
Lower - 695 Woodbine Avenue Toronto (East End-Danforth), Ontario M4E 2J4

$1,750 Monthly
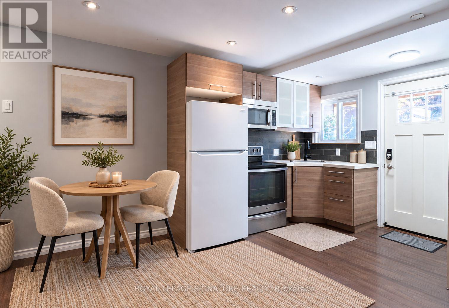
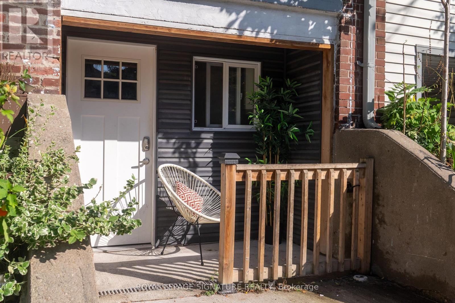
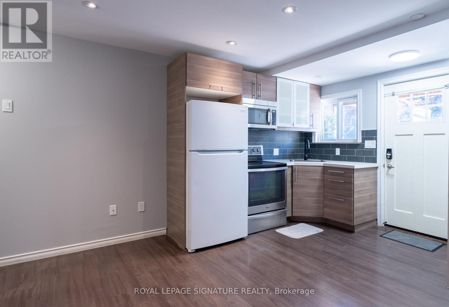
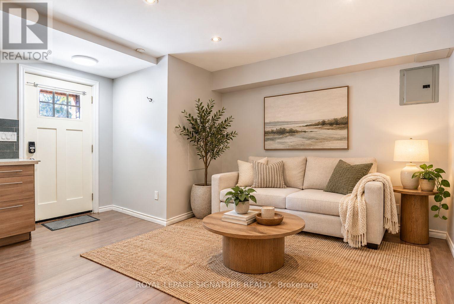
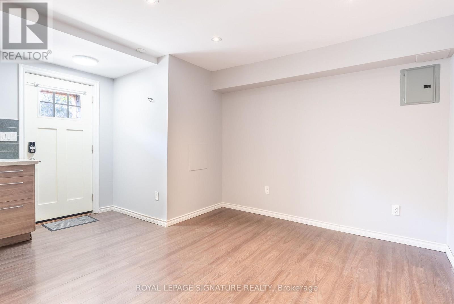
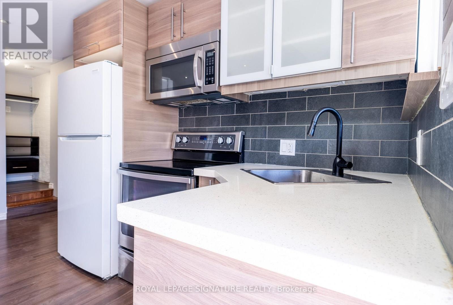
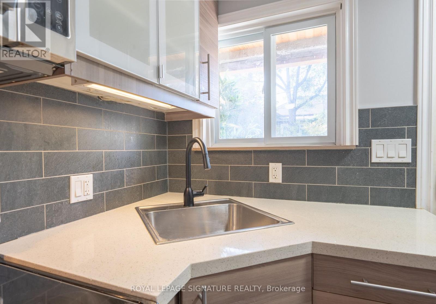
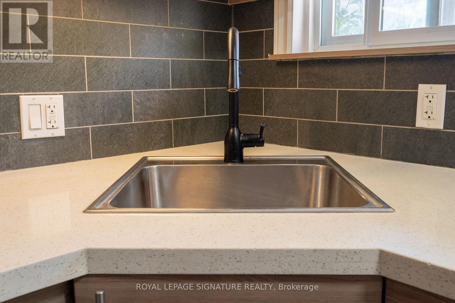
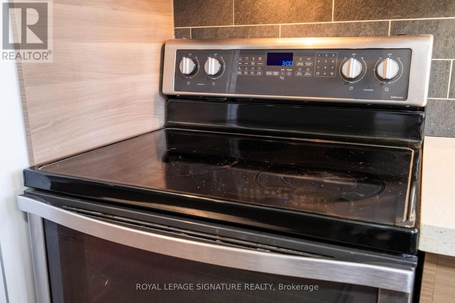
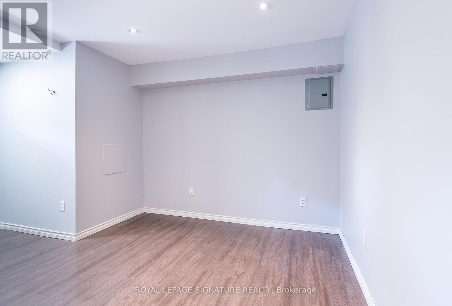
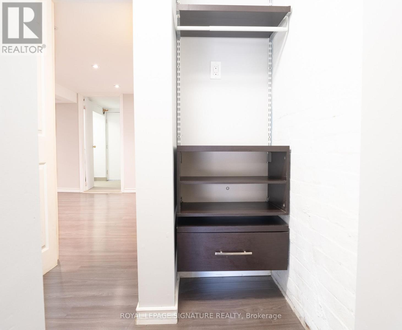
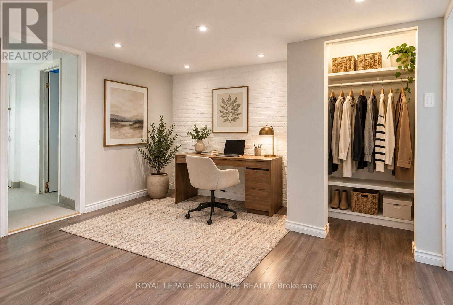
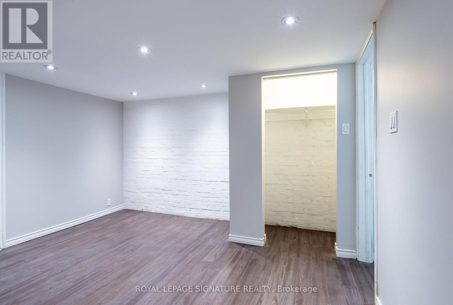
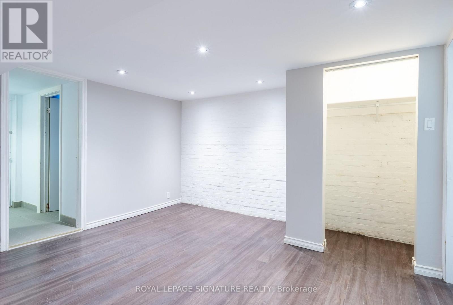
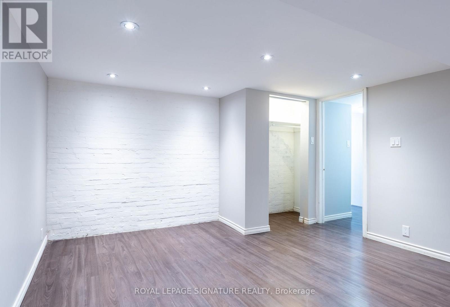
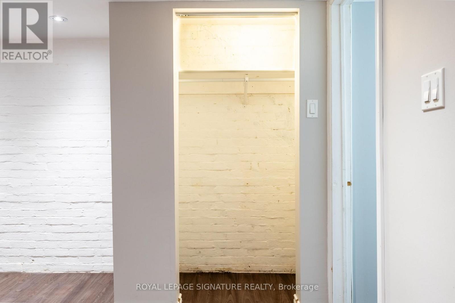
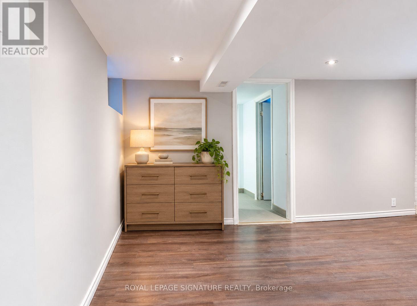
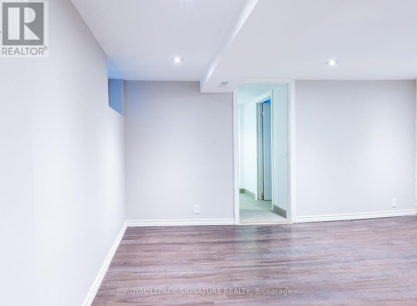
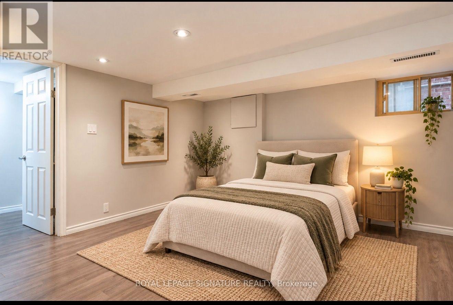
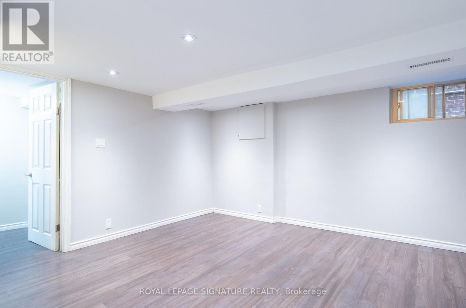
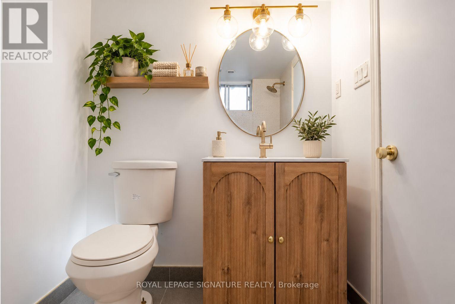
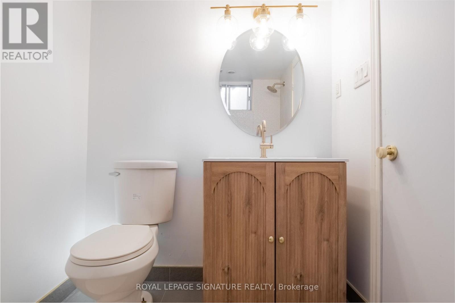
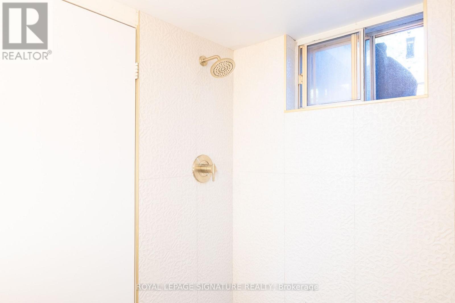
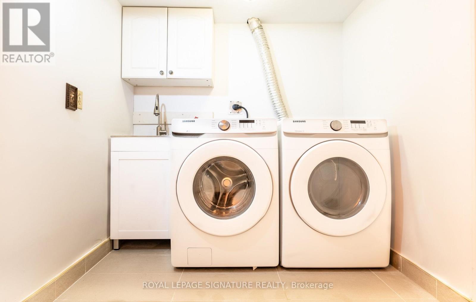
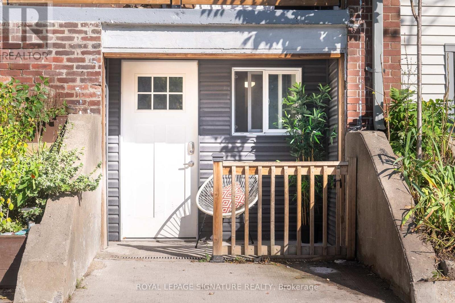
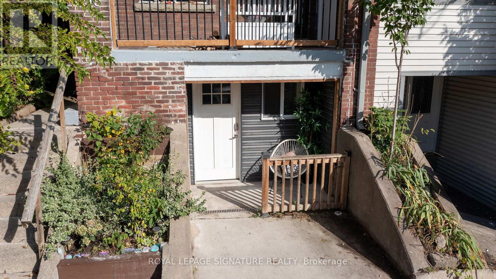
Comfort, character and a great location! This 1/BED, 1/BATH, lower-level suite features exposed brick, high ceilings and a private street-level entrance with walkout access. Newly painted interiors, a 3/PCE newly renovated bathroom and a dedicated in-suite laundry room with a laundry sink and added storage offer everyday comfort and convenience. Walk out to your very own front private patio where you can sit and have your morning bevey. Ideally located close to the beach, schools and TTC, including the Gerrard streetcar, making commuting and exploring the city easy. A great fit for students, professionals or couples seeking a comfortable space in a well connected neighbourhood! Utilities are flat rate depending on number of occupants. Street Parking available right at front door. (id:51382)
Property Details
| MLS® Number | E14081154 |
| Property Type | Single Family |
| Community Name | East End-Danforth |
| Amenities Near By | Beach, Park, Public Transit, Place Of Worship, Schools |
| Features | Carpet Free, In Suite Laundry |
| Structure | Patio(s) |
Building
| Bathroom Total | 1 |
| Bedrooms Above Ground | 1 |
| Bedrooms Total | 1 |
| Basement Development | Finished |
| Basement Type | N/a (finished) |
| Construction Style Attachment | Semi-detached |
| Cooling Type | Central Air Conditioning |
| Exterior Finish | Brick |
| Flooring Type | Laminate |
| Foundation Type | Block |
| Heating Fuel | Natural Gas |
| Heating Type | Forced Air |
| Stories Total | 3 |
| Size Interior | 0 - 699 Sqft |
| Type | House |
| Utility Water | Municipal Water |
Parking
| No Garage |
Land
| Acreage | No |
| Land Amenities | Beach, Park, Public Transit, Place Of Worship, Schools |
| Sewer | Sanitary Sewer |
| Size Depth | 97 Ft |
| Size Frontage | 17 Ft ,9 In |
| Size Irregular | 17.8 X 97 Ft |
| Size Total Text | 17.8 X 97 Ft |
Rooms
| Level | Type | Length | Width | Dimensions |
|---|---|---|---|---|
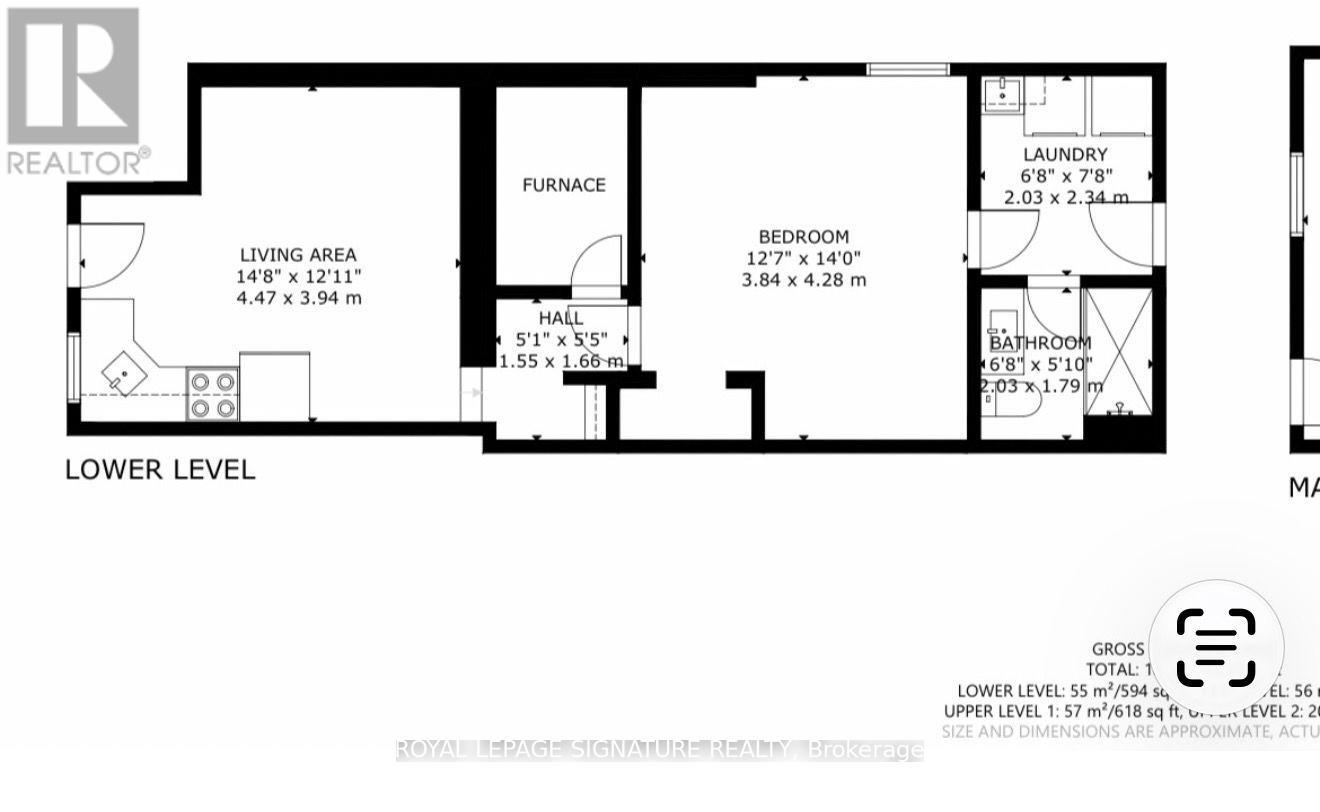
| Flat | Living Room | 4.47 m | 3.94 m | 4.47 m x 3.94 m |
| Flat | Primary Bedroom | 3.84 m | 4.28 m | 3.84 m x 4.28 m |
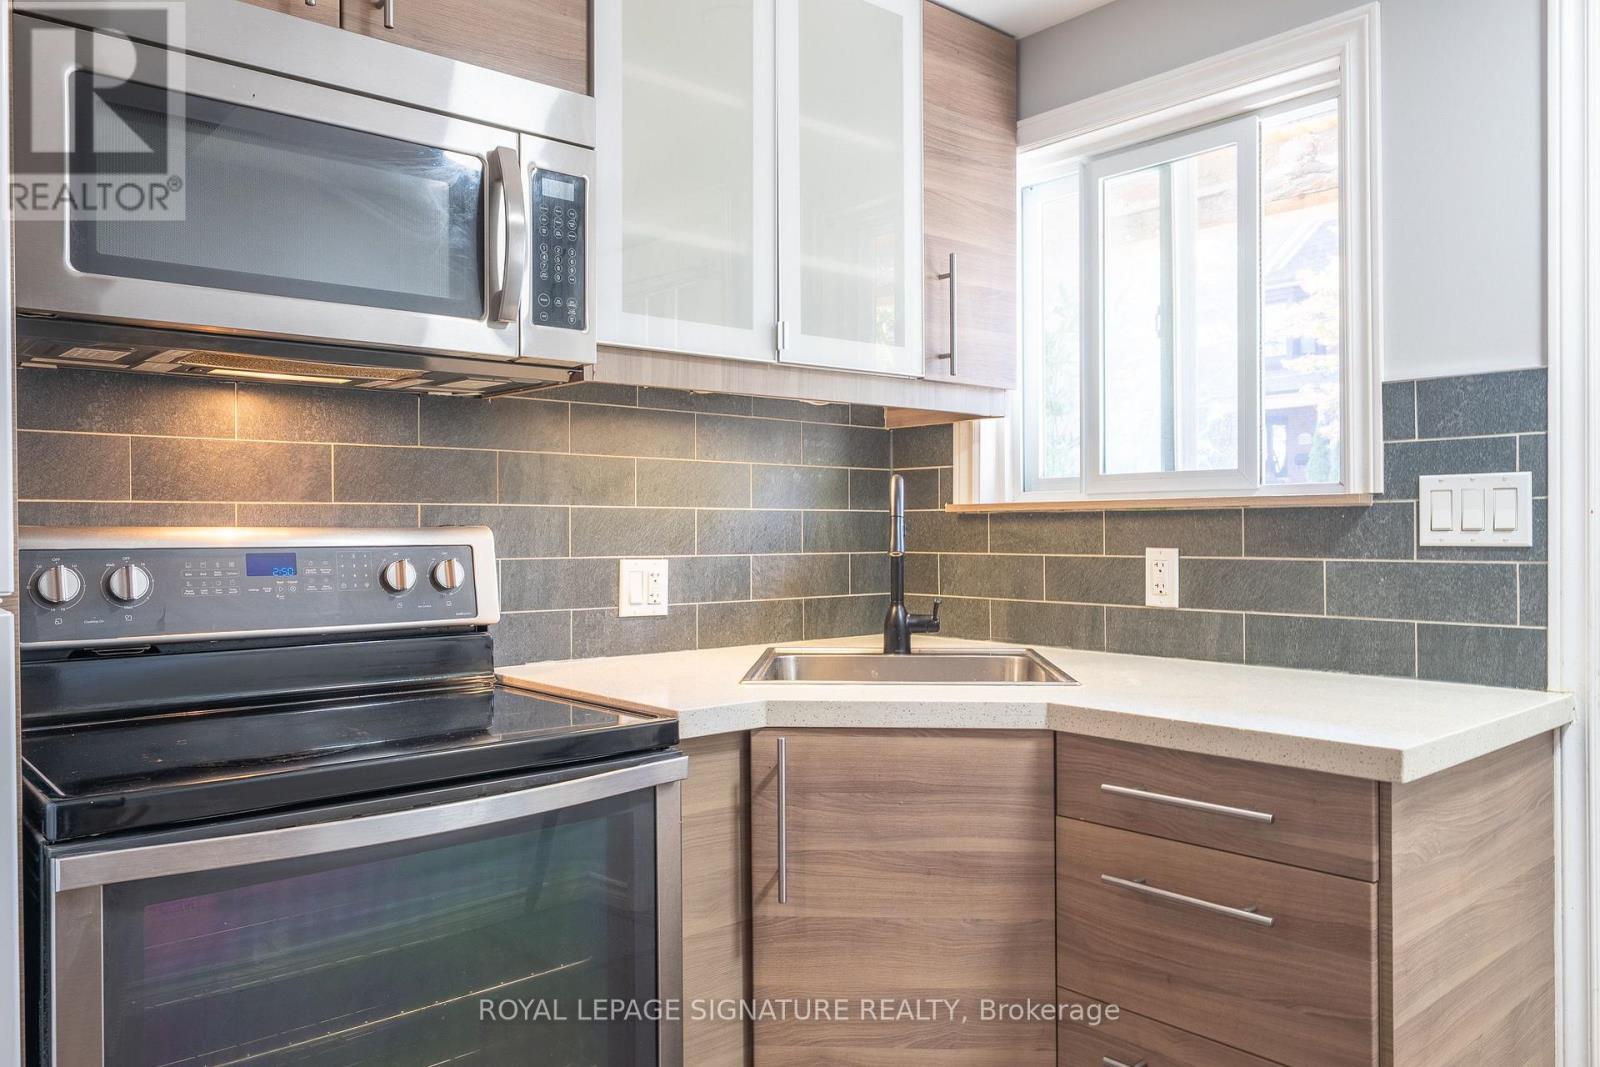
| Flat | Kitchen | Measurements not available | ||
| Flat | Bathroom | 2.03 m | 1.79 m | 2.03 m x 1.79 m |
| Flat | Laundry Room | 2.03 m | 2.34 m | 2.03 m x 2.34 m |
Utilities
| Cable | Available |
| Electricity | Installed |
| Sewer | Installed |
Interested?
Contact us for more information

The trademarks REALTOR®, REALTORS®, and the REALTOR® logo are controlled by The Canadian Real Estate Association (CREA) and identify real estate professionals who are members of CREA. The trademarks MLS®, Multiple Listing Service® and the associated logos are owned by The Canadian Real Estate Association (CREA) and identify the quality of services provided by real estate professionals who are members of CREA. The trademark DDF® is owned by The Canadian Real Estate Association (CREA) and identifies CREA's Data Distribution Facility (DDF®)
October 15 2026 04:30:50
Toronto Real Estate Board
Royal LePage Signature Realty