
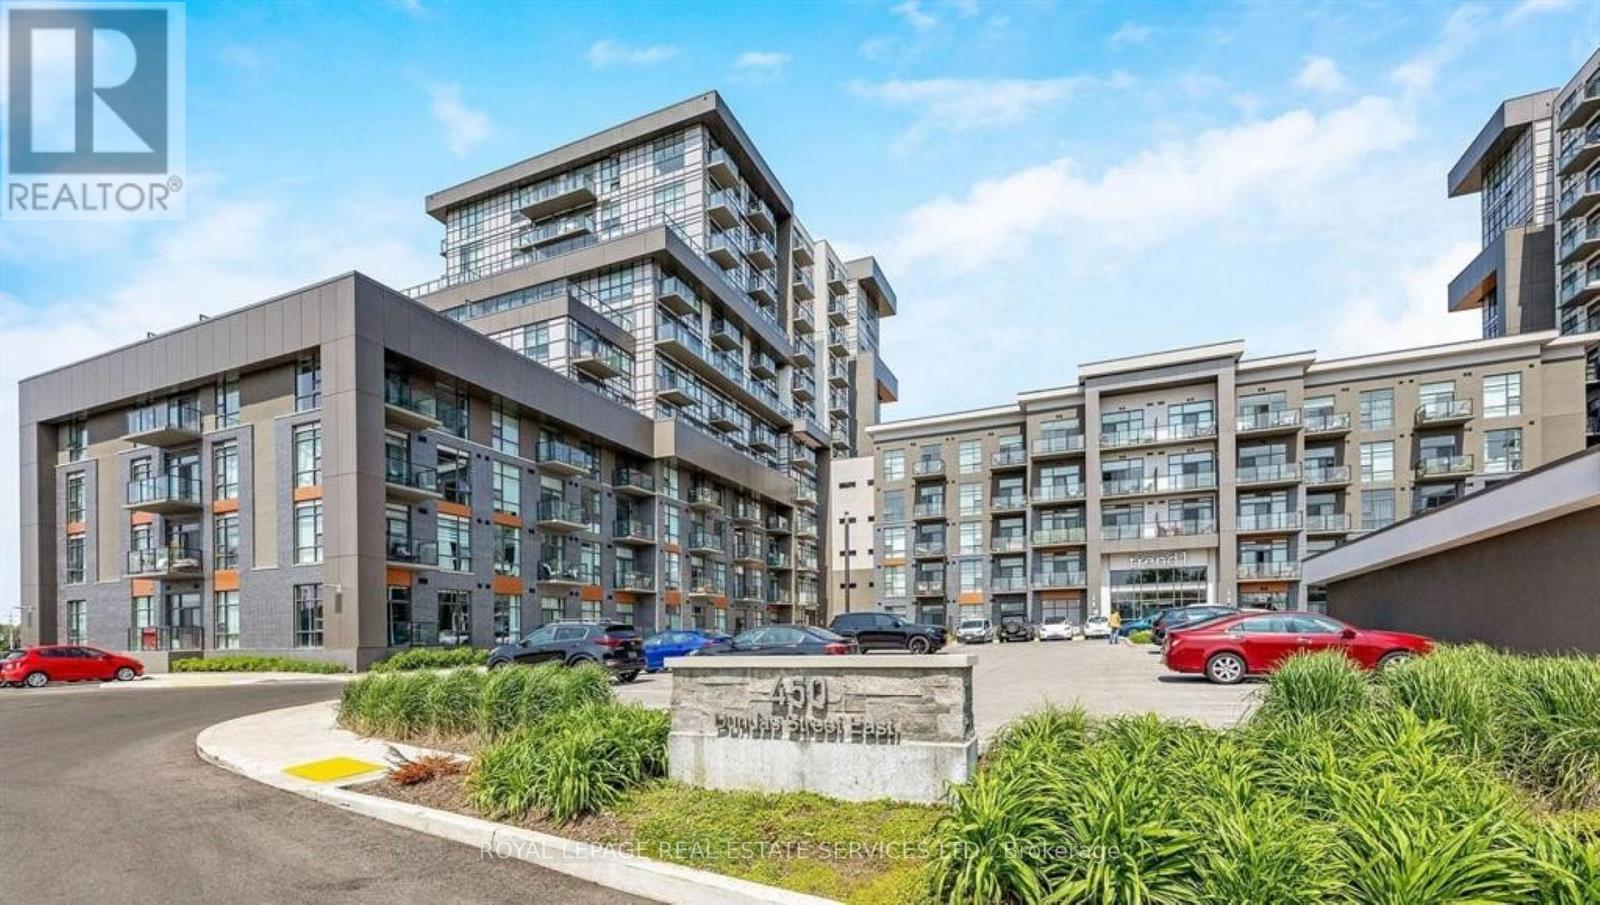
225 - 450 Dundas Street E
Hamilton (Waterdown), Ontario
Welcome to Waterdown living at its best! This bright and private corner suite offers 2 bedrooms, plenty of natural light, and an excellent combination of comfort, convenience, and value. The upgraded kitchen features stainless steel appliances, complemented by durable vinyl flooring throughout the unit. Additional features include custom blinds, oversized windows, in-suite laundry, ample closet space, a linen/pantry area, upgraded bathroom, and a walk-out balcony. This unit includes your own underground parking space and a storage locker conveniently located on the same floor. The building features geothermal heating and cooling, providing an efficient and comfortable living environment. Residents can also enjoy the rooftop patio, party room with a fully equipped kitchen, state-of-the-art gym, and yoga studio. Located close to highways, GO stations, shopping, restaurants, and everything Waterdown has to offer. A great condo, building, and community to call home. (id:51382)
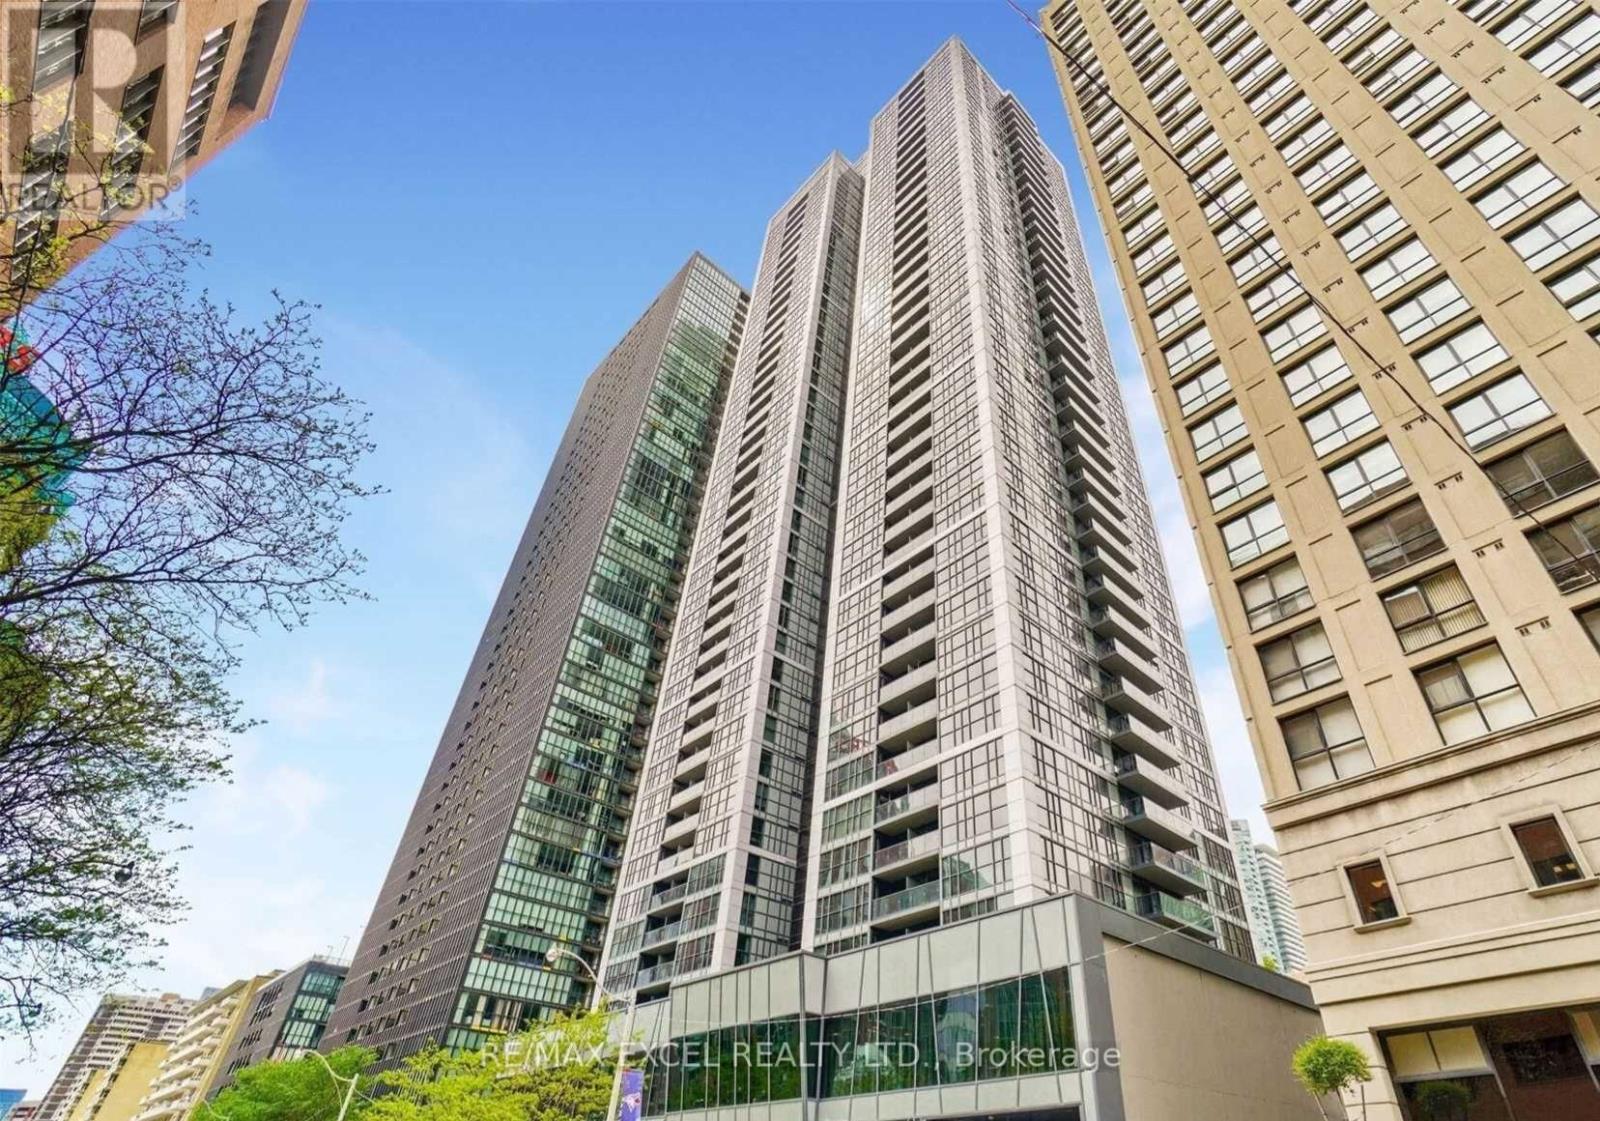
4201 - 28 Ted Rogers Way
Toronto (Church-Yonge Corridor), Ontario
Wow! Spectacular lower penthouse 1 Bedroom + Den in a prime downtown location, just minutes to the subway, Bloor/Yorkville shops, restaurants, and more. Bright and spacious with floor-to-ceiling windows, 9' smooth ceilings, hardwood flooring, and an open-concept modern kitchen featuring a quartz island and stainless steel appliances. Enjoy a private balcony with stunning views. Building offers exceptional amenities: 24-hr concierge, guest suites, indoor pool, fitness centre, party room, sauna, media room, games/yoga room, and visitor parking. Walk to the ROM, U of T, Toronto Metropolitan University and all conveniences - perfect for young professionals. (id:51382)
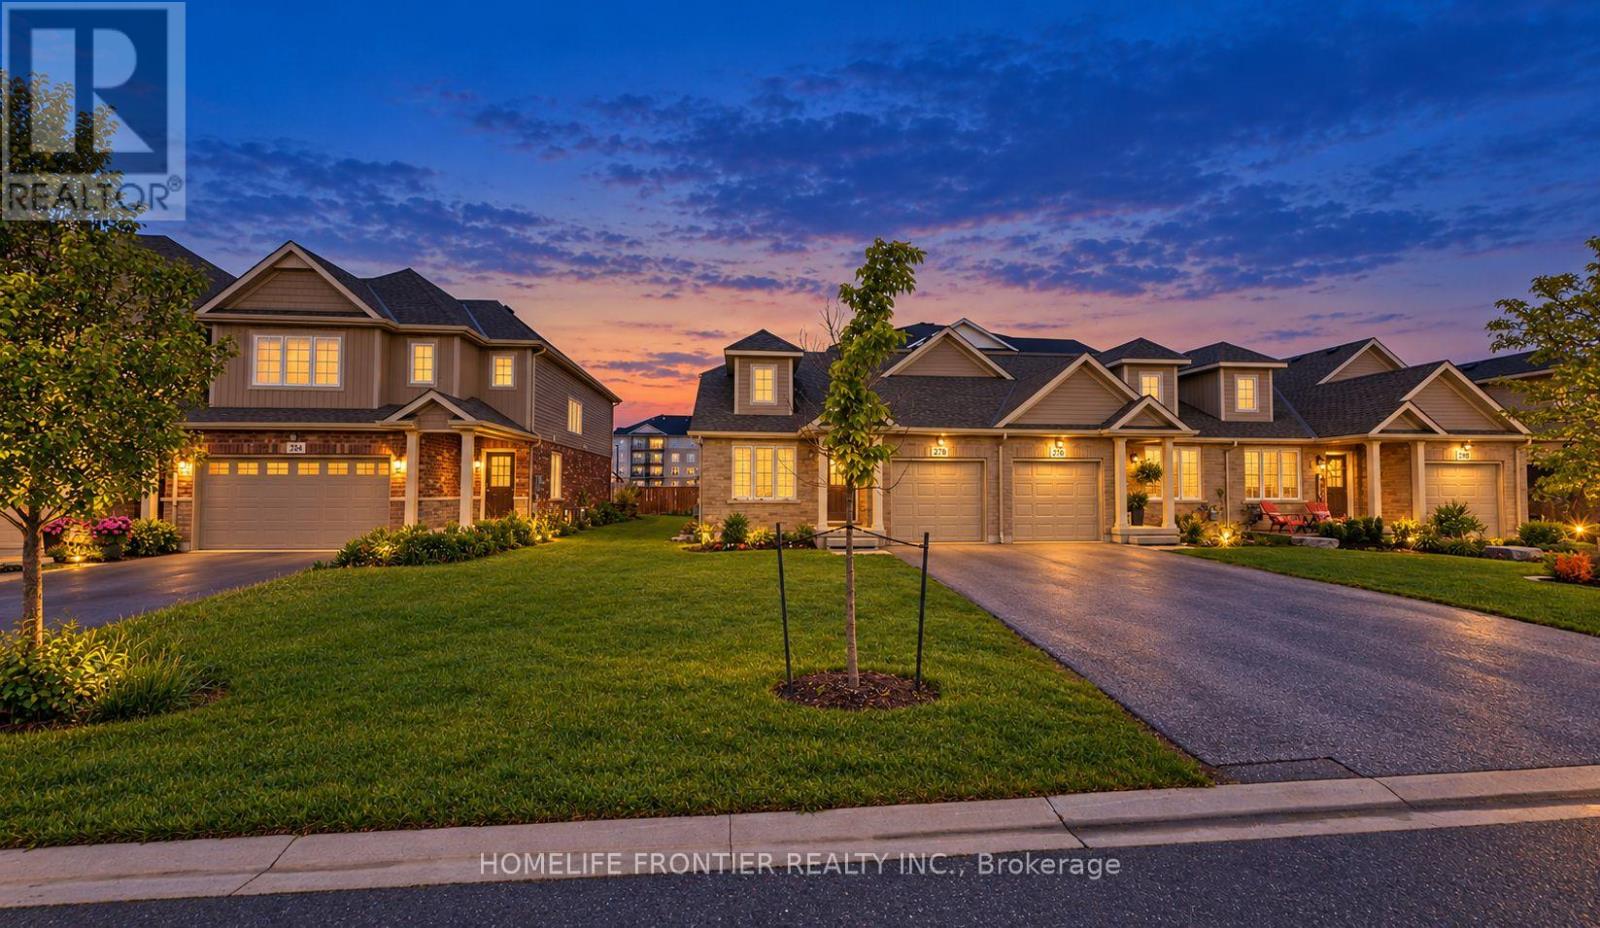
278 Silverwood Avenue
Welland (Coyle Creek), Ontario
Welcome to stylish living in a prime Welland neighborhood! This bright and spacious end-unit bungalow offers an exceptional open-concept layout featuring a large kitchen and seamless living and dining space. Enjoy two comfortable main-floor bedrooms, including a primary suite complete with a private 4-piece ensuite. Complete with a single-car garage, an expansive unfinished basement perfect for all your storage needs, and access to nearby subdivision amenities like a playground, basketball court, and tennis court-this property combines comfort, convenience, and modern living. (id:51382)
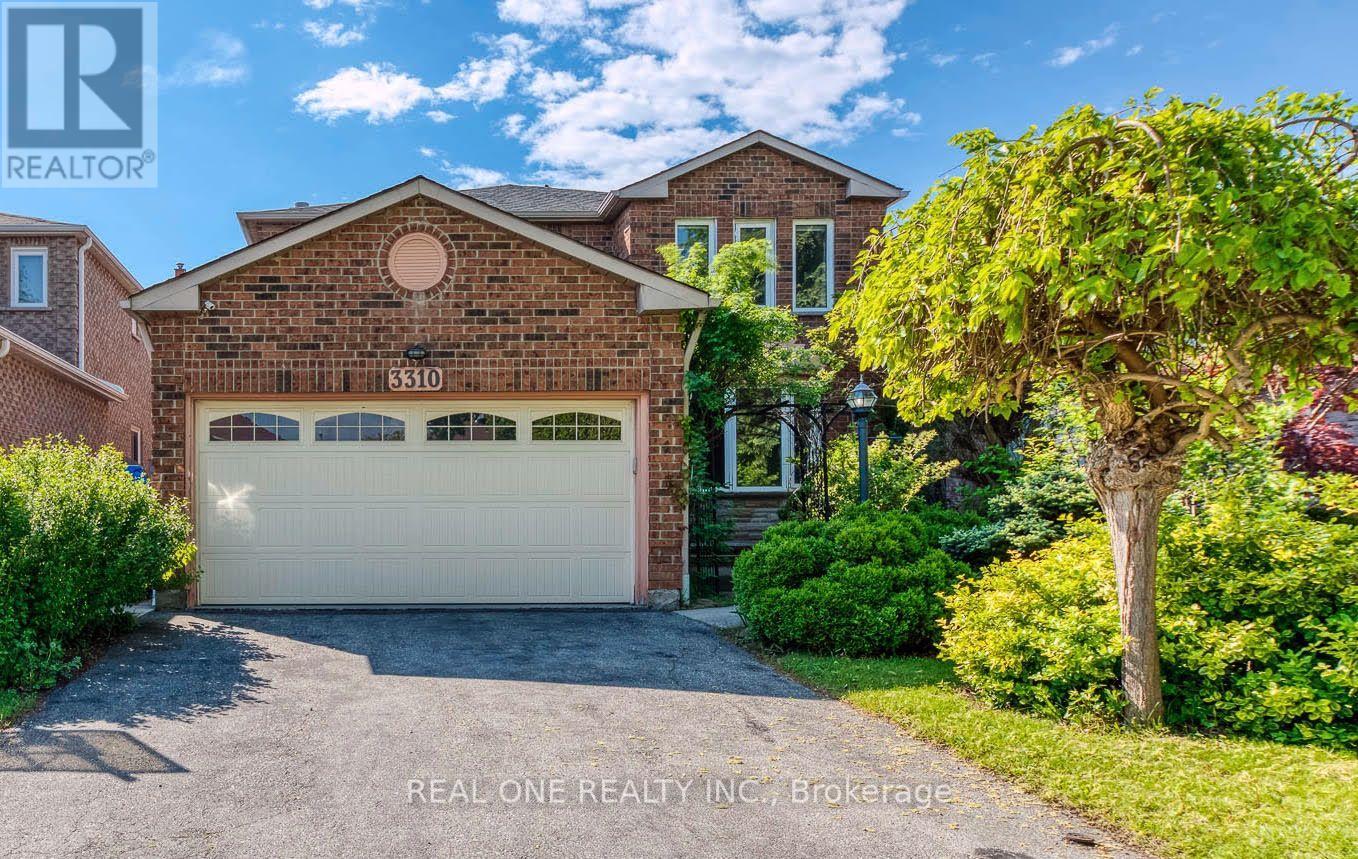
3310 Jackpine Road
Mississauga (Erin Mills), Ontario
Welcome to this beautiful and spacious 4-bedroom, 4-bathroom home with an incredible private backyard retreat in prime Erin Mills! The eat-in kitchen features granite countertops and a walkout to the deck, along with a 2024 stove, refrigerator, and dishwasher. The living room boasts bamboo flooring, pot lights, and a bay window, while the family room offers fireplace and walkout to the deck. The spacious primary bedroom features his-and-hers closets and a 4-piece ensuite with heated floors. All bedrooms are generously sized. Convenient main-floor laundry includes a 2024 washer and dryer, with direct garage access. The property also offers a 4-car driveway. The spacious, open-concept basement provides additional living space, featuring a recreation room with fireplace, wet bar, and a spa room with a cedar sauna. Recent updates include a 2023 roof. Enjoy the beautifully manicured lawns and gardens; please refer to the summer photos to appreciate the outdoor space. Lovingly maintained and thoughtfully updated over the years, this move-in-ready home is ideally located in a sought-after, family-friendly neighborhood close to parks, schools, UOFT Campus, shopping, public transit, the community center, library, restaurants, Costco, T&T Supermarket and major highways. An exceptional opportunity offering space, comfort, and incredible value for a growing family. Don't miss out! (id:51382)
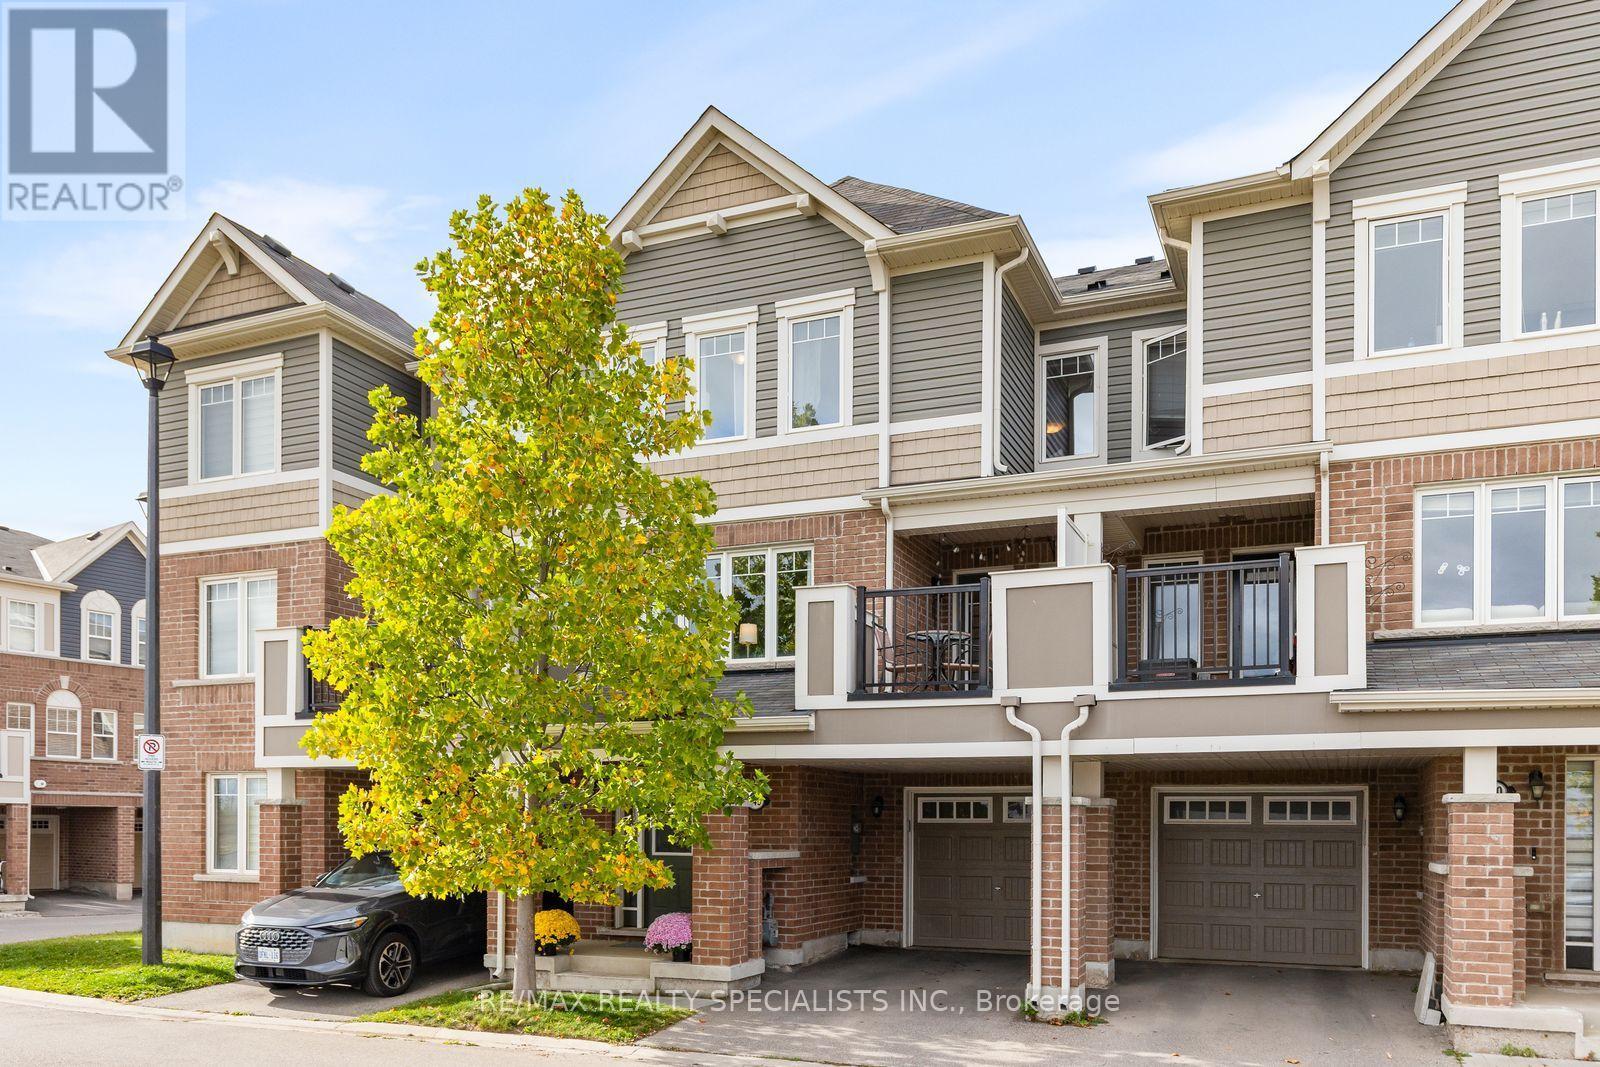
149 Asleton Boulevard
Milton (Wi Willmott), Ontario
Modern style, thoughtful design and everyday convenience come together in this beautifully maintained three-bedroom, three-bathroom townhome at 1000 Asleton Boulevard. The open-concept main floor creates a welcoming space for entertaining and everyday living, with a patio offering a spot to relax outdoors. Main-floor laundry and a garage with direct access to the home add practical convenience, while ample visitor parking makes hosting easy. With a low POTL fee and major shopping just across the street-including groceries, the LCBO and more-this home offers comfortable, low-maintenance living in a fantastic location. (id:51382)
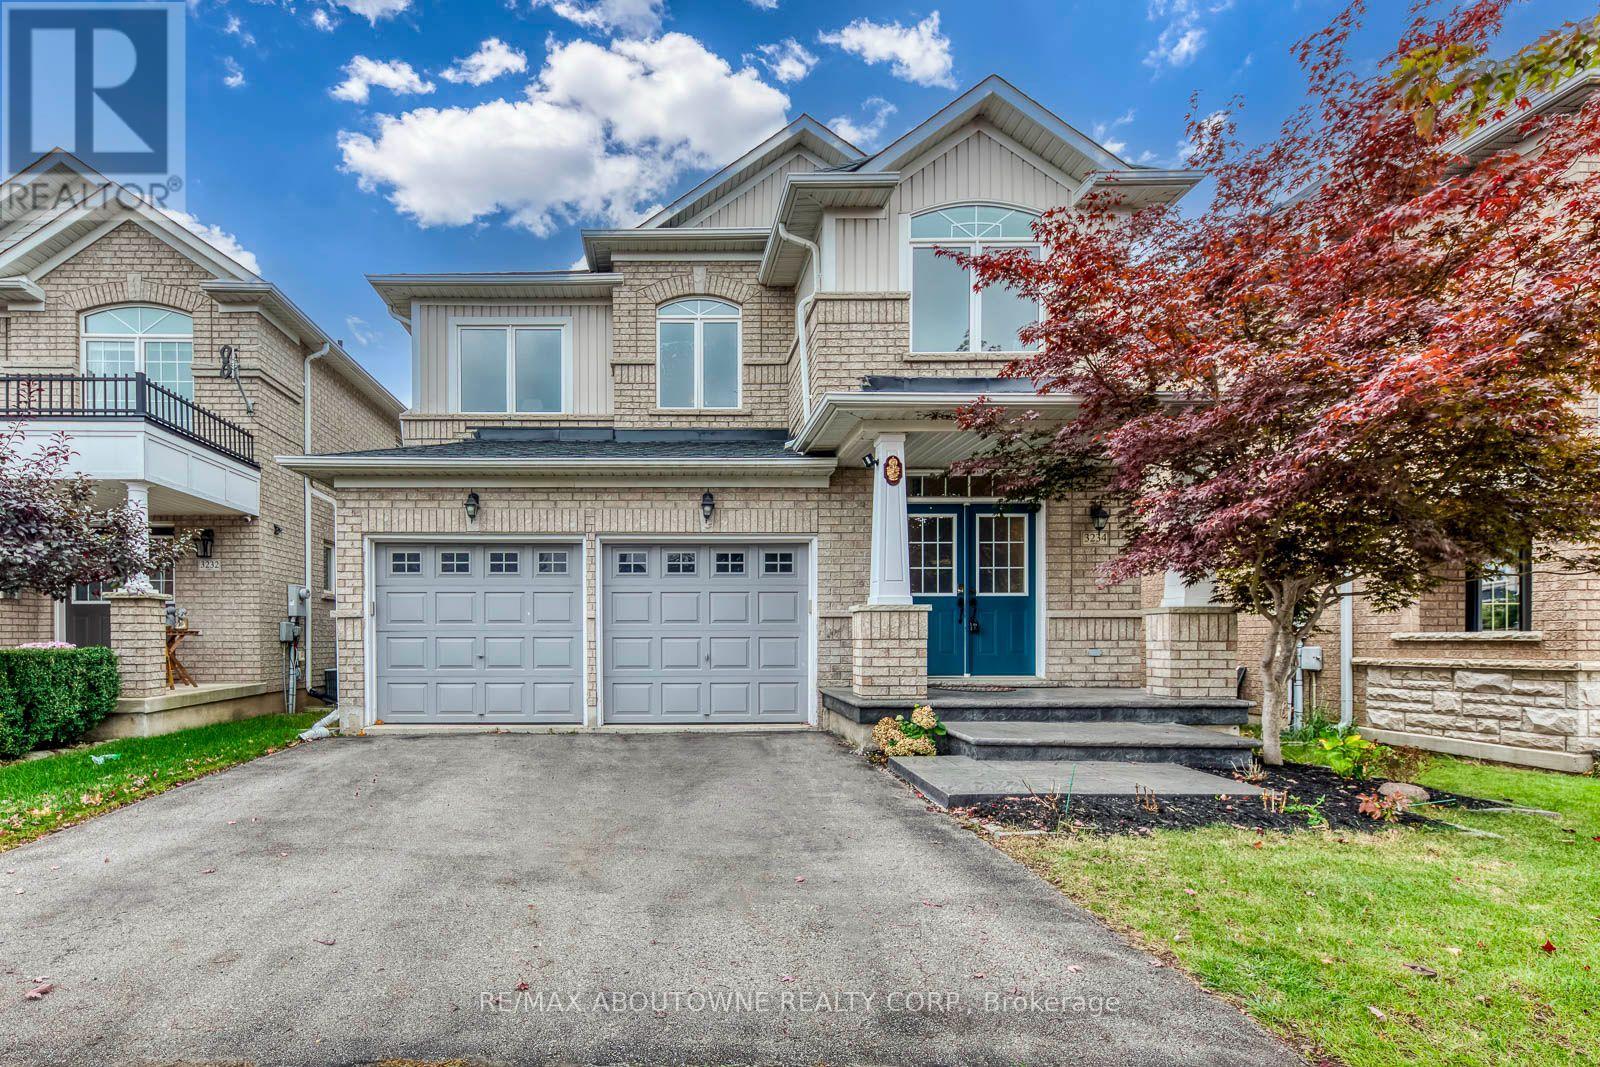
3234 Sharp Road
Burlington (Alton), Ontario
Welcome to this beautifully updated 4-bedroom detached home in the highly sought-after Alton Village! This spacious family home combines comfort, functionality and an exceptional ravine-backed setting. The main floor features hardwood flooring, a spacious family room and an oversized kitchen with granite countertops and a generous breakfast area. Upstairs offers a spacious primary bedroom with a large walk-in closet, 3 additional bedrooms, semi-ensuite bath and the convenience of second-floor laundry. Step outside to a private ravine-backed backyard surrounded by greenery, offering a peaceful and serene setting for morning coffee, entertaining or relaxing. The backyard and ravine area have recently been cleared and cleaned, creating a more inviting outdoor space. The basement provides large ground level windows, additional flexible living space, ideal for a recreation room, home office, gym or play area. Ideally located close to Hwy 407, Dundas St, schools, parks, shopping and everyday amenities. A fantastic opportunity to own an extensively updated detached home with a beautiful ravine backdrop in one of Burlington's most desirable family-friendly communities! Extensively updated since November 2024 with numerous major improvements, including a new roof, upgraded 200-amp electrical service with a new electrical panel, new upper-floor flooring, removal of popcorn ceilings throughout, pot lights installed throughout, R60 attic insulation top-up, security film on ground-floor and basement windows, a new electric cooking range with gas connection also available, new exhaust vent and microwave, new toilets, fresh paint throughout the entire home, and replacement of both garage door motors. (id:51382)
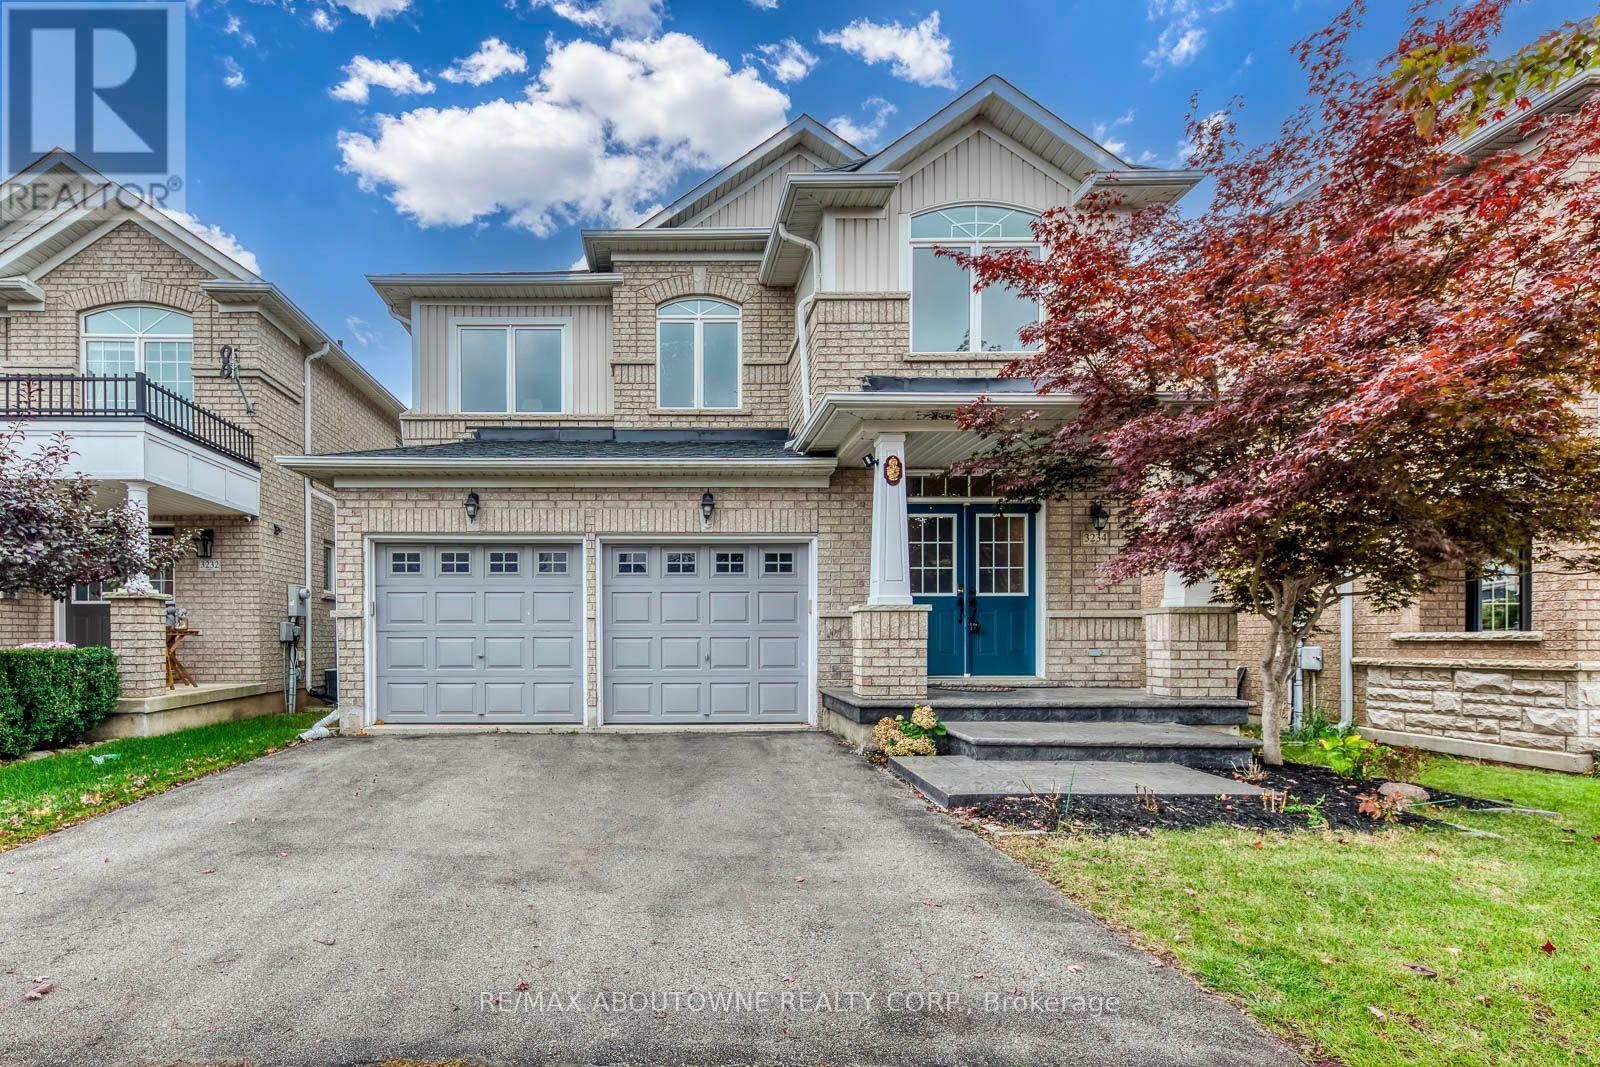
3234 Sharp Road
Burlington (Alton), Ontario
....Welcome to this beautifully updated 4-bedroom detached home in the highly sought-after Alton Village! This spacious family home combines comfort, functionality and an exceptional ravine-backed setting. The main floor features hardwood flooring, a spacious family room and an oversized kitchen with granite countertops and a generous breakfast area. Upstairs offers a spacious primary bedroom with a large walk-in closet, 3 additional bedrooms, semi-ensuite bath and the convenience of second-floor laundry. Step outside to a private ravine-backed backyard surrounded by greenery, offering a peaceful and serene setting for morning coffee, entertaining or relaxing. The backyard and ravine area have recently been cleared and cleaned, creating a more inviting outdoor space. The basement provides large ground level windows, additional flexible living space, ideal for a recreation room, home office, gym or play area. Ideally located close to Hwy 407, Dundas St, schools, parks, shopping and everyday amenities. A fantastic opportunity to own an extensively updated detached home with a beautiful ravine backdrop in one of Burlington's most desirable family-friendly communities! Extensively updated since November 2024 with numerous major improvements, including a new roof, upgraded 200-amp electrical service with a new electrical panel, new upper-floor flooring, removal of popcorn ceilings throughout, pot lights installed throughout, R60 attic insulation top-up, security film on ground-floor and basement windows, a new electric cooking range with gas connection also available, new exhaust vent and microwave, new toilets, fresh paint throughout the entire home, and replacement of both garage door motors. (id:51382)

2010 - 3883 Quartz Road
Mississauga (City Centre), Ontario
Introducing Mississauga's newest condo at Square One! This modern, functional 1-bedroom unit boasts a bright and spacious layout with a south-western exposure. Features include floor-to-ceiling windows, a contemporary kitchen, and a generously sized closet in the primary bedroom. Residents can indulge in premium amenities such as a 24-hour concierge service, a private party/dining room equipped with a chef's kitchen, an event space, a game room with a children's play area, a seasonal outdoor skating rink on the rooftop, an outdoor saltwater pool, and a large rooftop terrace. Step outside to enjoy Celebration Square, Square One Mall, Sheridan College Mississauga Campus, the library, and quick access to Hwy 403. The open-concept living and dining area extends to a 100 sq. ft. balcony, while the spacious bedroom offers ample closet space alongside breathtaking views and abundant natural light. Additional amenities include a gym, study room, sauna, guest suite, party room, outdoor pool with BBQ facilities, and 24-hour concierge service. Conveniently located just minutes from GO Transit, public transit, Square One, Central Library, UTM, Sheridan College, Celebration Square, Living Arts Centre, YMCA, restaurants, T&T, and more, with easy access to major highways 401 and 403. (id:51382)
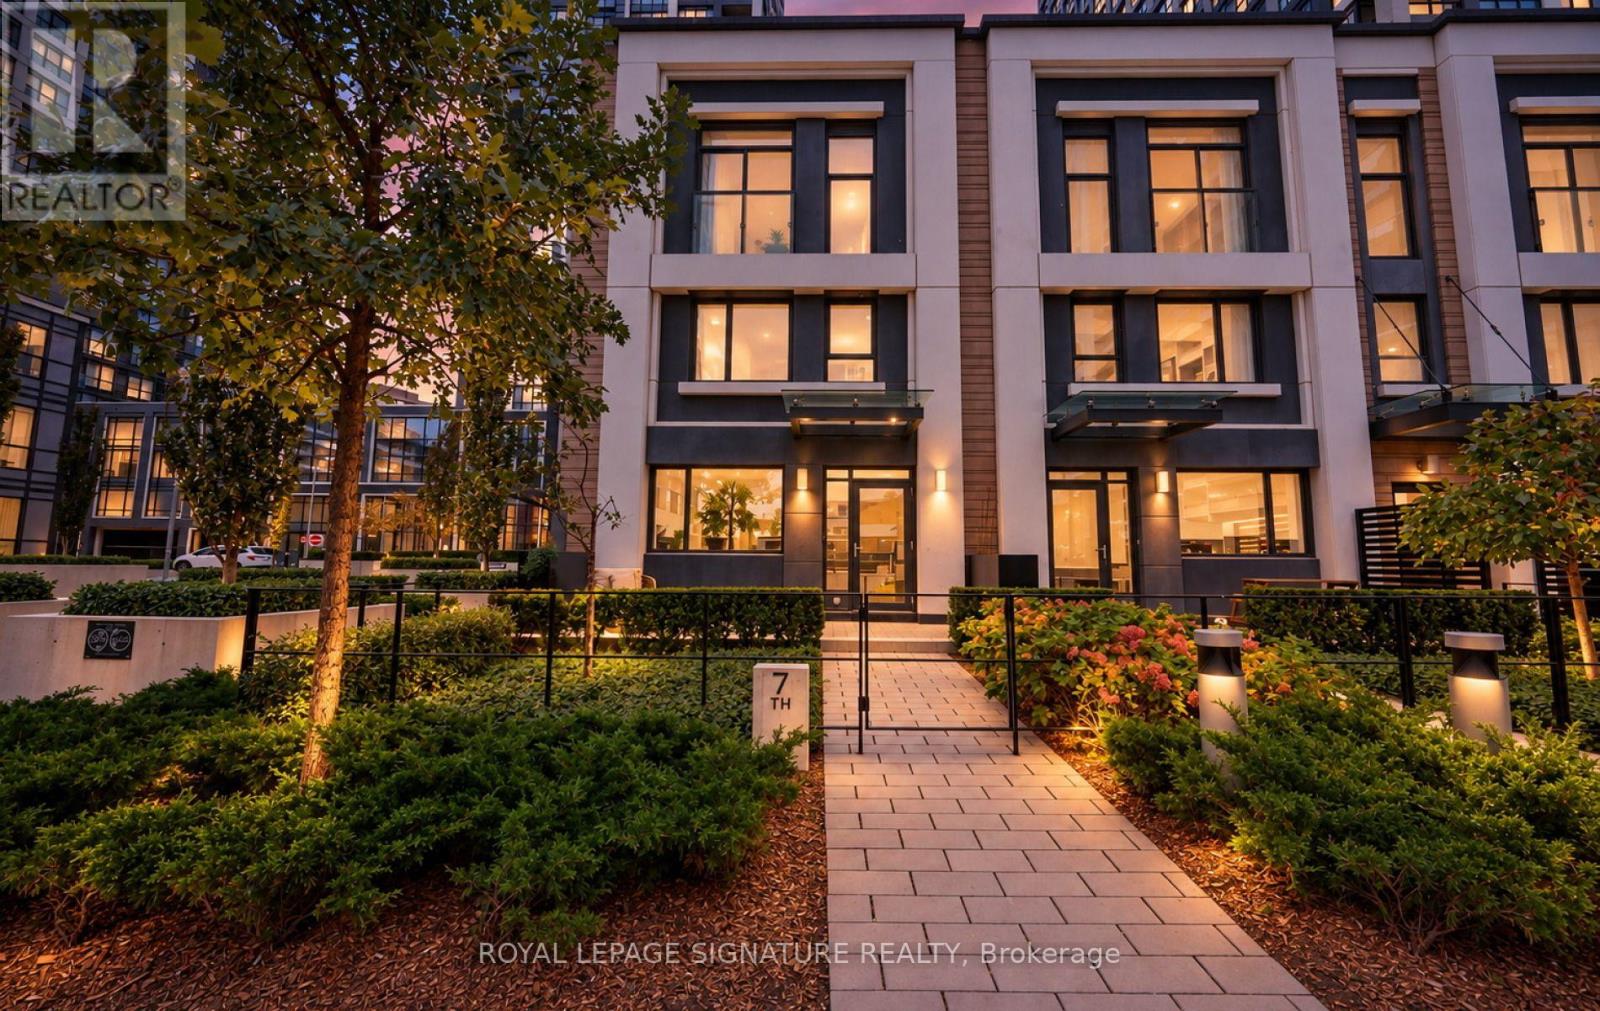
Th07 - 9 Mabelle Avenue
Toronto (Islington-City Centre West), Ontario
Location, Location, Location! Experience the best of urban living in the heart of Etobicokewith this stunning 3-bedroom, 3-bathroom corner townhome at the highly sought-after Bloorvistaby Tridel! Featuring a bright and spacious open-concept layout, this beautifully designedresidence offers the perfect combination of comfort, convenience, and modern living. Juststeps from Islington Subway Station, TTC transit, shopping, restaurants, and the vibrantKingsway and Bloor West Village neighbourhoods. Enjoy an exceptional selection of resort-styleamenities, including a 24-hour concierge, indoor swimming pool, sauna, steam room, fitnesscentre, yoga and spinning studios, indoor basketball court, party room, and children's playarea. This incredible home also includes 2 premium parking spaces and 1 locker! Complete withstainless steel appliances, built-in ceramic cooktop, oven, microwave, dishwasher, stackedwasher and dryer, custom window coverings, and all existing light fixtures. A rare opportunityto enjoy spacious townhome living with the convenience and luxury of a full-servicecondominium community! (id:51382)
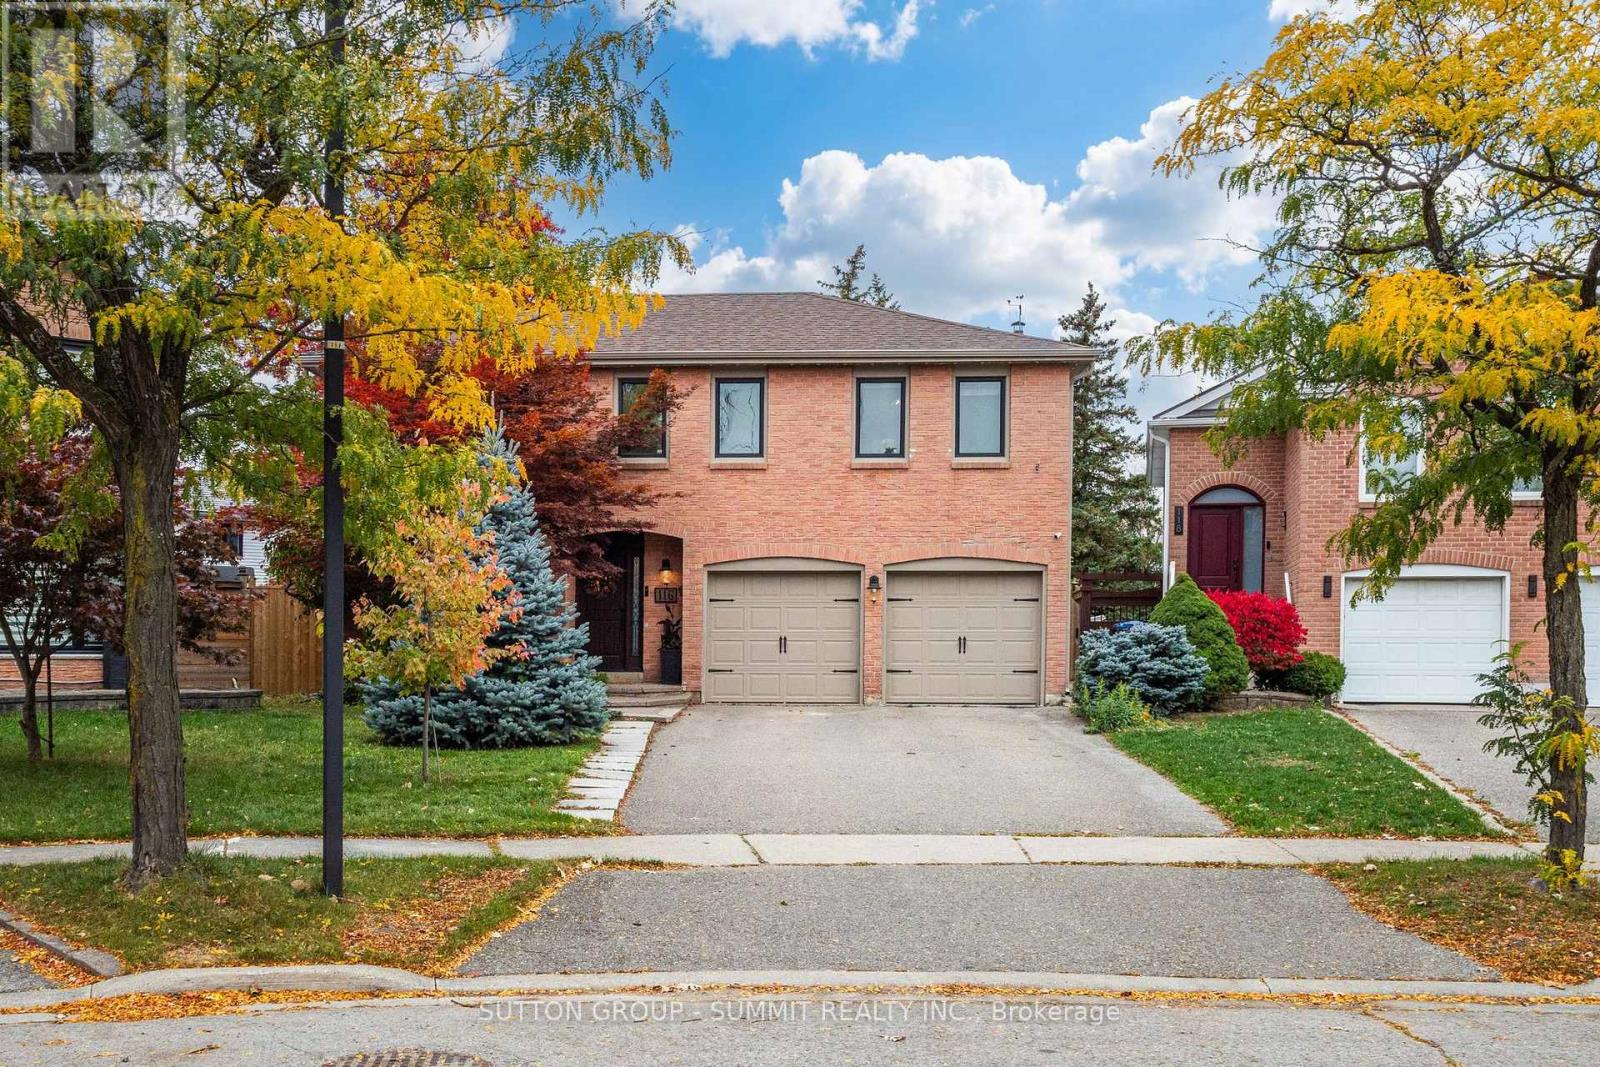
116 Mikado Crescent
Brampton (Central Park), Ontario
Welcome to this stunning 4+1 bedroom, 4-bathroom executive home nestled on a premium, pie-shaped lot with an expansive pie shaped rear yard in Bramalea's highly sought-after "M"Section. Beautifully maintained and thoughtfully upgraded, this property offers the perfect blend of elegance and functional family living: Sun-Drenched Living Spaces: The main floor boasts an upgraded kitchen complete with classic cabinetry and a bright bay window. Relax in the inviting family room, where a beautifu lskylight fills the space with natural light and a seamless walk-out leads to your private back deck. Luxurious Primary Suite: The spacious primary bedroom serves as a true retreat, featuring a generous walk-in closet and a beautifully renovated 4-piece ensuite bath. Finished Lower Level: A fully finished, open-concept basement. Brightened by modern potlights, this versatile recreation room includes a comfortable 5th bedroom and an additional 2-piece bath-ideal for guests, teens, or a home media hub. Unbeatable Outdoor Privacy: The massive, pie-shaped backyard provides an incredible outdoor sanctuary with endless possibilities for landscaping, swimming, entertaining, and play. Situated in a desirable, mature neighborhood known for its top-rated schools, lush parks, and excellent transit links, this exceptional residence is ready to welcome its next family. (id:51382)
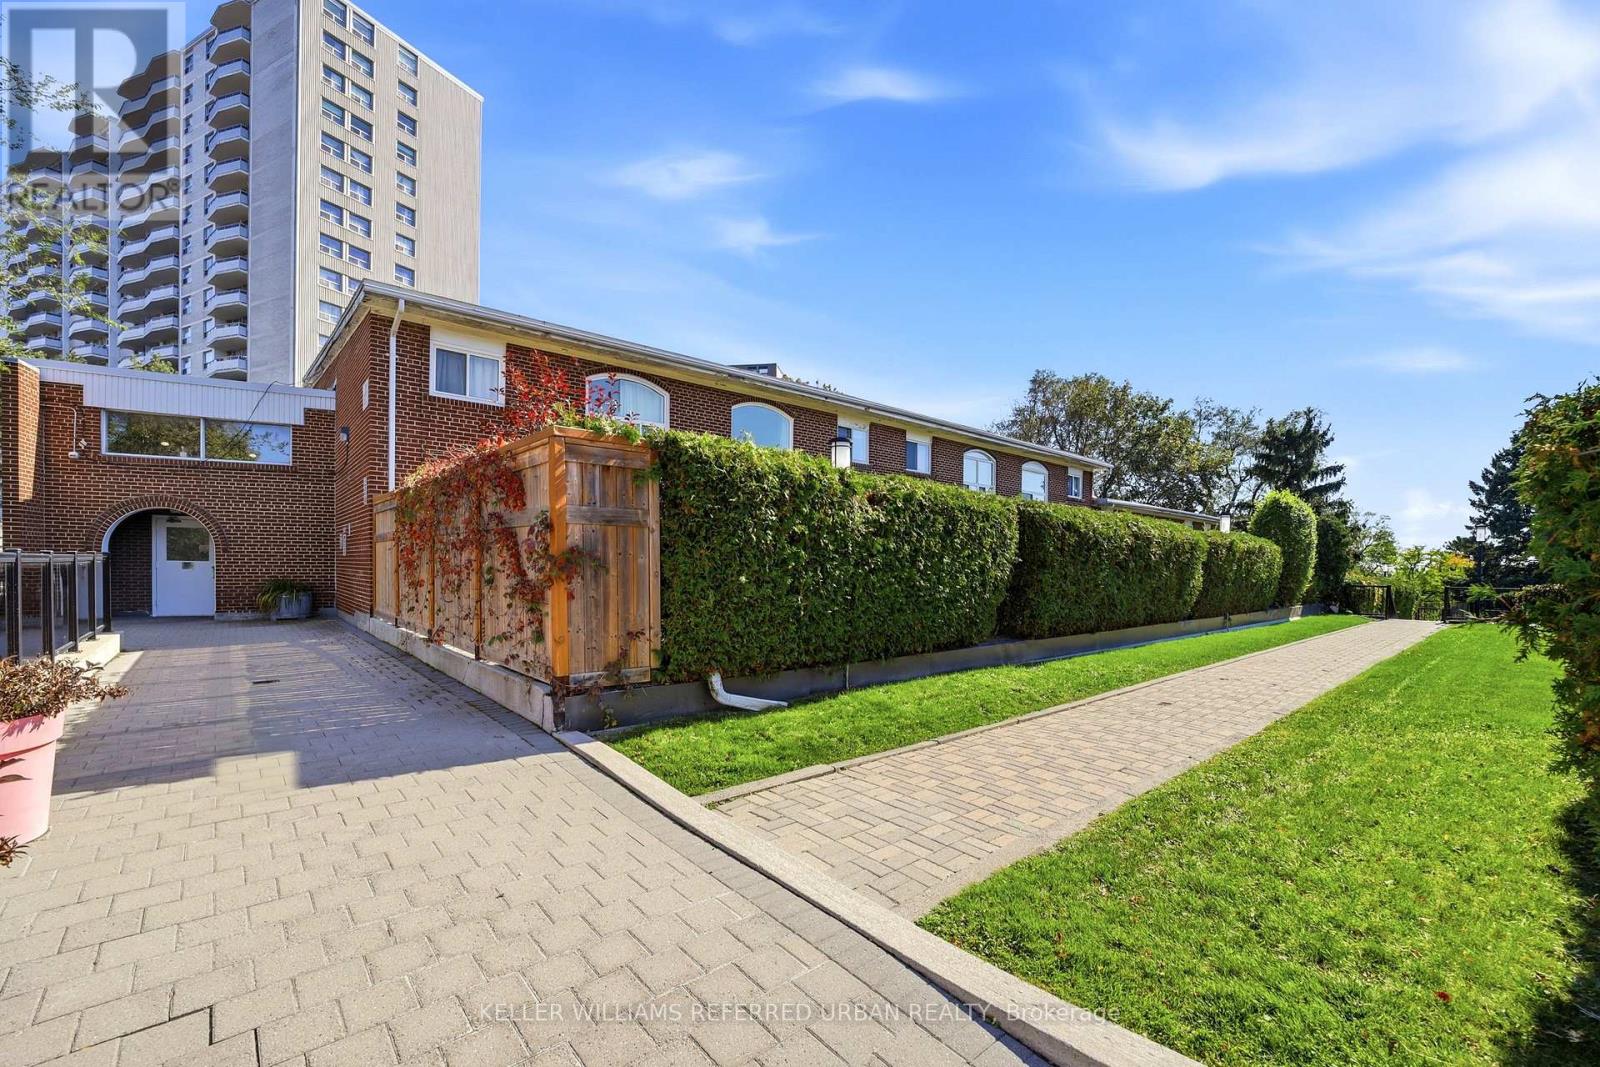
102 - 25 Esterbrooke Avenue
Toronto (Don Valley Village), Ontario
A wonderful spot to call home! Friendly well managed townhome complex is just steps to Fairview Mall, Top Schools and the new Don Mills Subway! Bright floor plan offers hardwood floors through living areas and all three bedrooms. The L shaped living/dining area has sliding doors that walk out to a westerly private patio and garden area - BBQ's are permitted here! The updated kitchen has plenty of counter and cabinet space. There is a convenient 2pc powder room and double coat closet on this level. Upstairs discover 3 generous bedrooms - each with extra large double closets - and a spacious bathroom with separate shower. The skylight add lots of natural light. The lower level has a finished family room as well as a large laundry/workshop and storage area. An affordable lifestyle in the heart of North York includes an outdoor pool, kids play area and beautiful grounds for the perfect summers at home! Welcoming community! The condo looks after snow removal, water and garden care and maintenance fees include a cable and internet package++ (id:51382)
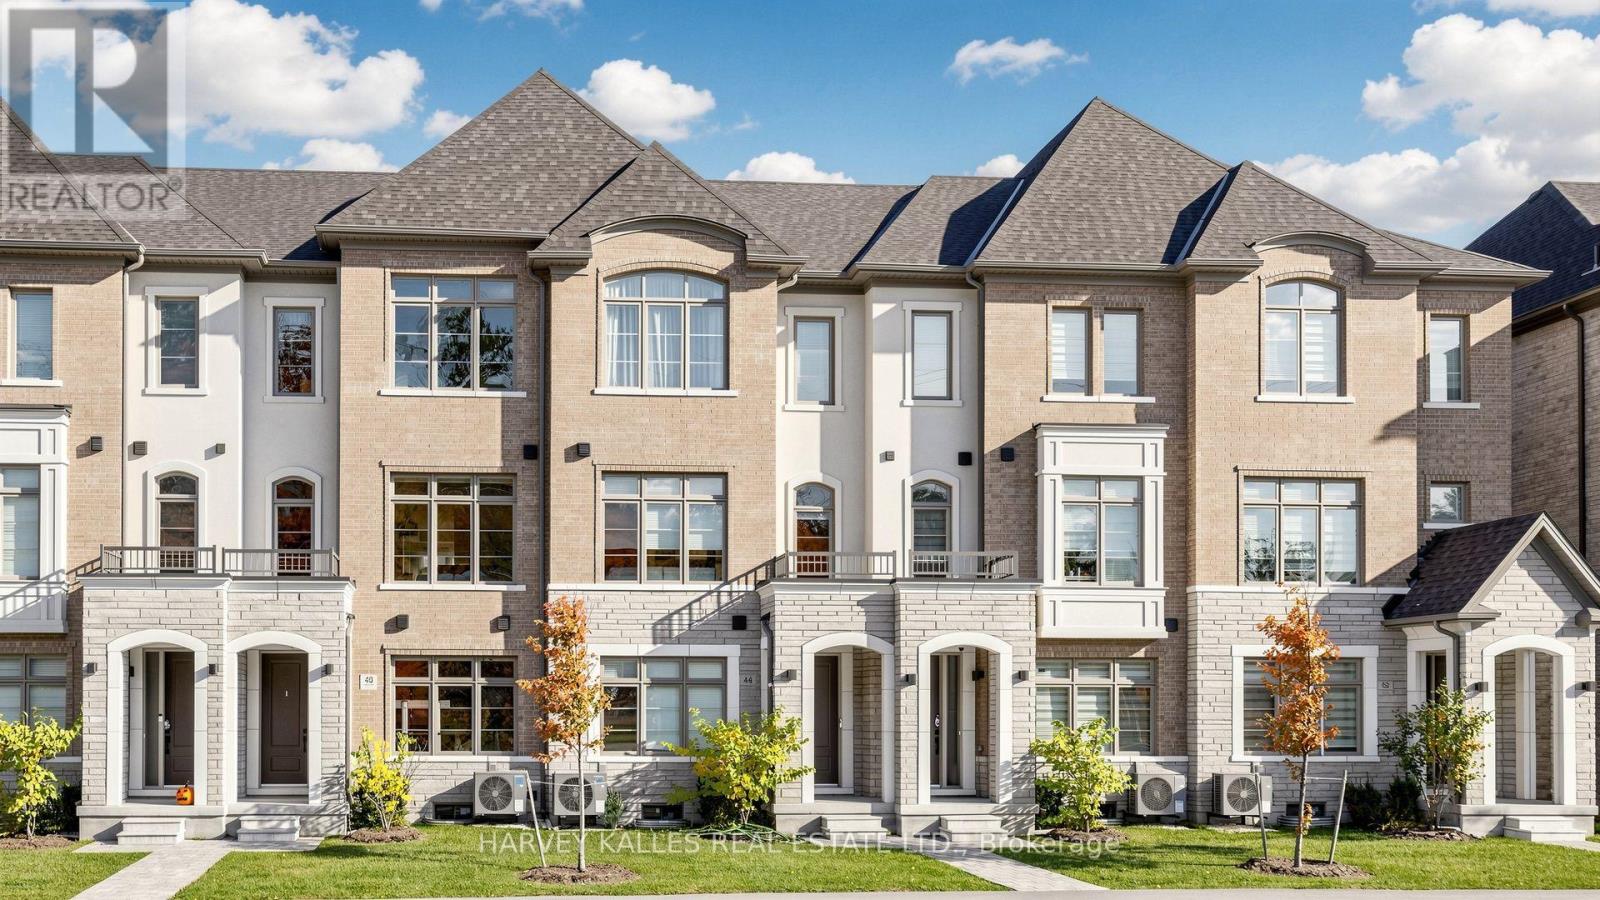
44 De La Roche Drive
Vaughan (Vellore Village), Ontario
Welcome to 44 De La Roche, a beautiful four-bedroom, 3.5-bathroom townhouse near Pine Valley Drive and Major Mackenzie. This inviting home combines modern style with a comfortable, open-concept layout, while large windows bring in plenty of natural light. Backing onto a scenic ravine, you'll enjoy peaceful views and added privacy-a lovely setting to unwind at the end of the day. Conveniently located close to Highway 400, elementary and high schools, grocery stores, shops and everyday essentials. A wonderful opportunity to enjoy spacious living in a desirable Vaughan neighbourhood. The master bedroom has the soundproof window coverings. on the ground floor, the entrance and office windows have anti shatter film so no new film. No Smoking and no pets (id:51382)
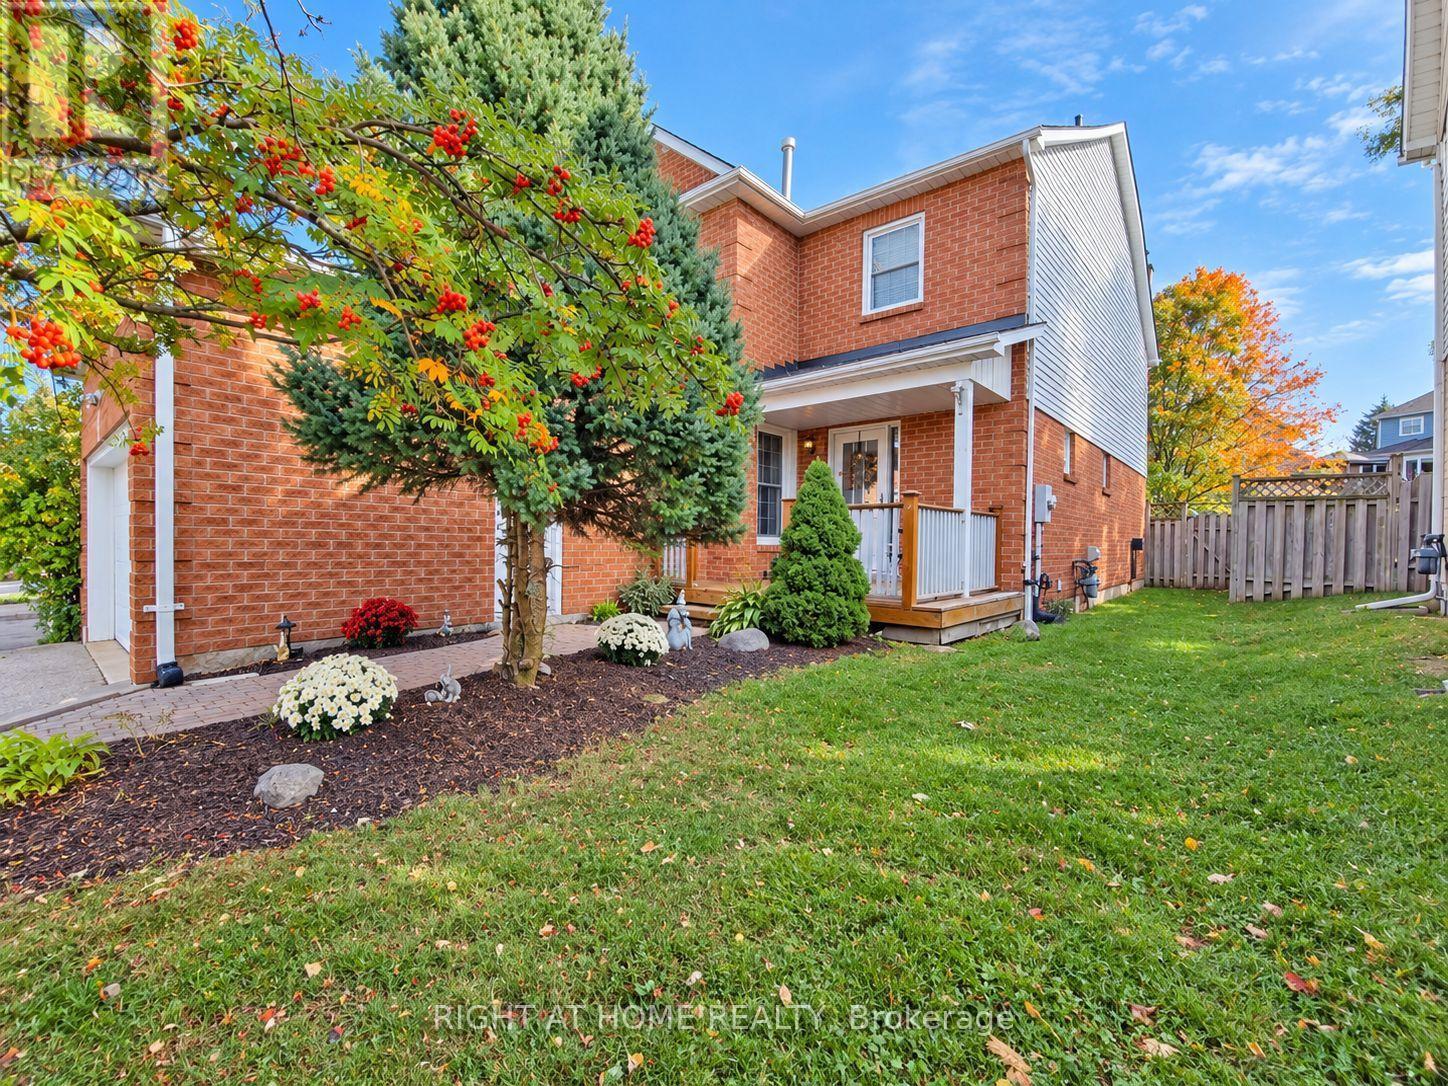
9 Sherie Drive
Georgina (Keswick North), Ontario
Wonderful family home in the heart of high-demand Keswick By The Lake. This lovingly maintained, brick-vinyl 2-storey 'Brentwood' offers space, comfort, and everyday convenience. With 4 spacious bedrooms and 4 bathrooms, this property is designed for growing families and effortless entertaining. Step inside to a bright, functional layout, well-proportioned principal rooms and warm finishes throughout. The finished basement with gas fireplace provides hosting and recreation, with in-law potential. The attached 2-car garage with mezzanine storage is complemented by a long driveway with tandem parking for 4 additional vehicles. Out back, the deck steps down to a fully fenced backyard, complete with a large, gated above-ground pool. Unbeatable location close to W.J. Watson Public School, the Georgina Ice Palace, parks, trails, and community recreation. Minutes to shopping, dining, and easy Highway 404 access for commuters. Ready for its next chapter! (id:51382)
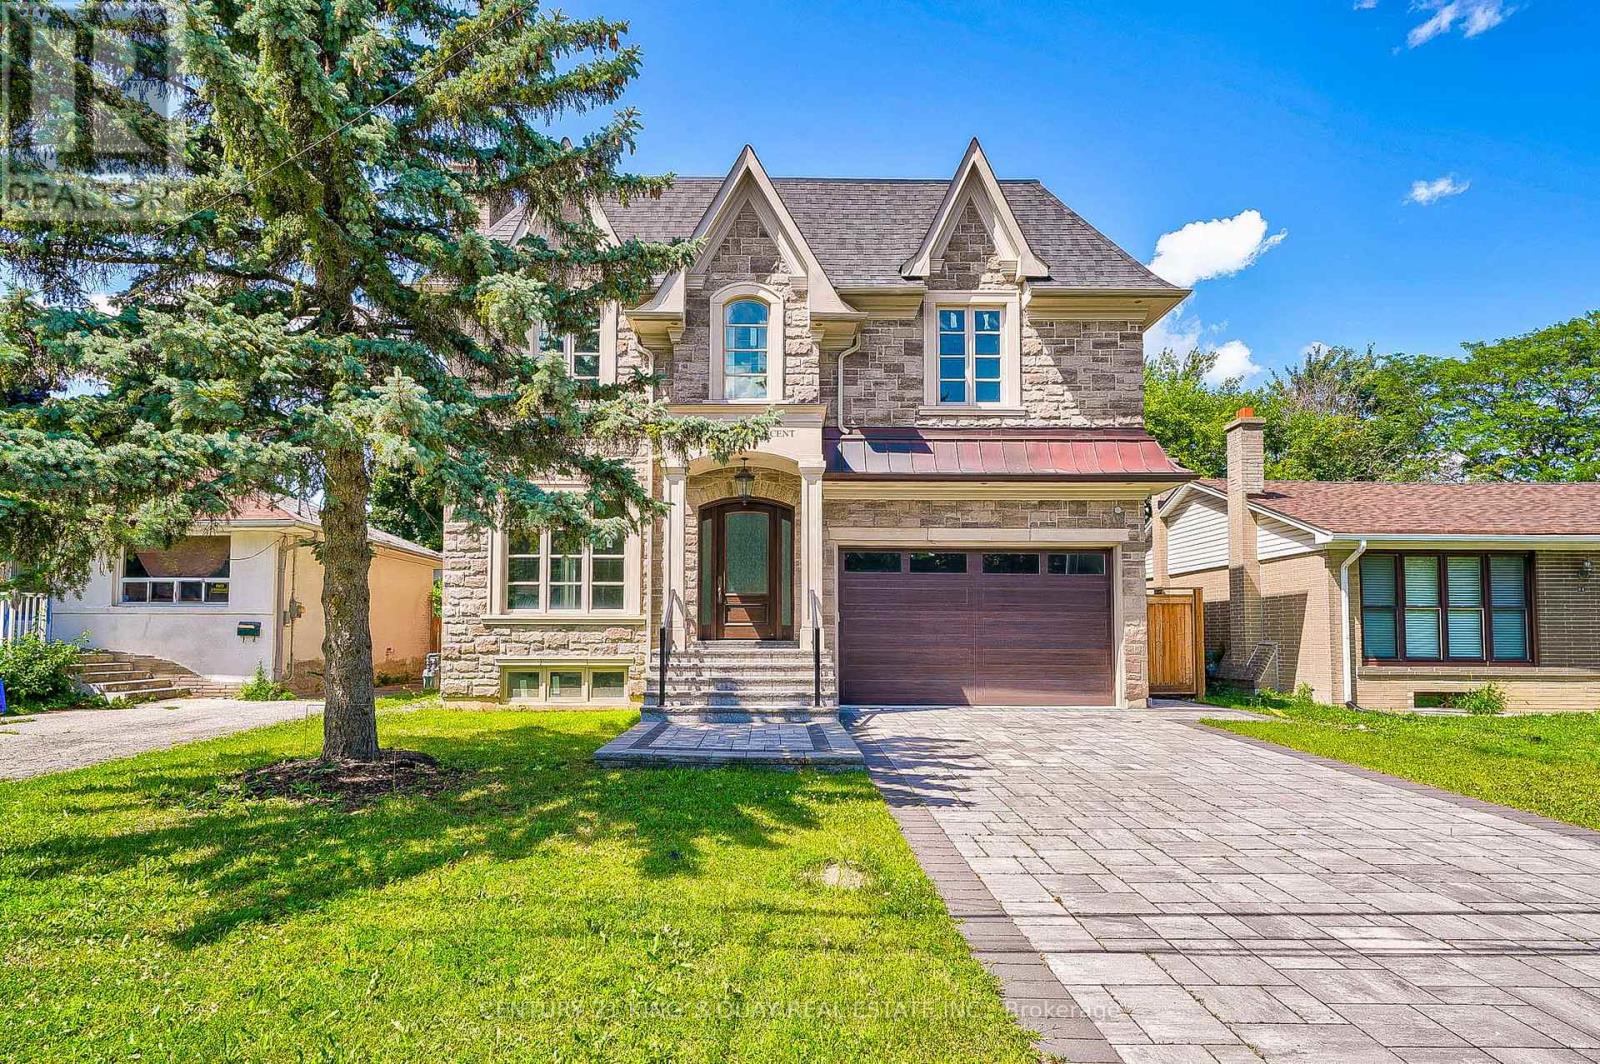
82 Cartier Crescent
Richmond Hill (Crosby), Ontario
5-Year New Built Never Occupied Top Quality Approx 3500Sf In Prestigious Crosby Area Step To Prominent School/Park/Shopping/Go&Viva Transit, High-End Design & Workmanship, M/F 10'Ceil, Large Ceramic Foyer/Hallway Thru Granite Kitchen W/Luxury Cabinet, Hardwood/Coffer Ceiling/Panel Wall/Moulding/Potlight Thruout Most Principal Rm, Skylight Over Oak Stair W/Iron Picket To 2/F W/9'Ceil, 5 Bedrm 4 Bath W/Upscale Fixture, Complete Luxury Basement 9'Ceil. .... Too Many Luxury Features To List, See Is Believing. (id:51382)
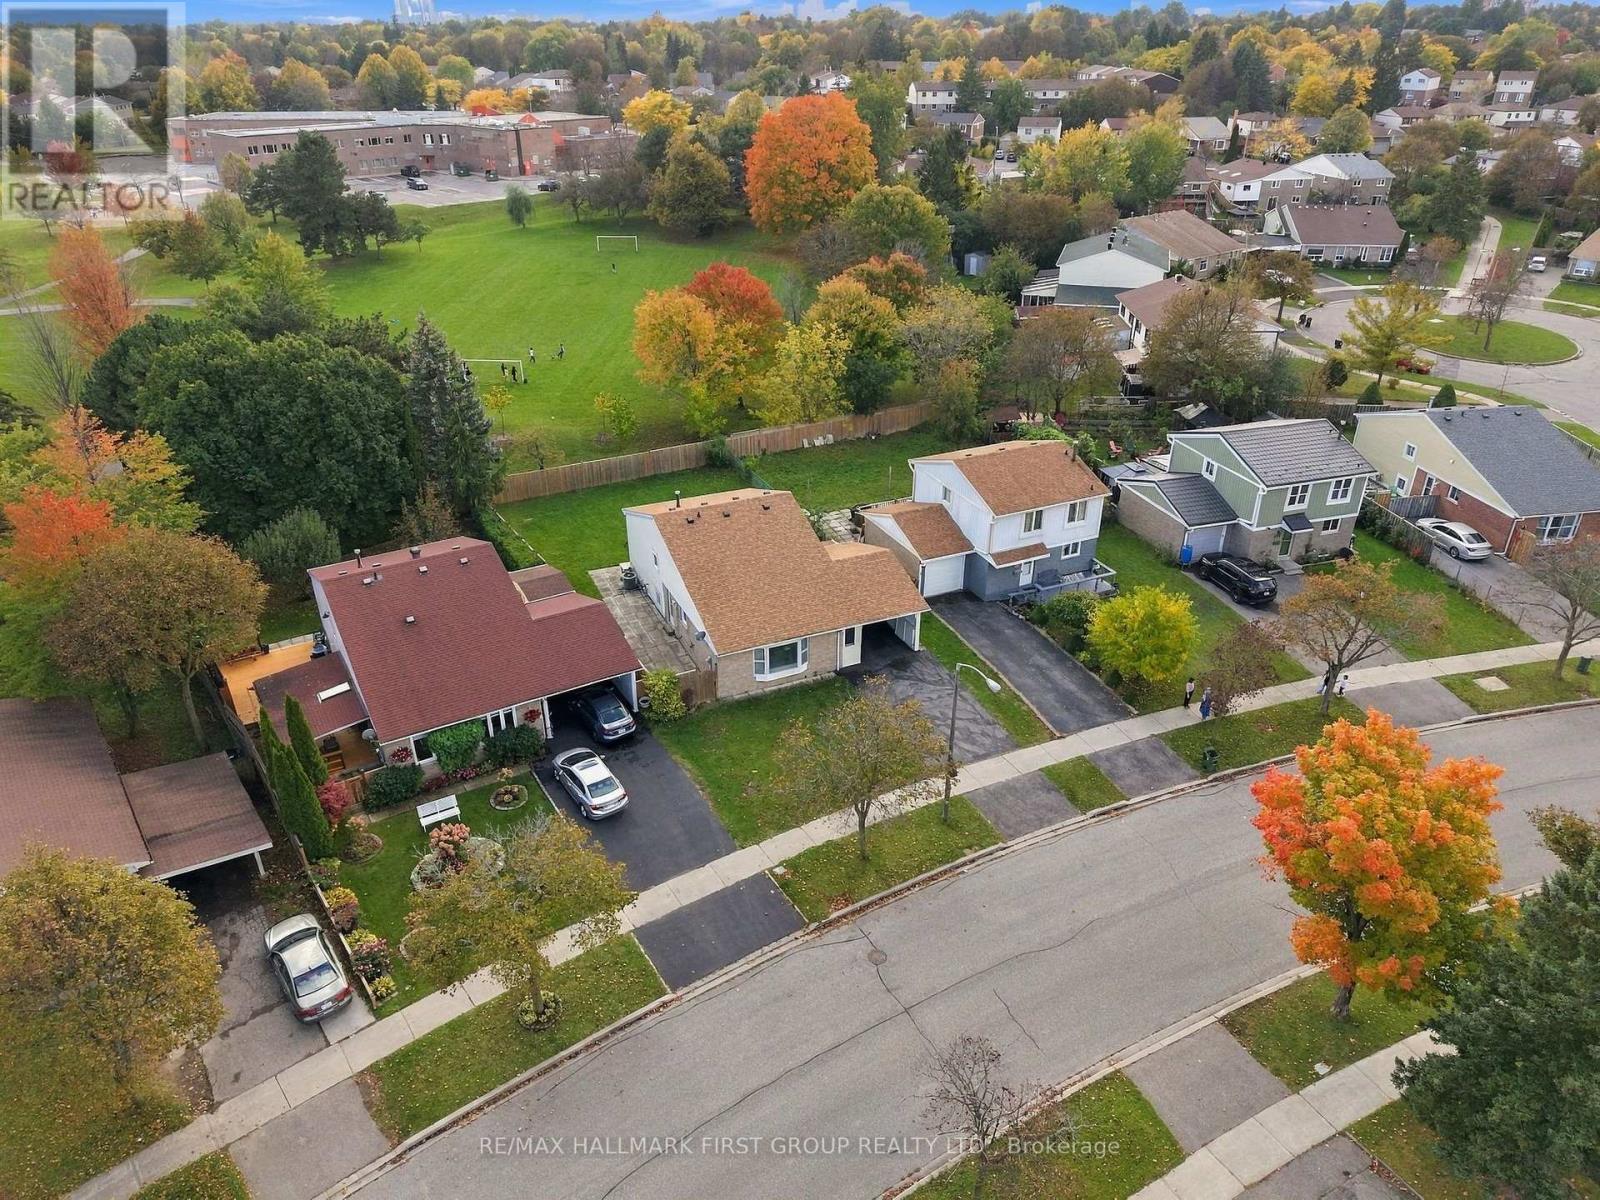
250 John Tabor Trail
Toronto (Malvern), Ontario
Backing Onto the Park! A Rare Malvern Gem with a Huge Backyard Oasis. Welcome to 250 John Tabor Trail, a beautifully maintained 4 bedroom backsplit in the family friendly community of Malvern, the ultimate match for first time buyers, growing families or downsizers. Sundrenched spaces with massive windows and a highly functional layout. Offers 3 total parking spots, including a carport. The lower level features a bedroom, a full washroom and a versatile den perfect as a home office, family room or an easy conversion into a 5th bedroom. Step into a huge, fully fenced backyard backing directly onto the green space of John Tabor Park and Emily Carr Public School, kids can walk safely to school and the park without crossing a single road. Close to shopping, recreation centres, libraries and public transit. Don't miss out on this rare combination of a huge parkside lot, unbeatable convenience and incredible future potential! Roof 2020. Hot Water Tank Owned. (id:51382)
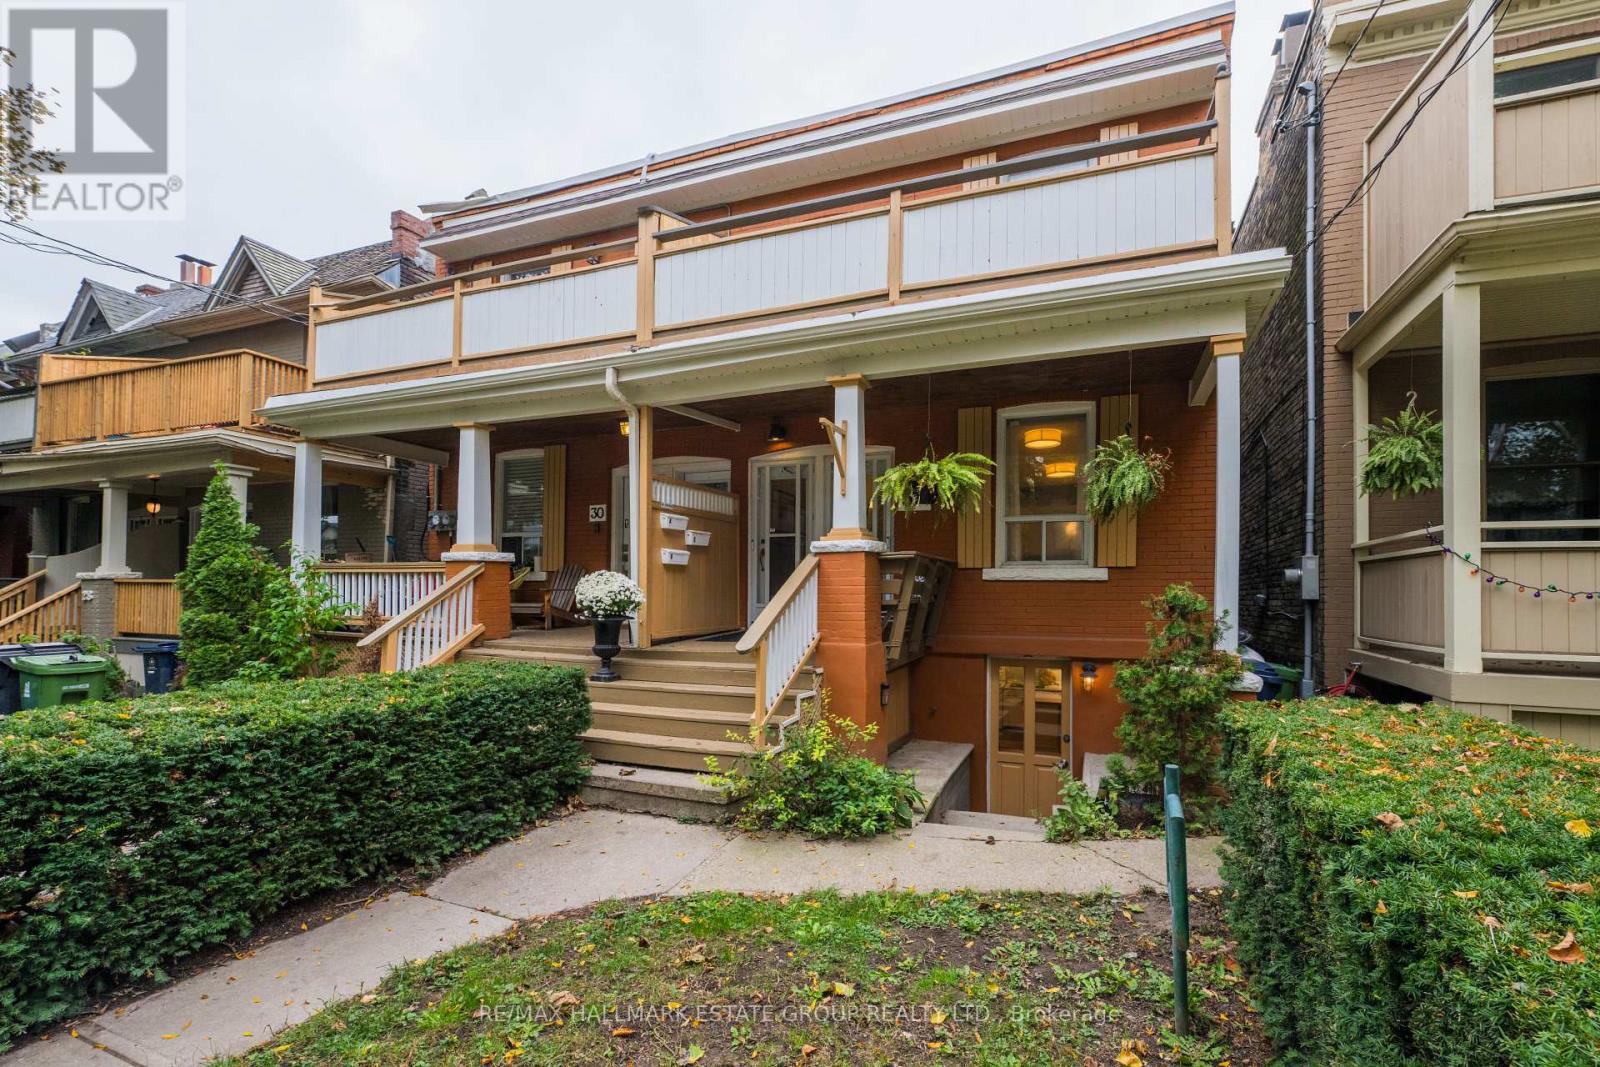
32 Ashdale Avenue
Toronto (Greenwood-Coxwell), Ontario
Welcome to "Cashdale"! PRIME LESLIEVILLE UPDATED, WIDE PURPOSE-BUILT THREE FULLY SELF-CONTAINED TURNKEY UNITS! This home offers exceptional versatility for end-users, co-ownership, or investors seeking a turnkey income property in one of Toronto's most coveted neighbourhoods.Each suite features high ceilings, updated kitchens and bathrooms, open-concept layouts, ensuite laundry, quality laminate flooring and great natural light. Front and back porches plus private balconies create airy outdoor escapes with treed views. Natural light flows through the upper unit's two skylights. The impressive basement unit is a standout: high ceilings, large windows, open-concept living, and two separate exits-a rare combination that makes it feel anything but "lower level." Solid double-brick construction up to the main floor and separate hydro meters for each unit add to the property's long-term value and functionality. The shared wall is well-insulated and sound-proofed, per seller. Outside, a sunny west-facing backyard offers a peaceful, enclosed green space-perfect for tenants, shared enjoyment, or future garden dreams. All of this on a beautiful stretch of the Avenue, lined with mature trees and steps to transit, Queen Street, and a short walk to Ashbridges Bay Park, the Boardwalk, and Woodbine Park's summer concerts and festivals. Minutes to waterfront bike paths, downtown, the DVP, and the Gardiner. Located in the Duke of Connaught Jr & Sr / Monarch Park CI school district. A rare Leslieville opportunity-flexible, upgraded, and ready to go. (id:51382)
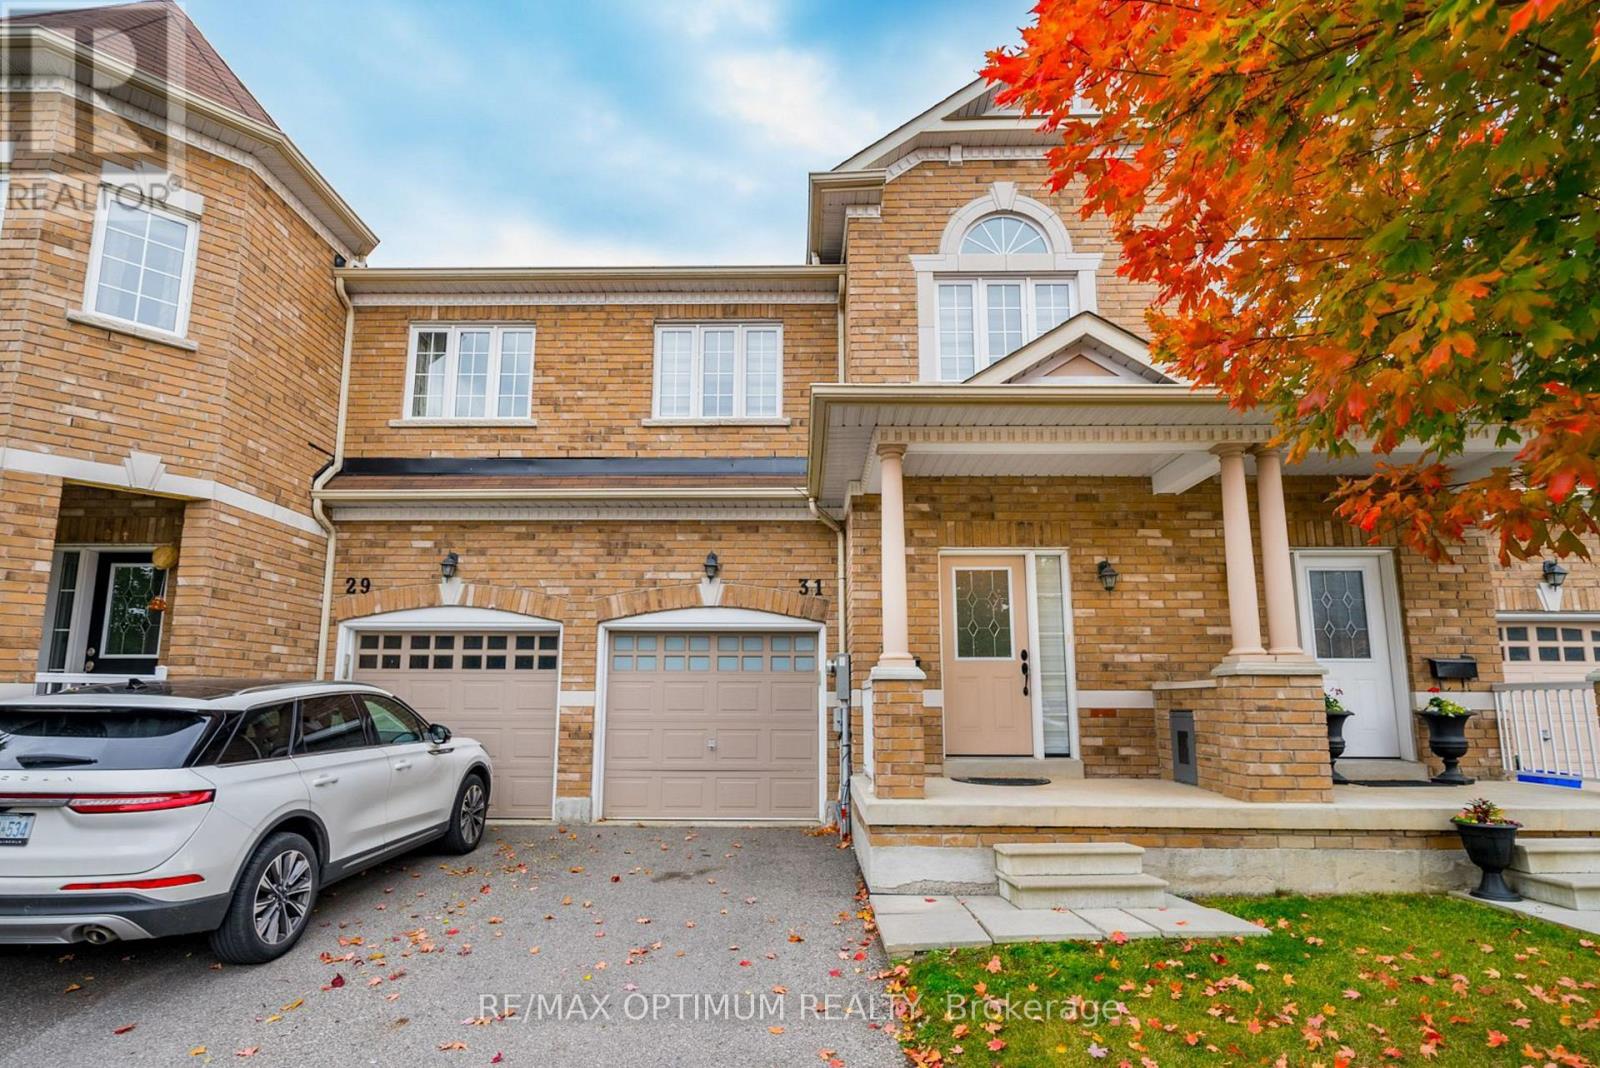
31 Keywood Street
Ajax (South East), Ontario
Welcome to this beautifully maintained 3-bedroom, 3-bathroom John Boddy freehold townhouse offering approximately 1,697 sq. ft. of comfortable living space on a quiet, family-friendly street. The bright main floor features an open yet functional layout with a spacious great room, cozy gas fireplace, large windows, pot lights, and a separate dining area. The well-appointed kitchen offers ample cabinetry, pantry, backsplash, ceramic tile flooring, and a breakfast area with walkout to the extra-deep, fully fenced backyard. Updated stairs with iron pickets, freshly painted in 2023, duct cleaning completed in August 2024, and Zebra blinds throughout the house. Upstairs, the spacious primary bedroom features a double-door entry, large windows, walk-in closet, and a 5-piece ensuite with soaker tub, double sinks, and separate shower. Two additional bright bedrooms provide plenty of space for family, guests, or a home office. The unfinished basement offers excellent potential and includes a rough-in for a future 3-piece bathroom and oversized windows. Smart switches with mobile access, bi-colour lights and a smart thermostat add everyday convenience. Ideally located close to parks, trails, green spaces, Ajax waterfront, shopping, schools, and everyday amenities, with easy access to Hwy 401 and 407. A well-kept home offering a great combination of space, comfort, and location. (id:51382)
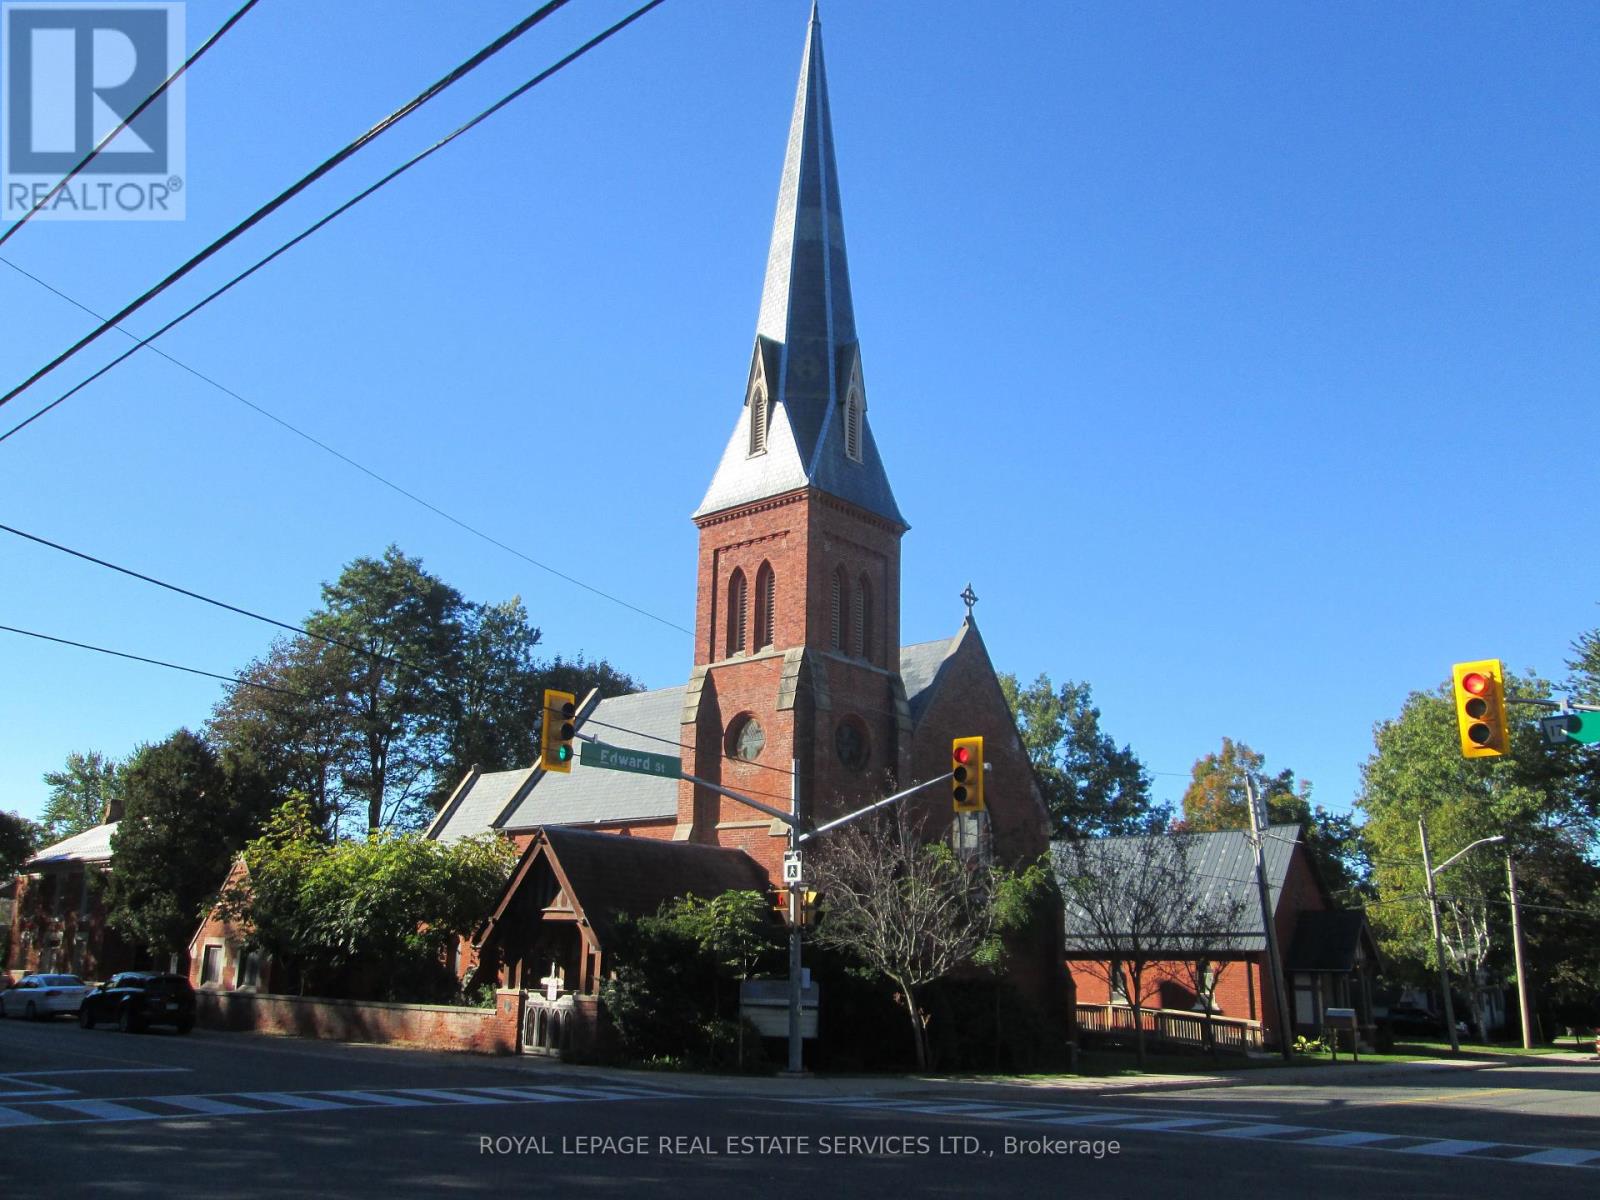
250 Mill Street
Clarington (Newcastle), Ontario
A rare opportunity to lease an entire church in Newcastle, conveniently located just two minutes north of Highway 401 at the Mill Street South exit. This single-story church is approximately 3,000 sq. ft., plus an additional 500 sq. ft. of basement storage. The Sanctuary is Approximately 2,500 sq. ft. and features bench seating for 100, with room to expand total capacity to 125 by adding chairs within the overall space. The space also includes a Minister's office with built-in storage cabinets, sink and fireplace, one (1) washroom, and outdoor green space suitable for gatherings and events. Parking Spaces for approximately three (3) cars adjacent to the property along Mill Street South. Tenant to pay the cost of utilities in addition to the monthly rent. Landlord is seeking a Triple Net Lease. (id:51382)
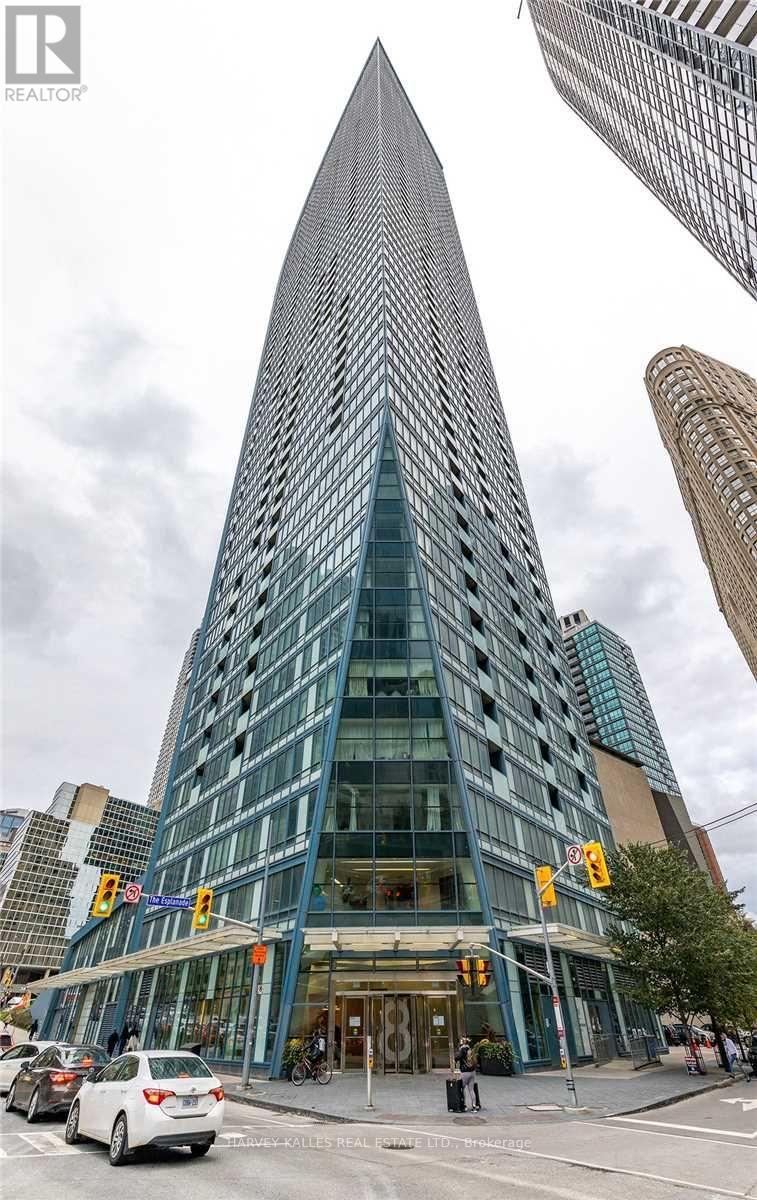
3503 - 8 The Esplanade Avenue
Toronto (Waterfront Communities), Ontario
Fantastic 1 bdrm plus den at the Iconic L Tower with stunning West Views. This spacious unit has been beautifully upgraded throughout featuring engineered hardwood floors, upgraded kitchen cabinetry, large island that seats 4 and Miele Appliances . The Den is a separate room spacious for office, nursery, or guest room. Bathroom has been upgraded with marble tiles, custom vanity and bathtub glass enclosure. Beautiful views from this high floor with floor to ceiling windows and walk out to balcony. Includes one parking and locker. Set in one of downtown Toronto's most sought-after locations, steps from the waterfront, Union Station, the PATH, St. Lawrence Market, restaurants, cafes, entertainment and transit. Residents of The L Tower enjoy exceptional amenities, including 24-hour concierge service, an indoor pool, state-of-the-art fitness facilities, sauna. A true standout: upgraded spacious unit with spectacular views and an unbeatable location. (id:51382)
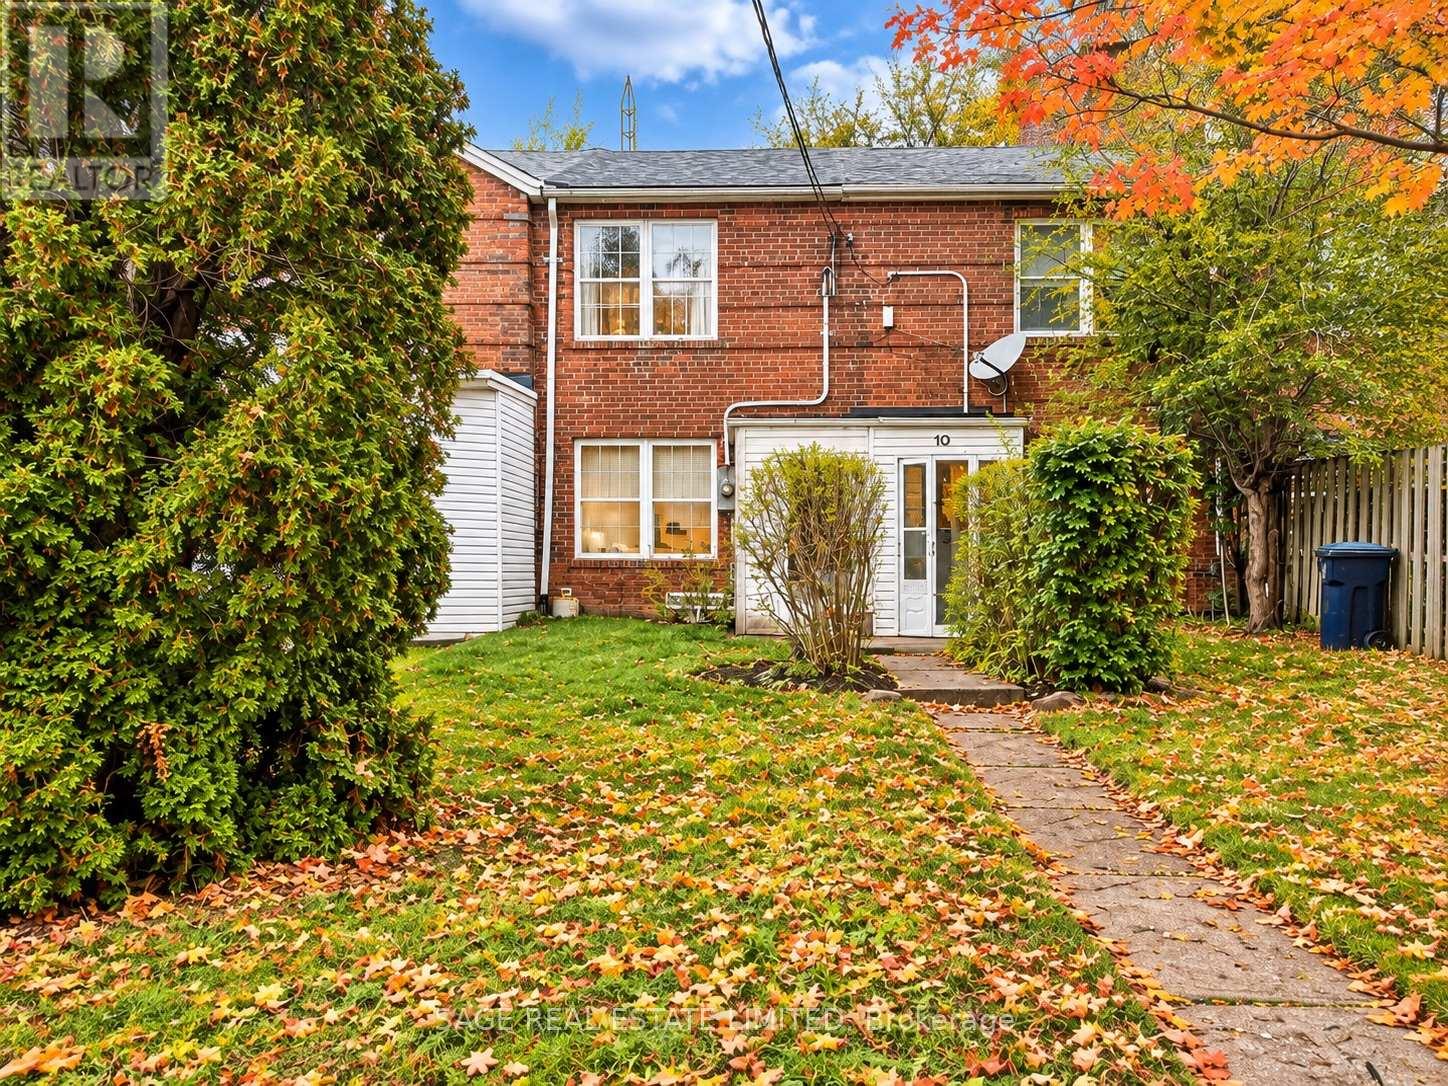
12 Khedive Avenue
Toronto (Englemount-Lawrence), Ontario
Incredible opportunity to own in the sought-after Lawrence Manor neighborhood. Priced to sell, this is the perfect starter home and a true blank slate, ready for you to create your own custom space. Set on a quiet, family-friendly street surrounded by established homes, it offers the chance to build equity in one of Toronto's most convenient pockets. Minutes to Yorkdale Shopping Centre, TTC subway and bus routes, Allen Road and Highway 401, so commuting across the city is easy. Parks, restaurants, grocery stores, schools and places of worship are all close by. Bring your vision and make it yours! (id:51382)
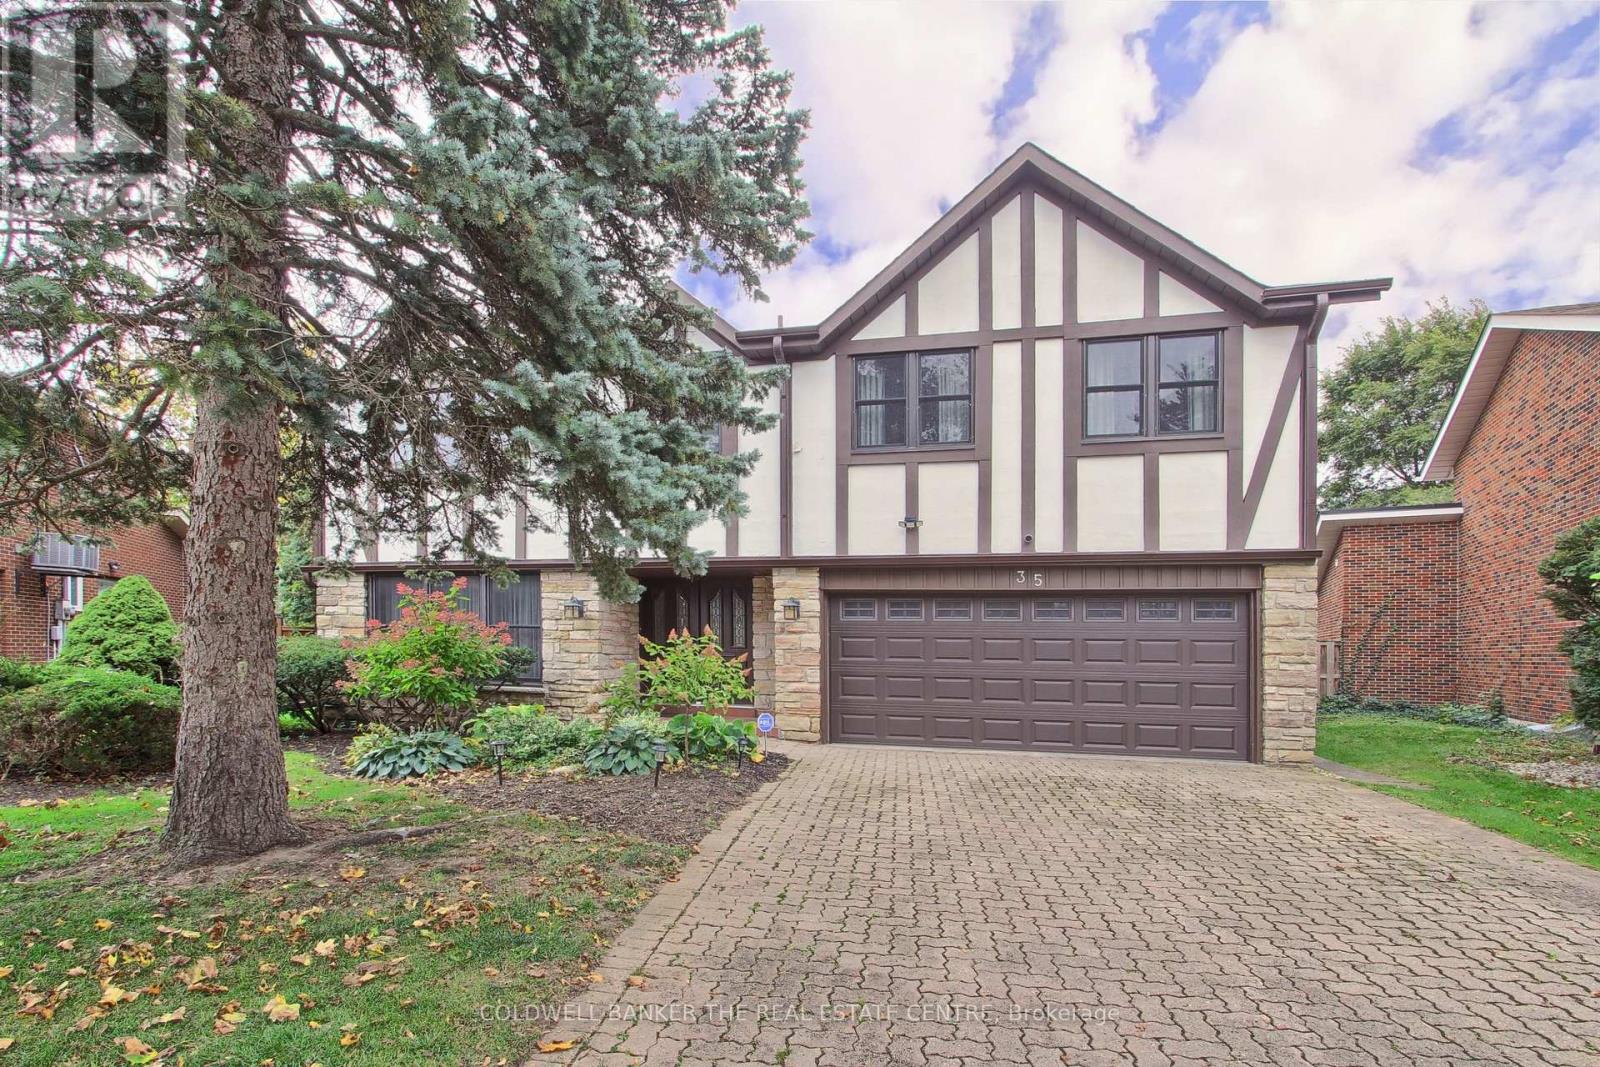
35 Tofino Crescent
Toronto (Banbury-Don Mills), Ontario
Rare oversized pie-shaped lot in sought-after Banbury-Don Mills, offering approximately 3,955 sq. ft. above grade (per MPAC). This distinctive home features warm architectural details, a brick-fireplace family room, expansive windows overlooking the inground pool and landscaped grounds, four upstairs bedrooms, and a spacious main level with living, dining, kitchen and family rooms. A generous sunroom, backyard walkouts and attached garage add comfort and convenience. Set on a quiet street within walking distance of highly regarded schools York Mills Collegiate Institute, Denlon Public School. and close to Banbury Community Centre, the Granite Club, Donalda Club, CF Shops at Don Mills and major routes. Enjoy the existing character, renovate to suit your needs or explore the potential to build new. (id:51382)
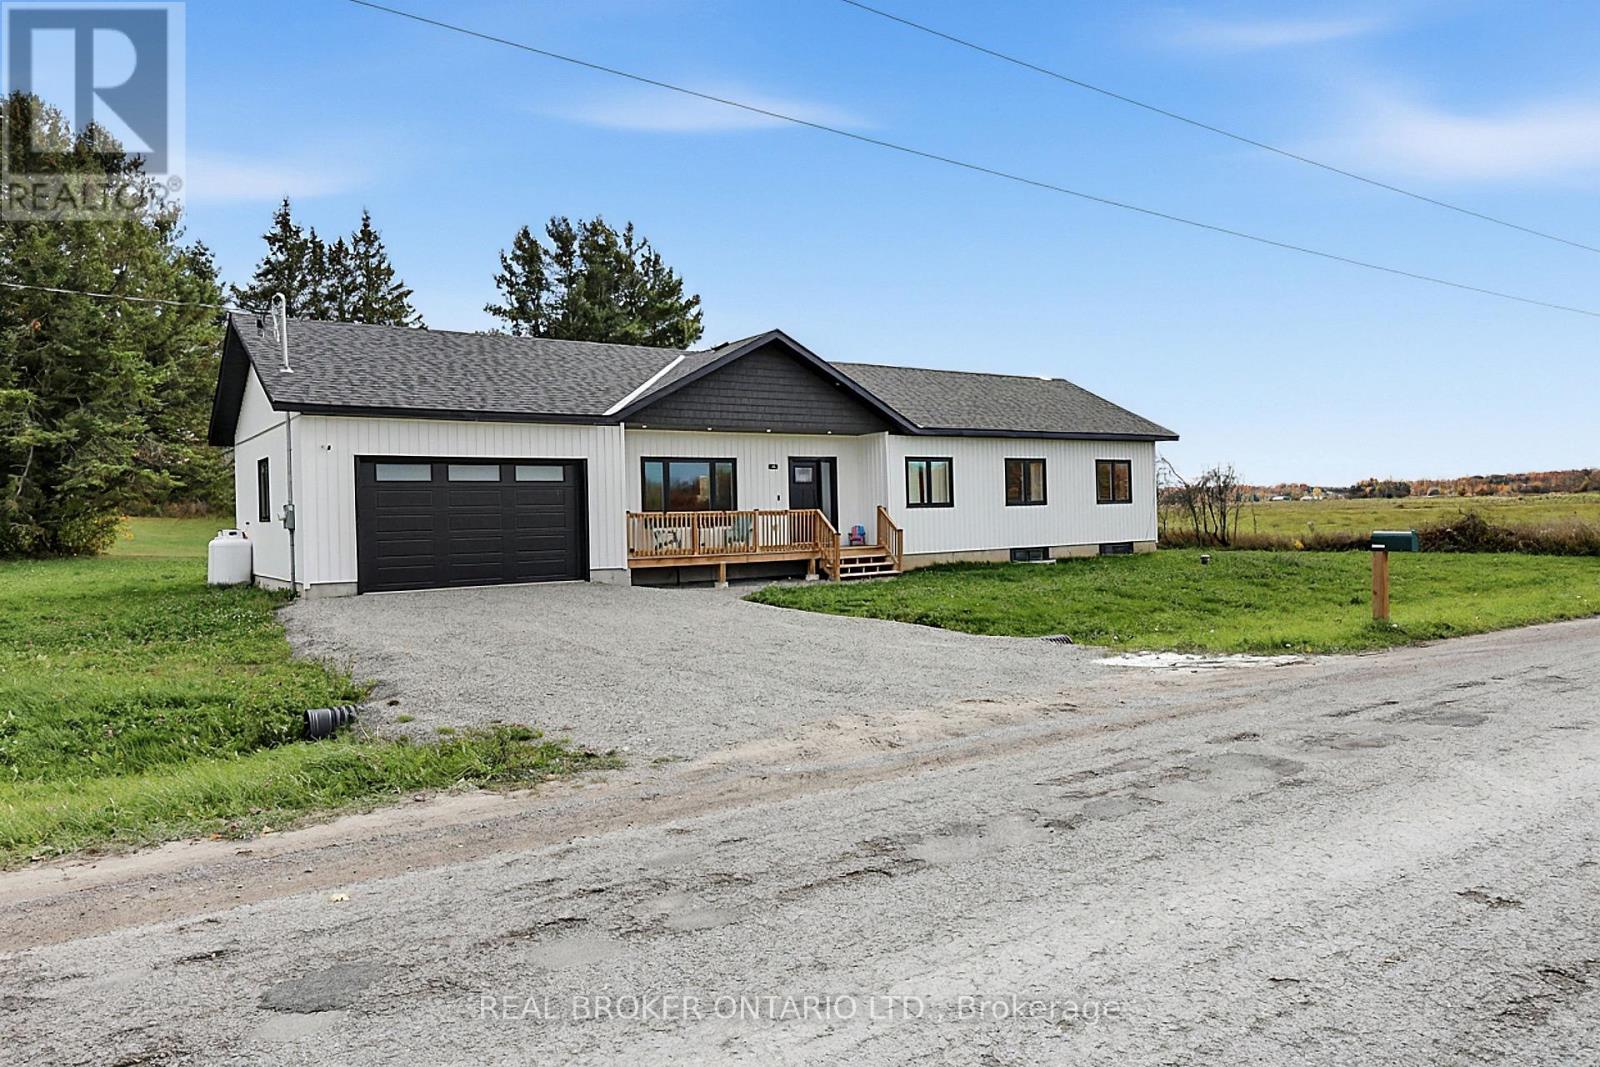
122 Day Drive
Kawartha Lakes (Carden), Ontario
Fifteen minutes from Orillia and a short walk from Lake Dalrymple. This 3 bedroom, 2 bathroom home opens right up when you step inside, with vaulted ceilings over the main living space and a fireplace anchoring the living and dining area. The kitchen has real room to cook and feed a crowd. Two bedrooms beyond the primary give you space for kids, guests, or an office. Out back, the yard is private, with room for the barbecue and the firepit. Lake access is a short walk away for swimming, boating, and the fishing Dalrymple is known for. Country quiet, without giving up the drive to town. Book your private showing. (id:51382)
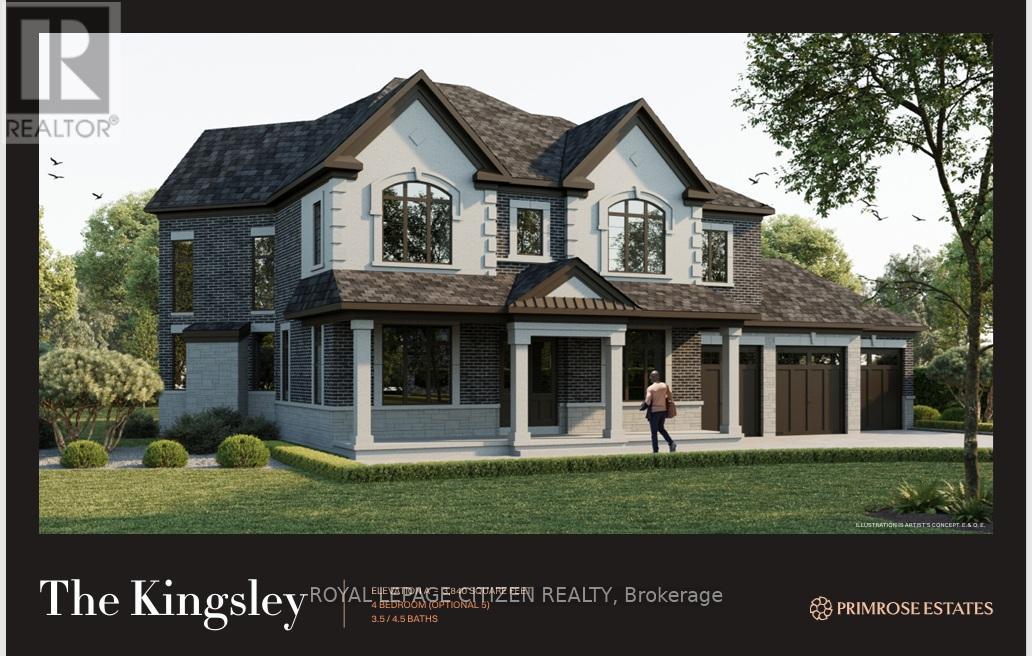
20 Private Berry Drive
Amaranth, Ontario
We are pleased to introduce Primrose Estates, a limited collection of twenty-three bespoke estate homes in Shelburne, Ontario. This master-planned community offers a unique blend of contemporary luxury and tranquil rural living, situated in the heart of Escarpment Country near the headwaters of the Grand River. Each home is situated on an expansive lot of one acre or more, with many backing onto mature wooded areas. The Shelbourne community features a brand-new basketball court, detailed parks, and a local community center, providing an ideal environment for families and outdoor enthusiasts alike. We are currently highlighting a rare opportunity to own "The Kingsley" (Elevation A) on LOT 10 . This 3,840 sq. ft. estate home features an optional fifth bedroom and is ready to be built. As the buyer, you will have the opportunity to work with our Décor Specialist to select all interior colors and finishes to truly make this home your own. Living at Primrose Estates places you at the edge of nature's best, while remaining a short drive from local towns, cities, and the shores of Georgian Bay. (id:51382)
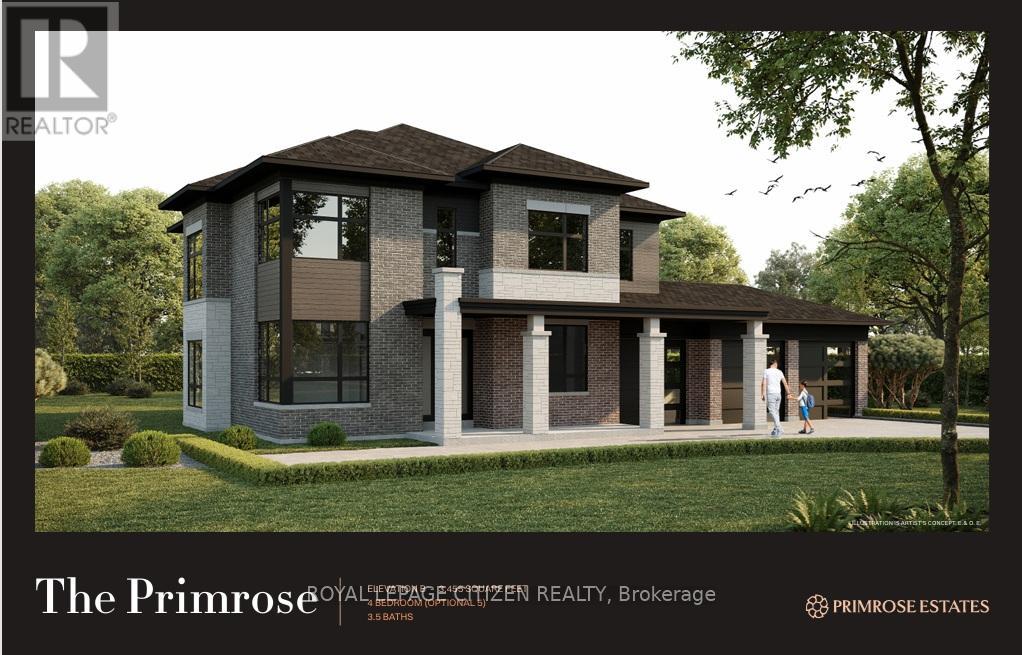
22 Private Berry Drive
Amaranth, Ontario
We are pleased to introduce Primrose Estates, a limited collection of twenty-three bespoke estate homes in Shelburne, Ontario. This master-planned community offers a unique blend of contemporary luxury and tranquil rural living, situated in the heart of Escarpment Country near the headwaters of the Grand River. Each home is situated on an expansive lot of one acre or more, with many backing onto mature wooded areas. The Shelbourne community features a brand-new basketball court, detailed parks, and a local community center, providing an ideal environment for families and outdoor enthusiasts alike. We are currently highlighting a rare opportunity to own "The Primrose" (Elevation B) on Lot 11. This 3,455 sq. ft. estate home features an optional fifth bedroom and is ready to be built. As the buyer, you will have the opportunity to work with our Décor Specialist to select all interior colors and finishes to truly make this home your own. Living at Primrose Estates places you at the edge of nature's best, while remaining a short drive from local towns, cities, and the shores of Georgian Bay. (id:51382)
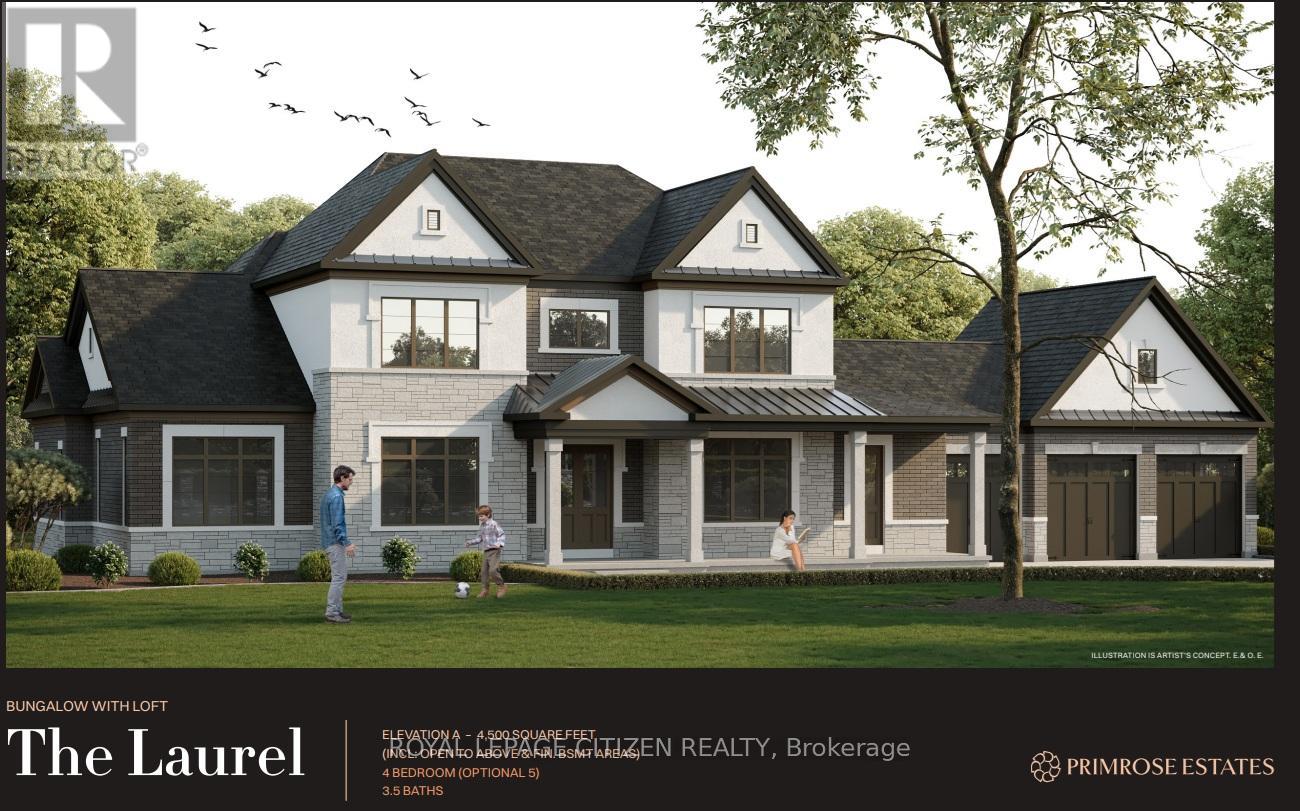
7 Private Berry Drive
Amaranth, Ontario
We are pleased to introduce Primrose Estates, a limited collection of twenty-three bespoke estate homes in Shelburne, Ontario. This master-planned community offers a unique blend of contemporary luxury and tranquil rural living, situated in the heart of Escarpment Country near the headwaters of the Grand River. Each home is situated on an expansive lot of one acre or more, with many backing onto mature wooded areas. The Shelbourne community features a brand-new basketball court, detailed parks, and a local community center, providing an ideal environment for families and outdoor enthusiasts alike. We are currently highlighting a rare opportunity to own "The Laurel" (Elevation A) BungaLoft on Lot 12. This 4,500 sq. ft. estate home features an optional fifth bedroom and is ready to be built. As the buyer, you will have the opportunity to work with our Décor Specialist to select all interior colors and finishes to truly make this home your own. Living at Primrose Estates places you at the edge of nature's best, while remaining a short drive from local towns, cities, and the shores of Georgian Bay. (id:51382)
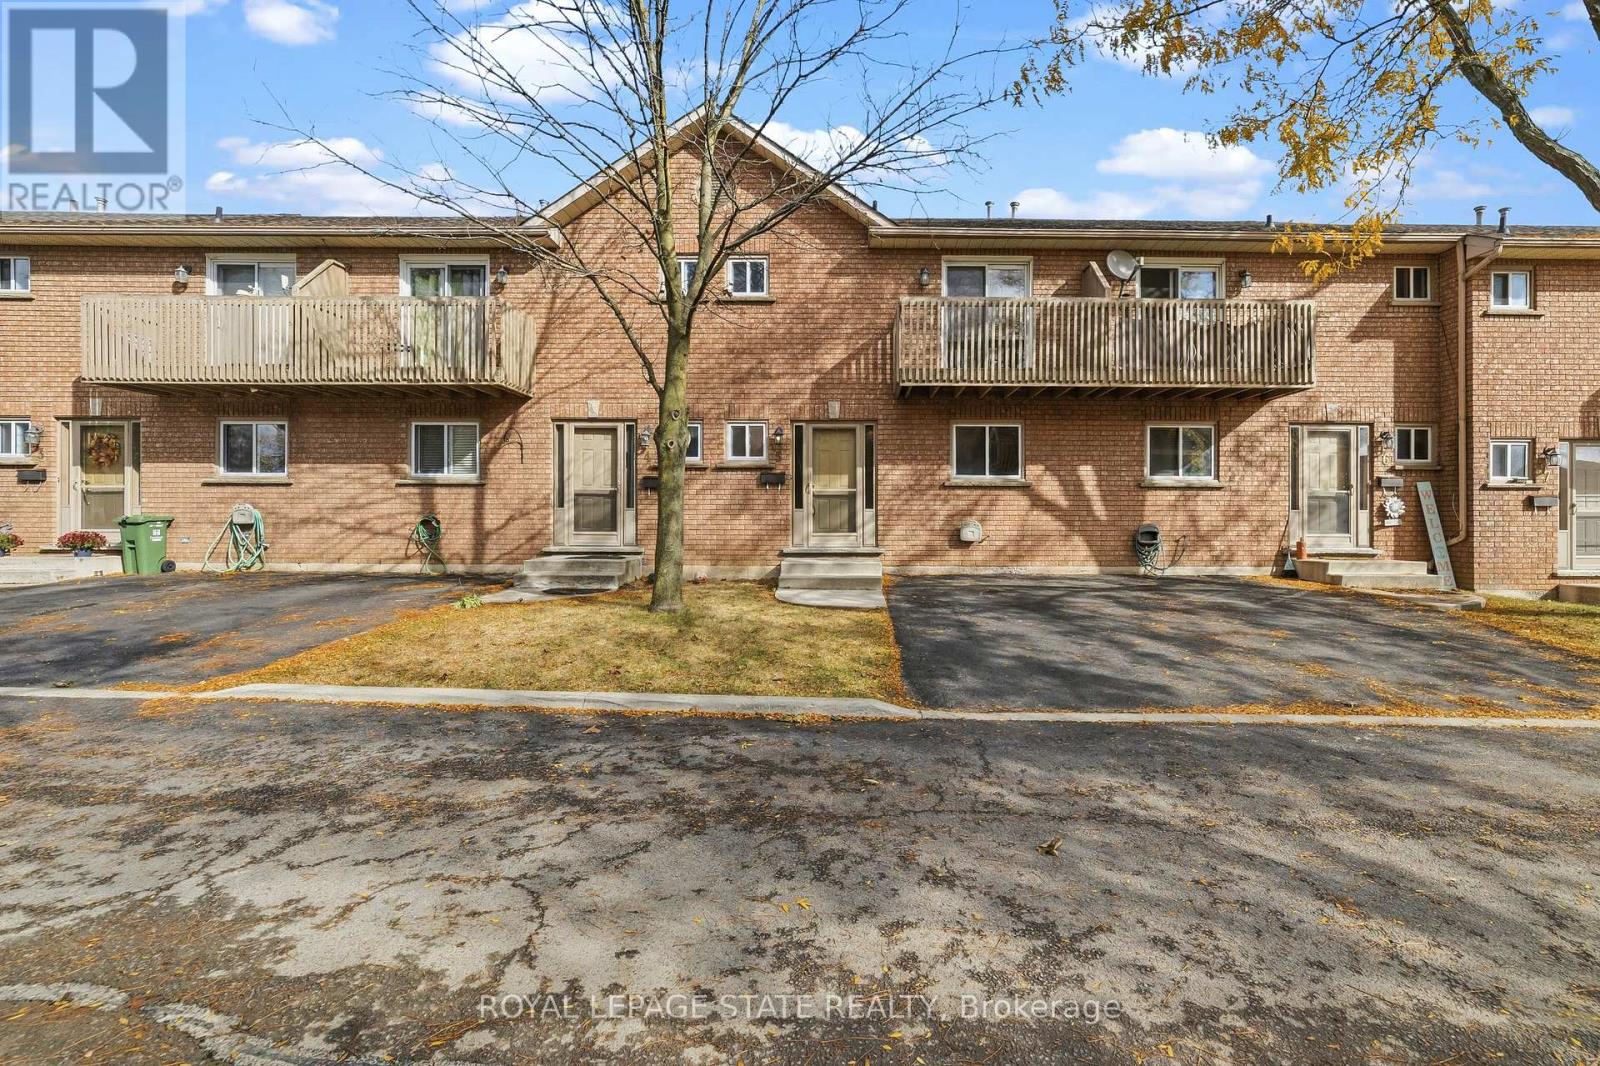
5 - 1475 Upper Gage Avenue
Hamilton (Randall), Ontario
Welcome to this well maintained three-bedroom townhome. Natural light illuminates the functional floor plan, creating a polished, move-in-ready atmosphere ideal for both relaxing and entertaining. Featuring one full bathroom and two convenient half baths, this residence has been updated with fresh interior paint and stylish new flooring throughout key areas, including the main stairs and the inviting basement recreation room. Offering comfort and exceptional functionality across three levels. Perfectly situated in a prime neighbourhood. This home provides effortless access to schools, public transit, local parks, and everyday amenities. (id:51382)
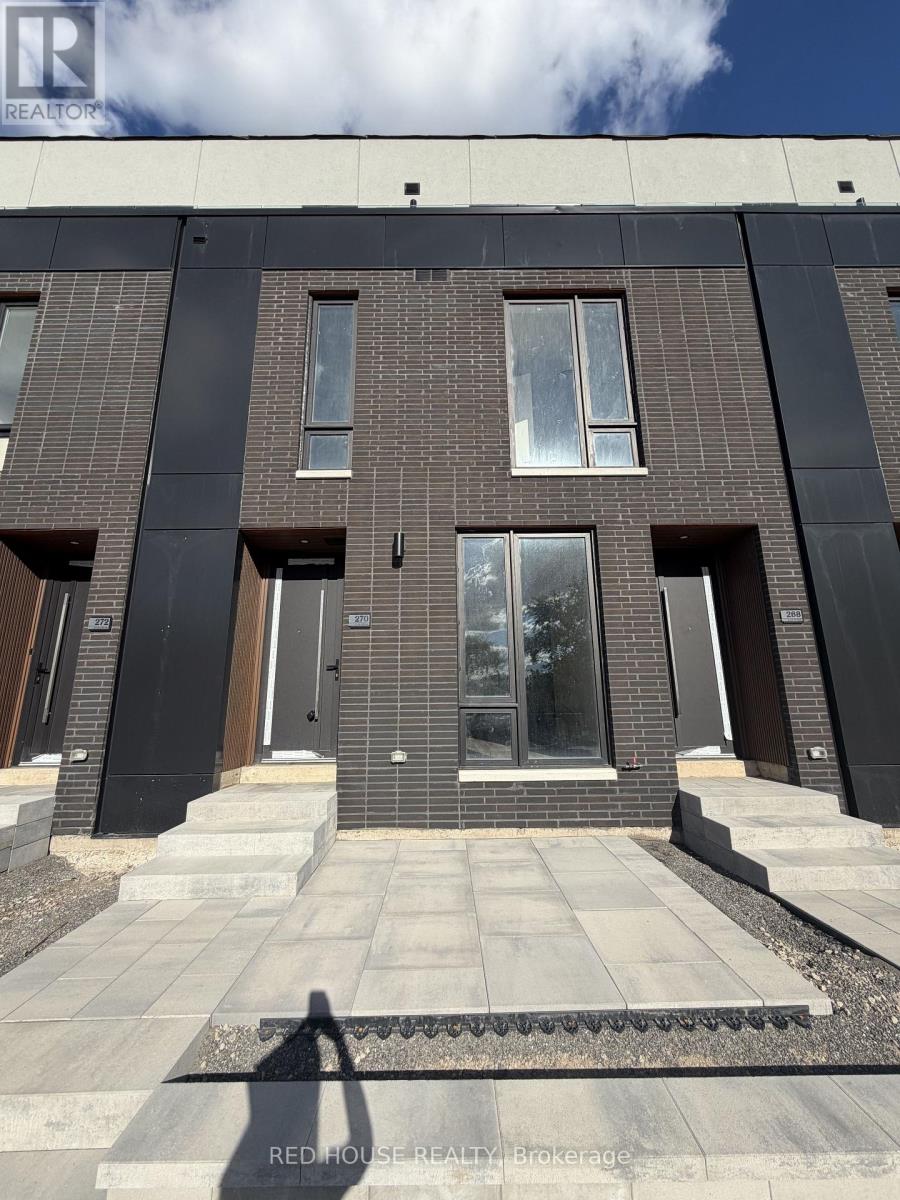
270 Ellis Avenue
St. Catharines (Oakdale), Ontario
Brand New & Never Lived In! Welcome to this beautifully designed 1-bedroom + den, 2-bathroom townhome in one of St. Catharines' newest communities. Featuring modern finishes, upgraded glass railings, and a bright, open-concept layout, this home offers the perfect blend of style and functionality.The main level features a spacious living and dining area that flows seamlessly into the contemporary kitchen. The versatile den is ideal for a home office, guest space, or additional living area. Step outside to your private 65 sq. ft. front patio, complete with a natural gas BBQ line, perfect for outdoor dining and entertaining.Enjoy a convenient location close to schools, parks, shopping, restaurants, public transit, the hospital, Brock University, Ridley College, and Highway 406. Niagara Falls is also just a short drive away.Offering modern living, low-maintenance convenience, and a fantastic location, this brand-new townhome is move-in ready and waiting for you to call it home! (id:51382)
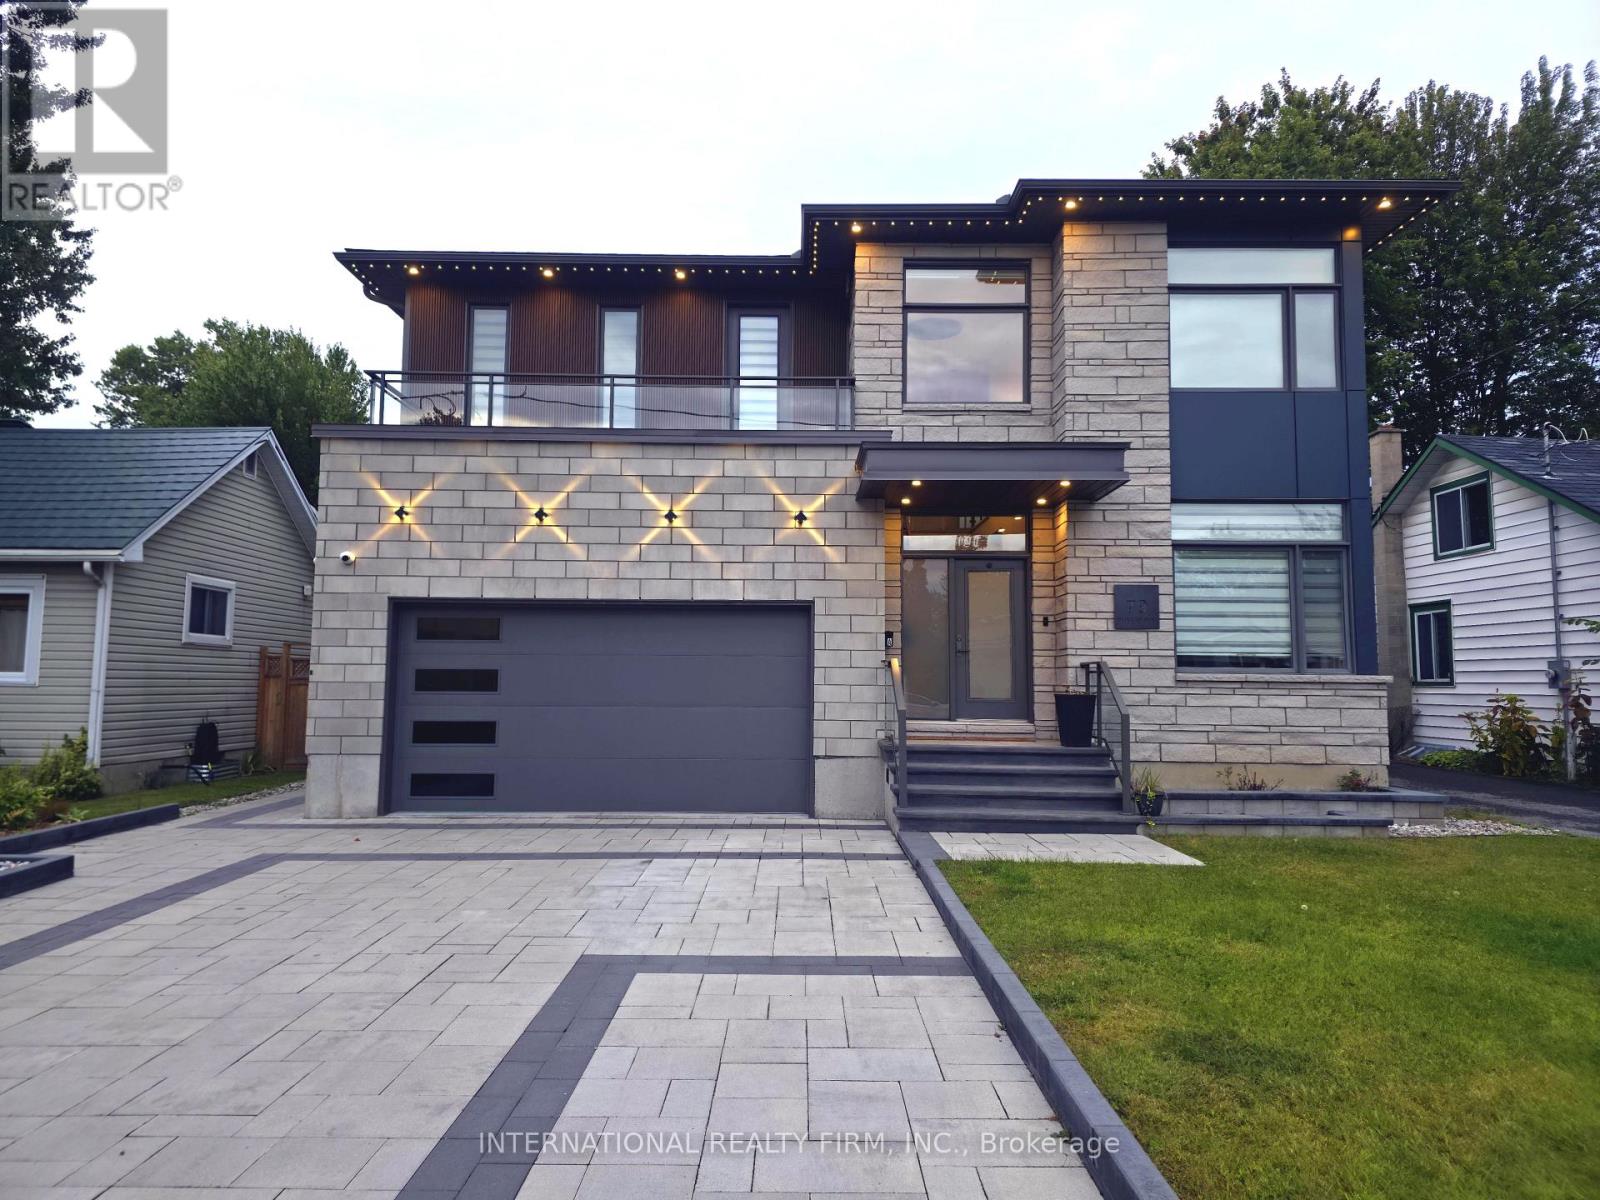
79 Boyce Avenue
Ottawa, Ontario
Take advantage of this exceptional opportunity to live in a stunning, newly constructed home offering the perfect blend of luxury, style, and comfort. This beautiful home features a bright and spacious open-concept layout enhanced by sophisticated finishes and thoughtful design. The main living space includes a large living room, dining area, and gourmet kitchen, complemented by a striking stone fireplace wall-perfect for both everyday living and entertaining. The home showcases a refined primary suite with an exquisite ensuite bathroom, as well as two spacious bedrooms connected by a convenient Jack-and-Jill bathroom. A fourth bedroom offers its own luxurious, spa-like bathroom, providing comfort and privacy for family members or guests. Premium custom cabinetry, eye-catching natural stone countertops, unique lighting features, and elegant white oak hardwood flooring create a sophisticated atmosphere throughout the home. Adding exceptional value, the property also includes a separate, legal 3-bedroom, 2-bathroom apartment-an excellent opportunity for additional rental income or extra space for extended family. Ideally located just minutes from shopping centers, a hospital, schools, and other essential services, this remarkable home is situated in a highly desirable and convenient area. A truly exceptional property offering luxury living and outstanding income potential. (id:51382)
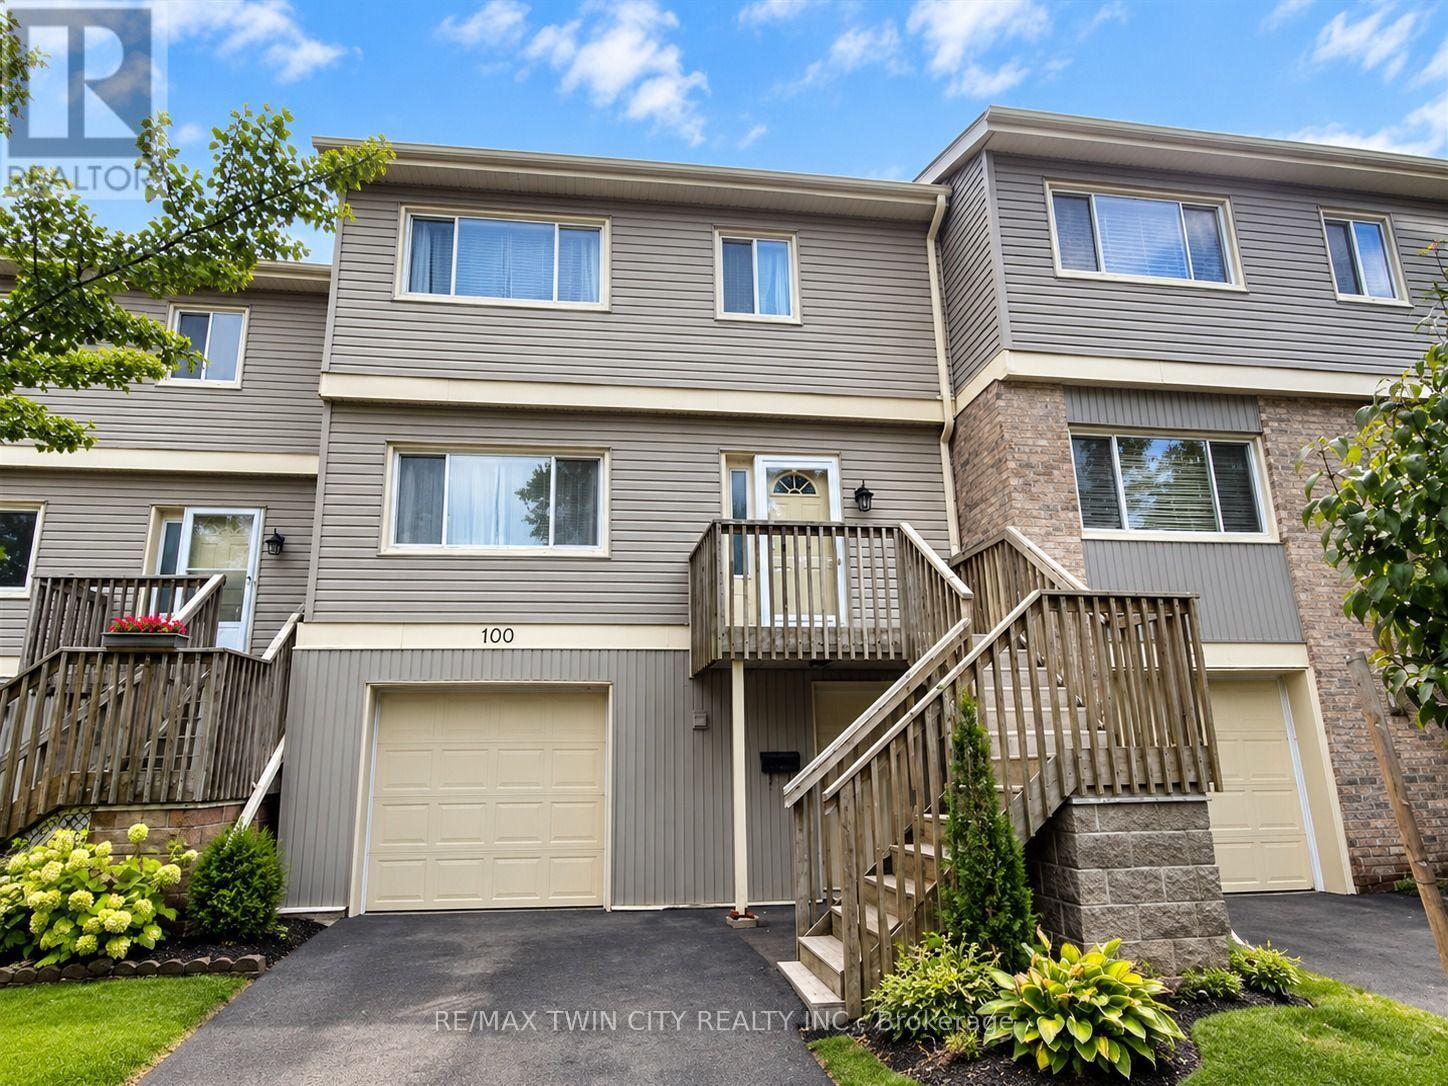
100 - 30 Green Valley Drive
Kitchener, Ontario
Spacious 3-Bedroom Townhome for Lease Backing Onto Green Space: Welcome to 30 Green Valley Drive, Unit 100! This beautifully FULLY FURNISHED, 3-bedroom, 3-bathroom townhome offers approximately 2,000 sq. ft. of living space, thoughtfully designed for comfort, functionality, and everyday living. Featuring stylish finishes, generous living areas, and a private fenced backyard backing onto open green space, this home is an excellent opportunity for families and professionals seeking a welcoming place to call home. The main floor features a spacious living area with beautiful laminate flooring and a gas fireplace, creating a warm and inviting atmosphere. The separate dining room is enhanced by an elegant coffered ceiling, adding a touch of sophistication for family dinners and entertaining. The well-appointed kitchen offers ample cabinetry, generous countertop space, and a convenient eat-in area, making meal preparation and casual dining a breeze. Upstairs, you'll find 3 generously sized bedrooms, each featuring stylish barn-style closet doors and updated laminate flooring throughout. The primary bedroom offers a comfortable retreat, complete with a walk-in closet and a beautifully designed ensuite featuring ceramic flooring and a luxurious soaker tub. An additional three-piece bathroom with a newer shower and vanity conveniently serves the remaining bedrooms. The lower level provides additional living space with a walkout to the fully fenced backyard, offering a wonderful setting to relax, entertain, or enjoy the outdoors. Backing onto open green space, the backyard provides a peaceful backdrop and added privacy. A gas line in the backyard adds convenience for outdoor cooking and entertaining. With its spacious layout, attractive finishes, multiple bathrooms, and inviting outdoor space, this townhome offers comfortable living in a desirable setting. Don't miss this wonderful leasing opportunity! Book your private showing today! (id:51382)
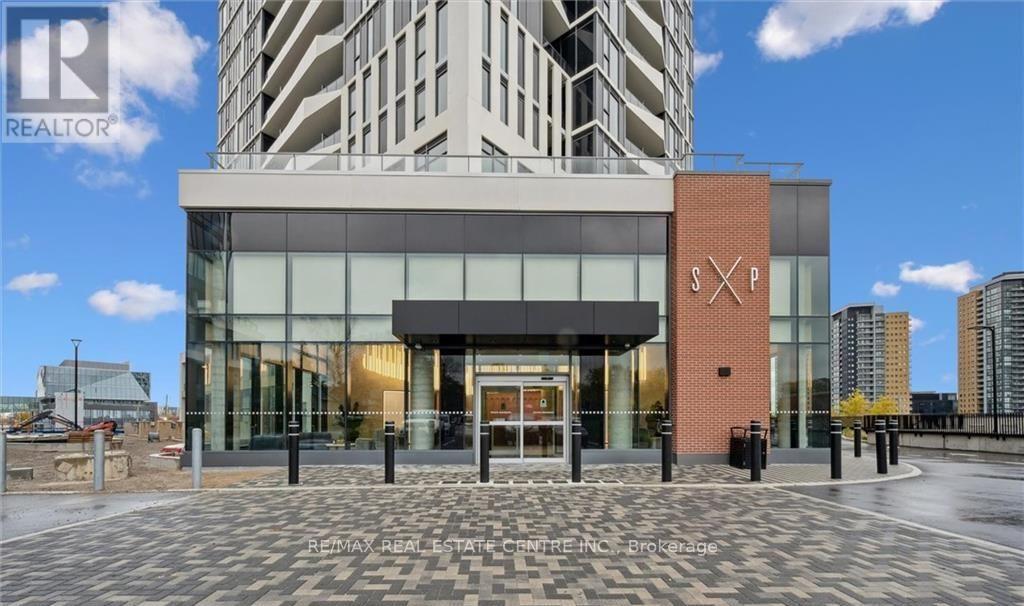
3403 - 25 Wellington Street S
Kitchener, Ontario
Welcome to this CORNER UNIT in DUO Condos, the newest landmark residence in the heart of the dynamic Station Park community in downtown Kitchener-where sophisticated urban living meets everyday convenience. This sun-filled, beautifully appointed 1-bedroom Corner Suite sits high on the 33rd floor, showcasing an open-concept design with 9-foot ceilings, floor-to-ceiling windows with Blinds installed, and a private balcony offering breathtaking city views. Thoughtfully designed finishes include quartz countertops, sleek modern cabinetry, high-efficiency stainless steel appliances, Standing Shower and in-suite laundry. Residents enjoy exceptional comfort and security with 24-hour concierge service, along with Duo's renowned collection of premium amenities. Indulge in a two-lane bowling alley with lounge, games room with bar, hydro pool, swim spa, unisex sauna, and a state-of-the-art fitness Centre featuring a Peloton studio, yoga, and Pilates spaces. The expansive outdoor amenity deck further enhances the lifestyle, offering an outdoor fitness zone, elevated yoga platform, table tennis court, leisure courtyard with astro-turf, and beautifully landscaped terraces-perfect for relaxing or entertaining. Additional conveniences include secure parcel delivery, bike storage, EV charging, Wi-Fi-enabled common areas, and an automated parking system. Ideally located just steps from the area's top employers-including Google, D2L, Communitech, and the Accelerator Centre-as well as shopping, groceries, Grand River Hospital (WRHN),Victoria Park, and Wilfrid Laurier's Pharmacy School, LRT and GO Transit, the Innovation District, and Victoria Park, this residence places the very best of downtown at your doorstep. (id:51382)
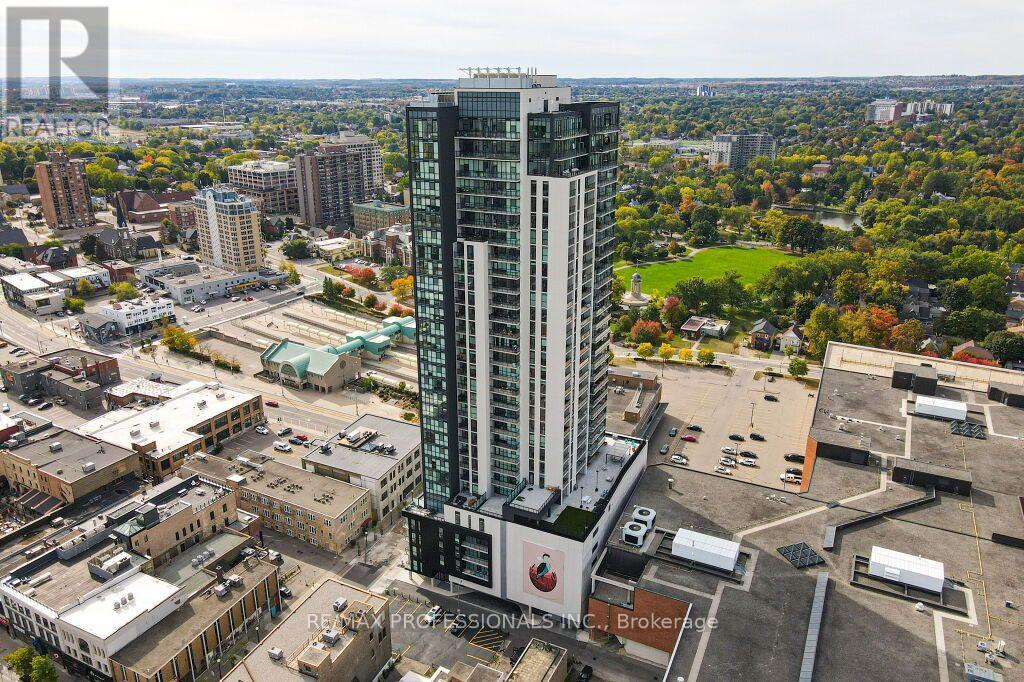
2504 - 60 Charles Street W
Kitchener, Ontario
Welcome to fabulous "Charlie West", on of downtown Kitchener's most sought-after locations. Fantastically situated at the edge of Victoria Park, and right on the ION line, Charlie West is just steps away from Kitchener's innovation District. This modern styled unit boasts an open and bright layout, with floor to ceiling windows, a spacious kitchen with peninsula and a breakfast bar, a cozy living area with walkout to balcony. Building amenities include an entertainment room with catering kitchen, a landscaped BBQ terrace, a fitness area with yoga studio and more! (id:51382)
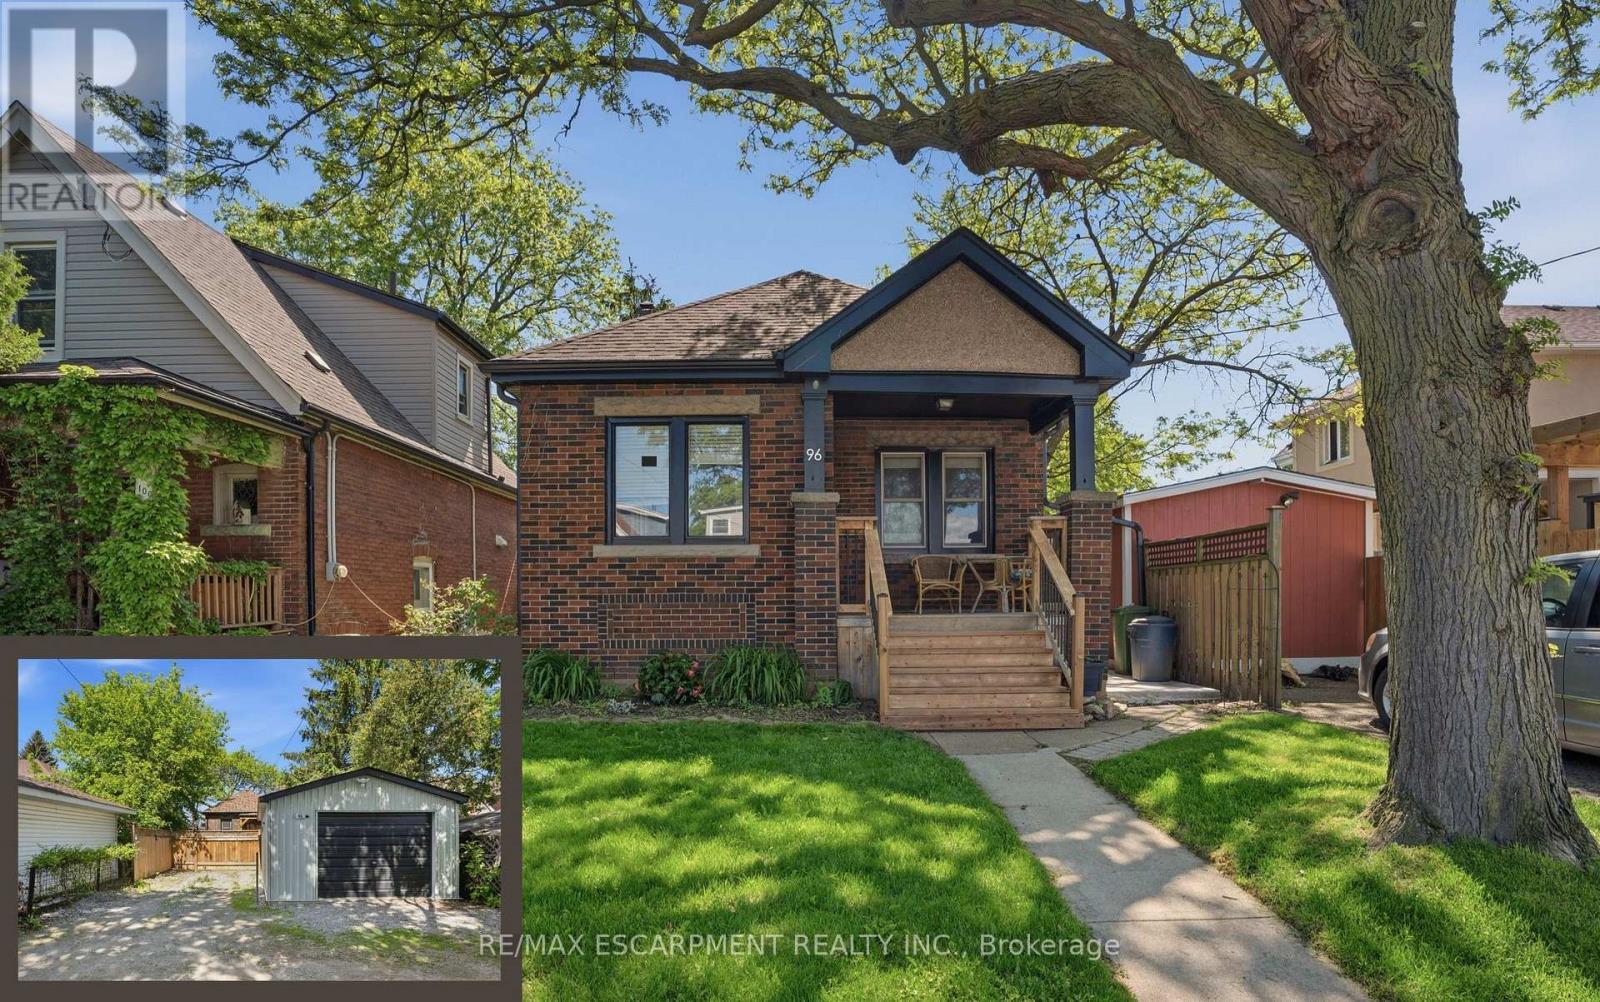
96 Paling Avenue
Hamilton (Homeside), Ontario
Charming 2-bedroom bungalow ideal for first-time buyers, downsizers, or investors! This cozy starter home offers a bright, functional layout with plenty of potential to make it your own. The detached garage, rebuilt in 2019, features a 2024 electrical sub-panel and is prepped for an electric vehicle charger. A rear driveway provides convenient parking for multiple vehicles. The unfinished basement with a 2-piece bathroom presents an excellent opportunity to expand your living space with a future rec room, additional bedroom, home office, or gym. Additional updates include owned natural gas hot water tank (2020), roof shingles (2019), natural gas BBQ hookup (2020), deck and concrete patio (2025), gutters with gutter guards, downspouts and fascia (2025), and central air conditioning (2025). Spacious attic area offers excellent additional storage. Fantastic location just minutes to the highway, shopping, and within walking distance to a Secondary School, an Arena & Outdoor Pool, Park, and more. A great opportunity to enter the market in a convenient, family-friendly neighbourhood! (id:51382)
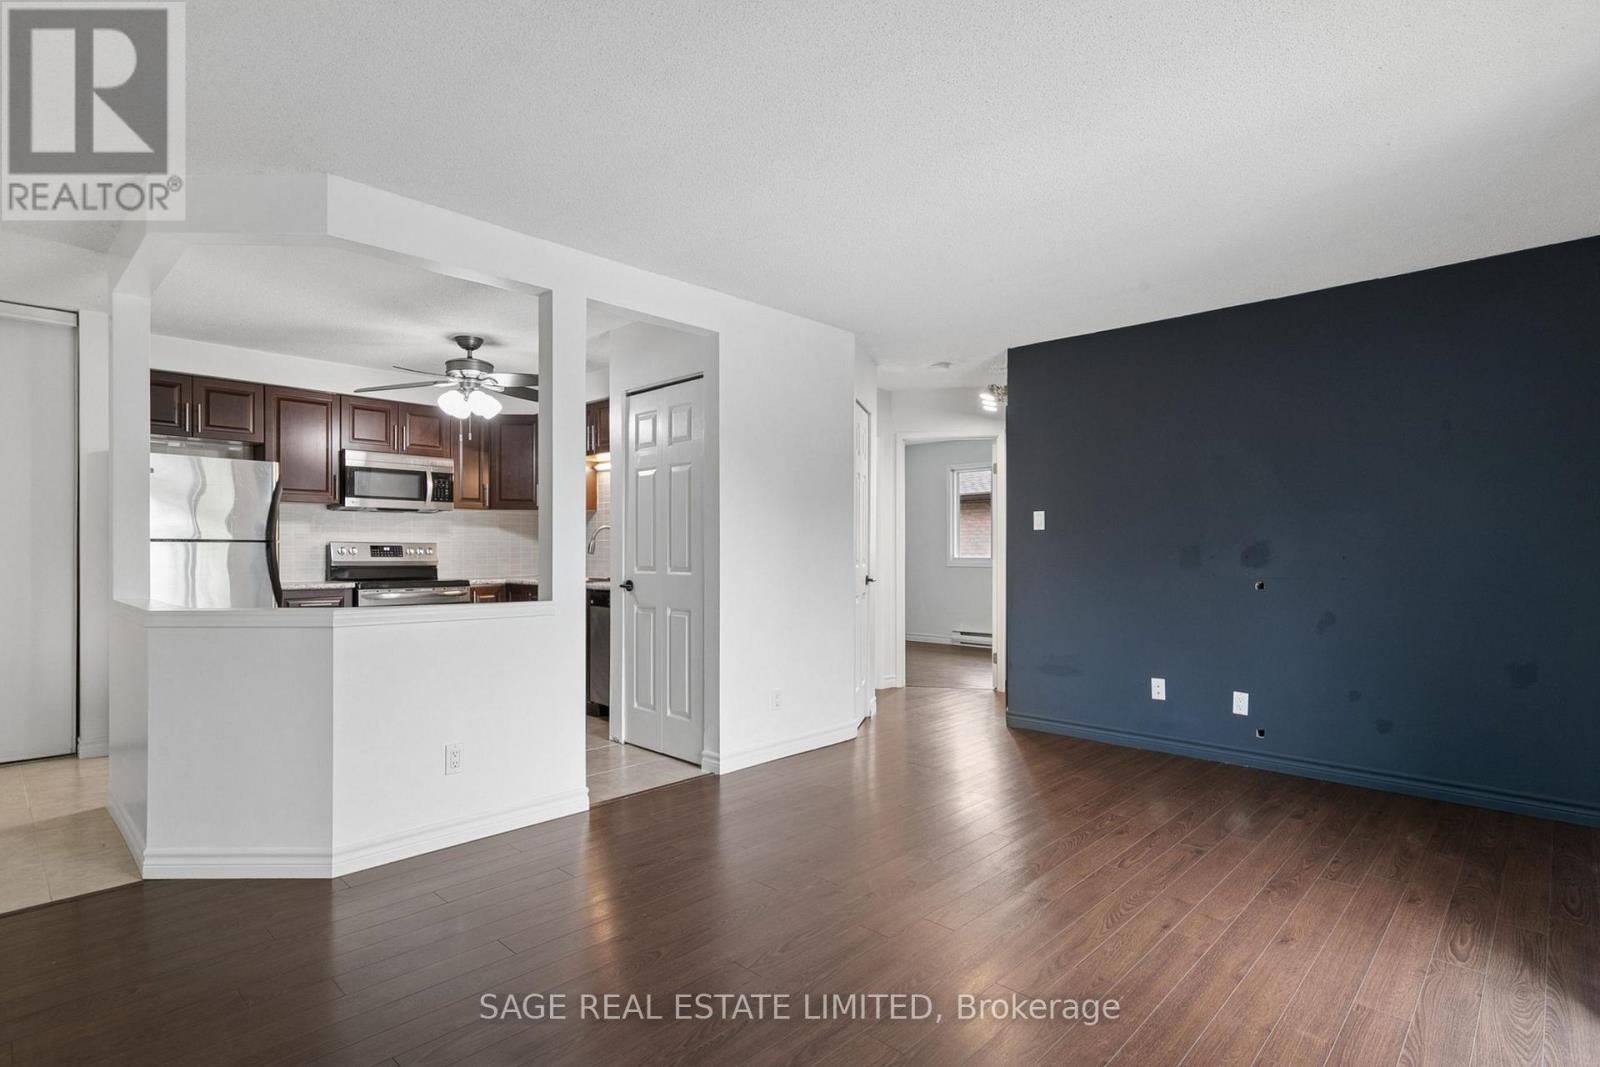
10 - 327 Northlake Drive
Waterloo, Ontario
A Little More Peace and Privacy at 327 Northlake Dr - Suite 10! This sun-filled 2-bedroom home is set on the top floor, at the end of the hall with a wonderfully tucked-away feel. The carpet-free layout feels clean and easy to maintain, while the kitchen brings a fresh, practical touch with stainless steel appliances and a modern backsplash. There's room to settle in comfortably without the fuss, whether you're working from home, entertaining, or simply enjoying a quiet evening in. Parking and a private locker are included, adding everyday convenience and valuable storage. Located in a residential neighbourhood with shops, services, and daily essentials close by, this is a home that makes life feel simple and comfortable. (id:51382)
872 6th Conc Road W
Hamilton, Ontario
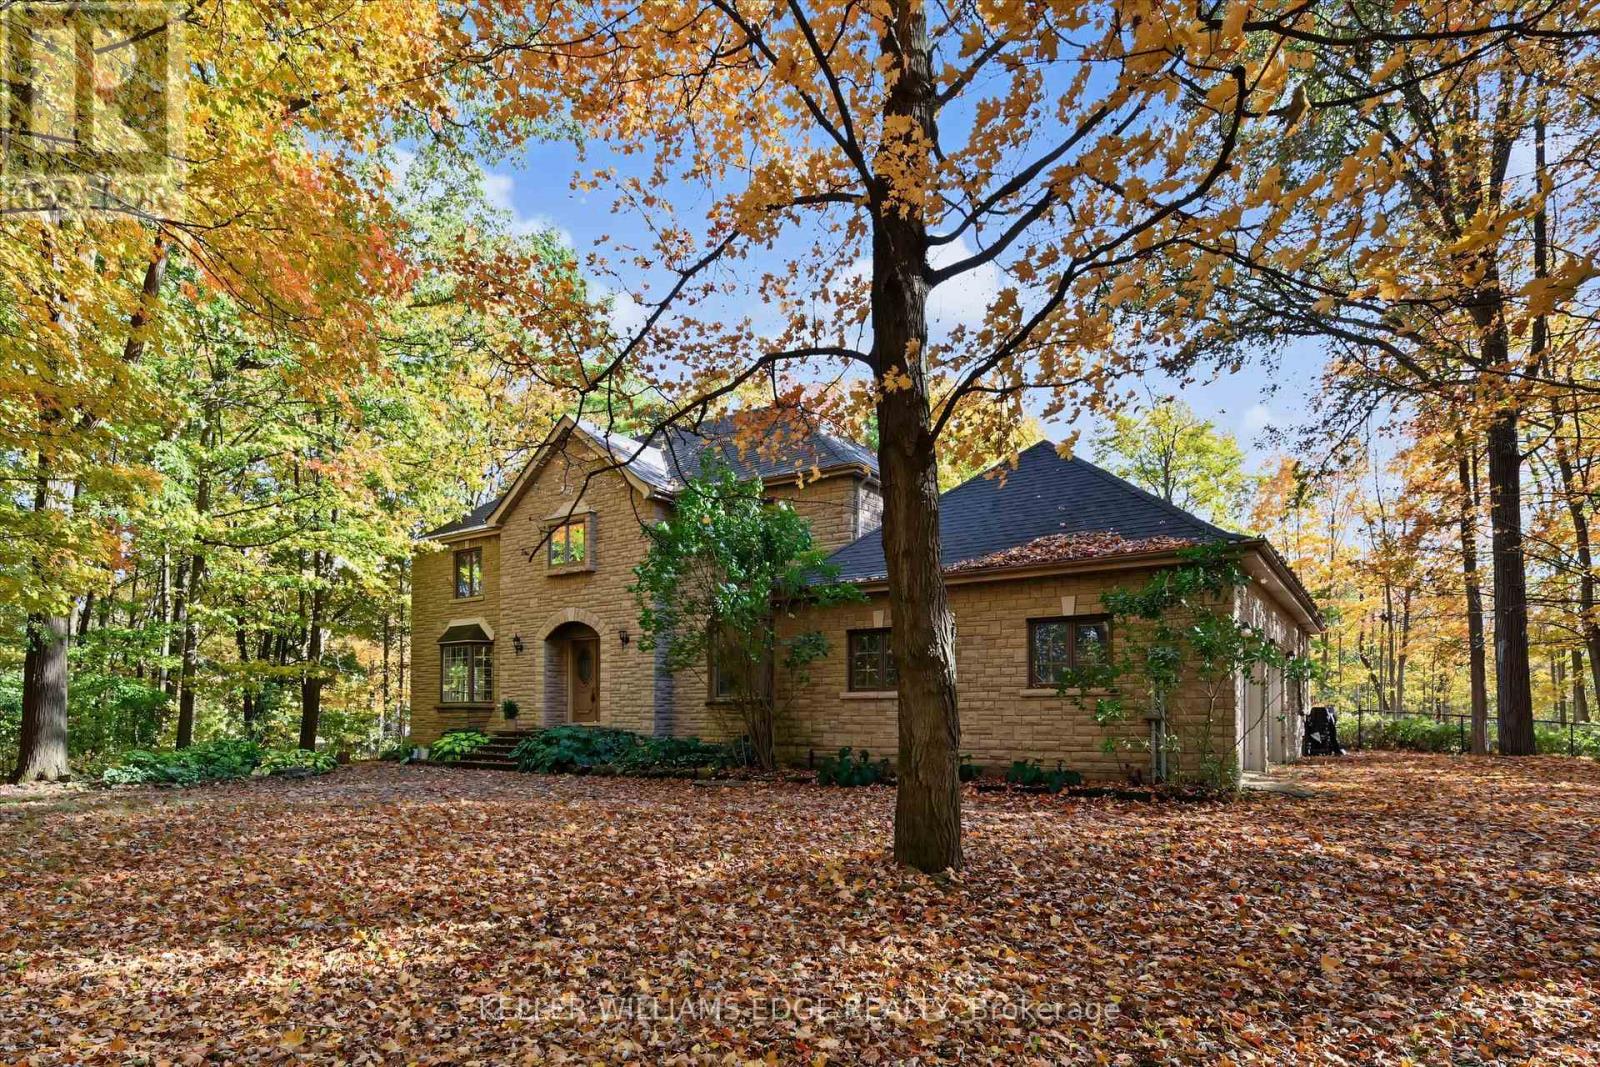
Hidden in the Trees, Straight Out of a Fairy Tale! Tucked away in a storybook setting, this impressive stone residence sits on 2.637 acres of enchanting, tree-filled grounds. Offering over 5,500 square feet of total living space, including approximately 3,900 square feet above grade and an additional 1,668 square feet of finished lower-level space. The grand foyer leads to expansive principal rooms, a family-sized kitchen, a separate formal dining room and a bright corner sunroom with exterior access. Main-floor laundry offers convenient backyard access. Upstairs, four abundantly sized bedrooms provide comfortable retreats, complemented by generous closet space throughout. The primary bedroom is equipped with a five-piece ensuite and a second five-piece bathroom serves the additional bedrooms. The fully finished lower level boasts a huge recreation room plus three additional flexible-use rooms, ideal for a guest bedroom, home office, fitness room, or hobbies. Plus a convenient walk-up to the oversized double garage. Updates include the roof (2018), furnace (2023), and a Flojak Ready hand well pump (never used by sellers. Outside, a circular driveway and extensive parking welcome guests, while an in-ground pool tucked into the backyard offers the perfect summer setting. Surrounded by nature, the grounds offer a beautiful backdrop through every season and a peaceful escape from the everyday. A stone-built home, a fairy-tale woodland setting, and room for every chapter. Your very own story might just begin here. (id:51382)
29 Corcoran Street
Stratford, Ontario
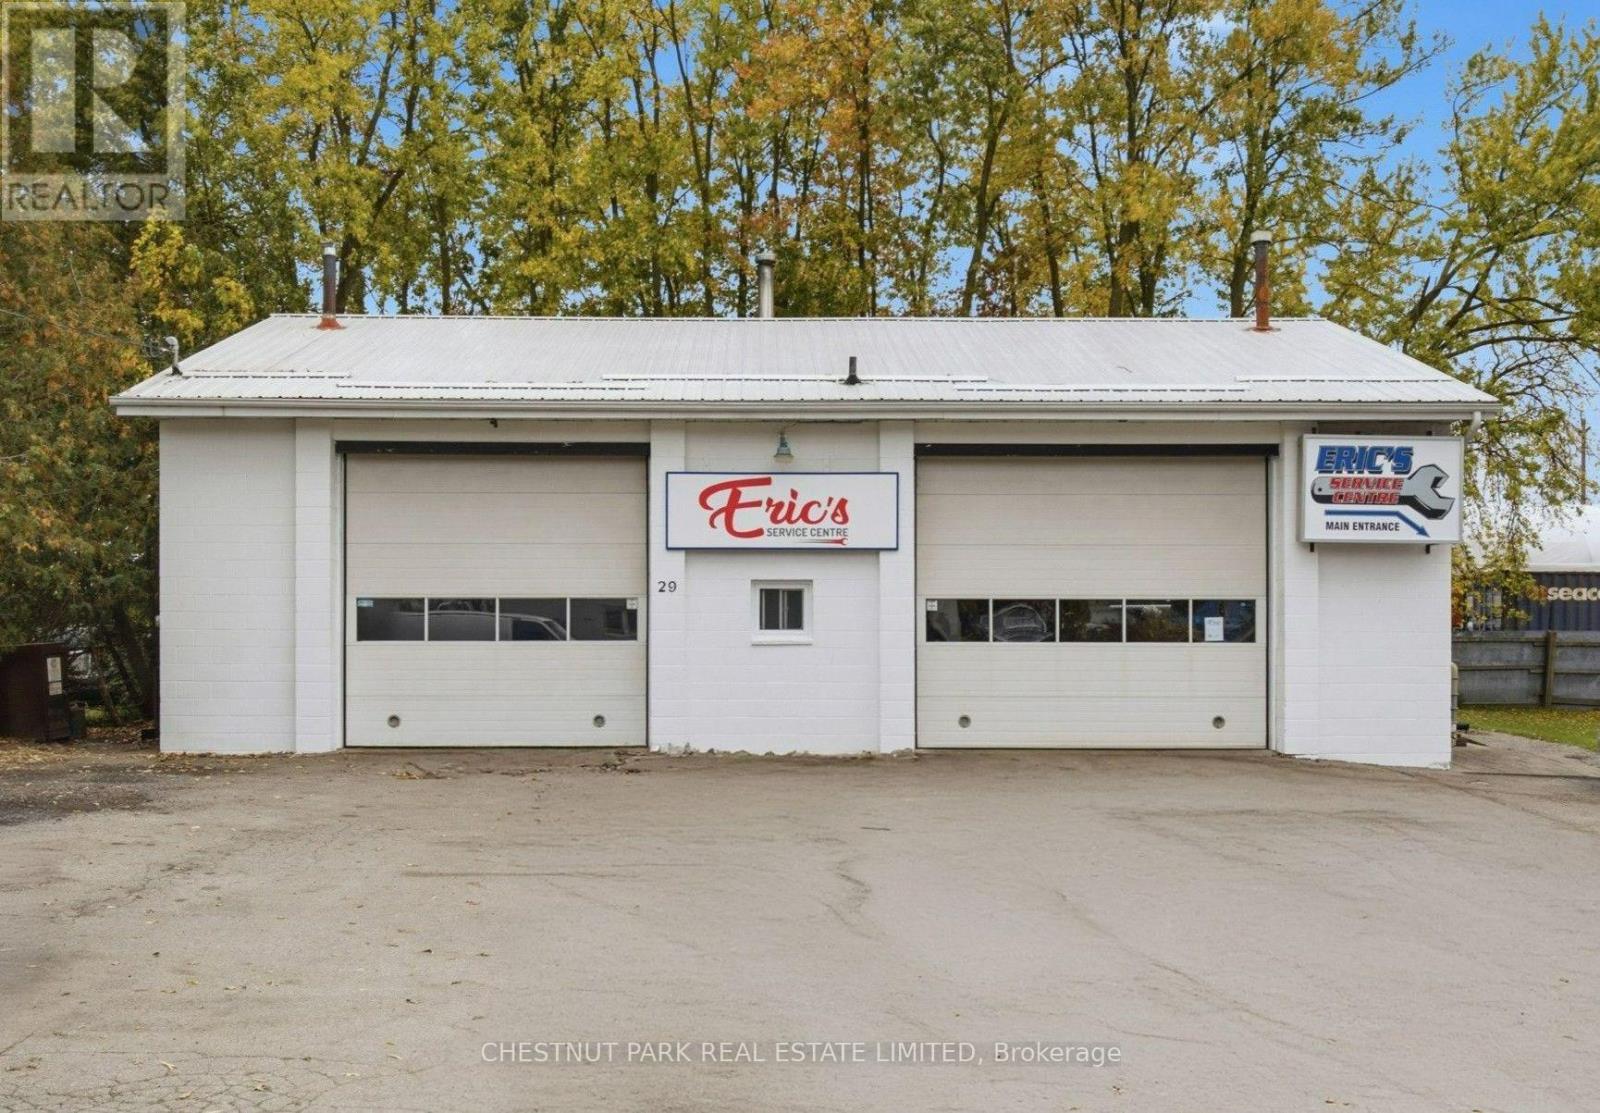
Industrial I-2 zoned building on a fully serviced 0.22 acre lot in south-central Stratford, about eight blocks from the downtown core. Owner-occupied for many years as an automotive repair shop, the property is being offered as the owners consolidate their business under one roof at their second location. The sale is for the real estate only. The single-storey building offers 1,887 sq ft plus a 150 sq ft mezzanine. Two drive-in service bays are served by two 12 x 14 ft overhead doors, with 13 ft clear height in the shop. A reception office, washroom and kitchenette sit at the front. The shop has troweled concrete floors and is heated by a ceiling-suspended natural gas forced air furnace. Electrical service is 200 amp single phase with LED and fluorescent lighting. The owners invested in the building in 2023 with a new roof, windows, both entrance doors, and furnace. Built in 1985 of concrete block, it has been well kept and shows in above-average condition. The lot measures 66.15 x 142.89 ft (9,451 sq ft) with asphalt and gravel parking across the north side and mature trees at the edges. Building coverage is about 20 percent, leaving room for parking, outdoor storage or a future addition, subject to approvals. Full municipal services are in place, including natural gas. The 12 General Industrial zone allows a broad range of uses beyond automotive repair, including motor vehicle body shop, contractor's yard or shop, equipment rental and service, building materials yard, warehouse, service trade and industrial use. Buyers to verify their intended use with the City of Stratford. A practical, ready-to-use building for an owner-operator who wants to stop paying rent, or an investor looking for a well-located industrial holding in a growing city. Stratford sits at the junction of Highways 7/8 and 19, about 50 km from both Kitchener-Waterloo and London. (id:51382)
1013 Sutherland Way
Gravenhurst (Morrison), Ontario
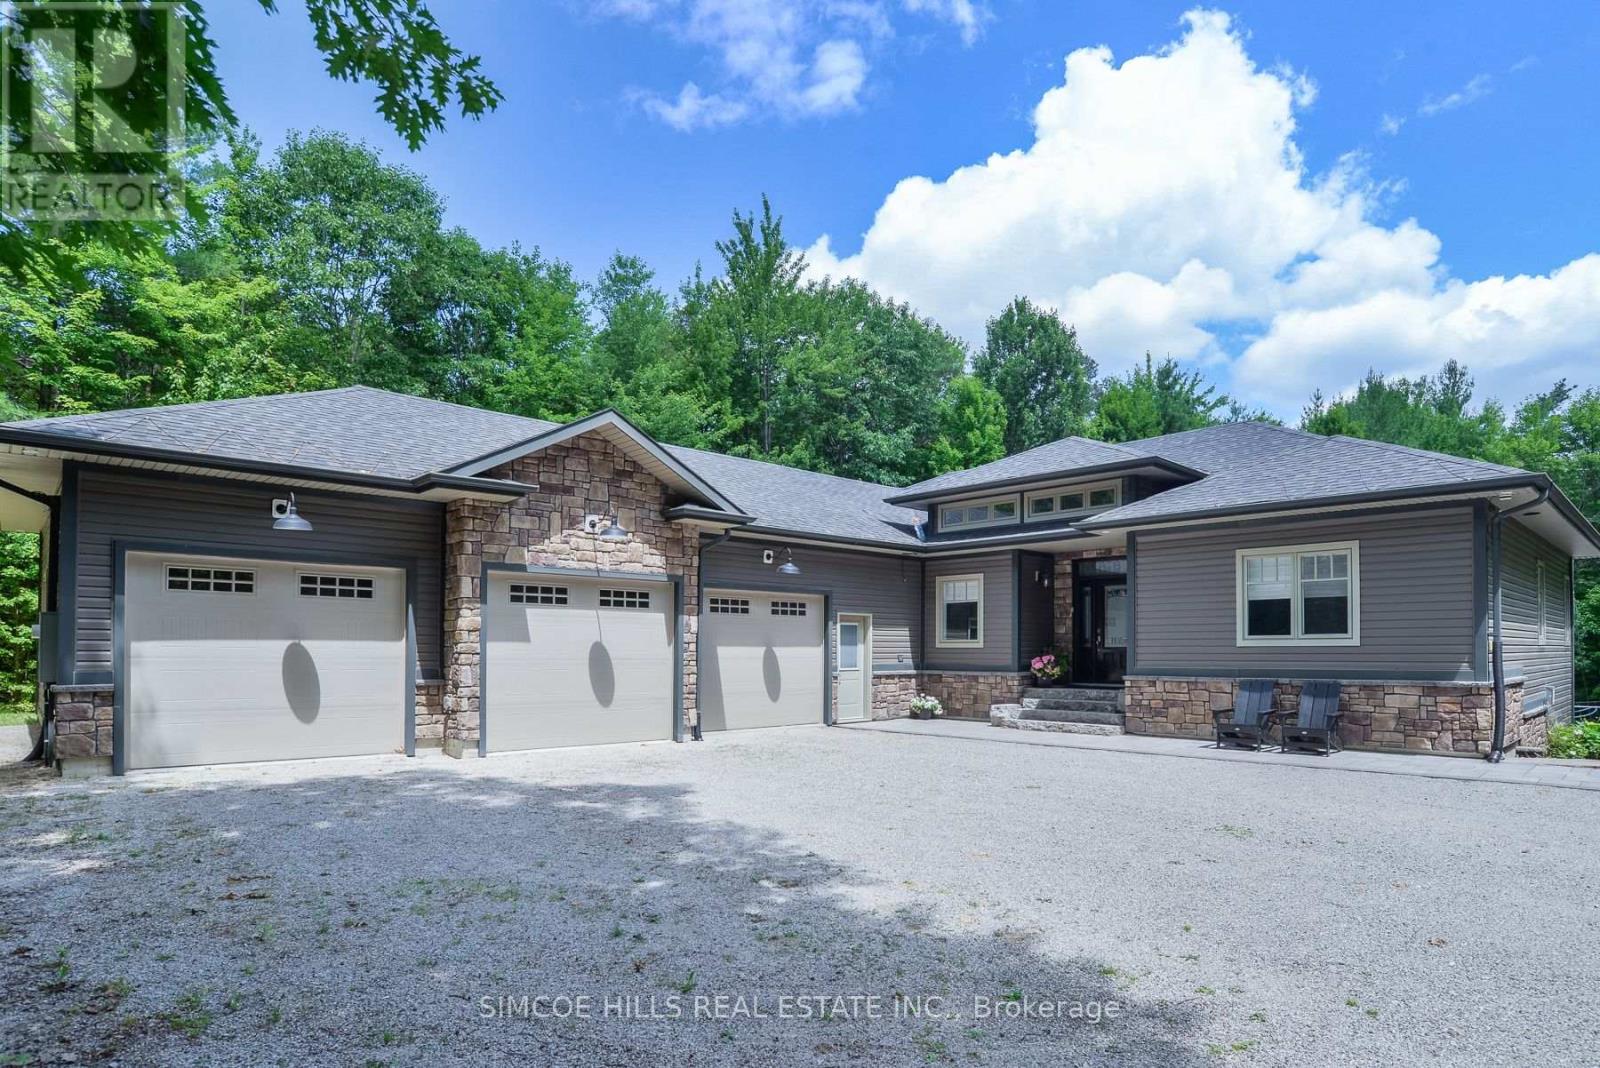
This exquisite custom-built bungalow offers the perfect blend of luxury, comfort & style. An absolute dream for those seeking an extraordinary living experience in an upscale enclave of executive homes in Severn Bridge. You will be immediately captivated by the impressive craftsmanship and attention to detail that went into every aspect of this residence. The open concept design seamlessly combines elegance and functionality creating an inviting and spacious atmosphere for both everyday living and entertaining. The gourmet kitchen is a true chef's delight, with stainless steel appliances, beautiful granite countertops, ample storage space, and a large centre island that doubles as a breakfast bar. Whether you're hosting a dinner party or preparing a family meal, this kitchen is sure to impress. The living area boasts soaring ceilings and large windows that flood the space with natural light. For those chilly winter days, enjoy the cozy warmth of the gas fireplace to unwind and relax. The primary bedroom is a private oasis, with a luxurious ensuite bathroom and direct access to the back balcony. There are 3 additional spacious bedrooms. For those seeking entertainment and relaxation, this home has it all. The lower-level features in-floor heating, a home theatre to enjoy the latest blockbuster movies and a home gym for the fitness enthusiasts. Finally, step outside into the backyard oasis where you'll discover an in-ground sports pool, a spacious patio, 2 fire pits, covered lounge areas and gazebo; perfect for summer gatherings and creating lasting memories. The meticulously landscaped grounds offer tranquility & privacy that creates a serene retreat-like atmosphere. The 3 car garage offers plenty of storage and heated floors. Terrific location close to sledding trails and every type of recreational pursuit with all major amenities of Orillia and Gravenhurst only a short drive away. Make sure to see the list of upgrades and features on the feature sheet . (id:51382)
5473 Red Brush Drive
Mississauga (Hurontario), Ontario
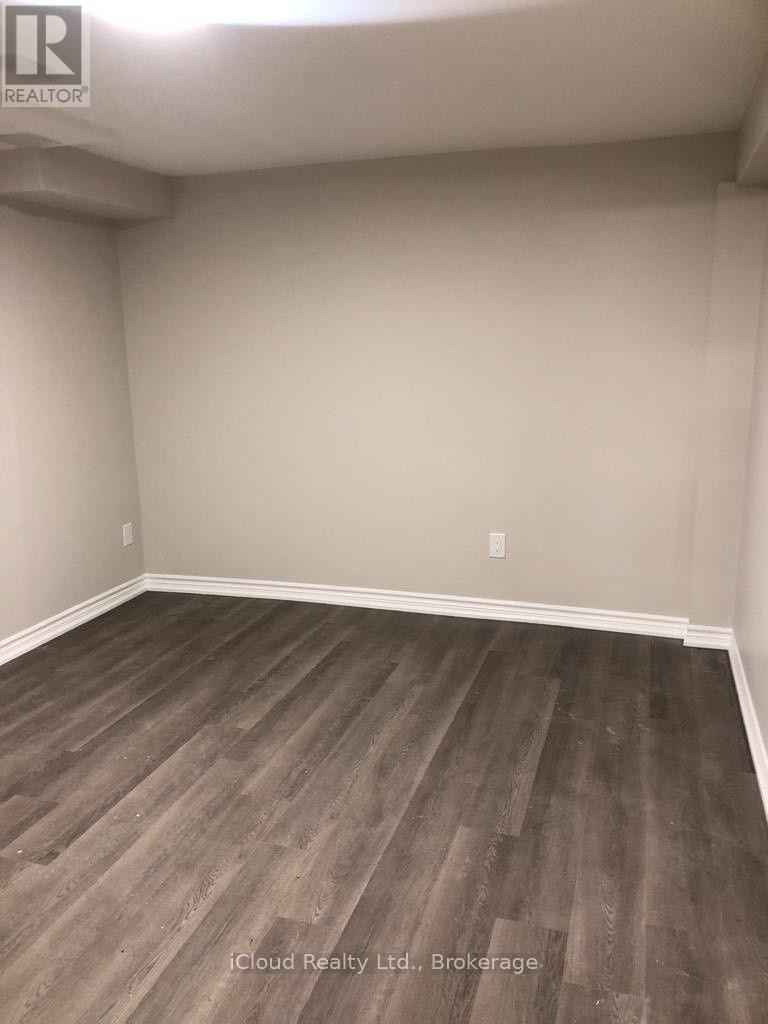
This beautiful Basement apartment (legal) is located on a after sought area. Offers 2 bedroom one bathroom, very rarely found 2 parking spots, shared laundry with upstairs tenants. Separate side entrance. It's available from Nov 1, 2026. Fairly new basement only 3 years old. Close to all amenities, highways, 401/403 & Shopping. (Heartland & Square One) Walking trial, Iceland, Hersey Centre, Frank McKenzie Library & Community Centre. Driveway has not walkway. (id:51382)
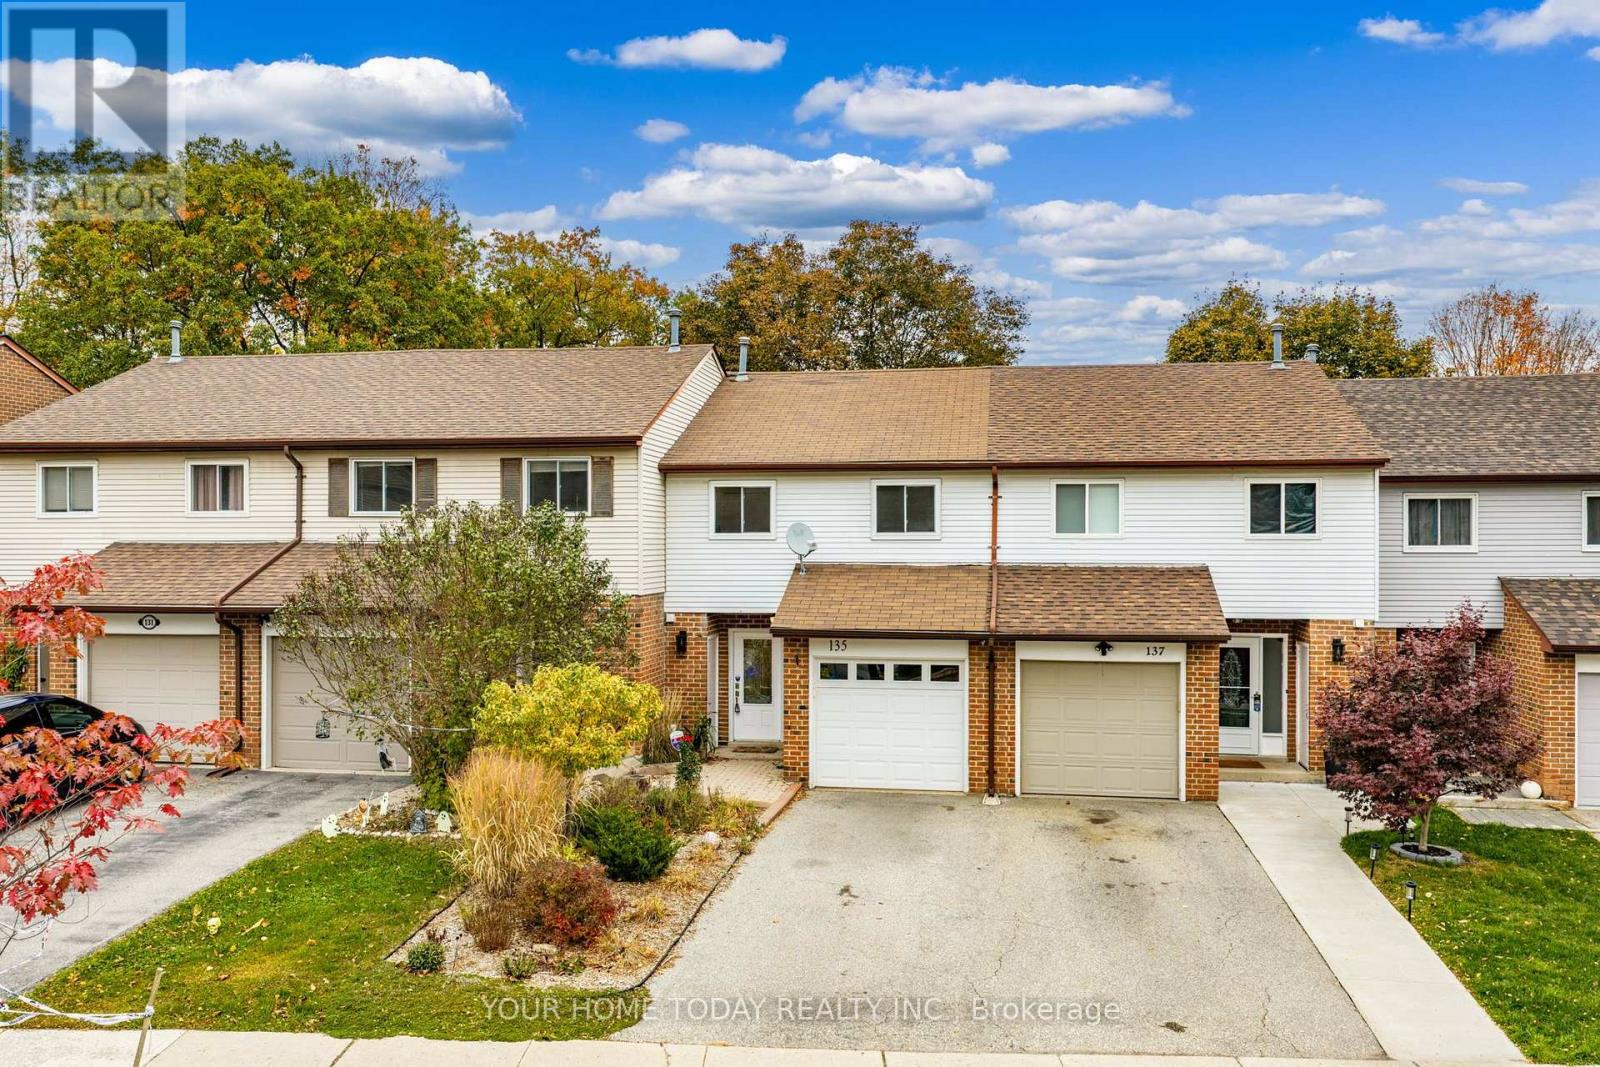
135 John Street
Halton Hills (Georgetown), Ontario
No condo fees!! Ravine Lot!! 3 parking spaces!! Welcome to this nicely updated, freshly painted, 3-bedroom, 2-bathroom freehold townhome on a ravine lot that is totally move-in ready! A spacious entry way with garage access, leads you to an open concept living and dining room space. A sliding door walkout to a fully fenced, mature yard overlooking the ravine adds to the enjoyment. The updated kitchen offers plenty of pantry storage, stainless steel appliances and tasteful two-tone cabinetry. Three bright bedrooms upstairs, all with great closet spaces share a large, updated 4-pc bathroom. The partially finished basement with laundry awaits your ideas! Close to Glen Williams, GO, schools and parks. Don't miss your chance to make it yours! (id:51382)
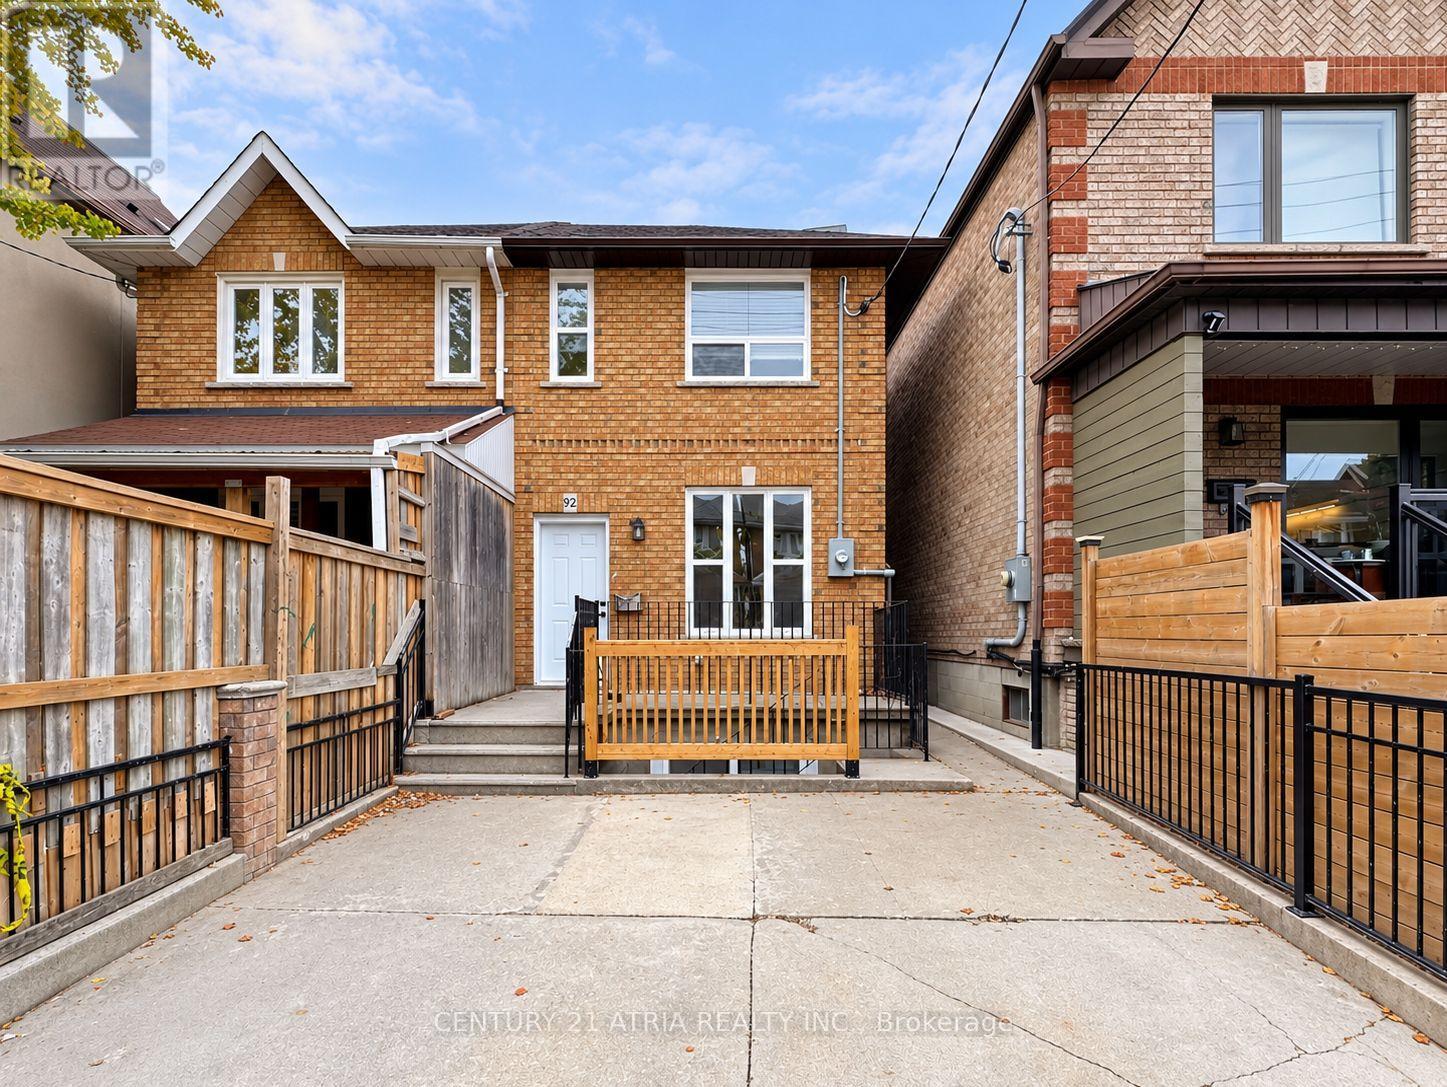
Upper - 92 Lappin Avenue
Toronto (Dovercourt-Wallace Emerson-Junction), Ontario
Welcome to this beautifully renovated upper-level suite, nestled on a quiet residential street in the heart of Wallace Emerson! Featuring modern finishes throughout, this bright and spacious unit offers 2 bedrooms plus a generously sized versatile space that can easily function as a 3rd bedroom, home office, or additional living area. Enjoy a newly updated interior complete with a modern kitchen, brand-new appliances, and a functional layout designed for comfortable everyday living. The upper-level setting provides added privacy, while large windows welcomeplenty of natural light. Ideally situated in one of Toronto's most vibrant and convenient neighbourhoods, just minutes from Wallace Emerson Park, public transit, subway stations, grocery stores, shops, and everyday essentials. Explore the popular cafes, restaurants,breweries, and local boutiques along Geary Avenue and Bloordale, all within easy reach. Afantastic opportunity to enjoy modern living in a well-connected neighbourhood! Driveway parking available at an additional cost, subject to availability. (id:51382)
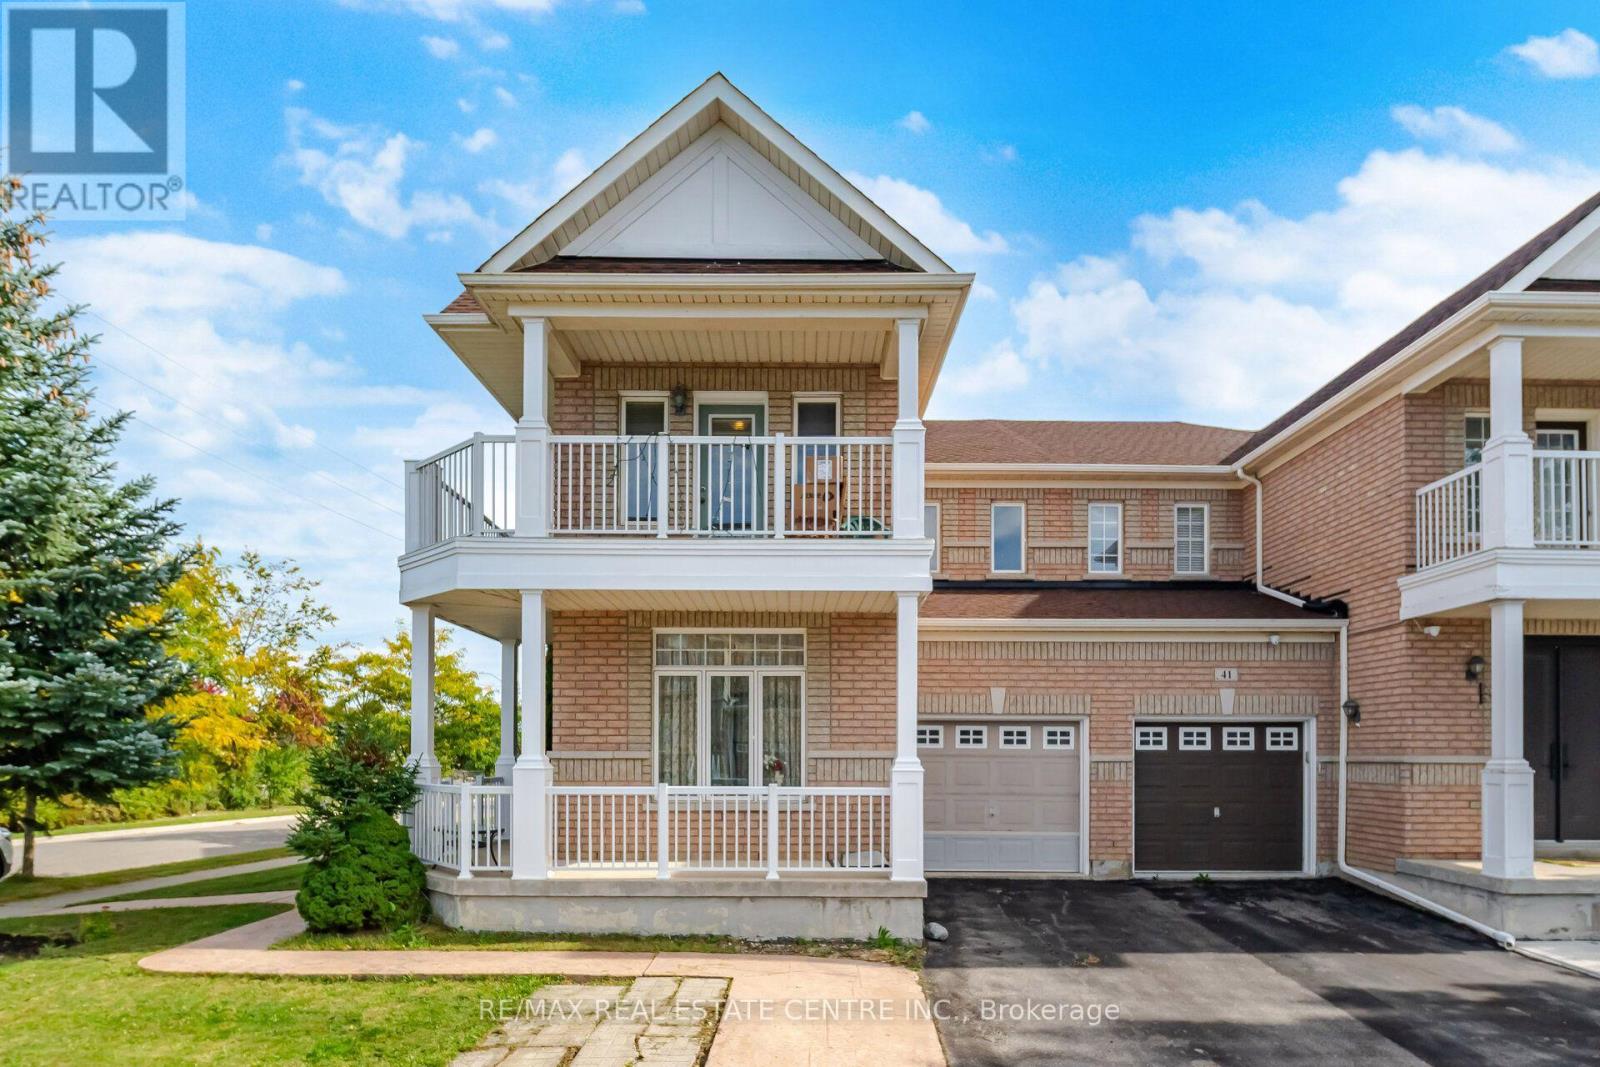
65 Connolly Crescent
Brampton (Sandringham-Wellington), Ontario
Fantastic Opportunity On A Premium Corner Lot! This Well-Maintained Semi-Detached Home 1,877 Sq. Ft. In the Desirable Sandringham-Wellington Community of Brampton. Highly Functional Living Space, Features 3+1 bedrooms and 4 bathrooms fully finished basement featuring a second kitchen, a bedroom, and full bath. The main floor features a bright and practical layout with a combined living and dining room, along with a separate, cozy family room with a gas fireplace. The kitchen includes a large breakfast area with a convenient walk-out to the backyard. Upstairs, you will find 3 large-sized bedrooms and two full bathrooms. The generous primary bedroom features a 5-piece ensuite and a walk-in closet, while the sizable third bedroom also enjoys its own walk-in closet, W/Out to balcony and shares the main 4-piece bathroom. The fully finished basement offers excellent extended living space, completed with a family room, full kitchen, 1 bedroom, and a 4-piece bathroom. This corner-lot property is complete with a single garage and a 3-car driveway for a total of 4 parking spaces. Located close to schools, parks, shopping, and Hwy 410. incredible potential! (id:51382)
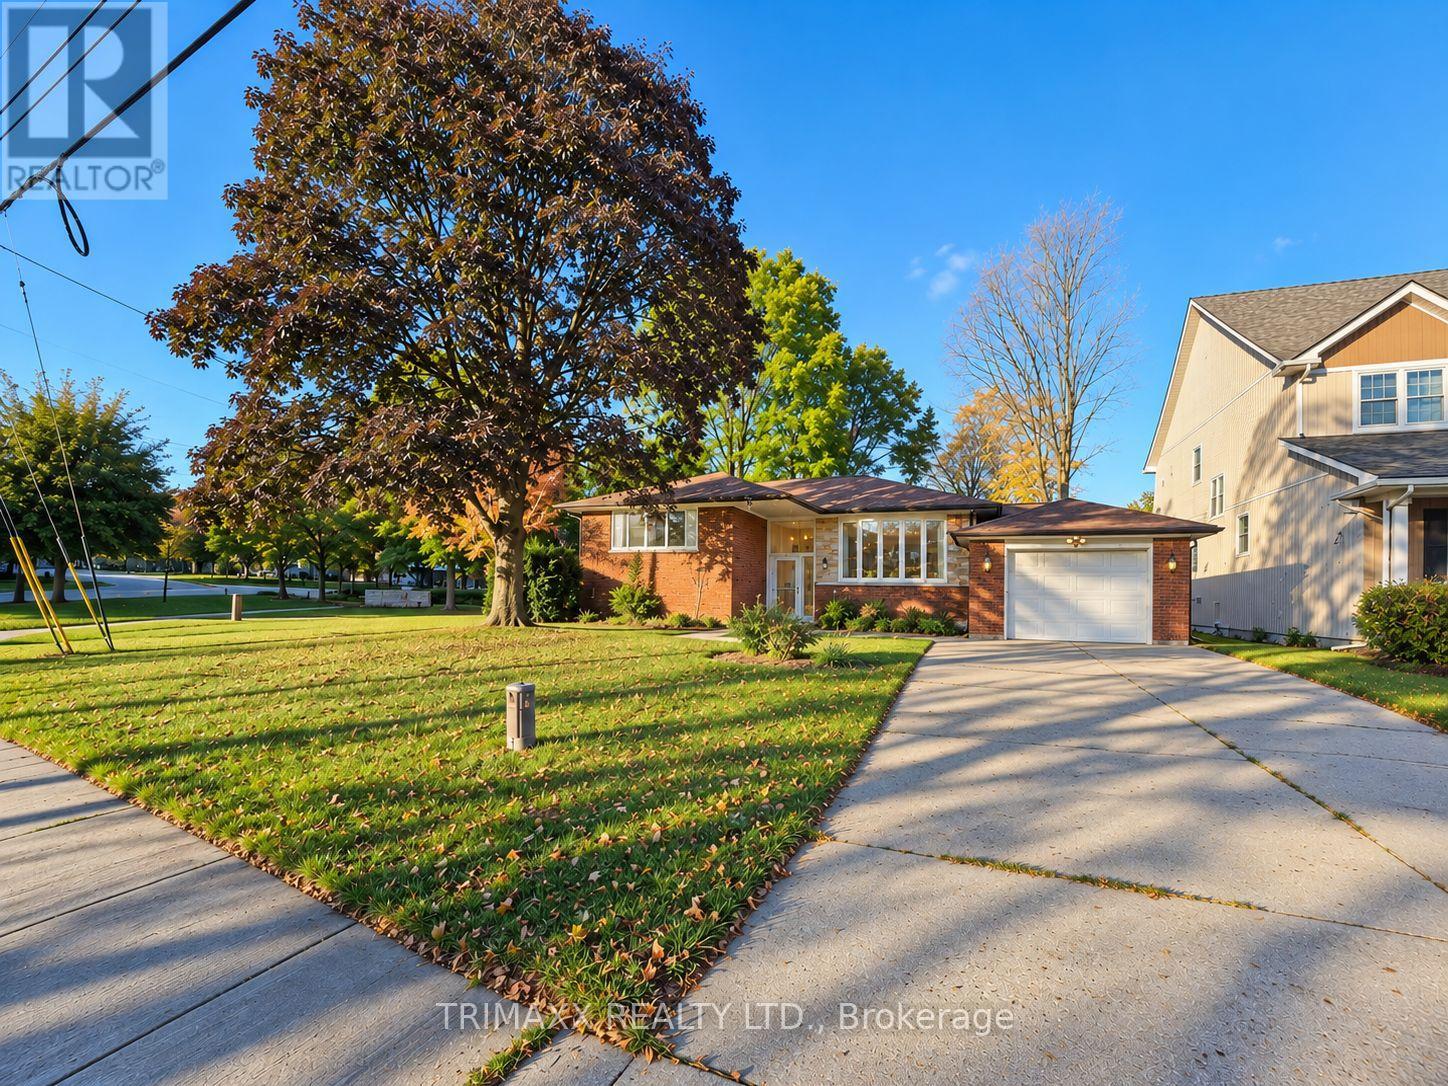
86 Charles Street
Halton Hills (Georgetown), Ontario
Welcome to 86 Charles Street! This beautiful 3+1 bedroom detached bungalow sits on a generous corner lot directly beside Remembrance Park in the heart of Downtown Georgetown. Featuring a bright, carpet-free main floor, spacious living room, sky lit dining area with walkout to the backyard deck. Featuring a legal basement apartment with separate entrance, offering S/S appliances, carpet-free floor, spacious living area, and a large bedroom. Enjoy a private backyard with mature trees, attached garage and ample parking. Conveniently located near historic Main Street, shops, restaurants, schools, Georgetown Hospital and GO Transit. (id:51382)
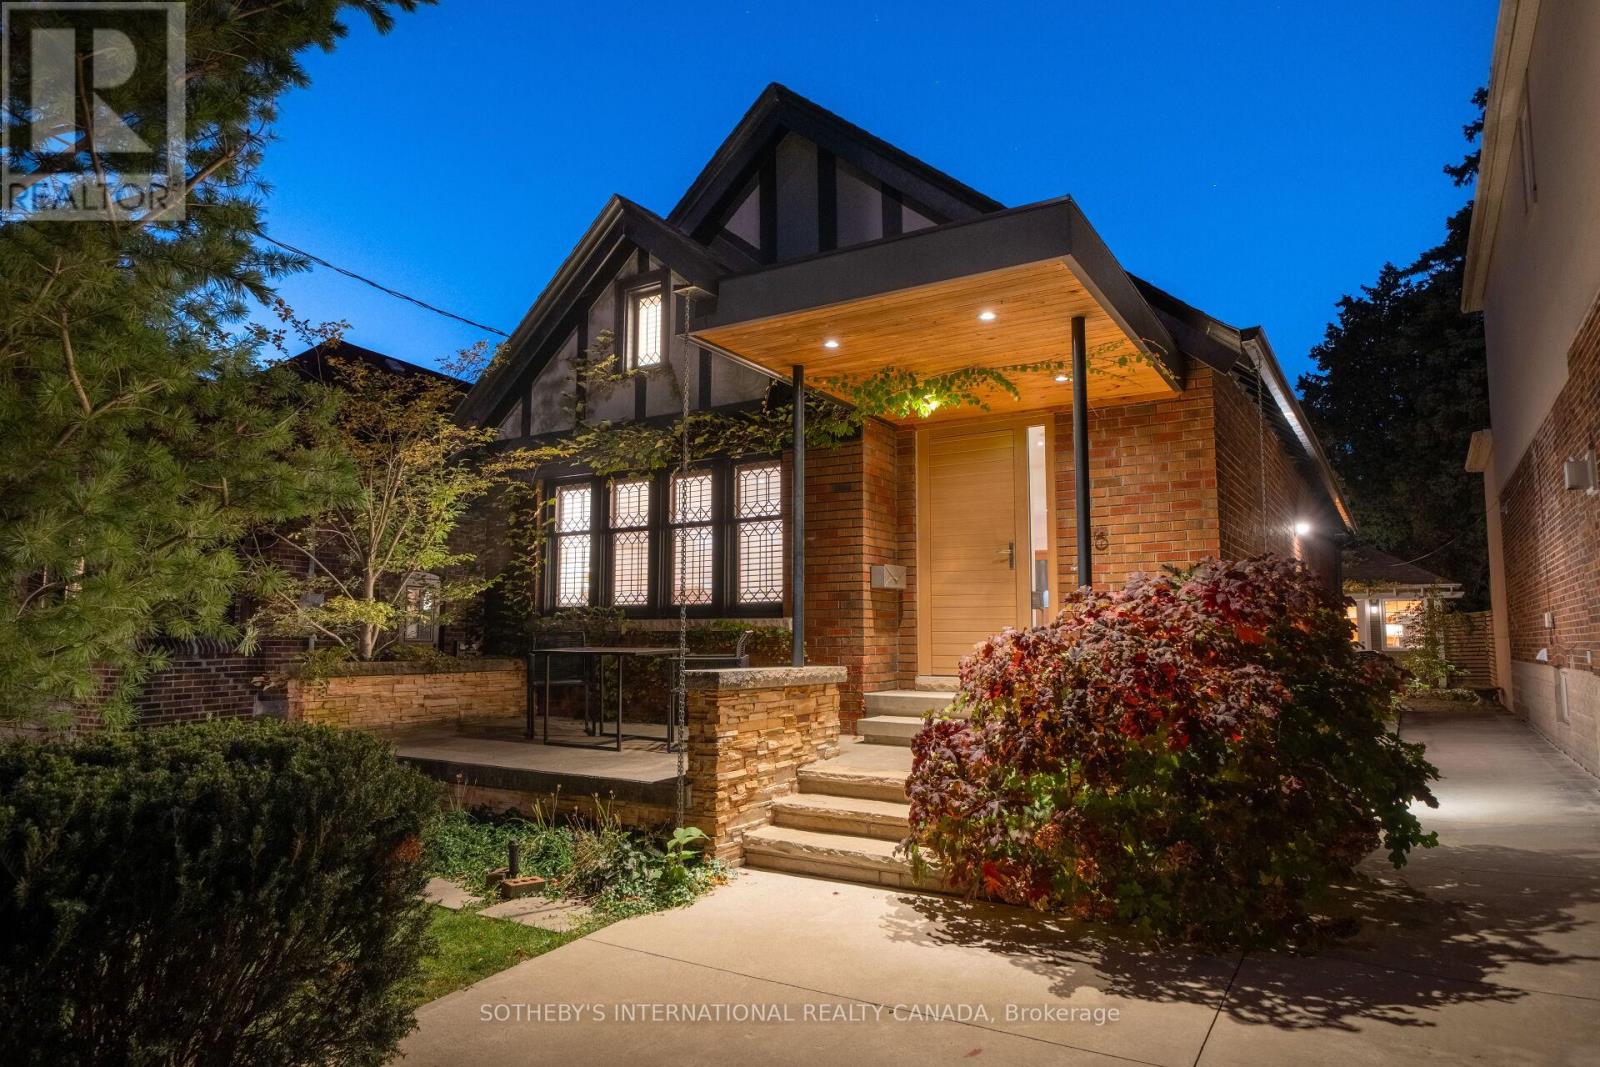
16 Sunnybrook Road
Toronto (High Park-Swansea), Ontario
Discover an extraordinary expression of contemporary living in one of Toronto's most coveted west-end neighbourhoods. Welcome to 16 Sunnybrook Road, a charming Tudor-style, two-bedroom bungalow where timeless character, architectural artistry, and contemporary sophistication converge in prestigious High Park-Swansea.Thoughtfully reimagined with exceptional attention to detail, this distinctive residence reveals an inspiring interior featuring polished concrete floors with radiant heating, German-engineered windows and doors, and an entertainer's custom kitchen with an expansive centre island. Dramatic floor-to-ceiling sliding doors seamlessly connect indoor and outdoor living, inviting natural light and creating an idyllic setting for alfresco dining, intimate gatherings, and effortless entertaining. The island creates a natural gathering place for conversation and culinary experiences, while the seamless connection to outdoors extends the living space beyond its walls. A climate-controlled wine cellar offers a refined touch for collectors, while a separate heated and cooled studio provides a versatile sanctuary for creative pursuits, a private office, fitness, or relaxation. The studio's year-round comfort makes it ideal for focused work or quiet moments away from the main residence. Two private parking spaces complete this exceptional offering. Enjoy leisurely strolls through High Park, scenic cycling along Lake Ontario's waterfront, and the vibrant cafés, boutiques, and restaurants of Bloor West Village. Within walking distance, highly desirable and ranking schools, the Bloor subway line and UP Express at Bloor Station offer convenient connections to downtown Toronto Union Station and Toronto Pearson International Airport. A rare harmony of timeless Tudor charm, inspired modern design, and effortless urban living, 16 Sunnybrook Road is more than a home. It is an invitation to live exceptionally. (id:51382)
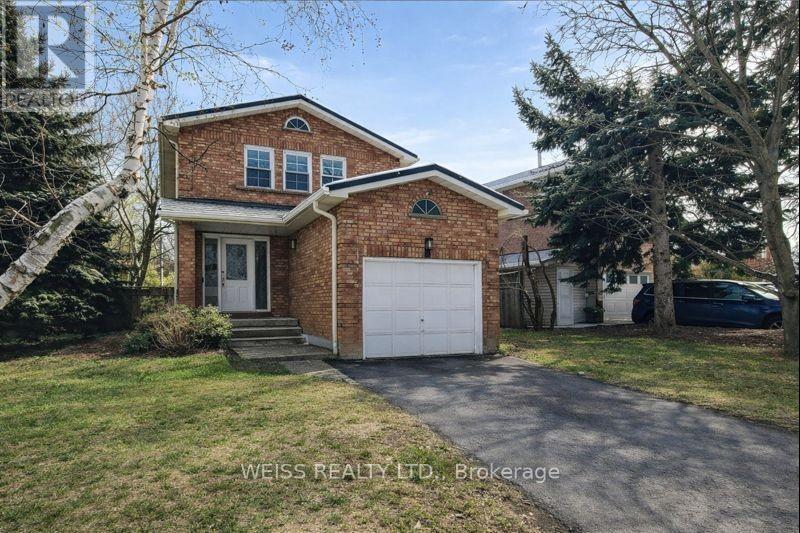
9 Tralee Street
Brampton (Heart Lake West), Ontario
Renovated Detached Brick Home on a Quiet Street in a Highly Sought-After Neighbourhood! Move-in ready and packed with upgrades, with thousands spent on recent improvements throughout. Easy showings available!Vendor Take-Back (VTB) Financing Available! A rare opportunity to purchase with only 10% down, and great interest rates! regardless of income or credit history. Flexible 1st or 2nd mortgage financing available, making it easier than ever to own your home. This beautifully updated home features a stunning new kitchen with modern countertops and a stylish backsplash, updated bathrooms, new broadloom, new light fixtures throughout, fresh paint, and a bright open main floor enhanced with pot lights. The finished basement offers a spacious recreation room and an additional bedroom, providing excellent space for extended family, guests, or a growing household. Additional features include a durable metal roof and brand-new backyard sod installed in 2025. An exceptional opportunity for buyers looking for a low down payment option, flexible financing, and a fully renovated home in a desirable location. Windows replaced in July. (id:51382)
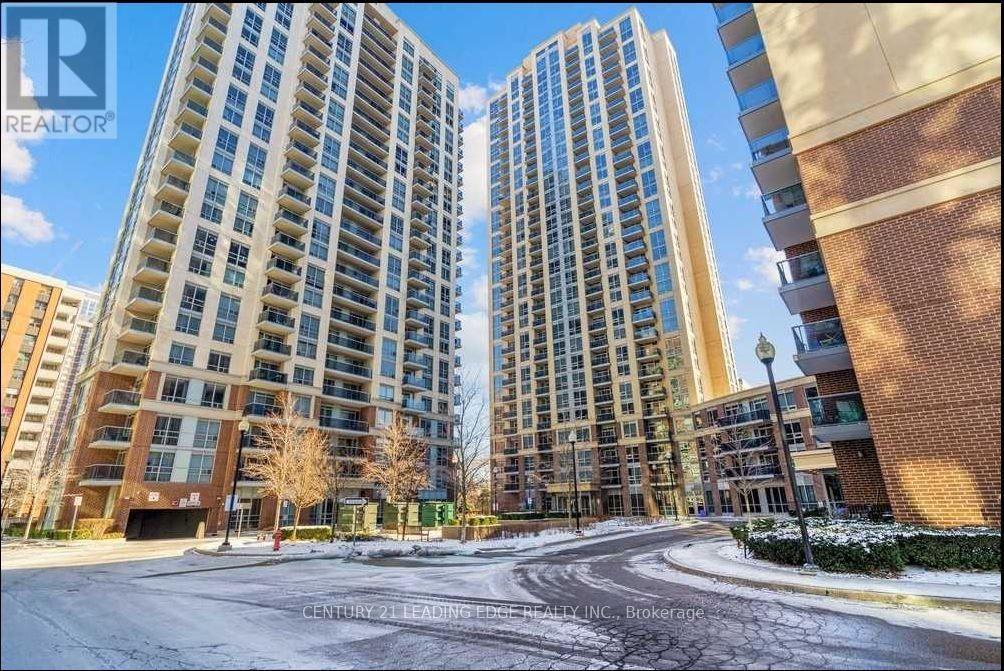
505 - 5 Michael Power Place
Toronto (Islington-City Centre West), Ontario
Excellent location! This 1Br condo is located at a very convenient location , close to 2 subway stations at a walking distance. Close to all amenities, grocery stores , shopping schools , parks. well maintained building with a magnificent entrance hallway and 24hrs concierge . (id:51382)
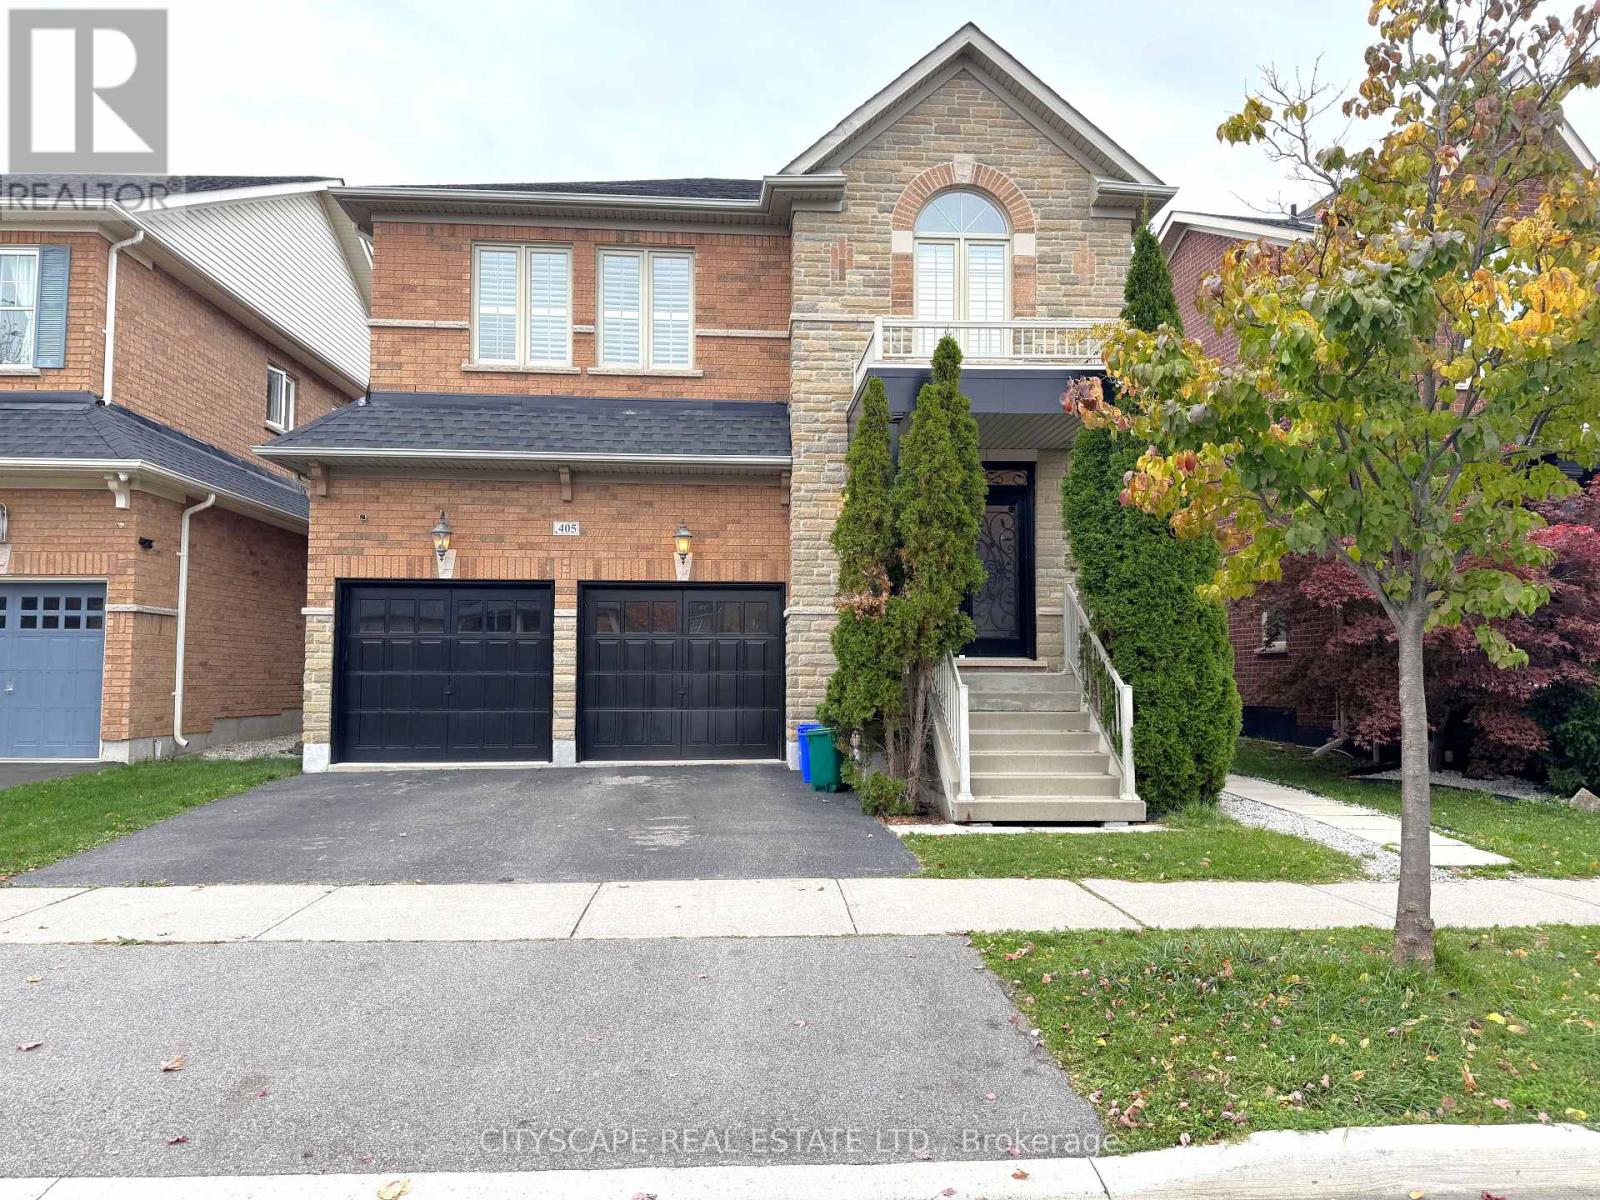
405 Scott Boulevard
Milton (Sc Scott), Ontario
(STEP INSIDE) Walk in and the foyer opens under an 18 ft cathedral ceiling, with 9 ft ceilings carrying through the main level. It sets a bright, open tone before you've taken your shoes off. This detached 2-storey in Milton gives a family room to spread out, with a finished lower level as well. (MAIN LEVEL) The family & dining rooms share one open space with hardwood flooring, a natural gas fireplace & a view over the backyard. It's the room everyone ends up in on a November evening, & it's easy to host in. The kitchen has granite countertops, stainless steel appliances, a gas stove & a dishwasher, so cooking for a crowd is no trouble at all. The eat-in breakfast area walks out to the deck, so morning coffee outside is an easy call. A sunken laundry room with a laundry tub, plus a 2pc powder room, completes the level. Come home through the garage & you step straight into the laundry room, no wet boots tracked through the house. (UPPER LEVEL) The primary bedroom has a walk-in closet & a 4pc ensuite with a separate stand-up shower, a calm place to start the day. Three more bedrooms each have a closet, & a den with hardwood flooring makes a handy home office. A second 4pc bath serves the other bedrooms. Carpeted bedrooms stay quiet underfoot. (LOWER LEVEL) The finished basement adds a rec room with pot lights, a kitchen, two bedrooms, an office & a 4pc bath. Laminate flooring runs through, & the rec room has a window for daylight. A second laundry room with a washer & dryer keeps the lower level self-contained. Plenty of room for a big family, extended family or guests. (LOCATION) Escarpment View PS (PK to 8) is a catchment school just 0.26 km away. Milton DHS (9 to 12) is also a catchment school. McCready Park is a minute's walk, & Scott Neighbourhood Park West is about 7 minutes on foot, with a playground, sports field & trail. A Milton Transit stop is about a minute away. Milton GO station is 3.4 km & Milton District Hospital is under 1 km. (id:51382)
3119 Dover Crescent
Mississauga (Erin Mills), Ontario
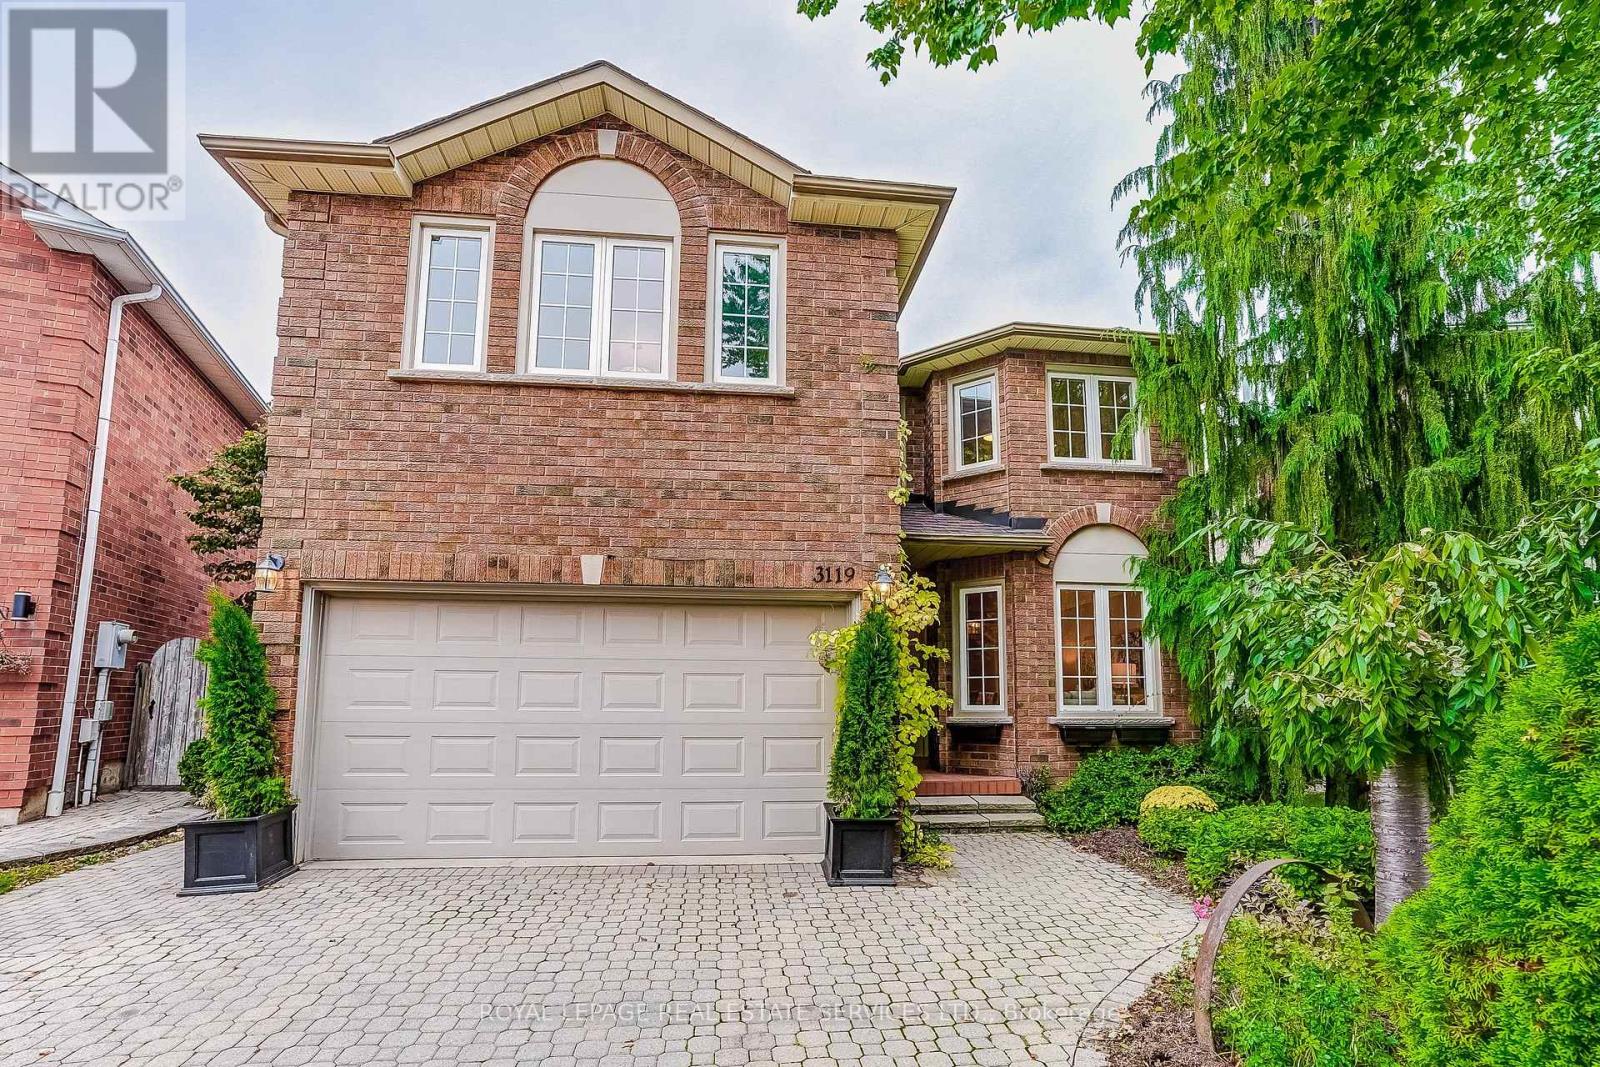
Welcome to 3119 Dover Crescent, a beautifully updated 4-bedroom detached home on a quiet crescent in sought-after Erin Mills. Offering over 2,500 sq. ft. above grade plus a finished basement, this move-in-ready home combines stylish upgrades, generous living space and a superb family-friendly location. Freshly painted throughout with wood flooring on the main and second levels, the home feels bright, fresh & inviting. The updated kitchen features updated appliances, a convection slide-in stove, built-in microwave (2026), ample cabinetry & a sun-filled breakfast area with a walkout to the backyard. Formal living and dining rooms with French doors are ideal for entertaining, while the family room features a gas fireplace(2022). Main-floor laundry includes washer and dryer (Feb2024) & convenient garage access. Upstairs, the spacious primary suite boasts an updated ensuite with heated floors & a massive walk-in shower, double sinks & a large walk-in closet with custom built-ins. Three additional bedrooms include one with a private 2-piece ensuite. The finished basement offers a recreation room, wet bar, fifth bedroom or gym, 3-piece bath and storage. Additional improvement: tankless hot water system (Jan. 2023). Step outside to a beautifully landscaped, pie-shaped backyard widening to approximately 65 feet across the rear, with perennial gardens, arbours & an interlocking patio-an inviting setting for outdoor entertaining. Enjoy a walkable neighbourhood close to Garthwood Park, schools, trails, groceries, shops & everyday amenities, with transit, Credit Valley Hospital and major highways nearby. Meticulously presented and truly move-in ready! (id:51382)
5 - 51 Queen Street East Street
Brampton (Downtown Brampton), Ontario
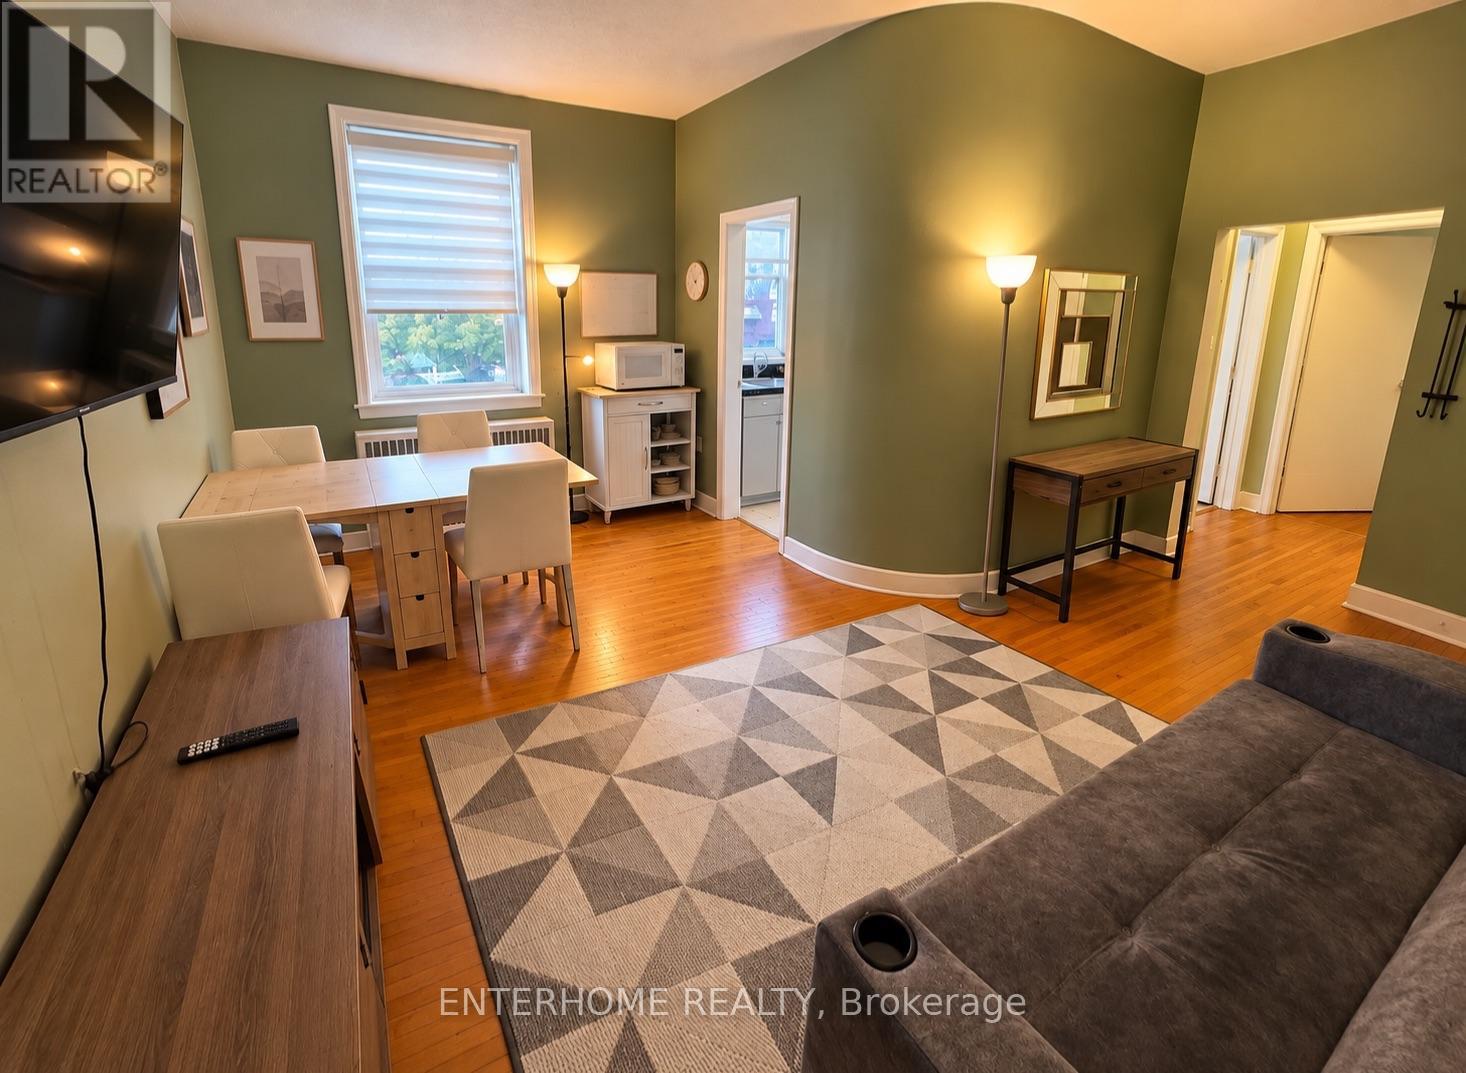
Completely private, self-contained unit with no shared living spaces. Bright and charming fully furnished 1-bedroom, 1-bathroom unit featuring hardwood floors, large windows offering plenty of natural light, and a spacious living and dining area. Move-in ready! Water included. Tenant pays electricity, internet and tenant insurance. Some photos have been digitally enhanced for illustrative purposes. All furniture in photos is included in rent (id:51382)
3325 Enniskillen Circle
Mississauga (Erindale), Ontario
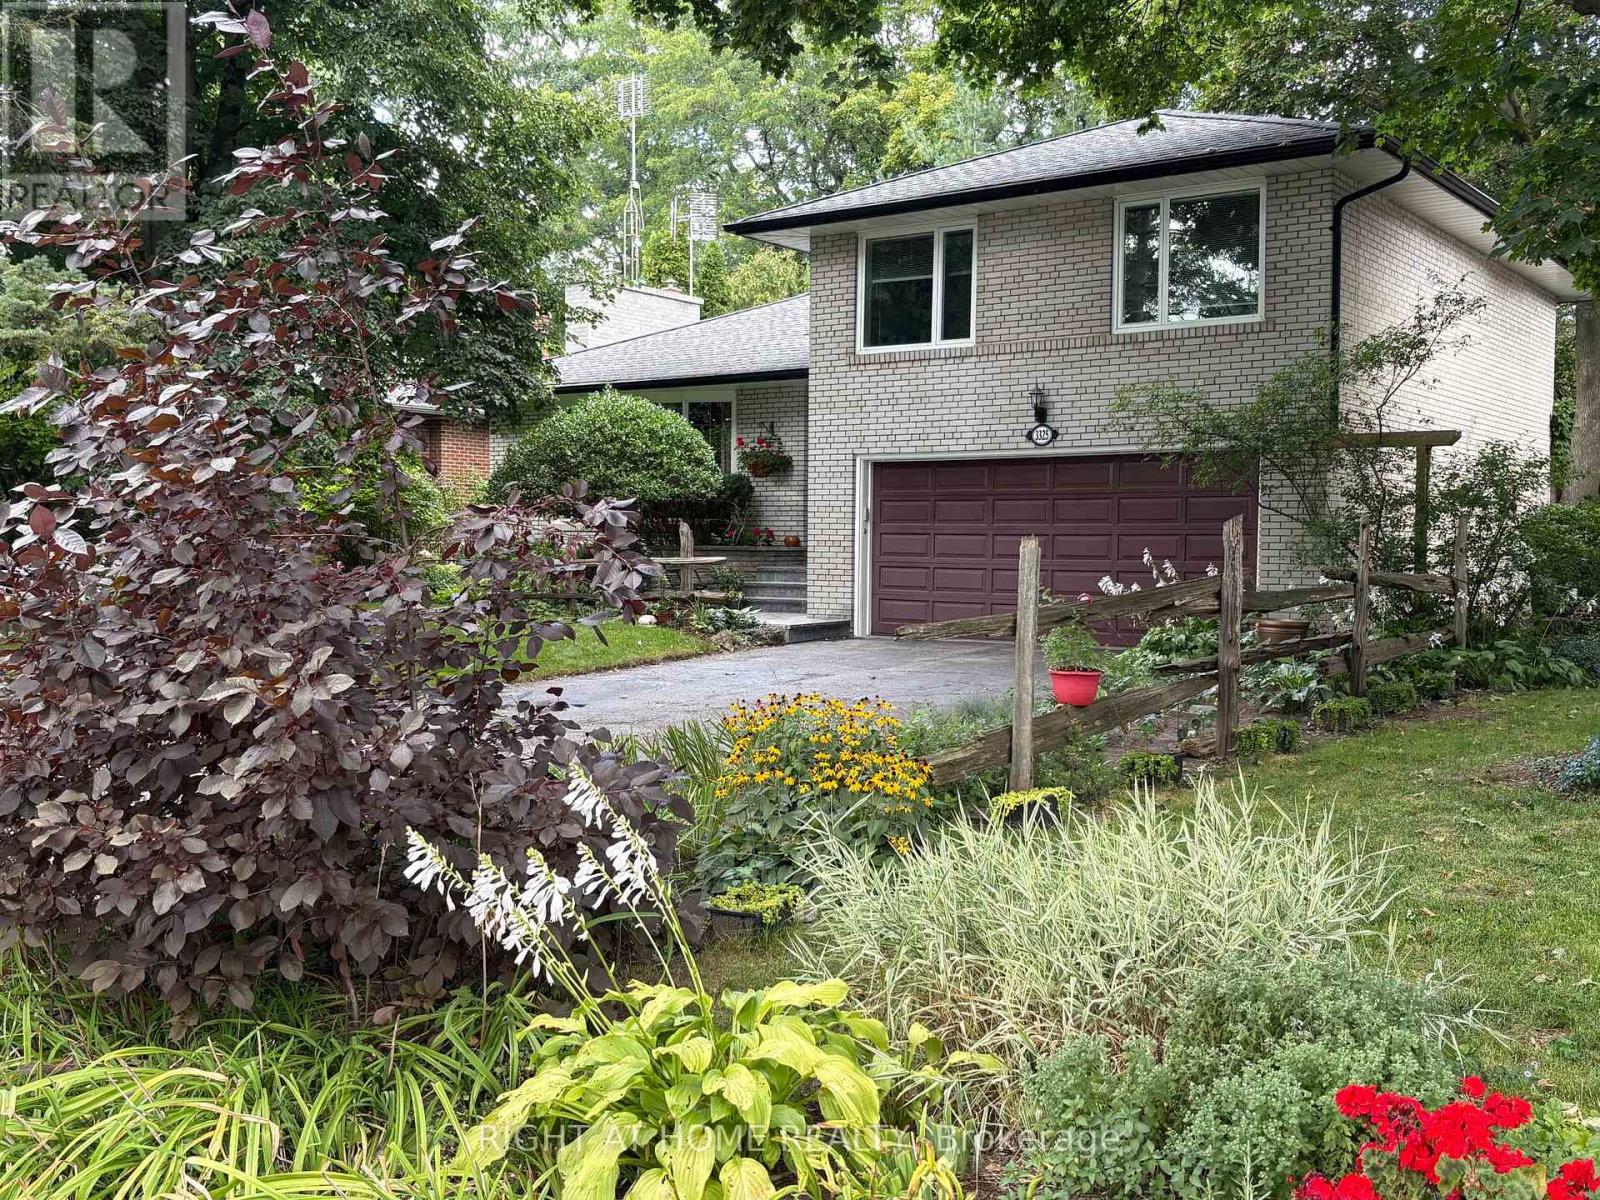
Welcome to 3325 Enniskillen Circle - The Ultimate Home for Tranquility and Wilderness in Your Own Backyard. Nestled in the Credit Woodlands on a Quiet Street Surrounded by Mature trees it Allows for Maximum Privacy. Pride of Ownership is an Understatement with Owners for over 30 years. From Top of the Line Windows and Doors to the Beautiful Garden with Many Perennial Flowers and Plants - You Get The Full Nature Experience in the Backyard. With a Total living space of 2045 Square feet, This Side Split Level Home Gives a Greater Experience of Space for the Whole Family. Walking Distances with Access to Erindale Park and the Credit River this Area is Extremely Nature Focused (id:51382)