
3119 Dover Crescent Mississauga (Erin Mills), Ontario L5L 5V3

$1,289,900
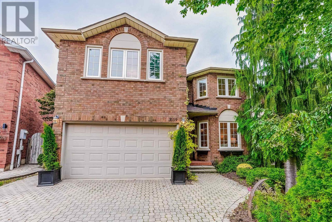
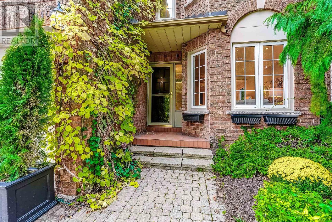
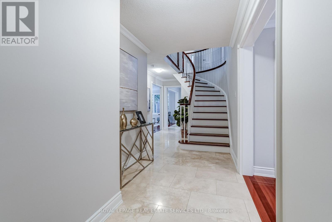
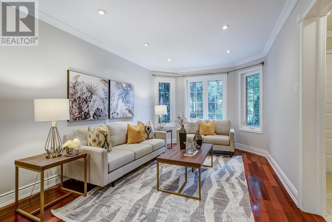
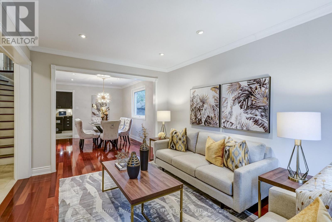
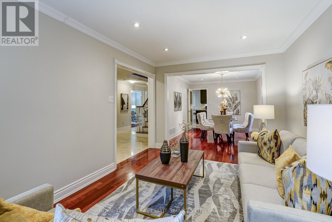
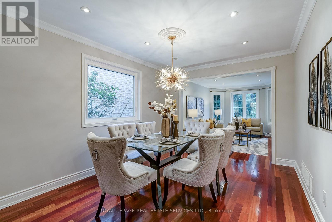
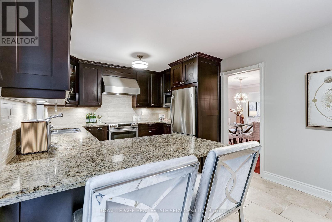
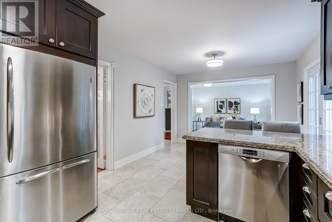
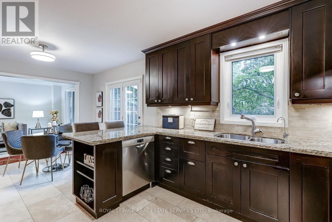
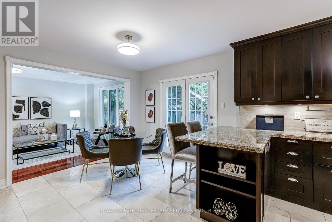
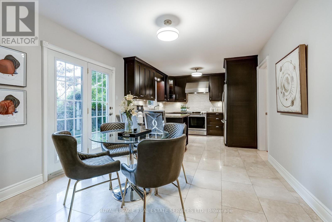
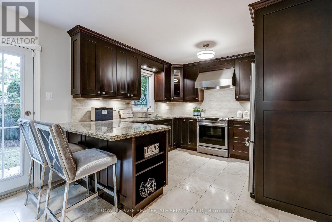
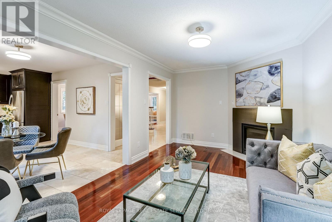
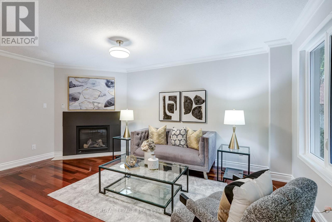
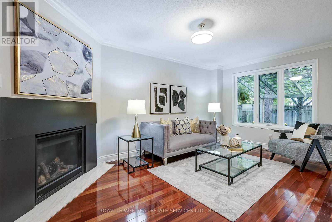
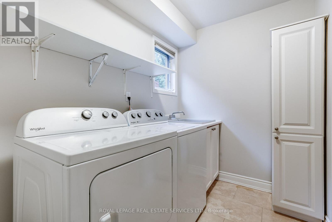
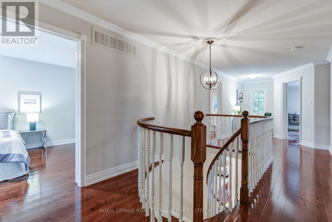
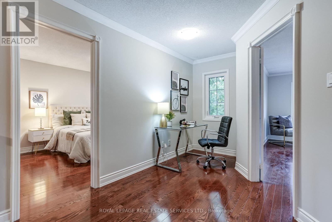
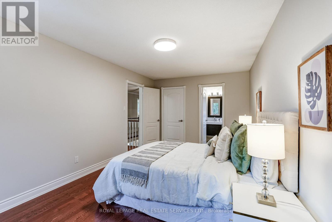
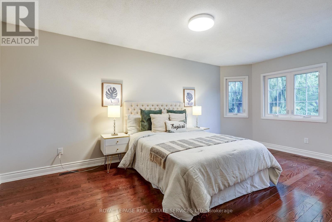
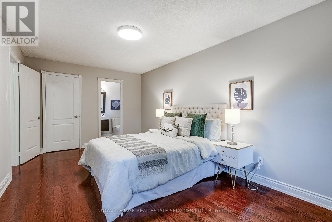
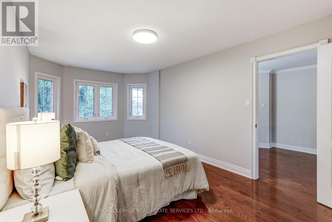
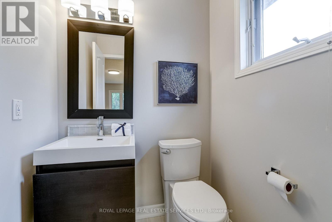
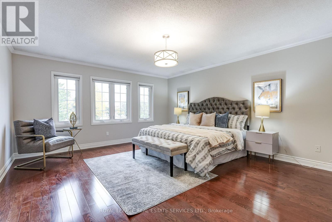
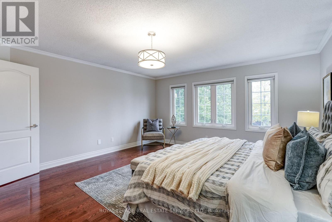
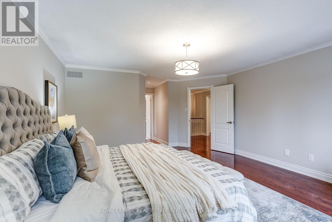
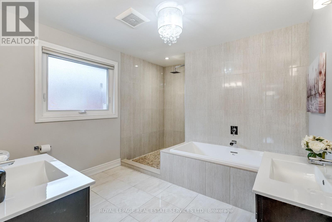
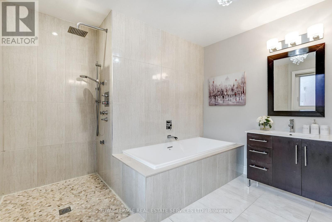
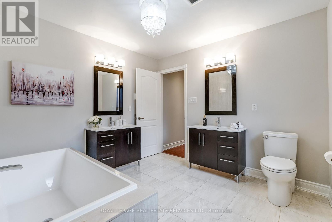
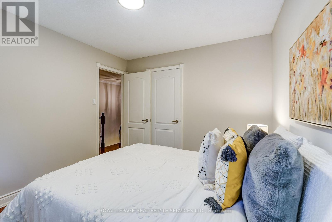
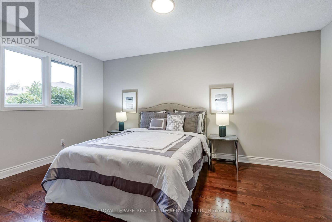
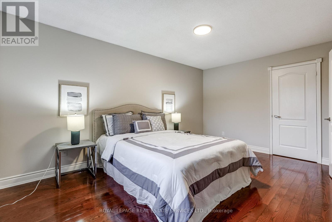
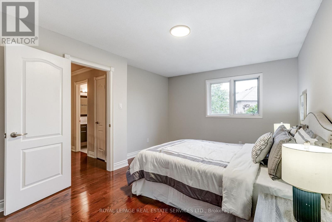
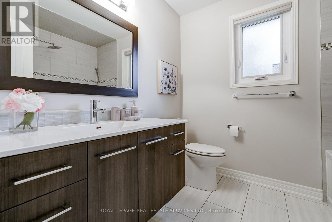
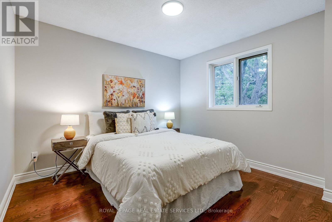
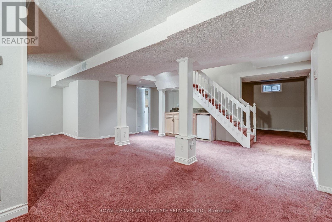
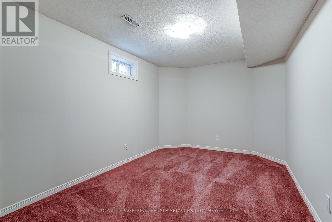
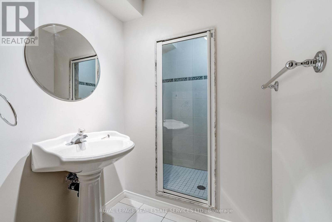
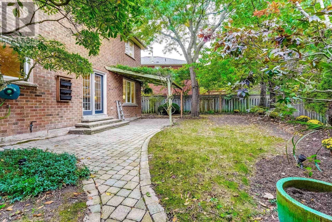
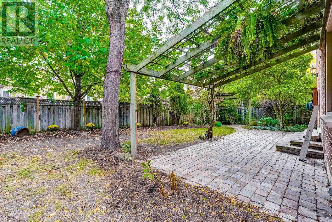
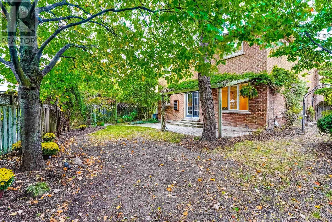
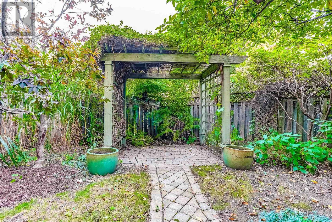
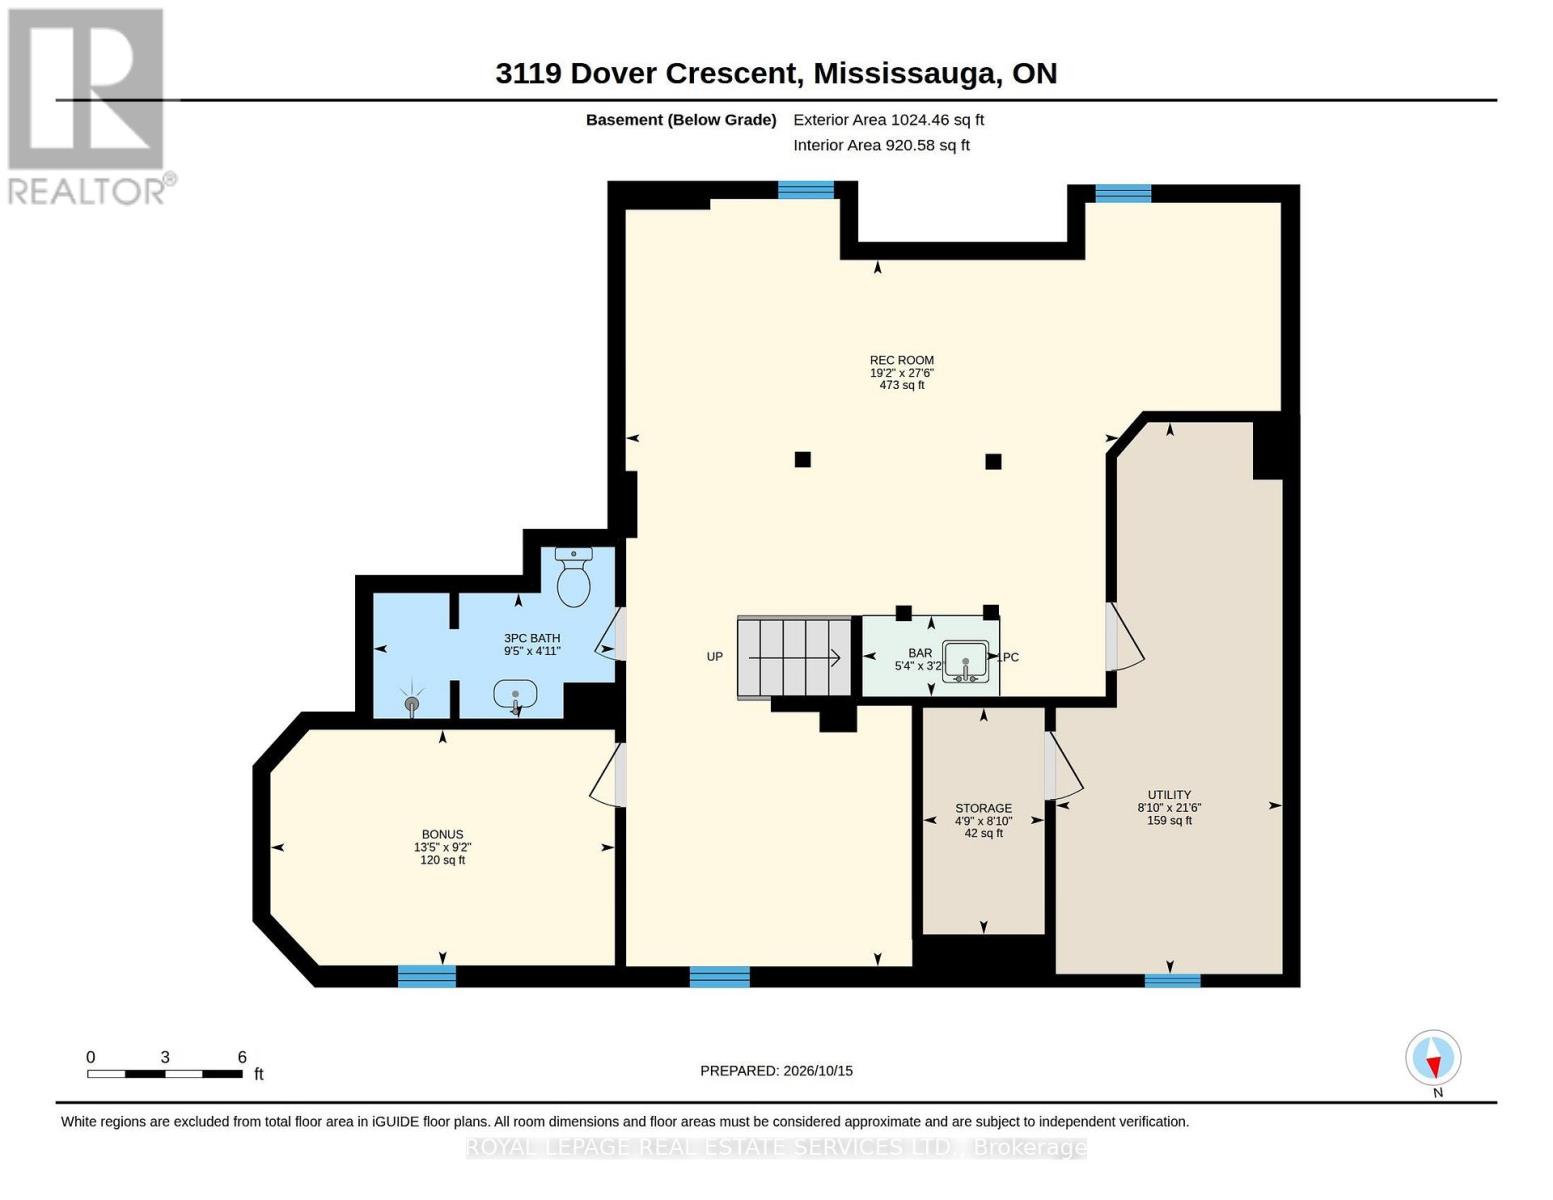
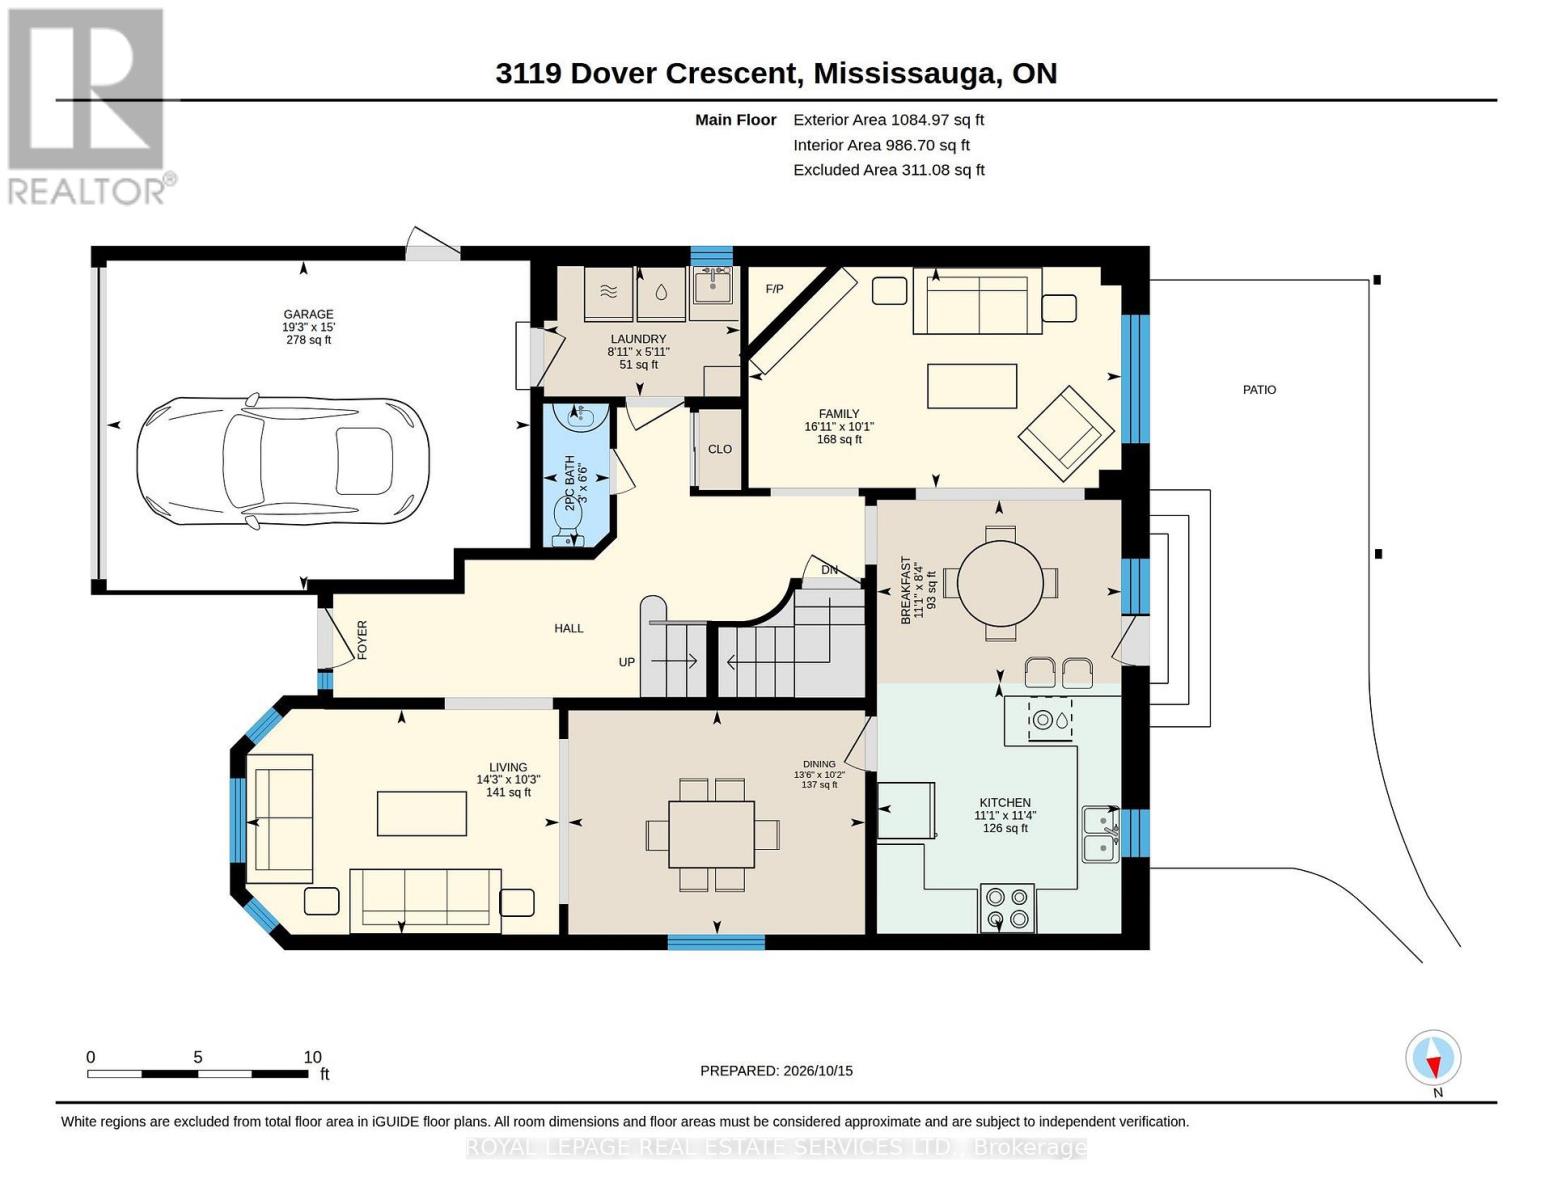
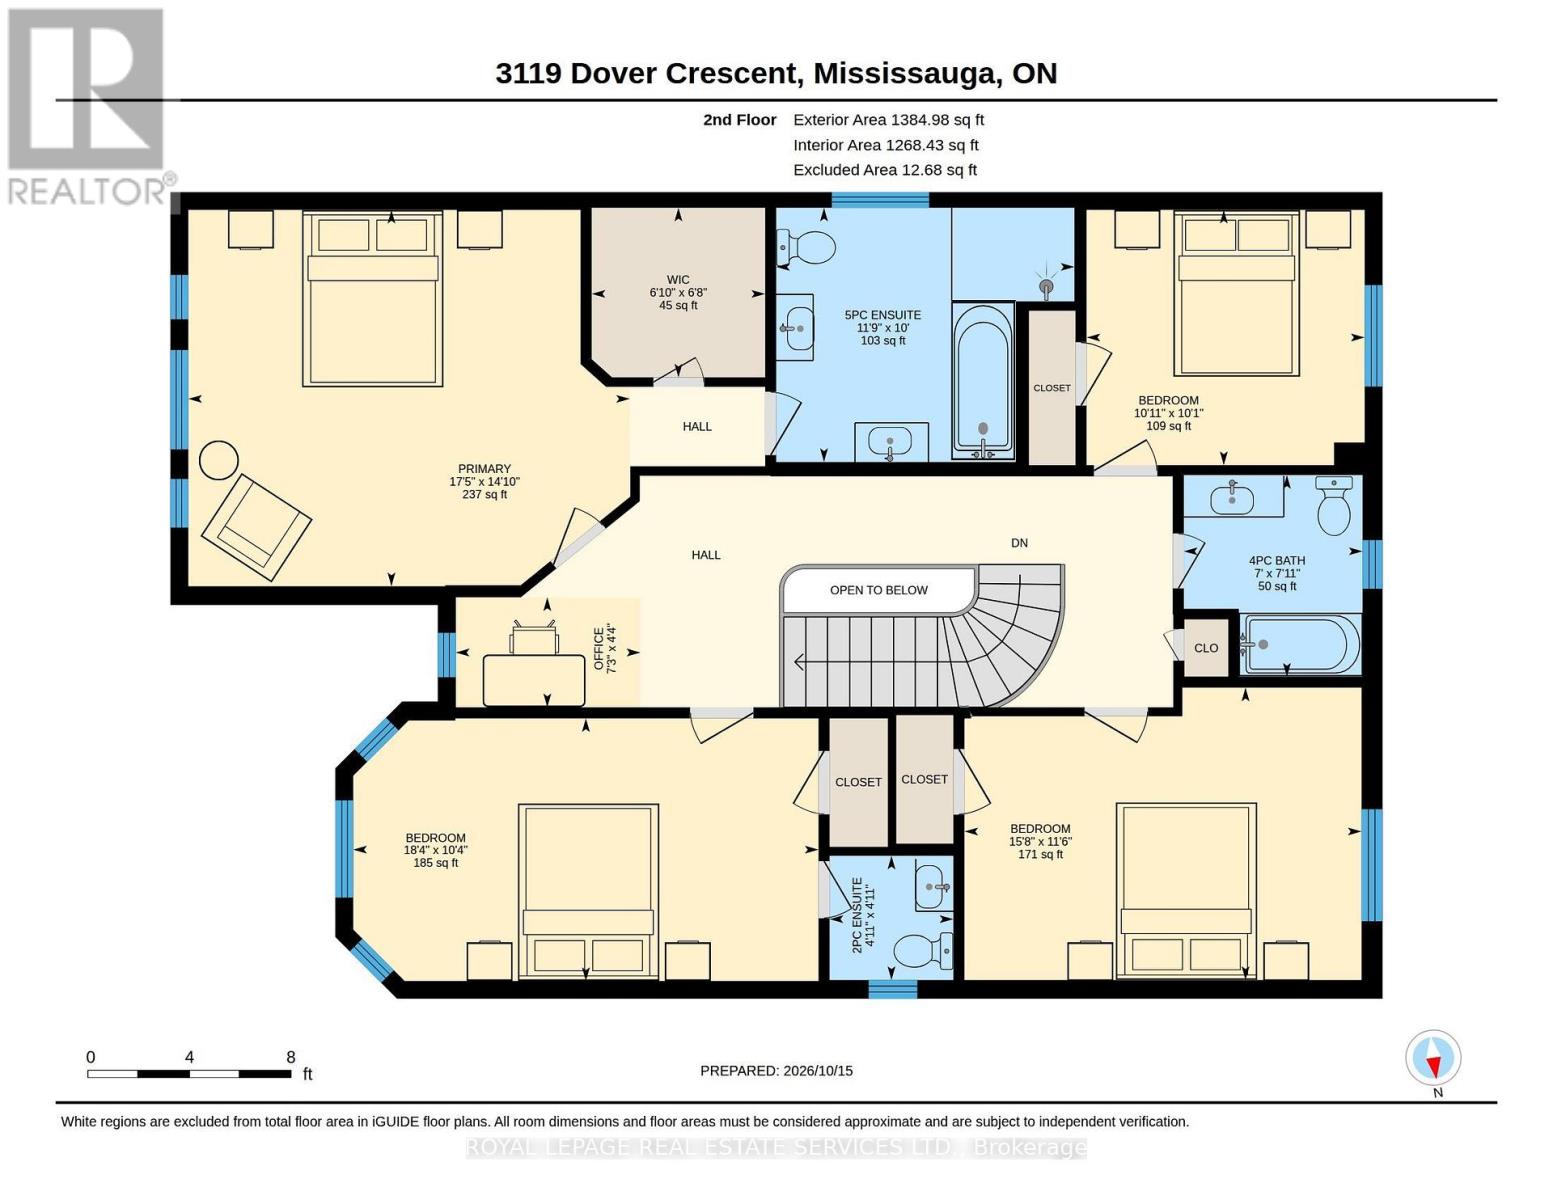
Welcome to 3119 Dover Crescent, a beautifully updated 4-bedroom detached home on a quiet crescent in sought-after Erin Mills. Offering over 2,500 sq. ft. above grade plus a finished basement, this move-in-ready home combines stylish upgrades, generous living space and a superb family-friendly location. Freshly painted throughout with wood flooring on the main and second levels, the home feels bright, fresh & inviting. The updated kitchen features updated appliances, a convection slide-in stove, built-in microwave (2026), ample cabinetry & a sun-filled breakfast area with a walkout to the backyard. Formal living and dining rooms with French doors are ideal for entertaining, while the family room features a gas fireplace(2022). Main-floor laundry includes washer and dryer (Feb2024) & convenient garage access. Upstairs, the spacious primary suite boasts an updated ensuite with heated floors & a massive walk-in shower, double sinks & a large walk-in closet with custom built-ins. Three additional bedrooms include one with a private 2-piece ensuite. The finished basement offers a recreation room, wet bar, fifth bedroom or gym, 3-piece bath and storage. Additional improvement: tankless hot water system (Jan. 2023). Step outside to a beautifully landscaped, pie-shaped backyard widening to approximately 65 feet across the rear, with perennial gardens, arbours & an interlocking patio-an inviting setting for outdoor entertaining. Enjoy a walkable neighbourhood close to Garthwood Park, schools, trails, groceries, shops & everyday amenities, with transit, Credit Valley Hospital and major highways nearby. Meticulously presented and truly move-in ready! (id:51382)
Property Details
| MLS® Number | W14086376 |
| Property Type | Single Family |
| Community Name | Erin Mills |
| Amenities Near By | Park, Public Transit, Schools |
| Community Features | Community Centre |
| Equipment Type | Water Heater - Gas, Water Heater, Water Heater - Tankless |
| Parking Space Total | 4 |
| Rental Equipment Type | Water Heater - Gas, Water Heater, Water Heater - Tankless |
Building
| Bathroom Total | 5 |
| Bedrooms Above Ground | 4 |
| Bedrooms Below Ground | 1 |
| Bedrooms Total | 5 |
| Amenities | Fireplace(s) |
| Appliances | Garage Door Opener Remote(s), Water Meter, Dryer, Hood Fan, Microwave, Range, Washer, Whirlpool, Window Coverings, Refrigerator |
| Basement Development | Finished |
| Basement Type | N/a (finished) |
| Construction Style Attachment | Detached |
| Cooling Type | Central Air Conditioning |
| Exterior Finish | Brick Veneer |
| Fireplace Present | Yes |
| Fireplace Total | 1 |
| Flooring Type | Hardwood, Carpeted |
| Foundation Type | Poured Concrete |
| Half Bath Total | 2 |
| Heating Fuel | Natural Gas |
| Heating Type | Forced Air |
| Stories Total | 2 |
| Size Interior | 2000 - 2500 Sqft |
| Type | House |
| Utility Water | Municipal Water |
Parking
| Garage |
Land
| Acreage | No |
| Fence Type | Fenced Yard |
| Land Amenities | Park, Public Transit, Schools |
| Sewer | Sanitary Sewer |
| Size Depth | 102 Ft |
| Size Frontage | 32 Ft ,6 In |
| Size Irregular | 32.5 X 10² Ft ; Pie Shape 65 Feet Back |
| Size Total Text | 32.5 X 10² Ft ; Pie Shape 65 Feet Back |
| Zoning Description | Residential |
Rooms
| Level | Type | Length | Width | Dimensions |
|---|---|---|---|---|
| Second Level | Bathroom | 1.5 m | 1.5 m | 1.5 m x 1.5 m |
| Second Level | Bedroom 3 | 3.51 m | 4.78 m | 3.51 m x 4.78 m |
| Second Level | Bathroom | 2.41 m | 2.13 m | 2.41 m x 2.13 m |
| Second Level | Bedroom 4 | 3.07 m | 3.33 m | 3.07 m x 3.33 m |
| Second Level | Primary Bedroom | 4.52 m | 5.31 m | 4.52 m x 5.31 m |
| Second Level | Bathroom | 3.05 m | 3.58 m | 3.05 m x 3.58 m |
| Second Level | Bedroom 2 | 3.07 m | 3.32 m | 3.07 m x 3.32 m |
| Basement | Recreational, Games Room | 5.84 m | 83.97 m | 5.84 m x 83.97 m |
| Basement | Utility Room | 6.55 m | 2.68 m | 6.55 m x 2.68 m |
| Basement | Bathroom | 1.5 m | 2.87 m | 1.5 m x 2.87 m |
| Basement | Cold Room | 2.69 m | 1.45 m | 2.69 m x 1.45 m |
| Basement | Bedroom 5 | 2.76 m | 4.06 m | 2.76 m x 4.06 m |
| Main Level | Living Room | 4.34 m | 3.12 m | 4.34 m x 3.12 m |
| Main Level | Dining Room | 3.1 m | 4.12 m | 3.1 m x 4.12 m |
| Main Level | Kitchen | 3.38 m | 3.45 m | 3.38 m x 3.45 m |
| Main Level | Eating Area | 2.54 m | 3.38 m | 2.54 m x 3.38 m |
| Main Level | Family Room | 5.16 m | 3.08 m | 5.16 m x 3.08 m |
| Main Level | Laundry Room | 1.79 m | 2.72 m | 1.79 m x 2.72 m |
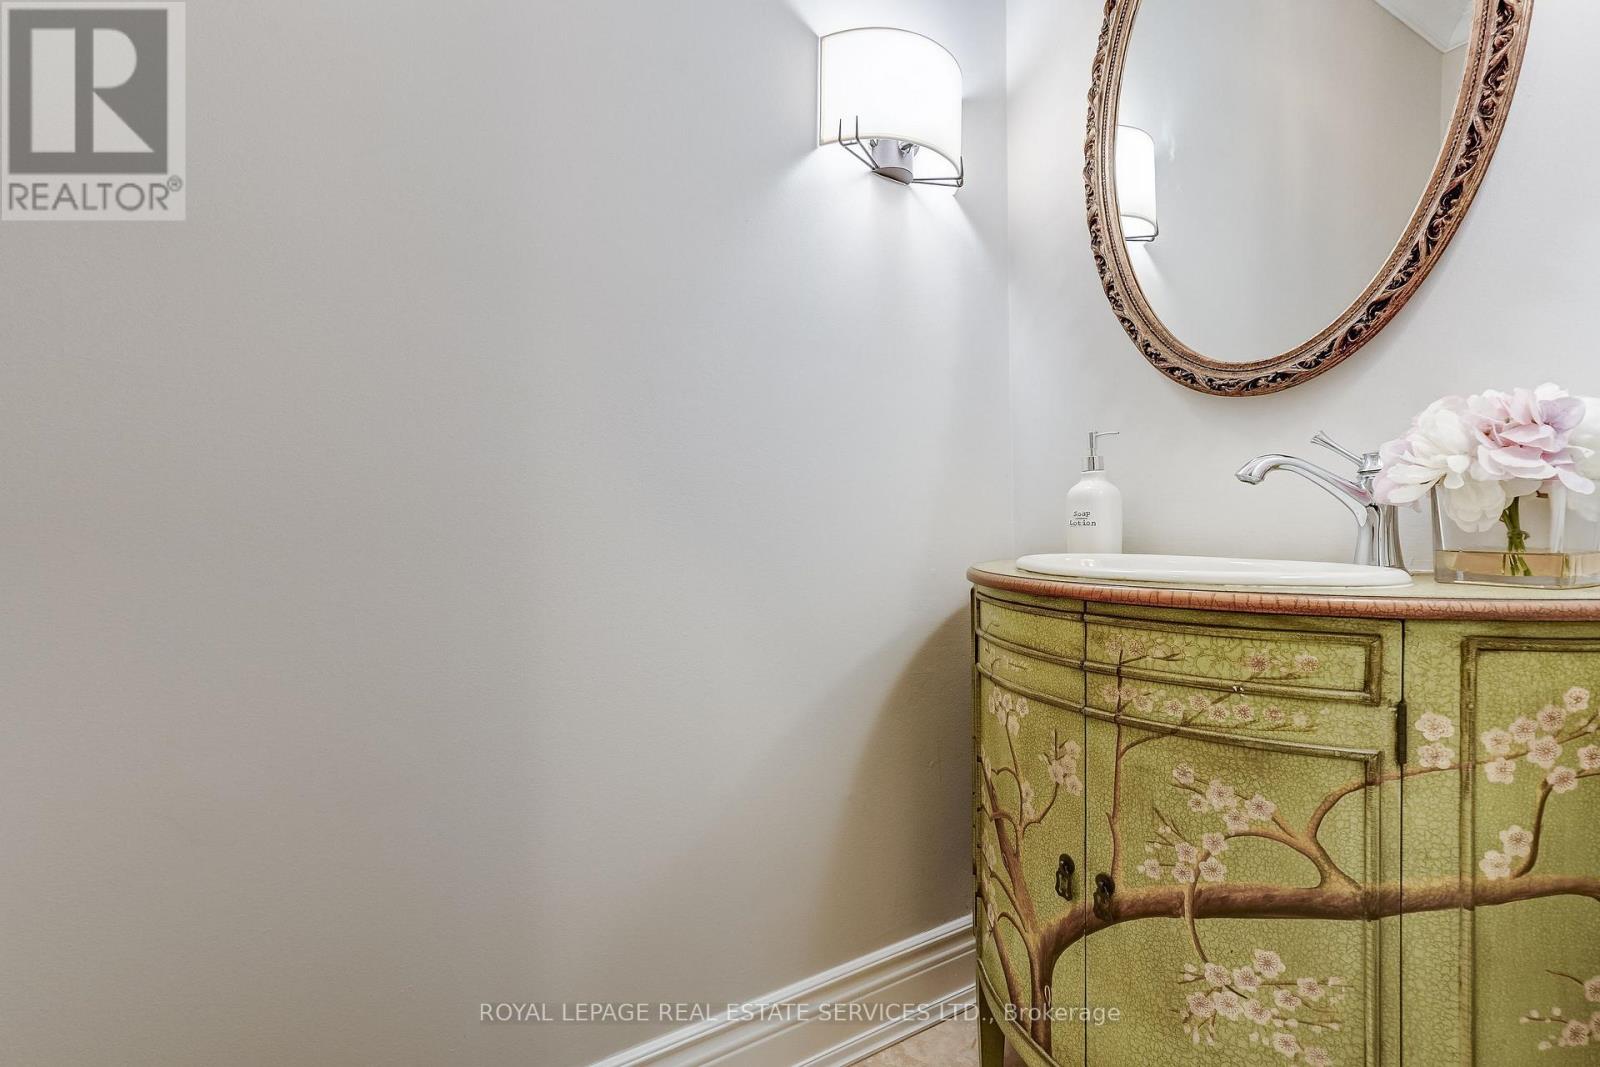
| Main Level | Bathroom | 1.98 m | 0.91 m | 1.98 m x 0.91 m |
Utilities
| Cable | Available |
| Electricity | Installed |
| Sewer | Installed |
https://www.realtor.ca/real-estate/30410645/3119-dover-crescent-mississauga-erin-mills-erin-mills
Interested?
Contact us for more information

The trademarks REALTOR®, REALTORS®, and the REALTOR® logo are controlled by The Canadian Real Estate Association (CREA) and identify real estate professionals who are members of CREA. The trademarks MLS®, Multiple Listing Service® and the associated logos are owned by The Canadian Real Estate Association (CREA) and identify the quality of services provided by real estate professionals who are members of CREA. The trademark DDF® is owned by The Canadian Real Estate Association (CREA) and identifies CREA's Data Distribution Facility (DDF®)
October 16 2026 04:07:03
Toronto Real Estate Board
Royal LePage Real Estate Services Ltd.