
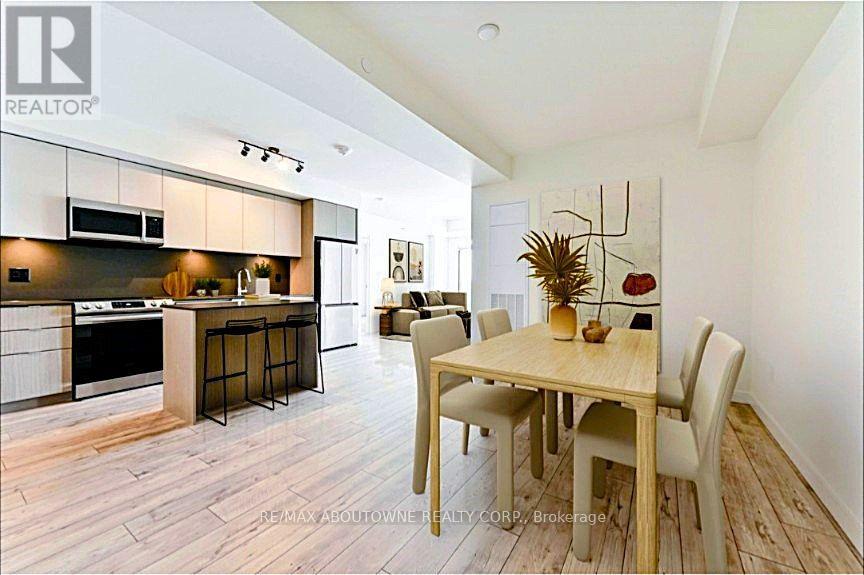
A0110 - 125 Bronte Road
Oakville, Ontario
*BONUS 1 MONTH FREE* This BOSUN - Ground Floor Unit - Includes 1 Bedroom with a large Walk-in closet(6.6 x 6ft) and a modern sleek 4pc bathroom. Boasting a Contemporary Open Concept layout that maximizes functionality in 714 SqFt Plus a spacious 134 sqft Balcony! This Unit Is Equipped With High End Finishes Such As Wide Plank Flooring, Stainless Steel Appliances, An Elegant Breakfast Island, Stunning Countertops And Floor To Ceiling Windows thru-out plus Convenient Full-Size Insuite Laundry. Enjoy walking to the The Lake, Restaurants, Local Shops, Park And Marina in this 5 Star Luxury Rental. Amenities include - Pool and Sauna, Resident Lounges, Dining & Social Rooms, Office space, Roof Top Terrace & Lounge, Fitness Rooms, Dog Spa, Car Cleaning Stall, Car Charging Stations, 24/7 Concierge & Security . Pet Friendly! Dogs Welcome. Parking avail to rent @$150/month extra. (id:51382)
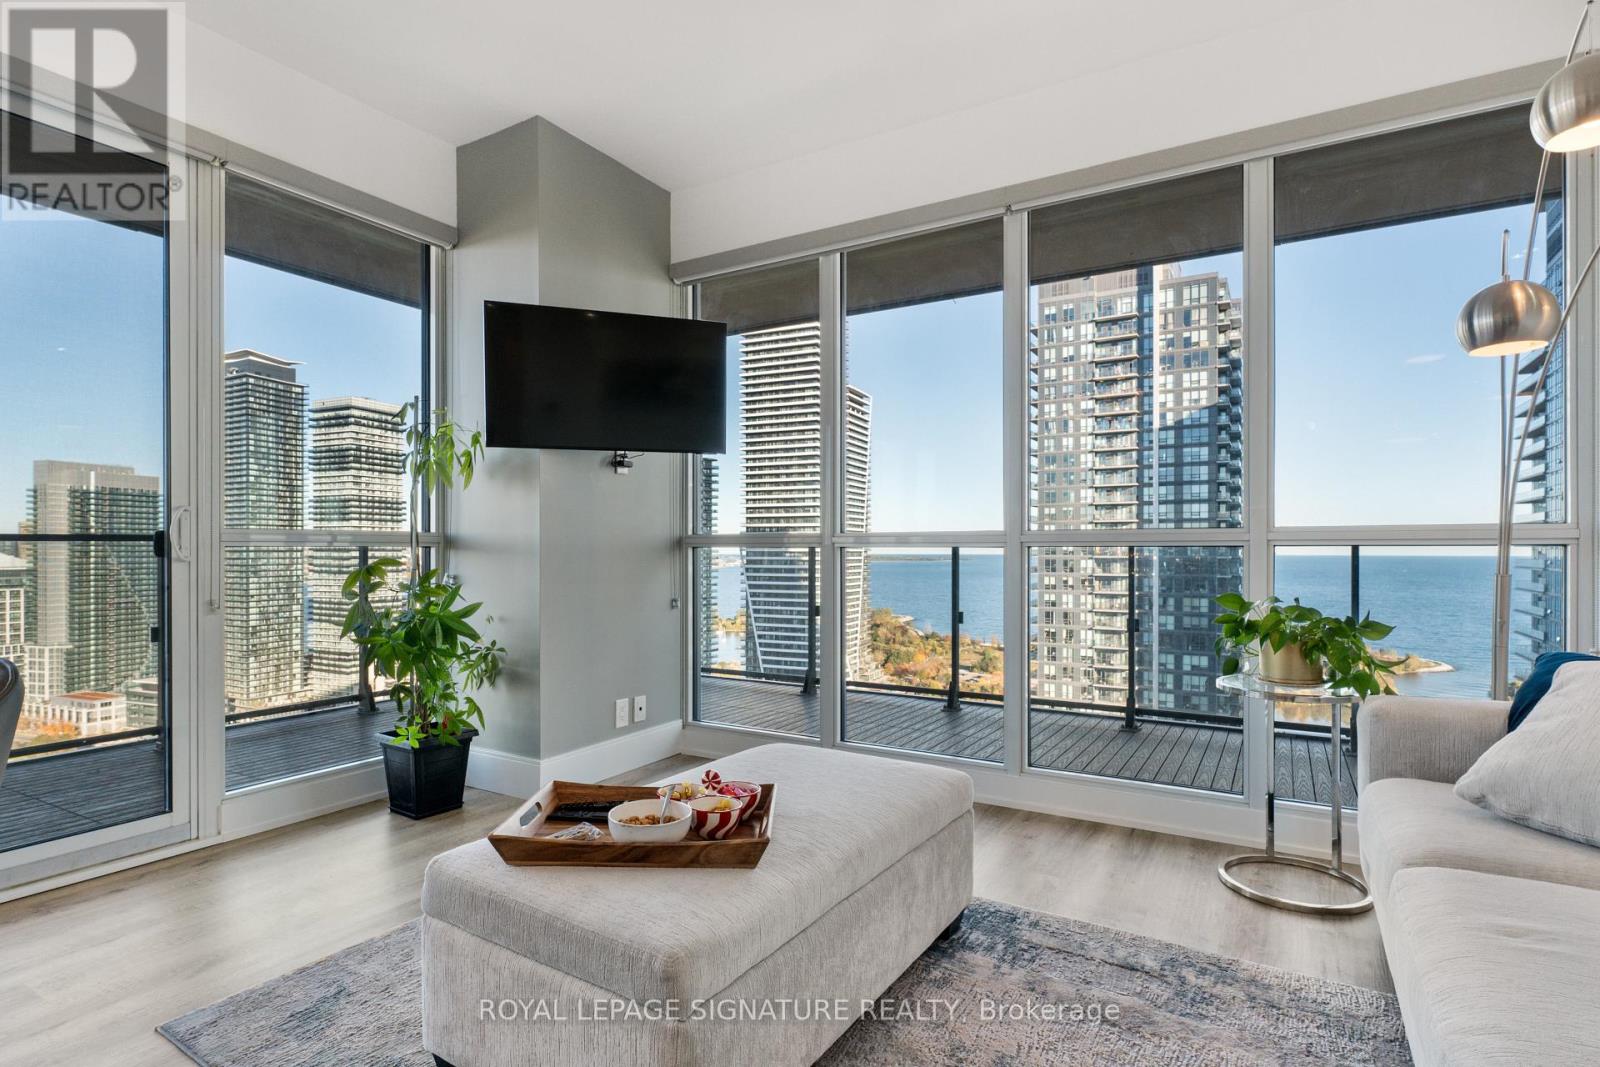
3109 - 10 Park Lawn Road
Toronto, Ontario
Experience the best of lakeside living in this beautifully upgraded corner suite, ideally situated just steps from the scenic trails and breathtaking waterfront of Humber Bay. Offering 873 sq. ft. of interior living space complemented by an impressive 381 sq. ft. wraparound balcony, this exceptional 2-bedroom plus den, 2-bathroom residence combines space, style, and functionality. Enjoy stunning southeast-facing lake views through expansive floor-to-ceiling windows that flood the interior with natural light, creating a bright, airy atmosphere throughout. Thoughtfully upgraded from top to bottom, the suite showcases quality craftsmanship and premium materials, with refined finishes throughout the flooring, baseboards, kitchen, bathrooms, and balcony. The spacious wraparound balcony provides the perfect setting for morning coffee, outdoor dining, or simply unwinding while taking in the beautiful surroundings. The versatile den has been converted into additional closet and storage space, offering enhanced functionality and valuable extra room for everyday living. Complete with one parking space and a locker, this home offers the perfect balance of comfort and convenience. Enjoy being steps from local shops, restaurants, everyday essentials, and the vibrant Westlake community, with easy access to everything you need. Whether you're exploring the waterfront trails, enjoying the neighbourhood's dining scene, or relaxing in your beautifully upgraded home, this is lakeside living at its finest. (id:51382)
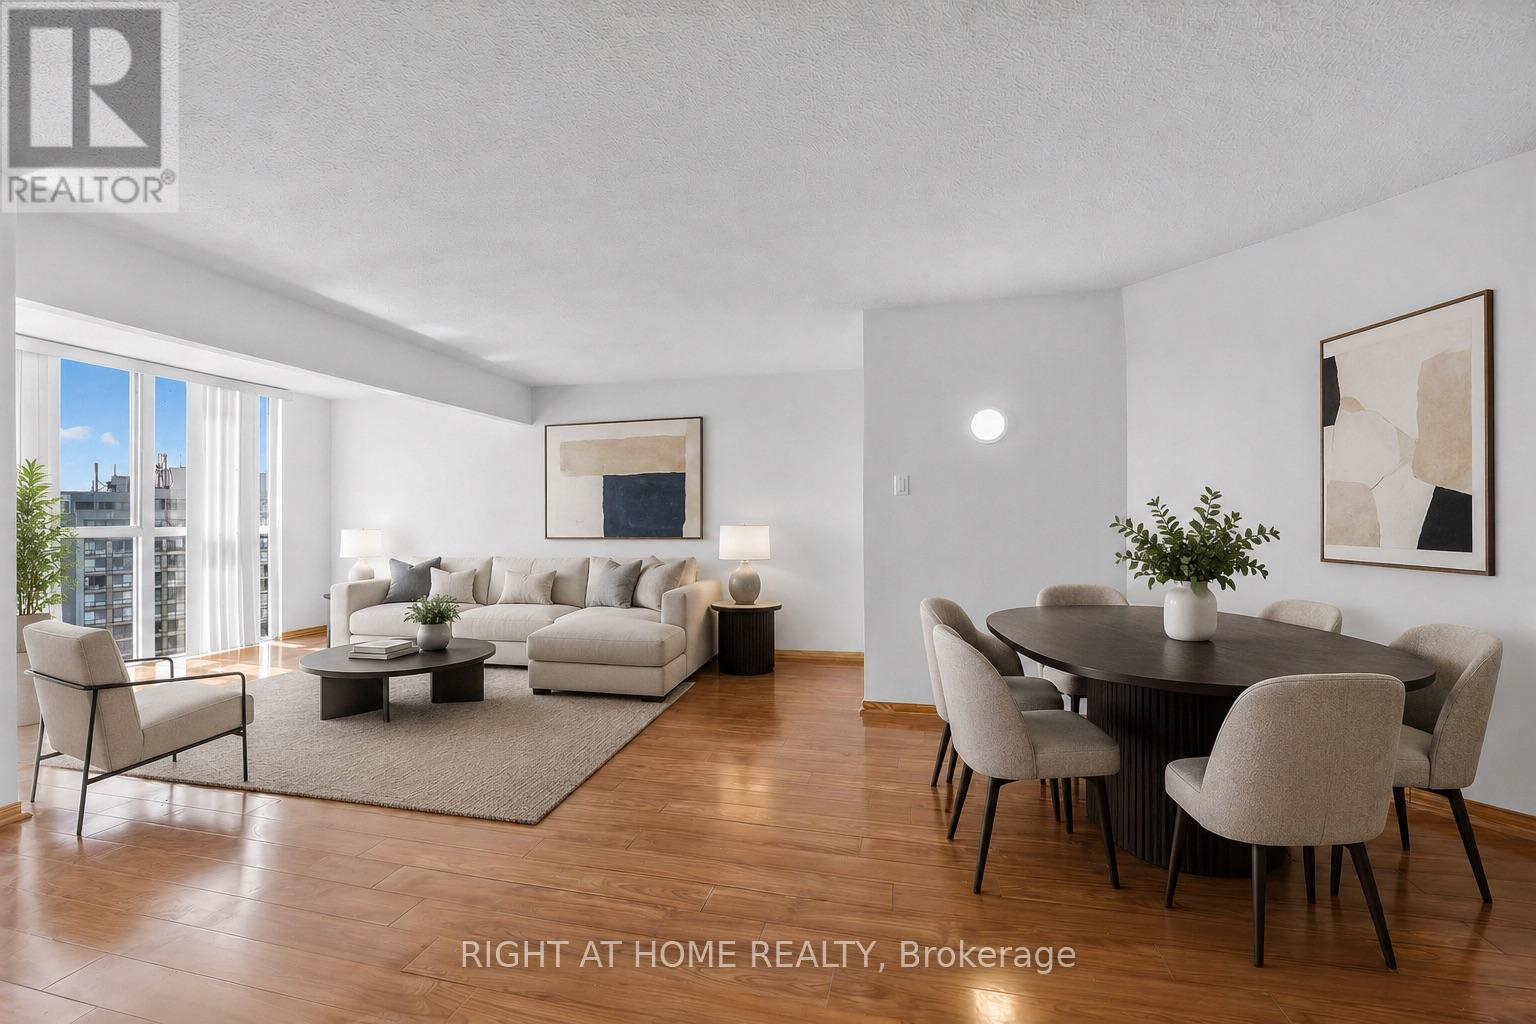
1711 - 41 Markbrook Lane
Toronto, Ontario
Attention investors, first-time buyers, or families looking for exceptional value! Massive 871 sq. ft. 1+Den, 2-bathroom condo with underground parking and desirable southwest exposure. Offering an impressive amount of living space, extensive upgrades, and a full range of building amenities at an attractive price point! Bright and spacious open-concept living, dining, and den area with large windows providing plenty of natural light. $$$ spent on major renovations and updates including new kitchen cabinetry, countertops and flooring, updated hardwood flooring throughout the living, dining, and den areas, stainless steel appliances, and professional painting throughout. Spacious primary bedroom with a 6-piece ensuite and a versatile den ideal for a home office or additional living space. Well-managed building with excellent amenities including an indoor pool, fitness room, squash court, and 12-hour security. Conveniently located close to transit, highways, shopping, schools, and parks. Great Value! Enjoy 871 sq. ft. of living space, two bathrooms, underground parking, extensive upgrades, and excellent building amenities, all with low maintenance fees for a unit of this size! A fantastic opportunity for buyers looking for space, comfort, and value! (id:51382)
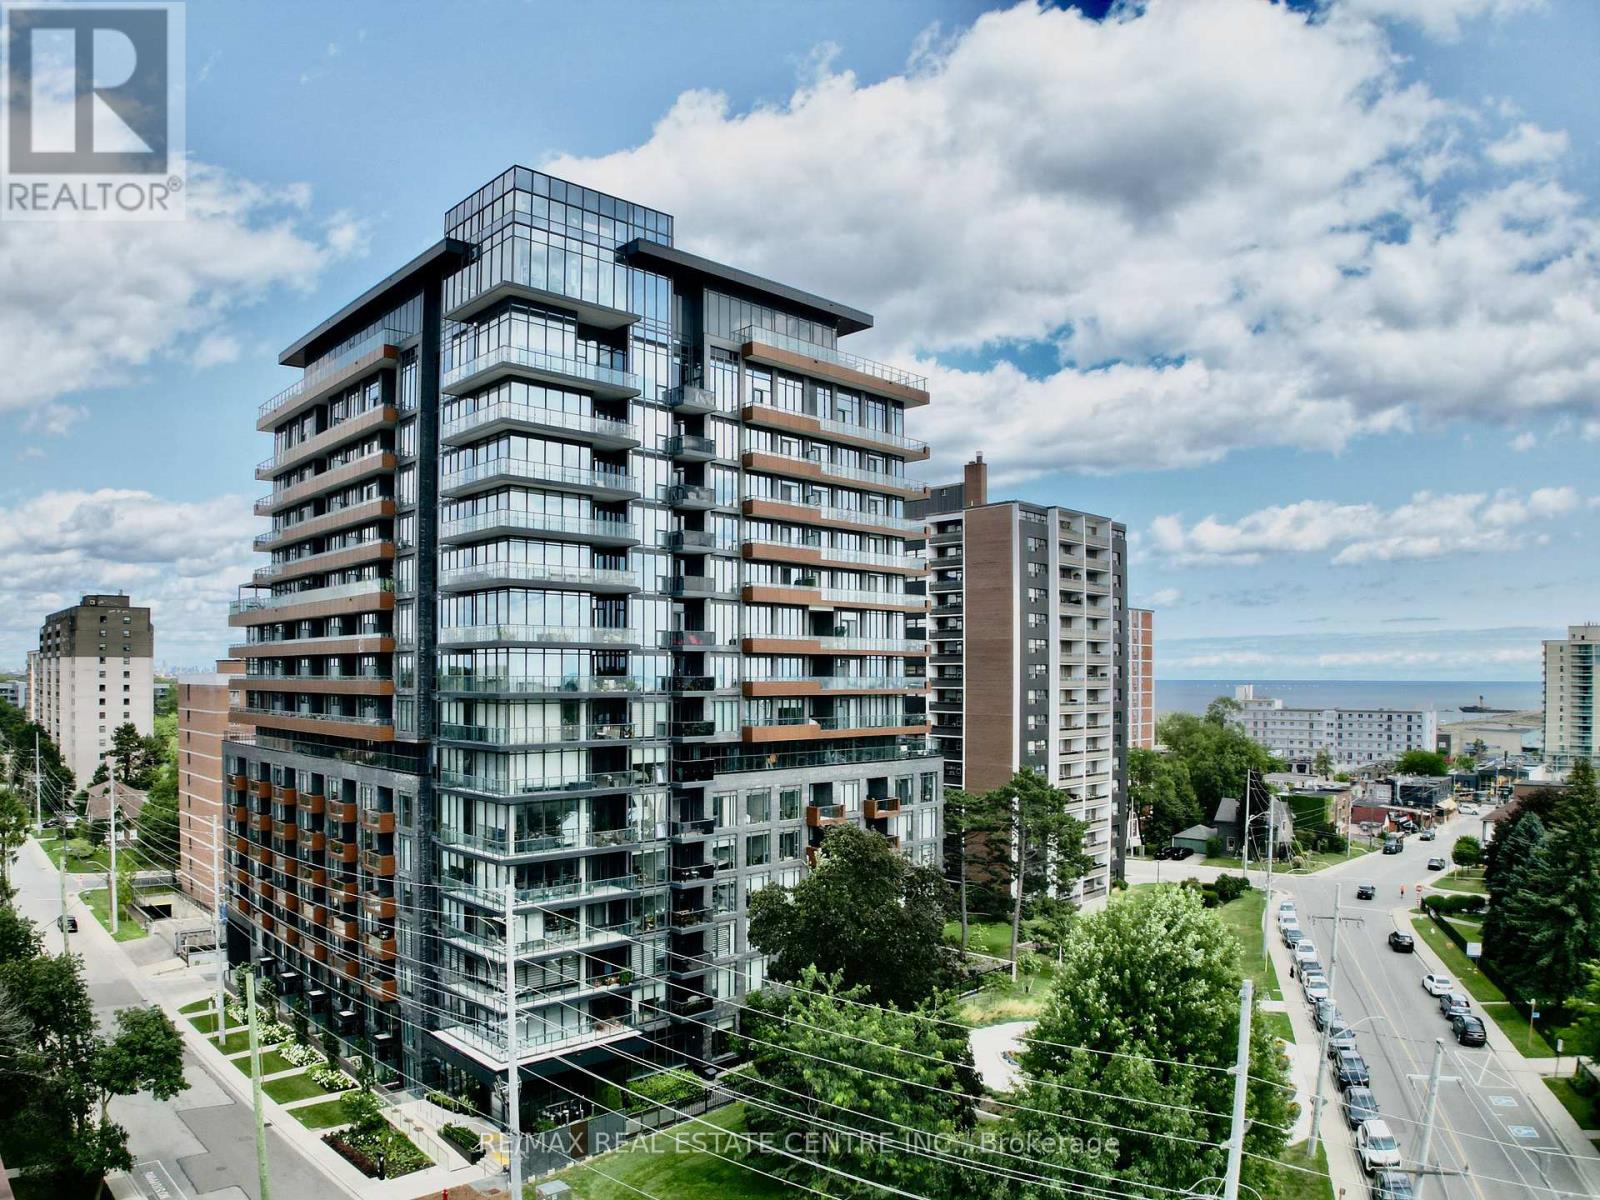
1507 - 21 Park Street E
Mississauga, Ontario
Luxury meets lakeside elegance at the acclaimed TANU! This rare, sun-drenched 2-bedroom + separate den executive suite with 9-ft ceilings offers the ultimate lifestyle in prestigious waterfront Port Credit Village. Floor-to-ceiling, wall-to-wall windows fill the home with natural light and showcase breathtaking sunsets unobstructed panoramic city views from the large balcony. The contemporary Euro-style two-tone kitchen is a showstopper, featuring a centre island, premium granite counters, matching slab backsplash, fully integrated high-end refrigerator and dishwasher, glass cooktop, wall oven & microwave. The spacious primary suite features a custom walk-in closet organizer spa-inspired ensuite with glass shower. The second bedroom offers semi-ensuite access. Both bathrooms showcase floating vanities, premium stone counters & porcelain tile finishes. Enjoy resort-style amenities including smart home technology with keyless entry and licence plate recognition, smartphone-connected alarm system, water leak detection sensors, 24/7concierge, gym and yoga studio, movie lounge, games room, party room with kitchen and bar, co-working lounge, guest suite, outdoor patio with BBQs and pet wash station. High-speed internet cable TV included in the maintenance fee. Enjoy the benefit of low monthly utility bills thanks to the building's energy-efficient design. Situated in Port Credit, steps to the GO Station, future LRT, Credit River, marina, waterfront trail, boutique shopping, restaurants, cafes, entertainment & art galleries. Just a short GO ride to Toronto. Perfect for executives seeking luxury with effortless downtown access or down sizers embracing a vibrant waterfront lifestyle. TANU offers sophisticated design, exceptional amenities & convenience in one of the GTA's most coveted lakefront communities. Experience luxury, comfort, connectivity & the best of Port Credit living. Don't miss this rare opportunity! Some photos virtually staged for illustrative purposes. (id:51382)
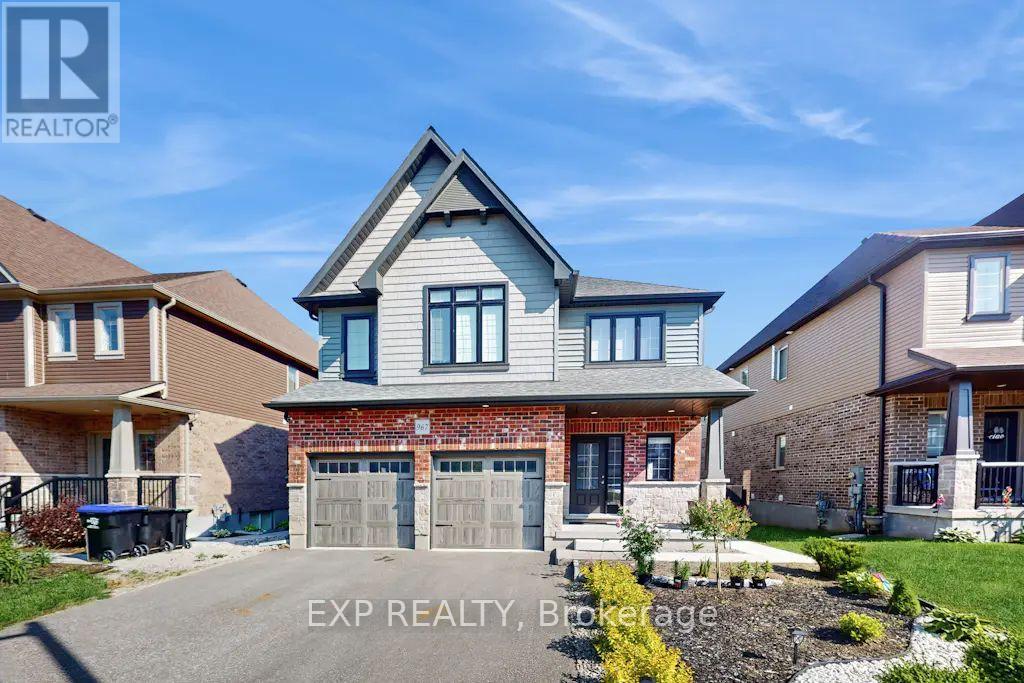
Lower - 967 Wright Drive
Midland, Ontario
Spacious & Stylish 3-Bedroom, 1 Bath LEGAL Lower-Level apartment nestled in The Groves, one of Midland's most premier neighbourhoods. Price Includes High Speed Internet, Lawn Care & Snow Removal and 2 PARKING SPOTS. This beautifully finished apartment features a full 4-piece bathroom and private in-suite laundry. With bright windows, modern flooring, and a fresh, neutral palette throughout, this unit offers a welcoming and functional space perfect for working professionals. The thoughtfully designed open-concept layout includes a spacious living and dining area, a well-equipped kitchen with full-size appliances, and generous bedrooms with ample closet space. Utilities 45% Extra. Available Sept 1st, come see why this is the perfect place to call home! (id:51382)
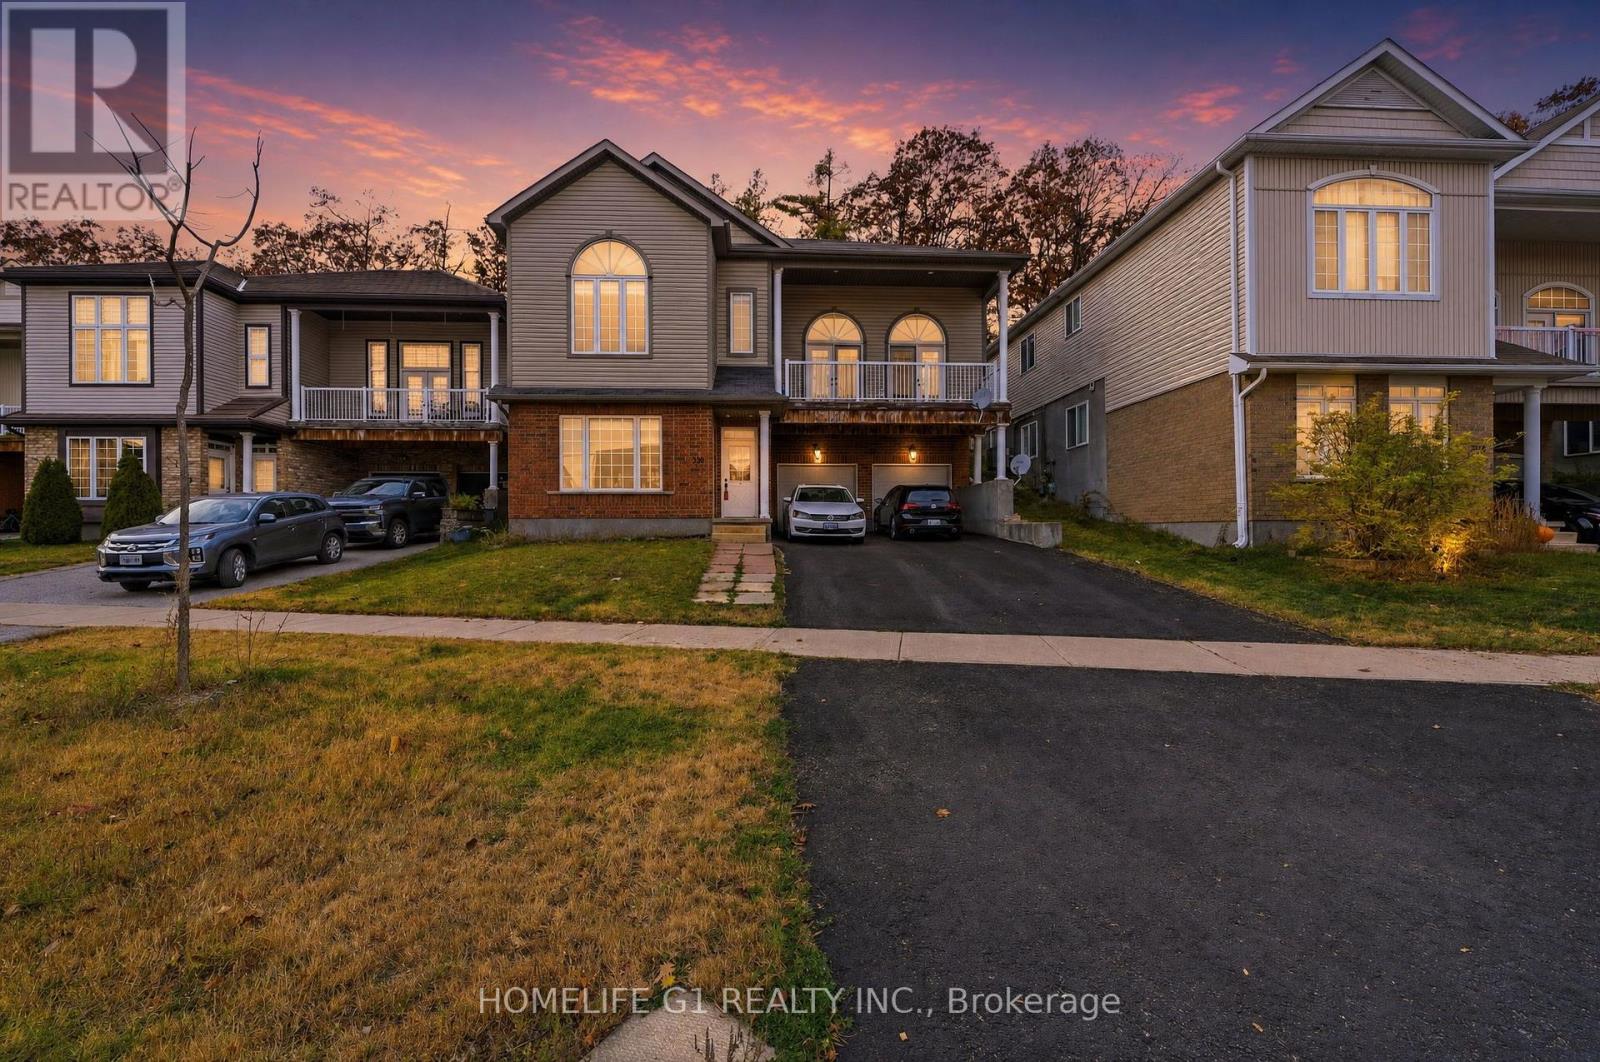
330 Edgehill Drive
Barrie, Ontario
Fully Renovated Property Featuring Two Separate Living Areas, Each with Its Own Entrance. The Property Features High Ceilings on the Main Level and Modern Interior Finishes. Conveniently Located Close to Schools, Parks, Shopping, Restaurants and with Easy Access to Highway 400. (id:51382)
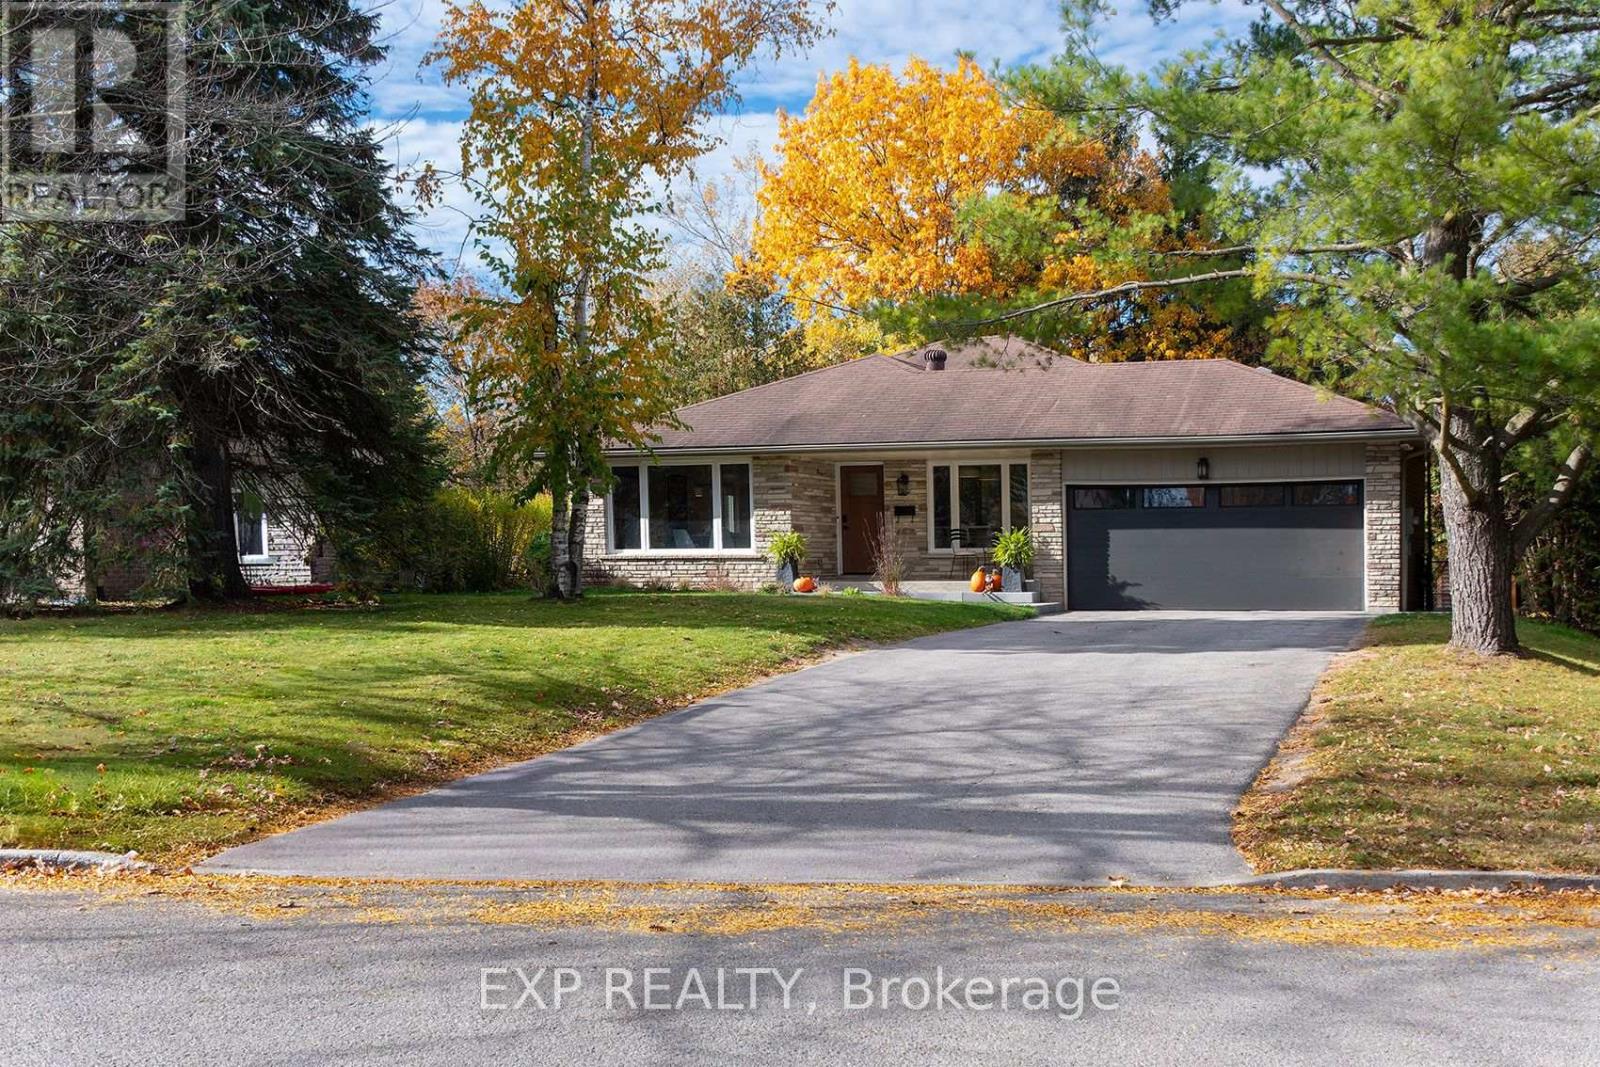
26 Woodcrest Road
Barrie, Ontario
Welcome to 26 Woodcrest Road, nestled in one of Barrie's most desirable mature neighborhoods. Set on an impressive 68' x 160' private lot backing onto a ravine, this beautifully renovated home offers an exceptional sense of seclusion, making you feel as though you're tucked away in your own private retreat-complete with a pool and thoughtfully designed outdoor living space. The extensively updated interior features a bright, open-concept main floor, custom cabinetry, a stunning 4' x 10' kitchen island, premium appliances, engineered hardwood, porcelain finishes, new windows and a custom oak staircase. The home offers 4 bathrooms, including a secondary ensuite upstairs and a spacious primary retreat on the walkout level, featuring a gas fireplace, garden doors to the backyard and a beautifully finished ensuite. The walkout level also offers excellent flexibility, with the potential to easily convert the primary suite into a private in-law suite. Enjoy peace of mind with extensive upgrades throughout, including new electrical and plumbing, upgraded heating and cooling, smart-home features, in-ceiling speakers and designer lighting. A rare opportunity to enjoy luxury renovations, flexible multi-generational living potential and an expansive private ravine lot in one of Barrie's established neighborhoods. (id:51382)
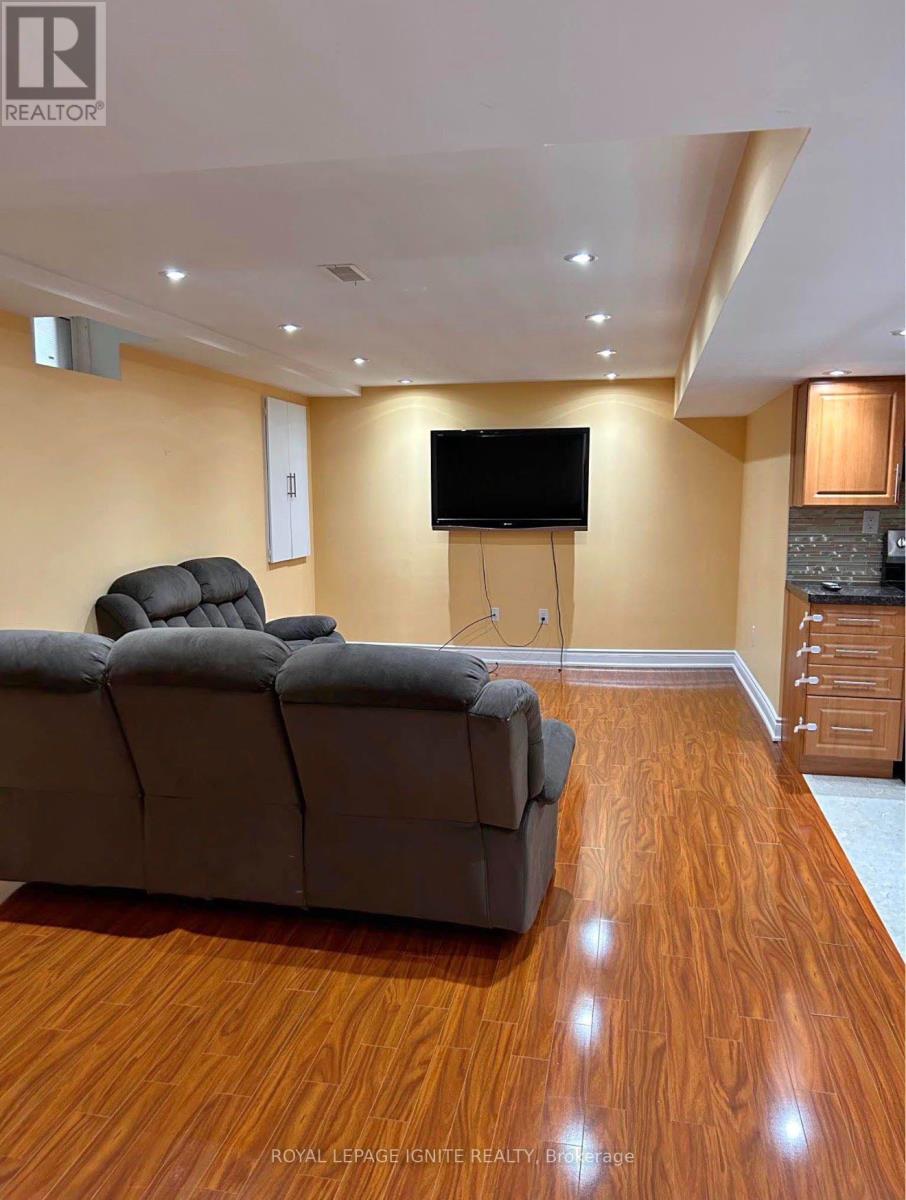
Bsmt - 7 Anjac Crescent
Markham, Ontario
Basement For Lease In Markham! Comes With 2 Bedrooms & 1 Washroom. Steps Away From Go Station, Public Transit, Top Rated Schools, Local Amenities & Hwy 407. (id:51382)
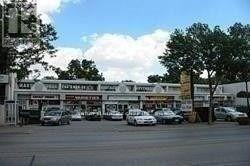
209 - 10255 Yonge Street
Richmond Hill, Ontario
Prime Location in the Heart of Richmond Hill, Building Across From The Performing Arts Theater, can be used for Accounting, Travel Agency, Medical office, photo studio, Tmi ,Heat and hydro included. (id:51382)
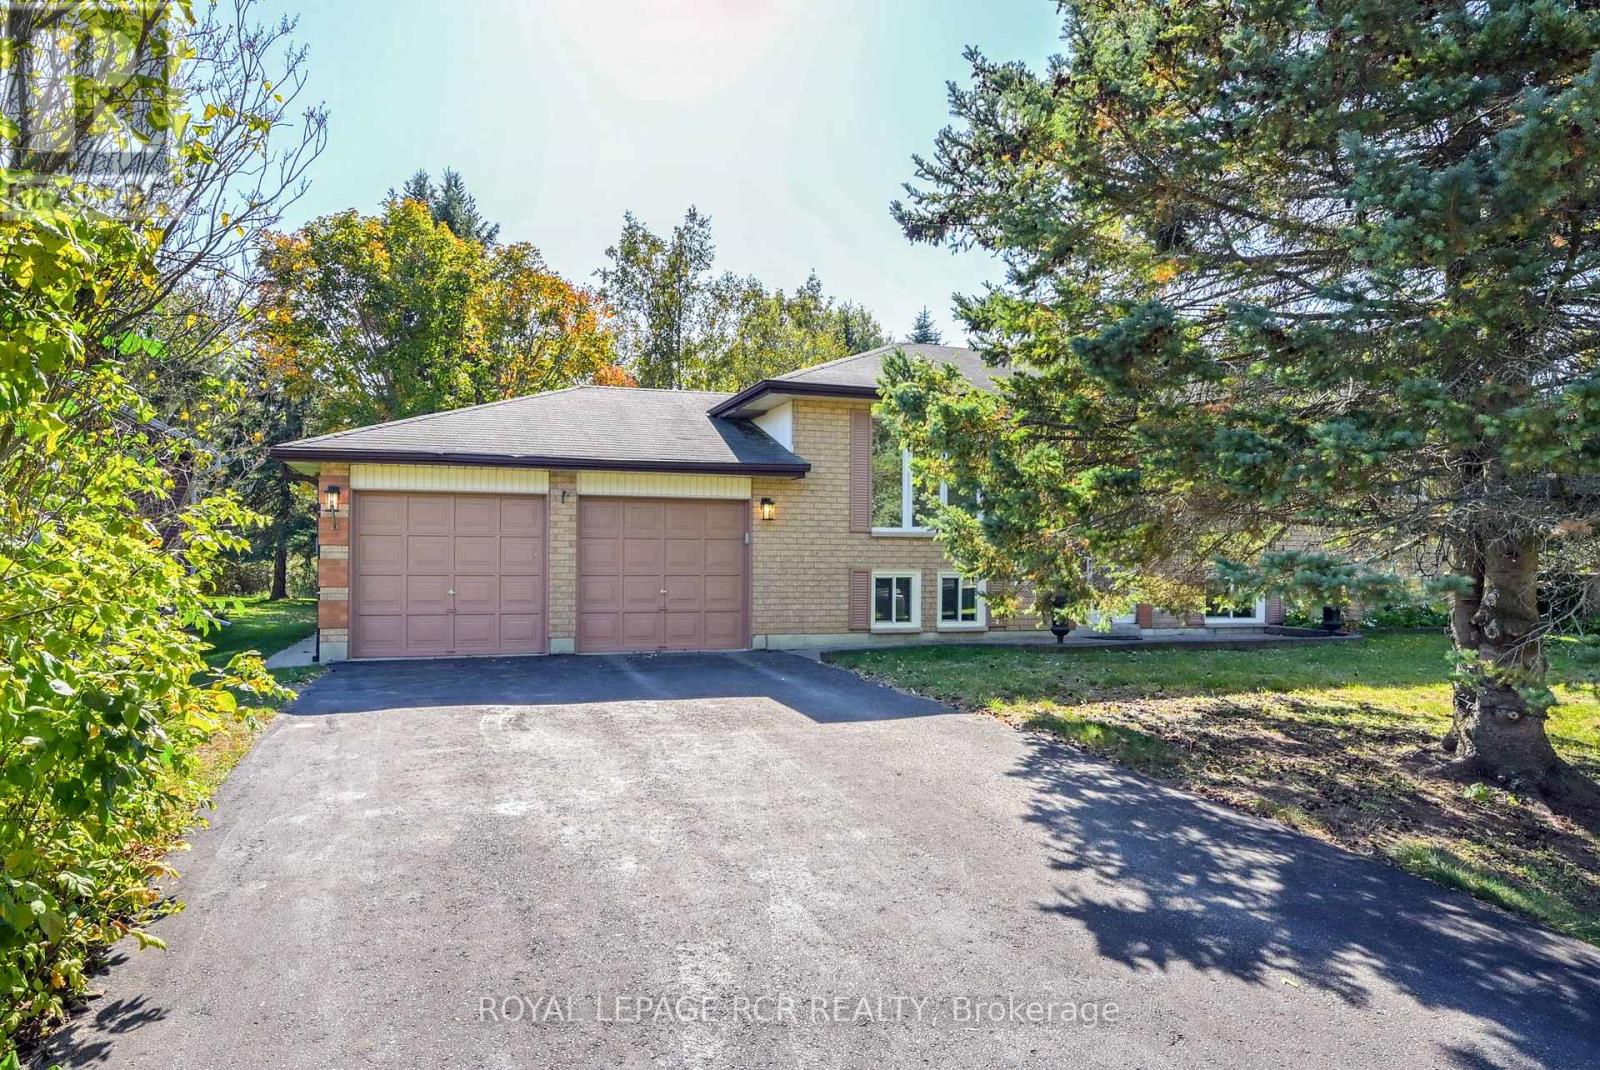
7 Moore Avenue
Adjala-Tosorontio, Ontario
If you are looking for location, then this home ticks off all your must haves. Raised bungalow that has pride of ownership and a large intown lot. Nature at it's best with a flowing lawn and mature trees. Paved double drive can park 4 cars comfortably and a large two car garage with door to rear yard and workbench. Natural light fills each and every generous sized room. The kitchen has great proportions for cooking or baking that family meal and is combined with the dining/eating area and has a walkout to the rear deck for summer BBQ's and full view of the back yard. There are three bedrooms on the main level and the two largest can serve as a primary bedroom as they are similar sq ft except one has a triple size closet. The basement level has a family sized rec room with stove and above grade windows and access to the 3pc bathroom. There is a 4th bedroom for extra company or that teenager that wants some privacy. The utility area houses a newer furnace 2020 and has the laundry close by. There are multiple storage areas in the home as well. This is a well-rounded home in a mature family area close to all amenities and commuting to south or north. A few houses down and across the road is a park area for the children and family fun. Come and experience the Everett lifestyle for yourself. (id:51382)
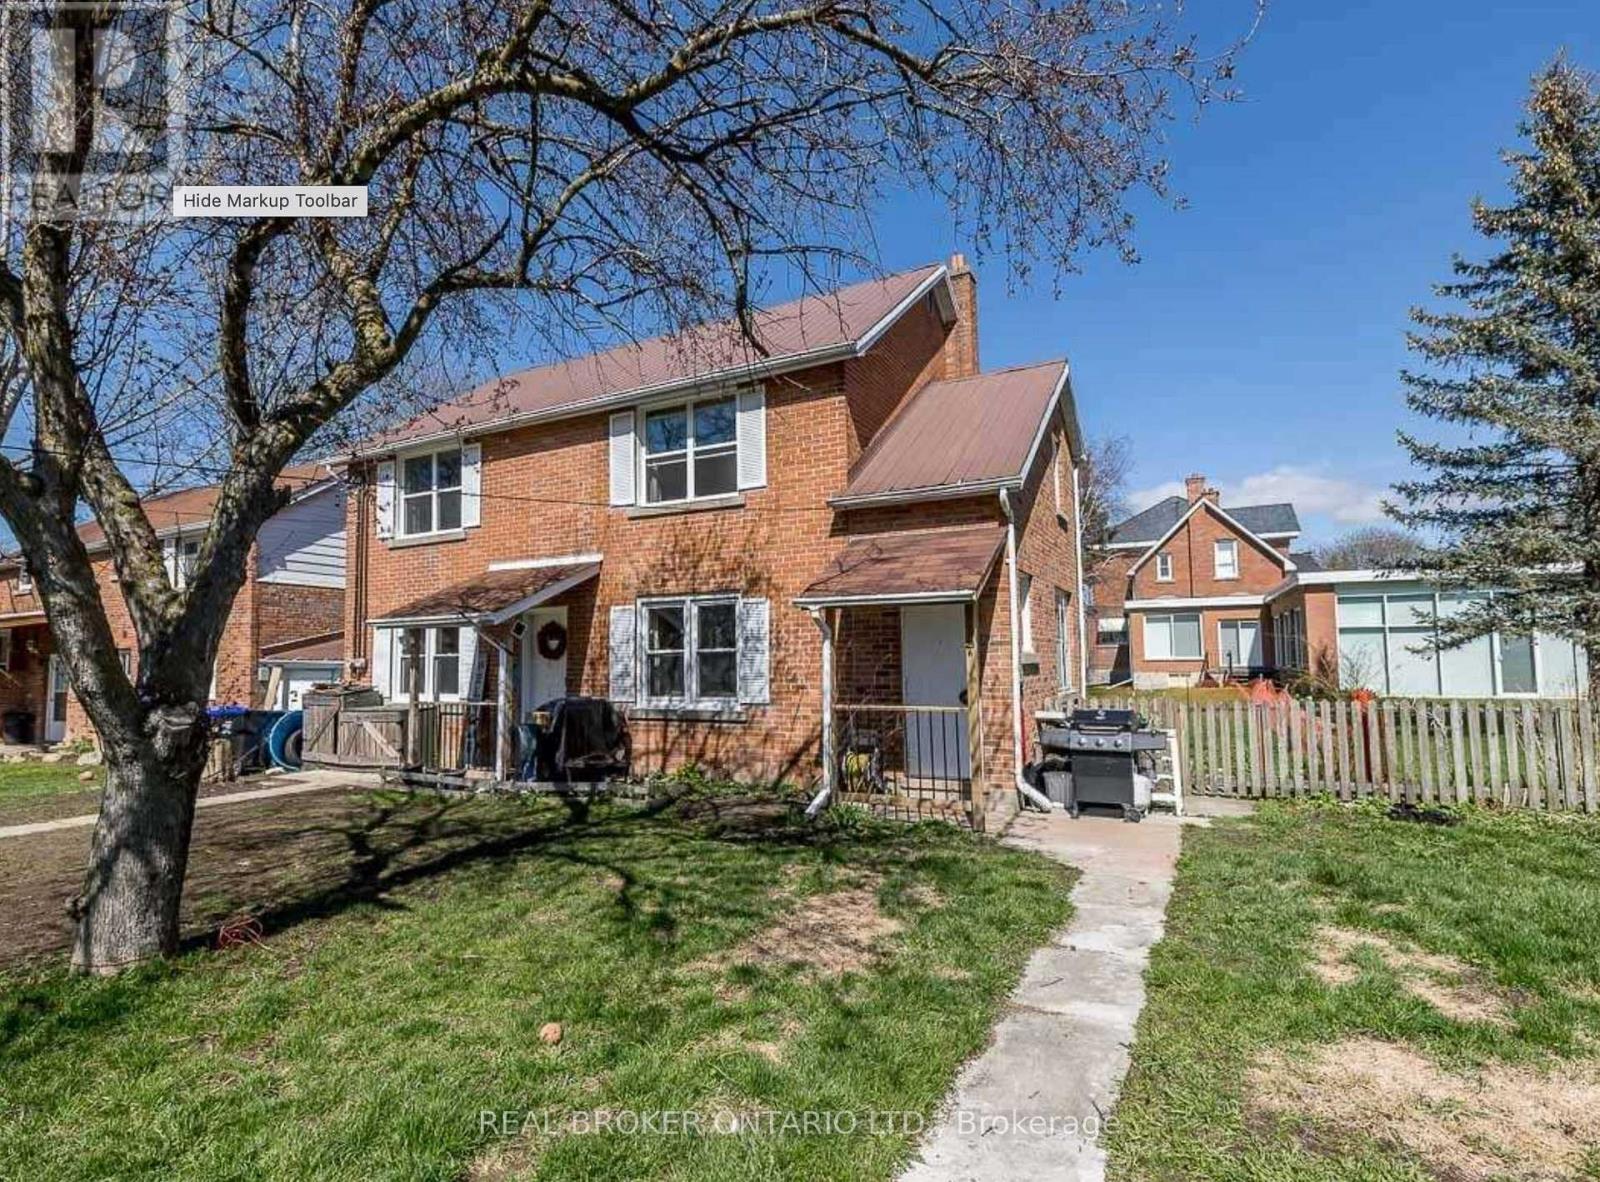
Upper - 23 Second Street
New Tecumseth, Ontario
Bright & spacious 2nd-floor unit in a well-maintained 2-storey brick duplex, ideally located in the heart of Beeton. This carpet-free suite offers approximately 1,683 sq ft of living space with 2 bedrooms and 1 bathroom, featuring a private entrance for added privacy and convenience. There are 2 dedicated parking spaces. Water and parking included in the rent. Just minutes from Main Street shops, dining, and amenities, with easy access to Highway 400. Available for immediate lease/flexible possession. Don't miss this move-in-ready home in a fantastic small-town setting! (id:51382)
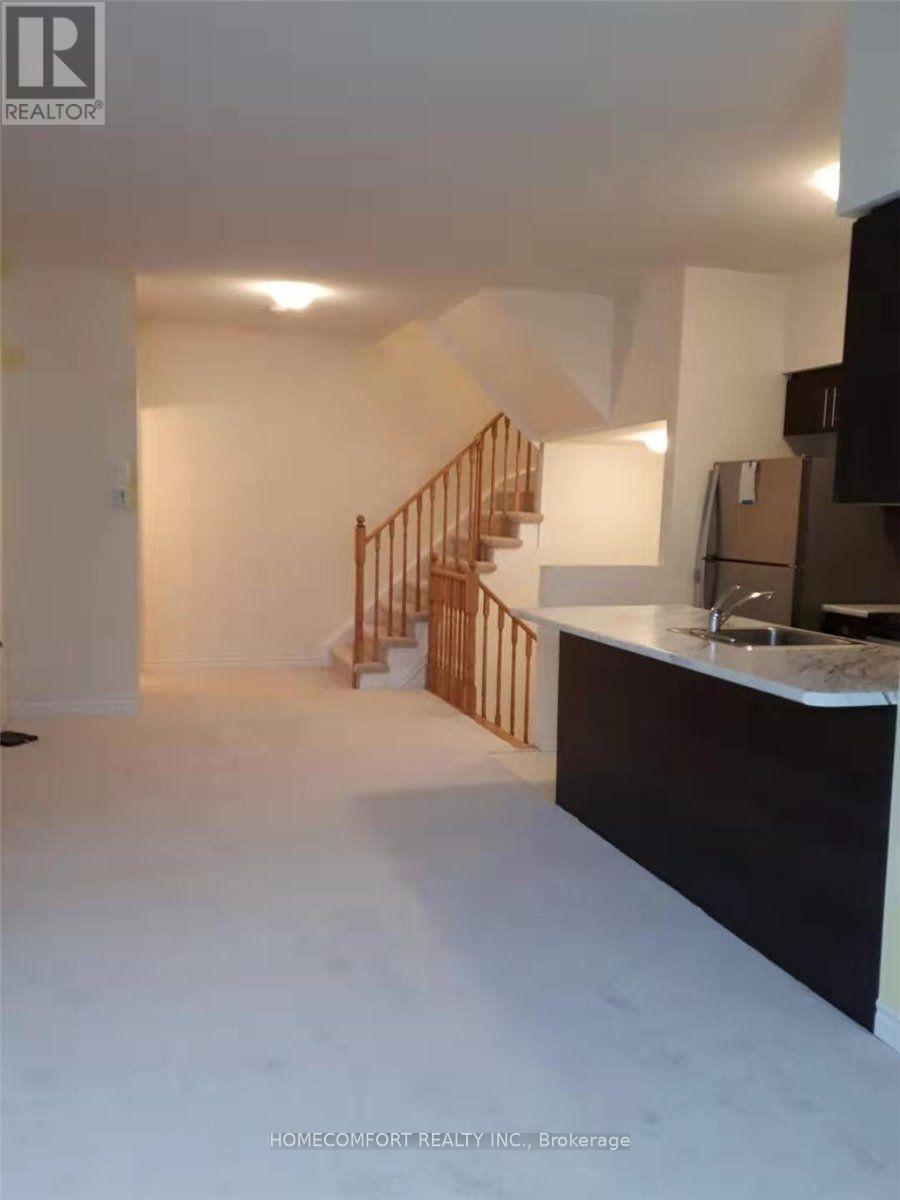
14 - 1251 Bridletowne Circle E
Toronto, Ontario
Bright and spacious With 2 Master Bedroom with Privet Bathroom in High-demand location!Townhouse In Bridlewood Neighborhood. Spacious Layout Of 1,845 Sq. Ft. With 4 Bedrooms,4 Bathroom. Private Rooftop Terrace. Steps To TTC, Restaurants, Plaza, Banks, Schools, Library, Supermarket, Shopping Mall And Highways. Underground Parking 1 owned parking spot with underground access.Partially Furnished. Not Including The Basement. (id:51382)
636 - 2545 Simcoe Street N
Oshawa, Ontario
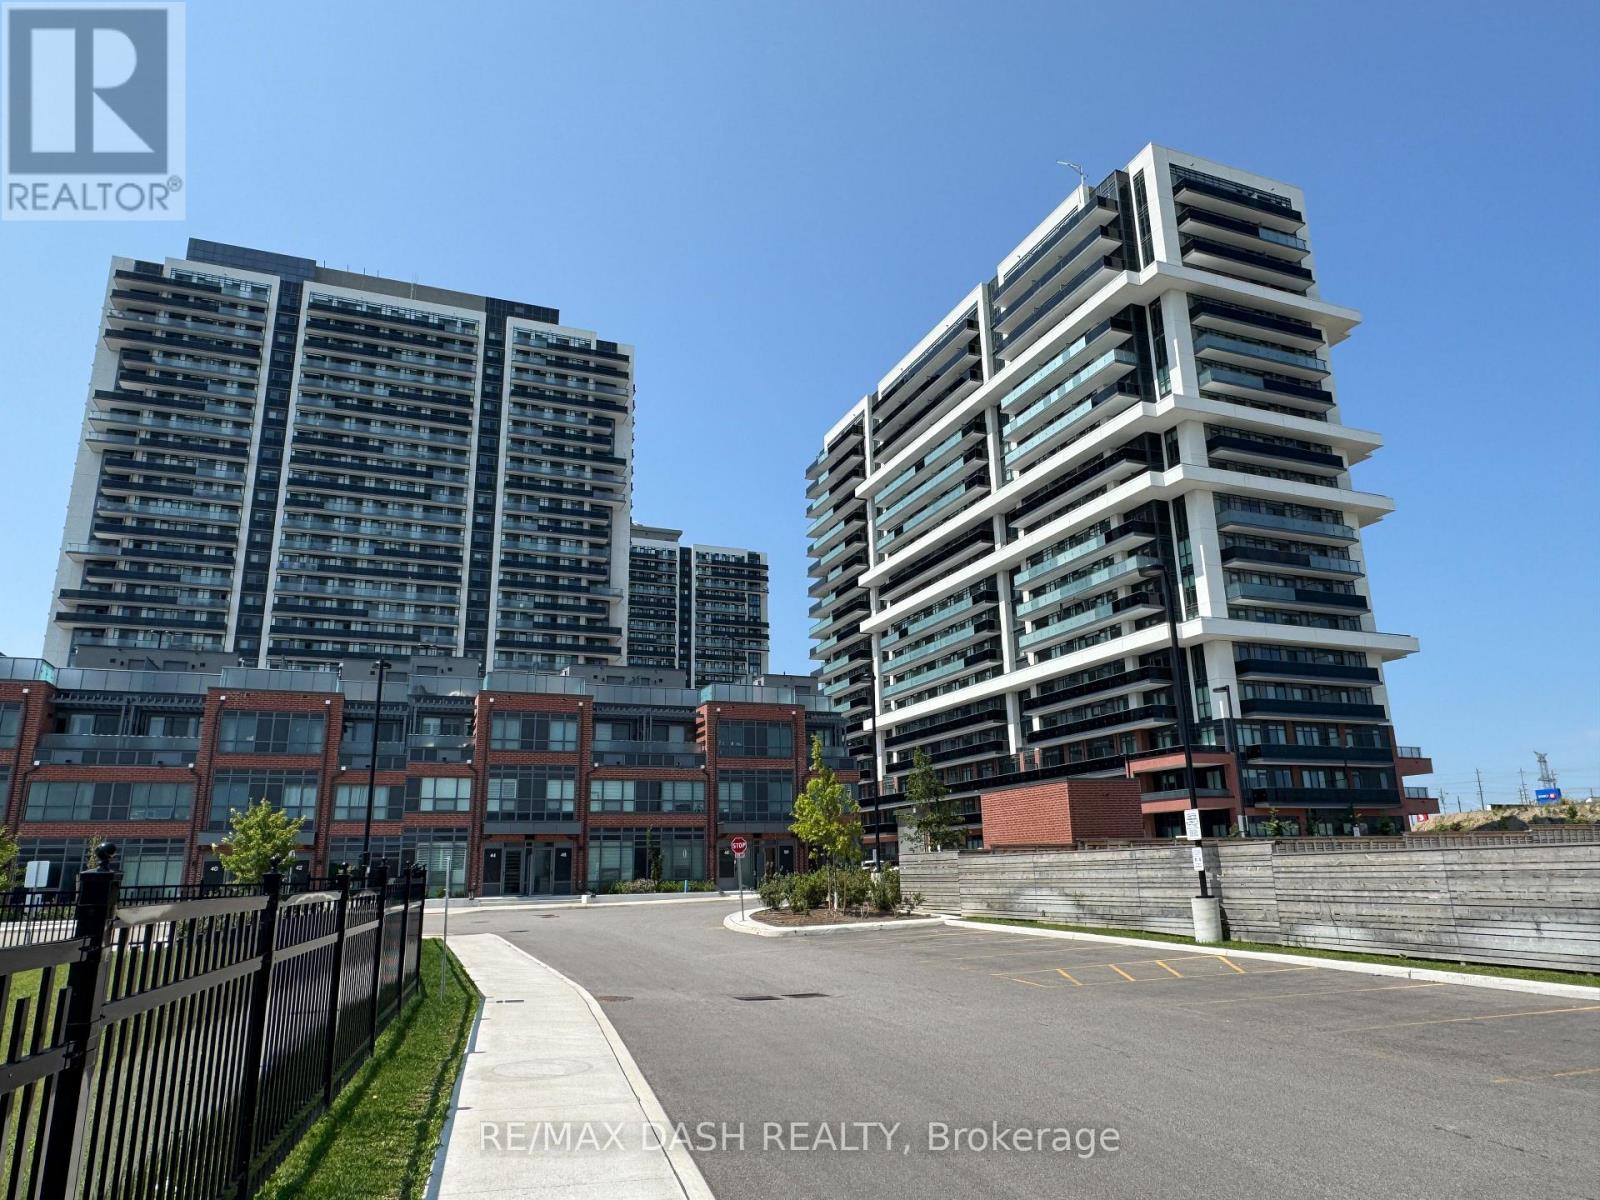
Discover your new home in this brand-new, never-lived-in, full-service condominium by award-winning Tribute Communities, located in one of North Oshawa's most vibrant and evolving neighborhoods. This modern building boasts a prime location just steps from Durham College andOntario Tech University, with over 27,000 sq. ft. of outstanding amenities including two fully equipped gyms, a theatre room, a spin studio, a rooftop terrace, sound studio, yoga studio, bar, private dining room, pet wash station, workspace, event lounge, outdoor BBQs, and 24-hourconcierge service. Walk to shops, restaurants, and Costco, and enjoy being directly across from Fresco. Easy access to all major transit options, steps from the bus stop, minutes to Highway 407, and within close reach of Highways 401 and 412. Whether you drive, walk, or take public transit, everything you need is at your doorstep. Ideal for students, professionals, and investors alike - experience the best of urban living in a highly desirable, rapidly growing neighborhood. Available without parking as well (id:51382)
Bsmt - 42 Lark Street
Toronto, Ontario
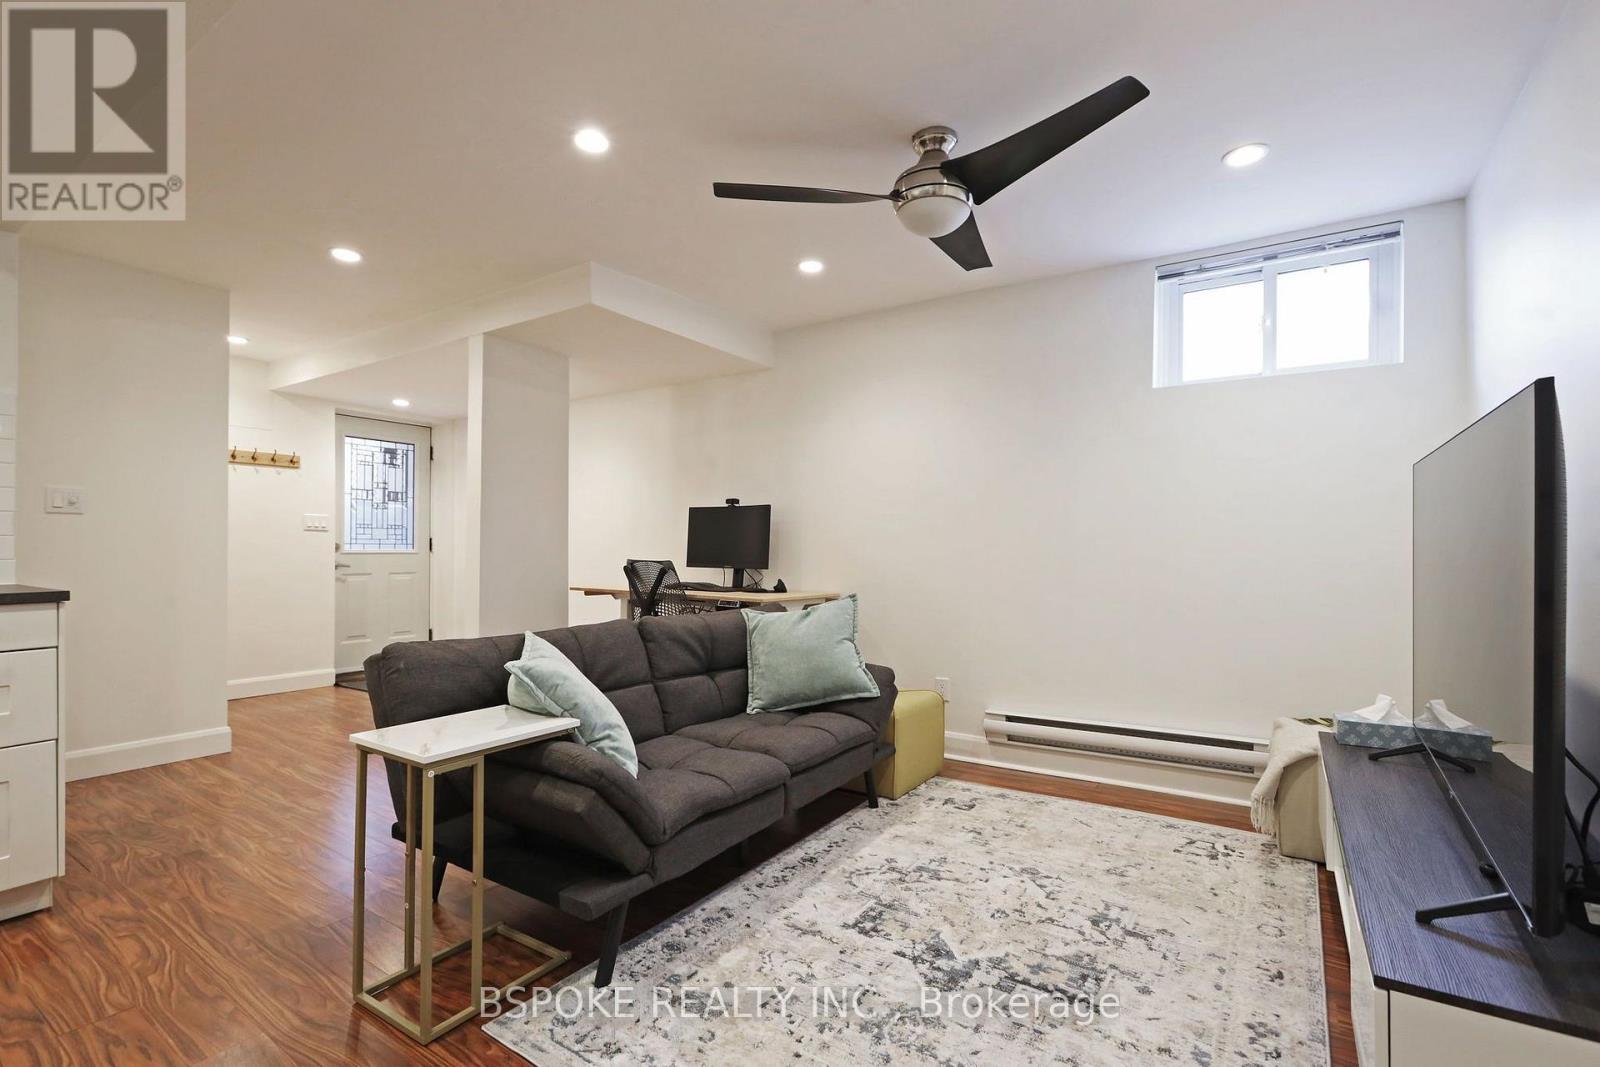
High ceilings, quality finishes and a private, secure entrance from Kingston Road make this renovated one-bedroom basement apartment a bright, inviting place to call home. A good-sized bedroom and plenty of closet space add everyday practicality, while the neighbourhood puts the best of the east end within easy reach. Walk to the beach and boardwalk in approximately five minutes, explore the shops and restaurants along Queen Street E, or catch a show at HISTORY. Nearby Woodbine Park offers green space and summer events, with convenient TTC connections on both Kingston Road and Queen Street. *All inclusive of utilities, excl internet*. Some furniture could be included if interested. (id:51382)
909 - 2525 Bathurst Street
Toronto, Ontario
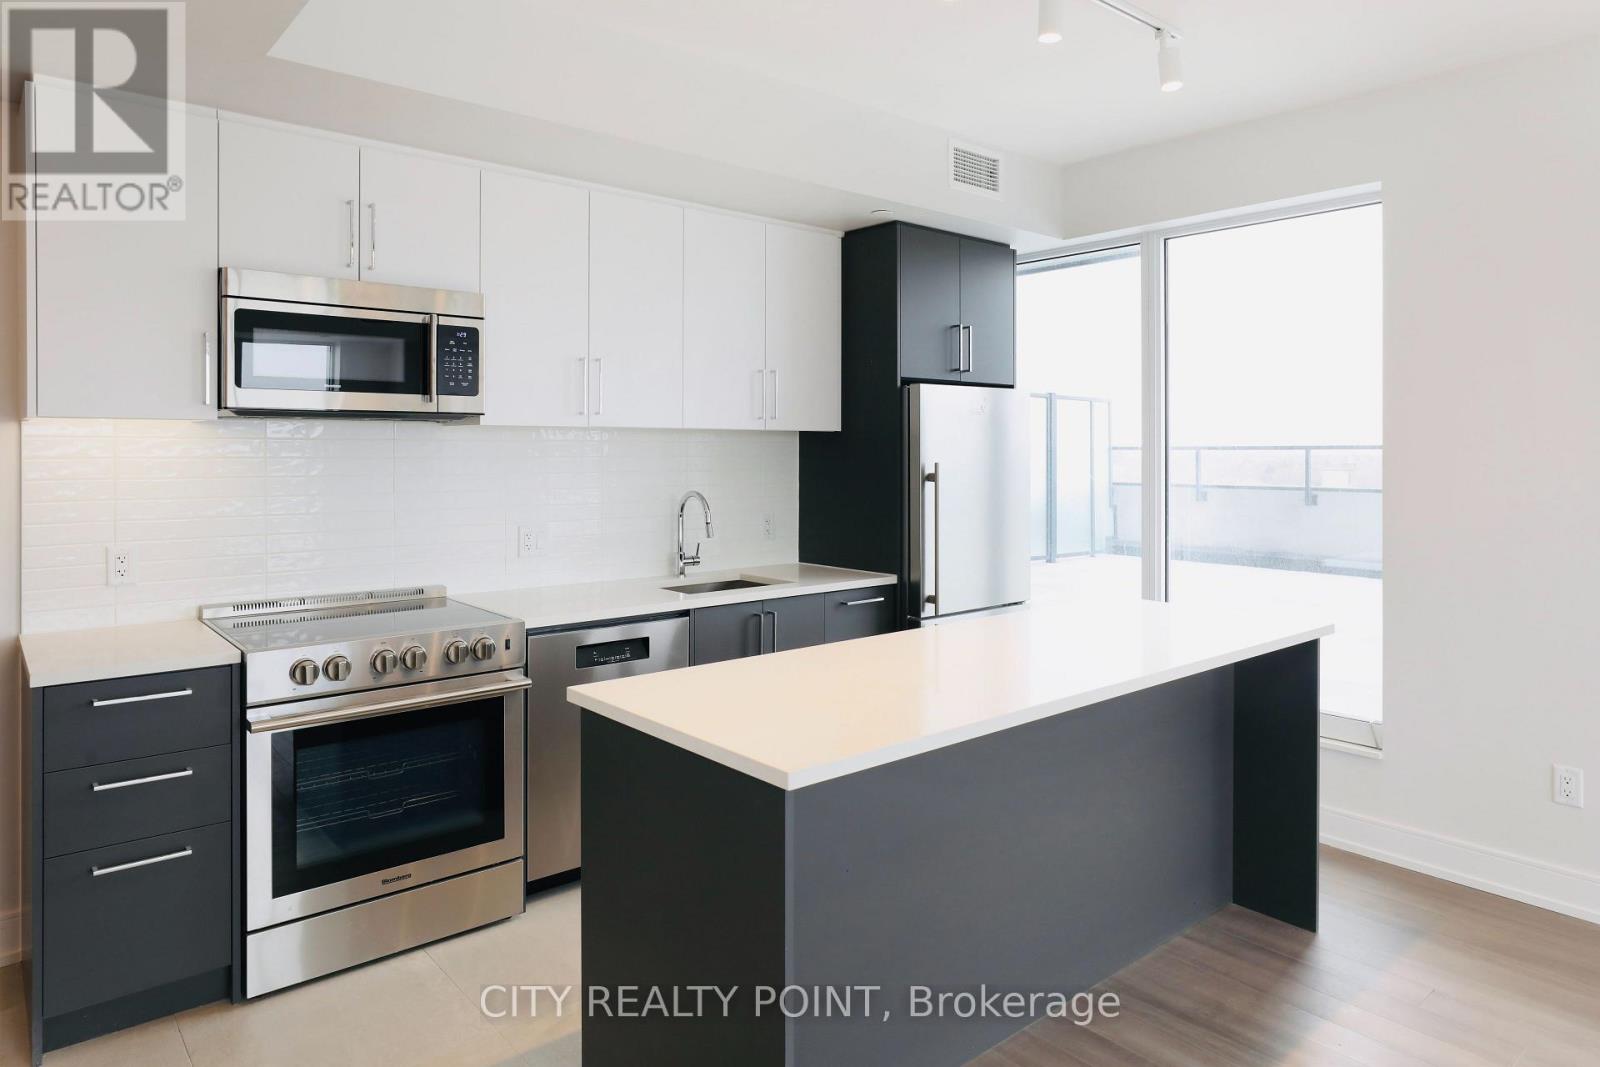
SAVE! | 1 or 3 MONTHS FREE (1 month free on a 1 year lease or 3 months free on a 18 month lease) | Move-In This Week | Amazing 2-bedroom, 2-bath apartment brand-new, never-lived-in unit features modern living, with large bedrooms, plenty of closet space, a full-size washer and dryer, bright open-concept living areas, and a balcony with stunning views. The sleek kitchen has ample cabinets and natural light floods the space from oversized windows. Enjoy top-tier amenities including a gym with modern equipment, party room with kitchen, billiards room, work and study area, and rooftop terrace. Parking ($250/month) and lockers ($60/month) are available for rent. With 24/7 on-site superintendent, easy access to transit, parks, top-rated schools, shopping, fine dining, and entertainment, this purpose-built rental combines urban convenience with comfort and safety-perfect for families and professionals alike. 3 MONTHS RENT FREE on a 18 month lease are the 7th, 12th and 17th months. (id:51382)
1205 - 14 York Street
Toronto, Ontario
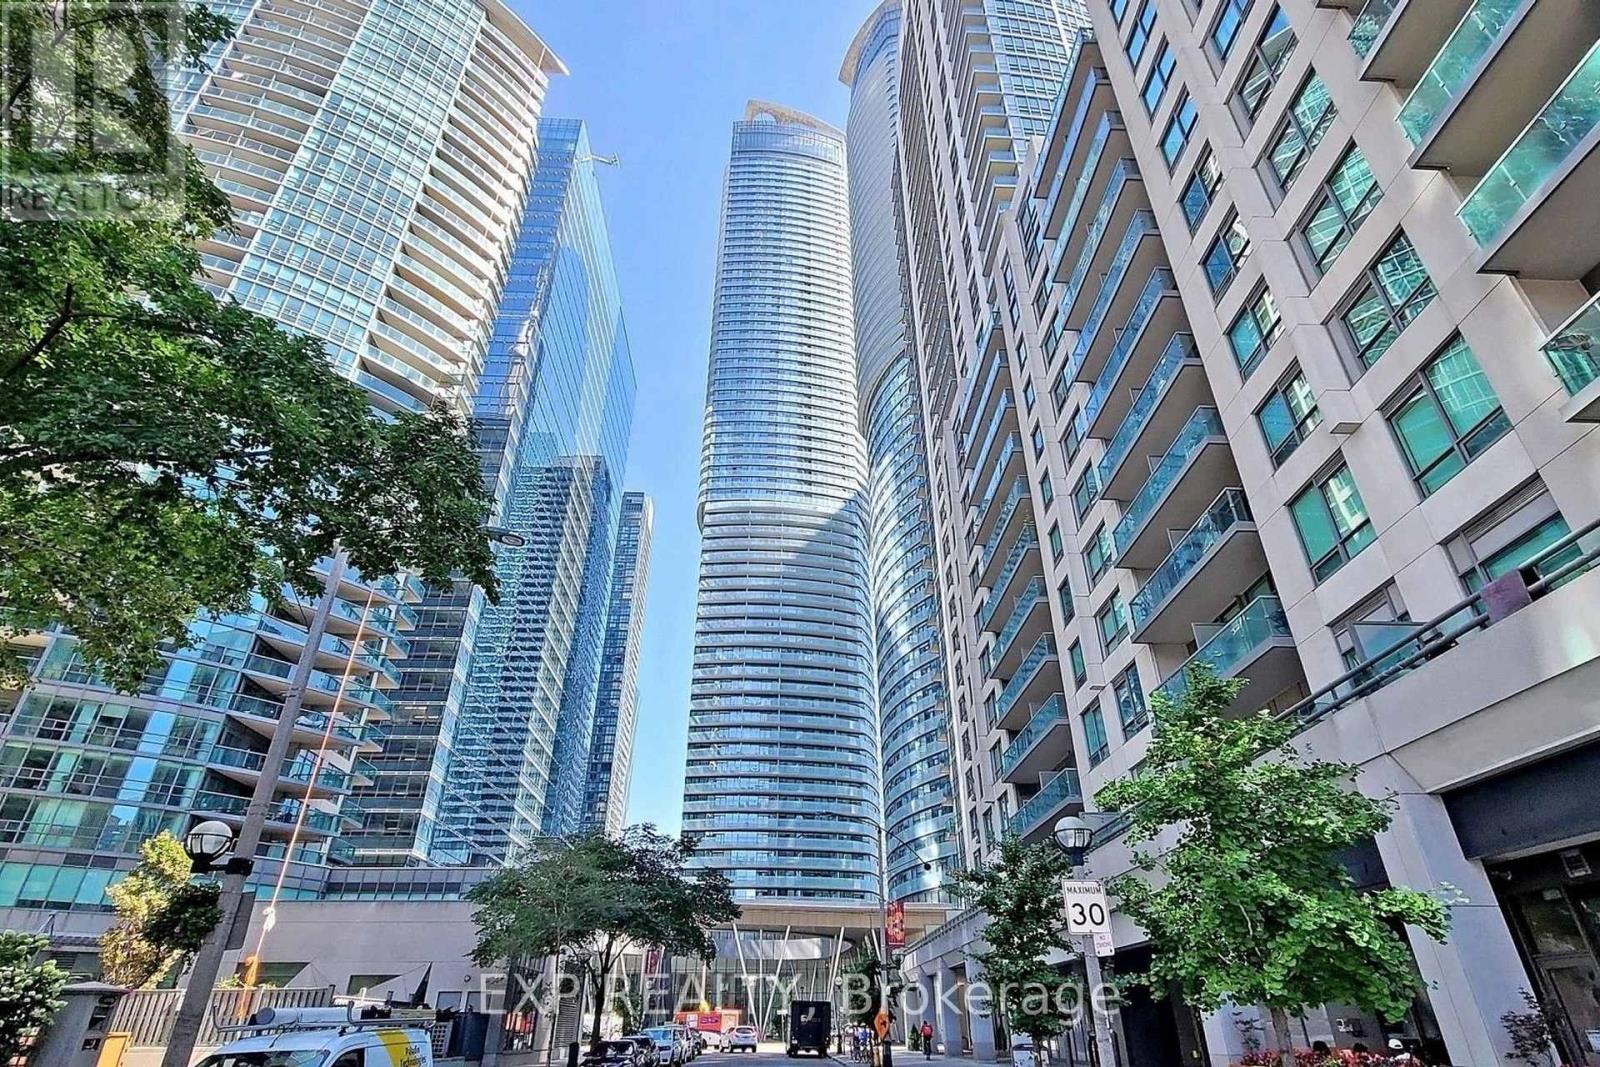
Welcome To This Stunning 2+1 Bedroom, 2 Bathroom Corner Suite In The Heart of Downtown Toronto. Featuring Breathtaking Views Of The CN Tower And Lake Ontario, This Sun-Filled Southwest-Facing Residence Offers An Exceptional Open-Concept Layout With Floor-To-Ceiling Windows, Hardwood Flooring, And A Modern Kitchen Complete With Granite Countertops And Built-In Stainless Steel Appliances. Enjoy An Exceptional Urban Lifestyle With Access To Building Amenities Including A Fitness Centre, Indoor Pool, Sauna, And 24-Hour Concierge. Unbeatable Location With Direct Access To Toronto's Underground PATH Network And Just Steps To Union Station, Scotiabank Arena, Rogers Centre, CN Tower, Ripley's Aquarium, And The Waterfront. Surrounded By World-Class Dining, Shopping, Entertainment, And Toronto's Financial District, With Convenient Access To The TTC, GO Transit, UP Express, And Major Highways. Experience The Ultimate In Downtown Convenience, Luxury, And Connectivity! Unit comes with 1 Parking and 1 Locker. Water & Heat are Included, Tenant pays Hydro. Occupancy January 8th onwards. (id:51382)
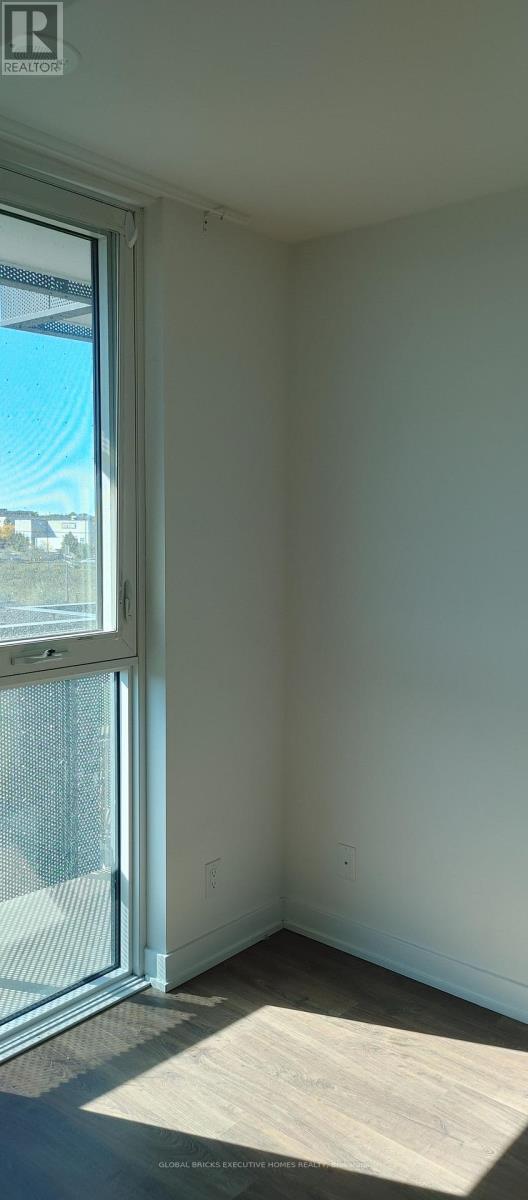
417 - 30 Tretti Way
Toronto, Ontario
Rare Opportunity To Acquire Lease At Tretti Condos In Clanton Park! Prime Location At Wilson Ave &Tippett Road, Just Steps Away From Wilson Subway Station. Minutes Away From Hwy 401, Shops, Restaurants, And Much More! Very close to Yorkdale Shopping Centre. Surrounded By An Abundance Of Green Space, Including A Central Park. (id:51382)
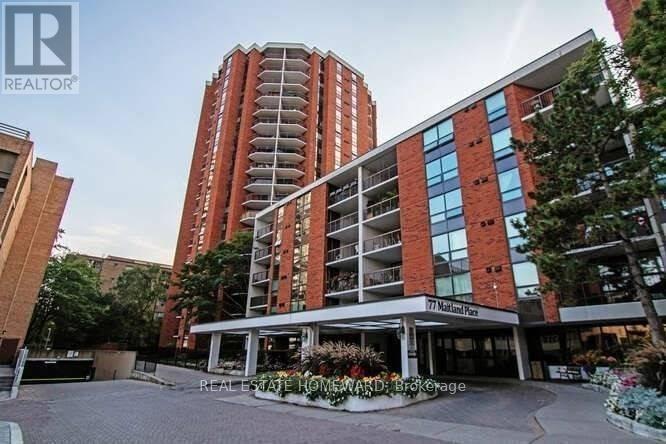
1219 - 77 Maitland Place
Toronto, Ontario
Why pay for someone else's reno that you mostly will most likely want to upgrade to your own taste and standard. Updated fan coil (a $4000 value already in place) done during the building option to upgrade. Welcome to Celebrity Place condominiums located at 77 Maitland Place situated in a beautiful private gated park like setting. This is an amazing opportunity for those looking to get into the market, and want it all, on a tight budget. Or a trade down buyer, wanting to be downtown and close to everything. The unit has been well cared for and shows extremely well. It is move in ready, freshly painted, new light fixtures, real wood floors, 2 full baths, and 2 full bedrooms. The foyer features double mirrored closet and tiled floor. The master bedroom includes a double closet, and a full 4-piece bath. There is a full second bedroom and a full second 4-piece bath. Both bedrooms enjoy large picture windows capturing the morning sun. Amenities include 24-hour concierge, visitor parking, common EV charging stations, carwash bay, party & video rooms, full gym, squash courts, library, and a private in-house convenience store. This is a rare opportunity in a high-demand building - just move in, unwind, and enjoy. Don't wait, or you will may look back in years to come and say "I should have purchased in 2026". (id:51382)
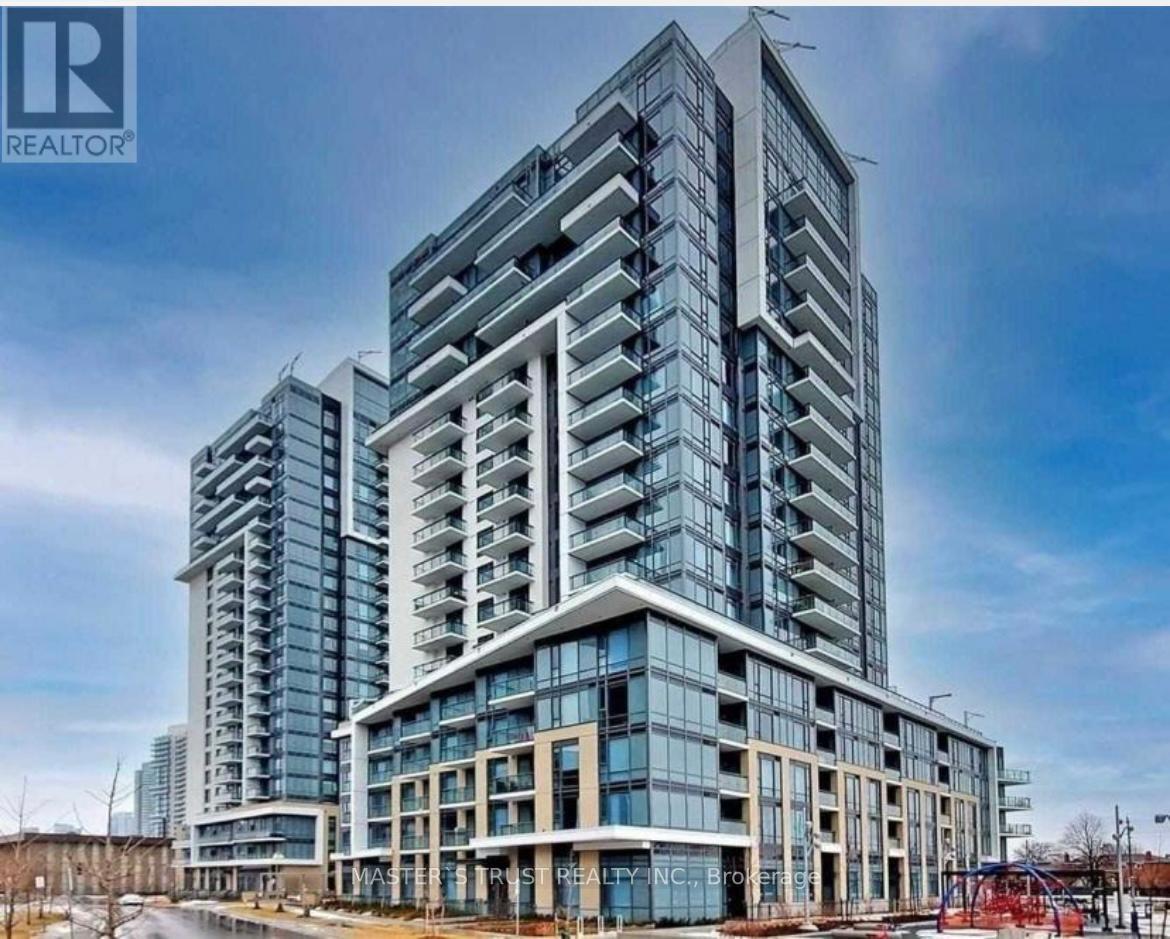
306 - 50 Ann O'reilly Road
Toronto, Ontario
Moving In Read! Full Furnished with beautiful furnitures! If the Furniture is not needed, the lanlord can move it out and the price can be adjusted accordingly. Prestigious Tridel "Trio At Atria", Grand Lobby, 9 Ft Ceiling W/Function Layout,1 Bed+Den, Low Floor, View S/Open Balcony With A Lot Of Sunlight, Full Furnished with A queen size bed with a bedside table and a larger ajustable electric standing desk with a office chair , a comfortable Sofa and more ! Easy Access To Hwy 404 & 401, Public Transportation, Close To Fairview Mall And Don Mills Subway, Banks, Shops & Restaurants, Great Amenities: Fitness Centre, Party Room, Guest Suites, Theatre, Exercise Pool, Outdoor Terrace, Boardroom, Visitor Parkings, 24 Hours Concierge. Gorgeous Place For Living, Won't Miss It! (id:51382)
409 - 77 Maitland Place
Toronto, Ontario
This is an opportunity to acquire over 900 Square feet of move in ready living space with a ton of upside potential to renovate later to build equity quickly. Updated fan coil during building option to upgrade already in place ($4000 Value). Welcome to Celebrity Place Condominiums, a hidden downtown gem at 77 Maitland Place; set within gated, park-like setting in the heart of Toronto. This unit/model with this view are rarely offered for sale. Why pay for someone else's renovation you likely will want to redo or upgrade one day anyway. This largest model in the building for 2 full bedrooms, 2 full baths at well over 900 Sq. Ft., plus, an additional 150 Sq. Ft. balcony. The generous principal rooms and layout provides exceptional fundamentals for end users and investors alike. The master bedroom is large with 4 pc in suite bath, ensuite laundry closet with existing rough-in for attachments. Large rectangular balcony accommodates full outdoor furniture settings, adding meaningful living space to the unit. The kitchen remains original and very functional; an ideal value-add opportunity to be had. Meticulously maintained, the suite is ready to enjoy now, and renovate over time. Celebrity Place is known for its mature, stable ownership, supporting long-term value and demand. Steps to hospitals, both universities, premier shopping, dining, and live theatre district. Quick access to the DVP, Gardiner expressway, and both subway lines (approx. 10-minute walk). Amenities include 5 star 24-hour concierge, visitor parking, common EV charging stations, carwash bay, party & video rooms, full gym, squash courts, library, and a private in-house convenience store. Buy, renovate, and capitalize-or move in, enjoy and upgrade over time. This is downtown condo investing done right. (id:51382)
2708 - 575 Bloor Street E
Toronto, Ontario
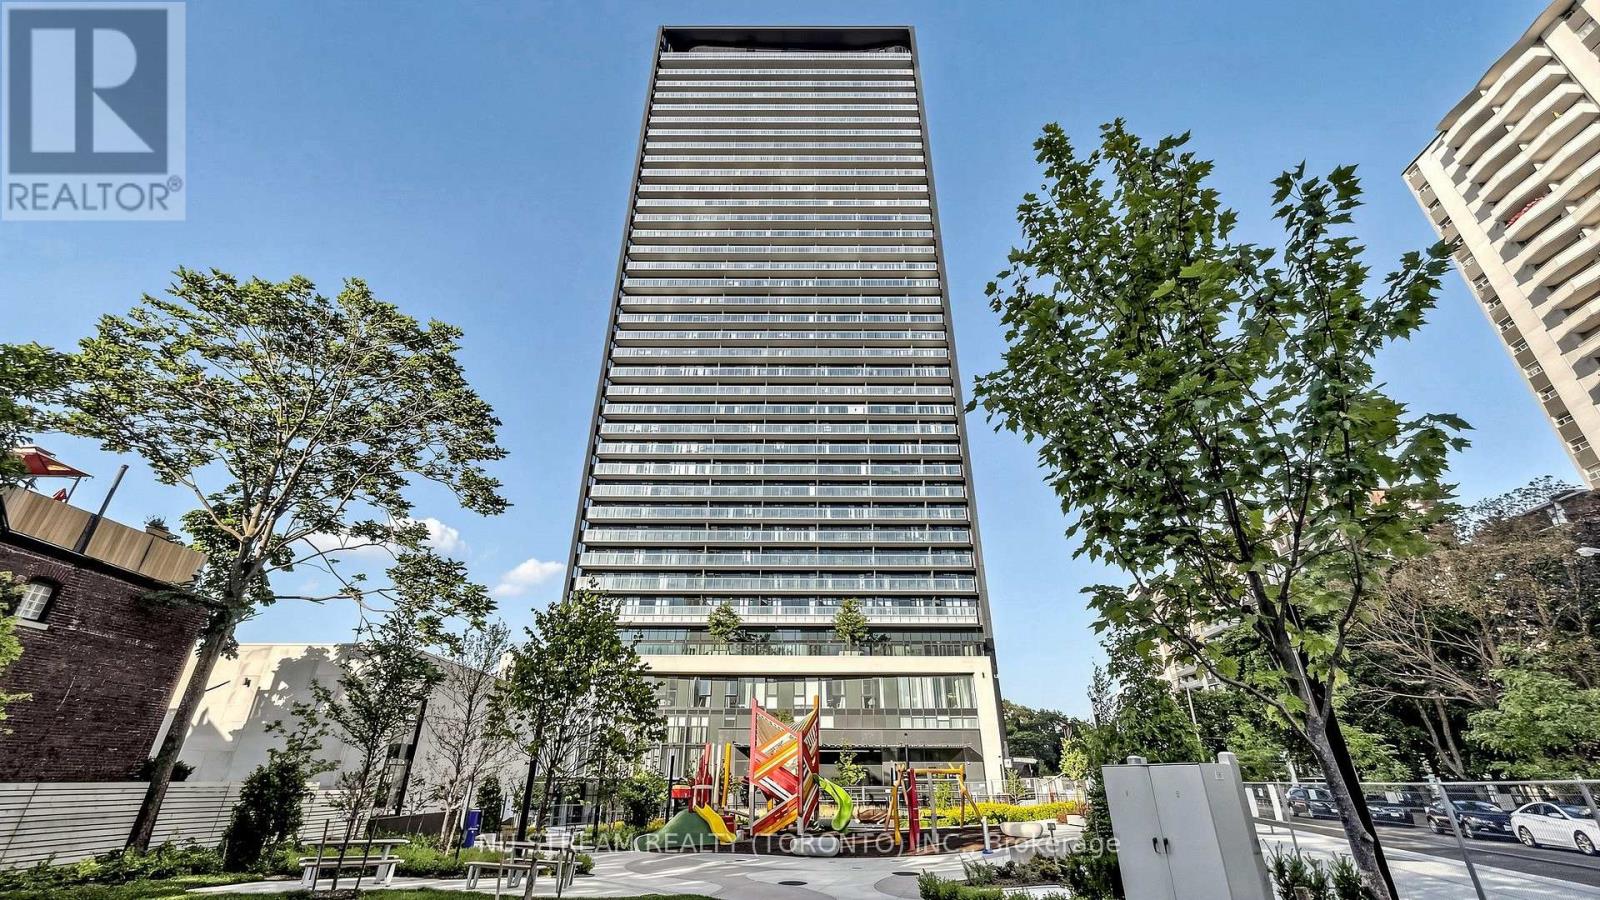
Via Bloor by Tridel; 2 Split Bedrooms & 2 Full Bathrooms Corner Unit With 780 Square Feet Living Space & Oversized Balcony; 9 Ft Ceiling, Bright And Open Views With Floor-to-Ceiling Windows; Modern Kitchen With Quartz Countertops; Superb Amenities : 24 Hours Concierge, Meeting Rooms With Free Wifi, Exercise Room with Sauna & Hot Tub, Roof Top Pool & BBQ, Theatre and More; Sub-way Station, Public Transit, Shops and Supermarket; One Parking Space And One Locker Are Included, Move In Condition. (id:51382)
B0715 - 133 Bronte Road
Oakville, Ontario
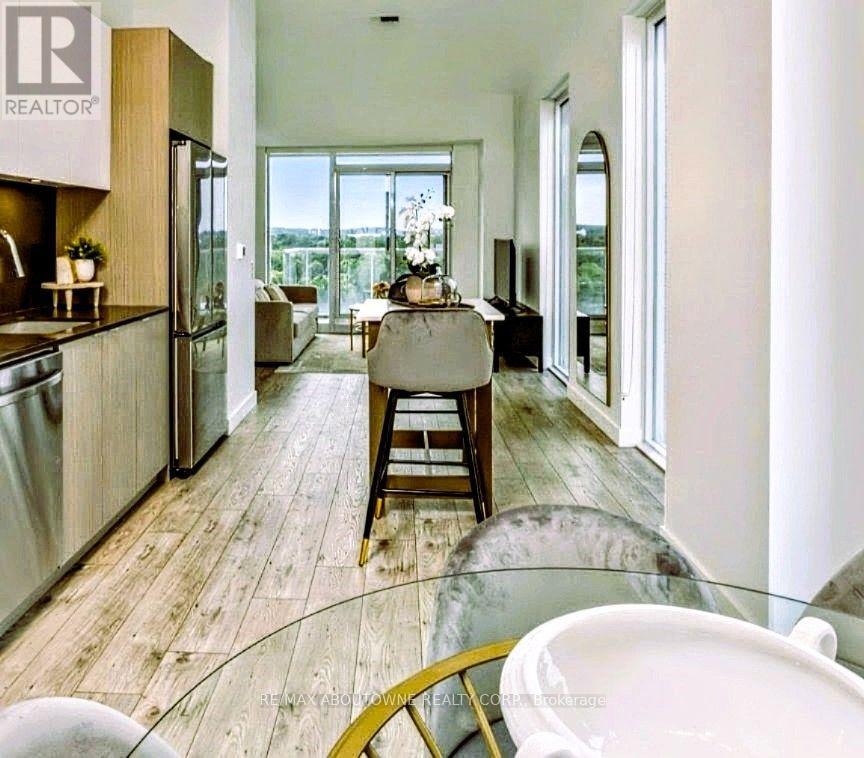
**BONUS 1 MONTH FREE** This BIMINI unit offers two bedrooms, two full bathrooms and a balcony. The open concept layout ensures maximum functionality of the 985 SqFt floor plan. This suite features modern finishes which includes wide Plank flooring thru-out, stainless steel appliances, stunning counter tops, floor to ceiling windows and much more. State of the art amenities include; gym, guest suites, indoor pool, sauna, pet spa, party room, electric vehicle charging stalls, 24/7 HR concierge and a roof top terrace for your outdoor enjoyment. Located Steps from great restaurants, boutique shops, harbour on Lake Ontario, picturesque waterfront parks/trails and a beautiful marina to moor your boat! Pet Friendly Building. Parking avail to rent @$150/month extra. **24 HR NOTICE REQ'D FOR ALL SHOWINGS* Currently Tenanted*[Available Dec15 or later] (id:51382)
103 - 45 Wyndham Street N
Guelph, Ontario
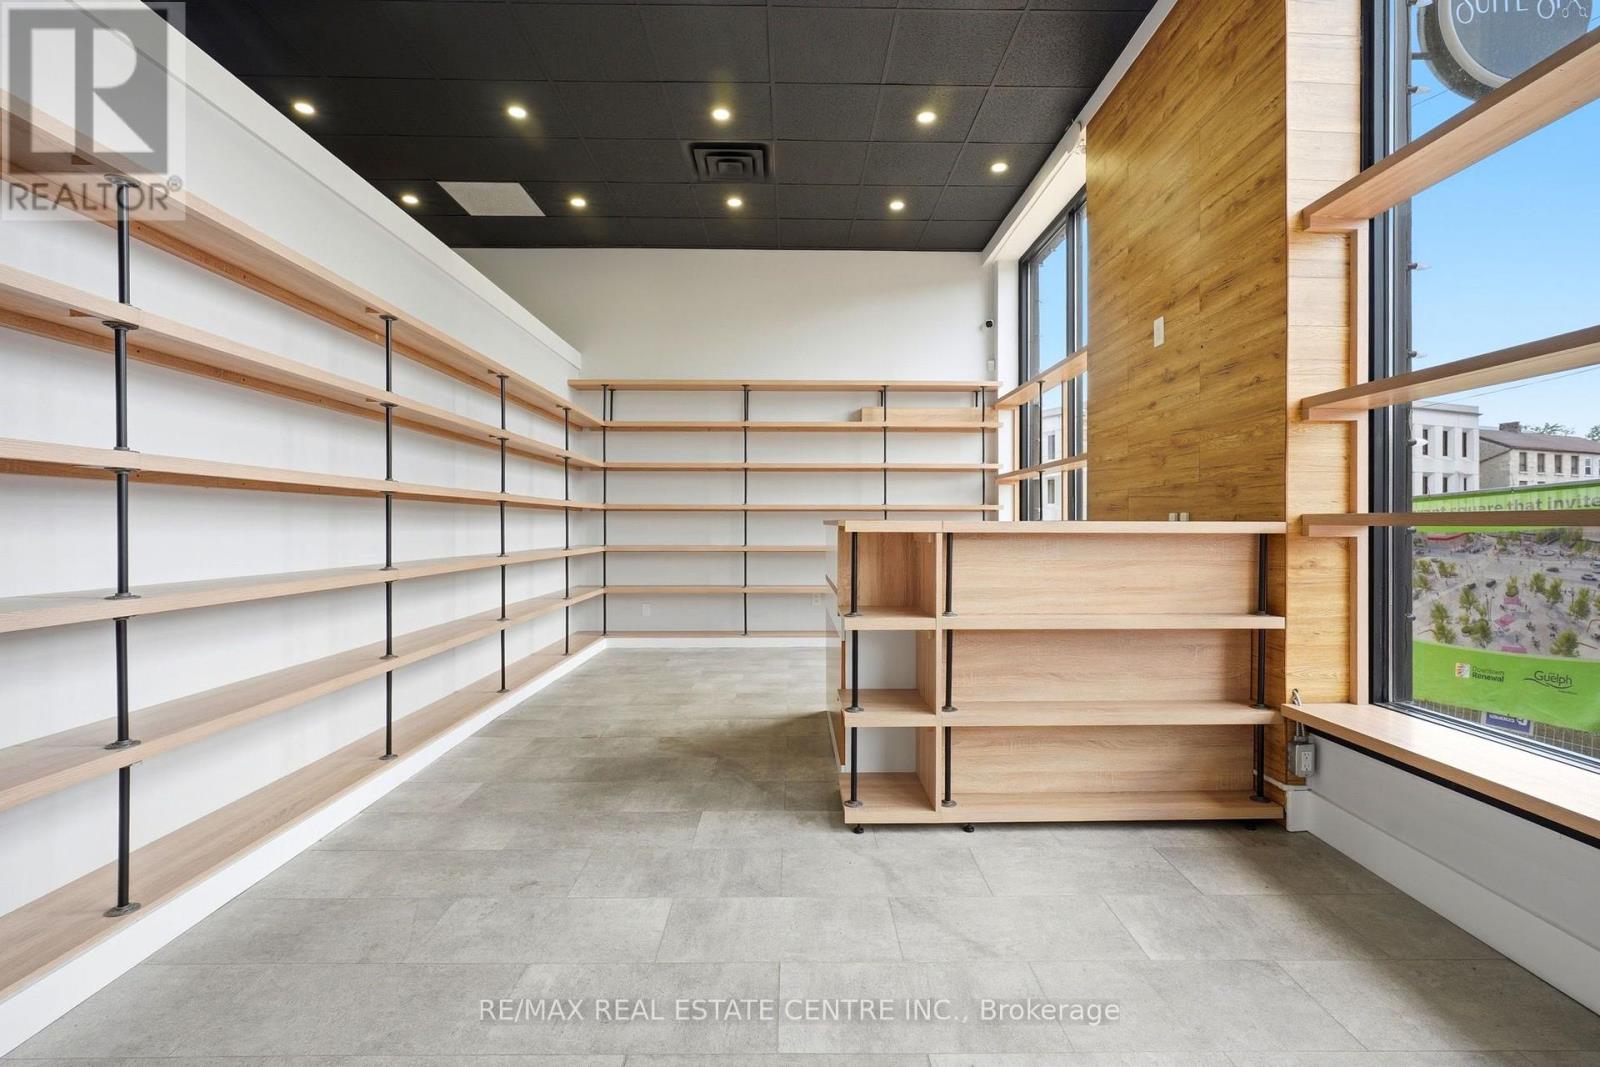
Rare turnkey opportunity in the heart of downtown Guelph. This high - end retail/ office space includes over $200,000 in premium leasehold improvements from the previous tenant that were never used, leaving it fully move-in ready for the next occupant and eliminating the the and cost of a fresh build-out. A standout feature is that each office is plumbed with its own water supply, making the space ideally suited for a hair salon, dental or medical practice, med spa, wellness studio or any service business that needs water at multiple stations. Adding that kind of infrastructure typically cost tends of thousands of dollars, and here it is already in place and ready to use. Positioned in Guelph's vibrant downtown core, the space benefits from strong pedestrian traffic, an established mix of retail and professional neighbors, excellent visibility, and convenient nearby parking. Downtown Guelph continues to attract discerning consumers and professionals, making it an ideal setting for a business that wants to make a lasting impression in one of the regions sought-after commercial districts. This is a rare chance to secure a premium address with significant leasehold value already built in, allowing the right operator to open with major savings and competitive edge from day one. Whether you are an established business looking to expand or a new venture launching in style, this space offers exceptional value and flexibility. (id:51382)
64 George Street S
Minto, Ontario
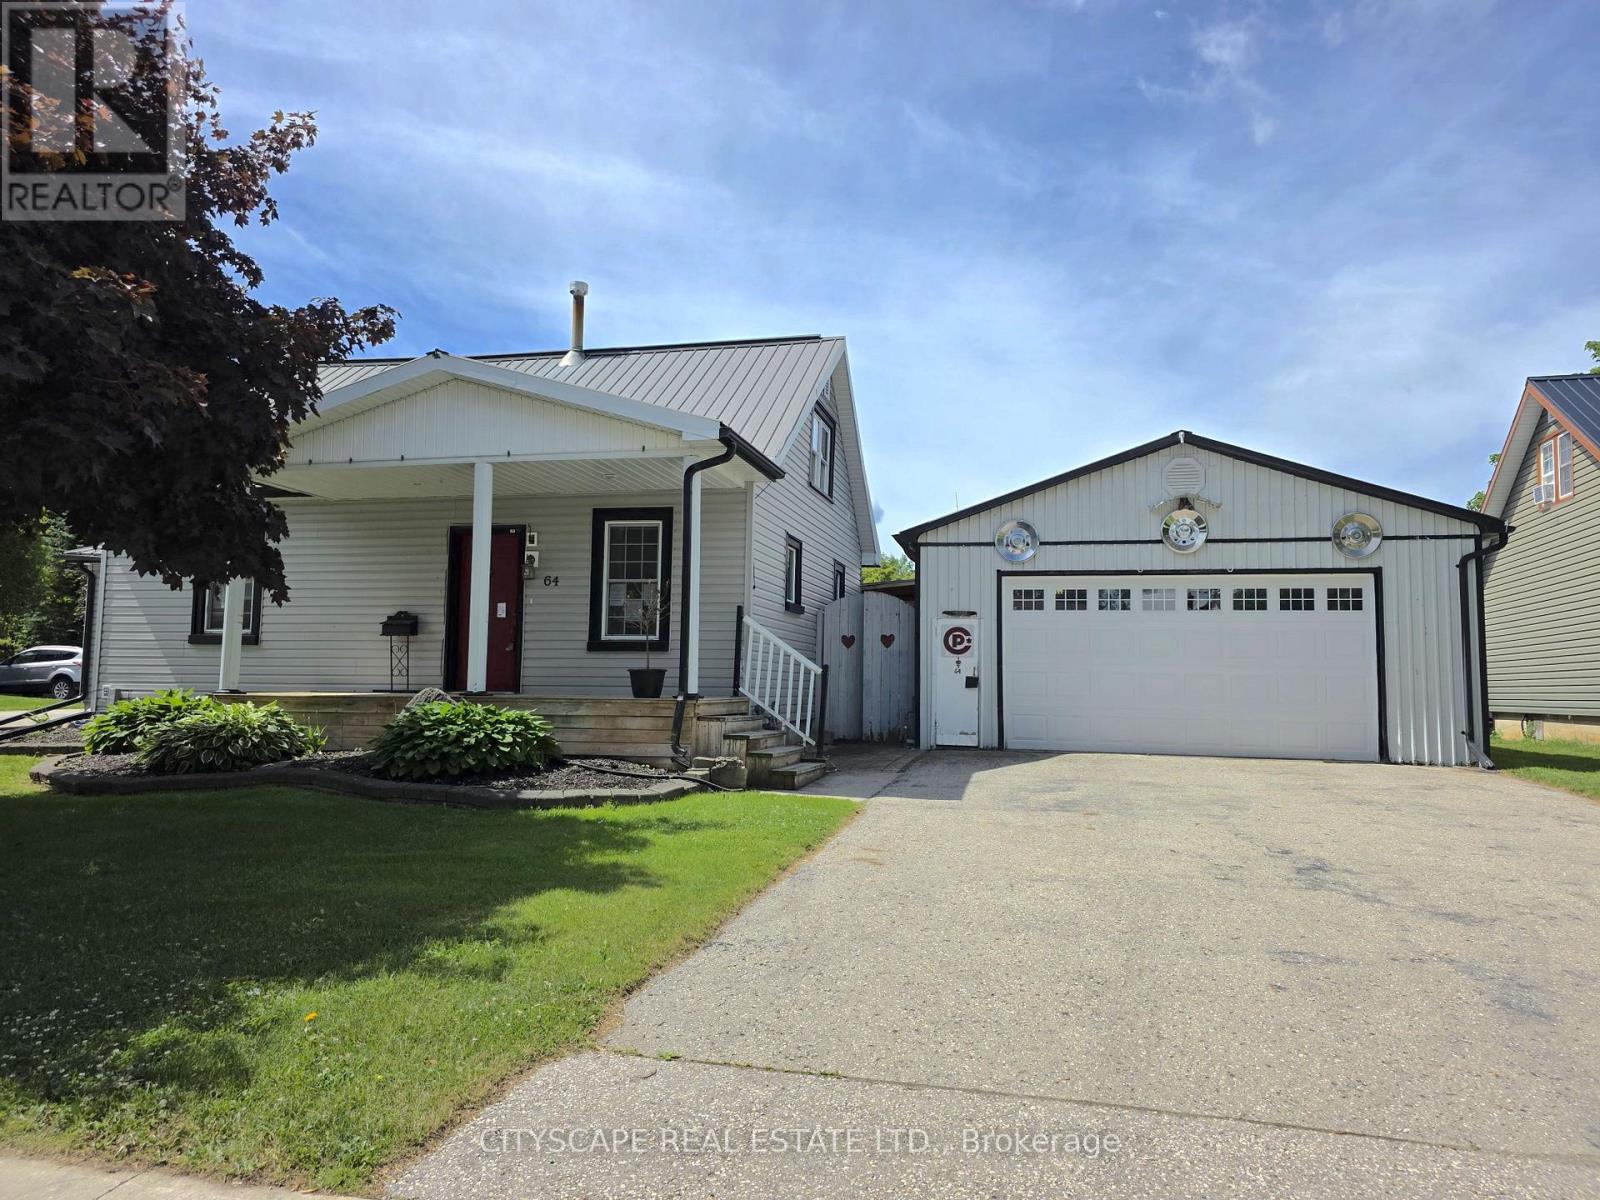
Your Opportunity to Own in Harriston Starts Here! Welcome to 64 George Street South, a charming and versatile 1-storey detached home offering 3 bedrooms, 1 beautifully appointed 4-piece bathroom and plenty of space to make your own. An excellent opportunity for first-time homebuyers looking to enter the market, growing families or investors seeking a property in a welcoming small-town community.Step inside to a spacious and inviting living room featuring a cozy fireplace, ceiling fan and walkout to the backyard deck. The functional kitchen features stainless steel appliances and flows into the dining area, creating a comfortable space for everyday living and entertaining. The main-floor primary bedroom, spacious bathroom with double sinks and dedicated laundry room add convenience and practicality. Upstairs, two generously sized bedrooms with large windows and ample closet space offer flexibility for family, guests or a home office.Outside, enjoy a beautifully landscaped backyard complete with a pool and deck, perfect for summer entertaining and relaxing. The detached workshop/garage provides additional storage, hobby space or room to work on your next project.Conveniently located close to local shops, schools, parks and community amenities, this property offers the charm of small-town living with the space and functionality today's buyers are looking for. Whether you're ready to stop renting, looking for your next investment or searching for a place to put down roots, this is an opportunity worth seeing! (id:51382)
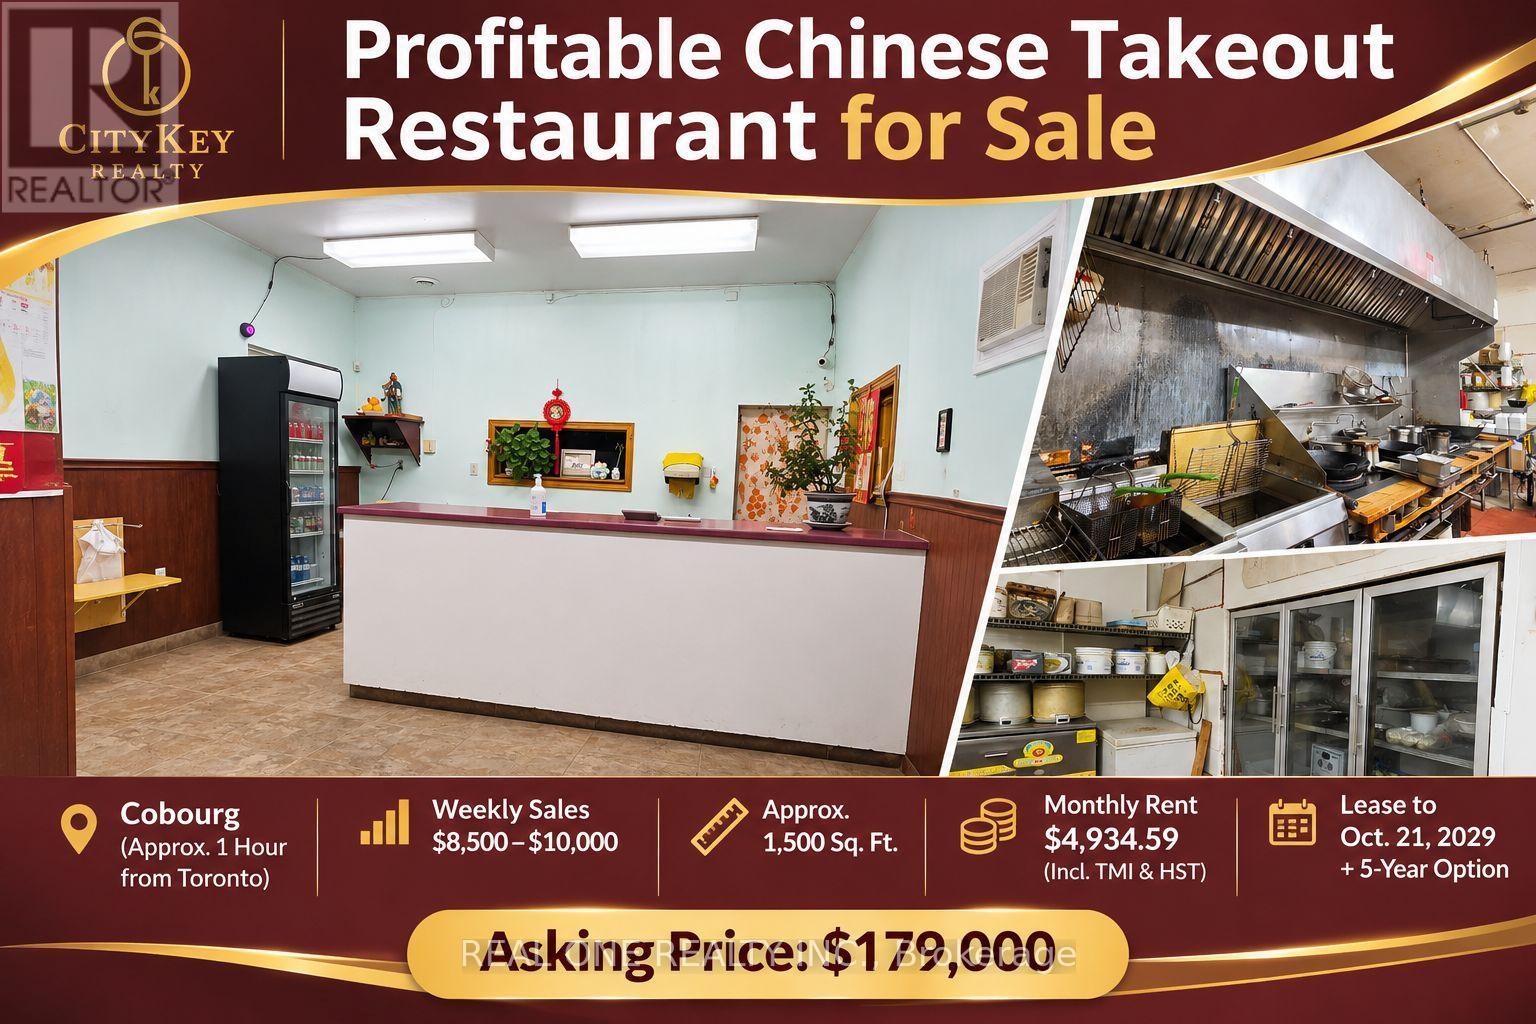
441 King Street E
Cobourg, Ontario
Well-established Chinese takeout restaurant. Successfully operated by the current owner for 6 years with a loyal customer base and consistent weekly sales of approximately $8,500-$10,000.Approximately 1,500 sq. ft. with monthly rent of $4,934.59, including TMI and HST. Lease expires October 21, 2029, with an additional 5-year renewal option.Open only 6 days per week. The business generates attractive owner income after operating expenses. Potential to convert to other restaurant concepts, subject to required approvals.Owner is selling due to health reasons. Excellent opportunity for an owner-operator or family-run business. (id:51382)
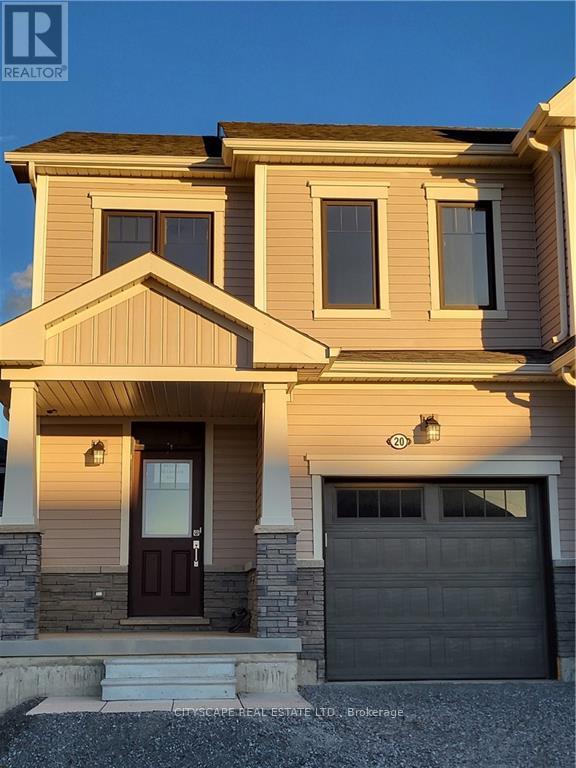
20 Concord Drive
Thorold, Ontario
Welcome to this beautifully constructed end-unit townhouse, offering the perfect blend of contemporary design, comfort, and convenience. Featuring an unobstructed front view, additional natural sunlight, and a bright, spacious open-concept layout, this home provides an inviting atmosphere ideal for everyday living and entertaining. The thoughtfully designed interior offers generous living and dining spaces, 2.5 bathrooms, and a functional layout that maximizes comfort and natural light. The desirable end-unit positioning provides an added sense of openness, while the large driveway offers convenient parking. Enjoy the convenience of living in the growing Niagara Region, with access to major highways, including Highway 406 and the QEW, connecting you to surrounding communities. Access to Brock University and Niagara College. Shopping centres, grocery stores, restaurants, and everyday amenities throughout the surrounding area. A Wonderful Opportunity to Enjoy Bright, Spacious, Modern Living with the Added Appeal of an End Unit and an Unobstructed View! Welcome to this beautifully constructed end-unit townhouse, offering the perfect blend of contemporary design, comfort, and convenience. Featuring an unobstructed front view, additional natural sunlight, and a bright, spacious open-concept layout, this home provides an inviting atmosphere ideal for everyday living and entertaining. The thoughtfully designed interior offers generous living and dining spaces, 2.5 bathrooms, and a functional layout that maximizes comfort and natural light. The desirable end-unit positioning provides an added sense of openness, while the large driveway offers convenient parking. Enjoy the convenience of living in the growing Niagara Region, with access to major highways, including Highway 406 and the QEW, connecting you to surrounding communities. Access to Brock University and Niagara College. Shopping centres, grocery stores, restaurants, and everyday amenities throughout the surrounding (id:51382)
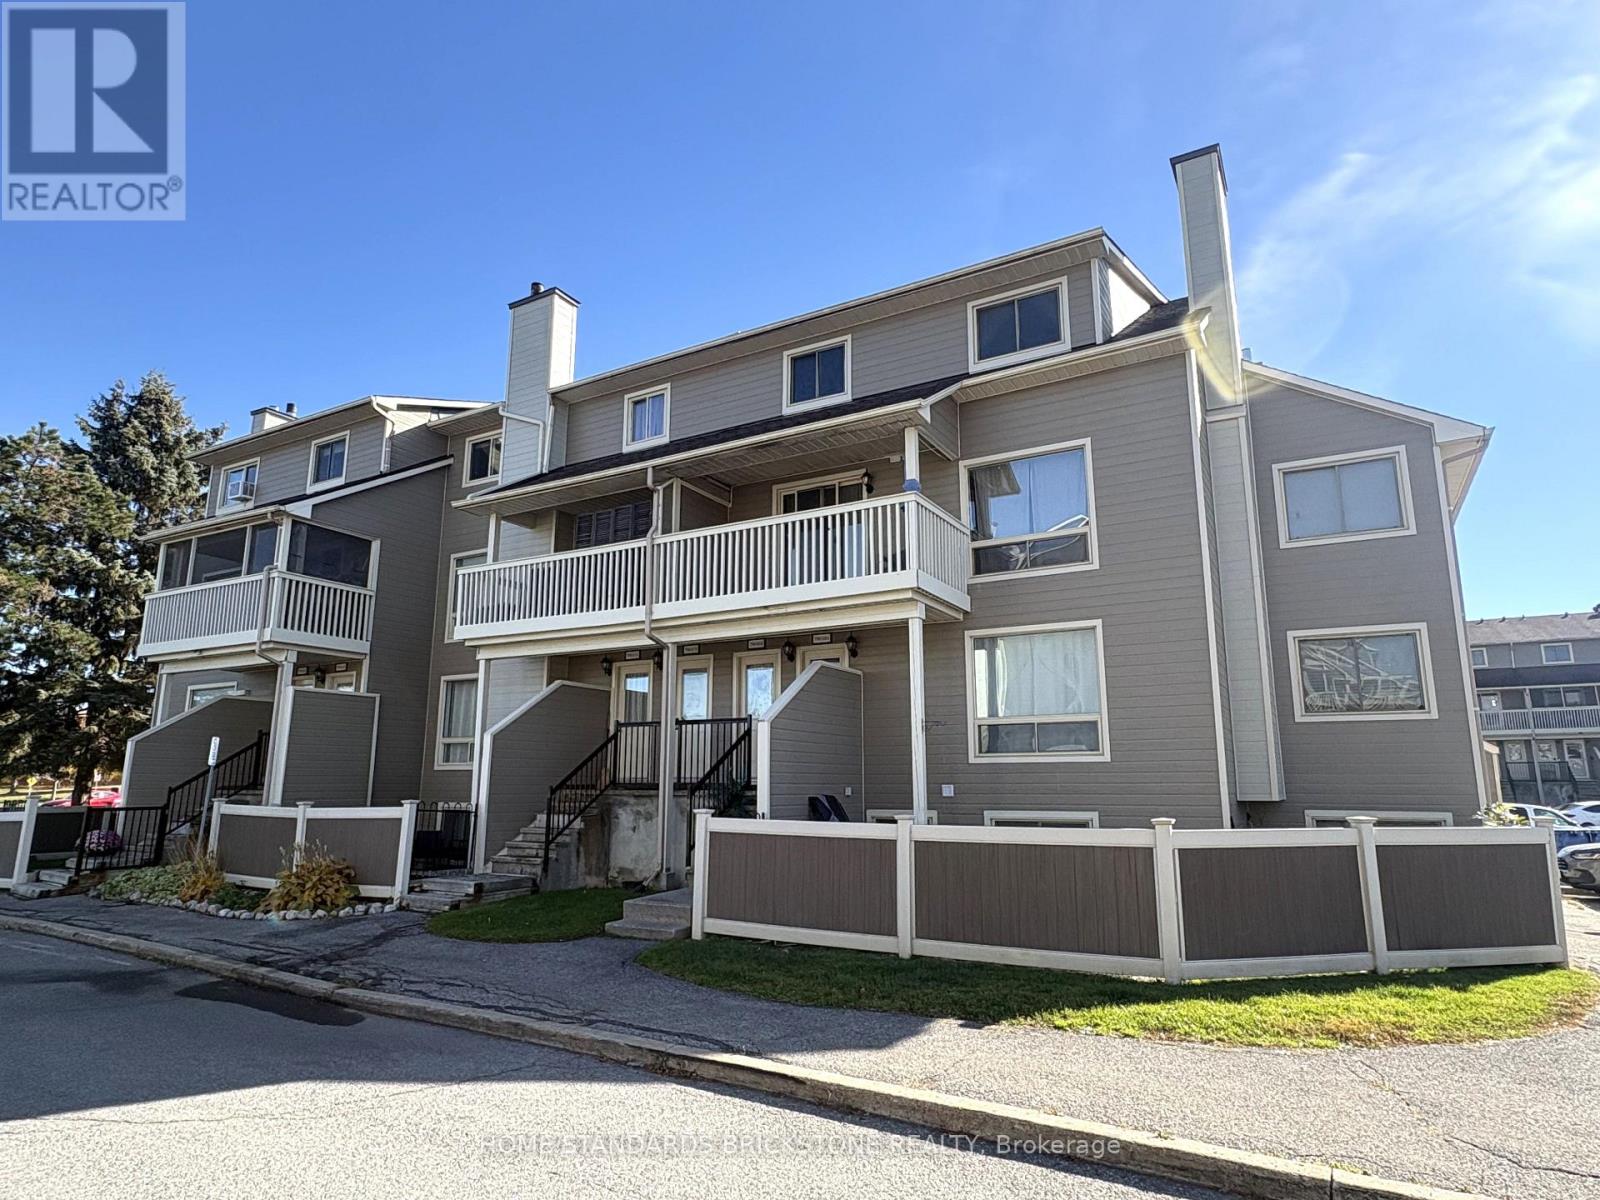
67b - 790 St Andre Drive
Ottawa, Ontario
Elegantly adorned, this upgraded two-bedroom upper unit is situated just a brief stroll from the picturesque Ottawa River. Nestled within a family-centric community, residents can enjoy the refreshing outdoor pool or spend quality time with their children at the nearby playground. The community park is just steps away. The unit itself boasts an inviting open-concept living, dining and kitchen area with generous space for everyday living and entertaining. The park view from the living room and balcony brings a sense of calm, and the balcony is a pleasant spot to relax and enjoy a cup of tea each day. The refrigerator and stove were replaced with new units in August 2024. Baseboard heaters on the main level were converted to forced-air heating to conserve energy and warm the home quickly. The upper level reveals two bedrooms, with the spacious primary bedroom boasting a large walk-in closet for added convenience. The upper washroom has been completely upgraded. The layout offers privacy, functionality and plenty of storage. Convent Glen is one of Orléans' most established neighbourhoods, known for its tree-lined streets, parks and welcoming atmosphere. Schools, shopping, restaurants and transit are minutes away, as are the Ottawa River pathways for walking, running and cycling. Easy highway access makes commuting downtown convenient. This home is a strong fit for first-time buyers, downsizers and investors. (id:51382)
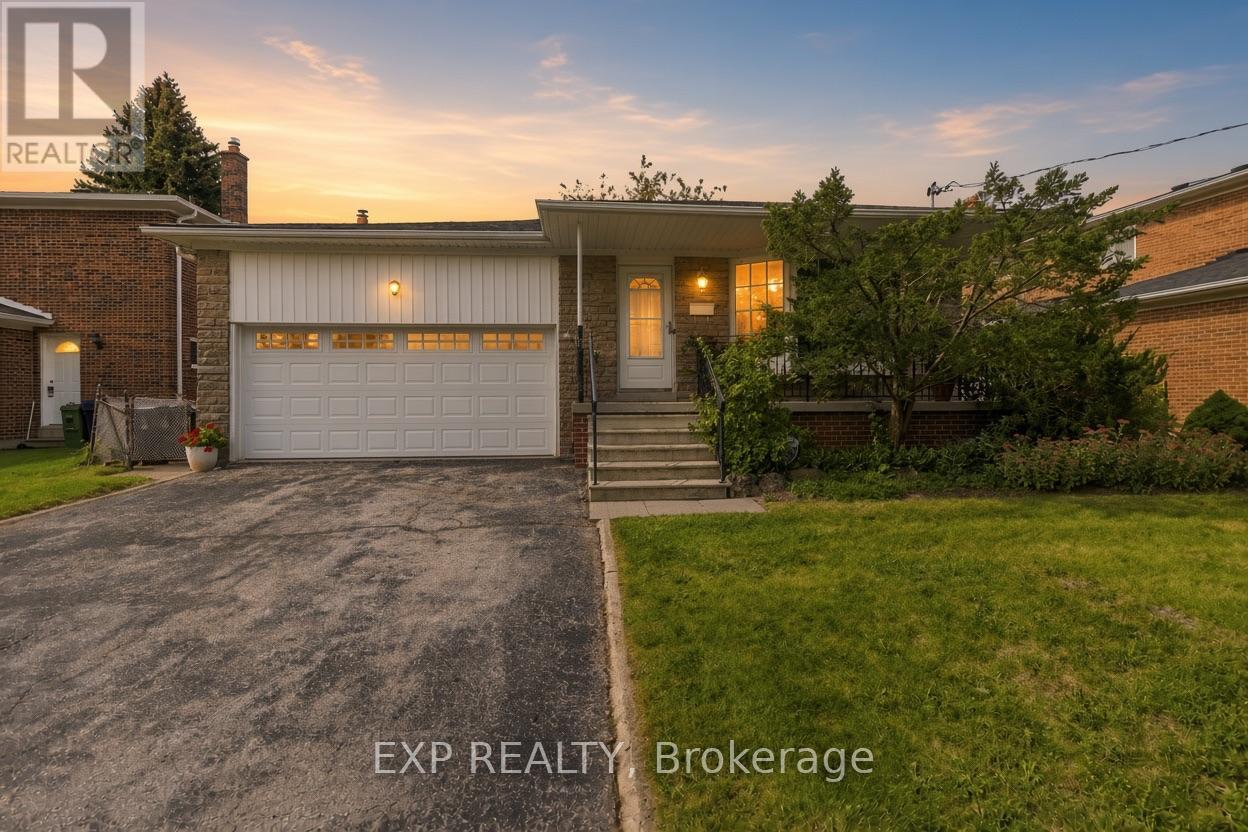
152 Hilda Avenue
Toronto, Ontario
OPEN HOUSE SUNDAY NOV 1 1PM-3PM. Welcome to 152 Hilda Ave, a beautifully maintained 5 level backsplit in the established and desirable Newtonbrook West neighbourhood. Set on a generous 52 x 118 ft lot and with over 3500 sq.ft on all levels, this spacious 4 bedroom, 3 bathroom home offers a flexible layout with plenty of room for everyday family living and entertaining. An enclosed front entry provides a practical transition into the home. The formal living and dining rooms are filled with natural light from a large bay window, while a second living area features a brick wood burning fireplace and direct access to the beautifully landscaped backyard. The kitchen has been exceptionally well cared for and features quality solid wood cabinetry, along with a gas stove and dishwasher, both approx. 1.5 years old, plus a fridge and range hood, both approx. 3 years old. The primary bedroom includes its own private 4 piece ensuite, while the finished lower level adds even more usable living space with a large rec-room and two additional rooms. A heated double garage with automatic opener provides convenient interior access, with the garage door replaced in 2018, and the home also features an integrated alarm system. Outside, the mature landscaping includes fruit bearing cherry, pear trees and vines, creating a private and inviting backyard to enjoy throughout the warmer months. Important updates include roof (2026), garage door (2018), electrical panel (2023), furnace and central air (2016), providing extra peace of mind. Located just steps to TTC and within walking distance of shopping, restaurants, parks, schools and everyday amenities, with easy access to Yonge, Steeles and Bathurst. The future Steeles Station on the Yonge North Subway Extension will bring Line 1 subway service even closer to the neighbourhood. (id:51382)
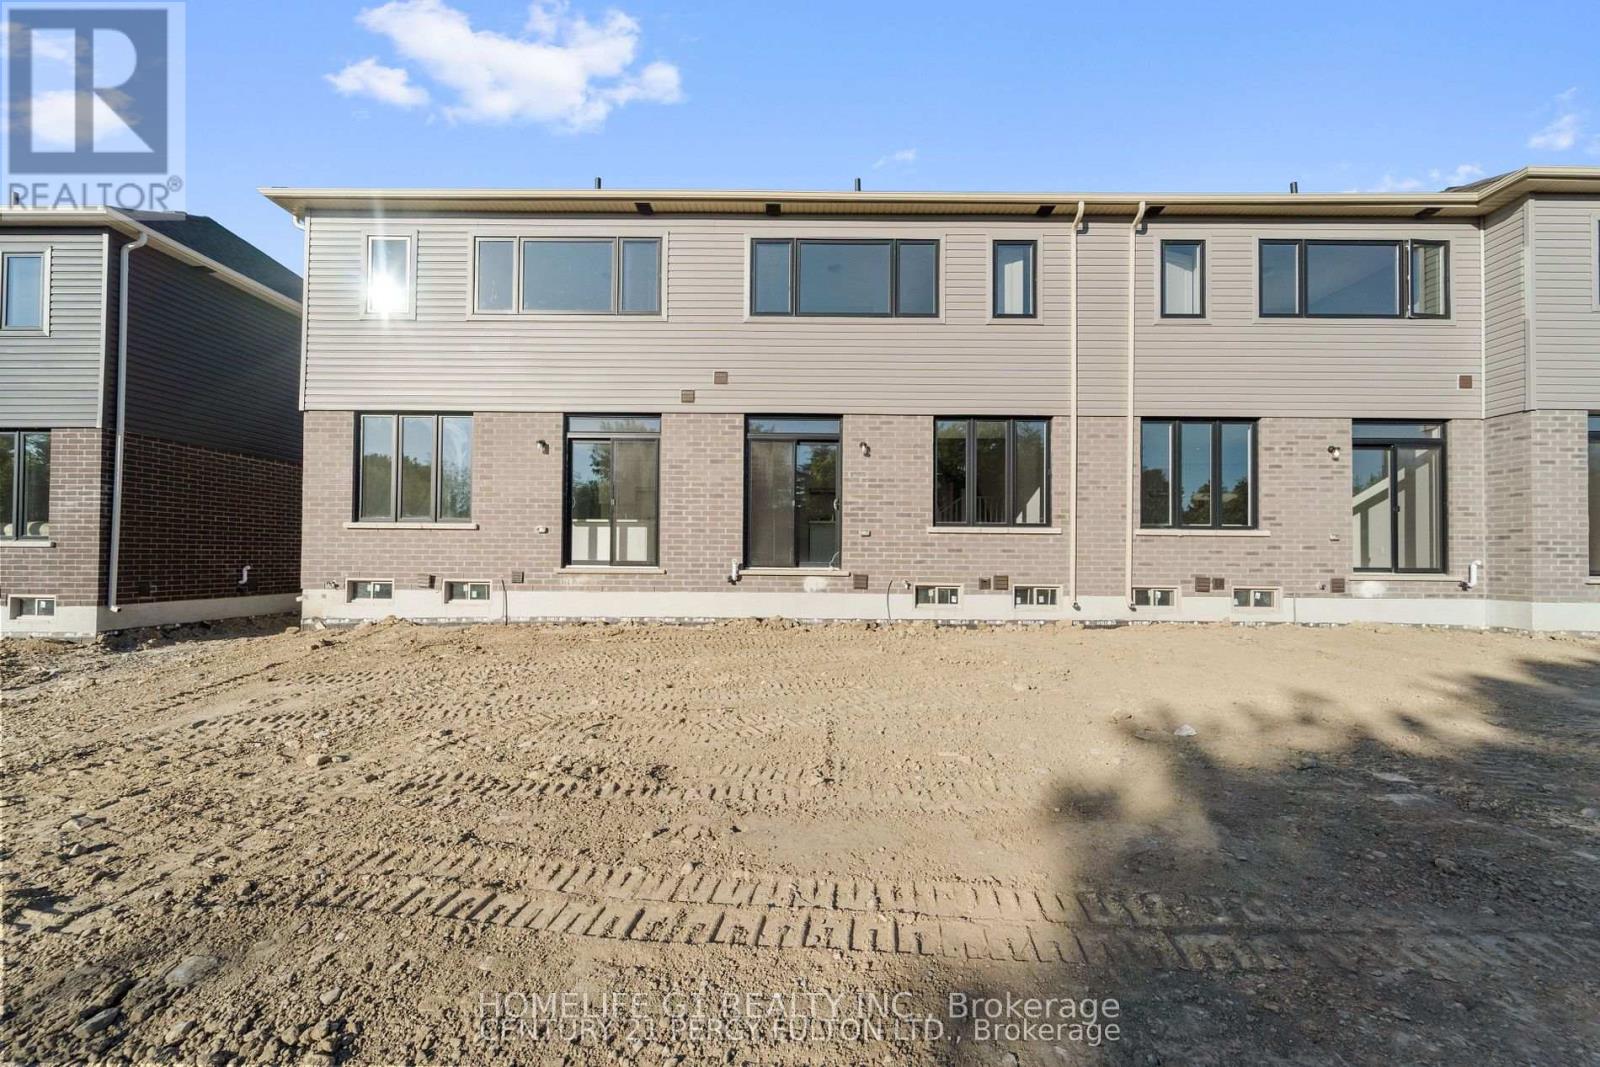
35 Watts Mews
Kawartha Lakes, Ontario
Welcome to Brand-New, Never-lived, 2-storey Townhome by FernBrook Homes, located in Lindsays highly sought-after North Ward Community. 3 Bedroom & 3 Bathroom Carpet Free * Laminate Floors Main & Second Floor *Lots of Natural Light *Kitchen with Quartz Counters & Stainless Steel Appliances *9 foot ceilings on Main *Living Room walks out to Backyard *Oakwood Stairs * Master Bedroom with 4pc ensuite *Lots of Natural Light * Entrance to the Garage * Close to Scugog River and surrounded by nature, parks, and picturesque hiking trails, 5 minutes to the hospital, and close to Pioneer Park, HWY 401 & More. (id:51382)
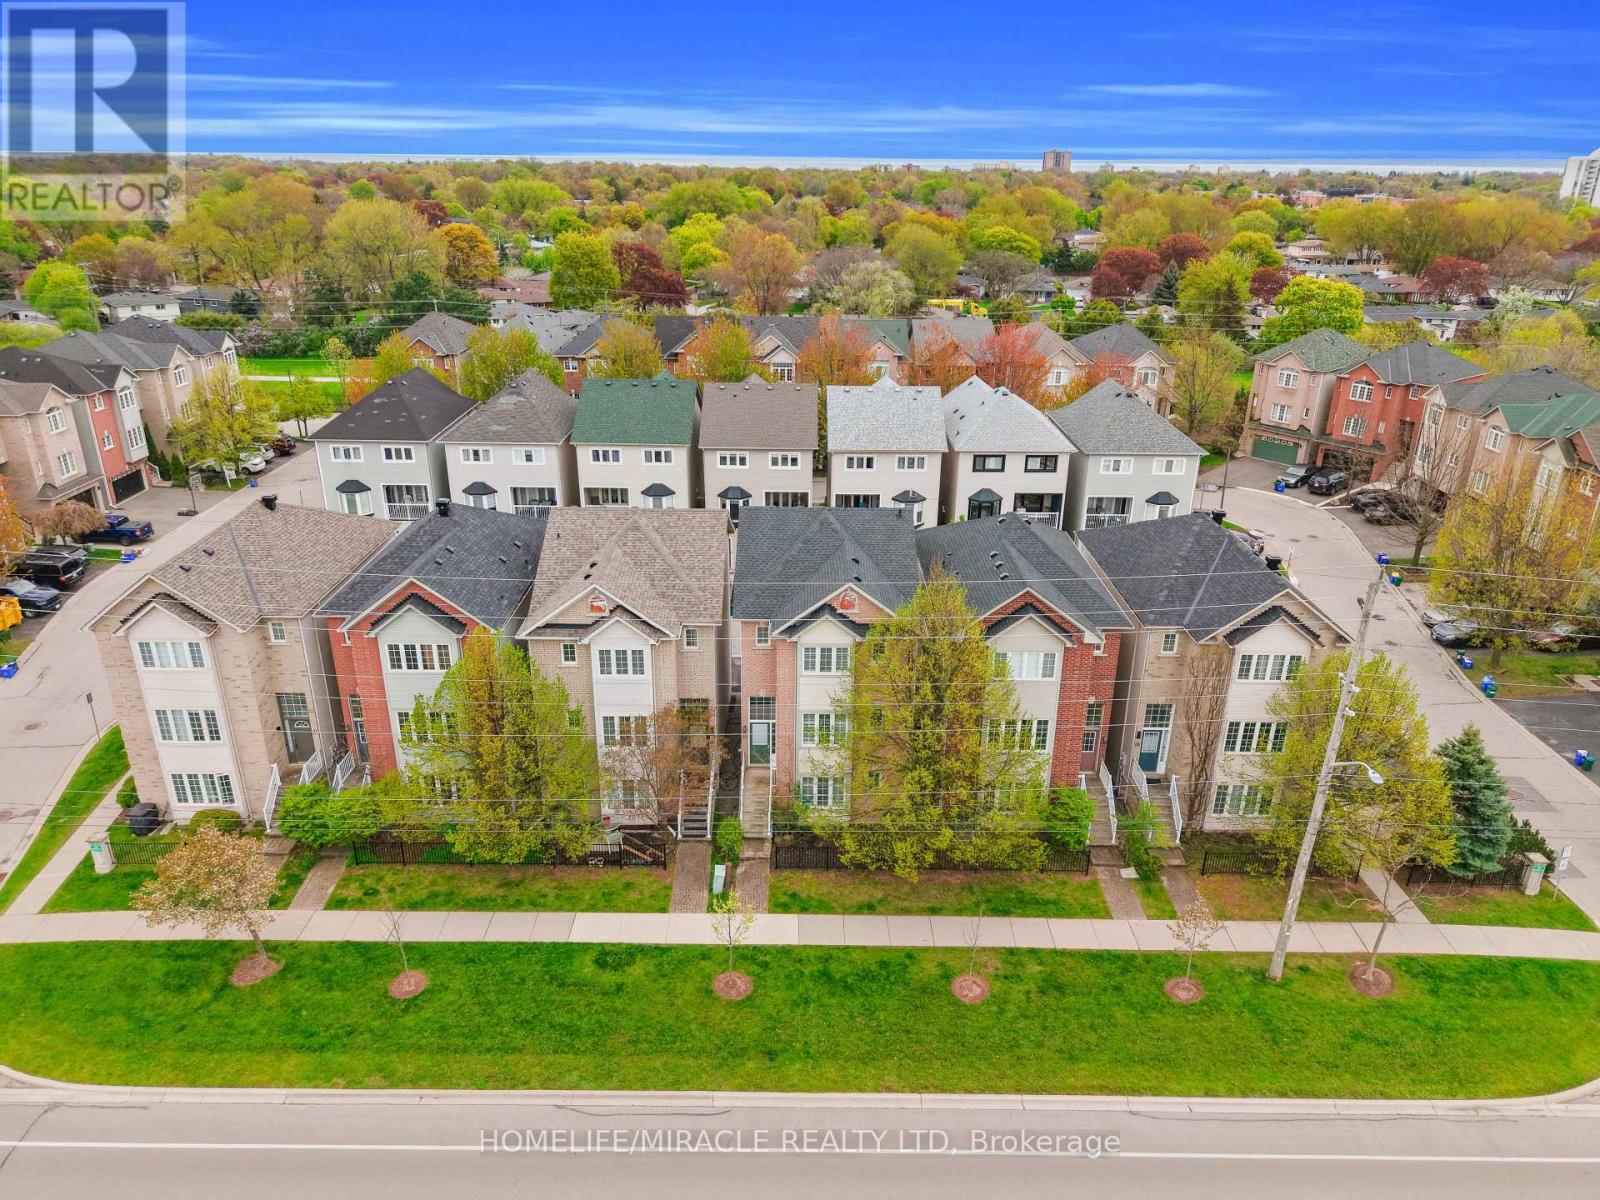
28 - 5110 Fairview Street
Burlington, Ontario
Stunning fully renovated 3-storey detached home offering over 2,000 sq. ft. of beautifully finished living space in Burlington's desirable Appleby community. Never lived in since its complete top-to-bottom renovation, this turnkey home features 3 spacious bedrooms, luxurious spa-inspired bathrooms, a modern chef's kitchen with brand-new stainless steel appliances, custom cabinetry, and premium finishes throughout. Enjoy the privacy of a fully detached home with no shared walls, plus dual private entrances providing excellent flexibility for extended family, a home office, or potential in-law setup. Ideally located directly across from Appleby GO Station with quick access to the QEW and Hwy 403, and just minutes to Sherwood Forest Park, Appleby Community Centre, bike trails, pickleball courts, top-rated schools, shopping, and dining. A rare opportunity to own a move-in-ready home in one of Burlington's most convenient locations. (id:51382)
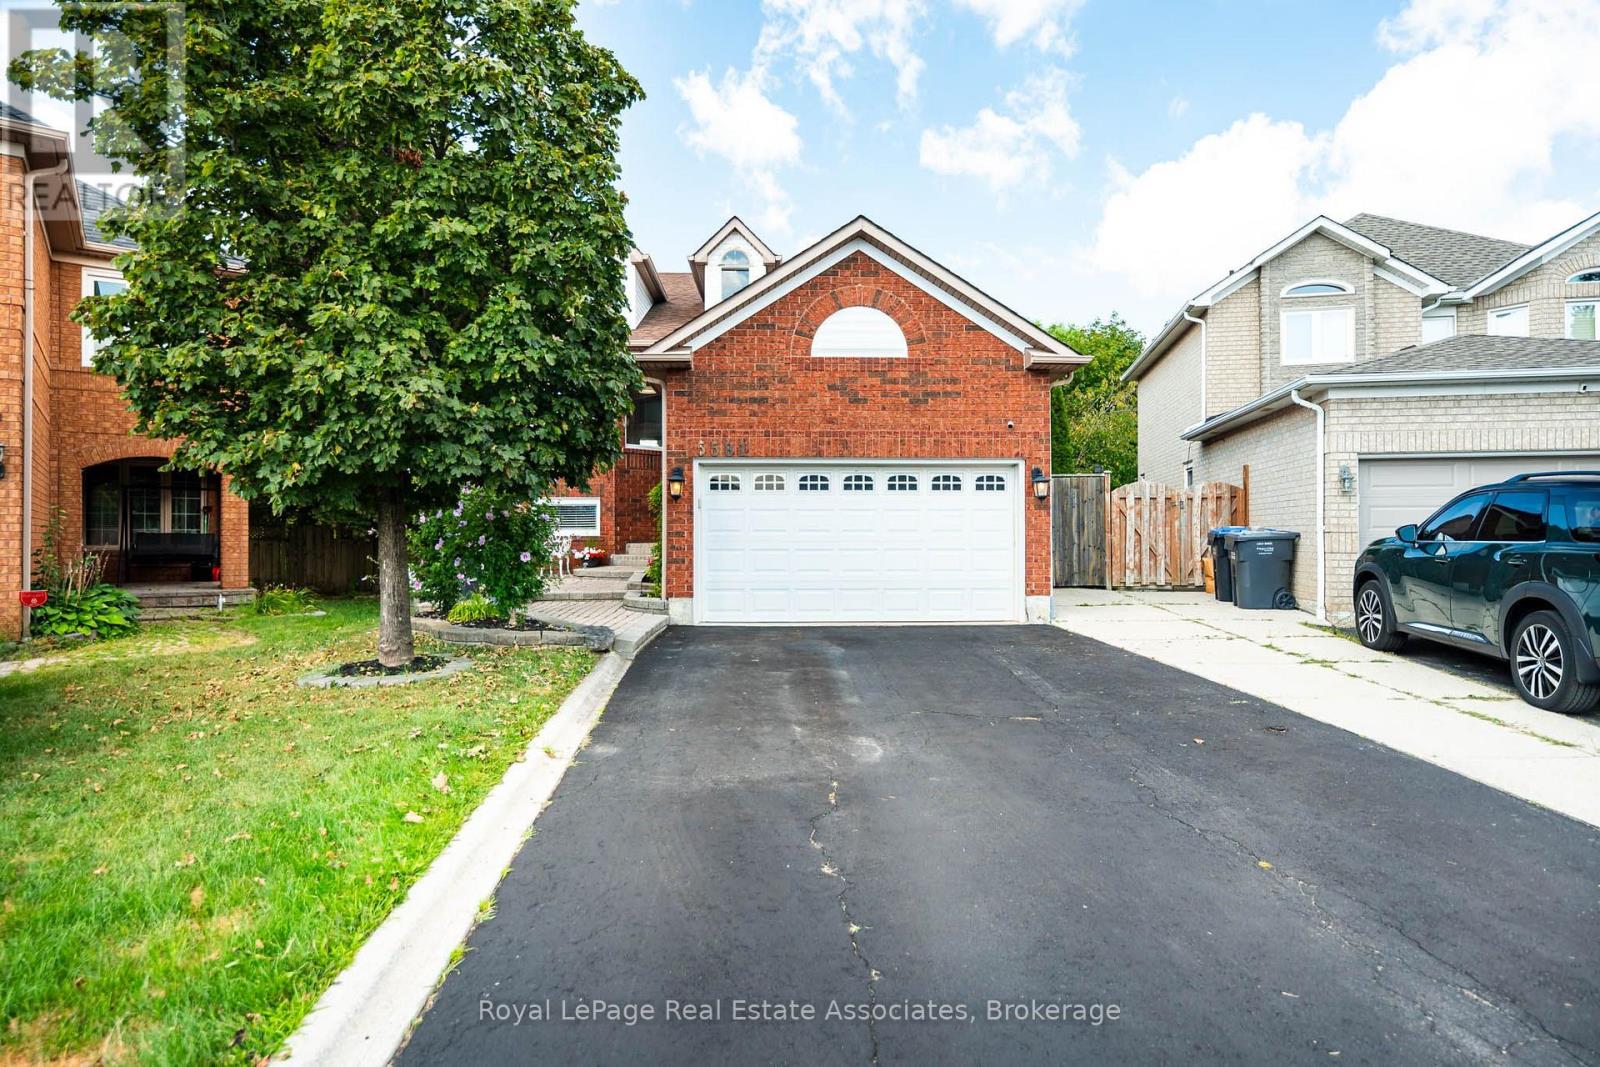
5581 Wheatland Court
Mississauga, Ontario
Nestled within a quiet cul-de-sac and on a huge pie-shaped lot, this warm and inviting 3+1 bedroom home has been lovingly maintained and updated by the same owners of nearly 30 years. The main floor of this raised bungalow offers a spacious & functional plan. Step inside to a bright & inviting layout designed for both family-living & entertaining. A formal living & dining are perfect for hosting gatherings, while the lower level separate family room provides a warm retreat for everyday relaxation. The kitchen features custom cabinetry, stainless-steel appliances, granite counters & spacious breakfast area. Large windows overlook the huge backyard oasis. Enjoy an expansive 2 level covered patio. Great for outdoor dining, or escape from those sun-filled summer days. Take in the beauty of this well manicured yard while floating in your large fiberglass in-ground saltwater pool. Completing the main level of this home is a large primary suite with double closets, 2 well-appointed additional bedrooms as well as a bright 4-piece bathroom. Adding to the convienence of this raised bungalow is direct access to the garage from the foyer, requiring only a few steps to either the main, or lower levels. Make your way down to the professionally finished lower level and spend some listening to some music in the private den, warm up by the natural gas fireplace in the family room, or retreat to your large fourth bedroom. A well-equipped laundry room w/ ample storage and exercize room which once housed a full kitchen completes this level. Located in the mature East Credit neighbourhood, this court is highly coveted as nearly a dozen homes still house their original owners! The area offers easy access to schools, highways, parks, walking trails, Credit Valley Hospital & shopping. Whether you're commuting or enjoying the nearby amenities, this location is second to none. Don't miss this opportunity to own a beautifully maintained home in one of Mississauga's premier neighbourhoods! (id:51382)
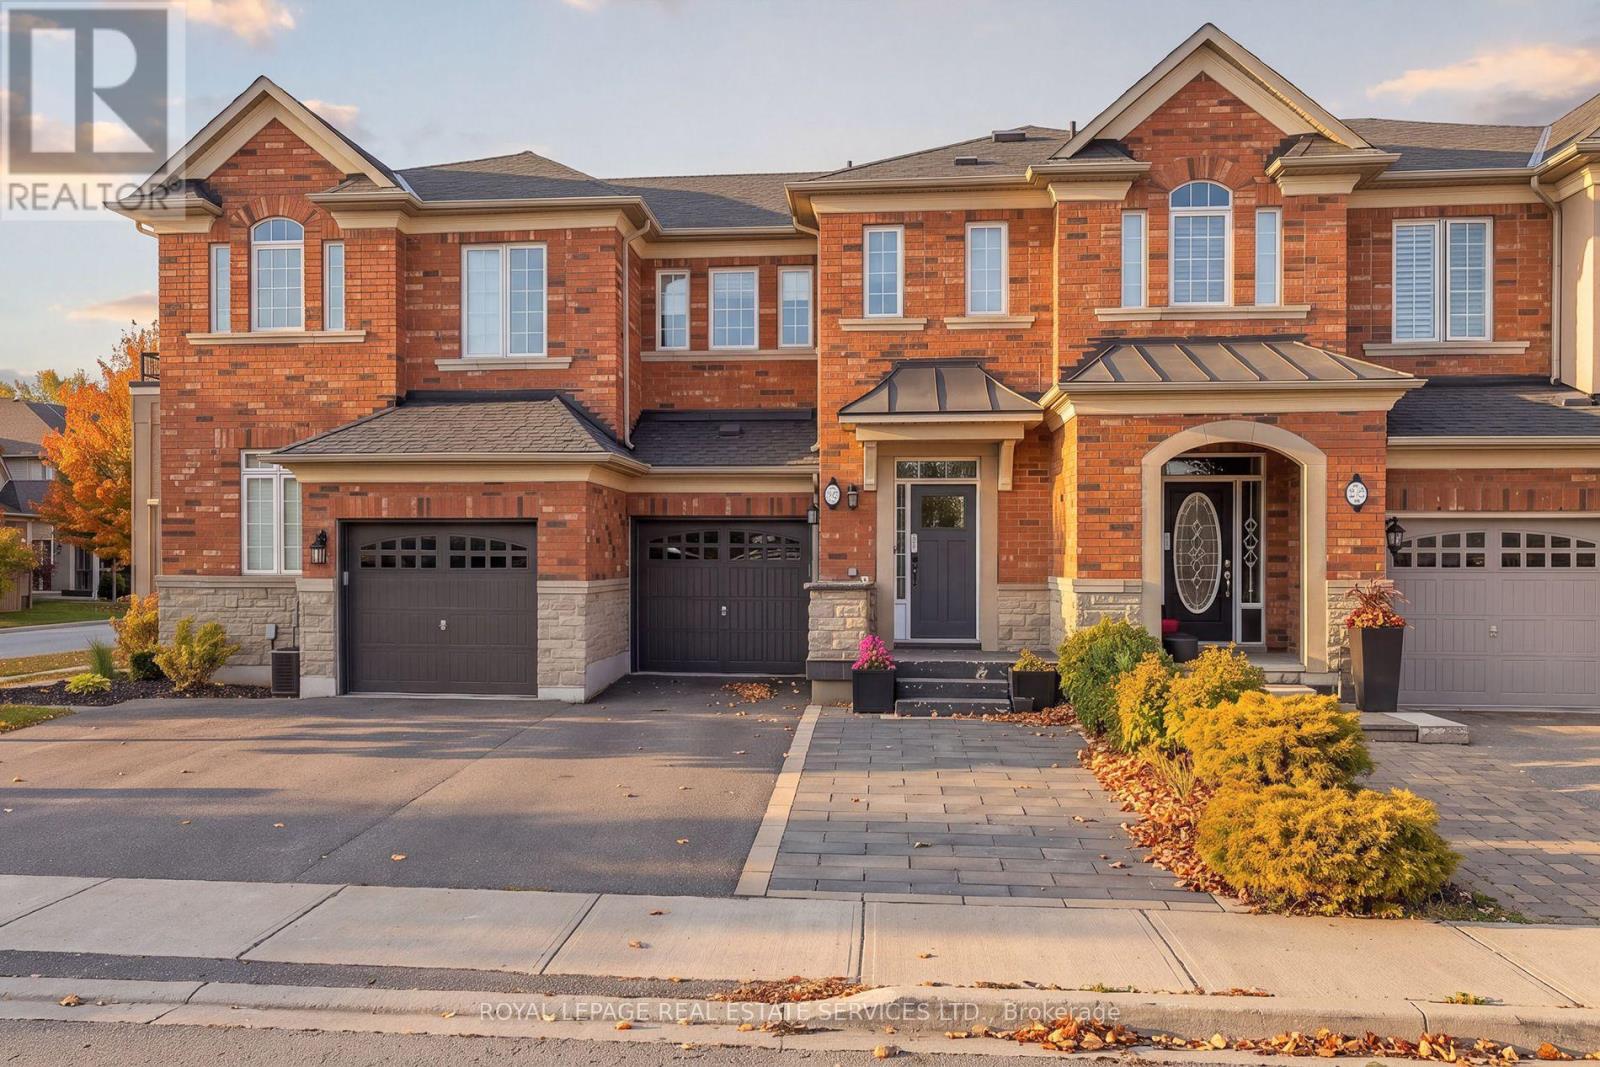
324 Creek Path Avenue
Oakville, Ontario
Beautifully appointed 3-bedroom, 3-bathroom townhome in the highly sought-after Lakeshore Woods community of Bronte West in SW Oakville, offering an exceptional blend of style, comfort, and convenience. Ideally located near Shell Park, featuring a dog park, playground, soccer fields and skateboard park, South Shell Park Beach on Lake Ontario, and vibrant Bronte Village with its trendy shops, restaurants, two harbours, waterfront parks, and scenic Waterfront Trail. Convenient access to major highways and Bronte GO Station makes commuting effortless. Attractive exterior with an upgraded brick façade, stone skirting, metal roof accents, paved driveway, extended stone walkway that doubles as an additional parking space, plus the attached single garage with inside entry. Enjoy outdoor living in the private, fully fenced backyard with a full-width deck. The inviting interior boasts lustrous natural-finish hardwood flooring on 2 levels, elegant arched doorways, pot lighting, a 3-sided gas fireplace serving the family room, dining room and kitchen, and impressive oak staircase with upgraded metal pickets. The bright, modern kitchen features white shaker cabinetry, quartz countertops, a centre island, and stainless steel appliances, including a gas range, and the adjoining dining area offers extensive wall-to-wall cabinetry. Sun-filled family room has a large window and walks out to the expansive rear deck. Upstairs, 3 bright bedrooms feature hardwood flooring, complemented by 2 full bathrooms, including the primary retreat with a spa-inspired 4-piece ensuite with a soaker tub and separate shower. Professionally finished lower level adds valuable living space with a large recreation room, laminate flooring, abundant pot lights, and pre-wiring for theatre surround sound. Reshingled roof in 2024. An outstanding opportunity to enjoy family-friendly Lakeshore Woods living, close to Oakville's waterfront, parks, trails, amenities, shopping, schools, transit, and commuter routes. (id:51382)
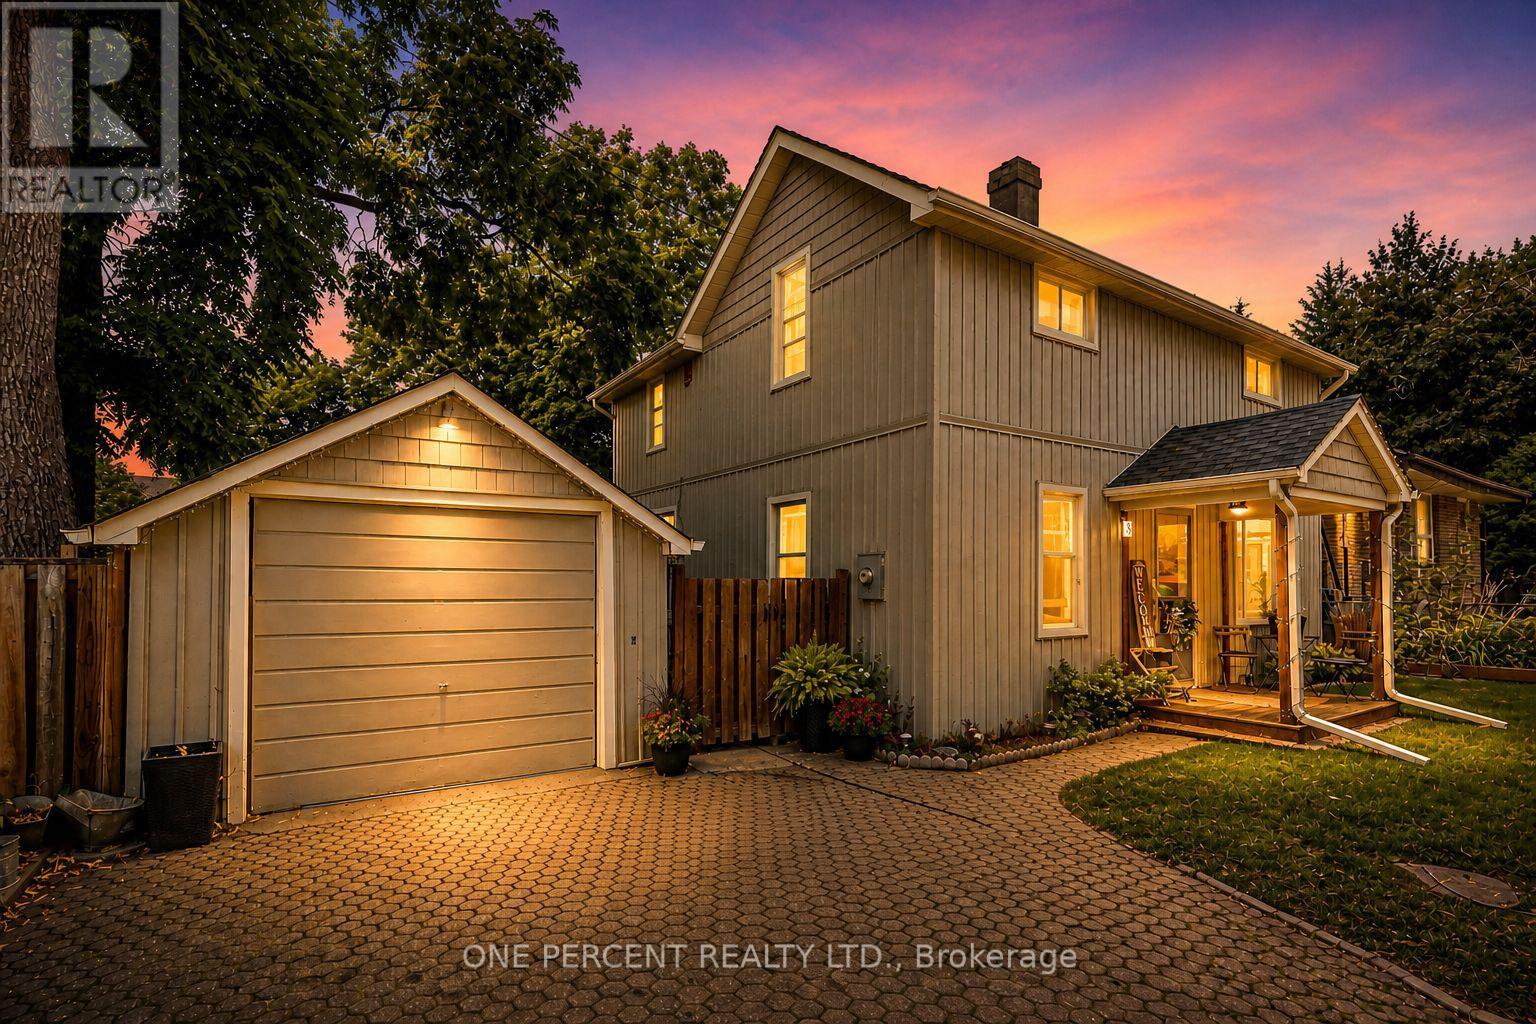
3 Bird Avenue
Brampton, Ontario
Welcome to 3 Bird Ave. A rare opportunity for families, first-time buyers, or investors seeking exceptional value in a central community. This updated and charming detached home is nestled on a quiet dead-end cul-de-sac in Brampton's most convenient and walkable location. The bright and move-in ready interior offers a blend of modern upgrades and classic character, featuring 3 spacious bedrooms, a welcoming family room, a large separate dining area, and a stylish kitchen with updated stainless-steel appliances. Enjoy your morning coffee on the covered back porch, overlooking a private and fenced yard. The detached garage provides additional storage, parking, or hobby space. With just minutes to Brampton GO Station, public transit, highways, schools, parks, City Hall and shopping, location truly sets this home apart. Don't miss your chance to make it yours! (id:51382)
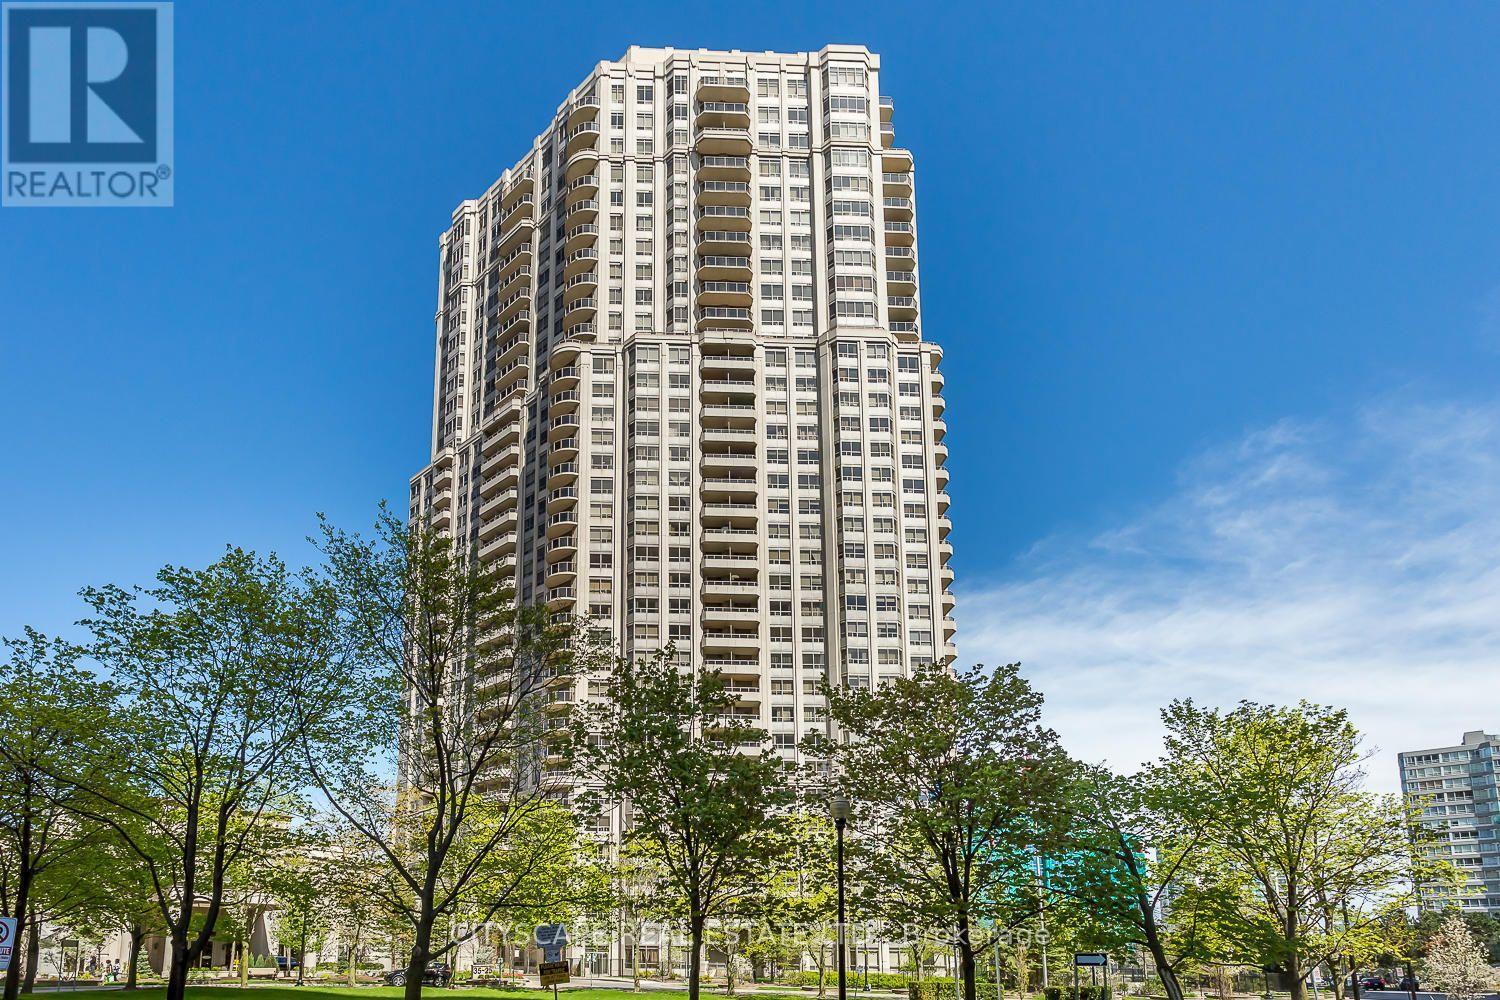
304 - 35 Kingsbridge Garden Circle
Mississauga, Ontario
Experience Upscale Living at the Prestigious Skymark West! This stylish 1-bedroom condo offers the perfect blend of comfort, luxury, and convenience. Featuring a stainless steel appliances, 1 parking space, and all-inclusive utilities. Enjoy exceptional resort-style amenities including an indoor pool, gym, bowling alley, billiards, tennis and squash courts, sauna, whirlpool, guest suites, party room, and 24-hour security and more. Just a short walk to Square One, shopping, dining, and entertainment, with easy access to Highways 403, 401, and QEW. An exceptional opportunity to enjoy luxury condo living in the heart of Mississauga. Your next home awaits! (id:51382)
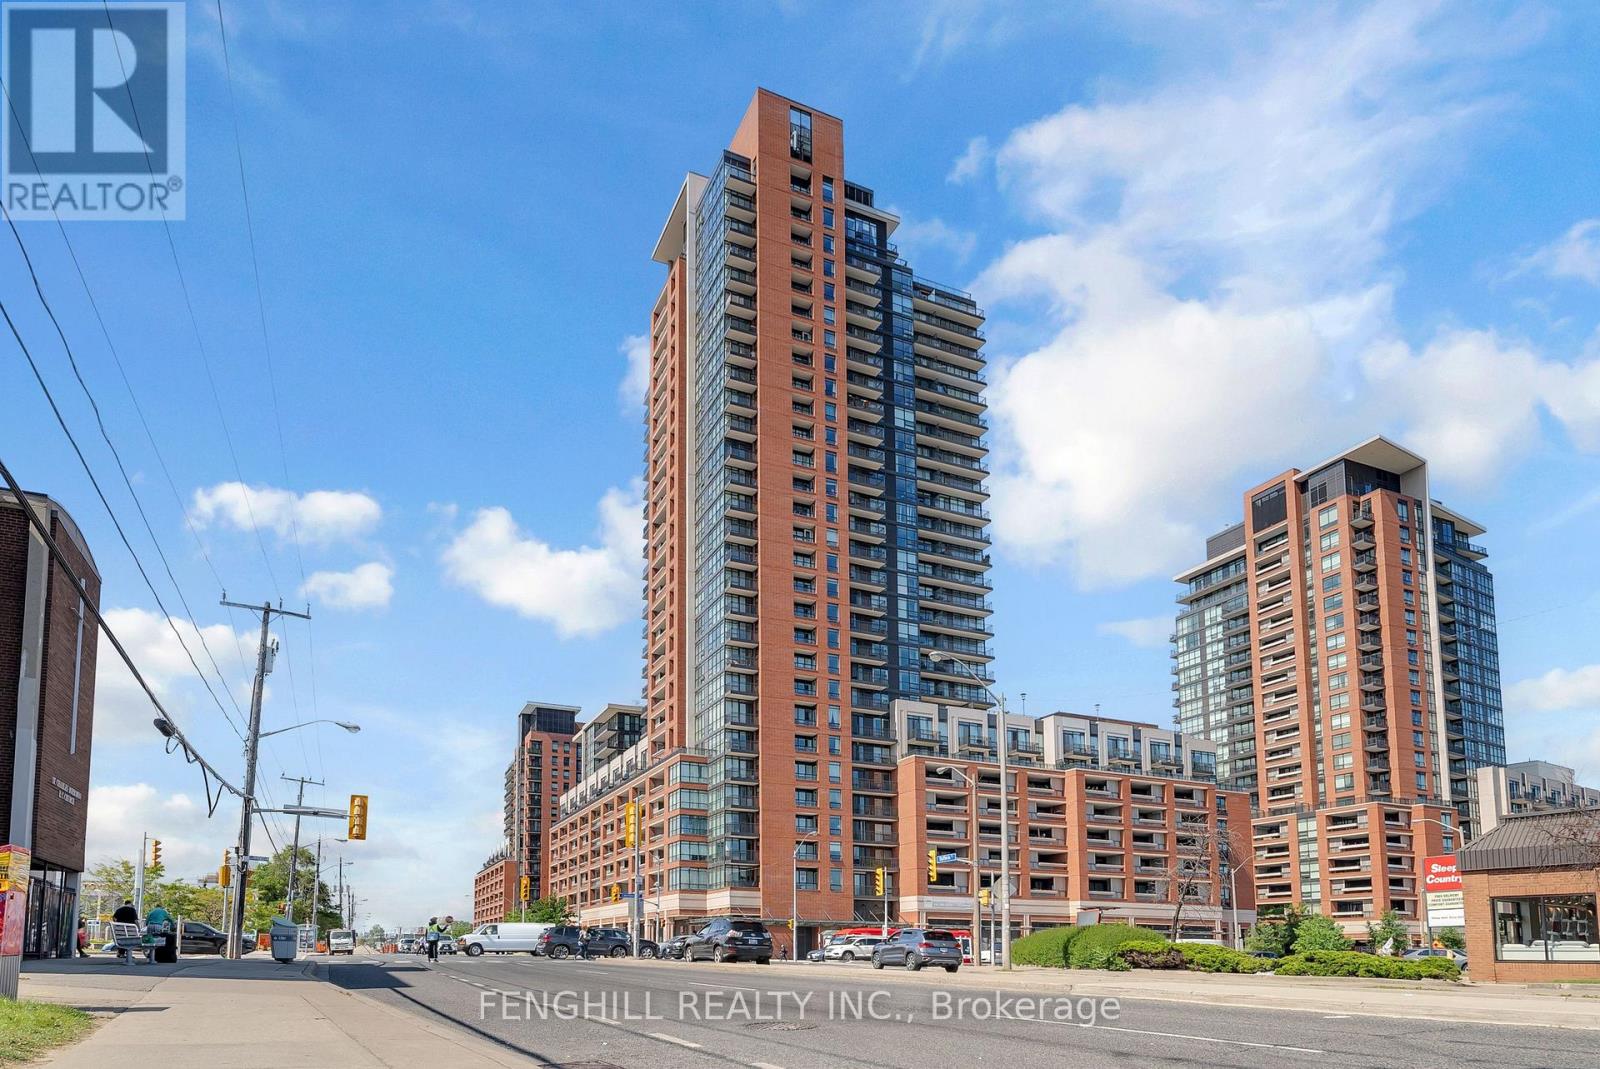
624 - 830 Lawrence Avenue W
Toronto, Ontario
Welcome to this exceptional 1 bedroom + den condo at the prestigious Treviso II Tower! Upgraded laminate flooring thru-out with 9-foot smooth ceiling in living room & floor-to-ceiling windows. The bright, open-concept kitchen features white cabinetry, stainless steel appliances, and plenty of counter space. The adjoining dining and living areas provide generous space for entertainment and leisure . Step outside from living room to an oversized terrace with courtyard views, ready to be transformed into your private extension oasis away from the city's hustle and bustle. The spacious bedroom boasts ample closet space and a large window that brings the room with natural light. The versatile den, perfect for an office or nursery room . This prime location offers easy access to the 401, TTC, Lawrence Square, dining options, top-rated schools, parks, Yorkdale Shopping Mall, Costco, and more. (id:51382)
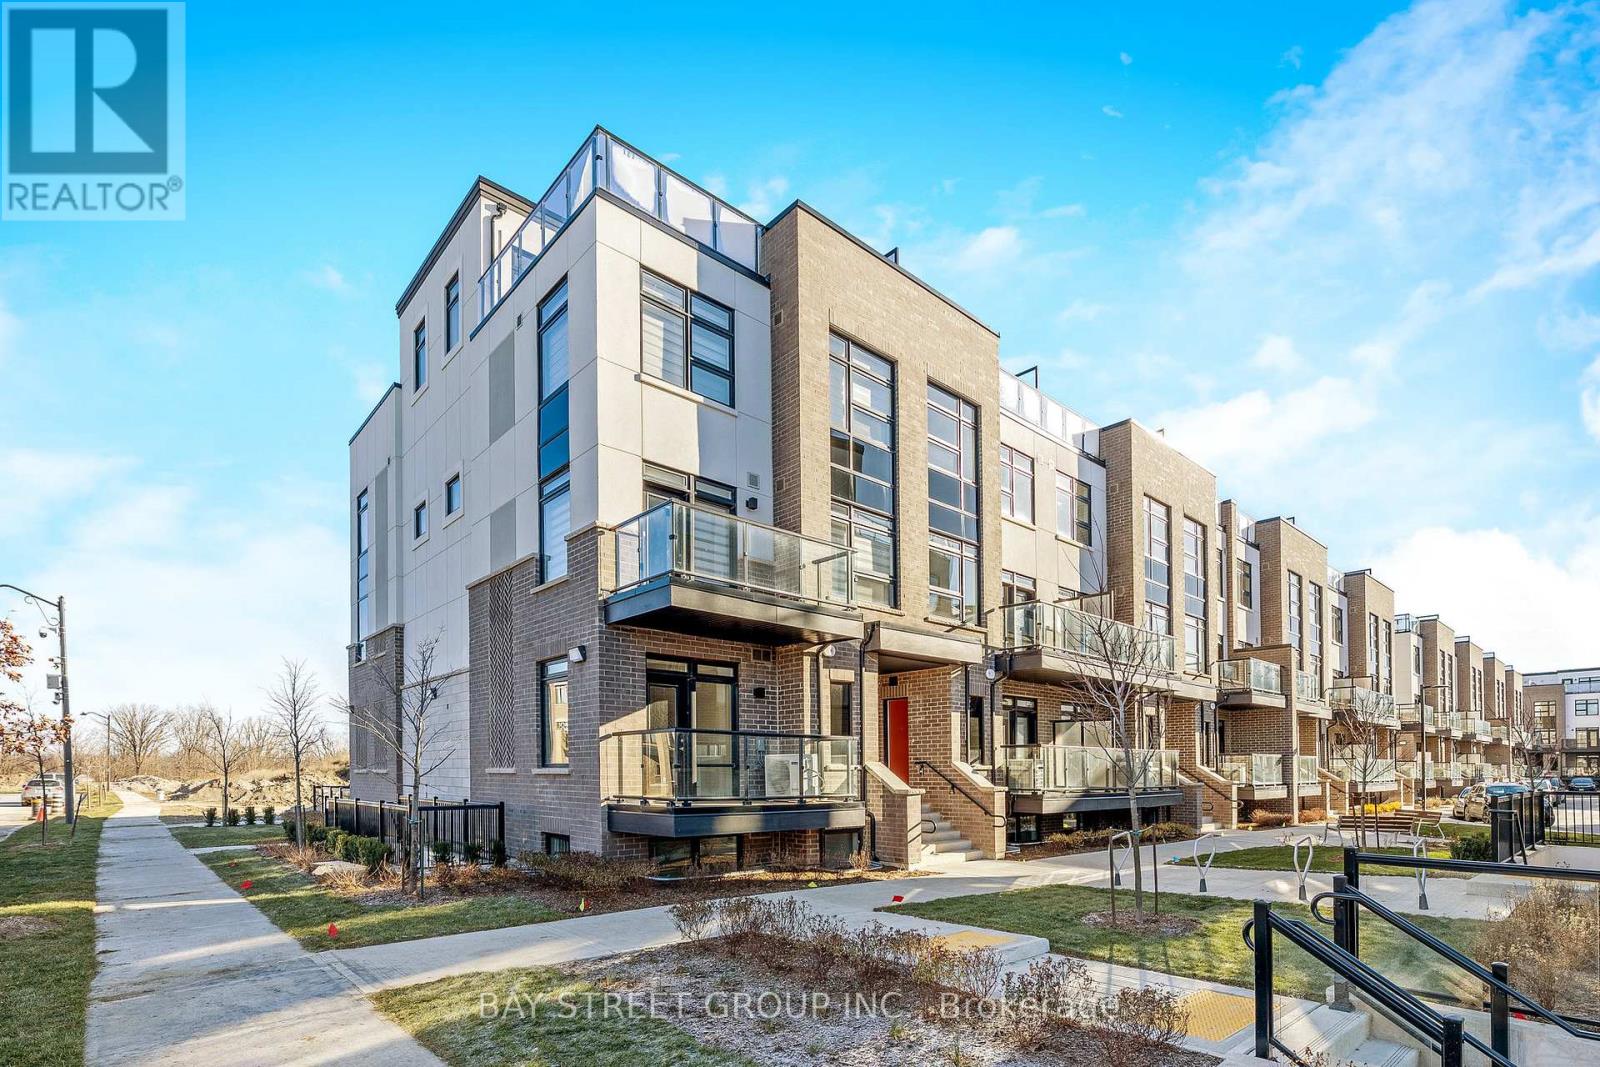
111 - 1573 Rose Way
Milton, Ontario
*130k Loss Sale**1 Yr condo Town-Home Bungalow with outdoor Patio Spacious & Bright ! A Lovely 3 Bedrooms Urban Townhomes (1321 Sq ft As Per Builder's Plan) Thompson Model for sale! Condo Features Living Plus Dining Room, Fully Upgraded Kitchen W/ Granite Countertop, S/S Appliances, 3 Large Size Bedrooms W/2 Full Washrooms! Big Patio ! One Level, Secured Underground Parking Garage! (id:51382)
16282 27 Side Road
Halton Hills, Ontario
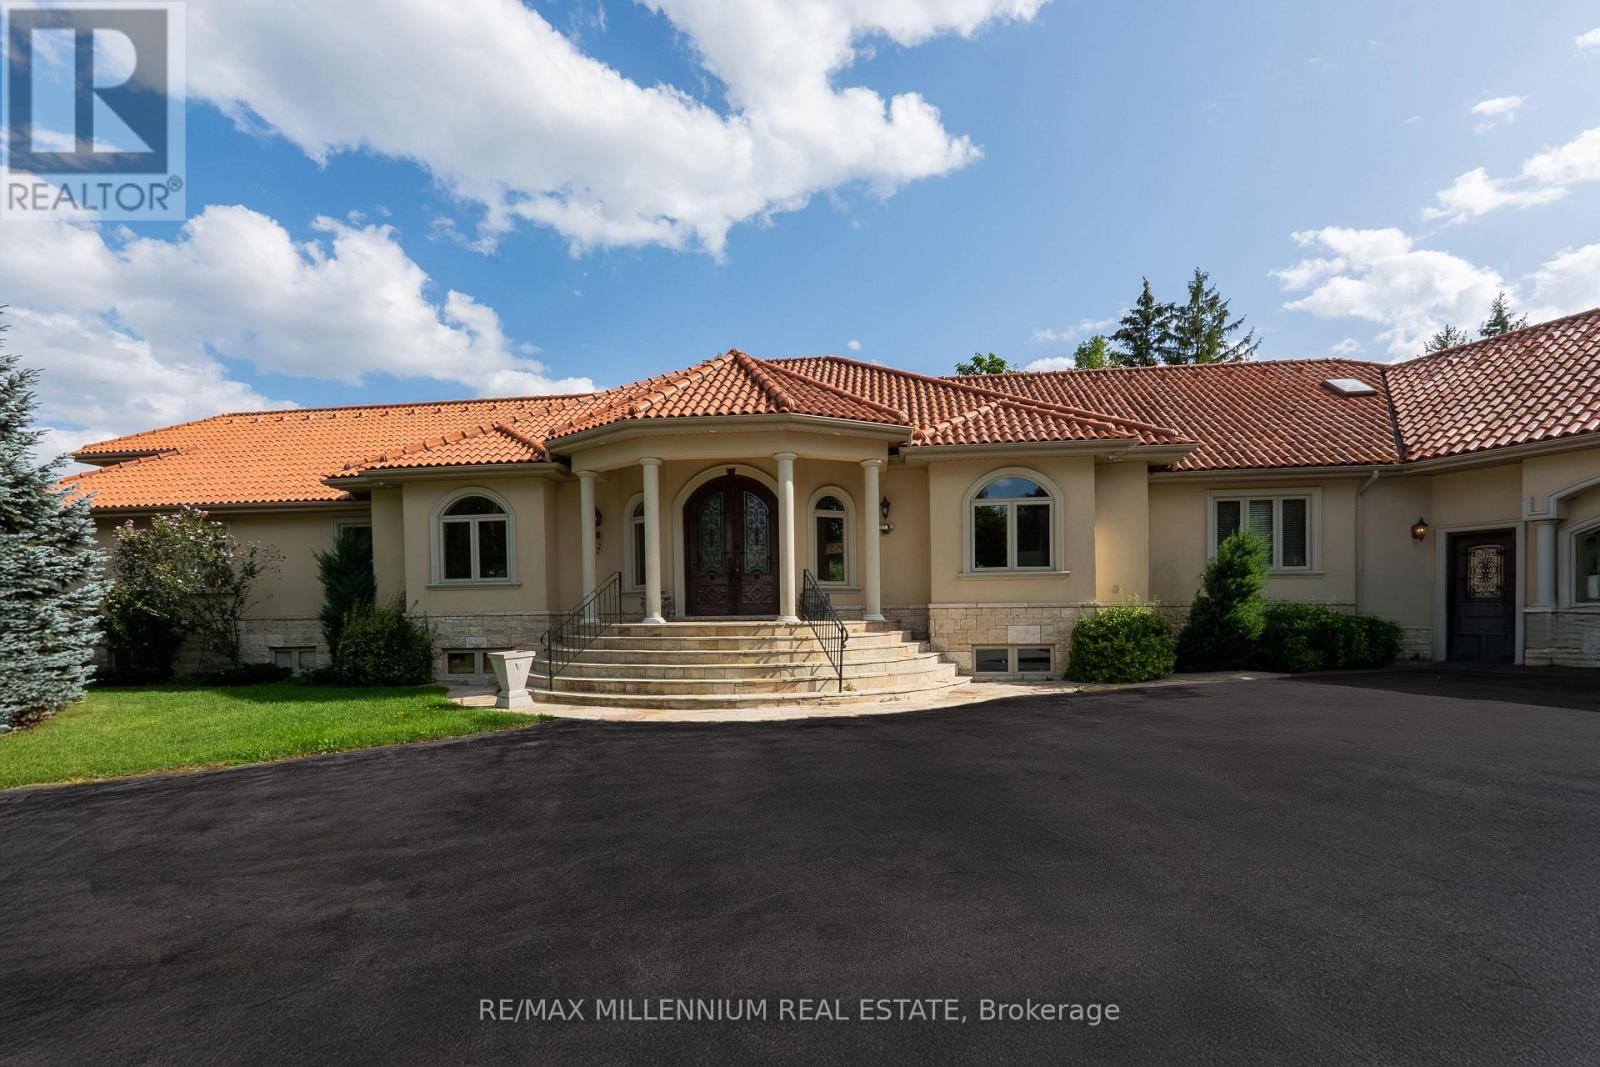
Discover your personal paradise nestled in the enchanting beauty of Terra Cotta-a remarkable 11-acre estate featuring a nearly 2-acre spring-fed private lake brimming with wildlife. This Spanish-style raised-ranch is perfectly complemented by a striking terra cotta tile roof. Step inside to an expansive open-concept foyer with a 14-foot ceiling, leading into a family room highlighted by a floor-to-ceiling stone fireplace. The home boasts 11 rooms on the main level, showcasing vaulted and recessed ceilings. The layout includes 4+1 bedrooms, with 4 of them having en-suite bathrooms, totaling 5 bathrooms. The main level features elegant travertine tile flooring, while the living room, dining room, bedrooms, and office are adorned with walnut hardwood. Multiple walkouts lead to a large deck overlooking the vast lawn that gently slopes to the private lake. The bright +1 bedroom with an en-suite and private walkout offers a tranquil retreat for guests, family, or as a nanny suite. Enjoy the comfort of a high-end, dual-redundant in-floor radiant heating system that warms the entire home and the 4-car garage, providing consistent warmth even on the coldest days while promoting an eco-friendly lifestyle. Relax with family and friends by the freshwater pool, which is fully equipped for conversion to saltwater. Welcome to your dream home, where luxury meets tranquility, all just 10 minutes from downtown Georgetown, 10 minutes from Brampton and 30 minutes from Pearson Airport. (id:51382)
1206 - 12 Gandhi Lane
Markham, Ontario
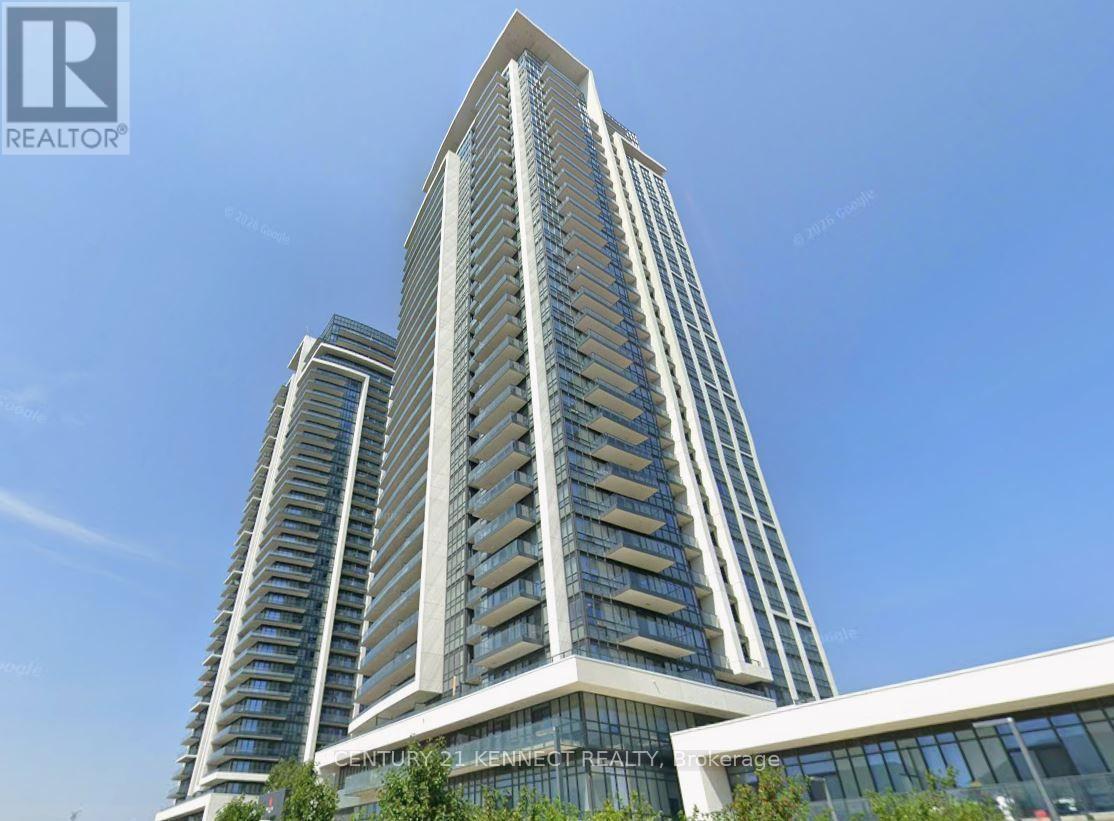
Bright and spacious 2-bedroom + den unit featuring a functional layout, modern kitchen with built-in appliances, and large windows. Includes 2 side-by-side parking spaces and 1 locker. Conveniently located near Hwy 7 & Bayview Ave, with easy access to Hwy 404, Viva Transit, restaurants, banks, shopping malls, and everyday amenities. Perfect for comfortable urban living! (id:51382)
280 Concession 7 Road
Brock, Ontario
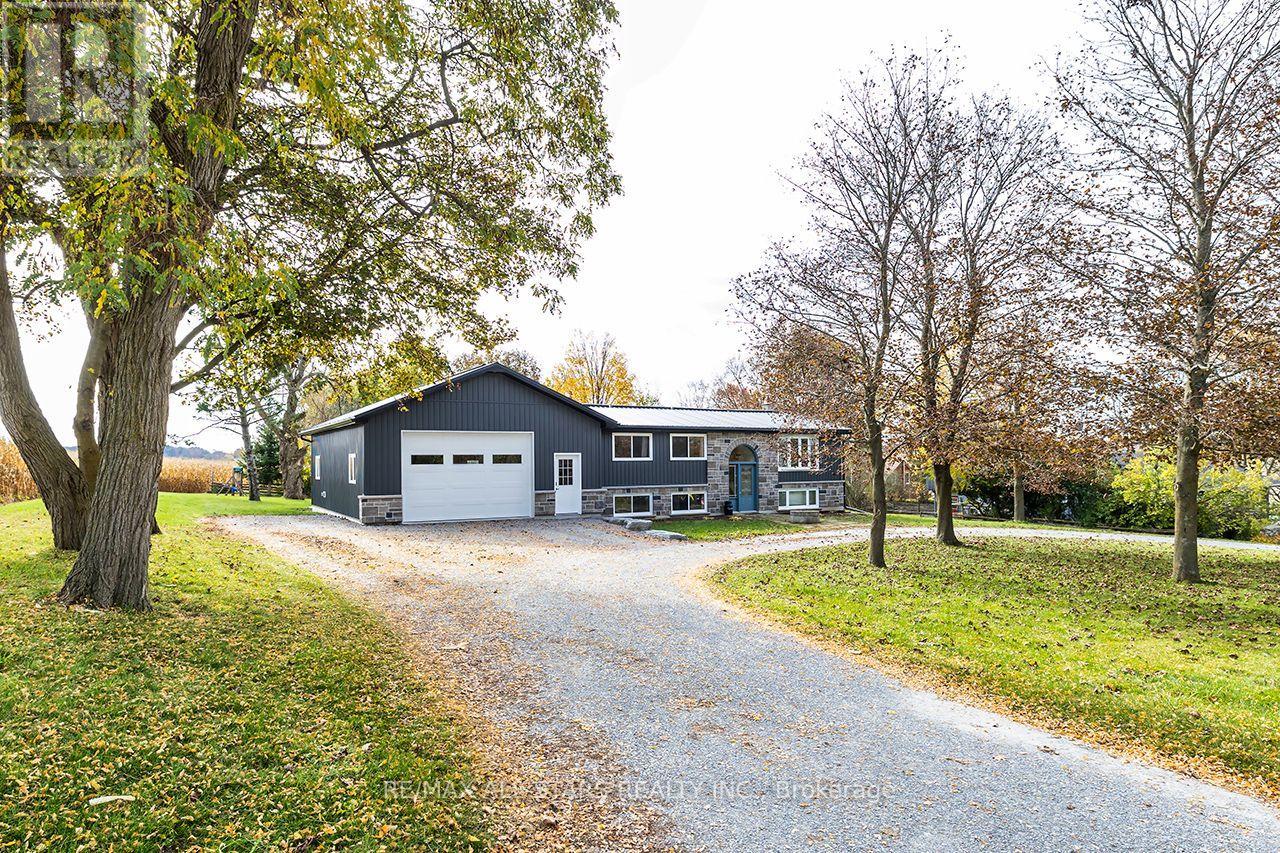
Sweet family home in the quaint Hamlet of Vallentyne, just mins to Sunderland! Picturesque property, just over a half acre. Private setting surrounded by farm fields. Lovely bungalow, updated thru-out! Custom Kitchen cabinetry with Island with wood countertop. Open to Living room with Bay Window. 3 + 1 Bdrms, Master with large barn style closet doors with organizer, Newer Ensuite with double shower & B/I cabinet. Finished lower level with cozy family room with wood stove, Bedroom/Office, Laundry Rm with quartz/wood Countertops and laundry sink. Utility Rm with walkup to Garage. Heating; heat pump (2023)combo, electric with Propane furnace (2022) backup. Metal Roof(2024). 80 Gallon Hot Water Heater Owned(2022), Updated Panel 200 Amp Service. Updated Windows. Incredible Garage/Shop 26'x 36', high ceilings. Oversized garage door 9'x14' with Auto door opener. Foam Insulation. R/I in-floor heating, need to install Boiler. Taps for Hot & Cold running water, tons of builtin storage & man door to yard. GenerLink installed on hydro panel for Generator hookup. Private backyard with newer deck(2026), ideal for entertaining! Cool Shed with R/I for hydro, just needs hydro hookup. Partially fenced yard! Balance of property surrounded by farm fields. Great location, mins to Uxbridge, under 1/2 Hr to 404 & 407! Short drive to Lake Simcoe!! Just move in and enjoy!! (id:51382)
22 Highfield Crescent
Georgina, Ontario
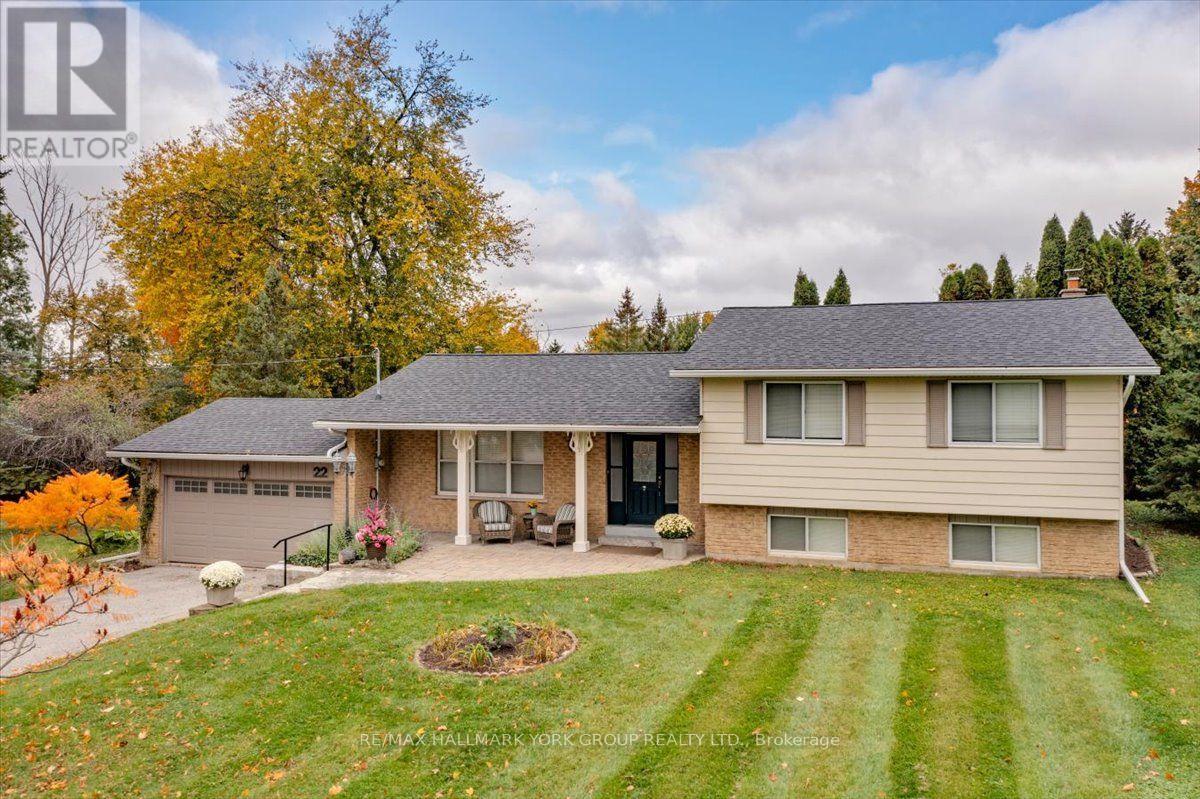
An Exceptional Opportunity in North Keswick! Set on a beautiful half-acre property measuring 120 x 162 ft., this spacious four-level side split offers generous living space, an expansive open backyard and tremendous potential in one of Keswick's sought-after neighbourhoods. Featuring a double-car garage and paved driveway with parking for six, this well-maintained home presents an opportunity to modernize and make it your own. The inviting landscaped entrance features an attractive patio and mature perennial gardens. Inside, spacious principal rooms include a generous formal living room and separate dining room, with a walkout to an elevated deck overlooking the large and open backyard. The ground-level family room is a welcoming gathering space, featuring a floor-to-ceiling stone wood-burning fireplace and walkout to a patio, creating an easy connection between indoor and outdoor living. While the home would benefit from updating, several important improvements have already been completed, including shingles and eavestroughs with leaf guards (2018), furnace (2017), extensive hard and soft landscaping (2012), sump pump (2026) and new lower-level carpeting and under pad (2026). Conveniently located within easy walking distance to Lake Simcoe and just minutes from shopping, medical facilities, restaurants, schools, public transit and Orchard Beach Golf Club. A wonderful opportunity to enjoy a substantial property with an exceptional lot, generous parking and plenty of room to make it your own! (id:51382)
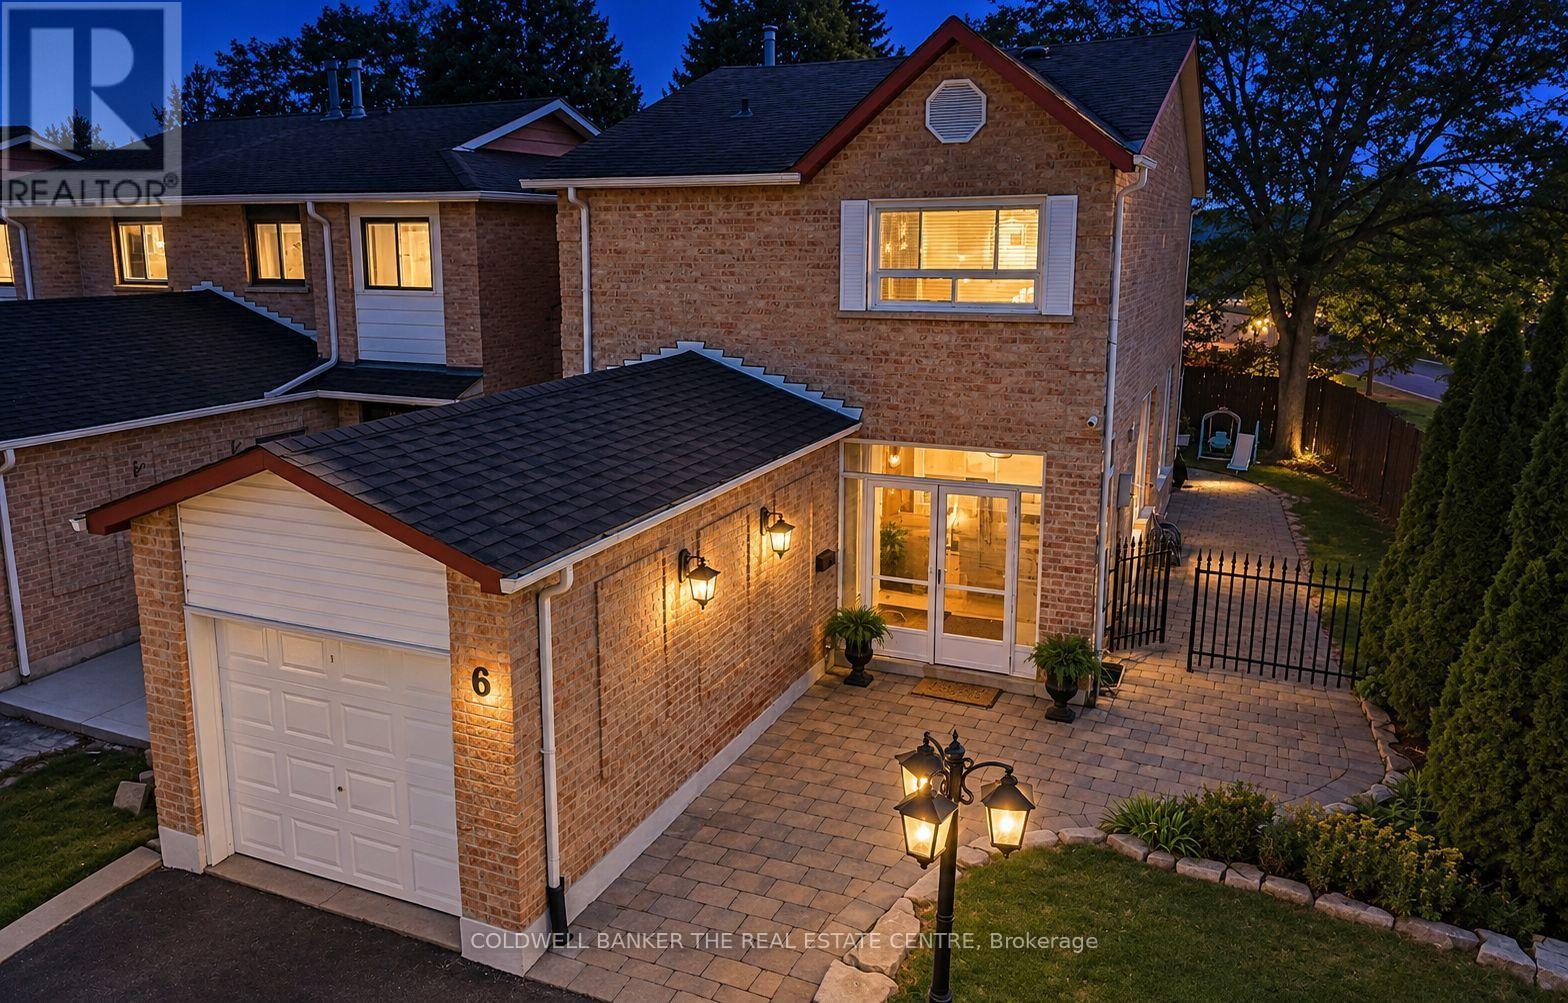
6 Andrea Lane
Vaughan, Ontario
Welcome to 6 Andrea Lane, a beautifully maintained and thoughtfully updated home nestled in a sought-after, family-friendly neighbourhood. Enjoy a spacious living room and a bright, inviting kitchen with large windows overlooking the surrounding park and greenspace, filling the home with natural light. Offering exceptional privacy, this property has no neighbours on one side or behind and backs directly onto greenspace. The main level features hardwood flooring, while the second floor has been tastefully renovated with new flooring, baseboards, fresh paint, and updated modern bathrooms throughout. Step outside to a private, interlocked backyard-an ideal space for relaxing or entertaining family and friends. The finished basement extends your living space with a generous recreation room and a convenient 3-piece bathroom, perfect for guests or a growing family. Ideally located close to parks, schools, shopping, transit, and everyday amenities and move-in ready! Concrete parging 2024, new railing 2024, furnace blower motor 2025, porch tile 2025, basement bathroom vanity and tile 2024, 2nd floor floors, paint and trim 2023 (id:51382)
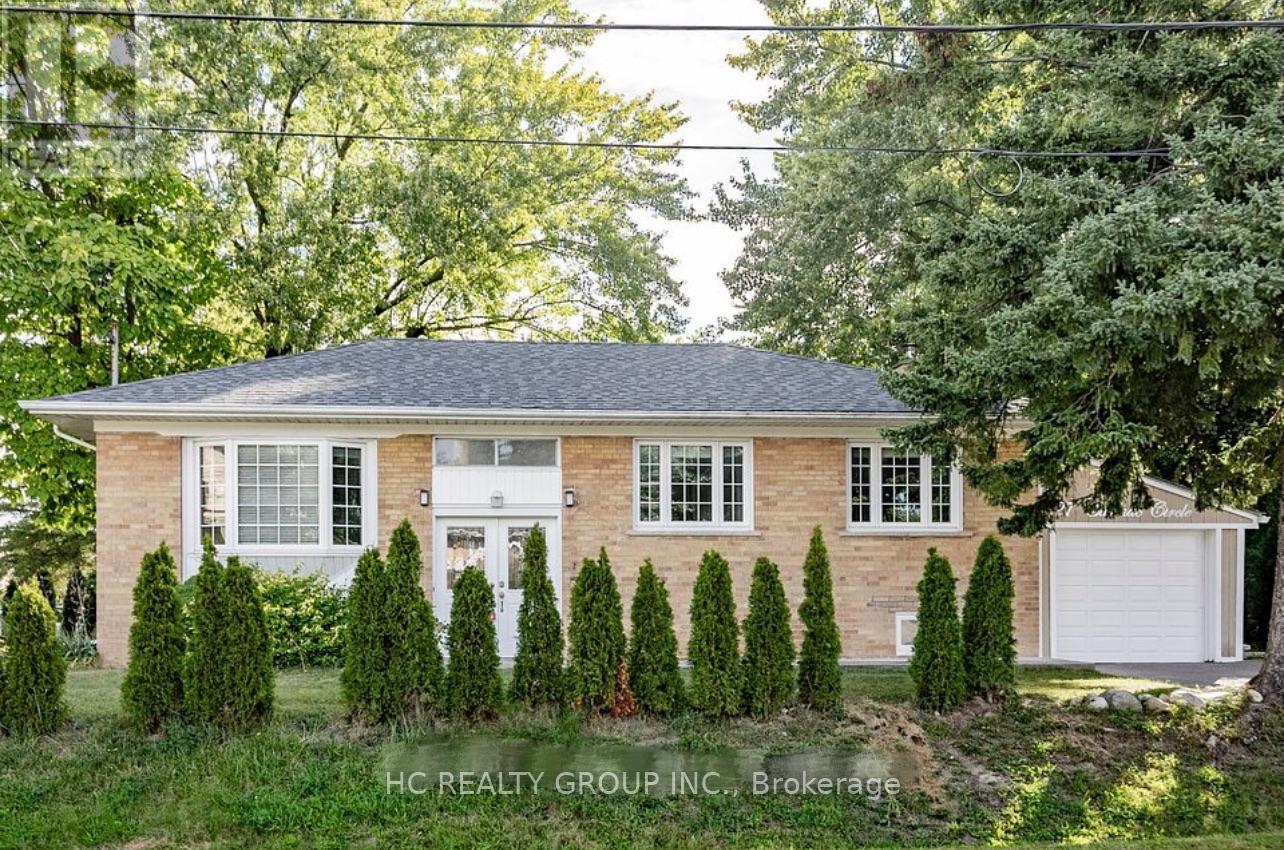
Low 127 Cascade Circle
Richmond Hill, Ontario
Lower Level of a Newly Finished Beautiful Home Situated In Prime Location! Top $$$ Spent On Upgrades Through-out! Very Bright and Spacious 2 BR and 1 Bath Basement Apartment, Enlarged Window Brings A Lot Of Natural Light; Close to Top School, Public Transit, Hwy, Mall and Parks. Rare Find! (id:51382)
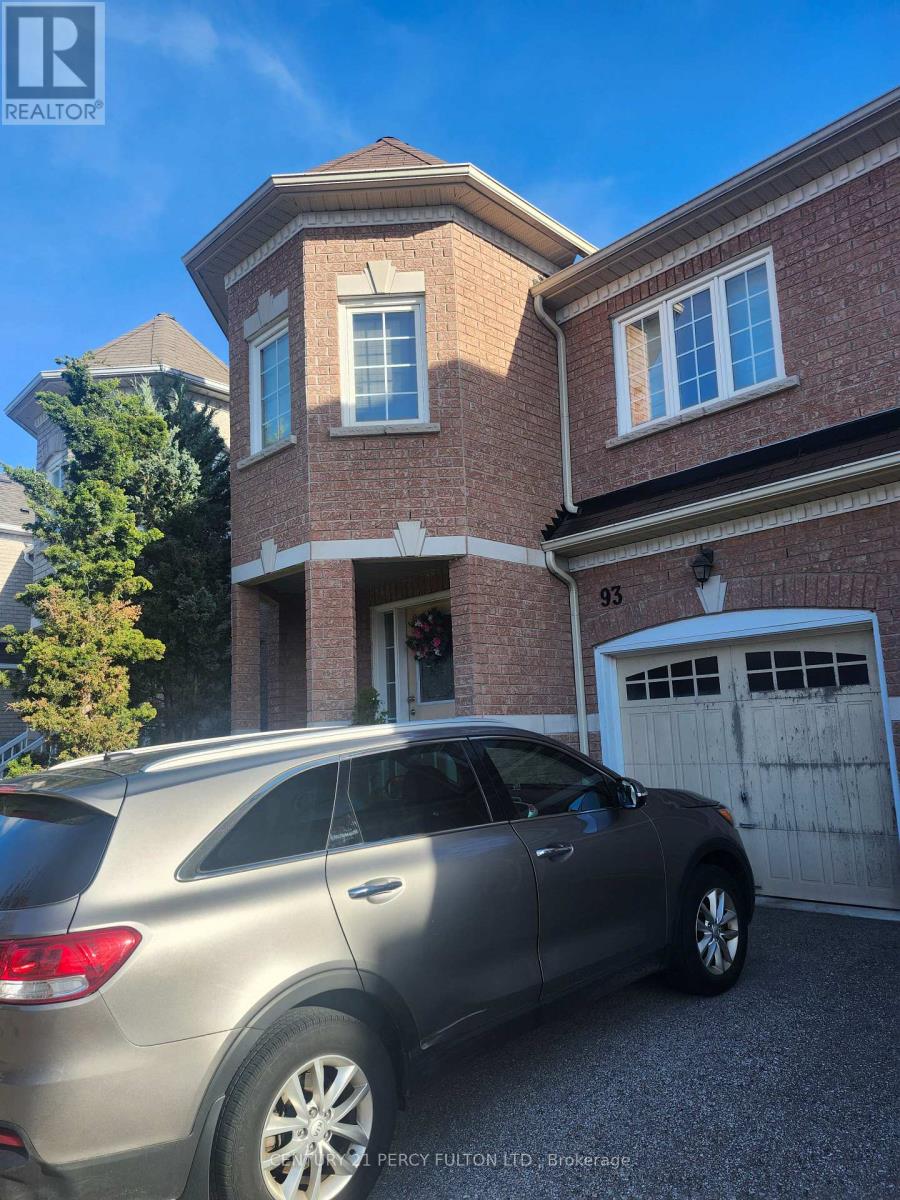
93 Atherton Avenue
Ajax, Ontario
2 Bedroom Basement Apartment, All Inclusive (Heat, Hydro & Water). Clean Renovated Ensuite Laundry, One Parking, Owner Lives Upstairs. Close to All Amentities (Shopping, Transit, Hwy 401, Go Train Station. (id:51382)
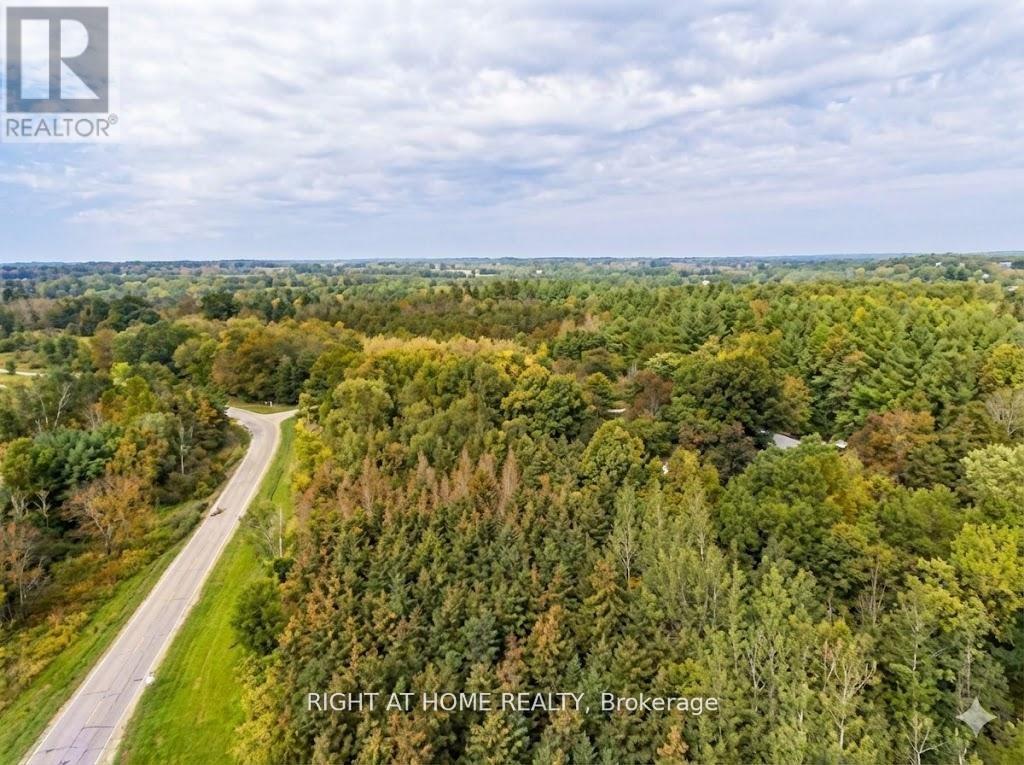
2525 Greenwood Road
Ajax, Ontario
Rare opportunity to own approximately 2.5 acres in a prestigious neighborhood surrounded by multi-million-dollar homes. Imagine building a magnificent luxury mansion nestled among mature trees, featuring a stunning private driveway and exceptional estate-style living.Love nature? Simply cross the road to enjoy beautiful conservation lands and walking trails. Golf enthusiasts will appreciate having a golf course nearby.A perfect blend of luxury, nature, privacy and prestige. Create the estate you've always dreamed of! (id:51382)
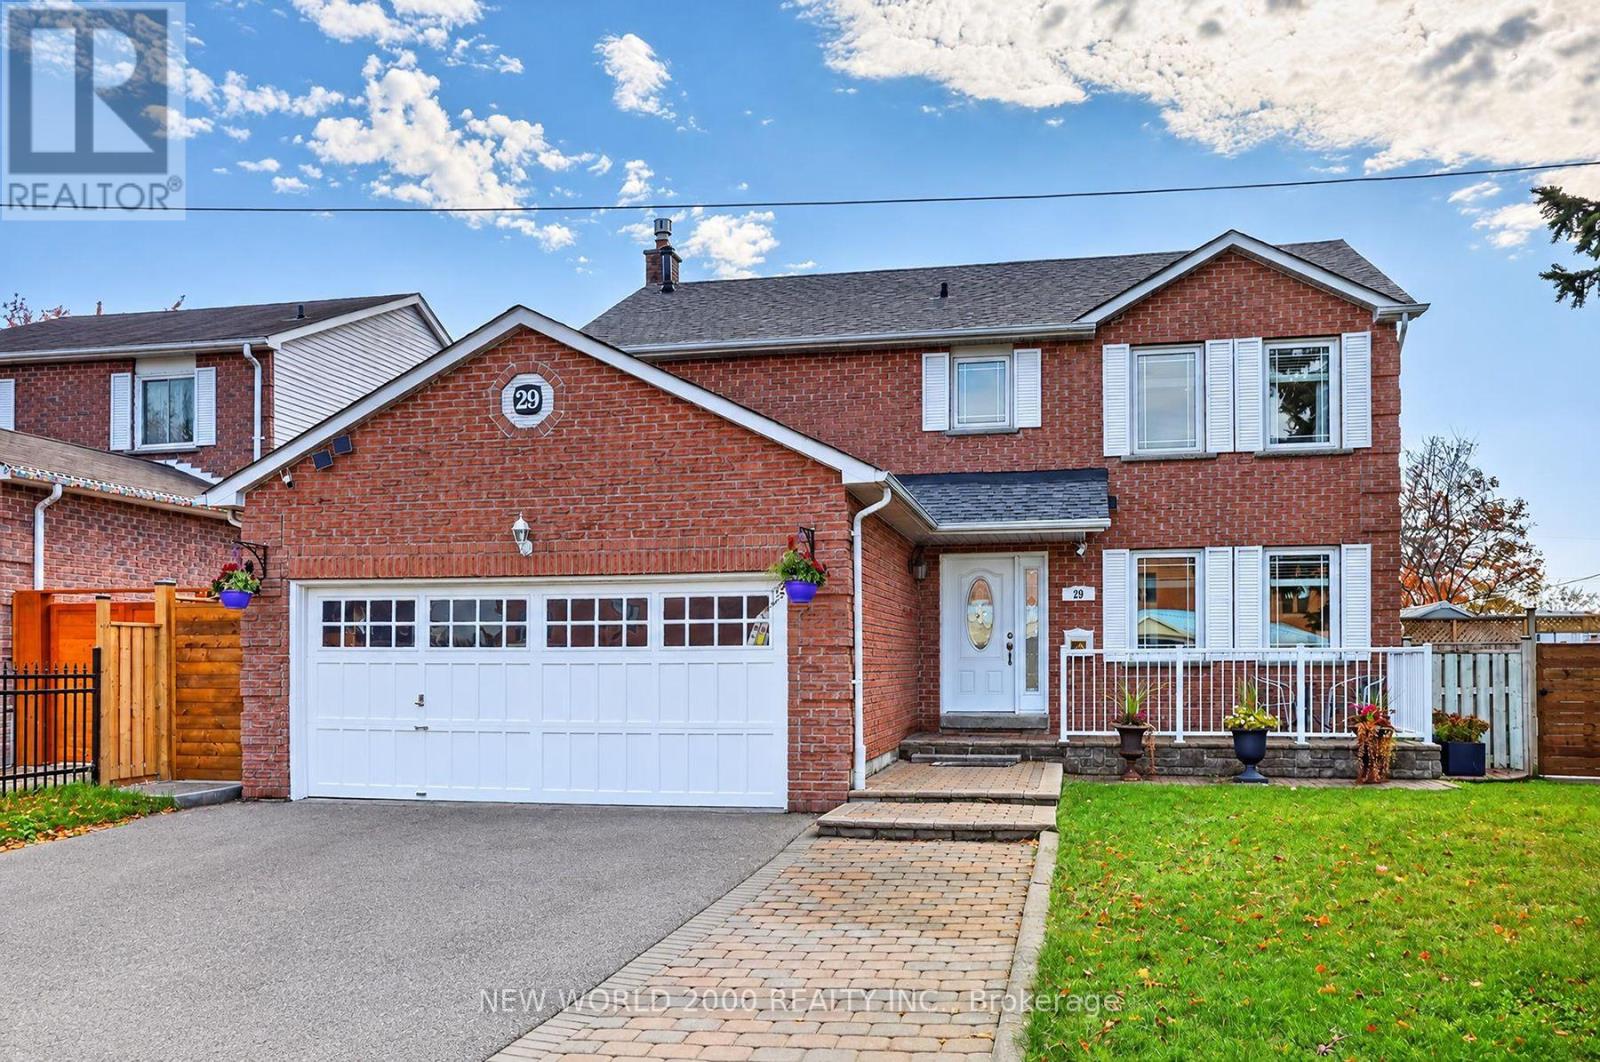
29 Bellwood Drive
Whitby, Ontario
Located in established Blue Grass Meadows, this well-maintained, Move -in Ready. 4+1 bedroom home offers plenty of space for the whole family. The renovated kitchen (2017) features quartz countertops, ample storage and a breakfast bar island. Four spacious bedrooms upstairs include a primary bedroom with ensuite and walk-in closet. The finished basement offers a large recreation room, additional bedroom or office and 3-piece bathroom.The fully fenced backyard features a two-tiered deck, multiple seating areas and four oversized raised garden planters. A custom-built shed with electricity, cable, and telephone service, plus its own deck and seating area, offers great space for hobbies or a workshop.Additional updates include furnace (2025), two bedroom windows (2026), roof shingles (2018), hot water tank (2019), A/C (2017) and gas fireplace conversion (2017). (id:51382)
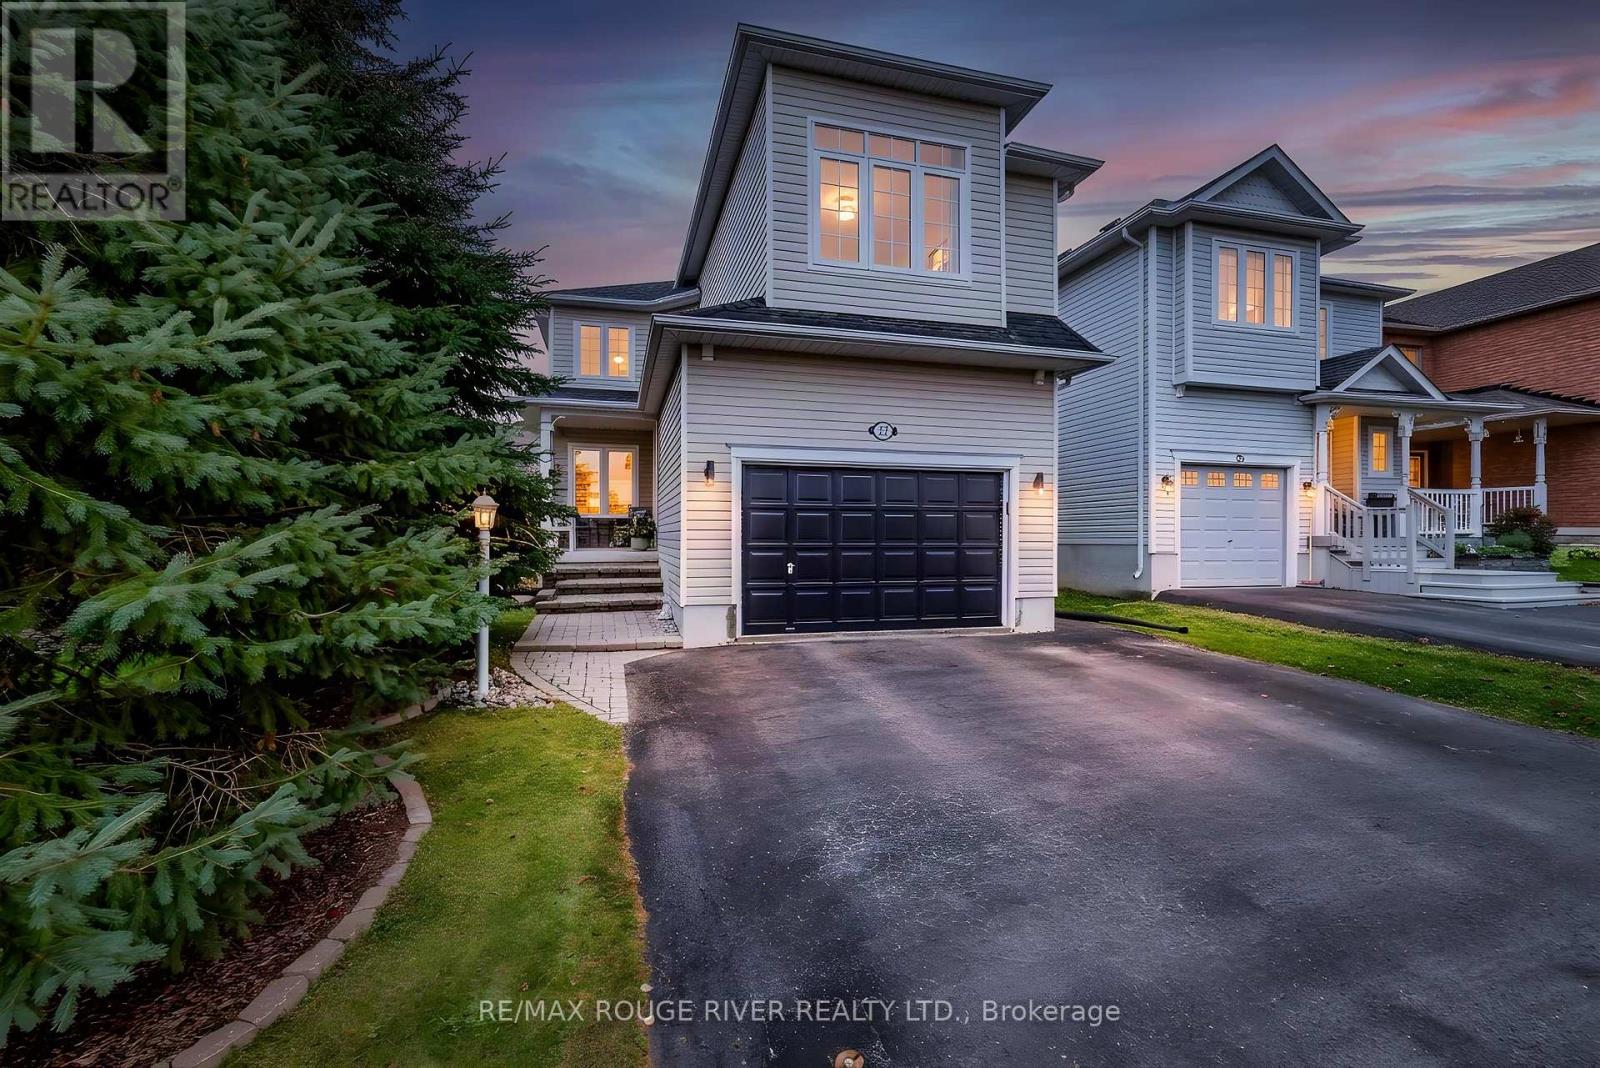
22 Steinway Drive
Scugog, Ontario
"OPEN HOUSE CANCELLED ON SUNDAY" Welcome Home To 22 Steinway Drive In The Charming Town Of Port Perry! Tucked Away On A Quiet Family Friendly Street Sits This Two Storey Home (Larger Than It Looks!) At Over 1900 Sq Ft! Boasting 4 Generously Sized Bedrooms Plus An Office On The Second Floor! Newer Luxury Vinyl Flooring! A Gorgeous Recently Renovated Custom Kitchen With Quartz Counters And Stainless Steel Appliances!! 2 Gas Fireplaces! Hardwood Floors! Spacious Finished Basement! Fully Fenced Back Yard With Interlock Stonework, Sprawling Deck Great For Entertaining With Gas BBQ Hookup! A second Deck For Lounging! Insulated Backyard Shed With Hydro And Laminate Flooring! 1.5 Car Garage And Extra Wide Driveway!! All The Work Has Been Done Here! Truly Turn Key! Nothing To Do But Move In And Call IT Home! ** This is a linked property.** (id:51382)
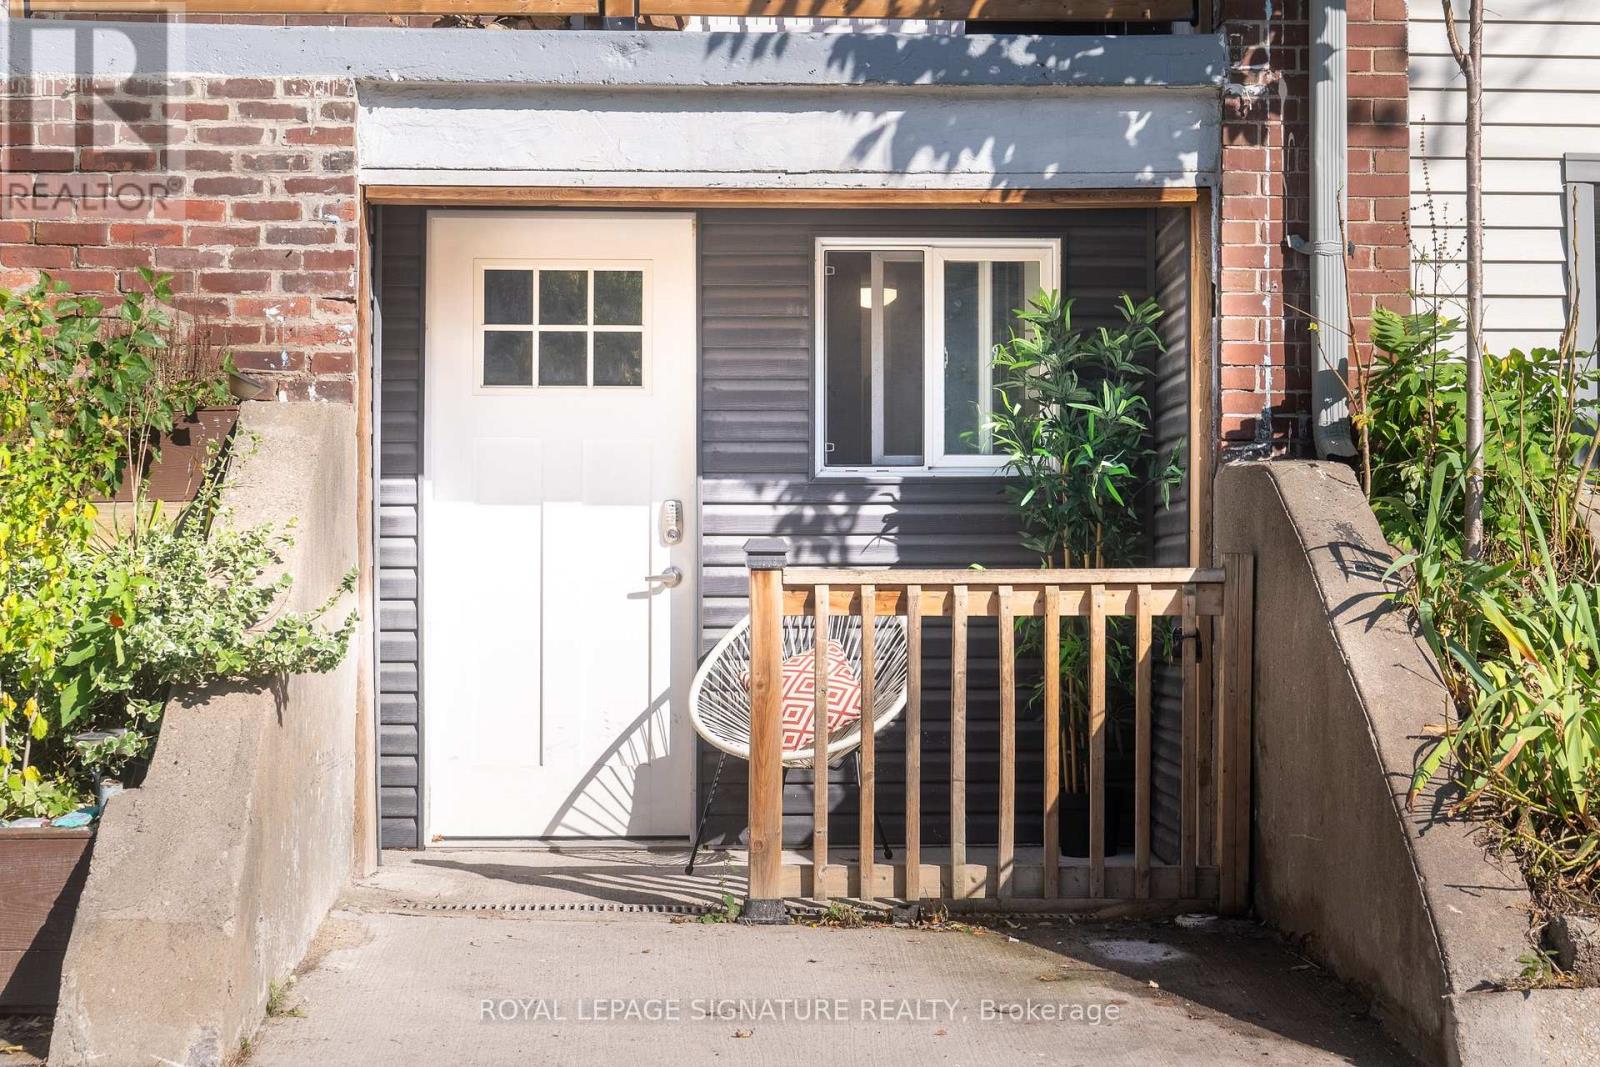
Lower - 695 Woodbine Avenue
Toronto, Ontario
Comfort, character and a great location! This 1/BED, 1/BATH, lower-level suite features exposed brick, high ceilings and a private street-level entrance with walkout access. Newly painted interiors, a 3/PCE newly renovated bathroom and a dedicated in-suite laundry room with a laundry sink and added storage offer everyday comfort and convenience. Walk out to your very own front private patio where you can sit and have your morning bevey. Ideally located close to the beach, schools and TTC, including the Gerrard streetcar, making commuting and exploring the city easy. A great fit for students, professionals or couples seeking a comfortable space in a well connected neighbourhood! Utilities are flat rate depending on number of occupants. Street Parking available right at front door. Some Photos are virtually staged to show its potential. (id:51382)
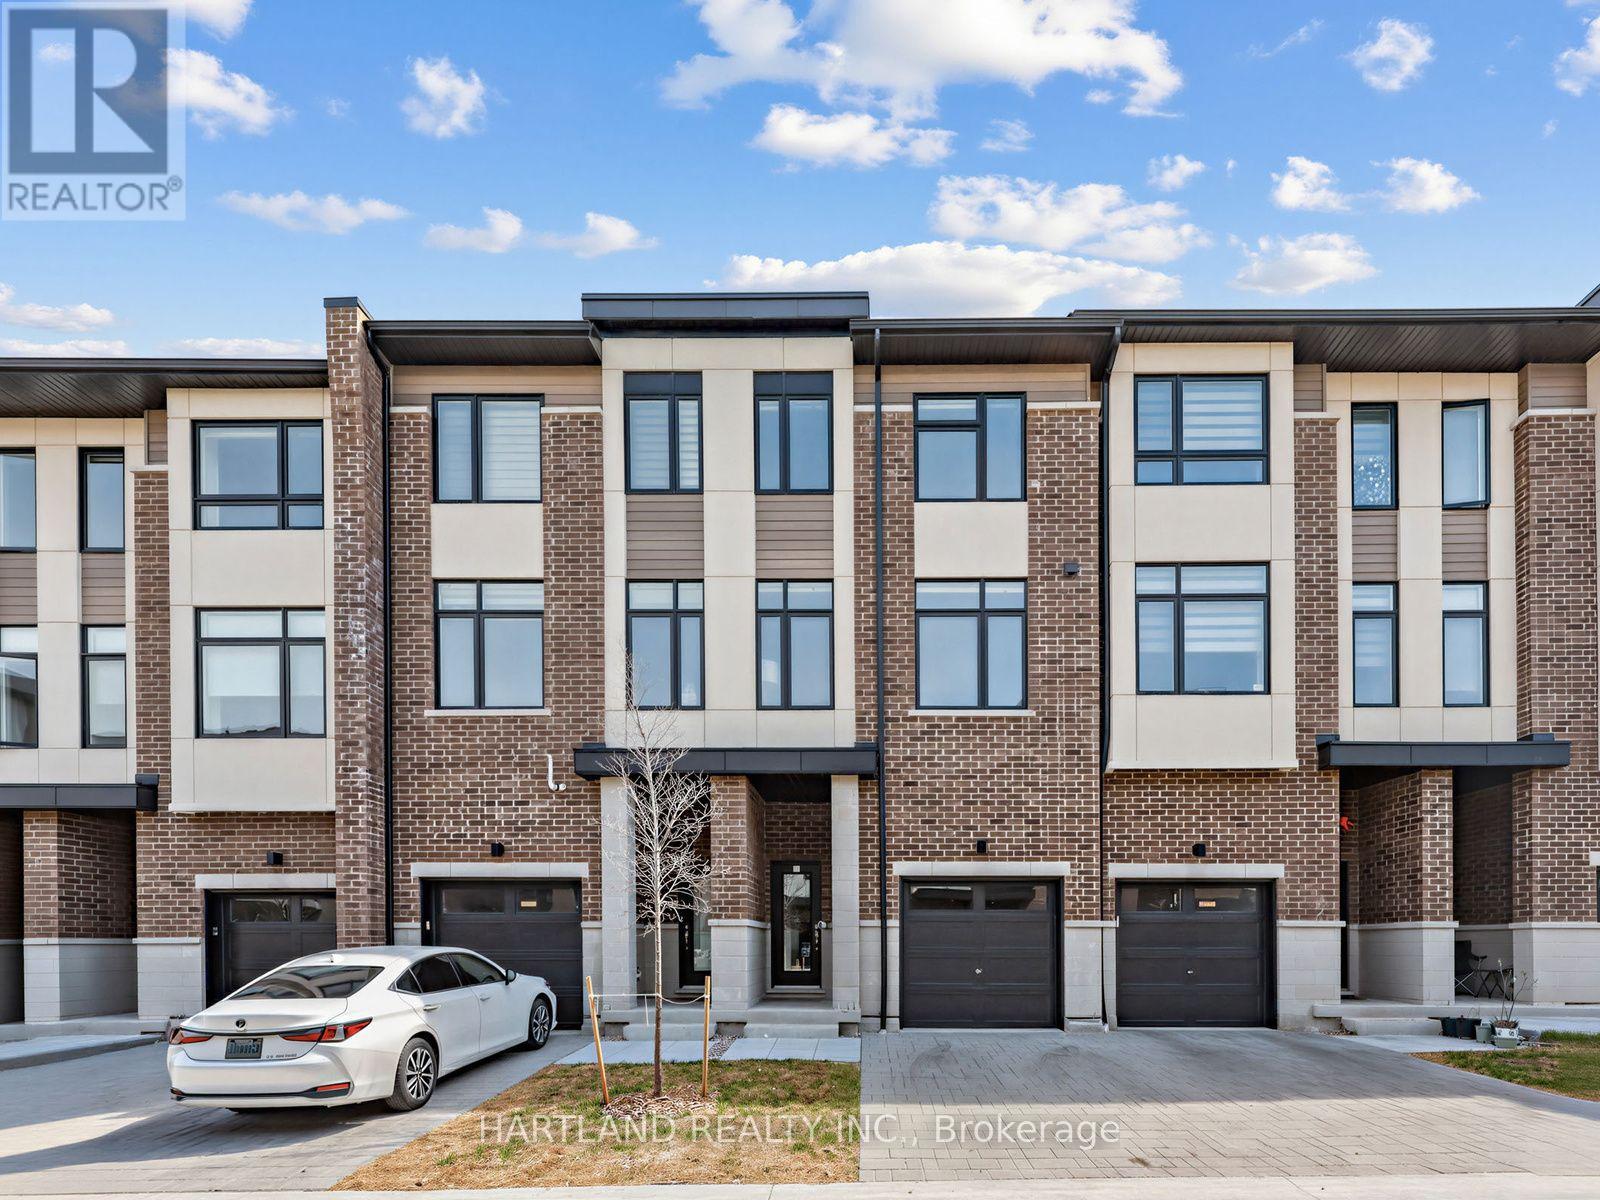
503 - 1695 Dersan Street
Pickering, Ontario
Welcome to Park District Towns! This impressive 3-storey freehold townhome showcases over $40,000 in builder upgrades, including pot lights, solid oak stained stairs, upgraded quartz countertops in the kitchen and upper-level bathrooms, and elegant 12" x 24" porcelain tiles throughout the foyer and all tiled areas. Enjoy outdoor living with a walk-out to the deck from the kitchen/breakfast area, plus a ground-level family room with walk-out to the backyard and a convenient powder room. The spacious primary suite features a large walk-in closet and a luxurious ensuite with double quartz vanity and frameless glass shower doors. Ideally situated in prestigious Duffin Heights, within walking distance to shopping and restaurants and surrounded by scenic walking and biking trails, with golf nearby. Just minutes to Pickering Town Centre, Pickering GO Station, and Highways 401 and 407, offering exceptional convenience for commuters and everyday living. Luxury, location, and lifestyle all in one! Purchase Price is net of HST... Photos from previous model home with same finishes ** OPEN HOUSE SUNDAY 1-4 PM** (id:51382)