
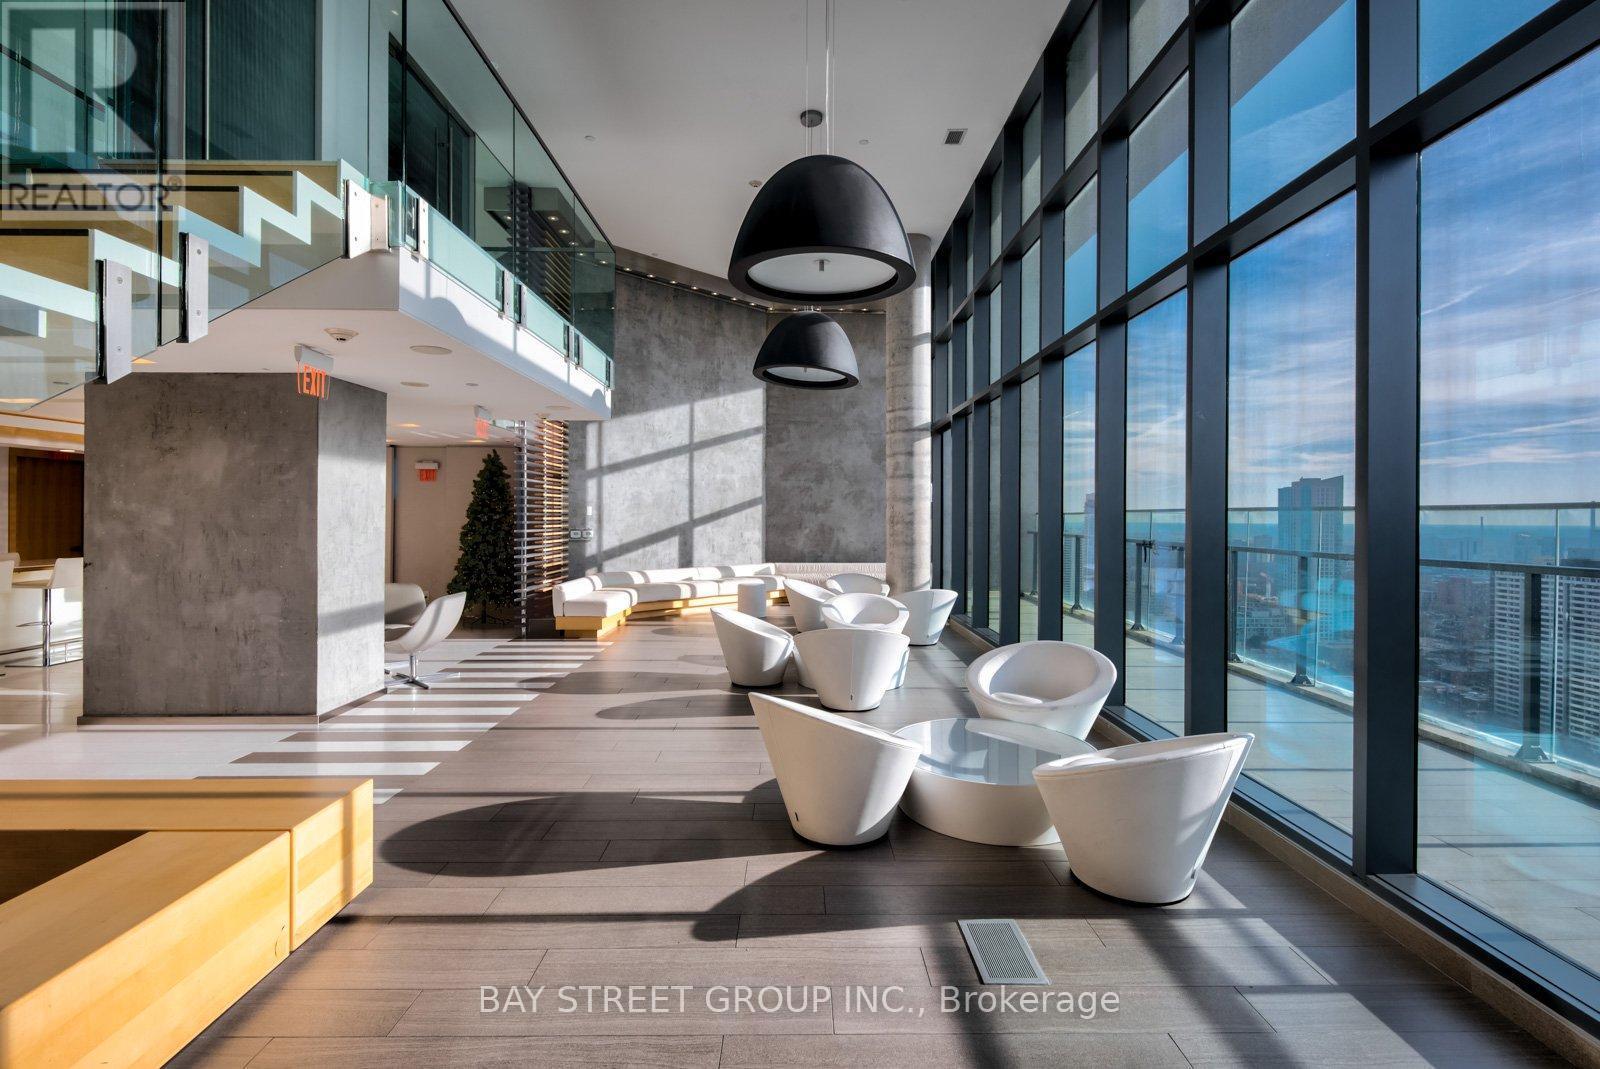
5102 - 45 Charles Street E
Toronto, Ontario
Executive Penthouse-Level Living at Chaz Yorkville ! This premium 2-bedroom, 2-bathroom Penthouse suite features soaring 10-ft floor-to-ceiling windows with breathtaking southwest views of the city skyline and Lake Ontario. The modern open-concept kitchen flows seamlessly into the spacious living area and extends to a generous private balcony, perfect for relaxing or entertaining. Enjoy exceptional 5-star amenities, including 24-hour concierge, fully equipped fitness centre, business centre, pet spa, and the spectacular two-storey Chaz Club Lounge. Ideally located just steps to the subway, University of Toronto, Yorkville's luxury boutiques, and world-class dining. Freshly painted (2026) with upgraded kitchen cabinets and bathroom vanities (2026). Rare offering includes 1 parking space and 2 lockers ! (id:51382)
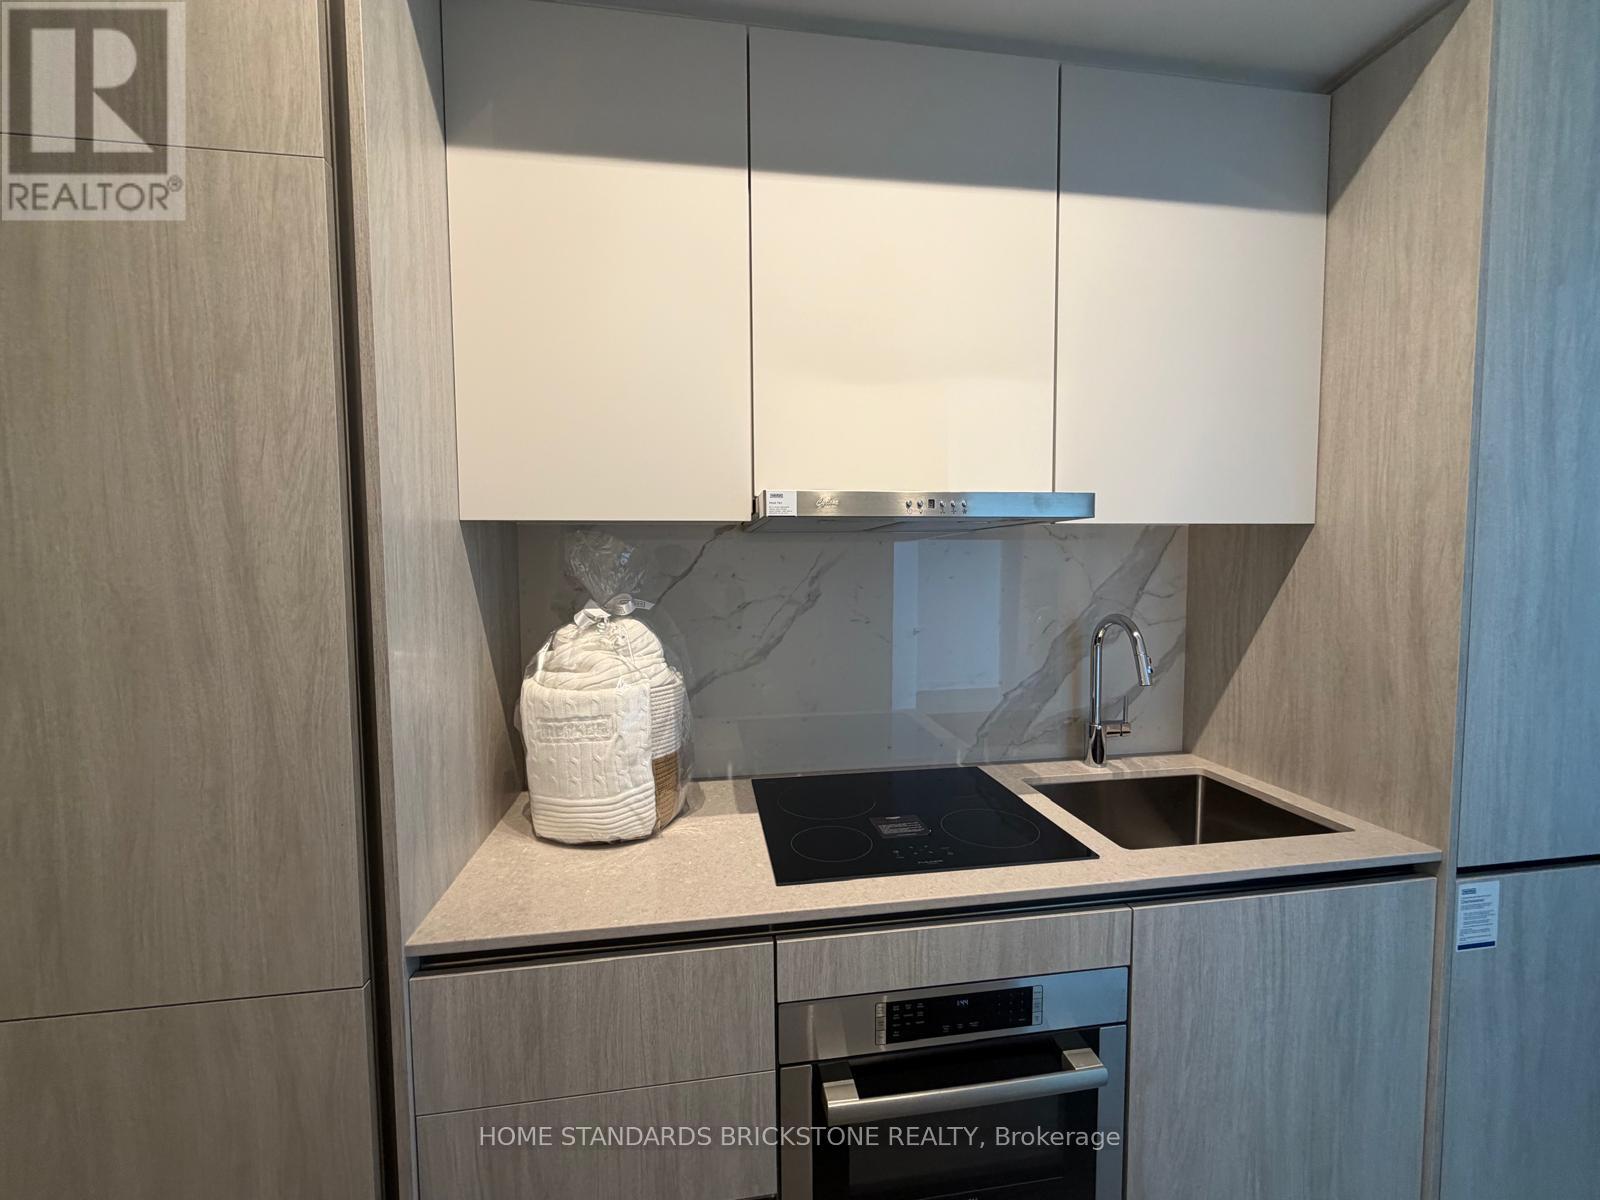
2302 - 180 Front Street E
Toronto, Ontario
This brand-new suite features impressive 10-ft ceilings, premium built-in appliances, and a bright, modern interior designed for comfortable everyday living. Residents can take advantage of an excellent selection of amenities, including 24-hour concierge service, a fully equipped fitness centre, party and games rooms, and inviting outdoor spaces. Perfectly located in the heart of Toronto, the building offers easy access to the King Streetcar, King Station, St. Lawrence Market, No Frills, George Brown College, and the charming Distillery District. Explore the neighbourhood's vibrant mix of dining spots, local shops, art galleries, green spaces, and scenic waterfront trails, all within easy reach. (id:51382)
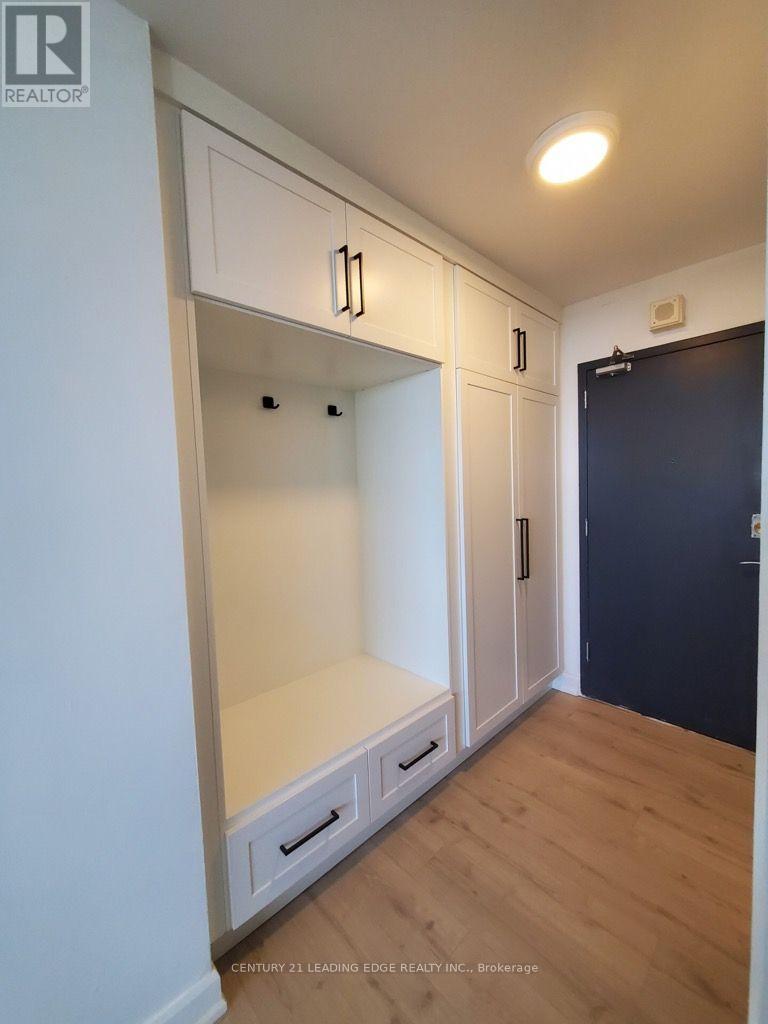
804 - 1350 York Mills Road
Toronto, Ontario
Spacious renovated 1 Bedroom 1 Bath Condo With Incredible Unobstructed South Cn Tower Views! Large 1 bedroom condo with an oversized balcony. Amazing & Well Thought Out Floor Plan, Open Concept Dining & Living Space. Large Double Closets In Bedroom, Foyer & Hallway (Linen). Massive Ensuite Laundry Room that can be use as a large storage room as well. 1 Underground Parking Spot & Plenty Of Visitor Parking! Amenities: Gym, Sauna, Party Room, Library & Children's Playground. Next To Public Park With Tennis Courts, Basketball Court & Children's Playground. Great location with TTC at your doorstep and a couple minutes away from highway 401 and DVP. (id:51382)
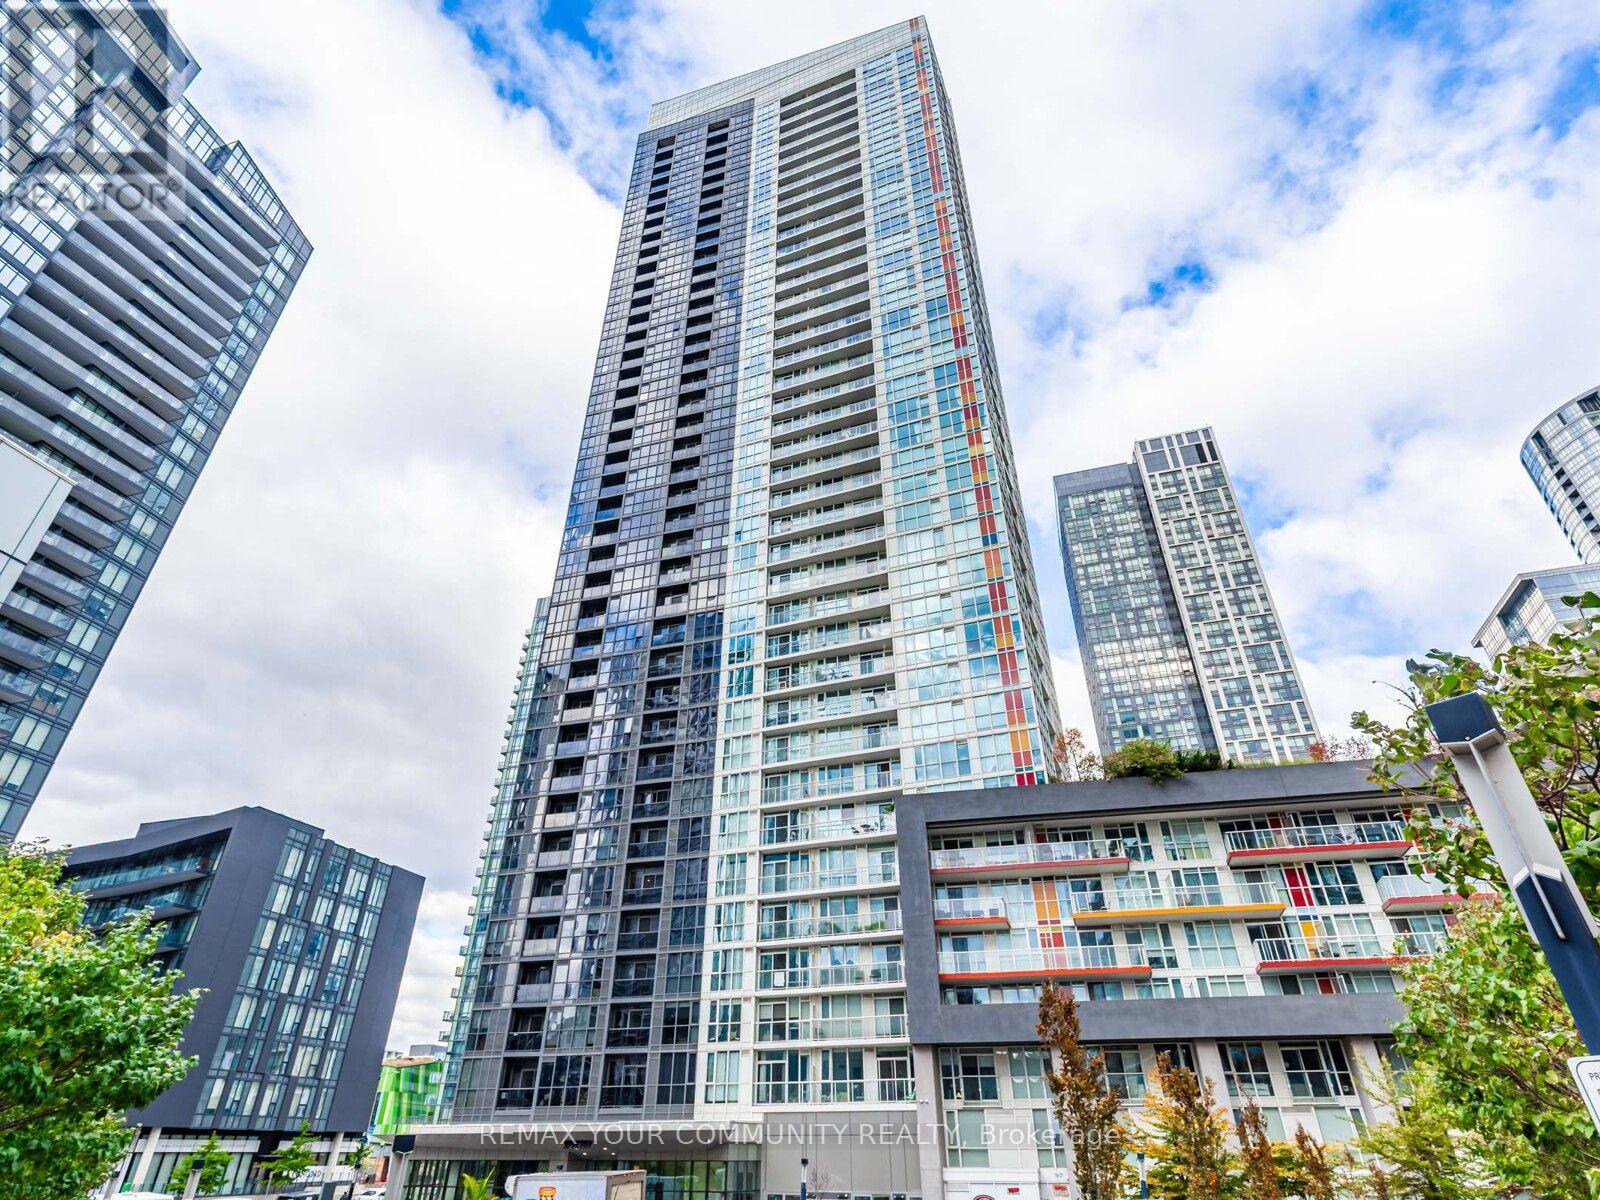
1508 - 85 Queens Wharf Road
Toronto, Ontario
Discover An Exceptional Opportunity To Own In The Heart Of Downtown Toronto's Highly Sought-After Waterfront Community! Perfect For First-Time Homebuyers, Savvy Investors, And Urban Professionals, This Beautifully Designed Studio Condo Offers An Incredible Entry Point Into One Of Toronto's Most Desirable Downtown Neighbourhoods. Featuring A Bright, Efficient Open-Concept Layout That Maximizes Every Inch Of Living Space, A Modern Kitchen With Stainless Steel Appliances, And A Thoughtfully Designed Living Area That Blends Comfort With Functionality. Experience The Ultimate Downtown Toronto Lifestyle With The Waterfront, Scenic Lakefront Trails, Parks, World-Class Restaurants, Entertainment, Shopping, And TTC Transit Just Steps Away. Enjoy An Outstanding Collection Of Luxury, Resort-Style Building Amenities, Including An Indoor Swimming Pool, Whirlpool, Sauna, Fully Equipped Fitness Centre, Yoga Studio, Basketball Court, Rooftop BBQ Terrace, Massage Room, Party Room, And 24-Hour Concierge. Whether You're Searching For Your First Condo In Toronto, A Downtown Investment Property, Or A Convenient Urban Residence, This Waterfront Studio Delivers The Perfect Combination Of Location, Lifestyle, And Convenience. Don't Miss This Rare Opportunity To Own A Piece Of Toronto's Vibrant Downtown Waterfront! (id:51382)
1705 - 43 Eglinton Avenue E
Toronto, Ontario
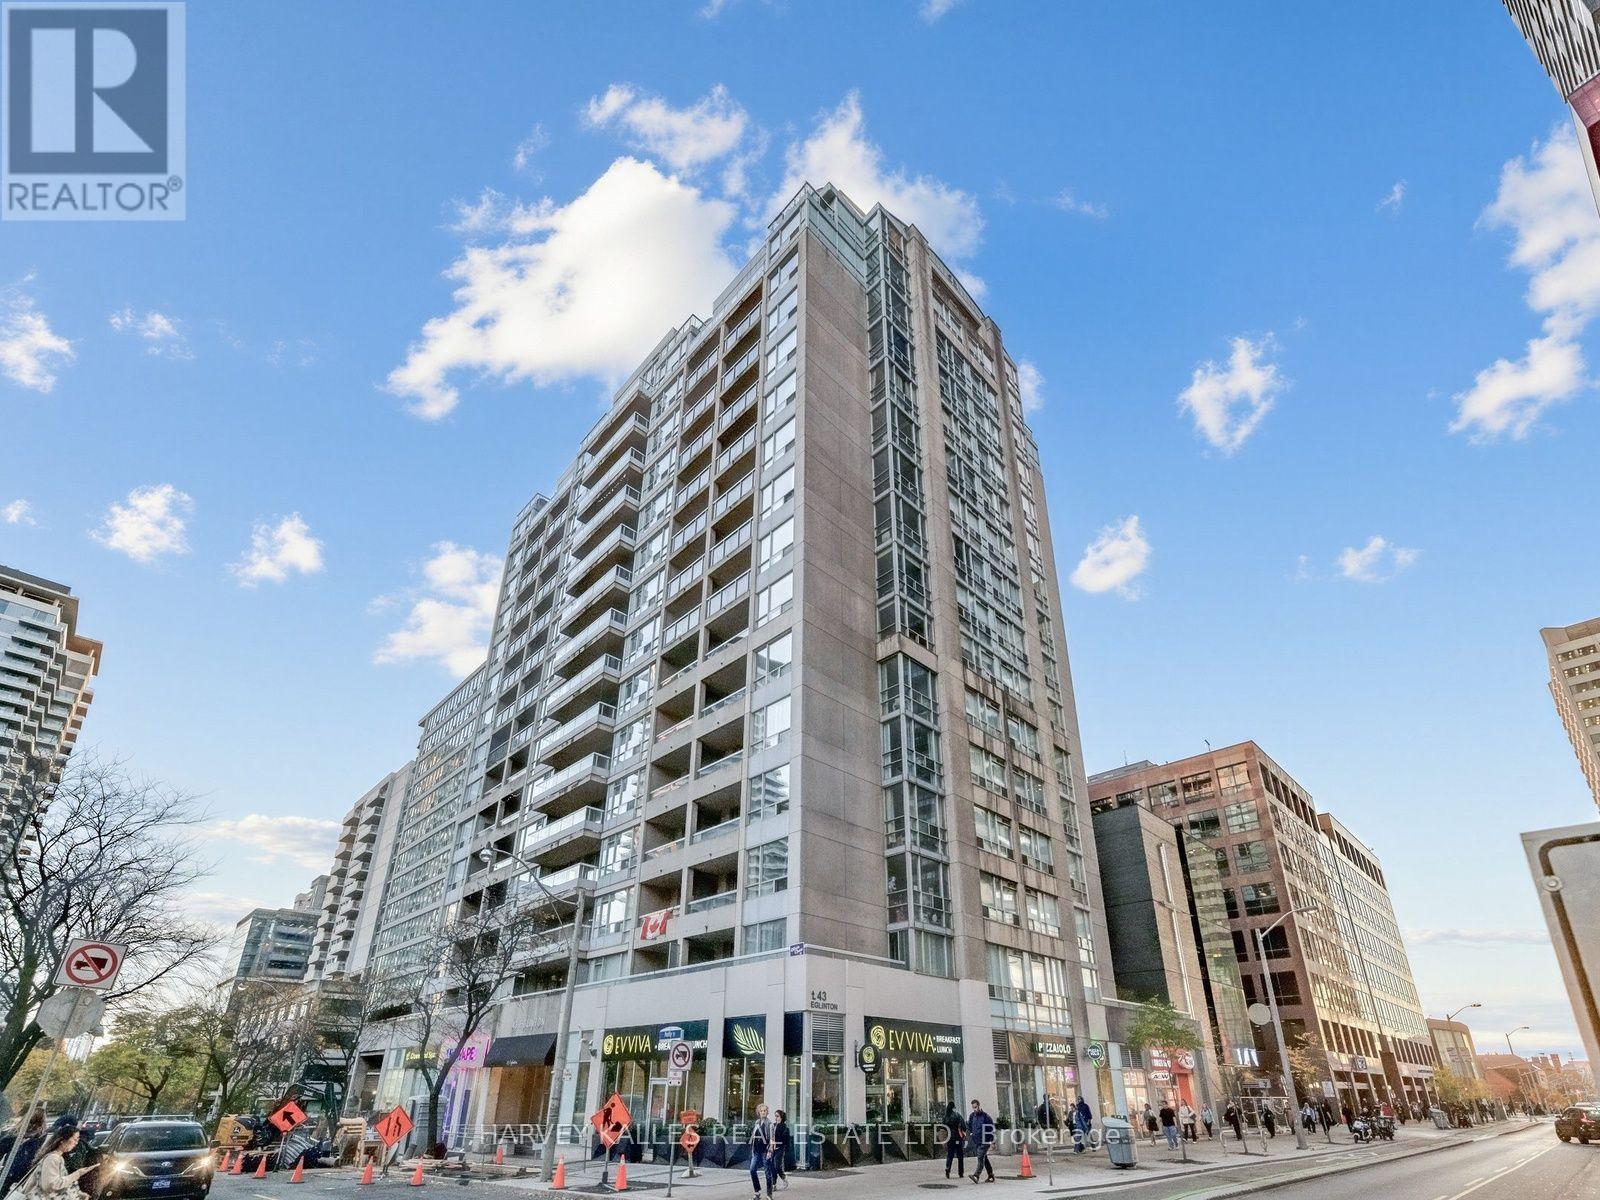
Opportunity Knocks in the Heart of Yonge & Eglinton! This bright, spacious and over 800 sq. ft. 2-bedroom, 2-bathroom suite offers the perfect combination of comfort, functionality and urban convenience. Situated on the 17th floor with desirable northeast exposure and impressive city views, this lovingly maintained condo features a highly sought-after split-bedroom layout, ideal for privacy and everyday living. Enjoy a generous open-concept living and dining area with hardwood flooring, large windows and a walkout to your private balcony. The updated eat-in kitchen features stainless steel appliances, ample cabinetry and room for a table and chairs. Both bedrooms are generously sized, while the primary bedroom offers a private ensuite bathroom. A second spacious bathroom, conveniently accessed from the hallway, provides added comfort for family and guests. Additional highlights include ensuite laundry, one underground parking space and a storage locker. Maintenance fees conveniently include heat, hydro and water! Enjoy an unbeatable Midtown lifestyle just steps from the subway, Eglinton Crosstown LRT, restaurants, cafes, shopping, entertainment, excellent schools and everyday essentials. With easy access to downtown and uptown, this exceptional location offers the best of city living right at your doorstep. A fantastic opportunity to call one of Toronto's most vibrant and connected neighbourhoods home! (id:51382)
Ph12 - 181 Sterling Road
Toronto, Ontario
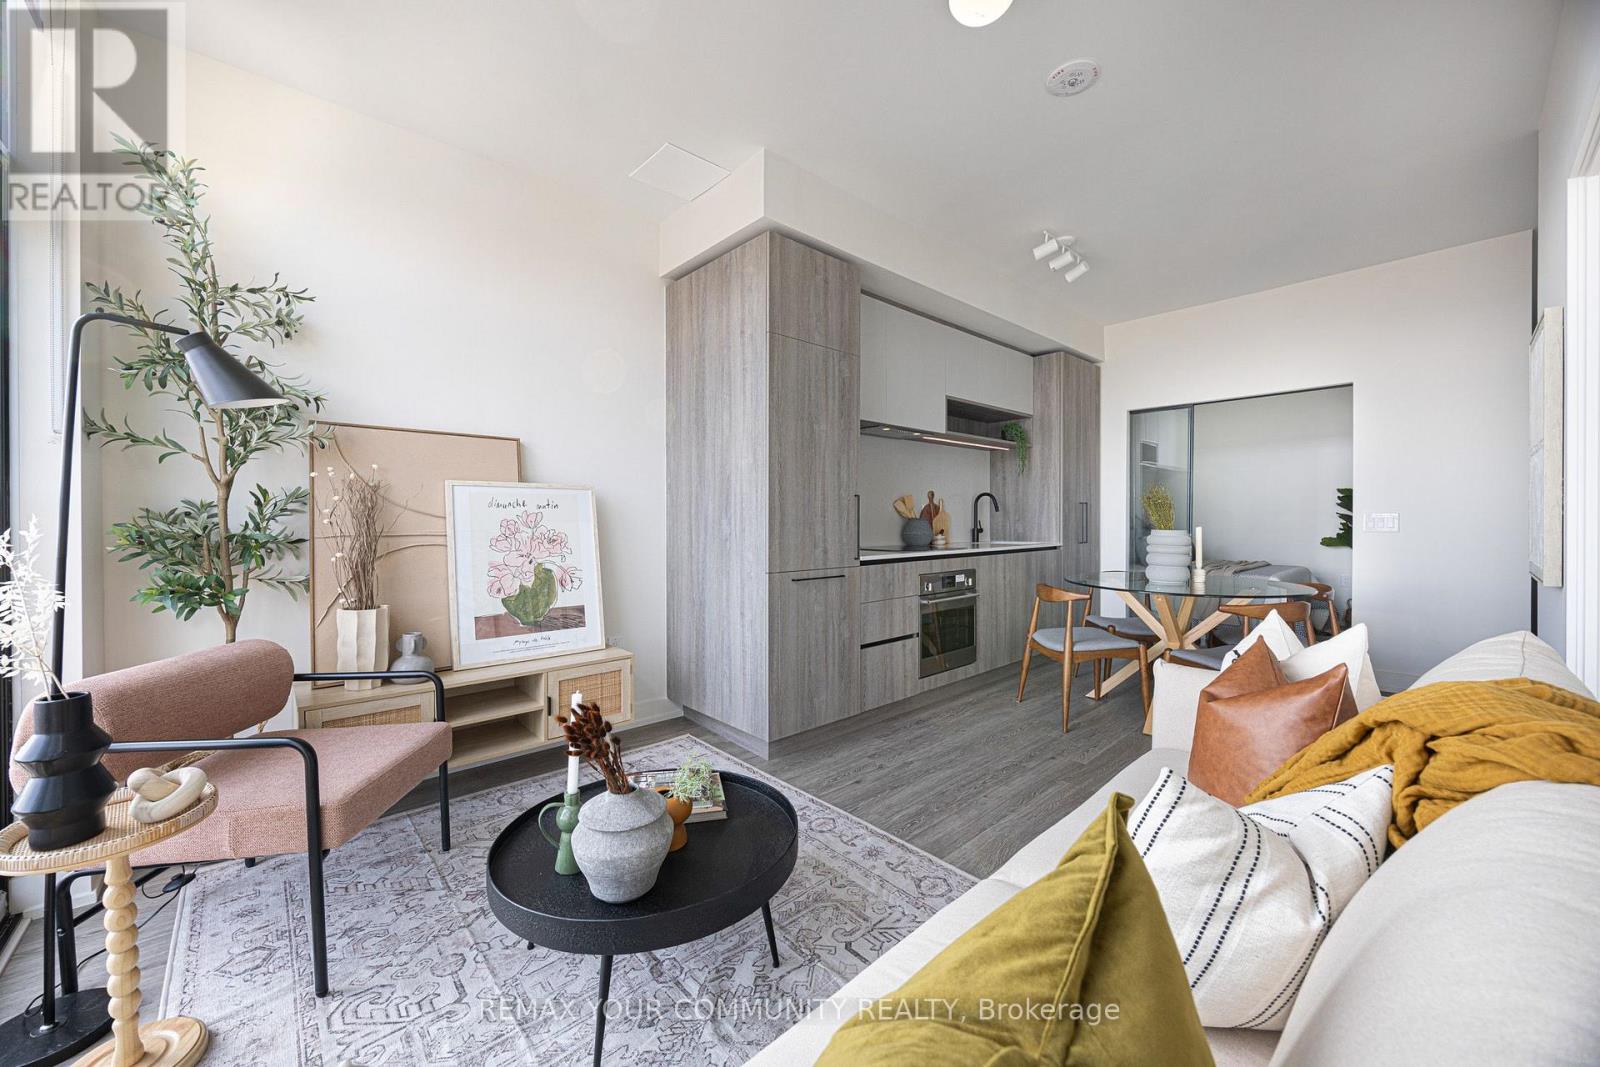
Live in the heart of the vibrant Sterling Junction neighbourhood! Welcome to the brand new House of Assembly condos. Suite UPH12 has never been lived in and is a 659-square-foot 2-bedroom, 2-bathroom unit (with parking!) that will make you love where you live. This east-facing unit is filled with natural light and gorgeous city views from your living room and bedroom with Juliette slider doors. You'll love cooking and hosting dinner parties in your modern kitchen with sleek finishes throughout. The living and dining area offers lots of room for your perfect vignette. Locker included for extra storage. Enjoy unmatched convenience with cafes, the Museum of Contemporary Art, Terroni Sterling, Henderson Brewing Company, parks, and more just steps away. Ideally located near TTC transit, GO Transit, and the Bloor UP Express for an easy commute to the city or to the airport in mere minutes. Premium amenities include 24/7 concierge, yoga studio, first-class level fitness centre, rooftop terrace with BBQs, party room, dog run, and bike storage. Welcome home! (id:51382)
4207 - 28 Freeland St. Street
Toronto, Ontario
City and lake views define this sun-filled 2-bedroom corner suite, offering 759 sq. ft. of interior living space plus an 84 sq. ft. private balcony. The functional open-concept layout seamlessly connects the living, dining, and kitchen areas, while 9-foot ceilings and expansive windows create an airy, inviting atmosphere. Residents enjoy an impressive collection of amenities, including 24-hour concierge service, a fitness centre, yoga studio, party room, private dining room, boardrooms, and a study and business centre. Outdoor amenities include a running track, dog run, lounge areas, lawn bowling, and a terrace with BBQ and dining spaces. Ideally situated in the heart of downtown Toronto, with convenient access to the waterfront, Union Station, TTC, the Financial and Entertainment Districts, restaurants, shopping, and the Gardiner Expressway. An exceptional rental opportunity combining expansive views, a functional corner layout, and outstanding downtown connectivity. (id:51382)
1005 - 181 Sterling Road
Toronto, Ontario
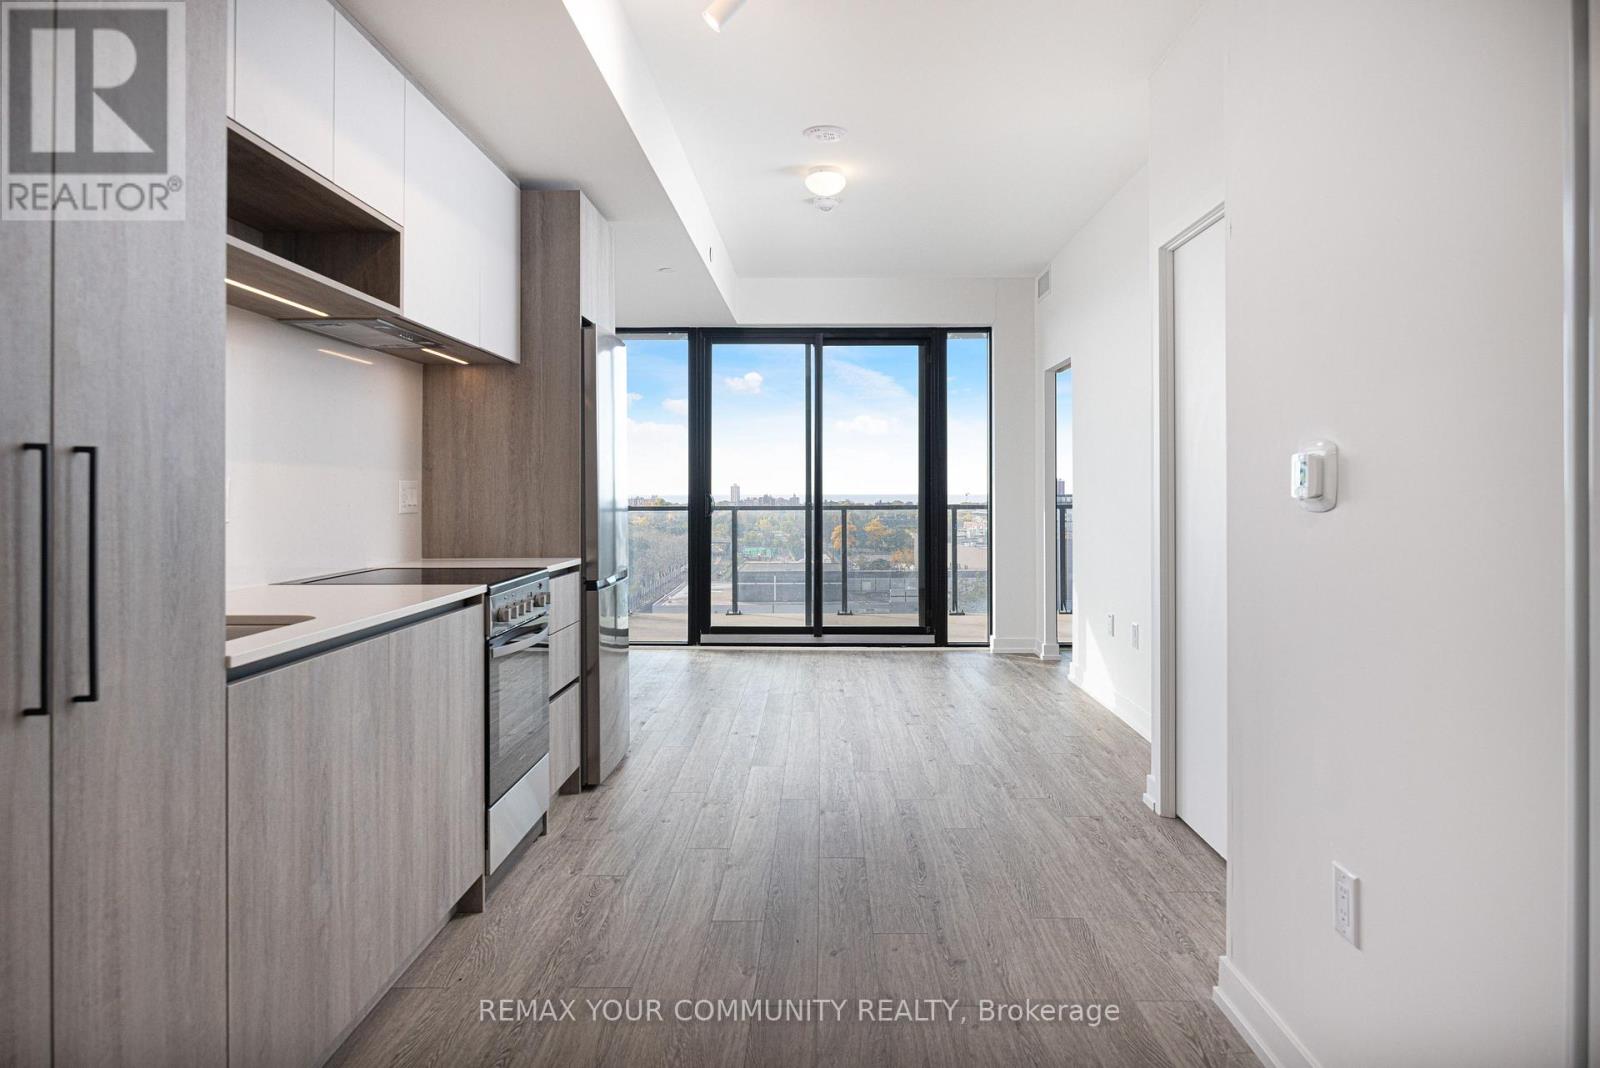
Welcome to Suite 1005 at the brand new House of Assembly condos! This 595 square foot 1-bedroom-plus-den, 2-bathroom unit has a large 181 square foot south-facing balcony! Step inside and notice right away the abundance of natural light thanks to this unit's south-facing orientation and massive windows. The open concept living and dining areas are perfect for entertaining or getting cozy when it's too cold out. The modern kitchen features brand new appliances and lots of room for even the most discerning chef. There's a 3-piece bathroom off the main living area, perfect for guests. The sizeable bedroom features a beautiful ensuite bathroom, and the den is large enough for a home office, home gym, or throw a day bed in there and ensure your guests have a comfortable place to sleep. Locker included for extra storage. Enjoy unmatched convenience with cafes, the Museum of Contemporary Art, Terroni Sterling, Henderson Brewing Company, parks, and more just steps away. Ideally located near TTC transit, GO Transit, and the Bloor UP Express for an easy commute to the city or to the airport in mere minutes. Premium amenities include 24/7 concierge, yoga studio, first-class level fitness centre, rooftop terrace with BBQs, party room, dog run, and bike storage. Welcome home! (id:51382)
16 - 645 Davenport Road
Toronto, Ontario
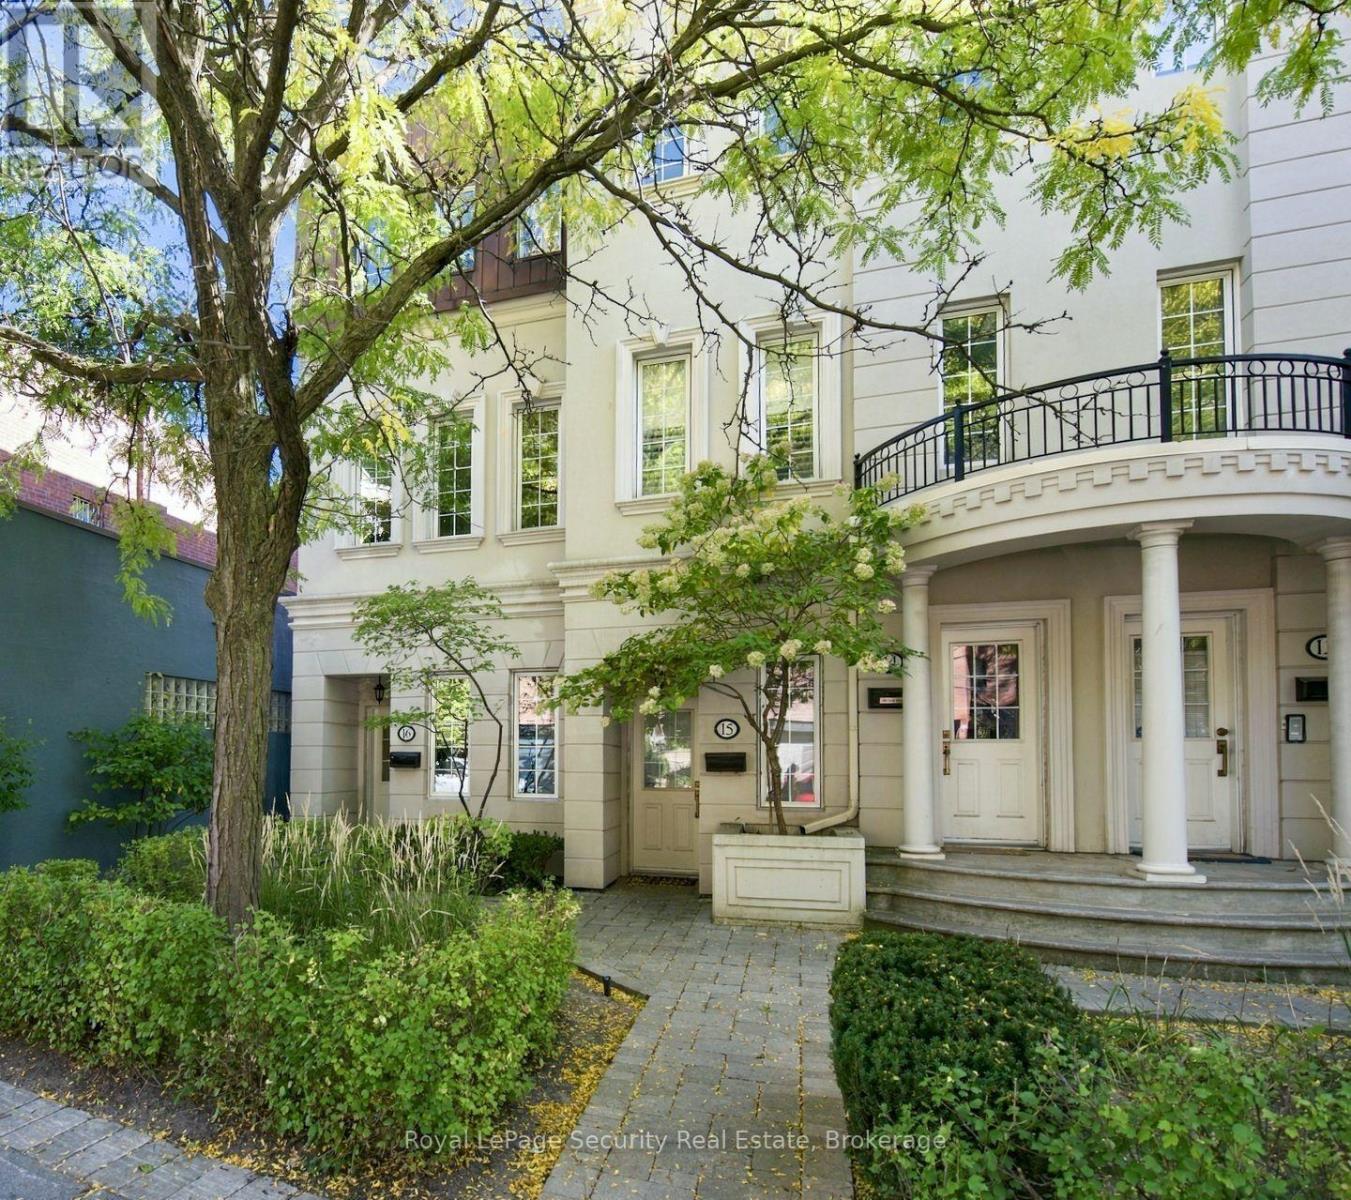
Exceptionally rare and truly one-of-a-kind, this expansive three-storey end-unit townhome is the largest residence in the sought-after Castle Terrace complex, set in prestigious Casa Loma. Completely renovated inside and out, this elegant, move-in-ready home offers approx. 1,860 sq. ft. of beautifully appointed living space, 9-ft ceilings and an abundance of natural light. A welcoming foyer with limestone flooring, front closet and pantry leads to an open-concept living and dining area featuring warm plank hardwood floors, crown moulding, wainscoting and pot lights throughout. The inviting living room features a gas fireplace with raised limestone surround and walkout to a private, south-facing 360 sq. ft. outdoor oasis with stone patio, new fencing and pet-friendly artificial turf. The beautifully appointed kitchen features limestone flooring, elegant marble mosaic backsplash and Kohler faucets and hardware. A convenient 2-piece powder room completes the main level. Upstairs, the spacious primary suite offers a large walk-in closet and beautifully appointed 3-piece ensuite. The cozy family room provides a comfortable retreat, while the third bedroom features built-in shelving, a gas fireplace and built-in TV area. A convenient second-floor laundry room with sink adds functionality.Freshly painted and thoughtfully finished throughout. Enjoy beautiful views of the Toronto skyline and CN Tower from select rooms. Parking and Locker included. Ideally located just a 7-minute walk to the subway, with convenient bike lanes and cycling routes for easy commuting. Minutes to Casa Loma Castle, Forest Hill Village, Wychwood Barns, The Annex, parks, schools, shopping, dining and the vibrant Dupont Strip. A rare opportunity to enjoy exceptional urban living in one of Toronto's most desirable neighbourhoods. (id:51382)
506 - 185 Alberta Avenue
Toronto, Ontario
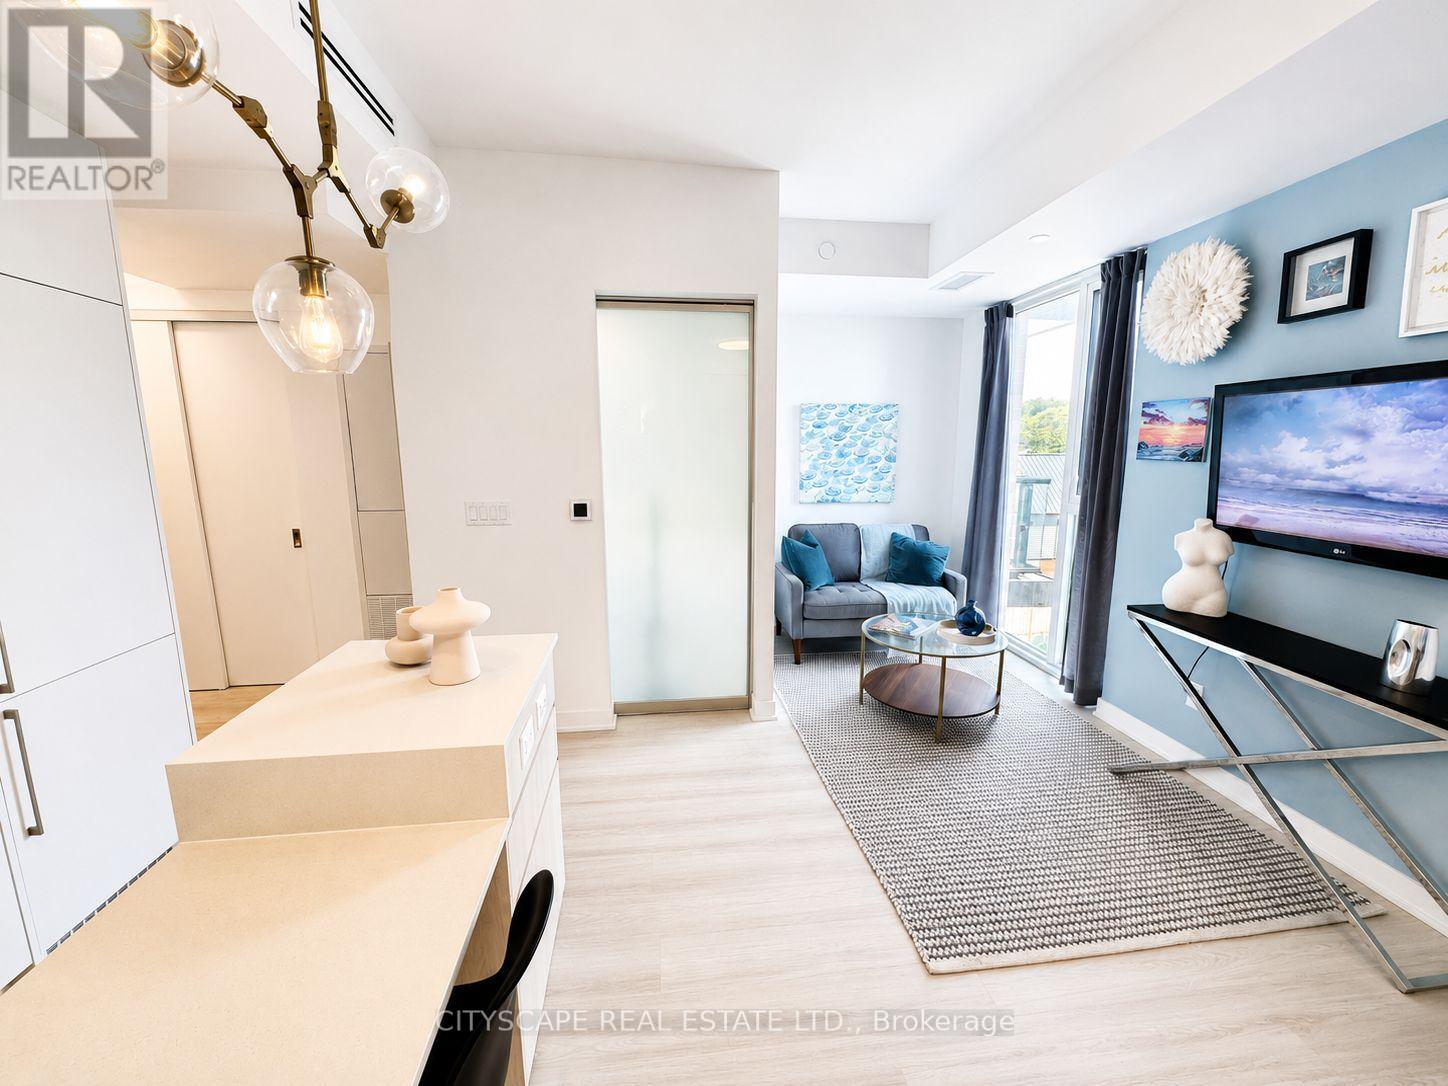
Welcome to Suite 506, a beautifully appointed 1-bedroom plus den residence offering approximately 580 square feet of thoughtfully designed living space in the heart of vibrant St. Clair West Village. This intelligently designed suite blends style and functionality with an open-concept layout, vinyl flooring, and a seamless flow tailored to modern urban living.***This unit comes with a 1 parking space***The contemporary kitchen is elegantly finished with integrated appliances, sleek cabinetry, and streamlined workspace designed for both everyday convenience and effortless entertaining. The spacious primary bedroom provides a comfortable retreat with generous closet space, while the separate den offers exceptional versatility as a home office, guest space, or creative nook. A modern bathroom with clean contemporary finishes, in-suite laundry, and thought fully integrated storage complete this well-appointed condo unit. Residents enjoy an exceptional collection of amenities, including a 24-hour concierge, fully equipped fitness centre, elegant lobby with fireplace, co-working and social lounges, and a beautifully landscaped roof top terrace with sweeping skyline views. Secure building access and underground parking add everyday convenience and peace of mind. Ideally situated at St. Clair West Village, this sought-after midtown address places you steps from cafes, restaurants, boutique shops, parks, and transit, including the dedicated St. Clair streetcar and convenient subway access. An exceptional opportunity to experience stylish city living in one of Toronto's most vibrant and community-focused neighbourhoods. (id:51382)
1002 - 181 Sterling Road
Toronto, Ontario
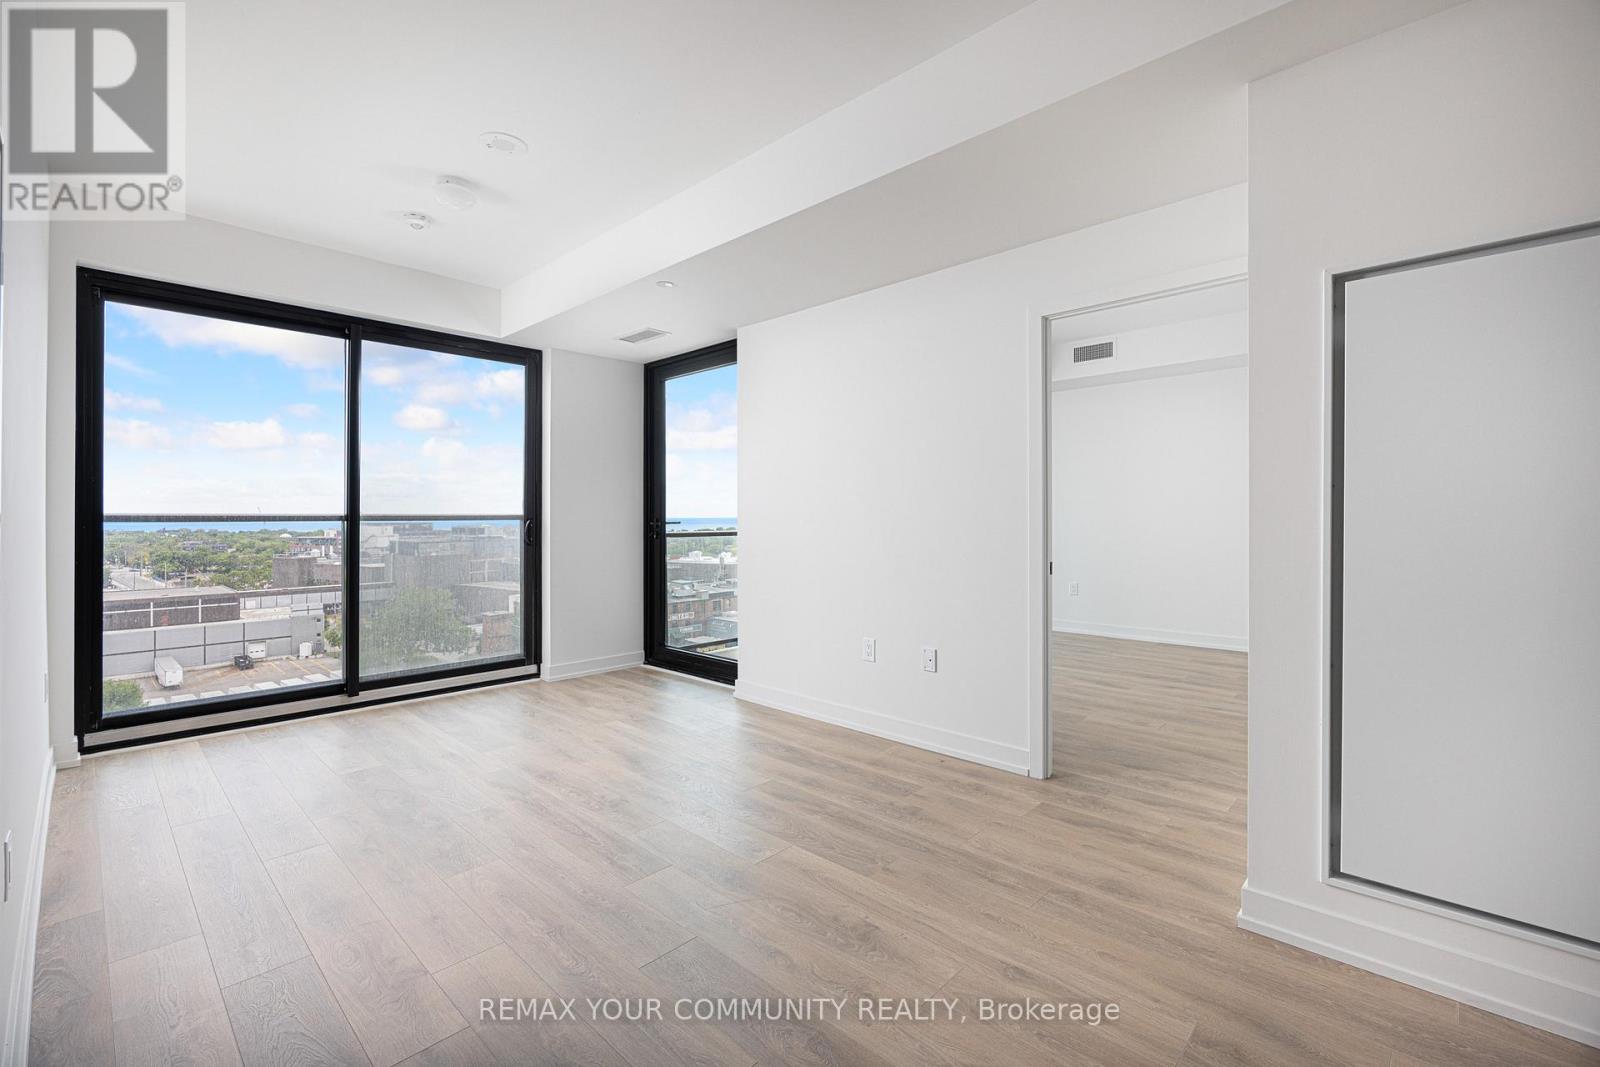
Want the convenience of condo living with the space of a freehold home? Welcome to your bungalow in the sky at the brand new House of Assembly Condos! Enjoy stunning, unobstructed south-east-facing views of Lake Ontario and the downtown skyline from this spacious, never-lived-in 3-bedroom, 2-bathroom unit in the heart of the vibrant Sterling Junction neighbourhood. Offering 914 square feet of thoughtfully designed living space with 9-foot ceilings throughout, this expansive unit features a modern eat-in kitchen that flows seamlessly into a sun-filled living area, where sliding doors open to a private balcony perfect for relaxing and taking in the views. The large primary bedroom features an ensuite and a walk-in closet, plus a sliding door to the outdoor balcony. There are also two family-sized guest bedrooms, one of which has a Juliet balcony, meaning there is room for overnight guests or the whole family. Locker included for extra storage, plus owned underground parking. Enjoy unmatched convenience with cafés, the Museum of Contemporary Art, Terroni Sterling, Henderson Brewing Company, parks, and more steps away. Ideally located near TTC transit, GO Transit, and the Bloor UP Express for an easy commute to the city or to the airport in mere minutes. Premium amenities include 24/7 concierge, yoga studio, first-class level fitness centre, rooftop terrace with BBQs, party room, dog run, and bike storage. Welcome home! (id:51382)
1605 - 181 Sterling Road
Toronto, Ontario
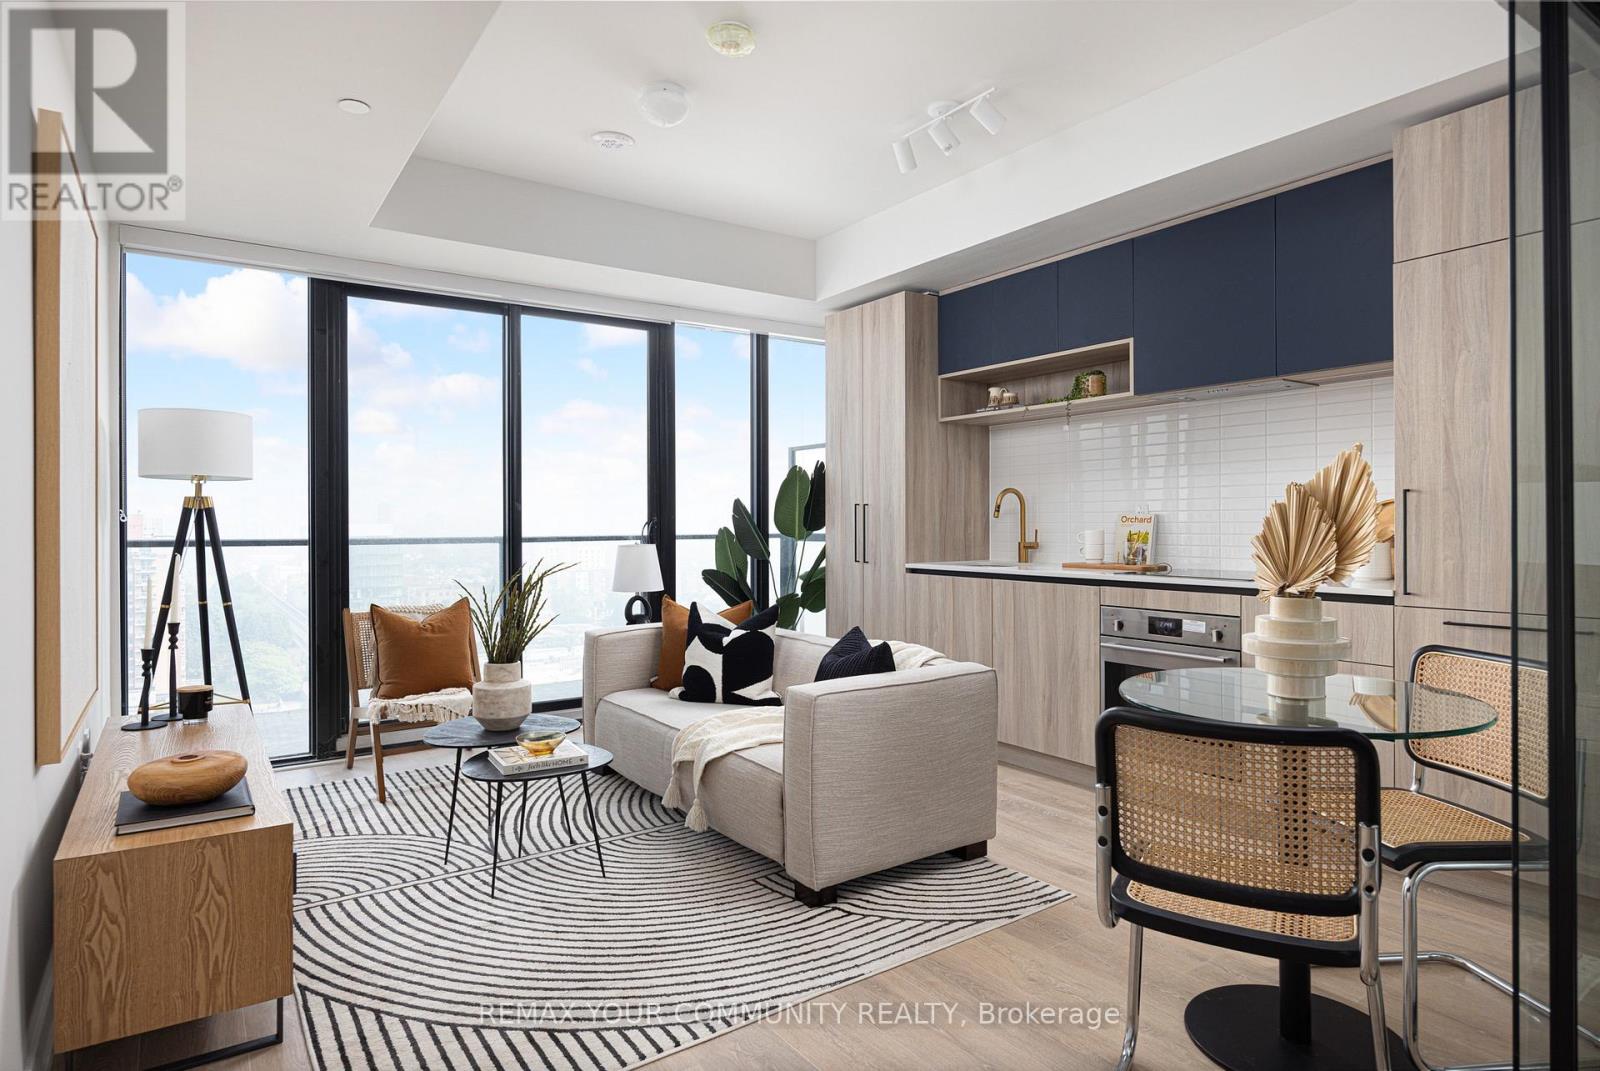
Live in the heart of the vibrant Sterling Junction neighbourhood! Welcome to the brand new House of Assembly condos. Suite 1605 has never been lived in and is a 625-square-foot 1-bedroom + den, 2-bathroom unit that will make you love where you live. This north-facing unit is filled with natural light and gorgeous city views from your oversized 143 square foot balcony. You'll love cooking and hosting dinner parties in your modern kitchen with sleek finishes throughout. The living and dining area offers lots of room for your perfect vignette. The spacious den is perfect for a home office, a home gym, or whatever your heart desires. Locker included for extra storage. Enjoy unmatched convenience with cafés, the Museum of Contemporary Art, Terroni Sterling, Henderson Brewing Company, parks, and more just steps away. Ideally located near TTC transit, GO Transit, and the Bloor UP Express for an easy commute to the city or to the airport in mere minutes. Premium amenities include 24/7 concierge, yoga studio, first-class level fitness centre, rooftop terrace with BBQs, party room, dog run, and bike storage. Welcome home! (id:51382)
1705 - 8 Eglinton Avenue E
Toronto, Ontario
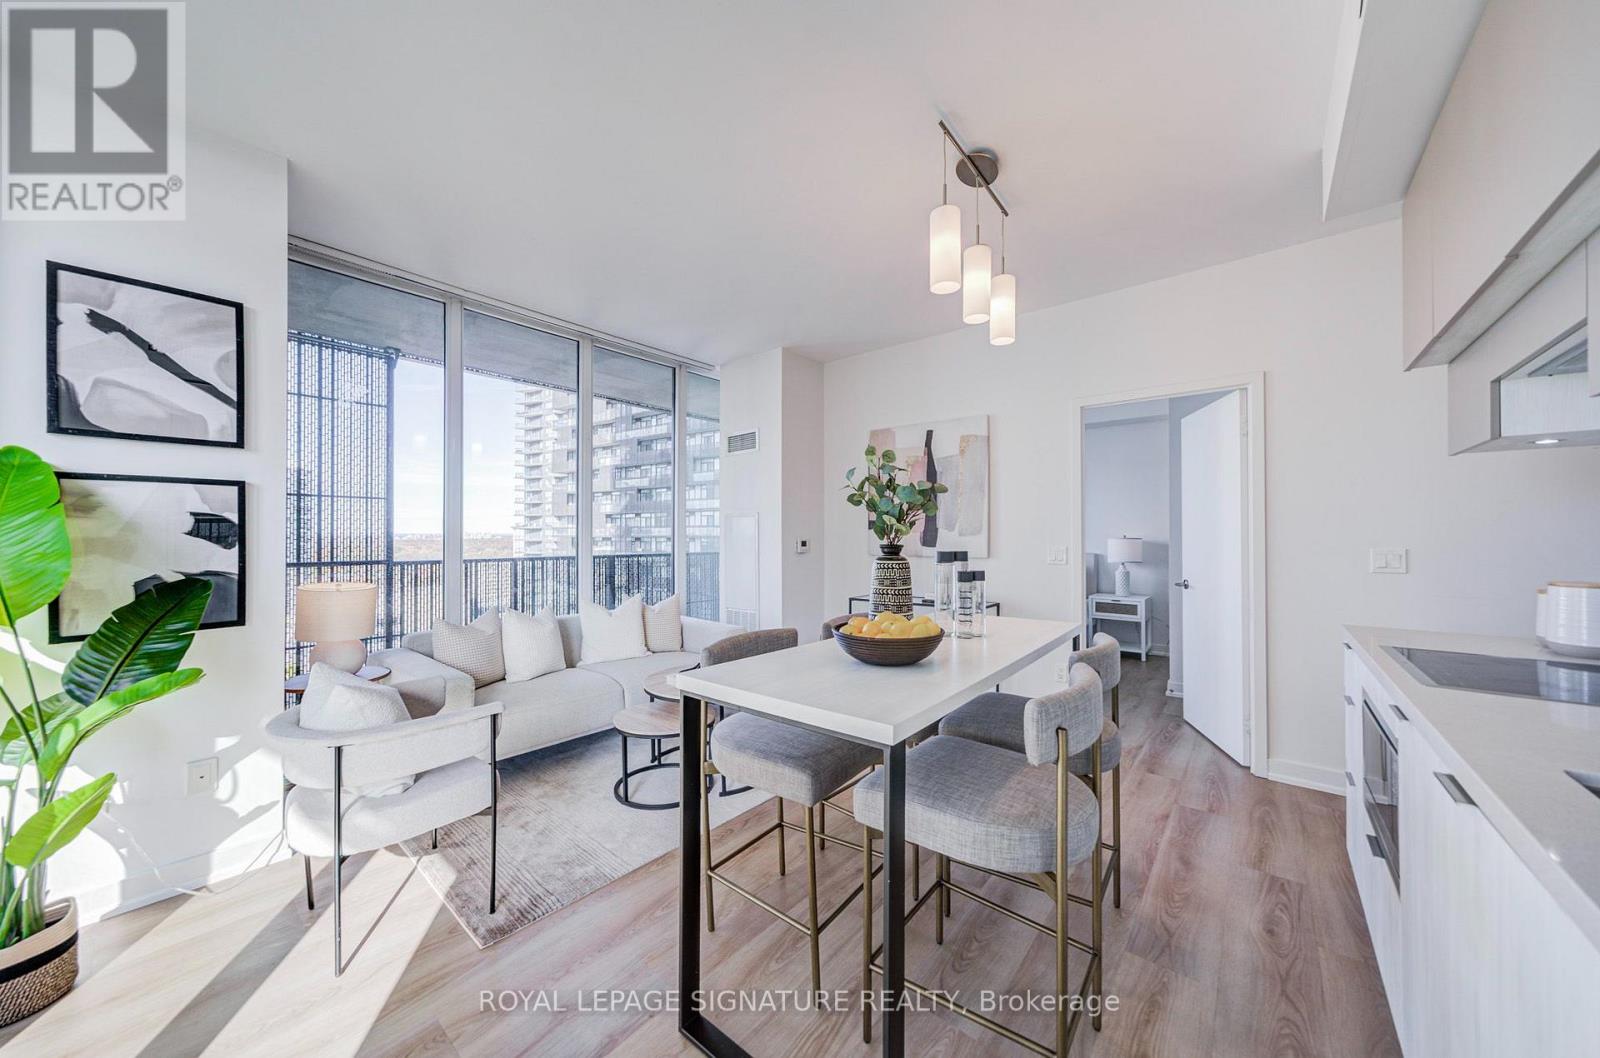
WOW! A RARE CORNER SUITE WITH AN EXTRAORDINARY 257 SQ. FT. WRAPAROUND BALCONY! Panoramic northwest views and an exceptional indoor-outdoor lifestyle, right in the heart of Midtown! Experience elevated Midtown living at E Condos, ideally situated in the heart of Yonge & Eglinton. This sophisticated 2-bedroom, 2-bathroom corner suite offers 692 sq. ft. of interior living space, complemented by an impressive 257 sq. ft. panoramic wraparound balcony showcasing northwest views. Fresh new flooring and elegant quartz countertops bring a refined, contemporary feel to the space, while the expansive outdoor retreat offers a unique extension of the living area. Complete with 1 parking space and 1 locker, this residence combines modern style with everyday convenience. Indulge in an exceptional collection of amenities, including a spectacular glass-enclosed indoor pool overlooking the city, fully equipped fitness centre, yoga studio, sauna, party room, lounge, outdoor terrace and 24-hour concierge. With direct access to the TTC subway and steps to the Eglinton Crosstown LRT, upscale dining, trendy cafes, premier shopping, grocery stores and entertainment, this prime address places the best of Midtown Toronto at your doorstep. Discover contemporary urban living at its finest at E Condos. (id:51382)
502 - 7 Erie Avenue
Brantford, Ontario
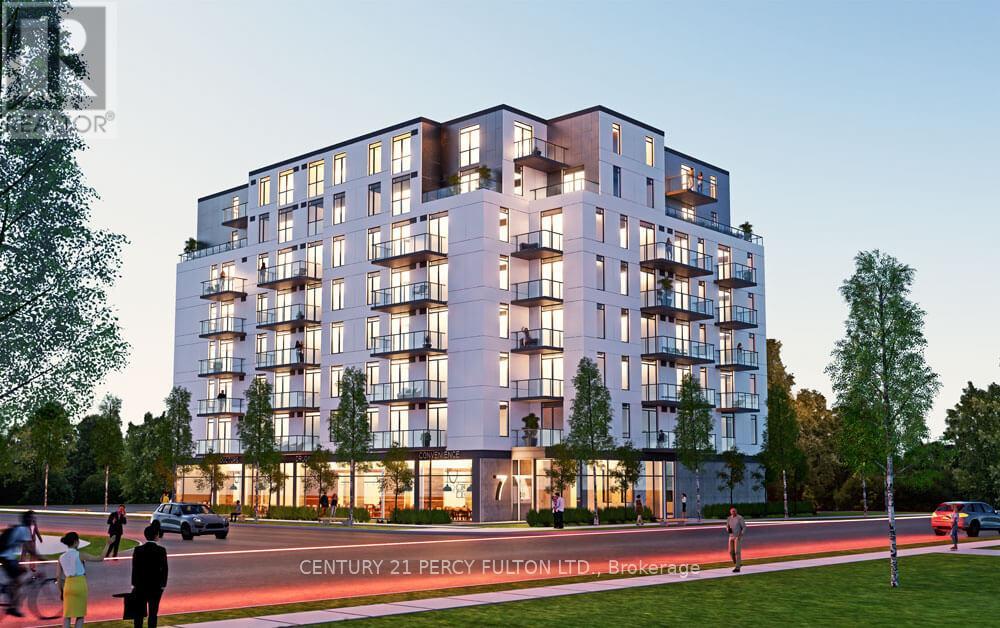
**Absolutely Beautiful Boutique Grandbell Condo** Spacious, Open Concept 1 Bdrm + Den, Walk out to Balcony from Living Rm, Laminate Flrs Thru-out, 9' Ceilings, Kitchen boasts European style Cabintry with large Centre Island, Stainless Steel Appliances, Pantry, Quartz countertop. Den can be use as Home Office or 2nd Bdrm. Mins to Wilfred Laurier University, Conestoga College,The Grand River, Shopping, Transit, Schools, Walking Trails & Parks, Hwy 403. (id:51382)
22-A Alpine Avenue
Hamilton, Ontario
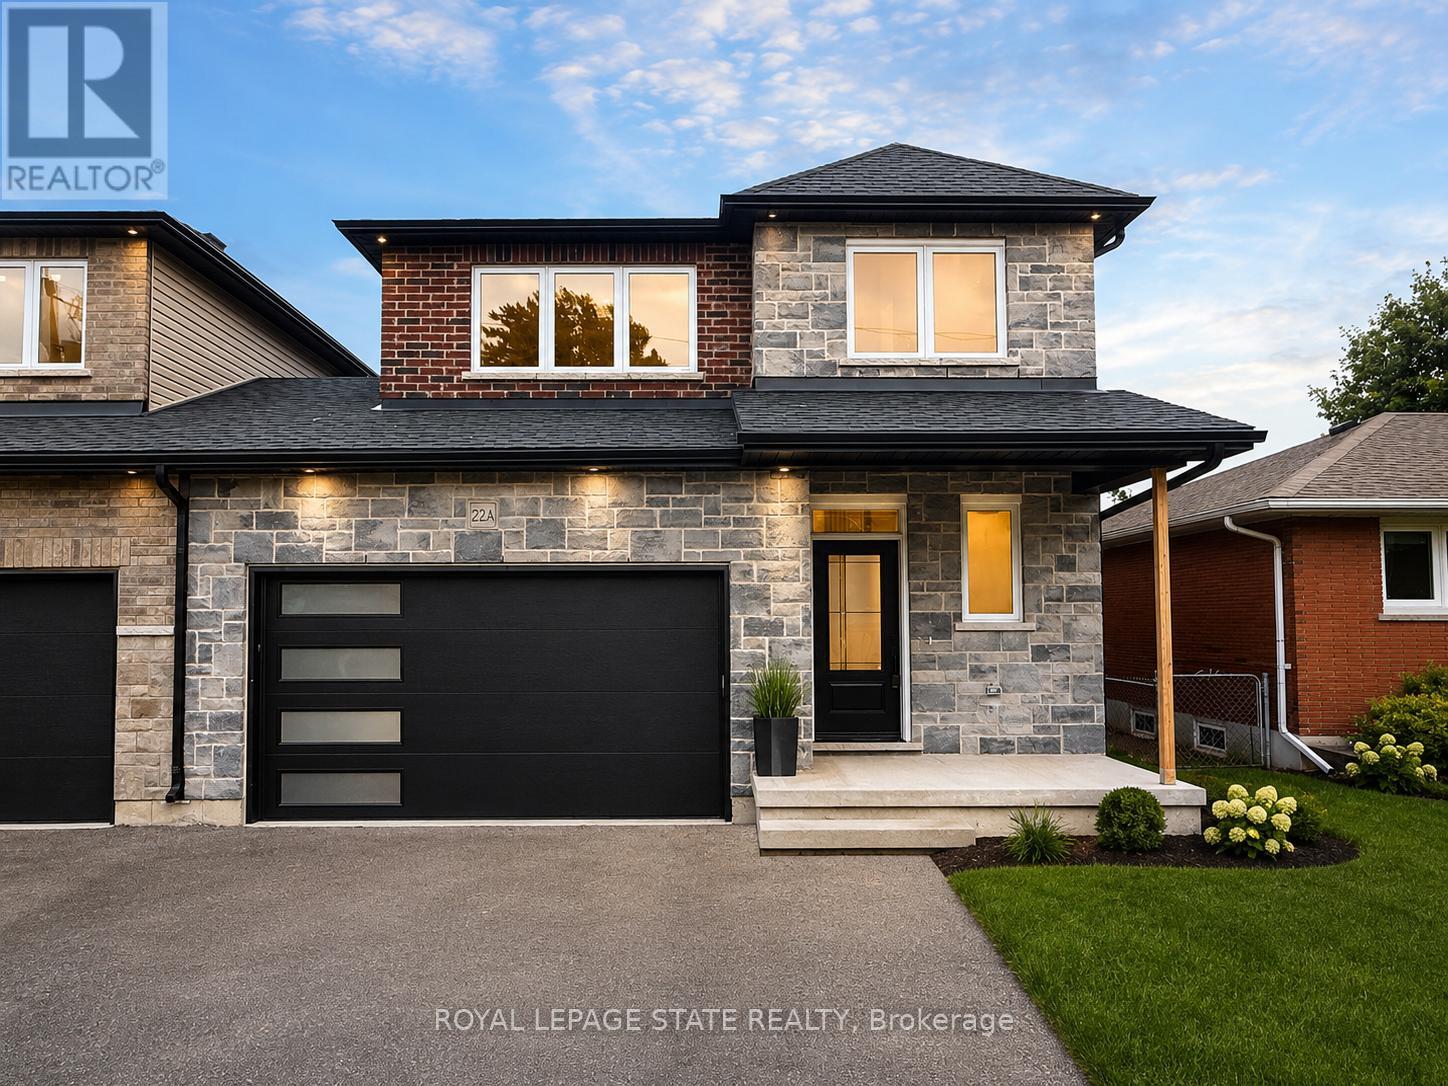
This brand new family home offers approximately 1,700 sq. ft. of thoughtfully designed living space and is linked only at the double-car garage, providing the feel of a detached home. Located in a desirable family-friendly neighbourhood, this property is close to parks, schools, shopping, restaurants, and everyday amenities, making it an ideal choice for families and commuters alike. The bright open-concept main floor showcases quality finishes throughout, including engineered hardwood flooring, large 12" x 24" porcelain tile, and elegant crown mouldings. The stunning modern kitchen is designed for both style and functionality, featuring quartz countertops, stainless steel appliances, and soft-close cabinetry and hinges. A convenient 2-piece powder room completes the main level, while the spacious layout is perfect for everyday living and entertaining. Upstairs, you'll find three generously sized bedrooms and two full bathrooms, including a private primary suite with its own ensuite bath. An additional 4-piece main bathroom serves the remaining bedrooms, while quality Berber carpeting adds warmth and durability throughout the upper level. The attractive exterior combines brick, stone, and siding, creating excellent curb appeal. The lower level presents outstanding future potential with a separate side entrance leading to a wide-open basement complete with egress windows and bathroom rough-ins, providing an excellent opportunity for a custom recreation area, in-law suite, or additional living space. Additional features include a double-car garage with a 100-amp electrical service, ideal for hobbyists, workshop space, or future EV charging needs. Move-in ready and upgraded throughout, this home offers the perfect blend of quality craftsmanship, comfort, and future possibilities. (id:51382)
Lot 10 - 191 Power Drive
Welland, Ontario
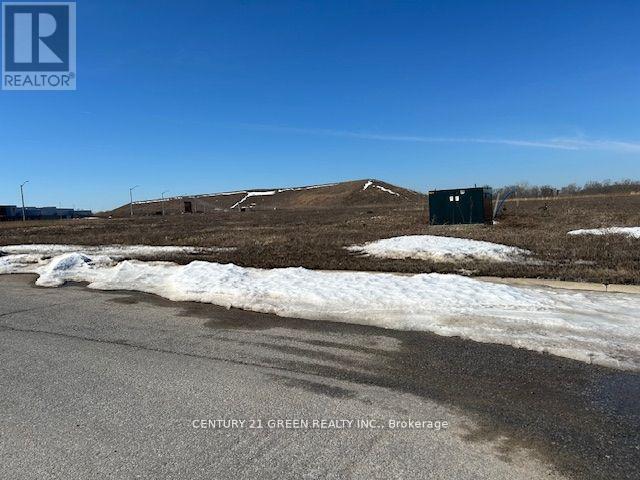
Prime Development Land 3.52 Acres. Rare, Fully Serviced Land. Part Of Wellands Premier Industrial Business Park. Ideal For Large Corporate Operations/Manufacturing & HQ. Site Anchored By Shopping And Beside A New Hotel Development. Surrounded By 1000'S Of New Homes. Rapid Access To Hwy 406, QEW & USA. 5 Km To New Plant. GEC Development Incentives Available. Several Lots Already Under Development, Few Developed Already Including A New Hotel. Zoned For Industrial Development, Warehousing, Related Mixed Use Plazas, Including: Banks, Professional & Medical Offices, Distribution & Storage. Located In The Niagara Gateway Zone With Development Incentives & Co-Operative Local Government. Development Has Hwy 406 Exposure. (id:51382)
24 - 10 Angus Road
Hamilton, Ontario
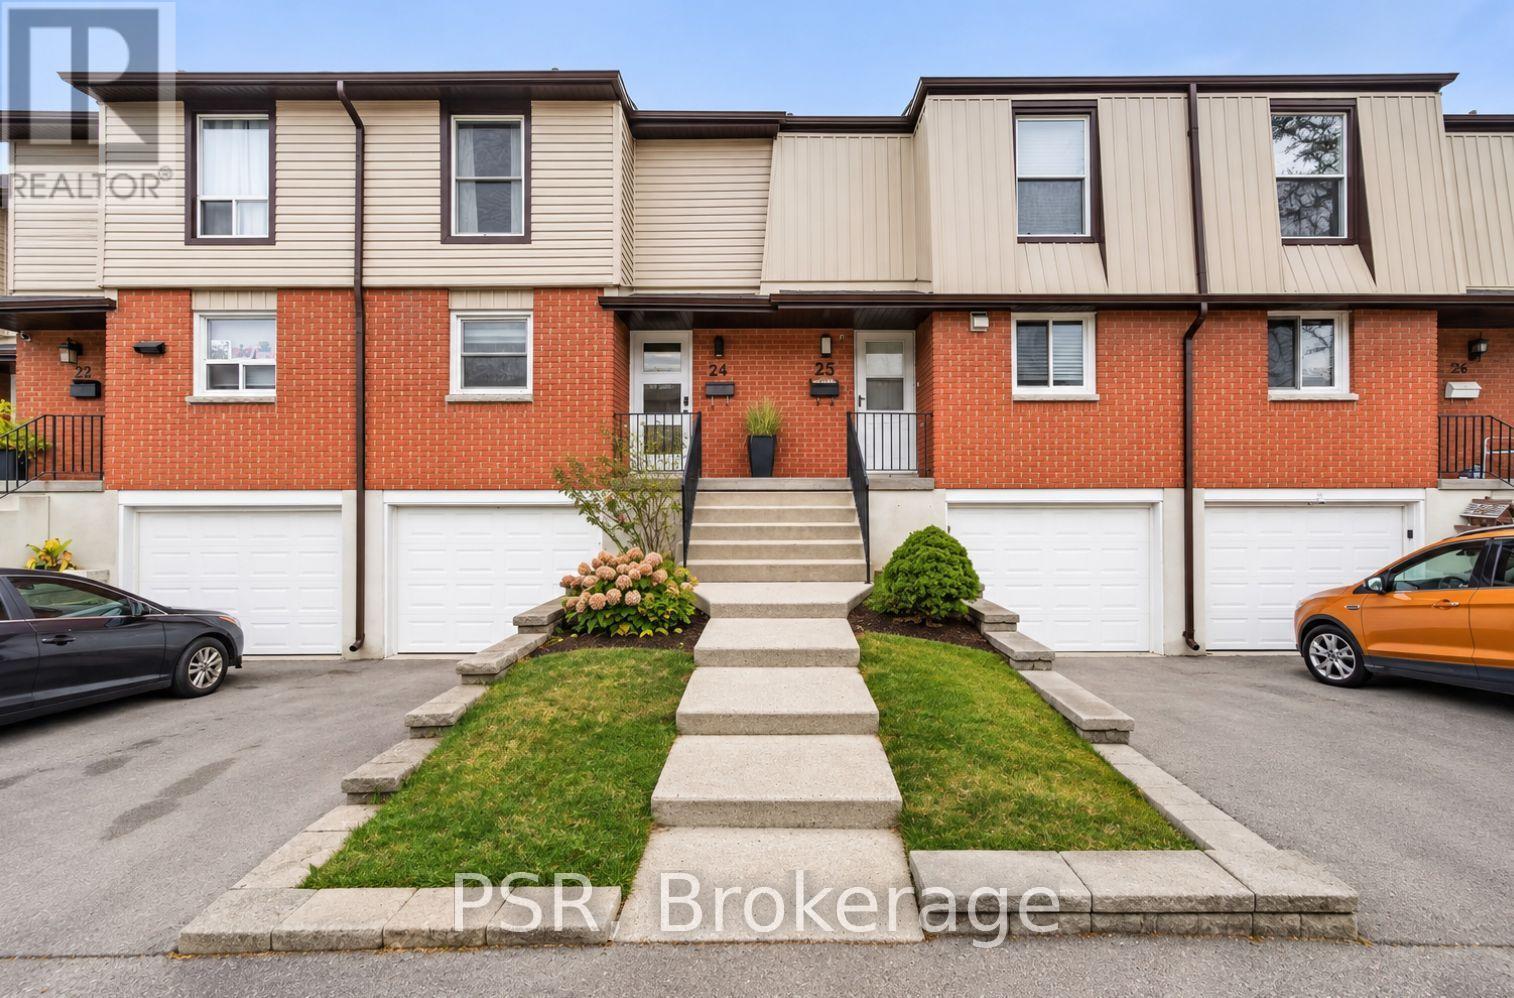
Welcome to 10 Angus Road, Unit 24, Hamilton! This beautifully renovated 3-bedroom, 1+1bathroom townhome offers the perfect blend of modern finishes, comfort, and convenience. Idealfor first-time home buyers looking to get into the market or downsizers seeking a stylish,low-maintenance lifestyle. Thoughtfully updated throughout, this home features brand-new vinylflooring, new appliances (2025), a new rear window (2025), brand-new single-panel interiordoors, and pot lights throughout, creating a bright and inviting atmosphere. Additionalupgrades include new air conditioning (2024) and an updated rear fence (2026). With threespacious bedrooms, a convenient powder room, and extensive improvements already completed, allthat's left to do is move in and enjoy! An excellent opportunity to own a turnkey home in awelcoming Hamilton community. (id:51382)
1001 - 93 Arthur Street S
Guelph, Ontario
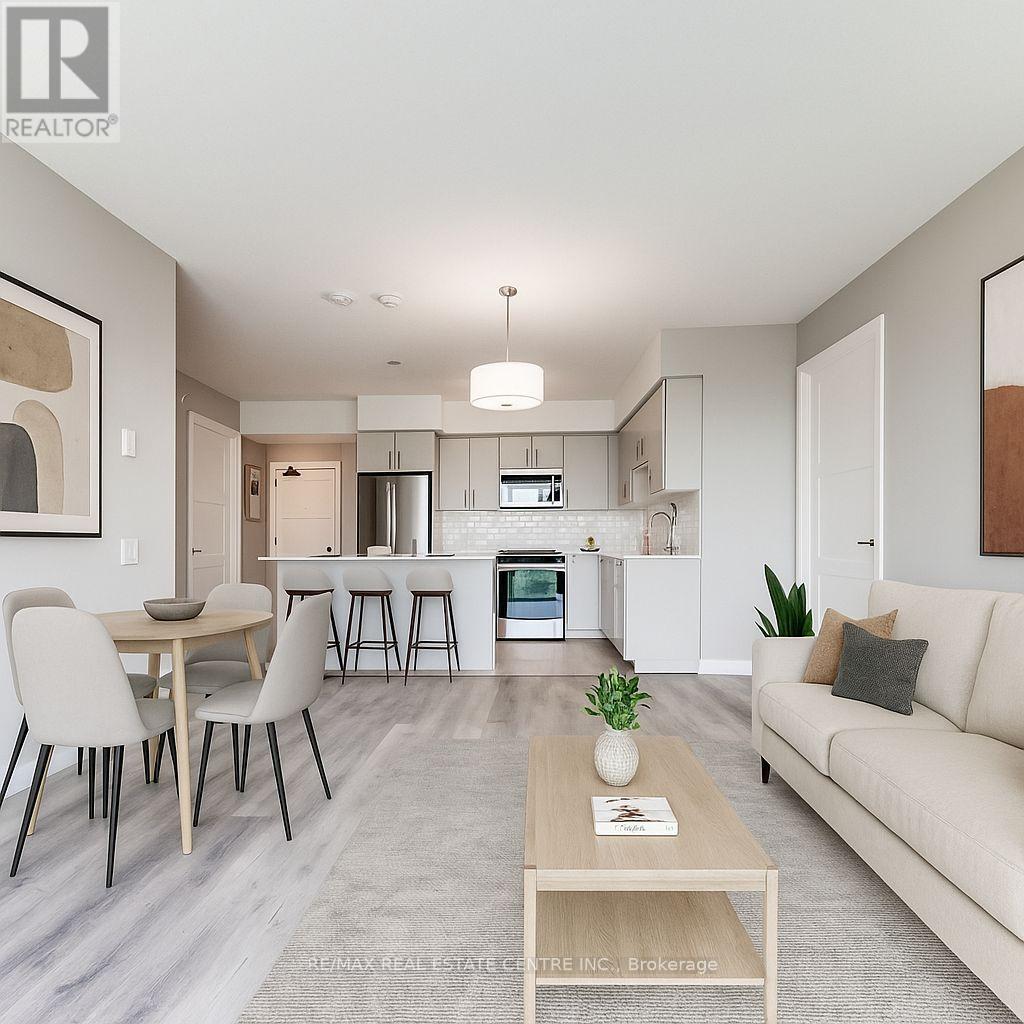
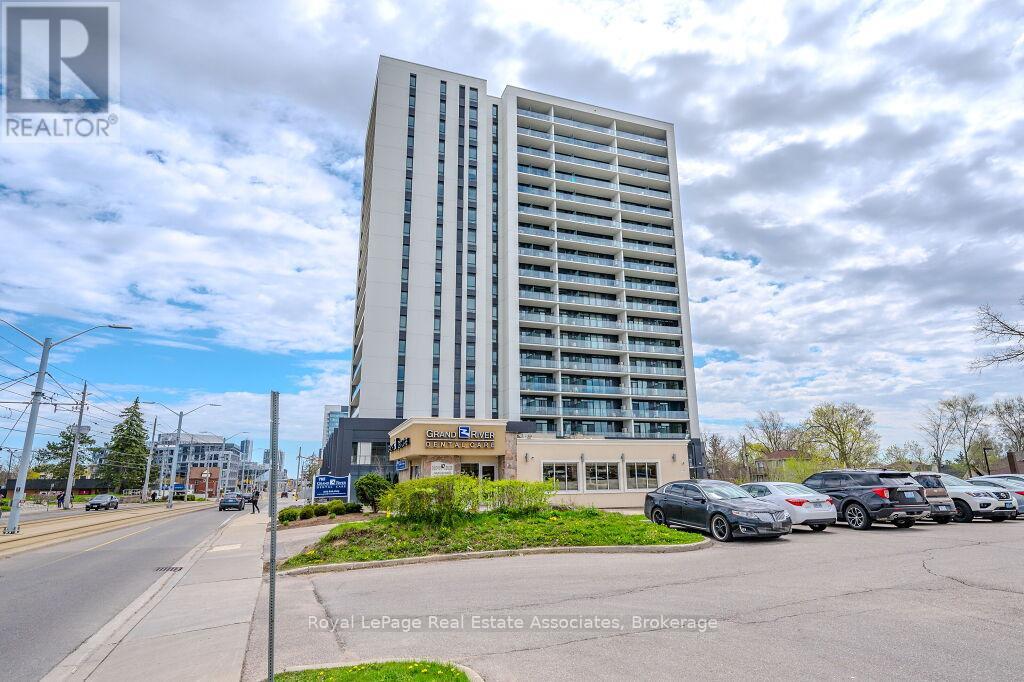
1 Year New Corner Suite, 2 Bedroom Plus Den, 2 Full Baths At The Iconic Anthem By The Metalworks Condos. Boasting 1200 Sq Ft Of Functional Living Space Plus Private Balcony Offering An Additional 106 Sq Ft Of Outdoor Living. Thoughtfully Designed Open Concept Split Bedroom Layout With Endless Storage Space Featuring Modern And Professional Finishes Throughout And Many Upgrades! Soaring Ceilings And Walk-Out To Private Balcony Offering Plenty Of Natural Light. Professionally Designed Kitchen With Full Pantry Closet, Upgraded Breakfast Island, Granite Counters, Modern Backsplash, Undermount Lighting And Full Size Stainless Appliances. Spacious Primary Bedroom With Large Walk-In Closet And 3 Piece Bath. 2nd Bedroom With Double Closet And Large Window. Den Perfect For Home Office Or Bonus Rec Room. Luxurious Spa-Quality Baths Featuring Granite Counters. Convenient Walk-In Laundry Room Offers Additional Storage Space. State Of The Art Condo Amenities Include Fitness Centre and Peloton Cycle Room, Piano Lounge, Private Dining Room, Rooftop BBQ Terrace, Private Meeting Rooms, Pet Spa, Guest Suite And More! Located Along The Banks Of The Grand River In Downtown Guelph, Surrounded By Countless Conveniences Including Dining Options, Shops, Cafes, Services, Transit Options, Parks And Walking Trails, Minutes From University of Guelph. 1 Underground Parking, 1 Locker And High Speed Internet Included. Your Private Retreat Awaits! (id:51382)
203 - 741 King Street W
Kitchener, Ontario
Welcome Home to the "Bright Building"! Experience modern living at its finest, ideally locatedin downtown Kitchener/Innovation district, easy access to LRT, Google, KPMG, Grand RiverHospital & Victoria Park. This cutting edge building offers amazing amenities including anautomated parcel delivery system, Outdoor saunas, ev ready parking space, large bike storage &repair station, hygge lounge *featuring a library, cafe, & fireplace seating area* & outdoorkitchen/bar. The 687ft2 unit + huge 517ft2 terrace features a smart home display, allowingresidents to control lighting, temperature, and security effortlessly. Beautiful laminateflooring & potlights throughout, contemporary two toned kitchen with quartz counters, tilebacksplash and built in appliances. Primary bedroom with built-in closet & organizers, 3pcensuite. Huge living space overlooks double sliders leading to the largest terrace in thebuilding! Enjoy indoor & outdoor living, perfect for entertaining & relaxation. (id:51382)
M14 - 40 Palace Street
Kitchener, Ontario
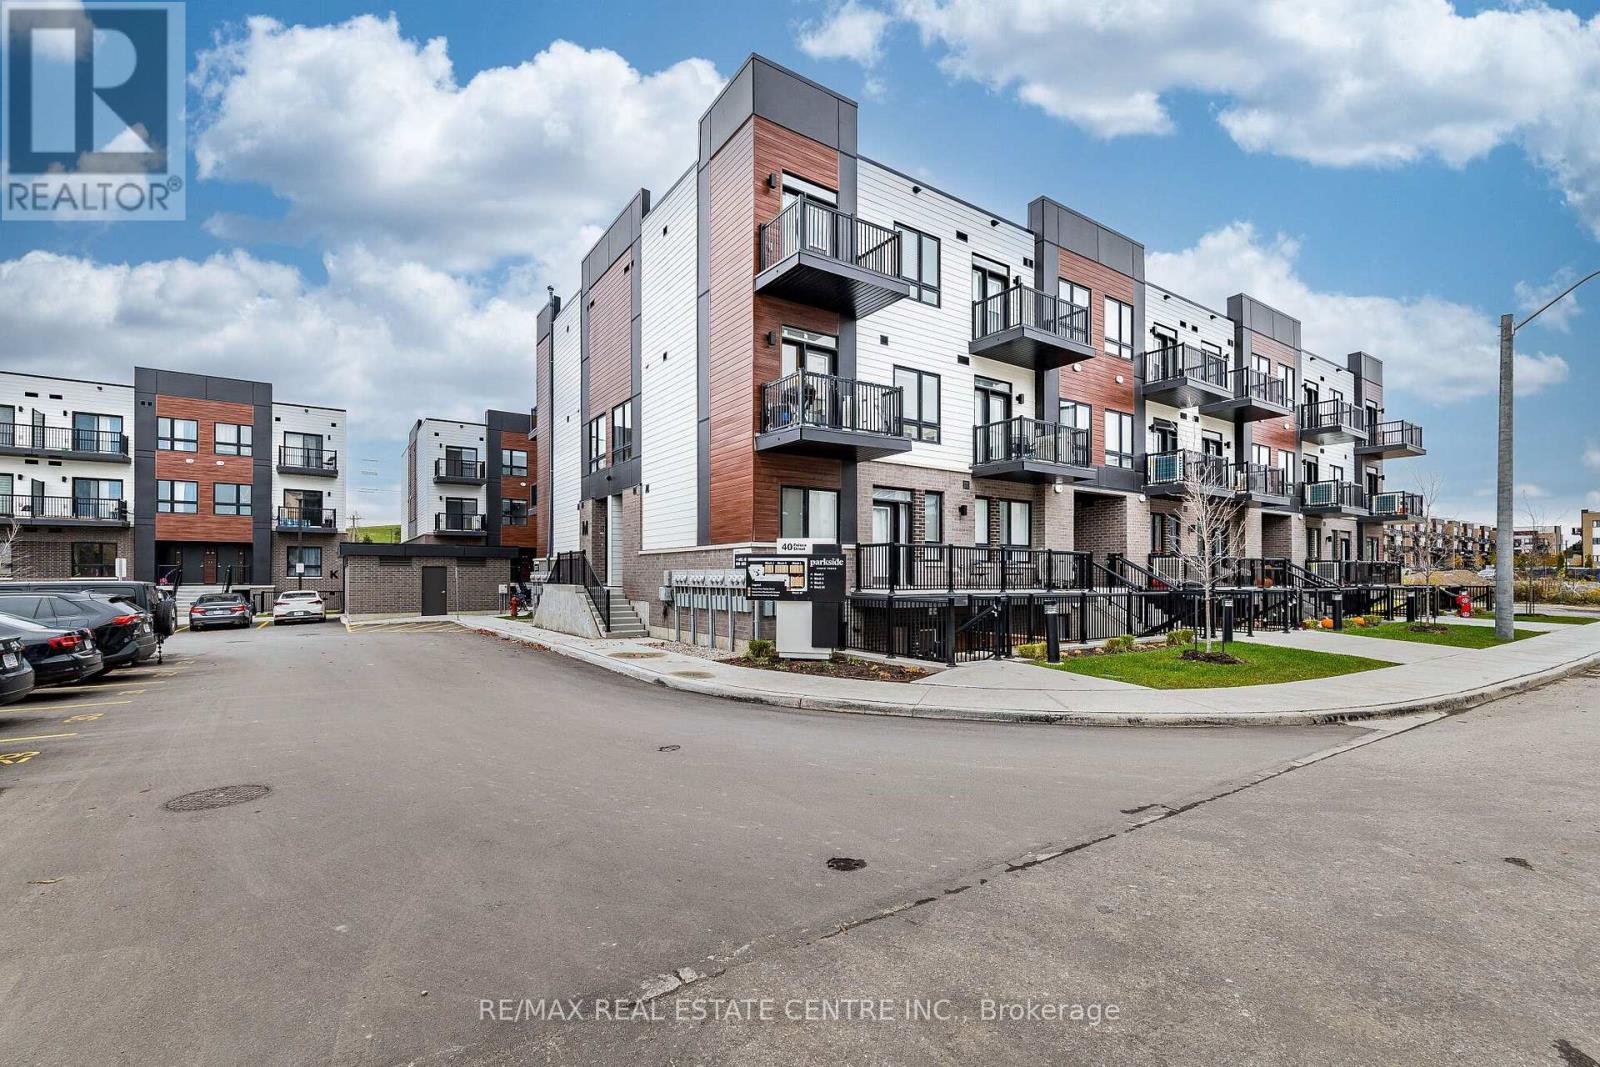
Modern Stacked Corner Unit townhome, only 1 year Almost brand new for Lease in Prime Kitchener location close to many Amenities and the highways! This beautifully and rarely Available 3-bedroom, 3-bathroom townhome offers the perfect blend of modern design and everyday convenience. Featuring 9-ft ceilings, abundant natural sunlight, and two private open balconies, this home is ideal for tenants searching for modern townhomes for rent which is easy on the eyes and lovely to live in! Walking in, your are immediately enchanted by the open concept feel, including the stunning kitchen which includes stainless steel appliances and quartz countertops, modern backsplash and convenient Large island. Further to the Open Concept layout with a large living room with soaring 10 ceilings and plenty of of light, especially from the first of two open balconies! A spacious Dining area as well on the 2nd level as well as a nice bedroom with modern powder room beside it. The Upper level includes 2 spacious rooms, 2 full bathrooms and a laundry area. The primary bedroom boasts a large picture window with an open balcony, a Walk in closet and lovely 3 piece bathroom with a glass shower. The final bedroom is also upstairs with another 4 piece bath with a tub and spacious laundry right by it. Modern Vinyl Flooring throughout! Comes with a very close to the unit parking spot. Located in a highly desirable neighborhood close to transit, shopping, and major routes, this property is perfect for professionals, couples, or small families. Available either January 1 or February 1 2026. This is a great opportunity for those searching 3 bedrooms rental in Kitchener, Ontario, or a modern townhome near GTA commuter routes. Very Close to Highway 8 and 7, and not far from downtown with a short drive. Plenty of schools in the area as well as parks, shopping, transit and more! Show and lease with confidence! (id:51382)
B - 125 Lampman Drive
Grimsby, Ontario
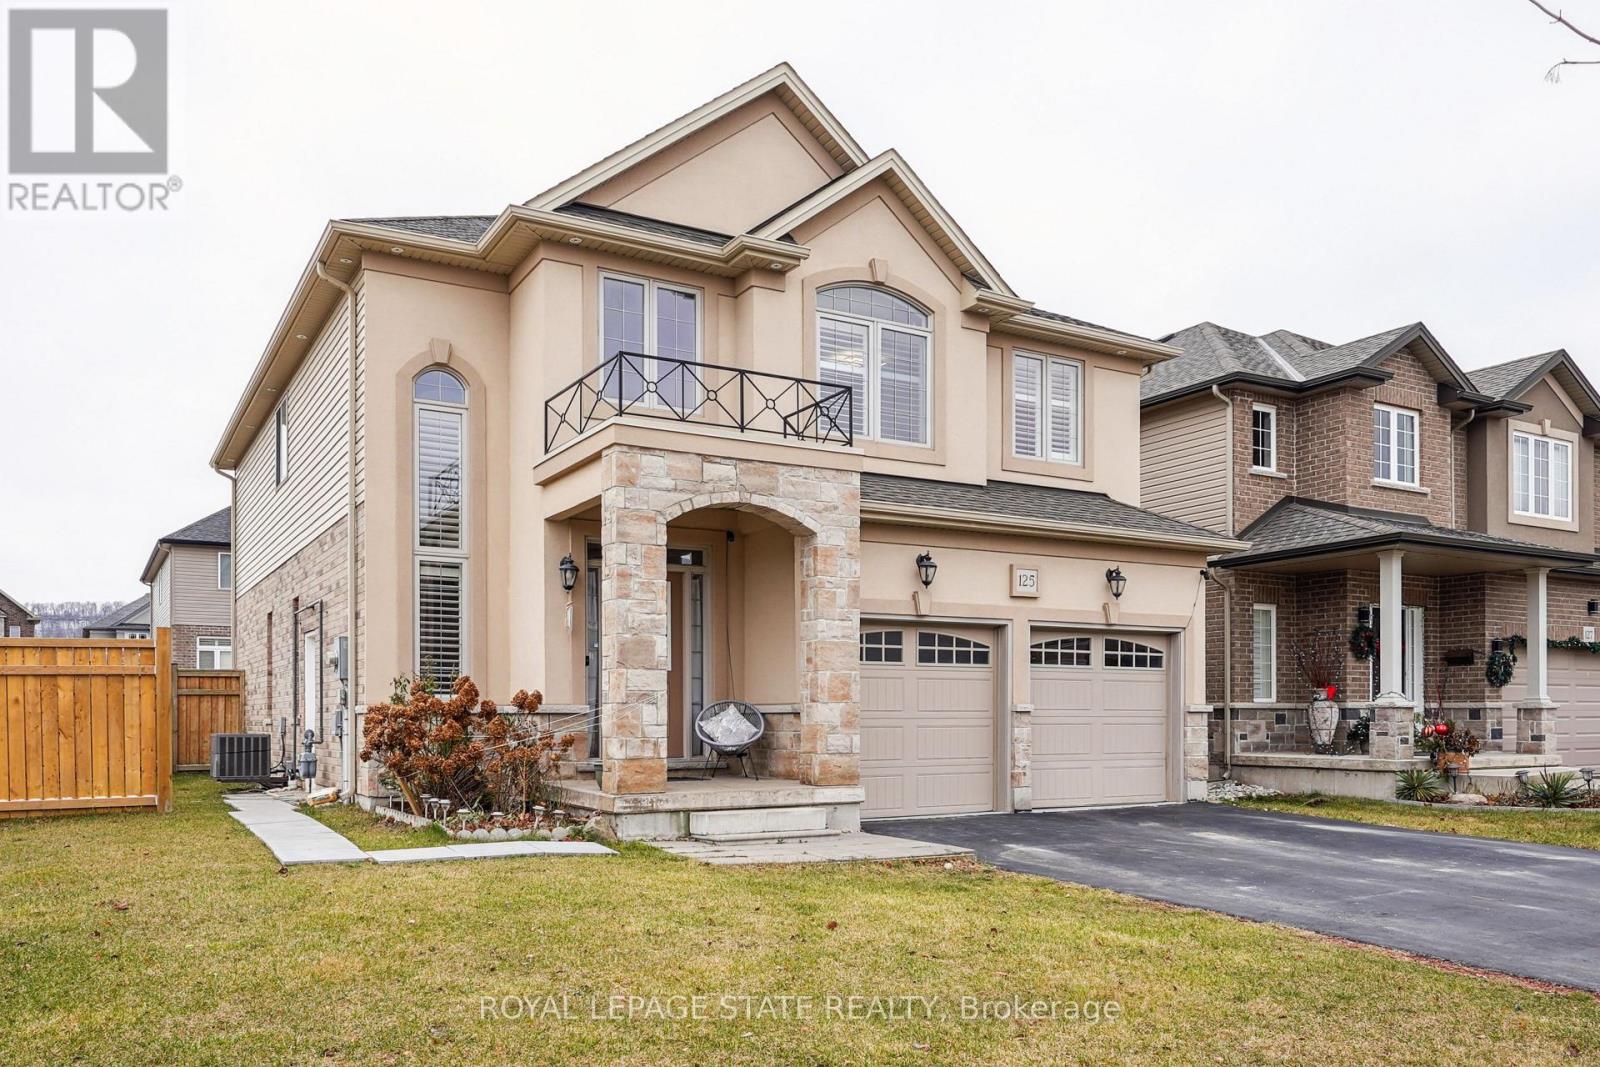
Located conveniently close to Winona, the QEW highway, Costco and Stoney Creek's largest shopping plaza, this spacious 2-bedroom basement unit is available for lease starting February 1st 2027. The home features two bright and roomy bedrooms, along with a versatile recreation room that can easily serve as a home office or entertainment space. It includes a private entrance for added privacy and dedicated parking on site. The open-concet kitchen and living area feature a newer gas stove and refrigerator with in-suite laundry provided for your convenience. Utilities and high-speed internet are included, making this an ideal, all-inclusive rental for small families, professionals, or couples seeking comfort and convenience in Grimsby. (id:51382)
58 East Bend Avenue N
Hamilton, Ontario
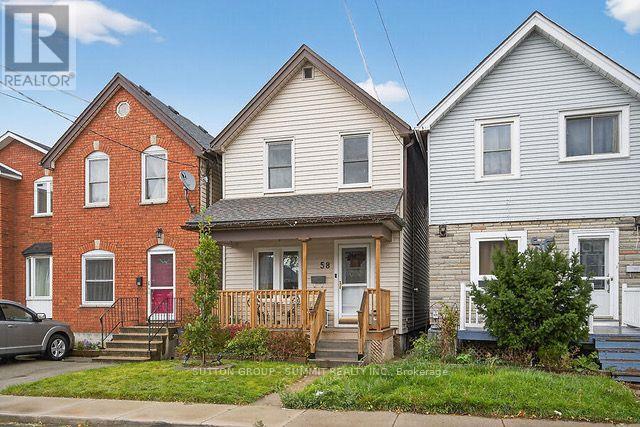
Nestled in the highly sought-after Crown Point neighbourhood, this charming three-bedroom home offers the perfect blend of character, comfort, and convenience. Ideally located just minutes from the stadium, beautiful Gage Park, and the vibrant Ottawa Street district filled with local shops, cafés, and dining, this home places everything you need right at your doorstep. Inside, you'll find high ceilings that enhance the bright, airy feel of the home, along with thoughtful upgrades throughout. Recent improvements include brand new electrical and a new ducting system for peace of mind. Beautiful hardwood floors run throughout most of the main living areas, while plush carpeting adds warmth and comfort to the upstairs hallway and stairs. The inviting kitchen is designed to impress, featuring quartz countertops, a faux stone backsplash, stainless steel appliances, and newer cabinetry, combining durability with timeless style. This home offers two bathrooms and the rare bonus of two rear parking spaces, an incredible convenience in this desirable neighbourhood. Enjoy quiet mornings on the front porch or relaxing the evening on the back porch, both adding to the home's warm and cozy character with thoughtfully chosen details throughout. The unfinished basement provides a fantastic opportunity for buyers looking to customize the space or take on a small project to create additional living space, storage, or a workshop. A wonderful opportunity to own a move-in ready home in one of the city's most beloved communities. (id:51382)
384 Mcewen's Drive
Beckwith, Ontario
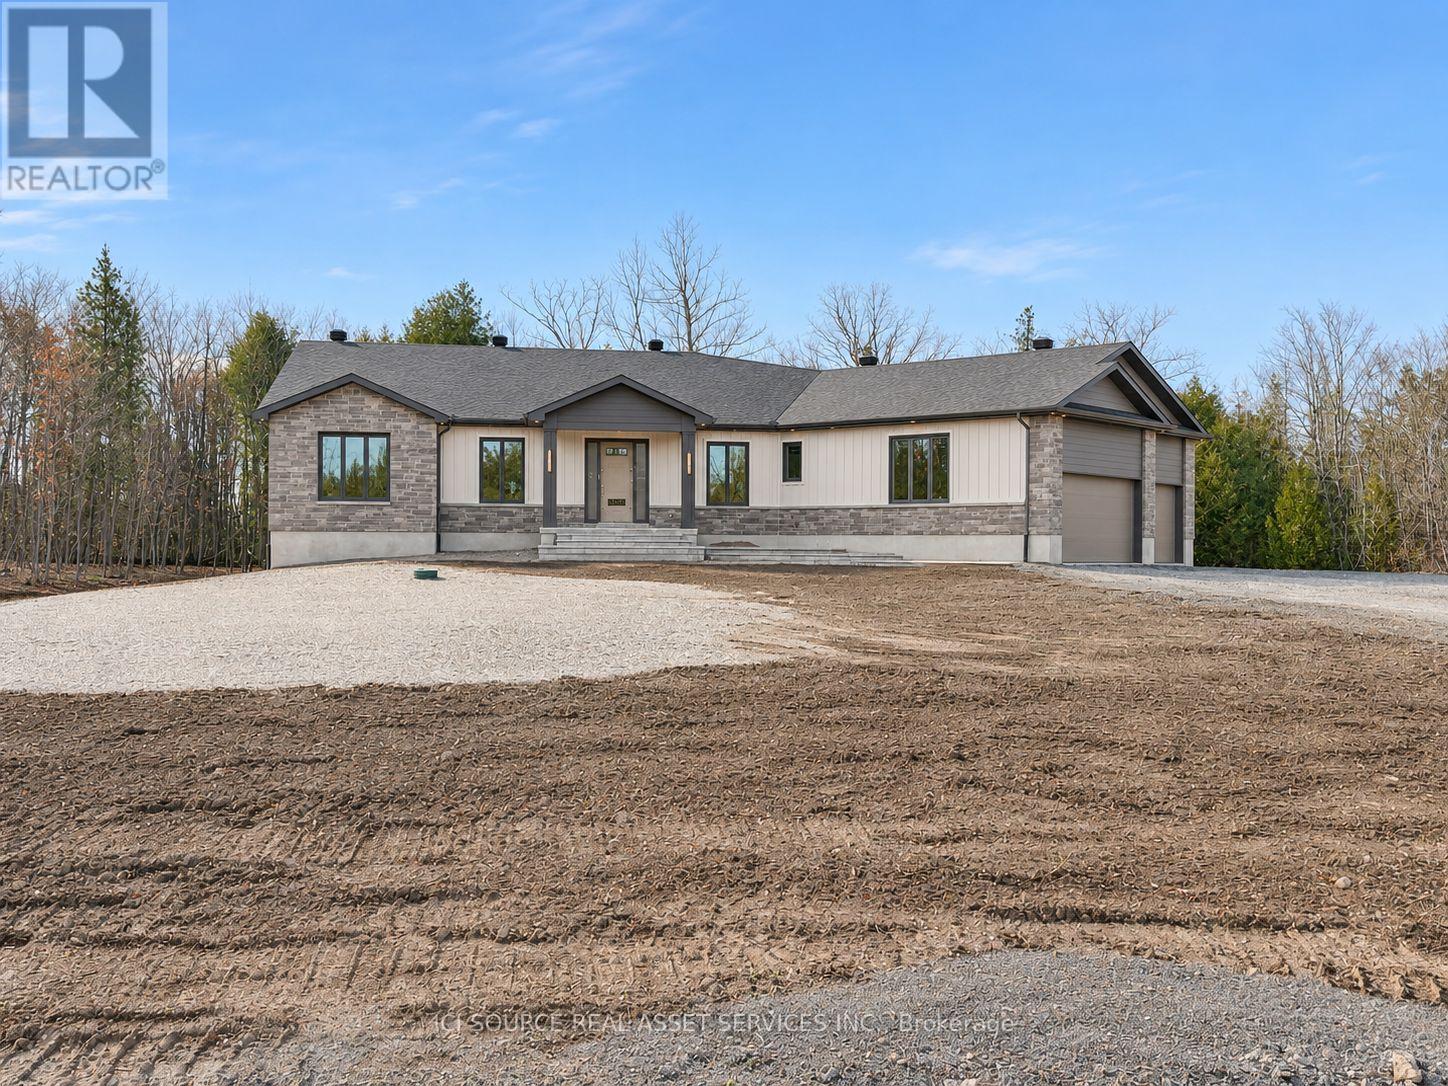
**SAVE OVER $100,000 ON YOUR BRAND-NEW HOME!** For a limited time, eligible purchasers could save up to $106,000 through Ontario's enhanced HST rebate program. You don't need to be a first-time home buyer to qualify, and the enhanced rebate program is scheduled to end March 31, 2027! Eligibility requirements and deadlines apply. Welcome to 384 McEwen's Mill Drive, home to the Brunton Bungalow by BLD Homes. Set on 1.62 acres in the sought-after McEwen's Mill community, this brand-new 2,460 sq. ft.home offers privacy, modern design and the convenience of being minutes from Carleton Place. Inside, discover 3 spacious bedrooms, a versatile flex room and 2.5 bathrooms. The bright, open-concept layout is ideal for everyday living and entertaining, with carefully selected designer finishes and upgraded Phase1C inclusions. An expansive unfinished basement with 9-foot ceilings provides exceptional potential for future living space. Built to ENERGY STAR specifications and net zero air tightness, the home combines quality craftsmanship with energy efficiency. Enjoy mature trees at the rear of the property, peaceful acreage living and easy access to shopping, dining, schools and Ottawa. **More space. More privacy. More room to breathe.** Discover McEwen's Mill by BLD Homes *For Additional Property Details Click The Brochure Icon Below* Property taxes to be re-assessed - assessed as vacant land. (id:51382)
2247 Van Luven Road
Hamilton Township, Ontario
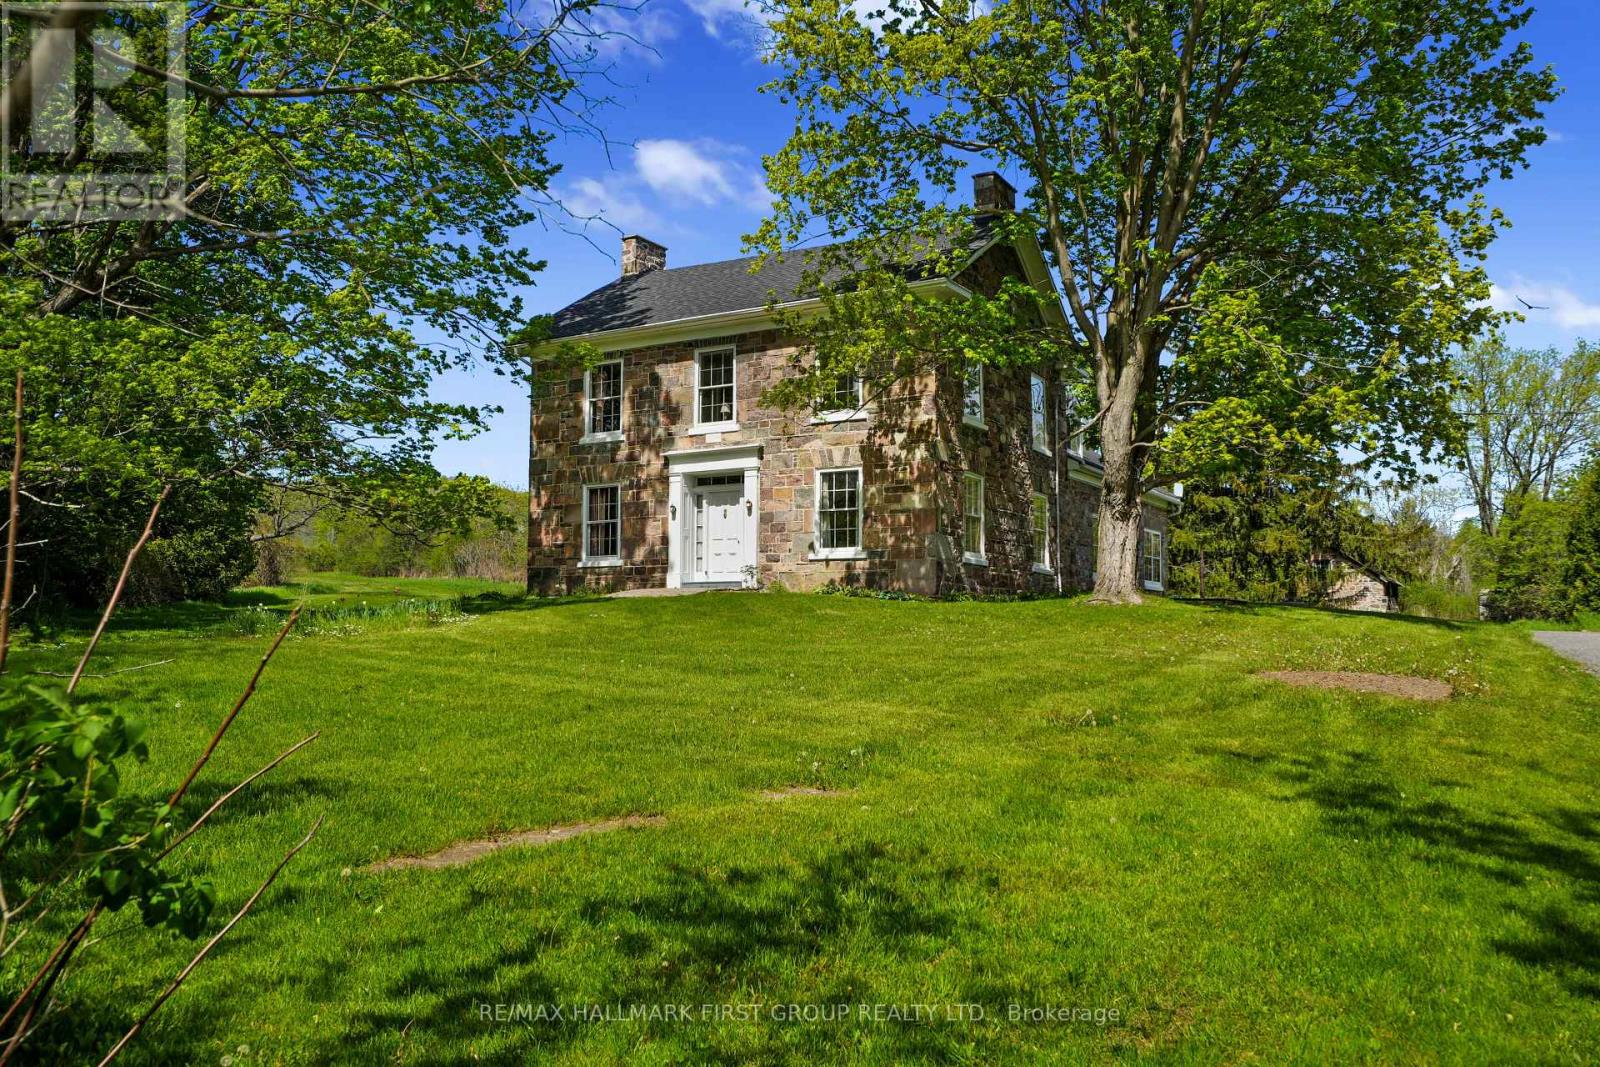
Beyond the ordinary and steeped in history, this idyllic 66-acre country retreat offers a rare opportunity to experience timeless living in an impeccably preserved Georgian-style stone home dating back to 1858. Framed by rolling countryside and glimpses of Lake Ontario from the forested hilltop, this remarkable property feels as though it belongs to another era. Inside, heritage craftsmanship takes centre stage. Extra-wide natural trim and baseboards, rich wood floors, and a striking newel post create an atmosphere of quiet elegance and authenticity. The bright living room is filled with natural light through inset windows adorned with detailed period casings, while a decorative fireplace and wall sconces add warmth and character reminiscent of a classic country estate. The dining room showcases traditional wainscoting and a detailed ceiling that feels both refined and inviting. At the heart of the home, the kitchen blends function and charm with soaring ceilings and a large window overlooking the grounds. A sun-soaked, informal dining area with walkout is crowned by a beautifully crafted fan-leaf wood ceiling installation. Just beyond, the expansive family room captures the imagination with its cathedral-ceilinged wood panelling, exposed beams, and wainscoting, while remnants of the home's past, including the decorative fireplace with bake oven, preserved wheel relic, and original staircase, speak to its rich heritage. Main floor laundry and a guest bath complete the level. Upstairs, four thoughtfully appointed bedrooms and a full bath offer restful accommodations. Outdoors, a stone patio, perennial gardens, and sweeping green spaces invite peaceful afternoons, while trails wind through meadow, bush, and mature forest. A creek meanders across the southern portion of the property, and historic stone outbuildings, including a stone barn. Located close to amenities and on a bus route, this is more than a home; it is a way of living rarely found & not easily forgotten. (id:51382)