
M14 - 40 Palace Street Kitchener, Ontario N2E 0L2

$2,250 Monthly
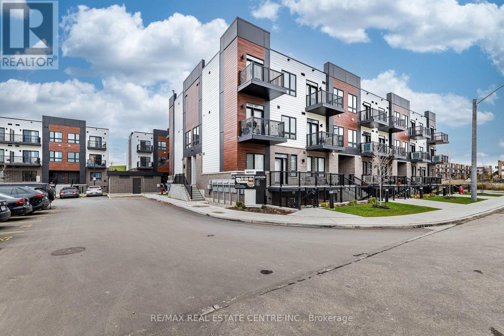
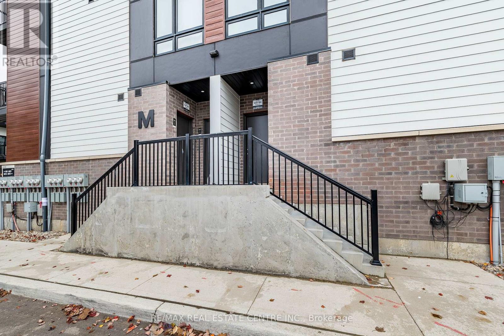
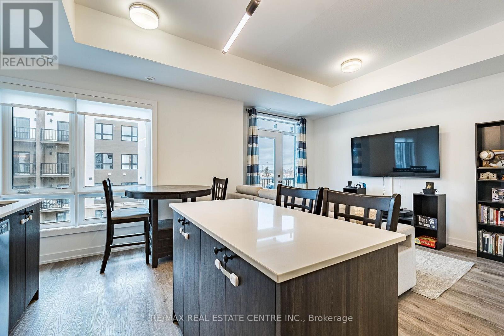
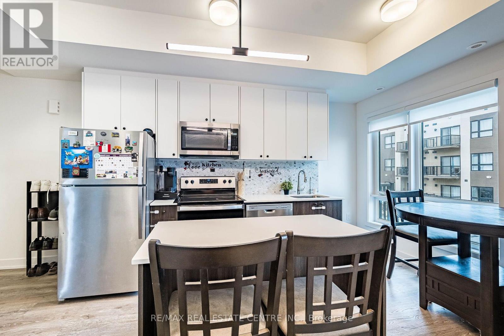
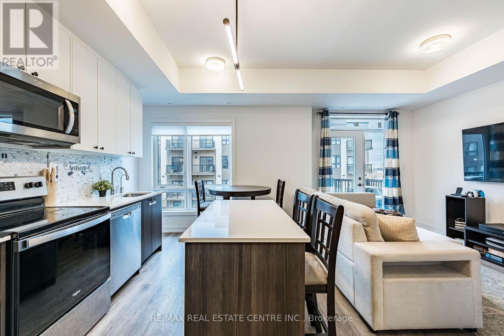
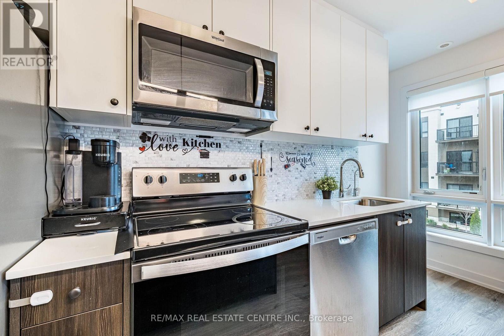
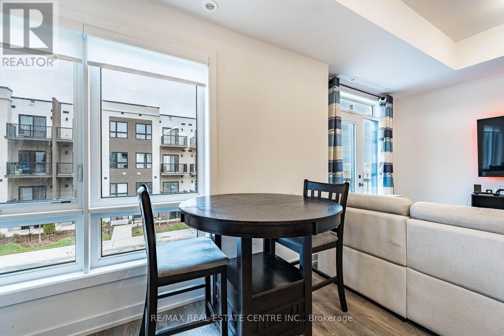
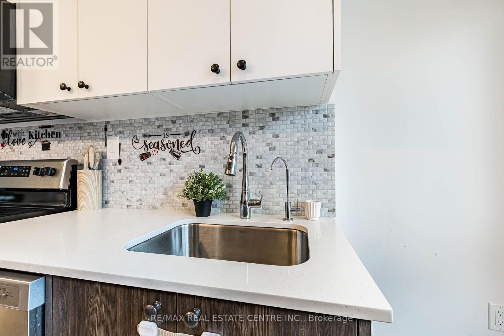
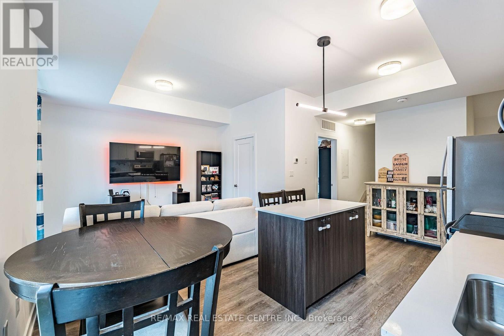
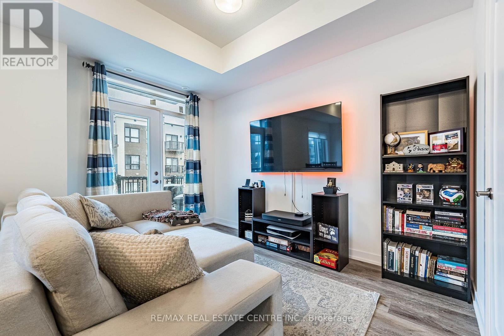
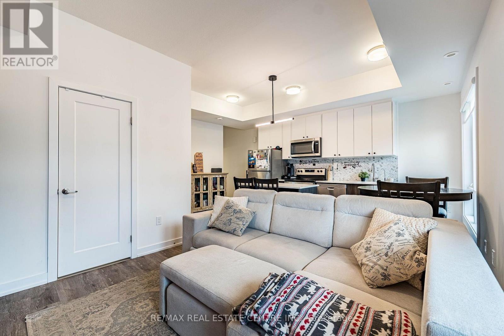
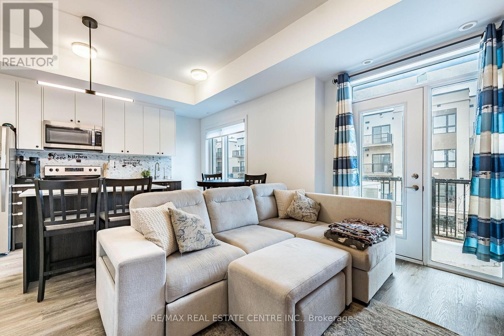
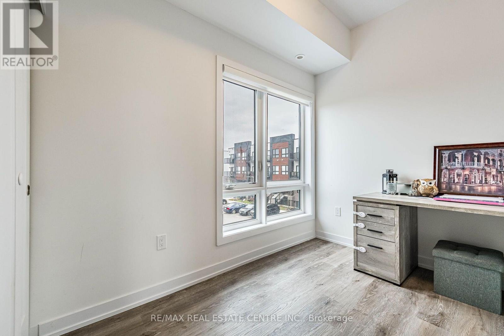
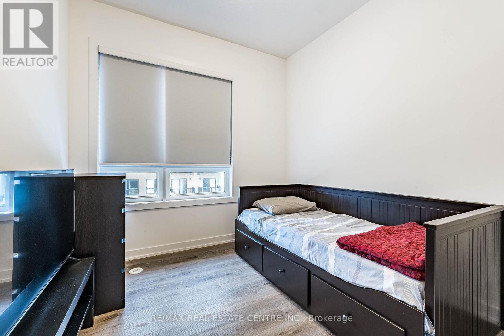
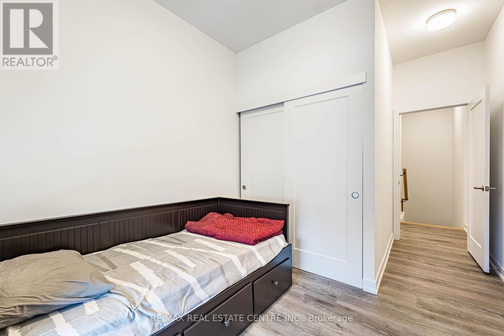
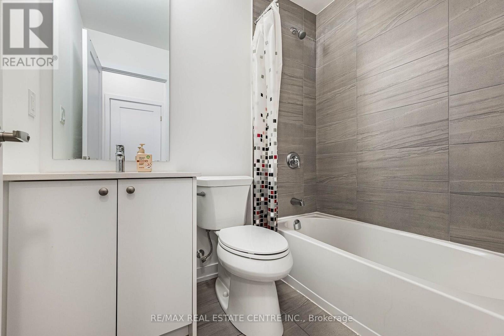
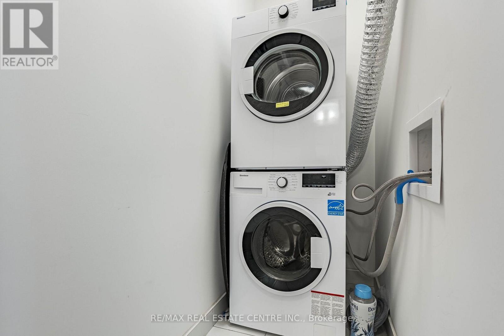
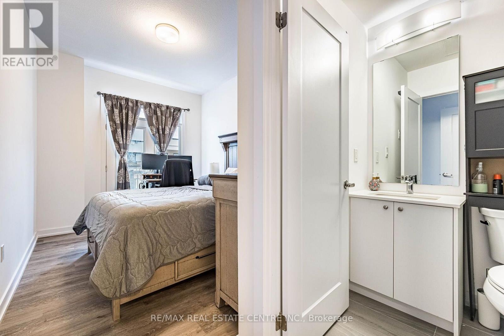
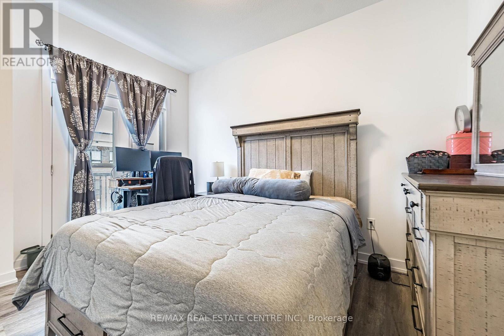
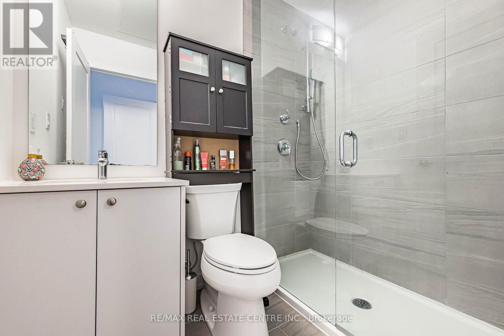
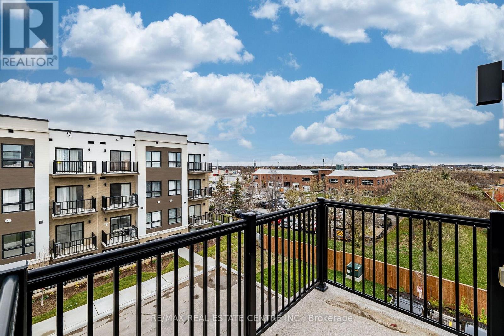
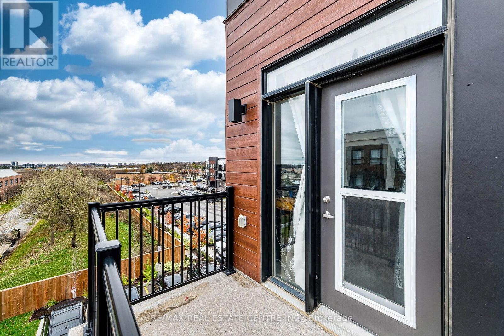
Modern 3-bedroom, 3-bathroom corner townhome in a convenient Kitchener location near McLennan Park. This bright, newer home features 9-foot ceilings, two private balconies, central air conditioning, in-suite laundry and vinyl flooring throughout. The modern kitchen offers stainless-steel appliances, quartz countertops, a stylish backsplash and a large island. The primary bedroom includes a walk-in closet, private balcony and 3-piece ensuite. One parking space is included close to the unit. Enjoy McLennan Park's dog park, children's play area and cycling track, with grocery stores within walking distance. Approximately a 5-minute walk to three bus stops offering direct service to Conestoga College's main campus, Downtown Kitchener and Waterloo, and Kitchener GO. Nearby elementary schools include Monsignor Haller Catholic Elementary School, Alpine Public School and Trillium Public School. Conveniently located minutes from Highways 7 and 8. Available January 1 or February 1, 2027. (id:51382)
Property Details
| MLS® Number | X14167024 |
| Property Type | Single Family |
| Amenities Near By | Schools, Public Transit |
| Community Features | Pets Allowed With Restrictions, Community Centre |
| Features | Balcony, In Suite Laundry |
| Parking Space Total | 1 |
Building
| Bathroom Total | 3 |
| Bedrooms Above Ground | 3 |
| Bedrooms Total | 3 |
| Age | 0 To 5 Years |
| Amenities | Visitor Parking |
| Appliances | Water Purifier, Dishwasher, Dryer, Microwave, Stove, Washer, Refrigerator |
| Basement Type | None |
| Cooling Type | Central Air Conditioning |
| Exterior Finish | Brick |
| Flooring Type | Vinyl |
| Foundation Type | Poured Concrete |
| Half Bath Total | 1 |
| Heating Fuel | Natural Gas |
| Heating Type | Forced Air |
| Size Interior | 1,000 - 1,199 Sqft |
| Type | Row / Townhouse |
Parking
| No Garage |
Land
| Acreage | No |
| Land Amenities | Schools, Public Transit |
Rooms
| Level | Type | Length | Width | Dimensions |
|---|---|---|---|---|
| Second Level | Living Room | 3.6 m | 2.47 m | 3.6 m x 2.47 m |
| Second Level | Dining Room | 3.24 m | 3.02 m | 3.24 m x 3.02 m |
| Second Level | Kitchen | 3.24 m | 3.02 m | 3.24 m x 3.02 m |
| Second Level | Bedroom | 3.05 m | 2.37 m | 3.05 m x 2.37 m |
| Third Level | Bedroom | 2.74 m | 2.74 m | 2.74 m x 2.74 m |
| Third Level | Primary Bedroom | 3.81 m | 2.77 m | 3.81 m x 2.77 m |
https://www.realtor.ca/real-estate/30498983/m14-40-palace-street-kitchener
Contact Us
Contact us for more information

The trademarks REALTOR®, REALTORS®, and the REALTOR® logo are controlled by The Canadian Real Estate Association (CREA) and identify real estate professionals who are members of CREA. The trademarks MLS®, Multiple Listing Service® and the associated logos are owned by The Canadian Real Estate Association (CREA) and identify the quality of services provided by real estate professionals who are members of CREA. The trademark DDF® is owned by The Canadian Real Estate Association (CREA) and identifies CREA's Data Distribution Facility (DDF®)
November 16 2026 06:03:27
Toronto Real Estate Board
RE/MAX Real Estate Centre Inc.