

123 Main Street
Ottawa, Ontario
Growing Cannabis franchise opportunity for the forward thinking entrepreneur in you. We are seeking those who want to run their own exclusive are for walk-ins and delivery. We provide the recipe for success, you provide the knowledge and drive to be a success. Become a part of a national chain with a national brand. We handle all the landlord and government hurdles, you handle the customers. We offer head office suport that will ensure you are as successful as you want to be. A number of opportunities available. Note: The location on the listing is for marketing purposes only, the specific location will be dependant on where you are interested in operating. (id:51382)
106 - 150 Sabina Drive
Oakville (Go Glenorchy), Ontario
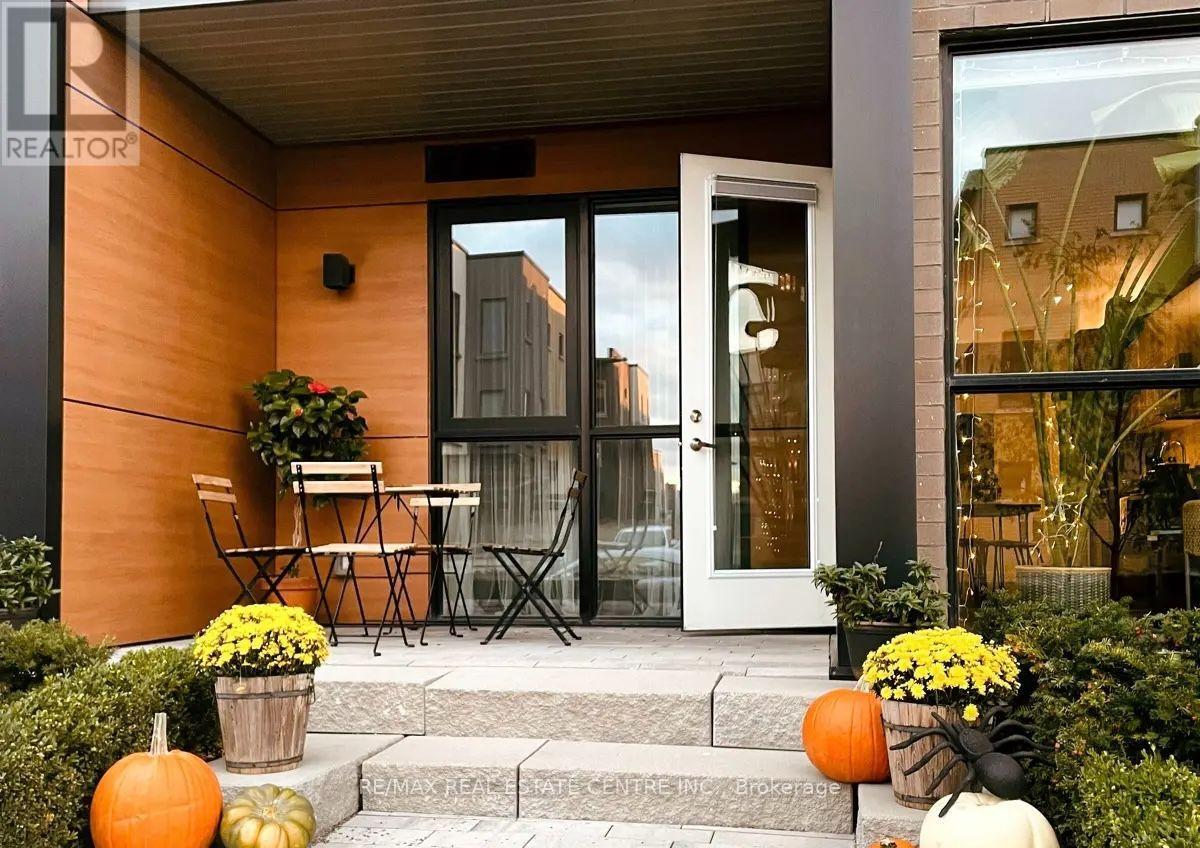
Your Search For Contemporary Urban Living Ends Here at this Fully Renovated Beautiful Spacious & Stylishly Designed Condo that comes with Huge 1 Bedroom & 1 Full Washroom. It is Conveniently located on the Ground floor which lets you get away from the daily wait time of elevators. The Unit Comes With a Massive Hard to find Private Backyard providing Extended Outdoor Space for Barbeques/relaxing. The Condo also comes with Endless Upgrades such as Luxury Vinyl Tiles, Custom Shelving, Modern Kitchen with Granite Countertops, Stainless Steel Appliances, Built-in Microwave, Wrapped in Floor to Ceiling Windows and many more. There is no Shortage of Natural Light in this Sun filled West Facing Condo with the that fill the Entire Space with Natural light. Additional Highlights include In-suite Laundry and one Underground Secure Parking space & the Second car can park on street with $50/month Oakville parking permit. Condo fees include Heat, Air conditioning, Water, Building Insurance, and Common Elements, along with access to Excellent Amenities such as an Exercise Room, Party room, Visitor parking, and Bike storage. The Location of this Condo is Unmatched with GO Station precisely 6 kms away, Walmart 600 meters, Starbucks 900 meters, Bus stop 150 meters away, the Trafalgar hospital 6 kms away and Ideally located steps to and across from everyday amenities, and just minutes to Oak Park Shopping, Top-rated Schools, Parks, and Major highways including the QEW, 403, and 407. (id:51382)
32 Winterfold Drive
Brampton (Madoc), Ontario
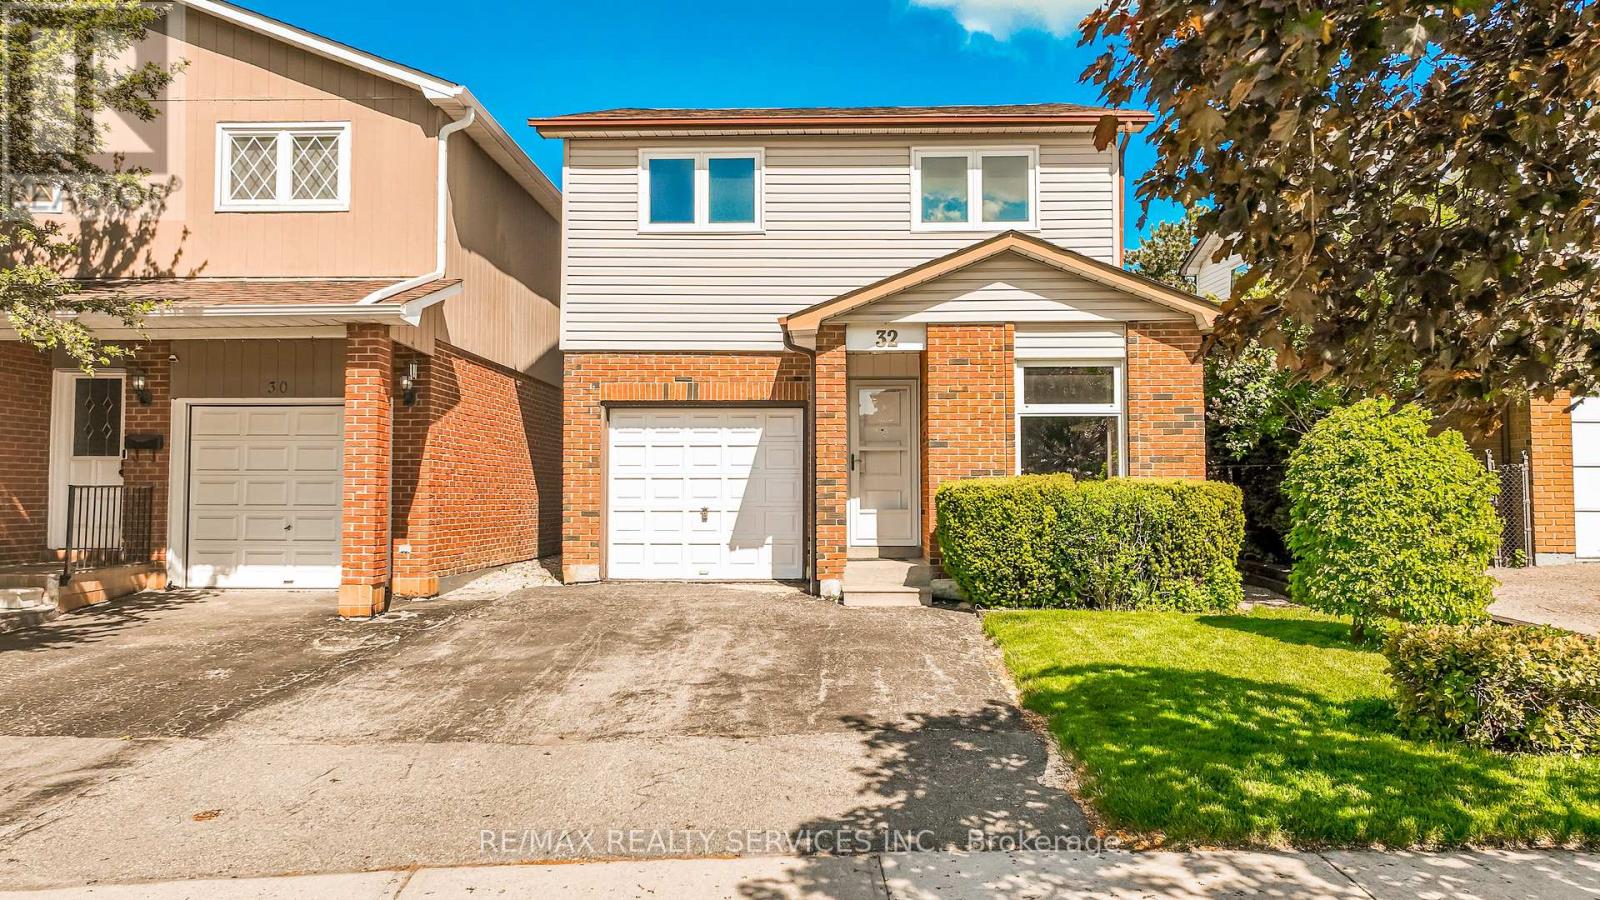
Want to back onto a quiet park and have privacy in one of the most sought most desirable area this is the home for you, plus completely upgraded. Family size renovated kitchen like no one of this model in the area for sale at this time, loads of extra cupboards, S/S fridge, stove, dishwasher, granite counters, ceramic backsplash, upgraded flooring 16x32 ceramic tiles. This home features formal, generous-sized living room with a large window overlooking fenced yard and park, separate dining room with walk-out to patio for BBQ, all overlooking private park. Large family room with fireplace and bright windows. Lower level left for your imagination and personal touches. Solid oak stair case leading to Large Master with his and her closets, and semi-ensuite plus 2 other generous size bedrooms with ample closets. Main floor also offers upgraded 2 pc bath, closets, and entrance to garage. Great access to schools, hospital, and shops, plusHW410, 403. Don't miss the video on this home for all the extras--Furnace 2023, flooring 2018, roof 2013, windows 2024,2018 kitchen and bath 2019 plus Plus all elf (pot lights). Don't miss this one. ** This is a linked property.** (id:51382)
Basement - 448 Zuest Crescent
Milton (Wi Willmott), Ontario
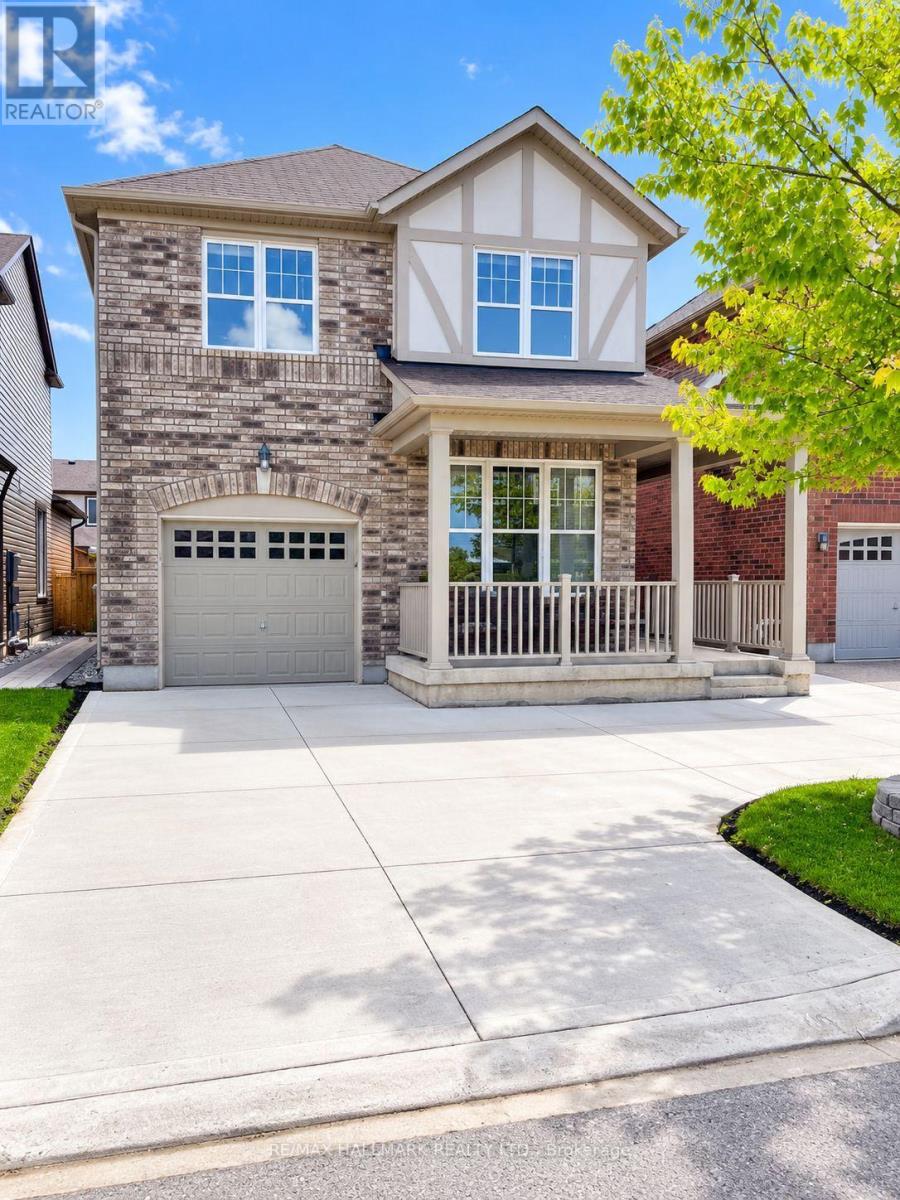
FULLY RENOVATED WALK-UP BASEMENT | 2 BEDROOMS | PRIVATE LAUNDRY | 1 PARKING: Welcome to this beautifully renovated basement apartment, featuring modern finishes and a functional, inviting layout. This well-appointed unit offers 2 spacious bedrooms, a contemporary 3-piece bathroom, and an open-concept kitchen, Breakfast area and living area, ideal for comfortable everyday living. Enjoy the convenience of private in-suite laundry, one parking space, and walk-up access through the garage. Ideally situated close to the highly ranked St. Benedict Catholic Elementary School, Boyne Public School and the Milton District High School, parks, public transit, shopping, and everyday amenities, this home offers an excellent combination of comfort, style, and convenience. A wonderful opportunity for professionals, couples, or a small family looking for a move-in-ready home in a convenient location. (id:51382)
205 - 330 Red Maple Road
Richmond Hill (Langstaff), Ontario
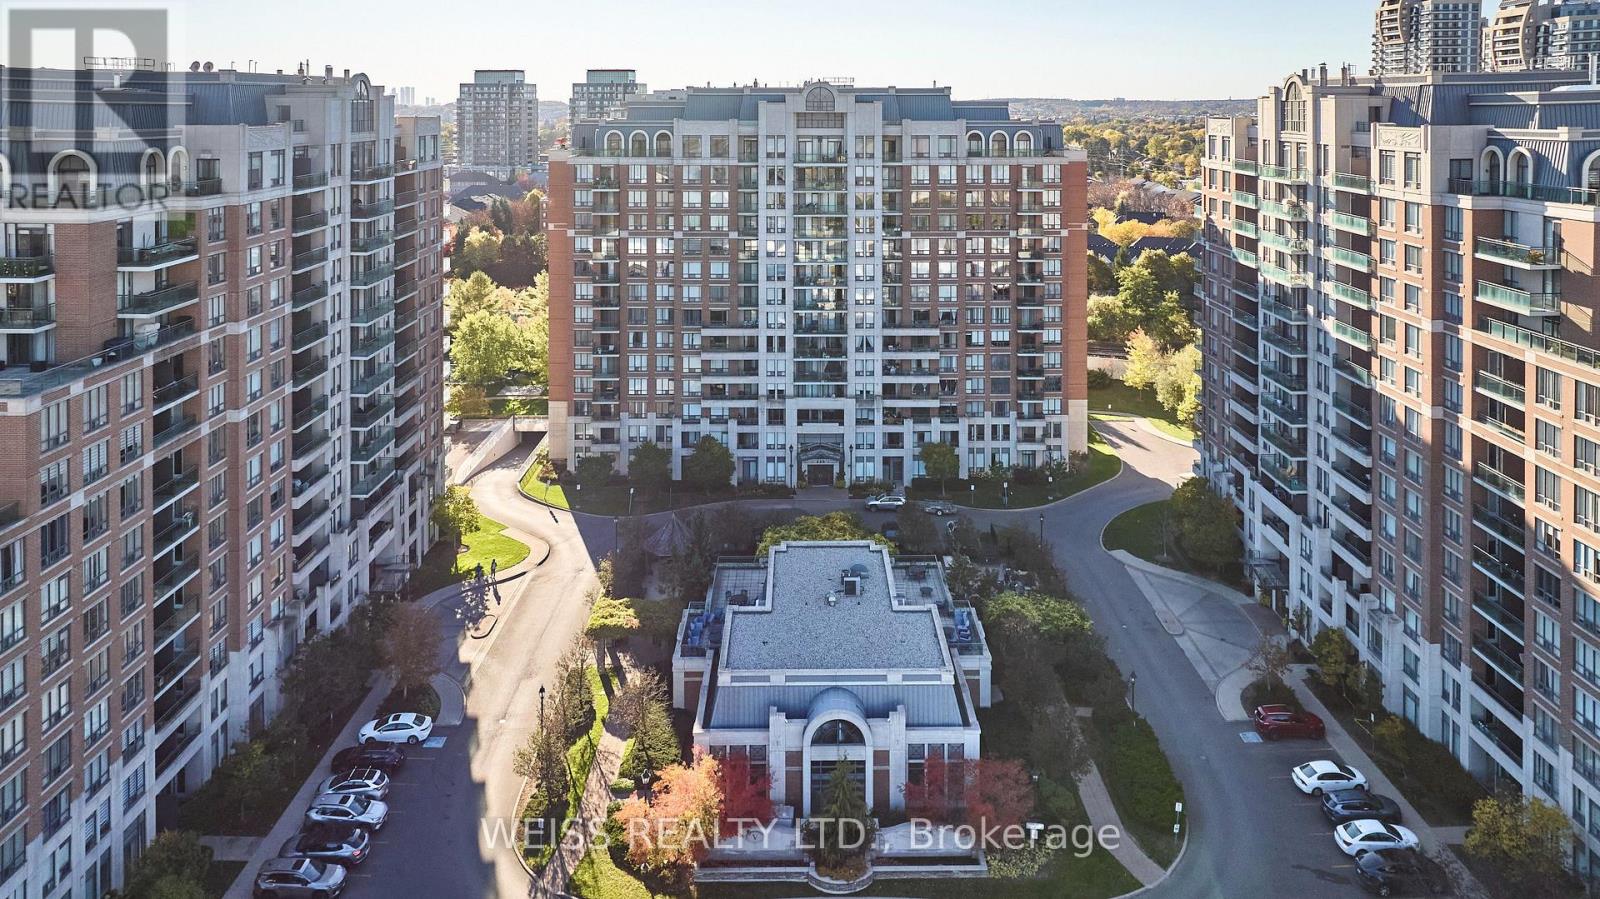
Welcome to The Vineyards, a nicely appointed condo community in the desirable Yonge & 16th Ave area of Richmond Hill. This well-maintained two-bedroom, two-bathroom corner suite offers approximately 950 SQFT of comfortable living space, TWO owned parking spaces and a separate locker. Recently refreshed with brand new LVP flooring through the main living areas, new baseboards, fresh paint and updated light fixtures. Super functional layout with a split-bedroom plan, eat-in kitchen, a large living room and balcony overlooking the front grounds, a primary bedroom with its own walk-in closet and ensuite bathroom. Premium corner unit offers additional windows and light. Enjoy the outstanding amenities, with an indoor pool, hot-tub, sauna, two gyms, media room, billiards room, clubhouse rooftop terrace, community BBQ area, tennis/pickleball courts and a putting green! All within a beautifully maintained community with 24-hr gated security. Excellent location is close to Hillcrest Mall, Walmart Supercentre, Home Depot, Staples, schools, parks, community centre and transit. Richmond Hill Centre Terminal (YRT/Viva), Langstaff GO, Hwy 7 and Hwy 407 are all within a few short minutes and the planned Yonge North Subway Extension will bring subway service to the area. Everyday convenience! (id:51382)
4082 2nd Line
Bradford West Gwillimbury, Ontario
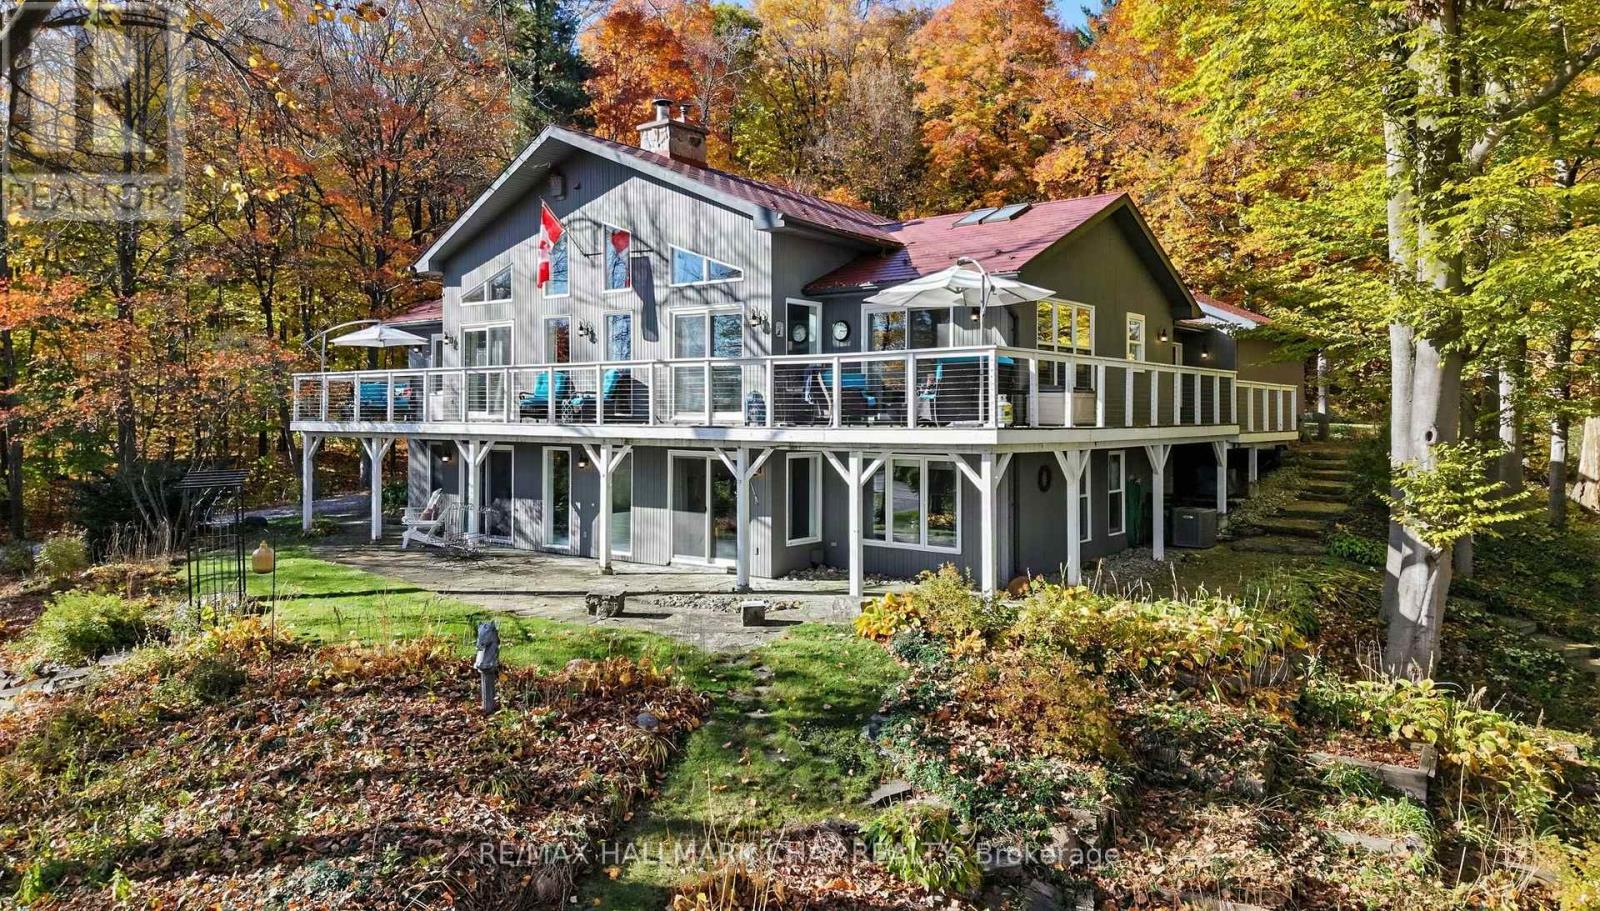
Some homes offer a place to live. Others offer an entirely different way of living. Nestled among towering trees on nearly an acre of beautifully landscaped grounds, this remarkable country retreat offers a rare sense of peace, privacy, & escape that's increasingly hard to find. A feeling of remoteness, yet minutes from Schomberg and major commuter routes.It feels a world away without being far from anything. Inside, soaring cathedral ceilings, exposed timber beams and a magnificent two-sided stone fireplace create a warm, inviting atmosphere filled with character. Expansive windows bring the beauty of the outdoors into nearly every room, while multiple walkouts to decks and patios mean you're never more than a few steps from nature. The impressive wrap-around deck becomes an extension of everyday living, whether enjoying a quiet morning coffee, entertaining friends or simply watching the landscape change with the seasons. The beautifully renovated kitchen offers modern comfort and a welcoming space to gather. The main-floor primary suite, complete with a luxurious ensuite, provides a peaceful retreat, while three additional bedrooms and a comfortable family room on the walkout lower level offer flexibility and separation for family and guests. Outside, mature trees, established gardens, stone pathways and inviting lawn spaces create a setting that's as enjoyable to explore as it is to admire. A home with character, warmth and a setting that makes every day feel a little more special. (id:51382)
65 Millard Avenue
Newmarket (Central Newmarket), Ontario
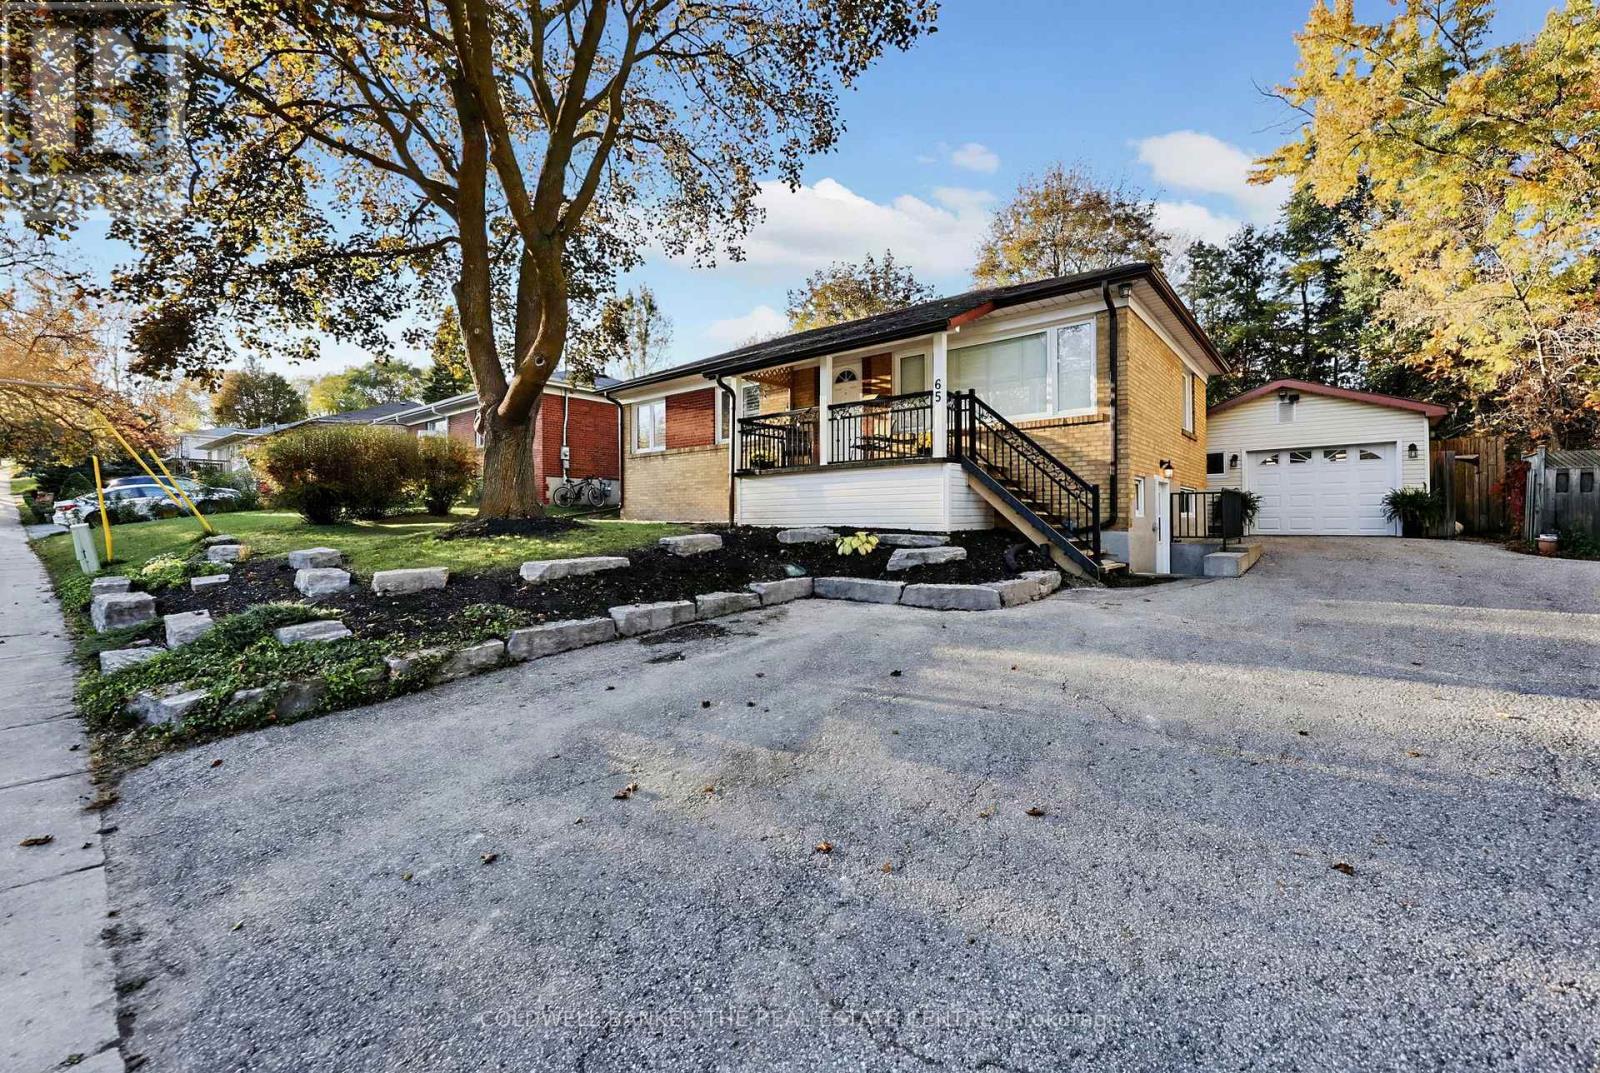
Opportunity knocks in the heart of Newmarket. This 1955 detached bungalow sits on a 59-foot-wide lot and is set up as two self-contained units, ideal for owner-occupiers who want help with the mortgage, multi-generational families and investors alike. The upper level offers 2 bedrooms, with a large primary suite featuring a walk-in closet and ensuite bath, a kitchen remodelled in 2020, a spacious main bath, a rear sunroom addition and private laundry in a private lower level storage/utility space. The lower level unit has its own private entrance, 1 bedroom, updated bathroom, large above-grade windows and private laundry. The standout at this property is the large detached double-car garage (Tandem) with its own gas furnace, which makes for an ideal workshop, gym, or hobby space few neighbouring homes can match. A 200-amp main panel plus 100-amp subpanel, central air (condenser 2025) and a 2024 roof round out the updates. Set in a Major Transit Station Area, a short stroll to Yonge Street, Upper Canada Mall, Old Newmarket, Fairy Lake, schools, parks and the GO station. Walk to some of Newmarket's Fav events, like Summer Concert Series, Farmers market + much more. Lower level Tenants in place; showings by appointment with notice. (id:51382)
213 Oakcrest Avenue
Toronto (East End-Danforth), Ontario
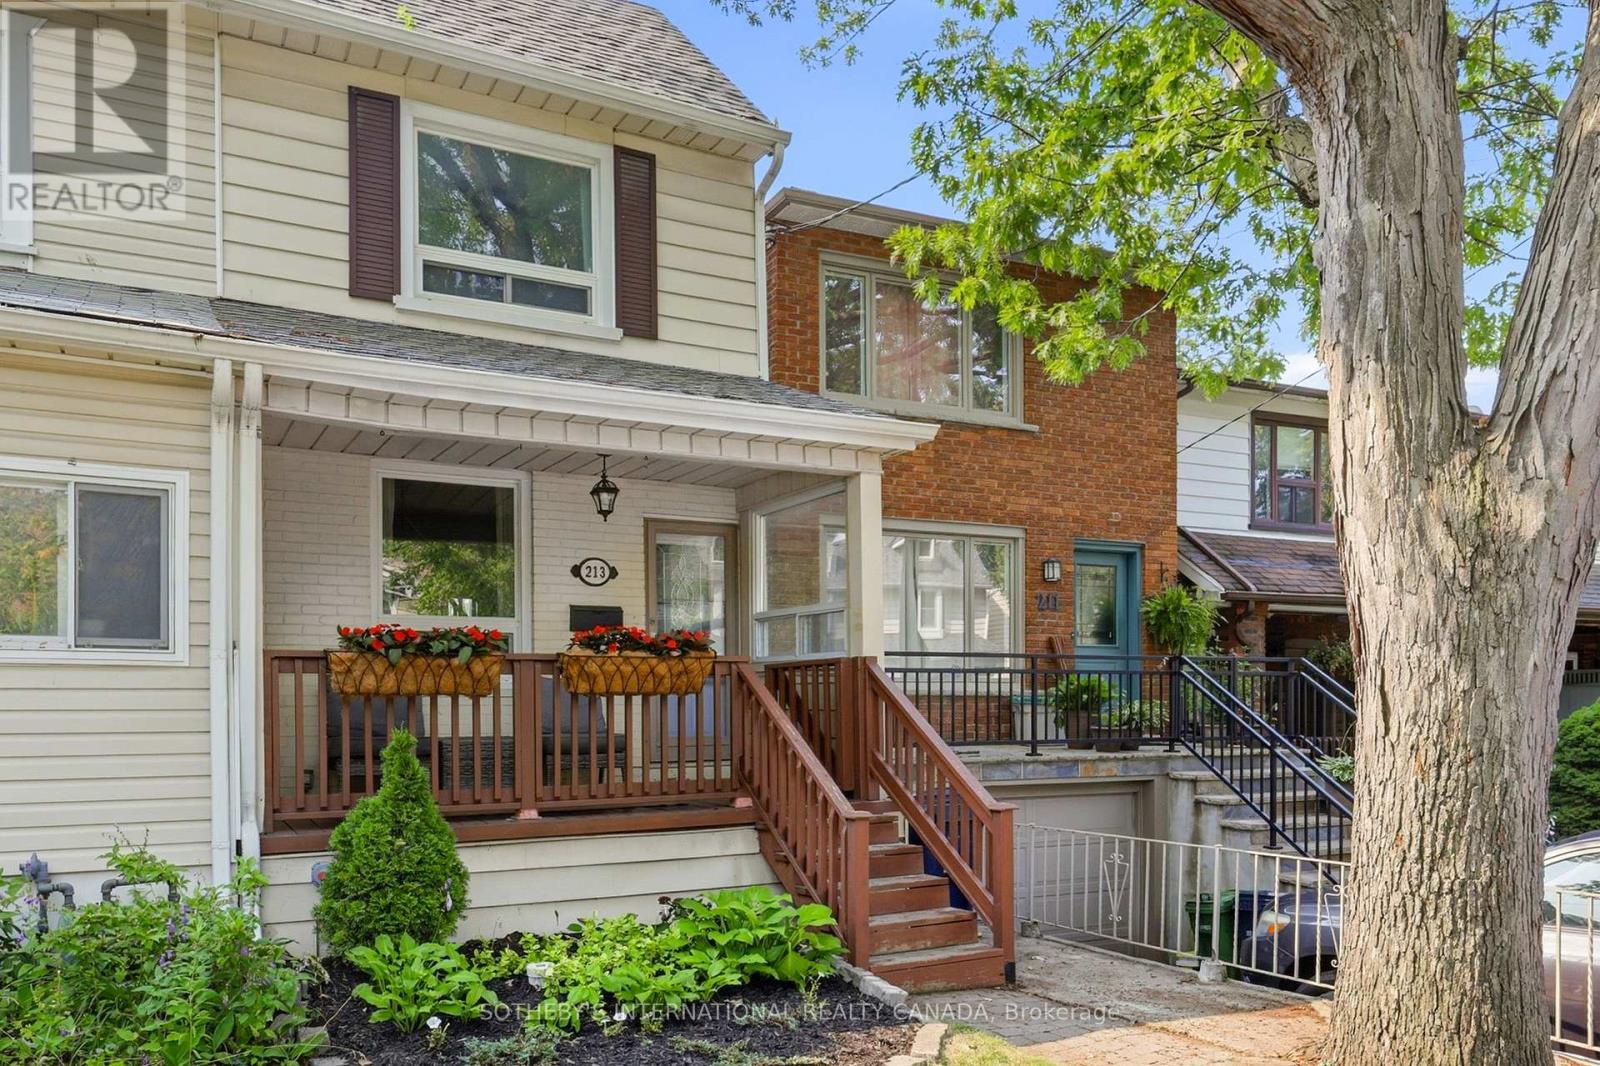
Welcome to this inviting East End home tucked away on a quiet, tree-lined street. Step outside and enjoy the rare convenience of being just a short stroll from both the Danforth subway lineand GO Train, with Stephenson Park only steps away. Surrounded by cafes, restaurants, shops, excellent schools, and everyday amenities, this location offers the best of neighbourhood living while keeping downtown Toronto and the Beaches just minutes from your door. Inside, the bright open-concept main floor is designed for both everyday living and entertaining. The sun-filled living and dining areas feature beautiful hardwood flooring, an open staircase, and large windows that fill the space with natural light. At the heart of the home, the renovated kitchen offers stainless steel appliances and a walk-out to the private rear patio. Outside, enjoy your own private outdoor space with a fully fenced yard, new wood fence, spacious deck, landscaped green space, and garden shed - perfect for summer dinners, morning coffee, or simply unwinding at the end of the day. Upstairs, two generous bedrooms feature hardwood flooring and ample closet space. The finished lower level extends the living space with a third bedroom, recreation room, updated laminate flooring, and a combined three-piece bathroom and laundry room. This recently renovated and well-cared for home is an exceptional opportunity to enjoy everything that makes Toronto's East End such a desirable place to call home. (id:51382)
85 Pebblehill Square
Toronto (Agincourt North), Ontario
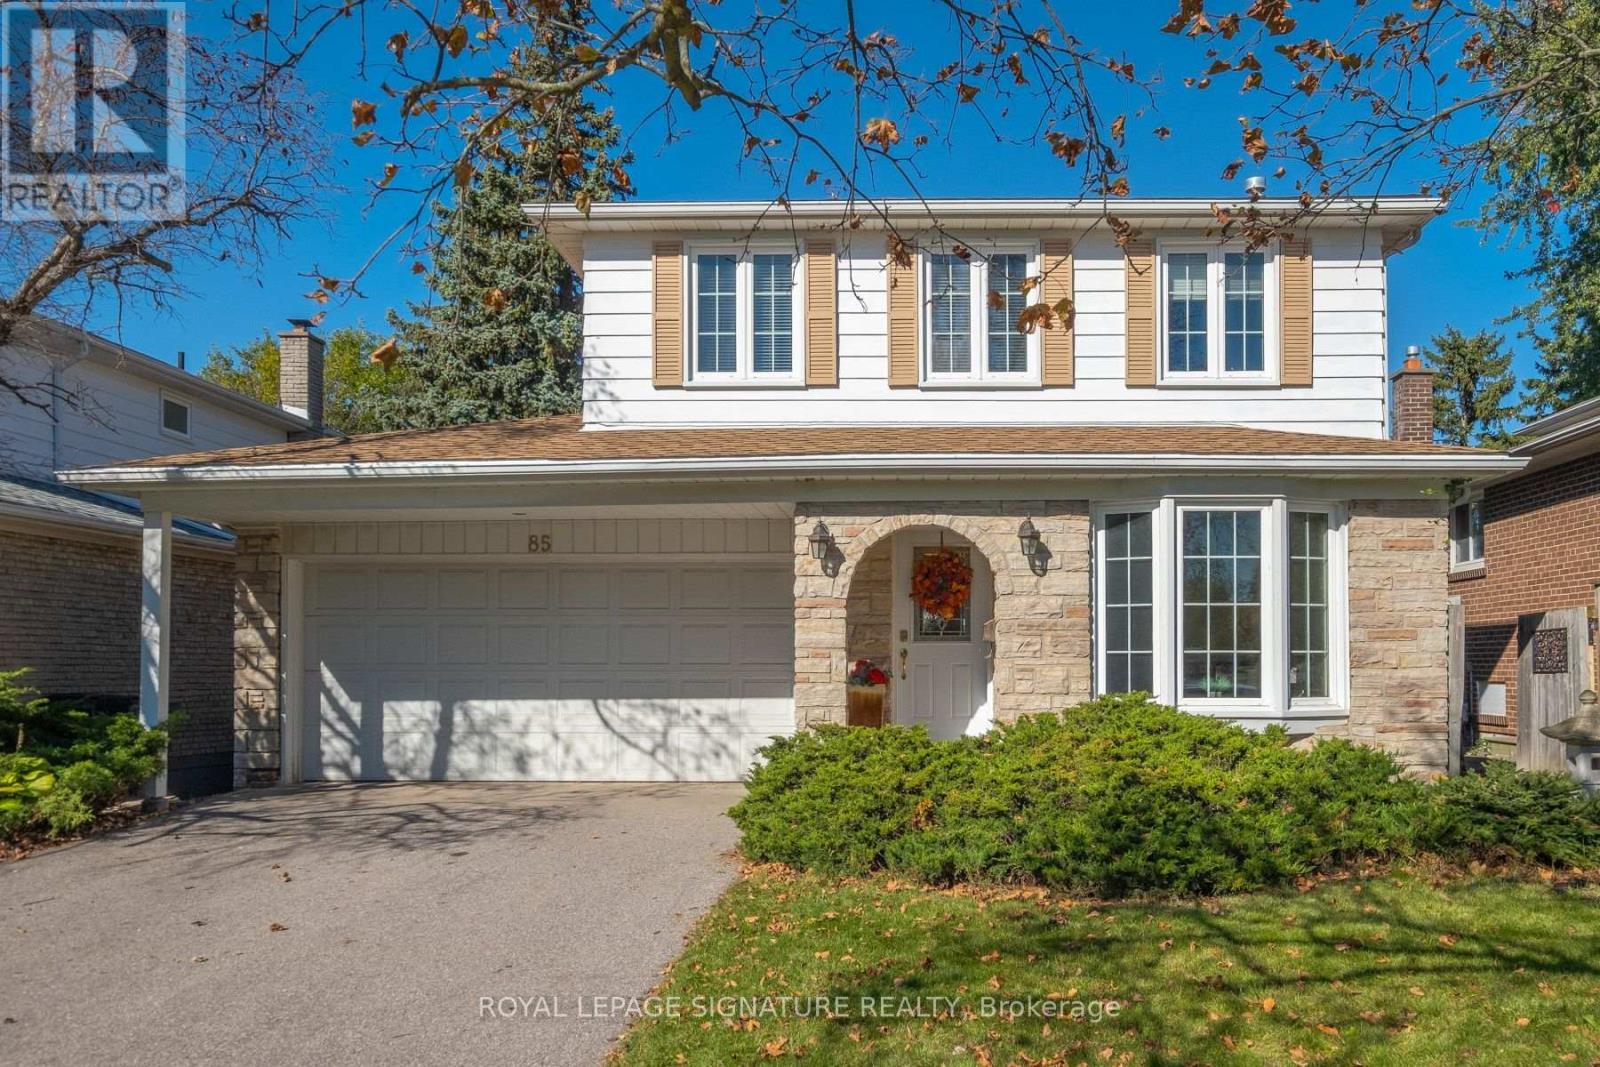
Nestled on a quiet, family-friendly square in the highly sought-after Homes of Chartwell community in Agincourt, this spacious and beautifully maintained 4-bedroom detached home offers an exceptional opportunity! Built by renowned Monarch Homes, the Chelsea model boasts approximately 1,936 sq. ft. of thoughtfully designed living space, filled with natural light and warmth throughout. The inviting main floor features a generous family room overlooking the front yard, a convenient powder room, and an expansive L-shaped living and dining room complete with a charming wood-burning fireplace and a walkout to the backyard. French door lead to the spacious eat-in kitchen, offering ample cabinetry and a convenient pantry. Upstairs, you'll find four generously sized bedrooms, including a spacious primary retreat featuring a beautifully renovated 3-piece ensuite, walk-in closet and additional closet space, along with a 4-piece main bathroom. The partially finished basement offers additional living space with built-ins and plenty of potential. Additional highlights include a double-car garage, convenient side entrance, newer furnace and tankless hot water heater (February 2026), and roof shingles (September 2026). Lovingly cared for by the original owner, this wonderful home presents the perfect opportunity to add your personal touches and make it your own. Ideally situated close to excellent schools including , parks, shopping, public transit, GO Transit and major highways, with easy access to everyday amenities. An exceptional opportunity in a fantastic neighbourhood! (id:51382)
346 Leslie Street
Toronto (South Riverdale), Ontario
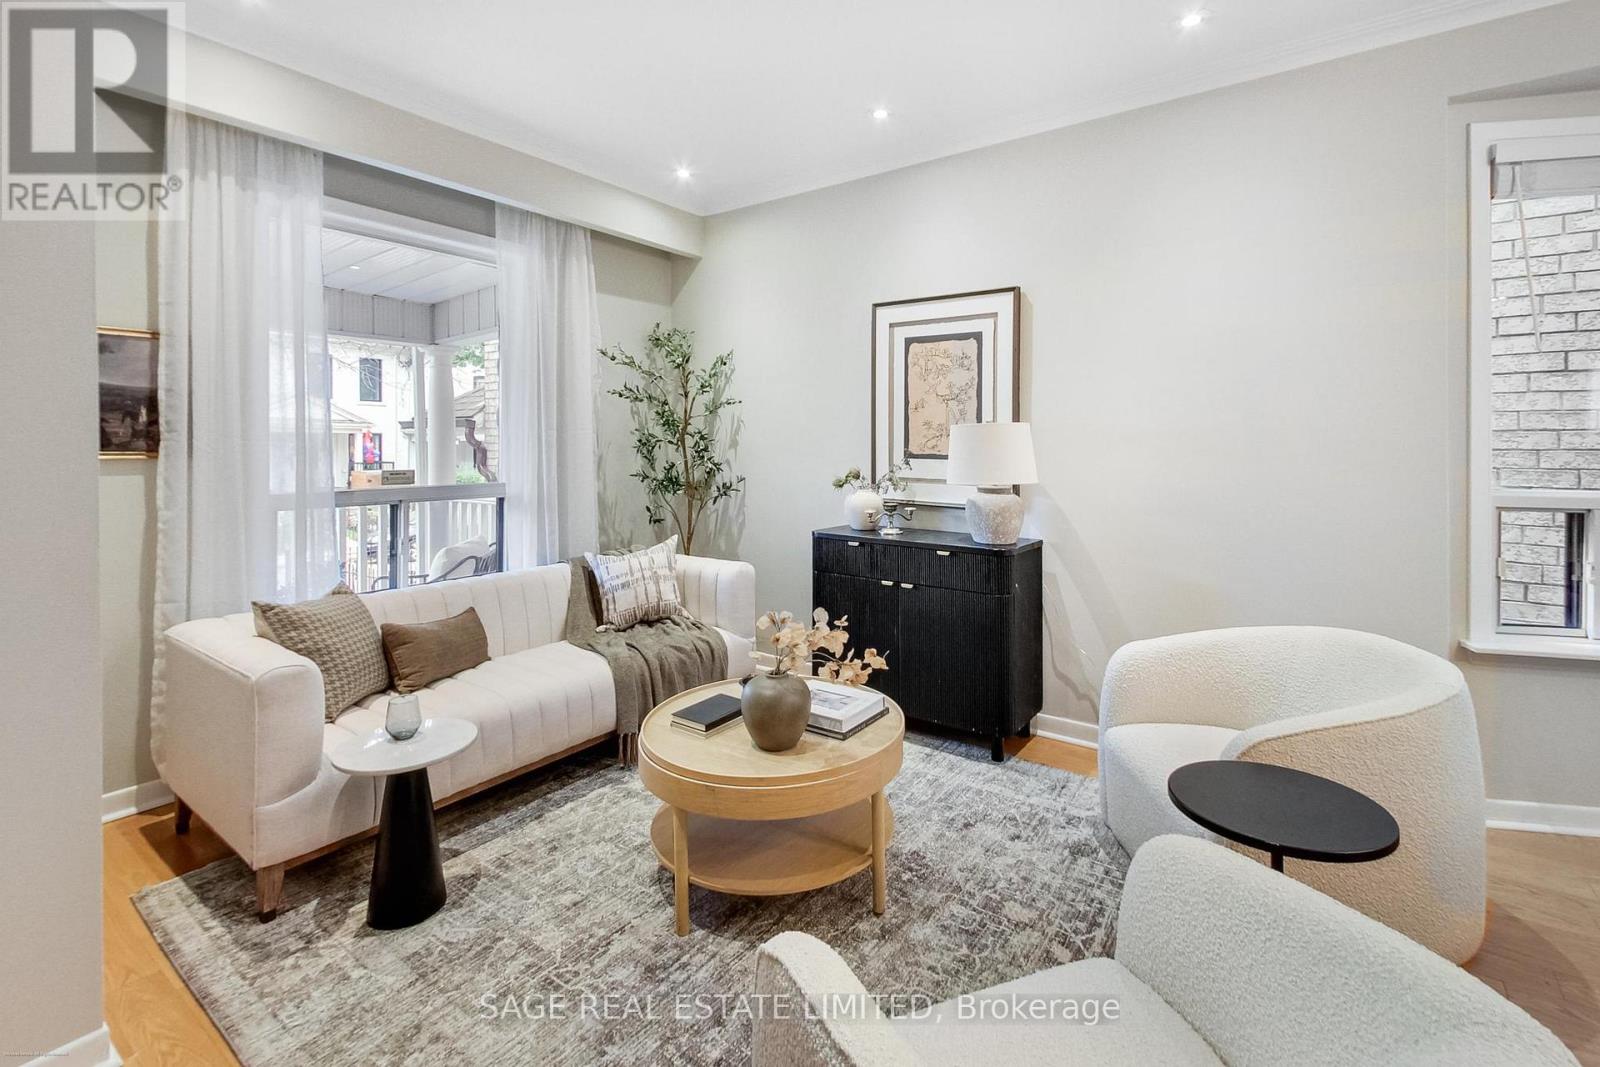
Leslieville Charm, Garden Dreams & Two Parking Spots? Yes, Really! Welcome to 346 Leslie Street, where the street is quiet, the garden is charming, and your second car doesn't have to become a neighbourhood-wide parking negotiation! Tucked along a peaceful one-way street, this inviting 3-bedroom, 2-bathroom home offers a wonderful blend of urban living and everyday comfort. The beautifully landscaped garden is your own little outdoor retreat - perfect for morning coffee, summer dinners, or pretending you have a green thumb.And then there's the star of the show: rare laneway parking for TWO cars! In Toronto, that's practically a love language. Step outside and enjoy the best of the east end, with Leslieville's beloved Queen St East & eclectic Gerrard St East close by for independent cafés, fantastic restaurants, shops and weekend brunch spots. Nearby parks offer room to stretch your legs, walk the dog, or simply enjoy a little green space between city adventures. A quiet street, a lovely garden, a welcoming neighbourhood, and parking for two. What's not to love? Come for a look - you might just want to stay. (id:51382)
2805 - 1 The Esplanade Drive
Toronto (Waterfront Communities), Ontario
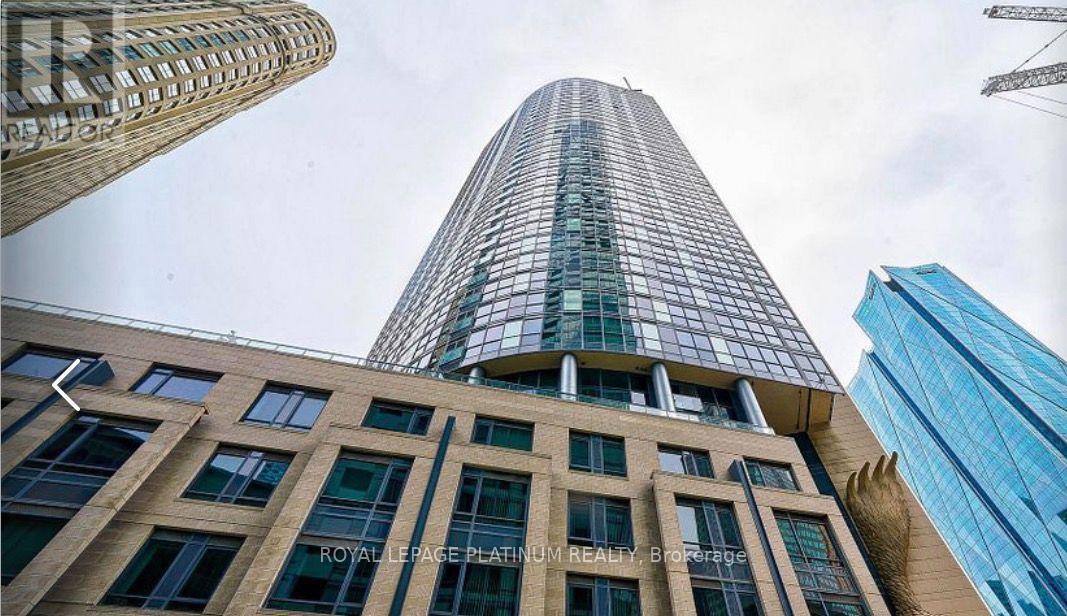
LOCATION LOCATION LOCATION! STOP YOUR SERACHING HERE! This Unit Has An Amazing & Vibrant Location. A Striking City View, 9' Ceiling W. Flr To Ceiling Windows Spanning -Across The Entire Unit. Contemporary Kitchen W. Neutral Tones Throughout. Walking Distance To Union Station, Financial Core, Historical & World Famous St. Lawrence, Sony Centre, Waterfront & Restaurants. Connection To The Path Concourse Running Throughout. Location Will Not Get Any More Convenient. Furnished Apartment with Living room, bedroom furniture and kitchen utensils are available. Rent is $2800 per month (id:51382)
117 Deer Ridge Crescent
Whitby, Ontario
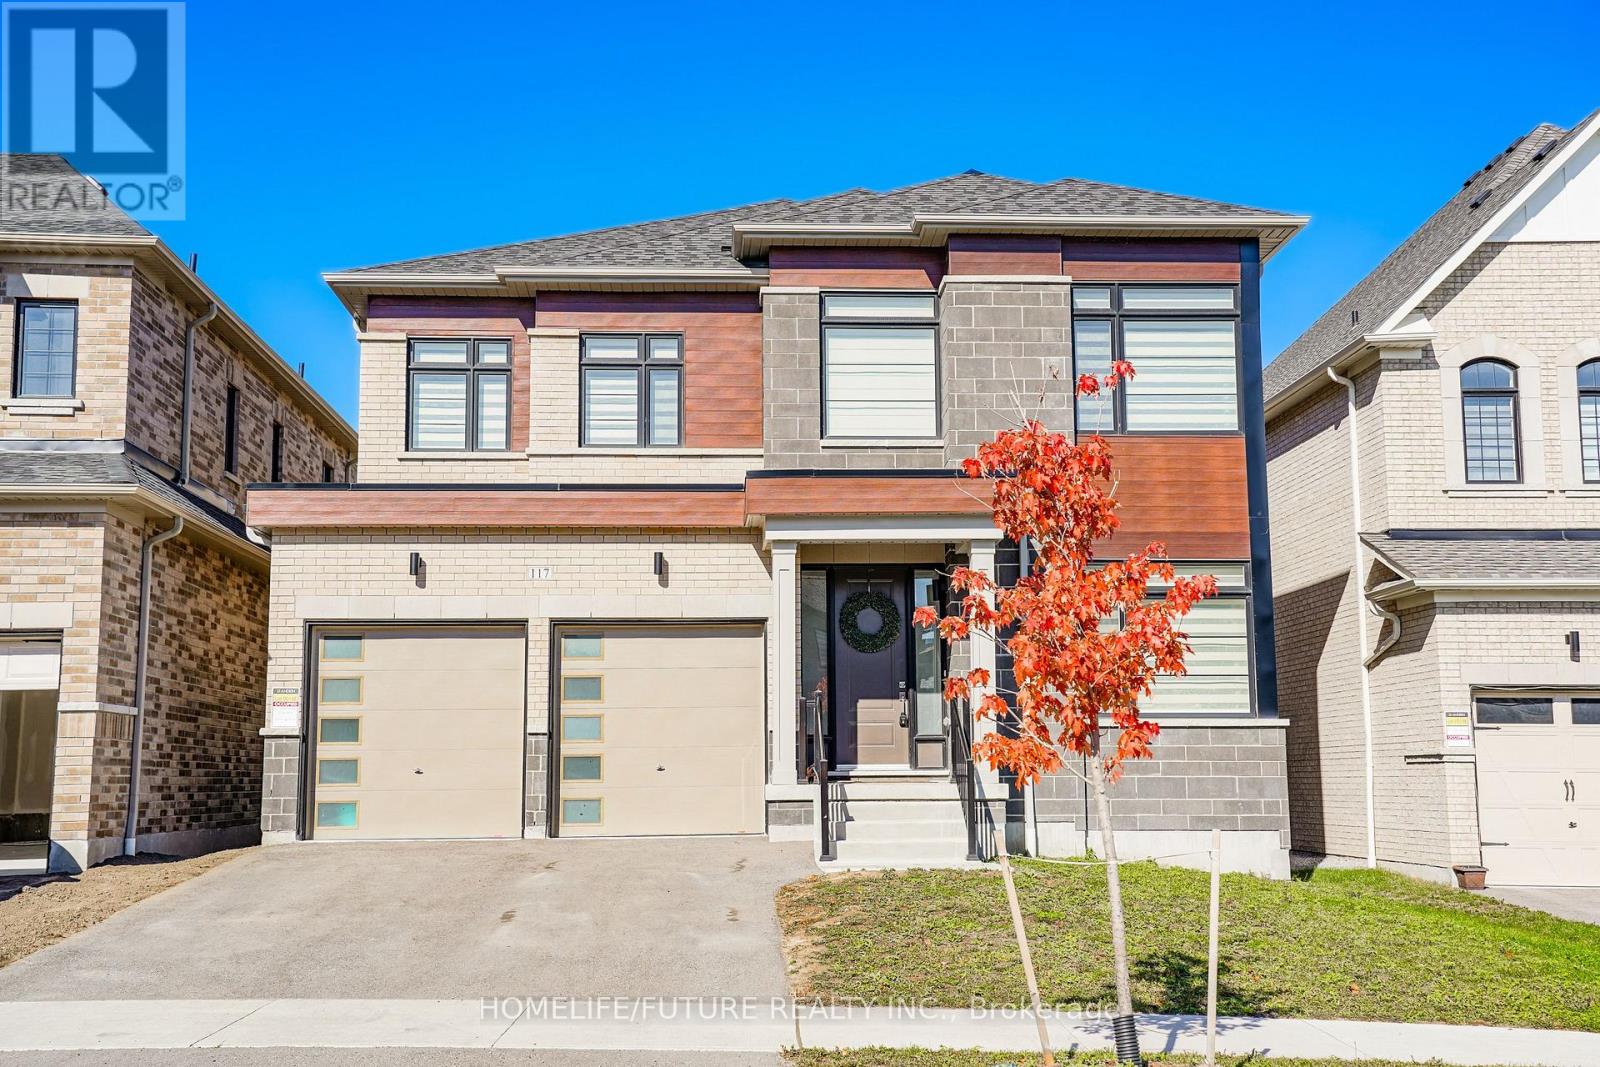
Luxury Living On A Ravine Lot In Whitby! Nestled In A Prestigious, Family-Friendly Neighbourhood, 117 Deer Ridge Crescent, Whitby Offers An Exceptional Blend Of Elegance, Space, And Privacy. Set On A Stunning 150-Ft-Deep Ravine Lot, This Impressive Home Is Designed For Refined Living And Effortless Entertaining. The Main Floor Features Beautiful Hardwood Flooring Throughout, A Sun-Filled Interior, And An Inviting Family Room With A Cozy Fireplace. The Well-Appointed Kitchen Boasts High-End Stainless Steel Appliances And A Convenient Walk-In Pantry, Offering Both Style And Functionality. The Lower Level Features Impressive 10-Ft Ceilings, Adding To The Home's Spacious Feel. The Second Level Offers 9 Ft Ceiling, Four Generously Sized Bedrooms, Each With A Walk-In Closet. The Luxurious Primary Retreat Features A Five-Piece Ensuite And Separate His-And-Hers Walk-In Closets. Bedrooms Two And Three Share A Convenient Jack-And-Jill Ensuite Bathroom, While The Fourth Bedroom Features Its Own Three-Piece Ensuite. A Dedicated Second-Floor Laundry Room Adds Everyday Convenience. Enjoy The Tranquility Of A Private Ravine Setting While Remaining Close To Parks, Shopping Centres, Public Transportation, Spas, And Convenient Access To Highway 412, 407 & 401. An Exceptional Opportunity To Enjoy Spacious Living, Thoughtful Design, And A Serene Natural Setting In One Of Whitby's Desirable Neighbourhoods. (id:51382)
93 Corley Street
Kawartha Lakes (Lindsay), Ontario
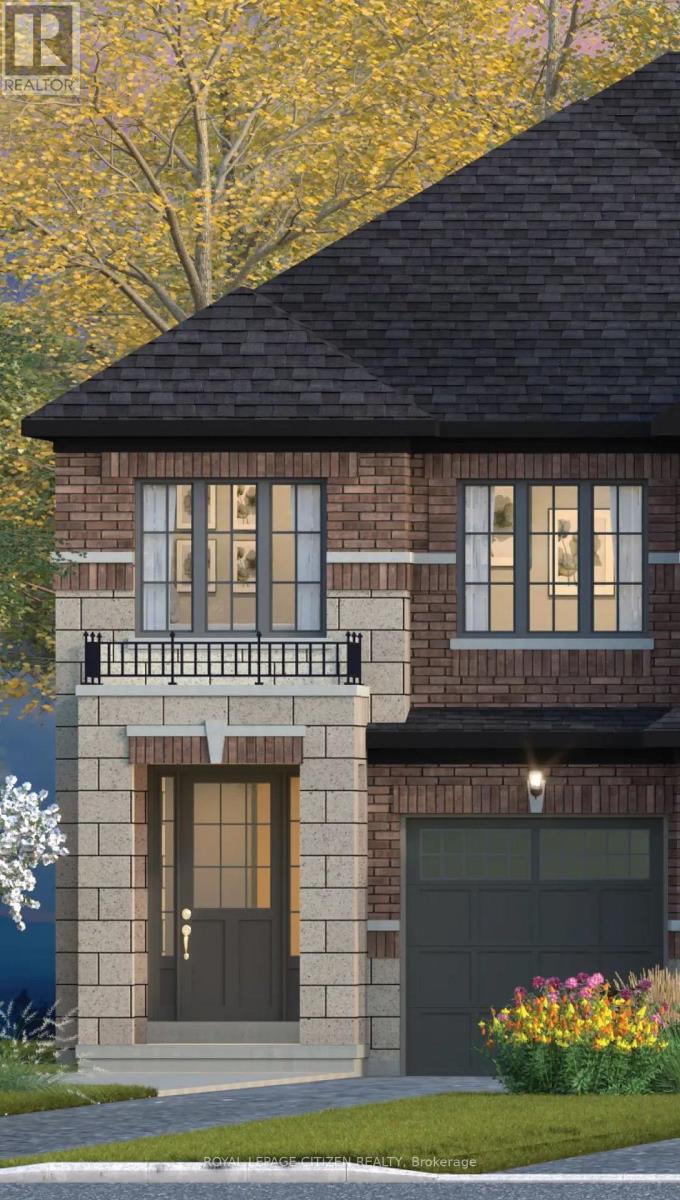
Discover the perfect blend of space, style, functionality and true Canadian Living in the Sturgeon Lake Elevation A, END DESIGN, located in downtown Lindsay within the sought-after Sugarwood community. Offering approximately 2009 sq. ft. of living space, this thoughtfully designed home features 4 bedrooms and 2.5 bathrooms. The main floor boasts a bright and spacious living area with a functional layout, creating an inviting atmosphere ideal for comfortable family living and entertaining, while the upstairs includes a generously sized primary bedroom and three well-proportioned bedrooms. Conveniently located close to schools, parks, shopping, and everyday amenities, Sugarwood is a new, iconic town-and-country community in downtown Lindsay that remains true to its roots. An exceptional opportunity to own a beautiful home in a welcoming community in Lindsay! *Home to be Built* (id:51382)
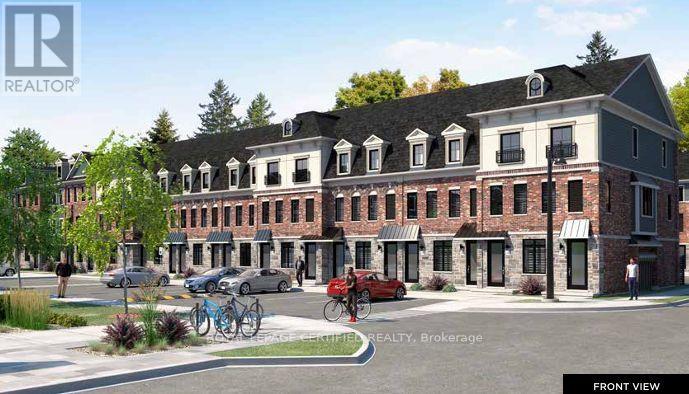
677 Park Road
Brantford, Ontario
Available for lease in Brantford Most prime location. Brand NEW Move-in-ready luxury stacked townhome. Corner Unit has 3-bedroom, 2.5-bath stacked townhouse, modern living space plus your very own private roof top terrace. Lots of windows & natural light The main level features an open-concept layout with a chefs kitchen, phenomenal area for everyday living or entertaining. Upstairs you will find three spacious rooms, including a primary suite with an ceramic shower in the ensuite. Thats not all, A private rooftop terrace provides exceptional outdoor living and entertaining space. AAA Location, minutes to highways, schools, parks, restaurants & much more ! (id:51382)
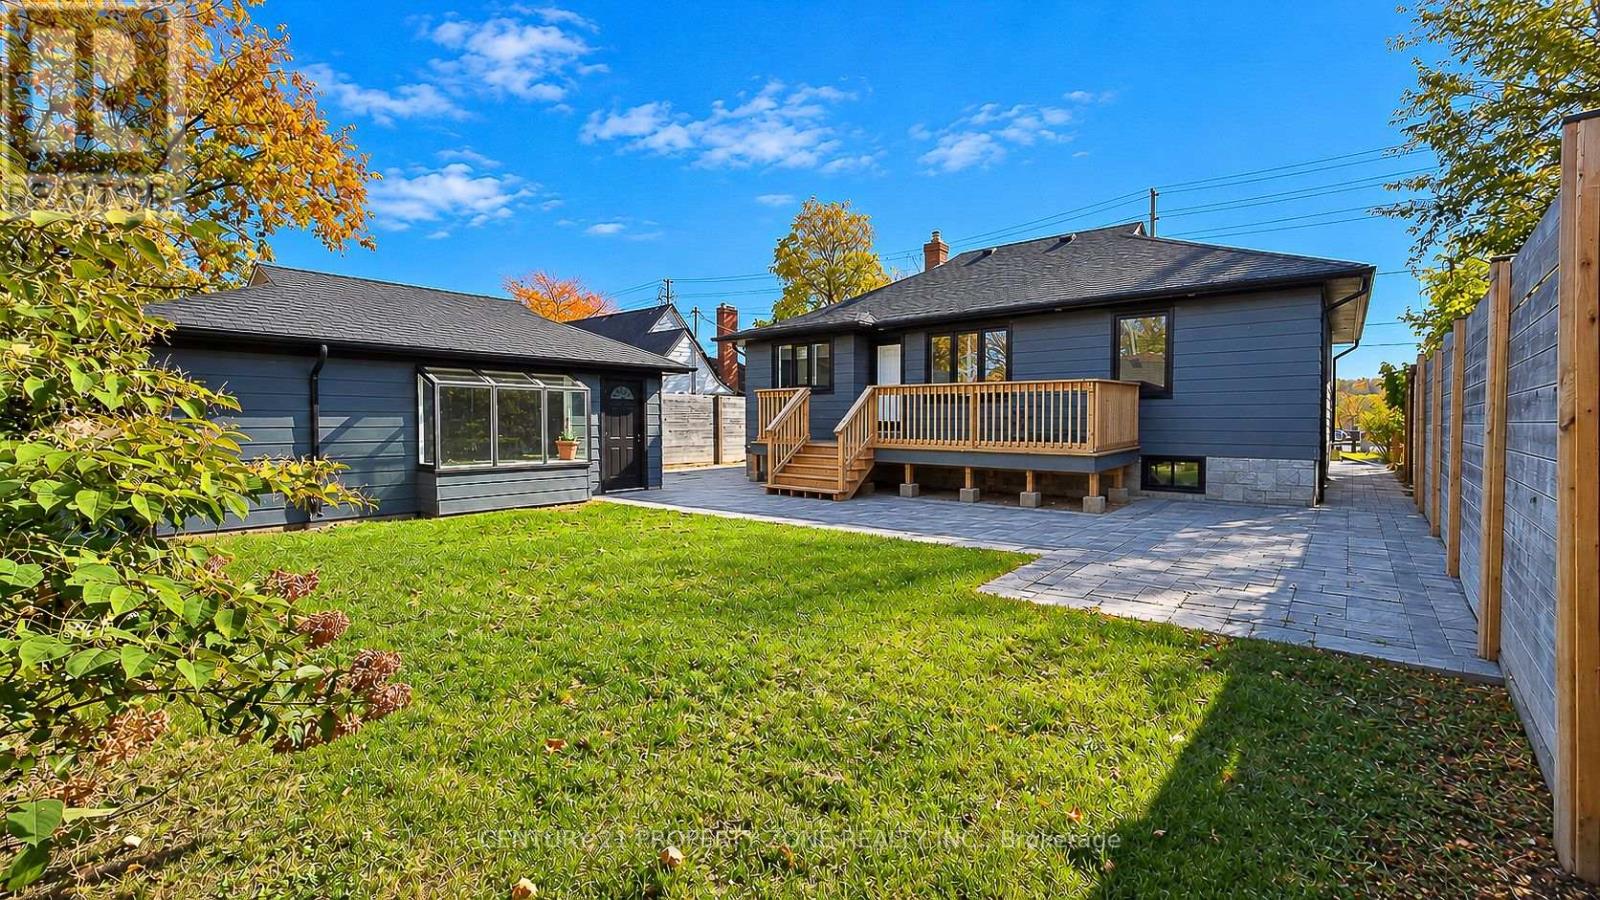
234 Pelham Road
St. Catharines (Western Hill), Ontario
**Over $200,000 Spent on Renovations!** Welcome to 234 Pelham Road, a beautifully upgradeddetached bungalow featuring a separate basement dwelling unit. Extensively renovated in 2022,the entire upper level showcases a modern kitchen with quartz countertops, pot lightsthroughout, new flooring, and a newly renovated washroom. The upper level offers 3 bedrooms, a4-piece bathroom, an additional 2-piece bathroom, and its own separate laundry. The basementfeatures a separate entrance and a 2-bedroom dwelling unit with 1 bathroom, a kitchen, and itsown laundry, offering excellent potential for rental income or extended family living. Thegarage has also been renovated. Major upgrades completed in 2022 include the furnace, airconditioning, roof shingles, and a new fence. Enjoy ample parking with space for **4 vehiclesin the driveway and 1 in the garage**. Conveniently located close to schools, parks, shopping,public transit, and major highways. An excellent opportunity for homeowners and investorsseeking a renovated property with two separate living spaces and income potential! (id:51382)
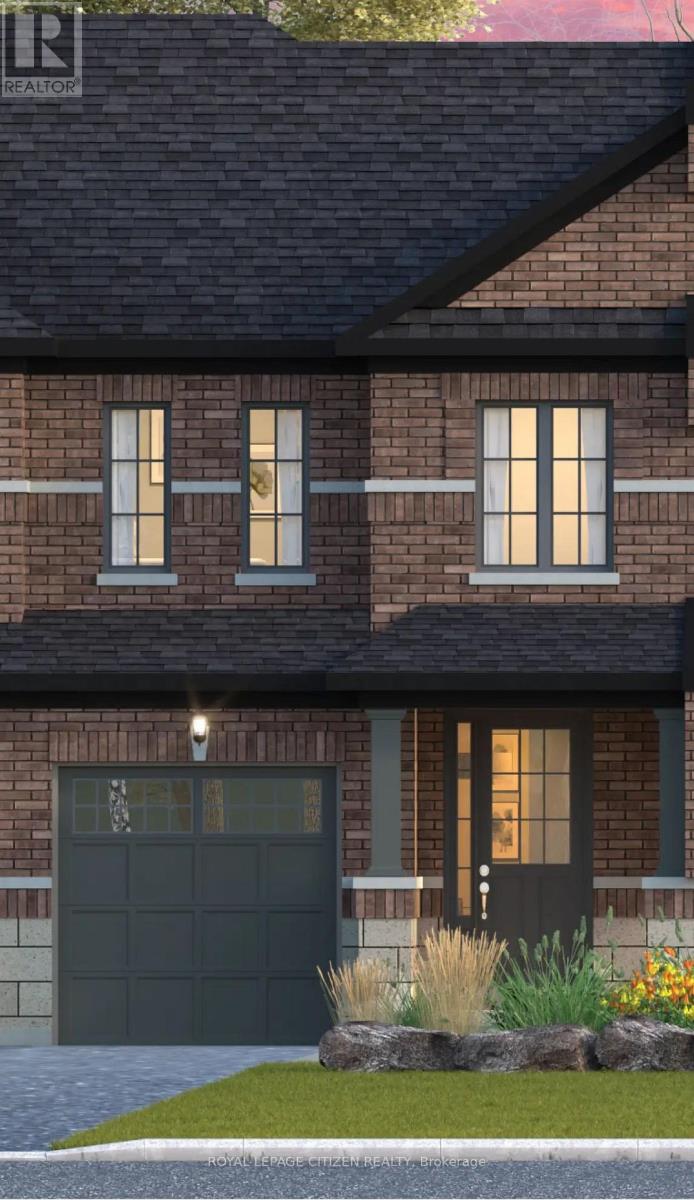
91 Corley Street
Kawartha Lakes (Lindsay), Ontario
Discover the perfect blend of space, style, functionality and true Canadian Living in the Mitchell Lake Elevation A Model, located in downtown Lindsay within the sought-after Sugarwood community. Offering approximately 1388 sq. ft. of living space, this thoughtfully designed home features 3 bedrooms and 2.5 bathrooms. The main floor boasts a bright and spacious living area with a functional layout, creating an inviting atmosphere ideal for comfortable family living and entertaining while the upstairs includes a generously sized primary bedroom and two well-proportioned bedrooms. Conveniently located close to schools, parks, shopping, and everyday amenities, Sugarwood is a new, iconic town-and-country community in downtown Lindsay that remains true to its roots. An exceptional opportunity to own a beautiful home in a welcoming community in Lindsay! *Home to be Built* (id:51382)
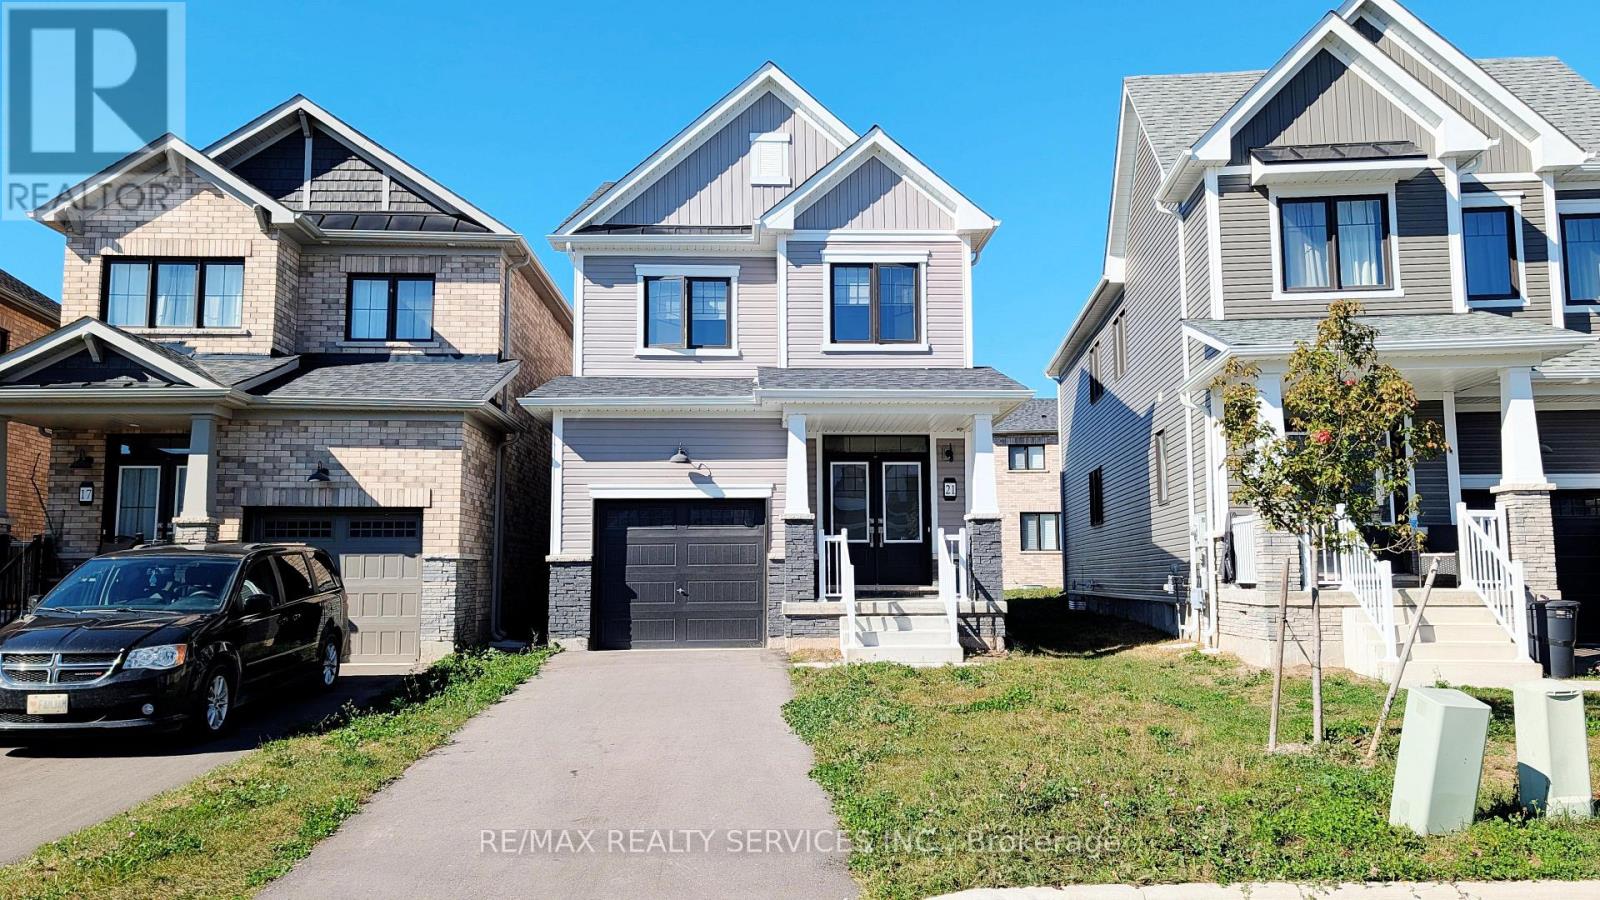
Upper - 21 Keelson Street
Welland (Dain City), Ontario
Welcome to this 3-bedroom detached home in Welland's growing Dain City community, built byEmpire Homes. Main and upper floors available for lease, offering a spacious great room, akitchen with breakfast bar and laundry room. 9-foot ceiling on main floor. The primary bedroomfeatures a walk-in closet and a 4-piece ensuite, complemented by two additional bedrooms and afull bathroom. Private main-floor laundry and a main-floor powder room add everydayconvenience. Enjoy a community surrounded by parks, green spaces, walking trails andrecreational amenities. Basement is excluded and will be occupied by a separate tenant. Tenantis responsible for 70% of utilities. (id:51382)
85 Corley Street
Kawartha Lakes (Lindsay), Ontario
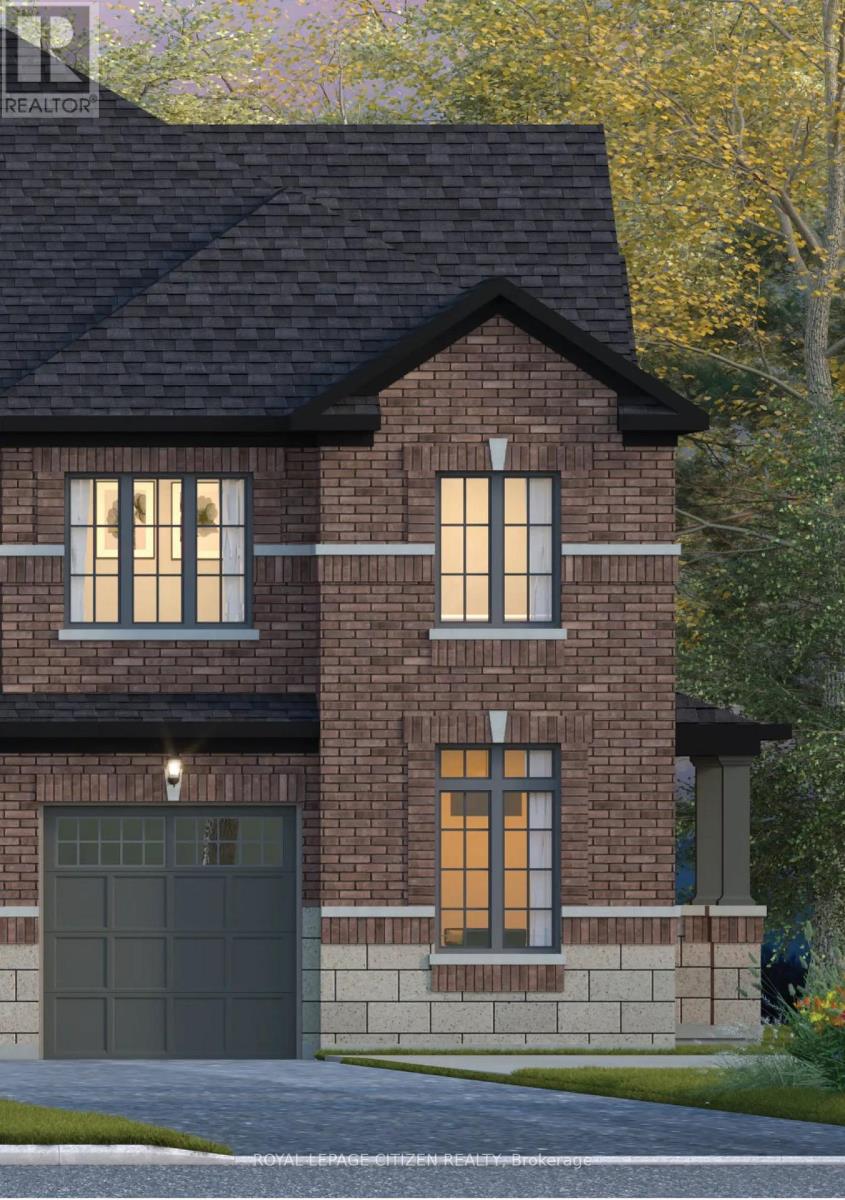
Discover the perfect blend of space, style, functionality and true Canadian Living in the Pigeon Lake Elevation A, CORNER DESIGN, located in downtown Lindsay within the sought-after Sugarwood community. Offering approximately 2026 sq. ft. of living space, this thoughtfully designed home features 3 bedrooms and 2.5 bathrooms. The main floor boasts a bright and spacious living area, complemented by a separate library-an ideal space for a home office, study, or quiet retreat. The functional layout creates an inviting atmosphere perfect for comfortable family living and entertaining. While the upstairs includes a generously sized primary bedroom with a 5 piece ensuite and two well-proportioned bedrooms and laundry room for everyday convince. Conveniently located close to schools, parks, shopping, and everyday amenities, Sugarwood is a new, iconic town-and-country community in downtown Lindsay that remains true to its roots. An exceptional opportunity to own a beautiful home in a welcoming community in Lindsay! *Home to be Built* (id:51382)
20 Ridge Point Drive
St. Catharines (Burleigh Hill), Ontario
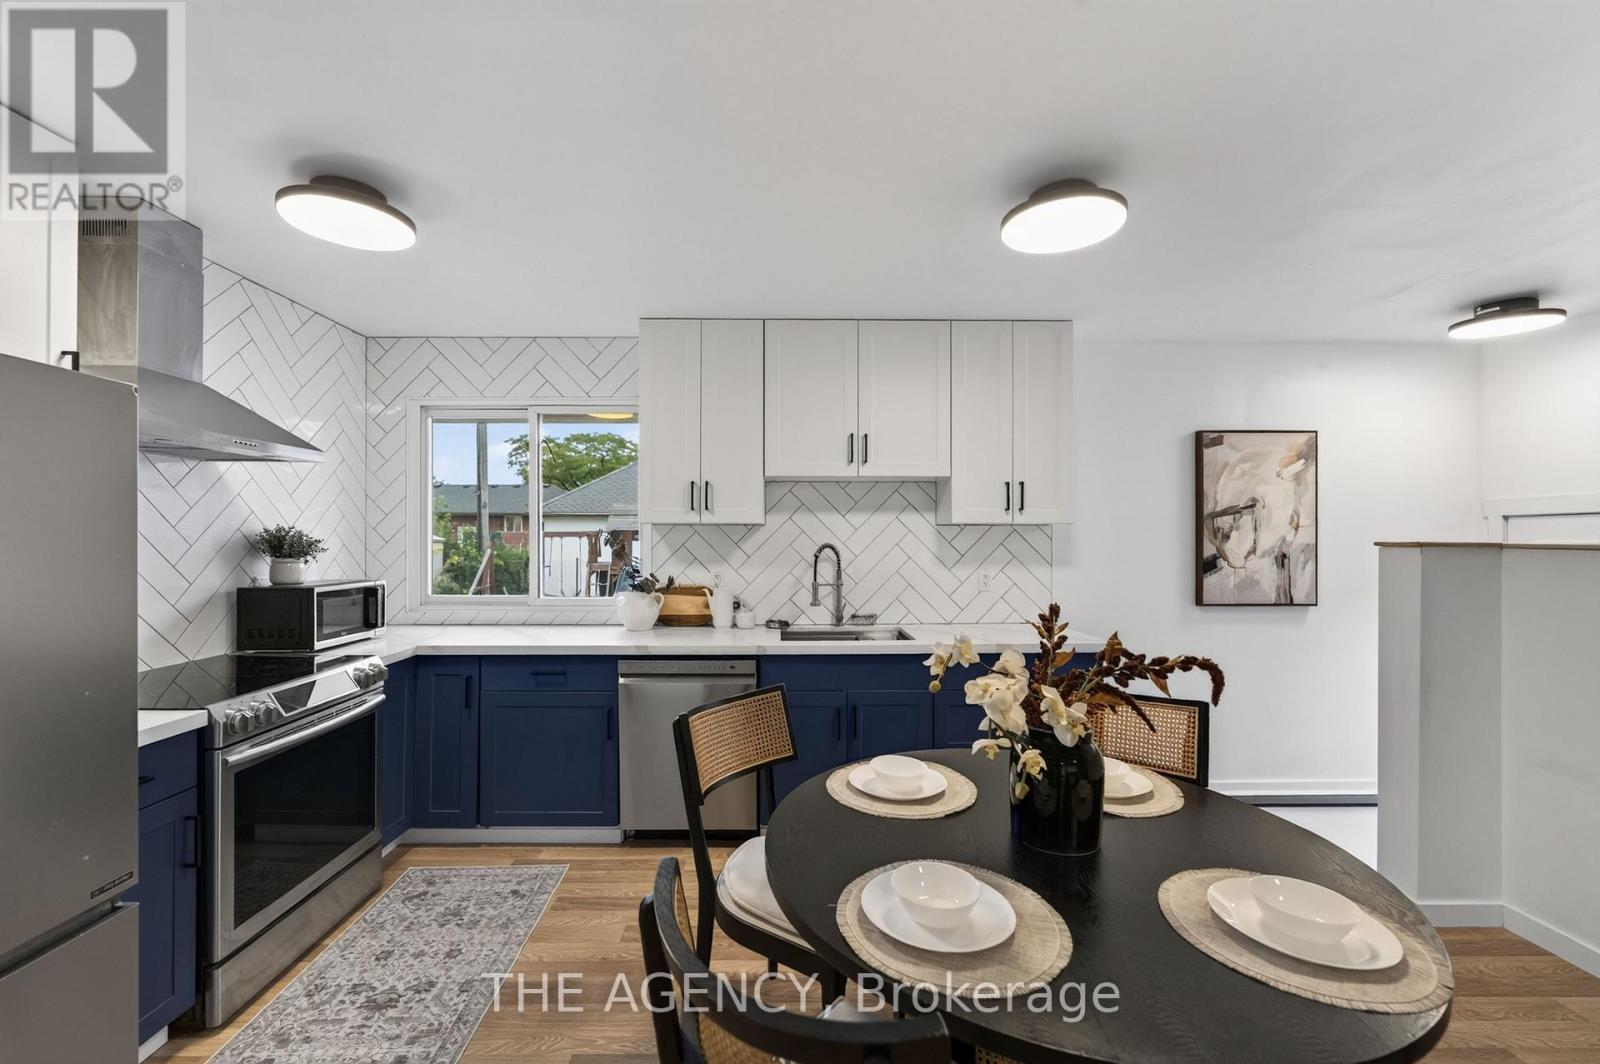
Welcome to your new home in the peaceful neighbourhood of Burleigh Hill! This Beautifully Renovated 3+1 bed, 1+1 bath Bungalow Offers a bright open functional layout, with the lower level recently finished for an additional living space with Separate Entrance! Spacious Backyard and Large Detached garage. Close to many amenities St Catharines/Niagara has to offer! Whether you're growing your family, or looking to downsize into something move in ready, this home offers the space, style, and convenience you've been looking for! (id:51382)
87 Corley Street
Kawartha Lakes (Lindsay), Ontario
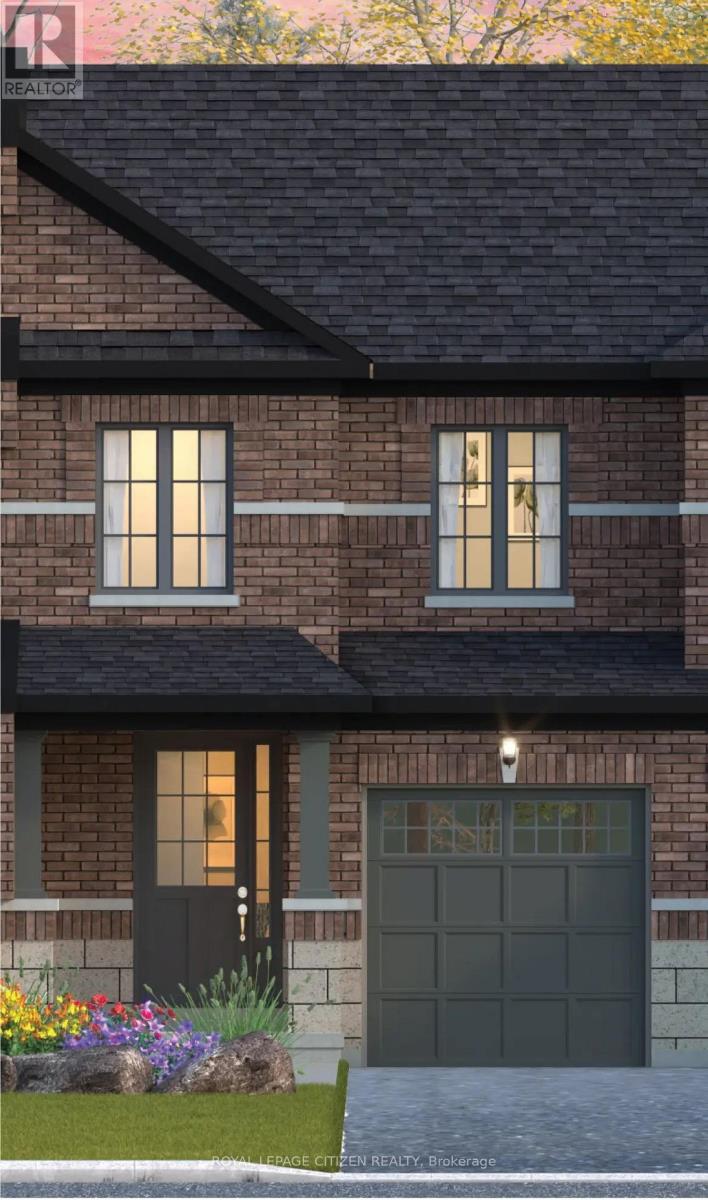
Discover the perfect blend of space, style, functionality and true Canadian living in the Canal Lake Elevation A Model, located in downtown Lindsay within the sought-after Sugarwood community. Offering approximately 1,279 sq. ft. of living space, this thoughtfully designed home features 3 bedrooms and 1.5 bathrooms. The main floor boasts a bright and spacious living area with a functional layout, creating an inviting atmosphere ideal for comfortable family living and entertaining while the upstairs includes a generously sized primary bedroom and two well-proportioned bedrooms. Conveniently located close to schools, parks, shopping, and everyday amenities, Sugarwood is a new, iconic town-and-country community in downtown Lindsay that remains true to its roots. An exceptional opportunity to own a beautiful home in a welcoming community in Lindsay! *Home to be Built* (id:51382)
30 - 6108 Curtis Point Road
Alnwick/haldimand, Ontario
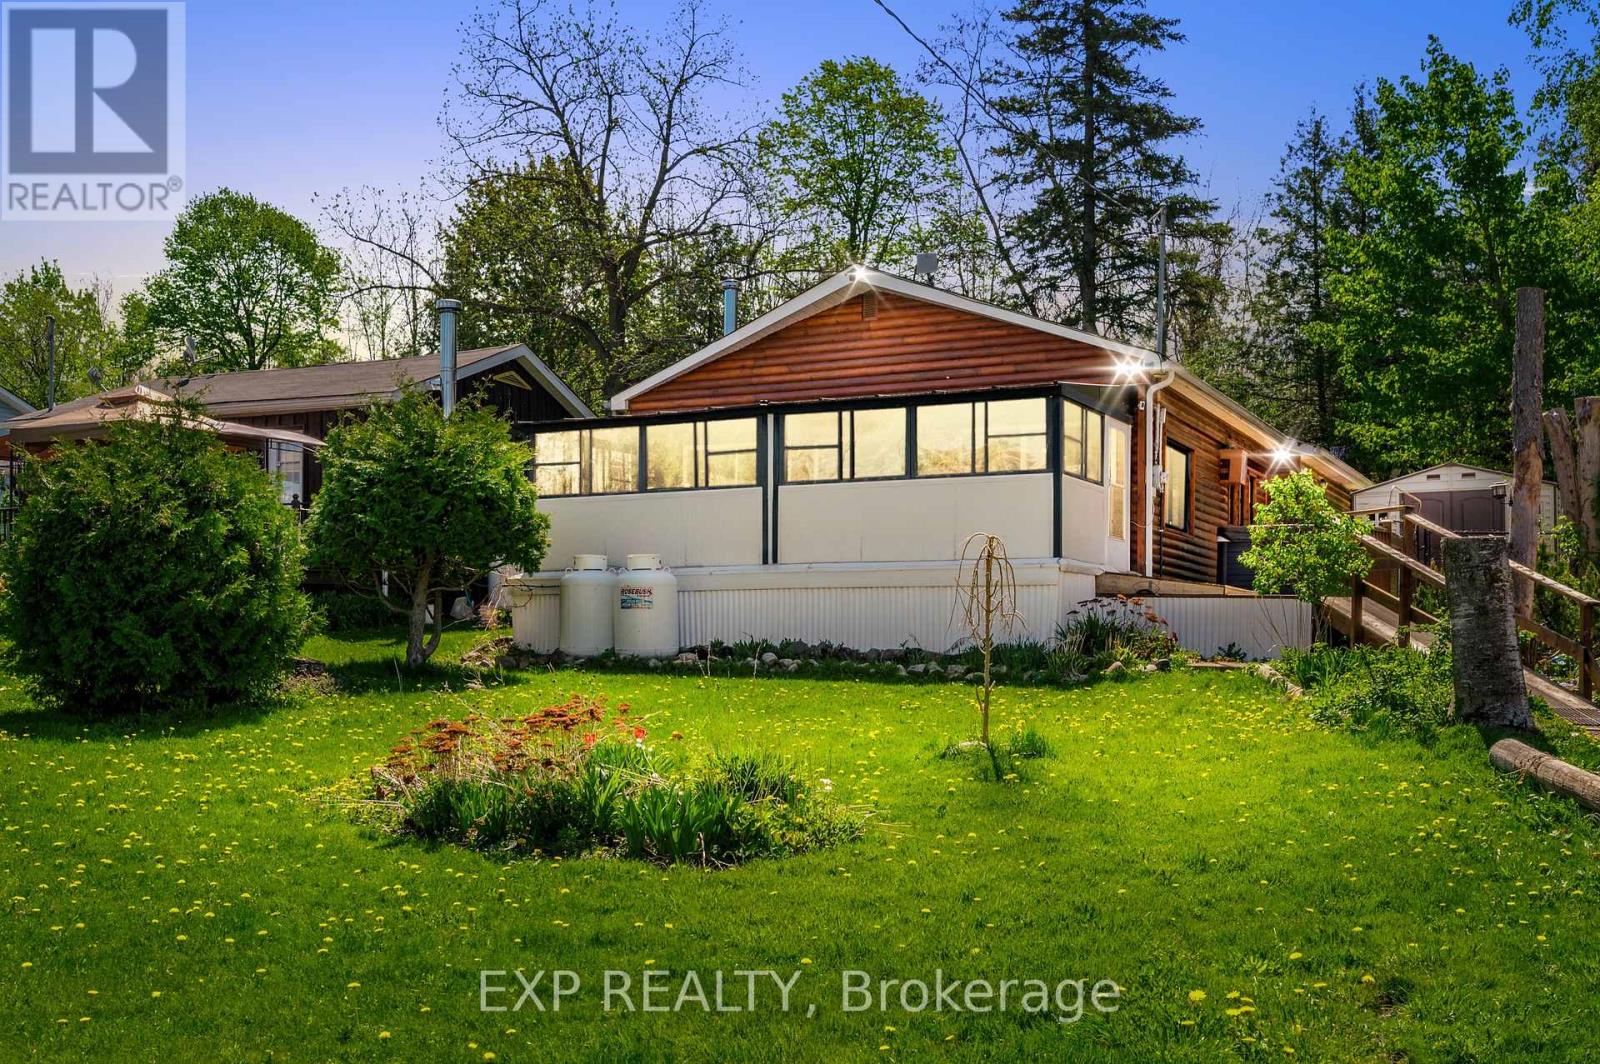
Three main reasons to appreciate this property: 1)The property occupies a generous double lot 120x140 feet, featuring a fenced backyard with privacy. 2) Featuring 2 bedrooms and 2 bathrooms, along with a charming solarium, providing stunning views of the lake. 3) It boasts scenic views overlooking Rice Lake, complete with deeded access to a nearby deck and a conveniently located boat launch just moments away. Rice Lake is renowned for its fantastic open-water fishing throughout spring, summer, and fall, as well as offering superb ice fishing prospects during the winter. Visit the community situated by Rice Lake, where you'll not justdiscover a place to reside, but also encounter a vibrant sense of community spirit.Three main reasons to appreciate this property: 1)The property occupies a generous double lot 120x140 feet, featuring a fenced backyard with privacy. 2) Featuring 2 bedrooms and 2 bathrooms, along with a charming solarium, providing stunning views of the lake. 3) It boasts scenic views overlooking Rice Lake, complete with deeded access to a nearby deck and a conveniently located boat launch just moments away. Rice Lake is renowned for its fantastic open-water fishing throughout spring, summer, and fall, as well as offering superb ice fishing prospects during the winter. Visit the community situated by Rice Lake, where you'll not justdiscover a place to reside, but also encounter a vibrant sense of community spirit. ***. Total floor area 1,272 sqft including 219 sqft solarium*** (id:51382)
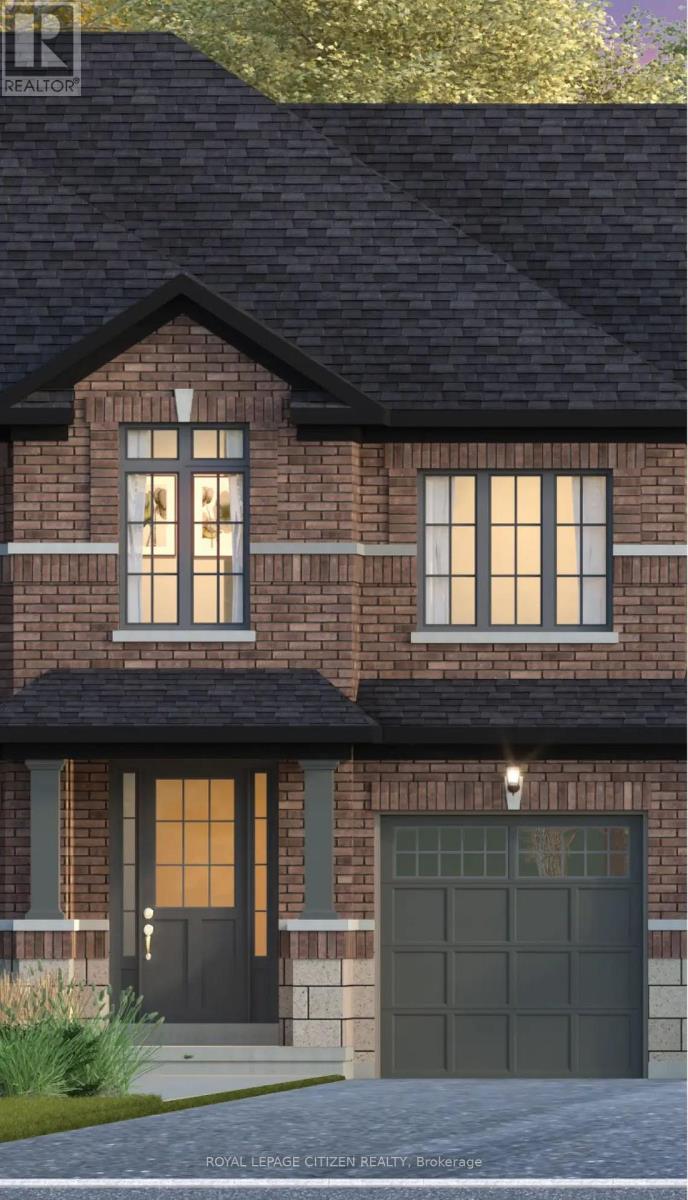
89 Corley Street
Kawartha Lakes (Lindsay), Ontario
Discover the perfect blend of space, style, functionality and true Canadian Living in the Four Mile Lake Elevation A Model, located in downtown Lindsay within the sought-after Sugarwood community. Offering approximately 1770 sq. ft. of living space, this thoughtfully designed home features 3 bedrooms and 2.5 bathrooms.The main floor boasts a bright and spacious living area with a functional layout, creating an inviting atmosphere ideal for comfortable family living and entertaining while the upstairs includes a generously sized primary bedroom and two well-proportioned bedrooms. Conveniently located close to schools, parks, shopping, and everyday amenities, Sugarwood is a new, iconic town-and-country community in downtown Lindsay that remains true to its roots. An exceptional opportunity to own a beautiful home in a welcoming community in Lindsay! *Home to be Built* (id:51382)
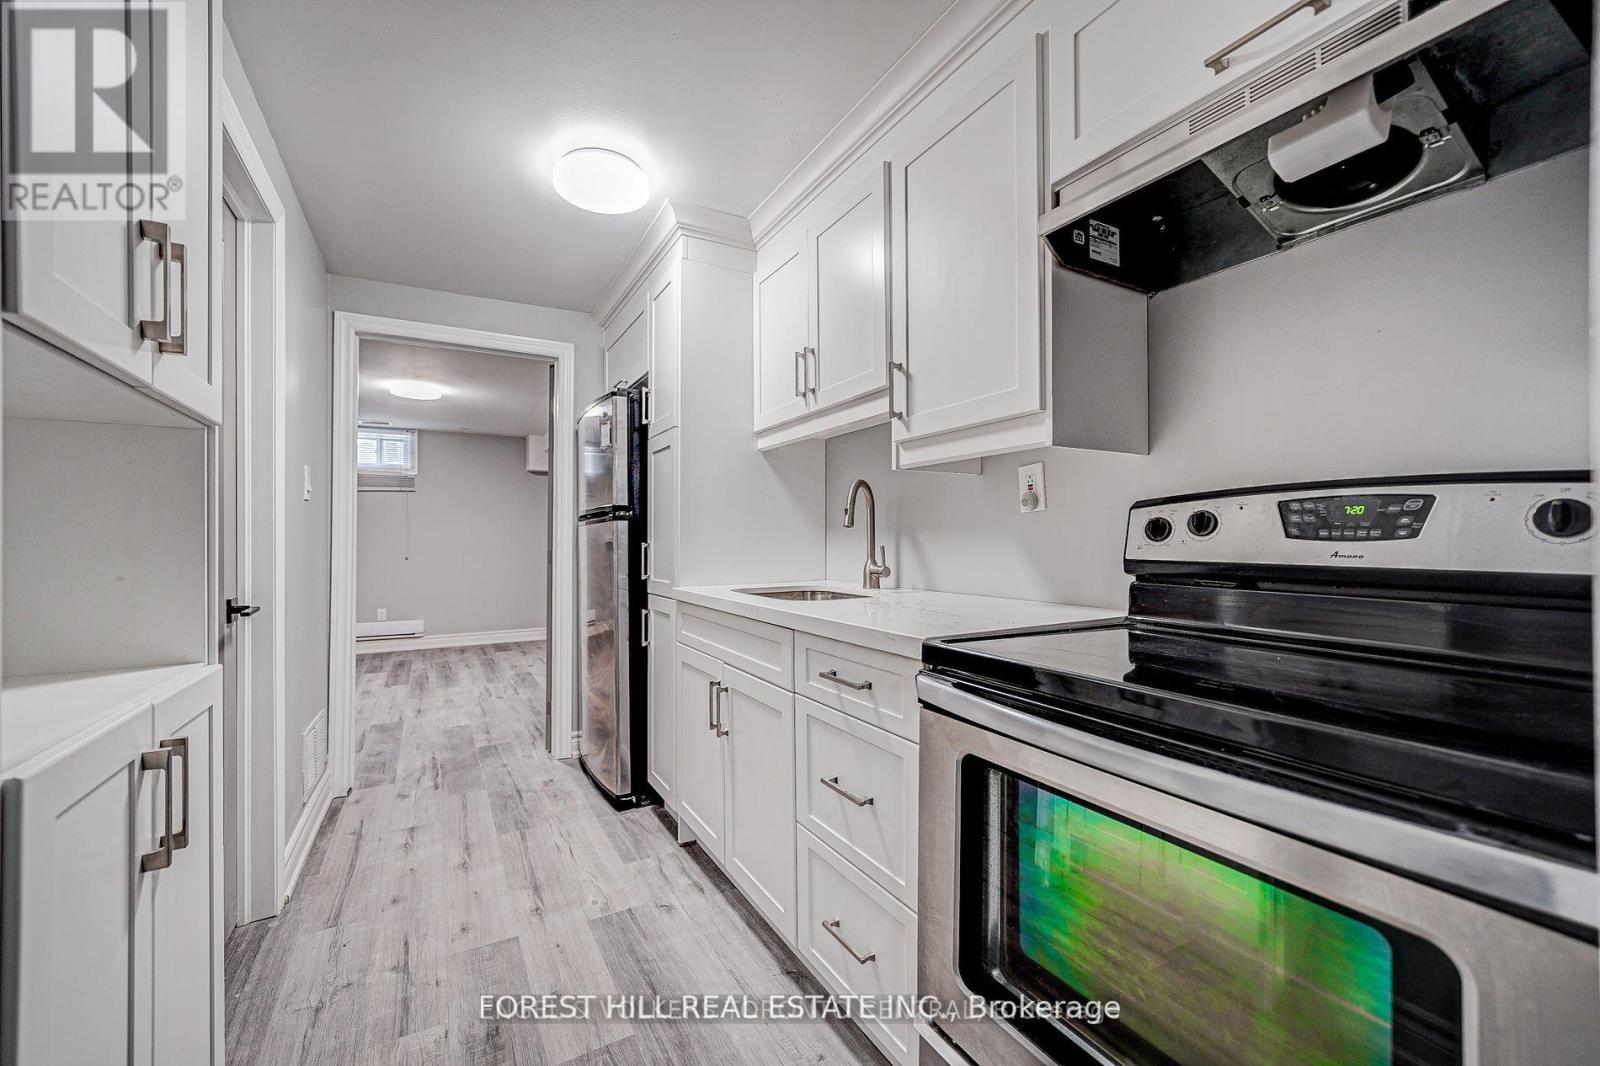
Lower - 39a Lippincott Street E
Toronto (Weston), Ontario
Fully and professionally renovated with modern fixtures and finishes. This 755 sf 1-bedroom has all the space and convenience you would want:spacious rooms, separate entrance, ensuite laundry and plenty of closet space. Comes with 1 parking space in the driveway. (id:51382)
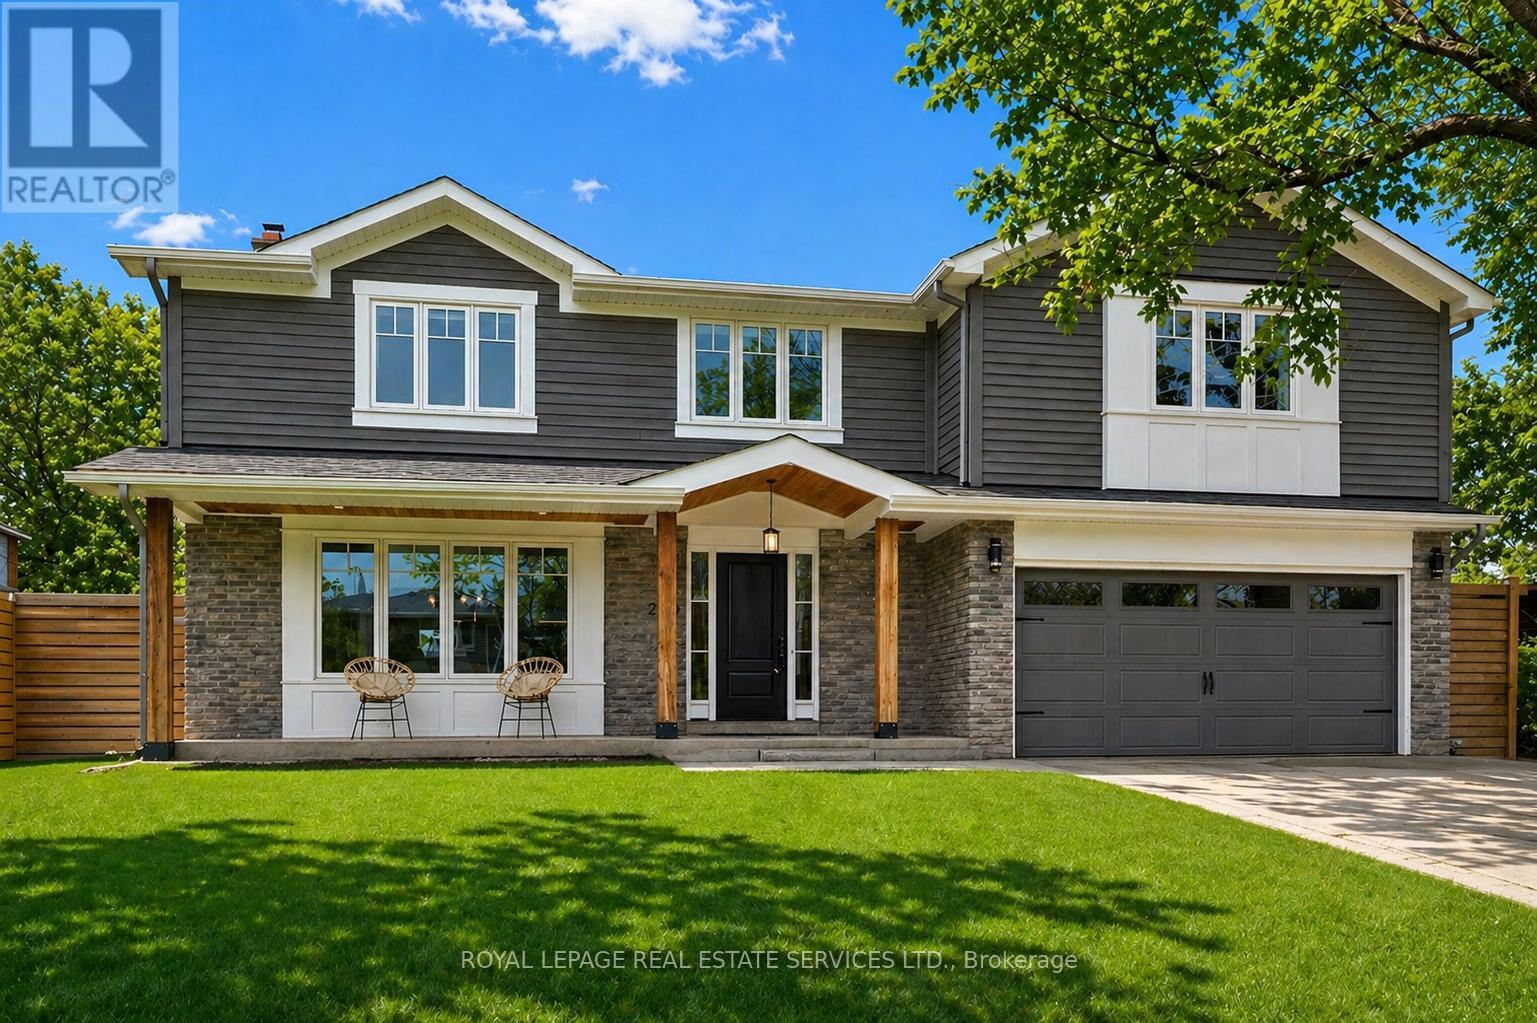
269 Sunray Road
Oakville (Br Bronte), Ontario
BEAUTIFULLY REIMAGINED FAMILY LIVING IN SOUGHT-AFTER BRONTE! PRIVATE BACKYARD OASIS WITH POOL! Discover an exceptional blend of thoughtful design, quality craftsmanship, and inviting outdoor living at 269 Sunray Road. Set on a quiet, family-friendly street in established Bronte, this four bedroom residence was extensively redesigned in 2015, including a substantial 600 square foot addition above the garage, creating an impressive primary retreat complete with an electric fireplace, walk-in closet, and spa-inspired four-piece ensuite. The open concept main level is perfectly suited to everyday family life and entertaining, featuring a bright, well-appointed kitchen with quartz countertops, stainless steel appliances, extensive cabinetry, and a large centre island that naturally brings everyone together. PurParket hardwood flooring, made in Canada, enhances the main level (2026) and upper level (2015), while custom cabinetry by Precision Cabinetry adds a refined finishing touch. Extensive upgrades include spray foam insulation throughout, updated electrical, hardwired smoke and carbon monoxide detectors, a 200-amp breaker panel, and a furnace and roof replaced in 2015. The backyard is a true highlight, offering a private outdoor escape with a 16' x 30' inground saltwater pool and hot tub, both installed in 2018, creating the perfect setting for summer gatherings, relaxed evenings, and memorable family moments. Enjoy the convenience of walking to Eastview Public School, neighbourhood parks, Queen Elizabeth Park Community and Cultural Centre, and South Oakville Centre (Hopedale Mall). Just minutes from the charm of Bronte Village and the waterfront, this is an outstanding opportunity to enjoy comfortable, beautifully updated family living in one of South Oakville's most welcoming neighbourhoods. (certain images have been digitally enhanced) (id:51382)
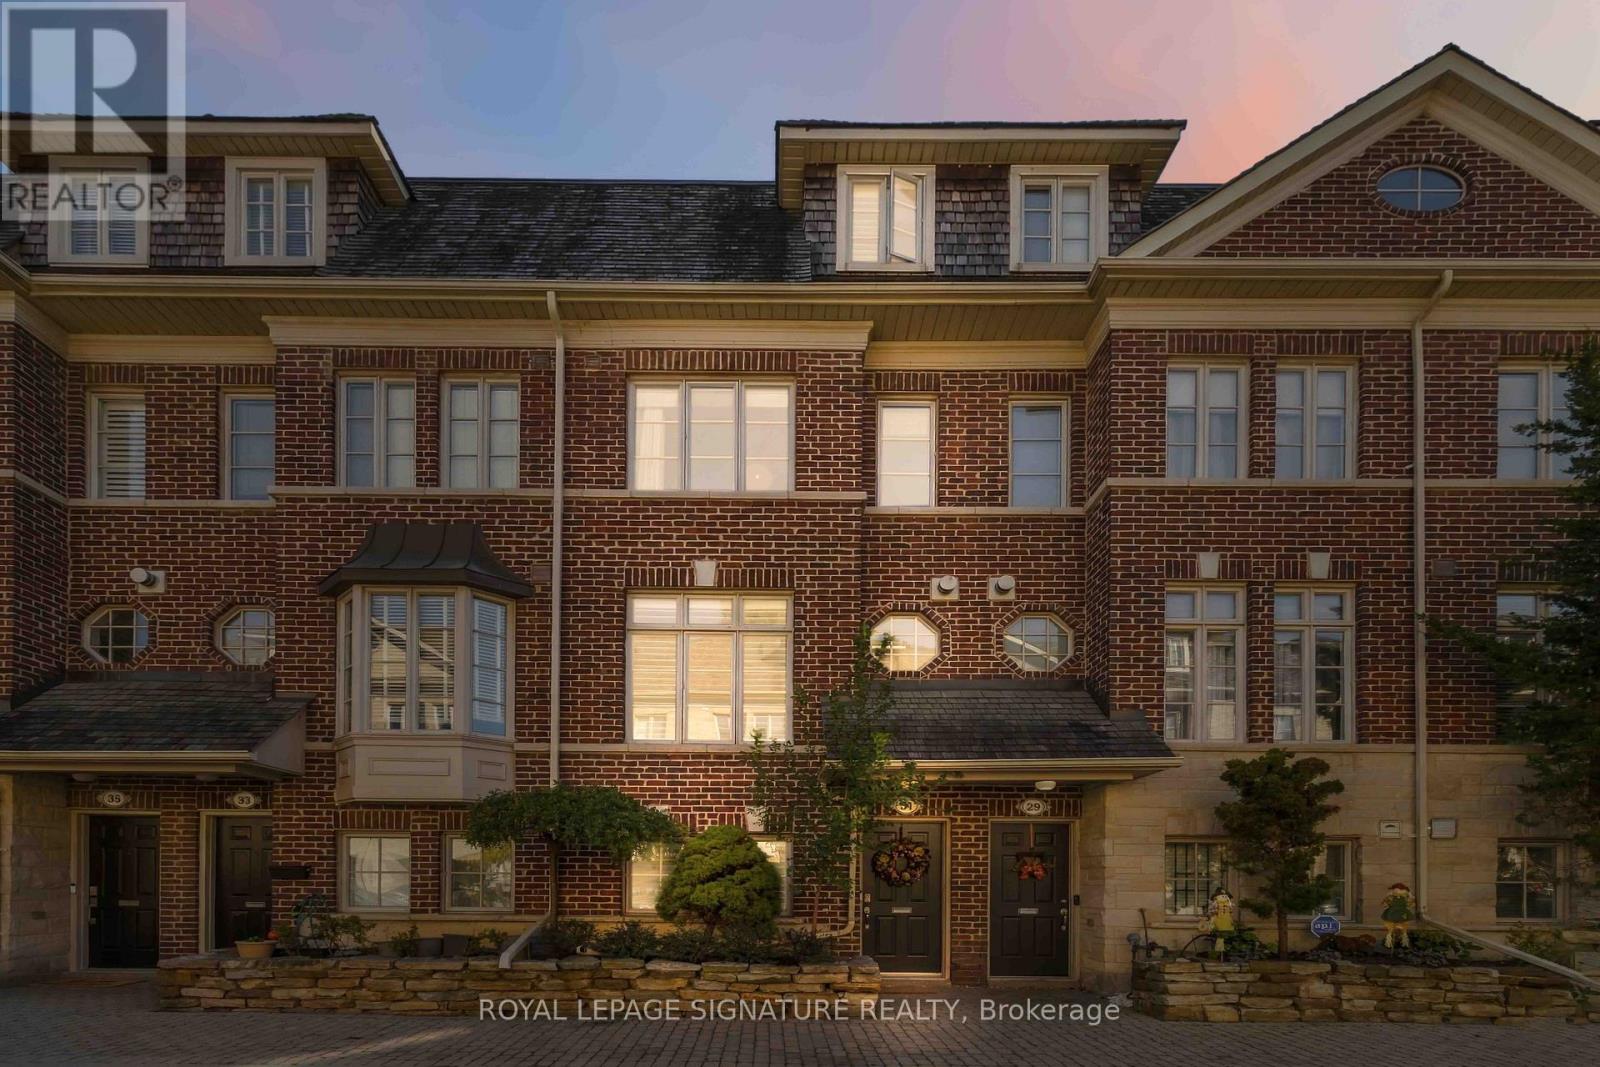
31 Furrow Lane
Toronto (Islington-City Centre West), Ontario
Welcome to 31 Furrow Lane! This sun-filled, freehold Dunpar-built townhouse in Etobicoke's sought-after Norseman Heights community offers 3 bedrooms, 3 bathrooms and a thoughtfully designed layout with stylish finishes and exceptional functionality. The entertainer's kitchen features stainless steel appliances, a huge centre island with extra cabinetry, a wine rack, a separate pantry and a walkout to a private balcony with a BBQ gas line-perfect for outdoor dining. Custom trim work and California shutters add timeless appeal, while the inviting living room features a gas fireplace and the home office offers built-in shelving its own electric fireplace and 2- piece bathroom. The second floor laundry room includes a sink and shelving for added convenience, and bedrooms feature custom closet organizers for optimal storage. The entire third level is dedicated to the expansive primary retreat, complete with soaring ceilings, a private balcony, a walk-in closet with rich custom wood shelving that feels straight out of a luxury boutique and a spa-inspired 5-piece ensuite with heated floors, double sinks, a large rainfall shower and a soaker tub. A tandem car garage provides parking for 2 and additional storage. Ideally situated near Norseman Heights and Fairfield Parks, Bloor-Islington Place and Titan-Islington Plaza, featuring No Frills, Healthy Planet, Islington Nurseries and more. Within the catchment area for highly regarded schools, including Norseman JMS, Bishop Allen Academy and Etobicoke Collegiate. With a Transit Score of 80, Islington Subway Station approximately a 9-minute walk away, and convenient access to TTC routes and major highways, this thoughtfully designed freehold townhome offers the perfect blend of space, functionality and connectivity in the heart of Etobicoke's Islington-City Centre community. (id:51382)
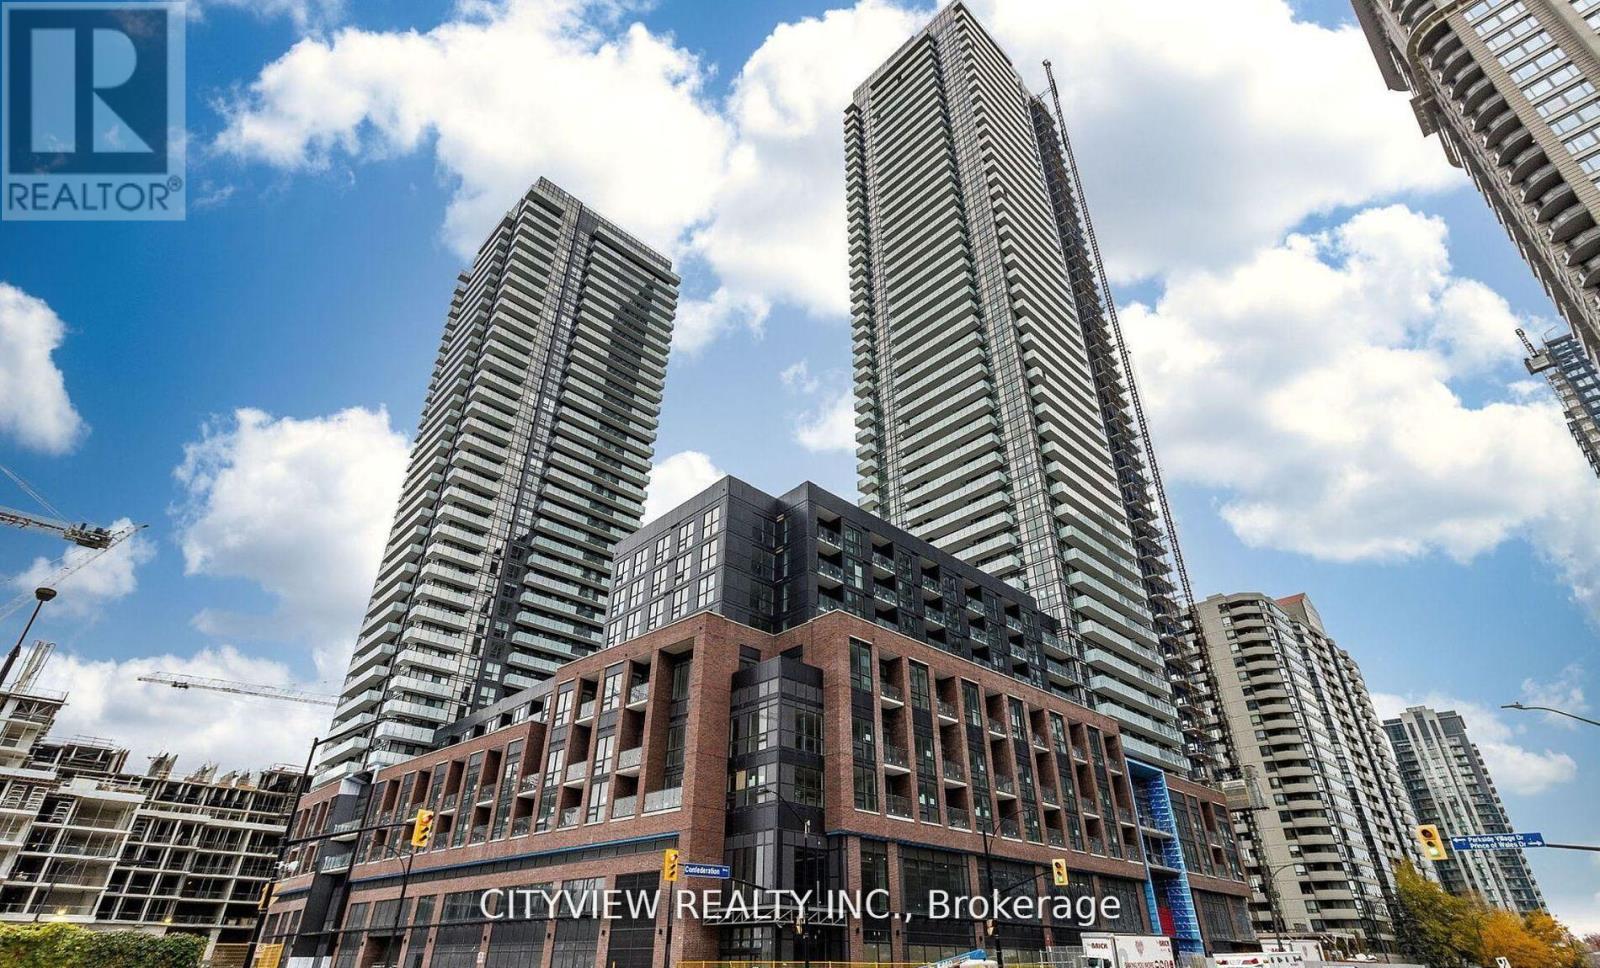
2411 - 430 Square One Drive
Mississauga (City Centre), Ontario
Well Maintained Two bedroom plus den in the much sought after AVIA1 Tower. Laminate flooring throughout the whole unit. Modern open concept floorplan. Spacious living/dining with floor to ceiling windows throughout for tons of natural light. Modern kitchen with kitchen island and stainless steel appliances. Large den with perfect for study or storage area. Spacious bedroom with his and hers closet and 3pc ensuite. L shaped balcony with stunning views. Amenities include gym, yoga room, party room, kids play zone and bbq patio area with Foodbasics right downstairs. (id:51382)
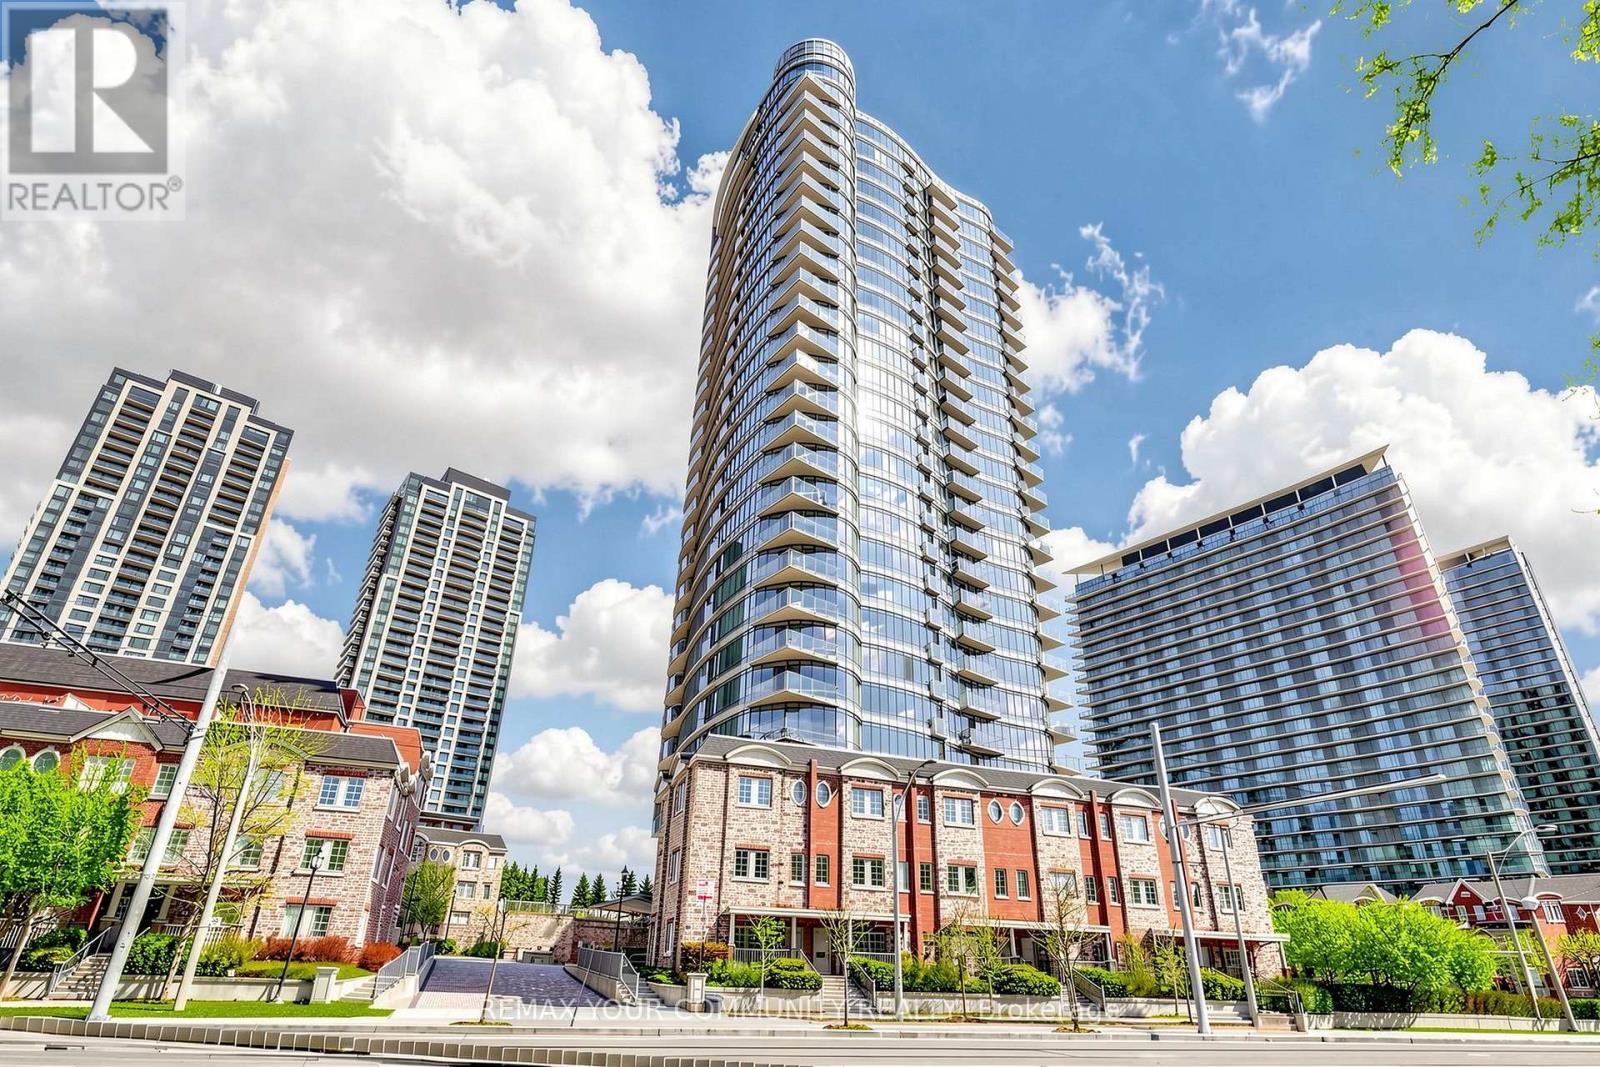
1506 - 15 Windermere Avenue
Toronto (High Park-Swansea), Ontario
Unit 1506 at 15 Windermere Avenue is truly a gem in the heart of Toronto's High Park-Swansea neighborhood , offering sweeping breathtaking views of High Park, the City Skyline and Lake Ontario. Bright 1+1 bedroom suite with an open-concept living and dining , 9 ft ceilings and a Juliette balcony. Kitchen with granite counters, ceramic backsplash, and a breakfast bar perfect for both everyday living and entertaining guests. Separate den ideal for a home office, generous closet space, ensuite laundry and underground parking. The building also provides a wealth of amenities, ensuring residents have everything they need, 24-hour concierge, indoor swimming pool, sauna, fitness centre, party/meeting room, billiards room, and visitor parking. Amazing surroundings, steps to the Lakeshore , Sir Casimir Gzowski Park, the Martin Goodman Wwaterfront Trail, Grenadier Pond, and High Park's trails and gardens. Enjoy the shops and cafes of Bloor West Village and Roncesvalles, minutes to TTC and Gardiner. What truly makes this unit stand out is the serene ambiance, a designed space that feels private sanctuary above the city. In the world of real estate, this unit is the perfect blend of luxury and lifestyle. (id:51382)
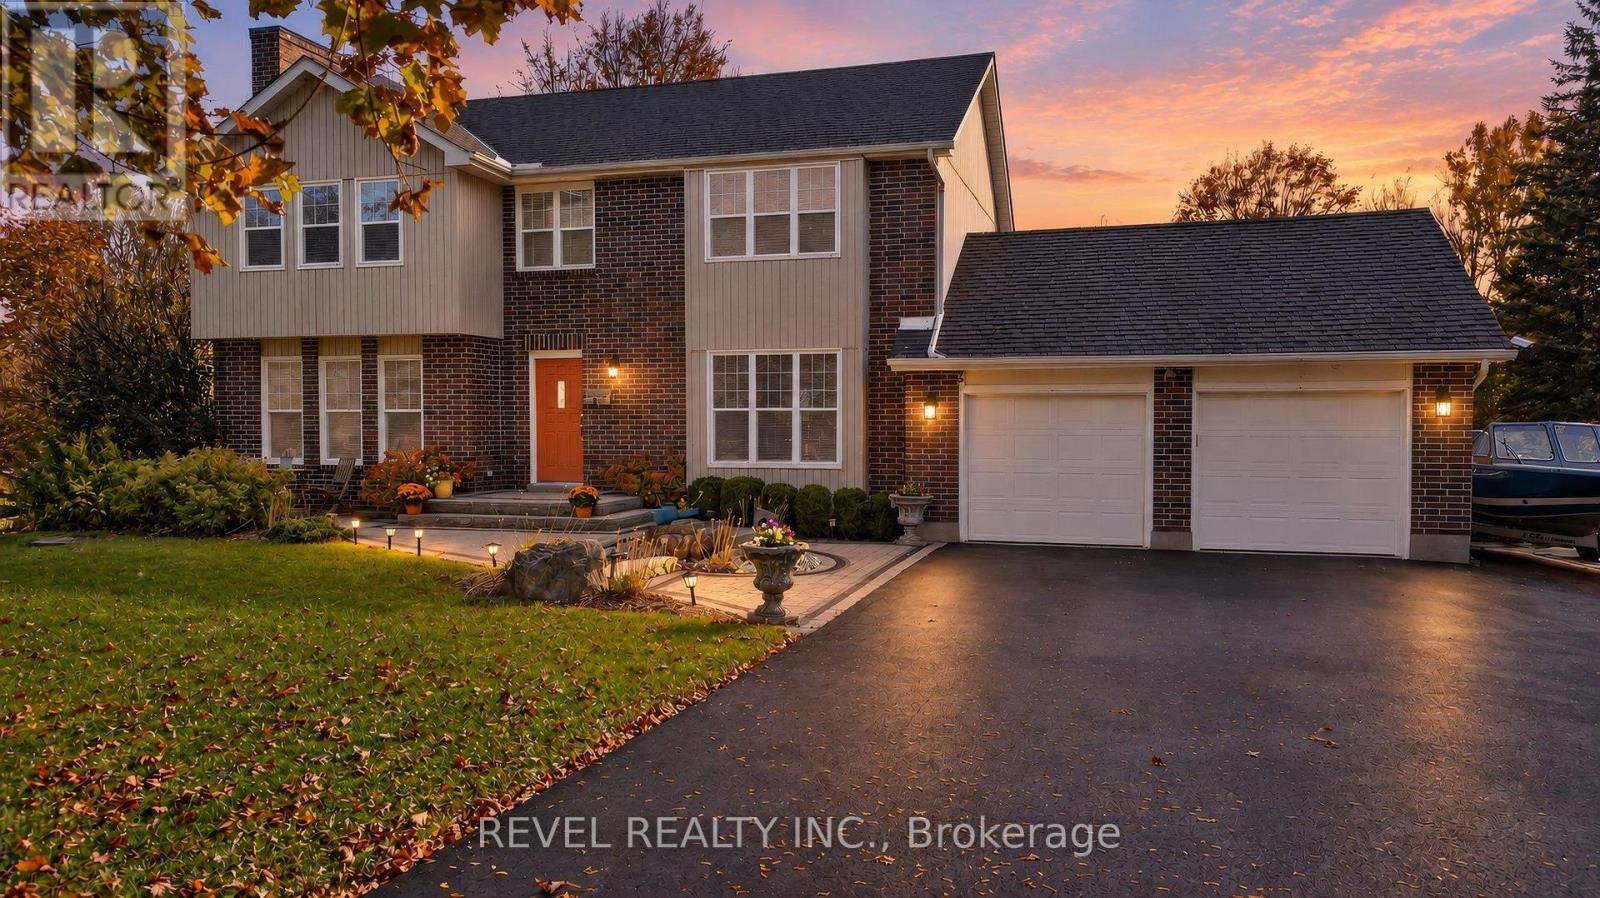
2084 Fifteenth Side Road
Milton (Moffat), Ontario
Set well back from the road on a private 1.35-acre lot in the hamlet of Moffat, this well-maintained 4-bedroom, 2.5-bath home offers country living with convenient access to Milton, Guelph, Campbellville and Highway 401. Heated travertine flooring leads from the front foyer into the updated kitchen, featuring granite countertops and a breakfast bar. Separate living and dining areas offer space for entertaining, while the inviting family room with propane fireplace is perfect for cozy evenings. Upstairs, the oversized primary bedroom and three additional bedrooms provide comfortable family living, along with two full bathrooms. The partially finished lower level features a recreation room and workshop, ideal for hobbies or additional living space. Comfort and convenience include heat pump heating, central air, updated windows, insulated vinyl siding and central vacuum. Outside, enjoy summer days by the pool, relax on the rear deck or gather around the fire pit beneath mature trees. A brand-new asphalt circular driveway offers parking for 8+ vehicles, while the double attached garage provides additional space for vehicles and recreational equipment. Located within the Brookville Public School catchment and minutes from Campbellville's shops, restaurants, parks and trails, this move-in-ready property offers privacy, space and the best of country living, with everyday amenities close at hand. Make this inviting property your own! (id:51382)
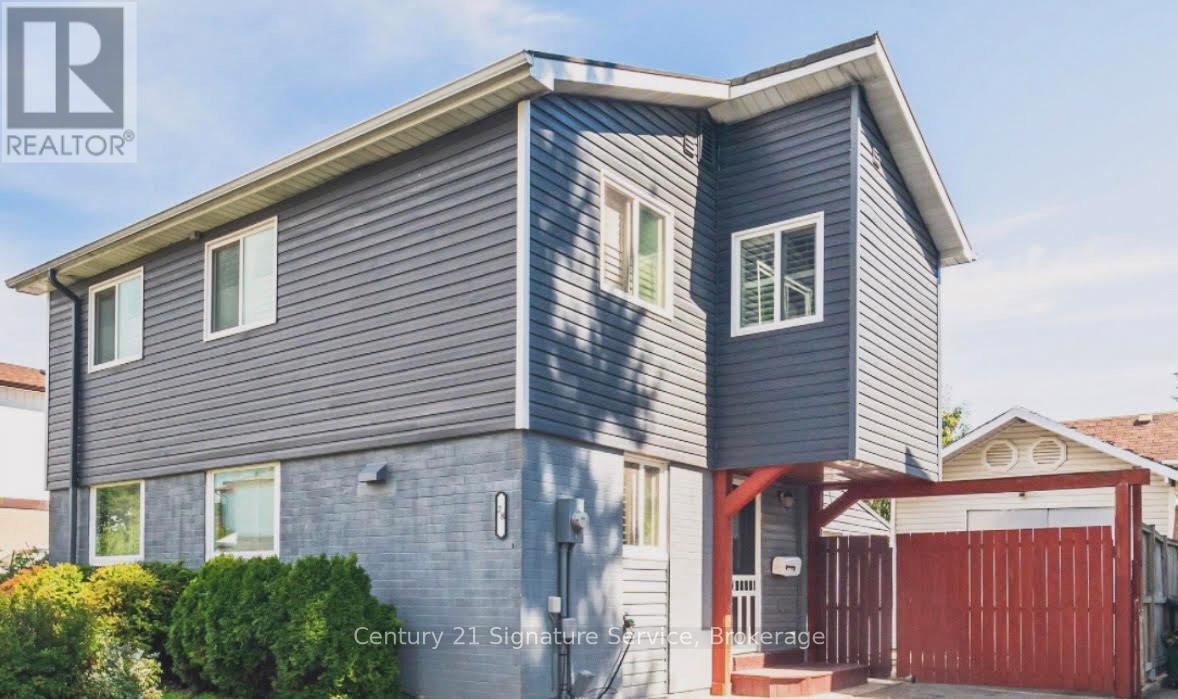
Upper - 28 Homeland Court
Brampton (Central Park), Ontario
Welcome to this beautiful 3-bedroom, 1-bathroom main-floor only for lease in a desirable, family-friendly community. This spacious and well-maintained home features hardwood flooring throughout, california shutters and pot lights. The upgraded kitchen offers new stainless-steel appliances and granite countertops, making it both stylish and functional. Enjoy the convenience of your own private laundry located on the main floor - not shared. Ideally located close to public transit, schools, parks, community centres, Bramalea City Centre, Bramalea GO Bus Terminal, and Chinguacousy Park. With easy access to Highways 410 and 407. A great opportunity for a family looking for a comfortable home in a convenient central location. Please note the basement is not included. (id:51382)
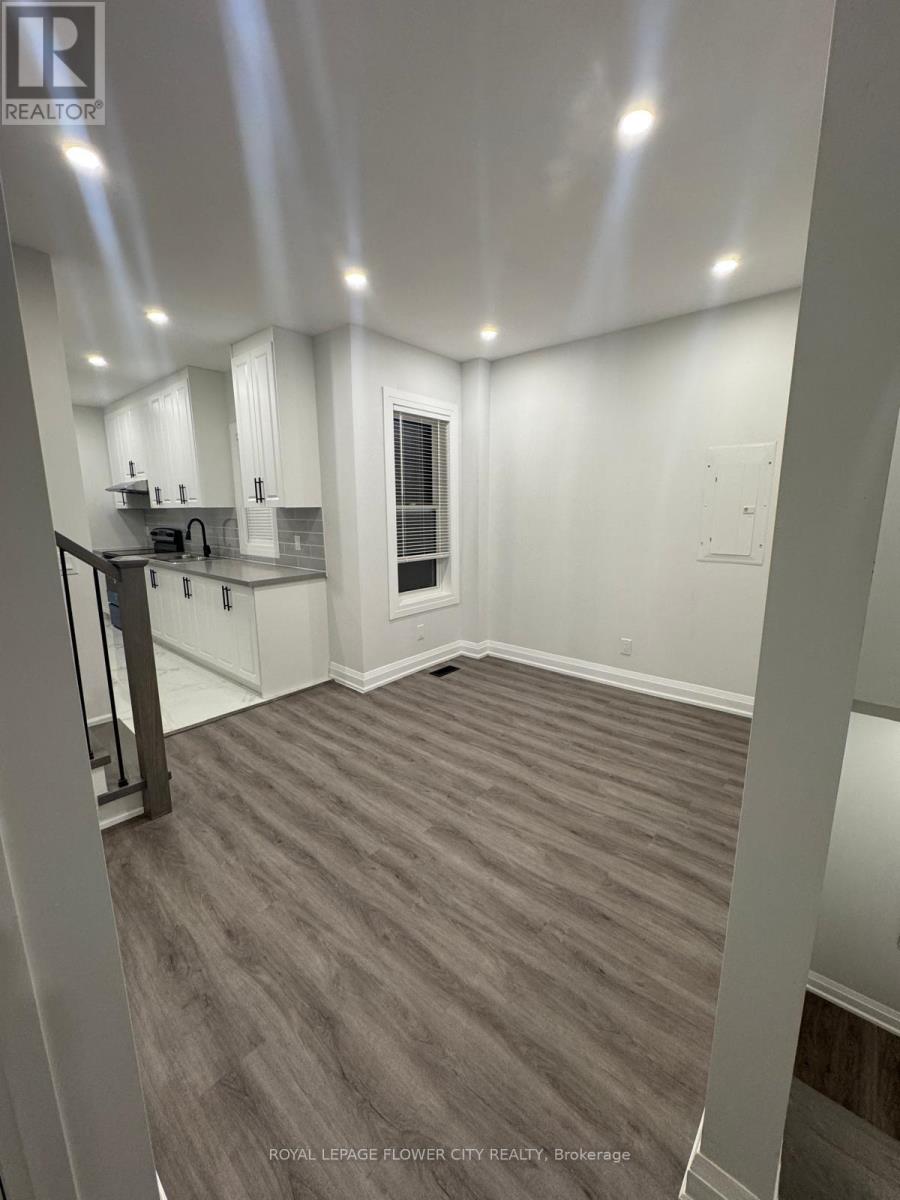
#upper - 414 Perth Avenue
Toronto (Dovercourt-Wallace Emerson-Junction), Ontario
Welcome to 414 Perth Avenue--a sun-filled, fully renovated 2-storey upper residence (levels 2 & 3) in the vibrant Junction Triangle. Featuring 3 spacious bedrooms, 1.5 baths, and stylish, carpet-free living with luxury vinyl plank and oversized tile throughout. The bright open- concept layout is illuminated by pot lights and centers around a contemporary kitchen with stainless steel appliances. Walk out to your private terrace ideal for morning coffee or evening unwinding. Complete with private separate entrance and in-suite laundry. Exceptional transit & lifestyle hub: steps to the West Toronto Railpath, High Park, local indie cafes, craft breweries, and groceries. Commuters will love the unbeatable access to Dundas West Station (Subway/Streetcar) and the Bloor GO/UP Express for a direct 8-minute ride to Union Station or easy airport transit. Gas, water, and high-speed internet included! (id:51382)
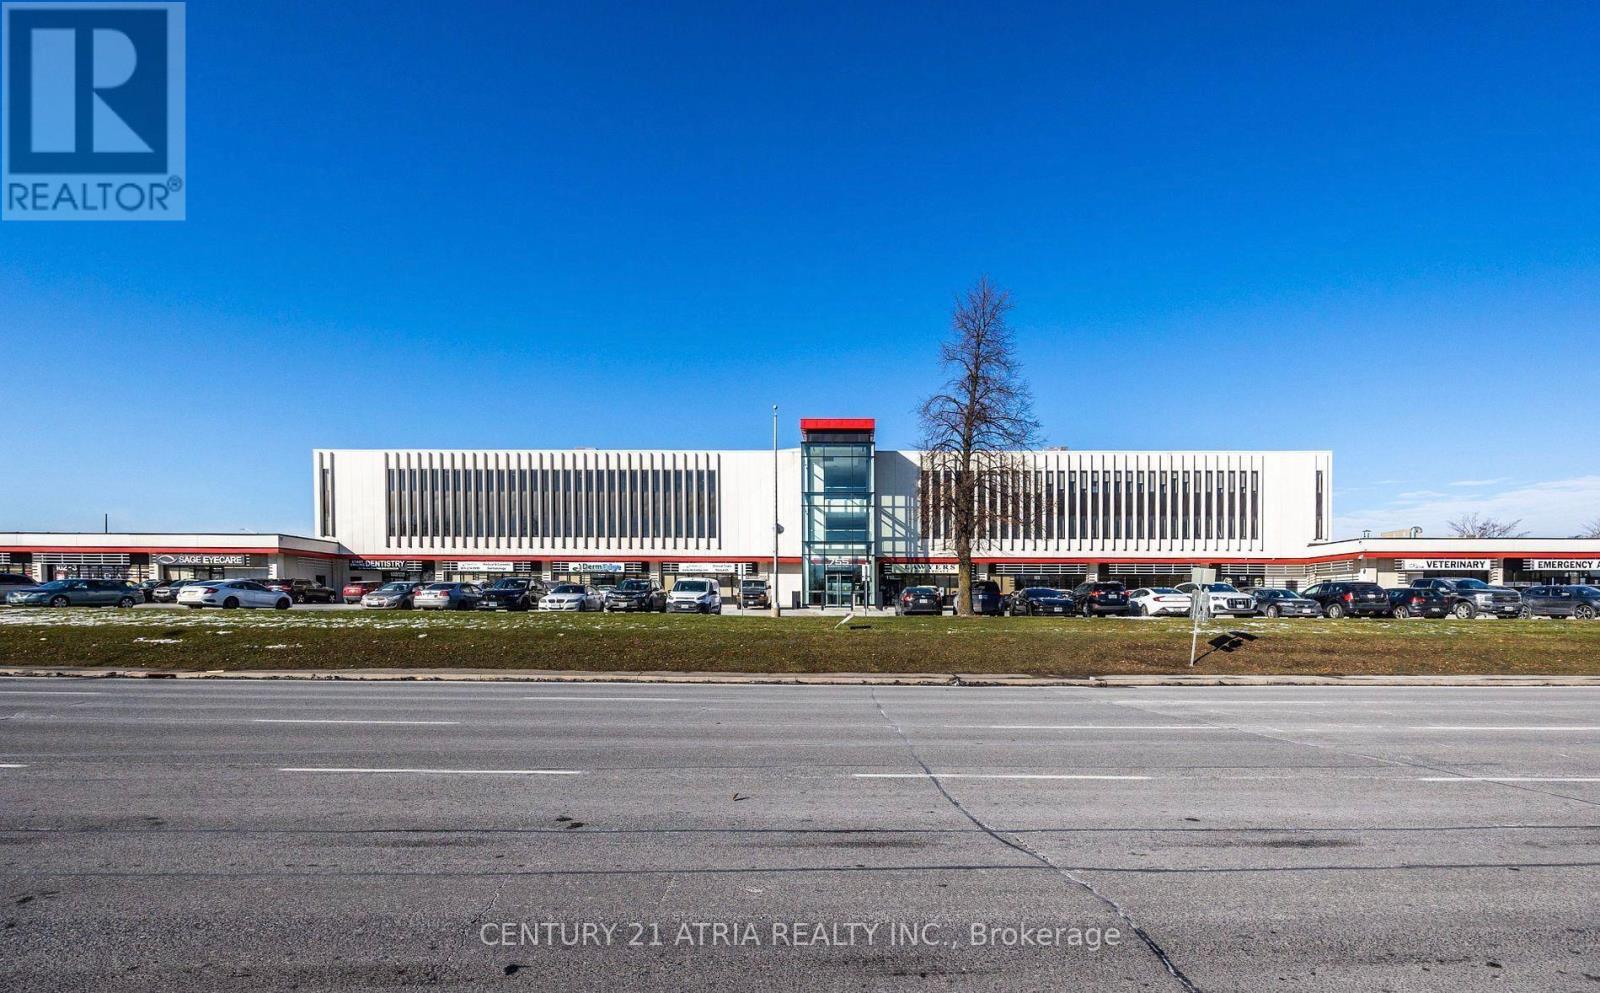
14 - 755 Queensway
Mississauga (Dixie), Ontario
Great Location, Totally Renovated Condo Building/Unit Close To Highway. Unit Is Totally Finished With Front Office With 1 2 piece Bathroom and 1 3 piece bathroom and a full size Kitchen. well-maintained industrial unit offering 2,458 sq. ft. of functional space in a high-demand location. This bright and spacious unit features 3 office rooms, large boardroom along with two washrooms, providing excellent flexibility for a wide range of business uses. The unit is equipped with a truck-level door for easy shipping and receiving, plus provides strong visibility for both walk-in traffic and brand presence. Its open layout ensures efficiency, while the office and storage areas allow you to keep operations organized. Situated in a prime business corridor with convenient access to major highways and transit, this property is perfect for businesses seeking exposure, accessibility, and functionality all in one. Lots of Outside Surface Parking. Underground parking is available for $150/month. Warehouse space can be larger and office space smaller.Suitable for many uses. (id:51382)
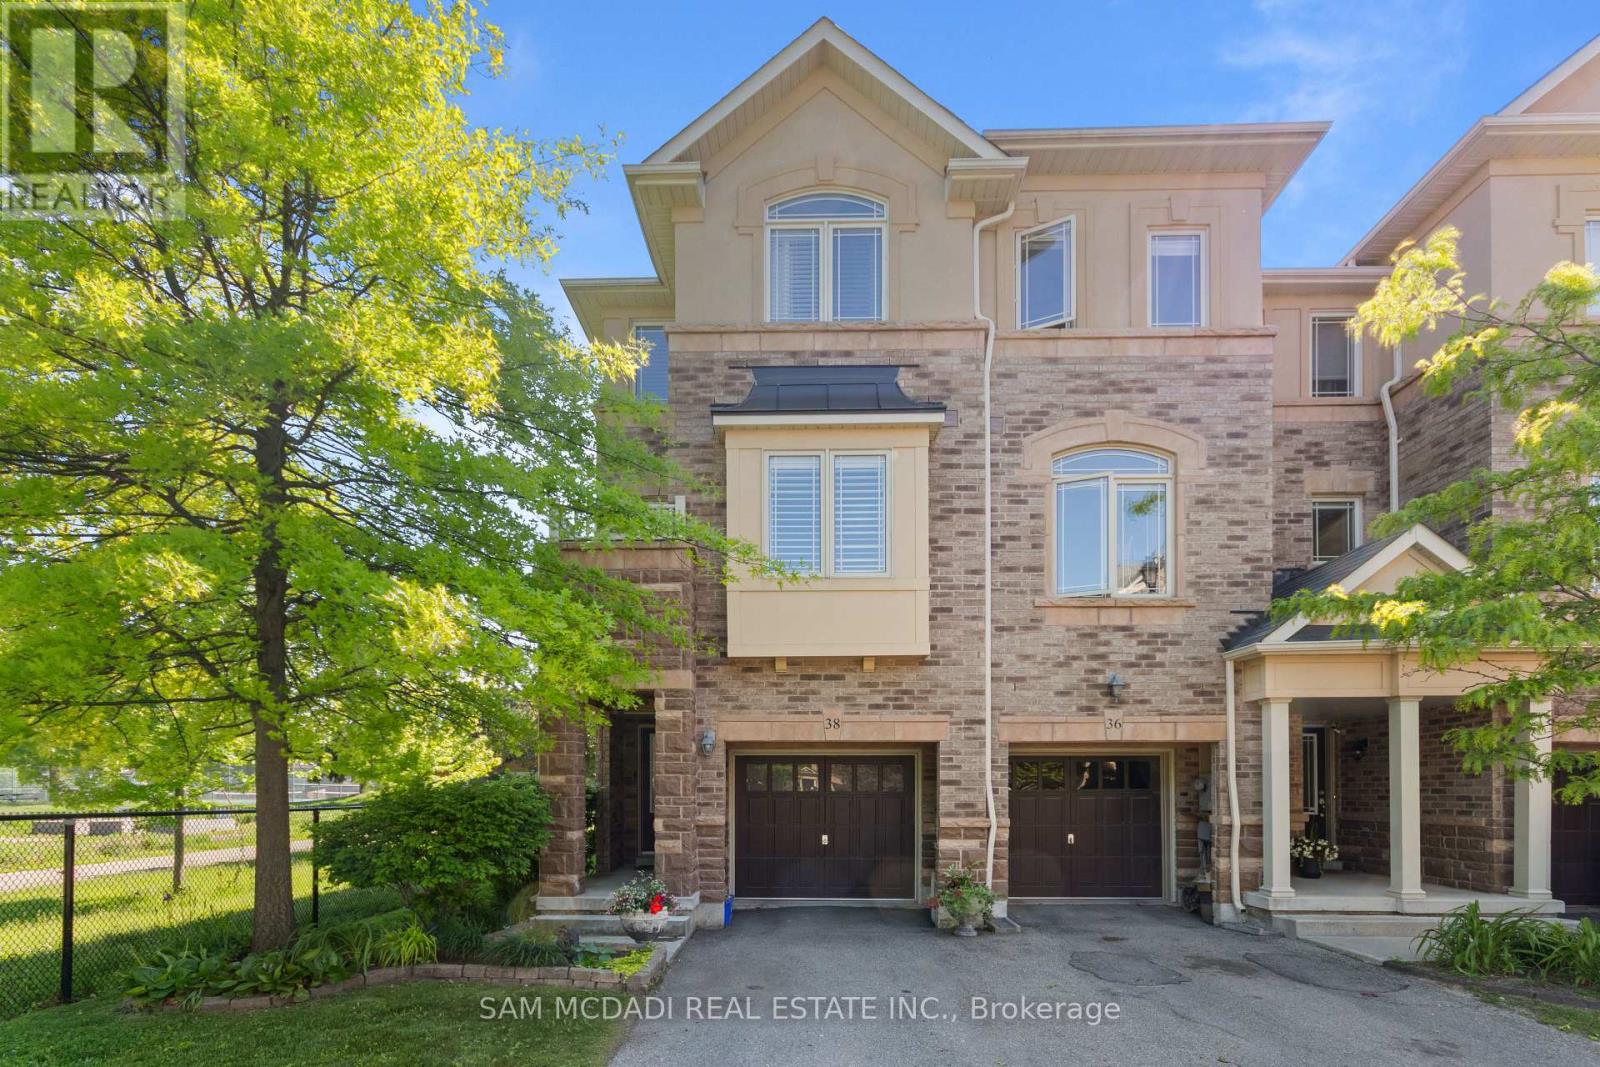
38 - 6625 Falconer Drive
Mississauga (Streetsville), Ontario
Experience the best of Streetsville living in this beautifully maintained end-unit townhome, ideally suited for discerning professional tenants, a professional couple or a young family seeking comfort, space and an exceptional neighbourhood. Offering approximately 1,672 sq. ft. of thoughtfully designed living space, this inviting 3-bedroom, 3-bathroom home is tucked away in a quiet, modern enclave and enjoys a premium location backing onto Meadow on the Green Park. The bright, open-concept main level features 9-foot ceilings and windows on three sides, creating a warm and airy atmosphere throughout. The updated kitchen flows seamlessly into the spacious living and dining areas, perfect for both everyday living and entertaining. The versatile ground-level space offers exceptional flexibility for a home office, family room, fitness area or guest retreat. Additional highlights include a private garage, two-car driveway and parking for three vehicles, along with ample visitor parking. Enjoy the outdoors right at your doorstep, with tennis courts, a baseball diamond and a children's playground nearby, plus scenic Credit River walking and cycling trails just a short stroll away. Families will appreciate the highly regarded St. Aloysius Gonzaga Secondary School district, with school bus service available to local elementary schools and St. Aloysius Gonzaga. Located in the charming Village of Streetsville, this home offers the perfect balance of peaceful residential living and urban convenience, just minutes from boutique shops, cafes, restaurants, community events, major highways, transit and everyday amenities. An exceptional leasing opportunity for quality tenants seeking a well-maintained home, a desirable location and a wonderful place to call home. (id:51382)
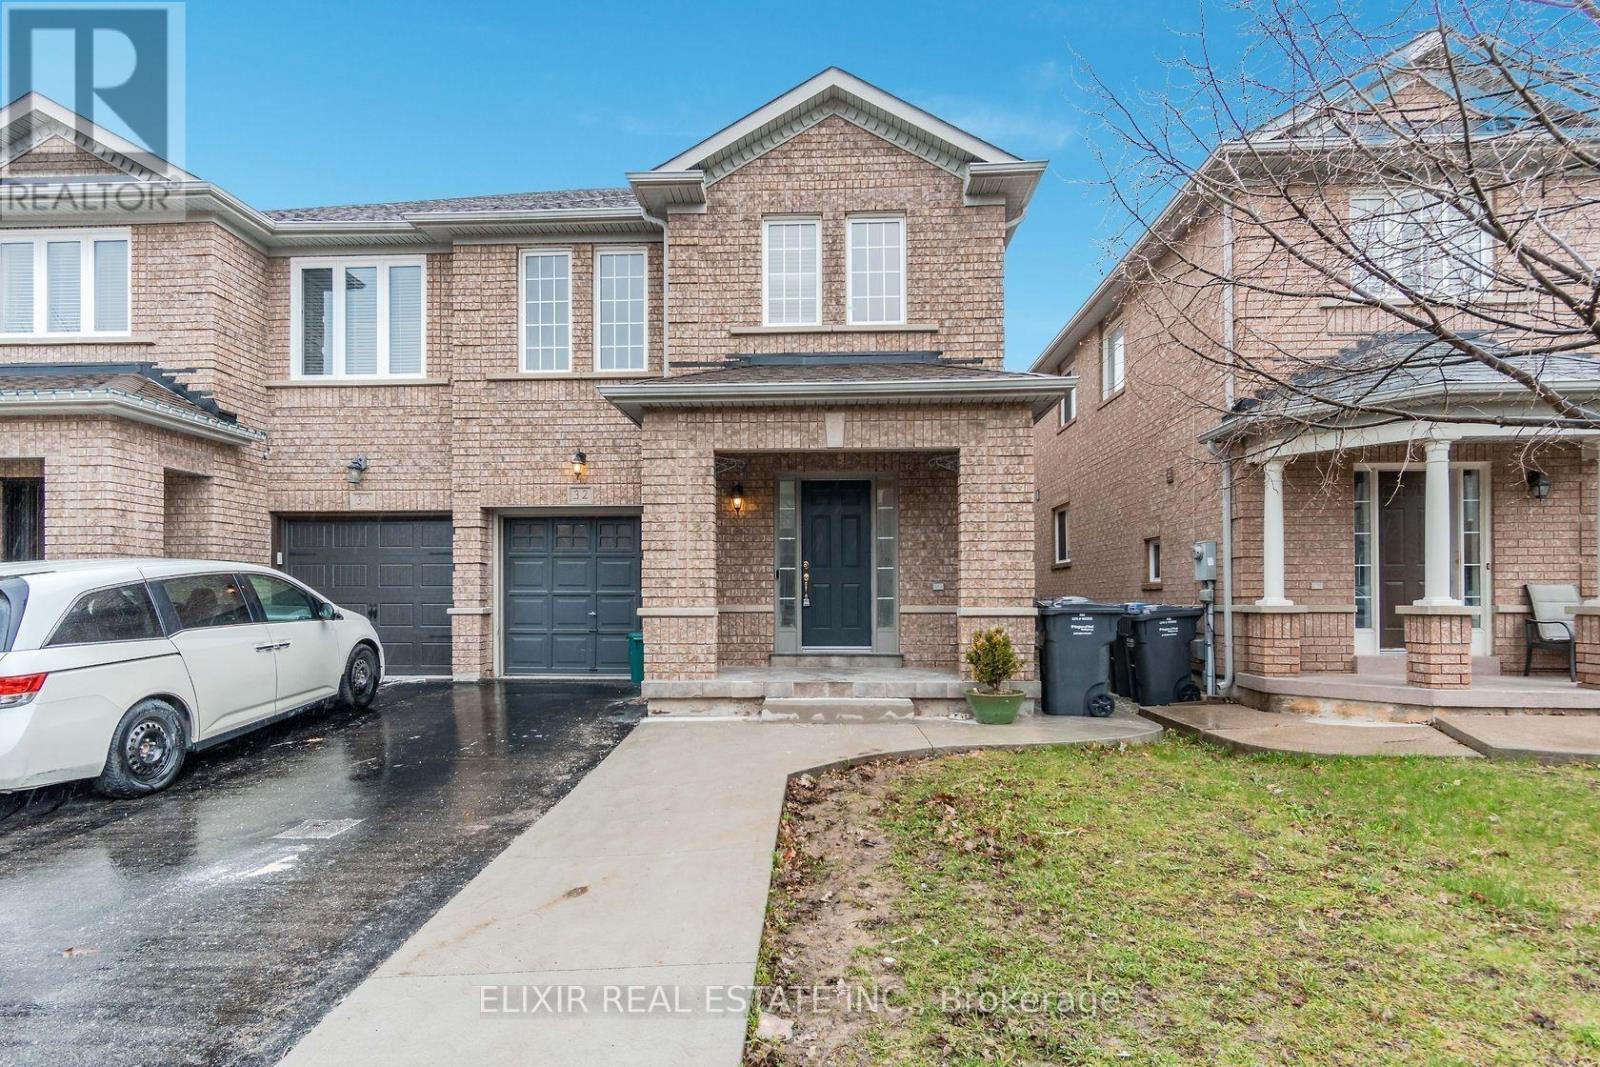
32 Trumpet Valley Boulevard
Brampton (Fletcher's Meadow), Ontario
32 Trumpet Valley! Spacious 4+1 bedroom, 4-bathroom semi-detached home in desirable Fletcher's Meadow, Brampton. Features brand-new wide-plank laminate flooring on the main and upper levels and pot lights on the main floor. Finished basement with an additional bedroom and separate side entrance is included. Enjoy a large backyard, extended driveway, and front and rear concrete work. Conveniently located near parks, schools, trails, transit, Cassie Campbell Community Centre, shopping, and everyday amenities. (id:51382)
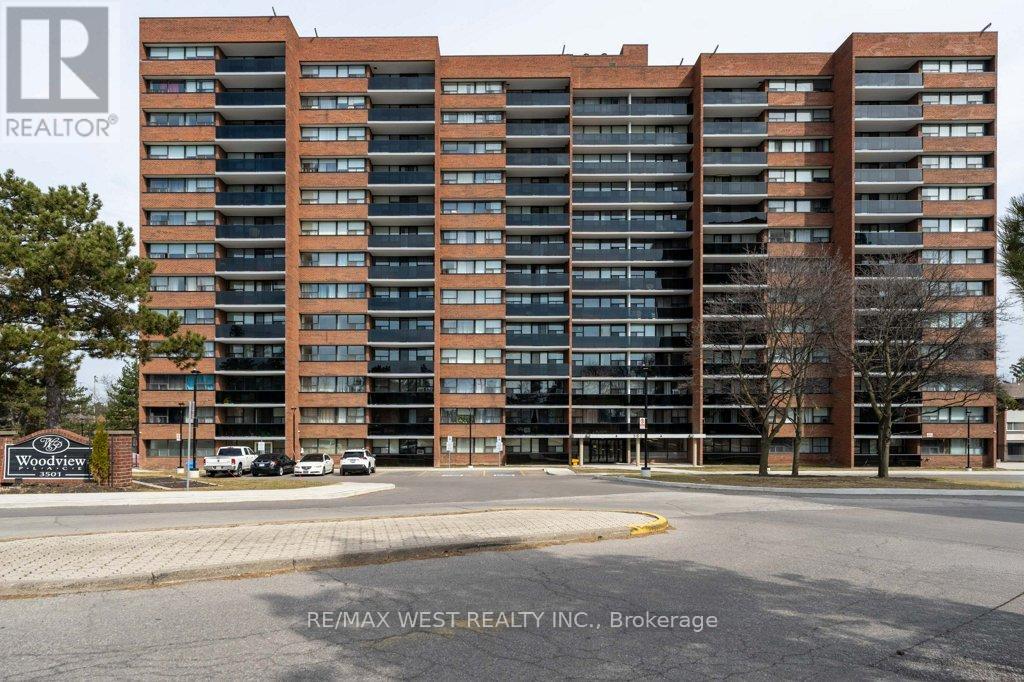
1001 - 3501 Glen Erin Drive
Mississauga (Erin Mills), Ontario
Rare opportunity to own a spacious 3-bedroom unit in the highly sought-after Erin Mills community, featuring breathtaking unobstructed views of the Glen Erin Woodlands. This bright and sun-filled unit offers large windows throughout and an oversized balcony overlooking lush greenery and scenic trails - perfect for relaxing or entertaining. With laminate flooring throughout, this unit boasts generously sized bedrooms, including a primary retreat with a walk-in closet. Abundant closet space plus an exclusive locker ensures all your storage needs are covered. Convenient provision for ensuite laundry adds to the functionality. Enjoy exceptional value with ALL utilities included in the maintenance fees-a major cost-saving advantage. The building has been recently renovated, enhancing both aesthetics and long-term investment potential. Unbeatable location with transit at your doorstep and just minutes to GO stations, Square One, shopping, and everyday essentials. Perfect for families, investors, or anyone looking for space, convenience, and strong long-term value in a prime location. (id:51382)
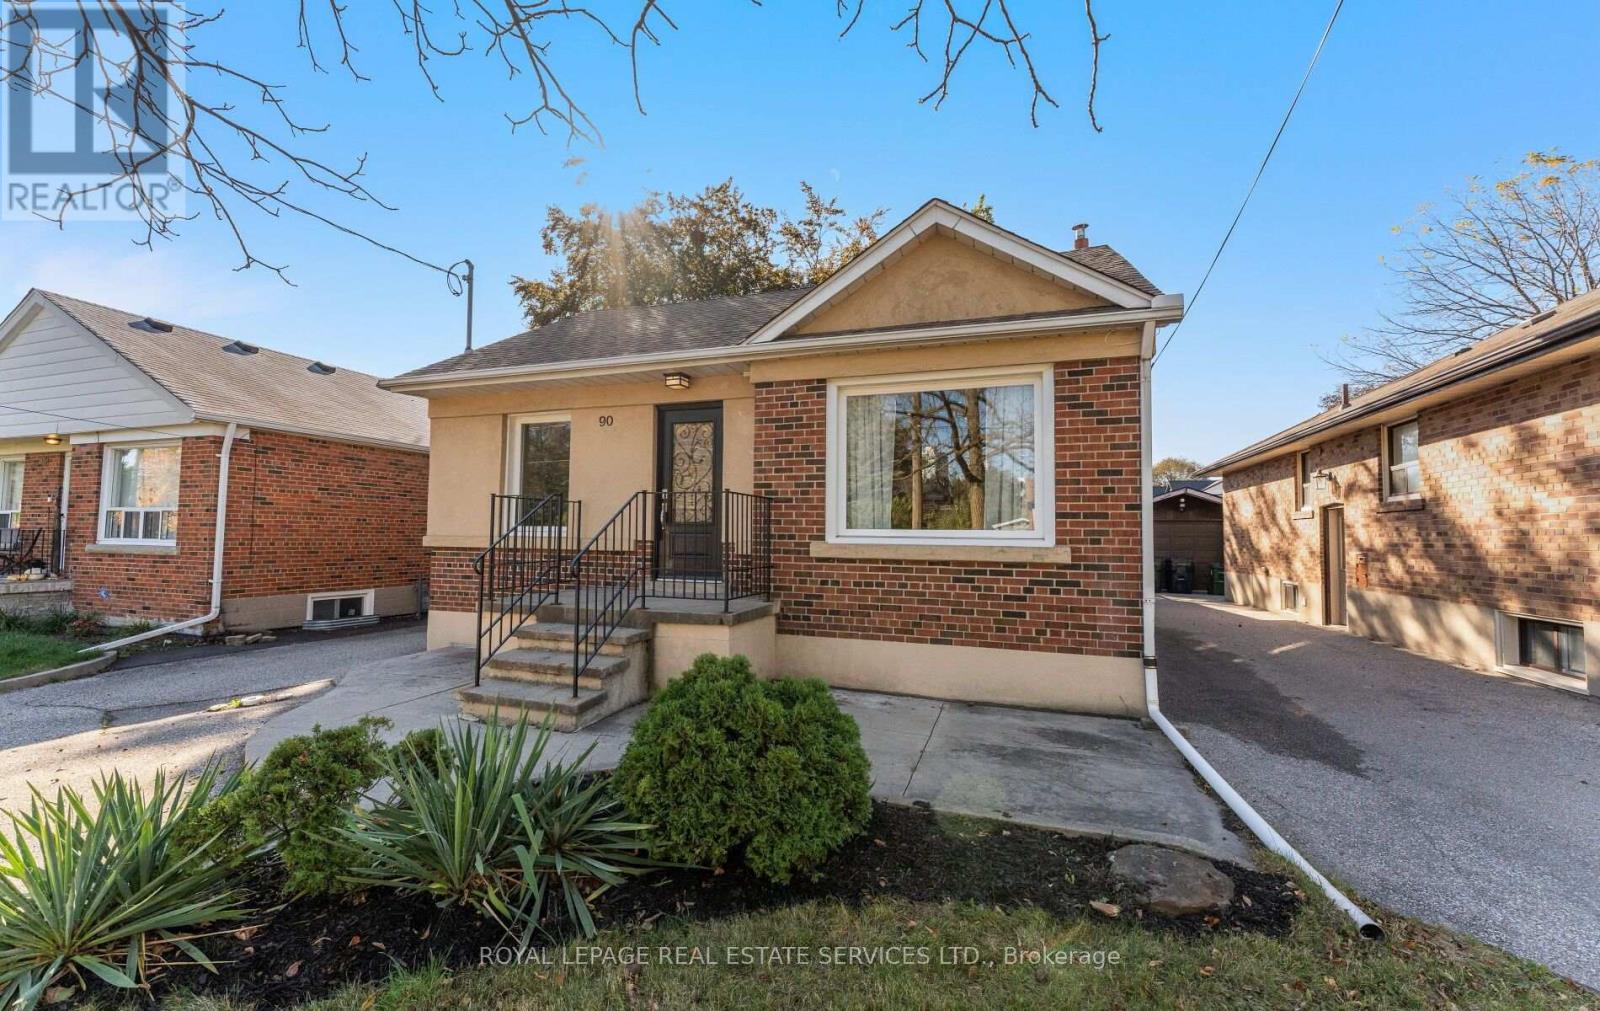
90 Silverhill Drive
Toronto (Islington-City Centre West), Ontario
Welcome to a home that truly has room for everything & everyone. This inviting 3-bedroom bungalow combines generous living spaces, a thoughtfully designed layout, fantastic outdoor space, and exceptional flexibility with two full kitchens and two separate laundry areas; one for each level. Step inside to a bright and welcoming main floor featuring generously sized principal rooms, including a large living room perfect for relaxing or entertaining and a separate dining room ideal for family dinners and special gatherings. The king-sized primary bedroom offers a wonderful retreat, complete with a walk-out to the private backyard and covered deck - the perfect spot for morning coffee or hosting friends & family. Downstairs, the possibilities continue with a spacious 3-bedroom lower-level apartment, a full kitchen, and its own dedicated laundry facilities. With two full kitchens and two separate sets of laundry machines - one serving each floor - this home offers an exceptional level of convenience and independence. Whether you're accommodating extended family, creating a comfortable space for guests, setting up a private home office, or exploring potential rental income to help offset the mortgage, the possibilities are impressive. Outside, enjoy your own private backyard and a covered deck designed for year-round enjoyment. The detached garage provides valuable parking and storage, adding even more convenience and functionality to this already spacious property. And the location is just as appealing. A fantastic neighbourhood park is only a 2-minute stroll away, while shopping, transit, and everyday amenities are all conveniently close by. Space, flexibility, privacy, outdoor living, parking, and income potential - this is a home that offers so much more than meets the eye. Don't miss your chance to make this home yours-book your private showing today! (id:51382)
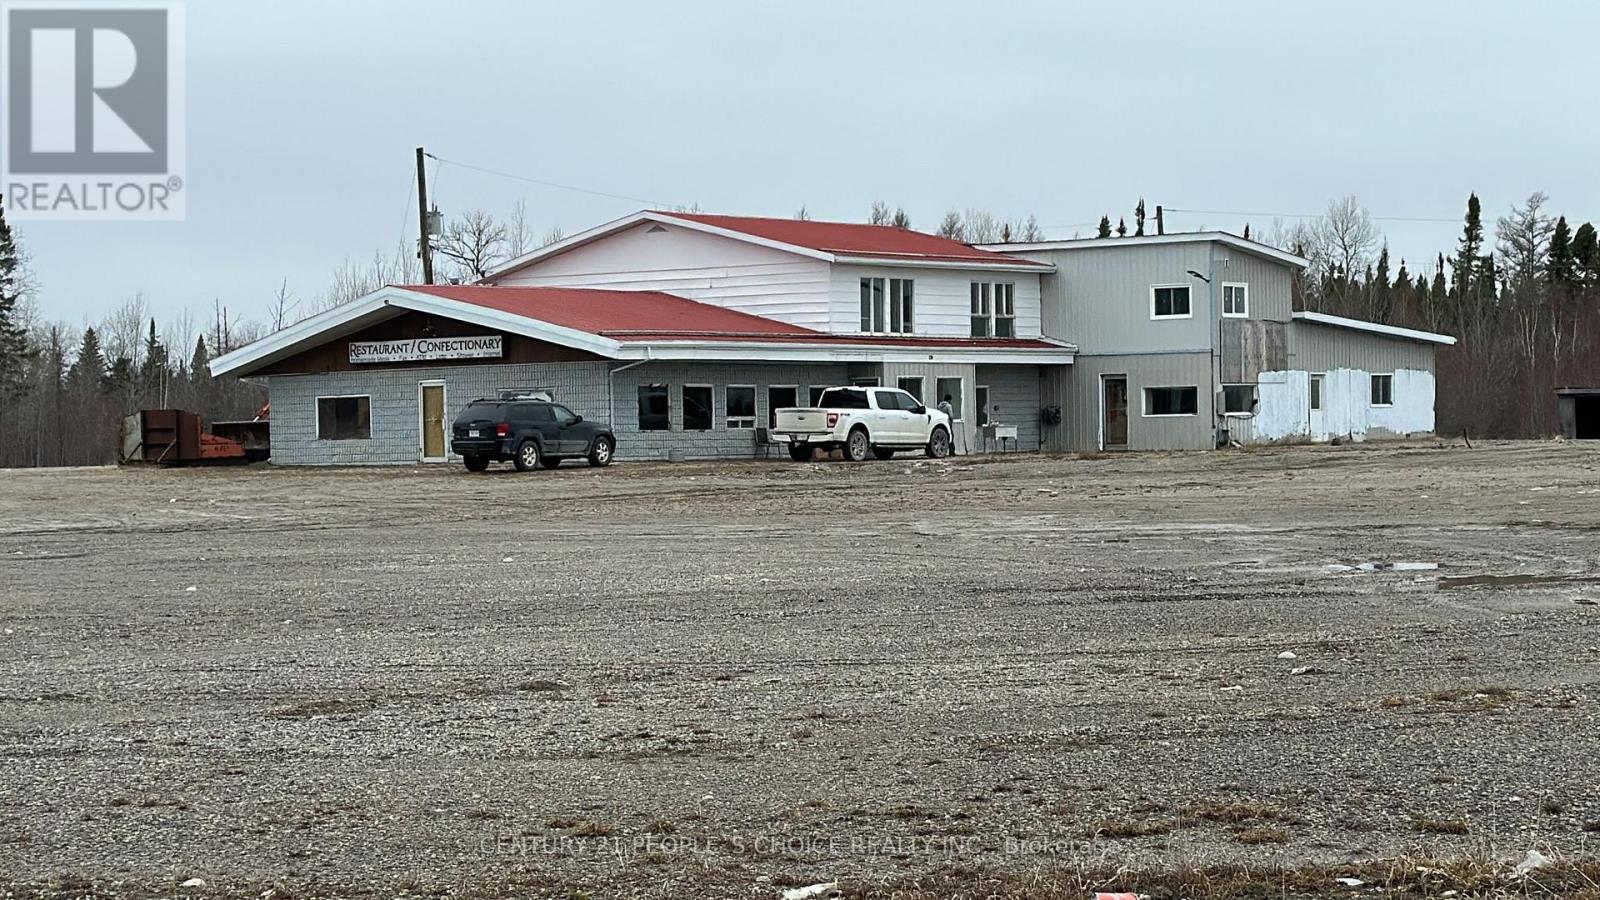
1 655 Highway
Cochrane, Ontario
Excellent property located on the Trans Canada. Former truck stop diner...fully equipped with laundry showers etc. Great potential for a gas bar/truck stop/fast food/storage. Property has two existing leases for cell tower and data hut will Bell equating to 23K annual. Existing building could be use for the right buyer. (id:51382)
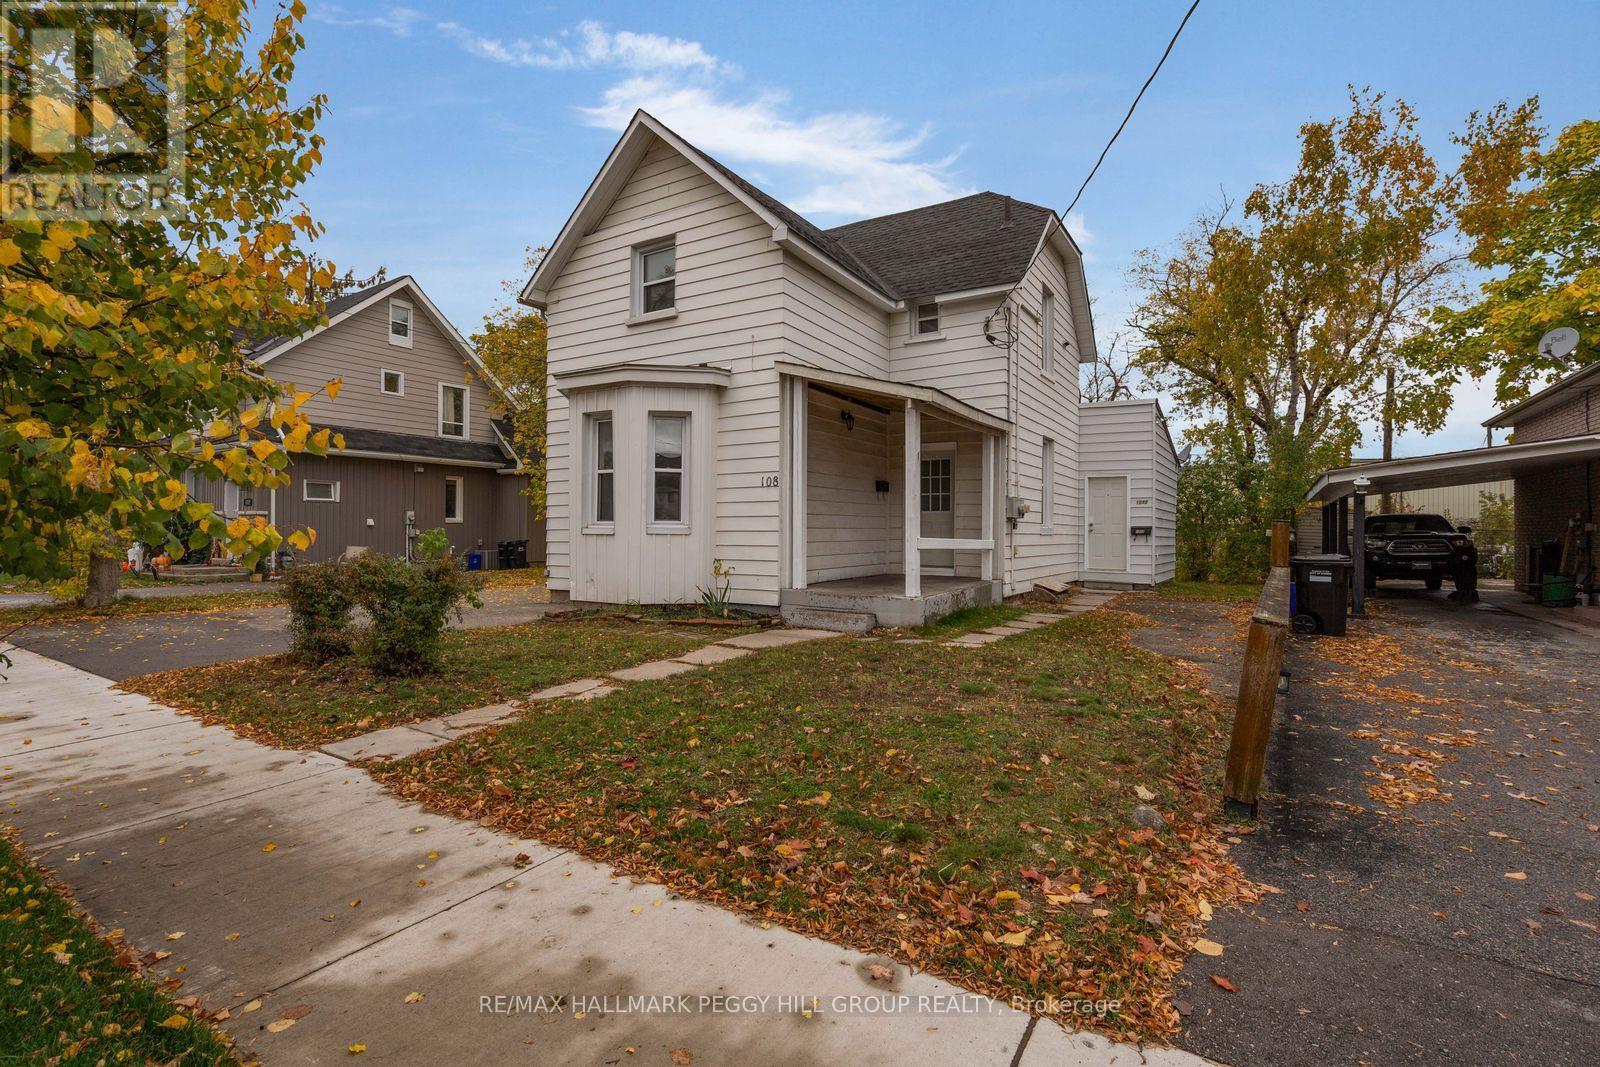
108 John Street
Barrie (Sanford), Ontario
LEGAL DUPLEX WITH TWO VACANT UNITS, SEPARATE HYDRO METERS & UPDATED MECHANICALS! For investors looking to expand their portfolio, 108 John Street offers potential rental income, quick occupancy and the opportunity to establish new tenancies without assuming existing leases. Situated in Barrie's established Sanford neighbourhood, just minutes from downtown and the waterfront, the property is close to restaurants, shopping, Centennial Beach and Allandale Waterfront GO Station, with quick access to Highway 400. The two-storey home is configured into two self-contained units, each with its own kitchen and living room. Unit A occupies the main and second floors, offering two bedrooms and a 3-piece bathroom, while Unit B is located entirely on the main floor with one bedroom and a 4-piece bathroom. Both units have been freshly painted, while separate hydro meters allow electricity usage to be tracked individually. A newer furnace, air conditioning, washer and dryer are already in place, along with three parking spaces and a backyard storage shed. Rather than inheriting an established rental operation, investors have the freedom to determine how this property fits into their portfolio. (id:51382)
11590 Side Road 17
Brock, Ontario
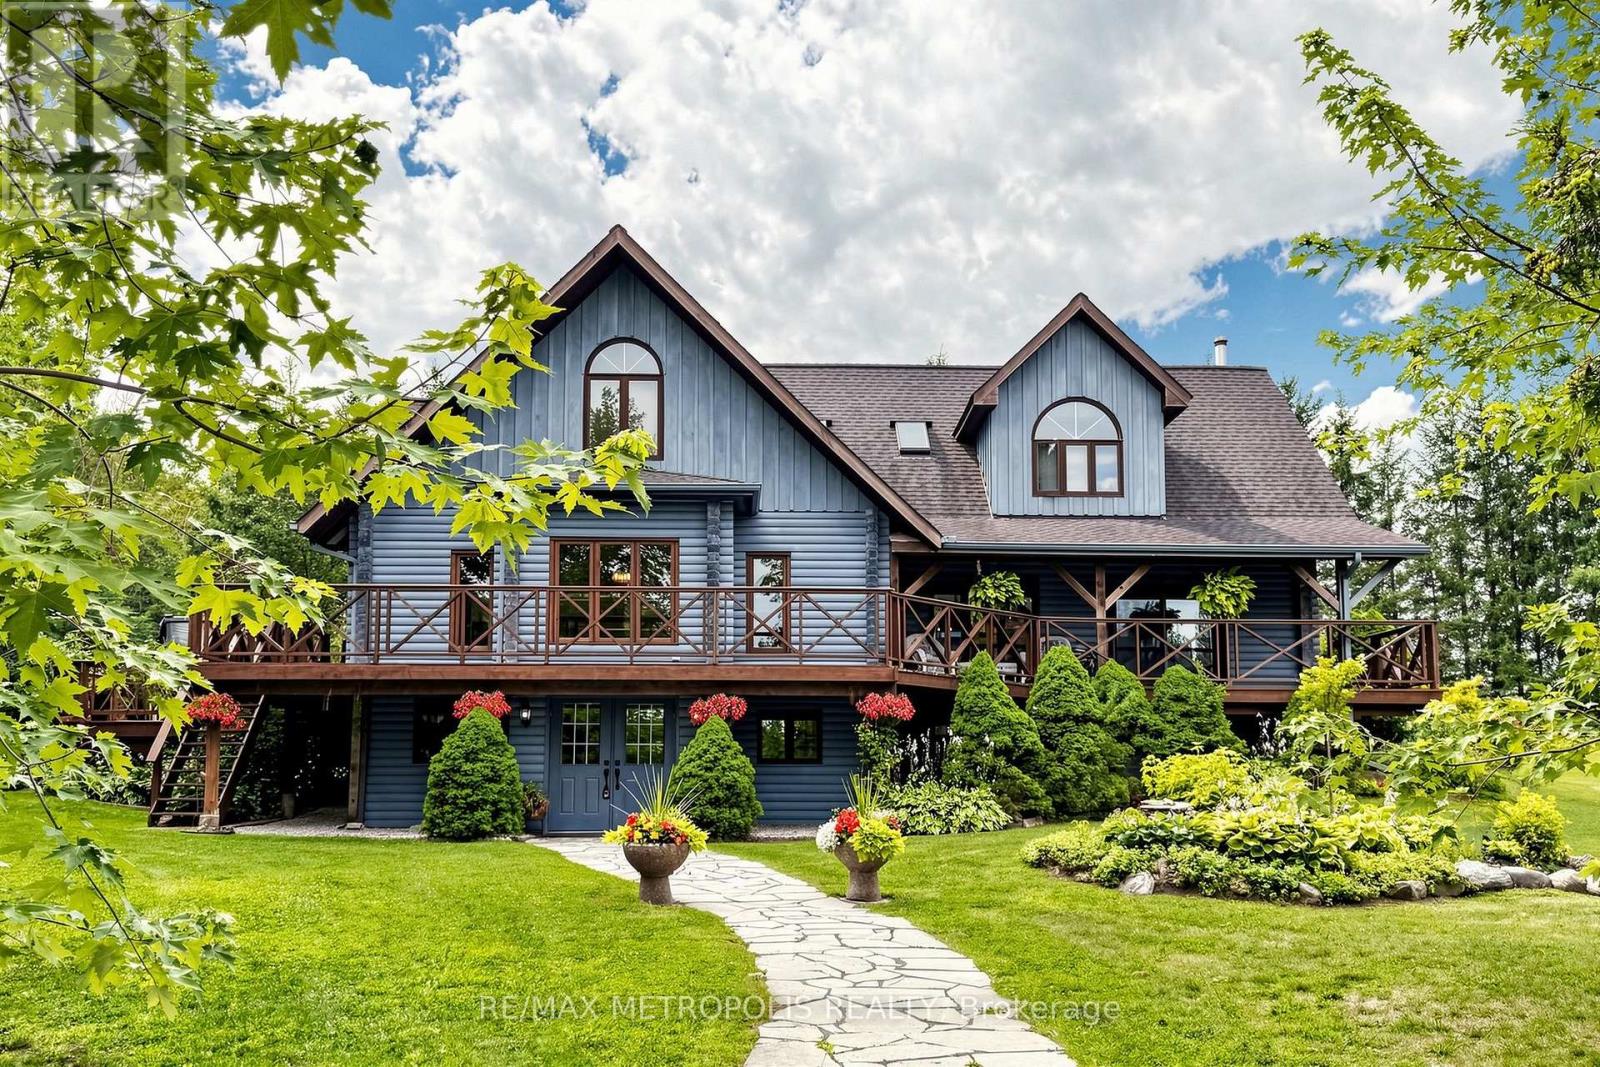
Custom built log home situated just north of Uxbridge on a picturesque country road, offers the perfect blend of rustic elegance and modern comfort. Beautifully landscaped grounds, the property is a private retreat designed for those seeking space, tranquility, and a connection to nature. The warm and inviting interior showcases soaring vaulted ceilings, expansive windows framing breathtaking views, and multiple walkouts to wraparound decks that seamlessly extend the living space outdoors. The heart of the home is the chef's kitchen and living area, where a wood stove creates a cozy gathering place, complemented by a spacious breakfast area overlooking the grounds. A dining and family room with a fireplace provides an ideal setting for entertaining. Upstairs, the primary suite features a private ensuite and generous walk-in closets, while two additional bedrooms offer comfort and charm. The finished lower level adds exceptional versatility with a media room, office, workshop, and ample storage. Equestrians, hobby farmers, and outdoor enthusiasts will appreciate the impressive 3,900 sq. ft. modern barn featuring six hemlock stalls with automatic waterers, a heated tack room, laundry, hay storage, and a bright second-level with private entrances, an opportunity for an additional residential or business use and walkout deck offering endless possibilities for a studio, office, or additional living space. A detached three-car garage, fenced paddocks, gardens, mature trees, and thoughtfully designed outdoor spaces complete this remarkable setting. Relax in the secluded spa tub surrounded by nature or enjoy peaceful evenings taking in the ever-changing landscape. A truly one-of-a-kind country property offering timeless craftsmanship, exceptional functionality, and the serenity of rural living with convenient access to major commuter routes. (id:51382)
1505 - 8 Interchange Way
Vaughan (Vaughan Corporate Centre), Ontario
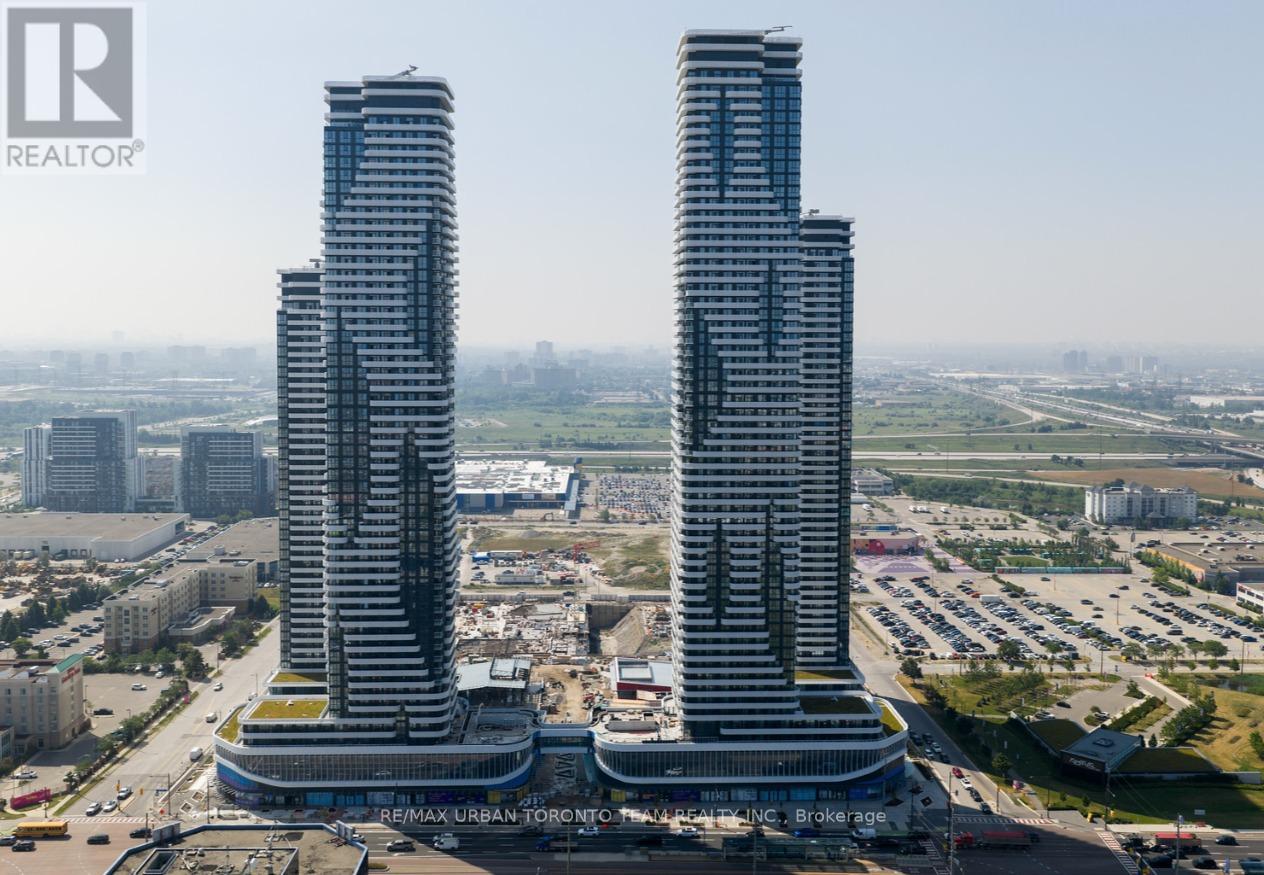
Festival Tower C - 452 sq feet - 1 Bedroom & 1 bathroom, Balcony - Open concept kitchen living room, - ensuite laundry, stainless steel kitchen appliances included. Engineered hardwood floors, stone counter tops. (id:51382)
78 Vera Lynn Crescent
Whitchurch-Stouffville (Stouffville), Ontario
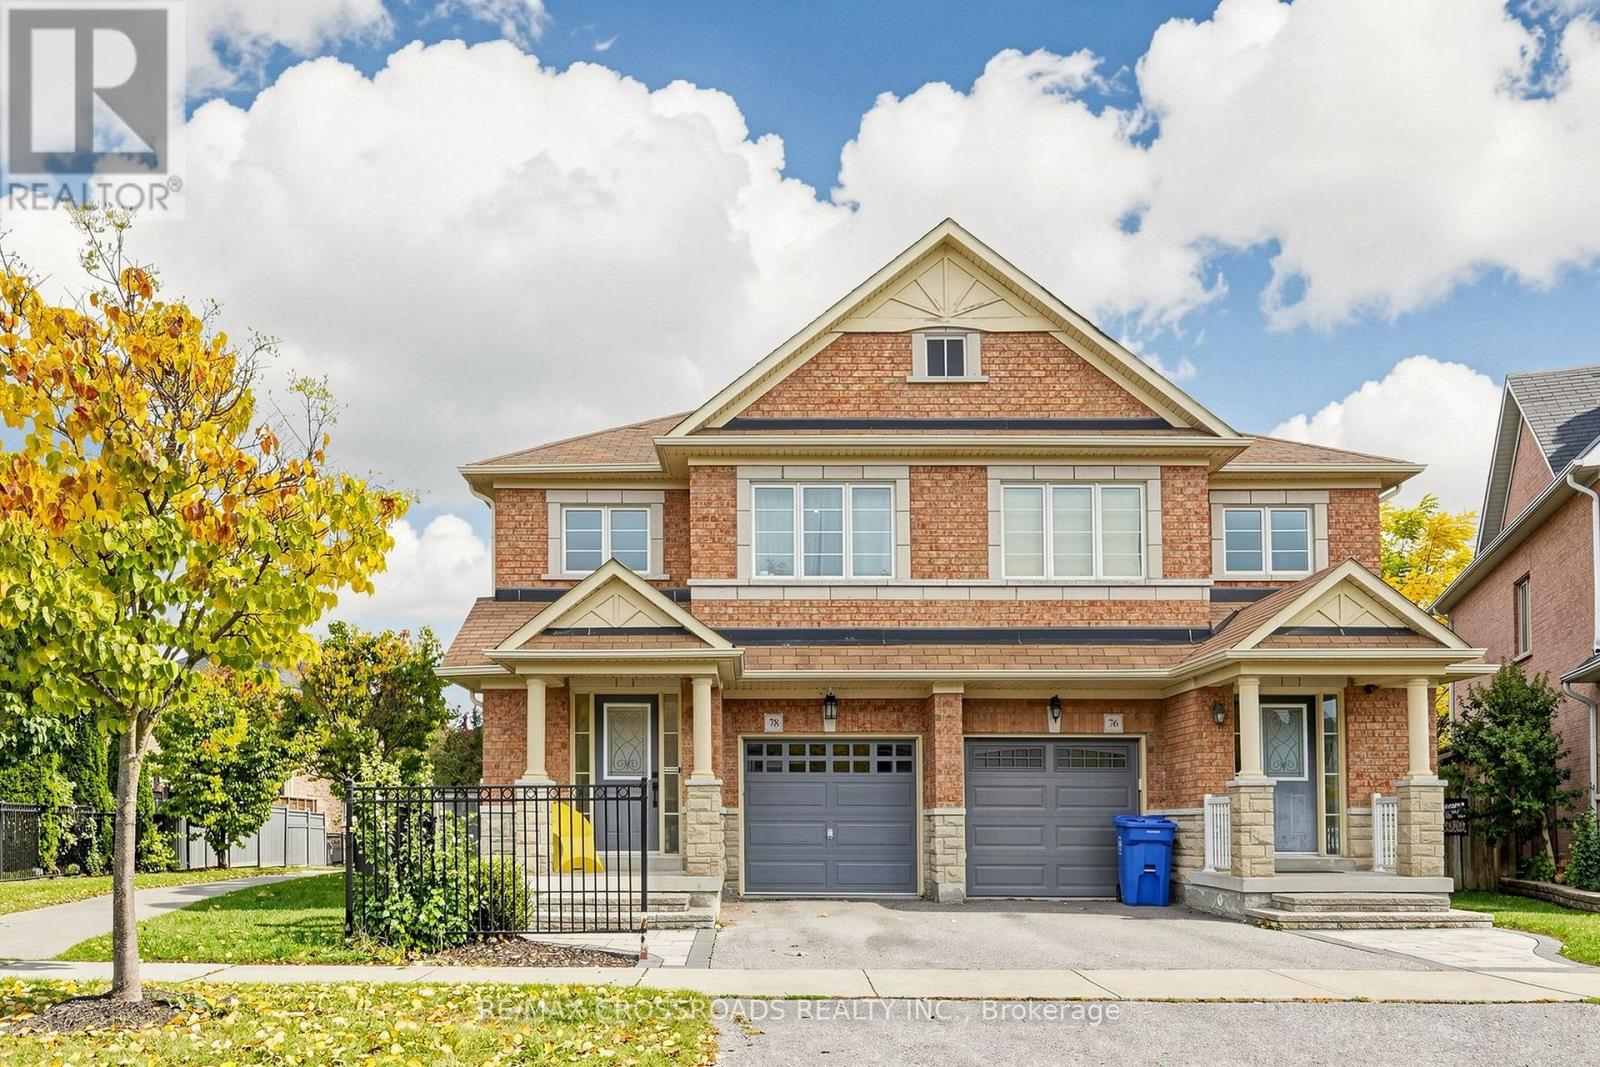
Welcome home to 78 Vera Lynn Crescent, a well-kept 3-bedroom, 2.5-bath semi on a premium pie-shaped lot in the heart of Stouffville. Lovingly cared for by the same owners for 16 years, it offers the space, the comfort and the backyard you've been looking for.Step inside and the bright foyer opens up to an impressive 16-ft ceiling. Hardwood floors and a hardwood staircase carry you through the main floor, and the kitchen is ready for everyday cooking with a new stainless steel stove, dishwasher and range hood. Upstairs, the spacious primary bedroom is your own quiet retreat, with a walk-in closet and a private 4-piece ensuite.And then there's the backyard. About 39 feet across the rear and fully fenced, the pie-shaped lot gives you room for summer dinners outside, a vegetable garden, a game of catch, or simply a slow morning coffee in your own green space.The full unfinished basement is a blank canvas: a future recreation room, home office, gym, or whatever fits the way you live.Everyday life is easy here, close to schools, the library, parks, shopping and amenities. Stouffville GO Station is approximately an 8-minute walk away, with direct train service to downtown Toronto.If you're ready to move beyond condo living, this could be your next step: more space, more privacy, a real backyard, and room to spread out. (id:51382)
1019 Northern Prospect Crescent
Newmarket (Stonehaven-Wyndham), Ontario
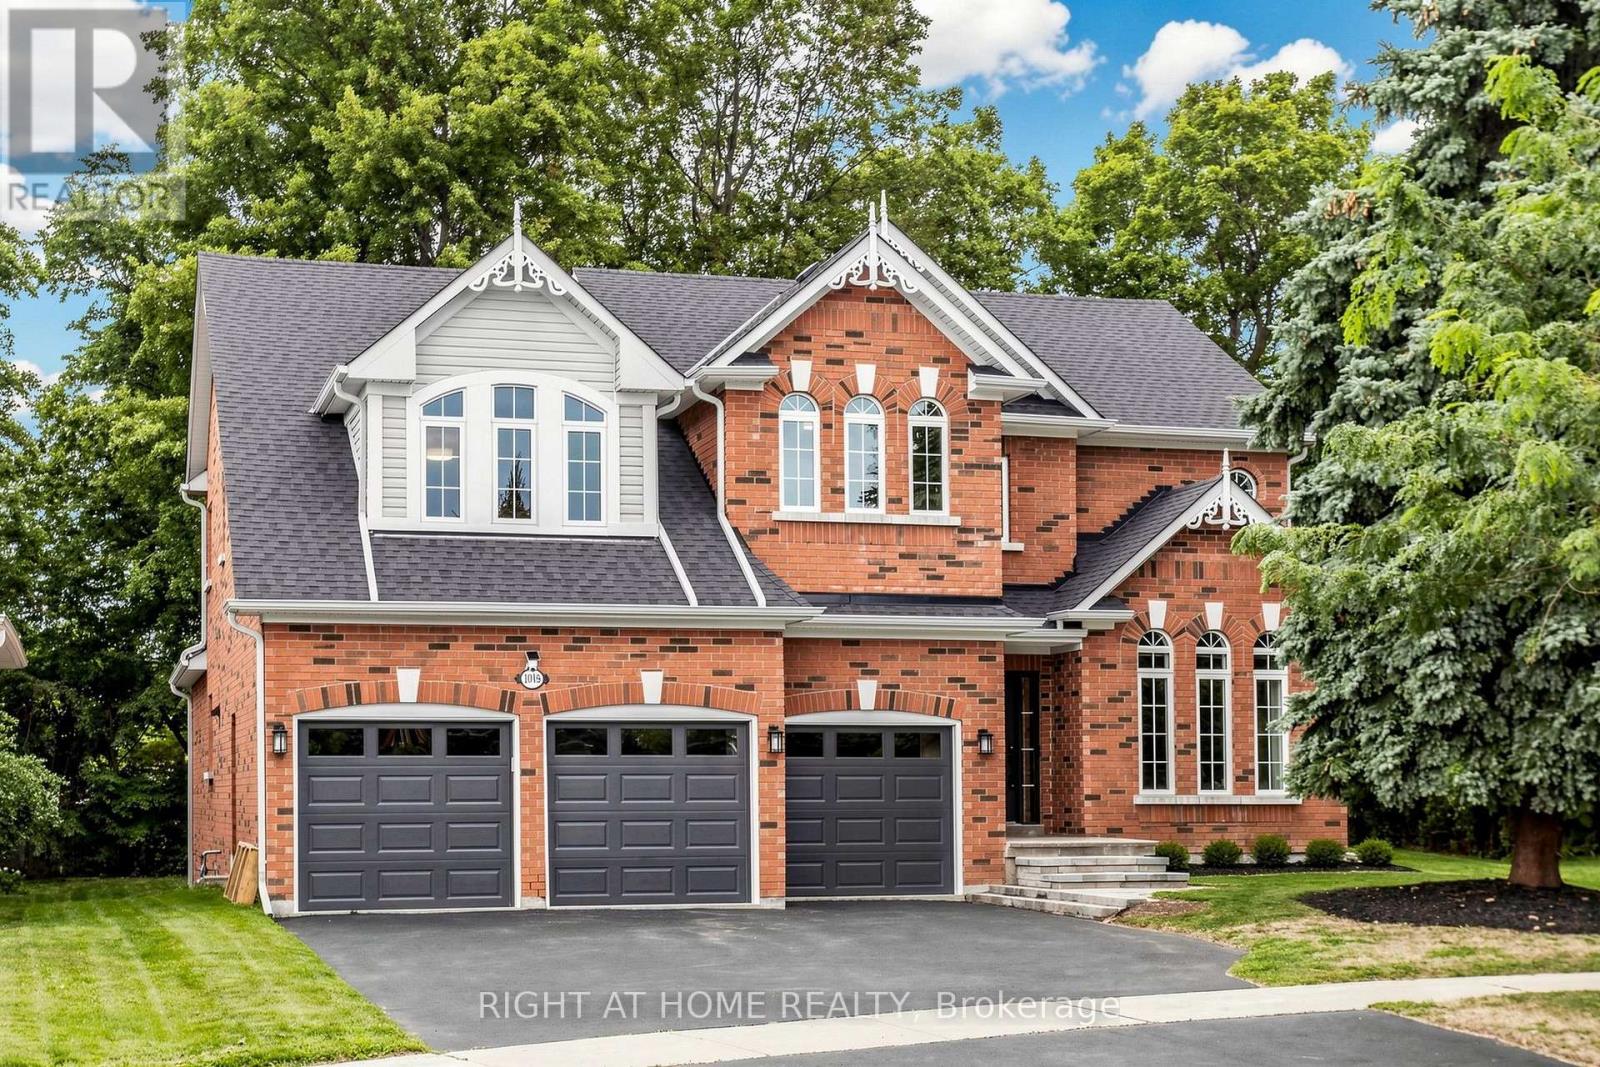
Welcome to 1019 Northern Prospect Cres., a distinctive Stonehaven Estates residence offering exceptional scale, a rare triple-car garage & an extraordinary lot stretching over 145 ft deep & widening to approx. 108 ft across the rear. Mature trees, outstanding privacy, impressive curb appeal & a quiet crescent setting create a property that is increasingly difficult to replicate. Inside, soaring ceilings, expansive windows & multiple skylights fill the home with natural light. Hardwood flooring extends throughout the main & 2nd levels, while a classic oak spiral staircase anchors the generous foyer. Elegant formal living & dining rooms are complemented by a spectacular Great Room with soaring ceilings, skylights, pot lights & custom fireplace mantel. The spacious kitchen offers extensive cabinetry & workspace, quartz counters, skylight & pantry storage, while the rare oversized mudroom delivers exceptional closet & storage space for busy family life. Upstairs, the impressive primary retreat features a large walk-in closet, 6-pc ensuite with separate water closet & expansive sitting room ideal for a private office, reading lounge or TV area. The finished lower level adds a large rec room plus 5th bedroom/office, with substantial unfinished space offering outstanding storage & flexibility for a gym, play or sporting area. Freshly painted & impeccably maintained, with updated lighting, select windows, skylights, quartz counters & 2nd-floor hardwood. A beautifully cared-for home offering space, privacy & a truly exceptional property in one of Newmarket's most established communities. Walk to excellent schools, parks, sports fields & everyday amenities, with Hwy 404 just minutes away. (id:51382)
128 Denney Drive
Essa (Baxter), Ontario
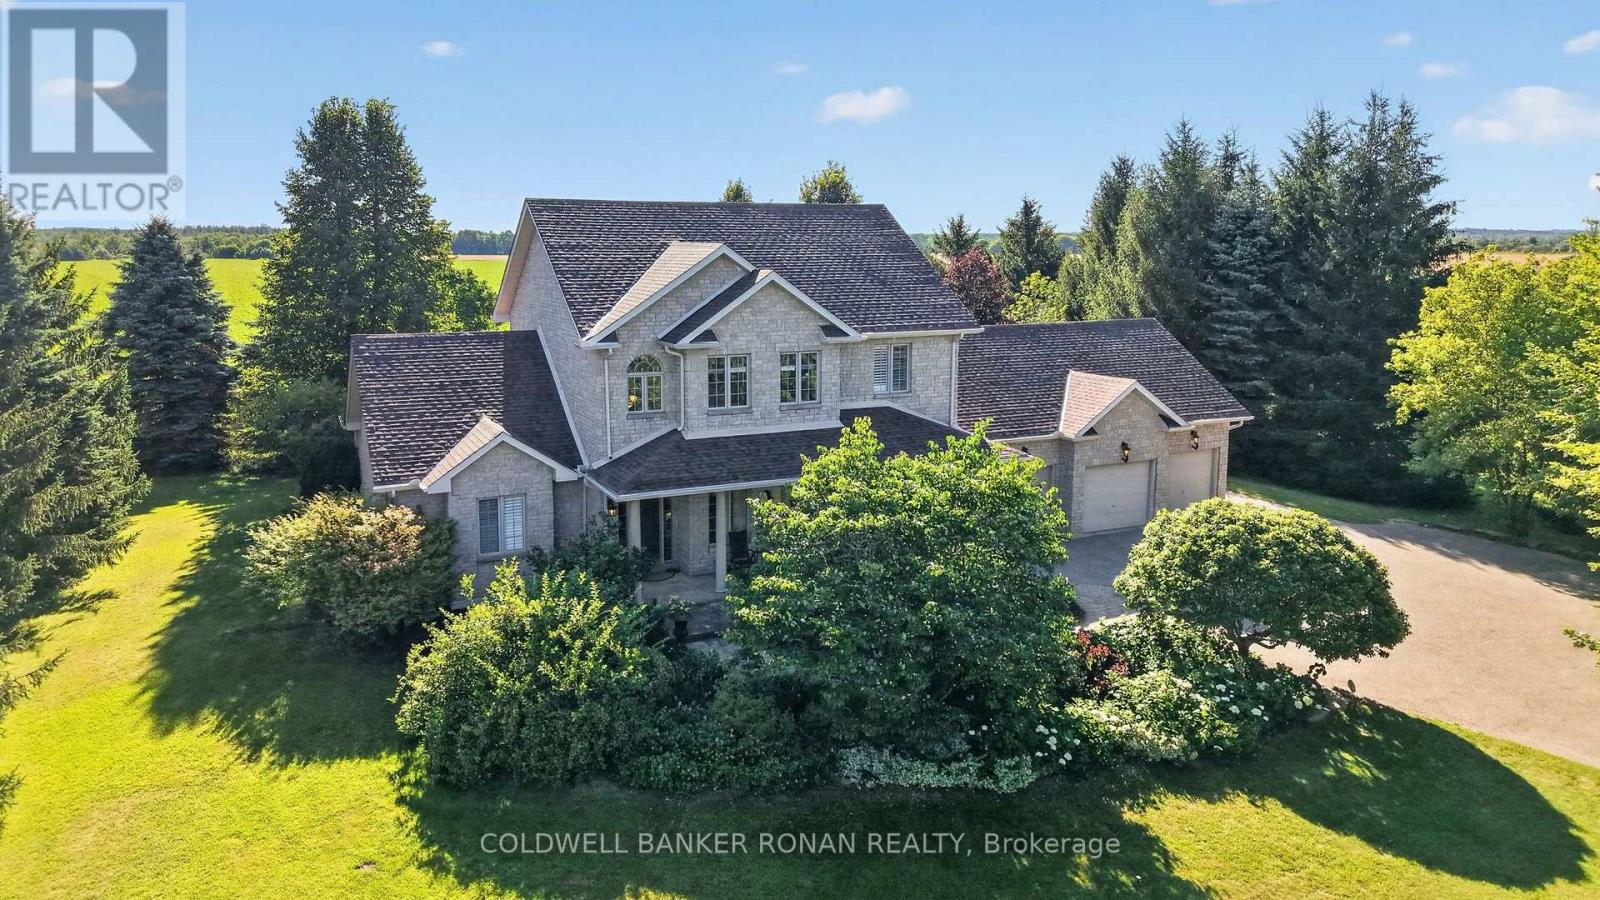
Exceptional country estate offering the perfect blend of luxury, comfort, and peaceful rural living just minutes from Barrie. Set on a beautifully landscaped property backing onto open fields with no rear neighbours, this impressive stone executive home features 4 bedrooms, 3+1 bathrooms, a triple-car garage, and stunning sunset views. A porcelain tile foyer welcomes you inside, leading to a bright main floor office with hardwood flooring. The chef-inspired kitchen showcases polished granite countertops, ceramic tile flooring, abundant cabinetry, and a walkout to the covered porch and backyard. Open to the spacious living room complete with hardwood floors and oversized windows. Main floor laundry and interior access to both the garage and basement provide everyday convenience. The spacious main floor primary suite offers a walk-in closet and an expansive ensuite, creating a private retreat. Upstairs, hardwood flooring continues throughout three generous bedrooms, each featuring large closets and ample storage. An open hallway overlooks the grand front entrance, while a 4-piece bathroom with ceramic tile completes the upper level. The finished lower level is ideal for entertaining, featuring a theatre/family room, games room with a cozy gas fireplace, a 3-piece bathroom, and extensive storage. Flooring is a combination of ceramic tile and broadloom. Outside, enjoy your own private oasis with mature landscaping, a gazebo-covered hot tub, propane hook-up for BBQ off back deck, and a peaceful backyard overlooking open farmland. A tree-lined driveway, ample parking, and an impressive triple-car garage complete this exceptional property. Offering the tranquility of country living with convenient access to Barrie and commuter routes, this is a rare opportunity to own an outstanding rural home. (id:51382)
26 - 517 Jack Giles Circle
Newmarket (Summerhill Estates), Ontario
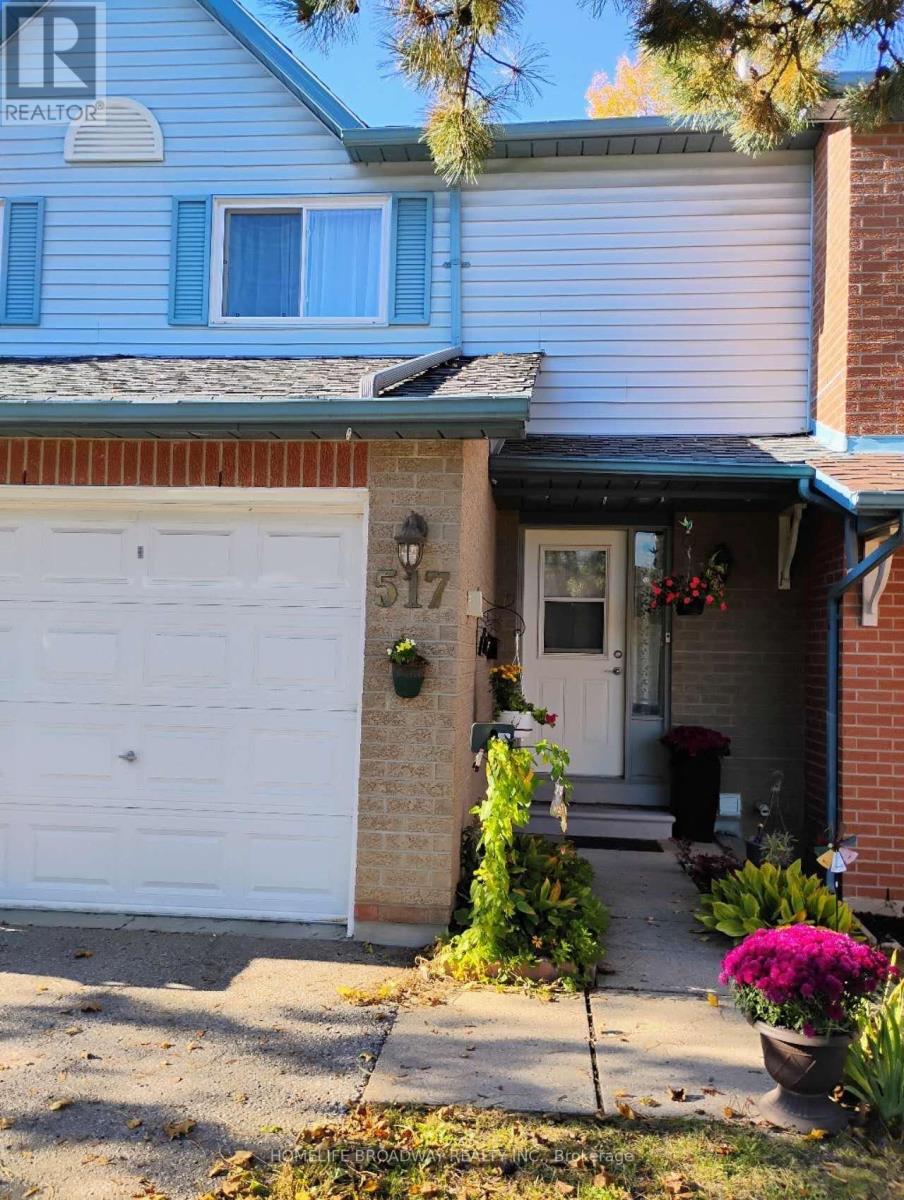
Location - Close to all amenities, highway, shopping mall, plaza, school, park, lots of upgrades, counter top, fridge, washer, furnace, rood, window, central air conditioning, laminated floor on ground floor, kitchen sink ....... Seller has been lived in the house more than 20 years - very good kept and clean (id:51382)
106 Bologna Road
Vaughan (Vellore Village), Ontario
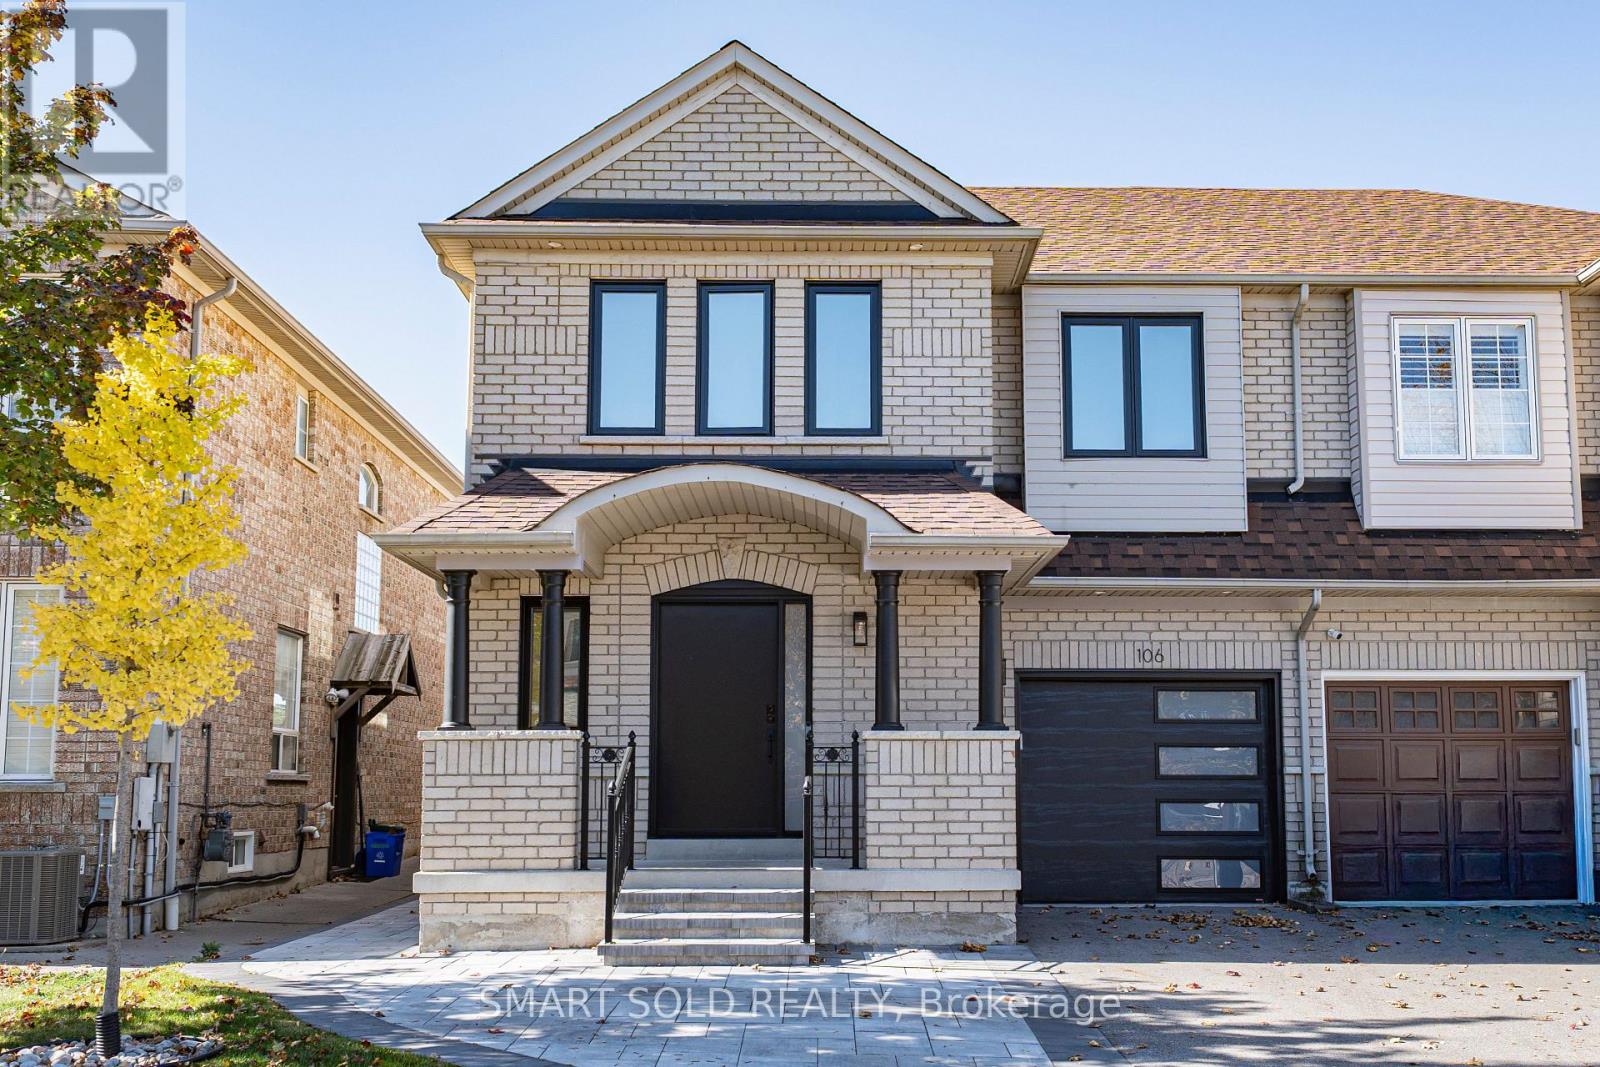
A stylishly updated home offering flexible living space, a separate-entrance finished basement & parking for 3 cars! Welcome to 106 Bologna Rd in Vellore Village, where this 2-storey semi-detached home sits on a 30' x 78' lot & delivers 1,765 Sqft. of finished living space on the Main & 2nd Floors, with 4 bedrooms & 3 bathrooms. The finished basement adds a kitchen, living area, laundry, 1 bedroom with a 3-piece ensuite & a 2-piece guest bathroom, accessed through a separate side entrance. Inside, potlights throughout, large windows & a sleek, modern staircase create a bright, contemporary atmosphere. The Main Floor features a well-appointed kitchen with modern cabinetry, stone countertops, a matching stone backsplash & stainless steel appliances. The dining area opens directly to the interlock-paved backyard, making outdoor dining & entertaining easy. A Main Floor laundry room with a washer, dryer & laundry sink, along with a 2-piece guest washroom, adds everyday convenience. Upstairs, the Primary Bedroom offers a walk-in closet & a 5-piece ensuite, while 3 additional bedrooms share a 4-piece hallway bathroom. Outside, the fenced backyard provides a low-maintenance retreat, complemented by an interlock entrance walkway, upgraded windows, a front door & a garage door that enhance curb appeal. The single garage & driveway accommodate 3 cars in total. Enjoy a convenient location close to parks, schools, shopping, transit & Vellore Village Community Centre, with easy access to Hwy 400 & Cortellucci Vaughan Hospital. Discover the space, style & convenience in person-visit & see! (id:51382)
167 - 275 Broadview Avenue
Toronto (South Riverdale), Ontario
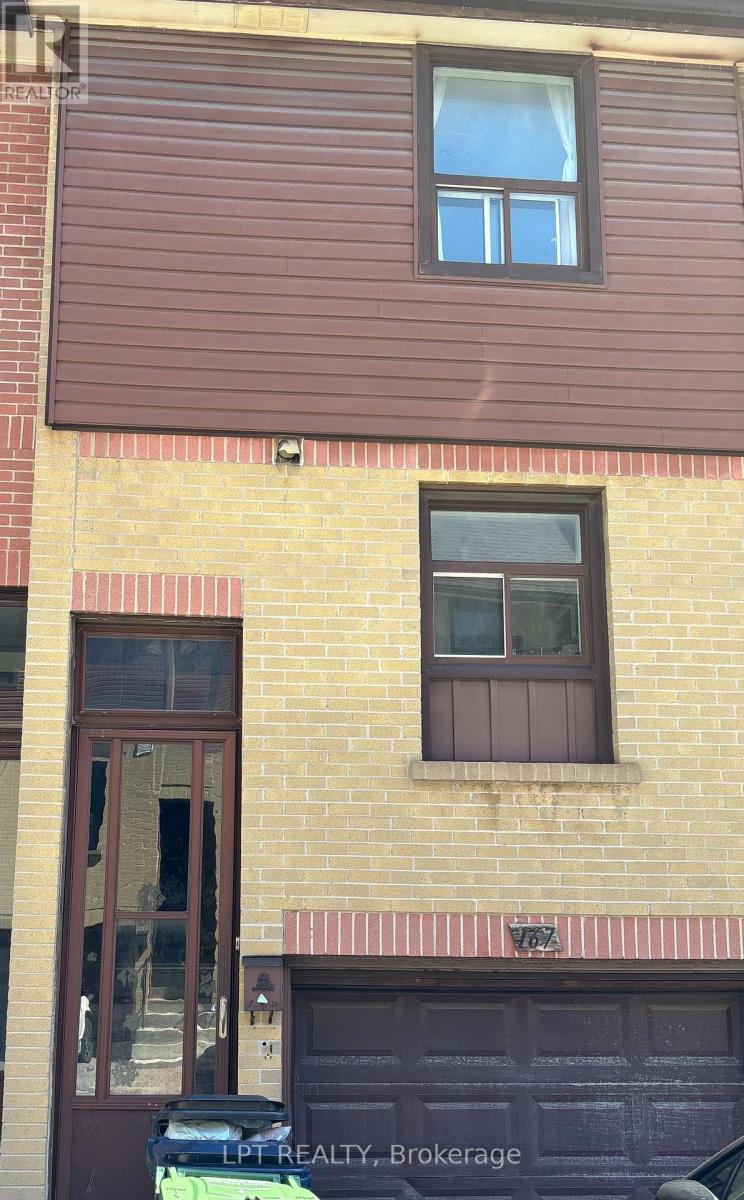
Convenient Location in South Riverdale. Entire property for lease. Easy Access to TTC & DVP. Close To Schools, Shops, Riverdale Park & Downtown. (id:51382)
97 Sheppard Avenue E
Toronto (Tam O'shanter-Sullivan), Ontario
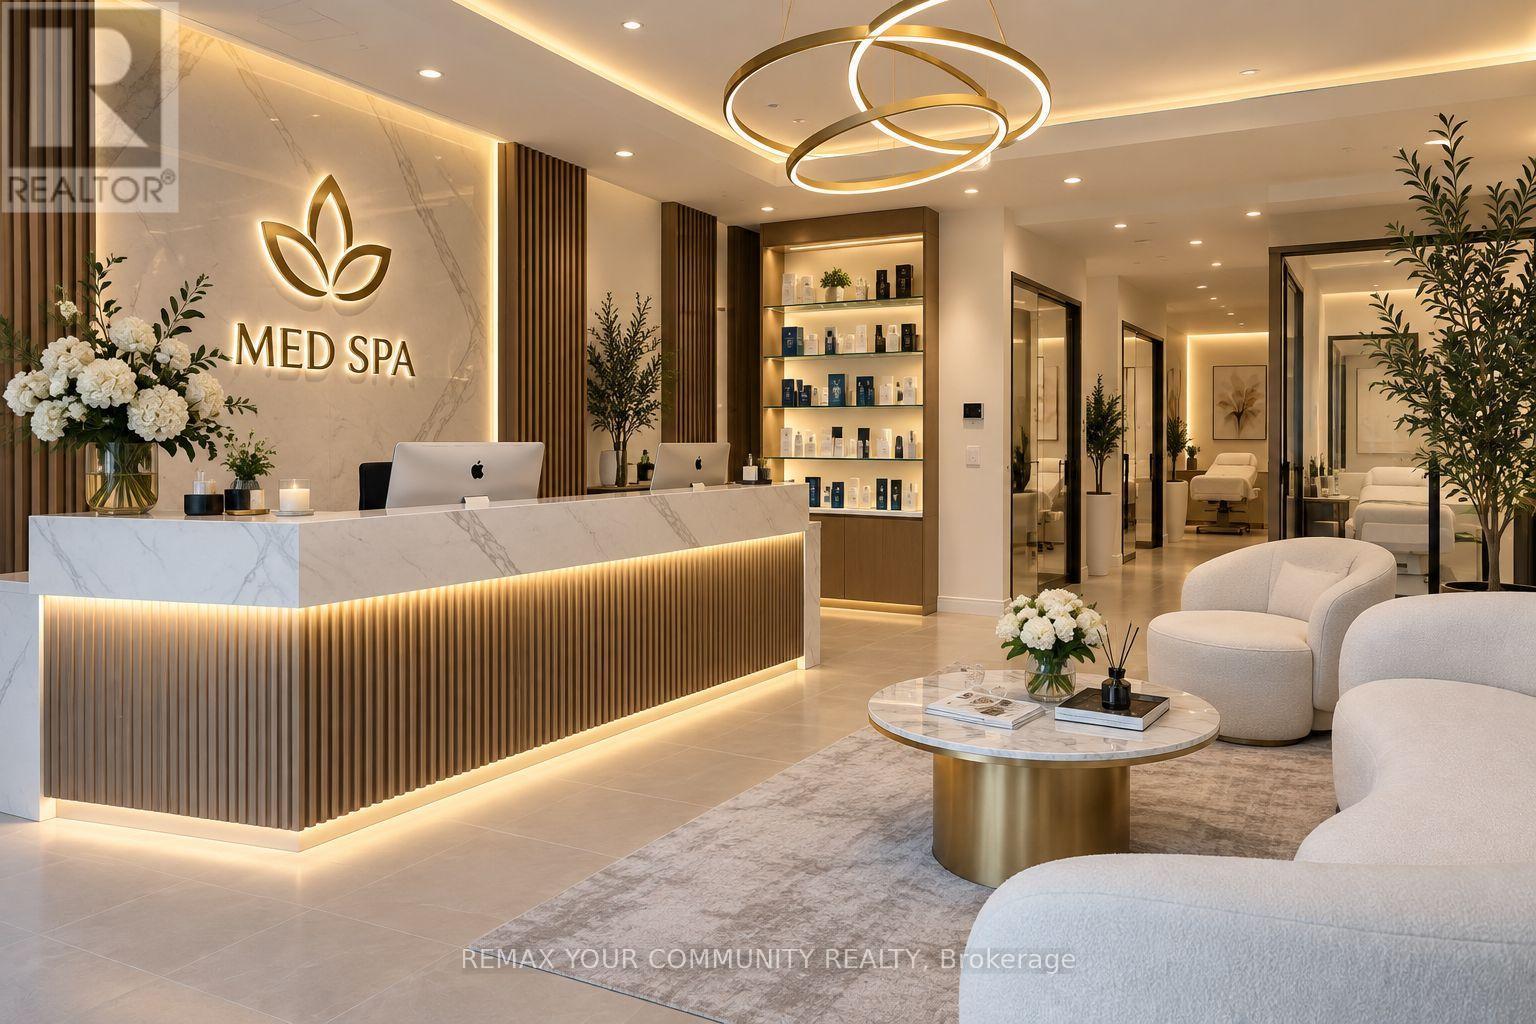
**Highly Profitable Medical Aesthetics Clinic | $500,000 Annual Net Income**An exceptional opportunity to acquire a well-established, highly profitable medical aesthetics clinic generating approximately $500,000 in annual net income**. Operating successfully for over six years, this turnkey business offers an established brand, a loyal high-end clientele, strong repeat business, and an outstanding industry reputation. Situated along a major thoroughfare in the heart of North York, this prime location benefits from exceptional exposure, high traffic, and excellent visibility. Convenient parking is available at the rear of the building, providing added accessibility for clients. The clinic offers an extensive range of sought-after treatments, including injectables, advanced laser therapies, skin rejuvenation, body contouring, anti-aging treatments, IPL, RF micro needling, Ultherapy, and HydraFacial. The sale includes premium medical-aesthetic equipment, modern leasehold improvements, furniture, fixtures, operating systems, website, branding, and business goodwill. An experienced team is already in place, including registered nurses, medical aestheticians, support staff, and a medical director, supporting operational continuity and a smooth transition for the new owner. Additional highlights include established operating procedures, client management systems, strong client retention, and multiple revenue streams. A comprehensive list of equipment, appraised at approximately **$755,000%*, is included in the sale. The detailed equipment list will be provided to qualified buyers upon request and execution of a Non-Disclosure Agreement (NDA).This is an outstanding opportunity for a medical professional, existing clinic operator, aesthetics group, or investor seeking an established business with immediate cash flow[potential and opportunities for further growth. Please do not contact the business, its employees, or clients directly. (id:51382)
23 Aldridge Avenue
Toronto (Woodbine Corridor), Ontario
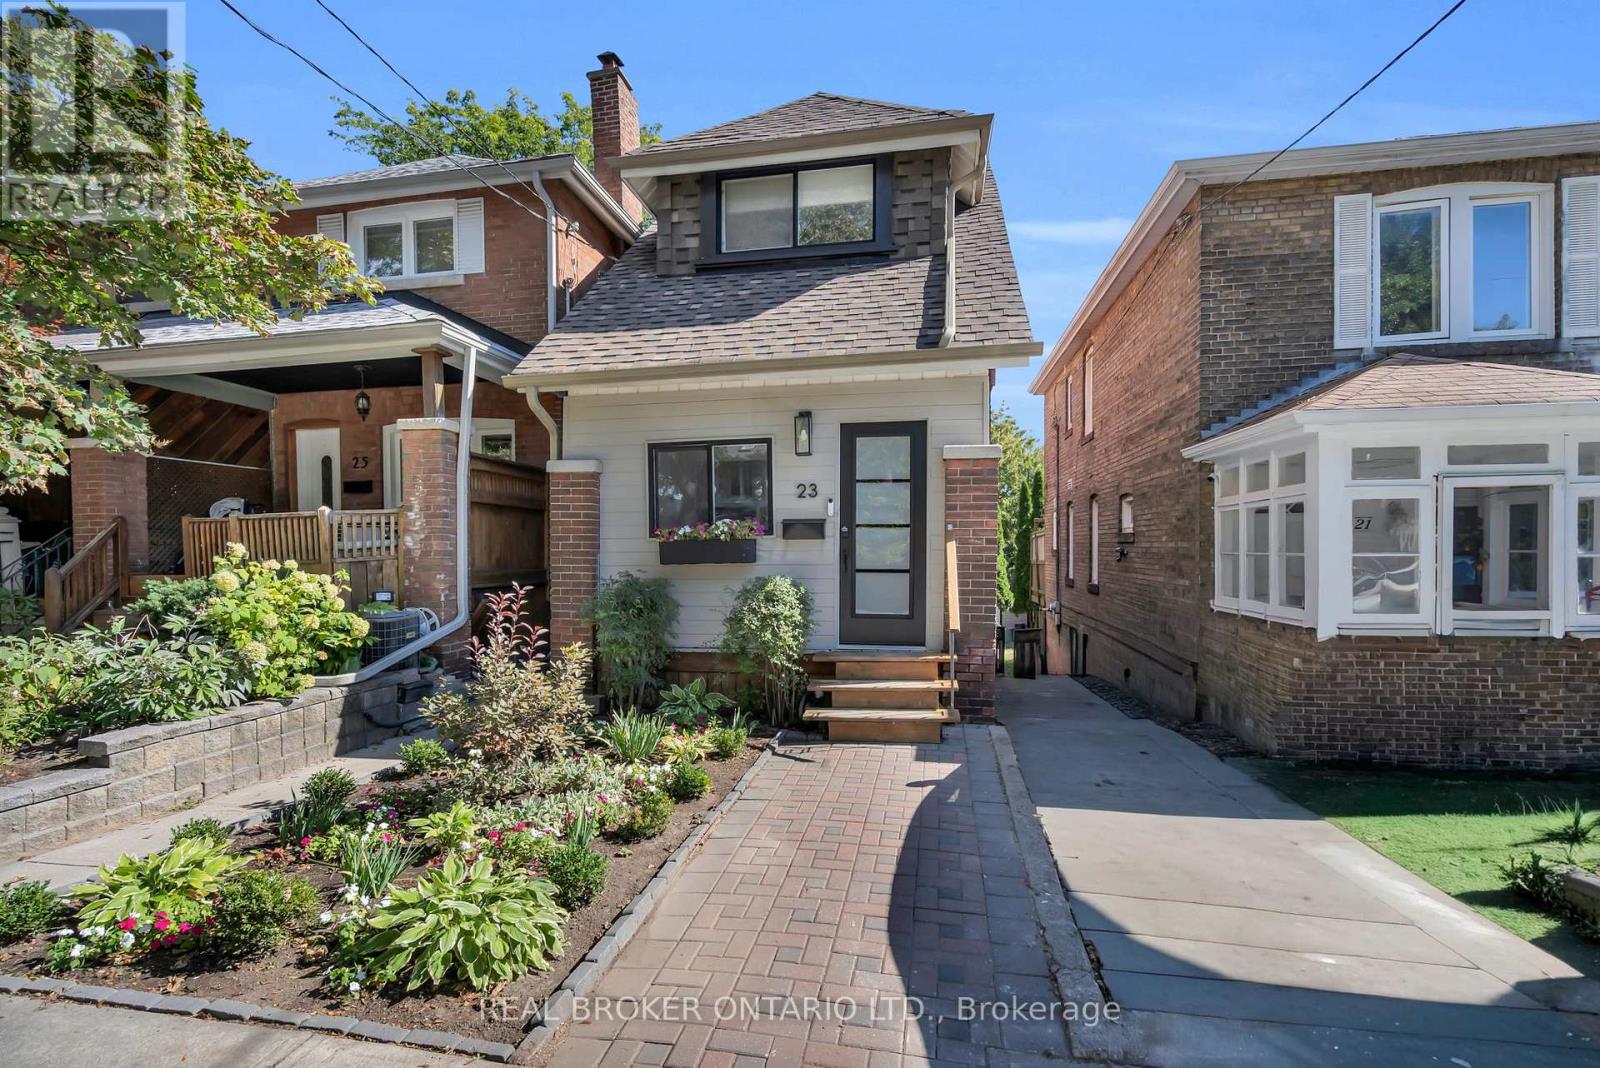
Life at 23 Aldridge Ave is described by the homeowners as "city convenience plus neighbourhood peace." The Danforth brings the culture, community & local favourites, with restaurants, coffee shops, breweries & small businesses all within walking distance, including Zav Coffee Shop & Gallery, Aviator Danforth, The Wren, The Dylan & Left Field Brewery. Right beside you is East Lynn Park, where summers bring the Farmers Market every Thursday from June to October, and winters bring the best tobogganing hill around. When summer heat waves hit, Woodbine beach and boardwalk is only a 10-minute drive from your door. Coxwell & Woodbine subway stations are under a 10-minute walk, plus Danforth GO is nearby, bringing you right to Union Station in 10 minutes. Located in the catchment of some incredible schools, Earl Haig PS & Monarch Park Collegiate, families move here for that reason alone. Inside you'll find a home that was updated, maintained and loved since purchasing. Recent updates include brand new basement built-in cabinets and a dry bar, plus an upgraded 200 amp electrical panel (2026). In 2025, the second floor bathroom was fully renovated with a custom walk-in shower, vanity and tile flooring, the main and second floor received engineered hardwood flooring along with a new staircase, railings and pickets, plus the main floor got a custom TV wall with electric fireplace. Ductless mini-splits (heat/ac) for the primary and 2nd bedroom were added plus an owned tankless water heater was installed for high-efficiency, on-demand hot water with zero monthly fees (2025). Downstairs, the basement laundry room was fully redone with custom built-in cabinets and sink, while out front, the porch was enclosed and transformed into a convenient mudroom with custom built-in storage (2023). The kitchen was fully customized and rebuilt for better flow with new appliances (2022), alongside a new back water valve and a new backyard north fence (2022). This home and area truly has it all (id:51382)
1569 Jaywin Circle
Pickering (Village East), Ontario
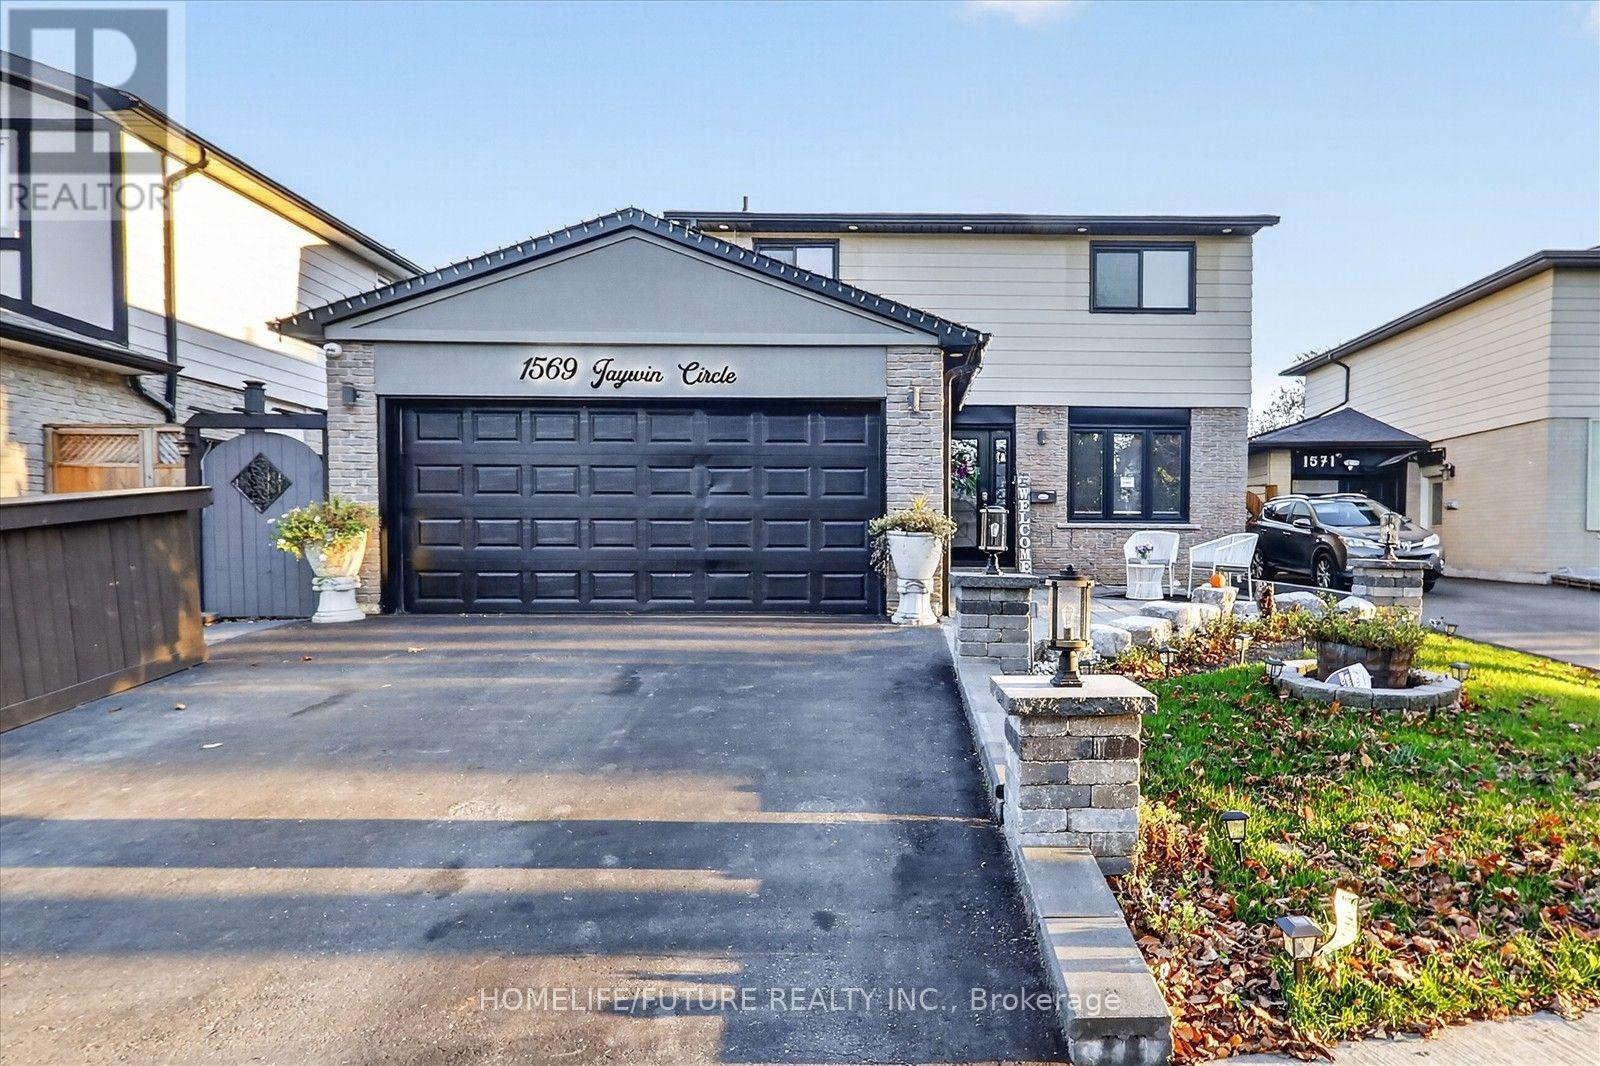
Welcome To1569 Jaywin Circ., A Charming 2-Story Detached House Located In The Desirable Village East Area Of Pickering. *This Home Has A Lot To Offer! *4 Bedrooms! *Living Room Features Coffered Celling, Built In Speaker System, Elegant & Spacious Design! *Updated Eat-In Kitchen With Newer Flooring & Countertops! *Finished Basement With Rec Room, Kitchen & WARM! *New Furnace (2020)! * CAC (2020)! *HWT (2020)! *Roof (2020)! *Window 2020! *Front Yard Grass And Stone Work With Pillars! *Backyard Done Installed Turf And Stone Work! *Security Camera System Around The House & Intercom At Front Door! * Double Garage Features-Vinyl Flooring, Finished Drywall & Fresh Paint, Spotlights, Stylish Accent Wall & Built-In Speakers! *Fantastic Location Just A Short Walk East To Shopping Centre With Walmart, Canadian Tire, RONA, Supermarket, Restaurants, Fast Food & Much More! *Short Walk West To Pickering Town Centre, City Hall, Esplanade Park, Rec Centre, Medical Building, More Fast Food & Restaurants! *2 Minutes To HWY 401! *Shows Well! *A Must See! (id:51382)