
38 - 6625 Falconer Drive Mississauga (Streetsville), Ontario L5N 0C8

$3,300 Monthly
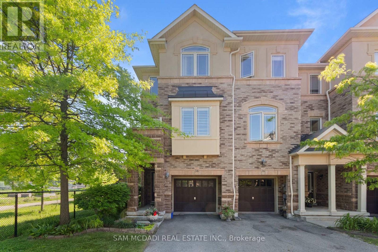
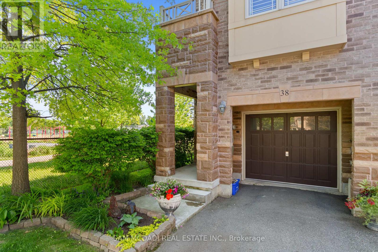
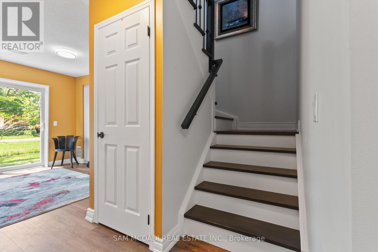
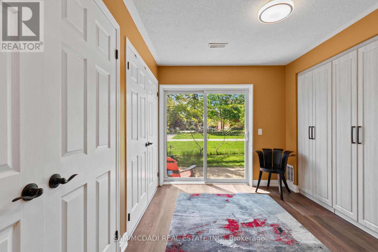
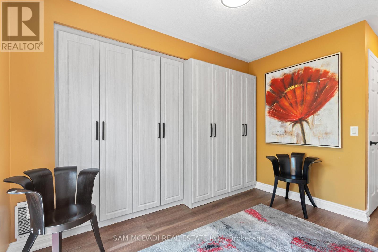
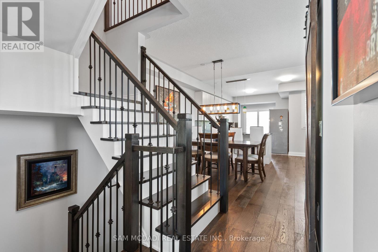
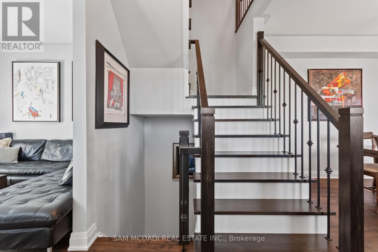
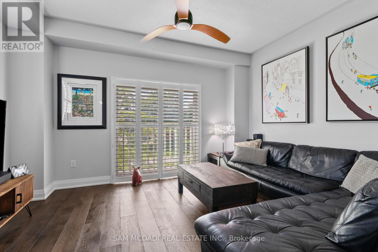
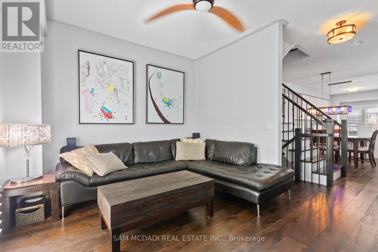
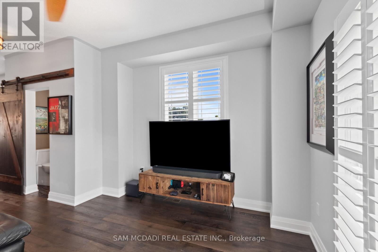
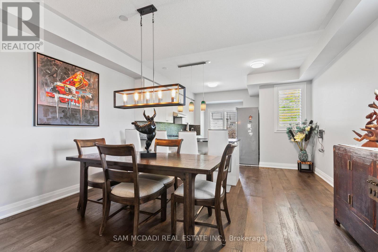
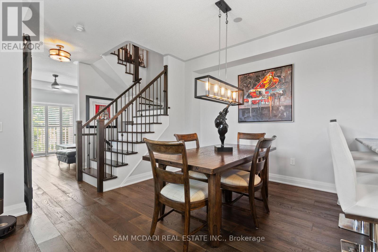
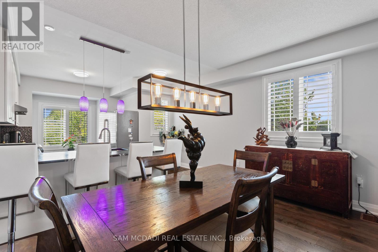
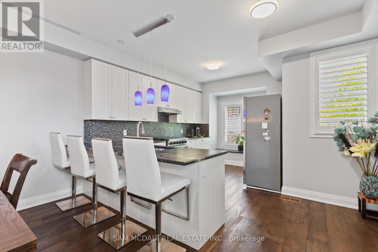
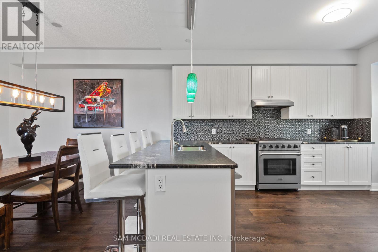
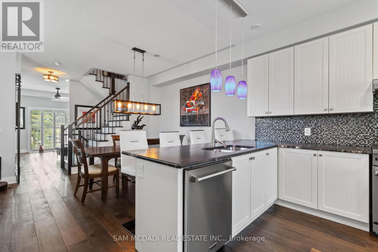
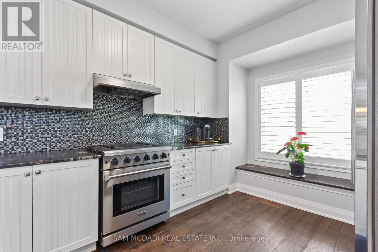
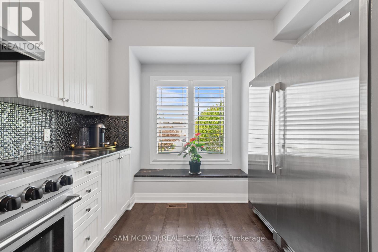
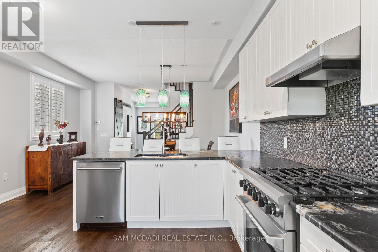
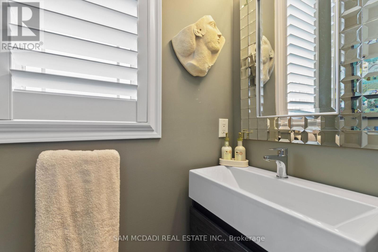
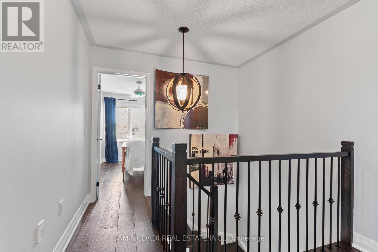
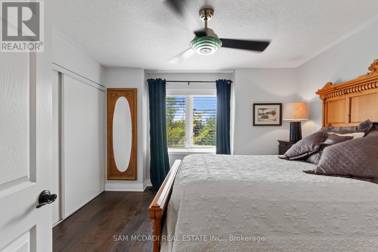
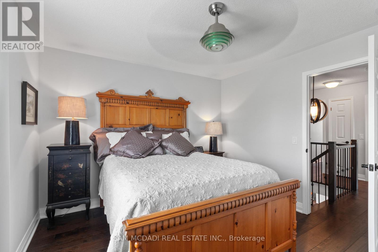
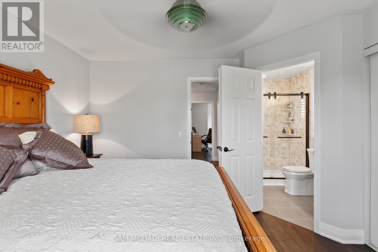
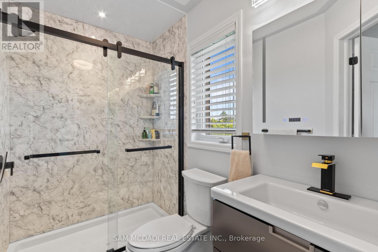
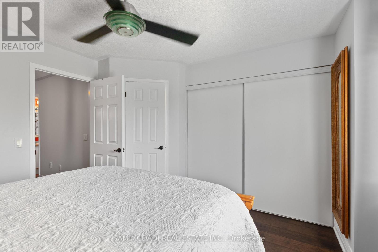
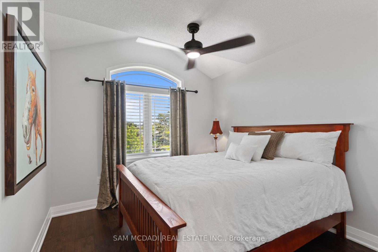
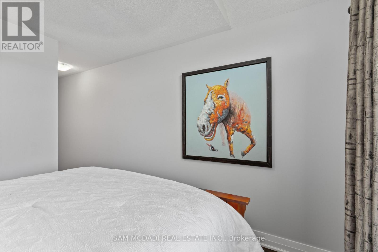
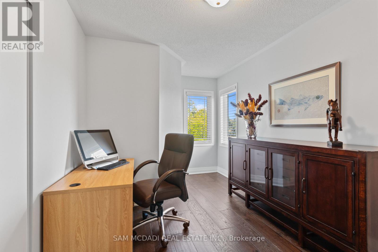
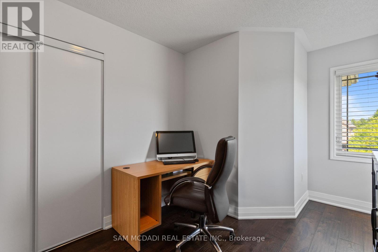
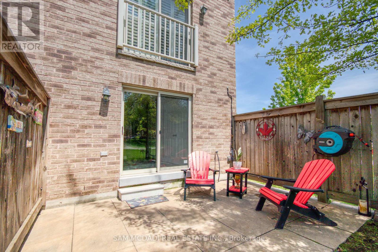
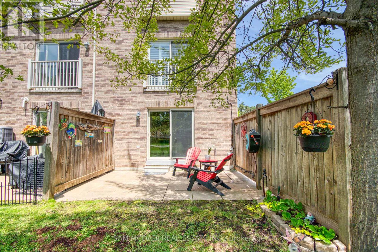
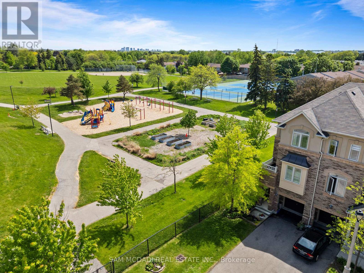
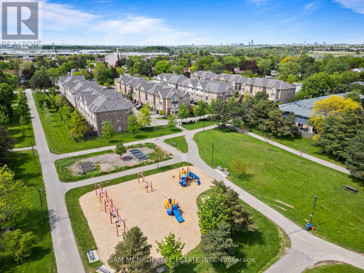
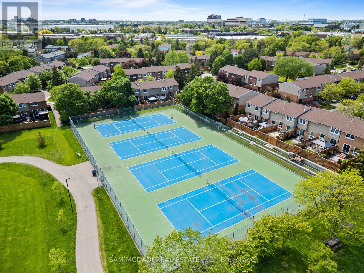
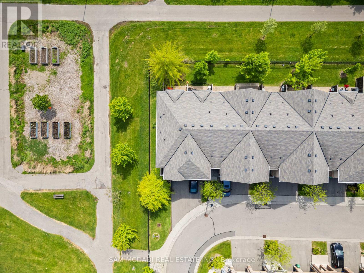
Experience the best of Streetsville living in this beautifully maintained end-unit townhome, ideally suited for discerning professional tenants, a professional couple or a young family seeking comfort, space and an exceptional neighbourhood. Offering approximately 1,672 sq. ft. of thoughtfully designed living space, this inviting 3-bedroom, 3-bathroom home is tucked away in a quiet, modern enclave and enjoys a premium location backing onto Meadow on the Green Park. The bright, open-concept main level features 9-foot ceilings and windows on three sides, creating a warm and airy atmosphere throughout. The updated kitchen flows seamlessly into the spacious living and dining areas, perfect for both everyday living and entertaining. The versatile ground-level space offers exceptional flexibility for a home office, family room, fitness area or guest retreat. Additional highlights include a private garage, two-car driveway and parking for three vehicles, along with ample visitor parking. Enjoy the outdoors right at your doorstep, with tennis courts, a baseball diamond and a children's playground nearby, plus scenic Credit River walking and cycling trails just a short stroll away. Families will appreciate the highly regarded St. Aloysius Gonzaga Secondary School district, with school bus service available to local elementary schools and St. Aloysius Gonzaga. Located in the charming Village of Streetsville, this home offers the perfect balance of peaceful residential living and urban convenience, just minutes from boutique shops, cafes, restaurants, community events, major highways, transit and everyday amenities. An exceptional leasing opportunity for quality tenants seeking a well-maintained home, a desirable location and a wonderful place to call home. (id:51382)
Property Details
| MLS® Number | W14102144 |
| Property Type | Single Family |
| Community Name | Streetsville |
| Amenities Near By | Park |
| Community Features | Pets Allowed With Restrictions |
| Features | Balcony |
| Parking Space Total | 3 |
Building
| Bathroom Total | 3 |
| Bedrooms Above Ground | 3 |
| Bedrooms Total | 3 |
| Age | New Building |
| Appliances | Garage Door Opener Remote(s), Water Heater |
| Basement Development | Finished |
| Basement Features | Walk Out |
| Basement Type | N/a (finished) |
| Cooling Type | Central Air Conditioning |
| Exterior Finish | Stone, Stucco |
| Flooring Type | Hardwood, Vinyl, Ceramic, Concrete |
| Half Bath Total | 1 |
| Heating Fuel | Natural Gas |
| Heating Type | Forced Air |
| Stories Total | 3 |
| Size Interior | 1600 - 1799 Sqft |
| Type | Row / Townhouse |
Parking
| Garage |
Land
| Acreage | No |
| Land Amenities | Park |
Rooms
| Level | Type | Length | Width | Dimensions |
|---|---|---|---|---|
| Second Level | Great Room | 4.36 m | 3.37 m | 4.36 m x 3.37 m |
| Second Level | Dining Room | 4.35 m | 3.4 m | 4.35 m x 3.4 m |
| Second Level | Kitchen | 4.35 m | 4.56 m | 4.35 m x 4.56 m |
| Third Level | Primary Bedroom | 3.75 m | 3.76 m | 3.75 m x 3.76 m |
| Third Level | Bedroom 2 | 2.73 m | 3.95 m | 2.73 m x 3.95 m |
| Third Level | Bedroom 3 | 3.05 m | 3.18 m | 3.05 m x 3.18 m |
| Ground Level | Recreational, Games Room | 3.43 m | 2.62 m | 3.43 m x 2.62 m |
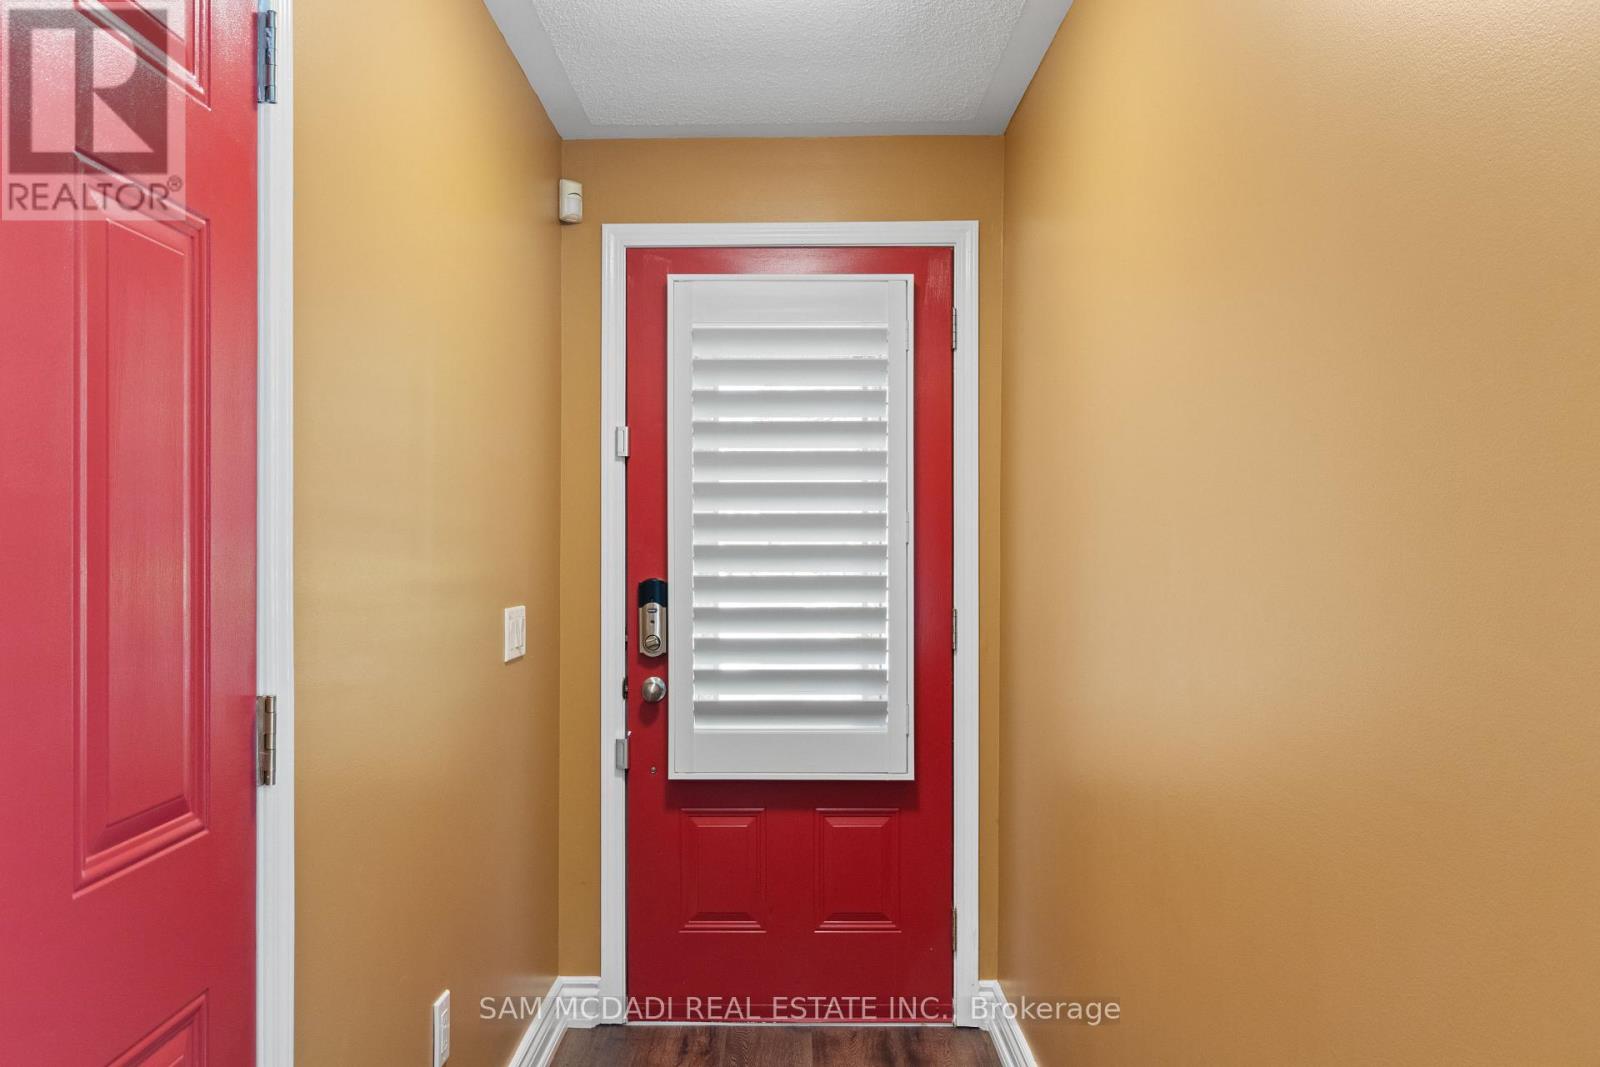
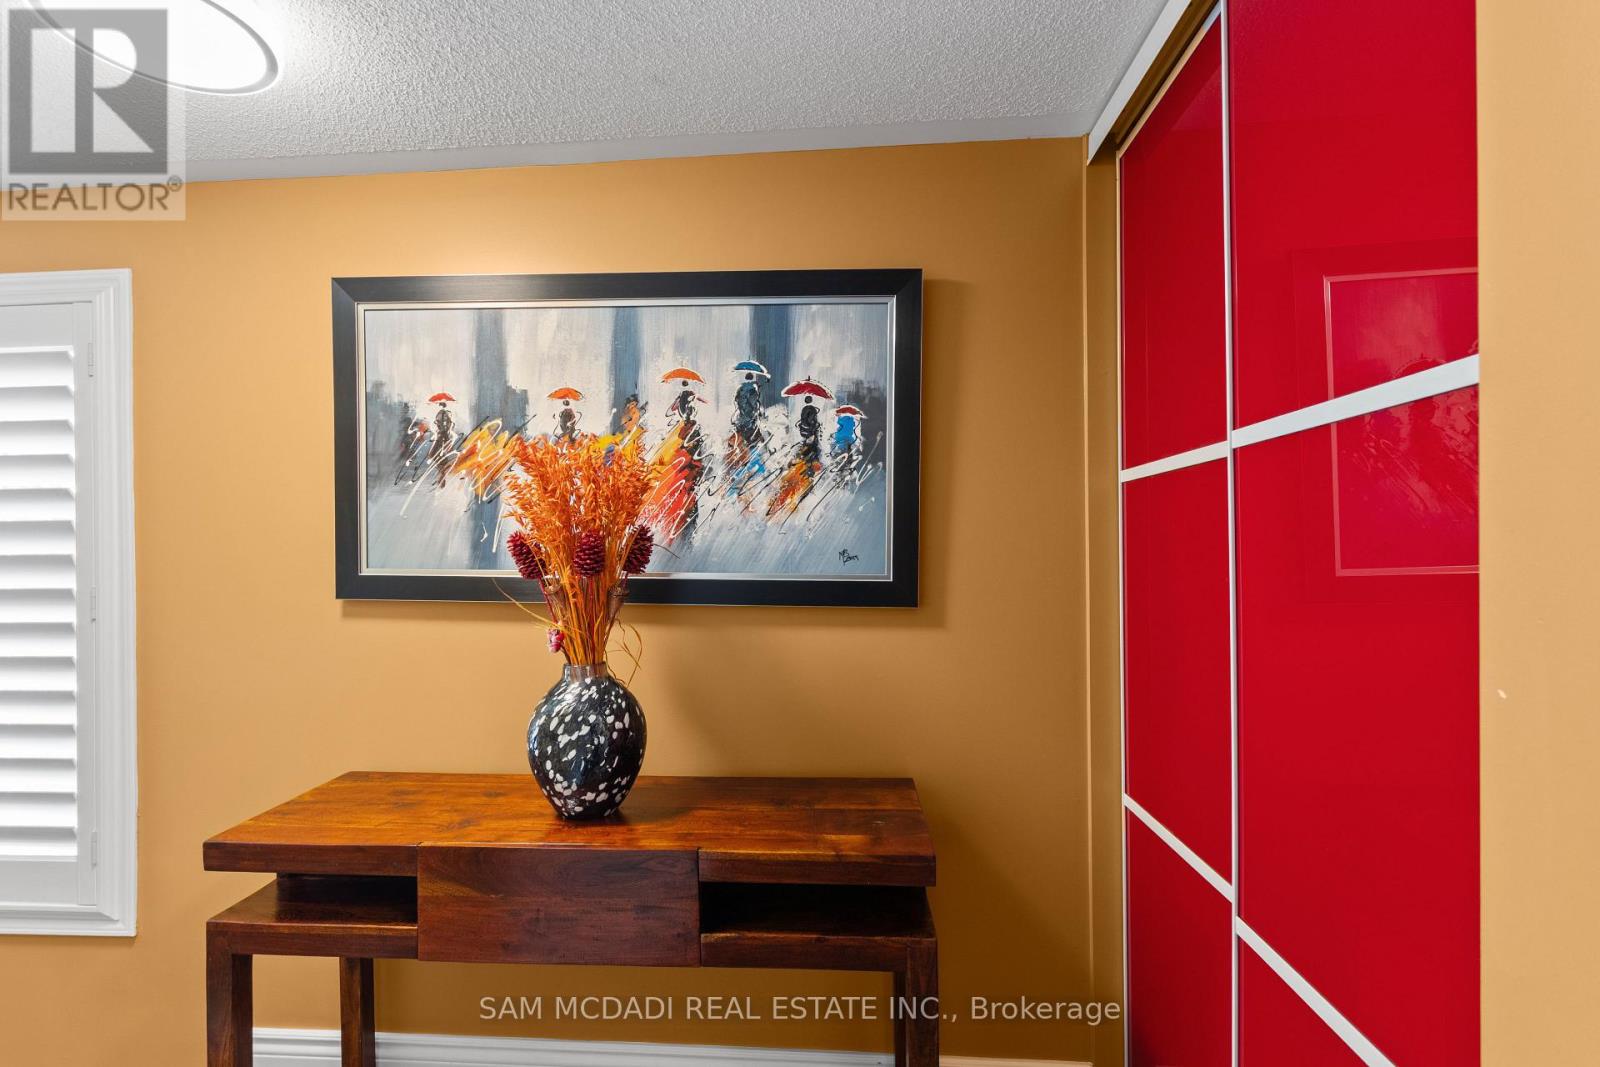
| Ground Level | Foyer | 3.9 m | 1.15 m | 3.9 m x 1.15 m |
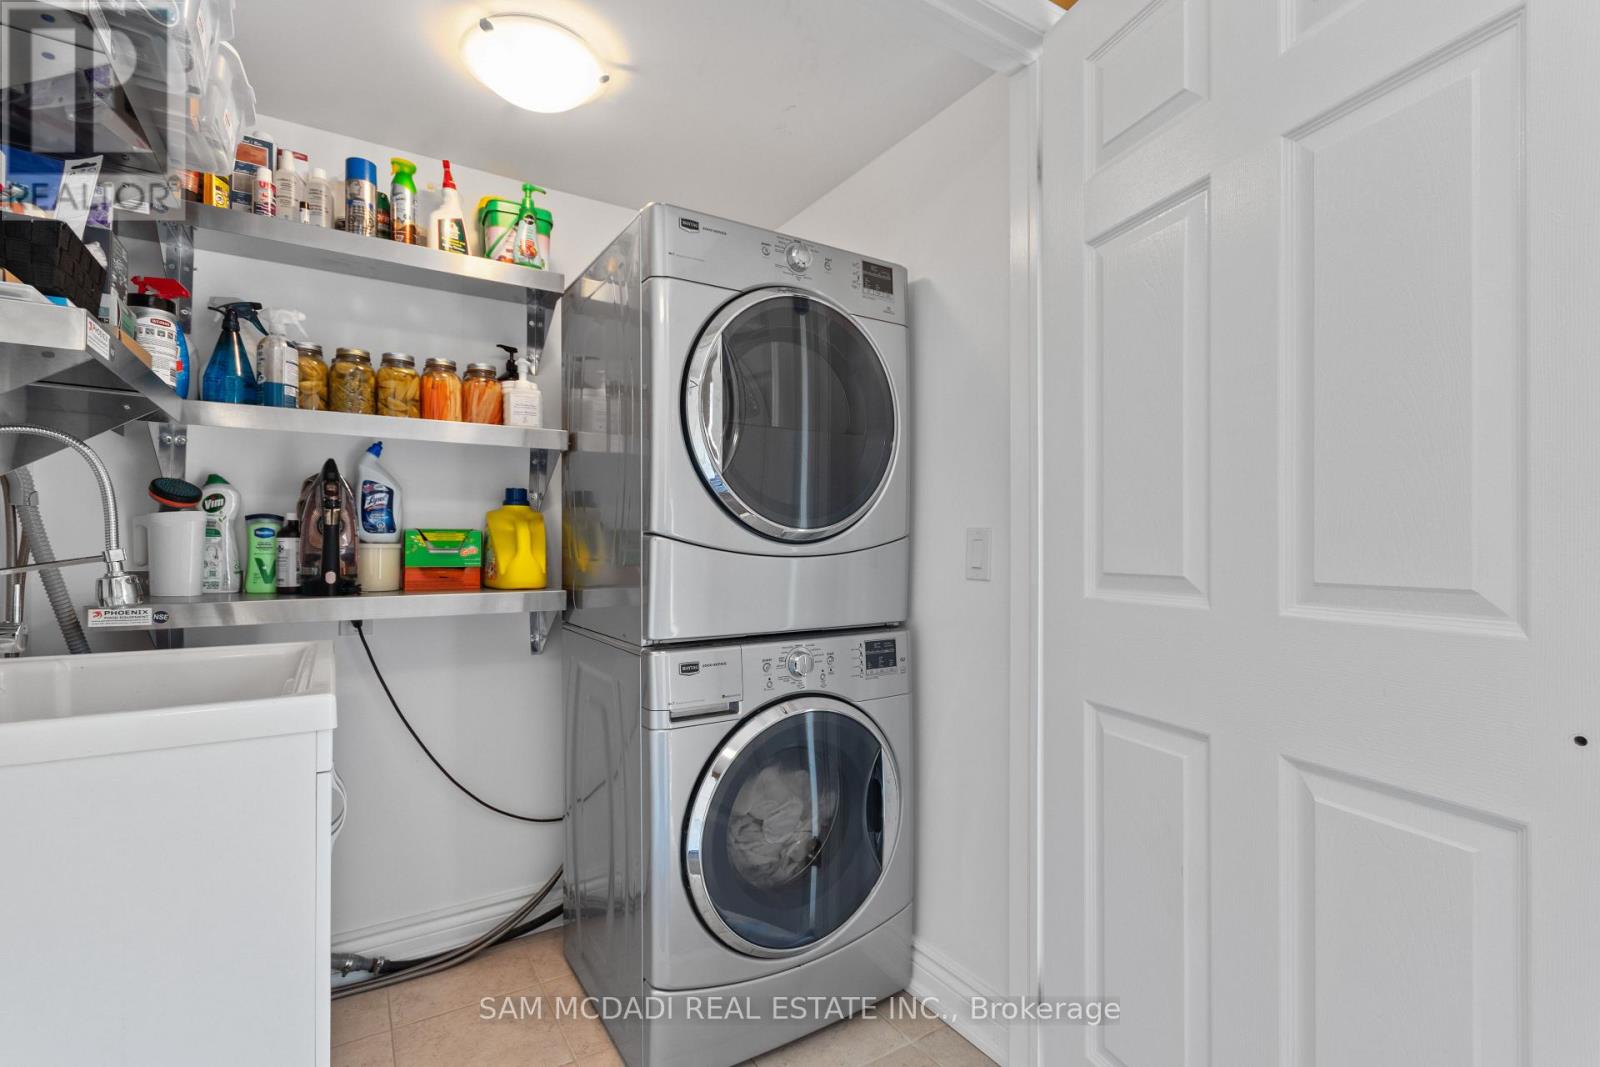
| Ground Level | Laundry Room | 1.2 m | 1.6 m | 1.2 m x 1.6 m |
| Ground Level | Utility Room | 1.2 m | 1.6 m | 1.2 m x 1.6 m |
Interested?
Contact us for more information

The trademarks REALTOR®, REALTORS®, and the REALTOR® logo are controlled by The Canadian Real Estate Association (CREA) and identify real estate professionals who are members of CREA. The trademarks MLS®, Multiple Listing Service® and the associated logos are owned by The Canadian Real Estate Association (CREA) and identify the quality of services provided by real estate professionals who are members of CREA. The trademark DDF® is owned by The Canadian Real Estate Association (CREA) and identifies CREA's Data Distribution Facility (DDF®)
October 21 2026 04:07:16
Toronto Real Estate Board
Sam Mcdadi Real Estate Inc.