
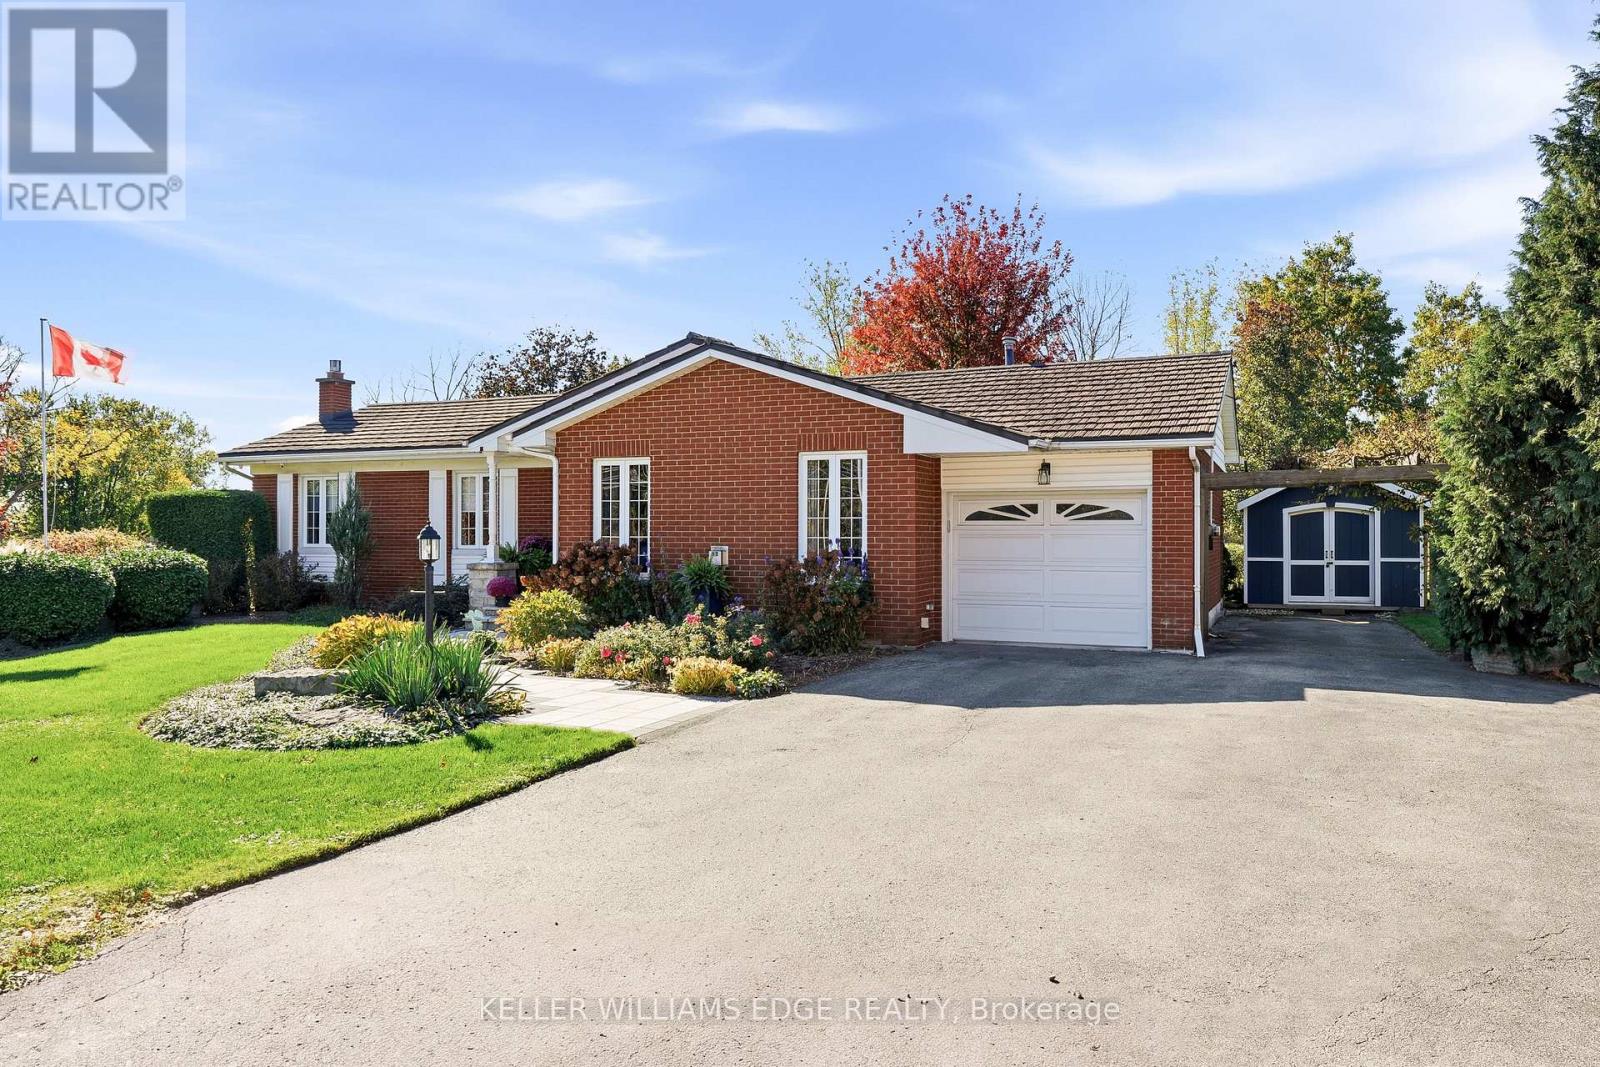
1360 Waterdown Road
Burlington (Grindstone), Ontario
Welcome to this charming bungalow on a desirable appx half acre lot! Offering 3 bedrooms and 2 bathrooms, this home features a spacious primary bedroom complete with a walk-in closet and private ensuite boasting a double-sink vanity with elegant marble countertop. The inviting main-floor living room is highlighted by a cozy gas fireplace, while the kitchen features granite countertops and stainless steel appliances. Enjoy the convenience of main-floor laundry and additional living space in the basement recreation room. Step outside to a fully fenced backyard with a gazebo, perfect for relaxing or entertaining family and friends. A durable steel roof adds further appeal. Ideally located just minutes to Waterdown, highway access and the GO Station, with easy access to LaSalle Park and Marina, scenic hiking trails, shopping and schools. A wonderful opportunity to enjoy comfortable living in a convenient and well-connected location! (id:51382)
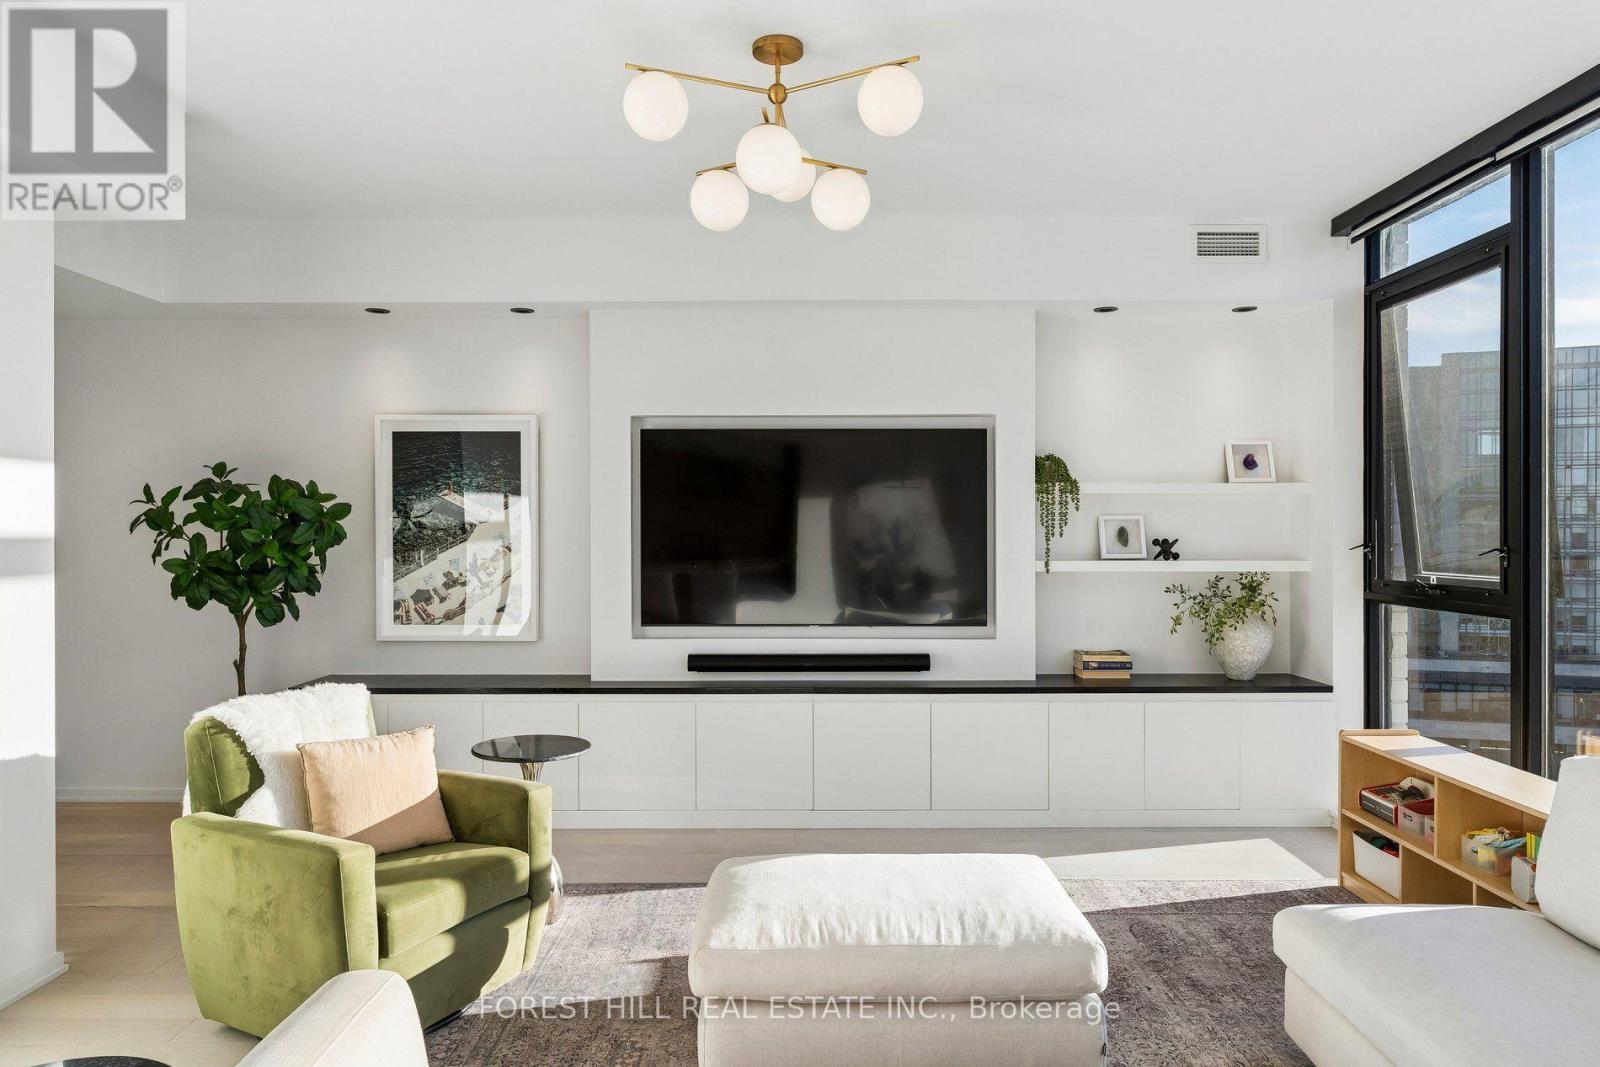
Ph1006 - 41 Dovercourt Road
Toronto (Niagara), Ontario
A townhouse in the Sky. Penthouse 1006 at the Plant - one of Queen West's most coveted boutique residences. Steps from Trinity Bellwoods, Ossington & King West, in a quiet pocket. Penthouse 1006 is a unique two-storey residence + a private rooftop, with a functional layout, ideal for couples or families wanting split-floor living with boutique condo benefits. The main level is made for entertaining. A full wall of windows drenches the open living and dining space in light, with southwest exposure, sunsets and water views. The chef's kitchen centres on a large island, Italian Fulgor Milano range, and panel-integrated Blomberg fridge and dishwasher, opening to a dining room seating six. A custom media wall with built-in storage and marble waterfall top anchors the living room; motorized blinds at the touch of a remote, and a guest powder room completes the floor. Downstairs, all three bedrooms are true bedrooms. The primary suite pairs his-and-hers custom closets, complete with custom millwork, with a spa-like ensuite: double vanity and glass shower. Two further bedrooms with blackout blinds share a full bath with tub. A real laundry room with functional storage and a stacking Blomberg washer and dryer sits on the same level. A private stair rises to the rooftop: a 411 sq ft terrace in its own planted green roof, laid with custom-installed turf - a private garden in the sky for long dinners and morning coffee. Over $50,000 in custom upgrades: media wall, custom front-hall closet with built-in shoe rack, custom closets in the primary bedroom and nursery, all doors replaced, Sorso reverse-osmosis water system, and a private EV charger. Two HVAC zones with ecobee smart thermostats. The Plant is an award-winning building by Curated and Windmill, built around geothermal heating and cooling, with just 74 residences. Residents enjoy a greenhouse and garden plots, outdoor terrace with BBQs, heated bike storage, concierge, and a party room with catering kitchen. (id:51382)
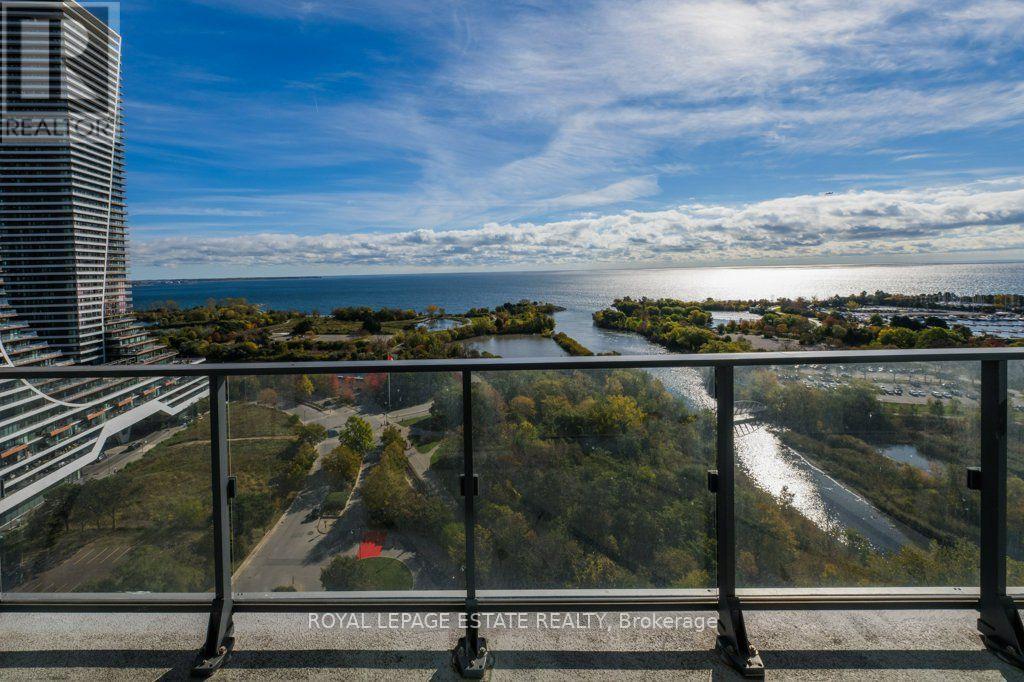
2310 - 2200 Lake Shore Boulevard W
Toronto (Mimico), Ontario
The view doesn't get much better than this! Sight lines from every living space in this suite out over Humber Bay and Lake Ontario. The layout in this comfortable split 2 bedroom floor plan with 2 bathrooms offers flexibility and convenience. Updated with new luxury vinyl floors, new light fixtures, and fresh, clean & bright walls throughout, complimenting the quartz counters and mosaic tile backsplash and views for km's this space is where your search stops! The West Lake 2 Community offers a village experience with every amenity at your doorstep including Metro, Shoppers Drug Mart, LBCO & more across from the parks and trails of Humber Bay. Inside you have exclusive access to Club W with indoor pool, yoga studio, fitness centre plus so much more. (id:51382)
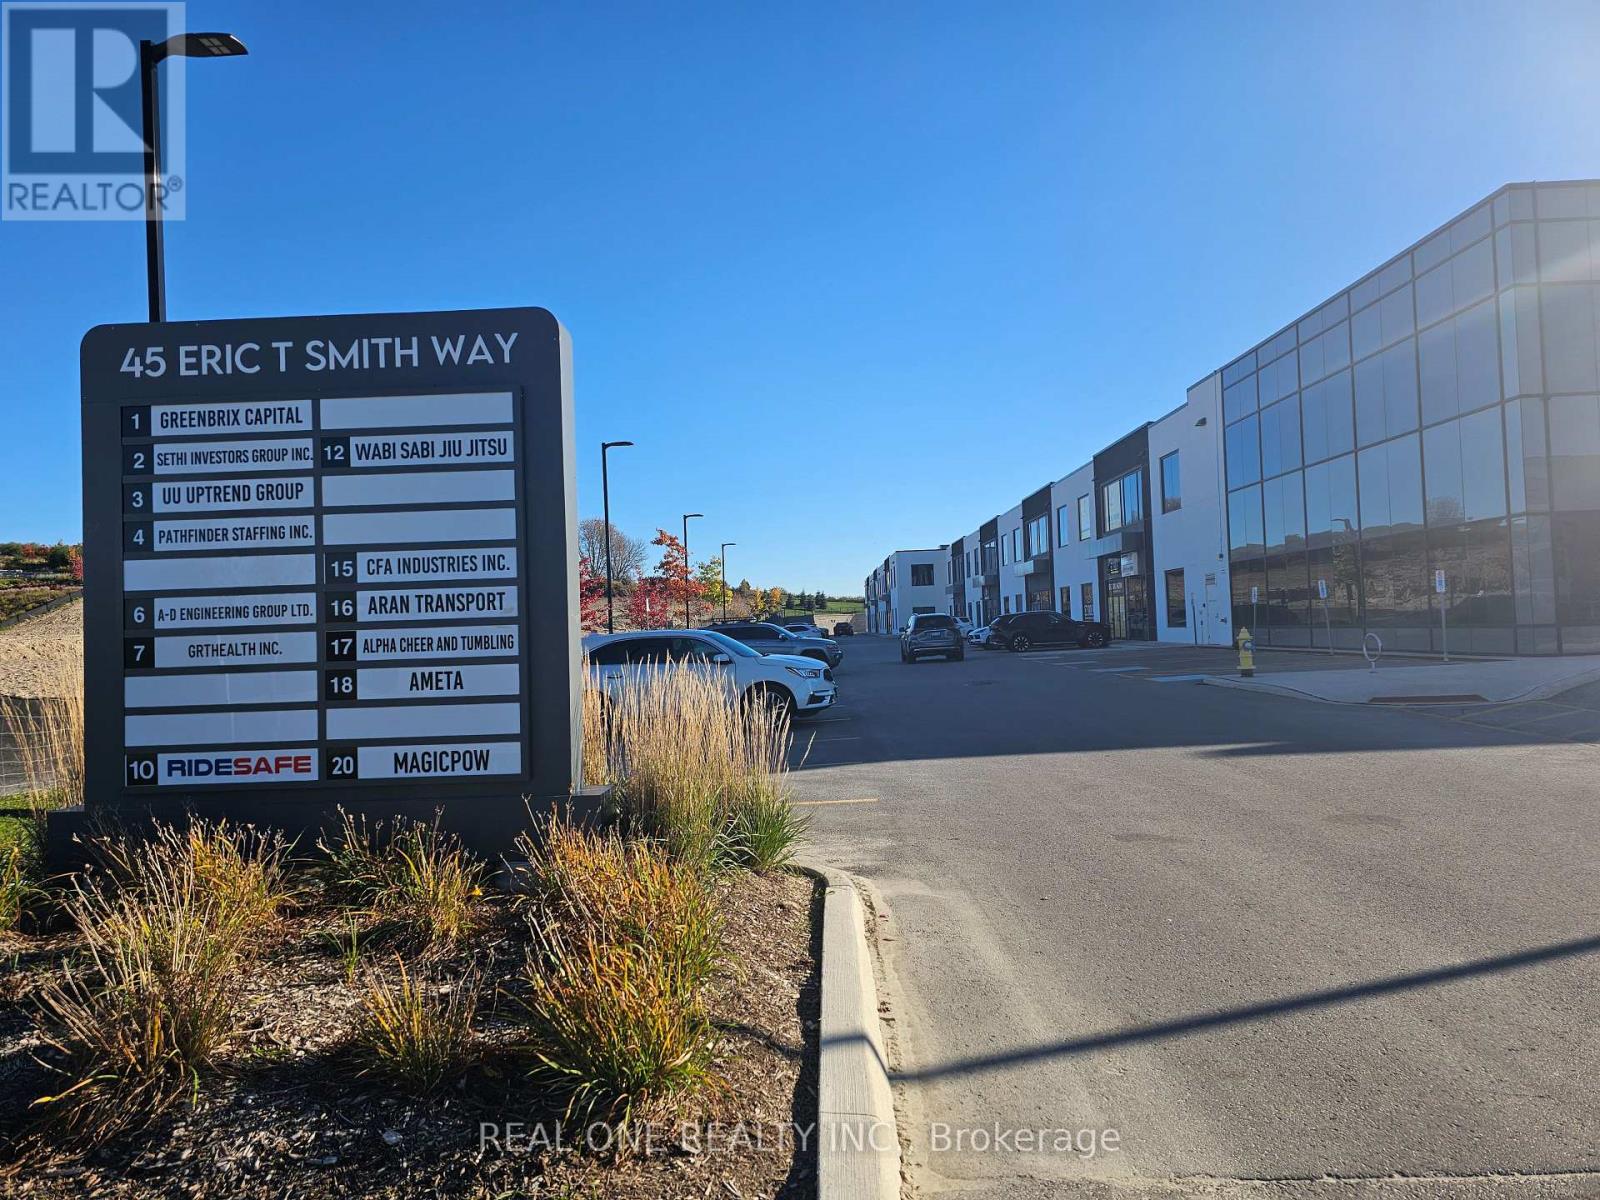
18 - 45 Eric T Smith Way
Aurora (Bayview Southeast), Ontario
A Very New, Premium Industrial Unit Located At A Developing Business Park Of Aurora. Total Area Of The 1st Floor Plus Mezzanine Is 6083Sqft, Boasting 24 Feet Clear Height Ceilings In The Warehouse Section, It Comes Equipped With A Truck Level Door, 53 Foot Trailer Compatible, Door Leveler, A 600 Volt 100 Amp Electric Service And Huge Windows Provide Ample Natural Light . The Main Floor Includes a Built- In Kitchenette, Washrooms Are Located on Both Floors. E-Bp Zoning Allows For A Variety Of Uses (Industrial, Light Manufacturing, Storage/Warehouse, Recreation, Office And More).Very Convenient Location, Close To Many Amenities Including Hotels, Restaurants, Shopping, SmartCentre .Just A Few Minutes To Hwy 404 And Wellington St. (id:51382)
29 Maurino Court
Bradford West Gwillimbury (Bradford), Ontario
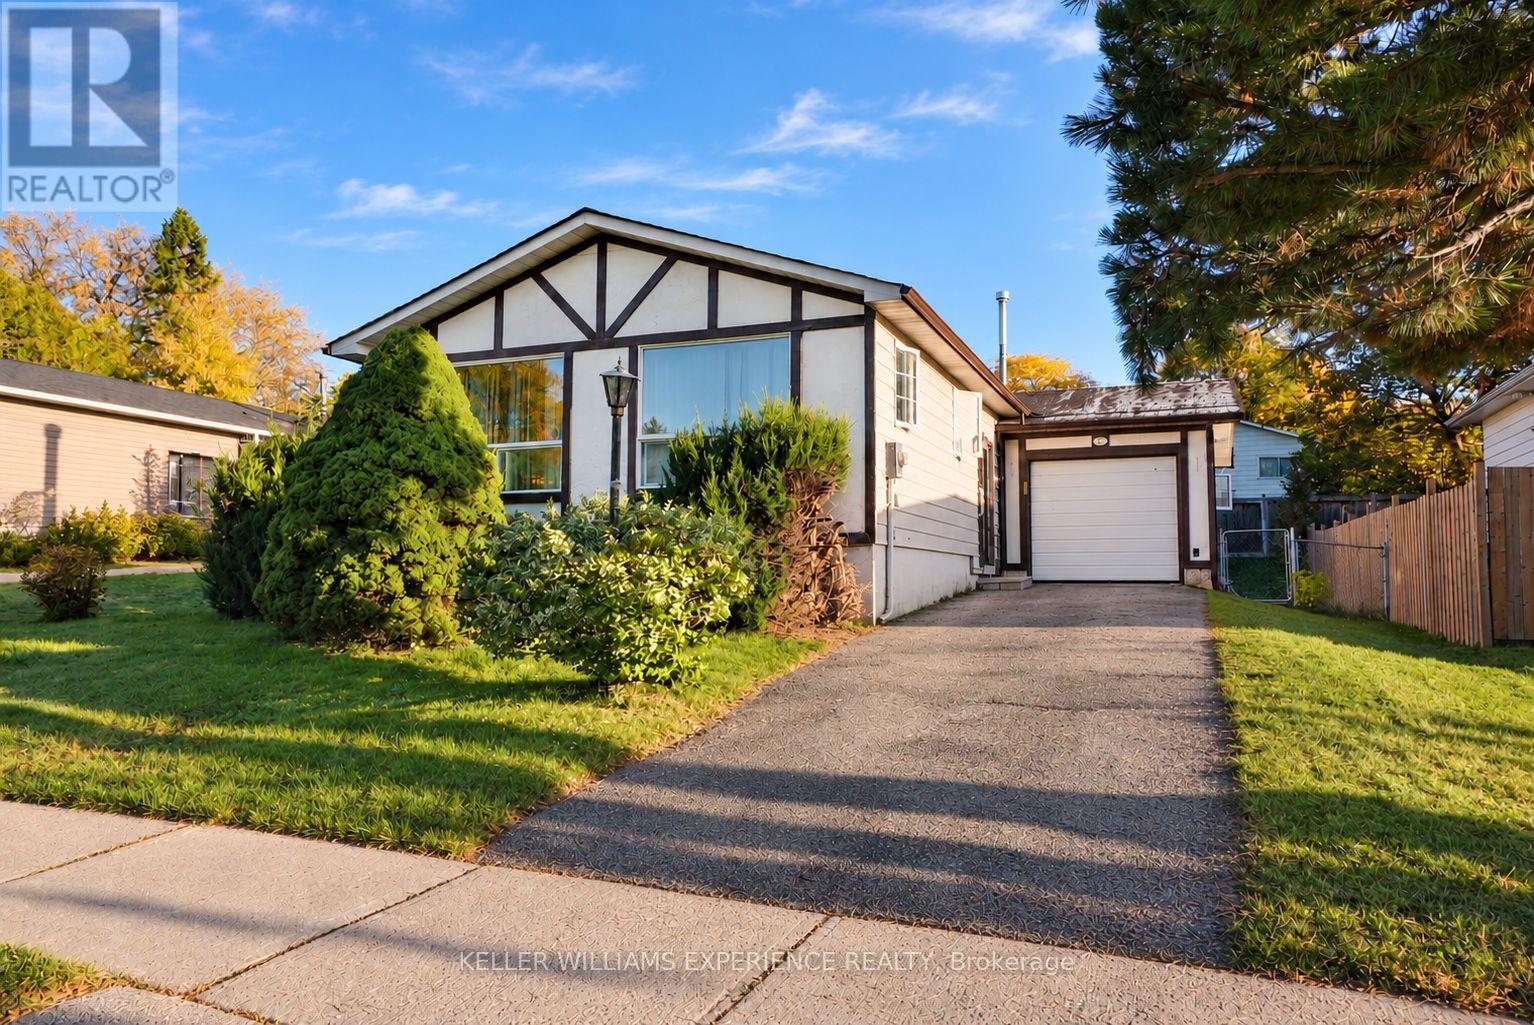
DETACHED FREEHOLD HOME OWNERSHIP IN BRADFORD FOR UNDER $550,000! An incredible opportunity to enter the Bradford real estate market and make this home your own! Nestled on a quiet, mature tree-lined court in a family-friendly neighbourhood, this detached raised bungalow offers endless potential for buyers looking to build equity while adding their own personal touches. Featuring 3 bedrooms, 2 full bathrooms and a fully finished lower level complete with a spacious family room and recreation room, there's plenty of space for the whole family. Step outside to a backyard offering room for the kids to play, a space to install a pool to enjoy during the summer months and space to create beautiful gardens and your own outdoor retreat. Whether you're a first-time buyer, investor or someone looking to put their renovation skills to work, this property presents an opportunity to get ahead of the market and create something truly special. Conveniently located close to schools, parks, shopping, everyday amenities and major highways, making it an ideal location for commuters. Bring your vision, unlock the potential and take advantage of this affordable opportunity to own a detached freehold home in Bradford! (id:51382)
405 - 761 Queen Street E
Toronto (South Riverdale), Ontario
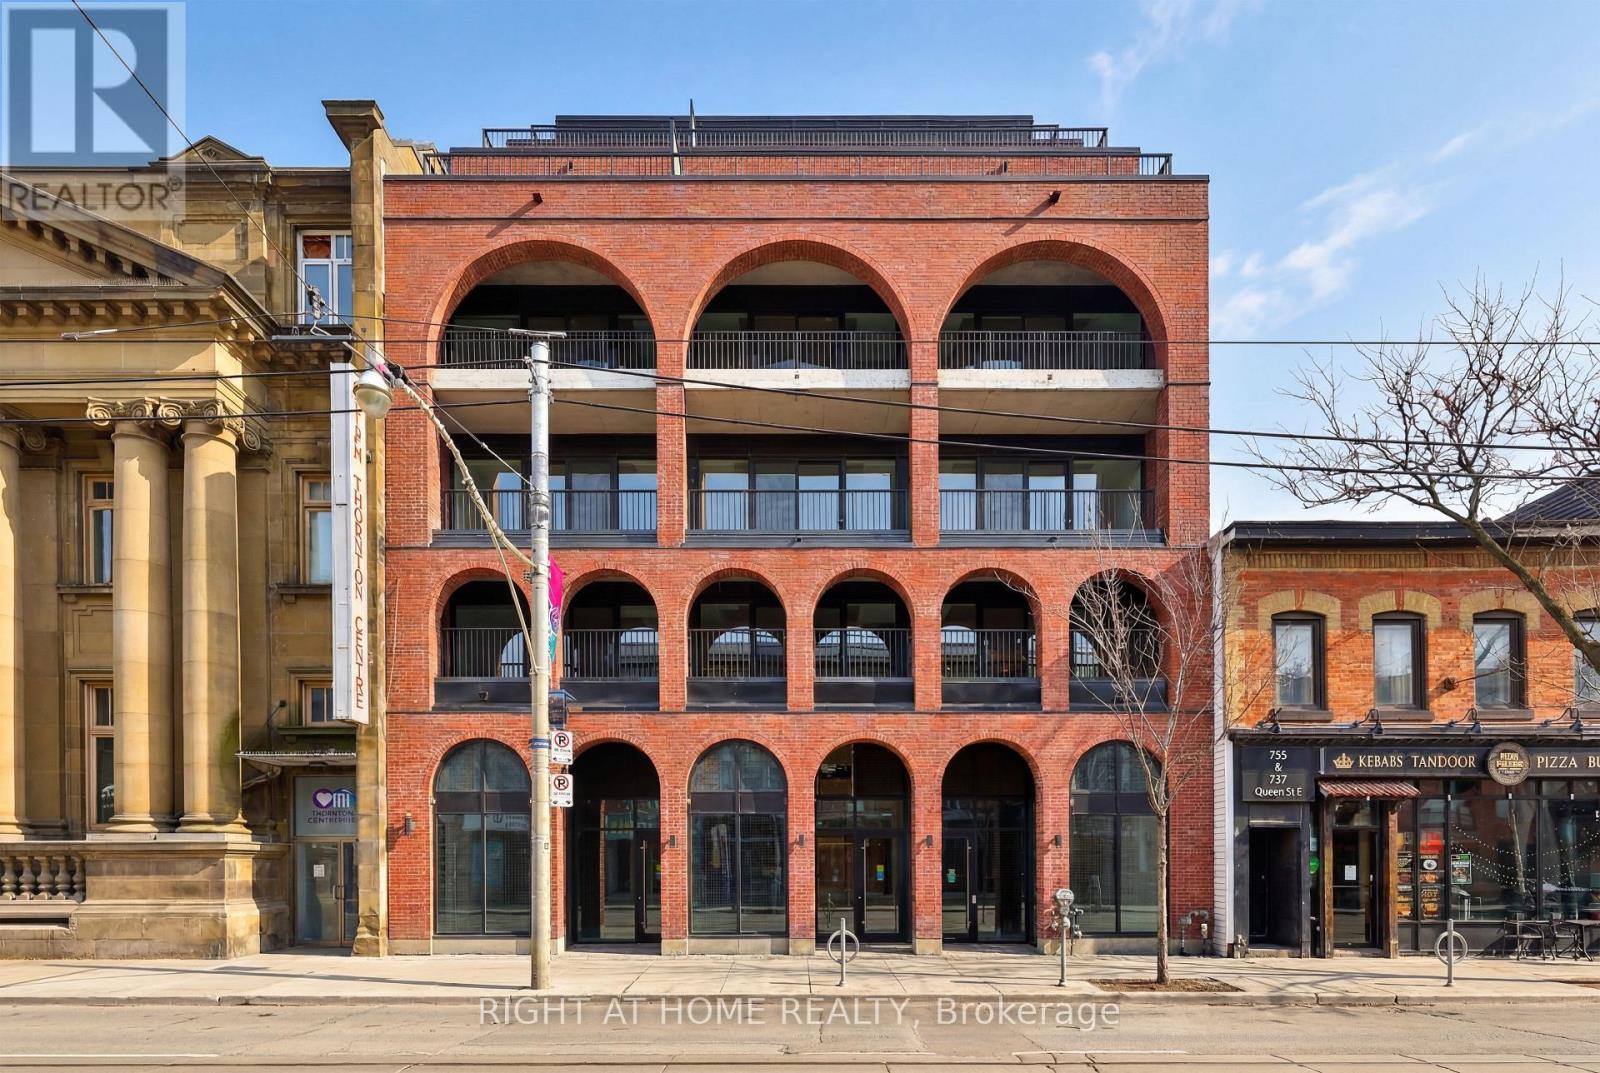
* Huge HST Savings | Direct Builder Sale * A stylish suite, in a truly boutique building - be the first to call Biblio home. This spacious, exceptionally bright south-facing one bedroom home offers rare low-rise living in the heart of Queen Street East. Ideally positioned between two of Toronto's most vibrant neighbourhoods-Riverside and Leslieville-Biblio Lofts is an intimate building of just 28 residences with convenient access to transit, parks, shops, and restaurants. Architecture by Quadrangle with interiors by Commute Design. Premium finishes throughout, including a Scavolini kitchen with Miele appliances, wide-plank hardwood floors, and a large spa-inspired bath. Excellent amenities, highlighted by a generous rooftop terrace. Locker available for purchase. Full Tarion warranty. Suite is no longer staged. (id:51382)
Office No. 9 - 823 College Street
Toronto (Trinity-Bellwoods), Ontario
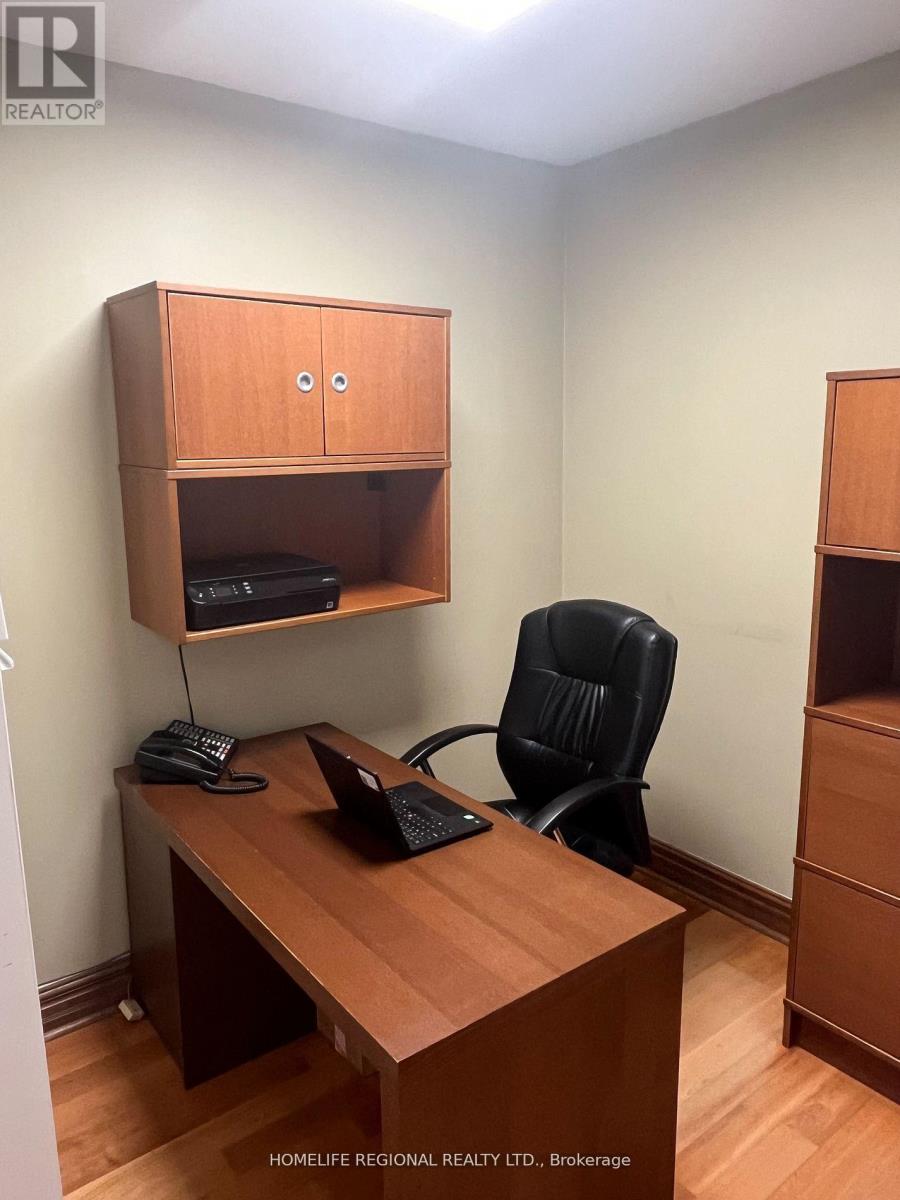
Are you looking for a modern professional office in downtown Toronto? Ideal for lawyers, accountants, financial advisors & wealth managers, Are you looking for a modern professional office in downtown Toronto? Ideal for lawyers, accountants, financial advisors & wealth managers, consultants, Architects and Engineers, or any professionals seeking a private office. These offices offer a perfect alternative to co-working spaces or working in public spaces with no privacy. Flexible lease terms are available, ranging from month-to-month to long-term options. Offices come equipped with high-speed internet. A communal kitchen on the lower floor is available for shared use. Conveniently located in the vibrant Little Italy, the location is surrounded by excellent amenities and provides easy access to public transportation and minutes to major highways, ensuring a hassle-free commute. Located only a short distance to Ossington TTC Station, it offers excellent walk, transit, and bike scores. The office is surrounded by restaurants, retailers, and walking distance to Trinity-Bellwoods Park. Lease options include private office for 1-2 people. Utilities, hydro, heating and internet included. Four offices available. (id:51382)
90 Roe Avenue
Toronto (Lawrence Park North), Ontario
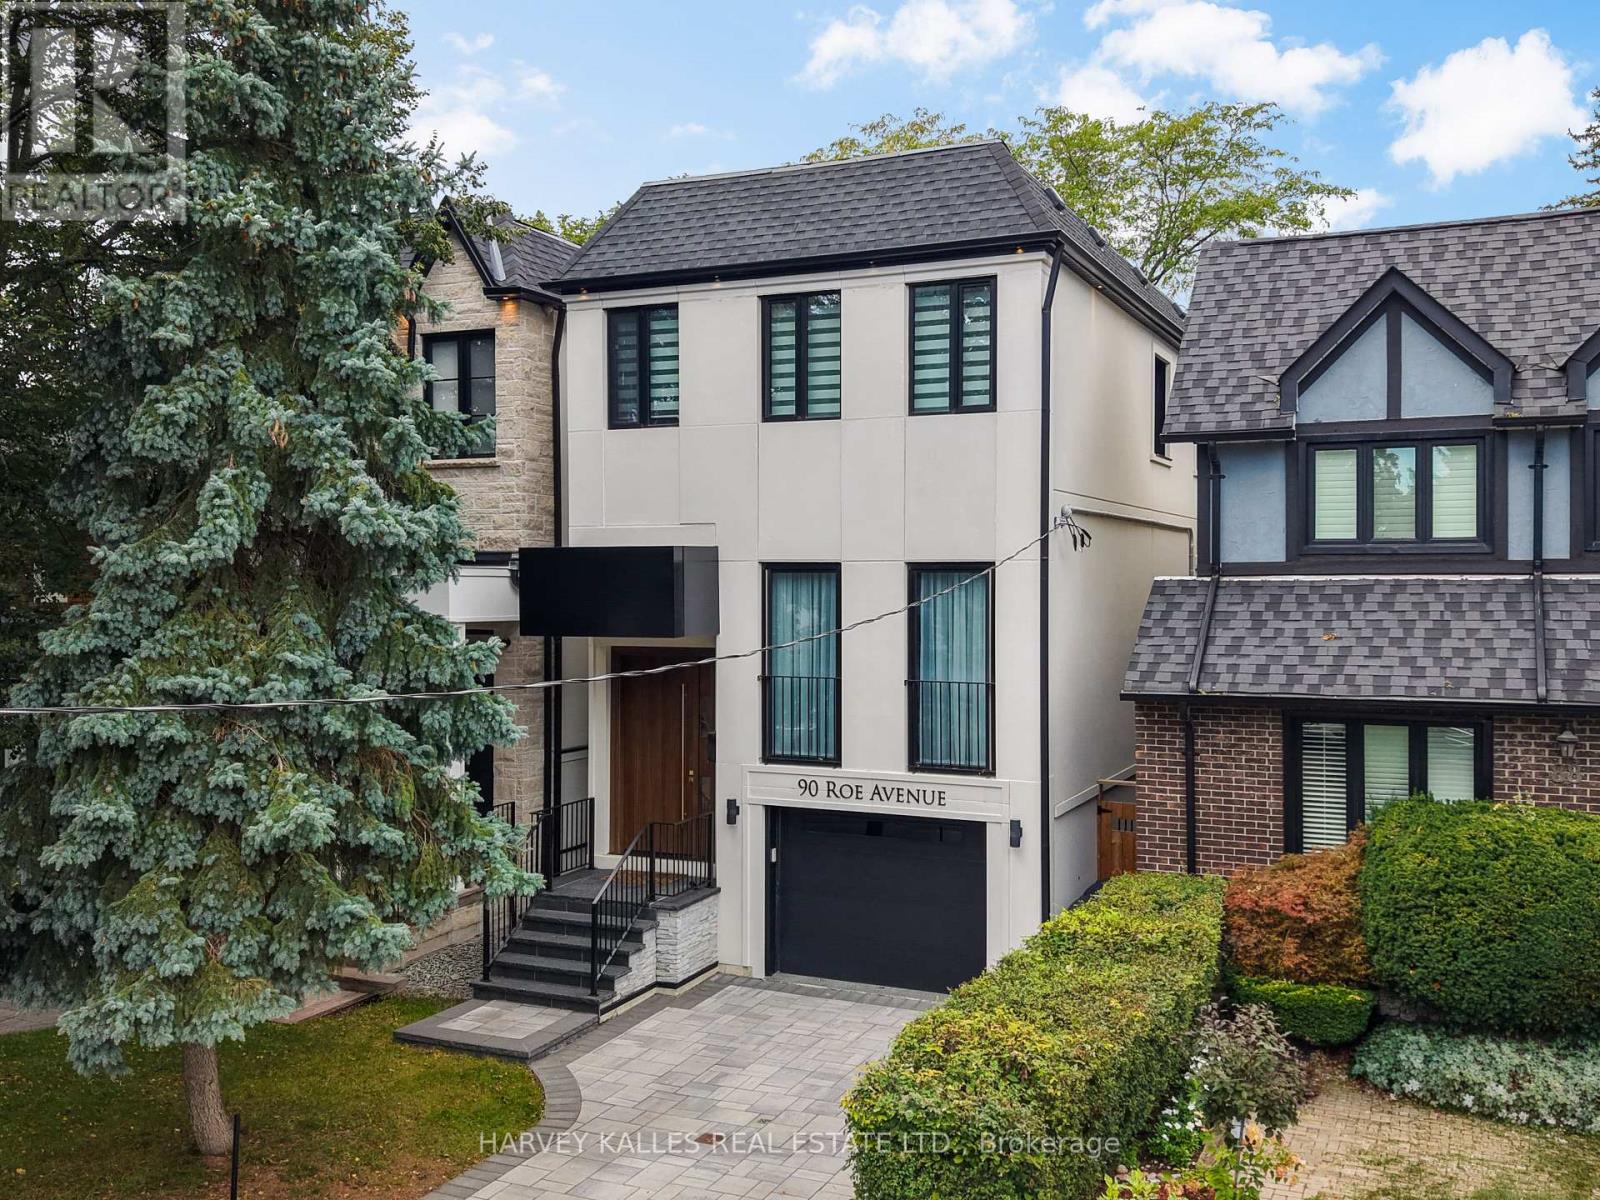
Situated In The Heart Of John Wanless, This Beautifully Crafted Executive Home Was Meticulously Curated With Comfort, Style & Daily Living In Mind. From The Moment You Step Inside, An Elegant Foyer With Heated Marble Flooring Leads To The Formal Living Room, Complete With Large Windows, Applied Mouldings & Built-In Speakers. The Space Flows Into The Dining Area & Chef's Kitchen, Featuring Custom Cabinetry, Quartz Countertops & Backsplash, An Oversized Centre Island With Breakfast Bar & Premium Built-In Appliances. The Family Room Offers A Striking Gas Fireplace, Custom Built-Ins, Built-In Speakers & A Walkout To The Deck & Professionally Landscaped Yard. Upstairs, A Skylight Fills The Second Level With Natural Light. The Primary Bedroom Is A Serene Retreat With A Walk-In Closet, Built-In Wardrobe & Sumptuous 6-Piece Ensuite Featuring Heated Natural Marble Floors & Walls, A Soaker Tub & Glass Shower. Three Additional Sizable Bedrooms, Well-Appointed Bathrooms With Heated Natural Marble Floors & An Upper-Level Laundry Closet Provide Comfort & Convenience For A Growing Family. The Lower Level With Radiant-Heated Floors Features A Large Recreation Room With A Wet Bar, Built-In Media Centre & Walkout To The Yard, Plus A Versatile Nanny Suite Or Exercise Room With A 4-Piece Ensuite, Under-Stair Storage & A Second Laundry Room. Smart-Home Features Include Apple HomeKit Controls, Lutron Lighting, Wireless AirPlay Speakers, Wired Internet, Ceiling-Mounted Wi-Fi Access Points, Triple-Glazed European Aluminum Windows & A Comprehensive Security System. Ideally Located Near Avenue Road & Yonge Street, With Shops, Cafes, Restaurants, Grocery Stores, Parks & Schools Nearby. Everything You Want & Need To Fulfil Your Lifestyle Is Right At Your Doorstep. Come & See It For Yourself. (id:51382)
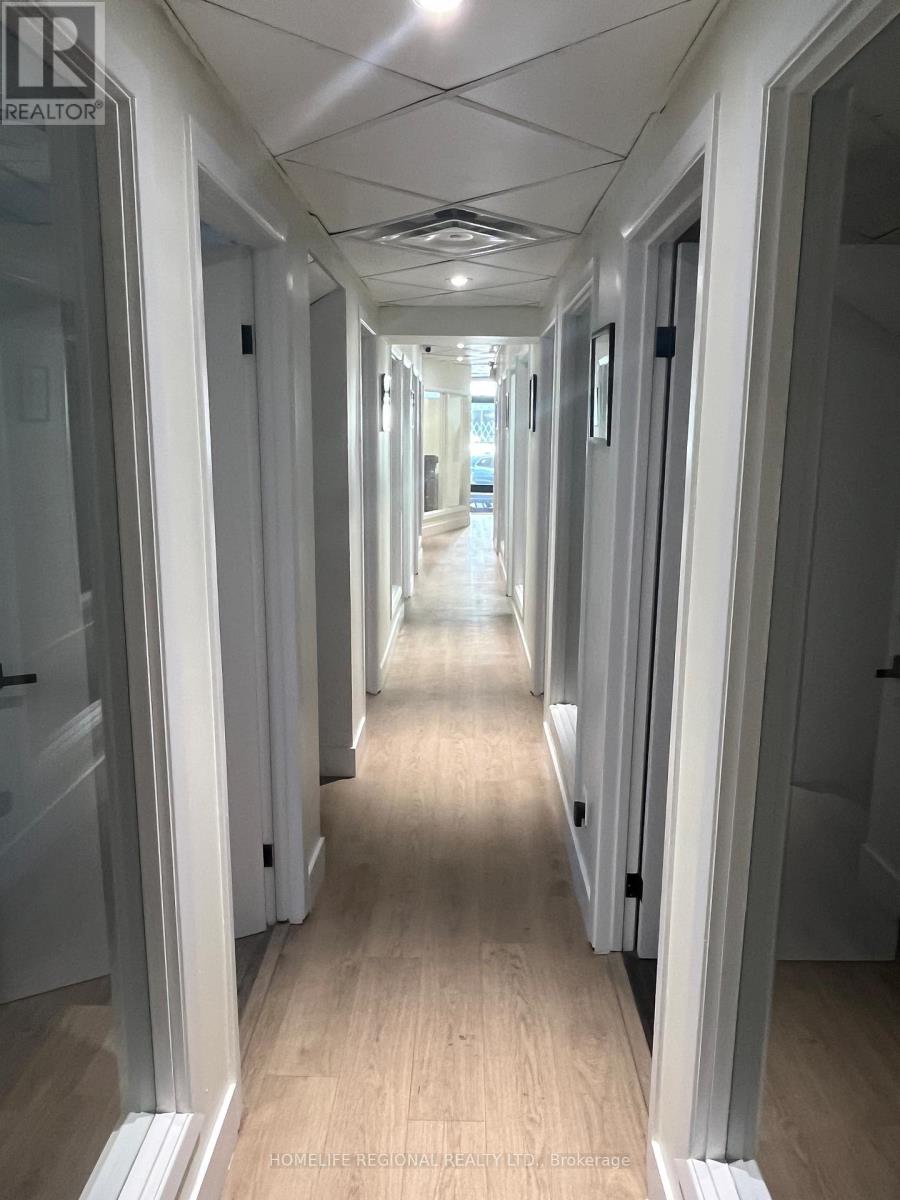
Office No. 7 - 823 College Street
Toronto (Trinity-Bellwoods), Ontario
Professional office space for lease in a prime Toronto location. Situated steps to Little Italy, Trinity-Bellwoods Park and within walking distance to the Ossington strip. Ideal for Lawyers, Accountants, Financial Advisors, Consultants, Architects, Engineers and other professionals seeking private office space. A great alternative to co-working spaces offering privacy and a Professional Environment. Flexible lease terms available. Offices include High-Speed Internet. Utilities Included (Hydro, Heating and Air Conditioning). Tenant Access Limited To Monday Through Friday, 9:00 AM To 6:00 PM and Weekends From 10:00 AM To 4:00 PM. Boardroom Available For Lease on an Hourly Basis. Excellent Location Surrounded by Restaurants, Cafes and Retail Amenities. Convenient Access to Public Transit and Major Highways. (id:51382)
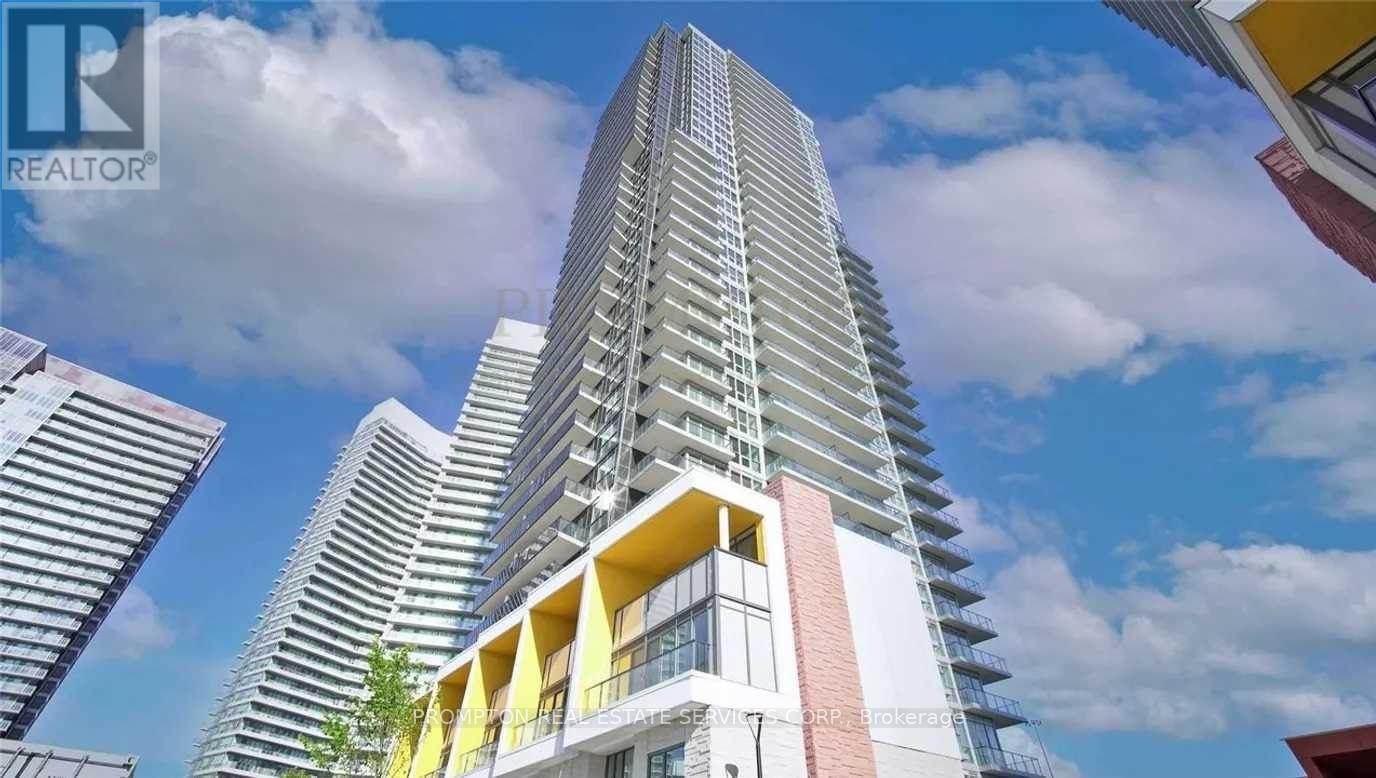
2805 - 95 Mcmahon Drive
Toronto (Bayview Village), Ontario
Luxurious Brand-New Building, Southwest View. 850 Sq Feet Plus 138 Sq Feet Balcony. Built In Miele Appliances, Modern Kitchen, Open Concept, 9' Ceiling. Building Features Touchless Car Wash, Electric Vehicle Charging ,Indoor Swimming Pool, Tennis Court, Putting Green, Outdoor Lawn Bowling, Indoor Basketball/Badminton Court, Etc. 24 Hrs Concierge, Walk To Subway, Ttc, Park , Ikea, Hospital, Canadian Tire, Mall, Restaurants, Close To Highway 401. (id:51382)
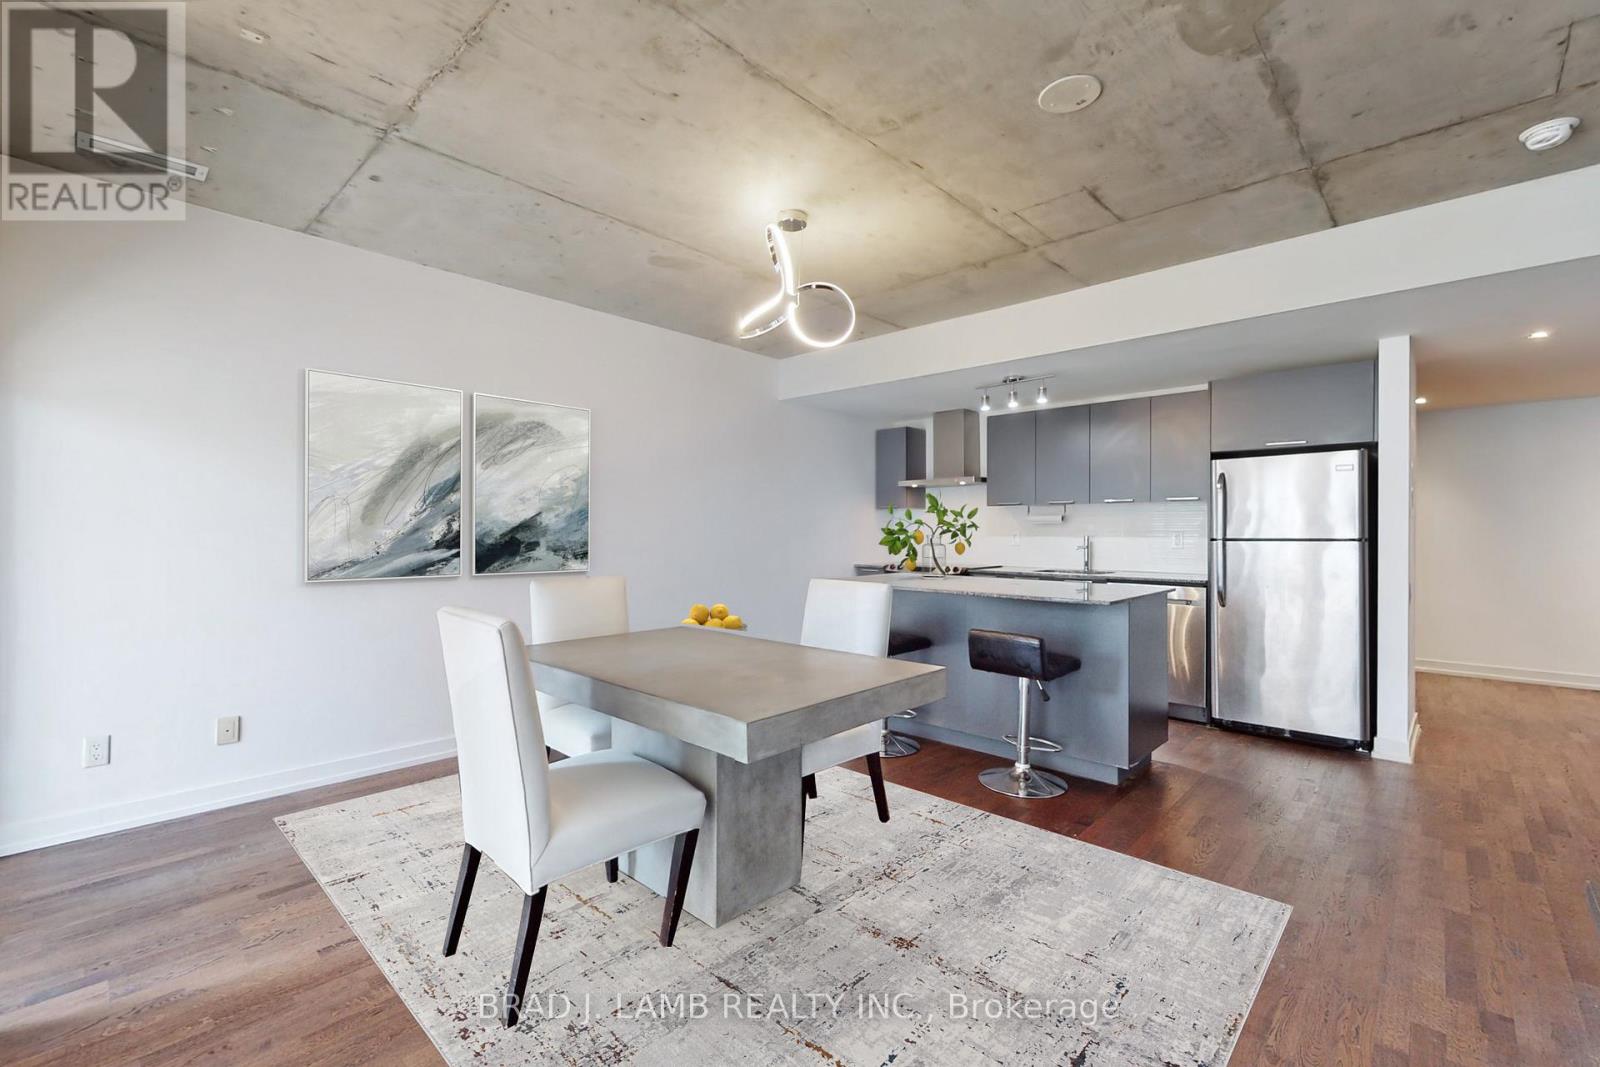
513 - 650 King Street
Toronto (Waterfront Communities), Ontario
Over 1,200 square feet, Two bedroom plus DEN, two bathroom with parking in the heart of King West. Freed Developments have been on the cutting edge of condo design in this neighbourhood for the past two decades, and 650 King is no exception. Exposed concrete, floor to ceiling windows, oil-finished Austrian hardwood floors, stainless steel appliances, and 9-foot ceilings with exposed concrete feature walls are all signature elements. Experience the convenience and lifestyle of living in Toronto's most vibrant district. (id:51382)
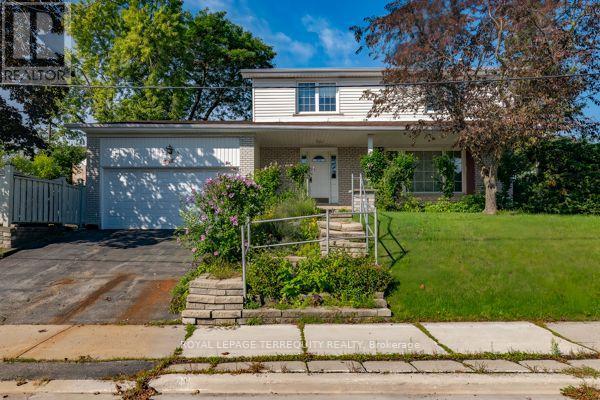
1 Snowcrest Avenue
Toronto (Bayview Woods-Steeles), Ontario
After nearly four decades as a much-loved family home, this exceptional property is now readyfor its next chapter. Situated on a massive 110' x 55' corner lot at Cummer Ave., andSnowcrest Ave., the possibilities are endless. Move in and enjoy, renovate to your taste, orbuild your dream home in one of the North York's most desirable neighbourhoods. Located inthe prestigious Bayview Woods-Steels area within the A. Y. Jackson Secondary district andclose to many top-rated schools. Steps to Schools, parks, walking trails, TTC, shopping andeveryday amenities with quick and convenient access to Hwy. 404 and Hwy. 401. A rareopportunity to create something truly special in an established highly sough-after community.This spacious two-storey home features 4 +1 bedrooms, a double-car garage, and a generousfamily room with walk-out to the side yard---perfect for family living and entertaining. Theprimary bedroom offers a convenient 2 piece ensuite. With its functional layout andexceptional corner lot, this home offers plenty of space and flexibility for a growing family.Home and Appliances are sold "as-is" condition. (id:51382)
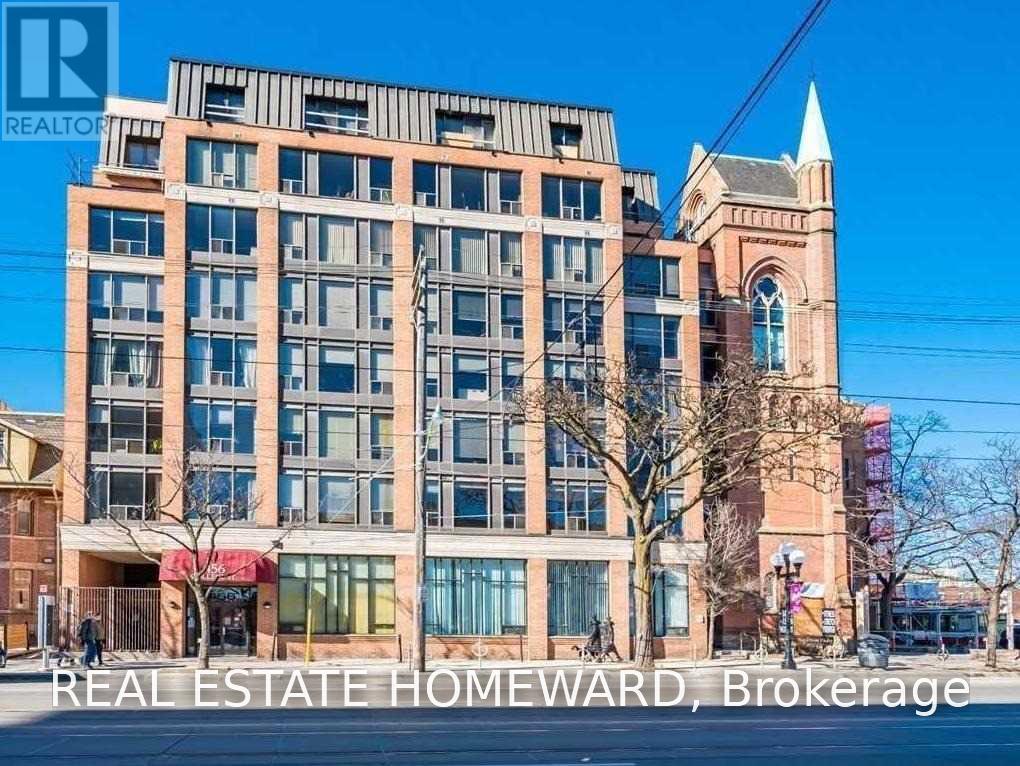
501 - 456 College Street
Toronto (Palmerston-Little Italy), Ontario
Excellent Sun Filled South Facing Unit In A Gorgeous Gothic Style Boutique Building At An Incredible Location! This Meticulously Maintained Space Features Floor To Ceiling Windows, Full Size Kitchen With Granite Counters, Breakfast Bar & Unobstructed Views Of Downtown And The CN Tower. Little Italy, Little Portugal, Kensington Market And So Much More At Your Doorsteps To Enjoy! (id:51382)
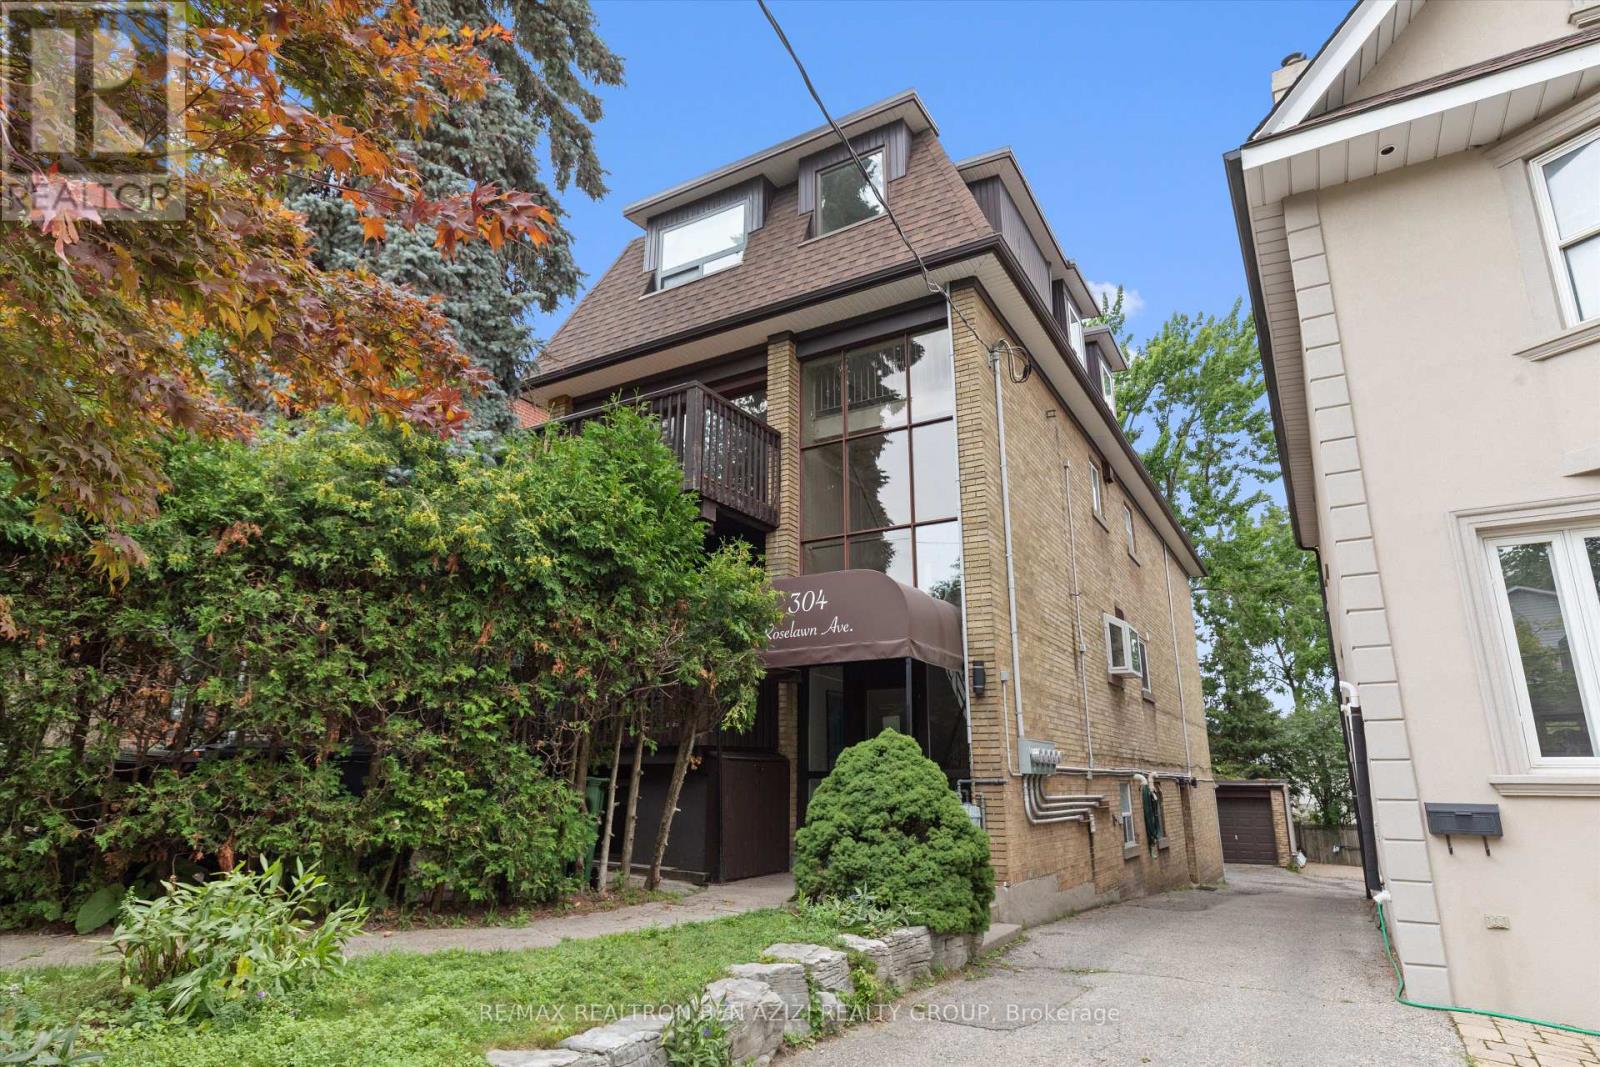
304 Roselawn Avenue
Toronto (Yonge-Eglinton), Ontario
Exceptional legal triplex in the heart of Midtown Toronto, just steps from Yonge & Eglinton. This rare income-generating property offers approximately 3,955 sq. ft. of above-grade living space, plus an additional 1,170 sq. ft. basement apartment, featuring a total of five self-contained units: two spacious 3-bedroom suites, two 2-bedroom suites, and one bachelor basement apartment.An outstanding opportunity for investors seeking strong rental income or end users looking to occupy one unit while generating substantial income from the remaining suites. The property also features a rare detached 3-car garage, plus parking for two additional vehicles outside, providing a total of five parking spaces. There is also excellent potential to add more units to the property, subject to all required municipal approvals.Ideally situated in one of Toronto's most sought-after neighbourhoods, just steps from the Yonge subway, Eglinton Crosstown LRT, top-rated schools, parks, restaurants, cafés, shopping, and all the amenities the vibrant Yonge & Eglinton neighbourhood has to offer.A truly unique, turnkey investment with exceptional income potential, tremendous flexibility, and endless possibilities. (id:51382)
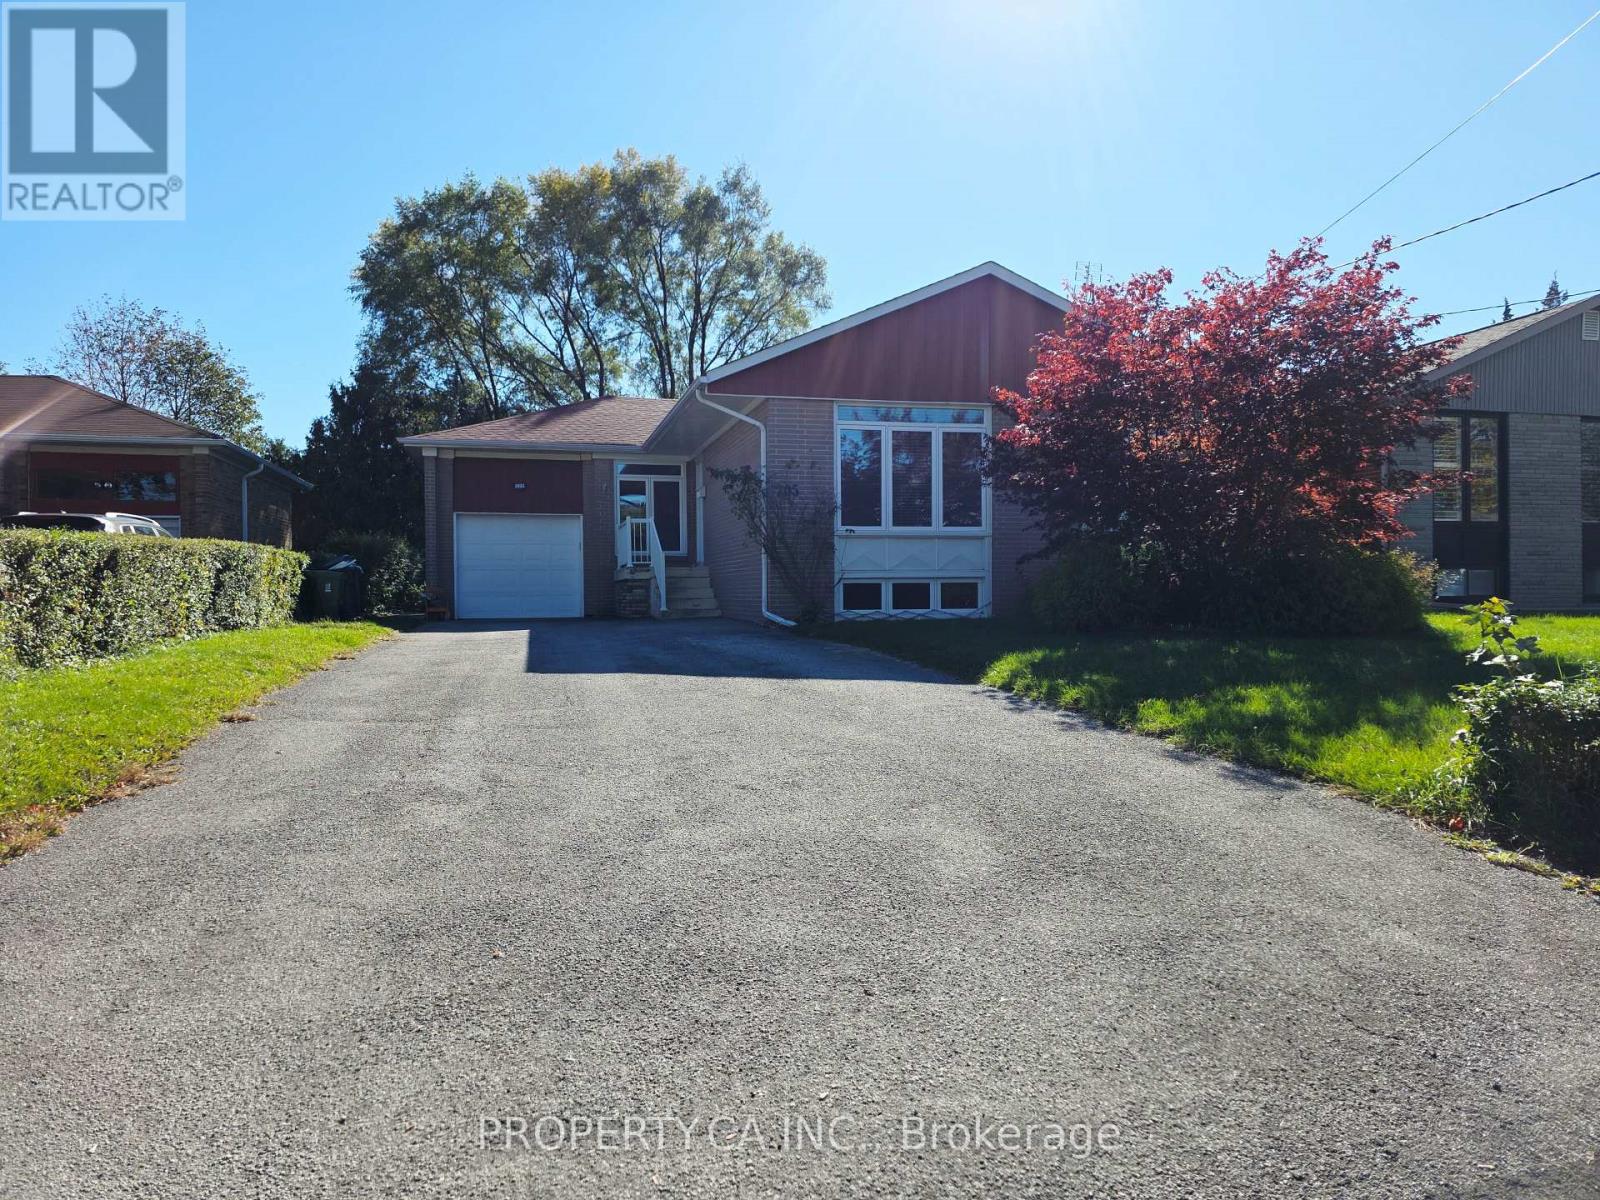
205 Searle Avenue
Toronto (Bathurst Manor), Ontario
Welcome to 205 Searle Ave, a spacious residence offering functional design, abundant storage, and exceptional living space. The main level features an expansive living and dining area complemented by a well-appointed kitchen with extensive cabinetry. Enjoy seamless indoor-outdoor entertaining with a direct walk-out to a impressive rear deck and private backyard space. The lower level offers a large bedroom or recreation room alongside dedicated workspace suited for remote professionals. Conveniently situated near local amenities, hospital (Hennick Humber Hospital), reputable schools (William Lyon Mackenzie CI), parks, and transit routes(Yorkdale Station/Bus Stop), this property delivers both lifestyle and location. (id:51382)
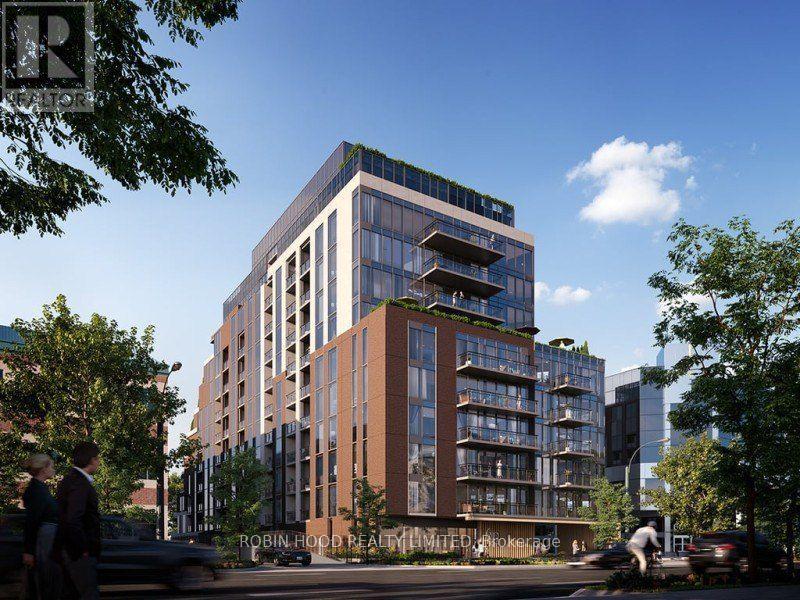
811 - 699 Sheppard Avenue E
Toronto (Bayview Village), Ontario
*** Additional Listing Details - Click Brochure Link *** This Modern And Stylish Condo At 699 Sheppard Ave East Offers A Bright, Open-Concept Living Space With High-End Finishes And Contemporary Design. The Unit Features A Sleek Kitchen With An Island, Light Wood-Tone Flooring, And Large Windows That Flood The Space With Natural Light. The Building Amenities Include A Sophisticated Lobby With A Concierge Desk And Comfortable Seating Areas, Providing A Welcoming Environment For Residents. This Unit Is In Excellent, Like-New Condition And Is Ready For Move-In. (id:51382)
S344 - 35 Rolling Mills Road
Toronto (Waterfront Communities), Ontario
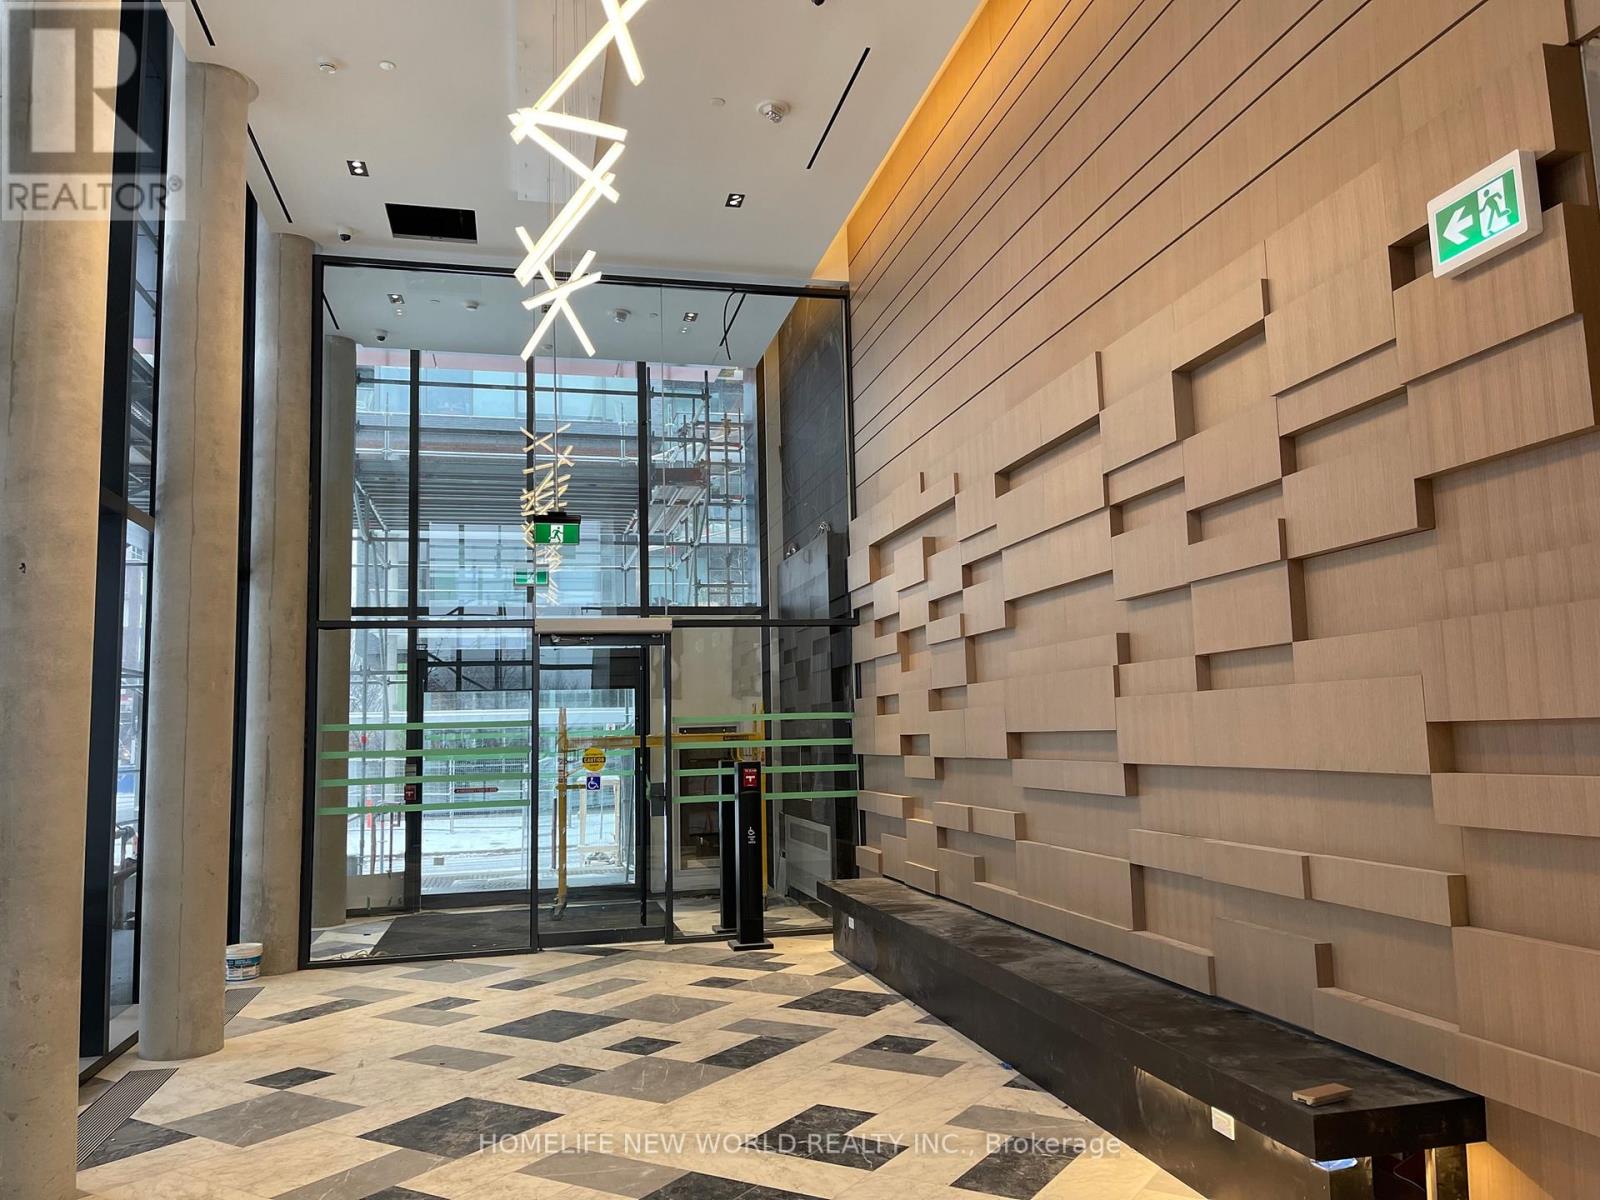
Welcome to Canary Commons! Experience modern urban living in the heart of Toronto, just steps from the beautiful 18-acre Corktown Common Park and the YMCA. This fantastic location is within walking distance of the Distillery District and St. Lawrence Market, with easy access to the DVP and downtown Toronto. This bright, south-facing 2-bedroom, 1-bathroom suite offers a comfortable and functional space that is perfect for both living and working from home. Residents can enjoy an impressive selection of building amenities, including Rooftop terrace, Residents' lounge, Dining room, Private theatre, Fitness Centre. Located in one of Toronto's most desirable and vibrant neighborhoods, Canary Commons offers the perfect balance of comfort, convenience, recreation, and city living. Don't miss the opportunity to make this beautiful suite your new home! (id:51382)
905 - 1 Yorkville Avenue
Toronto (Annex), Ontario
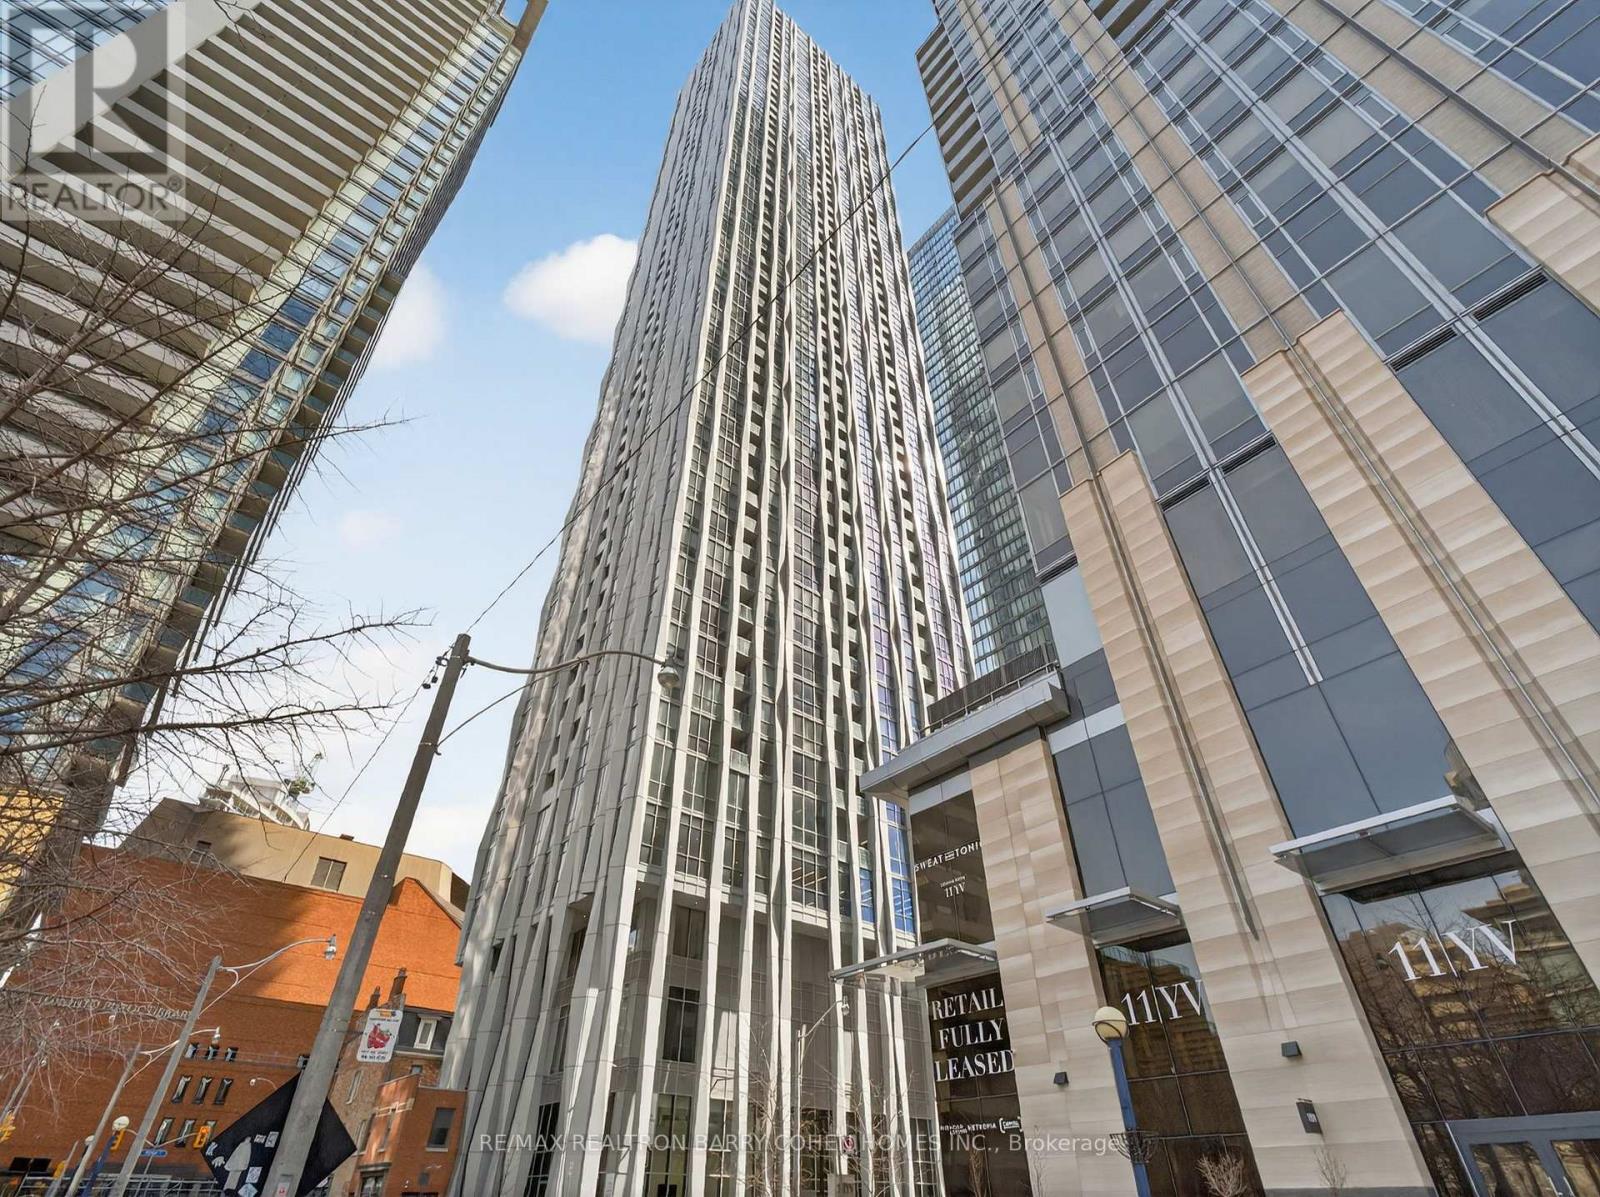
Welcome To 1 Yorkville - One Of Canada's Most Prestigious Addresses. The Rare Opportunity To Own A Pristine Three-Bedroom, Two-Bathroom Corner Residence -Cascading With Natural Light. Owned Premium Parking Spot And Locker. Approximately 800 Square Feet Of Living Space + Balcony. A True Entertainers Dream. Set In The Heart Of Yorkville, You Are Steps From The World-Renowned Boutiques And Shops Along Bloor Street. Indulge In Exceptional Dining Experiences, All Just Moments From Your Door. Surrounded By Some Of Toronto's Most Celebrated Culinary Destinations. From Chic Cafes To Late-Night Hotspots, The Neighbourhood Offers An Unmatched Blend Of Sophistication And Energy. Enjoy Seamless Connectivity With Immediate Access To The Bloor-Yonge Subway Lines And Underground Pathways, While The University Of Toronto Is Within Walking Distance-An Unparalleled Lifestyle Awaits In One Of Toronto's Most Coveted Chic Neighbourhoods. (id:51382)
Office No. 5 - 823 College Street
Toronto (Trinity-Bellwoods), Ontario
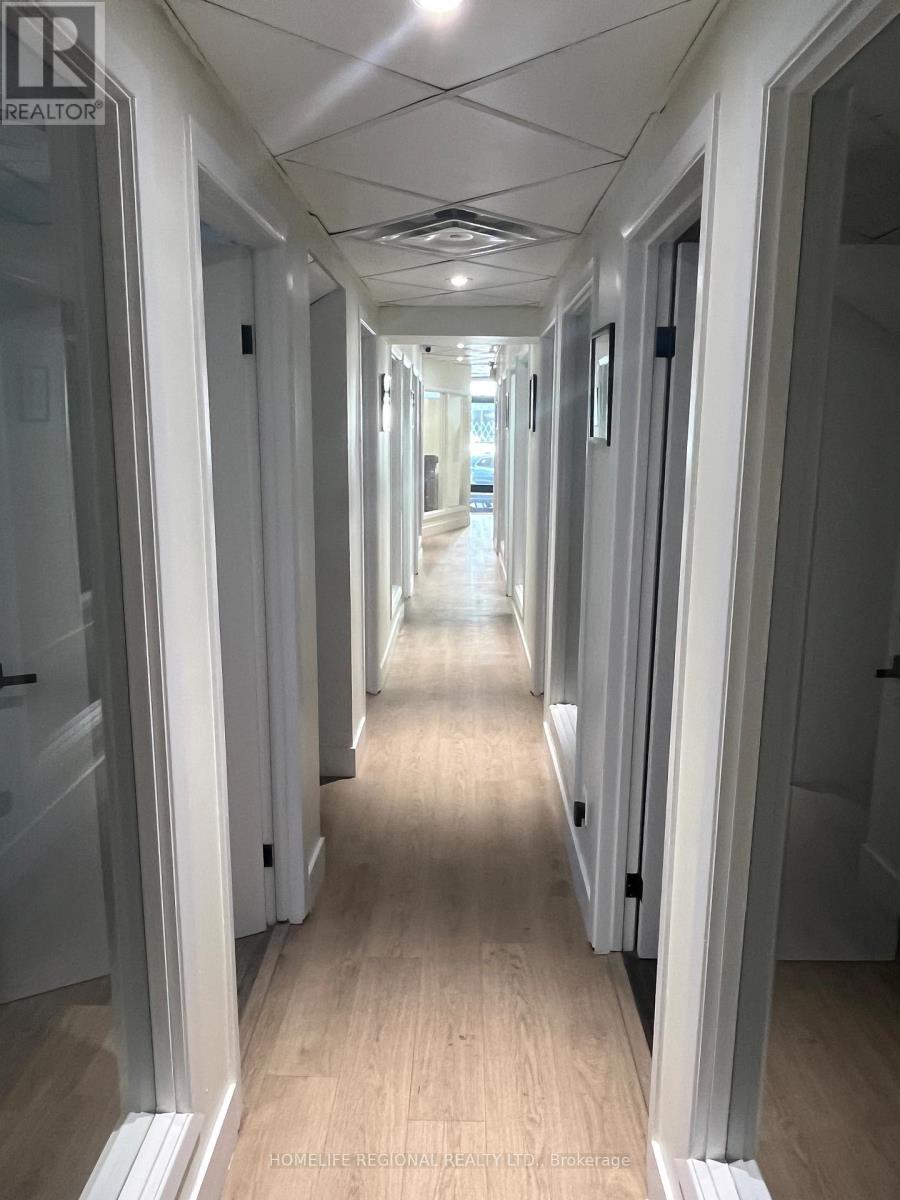
Are you looking for a modern professional office in downtown Toronto? Ideal for lawyers, accountants, financial advisors & wealth managers, consultants, Architects and Engineers, or any professionals seeking a private office. These offices offer a perfect alternative to co-working spaces or working in public spaces with no privacy. Flexible lease terms are available, ranging from month-to-month to long-term options. Offices come equipped with high-speed internet. A communal kitchen on the lower floor is available for shared use. Conveniently located in the vibrant Little Italy, the location is surrounded by excellent amenities and provides easy access to public transportation and minutes to major highways, ensuring a hassle-free commute. Located only a short distance to Ossington TTC Station, it offers excellent walk, transit, and bike scores. The office is surrounded by restaurants, retailers, and walking distance to Trinity-Bellwoods Park. Lease options include private office for 1-2 people. Utilities, hydro, heating and internet included. Four offices available. (id:51382)
2904 - 70 Temperance Street
Toronto (Bay Street Corridor), Ontario
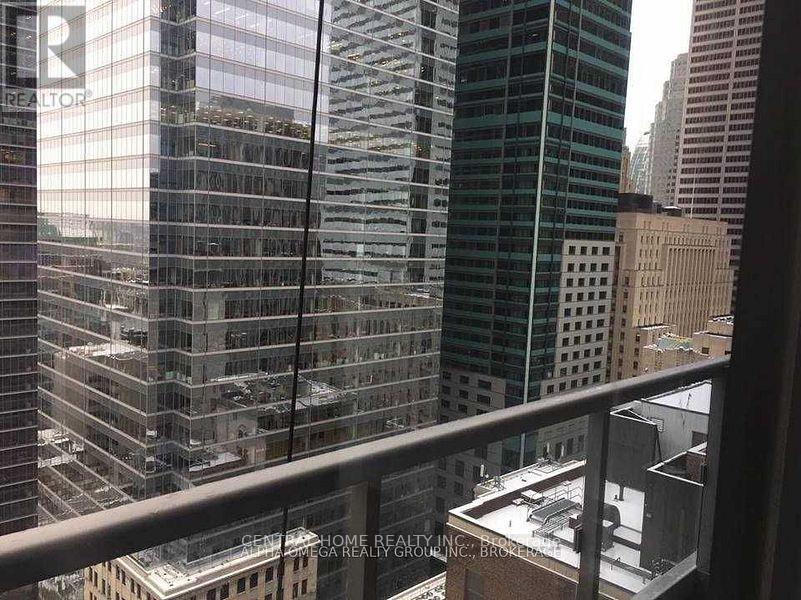
Located in the heart of Toronto's coveted Financial District, this executive studio offers an exceptional urban lifestyle surrounded by the city's most iconic landmarks, top-tier dining, premier entertainment, major hospitals, and effortless TTC access. Perfect for downtown professionals, students and frequent travelers, this suite delivers both style and convenience in one of the city's most prestigious luxury residences-INDX Condos. The thoughtfully designed layout features 9-foot smooth ceilings, floor-to-ceiling windows with unobstructed eastern exposure, engineered hardwood flooring, and high-quality integrated appliances, creating a bright, modern, and efficient living space. Residents enjoy an impressive selection of amenities, including a sophisticated lounge, poker and party rooms, golf simulator, yoga and spin studio, guest suite, theatre room, boardroom, outdoor terrace, fully equipped fitness centre, and 24-hour concierge service. (id:51382)
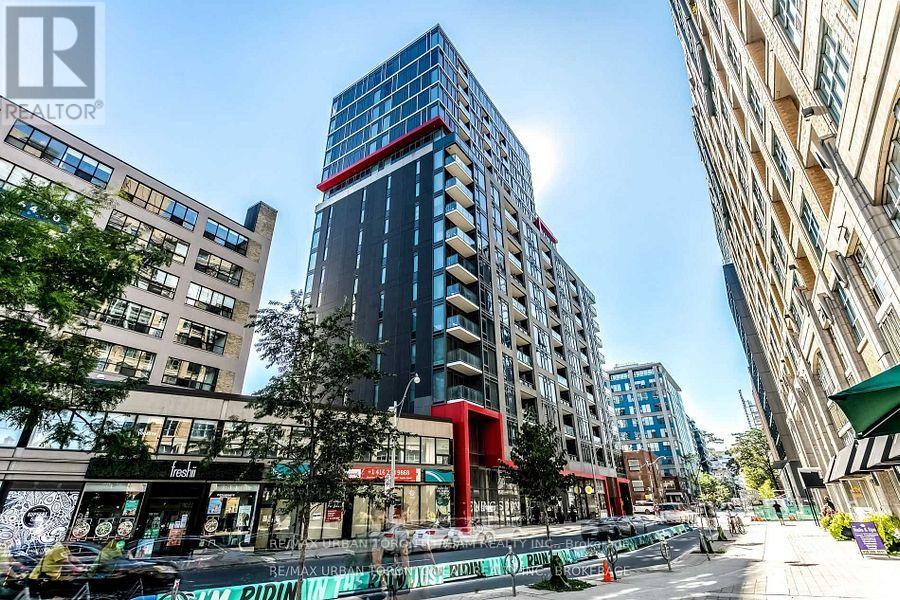
1505 - 435 Richmond Street W
Toronto (Waterfront Communities), Ontario
Welcome to Fabrik Residences - Luxury Living in the Fashion & Financial Districts! Experience sophisticated downtown living in this stunning, fully furnished 1-bedroom plus den (Possible 2nd bedroom) suite. Designed with a custom, highly efficient floor plan that maximizes space and natural light, this modern residence features sleek laminate flooring throughout and upgraded designer fixtures in both the kitchen and bathroom. Highlights include custom built-in cabinetry, an extra-large glass shower, and a massive 7.8 x 8 ft den complete with privacy sliding doors-perfect for a home office or guest space. Step out onto your private area to take in breathtaking, unobstructed views of the downtown skyline and Lake Ontario.Located in an exclusive boutique building just steps away from world-class restaurants, shopping, transit, and the city's top employment hubs. (id:51382)
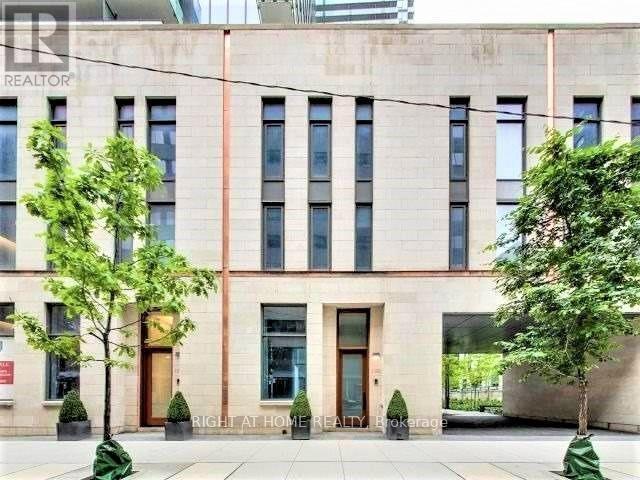
1082 Bay Street
Toronto (Bay Street Corridor), Ontario
An unparalleled opportunity to reside in Toronto's most coveted cultural, retail, and academic enclave. Perfectly situated in the heart of the Bay Street Corridor, this grand 3-storey executive townhome collection sits directly adjacent to the lush, historic grounds of the University of Toronto campus, offering a prestigious and tranquil setting. Step out your front door into a world of ultimate convenience, located just steps from the world-renowned Bloor Street luxury shopping strip, home to elite global brands, as well as the vibrant fine dining and boutique allure of Yorkville. Commuting is effortless with subway transit station located just a short stroll away.Spanning an impressive 2,682 sq. ft. of impeccably tailored interior space, this residence is designed for sophisticated urban living. A private in-suite elevator smoothly services all levels, providing secure, direct-to-suite access from your private underground P1 level 2-car garage and storage area. The architectural layout features flowing principal rooms with soaring floor-to-ceiling windows, smooth finished ceilings, and a custom designer kitchen equipped with premium integrated appliances and a matching island. Designed as an exceptional private retreat, the 390 sq. ft. rooftop terrace is a premier outdoor entertainment space, with remote controled retractable awning for shade, and a built-in gas line rough-in perfect for summer BBQs. (id:51382)
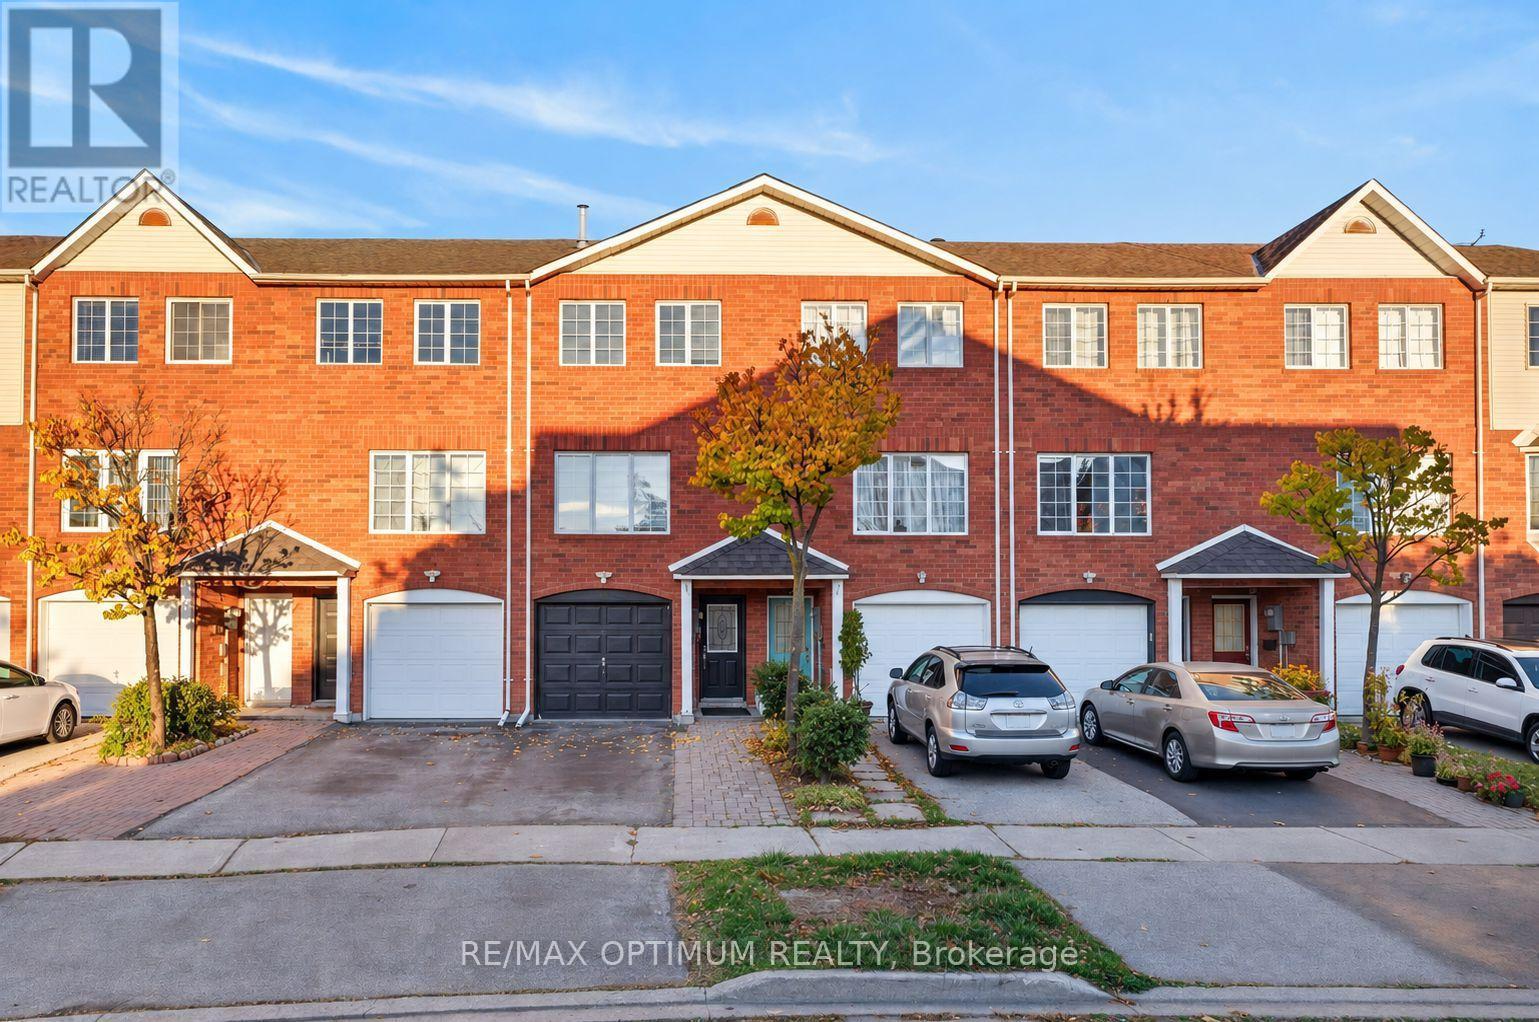
86 Sufi Crescent
Toronto (Victoria Village), Ontario
Welcome to 86 Sufi Crescent, a beautifully updated 3-bedroom, 4-washroom freehold brick townhouse in North York's desirable Victoria Village community! This spacious 3-storey home features a fully renovated kitchen with quartz countertops, extended cabinetry offering ample storage, and a walkout to a raised deck, perfect for summer BBQs and outdoor entertaining. Freshly painted throughout, the home offers a bright living room with a cozy gas fireplace and an open-concept dining area. The primary bedroom features his-and-hers closets and a private 3-piece ensuite with standing shower, while the main bathroom includes a bathtub. The finished lower level offers new vinyl flooring, pot lights, a kitchenette, a full bathroom with standing shower, and shared laundry facilities. Lower level is currently tenanted, offering additional flexibility. Additional highlights include a brand-new EV charger, built-in garage, and 2 parking spaces. Steps to Bartley Park, with a planned City expansion, and conveniently located near the Eglinton Crosstown LRT at O'Connor and Sloane stations. Enjoy easy access to TTC transit, major highways, shopping, schools, parks, and everyday amenities. An excellent opportunity for families, first-time buyers. (id:51382)
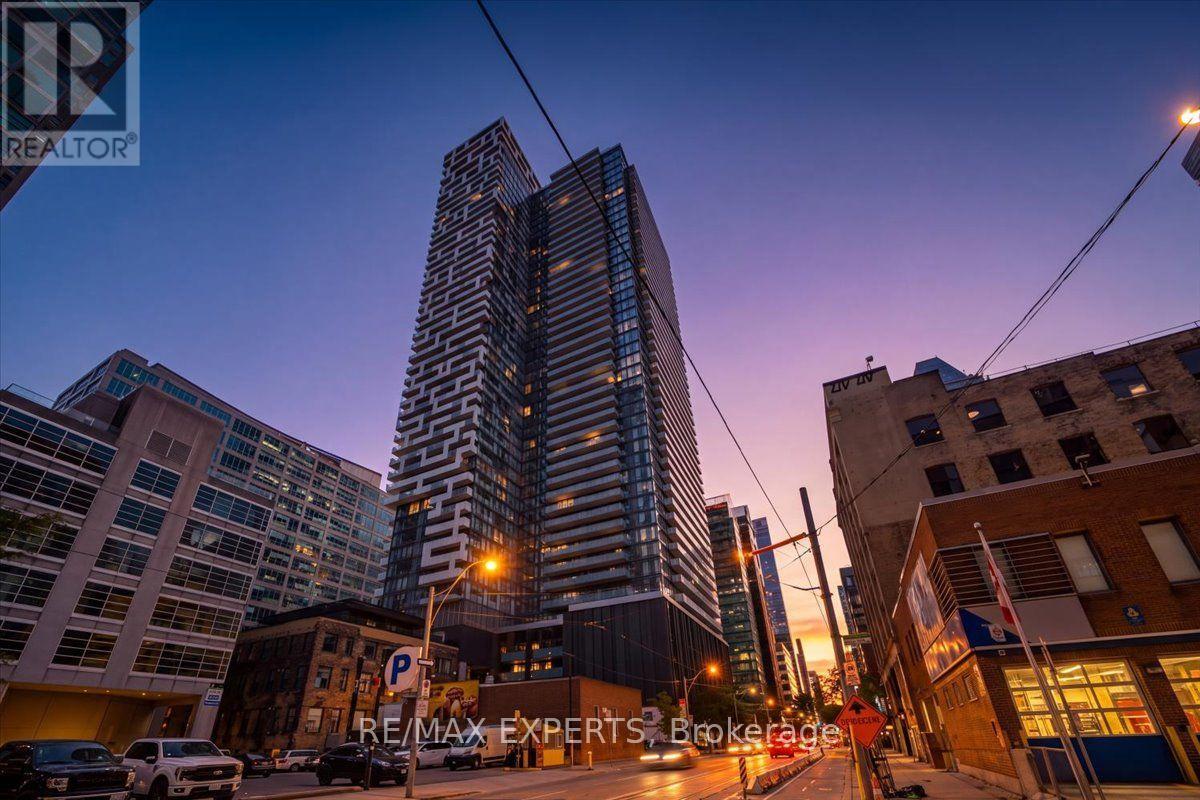
1815 - 25 Richmond Street E
Toronto (Church-Yonge Corridor), Ontario
Live elevated at Yonge + Rich! This bright and spacious 1-bedroom suite on the 18th floor offers 477 sq. ft. of thoughtfully designed living space plus an impressive 80 sq. ft. private balcony with open city views and beautiful sunset vistas. Soaring ceilings and floor-to-ceiling windows fill the suite with natural light, creating a bright, airy and inviting home. The open-concept layout features engineered hardwood flooring throughout, a modern gourmet kitchen with quartz countertops and integrated appliances, and a stylish designer bathroom. Perfect for end users or investors looking for a turnkey downtown property in one of Toronto's most sought-after locations. Enjoy an exceptional collection of state-of-the-art amenities, including an outdoor swimming pool and poolside lounge, hot plunge, BBQ area, fitness centre, yoga & Pilates studio, his & her steam rooms, billiards room, party room, and kitchen, dining & bar lounge. With a Walk Score of 100, everything is at your doorstep. Just steps to Queen Subway Station, King & Queen streetcars, PATH, Eaton Centre, Financial and Entertainment Districts, St.Lawrence Market, Toronto Metropolitan University, U of T and George Brown College. With 24-hour Rabba Market conveniently located downstairs and T&T Supermarket nearby, everyday living couldn't be easier. A rare opportunity to enjoy modern, stylish downtown living with exceptional amenities, viewsand convenience. Come see it for yourself - book your private viewing today! (id:51382)
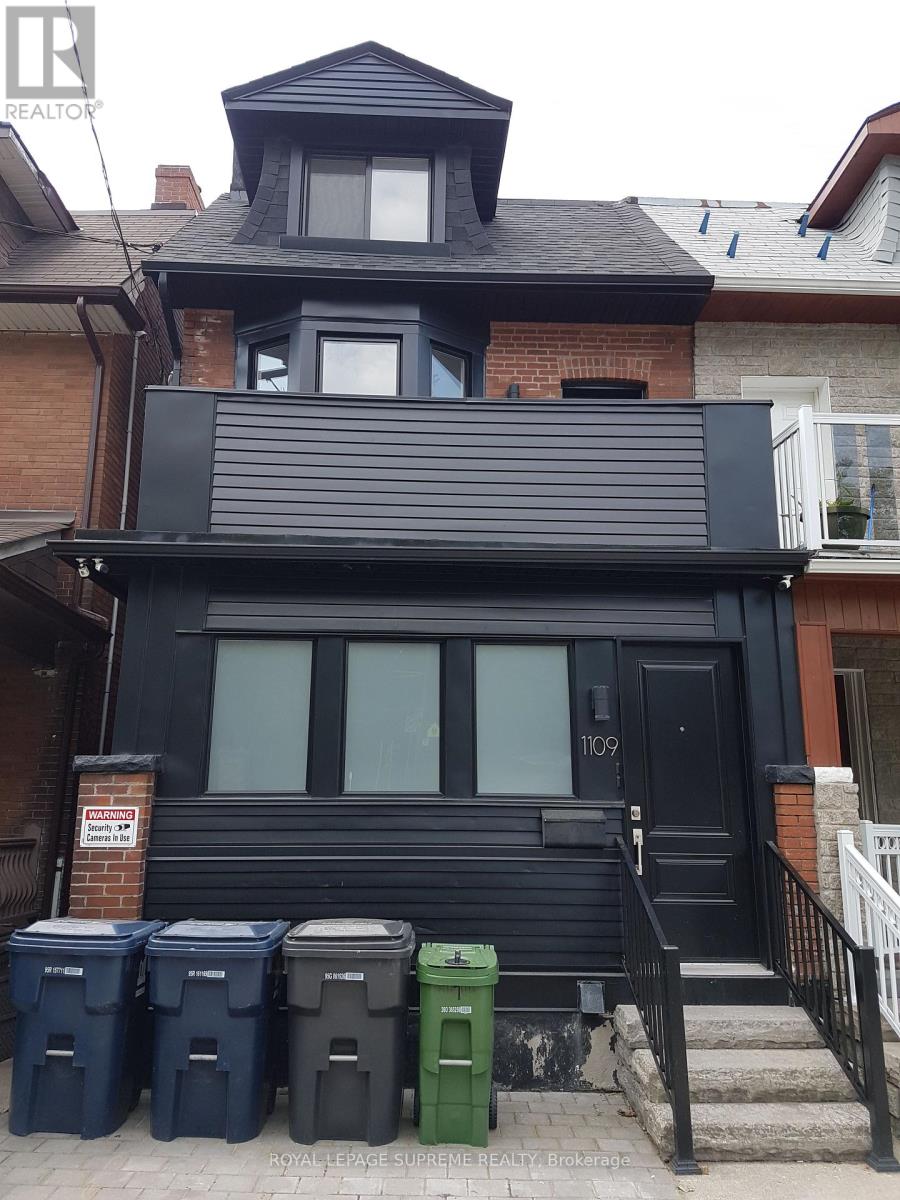
One - 1109 Davenport Road
Toronto (Wychwood), Ontario
Where Hillcrest, Regal Heights and Davenport neighborhoods meet, welcome home to this all inclusive, updated One Bedroom Plus Small Den Lower Level Unit With a private entry/walkout to rear patio featuring open concept living/kitchen/dining area and a bright spacious layout! Every room has a window. Good ceiling height. Freshly painted 1 Bedroom Plus Den which also can be used For Clean Interior Storage, closet or Small Office (not suitable and cannot be used as an extra bedroom). Bathroom with both tub and shower! Ideal for one person or one couple, at most. Great cost effective condo alternative. Quiet building. Exterior space for bicycle available. All utilities included with private parking at doorstep, if required, at an additional per month. Very accessible, convenient Bus At Doorstep, Close To Christie, Ossington, St Clair and Davenport Subways Stations, George Brown College, U Of T, TMU, Trendy Ossington, Bloor, college, Geary and St Clair Strips, Shops, Parks, Wychwood Barns, Cafes, Bars, Restaurants, And City Life. Don't miss this opportunity and act now! (id:51382)
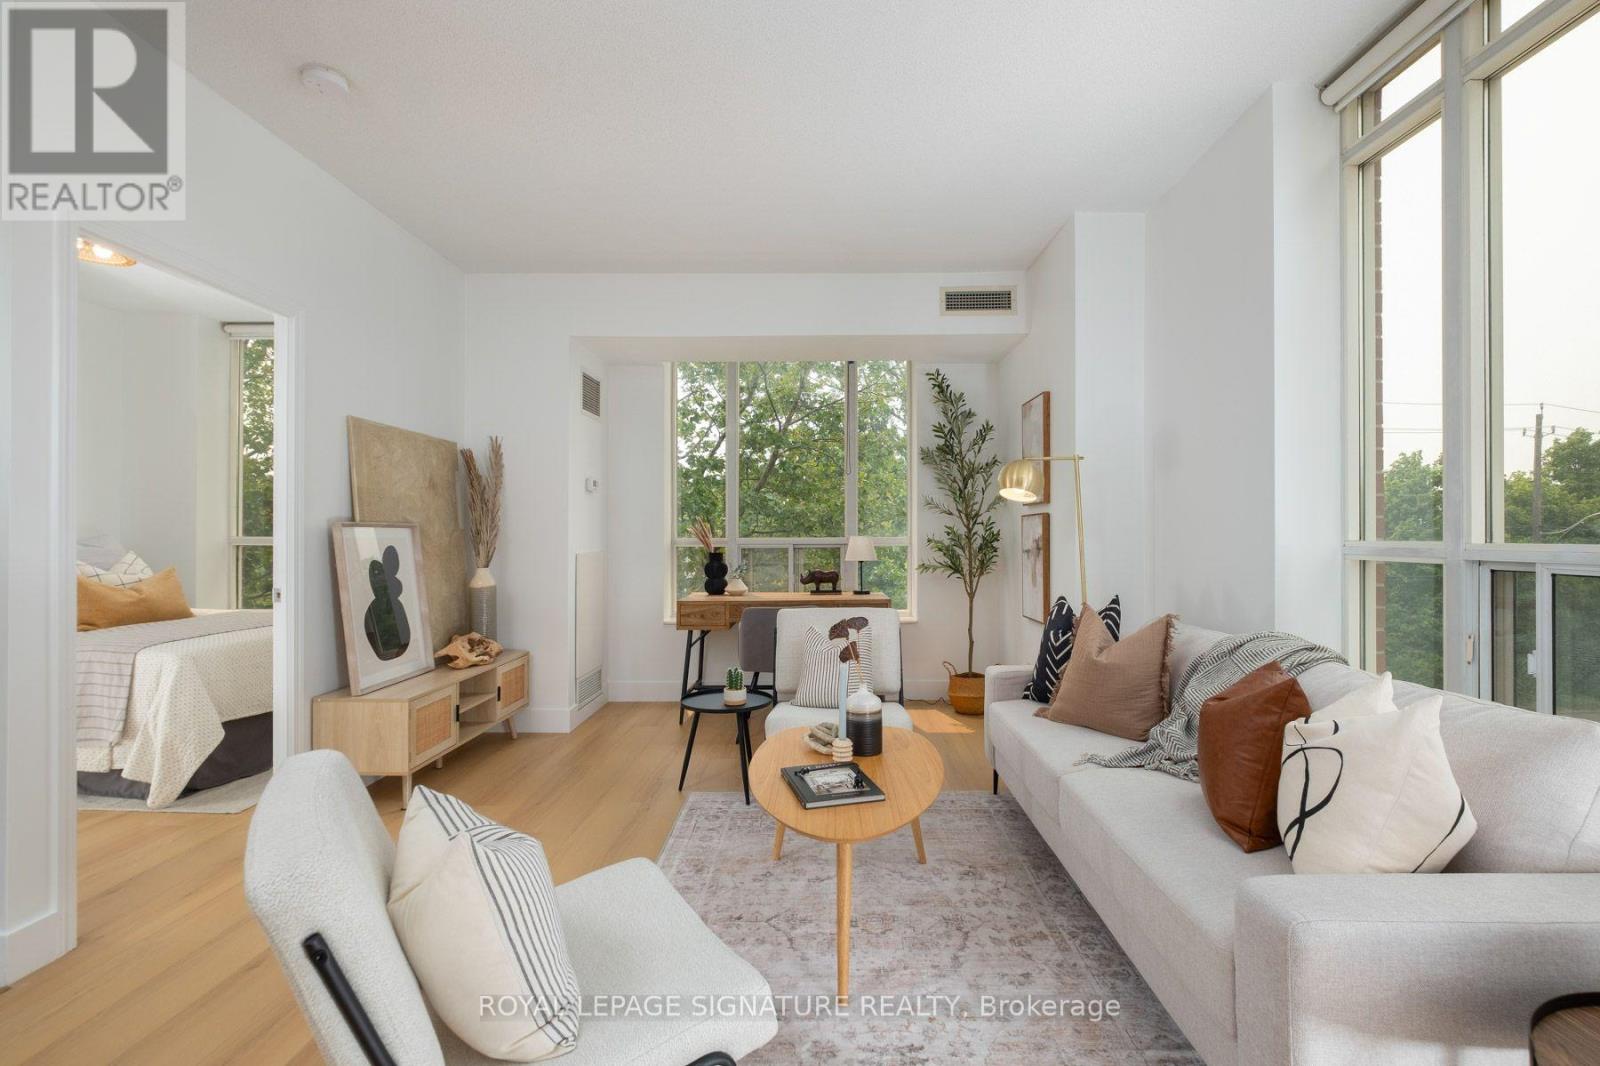
308 - 485 Rosewell Avenue
Toronto (Lawrence Park South), Ontario
Welcome to this bright and spacious 2-bedroom, 2-bathroom condo tucked into a quietly prestigious corner of Lawrence Park South, delivering the kind of turnkey elegance that rarely requires compromise.Freshly painted and thoughtfully updated throughout, the bright open-concept layout flows seamlessly from living and dining into a contemporary kitchen finished with quartz countertops, matching backsplash, and stainless steel appliances - designed as much for quiet weeknight dinners as effortless entertaining. New laminate flooring and updated lighting carry a consistent, polished aesthetic from room to room.The primary bedroom offers a custom closet and a modern four-piece ensuite. The second bedroom is equally well-appointed with custom closet organizers. One underground parking space and a private storage locker are included.Building amenities are exceptional: 24-hour concierge, fitness centre, theatre/media room, library, two party rooms, guest suites, and visitor parking - all within a well-managed, pet-friendly building.The location is one of the suite's strongest features. Positioned directly across from Havergal College and steps from Avenue Road and Lawrence Avenue, residents have immediate access to boutique shopping, gourmet dining, cafés, and groceries. Chatsworth Ravine, Lawrence Park Ravine, Sherwood Park, and Alexander Muir Memorial Gardens are all within easy reach for those who value green space. Families are well-served by some of Toronto's most respected schools - John Ross Robertson Jr. PS, Glenview Senior PS, Lawrence Park Collegiate Institute, Havergal College, and Blyth Academy are all nearby. Lawrence Subway Station, TTC routes, and major highway access make commuting straightforward in every direction. Polished, private, and move-in ready - this is Lawrence Park South living at its most effortless. (id:51382)
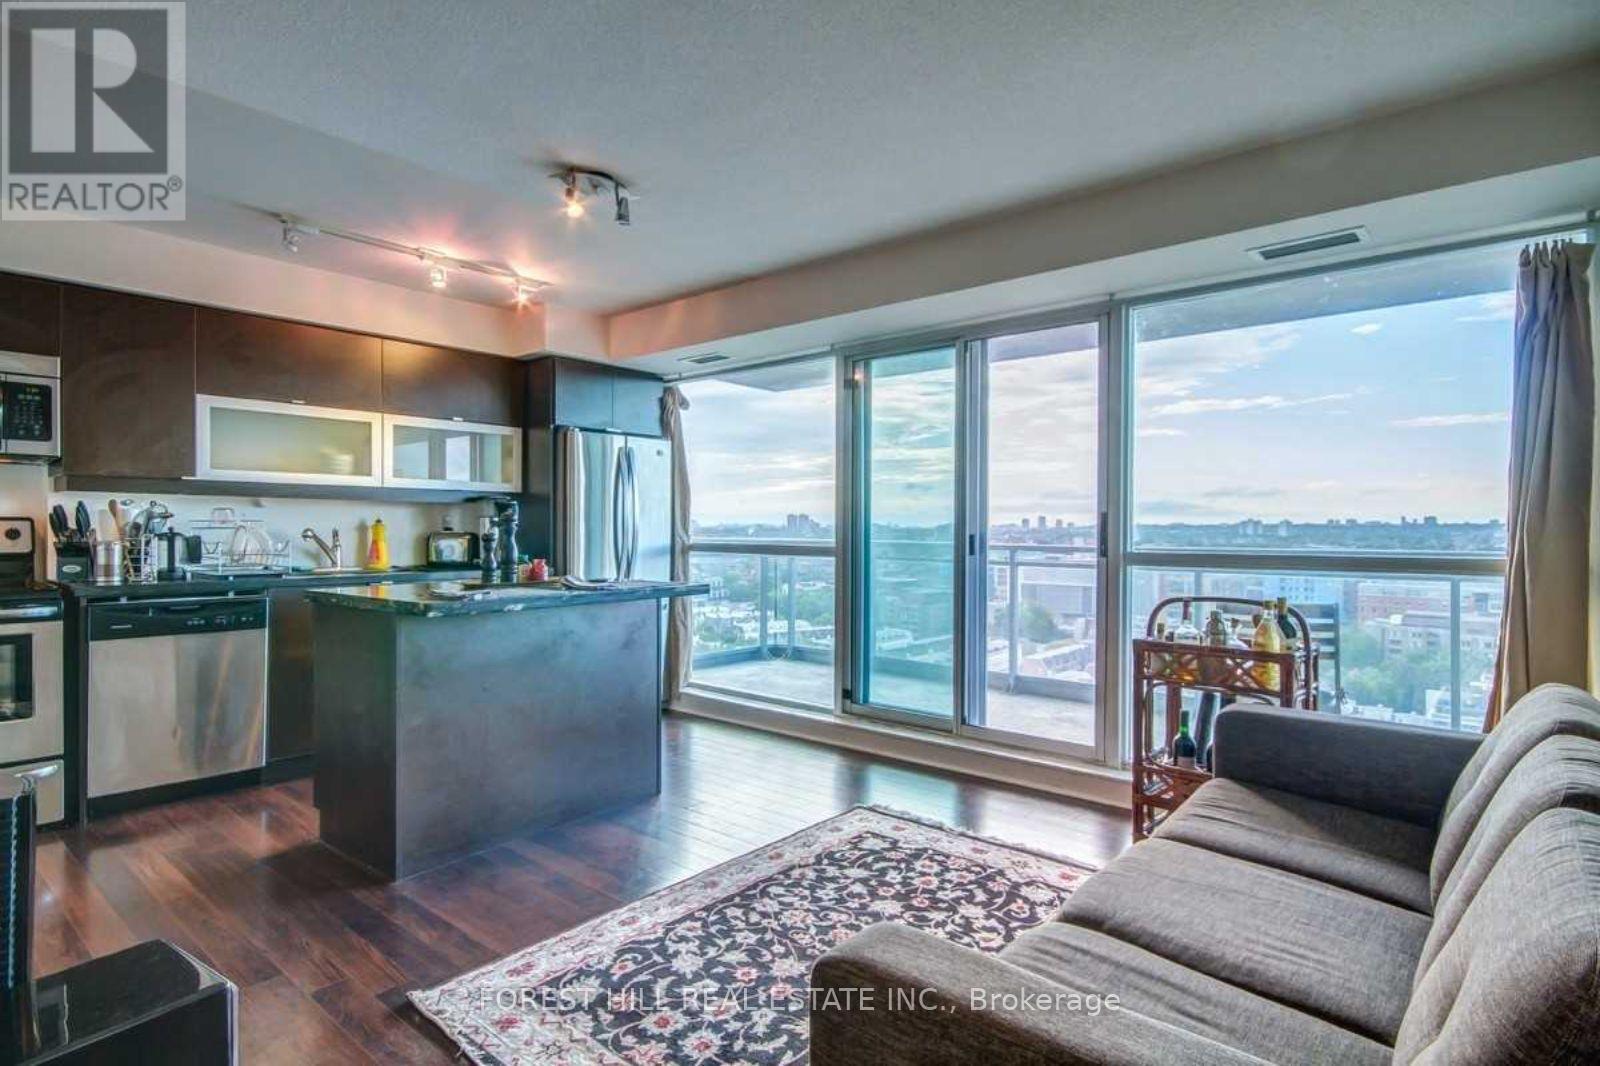
1808 - 100 Western Battery Road
Toronto (Niagara), Ontario
Live In Liberty Village! One of the Best Floorplans, Well Laid Out Bright And Spacious One Bedroom Unit With Den And Washroom With Jacuzzi Tub. You Can Enjoy An Unobstructed North View Of The City On A Huge 180Sqft Balcony! Steps To Restaurants, Cafe's, Banks, Parks, Grocery Store And Ttc. (id:51382)

225 - 11 Ruttan Street
Toronto (Dufferin Grove), Ontario
Welcome To This Spacious 2 Bedroom + Loft Den Town Home Located At The Brownstones On Bloor In The Junction Triangle! It Features two generously sized bedrooms and a third-floor loft, which can serve as a bright and airy home office or even an additional bedroom. The home is ideally located just steps away from all your essentials. Take a leisurely stroll to explore the nearby cafes and shops, unwind by the outdoor pool during the summer months, and host delightful barbecues on your spacious third-floor terrace (gas allowed). Conveniently located minutes away from the subway, GO station, and UP Express, this home truly has it all! (id:51382)
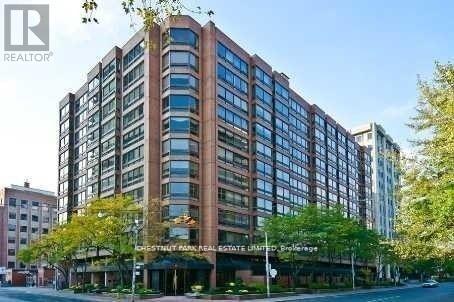
903 - 55 Prince Arthur Avenue
Toronto (Annex), Ontario
Extraordinary in scale! Exceptional in style! Unparalleled in opportunity! Here is a truly remarkable residence that redefines luxury condominium living. Spanning an extraordinary 4,574', this sensational, penthouse-style double-suite is a rare find in one of Toronto's most desirable neighbourhoods. Impeccably renovated with stylish, tasteful finishes & an unwavering attention to quality, it offers the space, privacy & individuality of a grand home, with all the ease & convenience of condominium living. From the impressive 26' grand foyer to the spectacular, generously proportioned living spaces, the sense of arrival is immediate. Soaring ceilings & floor-to-clg, wall-to-wall windows flood the residence with natural light, while expansive, big-sky vistas stretch over the treetops of the low-rise, heritage-protected Yorkville/Annex neighbourhood. With exceptional oversized rooms, where the 26' grand foyer leads to the 25' living room & the 21' family room, to the great walls for art, abundant stg & magnificent views, this is designed for inspired living & effortless entertaining. Thoughtfully reimagined to maximize comfort, design & flow, the original 3-ens-bdrm layout has been transformed to create a new, expanded, open-concept kit & bkfst rm, while the former 3rd bdrm, with the plumbing capped by the previous owner, has been converted into an impressive 21' formal DR. The fabulous 500 sf primary BR features an adjoining 21' dressing room & spa bath & is situated next to the den/study (BR 3), while remaining well separated from the 2nd ens BR (or 2nd primary BR) for extra privacy. A spacious laundry & sink adds everyday practicality. Wrapping around one side & two corners, this remarkable residence features 2 south balc's with bird's-eye views across the U of T playing fields to TO's dramatic skyline & the iconic CN Tower. 2 lockers and 2 priv pkg, one with EV charging, complete the offering. x x x x x x x x x x x x x x x x x x x x x x x x x x x x x x x x x x x x x (id:51382)
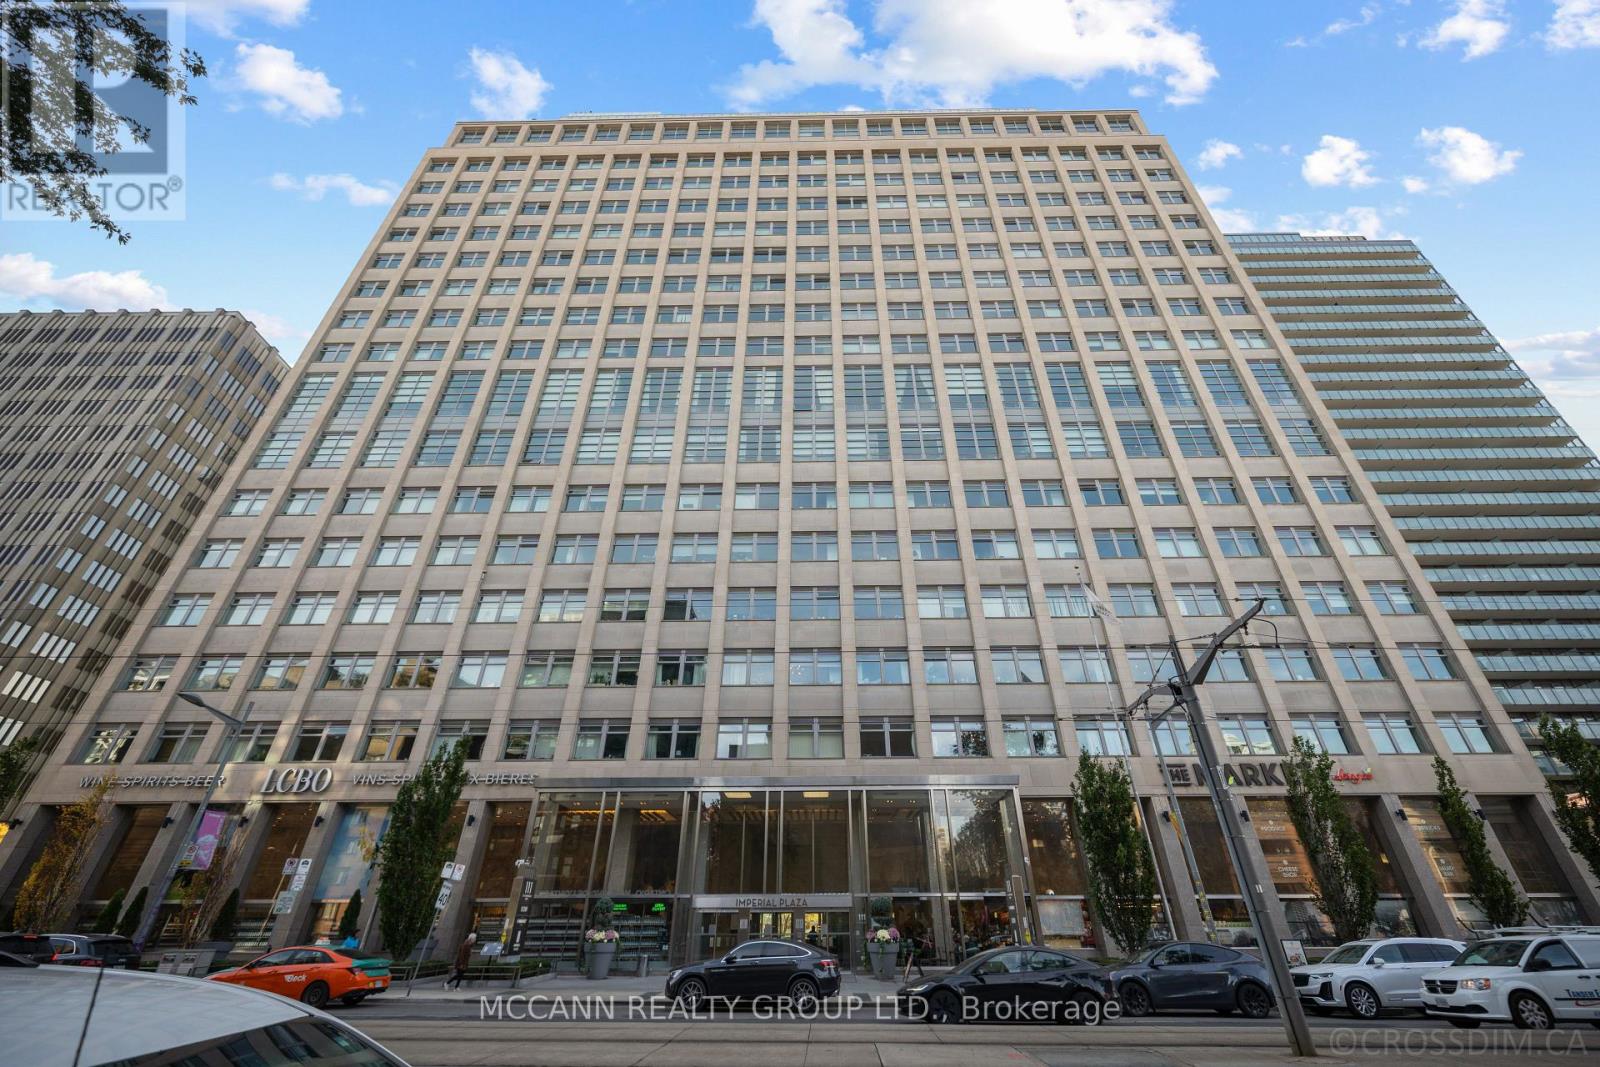
1602 - 111 St Clair Avenue W
Toronto (Yonge-St. Clair), Ontario
Welcome to Suite 1602 at the iconic Imperial Plaza where historic charm meets contemporary urban Loft design. This 1-bedroom + den, 656 sq ft suite boasts soaring ceilings, a bright open-concept layout, quartz countertops, sleek built-in appliances, and a picture window framing an unobstructed city view. Residents enjoy world-class amenities: full gym, pool, squash courts, music studio, golf simulator, media rooms, concierge, and more all within a landmark building steeped in Toronto history. Ideally located at Yonge & St. Clair, just stepsfrom Forest Hill, Rosedale, and Yorkville, with shops, transit, and green space at your doorstep! Longos and LCBO in the property! Must See!! (id:51382)
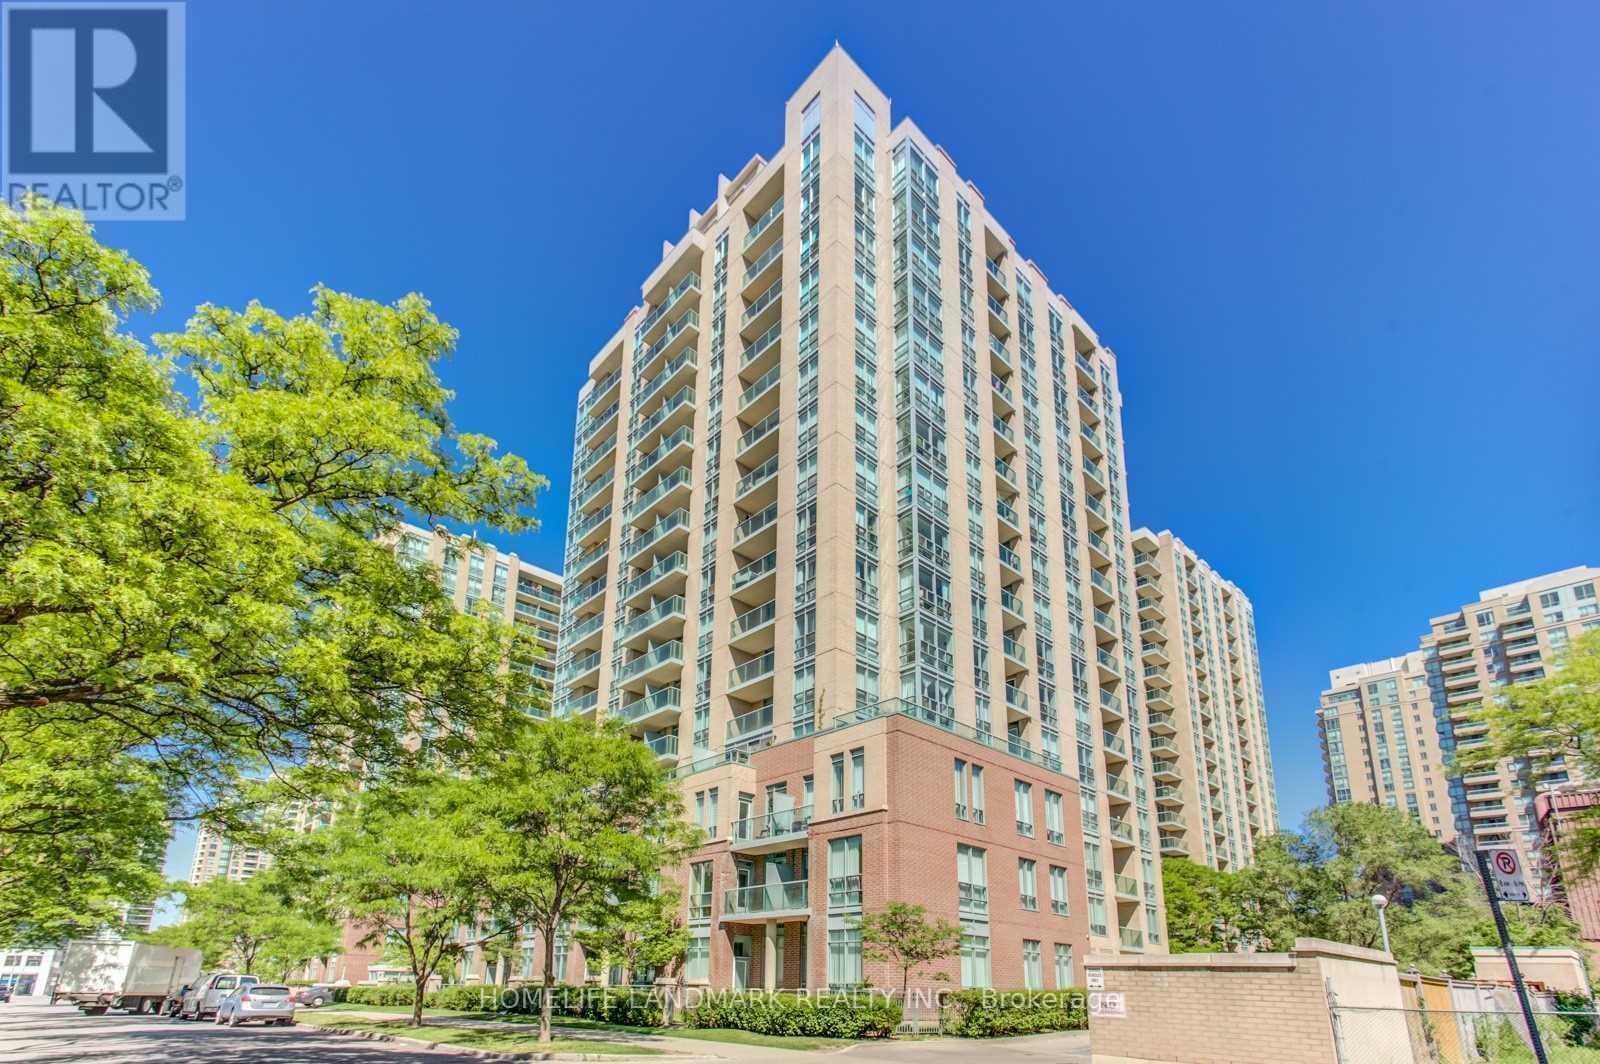
1603 - 28 Olive Avenue
Toronto (Willowdale East), Ontario
supreme Location In Yonge And Finch Area. Just Next To The Subway, Bus And Go Bus Station, Restaurants, Banks, 24 Hours Drugs Store, Shipping Center And More. very well maintained and functional layout condo unit, 24 hour security, underground visitor parking, well-equipped gym and party room. South Exposure With Clear View, Very Bright And Clean. very functional layout, a storage locker and utilities included. (id:51382)
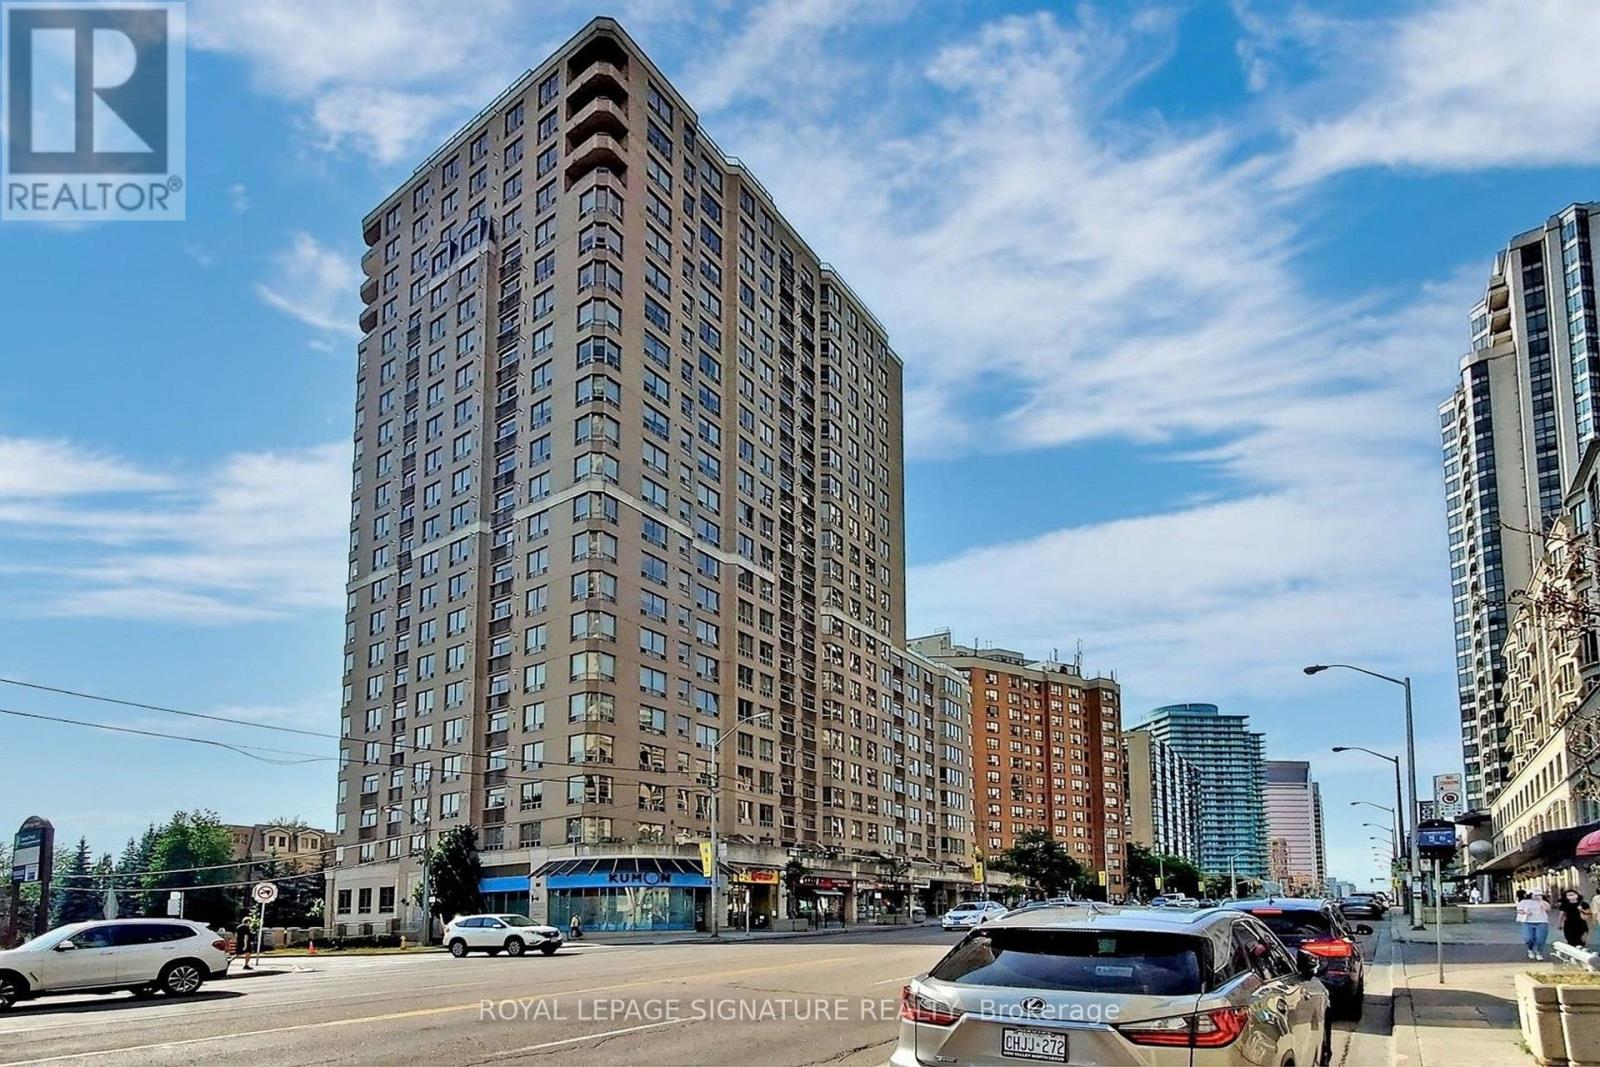
2301 - 5418 Yonge Street
Toronto (Willowdale West), Ontario
Welcome to luxurious Royal Arms by Tridel, ideally located in the heart of North York! This bright and spacious 2-bedroom + den, 2-bathroom suite offers a functional split-bedroom layout, providing comfort and privacy. Situated on a high floor with beautiful east-facing panoramic views, the suite features laminate flooring, a kitchen with granite countertops and stainless steel appliances, and plenty of closet space and ensuite laundry. The primary bedroom offers three closets and a private 3-piece ensuite. One underground parking space is included.Enjoy excellent building amenities, including a 24-hour concierge, indoor pool, gym, steam sauna, billiards room, guest suites, rooftop garden with BBQs, visitor parking, and car wash.Location couldn't be better! Steps to Finch Subway Station, public transit, shopping, supermarkets, restaurants, and everything Yonge Street has to offer. Easy access to Highway 401. (id:51382)
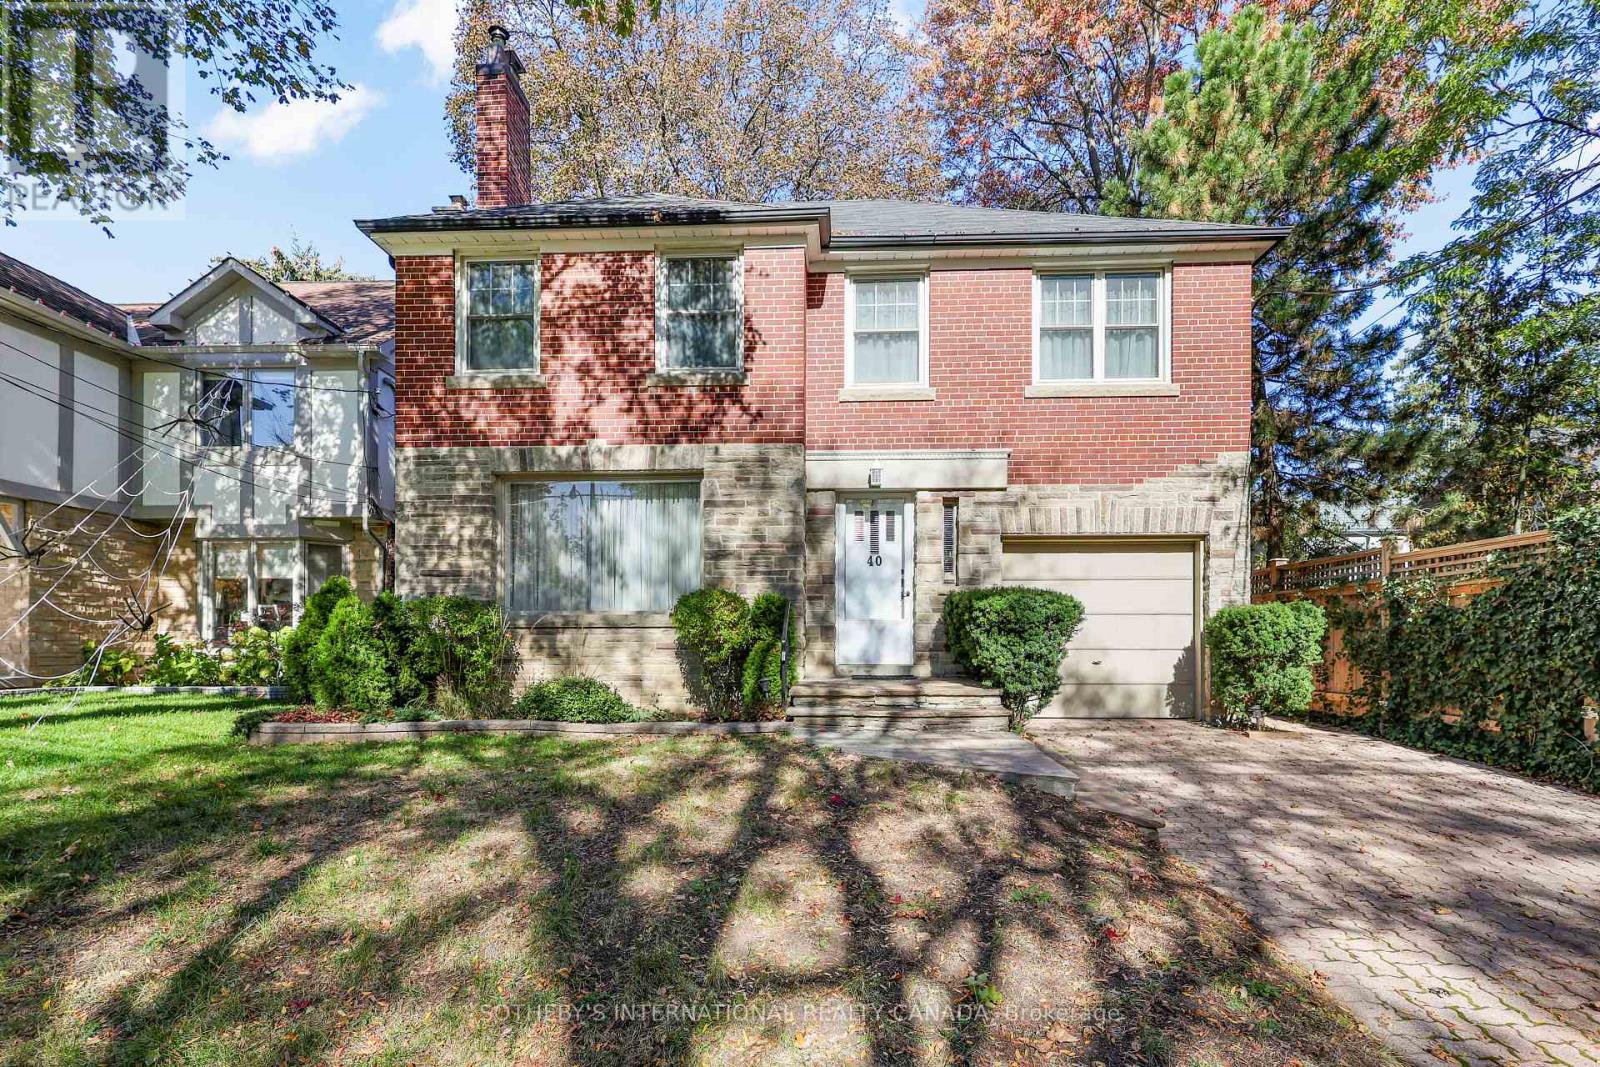
40 Teddington Pk Avenue
Toronto (Lawrence Park North), Ontario
Set on Teddington Park Avenue, one of North Toronto's most desirable streets, this exceptional family home presents a rare opportunity to create your dream residence in an outstanding location. Featuring four bedrooms, a wonderful lot, and a private setting, the property offers incredible potential for those looking to renovate, reimagine, and create a truly special home tailored to their vision. Just steps from Yonge Street-with its exceptional restaurants, shops, everyday amenities, and convenient public transit-and moments from the prestigious Rosedale Golf Club, this is an opportunity to invest in a sought-after neighbourhood and make the most of everything it has to offer. A wonderful canvas, an enviable address, and endless possibilities. (id:51382)
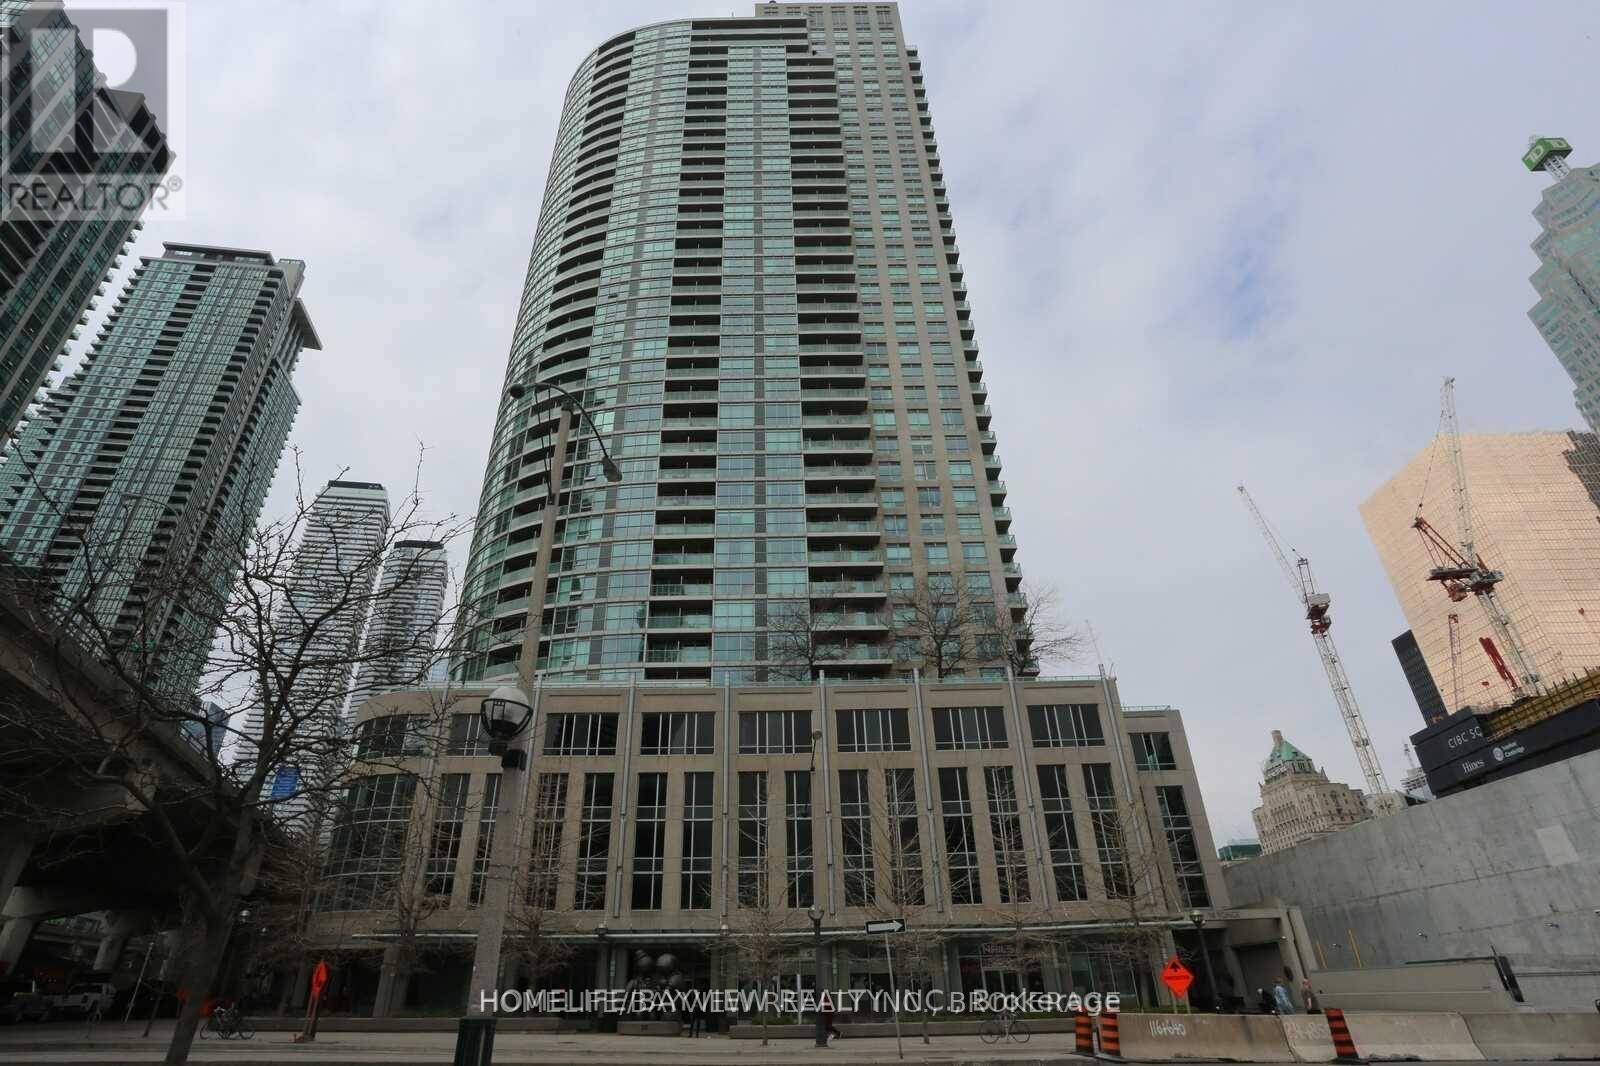
915 - 18 Yonge Street
Toronto (Waterfront Communities), Ontario
Big Space. Prime Location. Exceptional Value! Welcome to this executive-sized 1-bedroom + den suite at 18 Yonge, offering an impressive 748 sq. ft. of living space, 2 full bathrooms, parking, and a locker in one of downtown Toronto's most convenient locations. Featuring updated flooring, a bright open-concept layout, a walk-out balcony, and a modern quartz kitchen with full-size appliances. The spacious primary bedroom comfortably accommodates a king-size bed and additional furniture. Ideal for professionals, couples, or anyone seeking extra space and comfort in the heart of the city. Enjoy unbeatable access to the Harbourfront, Financial District, St. Lawrence Market, Rogers Centre, Union Station, and an abundance of restaurants, shops, and entertainment. Convenient access to the Gardiner Expressway makes commuting a breeze. Experience the perfect blend of space, convenience, and downtown living! (id:51382)
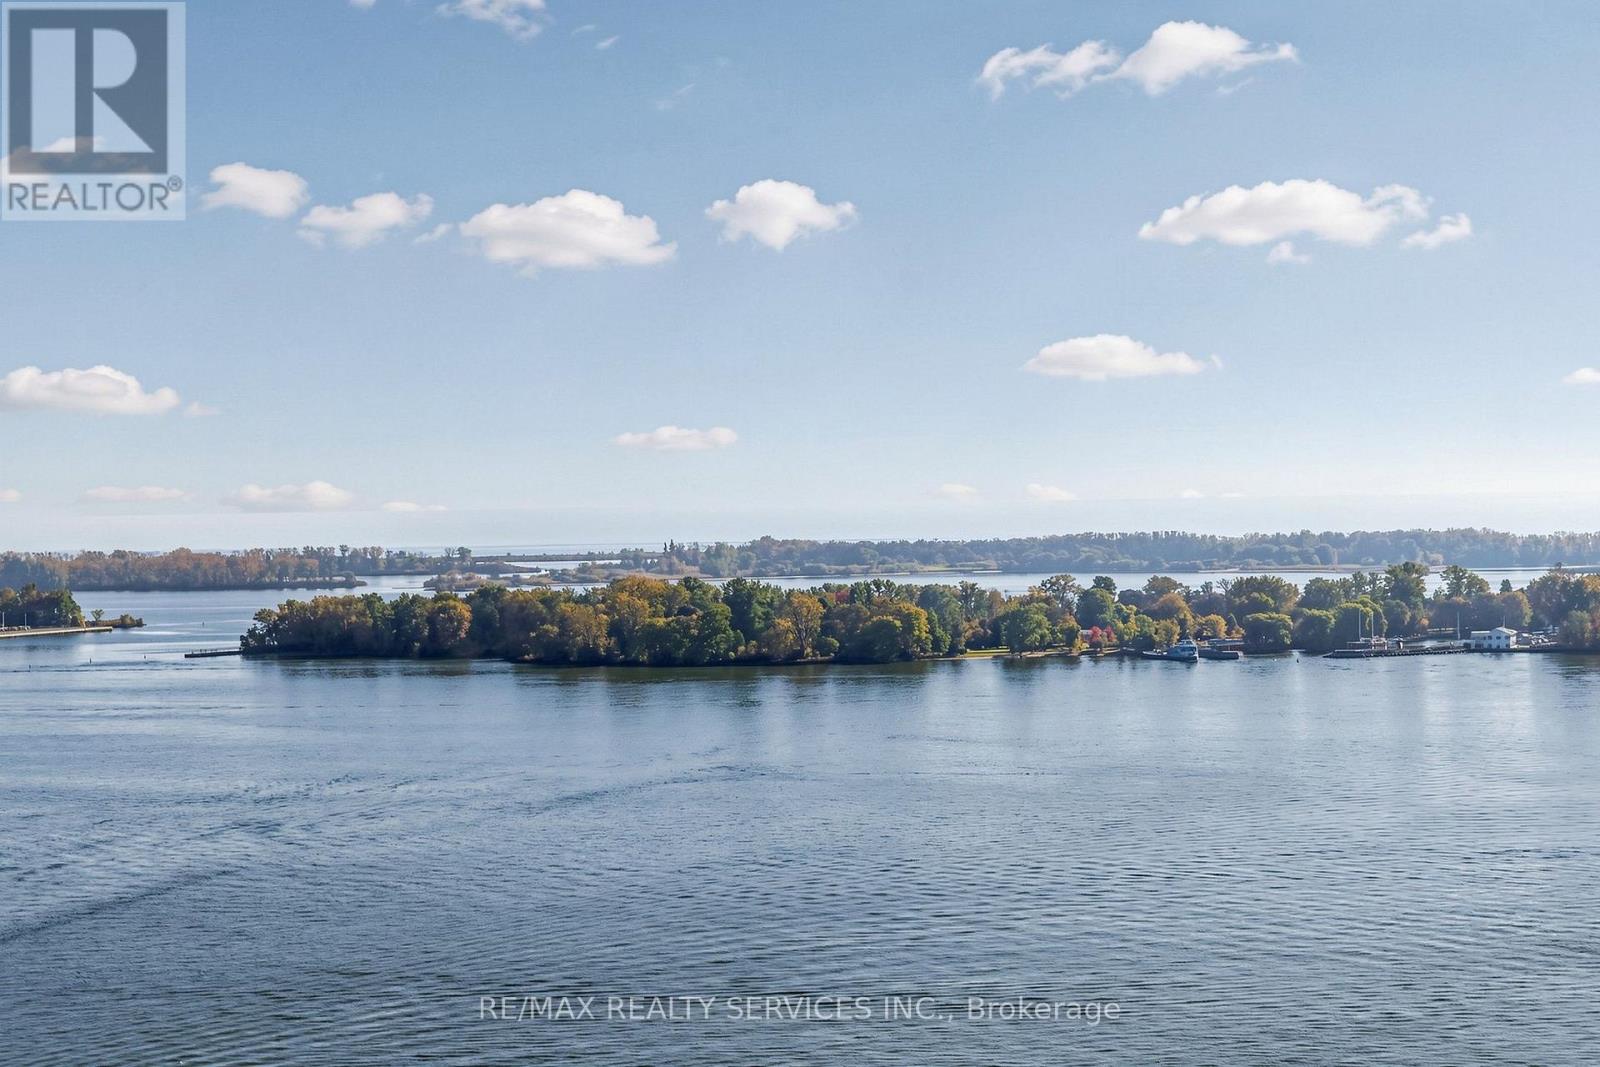
2803 - 33 Harbour Square
Toronto (Waterfront Communities), Ontario
Wake to sweeping, unobstructed views of the harbour and Toronto Islands from every room of this sun-filled split-level suite at prestigious Harbour Square. The living and dining rooms each open to a Juliette balcony framing the lake, while the bedroom and den step out to a full private south-facing balcony suspended over the water, a rare outdoor retreat in the heart of downtown. Enjoy morning coffee as the ferries glide to the Islands, and evenings watching the sailboats return to harbour. The upgraded kitchen features quartz countertops, complemented by refined updated lighting and large windows throughout. Unwind in the spa-like bathroom retreat with a relaxing jetted tub. Offering 1,165 sq ft (per MPAC), with hardwood in the living and dining rooms and laminate in the bedroom and den. Originally a 1+den, the layout was reconfigured (non-structural) to create an oversized custom closet; the den can be restored by adding back a wall and door. Ensuite laundry, one parking space conveniently located steps from the door, and a large locker. All utilities included with cable and unlimited internet. Residents enjoy a 24-hour concierge, rooftop pool and sundeck, garden terrace with BBQs, fully equipped gym, sauna, squash courts, library, kids' playroom, private shuttle, visitor parking and guest suites. Toronto's waterfront is at your door: the Island ferry is next door, with Harbourfront, the Waterfront Trail and the Queens Quay streetcar steps away. Walk to Union Station, the PATH, the Financial District, Scotiabank Arena and Rogers Centre, with quick access to the Gardiner and Billy Bishop Airport. (id:51382)
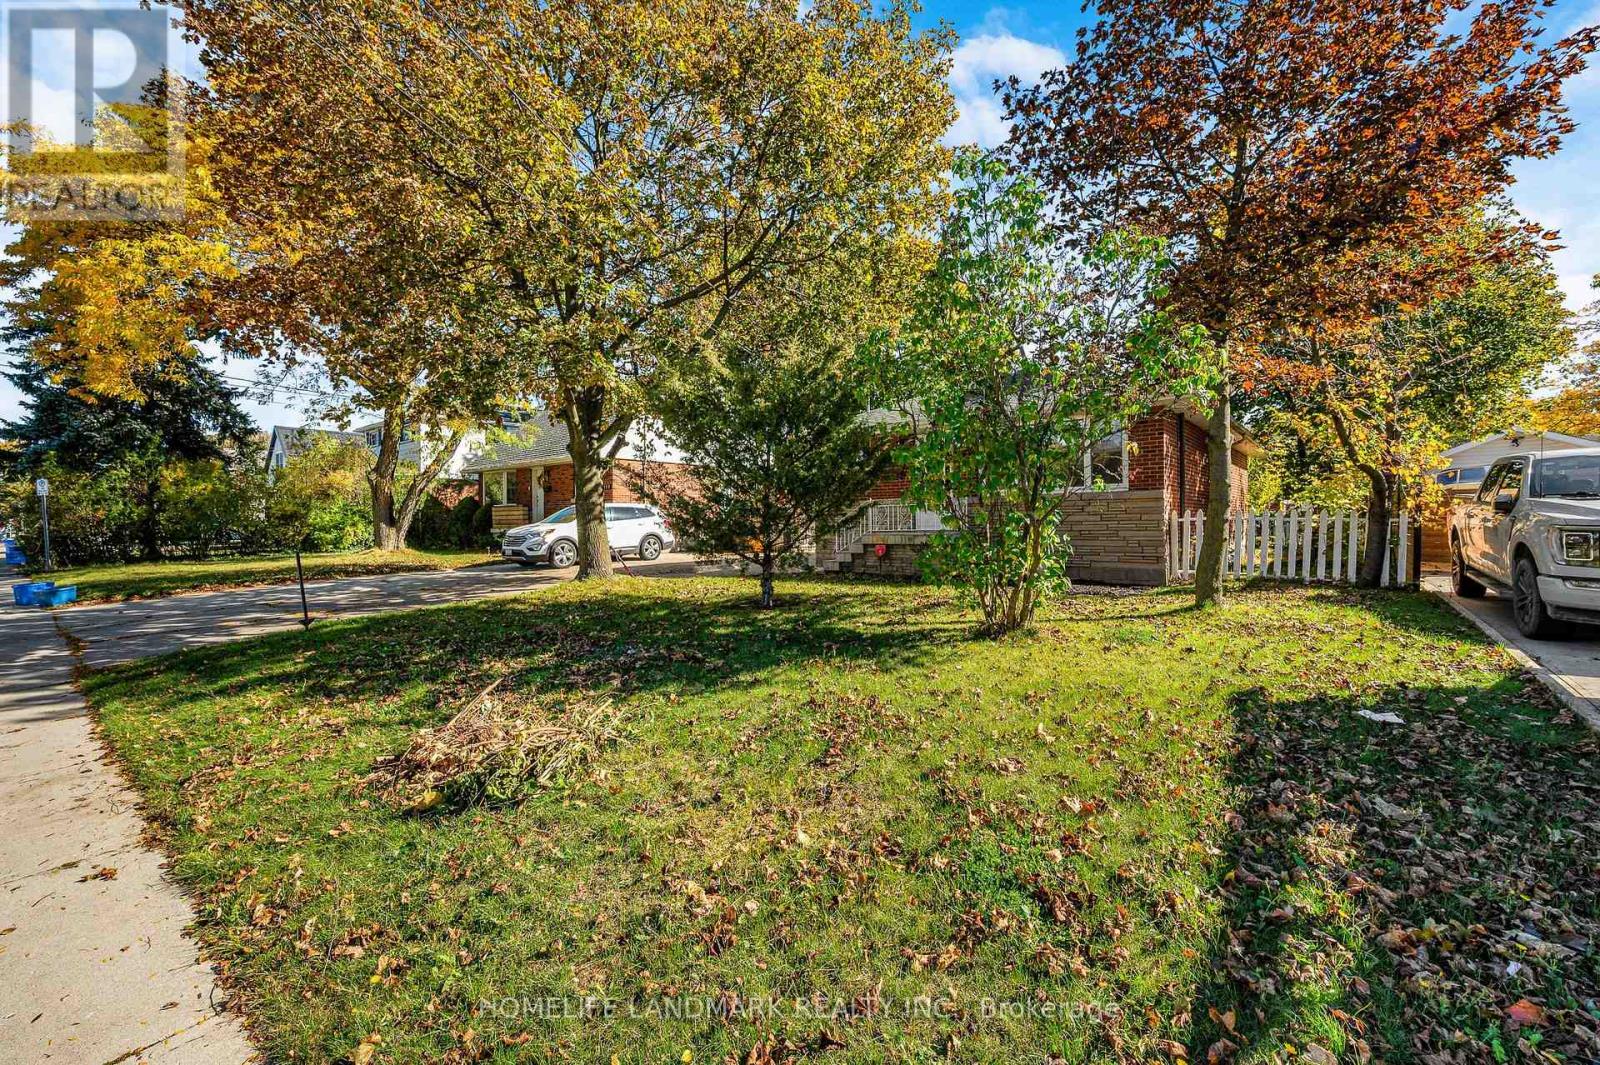
135 Howard Avenue
Hamilton (Balfour), Ontario
Wow Your Search Stop Here . Nestled in a fantastic neighborhood, this charming bungalow offers the perfect blend of comfort and convenience. Situated within walking distance to shopping, grocery stores, and bus stops, and close to highly regarded French immersion schools, this property promises a lifestyle of ease and accessibility. Fully Renovated From Top To Bottom , New Fresh Painting, New Powder Room, New Bathroom On Main Floor, Modern Kitchen With New Open Concept, New Pots Lights All Over. Potential Galore: The partially finished basement with a separate entrance holds great potential for customization to suit your unique needs. With high ceilings, a convenient two-piece powder room, and an additional bedroom, this space is perfect for creating a guest suite, home office, or recreational area. The current laundry and utility room offer ample storage space for your belongings. Garage and More: A detached 1.5-car garage With Remote Control, complete with a man door and electricity, provides secure parking and workshop space. Combined with the wide concrete driveway you will have tons of parking available. Don't miss the opportunity to make this bungalow your new home or project! Must See This House . (id:51382)
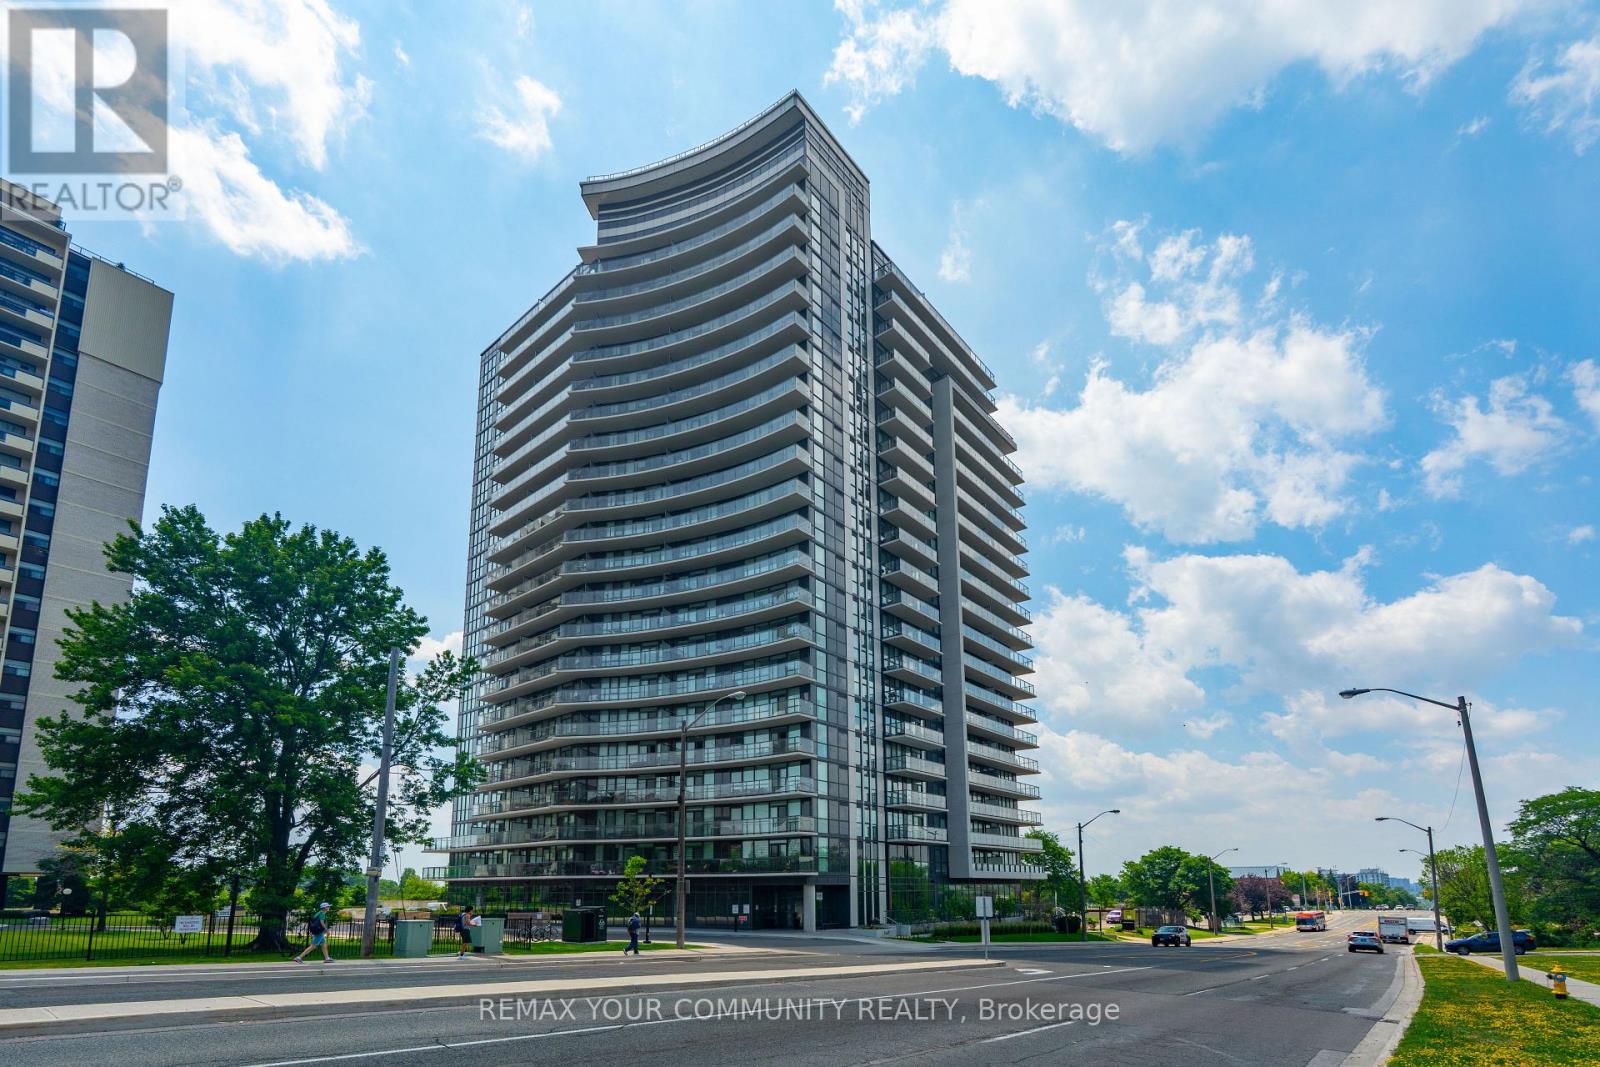
1504 - 1461 Lawrence Avenue
Toronto (Brookhaven-Amesbury), Ontario
Exceptionally spacious and modern 3-bedroom, 2-bathroom condominium is a standout opportunity in Toronto, offering the perfect combination of size, style, and value. Boasting desirable northeast and west exposures, this bright and airy suite is bathed in natural light throughout the day and features stunning views from the large private balcony. The thoughtfully designed open-concept layout showcases quality finishes throughout, including a contemporary kitchen with quartz countertops, a stylish ceramic backsplash, stainless steel appliances, and a multifunctional centre island with built-in storage and seating. The spacious living and dining areas provide an ideal setting for both everyday living and entertaining. Retreat to the generous primary bedroom featuring an oversized closet and a private 3-piece ensuite with a large walk-in shower. Two additional well-sized bedrooms offer flexibility for families, guests, or a home office. Adding to the appeal are one owned underground parking space and two owned lockers-a rare and valuable bonus in the city. Residents of 7 On The Park enjoy excellent building amenities, reasonable maintenance fees, and a convenient location close to shopping, transit, parks, schools, major highways, and everyday essentials. An exceptional opportunity to own a bright, spacious, move-in-ready home in one of Toronto's best-kept secret neighbourhoods. (id:51382)
Main & 2nd - 29 Ewart Street
Caledon (Bolton North), Ontario
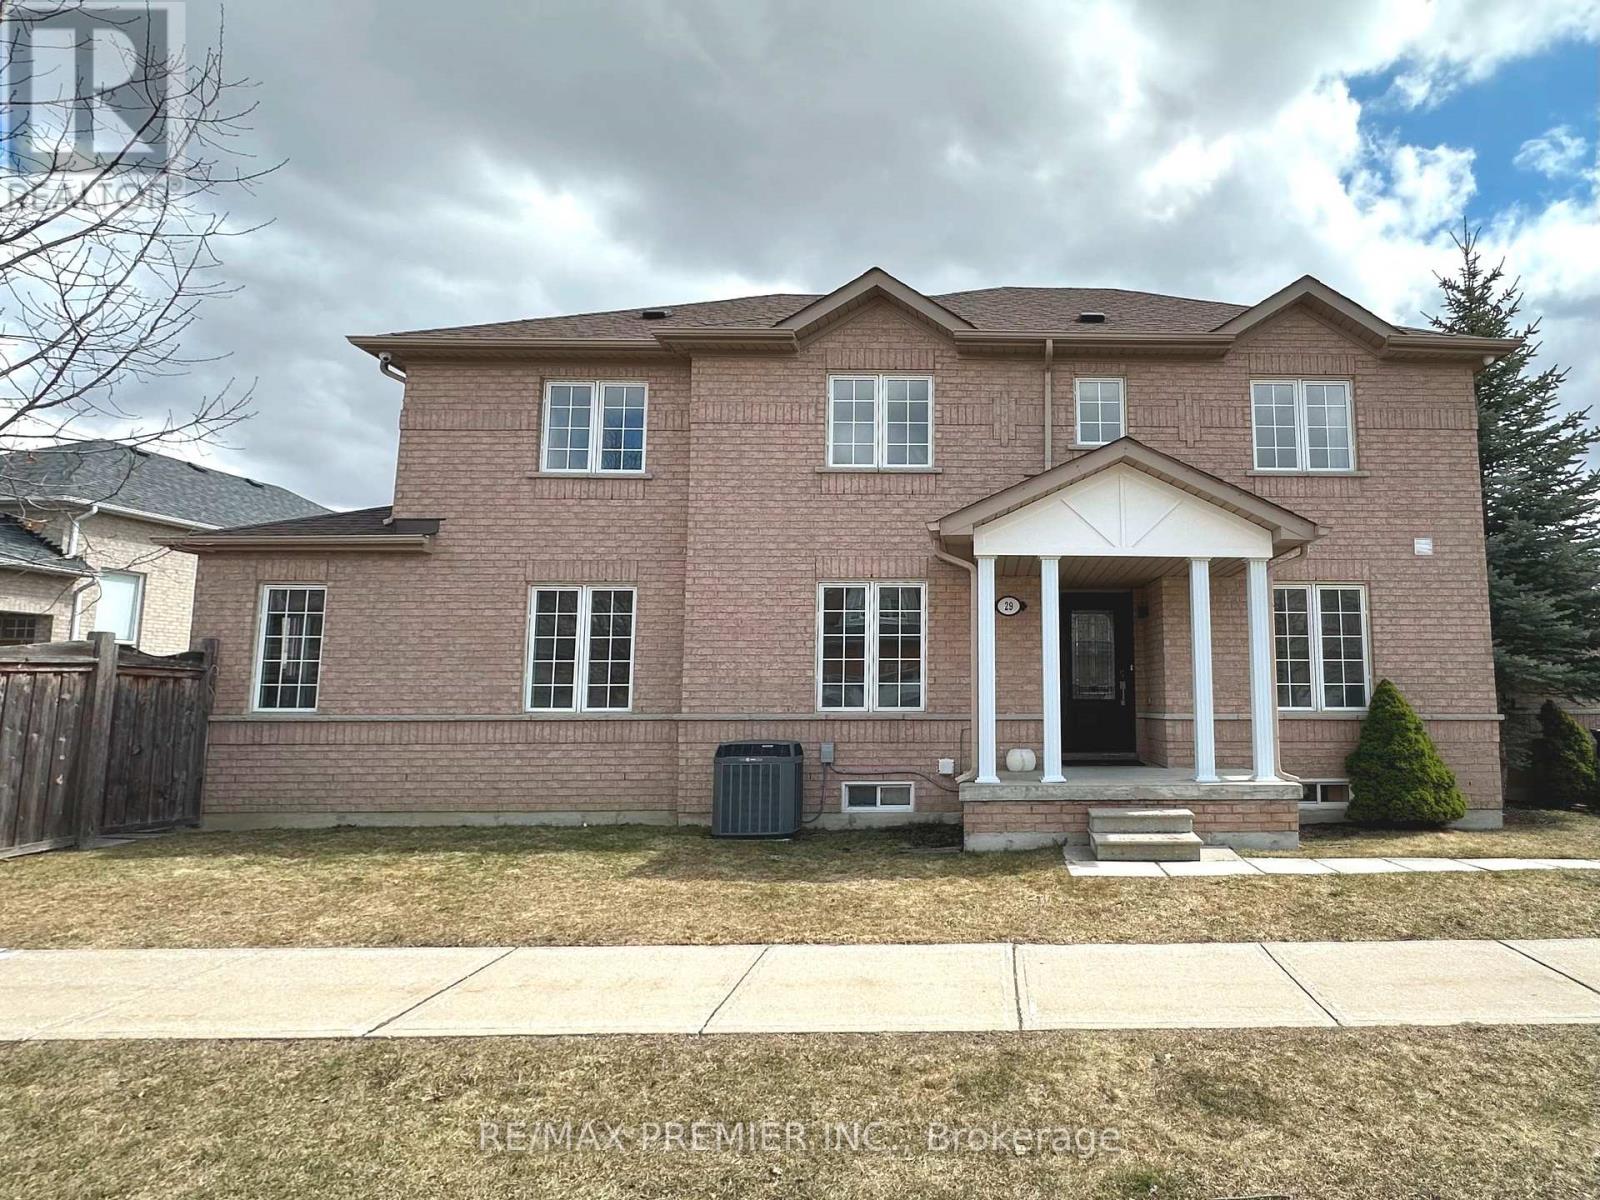
Corner Lot Single/Detached** Newer Hardwood Floors (no carpets anywhere)** 4 Large Bedrooms** Extremely BRIGHT Corner Lot** Large Primary Rooms on main floor with a functional Kitchen and Breakfast Area** 2 Parking Spots on Driveway** Private Laundry Room with Storage space** Located in a very quiet street in a sought-after family-friendly neighbourhood, minutes to Highway 50, Shopping Plazas, Banks...etc. (Garage & Basement not included) (id:51382)
25 - 2445 Homelands Drive
Mississauga (Sheridan), Ontario
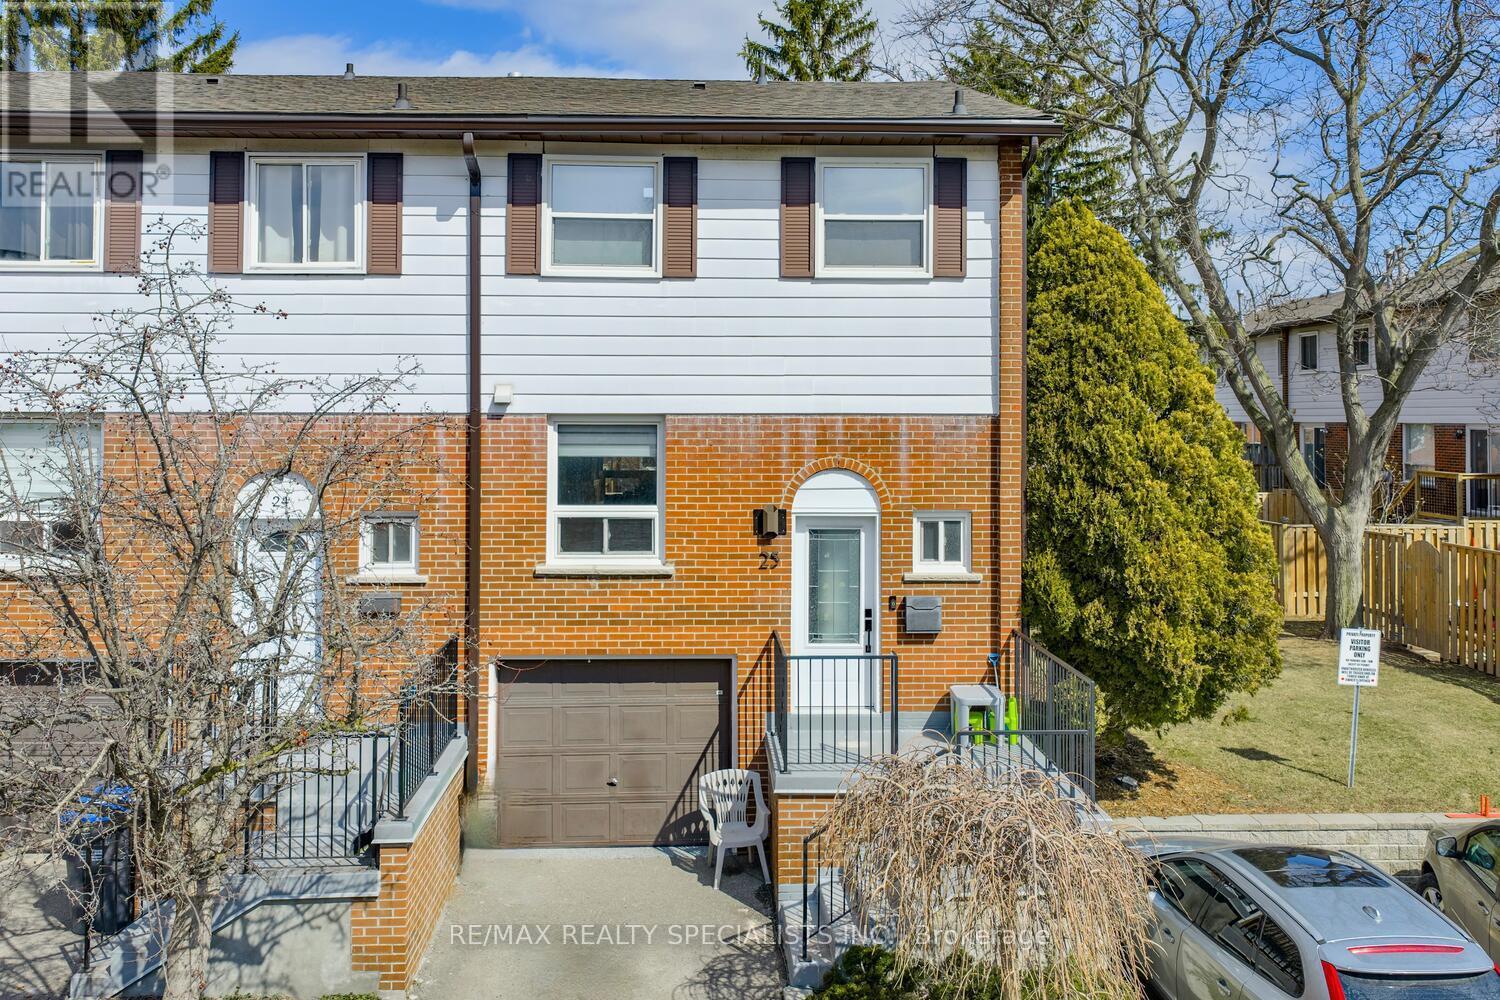
Fantastic 3 bedroom end unit townhome with thousands spent on upgrades and located in the family friendly neighbourhood of Sheridan Homelands. Premium location being situated at the end of a low traffic private lane way, convenient adjacent visitor parking, and a large side yard area. Spacious living/dining room area with gorgeous hardwood floors, walk-out to deck, patio area and a newly fully fenced yard. Renovated open concept kitchen with hardwood floors, quartz counter top with waterfall side, breakfast bar, soft closing cabinetry/drawers, ceramic backsplash, pot lighting, built-in wine rack, undermount sink, and stainless steel appliances. Modern updated 2 piece powder room with vessel sink and vanity with granite counter top. Primary bedroom retreat with 3 piece en-suite and his/her closets. Stunning hardwood floors throughout all bedrooms and an updated main 4 piece bathroom with granite vanity counter top. Newly finished basement with recreation area with pot lighting and broadloom, laminate in hallway, rare separate interior entrance to garage with slatwall storage and epoxy floor. Conveniently located close to schools, parks, trails, shopping, transit, highways, Clarkson Go Station, South Common Recreation Centre, tennis/pickleball, sports fields, and University of Toronto (UTM). (id:51382)
18 - 2075 Asta Drive
Mississauga (Cooksville), Ontario
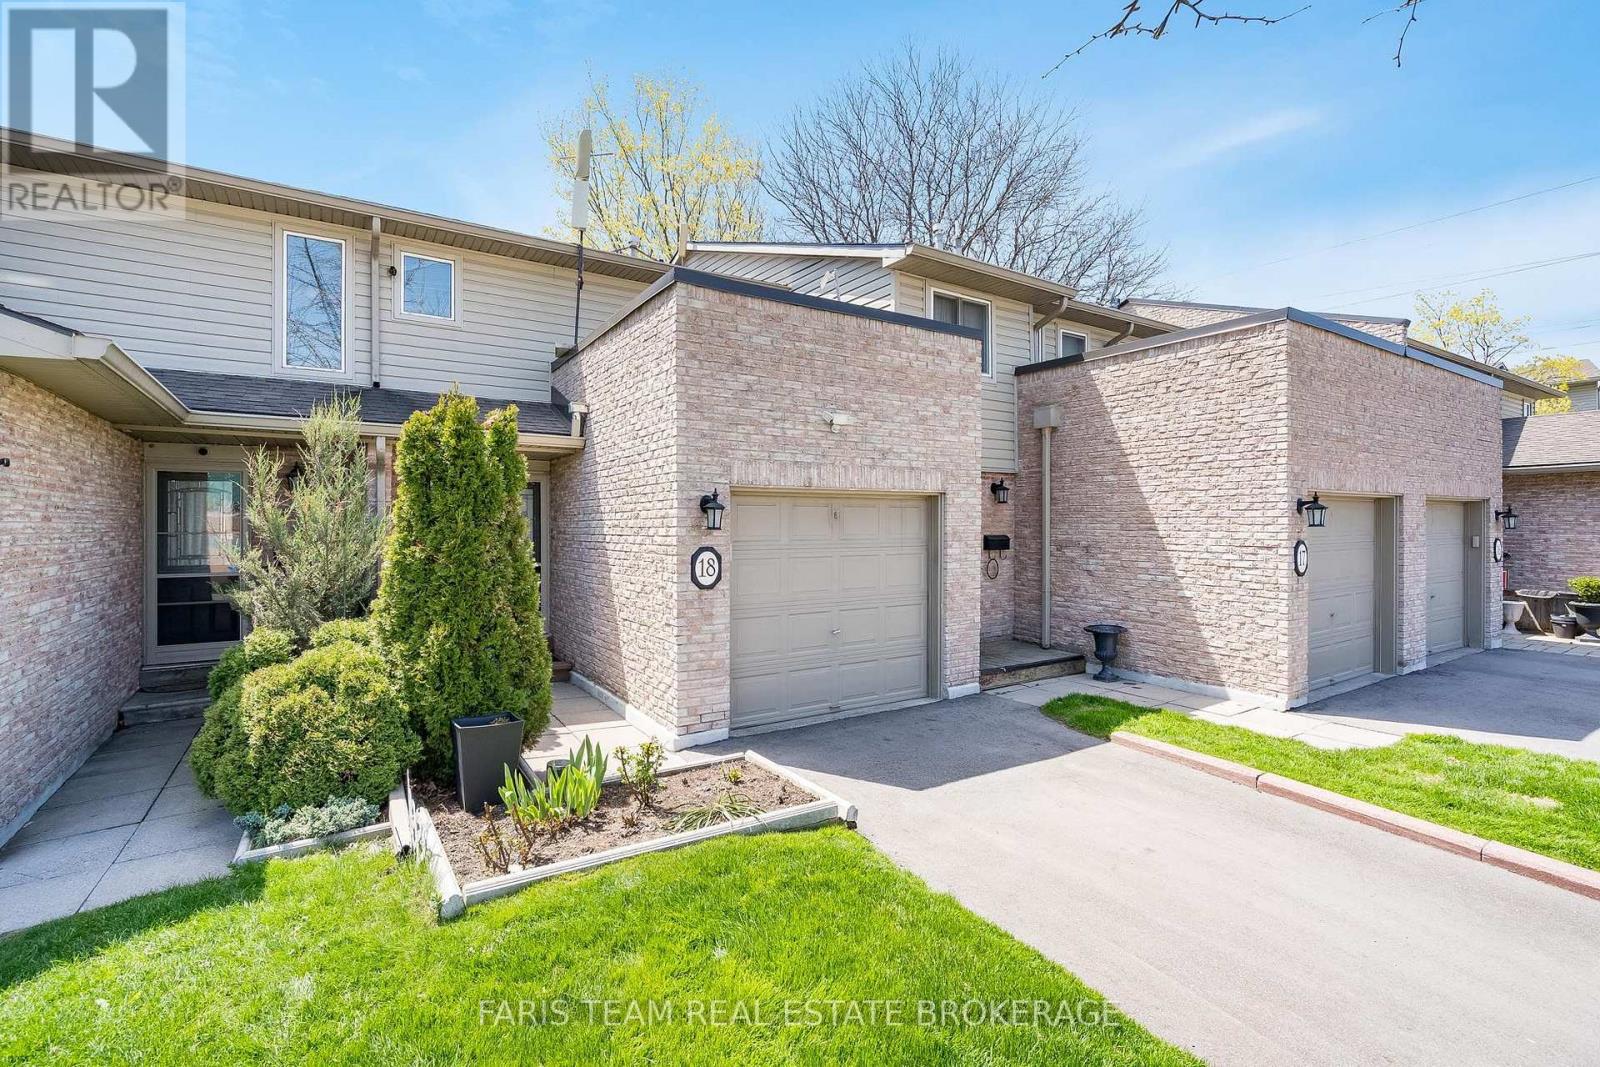
Top 5 Reasons You Will Love This Condo: 1) Designed with everyday comfort and entertaining in mind, this inviting townhome features a bright, open-concept kitchen and living room that creates a welcoming space for family and friends to gather, with quick and convenient access to the backyard allowing for effortless indoor-outdoor entertaining, whether hosting summer barbeques or enjoying relaxed evenings at home 2) Enjoy the perfect balance of space and functionality with three generously sized above-grade bedrooms, offering comfortable accommodations for growing families, first-time buyers, or those looking to downsize without sacrificing room, while the thoughtfully designed layout provides a warm and inviting atmosphere throughout 3) Discover even more possibilities in the fully finished lower level, where a spacious recreation room and full bathroom create an ideal setting for movie nights, entertaining guests, a dedicated home office, or additional living space, offering the flexibility to adapt to your family's changing needs 4) Spend less time worrying about upkeep and more time enjoying your home with affordable monthly maintenance fees that cover exterior maintenance, including the roof and windows, grass cutting, snow removal from the main roads, and water, while the fully fenced backyard provides a private outdoor retreat perfect for children, pets, and relaxing in the fresh air 5) Experience exceptional convenience in a well-connected Mississauga location, with easy access to the QEW, Cooksville GO Station, Mississauga Hospital, and Pearson International Airport, while nearby Walmart, Costco, shopping centres, restaurants, and everyday amenities make commuting, running errands, and enjoying everything the surrounding area has to offer effortless. 1,063 above grade sq.ft. plus a finished lower level. (id:51382)
256 The Queensway
Toronto (Stonegate-Queensway), Ontario
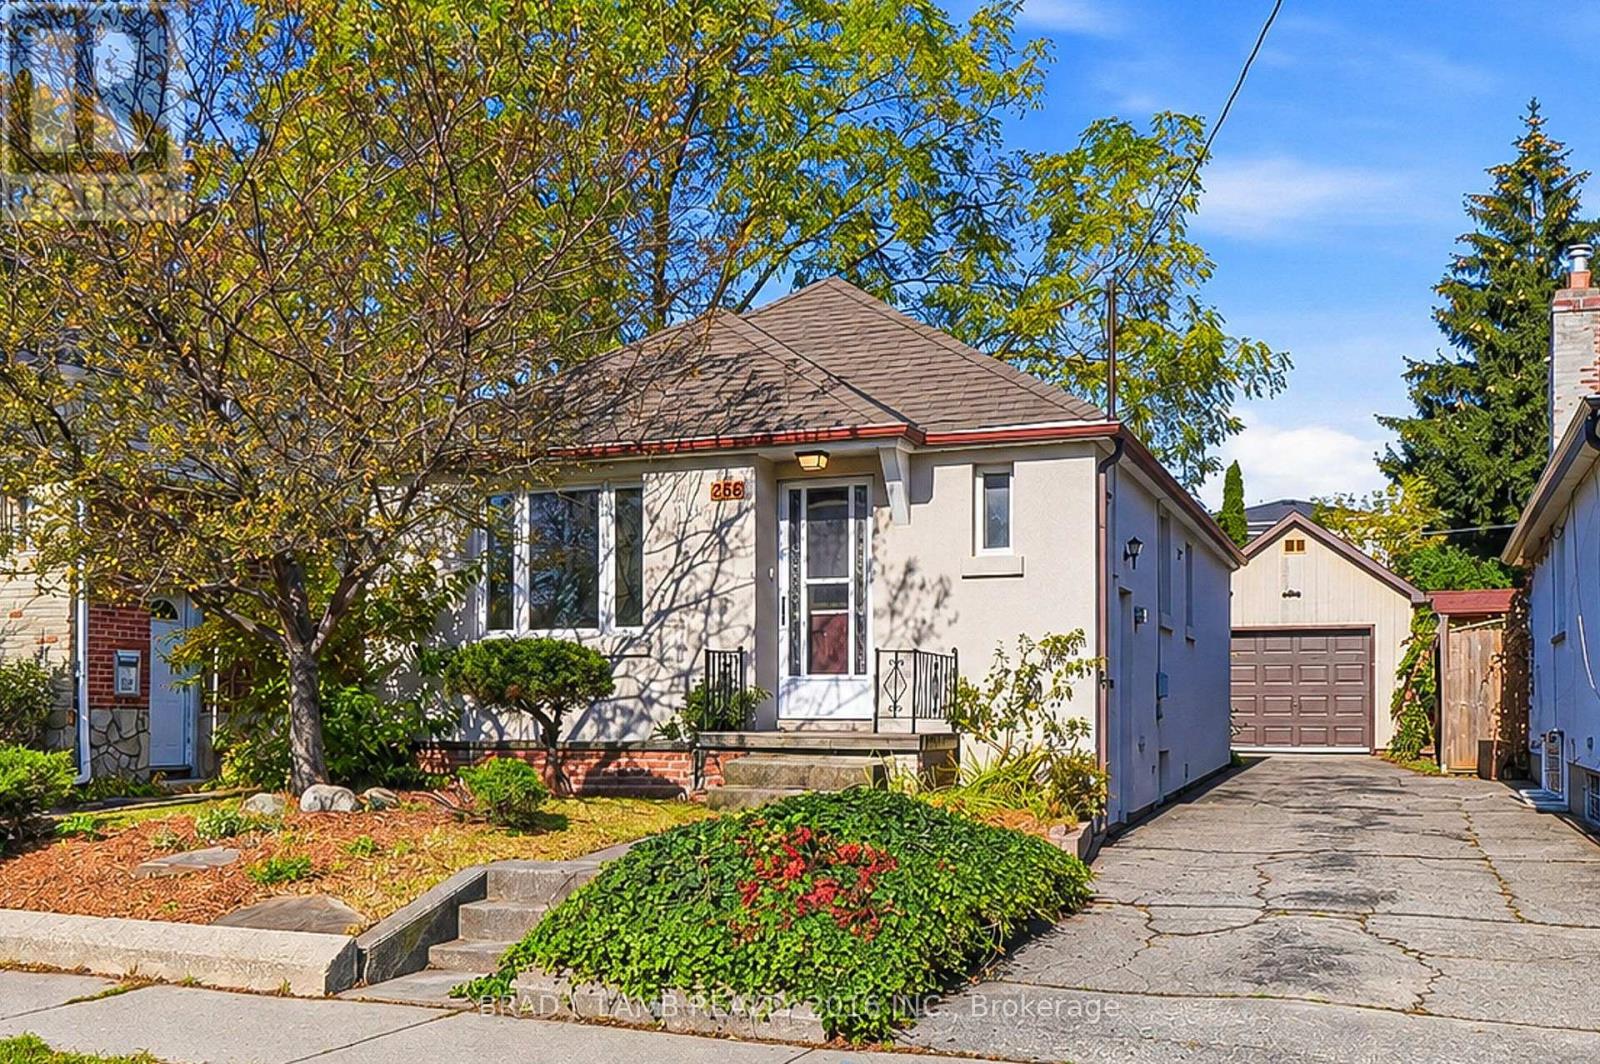
Cute as a button on The Queensway! This charming 2-bedroom, 1-bath home sits on an incredible143-foot-deep lot, offering a rare amount of outdoor space in the city. Create a backyard sanctuary, expand, garden, entertain or let your imagination run wild. An extra wide City owned curb area out front provides added room for easier backing in and out. Currently used assingle family home, the property has CR2 zoning, opening the door to even more possibilities. All of this in the heart of South Etobicoke, close to shops, restaurants, transit, highways, the waterfront and everything The Queensway has to offer. A sweet little house, a seriously deep lot, and plenty of potential. (id:51382)
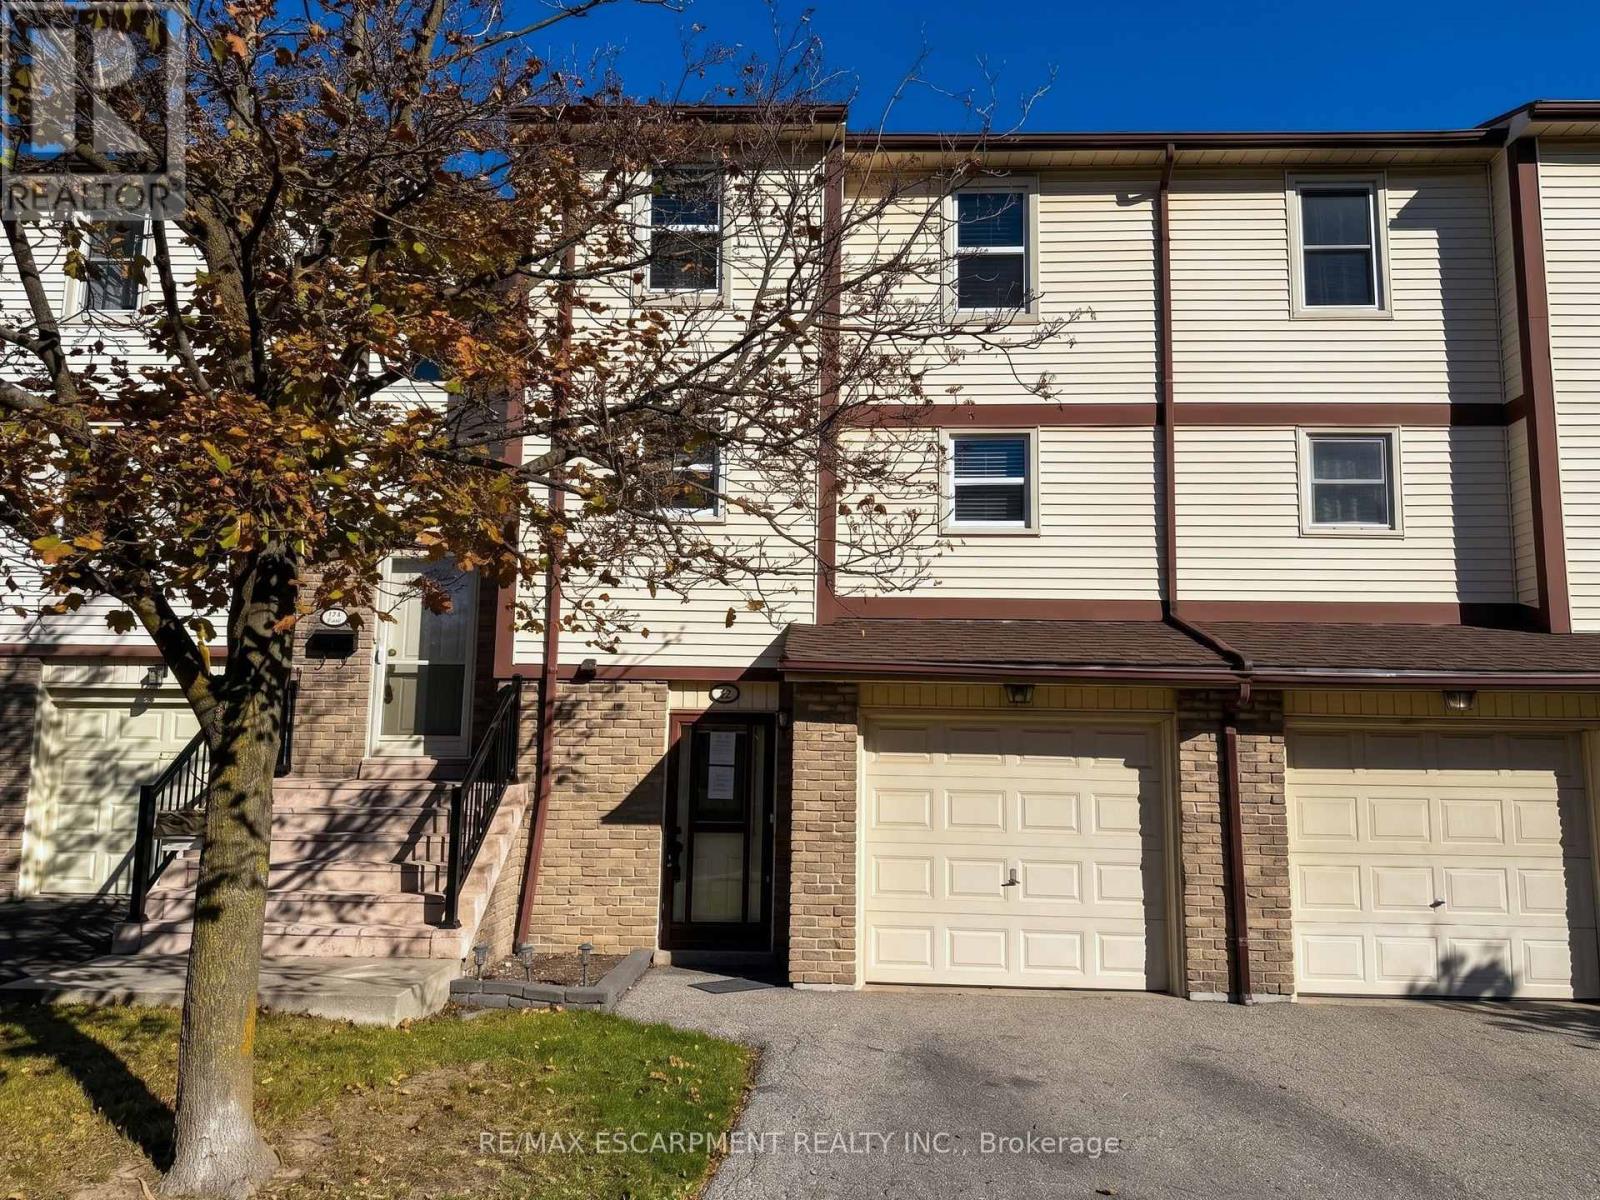
34 - 7340 Copenhagen Road
Mississauga (Meadowvale), Ontario
Property being sold under Power of Sale and in "AS IS" condition with no representations or warranties of any kind. (id:51382)
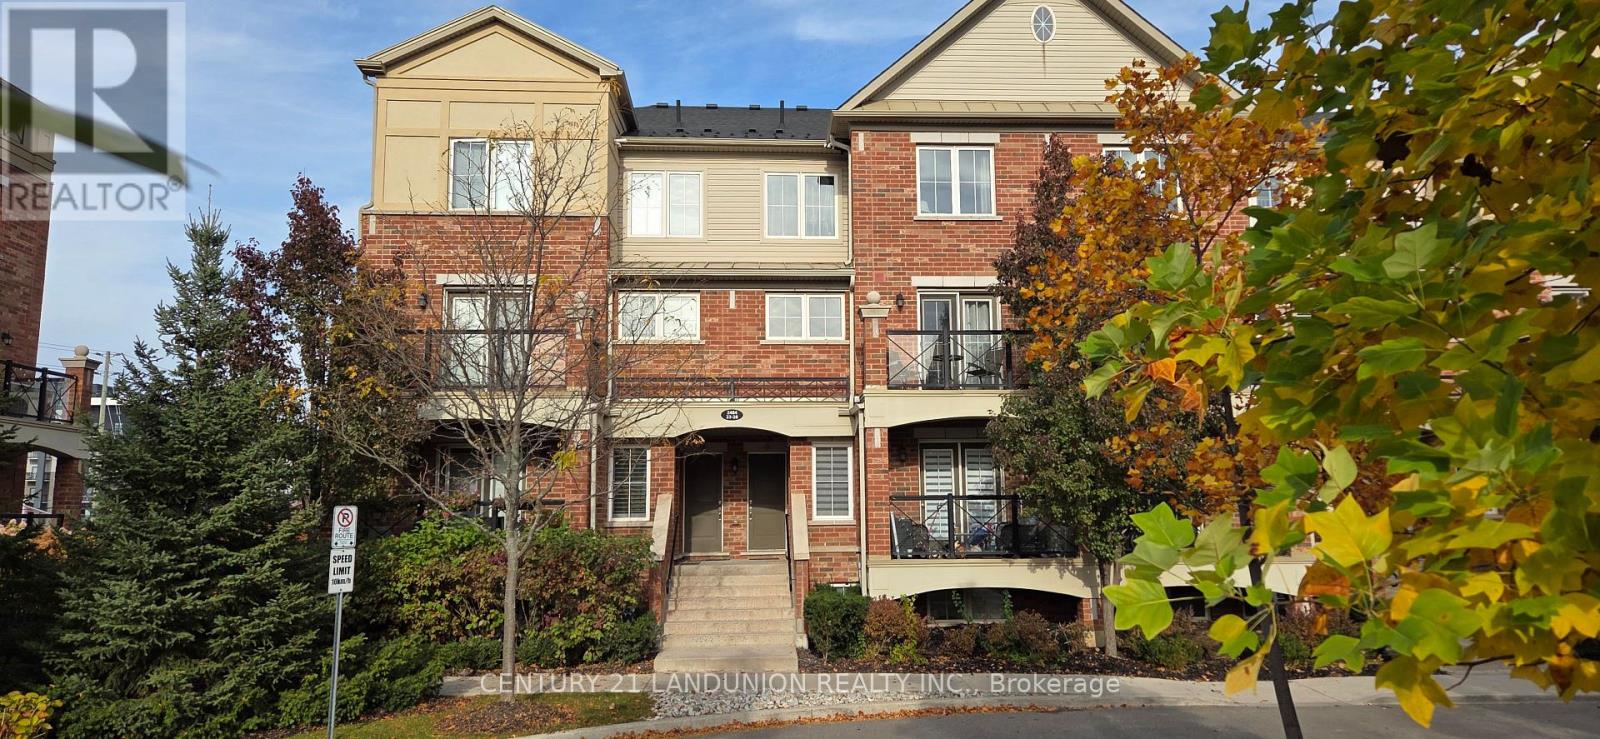
24 - 2484 Post Road
Oakville (Ro River Oaks), Ontario
Great Location In Oakville, Executive Townhouse! Quality Laminate Floors On The Main Floor And 2nd Floor Bedrooms, Stainless Steel Appliances, Granite Countertop, One Underground Parking And One Locker For Extra Storage. Walking Distance To Walmart, Superstore, Schools, Community Center. Only Minutes Drive To Oakville Trafalgar Hospital, Sheridan College, Quick Access To Mall, Qew/403/407 And Go Station. (id:51382)
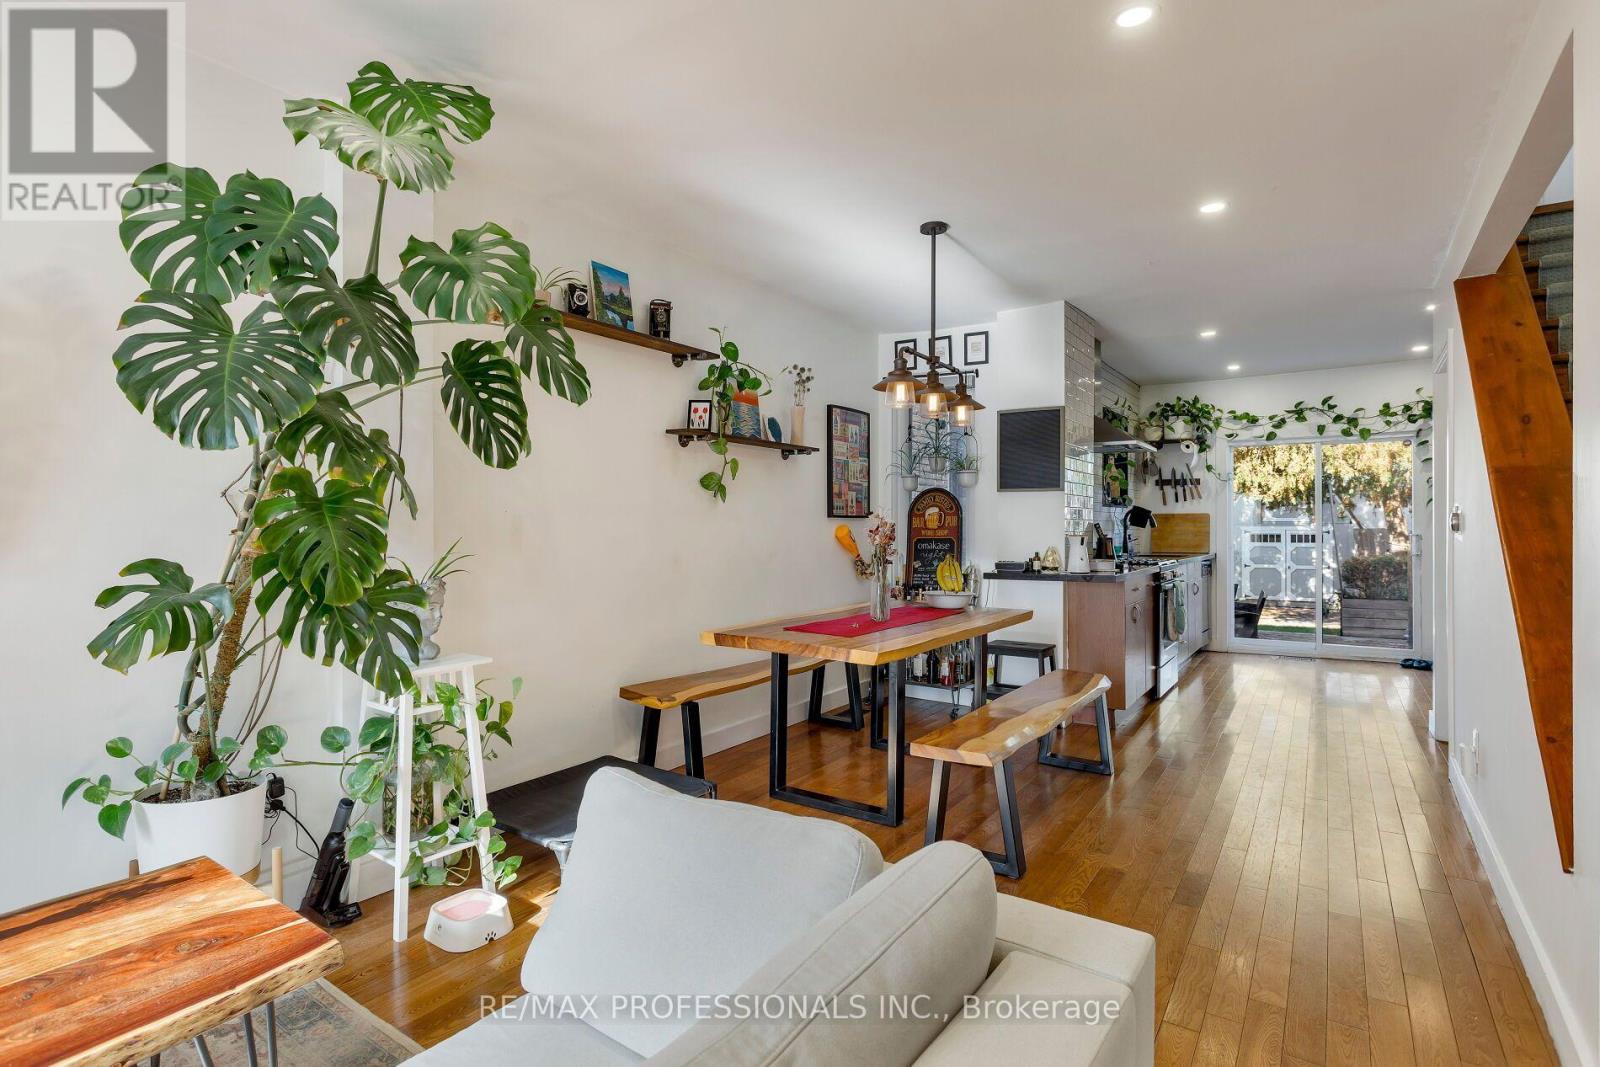
44 Mccormack Street
Toronto (Rockcliffe-Smythe), Ontario
Bright, stylish and beautifully updated, this charming home is nestled in a trendy, family-friendly neighbourhood. The inviting, open-concept main floor features hardwood flooring, a modern kitchen with stainless steel appliances and a walkout to a spacious, private backyard, perfect for entertaining or relaxing. Two recently renovated full bathrooms and generously sized bedrooms offer comfort and functionality. Ideally located just moments from the Stockyards and vibrant Junction, with easy access to charming shops, restaurants, cafés and transit. A wonderful opportunity to get into a fantastic neighbourhood and enjoy everything this lovely home has to offer! (id:51382)
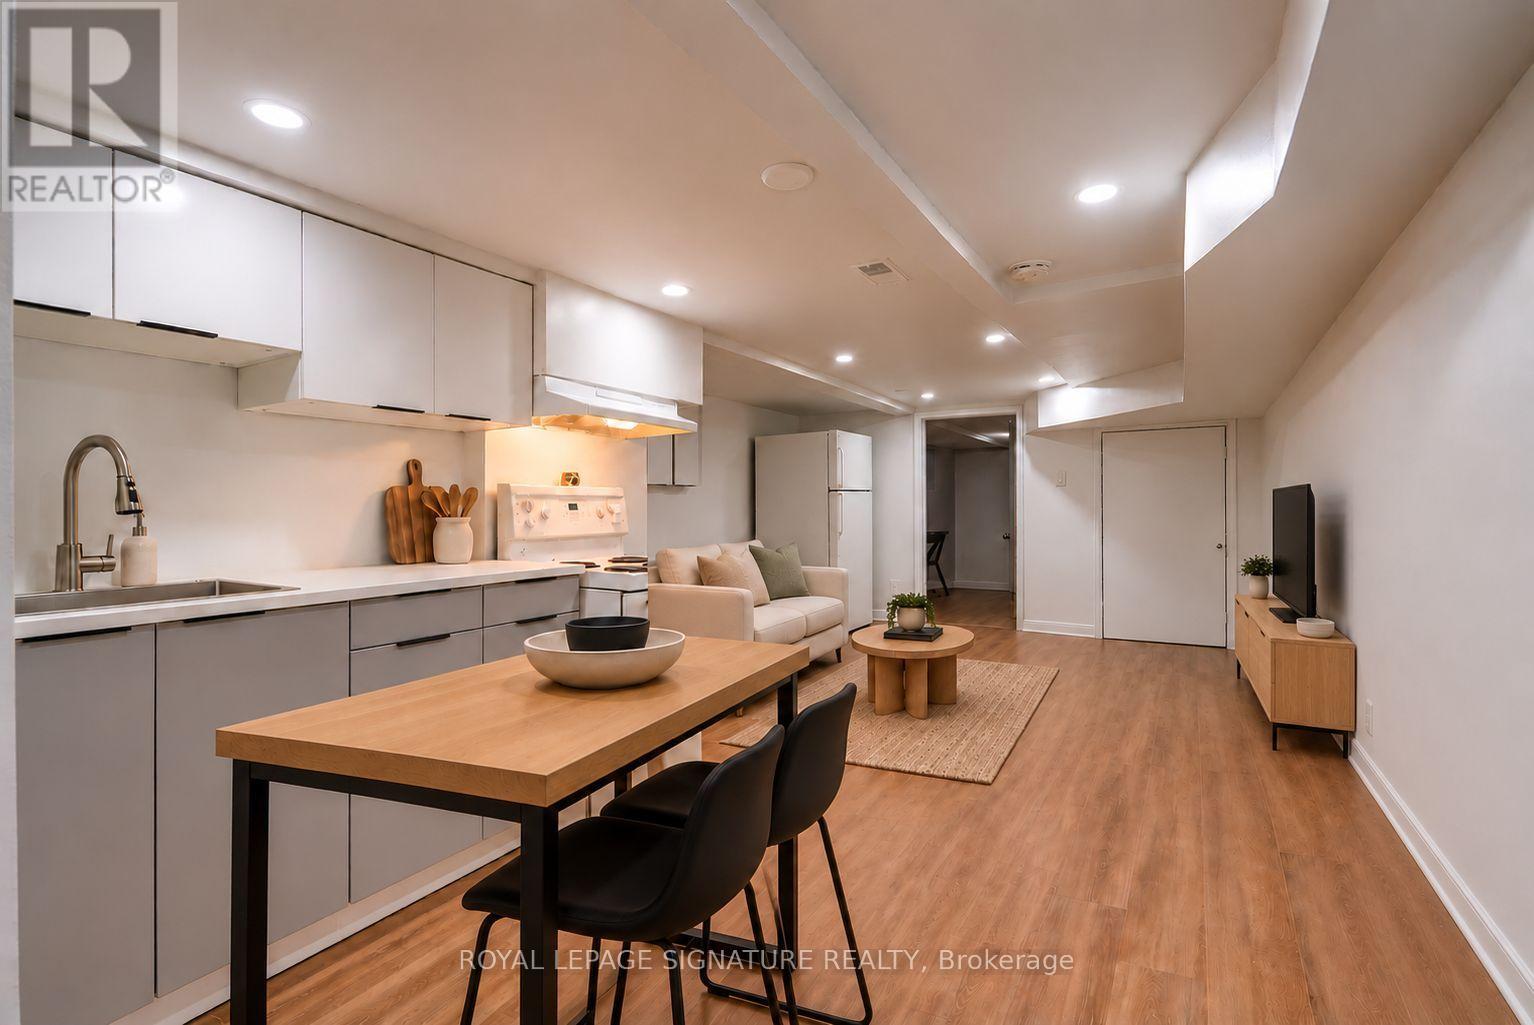
Lower - 1043 Ossington Avenue
Toronto (Dovercourt-Wallace Emerson-Junction), Ontario
Welcome to 1043 Ossington Avenue! This inviting 1-bedroom, 1-bathroom lower unit features a private rear entrance in the vibrant Ossington and Dupont neighbourhood. Enjoy coffee at nearby Contra Café, groceries at Farm Boy on Dupont, and green space at Christie Pits Park. A convenient location with neighbourhood charm and everyday essentials close by! Photos are virtually staged. (id:51382)
207 - 293 The Kingsway
Toronto (Edenbridge-Humber Valley), Ontario
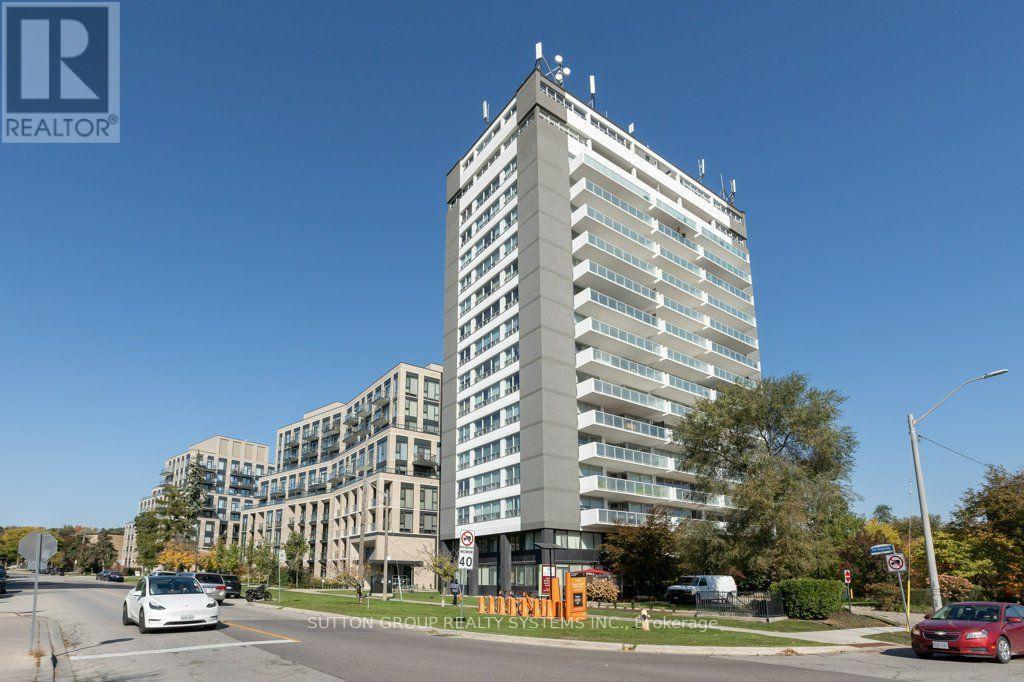
Luxury Living in Prestigious Edenbridge-Humber Valley! Beautifully Designed 2 Bedroom + Den, 2 Bathroom Suite with Parking & Locker, Located in One of Toronto's Most Desirable Neighbourhoods. Enjoy a Sunny East Exposure Overlooking Tranquil Trees, Along with a Spacious Open Balcony Perfect for Enjoying Your Morning Coffee. This Elegant Suite Features High-End Modern Finishes, Floor-to-Ceiling Windows, Hardwood Flooring Throughout, and a Bright, Open-Concept Living & Dining Area Ideal for Both Everyday Living and Entertaining. The Beautifully Upgraded Kitchen Boasts Stainless Steel Appliances, a Stylish Kitchen Island, and Ample Space for Meal Preparation. The Spacious Primary Bedroom Offers a Large Walk-In Closet and a Private 3-Piece Ensuite Bathroom. The Thoughtfully Designed Split-Bedroom Layout Provides Added Privacy, While the Versatile Den Is Perfect for a Home Office or Additional Functional Space. Enjoy Exceptional Building Amenities, Including Concierge Service, Rooftop Terrace, Pet Spa, Games Room, Party Room, Fully Equipped Exercise Room, Resident Lounge & Much More! Unbeatable Location Close to Parks, Schools, Shopping, Cafés, Restaurants, Banks & Everyday Conveniences. Experience the Perfect Blend of Luxury, Comfort, Style & Convenience in the Prestigious Edenbridge-Humber Valley Community! (id:51382)
46 Reynier Drive
Brampton (Heart Lake East), Ontario
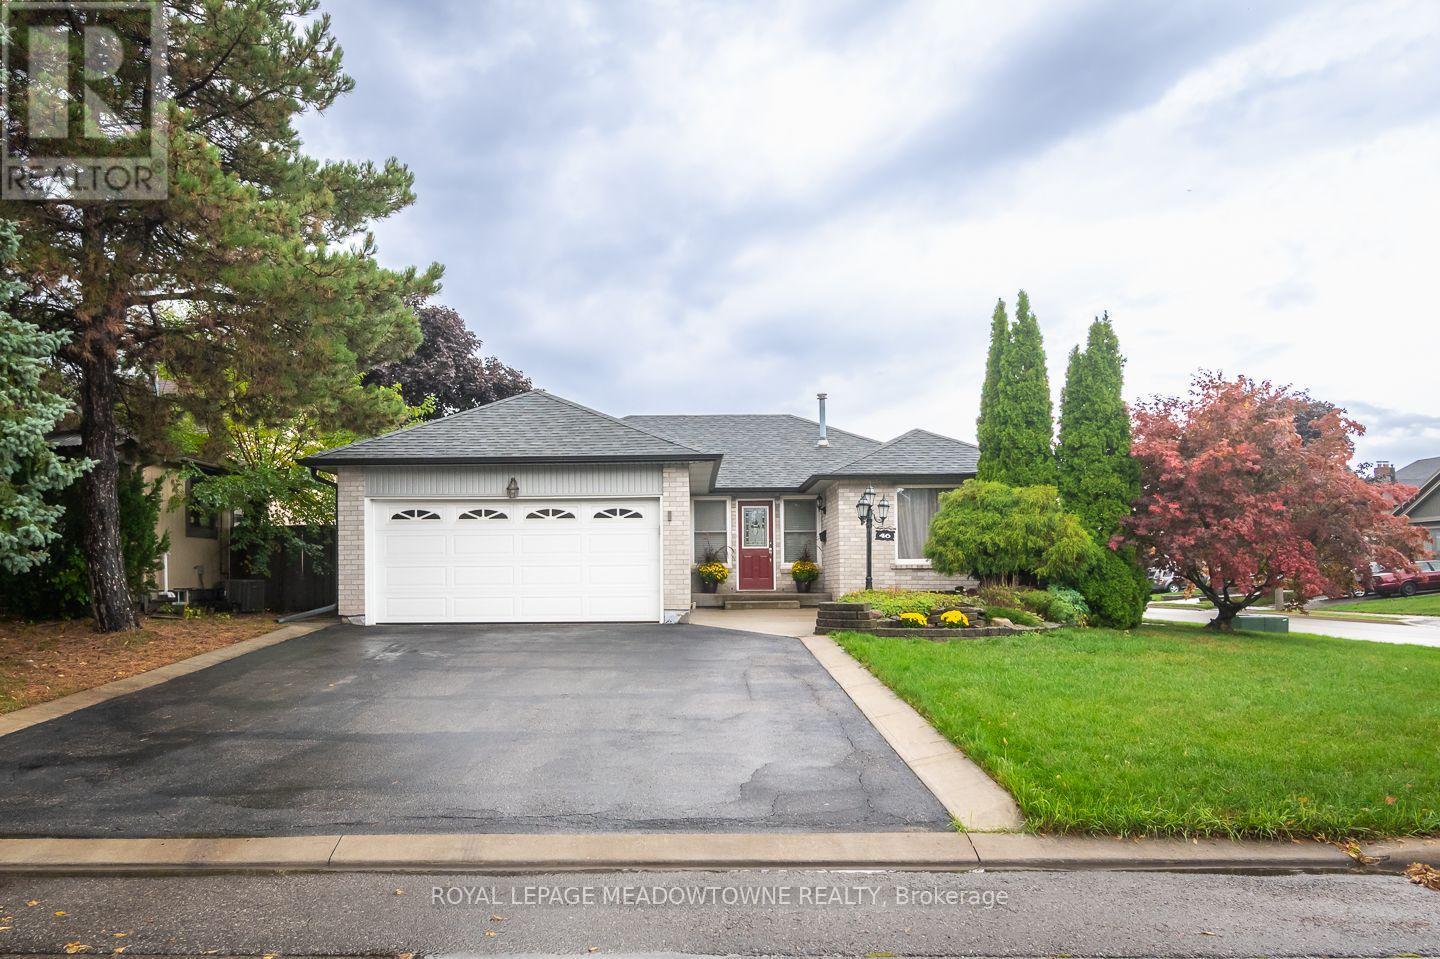
Welcome to 46 Reynier Drive, a beautiful 3+1 bedroom, 2 bathroom detached bungalow situated on a corner lot in Brampton's desirable Heart Lake neighbourhood. Offering bright, inviting living spaces, a fully finished basement and your very own backyard oasis, this home is designed for comfortable everyday living and memorable moments with family and friends. Step inside to discover an open and airy living and dining area featuring hardwood flooring, upgraded lighting and pot lights. The carpet-free main level includes a kitchen with custom cherry-toned cabinetry, black granite countertops, tile backsplash, and stainless steel appliances. Three generously sized bedrooms include a primary with a large closet, while the main bathroom features a relaxing soaker tub. The fully finished basement offers exceptional flexibility with brand-new flooring, a spacious recreation room, separate den and additional bedroom with cozy carpeting and ample storage. A four-piece bathroom with glass-enclosed shower, soaker tub and heated floors adds comfort, while the large laundry room provides everyday convenience. Outside, your private backyard retreat awaits! Enjoy a heated in-ground pool, hot tub and concrete patio, all within a fully fenced yard complete with a storage shed. A double-car garage and four driveway parking spaces provide parking for six vehicles. Conveniently located close to parks, schools and amenities, this Heart Lake bungalow offers a wonderful combination of indoor comfort, outdoor enjoyment and neighbourhood convenience. Discover the lifestyle waiting for you at 46 Reynier Drive. (id:51382)
26 Miranda Avenue
Toronto (Briar Hill-Belgravia), Ontario
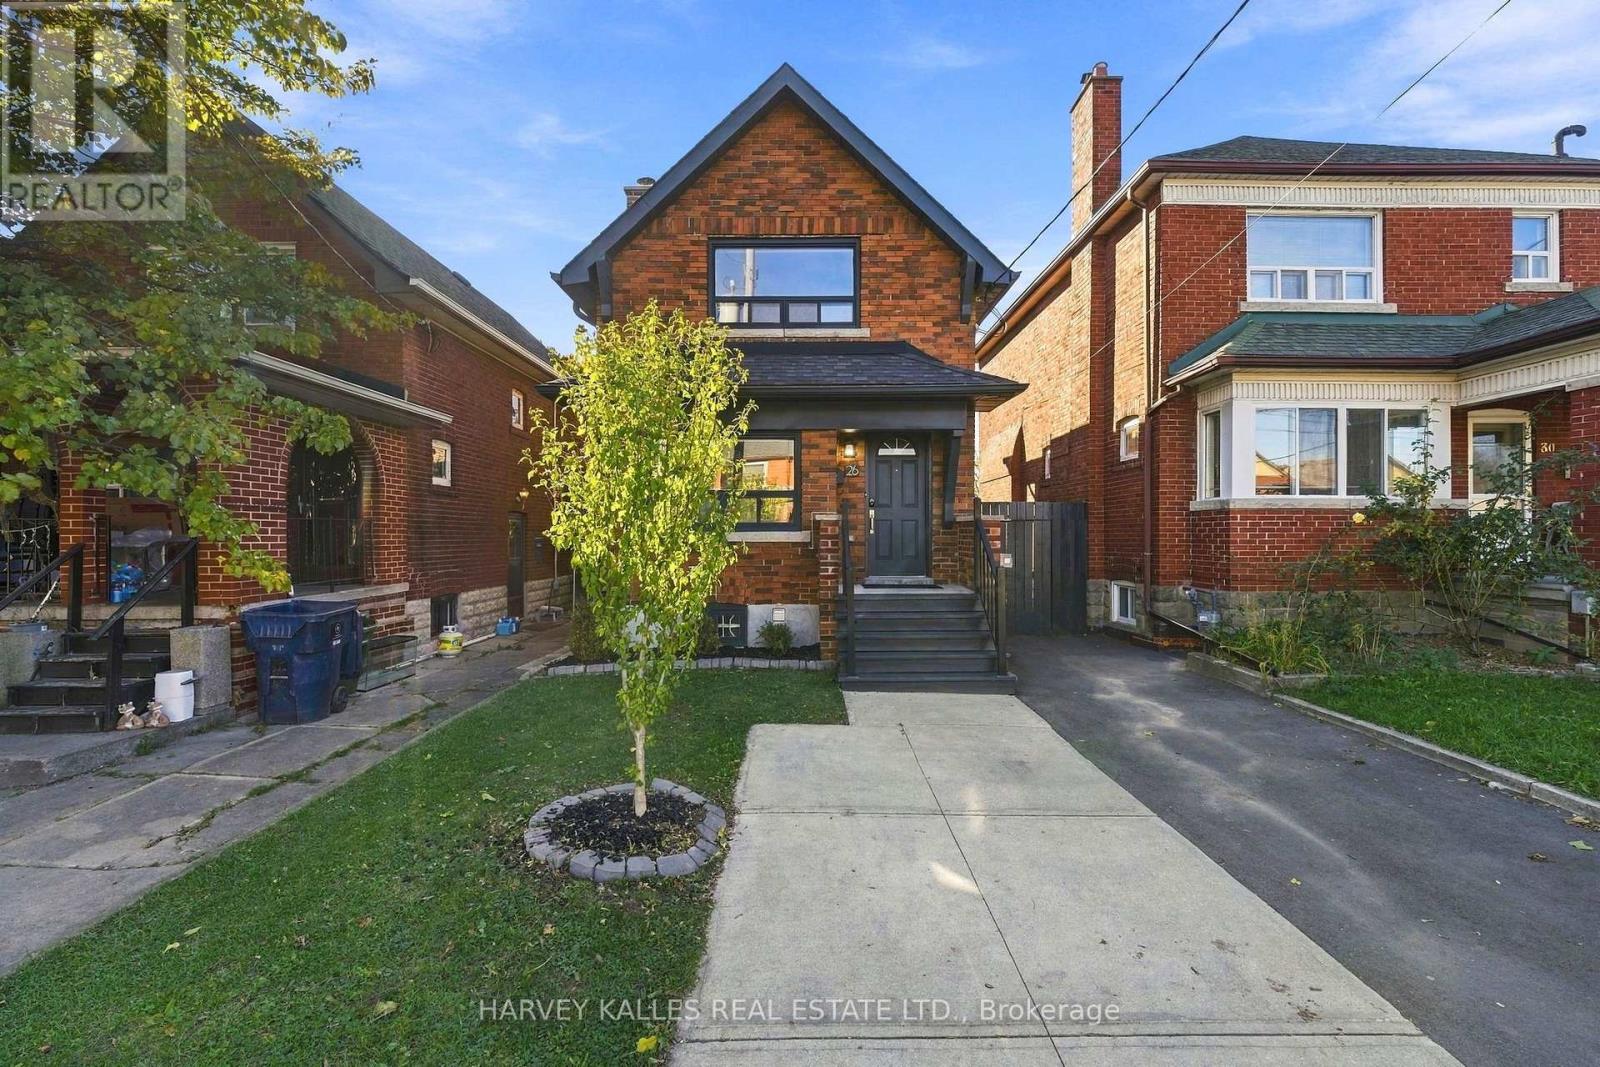
Steps to the Beltline Trail and Fairbank Station on the newly opened Eglinton LRT, this beautifully maintained detached brick home was fully renovated in 2017 and thoughtfully upgraded ever since. The sun-filled living room features a bay window, fireplace and hardwood floors, flowing into a formal dining room and an inviting kitchen with granite countertops, centre island and stainless steel appliances, including a new LG fridge (2026) and Samsung range (2025). Custom wood panelling adds character throughout. Upstairs, two bright bedrooms feature hardwood floors and crown moulding, with a double closet in the primary bedroom and a four-piece bathroom. The finished lower level offers a separate entrance, a second three-piece bathroom and laundry with a new LG dryer (2025), providing versatile space for a home office, guest accommodation or teen retreat. Outside, enjoy a private, fully fenced 25 x 125.5 ft lot featuring new backyard interlocking, a freshly painted deck (2026), a separate workshop/shed and a well-established vegetable garden with soil carefully cultivated over eight years, ready for spring planting. The private driveway accommodates three cars and includes an EV charger; the driveway was repaved in 2025. Ideally located within walking distance of the Beltline Trail, Fairbank Memorial Park and pool, Eglinton West cafés and shops, and the LRT, with convenient access to Allen Road, Highway 401 and Yorkdale Shopping Centre. Move-in ready and thoughtfully updated, this charming home is ready to welcome its next owners! (id:51382)