
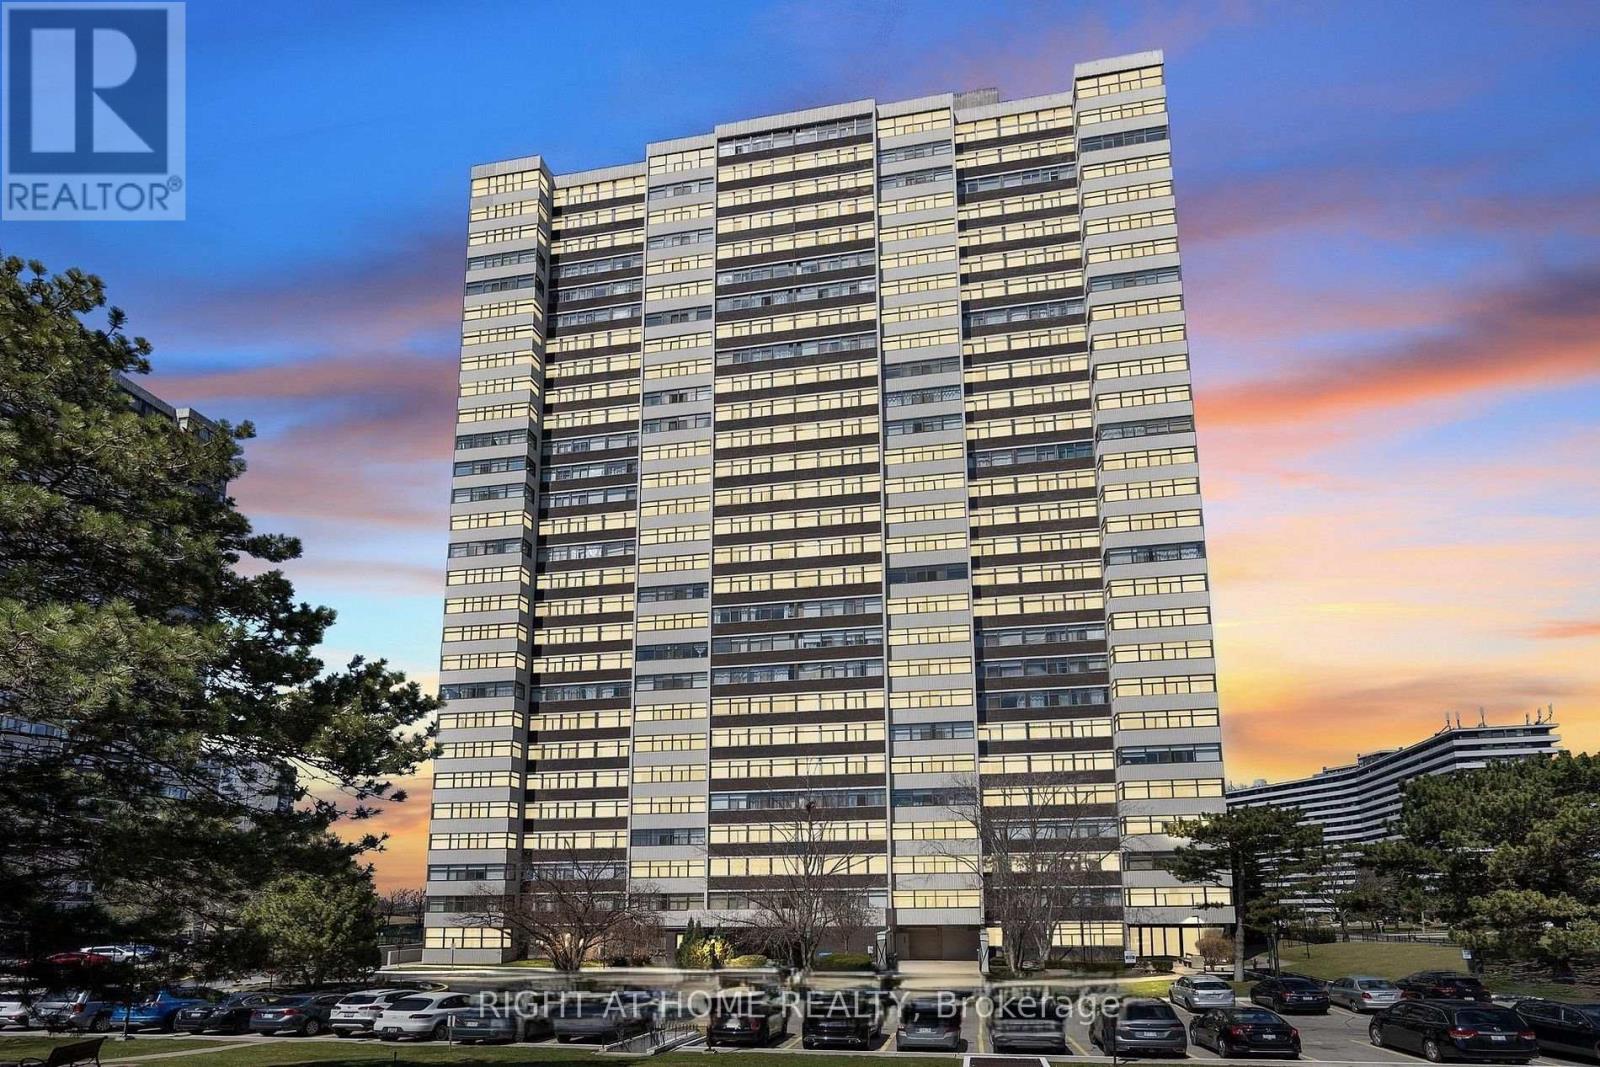
2508 - 100 Antibes Drive
Toronto (Westminster-Branson), Ontario
Welcome to this North-facing condo in a desirable North York community! Bright & Spacious 2+1 Bedroom Condo With Stunning unobstructed Panoramic Views! This well-maintained unit offers a functional layout, generous living space, and excellent value. Freshly painted and featuring brand-new laminate flooring throughout, Newer Doors. The modern, updated kitchen offers a convenient breakfast area, while the open-concept living and dining space provides the perfect setting for relaxing or entertaining. Large windows fill the home with natural light, and the versatile solarium with sliding doors can serve as a 3rd bedroom, home office, or cozy reading retreat. Exceptional Location Near Bathurst & Steeles! Enjoy the best of North York living in this family-friendly neighbourhood, surrounded by parks, green spaces, shopping, grocery stores, schools, and community amenities. Just steps from Antibes Community Centre and TTC bus routes, with convenient access to Finch Subway Station and Highway 401. Building Amenities Include: Fully equipped fitness centre, Recreation room, Sauna and Visitor parking. **Maintenance fees include all utilities, including Rogers cable TV, providing added convenience and predictable monthly expenses**. A wonderful opportunity to enjoy spacious condo living in a convenient and established neighbourhood! Outstanding Value! Beautiful Exposure! (id:51382)
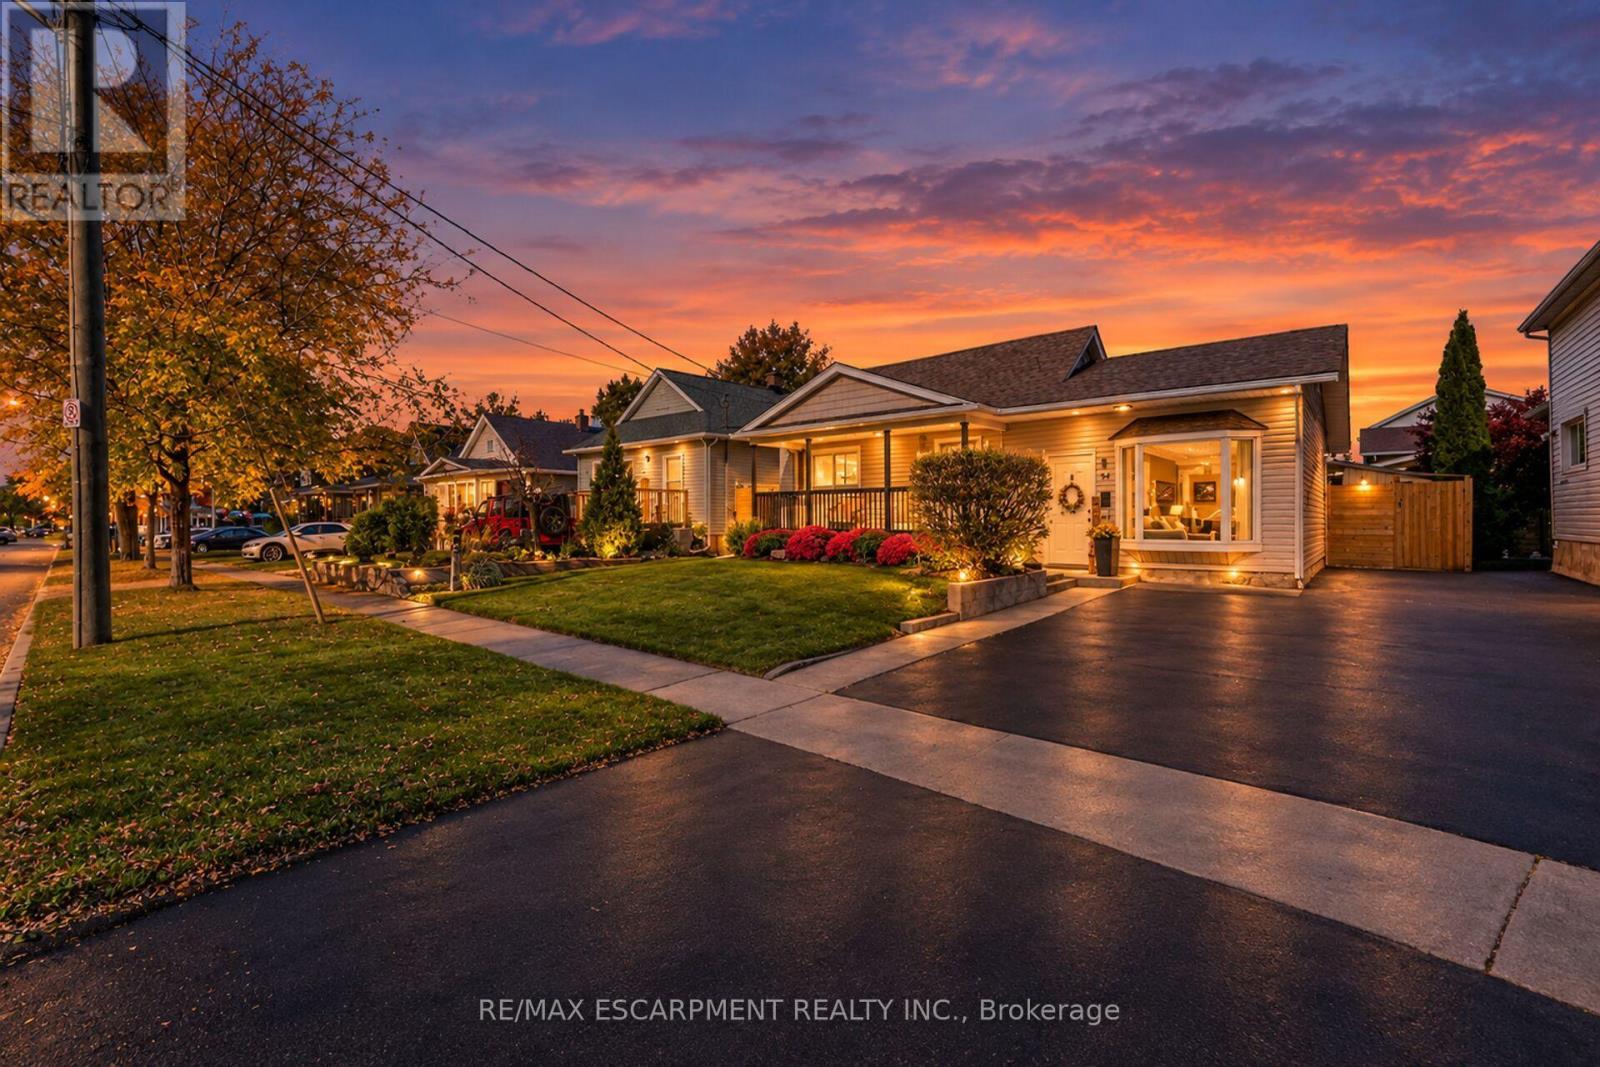
51 Russell Avenue
St. Catharines (Downtown), Ontario
Welcome to 51 Russell Ave! With its inviting covered front porch, stylish updates and easy-care backyard, this charming three-bedroom home in St. Catharines' Haig neighbourhood is an ideal choice for first-time buyers and downsizers. Set on a lot with over 52 feet of frontage, the property offers lovely curb appeal and a double-wide paved driveway with parking for three vehicles.Inside, freshly painted interiors and a tasteful, modern neutral palette create a warm and welcoming feel. The bright living room features impressive 10-foot ceilings and a large bay window, giving the space an airy, open feel. The spacious eat-in kitchen offers 9-foot ceilings, crisp white cabinetry, quartz countertops, a subway tile backsplash and newer stainless steel appliances. There's plenty of room to gather around the table, whether for everyday meals or evenings with friends. Three bedrooms and a beautifully remodelled four-piece bathroom complement the living spaces, while the lower level provides a laundry room, storage and utility area.Outside, the fully fenced, low-maintenance backyard is ready to enjoy. A newer concrete patio and gazebo create an inviting setting for summer dining and relaxed evenings, while a shed adds convenient storage. Fencing updated in 2025 completes this appealing outdoor space.Enjoy the convenience of a neighbourhood where you can stroll to the dog park, schools, restaurants and shops, or head down the street to Pique Nique café and bakery for coffee and a treat. Easy highway access makes commuting convenient, with Costco a short drive away and approximately 10-minute drives to downtown St. Catharines and to Port Dalhousie and the Lake Ontario waterfront. A welcoming home with thoughtful updates, comfortable living spaces and so much close at hand! (id:51382)
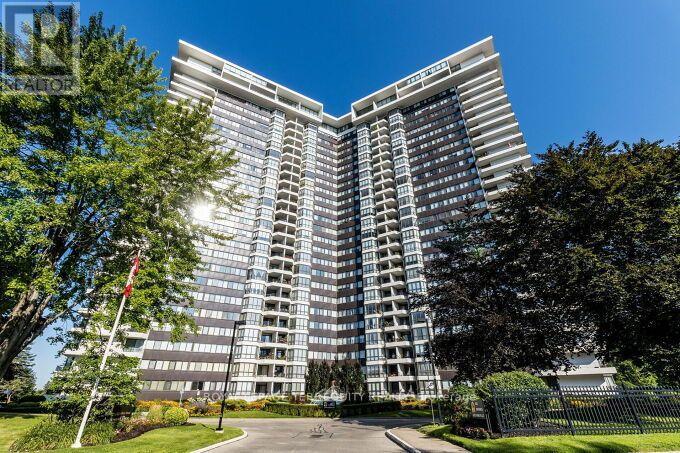
716 - 1333 Bloor Street
Mississauga (Applewood), Ontario
PRESTIGIOUS APPLEWOOD PLACE! A spacious, freshly painted 1,280 sq. ft. corner suite offering an incredible, unobstructed South/East view, abundant natural light, and exceptional convenience. This bright and spacious home is a wonderful canvas awaiting your personal touch. The location is hard to beat. Enjoy being just steps from High Point Mall and Applewood Plaza, with beautiful parks and cycling trails, Markland Wood Golf Club, groceries, LCBO, Tim Hortons, Dollarama, Shoppers Drug Mart, a medical center, restaurants, and countless everyday essentials all just minutes away. Commuters will appreciate the direct bus to the subway right at the doorstep, plus easy access to the QEW, 403, 410 and 401, as well as the GO Train. The exceptionally well-maintained building offers an outstanding array of amenities, including an indoor rooftop heated pool, sauna, fitness center, billiards room, party room, convenience store, 24-hour concierge/security, and more. Enjoy the convenience of all utilities included in the maintenance fees, including cable, internet, heat, air conditioning, hydro, and water. More than just a home-it's a spacious corner suite with incredible views, abundant natural light, exceptional amenities, and a location that makes everyday living wonderfully convenient. (id:51382)
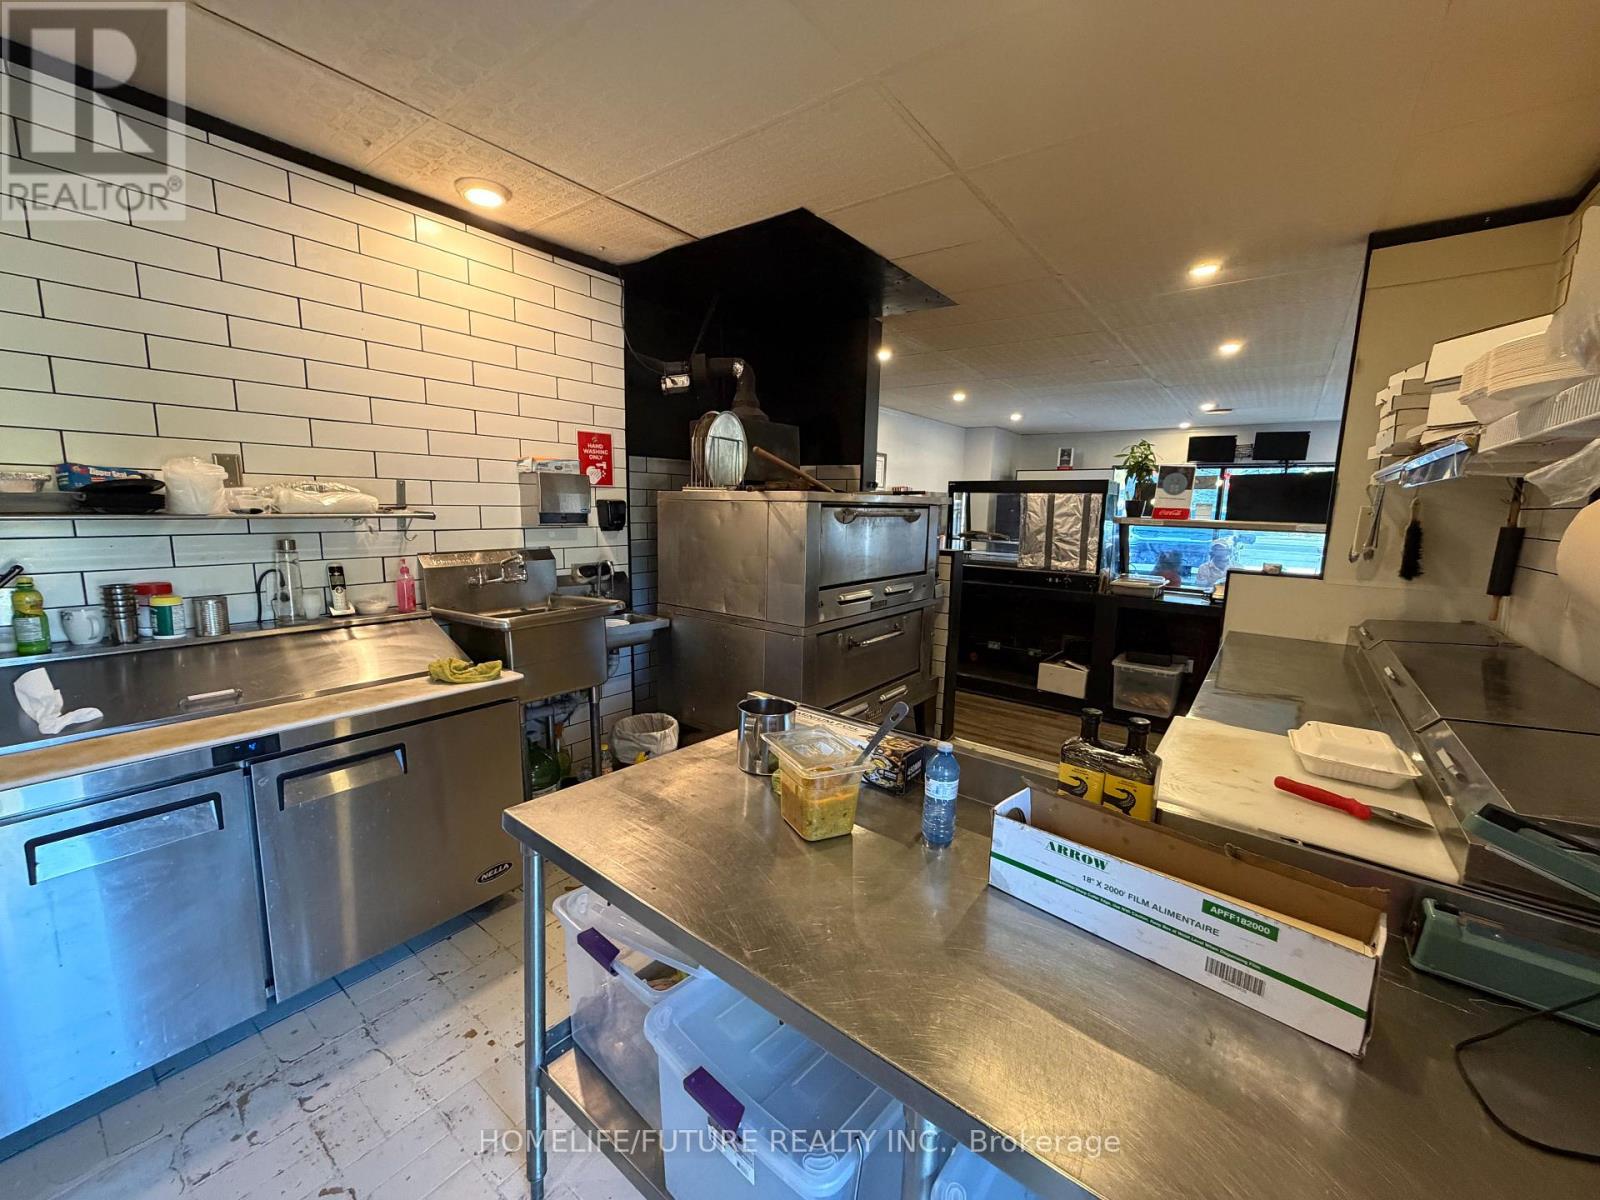
19834 Airport Road
Caledon (Caledon East), Ontario
Fully Equipped Restaurant Opportunity In The Heart Of Caledon! Currently Operating As Pizza Time & Asian Cuisine, This Approximately 1,100 Sq. Ft. Restaurant Is Located At A High-Traffic Intersection With Excellent Visibility, Seating For 25 And Parking For 20 Vehicles. Fully Equipped With A 10-Ft Commercial Hood, Stacked Double Pizza Oven And Efficient Kitchen Layout. Not A Franchise - The New Operator Can Rebrand And Operate Their Own Food Concept, Subject To Applicable Approvals. Suitable For Dine-In, Takeout Or Delivery. Excellent Signage And Ample Parking. Gross Rent Approx. $3,300/Month Including TMI, With 5 + 5 Year Lease In Place. Great Opportunity For An Owner-Operator Looking To Establish Or Expand A Food Business In Caledon. (id:51382)
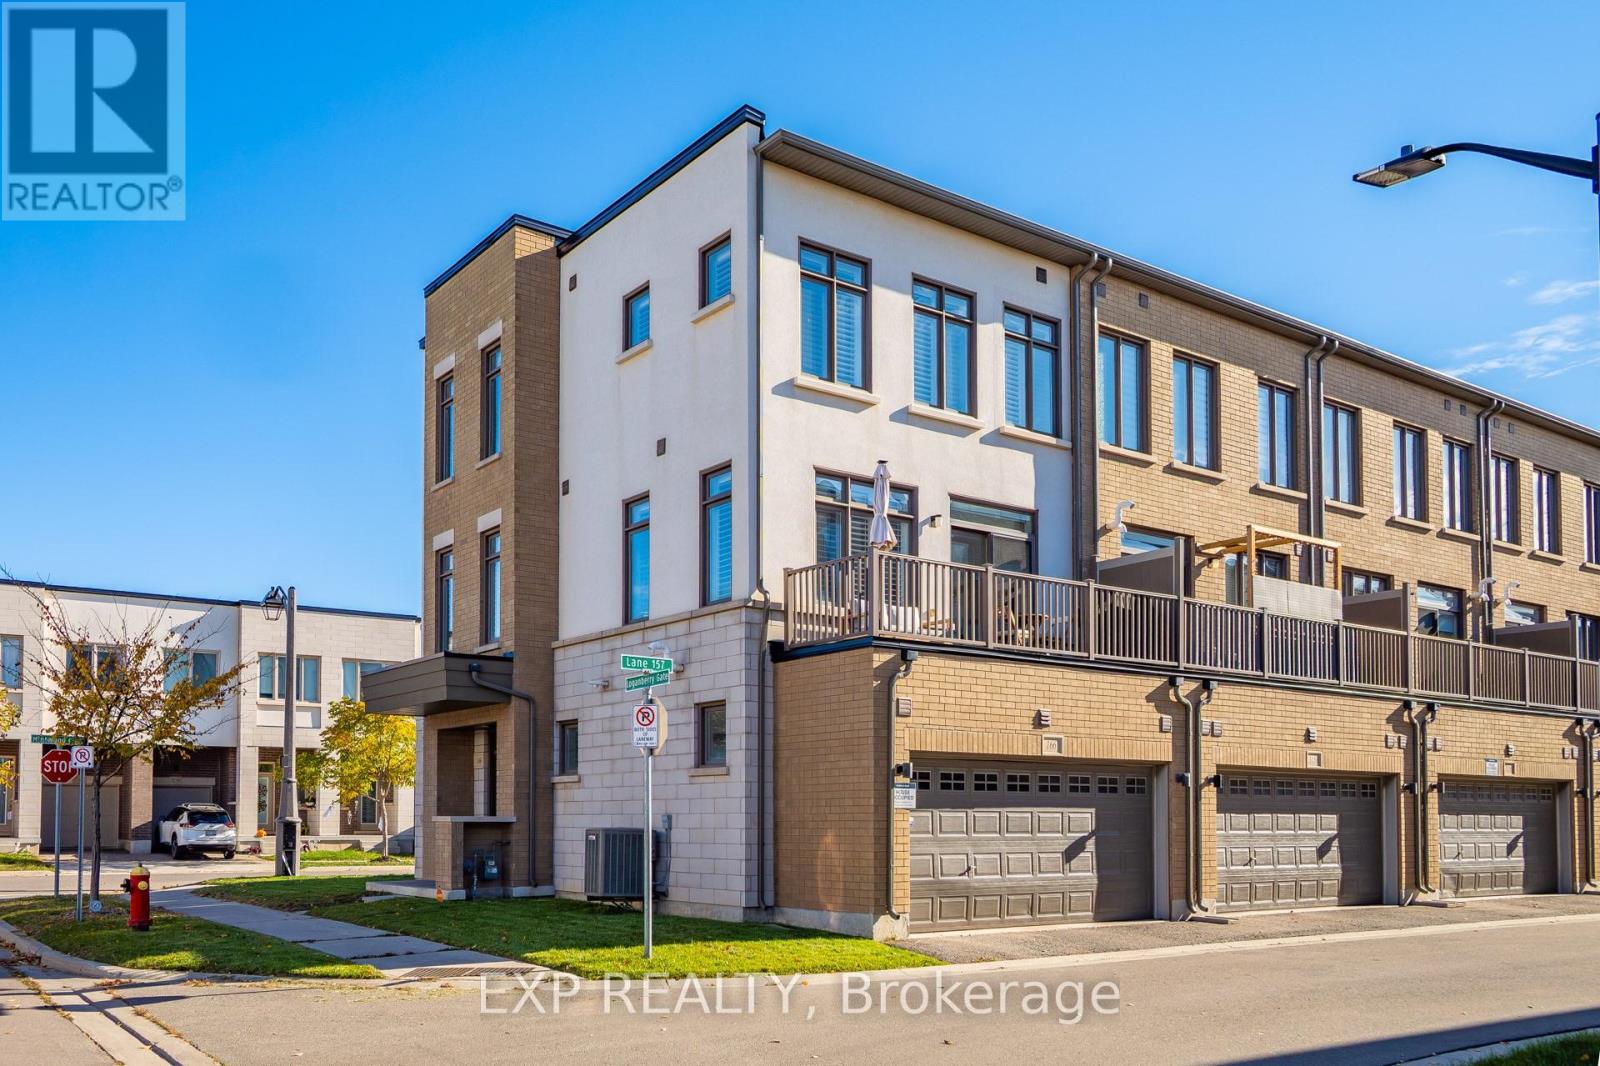
166 Loganberry Gate
Oakville (Go Glenorchy), Ontario
Freehold corner townhome in north Oakville with over 2,000 sq ft of light-filled living across three levels. The main floor is made for everyday living. The quartz kitchen's breakfast bar is where mornings begin, and the dining area opens to a balcony, ready for summer dinners and evening downtime. The spacious living room is the heart of the home, with a cozy nook that invites you to curl up with a good book, and corner windows that fill the space with natural light. The ground floor features a welcoming foyer, a versatile home office or den, a convenient laundry/mudroom, and inside access to the double-car garage. Upstairs, three bedrooms include a primary retreat with a walk-in closet and private ensuite. Engineered hardwood on every level, an oak staircase, 9 ft ceilings, means you can unpack and settle right in. The double garage offers direct entry to the home. Close to the Uptown Core, Oakville Trafalgar Memorial Hospital, parks and trails, with quick access to Highways 403, 407 and the QEW. Whether you're commuting during the week or spending weekends outdoors, this home offers an ideal balance of lifestyle and location. (id:51382)
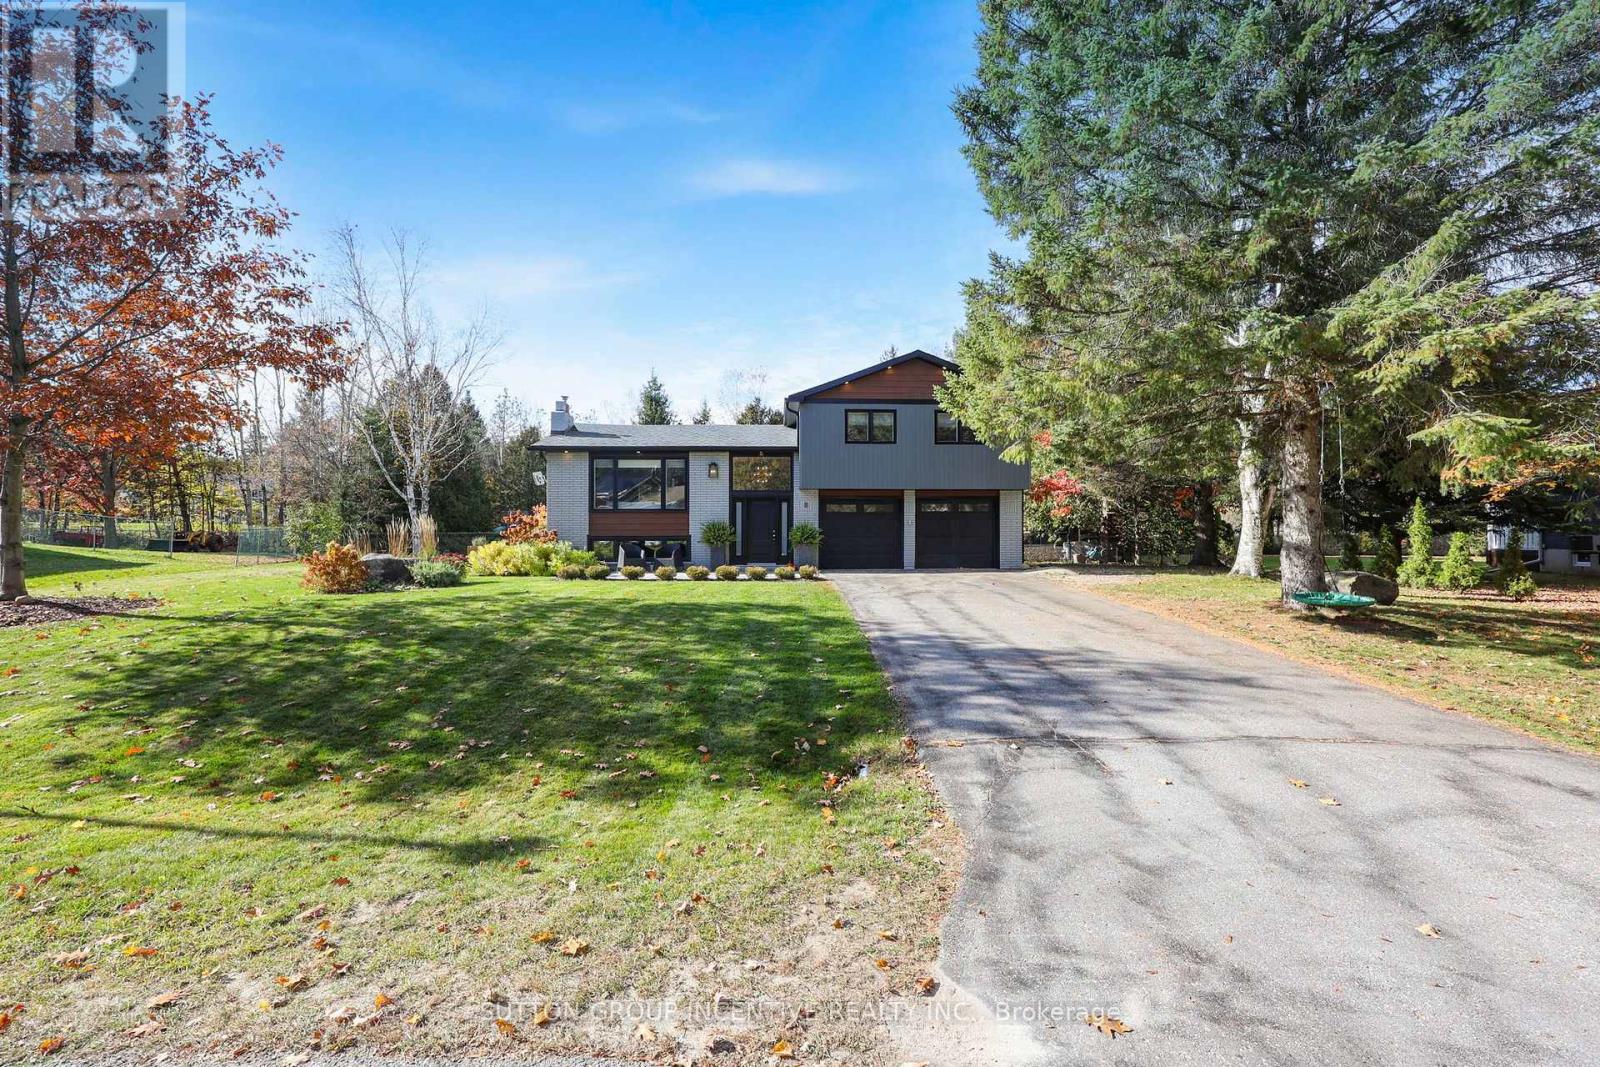
8 Patricia Court
Springwater (Hillsdale), Ontario
Beautifully renovated from top to bottom, this stunning 3-level side split is nestled on nearly half an acre in the desirable Village of Hillsdale. Tucked away on a quiet cul-de-sac and backing onto parkland, this exceptional home features extensive upgrades, including significant insulation improvements that dramatically increase R-value and energy efficiency. From the inviting front patio to the thoughtfully designed interior, every detail impresses. The bright, open-concept main level showcases modern finishes and a stunning custom chef's kitchen featuring an oversized island, stone countertops and abundant cabinetry. The dining area offers built-in seating and a walkout to the spacious, fully fenced backyard, while the expansive great room features gorgeous custom built-in shelving and a gas fireplace, creating the perfect space for relaxing and entertaining. Upstairs, three generous bedrooms are complemented by a beautifully renovated bathroom featuring a freestanding clawfoot tub, separate shower, custom tilework and double sinks. Stylish vinyl flooring flows throughout, with no carpet. The lower level offers a welcoming rec room with custom built-ins and a fabulous custom bar area with bar fridge, plus a brand-new 3-piece bathroom and convenient walk-up access with separate entrances to both the backyard and garage. Extensive upgrades include septic system with Y to future garage (2022), siding & garage doors (2021), windows, front door, two new furnaces & two A/C units (2020). The substantial insulation improvements include upgraded insulation in both the interior & exterior upstairs walls (striped to the studs), plus additional foam insulation sheets installed on all exterior bedroom walls during the siding replacement. Spray foam insulation was also added in the basement and garage. This meticulously updated home shows 10++! Enjoy the peace and tranquility of country living while remaining conveniently close to Barrie and HWY 400. Simply move in and enjoy! (id:51382)
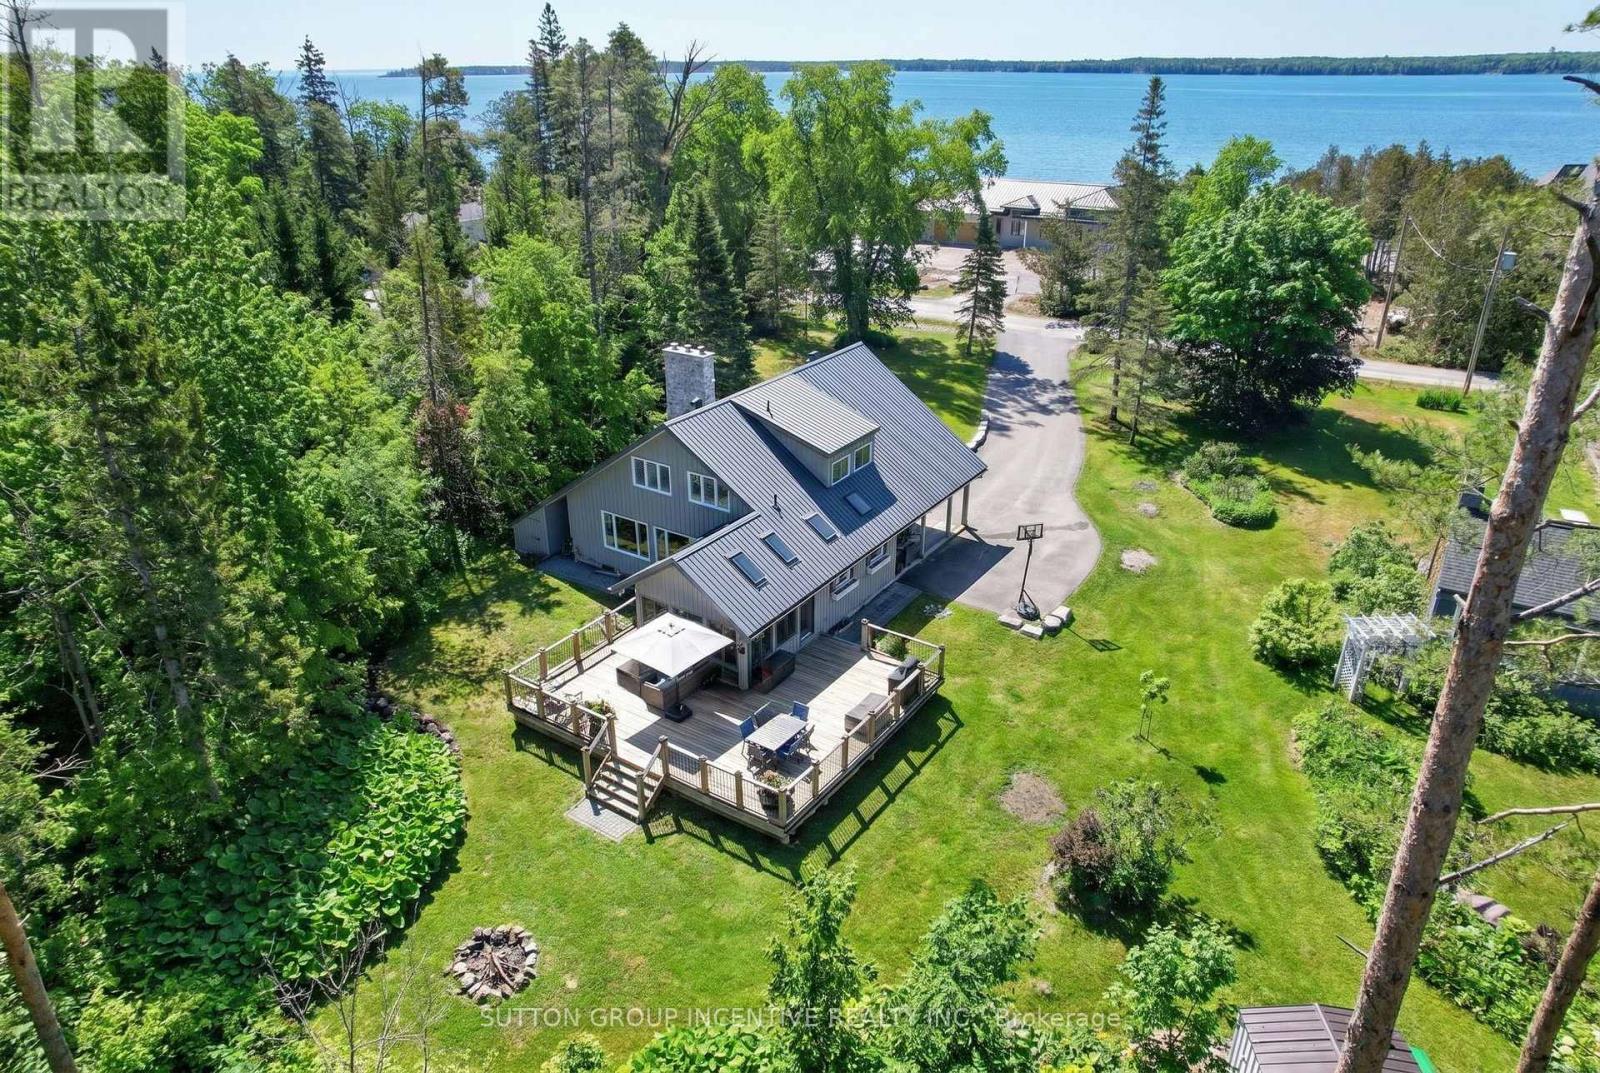
24 Brambel Road
Oro-Medonte, Ontario
Nestled among mature trees and beautifully landscaped grounds on a private waterfront road with shoreline access to Lake Simcoe, this custom-built home showcases captivating views from every window. The bright, welcoming sunroom opens onto a spacious deck, creating the perfect setting for entertaining or simply relaxing in the peaceful natural setting. Inside, the home exudes warmth and character anchored by a wood-burning fireplace in the living room, while a cozy gas fireplace enhances the inviting recreation room. Thoughtful features such as a 50-year steel roof and a whole-home Generac generator provide lasting durability and year-round peace of mind. The convenient main-floor bedroom offers comfortable accommodation for in-laws or guests evading stairs. Start your day on the private south-facing deck off the primary bedroom, an ideal spot to enjoy the tranquility and views. Offering more than 2,200 square feet of living space on 3/4 acre, this lovingly maintained, one-of-a-kind home features four bedrooms, three updated bathrooms, a renovated kitchen, and hardwood flooring throughout the upper level. The versatile bonus room upstairs can easily serve as a den, home office, library, nursery, yoga studio, or creative space. The finished lower level offers endless flexibility, whether envisioned as a media room, games room, or family retreat. Situated on just under an acre on a quiet dead-end street, this sought-after waterfront community property delivers exceptional privacy, natural beauty, and year-round recreational opportunities. Conveniently located just 10 minutes from Barrie, 20 minutes from Orillia, and approximately 90 minutes north of the GTA, this is a rare opportunity to enjoy rural lakeside living without sacrificing access to urban amenities. (id:51382)
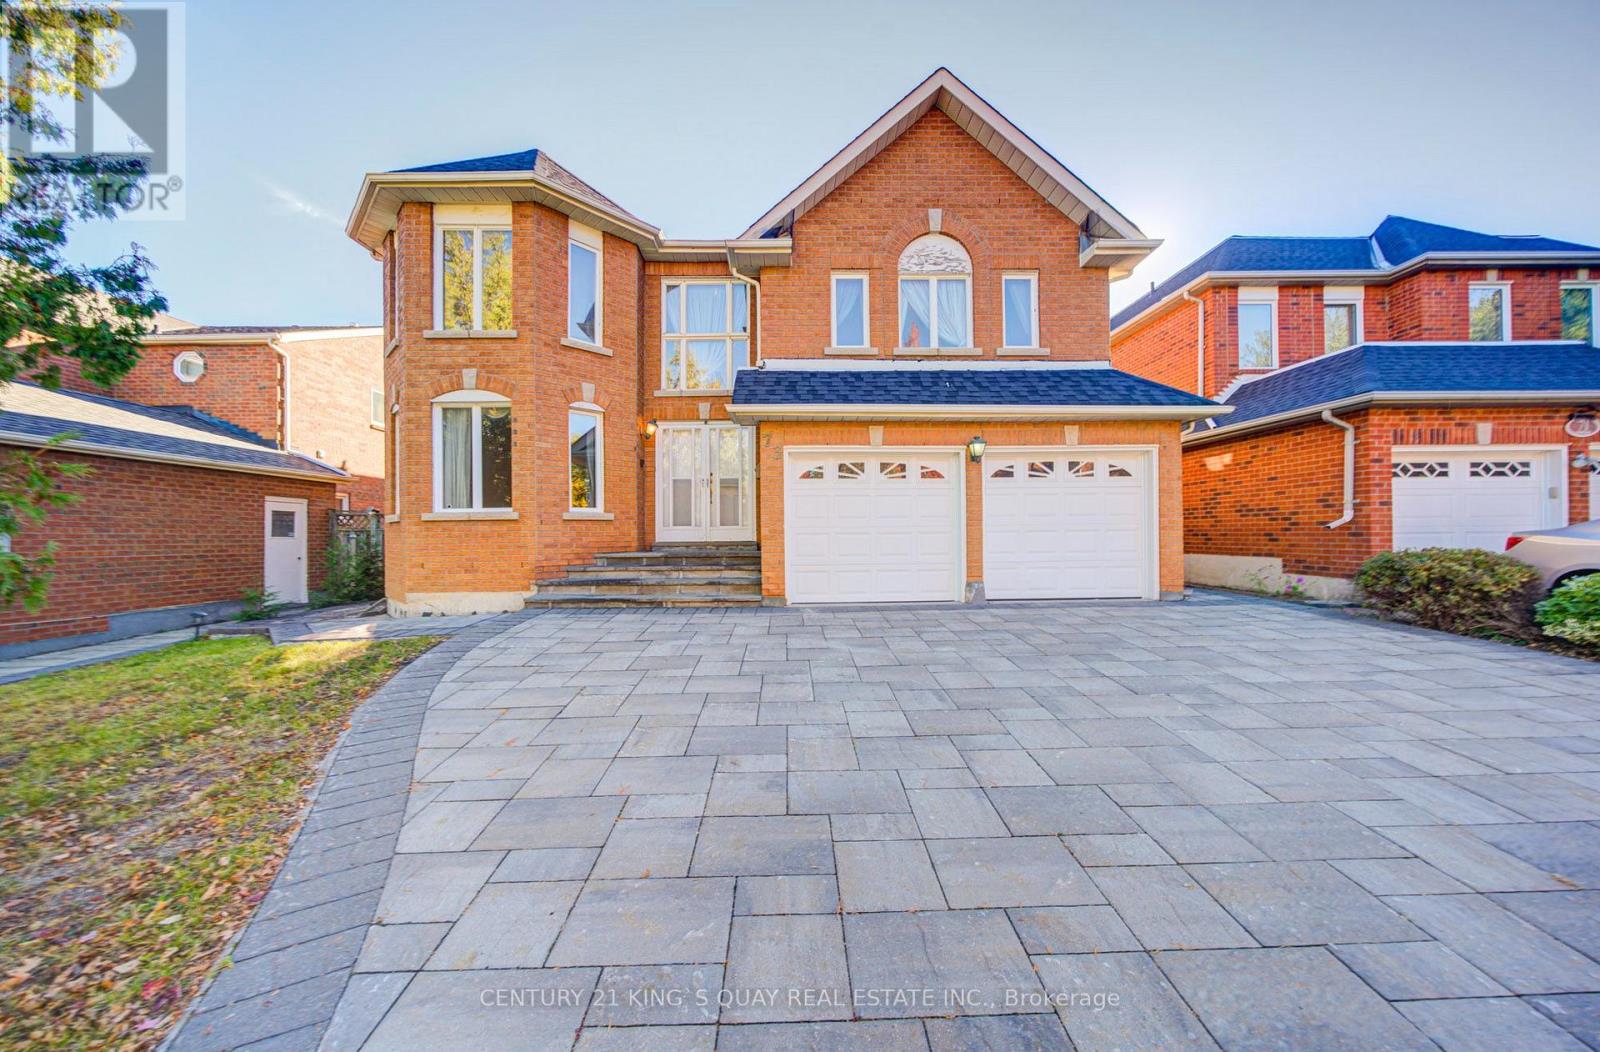
73 Conistan Road
Markham (Unionville), Ontario
Beautiful Sophisticated Home Is Located In Unionville, Markham Down Town, A Highly Sought-After Top-Ranked School Zone, Offering 3282 SqFt Above Grade Plus A Finished Basement With 2 Bedrooms Ideal For Extended Or Multigenerational Family. Bright Open-Layout With A Grand Cathedral-Ceiling Entrance And Two Separate Staircases. Two Spacious Family Rooms, Each With A Fireplace, Provide Exceptional Private Retreats, Relaxation And Family Gatherings. Four Generously Sized Bedrooms On Second Floor. Hardwood Flooring Throughout Main and Second Floors. Spacious Open-Concept Kitchen With Newer Quarts Countertop Overlooks Schoolyard and Park. Newer Finished Front and Back Interlocking and Stone Slabs Paved On Front Door. Walking Steps To Top Schools: St. Justin Martyr CES, Coledale PS, Unionville HS, St. Augustine CHS, and J. Addison School (Private). Minutes To Hwy 7 /404/407. Significant Convenient Access To Post-Secondary Educations, Banks, Markville Mall, First Markham Place, Restaurants and Other Everyday Amenities. An Absolutely Stunning Opportunity. House Is Being Sold As Is. A True Must See! (id:51382)
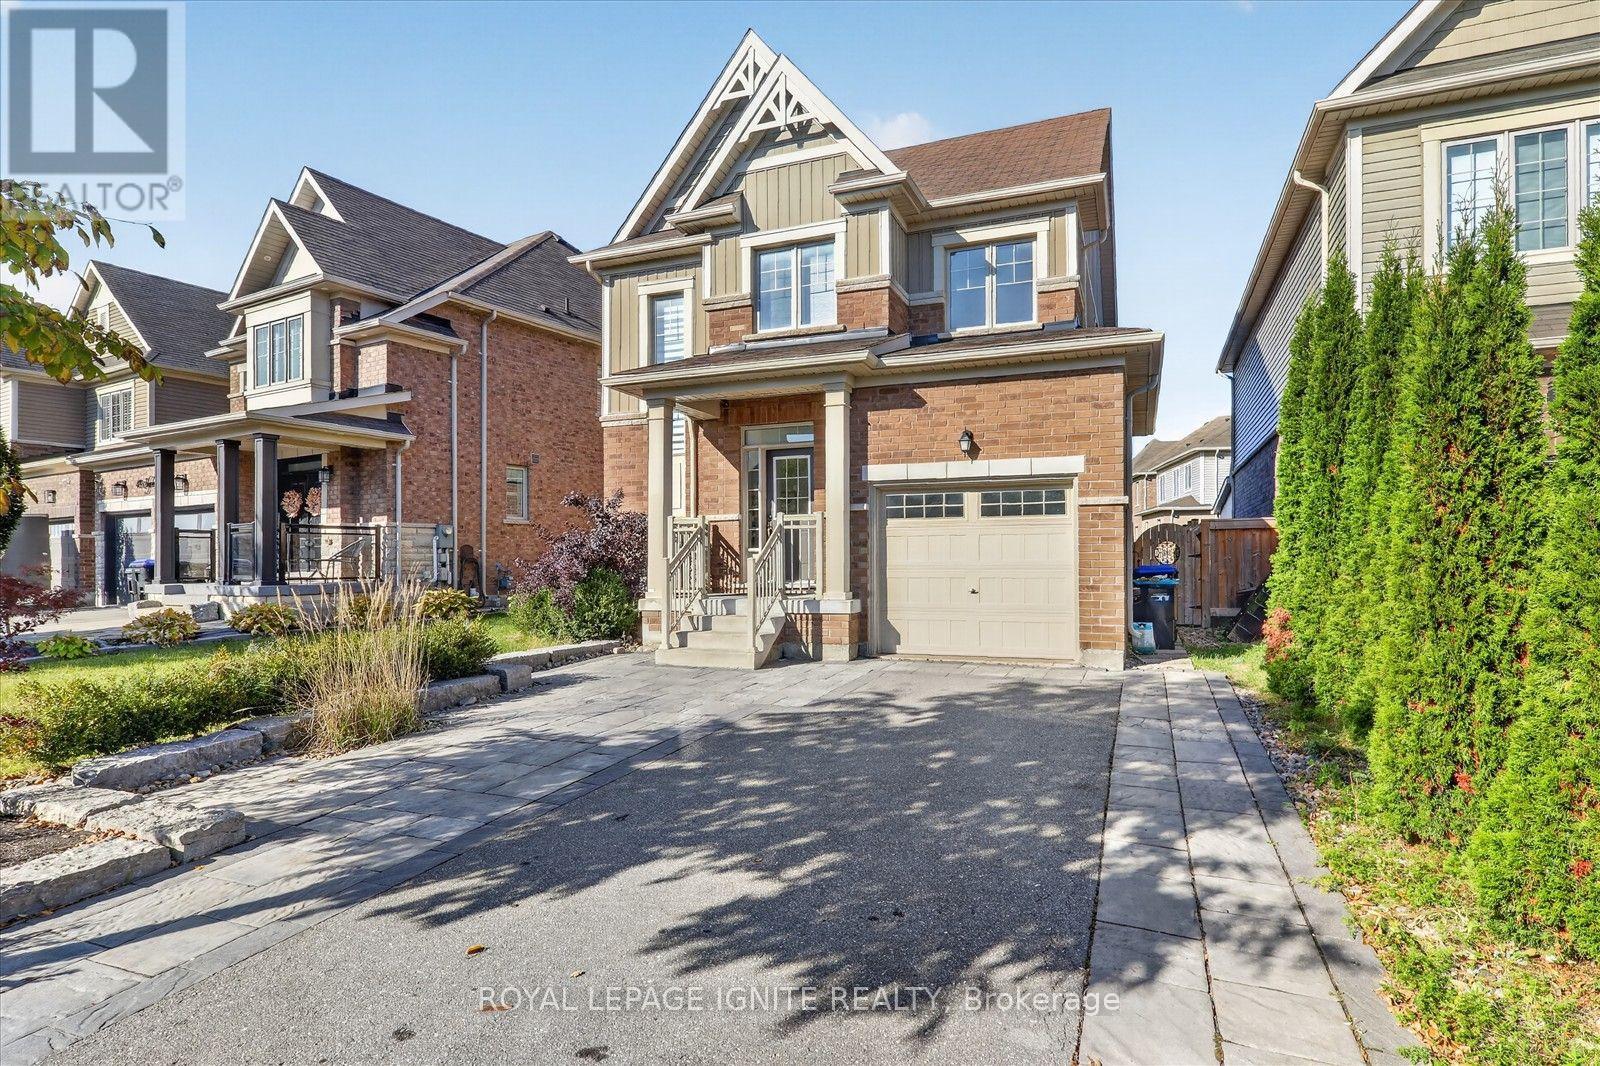
52 Stych Street
New Tecumseth (Tottenham), Ontario
Welcome to this beautifully upgraded detached home offering 3 bedrooms, 3 bathrooms, and 4 parking spaces in the growing community of Tottenham. Situated on an oversized landscaped lot with no sidewalk, this freshly painted home offers comfort, style, and exceptional outdoor living. The professionally landscaped front yard features interlocking with integrated LED lighting, creating a welcoming first impression. Enjoy a custom deck with a built-in area for a BBQ and fridge, plus a separate seating area with a fire pit perfect for entertaining or relaxing with family. Inside, the main floor showcases elegant feature walls and a fireplace. Ideal for a growing family, this must-see home offers access to nearby schools, including Tottenham Public School, Tecumseth South Central Public School, St. James School, Tecumseth Beeton Elementary School, and Monsignor J. E. Ronan Catholic School. Enjoy outdoor recreation at Tottenham Conservation Area, Beattie Pinery Provincial Park, Earl Rowe Provincial Park, and Fair View Park, along with shopping options at Tottenham Mall, Restaurants, Shops, Schools, Parks within a few min. (id:51382)
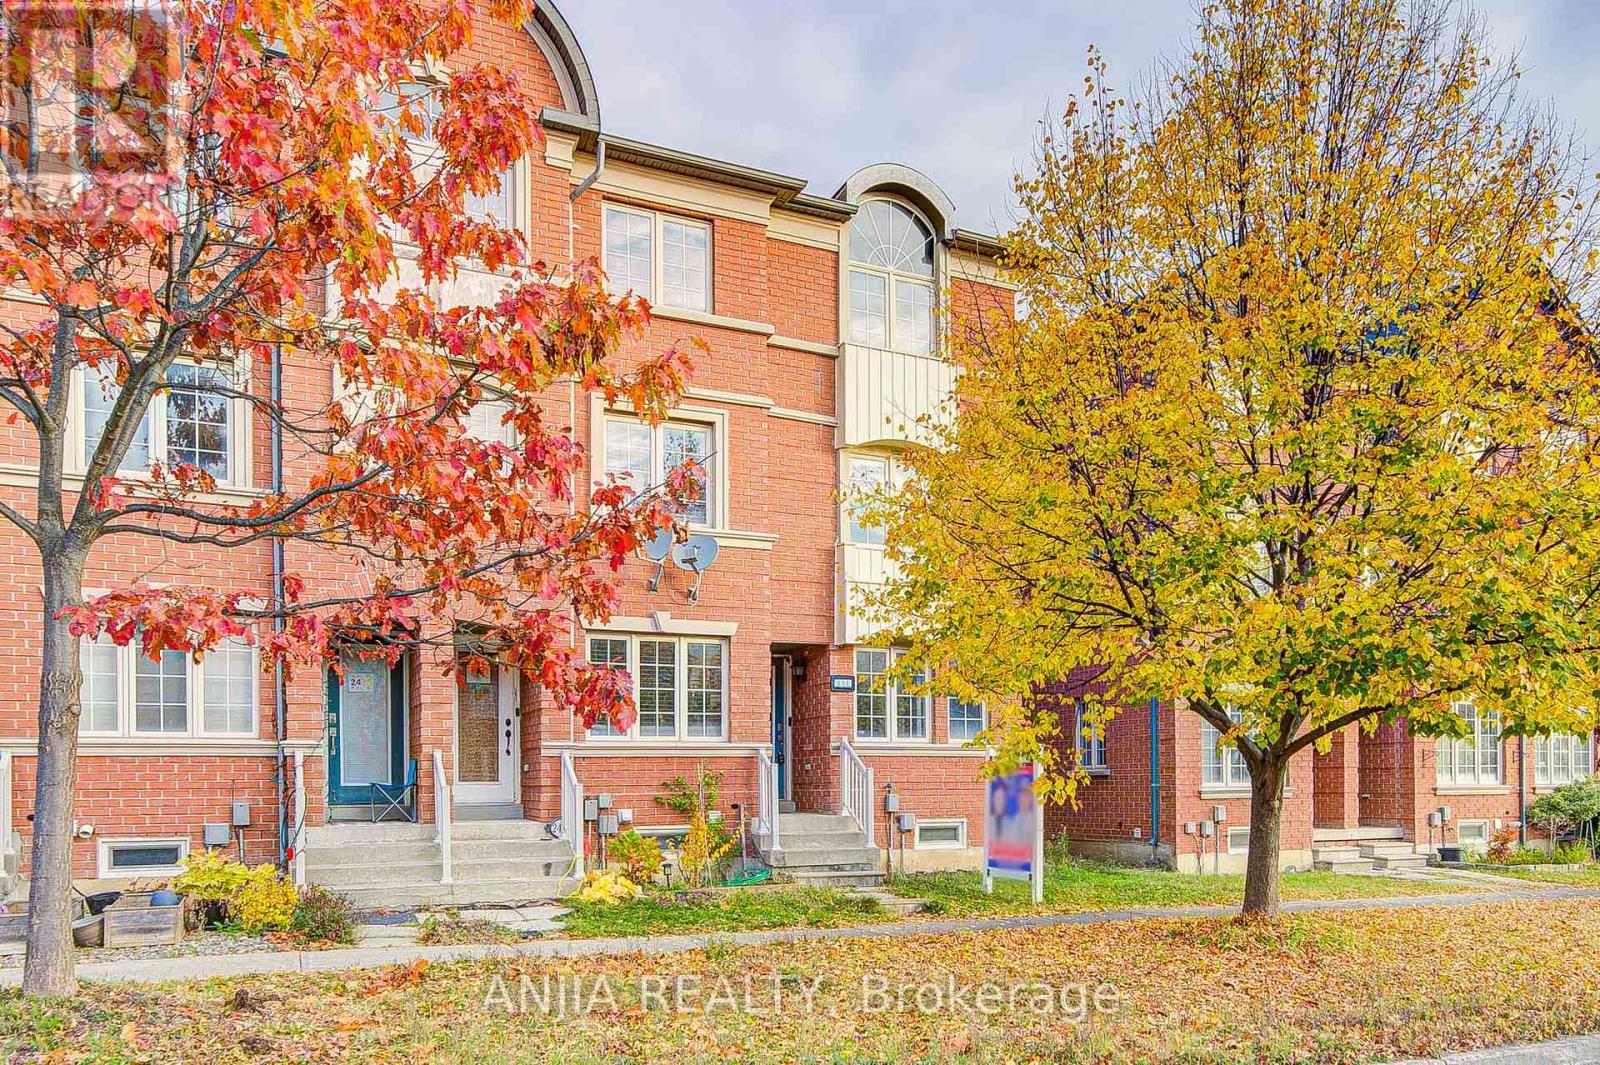
2434 Bur Oak Avenue
Markham (Cornell), Ontario
Prime location & immaculate condition in Upper Cornell! Built by Aspen Ridge, this south-facing, sun-filled end unit feels just like a semi with abundant natural light & extra windows. Recently upgraded throughout: finished basement complete with a full bathroom, gleaming hardwood flooring across the main house and stairs with upgraded railings (carpet-free!), and upgraded exterior vinyl frames on all windows and doors. The spacious eat-in kitchen features a bright breakfast area, walk-out to an expansive open balcony, and recently upgraded appliances (refrigerator, stove/oven, dishwasher, washer & dryer). Central A/C replaced in 2023. Rare layout where all bedrooms feature private ensuite baths! Enjoy direct indoor garage access and a rare extra-long driveway parking 3 cars. Steps to public transit, GO Train, top-ranking schools, parks, shops, and places of worship, with effortless access to Hwy 407. Truly turn-key and move-in ready! (id:51382)
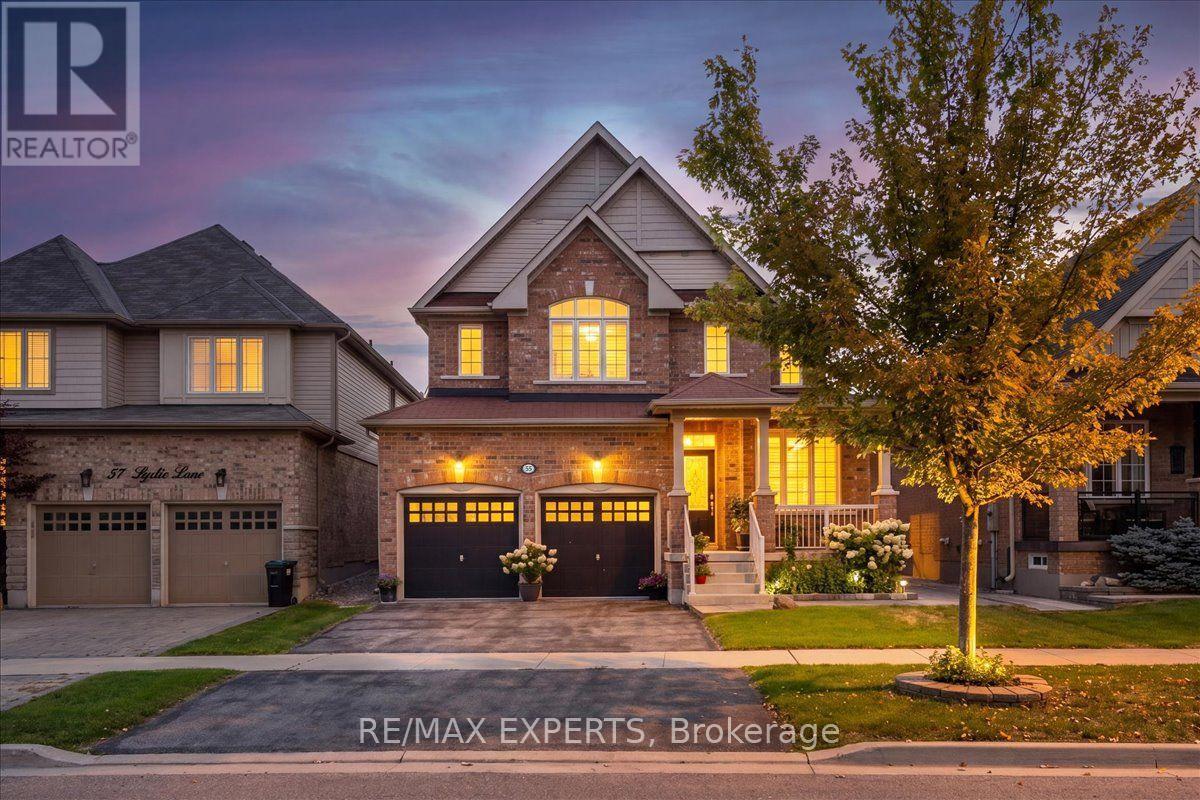
55 Sydie Lane
New Tecumseth (Tottenham), Ontario
Over 3,000 Sqft Of Luxury Living On One Of Tottenham's Most Sought After Street. Functional Layout That Offers Oversized Principle Rooms & An Oversized Chef Inspired Kitchen That Overlooks Your Incredible Landscaped Backyard. Effortless Flow Between All Rooms On The Main Floor W/ A Gas Fireplace In The Family Room To Enjoy. Many Upgrades Throughout & California Shutters On All Windows. On the 2nd Floor You'll Find 4 Generously Sized Bedrooms All With Hardwood Floors & Extended Closet Spaces. The Primary Bedroom Offers Vaulted Ceilings With A W/I Closet & Spa-Like 5 Piece Ensuite With Soaker Tub. The Garage Is Completed W/ Epoxy Flooring For Your Convenience! Move In Ready & Pride Of Home OwnershipThroughout. 55 Sydie Lane Is Ready For You To Call Home! (id:51382)
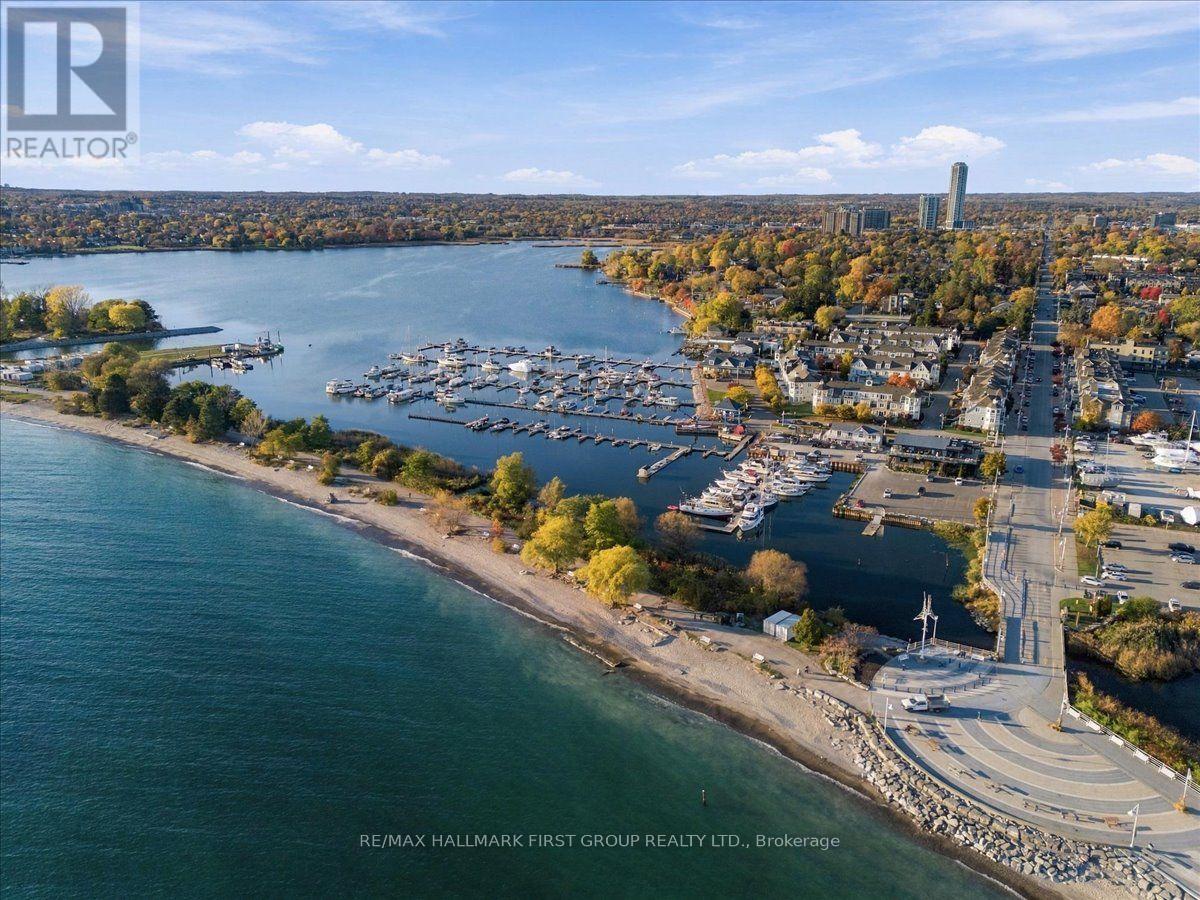
21 - 1295 Wharf Street
Pickering (Bay Ridges), Ontario
Lakeside Living at Frenchman Bay Village! Welcome to an exceptional FREEHOLD 3-bedroom, 3-bathroom townhome where lifestyle meets location! Enjoy beautiful views of Frenchman Bay and Lake Ontario, an active community atmosphere, and the added bonus of a community inground swimming pool. Step inside to a bright, open-concept living and dining area featuring soaring two-storey cathedral ceilings and a stunning fireplace that creates the perfect focal point. The updated kitchen is ideal for everyday living and entertaining, with a walkout to your fully fenced, private backyard - perfect for summer BBQs and relaxing outdoors. Upstairs, the spacious primary retreat impresses with vaulted ceilings, a walk-in closet, a 4-piece ensuite, and a private balcony with beautiful views Frenchman Bay. The second bedroom features a wall-to-wall closet and semi-ensuite access. A versatile third bedroom option offers incredible flexibility as a home office, loft, additional family room, or third bedroom to suit your needs. The unfinished basement is a blank canvas, ready for your personal touch and future possibilities! Enjoy an unbeatable lifestyle just steps to the lake, waterfront trails, parks, cafés, restaurants, schools and transit, with easy access to Highway 401.Whether you're a first-time buyer looking to get into the market, a growing family needing more space, or a downsizer seeking a vibrant, low-maintenance lifestyle, this is your opportunity to enjoy the best of lakeside living! New flooring, updated bathrooms and freshly painted throughout. All laminate 2026/ front hallway porcelain tile 2026 /broadloom 2026/ Stove 2026/ Dishwasher2026 (id:51382)
2403 - 50 Forest Manor Road
Toronto (Henry Farm), Ontario
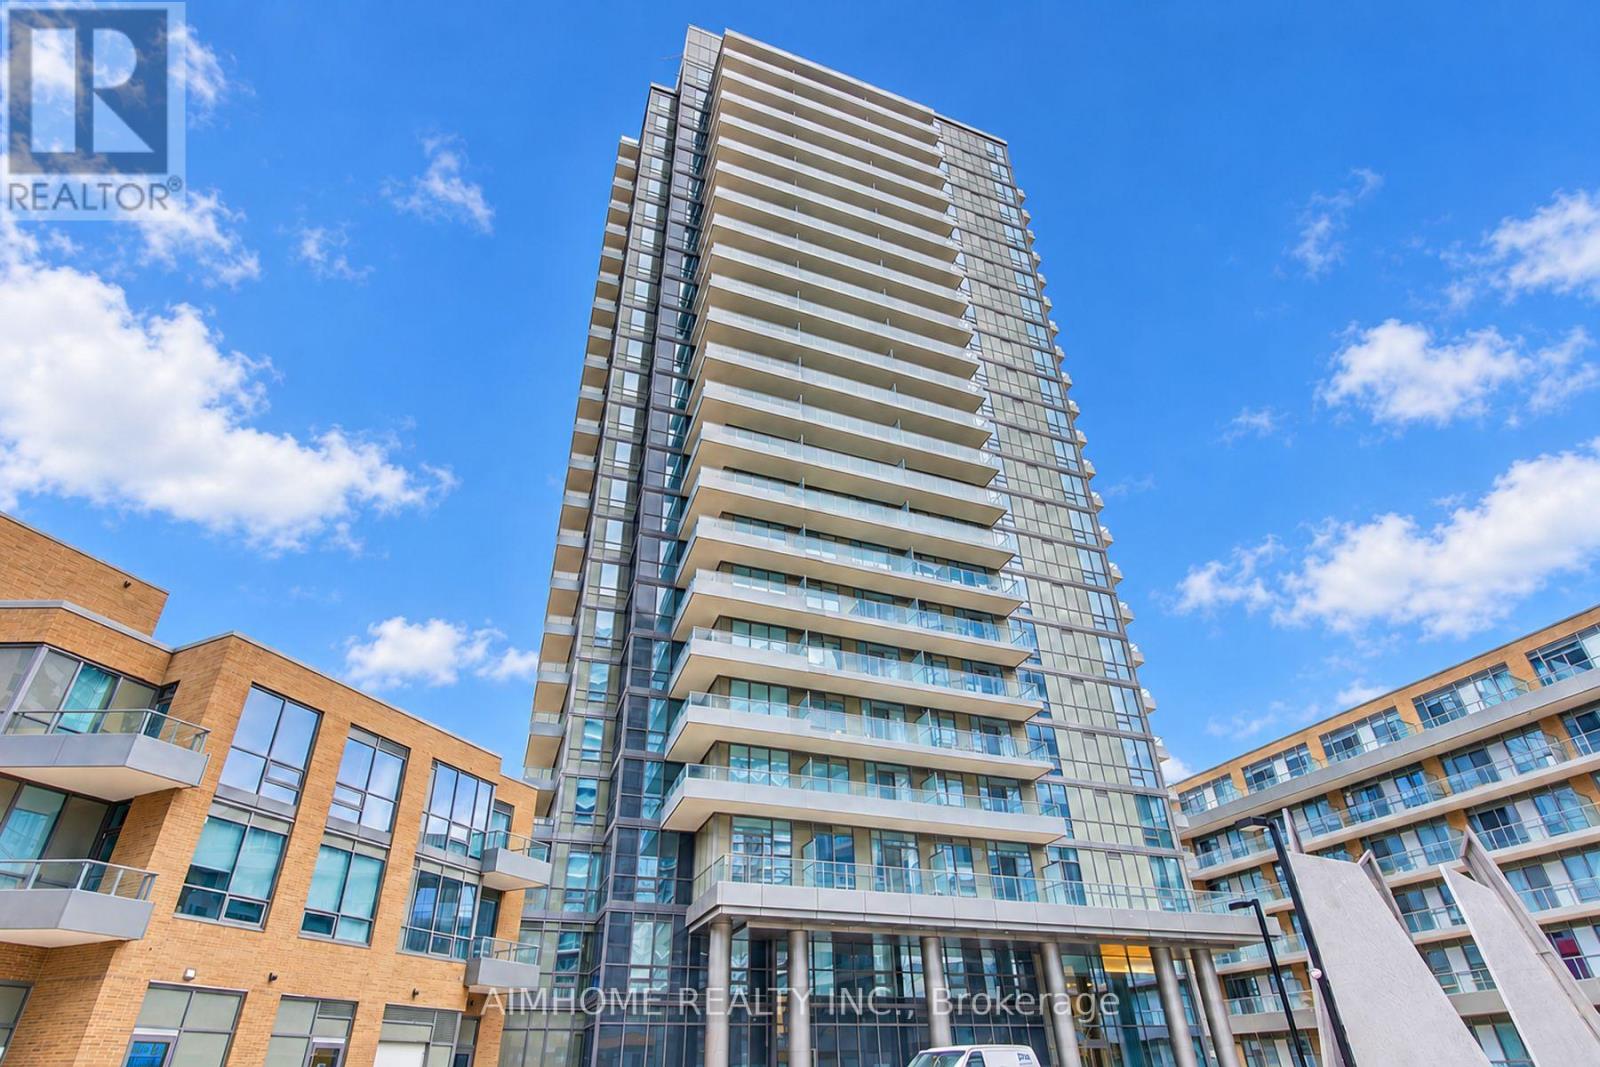
Stunning top-floor 1+1 suite with 2 baths in the prestigious Forest Manor community, featuring unobstructed sunset views and exceptional privacy with no neighbours above. This bright and spacious unit boasts modern décor, new vinyl flooring throughout, and floor-to-ceiling windows that fill the space with natural light. The contemporary kitchen features stainless steel appliances and a centre island, while the large private balcony offers the perfect spot to relax and enjoy breathtaking sunset views. The versatile den with sliding doors can be used as a second bedroom or a private home office. Enjoy outstanding building amenities, including 24-hour security, an indoor pool, party room, and underground visitor parking. Conveniently located close to Don Mills Subway Station, Fairview Mall, T&T Supermarket, FreshCo, community centres, and more. Easy access to Highways 401, 404, and the DVP makes commuting a breeze. A perfect blend of comfort, style, privacy, and convenience! (id:51382)
605 - 5793 Yonge Street
Toronto (Newtonbrook East), Ontario
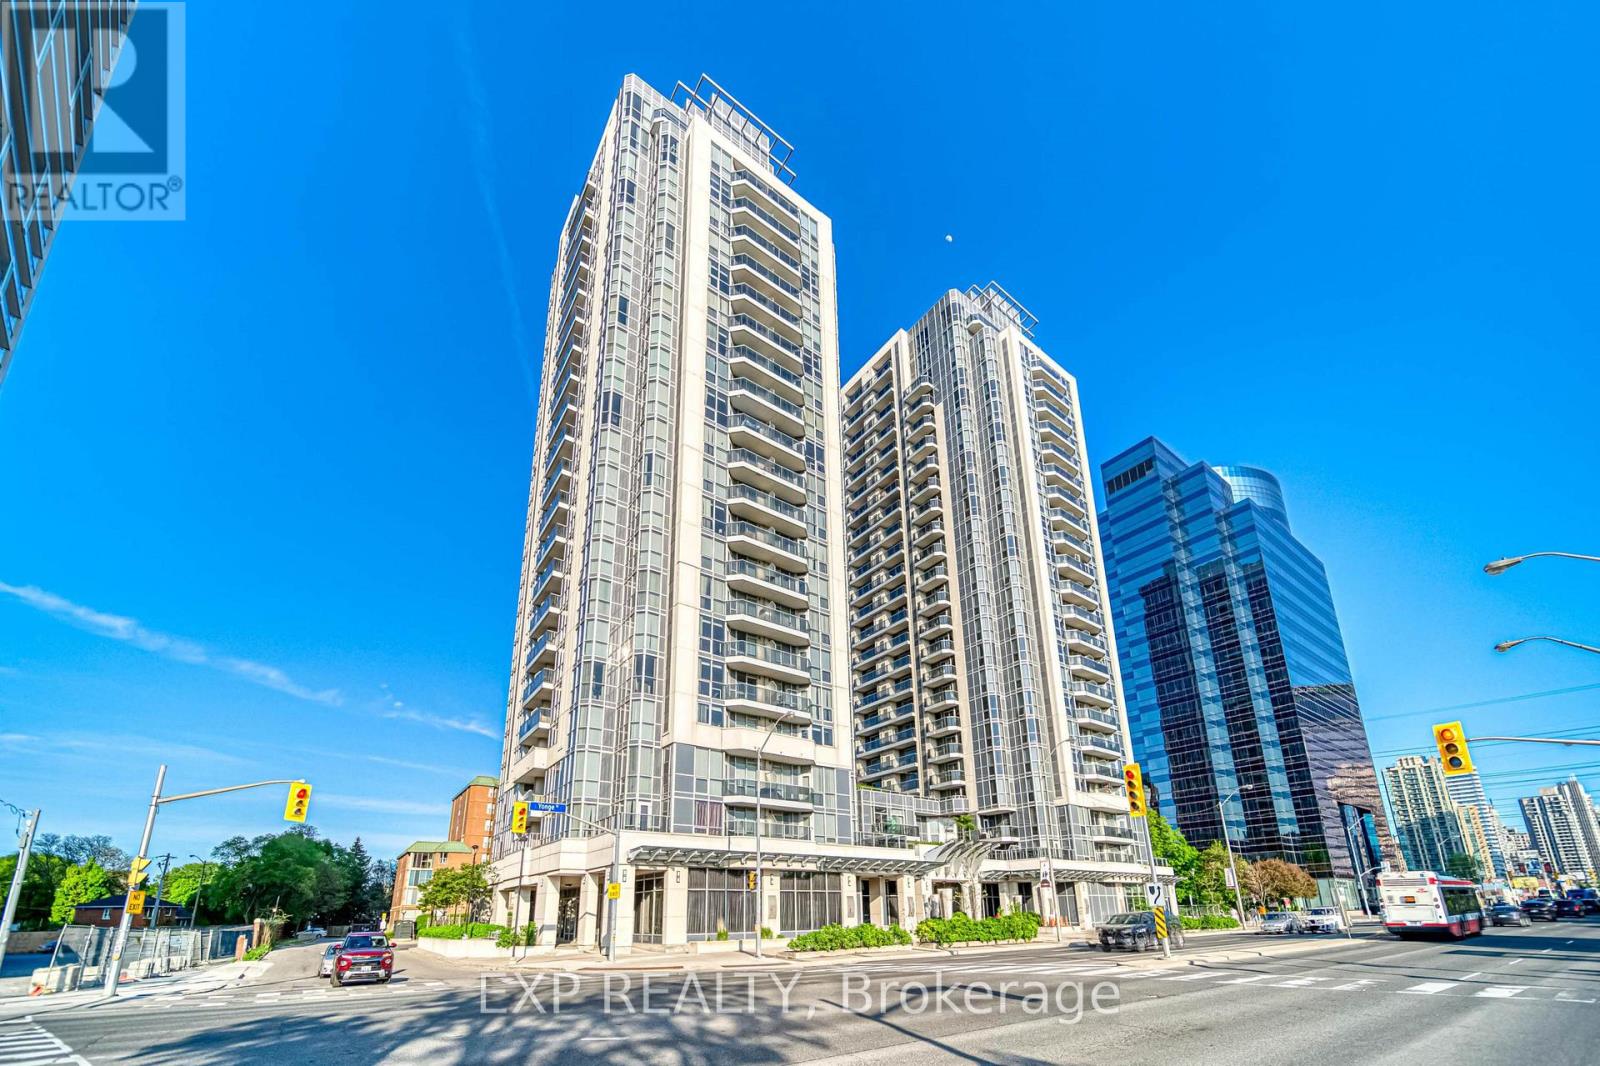
*Furnished (with option to be vacant if requested)* Stunning South East Corner 2 Bedroom In Heart Of North York. Hardwood Floor In Living/Dining Room, Granite Countertop, S/S Appliances In Open Concept Kitchen. Open Balcony. Super Convenient Location, Steps To Finch Subway Station & Ttc. Great Amenities Include: 24 Hr Concierge, Indoor Pool, Movie Theatre, Exercise Room, Library, Sauna & Guest Suites. (id:51382)
902 - 25 Adra Grado Way
Toronto (Bayview Village), Ontario
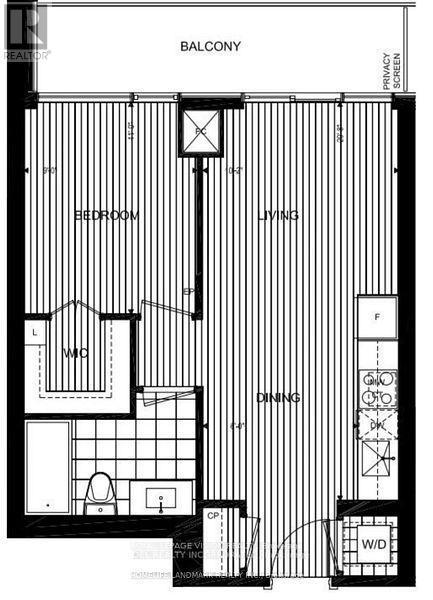
Enjoy modern living at SCALA by Tridel in this thoughtfully designed 1-bedroom, 1-bathroom suite on the 9th floor, offering 499 SF of bright, open-concept living space. The contemporary kitchen features integrated appliances, quartz countertops and backsplash, and sleek cabinetry, complemented by ensuite laundry for everyday convenience. One LOCKER is included. Residents enjoy premium amenities, including a fitness centre, spa, sauna, media room, party room, dining room with catering kitchen, outdoor patio, and concierge service. Conveniently located near Leslie Subway Station, Bayview Village, Fairview Mall, IKEA, Loblaws, and North York General Hospital, with easy access to Highways 401 and 404. (id:51382)
207 - 5 St Joseph Street
Toronto (Bay Street Corridor), Ontario
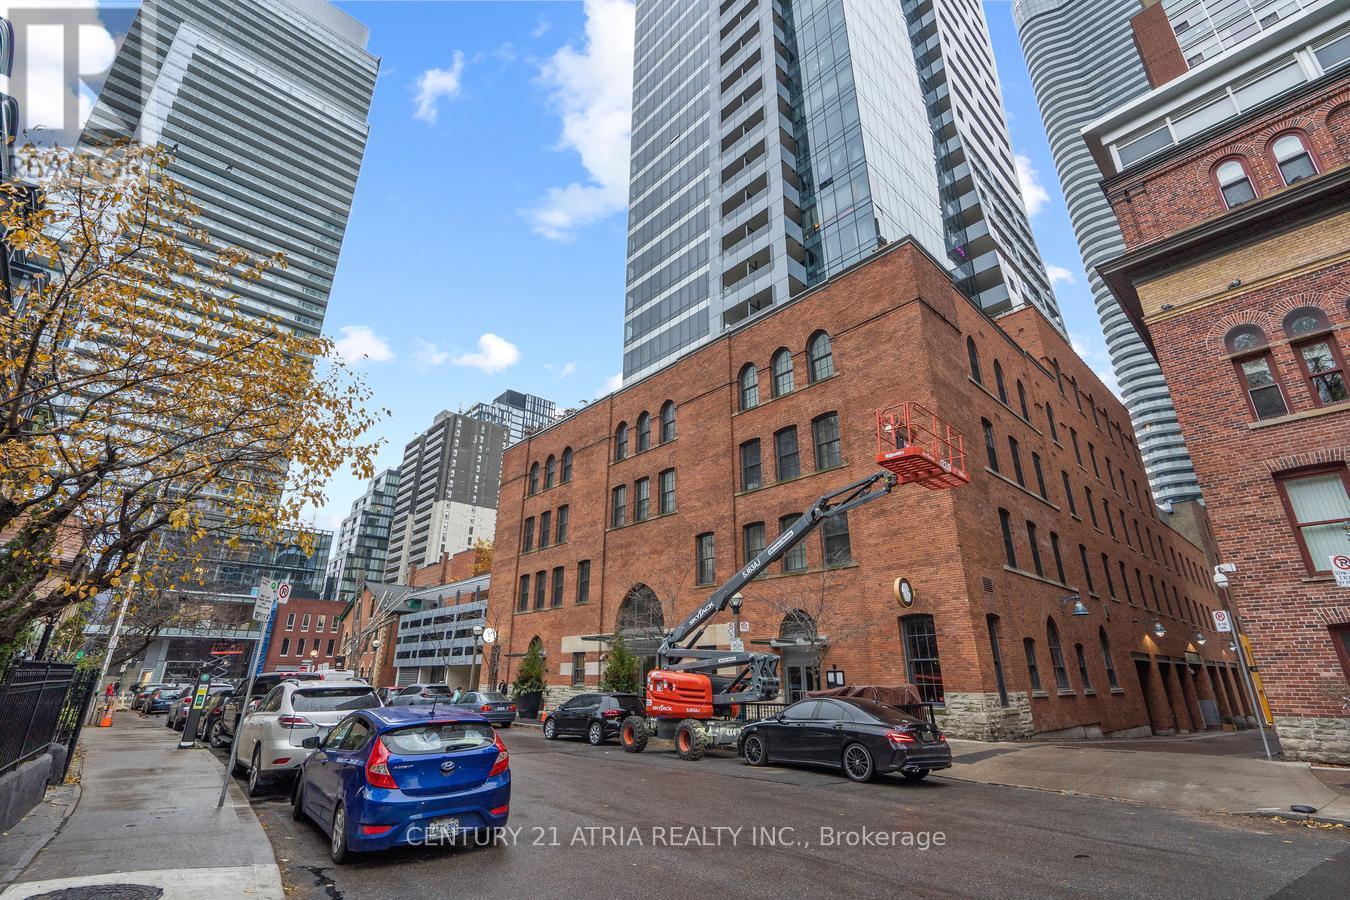
Welcome to the high-end/fully furnished 2 bedrms at Five Condos.Newly Renovated(Paint/Floor/bathrms).2 FullBaths&Split bedrooms layout. high quality furnitures:2 queen beds, night tbls,study tbl&chair,electronic sofa&coffee tbl,Tv&Tv stand, Dining tbl w/4 leather chairs, dresser &more. Facing west to a quiet street with unobstructed view.3Minutes To Subway Station.Steps To U Of T &Famous Yorkville Village. 1Parking. (id:51382)
611 - 120 Harrison Garden Boulevard
Toronto (Willowdale East), Ontario
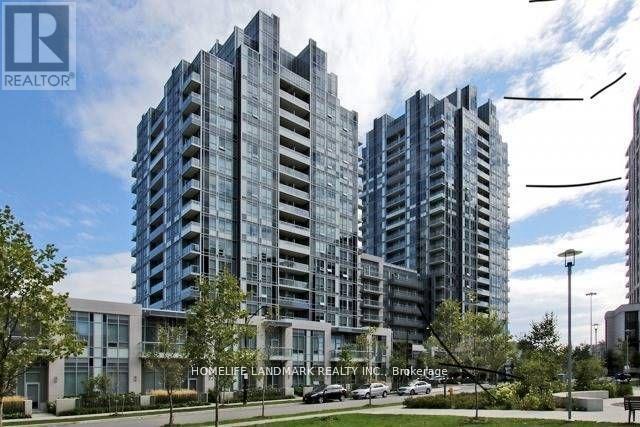
Aaa Tenants Only. ***Water Included!!***Spacious Open Concept 1 Bedroom + Den, 1 Bathroom Suite / Open Balcony With Park / Quick Access To Hwy 401 & 404, Go Trains, Shopping Malls, TTC / Facilities Include Recreation Centre, Party Room, Gym, Billiards, Visitor Parkings, And 24Hr Security. (id:51382)
1004 - 1 Quarrington Lane
Toronto (Banbury-Don Mills), Ontario
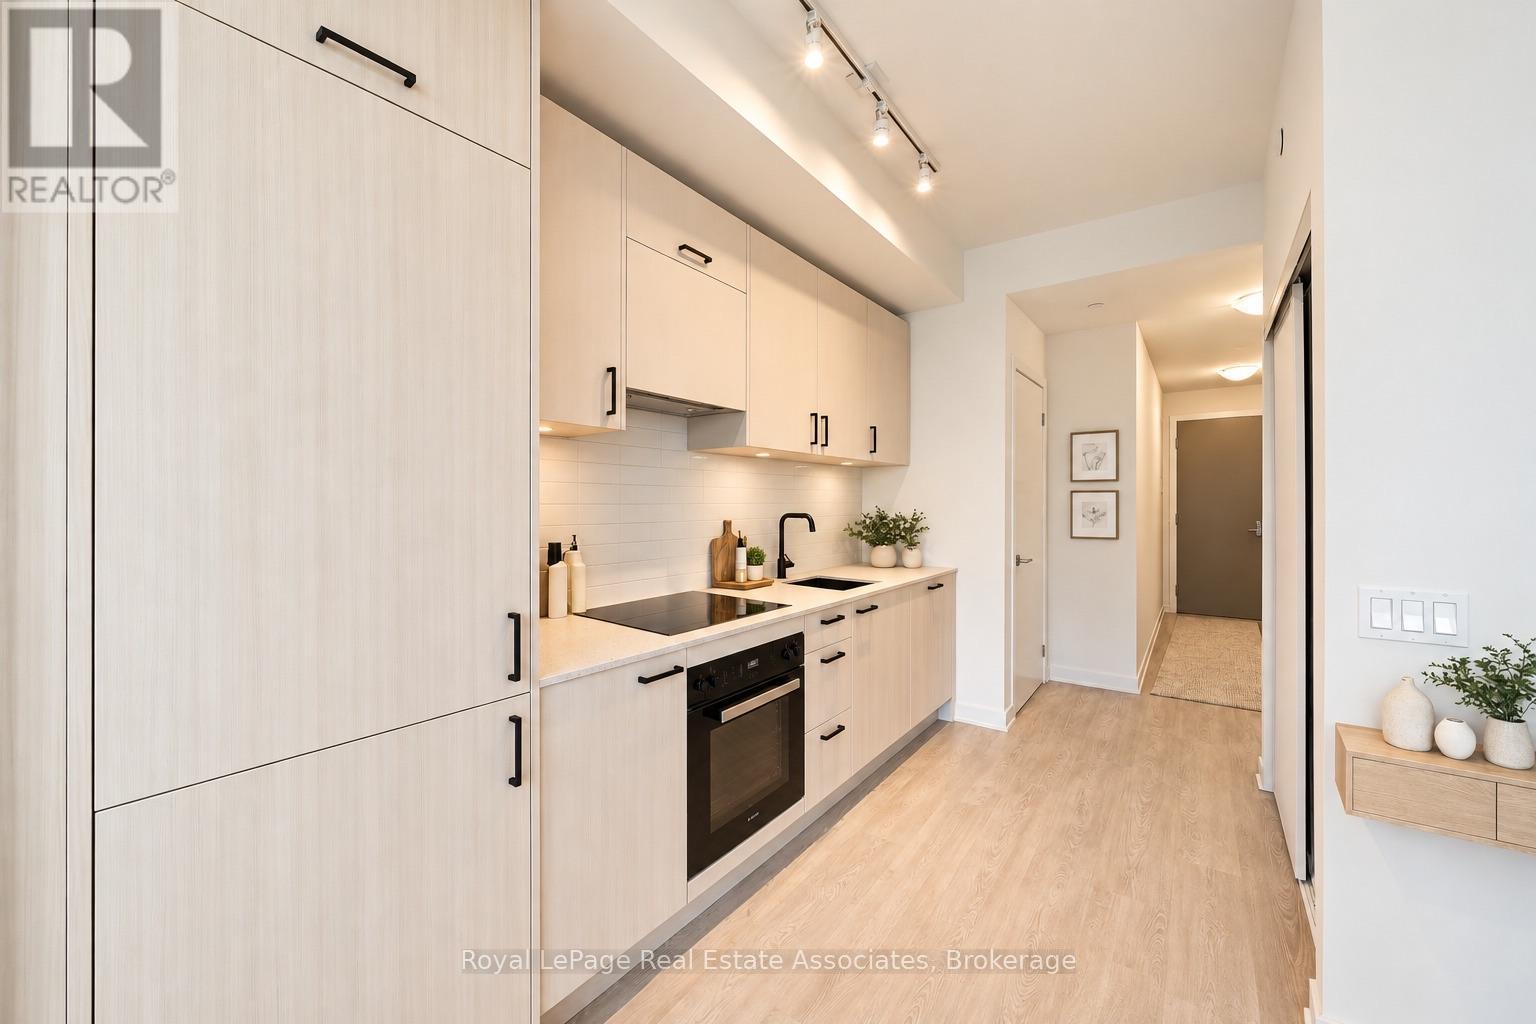
Brand new and never lived in, this bright 1 Bedroom, 1 Bathroom suite offers a modern, thoughtfully designed layout with large windows that fill the space with natural light and stunning city skyline with south west views of Toronto and the CN tower! Brand new finishes including a stylish kitchen complete with black hardware, sleek backsplash, and built-in fridge and Miele Appliances for a seamless look. The living space has been enhanced with added electrical for a mounted TV, upgraded ceiling light fixture, and linen blinds. The bathroom includes an upgraded shower. Enjoy the convenience of ensuite laundry, and a private balcony with stunning sunset views. Located in the desirable Midtown Toronto area at the corner of don mills & Eglinton, offering exceptional access to transit, including the Eglinton subway station and the upcoming LRT, making commuting across the city effortless. Residents enjoy walking distance to shops, restaurants, cafes, parks, and everyday amenities. With a vibrant neighbourhood feel and strong long term growth potential, this is an excellent opportunity. Registration expected by December 2026. (id:51382)
65 Wagon Trailway
Toronto (Pleasant View), Ontario
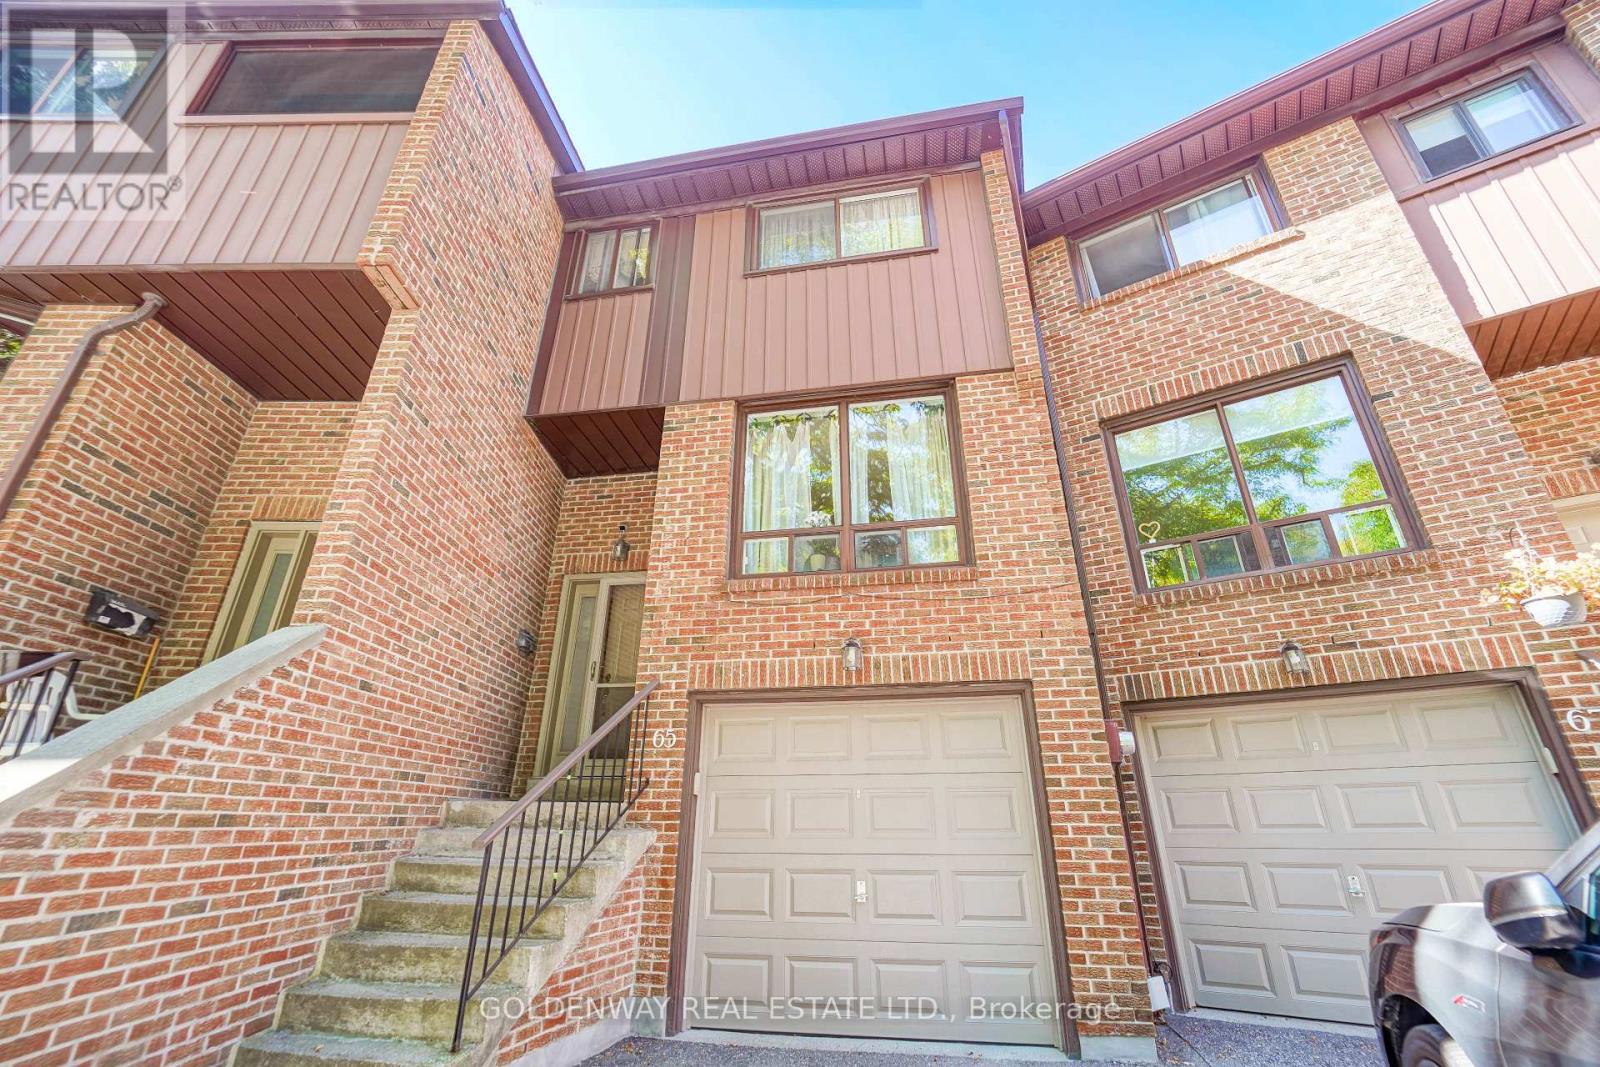
Experience this meticulously maintained 3-bedroom, 3-bathroom townhouse situated in one of North York's most coveted neighborhoods. Boasting over 2,100 sq. ft. of versatile living space, this home features a sprawling modern kitchen and a primary suite designed as a private sanctuary-complete with a generous walk-in closet and a flexible den/storage nook. The inviting dining area flows seamlessly onto an expansive terrace, creating the perfect backdrop for outdoor entertaining. The ground floor offers a cozy walk-out basement that serves as a multi-functional family room or home studio, providing direct access to the garage for ultimate convenience. Step outside to your own serene, professionally landscaped private garden. The location is truly unbeatable: just minutes from Highways 404 and 401, Fairview Mall, and the TTC subway. This property perfectly captures the essence of modern urban living-offering a peaceful retreat in the heart of the city. (id:51382)
1706 - 99 Foxbar Road
Toronto (Yonge-St. Clair), Ontario
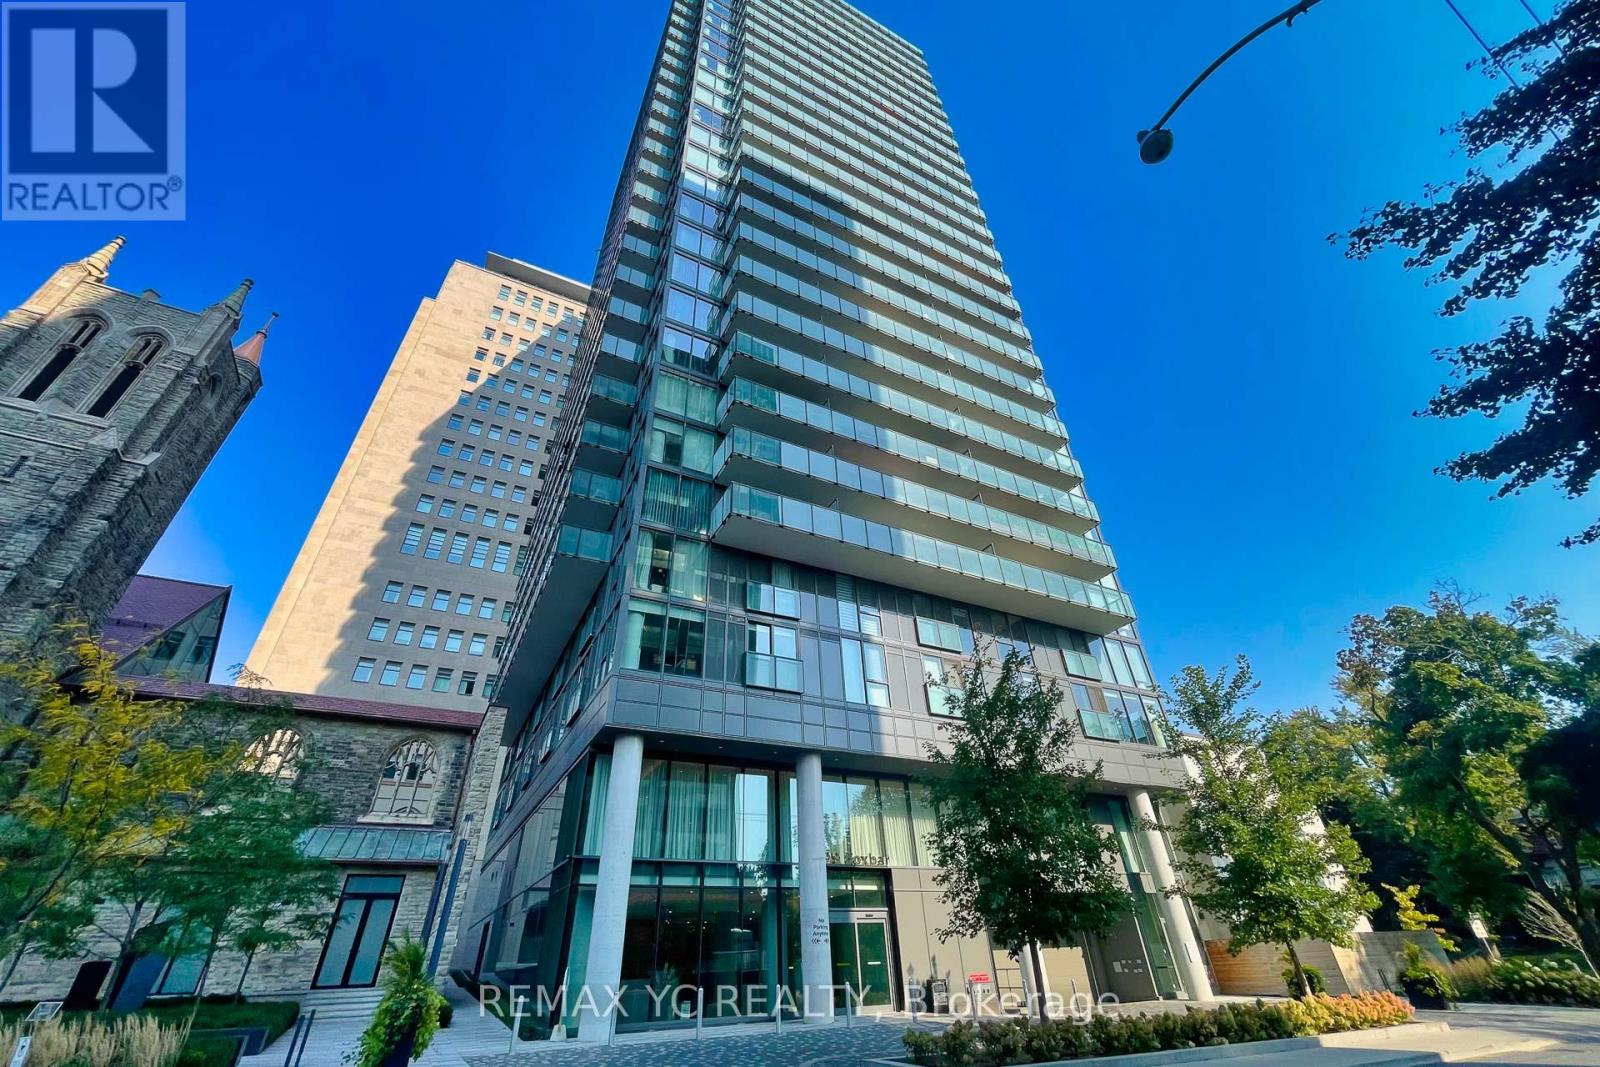
Welcome to one of Toronto's most prestigious neighbourhoods! This spacious, open-conceptone-bedroom suite features a clear, unobstructed view and an expansive living and dining are acomplemented by high-end built-in appliances. Enjoy the large private balcony, perfect for relaxing and taking in the views. The generously sized bedroom offers a large closet, along with a full bathroom for added comfort and convenience. Ideally located just steps from the streetcar, with easy access to St. Clair Subway Station, a variety of restaurants, boutique shops, and everyday amenities. Residents can also enjoy excellent building amenities. One locker is included. (id:51382)
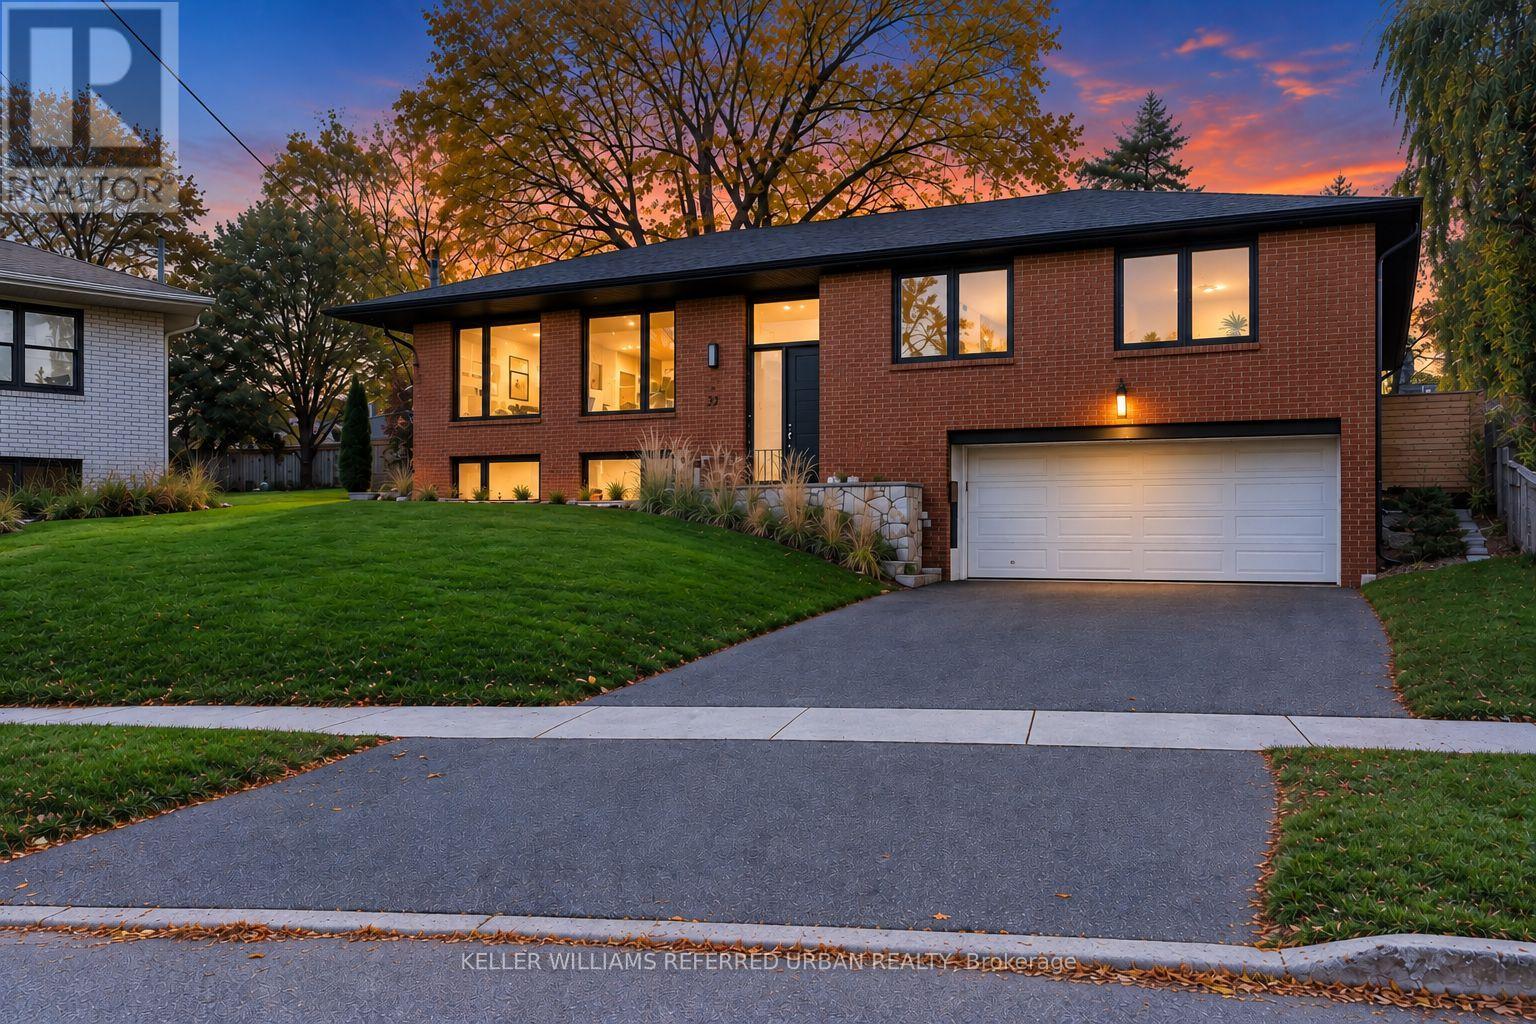
37 Shouldice Court
Toronto (St. Andrew-Windfields), Ontario
****CITY--PERMITTED--FULL--INTERIOR--RENOVATION(SPENT $$$$ -- Over $300K in 2021-2023)****Seeing is believing****Nestled on a quiet cul-de-sac & BACKING TO Dunlace Park! - this luxuriously renovated home offers 4 spacious bedrooms, total 6 washrooms, and a 2-car garage, with a desirable west-facing backyard providing excellent privacy & comfort. Step inside to a bright, open concept interior designed for both everyday living and effortless entertaining. The spacious & modern interior living room overlooks open-views, the frontyard and dining room overlooks the serene backyard and provides direct access to a covered-patio for hosting. The modern kitchen is both functional and inviting, featuring centre island, ample storage, under-mount lighting and stainless steeles appliances, and a window that fills the space with natural light. The spacious primary bedroom offers a beautifully updated 5-piece ensuite, large walk-in closet. The 2nd primary bedroom provides a 3-piece ensuite for privacy. The finished basement adds even more versatility, featuring an expansive family room with a fireplace and large windows. The recreation room offers versatility for a bedroom or open family gathering with a 3-piece ensuite, designed with flexibility in mind, this home is ideal for growing family or multi-generational living. Conveniently located to North York General Hospital, Highway 401 and the DVP and Top-Ranked Schools, Dunlace PS, Windfield MS and York Mills Ci & Close to Renowned private schools close by -- 2021-2023 Expansive-Permitted Reno'd Features:Expanded Living Space,Newer Insulation,Enlarged/Newer Windows,Newer Furance,Newer Cac,Newer Roof Shingle,Newer 200Ams Elc Breaker,Newer U/G Sprinkler,Newer EV Charger,Newer Kit W/S-S Appl,Cabinet,Newer Washrms,Newer Hardwood & Laminate Flrs,Newer Pot Lightings,Newer Drs/Main Dr/Added Interior Dr(Fm Garage to Inside) & More!-Note : Full lot size 40.47 ft x 99.72 ft x 115.93 ft x 137.43 ft as per Geowarehouse(Irreg-Shaped) (id:51382)
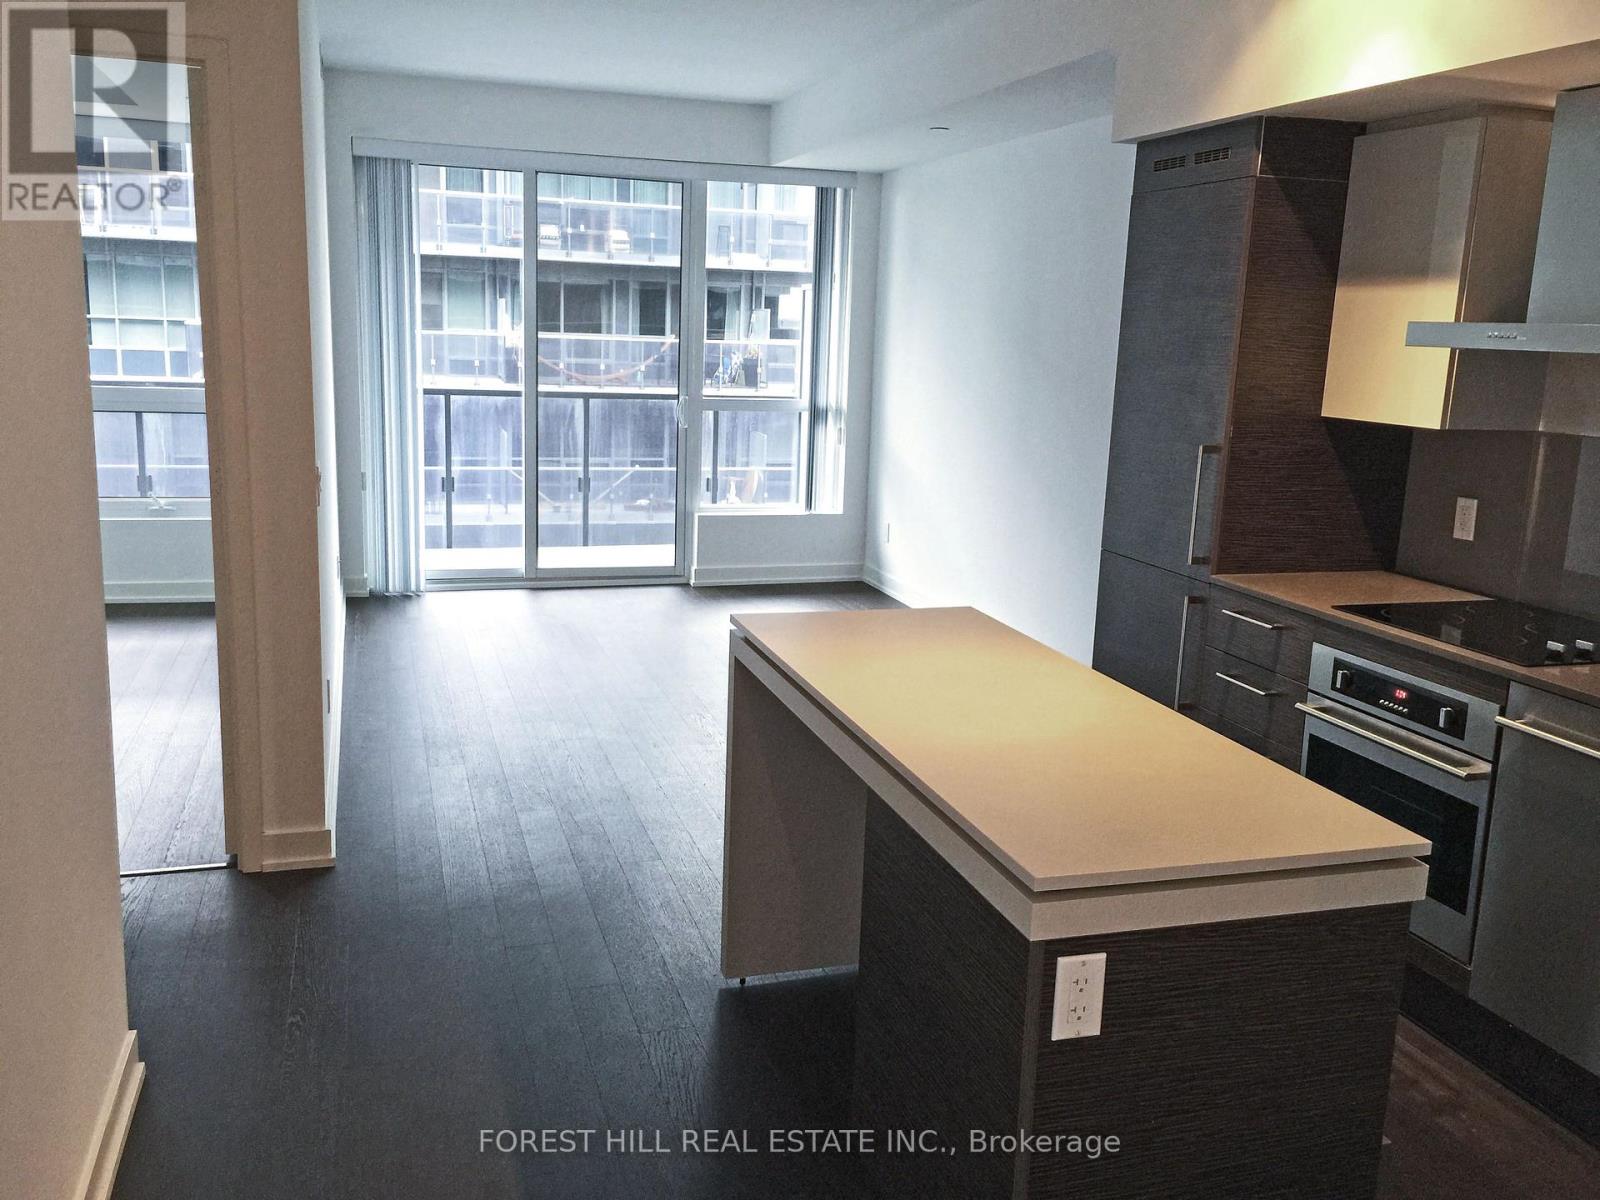
1231 - 1030 King Street W
Toronto (Niagara), Ontario
1Bed+Den with Balcony, Parking & Locker @ DNA3 In Trendy King St W. Separate Den is Large Enough to Use as Second Bedroom. 9' Ceilings, Huge Windows, Modern Kitchen, Large Walk-in Laundry / Storage. Amenities Include Gym, Yoga/Aerobics Room, Rain Room With Spa Beds, Rooftop Terrace with BBQs & Private Dining, Sundeck With Misting Station, Party Room With Catering Kitchen & Fireside Lounge, Games/Party Room, Theatre Room, Business Centre & 24hr Security/Concierge. Steps to TTC, Loblaws City Market, Tim's, Starbucks, Dry Cleaner, Vet Clinic; Mins to Circle K Convenience, Pharmacy, LCBO, Restaurants, Banks, Gas, etc. (id:51382)
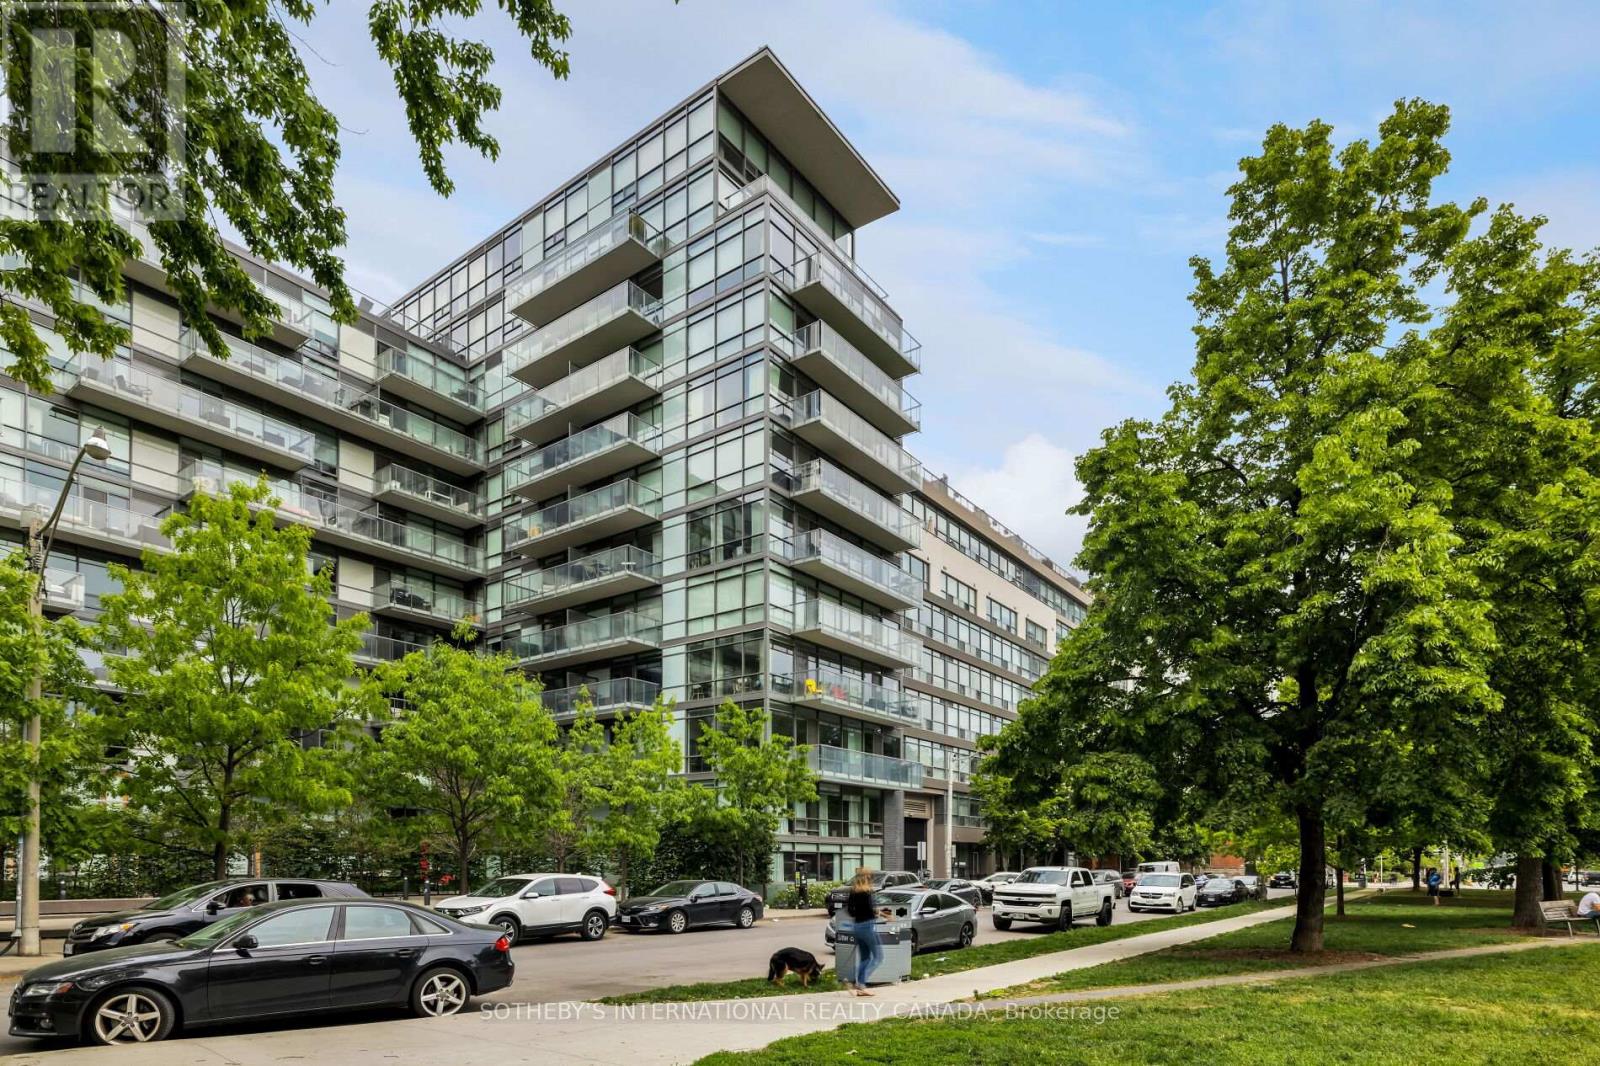
719 - 55 Stewart Street
Toronto (Waterfront Communities), Ontario
AVAILABLE NOVEMBER 1ST. Located in the heart of Toronto's vibrant King West Fashion District, this beautifully appointed 1-bedroom, 1-bathroom suite offers 641 sq. ft. of thoughtfully designed interior living space, complemented by 97 sq. ft. of private outdoor space. Beautiful wide-plank hardwood flooring adds warmth and sophistication throughout, while the private balcony features a natural gas BBQ (Included), perfect for outdoor dining and entertaining. A locker is included, with parking available for an additional $250 per month. Residents enjoy access to the fitness amenities and spectacular rooftop pool at 1 Hotel. Experience an exceptional urban lifestyle just steps from King West's renowned restaurants, cafés, boutique shopping, nightlife, and everyday conveniences. An outstanding leasing opportunity in one of downtown Toronto's most sought-after neighbourhoods. (id:51382)
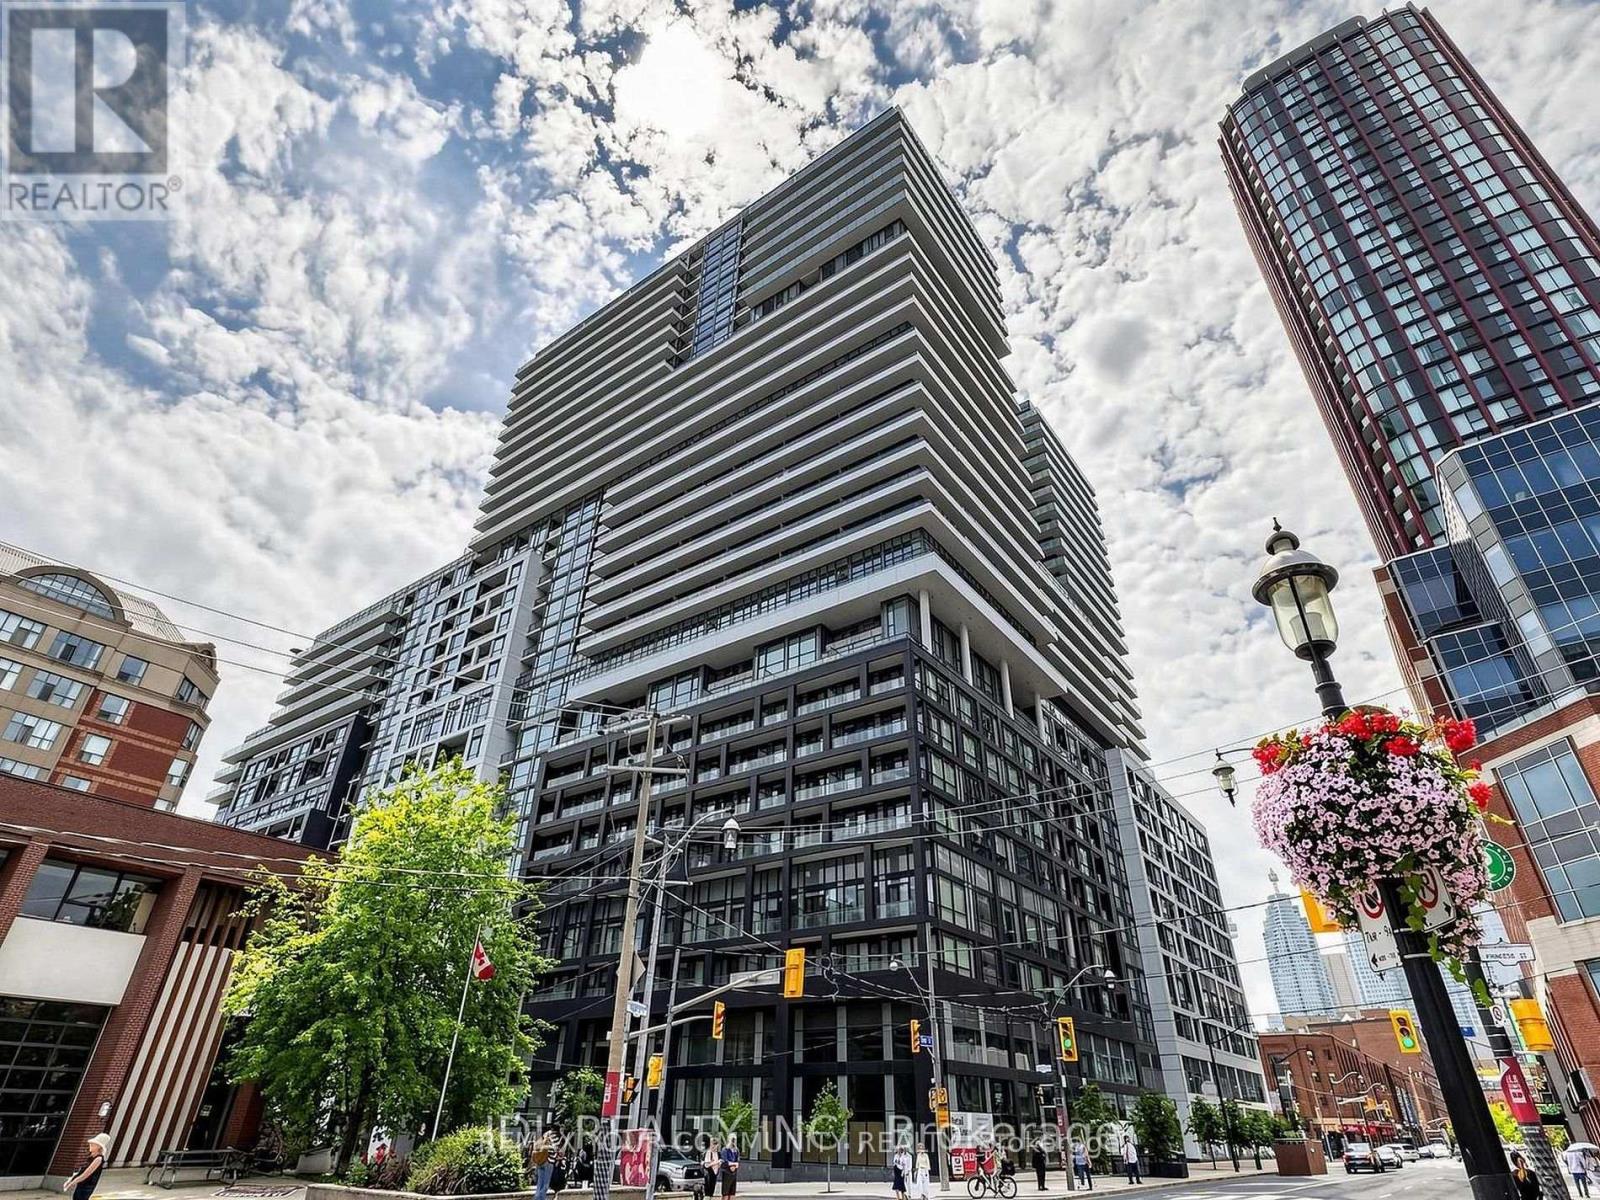
1627 - 70 Princess Street
Toronto (Moss Park), Ontario
Stunning, 1+1, 2 bath condo suite perched 16 floors above the city at Time & Space Condos. Spanning 620 sqft of highly functional space, this layout is designed to maximize every inch, featuring floor-to-ceiling windows that fill your living area with natural light and frame incredible city & lake views. Gorgeous modern kitchen, fully equipped with a custom built-in pantry, custom stainless steel island, quartz countertops, tiled backsplash and stainless steel appliances. The spacious primary suite offers a quiet retreat with its own ensuite bathroom, floor-to-ceiling window & generous closet space with built-ins, while the separate, full-sized den provides the perfect dedicated setup for your work-from-home office or 2nd bedroom. This one completely checks the value box by including a spacious balcony, private parking spot & storage locker. Location-wise, you couldn't ask for a better launchpad. You're steps away from transit, grocery, the St.Lawrence Market, Distillery District & George Brown College. Plus, you get resort-style amenities right at home, including a 24-hourconcierge, outdoor infinity edge pool with private cabanas, fully equipped gym, party room & yoga studio. *Also available fully furnished at $2850/month. Six month rental term also available. (id:51382)
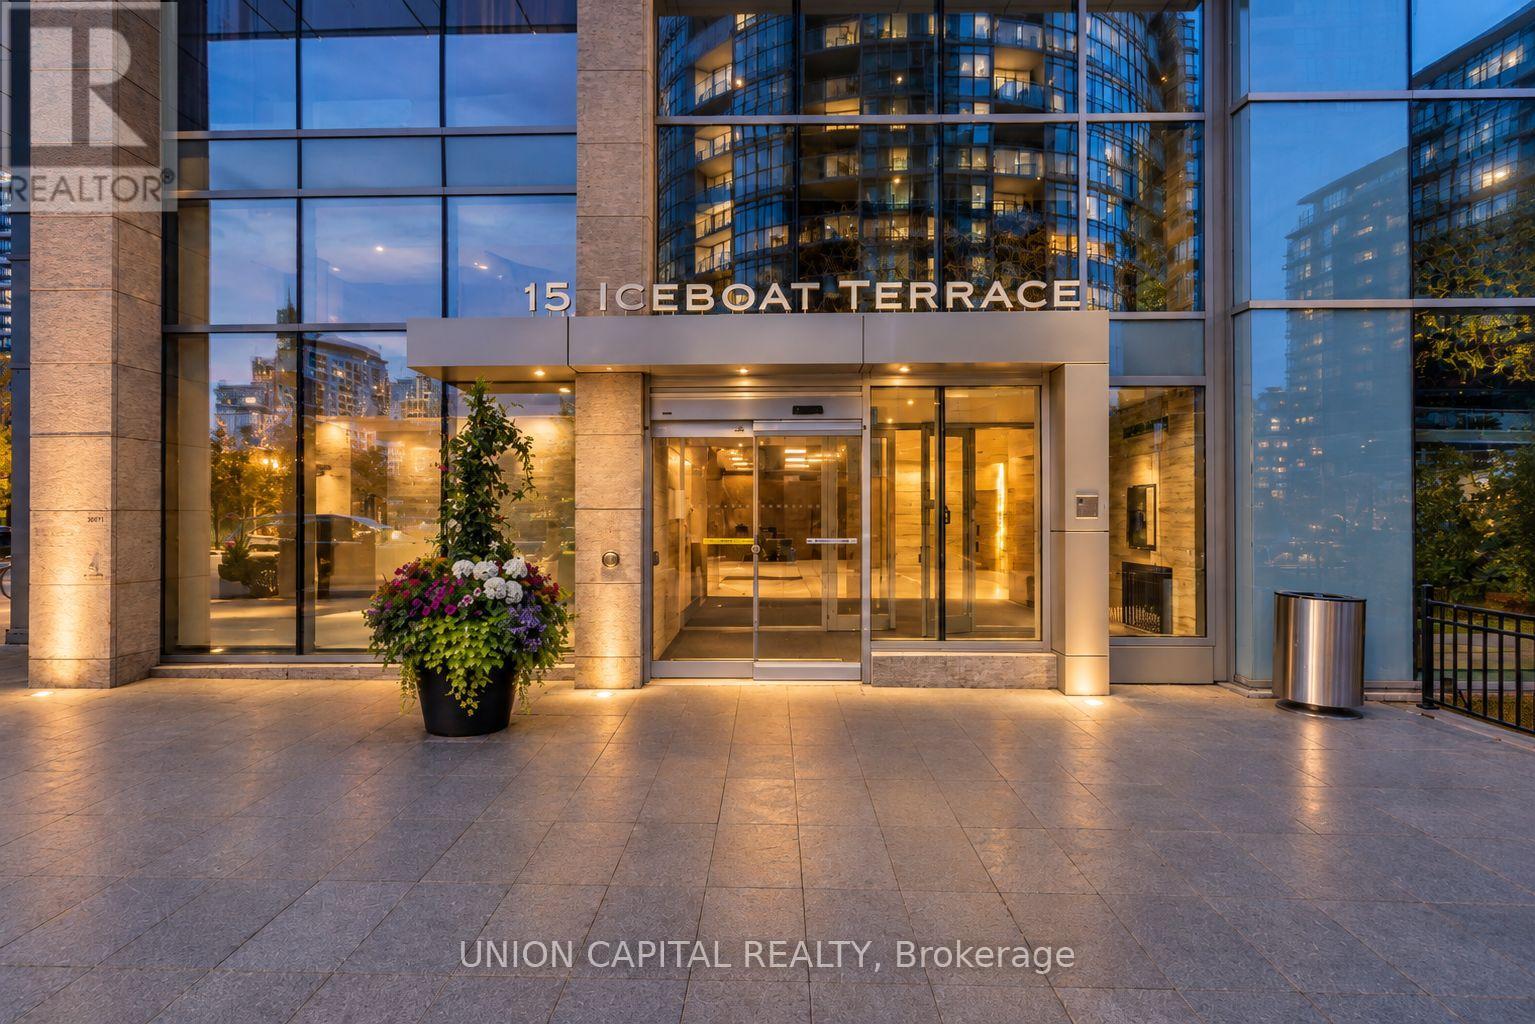
242a - 15 Iceboat Terrace
Toronto (Waterfront Communities), Ontario
Welcome to CityPlace Parade Condos! Spacious 703 sq. ft. one-bedroom plus den suite in the heart of downtown Toronto. Featuring a functional layout, generous living space, and a bedroom with a large walk-in closet. Enjoy the convenience of Sobeys, TTC, parks, shopping, restaurants, and entertainment just steps away. Walking distance to the Financial District, Rogers Centre, CN Tower, and waterfront. Exceptional building amenities include 24-hour concierge, indoor pool, fitness centre, squash court, theatre room, party lounge, BBQ area, visitor parking, and more. One parking space included! (id:51382)
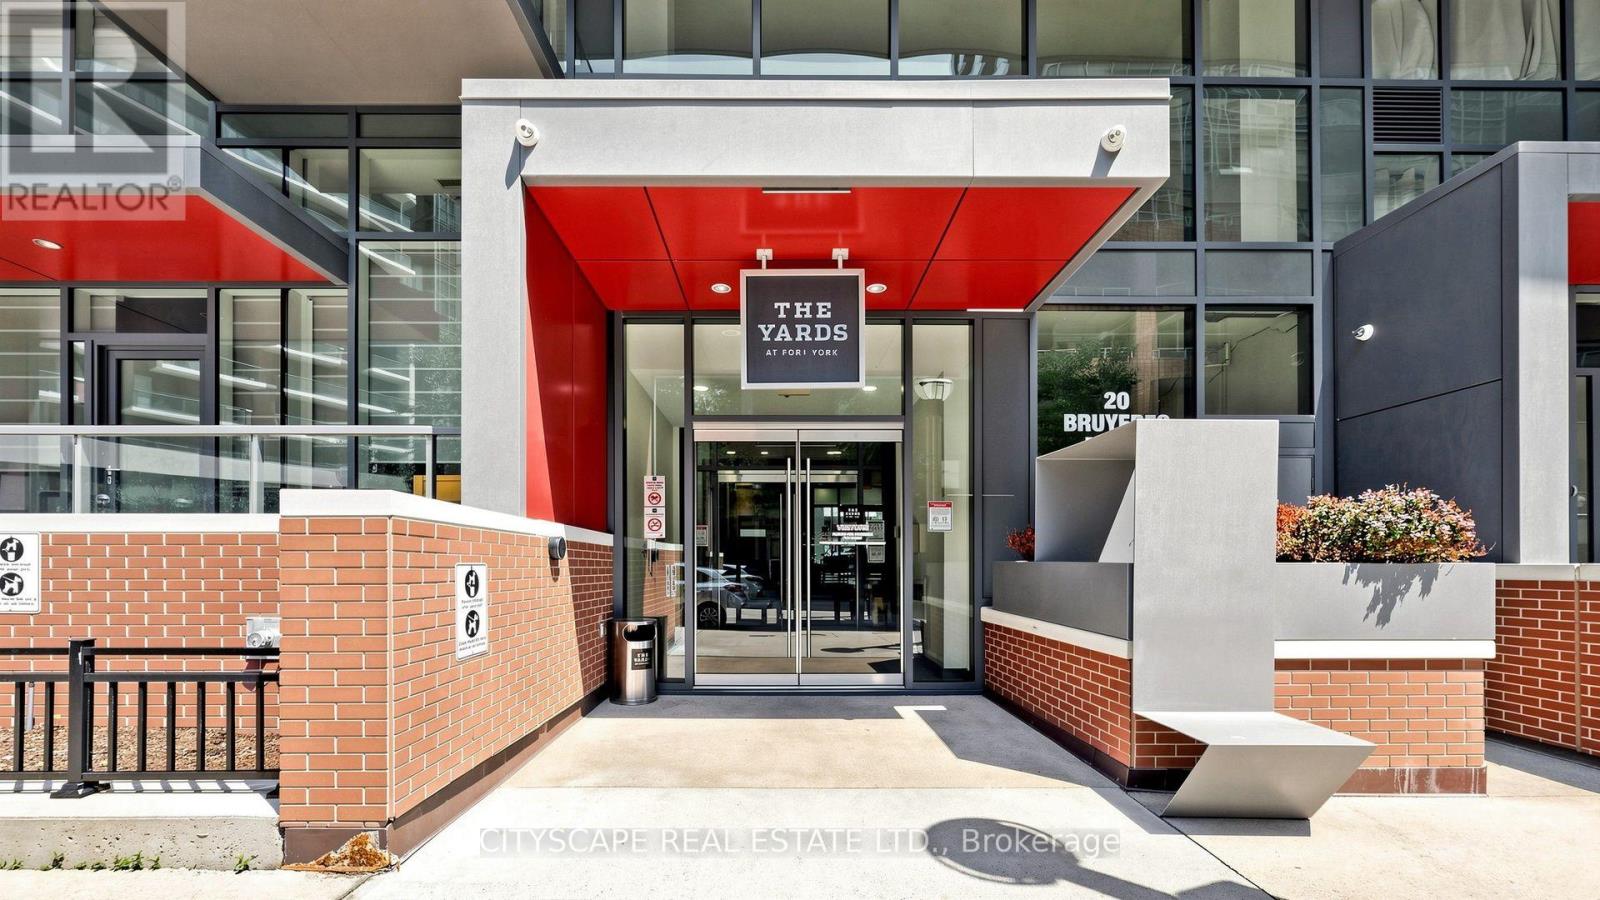
Th03 - 20 Bruyeres Mews
Toronto (Waterfront Communities), Ontario
LUXURY 3-BEDROOM TOWNHOUSE FOR Sale - PRIME TORONTO WATERFRONT LOCATION! Live in the heart of Toronto at Bathurst Street & Lake Shore Boulevard, in the highly sought-after Yards community! This beautiful 2-storey townhouse offers 3 spacious bedrooms plus den and 3 full bathrooms, combining modern living with an unbeatable downtown location. Property Features: 3 Spacious Bedrooms plus den 3 Full Bathrooms Impressive 18-foot ceilings on the main floor. Hardwood flooring throughout. Modern kitchen with 4 appliances. Primary bedroom with walk-in closet Ensuite laundry (stacked washer & dryer) Rooftop BBQ area1 Parking Space & 1 Locker Included. Unbeatable Location - Close To: CN Tower & Rogers Centre Toronto Public Library Parks & Waterfront Popular King West entertainment district Billy Bishop Airport CNE & Ontario Place TTC, major highways and downtown amenities. Enjoy the best of downtown Toronto living with everything right at your doorstep! (id:51382)
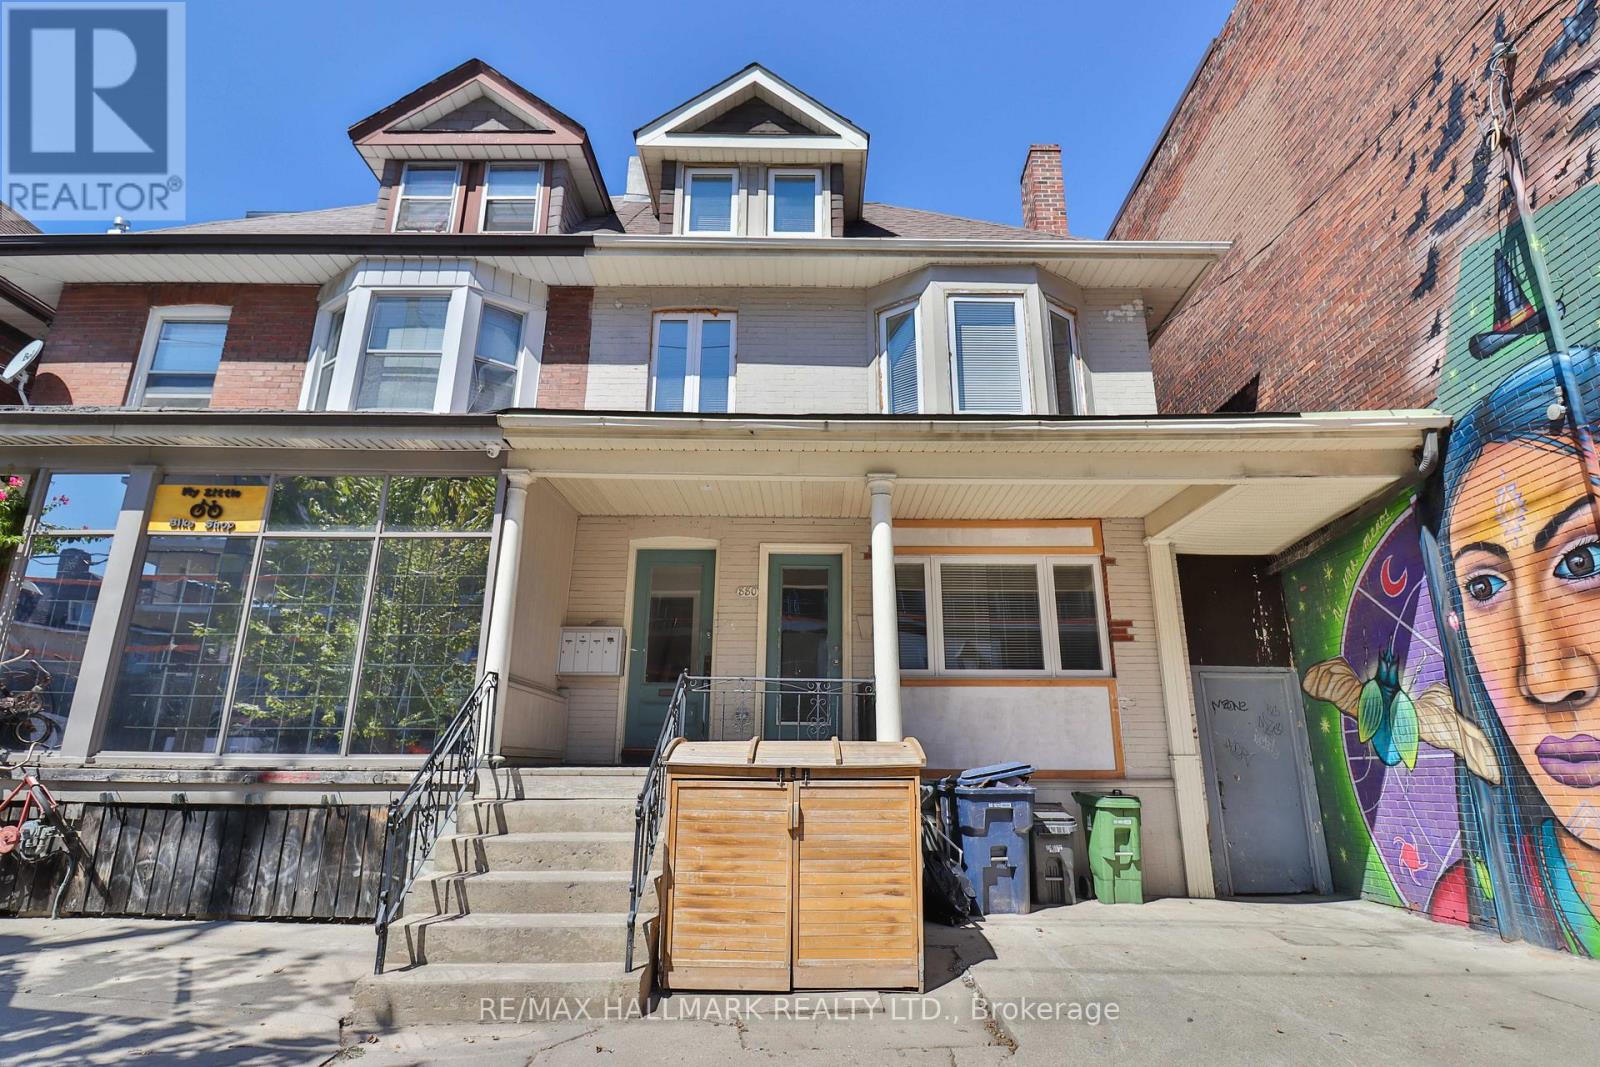
Bsmt - 880 College Street
Toronto (Palmerston-Little Italy), Ontario
Gorgeous, Completely Updated 1 Bed+Den Apartment In An Unbeatable Location! Right At College And Ossington, It Is Perfect For The Working Professional Wanting Some Privacy In The Middle Of The City! With Private Side Entrance And Walkout To Backyard, Updated Floors, Modern Kitchen And Bathroom, And A Den That Could Be 2nd Bed. With Subway/Ttc, Yoga Studio, Coffee Shop At Your Door Step And Steps To Great Bars/ Restaurants, Shops, & All Necessities. (id:51382)
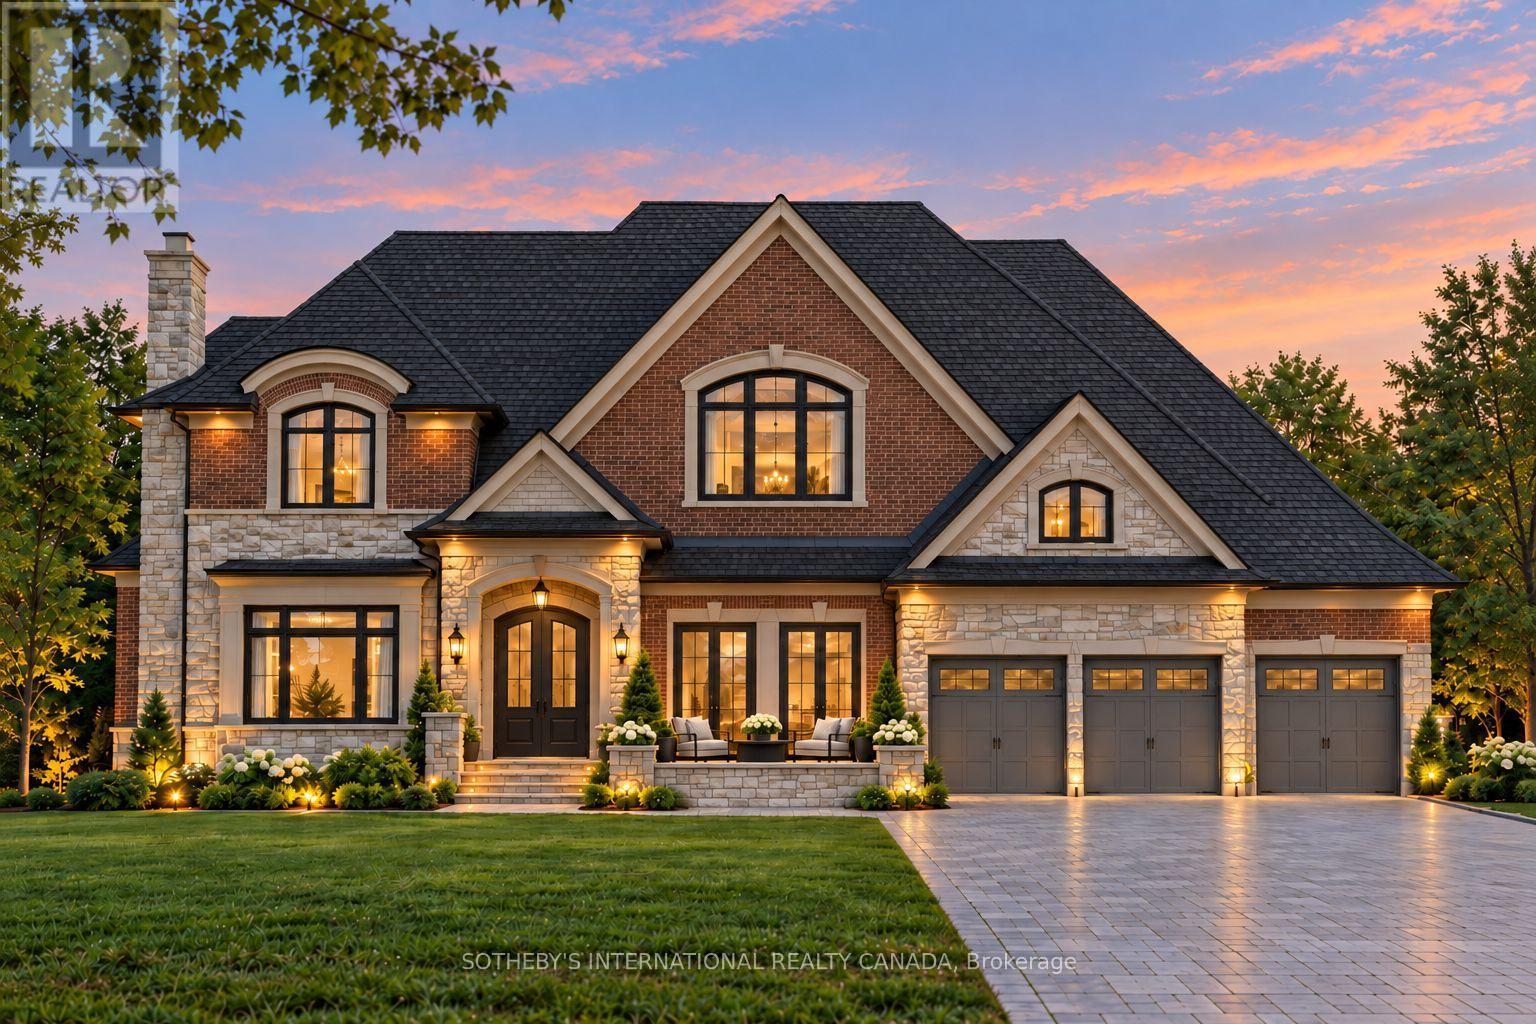
12689 Leslie Street
Richmond Hill, Ontario
Opportunity to build your dream custom home on a spectacular 100 x 532 ft estate-sized property (1.2 acres) in coveted Richmond Hill, surrounded by mature trees offering privacy & a picturesque setting for a magnificent custom estate. Extensive planning & development work has been completed, representing a substantial investment of time & capital, including architectural drawings, completion of numerous studies & plans along w/ municipal coordination. Site plan approval is in its final stages, w/ only outstanding municipal deposits remaining to be paid by the purchaser when ready to proceed. A valuable opportunity to capitalize on the significant work already completed & bring the proposed custom home development to fruition. The proposed architectural plans showcase an impressive approx 4800 sq ft above-grade custom bungaloft, thoughtfully designed for luxurious living, entertaining & multi-generational flexibility, w/ the potential to build an even larger residence if desired (a larger residence would be subject to site plan amendment & approval). The proposed home features 4 bdrms, 5 bthrms, a 3-car garage, impressive 10' ceilings on the main flr, a dramatic 12' ceiling in the family rm, & 9' ceilings throughout the 2nd flr & bsmt. The plans also include a beautifully designed backyard cabana complete w/ a wet bar, lounge area & full bathroom. Existing plans provide for well water & municipal sewer connection, w/ the option to install a septic system in lieu of municipal sewer, should the purchaser prefer. All connections & installations at the purchaser's expense & own due diligence. Ideally located minutes from Highway 404, Gormley GO Station, Lake Wilcox Park, golf courses & shopping, w/ nearby highly ranked schools including Alexander Mackenzie High Schl & Richmond Green Secondary Schl, both ranked among Ontario's top 10% of secondary schls in the Fraser Institute's 2025 rankings.*Vendor Take Back (VTB) financing available for consideration, subject to terms* (id:51382)
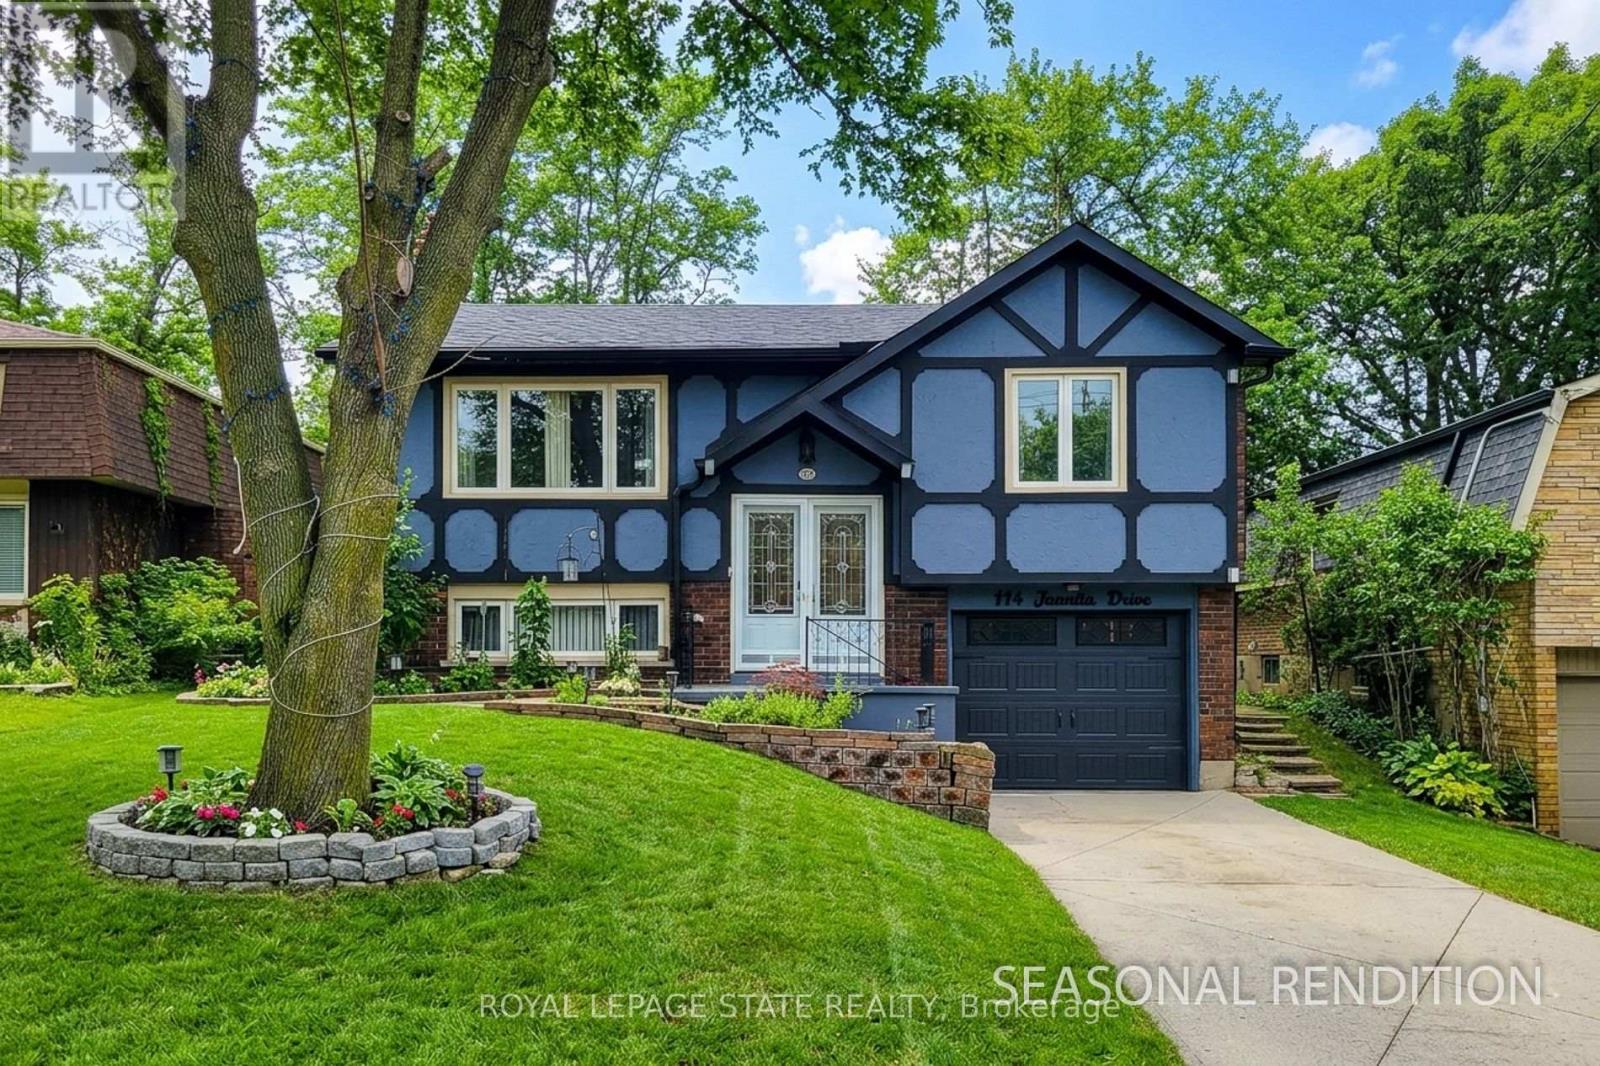
114 Juanita Drive
Hamilton (Westcliffe), Ontario
Sharp, well-maintained raised ranch in a highly sought-after West Mountain neighbourhood, situated on a quietstreet. This home features a full in-law suite on the lower level with a separate rear entrance-ideal for extendedfamily or potential rental income. A welcoming front entry opens into a bright living and dining area with hardwoodfloors and an abundance of natural light. The fully finished lower level provides additional comfortable living space.Conveniently located with quick access to the Linc and Hwy 403, and just minutes from Ancaster Meadowlandsshopping, Costco, and Mohawk College. A hydro connection is available in the backyard shed. Recent renovationsand upgrades include: roof (2021); basement renovation with new kitchen, bathroom, and fridge (2022); newbasement fireplace, stove, washer, dryer, and garage door with smart opener (2024); whole-home gutter, fascia,soffit, and insulation upgrades (2025); and a new furnace, patio door, and dishwasher (2026). Tankless Waterheater (2026) is owned. Attic Insulation and Energy Audit(2026) Move in and enjoy this beautiful, turnkey home! (id:51382)
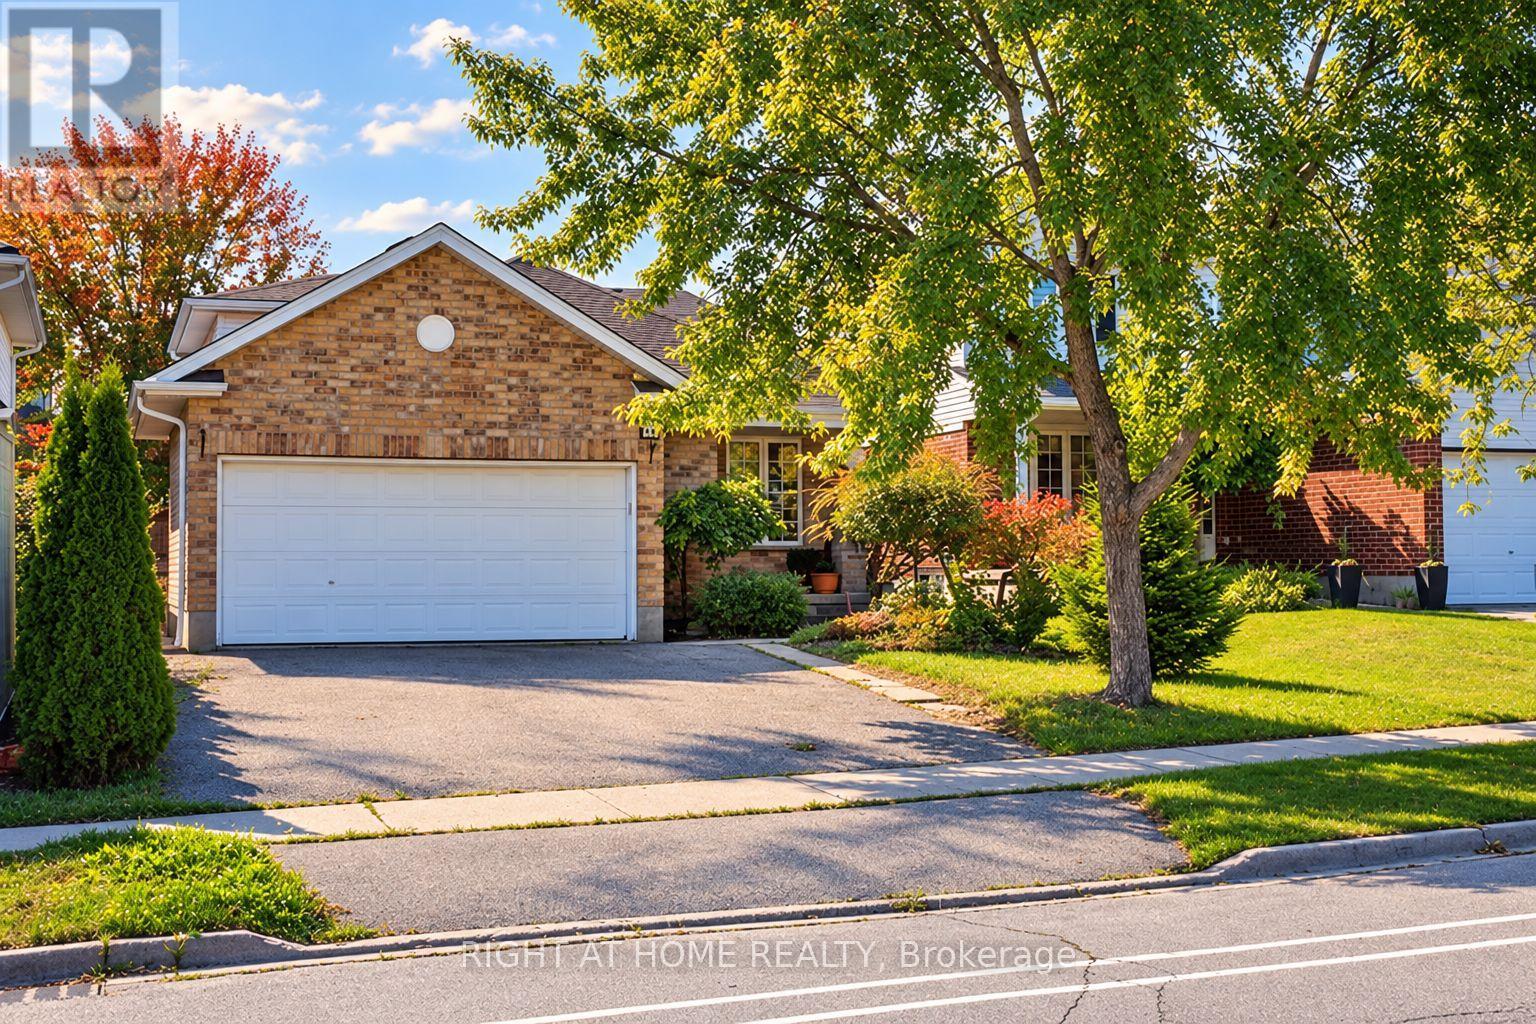
182 Starwood Drive
Guelph (Grange Road), Ontario
Welcome to this spacious 4+1 bedroom detached backsplit located in Guelph's highly desirable East End. Featuring a soaring cathedral ceiling and an open-concept living and dining area, this home offers a bright and functional layout perfect for families. The spacious kitchen includes ample cabinetry, generous counter space, a large centre island, and breakfast bar. The main floor also features a welcoming family room with walkout to the backyard, an additional bedroom, and a full 4-piece bathroom. The finished basement with separate entrance, second kitchen, bedroom, and 3-piece bathroom offers excellent flexibility for extended family or in-law living. Additional features include an attached double-car garage, four-car driveway, covered front porch, gazebo, and central vacuum. Ideally situated close to schools, parks, walking trails, Eastview Community Centre, shopping, public transit, and the University of Guelph. Fantastic opportunity to own a spacious home in a family-friendly neighbourhood with endless potential. (id:51382)
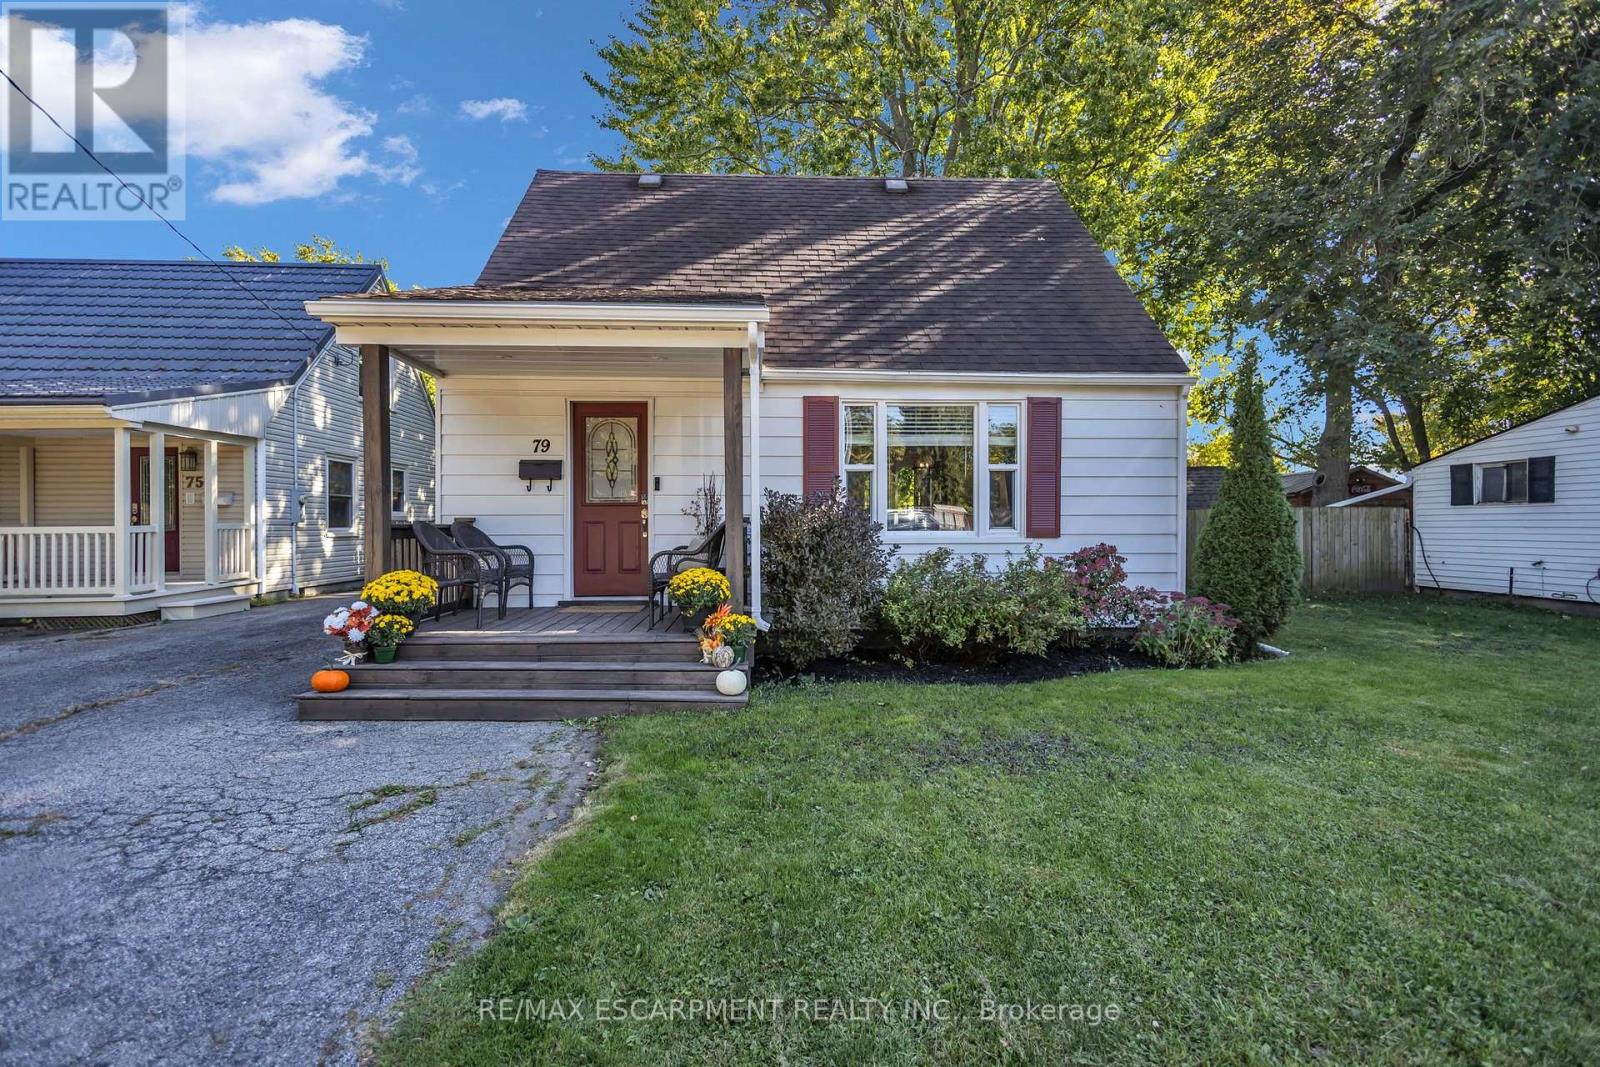
79 Brydges Street
Stratford, Ontario
Welcome to this cute & cozy, tastefully updated Cape Cod-style home, where timeless character meets modern comfort! Perfect for those seeking low-maintenance living, affordable property taxes & a wonderful neighbourhood with amazing neighbours on both sides! Step inside to a bright & inviting interior featuring hardwood floors throughout, large windows that fill the home with natural light & a cozy living room anchored by a gas fireplace. The spacious dining room is perfect for entertaining, with elegant French doors opening directly to the expansive backyard. The renovated kitchen features quartz countertops, a double sink, stainless steel appliances & plenty of functional workspace. Conveniently located on the main level, the large laundry room offers direct access to the backyard, while a stylishly renovated 3-piece bathroom completes the floor. Upstairs, you'll find two generously sized bedrooms offering comfortable & versatile living space. Situated on an impressive 47 x 143 ft lot, this charming property features a shared mutual driveway & a massive backyard offering endless possibilities for entertaining, gardening, play or future expansion, with architectural plans available for an addition if desired! Located in the charming city of Stratford, renowned for its vibrant arts & theatre scene, beautiful parks, historic character & welcoming community, this move-in-ready gem offers the perfect combination of charm, comfort, affordability & room to grow! (id:51382)
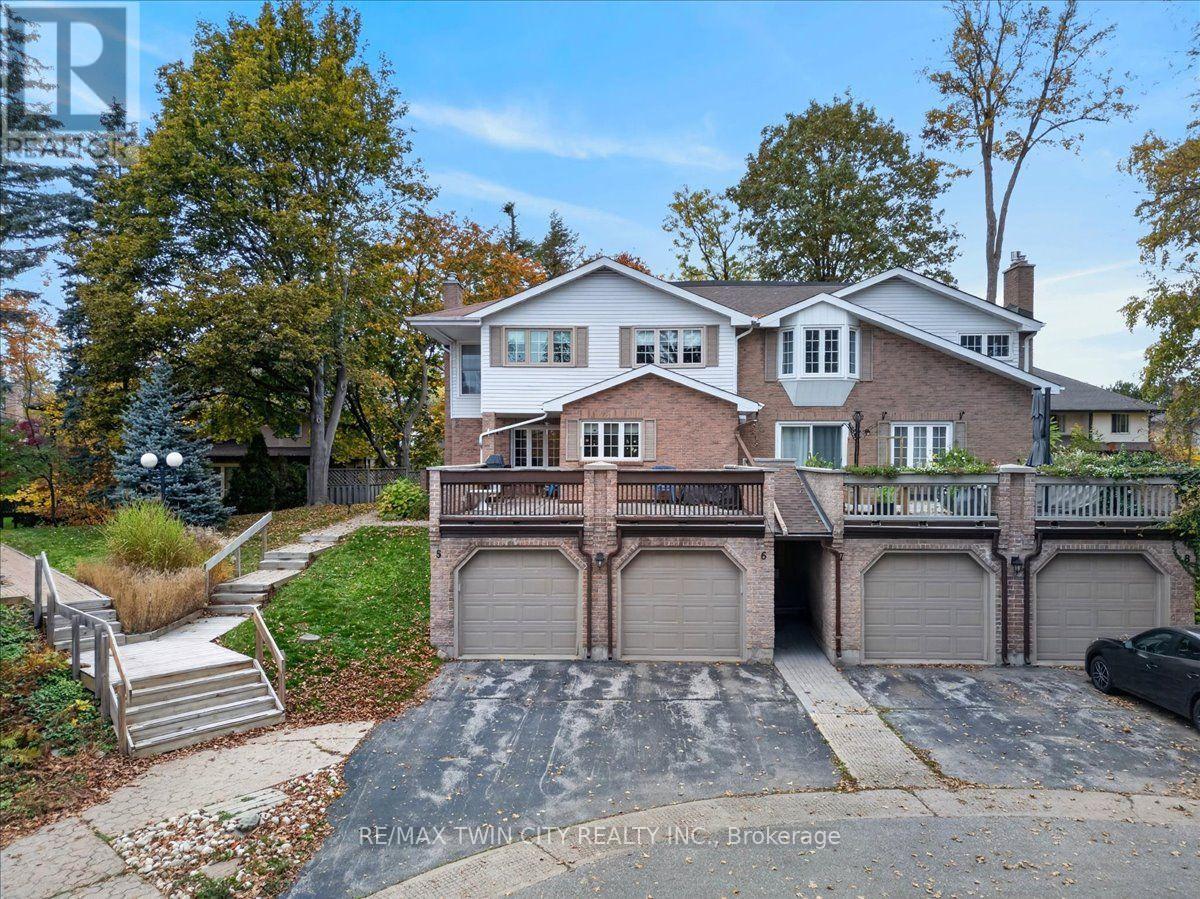
6 - 250 Kingswood Drive
Kitchener, Ontario
Muskoka in the City. Surrounded by towering trees and located on a quiet court, this beautiful 2 story condo townhome offers you a secluded lifestyle away from the hustle and bustle of city life. The interior is elegant and comfortable, offering a rare blend of sophistication and relaxation. The main floor flows effortlessly, offering a Living room with gas fireplace complete with custom hearth enclosure, Dining room, 2pc bath and an eat-in Kitchen with Dinette and sliders to the deck. This deck is covered and is perfectly located for you to relax and connect with nature. Upstairs are 2 spacious Bedrooms with the Primary offering an additional sitting area and walk-in closet. There are a total of 4 Bathrooms including a 4 pc Ensuite. Downstairs you will find a Recroom, Laundry and 2 pc Bath, storage and furnace rooms. There is a common hall leading from the lower level to the garage. Note the extra man door access between the garages connected to the common hall. Closet space is abundant throughout the home. Located in Alpine Village, it is minutes to Homer Watson, the expressway and shopping. (id:51382)
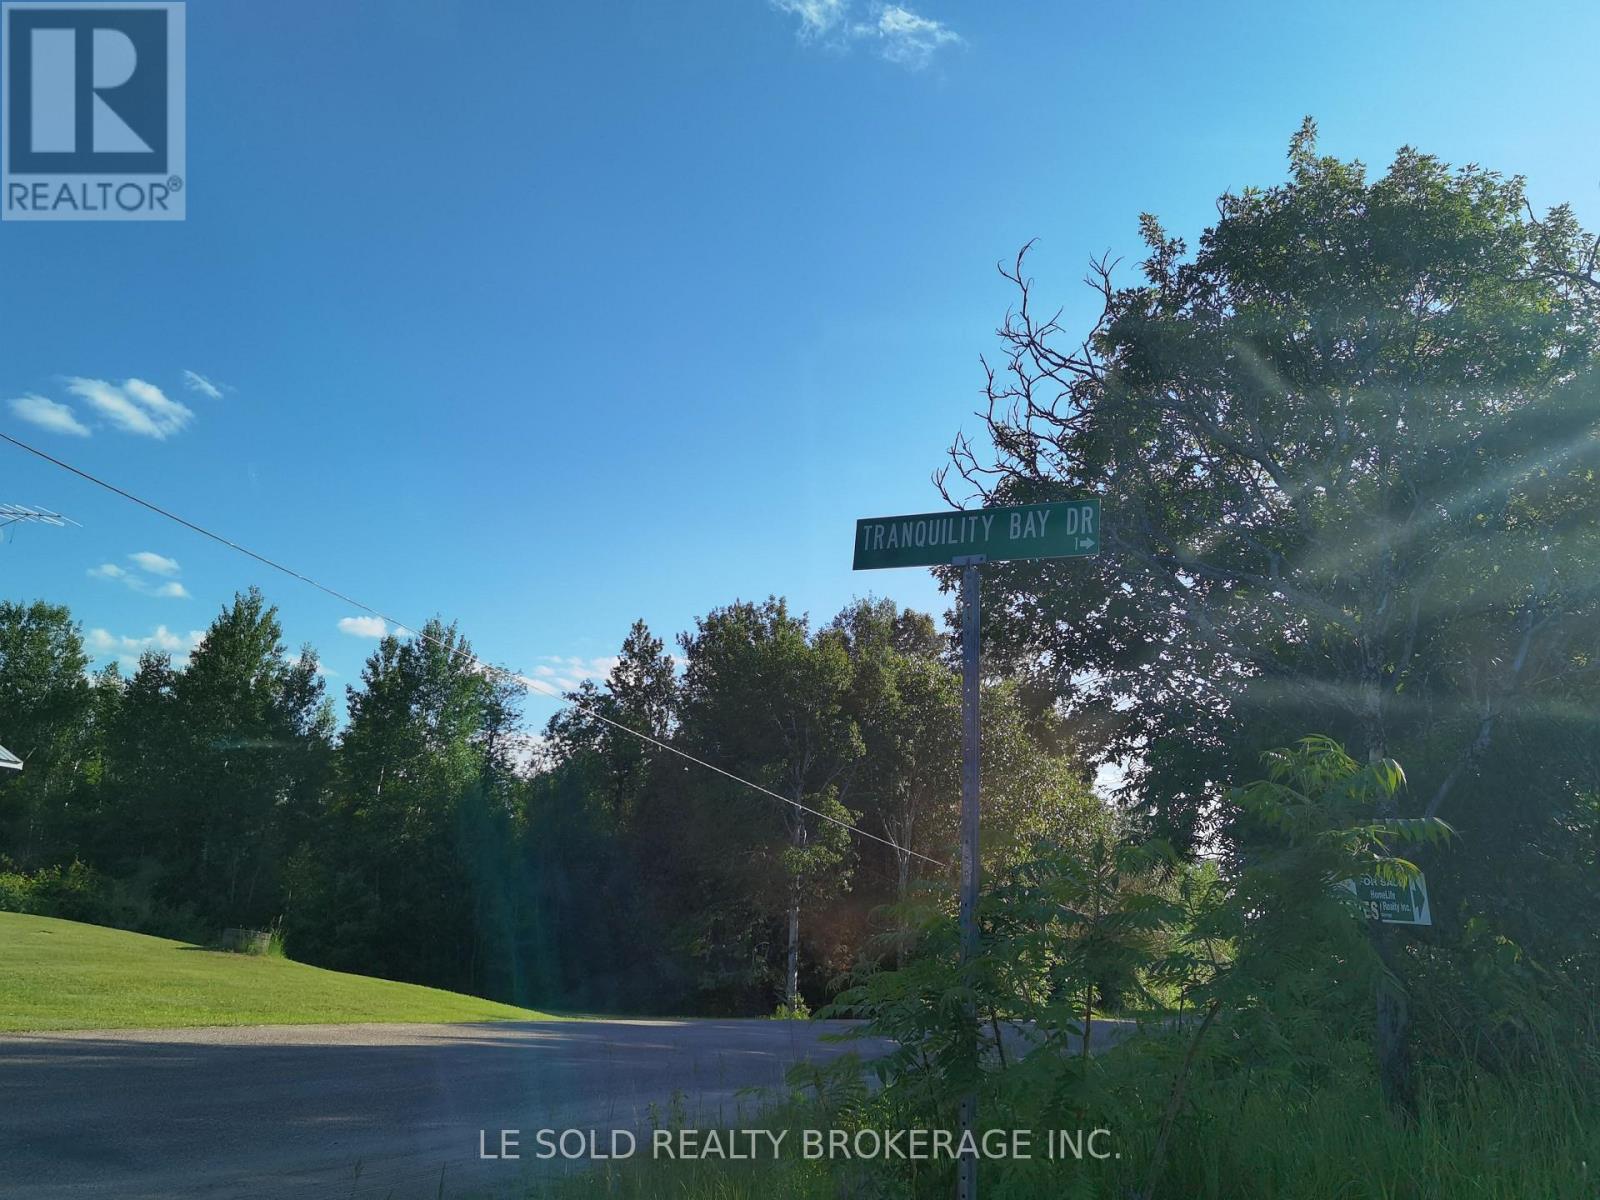
C - 97 Tranquility Bay Drive
Bonnechere Valley, Ontario
Part C vacant land for lease, 0.5 acre. $59 per 0.5 acre per month. With A Good Cover Of Mature Trees. Zoned Ru, Suitable For Recreation, Hunting, Farm, Forestry, Etc. Close To Bonnechere River & Golden Lake. 7 Mins Drive From Hwy 60. 2 Hrs Drive From Ottawa. for lease. With A Good Cover Of Mature Trees. Zoned Ru, Suitable For Recreation, Hunting, Farm, Forestry, Etc. Close To Bonnechere River & Golden Lake. 7 Mins Drive From Hwy 60. 2 Hrs Drive From Ottawa. (id:51382)
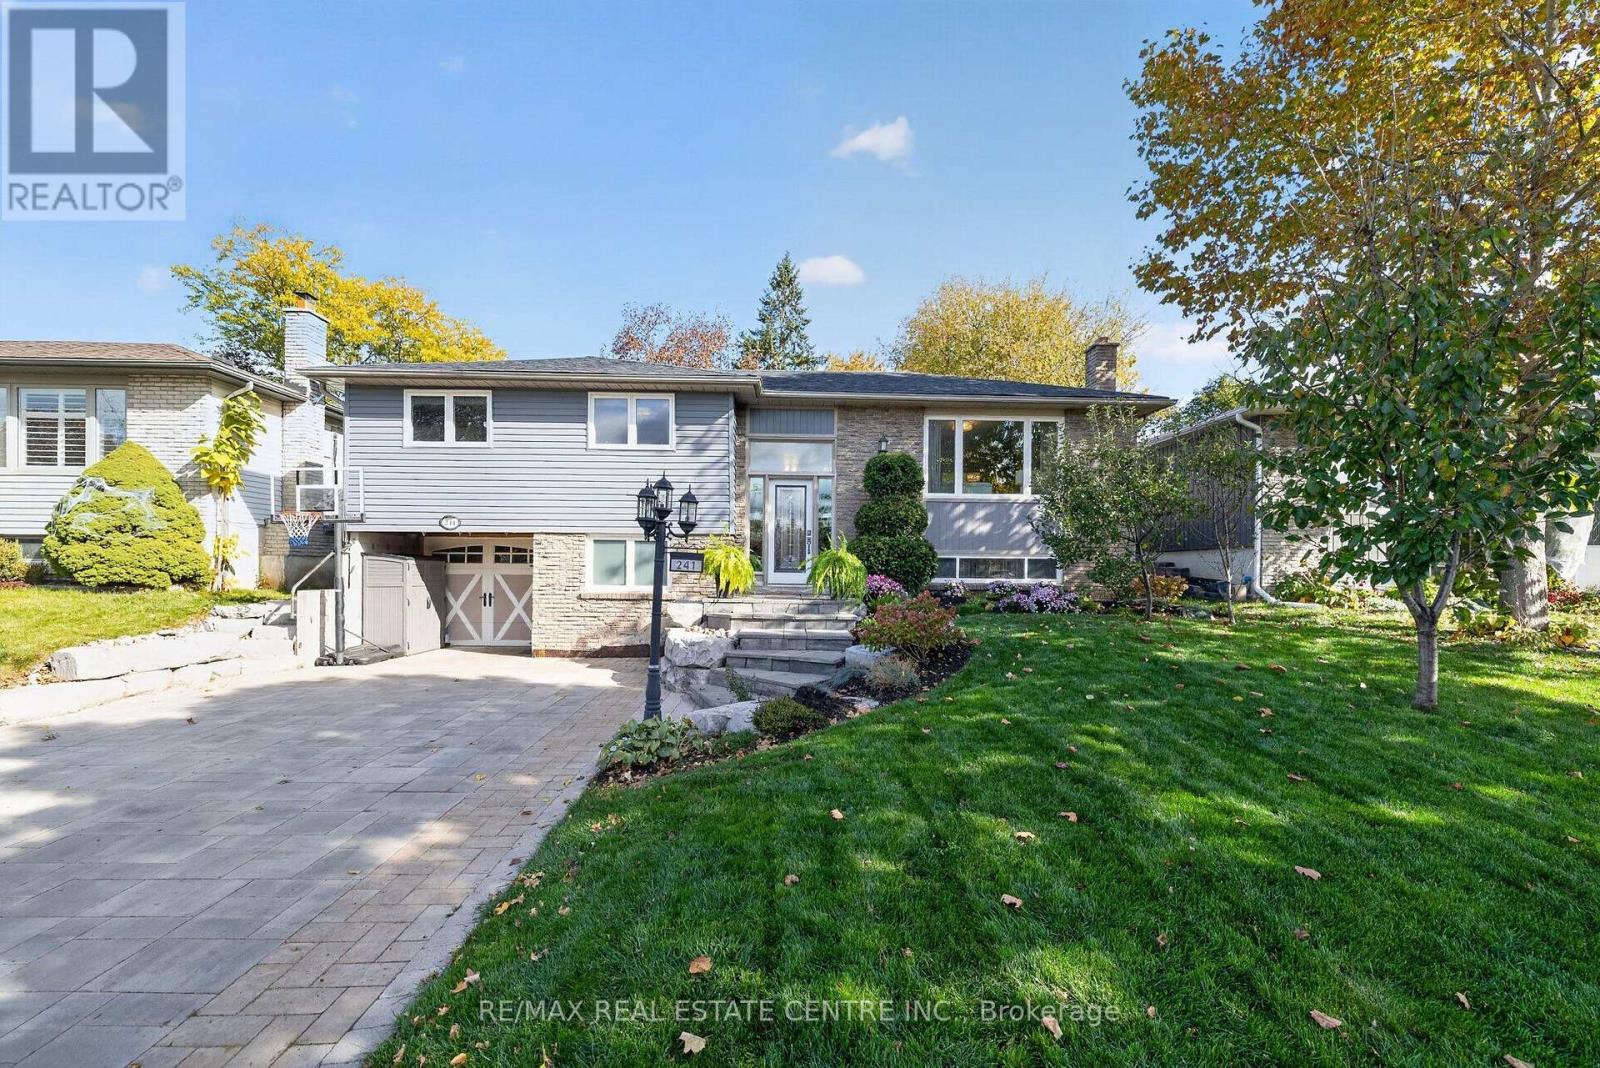
241 Bousfield Crescent
Milton (Dp Dorset Park), Ontario
PARKING FOR 7 CARS and a STUNNING INGROUND POOL with BUNKIE/POOLHOUSE! Welcome to this exceptional 3+2 bedroom, 3-bathroom detached BUNGALOW on a MASSIVE 55' x 120' mature lot in Milton's family-friendly Dorset Park! With a finished lower level boasting a SEPARATE GRADE-LEVEL ENTRY and a kitchenette rough-in, this home offers incredible turnkey potential for an in-law suite - perfect for multi-generational living. Excellent curb appeal with a lush lawn, armour stone hardscaping and an expansive interlock driveway. Step inside to a bright, open-concept main floor. The eat-in kitchen features a tile backsplash, stainless steel appliances, granite countertops, pot lights, and a direct walkout to the deck. The open living/dining rooms feature an oversized picture window overlooking the quiet tree-lined street. The main level has 3 spacious bedrooms, including a massive private primary retreat with patio doors to a newly built deck. The 5-pc main bath uniquely showcases an updated double-sink vanity and a pocket door to a main-floor laundry room with storage, laundry sink and direct exterior access to the pool area. The finished lower level provides a perfect private setup for extended family or guests. It features a rec room with large above-grade windows, a FOURTH BEDROOM (or ideal home office), a FIFTH BEDROOM and a newly renovated 3-pc bath with a stylish curbless walk-in shower. Complete with plenty of storage, a 2-pc powder room and a kitchenette rough-in, this space is primed for comfort. Outside, your private backyard oasis is a staycation paradise, complete with a heated inground pool, low-maintenance perennial gardens including fruit trees/bushes, pool shed, multiple seating areas, & a separate 12' x 12' bunkie/pool house insulated and equipped with hydro. Unbeatable location steps to local schools, parks, splash pads, & sports courts. Just a short drive to the Milton GO Station (2 km), grocery stores, Milton Sports Centre, & easy highway access. Welcome Home!! (id:51382)
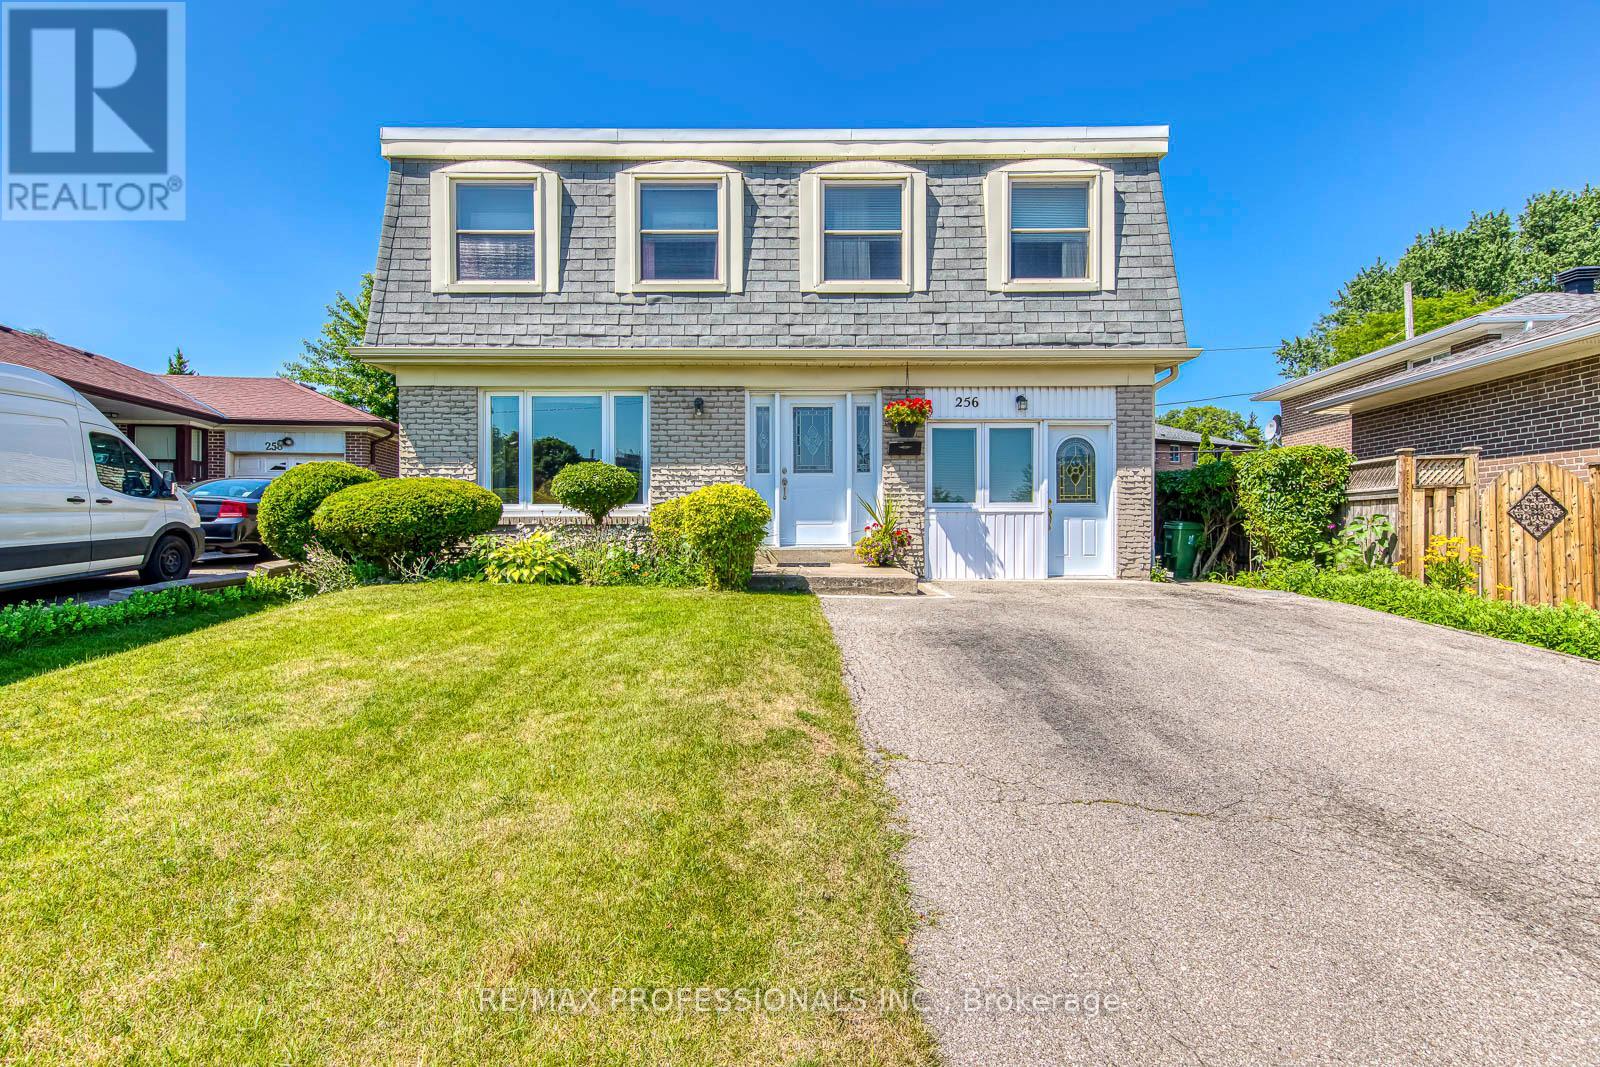
256 Wellesworth Drive
Toronto (Eringate-Centennial-West Deane), Ontario
Welcome to this spacious 4+1 bedroom, 3-bathroom two-storey home in the heart of Central Etobicoke. Thoughtfully designed for family living, this home features a functional layout, an attached one-car garage, and a separate entrance to the basement, offering excellent flexibility for extended family living or future income potential. The beautifully landscaped backyard is a true gardener's paradise, providing a peaceful setting to relax, entertain, or enjoy your favourite plants and flowers. Ideally located just steps to transit and minutes from Centennial Park, Michael Power-St. Joseph High School, shopping, restaurants, and everyday amenities, with convenient access to Highways 401 and 427, this home offers the perfect balance of space, comfort, and convenience. (id:51382)
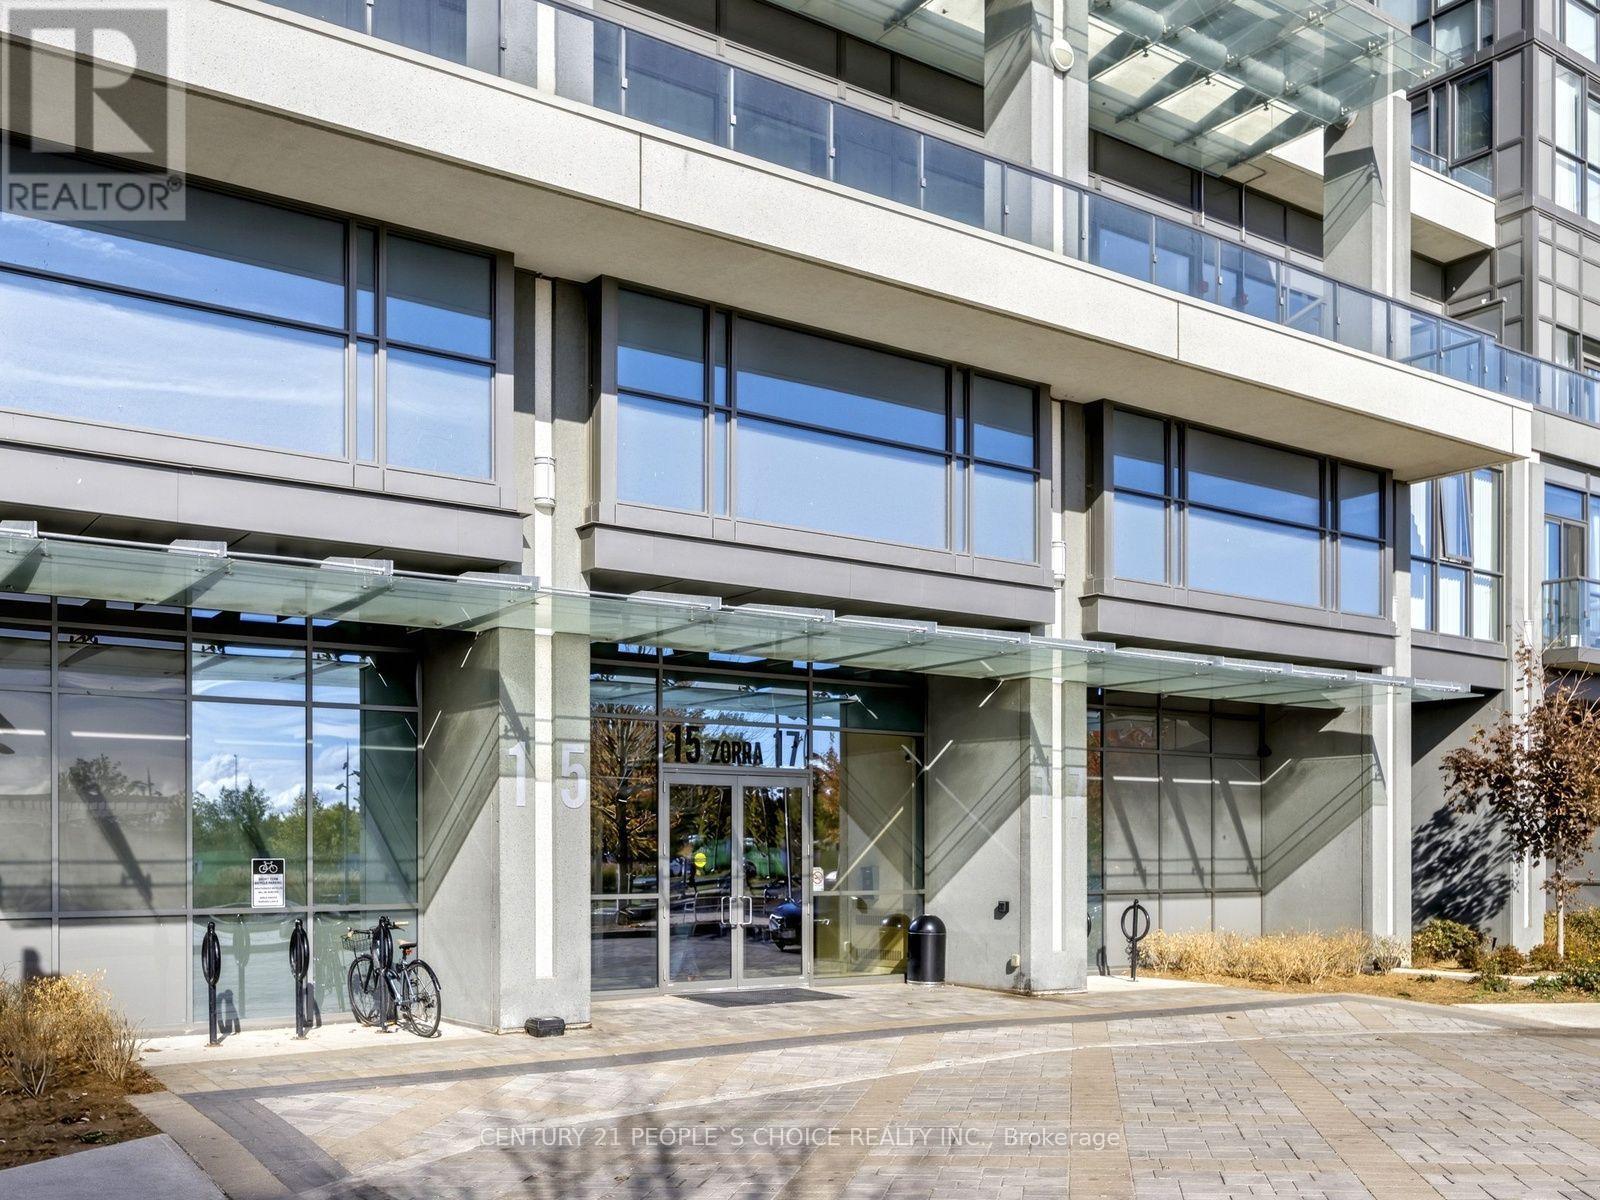
207 - 17 Zorra Street
Toronto (Islington-City Centre West), Ontario
WELCOME TO PARK TOWERS AT IQ CONDO! Beautiful 1+Den unit featuring 2 washrooms, 9-ft ceilings, crown moulding, and a freshly painted interior. Enjoy a decent-sized covered balcony overlooking the park, with clear south and east views. The spacious den can be used as a second bedroom or home office. Includes one locker and full-sized stainless steel appliances, with plenty of cupboard and countertop space. Unbeatable location on The Queensway! Surrounded by shops, restaurants, entertainment, Longo's grocery store, and everyday conveniences, all within walking distance. Transit at your doorstep and close to Sherway Gardens Mall, parks, schools, and Downtown Toronto. Enjoy luxury, hotel-style amenities, including an indoor infinity pool, rooftop terrace, fully equipped gym, recreation room, guest suites, sun deck, and concierge service. (id:51382)
Lower - 62 Tweedhill Avenue
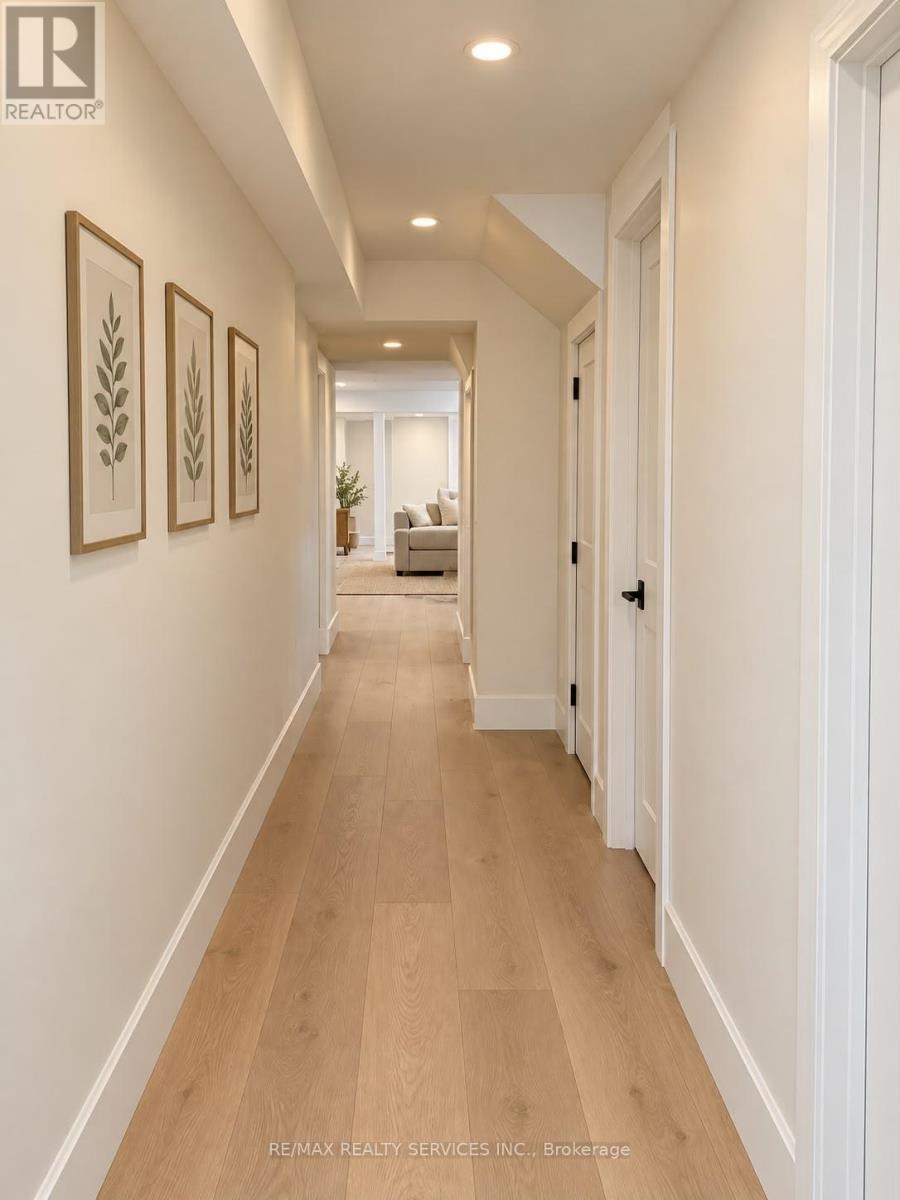
Caledon, Ontario
Brand New 3-Bedroom, 2-Bathroom Basement for Rent - Caledon! Beautiful, newly built, spacious 3-bedroom, 2-bathroom legal basement apartment with separate entrance & in-suite laundry located in a peaceful, family-friendly neighbourhood.This modern and spacious basement features a bright, open layout, elegant finishes, pot lights, beautiful flooring, and contemporary interiors. Perfect for families or working professionals looking for a comfortable, stylish place to call home. Tenant pays 40% for the utilities. (id:51382)
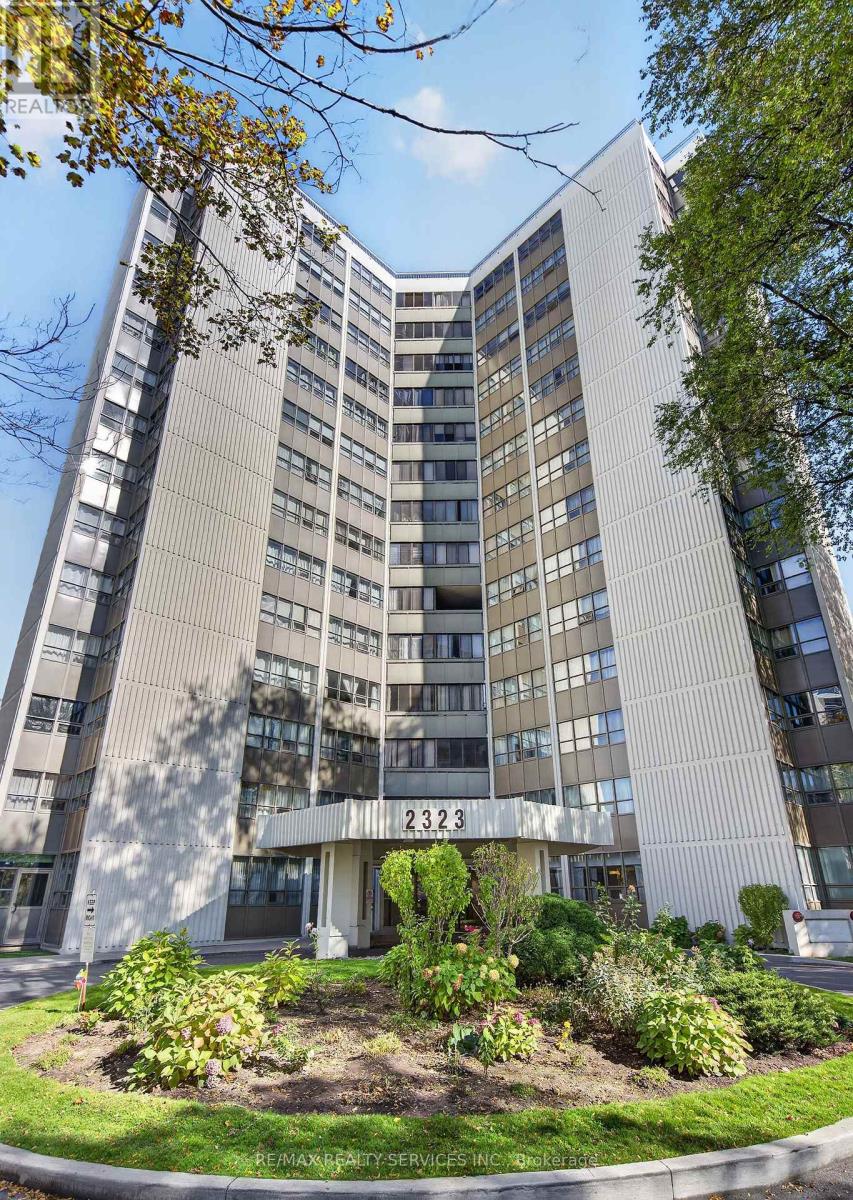
1101 - 2323 Confederation Parkway
Mississauga (Cooksville), Ontario
Fall In Love With This Turn-Key Masterpiece! Welcome to this exceptionally Bright and spacious 3-bedroom, 2-washroom suite boasting 1,290 sq. ft. of pristine, sun-drenched living space. Extensively upgraded from top to bottom, this unit features premium new flooring throughout and entirely renovated washrooms.The stunning Chef's kitchen features timeless White shaker-style cabinetry, custom glass-insert display cabinets with integrated lighting, elegant quartz countertops with an expansive prep area, a modern dark subway tile backsplash, and premium S/S Appliances.The massive Living area extends into a gorgeous solarium/den-ideal for a home office or cozy reading nook. Every detail has been meticulously taken care of; just move in and enjoy. Fully inclusive maintenance fees (heat, hydro, water, CAC) make luxury living completely stress-free. Amenities: Indoor pool, sauna, gym, yoga room, games room, party room, landscaped outdoor area, 24-hr security. Minutes to Cooksville GO, Mississauga Hospital, Square One, Upcoming LRT and major highways. Don't miss out on this rare gem! (id:51382)
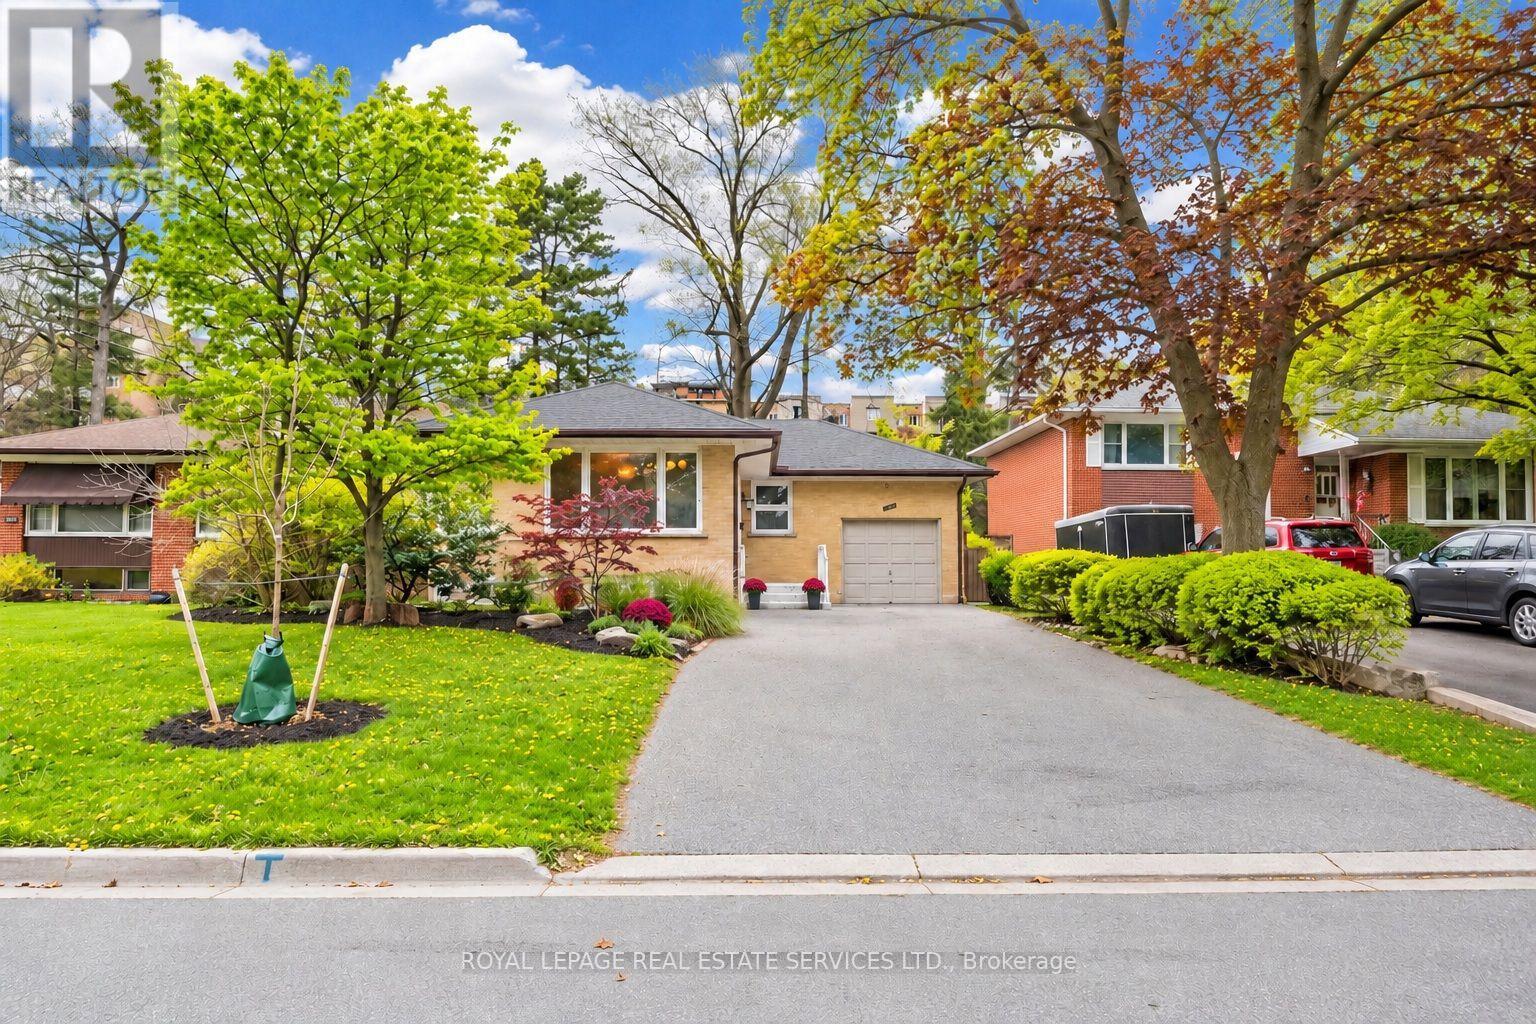
3009 O'hagan Drive
Mississauga (Erindale), Ontario
Spacious raised bungalow located in a quiet, sought-after neighbourhood in the desirable Credit Woodlands area! Featuring 3+3 bedrooms and 3.5 bathrooms. Kitchen featuring granite countertops and backsplash. Hardwood flooring throughout the main level and laminate flooring in the lower level. Finished basement with separate entrance and kitchen setup. Situated on a generous 50.05 x 129.06 ft lot. Single-Car Garage with a Large Driveway Accommodating Up to 8 Additional Vehicles. Close to UTM, transit, shops, and major amenities. Walking distance to the river, trails, and parks. Enjoy country-style living in the city! Total Finished Living Area: Approx. 2,526 Sq Ft, including Approx. 1,263 Sq Ft on the lower level. Measurements are approximate and subject to buyer verification. Seller makes no representation or warranty regarding the basement retrofit status. Fireplaces and chimneys are included in "As Is" condition. Seller has never used the fireplaces during their ownership. Recent improvements include a brand-new roof (2026) featuring BP Mystique 42 architectural shingles with a 5-year contractor workmanship warranty, selected new baseboards, and freshly painted walls and ceilings in certain areas. (id:51382)
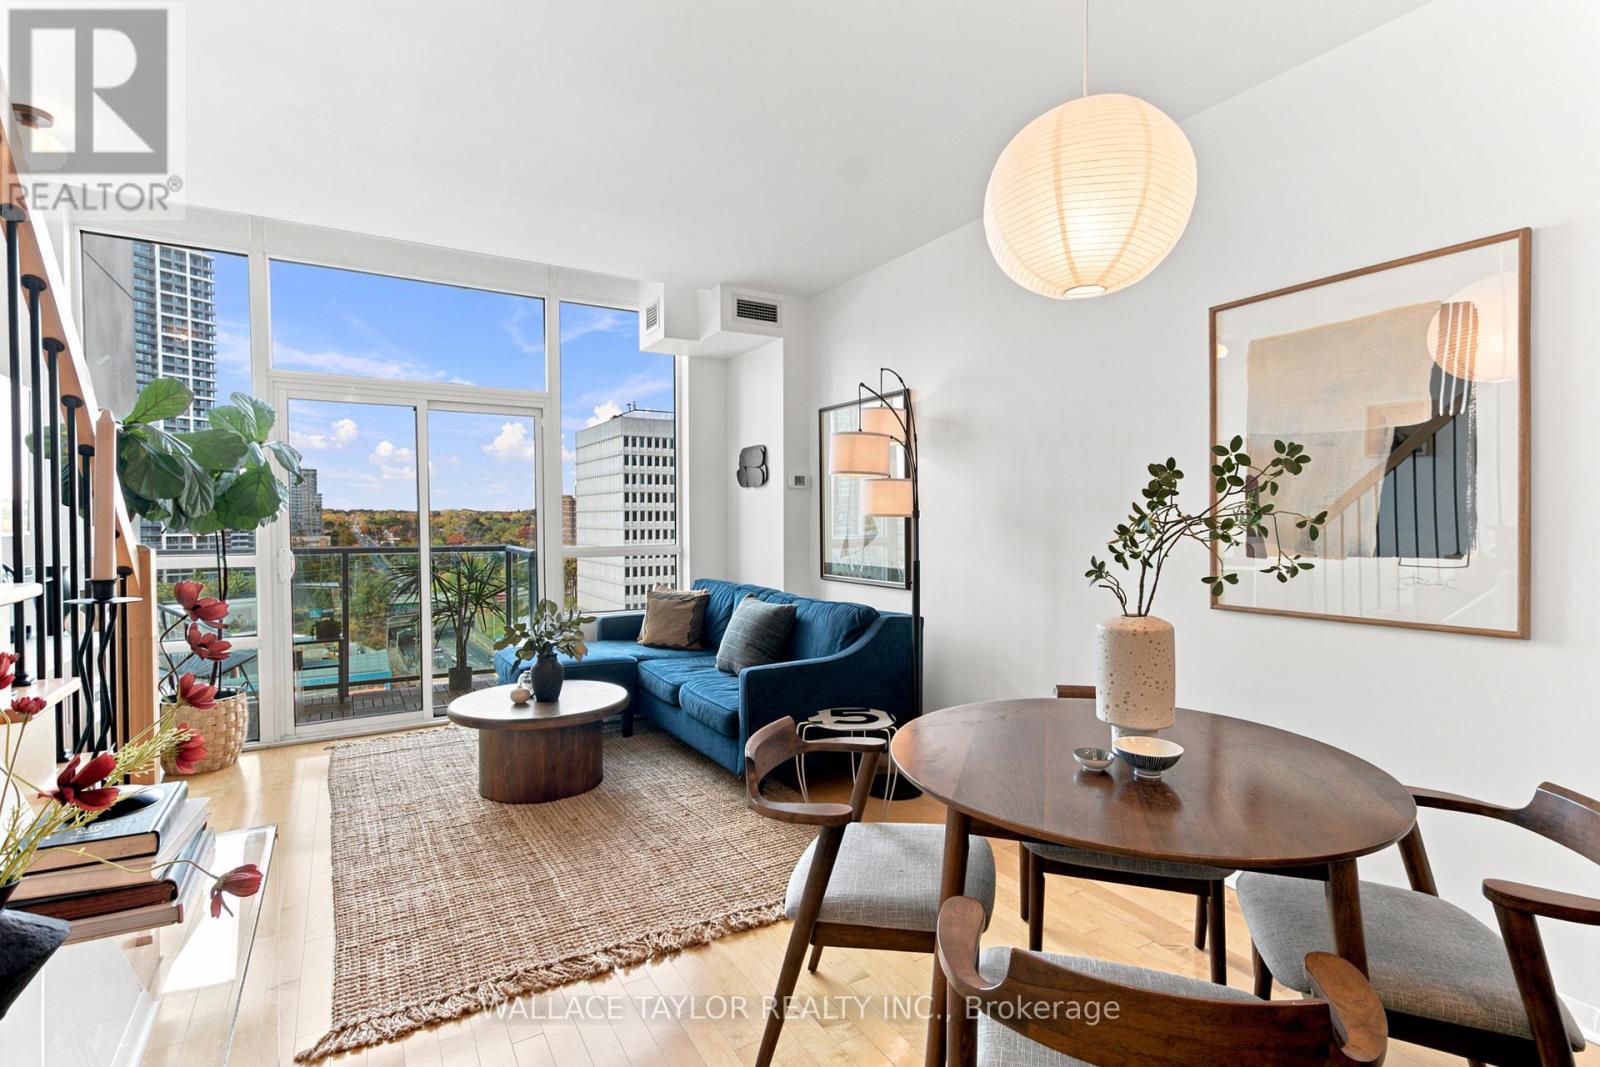
1007 - 3391 Bloor Street W
Toronto (Islington-City Centre West), Ontario
Some spaces just feel different, and the moment you walk into this one, you'll understand why! Welcome to this beautifully designed two-storey loft in the heart of Islington Village, where soaring 19-foot ceilings, floor-to-ceiling windows, and natural light create a sense of space that's hard to find. Offering approximately 820 sq. ft. of thoughtfully designed living space, this home combines character and comfort with an open-concept living and dining area, a stylish kitchen featuring Scavolini cabinetry, stone countertops, stainless steel appliances, and a breakfast bar, plus a private balcony to enjoy a little fresh air. Upstairs, a spacious primary bedroom and versatile den offer flexibility for work, relaxation, or whatever life brings next. With two bathrooms, ensuite laundry, and separate living and sleeping areas, this loft is as practical as it is inviting. Plus, maintenance fees include heat, water, central A/C, building insurance, and common elements, making everyday living that much more convenient. Just steps from Islington Subway Station, cafés, restaurants, and shops, everything you need is right at your doorstep. Because finding a condo is easy, but finding one with this much character and personality is something special! (id:51382)
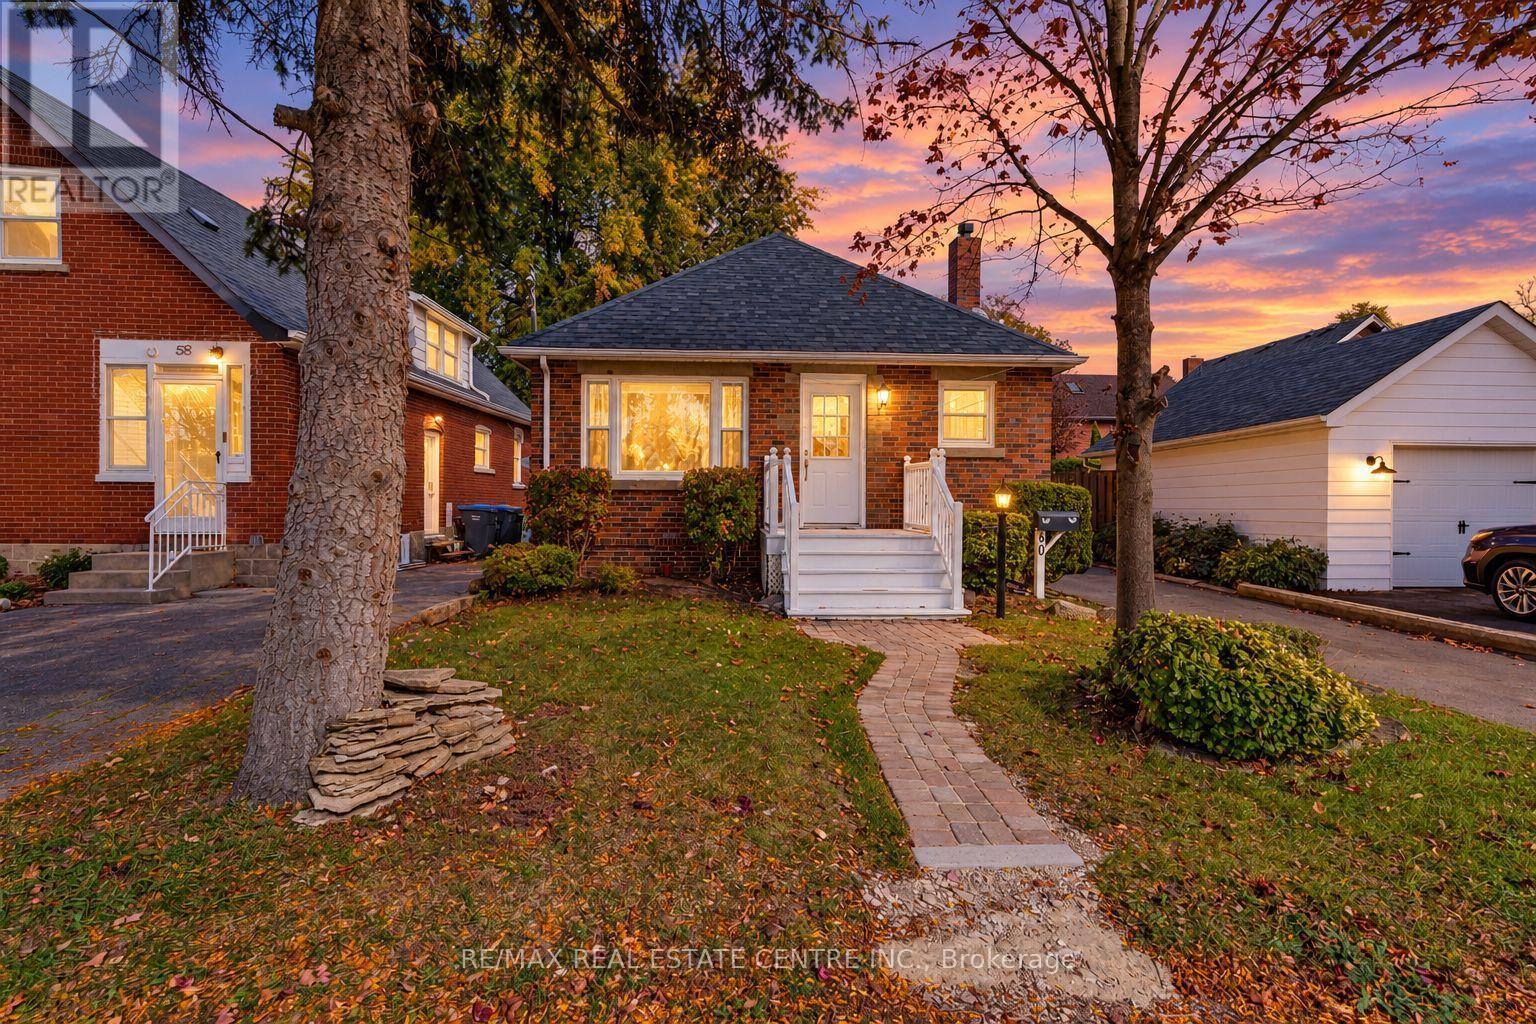
60 Elliott Street
Brampton (Downtown Brampton), Ontario
Location! Location! Location! welcome 60 Elliott St Brampton Ontario L6Y 1W1 Brampton Downtown Rarely Offered All Brick Bungalow On Sought After Street In Downtown Brampton! Beautifully Updated Home, Upper Level Feats Stainless Steel Appliances, Quartz Counters, Pot Lights, Hardwood Flooring, Uv Blinds, Picture Window And More. Legal 2 Bedroom Basement , Living Rm, Separate Entrance, plus den , Large Fenced Yard, Hot Tub, Detached Garage. Walking Distance To Transit, Gage Park, Shopping, Parks And Schools. (id:51382)
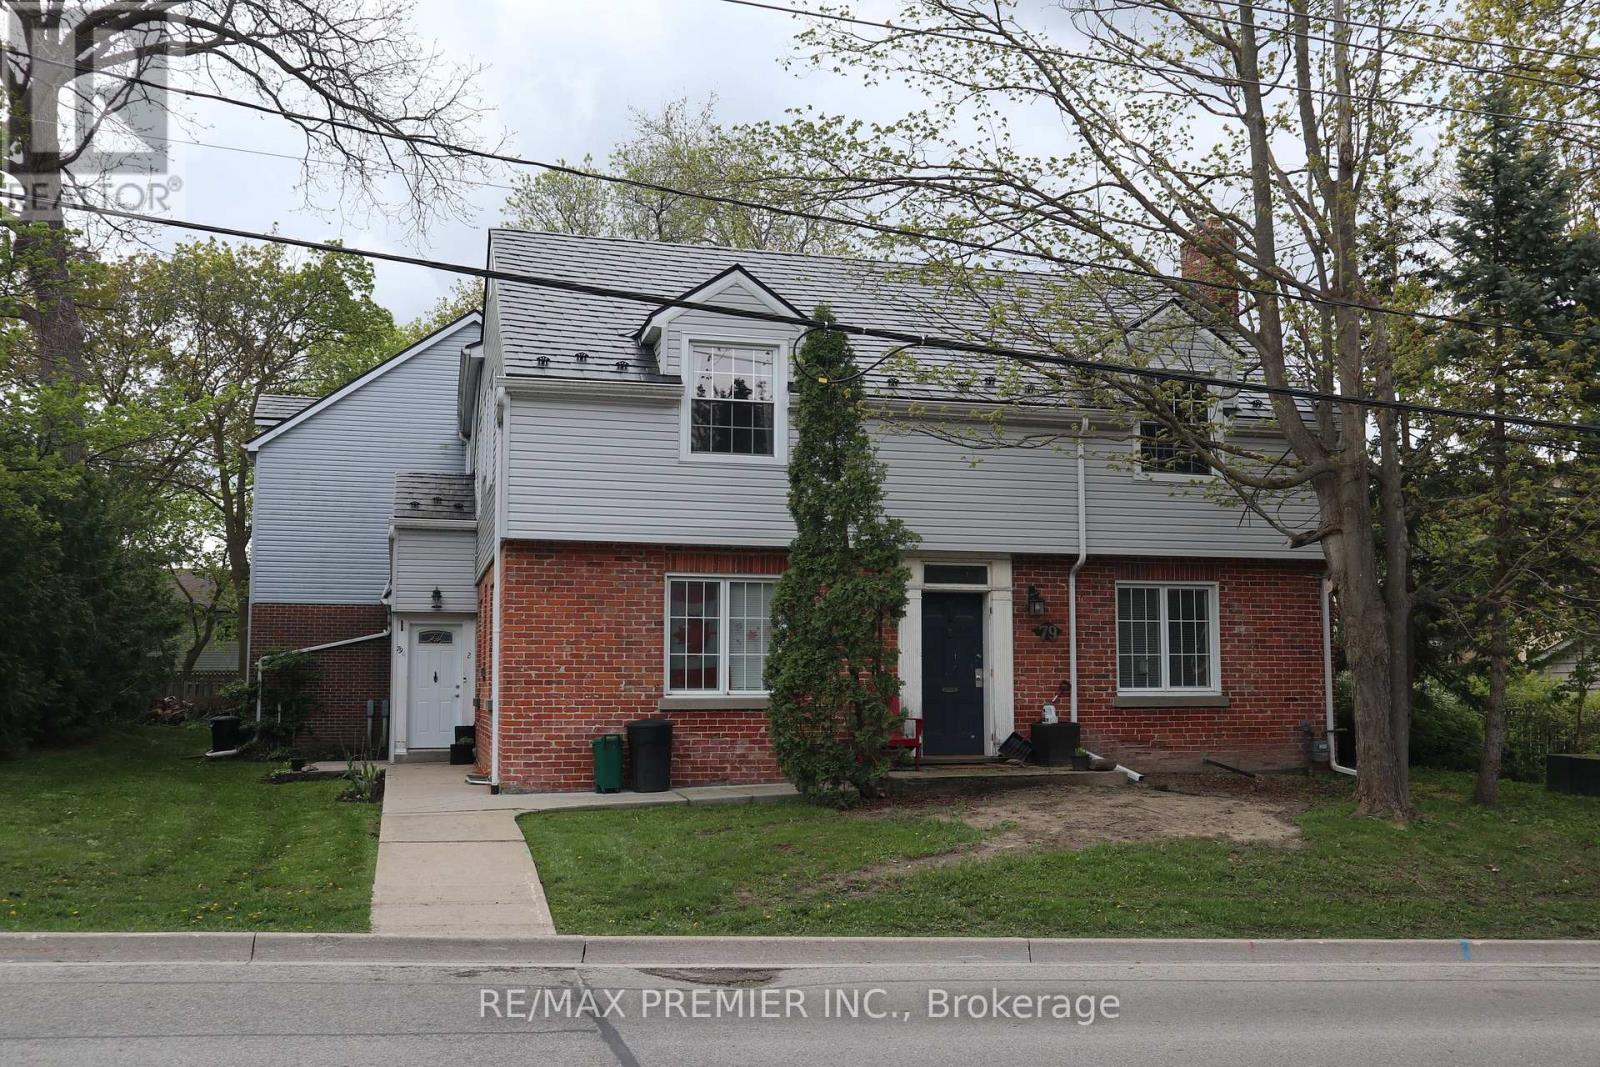
Bsmt - 79 Wellington Street
Barrie (Wellington), Ontario
Available for DEC 1st, 2026 Conveniently Located In The Proximity Of Many Amenities In The Area in Wellington Community, Barrie, Hydro and water are included in monthly rent. Renovated, Painted, And Cute Like A Button. One Parking Provided, Coin Laundry Is In The Building. Amazing Landlords! Well maintained building! Must Not Miss This Unit. Tenant responsible for 20% of Heat bill (estimated to be not more than $50-60/m or less) + Tenant content insurance. See It Now! One of the best units in the area based on condition vs space vs price and location. (id:51382)
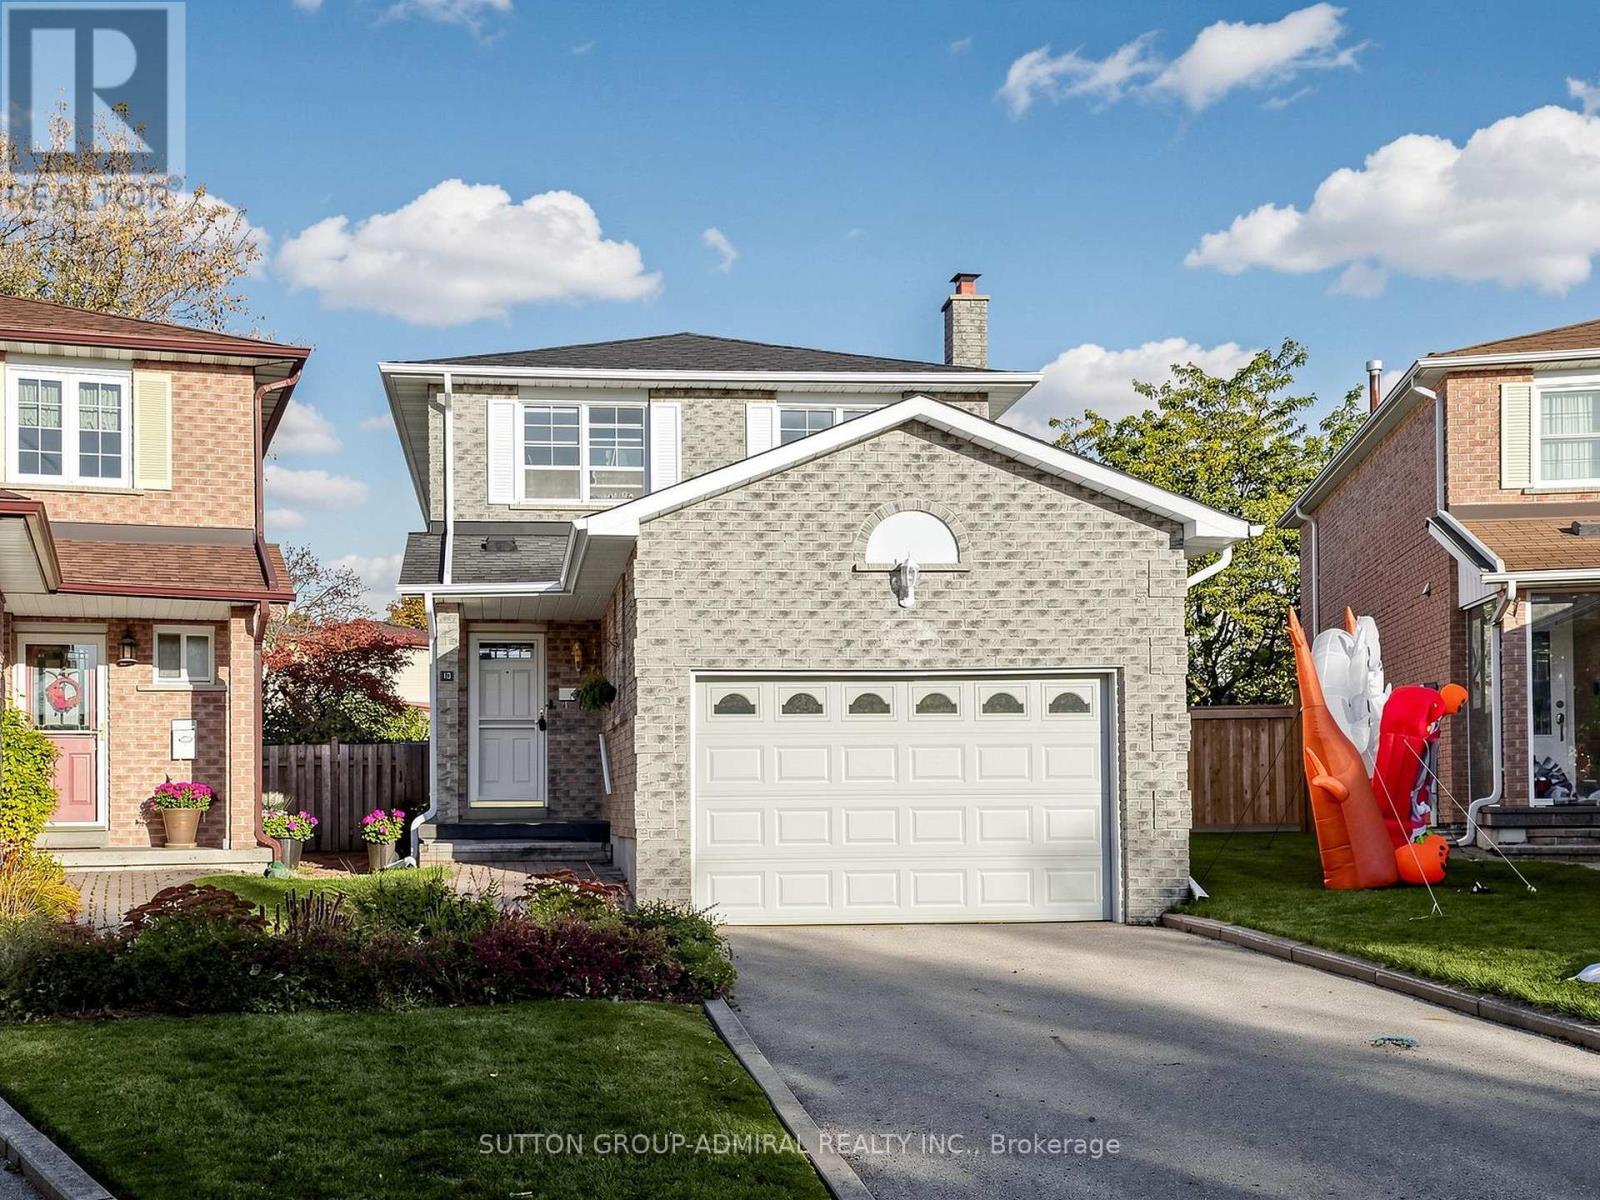
10 Kilkenny Place
Richmond Hill (North Richvale), Ontario
Calling All Investors And Buyers Ready To Make A House Their Own! Located In The Desirable North Richvale Community, This 3 Bedroom, 3 Bathroom Home Sits On A Quiet Cul De Sac In A Family Friendly Neighbourhood. An Excellent Opportunity For Investors, Renovators, Or Buyers Looking To Customize And Create Their Dream Home. Enjoy Convenient Access To Nearby Schools, Hospitals, Shopping, Parks, And Everyday Amenities. With Plenty Of Potential To Renovate, Personalize, And Add Value, This Property Offers An Opportunity To Bring Your Vision To Life In A Sought After Richmond Hill Neighbourhood. Please Note Property Is Being Sold In "As Is" Condition. (id:51382)
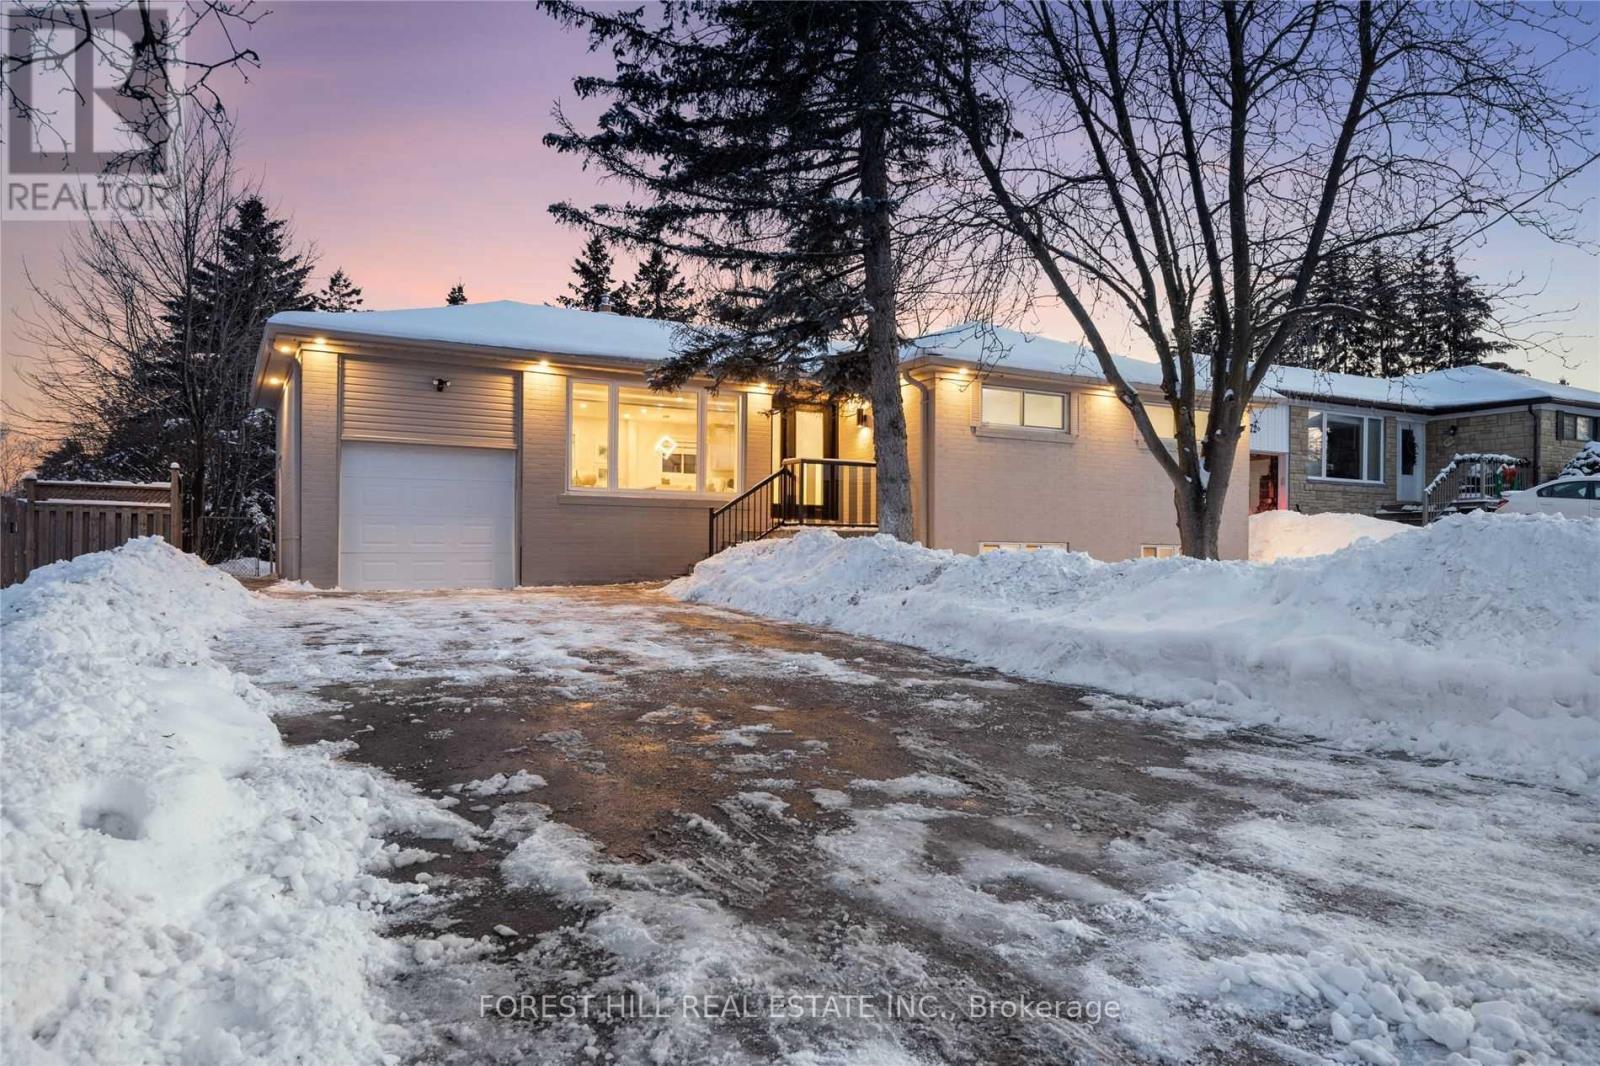
Main - 76 Gladman Avenue
Newmarket (Central Newmarket), Ontario
A Rare Find! This Beautifully Renovated, Sun-Filled 3-Bedroom Detached Bungalow Offers An Exceptional Blend Of Modern Elegance, Style & Comfort. Situated On An Impressive 60-Ft Lot, The Home Boasts A Spectacular, Expansive Backyard Surrounded By Mature Trees, Creating A Private & Serene Outdoor Retreat. The Thoughtfully Designed Interior Features A Stunning Gourmet Kitchen With Quartz Waterfall Countertops & Breakfast Bar, Rich Hardwood Flooring Throughout, 2 Beautifully Appointed Bathrooms & Convenient Private Laundry. Ideally Located Just Steps To Yonge Street & Minutes From Upper Canada Mall, Excellent Schools, Newmarket GO Station & Hwy 404. An Exceptional Opportunity To Enjoy Sophisticated, Move-In-Ready Living In A Highly Desirable Location! (id:51382)
5 Spring Town Road
Vaughan (East Woodbridge), Ontario
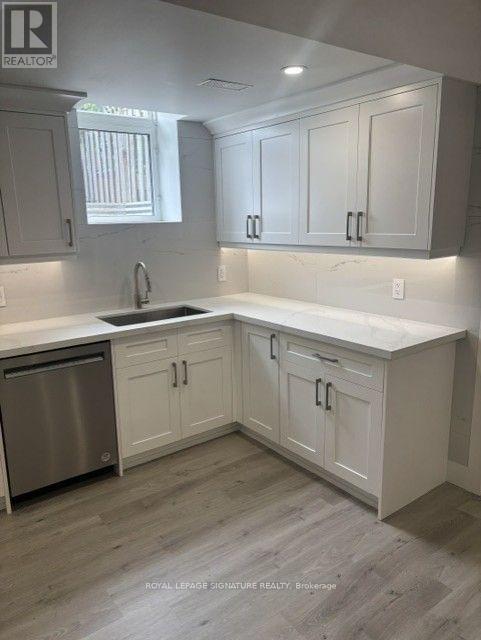
Beautiful, brand-new 2-bedroom basement apartment available for immediate occupancy in a desirable Woodbridge location, Finished with high-end, modern finishes throughout, this well-appointed suite offers comfort, privacy, and convenience. Featuring 2 spacious bedrooms, large egress windows providing natural light, Separate private entrance, Modern kitchen with stainless appliances, including dishwasher, Private in-suite laundry, central air conditioning,One driveway parking space, Utilities included. (id:51382)
431 Eagle Street
Newmarket (Central Newmarket), Ontario
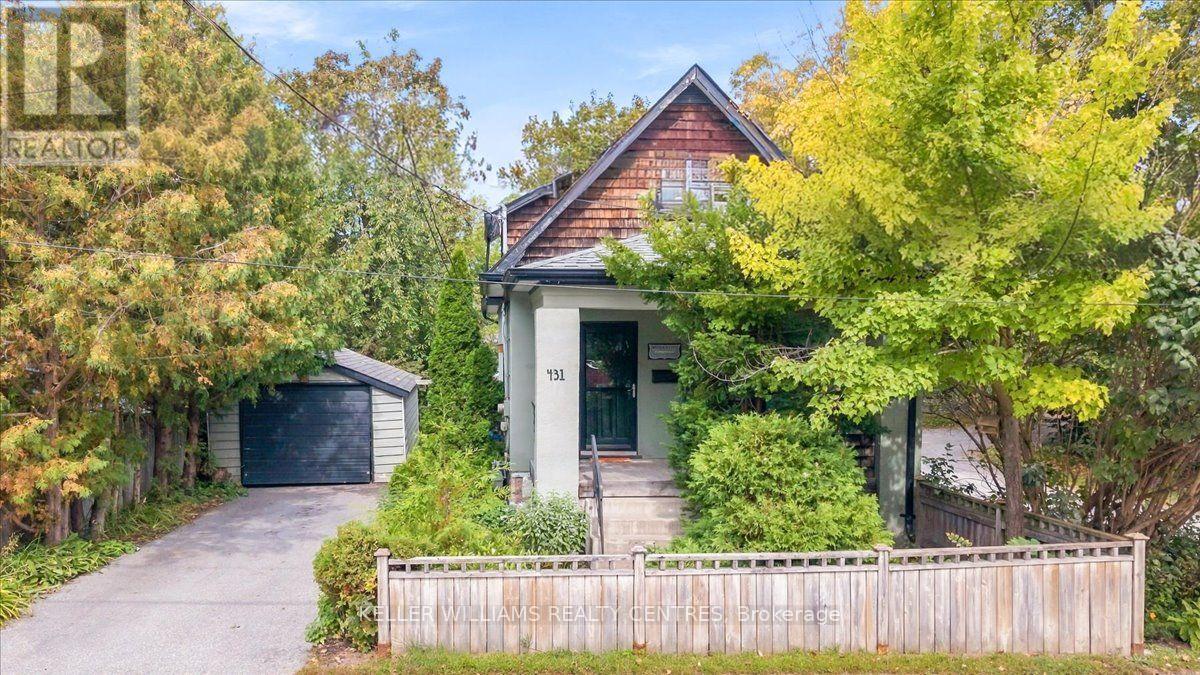
Step into this Warm, Bright & Character Filled Century Home that Features so Many Upgrades!Enjoy Living in a Prime Sought After Location! Walk to Main Street Newmarket with Restaurants, Bakeries & Coffee Shops, Trails, Fairy Lake, Stuart Scott Public School, Transit and Library. Inviting Main Floor Includes Spacious, Renovated Kitchen w/Granite Countertops (2018), Breakfast Area and Walk-Out to Sunroom/Backyard. Living Room with Electric Fireplace & Dining Room with Natural Bright Light, Hardwood Floors and 7" Wood Baseboards. All Above Grade Windows in 2019 (except for 2nd floor landing & backyard sunroom). Main Floor Powder Room. Charming 2nd Floor Features 2 Bedrooms and a 1-3 Piece Washroom. Furnace, Air Conditioning, Tankless Water Heater and Humidifier (all in 2019). Separate Garage gives you Flexible Space for a Car or Storage and Workshop. Side Entry to the Home Direct to the Basement or Kitchen for Convenience. (id:51382)

6278 Highway 89
New Tecumseth (Alliston), Ontario
Rare multi-unit investment opportunity on an impressive 66 ft x 317 ft deep lot in the heart of Alliston! Discover an exceptional property offering established rental income, incredible versatility, and exciting future possibilities. Featuring THREE separate living units with existing tenants, this unique property provides multiple streams of rental income, making it an excellent opportunity for savvy investors, multi-generational families, or buyers looking to offset their expenses while exploring the potential to build their own custom dream home (subject to municipal approvals). The main residence (Unit A) features 2 bedrooms, 2 renovated bathrooms, and an updated kitchen. An adjacent detached duplex offers two additional living spaces, including a 1-bedroom unit with new flooring and fresh paint (Unit C), plus a bachelor suite with a kitchen and 1-bedroom (Unit B). Situated on an expansive lot of approximately 0.48 acres, the property offers ample parking, generous outdoor space, and exciting possibilities for future use. Ideally located in the vibrant and growing community of Alliston, where small-town charm meets everyday convenience. Enjoy close proximity to beautiful parks, schools, recreational facilities, restaurants, Walmart, FreshCo, and major shopping amenities. Just minutes from the Honda manufacturing plant, Stevenson Memorial Hospital, and Nottawasaga Resort & Golf, this desirable location offers a combination of lifestyle, convenience, and investment potential. Whether you're looking to expand your real estate portfolio, benefit from established rental income, accommodate extended family, or explore the possibility of building your dream residence, this property offers an exceptional opportunity to invest in your future. Enjoy the income potential today while envisioning the possibilities of tomorrow! Buyer to verify zoning, legal status of units, permitted uses, and development potential. Property details provided in MLS reflect ONLY Unit A. (id:51382)
3 Trawley Crescent
Ajax (Central), Ontario
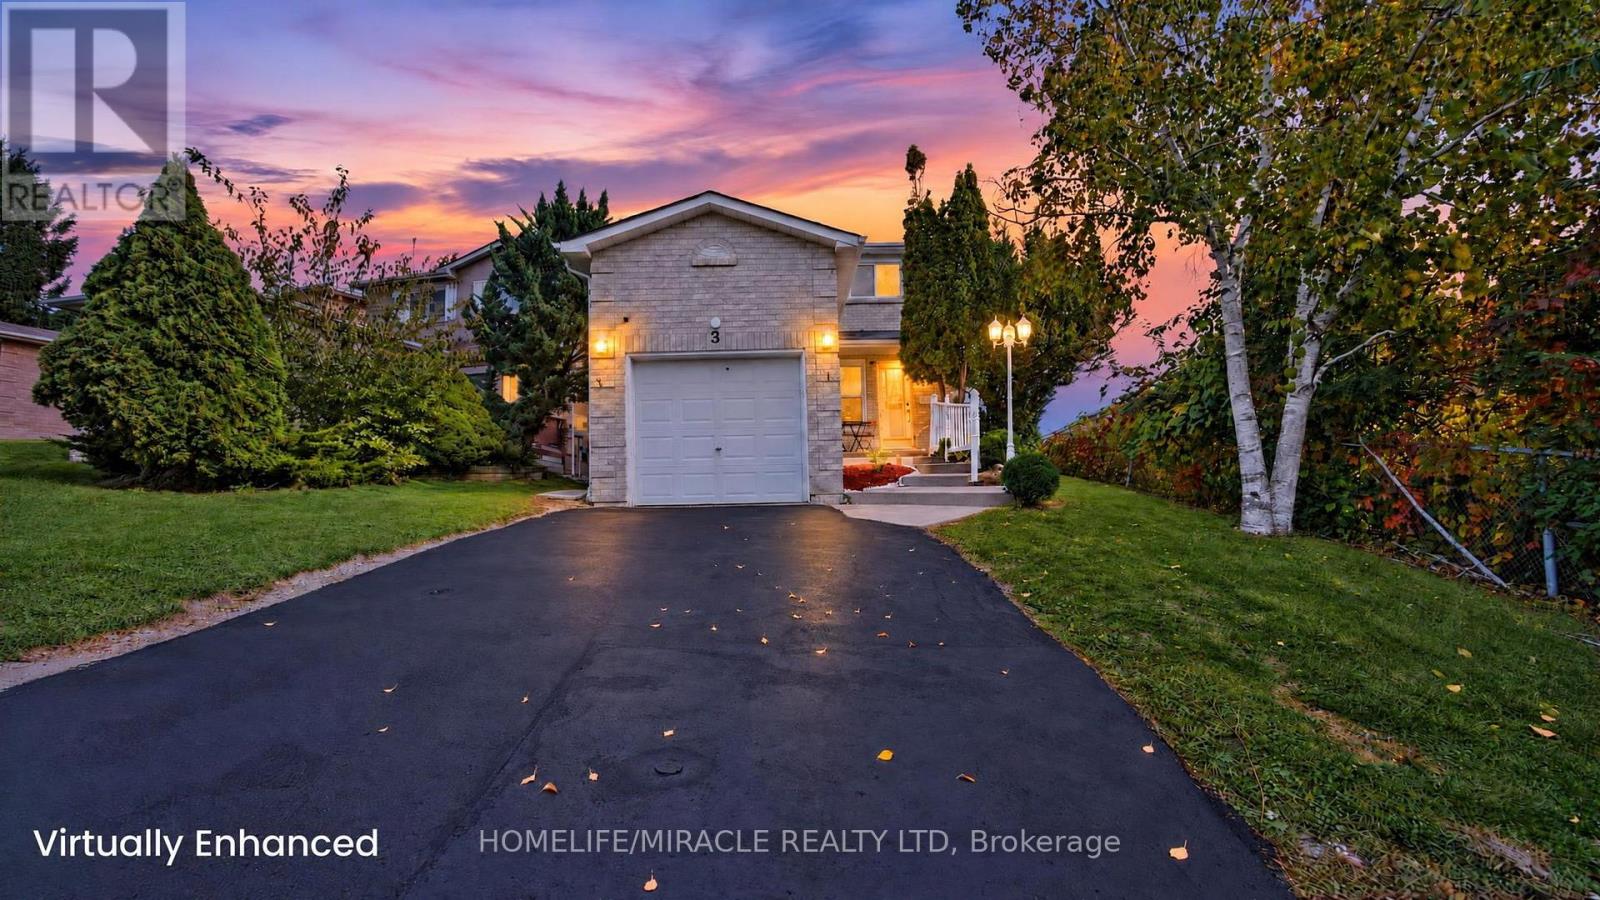
A Home That Simply Feels Right! *Prime Location with Exceptional Convenience in the Heart of Central Ajax *Beautifully Renovated, Full-Brick, 2-Storey Detached Home Featuring 3+2 Bedrooms, 4 Washrooms and 2 Kitchens*Freshly Painted in October 2026*Great In-Law Suite or Income Potential with Separate Walkout Basement Entrance, Ideal for Multi-Generational Living*Located Within the Catchment Area of J. Clarke Richardson Collegiate Sun-Filled, Open-Concept Living and Dining Area with Hardwood Flooring and Cozy Fireplace Modern, Fully Renovated Family-Sized Kitchen Featuring Stainless Steel Appliances, Granite Countertops, Double Sink, Backsplash, Breakfast Bar, Pantry and Abundant Cabinetry*Own Laundry for Main Level Spacious Breakfast Area with Walkout to a Large Upper-Level Deck, Offering Potential for Conversion into a Family Room*Private Backyard with Plenty of Space for BBQs, Entertaining and Gardening Hardwood Flooring Throughout the Main and Second Floor Spacious Primary Bedroom with Ensuite Bathroom and Large Double-Door Closet*Two Additional Generously Sized Bedrooms *Rare Convenience of Two Full Bathrooms on the Second Floor Main Floor and Basement Each Have Their Own Dedicated Laundry Facilities*Pot Lights Throughout the House Professionally Finished Basement Featuring Kitchen, Living and Dining Area, Separate Laundry and Walkout to Lower-Level Patio*Attached Garage Total Parking for 3 Vehicles Family-Friendly Neighbourhood Close to Costco, Walmart, Canadian Tire, Home Depot, Restaurants, Cafes and More Walking Distance to Schools and Parks*Public Transit Nearby with Convenient Access to Highways 401 and 412*Quality Renovations, Versatile Living Space and an Exceptional Location *Make This Your Home!* Book Your Showing Today! (id:51382)