
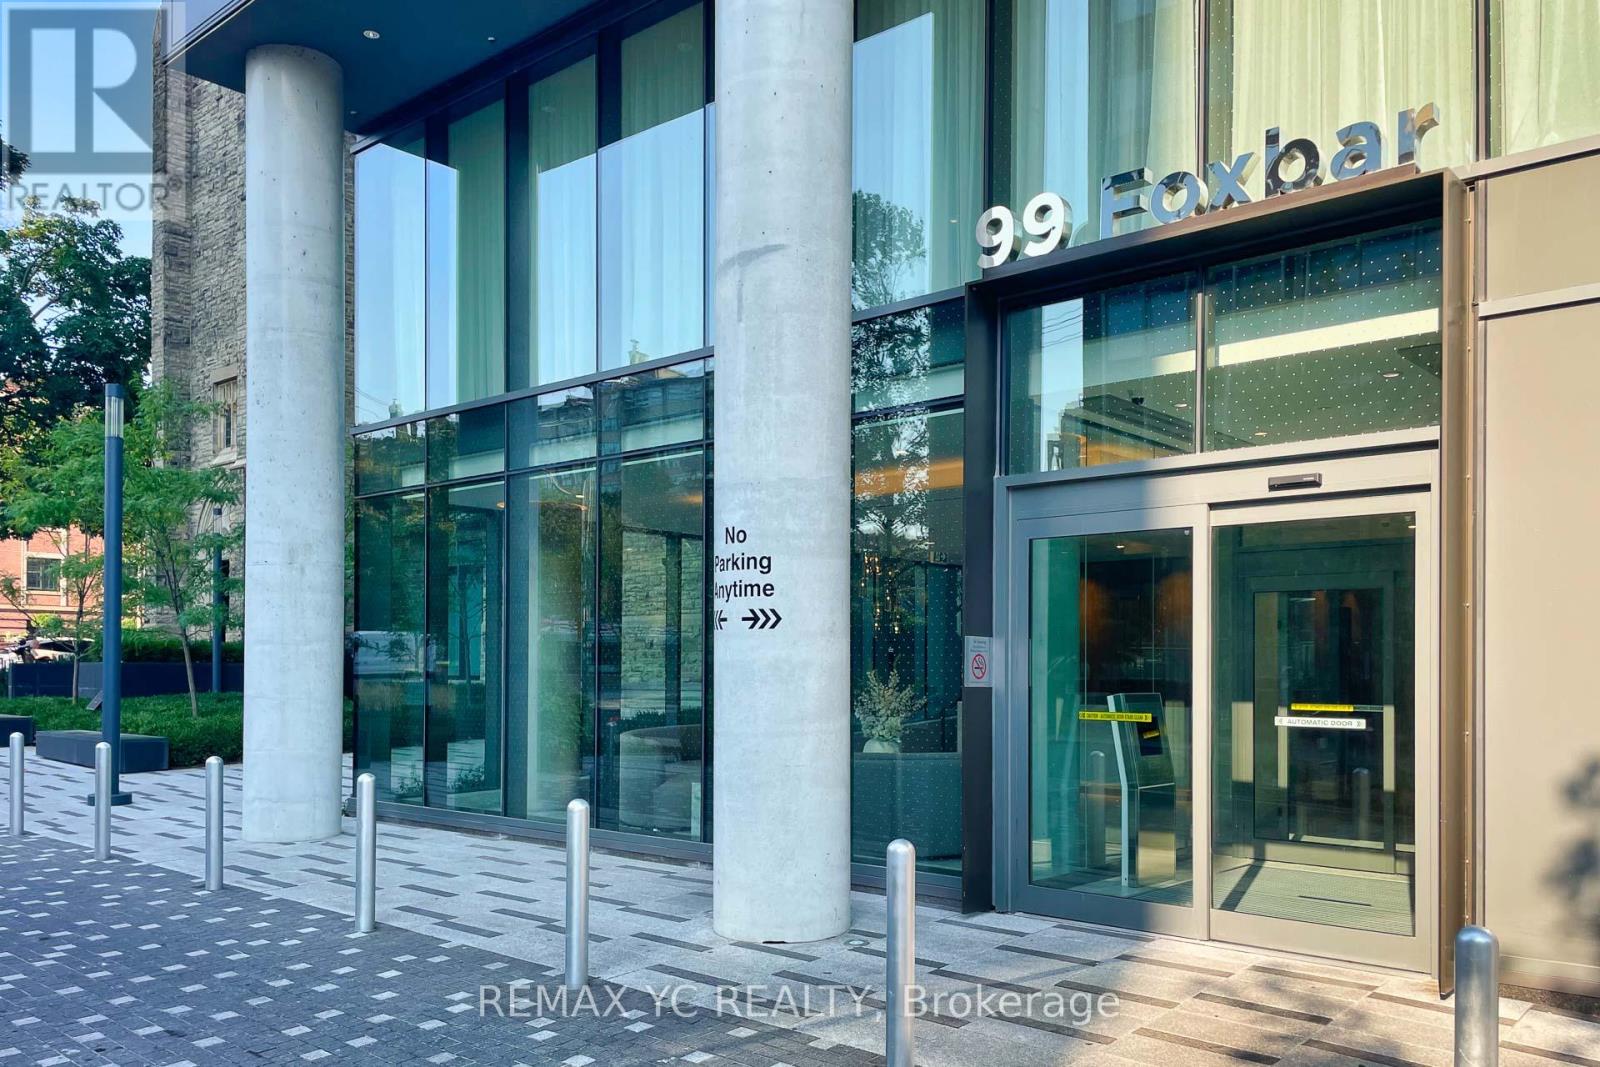
1706 - 99 Foxbar Road Toronto (Yonge-St. Clair), Ontario M4V 0B2



$2,100 Monthly
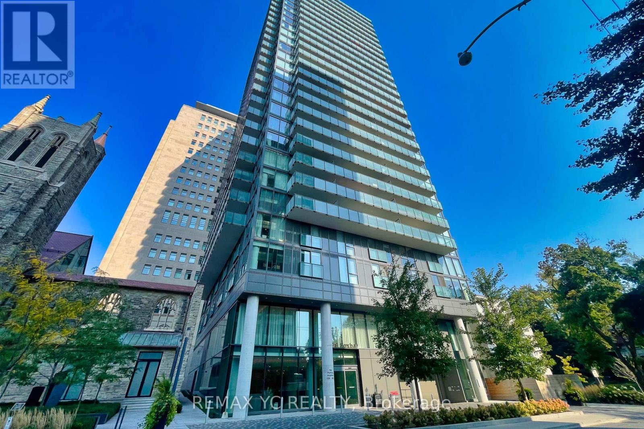
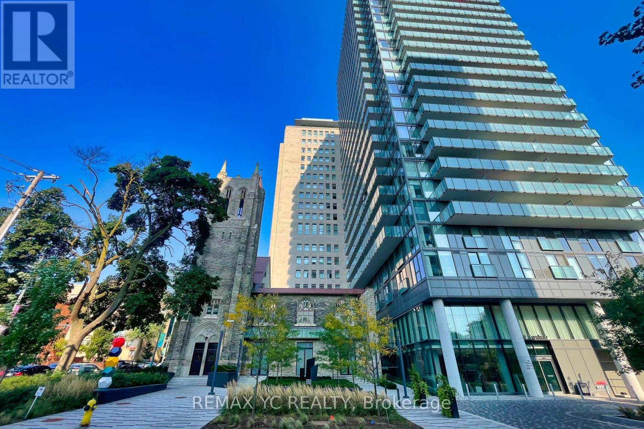
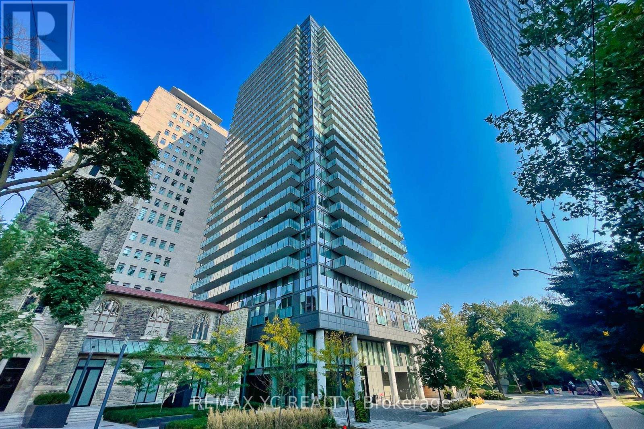
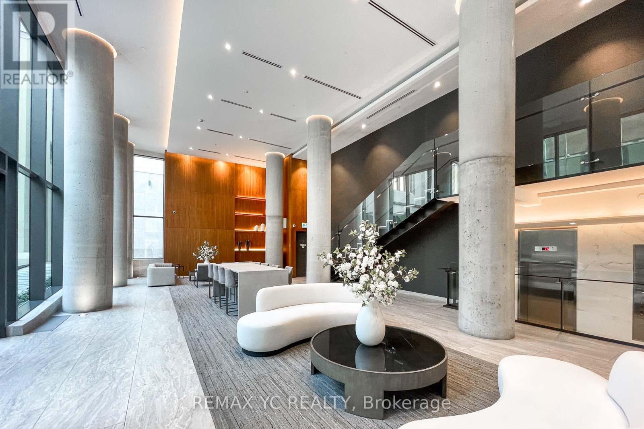
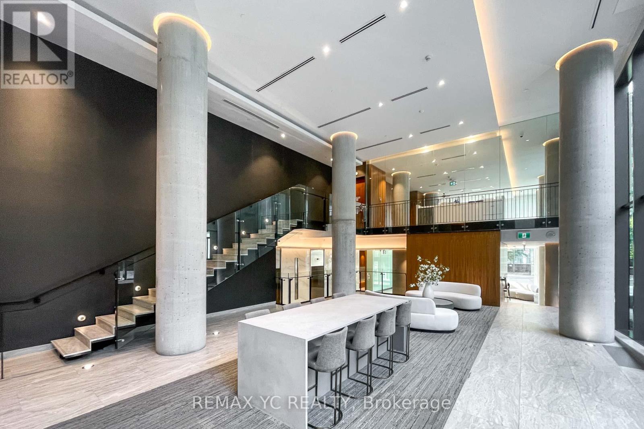
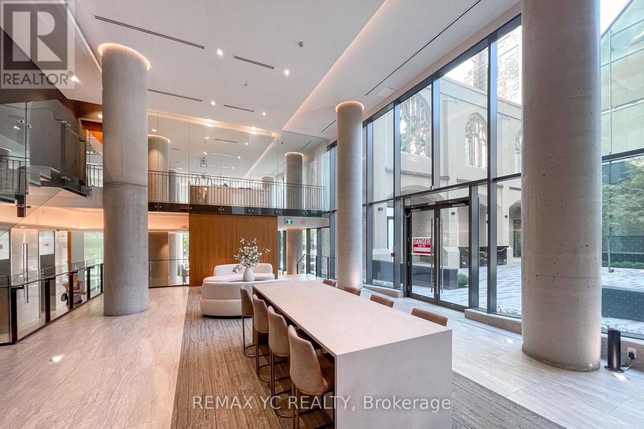
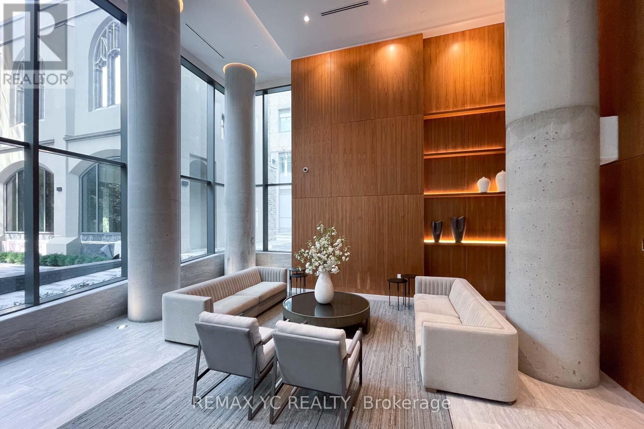
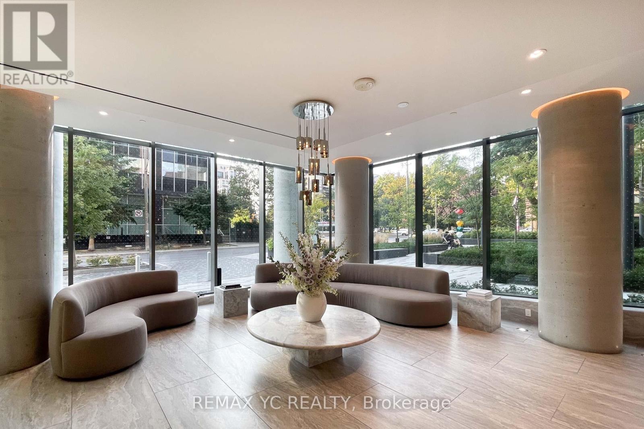
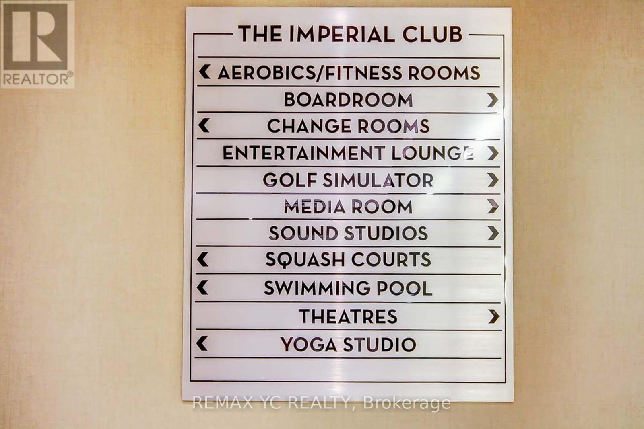
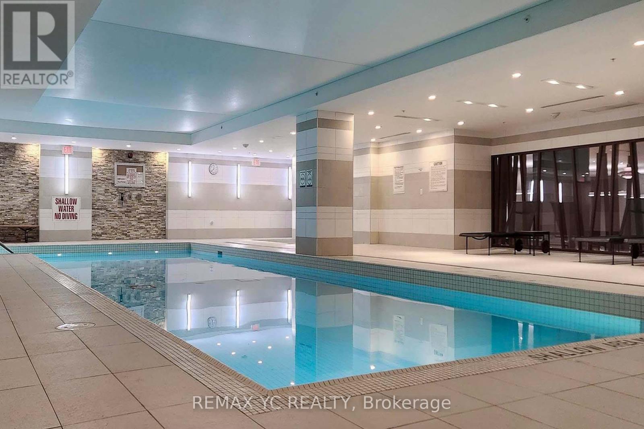
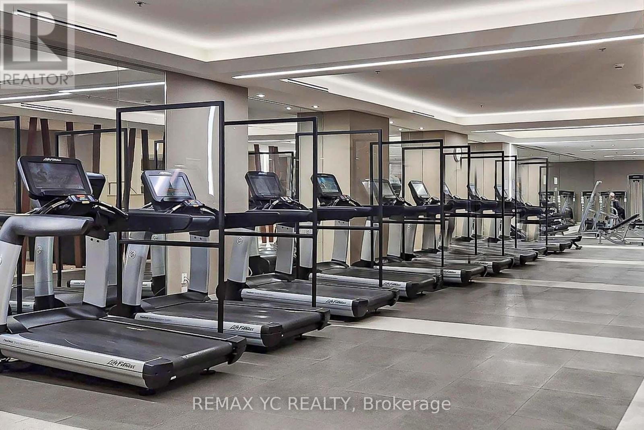
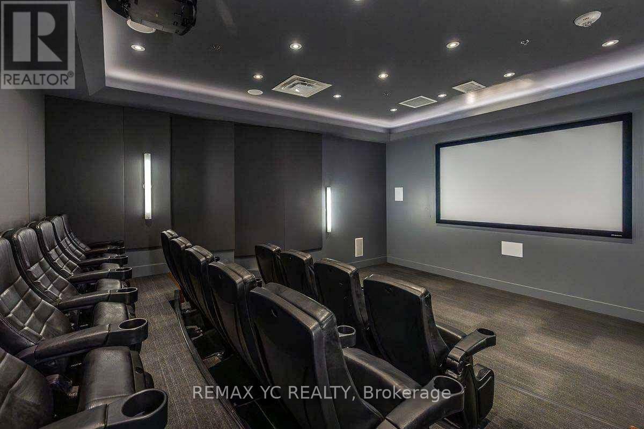
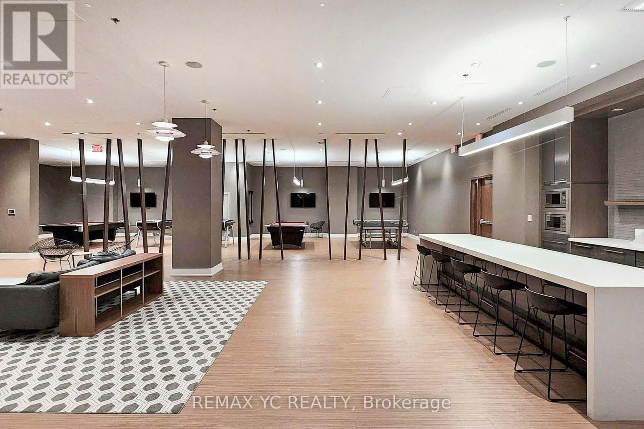
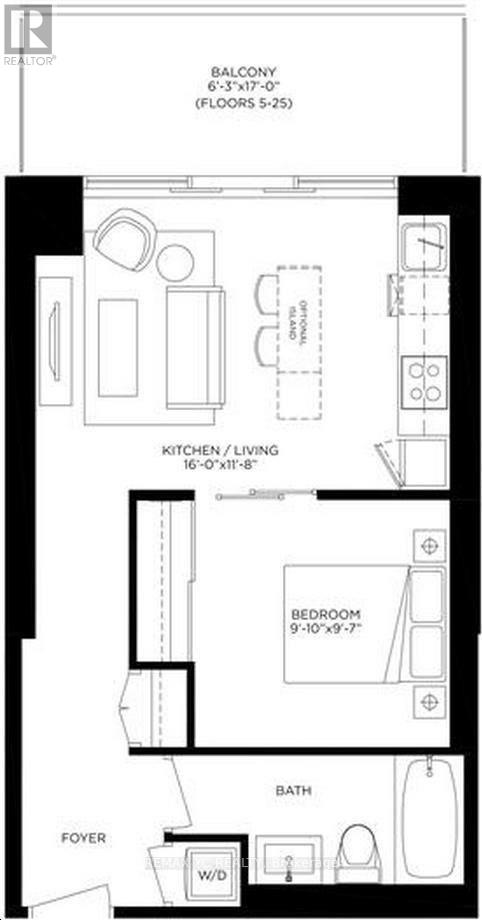
Welcome to one of Toronto's most prestigious neighbourhoods! This spacious, open-conceptone-bedroom suite features a clear, unobstructed view and an expansive living and dining are acomplemented by high-end built-in appliances. Enjoy the large private balcony, perfect for relaxing and taking in the views. The generously sized bedroom offers a large closet, along with a full bathroom for added comfort and convenience. Ideally located just steps from the streetcar, with easy access to St. Clair Subway Station, a variety of restaurants, boutique shops, and everyday amenities. Residents can also enjoy excellent building amenities. One locker is included. (id:51382)
Property Details
| MLS® Number | C14124496 |
| Property Type | Single Family |
| Community Name | Yonge-St. Clair |
| Community Features | Pets Allowed With Restrictions |
| Features | Balcony |
Building
| Bathroom Total | 1 |
| Bedrooms Above Ground | 1 |
| Bedrooms Total | 1 |
| Age | 0 To 5 Years |
| Amenities | Storage - Locker |
| Appliances | Blinds, Dishwasher, Dryer, Microwave, Stove, Washer, Refrigerator |
| Basement Type | None |
| Cooling Type | Central Air Conditioning |
| Exterior Finish | Concrete |
| Flooring Type | Laminate |
| Heating Fuel | Natural Gas |
| Heating Type | Forced Air |
| Size Interior | 500 - 599 Sqft |
| Type | Row / Townhouse |
Parking
| No Garage |
Land
| Acreage | No |
Rooms
| Level | Type | Length | Width | Dimensions |
|---|---|---|---|---|
| Main Level | Living Room | 4.87 m | 3.59 m | 4.87 m x 3.59 m |
| Main Level | Dining Room | 4.87 m | 3.59 m | 4.87 m x 3.59 m |
| Main Level | Kitchen | 4.87 m | 3.59 m | 4.87 m x 3.59 m |
| Main Level | Primary Bedroom | 2.77 m | 2.95 m | 2.77 m x 2.95 m |
Interested?
Contact us for more information

The trademarks REALTOR®, REALTORS®, and the REALTOR® logo are controlled by The Canadian Real Estate Association (CREA) and identify real estate professionals who are members of CREA. The trademarks MLS®, Multiple Listing Service® and the associated logos are owned by The Canadian Real Estate Association (CREA) and identify the quality of services provided by real estate professionals who are members of CREA. The trademark DDF® is owned by The Canadian Real Estate Association (CREA) and identifies CREA's Data Distribution Facility (DDF®)
October 28 2026 04:29:22
Toronto Real Estate Board
RE/MAX Yc Realty