
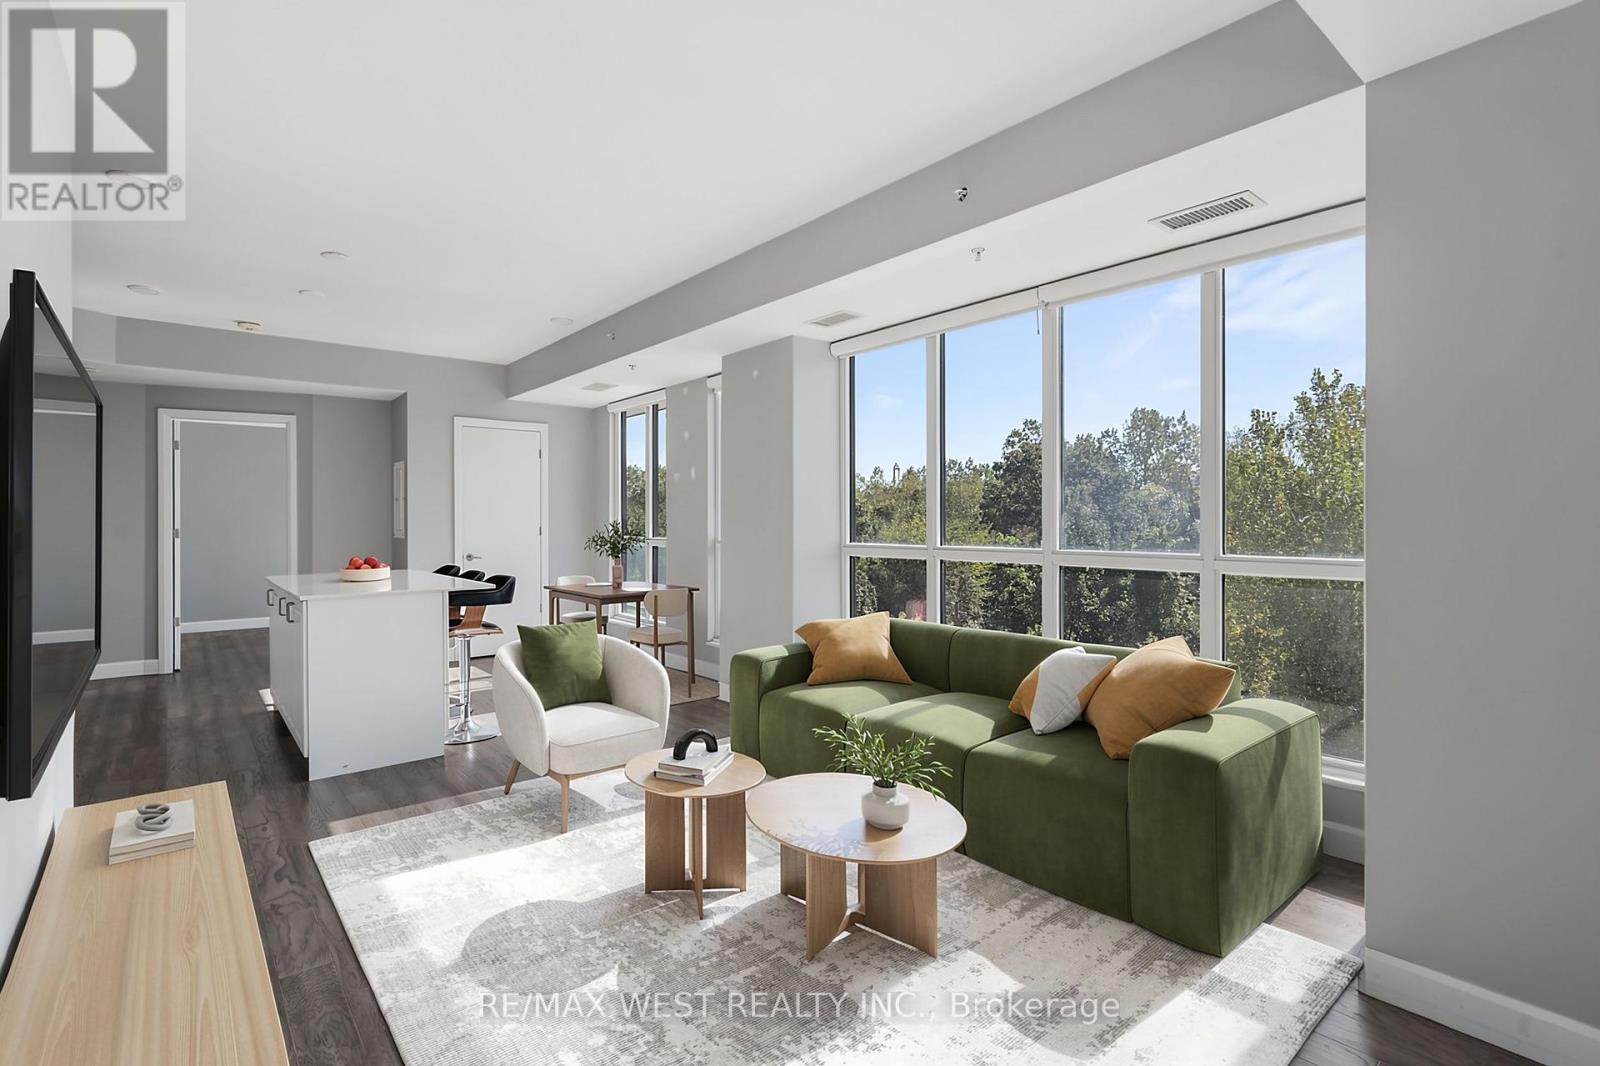
312 - 7711 Green Vista Gate
Niagara Falls, Ontario
Discover a refined, low maintenance lifestyle at Upper Vista, a premier condo community set along the fairways of Thundering Waters Golf Course. Perfect for golfers, downsizers, and first time buyers, this elegant 2-bedroom, 1-bath corner suite blends modern comfort with serene, resort style living. Floor to ceiling windows fill the open-concept living, dining, and kitchen areas with natural light, showcasing beautiful views of the course. The contemporary kitchen features quartz countertops, sleek cabinetry, stainless steel appliances, and a spacious island ideal for casual meals or hosting friends after a round of golf. The primary bedroom offers a peaceful retreat, while the second bedroom provides flexibility for guests, a home office, or a hobby space. Two private balconies extend your living outdoors, offering panoramic views perfect for morning coffee or unwinding after a long day. Enjoy stylish flooring throughout, in-suite laundry, underground parking, a locker, and included heat, A/C, and internet for effortless living. Upper Vista elevates everyday life with resort inspired amenities: a fitness centre, yoga studio, theatre, party room, guest suites, and concierge service. Set on a quiet cul-de-sac surrounded by greenspace, just minutes from Niagara Falls, top dining, shopping, wineries, and quick QEW access. A rare opportunity to enjoy luxury, convenience, and golf course living in one of Niagara's most desirable communities. *Please note some photos have been virtually staged* (id:51382)
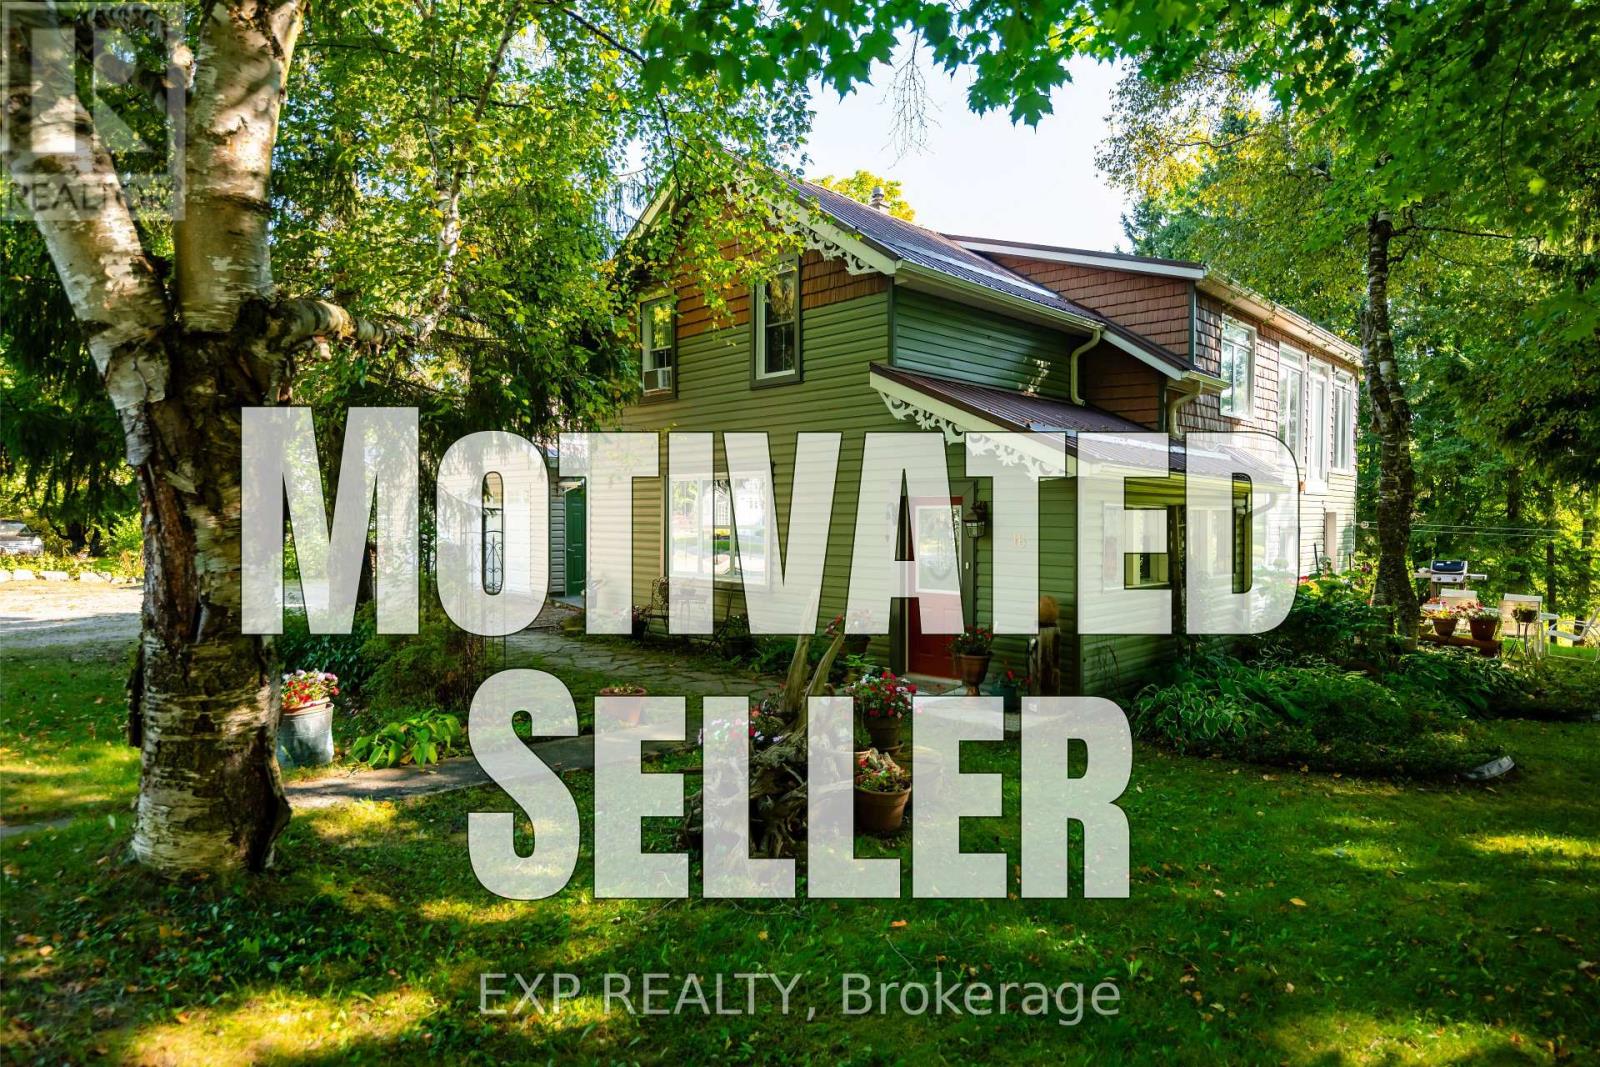
16 Mill Street
Amaranth, Ontario
Seller is Motivated - Come Take A Look! A beautiful home with a stunning RIVER VIEW! Overlooking the Grand River, this extensively updated century home, in the quiet hamlet of Waldemar, has everything you've been searching for. The spacious main floor includes custom eat-in kitchen with bay window, wood cupboards offering tons of storage and tile backsplash. Living spaces on either side of the kitchen, each with one-of-a-kind features including beautiful oak barn beams, hand painted ceiling light feature, oversize trim and hardwood floors. 2 separate staircase lead upstairs. The primary suite is the highlight of the home with its private staircase, wall of windows overlooking beautiful nature, soaring ceilings, wood feature wall and so much more. You will fall in love with the 5 pc semi ensuite with its soaker tub, walk in shower, heated floors and stunning double vanity mixing historic and modern beauty. 2 more great bedrooms upstairs that have been fully updated recently. Another amazing feature this home offers is the fabulous detached garage with space for 3 cars, lots of storage, drive through garage doors, plus a heated workshop. The large lot features stunning gardens, landscaped patio space and open area to entertain or spend the summer in the solitude of your own nature retreat. Steps from trails, park, and of course the beautiful Grand River. Close to amenities of Grand Valley and Orangeville. New furnace, hot water system & water softener in 2024, steel roof, updated windows, bathrooms, bedrooms, electrical plumbing & siding all offer a low maintenance, move in ready home. This home and property are so uniquely beautiful, you won't find anything like it. Come see for yourself. (id:51382)
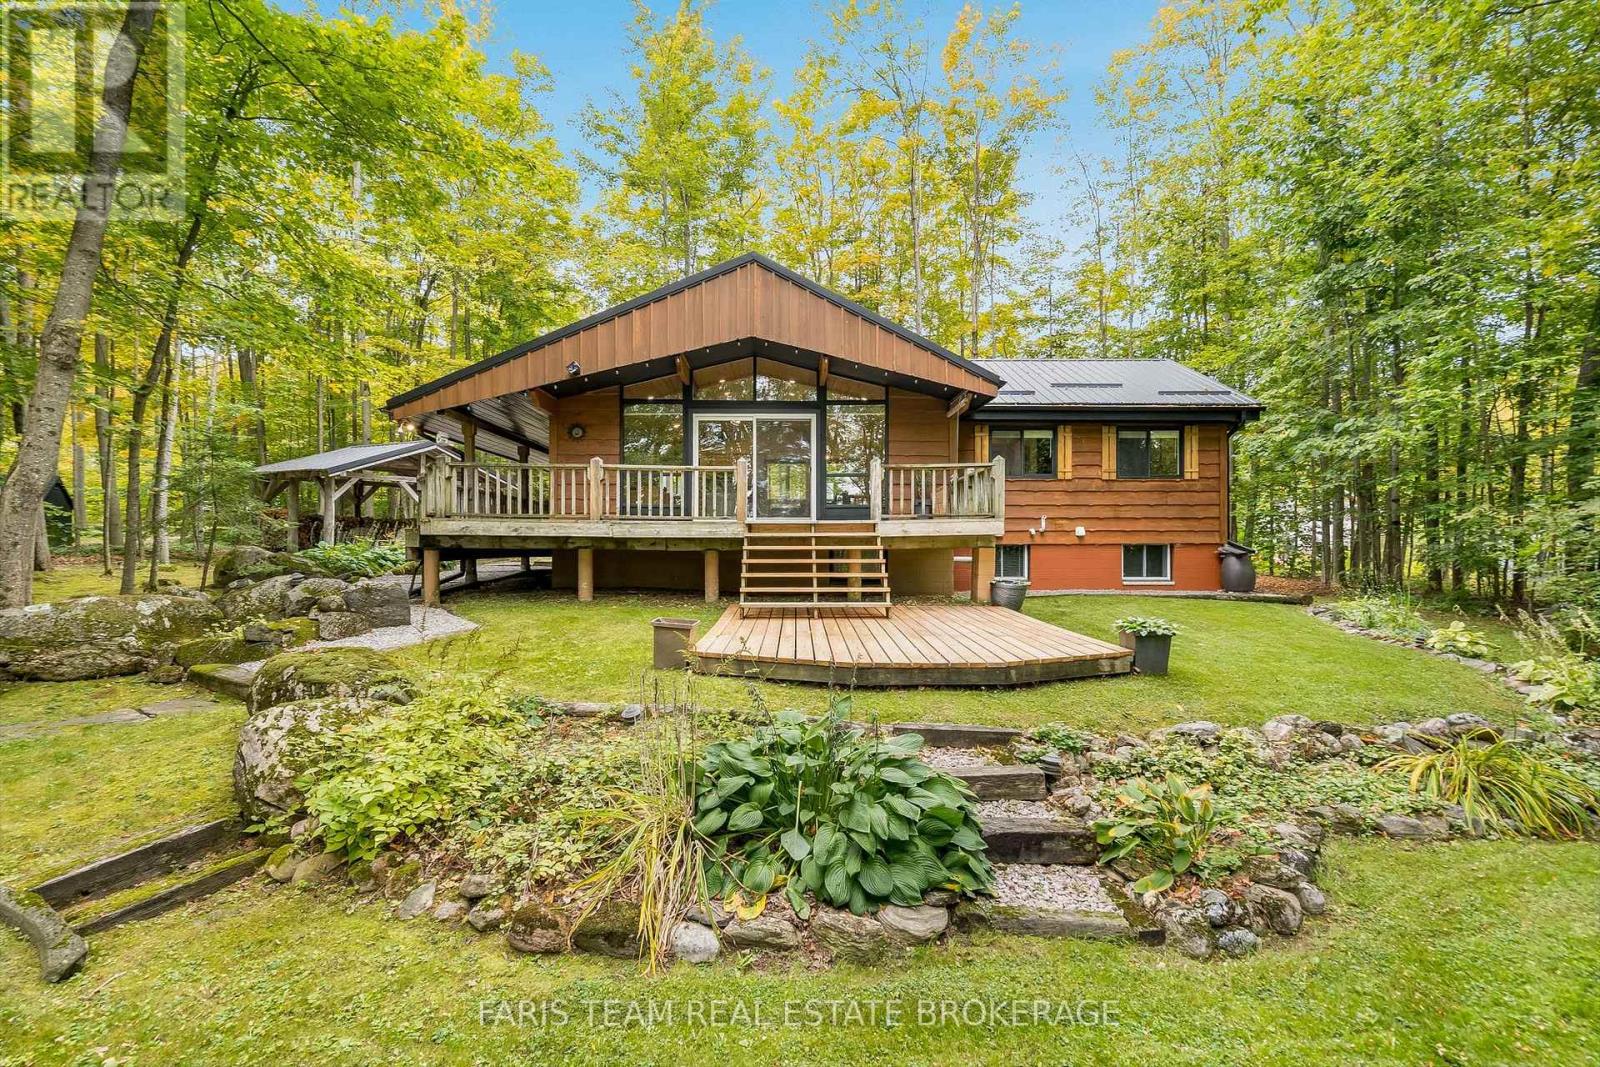
21 Slalom Drive
Oro-Medonte, Ontario
Top 5 Reasons You Will Love This Home: 1) Nestled among mature trees in a picturesque and peaceful setting, this inviting property offers a wonderful escape surrounded by nature while being just minutes from the ski slopes at Mount St. Louis Moonstone, making it easy to embrace four-season recreation 2) Offering over 1,800 square feet of total finished living space, this beautifully designed 2+1 bedroom bungalow features a bright, open-concept layout with plenty of room for comfortable everyday living, entertaining, and hosting family or guests 3) Thoughtfully finished from top-to-bottom and enhanced by numerous updates throughout, the home delivers a move-in-ready opportunity where the work has already been done, leaving more time to simply settle in and enjoy the peaceful surroundings 4) Convenient access to Highway 400 makes getting around effortless, while the property remains within easy reach of the shopping, dining, recreation, and everyday amenities available in both Barrie and Orillia, presenting an appealing balance of country surroundings and urban convenience 5) Located less than two hours from the GTA, this property delivers an exceptional opportunity to enjoy a peaceful weekend retreat or year-round lifestyle without the inconvenience of long-distance travel, making spontaneous escapes to the outdoors that much easier. 976 above grade sq.ft. plus a finished lower level. (id:51382)
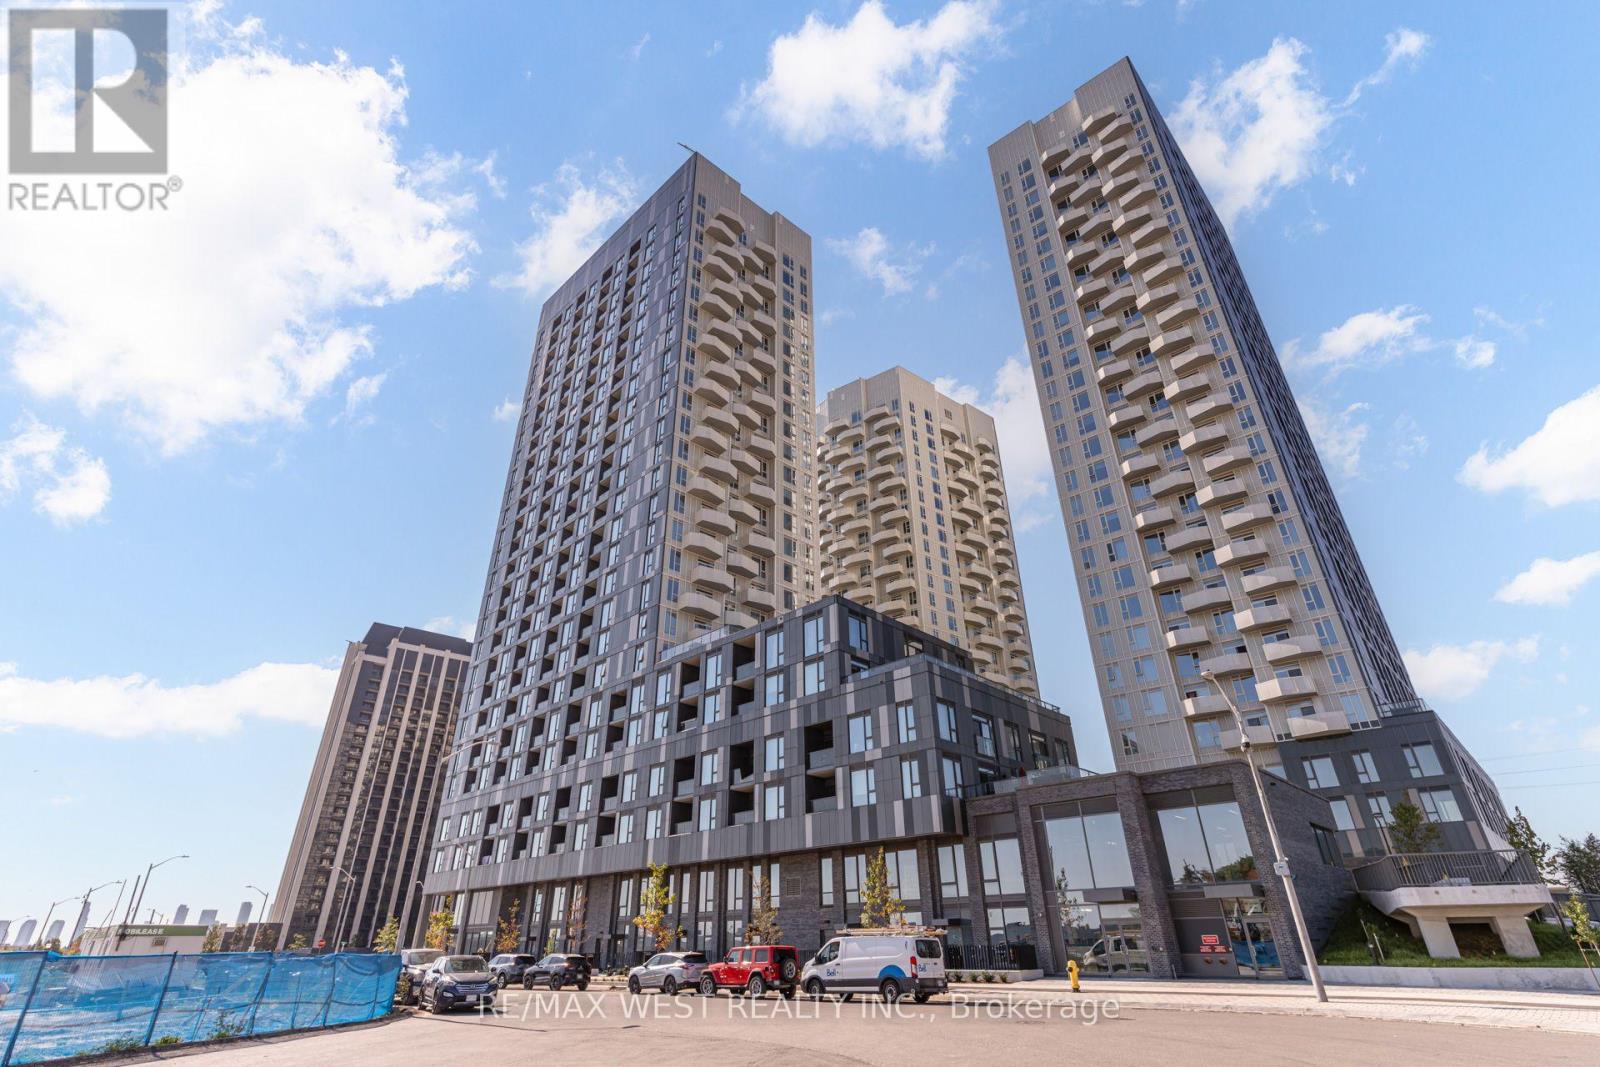
511 - 474 Caldari Road
Vaughan, Ontario
Immaculate 1-Bedroom Suite in the Heart of Vaughan. Stylish, Upgraded & Move-In Ready. Welcome to Suite 511 at 474 Caldari Rd., part of the vibrant Abeja District community. This stunning 1-bedroom, 1-bathroom condo features a bright, functional layout with elegant light flooring and a modern open-concept design. Thoughtfully upgraded throughout, the suite includes upgraded interior doors, contemporary light fixtures, upgraded full-size washer and dryer, custom window drapery, upgraded mirror medicine cabinet, upgraded Moen shower head, upgraded Ecobee thermostat, upgraded and enhanced closet shelving for added storage. The east-facing balcony provides a relaxing outdoor escape with beautiful sunrise views and evening light. Perfect for young professionals, first-time buyers, or downsizers, this pristine unit offers turnkey living in a fast-growing urban hub. Located steps from premier shopping and dining, including Vaughan Mills Mall, and only minutes to Hwy's 400 and 407, you'll enjoy unmatched convenience and connectivity. Residents of Abeja District benefit from an impressive roster of amenities, including a 24-hour concierge, building security, state-of-the-art gym, yoga studio, spa (with sauna, cold plunge, and steam room), rooftop terrace, community BBQ area, pet wash, theatre room, party room, and business centre. In addition to these great amenities, residents enjoy free internet service! Move in and experience modern living in an exceptional location! (id:51382)

110 - 5555 Eglinton Avenue W
Toronto, Ontario
Well-established restaurant opportunity in a prime, high-visibility location. The restaurant is known for its loyal clientele, quality cuisine, and strong reputation. Turnkey restaurant with multiple income streams including a profitable dine-in operation and expanding corporate catering services. The restaurant benefits from strong local demand and proximity to office hubs, making it ideal for continued growth in business catering and private events. (id:51382)
Ph 1 - 396 Highway 7 E
Richmond Hill, Ontario
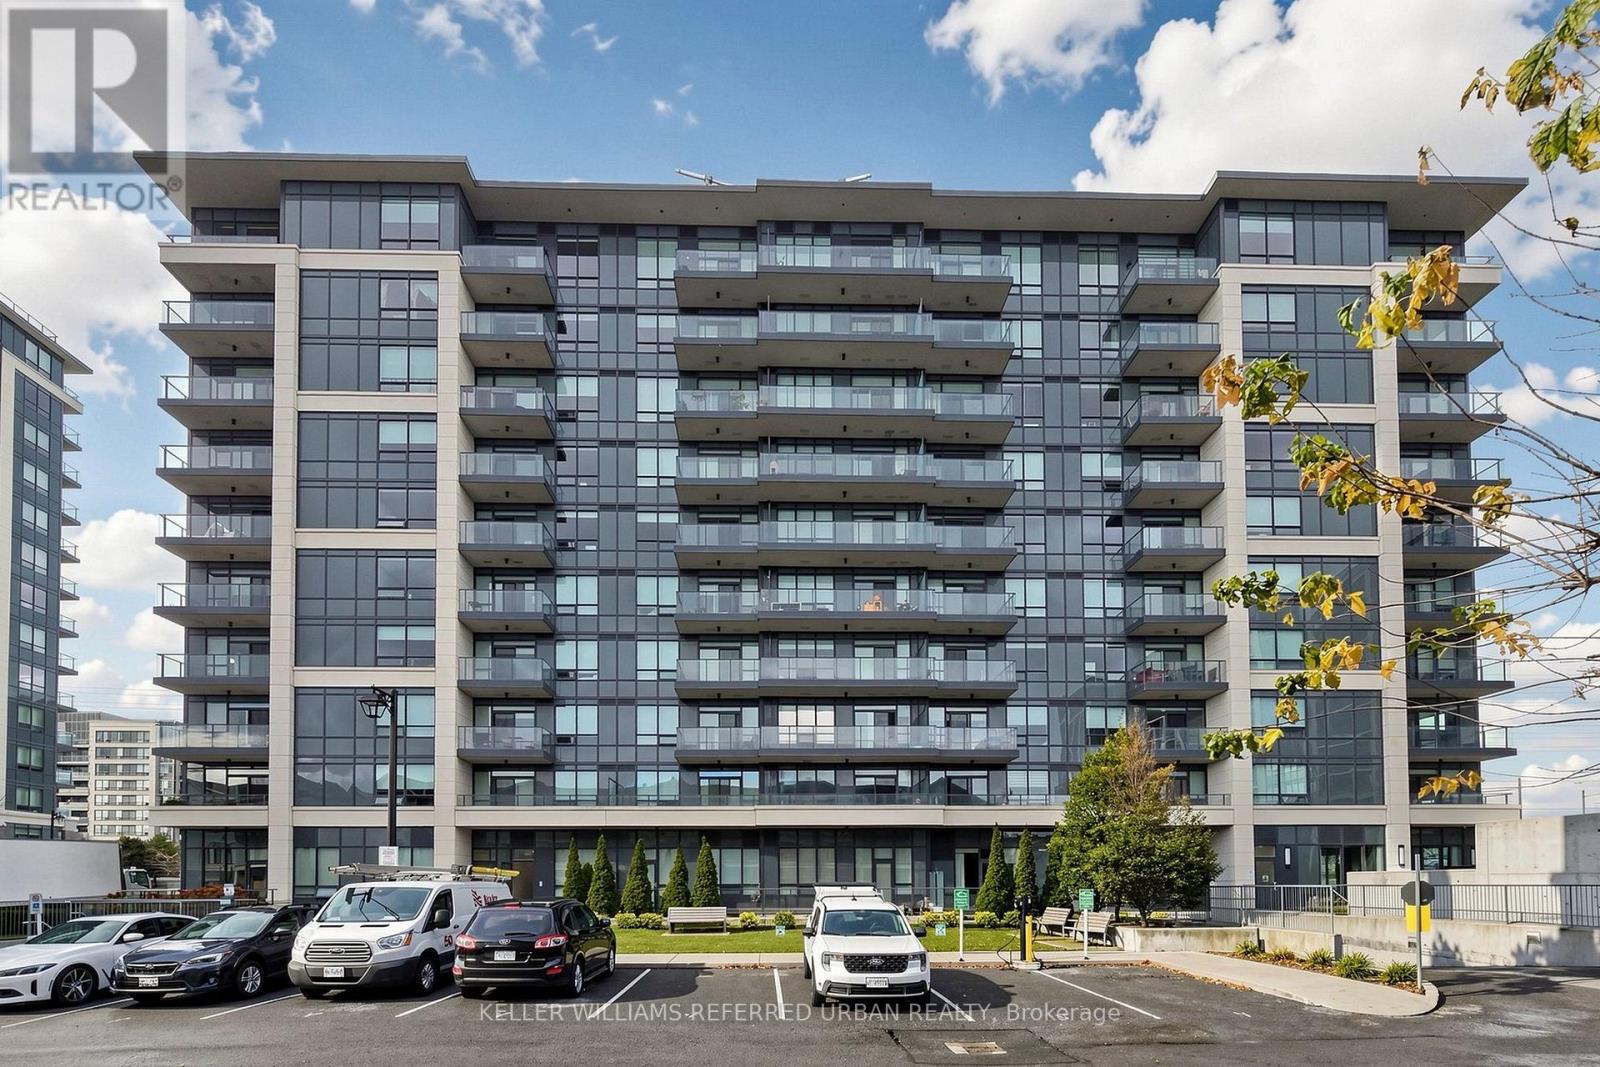
Luxury Valley Mede Towers. 1 Bedroom With Beautiful Unobstructed North View And Large Balcony. High Ceiling 10 ft and hardwood floor ,Built-in appliances, stone countertop, and backsplash. High Demand Location Close To All Amenities, Restaurants, Shopping, Grocery, Banks And Public Transit. Close To 404/407. Welcome To This Luxurious 7 Years Old, Efficient Layout With Modern Design Throughout, Featuring Open Living And Dining Area Walks Out To A Private Balcony. The Stylish L-Shaped Kitchen Is Finished With Stainless Steel Appliances, Backsplash. Located In A Prime, Highly Convenient Neighborhood, This Suite Combines Upscale Living With Exceptional Everyday Convenience. (id:51382)
6 Winterton Way
Ajax, Ontario
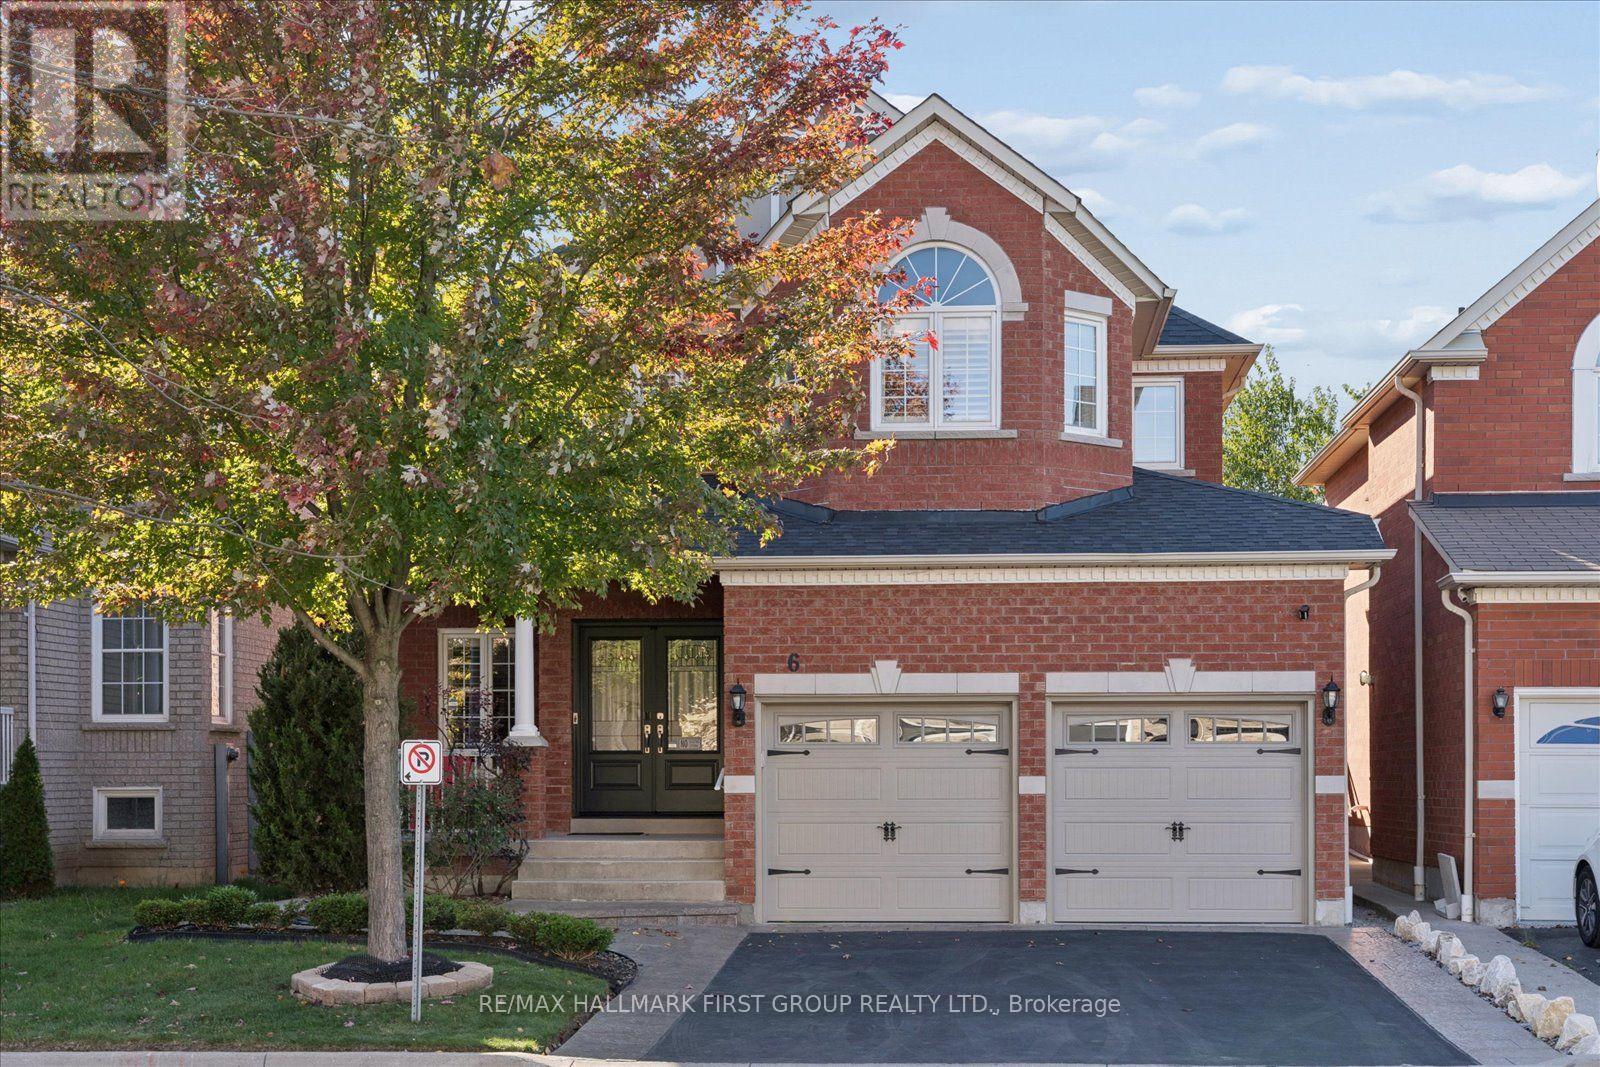
Welcome to 6 Winterton Way, a luxurious John Boddy home nestled in a fabulous, highly sought-after neighbourhood. Beautifully maintained and thoughtfully upgraded, this impressive home showcases the quality craftsmanship, generous proportions and timeless finishes John Boddy homes are known for.Step inside to soaring 9-ft ceilings, rich hardwood flooring throughout the main level, an elegant oak staircase and upgraded interior doors that create a polished and sophisticated feel. The functional layout also features convenient main-floor laundry with direct garage access.Upstairs, the impressive primary retreat is a true standout, complete with a luxurious five-piece ensuite and two separate walk-in closets-a rare and incredibly desirable feature. With three full bathrooms on the second level, this home offers exceptional comfort, privacy and functionality for the entire family.Thoughtful features continue throughout the home, including a cold cellar and numerous upgrades that reflect true pride of ownership.From its quality construction and beautiful finishes to its spacious layout and incredible location, 6 Winterton Way is a home that truly stands apart. Meticulously cared for, beautifully upgraded and ready for its next chapter-this is the one you've been waiting for. (id:51382)
265 Arthur Street
Halton Hills, Ontario
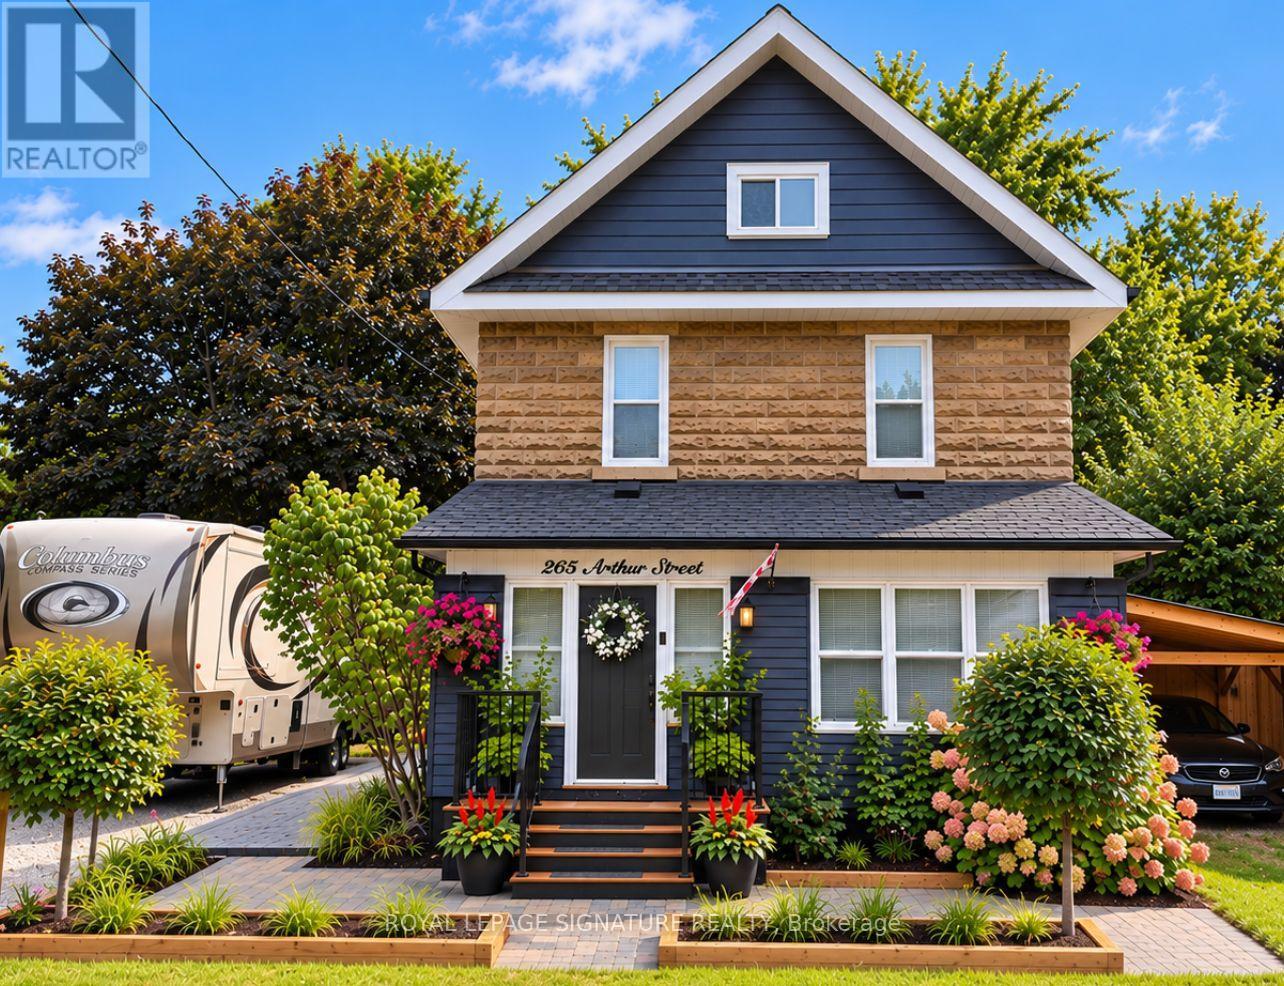
Beautifully updated century home where old-world character meets modern charm. Offering thoughtfully designed living space, this spacious 4-bedroom, 3.5-bath home combines the warmth and character of an older home with the comfort, functionality and finishes of modern living. The heart of the home is the impressive open-concept kitchen and dining area, featuring an oversized 11-foot quartz island, 36-inch gas range, wine fridge, under-counter drawer microwave and generous cabinetry. Multiple living areas provide plenty of room to gather or unwind, including a welcoming lounge with gas fireplace and a separate family room. Upstairs, the generous principal bedroom features a walk-in closet and private ensuite, complemented by three additional bedrooms, beautifully finished bathrooms and the convenience of second-floor laundry. Step outside to the charming enclosed Muskoka room - a wonderful extension of the living space for relaxing, entertaining or enjoying summer evenings - overlooking additional deck and interlock areas and a spacious yard. A partially finished basement provides additional flexible space along with excellent storage. Modern updates include upgraded plumbing and electrical, recessed LED lighting, hard-wired smoke detectors, fire-rated insulation and soundproofing, updated heating and on-demand hot water, central air conditioning, water softener, security system and smart-home features. Set on a generous lot with parking for up to seven vehicles plus a carport, this is a character-filled century home that offers considerably more space than you might expect from the street. (id:51382)

114 - 8 Miseferi Crescent
Cambridge, Ontario
Welcome to Modal at Main, a brand-new condominium townhouse community in Cambridge by Reid's Heritage Homes! This beautiful 2-bedroom, 2-bathroom home offers approximately 800 sq. ft. of thoughtfully designed living space with a modern, functional layout. Enjoy a bright, inviting interior ideal for comfortable everyday living. Conveniently located near shopping, restaurants, schools, parks, and everyday amenities, with easy access to major roads and Highway 401. An excellent opportunity to lease a newly built home in a growing Cambridge community. Don't miss out on this fantastic rental opportunity! (id:51382)
842 Greenleaf Circle
Oshawa, Ontario
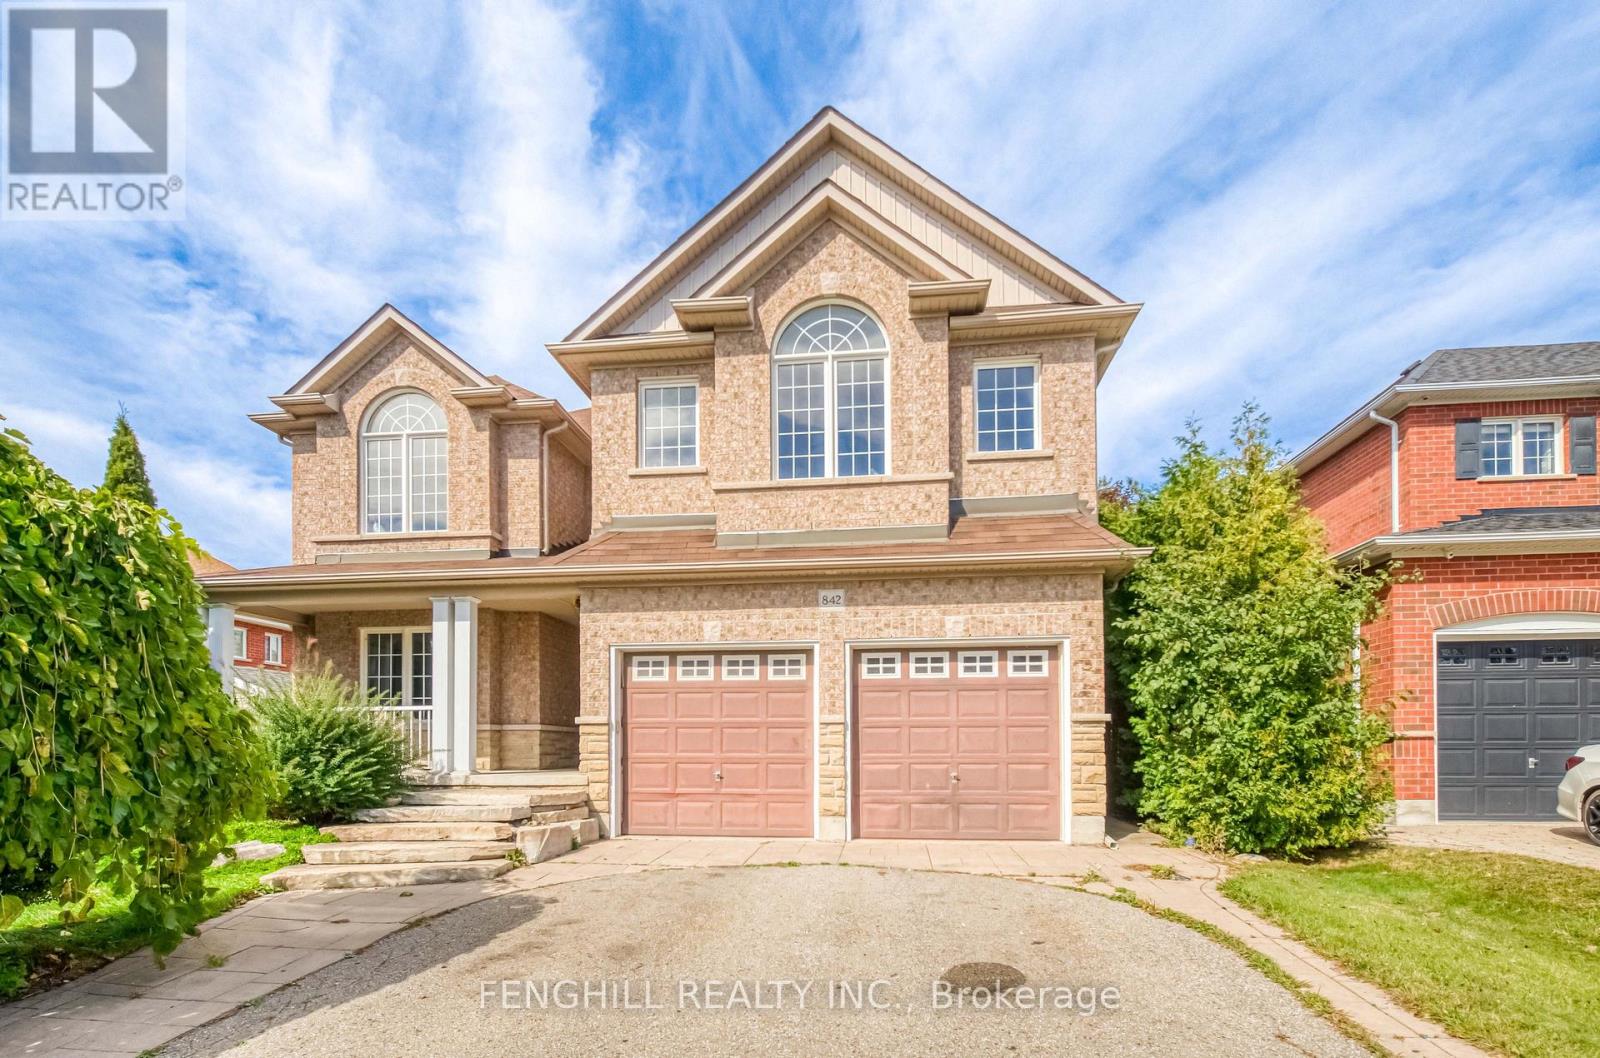
welcome To This Beautifully Maintained Family Home In The Highly Sought-After Taunton Community Of North Oshawa. Thoughtfully Designed For Comfortable Family Living, This Home Offers A Bright And Functional Layout With Spacious Principal Rooms And Quality Finishes Throughout. The Main Floor Features A Welcoming Living And Dining Area, A Functional Kitchen, And A Dedicated Office, Providing The Perfect Space For Working From Home, Studying, Or A Quiet Family Workspace.Upstairs, You Will Find An Impressive Five Bedrooms And Three Bathrooms, Offering Exceptional Space And Privacy For A Growing Family. The Generously Sized Bedrooms Provide Plenty Of Flexibility For Children, Guests, Or Additional Home Office Space, While Three Bathrooms Add Convenience For Everyday Family Living.The Newly Renovated Basement Provides Valuable Additional Living Space, Perfect For A Recreation Room, Home Theatre, Gym, Playroom, Or Family Gathering Area. Finished With A Fresh And Modern Look, The Basement Is Ready To Enjoy And Offers Excellent Versatility For A Growing Family.Step Outside To Your Own Private Backyard Retreat Featuring A Spacious Deck And Swimming Pool, Perfect For Summer Relaxation, Family Fun, And Outdoor Entertaining. The Expansive Lot Offers Plenty Of Space For Children To Play, Gatherings With Family And Friends, Or Simply Enjoying The Outdoors.Conveniently Located Close To Schools, Parks, Shopping, Public Transit, And Other Essential Amenities, This Spacious Home Offers The Perfect Blend Of Comfort, Functionality, And Outdoor Living. A Rare Opportunity To Own A Five-Bedroom Home With Three Bathrooms, A Main-Floor Office, Newly Renovated Basement, Private Swimming Pool, Spacious Deck, And An Exceptional Oversized Lot In A Desirable North Oshawa Community. (id:51382)
Main - 102 Bowie Avenue
Toronto, Ontario
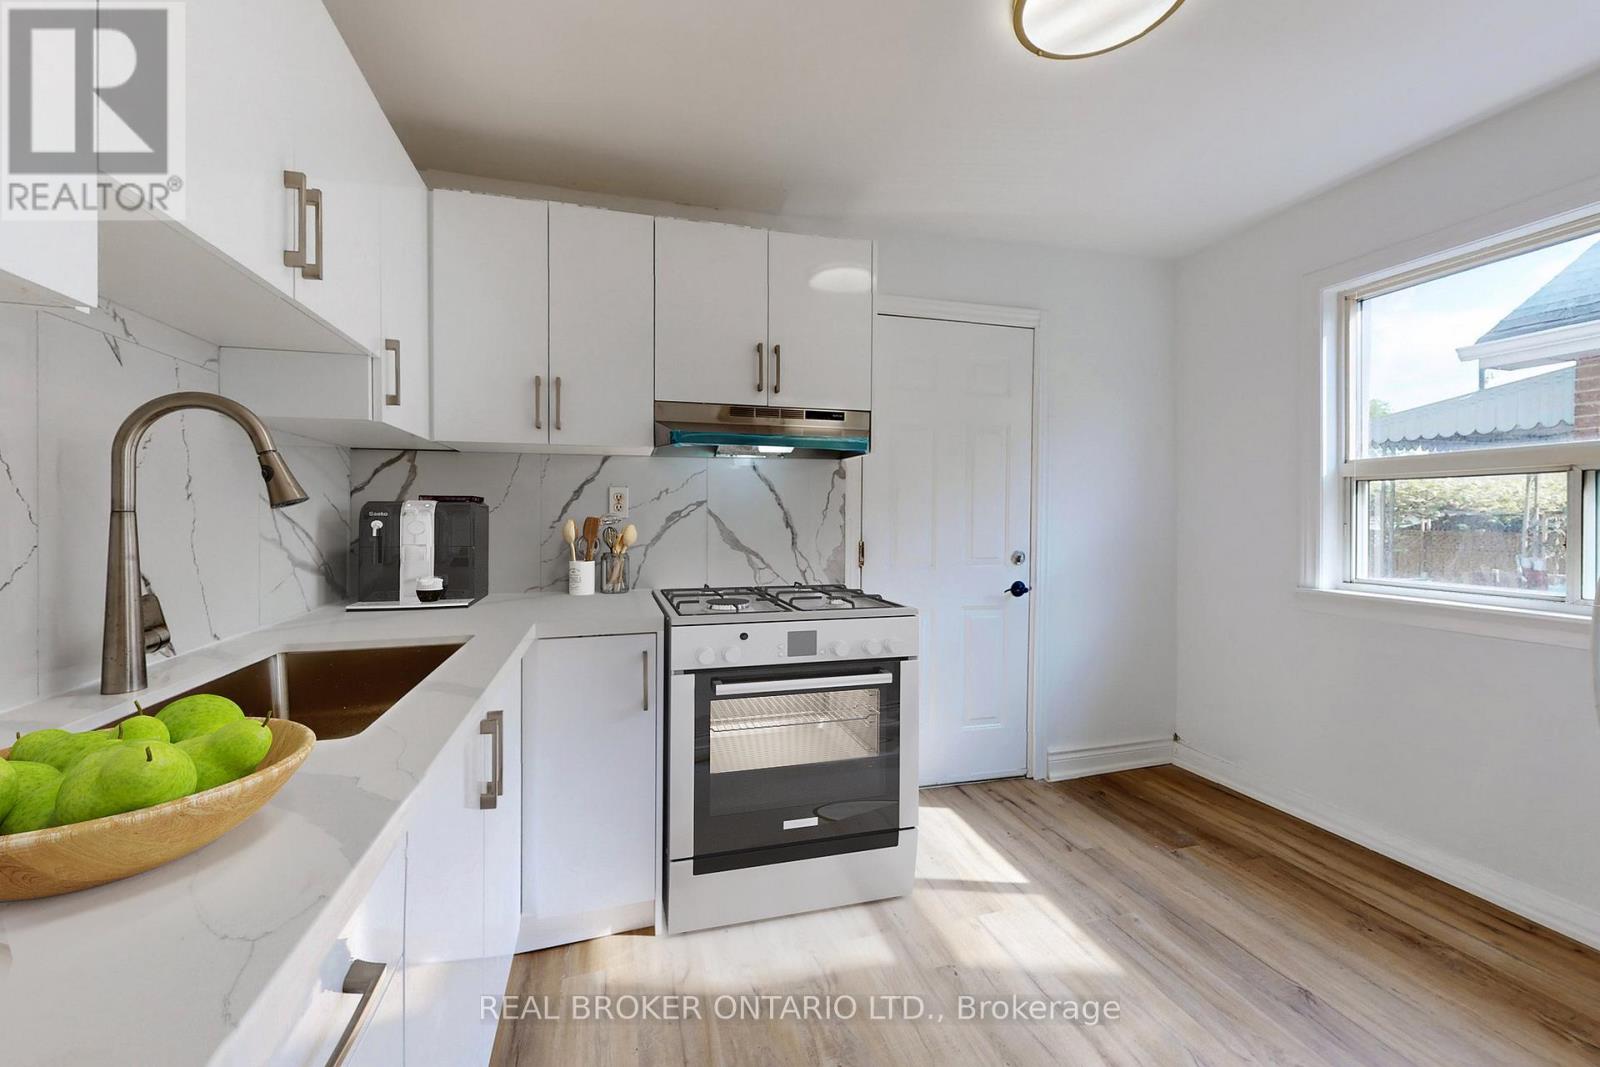
YOUR OWN PRIVATE SPACE. YOUR OWN FRONT DOOR. TORONTO AT YOUR FINGERTIPS. Welcome To 102 Bowie Ave #Main - A Beautifully Renovated Main Floor Apartment In The Heart Of Briar Hill-Belgravia, Offering The Comfort, Privacy And Convenience You've Been Looking For. Imagine Starting Your Morning With Coffee In Your Bright, Modern Kitchen, Getting Ready For The Day And Walking Out Your Own Private Entrance - No Shared Hallways, No Waiting For Elevators, Just The Easy Feeling Of Having A Place That's Truly Your Own. Inside, The Open-Concept Living Space Makes Everyday Life Feel Simple And Comfortable. Contemporary Finishes Create A Fresh, Modern Feel, While The Brand-New Kitchen Appliances Make Everything From A Quick Weeknight Dinner To Hosting Friends Feel Effortless. With In-Suite Laundry, You Get The Convenience Of Having Everything You Need Right At Home. Then There's The Lifestyle.Step Outside And You're Close To The Things That Make City Living So Enjoyable - Local Cafés For Your Morning Coffee, Restaurants For Dinner, Shops And Everyday Essentials For Those Quick Errands, And Parks When You Want A Little Fresh Air. Whether You're Heading To Work, Meeting Friends Across The City Or Simply Enjoying A Quiet Evening At Home, the location keeps your day moving without making life feel complicated. Transit Is Conveniently Close, Giving You Easy Access To The TTC And The Rest Of Toronto, While Major Roadways Are Nearby When You Need To Drive. For A Professional, Couple Or Anyone Looking For A Modern Home In A Connected Toronto Neighbourhood, 102 Bowie Ave #Main Offers The Best Of Both Worlds - A Private, Move-In Ready Home With The Energy, Convenience And Connectivity Of The City Just Outside Your Door. MODERN. PRIVATE. CONNECTED. WELCOME HOME! Book a private showing with your favourite Realtor! (id:51382)
44 Chalk Lake Road
Scugog, Ontario
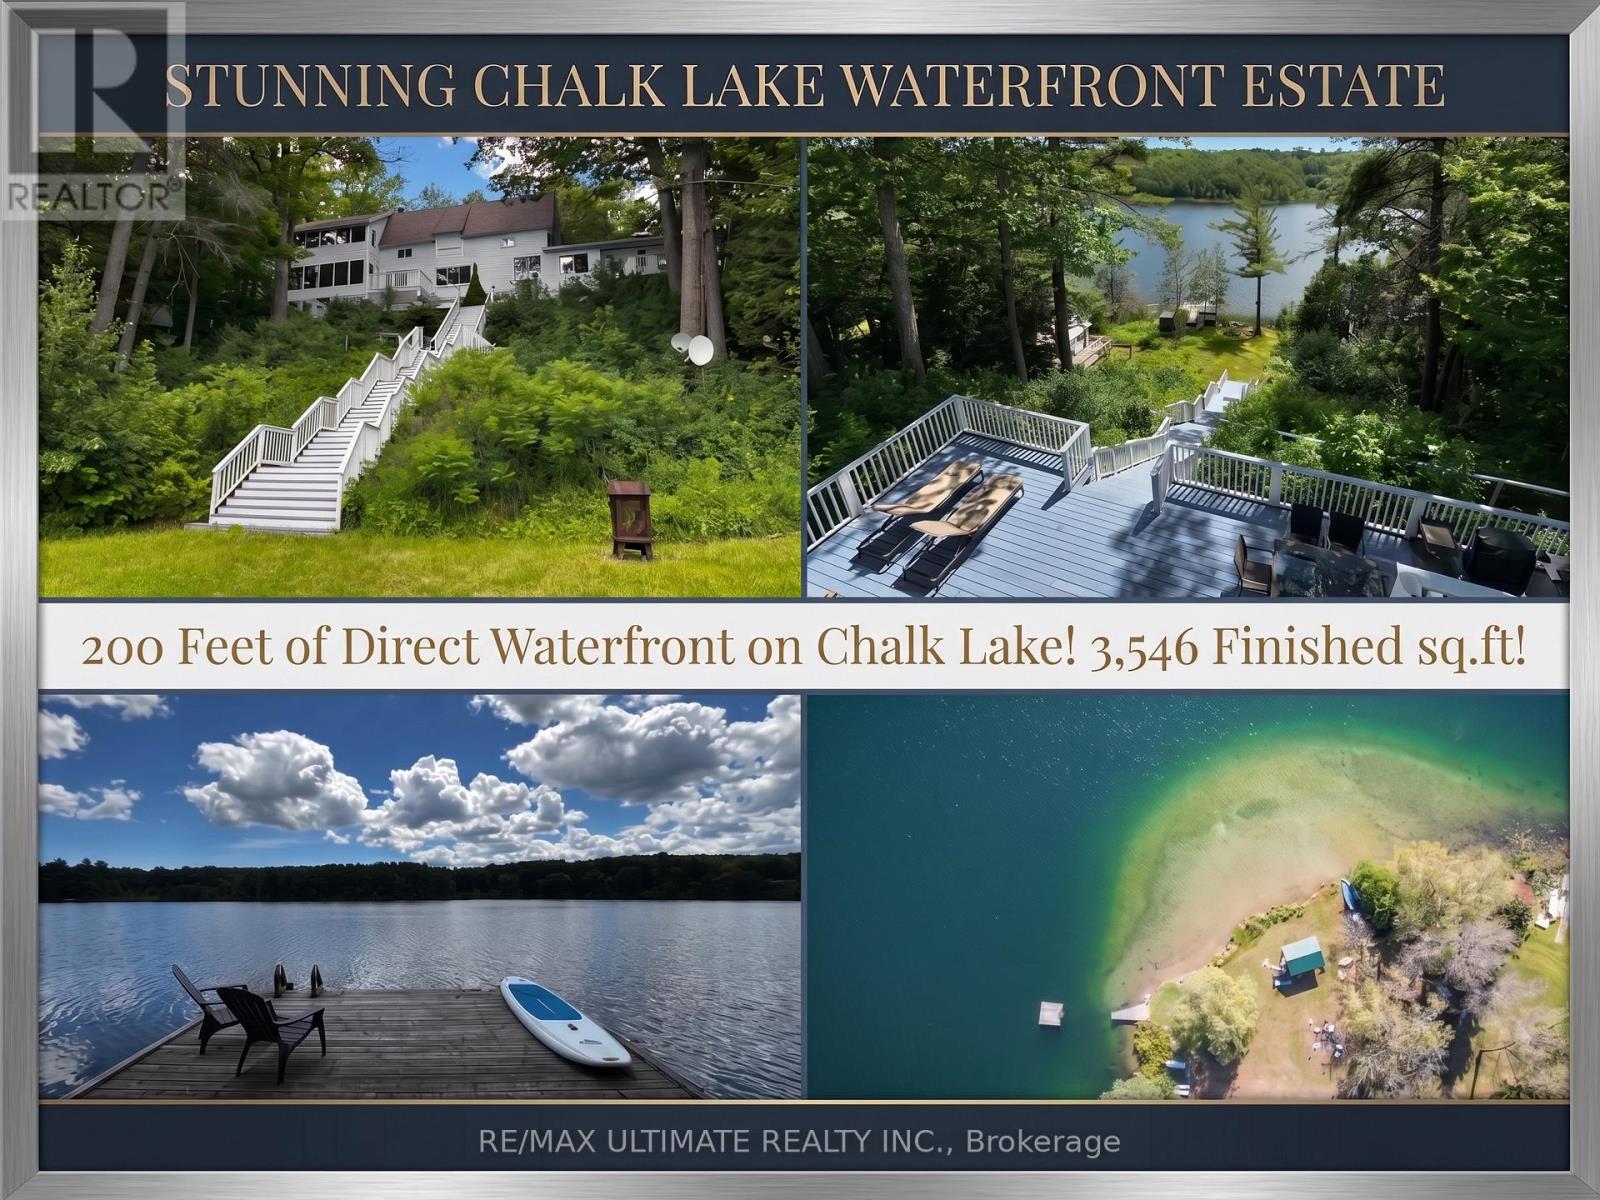
Featuring 199.95 feet of direct, South-facing water frontage on the crystal-clear, spring-fed waters of Chalk Lake, 44 Chalk Lake Road is the ultimate year-round sanctuary. Positioned just 5 minutes from the 407 highway, local favorites like Slabtown Cider, nearby ski hills, and expansive trail networks, this property offers Toronto and Durham commuters a serene rural escape within 45 minutes of the city.Perched gracefully on one of the lake's highest points, this beautifully updated 3-bedroom, 3,546 sq.ft. 2-storey home with a finished walk-out lower level blends rustic 1880 charm with modern sophistication. Unobstructed panoramic views frame the quiet, motor-free lake-a clean, deep-water haven ideal for swimming, kayaking, and paddleboarding. Enjoy exclusive deeded access to a private sandy beach, or stroll down the stairs to your private dock and waterfront accessory bunkie, perfect for guests.Inside, expansive windows capture stunning water vistas. The main level showcases rich hardwood flooring, an open-concept living and dining area with a cozy fireplace, a gourmet kitchen with a centre island stepping out to a spacious deck, and a main floor bedroom with its own fireplace. The upper level hosts two remarkably spacious bedrooms-one featuring a walk-in closet and the other a scenic Juliette balcony-plus a large full bathroom. The fully finished lower level serves as a complete in-law suite or apartment, complete with a separate entrance, second kitchen, family room with a fireplace, breakfast area, and a 3-piece bath. A flat, private double driveway with a carport provides 5 parking spaces, seamlessly pairing refined lakeside tranquility with effortless commuter accessibility. (id:51382)
28 Goldeye Street
Whitby, Ontario
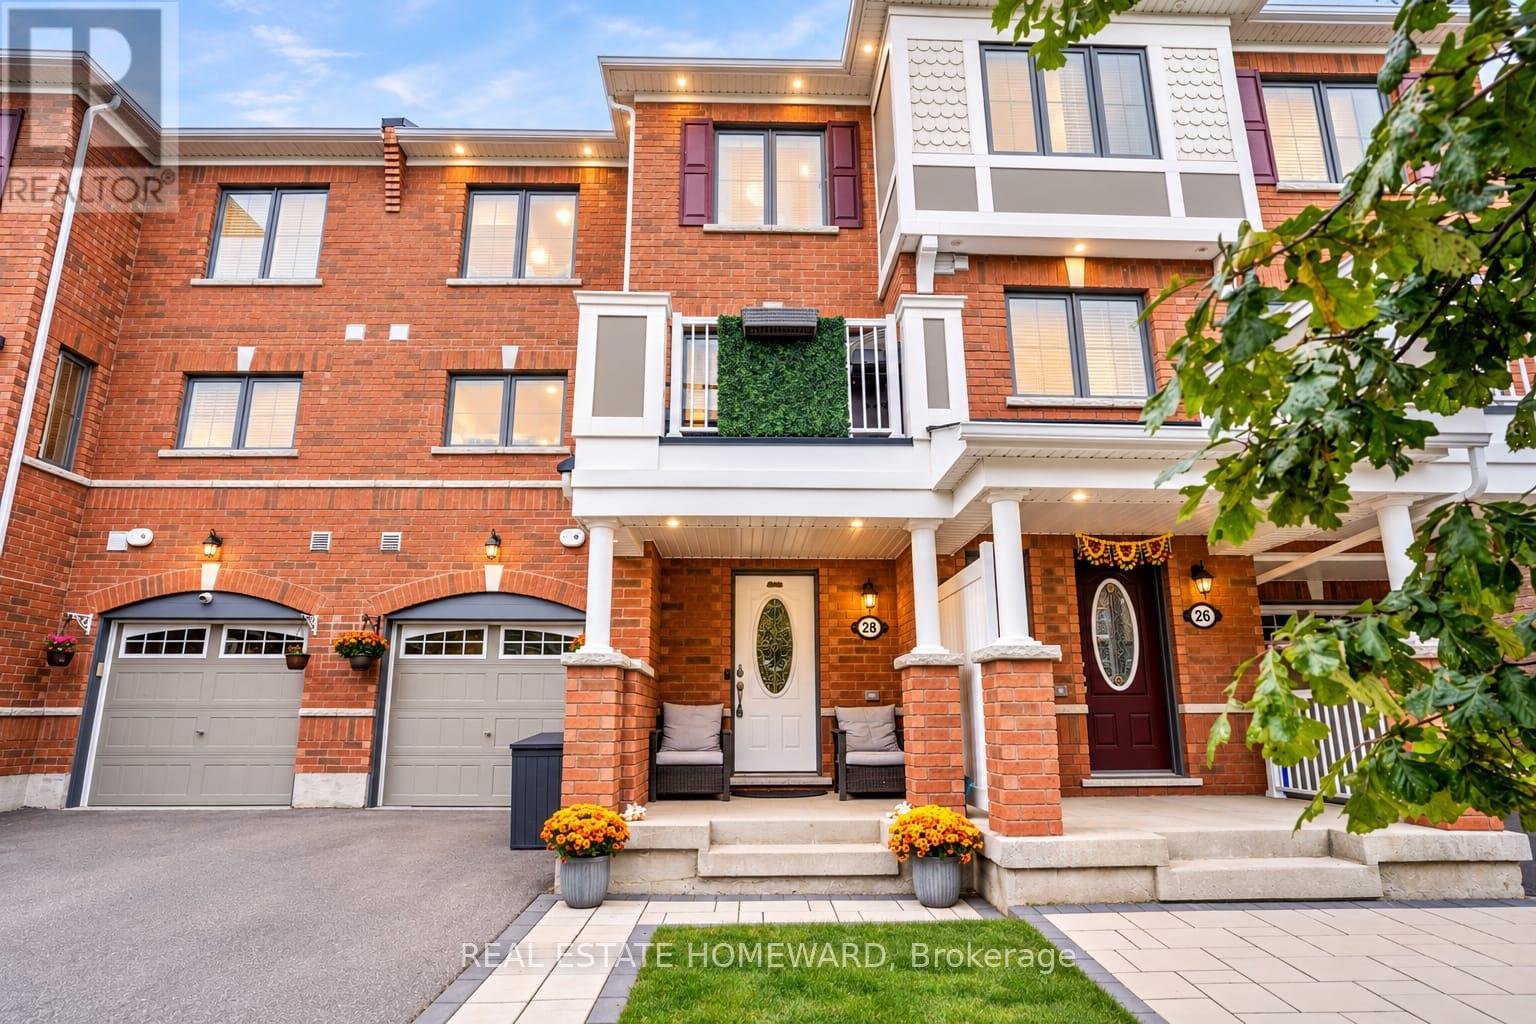
New Lower Price! Welcome to this beautifully upgraded, move-in-ready freehold townhouse in desirable Lynde Creek! This bright south-facing home features 2 bedrooms, 3 bathrooms, and an open-concept layout filled with natural light. The wraparound kitchen offers ample cabinetry, marble tile finishes, and a brand-new Frigidaire Professional refrigerator with filtered water and a dedicated copper water line. Enjoy numerous upgrades including brand-new premium vinyl flooring, fresh paint, crown moulding, interior and exterior pot lights, smart switches throughout, brand-new upgraded central AC, and a furnace-mounted humidifier. The attached garage features durable epoxy flooring. Entertain on the second-floor balcony, complete with a BBQ and dedicated natural gas line. The primary bedroom offers a walk-in closet and private ensuite, while third-floor laundry adds convenience. Just a five-minute walk to Des Newman Park, featuring pickleball courts, soccer fields, scenic trails, a splash pad, and playgrounds. A new public school is planned nearby. Ideally located near Highways 401 and 412, GO Transit, shopping, restaurants, and everyday amenities. Perfect for first-time buyers, young families, professionals, or downsizers. This extensively upgraded home offers modern comfort, exceptional convenience, and the freedom of freehold ownership. A must-see opportunity! (id:51382)
158 Waters Way
Wellington North, Ontario
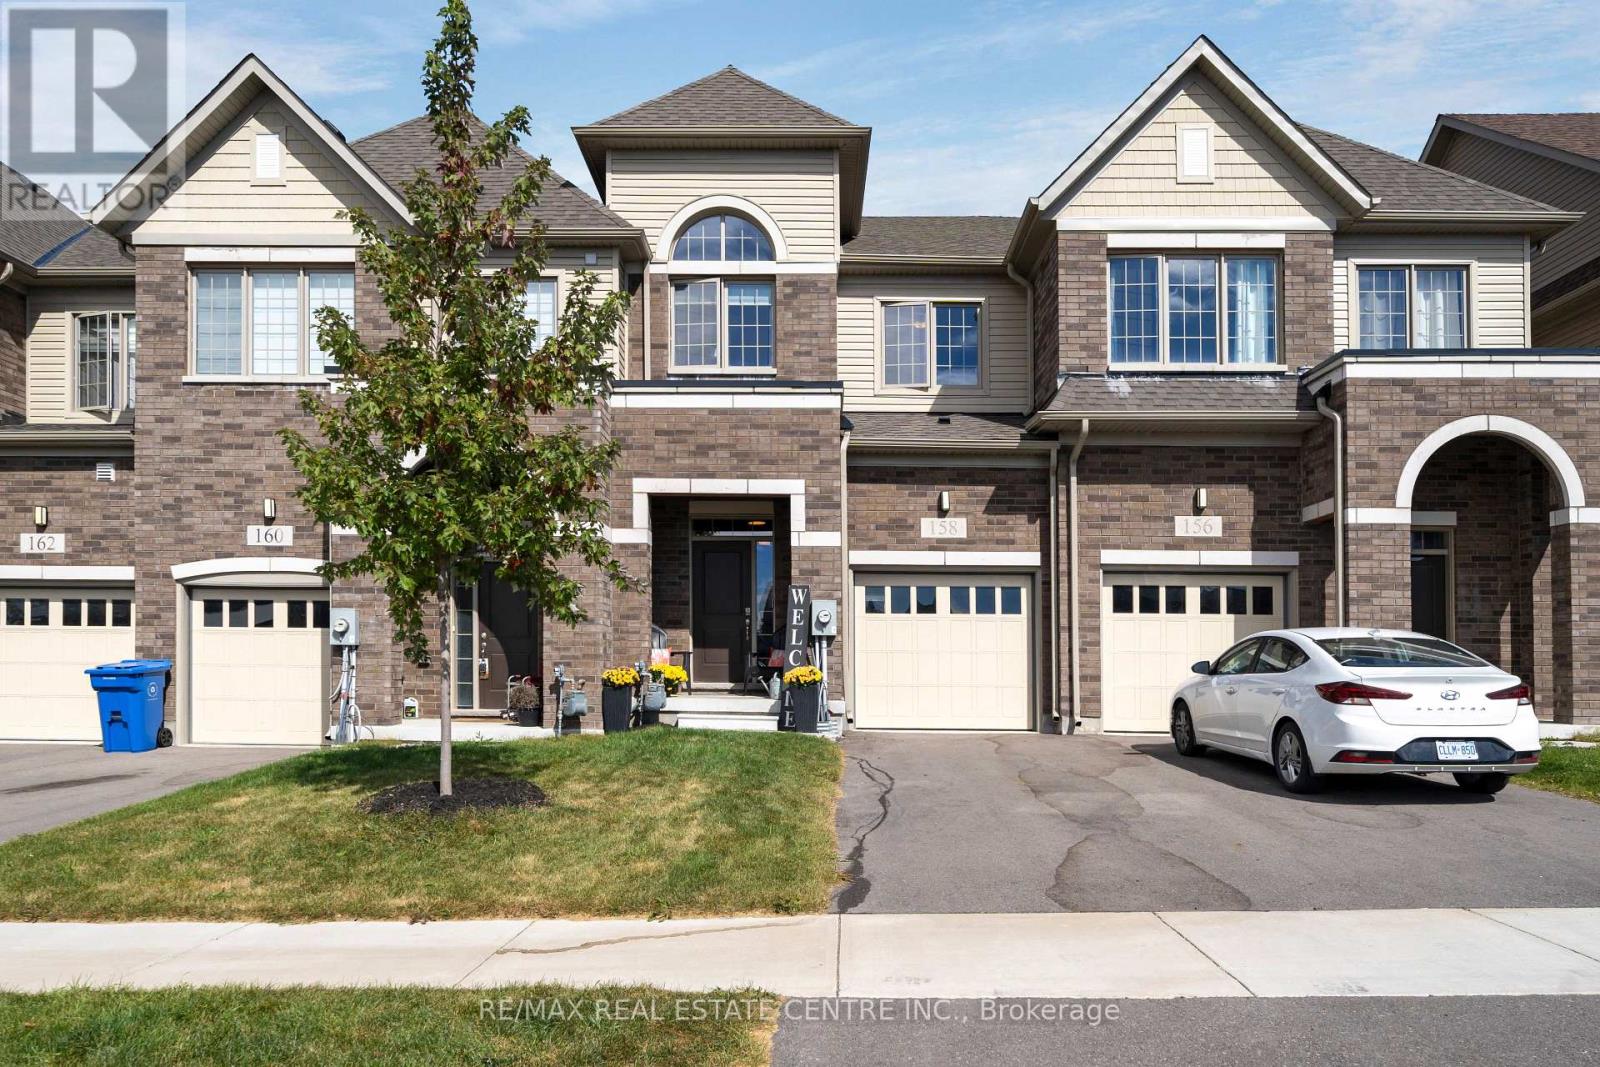
Welcome to your own castle! Beautifully built by Cachet Homes, this impressive home offers style, thoughtful upgrades and a fantastic setting with no home directly across from you-just a beautiful pond and peaceful views! From the covered entrance to the front door, you'll notice the attention to detail throughout. Cachet Homes incorporated engineered beams for added strength and stability, along with construction designed to help eliminate those annoying squeaky floors. Inside, the main floor offers a bright, open-concept layout with plenty of room to live and entertain. The modern kitchen features beautiful stainless-steel appliances, quartz countertops, a drop-in sink and a huge island that's sure to become the heart of the home. Hardwood floors add warmth and style throughout the main living areas. Upstairs, you'll find spacious bedrooms, generous closets and some really impressive spaces with sky-high ceilings. The primary suite features a beautiful ensuite with a glass shower and relaxing soaker tub. One of the features you'll really appreciate when winter arrives is the convenient walkout from the home directly into the finished garage-no more trudging through the snow to get to your car!Outside, enjoy your pond views, a beautiful setting and the opportunity to be among the first homes in the area with a fully fenced yard. And when you're ready to get out and explore, great restaurants, shops, parks and trails are all nearby. This is a home you'll want to see in person-book your private showing today! (id:51382)
102 - 277 Davenport Road
Toronto, Ontario
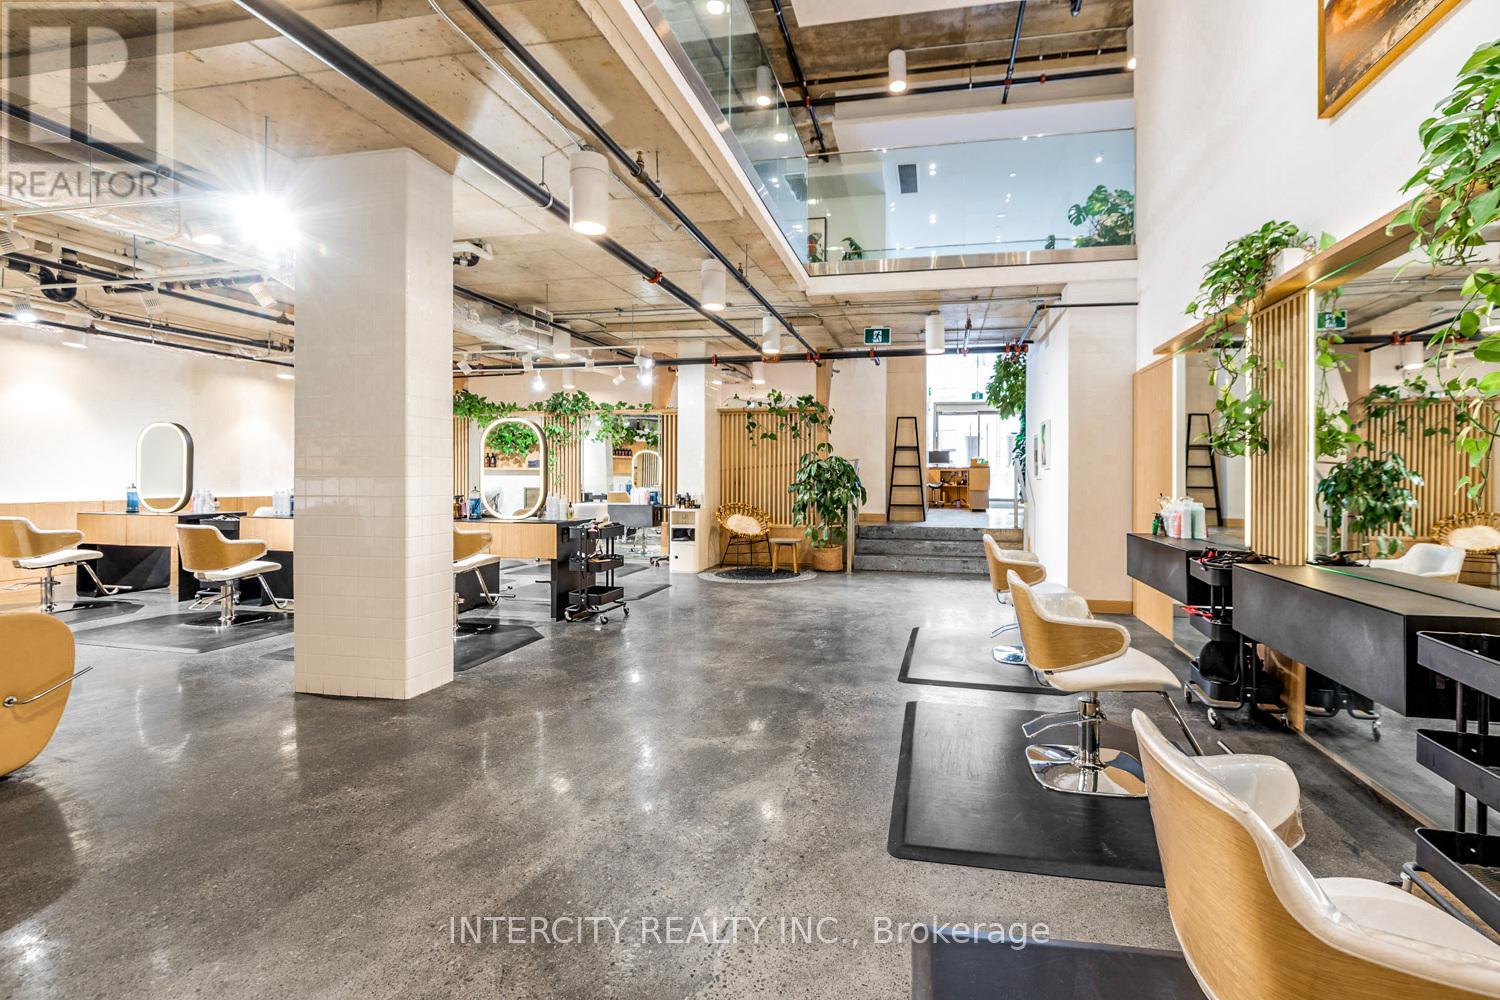
An unmistakable statement of design, presence, and prestige-this is one of the most compelling commercial spaces Yorkville has to offer. Designed by the internationally acclaimed Hariri Pontarini Architects, 277 Davenport Road is an architectural jewel within one of Yorkville's most coveted boutique luxury condominiums. Suite 102 spans just under 3940 sq. ft. of exquisitely curated space, where refined proportions and dramatic scale create an immediate sense of arrival. A striking reception area sets the tone, flowing seamlessly into an expansive open-concept main floor enhanced by soaring ceilings and a breathtaking double-height volume that draws the eye upward to the elegant mezzanine above. Every detail has been thoughtfully considered-from polished concrete floors to the sculptural lines and abundant natural light that elevate the space well beyond conventional commercial offerings. Zoned CR 2.0, this exceptional office/retail environment accommodates a wide range of prestigious uses while maintaining a rare level of architectural sophistication. Positioned for maximum impact, the property enjoys prime exposure on Davenport Road between Bedford Road and Avenue Road, just steps from the heart of Yorkville's luxury retail, fine dining, and cultural destinations. Additional highlights include 2 exclusive unground parking spaces, wheelchair-accessible entry with ramp, three 2-piece bathrooms, ensuite laundry, and unbeatable transit connectivity-only a five-minute walk to Dupont and Bay subway stations. This is not simply a commercial space-it is a design-forward, statement address for those who demand excellence, visibility, and timeless luxury in one of Toronto's most prestigious neighborhoods. (id:51382)
27 Valleywest Road
Brampton, Ontario
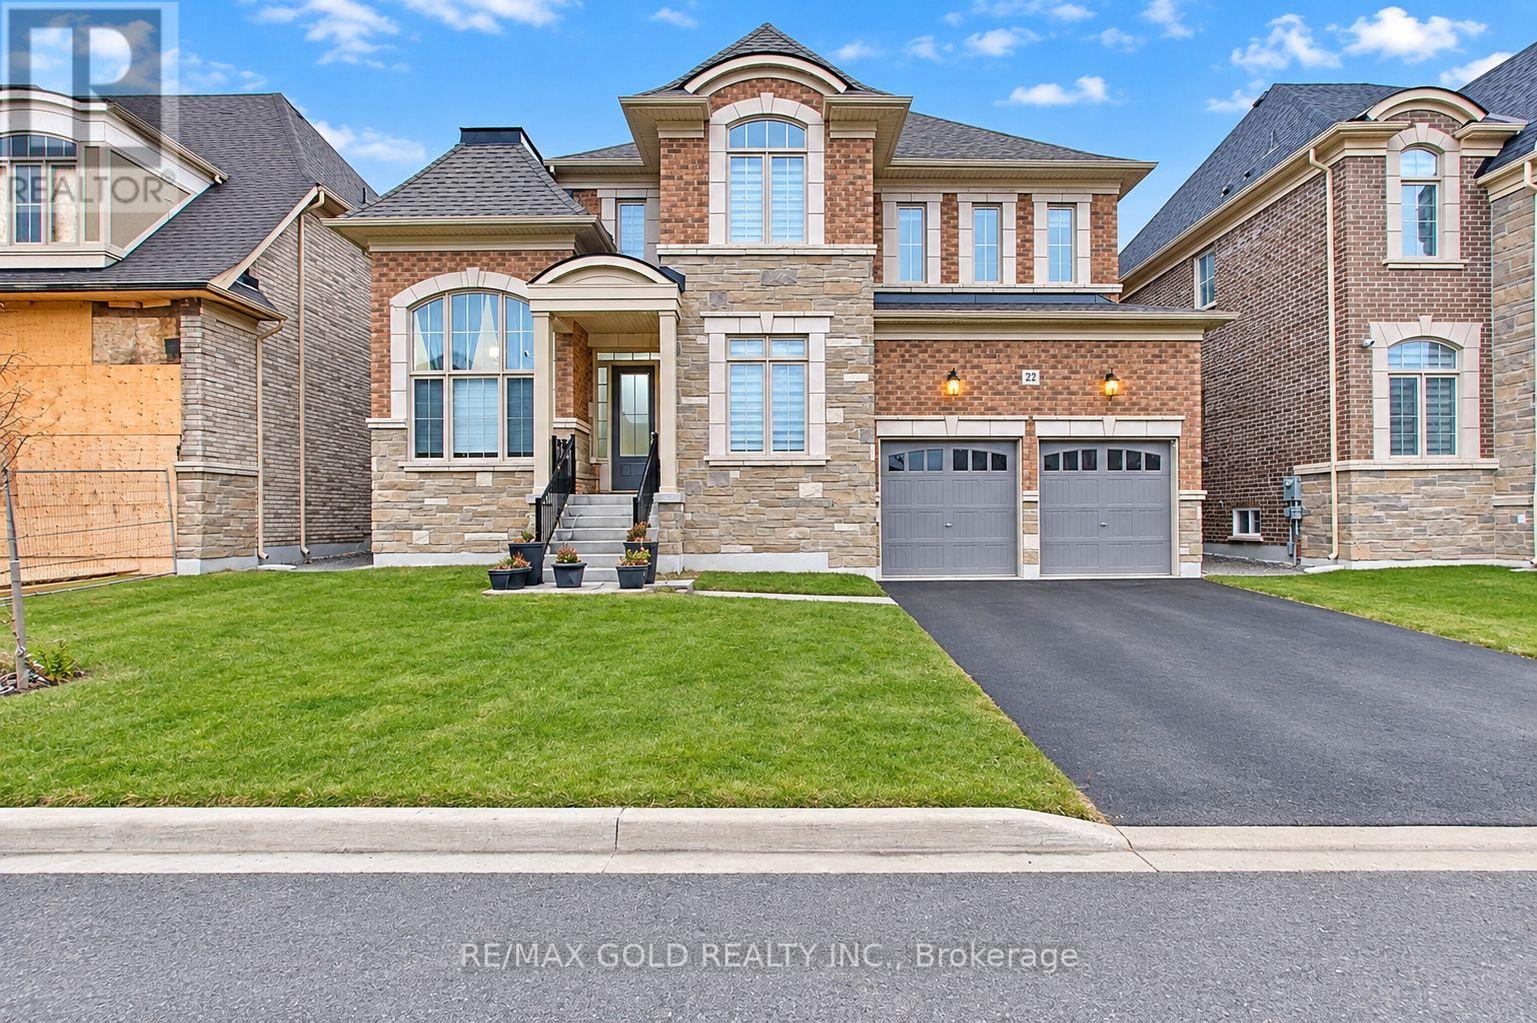
4000+ Sq Ft Above Grade!! Absolutely Stunning, Less Than A Year Old Luxury Detached Home Situated On A Premium 57 Ft Wide Lot In The Prestigious Vales Of Castlemore, Surrounded By Multi-Million Dollar Estate Homes! This Exceptional 4 Bedroom, 4 Washroom Residence Features A 3-Car Tandem Garage, Elegant Brick & Stone Exterior & Impressive Double-Height Ceilings. The Main Floor Boasts A Grand, Spacious Layout With 10 Ft Ceilings, A Dedicated Home Office & Convenient Main Floor Laundry. The Upgraded Kitchen Showcases Quartz Countertops & Built-In Appliances, Perfect For Everyday Living & Entertaining. Enjoy Luxuriously Upgraded Bathrooms, Smooth Ceilings & Premium Finishes Throughout. The Second Floor & Basement Feature 9 Ft Ceilings, Adding To The Home's Spacious Feel. A Rare Opportunity To Own A Nearly New Luxury Estate Home On A Premium Lot In One Of Castlemore's Most Prestigious Neighbourhoods! (id:51382)
1514 - 5 Northtown Way
Toronto, Ontario
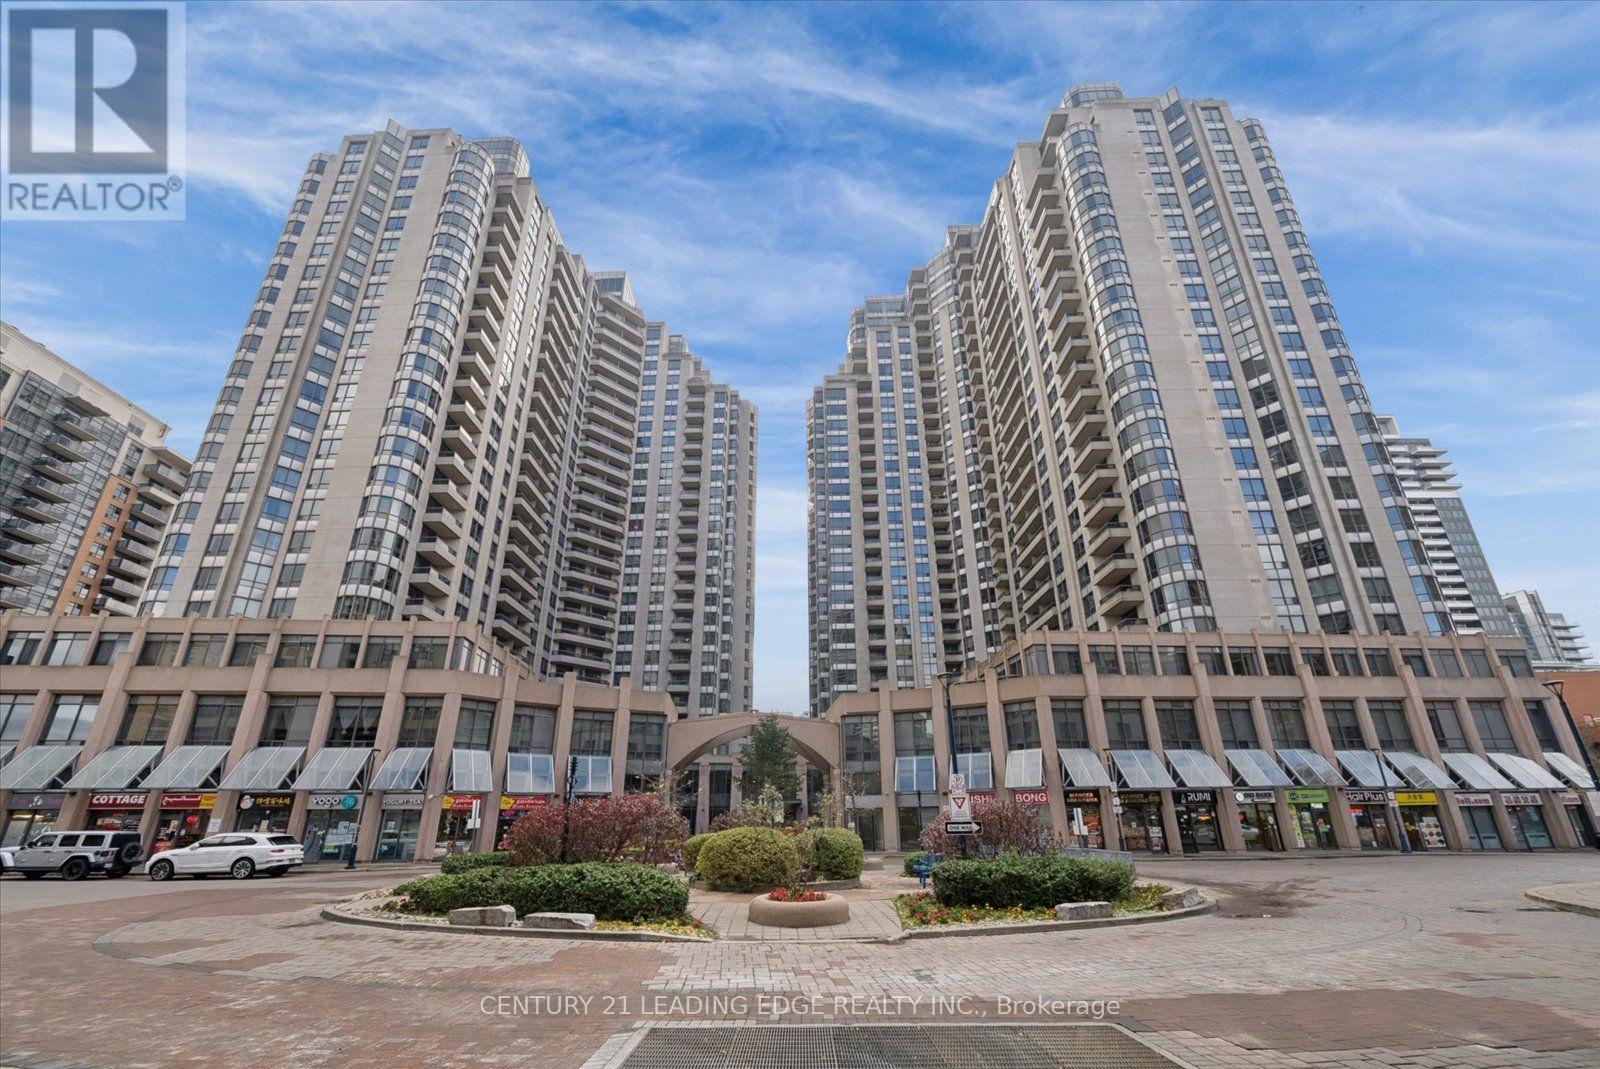
Located in the highly desirable and connected Willowdale East community, this south-west-facing, Tridel-built condo unit offers 579 square feet of functional living space complete with a private balcony and 1 underground parking spot. This functional layout features upgraded smooth ceilings with elegant crown mouldings and durable, scratch-resistant tile flooring designed to look like hardwood. A spacious kitchen comes equipped with quartz countertops, ample cabinet storage, and full-size stainless steel appliances. The open-concept living and dining area is flooded with natural light from floor-to-ceiling windows and provides a walk-out to enjoy afternoon sun and evening sunsets on the balcony. The generous bedroom comfortably accommodates a king-size bed and offers a large closet and a 2nd linen closet. Right beside it is the in-suite stacked laundry and a 4-piece bathroom equipped with a tub. Residents enjoy exceptional building amenities, including a 24-hour concierge, an 11,000-square-foot rooftop garden with 2 tennis courts and BBQ areas, an indoor pool, a bowling alley, a golf simulator, a games room, a party room, a fully equipped fitness center, a sauna, guest suites, and visitor parking, all supported by low, all-inclusive maintenance fees. The building offers unbeatable daily convenience with direct access to a grocery store and proximity to restaurants, coffee shops, speciality markets, local parks, and the Finch Recreational Trail. Commuting is effortless with a short walk to both North York Centre and Finch subway stations, alongside quick access to Highway 401, Highway 404, Highway 400, and the DVP. (id:51382)
216 Ruhl Drive
Milton, Ontario
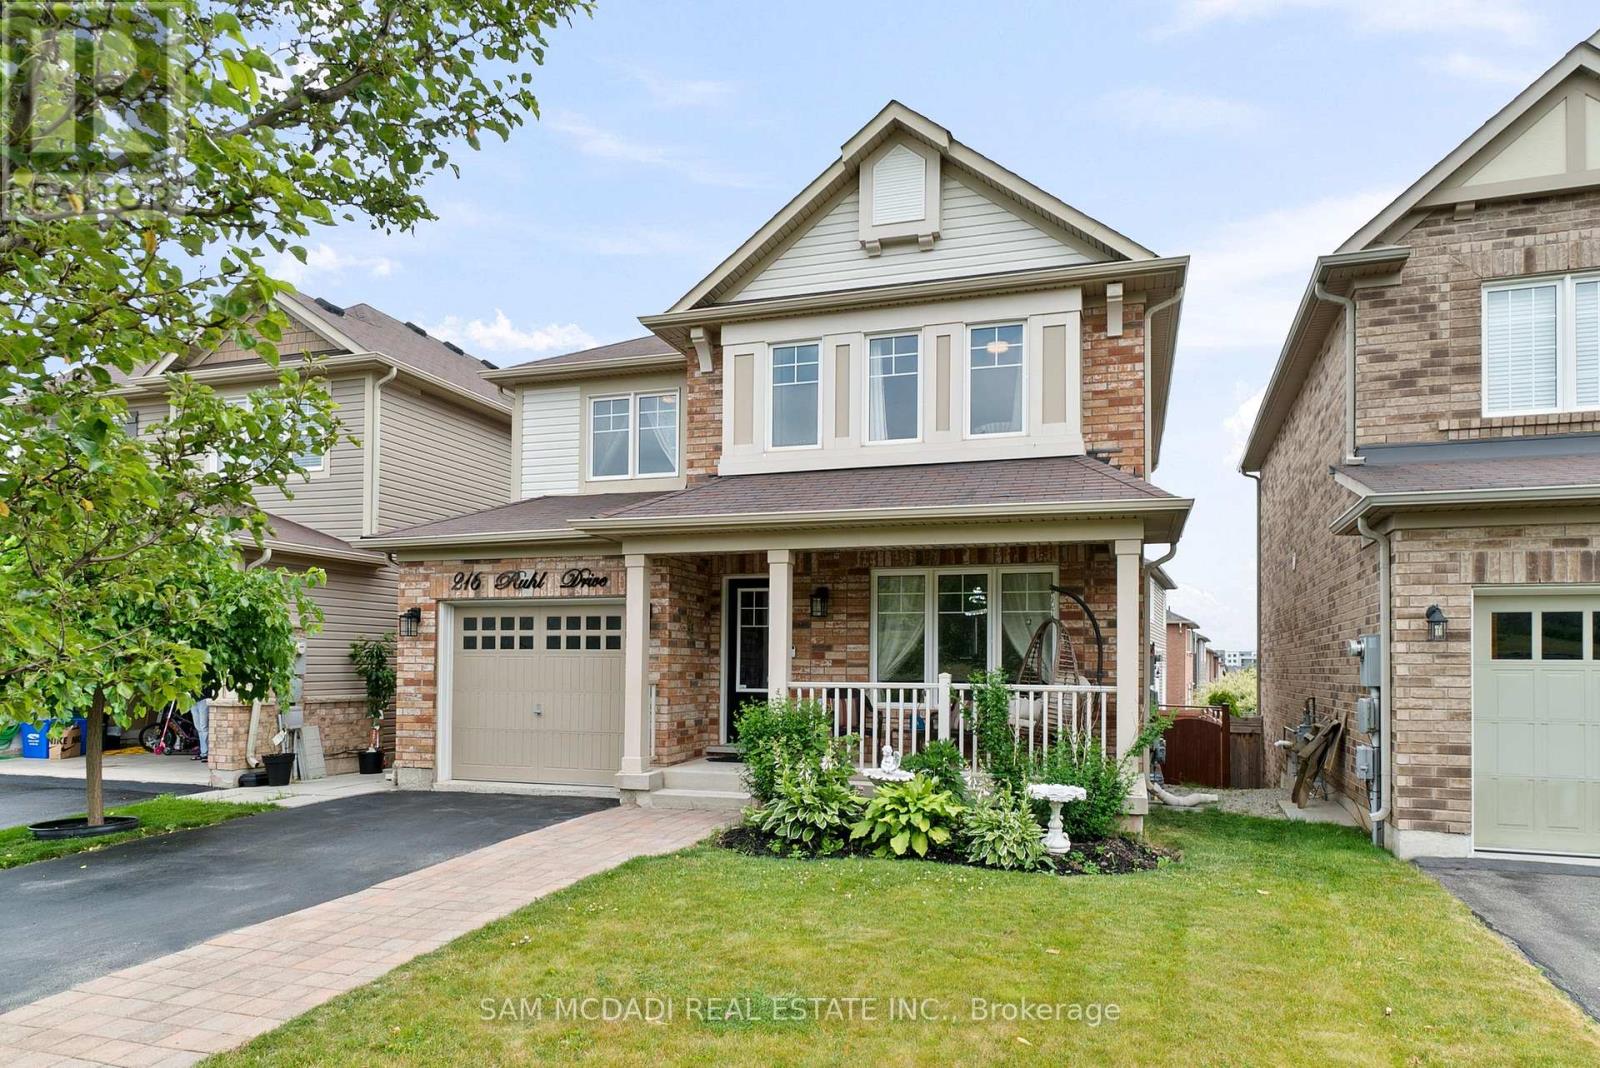
Stylish Family Home with Park Views & In-Law Suite. Step into this elegant 2-storey residence featuring 4+1 bedrooms and 3+1 bathrooms, offering 2,175 sq. ft. of bright living space on a premium sloped lot. Located across from a picturesque 20-acre park, this 12-year-old home boasts above-ground windows and natural sunlight from sunrise to sunset. This house features spacious side-by-side parking for 4 cars, newly finished basement in-law suite with living/dining area, washroom & kitchenette, gorgeous backyard perfect for relaxing, entertaining, and enjoying privacy, ideal for single or multi-family living. The Chef's Kitchen features quartz countertops, stylish backsplash & stainless steel appliances, gas stove, dinette,. Main floor has separate formal dining and living area with hardwood flooring and large windows throughout. The upper level comforts 4 generously sized bedrooms, 2 modern 4-piece bathrooms designed with space, flow, and style in mind. Hot water on demand. A prime location close to hospital, major highways, schools, parks, and daycares offering both convenience and tranquility. Owned since new by its original buyer, drawn to the homes exclusive design, private setting, and unbeatable location. (id:51382)
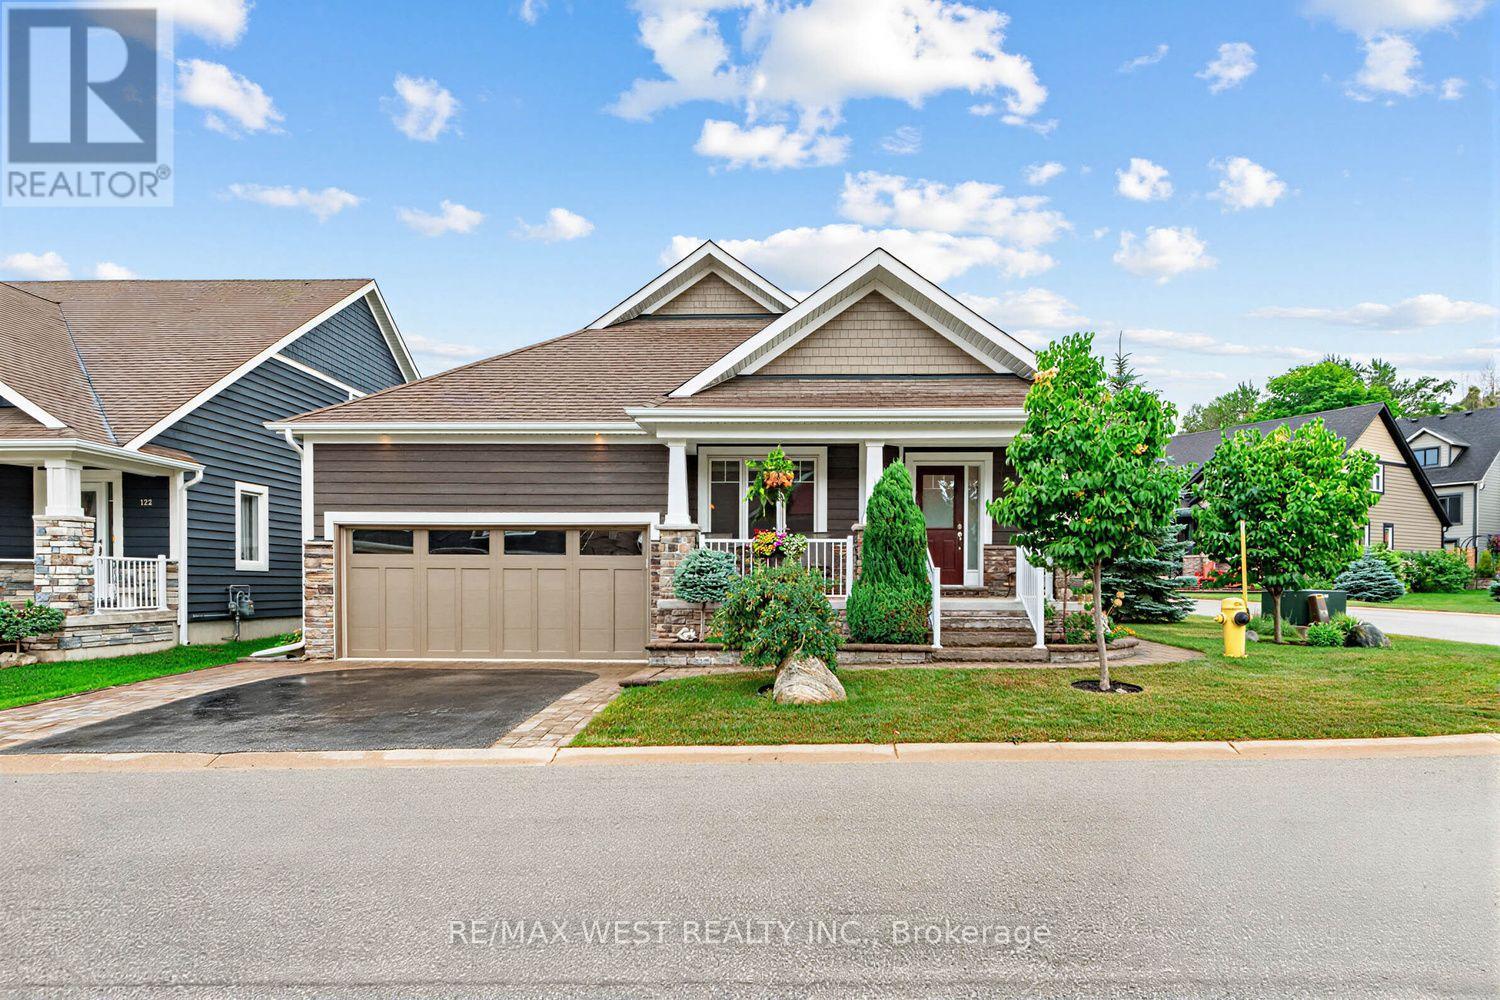
113 Dory Row
Blue Mountains, Ontario
Welcome to effortless 4-seasons luxury at the Cottages of Lora Bay! Perfectly situated on a premium corner lot, this rare, light-filled TRUE BUNGALOW offers pure main-level living with zero stairs required for daily life. Step inside to soaring ceilings, an open-concept layout, and a fully finished lower-level guest suite featuring a massive combo living/recreation room with an included pool table and equipment! Outside, enjoy complete outdoor privacy on your interlock stone patio with a hardtop gazebo-ideal for summer hosting and outdoor dining.BEST-IN-CLASS AMENITIES: Lora Bay has elevated its resort lifestyle! The community recreation facilities have officially transitioned to the spectacular Lora Bay Golf Clubhouse just steps away. Residents enjoy exclusive access to top-tier amenities: a state-of-the-art gym, pay-as-you-go golf simulator, elegant fireside lounge, and a full-service restaurant/bar right on site.Minutes to downtown Thornbury's vibrant lifestyle-stroll the harbour, explore local boutiques, indulge at the iconic Thornbury Bakery, and dine at world-class restaurants. Surrounded by walking trails, private beaches, and ski hills, this turn-key property offers the ultimate Blue Mountains lifestyle. Move in, relax, and start living! (id:51382)
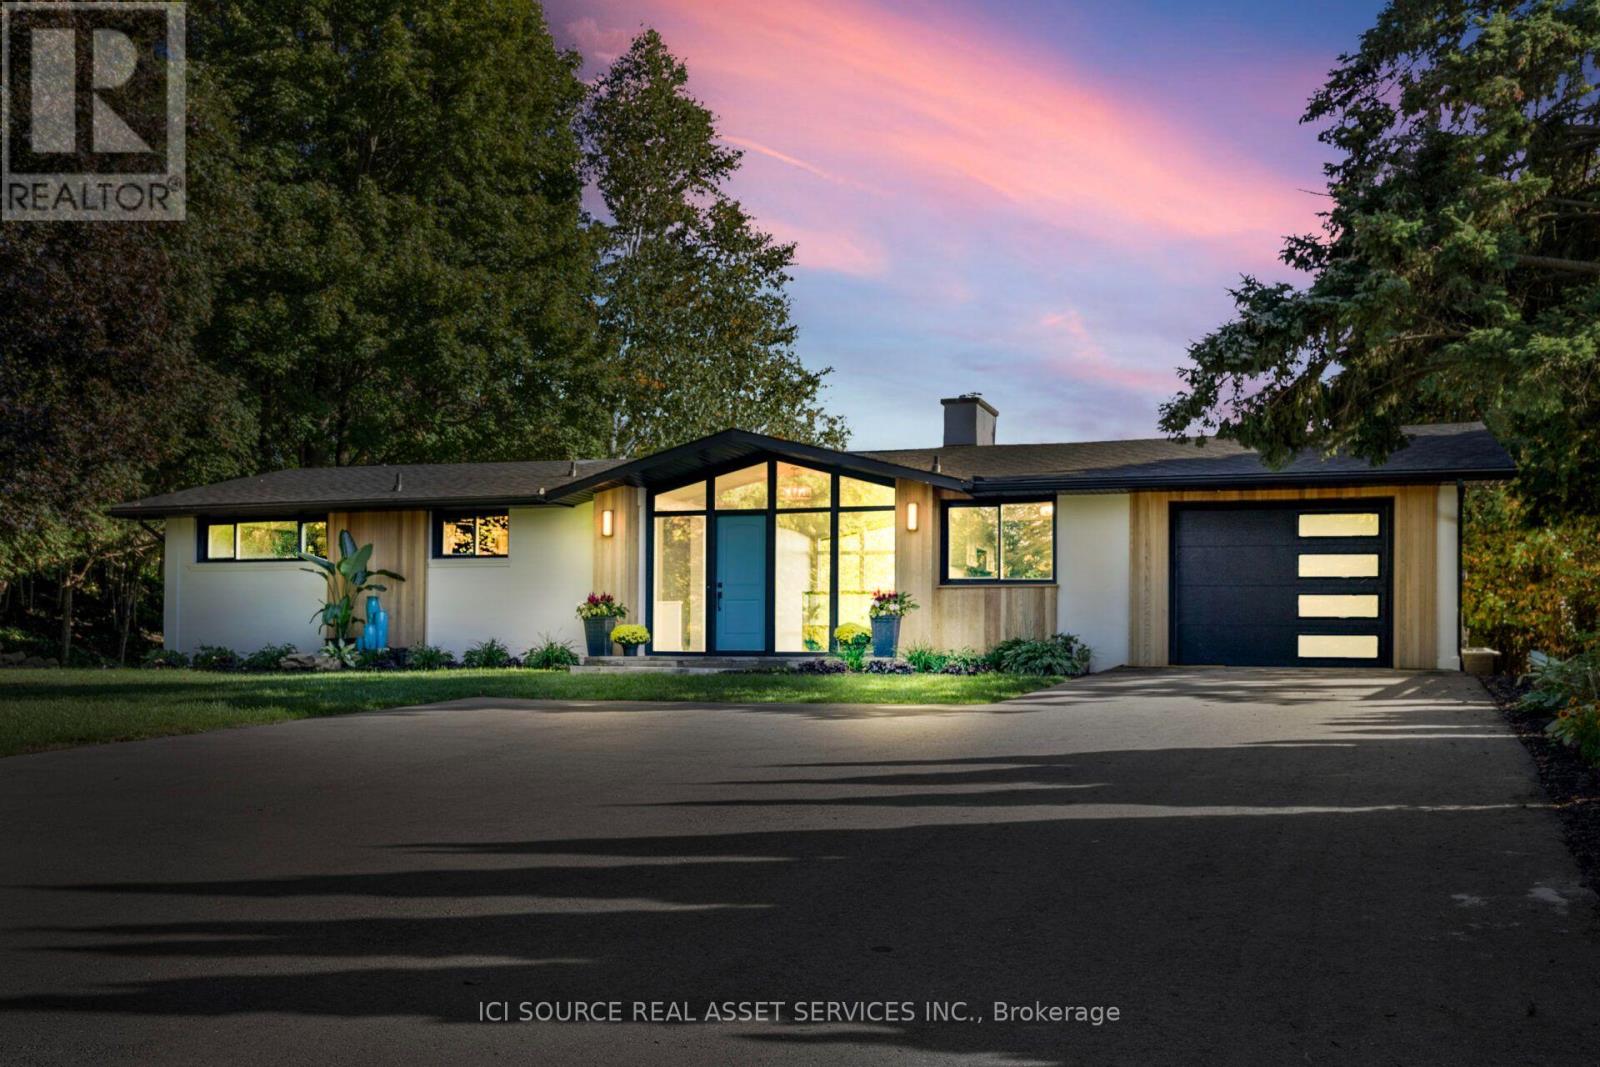
50 Oak Avenue
Hamilton, Ontario
One of Greensville's most extraordinary luxury estates, 50 Oak Ave is an architecturally renovated mid-century modern residence on a private one-acre lot with panoramic Escarpment views. A dramatic south-facing wall of glass captures treetops, sunsets and valley. Offering approx 3200 sq. ft. of finished living/outdoor space, the home has been extensively reimagined with major upgrades including roof, plumbing, electrical, windows, insulation, furnace, designer kitchen, appliances, cedar exterior, decks, driveway, landscaping and luxury finishes. Designed for living and entertaining, the home features expansive rooms, abundant natural light, terraces, gated entry, theatre with stage, private fitness studio, generous parking and indoor-outdoor flow. Minutes to Dundas, Ancaster, Hamilton, Burlington, Hwy 403, McMaster, golf, waterfalls, conservation areas and trails. Set on approx. one acre with 144-ft frontage, the estate offers future potential for a pool, outdoor kitchen, gardens, sports court, expanded entertaining areas, detached studio/guest retreat or home expansion, subject to approvals. Conceptual renderings of a proposed glass forest studio and second-storey addition are for illustration only and are not existing structures. Seller can assist qualified purchasers with renderings, floor plans, and materials for permit/zoning review. A rare, move-in-ready luxury sanctuary with views, privacy, craftsmanship and future potential. *For Additional Property Details Click The Brochure Icon Below* (id:51382)
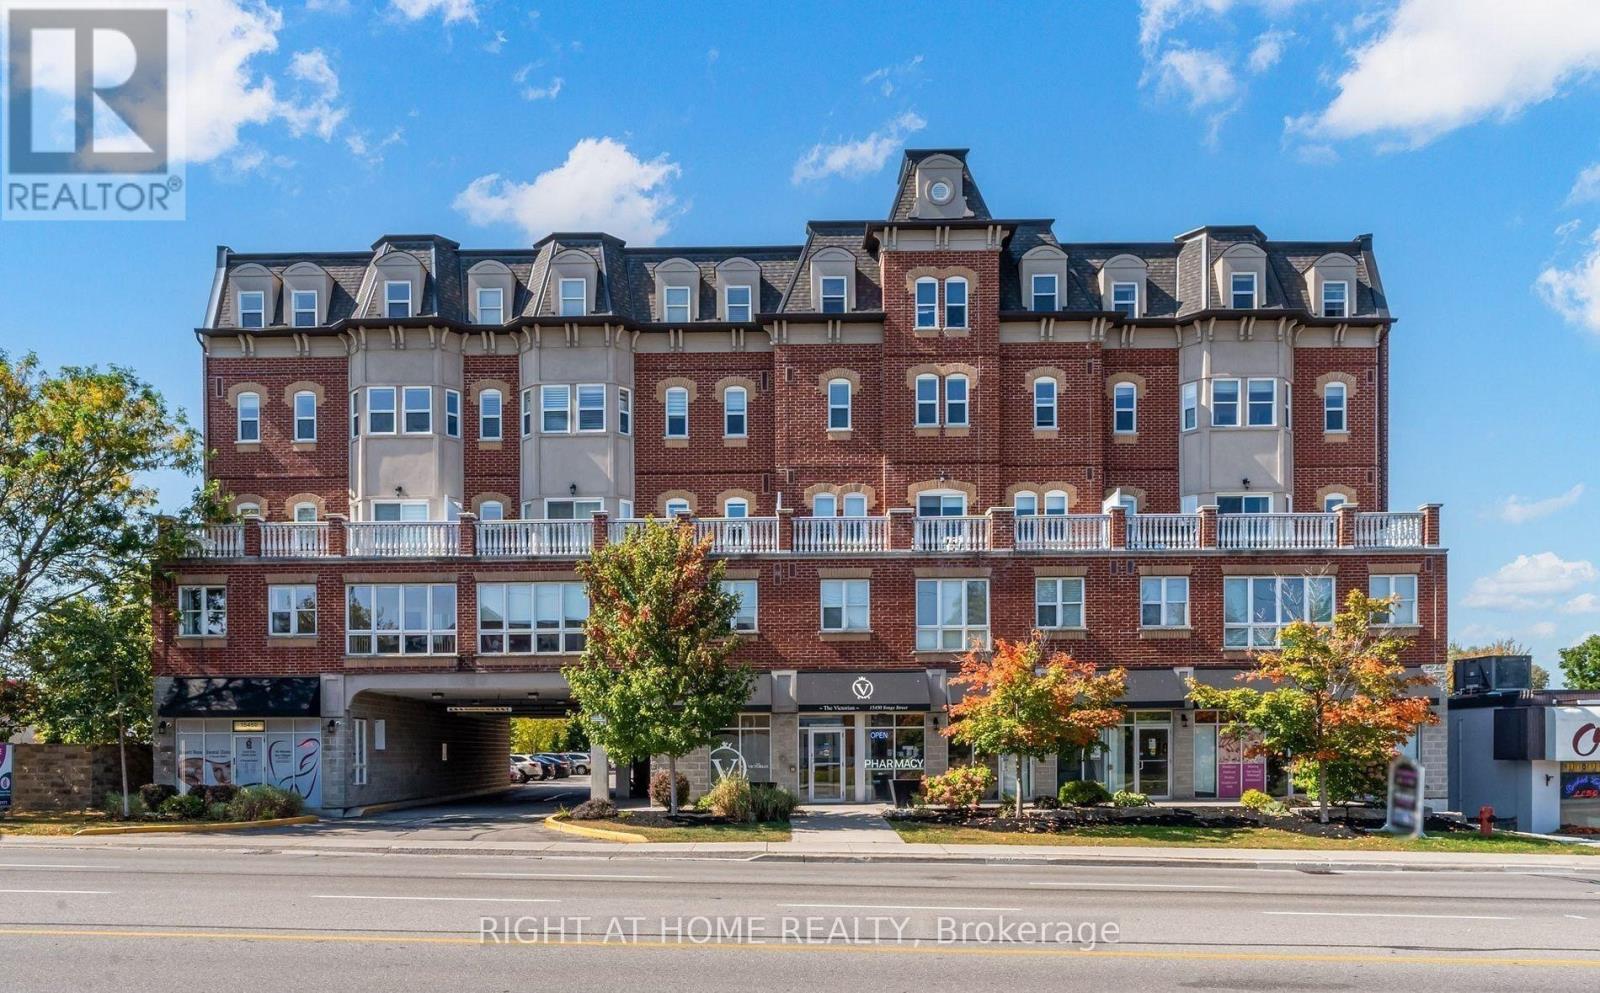
202 - 15450 Yonge Street
Aurora, Ontario
Classic architectural appeal meets an unbeatable central location at The Victorian, one ofAurora Heights' most distinctive and character-rich addresses. Suite 202 is a true showpiece, with every surface exquisitely selected. Soaring 9-foot ceilings give the suite an airy, expansive feel, and luxury vinyl flooring flows through the open-concept living and dining space. The kitchen is finished with polished quartz countertops and a designer glass tile backsplash. The primary retreat is a private sanctuary, with an elegant electric fireplace and a generous walk-in closet. Just steps away, the spa-inspired bathroom features a deep soaker tub, made for unwinding after a long day. A second bedroom offers flexibility for guests, a stylish homeoffice or a nursery. One underground parking space and a private locker are included. The Victorian is an intimate boutique community of just 61 suites, with beautifully maintained common areas, serene landscaped grounds, secure building access, and plenty of visitor parking. Residents enjoy a fully equipped exercise room, sauna, party room for entertaining, and a welcoming reading lounge. Everyday conveniences are built right in, with a dental office, pharmacy, doctor's office and beauty salon on the ground floor. Step out your front door to cafés, boutiques, shops, bars and dining, or stroll to historic downtown Aurora, scenic walking trails and Town Park, home to the summer farmers' market and outdoor concerts. Commuting is effortless, with public transit at your door, a short drive to the Aurora GO Station and quick access to Highway 404. Move-in ready, meticulously finished and impossible to replicate. Book your showing today. (id:51382)
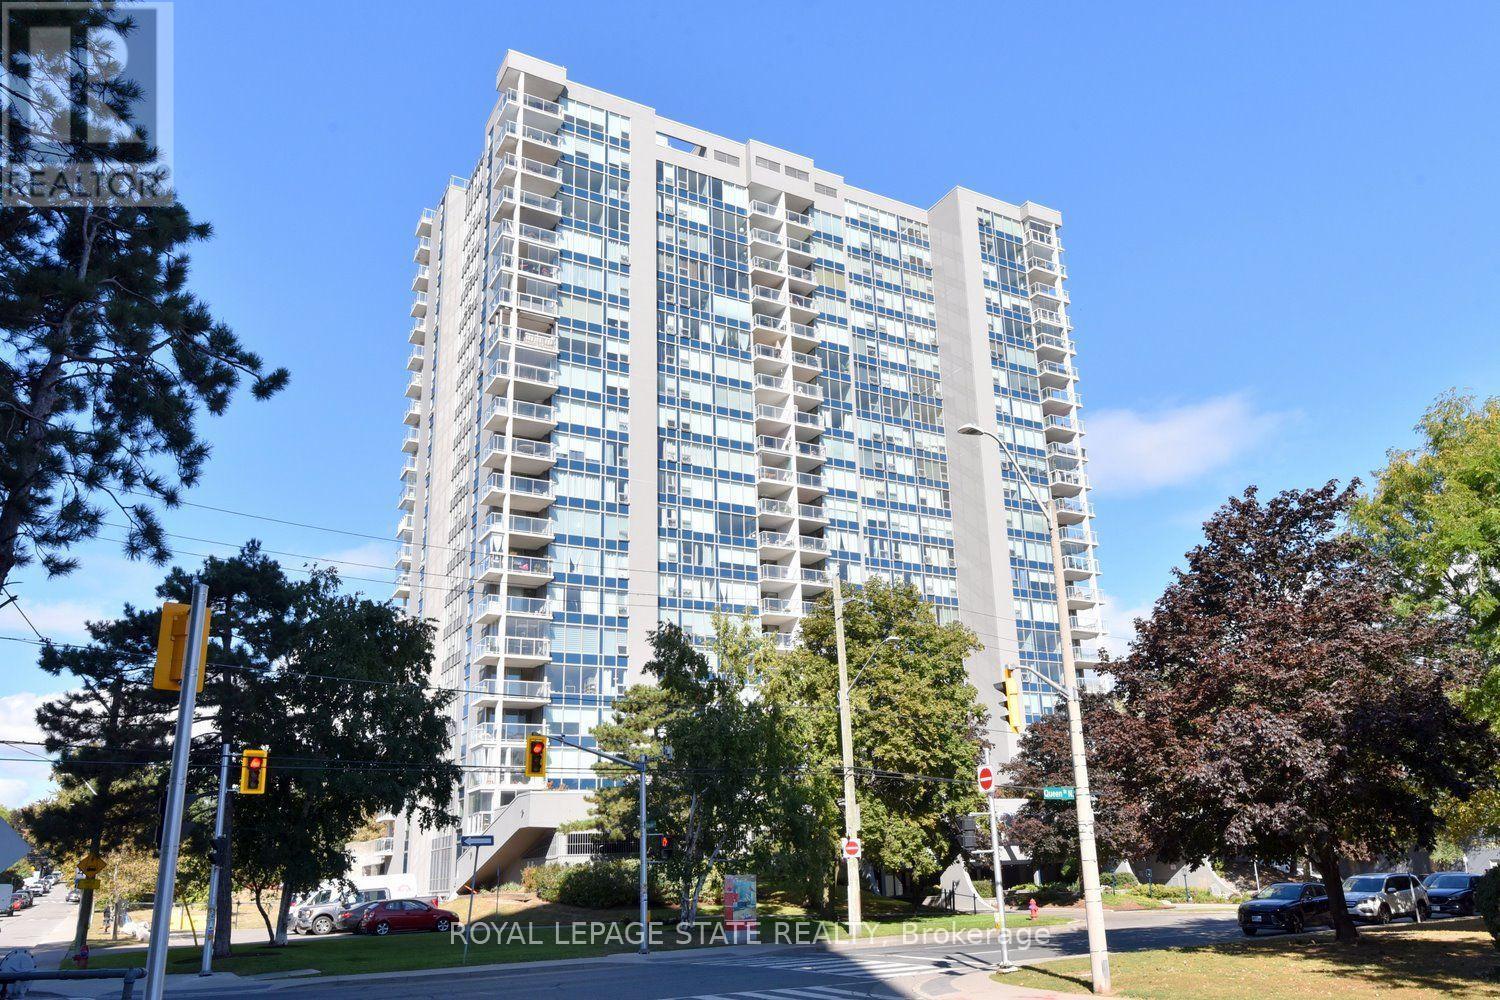
2007 - 75 Queen Street N
Hamilton, Ontario
Arguably one of the best-positioned units in the building! Welcome to 2007-75 Queen St N in Hamilton's desirable Strathcona neighborhood. This carpet-free suite features 3 spacious bedrooms (one currently used as a den), 2 full bathrooms, in-suite laundry, and generous living and dining areas. Enjoy spectacular north-west views of West Harbour and evening sunsets from your open balcony with retractable glass panels! All windows replaced 2026! Complete, with an underground parking spot and storage locker, this home offers incredible potential-bring your personal updates and design ideas to truly make it your own! Minutes to Bayfront Park, West Harbour GO, local shops, highway access and downtown! Don't miss this rare high-floor opportunity! (id:51382)
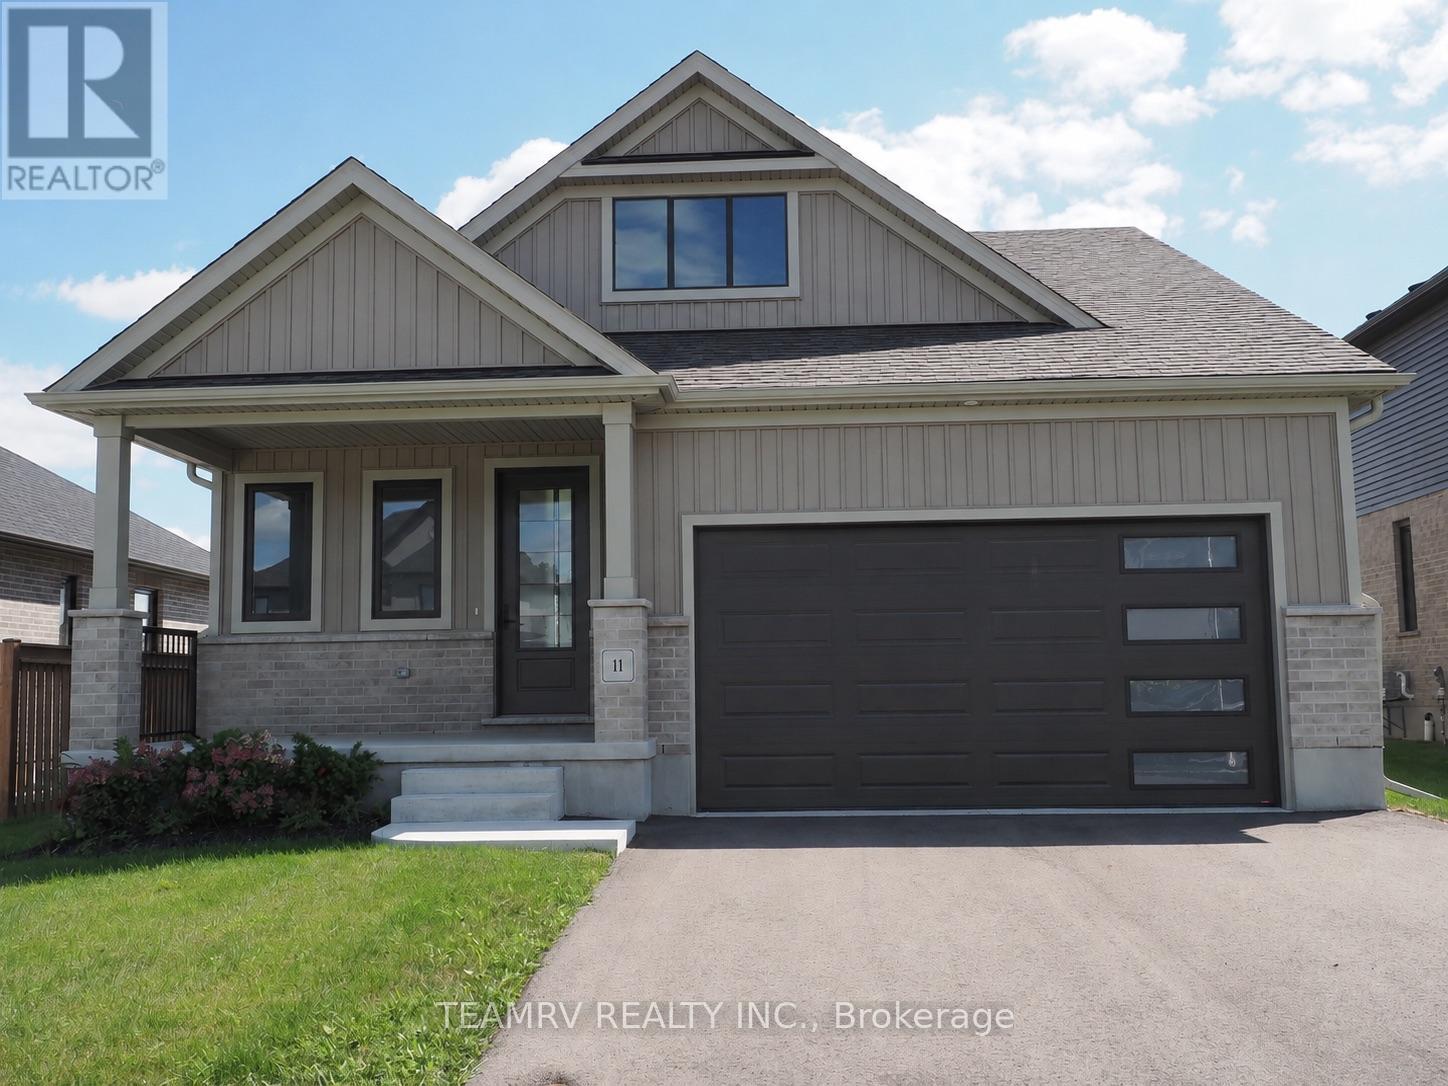
11 Sycamore Drive
Tillsonburg, Ontario
Discover the perfect blend of luxury, comfort, and value in this stunning custom bungalow by renowned quality builder Trevalli Homes, offering 2,236 sq. ft. of total finished living space & situated on a spacious 52' wide lot in one of Tillsonburg's most prestigious new-home subdivisions. This move-in-ready home features a welcoming covered front porch, 9' ceilings, and beautiful hardwood flooring throughout the great room, kitchen, dinette, and main hallway. The gourmet kitchen offers a good size island with breakfast bar, backsplash, granite countertops, and ample cabinetry. The spacious primary bedroom features a walk-in closet & private ensuite with double sinks and a glass-enclosed shower. The basement offers a spacious recreation room, two bedrooms, and a 4-piece bathroom, providing additional living space ideal for family, guests, or a home office. Thoughtfully designed with quality finishes and functional living space, this home is priced to sell - don't miss this exceptional opportunity! ****Prices are shown net of applicable HST rebates for qualified purchasers, subject to purchaser eligibility. Open House every Saturday & Sunday from 1-4 PM at the builder's model home in Tillsonburg, 1-4 PM.**** (id:51382)
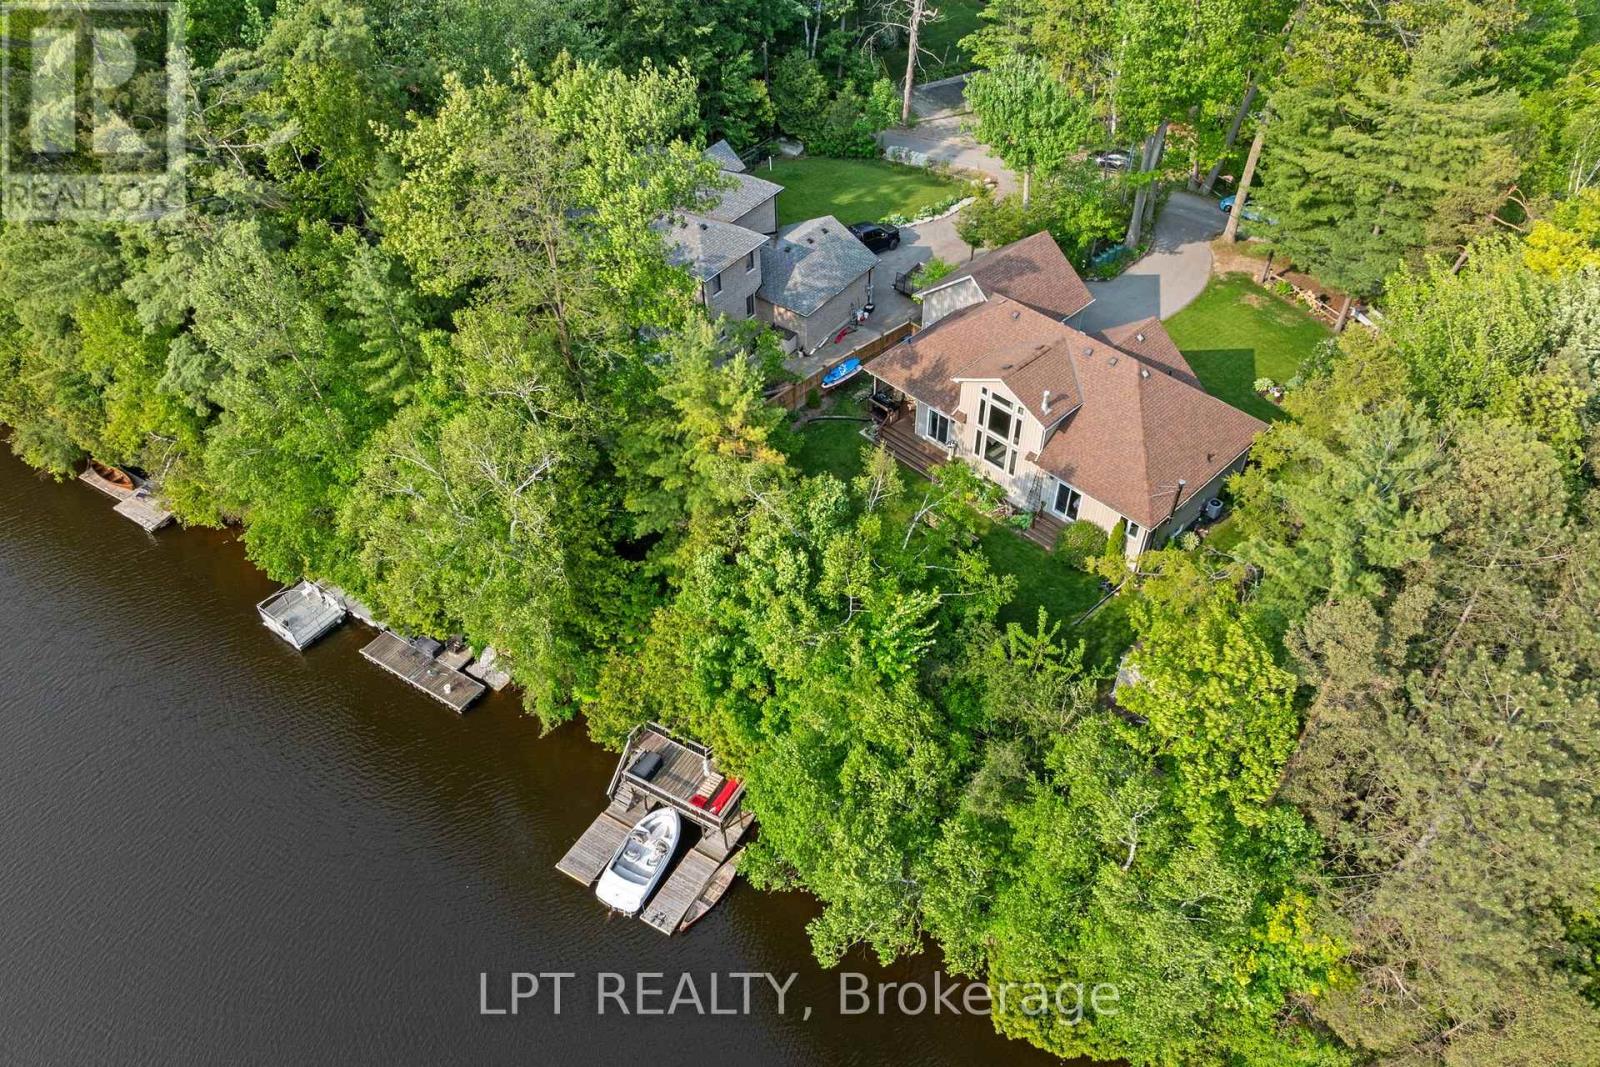
2 Birch Knoll Road
Georgina, Ontario
WATERFRONT LUXURY ON BLACK RIVER - A RARE FIND! Welcome To Your Dream Escape - An Exquisite 5-Bedroom, 3-Bath Bungaloft (2011 Build) Nestled On A Quiet Dead-End Street Offering Total Privacy And Serenity. This Architecturally Stunning Home Features An Open-Concept Layout, Soaring Cathedral Ceilings In The Great Room, And A Cozy Gas Fireplace That Sets The Stage For Effortless Entertaining Year-Round. Wake Up To Breathtaking Views Of The Black River And Enjoy A Quick Boat Ride Straight Out To Lake Simcoe - This Is The Ultimate 'Hottage' Lifestyle: Full-Time Home Meets Luxury Vacation Retreat. The Second-Story Loft Is A Showstopper, Boasting Panoramic River And Conservation Views That Feed Your Soul. Step Outside To Nature's Playground, Where Summer Days Are Spent Boating, Paddle Boarding, Or Unwinding With A Glass Of Wine At Sunset. Just A Short Walk Away, Your Deeded Access Leads To A Private Sandy Beach - Perfect For A Morning Swim Or Sun-Soaked Afternoons. In Winter, Embrace The Magic Of The Season With Ice Fishing, Snowmobiling, Or Simply Enjoying The Stillness From Your Fireside Perch. This Four-Season Oasis Delivers Charm, Adventure, And Tranquillity In Equal Measure. And When You're Ready To Socialize, You're Just Minutes From The Prestigious Briars Golf Club & Resort, Offering Top-Tier Fitness, Recreation, And Community Events. Located In A Hidden Gem Enclave Known As "The Southamptons North Of Toronto," You're Only 18 Minutes To Hwy 404 - Where Small-Town Warmth Meets Upscale Living. This Is More Than A Home. It's A Lifestyle. A Sanctuary. A Place Where Even The Local Coffee Shop Remembers Your Name. Waterfront. Privacy. Prestige. Don't Miss Your Opportunity To Own One Of The Most Desirable Properties North Of The City. (id:51382)
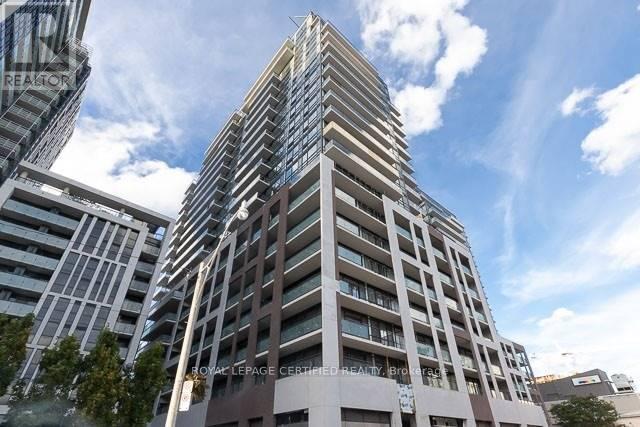
835 - 460 Adelaide Street E
Toronto, Ontario
Spacious 2-Bedroom & 2-Full Bathroom Suite In Axiom By Greenpark. Functional Layout WithApprox. 740 Sf Of Living Space + 90 Sf Balcony. Prime Location, Minutes From The FinancialDistrict, St. Lawrence Market, Eaton Centre, George Brown College, Ttc, Metro Grocery, Banks &Much More. Amenities Include 24-Hr Concierge, Fitness Room, Theatre Room, Outdoor Terrace, PartyRoom, Dining Room & More. Laminate Flooring Throughout, High Ceilings & Top Of The Line S/S Appliances. Includes 1 x Underground Parking Space, & 1 x Bike Locker That Can Be Used ForStorage. (id:51382)
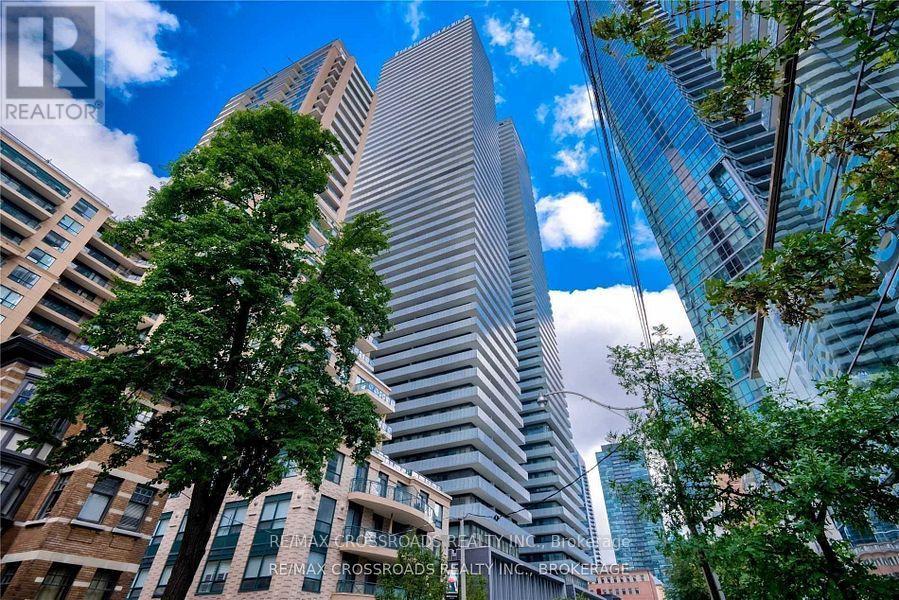
4305 - 42 Charles Street E
Toronto, Ontario
Fully Furnished Studio Unit For Lease. Steps To Two Subway Lines, Banks, Major Hospitals, Restaurants, Shops, Supermarket, U Of Toronto, Etc. Soaring 20 Ft Lobby. State Of The Art, Hotel-Inspired Amenities, Fully-Equipped Gym & 24 Hour Concierge (id:51382)
38 Clovercrest Road
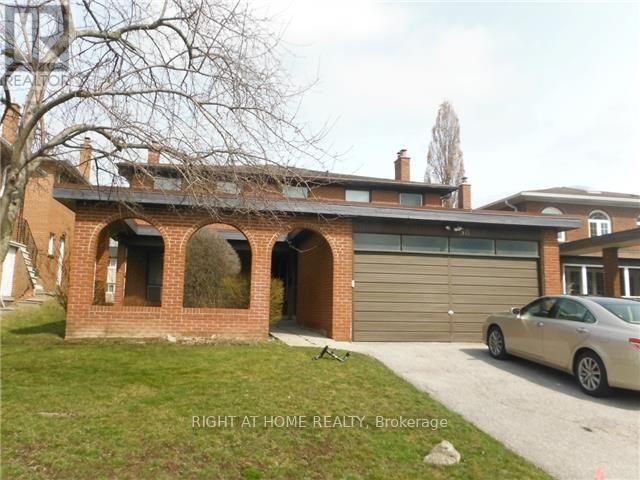
Toronto, Ontario
Demand Area On Subway Line. Short Walk To Hospital, Bayview Village Mall, Etc., Conveniently Situated Near 401/404/Dvp. Beautiful Spacious And Rare Find Exec Home With Hardwood Floors And Built-Ins. Newly painted. Full Unfinished Very High Basement With 2nd Fireplace. Main Floor Family And Laundry Rooms. Large Open Concept Foyer. Large Principal Rooms. Very Bright House. Large Lot. (id:51382)
303 - 3650 Kaneff Crescent
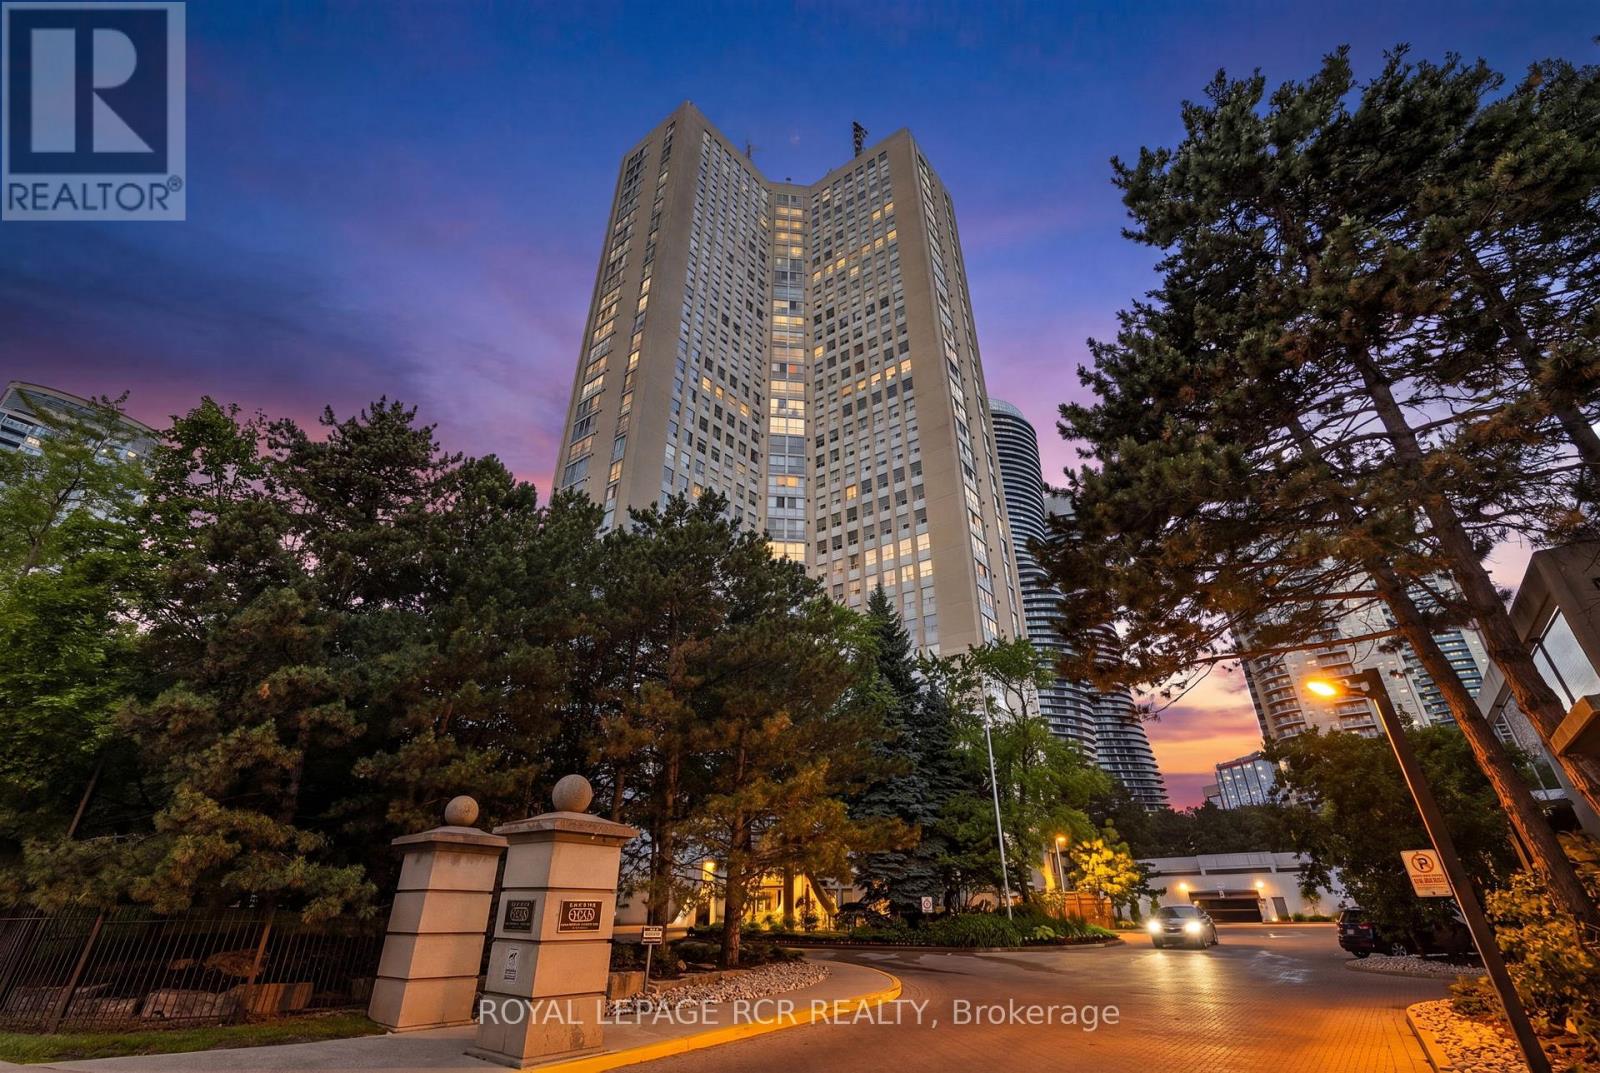
Mississauga, Ontario
Welcome to this exceptionally spacious 1,650 sq. ft. condo in the heart of Mississauga, offering the perfect blend of comfort, convenience, and lifestyle. Featuring 3 generously sized bedrooms and 2 full bathrooms, this bright and inviting residence boasts large windows throughout, filling the home with natural light and showcasing beautiful mature trees just outside your window for a peaceful, private setting. Designed for effortless living, the suite offers ample storage space, convenient ensuite laundry, and includes 1 parking space and 1 locker. The functional layout provides plenty of room for families, professionals, or downsizers seeking the space of a home with the convenience of condo living. Enjoy an impressive selection of building amenities, including an indoor pool, fitness centre, tennis courts, guest suites, concierge service, and ample visitor parking. Ideally located just steps from Square One Shopping Centre, top-rated restaurants, transit, schools, parks, and major highways, this prime location offers unmatched access to everything Mississauga has to offer. A rare opportunity to own a large, well appointed condo in one of the city's most desirable and connected communities. (id:51382)
2087 Mayflower Boulevard
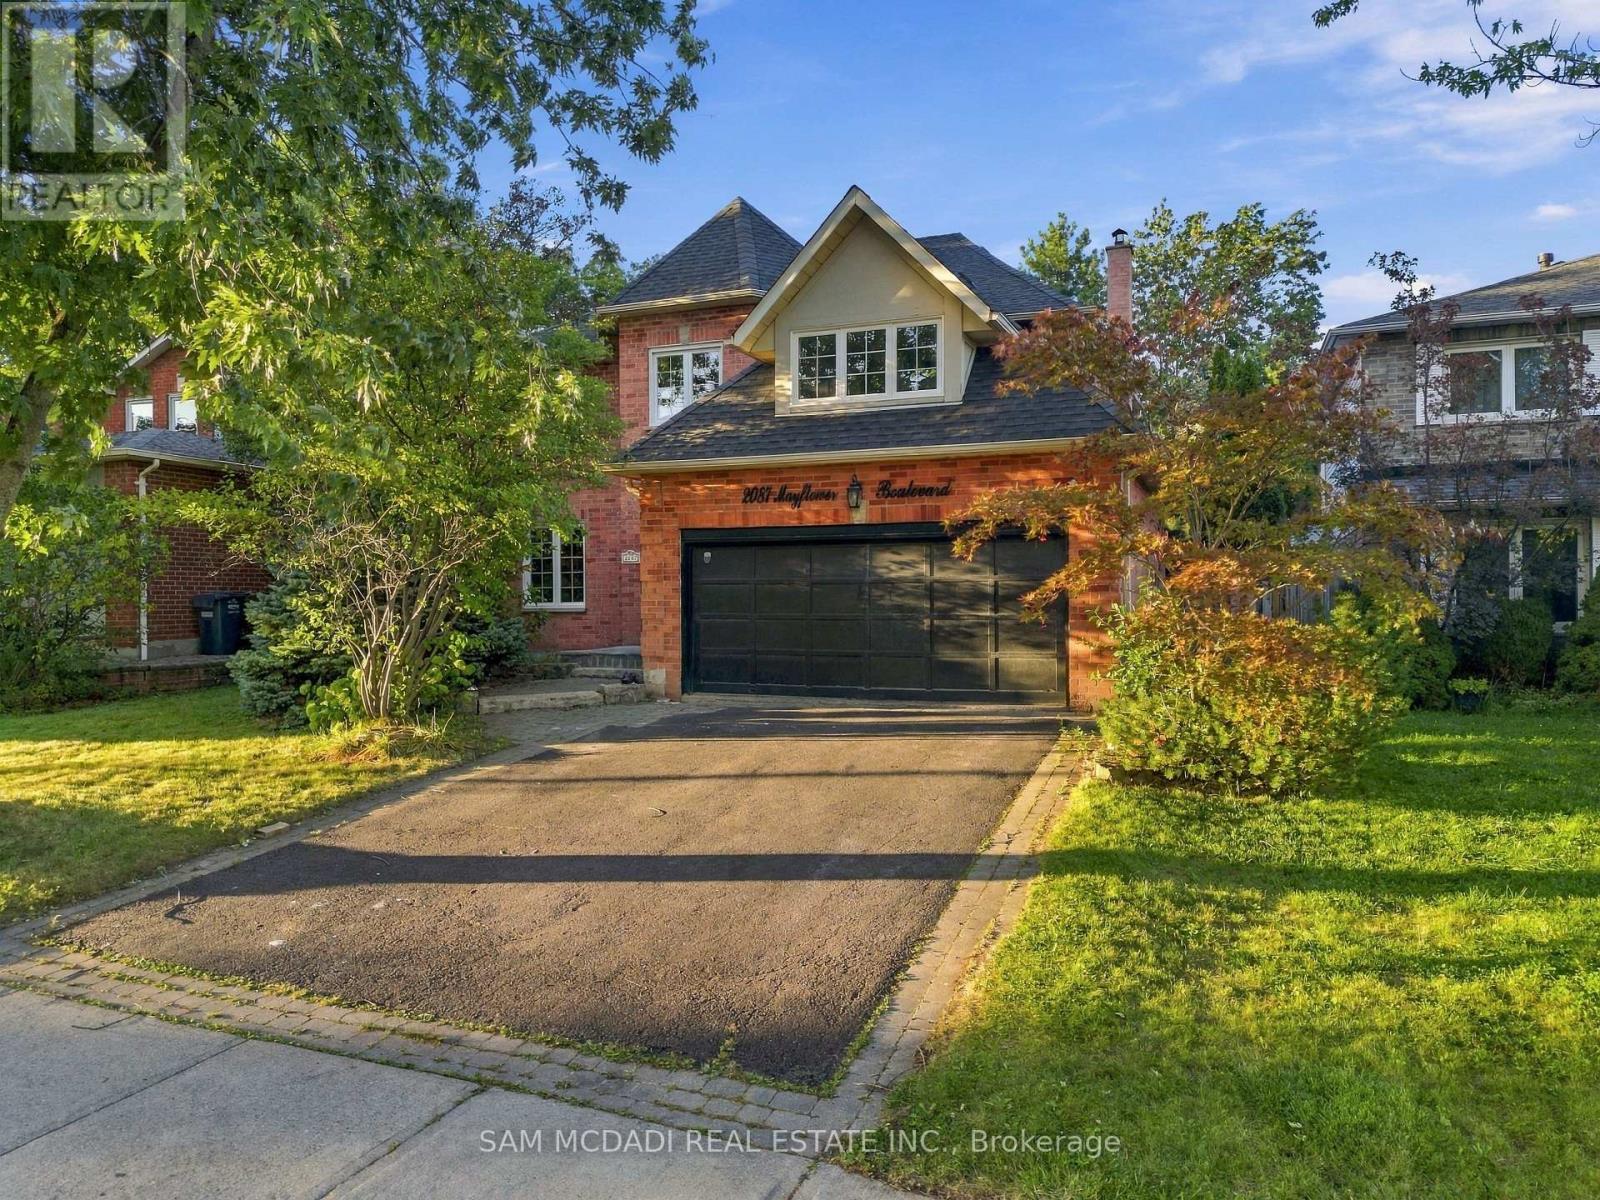
Oakville, Ontario
Set on a quiet street in the sought-after River Oaks community, 2087 Mayflower Blvd is an inviting executive family home offering over 3,600 SF of finished living space, generous interiors & a private backyard retreat. A bright 2-storey foyer opens to formal living & dining rooms, leading naturally into the expansive kitchen & adjoining family room. The updated kitchen features ample cabinetry, granite countertops, a breakfast bar & overhead pot filler, while the family room boasts hardwood floors & a wood-burning fireplace. A convenient main-floor laundry room provides access to the side yard & garage. Above, four generously sized bedrooms offer comfort, privacy & ample closet space, including a well-appointed primary suite. The primary suite is warmed by its own fireplace & features a walk-in closet, a 5-piece ensuite with a double vanity, granite countertops, a soaker tub, an oversized walk-in shower & electric heated floors. The finished basement offers a large recreation room at its centre, complemented by a dedicated office & den, both offering flexibility to be used as additional bedrooms, along with a 2-piece bath, storage & cold room. Additional highlights include refreshed hardwood flooring, new upper-level carpeting & updated lower-level laminate flooring (2021), kitchen appliances replaced in 2025, & a roof replaced with remaining warranty coverage. Step outside into your own personal paradise. The beautifully landscaped grounds features an inground saltwater heated pool w/ updated equipment (2024) & a hot tub, perfect for summer entertaining, relaxing at the poolside & creating lasting family memories. Ideally located close to ravines, parks, schools, the River Oaks Recreation Centre & public transit options. Commuters will love the convenience of being under 5 minutes from Oakville GO Station, with easy access to major highways including the 403, 407 & QEW, and approx. 30 minutes to Downtown Toronto. (id:51382)
51 Cayley Court
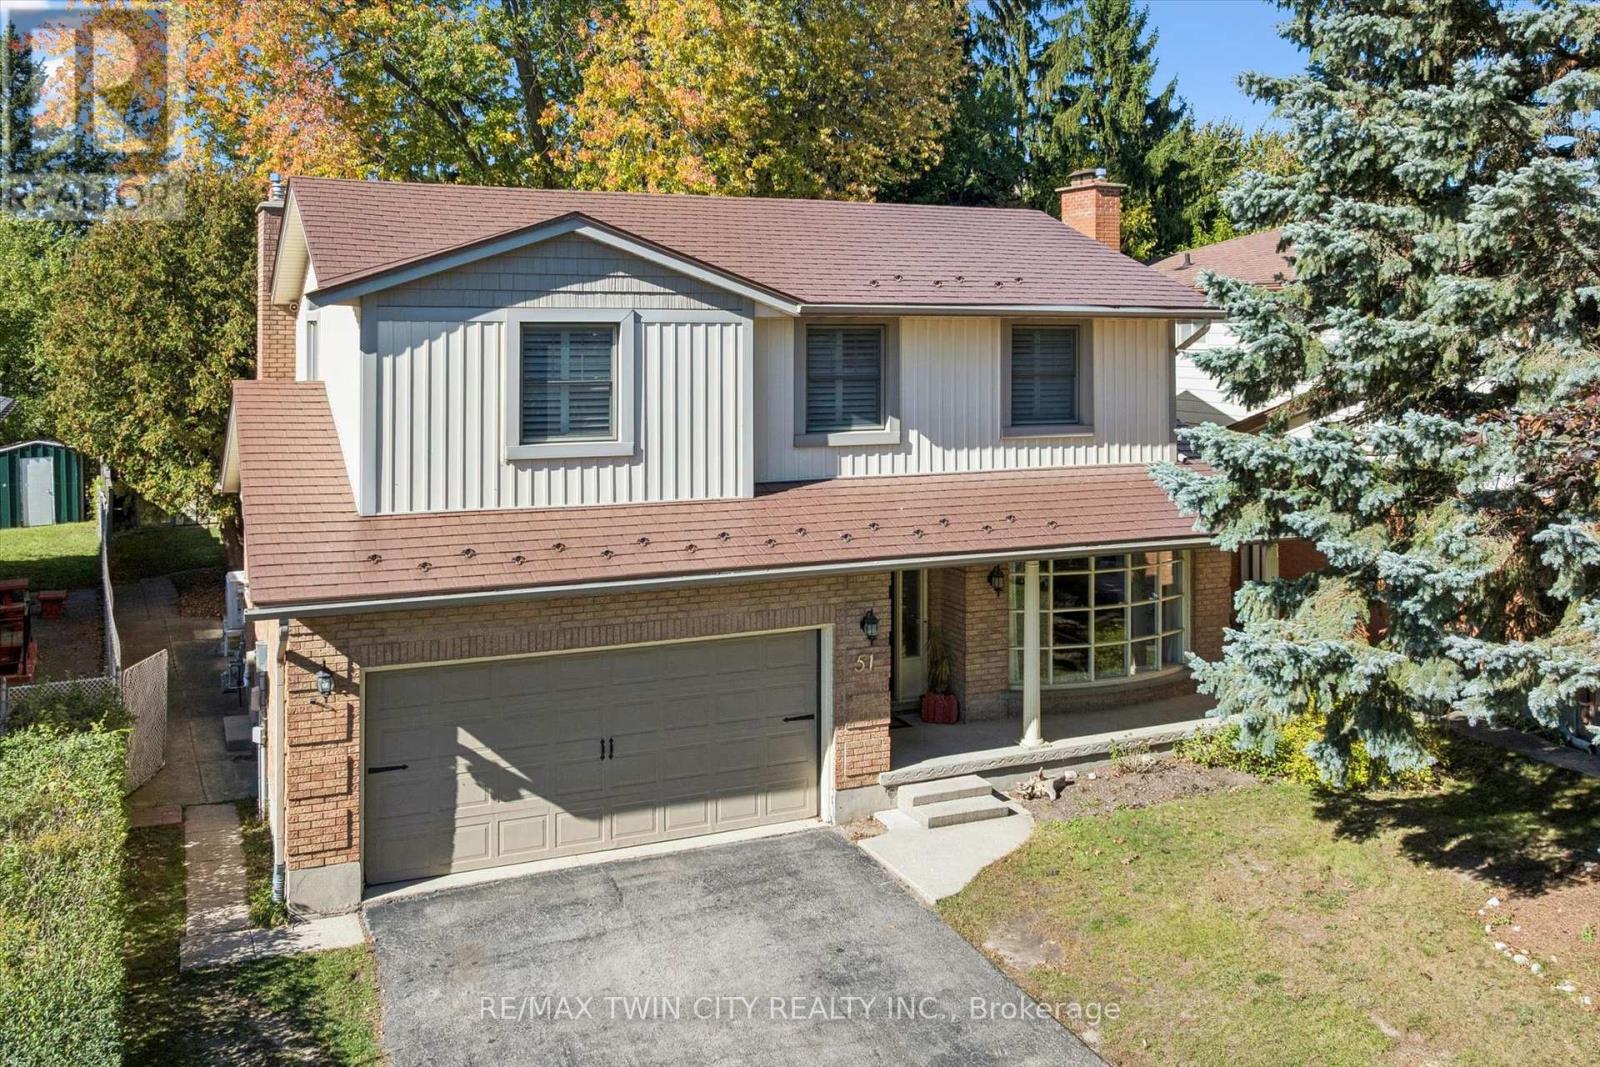
Kitchener, Ontario
SPACE, STYLE & AN EXCEPTIONAL ROCKWAY LOCATION! Welcome to 51 Cayley Court, a 5-level backsplit offering over 3600 square feet of finished living space, an oversized, mature lot and a quiet court setting. Perfect for growing or extended families, this impressive home offers 4+1 bedrooms and 4 bathrooms, a bright formal living room, main floor laundry room, a separate dining room that overlooks the living room, spacious kitchen with dinette, and an inviting family room with gas fireplace and walkout to the deck and backyard. The primary bedroom is a retreat with decorative accent wall and beautifully updated ensuite. The versatile lower level offers excellent in-law opportunity with second kitchen, recreation room with gas fireplace, bedroom, full bath, and second laundry room. Hardwood and ceramic tile flooring, California shutters, durable metal roof, updated furnace (2022), and water softener are features you'll appreciate. Enjoy a fully fenced backyard with mature trees, deck, shed, and play centre for the kids. The double garage and double driveway offer parking for 6 vehicles. Steps to Rockway Golf Course and AR Kaufman YMCA, quick access to Rockway Gardens, LRT, and expressway access. ROOM FOR EVERYONE, INSIDE AND OUT! (id:51382)
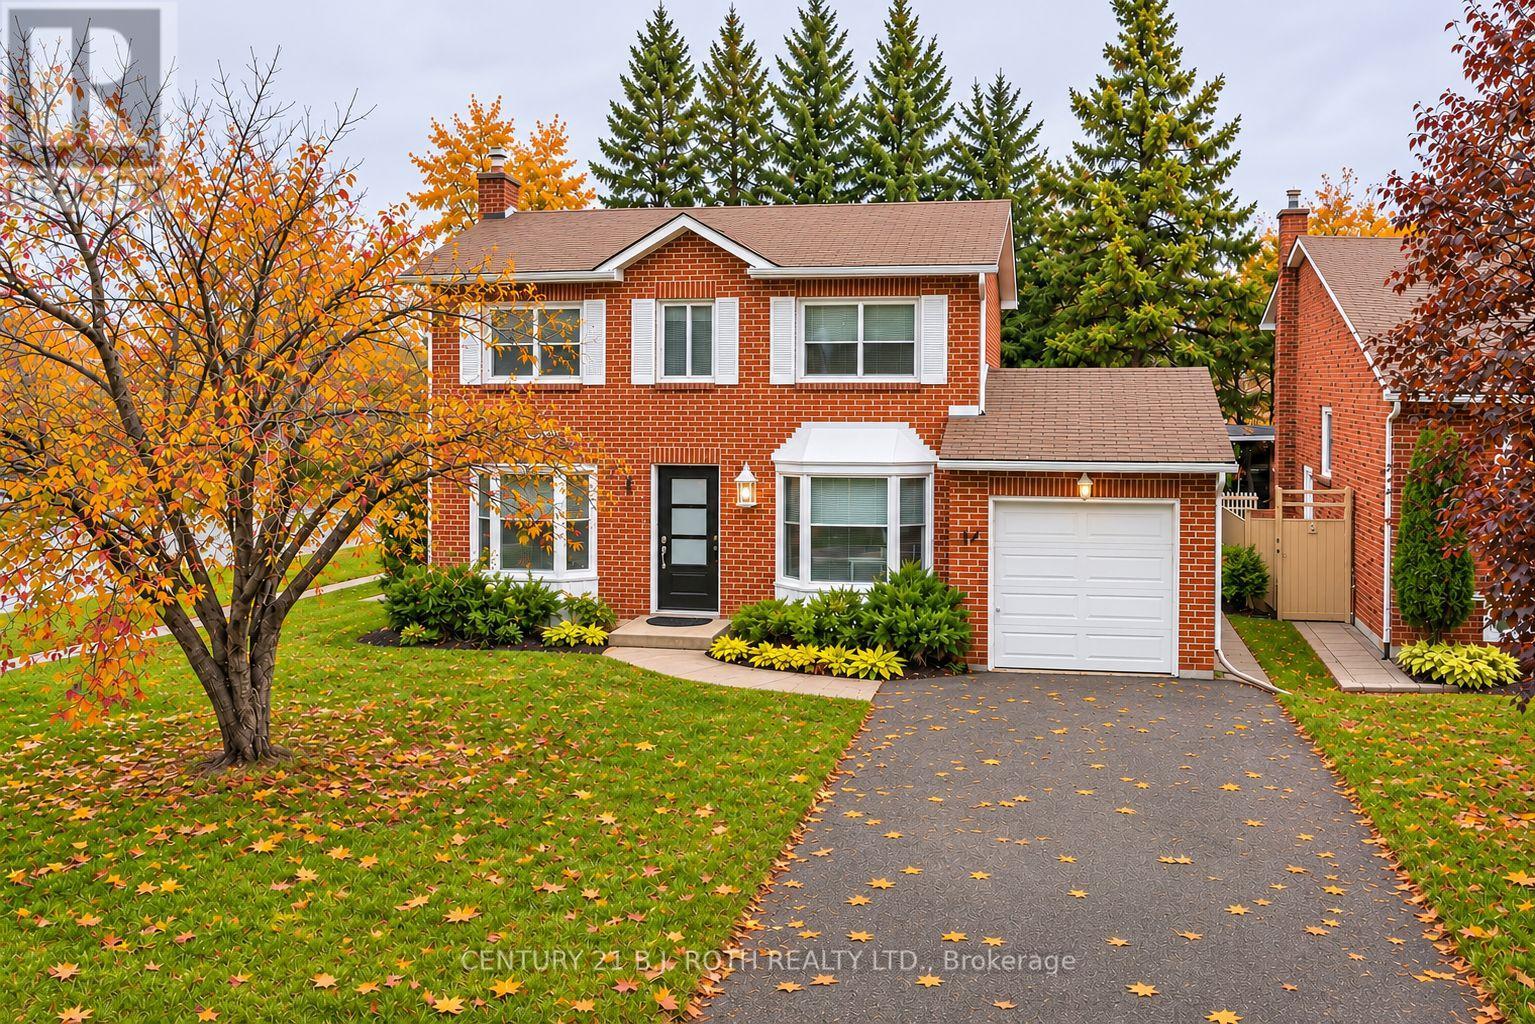
77 Pepler Place
Barrie, Ontario
Welcome to 77 Pepler Place, located in a mature and highly desirable neighbourhood, directly across from a park and within easy walking distance to schools, shops, and everyday amenities. This beautifully renovated home offers stylish, comfortable family living with new flooring throughout, fresh paint, a newly updated modern white kitchen with new stainless-steel appliances, and three tastefully updated bathrooms. The inviting living room features a cozy fireplace and a large bay window with a charming window seat, while the separate dining room offers another oversized bay window with its own window seat. A fantastic bonus family room showcases a vaulted ceiling and two walkouts to the fully fenced backyard with an inground pool. Mature trees create a beautiful private setting for summer entertaining and relaxing around the stunning inground pool. The main floor is thoughtfully completed by a dedicated office with a large closet. Upstairs, the spacious primary bedroom features a full ensuite, with two additional generously sized bedrooms and another full bathroom completing the upper level. The basement offers additional functional space, including a convenient laundry room. Numerous important updates provide added peace of mind, including a newer 200-amp electrical panel, A/C and furnace (2018), and pool liner, pump, and sand filter (2018). The attached garage offers convenient inside entry, plus the added versatility of a second garage door at the rear. Enjoy the charm of this established neighborhood, including traditional door-to-door mail delivery, along with arguably some of the best highway access in the city. A wonderful opportunity to enjoy upscale, comfortable family living in a sought-after location! (id:51382)
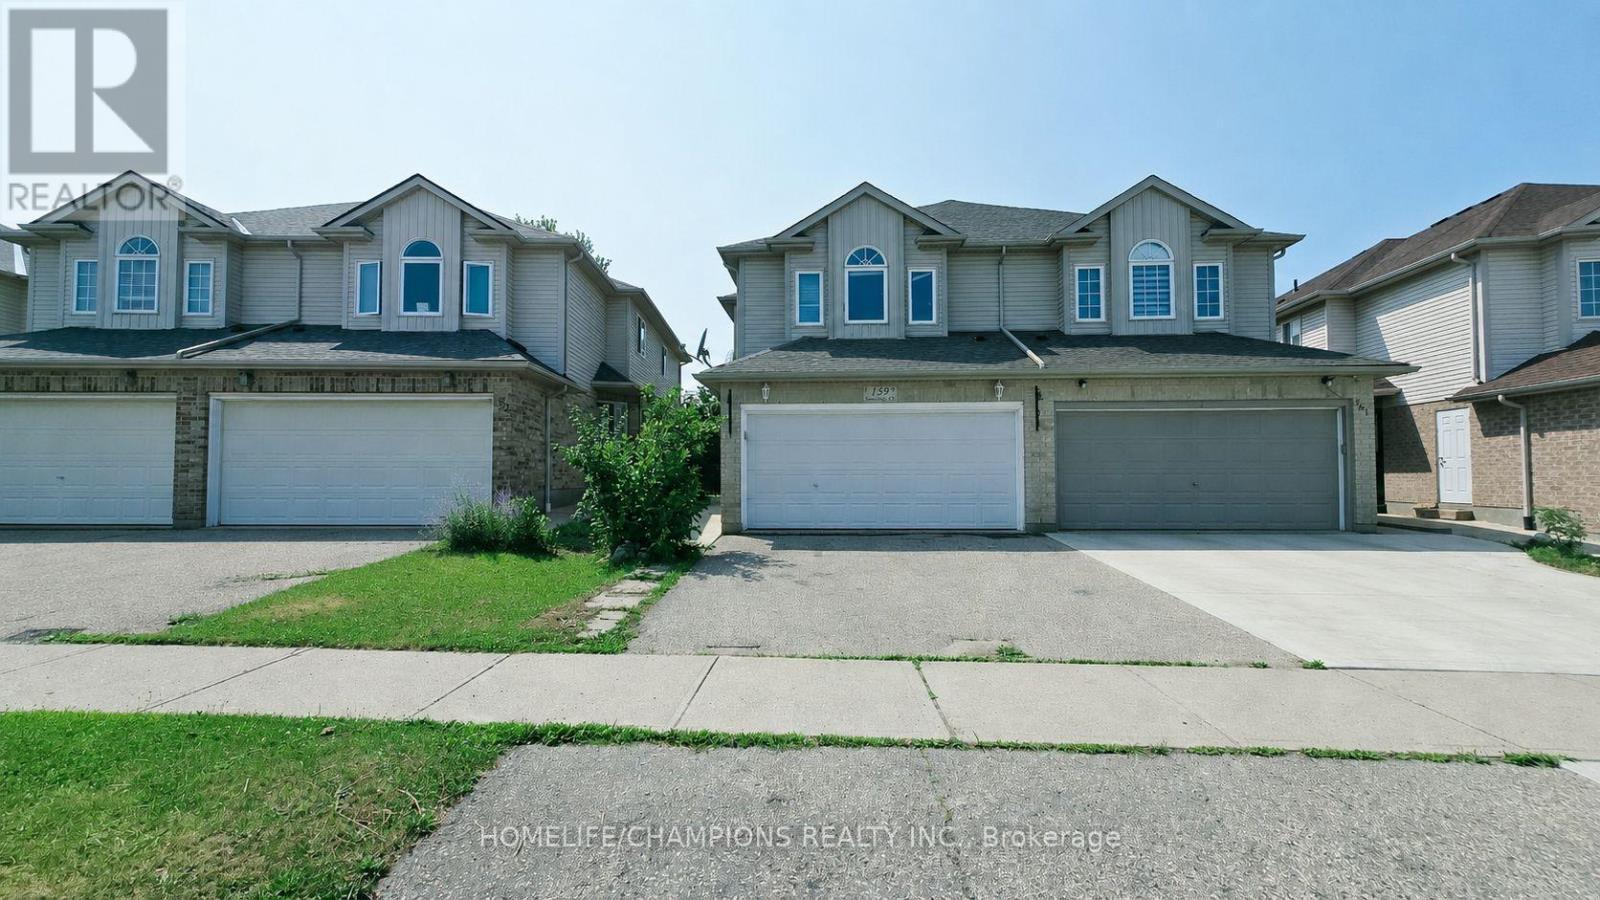
159 Snowdrop Crescent
Kitchener, Ontario
Don't miss this exceptional double garage semi-detached home that offers the space and feel of a detached property. It has beautifully finished living space in the heart of Kitchener. Featuring 4 bedrooms and 4 bathrooms, this home is thoughtfully designed for comfortable family living. The bright and functional layout includes generous principal rooms with numerous recent renovations, and an attached double-car garage. The fully finished basement adds valuable living space, complete with an additional bedroom and full bathroom-ideal for extended family, guests, or a private home office. Enjoy ample parking and an unbeatable location close to everything you need. Conveniently situated near shopping centers, grocery stores, public transit, parks, schools, and with easy access to major highways, this home combines comfort, style, and everyday convenience. A fantastic opportunity to own a move-in-ready home in one of Kitchener's most desirable locations. (id:51382)
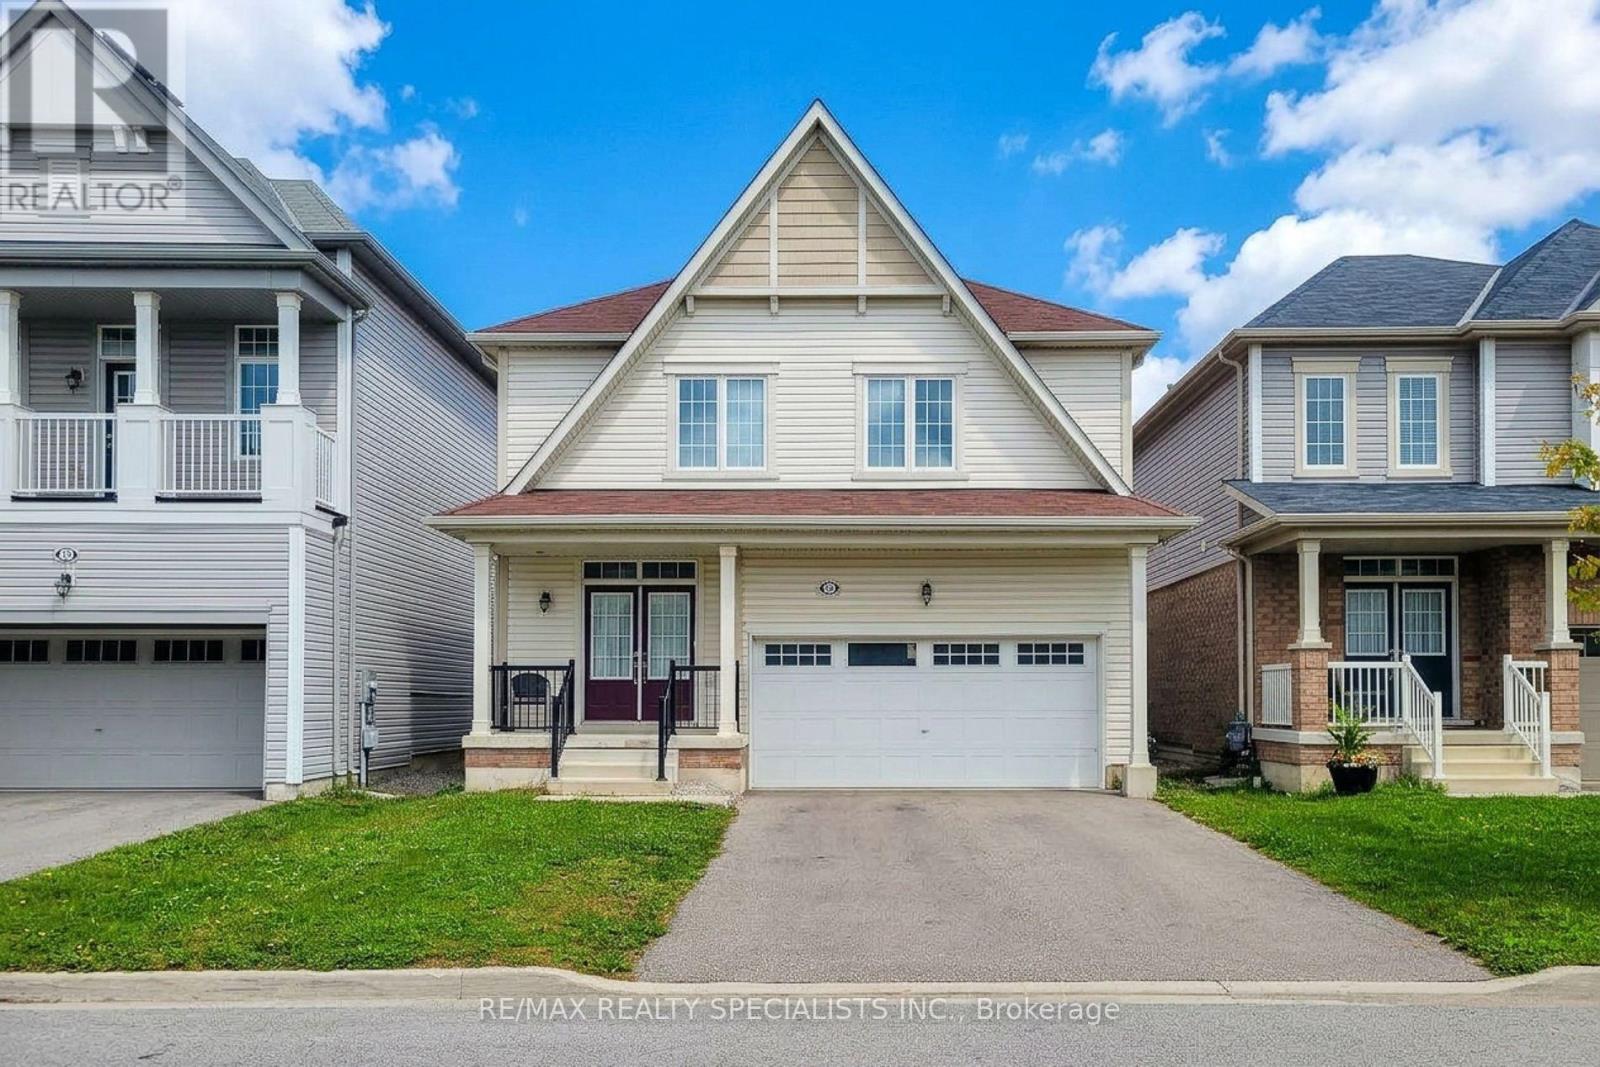
14 Beatty Avenue
Thorold, Ontario
Welcome To This Beautiful 4-Bedroom Detached Home In A Desirable Newer Empire Community In Thorold! Offering approximately 2,700 sq. ft. of spacious living space, this bright and welcoming home features an ideal layout designed for modern family living. The stylish kitchen showcases upgraded cabinetry, quartz countertops & stainless-steel appliances, opening to generous living spaces perfect for both everyday living and entertaining. Enjoy separate living, dining & family rooms, providing plenty of space for the entire family. Four generously sized bedrooms, 3 bathrooms & convenient 2nd-floor laundry add comfort and functionality. The built-in 2-car garage provides ample parking and storage, while the unfinished basement offers excellent potential for a future recreation room, home office, gym or additional living space. A fantastic opportunity to own a spacious, modern home in a growing Thorold community - move in, enjoy and make it your own! (id:51382)
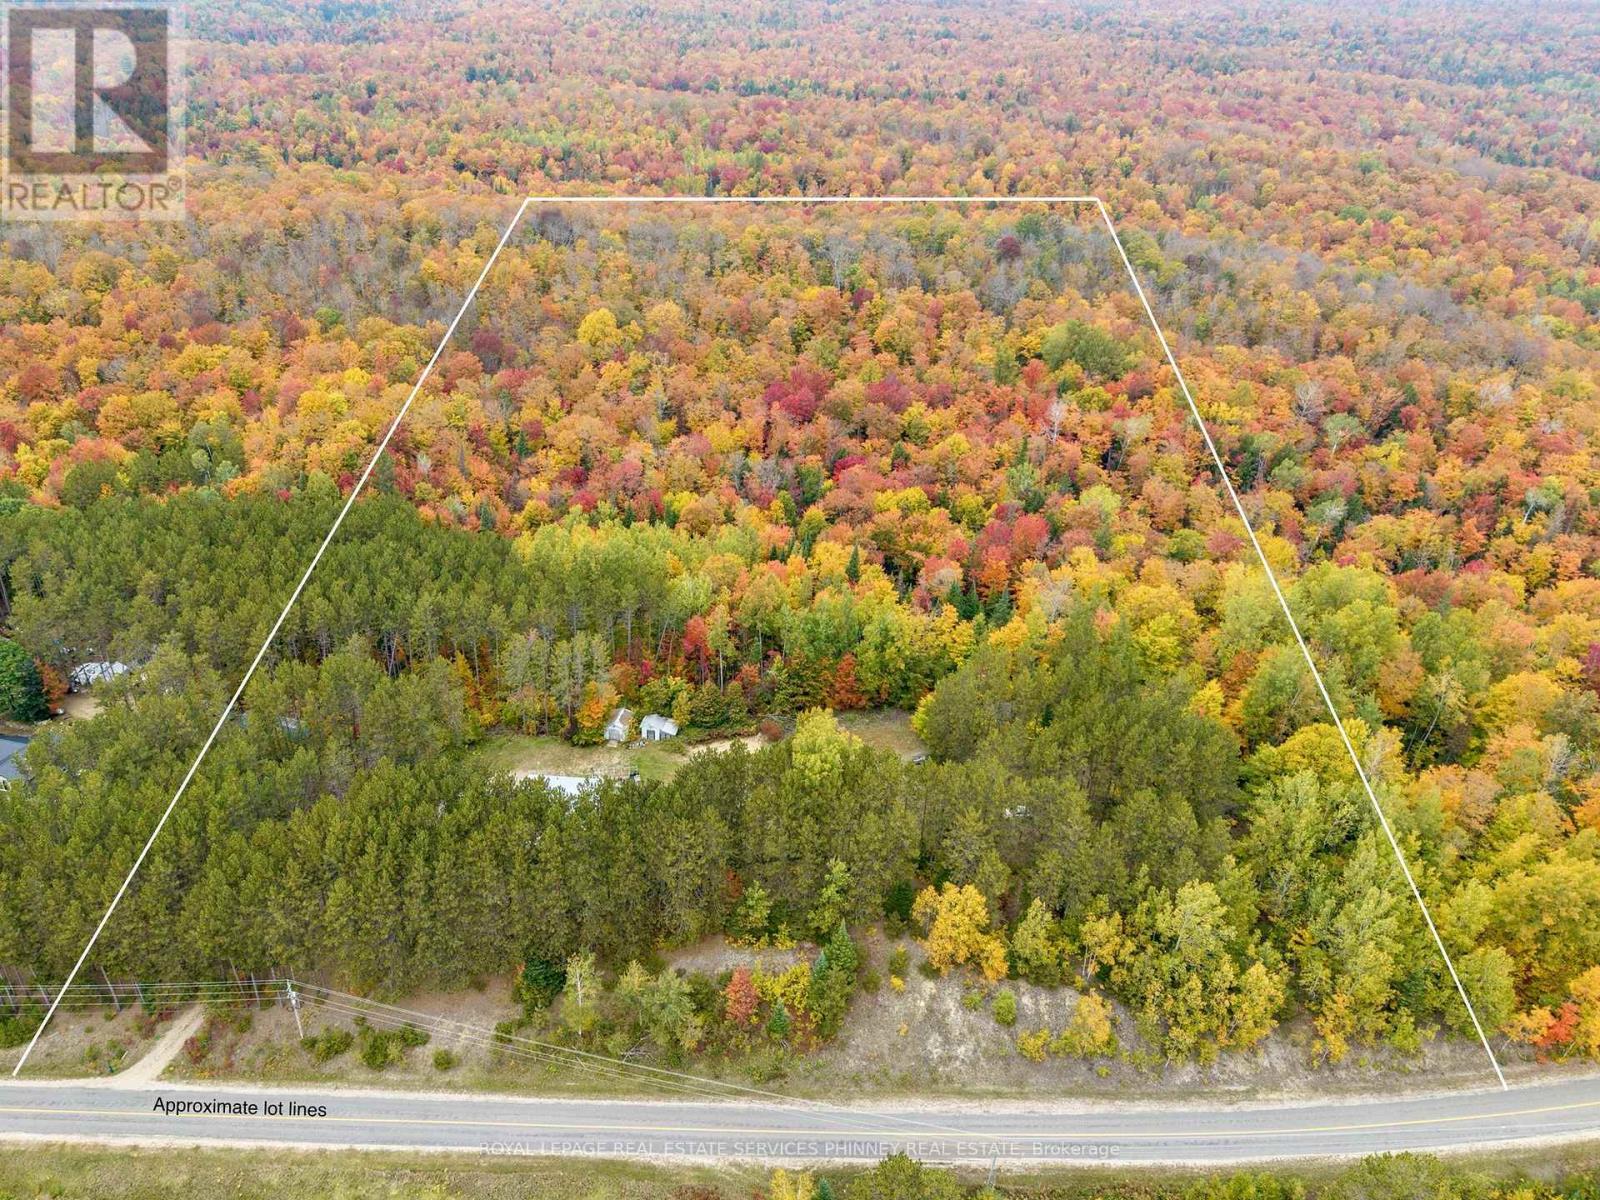
5073 Weslemkoon Lake Road
Tudor And Cashel, Ontario
Welcome to 5073 Weslemkoon Lake Rd, where 20 acres of natural beauty create the space to slow down, breathe deeper, and live life at your own pace. This charming 2-bedroom, 1-bath home offers a peaceful setting for year-round living, a weekend retreat, or the cottage getaway you've been dreaming of. Inside, new appliances add modern convenience, while the metal roof, installed just 2 years ago, provides peace of mind for years to come. Outside, 20 acres offer privacy, room to explore, garden, enjoy outdoor pursuits, or simply reconnect with nature. Imagine unhurried mornings, afternoons spent outdoors, and evenings gathered together as the day fades into the quiet of the countryside. Life here is about the little things, fresh air, open space, changing seasons, and having the freedom to enjoy a slower, simpler pace. A place where weekends feel longer and home becomes more than an address. Whether you're looking for a peaceful primary residence or a private cottage escape, 5073 Weslemkoon Lake Rd offers 20 acres, a charming home, and the opportunity to create the lifestyle you've been waiting for. (id:51382)
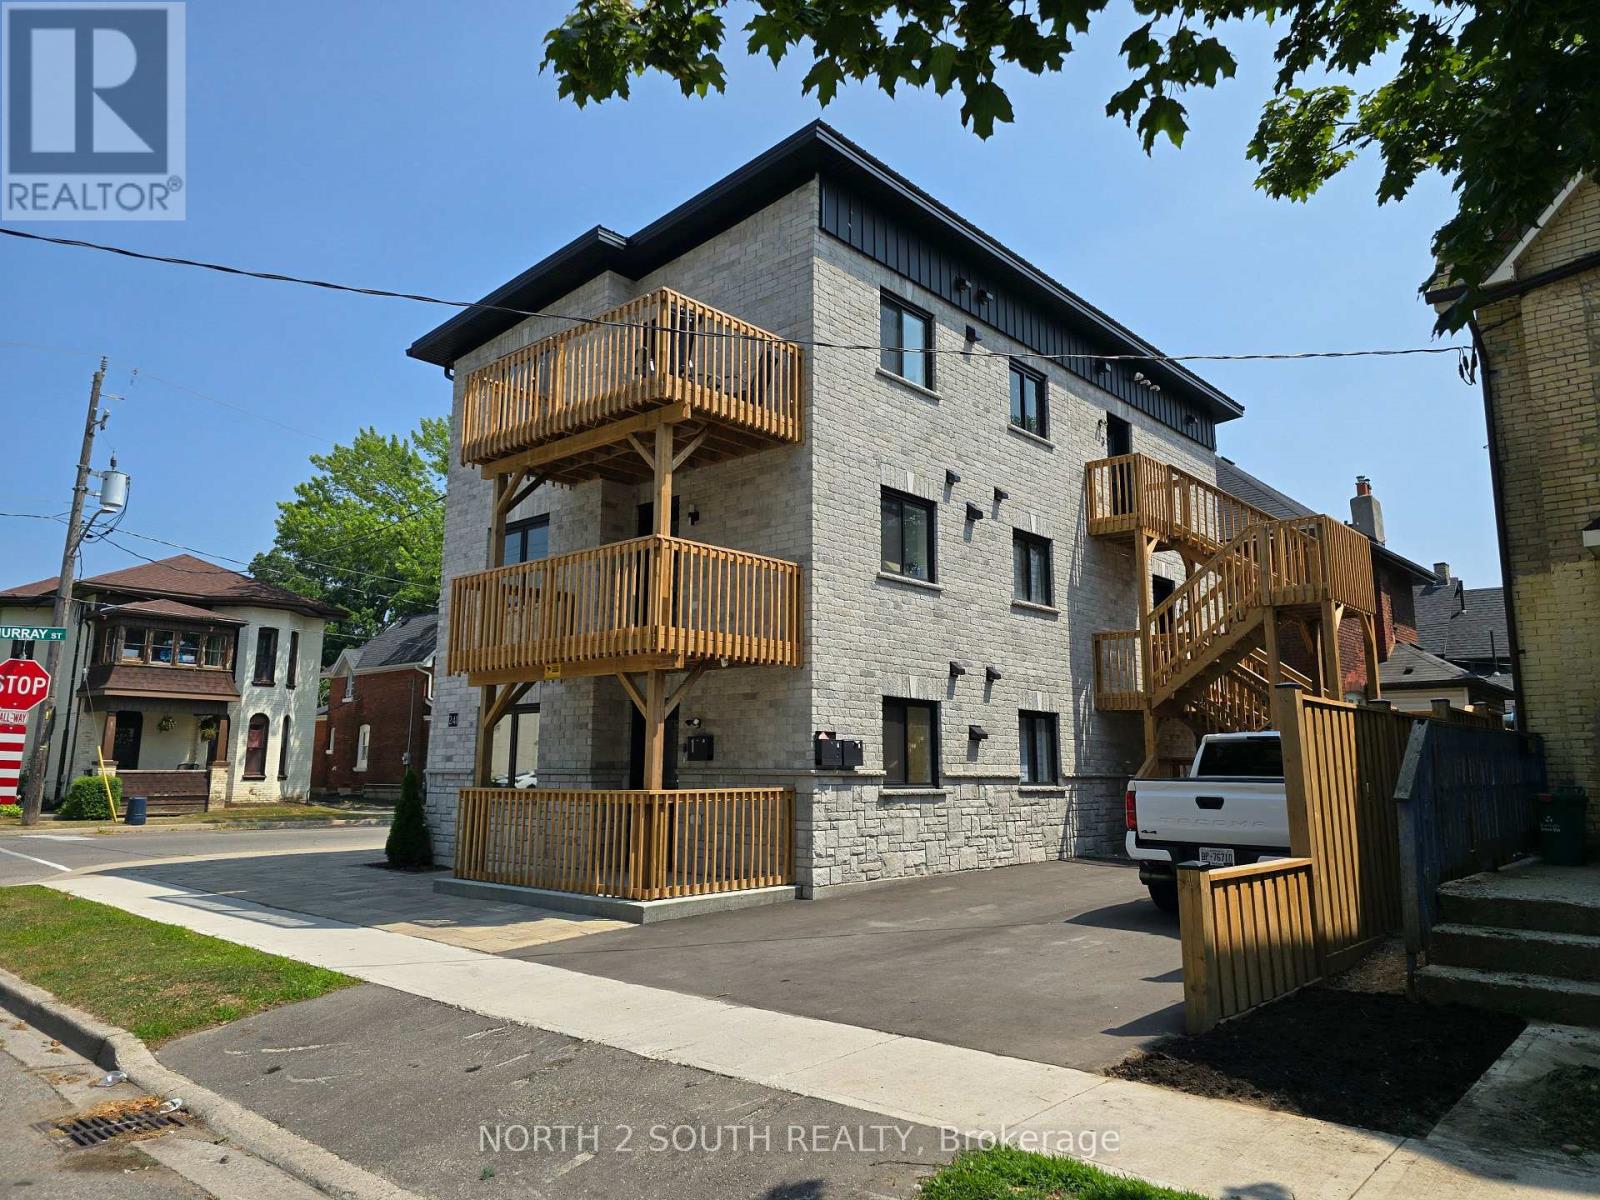
1 - 241 Darling Street
Brantford, Ontario
Brand new 3-bedroom, 2-bathroom unit available for lease. This modern space features a private ensuite in the primary bedroom, individual furnace and air conditioner for better temperature control, and a balcony to enjoy the fresh air. (id:51382)
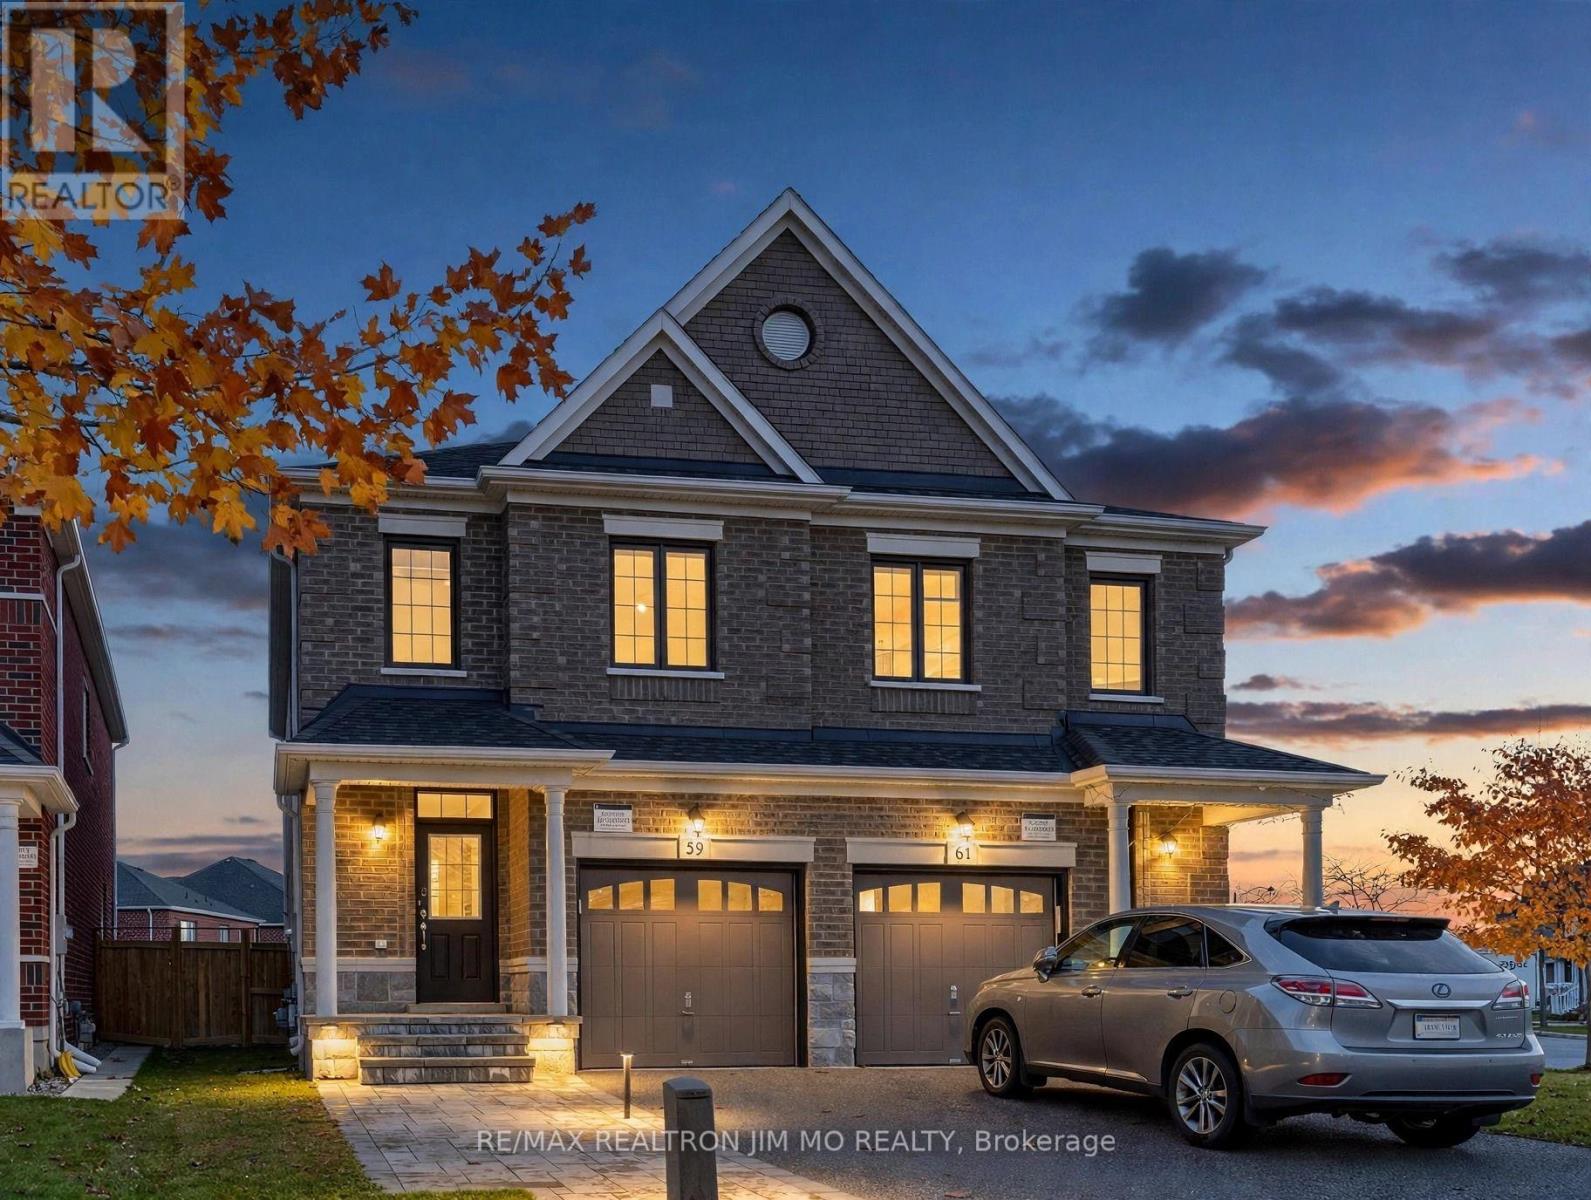
59 Sharonview Crescent
East Gwillimbury, Ontario
Rarely Offered! Beautiful Semi-Detached Home in Prestigious Sharon Village, Built by Renowned Builder Great Gulf!Bright and spacious 3-bedroom, 3-bathroom home featuring a generous and functional layout, with plenty of upgrades and room to make it your own. Enjoy 9' ceilings on the main floor, hardwood flooring on the main floor and second-floor hallway, an oak staircase with iron pickets, and modern zebra blinds throughout the home.The spacious kitchen offers a large island with breakfast bar, a breakfast area, and a stylish light beige handcrafted-look ceramic tile backsplash. Additional features include ample pot lights, direct garage access, a HEPA air filtration system, water softener, and central vacuum rough-in. No rental items!Step outside to a beautifully maintained backyard featuring a newly built wooden deck and private fencing. The front yard and porch are finished with interlocking stone, providing additional parking space. Tucked away at the end of the neighbourhood, enjoying minimal traffic and a quieter setting. Ideally located close to the Sharon Temple conservation area, with beautiful garden parks and scenic walking trails along Sharonview Crescent. Enjoy peaceful river views from the boardwalk and wooden bridge. Convenient access to Hwy 404, the GO Station, Costco, Cineplex, and the Health and Active Living Plaza.A wonderful opportunity to own a well-maintained home in a desirable community, with the space, layout and potential to personalize it to your own taste! Some photos are virtually staged for illustration purpose only. (id:51382)
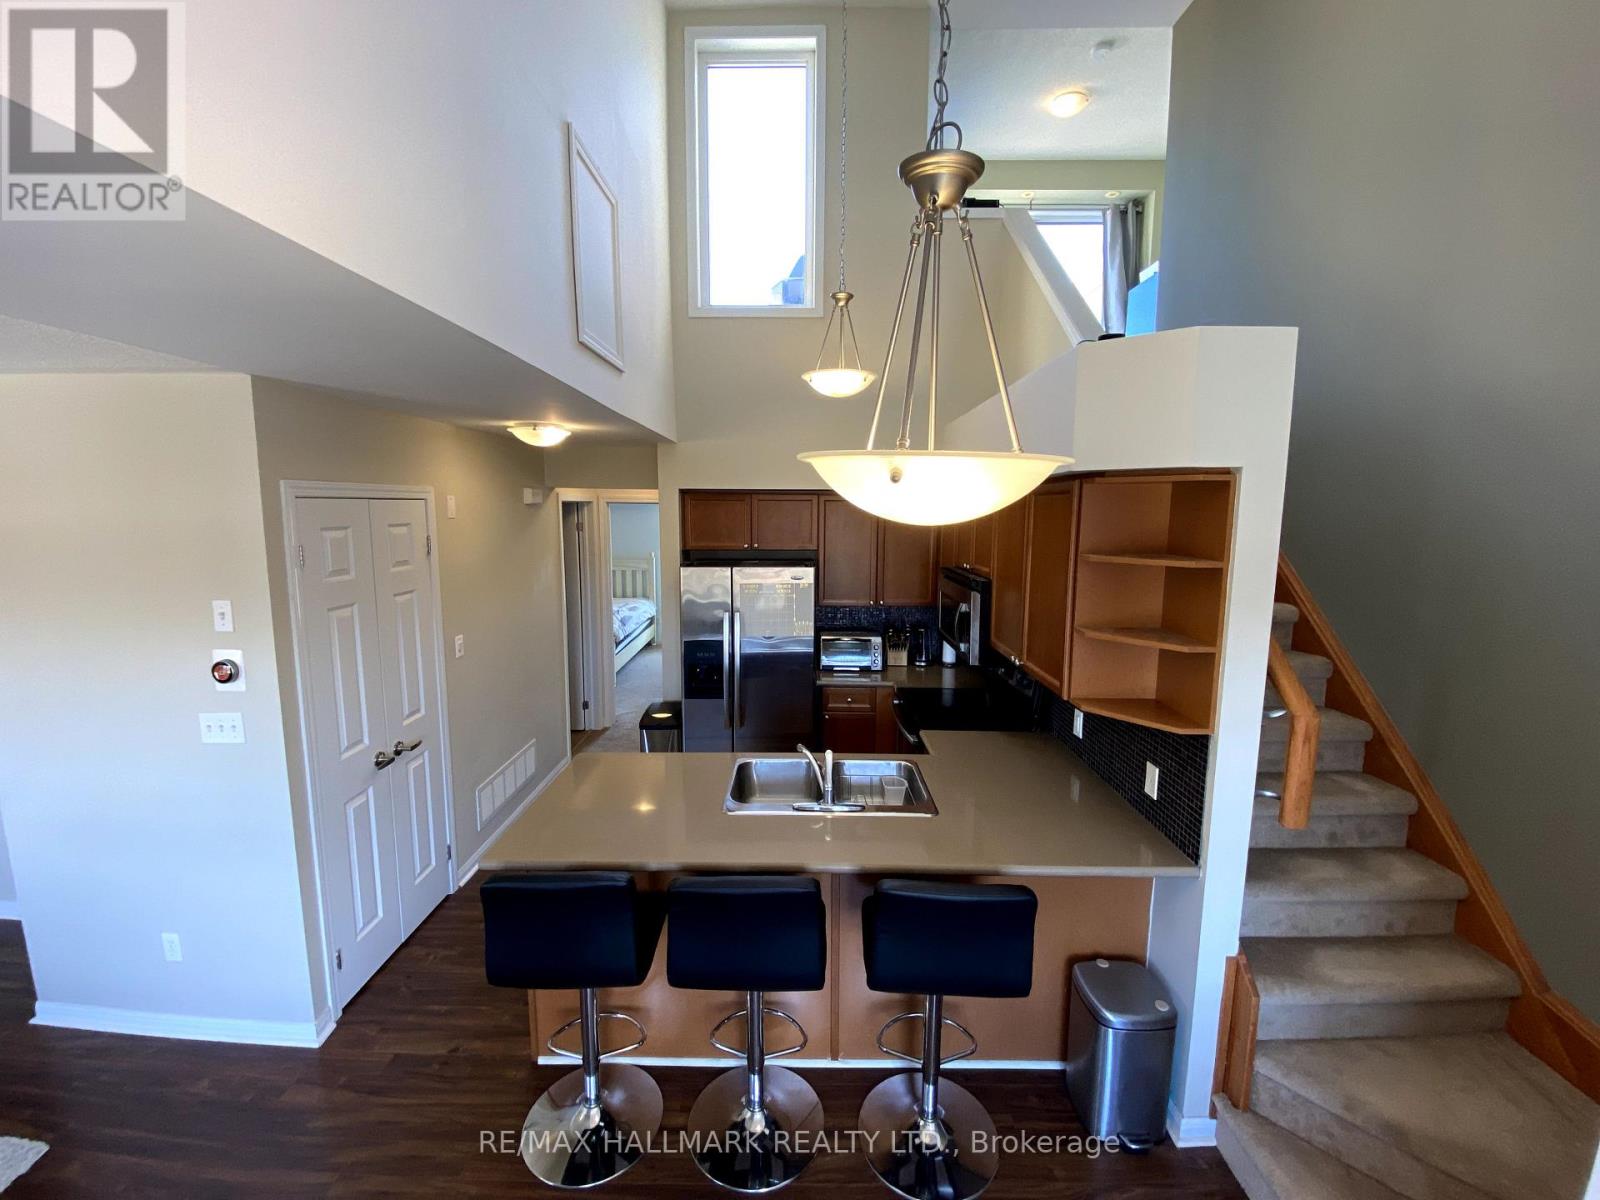
6 - 594 Shoreline Drive
Mississauga, Ontario
Client RemarksStunning and Spacious Condo Townhouse in the Heart of Mississauga! This beautifully designed unit features 2+1 Bedrooms and 2 Full Bathrooms, offering an ideal blend of comfort and style. Enjoy the expansive open-concept layout with 1,060 sqft of living space, perfect for modern living and entertaining. The large Primary Bedroom is a serene retreat, complete with a 3-piece ensuite for your convenience. Step outside to the open rooftop terrace, a perfect spot for relaxing or hosting gatherings. This unit also boasts 2 parking spaces (one in the garage and one surface spot). This condo offers the perfect lifestyle blend for busy city living. Don't miss out on this fantastic opportunity! Conveniently located just minutes from Highway 403 and QEW, and within walking distance to Real Canadian Superstore, Shoppers Drug Mart, and a variety of shops and restaurants. (id:51382)
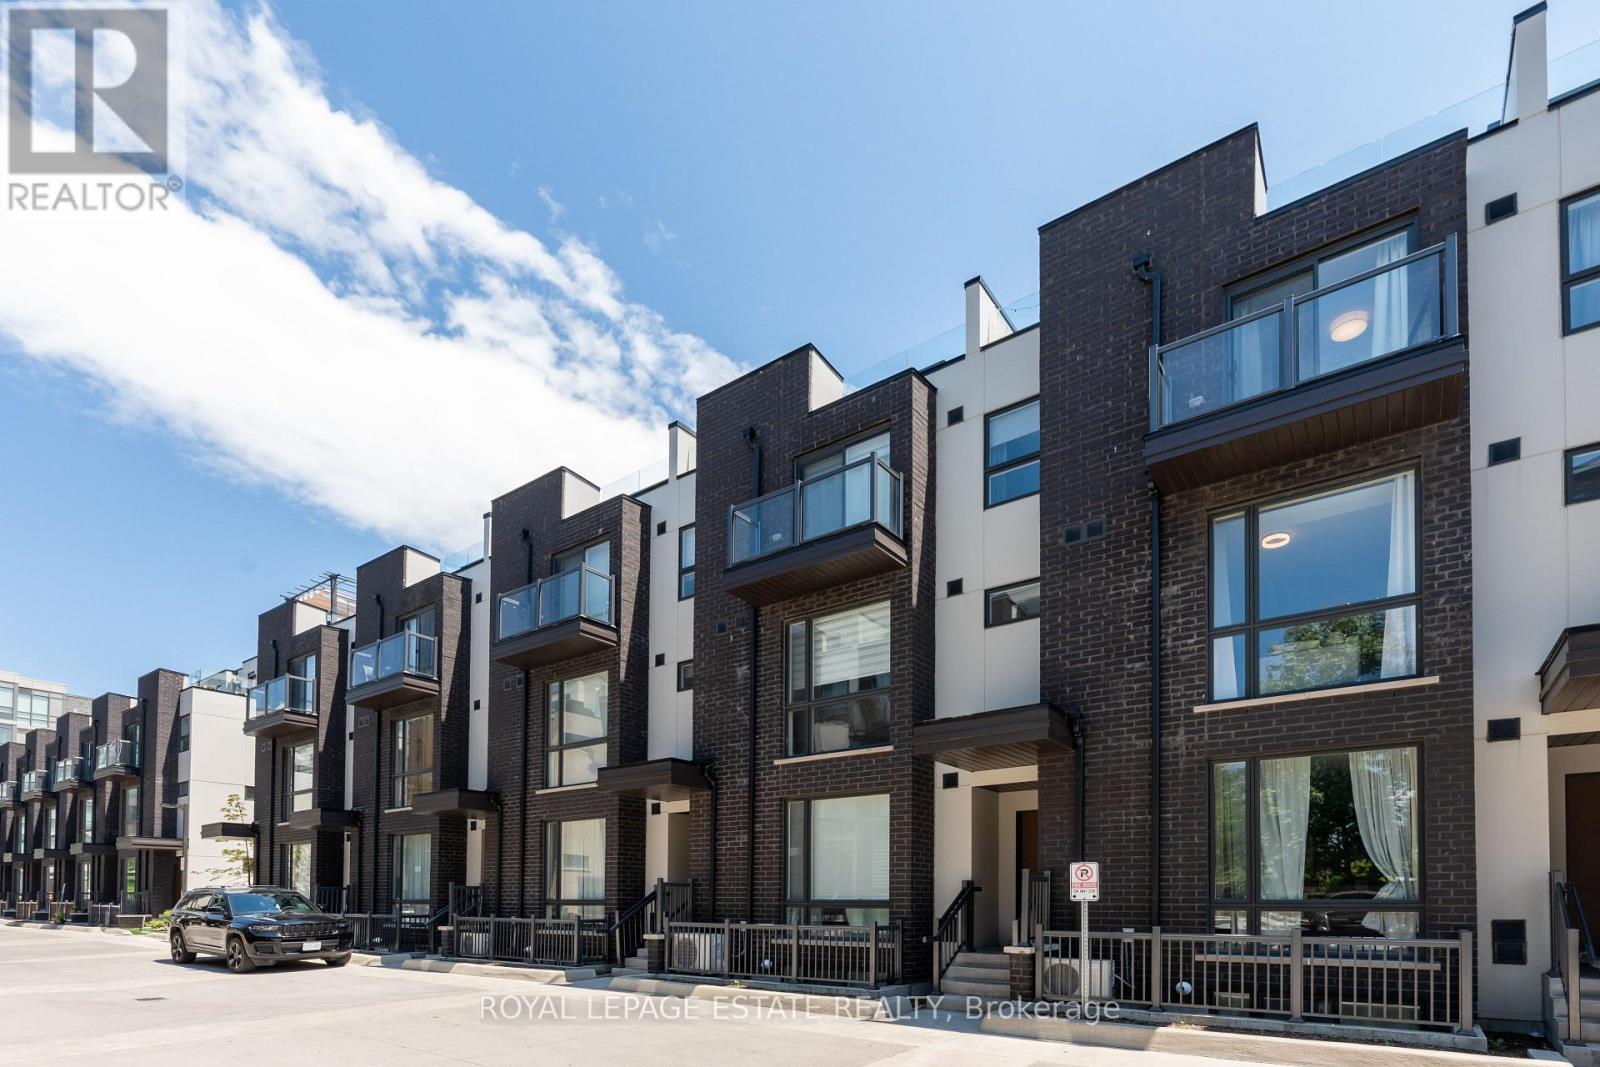
45 - 26 Fieldway Road
Toronto, Ontario
Beautiful modern two-bedroom condo townhouse featuring one underground parking space. This bright and spacious home offers an open-concept living and dining area with 9-foot ceilings, floor-to-ceiling windows, and an abundance of natural light. The modern kitchen boasts stainless steel appliances, granite countertops, and a convenient centre island, perfect for everyday living and entertaining. A 2-piece powder room completes the main floor.The primary bedroom features a closet and walkout to a private balcony. The bright second bedroom offers a closet and hardwood flooring. The versatile third-floor space is ideal for a small home office or additional sitting area and features a walkout to a spacious private rooftop terrace, perfect for relaxing and entertaining.Ideally located just a short walk to Islington Subway Station and approximately a 20-minute drive to Toronto Pearson International Airport. Enjoy modern, comfortable living with excellent transit access. (id:51382)
Bsmt - 492 Downes Jackson Heights
Milton, Ontario
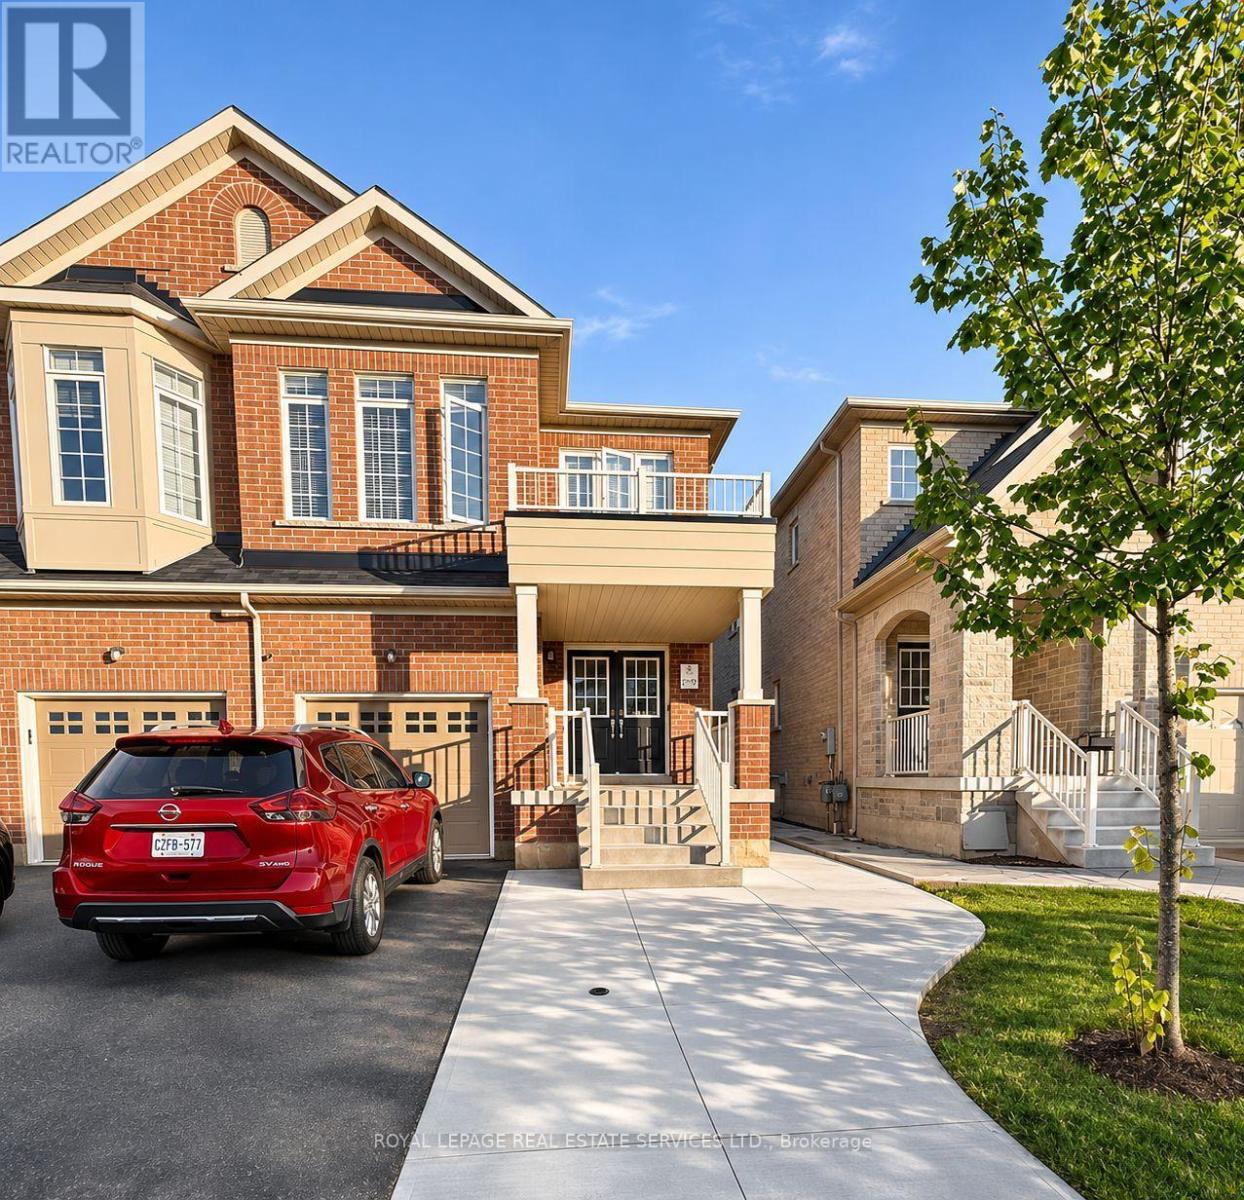
Welcome to this bright and newly finished, fully furnished 1+1-bedroom, 1-bathroom basement apartment with a private entrance, located in a highly desirable Milton neighborhood. This well-appointed unit features large windows that fill the space with natural light, a spacious living area overlooking a peaceful backyard, and one dedicated parking space. Thoughtfully designed for comfort and functionality, the home comes fully furnished-just move in and start living, making it ideal for professionals, students, or small families. Conveniently located near parks, a nearby plaza, Milton Hospital, top-rated schools, and the public library, with easy access to Milton GO Station (approximately 10 minutes away) and Toronto Premium Outlets. Outdoor and fitness enthusiasts will appreciate the close proximity to Kelso Conservation Area and the Mattamy National Cycling Centre, while students will benefit from being just minutes from the upcoming Wilfrid Laurier University campus. A fantastic opportunity to enjoy comfortable, worry-free living in a quiet and well-connected community - a must-see! (id:51382)
200 Saint Marks Road
Toronto, Ontario
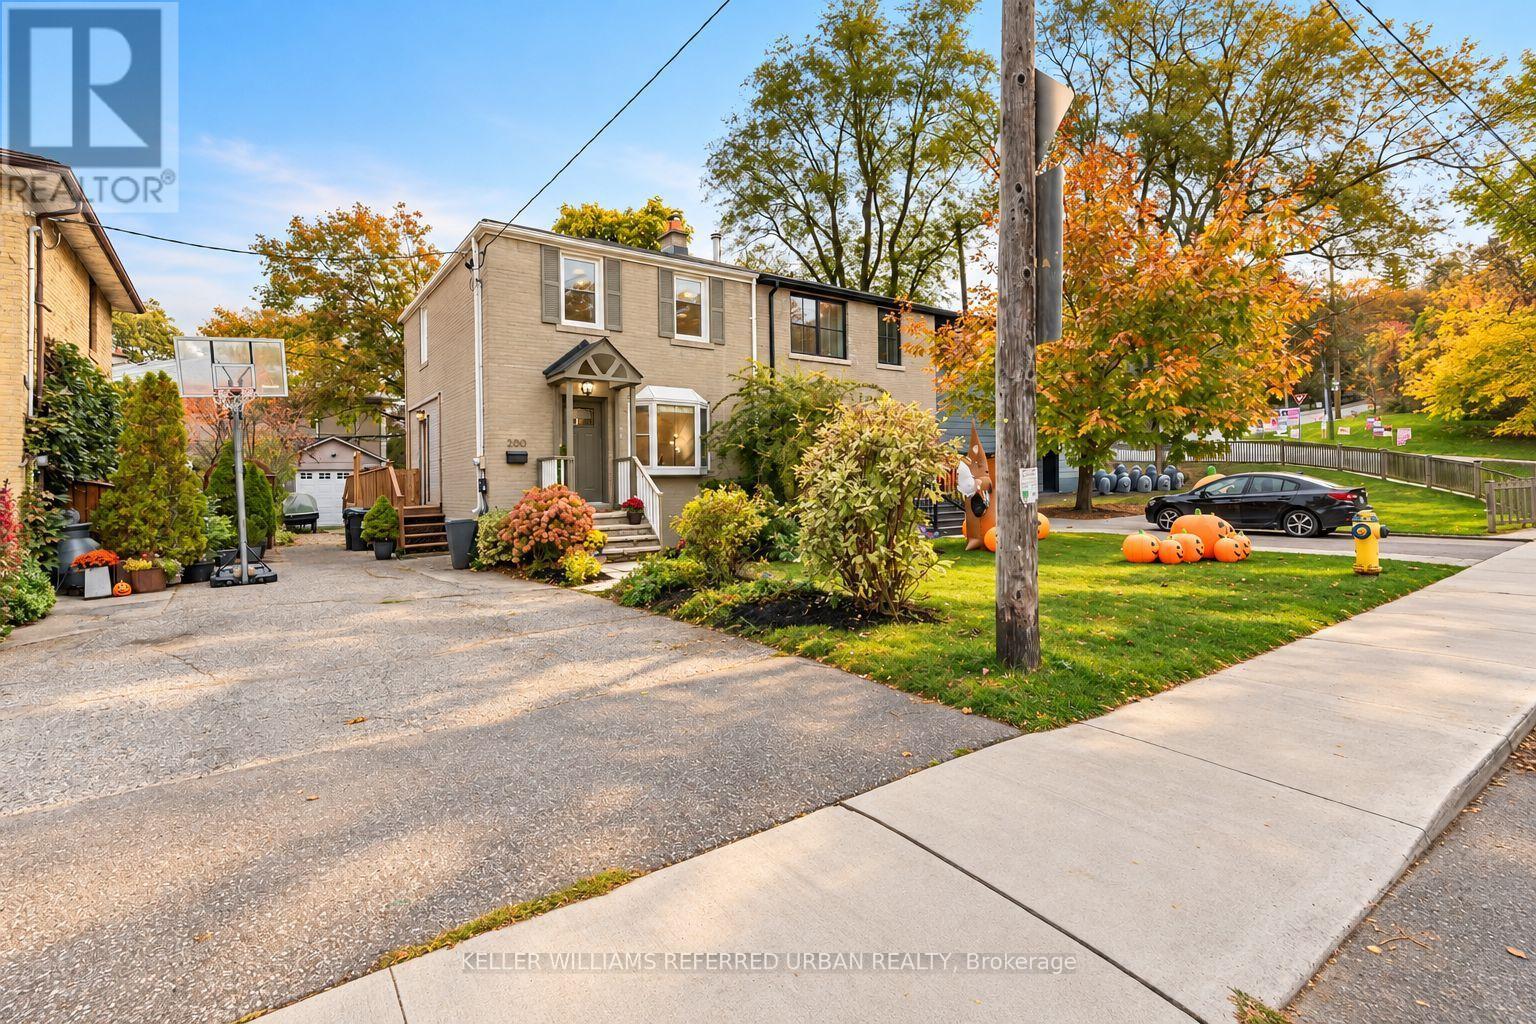
Morning walks along the river, afternoons at the park and kids playing on a quiet street. That's everyday life in this lovely pocket of Lambton-Baby Point, just steps from Magwood Park and the Humber River Recreational Trail. At 200 St Marks Road, you'll find three comfortable bedrooms, an updated kitchen with crisp white cabinetry and stainless steel appliances, and bright living and dining areas that open onto a party-sized deck perfect for entertaining or easy weeknight dinners. The finished basement offers usable extra living space with great ceiling height and a second bathroom, while a private driveway and detached garage add daily convenience and storage. With great schools, beautiful green space and a strong sense of community, this is a neighbourhood that's easy to put down roots in. (id:51382)
314 Lakeshore Road W
Mississauga, Ontario
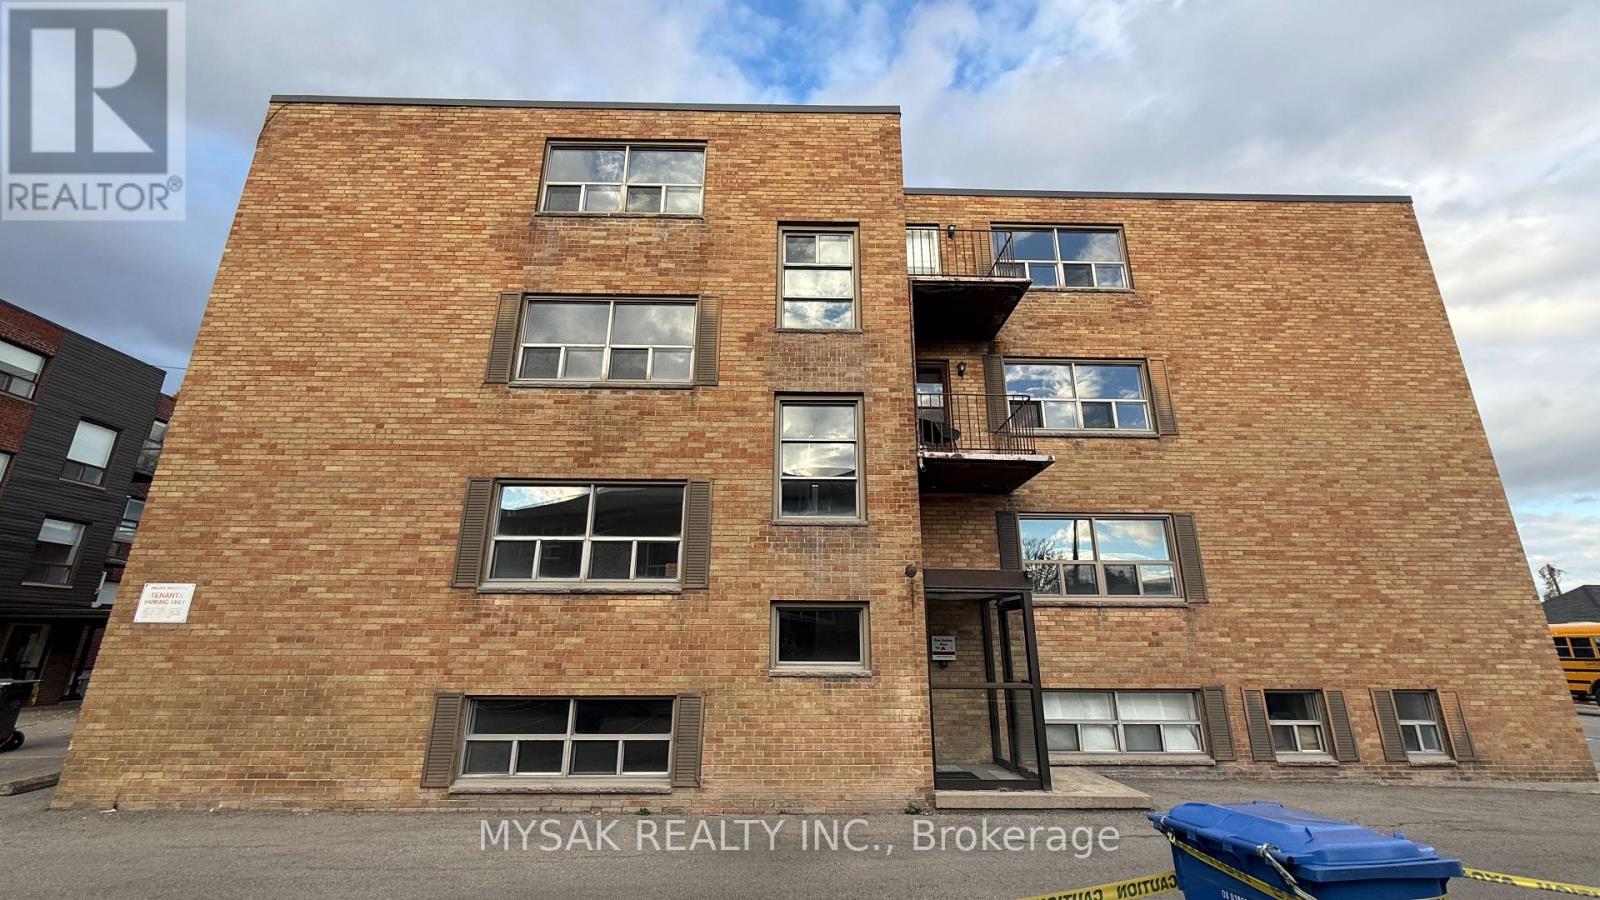
FULLY VACANT purpose-built multiplex featuring 8 units (5x 1bedrooms & 3x 2 bedrooms). Approx 6.1% cap rate with $1800 for 1 bedrooms and $1950 for 2 bedrooms for fully updated units. Building has been renovated top to bottom. Service for Separate hydro meters in place, 100 AMP service in each unit. Rent out to your desired tenants. Updated Plumbing (2024). Updated Electrical (2024). Laundry on site, 10 Parking spaces. Located in the heart of Port Credit, 5 minute walk to the lake, short distance to the GO Station and local amenities. OPEN HOUSE : Saturday, November 14th from 12:00 PM - 2:00 PM. (id:51382)
314 Lakeshore Road W
Mississauga, Ontario
FULLY VACANT purpose-built multiplex featuring 8 units (5x 1bedrooms & 3x 2 bedrooms). Approx 6.1% cap rate with $1800 for 1 bedrooms and $1950 for 2 bedrooms for fully updated units. Building has been renovated top to bottom. Service for Separate hydro meters in place, 100 AMP service in each unit. Rent out to your desired tenants. Updated Plumbing (2024). Updated Electrical (2024). Laundry on site, 10 Parking spaces. Located in the heart of Port Credit, 5 minute walk to the lake, short distance to the GO Station and local amenities. OPEN HOUSE : Saturday, November 14th from 12:00 PM - 2:00 PM. (id:51382)
4447 Spruce Avenue
Burlington, Ontario
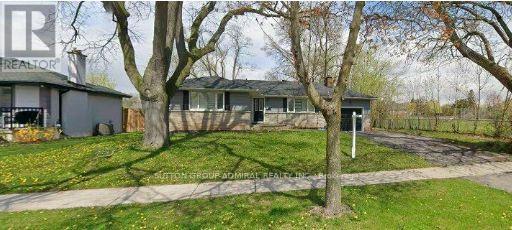
ATTN: Builders, Renovators & Investors. Exceptional park-side setting in Shore acres. This wide 75-ft lot backs and sides onto Breckon Park, providing privacy, mature trees, and a natural backdrop rarely available in Burlington. Seller advises permits are in place for a proposed custom two-storey residence of approximately 4,241 sq. ft. above grade. Existing dwelling is boarded and uninhabitable; land-value sale. Walk to the lake, parks, and area schools. Property sold in as-is, where-is condition, with no representations or warranties. Buyer to conduct their own independent due diligence regarding permits, plans, applications, approvals, municipal requirements, transferability, and feasibility of any proposed development. Seller and Brokerage make no representations or warranties regarding the status, validity, availability, completeness, or transferability of any permits, plans, applications, or approvals. (id:51382)
#upper - 1080 Dovercourt Road
Toronto, Ontario
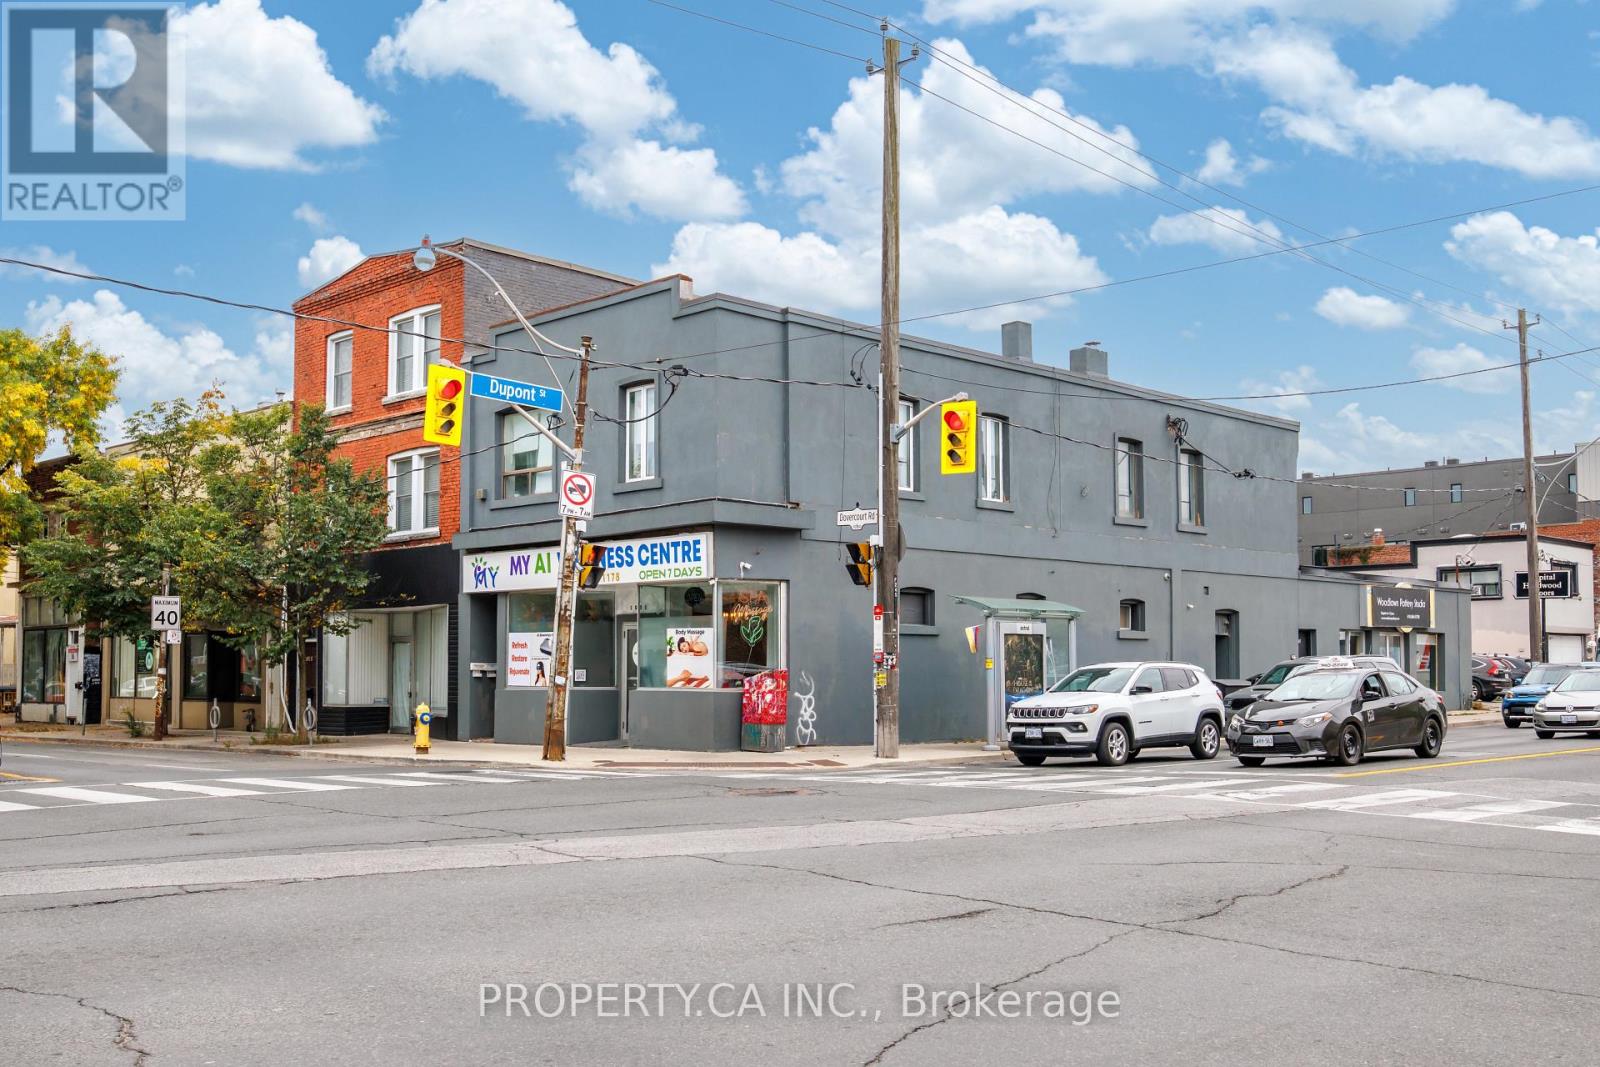
Spacious and versatile second-floor residence offering approximately 800 sq. ft. with a flexible layout that can be configured to suit different living needs. Currently offering four generously sized rooms, two full bathrooms, a central shared kitchen and convenient ensuite laundry.Use the space as a 4-bedroom layout, with each occupant enjoying a spacious private room and the kitchen serving as the central shared gathering space, or configure it as a comfortable 3-bedroom home with a large separate living room. An ideal setup for roommates, professionals or those looking for additional space for a home office.Conveniently located in a vibrant and well-connected neighbourhood with TTC at your doorstep and easy access to local shops, cafés, restaurants and everyday amenities along Dupont and Dovercourt.A unique rental opportunity offering space, flexibility and the ability to make the layout work for your lifestyle. (id:51382)
#upper - 1080 Dovercourt Road
Toronto, Ontario
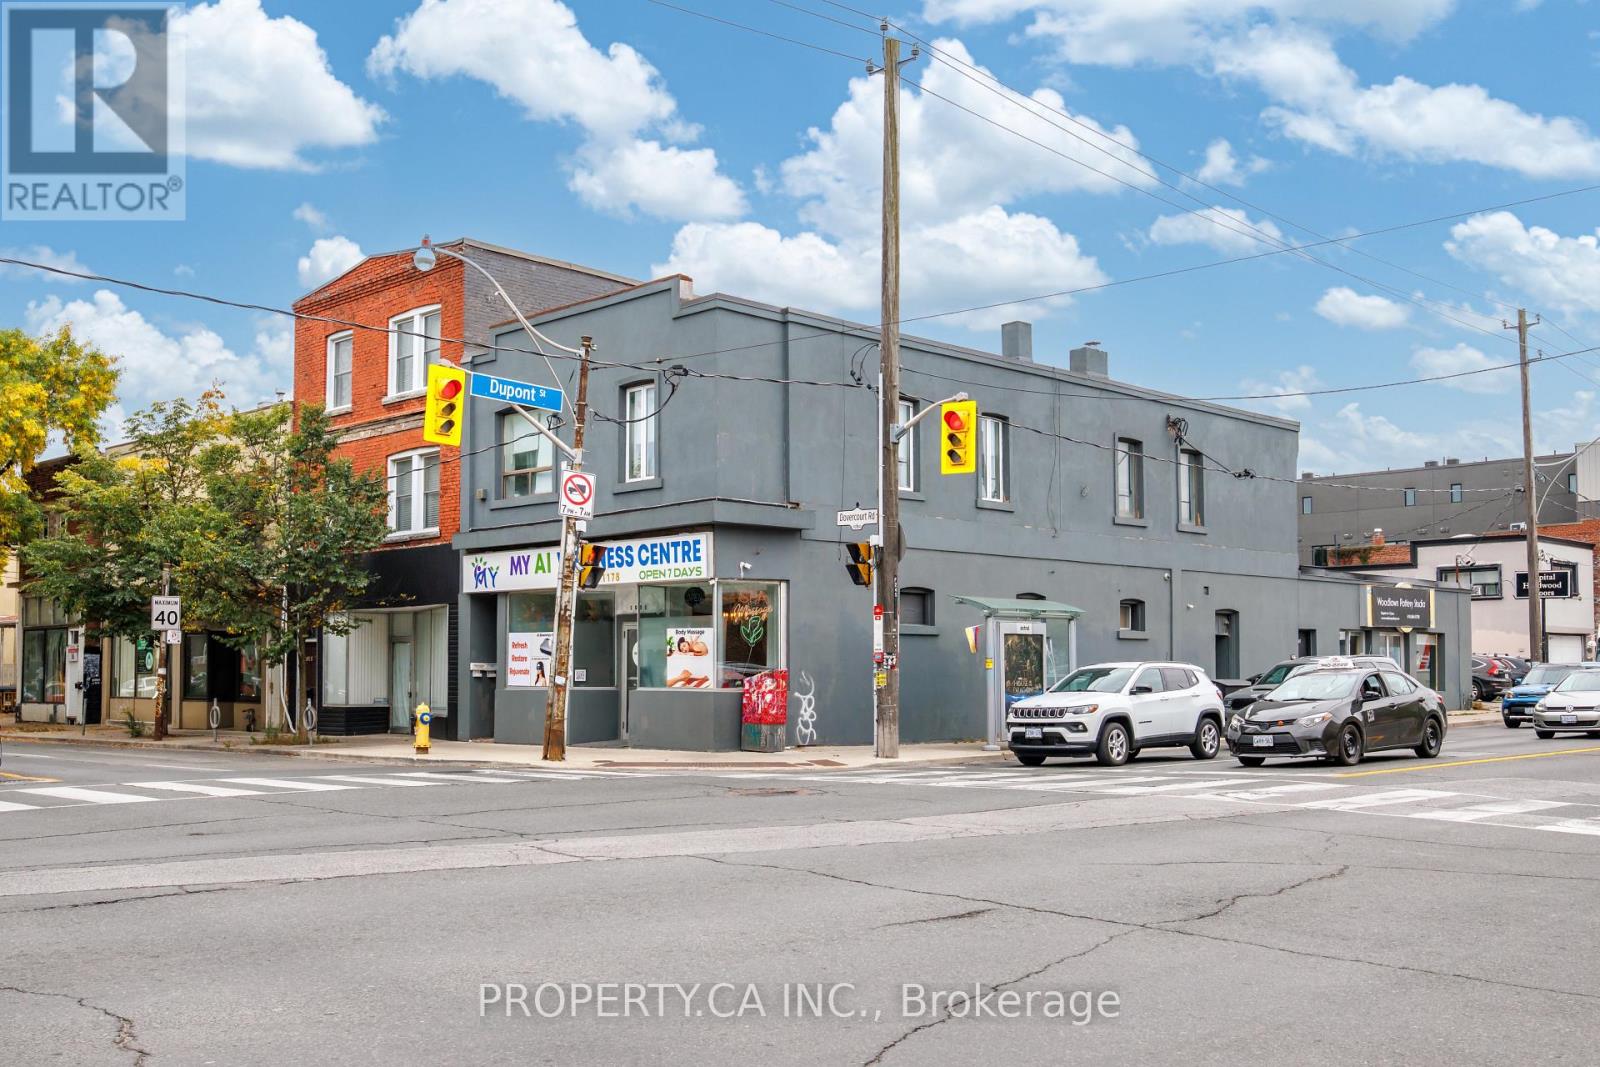
Versatile second-floor commercial space offering approximately 800 sq. ft. in a high-traffic, high-exposure location. Currently configured with four generously sized private rooms, two bathrooms, ensuite laundry and a central kitchen area, providing a functional starting point for a variety of professional, office or service-based uses.The flexible layout offers plenty of opportunity to reimagine the space to suit your business. The existing central kitchen area can be completely redesigned or repurposed, allowing for a more customized configuration based on your needs. Ideal for professional offices, consulting, wellness, beauty, studio or other service-oriented uses.Located in a high-density residential and commercial area with TTC conveniently at your doorstep and continued growth and development along the Dupont corridor. A great opportunity for a business looking for an adaptable space with excellent accessibility and the ability to make it their own. (id:51382)
581 Mapleview Drive E
Barrie, Ontario
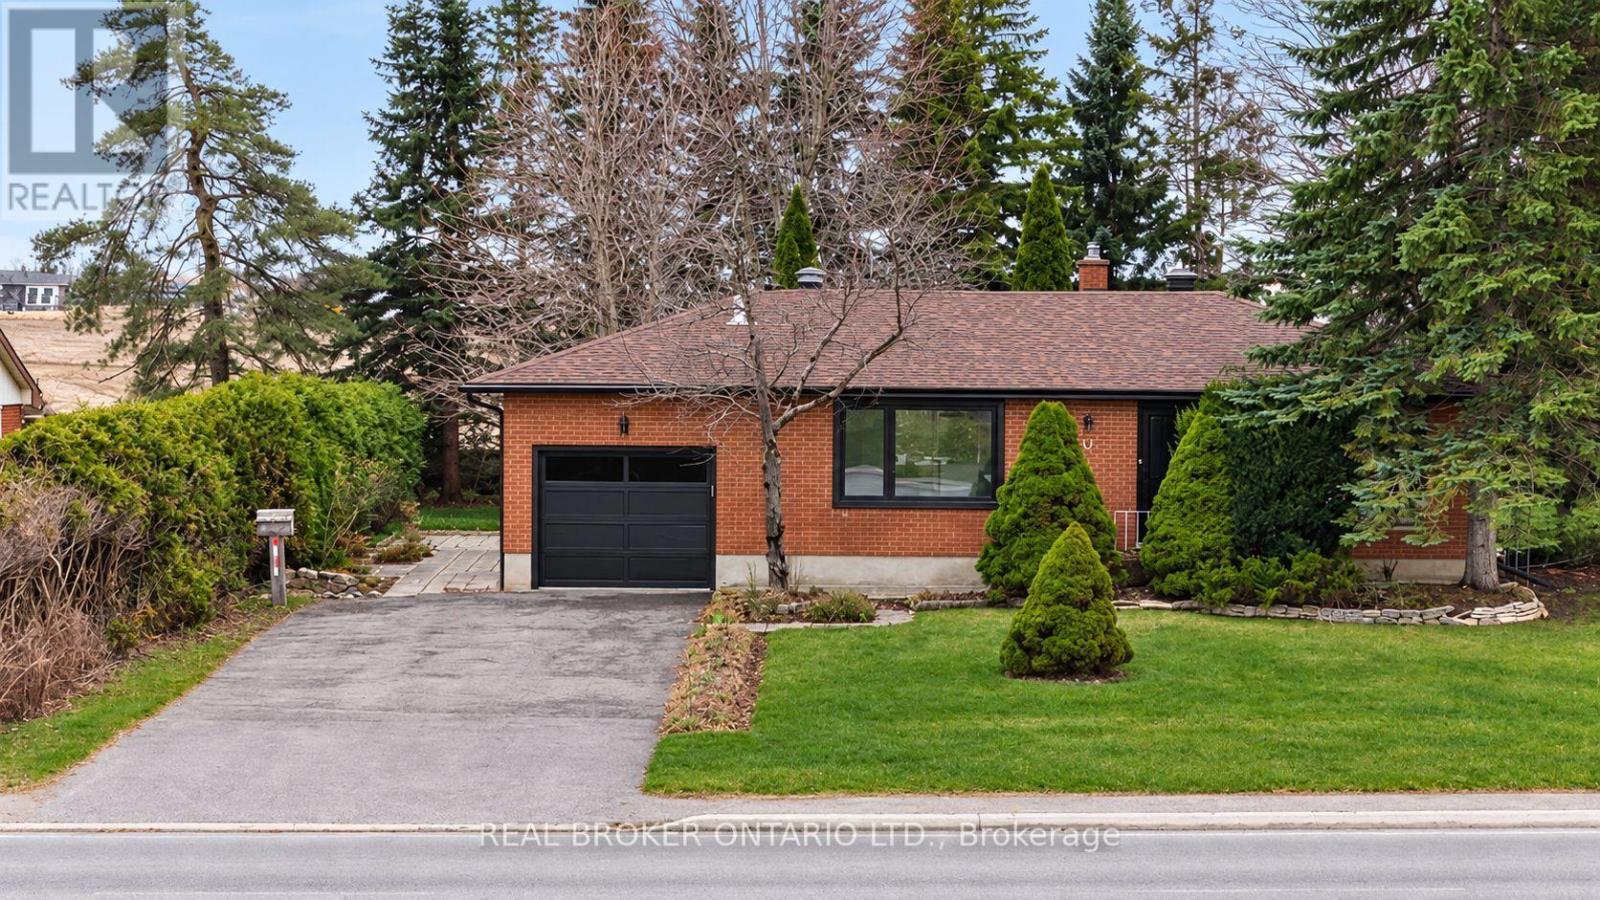
Welcome to this charming 2+1 bedroom, 1.5 bathroom bungalow in a desirable Barrie neighbourhood! Offering comfortable main-floor living with the added bonus of a fully finished basement, this home provides plenty of space for the whole family. The finished basement features an additional bedroom, spacious recreation room, and laundry area, making it ideal for extra living space, a home office, or a growing family. Complete with a single-car garage and a functional layout, this home is conveniently located close to shopping, schools, parks, restaurants, and everyday amenities, with easy access to major commuter routes. Available as early as November 15th. (id:51382)
100 Couture Gardens
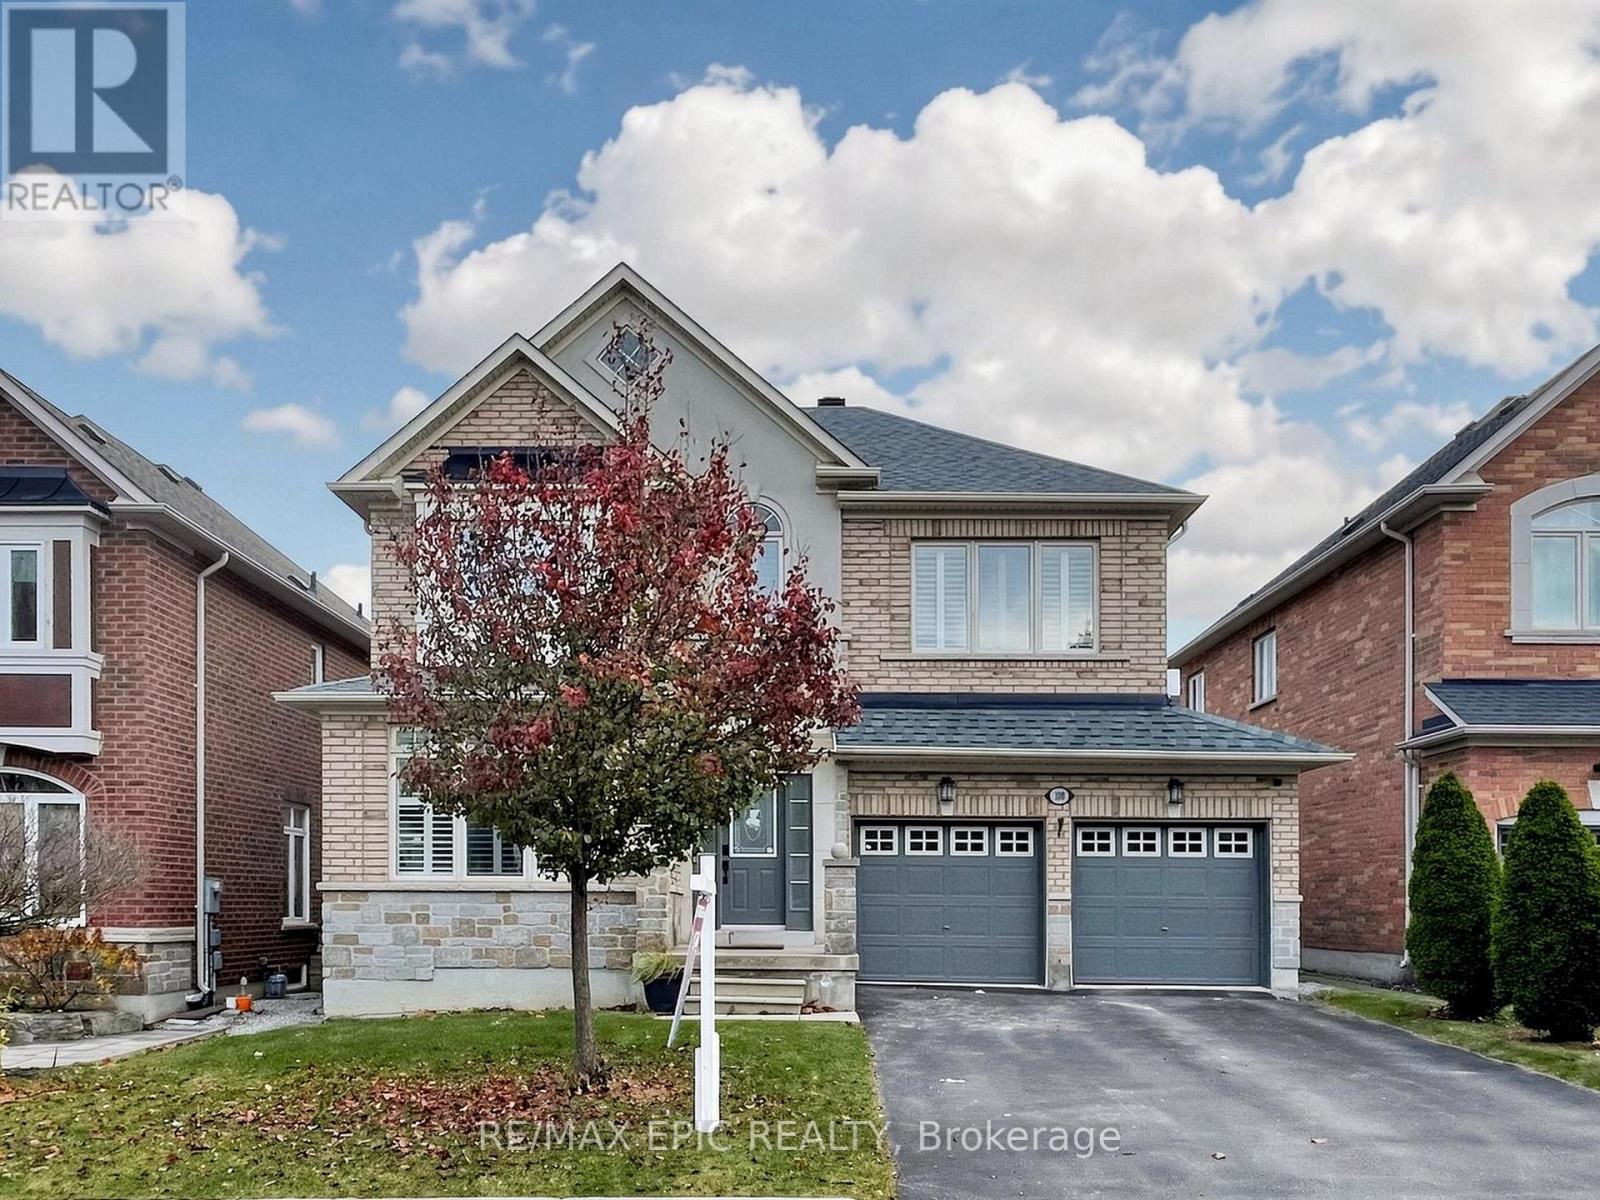
Vaughan, Ontario
Beautifully Updated, South-Facing Home In The Desirable Thornhill Woods Community! Featuring Fresh Paint, New Flooring And Updated Vanities, This Move-In-Ready Home Offers Comfortable Living In An Exceptional Location. The Newly Professionally Finished Walk-Out Basement Features A Separate Entrance, Two Bedrooms, A Living Area And A Kitchen-Ideal For Extended Family Or Additional Living Space. Enjoy Nature At Your Doorstep, With Scenic Forest Trails Just A Minute's Walk Away. Approximately Three Minutes' Walk To North Thornhill Community Centre, Offering An Excellent Range Of Recreation And Fitness Amenities. Close To Stephen Lewis Secondary School, Parks, Shopping And Everyday Conveniences, With Easy Access To Highway 7 And Highway 407. A Wonderful Opportunity For Families Seeking Space, Convenience And A Connection To Nature! (id:51382)
5 Meadowdale Road
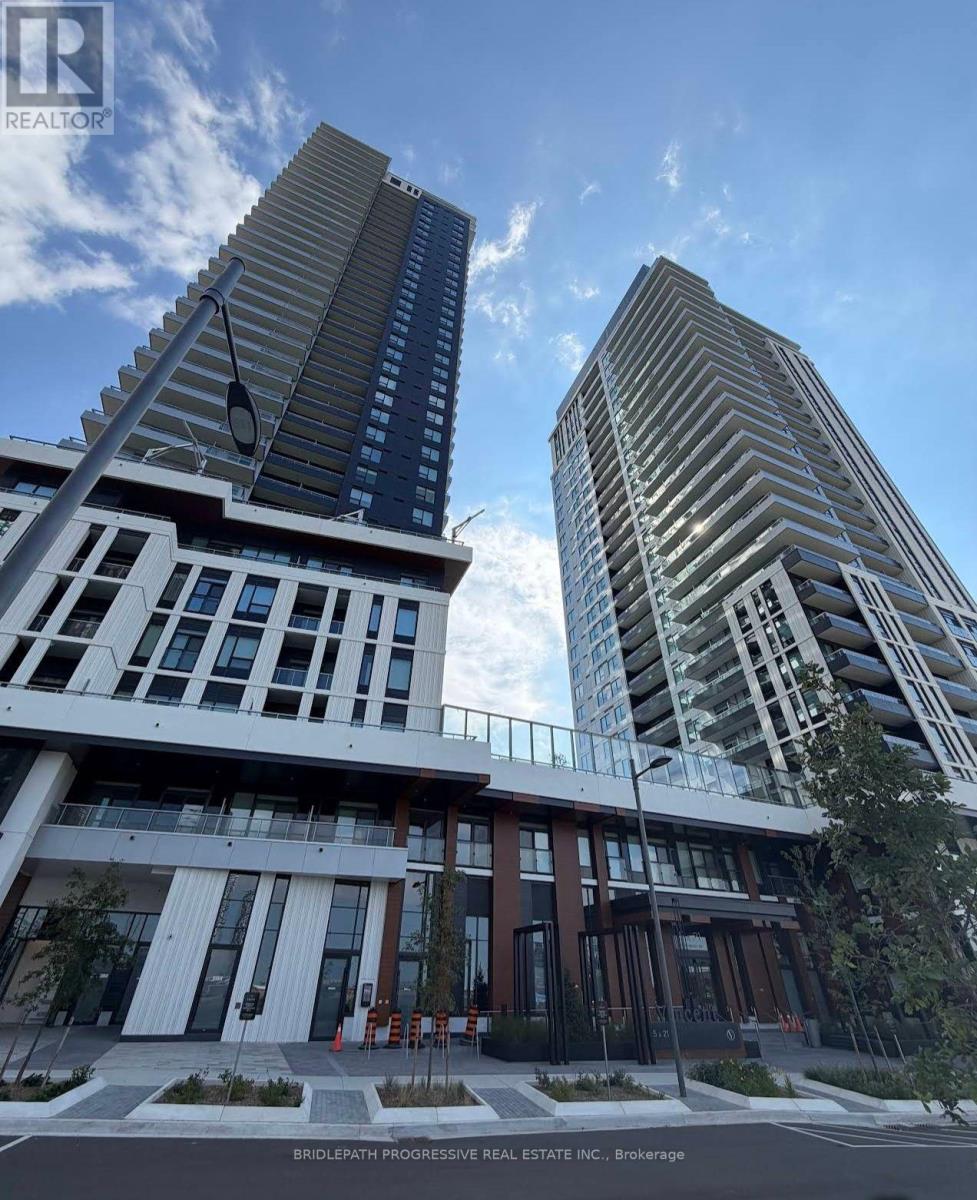
Vaughan, Ontario
Brand new two bedroom condo on a high floor with unobstructed views. Never lived in, sleek modern finishes throughout, and located in a prestigious building. Bright, quiet, and ready for you to be the first to call it home. If you want something shorter for a headline style: Never lived in, high floor two bedroom with stunning unobstructed views in a prestigious building. Modern finishes, move in ready (id:51382)