
100 Couture Gardens Vaughan, Ontario L4J 9H6

$1,599,000
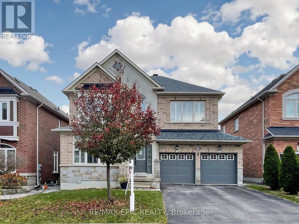
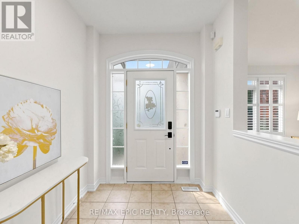
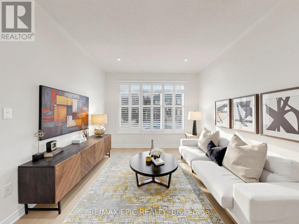
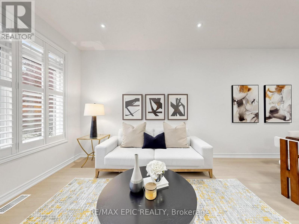
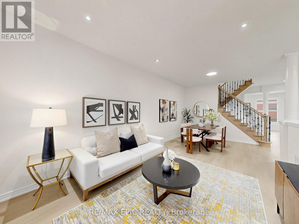
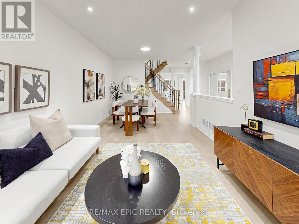
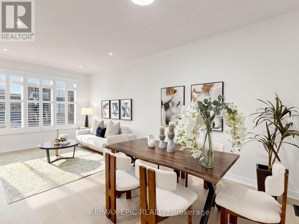
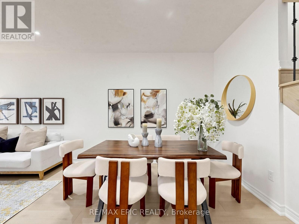
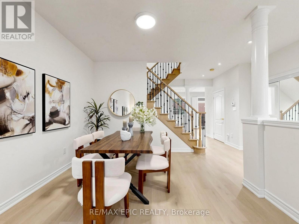
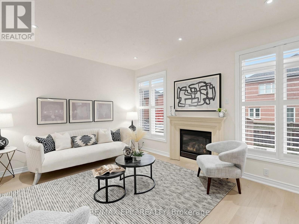
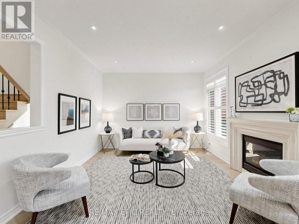
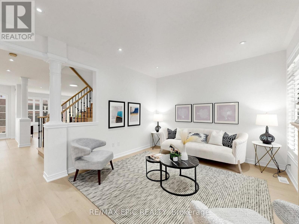
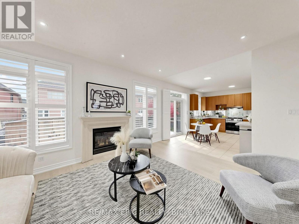
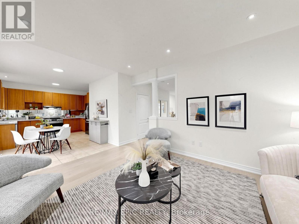
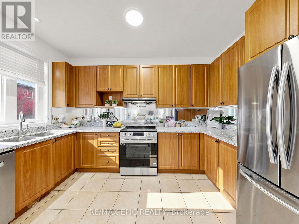
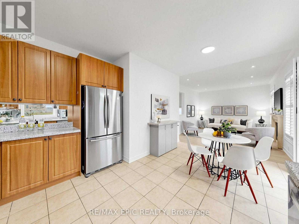
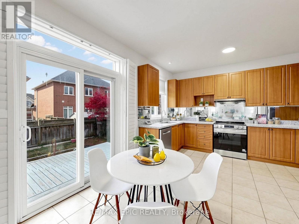
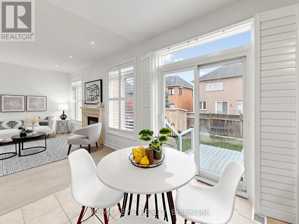
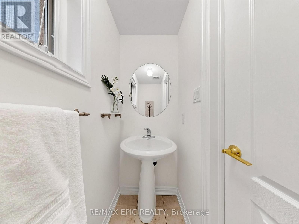
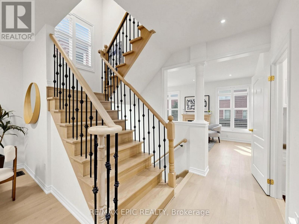
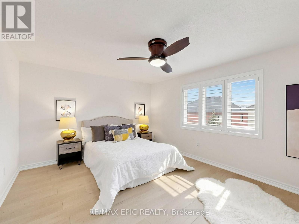
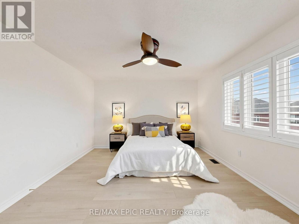
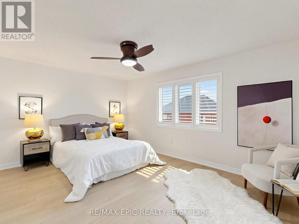
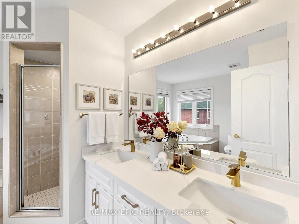
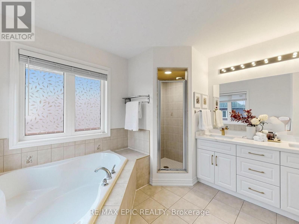
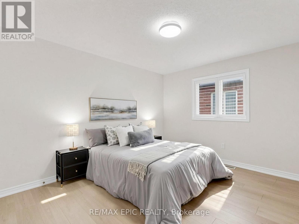
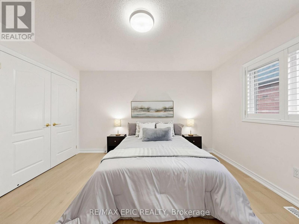
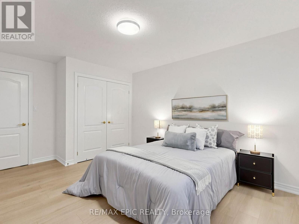
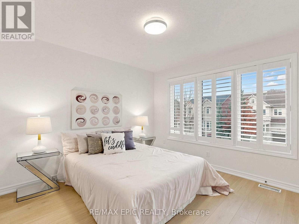
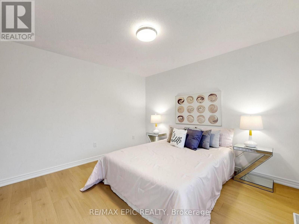
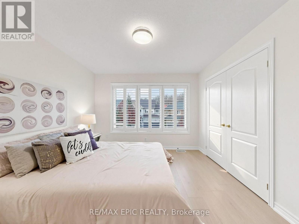
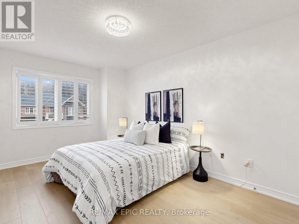
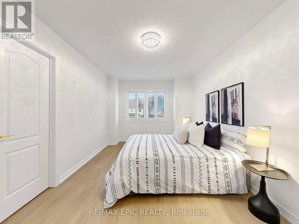
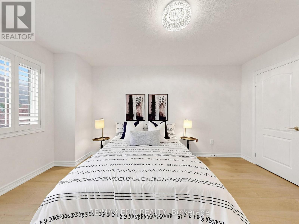
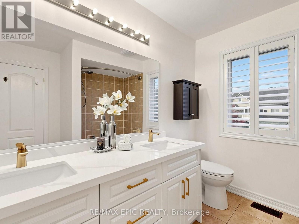
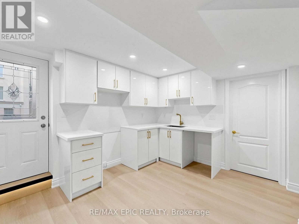
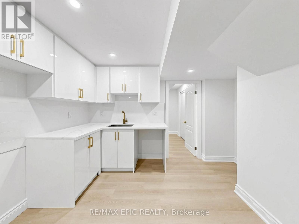
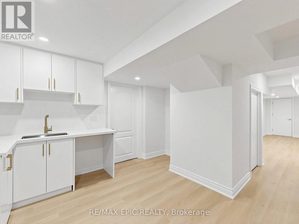
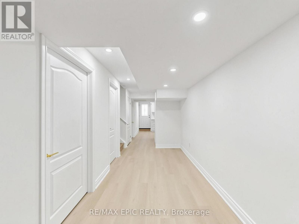
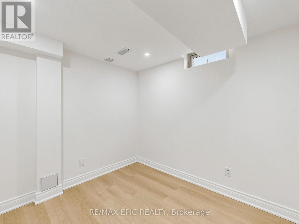
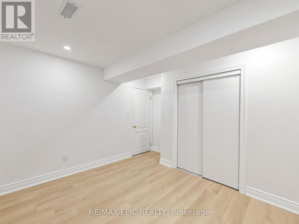
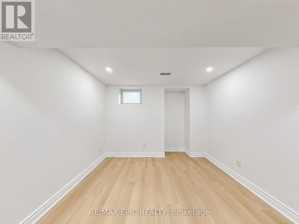
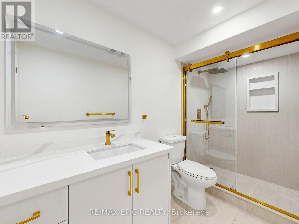
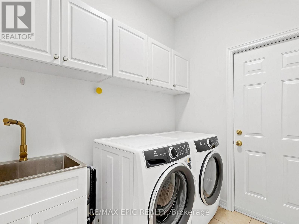
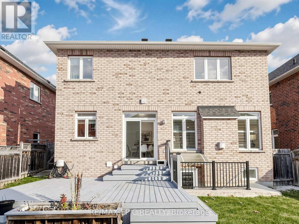
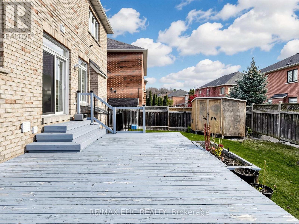
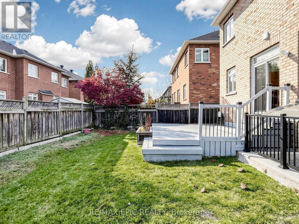
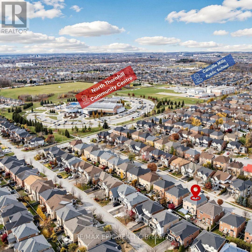
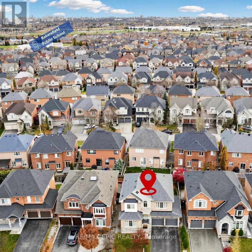
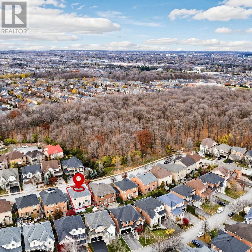
Beautifully renovated, South-facing home in the sought-after Thornhill Woods community! Featuring fresh paint, new flooring and updated bathroom vanities, this move-in-ready residence offers stylish, comfortable living throughout. The inviting combined living and dining room is perfect for entertaining. The spacious kitchen features stainless steel appliances, granite countertops, a backsplash and ample cabinetry, with a bright breakfast area opening onto a large deck. Retreat to the oversized primary bedroom, complete with a sitting area, a 5-piece ensuite and double closets. The newly professionally finished walk-out basement features a separate entrance, two bedrooms, a living area and a kitchen-ideal for extended family or additional living space. Enjoy an exceptional location across from lush green space and just steps to scenic forest trails. Only a 3-minute walk to North Thornhill Community Centre, offering a swimming pool, fitness centre, gymnasium, art studio and activity rooms. Convenient access to Vaughan Public Libraries, Stephen Lewis Secondary School, shopping, dining, Highway 7 and Highway 407. A wonderful opportunity to enjoy space, comfort and convenience in a family-friendly neighbourhood! (id:51382)
Open House
This property has open houses!
2:00 pm
Ends at:5:00 pm
2:00 pm
Ends at:5:00 pm
Property Details
| MLS® Number | N14166510 |
| Property Type | Single Family |
| Community Name | Patterson |
| Features | Carpet Free |
| Parking Space Total | 8 |
Building
| Bathroom Total | 4 |
| Bedrooms Above Ground | 4 |
| Bedrooms Total | 4 |
| Age | 6 To 15 Years |
| Appliances | Garage Door Opener Remote(s), Dryer, Garage Door Opener, Storage Shed, Stove, Washer, Refrigerator |
| Basement Development | Unfinished |
| Basement Type | Full (unfinished) |
| Construction Style Attachment | Detached |
| Cooling Type | Central Air Conditioning |
| Exterior Finish | Brick, Stone |
| Fireplace Present | Yes |
| Flooring Type | Laminate, Ceramic |
| Foundation Type | Concrete |
| Half Bath Total | 1 |
| Heating Fuel | Natural Gas |
| Heating Type | Forced Air |
| Stories Total | 2 |
| Size Interior | 2,000 - 2,500 Sqft |
| Type | House |
| Utility Water | Municipal Water |
Parking
| Attached Garage | |
| Garage |
Land
| Acreage | No |
| Sewer | Sanitary Sewer |
| Size Depth | 83 Ft ,7 In |
| Size Frontage | 45 Ft |
| Size Irregular | 45 X 83.6 Ft |
| Size Total Text | 45 X 83.6 Ft |
Rooms
| Level | Type | Length | Width | Dimensions |
|---|---|---|---|---|
| Second Level | Primary Bedroom | 6.53 m | 3.68 m | 6.53 m x 3.68 m |
| Second Level | Bedroom 2 | 4.41 m | 3 m | 4.41 m x 3 m |
| Second Level | Bedroom 3 | 4.64 m | 3.64 m | 4.64 m x 3.64 m |
| Second Level | Bedroom 4 | 4.64 m | 3.64 m | 4.64 m x 3.64 m |
| Main Level | Living Room | 6.51 m | 3.38 m | 6.51 m x 3.38 m |
| Main Level | Dining Room | 6.51 m | 3.38 m | 6.51 m x 3.38 m |
| Main Level | Kitchen | 4.96 m | 3.87 m | 4.96 m x 3.87 m |
| Main Level | Family Room | 4.54 m | 3.75 m | 4.54 m x 3.75 m |
https://www.realtor.ca/real-estate/30498309/100-couture-gardens-vaughan-patterson-patterson
Contact Us
Contact us for more information

The trademarks REALTOR®, REALTORS®, and the REALTOR® logo are controlled by The Canadian Real Estate Association (CREA) and identify real estate professionals who are members of CREA. The trademarks MLS®, Multiple Listing Service® and the associated logos are owned by The Canadian Real Estate Association (CREA) and identify the quality of services provided by real estate professionals who are members of CREA. The trademark DDF® is owned by The Canadian Real Estate Association (CREA) and identifies CREA's Data Distribution Facility (DDF®)
November 18 2026 07:57:14
Toronto Real Estate Board
RE/MAX Epic Realty