
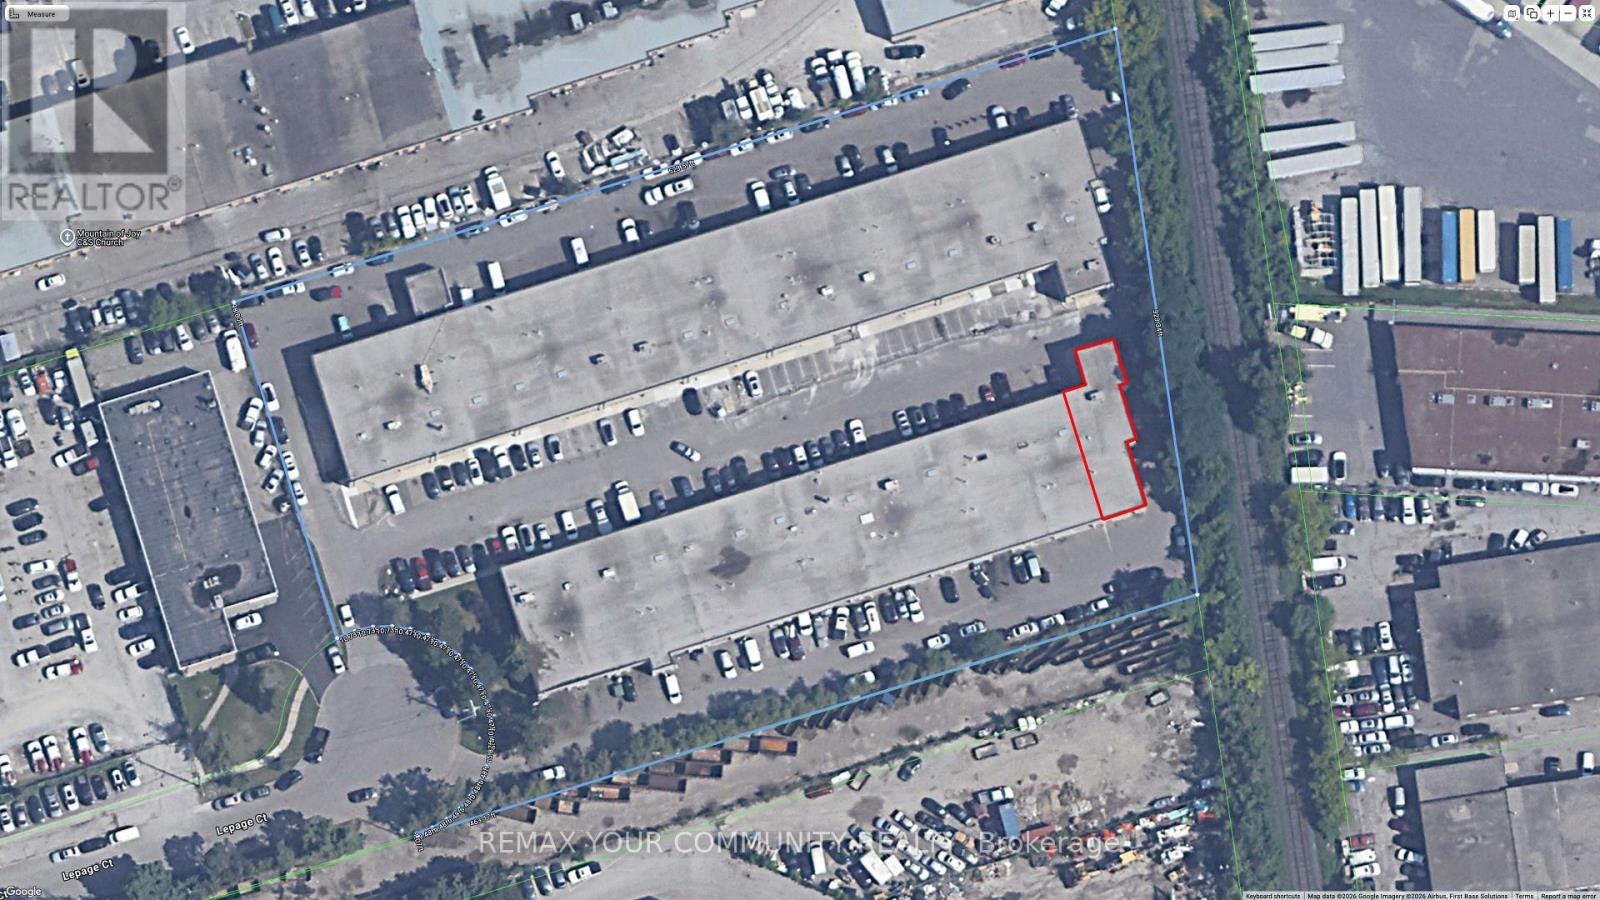
15 - 130 Le Page Court
Toronto (York University Heights), Ontario
This industrial unit has been meticulously renovated and maintained, currently used as a storage space, the unit was used by a construction company. with an office space suited for a professional use. The reception area, three offices, a board room, dedicated coffee station and a boardroom for conferences. There is also a second level for storage of documents as. There is a shop area in the back, ideal for storage of some equipment. Fully winterized it is an ideal head office for a business looking to expand. (id:51382)
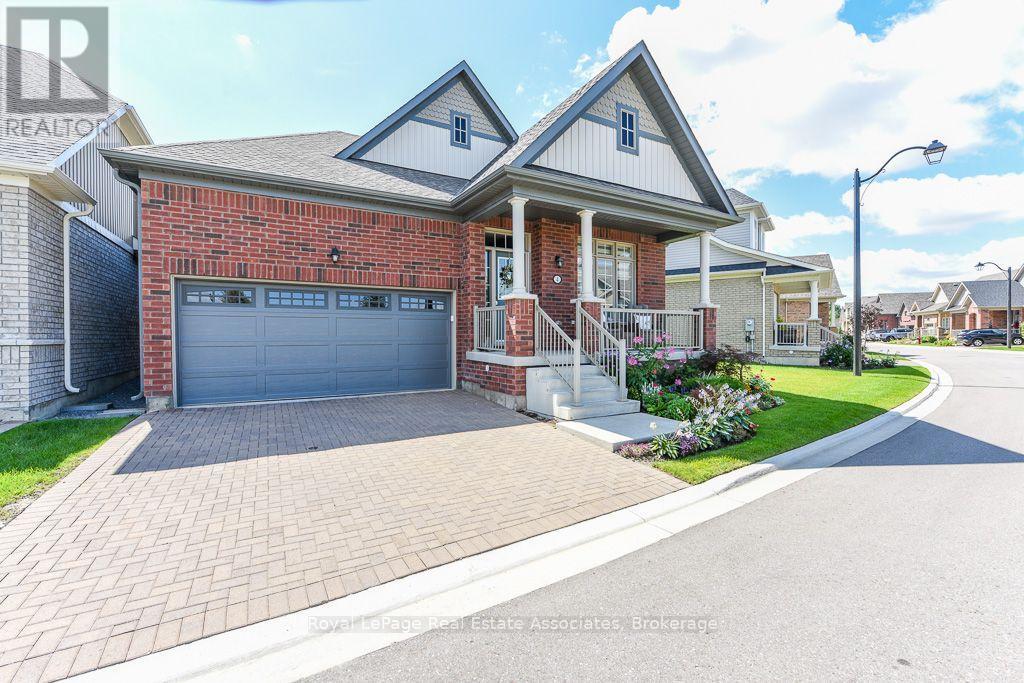
4 Abelia Street
Brampton (Sandringham-Wellington), Ontario
Welcome to Rosedale Village, a highly sought-after adult lifestyle gated community offering resort-style living. RARELY OFFERED! This Sabrina Model Bungalow is Fronting Onto Alfredo Park! This exceptional home features $150K+ in premium finishes & upgrades and an impressive open-concept layout designed for both everyday living and entertaining. The spacious ceramic floor foyer opens to a beautifully finished main level with hardwood flooring and 9' ceilings. The bright front bedroom features a large picture window & is conveniently located beside a stylish 4-piece bath with soaker tub, quartz vanity & designer sconces. The spectacular great room boasts a stunning coffered ceiling, statement circular iron chandelier & gas fireplace, with a walkout to a large wooden deck featuring metal railings & retractable awning. The entertainer's kitchen showcases an oversized centre island with seating for 6, quartz counters, extended wood cabinetry, large pantry & built-in drawer microwave, stainless-steel 5 Burner Gas Range with center cast iron grill. The generous primary suite offers a walk-in closet & beautifully appointed 3-piece ensuite with glass shower doors. The FULLY FINISHED basement with access from garage via laundry, features a gas fireplace, impressive wet bar with wine fridge & drawer dishwasher, additional bedroom, modern 3-piece bath & laminate flooring. Main level laundry room includes LG premium front-load washer/dryer, built-in sink, wall-to-wall quartz counter, extended cabinetry, hanging rack and full closet, with convenient garage access. Enjoy the carefree lifestyle of Rosedale Village, including lawn care and snow removal. Residents enjoy a state-of-the-art clubhouse with indoor pool, fitness room, sauna, auditorium and lounge, plus a 9-hole golf course, tennis, pickleball, bocce, shuffleboard, lawn bowling and more. A truly exceptional home offering luxury, lifestyle and location - just move in and enjoy! CHECK OUT THE FEATURE SHEET OF THIS HOME. (id:51382)
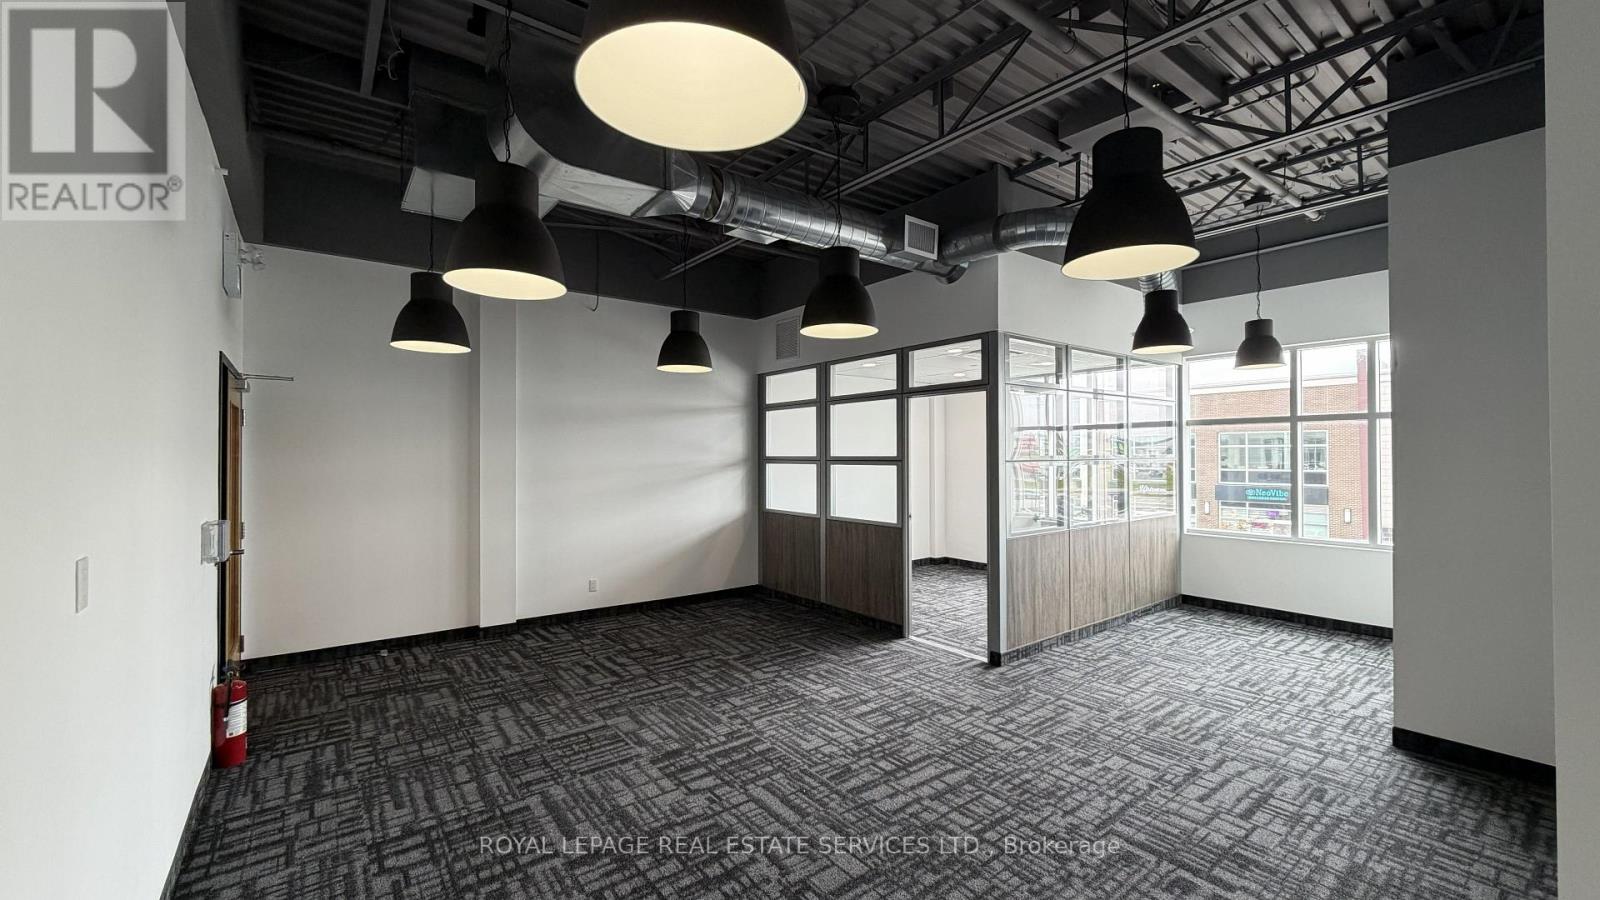
213 - 3465 Rebecca Street
Oakville (Qe Queen Elizabeth), Ontario
Attention Accountants, Lawyers, and Consultants! Elevate your professional image with this sophisticated, "Ready-to-Go" office suite. Situated in a high-traffic plaza anchored by Food Basics and the future home of Costco, this location offers unparalleled visibility in an affluent community. The unit features a private manager's office and a bright, open-concept workspace designed for collaboration. Impress your clients by utilizing the state-of-the-art common area facilities, including a designer boardroom, a fully equipped pantry/staff dining area, and conveniently located modern washrooms. (id:51382)
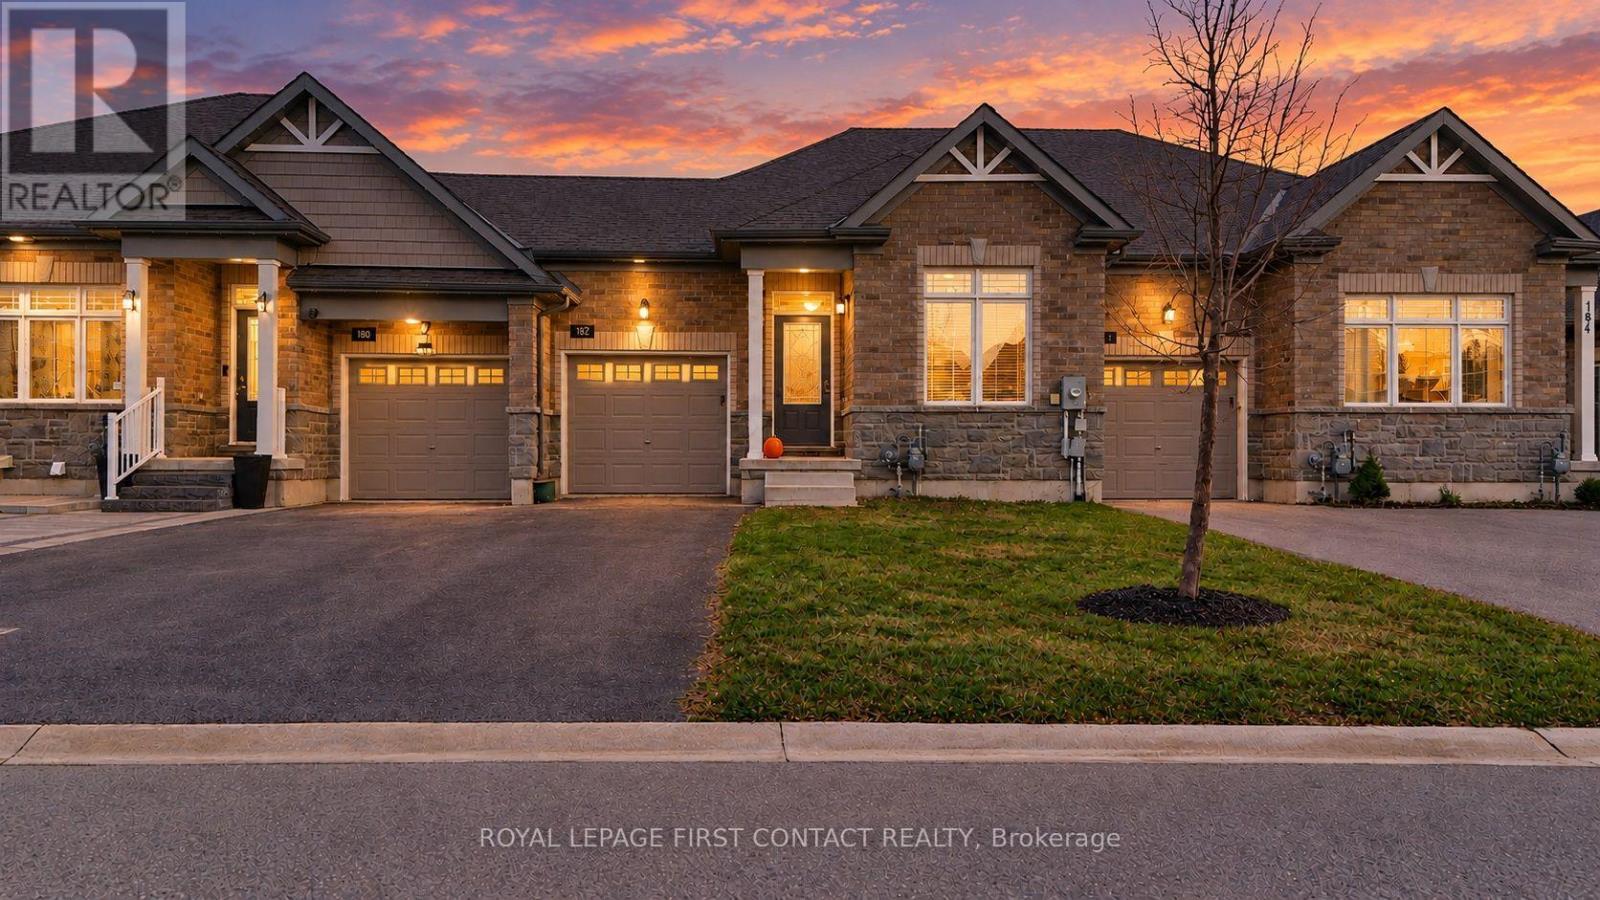
182 Isabella Drive
Orillia, Ontario
Welcome to 182 Isabella Drive, a beautifully maintained brick/stone bungalow townhome nestled in a peaceful and highly desirable Orillia neighbourhood. Living here means enjoying the perfect blend of suburban tranquility and everyday convenience, with easy access to local parks, shopping, and the highway. A striking exterior sets a welcoming tone right from the start. A beautiful stone and brick facade creates fantastic curb appeal, complemented by a DOUBLE DEEP paved driveway and a covered front entry that invites you inside. The attached garage adds both parking convenience and everyday practicality to this thoughtfully designed property. Step inside to discover a bright, modern, and inviting interior designed for effortless single floor living. The home features two spacious bedrooms and two full bathrooms, providing plenty of comfort and privacy. The contemporary kitchen is a true centrepiece, offering sleek cabinetry, an inviting island, and a seamless flow into the main living spaces that makes entertaining a breeze! Out back, extend your living space outdoors with a raised wooden deck that is perfect for morning coffee, weekend barbecues, or unwinding in the evening. The rear yard also offers green space for pets or play, and a covered area underneath the deck for additional shaded outdoor enjoyment. Downstairs, a massive full unspoiled basement offers incredible potential to expand your living space. Complete with a separate entrance and a plumbing rough in for an additional bathroom, this lower level is a blank canvas ready to be transformed into a custom guest suite, home gym, or expansive recreation room. This is a rare opportunity to own a meticulously cared for home with modern appeal and endless possibilities. Come and take a look today! * some photos have been virtually staged. Flex closing available. (id:51382)
5632 Penetanguishene Road
Springwater (Elmvale), Ontario
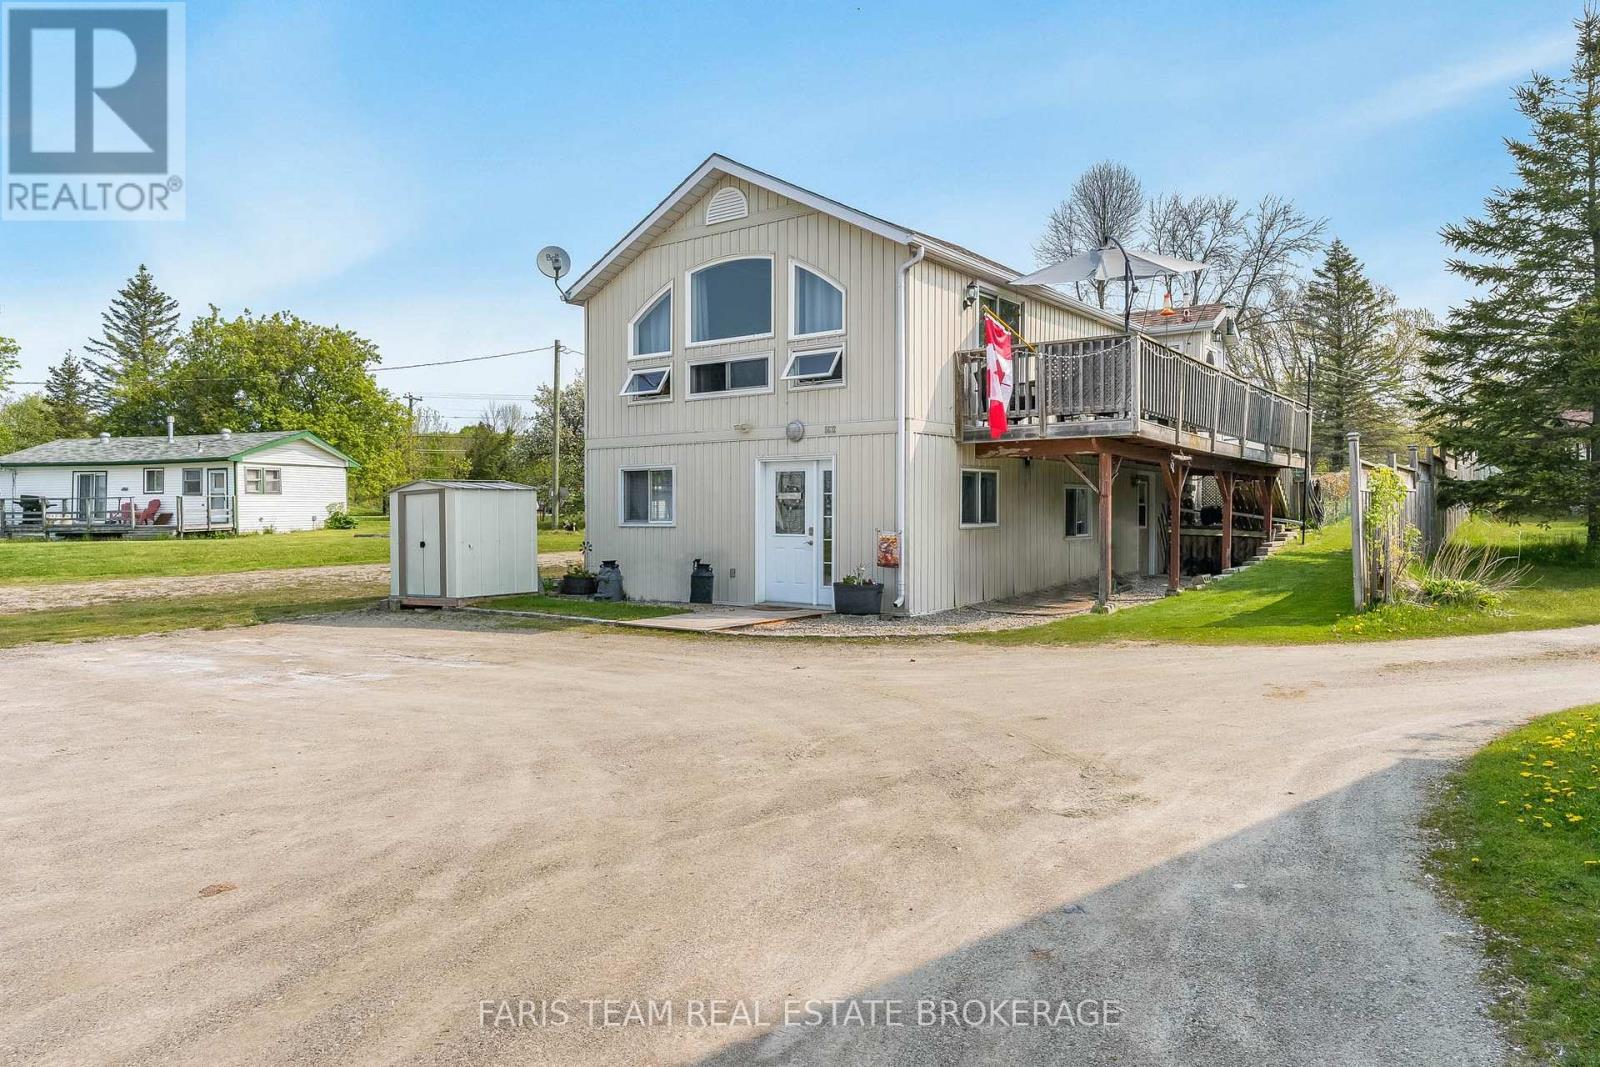
Top 5 Reasons You Will Love This Home: 1) Prime waterfront location on Orr Lake with a 1,673 square foot 2-storey home plus a fully detached 645 square foot cottage facing the water, with quick closing available 2) The home has an open-concept layout complete with a primary bedroom and full bathroom and presents a beautiful family room overlooking the water with a soaring cathedral ceiling and a gas fireplace, a kitchen, a dining area, and deck access with stairs located off the deck which lead to a fenced-in area perfect for children or pets 3) The main level hosts two bedrooms, a sitting area, a convenient laundry room finished with a powder room, and the added benefit of an artesian well providing the cleanest drinking water 4) Turn-key fully furnished cottage with a gas fireplace, two bedrooms, one bathroom, a living room, a kitchen, and a sunroom, great for guests 5) Set on just under half an acre, this property boasts plenty of parking and is located close to skiing, golfing, boating, kayaking, and water sports, with easy access to Highway 400 and just 15 minutes to Midland and Orillia, with the added convenience of a shared driveway and shared sand point well. (id:51382)
81 Mississaga Street E
Orillia, Ontario
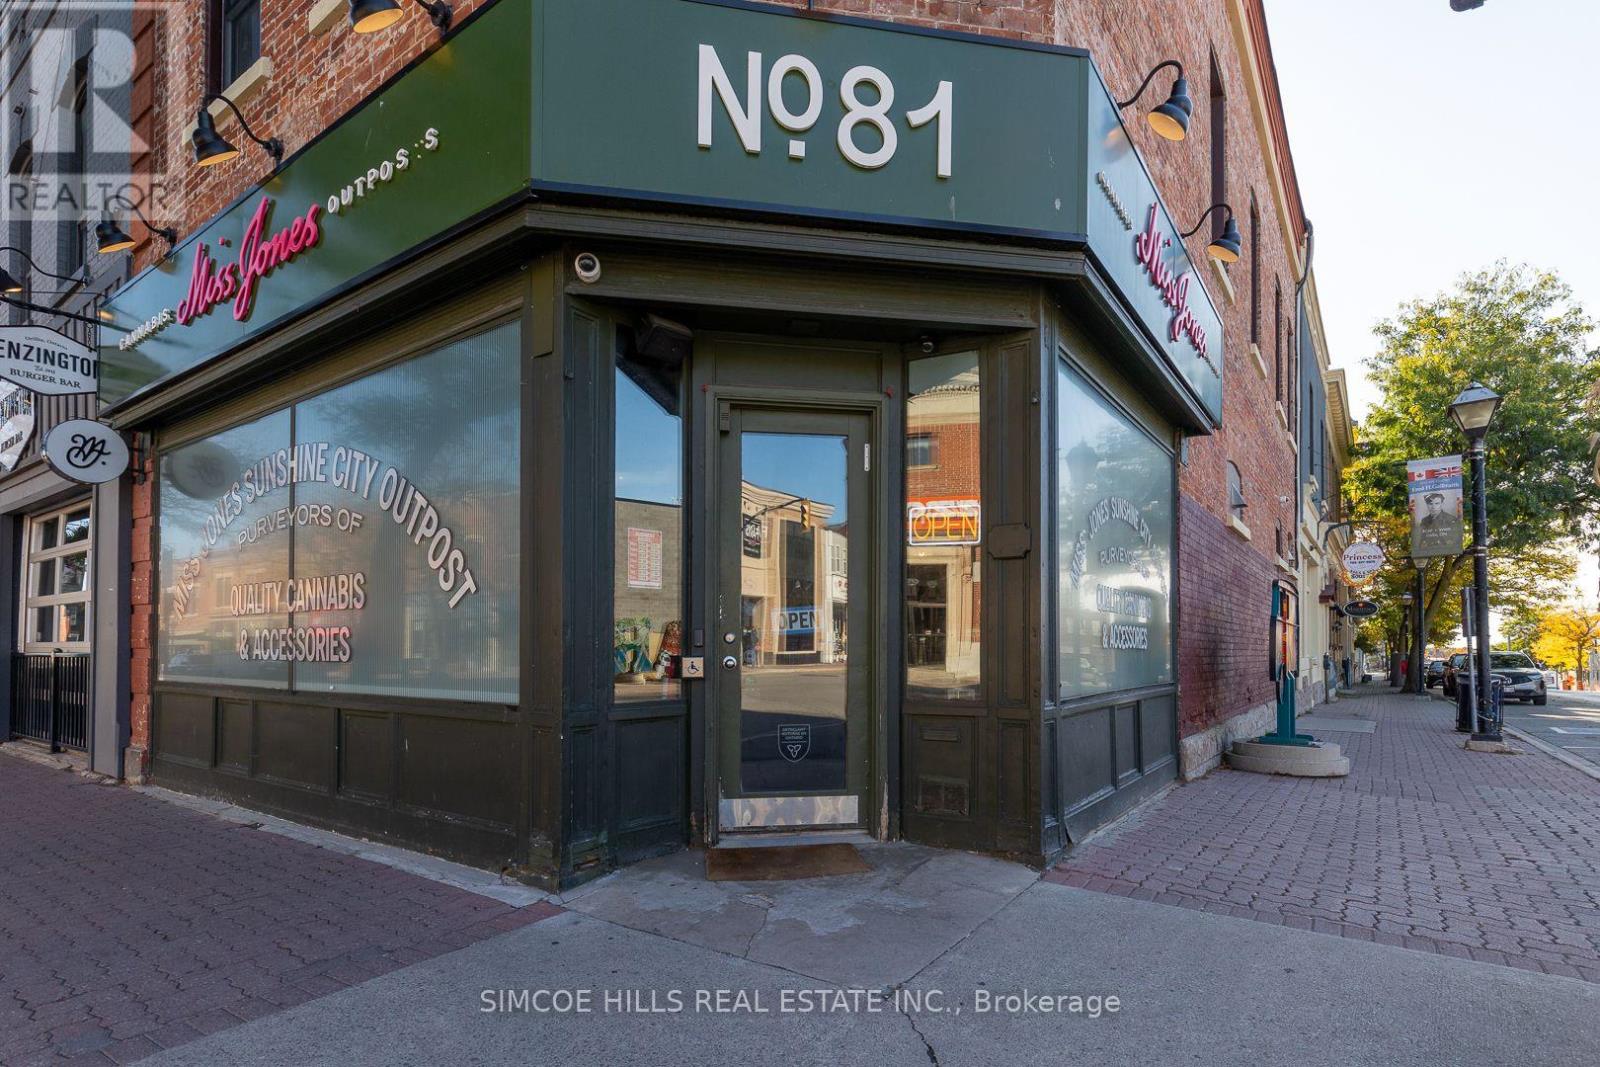
LOCATION! LOCATION! LOCATION! THIS DOWNTOWN ORILLIA BUILDING FRONTS ON TWO MAJOR INTERSECTIONS. THE MAIN STREET OF ORILLIA'S DOWNTOWN 2 BLOCKS FROM WATERFRONT, PARKS AND ALSO THE CORNERSTONE OF THE ORILLIA ART DISTRICT. THIS PRESTIGIOUS BUILDING IS APPROX 5,600 SQ FT WITH 5 MAINLY LONG TERM COMMERCIAL TENANTS AN IMPRESSIVE ADDITION TO ANY INVESTORS PORTFOLIO. LISTED AT APPROX A 6 PERCENT CAP RATE. $100K NOI NEW ROOF AND AIR CONDITIONING 2022. (id:51382)
236 Austin Drive
Markham (Unionville), Ontario
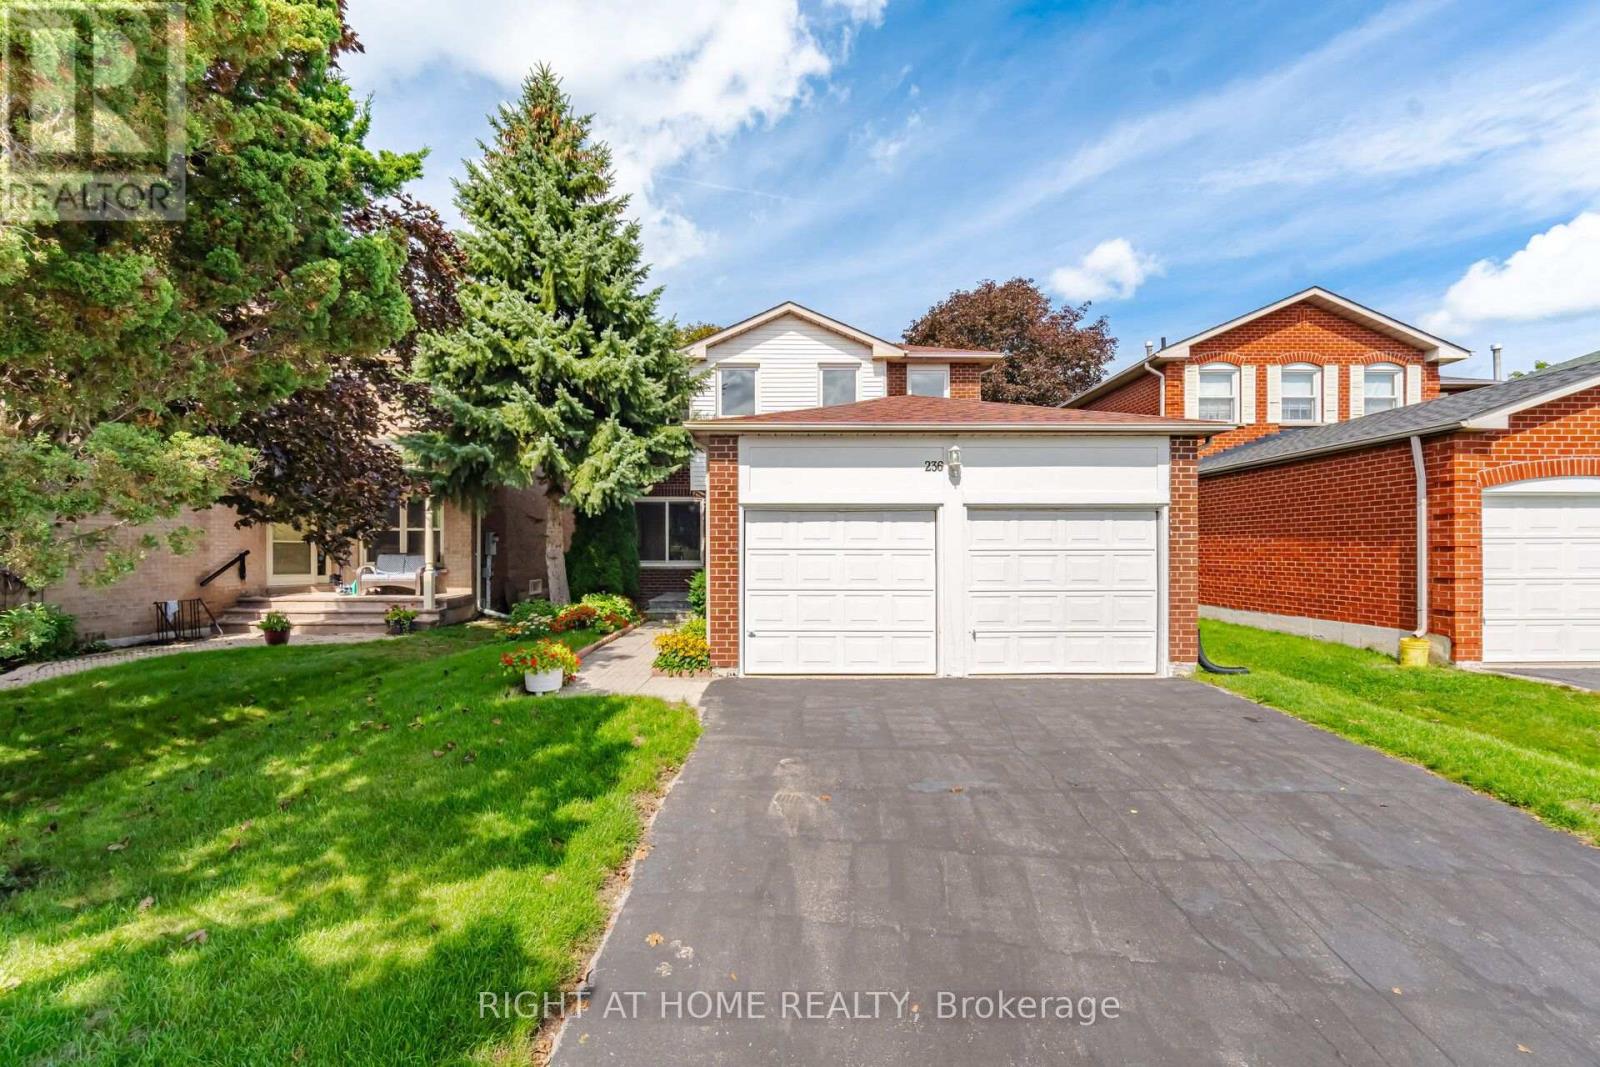
Welcome to 236 Austin Drive, an exceptional family residence set within one of Unionville's most prestigious and established neighbourhoods. Offering approximately 2,026 sq.ft. of refined living space, this impressive 4-bedroom, 3-bathroom home combines generous proportions, thoughtful functionality and an outstanding location ideal for growing families. The well-designed layout features spacious rooms with an effortless flow for both entertaining and comfortable everyday living. Four generously sized bedrooms provide excellent flexibility for family life, while the finished basement extends the living space with endless possibilities for a recreation room, home theatre, fitness area, or home office. A double-car garage adds both convenience and valuable storage. Perfectly positioned close to highly regarded schools, beautiful parks, scenic trails and exceptional community amenities. Enjoy convenient access to Markville Shopping Centre, Historic Main Street Unionville, Toogood Pond, restaurants, cafes and recreational facilities. Commuters will appreciate nearby Unionville & Centennial GO Stations, YRT/VIVA transit, Highway 7 and Highway 407. A rare opportunity to own a distinguished family home in one of Markham's most coveted communities, offering an exceptional combination of space, lifestyle and location. 236 Austin Drive delivers the comfort of a true family home with the prestige and convenience of Unionville living. (id:51382)
A10 - 650 Wellington Street E
Aurora (Bayview Wellington), Ontario
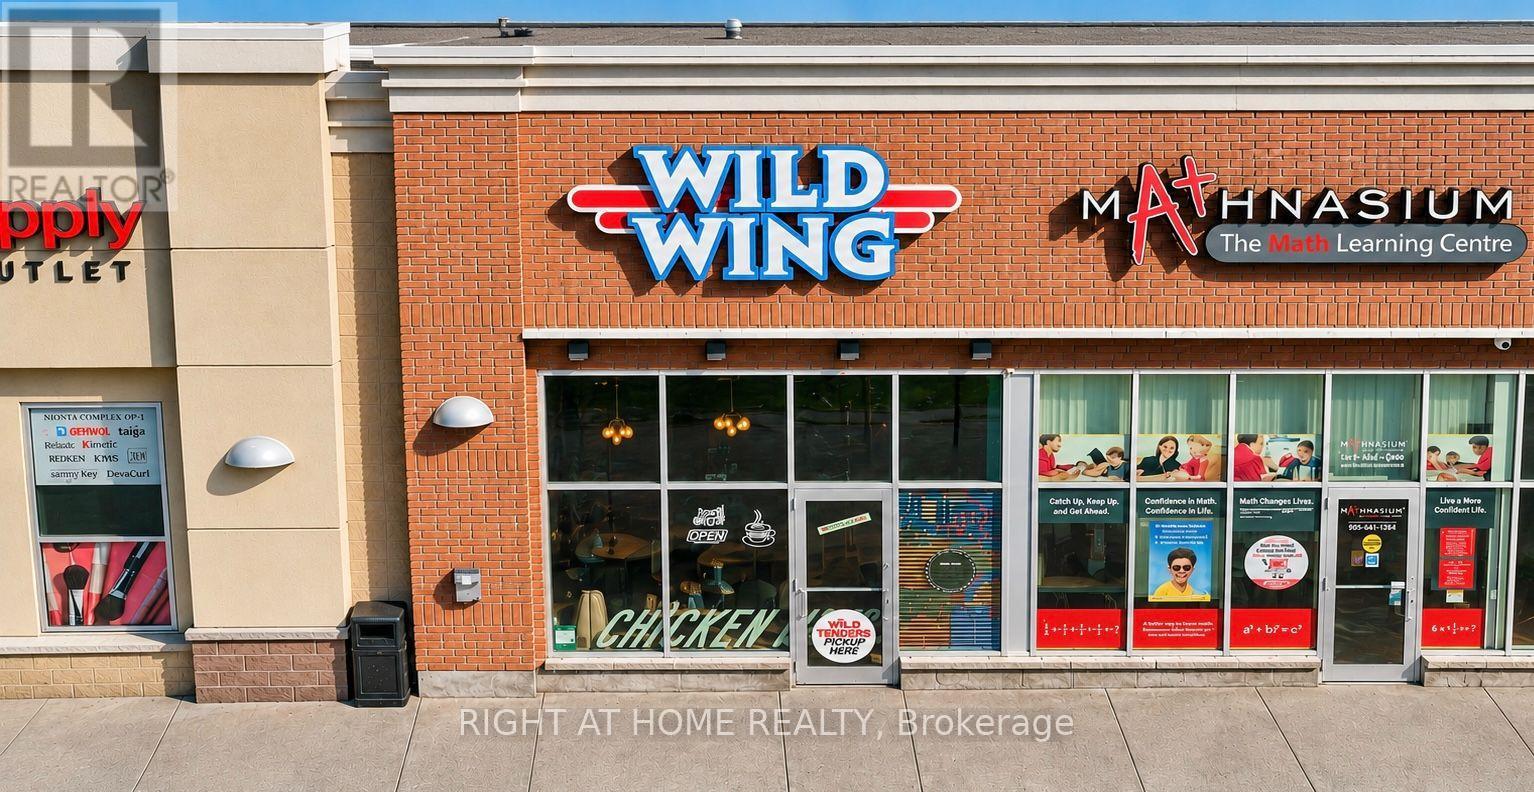
**EXCEPTIONAL TURNKEY BUSINESS OPPORTUNITY IN A PRIME AURORA LOCATION!** Own a well-established **Wild Wing franchise** in the highly desirable Bayview & Wellington area, surrounded by thriving residential communities, major retailers, and Longo's! This inviting sports bar and restaurant offers a fantastic combination of **dine-in dining, takeout, sporting events, group gatherings, and casual celebrations**. Significant investment has been made in upgrades, equipment, and multiple TVs, creating an exciting atmosphere for sports fans, families, and friends. Featuring a loyal existing customer base, approximately **1,545 sq. ft.**, seating for **35 guests**, and a recognizable franchise brand known for its incredible variety of wings, signature sauces, and extensive menu. Excellent visibility, convenient access, and a vibrant commercial setting add to the appeal. **A fully equipped, ready-to-operate business with tremendous potential for an enthusiastic owner-operator or entrepreneur looking to grow an established restaurant!** Don't miss this exciting opportunity to take over an existing business and build on its foundation! (id:51382)
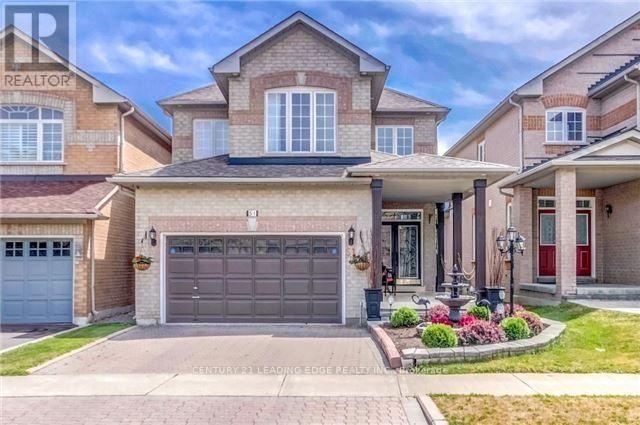
51 Lady Fern Drive
Markham (Legacy), Ontario
Welcome to 51 Lady Fern Drive, nestled in Markham's highly sought-after Legacy community! This beautiful, move-in-ready home offers the perfect blend of modern upgrades, comfort, and everyday convenience. Featuring a spacious and functional layout, bright and inviting living spaces, a modern kitchen equipped with stainless steel appliances, and stylish finishes throughout, this home is perfect for comfortable family living. Ideally situated in a well-established, family-friendly neighbourhood, just steps from parks, scenic walking trails, schools, and recreational amenities. Conveniently located close to shopping, restaurants, Markham Stouffville Hospital, Box Grove Shopping Centre, and Rouge National Urban Park. Enjoy easy access to Highway 407, Highway 7, public transit, and Markham GO Station, making commuting a breeze. A fantastic opportunity to lease a beautifully maintained home in one of Markham's most desirable communities. Move in and enjoy! (id:51382)
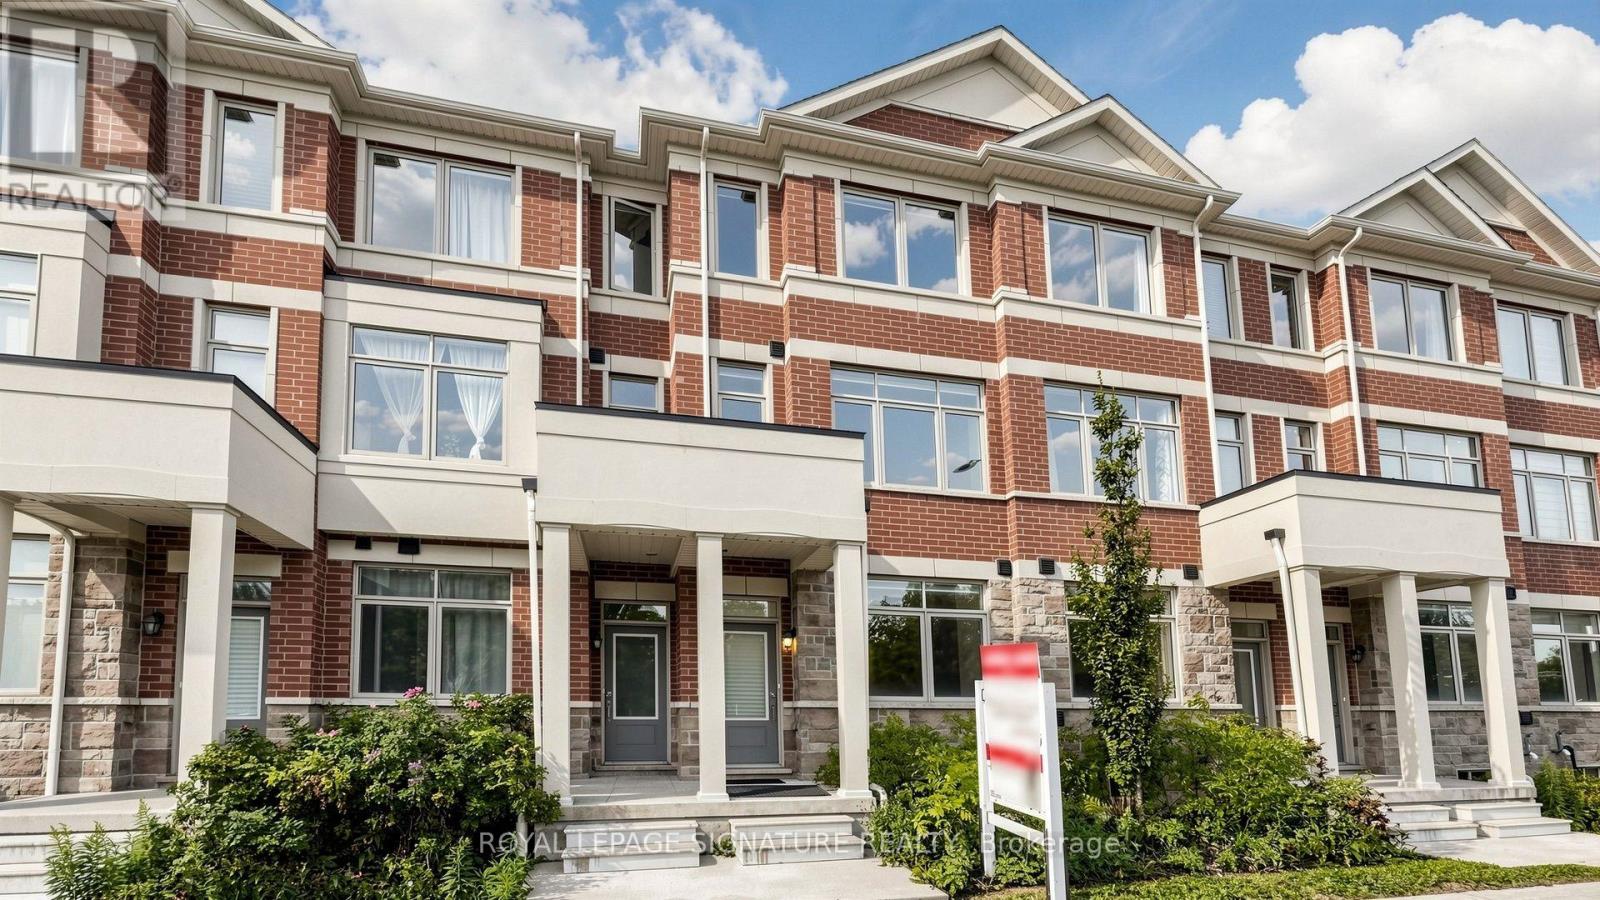
65 Carneros Way
Markham (Cedar Grove), Ontario
Gorgeous 3-Year-New, Award-Winning, Energy-Efficient Arista Smart Townhome In The Highly Sought-After Cedar Grove Markham! This Modern 3-Storey Home Features 3 Bedrooms, 3 Bathrooms, 1-Car Garage, And Two Private Balconies. The Versatile Ground Floor Offers Flexible Space That Can Be Used As A Private Home Office or Family Room To Suit Your Lifestyle, With Convenient Direct Access To The Garage. The Modern Kitchen Features Upgraded Cabinetry, Quartz Countertops, And Upgraded High-End Stainless Steel Appliances. A Spacious Breakfast Area With Walk-Out To A Private Balcony Provides The Perfect Setting For Morning Coffee, Relaxing, Or Outdoor Entertaining. The Primary Bedroom Offers A Private Ensuite With Upgraded Stand Up Glass Shower, While The Bathrooms Feature Upgraded Vanities And Floor Tiles. Upgraded Laminate Flooring Throughout, Custom Zebra Blinds, 200-Amp Electrical Service, Sewage Backup Protection, And A Smart Home Monitoring System With Basement Leak Detection And Smart Lock Monitoring. Located In A Fast-Growing, Family-Friendly Community Within Walking Distance To Big-Box Retailers And Close To Viva Cornell Bus Terminal, Hwy 7, Hwy 407, Walmart, Boxgrove Smart Centre, Markham Stouffville Hospital, Community Centre, Parks, Banks, Restaurants, And All Essential Amenities. A Fantastic Opportunity For Small Families Seeking A Modern, Move-In-Ready Home In A Convenient And Growing Community! See Virtual Tour, 3D Matterport & Floor Plan! (id:51382)
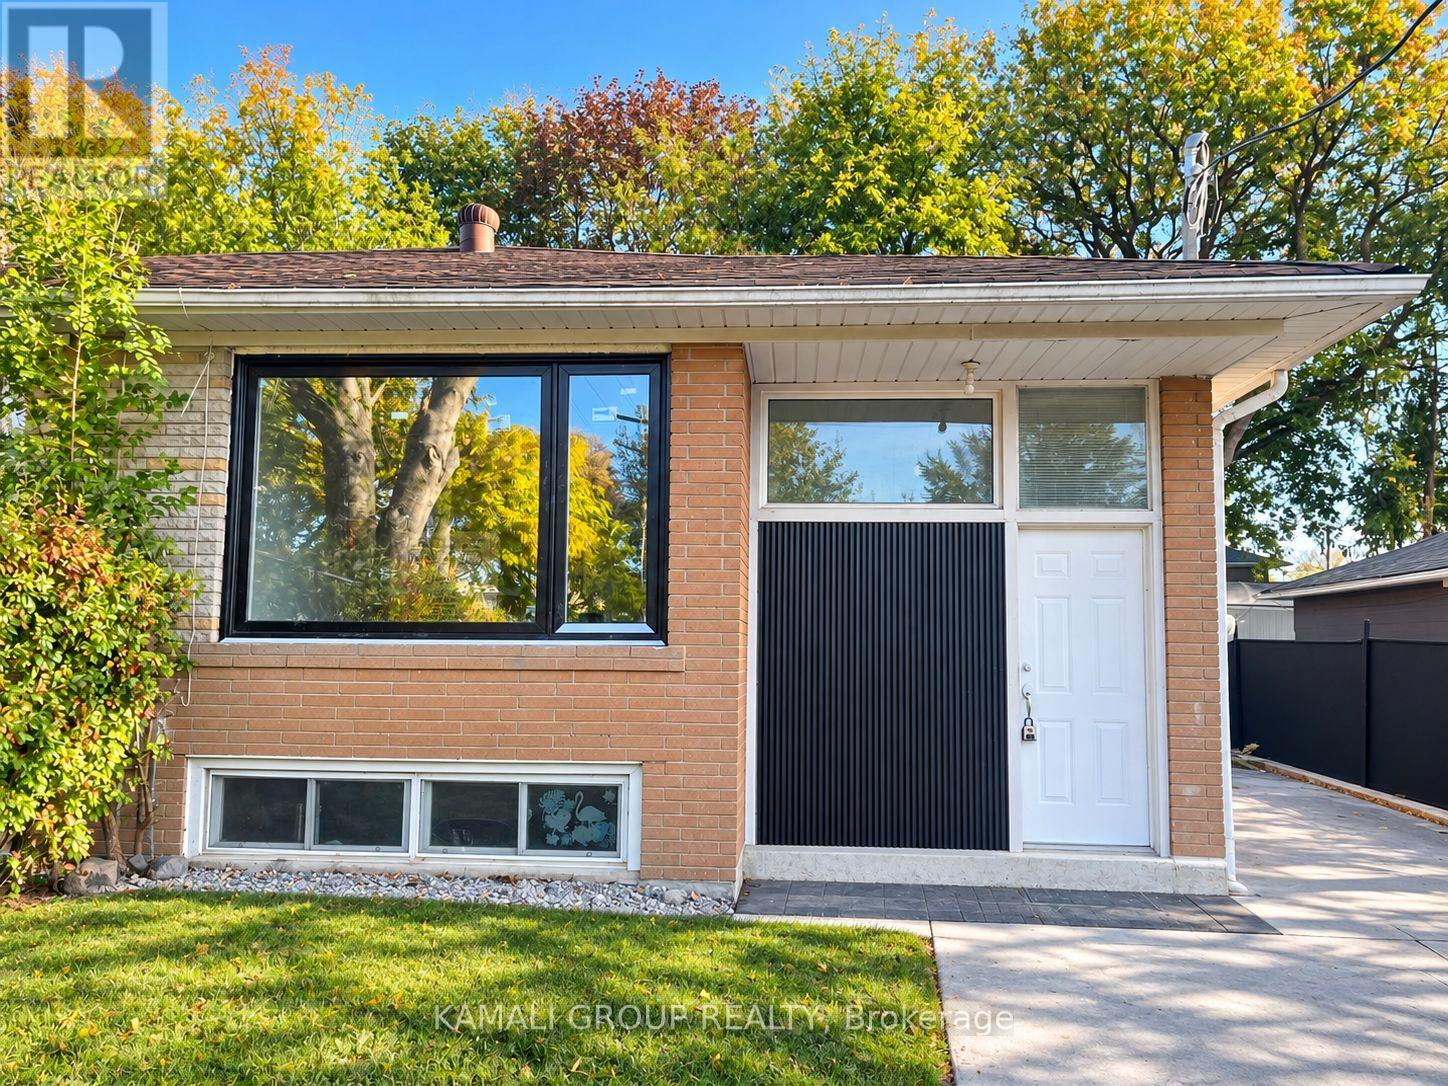
Main - 52 Walter Avenue
Newmarket (Bristol-London), Ontario
Rare Find! Newly Renovated 3 Bedroom Main Floor Unit + 2 Parking and Exclusive Backyard Access! Open Concept Living/Dining Area With Large Picture Window, Family-Sized Kitchen With Brand New Stainless Steel Appliances Including Dishwasher! 3 Bedrooms With Large Windows & Closets, Fully Renovated Bathroom, Private Ensuite Washer & Dryer, Exclusive Access to Back Patio and Yard. Conveniently Located Close To Upper Canada Mall, Shopping & Entertainment on Yonge Street, Minutes to Southlake Hospital, Ray Twinney Recreation Complex, Newmarket GO/VIVA/YRT Public Transportation or Commute Downtown Via Hwy 404! (id:51382)
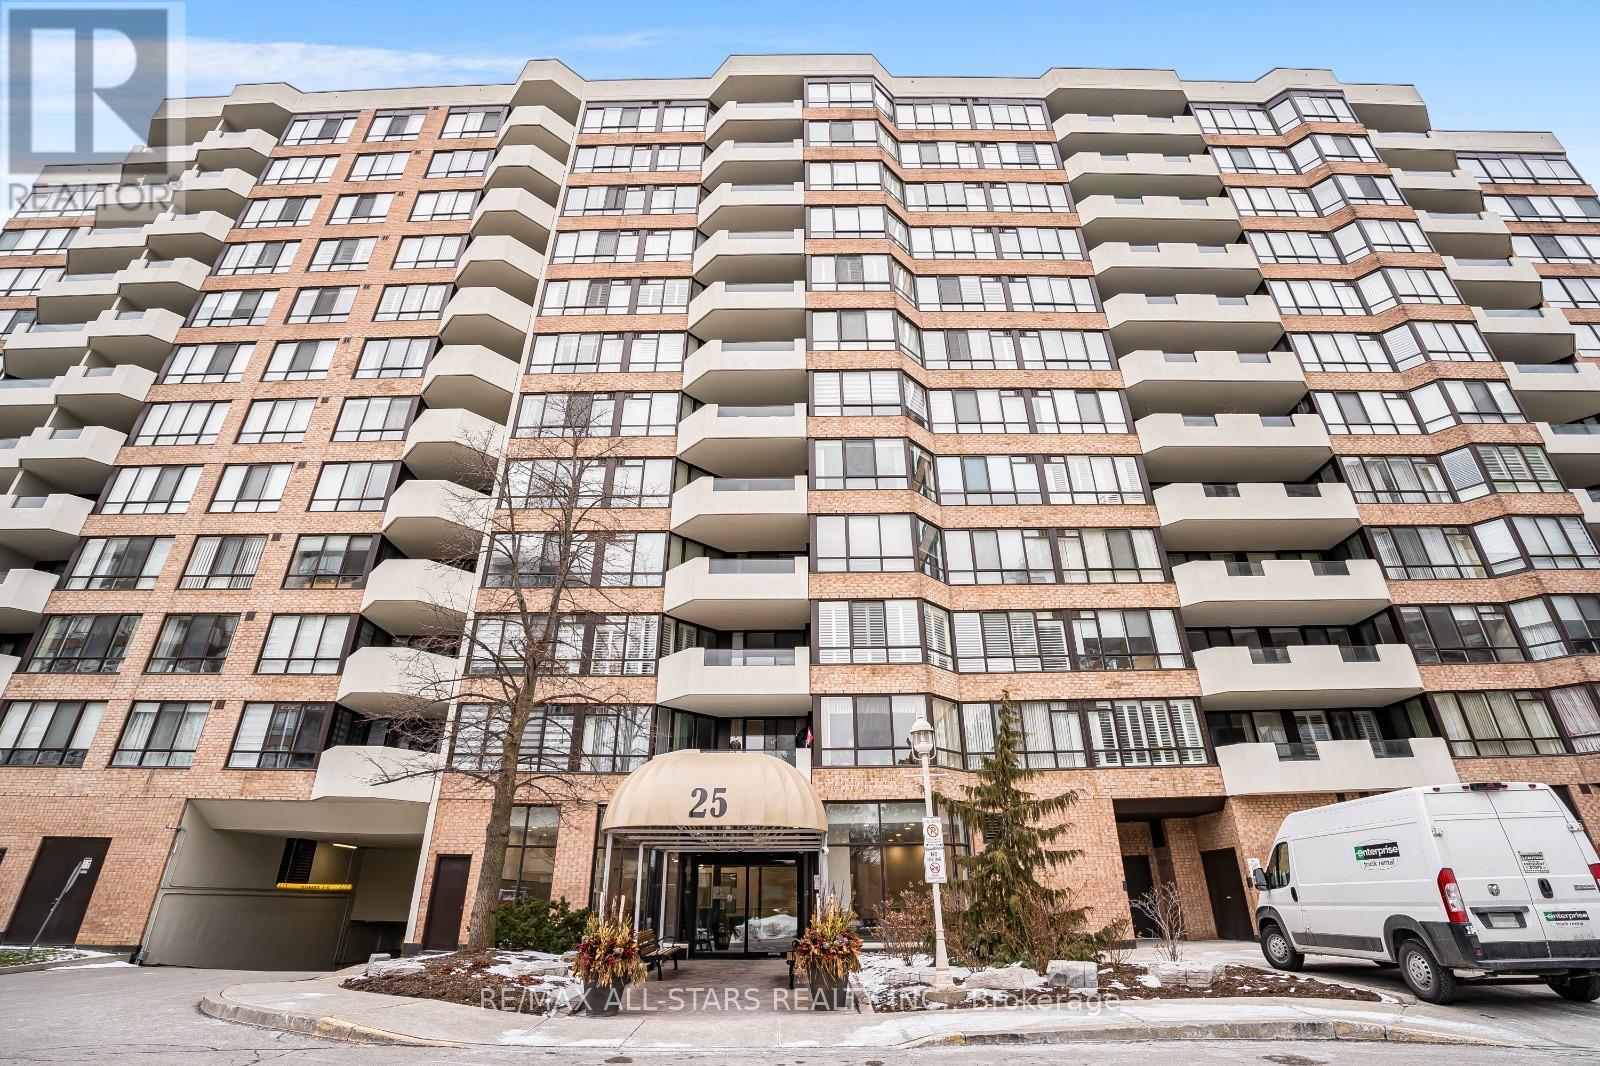
817 - 25 Austin Drive
Markham (Markville), Ontario
Welcome to Unit 817 at Markham's iconic Walden Pond, built by Tridel and renowned for exceptionally large suites - designed in an era when space, comfort, and quality construction were the priority. This spacious 1,452 sq ft, 2-bedroom + den, 2-bathroom suite offers generous room sizes rarely found in newer buildings, with a flowing layout ideal for both everyday living and entertaining.Enjoy a bright east-facing exposure that fills the suite with warm morning light, plus a private balcony/patio to unwind. Rather than a separate locker, this unit includes a large in-suite storage room - everything close at hand, plus one dedicated parking space.The maintenance fee of $1,488.47/month is fully all-inclusive, covering heat, hydro, water, cable TV, internet, and building insurance - genuine peace of mind and predictable monthly budgeting.Resort-style amenities include an indoor pool, sauna, hot tub, fully equipped gym, card room, table tennis room, library, and a beautiful outdoor patio with gas BBQ. This is a gated, secure community with attentive, professional property management and recently refreshed hallways and lobby.Steps to Historic Main Street Unionville, Markville Shopping Centre, Highway 7/407 access, and three GO Bus/Train stations with parking. A true landmark building in the heart of Unionville - a must SEE! (id:51382)
315 Thomas Phillips Drive
Aurora, Ontario
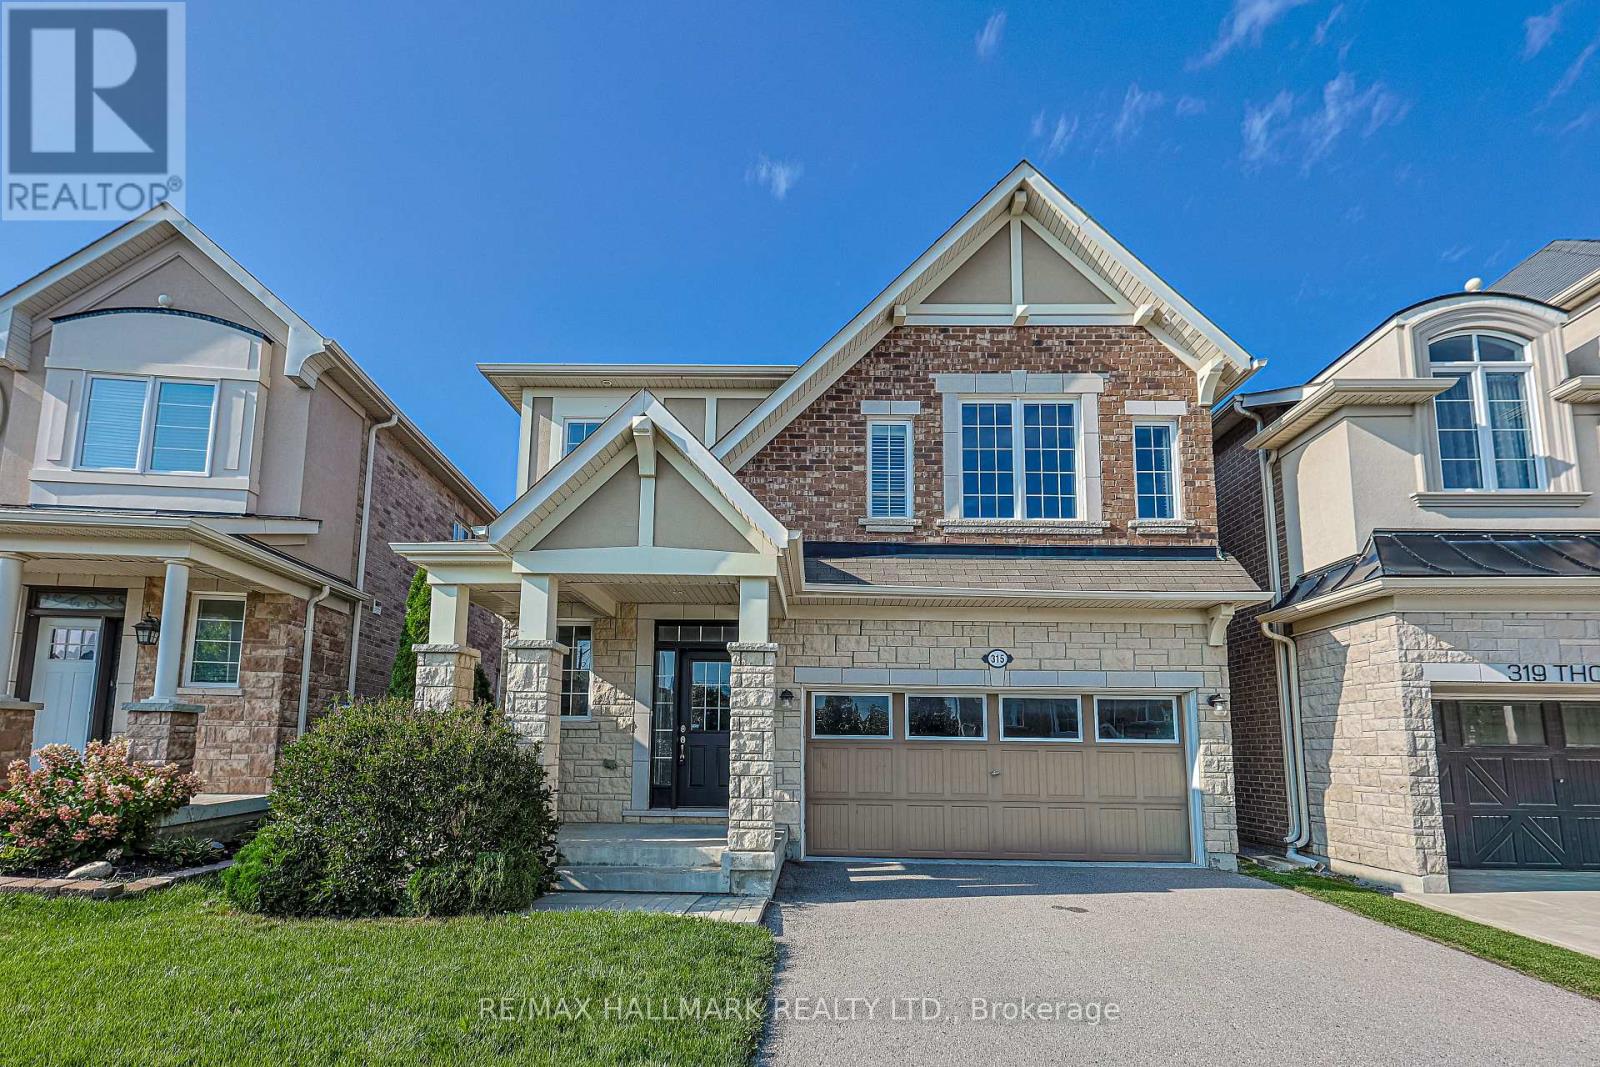
Welcome to St. John's Forest - one of Aurora's most sought-after communities - where this stunning 4-bedroom, 4-bathroom detached home backs onto a lush, mature ravine that makes every day feel like a getaway. Whether you're sipping morning coffee with treetop views or unwinding by the two-way gas fireplace on a quiet evening, this home has a feeling that's hard to put into words and even harder to walk away from.The open-concept main floor is made for real living. Hardwood floors, smooth ceilings, and California shutters set an elevated tone throughout, while the gorgeous granite kitchen with stainless steel appliances anchors a space perfectly suited to both weeknight dinners and effortless weekend entertaining. A dedicated main floor den rounds it out - ideal for working from home, a reading nook, or whatever your lifestyle calls for.Upstairs, the primary suite impresses with two generous walk-in closets and the kind of space you'll never want to leave. Every additional bedroom is thoughtfully served by its own ensuite or shared ensuite access - a rare and genuinely appreciated touch for growing or multigenerational families.Step outside and let the ravine do the rest. Mature trees, walking trails, and lush green space right at your back door offer a level of privacy and natural beauty that simply can't be built or replicated. Families will love the everyday conveniences: the Rick Hansen PS school bus stop is right across the street, and the neighbourhood itself is known for its warm, welcoming community. Situated in the Rick Hansen PS and Dr. G.W. Williams Secondary School boundaries, with quick access to Hwy 404 and Aurora GO, this home delivers on every front. Lifestyle, location, and lasting value - all in one address. (id:51382)
24 - 204 Riverview Road
New Tecumseth, Ontario
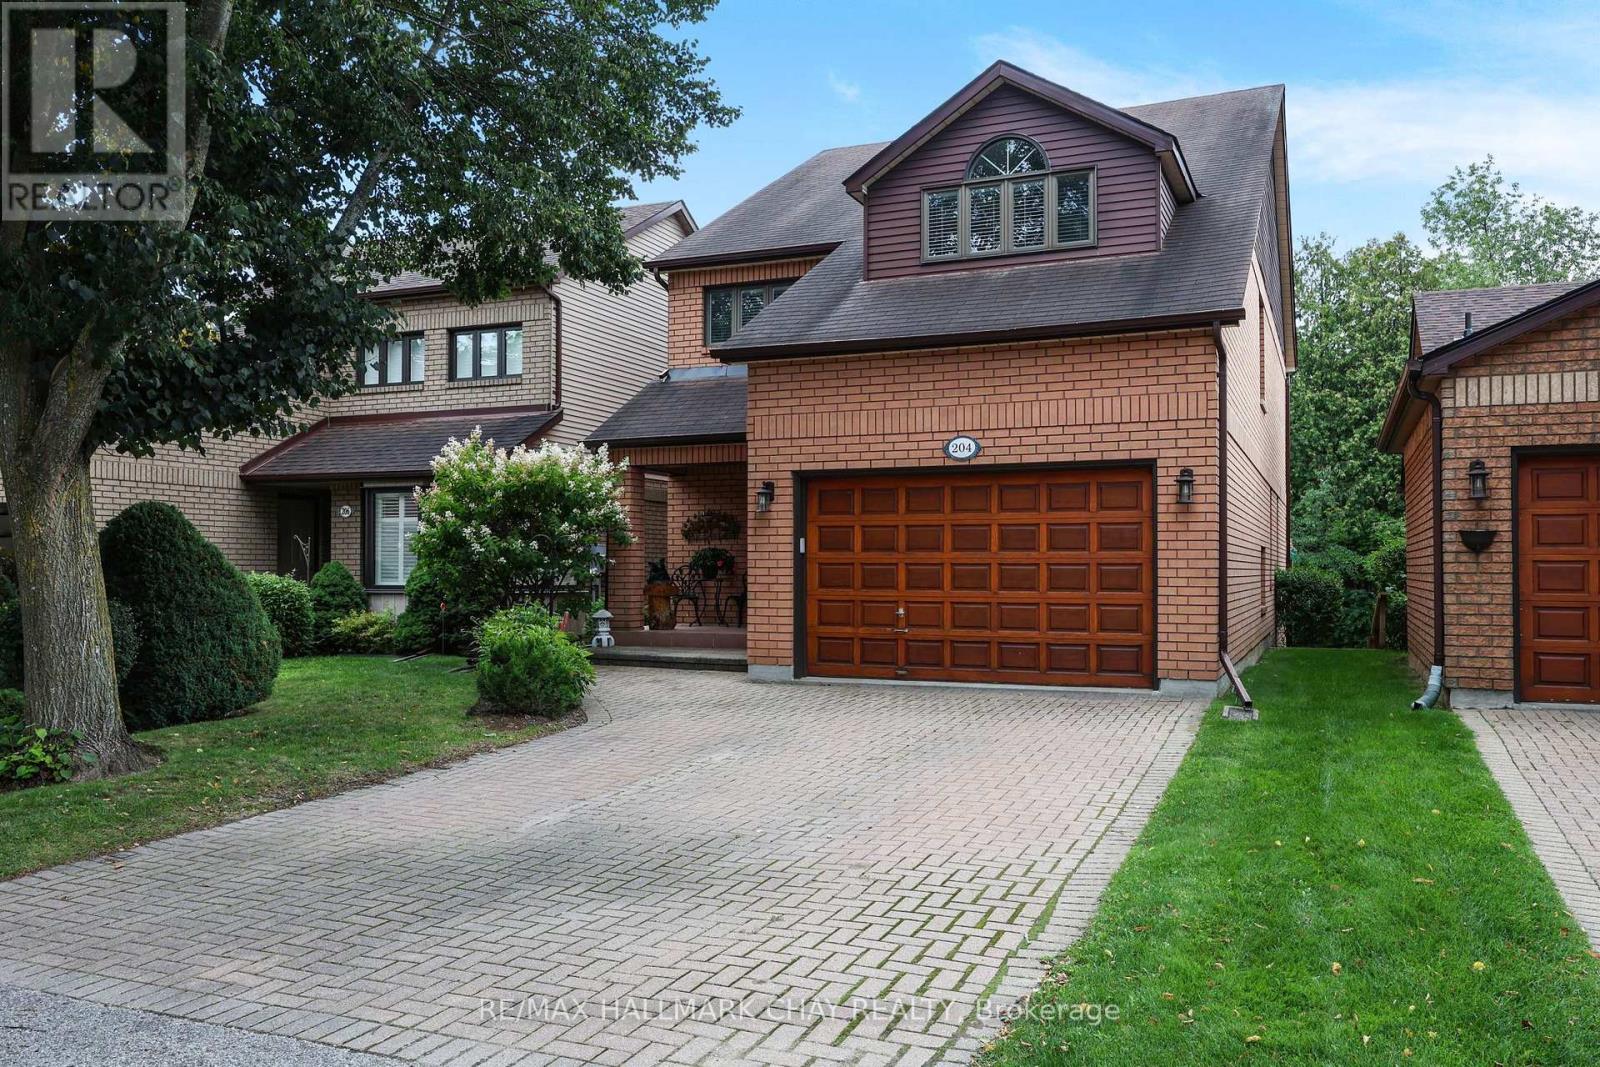
NEW PRICE - $649,900! Welcome to 204 Riverview Road, beautifully positioned on a peaceful ravine setting in sought-after Green Briar. This spacious detached condo offers approximately 1,800-1,999 sq. ft. above grade, a walkout lower level and wonderful views of nature from both inside and out. The bright main level features generous principal rooms, large windows and an inviting layout ideal for everyday living and entertaining. Step outside to the deck and enjoy the private ravine backdrop, complete with electric awnings for added comfort. The impressive primary retreat offers exceptional space, while a second bedroom and multiple bathrooms provide flexibility for guests and family. The finished walkout lower level expands the living space even further with a large family/recreation room and direct access to the stone patio and peaceful backyard setting. Additional highlights include an oversized garage, abundant storage and the carefree lifestyle Green Briar is known for. Enjoy the perfect balance of space, privacy and low-maintenance living, just minutes from Alliston's shopping, restaurants, golf and everyday conveniences. An exceptional opportunity for buyers looking to downsize without giving up the space, comfort and lifestyle they love. (id:51382)
435 Mara Road
Brock (Beaverton), Ontario
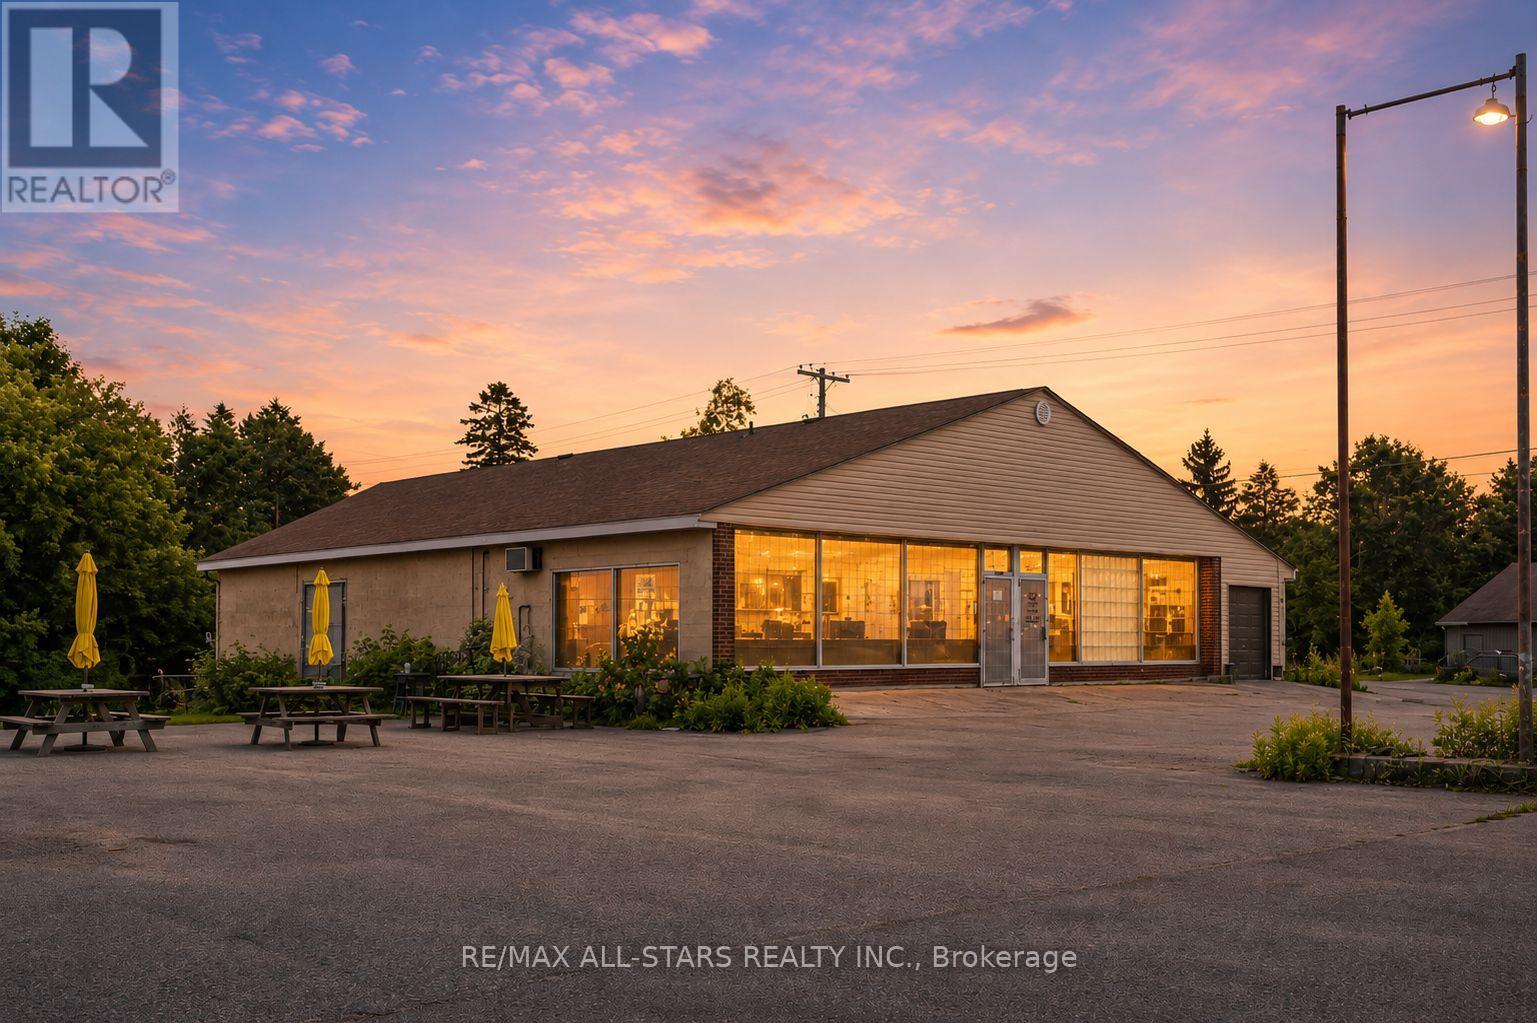
Prime Commercial/Retail Opportunity in the Heart of Beaverton! Offering over 6,000 sq. ft. of versatile space, this well-maintained concrete block building presents endless possibilities for a variety of commercial or retail uses. Strategically positioned on one of Beaverton's main roads, the property enjoys excellent visibility and easy access, making it an ideal location for owner-operators or investors .The expansive interior can be easily adapted or subdivided into retail, office, or service units, providing exceptional flexibility. Key features include a solid concrete floor, a front-loading bay with direct access to the back of the building for efficient deliveries, and two convenient 2-piece washrooms. The front of the building is currently divided into two retail spaces, further enhancing it's versatility. With its durable construction and practical layout, this property is perfectly suited for retail, offices, laundromats, service-based businesses, or a wide range of other commercial uses (subject to municipal approvals). A rare opportunity to establish or expand your business in a growing, highly sought-after lakeside community. Don't miss this high-traffic, high-potential location in the heart of Beaverton! (id:51382)
. Con 3 Pt Lot 7 Now Rp Rd31 Part 4 Acres N
Brock, Ontario
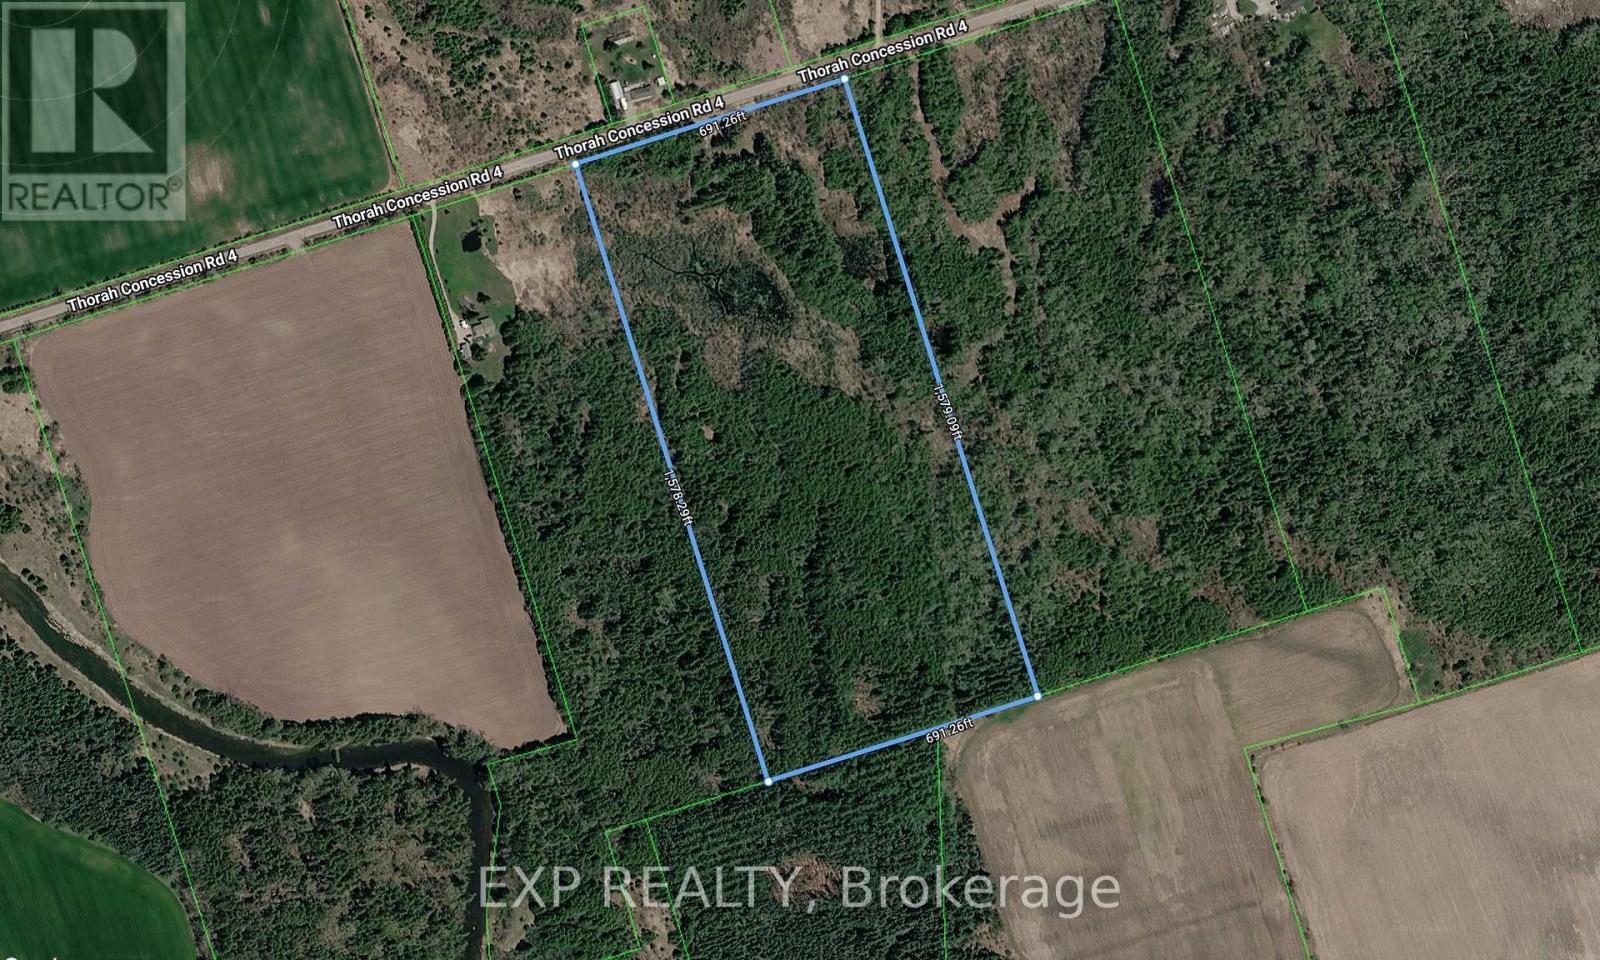
Escape to the peace and privacy of country living with this impressive 25-acre property, ideallylocated just minutes from Beaverton and the scenic shores of Lake Simcoe. This expansive land offers afantastic opportunity to enjoy the beauty of rural living while remaining conveniently close to localamenities and everyday essentials. With easy access to Highways 12 and 48, commuting to the GTA andsurrounding areas is convenient. Whether you're looking to create a private country retreat, build yourdream home, or explore future possibilities, this property offers endless potential. Buyers areresponsible for conducting their own due diligence regarding zoning, permitted uses, buildingrequirements, and suitability for their intended use. (id:51382)
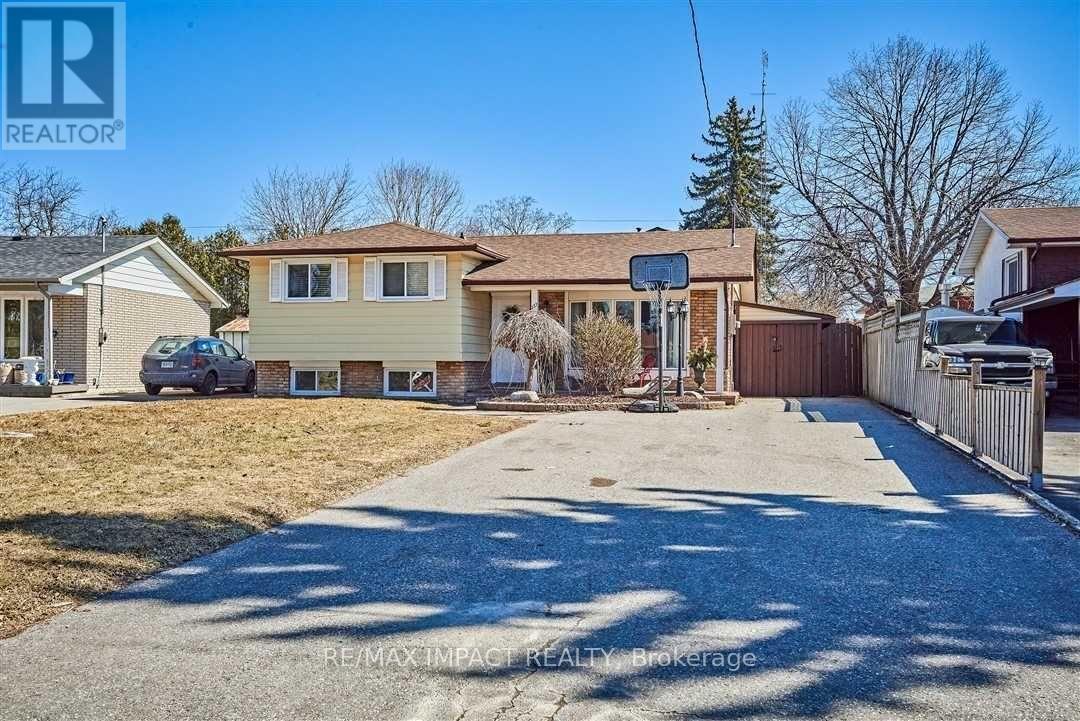
237 Acadia Drive
Oshawa (Eastdale), Ontario
Looking for space, comfort and convenience? This large, bright basement apartment features an open concept den in a welcoming layout, a fully equipped kitchen and 3 bedroom with ensuite laundry giving you plenty of space to call and a 3pc bathroom. Close to shopping, schools, transit and everyday amenities. Features include: 3 Spacious bedrooms, Bright Living Area, a well-maintained kitchen with appliances, Full 3 pc bathroom, Ensuite laundry, 2 Parking Spots on the driveway available. Tenant to pay 30% of Utilities. (id:51382)
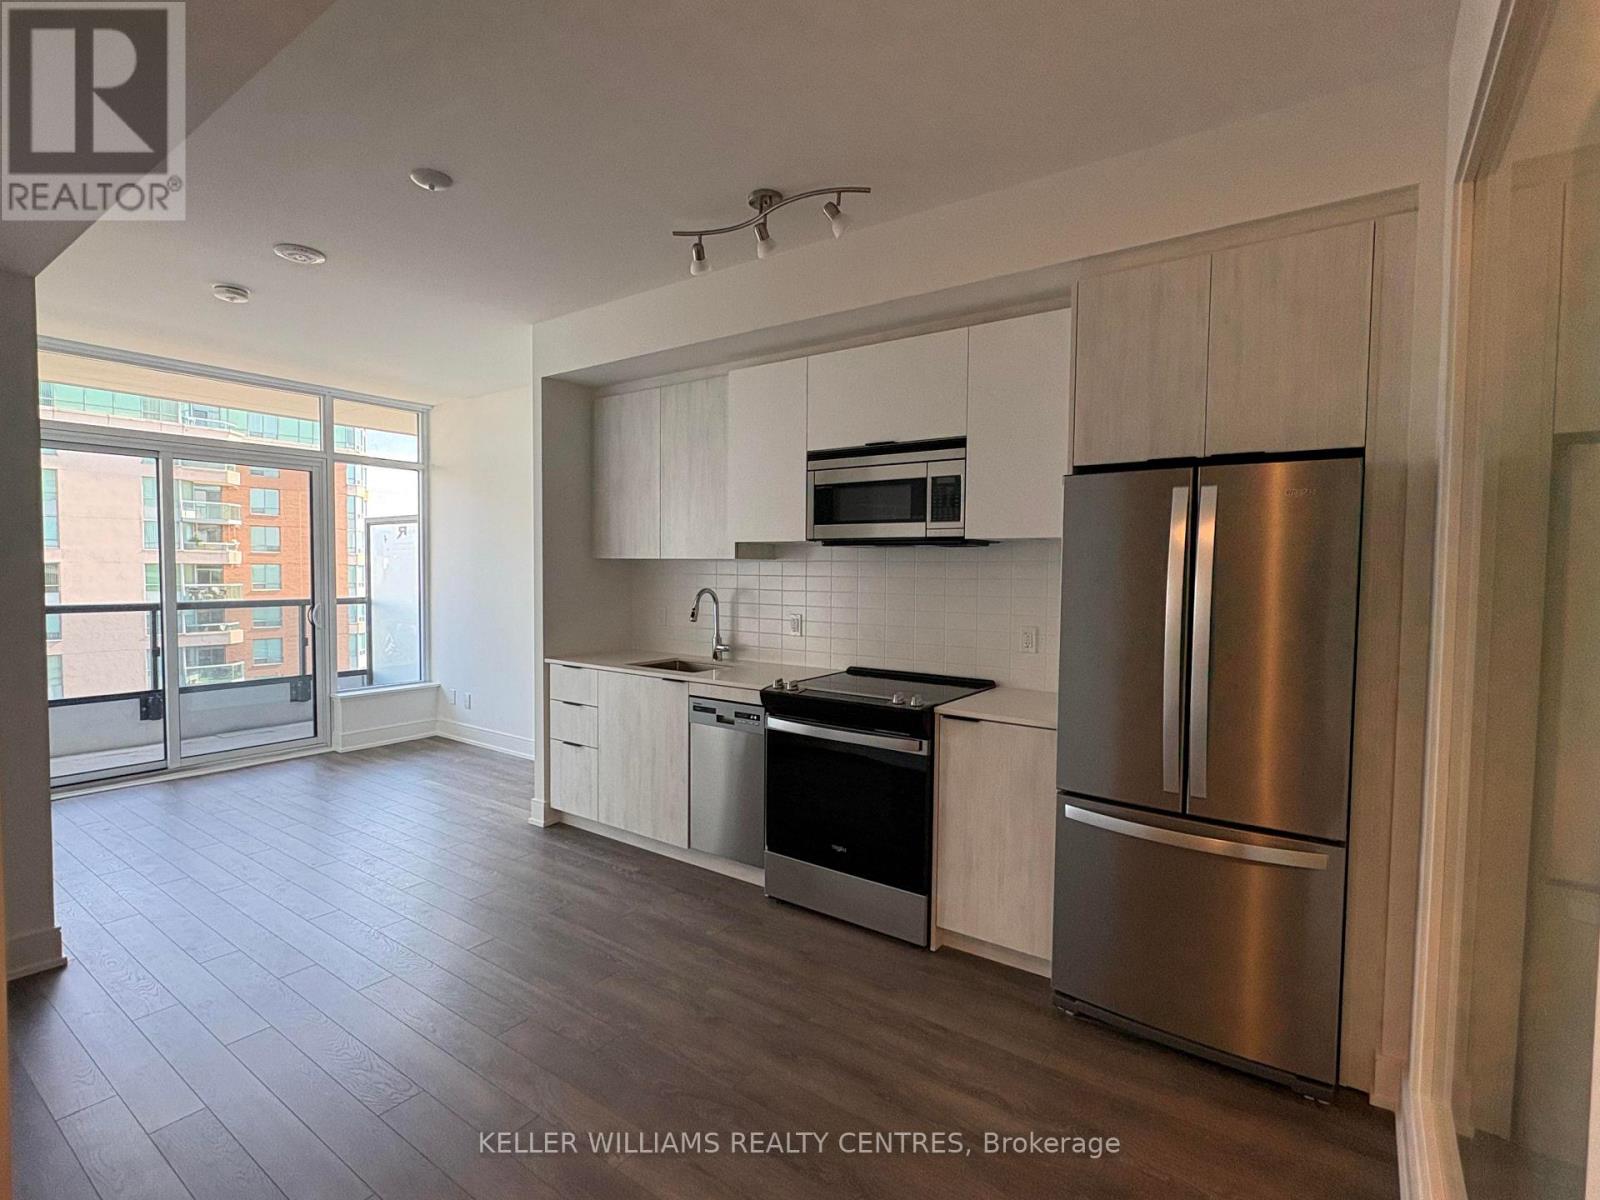
905 - 1350 Ellesmere Road
Toronto (Bendale), Ontario
Welcome to this brand new, never occupied suite offering modern finishes and functional design in a prime location. Featuring an open concept layout, contemporary kitchen with premium cabinetry and stainless steel appliances, spacious bedroom, and floor to ceiling windows providing abundant natural light.Enjoy the benefits of a brand new Tarion Warranty and the opportunity to own in a well managed building with excellent amenities. Ideal for first time buyers, downsizers, or professionals seeking turnkey living.Conveniently located just minutes from Ellesmere Station, providing direct access to TTC transit, and 2 min drive to Scarborough Town Centre for shopping, dining, and everyday amenities. Quick access to Highway 401 makes commuting throughout the GTA seamless. (id:51382)
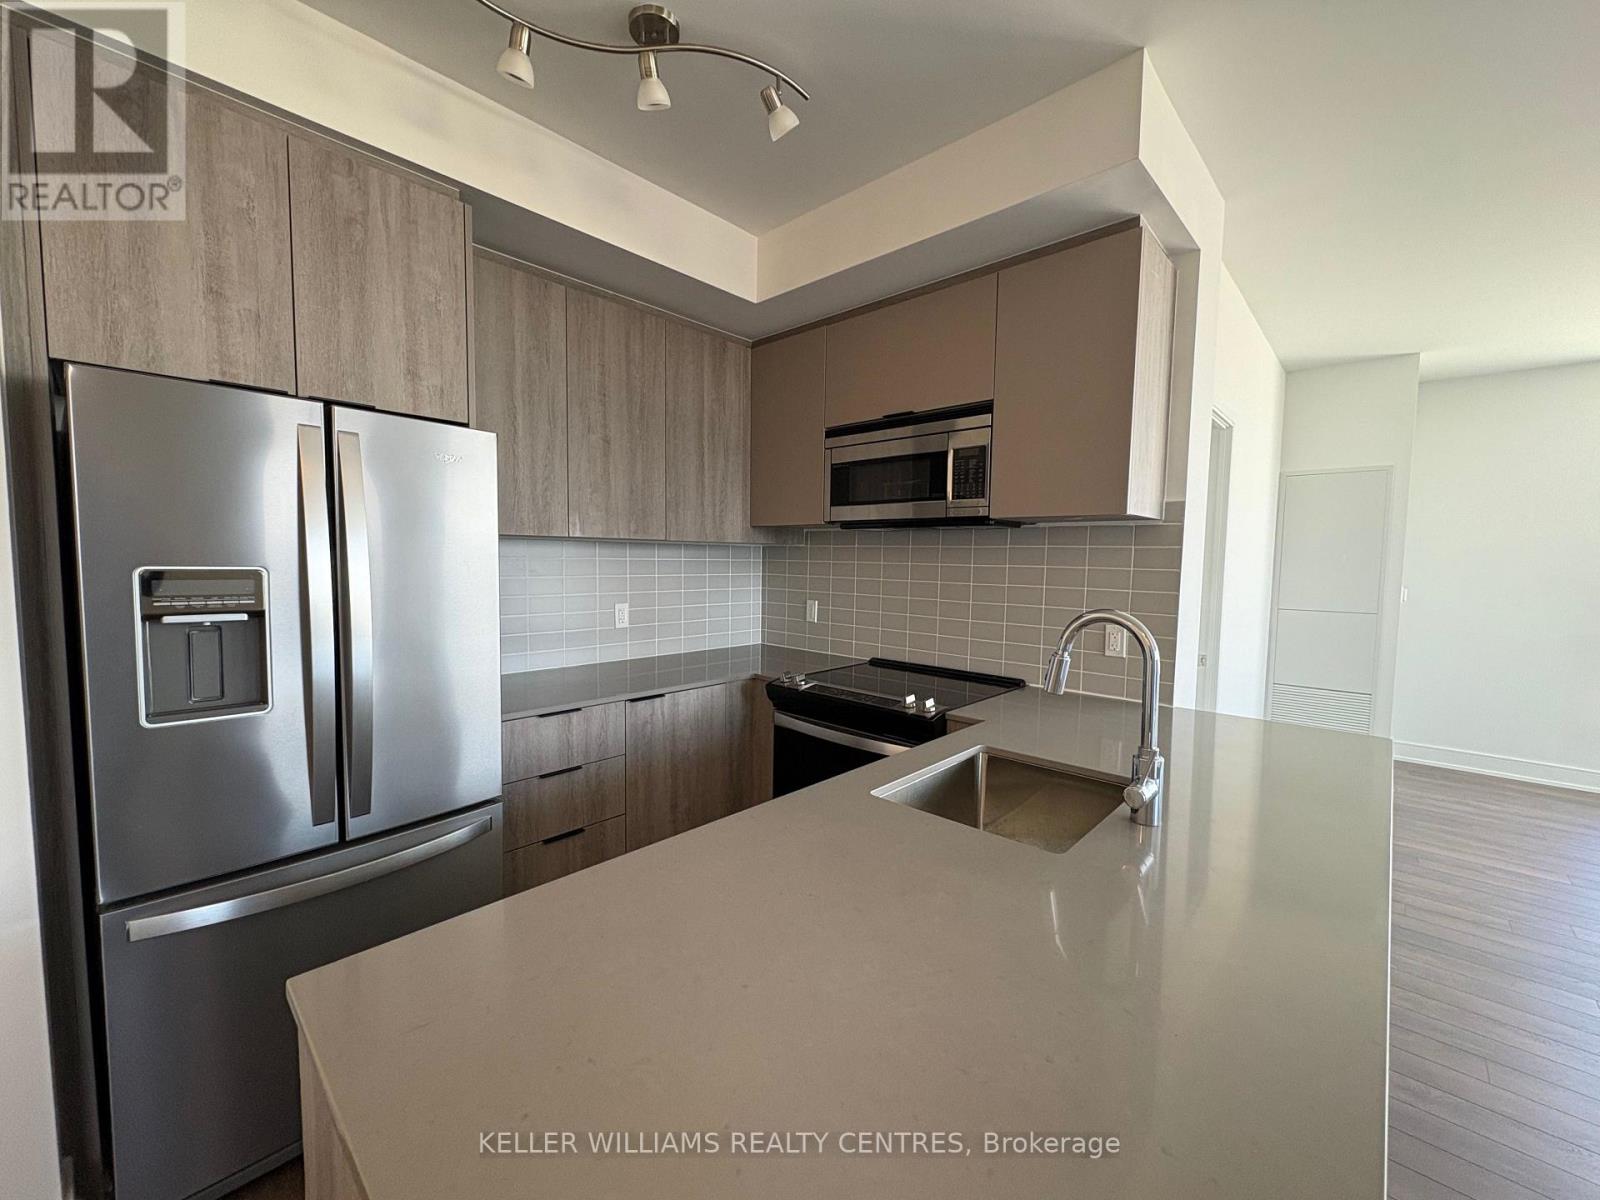
814 - 1350 Ellesmere Road
Toronto (Bendale), Ontario
Welcome to this brand new, never occupied suite offering modern finishes and functional design in a prime location. Featuring an open concept layout, contemporary kitchen with premium cabinetry and stainless steel appliances, spacious bedroom, and floor to ceiling windows providing abundant natural light.Enjoy the benefits of a brand new Tarion Warranty and the opportunity to own in a well managed building with excellent amenities. Ideal for first time buyers, downsizers, or professionals seeking turnkey living.Conveniently located just minutes from Ellesmere Station, providing direct access to TTC transit, and 2 min drive to Scarborough Town Centre for shopping, dining, and everyday amenities. Quick access to Highway 401 makes commuting throughout the GTA seamless. (id:51382)
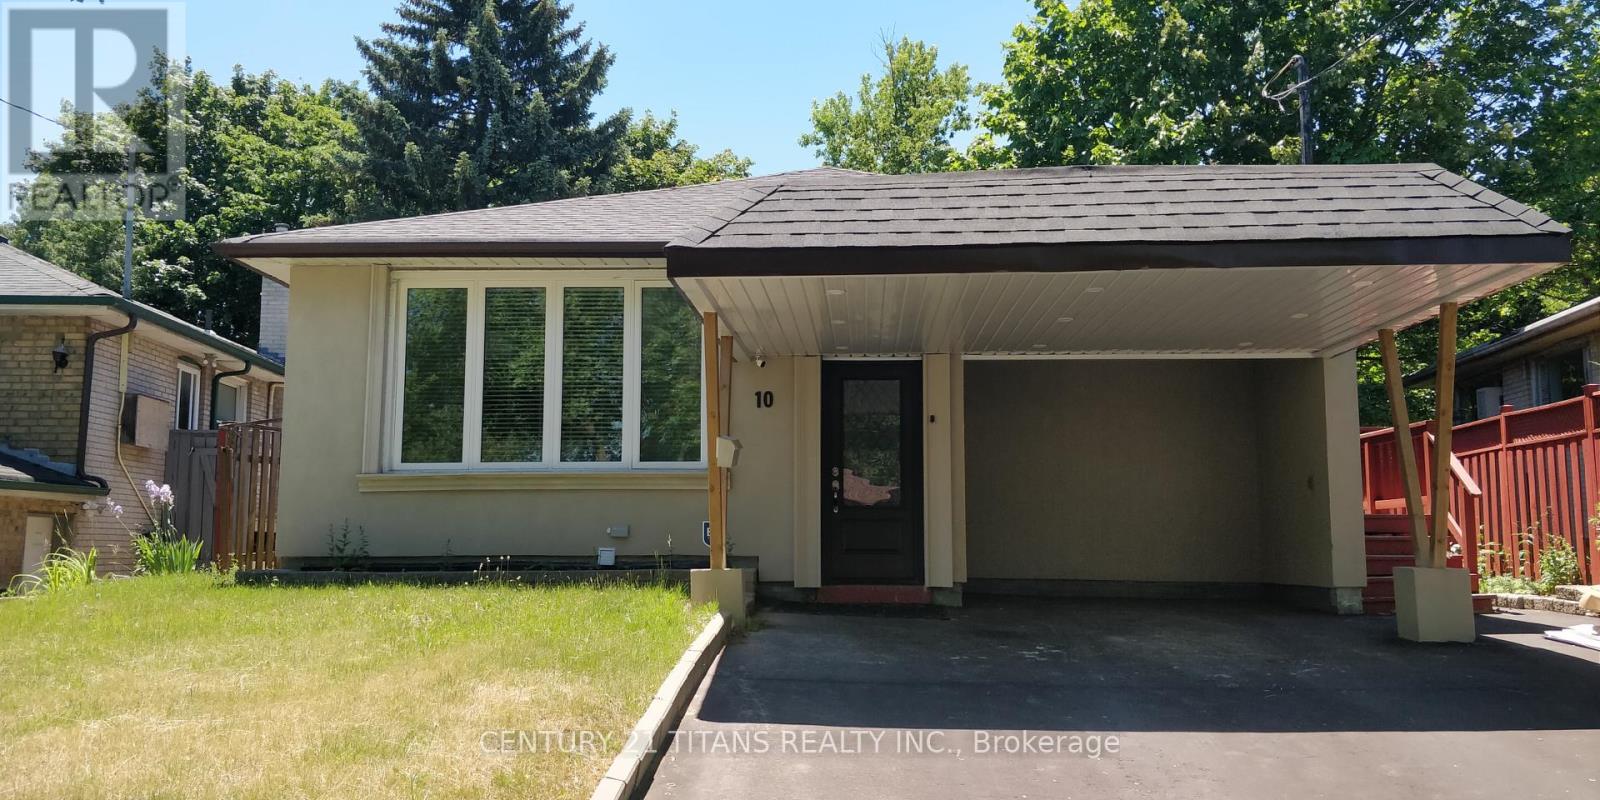
10 Furlong Court
Toronto (Bendale), Ontario
Just Move-In & Enjoy Stunning, Bright, Spacious & Freshly Painted & top to bottom Renovated Detached Bungalow House With Open Concept Living /Dining & Large 3+3 Bedrooms & 3 Washrooms In Highly Demanding Bendale Area. Fully Finished Basement W/Sep Entrance. Bsmt Rental Potential. Safe & Friendly Neighbourhood. Amazing Unit W/ Abundance of Natural Light. Well Maintained. Close To School, Mall, Ttc & Amenities. Easy Access To 401. (id:51382)
Lower - 88 Rex Tooley Lane
Clarington (Courtice), Ontario
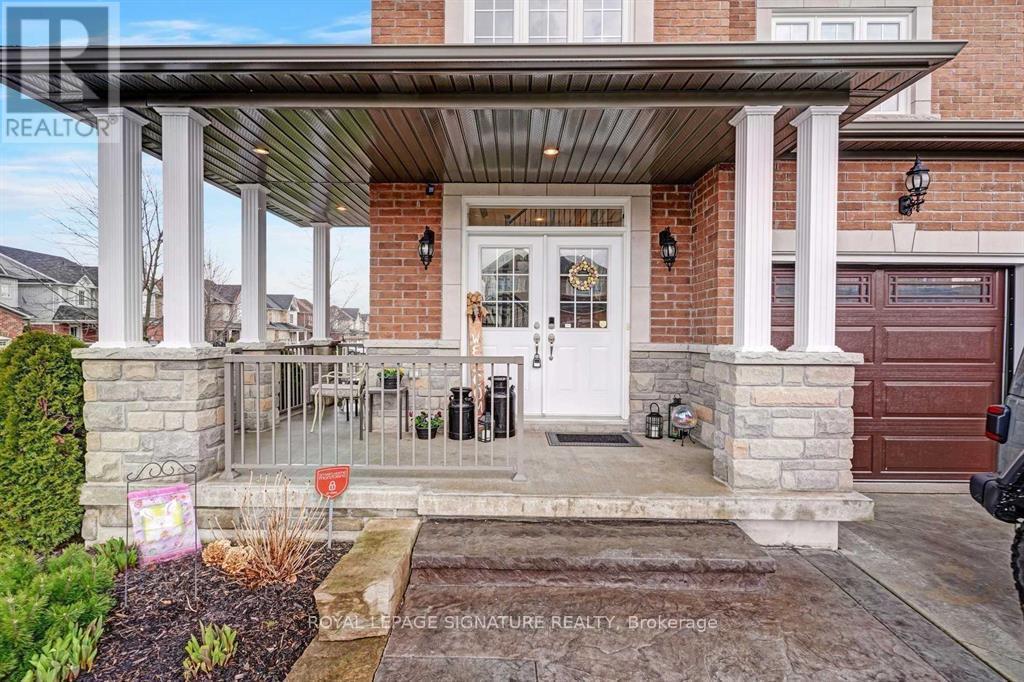
Beautiful Basement Apartment for Lease in Desirable Courtice!Welcome to this bright and spacious one-bedroom basement apartment in a sought-after,family-friendly Courtice community. Featuring an open-concept living area, a functional kitchen, large windows that provide plenty of natural light, a comfortable bedroom, and an upgraded bathroom. Enjoy the convenience and privacy of a separate entrance.Ideally located close to Highway 401 and 407, schools, public transit, shopping, and other everyday amenities, making commuting and daily living convenient.Additional Details:Private separate entrance Bright, open-concept layout Tenant responsible for 30% of utilities An excellent rental opportunity for professionals, couples, students, or newcomers seeking comfortable living in a convenient location. Don't miss out! (id:51382)
308 - 60 Haslett Avenue
Toronto (The Beaches), Ontario
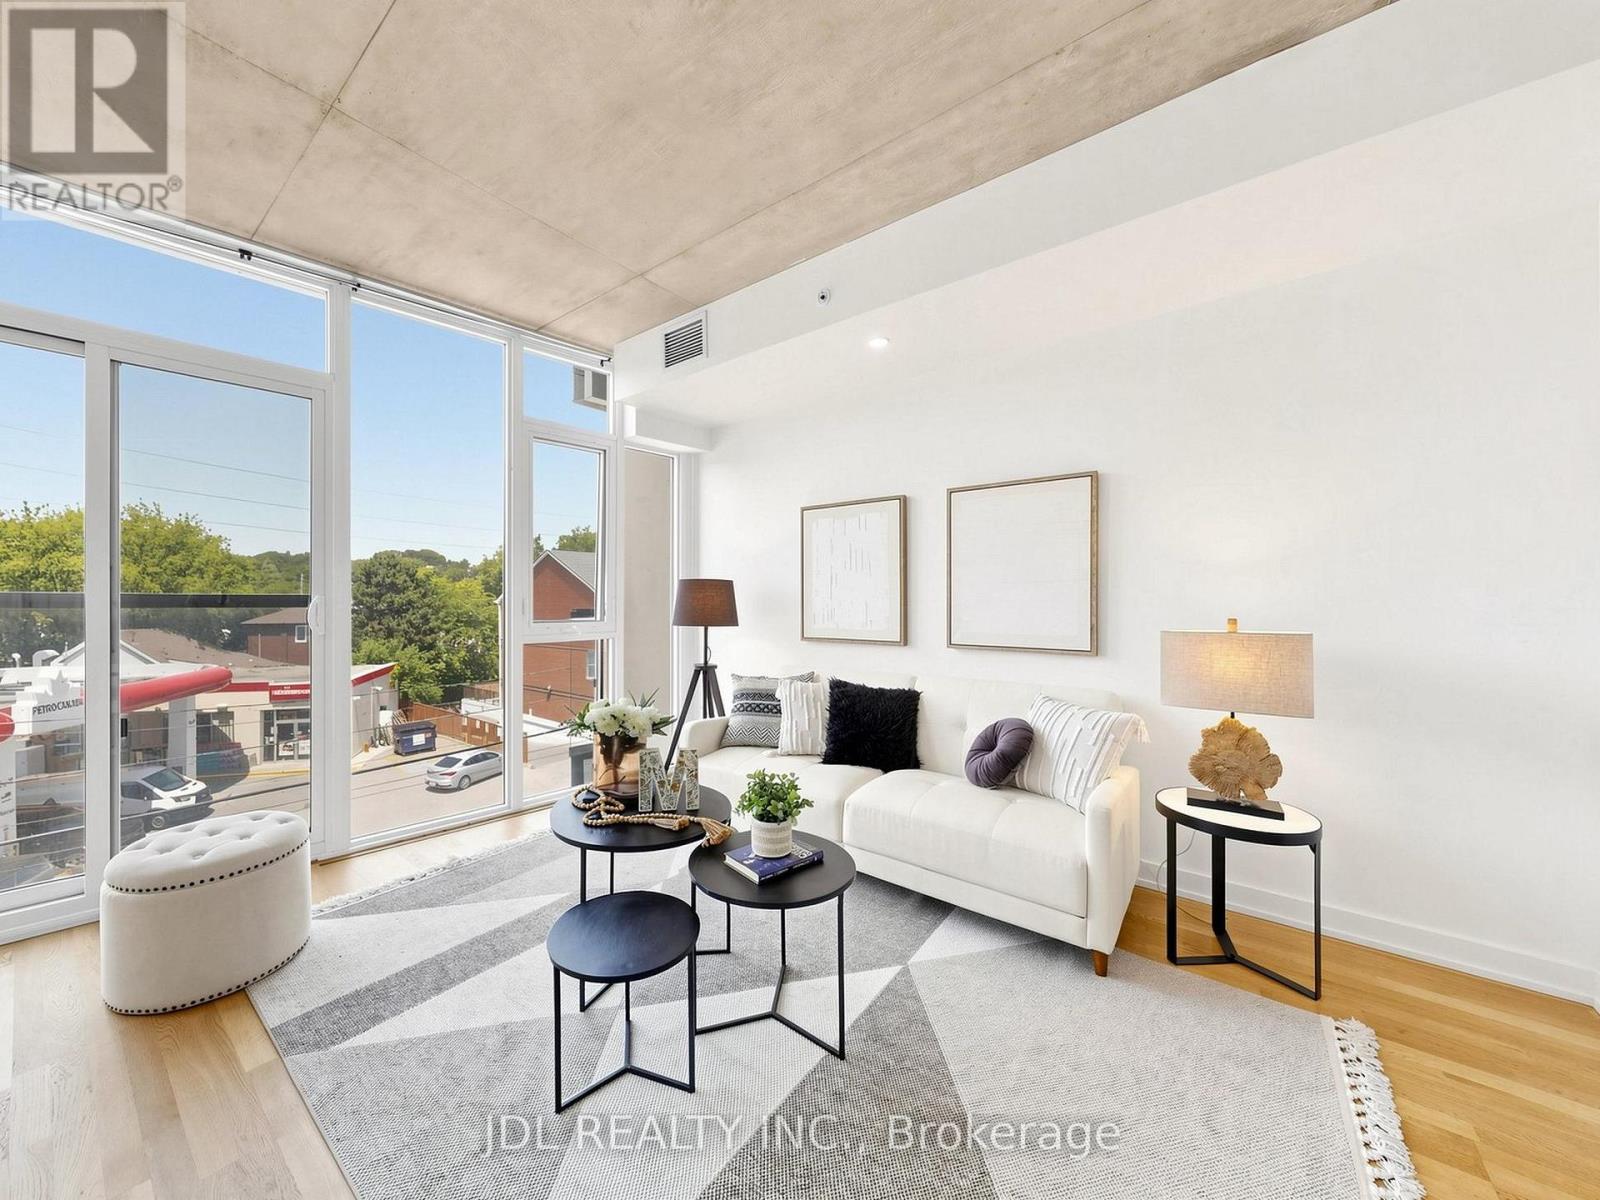
Welcome to Beach Club Lofts! Rarely offered, this spacious 551 sq.ft large one-bedroom suite offers a thoughtfully designed open concept layout with soaring exposed concrete ceilings, floor-to-ceiling windows and a charming Juliet balcony that fills the space with natural light. The modern kitchen features sleek cabinetry, a gas cooktop and built-in appliances. Freshly painted throughout and featuring a new HVAC system (2025). Just steps to Queen Street East , Woodbine Beach, PArkis and TTC transit. One parking and One locker are included. Vacant and easy to show. (id:51382)
1702 - 1350 Ellesmere Road
Toronto (Bendale), Ontario
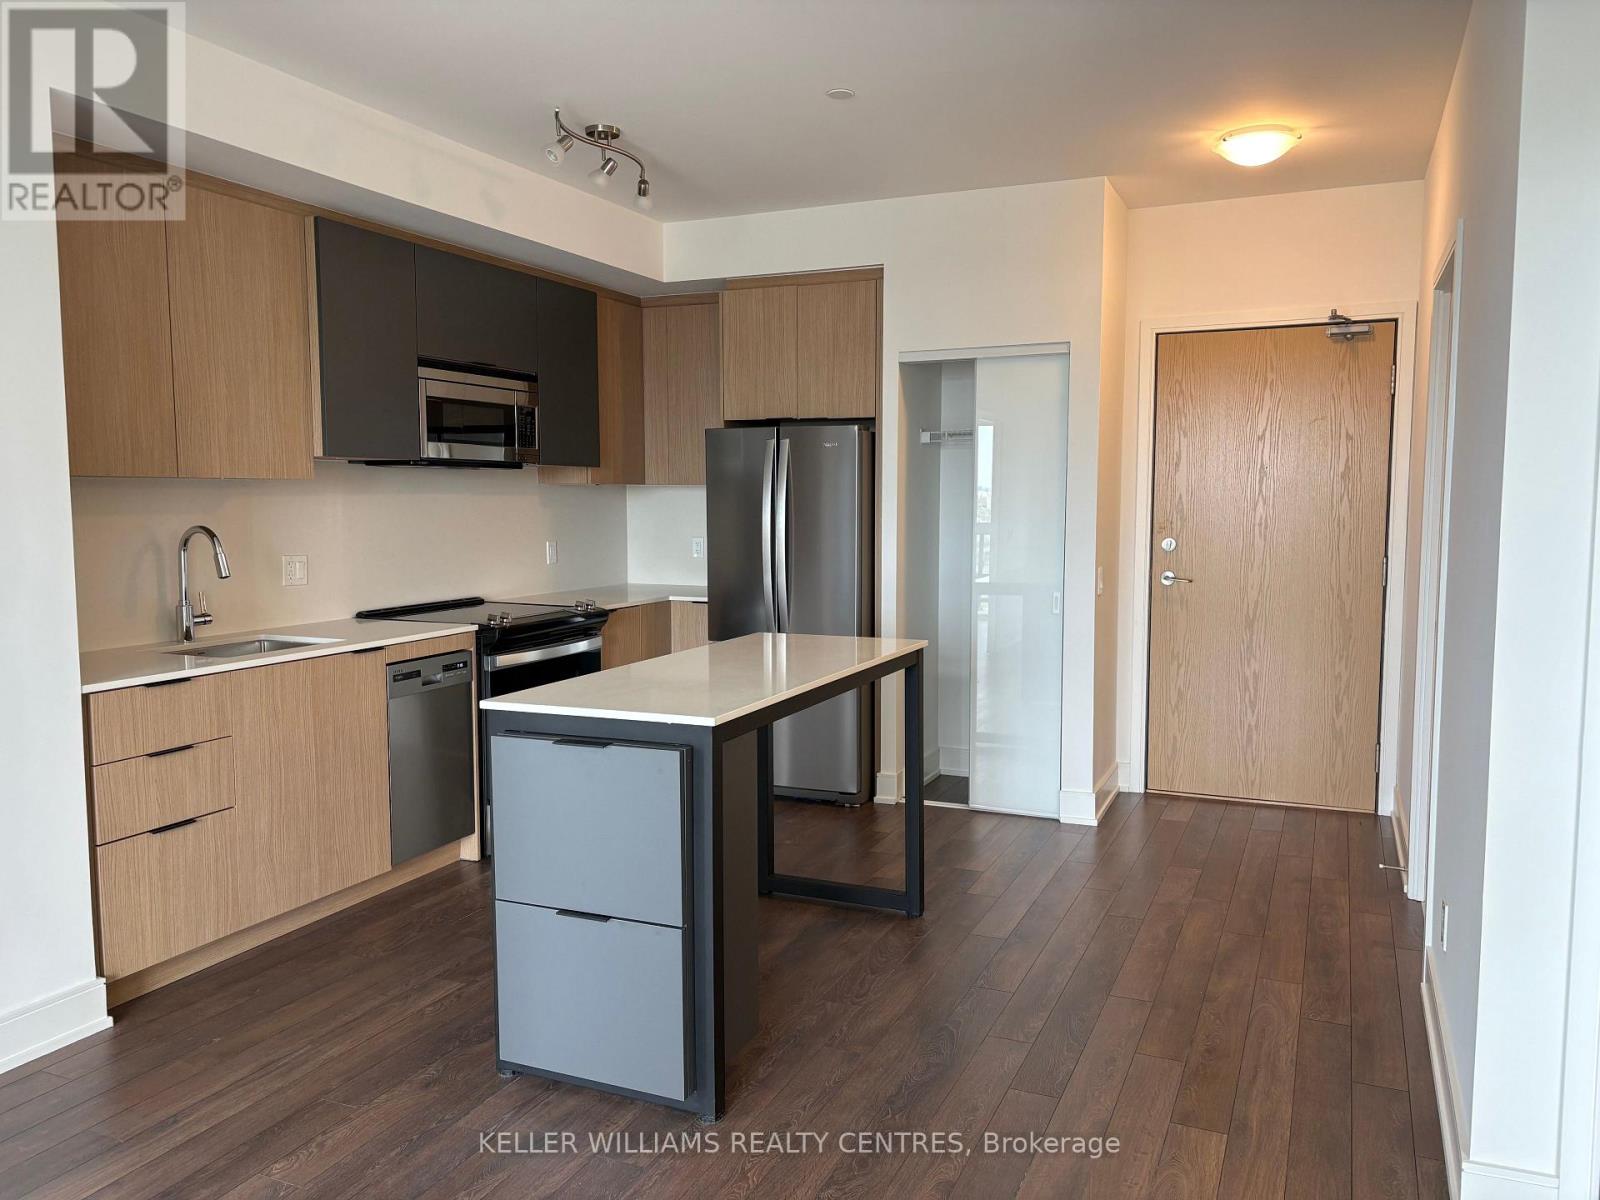
Welcome to this brand new, never occupied suite offering modern finishes and functional design in a prime location. Featuring an open concept layout, contemporary kitchen with premium cabinetry and stainless steel appliances, spacious bedroom, and floor to ceiling windows providing abundant natural light.Enjoy the benefits of a brand new Tarion Warranty and the opportunity to own in a well managed building with excellent amenities. Ideal for first time buyers, downsizers, or professionals seeking turnkey living.Conveniently located just minutes from Ellesmere Station, providing direct access to TTC transit, and 2 min drive to Scarborough Town Centre for shopping, dining, and everyday amenities. Quick access to Highway 401 makes commuting throughout the GTA seamless. (id:51382)
1160 Zinnia Gardens N
Pickering, Ontario
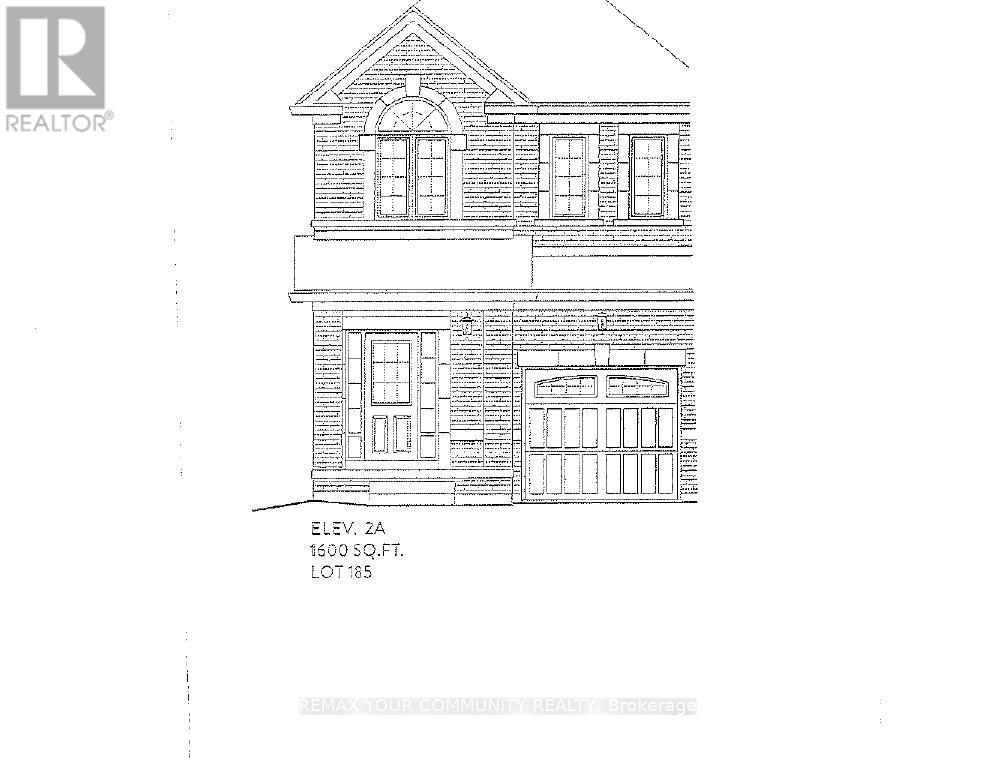
Brand new-Semi detached 1600sqft elevation 2A lot 185L. Hardwood (Natural Finish) On main floor: oak stairs (natural finish) width iron pickets, Central air conditioning, extended upper cabinets in kitchen 9sqft ceiling on main floor. FULL TARION WARRANTY (id:51382)