
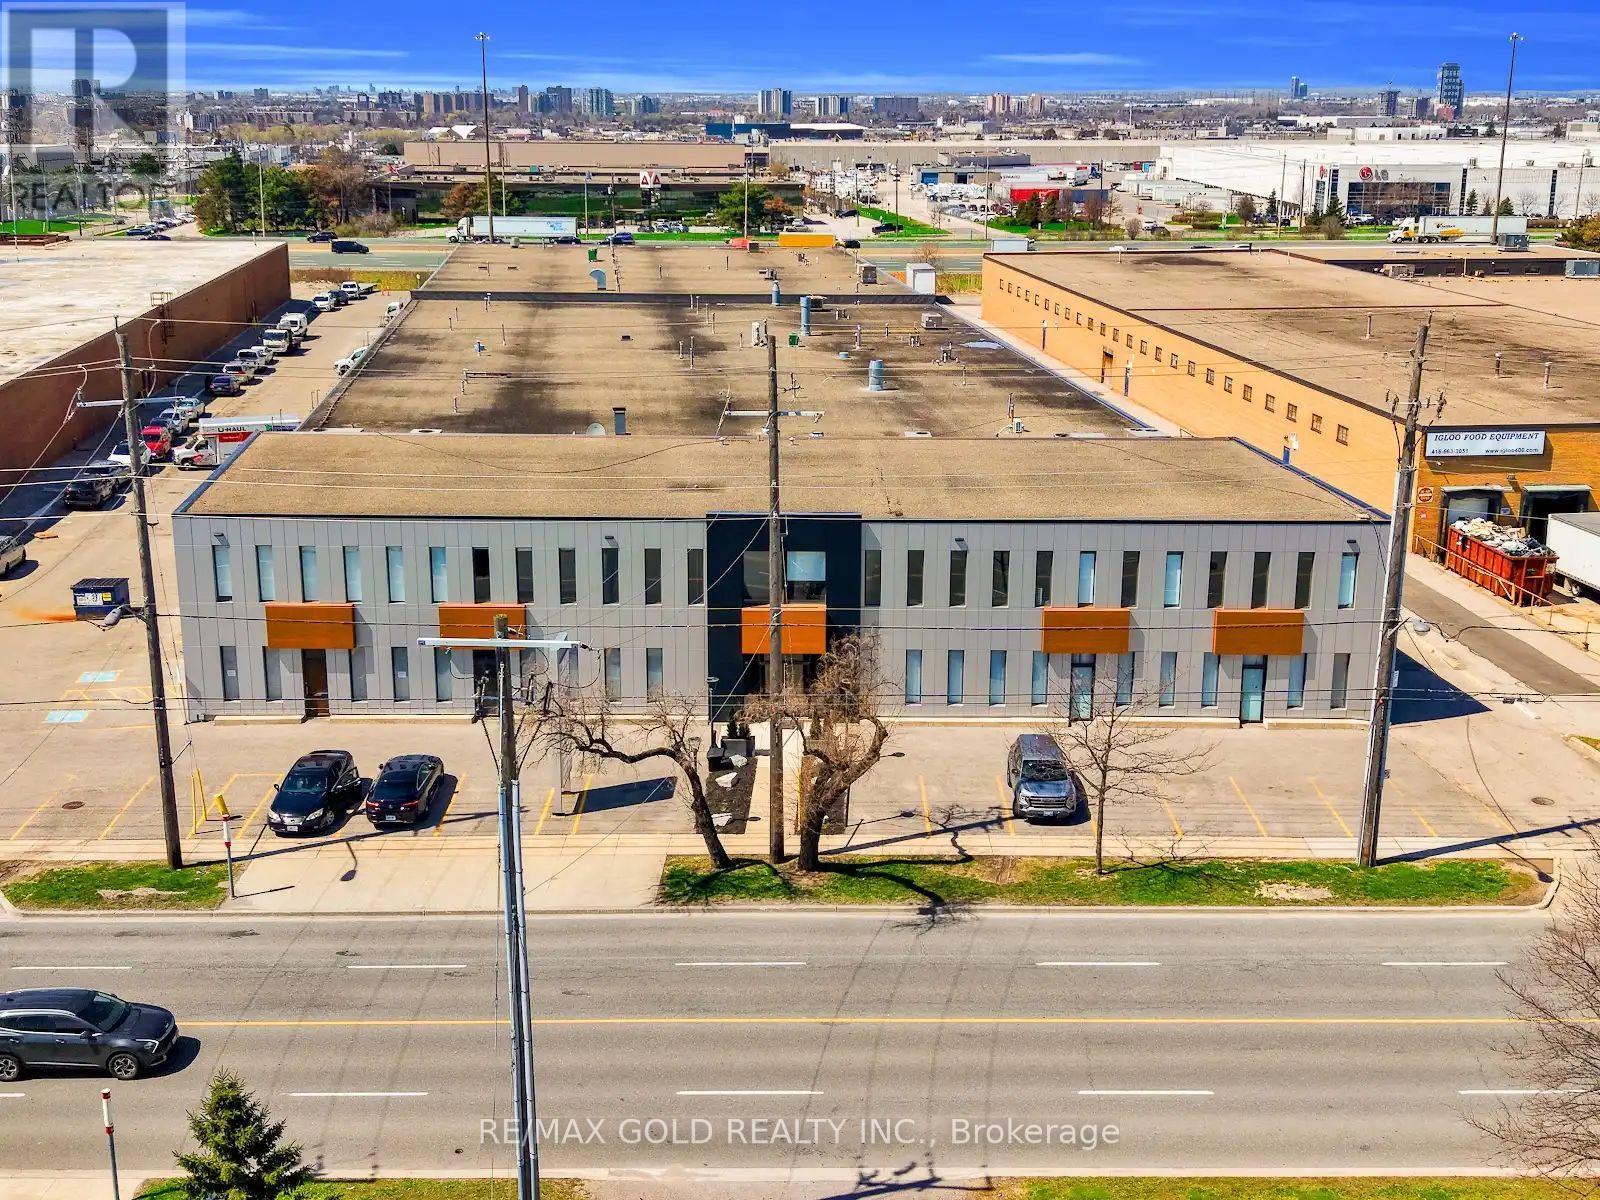
8 - 120 Norfinch Drive
Toronto (Black Creek), Ontario
Excellent Location, very well-maintained new industrial unit, totally updated, interior & exterior, new finishings, New Office &Showroom Area with Washroom, Mezzanaine for extra storage, located in a high-demand area, Employment Corridor, Zoned Industrial (E1), allowing a broad range of permitted uses such as: Factory & Manufacturing, E-Commerce, Automotive service& Repair, Kitchen Cabinet manufacturing, Warehousing, carpenter shop, Dry Cleaning, Kennel, Laboratory, Arts Studio, Printing Shop, software development & data processing, wholesale, HVAC, Plumbing & Building Supply Store, etc. Truck-level shipping door (8' x 10'), High Power (100 amps, 600 volts), 18' Clear Height, Public Transit on doorsteps, easily accessible to major roads and Highways (400, 407 & 401). Very close to the subway (id:51382)
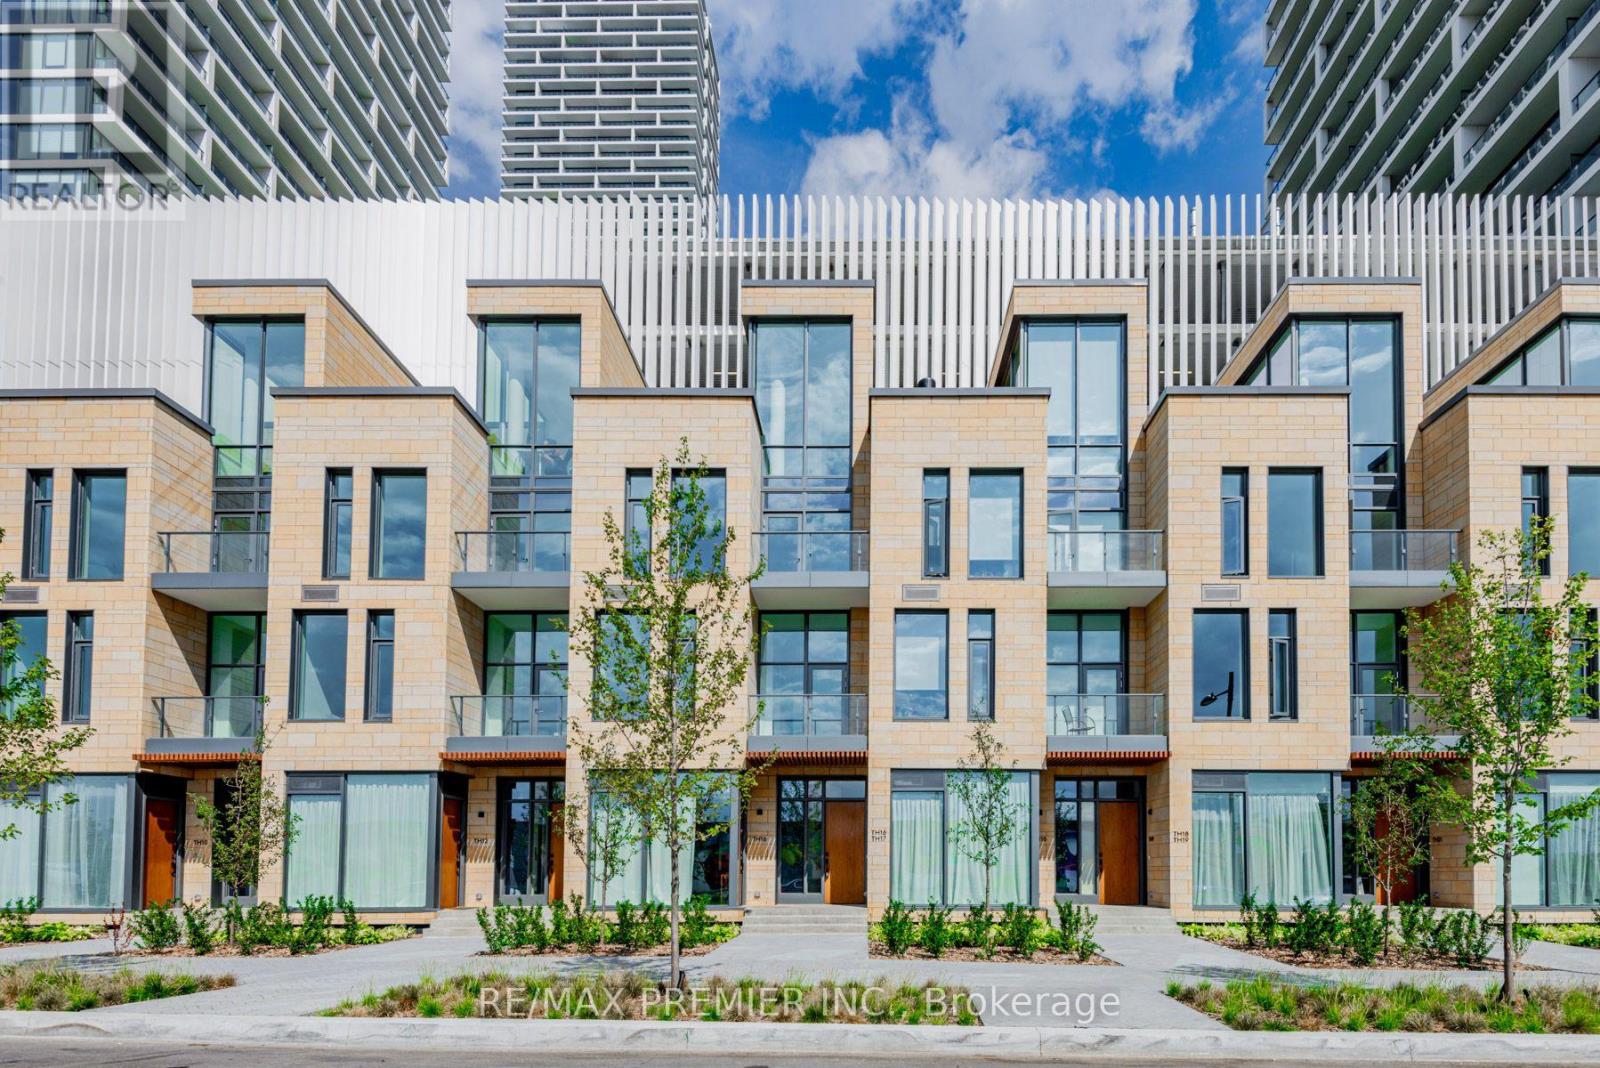
Th17 - 7 Buttermill Avenue
Vaughan (Vaughan Corporate Centre), Ontario
Stunning Transit City Townhome in the Heart of Vaughan Experience modern urban living in this stunning 3-bedroom + den, 2-full-bathroom townhome offering approximately 1,919 sq.ft. of thoughtfully designed living space. Located in the heart of Vaughan's vibrant downtown core, this rare townhome combines the privacy and comfort of a house with the convenience of a modern condominium community. The spacious upper-level den can easily serve as a home office, study, or additional bedroom, providing exceptional flexibility for families and professionals. The homes features impressive 11-foot ceilings on the main and third floors, creating a bright, open, and sophisticated atmosphere. Large windows throughout the home provide abundant natural light and enhance the spacious feel. Property Highlights 3 bedrooms + den 2 full bathrooms Approximately 1,919 sq.ft of living space 11-ft ceilings on the main and third floors Bright and spacious layout with large windows Private rooftop terrace with BBQ setup Gas and water lines available on the rooftop 1 parking space directly connected to the unit 1 locker/bicycle storage space Stainless-steel kitchen appliances Stacked washer and dryer inside the unit Modern open-concept design Excellent privacy compared with typical condo living unbeatable Location. Enjoy exceptional convenience with the TTC Vaughan Metropolitan Centre subway station approximately a 2-minute walk away, providing easy access to Toronto and surrounding areas. The location also offers convenient access to major highways, bus terminals, restaurants, shopping, entertainment, parks, and everyday amenities. (id:51382)
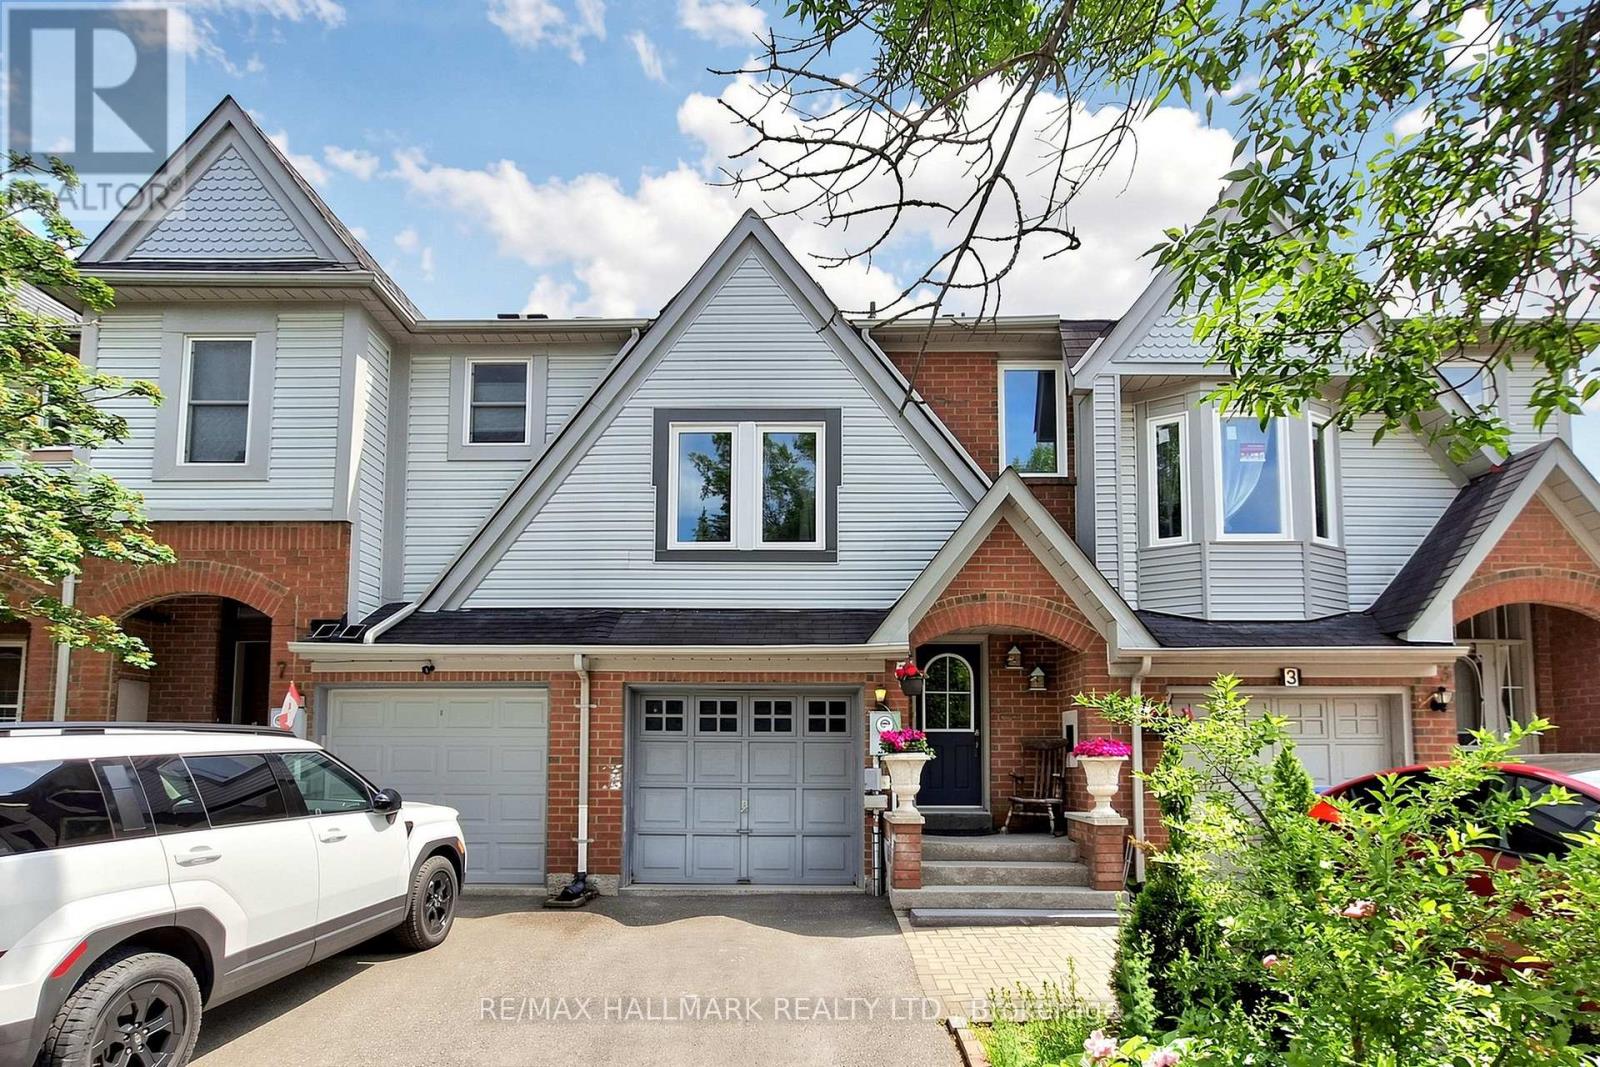
5 Evelyn Buck Lane
Aurora (Bayview Wellington), Ontario
Welcome to 5 Evelyn Buck Lane, a tastefully updated townhome set on a deep 120ft fenced lot in a sought-after Aurora community close to all amenities, Aurora's vibrant downtown with shops, entertainment and restaurants, public transit and the GO Station. Showing Pride of Ownership, this 3 bedroom, 3 bathroom family home features a bright & spacious layout, modern finishes plus a finished lower level providing extra living space. The interlock walkway leads you to the covered porch into the foyer and the sunlit main floor. Chef inspired kitchen features Stainless Steel appliances, quartz counters, stylish backsplash, breakfast area and walk-out to the south facing backyard. The open concept living/dining room is a great place for gatherings of family and friends. It overlooks the yard through it's large window and also provides a walk-out to the patio. Amazing primary bedroom suite with soaring ceiling, picture window, walk-in closet and 4 piece ensuite. 2 additional bedrooms and 4 piece bathroom complete the upper level. Fully finished lower level ideal for recreation, entertaining or home office. This home has been lovingly cared for and beautifully updated. You will not be disappointed. (id:51382)
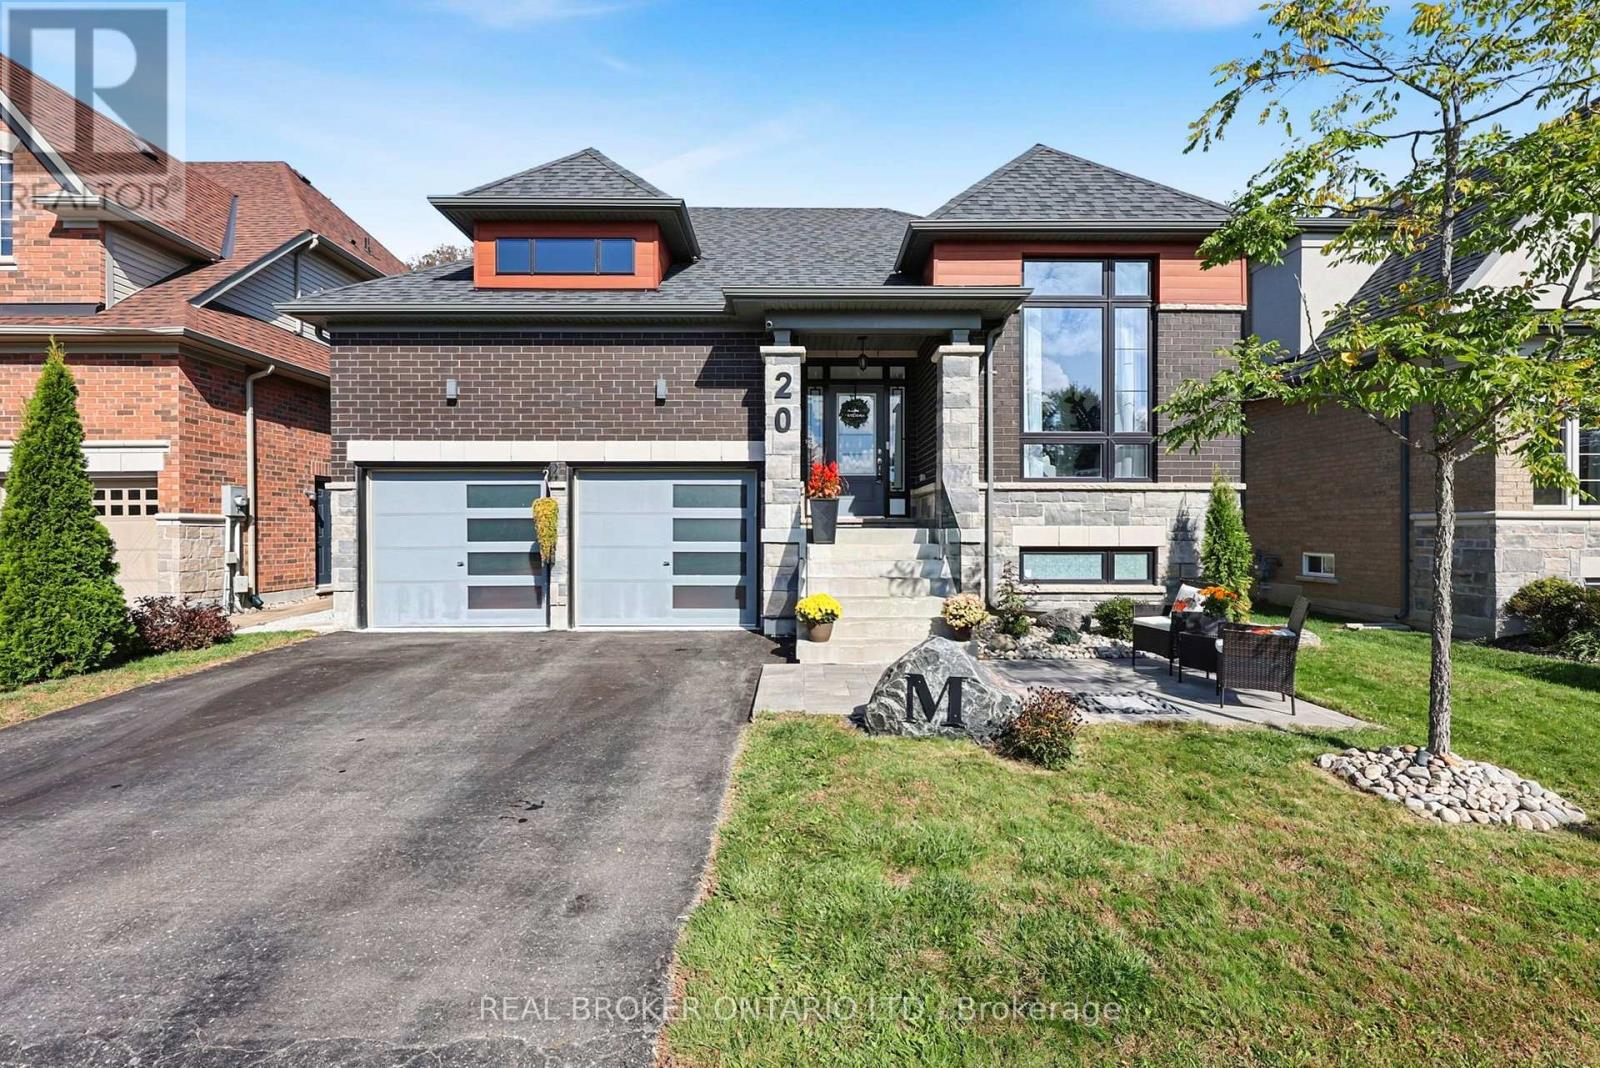
20 Birkdale Place
Newmarket (Glenway Estates), Ontario
Beautiful finishes, soaring ceilings and a stunning private backyard come together in this exceptional bungalow, offering sophisticated main-floor living with a finished lower level and an incredible location. The open-concept main living space feels bright, airy and impressive, with high ceilings, beautiful finishes and large windows bringing in plenty of natural light. Offering a main floor office and an open-concept kitchen, dining and living areas flow seamlessly together, while a walkout leads directly to the beautifully landscaped backyard. Private, peaceful and surrounded by mature landscaping, it's an incredible space for outdoor dining, entertaining or simply enjoying your own little escape. Two bedrooms and two full bathrooms are located on the main level, including the primary suite, allowing for comfortable one-level living without sacrificing space or style. The finished lower level adds another dimension to the home, with a third bedroom, dedicated office, 2 pc bath and rough-in for an additional bathroom and additional living space. There is plenty of room for overnight guests, a private work-from-home setup and a separate place to relax, all while maintaining the same sense of quality found throughout the rest of the home. Built in 2020 and ideally situated in a sought-after Newmarket location, the home is steps from Mitchell Park and close to transit, recreation, Upper Canada Mall, restaurants and shopping, with easy access to Highway 400. Located on a private roadway with a low monthly POTL fee for road maintenance and waste and recycling collection, this is an exceptional opportunity for anyone looking for the ease of bungalow living without compromising on beautiful finishes, entertaining space or privacy. (id:51382)
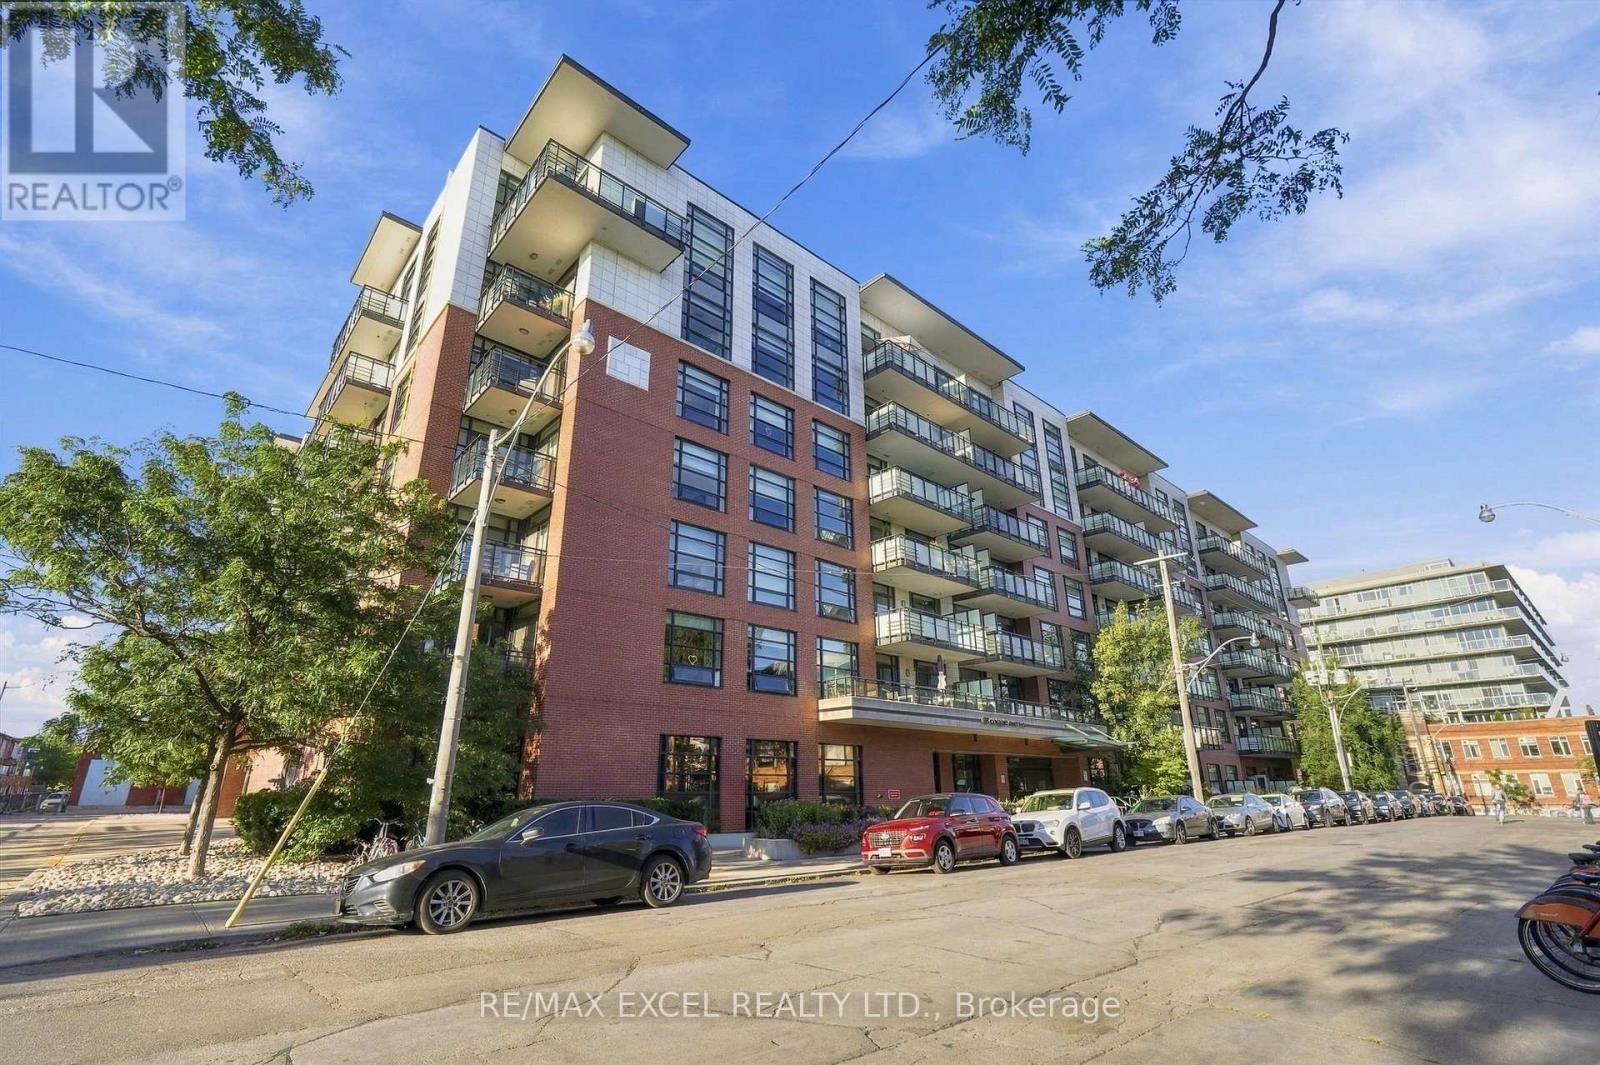
601 - 88 Colgate Avenue
Toronto (South Riverdale), Ontario
Stylish. Sophisticated. Boutique. Located In The Heart Of Leslieville This Loft Boasts 594 Sqft & The Perfect Open Concept Layout. Stunning Kitchen W/Quartz Counters, Backsplash, Large Island, 5 Burner Gas Stove & Oversized Sink. With The Gorgeous Reclaimed Brick Wall, Hardwood Floors, 9' Ceilings, Spacious Bedroom W/ W/I Closet, Spa Like Bath, You Won't Want To Leave. Large Balcony W/ 2 Walkouts & Patio Decking That Overlooks The Tranquil Courtyard (id:51382)
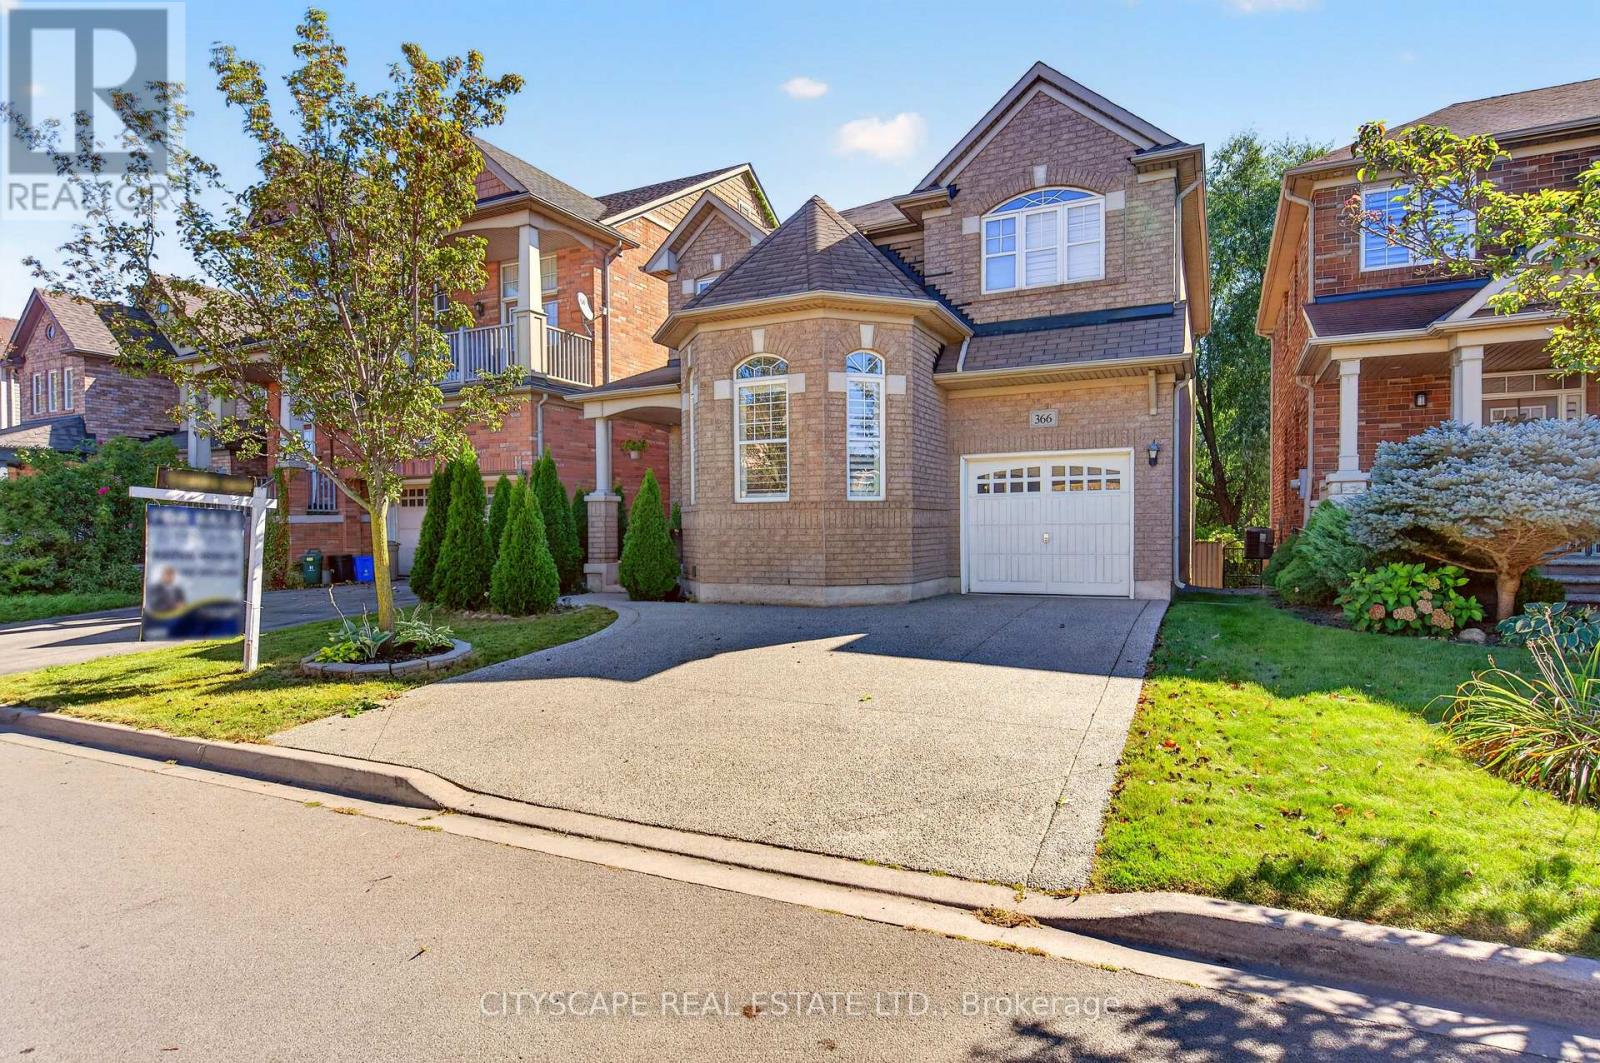
366 Montreal Circle
Hamilton (Stoney Creek), Ontario
Amazing opportunity to own a beautiful detached home on a premium lot backing onto a ravine in the sought-after Fifty Road Lake community, surrounded by stunning beaches, conservation parks, and nature trails. This gorgeous 4+2 bedroom, 3.5-bathroom home features a welcoming foyer and spacious living and dining areas, perfect for creating lasting memories with family and friends. The bright, open-concept main floor offers a comfortable family room overlooking the backyard and a well-appointed kitchen with stainless steel appliances, wood cabinetry, and wooden countertops. The second floor features a spacious primary bedroom with a 4-piece ensuite, tub, and his-and-her closets, along with three additional generously sized bedrooms and a convenient laundry area. The finished basement provides excellent additional living space with two large recreation rooms, a versatile living area ideal for a home office, a separate storage room, and a 3-piece bathroom. Recent updates include a furnace & refrigerator replaced in 2019, microwave replaced in 2022, a brand-new dishwasher in 2026, and two sets of washers and dryers. Ideally located for commuters, with easy access to the QEW, beautiful beaches, parks, schools, shopping, and Stoney Creek Costco, this home is an excellent opportunity for families looking for space, comfort, and a fantastic location. (id:51382)
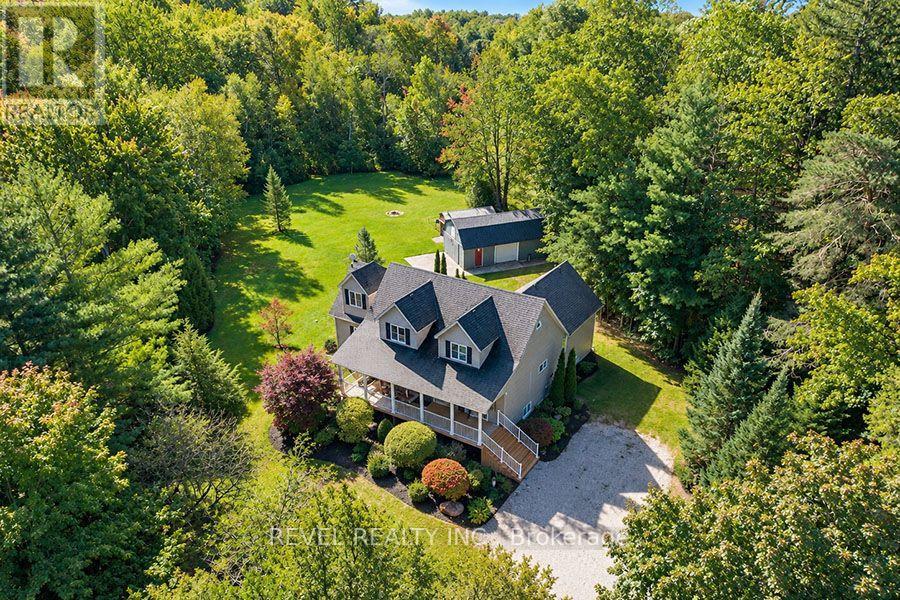
1410 Mcdowell Road E
Norfolk (Simcoe), Ontario
Upgrade your lifestyle with this impressive 4,788 sq. ft. 2-storey home situated on a picturesque 1.89-acre lot, surrounded by mature trees and backing onto a beautiful wooded area with no rear neighbours. Enjoy the privacy of rural living just minutes from schools, shopping and amenities. The bright, open-concept main floor features angled hardwood flooring, LED pot lights, spacious living and dining areas and a chef's kitchen with stainless steel appliances and granite countertops, opening to an expansive rear deck overlooking the property. This level also offers 3 bedrooms, including one with a separate entrance to the deck, a bonus room ideal for a home office or den, and a beautifully renovated full bathroom. The entire second level is dedicated to an extraordinary primary retreat with generous spaces for sleeping, relaxing and an office, plus a massive walk-in closet. The showpiece is the recently renovated $70K ensuite featuring heated floors extending into the custom glass shower with dual shower heads and body jets, plus a 2-person tub. The fully finished basement continues to impress with 9.5' cedar tongue-and-groove ceilings, space for a pool table and entertaining, an incredible movie theatre, huge exercise room that could also serve as a bedroom, full bathroom and laundry. Outside, the level 1.89-acre property and detached garage provide endless possibilities. Extensive upgrades include water filtration systems, mechanical improvements and numerous renovations throughout. Space, privacy and an exceptional setting await at 1410 McDowell Road E, Simcoe. (id:51382)
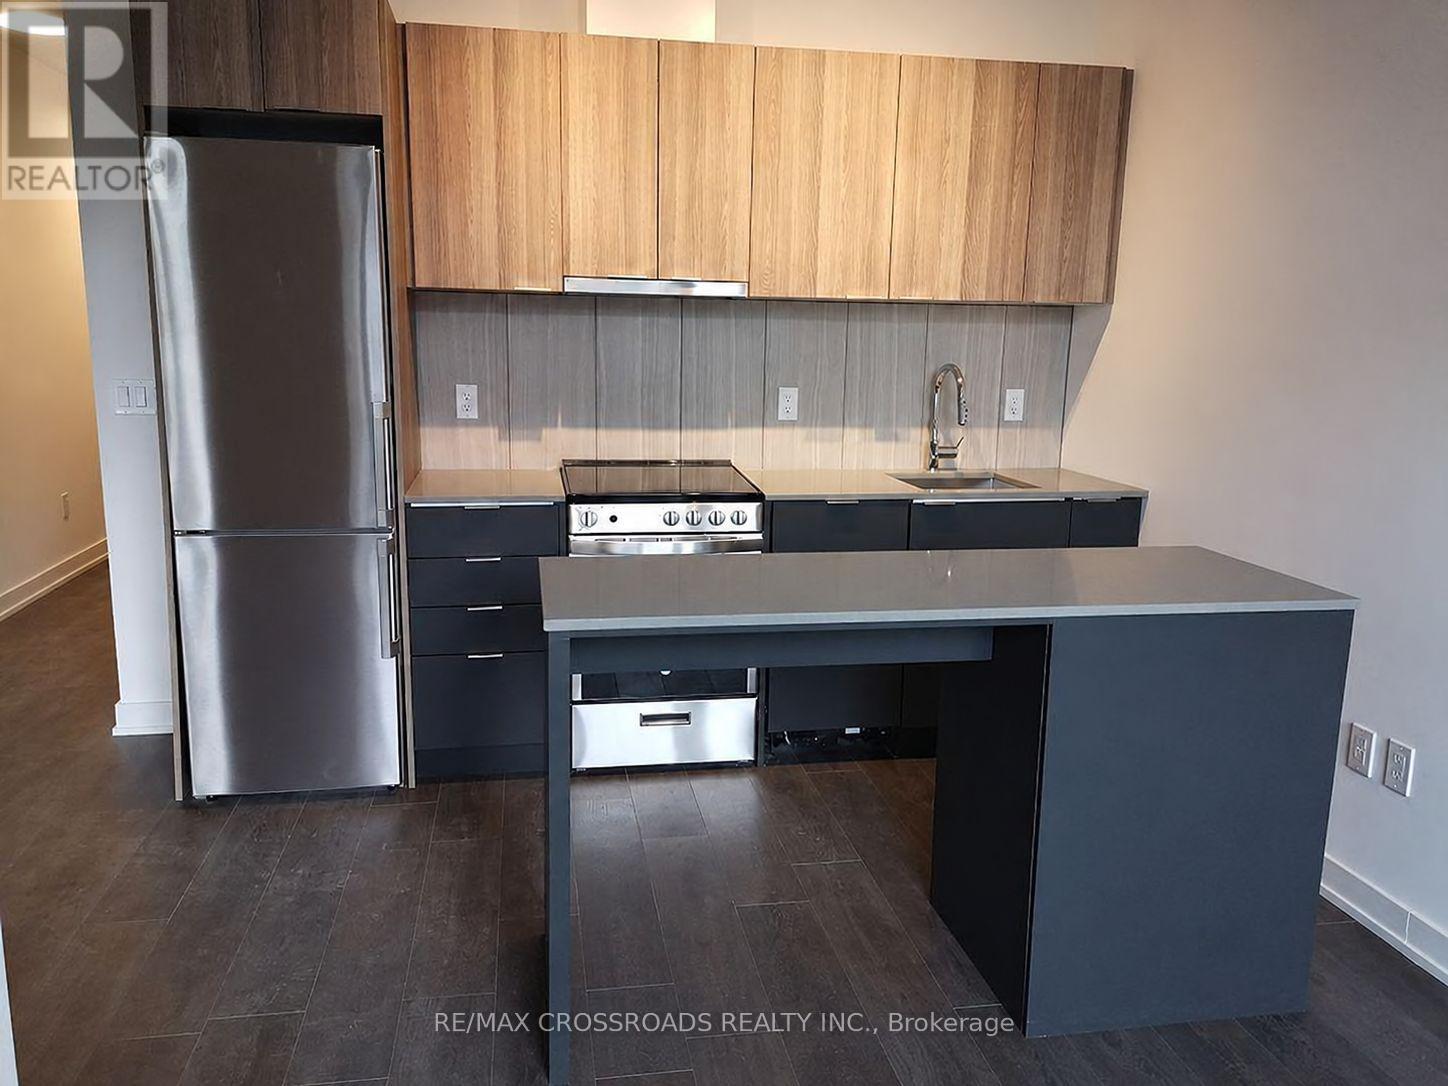
203 - 8 Tippett Road
Toronto (Clanton Park), Ontario
Live In The Prestigious Express Condos In Clanton Park! Enjoy A Brand New Apartment, Elegantly Designed Condo In A Prime Location Steps To The **Wilson Subway Station**. Minutes To Hwy 401/404, Allen Rd, Yorkdale Mall, York University, Humber River Hospital, Costco, Grocery Stores, Restaurants, & Parks Inc. New Central Park! Unit Features Floor-To-Ceiling Windows, Tasteful Modern Finishes. Great Amenities On-Site, Immaculate Move-In Condition. (id:51382)
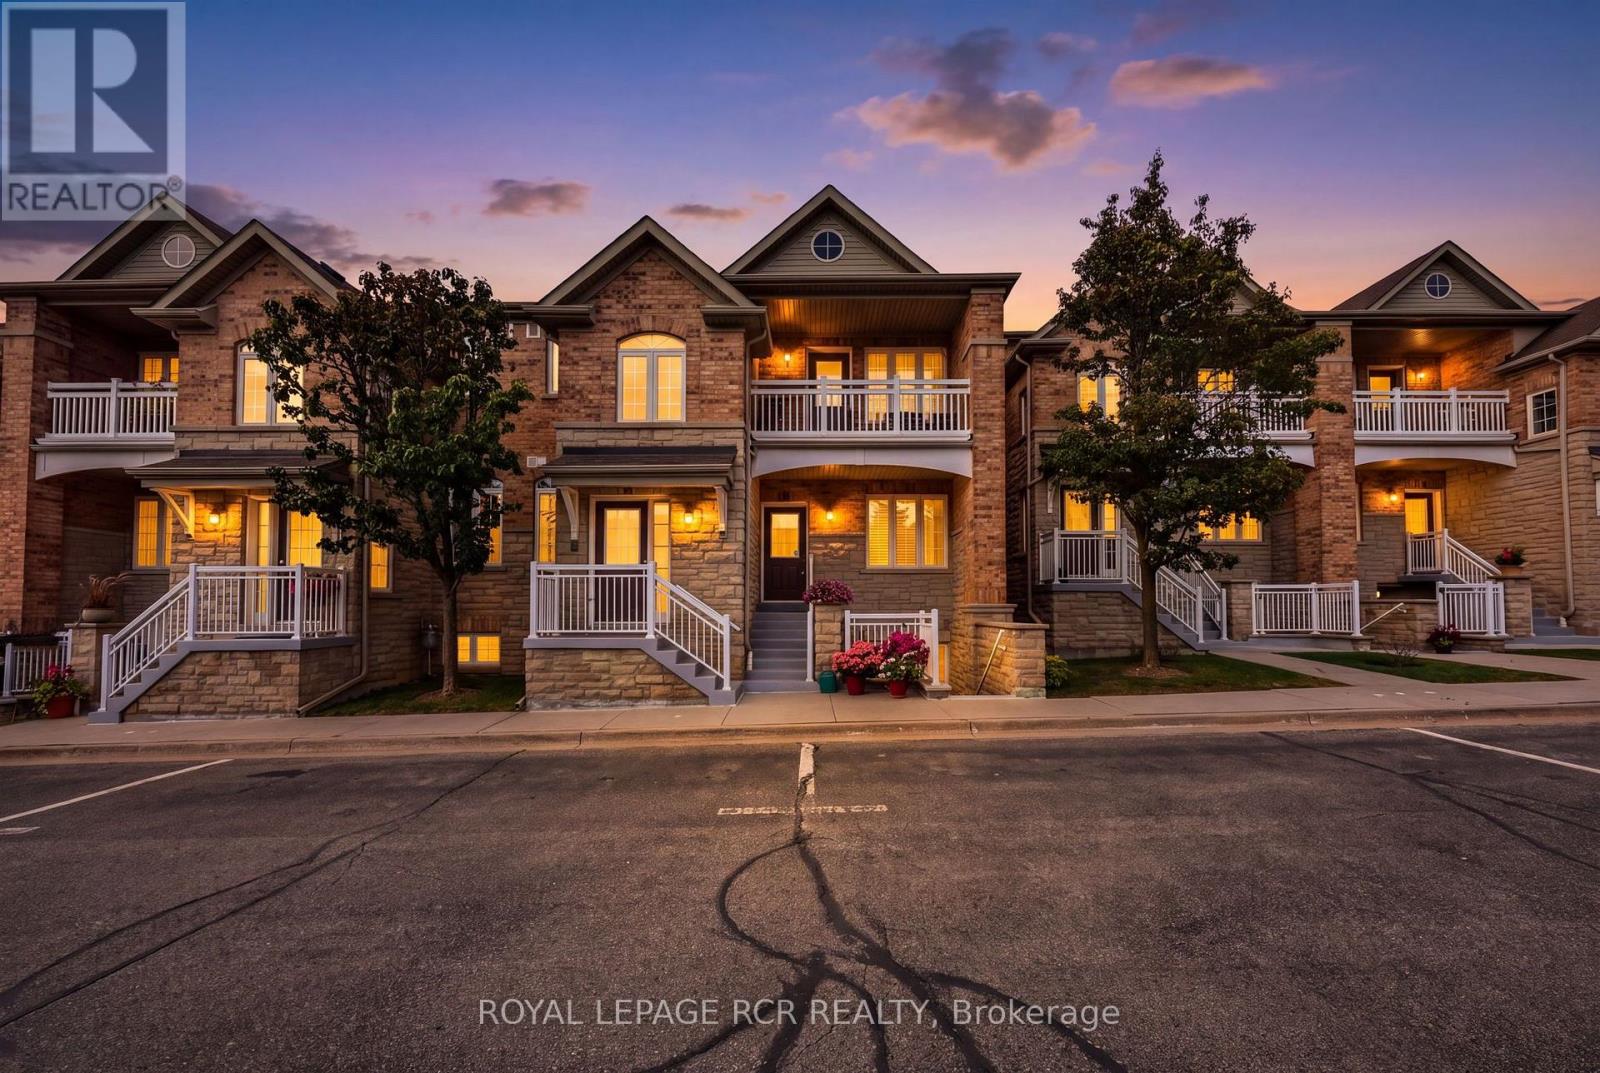
11 - 520 Silken Laumann Drive
Newmarket (Stonehaven-Wyndham), Ontario
**Stacked Executive Townhouse In The Legends Of St. Andrews**, Offering 1,676 Sq. Ft. Of Elegant One-Level Living With Beautiful Views Overlooking St. Andrews Valley Golf Club. This Bright And Spacious Home Features A Welcoming, Generously Sized Foyer, Leading Into An Open Concept Living And Dining Area With Hardwood Floors, Fireplace, And Walk Out To A Private Juliette Balcony...The Perfect Spot To Enjoy The Golf Course Views And Sunsets. The Large Kitchen Offers Ample Cabinetry, A Breakfast Bar Overlooking The Living And Dining Areas, And A Generous Breakfast Area With East Facing Windows Providing Beautiful Morning Light. The Spacious Primary Suite Features A Bay Window, Walk-In Closet, And 4-Pc Ensuite With Separate Shower And Double Sinks. The Well Sized Second Bedroom Is Conveniently Located At The Front Of The Home With An Adjacent Main Bathroom. The Large Den With French Doors Offers Flexible Space For A Home Office, Family Room, Or Potential Spare Third Bedroom. Convenient Main Floor Laundry/Utility Room Completes This Well-Appointed Home. Covered Front Porch With Visitor Parking Space Directly In Front Of The Unit. Two Car Tandem Detached Garage With Additional Storage. Low Maintenance Fee Includes Landscaping, Snow Removal, Rogers Ignite Cable And Internet. Fantastic Location, Just Minutes To Shopping, Parks And Hwy 404. A Wonderful Home For Growing Families, Downsizers, Or Anyone Looking For Spacious, Low Maintenance Living In A Desirable Golf Course Community. (id:51382)
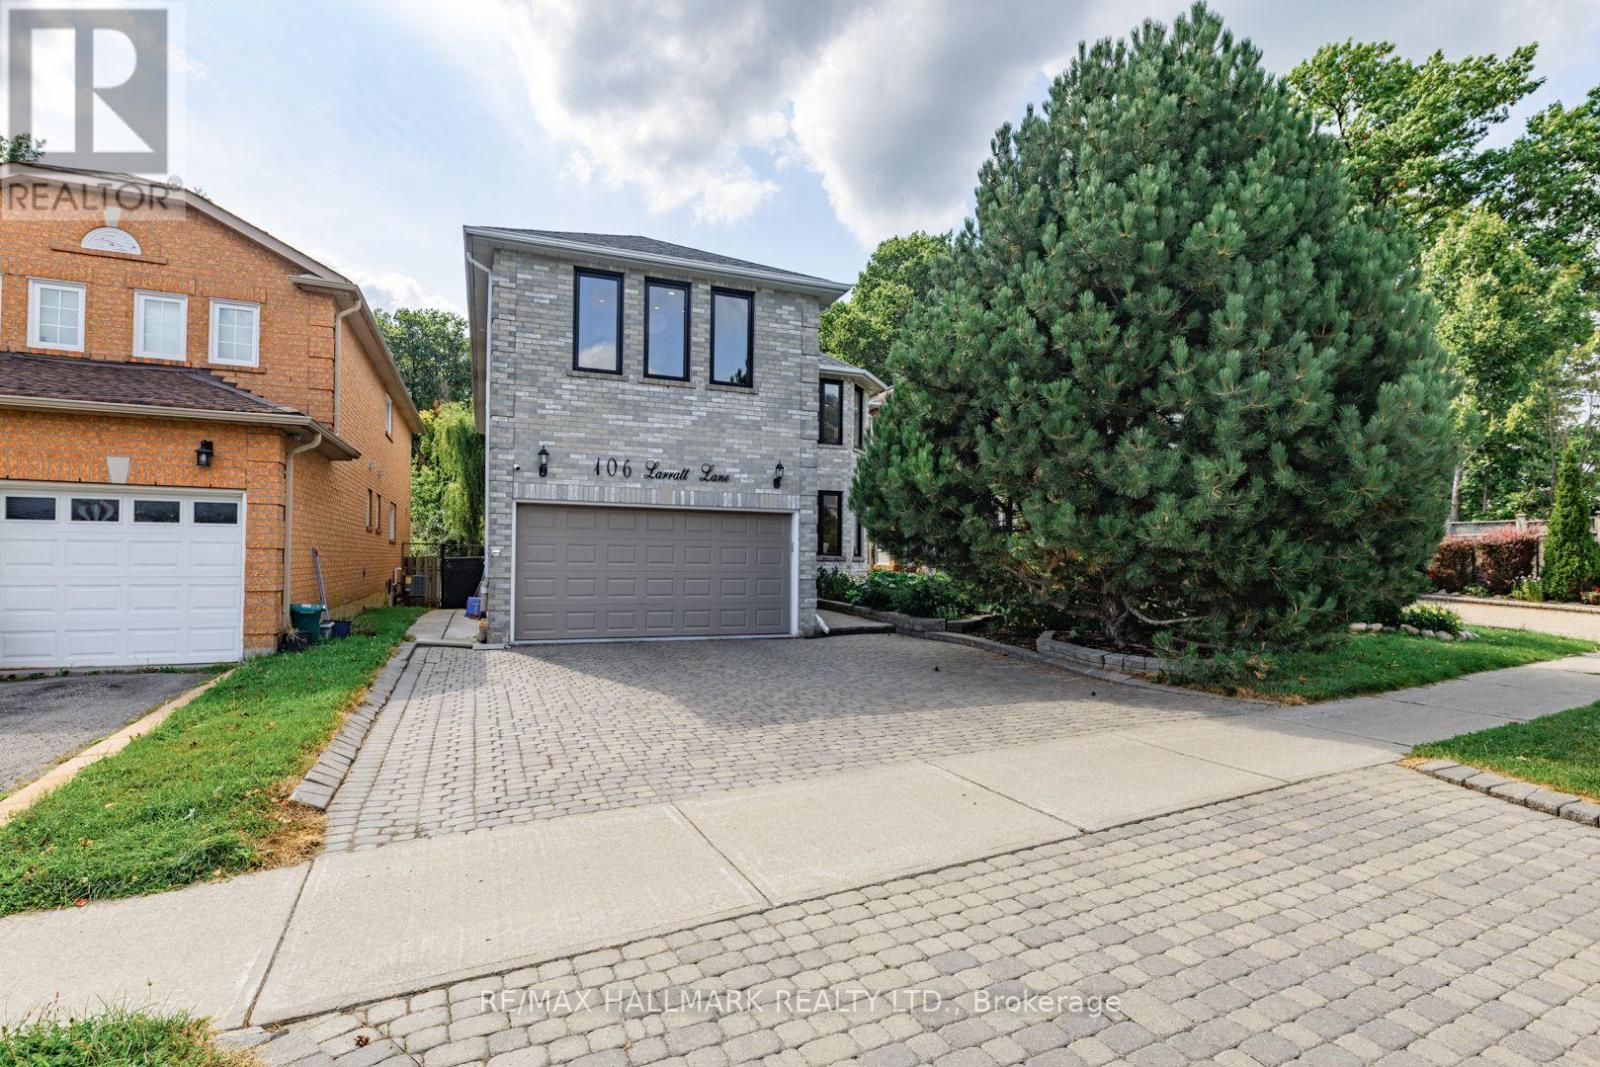
106 Larratt Lane
Richmond Hill (Westbrook), Ontario
Welcome to this exceptional family home nestled in the highly sought-after Westbrook community of Richmond Hill, where elegance, comfort and an incredible lifestyle come together. Backing directly onto a peaceful ravine, this beautifully maintained residence offers the perfect blend of privacy, nature and sophisticated family living, with over 3,000 sq. ft. of living space. The thoughtfully designed layout features 4 spacious bedrooms, 5 bathrooms, convenient main-floor laundry, and a spacious finished basement with a separate entrance, additional bedroom and bathroom. The main floor offers versatile space ideal for a home office or professional workspace, while the generous principal rooms provide ample room for comfortable family living and entertaining. The second floor is complemented by a skylight that brings an abundance of natural light into the home. Ideally situated within the highly esteemed St. Theresa of Lisieux Catholic High School catchment, this is an exceptional opportunity for growing families seeking quality education and an outstanding community. Westbrook is renowned for its family-friendly atmosphere, beautiful parks, ravines, walking trails and excellent community amenities, including nearby community centres, sports facilities, shopping and dining. With convenient access to major roads and transit, this home offers the perfect balance of tranquility, connectivity and an exceptional Richmond Hill lifestyle. A truly special opportunity to enjoy spacious living, versatile accommodations and the rare serenity of a ravine setting in one of Richmond Hill's most desirable communities. (id:51382)
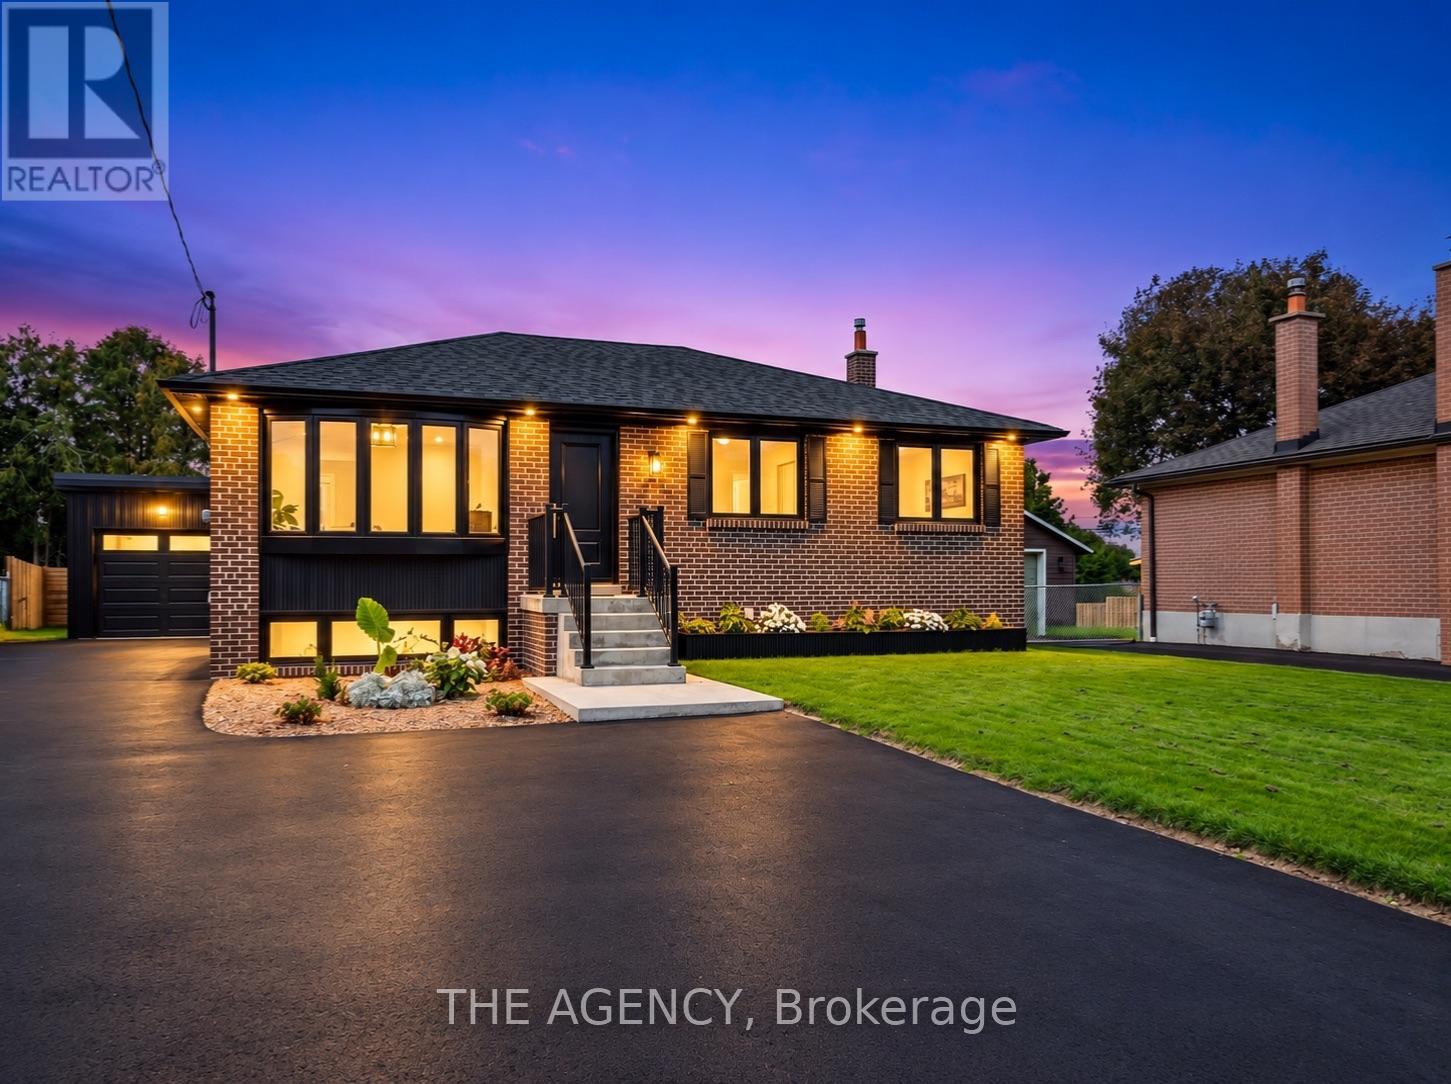
26 Webster Drive
Aurora (Aurora Highlands), Ontario
Welcome to 26 Webster Drive, where turnkey truly means turnkey. Completely reimagined from the studs, this stunning 3+1 bedroom, 3 bathroom home offers over 2,600 sq. ft. of beautifully finished living space designed for modern everyday living. Step inside to a bright, open concept main floor with engineered hardwood, elevated finishes and spacious living areas that feel both sophisticated and inviting. At the heart of the home is a custom designed kitchen featuring quartz countertops and brand new stainless steel appliances. The fully finished lower level adds incredible versatility with a separate walkout entrance, full kitchen and bathroom, offering excellent potential for an in law suite, extended family or additional living space. Sitting on a rare pie shaped lot that widens to approximately 75 ft at the rear, the property offers a generous backyard with plenty of room to enjoy. Extensive renovations include new electrical, plumbing, roof, gutters, windows, doors and hot water tank. Complete with a one car garage and a driveway accommodating up to 8 vehicles, this is a home where every detail has been considered and all that is left to do is move in and enjoy. (id:51382)
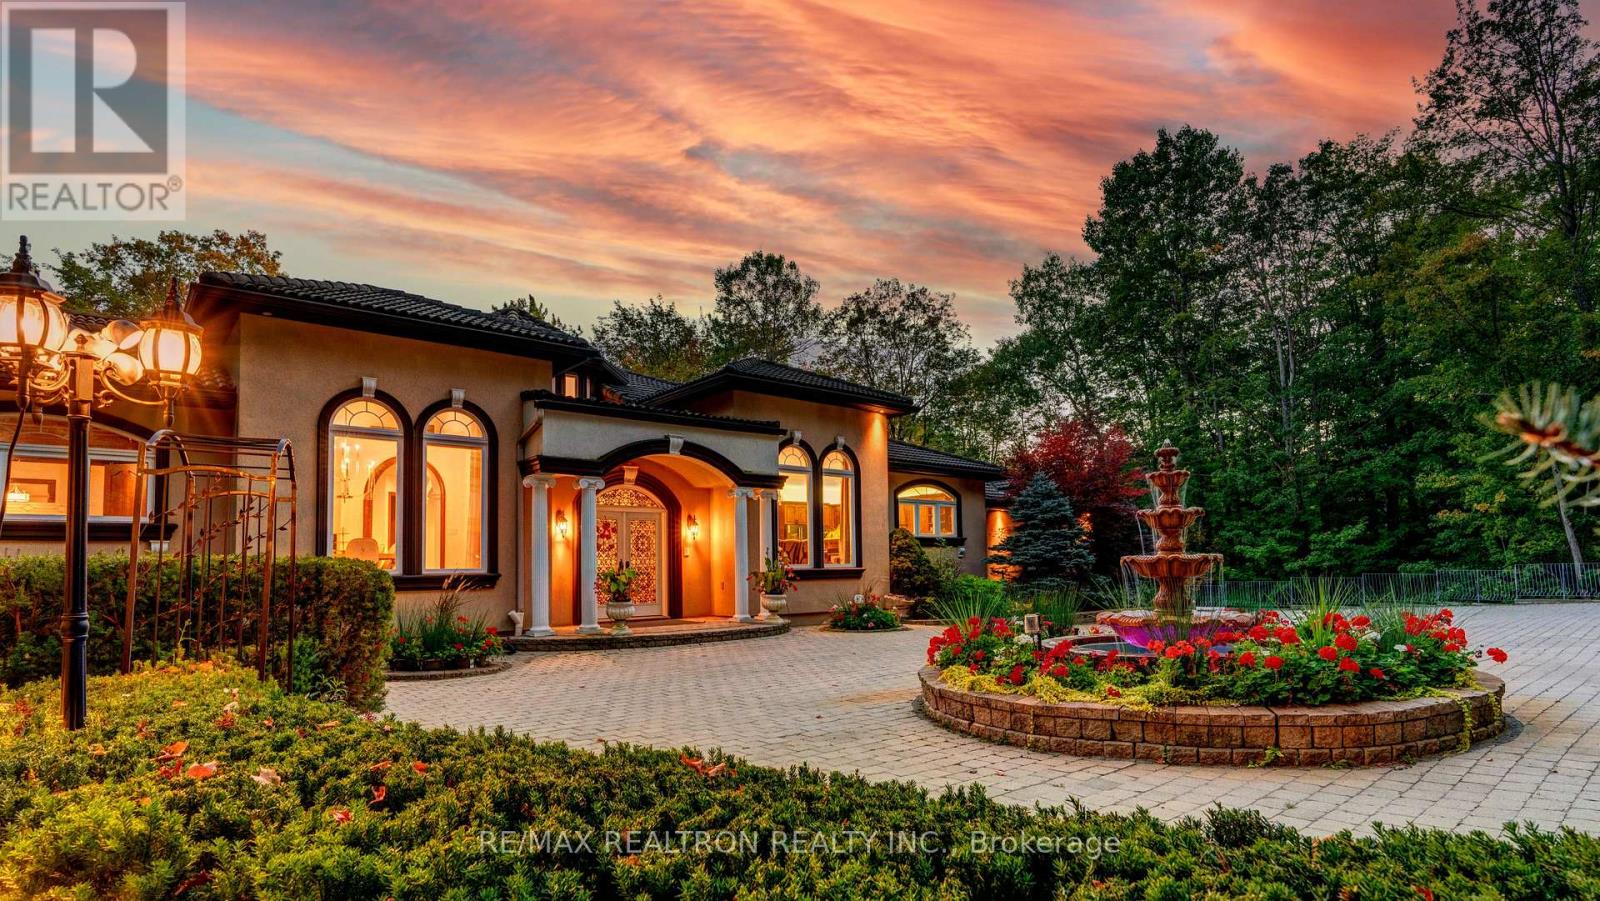
38 Bridgewater Drive
Richmond Hill, Ontario
Wow, A True Masterpiece! **Custom-Built Approx. 9,000 Sq.Ft. Living Spaces Sprawling Bungalow Nestled On Premium 2.16 Acre Treed & Wooded Ravine Lot In Prestigious Multi-Millions Bayview Summit Estates Community**Perfect Layout With Open Concept On Main, Magnificent Lobby With Soaring 21 Feet Cupola Ceiling Circled By 8 Architectural Pillars, Decent & Bright Living Room Over Looking Park-Like Oasis Backyard**Gorgeous 14 Feet Ceiling Dining Room W/ Chandelier Over Looking Fountain & Front Gardens**Chef Inspired Gourmet Kitchen With Top Of Line Newer Appliances( 2024) Inclg. Quartz CTop, 2-Layer Quartz Central Island Breakfast Bar W/2-Way Gas Fireplace & 2 W/I Pantries**14 Ft Ceiling Breakfast Area With Large Palladian Windows Over Looking Fountain & Front Yard**Stunning Spacious Family Room With Limestone Gas Fireplace & Large Palladian Windows Over Looking Extra Large Upper Deck & Park-Like Backyard Upon Wooded Ravine, Stunning Office W/ Waffle Ceiling, Build In Book Shelves & Cabinets**Hardwood Floor, Crown Moulding, Smooth Ceiling W/Countless New LED Pot Lights Thru-Out, 3 Spacious & Bright En-suite Bedrooms W/ 10 Feet Ceiling, Primary Bedroom W/ His/Her Walk In Closets W/ Organizer Plus 5-Pc En-suite** 4th Bedroom W/ 2-piece Bath & 5th Bedroom On Lower Level W/ 4 Pieces Bath**Finished Walk Out Lower Level W/ Huge Ballroom W/ Circle Wet Bar With Central Island & 8 Architectural Pillars, Dining Area & Rough-In Kitchenette, Gym & Play Room, Recreation Area W/4 Pieces Bath**Fully Fenced & Professional Landscaped Private Treed Yards With 2-Layer Extra Large Decks & Extra Composite Deck & Newer Lighting System, Security System W/ Monitors, Intercom System., Surround Sound System., Stone Interlock Driveway, The List Goes On & On, Pls. Check Feature Sheets In Details & See Virtual Tour. Close Schools, Community Centre, Summit Golf & Country Club & Hwy 404 & All Amenities, All Top Of The Line Finishes & Fixtures. A True Gem In Bayview Summit Estates Club. Must See! (id:51382)
10934 Warden Avenue
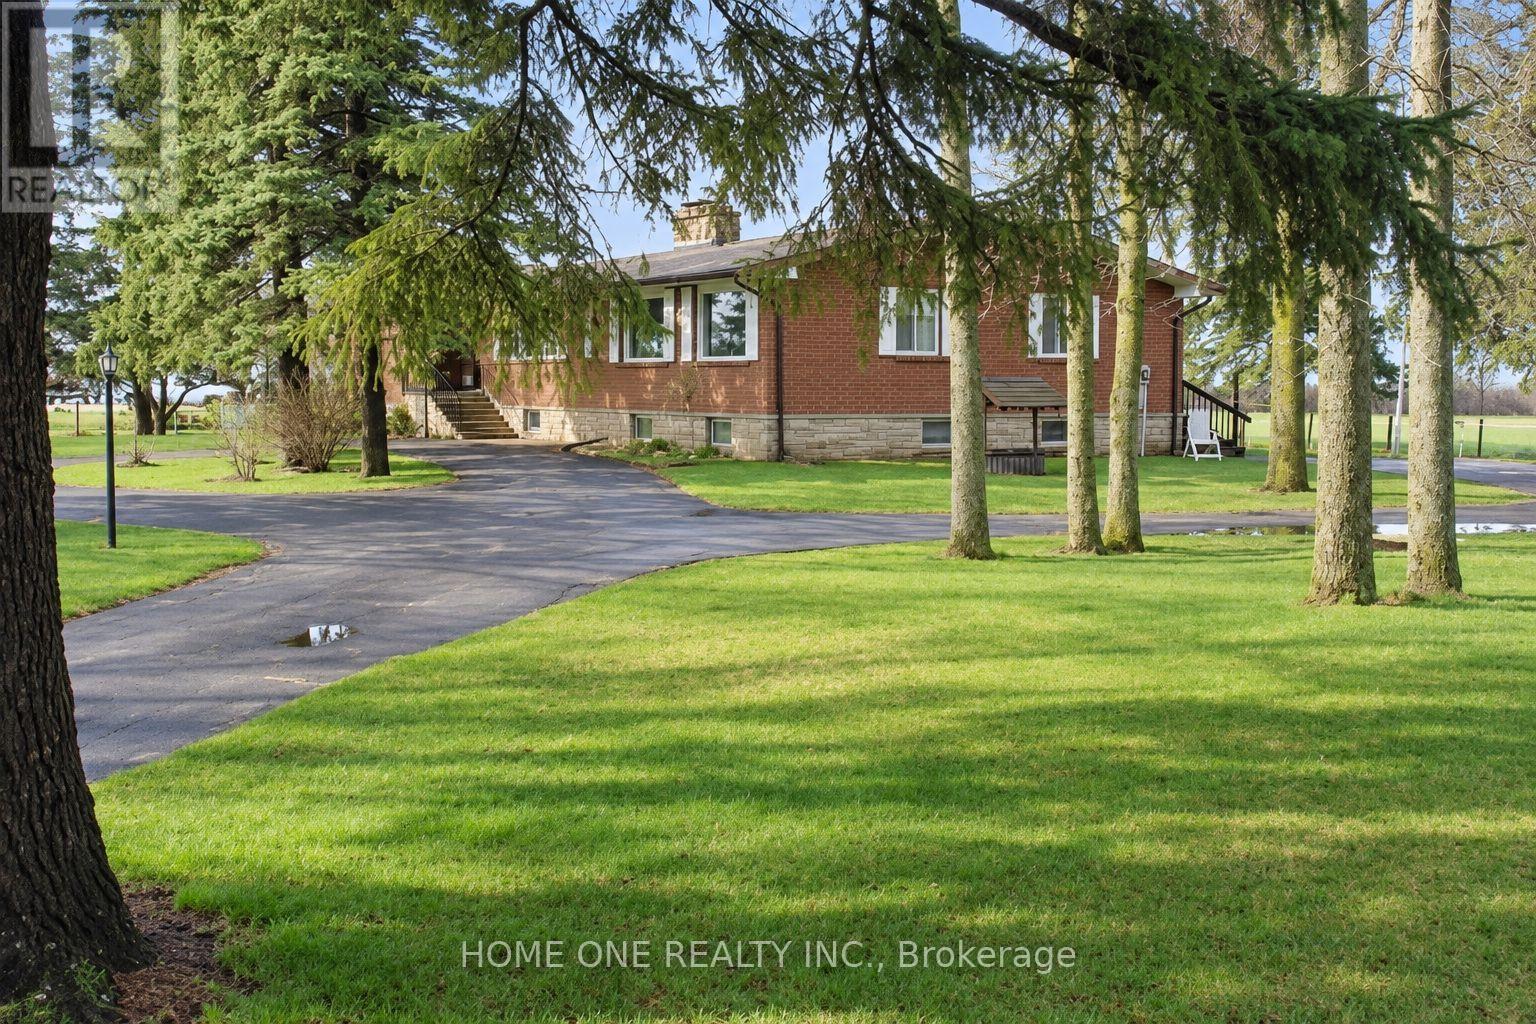
Markham (Victoria Square), Ontario
Rare Future Development Opportunity in Prime Markham! Ideally situated in the heart of Markham's high-growth Secondary Plan area, this exceptional property features a wide frontage on Warden Ave with designated Future Development zoning (proposed Employment Land). Tremendous redevelopment potential for commercial, institutional, or mixed-use facilities (daycare, medical clinic, office/warehouse, etc., upon zoning approval). ***Outstanding holding property offering substantial rental income: features a spacious (~2,700 sq.ft.) bungalow boasting 4 bedrooms and 3 baths on the main floor (including 2 newly renovated ensuites), plus a fully finished basement apartment. Large solarium walk-out to deck, detached two-car garage with a small storage/office space at rear. Plenty of parking space. Fully fenced with gate. The adjacent property on the north side owned by York Region government and a new office building and storage facilities were newly built. A proposed large park will be just across the street. The sky's the limit! The best investment to beat the inflation.(Please note photos were enhanced by AI) (id:51382)
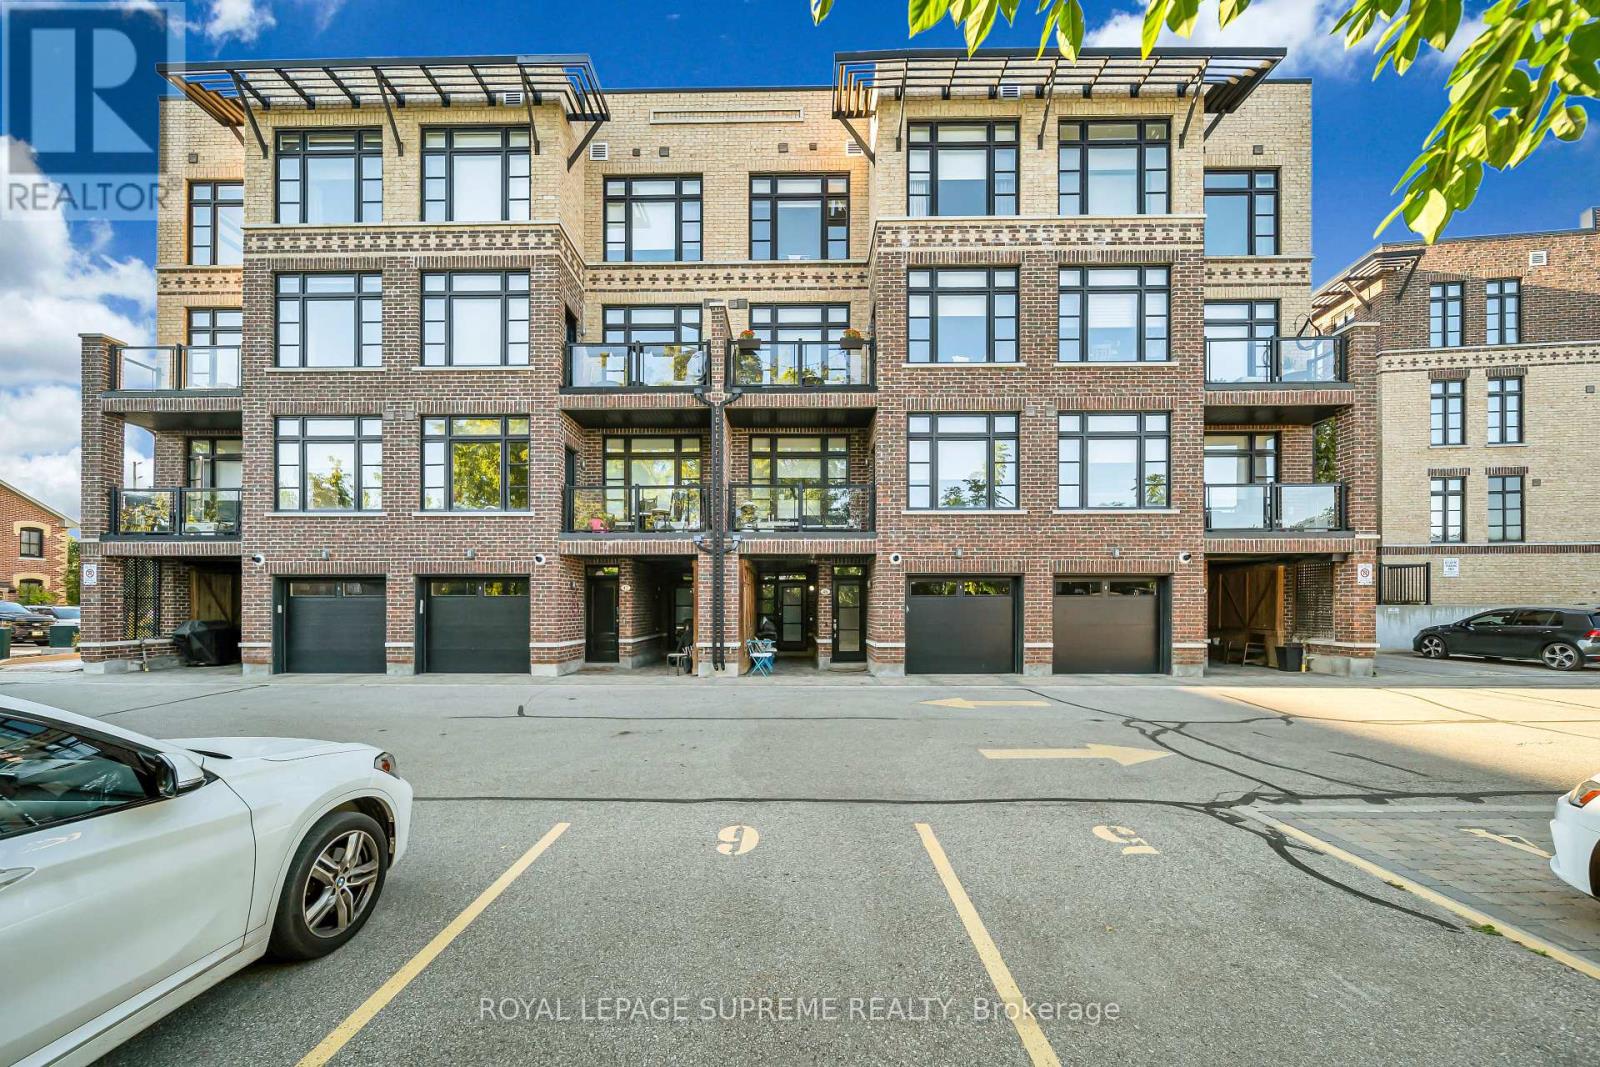
43 - 8167 Kipling Avenue
Vaughan (West Woodbridge), Ontario
8167 Kipling Ave, Unit 43 Woodbridge A little more room to live beautifully. In the heart of Woodbridge Village, Fairground Lofts pairs the ease of condo living with the feel of a townhome. Beautifully maintained and thoughtfully finished, this two-storey stacked townhouse offers approximately 992 square feet, two bedrooms, two bathrooms and one owned surface parking space. The open main level is welcoming and refined, with hardwood floors, classic wainscoting and a staircase finished with dark wood treads and iron pickets. In the kitchen, white shaker cabinetry, granite countertops and stainless steel appliances surround a centre island made for slow mornings and easy entertaining. Upstairs, two spacious bedrooms offer a quiet retreat. The primary features two closets, while a private balcony overlooking the landscaped courtyard invites you to linger over coffee or unwind at day's end. Beyond your door, Market Lane's shops, cafés and restaurants bring the village to life. The nearby Riverwalk follows the Humber River, offering a scenic change of pace whenever you need one. With convenient access to Highways 7 and 27 and the Vaughan Metropolitan Centre transit hub, the rest of the city is within easy reach. Classic details, everyday ease and a neighbourhood with a distinct sense of place. This is Woodbridge living, beautifully done. (id:51382)
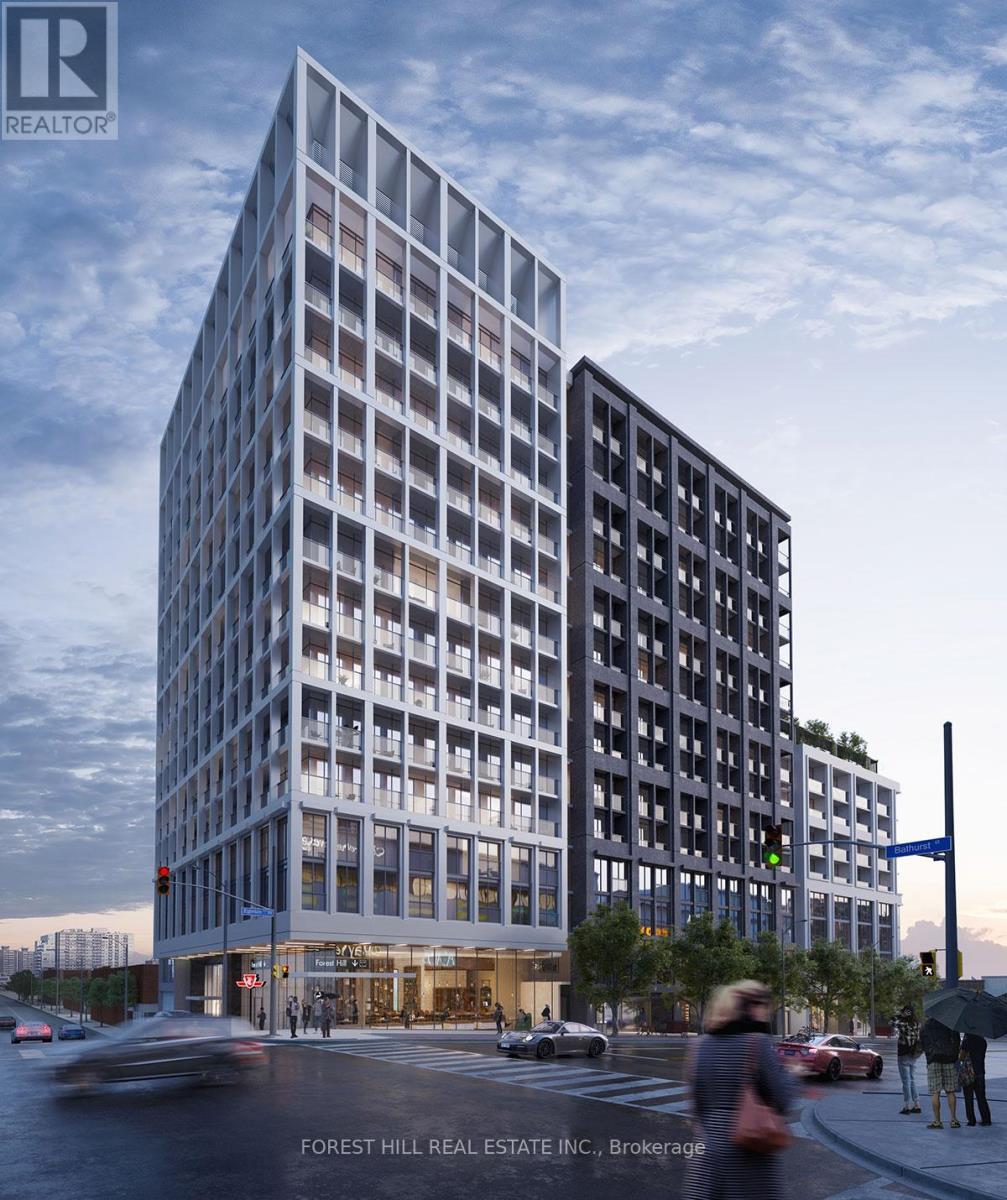
302 - 2020 Bathurst Street
Toronto (Humewood-Cedarvale), Ontario
Welcome to The Forest Hill Condominium, located in the desirable Cedarvale - Forest Hill neighbourhood. This 2 bedroom, 2 bathroom condo overlooks the beautiful outdoor community greenspace as well as the lovely Cedarvale neighbourhood. This unit is open and bright. The building includes 24/7 concierge, an incredible fitness center, a yoga studio, a shared workspace to accommodate privacy and social gatherings, outdoor activity stations, BBQ stations and more! Direct subway access from the lobby! Zoned for Cedarvale Community School and Forest Hill Collegiate. Easy TTC access, Starbucks, many restaurants, Shoppers and Rexall, groceries, great schools, parks, beltline trail, etc. all within walking distance. This open and bright unit includes parking, locker and Bell internet. (id:51382)
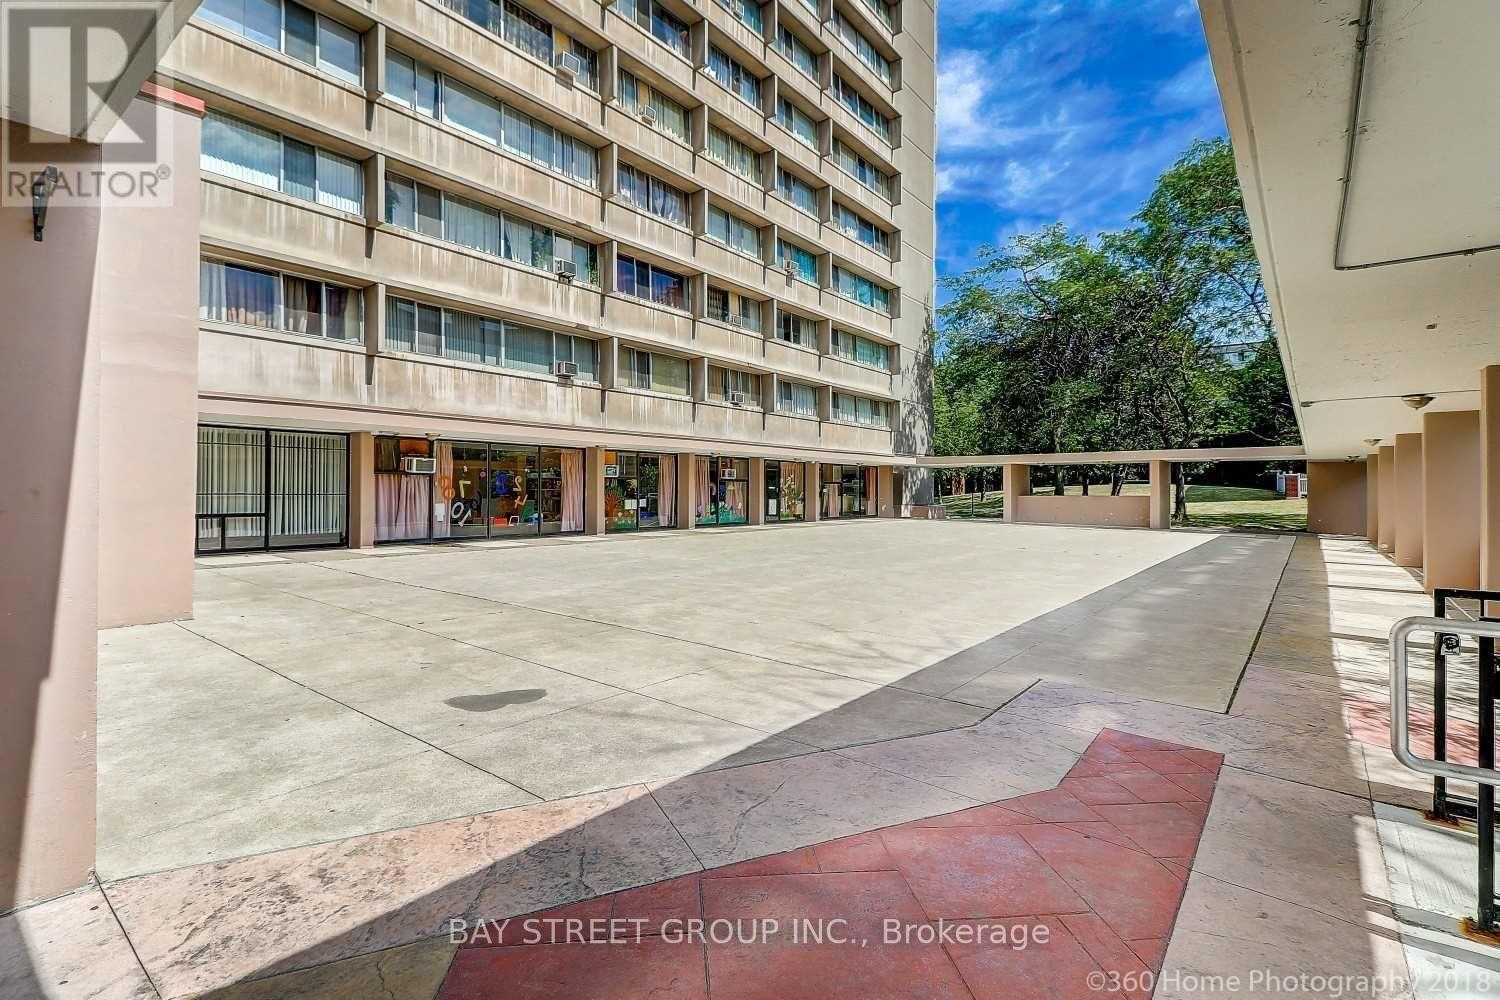
1010 - 100 Leeward Glenway
Toronto (Flemingdon Park), Ontario
Bright and spacious 3-bedroom, 2-bathroom corner unit with stainless steel appliances in a high-demand location. This family-friendly building offers daycare on site, TTC at your doorstep, and Catholic and public schools directly across the street. Close to a kids' playground and places of worship, with quick access to the DVP, Hwy 401 and downtown. Among the lowest maintenance fees in the area. Building amenities include a swimming pool, gym, billiards room and sauna. Nearby: Ontario Science Centre, Aga Khan Museum, East York Town Centre, Costco, Sunny Food Mart and Shoppers Drug Mart. Steps to the Eglinton Crosstown LRT. (id:51382)
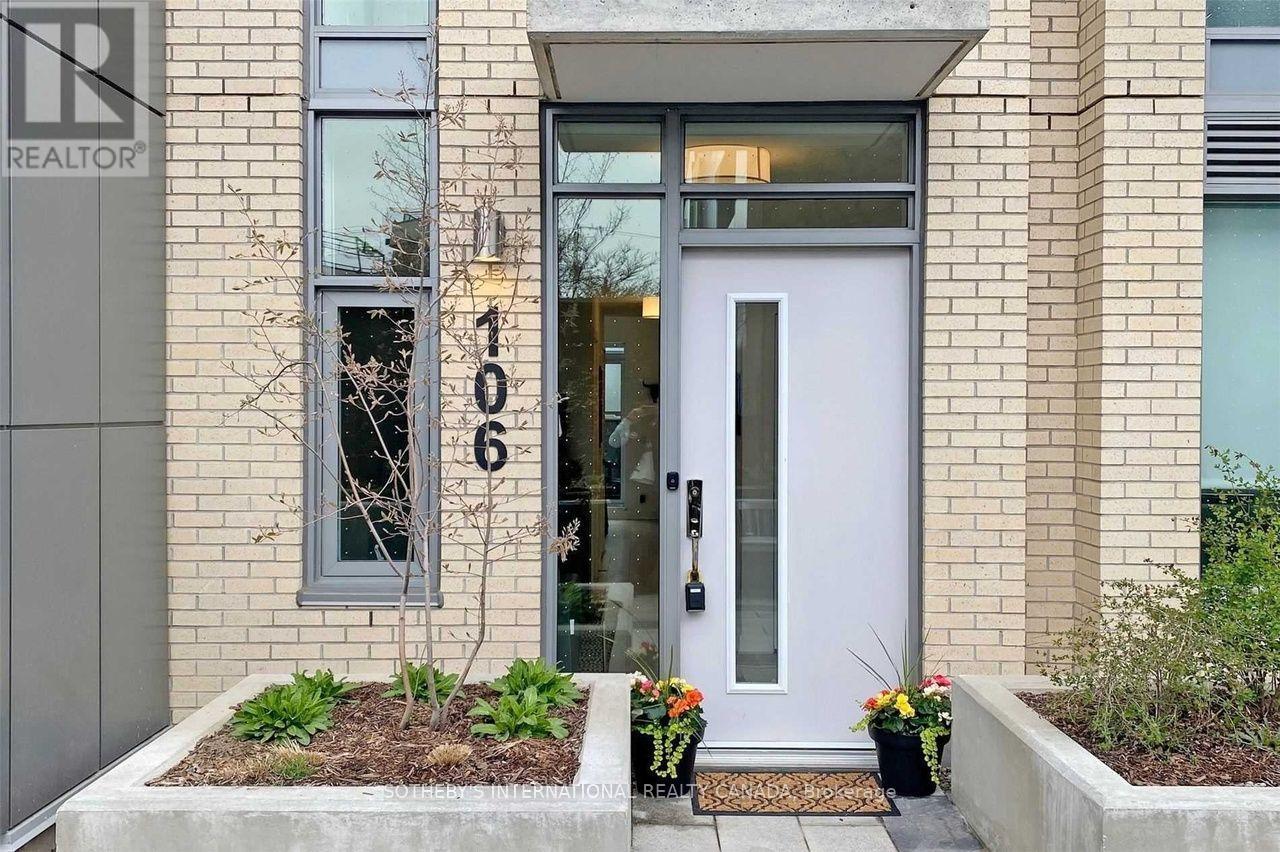
106 - 120 Parliament Street
Toronto (Moss Park), Ontario
The comforts of a traditional home with the ease of a low-maintenance condo lifestyle. Professionally cleaned and move-in ready, this bright and beautifully appointed residence features floor-to-ceiling windows on both the front and back of the home, flooding every room with natural light. Thoughtfully designed with a gorgeous walk-in pantry and versatile storage, two separate primary bedroom walk-in closets, and a host of high-end upgrades including custom closets, premium lighting, motorized blinds, and more. BBQs are permitted on your private terrace. Includes 1 dedicated EV parking spot and 1 locker. Perfectly positioned just steps from the Distillery District, St. Lawrence Market, King and Queen streetcars, and George Brown College, with a convenient 15-minute commute to the Financial District and nearby subway stations. Enjoy quick access to the Gardiner Expressway and DVP, while being surrounded by the best of downtown Toronto. With a 99 Walk Score, 99 Transit Score, and 95 Bike Score, this is city living at its most connected. (id:51382)
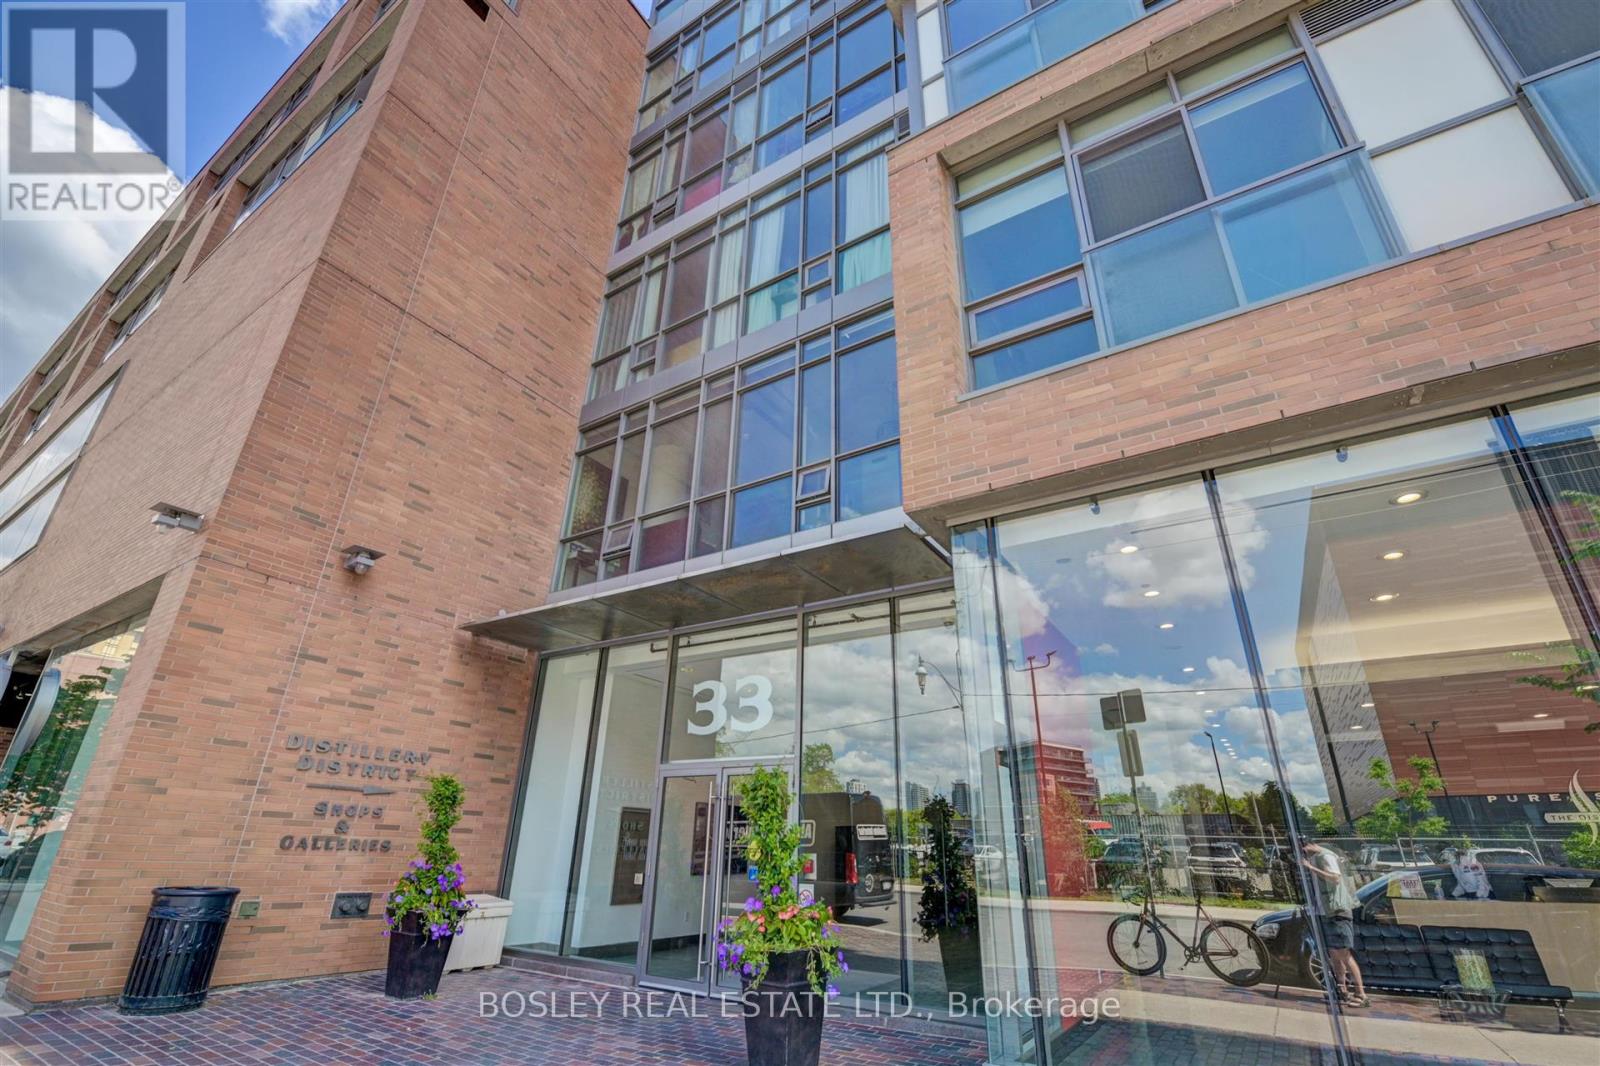
1409 - 33 Mill Street
Toronto (Waterfront Communities), Ontario
This beautifully updated 1 + den suite at Pure Spirit offers sweeping, unobstructed city view in the heart of Toronto's Distillery District. Floor - to- ceiling windows bring in plenty of natural light, and the open-concept layout features hardwood flooring throughout and stainless steel kitchen appliances. The den offers flexible space, ideal for a home office or guest room. Located in one of Toronto's most vibrant neighbourhoods, the building is steps from award-winning restaurants, cafes, boutiques, galleries and year-round events. Walk to St. Lawrence Market, Sugar Beach, Corktown Common and the Martin Goodman Trail, with easy access to the Financial District, Union Station and the DVP. (id:51382)
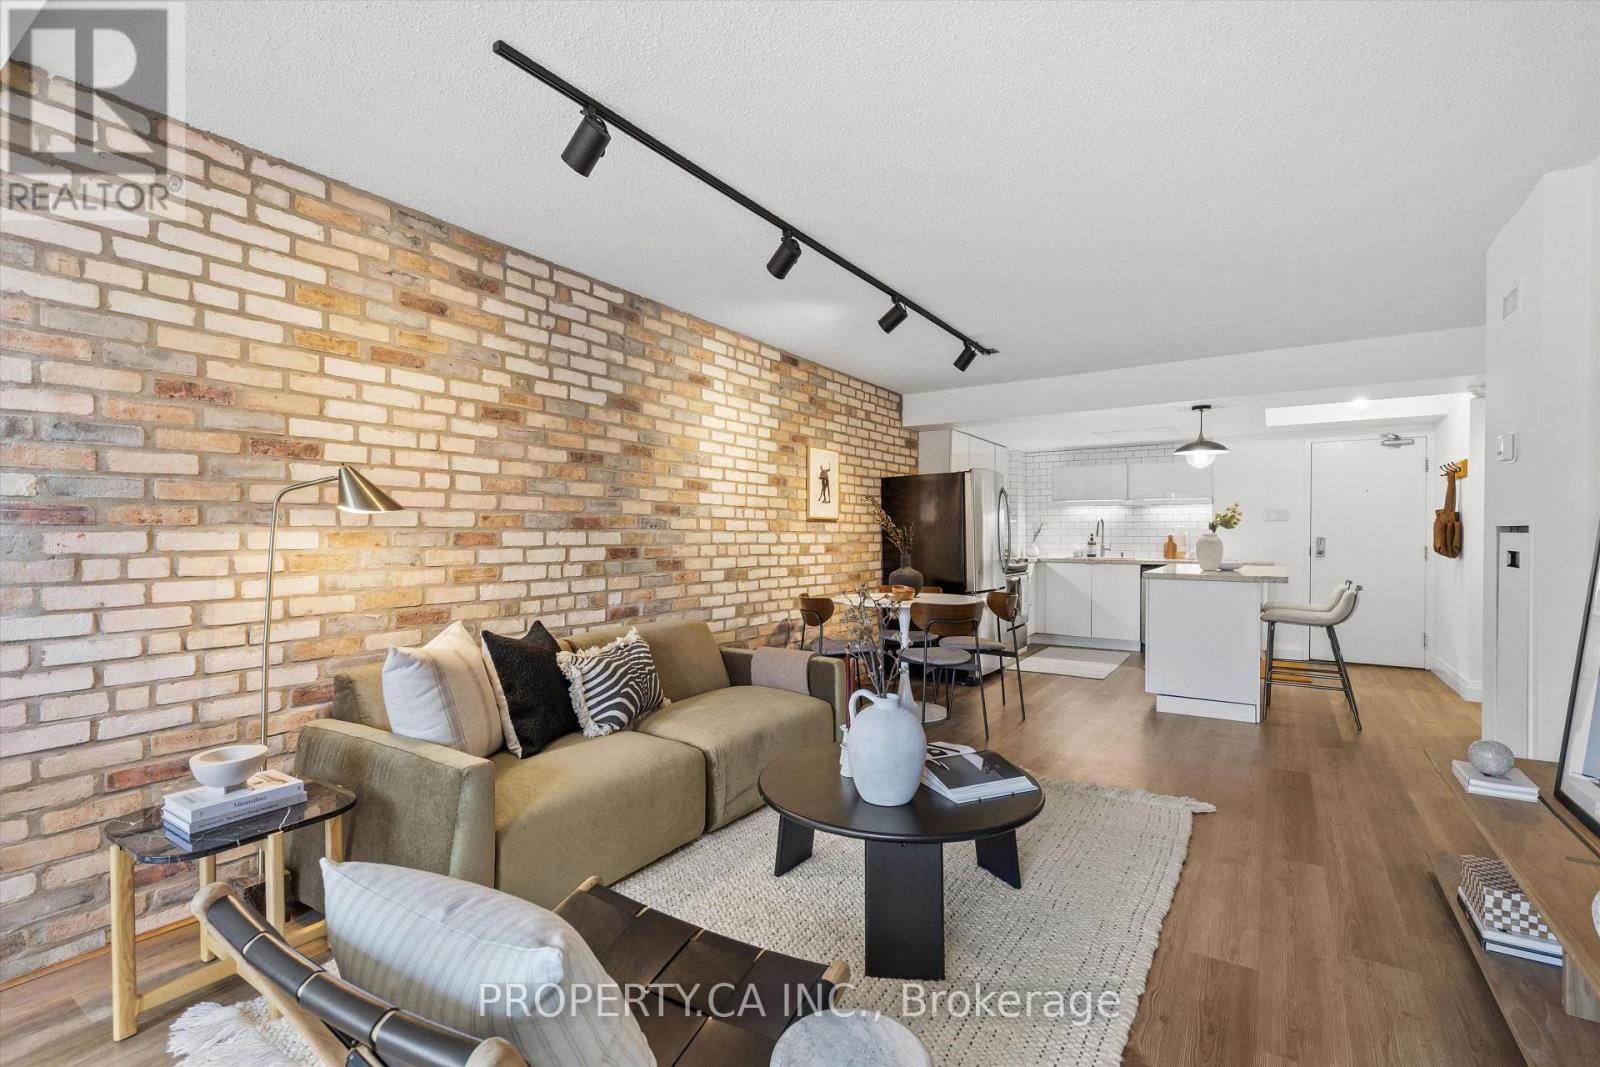
306 - 456 College Street
Toronto (Palmerston-Little Italy), Ontario
Downtown with room to breathe. This spacious 1+1 at The Channel Club offers over 860 sq. ft.of flexible living space, with generous living and dining areas, west-facing exposure, full-sized appliances, owned parking and a locker. Set at College & Bathurst, Little Italy is at your doorstep, with Kensington Market, Little Portugal and Trinity Bellwoods all within easy reach. Restaurants, cafés, FreshCo, Shoppers and the TTC are just steps away. Built around a restored 1880s church tower, this boutique building also offers a fitness facility and rooftop terrace. All the vibrancy of downtown, with the space to truly enjoy being home. (id:51382)
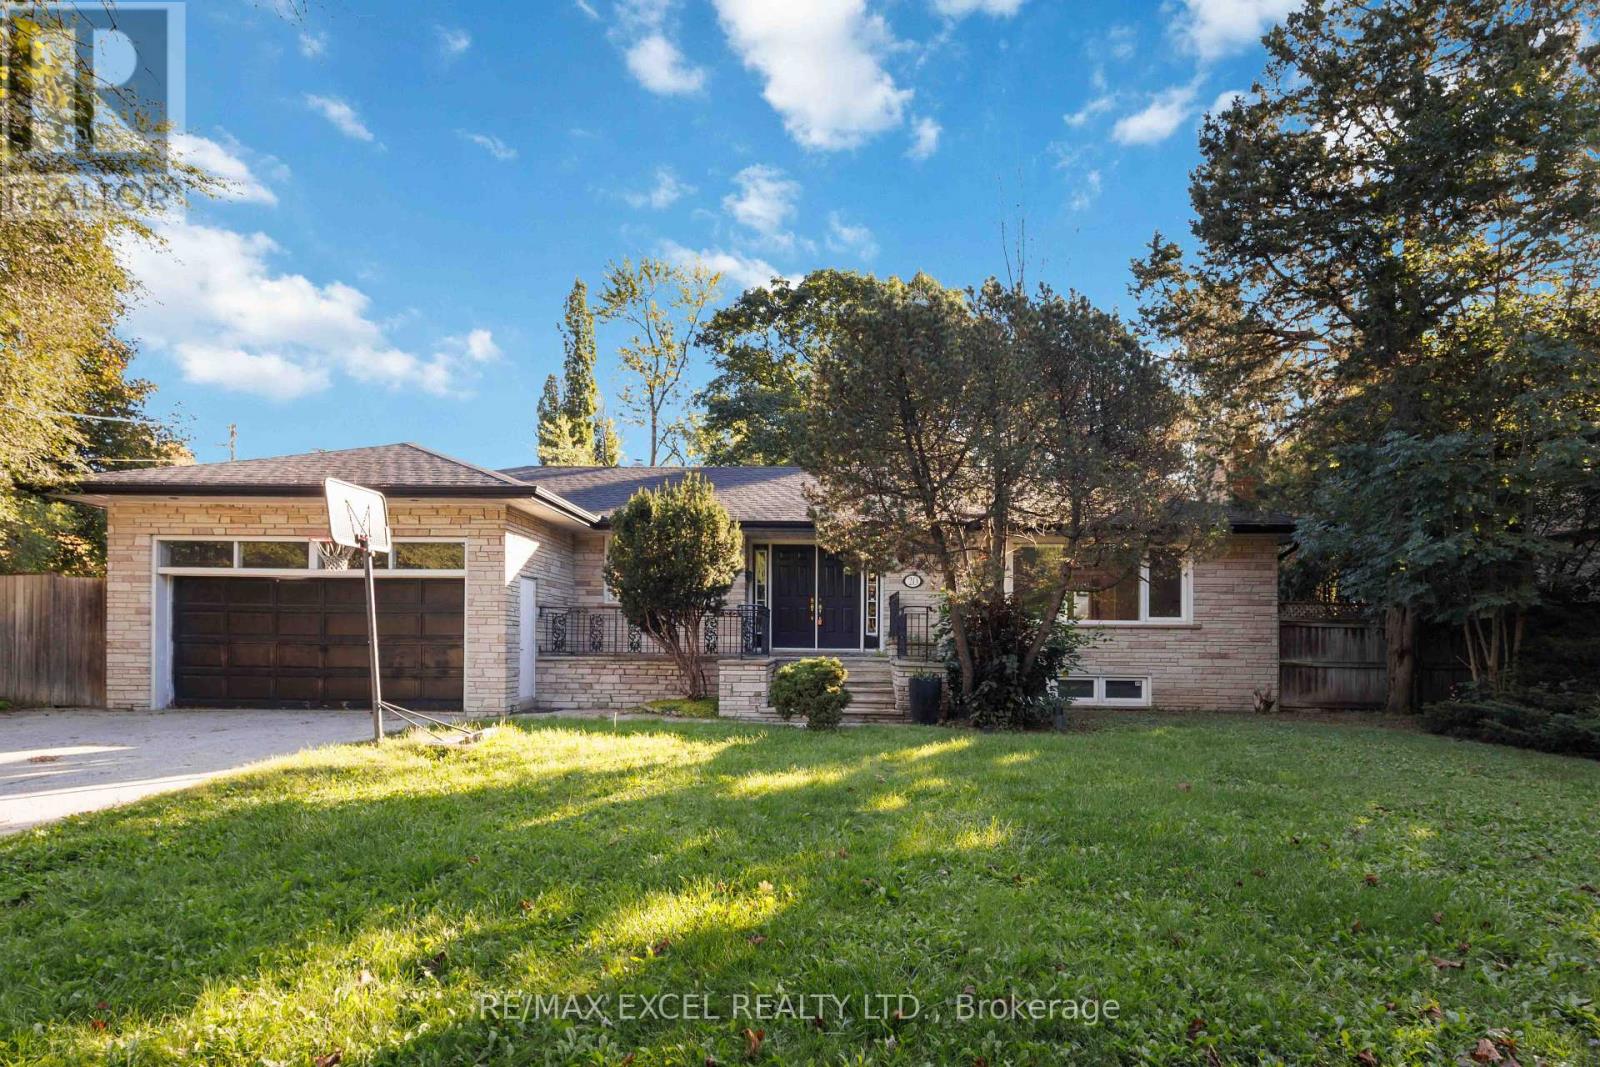
20 Oxbow Road
Toronto (Banbury-Don Mills), Ontario
THIS BRIGHT AND SPACIOUS 4 BEDROOM BUNGALOW IS LOCATED AT ONE OF THE FINEST NEIGHBORHOOD STREET EXCELLENT FAMILY AREA CLOSE TO TOP RATED PUBLIC AND PRIVATE SCHOOLS, BAYVIEW VILLAGE, SUBWAY STATION, HWY 401, AND ALL AMENITIES. (id:51382)

7 Philips Lake Court
Richmond Hill (Jefferson), Ontario
Welcome to this luxury home in prestigious Jefferson Forest, a true turnkey property where design, comfort &everyday living come together. Move in ready & thoughtfully upgraded, the home offers approx 2,861 sqft above grade plus a 1,400 sqft unfinished bsmt, ready for whatever you want to make of it. Newly renovated, with premium renovations shows in every room. The spa inspired bathrms feature oversized porcelain slabs, a curbless frameless glass shower with a rain shower system, a freestanding soaking tub, custom floating vanities &illuminated anti fog mirrors. The kitchen is built for people who actually cook, with Italian Renner 2K cabinetry, quartz countertops, an extra large culinary sink, a commercial faucet, a 440 CFM stainless steel & glass hood, a brand new Cafe six burner gas range & a brand new Samsung Bespoke refrigerator, all amongst designer flooring & accent lighting. Every room carries the same attention to detail, from the three coats of premium paint &smoothed ceilings to the executive wainscoting, bespoke millwork &designer accent walls. Smart home upgrades is a luxury touch, whole home LED pot lights, custom lighting scenes, Weiser smart locks and centrally monitored Ring security with eight HD cameras. Outside, you'll find new contemporary garage drs with architectural black finishes, brand new front & backyard interlocking, professionally landscaped gardens and an illuminated address feature wall, plus a brand new high efficiency Rinnai tankless water heater. The private backyard is made for summer barbecues & family gatherings. Prime Location, you are steps to the Oak Ridges Moraine Trail, Philips Lake &neighbourhood parks, with easy access to top ranked MacLeod's Landing P.S. & Alexander Mackenzie H.S. (Arts & IB by application), plus Farm Boy, Sobeys, Hillcrest Mall, GO Transit &Highway 404/407 &Yonge St nearby. A rare opportunity to own a fully upgraded home in one of Jefferson Forest's most sought after pockets. Just Move In and Decorate! (id:51382)
101 Emerald Street N
Hamilton (Landsdale), Ontario
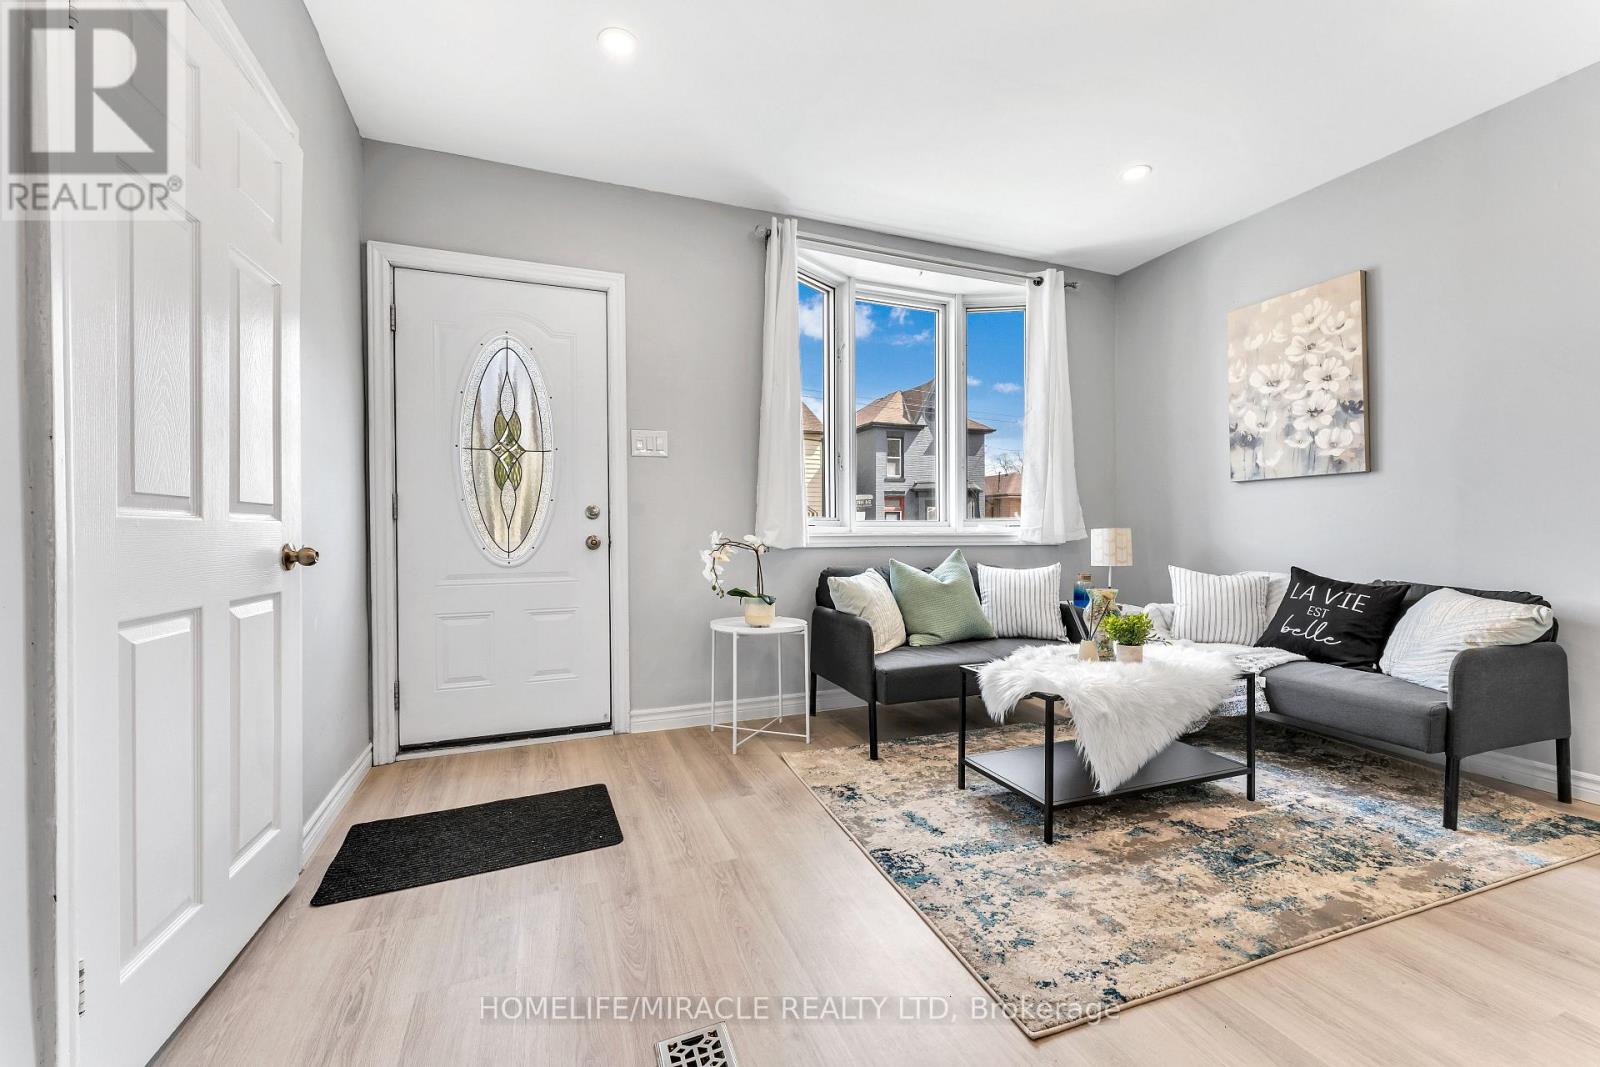
Welcome to 101 Emerald St N, a 3-bedroom semi-detached bungalow for lease in Hamilton's Landsdale neighbourhood, minutes east of downtown. Everything is on one level: a bright living room with bay window, an open-concept kitchen and dining area with walkout to the deck. The primary bedroom has its own walkout to the deck, the second bedroom is generously sized, and the third works well as a guest room or home office. Carpet-free floors, in-home laundry, A/C and two parking, add everyday comfort. Walk to No Frills, Rexall, the cafés and restaurants, with Hamilton General Hospital under 1 km away. Short distance to Gage Park and the Bayfront waterfront trails. Frequent Hamilton Street Railway service along the future LRT corridor, West Harbour and Hamilton GO stations nearby, and easy access to the QEW, 403 and Red Hill Valley Pkwy. (id:51382)
2802 - 60 Frederick Street
Kitchener, Ontario
For rent: a two (2) bedroom and two (2) washrooms (4 - piece), north-east-facing apartment at the heart of downtown Kitchener. Clean and spacious, all necessary appliances included. Approximately 690 Sq ft, high-ceiling DTK condo unit which smart technology, control the building's main door, thermostat, and lighting from your mobile device. The unit has a large balcony overlooking, the city. Steps from the Ion Rapid Transit System. The building has a rooftop residents' terrace with BBQ's, an executive fitness centre and loads of amenities. Looking for a one-year contract. (id:51382)
4 - 647 Albert Street
Waterloo, Ontario
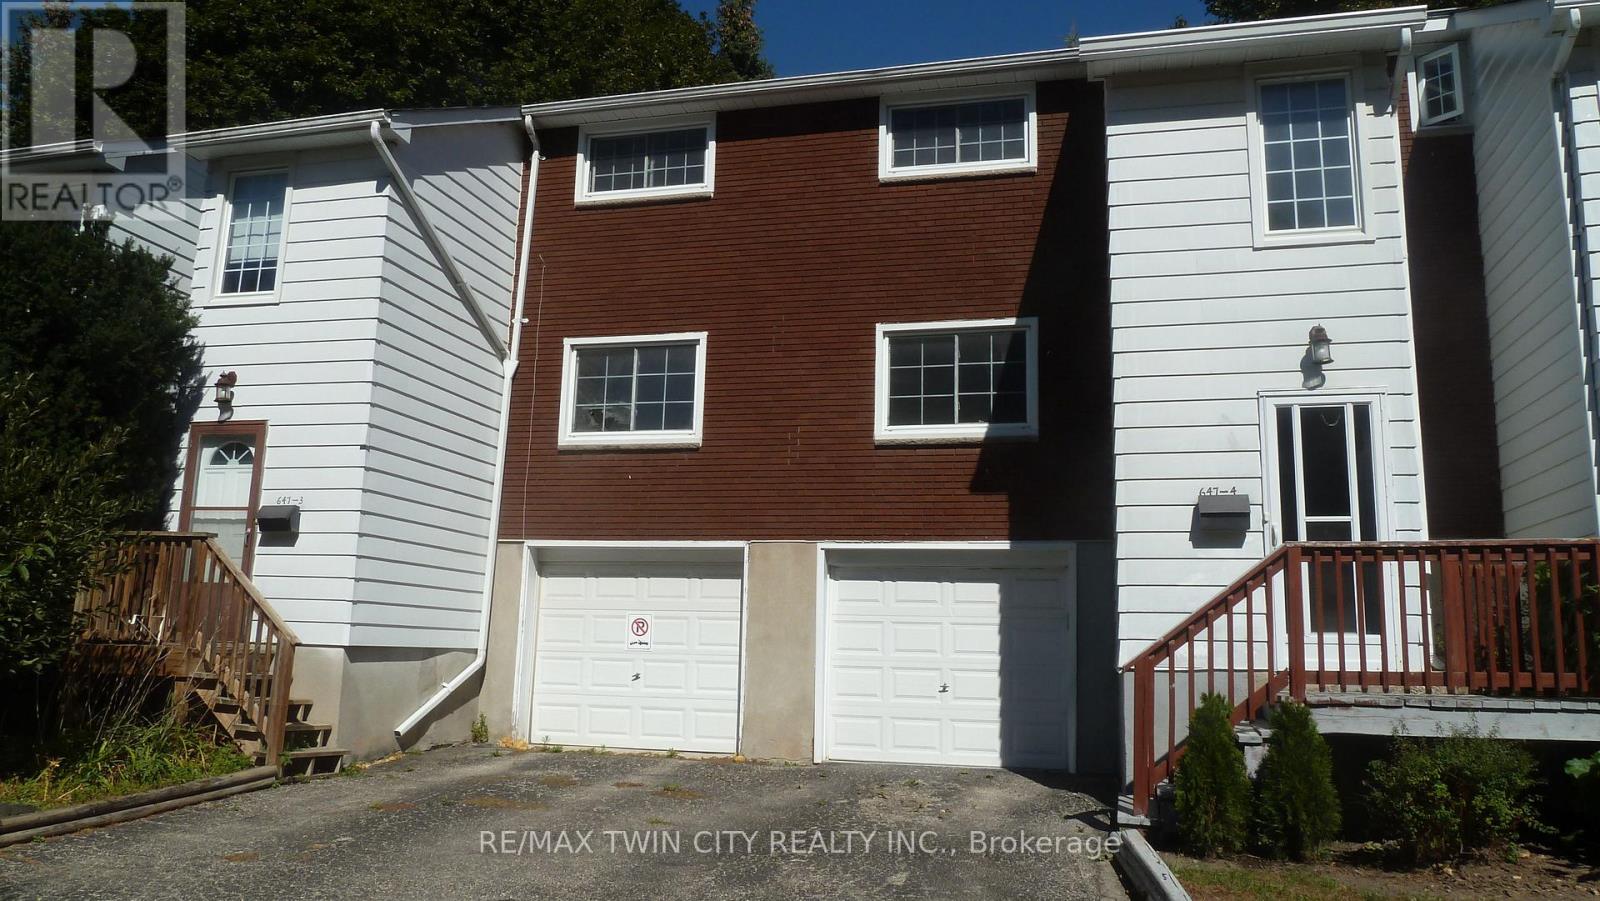
Low Condo Fee / Pet friendly Townhouse near universities, public transit & amenities! Monthly fee $286.92 only! Ideal for a student, investor or a first time buyer with family. This 3 bedroom, 2 bath units with a single garage and fenced yard needs some cosmetic updates, but is in move-in condition. The main level welcomes you with a 23 ft long living room, a galley kitchen with dark cabinets, stove, fridge & built-in microwave, and a dining room that leads thru sliders to private fenced yard with a stone patio and lovely ornamental trees. The second level has three good sized bedrooms and a full 4 pc bathroom. Carpet free home with newer windows and doors. The basement contains a 2 pc powder room, entry door from garage and your laundry. Visitor parking is right across from this unit, handy for your guests! The unit is heated with 2 gas fireplaces installed in 2016, and has a brand new washer & dryer, brand new water softener and a brand new how water heater......just installed! Average water bill is $50-60 per month and an average hydro bill is $50-75 per month. (id:51382)