
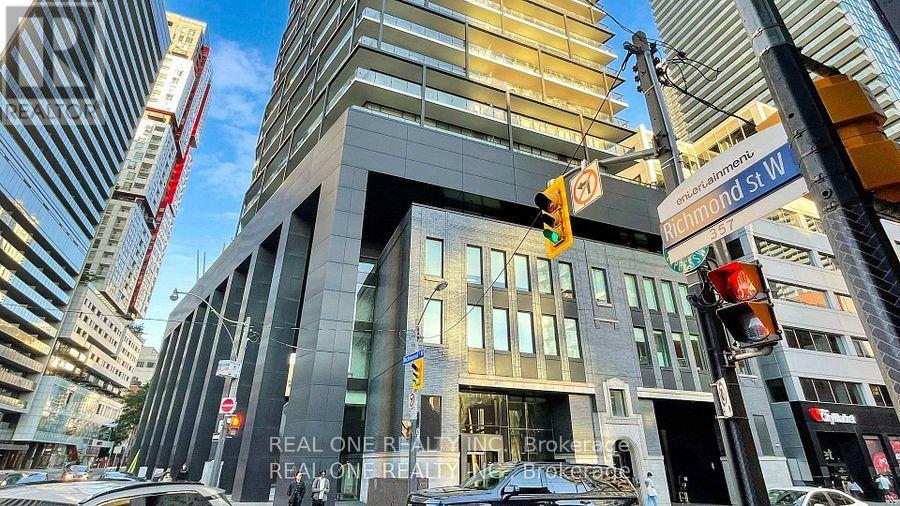
3409 - 125 Peter Street
Toronto (Waterfront Communities), Ontario
Unobstructed Cn Towner, Lake & City Views* Centrally Located Between Financial District Hospital, Entertainment District And Fashion District. Just Steps From Trendy & Historic Queen St West* Bright & Spacious Se Corner 2 Br W/ Huge 290 Sq Ft, Rounded Open Balcony* Floor To Ceiling Windows * Open Concept Modern Kitchen With Energy Star Appliances* Granite Counter Tops. Back-Splash, Front Loaded Washer/Dryer* Functional Layout* Both Bedrooms Have Windows (id:51382)
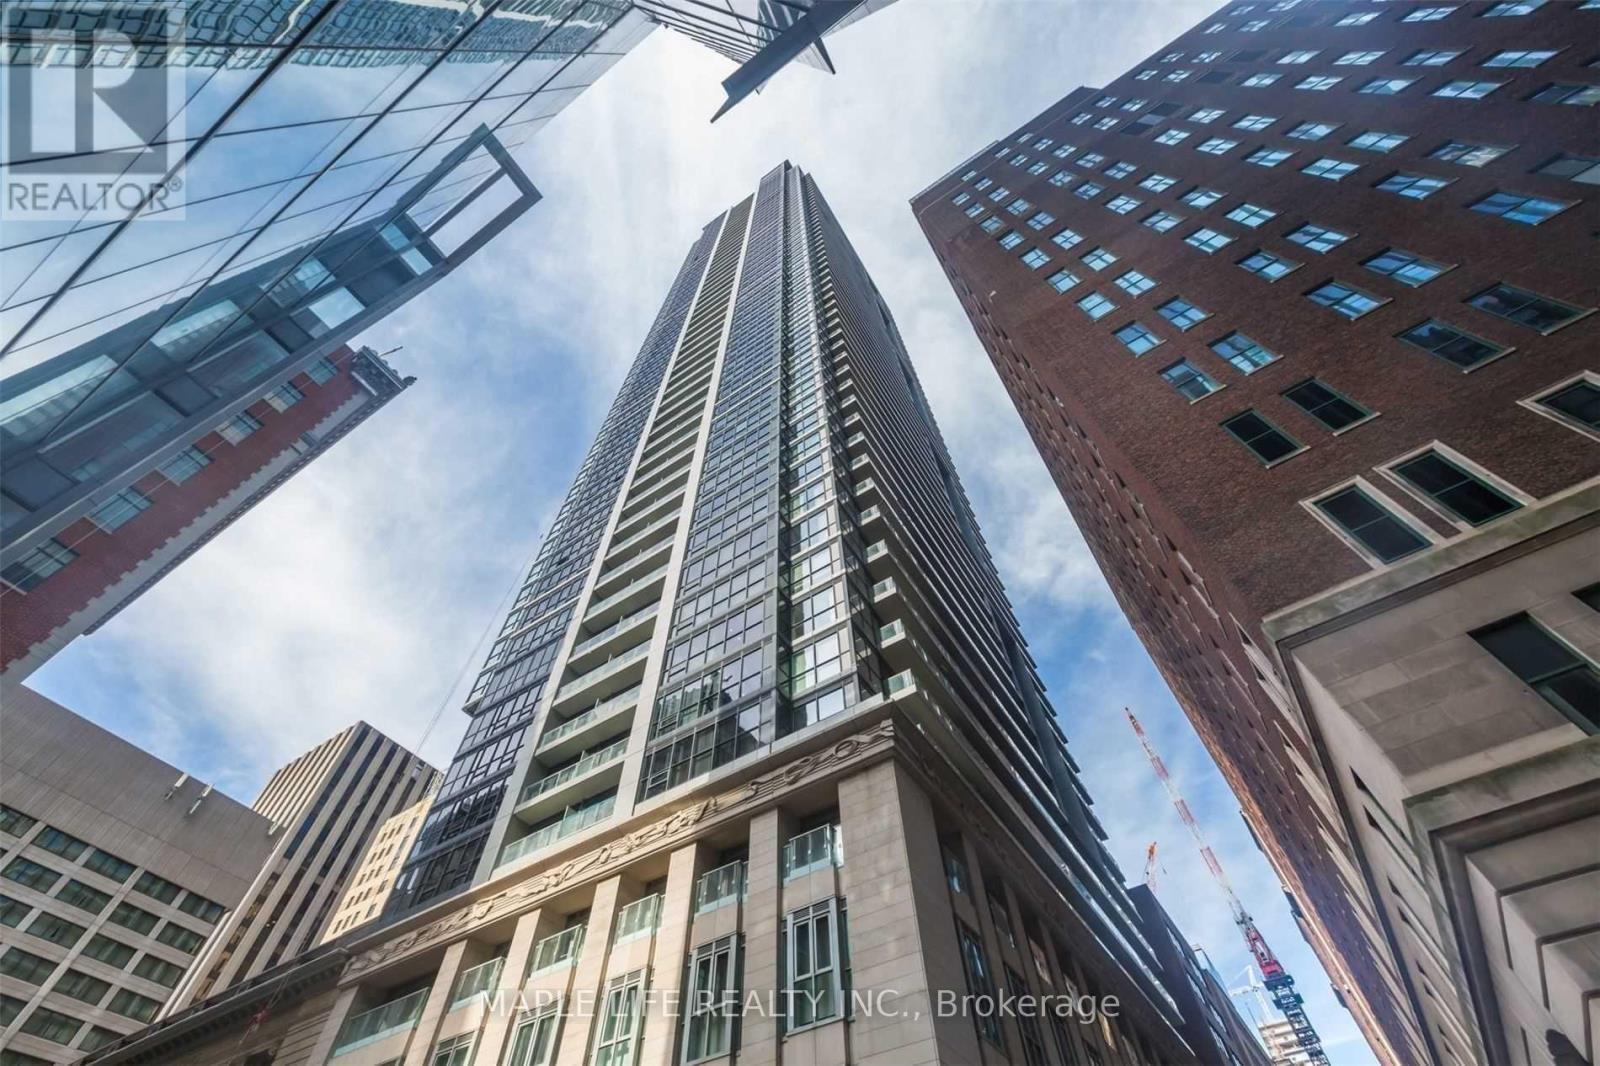
1707 - 70 Temperance Street
Toronto (Bay Street Corridor), Ontario
Welcome To "Indx" Condos Located At The Heart Of Downtown Toronto! Large 575 Sq Ft 1 Bedroom + Separate Den With Sliding Door Unit . Den Can Be Easily Used As Second Bedroom. Steps To Financial District, Shopping At Eatons, City Hall, Hospitals. Large/Long Balcony. Tenant Pays Hydro. (id:51382)
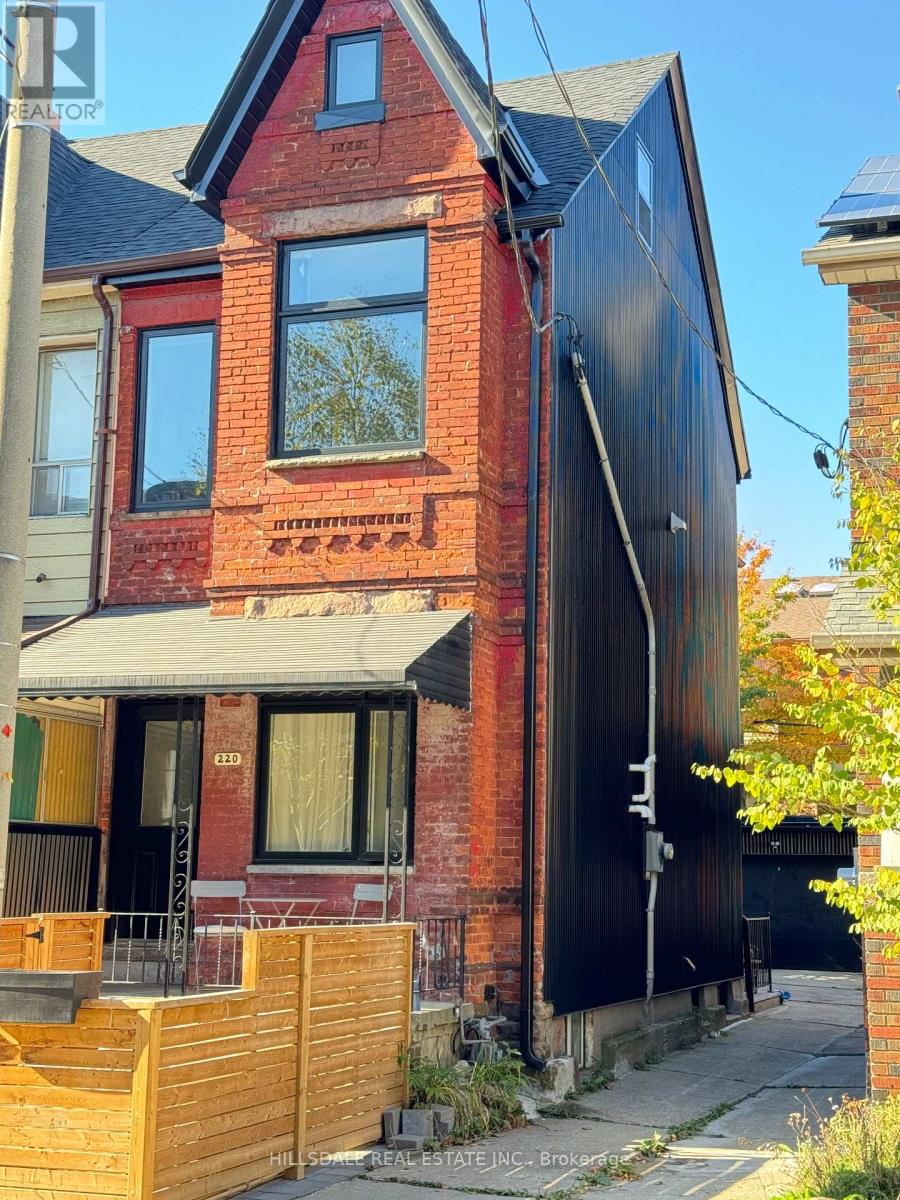
Main Floor - 220 Claremont Street
Toronto (Trinity-Bellwoods), Ontario
Completely Renovated Main Floor Unit In The Heart Of Downtown Toronto. Close To Ttc And Steps From Trinity Bellwoods Park, Shop, Cafes Restaurant And Schools. Separated Entrance To Main Floor. Open Concept Design, Bright And Modern. Dishwasher, Ensuite Washer & Dryer, Quartz Countertop, 9.5 Ft Smooth Ceiling At 2nd Floor. Street Parking with city parking permit. And exclude use of the front-enclosed patio. (id:51382)
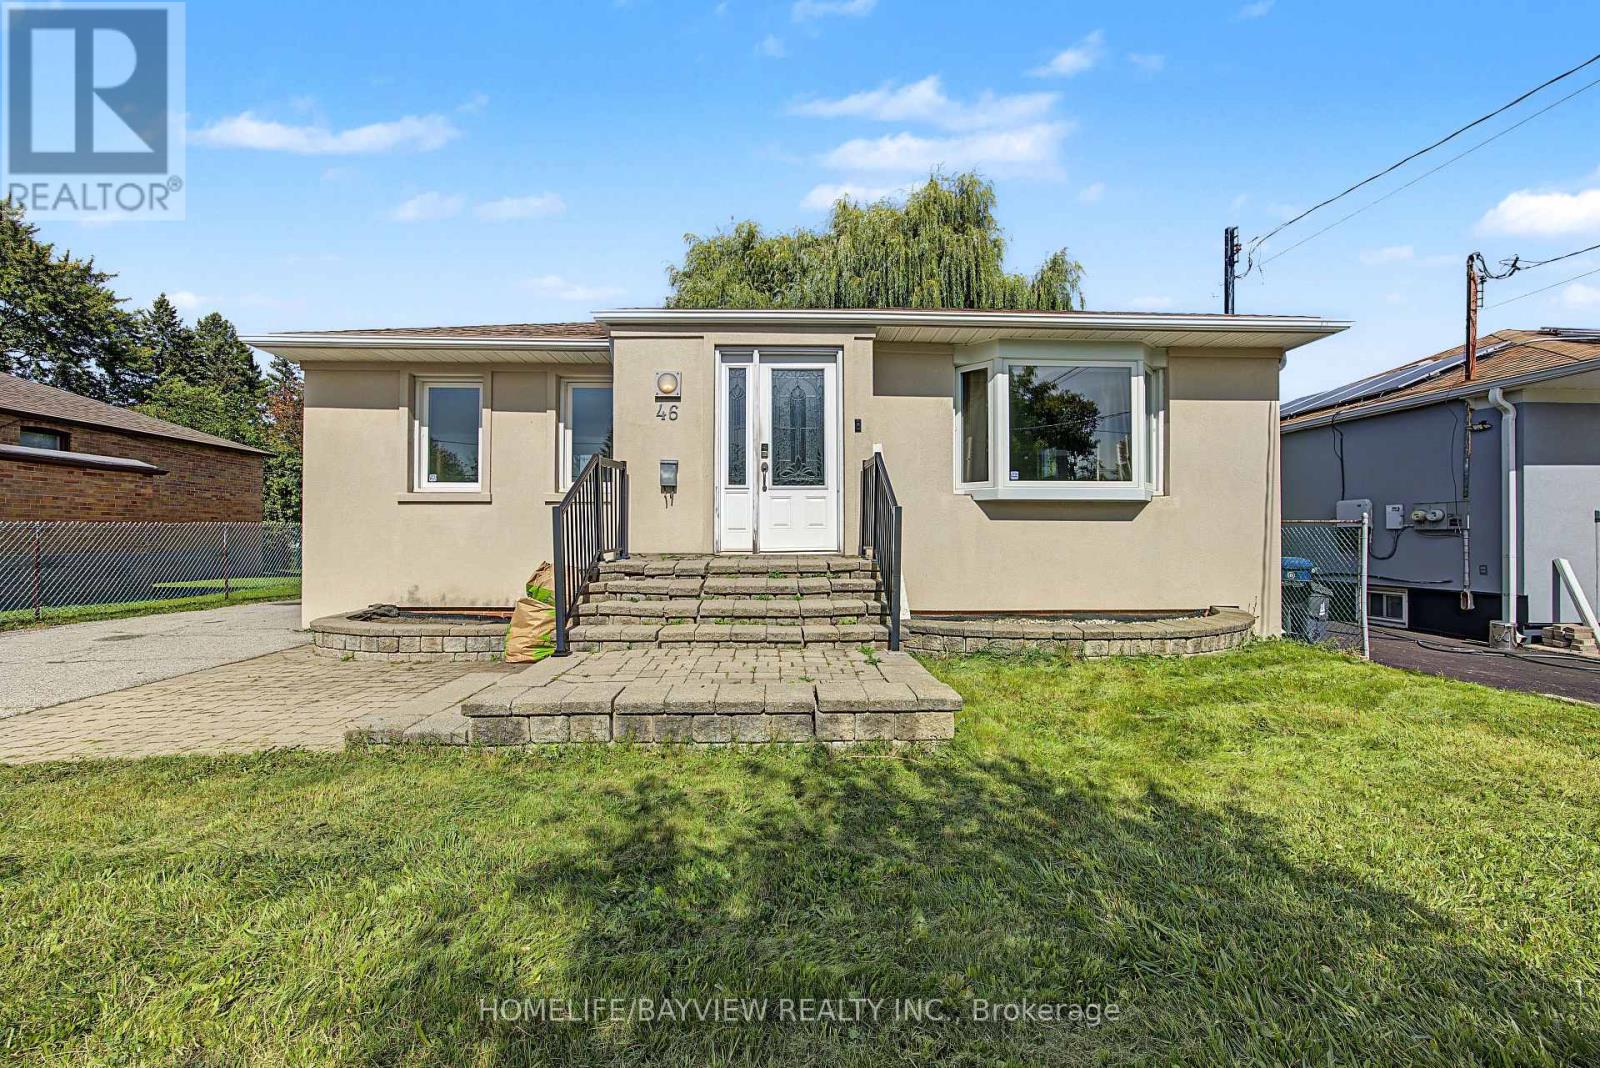
46 Acton Avenue
Toronto (Bathurst Manor), Ontario
Welcome to this charming detached bungalow nestled on a premium 52 x 115 ft. lot in the highly sought-after Bathurst Manor neighborhood. This well-maintained, carpet-free home offers a functional and inviting layout with comfortable living spaces, making it an excellent opportunity for families, downsizers, and investors. The kitchen features granite countertops and a convenient walkout to the private backyard deck. Surrounded by mature greenery, the backyard provides a peaceful outdoor setting with plenty of shade and privacy-perfect for relaxing or entertaining. The finished basement offers valuable additional living space and features a separate entrance, providing excellent potential for extended family living. A generous driveway offers convenient parking for multiple vehicles. Ideally located just minutes from schools, TTC, shopping, parks, and a wide range of everyday amenities. A wonderful opportunity to own a detached home on a generously sized lot in a desirable Bathurst Manor location. (id:51382)
1707 - 70 Temperance Street
Toronto (Bay Street Corridor), Ontario
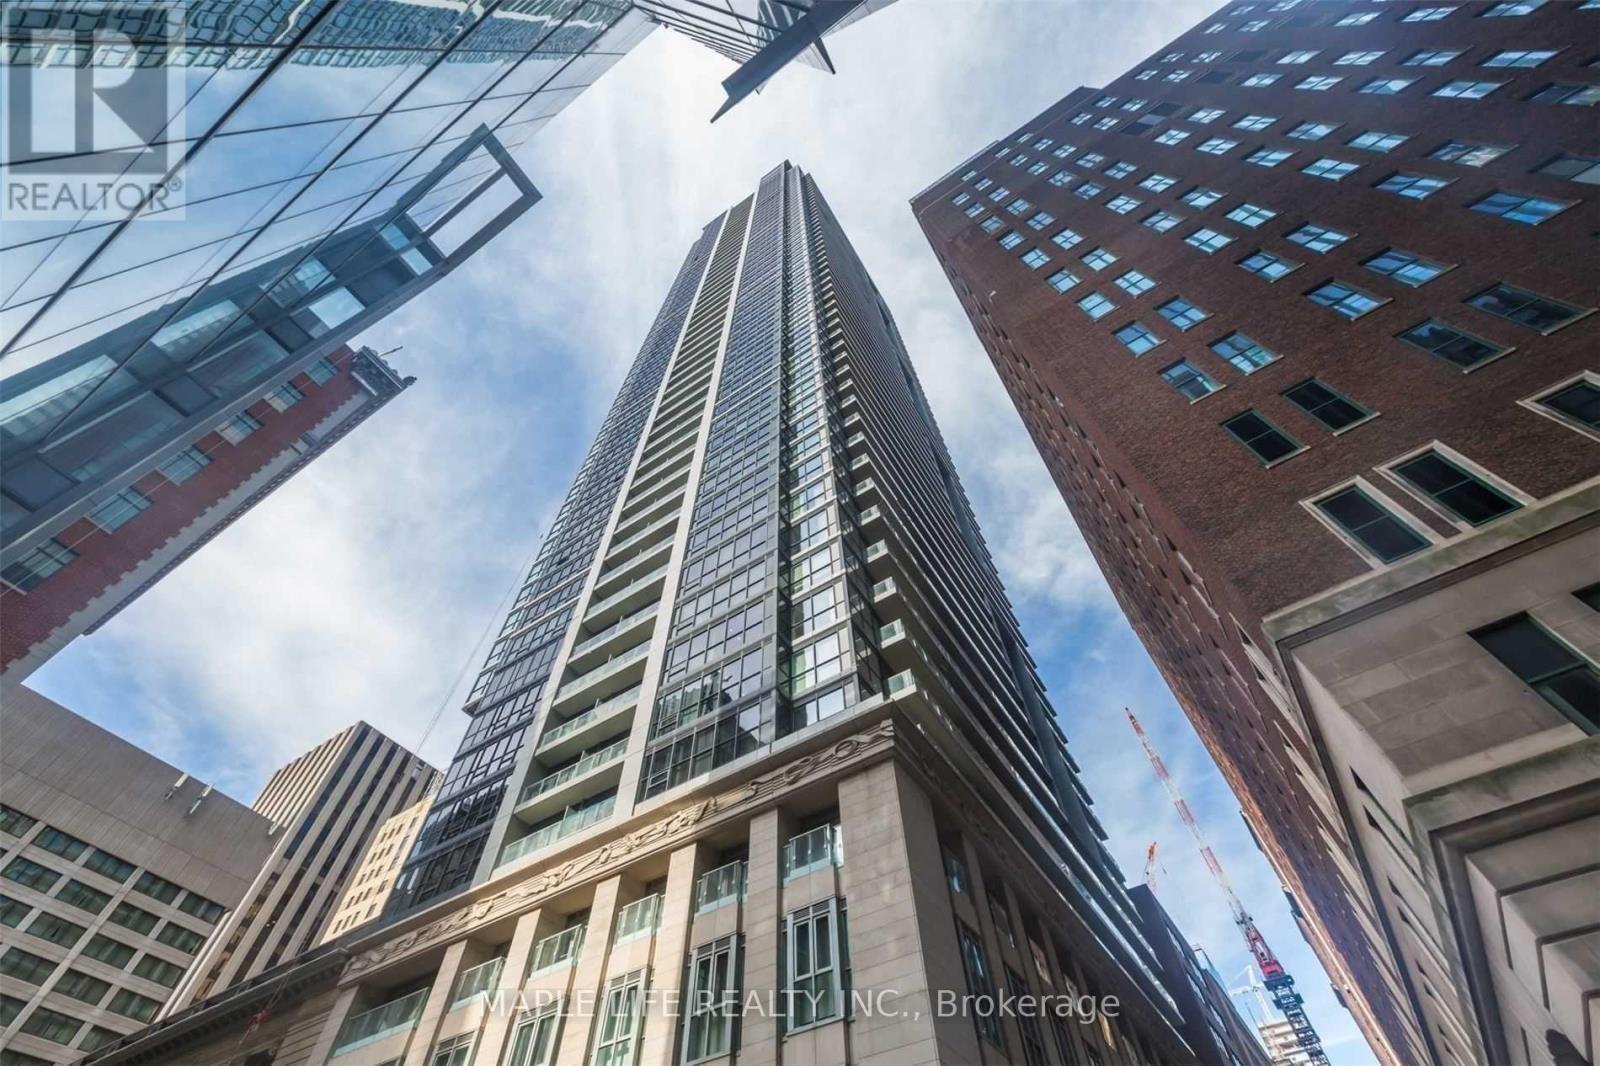
Welcome To "Indx" Condos Located At The Heart Of Downtown Toronto! Large and Practical 575 Sq.Ft - 1 Bedroom + Separate Den With Sliding Door Unit. Den Can Be Easily Used As A Home Office or Second Bedroom. Large Laundry Room for Additional Storage, Great Amenities Including Concierge Service, Fitness centre, Media room, Guest suites, Party room, and Rooftop Terrace with BBQs. Steps To Financial District, PATH, Shopping At Eatons, City Hall, Hospitals. 1 Locker Included. (id:51382)
4209 - 30 Inn On The Park Drive
Toronto (Banbury-Don Mills), Ontario
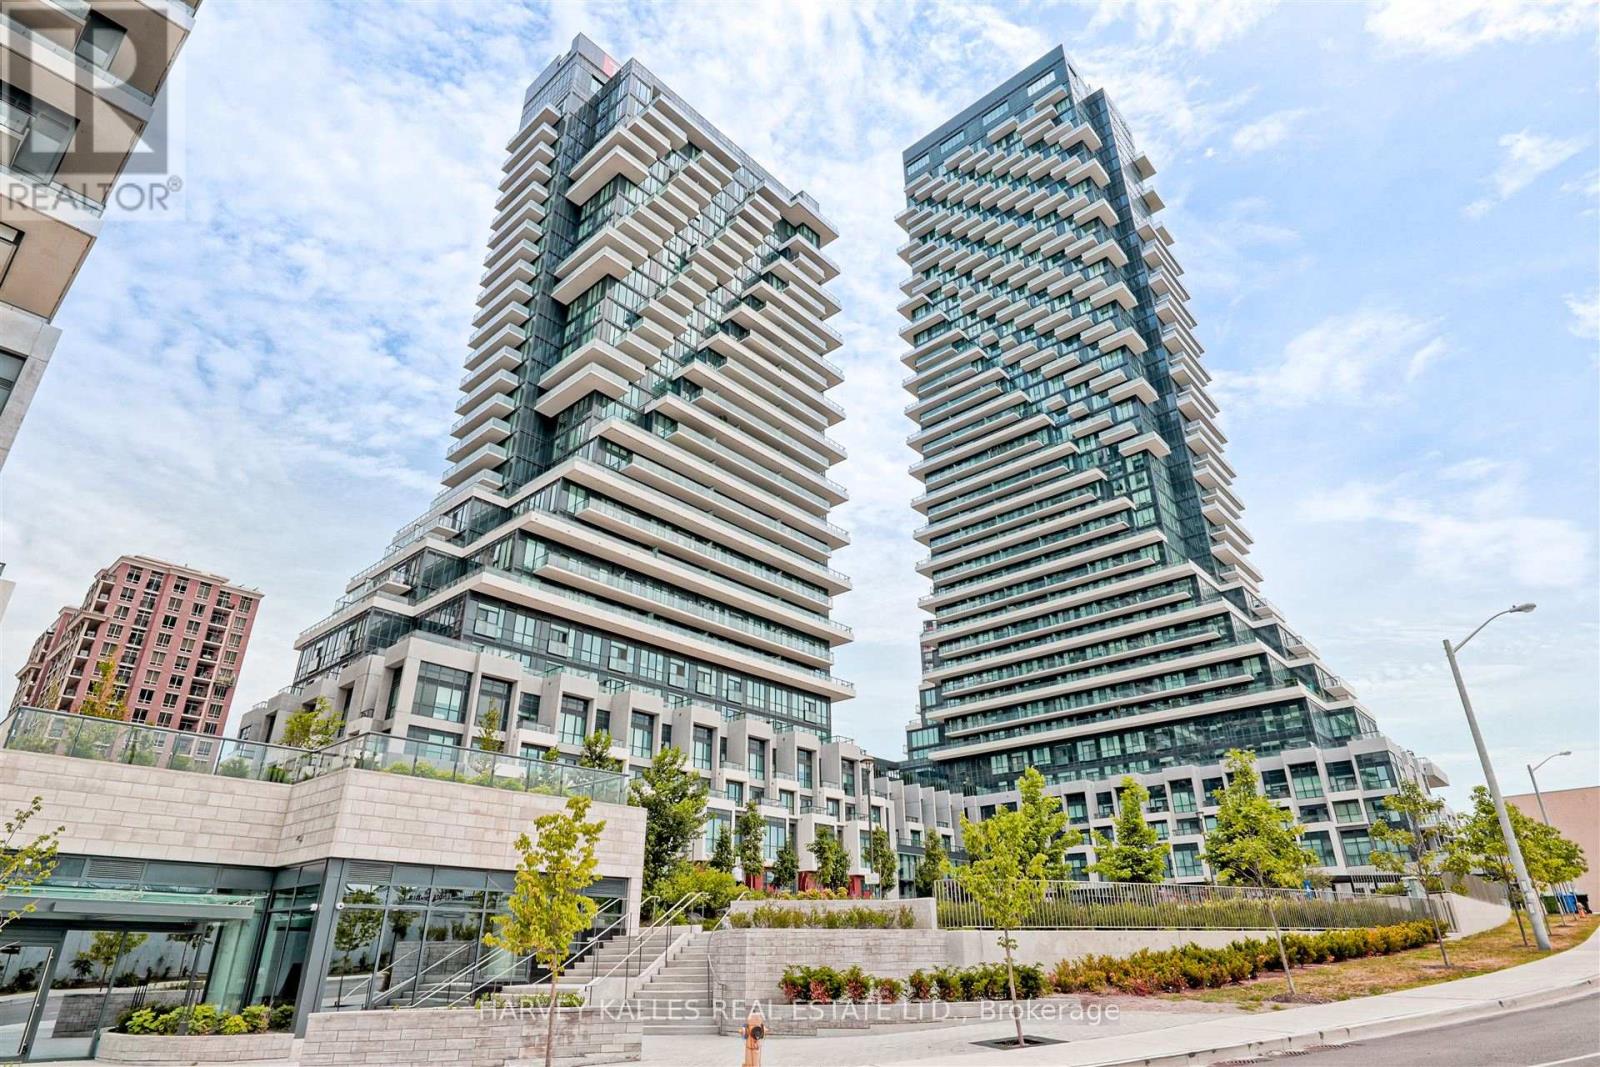
Welcome to Auberge Condos, Tridel's Landmark in North York! This Luxury 2 Bed/2 Bath Condo suite with approx 1000 sq ft of Living Space + Balcony. Carpet Free unit! With 9 foot ceiling Premium upgraded kitchen with larger sized appliances, independent kitchen island, tons of storage and quartz counter and backsplash. Open Concept Living/Dining Room Area is surrounded by windows and offers views of North York and and Downtown Toronto. Large Primary bedroom offers a 3 pc bathroom and walk in closet with upgraded shelving while the 2nd bedroom offers east views and Closet. Bedrooms are across from each other allowing for privacy. Your new home will also offer an ensuite laundry closet with larger sized washer/dryer and a 4 pc washroom at the entrance. This suite comes fully equipped with energy efficient 5-star modern appliances including microwave, integrated dishwasher, contemporary soft close cabinetry, in suite laundry, and floor to ceiling windows with coverings included. Parking available at an additional cost. WINDOW HAS BEEN ORDERED TO REPLACE BROKEN WINDOW PANE (id:51382)
#92 - 384 Yonge Street
Toronto (Bay Street Corridor), Ontario
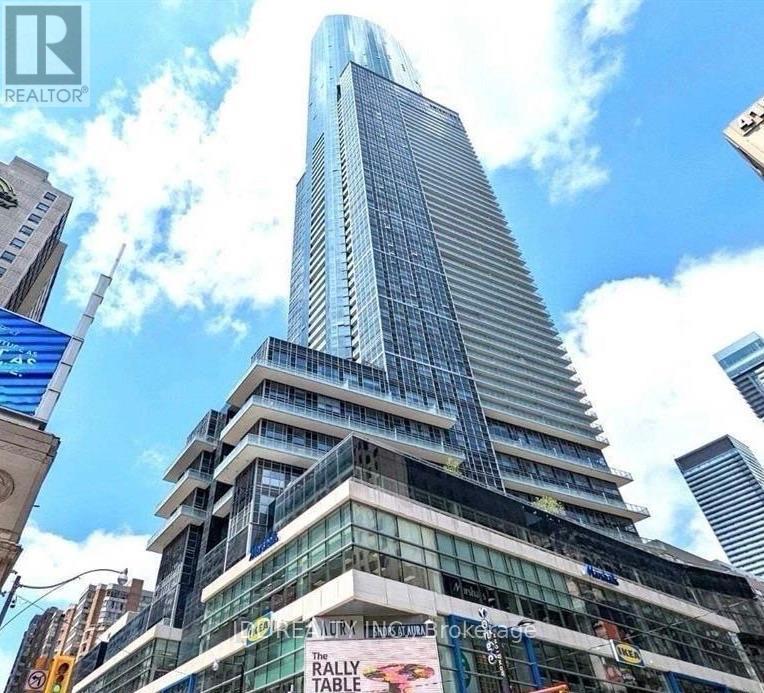
Best Deal! Must See! Toronto Center! Unbeatable/Unique Location And Growth Potential! **Gorgeous Retail Shop At Aura Condo** High Traffic. Walk To College Park, Ttc, Ryerson, U Of T. Own Your Property Instead Of Paying Rent. Water Line Installed. Create Your Own Business In One Of The Best Spots In The Concourse. BEST Investment Opportunity! Ideal For Nail & Hair Salon, Eyelash / Brow Studio, Facial & Beauty Clinic, Barber Shop, Acupuncture, Massage Therapy, Chiropractic, Cosmetic Retail, Pharmacy, Mobile Phone & Computer Repair, Tax & Accounting Office, Law Office, Mortgage / Insurance Brokerage, Immigration & Travel Services, Boutique Retail, Collectibles, Gift Shop And Many Other Professional Or Retail Uses.Also Food Business is allowed. (id:51382)
305 - 88 Charles Street E
Toronto (Church-Yonge Corridor), Ontario
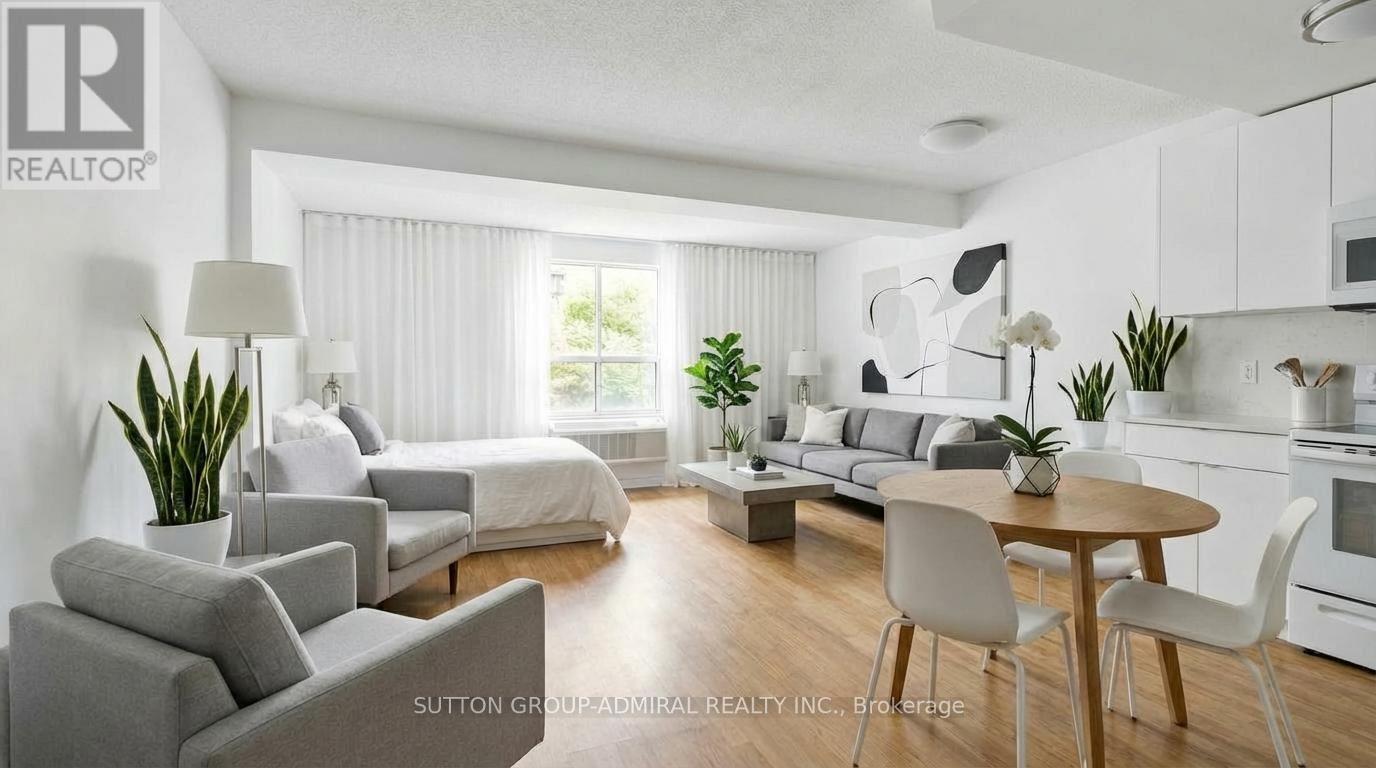
Great opportunity for first-time buyers or investors!Ideal for students attending U of T or TMU - own while you study, with the flexibility to keep as an investment or sell after graduation. Unique studio in the historic Waldorf Astoria featuring a smart, functional layout, full kitchen, ensuite laundry, and quiet garden view. Well-proportioned space rarely found in many newer condos. Steps to subway, hospitals, Yorkville, Church-Wellesley Village and Yonge & Bloor PATH (99 Walk Score). Low maintenance fees include all utilities. Monthly parking options are available nearby for those who require it. An excellent alternative to renting in a highly sought-after location. (id:51382)
750 Angler Way
Waterloo, Ontario
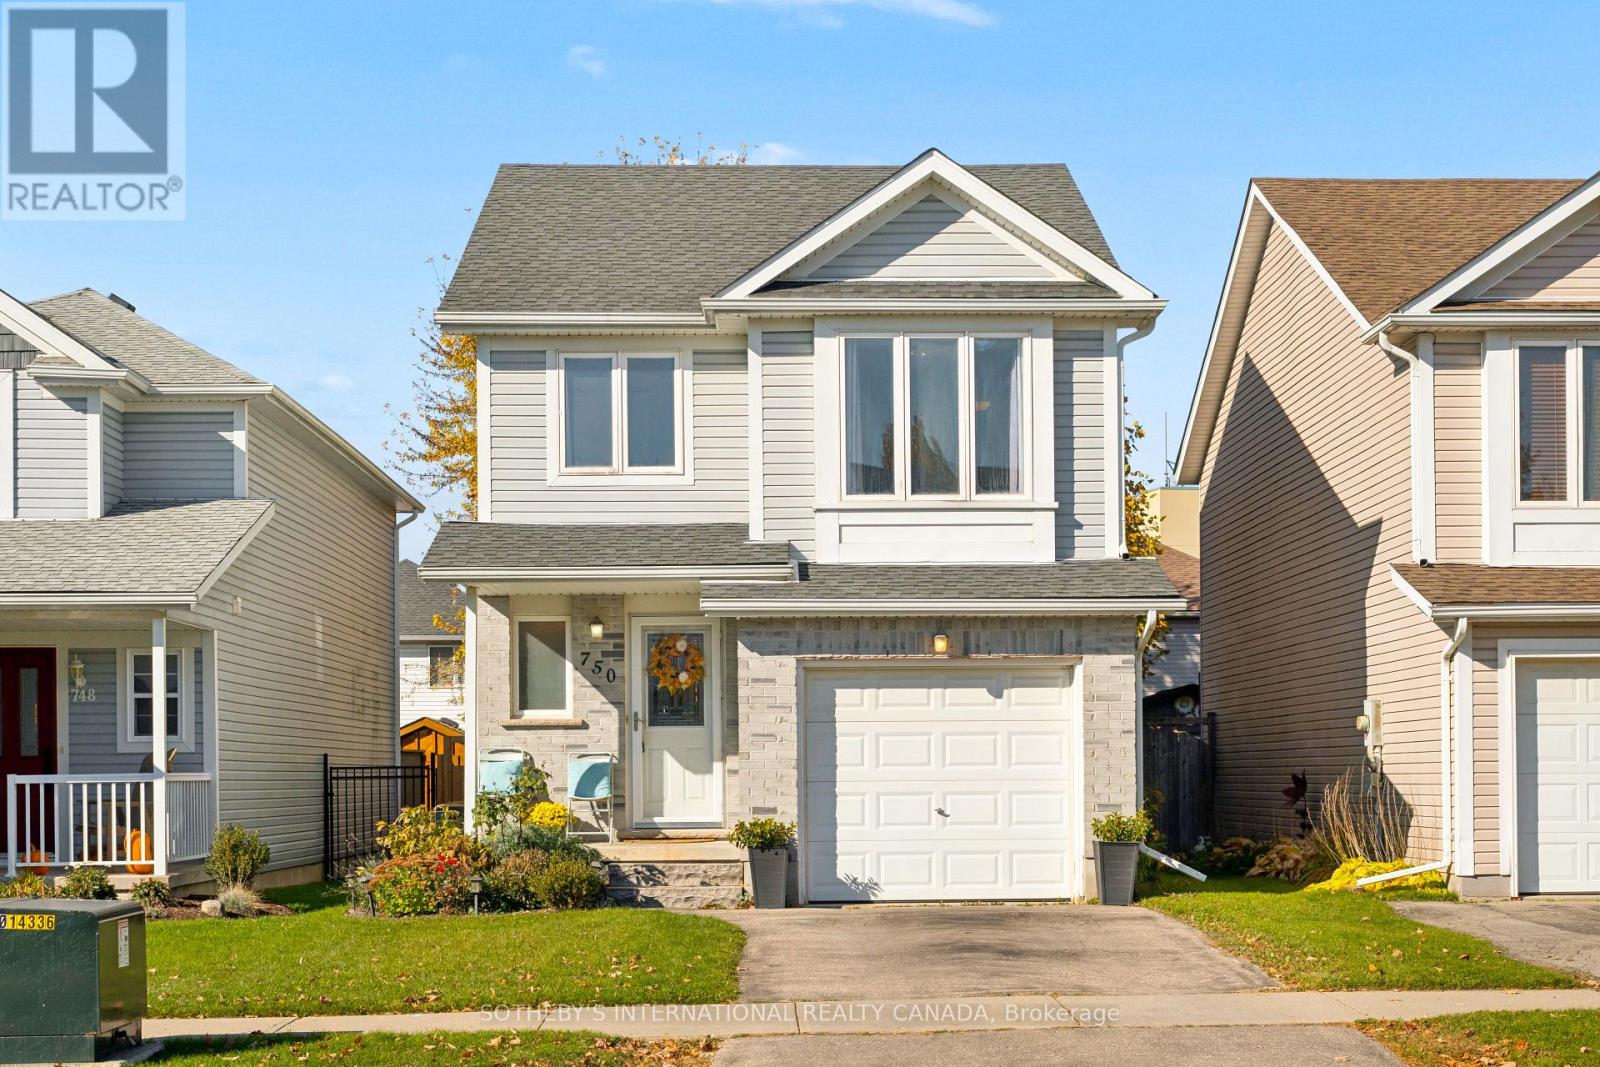
Welcome to this inviting 3-bedroom home, ideally situated in a sought-after neighbourhood close to recreation, public transit, excellent schools within walking distance, the farmers' market, shopping, and everyday amenities. The main floor features a bright, open-concept layout, creating a welcoming space for everyday living and entertaining. Upstairs, you'll find an additional family room or cozy sitting area, offering the perfect spot to relax, unwind, or enjoy quality time with family. The upper level also features three comfortable bedrooms and a main bathroom. Step outside to enjoy the lovely backyard, complete with mature trees that provide natural beauty and a sense of privacy, along with a good-sized deck perfect for summer barbecues, outdoor dining, and entertaining family and friends. Offering a functional layout, inviting living spaces, and an excellent location, this home is a wonderful opportunity for families, first-time buyers, or anyone looking to enjoy a comfortable lifestyle in a fantastic community. A place to call home, with everything you need just minutes away (id:51382)
7 - 313 Lonsdale Road
Toronto, Ontario
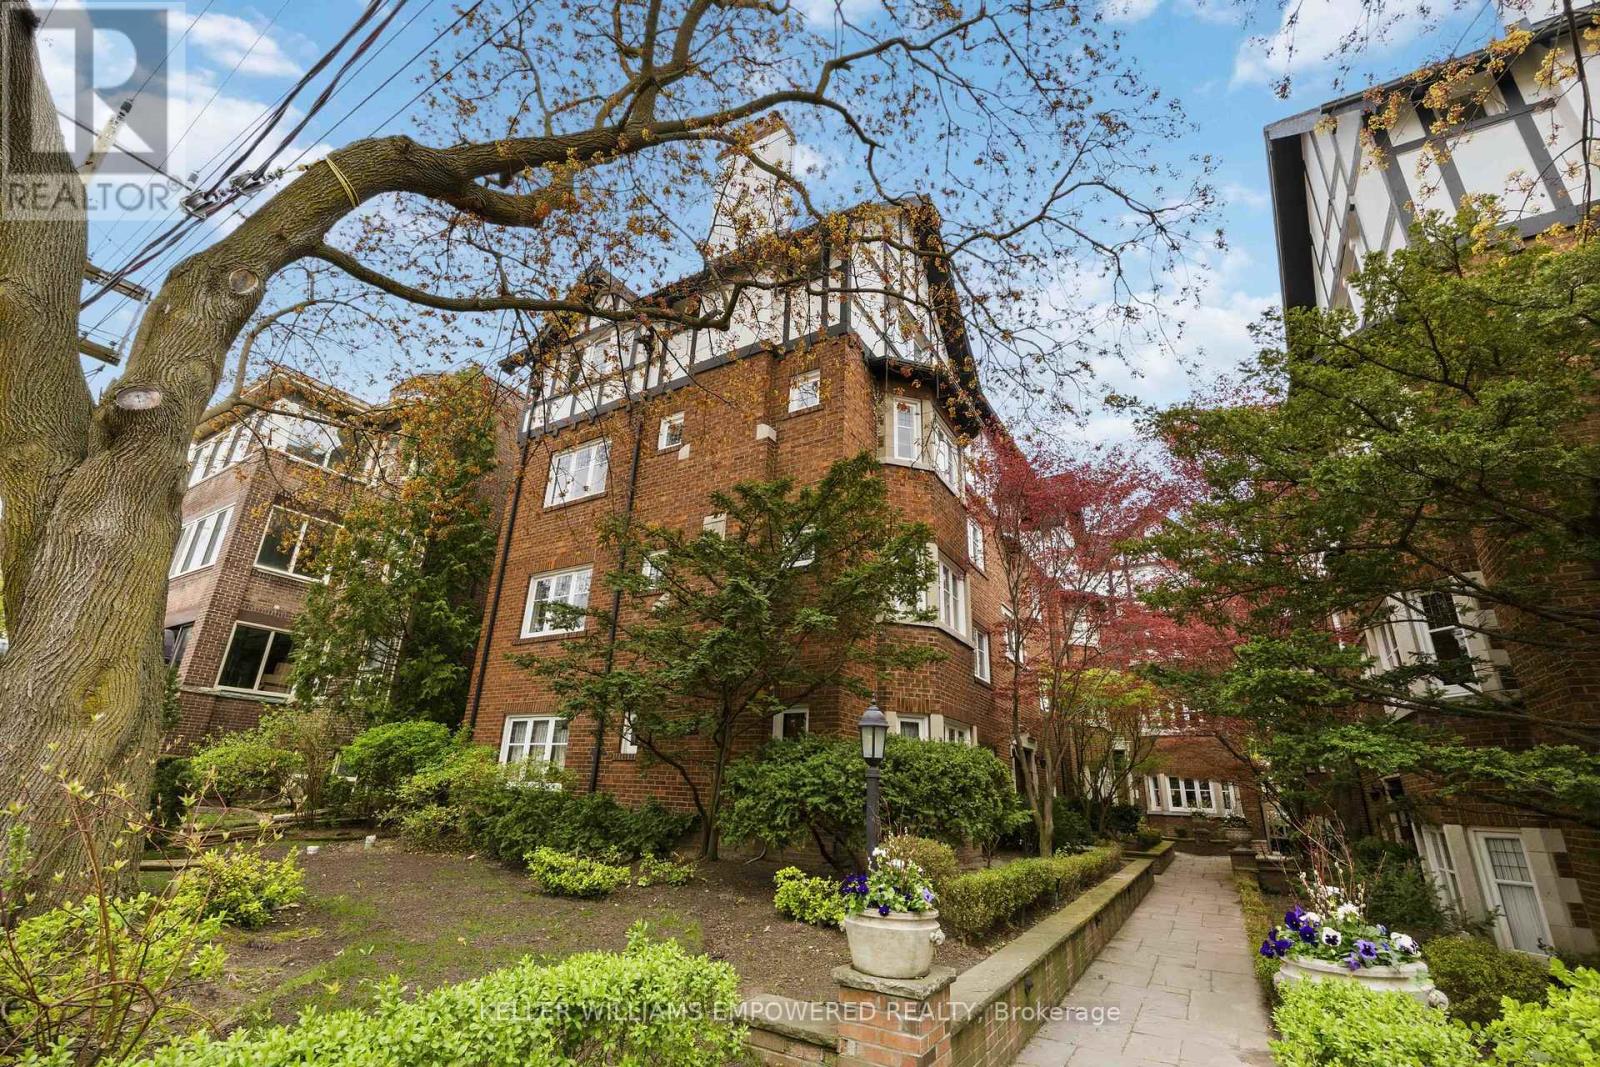
Welcome to the heart of Prestigious Forest Hill Village. Nestled within the iconic Manor Apartments Inc., originally built in 1927 Suite 7 at 313 Lonsdale is part of a thoughtfully transformed and coveted co-op community, where timeless architectural character has been carefully preserved while evolving to meet the comforts of modern living. Rarely available top-floor corner suite is set well back from the street, surrounded by beautiful gardens and a picturesque flagstone walkway. With its English and New York brownstone charm, it's easy to see why Lonsdale and the surrounding Forest Hill neighbourhood have provided a memorable backdrop for film productions, including My Big Fat Greek Wedding and The Fly.Inside, natural light pours through leaded-glass windows from three exposures. Rich hardwood floors, classic mouldings and a cozy wood-burning fireplace create a warm, elegant living space. The thoughtfully renovated kitchen features heated floors, stainless steel appliances and direct access to the fire escape, providing a convenient secondary entrance.The spa-inspired renovated bathroom offers heated floors, a heated towel rack, porcelain tile and a premium TOTO toilet. Ensuite laundry adds another rare convenience for a residence of this vintage.The well-designed two-bedroom layout features generously sized bedrooms, including one with a custom closet organizer. Throughout, preserved architectural details blend seamlessly with meaningful modern upgrades.Just steps from the shops, cafés and charm of Forest Hill Village, Starbucks, Casa Loma, Upper Canada College, The Bishop Strachan School, Forest Hill Collegiate Institute, Grace Church on-the-Hill and nearby daycare, with convenient access to the St. Clair streetcar and St. Clair West subway station.A special offering within a cherished co-op community in one of Toronto's most distinguished neighbourhoods-beautifully maintained, and rich in character. Property Taxes Are Included In The Monthly Maintenance Fee (id:51382)
3409 - 125 Peter Street
Toronto (Waterfront Communities), Ontario
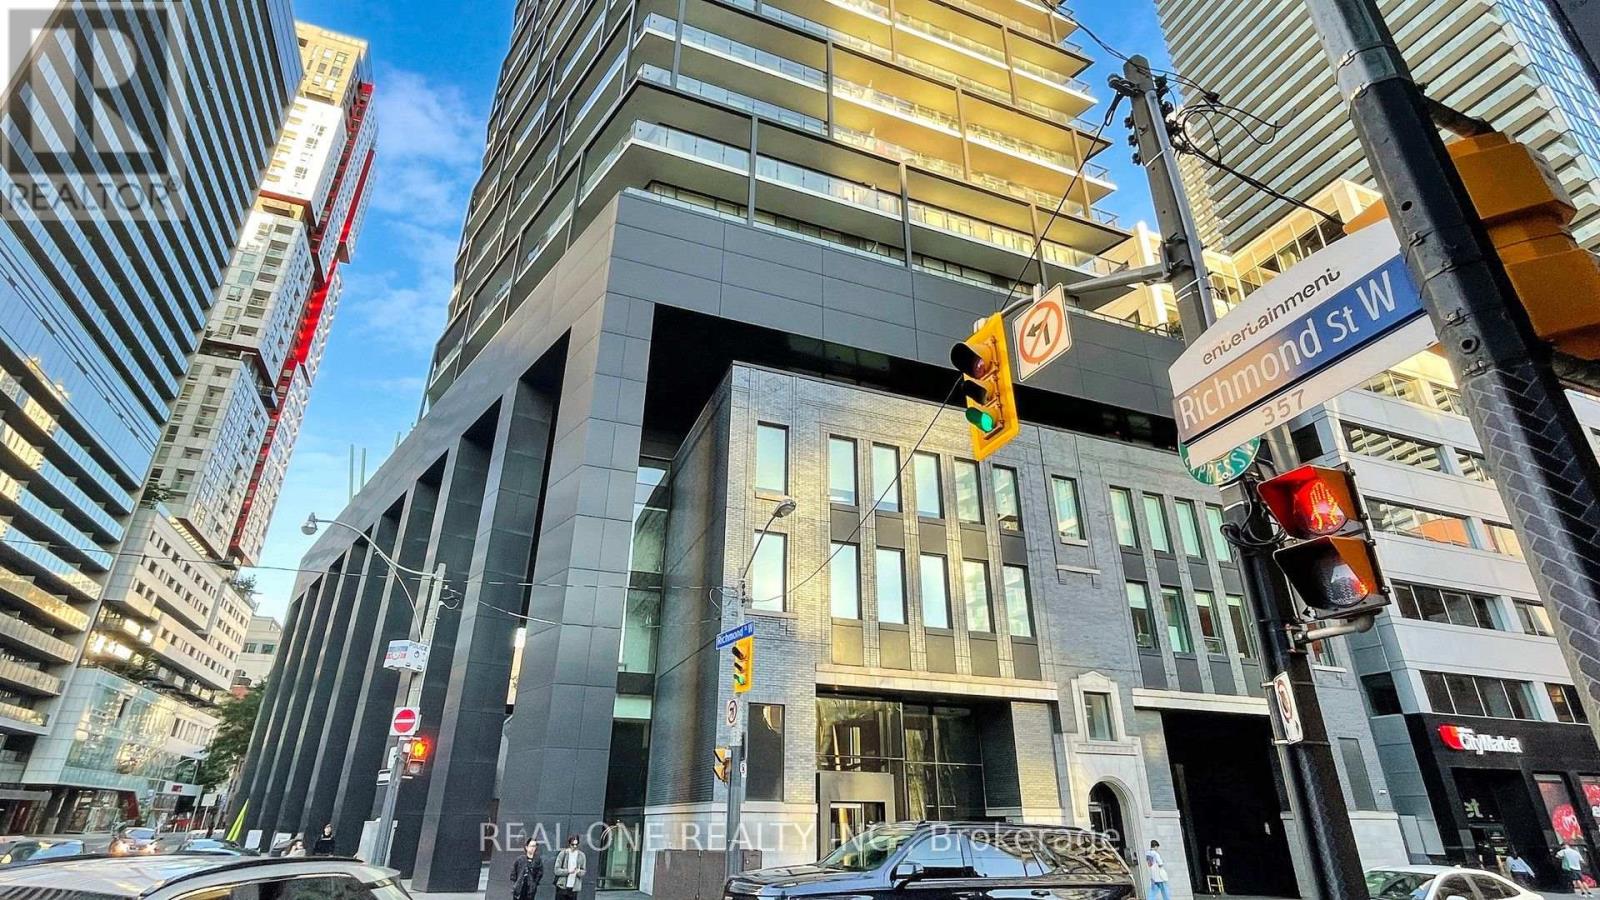
Unobstructed Cn Towner, Lake & City Views* Centrally Located Between Financial District Hospital, Entertainment District And Fashion District. Just Steps From Trendy & Historic Queen St West* Bright & Spacious Se Corner 2 Br W/ Huge 290 Sq Ft, Rounded Open Balcony* Floor To Ceiling Windows * Open Concept Modern Kitchen With Energy Star Appliances* Granite Counter Tops. Back-Splash, Front Loaded Washer/Dryer* Functional Layout* Both Bedrooms Have Windows (id:51382)
2-3 - 5775 Atlantic Drive
Mississauga (Dixie), Ontario
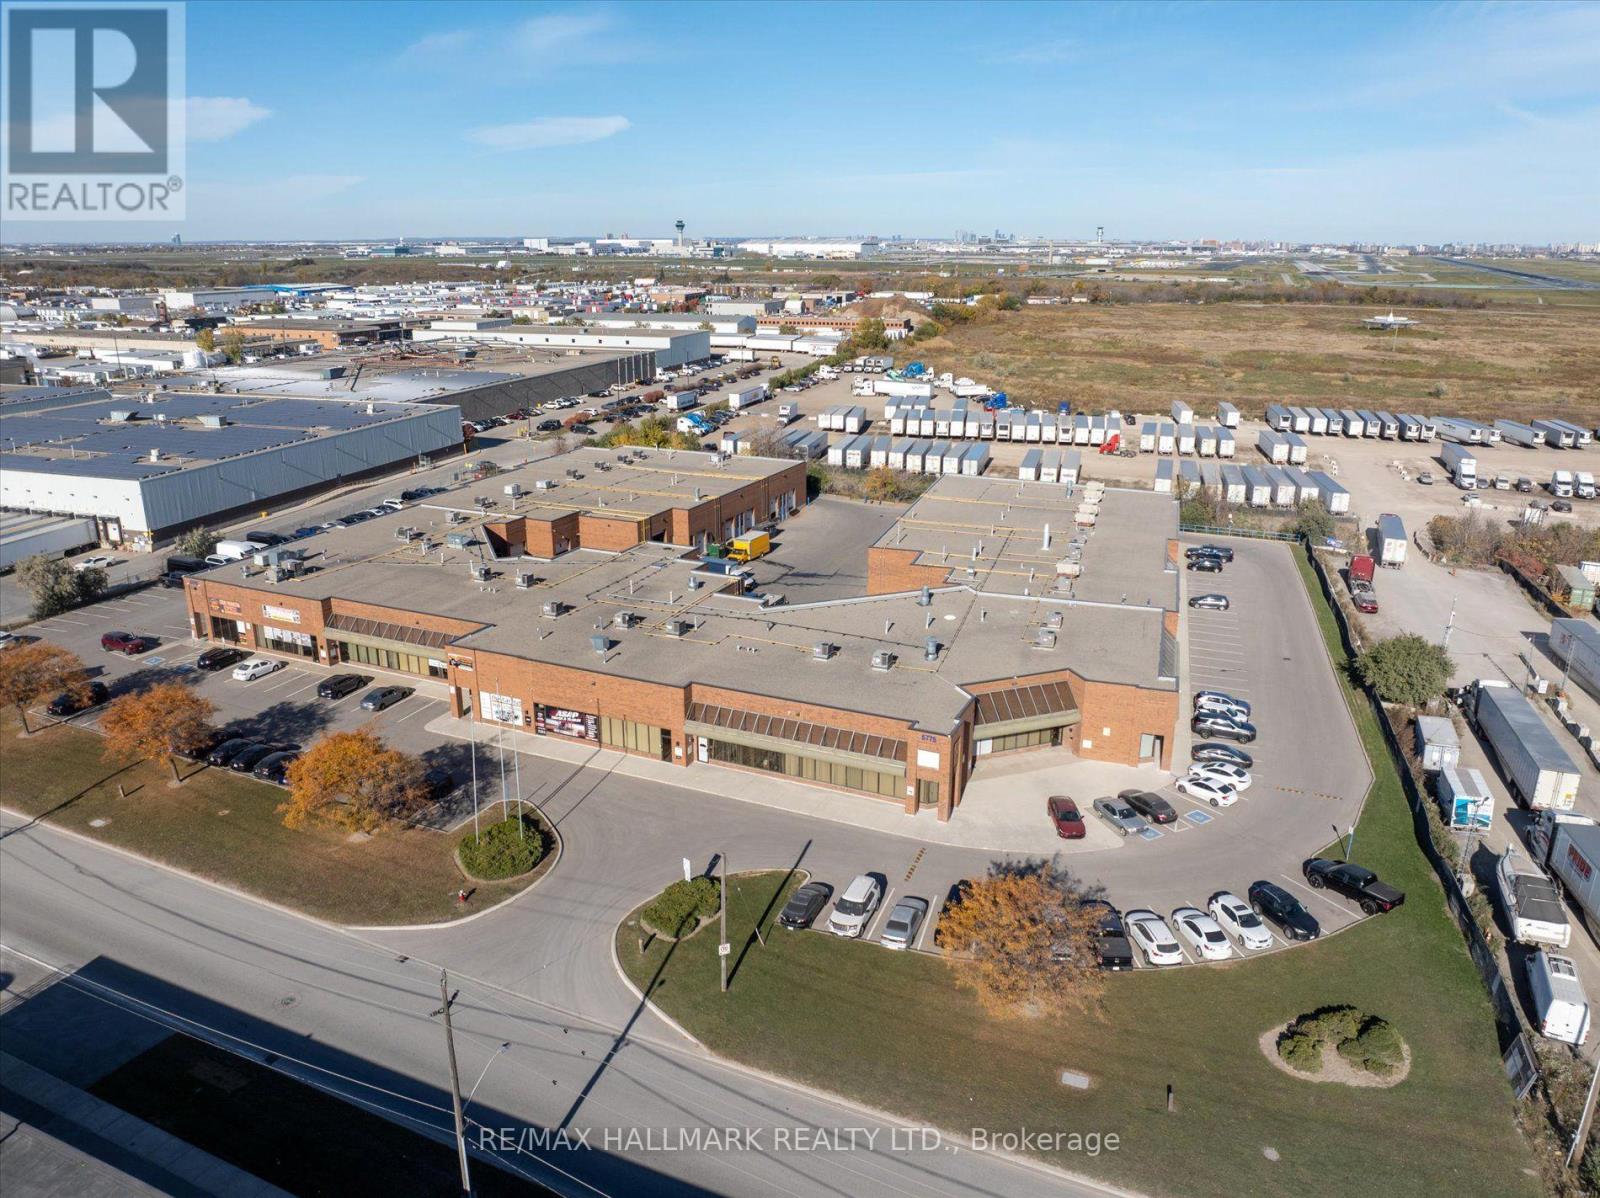
Prime Mississauga Industrial Opportunity! Fully renovated industrial condo featuring highly sought-after E3 zoning in an exceptional location near Hwy 401 & Dixie Rd. Designed for functionality and accessibility, this impressive unit offers 18' clear height, bright LED lighting, two loading docks, and accommodation for 53' trailers. One loading dock can potentially be converted to a steel drive-in ramp for added flexibility. Recent upgrades include a new roof with warranty and new asphalt. Ample parking and excellent access to major highways make this an ideal opportunity for owner-users, investors, or businesses looking to establish themselves in one of Mississauga's prime industrial areas.TENANTS WILLING TO STAY OR LEAVE. (id:51382)
21 Leadership Drive
Brampton (Credit Valley), Ontario
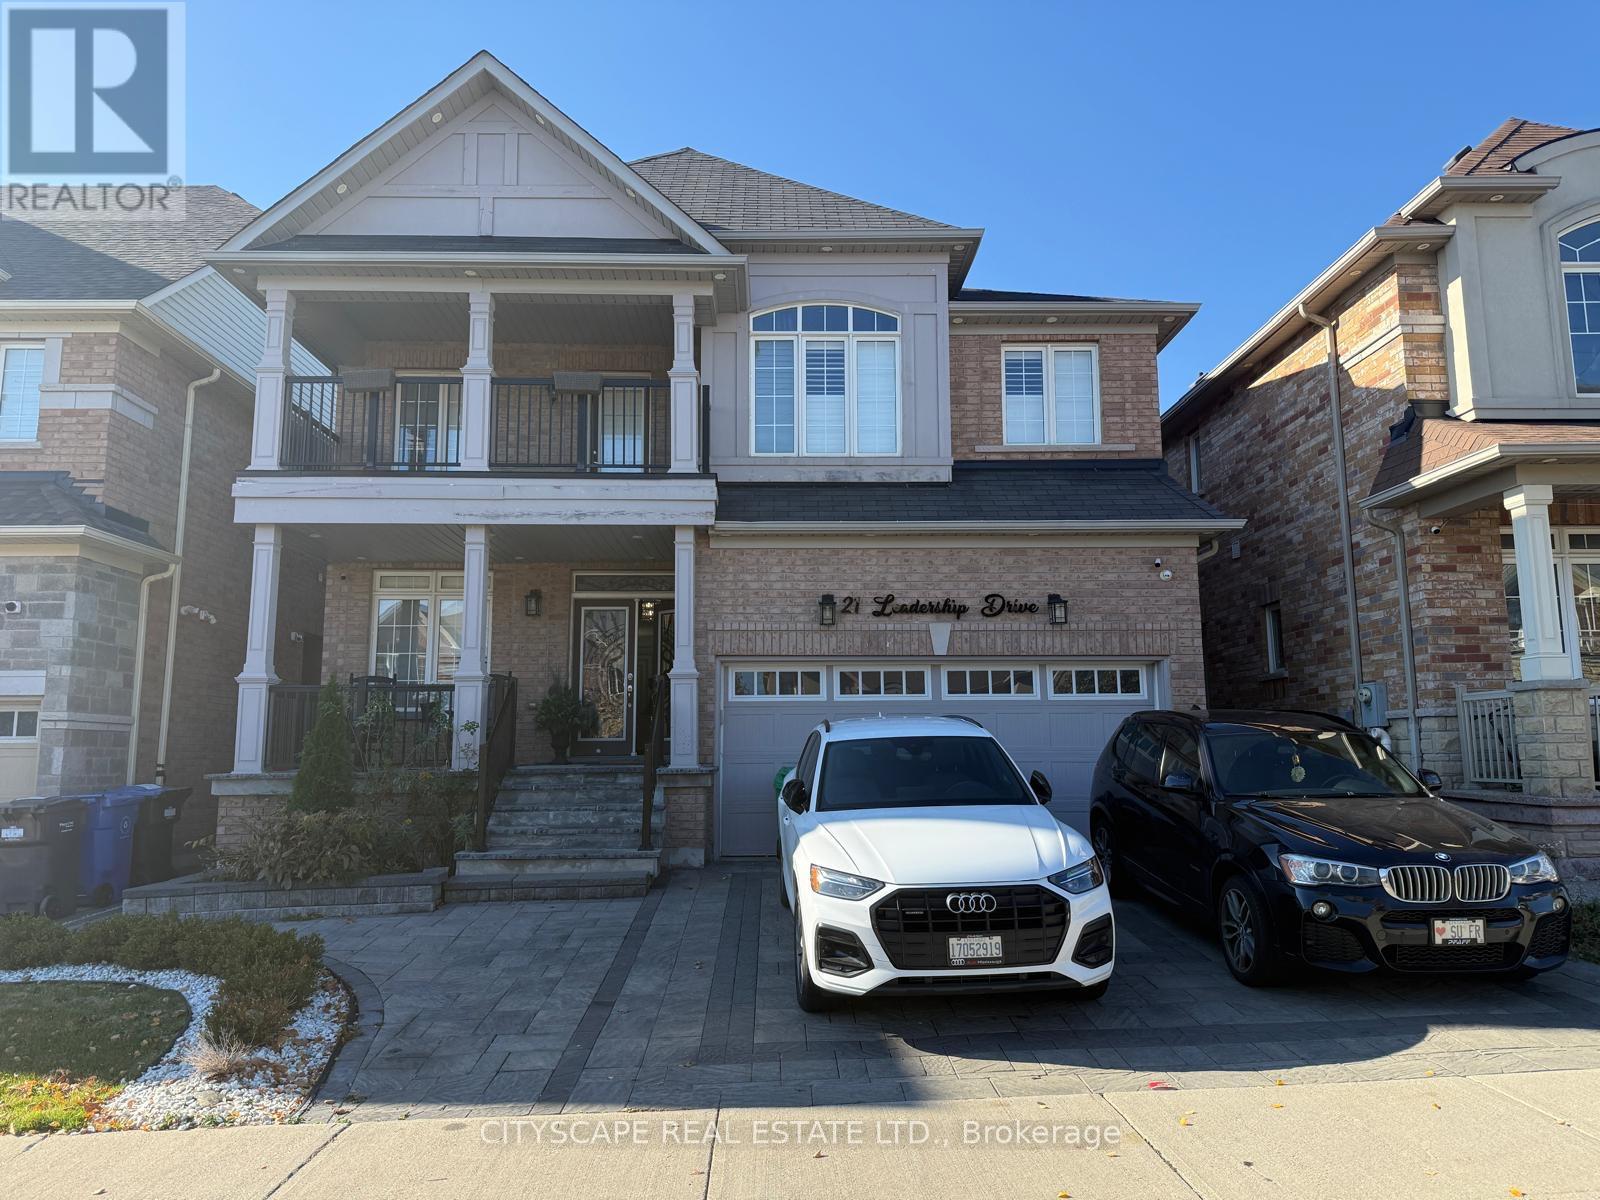
GREAT LOCATION***RAVINE LOT***LEGAL BASEMENT***Seperate Entrance***2 Bedrooms***Washer/Dryer And 2 Washrooms***Pot Lights***Laminate flooring***Extremely Bright With Large Windows And Walkout To The Backyard*** Close To Major Highways 407 & 410***Sheridan College***Schools***Parks,Trails And Much More. 1 Parking Available. (id:51382)
562 Gladwyne Court
Mississauga (Lorne Park), Ontario
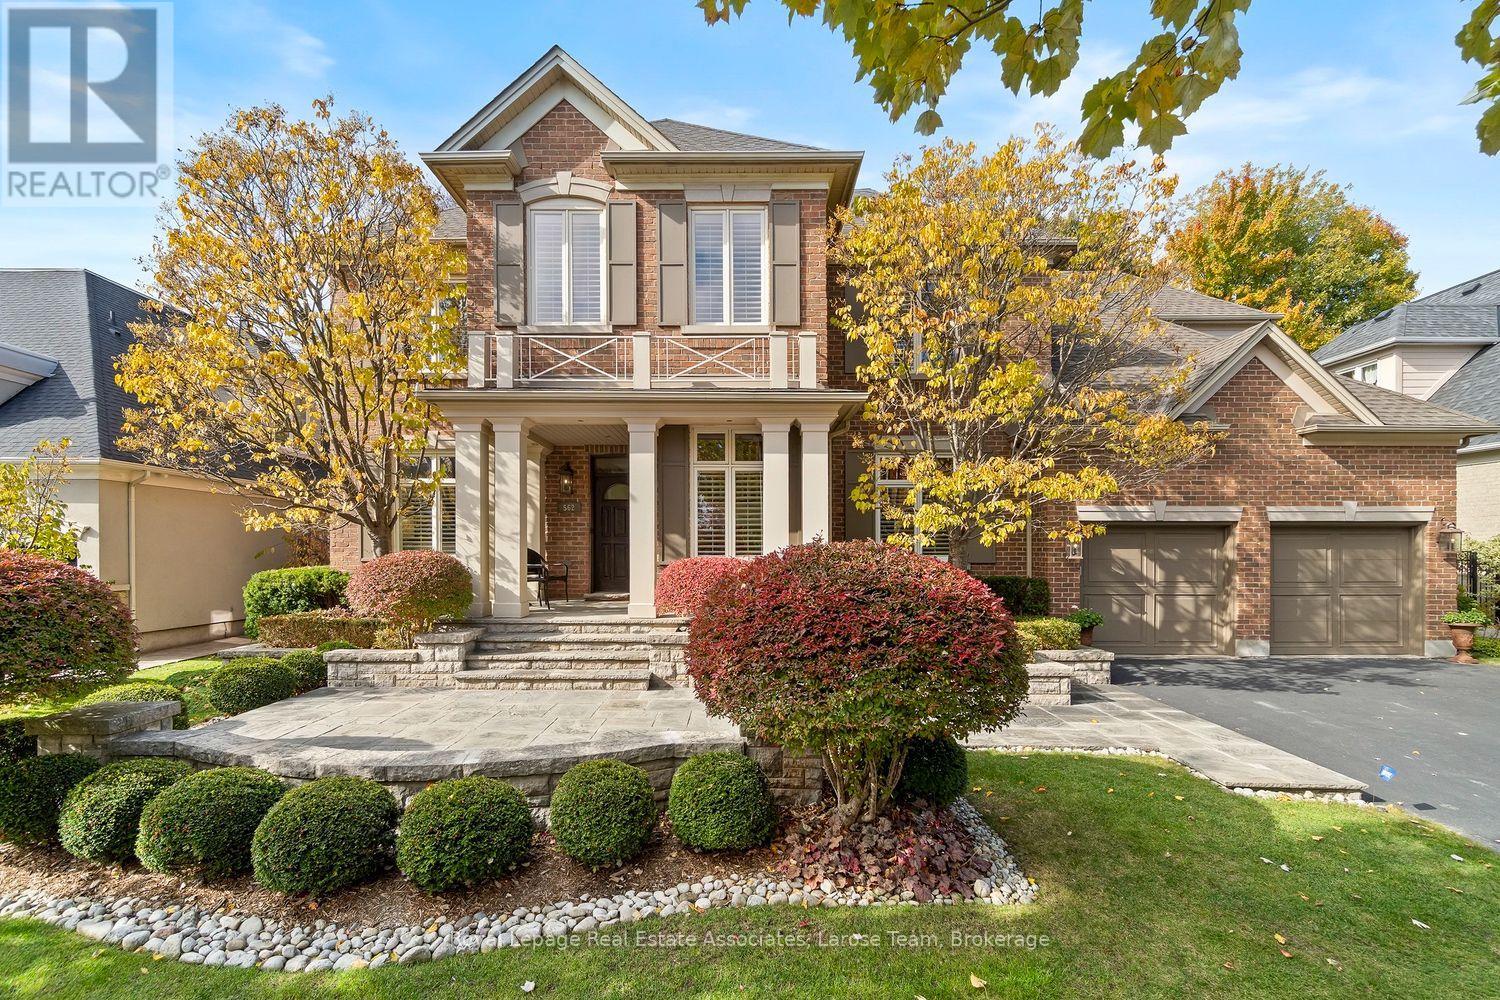
This exceptional 5 bedroom residence, is quietly set on the most coveted street in the Watercolours community of Lorne Park. This beautiful home is an elegant balance of traditional timeless design and modern luxury, thoughtfully curated for both elevated family living and sophisticated entertaining. Spanning approximately 6,626 sq.ft. of finished living space, the residence is set on a premium treed lot backing onto a private urban forest, creating a rare sense of seclusion in a tranquil, resort-like setting. A grand open staircase anchors the foyer, while 9ft. ceilings, rich hardwood flooring, and meticulous craftsmanship define the interiors. The classic centre-hall floor plan flows effortlessly, offering elegant living/dining rooms and a spectacular great room centred around a dramatic double-sided fireplace, shared with a main-floor office. The chef-inspired kitchen features sleek custom cabinetry, granite countertops, a generous centre island and premium integrated appliances. A walkout from the kitchen leads to the stone patio and spectacular private backyard, with plenty of room for a pool, and ideal for outdoor entertaining or quiet moments surrounded by nature. The upper level with 9 ft. ceilings, boasts five large bedrooms, anchored by a luxurious primary retreat, complete with double door entry, large windows, walk-in closet, and a spa-like five-piece ensuite. Four of the bedrooms are thoughtfully connected by two well-appointed Jack-and-Jill bathrooms, offering convenience for family and guests. The finished lower level provides a large, open and versatile recreation area, craft room, ample storage rooms and a roughed-in bathroom. The spacious tiled garage accommodates three cars! Close to Lorne Park Secondary School, scenic trails, premier golf courses, the Port Credit GO, and vibrant waterfront shops and restaurants in Port Credit, this distinguished residence delivers privacy, prestige, and effortless access to one of the GTA's finest communities. (id:51382)
Uph5 - 88 Times Avenue
Markham (Commerce Valley), Ontario
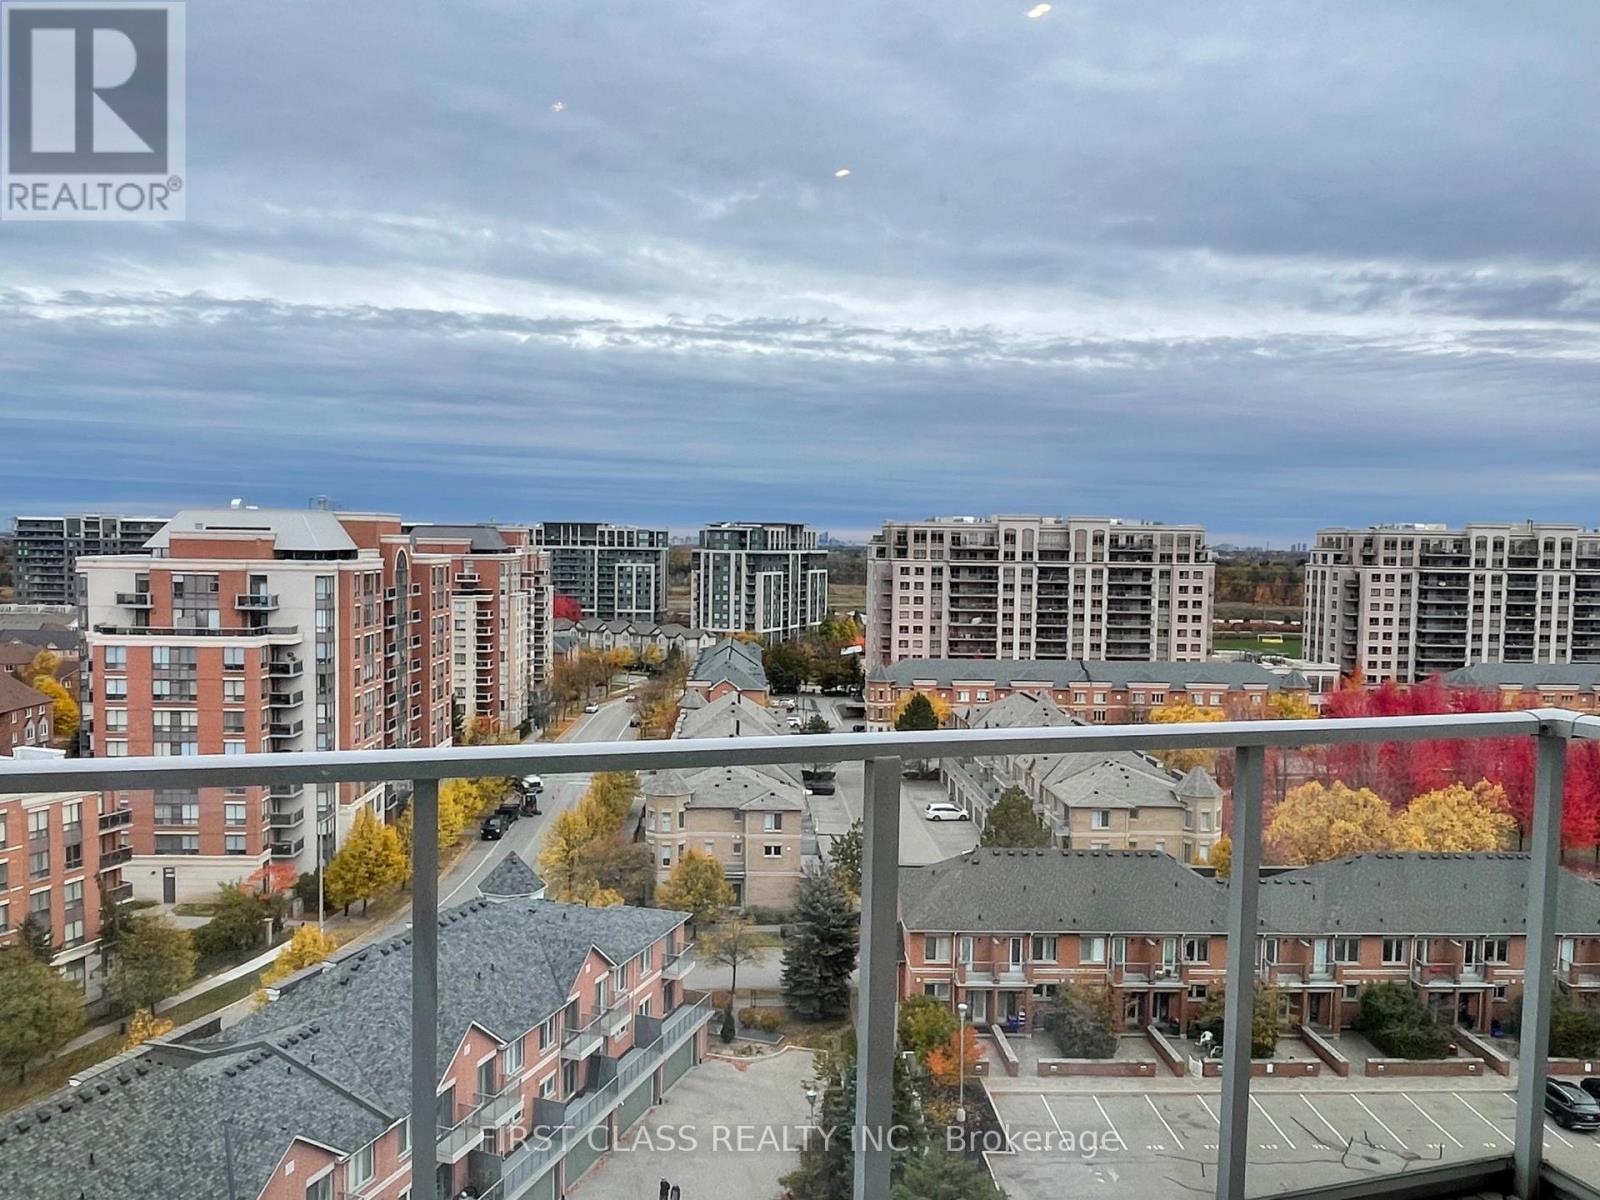
Stunning upper penthouse living in the heart of Markham's Commerce Valley at Hwy 7 & Bayview Ave. Featuring a bright, open-concept 1,518 sq. ft. layout filled with natural light, paired with a 168 sq. ft. private balcony offering magnificent south views. Designed with 9-ft flat ceilings and premium laminate flooring, the suite includes a separate large dining room ideal as a home office or potential 3rd bedroom. Exceptional value with 2 owned parking spaces included. Enjoy health and leisure amenities featuring an indoor pool, sauna, exercise room, recreation room, and 24-hour security. Steps to parks, gourmet restaurants, tea shops, banks, plazas, and groceries, with Viva and GO transit right at your door and easy highway access in a high-demand area. (id:51382)
2805 - 2920 Highway 7 Road
Vaughan (Concord), Ontario
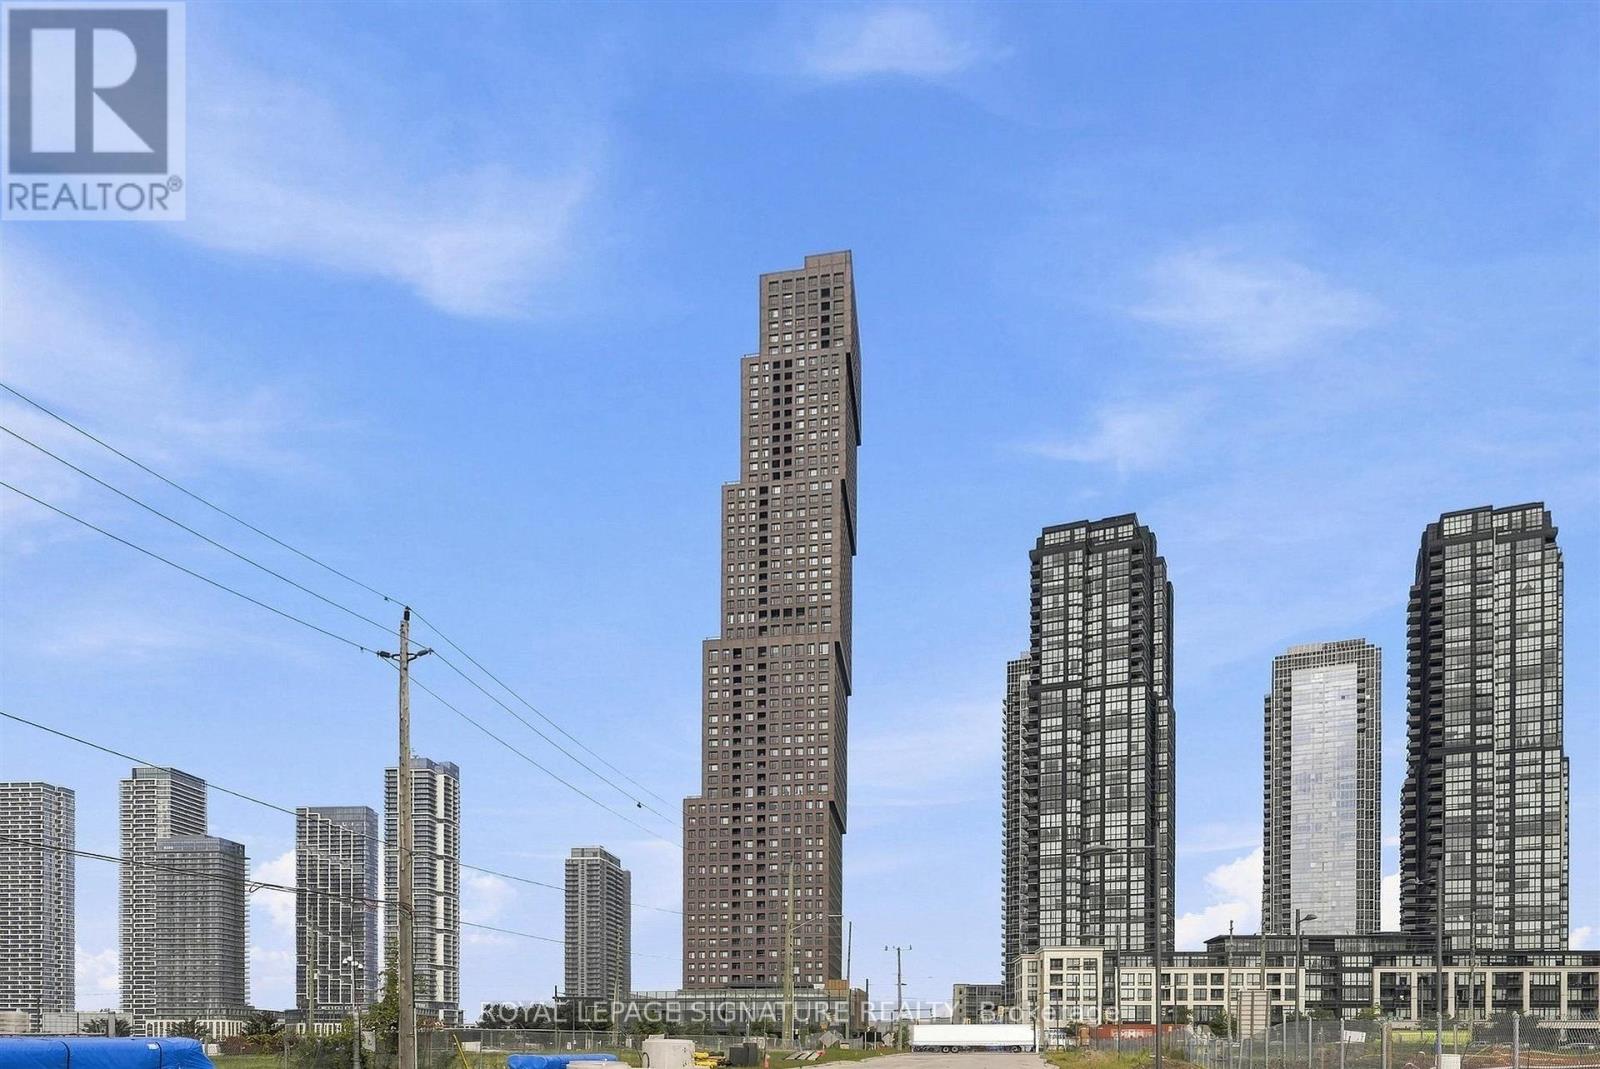
This Spacious 2-bedroom, 2-bathroom bright unit features an open-concept layout with beautiful southeast views. Residents can enjoy a range of amenities, including a pool, gym, outdoor terraces, pet spas, and more. Conveniently located near Vaughan Metropolitan Centre Subway Station, GO Transit, major hospitals, and major highways. Just four subway stops from York University, with shopping, restaurants, and entertainment nearby. An excellent opportunity to enjoy modern living in a convenient location. (id:51382)
431 Sunset Beach Road
Richmond Hill (Oak Ridges Lake Wilcox), Ontario
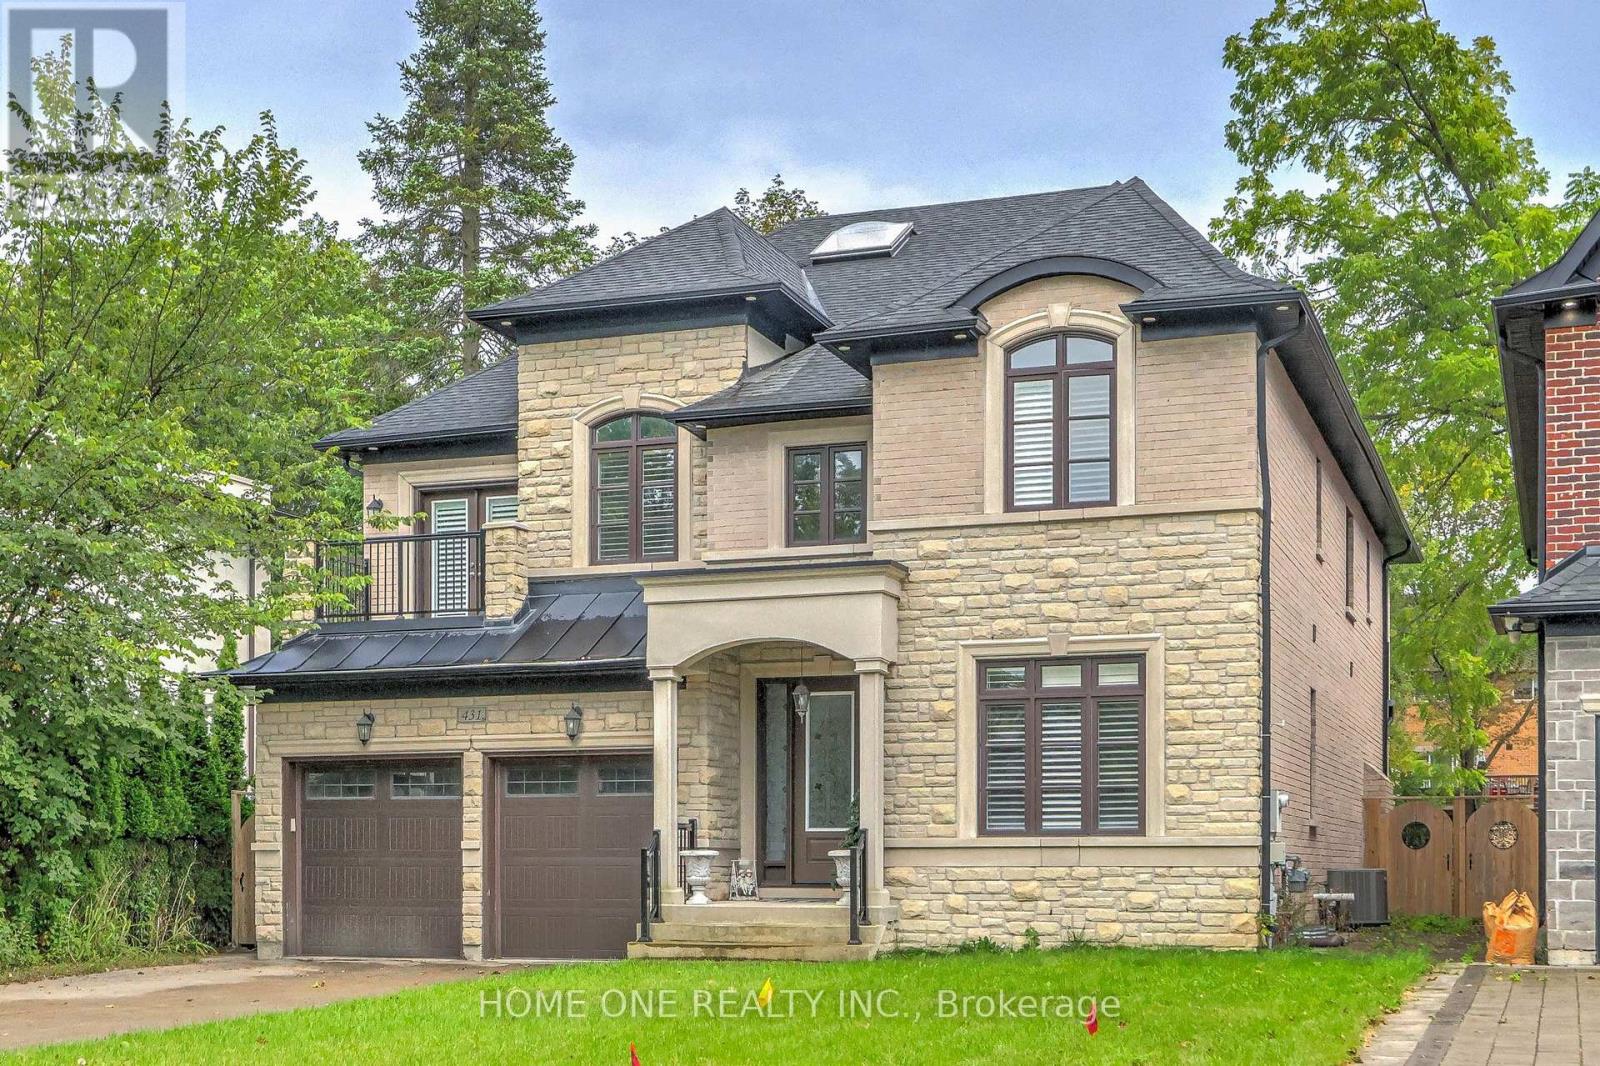
Luxury Family Living in Prestigious Oak Ridges! Situated on an impressive 50 x 240 ft lot, this elegant custom-built home offers over 4,000 sq. ft. of spacious living space and is ideally located just steps from Lake Wilcox. Enjoy the perfect blend of comfort, privacy, space and convenience in one of Oak Ridges' most desirable neighbourhoods.The welcoming foyer opens to a private main-floor study, perfect for a home office. The main level features 10-ft ceilings, rich hardwood flooring, extensive crown moulding, custom wall paneling, coffered/waffle ceilings and beautiful architectural details throughout. The spacious gourmet kitchen offers upgraded cabinetry, granite countertops, backsplash and quality built-in appliances, overlooking a bright breakfast area with large windows and views of the private backyard.The upper level features four generously sized bedrooms. The spacious primary suite offers a private study/reading area, his-and-her walk-in closets and direct access to a private terrace. Another bedroom also features direct access to its own terrace, providing additional outdoor space and abundant natural light.An exceptionally large laundry room with direct access to the three-car garage provides outstanding convenience for family living. Additional features include a beautiful fireplace, wrought-iron staircase details, marble and granite finishes, smooth ceilings and extensive custom millwork.Enjoy the peaceful Oak Ridges lifestyle just steps from Lake Wilcox, parks, trails and recreational amenities, with convenient access to schools, shopping, restaurants and major transportation routes. A rare opportunity to lease an exceptional executive family home with an oversized lot and outstanding indoor and outdoor living space. (id:51382)
214 Eighth Avenue
New Tecumseth (Alliston), Ontario
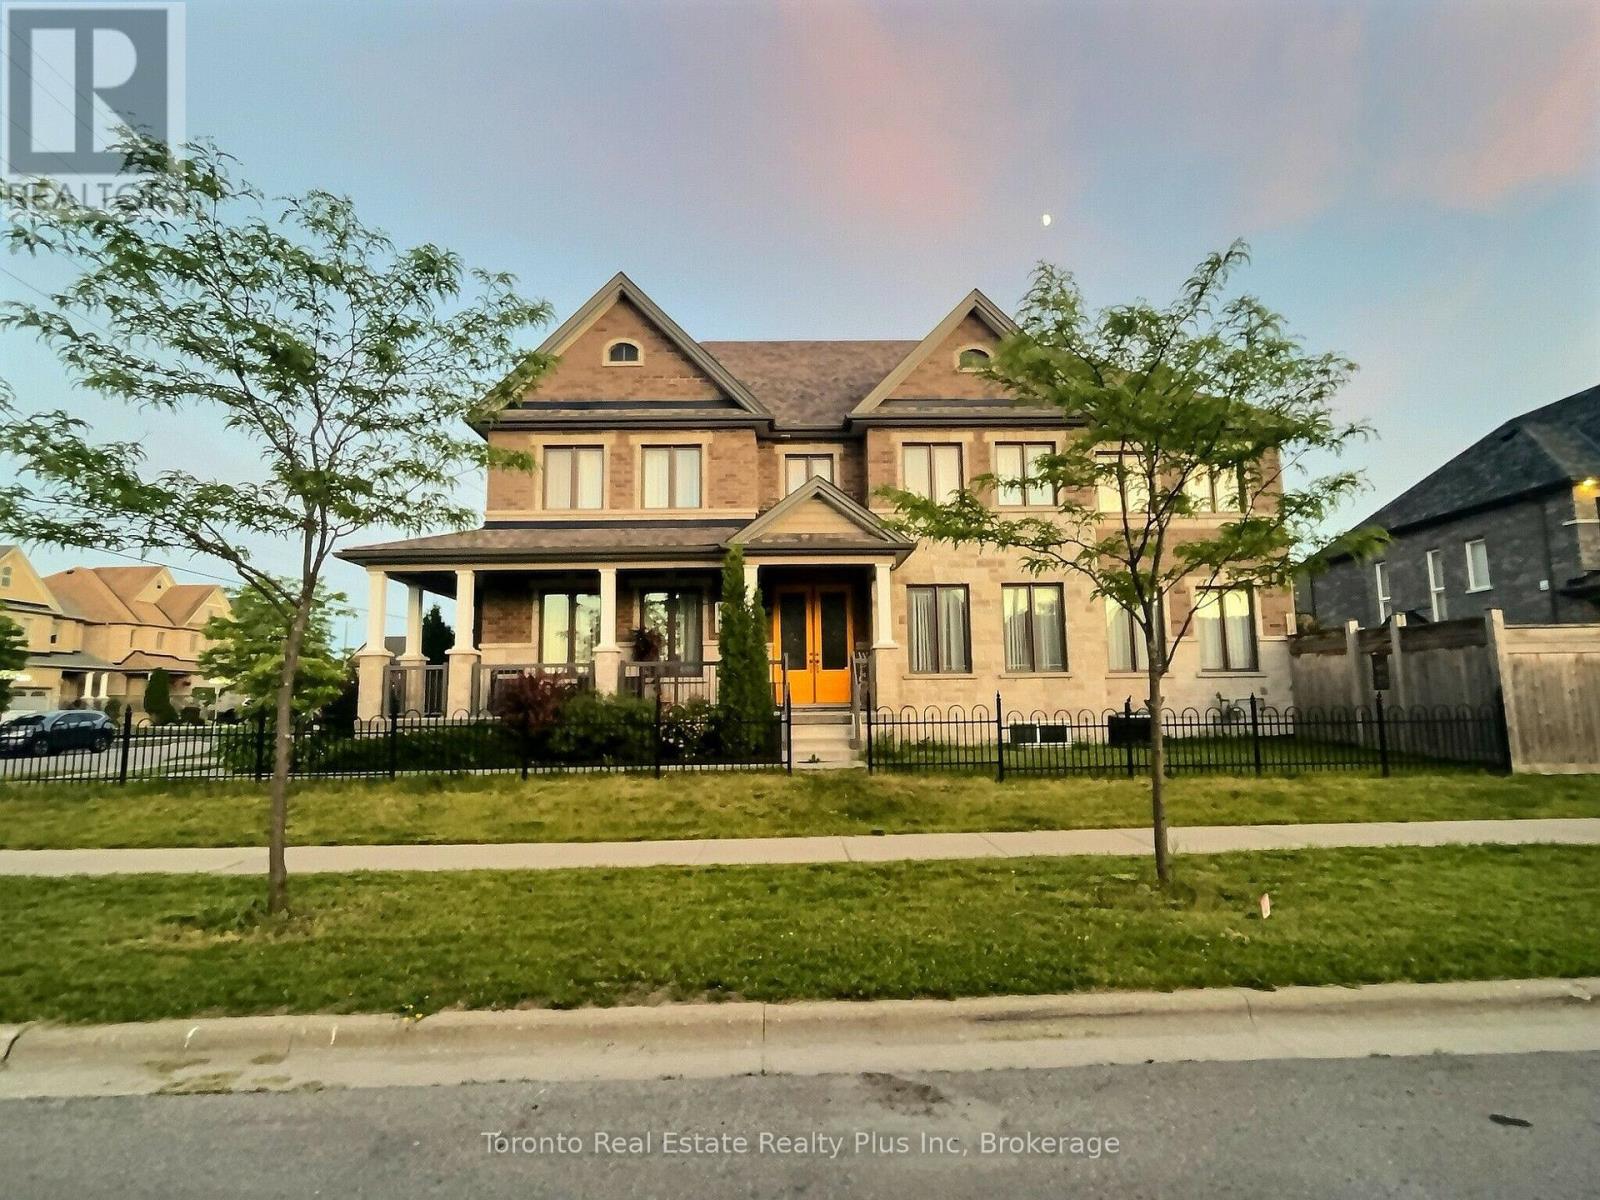
Welcome to this exceptional Bedford model by Previn Court Homes, perfectly situated on a premium corner lot in one of Alliston's most desirable family neighborhood. Offering over 3,000 sq. ft. of thoughtfully designed living space, this beautiful home features a full brick and stone exterior, an inviting wraparound covered porch, and a double-car garage . Step inside through the impressive Rustico Collection double front doors into a grand foyer finished with polished tiles, soaring 9-foot ceilings, elegant 8-foot arched doorways, rich hardwood flooring, and a stunning solid oak staircase with wrought-iron spindles. Designed for both everyday living and entertaining, the bright open-concept main floor offers extensive principal rooms, including a formal living room, elegant dining room, spacious family room with a cozy gas fireplace, and an impressive kitchen with premium granite countertops, a center island, a breakfast bar with an undermount sink, KitchenAid built-in wall oven, abundant cabinetry, and a spacious breakfast area with an oversized 8-foot patio door leading to the backyard. Upstairs, you'll find four generously sized bedrooms and three full bathrooms. The master's bedroom includes hardwood flooring, a spacious walk-in closet, and a spa-inspired en-suite featuring dual vanities with marble countertop, a freestanding soaker tub, an oversized frameless glass shower with a built-in marble top bench, and premium finishes throughout. Bedroom 4 has its own walk-in closet and private en-suite bathroom, making it ideal for guests, or multi-generational living. The other bedrooms are bright, spacious, and well-appointed, Laundry room is conveniently located on the ground floor and provides additional cabinetry, and direct access to the garage entry, close to schools, parks, walking trails, shopping, restaurants, Stevenson Memorial Hospital, and with convenient access to Highways 89 and 400.Brokerage Remarks (id:51382)
22/24 Victoria Street W
New Tecumseth (Alliston), Ontario
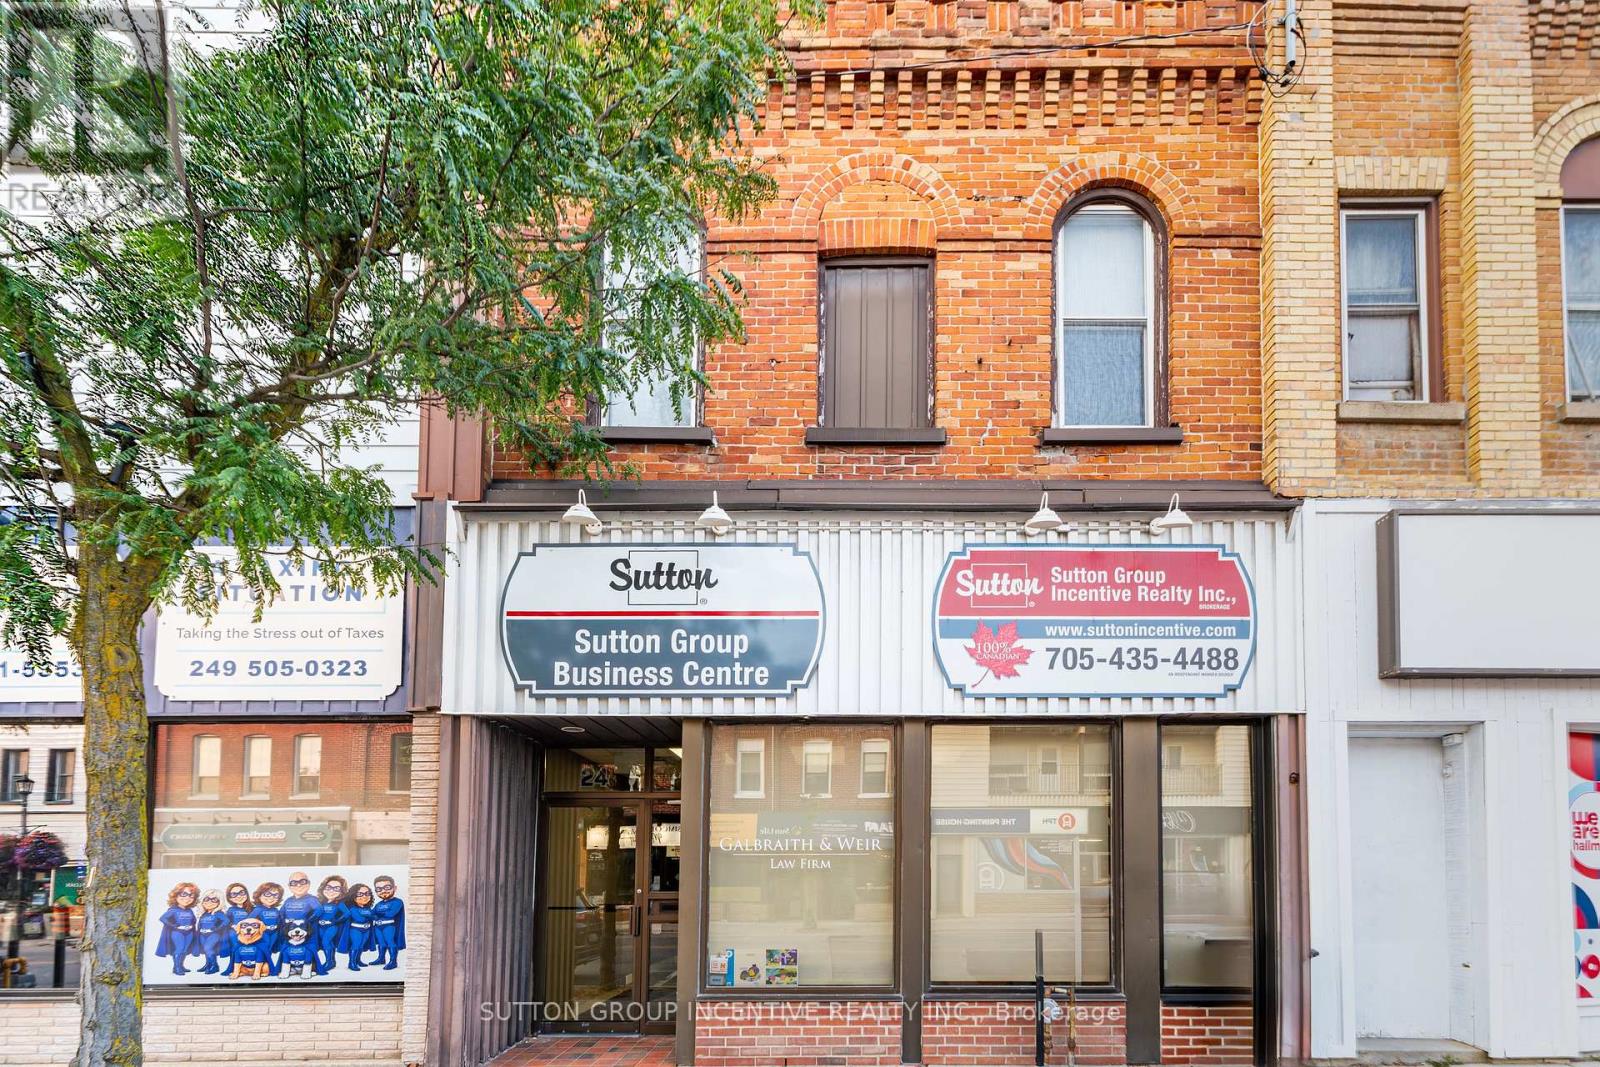
Located in the heart of Downtown Alliston, this approximately 4,400 sq. ft. commercial property offers outstanding exposure along the main Victoria Street corridor. Featuring 12 individual offices, a conference room, 3 washrooms, a kitchen, rear entrance and durable vinyl plank flooring. The unfinished basement with walk-up access provides plenty of additional storage space, adding valuable functionality for a variety of businesses. With excellent street exposure, a substantial footprint and a prime location in Alliston's commercial core, this property offers flexibility for a variety of potential uses permitted under the applicable zoning. An excellent opportunity for an owner-occupier, investor or growing business seeking space, visibility and versatility in a superb downtown location. (id:51382)
3411 - 16 Bonny Castle Street
Toronto (Waterfront Communities), Ontario
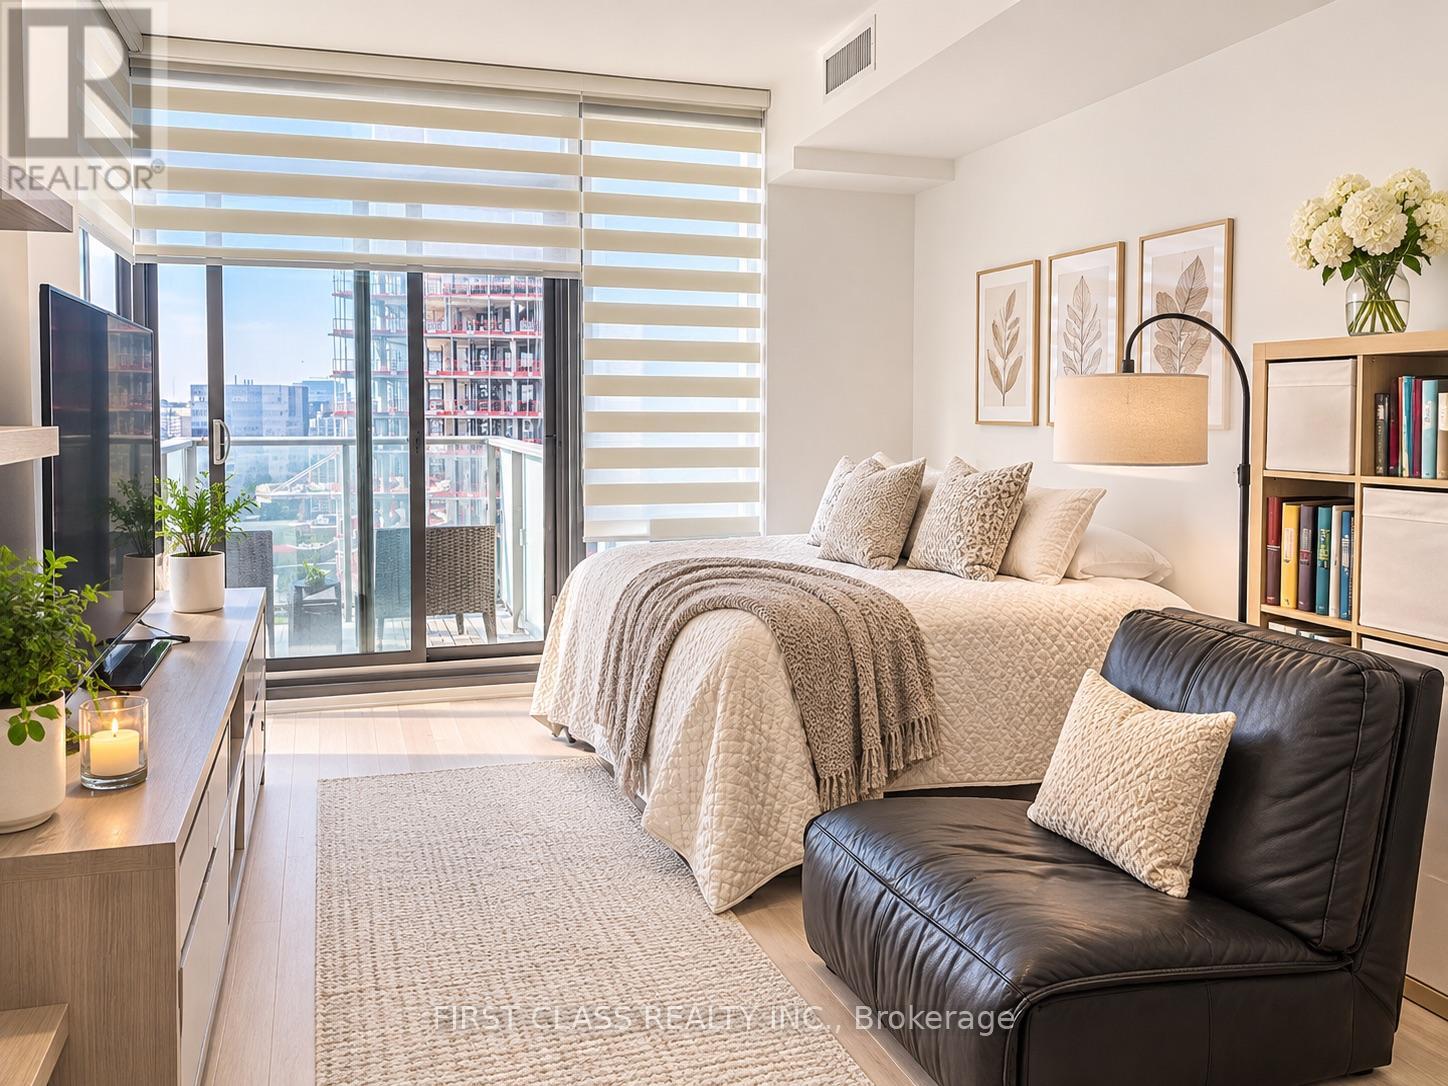
Elevated Living with Breathtaking Views! An exceptional opportunity for discerning buyers toown this beautifully appointed 34th-floor condo, offering 644 sq. ft. of thoughtfully designedinterior space plus a 59 sq. ft. suspended terrace. Enjoy unobstructed panoramic views of thecity skyline, sparkling city lights, and the Portland waterfront.Ideally situated just 15 minutes on foot to Biidaasige Park, an expansive 10-acre urban oasisoffering incredible skyline view and scenic waterfront trails.The open-concept layout seamlessly connects the kitchen, living, and dining areas,complemented by engineered hardwood flooring, upgraded light fixtures, stylish feature walls,and impressive 9-foot ceilings. Complete with one parking space and one locker, this residence also offers high-speed internet included in the maintenance fees (id:51382)
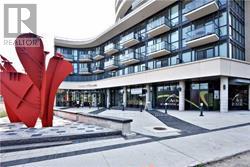
2401 - 51 East Liberty Street
Toronto (Niagara), Ontario
Located In Highly Sought Area Of Liberty Village And Close To CNE, Starbucks, Good Life Fitness, Banks, 24 Hours Metro, Pubs, Restaurants, Liberty Village and the Lakefront. Cafes, Groceries, LCBO, Restaurants and Pubs all at your doorstep. Breathtaking View From Sun-Filled Southwest Lake Facing Bedroom Unit On The 24th Floor With Upgraded High-End Finishes Including 9 Ft Ceiling, Natural Midnight Laminate Floor With White Siena. Amenities Include Fitness Centre, Outdoor Pool, Outdoor Lounge, Yoga Studio, Party Rooms, Aqua Massage, Steam Room, Billiards/Games Room Open Concept Kitchen, Elegant Granite Counter Tops, Tile & Back Splash. Includes A Great Sized Storage & Balcony.****Showings 4hr notice**** (id:51382)
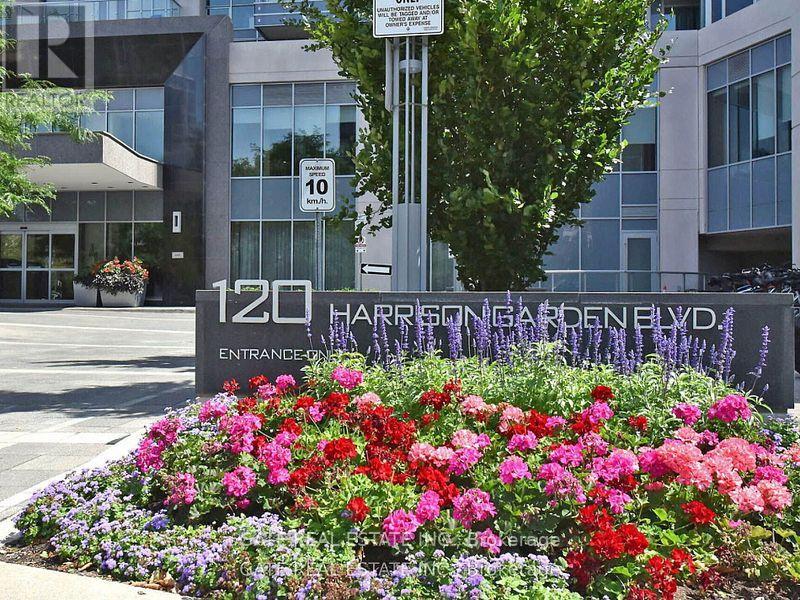
1311 - 120 Harrison Garden Boulevard
Toronto (Willowdale East), Ontario
welcome to Luxury open concept condo by Tridel Aristo at Avonshire by Yonge and 401 at a prime North York location.ultra modern, mint clean 1 bedroom 1 washroom condo with open concept den.Kitchen has quartz countertops and backsplash.modern appliances.very clear open and panoramic view of city and park.unit comes with 1 locker and 1 parking.walking distance to most happening yonge street that has numerous exciting restaurants, grocery stores, service Ontario, sheppard TTC station.easy and quick access to 401 .Amenities also include exercise room, party room,BBQ,24 Hours concierge. monthly.water is included in monthly rent.tenant pays for gas ,hydro and hot water. all utilities provided via provident energy.Water ,parking, common elements and building insurance are included in lease price. (id:51382)
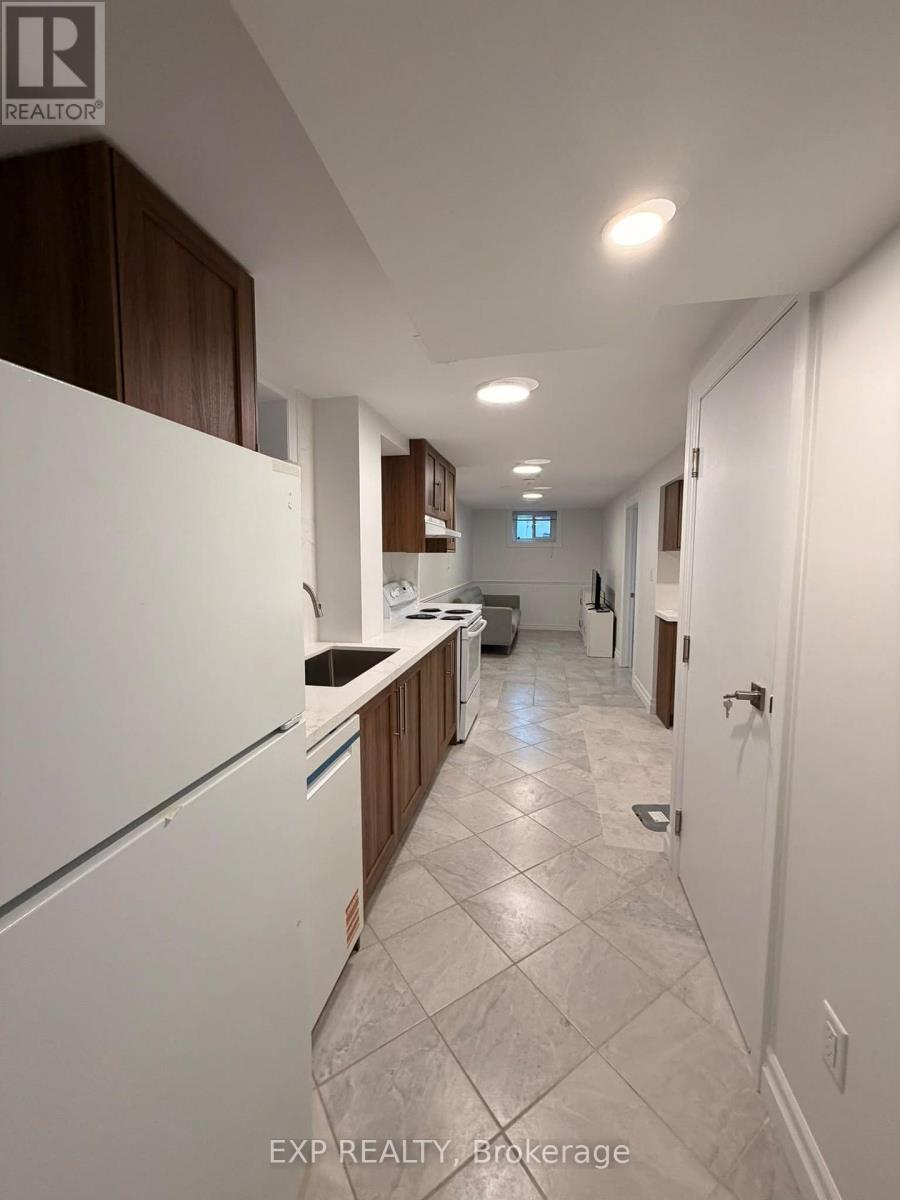
Lower - 103 Mcanulty Boulevard
Hamilton (Industrial Sector), Ontario
Welcome to the lower level of 103 McAnulty Blvd, a legal 1-bedroom basement apartment in a solid-brick 1973 bungalow in Hamilton's east end. The unit has its own separate entrance, so you come and go on your own schedule, and it's carpet-free with above-grade windows that bring in natural light. Inside you'll find a bright living area, a full kitchen equipped with Refrigerator, Stove, Dishwasher and Rangehood, a comfortable bedroom and a 3-piece bathroom, plus shared laundry and central air. It also comes partially furnished with a bed and mattress, side tables, a TV and a TV stand, so you can move in without hauling the big pieces. The street is quiet, and you're a short walk from Centre Mall for groceries and errands, with the shops and restaurants of Ottawa Street minutes away. Gage Park is close by for green space and weekend walks, HSR routes run nearby, and you have quick access to the Red Hill Valley Parkway and the QEW. (id:51382)
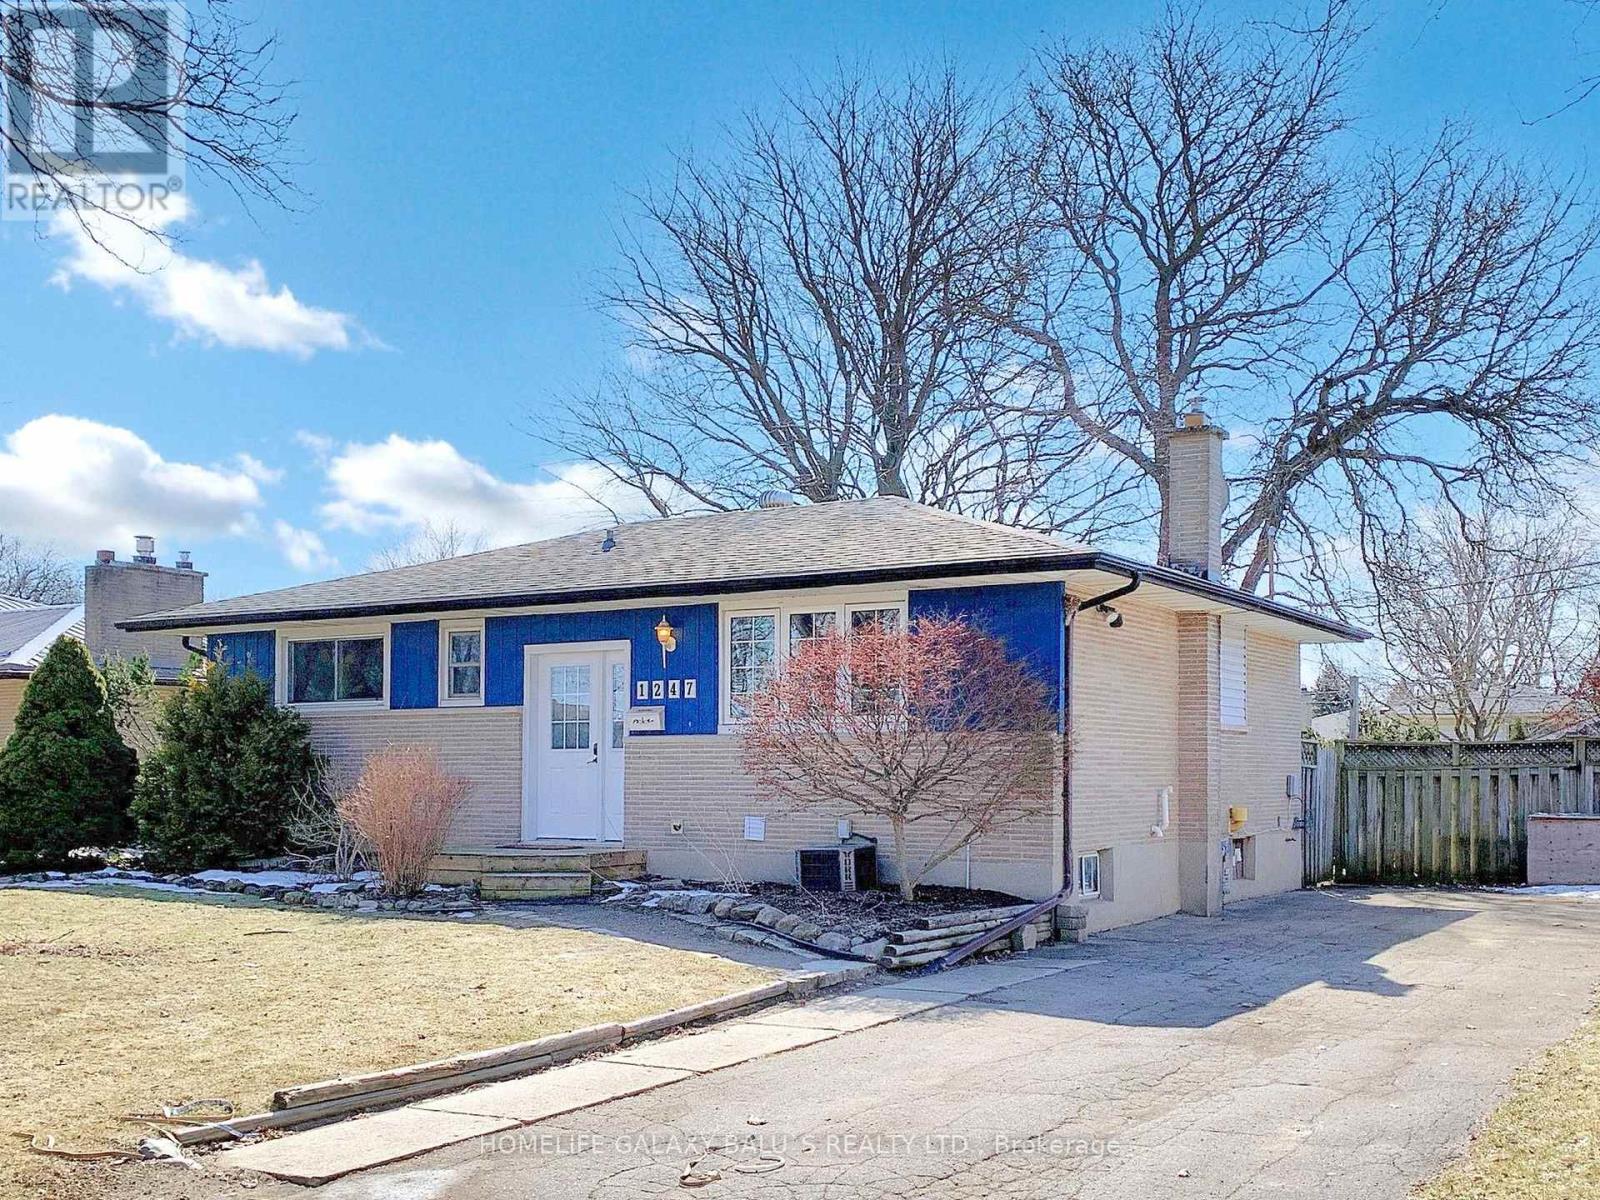
1247 Kaladar Drive
London East (East D), Ontario
Bright And Spacious Detached House In Established Area, A Large Fully Fenced And Treed Lot In Desirable Northeast London, Kitchen W/ Lots Of Cupboard And Counter Space, Upgraded 3+2 Bedrooms, 2 Full Washroom, Freshly Painted, Upgraded Basement With Separate Entrance, Parking Space For 4 Cars, Access To Veterans Memorial Parkway And The 401 Just Around The Corner. Close To Evelyn Harrison Elementary School, Fanshawe College, Stronach Community Centre & Fanshawe Conservation Area. (id:51382)