
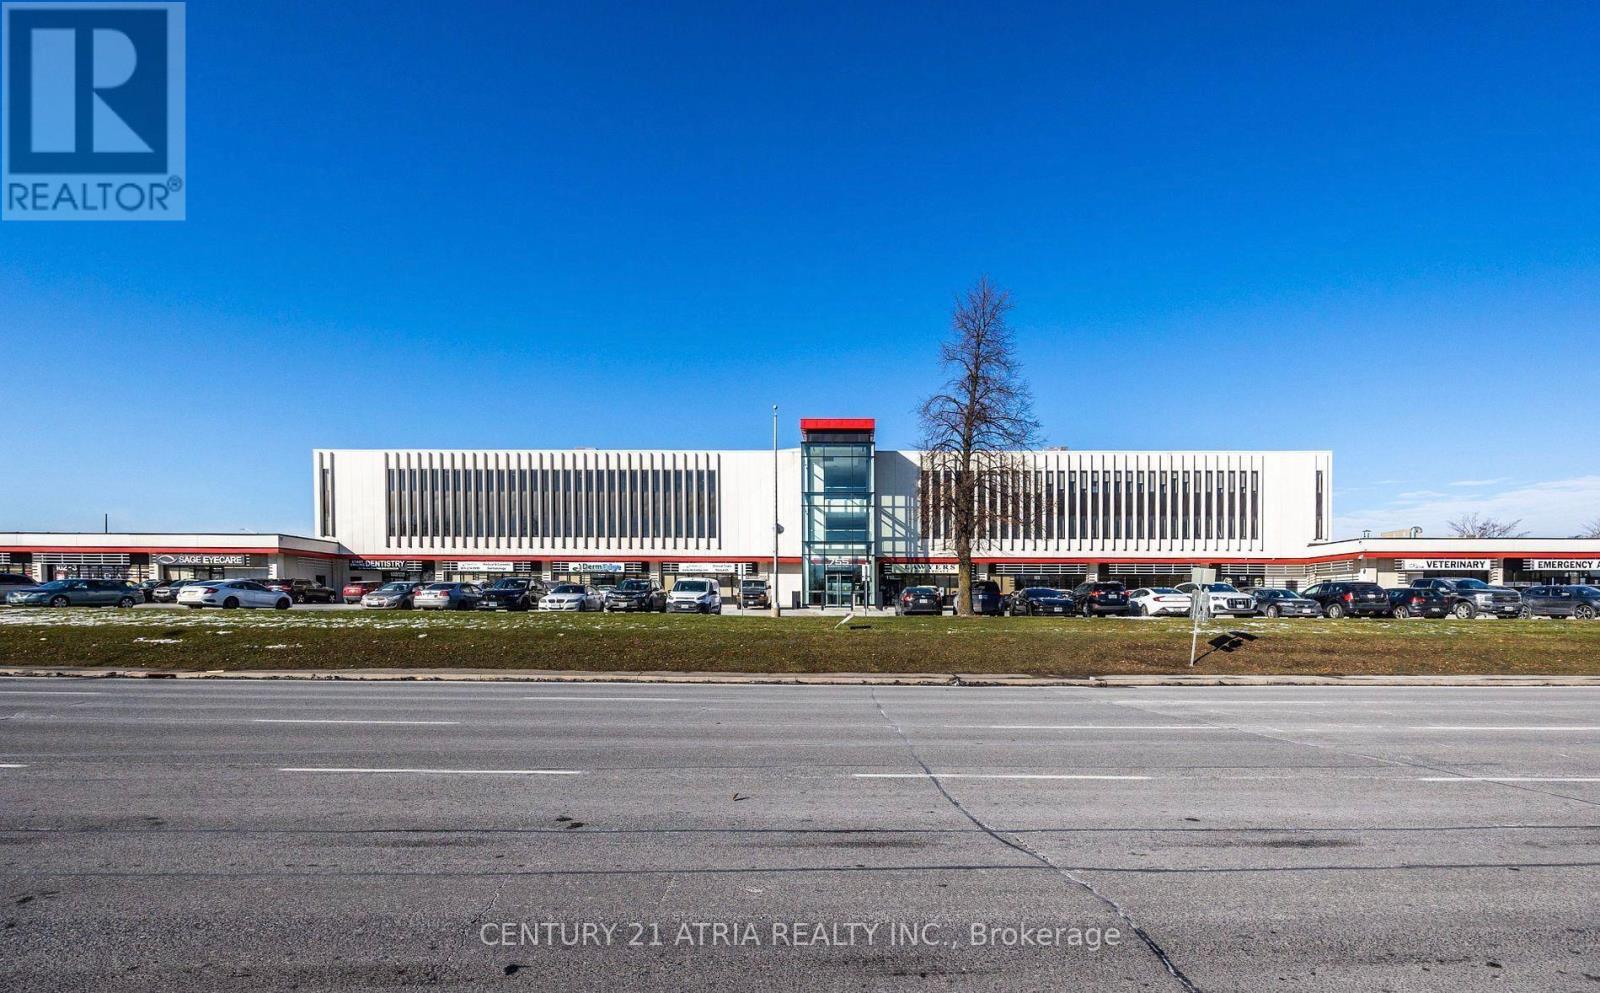
14 - 755 Queensway
Mississauga (Dixie), Ontario
Great Location, Totally Renovated Condo Building/Unit Close To Highway. Unit Is Totally Finished With Front Office With 1 2 piece Bathroom and 1 3 piece bathroom and a full size Kitchen. well-maintained industrial unit offering 2,458 sq. ft. of functional space in a high-demand location. This bright and spacious unit features 3 office rooms, large boardroom along with two washrooms, providing excellent flexibility for a wide range of business uses. The unit is equipped with a truck-level door for easy shipping and receiving, plus provides strong visibility for both walk-in traffic and brand presence. Its open layout ensures efficiency, while the office and storage areas allow you to keep operations organized. Situated in a prime business corridor with convenient access to major highways and transit, this property is perfect for businesses seeking exposure, accessibility, and functionality all in one. Lots of Outside Surface Parking. Warehouse space can be larger and office space smaller.Suitable for many uses.current industrial space is 1200sqft, landlord can change it back to original 1600sqft. (id:51382)
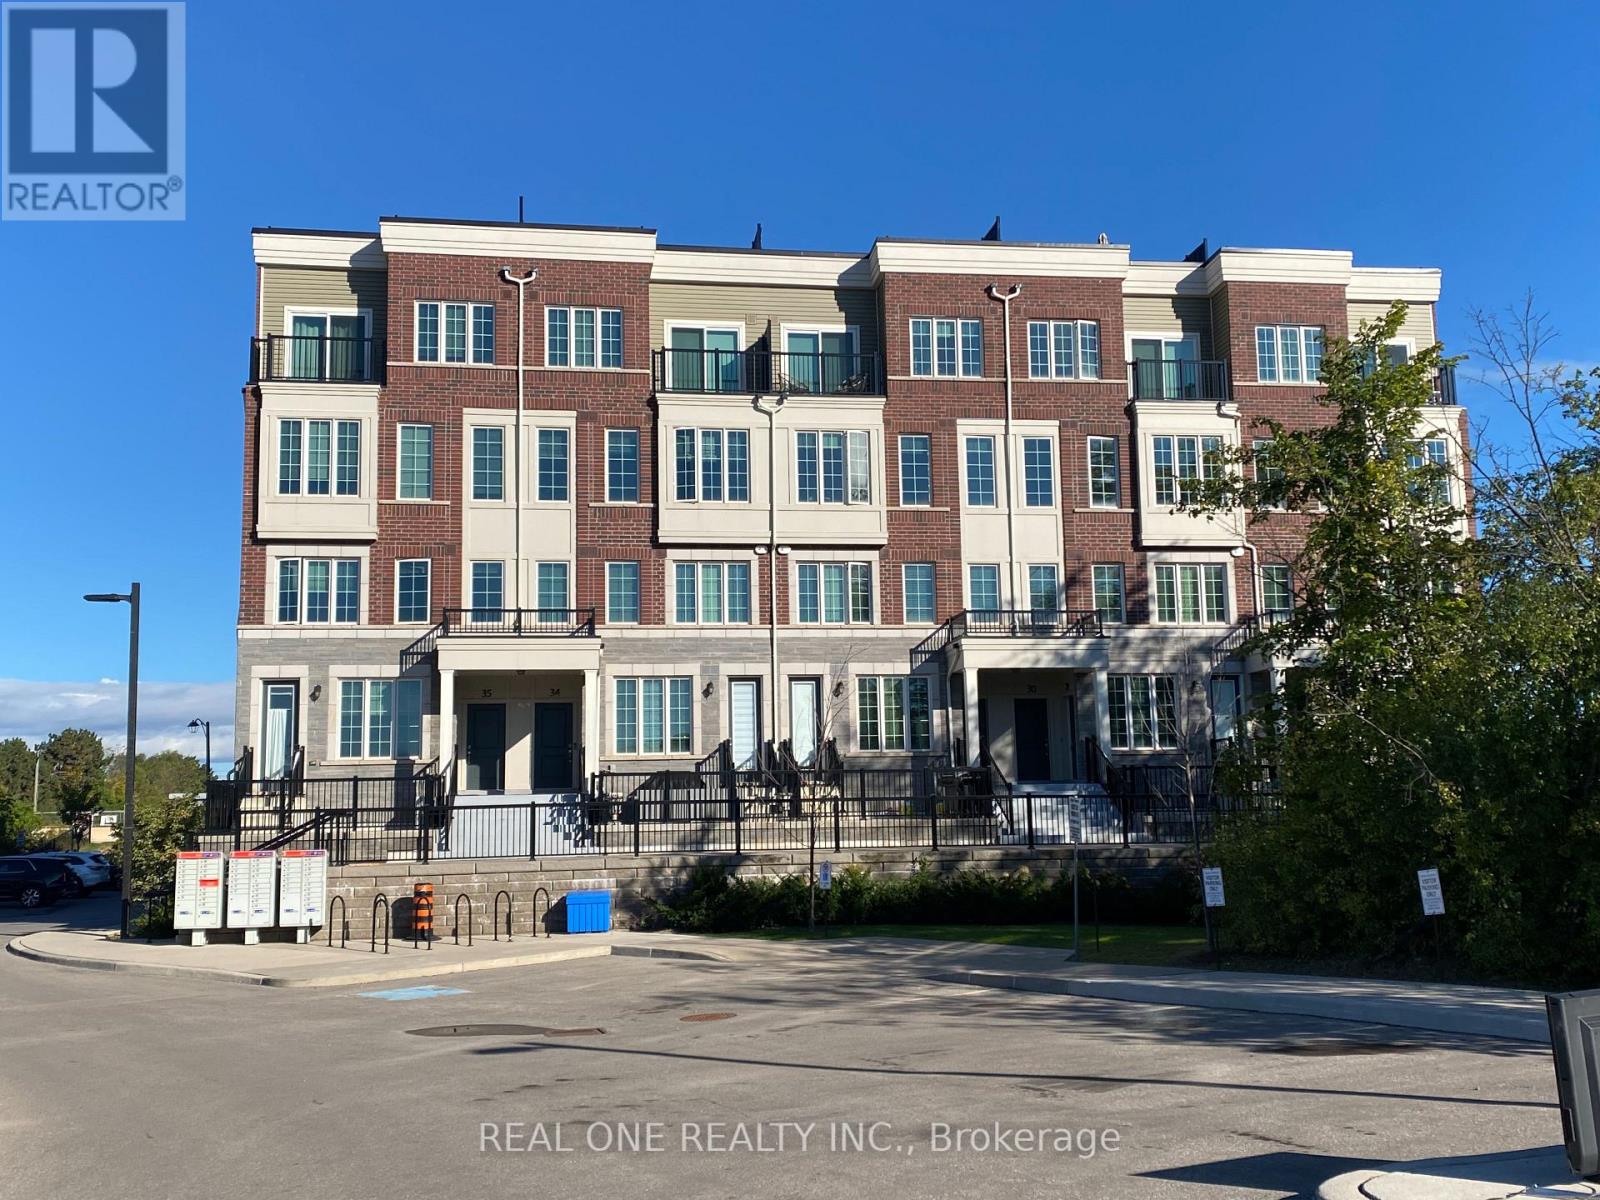
30 - 2199 Lillykin Street
Oakville (Ro River Oaks), Ontario
Modern 2 story condo townhouse located in The Sought After Neighborhood of River Oaks. Approximately 1350 sqft. 2 Bedroom 3 Bathrooms, 9Ft Ceiling on Main Floor, Upgraded Kitchen with Backslash, Quartz counter top and Breakfast Island, S/S Appliances, Open Concept Family Rm, Smooth Ceiling, POT Lights, Laminate Flooring throughout the Main and the Second, Full size white front-loading stacked washer/dryer. Main Bedroom with Ensuite Bath. Unblocked south views from the roof top patio perfect for weekend BBQs and entertaining. Top rated schools, Easy access to Hwys, Close to Sheridan College, Oakville Place Mall, Go station, Restaurants, Parks and Much more. (id:51382)
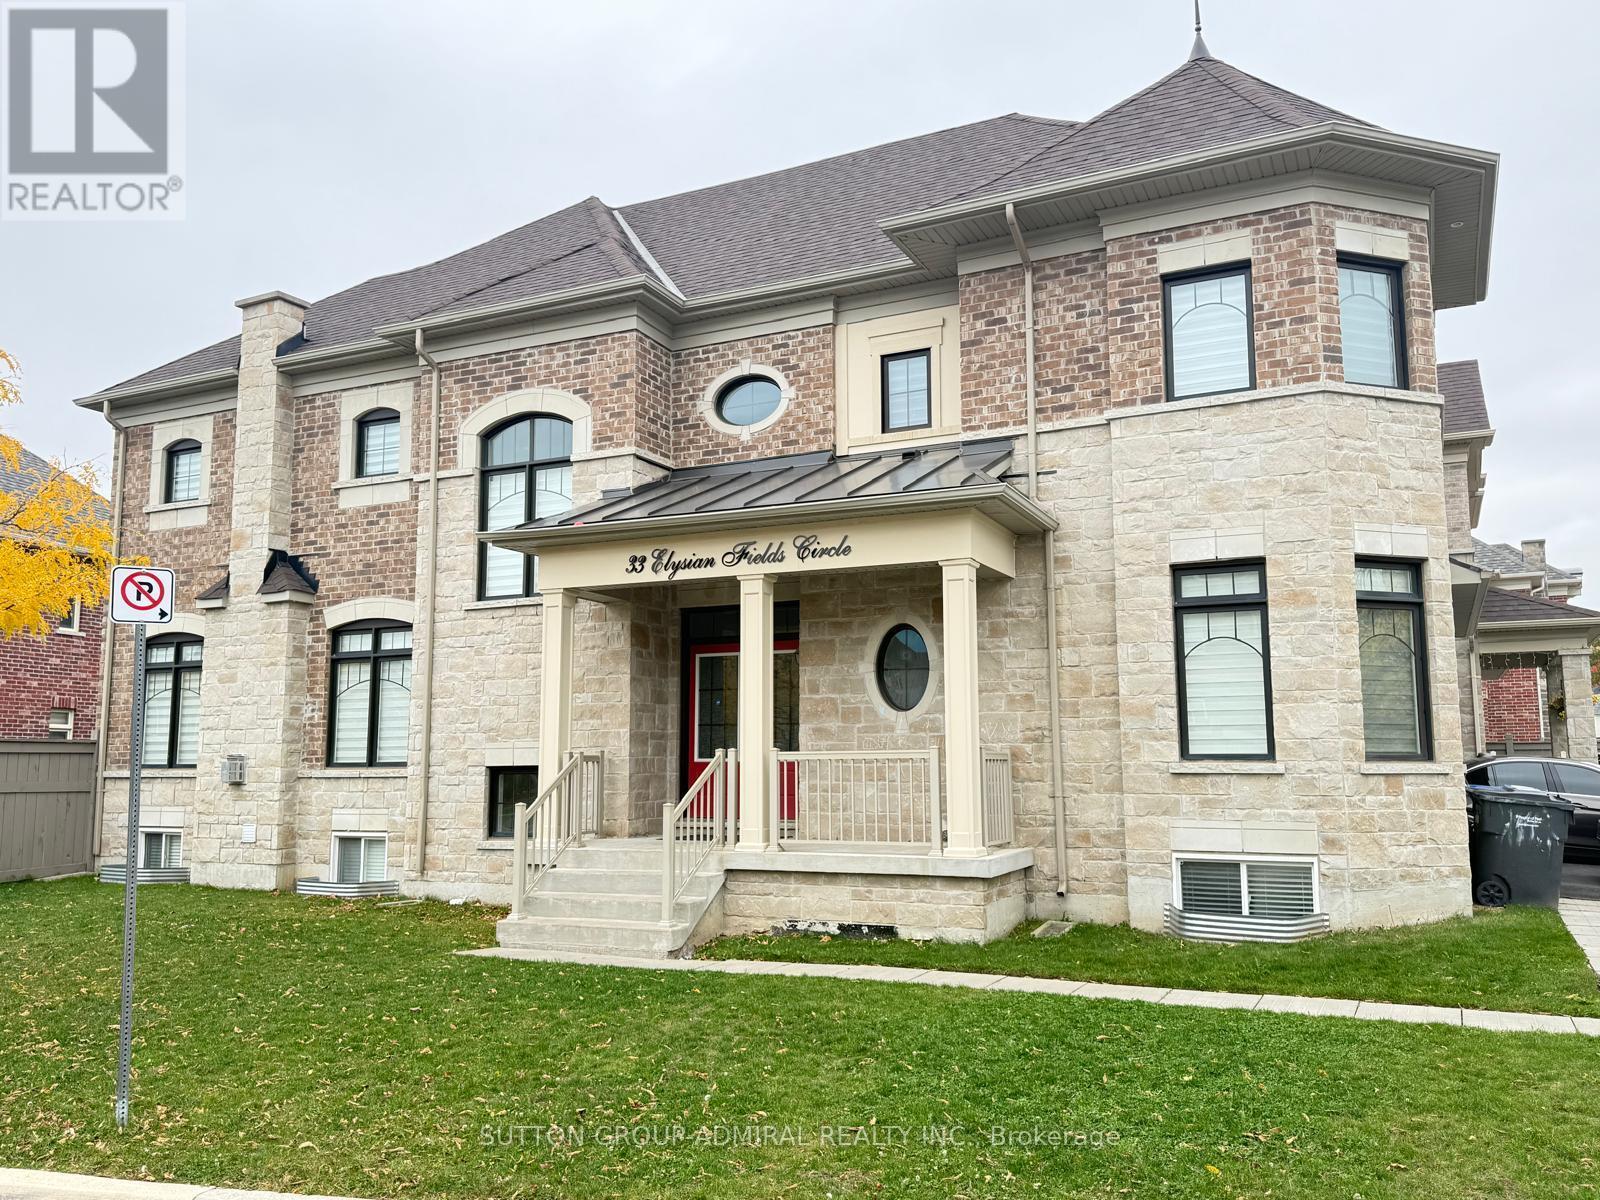
33 Elysian Fields Circle
Brampton (Bram West), Ontario
Welcome to an executive residence offering approximately 2,970 sq. ft. of beautifully finished Open concept living space, where luxury and everyday function come together. Hardwood flooring runs throughout an open-concept layout that suits both family living and entertaining on a larger scale. Numerous upgrades reflect the care put into this home. At the heart of the home is a chef's kitchen with premium finishes, abundant cabinetry, a spacious centre island, and a pantry. It is a natural gathering spot, and the expansive living and dining areas give you room to host family and friends comfortably. The main and upper levels offer 4+1 generously sized bedrooms and Office Space which can be turned into the fifth bedroom on the main floor. The primary retreat features a walk-in closet and an upgraded 6-piece ensuite with double sinks. 2nd bedroom features 4 pcs Ensuite. The third and fourth bedrooms share a Jack and Jill bathroom, a smart setup for family or guests. Second-floor laundry adds everyday convenience. Set on a premium extended corner lot, the backyard offers a peaceful retreat right at your doorstep. The location in the sought-after Brampton West community, near Mississauga Road and Financial Drive and bordering Mississauga, gives you quick access to Highways 407 and 401, Gold courses, top-rated schools, parks, shopping, restaurants, and transit. A rare opportunity to lease a home that checks every box. (id:51382)
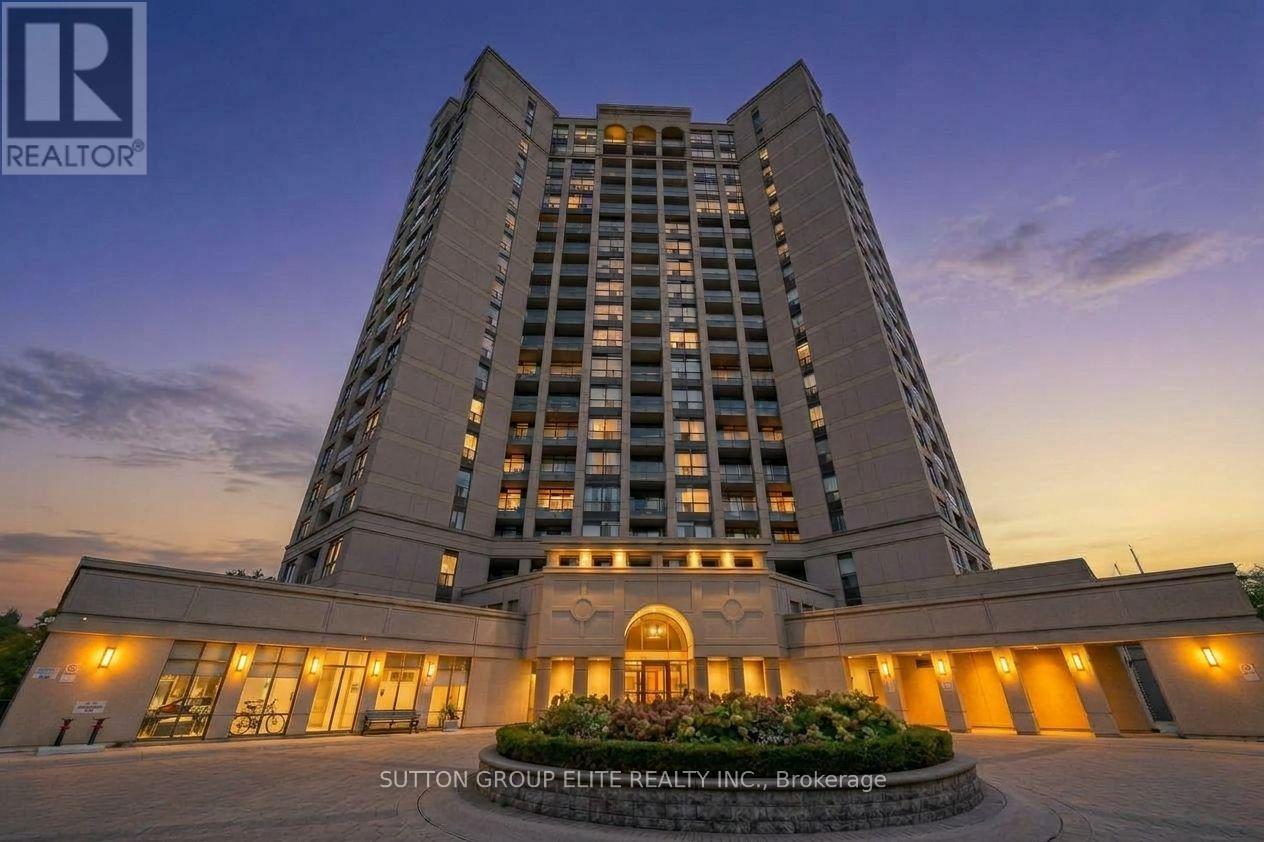
1107 - 220 Forum Drive
Mississauga (Hurontario), Ontario
Newly Renovated & Move-In Ready in Central Mississauga! This stunning unit offers a bright, modern, open-concept split-bedroom layout with thoughtful updates throughout. Enjoy brand new vinyl flooring in the living, dining, and both bedrooms, complemented by fresh paint throughout the entire unit. The brand new kitchen features sleek quartz countertops and backsplash, along with a new stainless steel refrigerator, stove, & microwave. The spacious living and dining areas are filled with natural light from large windows and walk out to a good-sized balcony showcasing an unobstructed view-perfect for enjoying your morning coffee or relaxing at the end of the day. The generous primary bedroom offers a large closet and 4-piece ensuite, while the spacious second bedroom features its own closet & large window. Convenient ensuite laundry, upgraded light fixtures, and new pot lights in both showers add to the functionality and modern appeal. This unit also includes 2 side-by-side owned parking spaces and a storage locker. Well-maintained building with excellent amenities. Ideally located with quick access to Square One, major highways, public transit, shopping, restaurants, parks, LRT, and all that Mississauga has to offer. A wonderful opportunity to enjoy stylish, turnkey living in a highly convenient location! (id:51382)
223 - 2490 Old Bronte Road
Oakville (Wm Westmount), Ontario
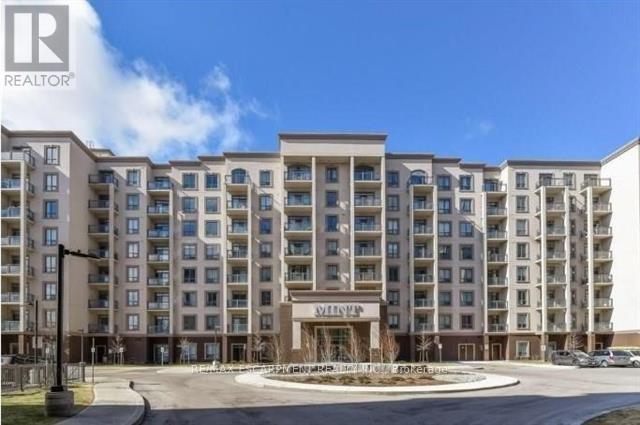
Welcome to this beautifully upgraded 2 bed/2 bath condo offering 2 underground parking spaces and 1 locker at a sought-after Oakville address in Bronte Creek. Featuring upgraded laminate flooring and marble ceramics, granite countertops and stylish finishes throughout, this unit combines modern comfort with everyday convenience. Enjoy an impressive selection of building amenities, including a fitness centre and yoga studio, party room and rooftop terrace. Ideally located with quick access to major highways and go stations making commuting throughout the GTA a breeze. Close to shopping, restaurants, cafes, everyday essentials and the state of the art Oakville Trafalgar Memorial Hospital for added peace of mind. Situated near top ranked elementary and secondary schools, with parks and recreational opportunities nearby. An excellent opportunity to enjoy comfortable, convenient living in a desirable Oakville community. (id:51382)
11843 Sixth Line
Halton Hills (Rural Halton Hills), Ontario
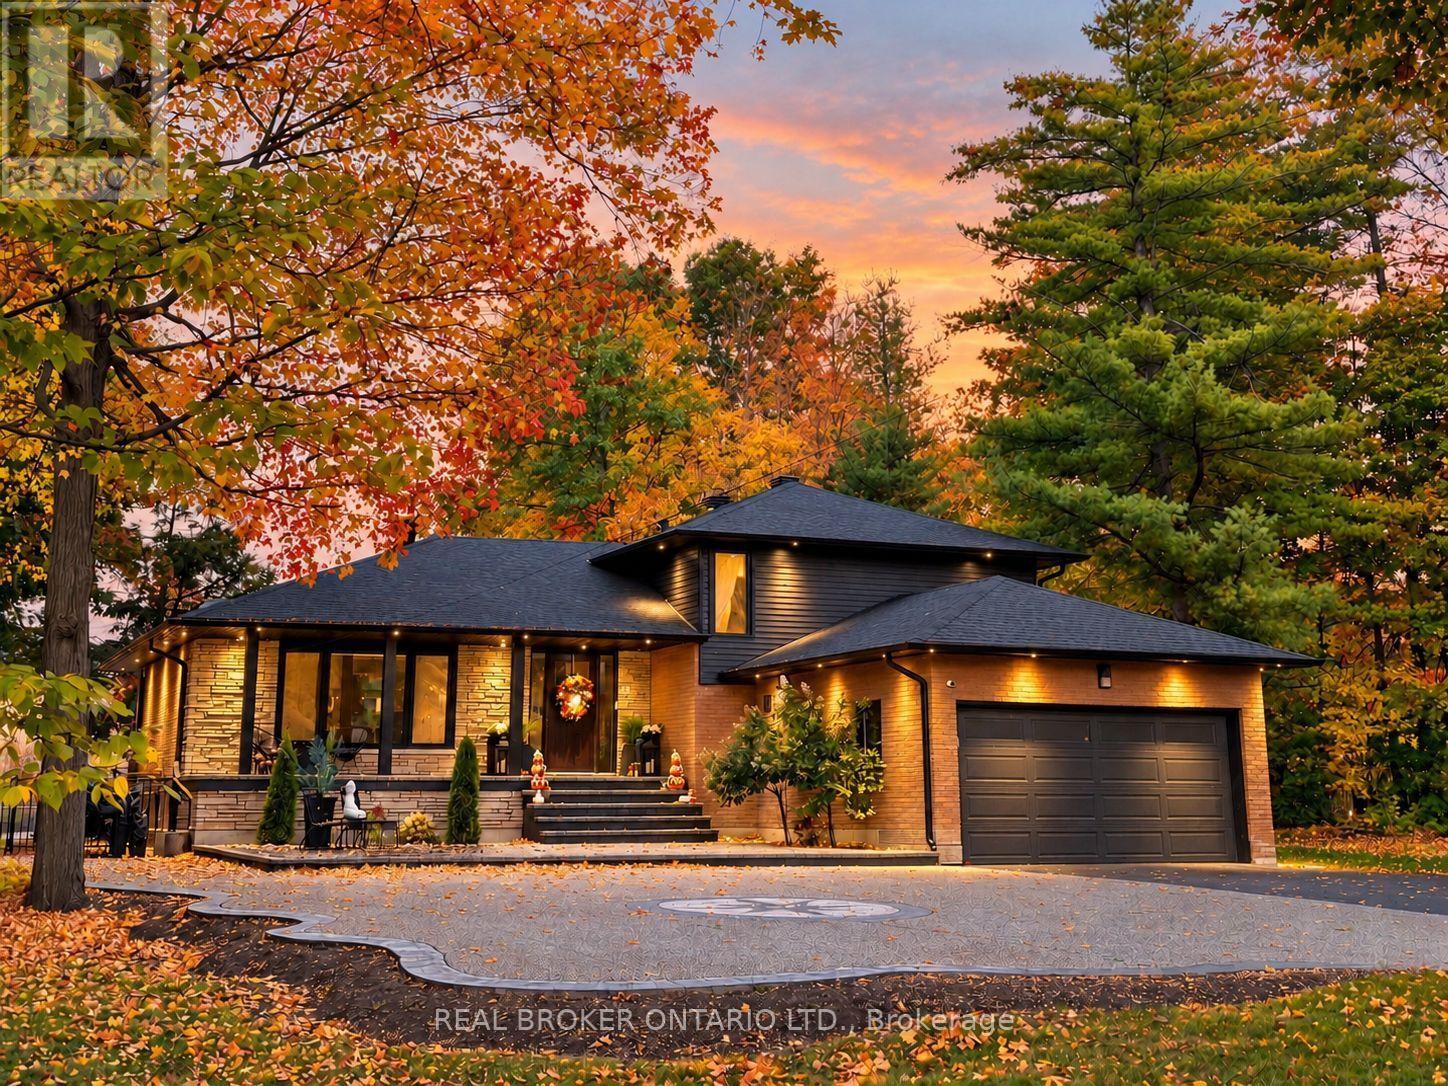
A must-see! Welcome to this spectacular custom-built 2,850 sq ft home, beautifully set well back from the road on a picturesque 1-acre property in sought-after Limehouse. Enjoy Muskoka-style living just minutes from the GO station and major highways, offering peaceful country living with incredible convenience. Renovated from top to bottom with quality finishes and thoughtful design, this exceptional home showcases wainscotting throughout, tasteful accent walls and a sophisticated designer-inspired aesthetic. The stunning open-concept kitchen and living area features an oversized island with breakfast bar, quartz countertops, high-end appliances, abundant pot lighting and stylish pendant lighting. A bright dining room/sunroom with wall-to-wall windows overlooks the expansive 1,500 sq. ft. deck. The unique side-split design offers a private lower-ground living space ideal as an in-law suite, guest retreat or primary retreat. Complete with a full kitchen, spacious bedroom, 3-piece bathroom and walkout, this versatile space provides exceptional comfort and flexibility. The upper level features three generously sized bedrooms, including a spacious primary retreat with his-and-hers closets and a beautifully renovated 3-piece ensuite. Two additional bedrooms share a renovated 4-piece bathroom. The finished basement adds a recreation room, additional bedroom, 3-piece bathroom, sauna, laundry and abundant storage. Step outside to an incredible backyard retreat featuring an 18' x 36' heated in-ground saltwater pool, hot tub, large gazebo. Mature landscaping surrounds a basketball court, mini putting green, volleyball court and two large outdoor sheds. Built-in exterior Christmas lights provide effortless holiday charm and year-round curb appeal. Ideally located in a quiet, family-friendly community close to schools, parks, trails, recreation and shopping. A rare opportunity to enjoy an exceptional home with resort-style outdoor living and remarkable flexibility (id:51382)
5567 Oscar Peterson Boulevard
Mississauga (Churchill Meadows), Ontario
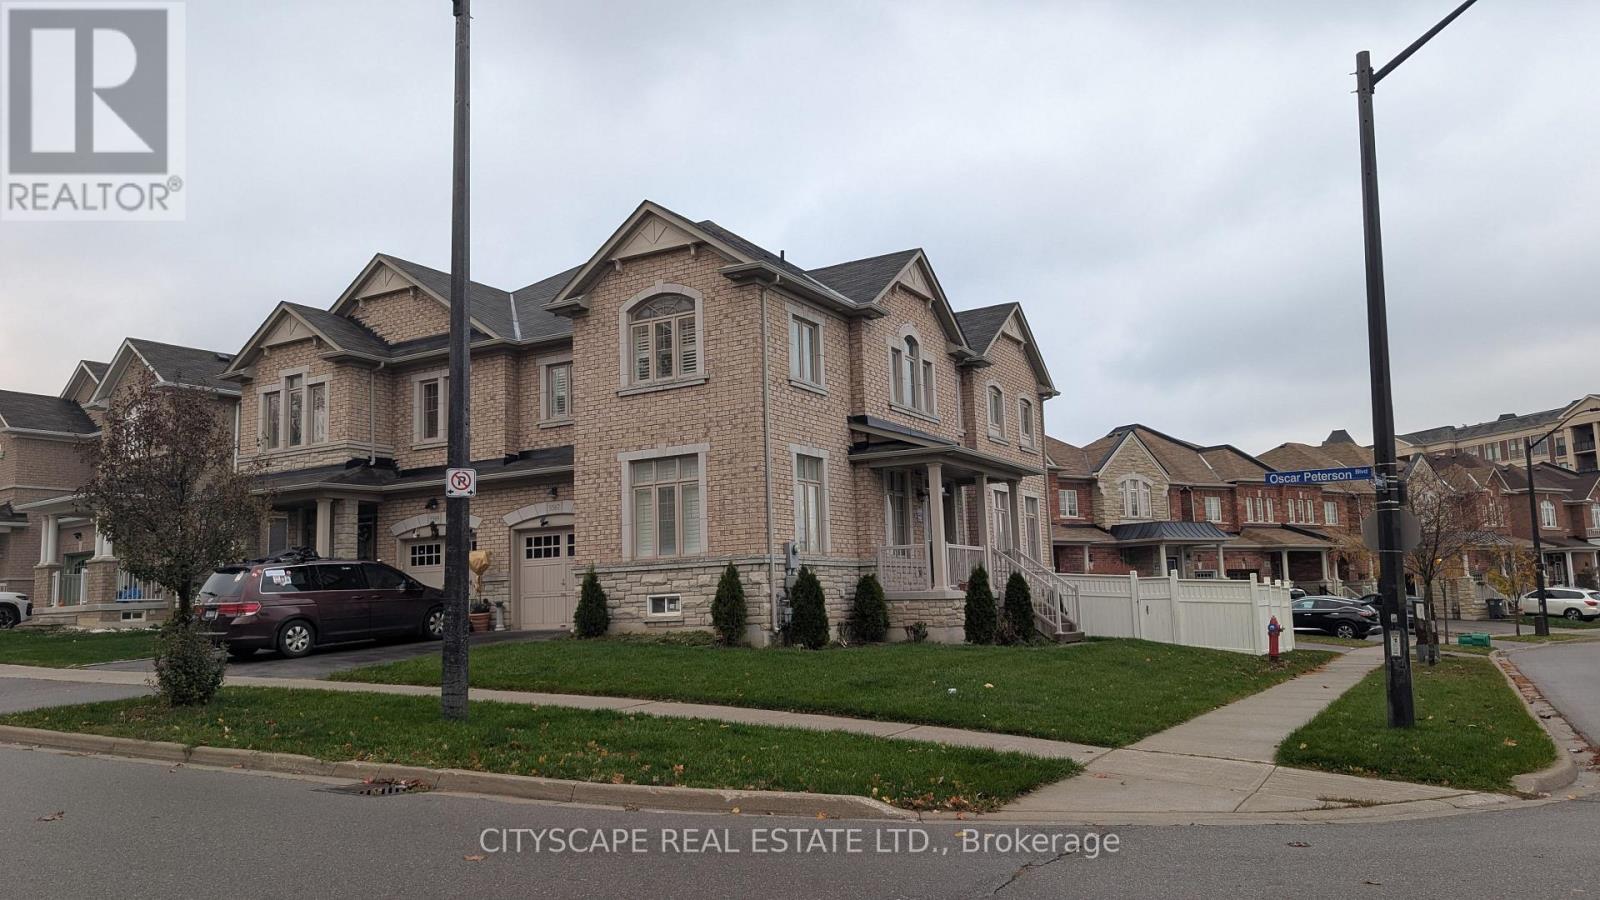
For Lease in Churchill Meadows a prime neighbourhood of Mississauga. Spacious 4 Bedroom, 3 Bathroom Corner Semi-Detached featuring hardwood floors on the main level, granite countertops, and stainless steel appliances in a modern kitchen with plenty of cabinet space. Enjoy a separate living and dining area alongside an open-concept family space, perfect for gatherings and everyday living. The second floor offers four generous bedrooms and convenient upstairs laundry. Large windows fill the home with natural light, and the corner lot provides extra privacy and curb appeal. The basement is unfinished, ideal for storage or flexible use. Most desirable neighbourhood of Mississauga, family-friendly and close to top schools, parks, Ridgeway Plaza, and transit. (id:51382)
14 - 755 Queensway
Mississauga (Dixie), Ontario
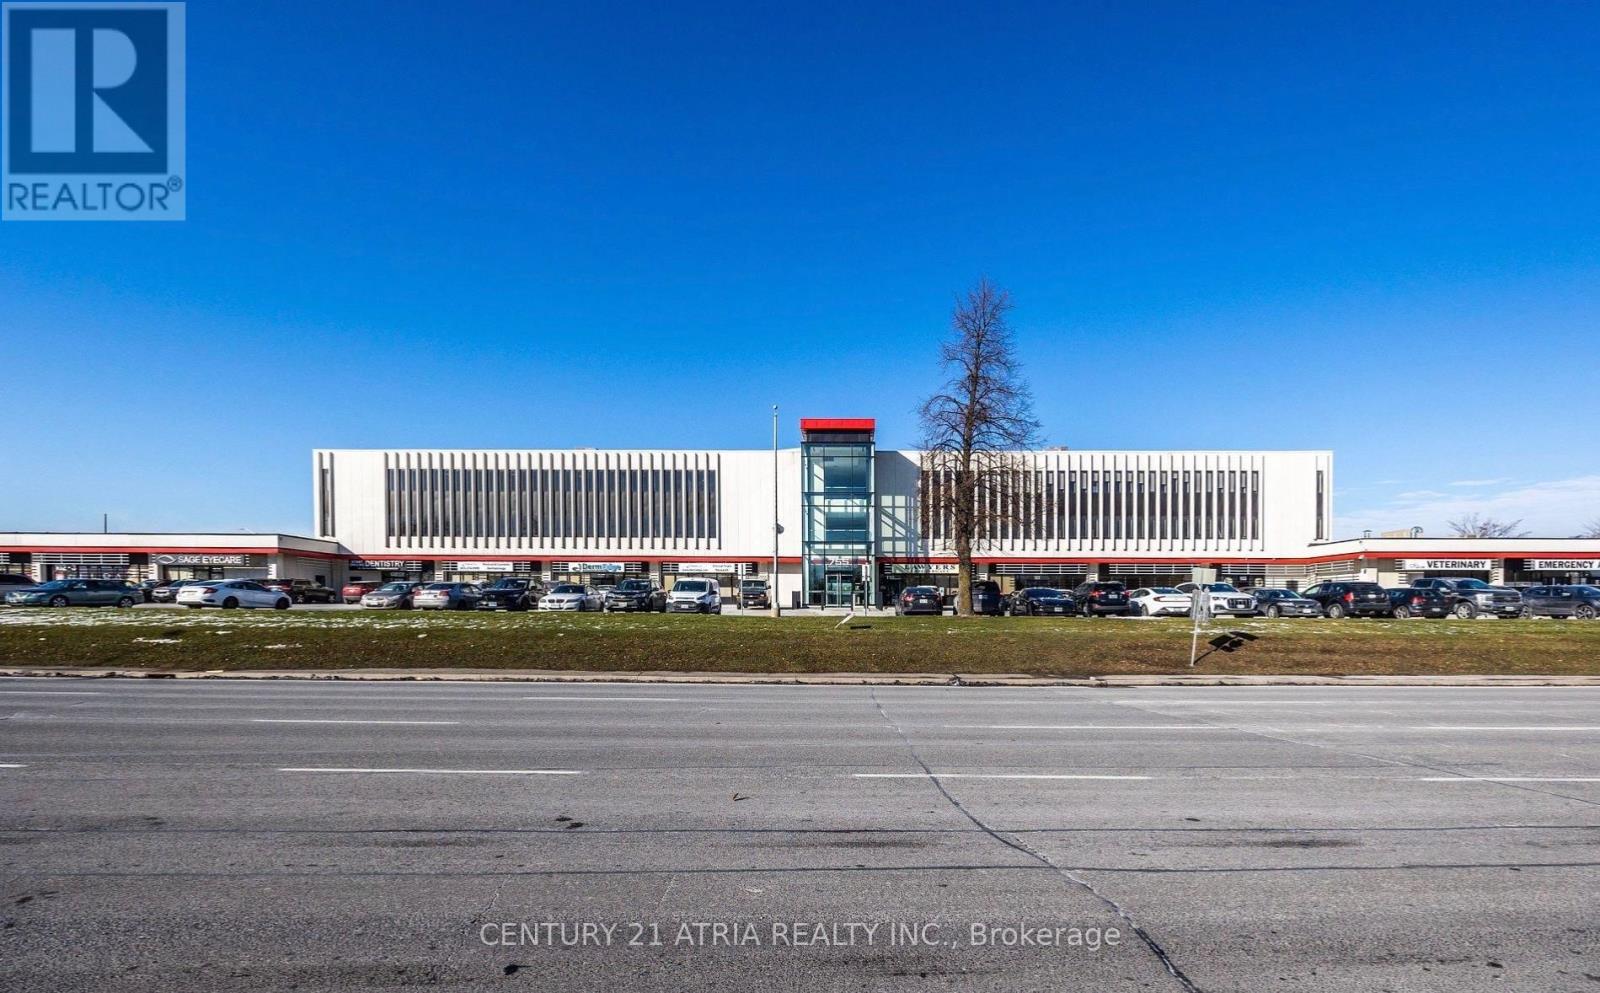
Great Location, Totally Renovated Condo Building/Unit Close To Highway. Unit Is Totally Finished With Front Office With 1 2 piece Bathroom and 1 3 piece bathroom and a full size Kitchen. well-maintained industrial unit offering 2,458 sq. ft. of functional space in a high-demand location. This bright and spacious unit features 3 office rooms, large boardroom along with two washrooms, providing excellent flexibility for a wide range of business uses. The unit is equipped with a truck-level door for easy shipping and receiving, plus provides strong visibility for both walk-in traffic and brand presence. Its open layout ensures efficiency, while the office and storage areas allow you to keep operations organized. Situated in a prime business corridor with convenient access to major highways and transit, this property is perfect for businesses seeking exposure, accessibility, and functionality all in one. Lots of Outside Surface Parking.current industrial space is 1200sqft.owner can change it back to 1600sqft industrial. (id:51382)
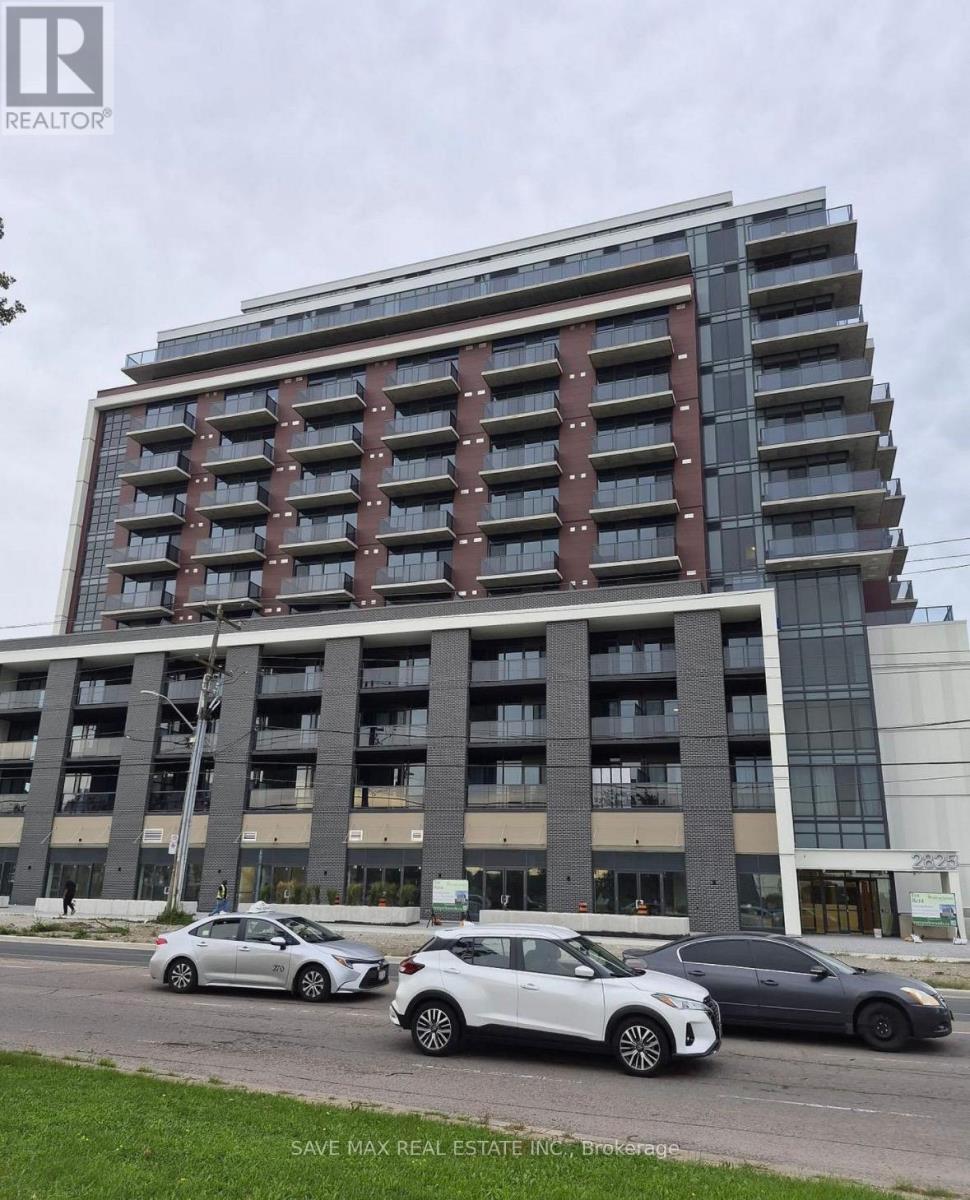
1205 - 2825 Jane Street
Toronto (Glenfield-Jane Heights), Ontario
**PENTHOUSE-LEVEL | 810 SQUARE FOOT **12TH FLOOR | ONE OF THE LARGEST UNITS IN THE BUILDING | BREATHTAKING CITY & CN TOWER VIEWS | HUGE SQUARE LAYOUT | 2 BEDROOMS | 2 HUGH BEDROOM - 2 FULL 4-PIECE BATHROOMS | BALCONY VIEWS FROM EVERY ROOM | 1 PARKING | 1UNDERGROUND LOCKER **Rarely offered and truly exceptional!** Welcome to this impressive **12th-floor penthouse-level residence**, featuring one of the **largest and most spacious layouts in the building**. The expansive square floor plan offers exceptional functionality, generous living spaces and a sophisticated sense of openness, complemented by **beautiful city views and a spectacular CN Tower vista**.Designed for elevated everyday living, this residence features **2 spacious bedrooms and 2 full 4-piece bathrooms**, with **balcony views from every room** and an abundance of natural light throughout. The oversized living and dining areas provide an ideal setting for both refined entertaining and comfortable family living.**Includes 1 underground parking space and 1 locker.**Residents enjoy an impressive collection of **premium, resort-inspired amenities**, including **24-hour concierge/security, fully equipped fitness centre, stylish party & meeting rooms, media room, rooftop terrace with BBQ area, children's play area, and dedicated off-leash dog park**.Perfectly positioned in **prime North York**, with TTC bus service at **Jane St. & Yorkwoods Gate just steps away**. Enjoy exceptional everyday convenience with **Yorkgate Mall, No Frills, banks, pharmacies, restaurants, schools, parks and community facilities** all nearby. Minutes from **York University and Downsview Park**, with easy access to **Hwy 400 and Hwy 401**, providing seamless connections throughout the GTA.**A rare opportunity to enjoy penthouse-level living, expansive proportions, spectacular city and CN Tower views, premium amenities and exceptional convenience-all in one distinguished residence.** (id:51382)
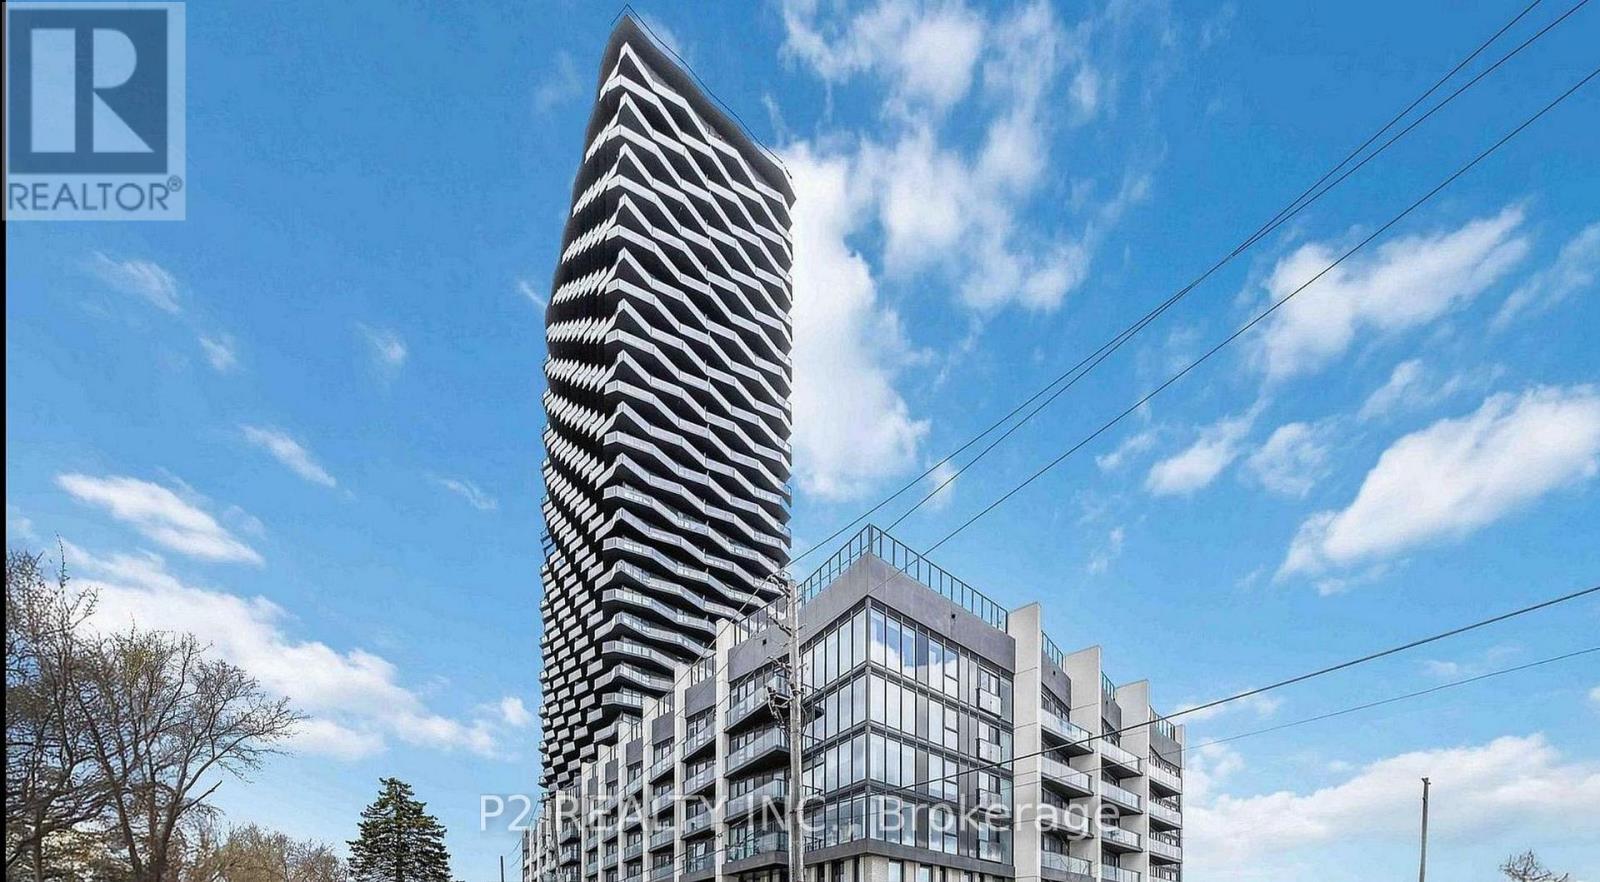
1708 - 36 Zorra Street
Toronto (Islington-City Centre West), Ontario
Welcome to 36 Zorra, The Ultimate In Urban Living. Amazing Opportunity To Live In The Heart Of The Vibrant South Etobicoke Community. Oversize Floor To Ceiling Windows, 9 Foot Smooth Ceilings, Ensuite Laundry, Spacious Bedrooms, & Beautiful Views. Incredible Building Amenities Include Rooftop Pool Deck, Sauna, Fitness Centre, BBQ Area, Games Room, 24/7 Concierge & Guest Rooms. (id:51382)
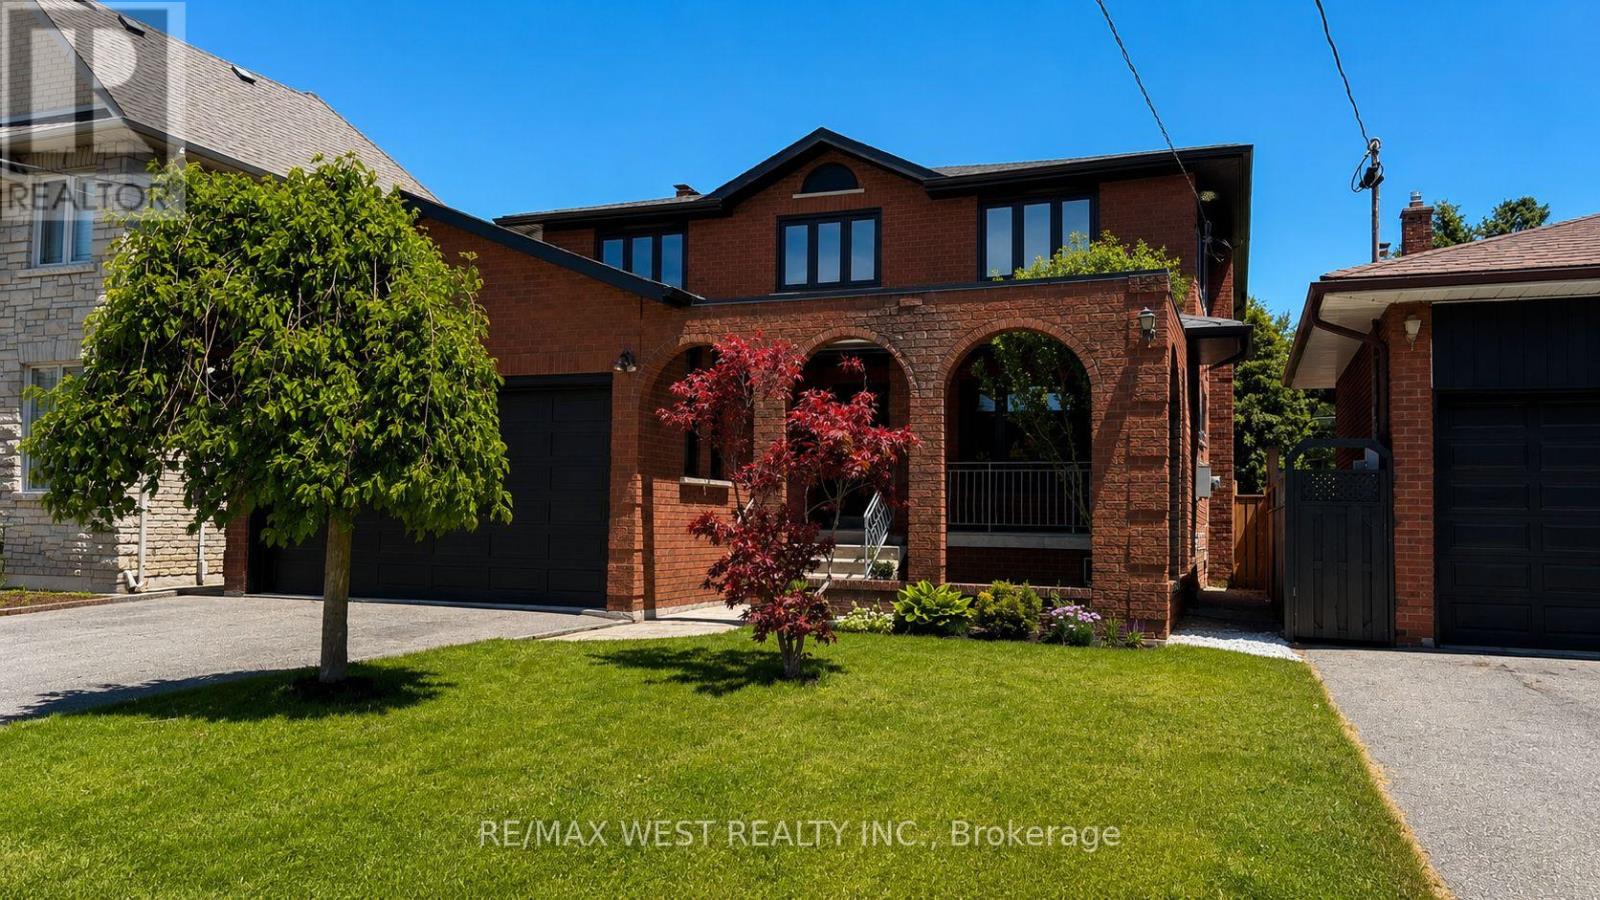
65 Foch Avenue
Toronto (Alderwood), Ontario
A Rare Combination Of Space, Versatility And Outdoor Living In The Heart Of Alderwood! Set On A Generous 41.67 X 135-Foot Lot, This Extensively Renovated Detached Home Offers Over 3,600 Square Feet Of Finished Living Space, 4+1 Bedrooms, Four Bathrooms, Two Spacious Terraces, A Private Primary Bedroom Balcony And A Double Garage With High Ceilings. Beautifully Finished Throughout, The Main And Upper Levels Feature New Oak Hardwood Floors, Expansive Windows, Custom Millwork And An Abundance Of Natural Light. The Kitchen Offers Quartz Counters And Backsplash, Custom Cabinetry And A Centre Island, Opening To A Bright Breakfast Area With A Walkout To The Terrace. A Separate Family Room With Wood-Burning Fireplace Opens To A Second Terrace Overlooking The Professionally Landscaped, Pool-Sized Backyard. Upstairs, The Primary Suite Features A Private Balcony, Walk-In Closet And Five-Piece Ensuite With Freestanding Soaker Tub, Glass Shower And Double Vanity. Three Additional Bedrooms And A Spacious Five-Piece Family Bath Complete The Upper Level. The Impressive 1,407-Square-Foot Lower Level, With Separate Entrance, Kitchen, Fifth Bedroom, Three-Piece Bath And Recreation Room, Offers Exceptional Flexibility For Extended Family, Guests Or Additional Living Space. Enjoy The Convenience Of Main-Floor Laundry, A Double Garage And A Wonderful Alderwood Location On A Quiet, Tree-Lined Street. With Long Branch GO Station Just At The End Of The Street, Commuting Downtown Couldn't Be Easier! Walk To Lake Shore Boutiques, Cafés And Restaurants, With Marie Curtis Park, Waterfront Trails, Sherway Gardens, Pearson Airport And Major Highways All Within Easy Reach. Excellent Neighbourhood Schools, Including Sir Adam Beck Junior School With Its French Immersion Program. (id:51382)
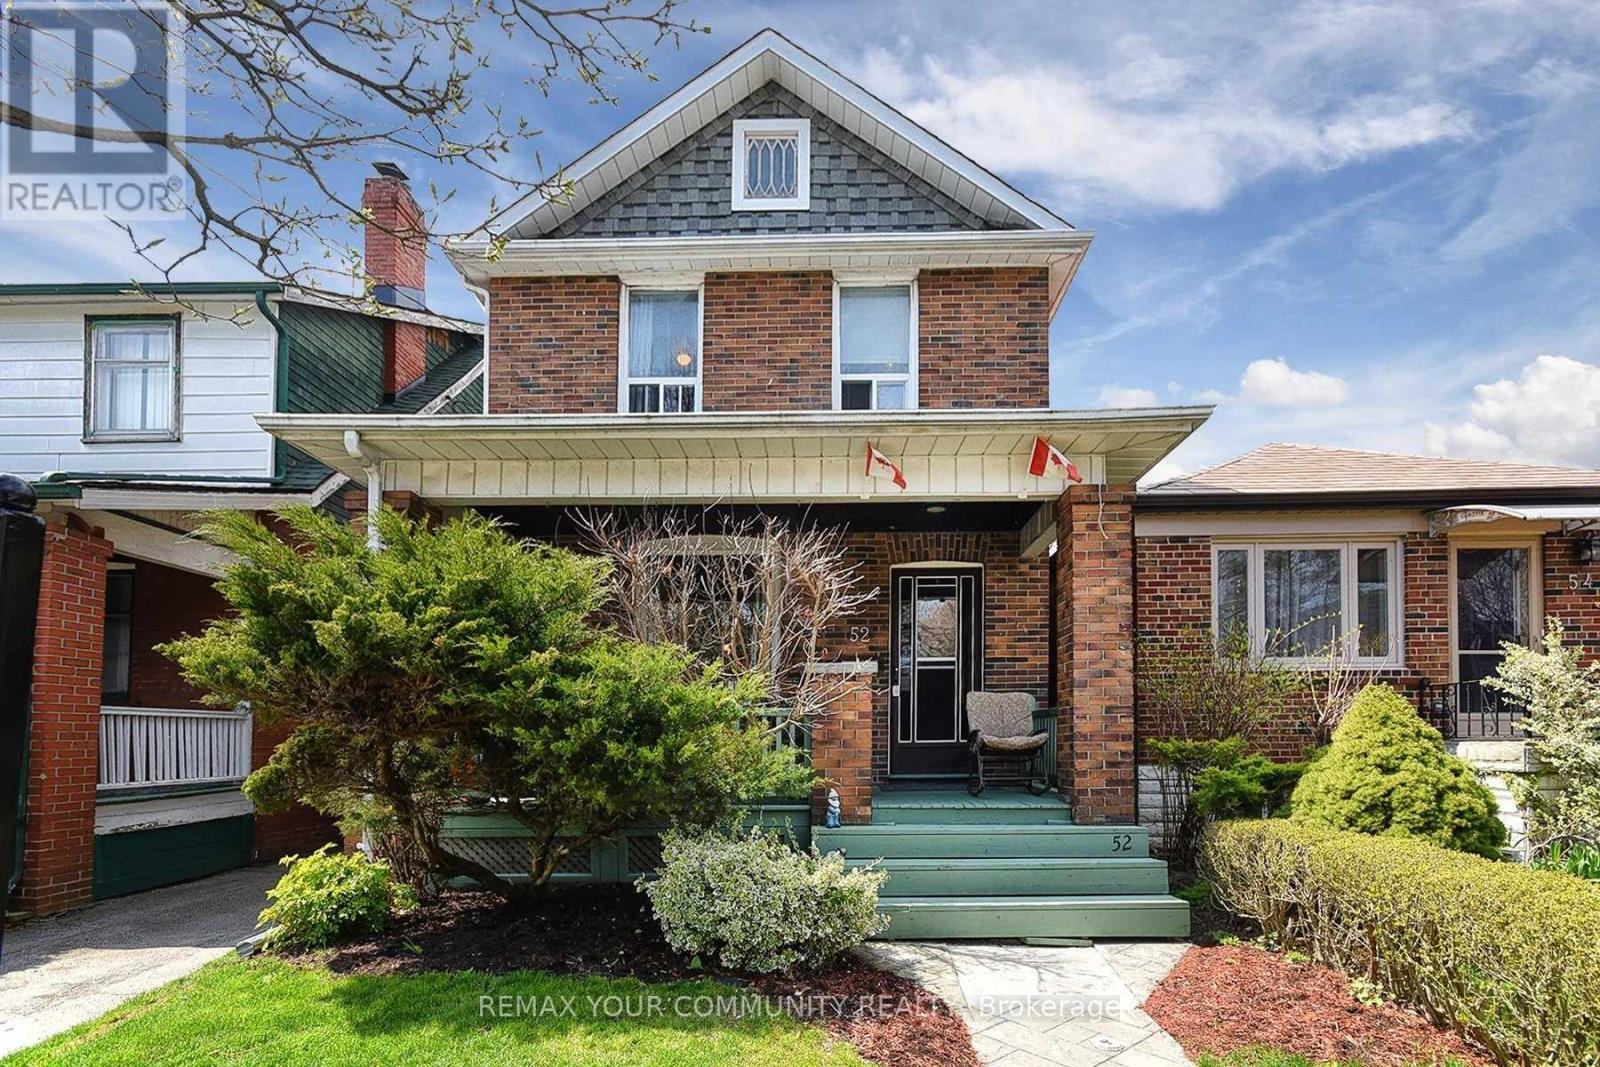
52 Seventh Street
Toronto (New Toronto), Ontario
A Beautiful 4+1 Bedroom Home Located In The Desirable Community Of New Toronto! ,Steps To The Lake, Parks, Schools, Pool, Library, Shopping & Humber College! Spacious 4+1 Bedroom Home Offering Charming Dining Room. Finished Basement With A Bedroom ,3-Pc Bath & Laundry. Fabulous New Deck For Entertaining And A Detached Garage With Remote. house is clean, stair's carpets are brand new and its ready to move in. (id:51382)
557 Fenmar Drive
Toronto (Humber Summit), Ontario
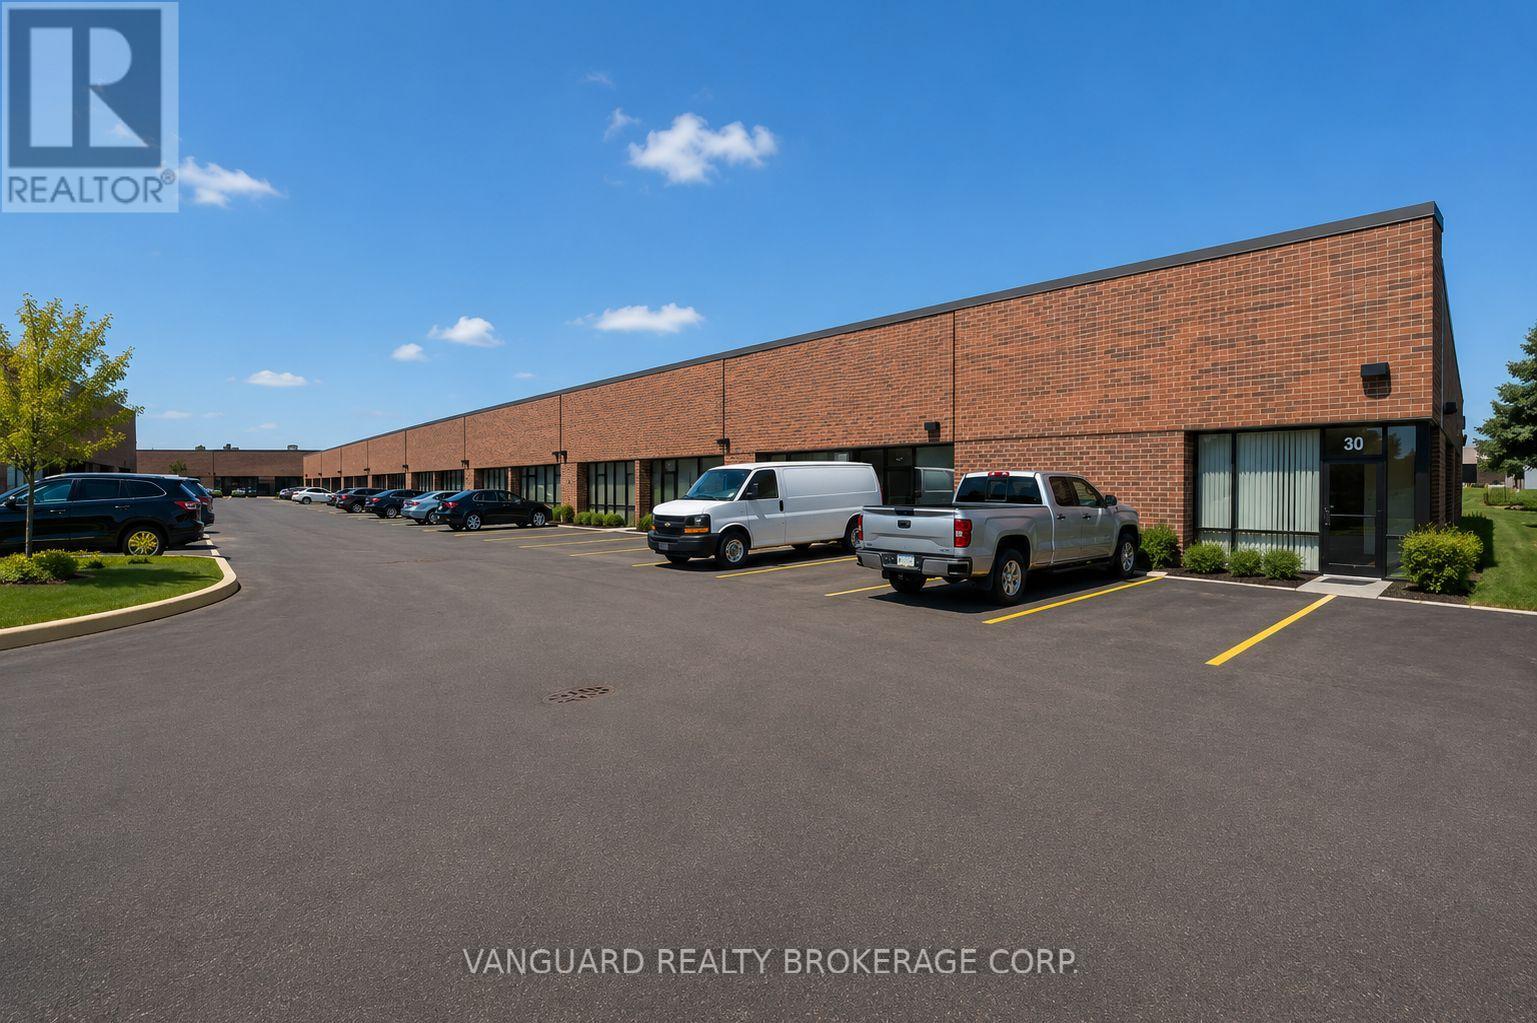
Here is your chance to own and operate a fully equipped woodworking business, specializing in cabinets, closets, wall units, and vanities. Conveniently located, this versatile operation offers on-site CNC and cabinet painting services, making it an ideal opportunity for an entrepreneur looking to start or expand a woodworking business. (id:51382)
151 5 Line N
Oro-Medonte, Ontario
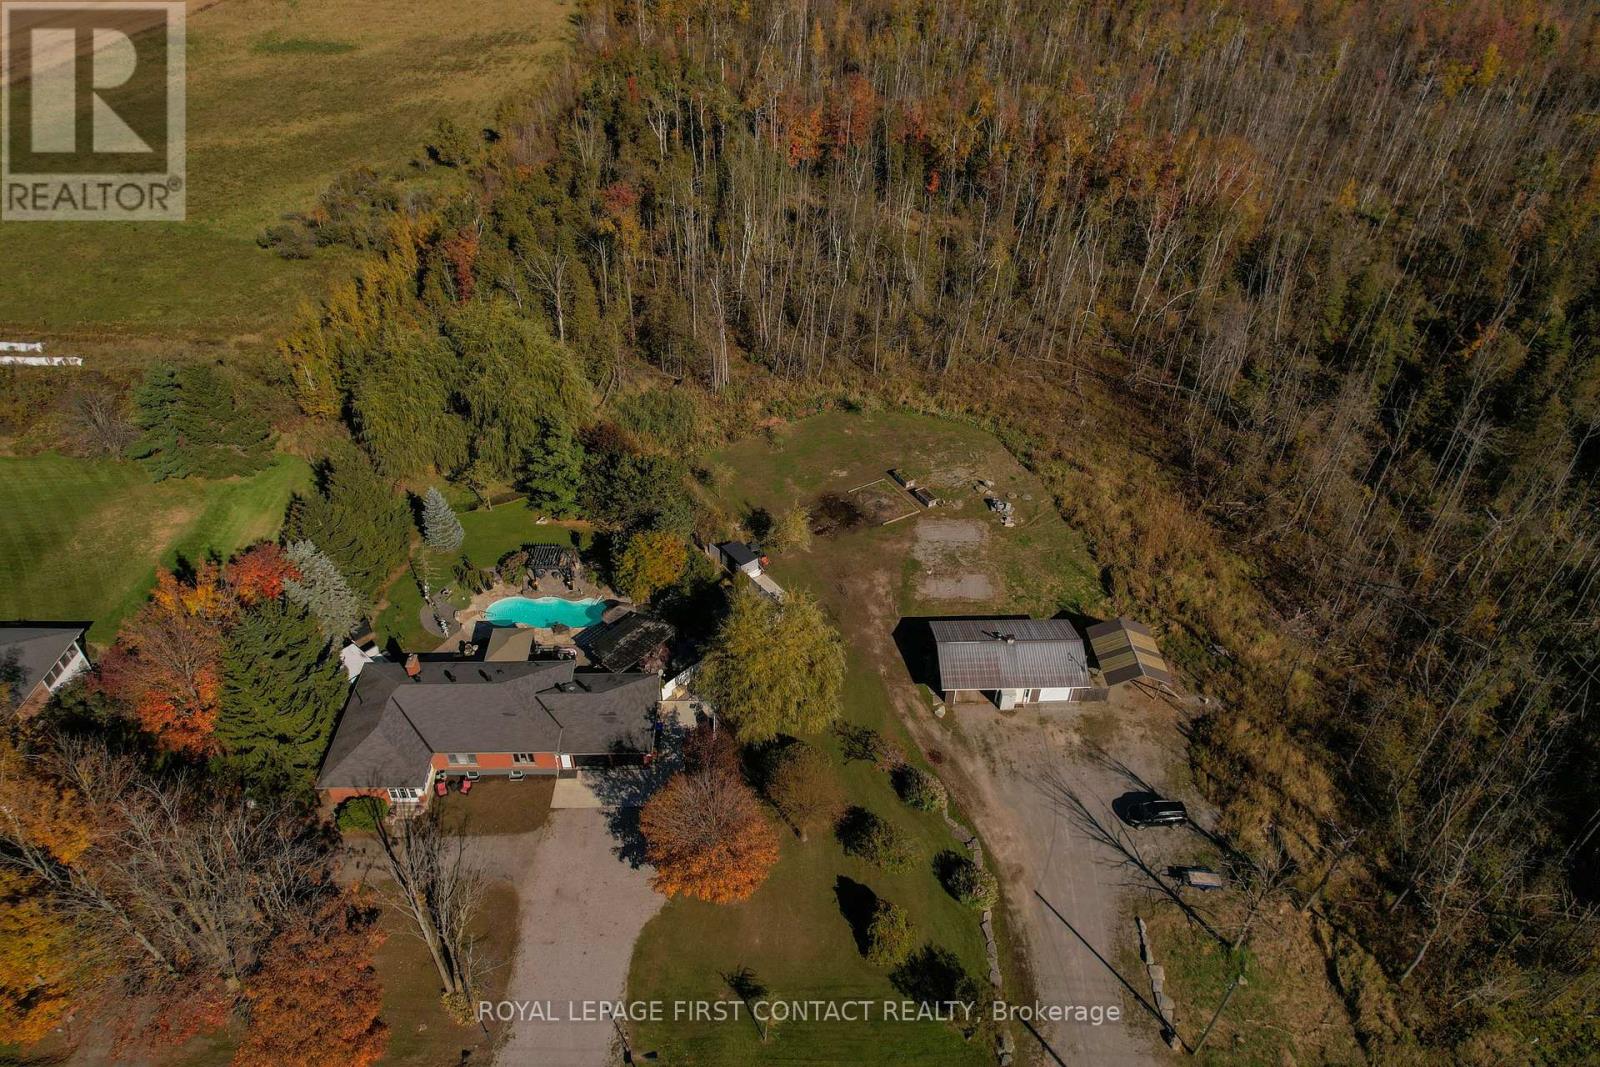
Country Serenity | Refined Living | Resort-Style Oasis | Detached Shop. Unique opportunity to enjoy the best of rural living on approximately 2.6 acres, surrounded by picturesque farmland, yet just minutes from Barrie with convenient access to Highway 11 along a paved road between Barrie and Orillia. Beautifully appointed throughout, this custom-designed bungalow showcases exceptional craftsmanship, quality finishes and thoughtful upgrades at every turn. The stunning chef-inspired kitchen is a true centrepiece, featuring premium appliances, beautiful custom cabinetry, generous counter space and an inviting design that flows seamlessly into the open-concept living and dining/ office areas. An elegant main-floor primary suite offers a private retreat with a luxurious spa-inspired ensuite, while the home's beautifully finished interiors reflect an impressive attention to detail. That same attention to detail continues outdoors, where professionally landscaped grounds create a spectacular oasis featuring a saltwater pool, spa, pool bathhouse with two-piece washroom and outdoor shower, outdoor kitchen and numerous inviting sitting areas. An extraordinary setting for relaxing, entertaining and enjoying the peaceful countryside. For the hobbyist, car enthusiast or anyone seeking additional workspace, the impressive 24' x 39' detached heated shop with insulated garage doors and separate electrical service is an exceptional asset, complemented by a beautifully finished attached double garage. The versatile lower level offers additional living accommodations, including a one-bedroom plus den space with its own kitchen and separate entrance, providing flexibility for extended family or other lifestyle needs. Lovely existing tenants would be happy to stay. Whether you're seeking a peaceful country retreat, space to pursue your passions or simply a beautiful place to enjoy the next chapter. (id:51382)
2 Rowland Street
Collingwood, Ontario
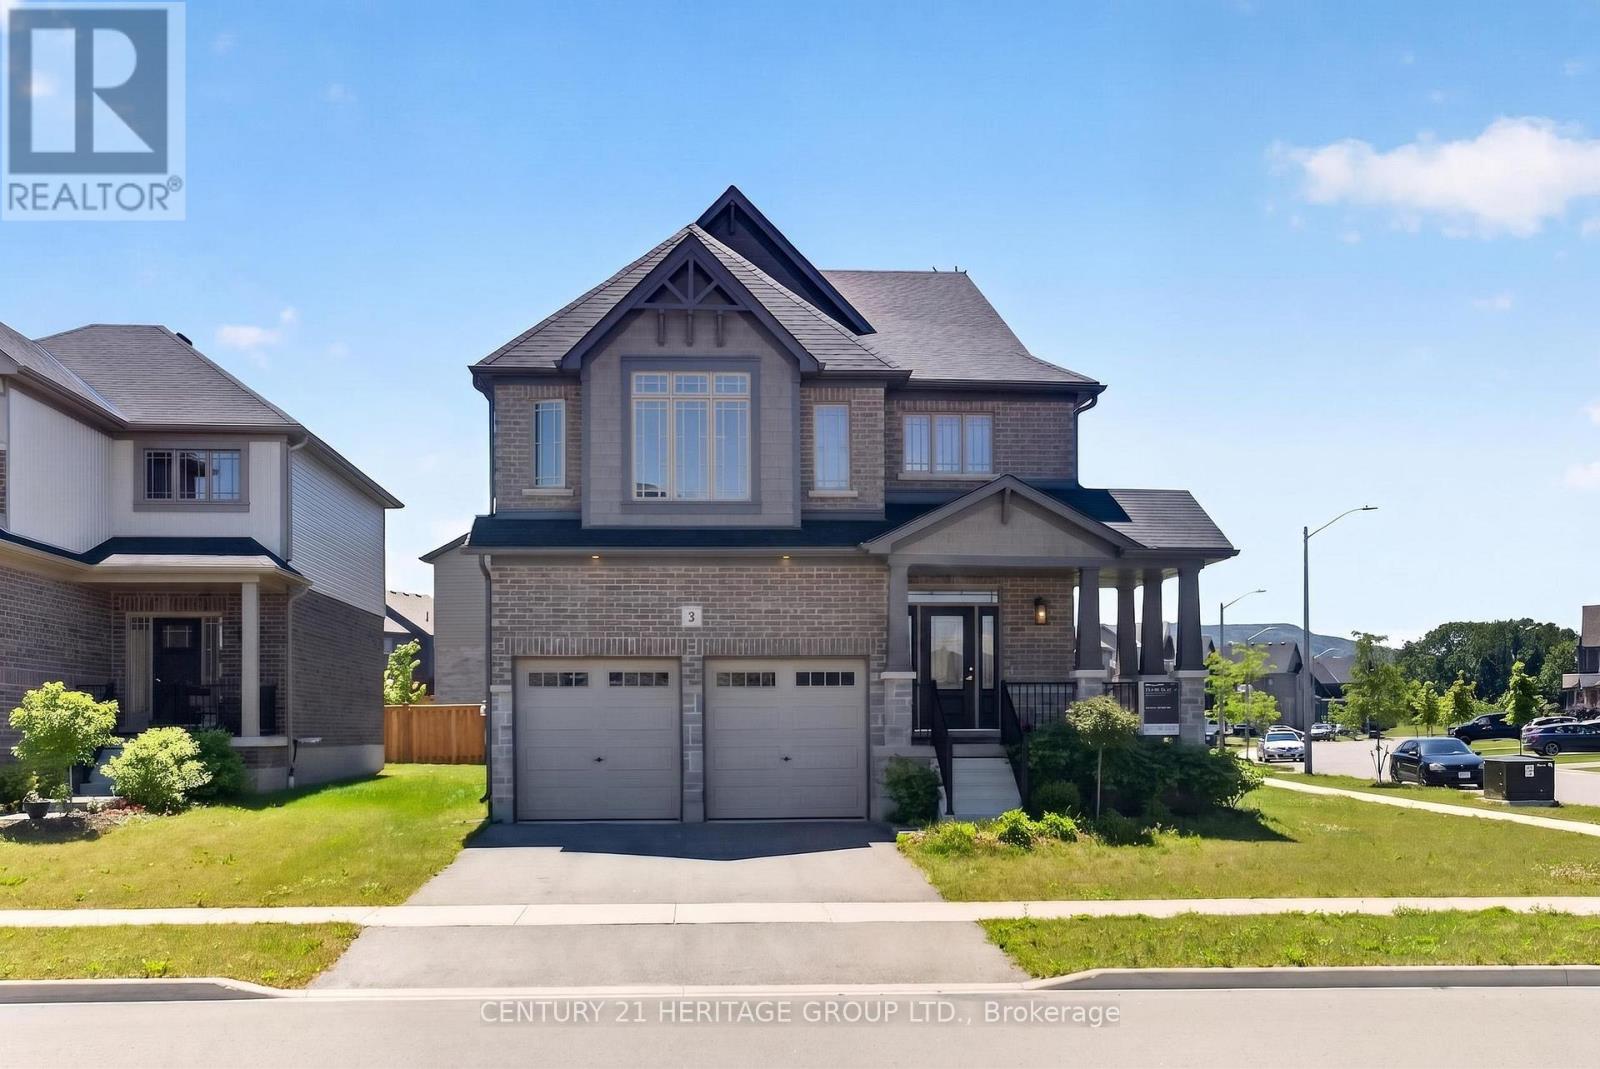
4 bedroom detached house is located on the quiet corner of family friendly neighbourhood. Built just a few years ago, this house is still preserved by the aroma of freshness. Property is kept by the original owners in immaculate condition including all the appliances. Open concept main floor architectural design creates welcoming atmosphere from the moment you enter the house. Endless number of widows pour natural light to the rooms. Kitchen displays soft white cabinetry and grand kitchen island with plenty of storage. In addition to it there is a walk-in pantry. Convenient mudroom with the garage door and powder room. Natural oak staircase provides access to the second floor bedrooms. Spacious walk in closet. Maser in-suite is a true marvel: stand along soaking bathtub, shower and a double sink vanity. Second floor laundry. Several good size windows provide natural light even to the basement. Garage doors were extended to allow access for larger vehicles. Several public schools in the area. Less than 10 km to Blue Mountain Village, 8 km to downtown, 5 km to Cranberry Golf Course, 4 km to Collingwood Arboretum, 6 km to Sunset Point Beach on the south shore of Georgian Bay. (id:51382)
2 Rowland Street
Collingwood, Ontario
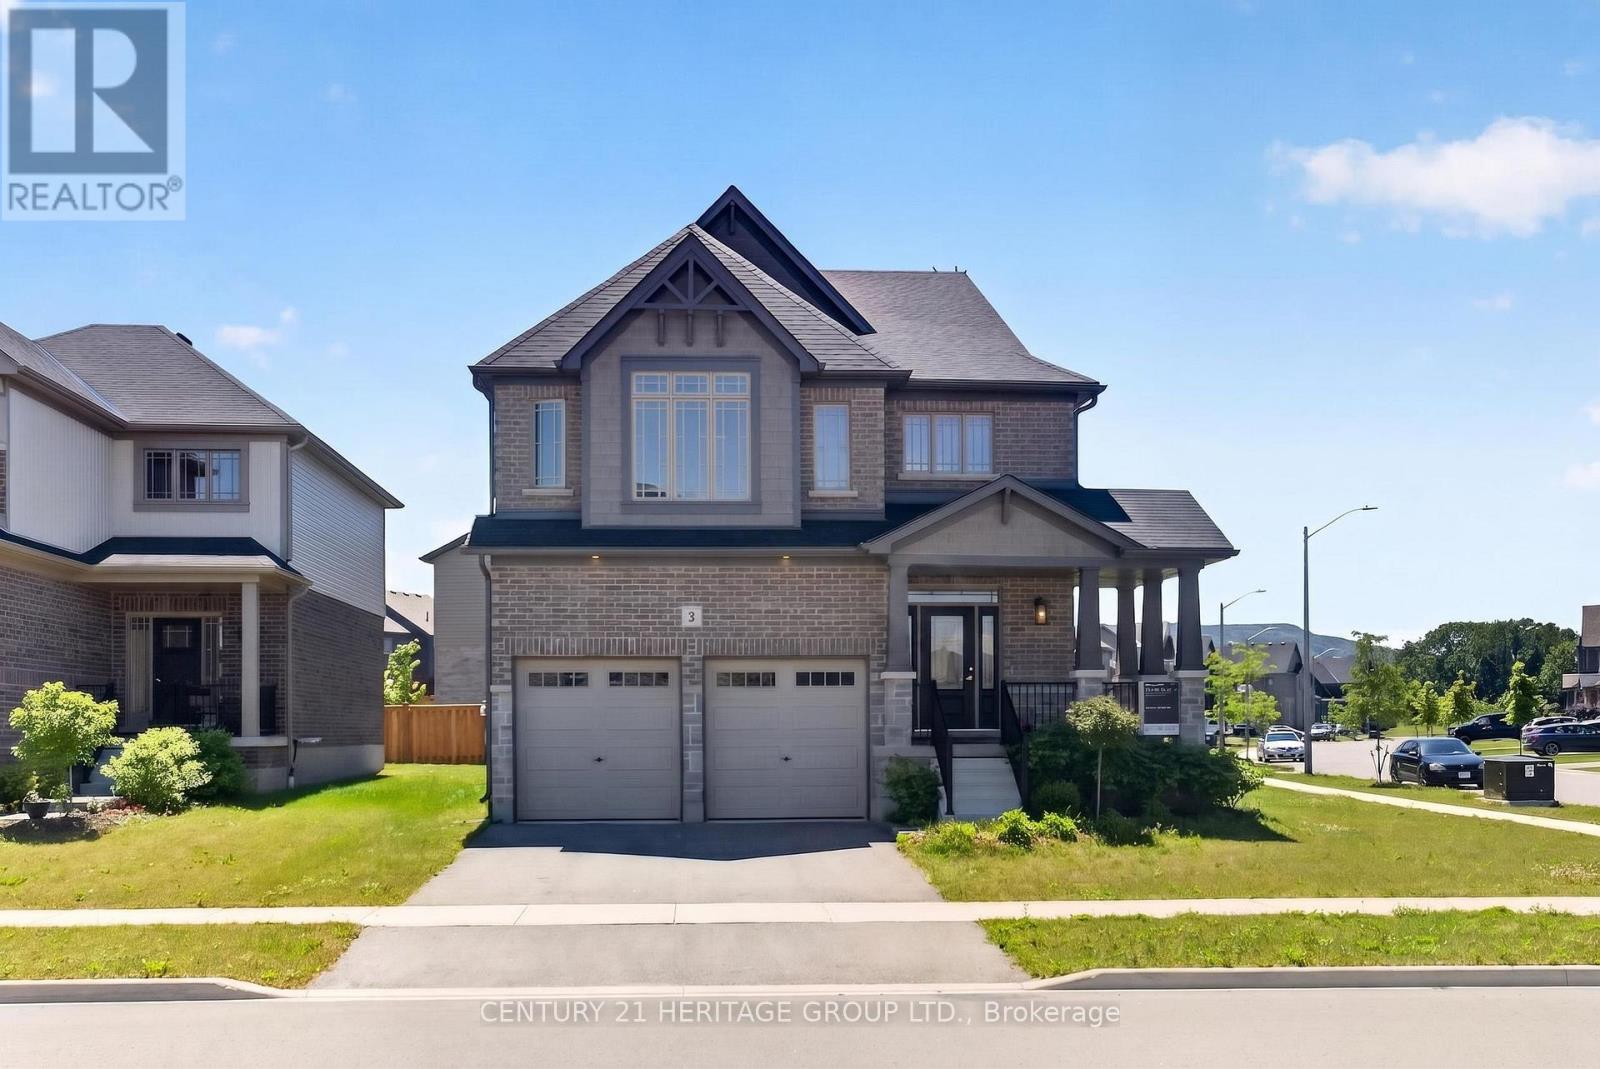
Welcome to the modern district of the Town of Collingwood famous as a four season tourist destination. Less than 10 km to Blue Mountain Village, 8 km to downtown, 5 km to Cranberry Golf Course, 4 km to Collingwood Arboretum, 6 km to Sunset Point Beach on the south shore of Georgian Bay. The property is located on the quiet corner of local streets across from the future park. Built by Devonleigh homes just a few years ago house is still preserve the aroma of freshness. Property is kept by the original owners in immaculate condition including all the appliances. Exterior of the house is distinct by the brick and stone craftmanship, corner wrapping porch, beautiful tall windows decorated by classic stylish grills. Open concept main floor architectural design creates welcoming atmosphere from the moment you enter the house. Endless number of widows pour natural light to the open to above foyer. Kitchen displays soft white cabinetry and grand kitchen island with plenty of storage. In addition to it there is a walk-in pantry. Convenient mudroom with the garage door and powder room. Natural oak staircase provides access to the second floor bedrooms. Primary bedroom view showcasing top of the Blue Mountain hill above the neighbouring roofs. For the owner's benefit there is a spacious walk in closet. Maser in-suite is a true marvel: stand along soaking bathtub, shower and a double sink vanity. Second floor laundry to ease the housekeeper's job. Several good size windows provide natural light even to the basement with a potential for future improvements. Garage doors were extended to allow access for larger vehicles. Several public schools in the area. The property is ideal for Collingwood house hunters allowing flexible move-in date. (id:51382)
113 Widgeon Street
Barrie (Painswick South), Ontario
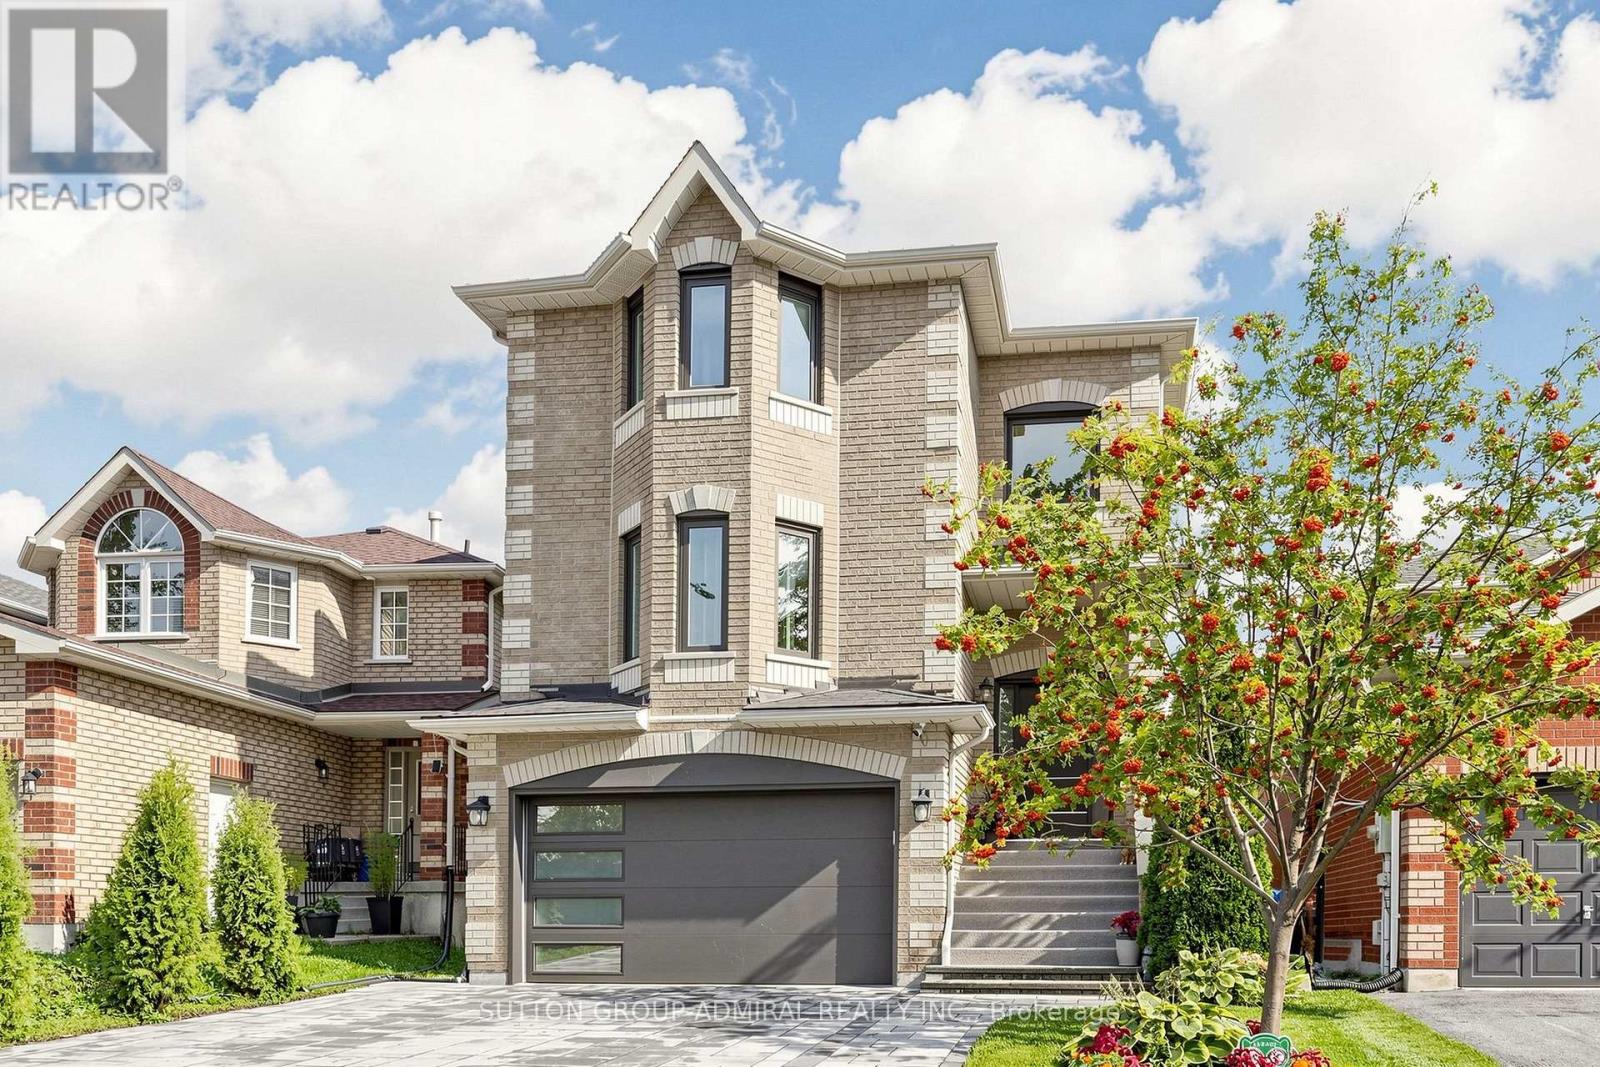
Legal duplex! 3,047 sq.ft total living space, 2,336 sq. ft. - upper unit, 771 sq. ft. - lower unit. Units have different addresses. Beautifully renovated Barrie home featuring a spacious main residence and a bright legal lower-level suite with approximately 10-foot ceilings, oversized windows, a private walk-up entrance and separate laundry. Enjoy stylish kitchens, renovated bathrooms and inviting living spaces with fireplaces-ideal for extended family or rental income. The landscaped, fully fenced backyard offers an elevated deck with a gas BBQ hookup, patio and lush gardens. Conveniently located near schools, parks, shopping and everyday amenities. A tennis court and baseball field are just a 3-minute walk away. Easy access to Barrie South GO and Highway 400 makes commuting convenient for GTA commuters. Home inspection report available upon request. Explore the interactive virtual tour, photos and floor plan. (id:51382)
104 Woodside Drive
Orillia, Ontario
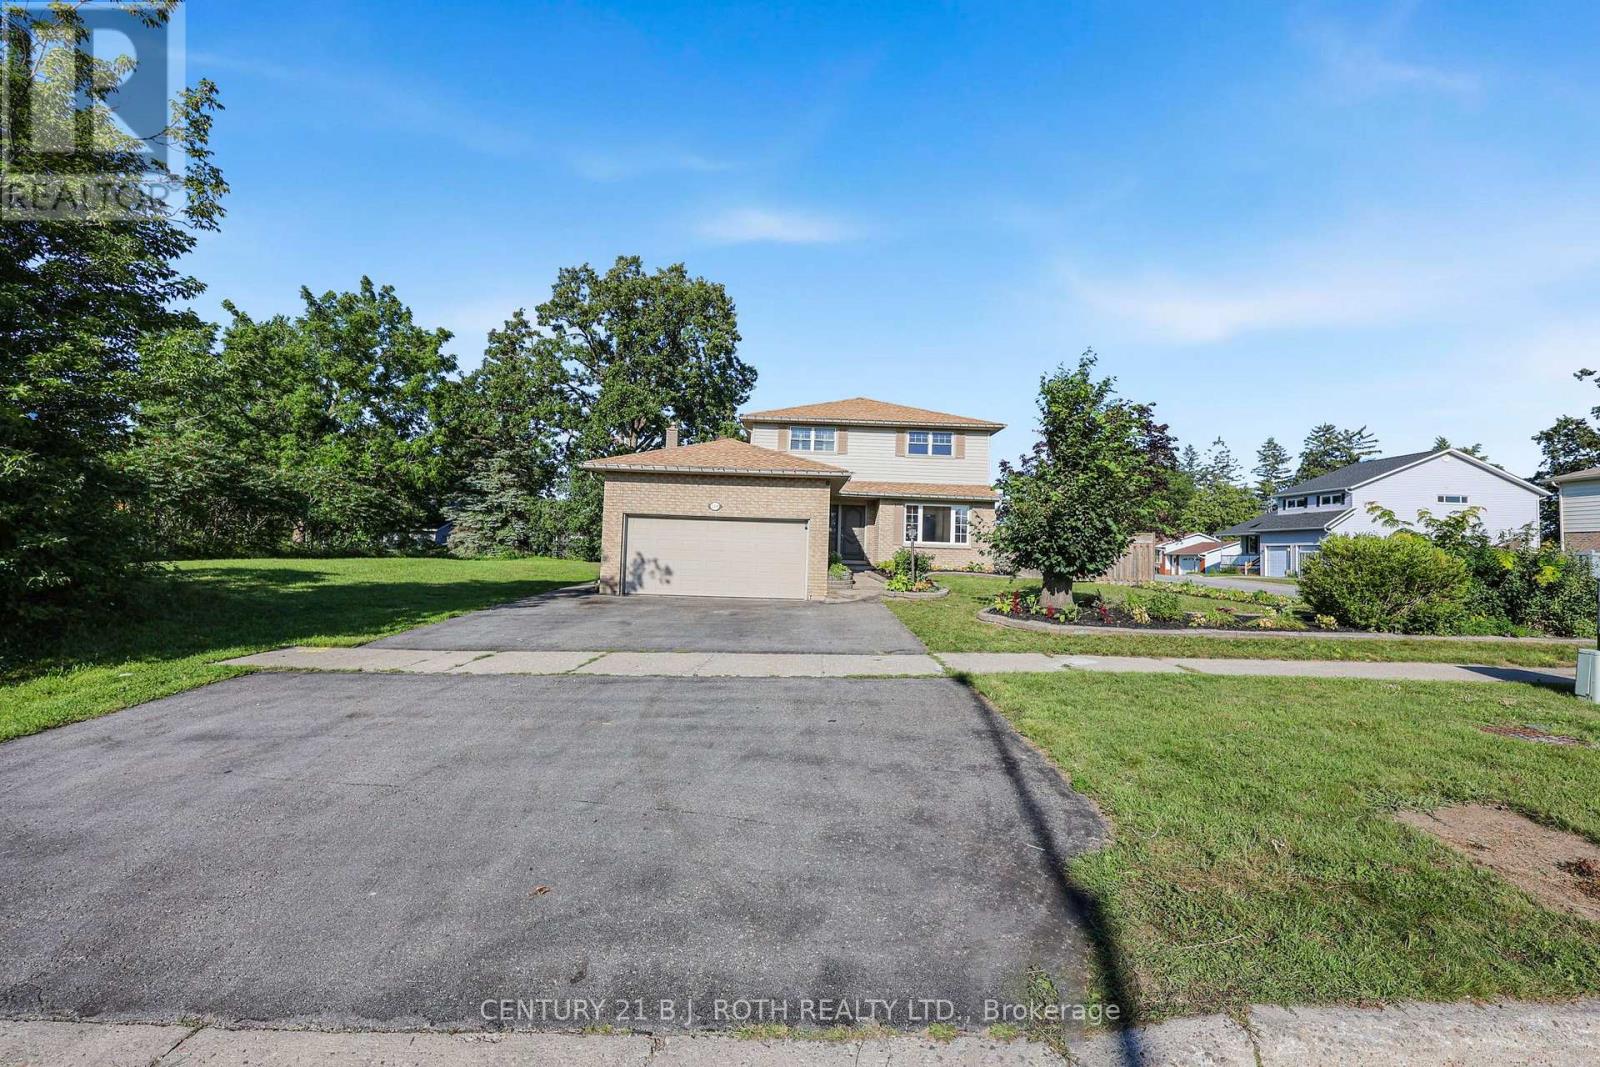
LENDER SALE Easy to Re-Establish Operational Inlaw Apartment w Separate Entrance via Garage/Spotless/Move In ready/Freshly painted main & second floors August 2026/City Bus Stops very short walk/Check Multimedia for pictures, videos and floor plans/Over 2600 sq ft finished including FULL Finished Basement (id:51382)
87 Avenue Road
Richmond Hill (North Richvale), Ontario
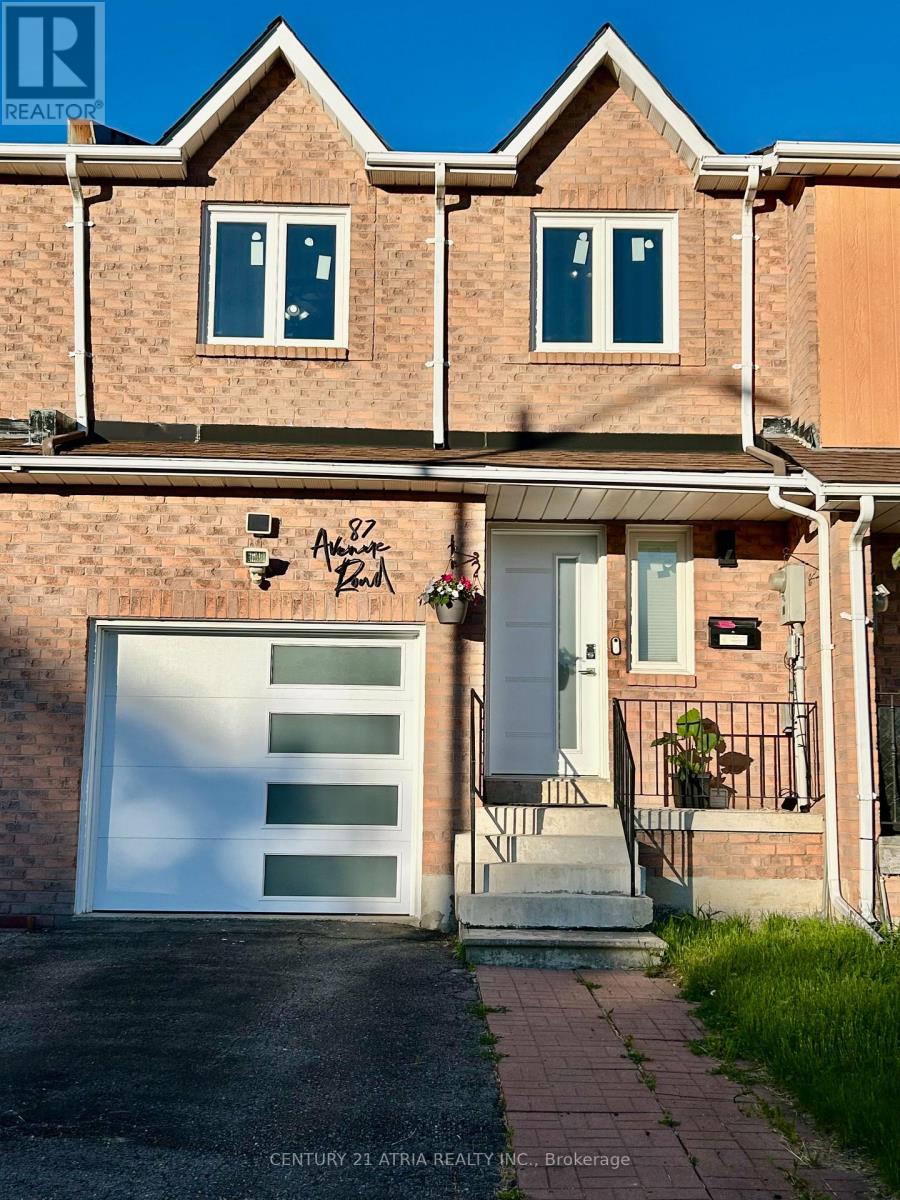
Welcome to this beautifully maintained, premium 4-bedroom freehold townhouse in the highly sought-after North Richvale community! Offering a spacious and rare 1,613 sq. ft. layout, this larger unit features a primary bedroom complete with a desirable walk-in closet, upgraded windows for excellent energy efficiency, a seamless attached garage, and stunning hardwood and Laminated flooring throughout both the ground and first floors. Enjoy a lifestyle of ultimate convenience-ideally located near Yonge & Carrville, you are just steps away from Hillcrest Mall, top-rated schools, lush parks, and the local community centre. Commuting is a breeze with quick, easy access to both Hwy 407 and Hwy 404. Bonus for EV owners: a newly installed dedicated breaker for Tesla charging. Maintenance-free living at its absolute finest! (id:51382)
111 Pondmede Crescent
Whitchurch-Stouffville (Stouffville), Ontario
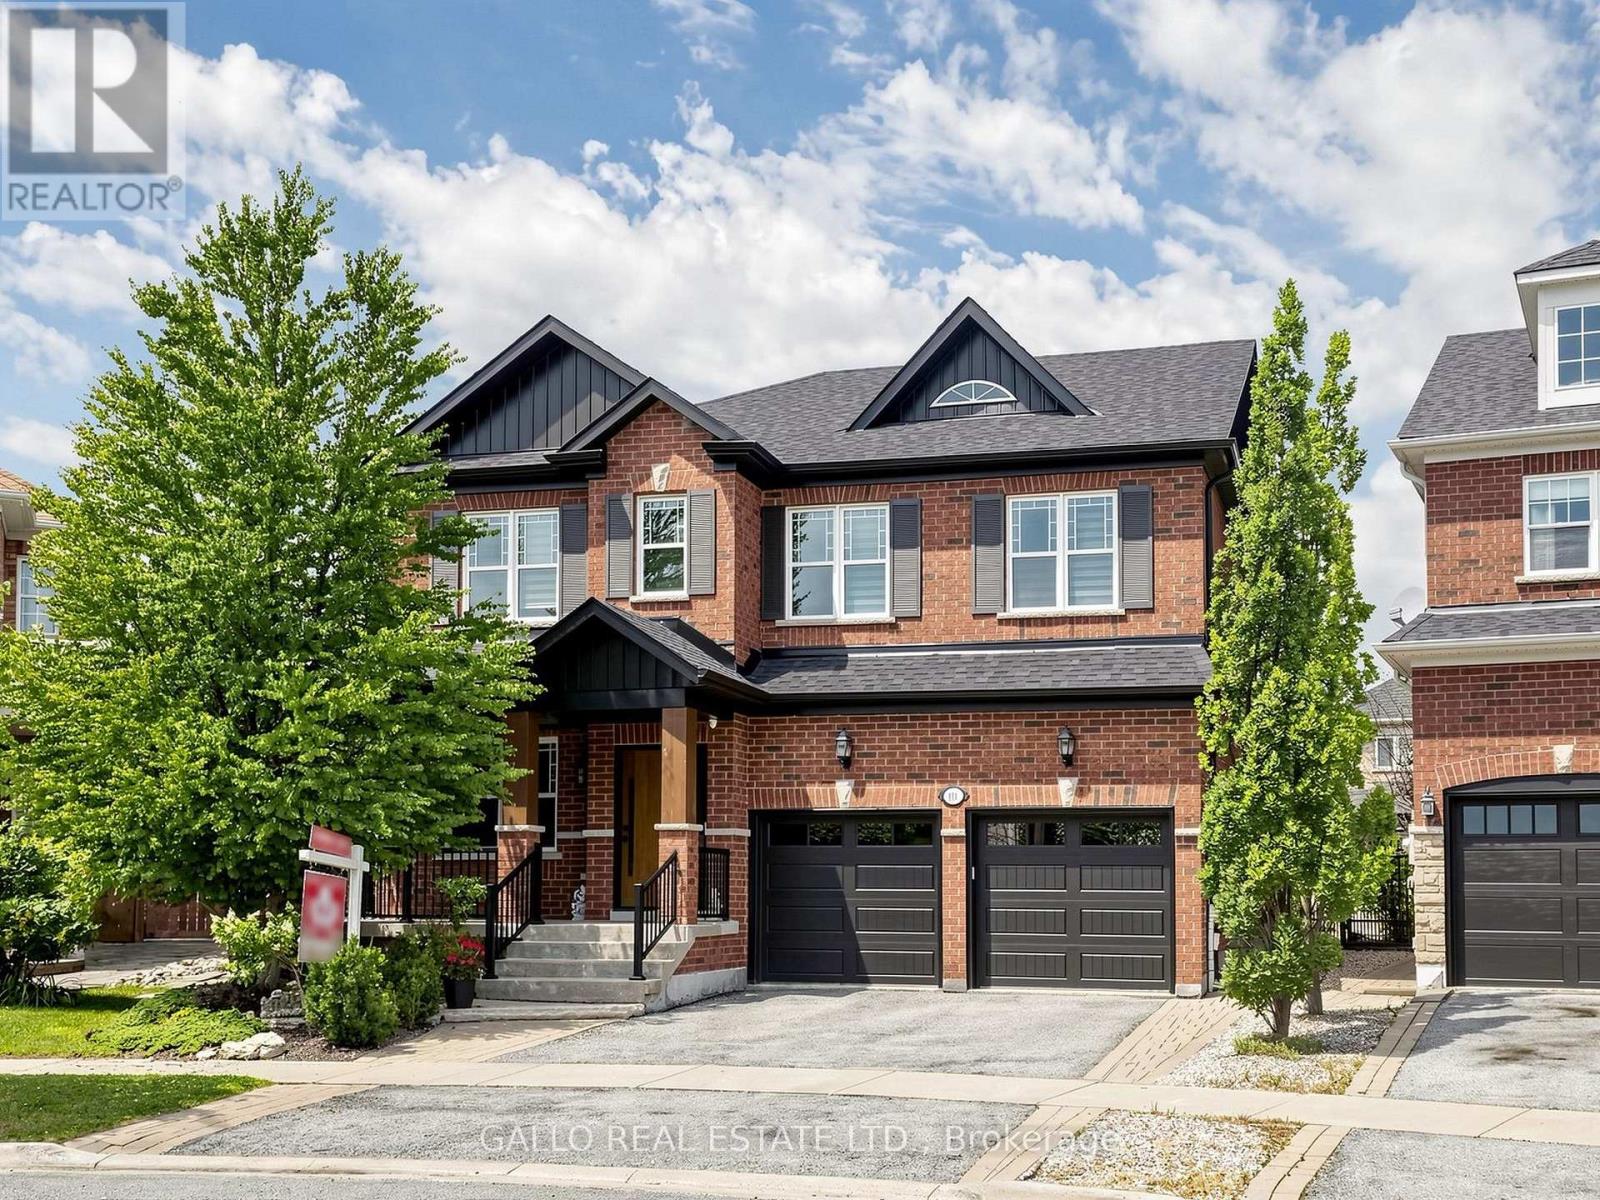
Discover this Exclusive Enclave with this Designer Inspired One of a Kind Residence on a Premium Pie Shaped Landscaped lot. This home has been extensively renovated with high end quality finishes. Enter through this custom Fibre glass door with a modern design that leads you inside. Living room is spacious with hardwood floors, waffle ceiling, electric fire place and upgraded baseboard trim. A Chef's Dream Kitchen with custom cabinets, quartz and oak center island with matching angled oak hood vent with a commercial grade venting system. Stunning gold hardware with sleek faucet & oversized undermount sink. Porcelain backsplash chosen for easy maintenance and it's beauty. Top of the line Sub Zero panelled fridge and Wolf 6-burner gas burner stove with oven is sure to please. Custom glass wine display cabinet and beverage bar enhance your entertainment needs. Kitchen is open to large dining area, gas fireplace and built-in shelves. Primary bedroom has 6 pc spa like ensuite with double sinks, textured cabinetry, free standing Whirl pool tub and large walk-in shower plus 2 walk-in closets. Second floor laundry has quartz counter and upgraded cabinets, utility sink and barn doors. Three additional bedrooms on this level with hardwood floors and plenty of closet space. Lower level has separate entrance that is ideal for in-law suite potential with full kitchen, 3 pc bath and huge rec room and laundry facilities. Enjoy summer entertaining in this 34' x 14'6" covered porch with large interlock patio and outdoor kitchen on this oversized premium lot for perfect sunset views. Walk to park, conservation, transit, New French Immersion, Catholic Secondary School and Childcare centre. See upgraded list attached. Don't miss! (id:51382)
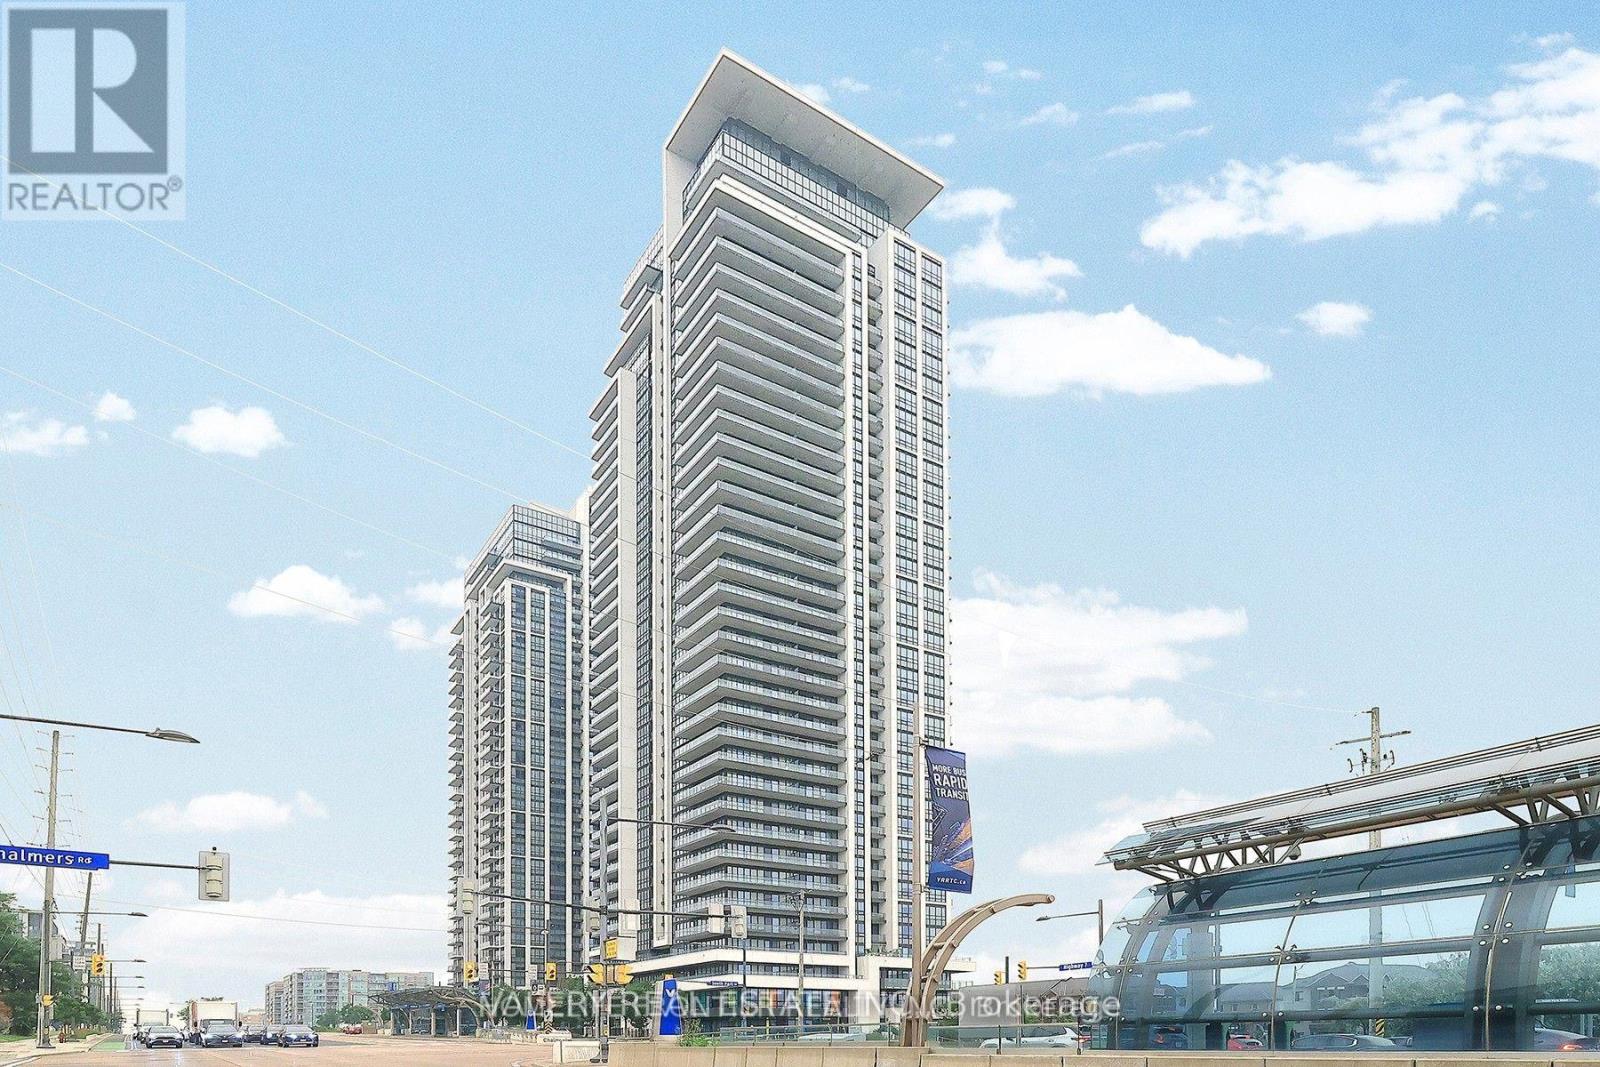
1606 - 12 Gandhi Lane
Markham (Commerce Valley), Ontario
Stunning Sun-Filled South Facing And Spacious 2+1 Bedroom Corner Suite Offering 908 Sq. Ft. Of Thoughtfully Designed Living Space Plus An Expansive 245 Sq. Ft. Wraparound Balcony! Featuring A Bright, Open-Concept Layout With Abundant Natural Light, This Beautiful Unit Offers The Perfect Combination Of Comfort, Style And Functionality. The Versatile Den Is Ideal For A Home Office Or Additional Living Space. Enjoy The Convenience Of 1 Parking Space Plus 1 Locker! Step Outside Onto Your Oversized Wraparound Balcony, Perfect For Relaxing Or Entertaining. Conveniently Located In A Desirable Markham Community, Close To Shopping, Restaurants, Parks, Schools, Transit And Major Highways. An Exceptional Opportunity To Enjoy Spacious Condo Living With The Added Convenience Of Two Parking Spaces. A Must See! (id:51382)
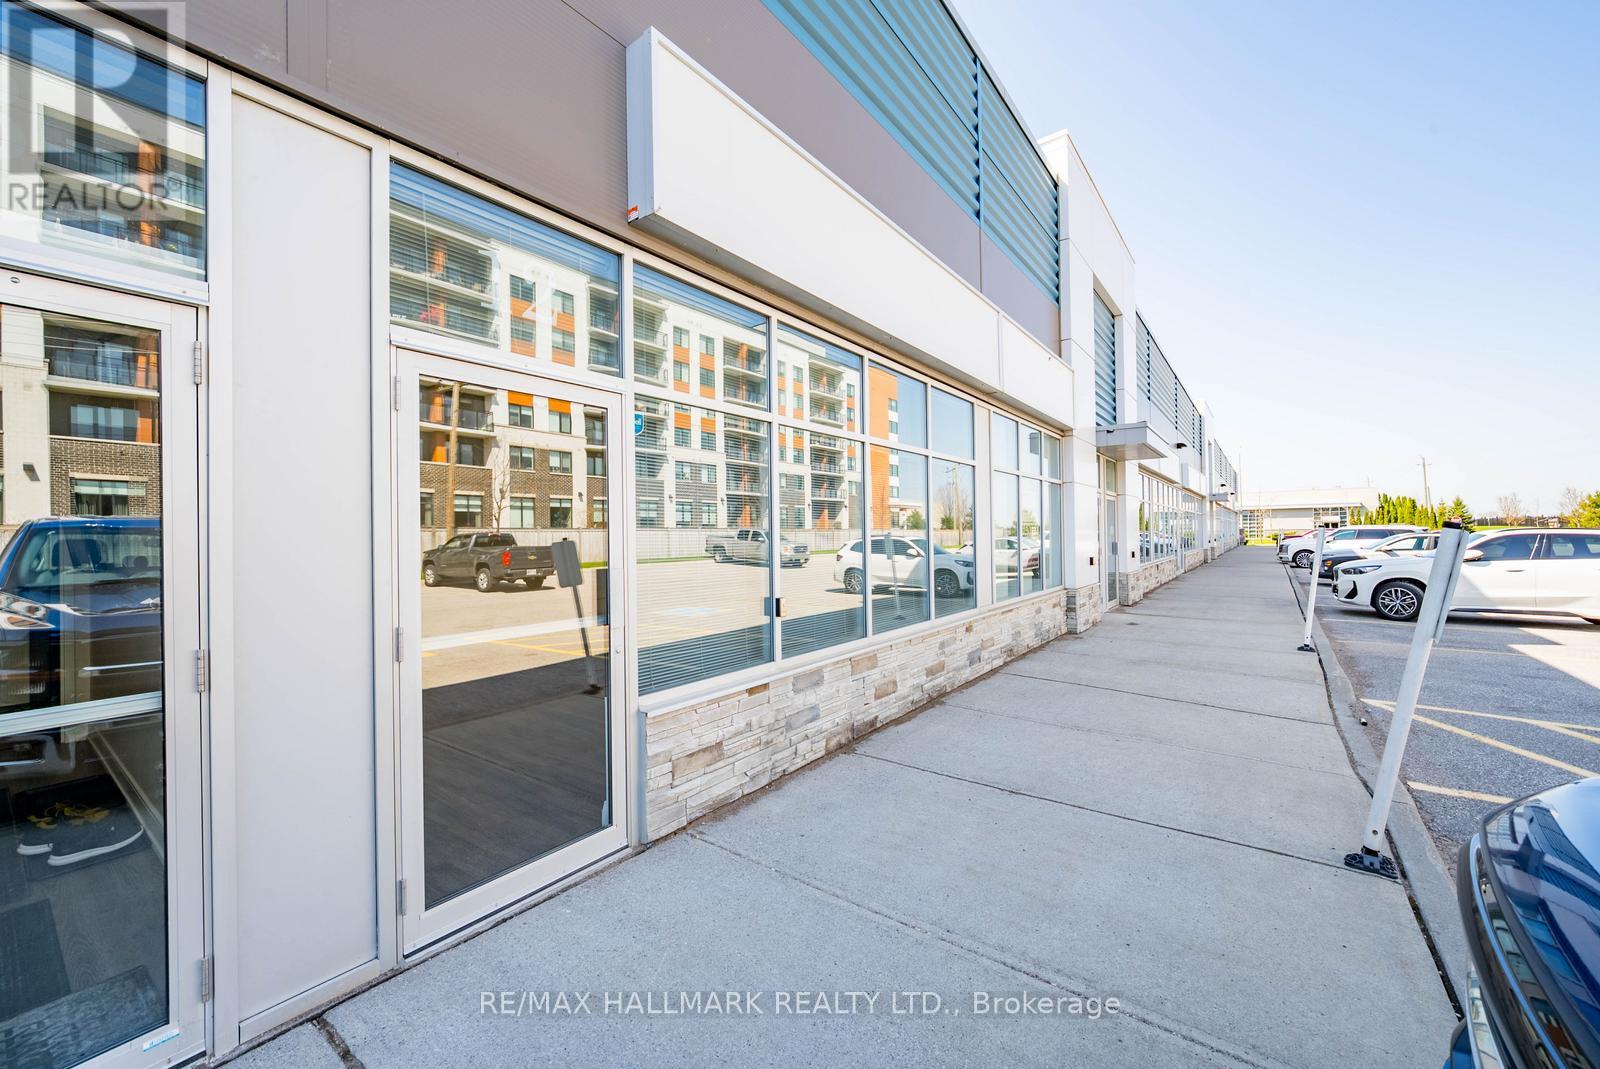
12 - 155 Mostar Street
Whitchurch-Stouffville, Ontario
Exceptional opportunity to own a versatile 1,625 sq. ft. industrial/commercial unit in one of Stouffville's thriving business hubs. Welcome to 155 Mostar Street, Unit 12 - offering a functional layout designed to support a wide range of business uses, featuring a welcoming front foyer, two private offices, accessible washroom, kitchenette, spacious warehouse area, and convenient rear drive-in loading door. A 445 sq. ft. permitted mezzanine, which is not found in many units like this, provides valuable additional storage and enhanced utility increasing the usable space to over 2000 sq.ft. The warehouse is finished with a durable epoxy flake floor, adding both practicality and a polished professional feel. Zoned EBP(6), this flexible space permits a broad range of uses including business and professional offices, light manufacturing, warehousing, wholesale distribution, commercial schools, recreational uses, and accessory restaurant use. Ideally situated along a major artery with excellent visibility, strong exposure, and easy access for clients and staff, plus convenient connections to Highways 404 and 407. A fantastic opportunity to establish, expand, or relocate your business in a rapidly growing and highly desirable commercial corridor. (id:51382)

0 County Road 89
Innisfil, Ontario
Rare Opportunity To Acquire 8 Acre Parcel Of Land. The Site Presents An Excellent Opportunity For Future Development And Great Investment Property. Minutes From Cookstown/Tanger Outlet Mall, Gilford Beach & Hwy 400. Approximately an hour from Toronto and a quick 20- minute drive from vibrant Barrie, enjoy easy access to the popular Tanger Outlets for shopping, while Cookstown offers schools, dining and entertainment - all within the serene countryside ambiance. Walking distance to new upcoming casino. Minutes to New Hwy Bradford Bybass. (id:51382)

0 County Road 89
Innisfil, Ontario
Rare Opportunity To Acquire 8 Acre Parcel Of Land. The Site Presents An Excellent Opportunity For Future Development And Great Investment Property. Minutes From Cookstown/Tanger Outlet Mall, Gilford Beach & Hwy 400. Approximately an hour from Toronto and a quick 20- minute drive from vibrant Barrie, enjoy easy access to the popular Tanger Outlets for shopping, while Cookstown offers schools, dining and entertainment - all within the serene countryside ambiance. Walking distance to new upcoming Casino. minute to New Hwy Bradford Bypass. (id:51382)