
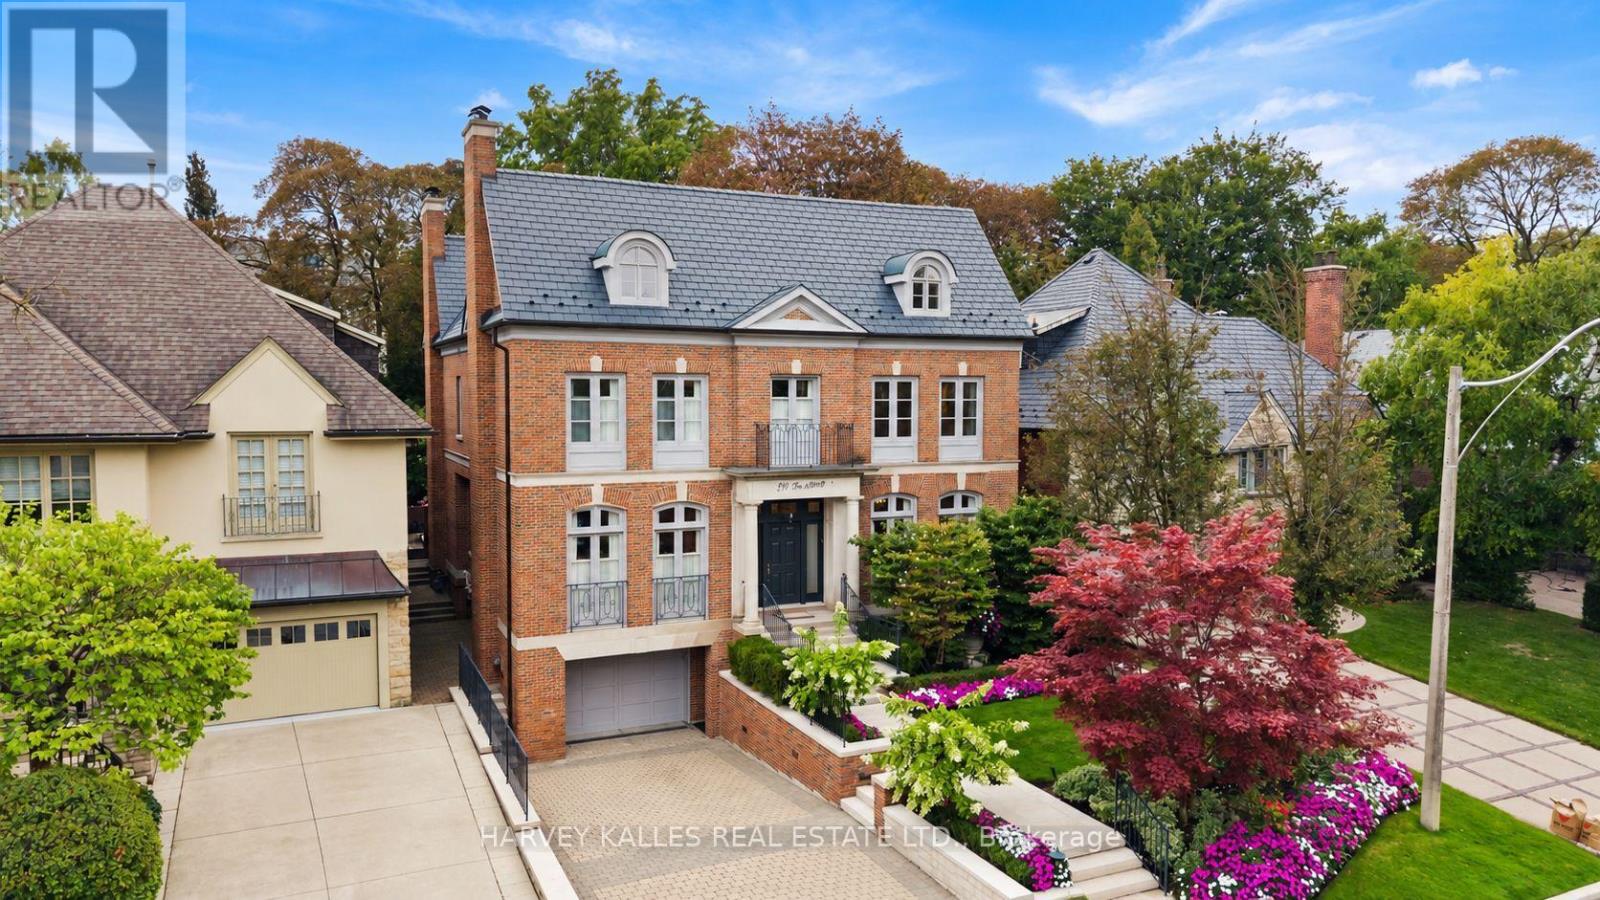
250 Forest Hill Road
Toronto (Forest Hill South), Ontario
Welcome to 250 Forest Hill Road, a distinguished family residence in the heart of Forest Hill. Designed by Joe Brennan, with interiors by Katherine Newman and more recently Stacey Cohen Design, this exceptional home showcases timeless design and refined craftsmanship. Set on a 50 x 136 ft lot, the residence offers approximately 6,790 sq. ft. of finished living space, with 4+1 bedrooms and 7 bathrooms. The main floor features impressive 10'4" ceilings and generously proportioned principal rooms, including elegant living and dining rooms, private office, expansive family room, kitchen with breakfast area and servery. Rich cherrywood flooring, Jerusalem limestone and custom marble fireplaces add warmth and sophistication. The family room and breakfast area overlook the landscaped backyard and expansive stone patio.The second floor features four spacious bedrooms with 9 ft ceilings. The primary suite includes a sitting area with fireplace, dressing room, walk-in closet and large six-piece ensuite. Each additional bedroom has its own ensuite.The finished lower level provides approximately 2,339 sq. ft. with 9 ft ceilings, including two recreation areas, fifth bedroom with four-piece ensuite, powder room, laundry, storage and mudroom with direct access to the 1.5-car garage. The approximately 2,081 sq. ft. unfinished third floor features 8'9" ceilings and offers potential for two additional bedrooms and a bathroom, subject to required approvals.Outside, the property features a four-car heated driveway, 1.5-car garage and landscaped backyard with large stone patio. Ideally situated within walking distance of UCC, transit, Forest Hill Village and Eglinton Way, with the Beltline Trail just steps away.Meticulously maintained and exceptionally well built, 250 Forest Hill Road offers a rare combination of scale, quality, timeless design and an outstanding Forest Hill location. (id:51382)
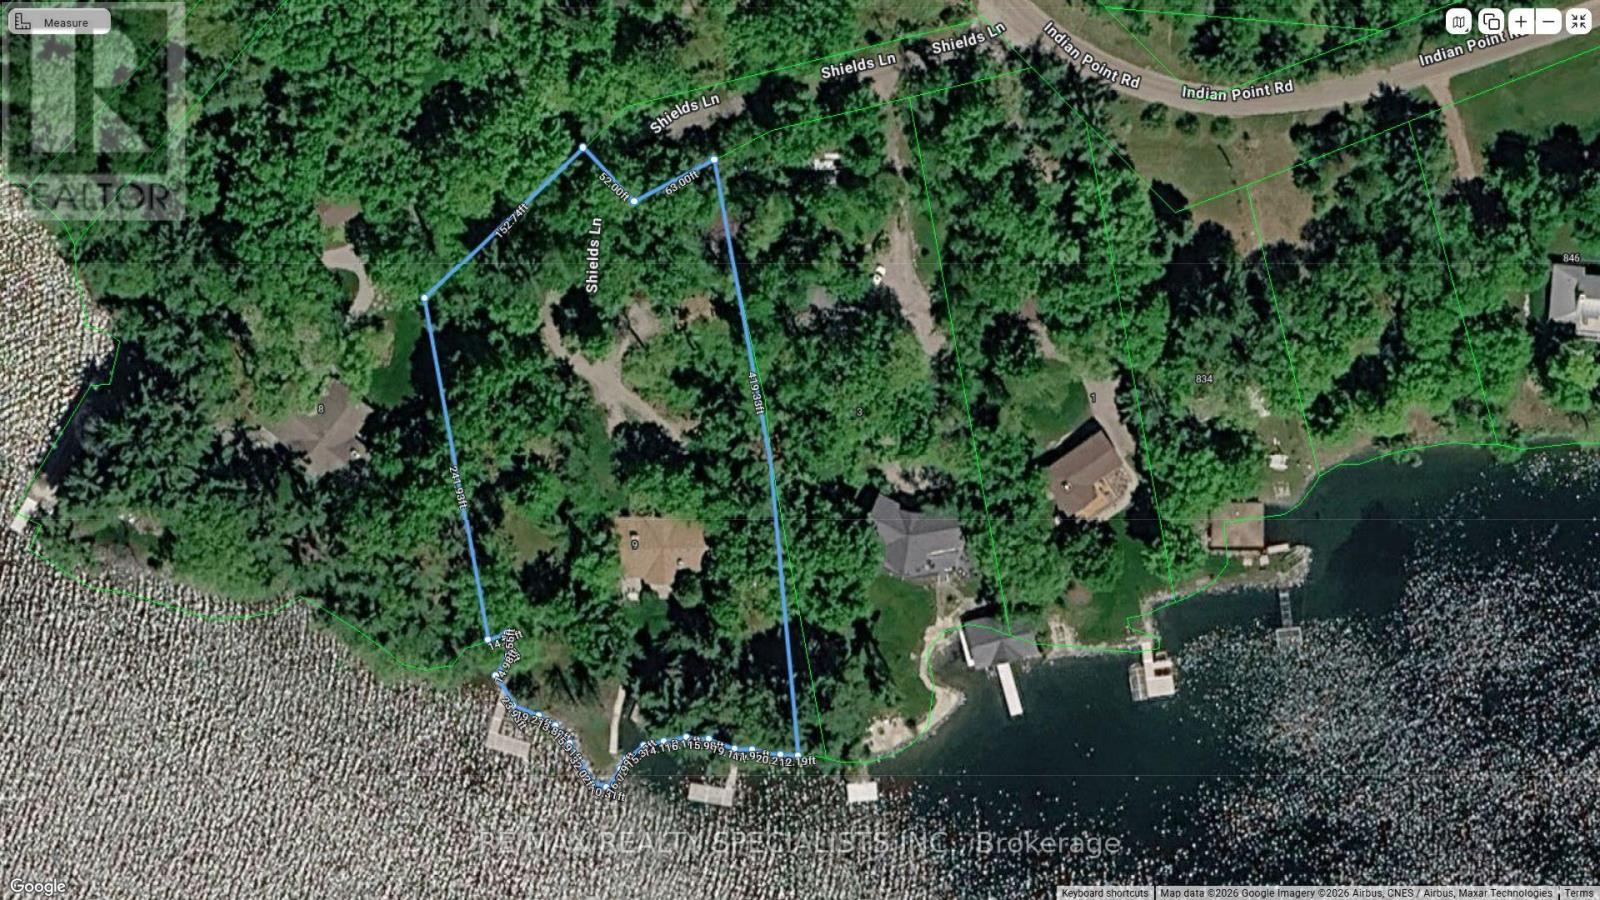
9 Shields Lane
Kawartha Lakes (Bexley), Ontario
Exclusive Indian Point Estate on Balsam Lake: Discover a once-in-a-generation luxury opportunity on the prestigious southern tip of Indian Point, boasting 313 feet of the finest, pristine waterfront available on Balsam Lake. This ultra-rare, level property offers an exceptionally safe and deep lot perfect for lakeside events, paired with an elite shoreline featuring weed-free, crystal-clear, deep water and breathtaking panoramic southern views that capture both morning sunrises and evening sunsets. The main residence offers 5,000 square feet of multi-generational living space across two levels, beautifully configured with 6 bedrooms, 3 washrooms, 3 cozy fireplaces, two massive great rooms, and abundant seasonal storage. Steps away, a bonus 500-square-foot guest cottage provides a private oasis for visitors, complete with a dramatic floor-to-ceiling fireplace, a convenient kitchenette, a 2-piece bath, and stunning lake vistas. Complete with year-round road access, exclusive private tennis courts, and borders along 1,000 acres of protected Crown Land for endless trail walks and wildlife sightings, this property represents a truly rare chance to own a masterpiece in the Kawarthas. (id:51382)
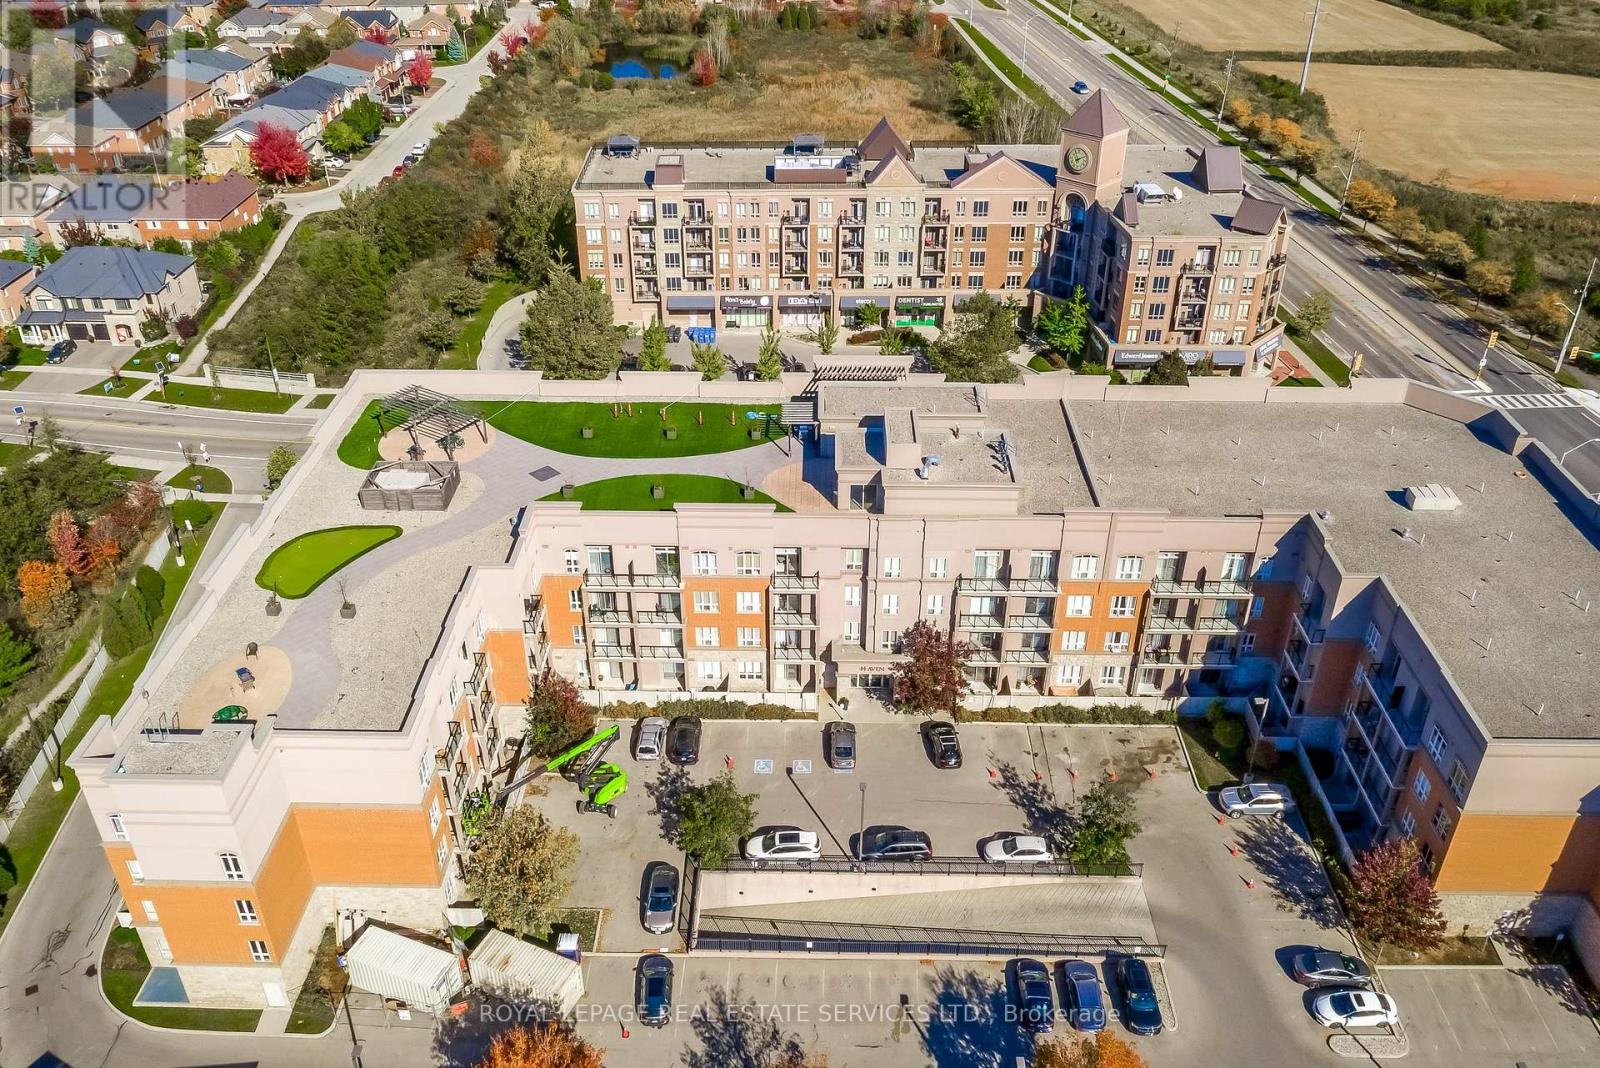
106 - 5317 Upper Middle Road
Burlington (Orchard), Ontario
Now's the time to enter the real estate market! Take that first step to ownership. This lovely one bedroom condo on the main level with walk out to a patio in the Mid-Rise "Haven" Development is a great start! The well organized Kitchen with breakfast bar seating opens to a bright Living Rm with a patio door leading directly to your private Terrace/patio (21.38ft x 7.62ft). Lovely hardwood flooring throughout. Large bedroom with walk in closet. In suite laundry makes life even easier. Geo Thermal Forced Air Heating, No Hydro Needed To Run Pump. One underground parking spot (owned) just below unit and 1 spacious locker on main level (owned). The building includes use of the rooftop lounge, BBQ area and entertainment seating, even has a putting green! Exercise Room, Bike Storage, Tire Storage and Plenty Of Visitor Parking!. Large party room available for special occasions. Schools and walking trails close by. Minutes to GO, highways, shopping, restaurants and Bronte Provincial Park. (id:51382)
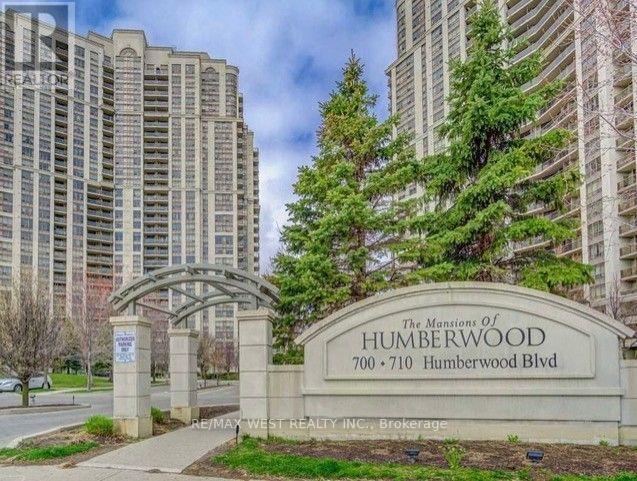
219a - 700 Humberwood Boulevard
Toronto (West Humber-Clairville), Ontario
Spacious corner suite with open balcony and elevated views overlooking natural surroundings. Large windows provide abundant natural light for a bright, welcoming atmosphere. Building amenities include a gym, tennis court, indoor pool, guest suites, and more. Conveniently located near public transit, shopping, parks, and major highways. Ideal for first-time buyers, downsizers, and investors seeking a low-maintenance lifestyle. Schedule a private viewing to explore this well-located condo with scenic views and modern conveniences (id:51382)
1589 Glenhill Crescent
Mississauga (Lorne Park), Ontario
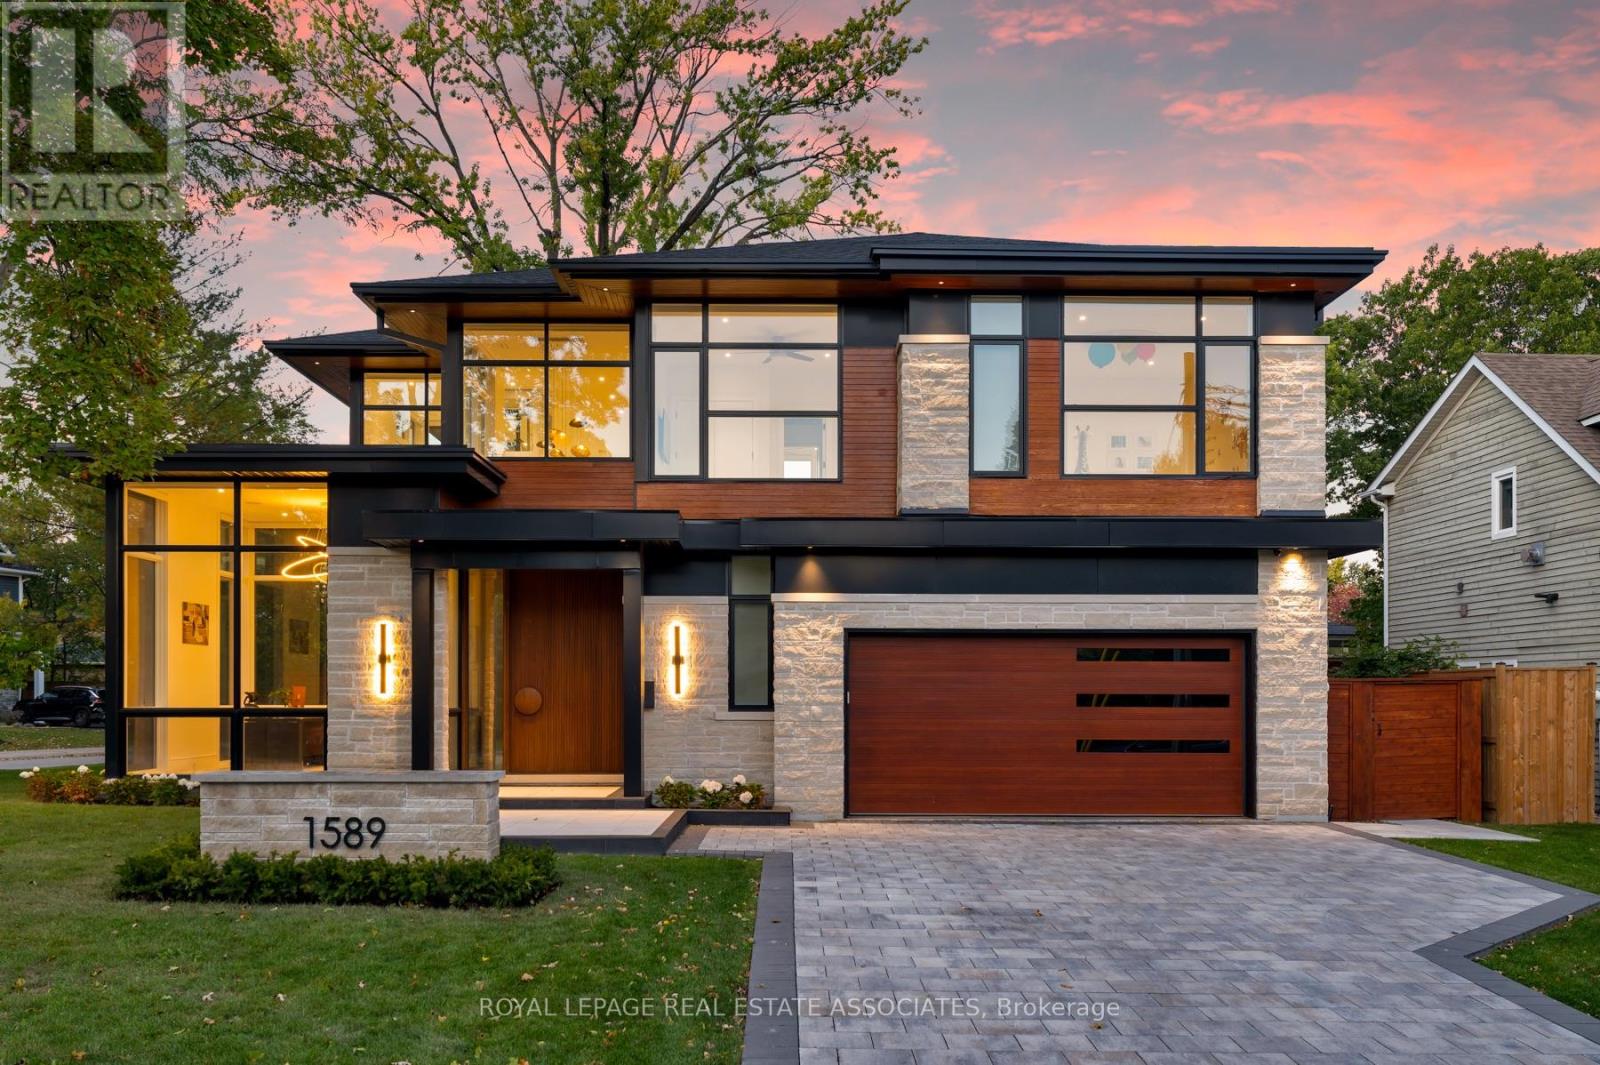
Resort-style State of Mind. Lorne Park Address. Crisp whites, sculptural lines and an exquisite eye for detail. This is contemporary luxury with a personality. Illuminated stairs wrap around a glass elevator, while soaring windows let the architecture shine. Miele, a quartz waterfall island and a striking wine display set the scene for your next dinner party. Upstairs? A boutique dressing room, porcelain ensuite and balcony Jacuzzi make a compelling case for lingering. Downstairs, choose your mood: cinema beneath a star-lit ceiling, a favourite vintage at the bar or a little restoration in the sauna and steam shower. Outside, a heated pool, waterfall and raised spa bring the resort home, with fireside evenings waiting under the covered lounge. Even winter gets the luxury treatment with a heated driveway. Every level is considered. Every reason to stay. Lorne Park has a way of making you never want to leave. Mature trees, established gardens and distinctive homes give the neighbourhood its unmistakable presence, with the waterfront close by adding another layer of luxury to everyday life. (id:51382)
26 Mauve Drive
Brampton (Bram East), Ontario
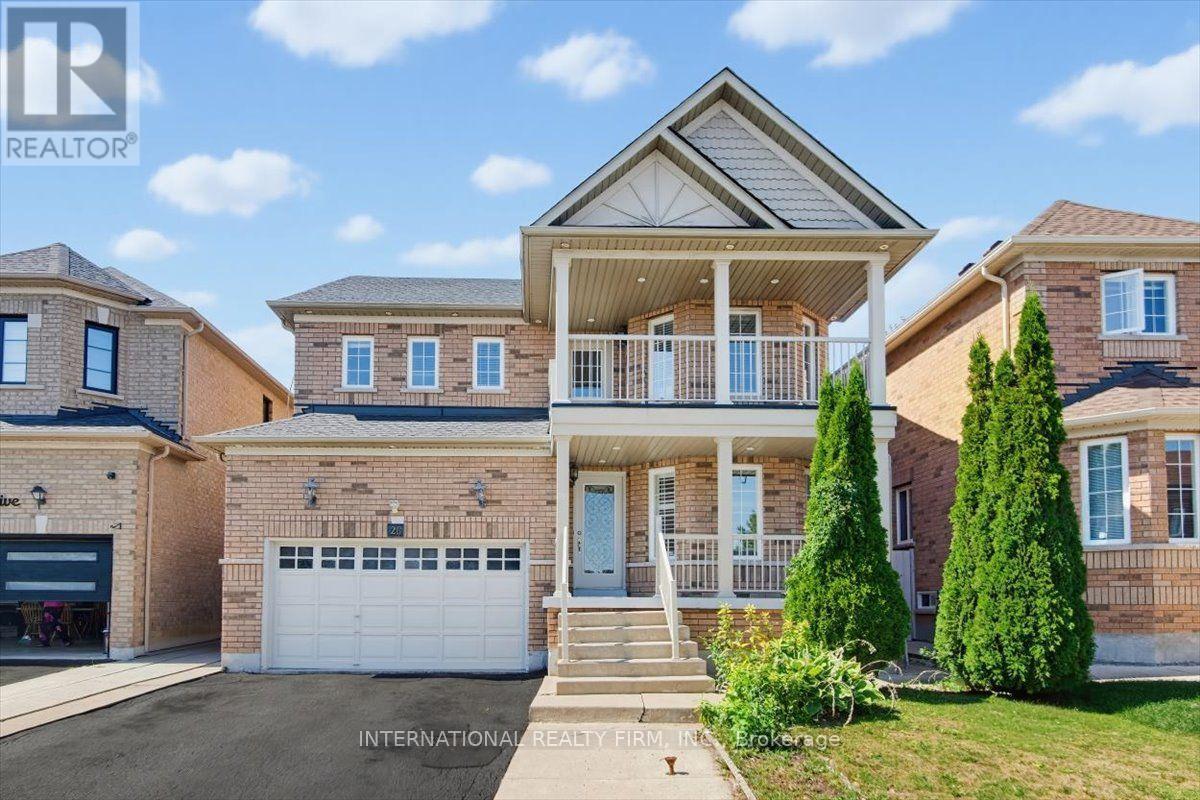
Welcome To 26 Mauve Drive, A Bright And Spacious 4-Bedroom Detached Home In Brampton's High Demand Area of The Gore And Hwy 7. Featuring Hardwood Floors, No Carpet, Pot Lights, A Custom Maple Kitchen With Centre Island And Granite Countertops, Plus A Generous Primary Bedroom With 5 Piece Ensuite & Double W/I Closets. The Finished Basement Offers A Large Modern Kitchen With Granite Counters, Separate Entrance And Garage Access - Perfect For Extended Family Or Additional Living Space. Enjoy A Private Backyard With Concrete Patio And No Houses Behind. Walk To Gore Temple & Gurudawar. Close To Schools, Parks, Transit Shopping, HWY 50, 427 And 407. Beautifully Maintained (Roof Replaced in 2022), Thoughtfully Upgraded And Move-In Ready. Dont Miss It! (id:51382)
58 - 318 Laurier Avenue
Milton (Om Old Milton), Ontario
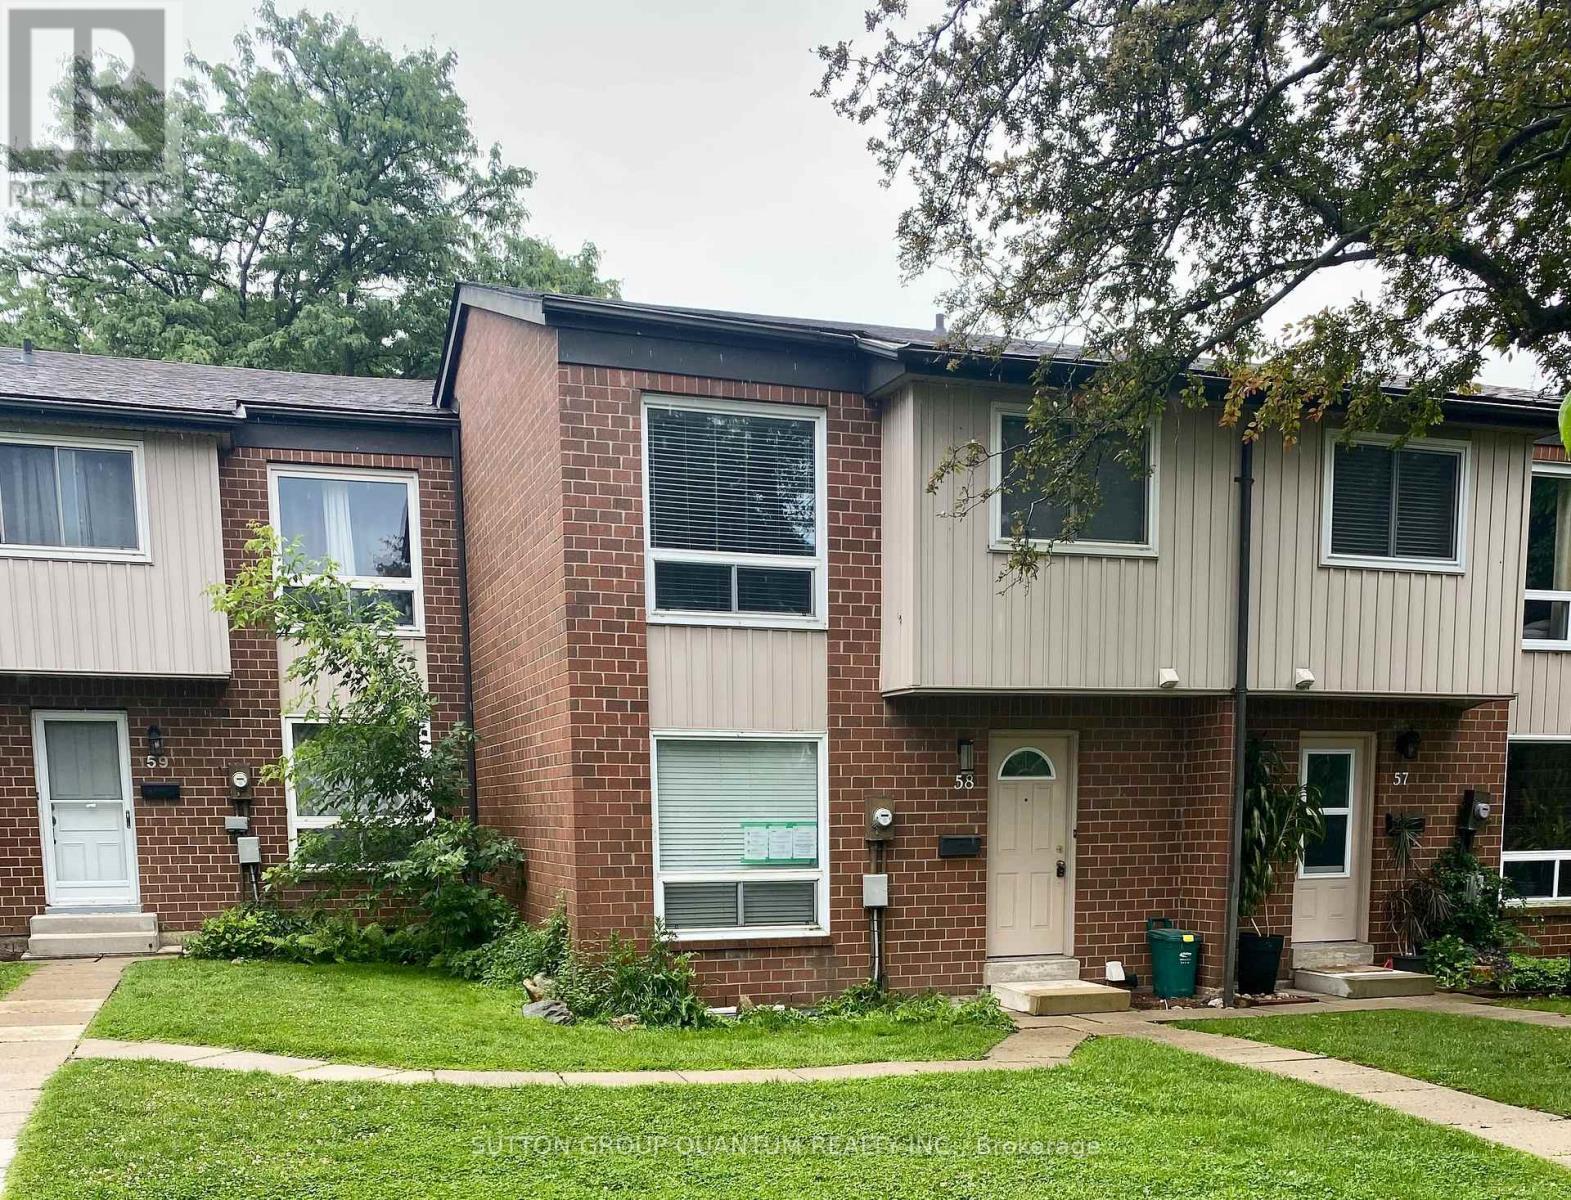
Welcome to your new home in Milton's sought-after Bronte Meadows neighbourhood-one of the most desirable complexes in the area! This beautifully maintained 3 bedroom townhome offers the perfect blend of space, comfort, and convenience, making it ideal for families, first-time buyers, downsizers, or anyone seeking a low-maintenance lifestyle in a welcoming community.Nestled within a small, well-managed, family-friendly complex surrounded by mature trees, you'll enjoy a peaceful, private setting and a true sense of community. Inside, the home is bright, warm, and inviting, featuring numerous updates throughout. The main level boasts acustom kitchen with abundant storage and counter space, tall upper cabinets, under-cabinet lighting, a stylish backsplash, and a breakfast bar that seamlessly connects to the spacious living and dining areas-perfect for entertaining or staying connected while preparing mealsUpstairs, you'll find three generously sized bedrooms and a full bathroom,The ground level offers a spacious front entryway and a versatile bonus room with a walkout to the private, fenced backyard. Whether you need a fourth bedroom, home office, playroom, gym, or recreation space, this flexible area can easily adapt to your lifestyle. The backyard serves as a wonderful extension of the living space, ideal for relaxing, gardening, or entertaining during the warmer months.Condo fees include water, lawn maintenance (including front and back yards), snow removal from common areas, and visitor parking-adding exceptional value and convenience.Enjoy being just steps from schools, parks, shopping, restaurants, and scenic walking trails. Nearby Bronte Meadows Park offers soccer fields, tennis courts, a splash pad, and plenty of green space for outdoor enjoyment. A community centre with a swimming pool, skating rinks, and walking track is also close by. Commuters will appreciate the easy access to major highways and public transit. (id:51382)
105 - 19 Woodbine Downs Boulevard
Toronto (West Humber-Clairville), Ontario
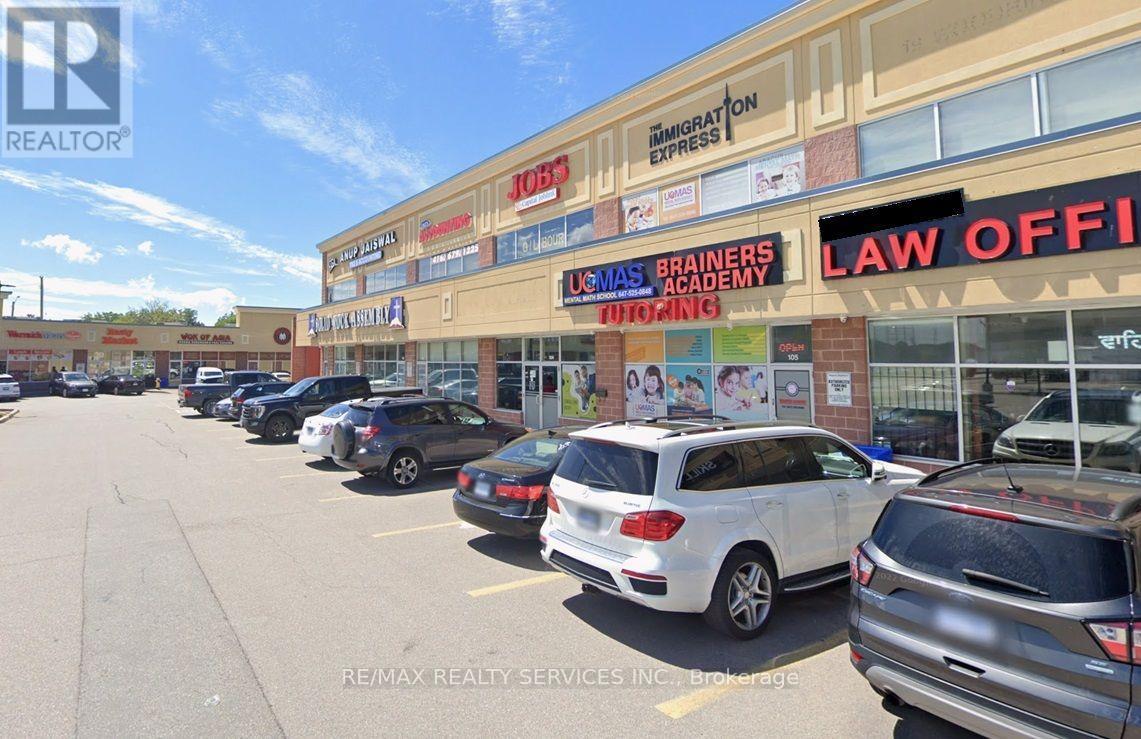
Amazing Opportunity to own a highly reputable and profitable Education Business that has been operating successfully for over 10 years! Currently offering UCMAS (Mental Math Program), Robotics (OBotz), and Tutoring (Curriculum courses) to more than 200 students. Low Operating Hours (opens after 4:00 PM on weekdays and closed on Sundays), leaving excellent potential to expand the business further. Owner manages business primarily virtually with a stable team consisting of part-time teachers and an on-site manager. The sale includes the property - an excellent sized retail unit with 2 entrances in high-traffic Finchwood Plaza - eliminating concerns about rent increments or lease expiration! Also included are the rights/licence to open one additional location in Malton (Mississauga), creating an excellent opportunity for future growth. [Note: Please do not visit or approach the business directly. All showings are by appointment only] (id:51382)
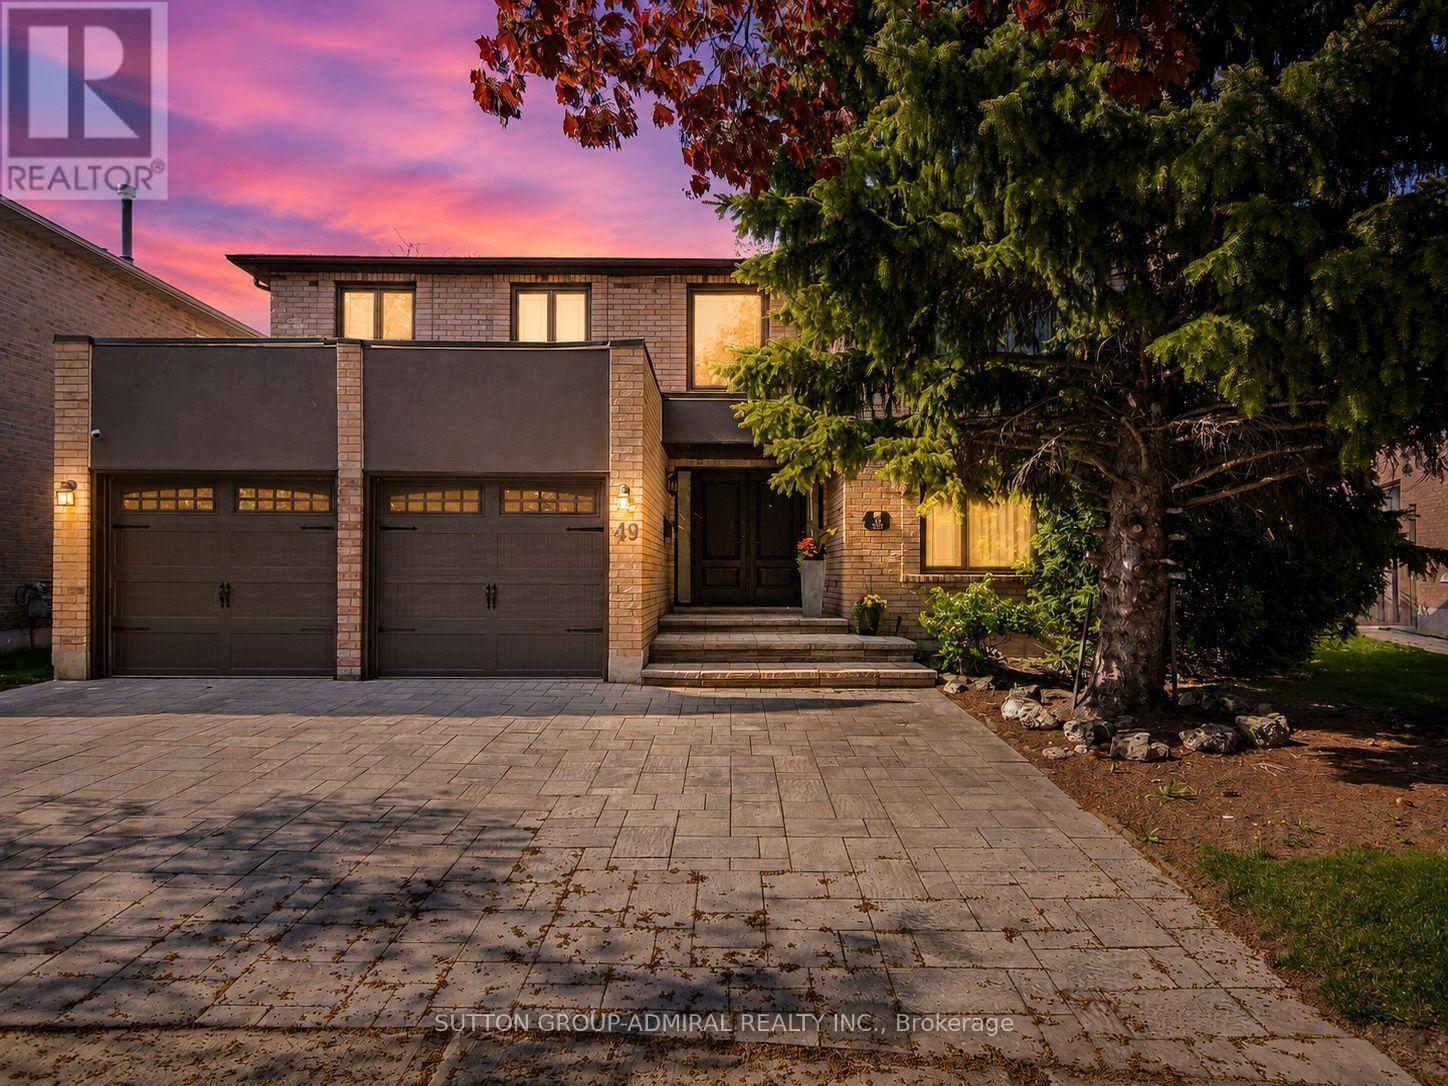
49 Miriam Crescent
Richmond Hill (Doncrest), Ontario
Situated on a premium pie-shaped lot w/ an impressive 77' rear width in Richmond Hill's highly sought-after Doncrest community, this executive residence offers 3,584 sq ft above grade plus a finished basement, combining timeless European flair w/ exceptional functionality & entertaining space. A dramatic 17' double-height foyer & sweeping circular staircase create an unforgettable first impression, while marble flooring, H/W throughout the main & second levels, crown moulding, oversized principal rooms & abundant natural light enhance the home's elegant character. The renovated kitchen features built-in S/S appliances, extensive cabinetry, granite c-tops, & a marble backsplash, w/ a walk-out to a private backyard retreat complete w/ mature trees, pergola, cabana, & exceptional privacy. Designed for family living and entertaining, the inviting family room features a wood-burning fireplace & Cali shutters, while the oversized main-floor office provides an ideal work-from-home environment. Upstairs, the expansive primary suite offers double-door entry, a walk-in closet, & a beautifully renovated 7-piece ensuite. 3 additional generously sized bedrooms & a renovated main bathroom complete the upper level. The finished lower level is an entertainer's dream, featuring a 2nd kitchen, oversized rec area, wet bar, exercise room, & full 5-piece bathroom, offering excellent flexibility for extended family, multi-gen living, or future in-law suite potential. Beautiful curb appeal is enhanced by professional landscaping & newer front interlock ('25). Recent improvements include the updated kitchen, renovated primary ensuite & main bath, updated windows, & a high-eff HVAC system. Ideally located near Phillips Park, Ada Mackenzie Park, Russell Farm Park, & Ed Sackfield Arena, w/ convenient access to shopping, YRT/VIVA transit, GO Transit, Highways 7, 407 & 404. Close to sought-after schools including Doncrest PS, Adrienne Clarkson (FI), Christ is King CES & St. Robert CHS. (id:51382)
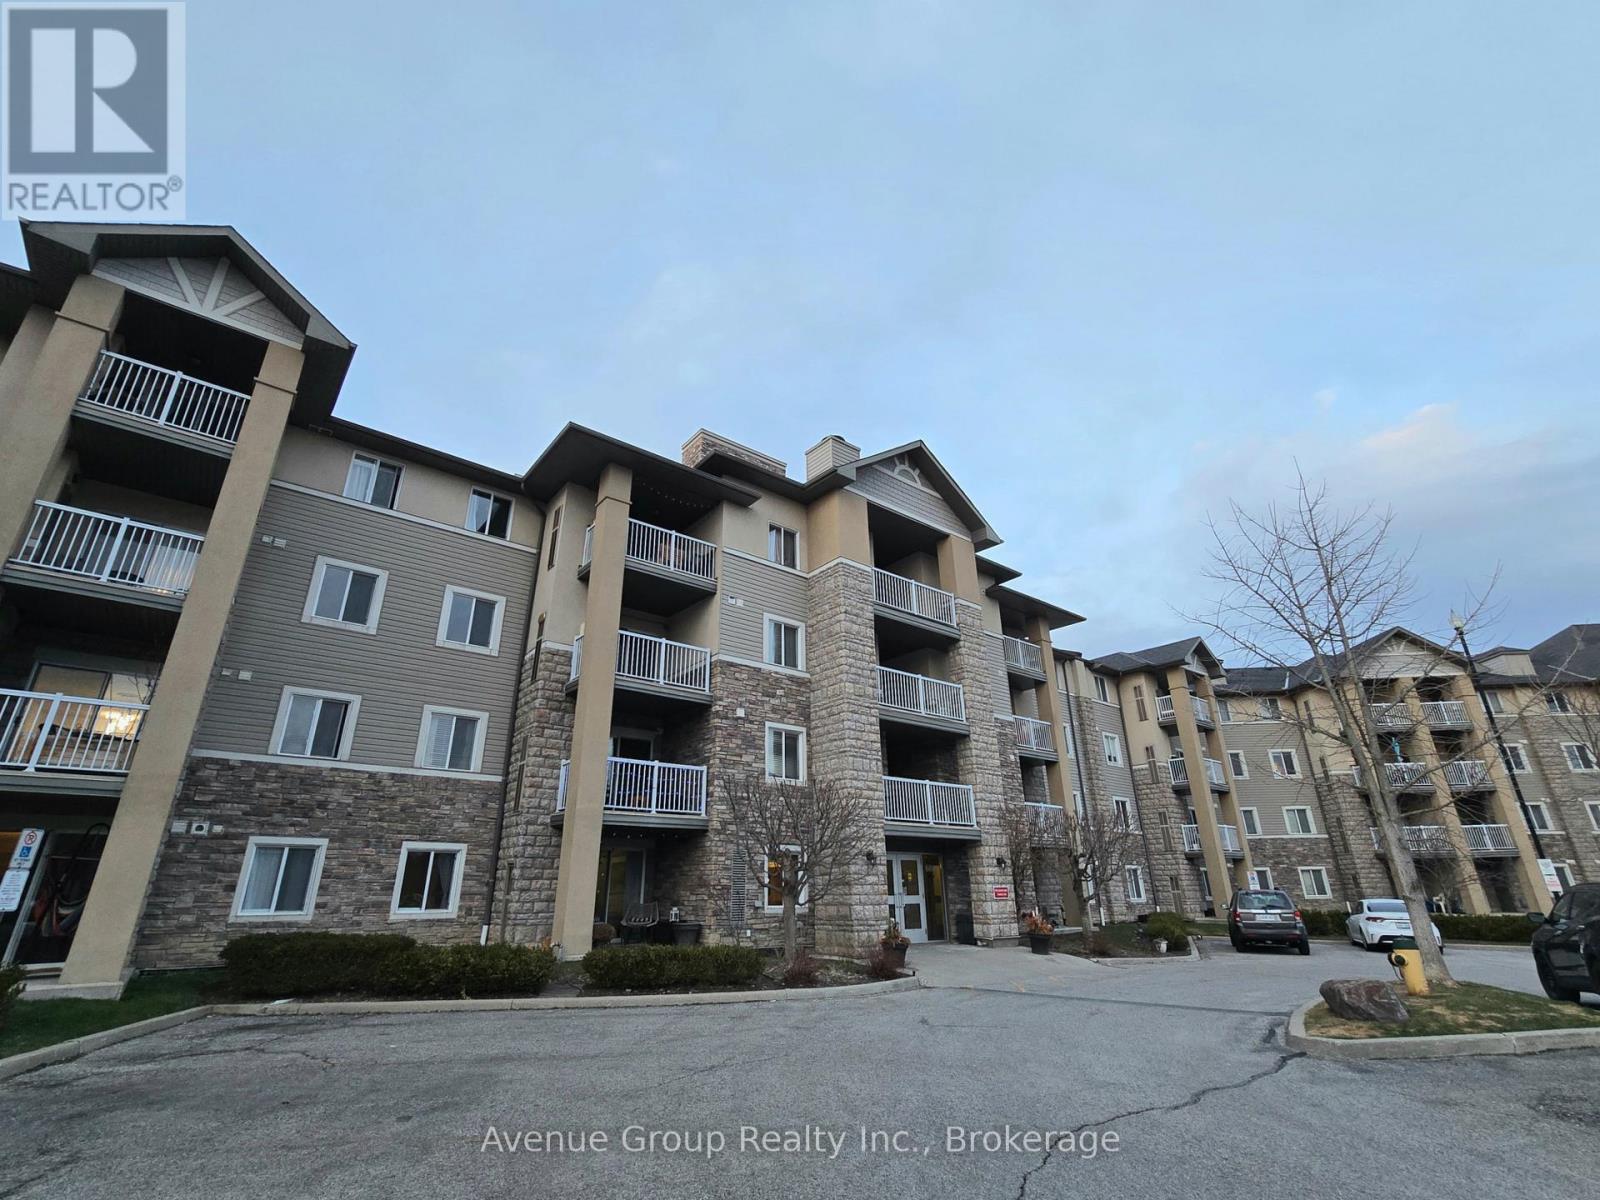
Room 3 - #314 - 684 Warden Avenue
Toronto (Clairlea-Birchmount), Ontario
Single bedroom only for lease. The open-concept kitchen boasts a generous countertop with space for bar stools, seamlessly flowing into the living area to create a bright and welcoming space ideal for entertaining or relaxing. Step out onto the balcony and enjoy the refreshing breeze, adding a calming outdoor space to your home.Enjoy the convenience of unbeatable access to public transit just steps from the subway via Warden Station, making your commute a breeze. Nestled in a peaceful neighbourhood, you're surrounded by many parks, shops, restaurants, and entertainment options, all minutes away! Room Rental. (id:51382)
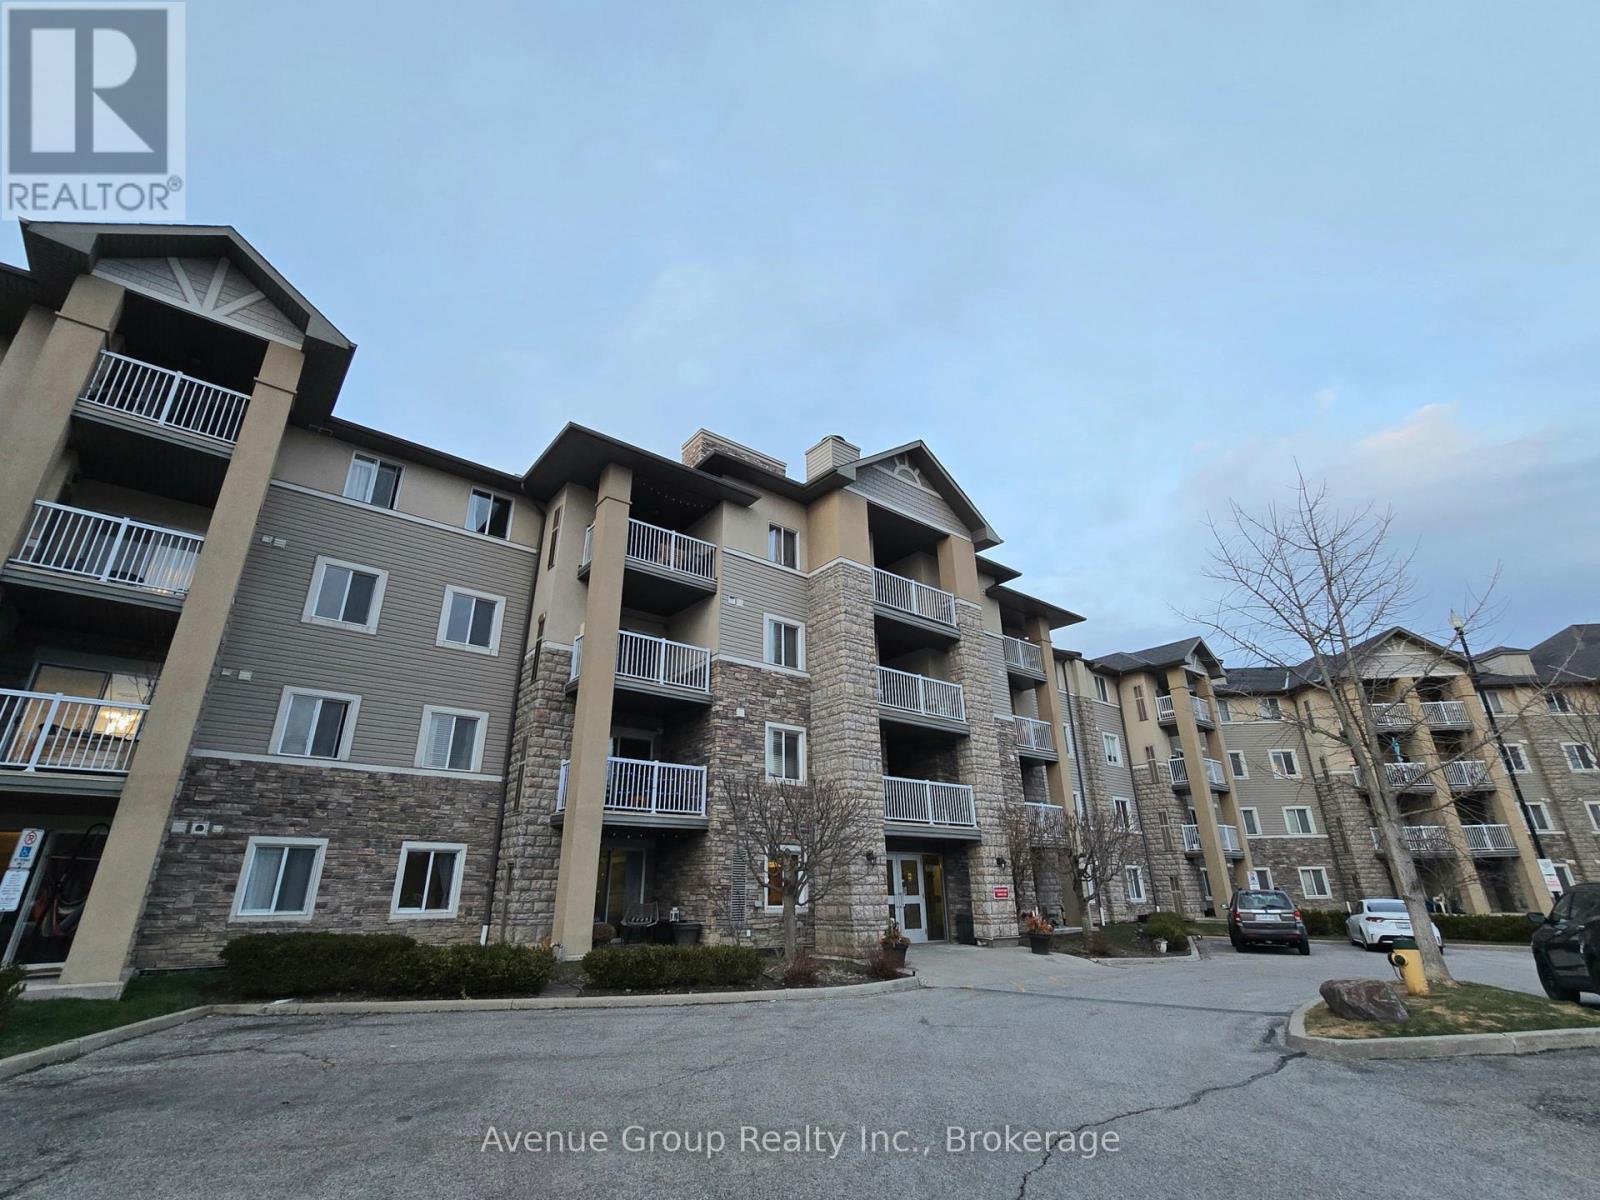
Room 2 - #314 - 684 Warden Avenue
Toronto (Clairlea-Birchmount), Ontario
Single bedroom only for lease. The open-concept kitchen boasts a generous countertop with space for bar stools, seamlessly flowing into the living area to create a bright and welcoming space ideal for entertaining or relaxing. Step out onto the balcony and enjoy the refreshing breeze, adding a calming outdoor space to your home.Enjoy the convenience of unbeatable access to public transit just steps from the subway via Warden Station, making your commute a breeze. Nestled in a peaceful neighbourhood, you're surrounded by many parks, shops, restaurants, and entertainment options, all minutes away! Room Rental. (id:51382)
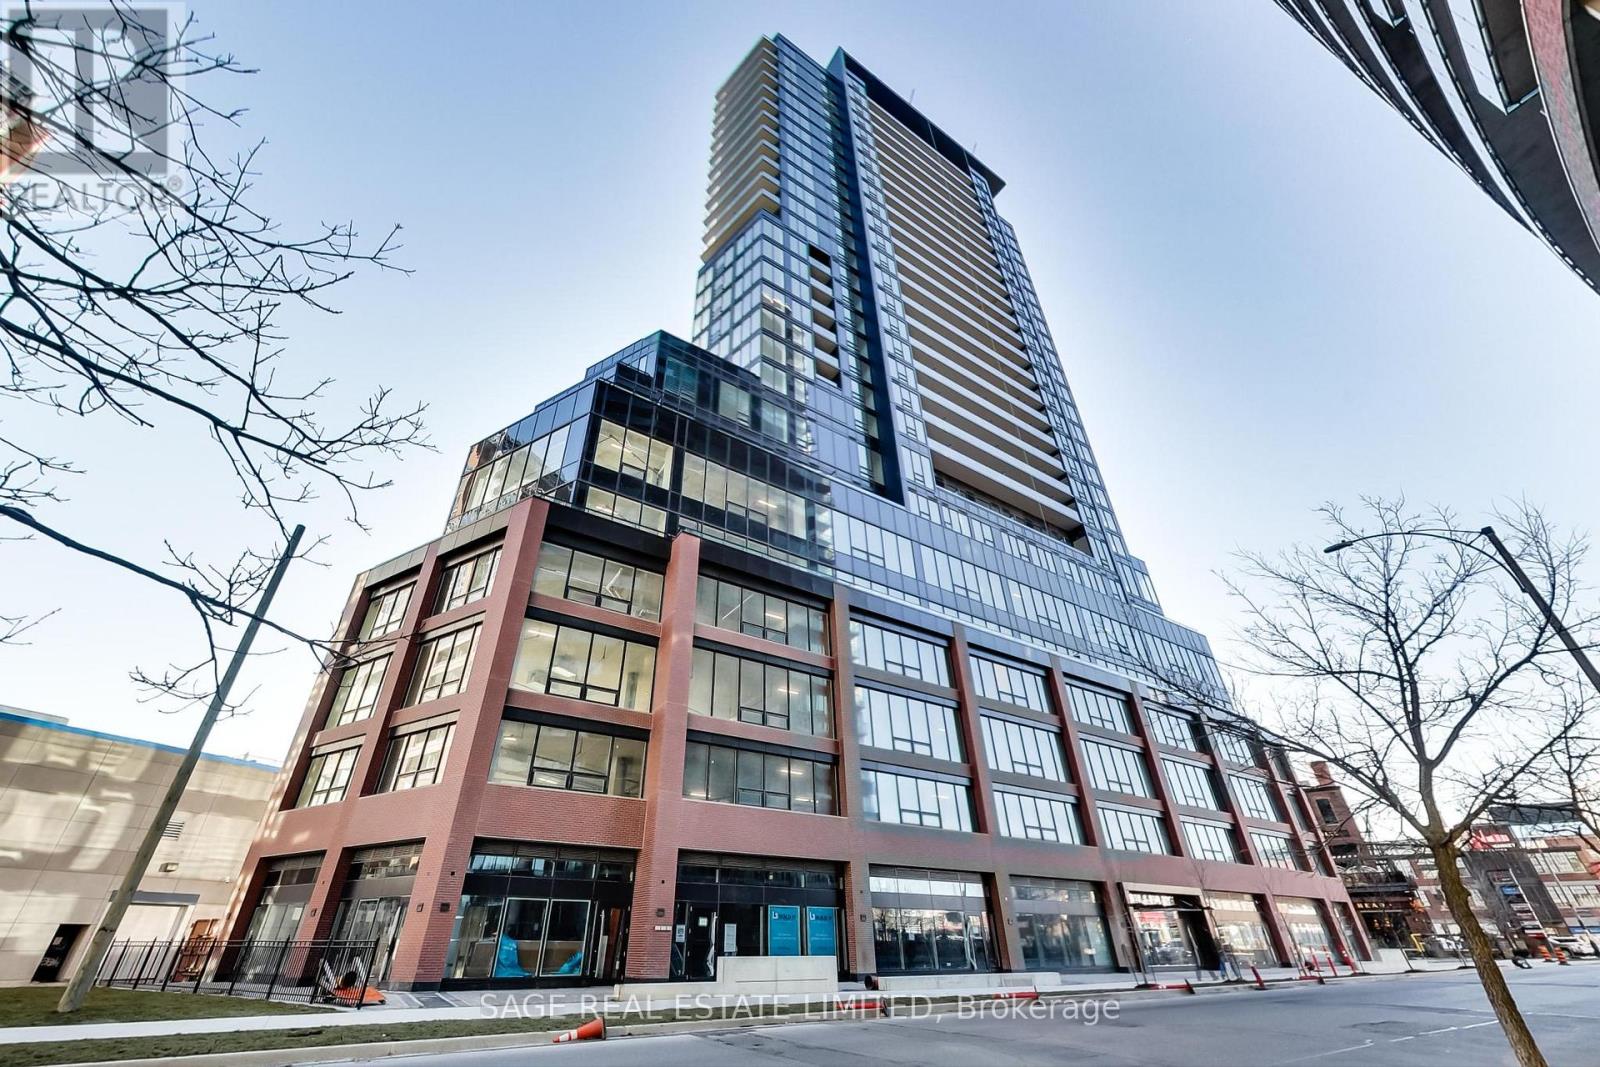
704 - 135 East Liberty Street
Toronto (Niagara), Ontario
Move In Ready, Three Bedroom Two Bathroom Suite At Liberty Market Tower. Bright And Spacious. 1 Parking Spots & 1 Locker Included. Floor To Ceiling Windows. Modern Open Concept Kitchen With Quartz Counter Tops And Integrated Appliances. Functional Layout With Large Living & Dining Space With Walkout To Sunny Balcony. Steps To Ttc, Exhibition Go Station, Restaurants, Shopping, And Grocery. Easy Access To All Major Roadways. State Of The Art Indoor & Outdoor Amenities Include: 24Hr Concierge, Bbq Terrace, Freight Lounge, Games Room, The Loft, Private Dining Room, Fitness Studio, Fitness Centre, Think Tank & Private Conference Room (id:51382)
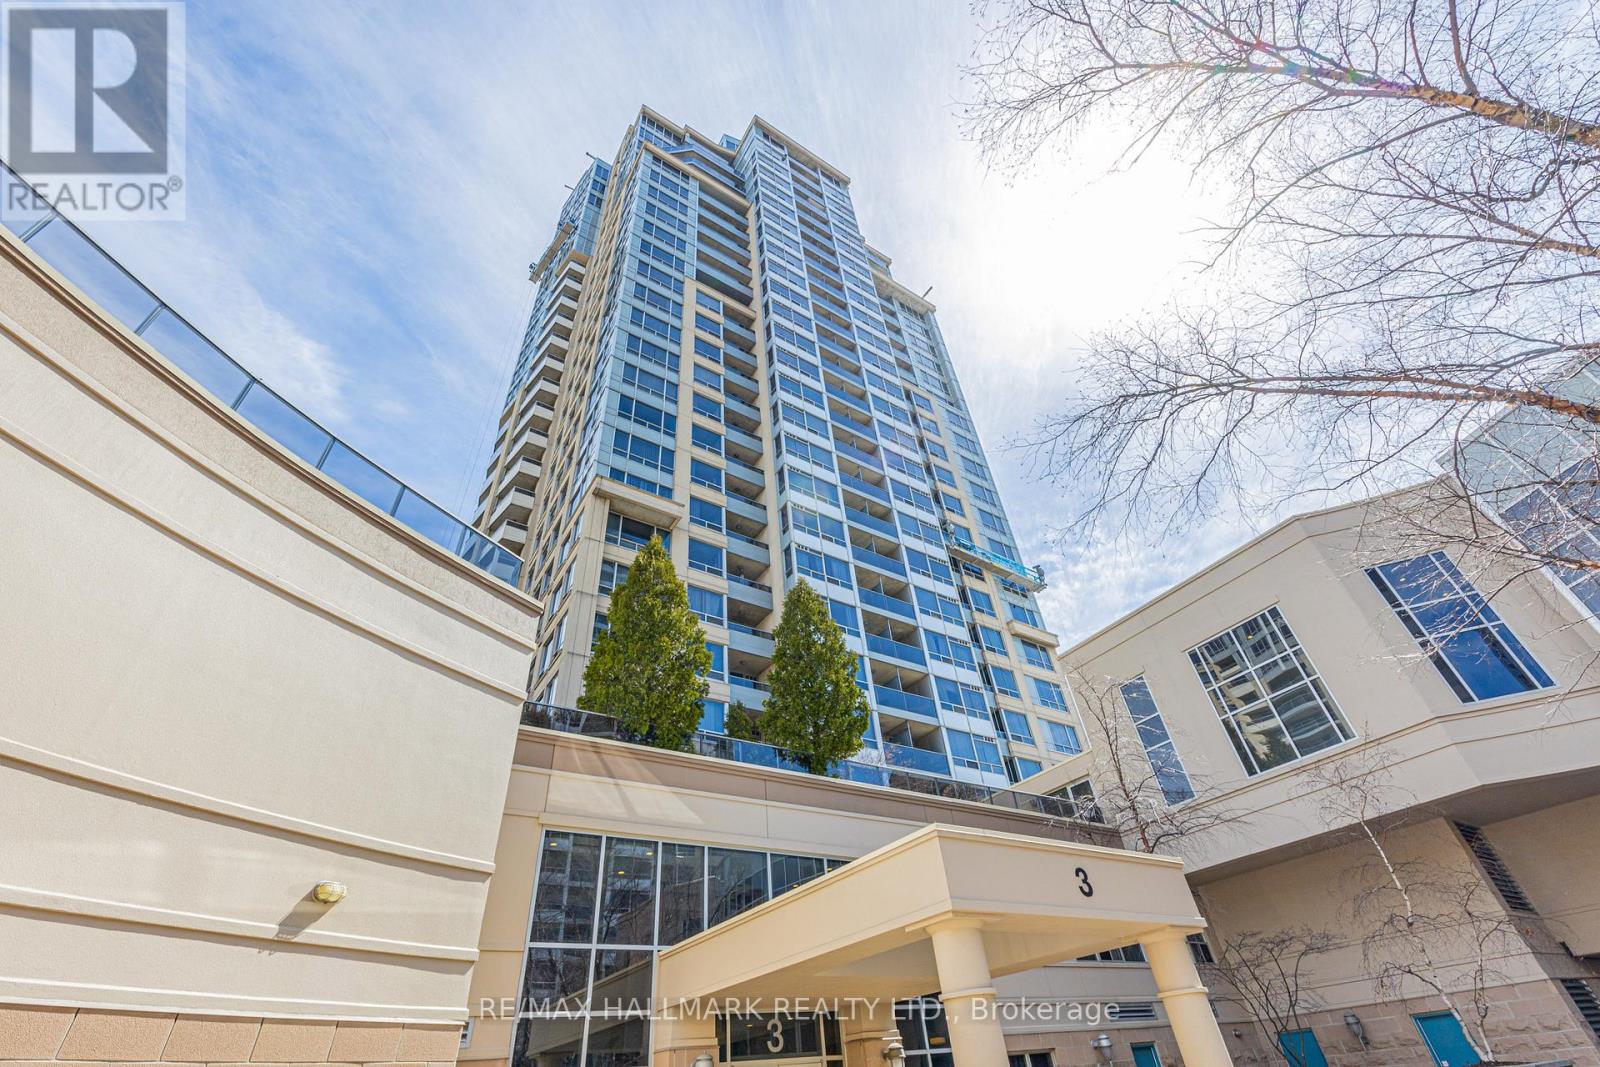
112 - 3 Rean Drive
Toronto (Bayview Village), Ontario
Welcome to NY Towers in the prestigious Bayview & Sheppard neighbourhood! Rarely available spacious 3 Bedroom & 3 Bathroom Condo boasting 1,307 square feet plus an additional 277 square feet of your very own private wrap around patio. Functional layout featuring engineered hardwood flooring with open concept living and dining space. Perfect for entertaining! Located on the same floor as the Liberty Club which gives you access to the building amenities including the gym, pool, sauna, outdoor BBQ area, virtual golf and Short distance to both Bayview and Bessarion subway stations, Bayview Village Shopping Centre, YMCA and Highway 401. (id:51382)
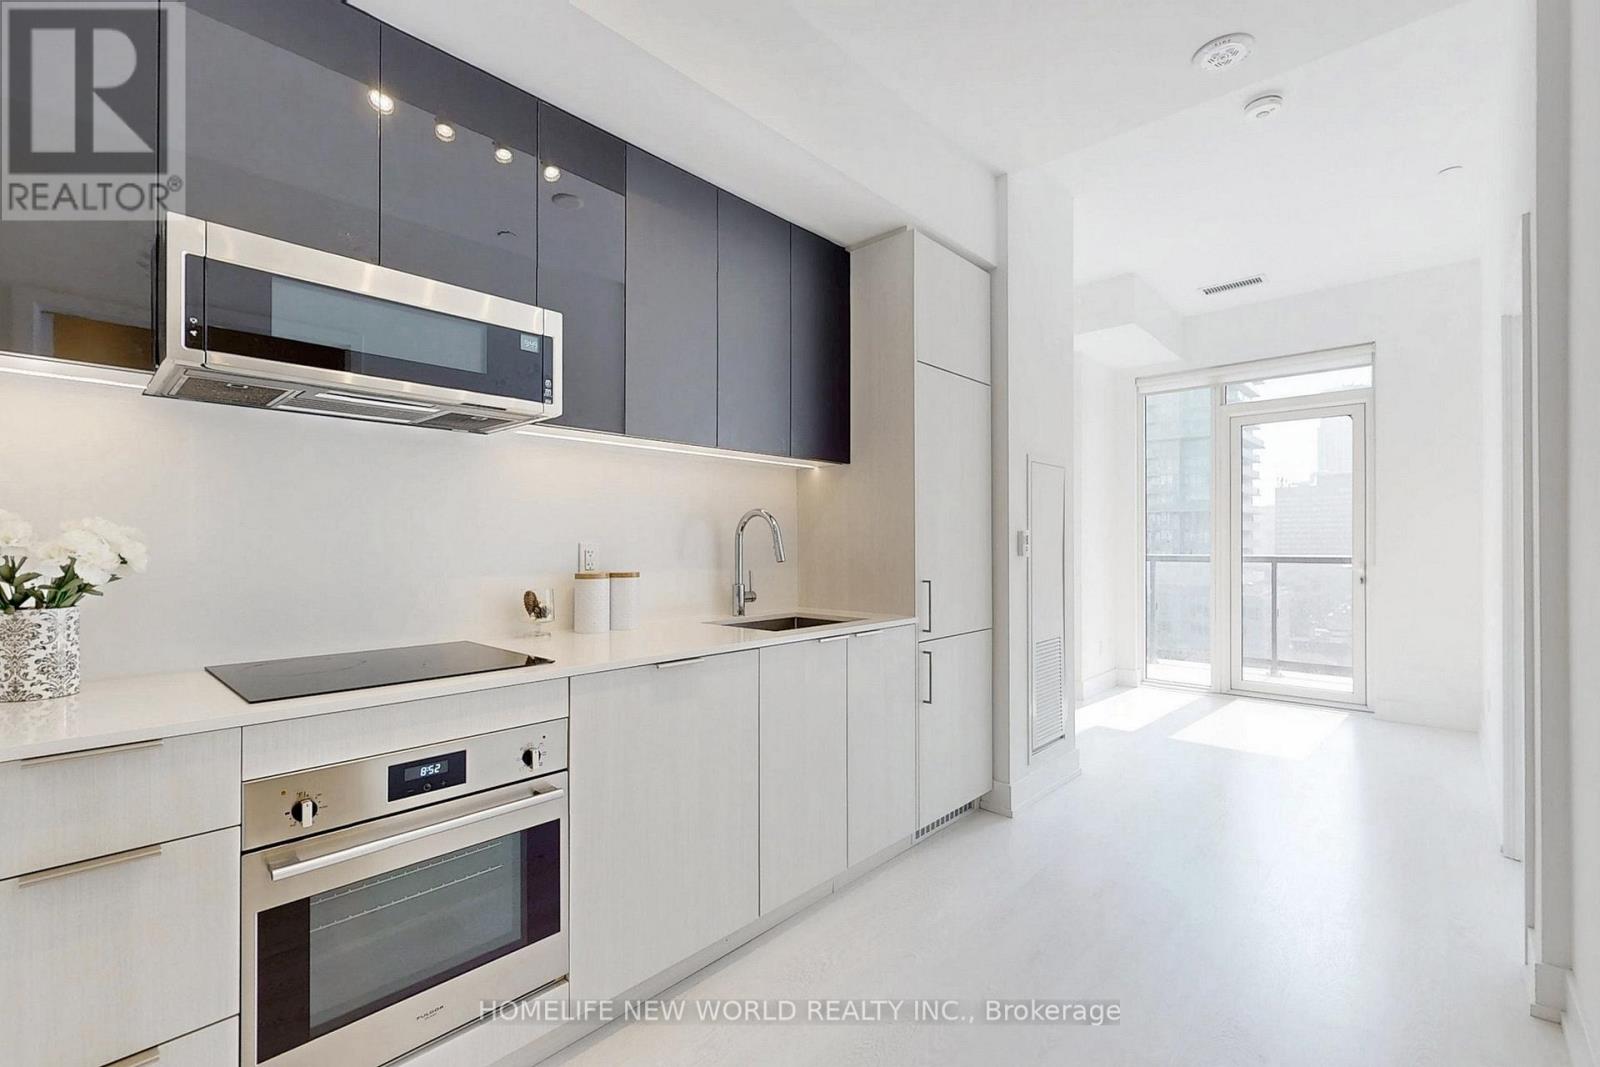
1004 - 308 Jarvis Street
Toronto (Church-Yonge Corridor), Ontario
Only 1 year new stunning 1bedroom of JAC Condo, west facing, enjoy unobstructed city views from the large balcony! CN tower from your spacious floor-to-ceiling windows! This modern suite features an open concept layout, sleek kitchen with high-end appliances, and premium finishes throughout! Located in the heart of downtown Toronto, steps from U of T, TMU (was Ryerson University),TTC, shopping, dining, and more. Exceptional amenities include a fitness center, co-working spaces,rooftop terrace, and 24/7concierge. Don'tmiss this incredible opportunity! Walkers Paradise: walking score 98! Please see floor plan & 3D video and more photos for details! (id:51382)
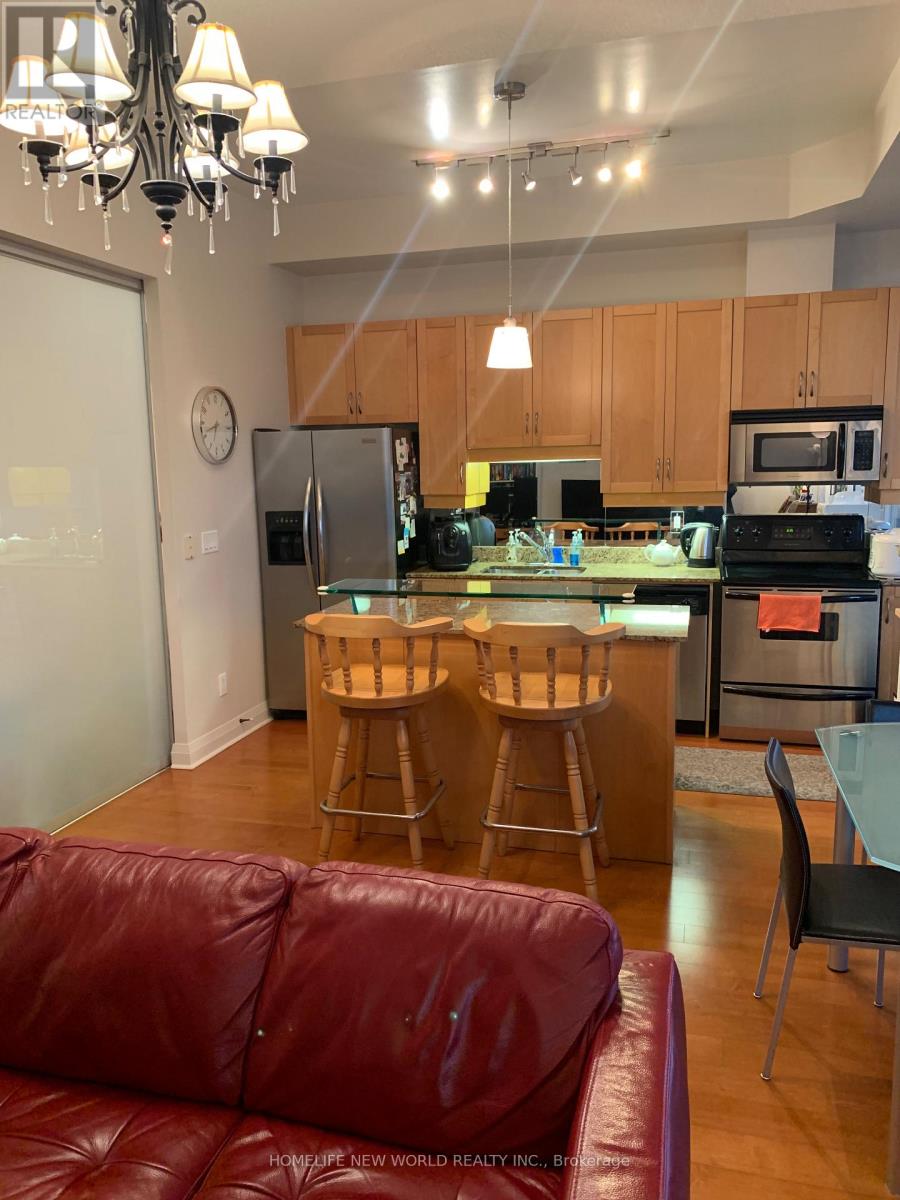
2005 - 220 Victoria Street
Toronto (Church-Yonge Corridor), Ontario
Location, Location, Location! Sophisticated living in a sub-penthouse level apartment with 11' high ceilings, with 2 Bedrooms + Den and 2 Full Bathrooms including underground Parking! Steps to the Eaton Centre, and multitude of shops and restaurants along and around the bright lights of Yonge and Dundas. Nestled between Mirvish Theatre and Massey Hall, the Opus at 220 Victoria Street is a well-maintained boutique-style building with recently renovated rooftop terrace with barbecue, and adjacent party and billiard rooms, which all offer stunning views of the city skyline! All Utilities are also included in the Maintenance Fees. The apartment also features floor-to-ceiling windows providing natural light and its own private balcony. The suite showcases a functional layout and includes stainless steel kitchen appliances. Located close to hospitals, churches, schools including TMU. Convenient access to TTC subway stations and the PATH connecting to the rest of downtown Toronto's Financial and Entertainment districts. (id:51382)
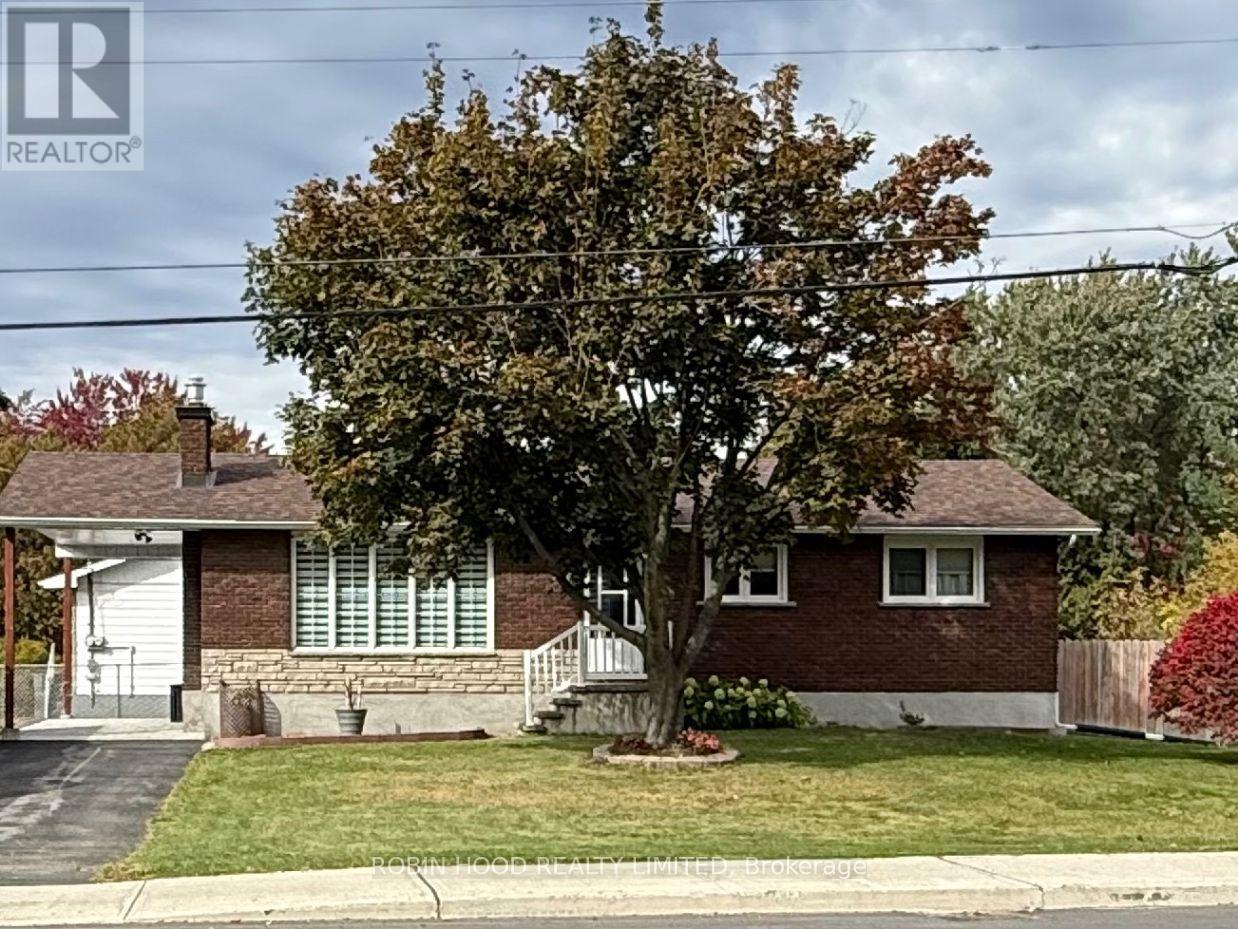
2469 Innes Road
Ottawa, Ontario
*** Additional Listing Details - Click Brochure Link *** Exceptional Opportunity - Versatile Bungalow With Potential To Live Work Or Develop. 2469 Innes Rd, Corner Of Gravelle Main Street Opportunity Asking $824,900 Whether You're Looking For A Home With Additional Income Potential, A Location For Your Business Or A Property To Explore Future Redevelopment Possibilities. Property Highlights Zoning MS2 (708) Multipurpose Zoning * City Confirm With City Under Bylaw Zoning 2026-50 Lot 65.81' X 99.88' 2 Driveways One On Innes Rd And One Large On Gravelle Cres * Separate Private Side Entrance * 2 Kitchen * Fully Finished Basement Equipped With 2 Bdrm And A Spacious Recreation Room All Vinyl Flooring * Bathroom, Kitchen And Laundry Room Ceramic Close Highway 417 And 17 Transit Bus Stop At 5 Min Walk And Easy Connect To Lrt To School Grocery Store Pharmacy Nice Walking Path In The Blackburn Greenbelt. (id:51382)
313 - 2333 Khalsa Gate
Oakville (Wm Westmount), Ontario
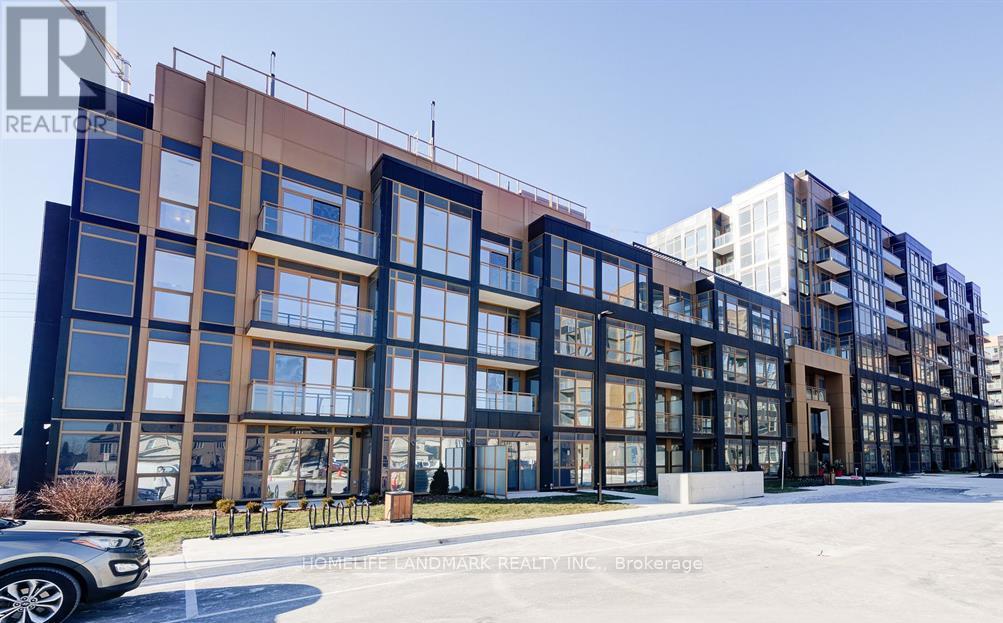
Welcome to NUVO, a bright and spacious luxury 1-bedroom + den, 2-bathroom condo in the heart of Oakville. Featuring a modern open-concept layout, the suite offers a stylish kitchen with stainless steel appliances, a generous living and dining area with walk-out to a private balcony, and laminate flooring throughout. The primary bedroom features a walk-in closet and ensuite bathroom, while the versatile den can be used as a second bedroom or home office. Enjoy an exceptional range of amenities including 24-hour concierge, fitness centre, party room, media room, outdoor pool, hot tub, rooftop deck, playground, and convenient pet and car wash stations. Ideally located close to major highways, public transit, GO Transit, Oakville Hospital, parks, trails, shopping, and everyday conveniences. (id:51382)
3507 - 2920 Highway 7 Highway
Vaughan (Concord), Ontario
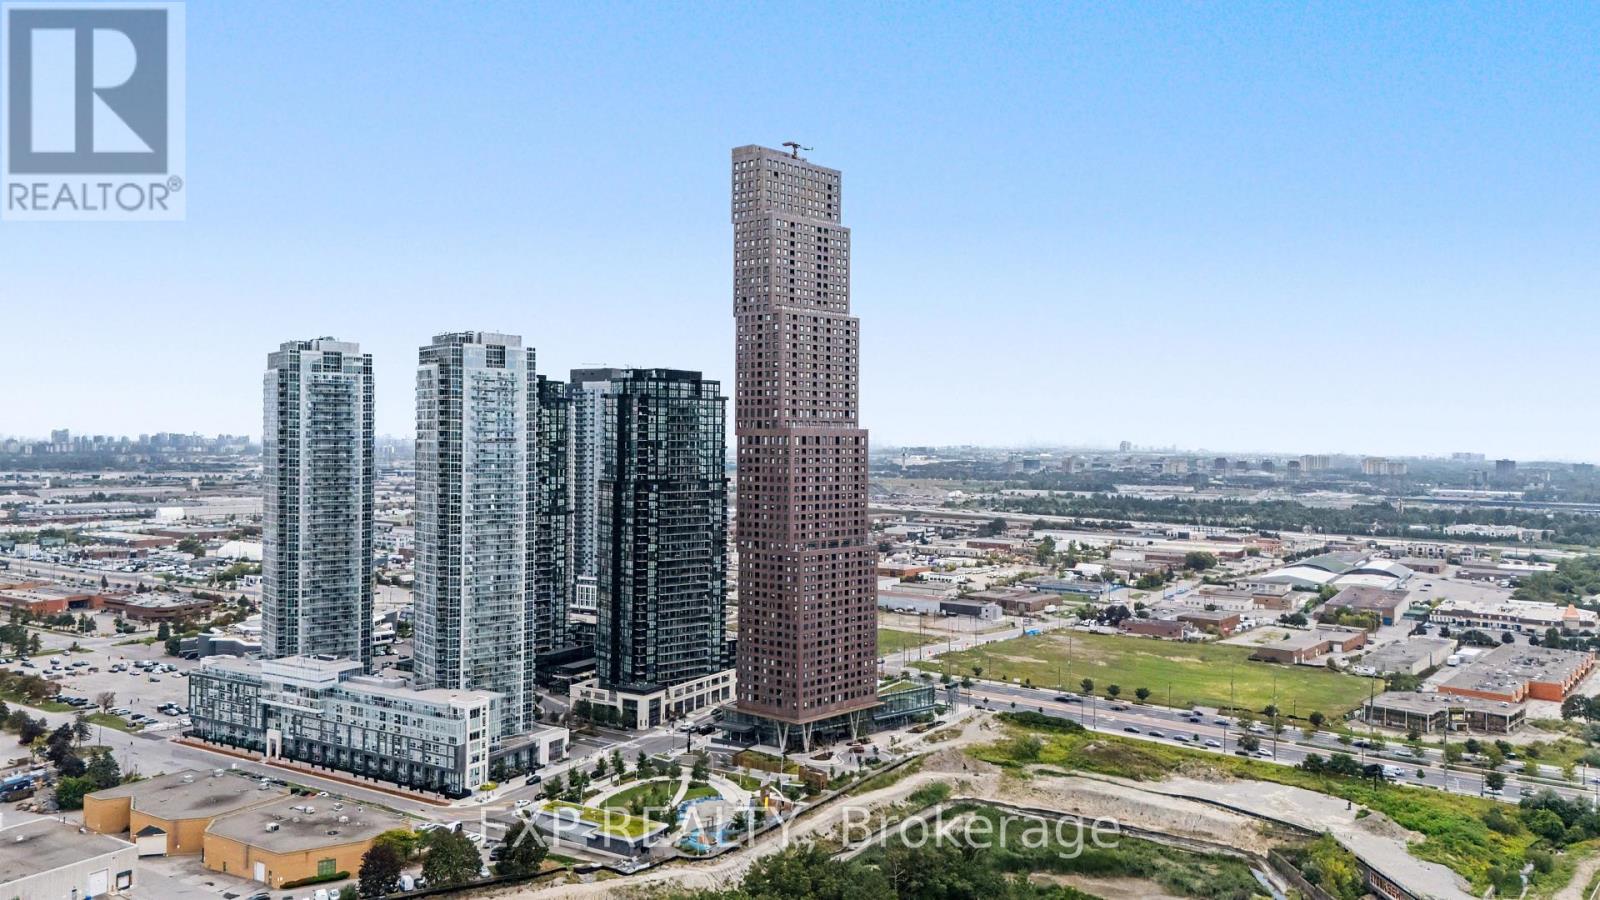
Top Things to Love About This Property: Built by renowned developer Cortel Group, this thoughtfully designed 1+1 suite combines modern style with a highly functional layout. Enjoy 9-ft ceilings, floor-to-ceiling windows, an open-concept living and dining area, a spacious den ideal for a home office or flexible guest space, a private enclosed balcony, and convenient ensuite laundry. No parking. The building offers an impressive collection of amenities designed for both everyday living and entertaining, including 24-hour concierge, fitness centre, yoga studio, outdoor pool, rooftop terrace, BBQ areas, media room, library, children's play areas, pet spa, and parcel storage. Ideally situated in the heart of the Vaughan Metropolitan Centre, this home offers excellent connectivity to transit, major highways, shopping, dining, recreation, and entertainment. Enjoy convenient access to the VMC subway station, VIVA and York Region Transit, Highway 7, and Highways 400 and 407. York University, Vaughan Mills, Edgeley Pond & Park, restaurants, cafes, shops, and everyday conveniences are all within the surrounding community. A well-connected location offering the convenience of urban living with an extensive range of amenities and services close at hand. (id:51382)
182 Matawin Lane
Richmond Hill (Headford Business Park), Ontario
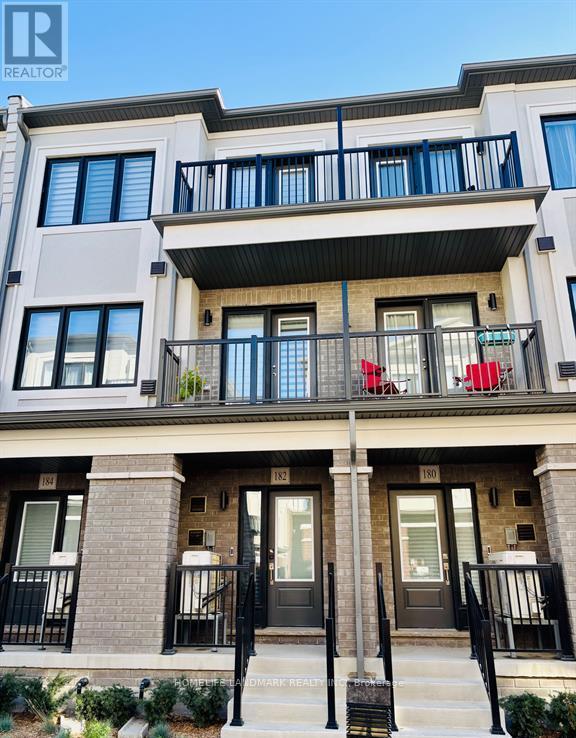
Welcome to this stunning luxury townhome by Treasure Hill, offering a bright and spacious open-concept layout with modern finishes throughout. The stylish kitchen features quartz countertops and stainless steel appliances, complemented by an upgraded electric fireplace that creates a warm and inviting atmosphere. The main-floor office offers excellent flexibility and can easily be used as a third bedroom. With 4 bathrooms, this home is designed for both comfort and convenience. Ideally located close to Highway 404, public transit, restaurants, Costco, schools, parks, banks, Tim Hortons, Walmart, and a wide range of everyday amenities. A fantastic opportunity to enjoy modern living in a highly convenient location. (id:51382)
1b - 2901 Kennedy Road
Toronto (Milliken), Ontario
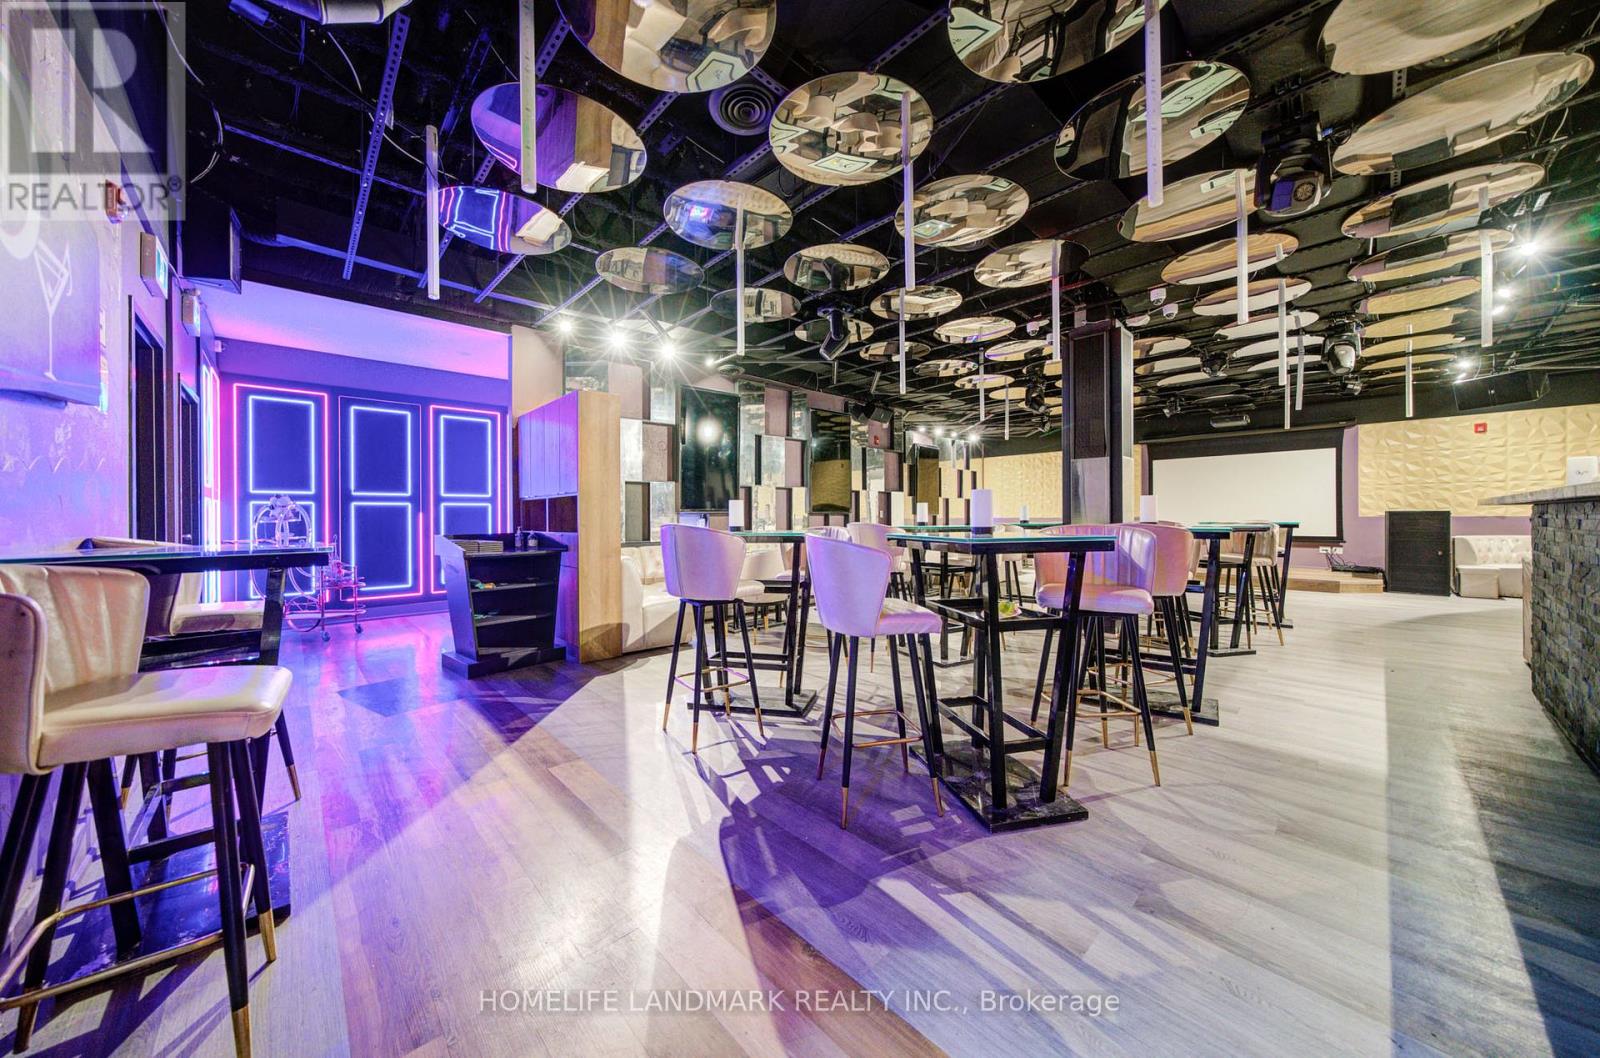
ALLOWS FOR RESTAURANT USE. Turnkey, high-profit sing-along lounge/restaurant in the GTA! A local favorite with loyal customers and strong, steady cash flow. Features a large private party room for up to 19 guests with its own bathroom, plus a lively open lounge with full-service bar, vibrant lighting, LCD projector, and brand-new BOSE sound system. Includes accessible, men's, and women's washrooms, and plenty of parking. Proven, profitable, and ready for you to take over-rare opportunity! (id:51382)
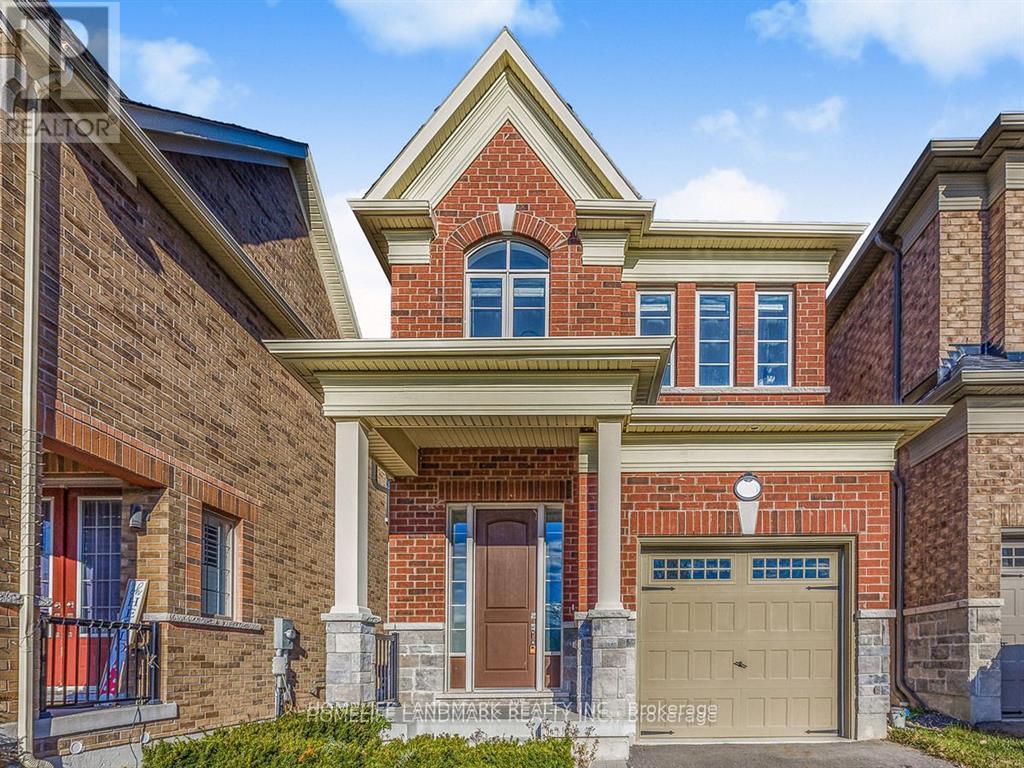
100 Christine Elliot Avenue
Whitby, Ontario
Welcome to this beautiful and spacious Heathwood-built detached home offering 3+1 bedrooms and 4 bathrooms. Featuring a bright and inviting layout with hardwood flooring and pot lights throughout the main floor. The open-concept kitchen is designed for both everyday living and entertaining, complete with a large centre island, granite countertops, and stylish backsplash. The spacious primary bedroom features elegant tray ceilings, a large walk-in closet, and a luxurious 5-piece ensuite. Enjoy a private backyard that directly faces a park, offering a peaceful and picturesque setting. Ideally located close to shopping, schools, restaurants, and major highways including the 401, 412, and 427. A wonderful opportunity to own a well-appointed home in a convenient and family-friendly location. (id:51382)
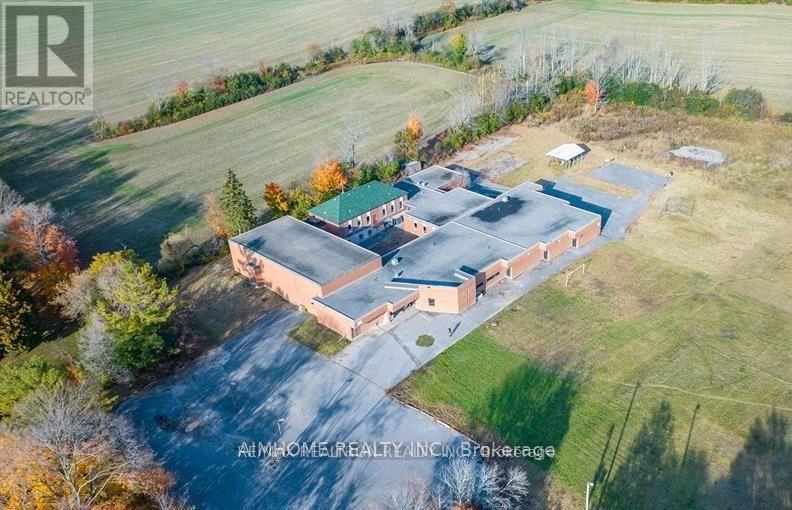
211 County Rd 28 Road
Otonabee-South Monaghan, Ontario
Un-limited Opportunity! Just over an hour drive east of Toronto, this is a rare opportunity to acquire a prominent property in the heart of Bailieboro. The existing building spans 23,045 sq ft and is situated on 5.4 acres, equipped with 3-phase electrical power. Over $300,000 in renovations and upgrades have been completed, including electrical, plumbing, ductwork, and heating & cooling systems. The property is suitable for a variety of uses, such as a private school, nursing home, retirement lodge, hospital, medical center, or public library. This is an excellent investment opportunity with the city open to changes in use, offering significant potential. Site plan, floor plans, and measurements are available. (id:51382)
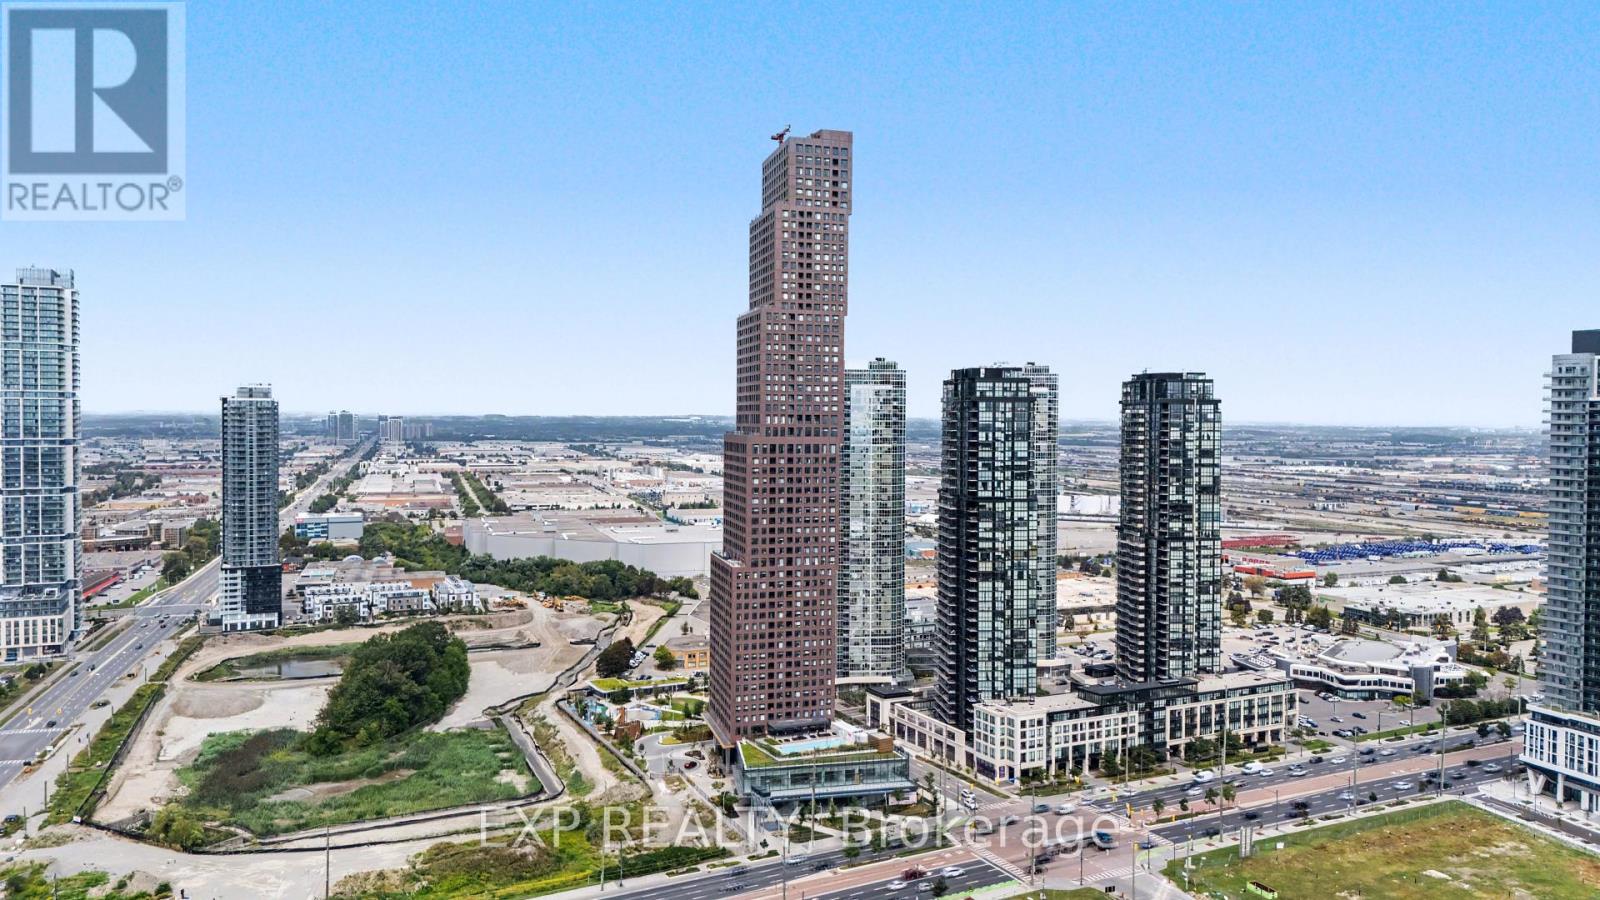
4109 - 2920 Highway 7 Highway
Vaughan (Concord), Ontario
Welcome to CG Tower, built by renowned developer Cortel Group and ideally situated in the Vaughan Metropolitan Centre! This bright 1+1-bedroom, 1-bath suite features a thoughtfully designed open-concept layout with 9-ft ceilings, floor-to-ceiling windows, a spacious den and private balcony. The versatile den provides excellent space for a home office, guest area or second sleeping space, while the open living, dining and kitchen areas offer a comfortable layout for everyday living and entertaining. Ensuite laundry adds convenience. No parking. Residents enjoy an impressive collection of building amenities, including 24-hour concierge, fitness centre, yoga studio, media room, library, outdoor pool, rooftop terrace, outdoor patio and BBQ areas, children's play areas, pet spa and parcel storage. The building is located within the growing VMC community, surrounded by parks, recreation, dining, shopping and convenient transportation options. Enjoy easy access to Vaughan Metropolitan Centre subway station, VIVA and York Region Transit, Highway 7 and Highways 400 and 407. York University, Vaughan Mills, Edgeley Pond & Park, restaurants, shops and everyday conveniences are all nearby. (id:51382)
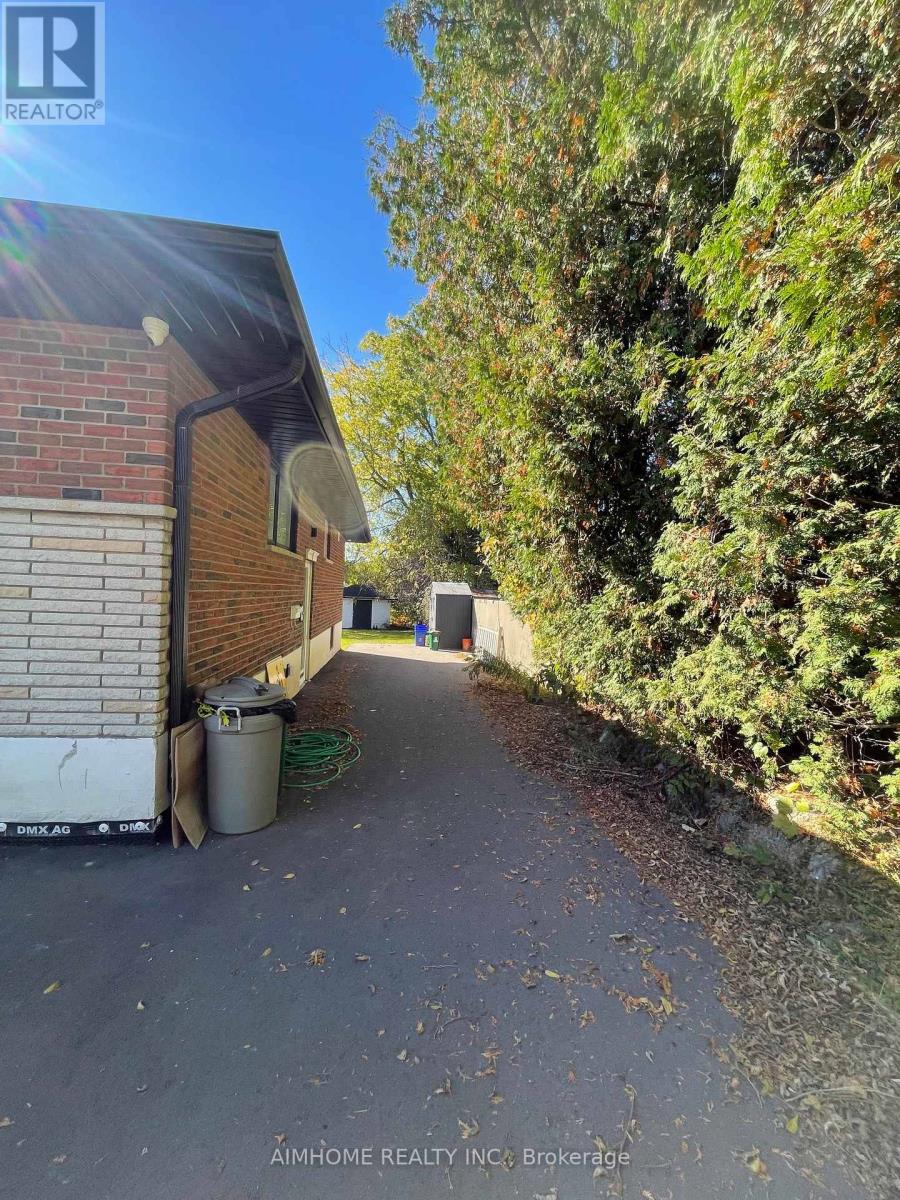
Basement - 1162 Nelson Street
Oshawa (Farewell), Ontario
Spacious basement Apartment 3 Bedrooms and 2 bathrooms.Brick Bungalow with Modern Open Kitchen. Located On A Cul De Sac. Main Flr, Very Spacious. Steps To The Lake. Quick Access To 401. Circular Driveway W/Tons Of Parking. Fenced Backyard. (id:51382)
1410 - 832 Bay Street
Toronto (Bay Street Corridor), Ontario
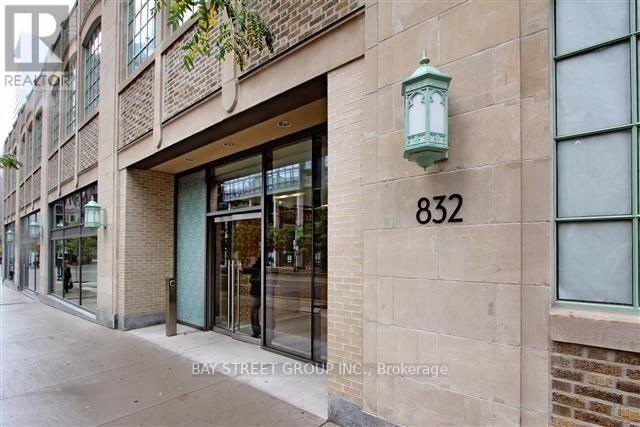
Spacious 3 Bedroom + Den, 2 Washroom Corner Unit At The Burano! Approx. 1,264 Sq Ft With 1 Parking And 1 Locker Included. Bright And Sun-Filled With 9 Ft Floor-To-Ceiling Windows And Unobstructed City Views. Functional Open-Concept Layout With A Separate Den, Perfect For A Home Office. 24-Hr Concierge, Outdoor Pool, Party Room, Gym And More. Prime Downtown Location, Just Minutes To U Of T, Hospitals, TTC/Subway, Restaurants And Shopping. (id:51382)
B2 - 9784 Sunset Drive
St. Thomas, Ontario
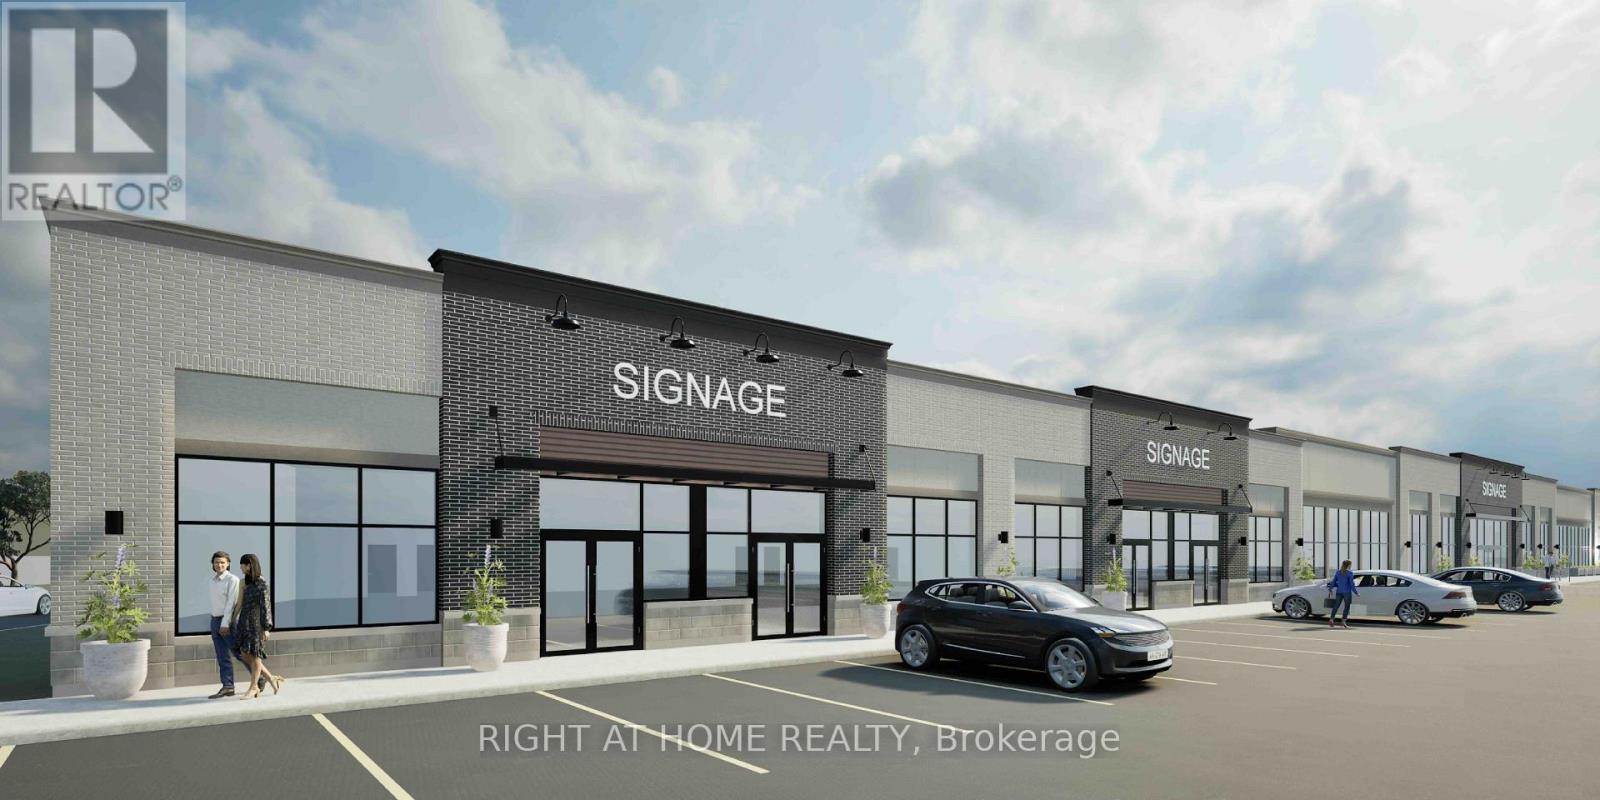
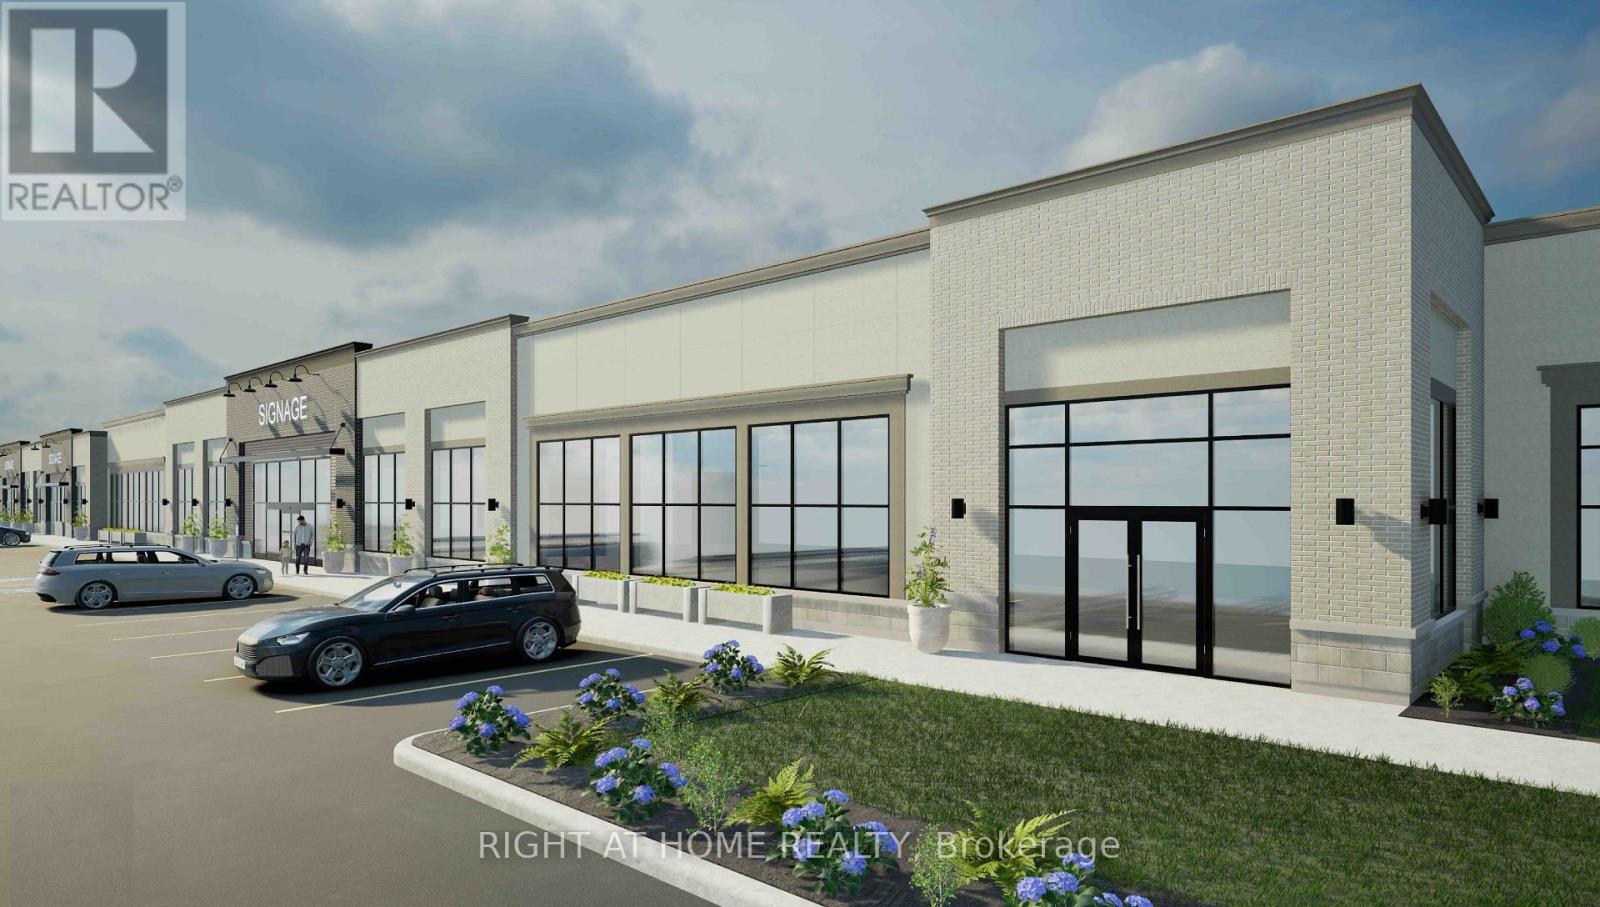
NOW PRE-LEASING! RETAIL, OFFICE & SERVICE SPACE AT SUNSET DR AND MAJOR LINE, ST. THOMAS. An opportunity to lease one or more of EIGHT proposed retail/service units, each ranging from approximately 1,000 to 1,800 sq. ft., with flexible space configurations available at Sunset neighbourhood plaza, a new 3.5-acre neighbourhood commercial development located at Sunset Drive and Major Line in northwest St. Thomas. Surrounded by growing residential communities, including the nearby Sandymount subdivision with approximately 1,500 planned homes. The development will feature a grocery anchor of approximately 19,000 sq. ft., TWO QSR drive-through restaurants, ample on-site parking, excellent road exposure, and proposed access from both Sunset Drive and Major Line. St. Thomas is experiencing significant industrial investment, including Volkswagen's PowerCo EV battery manufacturing facility under construction, supporting the region's long-term employment and economic growth potential. Suitable for retail, medical, dental, pharmacy, professional offices, personal services and other neighbourhood commercial uses. Units available individually or combined to accommodate larger space requirements. Secure your preferred unit and establish your business in this growing residential community. Contact us today to discuss leasing opportunities, space requirements and available configurations. All uses, building configurations (id:51382)
21 - 31 Moss Boulevard
Hamilton (Dundas), Ontario
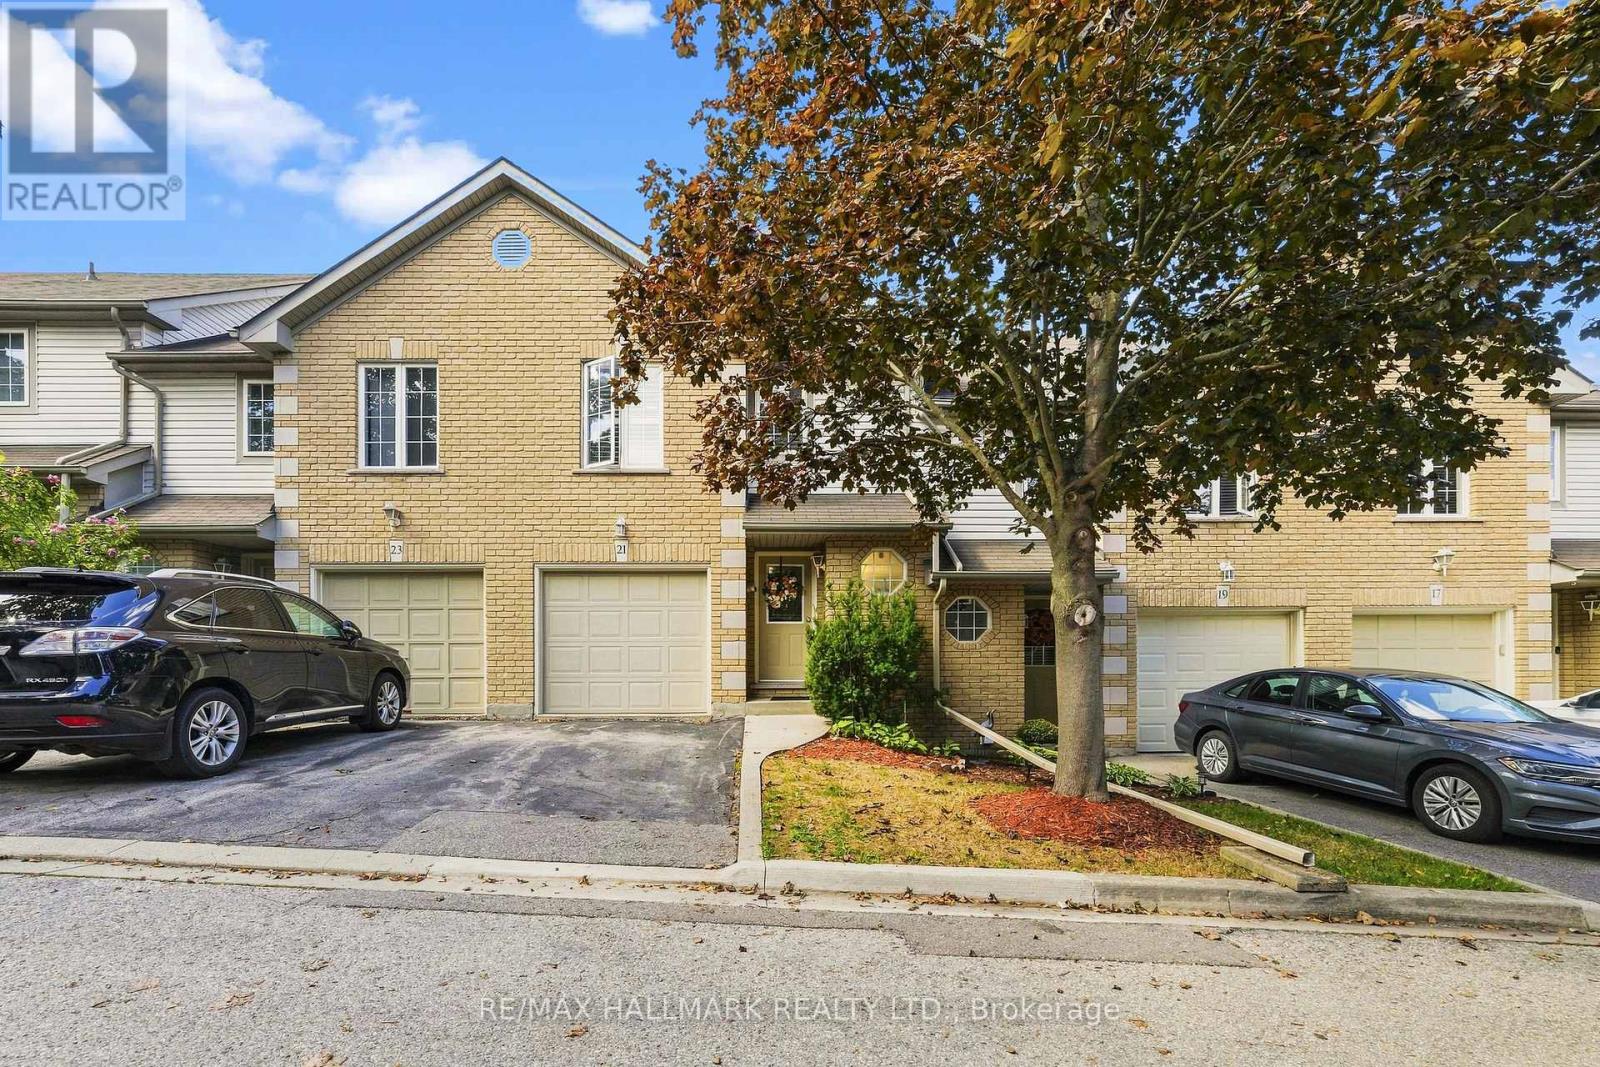
Welcome to this bright and spacious townhome, privately situated in a highly sought-after complex surrounded by mature trees and upscale homes. Just minutes from Dundas Valley Conservation Area, this inviting home offers a peaceful setting with everyday conveniences nearby. The open-concept main floor features a sun-filled kitchen, separate dining area, spacious living room with low-maintenance laminate flooring, and sliding doors leading to the backyard. A powder room and convenient inside access to the garage complete the main level. Upstairs, you'll find a generous primary bedroom with ensuite privilege and two additional well-sized bedrooms. The fully finished basement provides valuable extra living space, including a large fourth bedroom, three-piece bathroom, home office/storage room, and laundry area. Furnace replaced in December 2019. (id:51382)
27 Stratford Drive
Caledon, Ontario
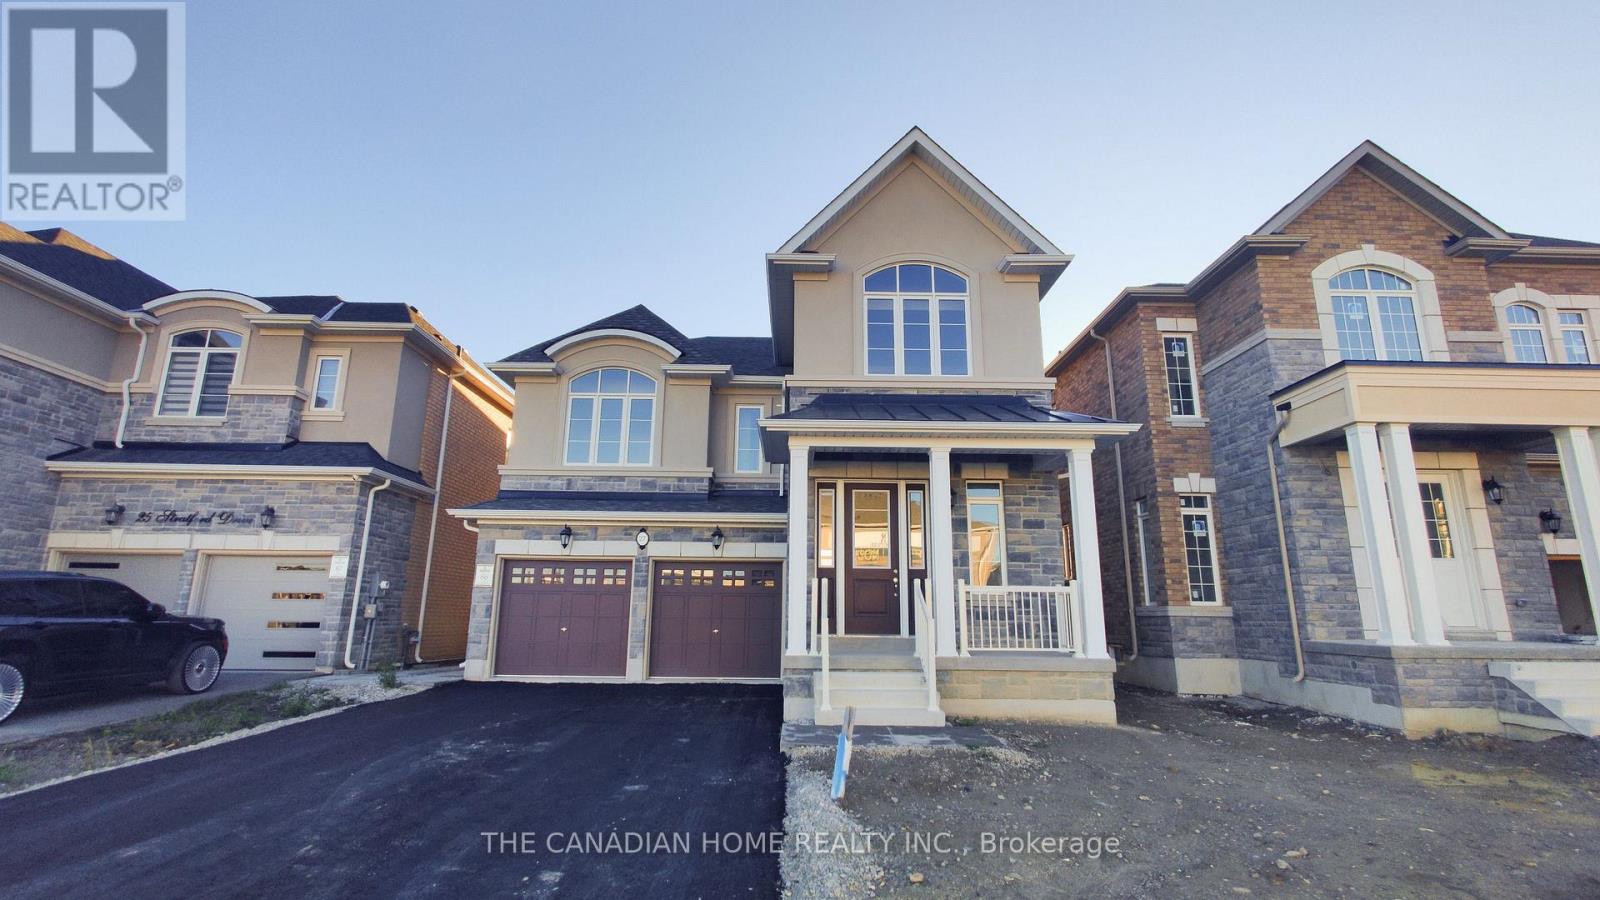
Discover the impressive Dualhaven Elevation C at 27 Stratford Drive! This brand-new 41-foot detached duplex home offers an exceptional family layout with four generous upstairs bedrooms, each with ensuite access, a main-floor study/work space, spacious great room with gas fireplace, separate breakfast area and double garage. A distinctive 1,046 sq. ft. lower-level suite with its own living/dining area, kitchen and bedroom with separate entrance. Finished inventory includes approximately $43,200 in upgrades and a premium lot. An outstanding opportunity in Rosehaven's Mayfield Collection. (id:51382)
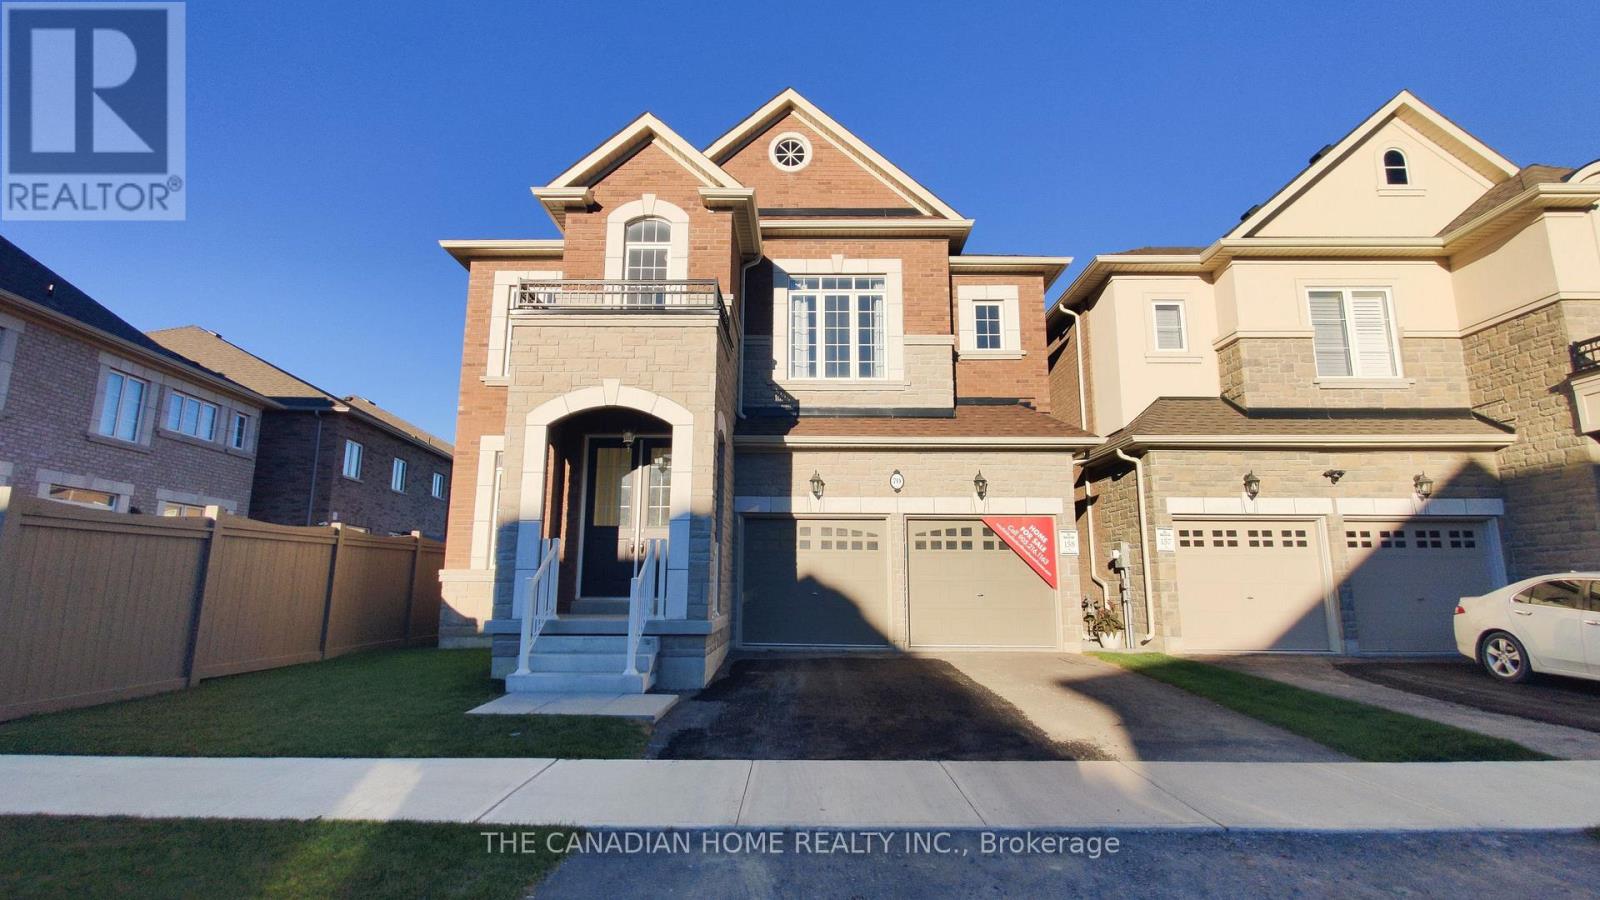
70 Stratford Drive
Caledon, Ontario
Discover the impressive Palgrave Elevation B by Rosehaven Homes: a beautifully designed, 3,042 sq. ft. detached residence where generous proportions and thoughtful details make every day feel extraordinary. The welcoming entrance leads to an elegant formal dining room, a private main-floor library ideal for working from home, and a spacious great room with fireplace. The bright kitchen features a centre island and an inviting breakfast area, perfectly arranged for entertaining and everyday family life. Upstairs, four well-proportioned bedrooms offer comfort and privacy, including a luxurious primary retreat with walk-in closets and ensuite, plus convenient second-floor laundry as illustrated on the builder's plan. Enjoy 10-foot ceilings on the main floor, 9-foot ceilings upstairs, impressive 8-foot main-floor doorways, a double garage, and approximately $40,500 in finished upgrades in addition to other selected structural upgrades. Set on a 41-foot detached lot in Caledon's Mayfield Collection, this finished inventory home presents a remarkable opportunity for buyers seeking space, sophistication and new-home appeal. Offered as finished inventory with no further customization. (id:51382)
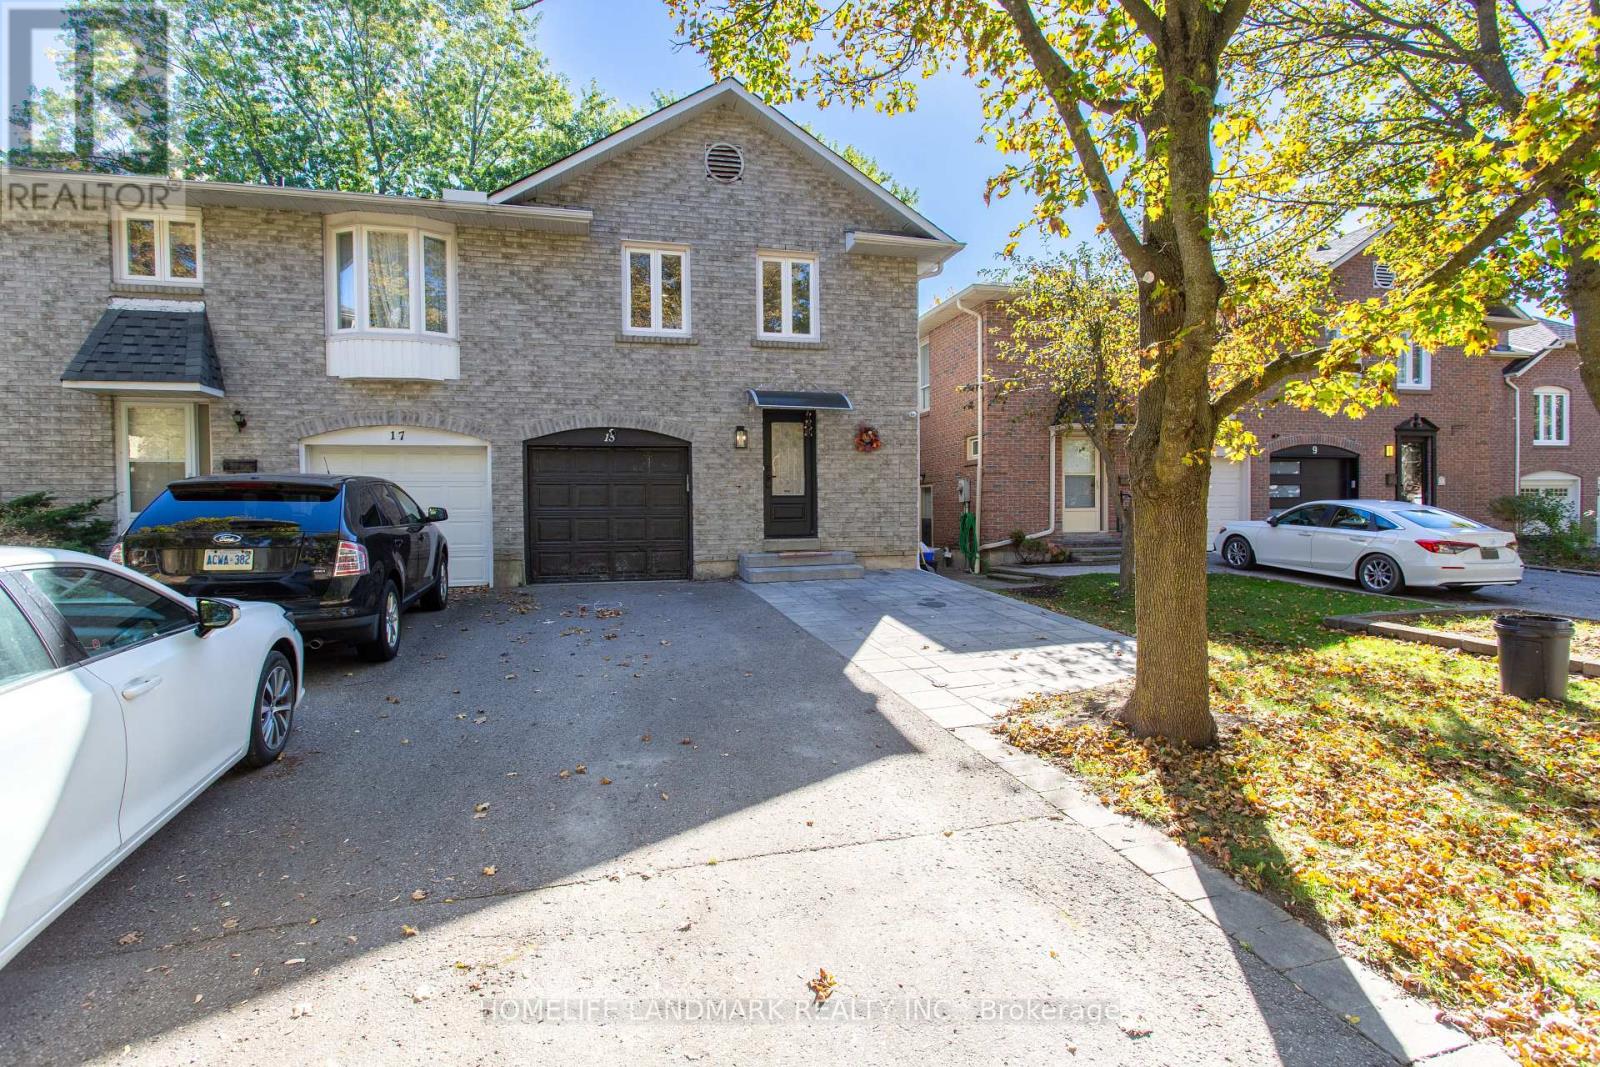
15 Foxglove Court
Markham (Unionville), Ontario
Welcome To This Beautifully Updated Semi-Detached Home In Sought-After Unionville! Bright And Inviting, This Spacious Home Features An Open-Concept Layout, Modern Finishes And Engineered Hardwood Flooring. Enjoy A Sun-Filled, Newly Renovated Open-Concept Kitchen And A Newly Renovated Primary Ensuite Bathroom. $100,000 Invested In Renovations Throughout The Home (2023)! Newly Installed Paving Stones In Both The Front And Back Yards Enhance Curb Appeal And Create Welcoming Outdoor Spaces. Newly Upgraded Tempered Glass Doors And Windows Throughout The Main Floor Represent A $20,000 Investment (2026). The Large Fenced Backyard With A Custom Shed Offers Plenty Of Space For Relaxing And Entertaining. Within Walking Distance To Highly Regarded Unionville High School And Conveniently Located Close To Parks And Everyday Amenities. A Wonderful Opportunity To Make This Home Your Own! (id:51382)
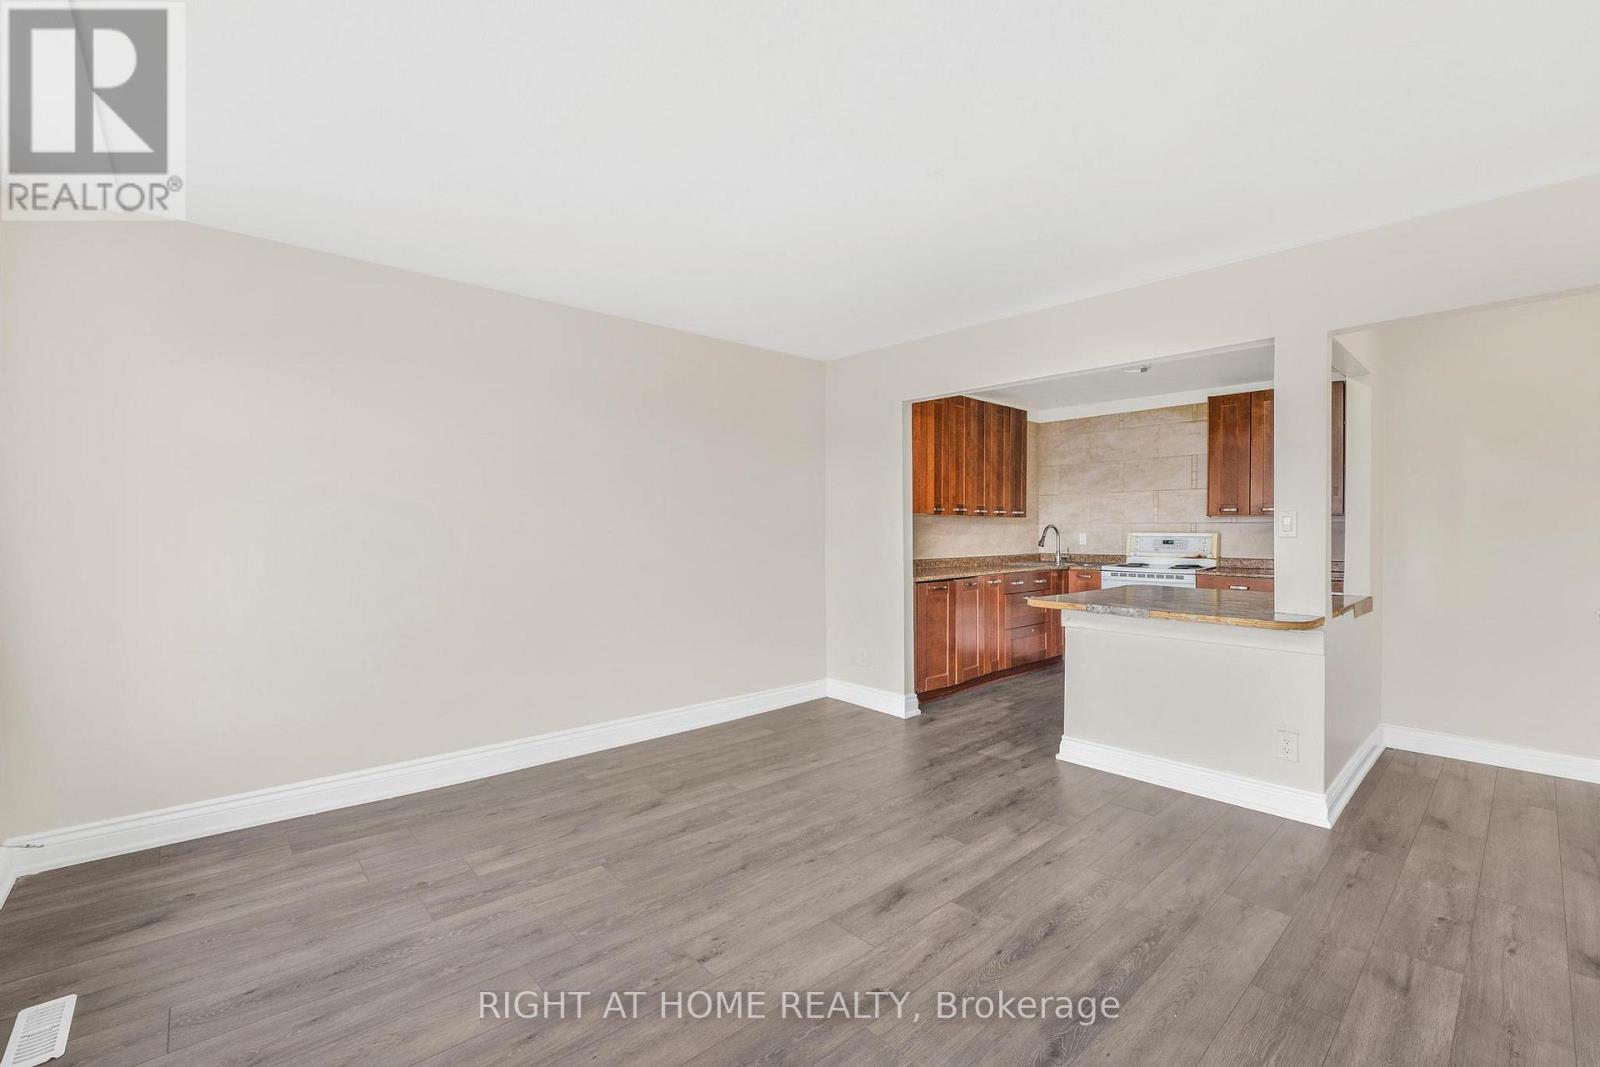
1698a Eglinton Avenue W
Toronto (Briar Hill-Belgravia), Ontario
Spacious 3-bedroom apartment in a prime Toronto location, situated above one of the city's most popular Mexican restaurants. Recently painted and professionally cleaned and ideally located just steps to Toronto Transit Commission transit, including walking distance to Eglinton West subway station, Oakwood LRT station, and easy access to Allen Road. Enjoy being close to shopping at Yorkdale Shopping Centre, grocery stores, schools, restaurants, and even a laundromat conveniently located below. Just minutes to downtown Toronto and surrounded by everything you need! (id:51382)
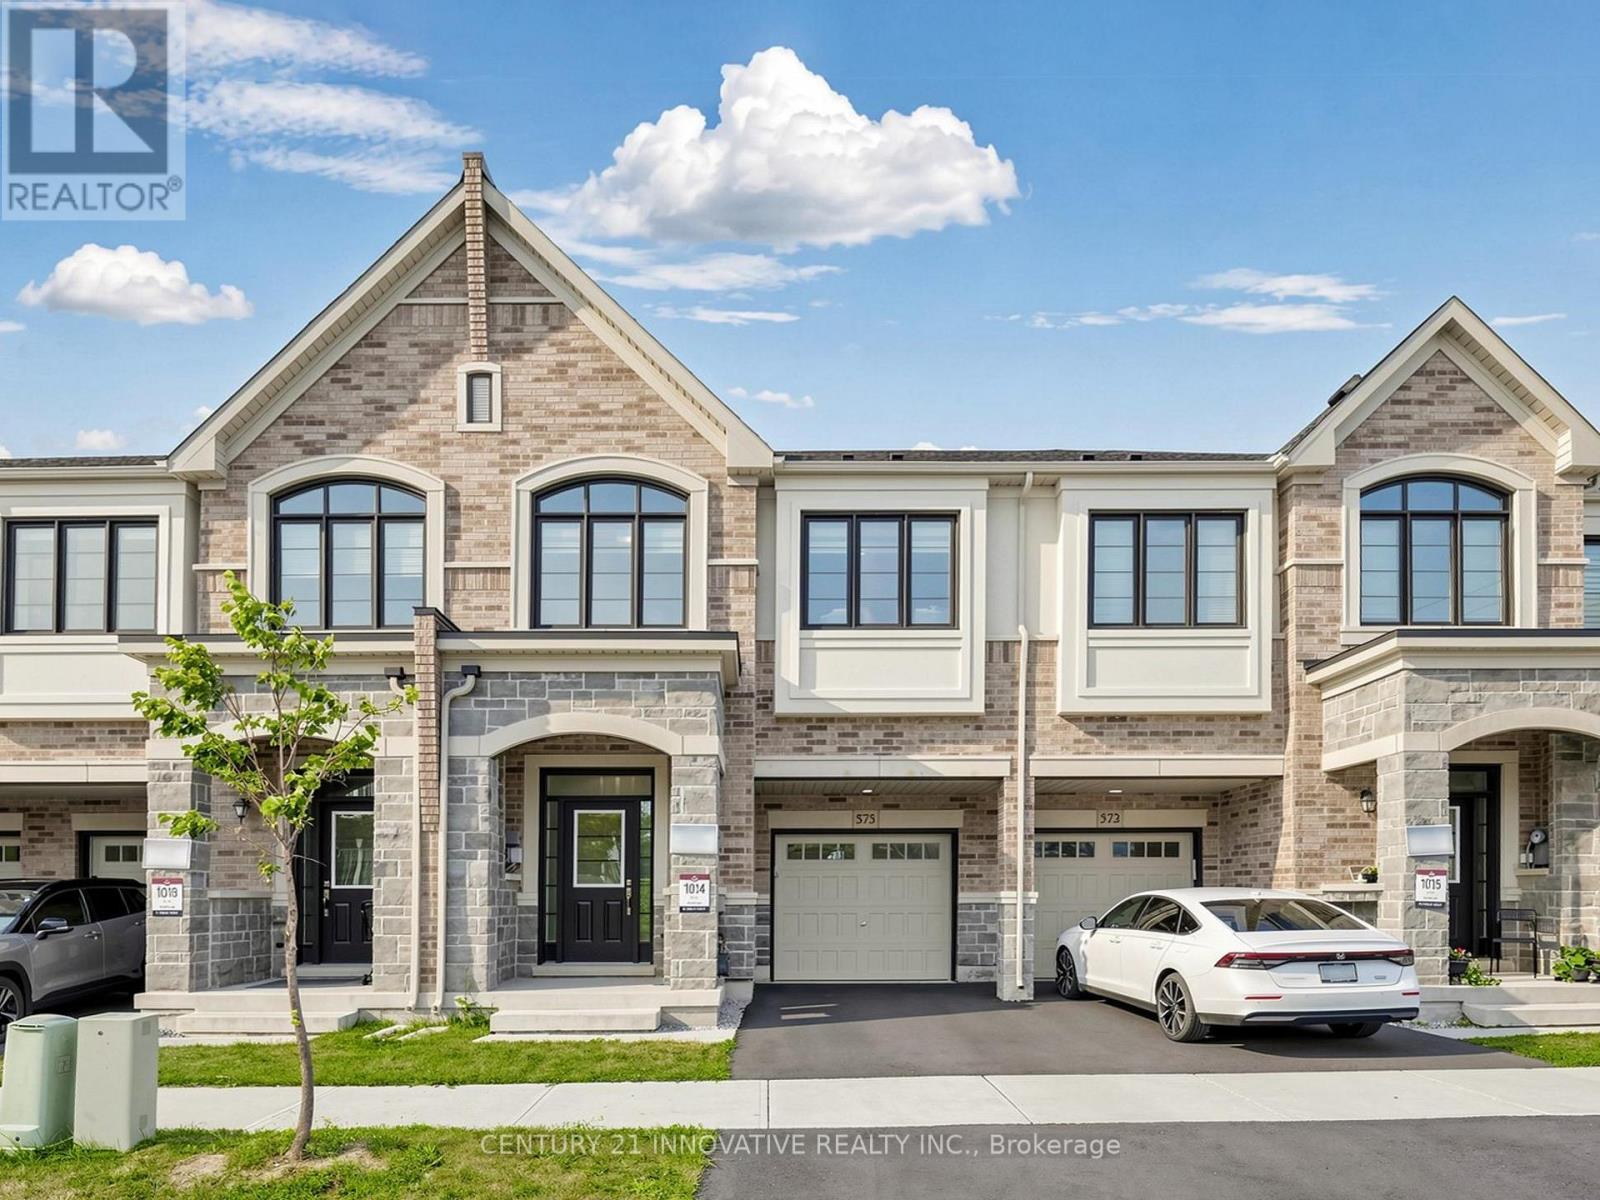
575 Boyd Lane
Milton (Walker), Ontario
Great Gulf freehold townhome featuring 4 bedrooms, 3.5 bathrooms and two bedrooms with their own private ensuites in Milton's desirable Walker community. Built in 2023, this beautifully maintained home offers approximately 1,950 sq. ft. of above-grade living space and $40,000 in builder upgrades, supported by invoices. Enjoy hardwood flooring throughout, upgraded appliances and a bright main level with comfortable space for everyday living and entertaining. The kitchen features granite countertops, stainless steel appliances and a breakfast bar. Upstairs, the primary bedroom includes a walk-in closet and a beautifully upgraded ensuite, while a second bedroom with its own ensuite provides added privacy for family or guests. Two additional bedrooms and convenient second-floor laundry complete the upper level. Installed window coverings, a fully fenced backyard and parking for three vehicles, including the attached garage, add everyday convenience. The unfinished basement offers storage and space for future customization. Located near parks, schools, shopping and major routes. Flexible closing available. (id:51382)
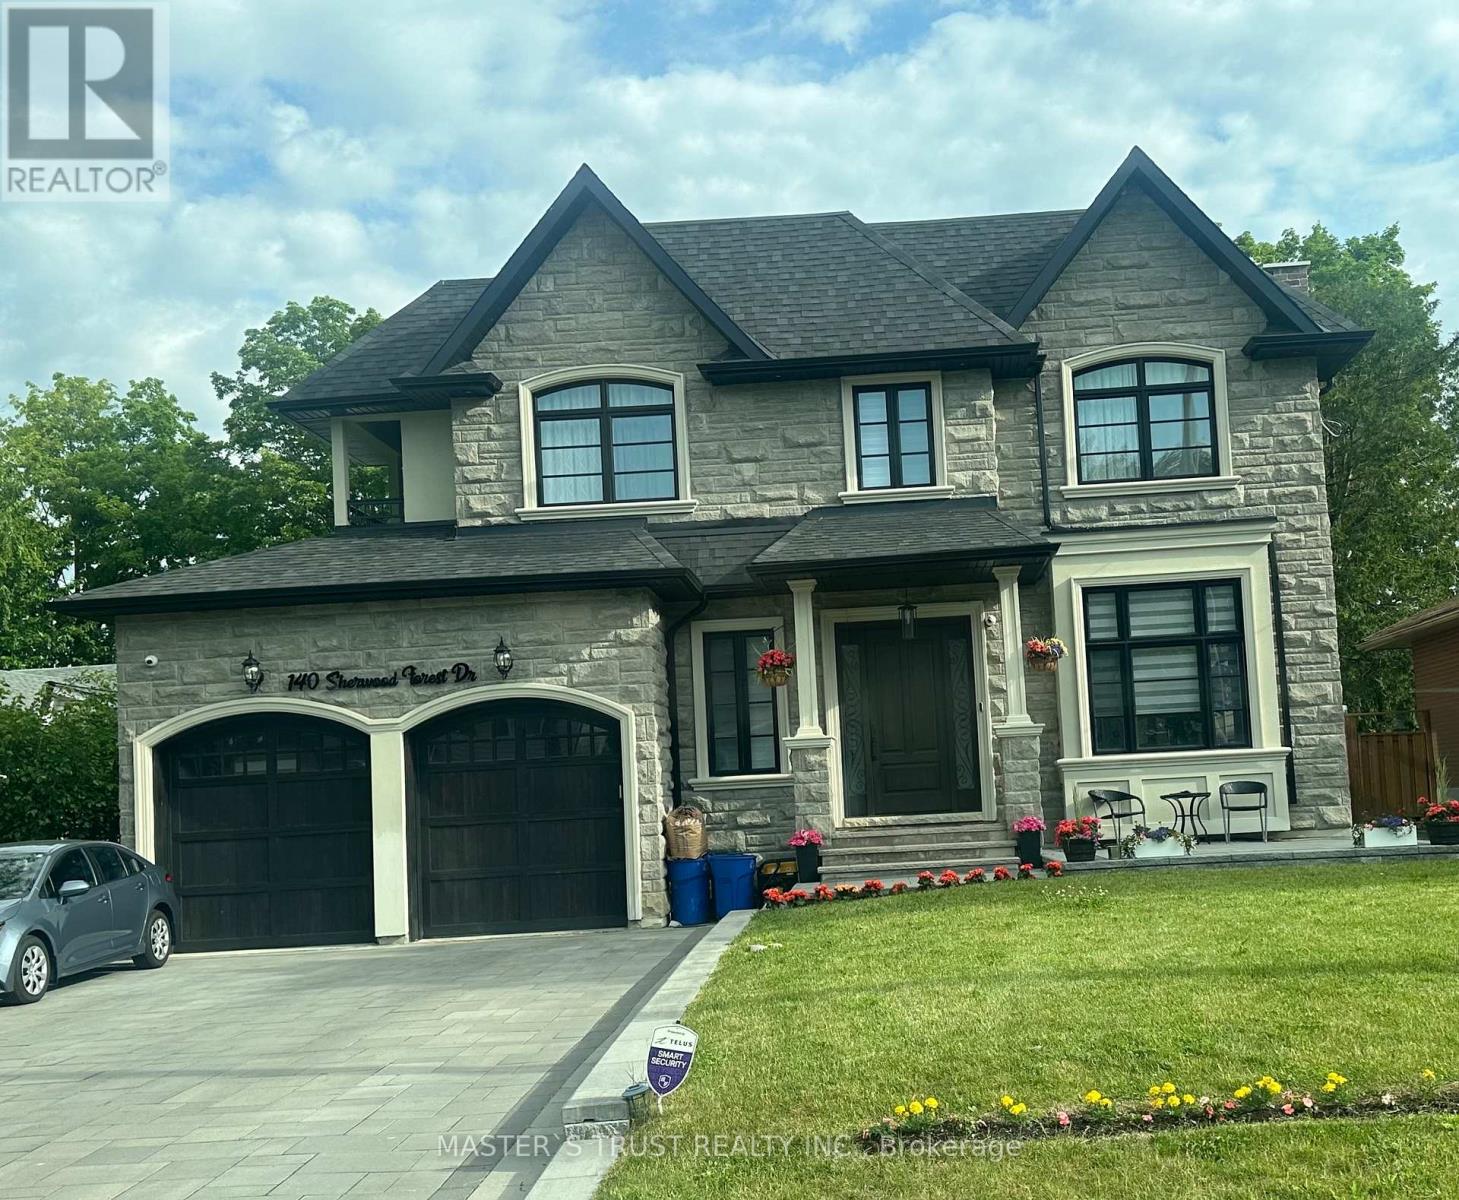
140 Sherwood Forest Drive
Markham (Bullock), Ontario
OVER 5,500 SQFT LIVING SPACE OF SMART-READY LUXURY IN THE HEART OF MARKHAM VILLAGE!Situated on a prestigious 60 x 150 FT lot, this custom-built residence offers soaring 10 ft ceilings on the main and 9-10 ft ceilings on the second floor. The grandeur begins with a circular oak staircase and continues through every detail-premium lighting, expansive windows, and skylights flood the home with natural light.Smart home integrated throughout:Electric curtains for effortless ambianceIntelligent security monitoring system for peace of mindSmart toilet in select washroomsBathrooms featuring heated floors for spa-like comfortThe second floor boasts two private walk-out balconies, perfect for morning coffee or evening relaxation.The fully finished walk-up basement features 9 ft ceilings, a stylish circular skylight, and seamless access to a tree-fenced resort-style backyard-your private oasis.Steps from Markville Secondary School, Community Centre, parks, shopping, dining, highways, and transit. listing agent must be present for all showings; minimum 24 hours notice required (id:51382)
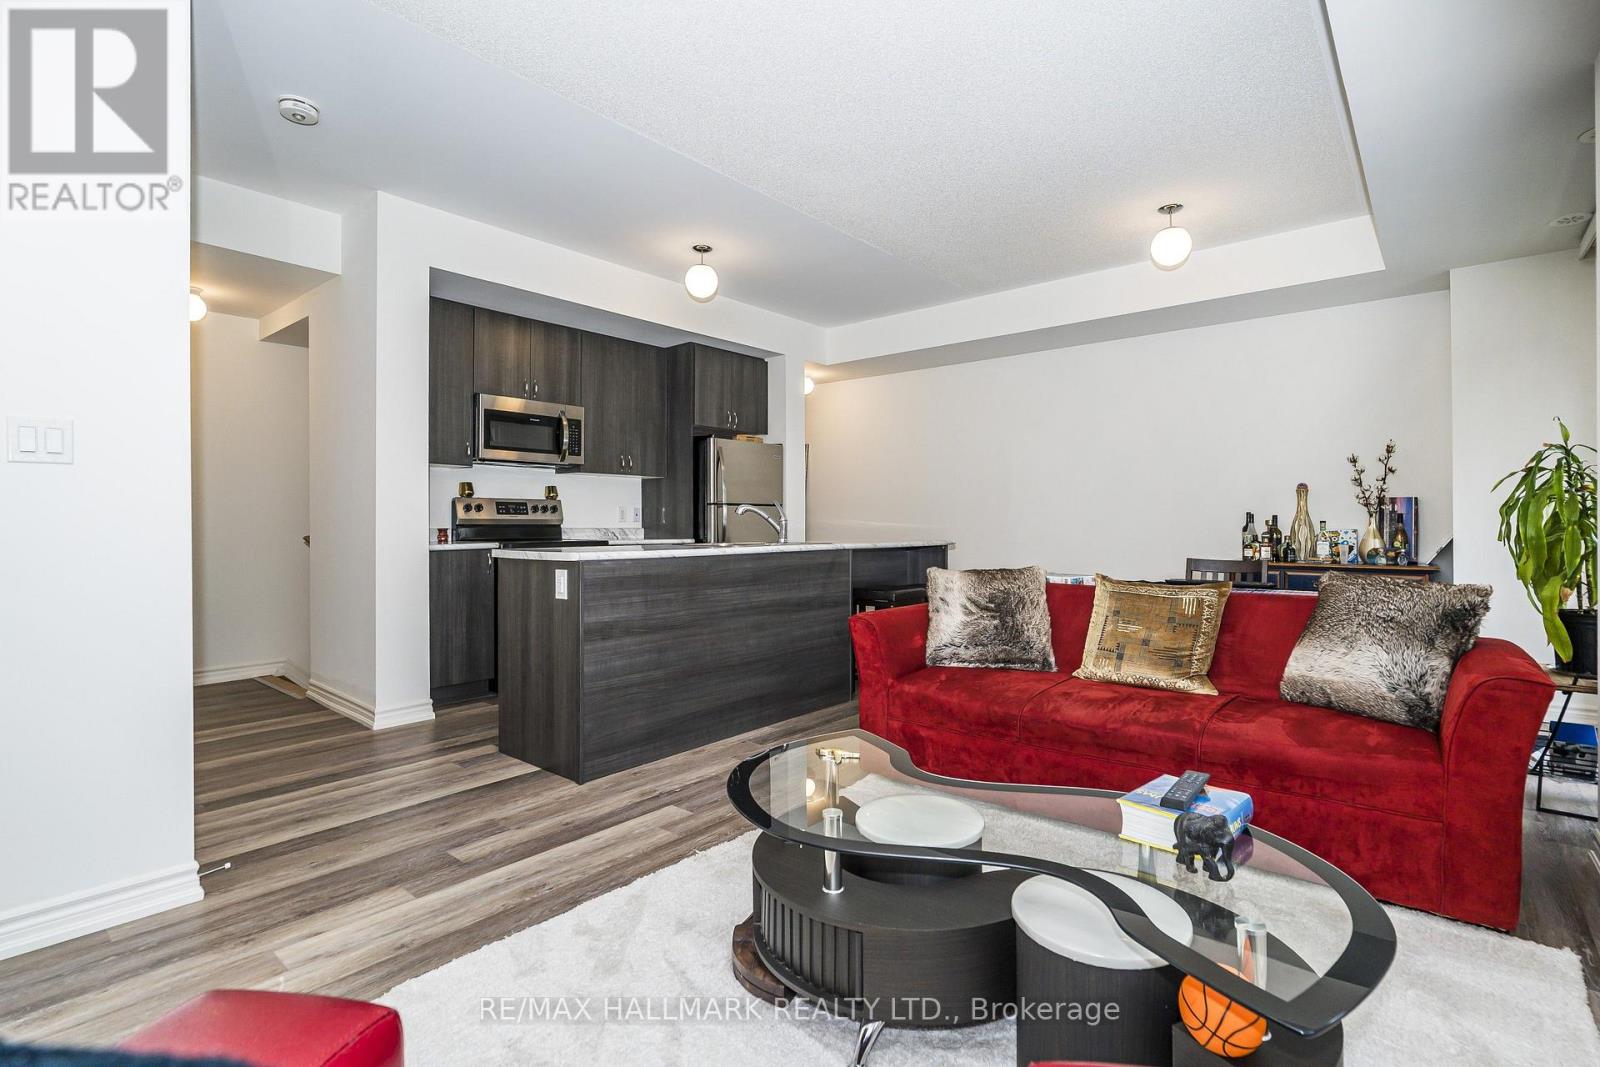
2558 Ladyfern Crossing
Pickering (Duffin Heights), Ontario
Welcome To Modern Living In Pickering's Highly Sought-After Duffin Heights! This Beautifully Designed, 3-Storey 2+1 Bedroom Condo Townhouse Perfectly Blends Modern Elegance With Everyday Comfort. The Ground-Floor, Versatile Flex Space Functions Beautifully As Home Office, Den, Or Recreation Room. Head Up To The Bright, Open-Concept 2nd Floor, Bathed In Natural Light And Featuring An Upgraded Kitchen With An Oversized Island, And Stainless-Steel Appliances. The 3rd Level Boasts Two Spacious Bedrooms, Including A Primary Private 4-Piece Ensuite With Walk-In Shower, And Double Closet. Enjoy Fresh Air On Two Private Balconies. Located Just Minutes From Vibrant Local Shops, Dining, Transit, And Scenic Parks. (id:51382)
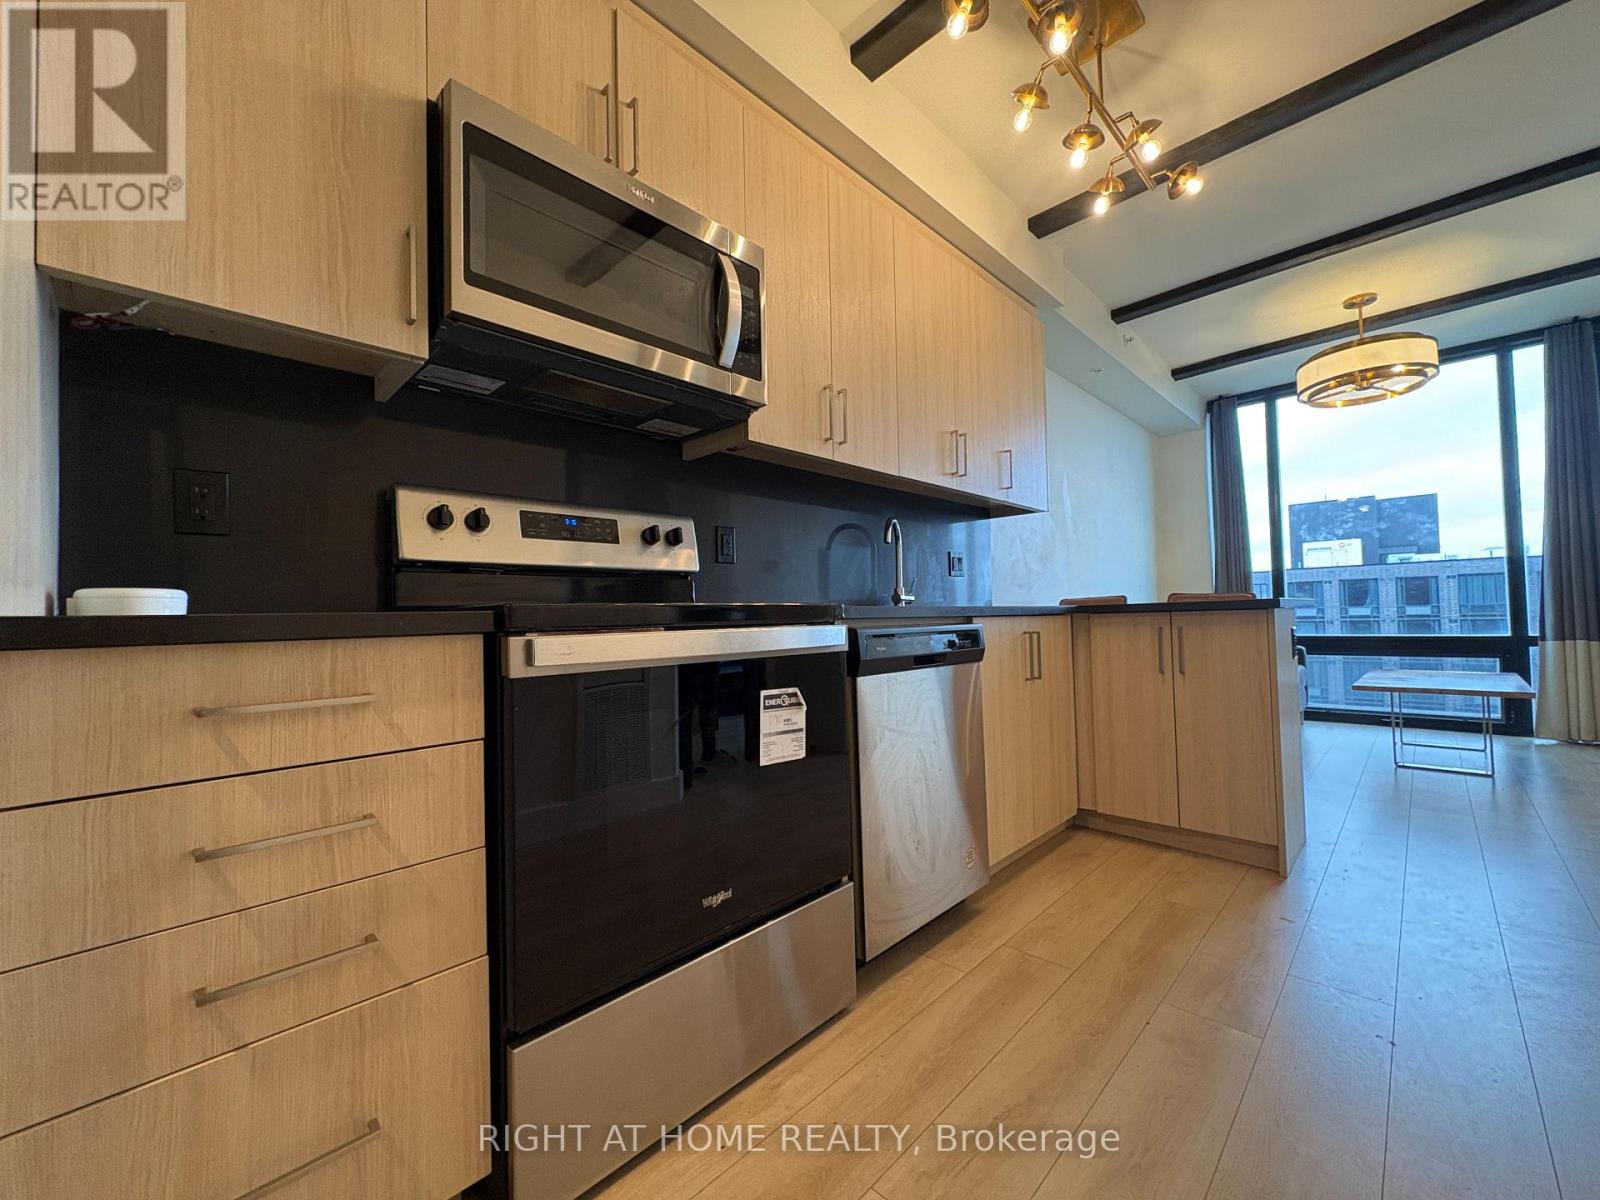
S- 2225 - 145 Columbia Street W
Waterloo, Ontario
Welcome to this Bright, Fully Furnished, move in ready unit on the 22nd floor with a clear/ unobstructed views + floor to ceiling windows bringing in lots of natural light. This unit in the South Tower is walking distance to both Wilfrid Laurier University and the University of Waterloo. Low maintenance fees! Functional 1 bedroom + den layout, with the separate den set up as a 2nd bedroom. Open concept living/ kitchen area with modern finishes throughout. Quartz countertops, breakfast bar, stainless steel appliances + light colour finishes with Vinyl floors+ in unit laundry+ good storage space. All existing furniture is included, making this a turnkey student rental or move in ready home for yourself! Great option for parents looking for a place for their university student, investors, or anyone wanting the convenience of living close to campus. Amazing building amenities - Fitness Centre, Yoga Studio, Sauna, Indoor Basketball Court, Movie Theatre, Games Room with billiards/ ping pong, Business Lounge with meeting rooms + Rooftop. On site Starbucks, Walking distance to restaurants/ cafes/ takeout spots and University Shops Plaza, with nearby grocery stores, Waterloo Park + trails. Easy access to GRT bus routes and the University of Waterloo ION station across the street, with Uptown Waterloo + Conestoga Mall a short transit ride away. A convenient location for school, work + everyday living! (id:51382)
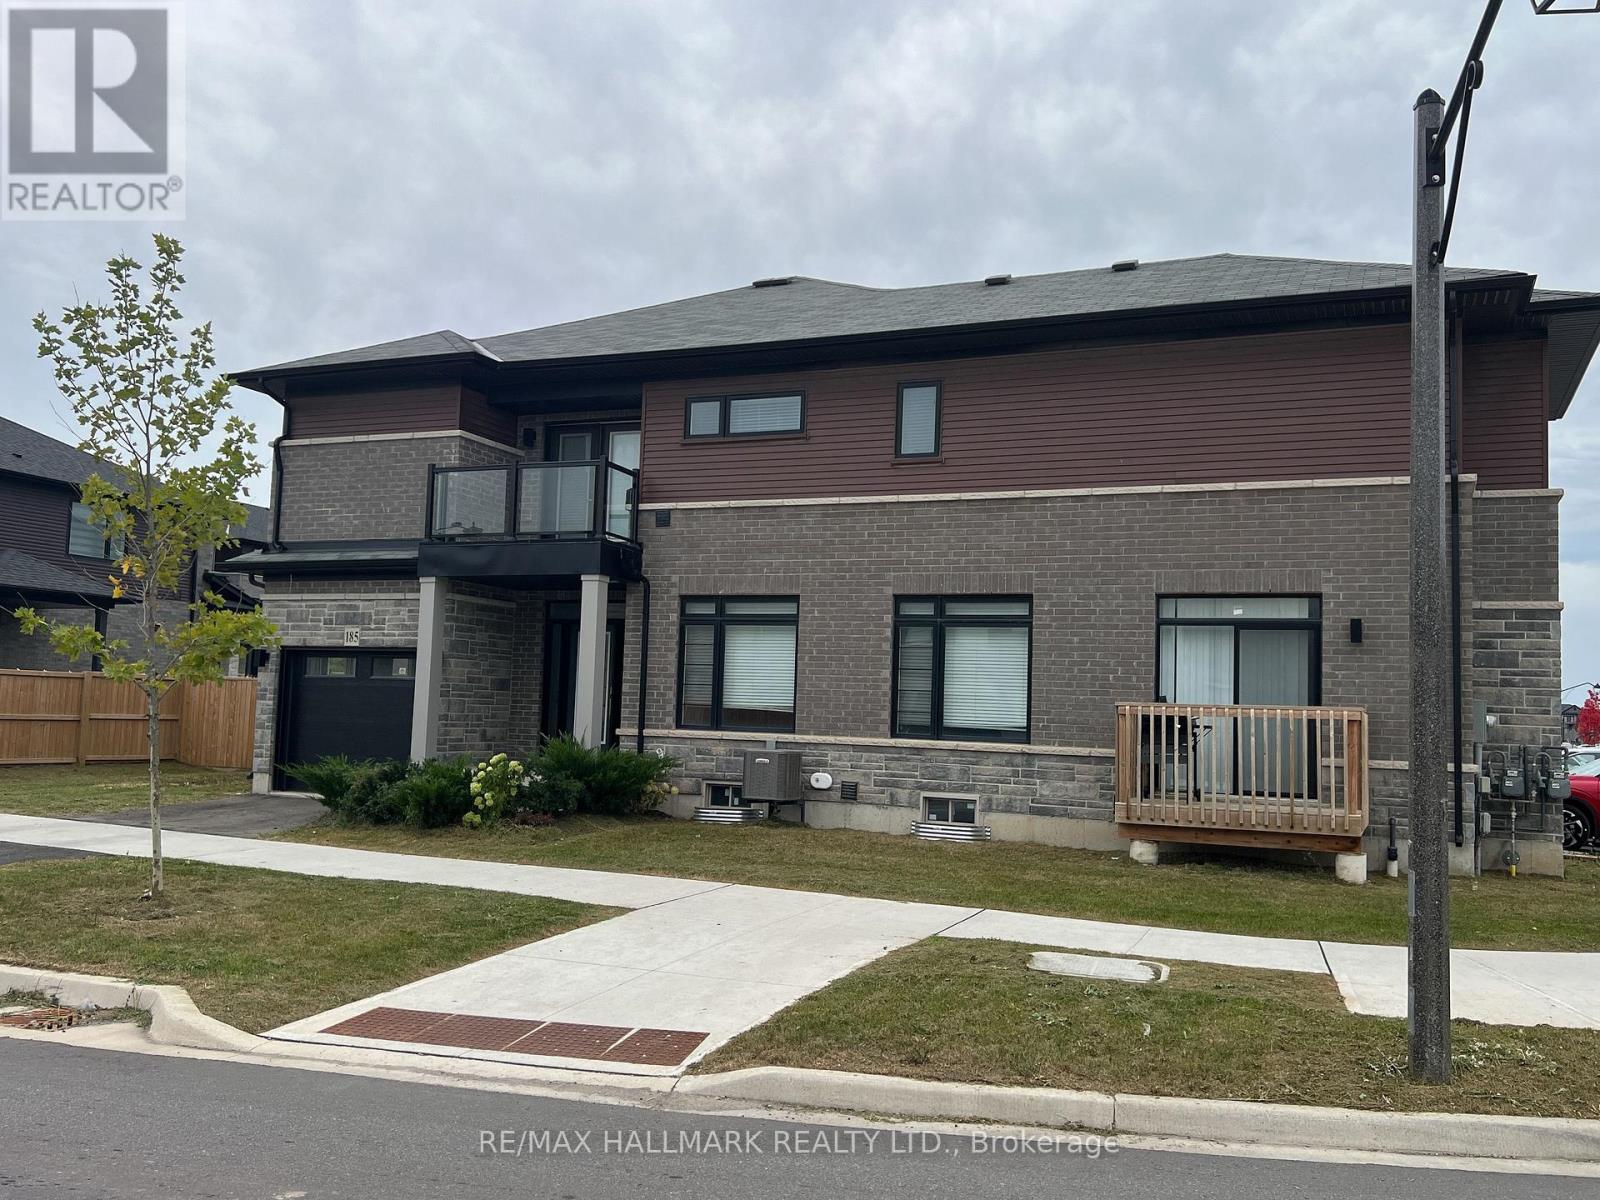
185 Longboat Run W
Brantford, Ontario
Bright and spacious CORNER LOT home offering additional side exposure and an open, airy setting, featuring 9-ft ceilings on the main floor, an oak staircase to the second floor, vinyl plank flooring in the great room, interior pot lights, an ensuite with quartz countertop, keyless front entry, second-floor laundry, and a private balcony off the primary bedroom. (id:51382)
Bsmt - 5967 Leeside Crescent
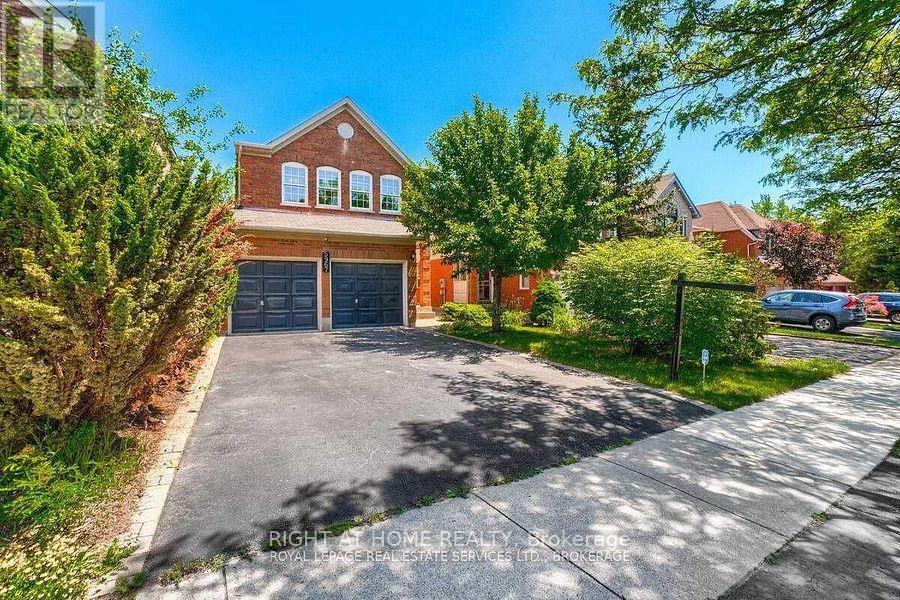
Mississauga (Central Erin Mills), Ontario
2-bedroom basement apartment for rent in a detached house in the family-friendly neighbourhood of Erin Mills, Mississauga. Features a full kitchen, full bathroom, separate entrance, private laundry, and laminate flooring throughout. Located in a great school district, close to John Fraser Secondary School and St. Gonzaga Secondary School. Steps away from shopping, public transit, parks, and all essential amenities. Convenient location, ideal for working professionals, couples, or a small family. Wi-fi: Included . Utilities 30%. Contact us today to arrange a viewing! (id:51382)
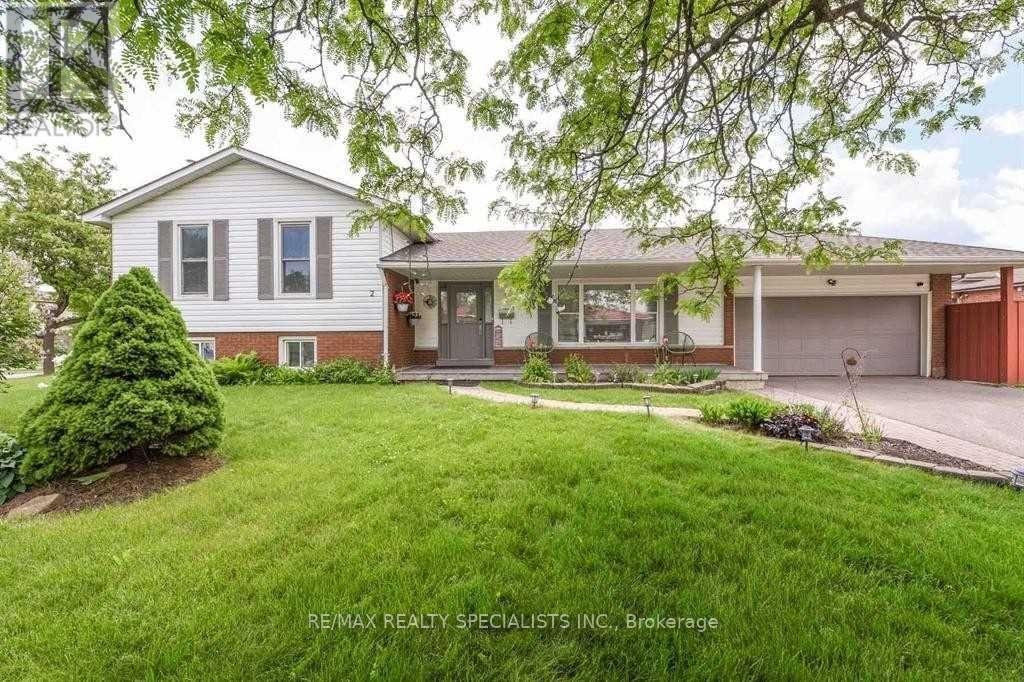
2 Marchbank Crescent
Brampton (Central Park), Ontario
Welcome To 2 Marchbank Crescent! This Spacious Home Offers A Bright, Functional Layout With Comfortable Living Spaces And Plenty Of Natural Light. Conveniently Located In A Family-Friendly Brampton Neighbourhood, Close To Schools, Parks, Transit, Shopping, Major Highways, And Everyday Amenities. A Great Opportunity For Tenants Looking For A Well-Located Home With Excellent Accessibility And Practical Living Space. Well Maintained Home In Family Neighbourhood, Open Concept Updated Kitchen, Breakfast Bar, Custom Pantry, Granite Counters , Marble Backsplash. (id:51382)
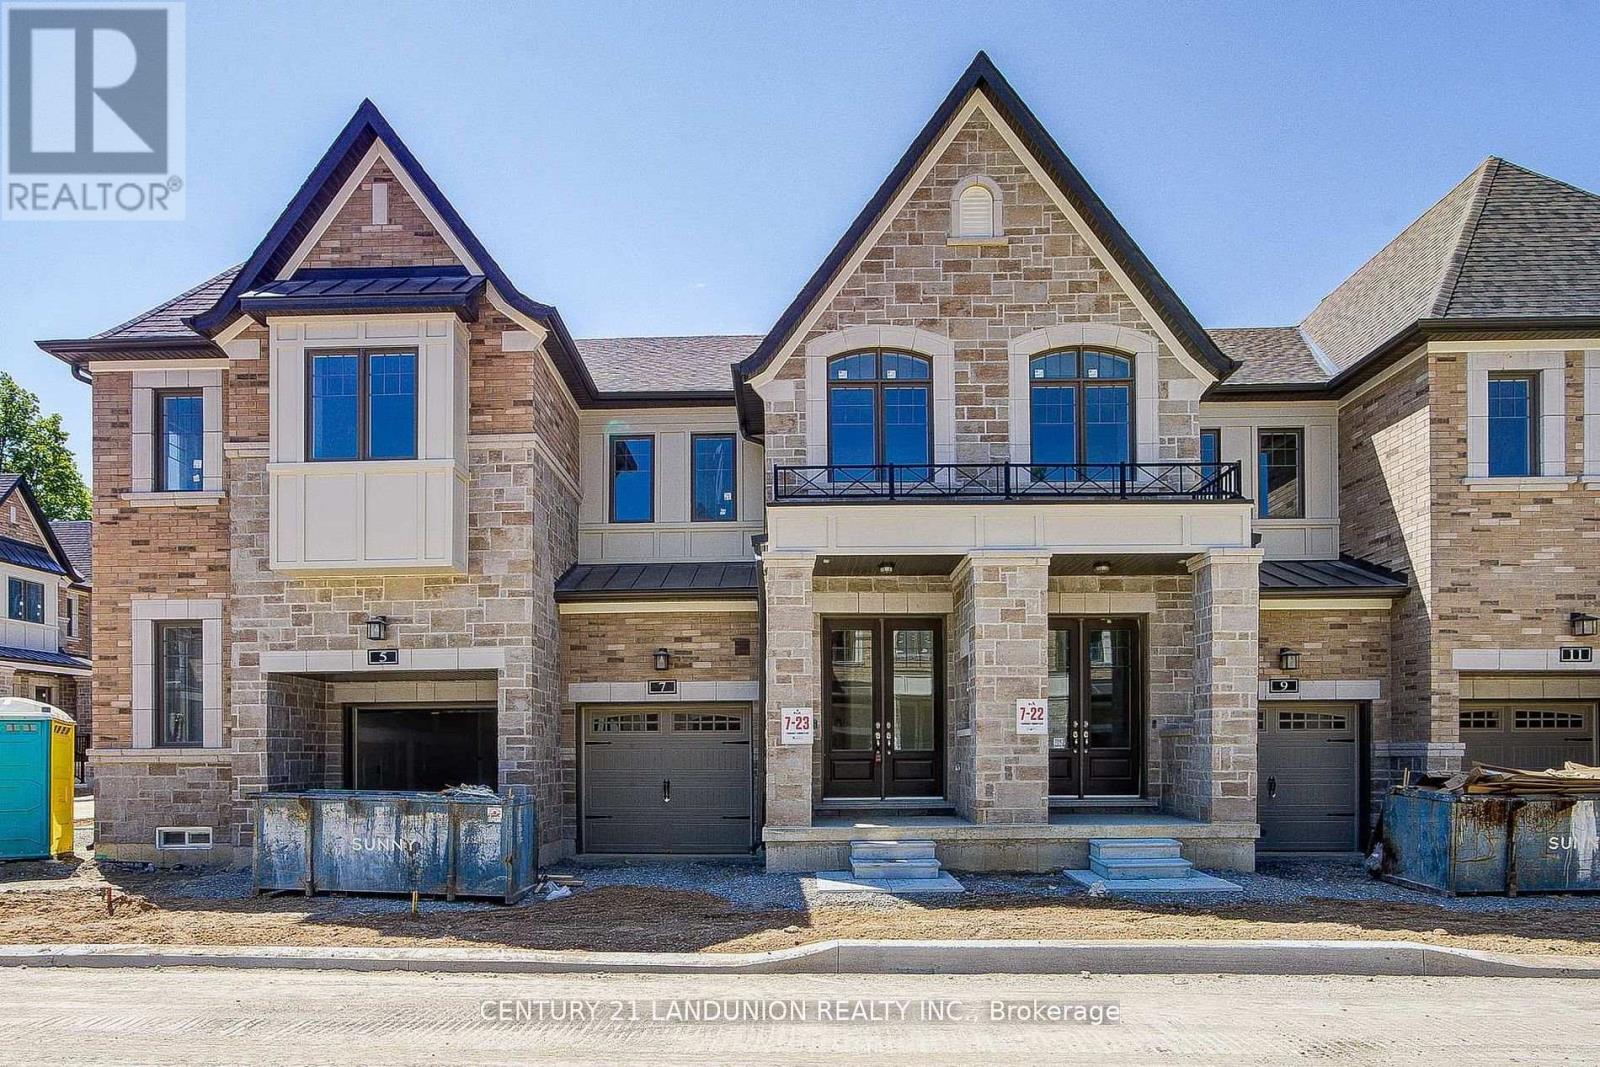
Lot 7 - 66 Main Street
King (Schomberg), Ontario
Welcome to this brand-new townhome by Sunny Communities, in the desirable Townmanors of Brownsville community in the heart of Schomberg. Offering 3 spacious bedrooms, 3 bathrooms, and a thoughtfully designed layout, this move-in-ready home perfectly blends modern finishes with small-town charm. The bright open-concept main floor features 9-foot ceilings, engineered hardwood flooring, and a spacious great room highlighted by a sleek electric fireplace. The stylish kitchen is designed for both everyday living and entertaining, complete with quartz countertops, a large centre island with breakfast bar, upgraded stainless steel appliances including a gas stove, and a generous breakfast area with a walkout to the private backyard. Upstairs, the spacious primary suite offers a large walk-in closet and a beautifully finished 4-piece ensuite with a glass shower, while two additional well-sized bedrooms and the convenience of second-floor laundry provide comfortable living for the whole family. The unfinished basement offers endless possibilities to create additional living space, a recreation room, home office, or gym, and includes a rough-in for a future 3-piece bathroom. Premium upgrades include smooth ceilings on the second floor, upgraded metal picket railings, electrical rough-ins for future ceiling and wall sconces, an EV charging rough-in (32 AMP with 40 AMP circuit breaker), and double-drywall construction for enhanced sound insulation and energy efficiency. Enjoy parking for two vehicles with an attached garage and private driveway. Ideally located just steps to local cafes, restaurants, boutique shops, parks, walking trails, and Schomberg Public School, while only mins to King City, Nobleton, and Highways 400, 27, and 9 for easy commuting. This exceptional move-in-ready home offers the perfect combination of quality craftsmanship, modern upgrades, and an unbeatable location in one of King Township's most desirable and growing community. (id:51382)
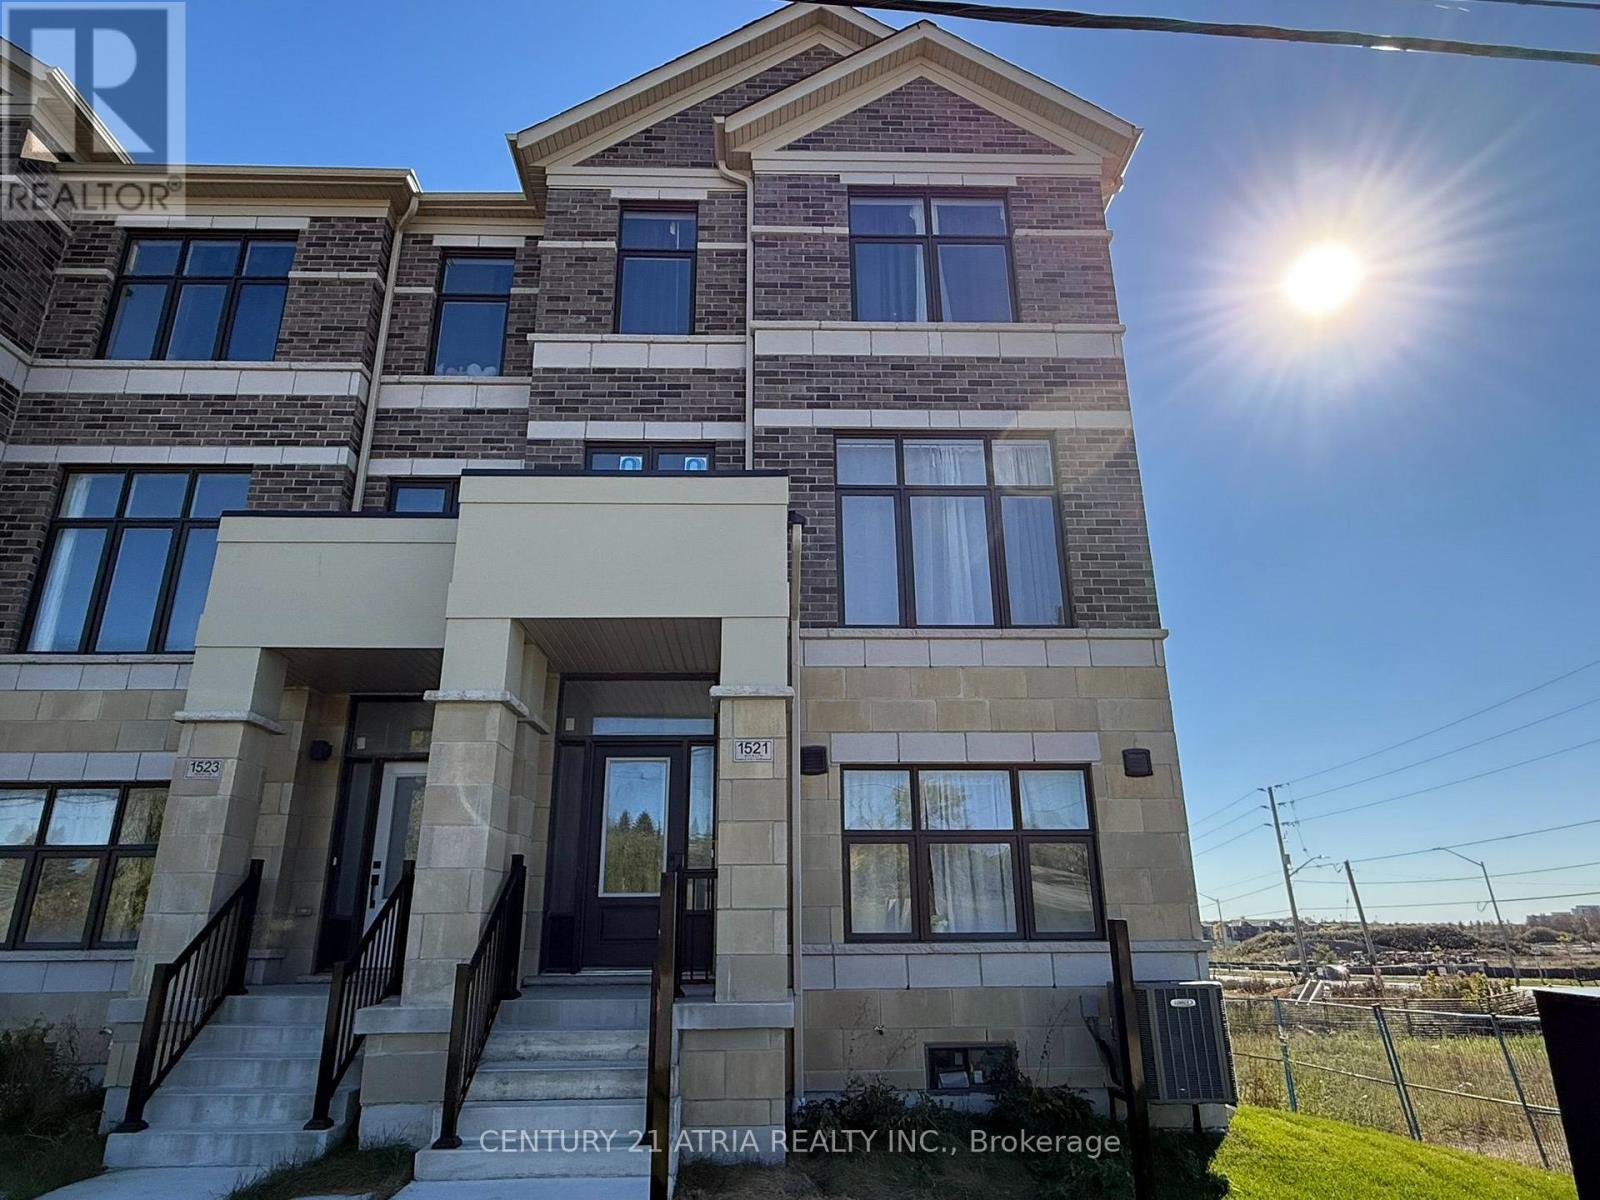
1521 19th Avenue
Richmond Hill, Ontario
Modern 1-year-new townhouse in the newly built Ivylea community, corner unit, 3 bedrooms, 3 bathrooms, a double car garage. Bright and spacious, Large windows. Open Concept Kitchen. Large Centre Island w/ Breakfast Bar. Primary Bdrm with Walk-In Closet & 4 Pcs Ensuite. Ground floor the 4th Bedroom w/ 3 Pcs Ensuite Bath and direct garage access. Excellent location close to Hwy 404, Richmond Green Secondary School, GO Station, public transit, Costco, plazas, parks, and more. (id:51382)
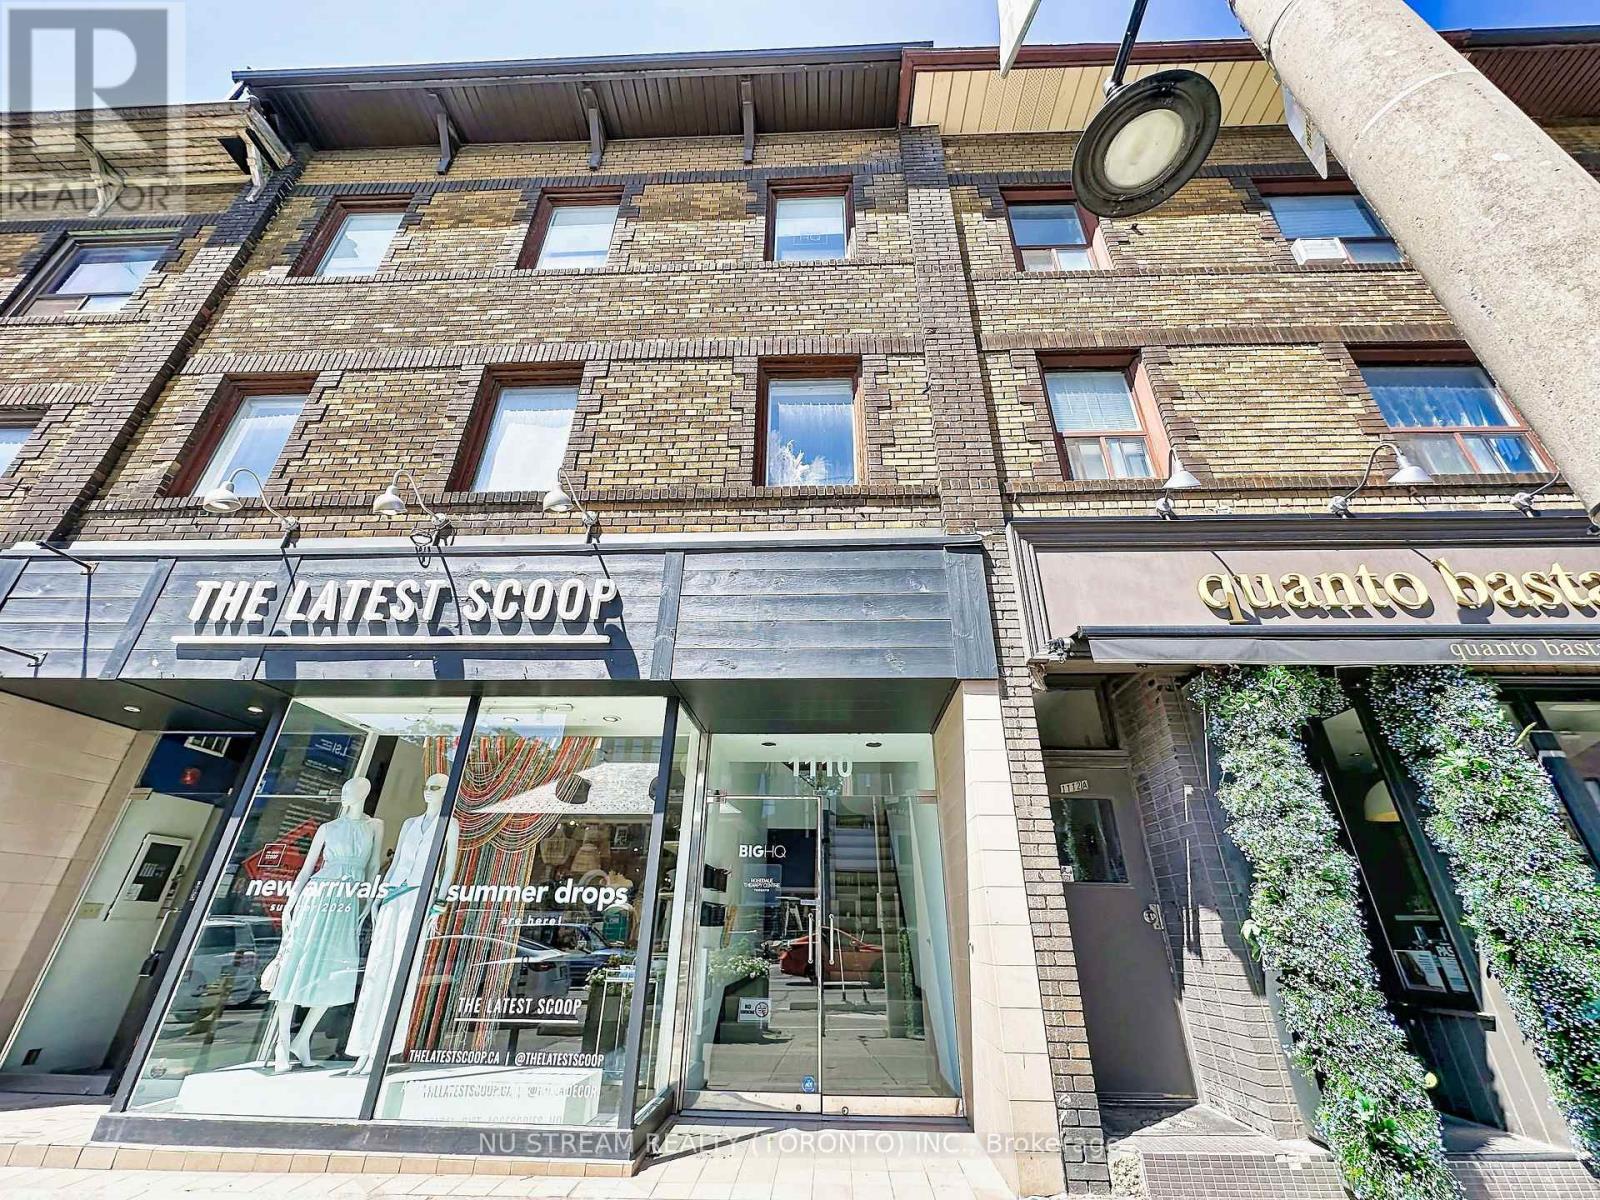
201 - 1110 Yonge Street
Toronto (Annex), Ontario
Boutique Professional Office Building. Minutes from the Rosedale Subway Station with Green P Parking Nearby. Tenant pays $2,950 per month plus $275 for Utilities Plus HST to Landlord. Tenant Pays $60 (No HST) Per Month Directly to Cleaners for Cleaning of Common Area. Office Tenancy Only - No Retail. Larger Space Coming Up February 1st, 2027. Contact Listing Salesperson to Book Appointment. (id:51382)
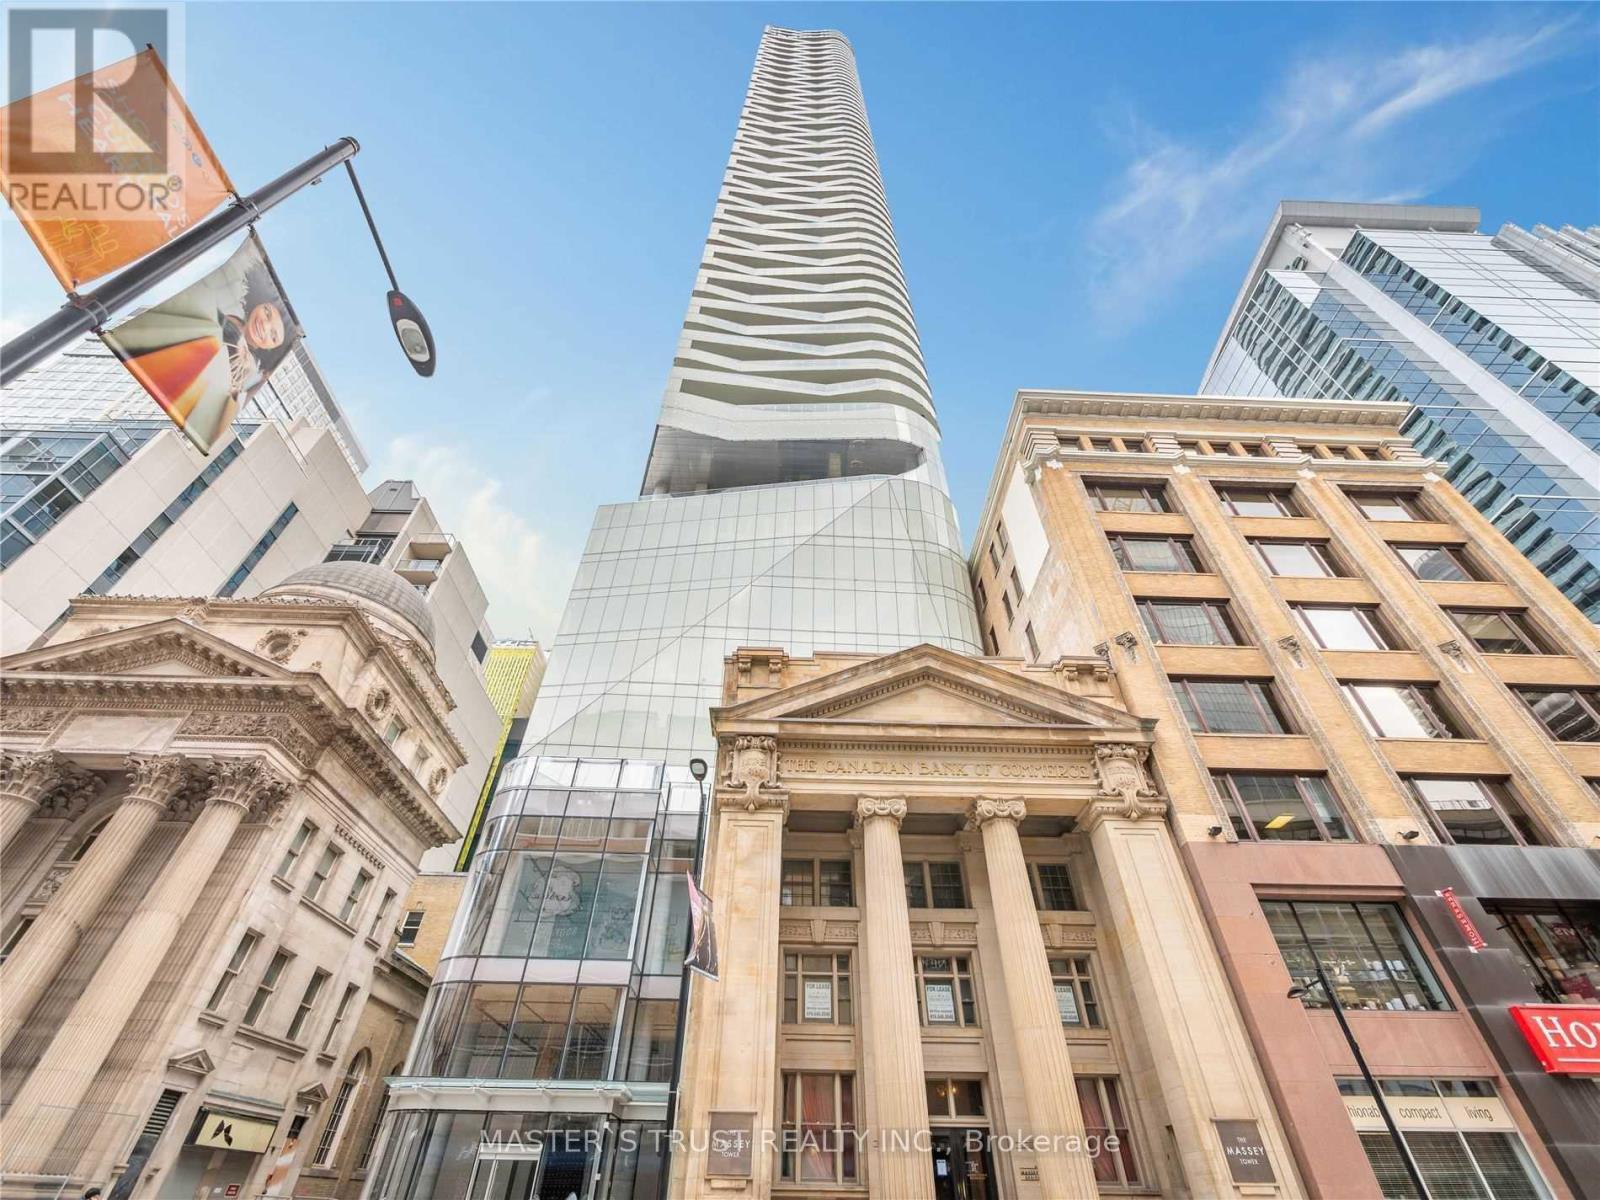
2609 - 197 Yonge Street
Toronto (Church-Yonge Corridor), Ontario
*******Almost Fully Furnished With 1 Auto Parking Space******Move-In Ready At 3 Bedroom At The Iconic Massey Tower. Centrally Located Across From The Eaton Centre. On Top Of Queen Subway Station. Within Walking Distance To The University, St Michael Hospital, Financial District, City Hall, Restaurants,And Entertainment. Floor To Ceiling Windows With Great Views Of Yonge Street And Dundas Square. (id:51382)
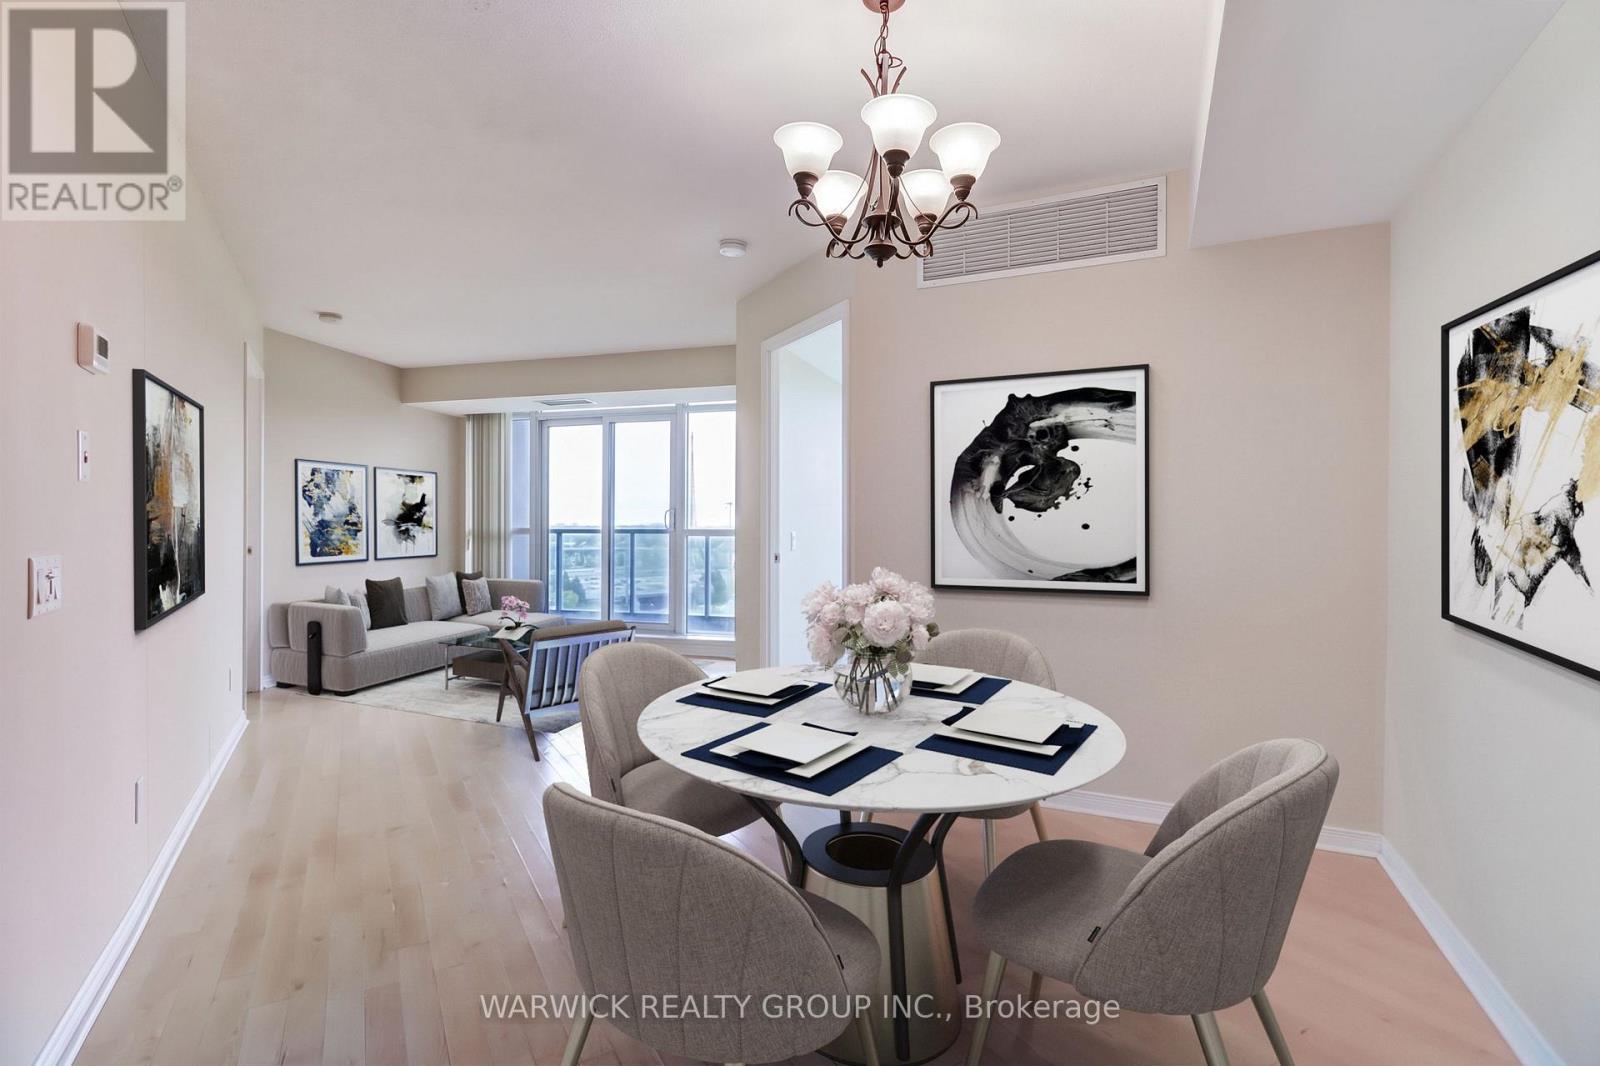
903 - 30 Harrison Garden Boulevard
Toronto (Willowdale East), Ontario
Welcome to "Spectrum"! A bright and spacious 2-bedroom split-layout suite featuring 2 full bathrooms, including a glass walk-in shower plus a tub option in the primary ensuite. Enjoy stunning unobstructed south-west views of the Toronto skyline and CN Tower from this open layout unit. Includes 1 parking space conveniently located near the elevator and 1 locker for additional storage across from the parking space. Residents benefit from 24-hour concierge service and updated luxury common areas. Unbeatable location, just steps to Yonge & Sheppard subway station, Highway 401, shops, restaurants, schools, parks, and everyday amenities. Perfect for anyone seeking comfort, convenience, and city living at its best. (id:51382)
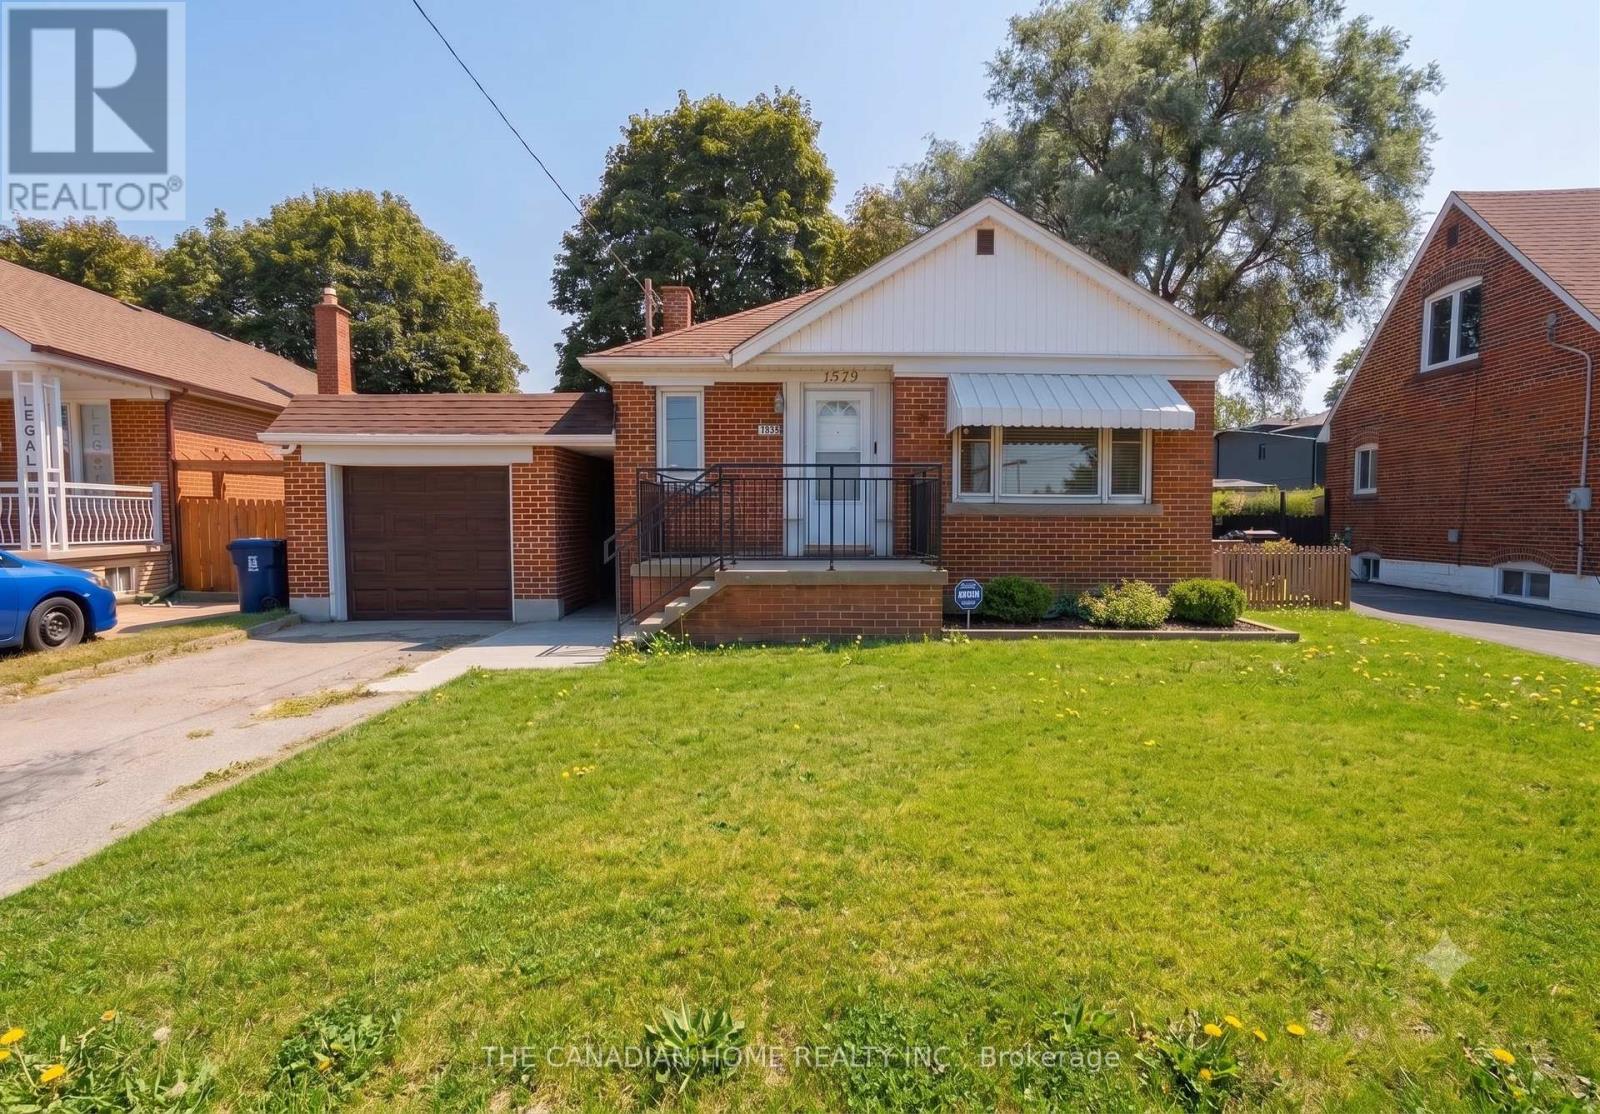
1373 Pharmacy Avenue
Toronto (Wexford-Maryvale), Ontario
*Detached bungalows with income potential on premium lots are a rare find in Toronto** - Welcome to 1373 Pharmacy Ave! Located in the desirable Wexford-Maryvale community, this well-maintained detached bungalow sits on a premium 45 x 100 ft lot widening to approximately 57 ft at the rear, offering exceptional outdoor space, privacy, and long-term value.The main floor features 3 spacious bedrooms, 1 full bathroom, and a bright, functional layout with plenty of natural light. The bungalow design provides comfortable single-level living, perfect for families, first-time buyers, or those looking to downsize without compromising on space.The finished basement with a separate entrance adds incredible flexibility, featuring 2 additional bedrooms, 1 full bathroom, brand-new flooring, and fresh paint throughout. Whether used for extended family, a private workspace, additional living space, or future income potential, this lower level provides options to suit your lifestyle. Enjoy the convenience of a single-car garage and a private extra-wide driveway accommodating up to 3 vehicles. The spacious rear yard and widening lot provide excellent outdoor space rarely found in Toronto.The location is the true highlight of this property. **Situated on Pharmacy Avenue with TTC access nearby, this home offers quick connections to Highway 401, Don Valley Parkway, and major routes across Toronto. Enjoy being minutes from Parkway Mall, Fairview Mall, Scarborough Town Centre, Costco, schools, parks, restaurants, grocery stores, and everyday amenities.** Whether you are a first-time buyer entering the Toronto market, a growing family looking for more space, or an investor seeking a detached home with income potential, 1373 Pharmacy Ave offers the perfect combination of location, flexibility, and value.A rare opportunity to own a detached bungalow on a premium widening lot in one of Toronto's most convenient neighbourhoods. (id:51382)
B1 - 9784 Sunset Drive
St. Thomas, Ontario
NOW PRE-LEASING! GROCERY ANCHOR OPPORTUNITY - SUNSET DR AND MAJOR LINE, ST. THOMAS. Approximately19,000 sq. ft. of proposed grocery anchor space in a new 3.5-acre neighbourhood shopping centre located at Sunset Drive and Major Line in northwest St. Thomas. Surrounded by growing residential communities, including the nearby Sandymount subdivision with approximately 1,500 planned homes. The development will feature TWO QSR drive-through restaurants, EIGHT retail/service units, ample parking, dedicated loading facilities, and proposed access from both Sunset Drive and Major Line. St. Thomas is experiencing significant industrial investment, including Volkswagen's PowerCo EV battery manufacturing facility currently under construction, supporting the region's long-term employment and economic growth potential. Ideal for national or regional grocery operators. Flexible space configurations available. (id:51382)
322 - 125 Shoreview Place
Hamilton (Stoney Creek), Ontario
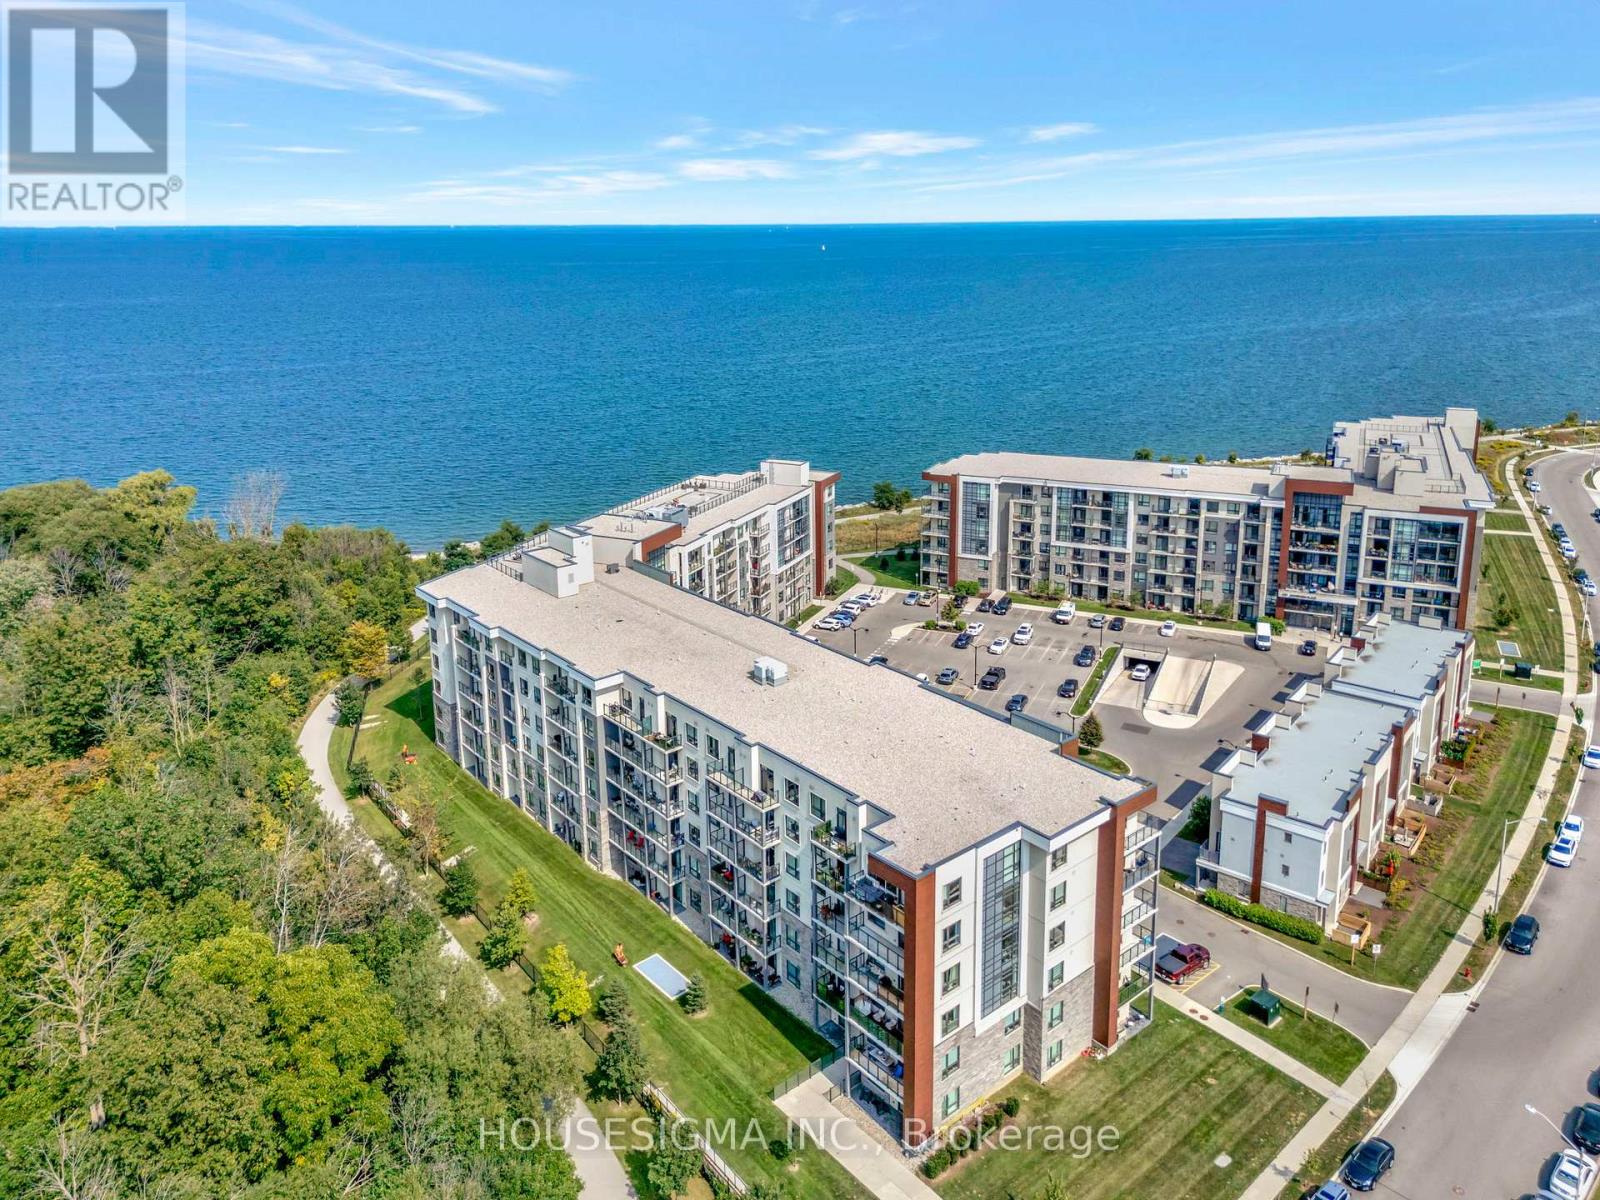
Welcome to one of the largest two bedroom, two bathroom units in this beautiful waterfront condo, featuring over 1000 sf of beautifully finished living space with a conveniently large den. The primary bedroom offers partial water views, and the balcony off the living room overlooks a walking path and green space, perfect for unwinding. The condo includes two underground parking spots, conveniently located right next to the elevator for easy access. Residents of this building enjoy a range of premium amenities, including a party room for entertaining, a fully equipped fitness room, a rooftop patio with breathtaking water views, and access to a beach and scenic walking paths. This condo combines comfort, convenience, and natural beauty. Dont hesitate, book your showing today! (id:51382)
2010 - 550 Webb Drive
Mississauga (City Centre), Ontario
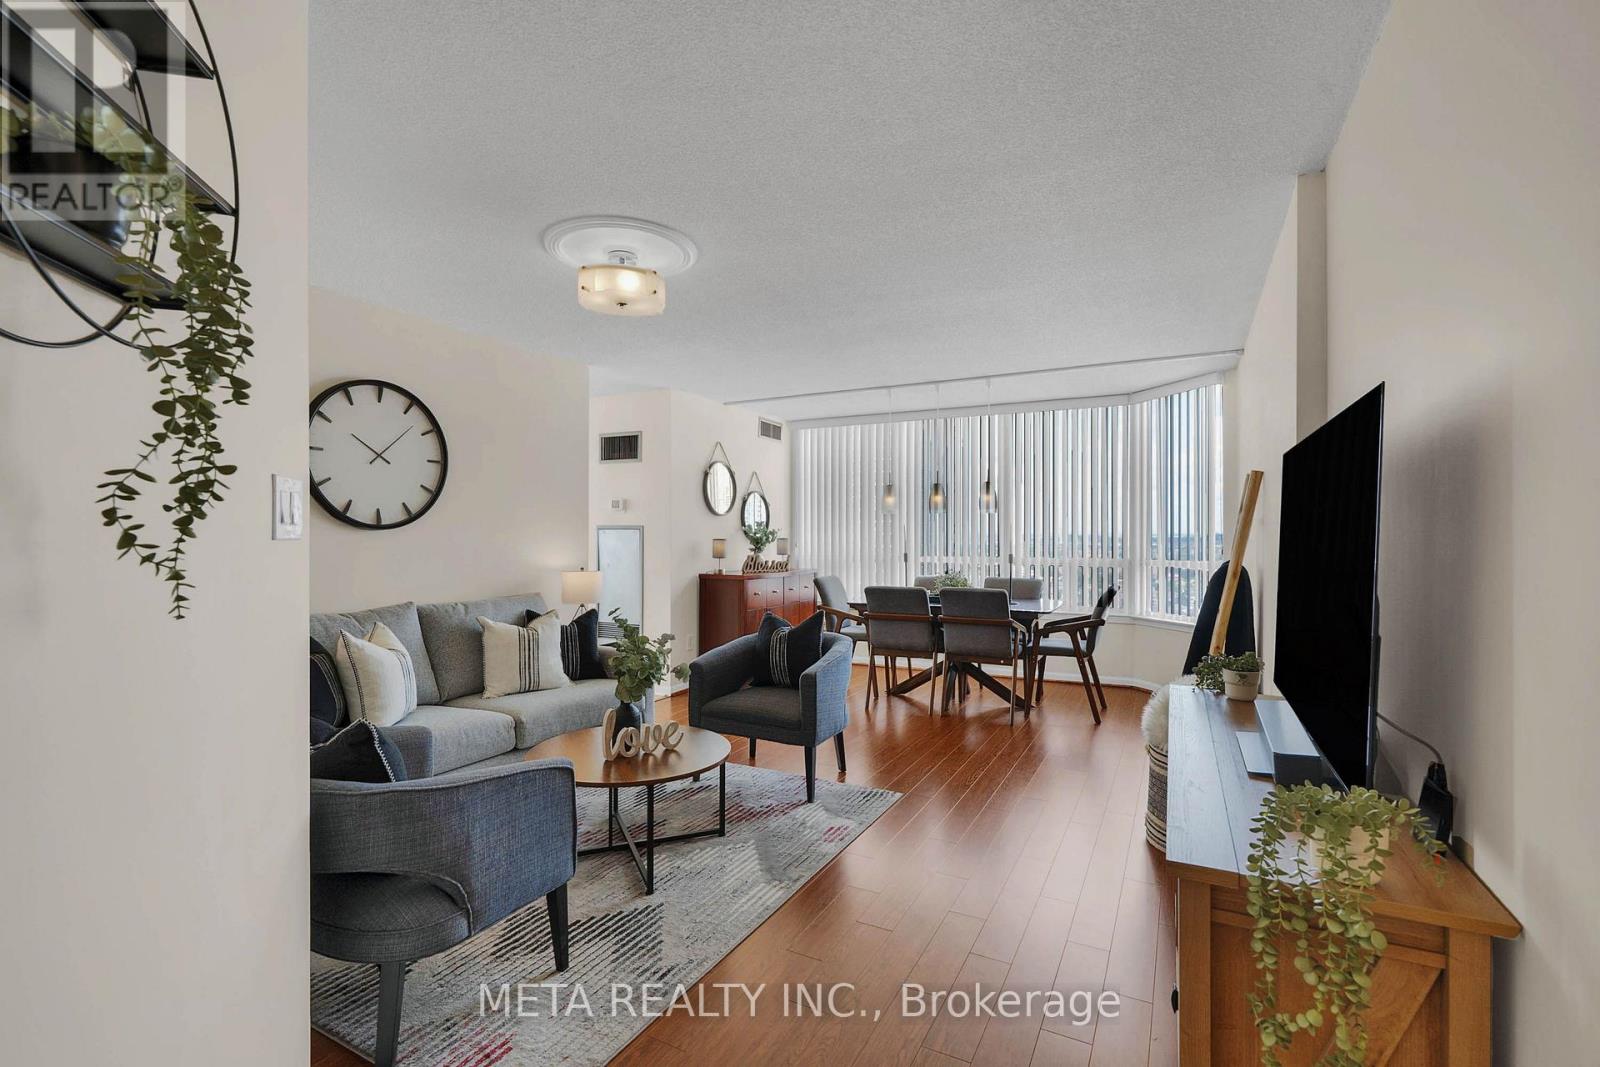
Welcome to this bright and spacious rarely offered corner suite on the 20th floor of the prestigious Phoenix Condos! Offering 1,145 sq. ft. of carpet-free living space, this beautifully maintained condo boasts breathtaking, unobstructed panoramic city views through expansive windows that fill the home with natural light. Designed for comfortable everyday living, the functional layout features two generous bedrooms, a separate breakfast area, and a spacious dining area beside a large picture window-perfect for entertaining or enjoying the spectacular views. The suite also includes a private North-West facing balcony, two parking spaces, one locker, and additional in-suite storage for exceptional convenience. Enjoy outstanding value with maintenance fees that include water, heat, hydro, parking, locker, building insurance, and access to an impressive array of resort-style amenities, including a 24-hour concierge, fitness centre, indoor whirlpool, sauna, tennis court, squash court, party room, library, and beautifully landscaped outdoor spaces. Ideally situated in the heart of Mississauga, you're just minutes from Square One Shopping Centre, GO Transit, major highways, top-rated schools, parks, restaurants, and everyday conveniences. This is a rare opportunity to own a spacious, move-in-ready condo with exceptional views, generous living space, and unbeatable value. Offers anytime. Staging items have been removed. (id:51382)
212 Bachman Drive
Vaughan (Maple), Ontario
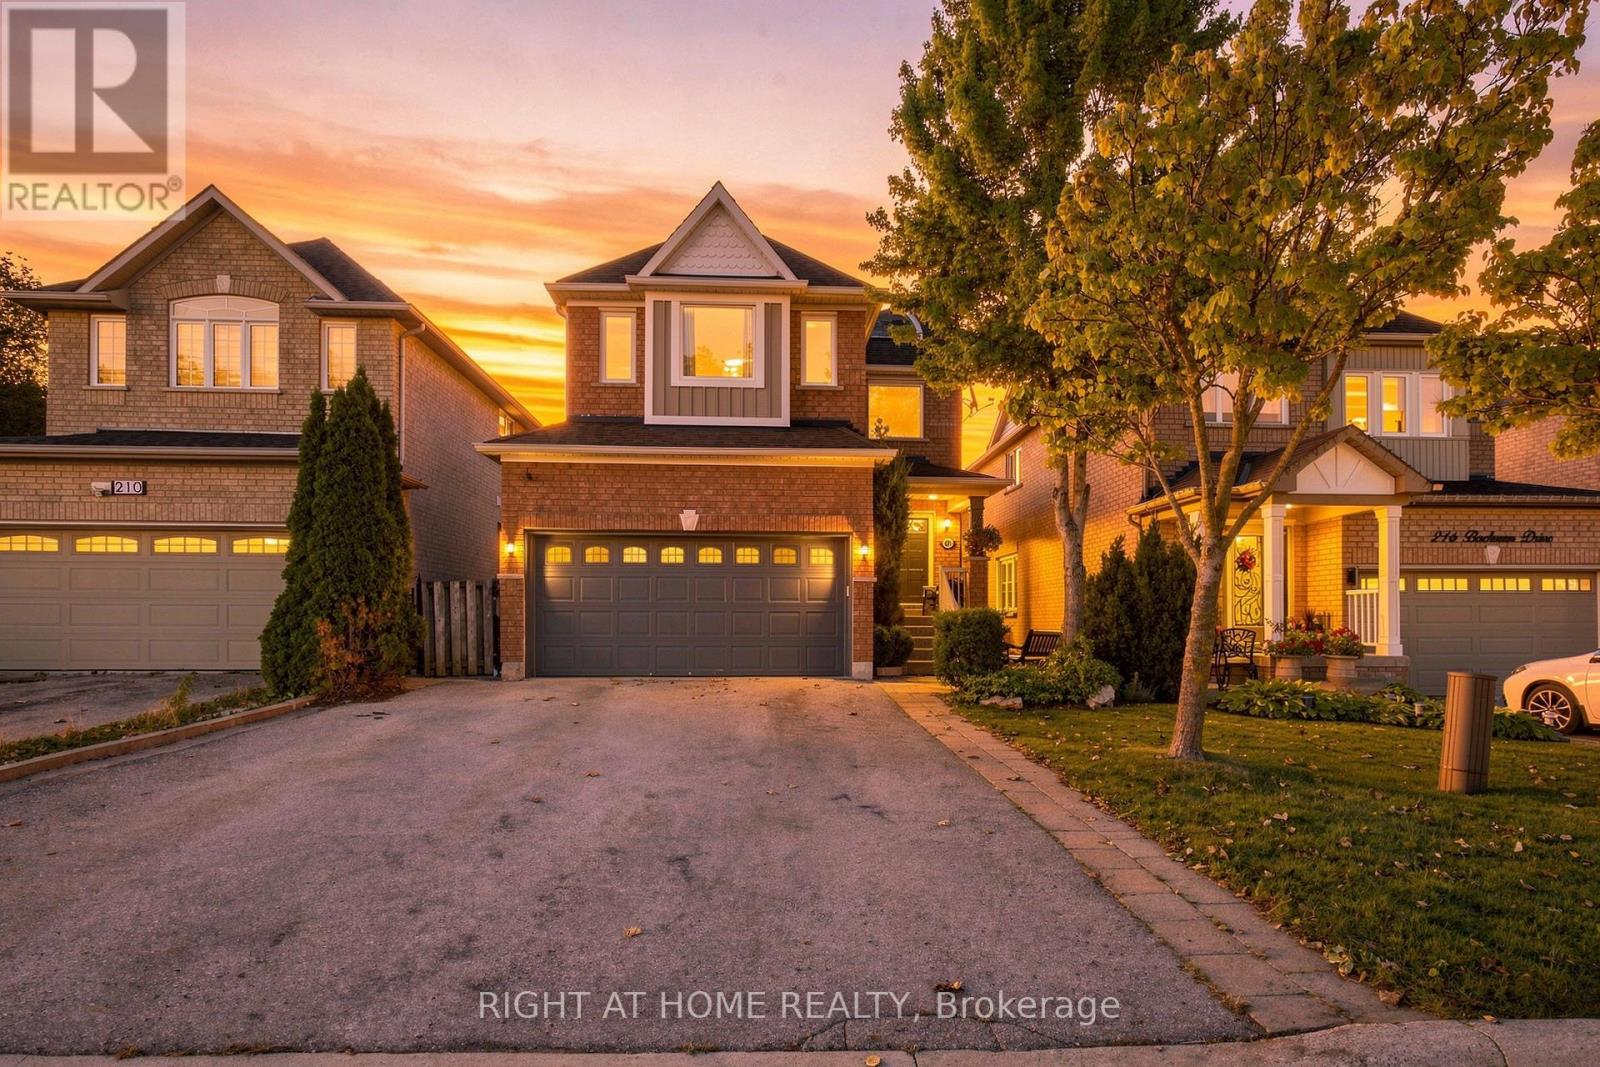
Welcome to this warm and inviting, 4 bedroom detached home, offering a spacious, family friendly layout with hardwood floors throughout, generously sized rooms, and a cozy atmosphere that truly feels like home. Enjoy the finished basement with surround sound, perfect for movie nights, entertaining, and family gatherings. Step outside to your beautifully renovated, exceptionally private backyard, featuring a large metal gazebo, the perfect space to relax or entertain.Ideally situated in a fantastic family-oriented neighbourhood, just steps from schools, grocery stores, shopping, restaurants, hospital, subway and all everyday amenities. Enjoy being just minutes from Canada's Wonderland, with the added bonus of stunning views of the fireworks during Wonderland celebrations. A wonderful opportunity to enjoy comfort, convenience, and an unbeatable location. (id:51382)