
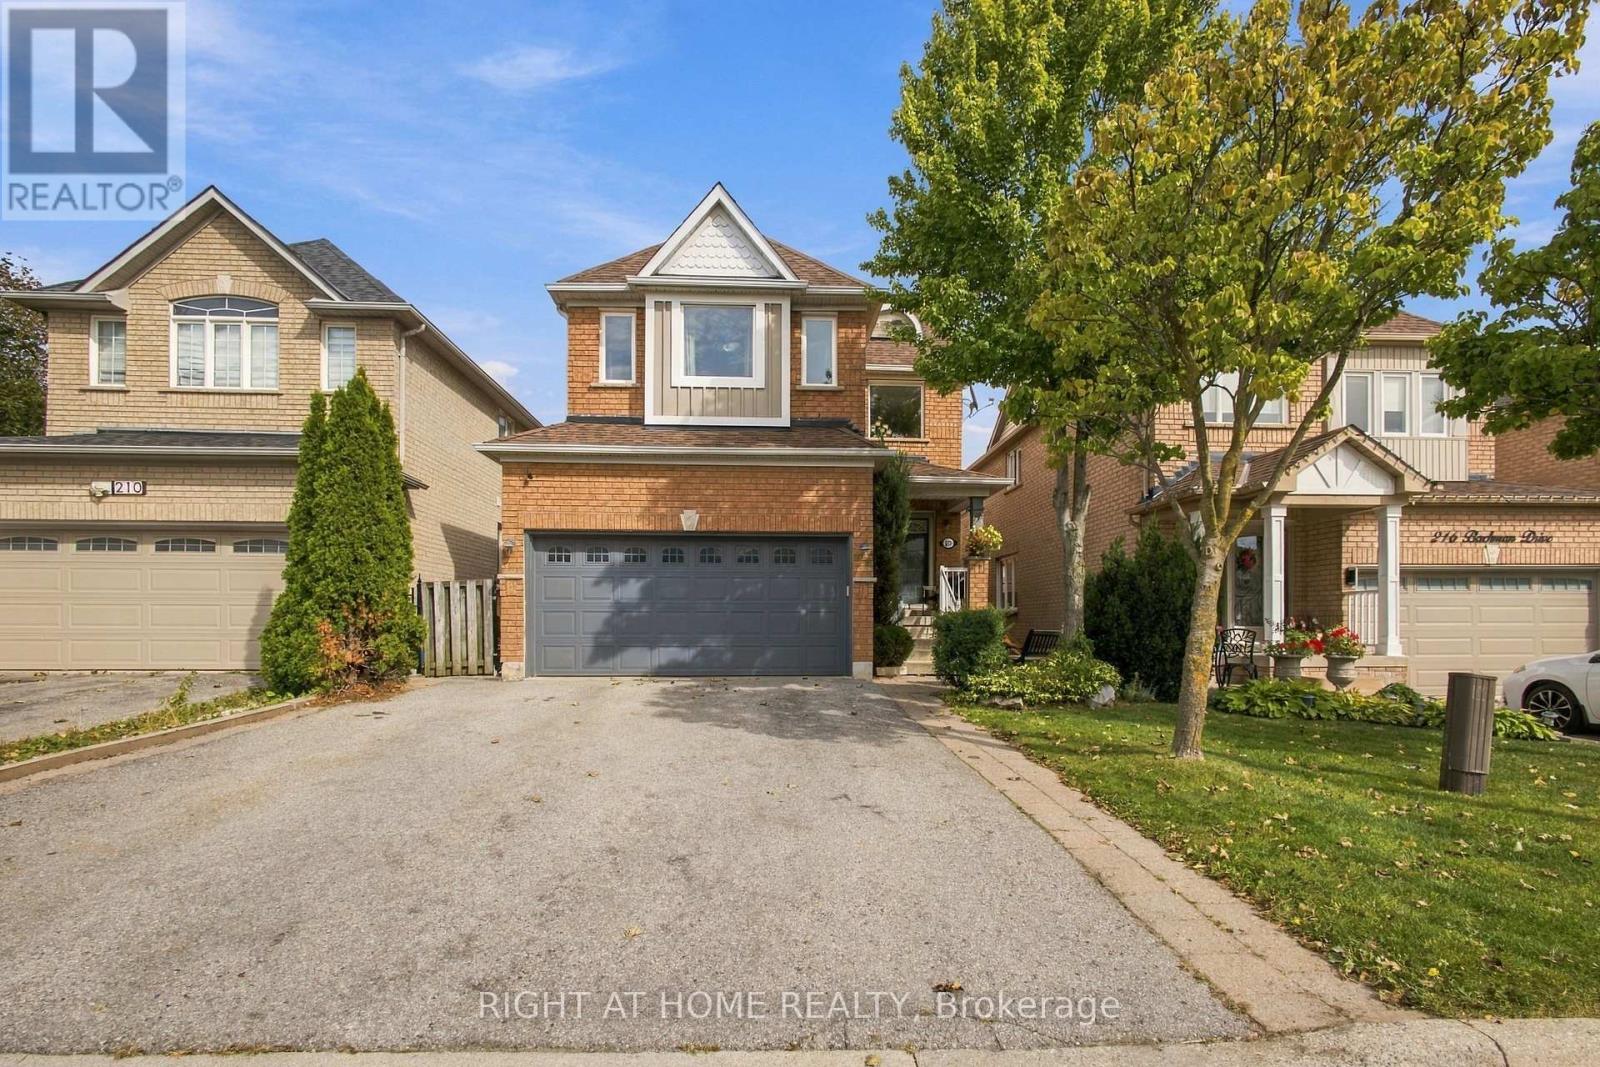
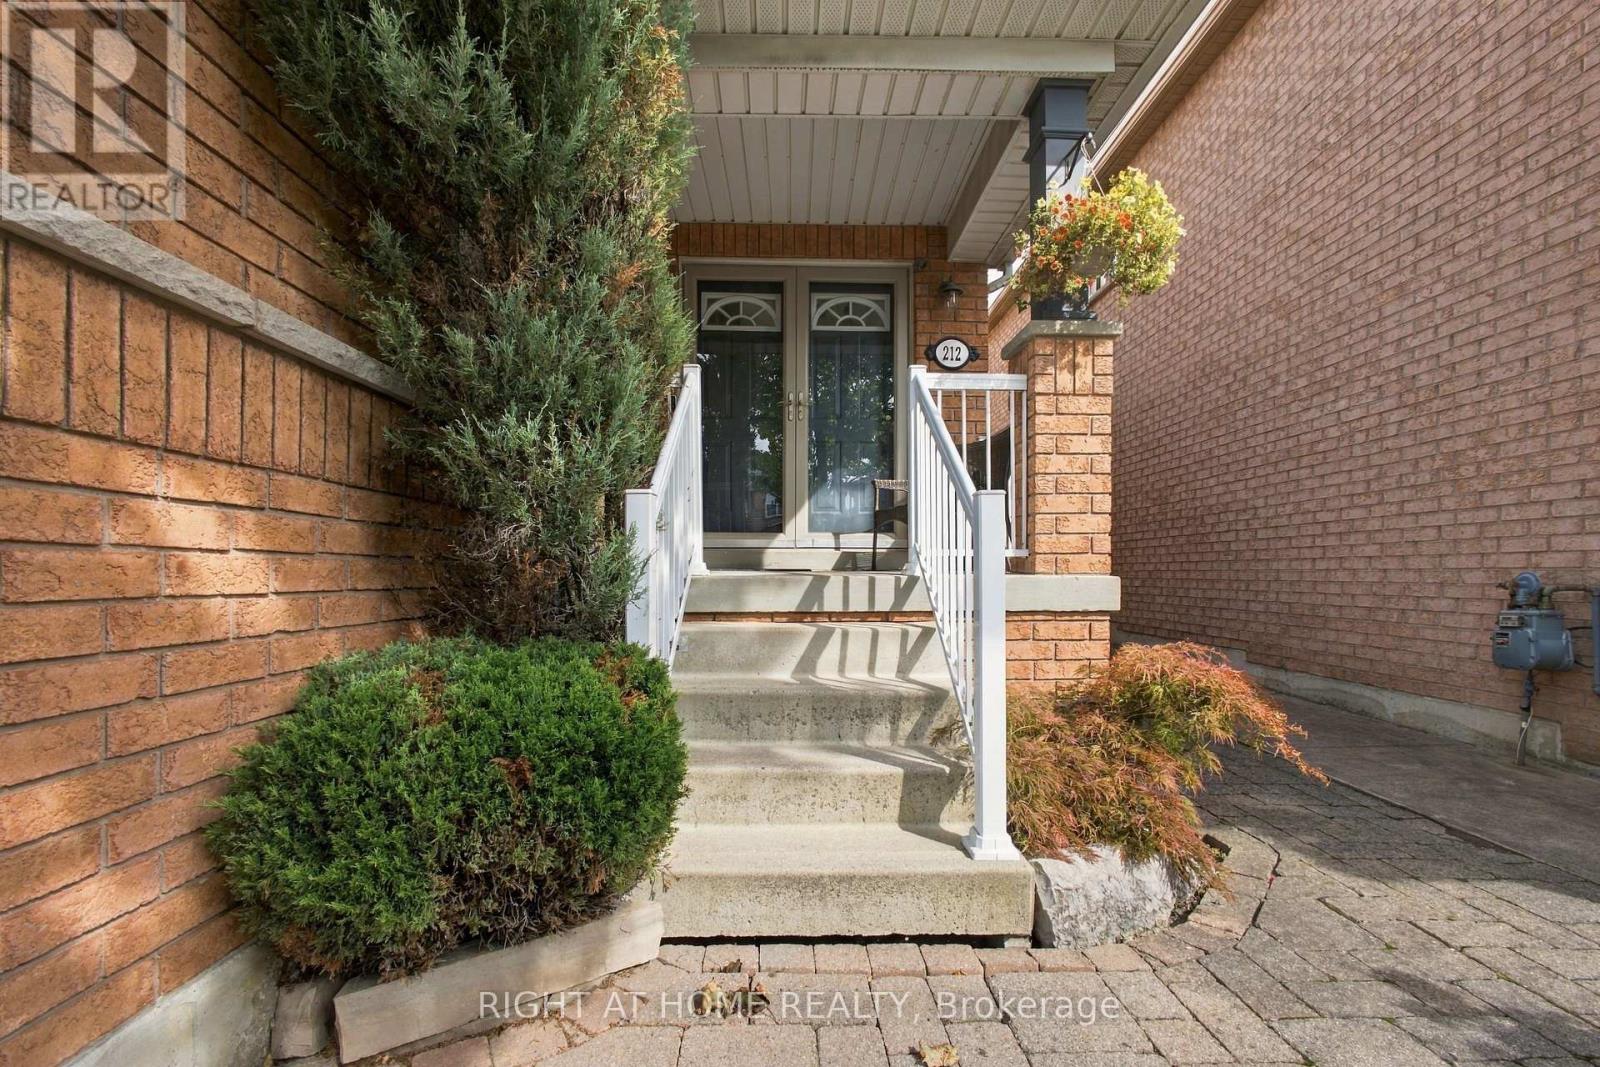
212 Bachman Drive Vaughan (Maple), Ontario L6A 3V9

$1,439,000
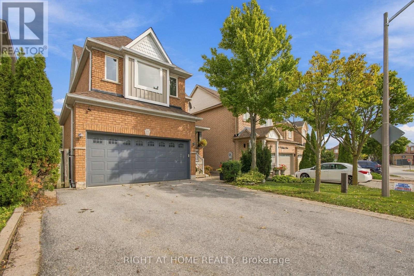
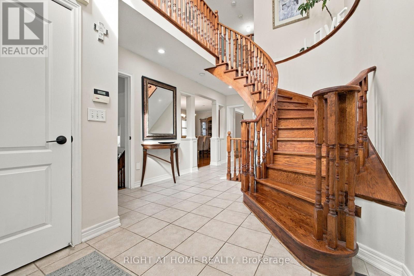
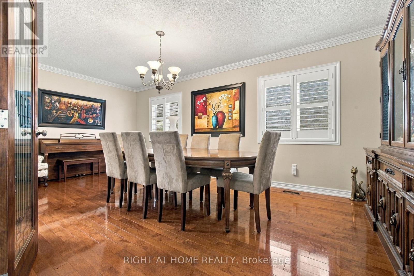
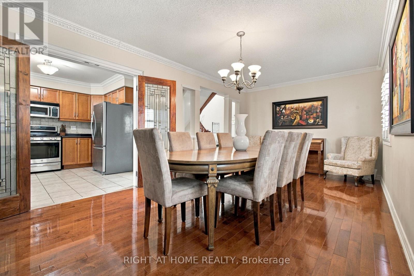
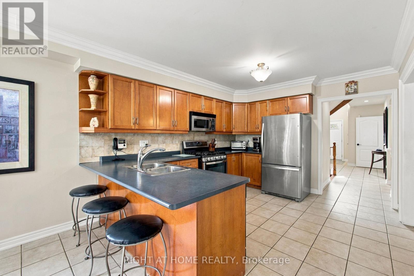
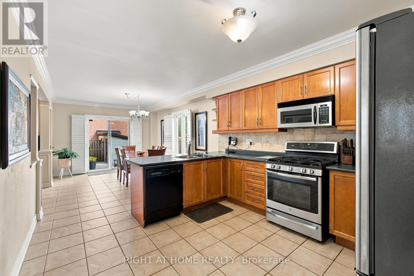
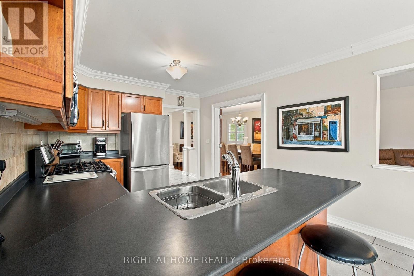
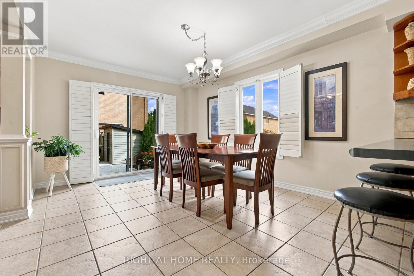
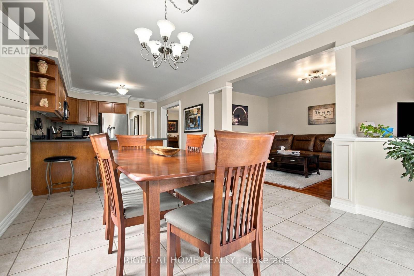
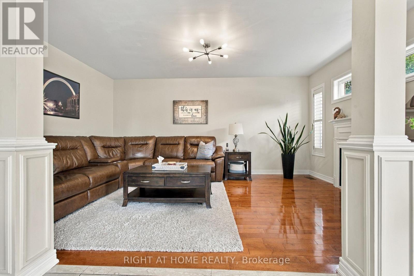
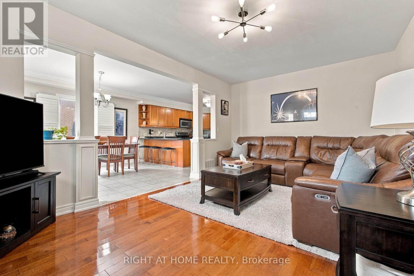
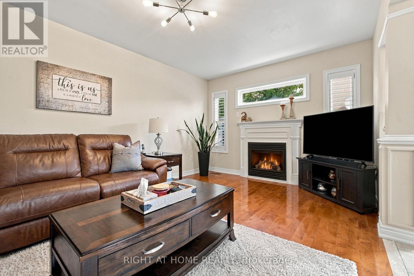
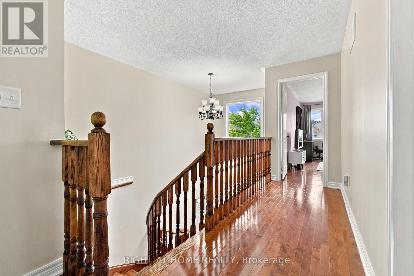
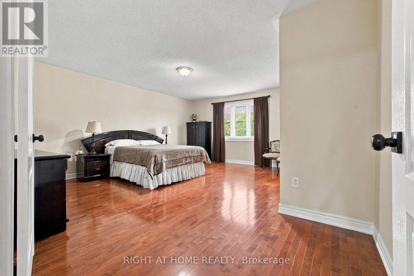
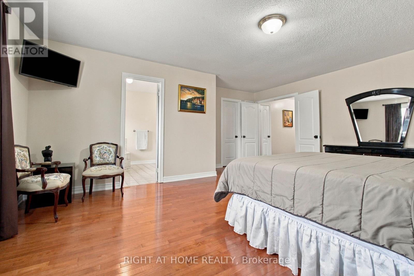
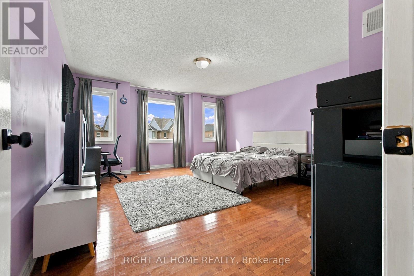
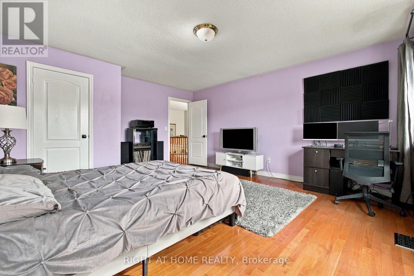
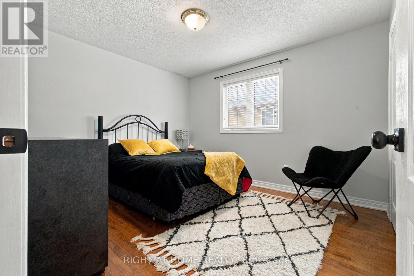
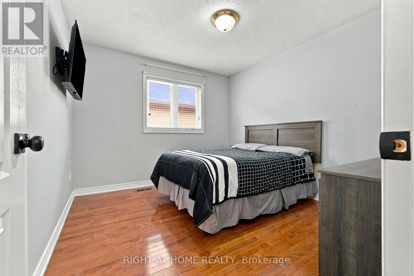
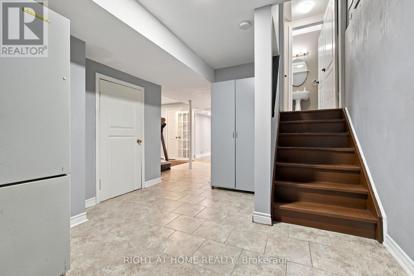
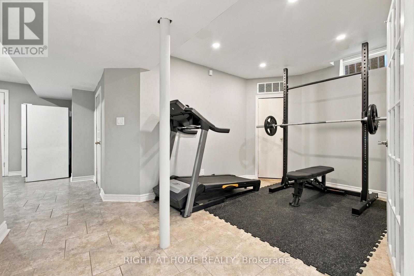
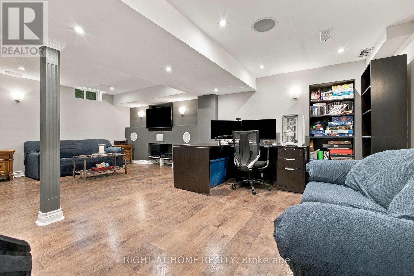
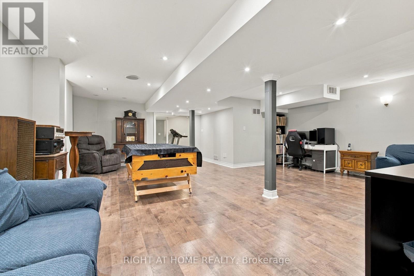
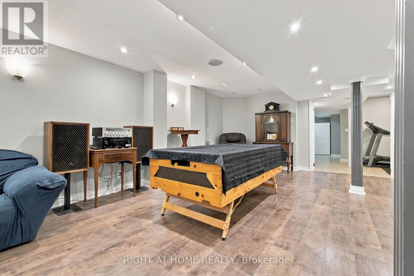
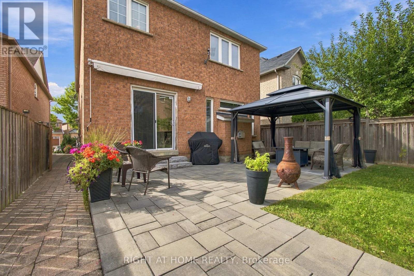
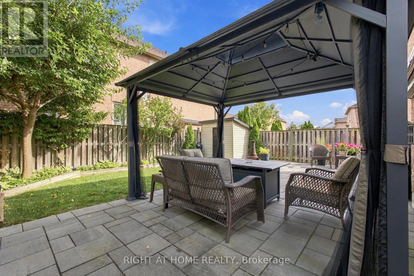
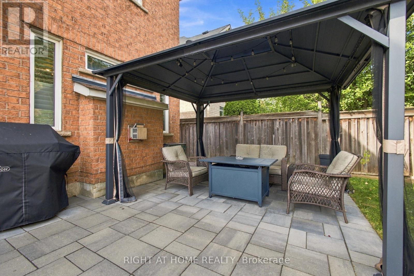
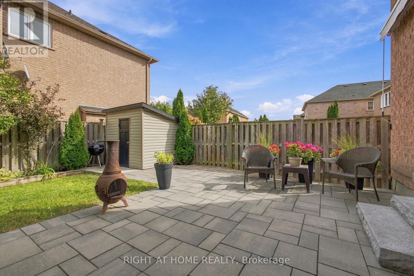
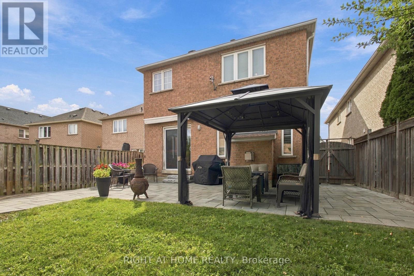
Welcome to this warm and inviting, 4 bedroom detached home, offering a spacious, family friendly layout with hardwood floors throughout, generously sized rooms, and a cozy atmosphere that truly feels like home. Enjoy the finished basement with surround sound, perfect for movie nights, entertaining, and family gatherings. Step outside to your beautifully renovated, exceptionally private backyard, featuring a large metal gazebo, the perfect space to relax or entertain.Ideally situated in a fantastic family-oriented neighbourhood, just steps from schools, grocery stores, shopping, restaurants, hospital, subway and all everyday amenities. Enjoy being just minutes from Canada's Wonderland, with the added bonus of stunning views of the fireworks during Wonderland celebrations. A wonderful opportunity to enjoy comfort, convenience, and an unbeatable location. (id:51382)
Property Details
| MLS® Number | N13817382 |
| Property Type | Single Family |
| Community Name | Maple |
| Amenities Near By | Hospital, Park, Public Transit, Place Of Worship, Schools |
| Features | Carpet Free, Gazebo |
| Parking Space Total | 6 |
| Structure | Shed |
Building
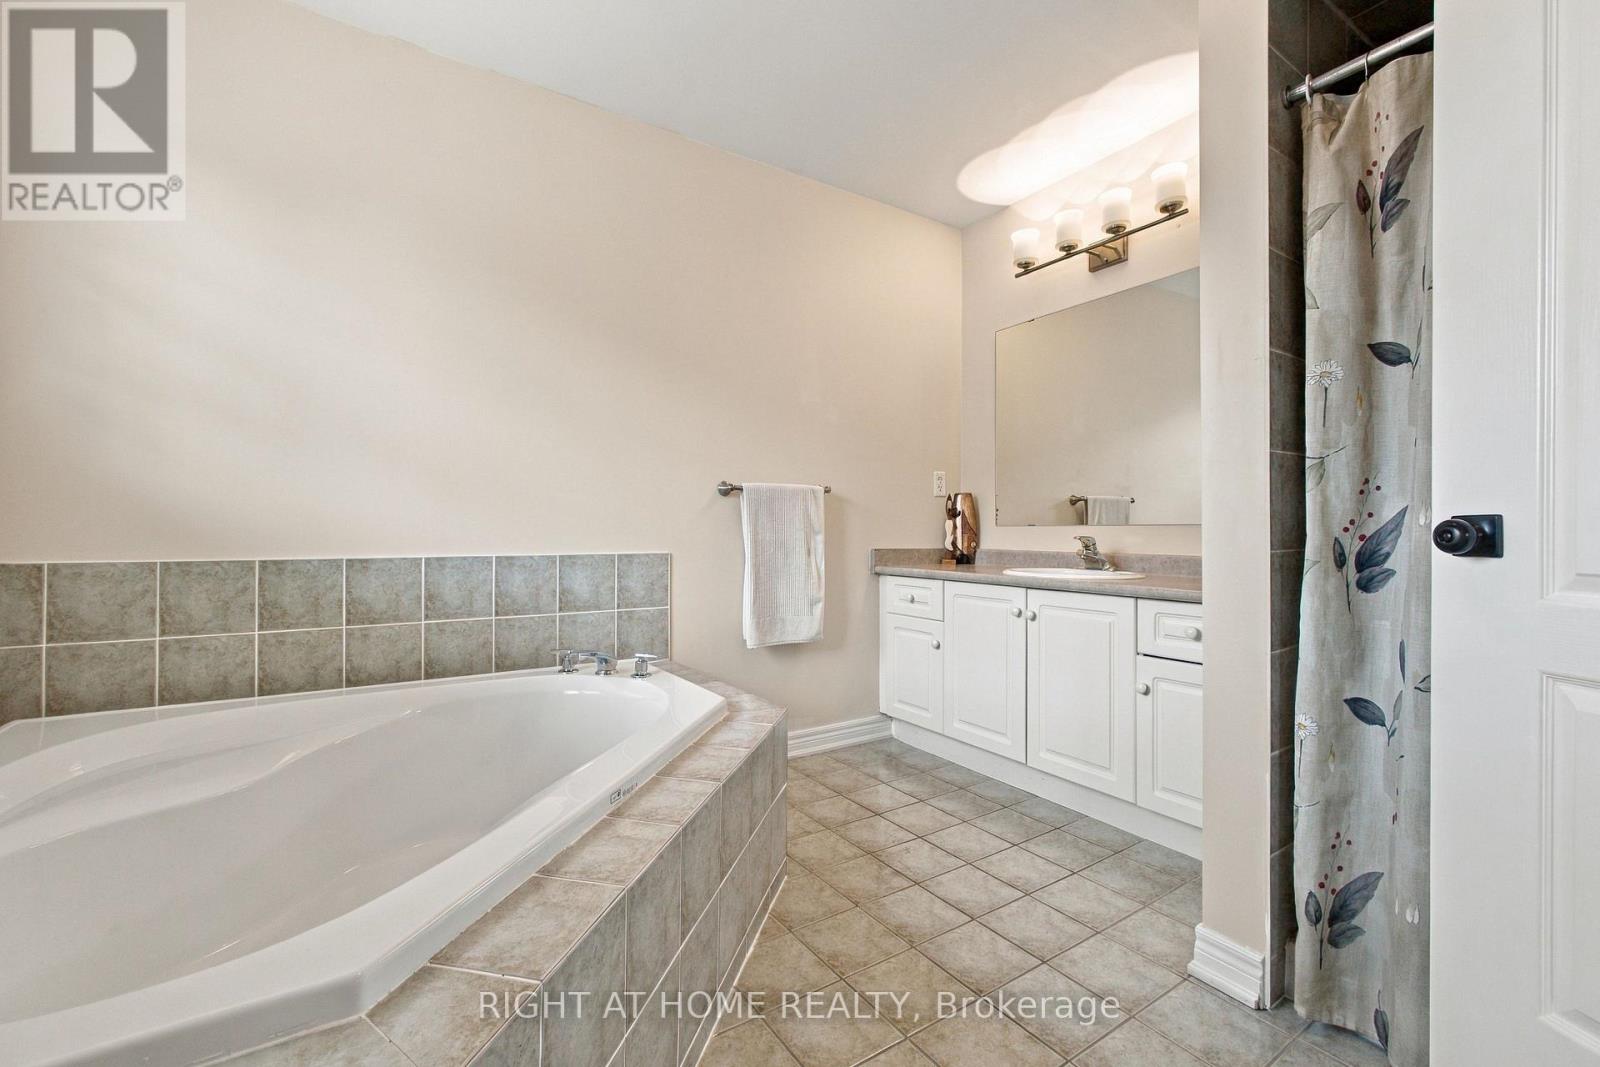
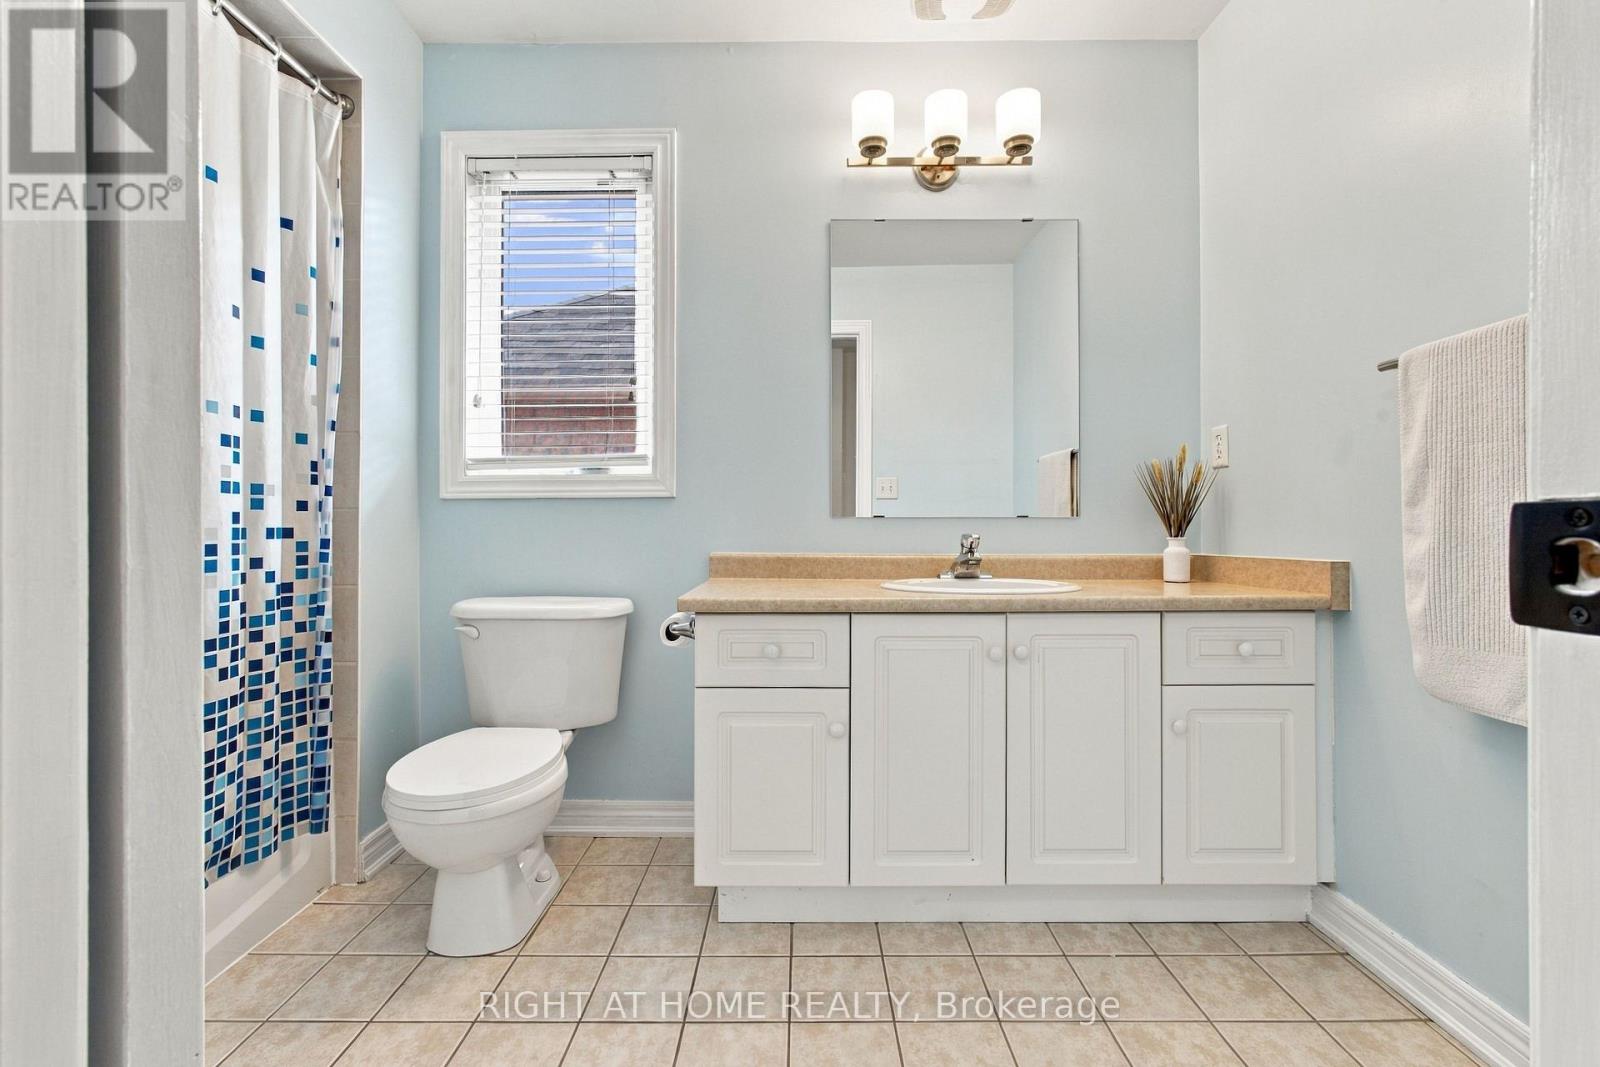
| Bathroom Total | 3 |
| Bedrooms Above Ground | 4 |
| Bedrooms Total | 4 |
| Amenities | Fireplace(s) |
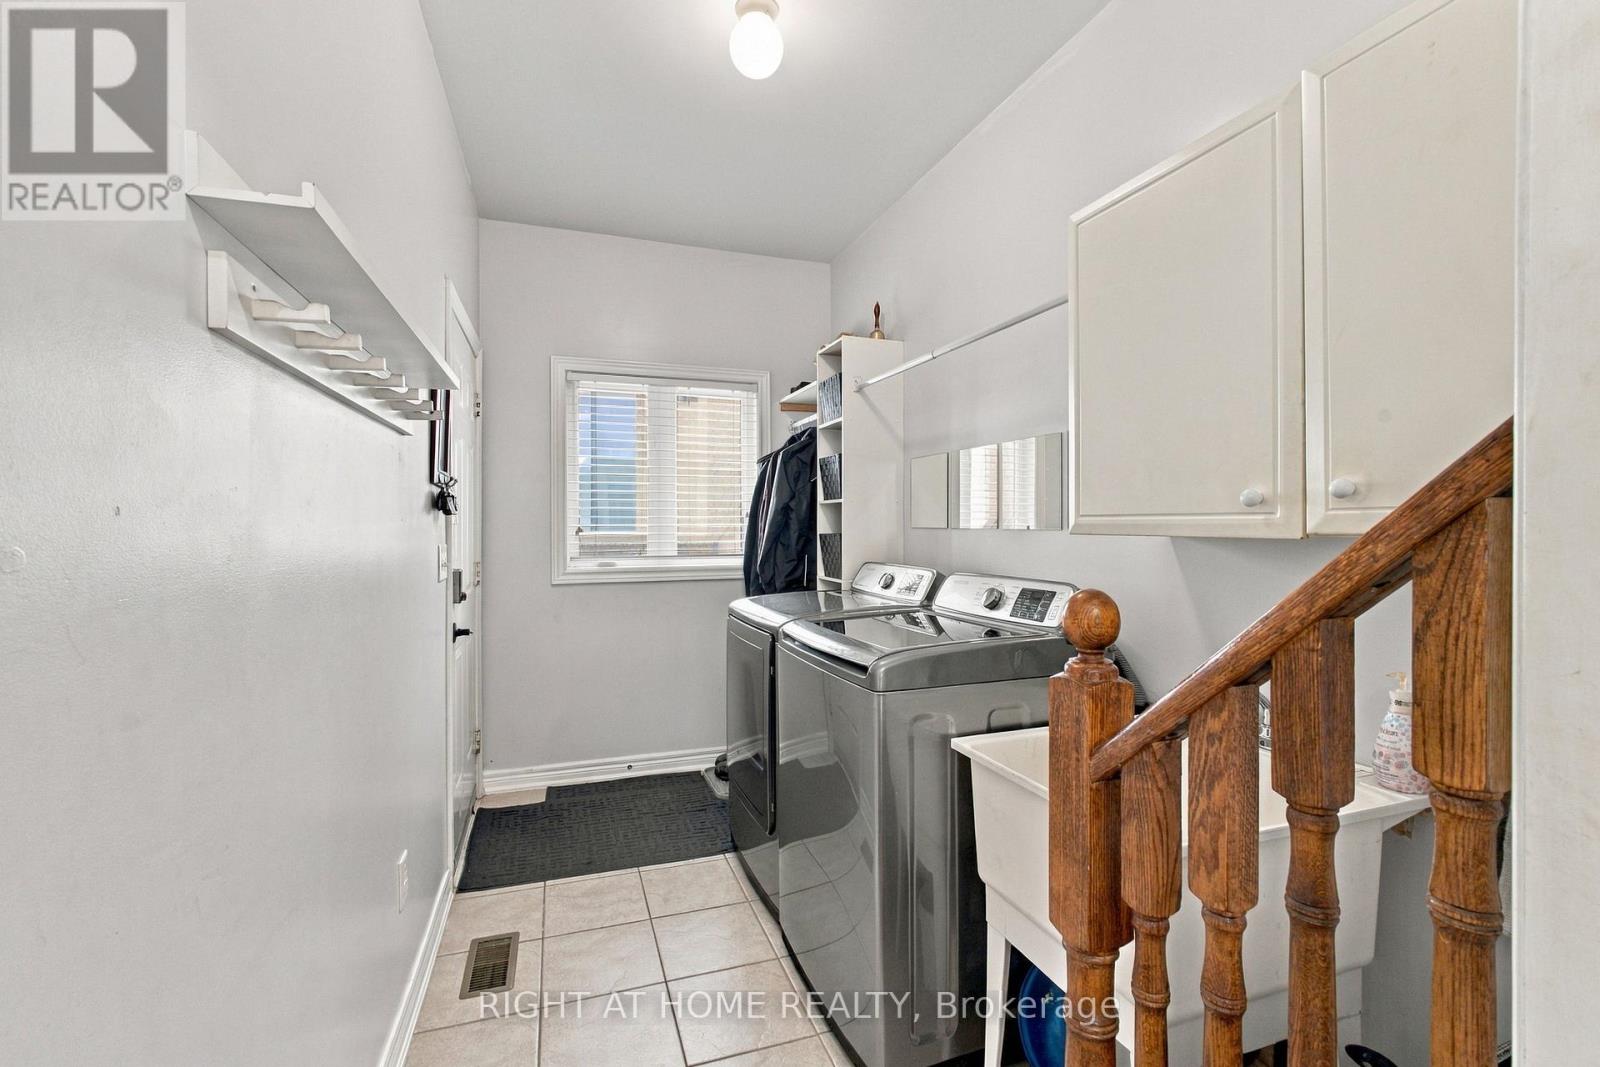
| Appliances | Central Vacuum, Water Heater - Tankless, Water Purifier, Blinds, Dishwasher, Dryer, Hood Fan, Microwave, Oven, Gas Stove(s), Washer, Refrigerator |
| Basement Development | Finished |
| Basement Type | N/a (finished) |
| Construction Style Attachment | Detached |
| Cooling Type | Central Air Conditioning |
| Exterior Finish | Brick |
| Fire Protection | Alarm System |
| Fireplace Present | Yes |
| Fireplace Total | 1 |
| Flooring Type | Hardwood, Laminate |
| Foundation Type | Poured Concrete |
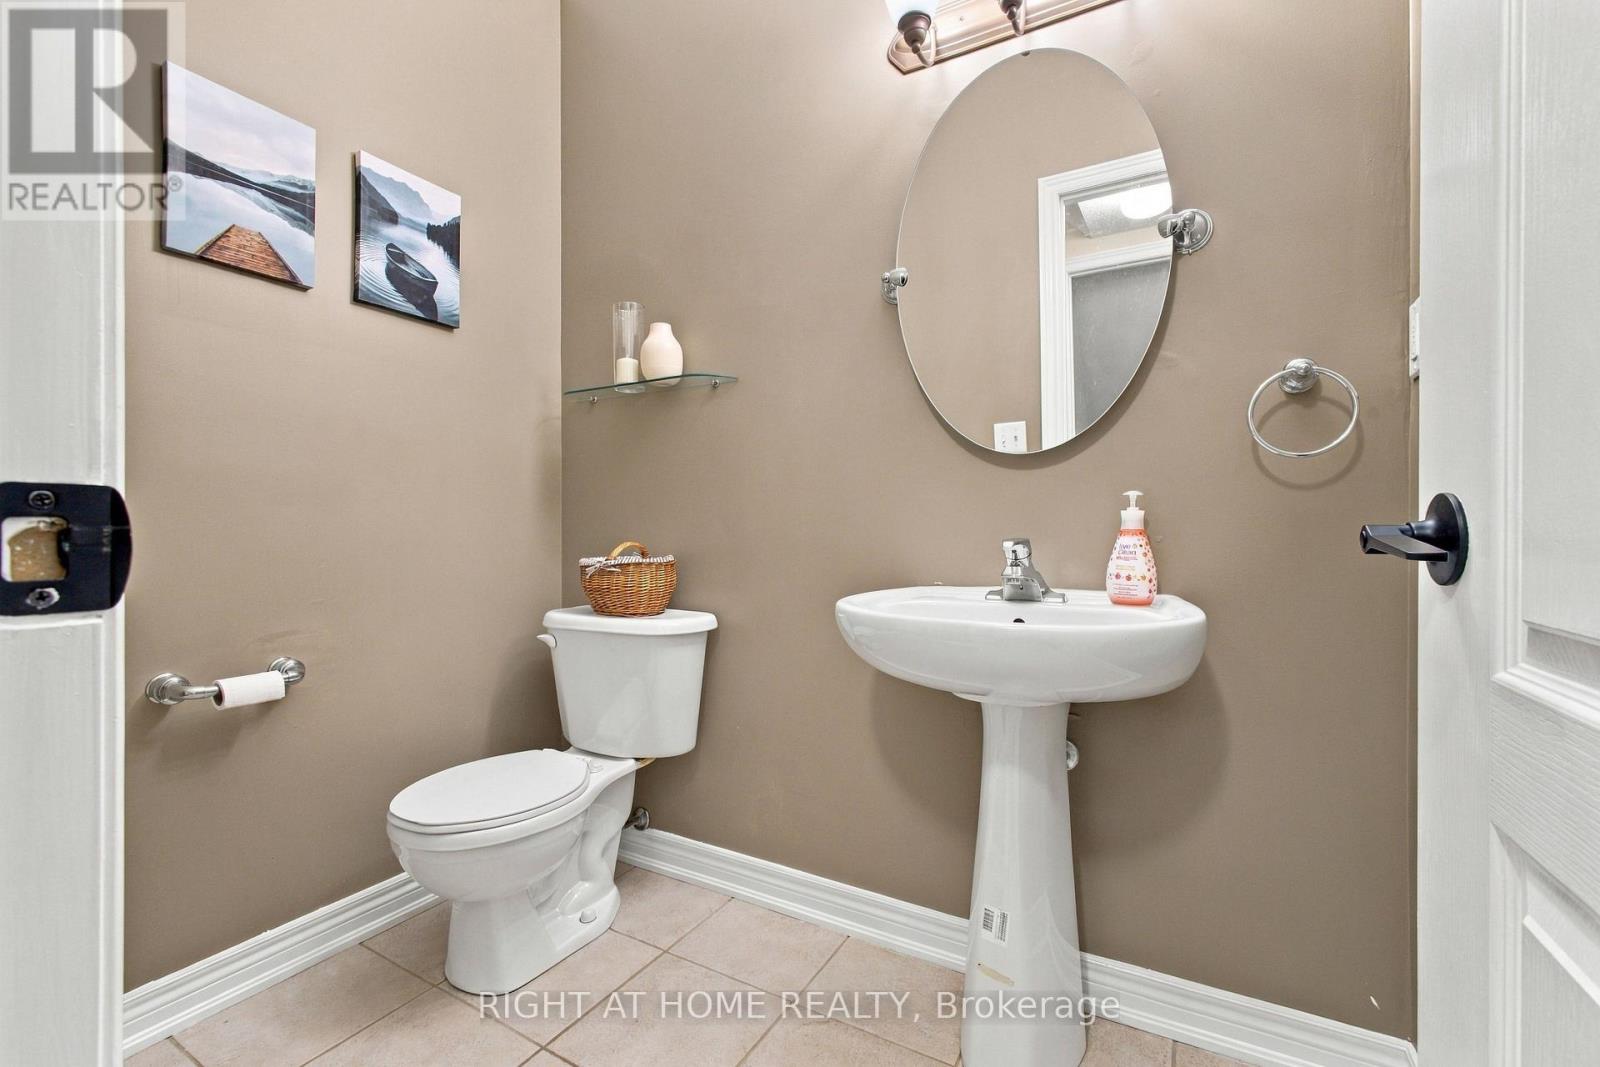
| Half Bath Total | 1 |
| Heating Fuel | Natural Gas |
| Heating Type | Forced Air |
| Stories Total | 2 |
| Size Interior | 2000 - 2500 Sqft |
| Type | House |
| Utility Water | Municipal Water |
Parking
| Garage |
Land
| Acreage | No |
| Land Amenities | Hospital, Park, Public Transit, Place Of Worship, Schools |
| Sewer | Sanitary Sewer |
| Size Depth | 111 Ft |
| Size Frontage | 35 Ft ,1 In |
| Size Irregular | 35.1 X 111 Ft |
| Size Total Text | 35.1 X 111 Ft |
Rooms
| Level | Type | Length | Width | Dimensions |
|---|---|---|---|---|
| Second Level | Primary Bedroom | 5.6 m | 4.99 m | 5.6 m x 4.99 m |
| Second Level | Bedroom 2 | 3.35 m | 3.16 m | 3.35 m x 3.16 m |
| Second Level | Bedroom 3 | 3.65 m | 3.23 m | 3.65 m x 3.23 m |
| Second Level | Bedroom 4 | 4.99 m | 4.38 m | 4.99 m x 4.38 m |
| Basement | Other | 4.57 m | 2.44 m | 4.57 m x 2.44 m |
| Basement | Recreational, Games Room | 7.93 m | 6.7 m | 7.93 m x 6.7 m |
| Main Level | Living Room | 6.1 m | 3.35 m | 6.1 m x 3.35 m |
| Main Level | Dining Room | 6.1 m | 3.35 m | 6.1 m x 3.35 m |
| Main Level | Family Room | 5.18 m | 3.35 m | 5.18 m x 3.35 m |
| Main Level | Kitchen | 3.71 m | 3.41 m | 3.71 m x 3.41 m |
| Main Level | Eating Area | 4.6 m | 3.96 m | 4.6 m x 3.96 m |
https://www.realtor.ca/real-estate/30315548/212-bachman-drive-vaughan-maple-maple
Interested?
Contact us for more information

The trademarks REALTOR®, REALTORS®, and the REALTOR® logo are controlled by The Canadian Real Estate Association (CREA) and identify real estate professionals who are members of CREA. The trademarks MLS®, Multiple Listing Service® and the associated logos are owned by The Canadian Real Estate Association (CREA) and identify the quality of services provided by real estate professionals who are members of CREA. The trademark DDF® is owned by The Canadian Real Estate Association (CREA) and identifies CREA's Data Distribution Facility (DDF®)
September 23 2026 04:31:29
Toronto Real Estate Board
Right At Home Realty