
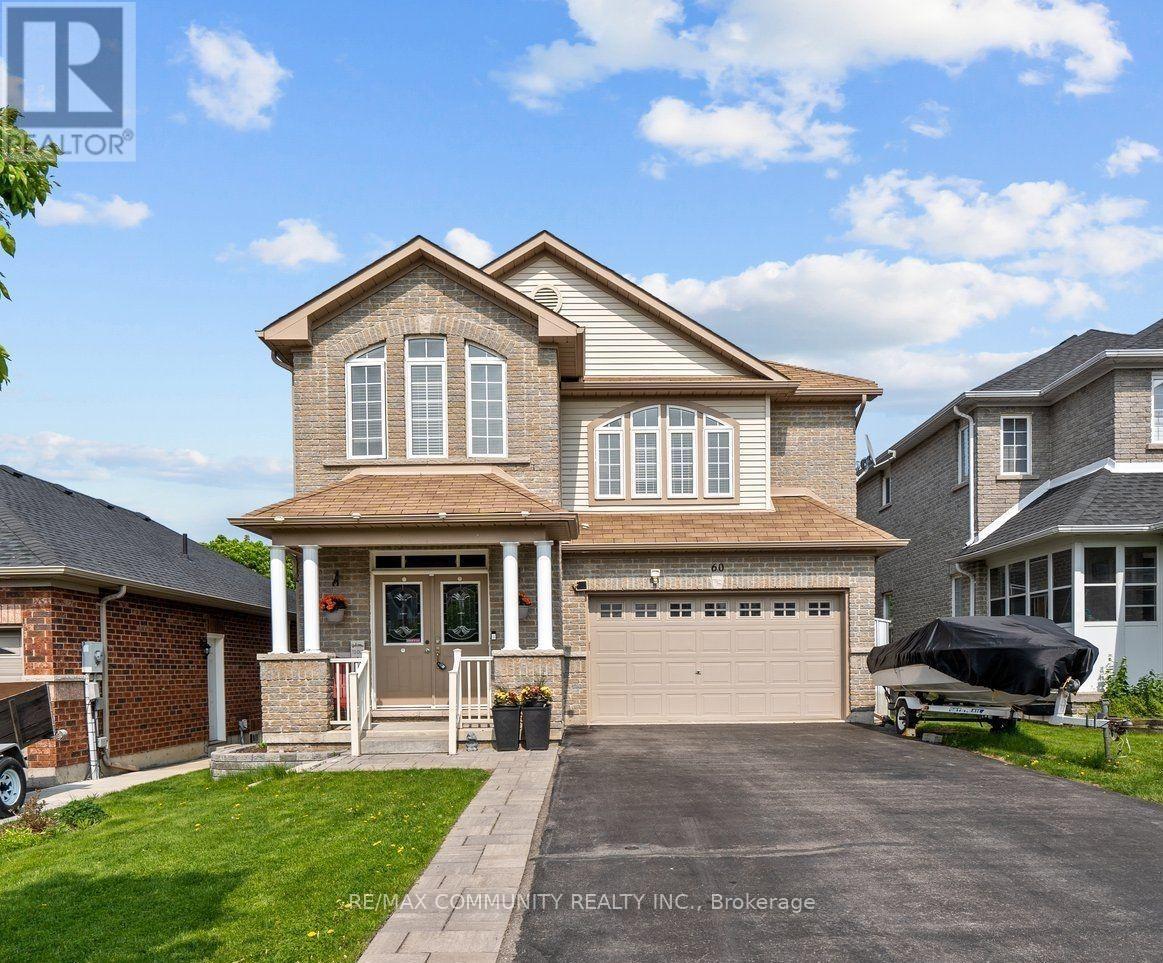
Main - 60 Cousins Street
Clarington, Ontario
Absolutely Stunning Detached Home in the Highly Desirable Courtice Community of Clarington!**Including Highway 401. Easy Access to All Essential Amenities. A Fantastic Opportunity to Own Throughout. Featuring Elegant Hardwood Flooring, Pot Lights, a Modern Upgraded Kitchen, Spacious Living and Dining Areas, and Generously Sized Bedrooms. Bright and Functional Layout Shopping, Restaurants, Grocery Stores, Public Transit, Community Centres, and Major Highways, This Beautiful 4-Bedroom Home Offers 3 Bathrooms and an Impressive List of Upgrades Perfect for Family Living and Entertaining. Conveniently Located Close to Schools, Parks,a Beautiful Home in a Family-Friendly Neighbourhood. A Must See! (id:51382)
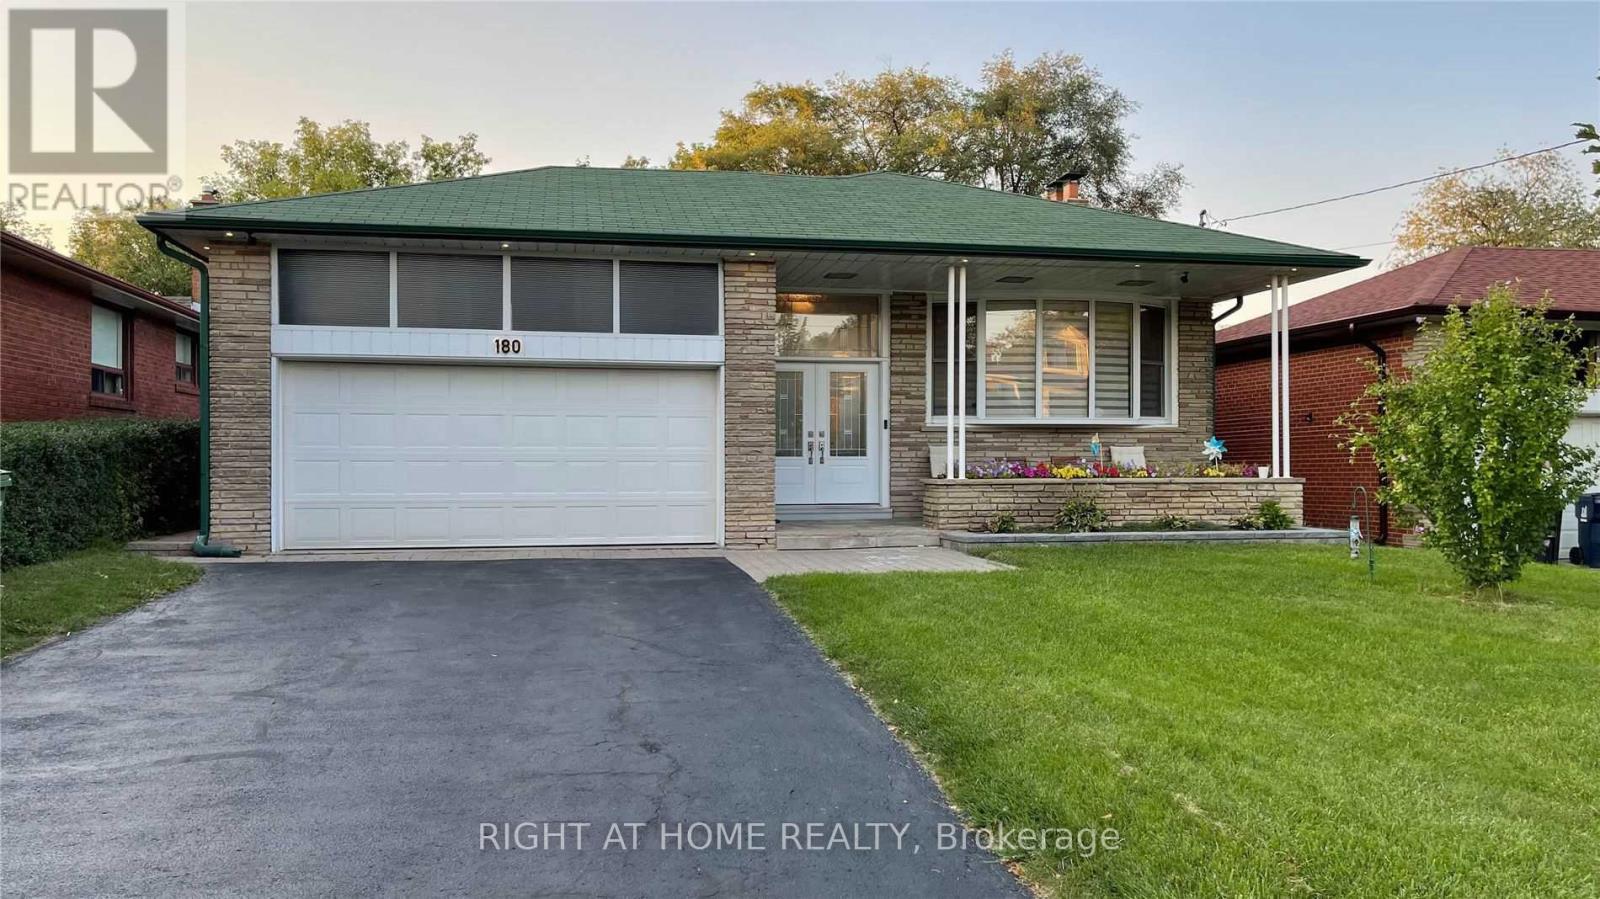
180 Betty Ann Drive
Toronto, Ontario
Available Jan 1 - Beautiful Fully Renovated Home in Prestigious Willowdale West! 10 mins walk to North York Center Subway and Yonge St!Large, Open Concept, Private backyard with landscaped patio! FEATURES: Custom Chef's kitchen with kitchen aid appliances and granite counters + backsplash. Built in speakers, custom ensuite with large shower, hardwood floors throughout, zebra window shades, potlights and lighting. Custom closet system. Basement has large separate Apartment, 8ft basement ceilings, Huge laundry room and Gym area. Churchill PS and St Edwards CS Catchment area! (id:51382)
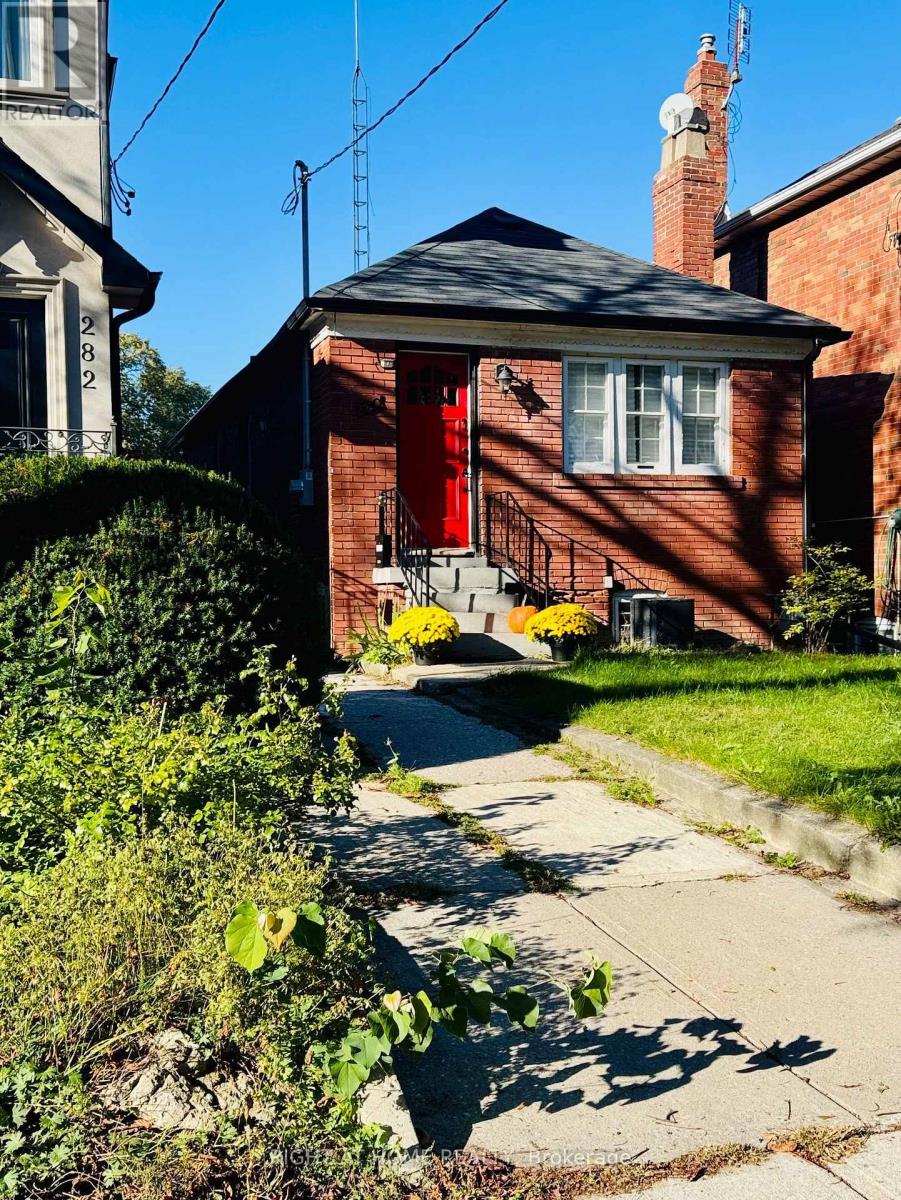
280 Woburn Avenue
Toronto, Ontario
An Exceptional Opportunity In The Sought-After Lawrence Park North ! A Detached Bungalow On A Prime 23 x 120 Ft lot, Between Yonge St. And Avenue Rd., Just North Of Lawrence. Great Investment Opportunity For End Users, Builders And Renovators. With Approved BUILDING PERMITS And Thoughtfully Designed Architectural Plans In Place, This Inviting Home Offers Comfortable Living Today, While Presenting An Excellent Opportunity For Buyers To Move In Or Generate Rental Income, As They Plan Their Future Improvements. It Features An Unfinished Basement With Separate Side Entrance, And A Spacious Detached Garage Accessible From The Rare Lane. Steps To Lawrence Subway, Top-rated Public And Private Schools, Such As John Wanless Junior Public School, Lawrence Park Collegiate And Havergal College, Grocery Stores, Banks, Library, Restaurants , Shops. ( Photos may vary slightly from current presentation.) (id:51382)
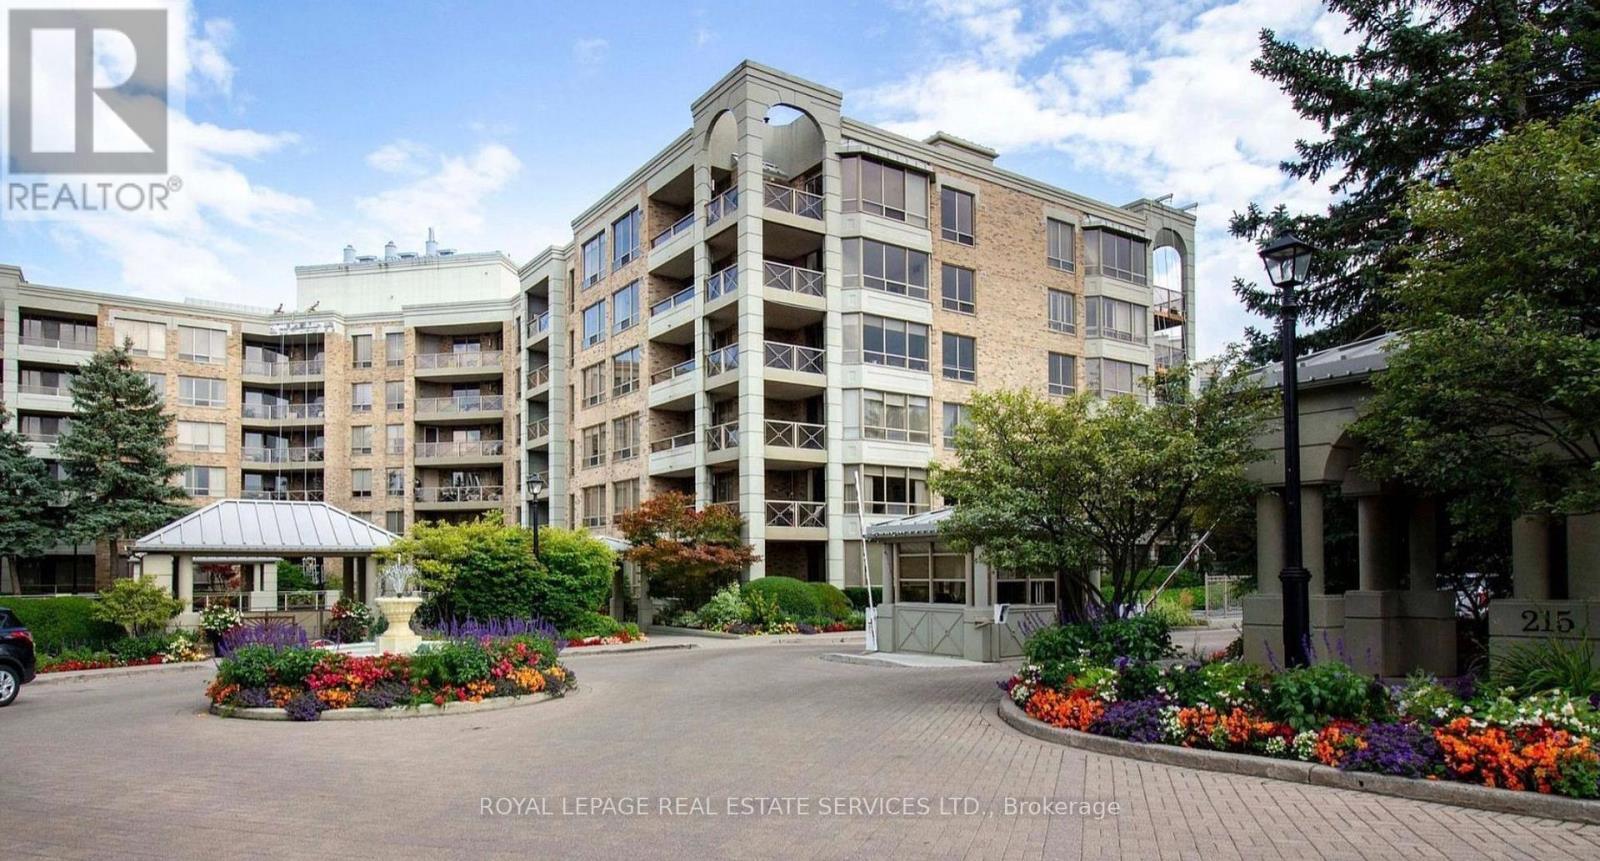
616 - 215 The Donway W
Toronto, Ontario
Low-rise boutique building. Tapestry is one of the most sought-after buildings in Don Mills with it's award winning gardens, waterfall and beautiful courtyard for summer lounging. There is an indoor pool, sauna, Jacuzzi, gym, car wash, media room/library and party room with private dining room for special family gatherings. Plus there are organized events to enjoy with your neighbours. This 'penthouse' unit is waiting for you to enjoy as is, or renovate to your taste and budget. The view from the terrace is north and west and very private. Plus #616 has one of THE MOST convenient parking spots in the entire complex, and has an inside locker close to the elevator. Easy walk to The Shops at Don Mills or commute anywhere via DVP and bus downtown. Maintenance Fees include heat, a/c, parking, water, cable TV, internet, hydro, 24 Hour security, all amenities. (id:51382)
8 Shawbridge Court
Hamilton, Ontario
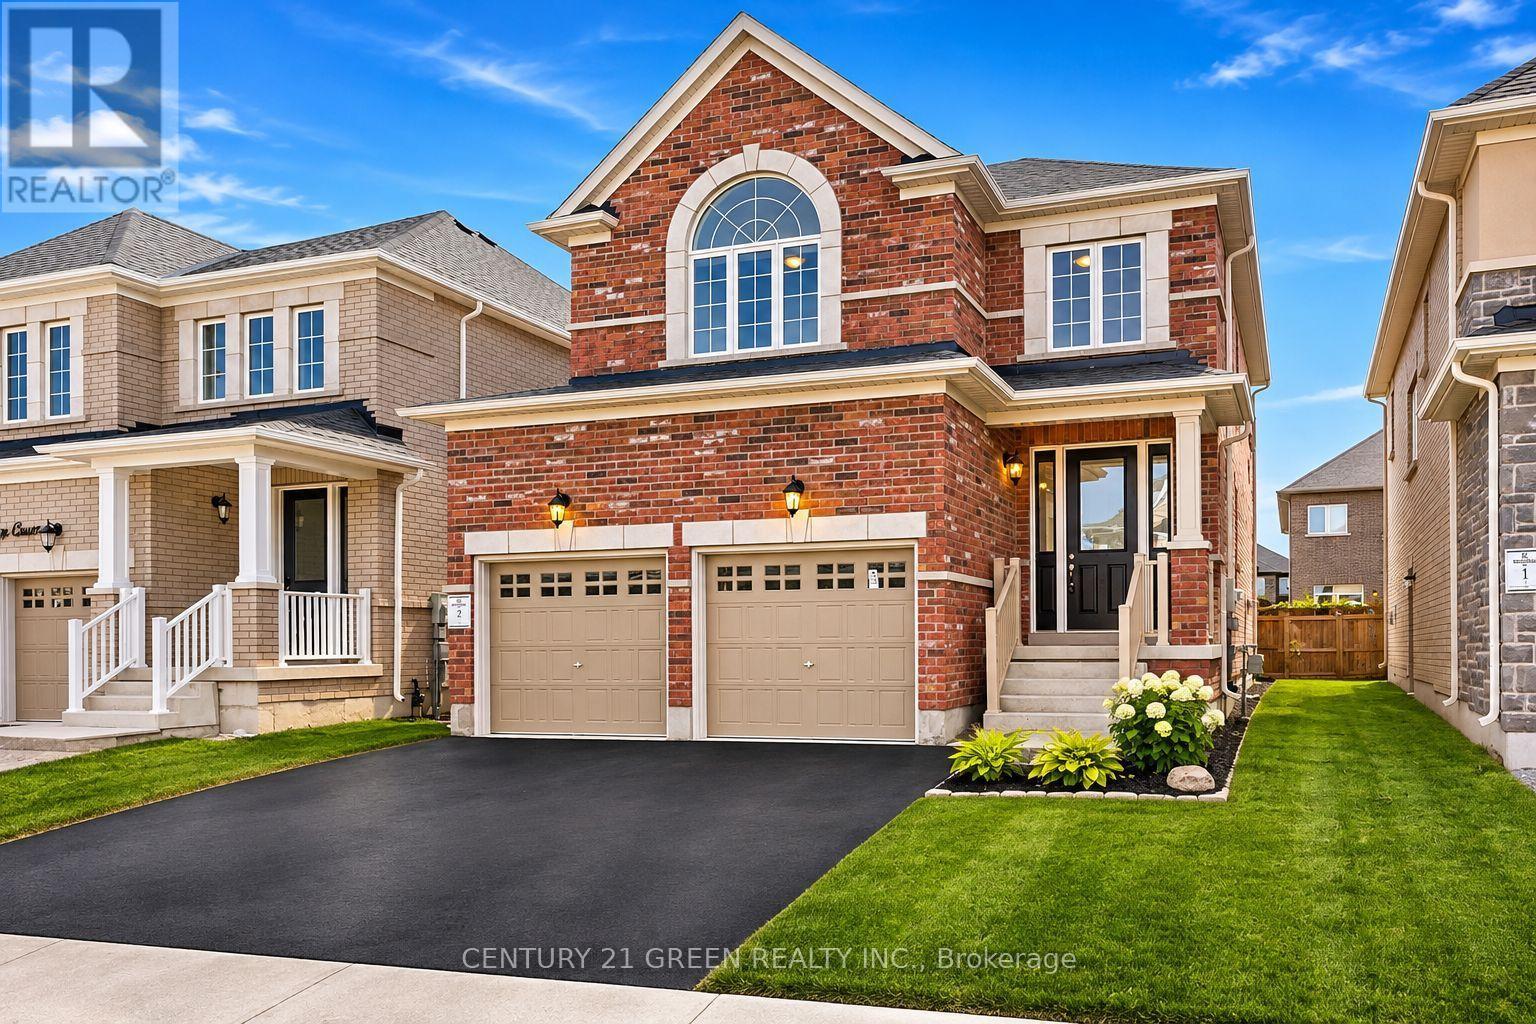
Welcome to 8 Shawbridge Court! This stunning detached home, built in2024, is located in desirable Stoney Creek. Featuring 3 spacious bedrooms, 3 bathrooms, 9-foot ceilings, hardwood flooring, and a bright open-concept layout. The upgraded kitchen boasts a breakfast island, while the primary bedroom offers a private ensuite and walk-in closet. Convenient second-floor laundry. Enjoy the backyard, offering outdoor space for family gatherings, summer BBQs, entertaining guests, or simply relaxing outdoors. This home is EV-ready with a rough-in fora future electric vehicle charger, offering added convenience for EV owners! A major highlight is the beautifully finished 2-bedroombasement, completed approximately one year ago, featuring its own wet bar, full bathroom, and separate laundry. Ideal for extended family or rental income potential as a mortgage helper. Close to highways, schools, parks, shopping, and amenities. A fantastic opportunity for homeowners, growing families, and investors alike. Don't miss your chance to call this beautiful property home! (id:51382)
Bsmt - 1107 Caven Street
Mississauga, Ontario
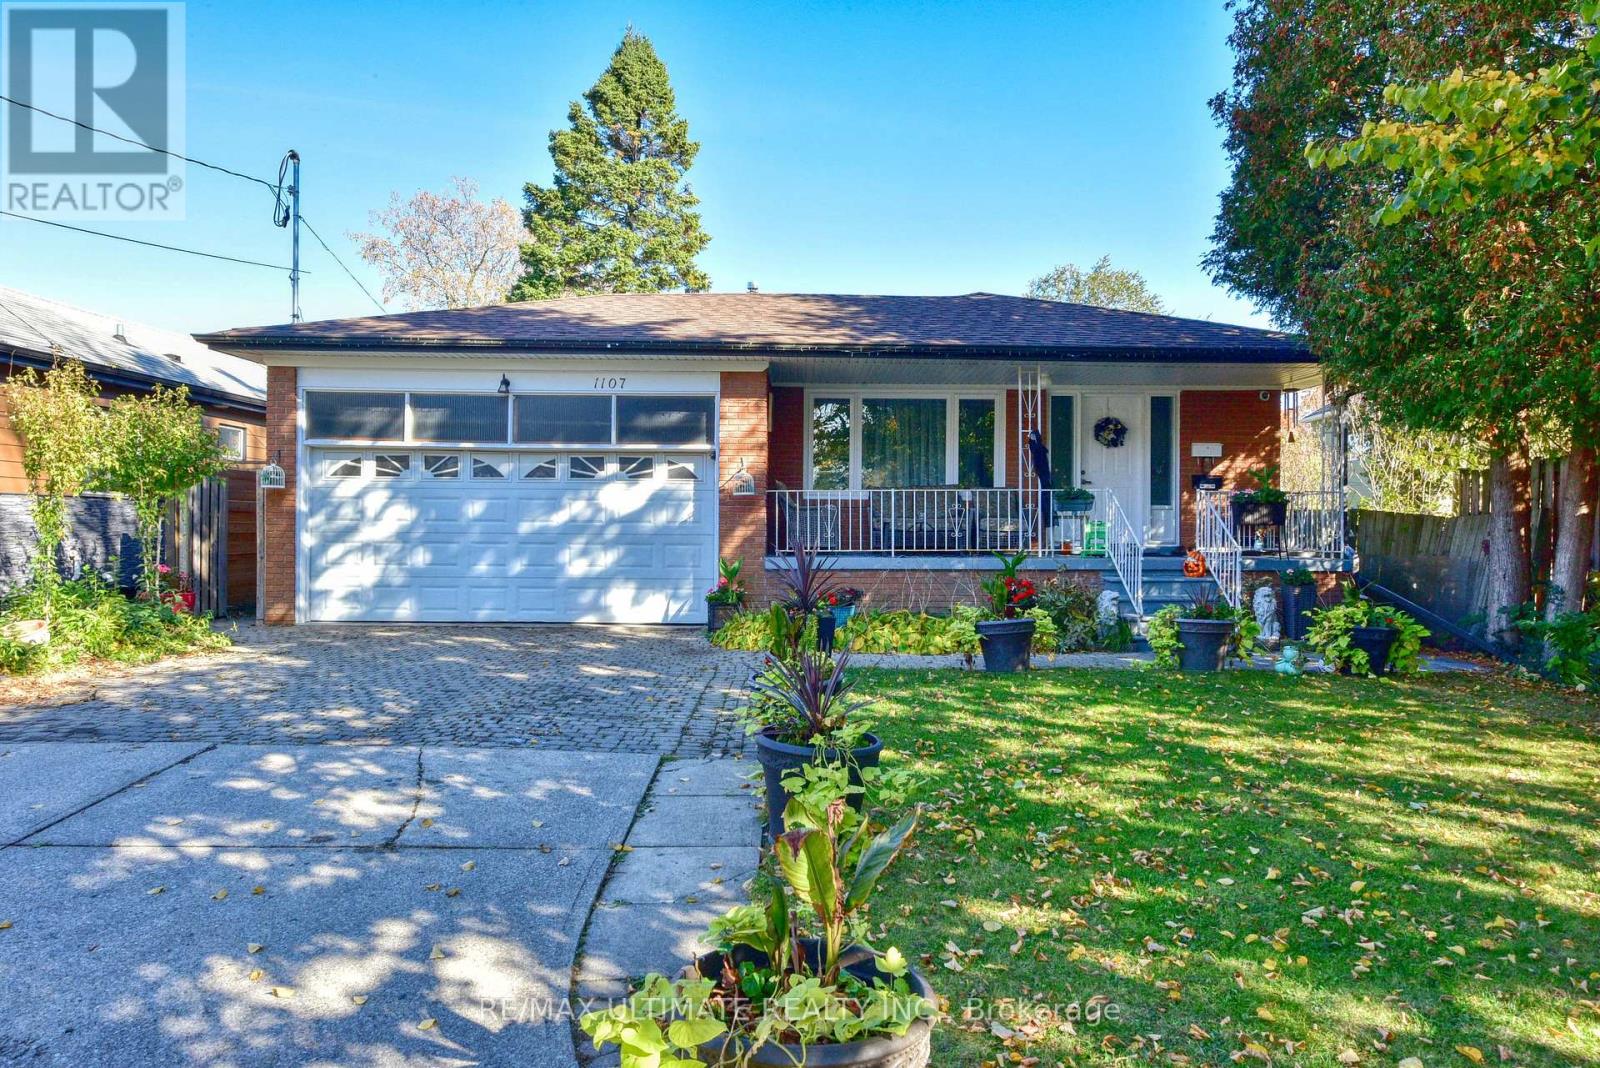
Beautiful Large 2+1 Bedroom Apartment With Separate Entrance & 2 Parking Spaces (In Tandem). Approximately 1,100 Square Feet. Spacious And Well-Maintained 2+1 Bedroom Basement Apartment In A Convenient Mississauga Location! Features Separate Private Entrance, Full-Size Kitchen Wit Appliances, And Private Ensuite Laundry. Good-Sized Den Is Perfect For A Home Office, Or Extra Space. Large Cantina For Additional Storage. $2,000 + 40% Of Utilities. A Comfortable And Functional Space Offering Great Value! Conveniently Located Close To Shopping, Parks, Public Transit And Major Highways. (id:51382)
Bsmt - 3864 Arbourview Terrace
Mississauga, Ontario
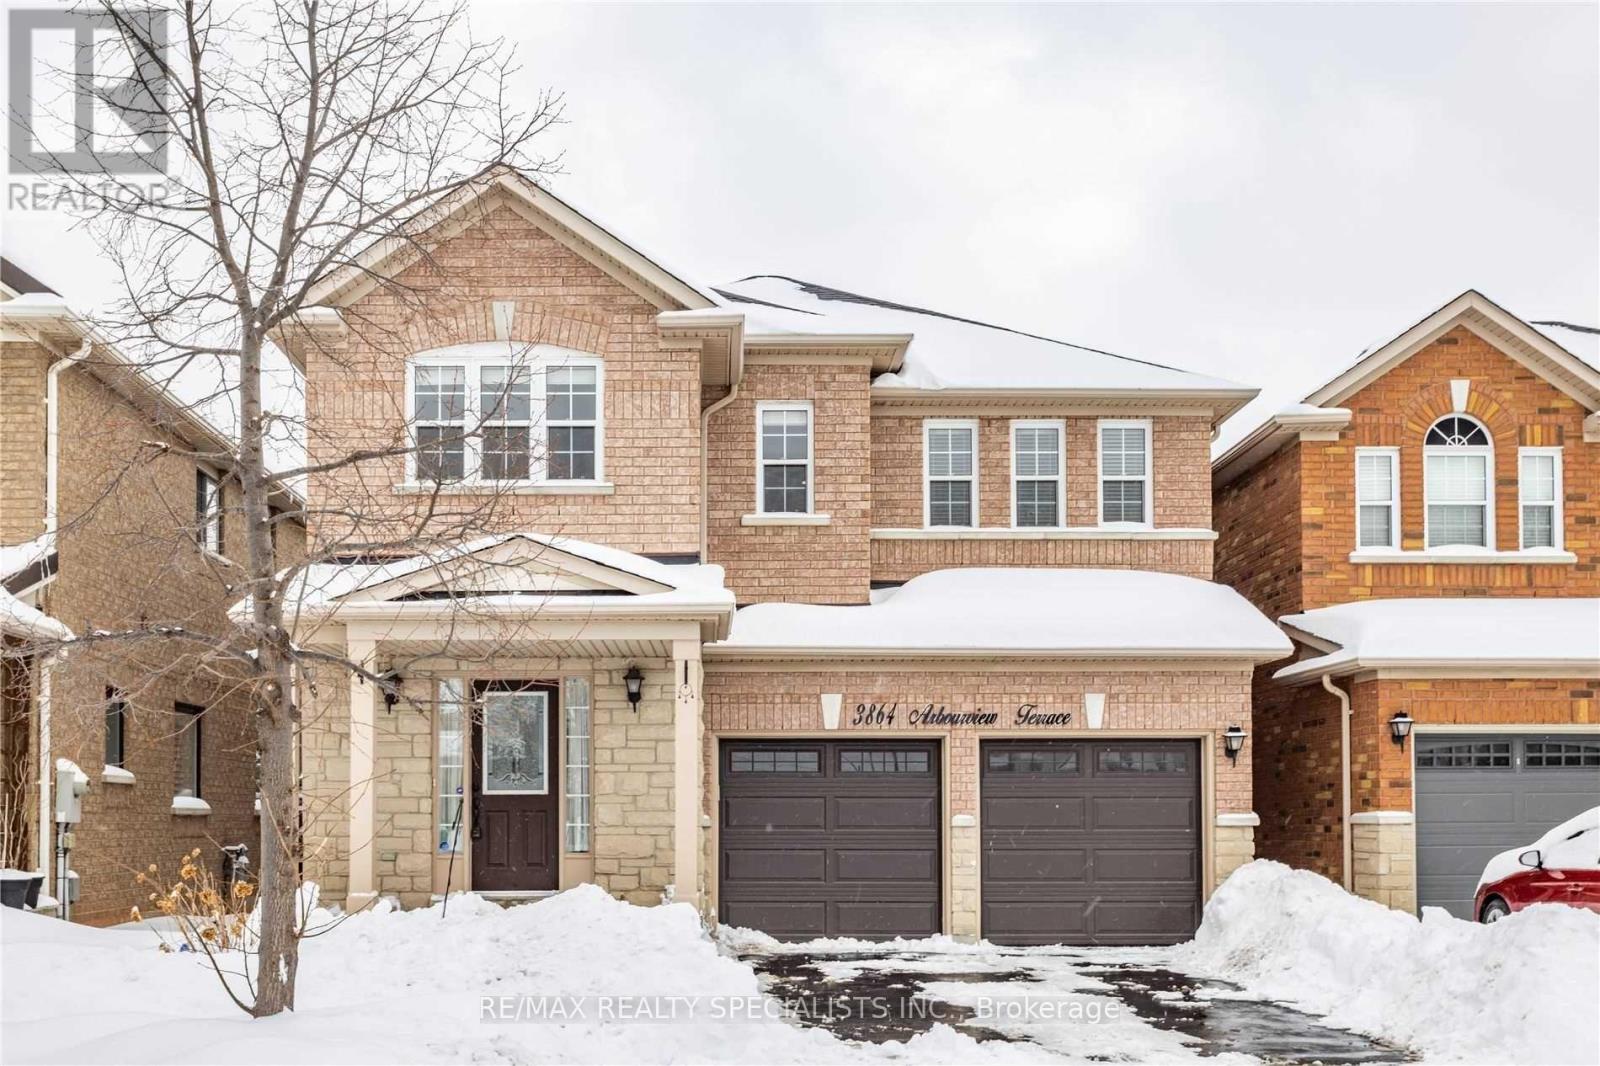
cozy basement with 1 bedroom, kitchen and full bathroom, and seating area. includes utilities and parking. close to bus stops and shops. required: photo ID, Rental application, income verification / bank statement, full "Equifax" credit report. (id:51382)
74 Guelph Street
Halton Hills, Ontario
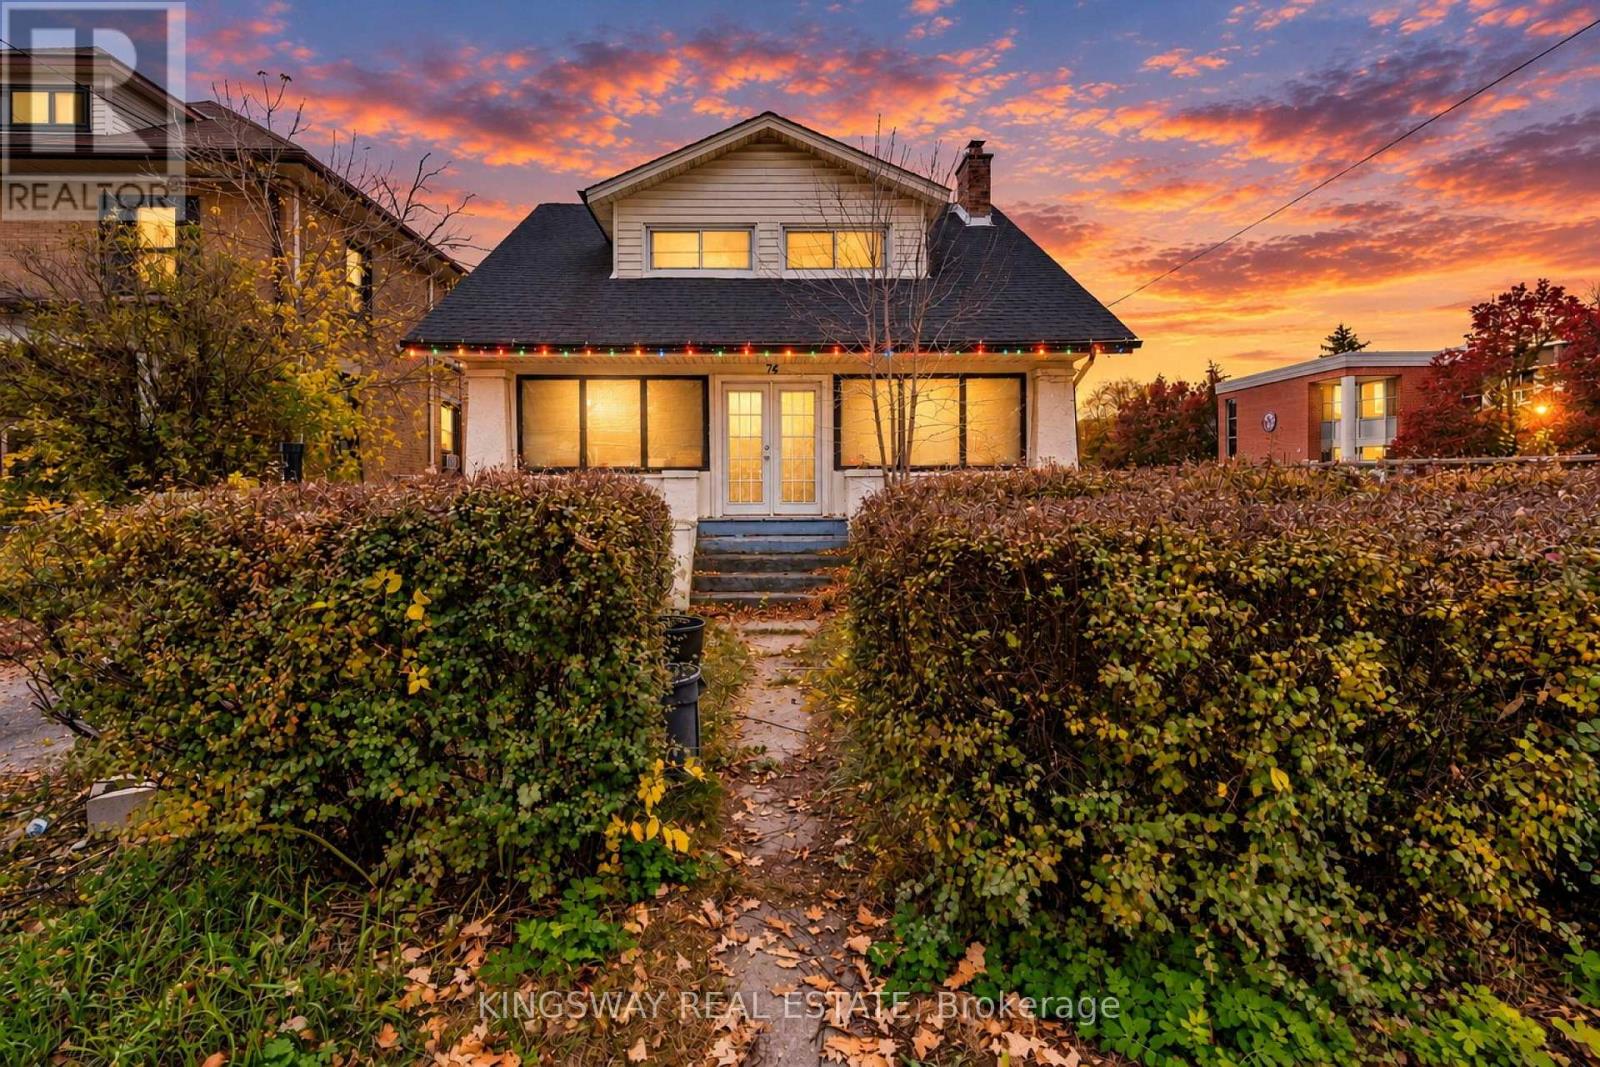
Rare investment opportunity! R3 Zoning with exceptional commercial potential. This character-filled Craftsman-style century home sits in a prime location walking distance to downtown, schools, parks, shops, Main Level: Charming screened-in front porch, spacious living and dining rooms, functional kitchen, and a convenient rear mudroom. Upper Level: Three generous bedrooms with large windows and ample closet space, for investors, business owners, or families looking for unmatched walkability and long-term future value! (id:51382)
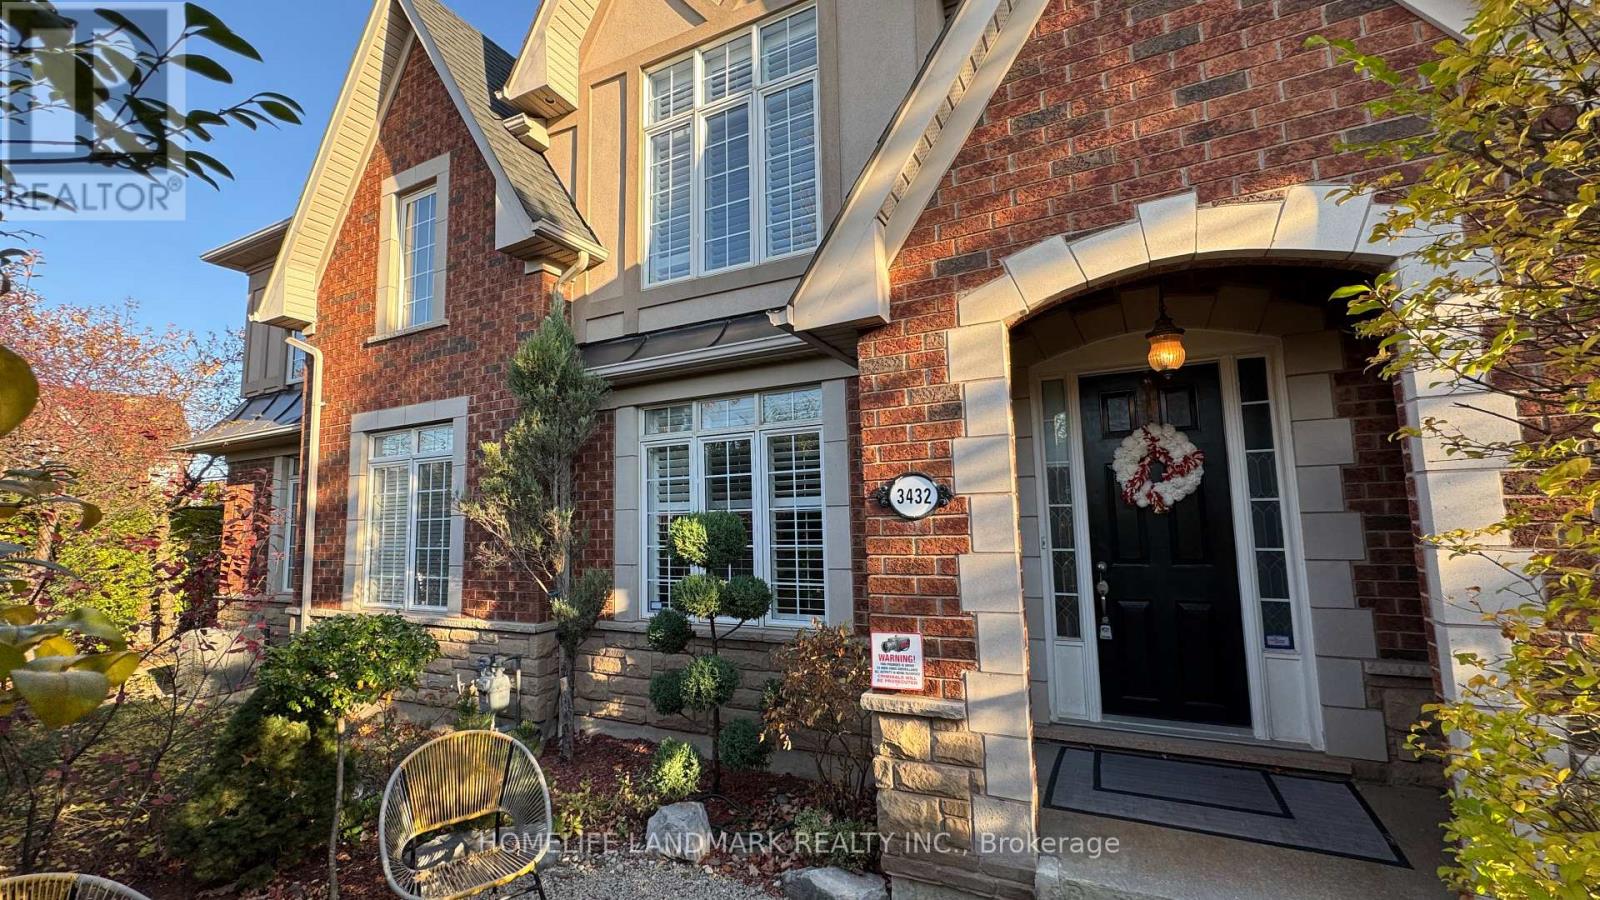
3432 Eglinton Avenue W
Mississauga, Ontario
Welcome To 3432 Eglinton Ave W - A Truly One-Of-A-Kind Freehold Townhouse In Prestigious Churchill Meadows! What Makes This Home So Special Is A Design Rarely Found In Townhouses: The Detached Double-Car Garage Stands Apart From The House, And Together They Create A Fully Enclosed, Private Courtyard. Enjoy A Secure, Sun-Filled Outdoor Space Perfect For Kids, Pets & Entertaining. Step Inside To An Open-Concept Layout With Hardwood Flooring, 9' Ceilings, Pot Lights & Upgraded Fixtures Throughout. The Chef's Gourmet Kitchen And Fully Renovated Bathrooms Shine - Over $120,000 In Upgrades And Renovations Have Been Completed, From The Light Fixtures To The Entire Kitchen. All Done For You! Generous-Sized Bedrooms, Delightful Front & Back Yards, 3 Bedrooms And 4 Bathrooms Offer Space For The Whole Family. Best Of All - It's Freehold With NO Maintenance Fees! Prime Churchill Meadows Location, Close To Great Schools, Shopping, Parks & Public Transit, With Quick Access To Hwy 403/401/407. A Rare Layout, A Renovated Interior And A Sought-After Neighbourhood - Don't Miss It! (id:51382)

87 Abitibi Lake Drive S
Brampton, Ontario
Stunning 4+2 Bdrm Detached In Sought-After Sandringham-Wellington! Approx 2,550 Sq Ft Of Bright, Functional Living Space On A 38 X 90 Ft Lot. Grand Double-Door Entry Opens To Hardwood Floors & Pot Lights Throughout The Main Level. Open Concept Living/Dining Flows Into A Custom Chef's Kitchen W/ Quartz Counters, Centre Island, B/I Hi-End Appliances & Sun-Filled Breakfast Area W/ W/O To Yard. Cozy Family Rm W/ Gas Fireplace. Solid Oak Staircase W/ Metal Pickets Leads To 4 Generous Bdrms & 3 Full Baths Upstairs. Primary Retreat Boasts 5-Pc Ensuite &His/Hers Closets; Two Add'l Bdrms Share A Semi-Ensuite. Prof. Finished Bsmt W/ Separate Entrance Offers 2 Bdrms, Full Kitchen, 4-Pc Bath, Open Rec Rm & Its Own Laundry - Ideal For In-Laws Or Rental Income. Main Floor Laundry W/ Direct Garage Access. Double Garage + 2 Driveway Spots (4 Total). Prof. Concrete Surround & Backyard For Low-Maint Outdoor Living. Steps To Schools, Parks, Transit & Shopping. Move-In Ready - Nothing To Do But Enjoy! (id:51382)
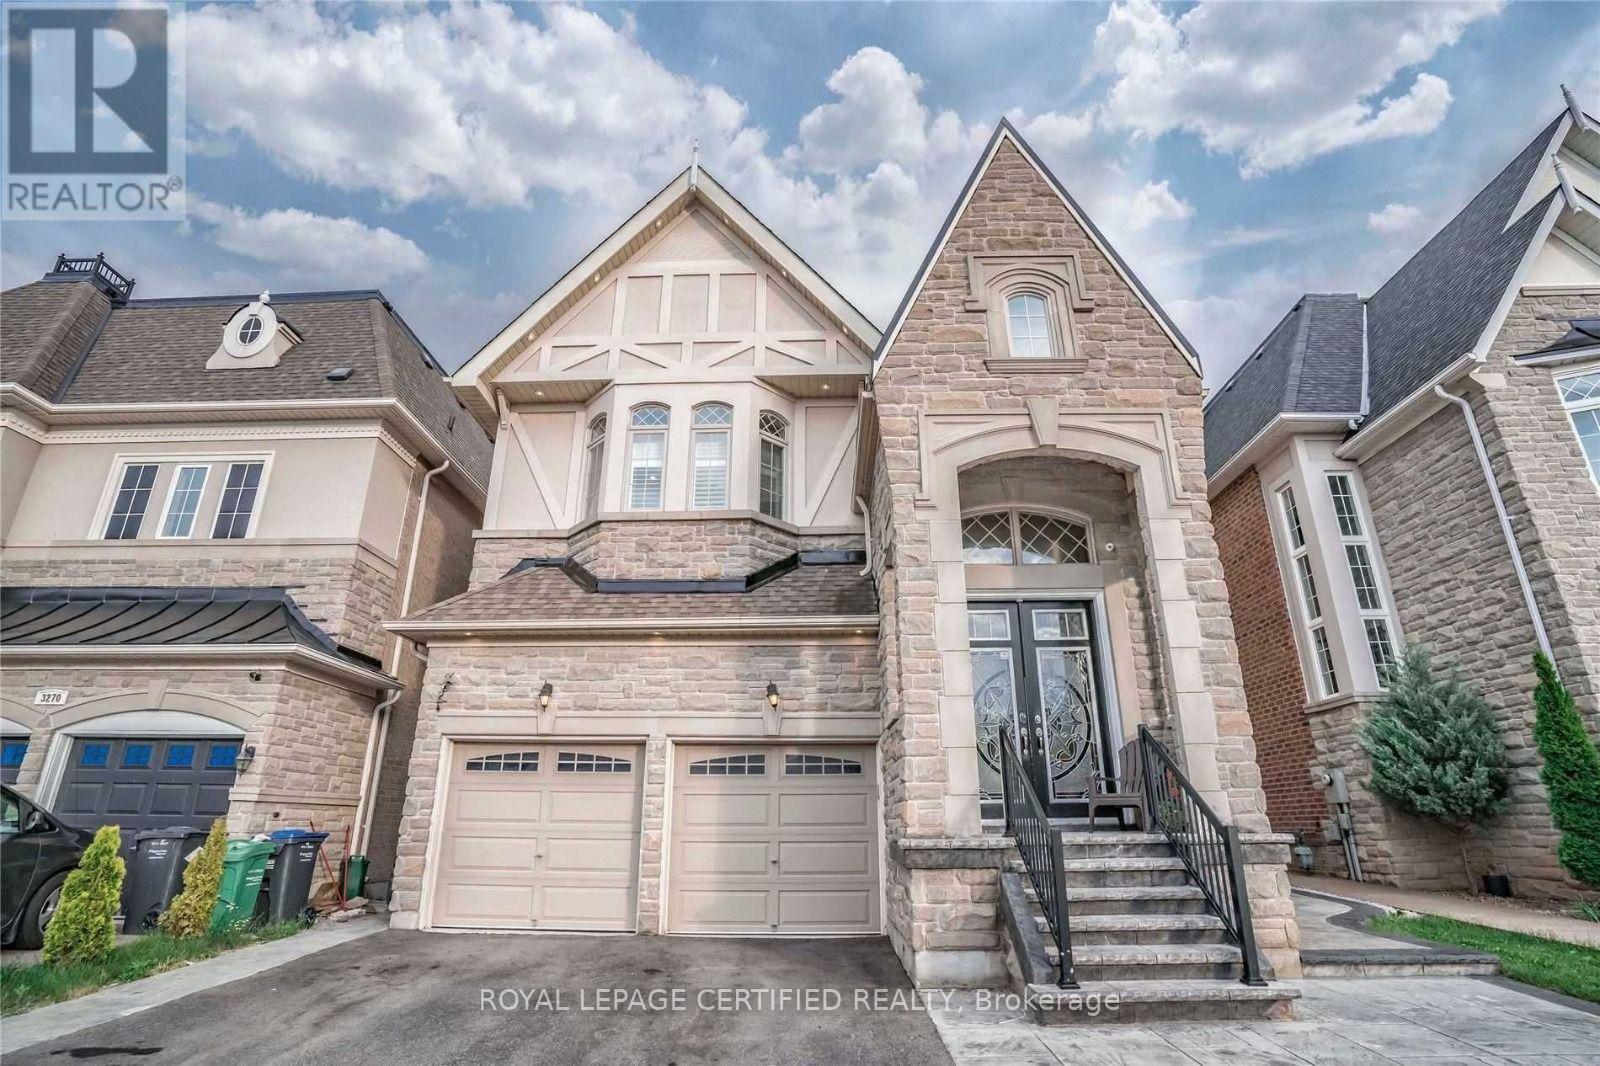
Bsmt - 3274 Erin Centre Boulevard
Mississauga, Ontario
Welcome to this exceptional fully furnished 3-bedroom Basement apartment in the prestigious Churchill Meadows community. Designed for modern living, this meticulously upgraded home offers a refined blend of style and functionality. The open-concept paln features spacious living areas filled with natural light, complemented by a kitchen with high-end finishes, ample cabinetry. (id:51382)
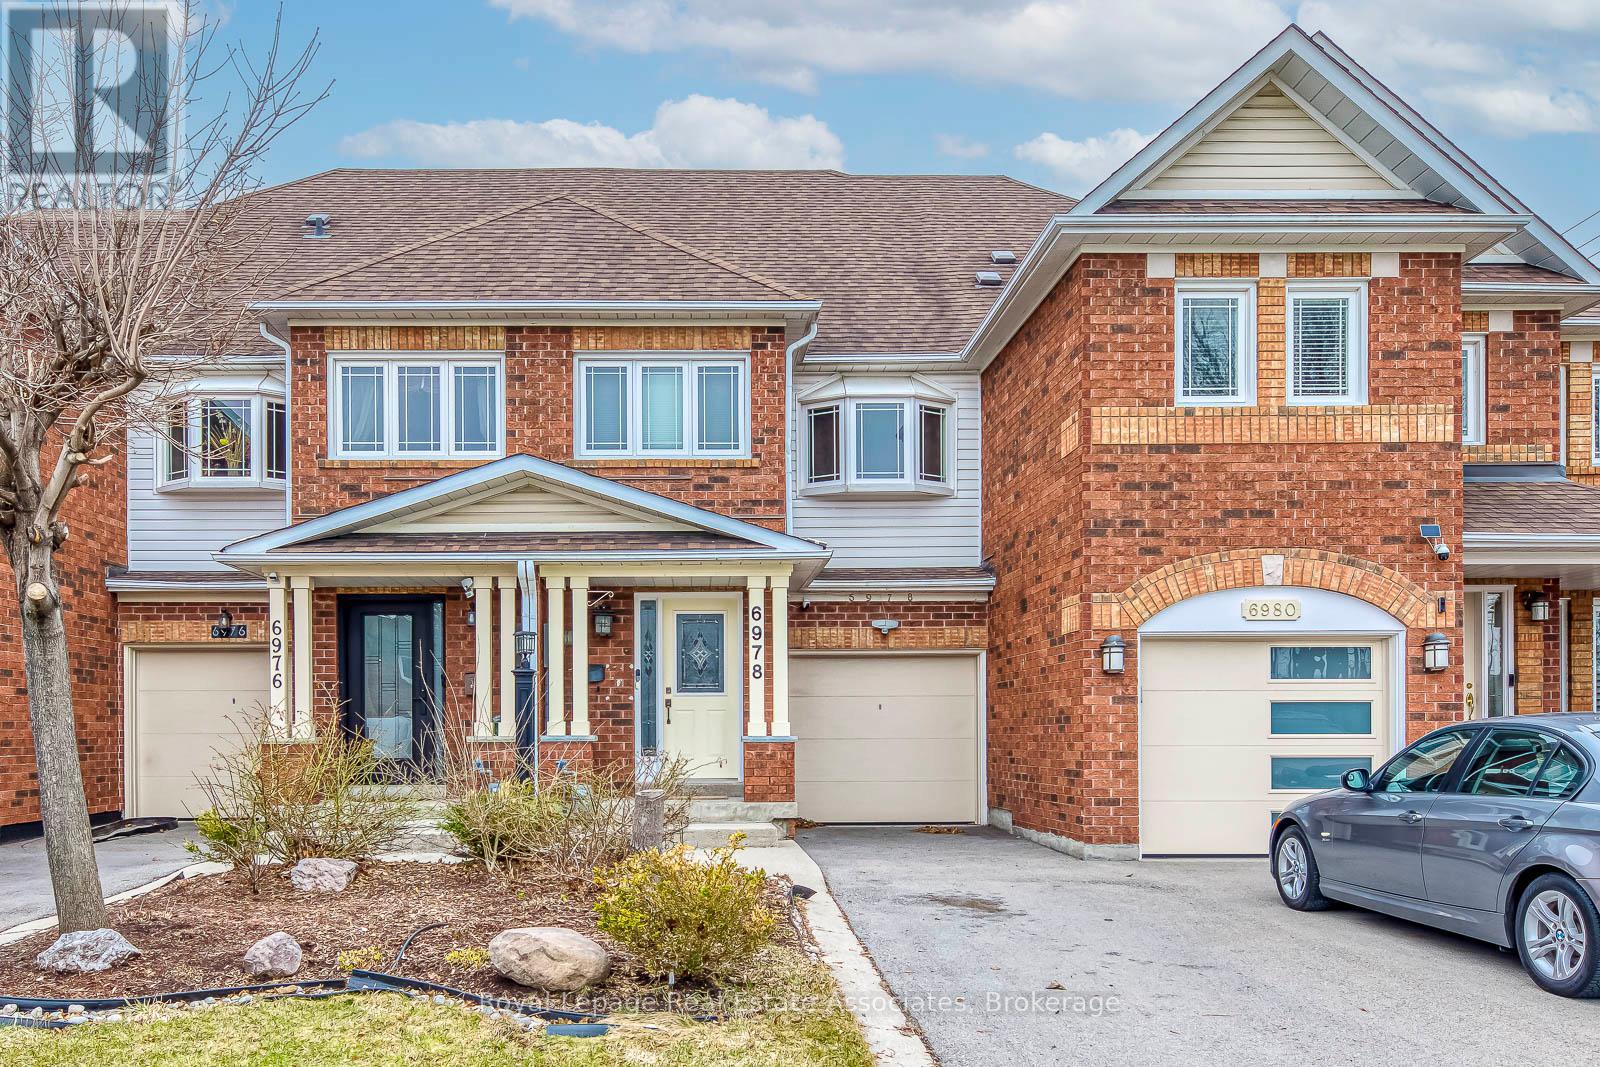
6978 Lisanne Court
Mississauga, Ontario
Welcome to this move in ready freehold townhome tucked into a quiet, closed off cul de sac in Mississauga's highly sought after Lisgarcommunity, a neighbourhood known for its family friendly atmosphere, excellent schools, abundant parks, and unbeatable commuterconvenience. Thoughtfully designed for comfortable everyday living, this 3 storey residence offers 4 bedrooms, 2 full bathrooms, and 1 half bath,along with an attached 1 car garage and private driveway parking. Inside, the home features a practical layout ideal for modern households. Themain level includes a bright living and dining area with large windows that bring in natural light throughout the day. The kitchen is a functionalworkspace with views of the backyard. With a walkout to the yard, the space is perfect for summer BBQs, gardening, or simply enjoying theprivacy of your fully fenced outdoor area. Upstairs, the primary bedroom includes a generous closet and access to a full bathroom and laundryroom. 2 additional bedrooms offer flexibility for children, guests, or a home office space. The second bath supports family routines and aconvenient main floor powder room adds everyday practicality. The finished basement offers more versatility with a finished recreation areaalong with ample storage options. Lisgar is one of Mississauga's most connected and community oriented neighbourhoods. In close proximity,you'll find an impressive selection of shopping destinations including Toronto Premium Outlet, reputable schools (including French immersion),libraries, and numerous parks scenic walking trails that weave through the community. Commuters benefit from quick access to Highways 401,403, & 407, as well as multiple GO Stations, making travel across the GTA efficient & stress free. The neighbourhood's strong sense ofcommunity create an ideal environment for families seeking safety, comfort, and long term value. Disclosure: Some photos have been virtuallystaged. Original photos included. (id:51382)
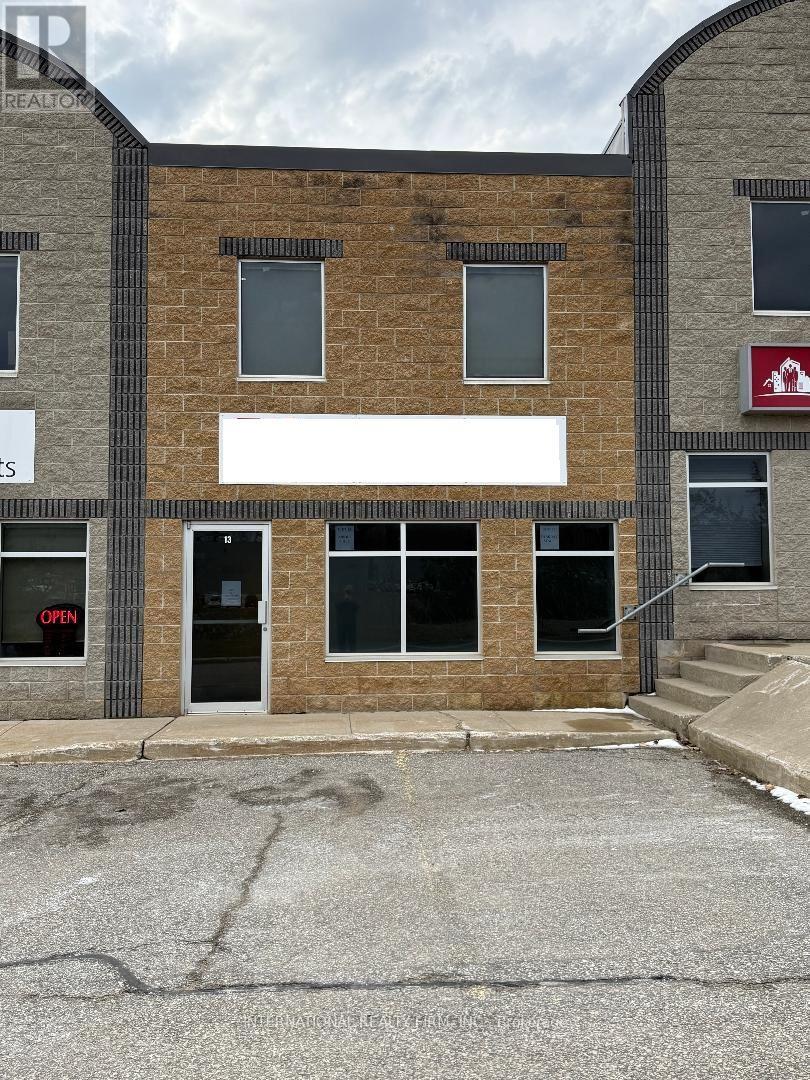
13 - 647 Welham Road
Barrie, Ontario
Ideal for construction company servicing numerous new home development/construction in the area. Newly renovated, professional office, retail plus warehouse space. Mins. to 400 HWY and Mapleview Dr., close to Park Place, Costco and other major retail outlets and manufacturers. Zoned provides for many uses- GI (General Industrial), see attached Zoning ByLaws for permitted uses.Two exterior dedicated parking places in front and two in the back, plus one bay parking, additional parking available. Drive through bay door is 14' x'12 open to warehouse with 18' ceiling, plus one mandoor. A total of 1977 sq ft including 2nd floor. Two private offices on the second floor plus large open boardroom or additional open office space. GI Zoning Bylaw attached. Landlord will consider Selling unit. (id:51382)
2 - 144 Benson Drive
Barrie, Ontario
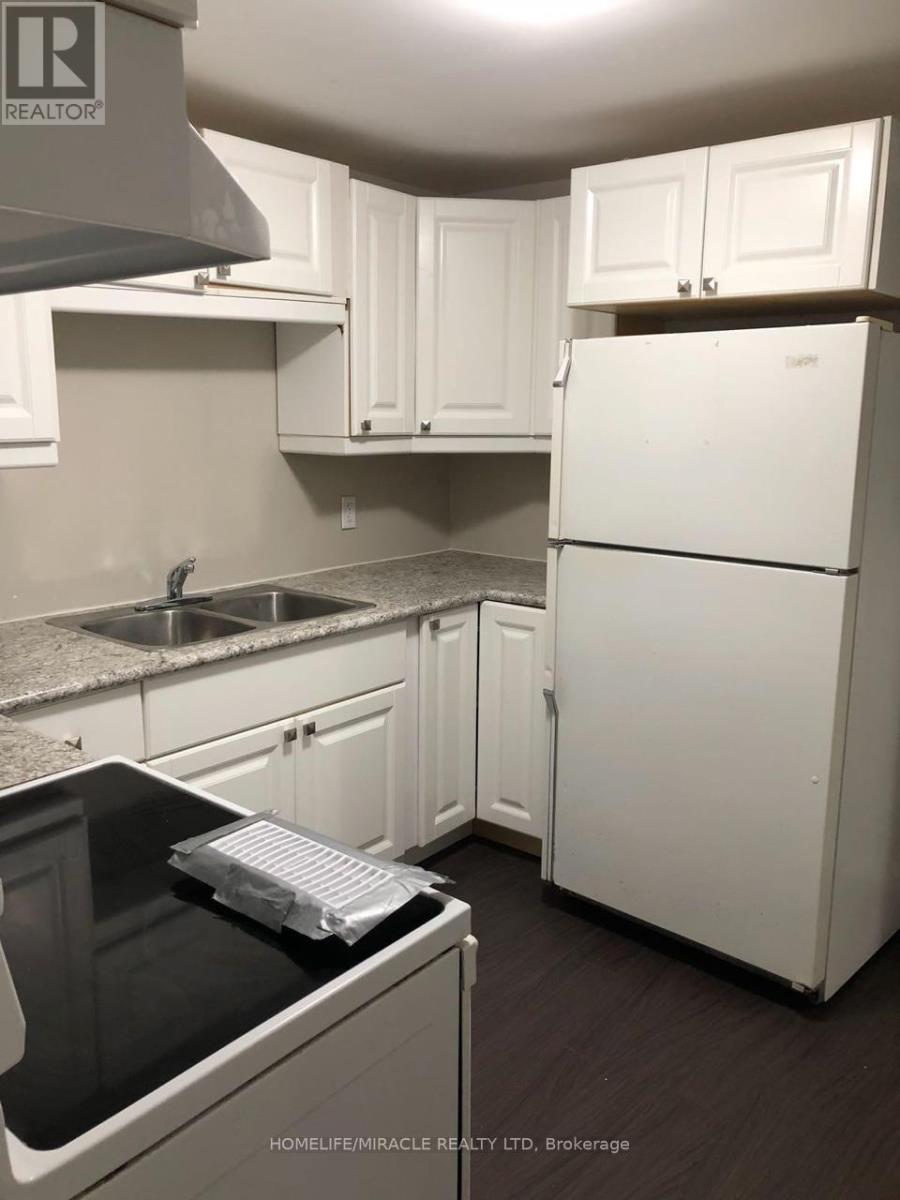
Welcome to this cozy basement apartment at 144 Benson Drive in Barrie. With is own separate walk out entrance, you get real privacy and an easy way in and out, no sharing a Front Door. This space is comfortable, warm and well suited to a single professional, student or couple looking for quiet place to call home. Driveway parking is included, so you can skip the hunt for street parking. The location is a big plus. You're minutes from Highway 400. which makes community to Barrie's core, Innisfil, Vaughan or Toronto simple. Shopping, restaurants, transit and everyday essentials are close by too. (id:51382)
4192 Vivian Road
Whitchurch-Stouffville, Ontario
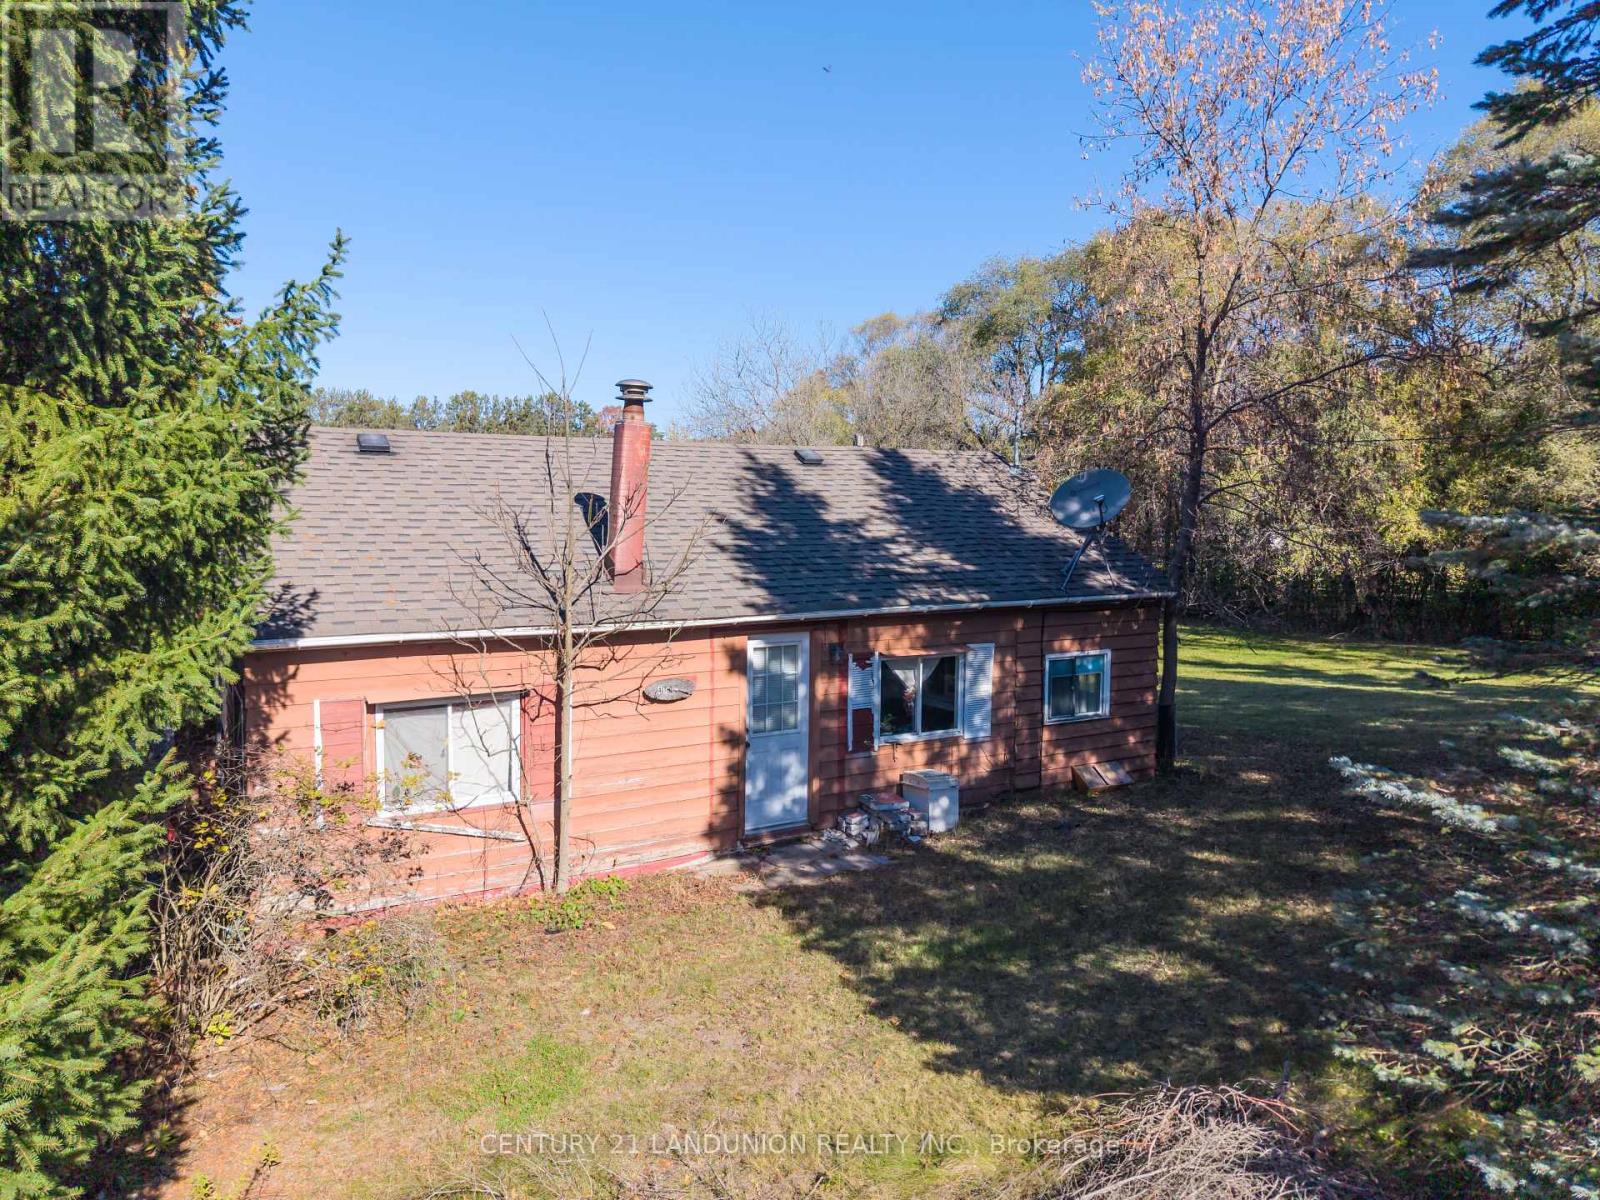
A remarkable 5.1-acre (165.01 by 1353.64 = 220,724.53 sq ft) private property is a seamless blend of nature and everyday living, and just beyond the backyard is a huge natural forest with winding trails and incomparable scenery so you can enjoy the changing seasons and live in harmony with the natural world. Attention: exceptional opportunity to build your dream home with future potential. The main house is located at the southern end of the property. The family room is bright, spacious, and full of natural light. A central dining area connects the family room, kitchen, bedrooms, and bathroom. Both bedrooms include closets, with windows that frame the beautiful natural surroundings. The kitchen and bathroom are fully functional and well-equipped. There is a garage capable of accommodating two vehicles and a storage building, both located to the west of the main residence. The storage building provides a vast amount of space with electricity, and the roof was newly replaced last year. The basement is walkable upright. The well and septic tank are both functioning normally. The septic tank was cleaned three years ago, and the heating system was installed two years ago. This rare exceptional estate is conveniently located within minutes of Hwy 404, Aurora, Whitchurch-Stouffville, Newmarket, GO Train, top-rated York region schools and all amenities. A rare find opportunity, not to be missed!. A gas line is available beside the road. (id:51382)
161 Cranberry Lane
Aurora, Ontario
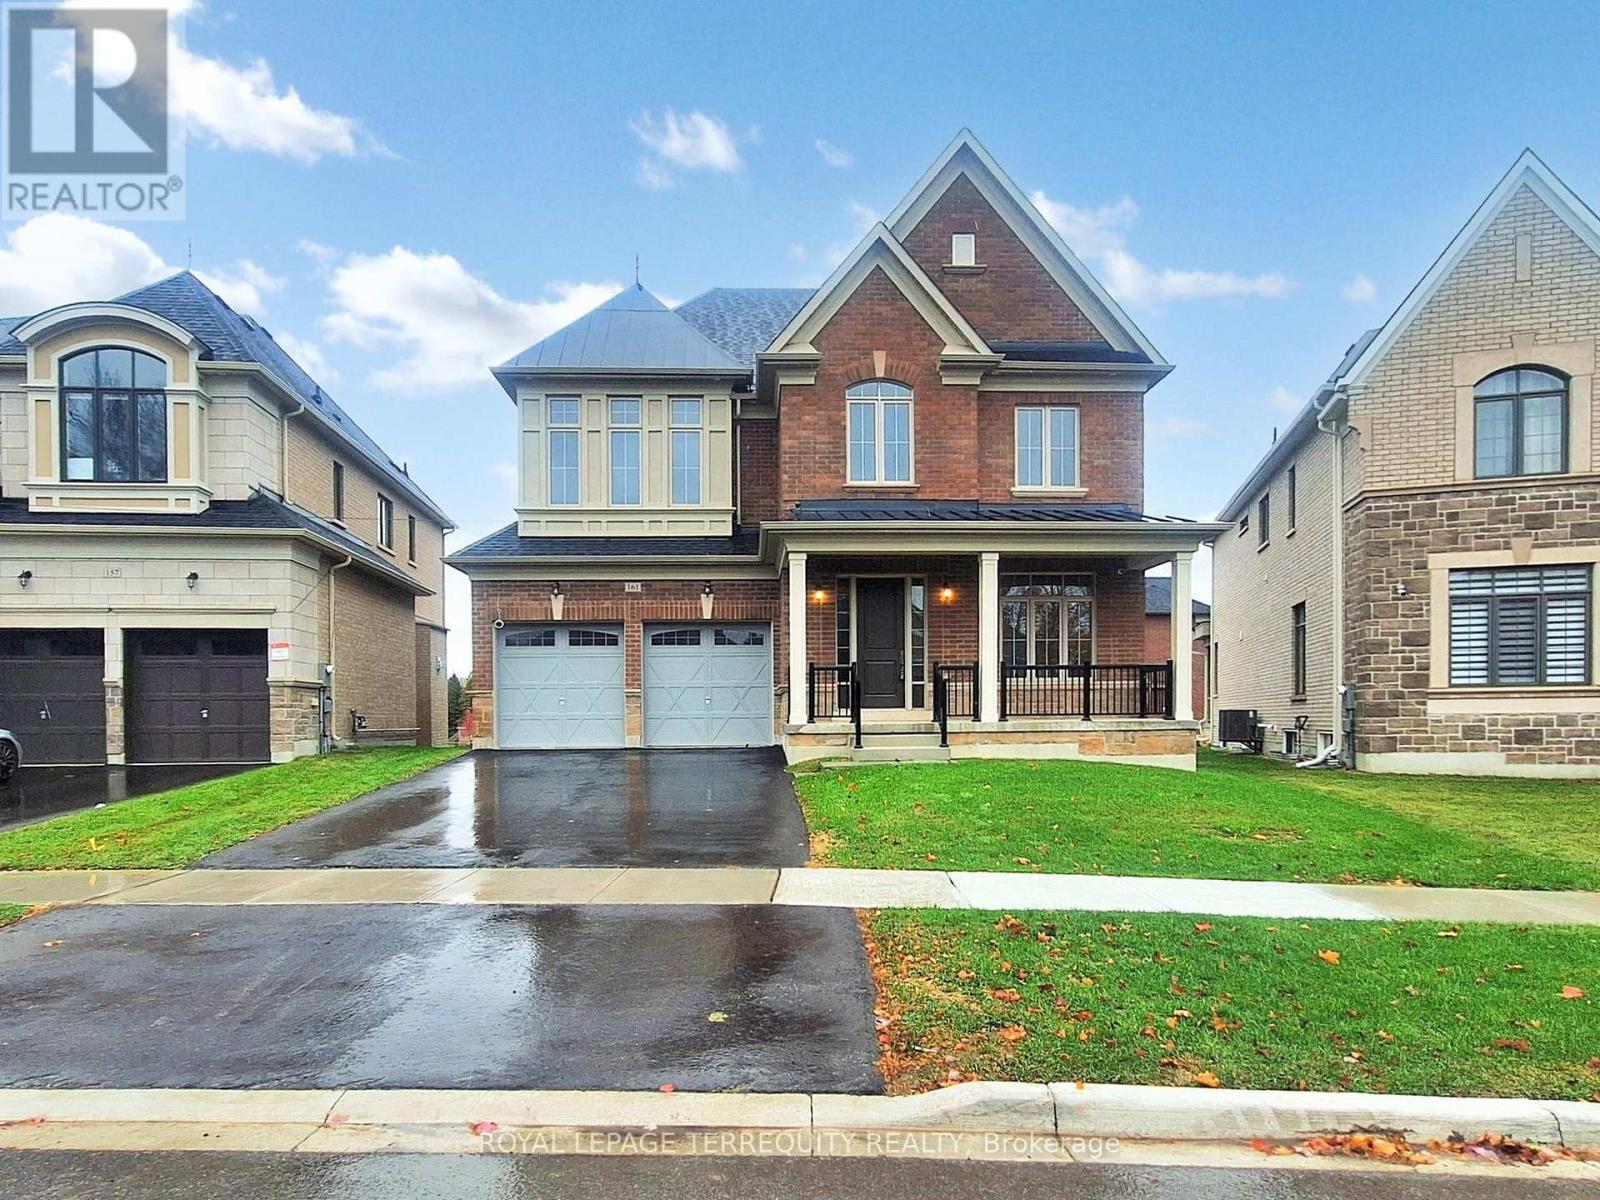
Premium Location...Luxury living in Aurora Highlands with premium finishes in one of Aurora's most coveted neighbourhoods, surrounded by scenic trails & prestigious King's Riding Golf Club.$$$ spend on premium upgrades. Light-filled layout w/soaring 10' ceilings on main floor,offering a grand feel. A formal dining room sets the stage for memorable gatherings, while upgraded hardwood on main floor and cozy carpet on 2nd floor. The chef-inspired kitchen features quartz countertops, Wolf & Sub-Zero appliances, custom cabinetry, oversized island &huge eat-in area and a servery. A Huge Deck of the Kitchen. An open-concept Great room with a gas fireplace. Versatile main floor office/library provides a quiet, sophisticated work space ideal for all kinds of professionals. Upstairs are 4 spacious bedrooms. Primary Bedroom boasts oversized sleeping space which can accommodate a living space as well, massive walk in closet,ensuite offers a separate shower and tub with 2 sinks. Separate entrance for the basement can serve as a nanny suite or in-law suite once finished to create privacy and separation. Roughed in for security cameras. Exterior Hot and cold hose bibs. (id:51382)
8 - 630 Greenwood Avenue
Toronto, Ontario
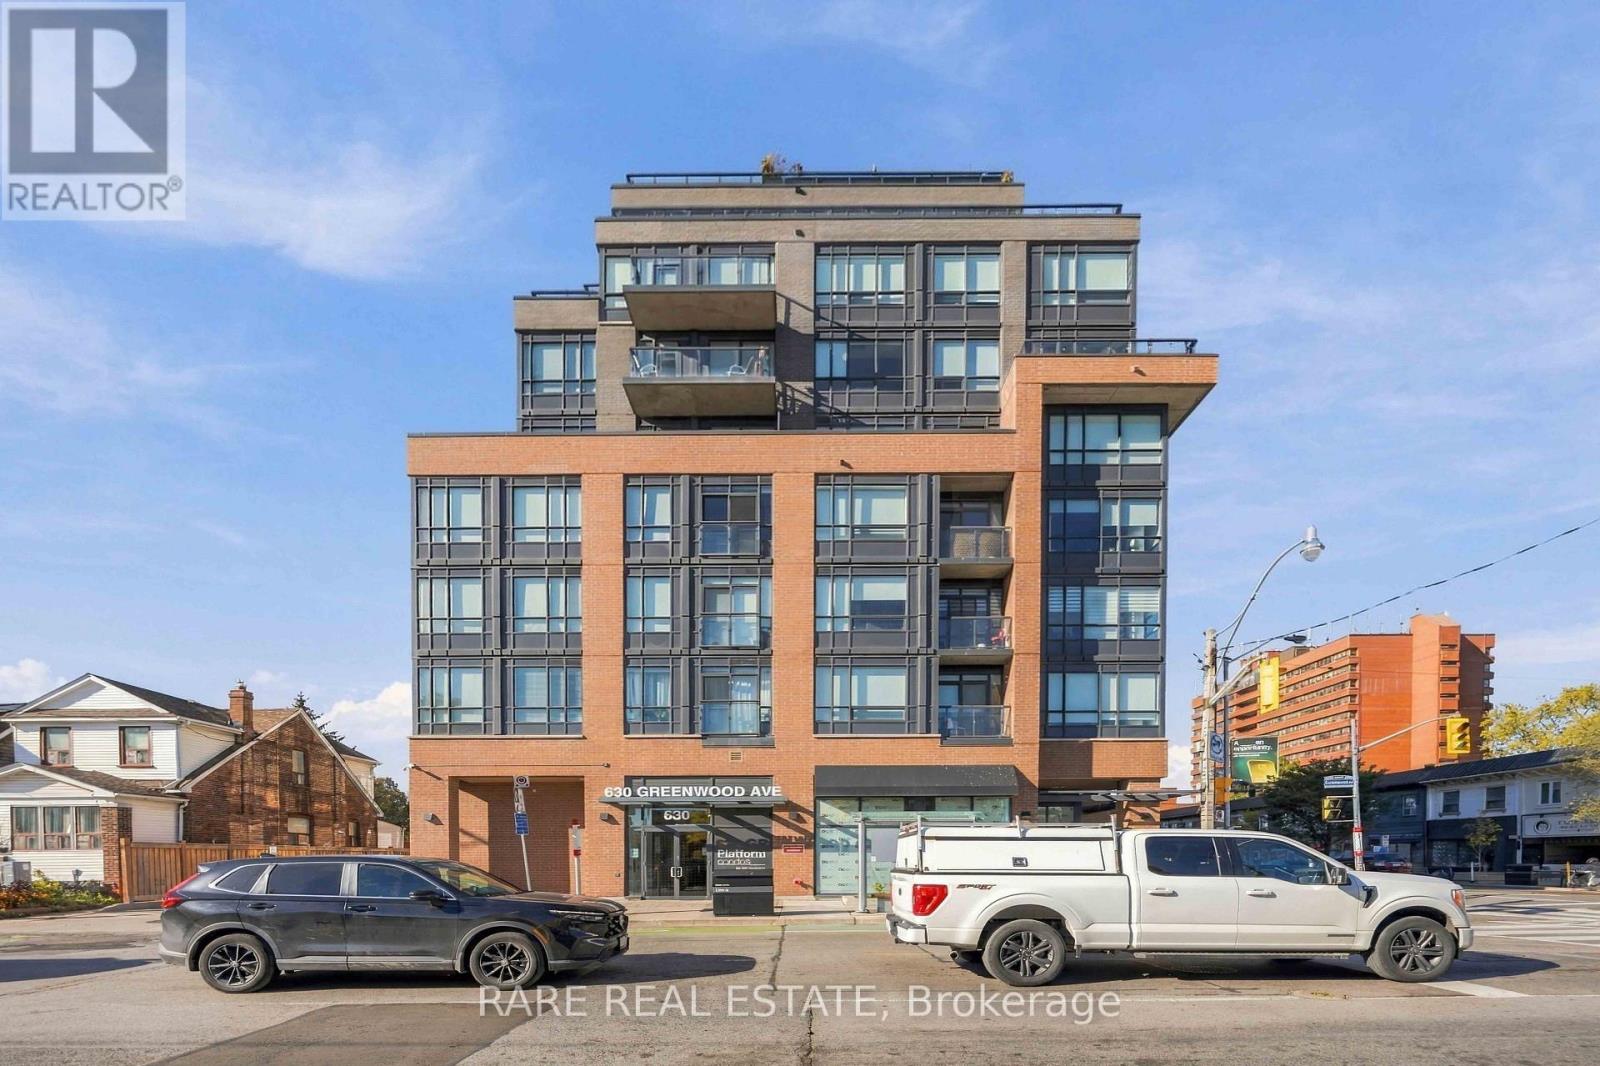
Welcome To Platform Condos In The Heart Of The Danforth! This Premium 1+1 Bedroom Boutique Condo Offers The Perfect Blend Of Modern City Living & A Strong Sense Of Community. Featuring A Highly Functional & Bright Layout, High-End Finishes, Floor-To-Ceiling Windows, And A Spacious Open Terrace. The Generous Den Is Perfect For A Home Office Or Guest Space. Unbeatable Transit & Daily Convenience: Just Steps To Greenwood Subway Station, LCBO, Grocers, Diverse Restaurants, Gas Stations, & Top-Tier Secondary Schools. Building Amenities Include A Spectacular 9th-Floor Rooftop Deck/Garden With Skyline Views, Fitness Centre, Games Room, & Visitor Parking. An Absolute Must-See Home Dynamic Enough For First-Time Buyers, Professionals, & Investors Alike! (id:51382)
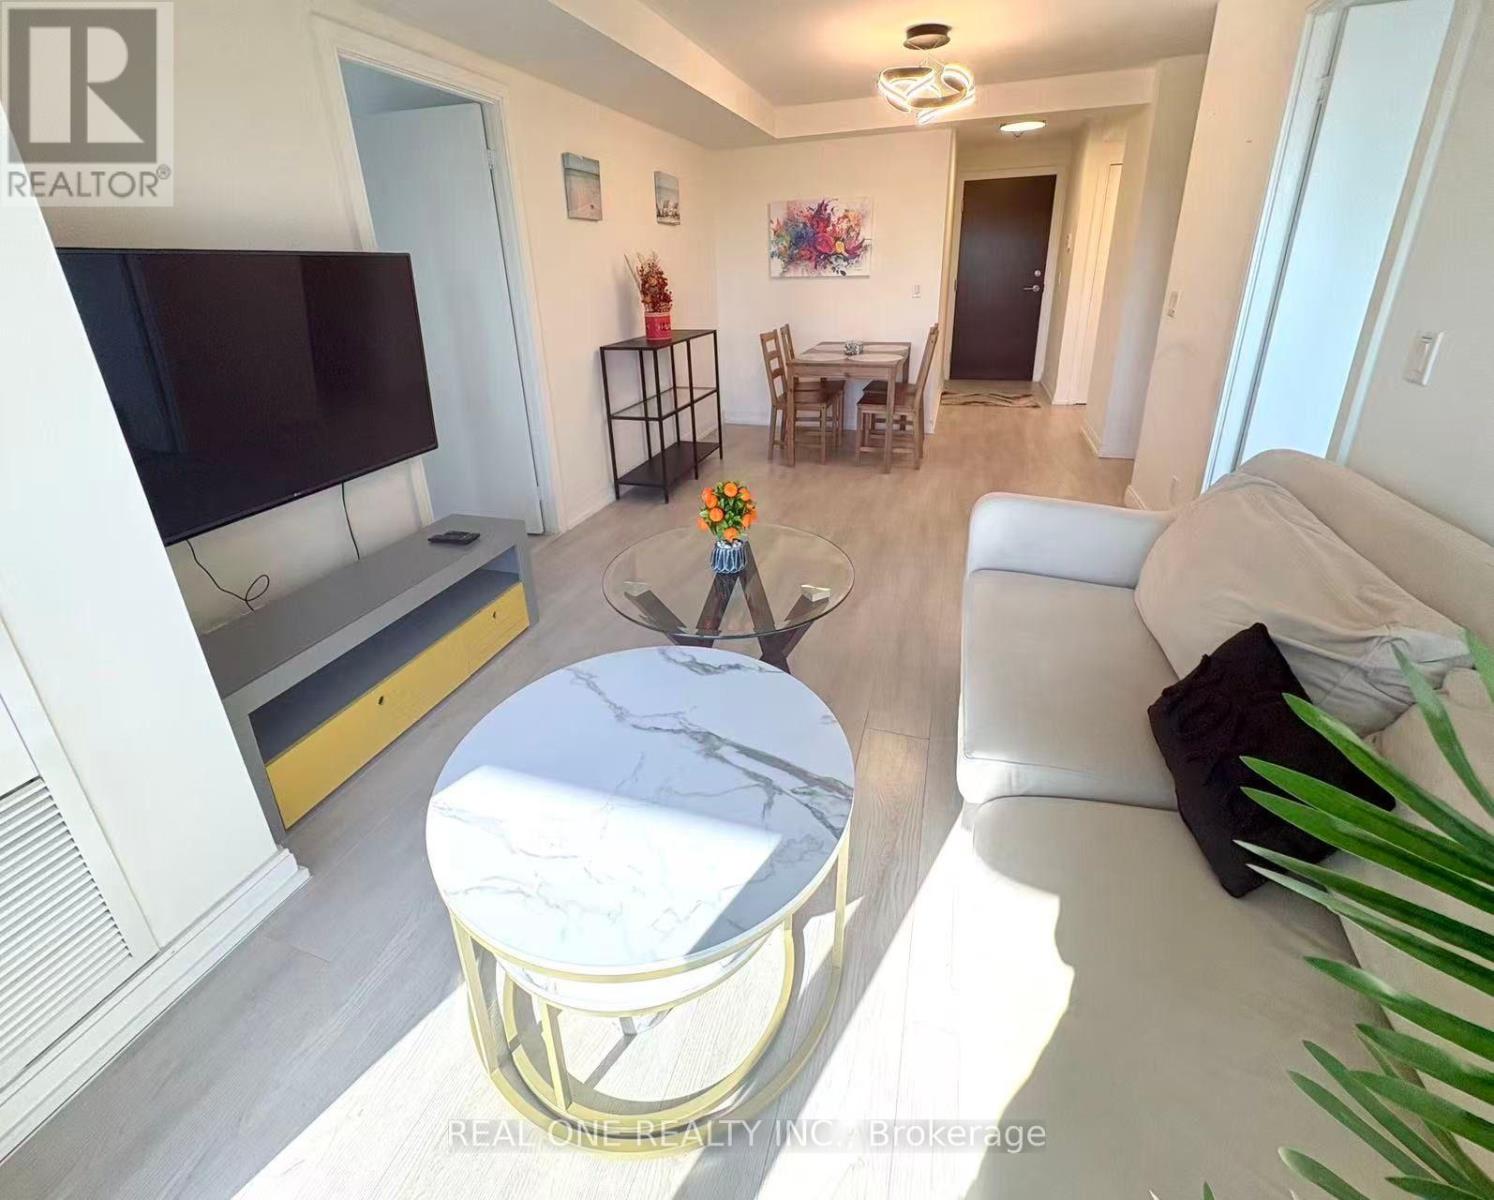
518 - 181 Village Green Square
Toronto, Ontario
Bright, west-facing two-bedroom condo at Tridel's Ventus II at Metrogate. Approximately 674 sf* This Beautiful Unit Has 2 Decent Sized Bedrooms, with a practical Split-bedroom Layout,,Living Room Combined With Dining. Kitchen With Granite Counter Tops And Ceramic Back Splash. Laminate Flooring. Beautiful Balcony Access From Living Room With Gorgeous Green View. 1 Underground Parking. Amenities Like 24 Hr Concierge, Gym, Party Room, Visitors Parking. Close To Hwy 401, Public Transit And Much More! (id:51382)
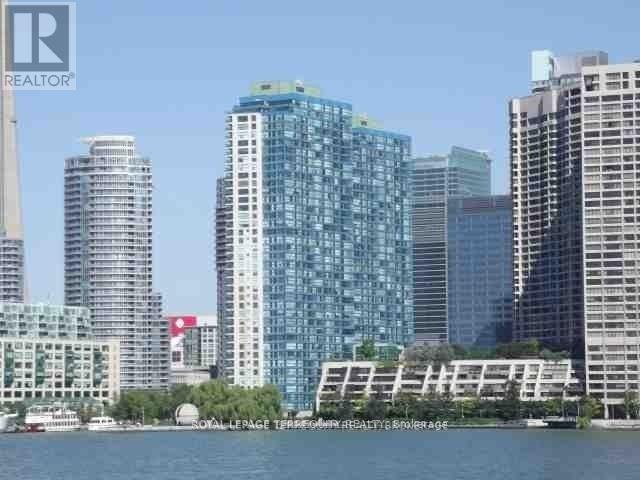
3503 - 99 Harbour Square
Toronto, Ontario
A spacious studio with a Spectacular View Of The Lake. Floor To Ceiling Window, laminate floors, Open Concept Great Amenities Shuttle Bus To Downtown Core, Indoor/Outdoor Pool, In-house Restaurant With Room Service. Guest Suites, Plenty Of Guest Parking, Parking Locker, Built-In Murphy Bed. All Inclusive rental. rent includes building Insurance, building maintenance, Cable TV, Central Air Conditioning, Common Elements, Heat, Hydro, Parking, Water, internet. (id:51382)
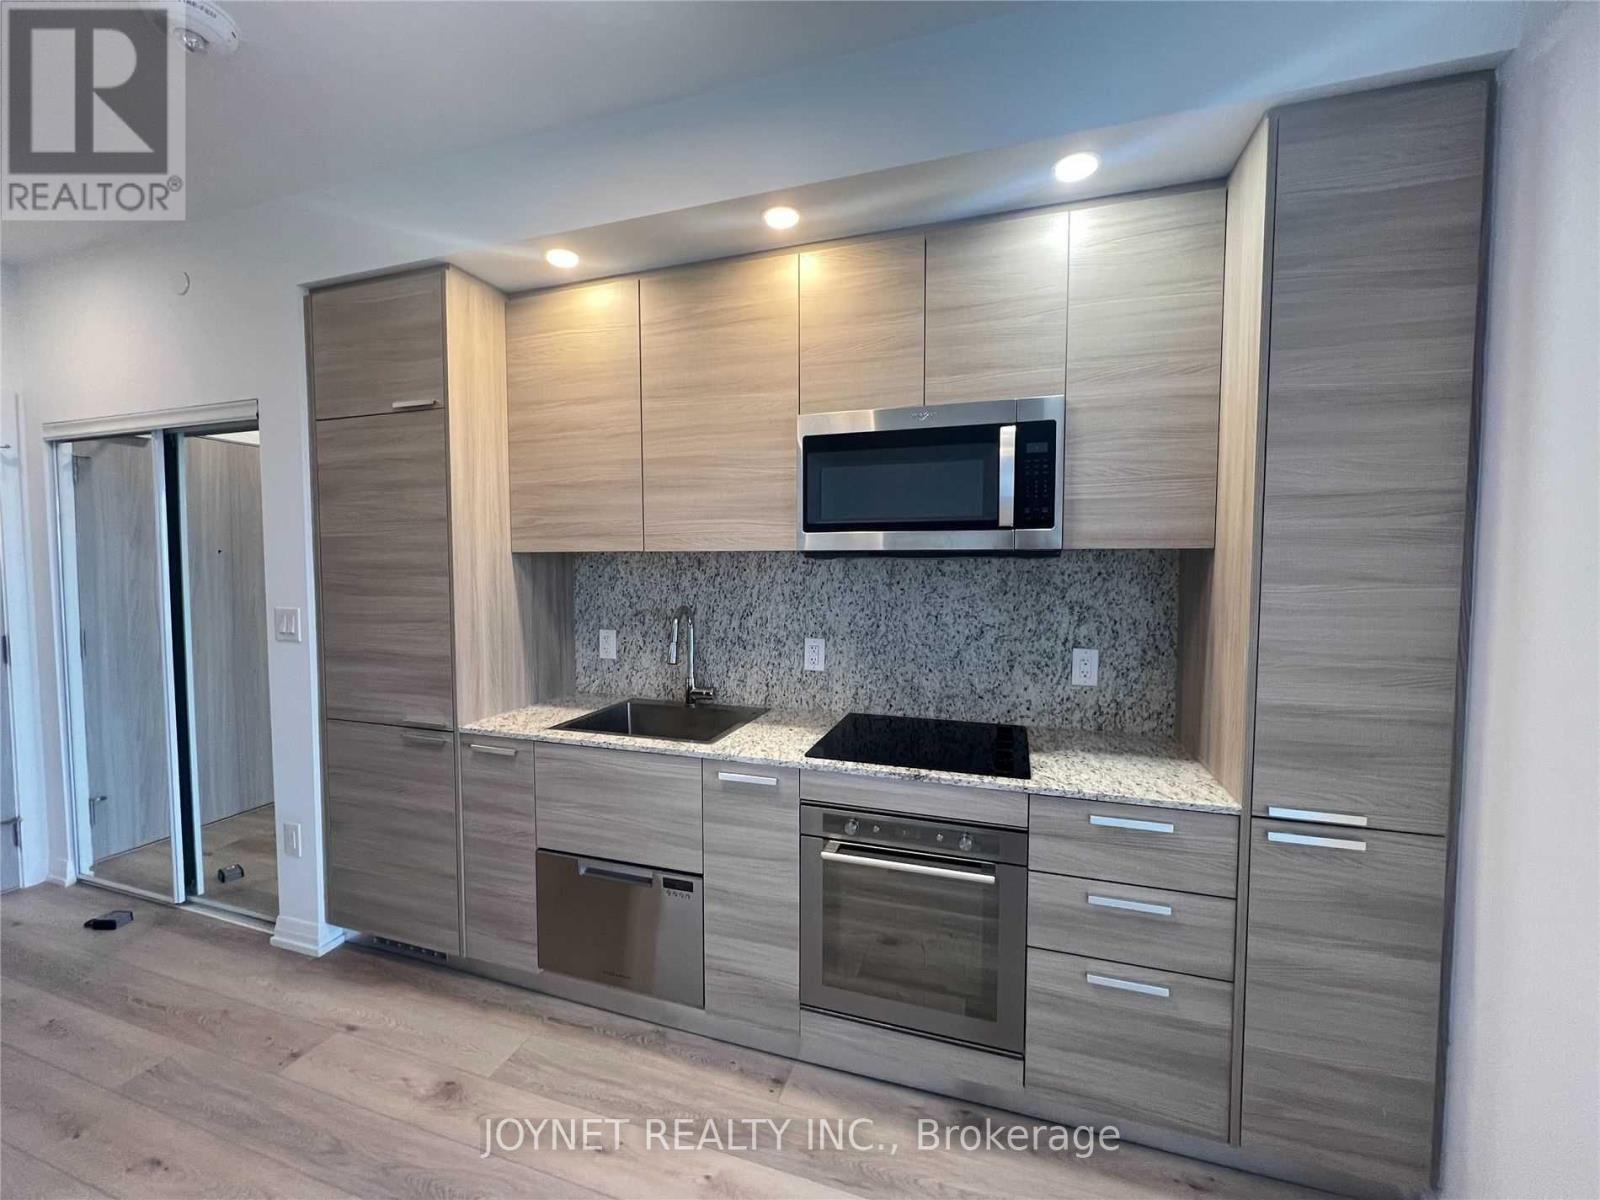
2608 - 75 Canterbury Place
Toronto, Ontario
Beautiful 1 Bedroom Condo Located At Yonge & Finch.1 Parking & 1 Locker. Condo With Open Concept Kitchen With Centre Island. Breathtaking Toronto City View At Night With Balcony! 24/7 Concierge, Exercise Room, Visitors Parking & More. Brand New S/S Appliance. Steps To North York Centre, Finch Station, Shopping, Grocery, Restaurants, Hospital & Close To Hwy. (id:51382)
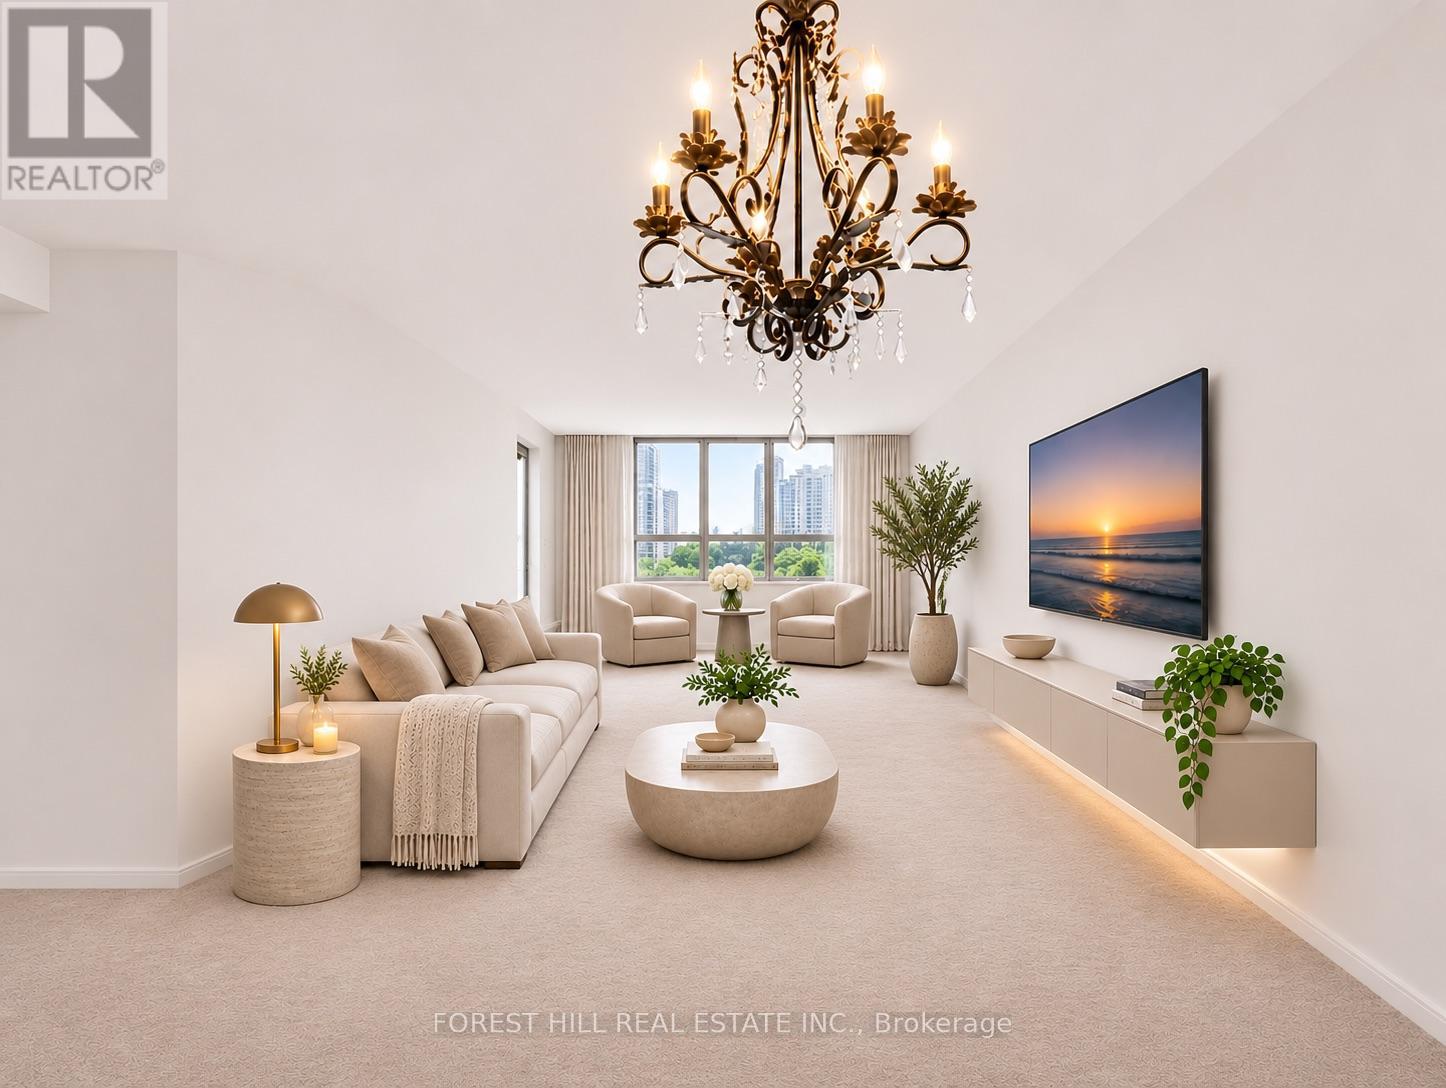
811 - 5444 Yonge Street
Toronto, Ontario
Discover spacious condominium living at Skyview on Yonge by Tridel, a prestigious North York address known for its exceptional amenities, prime location, and the perfect balance of comfort and convenience. This spacious, original-owner suite offers 1,341 sq. ft. of thoughtfully designed living space, featuring a generous primary bedroom, versatile den, two bathrooms, one parking space, a large in-suite storage room combined with the laundry room, and a brand-new washer and dryer. The flexible den is ideal for a home office, guest room, or additional living area. Enjoy an expansive living and dining area, a spacious eat-in kitchen, abundant natural light, and unobstructed north-facing views. With its generous proportions and functional layout, this suite is particularly appealing to downsizers seeking condominium convenience without sacrificing the space and comfort of a traditional home. Residents enjoy an impressive collection of resort-style amenities, including indoor and outdoor swimming pools, fitness facilities, tennis and squash courts, party rooms, guest suites, beautifully landscaped gardens, and a private BBQ area. Location is everything! Just steps from Finch Subway Station and North York's vibrant business district, with easy access to Mel Lastman Square, shopping, restaurants, parks, libraries, entertainment, schools, and major highways. An outstanding opportunity for downsizers, professionals, renovators, and buyers looking to personalize a spacious residence in one of North York's most desirable and well-connected communities. A true blank canvas to be renovated and design to your liking. Photos have been virtually staged to showcase the property's potential. (id:51382)
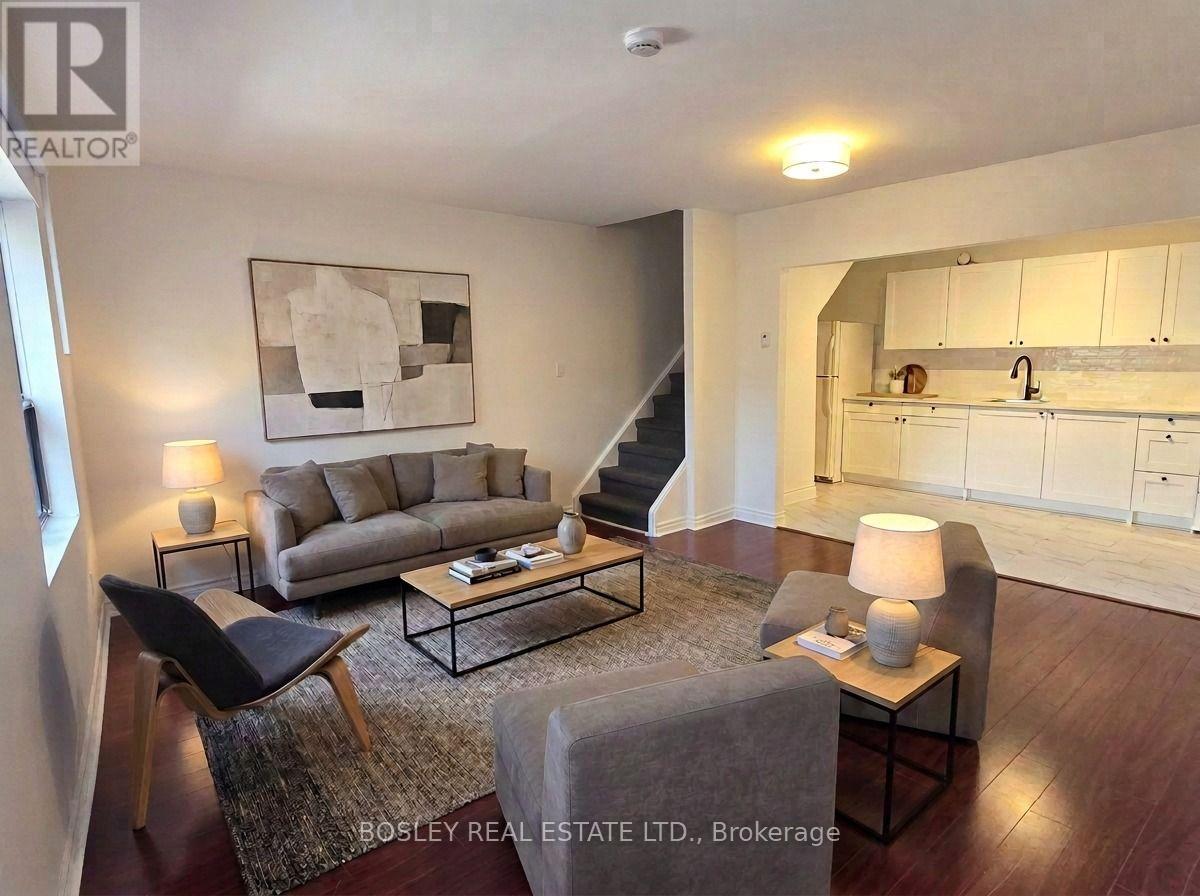
Apt B - 2624 Yonge Street
Toronto, Ontario
This recently updated two-level apartment is ideally positioned on one of Yonge Street's most sought-after blocks, directly across from Sporting Life and just steps from the restaurants, shops, services, and everyday conveniences that make Yonge & Eglinton one of Midtown Toronto's most dynamic neighbourhoods.The home features a recently installed kitchen and enjoys a quieter rear-facing position within the building, offering added privacy and a welcome retreat from the energy of Yonge Street. Its thoughtful two-level layout separates the three bedrooms from the main living space, creating an ideal balance of living areas and personal space. (id:51382)
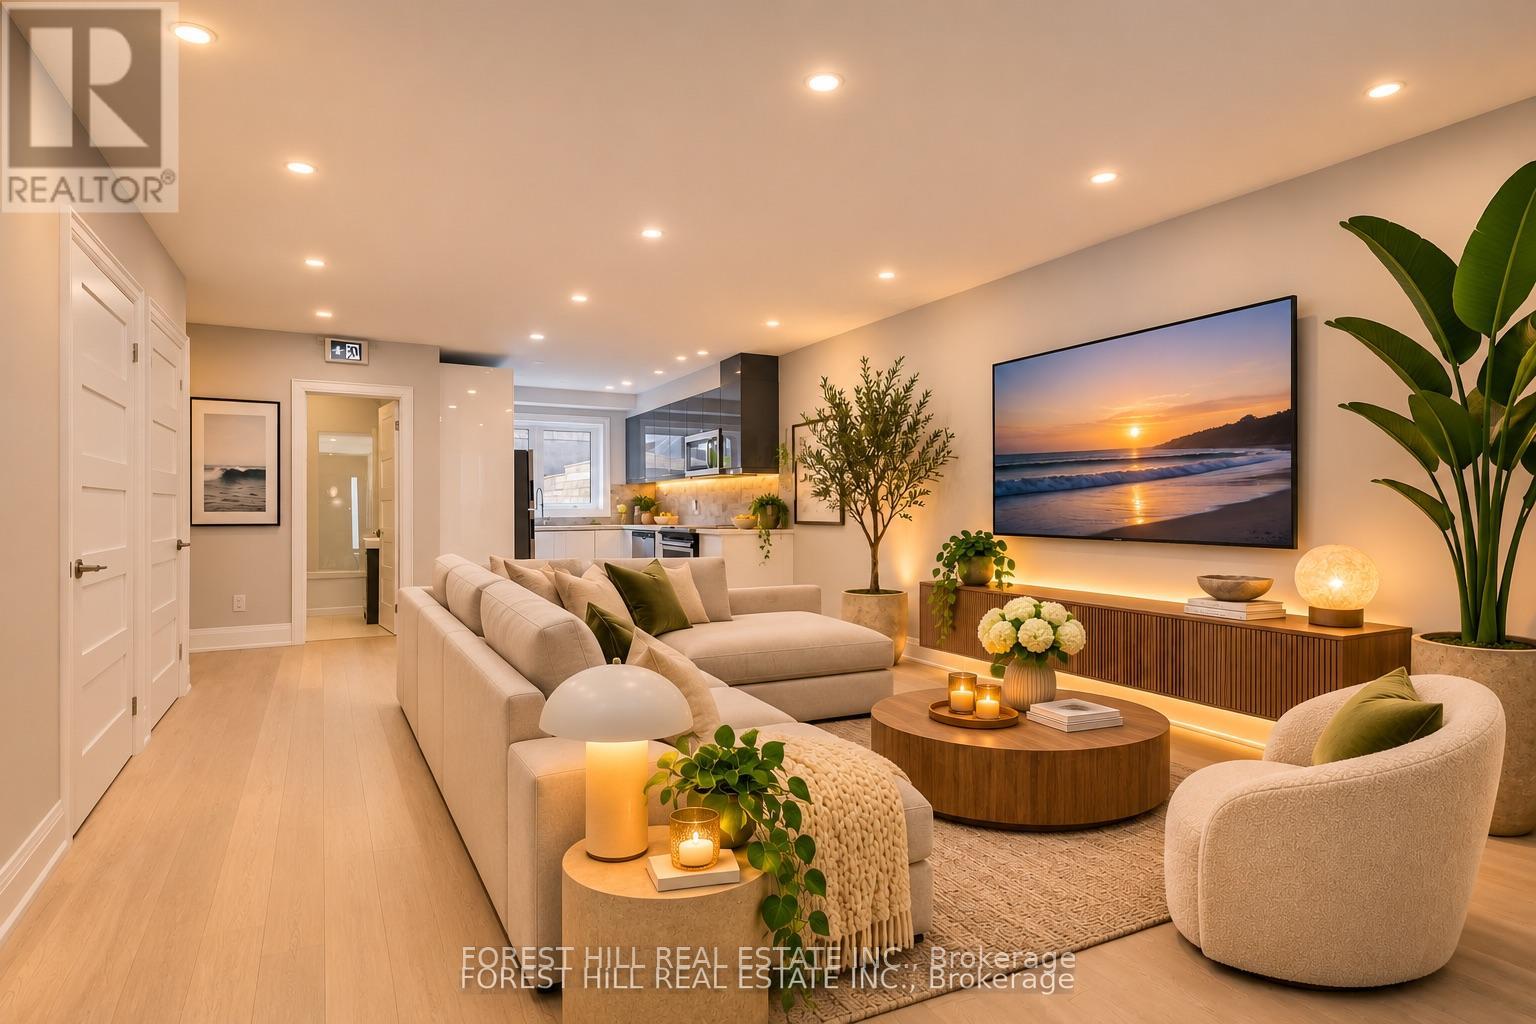
Main - 63 Argyle Street
Toronto, Ontario
Live in the Heart of Trinity-Bellwoods! Discover the perfect blend of modern style, space, and unbeatable location in one of Toronto's most vibrant and desirable neighbourhoods! This beautifully designed boutique residence offers over 1,000 sq. ft. of bright, contemporary living space, featuring 3 generous bedrooms, 2 bathrooms, and a rare private courtyard parking space-a true luxury in the city! Just steps from trendy Ossington Avenue and Queen Street West, you'll be surrounded by Toronto's hottest restaurants, charming cafés, boutique shopping, nightlife, and beautiful parks. Enjoy the energy of downtown living while coming home to your own stylish urban retreat. Spacious, modern, and exceptionally located-this is the Trinity-Bellwoods lifestyle you've been looking for! Opportunities like this don't come along often. Book your private showing today and experience it for yourself! Utilities: Tenants pay 40% of the property's total gas and water bills and 66.67% of the hydro bill shared with the basement unit. Photos have been virtually staged to showcase the property's furnishing potential. (id:51382)
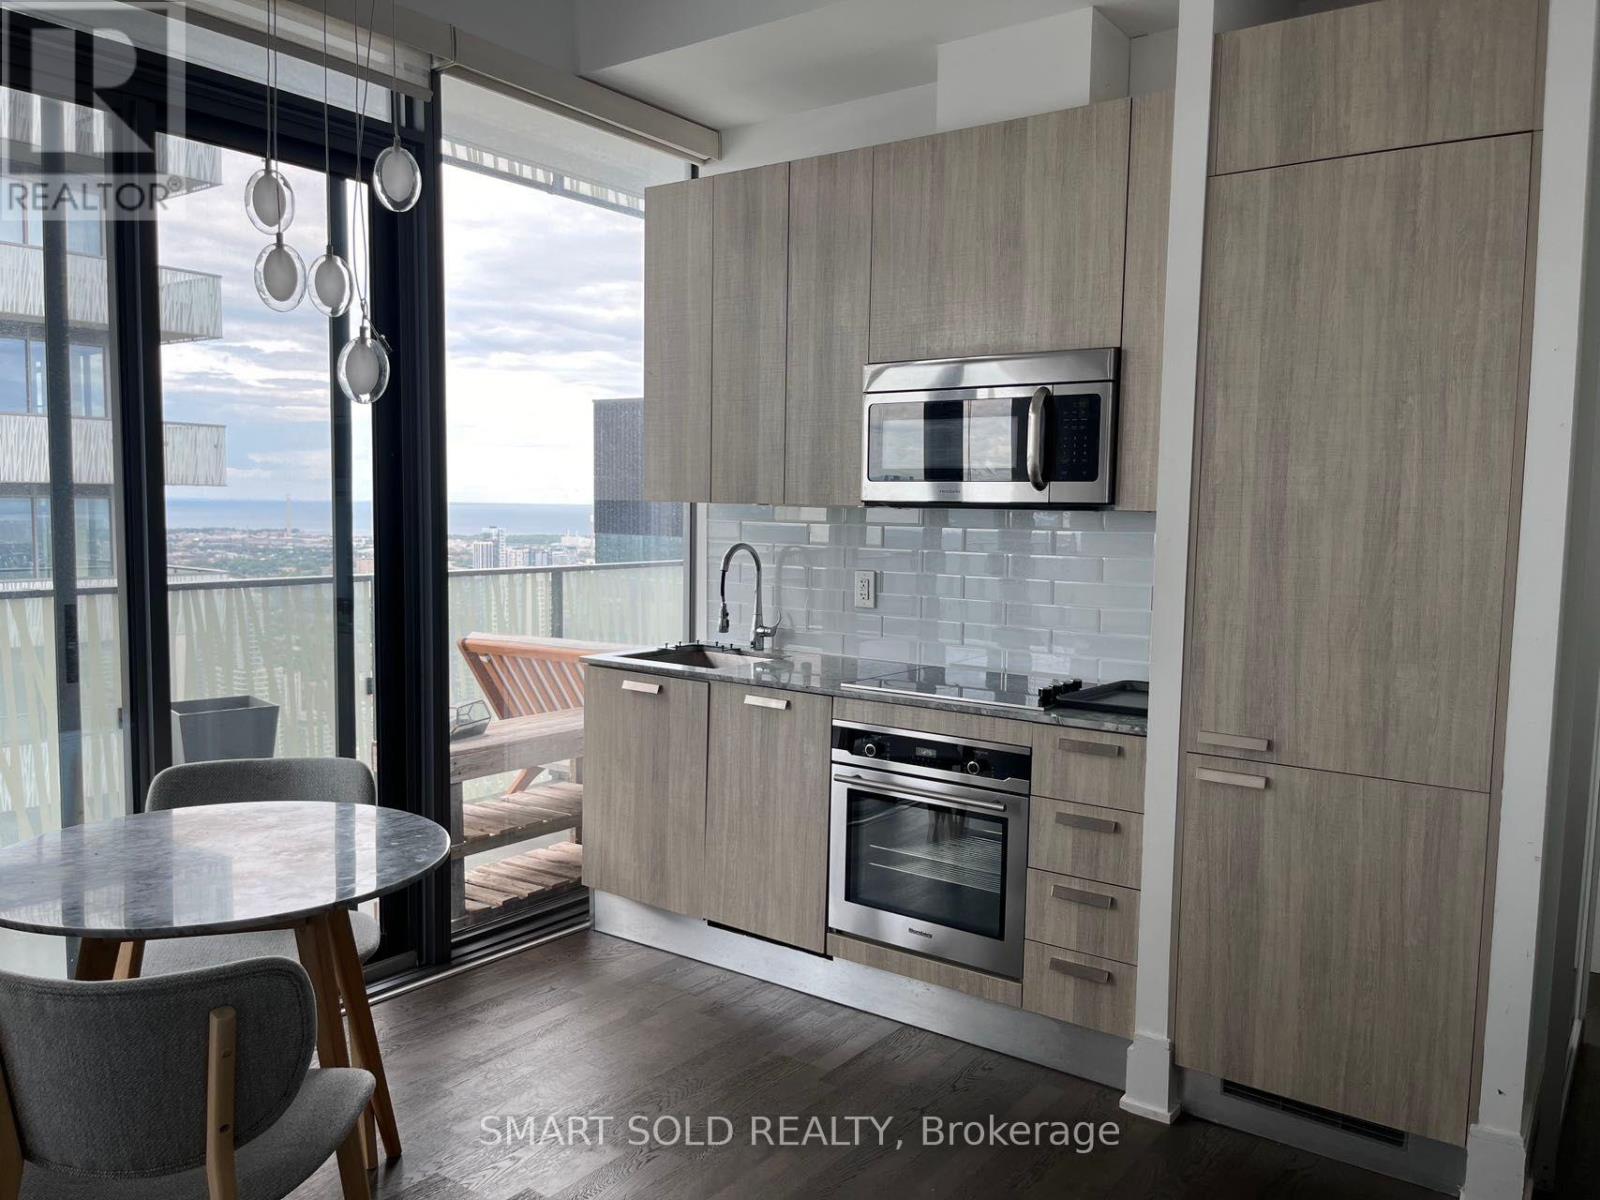
5301 - 42 Charles Street
Toronto, Ontario
Stunning And Luxurious Casa II Condo In The Heart Of Downtown Toronto's Highly Sought-After Yonge & Bloor Neighbourhood! Featuring A Rarely Found Den With Large Windows, Offering Abundant Natural Light And Excellent Potential As A Second Bedroom Or Private Home Office. Designed By Award-Winning Architects, This Beautiful Residence Offers Modern Elegance And Ultimate Urban Convenience. Residents Enjoy An Impressive 20-Foot Lobby And Exceptional Amenities, Including A Fully Equipped Gym, Rooftop Lounge, And Outdoor Infinity Pool. Just Steps To Subway Stations, Yonge Street Shopping, Restaurants, Cafes, And Everyday Essentials. Conveniently Located Near The University Of Toronto And Schools. An Exceptional Home Combining Luxury Living, Outstanding Amenities, And A Prime Downtown Toronto Location! (id:51382)
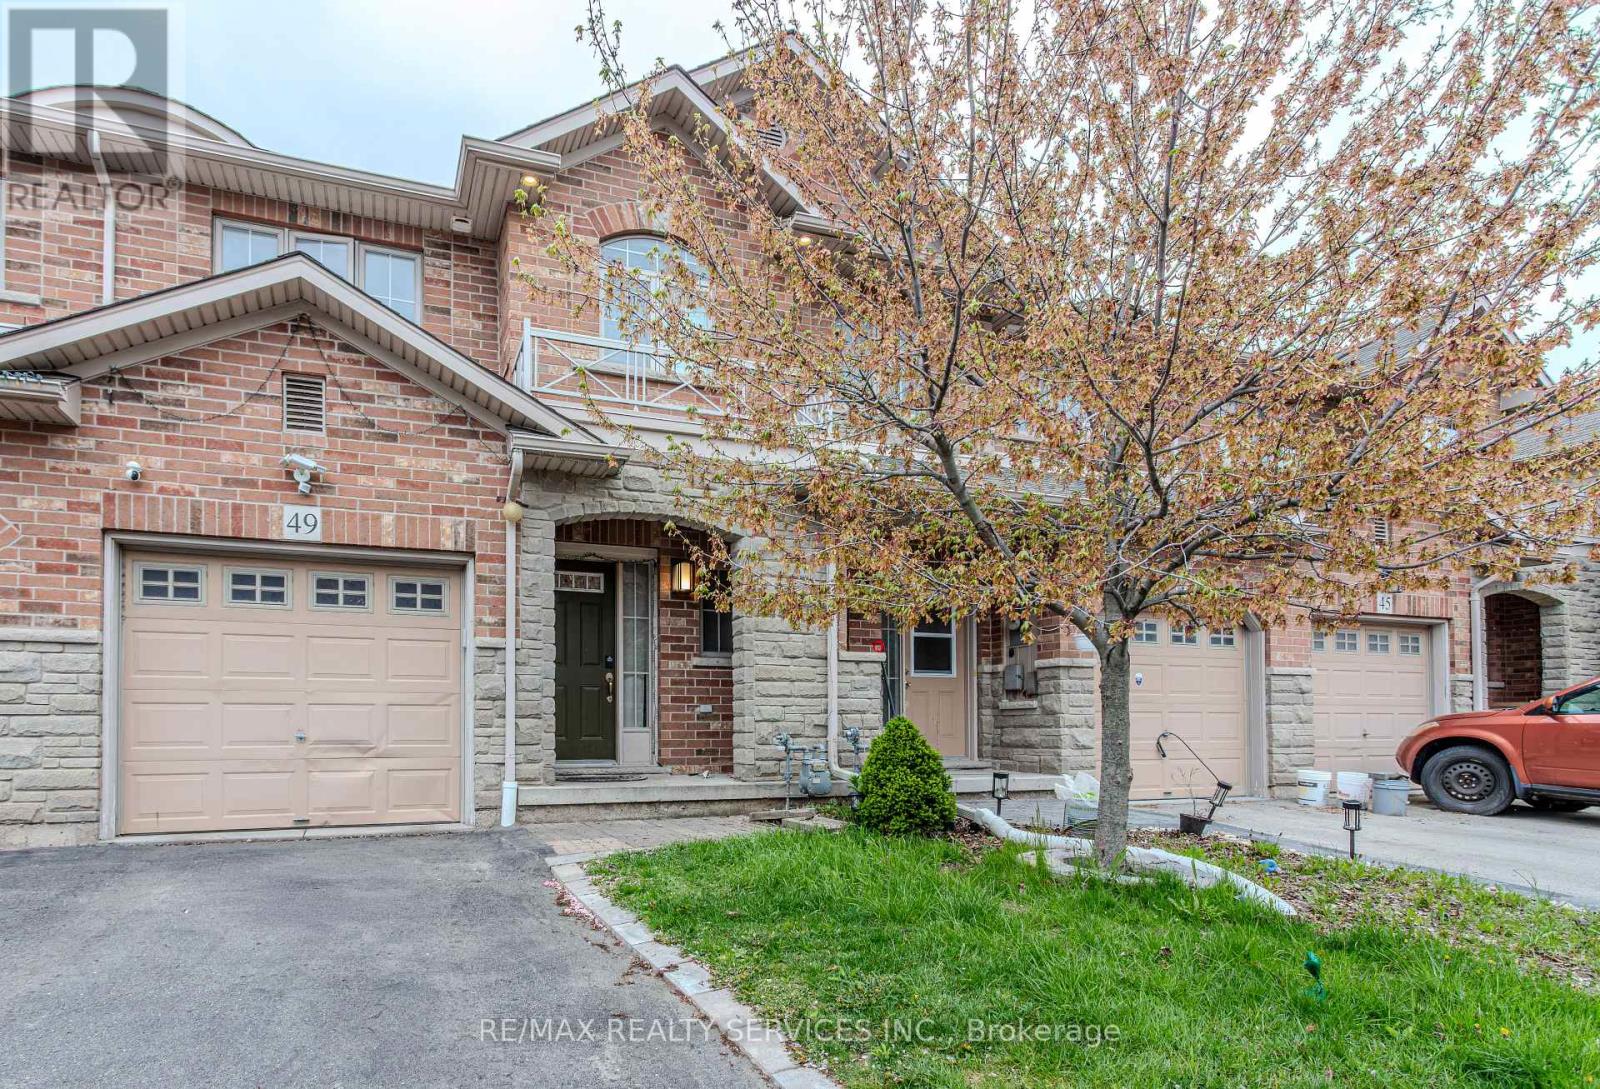
49 Marina Point Crescent N
Hamilton, Ontario
Beautifully Updated 3-Bedroom, 2.5-Bathroom Freehold Townhome - Move-In Ready! Welcome to this beautifully updated, move-in-ready freehold townhome, featuring 3 bedrooms and 2.5 bathrooms. Thoughtfully upgraded with over $25,000 spent on improvements, this home offers comfort, style, and convenience. Recent Upgrades & Features:* Newly renovated and freshly painted kitchen (2024)* Roof replaced in October 2024, with a 10-year warranty* Renovated washrooms (January 2024)* Full-standing shower in the primary bedroom* New kitchen countertop and light fixtures* Pot lights in the living room* Smart thermostat and fire alarms* Recently replaced washer* New microwave* Gas cooktop to be replaced with a new one before occupancy. Enjoy a home that's ready for you to move in and make it your own-just bring your furniture! Located in a friendly, family-oriented neighbourhood, the property is just a short walk from the lake and beautiful trails, making it ideal for nature lovers, outdoor enthusiasts, and families looking for a welcoming community. Don't miss this opportunity to own a beautifully upgraded home in a wonderful location! (id:51382)
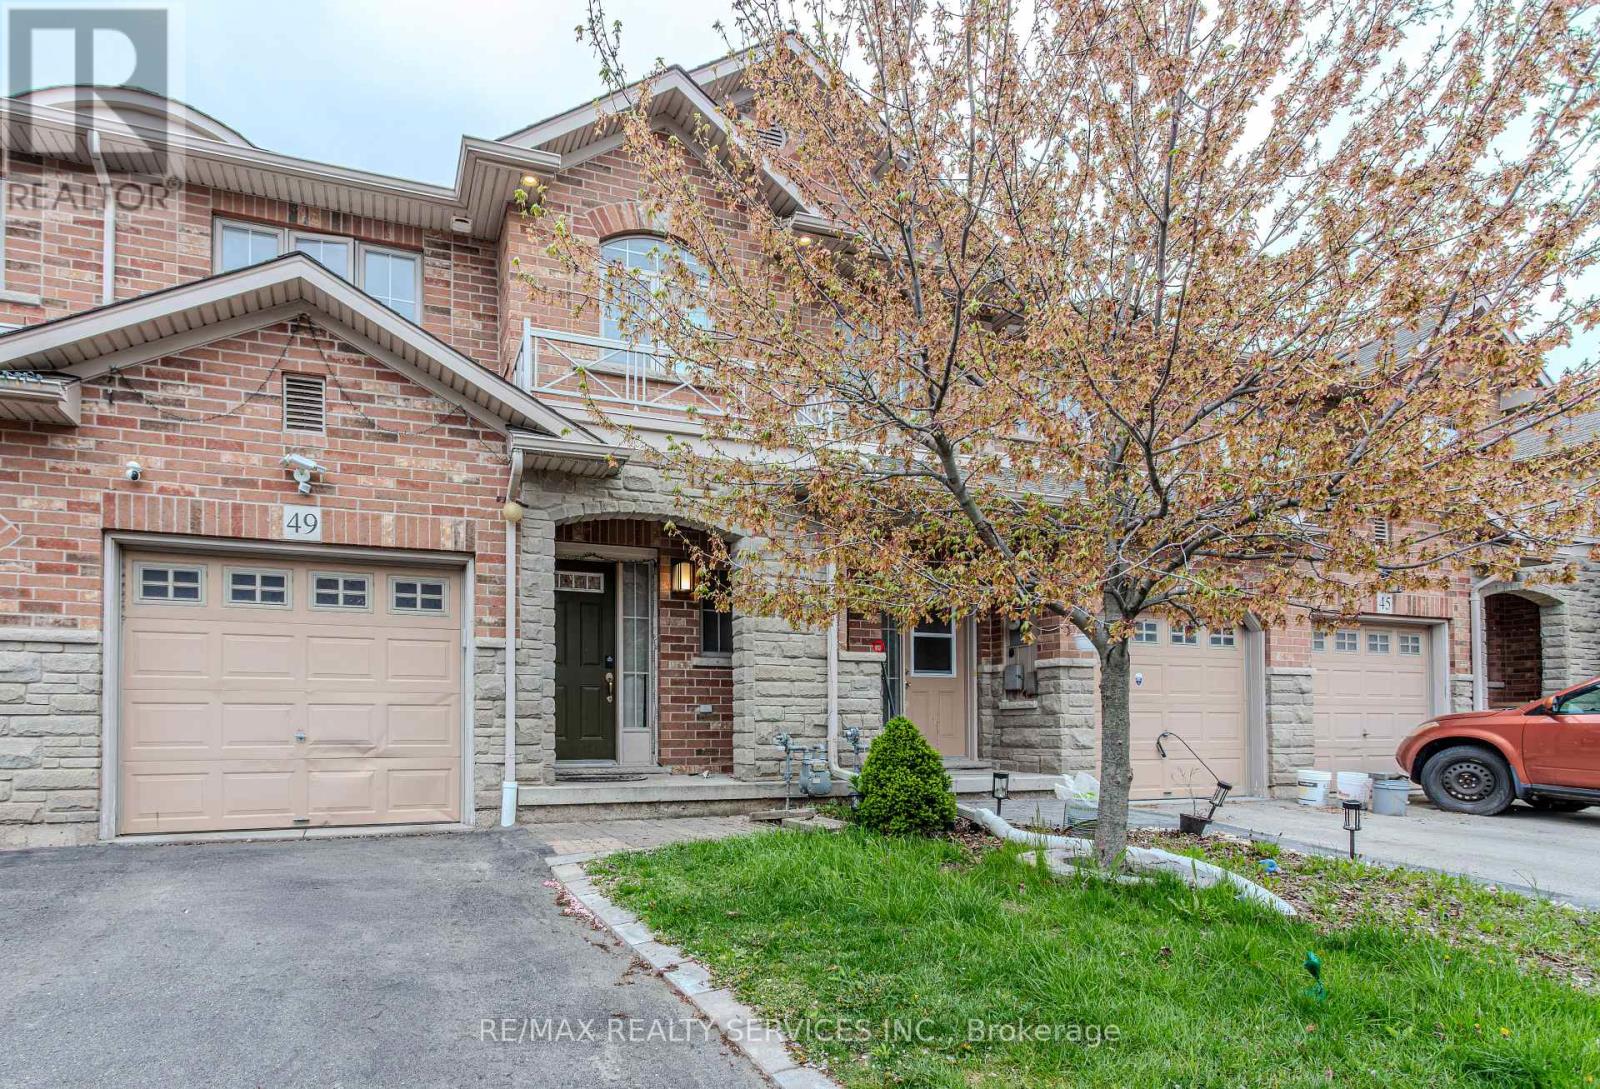
49 Marina Point Crescent N
Hamilton, Ontario
Beautifully Updated 3-Bedroom, 2.5-Bathroom Freehold Townhome - Move-In Ready! Welcome to this beautifully updated, move-in-ready freehold townhome, featuring 3 bedrooms and 2.5 bathrooms. Thoughtfully upgraded with over $25,000 spent on improvements, this home offers comfort, style, and convenience. Recent Upgrades & Features:* Newly renovated and freshly painted kitchen (2024)* Roof replaced in October 2024, with a 10-year warranty* Renovated washrooms (January 2024)* Full-standing shower in the primary bedroom* New kitchen countertop and light fixtures* Pot lights in the living room* Smart thermostat and fire alarms* Recently replaced washer* New microwave* Gas cooktop to be replaced with a new one before occupancy. Enjoy a home that's ready for you to move in and make it your own-just bring your furniture! Located in a friendly, family-oriented neighbourhood, the property is just a short walk from the lake and beautiful trails, making it ideal for nature lovers, outdoor enthusiasts, and families looking for a welcoming community. Don't miss this opportunity to own a beautifully upgraded home in a wonderful location! (id:51382)
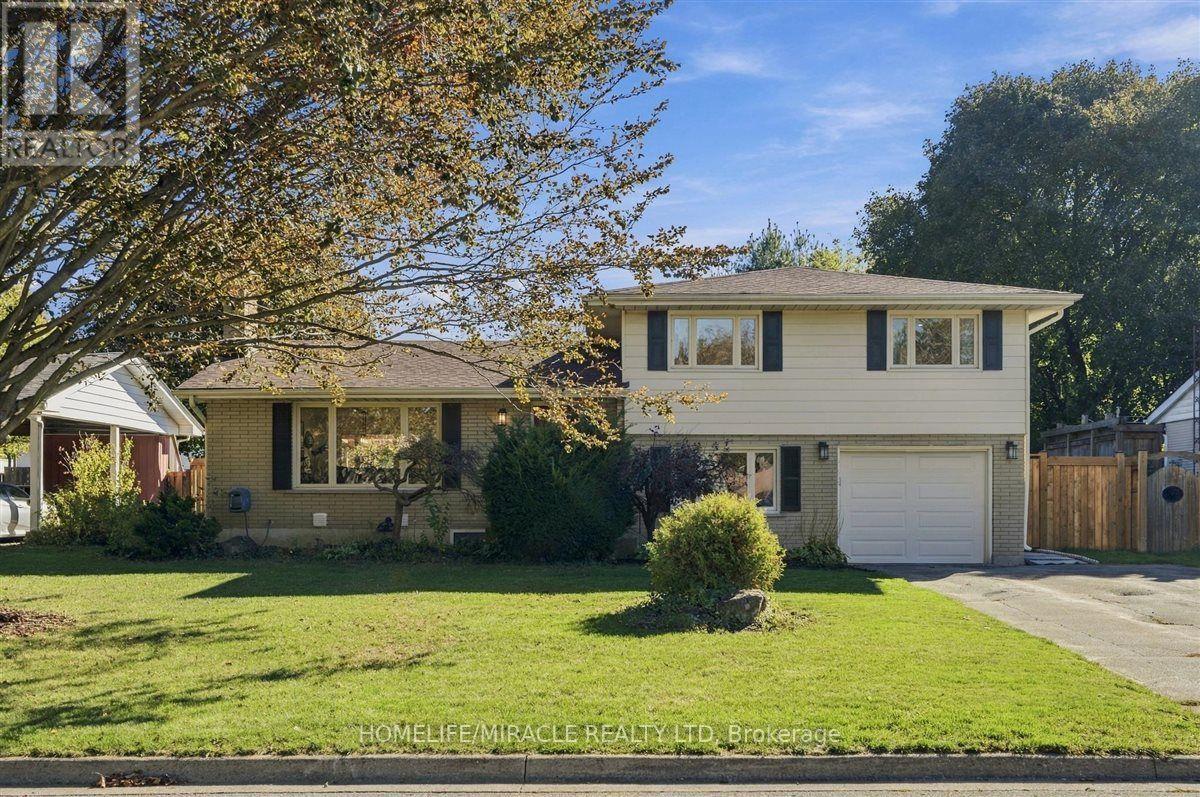
15 Meadow Road
Brantford, Ontario
LEGAL Basement Apartment!! Live in one unit and rent the other!! Welcome to this beautifully updated 3+2 bedroom home in Brantford's desirable North End. With 1,648 sq ft above grade and a gorgeous sidesplit layout, this home has it all including a full-sized renovated kitchen, and large living, dining and family rooms. The LEGAL 2-bedroom basement apartment is perfect for smart families who want an income generator, or for multi-generational living. The kitchen is a true highlight, with quartz countertops, stainless steel appliances including a gas stove, classic tiled backsplash, elegant cupboards and under cabinet lighting. The main floor features hardwood flooring and pot lights, plus a new patio door (2024). Upstairs you'll find 3 bedrooms, and all of the bathrooms have been updated! The home has been freshly painted, with new closet doors and hardware throughout. The legal basement apartment has its own separate entrance, 2 full bedrooms, kitchen, vinyl flooring, a luxurious full washroom and seperate laundry. Step outside to a beautifully landscaped 70 x 116 ft lot. The covered back porch is perfect for enjoying the outdoors. It has new flooring and roof, electrical, and a fireplace, so you can use it well beyond summer. Ample parking with 6 spots on the driveway plus a 1 car garage. Located in a quiet, family friendly neighborhood close to schools, parks, shopping and quick access to Highway 403. Don't miss this rare combination! (id:51382)
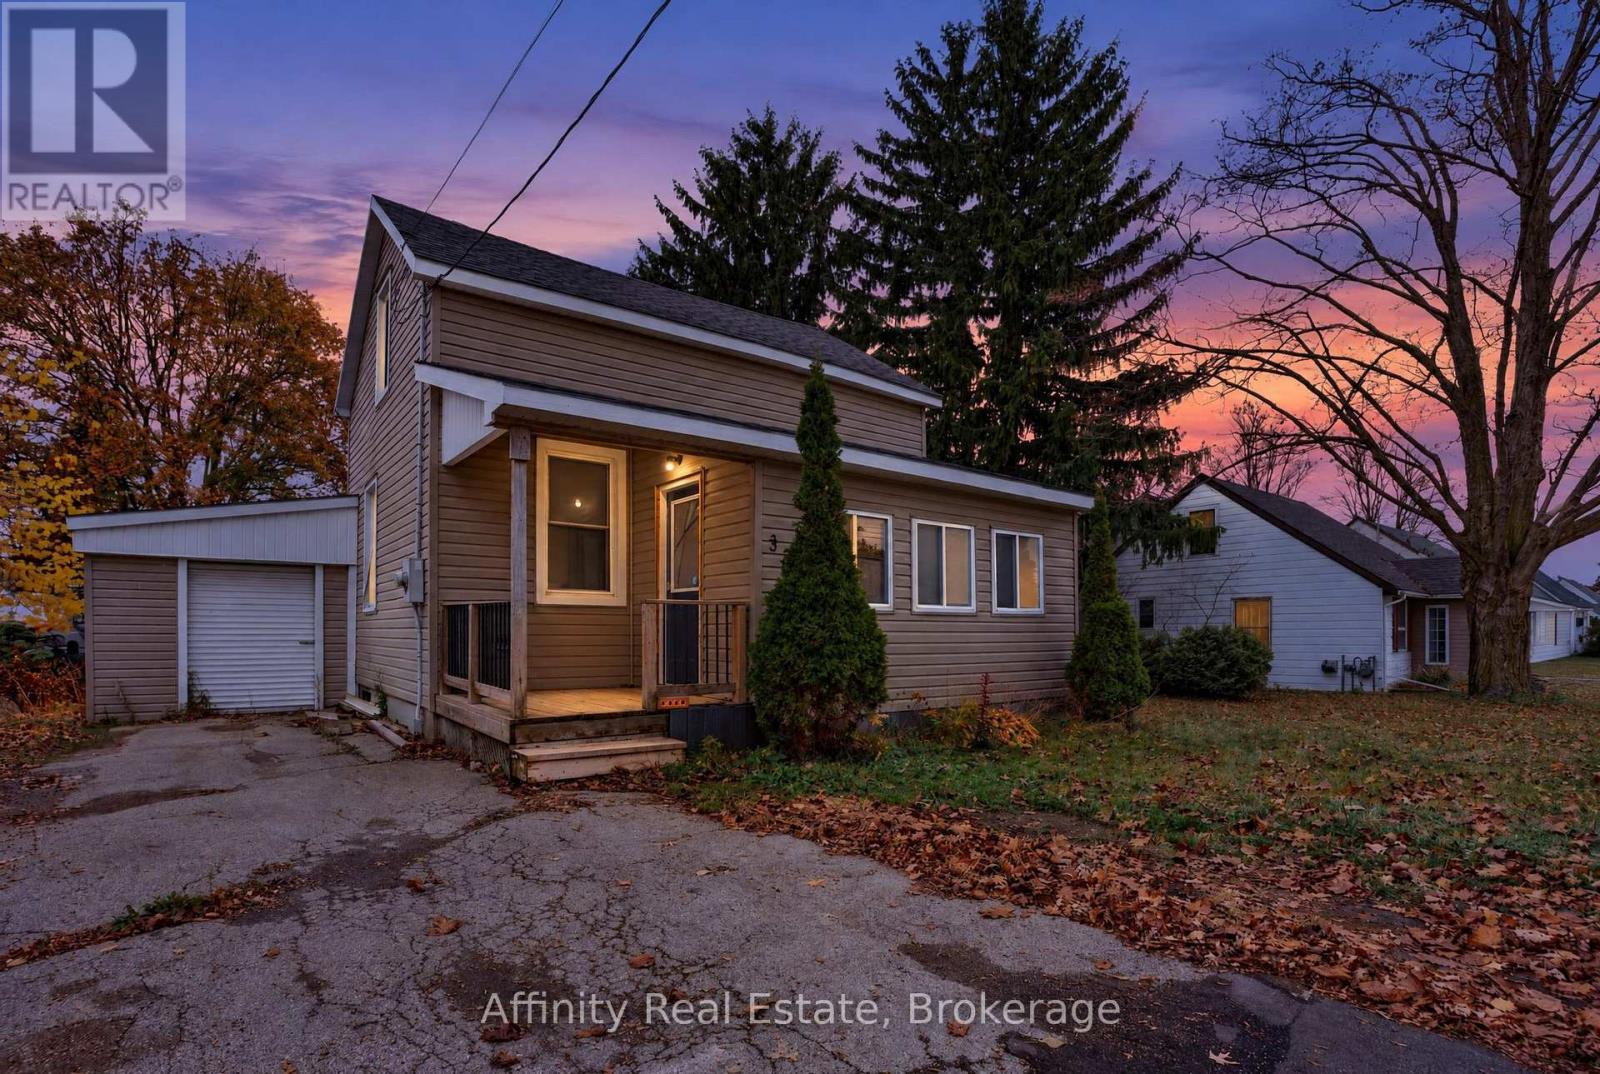
335 Boulton Street
Minto, Ontario
Make the move to Palmerston and discover this charming storey-and-a-half home on a quiet street, offering wonderful value, a generous lot and a fantastic opportunity for first-time buyers or investors alike. From the moment you arrive, you'll feel its warm, welcoming character and see the potential to add your own personal touches and make it truly yours. With two bedrooms, a den and two full bathrooms plus a half bath, this home offers comfort and flexibility. The main floor is designed for easy, convenient living, with a bright living room, a spacious kitchen, a separate dining room for family meals, a bedroom and a four-piece bathroom. Upstairs, the primary bedroom offers a quiet retreat, joined by a cozy den, ideal as a home office or reading nook, and a two-piece bathroom. The lower level adds a comfortable rec room for movie nights and hobbies, a three-piece bathroom and generous storage space. An attached garage and workshop with easy access from the kitchen is ideal for tools, projects and hobbies. Step outside to a spacious composite deck overlooking a large backyard, made for summer barbecues and relaxing evenings. Right across the road, the municipal park with a playground and baseball diamond offers fresh air and fun just steps from your door. A home with this much to offer won't last long, so book your private showing today and come see it for yourself! (id:51382)
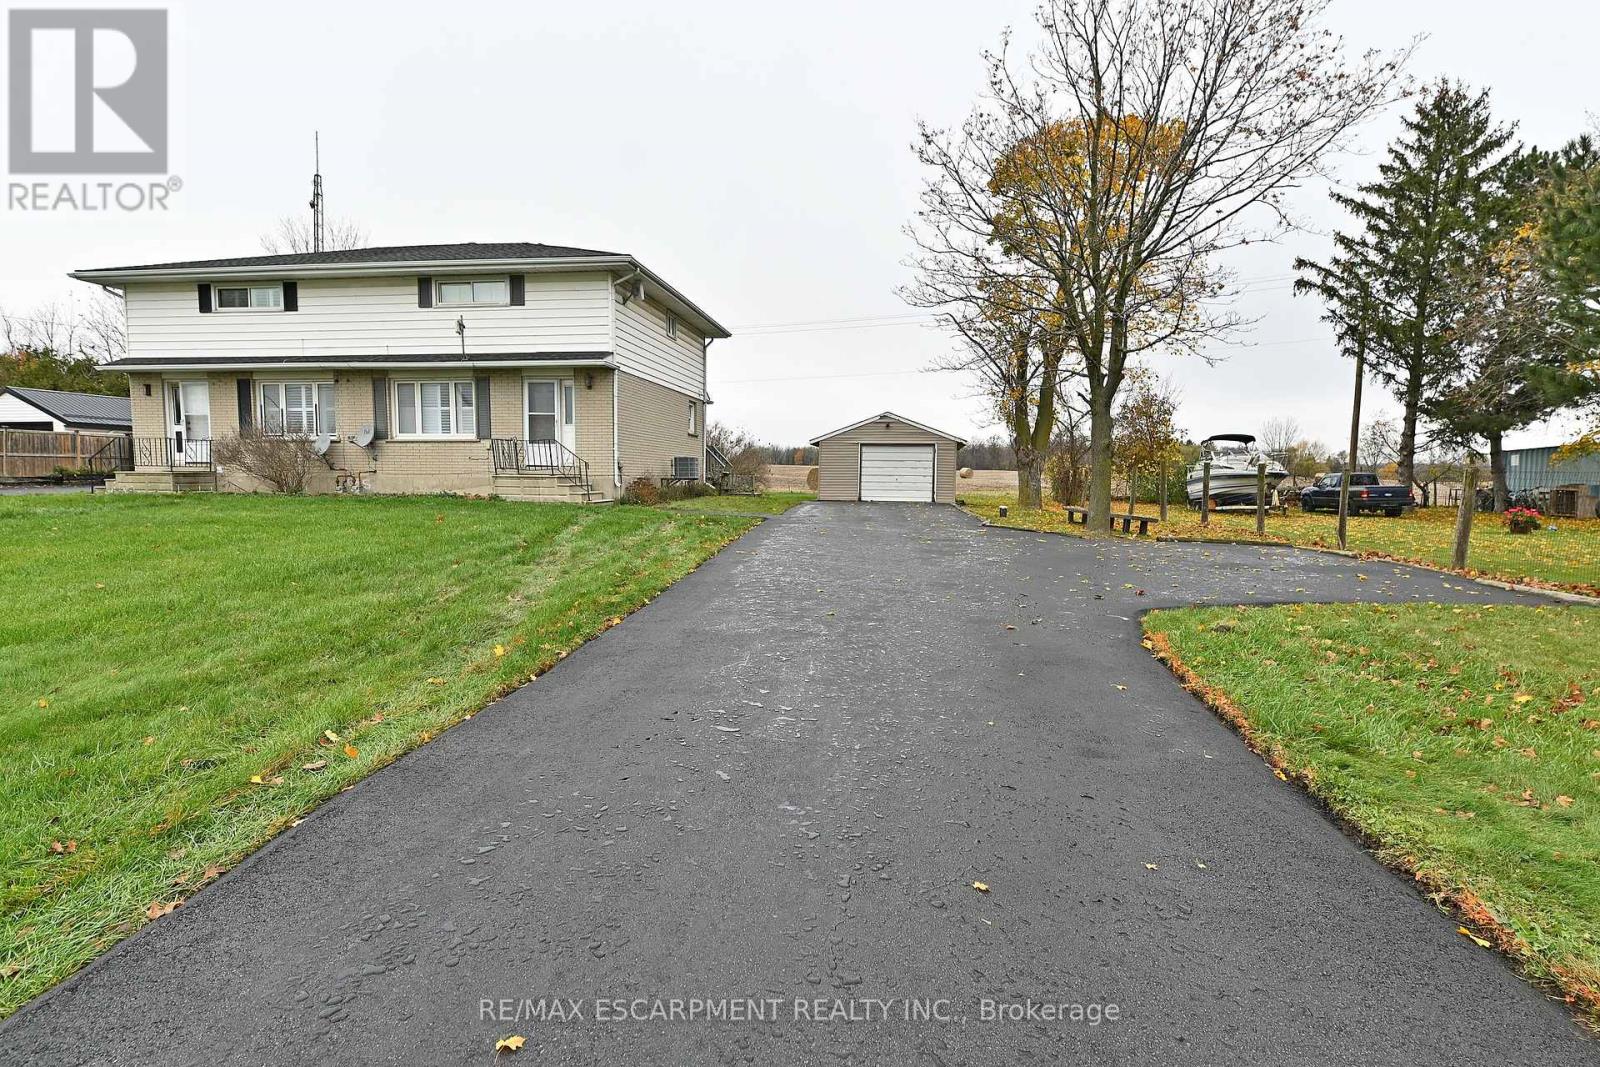
Right Side - 685717 Hwy 2
Woodstock, Ontario
Welcome to this updated 2-storey semi-detached home, offering the perfect blend of comfort, style, and convenience. Featuring 2 spacious bedrooms and 2 full bathrooms. The bright, modern kitchen boasts a centre island, dishwasher, and plenty of cabinetry, making meal preparation and entertaining a breeze. The functional main floor also includes the convenience of main floor laundry. Step outside to the rear deck, where you can relax and enjoy the peaceful green space behind the property, providing added privacy. Additional highlights include a detached garage, an oversized driveway with parking for 5+ vehicles, and an Partially finished basement offering excellent additional living and storage space. Ideally located with quick access to Highway 401 and 403, this updated home offers exceptional value on the outskirts of Woodstock. (id:51382)
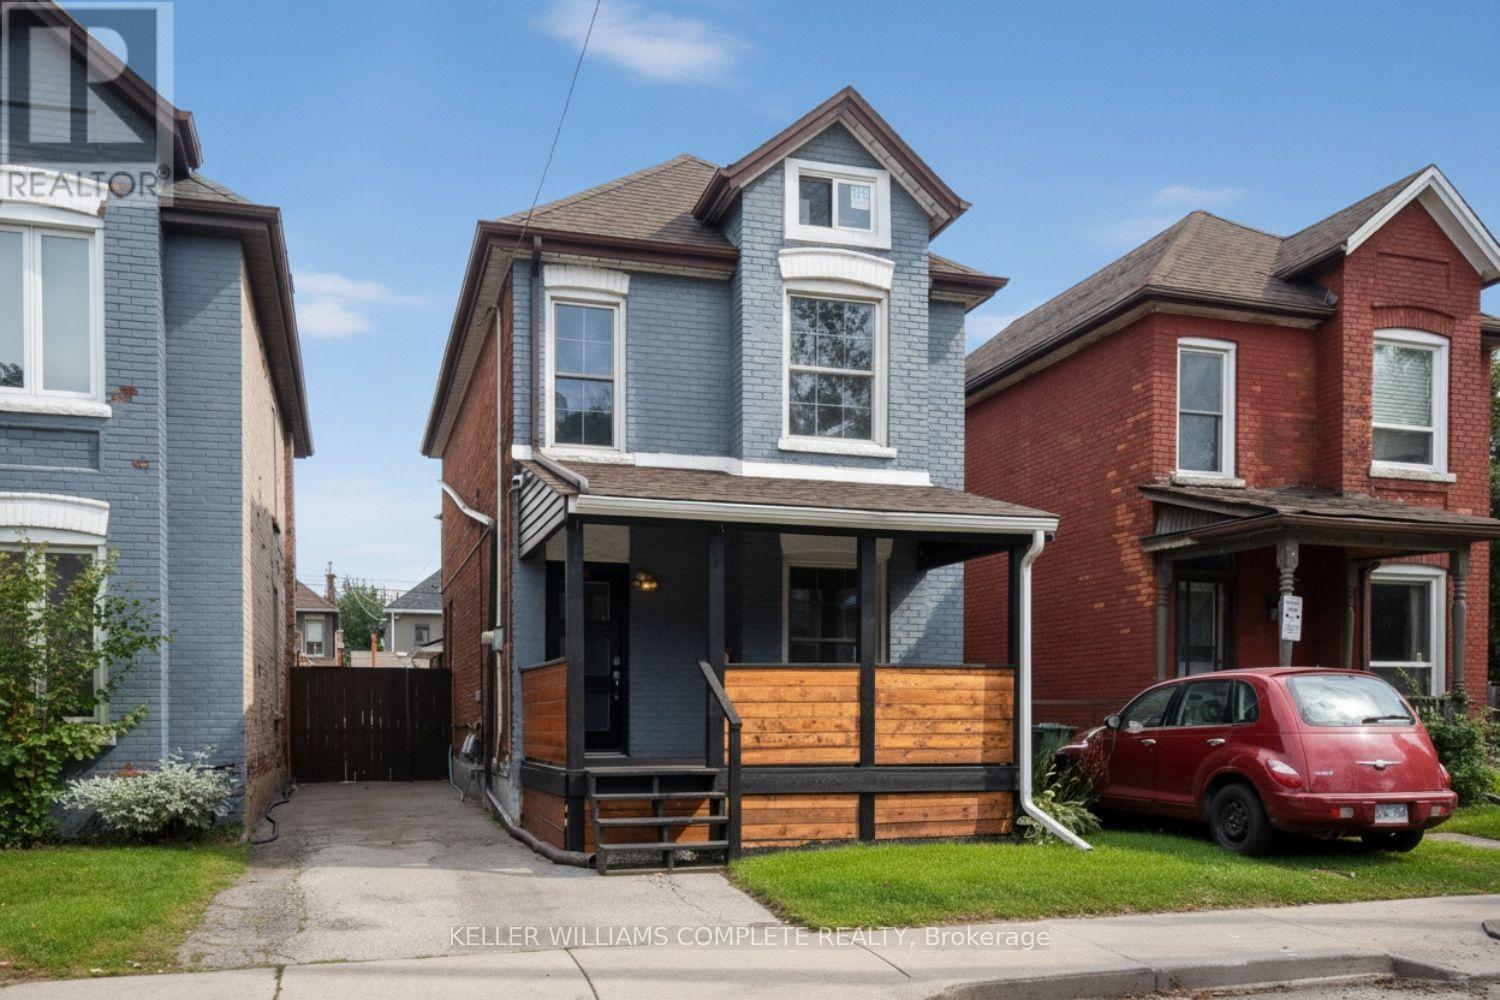
80 Francis Street
Hamilton, Ontario
Nicely renovated spacious 3+1 bedroom, 2.5 storey, detached all brick house. Recently updated large kitchen, 3 bathrooms and flooring. Open concept. Main floor laundry room. The whole house has been recently painted. Partially finished basement. Large attic space perfect for a fourth bedroom. Landscaped back yard with deck and patio. Perfect for entertaining. The wide front porch is an excellent place to sit on Muskoka chairs and watch your neighbours walk by. Ample sized driveway can hold 2 cars. Located near parks, outdoor pool, public transit, highway access, library, Pier 8 and Bayfront park. (id:51382)
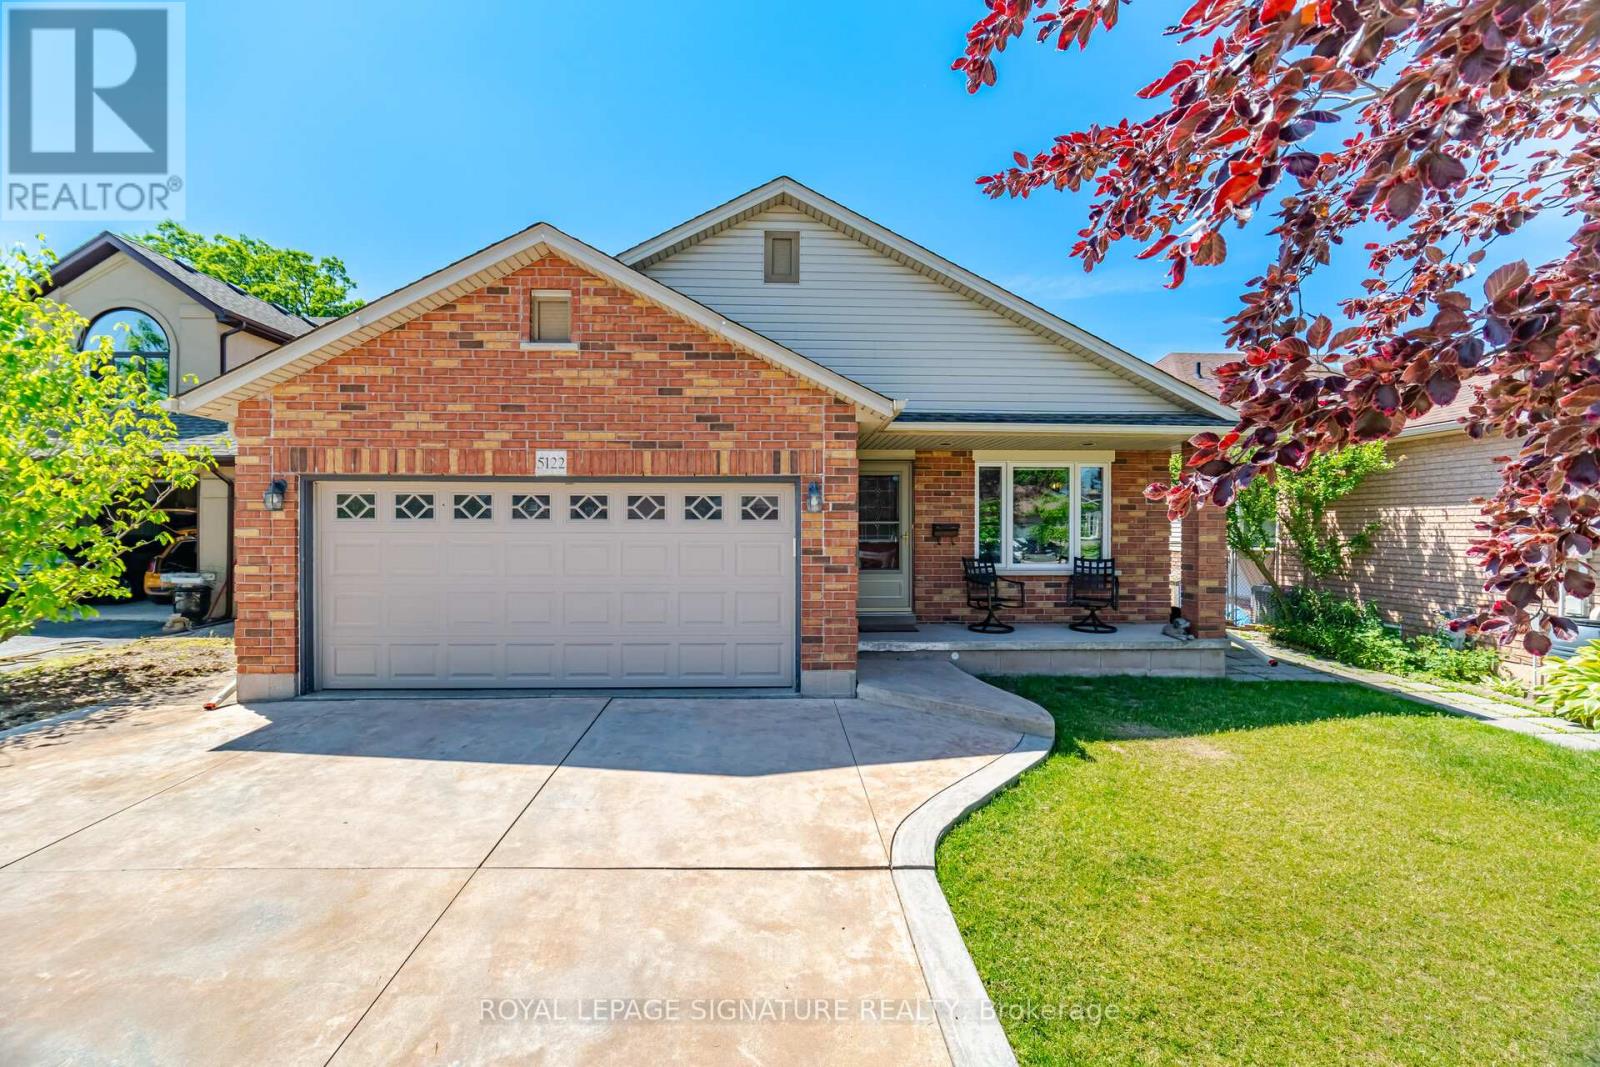
5122 Meadowood Lane
Lincoln, Ontario
Step into this beautifully maintained 4-level backsplit that offers over 2000 sqft of living space. The main level features a welcoming living and dining area with vaulted ceilings creating a bright and airy living space. The stylish, renovated kitchen (2024) features sleek stainless steel appliances, a floating island and quartz countertops/backsplash-allowing for a seamless finish. Access from double car garage to home. The upper level offers two spacious bedrooms both complete with her/her closets and hardwood flooring.The main 4-piece bath features a separate shower and large tub. Just a few steps down, the spacious family room invites you to relax by the fireplace. Built-in cabinetry compliment the area. A third bedroom and 3-piece bath are also found on this level. The basement has an office/playroom area, laundry/utility room, workshop/storage area and cold cellar-perfect storage area for your canned goods and wine. The backyard is perfect for summer gatherings or a peaceful evening with family and friends. The retractable awning offers a nice, shaded entertainment area. Windows replaced (2024) except basement windows. Located in a quiet, family friendly cul-de-sac with easy access to QEW and minutes to Niagara wineries. This home is move-in ready and waiting for you to call it home! (id:51382)
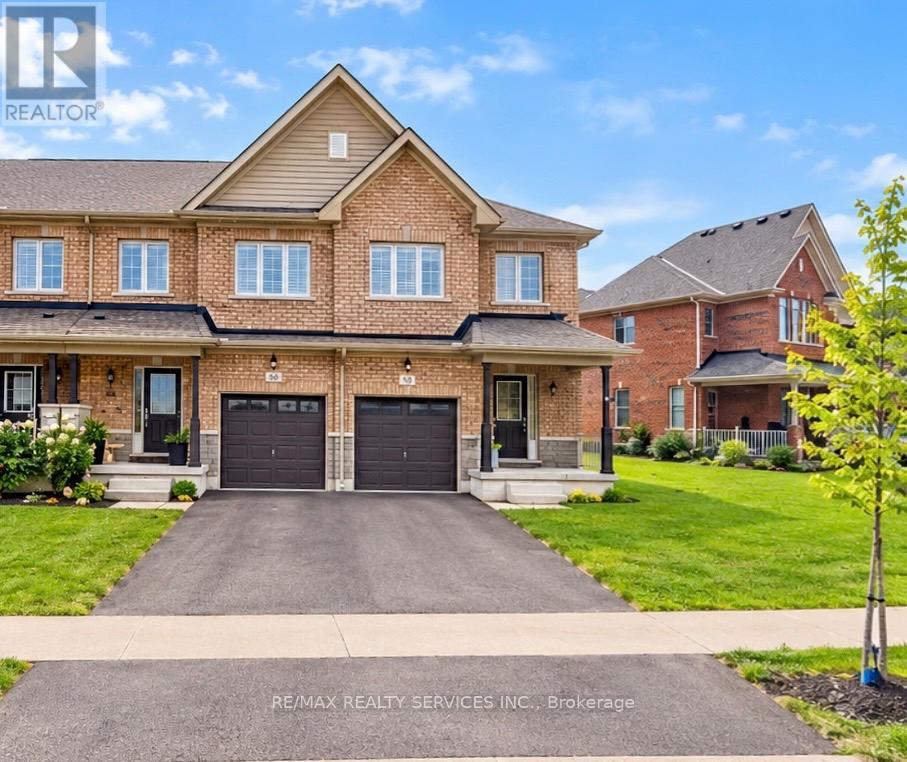
71 Sunset Way
Thorold, Ontario
Welcome to this beautiful 3-bedroom home located in the highly sought-after Rolling Meadows community. Featuring no carpet throughout, this home offers a clean, modern living space. Upper-floor laundry. Conveniently located close to places of worship, parks,kids playground. and other everyday amenities, this property is perfect for families and professionals alike. Enjoy comfortable living in a welcoming neighborhood with everything you need just minutes away. (id:51382)
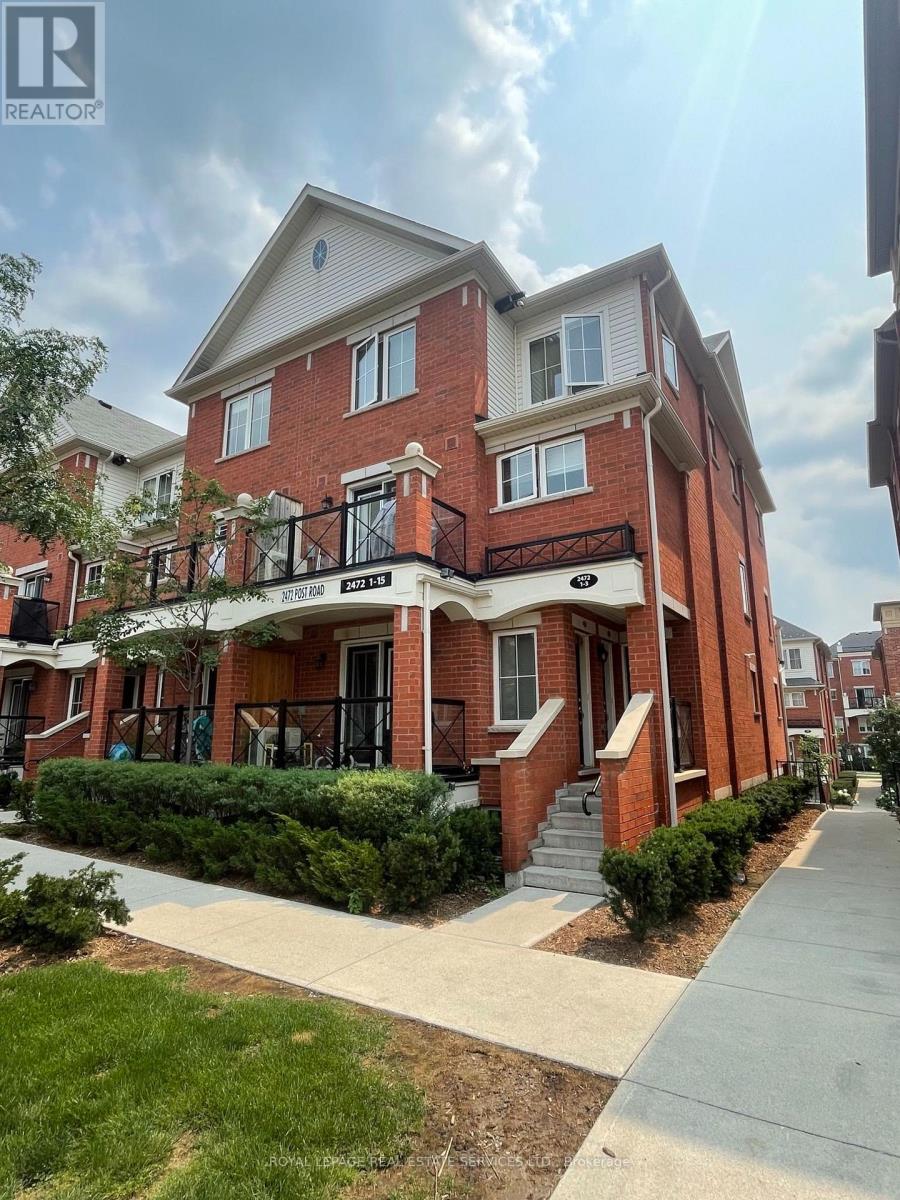
1 - 2472 Post Road
Oakville, Ontario
Fabulous 2 Bedroom 2 Bathroom Corner Unit With Over 1000 sf Located in a Family Oriented Neighborhood--Oakville uptown Core (6th line & Dundas). In high Ranking School Boundary. Spacious Living Room W South Viewing Balcony. Wood Floor. Large Kitchen W 5 piece Appliances. Extra Windows Bring ton of Natural Light. Laundry on 2nd floor. Parking and Locker are included. EV Chargers are available in the Garage. Easy access to QEW & 407. Walking distance to amenities such as the River Oakes Community Centre. Close to Sheridan College, Oakville Hospital, Walmart, LCBO, Parks, Banks and Shopping malls. (id:51382)
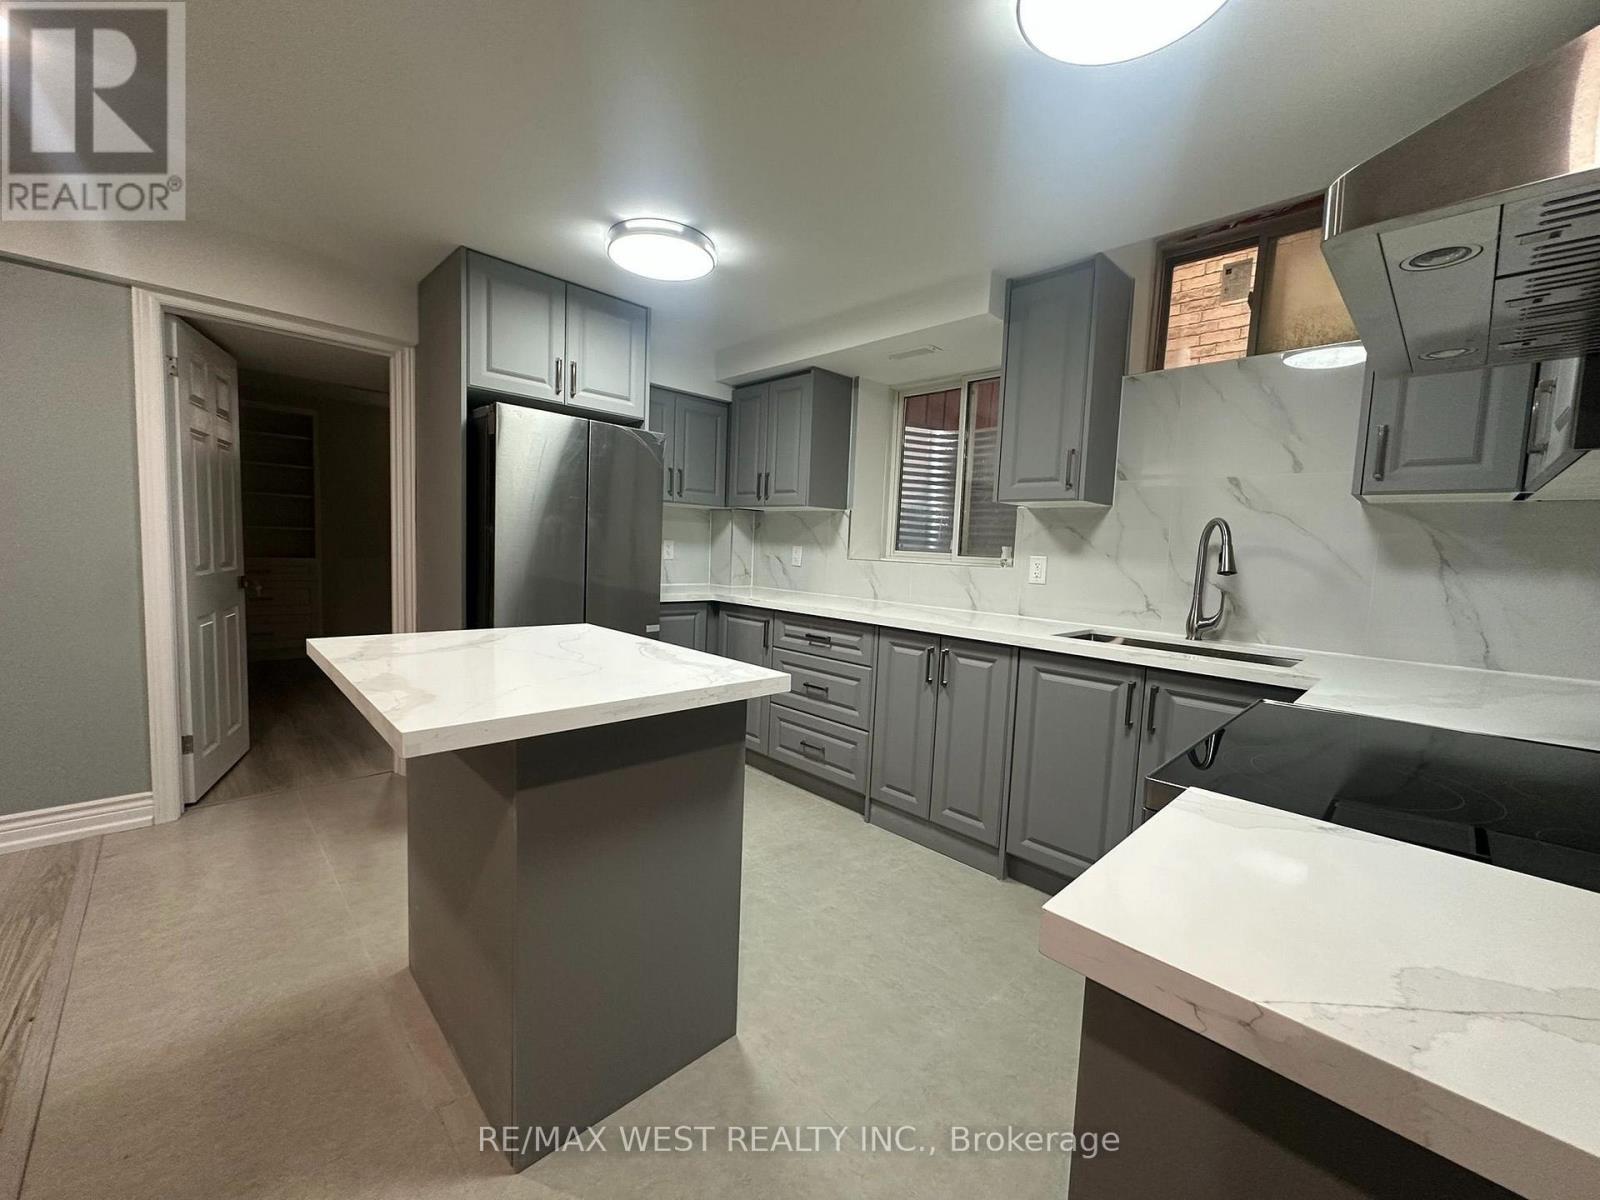
Bsmt - 3 Falkland Road
Brampton, Ontario
A newly finished legal basement apartment with 2 bedrooms, 1 bathroom and its own separate entrance. The bright open concept layout has wide plank laminate floors and pot lights throughout. The kitchen: an island, quartz counters, a marble look backsplash, stainless steel appliances, a range hood and plenty of cabinet space. Both bedrooms are a good size and have mirrored closets. The modern bathroom has a glass walk in shower with a rain head, a linear drain, a quartz vanity and matte black fixtures. You also get private in suite laundry with a stacked washer and dryer. 1 parking space included. Tenant pays 30% of utilities. It's a quiet family neighbourhood within walking distance of an elementary school and a bus stop, and close to Michael Murphy Park with its splash pad, playground and soccer field. Quick access to Highway 427, Claireville Conservation Area and nearby shopping. Move in ready and perfect for a small family or professionals. (id:51382)
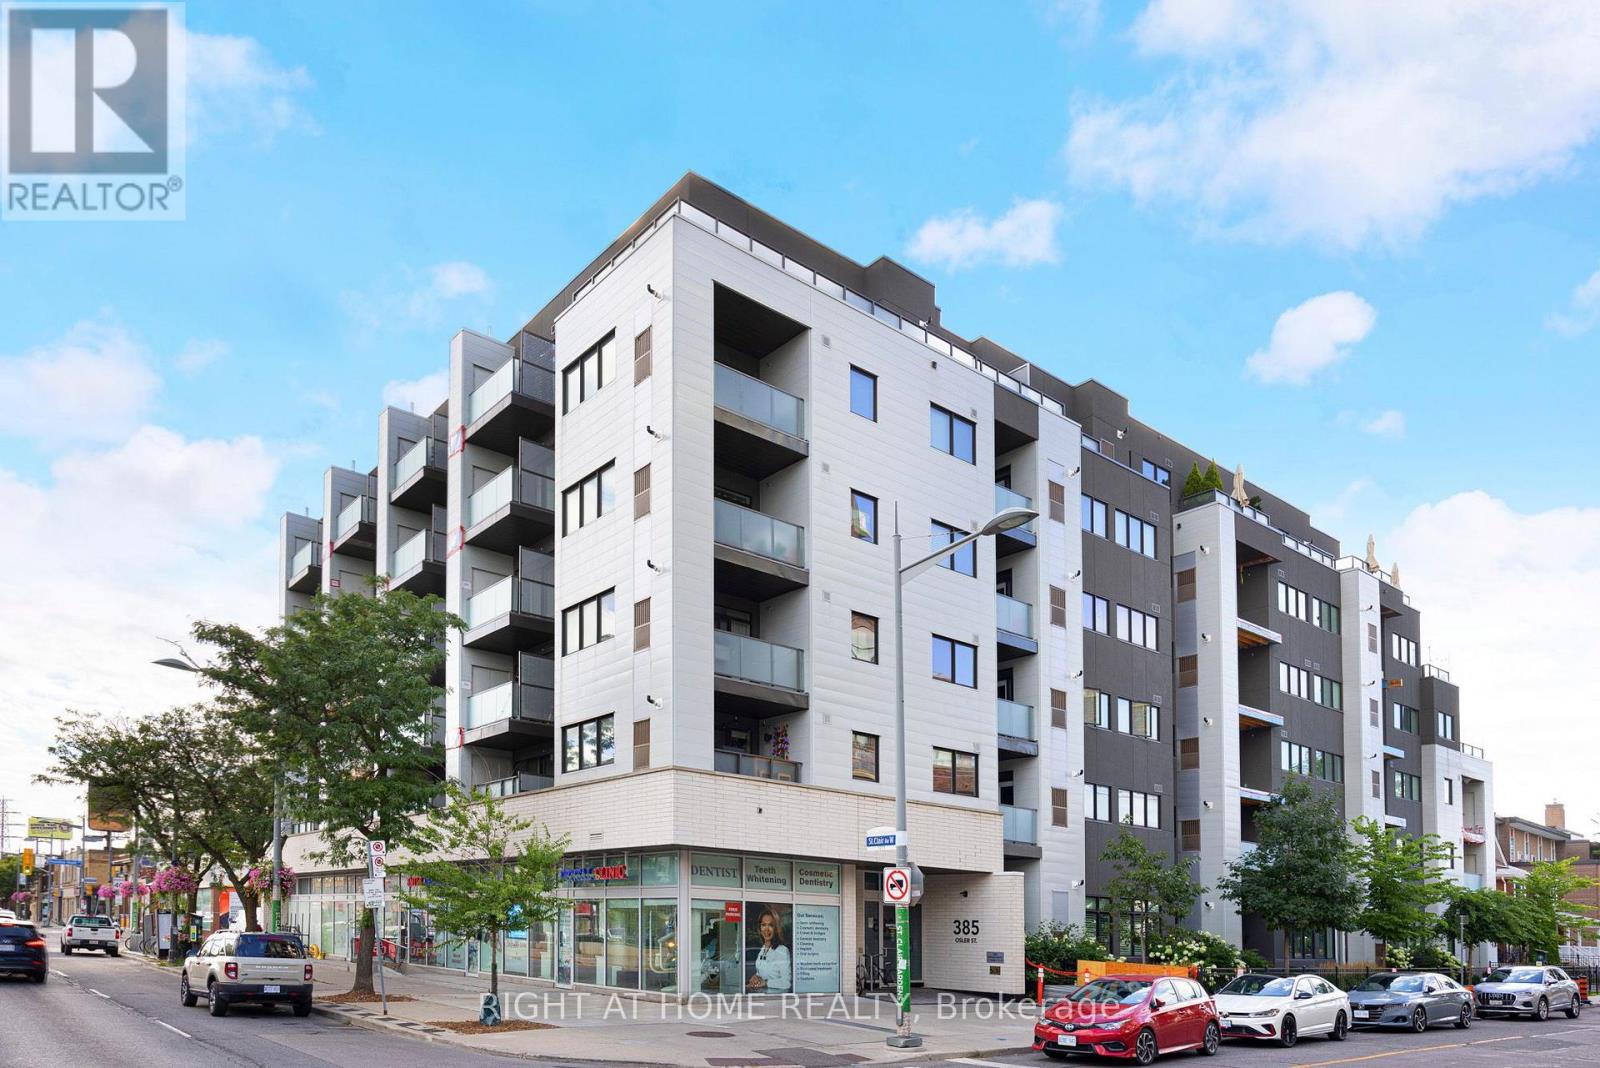
385 Osler Street
Toronto, Ontario
Welcome to SCOOP Condos - a quiet, highly sought-after six-storey boutique building with just 72 units. Full of natural light, this stunning, bright, and spacious suite features a very practical split-bedroom layout with two generously sized bedrooms and bathrooms. Unlike many of the cramped newer condos on the market, this large suite actually gives you room to breathe. You walk into a properly sized foyer with a large wardrobe closet and your laundry tucked away. The main living space is wide open, leading out to a west-facing balcony that overlooks a side street, away from St. Clair. The whole space centres around a massive kitchen featuring a large island, full-sized stainless steel appliances, and plenty of actual counter space to cook and entertain. The two bedrooms are on opposite sides of the unit, while their doors do not face each other, creating maximum privacy. It is an ideal setup for roommates, couples who need their own space, or anyone wanting a dedicated, quiet home office. Two bathrooms, including a very spacious ensuite, round out the space. Location-wise, it's a really great spot in the west end, sitting right between Corso Italia, The Stockyards, and The Junction. With so much shopping around, you can almost cancel your Amazon Prime membership! Easily walk to local cafés, bakeries, and restaurants reflecting the neighbourhood's rich cultural diversity, as well as parks, schools, community centres, and the contemporary Silverthorn Library, designed by renowned architect Bruce Stratton. The streetcar connecting you to St. Clair West Subway Station stops right outside the front door, making it easy to get around without a car. SCOOP Condos also has some great perks, including a bright pet spa, a state-of-the-art fitness centre, visitor parking, and a community room with a library area that opens onto a beautiful backyard-like outdoor space. If you want stylish urban living just outside the busy downtown core, then this unit is definitely for you! (id:51382)
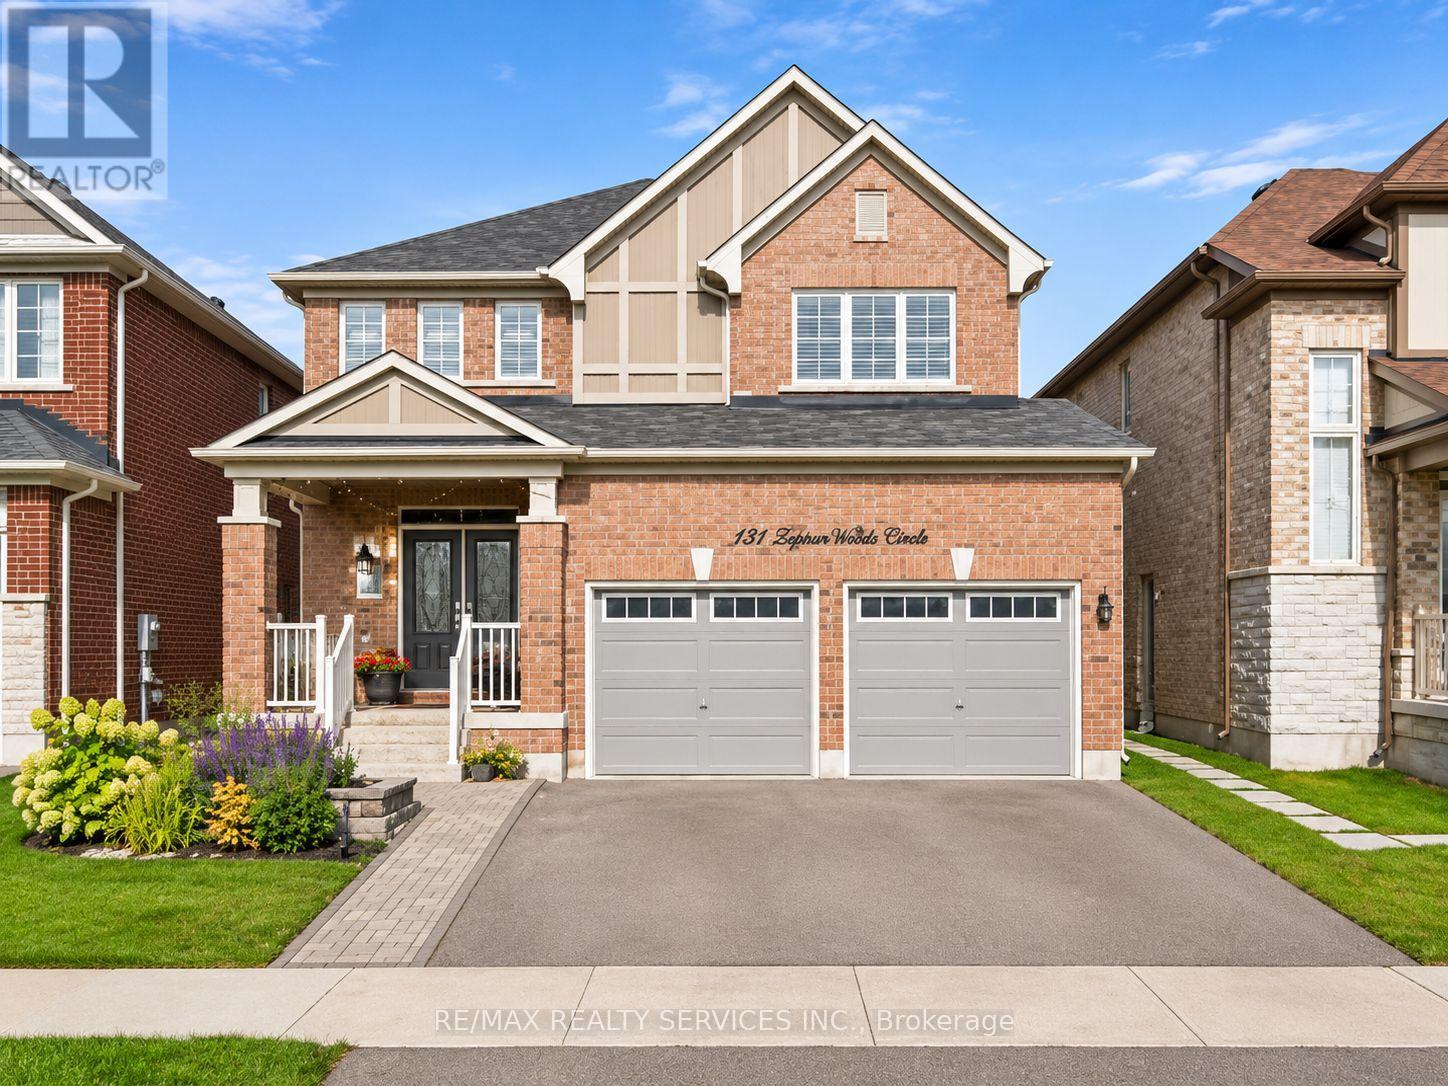
Basement - 121 Tysonville Circle
Brampton, Ontario
**Welcome to this well-maintained 2-bedroom, 1-bathroom Legal basement apartment, ideal for a small family or professional couple seeking comfortable and affordable living. Featuring a functional layout, spacious living area, two good-sized bedrooms, and **1 parking space included**.Located in a family-friendly neighbourhood with convenient access to nearby schools, parks, shopping, grocery stores, public transit, and major commuter routes. Enjoy the convenience of everyday amenities while living in a peaceful residential setting.**A great opportunity for a small family looking for a comfortable place to call home. Book your showing today!** (id:51382)
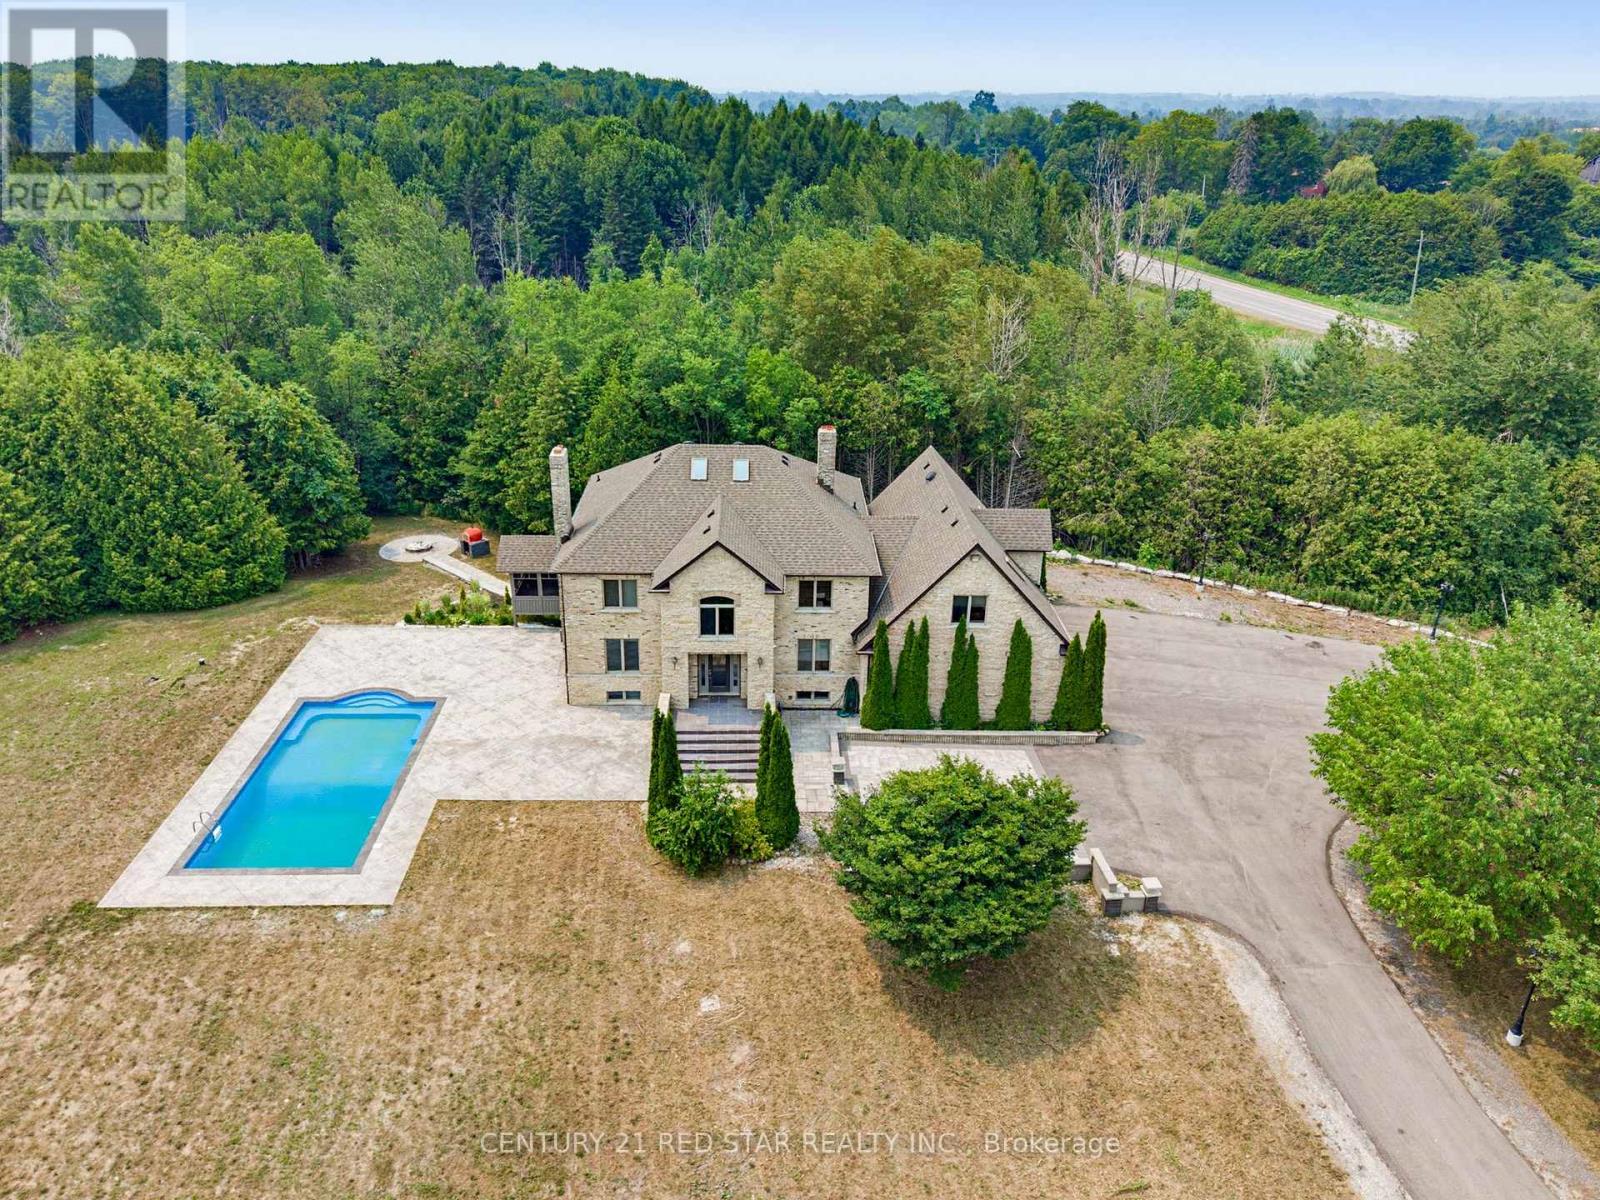
3911 Charleston Side Road
Caledon, Ontario
2000 Built outstanding Solid Brick/Stone Home On 12.7 Private Acres In Caledon. Located On A Paved Road Just 20 Minutes To The 410, 40 Minutes To Pearson. The House Size And Layout Can Support Large Extended Families While Offering Private Living Areas Plus Separate Entries. Fully Finished Home With Multiple Walk Outs & Garage Access From 2 Levels. Large circular Driveway, Additional Parkings can be added. To elevate our home's curb appeal and backyard entertainment space, we completed a series of stunning renovations in 2024, highlighted by a brand-new outdoor swimming pool, elegant stamped concrete, a modernized driveway, stylish new doors, and many more premium additions. (id:51382)
801 - 509 Dundas Street W
Oakville, Ontario
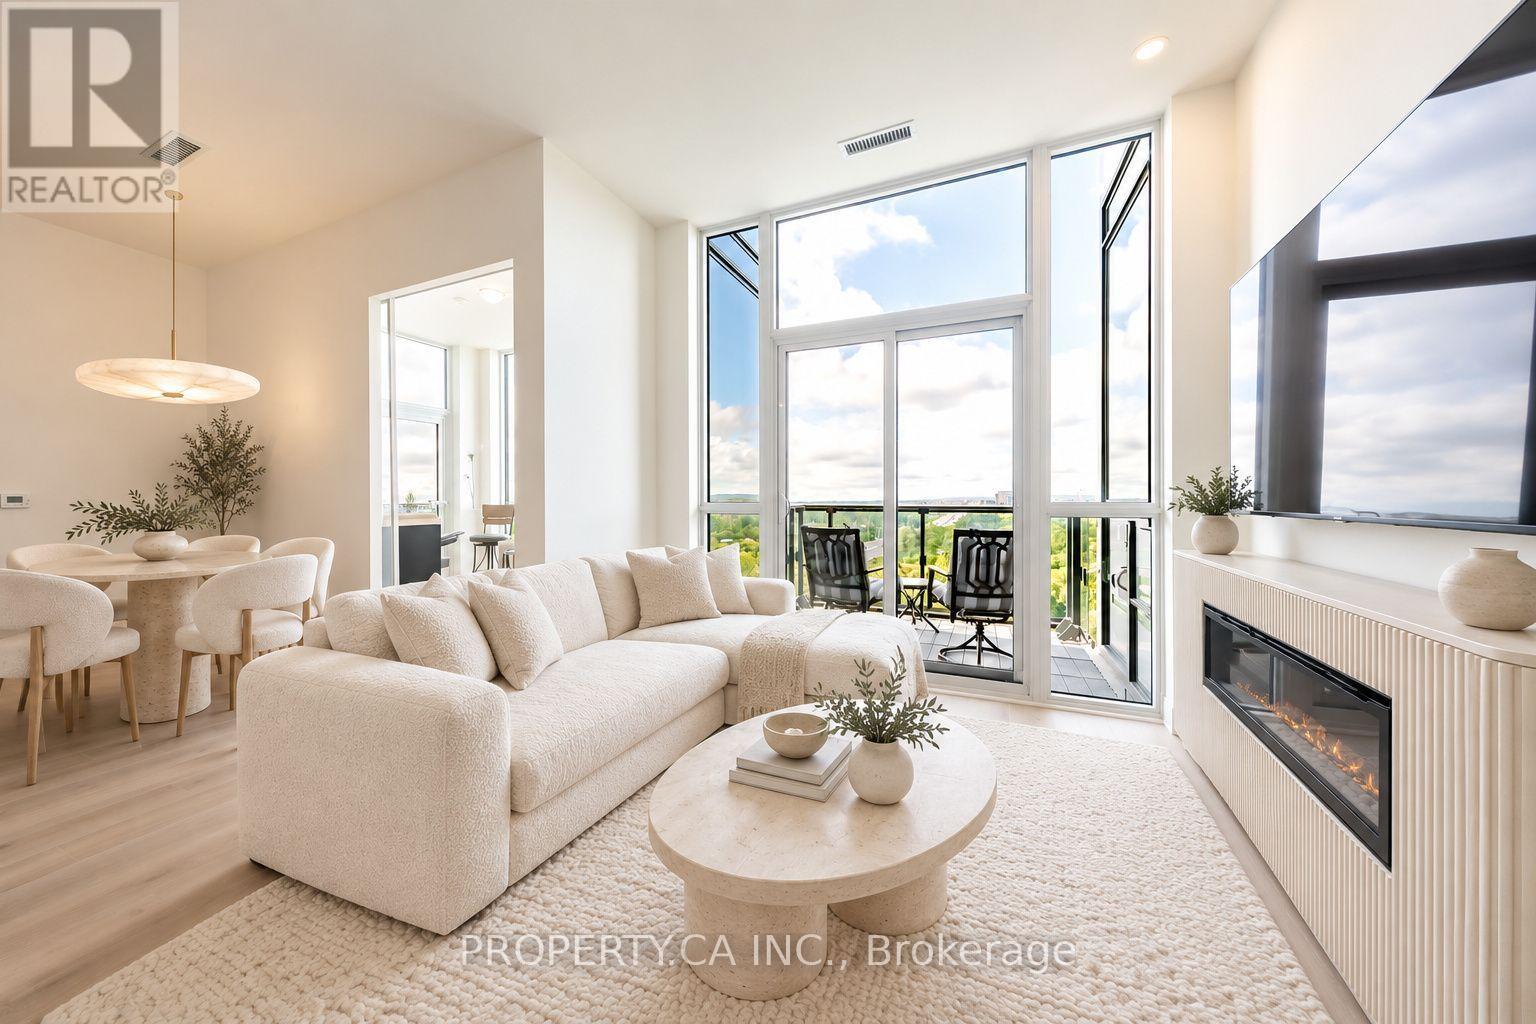
Breathtaking Penthouse Suite with 10' Ceilings & Majestic Floor-to-Ceiling Windows Redefines Elevated Living! Discover 1,179 sq. ft. of refined luxury in this exceptional southwest-facing residence at Dunwest Condos by Greenpark Group. Featuring over $70,000 in upgrades, this beautifully appointed two-bedroom-plus-den suite offers a desirable split-bedroom layout and an abundance of natural light. The stunning chef's kitchen showcases custom cabinetry, premium built-in stainless-steel appliances, an oversized pantry and a dramatic centre island with a quartz waterfall countertop and Blanco undermount sink. Impressive open-concept living and dining areas provide an elegant setting for entertaining and everyday living. The generous primary suite features a walk-in closet and a spa-inspired three-piece ensuite with luxurious heated floors. The spacious second bedroom offers its own walk-in closet and an oversized window, while the sun-drenched den-with direct access to a second private balcony-makes a stylish home office or inviting guest retreat. All this and so much more, including upgraded flooring throughout, heated floors in both bathrooms, two private balconies, two parking spaces and one locker. Ideally located near Oakville GO, Highways 403 and 407, Oakville Trafalgar Memorial Hospital, Sixteen Mile Creek, Glen Abbey Golf Club, restaurants, shopping, parks and more. Images are virtually staged. (id:51382)
3077 Mistletoe Gardens
Oakville, Ontario
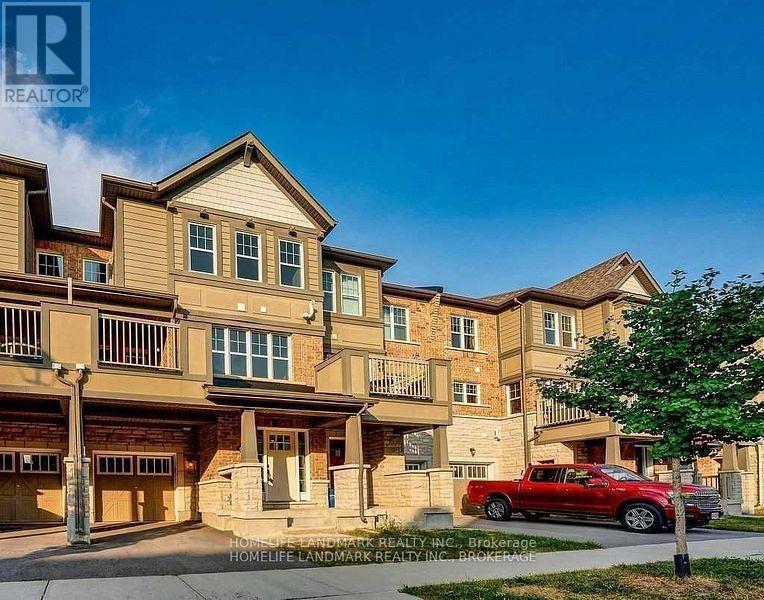
Bright & Spacious 2 Bedroom Townhouse In Desirable Neighborhood. Hardwood Floors Area On Main Level, Granite Counters Ss Appliances, Breakfast Bar Area, Large Living And Dining Area, With Walkout To Balcony. Convenient Inside Access To Single Car Garage. Close To Schools, Shops, 407/Qew, Parks, Shopping, Transit & More. **2 Generous Size Bedrooms.Walking Distance To Becautiful Preserved Walking Path.The tenant move out Dec 20,2026 (id:51382)
2302 Redfern Road
Burlington, Ontario
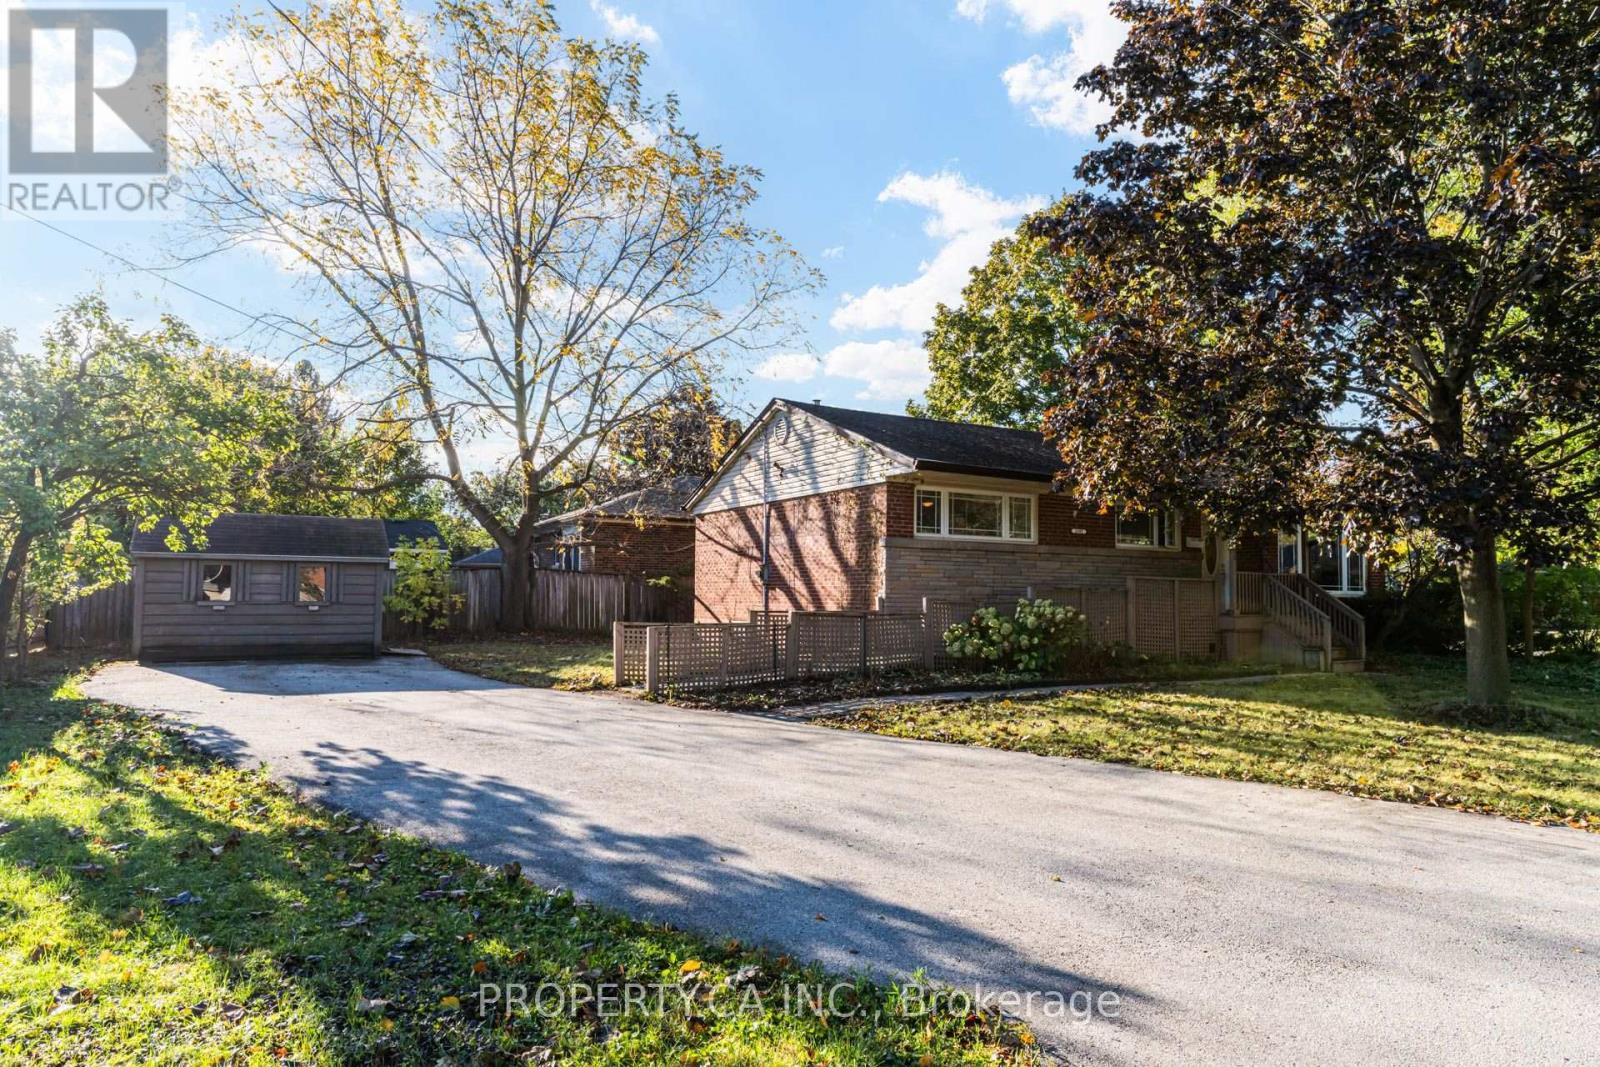
Welcome to the Brant neighbourhood! This charming corner lot bungalow offers a wonderful opportunity to create your dream home in a convenient Burlington location. The main floor features 3 bedrooms, a spacious living room with a large front facing window, and laminate flooring throughout. The bright kitchen offers a large window above the sink, bringing in beautiful morning light, while the dining room provides a walkout to a deck that enjoys plenty of morning sunshine, perfect for your morning coffee or outdoor entertaining. The generous corner lot is a landscaper's dream, featuring a large front yard, a long driveway extending almost the full length of the property with parking for up to 6 vehicles, and a garden shed for added storage. A wheelchair ramp provides easy access from the front of the home, with separate steps leading directly to the front entrance. The main floor 3 piece bathroom is also wheelchair accessible. The finished basement adds incredible flexibility, offering a bedroom, kitchen, full 4 piece bathroom, living room area, rec room space, gym area and additional storage. Whether you envision an in law suite, extended family living, a separate living space or future income potential, the possibilities are yours to explore. Conveniently located just minutes from the QEW and close to Burlington Centre, shopping, dining, schools, parks and everyday amenities. Whether you're looking for a home with room to grow, space for extended family or an opportunity to make a property your own, 2302 Redfern Road is ready for its next chapter. Ready to make the Brant neighbourhood your home? (id:51382)
1812 Christopher Road
Mississauga, Ontario
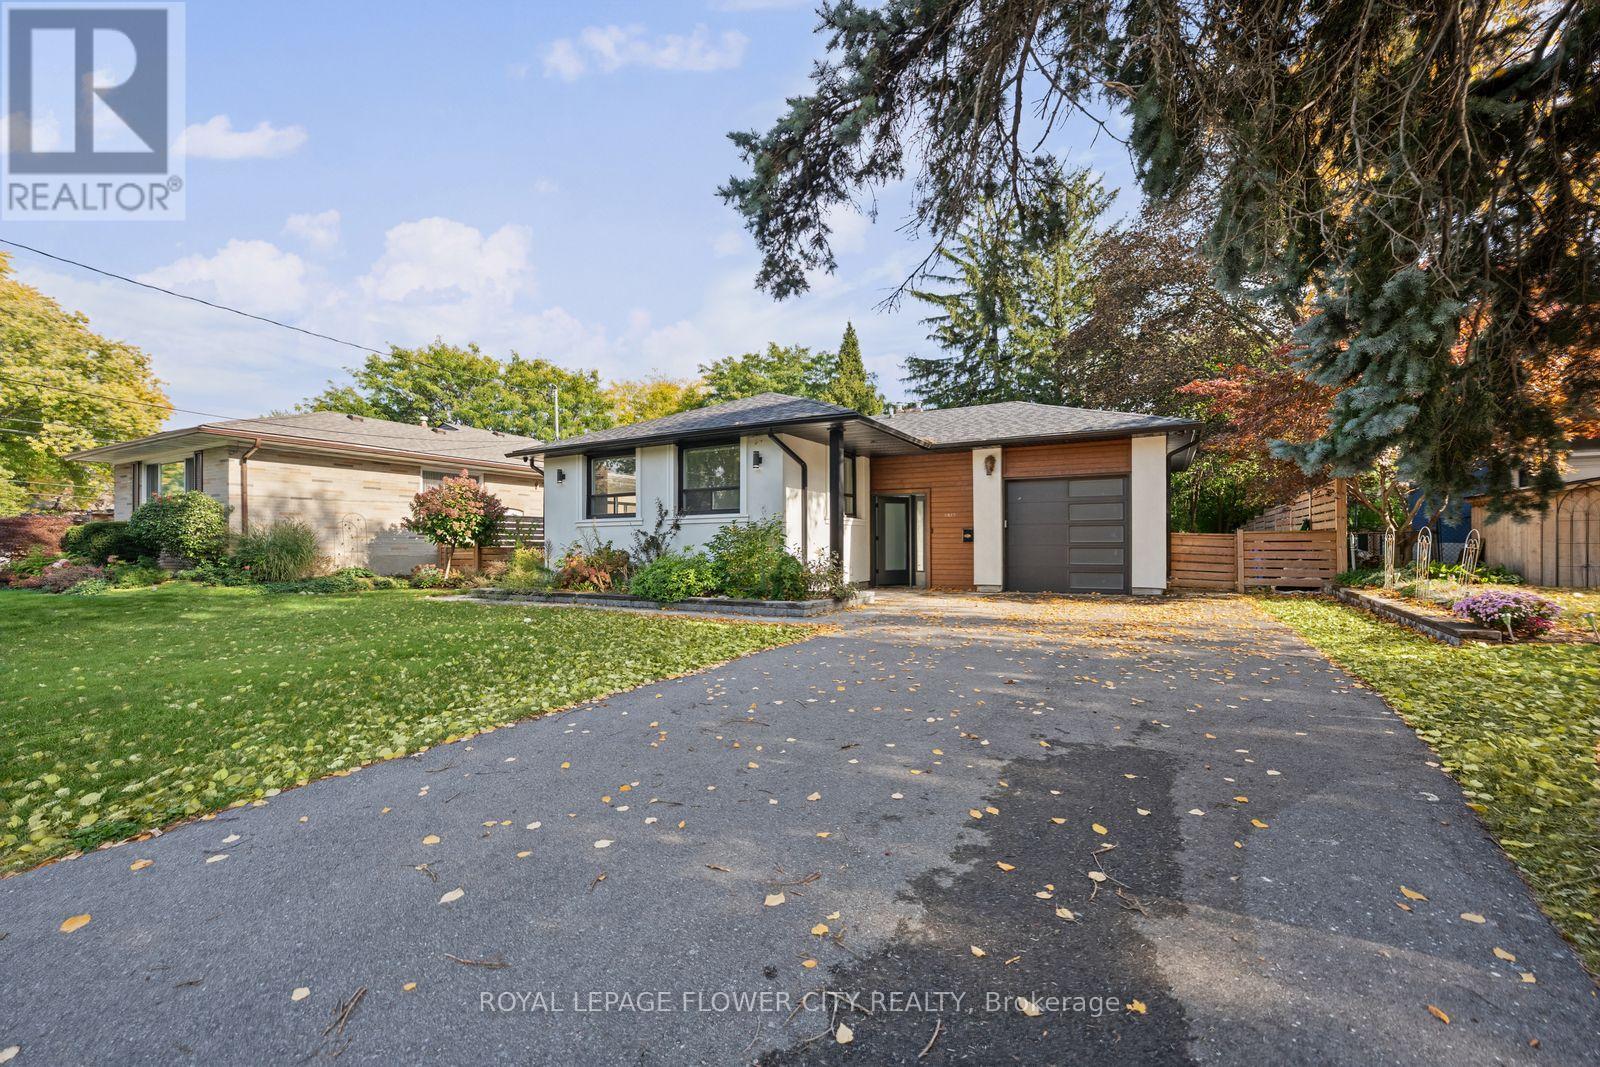
Welcome to this beautifully renovated 3-bedroom bungalow in the prestigious Lorne Park school district, situated on an impressive 60 x 125 ft lot in one of Mississauga's most desirablefamily neighbourhoods. Extensively updated in 2022 with approximately $250,000 invested, this home offers a refined blend of style, functionality, and long-term value. The main residence features a bright, modern interior with updated kitchens, new appliances, hardwood and tile flooring, upgraded doors, fresh finishes, and thoughtful improvements throughout. The LEGAL 2 BEDROOM BASEMENT with its own kitchen provides exceptional additional living space and attractive income potential. Major 2022 upgrades include the roof, air conditioning, 200-amp electrical panel, interior and exterior doors including the garage door, flooring, fencing, stucco, driveway, deck, landscaping, interlocking in the front and backyard, new sod, front porch improvements, garage drywall, electrical switches and outlets, CCTV cameras, and kitchens on both levels. The home was also freshly painted in 2026. Ideally located near Whiteoaks Public School, Lorne Park Secondary School, Clarkson Village, Port Credit, GO Transit, major highways, shopping, parks, trails, and the waterfront, this is a rare opportunity to own a substantially updated home in a highly sought-after Mississauga community. (id:51382)
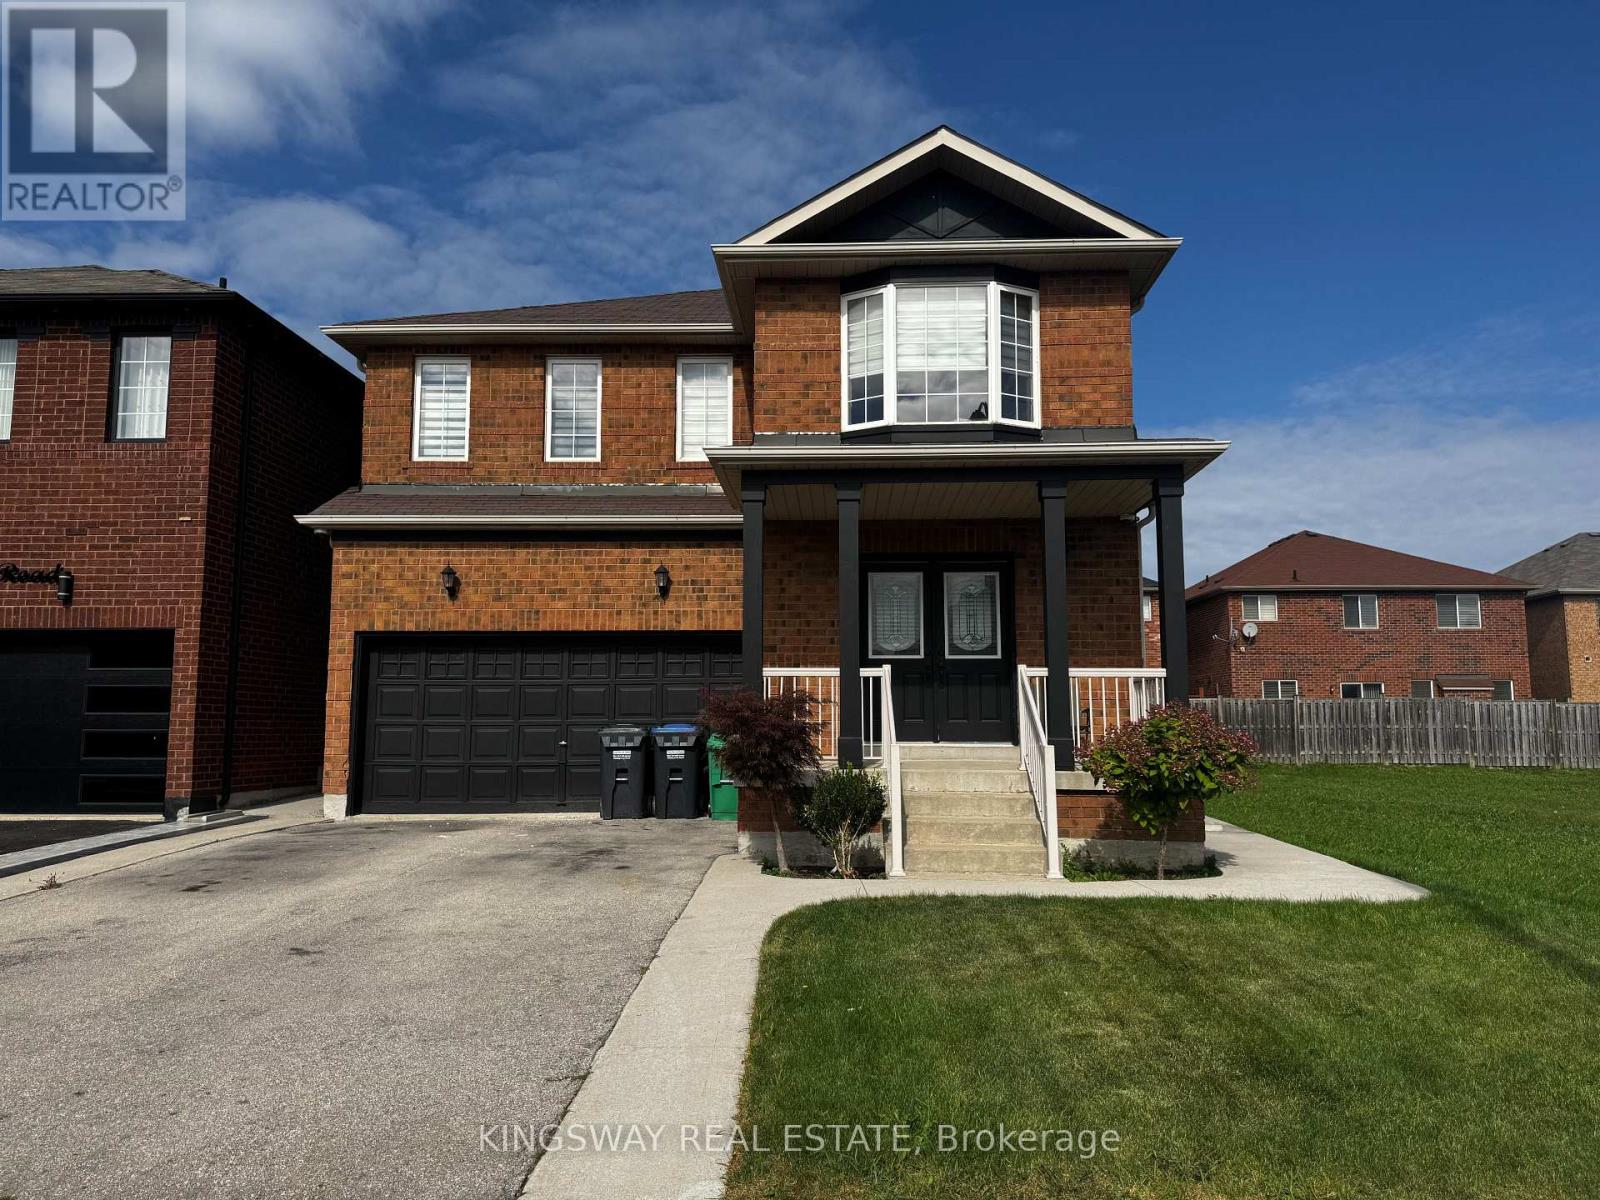
20 Dawes Road
Brampton, Ontario
Welcome to this bright and spacious 3 bedroom, 2.5-bathroom detached home in a family-friendly Brampton neighbourhood. The home features two full bathrooms on the second floor, including a private ensuite and walk-in closet off the primary bedroom, a second full bathroom with a spacious double vanity, plus a convenient powder room on the main floor. Additional bedroom with walk-in closet is also included. The home includes the main and upper levels. Home includes spacious backyard with BBQ and deck. Private driveway with 4 parking spots available. Conveniently located close to schools, parks, trails, grocery stores, restaurants, shopping and everyday amenities, this is a wonderful opportunity to lease a full home in a welcoming, family-oriented community. **EXCLUDED: BASEMENT, 4th BEDROOM AND GARAGE, THERE WILL BE NO ADDITIONAL TENANTS, THESE ARE CURRENTLY USED FOR STORAGE** (id:51382)
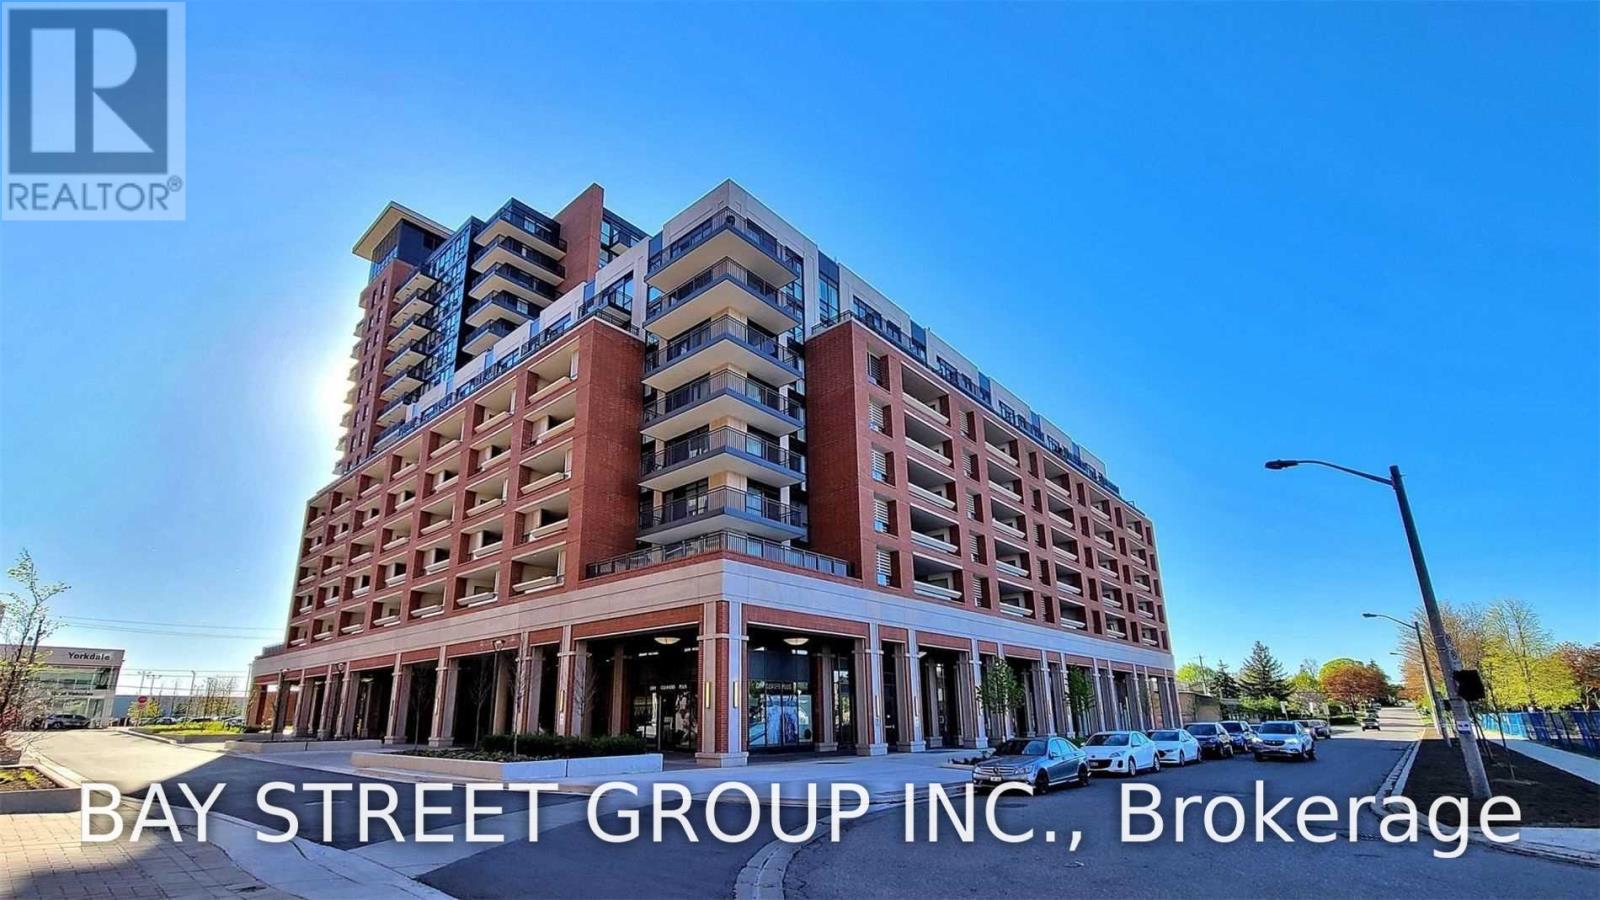
805 - 3091 Dufferin Street
Toronto, Ontario
Welcome To Luxurious Treviso Iii. Bright, Stunning Unit With Unobstructed West View. Great Layout And Well Maintained. Floor To Ceiling Windows, Smooth 9' Ceiling. Granite Counter Top In Modern Open Concept Kitchen, Large Closet In Bedroom .Steps To Yorkdale, Lawrence Sq Centre, Costco And So Much More. 24Hr Concierge, Visitors Parking And Excellent Facilities. (id:51382)
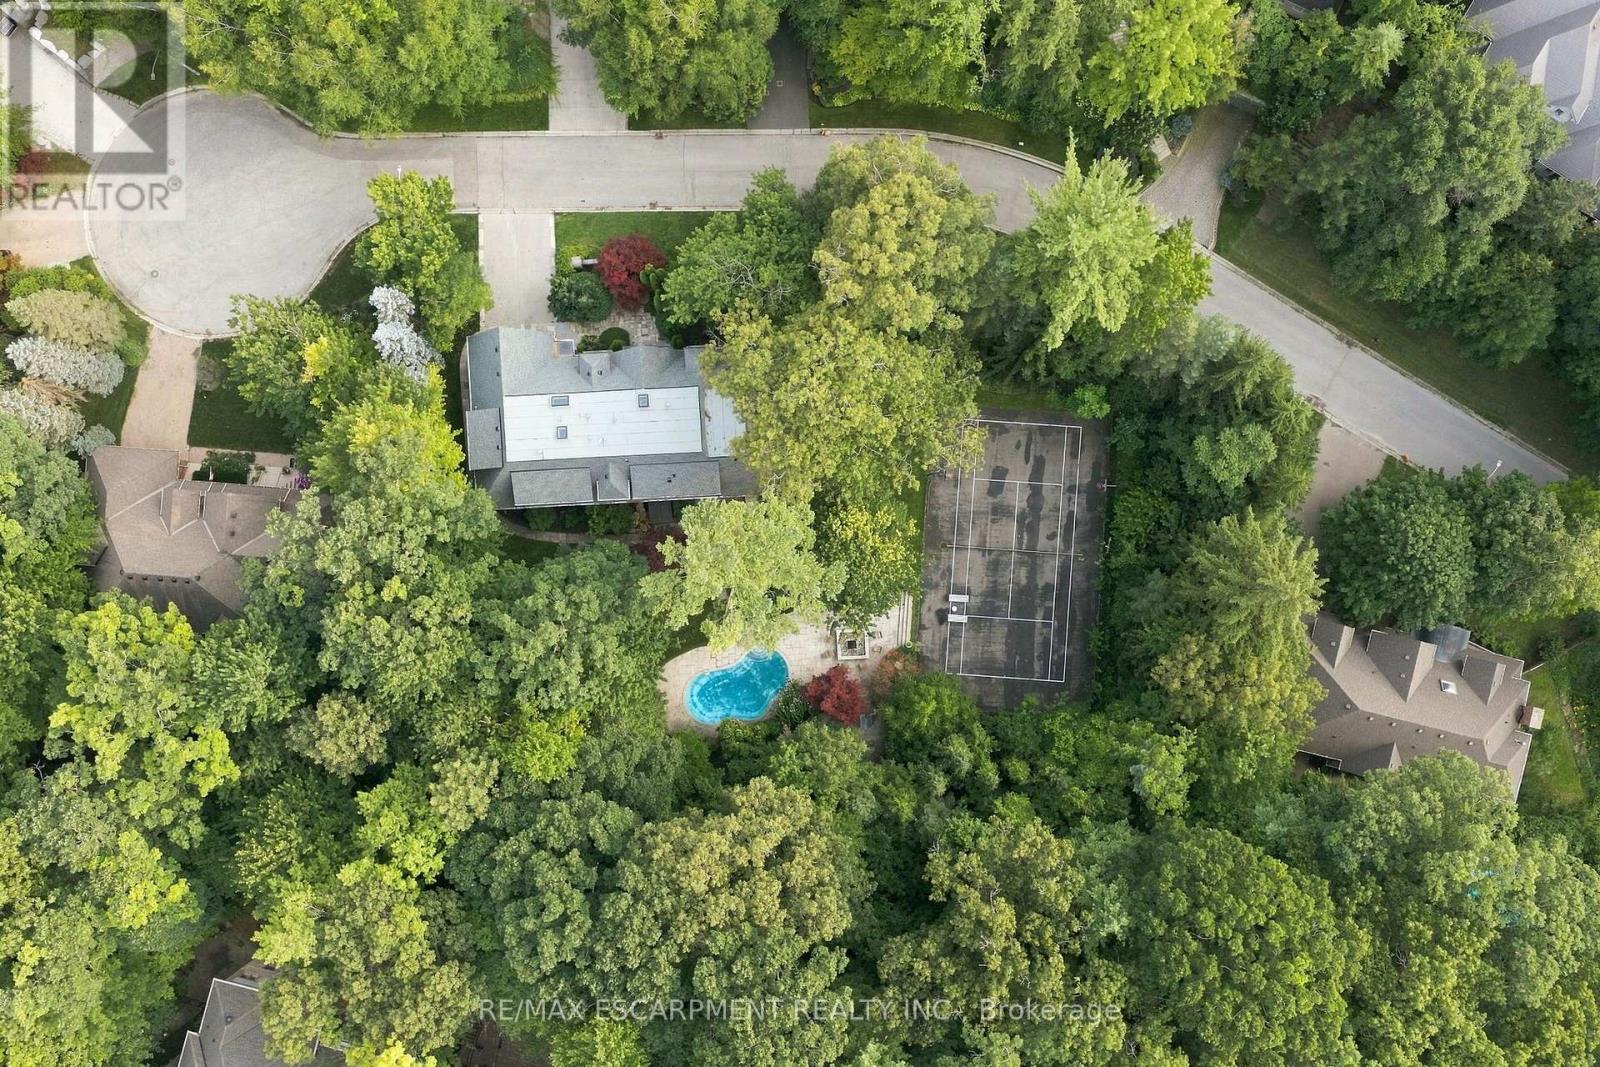
2035 Heartwood Court
Mississauga, Ontario
This isn't just a lot - this is your next big opportunity. Welcome to 2035 Heartwood Court in the exclusive Cooksville community. A rare, sprawling 137 by 177 foot mature-treed lot waiting for someone bold enough to transform it into an extraordinary custom home of up to 6,000 square feet - packed with every luxury, every upgrade, every detail you've ever dreamed of. Builders and investors, listen up: vacant lots like this are disappearing fast. Surrounded by elegant custom homes and embraced by a private canopy of mature trees, the lot rests on a quiet, exclusive dead-end street - offering both privacy and prestige that few locations can match. For discerning families, imagine a lifestyle of quiet sophistication. Top-rated schools and a nearby Montessori are close at hand. Huron Park and scenic bike routes invite leisure, while premier golf courses are just a short drive away - ideal for weekends of refined recreation or elegant entertaining. Location elevates every aspect of daily life. Seamless access to GO Transit, the QEW, and the new LRT system places Port Credit within minutes, with effortless connections to Toronto and Oakville. Proximity to Trillium Hospital, and the transformative rebuild of Mississauga's newest medical facility, further strengthens the long-term value and desirability of this address. This is more than land. It is the foundation for a legacy home - an opportunity to craft something exceptional in one of Mississauga's most private and distinguished pockets. (id:51382)
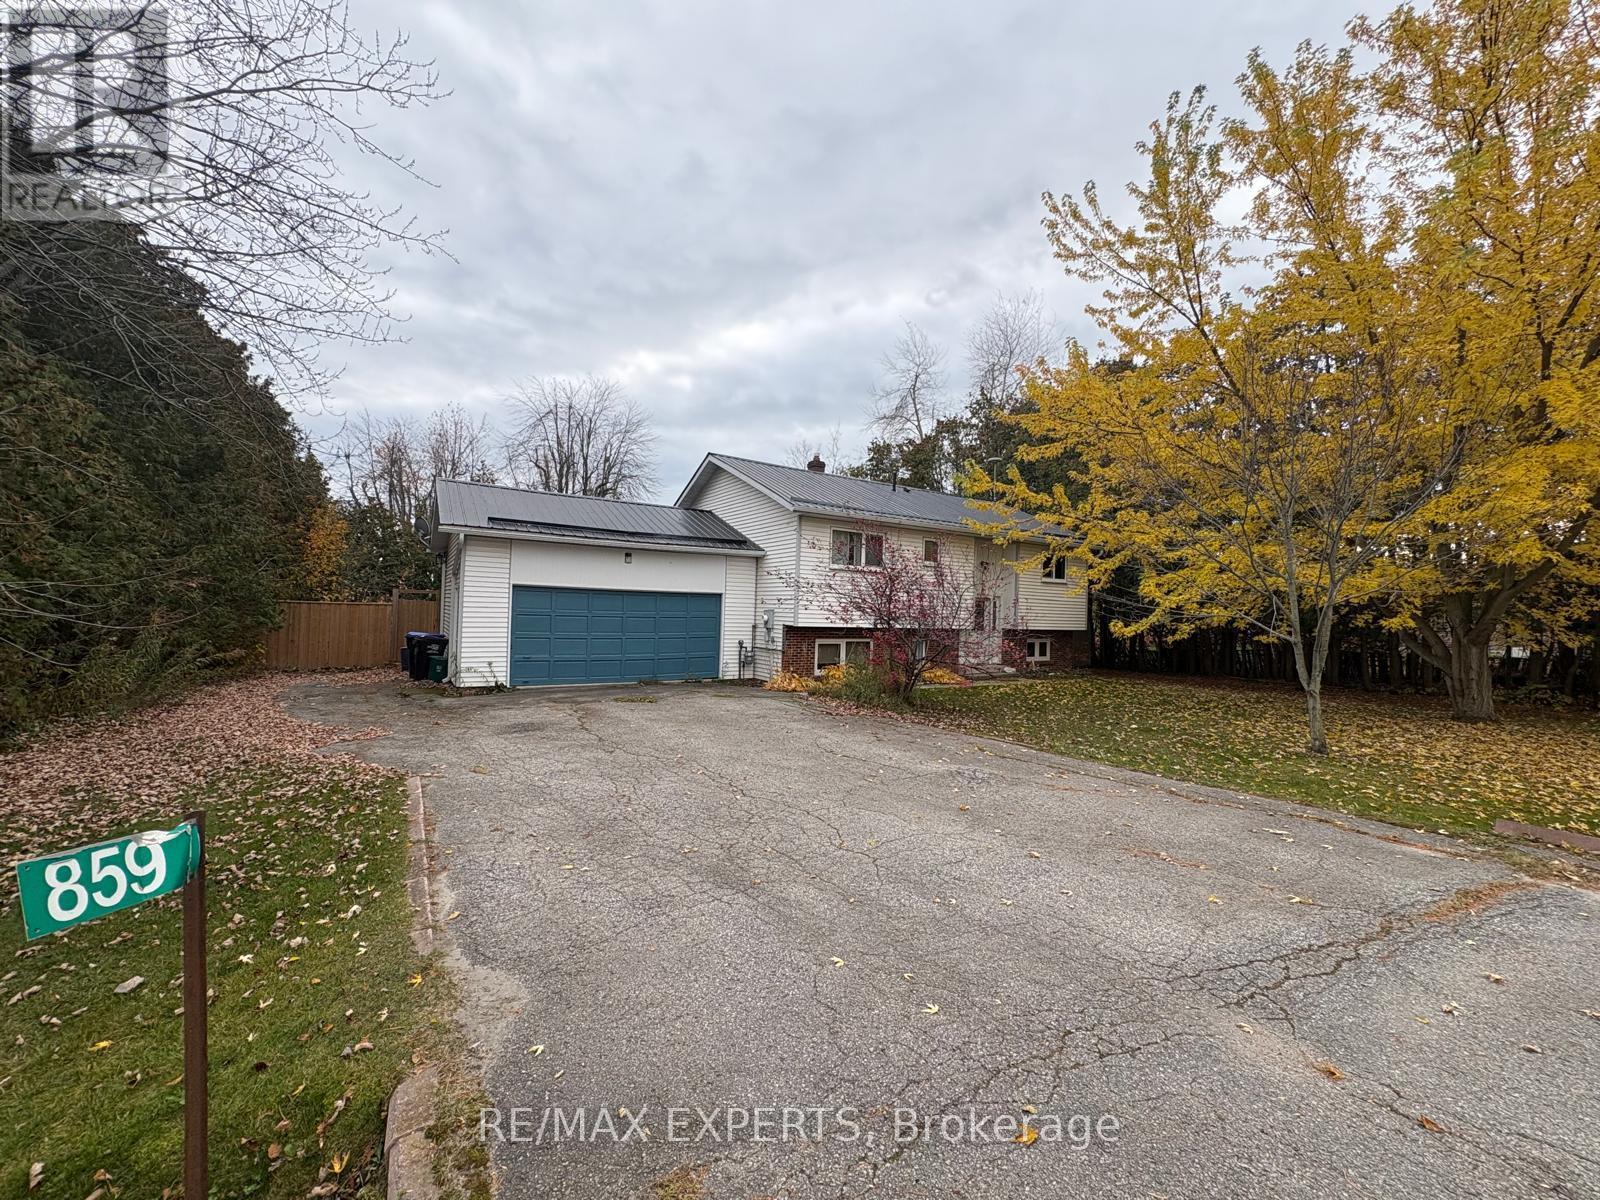
859 Lakeshore Road E
Oro-Medonte, Ontario
** RARE OPPORTUNITY - SELLER FINANCING AVAILABLE !** Welcome to 859 Lakeshore Road East, nestled on a beautiful tree-lined street in a desirable Oro-Medonte lakeside community, just a shortwalk from Lake Simcoe! ** The seller is offering a Vendor Take-Back (VTB) Mortgage at a competitive interest rate for qualified buyers with a minimum 25% down payment !** No unnecessary fees, no complicated financing process, no fuss! Balance of terms to be negotiated and subject to seller approval.This beautifully updated raised bungalow offers the perfect combination of comfort, charm and year-round recreation. Enjoy deeded lake access and nearby community amenities, including a beach, playground, picnic areas, covered shelters, resident parking and a boat launch with dock, all within walking distance! Step inside to discover soaring cathedral ceilings, hardwood floors, fresh paint, European tilt-and-turn windows and updated appliances. The bright living area opens onto a newer deck overlooking the sunny southeast-facing backyard, perfect for relaxing or entertaining. The finished lower level features large egress windows, a spacious family room with a cozy gas fireplace and additional living space. Major upgrades include a newer furnace, central air conditioning, hot water tank, washer and dryer, sump pump with battery backup and 200-amp electrical service.Experience four-season living at its finest! Enjoy swimming, boating, paddling, fishing,skating, snowmobiling, cycling and nearby walking and cross-country ski trails. Convenient access to Highway 11, Orillia and Barrie.** YOUR OPPORTUNITY TO ENJOY LAKE COUNTRY LIVING WITH FLEXIBLE SELLER FINANCING !** (id:51382)
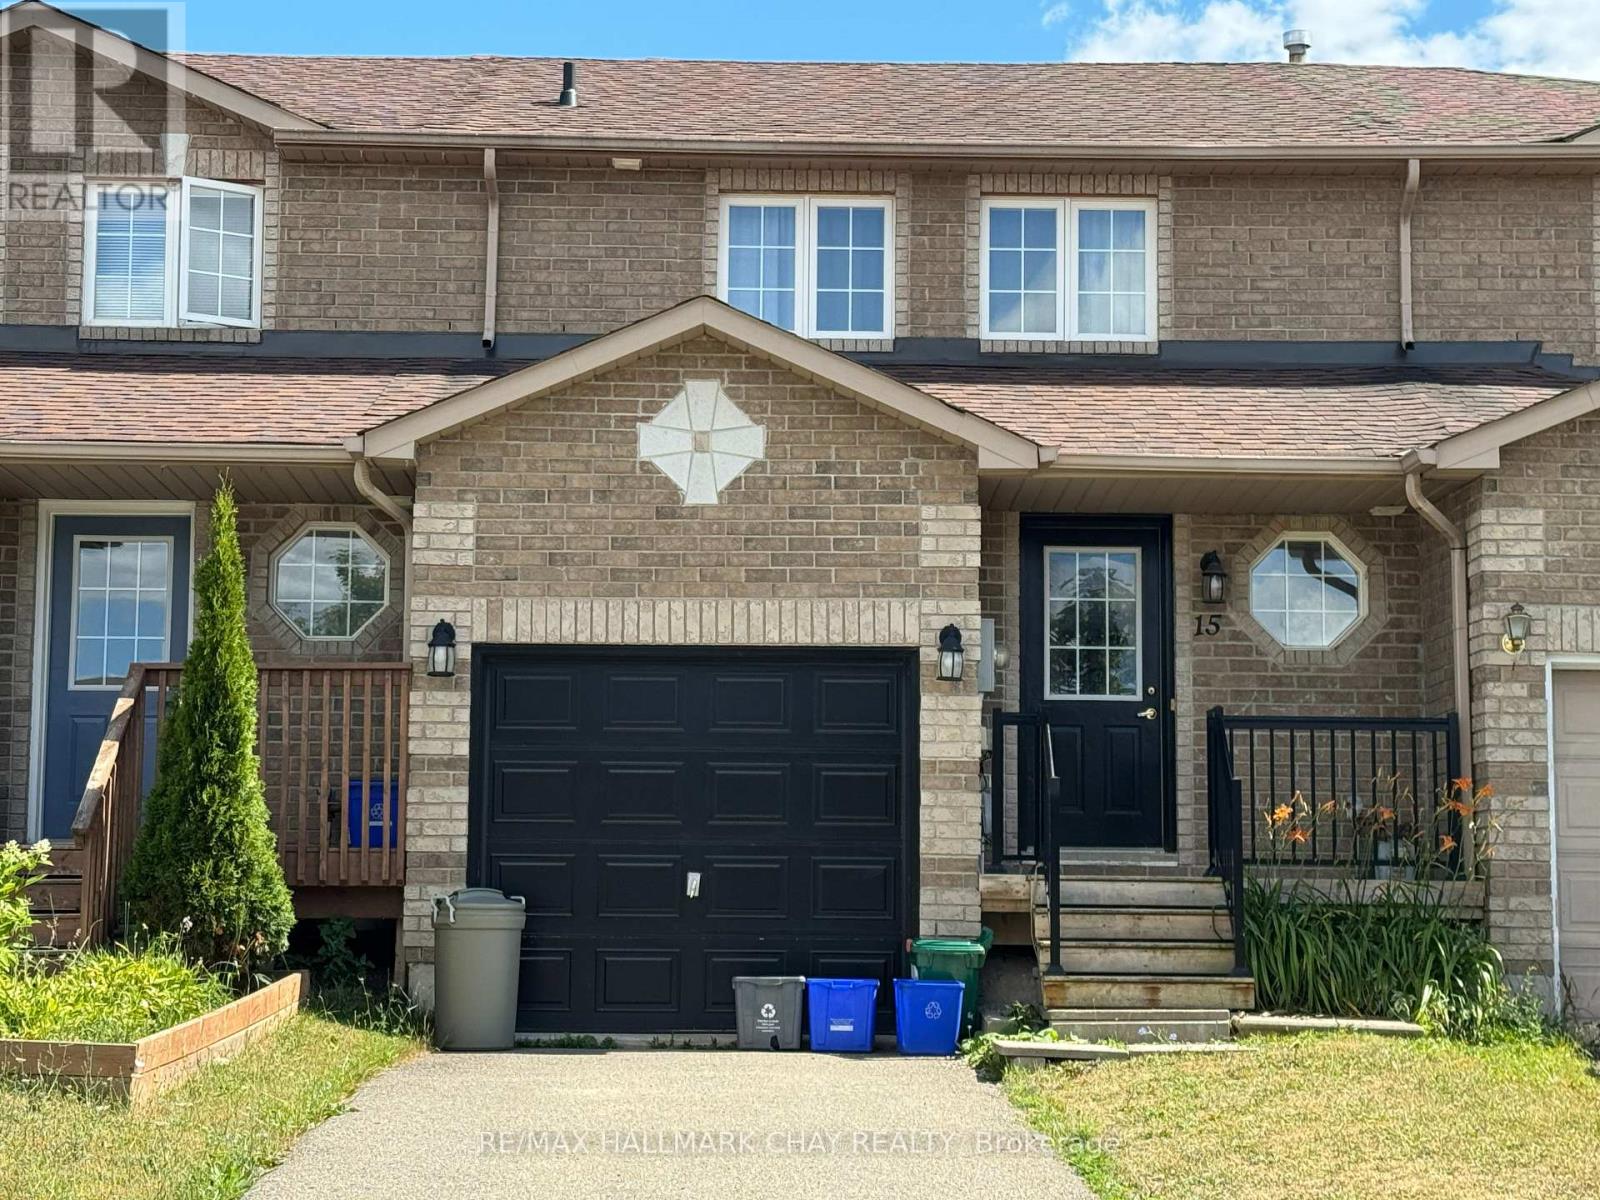
15 Coronation Parkway
Barrie, Ontario
Attention Investors and Homebuyers! Welcome to 15 Coronation Parkway, a freehold townhouse in Barrie's desirable south end! This two-storey home offers 3 bedrooms, 1.5 bathrooms, an attached single-car garage with convenient inside entry, and a generous paved driveway accommodating 3 additional vehicles. The fully fenced backyard provides private outdoor space, while the family-friendly neighbourhood offers an elementary school and park just down the street.Currently occupied by responsible, reliable tenants paying $2,700 per month plus utilities, with an excellent history of timely rent payments, this property presents a fantastic opportunity for investors looking to add an established, income-producing property to their portfolio. Enjoy rental income from day one without the immediate task of finding tenants!With its practical layout, ample parking, private yard and convenient location, this home also offers excellent potential for buyers seeking a place to call their own. For those looking to make this their personal residence, vacant possession may be possible with appropriate notice and arrangements as the tenant's lease it now only month to month.Whether you're expanding your investment portfolio, entering the rental market or planning for future homeownership, this freehold townhouse offers flexibility, convenience and long-term potential in an established south-end Barrie neighbourhood. A great opportunity worth exploring! (id:51382)
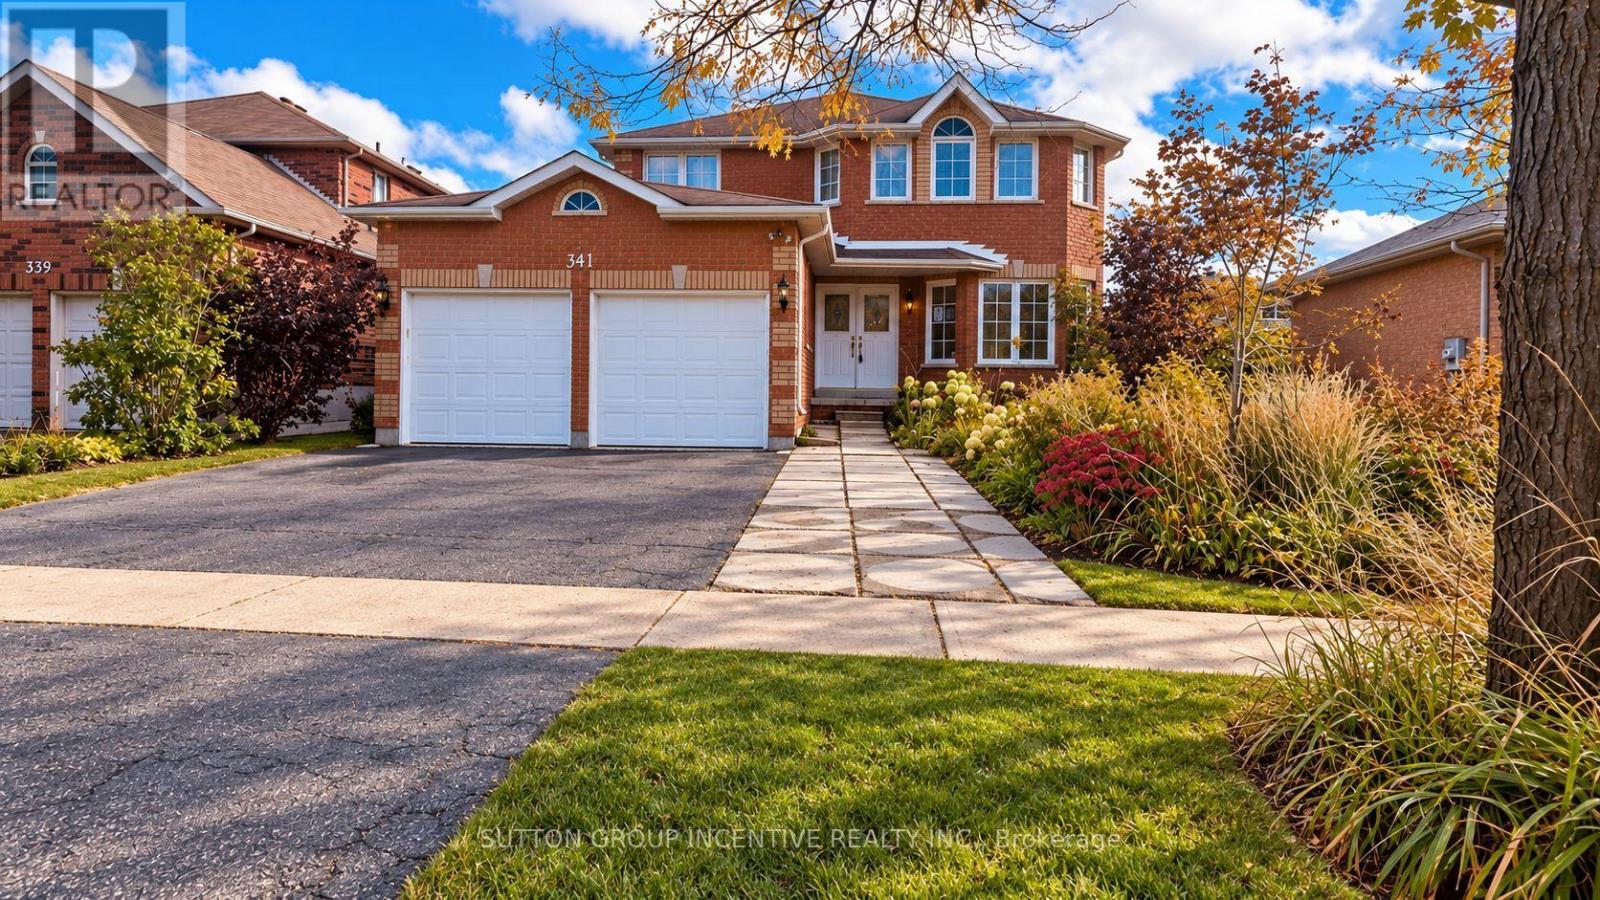
341 Livingstone Street W
Springwater, Ontario
Welcome to this 2,400 sq. ft. Firstview-built Lexington model, offering four generously sized bedrooms and a functional family-friendly layout. Approximately 31 years old, this home features a double-car garage with convenient inside entry, a main-floor living room, a separate family room, and main-floor laundry with direct garage access. The kitchen offers sliding doors leading to a three-season porch, providing a view of the backyard. Upstairs, you'll find four spacious bedrooms, including a primary suite with its own ensuite bathroom, along with an additional four-piece main bathroom. The fully fenced backyard features a deck off the three-season porch and a handy storage shed. A wonderful opportunity to own a spacious family home with plenty of room to grow. Property is being sold in "as is, where is" condition with no representations or warranties by the Seller. Photos have been "AI" enhanced. Allow 72 hours irrevocable. Sellers schedules B to accompany all offers. (id:51382)
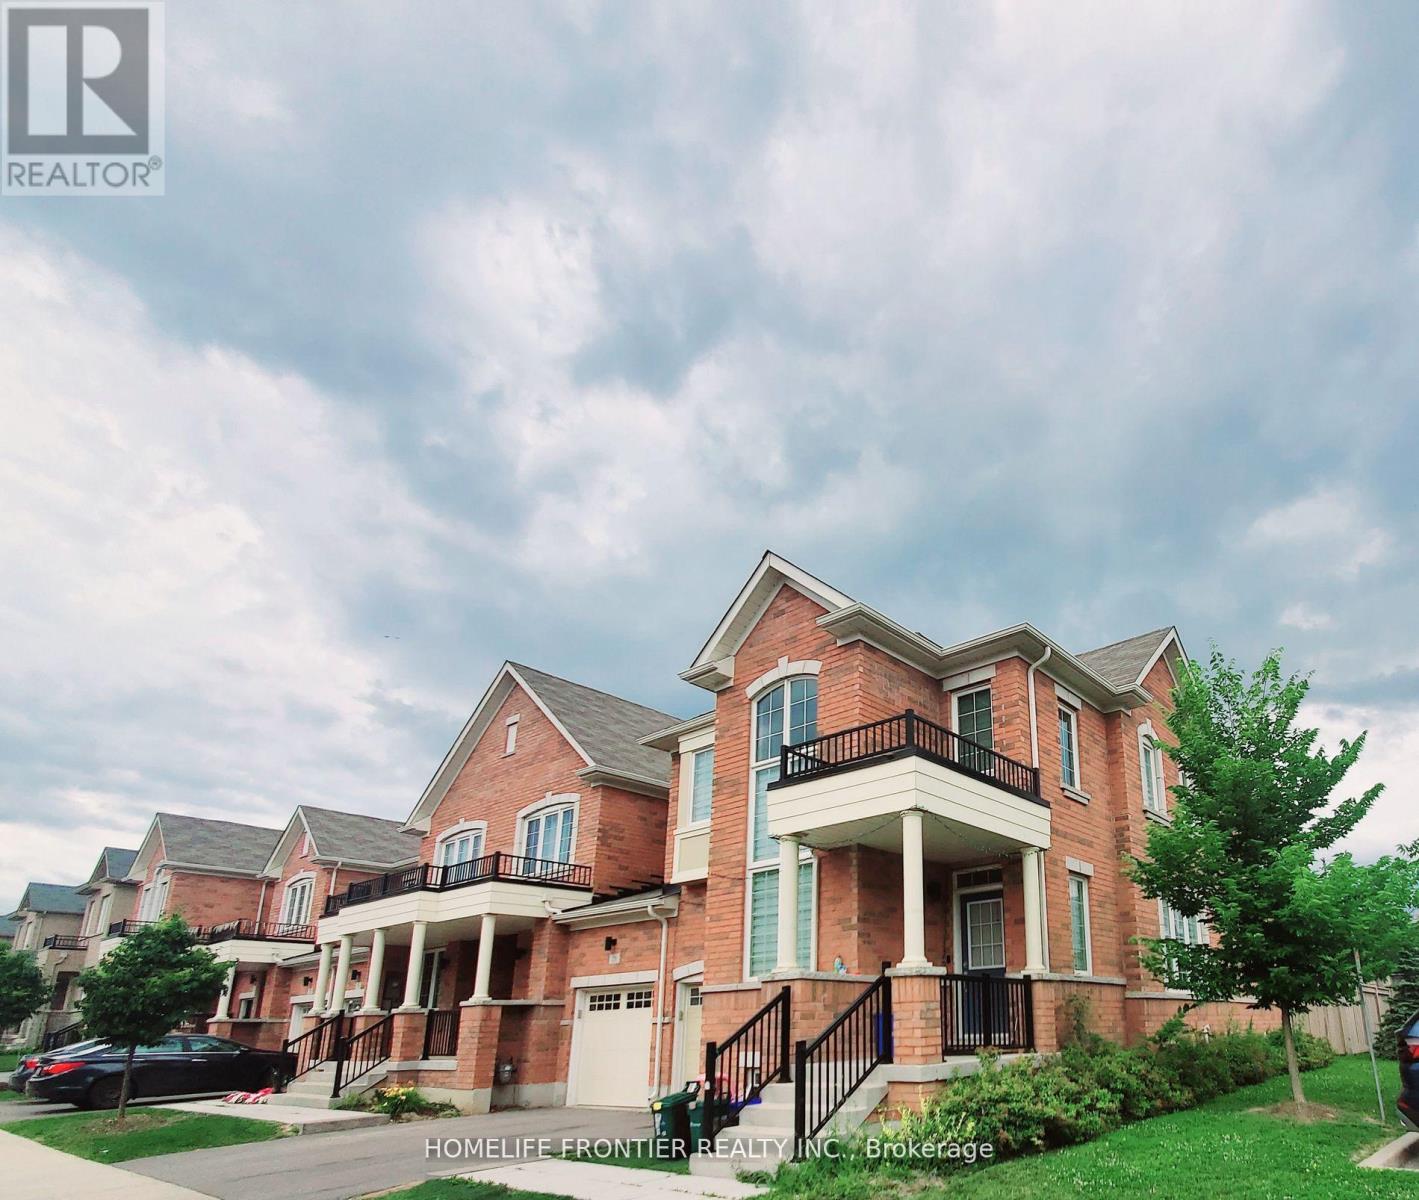
30 Avonmore Trail
Vaughan, Ontario
End Unit Townhouse In Claridge Gate Community. Almost 2000Sq. Ft. Open Concept, Lots Of Nature Lights, Functional Layout, Main Floor 9' Ceilings. Modern Kitchen W/Large Island, Upgraded Cabinets & Granite Countertop. Oak Staircase W/ Oak Handrail & Metal Pickets. Trey Ceiling In Master Bedroom. Direct Access To Garage. Best School Zone (St. Theresa Of Lisieux C.H.S. Herbert H. Carnegie P.S.) (id:51382)