
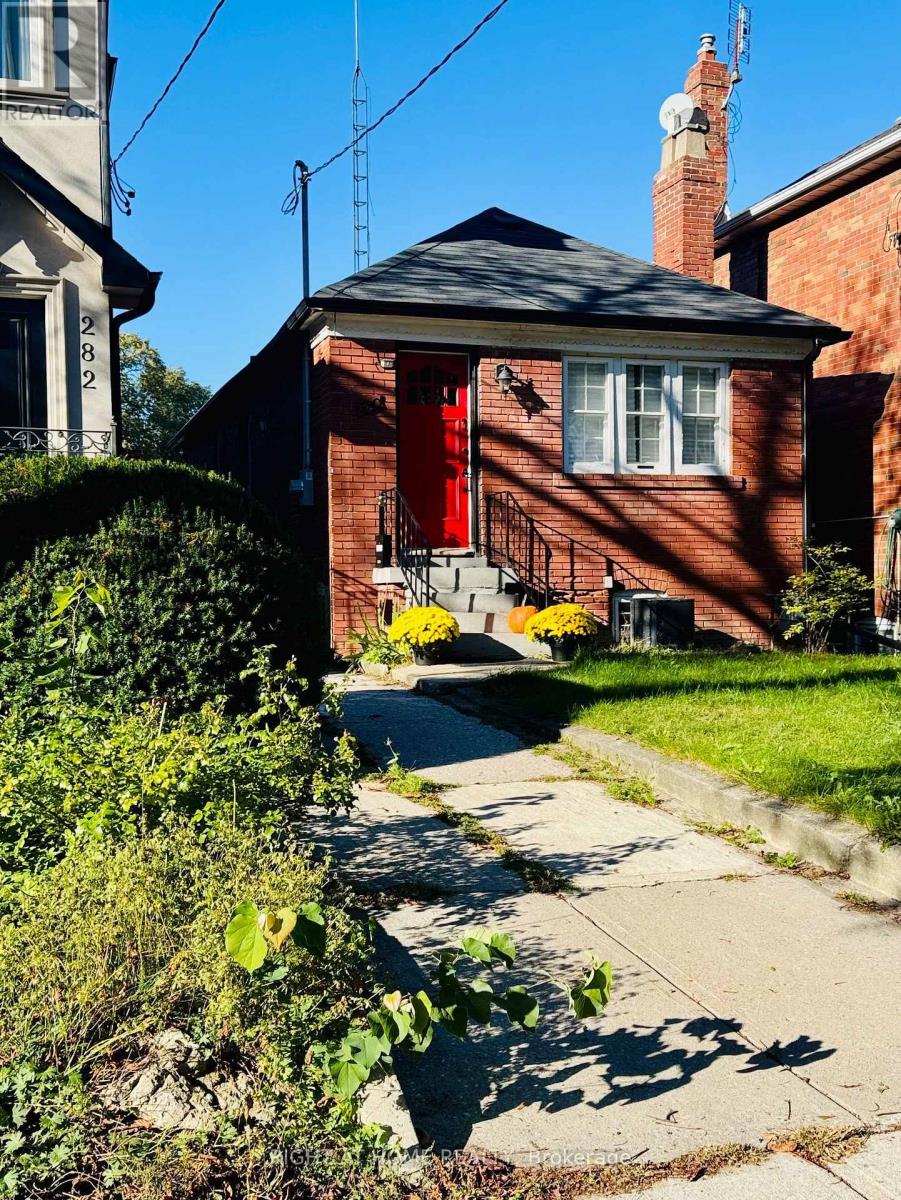
280 Woburn Avenue
Toronto, Ontario
An Exceptional Opportunity In The Sought-After Lawrence Park North ! A Detached Bungalow On A Prime 23 x 120 Ft lot, Between Yonge St. And Avenue Rd., Just North Of Lawrence. Great Investment Opportunity For End Users, Builders And Renovators. With Approved BUILDING PERMITS And Thoughtfully Designed Architectural Plans In Place, This Inviting Home Offers Comfortable Living Today, While Presenting An Excellent Opportunity For Buyers To Move In Or Generate Rental Income, As They Plan Their Future Improvements. It Features An Unfinished Basement With Separate Side Entrance, And A Spacious Detached Garage Accessible From The Rare Lane. Steps To Lawrence Subway, Top-rated Public And Private Schools, Such As John Wanless Junior Public School, Lawrence Park Collegiate And Havergal College, Grocery Stores, Banks, Library, Restaurants , Shops. ( Photos may vary slightly from current presentation.) (id:51382)
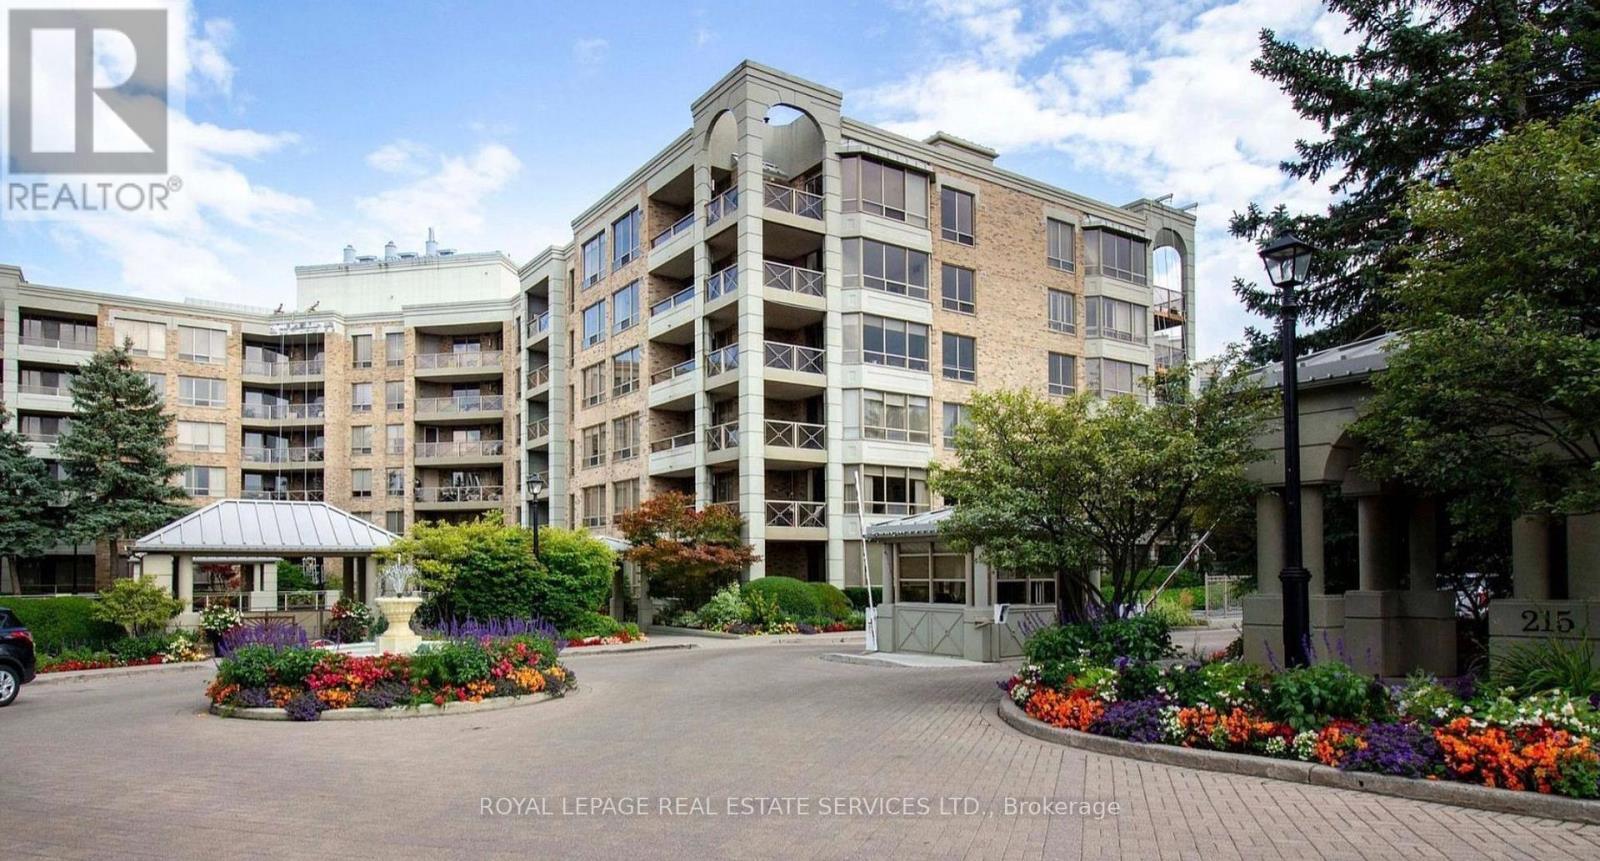
616 - 215 The Donway W
Toronto, Ontario
Low-rise boutique building. Tapestry is one of the most sought-after buildings in Don Mills with it's award winning gardens, waterfall and beautiful courtyard for summer lounging. There is an indoor pool, sauna, Jacuzzi, gym, car wash, media room/library and party room with private dining room for special family gatherings. Plus there are organized events to enjoy with your neighbours. This 'penthouse' unit is waiting for you to enjoy as is, or renovate to your taste and budget. The view from the terrace is north and west and very private. Plus #616 has one of THE MOST convenient parking spots in the entire complex, and has an inside locker close to the elevator. Easy walk to The Shops at Don Mills or commute anywhere via DVP and bus downtown. Maintenance Fees include heat, a/c, parking, water, cable TV, internet, hydro, 24 Hour security, all amenities. (id:51382)
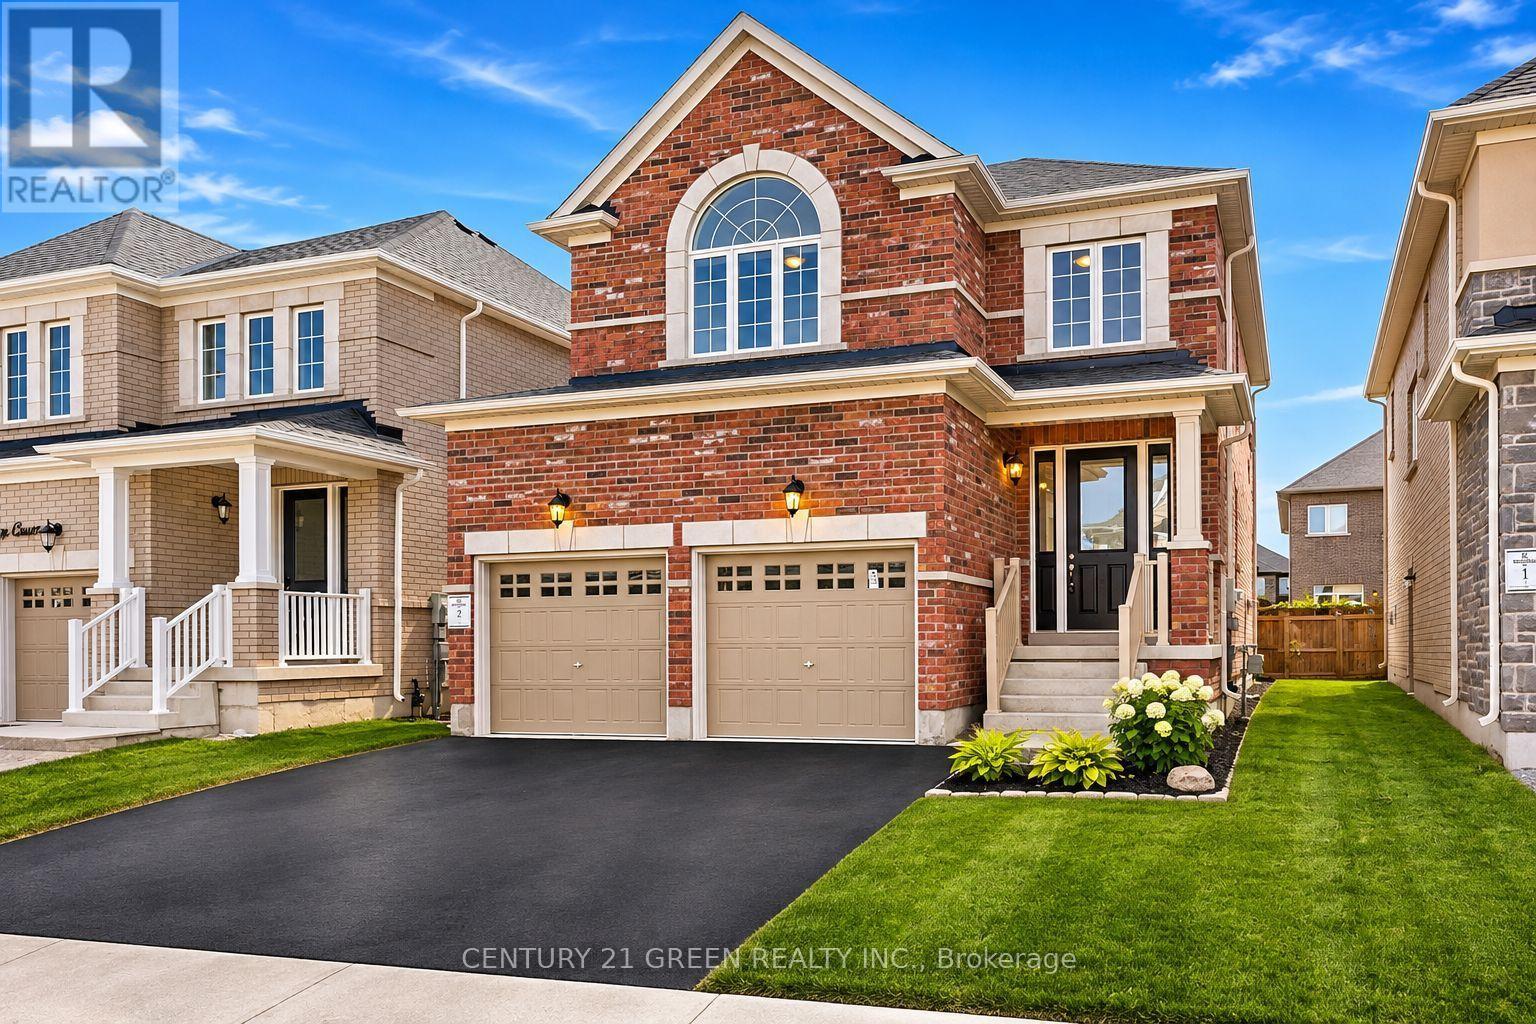
8 Shawbridge Court
Hamilton, Ontario
Welcome to 8 Shawbridge Court! This stunning detached home, built in2024, is located in desirable Stoney Creek. Featuring 3 spacious bedrooms, 3 bathrooms, 9-foot ceilings, hardwood flooring, and a bright open-concept layout. The upgraded kitchen boasts a breakfast island, while the primary bedroom offers a private ensuite and walk-in closet. Convenient second-floor laundry. Enjoy the backyard, offering outdoor space for family gatherings, summer BBQs, entertaining guests, or simply relaxing outdoors. This home is EV-ready with a rough-in fora future electric vehicle charger, offering added convenience for EV owners! A major highlight is the beautifully finished 2-bedroombasement, completed approximately one year ago, featuring its own wet bar, full bathroom, and separate laundry. Ideal for extended family or rental income potential as a mortgage helper. Close to highways, schools, parks, shopping, and amenities. A fantastic opportunity for homeowners, growing families, and investors alike. Don't miss your chance to call this beautiful property home! (id:51382)
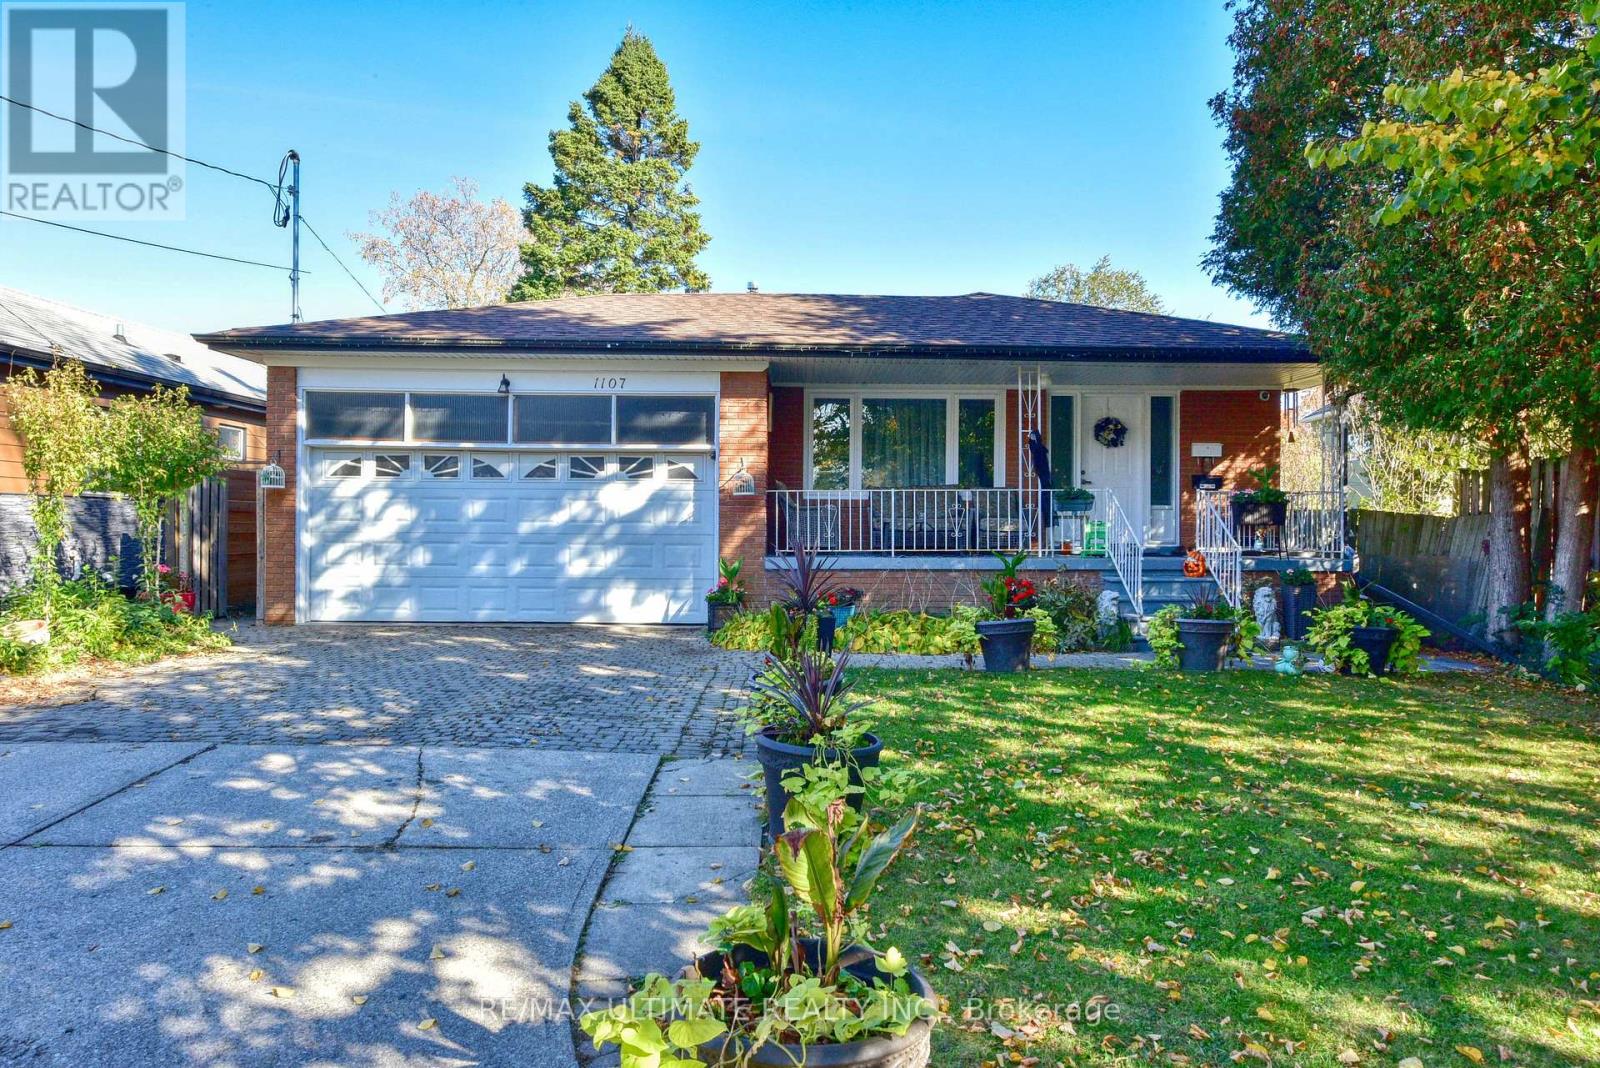
Bsmt - 1107 Caven Street
Mississauga, Ontario
Beautiful Large 2+1 Bedroom Apartment With Separate Entrance & 2 Parking Spaces (In Tandem). Approximately 1,100 Square Feet. Spacious And Well-Maintained 2+1 Bedroom Basement Apartment In A Convenient Mississauga Location! Features Separate Private Entrance, Full-Size Kitchen Wit Appliances, And Private Ensuite Laundry. Good-Sized Den Is Perfect For A Home Office, Or Extra Space. Large Cantina For Additional Storage. $2,000 + 40% Of Utilities. A Comfortable And Functional Space Offering Great Value! Conveniently Located Close To Shopping, Parks, Public Transit And Major Highways. (id:51382)
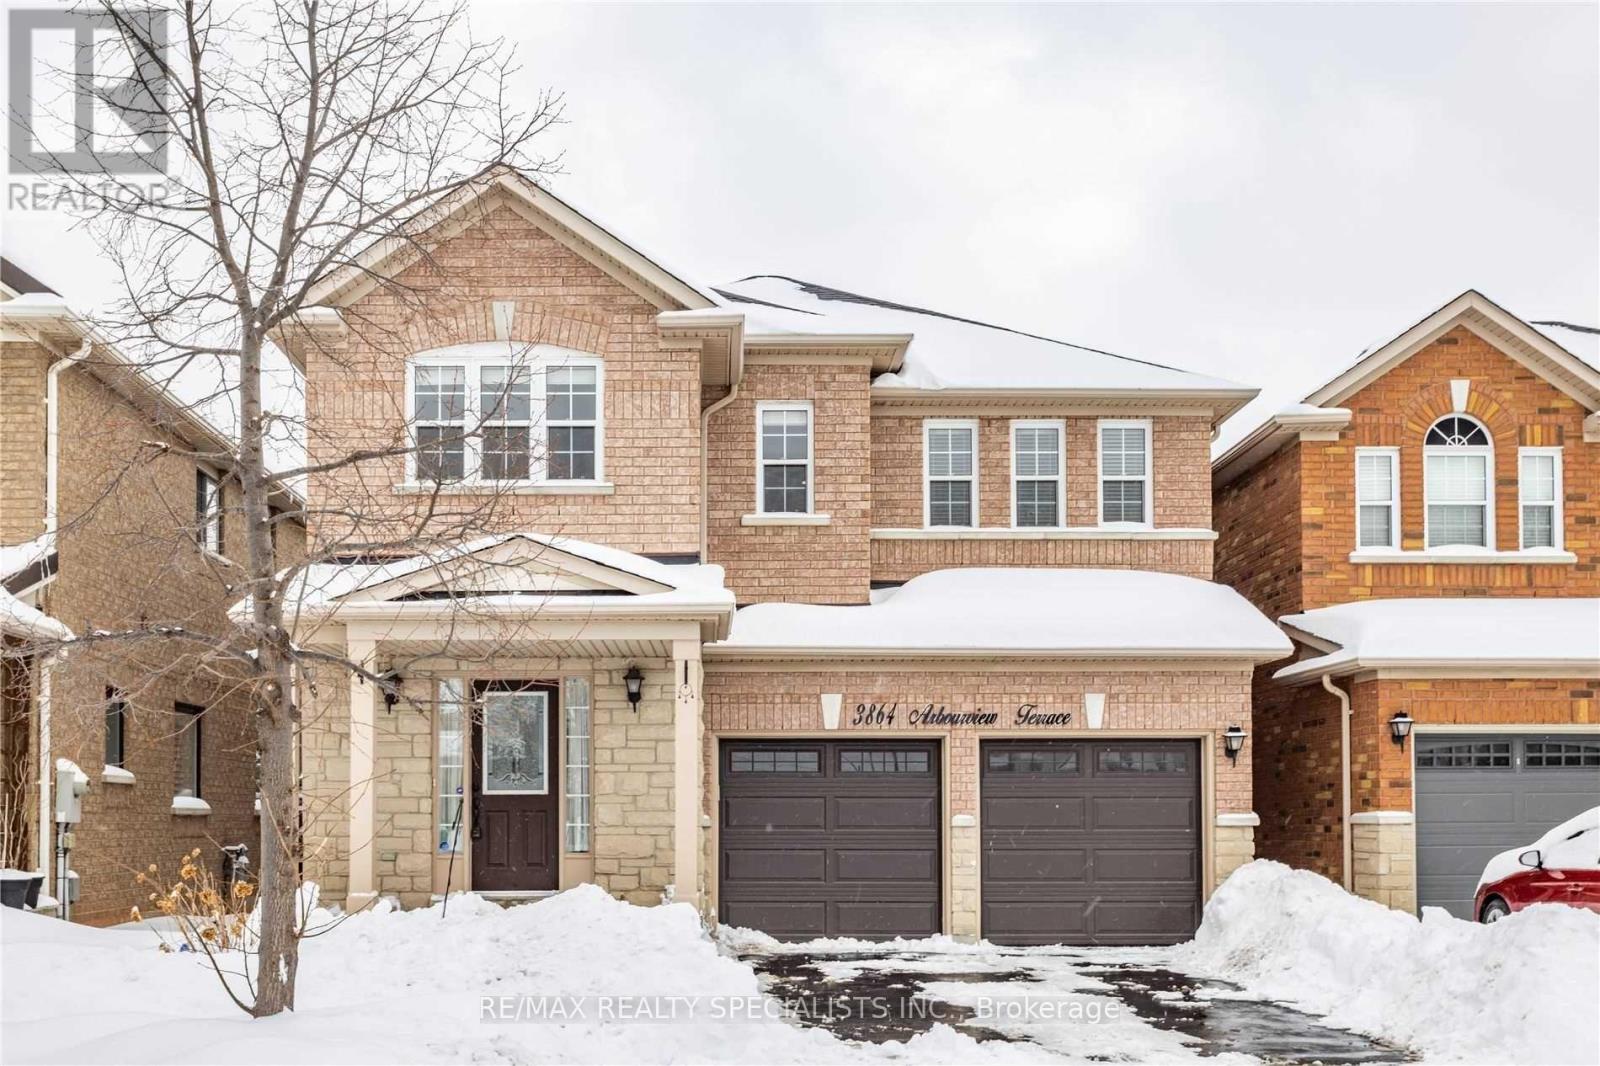
Bsmt - 3864 Arbourview Terrace
Mississauga, Ontario
cozy basement with 1 bedroom, kitchen and full bathroom, and seating area. includes utilities and parking. close to bus stops and shops. required: photo ID, Rental application, income verification / bank statement, full "Equifax" credit report. (id:51382)
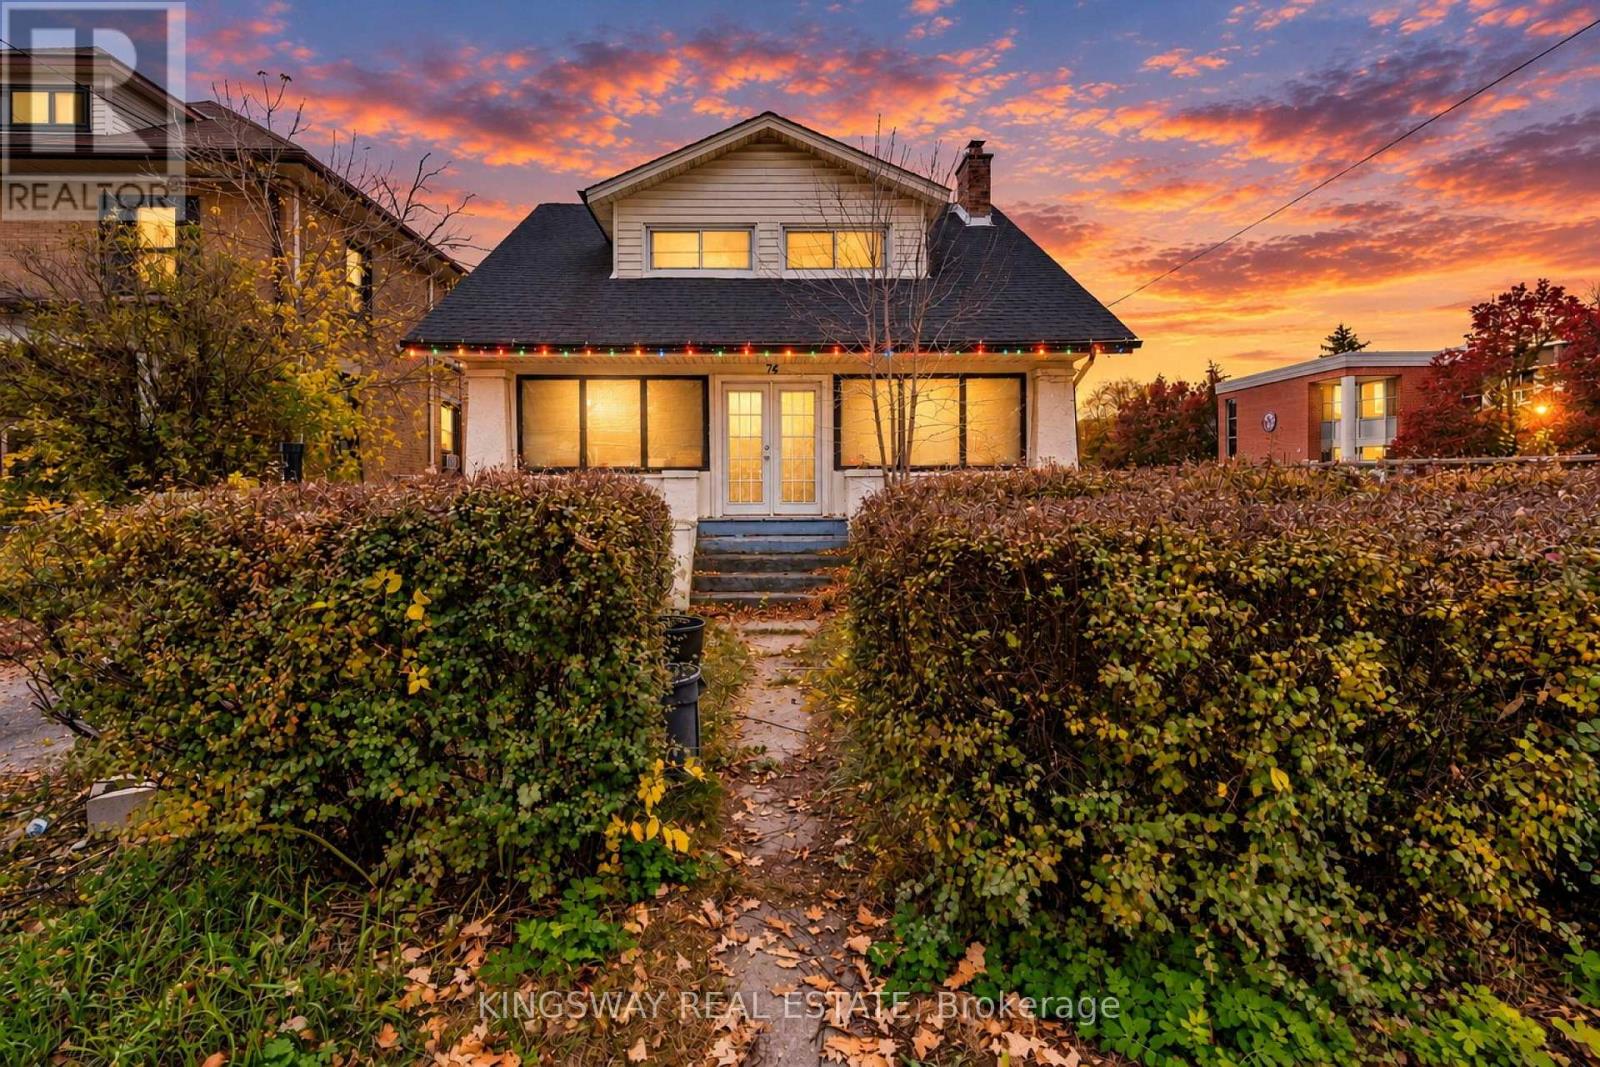
74 Guelph Street
Halton Hills, Ontario
Rare investment opportunity! R3 Zoning with exceptional commercial potential. This character-filled Craftsman-style century home sits in a prime location walking distance to downtown, schools, parks, shops, Main Level: Charming screened-in front porch, spacious living and dining rooms, functional kitchen, and a convenient rear mudroom. Upper Level: Three generous bedrooms with large windows and ample closet space, for investors, business owners, or families looking for unmatched walkability and long-term future value! (id:51382)
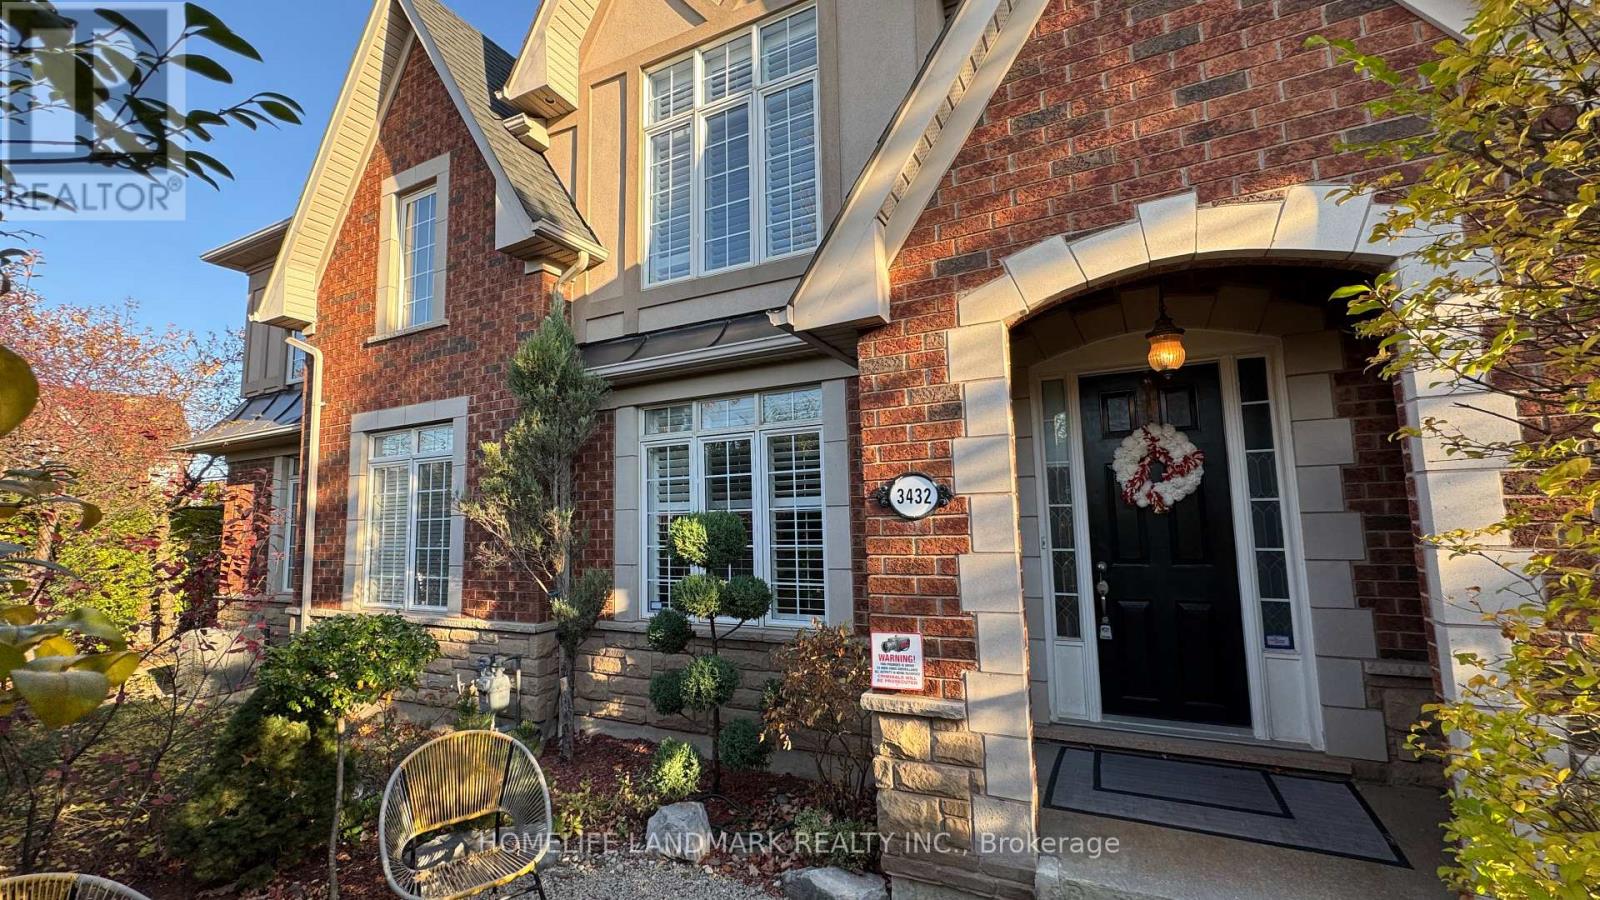
3432 Eglinton Avenue W
Mississauga, Ontario
Welcome To 3432 Eglinton Ave W - A Truly One-Of-A-Kind Freehold Townhouse In Prestigious Churchill Meadows! What Makes This Home So Special Is A Design Rarely Found In Townhouses: The Detached Double-Car Garage Stands Apart From The House, And Together They Create A Fully Enclosed, Private Courtyard. Enjoy A Secure, Sun-Filled Outdoor Space Perfect For Kids, Pets & Entertaining. Step Inside To An Open-Concept Layout With Hardwood Flooring, 9' Ceilings, Pot Lights & Upgraded Fixtures Throughout. The Chef's Gourmet Kitchen And Fully Renovated Bathrooms Shine - Over $120,000 In Upgrades And Renovations Have Been Completed, From The Light Fixtures To The Entire Kitchen. All Done For You! Generous-Sized Bedrooms, Delightful Front & Back Yards, 3 Bedrooms And 4 Bathrooms Offer Space For The Whole Family. Best Of All - It's Freehold With NO Maintenance Fees! Prime Churchill Meadows Location, Close To Great Schools, Shopping, Parks & Public Transit, With Quick Access To Hwy 403/401/407. A Rare Layout, A Renovated Interior And A Sought-After Neighbourhood - Don't Miss It! (id:51382)
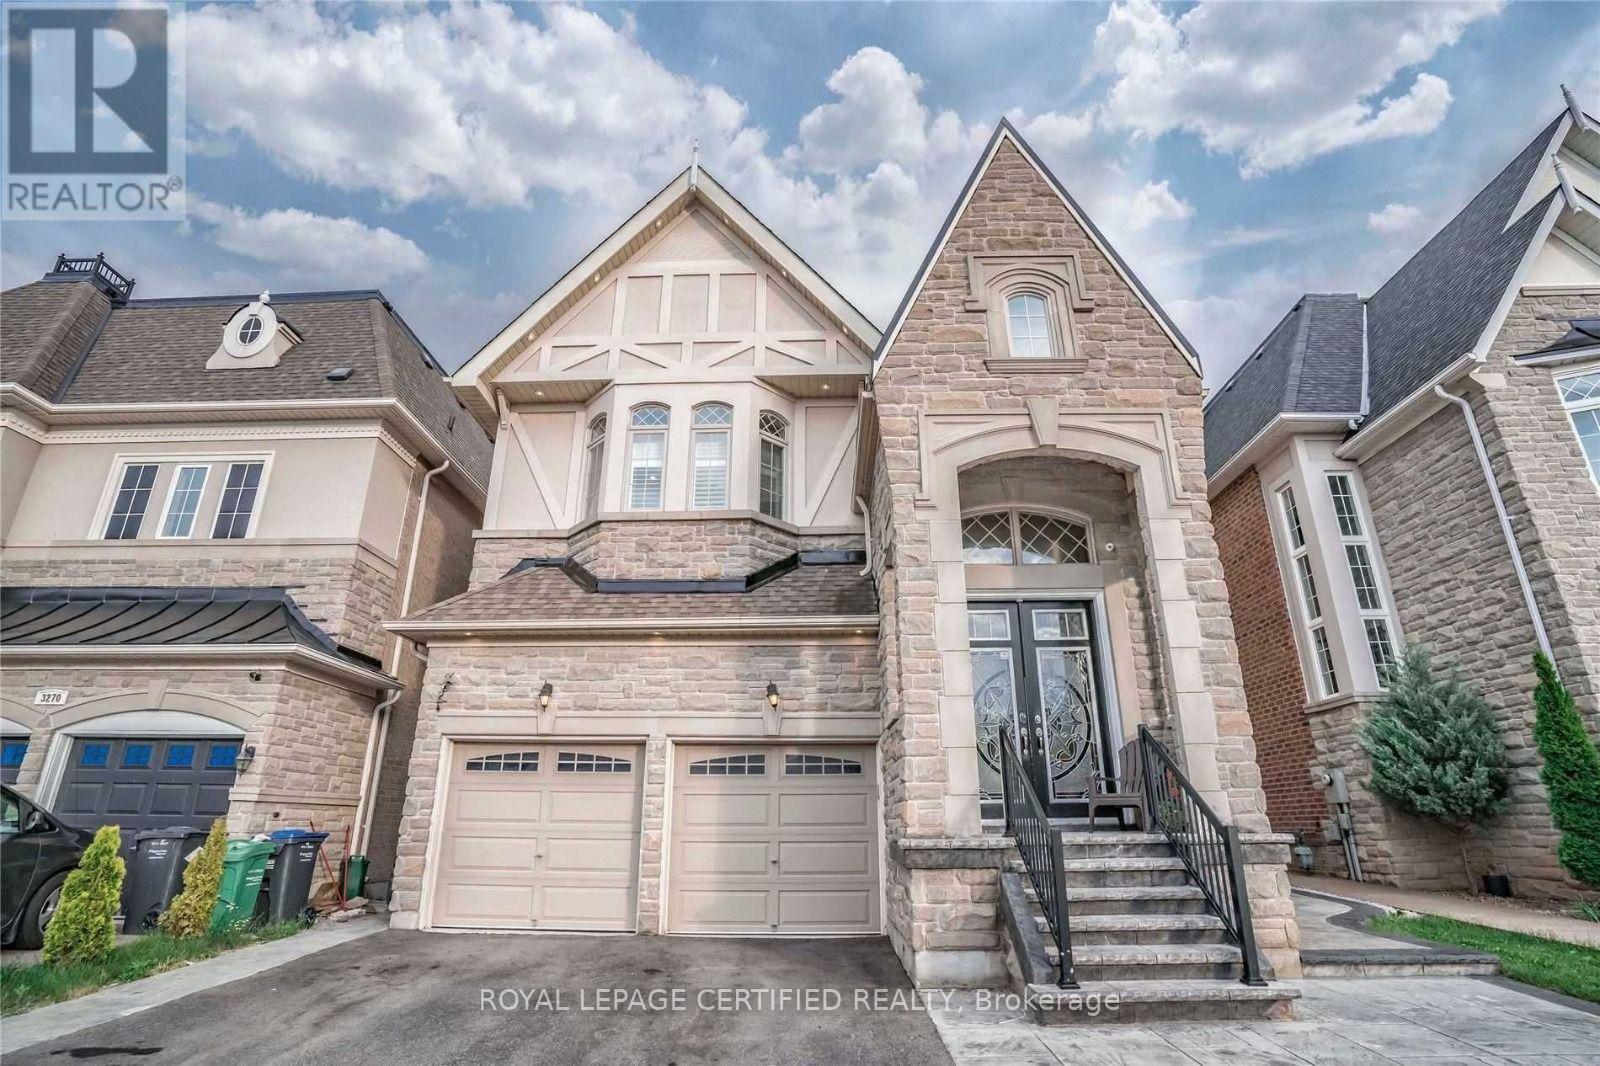
Bsmt - 3274 Erin Centre Boulevard
Mississauga, Ontario
Welcome to this exceptional fully furnished 3-bedroom Basement apartment in the prestigious Churchill Meadows community. Designed for modern living, this meticulously upgraded home offers a refined blend of style and functionality. The open-concept paln features spacious living areas filled with natural light, complemented by a kitchen with high-end finishes, ample cabinetry. (id:51382)
6978 Lisanne Court
Mississauga, Ontario
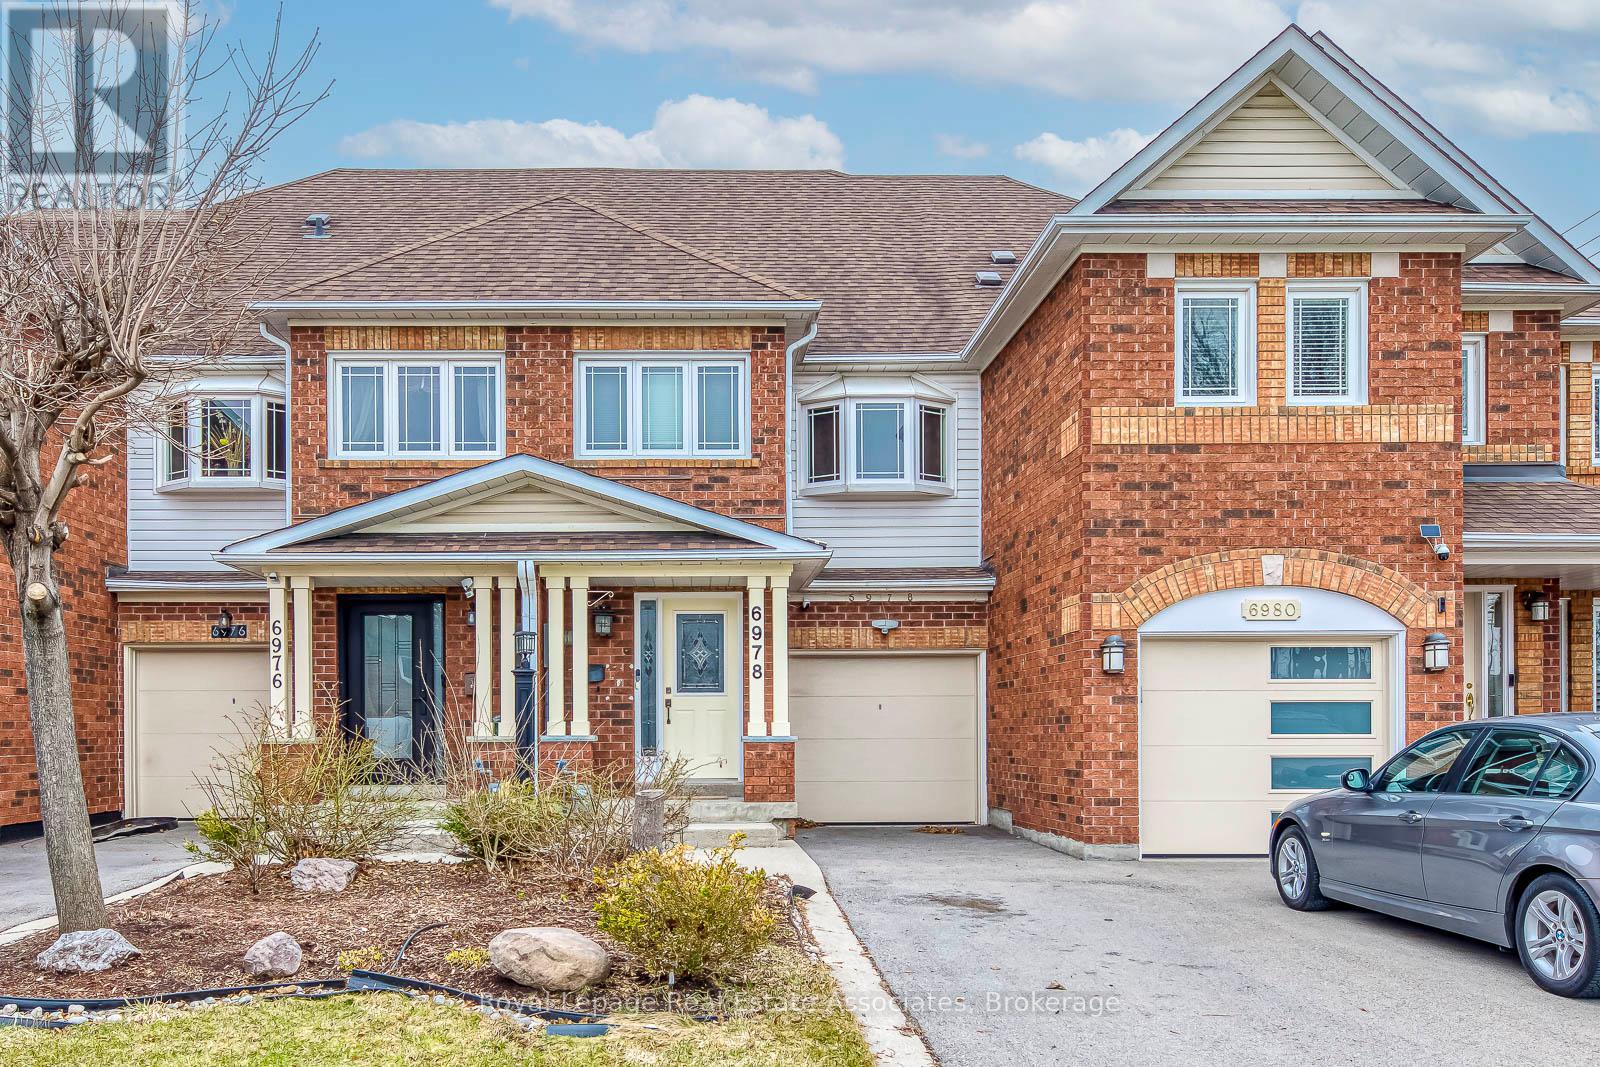
Welcome to this move in ready freehold townhome tucked into a quiet, closed off cul de sac in Mississauga's highly sought after Lisgarcommunity, a neighbourhood known for its family friendly atmosphere, excellent schools, abundant parks, and unbeatable commuterconvenience. Thoughtfully designed for comfortable everyday living, this 3 storey residence offers 4 bedrooms, 2 full bathrooms, and 1 half bath,along with an attached 1 car garage and private driveway parking. Inside, the home features a practical layout ideal for modern households. Themain level includes a bright living and dining area with large windows that bring in natural light throughout the day. The kitchen is a functionalworkspace with views of the backyard. With a walkout to the yard, the space is perfect for summer BBQs, gardening, or simply enjoying theprivacy of your fully fenced outdoor area. Upstairs, the primary bedroom includes a generous closet and access to a full bathroom and laundryroom. 2 additional bedrooms offer flexibility for children, guests, or a home office space. The second bath supports family routines and aconvenient main floor powder room adds everyday practicality. The finished basement offers more versatility with a finished recreation areaalong with ample storage options. Lisgar is one of Mississauga's most connected and community oriented neighbourhoods. In close proximity,you'll find an impressive selection of shopping destinations including Toronto Premium Outlet, reputable schools (including French immersion),libraries, and numerous parks scenic walking trails that weave through the community. Commuters benefit from quick access to Highways 401,403, & 407, as well as multiple GO Stations, making travel across the GTA efficient & stress free. The neighbourhood's strong sense ofcommunity create an ideal environment for families seeking safety, comfort, and long term value. Disclosure: Some photos have been virtuallystaged. Original photos included. (id:51382)
13 - 647 Welham Road
Barrie, Ontario
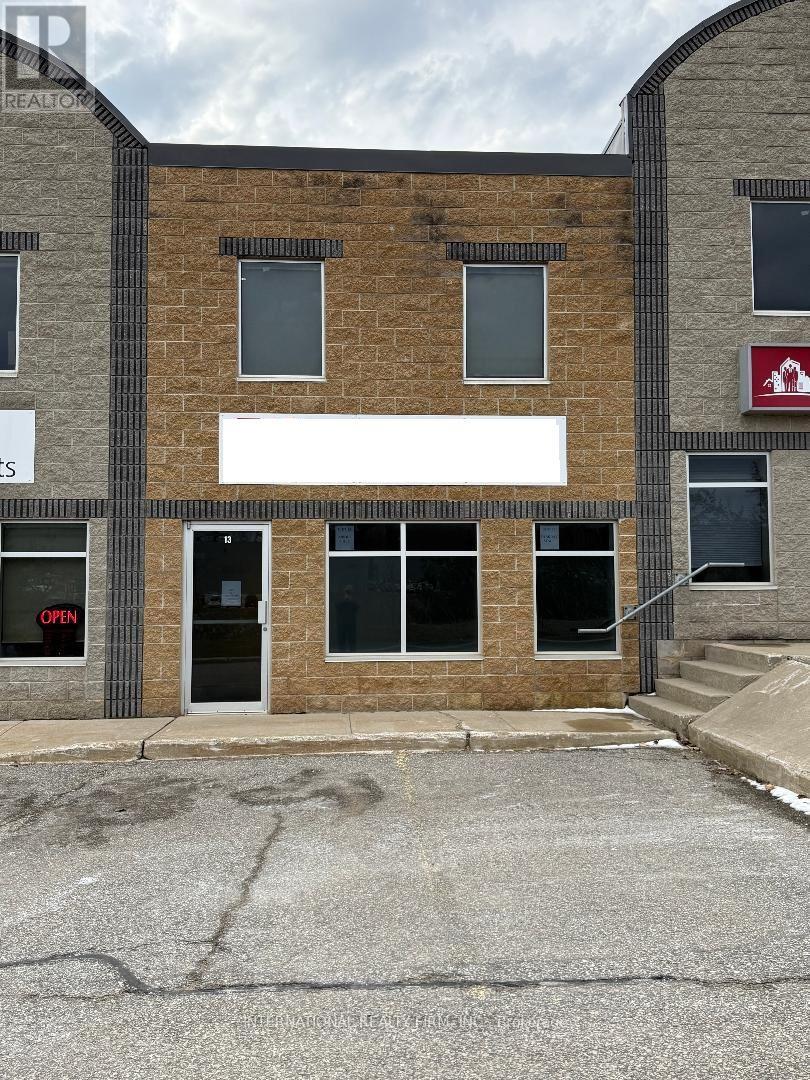
Ideal for construction company servicing numerous new home development/construction in the area. Newly renovated, professional office, retail plus warehouse space. Mins. to 400 HWY and Mapleview Dr., close to Park Place, Costco and other major retail outlets and manufacturers. Zoned provides for many uses- GI (General Industrial), see attached Zoning ByLaws for permitted uses.Two exterior dedicated parking places in front and two in the back, plus one bay parking, additional parking available. Drive through bay door is 14' x'12 open to warehouse with 18' ceiling, plus one mandoor. A total of 1977 sq ft including 2nd floor. Two private offices on the second floor plus large open boardroom or additional open office space. GI Zoning Bylaw attached. Landlord will consider Selling unit. (id:51382)
2 - 144 Benson Drive
Barrie, Ontario
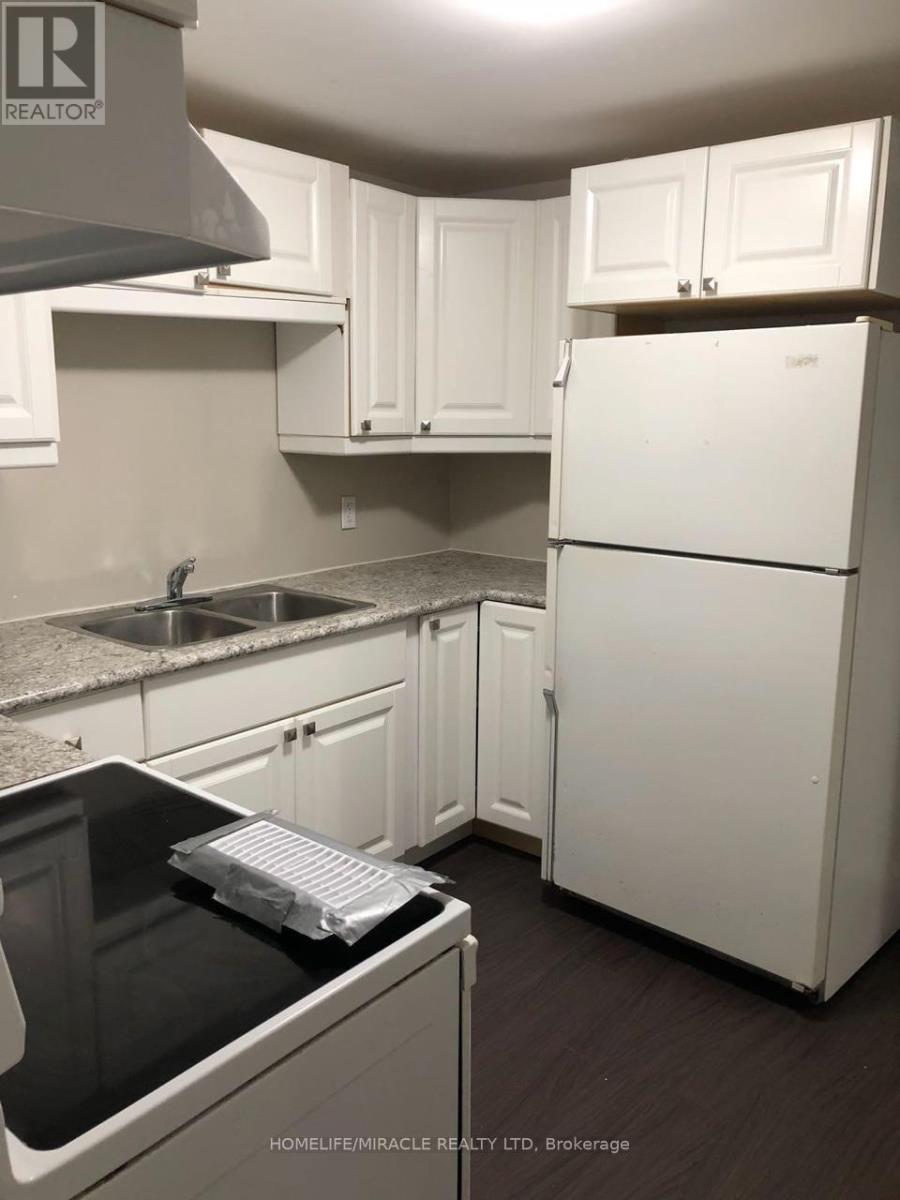
Welcome to this cozy basement apartment at 144 Benson Drive in Barrie. With is own separate walk out entrance, you get real privacy and an easy way in and out, no sharing a Front Door. This space is comfortable, warm and well suited to a single professional, student or couple looking for quiet place to call home. Driveway parking is included, so you can skip the hunt for street parking. The location is a big plus. You're minutes from Highway 400. which makes community to Barrie's core, Innisfil, Vaughan or Toronto simple. Shopping, restaurants, transit and everyday essentials are close by too. (id:51382)
4192 Vivian Road
Whitchurch-Stouffville, Ontario
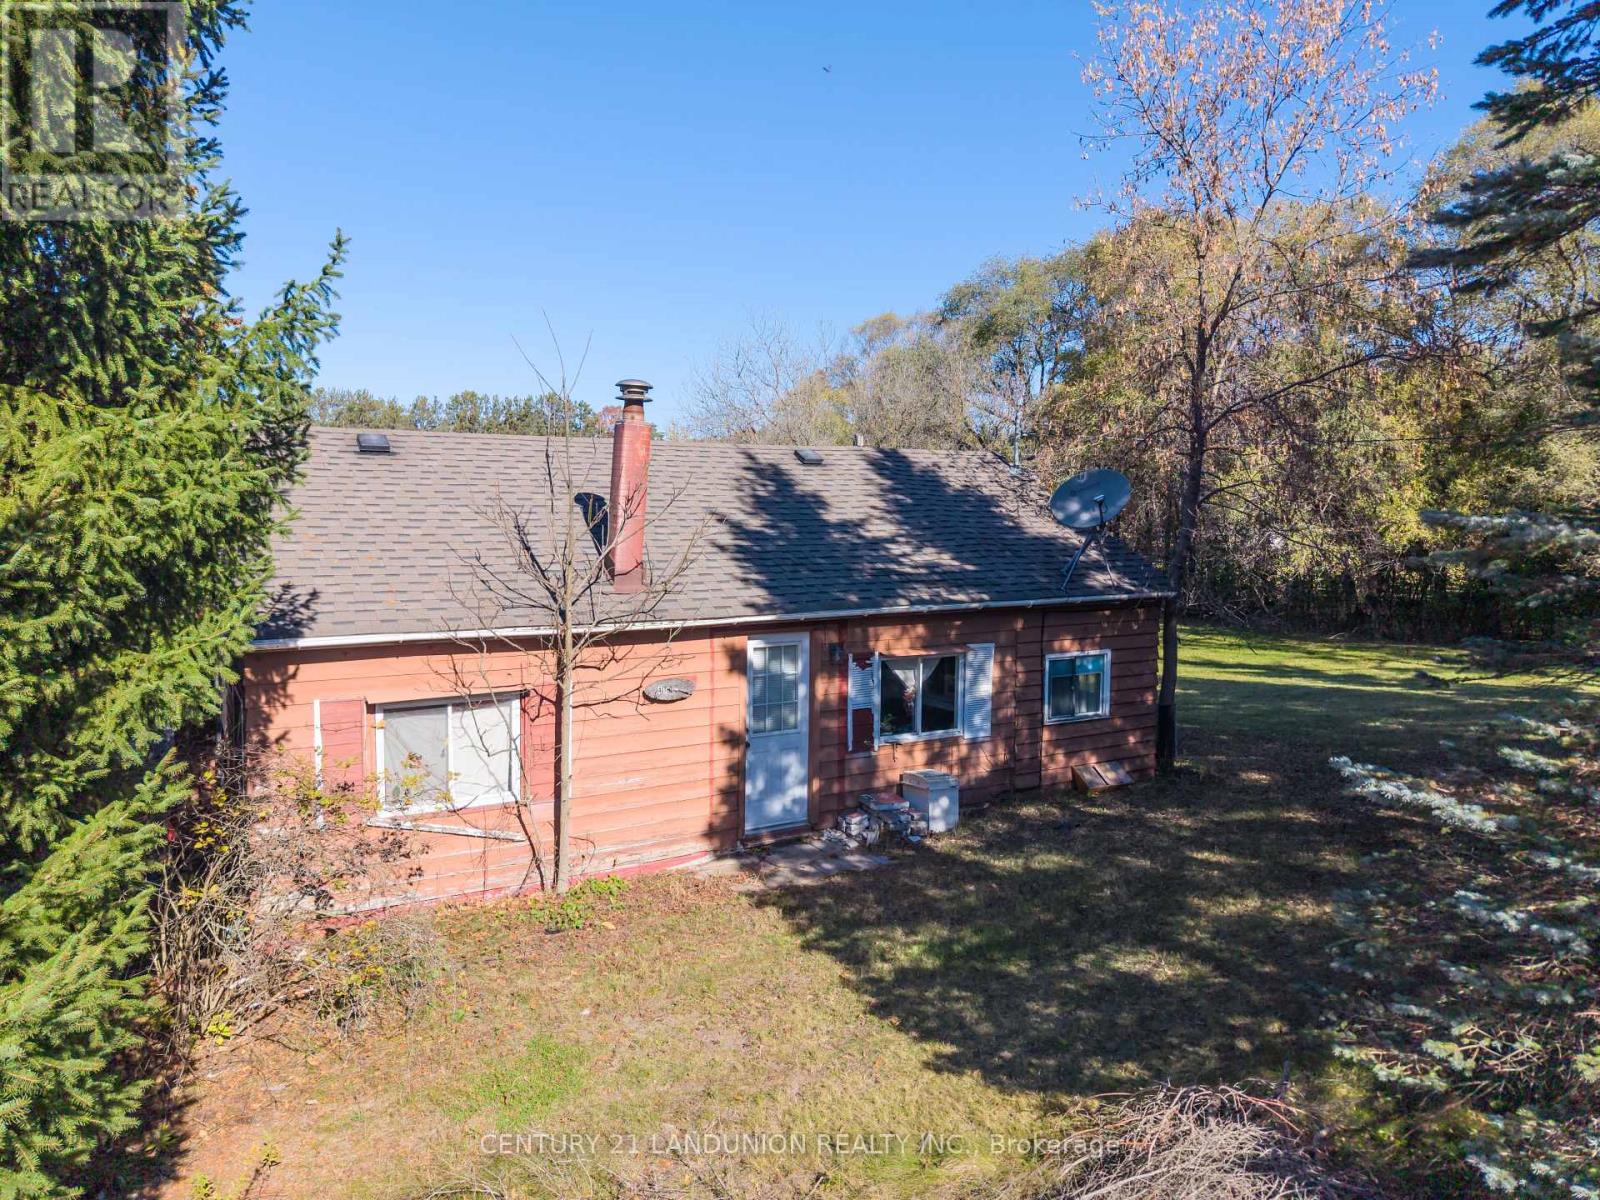
A remarkable 5.1-acre (165.01 by 1353.64 = 220,724.53 sq ft) private property is a seamless blend of nature and everyday living, and just beyond the backyard is a huge natural forest with winding trails and incomparable scenery so you can enjoy the changing seasons and live in harmony with the natural world. Attention: exceptional opportunity to build your dream home with future potential. The main house is located at the southern end of the property. The family room is bright, spacious, and full of natural light. A central dining area connects the family room, kitchen, bedrooms, and bathroom. Both bedrooms include closets, with windows that frame the beautiful natural surroundings. The kitchen and bathroom are fully functional and well-equipped. There is a garage capable of accommodating two vehicles and a storage building, both located to the west of the main residence. The storage building provides a vast amount of space with electricity, and the roof was newly replaced last year. The basement is walkable upright. The well and septic tank are both functioning normally. The septic tank was cleaned three years ago, and the heating system was installed two years ago. This rare exceptional estate is conveniently located within minutes of Hwy 404, Aurora, Whitchurch-Stouffville, Newmarket, GO Train, top-rated York region schools and all amenities. A rare find opportunity, not to be missed!. A gas line is available beside the road. (id:51382)