
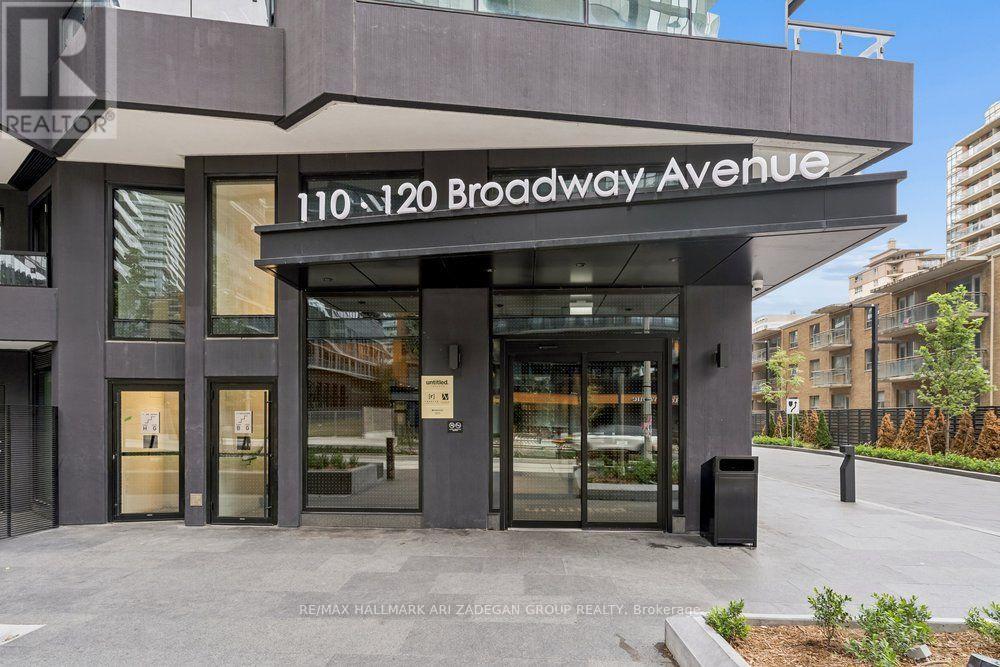
3109 - 110 Broadway Avenue
Toronto, Ontario
Welcome to Untitled Condos - a striking architectural collaboration with Pharrell Williams. This brand-new 2-bedroom, 2-bathroom corner suite offers an exceptional blend of style, space, and sophistication. Thoughtfully designed with premium finishes throughout, the unit features spa-inspired bathrooms, a modern open-concept layout that provide an abundance of natural light and sweeping city views. A storage locker is included for added convenience! Perfectly positioned in the heart of Midtown at Yonge and Eglinton, you're steps from some of Toronto's best restaurants, shopping, and entertainment, along with seamless access to the Toronto Transit Commission Line 1 subway for easy commuting. Enjoy world-class amenities including 24-hour concierge, indoor & outdoor pools, spa, fitness & yoga centre, basketball court, co-working lounge & garden, meditation garden, oasis gallery, reflection lounge, private dining room, social lounge, recreation room, screening room, kids' room, outdoor BBQs, fire pits, dining areas, and beautifully landscaped outdoor spaces. Just steps to Loblaws, Metro, Farm Boy, No Frills, restaurants, cafes, boutique shopping, and parks. Experience the ultimate in luxury, convenience, and vibrant city living at one of Toronto's most sought-after new addresses. (id:51382)
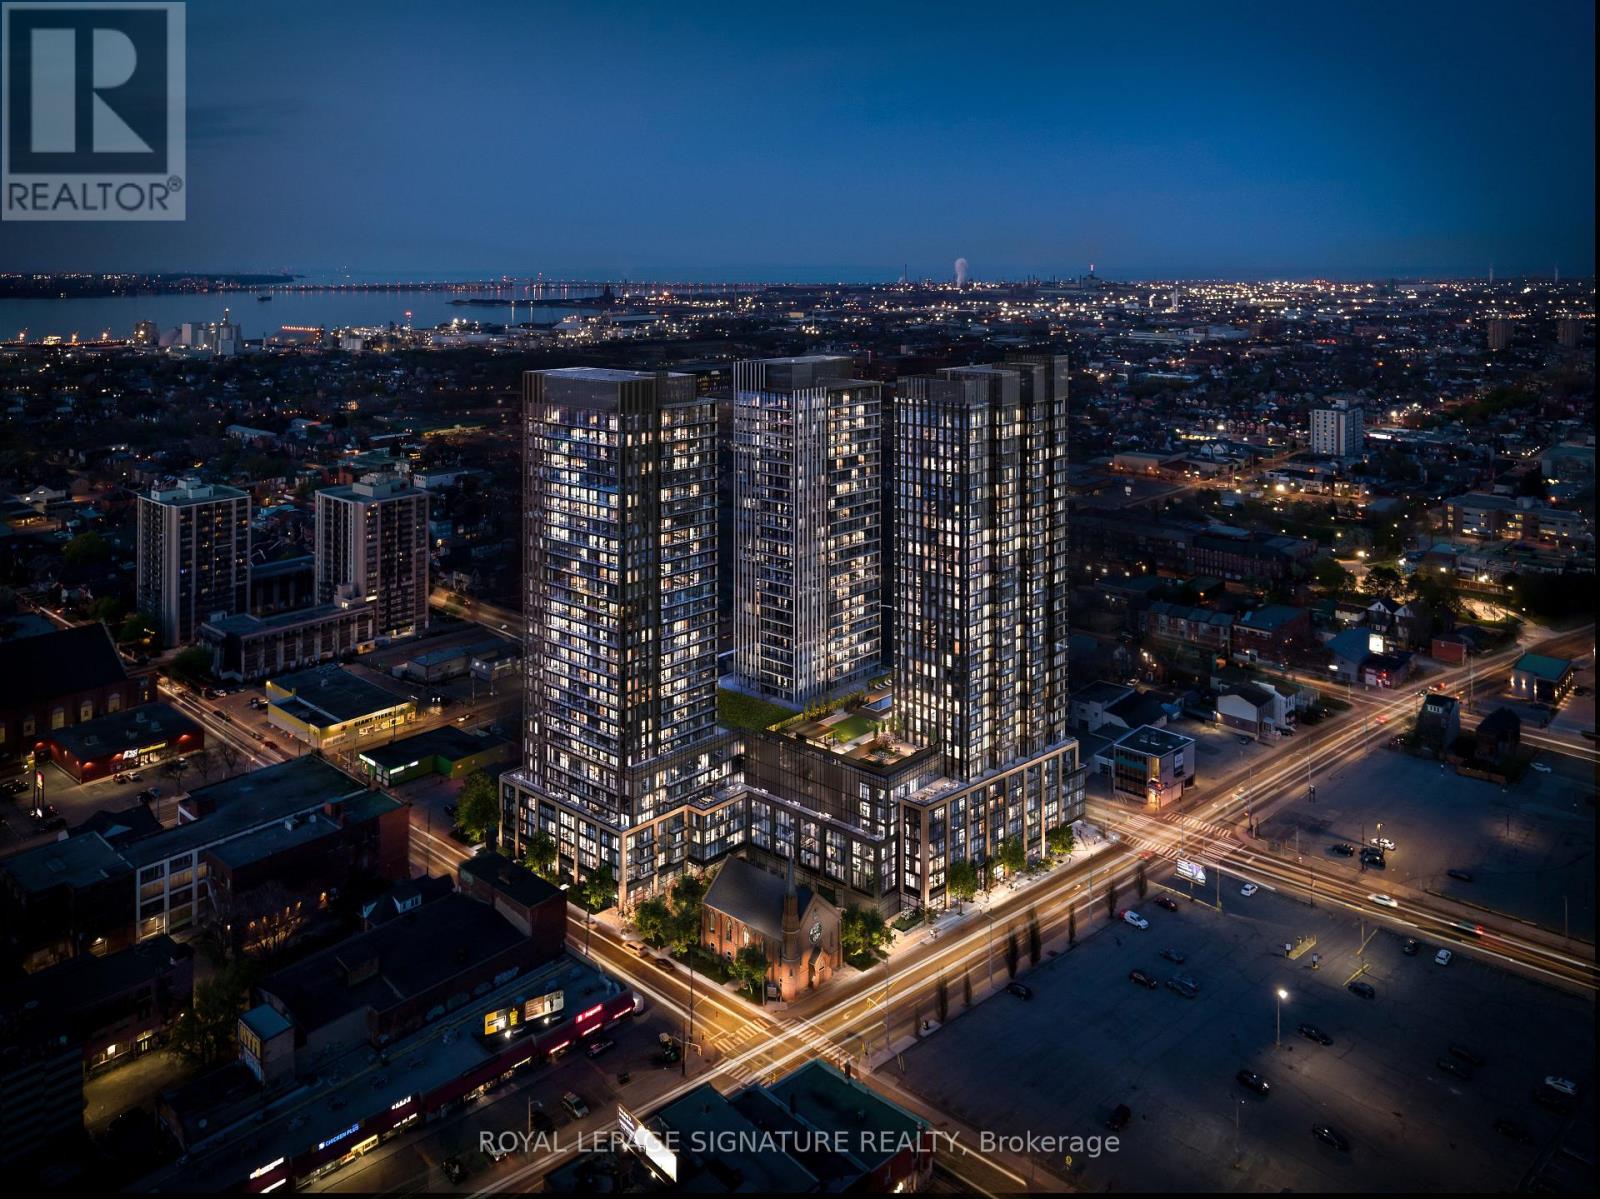
2517 - 101 John Street N
Hamilton, Ontario
Be the very first to call this brand-new, never-lived-in 1-bedroom, 1-bathroom condo home. Set on the 25th floor, this 501 sq ft suite makes smart use of every square foot, and its southwest exposure brings in bright afternoon sun and warm evening light. Floor-to-ceiling windows fill the open-concept living space with natural light. A glass divider separates the bedroom while letting that light flow all the way through, so the suite feels open and airy without giving up privacy. The sleek kitchen features brand-new integrated stainless steel appliances, custom cabinetry, and elegant quartz countertops. In-suite laundry and a modern bathroom add everyday convenience, and residents also enjoy the comfort and security of a concierge. The building sits in a vibrant, welcoming neighbourhood, surrounded by everyday conveniences, local shops, restaurants, schools, parks, and public transit, with easy access to the downtown core. Whether you're out for a neighbourhood stroll or exploring the city, everything you need is close at hand. Don't miss your chance to lease this stunning brand-new suite! (id:51382)
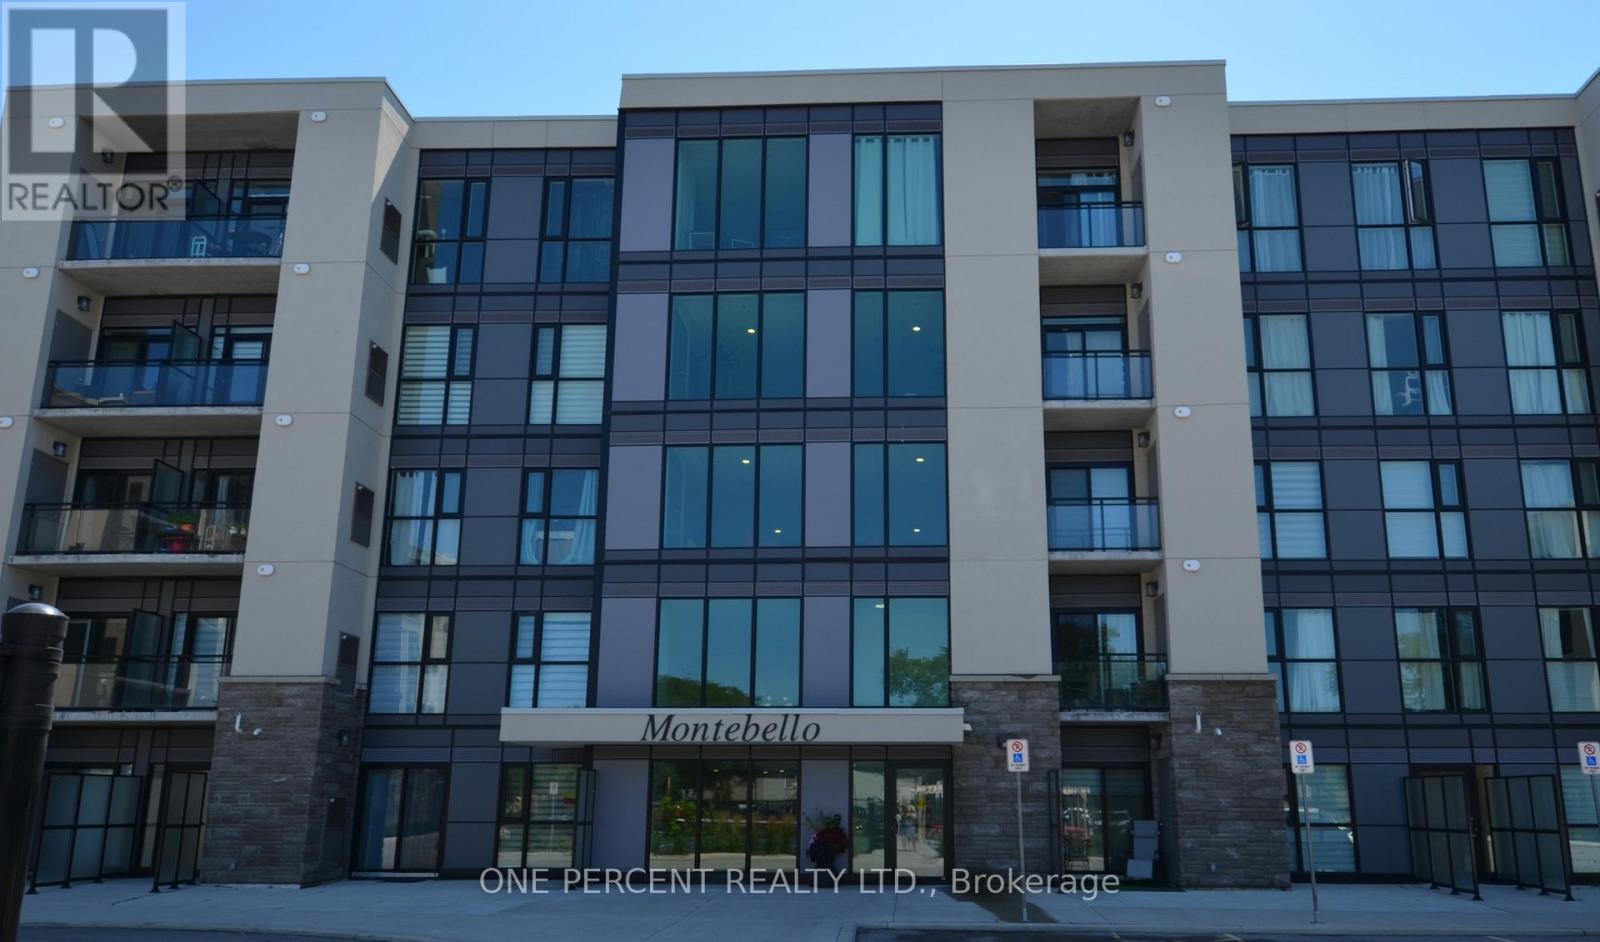
139 - 50 Herrick Avenue
St. Catharines, Ontario
Modern one-bedroom apartment in a contemporary building less than five year sold, perfectly situated in the heart of St. Catharines. Enjoy a vibrant central location close to shops, restaurants, and Brok University. This secure residence features 24-hour concierge service and ofers exceptional amenities, including a social room with kitchen, fitness room, BBQ area and pickleball court plus large function room for gatherings. Ideal for anyone seeking convenience, comfort, and an active lifestyle > (id:51382)
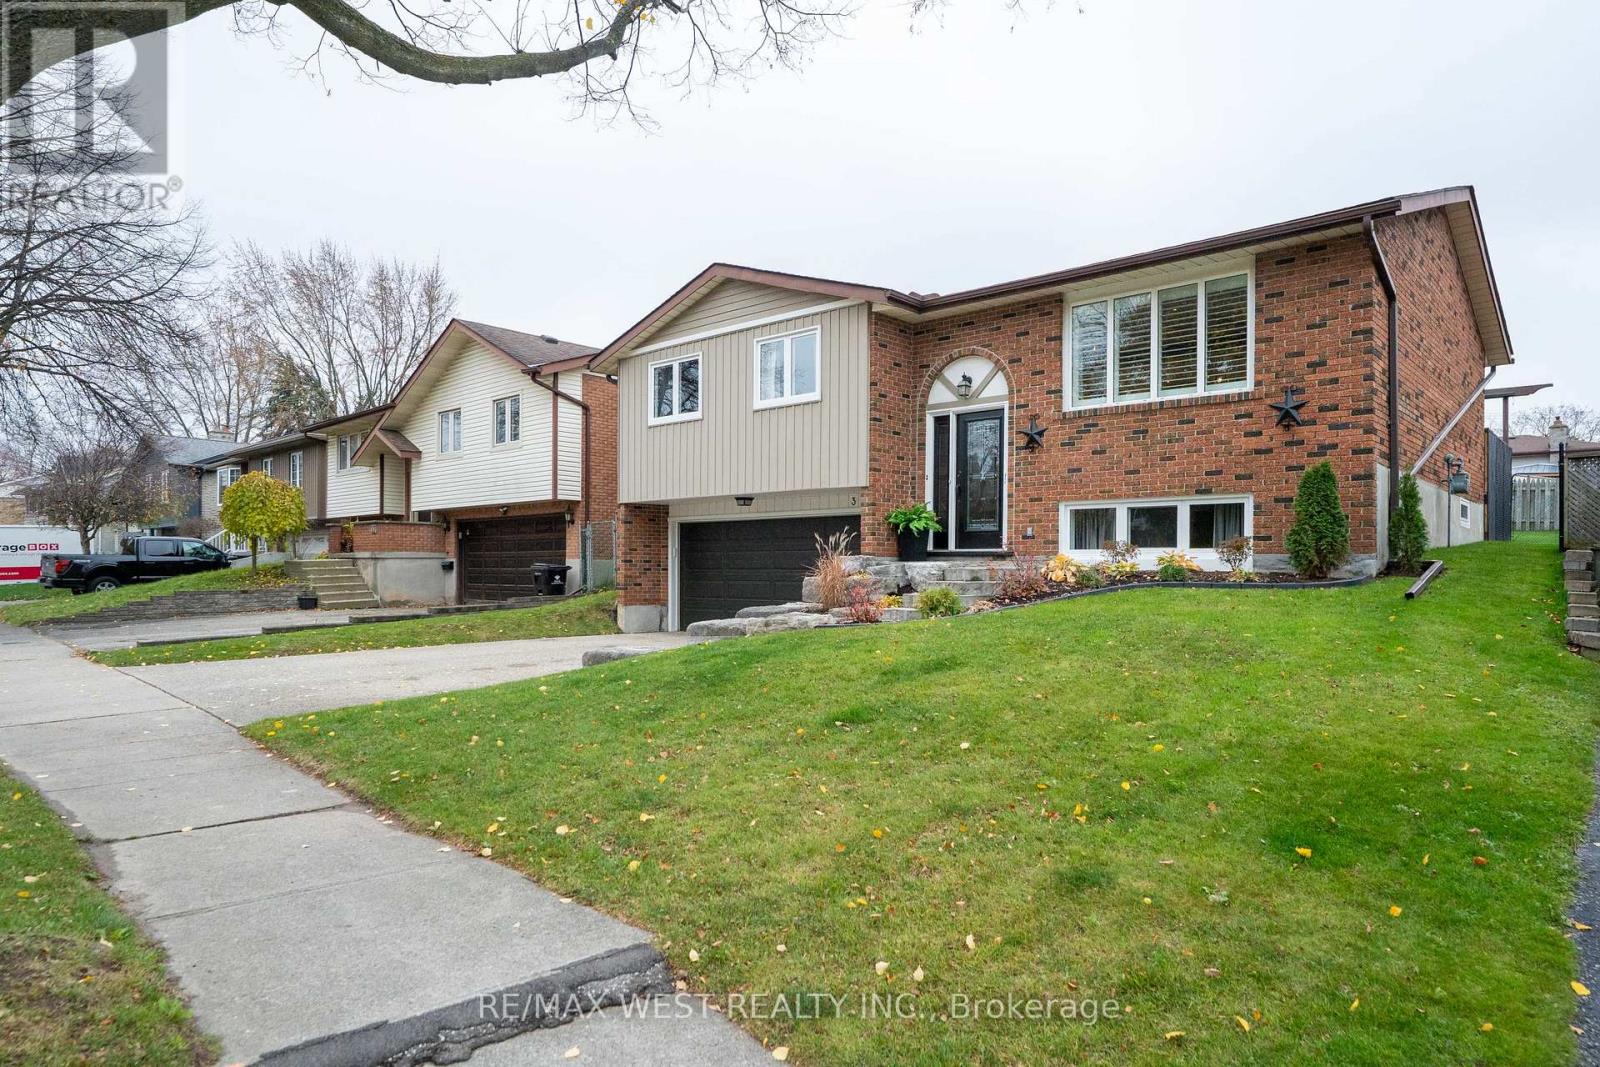
31 Nipigon Street
Kitchener, Ontario
Pride of ownership is truly evident throughout this beautifully updated 3-bdrm raised bungalow, ideally situated on one of the most desirable streets in mature Heritage Park. From the moment you arrive, the landscaped armour stone walkway & elegant front steps create an inviting 1st impression, setting the tone for the exceptional care attention to detail found throughout the home.open-concept layout designed for both comfortable family living & effortless entertaining. Beautifully renovated kitchen, completed by Chartwell in 2017, large island with breakfast bar, granite countertops, floor-to-ceiling cabinetry & stainless steel chef's appliances. The dining area provides a walkout to the shaded deck, creating an ideal setting for morning coffee, summer dinners, and gatherings with family and friends.The lower level offers an impressive extension of the home's living space, with a generously spaced recreation room, a beautifully renovated 3-piece bathroom, new luxury waterproof vinyl click flooring, new luxury carpet and trim, and R20 floor-to-ceiling basement insulation. A stunning custom staircase with a steel frame and custom stair treads by Century Stairs adds a distinctive architectural element and beautifully connects the home's levels. A brand-new electrical panel, updated plumbing, & new smoke and carbon monoxide detectors provide additional peace of mind.The beautifully fenced and manicured backyard features new landscaping, lush perennial gardens, mature trees, and a charming garden shed. A one-year-old pool installed by Pioneer Family Pools creates the perfect setting for summer entertaining and family enjoyment. The owned water softener is also just one year old.Beautifully updated from top to bottom this Heritage Park gem is truly move-in ready. Just unpack, settle in, & enjoy everything this exceptional home has to offer. (id:51382)
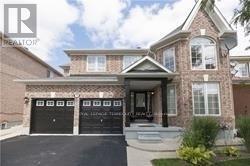
Bsmt - 12 Balmy Way
Brampton, Ontario
Great floor plan for privacy - 2-Bedrooms each room on opposite ends of the unit. 4-pce bath next to one bedroom. Separate Entrance like a regular home with Doorbell, Coat Closet. Separate Ensuite Laundry, Laminate Floors in Bedrooms, Renovated Bathroom. Brand new Fridge. Professionally cleaned and ready for occupancy. Located in a quiet Neighbourhood with walking distance to Parks and Schools and a short drive to Shopping and Restaurants. (id:51382)
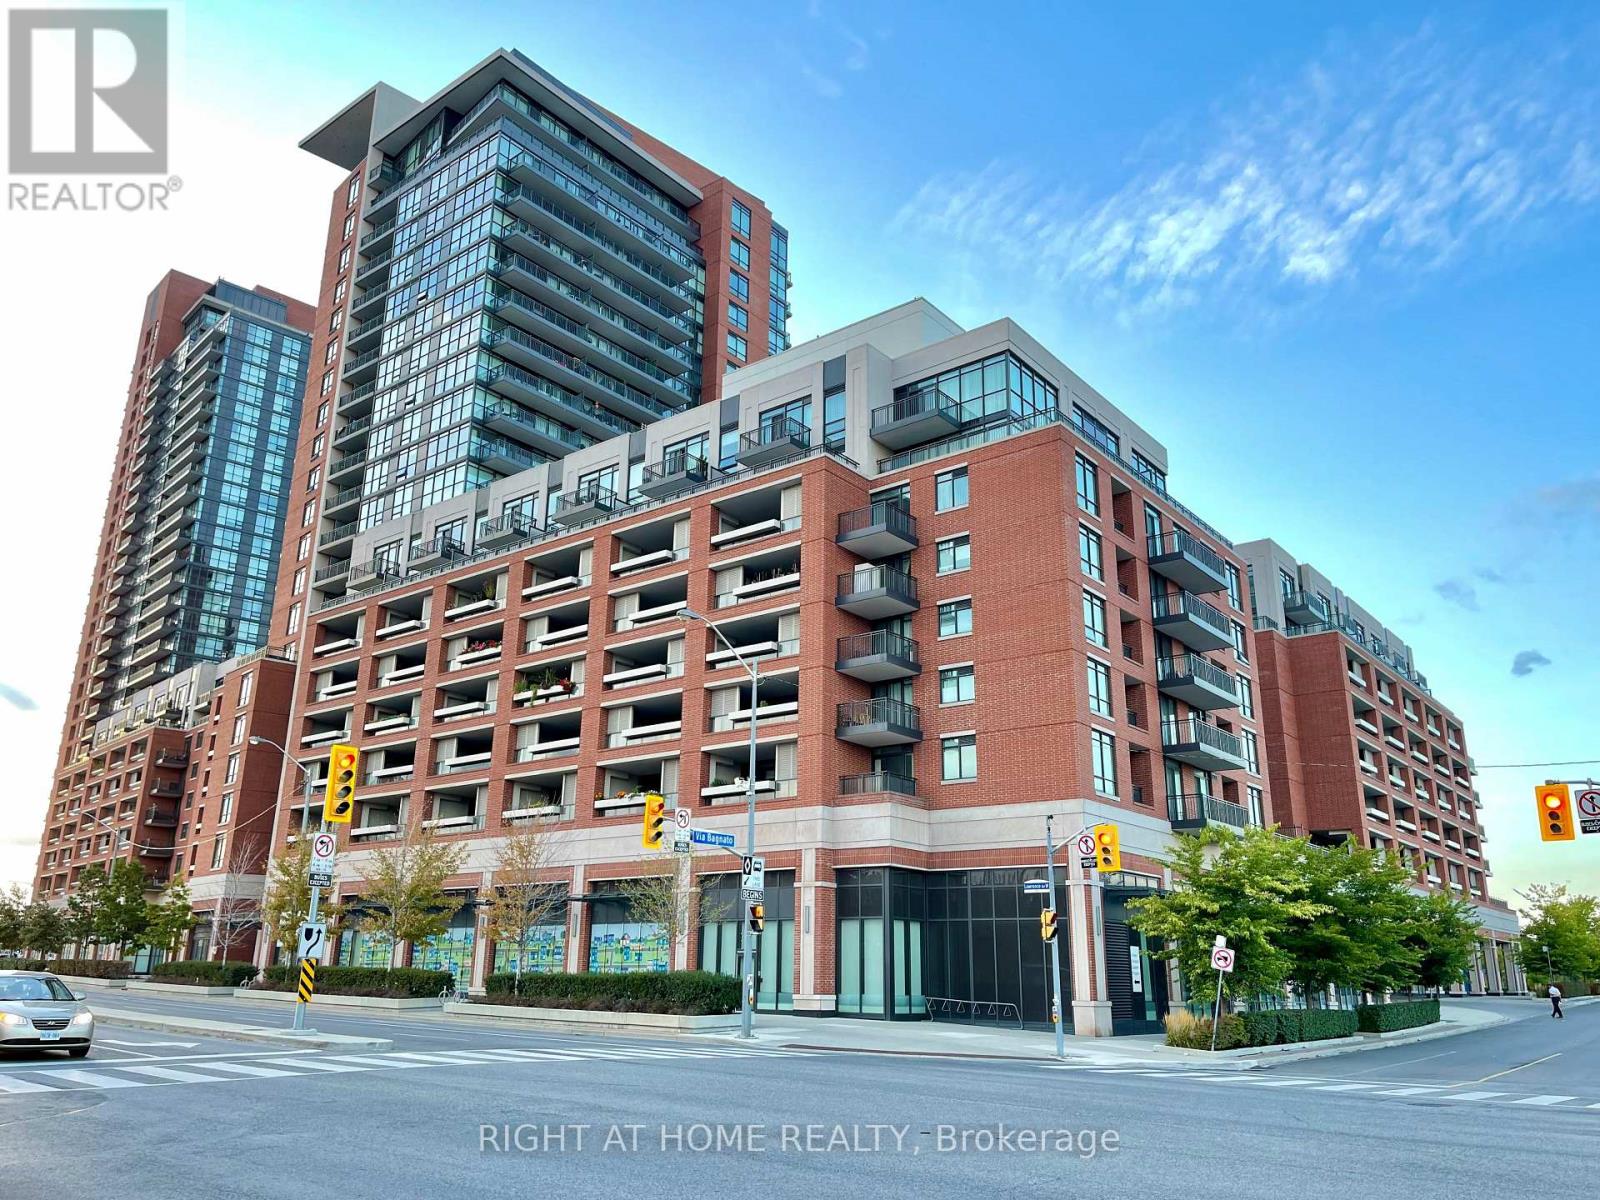
521 - 800 Lawrence Street W
Toronto, Ontario
Welcome To This Highly Desirable Treviso Condo! A Sun-Filled 518 Square Foot One Bedroom, One Bath Condo Included With One Parking Spot and Locker. Overlooking The Courtyard and Pool. Kitchen Features S/S Appliances, Pantry, Laminate Floors, Granite Counters& Backsplash. Spacious Living Area. Ensuite Laundry. Amenities Include Gym/Exercise Room, Outdoor Pool, Concierge, Party Room, Games/Rec Room & Security Guard. Close Proximity To TTC, Subway, Yorkdale Mall, Shops, Restaurants & Hwy 401. (id:51382)
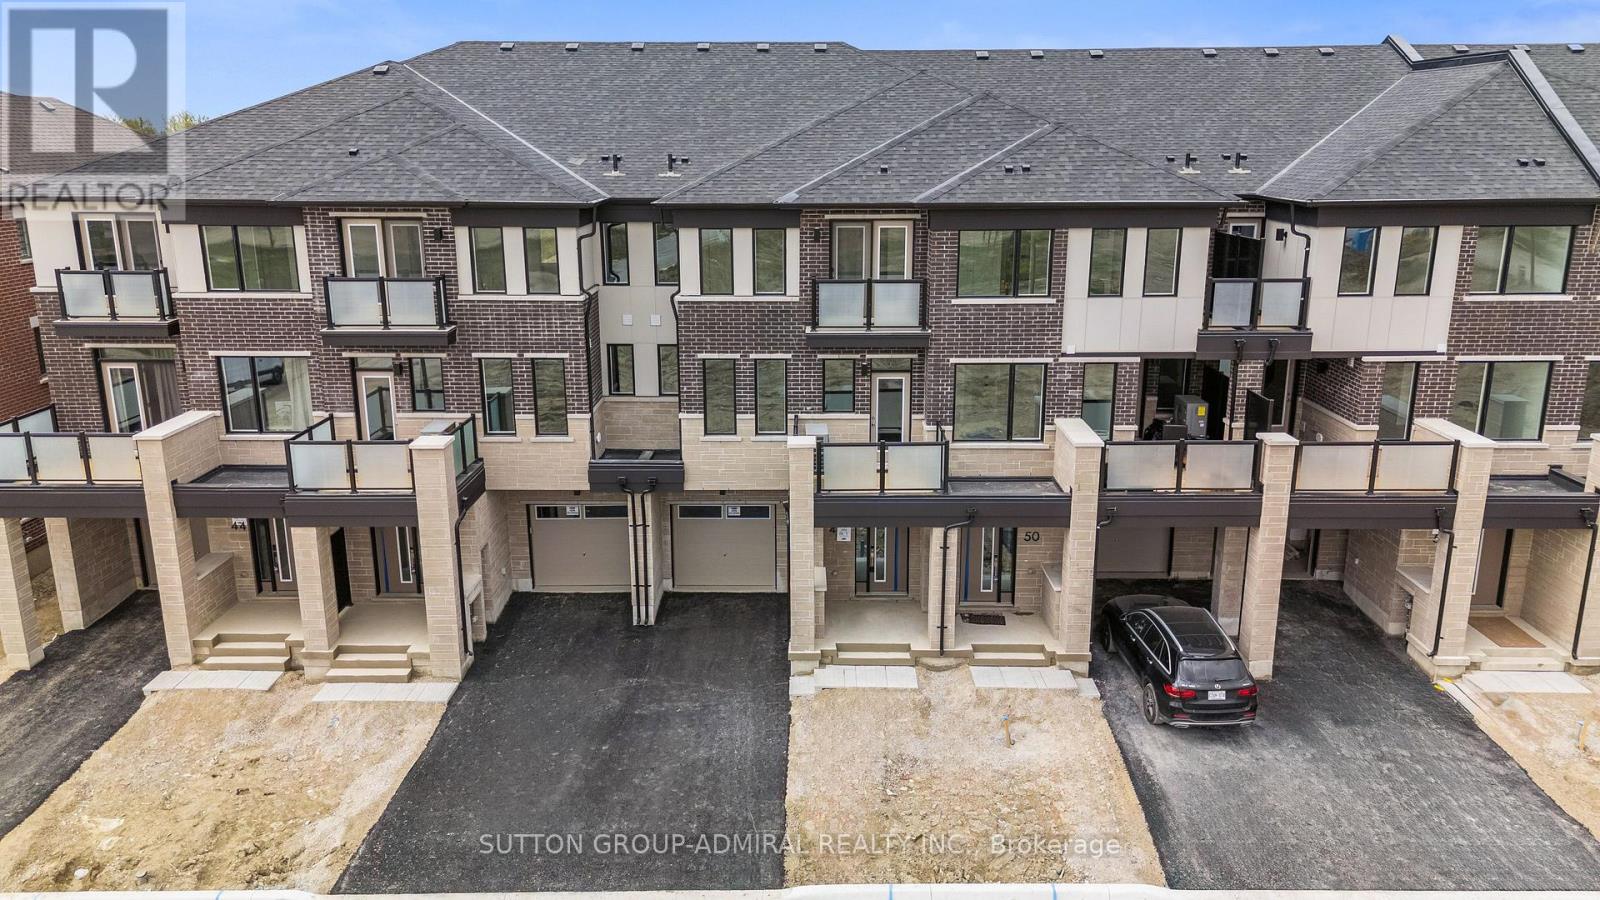
48 Elmer Moss Avenue
Caledon, Ontario
1 Year New, Modern Townhome in Caledon's Sought-After Ellis Lane Community! Welcome to 48 Elmer Moss Avenuea beautifully designed 3-bedroom, 3-bathroom townhome offering contemporary living in a serene setting. This spacious home features an open-concept layout with 9-foot ceilings, large windows that flood the space with natural light, and two private balconies perfect for relaxation or entertaining.The gourmet kitchen boasts quartz countertops, stainless steel appliances, and ample cabinetry, seamlessly flowing into the dining and living areas. Upstairs, the primary suite offers a luxurious retreat with a spa-inspired ensuite bathroom. Two additional well-sized bedrooms provide comfort and versatility for family or guests.Located in the vibrant Ellis Lane community, this home is just minutes from Highways 410, 50, and 9, offering easy access to Toronto and Mississauga in under 30 minutes. Enjoy proximity to top-rated schools, shopping centers, dining options, and the scenic Caledon Trailway Path for outdoor enthusiasts.Experience the perfect blend of modern design and convenient livingyour new home awaits at 48 Elmer Moss Ave! (id:51382)
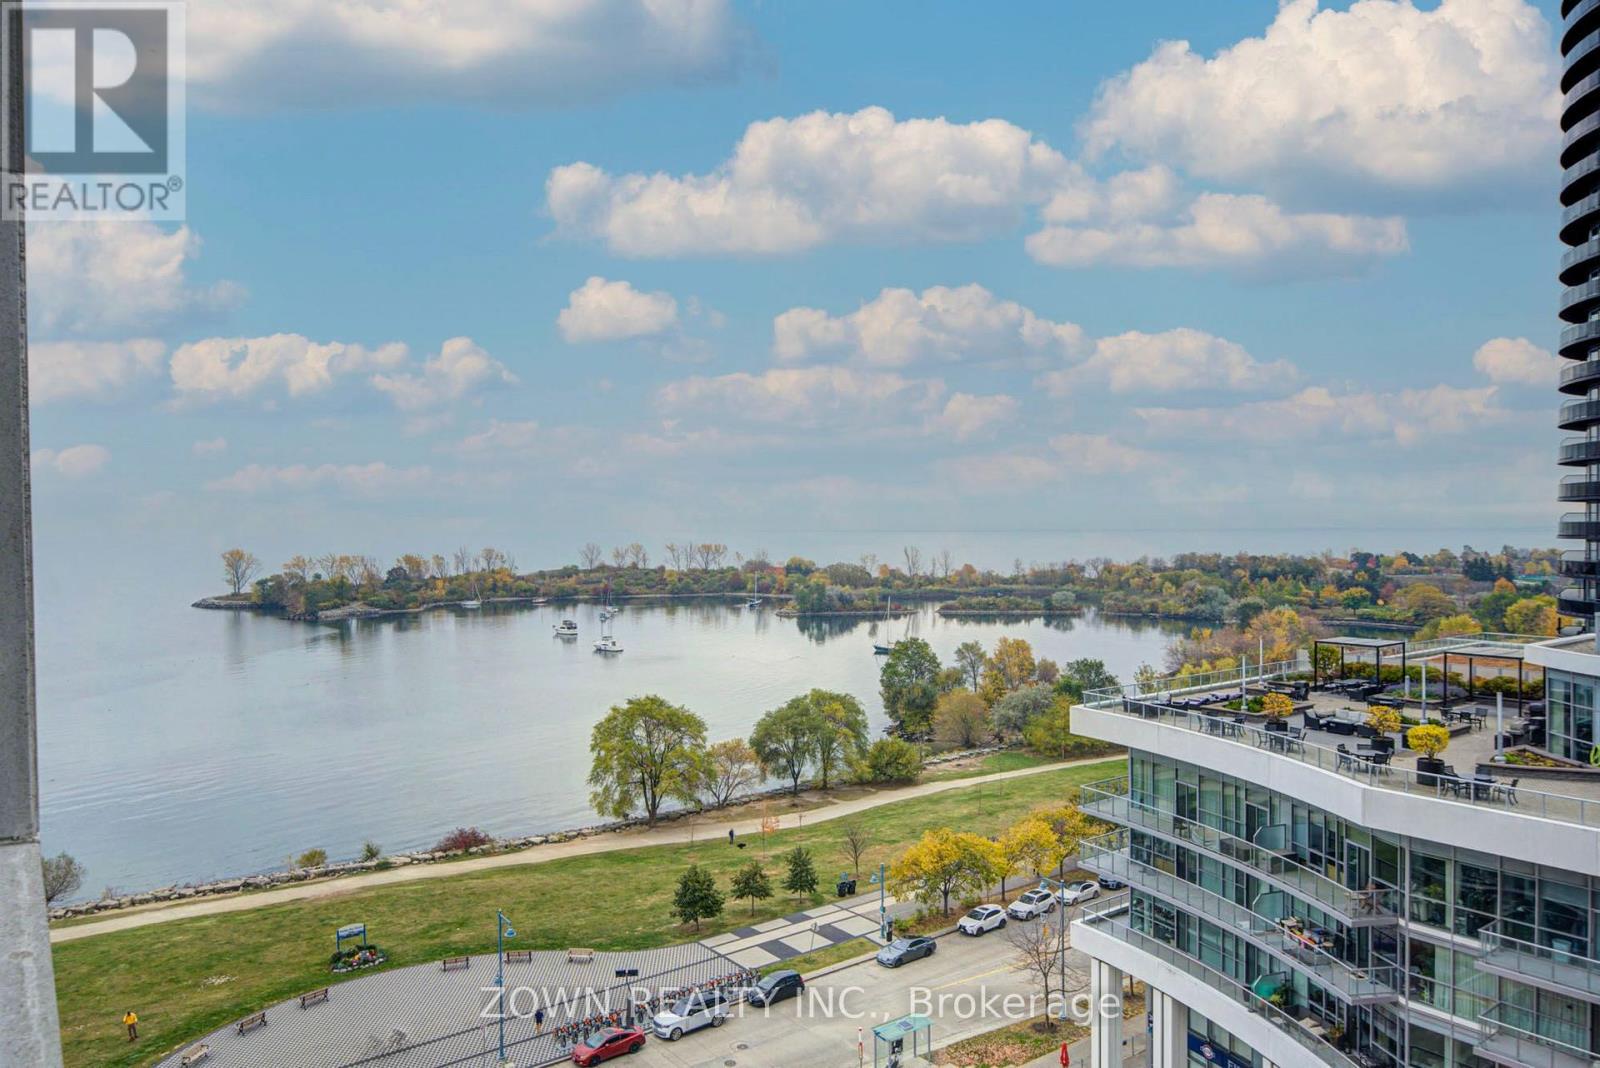
914 - 58 Marine Parade Drive
Toronto, Ontario
Stunning Unobstructed Lake Views! Welcome To This Bright, Beautifully Refreshed, South-Facing Suite In The Highly Sought-After Humber Bay Shores Waterfront Community. Offering Approximately 685 Sq. Ft. Of Thoughtfully Designed Living Space, This Freshly Painted One-Bedroom Condo Features An Open-Concept Living And Dining Area, A Spacious Bedroom, Modern Finishes, And A Private Balcony With Breathtaking, Unobstructed Views Of Lake Ontario. Brand-New Ensuite Laundry Centre To Be Installed Prior To Occupancy.Enjoy An Exceptional Location Just Steps From Waterfront Trails, Beaches, Parks, Restaurants, Cafés, And Everyday Conveniences. Residents Enjoy Excellent Building Amenities, Including A Fitness Centre, Theatre Room, Billiards Room, Business Centre, Visitor Parking, Car Wash, And Electric Vehicle Charging Facilities. Convenient Access To Public Transit And Major Highways Makes Commuting Effortless. Includes One Underground Parking Space, With A Second Parking Space Available For Rent Separately. An Exceptional Opportunity To Enjoy Comfortable, Modern Lakeside Living In One Of Toronto's Most Desirable Waterfront Communities! (id:51382)
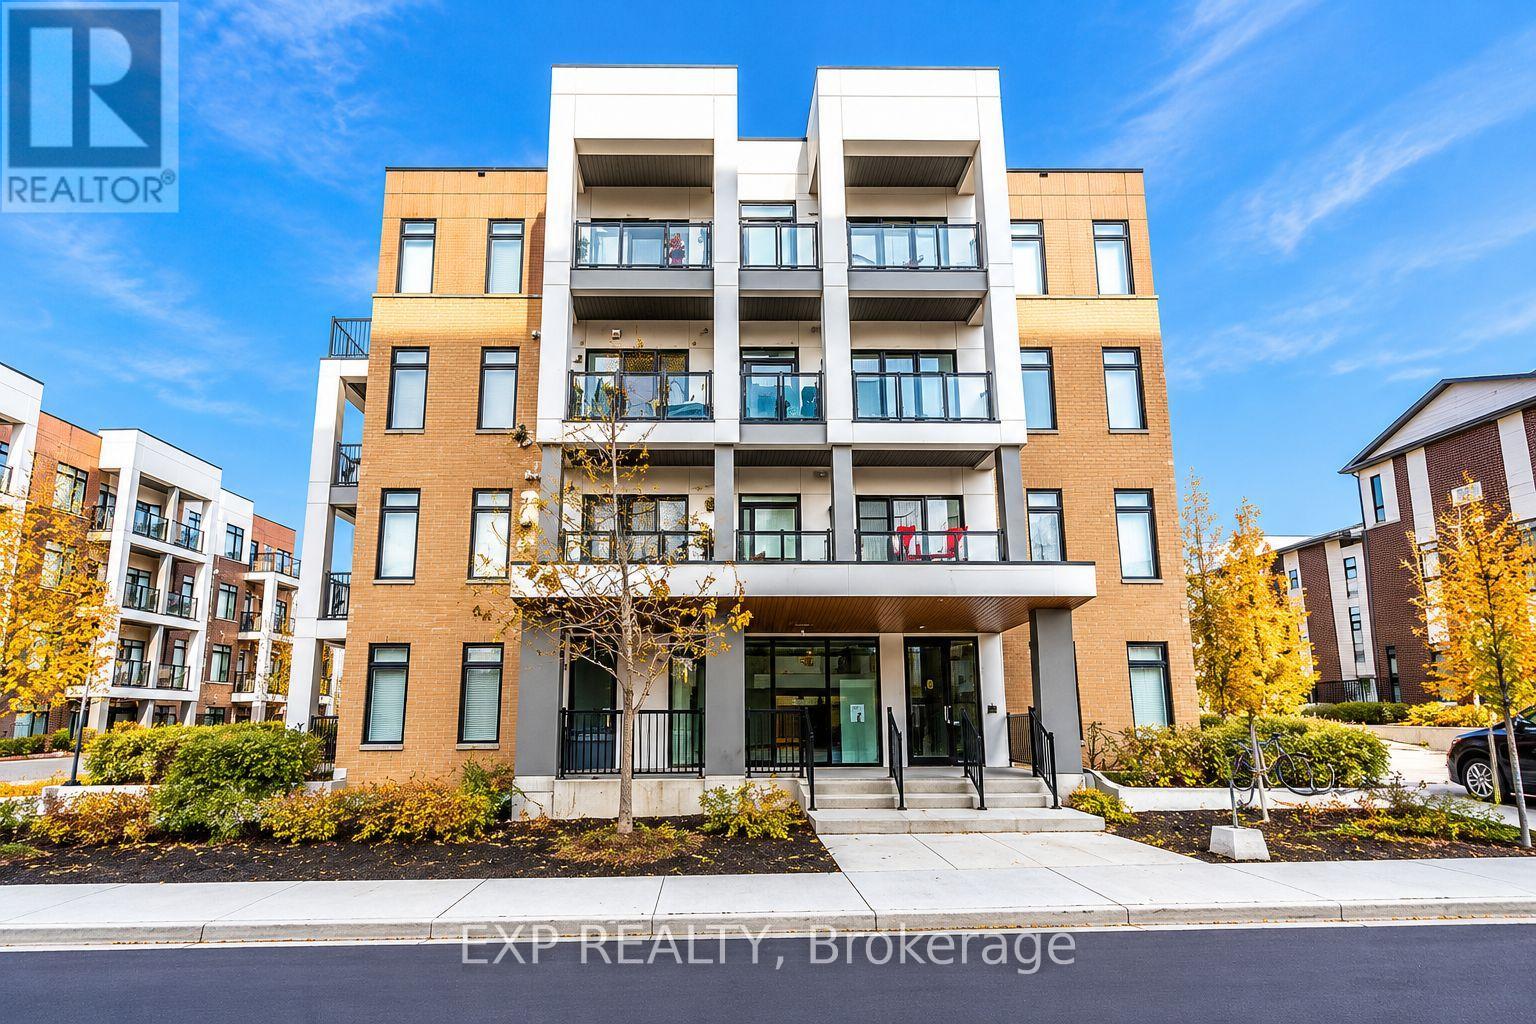
101 - 120 Canon Jackson Drive
Toronto, Ontario
PRIME LOCATION! Welcome to the sought-after Daniels Keelesdale community, conveniently located near Keele Street and Eglinton Avenue West! Enjoy excellent connectivity with the newly opened Eglinton Crosstown LRT and Keelesdale Station just a short walk away, making commuting across the city a breeze. Surrounded by beautiful parks, walking and cycling trails, including nearby Canon Jackson Park, this location offers the perfect balance of urban convenience and outdoor enjoyment. Close to schools, grocery stores, restaurants, Walmart, shopping centres, and everyday essentials. Just a short drive to Yorkdale Shopping Centre, with easy access to Highways 400 and 401. A fantastic opportunity to enjoy modern urban living in a growing, well-connected Toronto community! (id:51382)
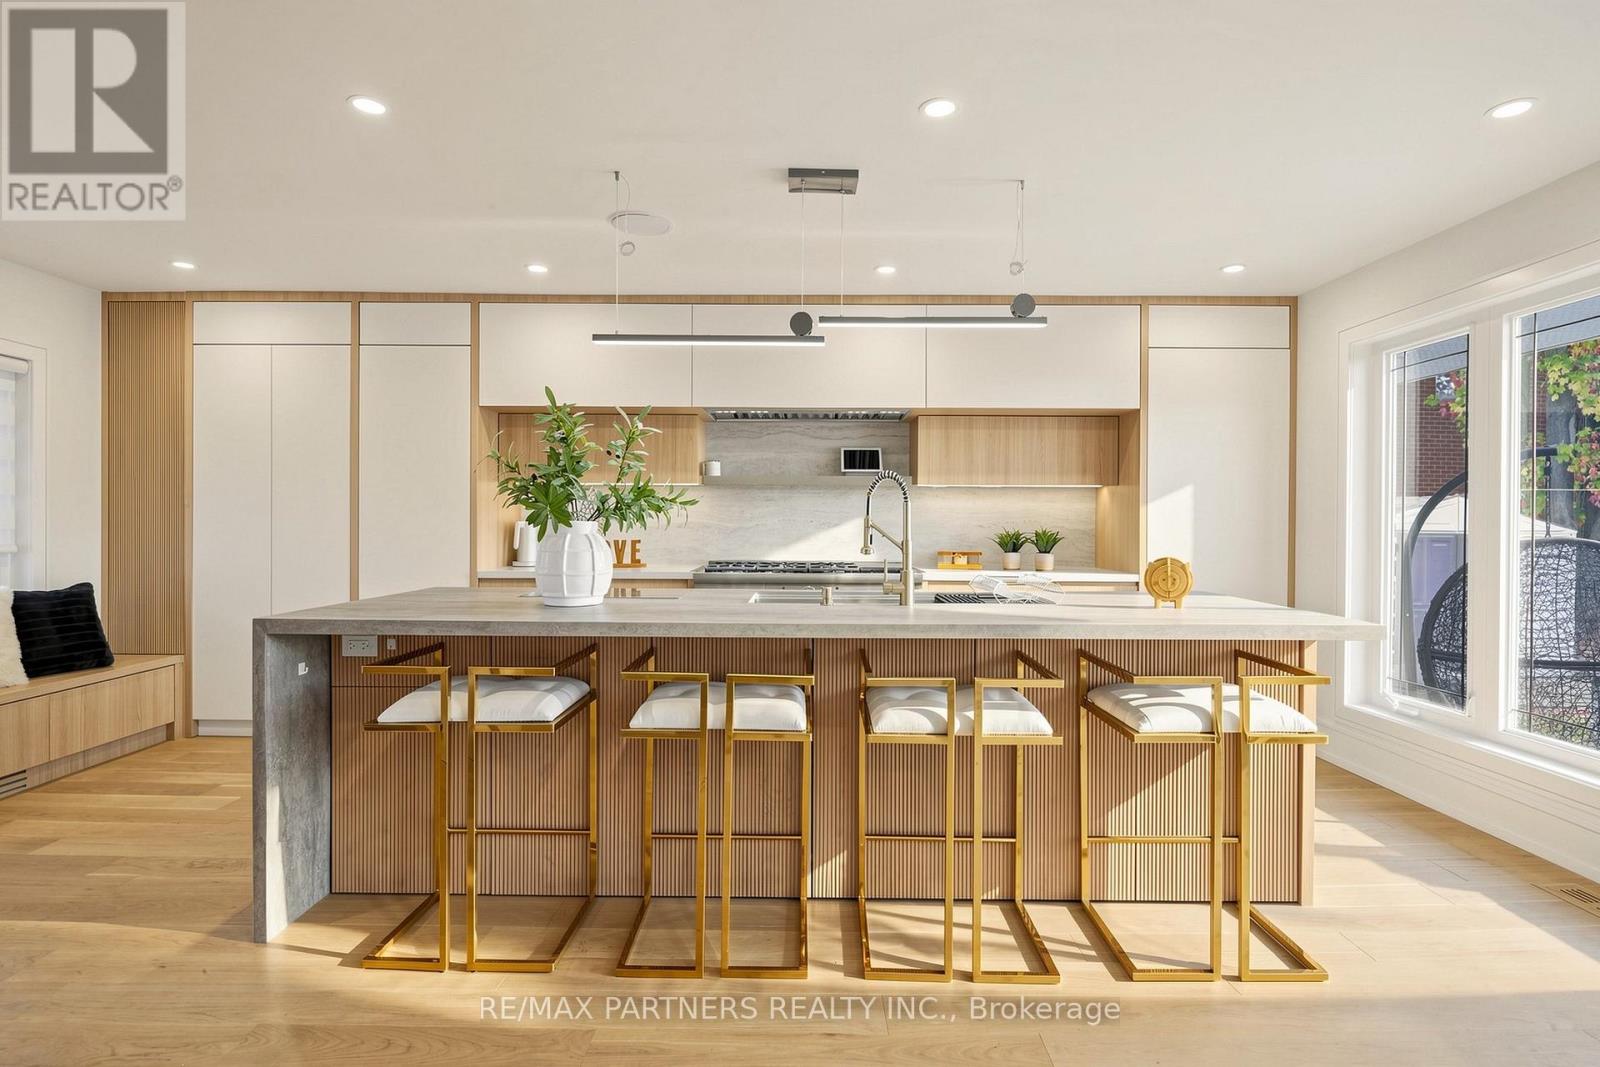
52 Berkeley Court
Markham, Ontario
Luxury Modern Living in Prime Unionville! Separate entrance to a bright Walkout Basement*This exceptional 4 Bedrooms Bungalow residence has been completely Renovated from Top to Bottom with Premium Finishes, Sophisticated Contemporary Design, and Exquisite custom millwork throughout. The stunning gourmet kitchen features top-of-the-line Thermador appliances, including a 48-inch range with six burners, Steam oven, and integrated induction cooking. Highlights include Double garage, outdoor deck. Basement apartment with its own kitchen, ensuite bedroom, additional full bathroom, and spacious living and dining areas-ideal for extended family or potential rental income.Unbeatable Location!Bright and Spacious*Great Layout*Steps to Historic Unionville Main Street, boutique shops, restaurants, cafés, and scenic Toogood Pond. A rare opportunity to own a fully renovated luxury home in one of Markham's most prestigious neighbourhoods! (id:51382)
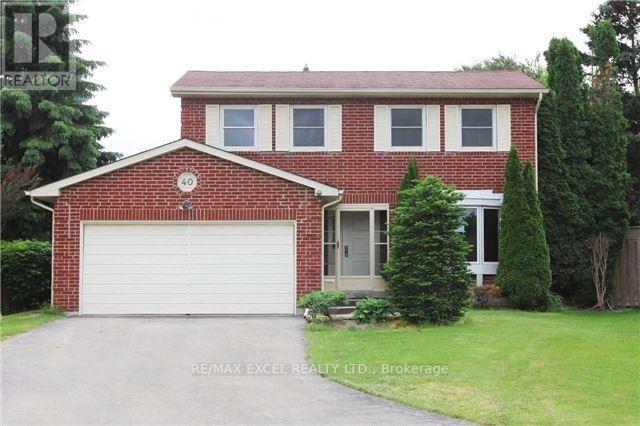
Lower - 40 Wimbleton Court
Newmarket, Ontario
Welcome To This Cozy And Well-Maintained 2-Bedroom Lower-Level Apartment In The Desirable Bristol-London Community Of Newmarket! Enjoy A Spacious Family Room With A Large Window, A Modern Kitchen, Two Good-Sized Bedrooms, A 3-Piece Washroom, And The Convenience Of Private Ensuite Laundry. Featuring A Functional Layout, Separate Entrance For Added Privacy, And 2 Parking Spaces On The Driveway. Conveniently Located Close To Yonge Street, Upper Canada Mall, GO Transit, Shopping, Restaurants, Parks, And Everyday Amenities. A Comfortable And Convenient Place To Call Home! (id:51382)
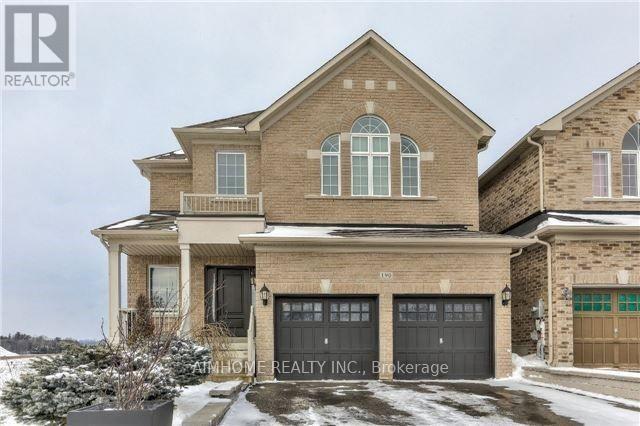
Basement - 190 Gardiner Drive
Bradford West Gwillimbury, Ontario
Located In A Great Family Neighborhood. Bright And Spacious Recently Complete renovate 1 Bedroom 1 Bathroom Unit With Ensuite Laundry. Large bedroom with new kitchen cabinet and appliances in heart of Bradford, close to all amenities, restaurants, shops, plaza, school, and much more. (id:51382)
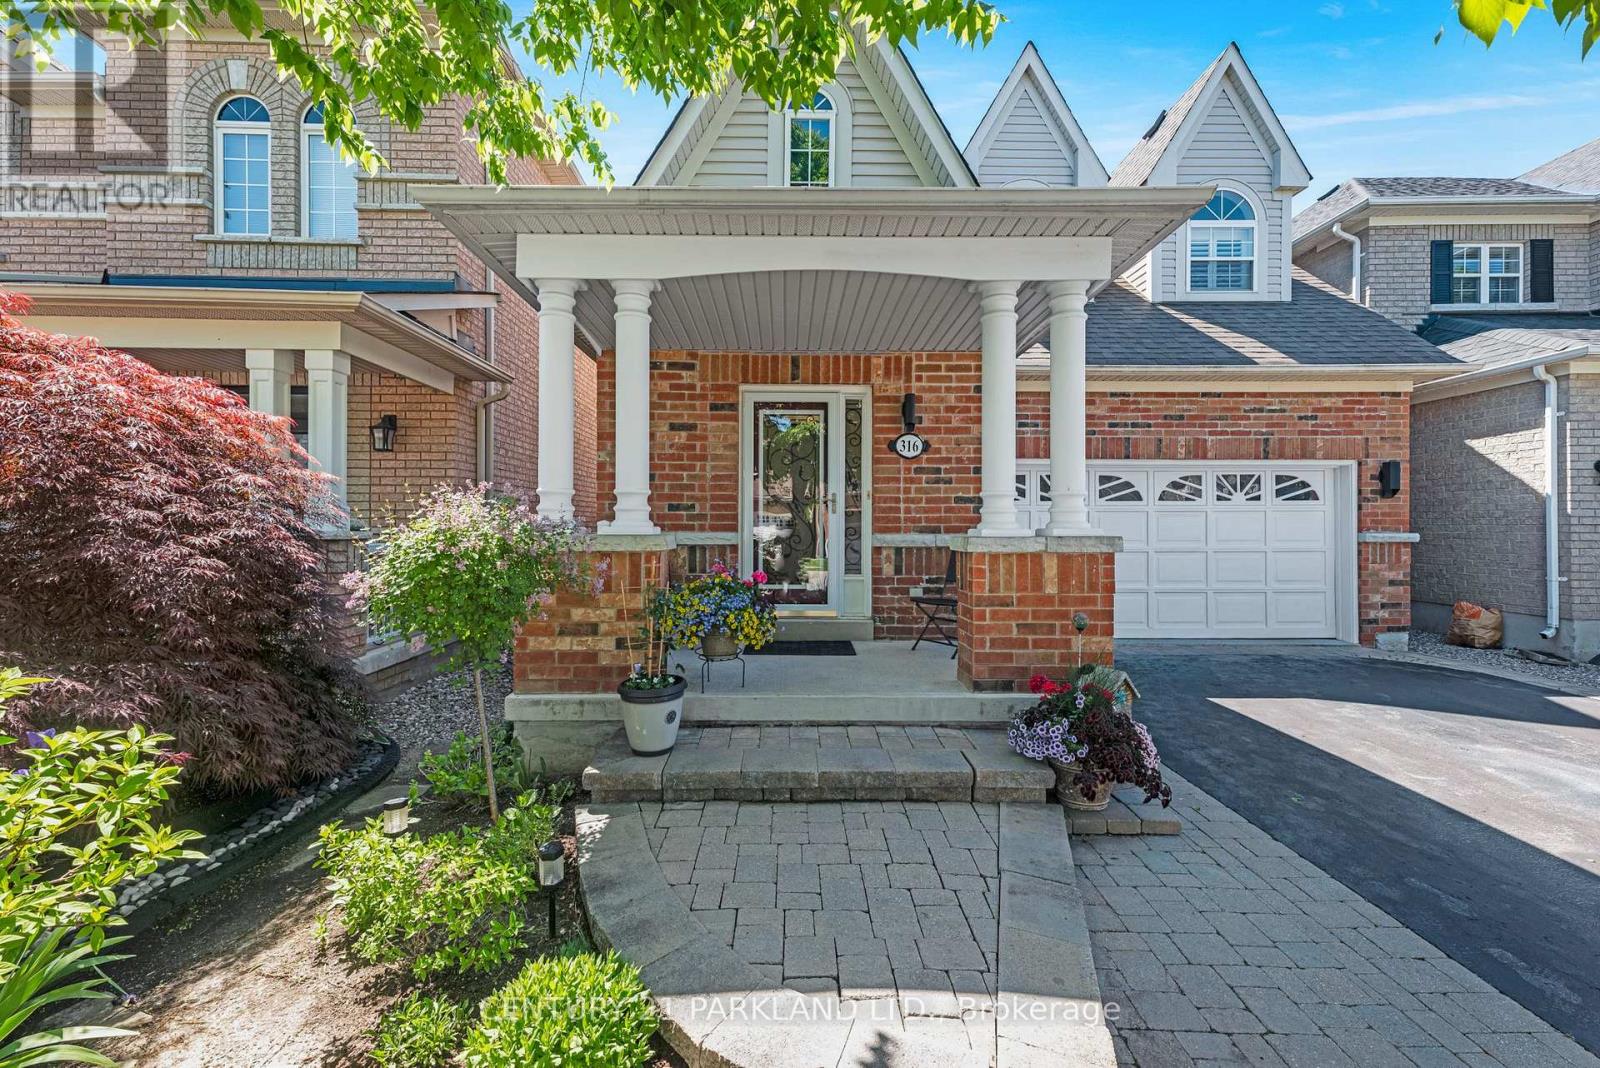
316 Kirkvalley Crescent
Aurora, Ontario
Discover The Perfect Blend of Comfort & Tranquility in this Inviting 3-Bedroom, 3-Bathroom Detached Home Located on a Quiet, Tree-Lined Street in the Heart of Aurora. This Property Offers a Spacious & Functional Layout Designed for Modern Living. Located in a Peaceful Neighborhood, Yet Close to Schools, Parks, & Shopping, This Home Provides the Best of Both Worlds. Dont Miss the Chance to Call This Charming Property Your New Home. (id:51382)
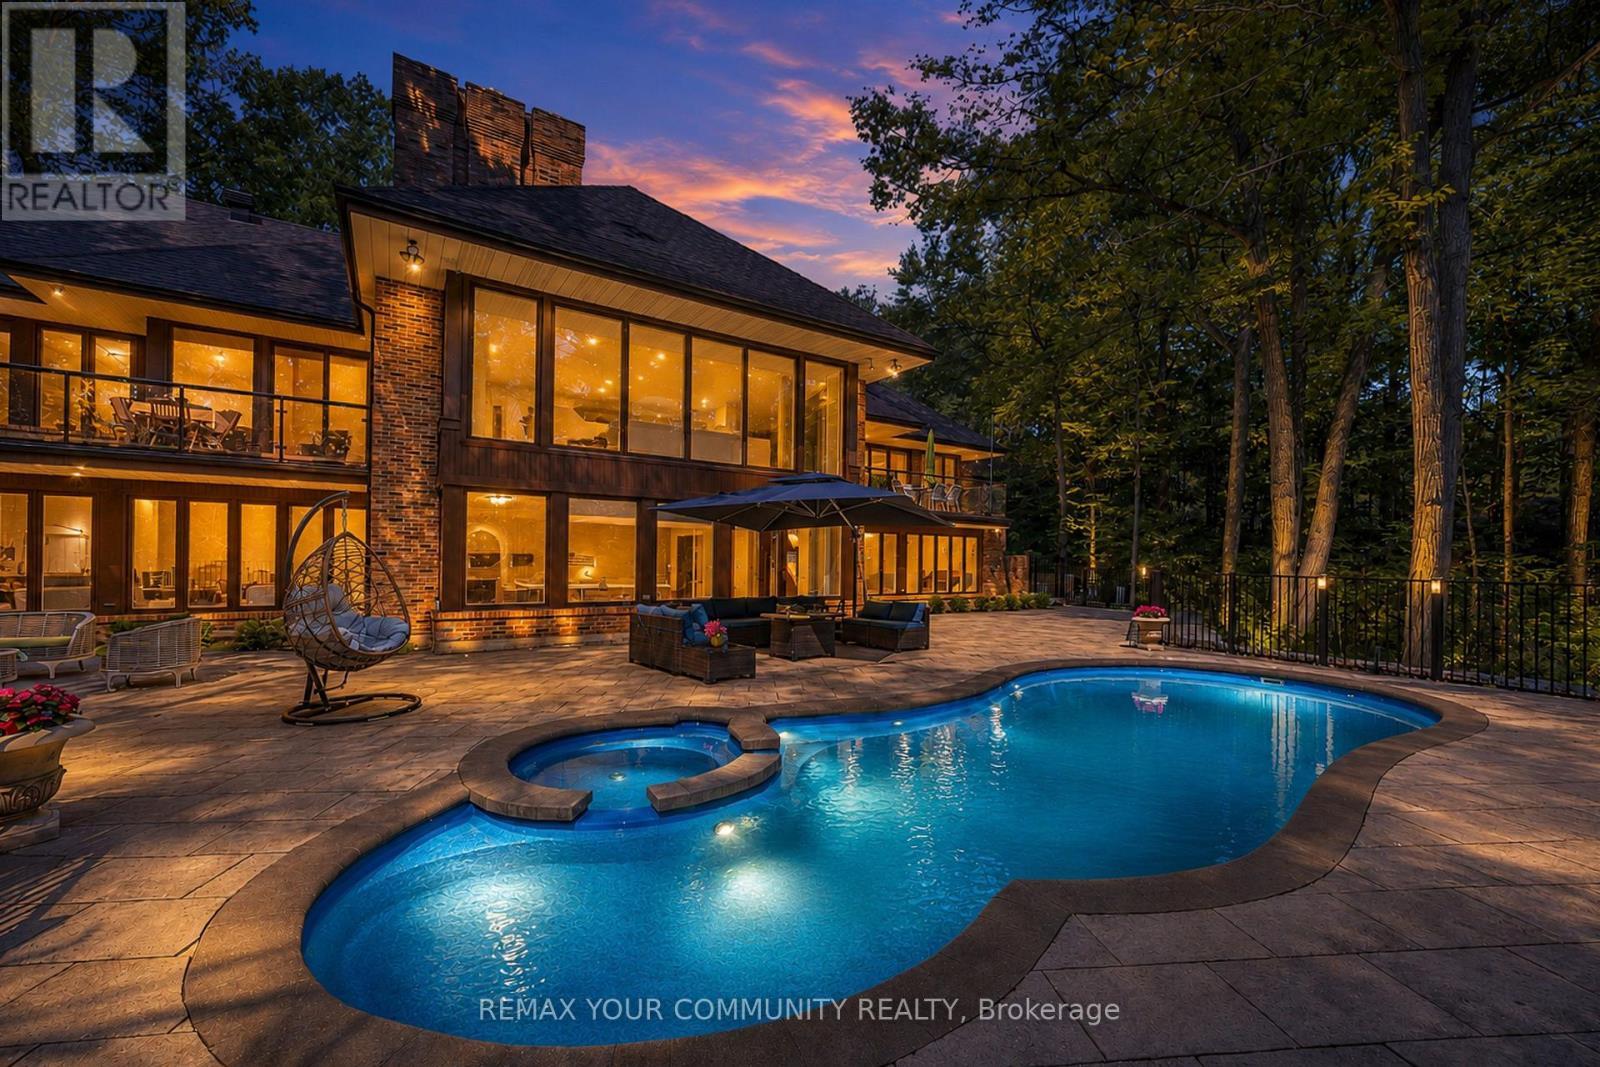
76 Trailwood Crescent
Richmond Hill, Ontario
One-Of-A-Kind Corner-Lot Estate, Discreetly Nestled On A Quiet Cul-De-Sac Within One Of Richmond Hill's Most Exclusive & Well-Established Communities. Set On 1.73 Acres, Surrounded By Towering Trees Offering Approx. 6,600 Sq. Ft. Extensively Renovated & Finished Living Space. Detached 3-Car Garage. Landscaped Backyard & 35-Ft. Kidney-Shaped Leisure Pool W/Hayward Pool System & Outdoor Shower. The Moment You Step Inside, The Grand Foyer Sets An Unforgettable Tone W/Ceramic Flrs & Rich Walnut Entry Drs Framed By Stained-Glass Sidelights. The Main Flr Showcases Wood-Coffered Ceilings & Red Oak Hrdwd T/O, Adding Warmth, Character & Timeless Architectural Elegance. Staircase W/Solid-Wood Railings & Turned Balusters Reflects Exceptional Craftsmanship. You Are Naturally Drawn Into The Spectacular Great Rm, Where Wraparound Oversized Windows Frame Breathtaking, Ever-Changing Views Of Mature Trees & Lush Greenery. A Wood-Burning F/P Creates An Inviting Warmth, While Sliding Drs Overlook The Resort-Like Backyard & W/O To The Cedar Deck. The Exquisite Red Oak Library/Office Like A Peaceful Retreat Surrounded By Nature W/Flr-To-Ceiling Wainscotting, B/I Shelving, A Wood-Burning F/P & Sliding-Dr Access To An Oversized Balcony W/Cedar Decking. The Gourmet Eat-In Kit Impresses W/Walnut Countertops, An Oversized Centre Island & Finely Crafted Custom Cabinetry, Complemented By A Discreet 2nd Prep Kit W/Direct Access To The Side Entrance. An Inviting Family/Sitting Area Offers A Wood-Burning F/P, Custom B/I TV Wall Unit & W/O To The Cedar Deck. Primary Bdrm Suite W/Spa-Like Ensuite & Custom W/I Closet. Powder Rm W/Closet & Dressing Area.Expansive W/O Lower Level Extends The Home's Living & Entertaining Space W/Rec/Games Rm W/Wood-Burning F/P, 2nd Living Rm W/Coffered Ceiling, Custom B/I TV Wall Unit & Wet Bar, Exercise Rm W/Full Shower. Two Add'l Bdrms & A 2nd Primary Bdrm Suite W/Private Ensuite & Custom W/I Closets (id:51382)
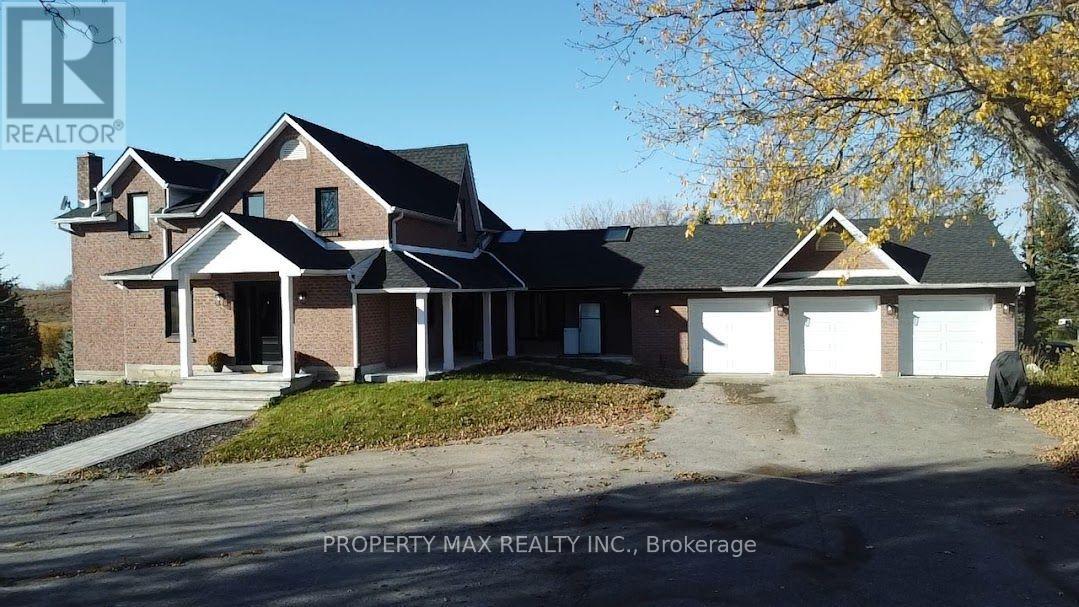
2951 Highway 7a
Scugog, Ontario
Welcome to 2951 Highway 7A, Scugog, an exceptional 72.68-acre farm property offering historic charm, modern comfort, and agricultural potential. Complete renovations in 2024 and 2025, thoughtfully blending its timeless character with updated living spaces. Additional improvements include a furnace (2020), septic system (2021), gas conversion (2022), and garage doors (2021), complemented by a backup generator and 200-amp electrical service. The expansive grounds feature approximately 27 acres of workable land, a large barn, and a drive shed providing generous storage for equipment and agricultural supplies. Three picturesque ponds, a quarter-mile track, and two wells enhance this versatile setting for farming, recreation, and peaceful country living. Situated in Scugog's scenic countryside near Blackstock and Port Perry, the property offers access to local shopping, dining, community amenities, and waterfront recreation around Lake Scugog, with Highway 7A providing connections to surrounding Durham Region communities. Whether you envision a family country retreat, a working farm, or space to pursue your rural lifestyle, this remarkable estate offers acreage, character, and endless possibilities. (id:51382)
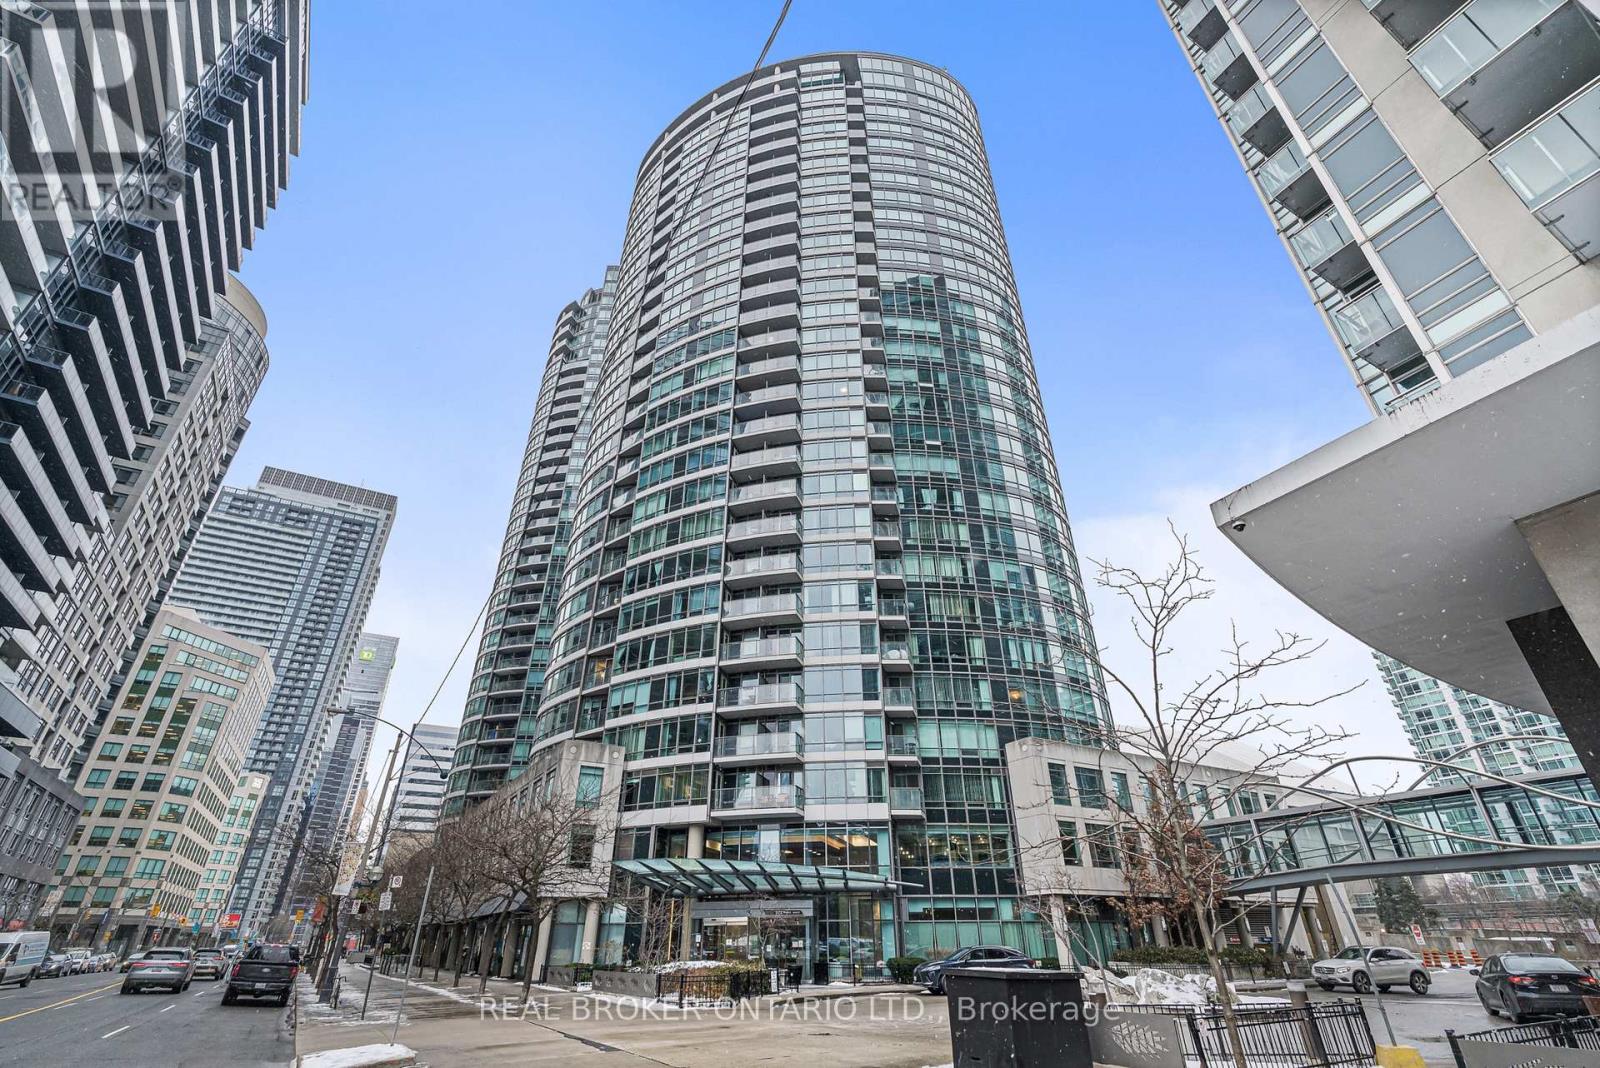
1808 - 373 Front Street W
Toronto, Ontario
Wake up to breathtaking southeast views of Lake Ontario, the CN Tower and Rogers Centre from this bright 2-bedroom plus den, 2-bathroom condo in downtown Toronto. The enclosed den has its own door and closet, so it works well as a home office or guest room. The primary bedroom has a 4-piece ensuite. The second bathroom is a 3-piece with a glass-enclosed shower.The modern kitchen has full-size stainless steel appliances, stone countertops and plenty of storage. Laminate flooring runs throughout. Large windows fill the unit with natural light, and you can enjoy the skyline and lake from the private balcony. The suite also has its own washer and dryer.All utilities are included. Tenants pay only for internet, cable and phone, if wanted. One parking spot and one storage locker are included.Enjoy the building's amenities and a highly walkable downtown location, close to the TTC, restaurants, nightlife, the Financial District and the Entertainment District. (id:51382)
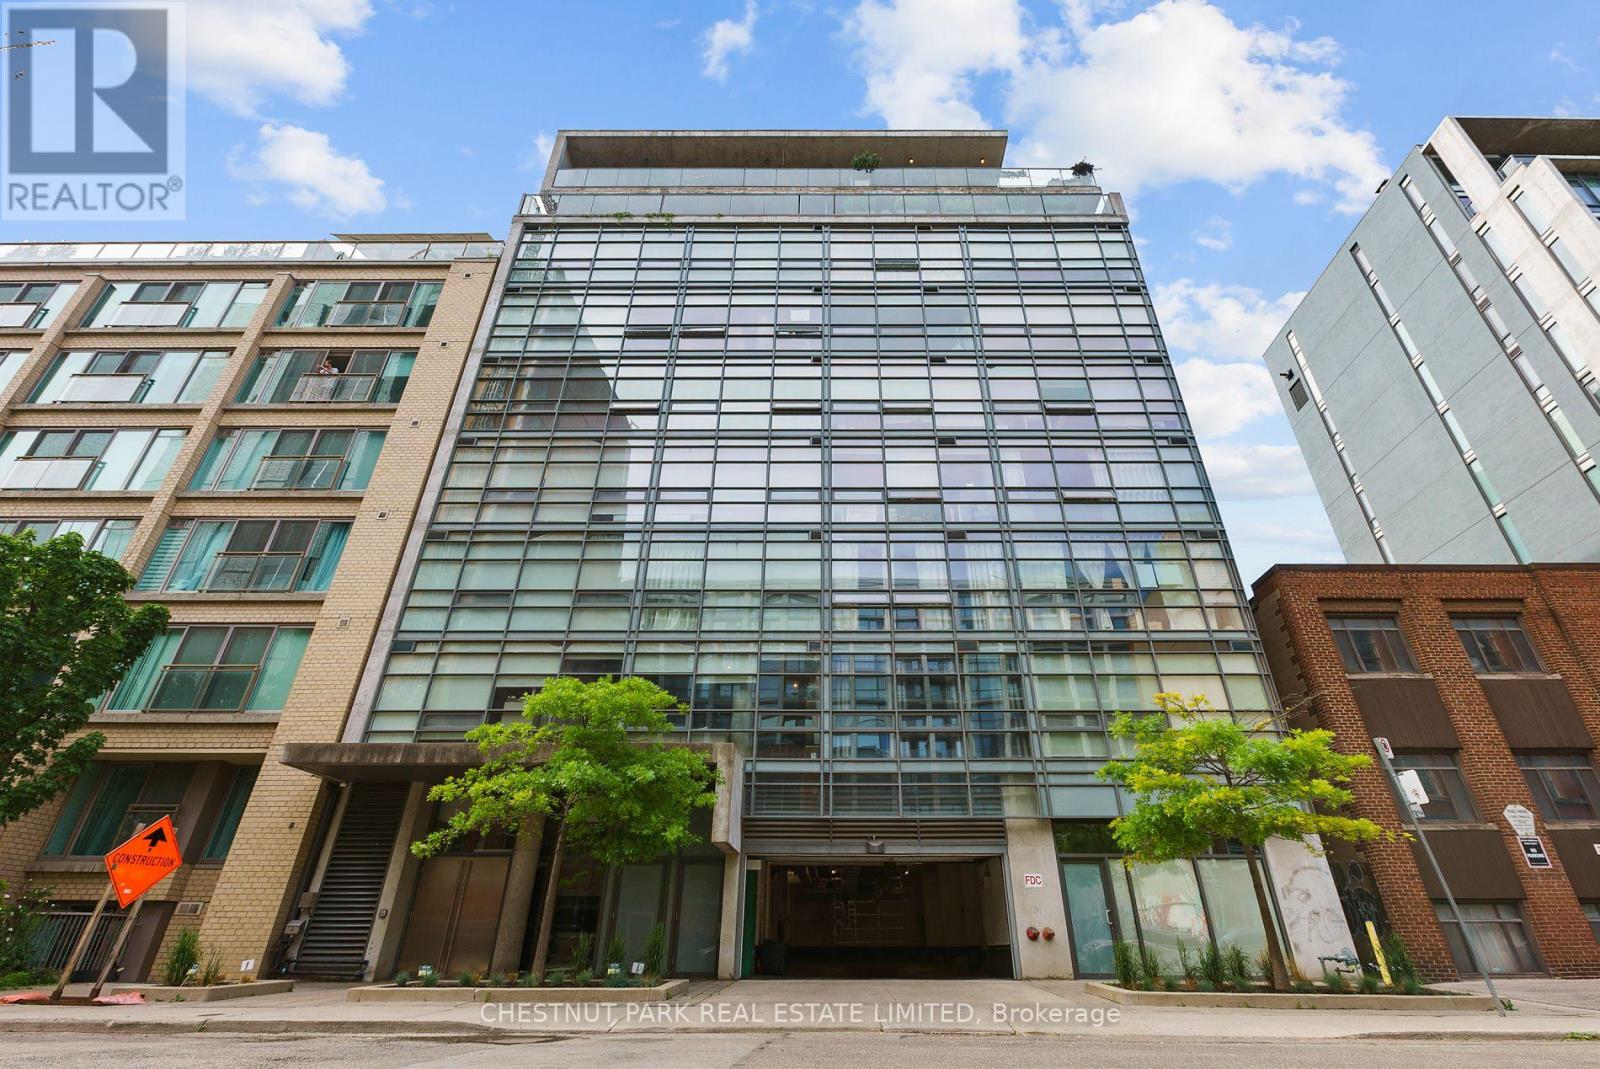
502 - 42 Camden Street
Toronto, Ontario
Welcome To the Zen Lofts at 42 Camden. A Beautiful Boutique Building Nestled On a quiet Street In The heart of the fashion district. Featuring Only 35 Units And Rarely Available! Perfect For The Urban Dweller, This Unit Offers Open-Concept Living With Lofty Concrete Ceilings, providing a modern feel with plenty of natural light. Cook In Style In Your Spacious Kitchen, Open to Your Light-Filled Living/Dining Area That Boasts Floor-To-Ceiling Warehouse-Style Windows With A Sliding Door Walkout To Your Large Personal Terrace, Where BBQs Are Allowed, Transforming It Into An Extended Living Space For Entertaining, Relaxing, And Enjoying! Your Primary Bedroom Has A Large Closet And Natural Light, Sharing The Same Ambiance Featured Throughout, Plus A 4-Piece Bathroom And In-Suite Laundry To Complete The Space. Zen Lofts Is Pet-Friendly With A Dog Park Just Across The Street, Steps To The Newly Opened Waterworks Food Hall, AAA location, 1 Minute Away From Ace Hotel, 3 Minutes To The Spadina Streetcar, The Vibrant Energy Of Queen St W in one of the best neighbourhoods in This Incredible City. (id:51382)
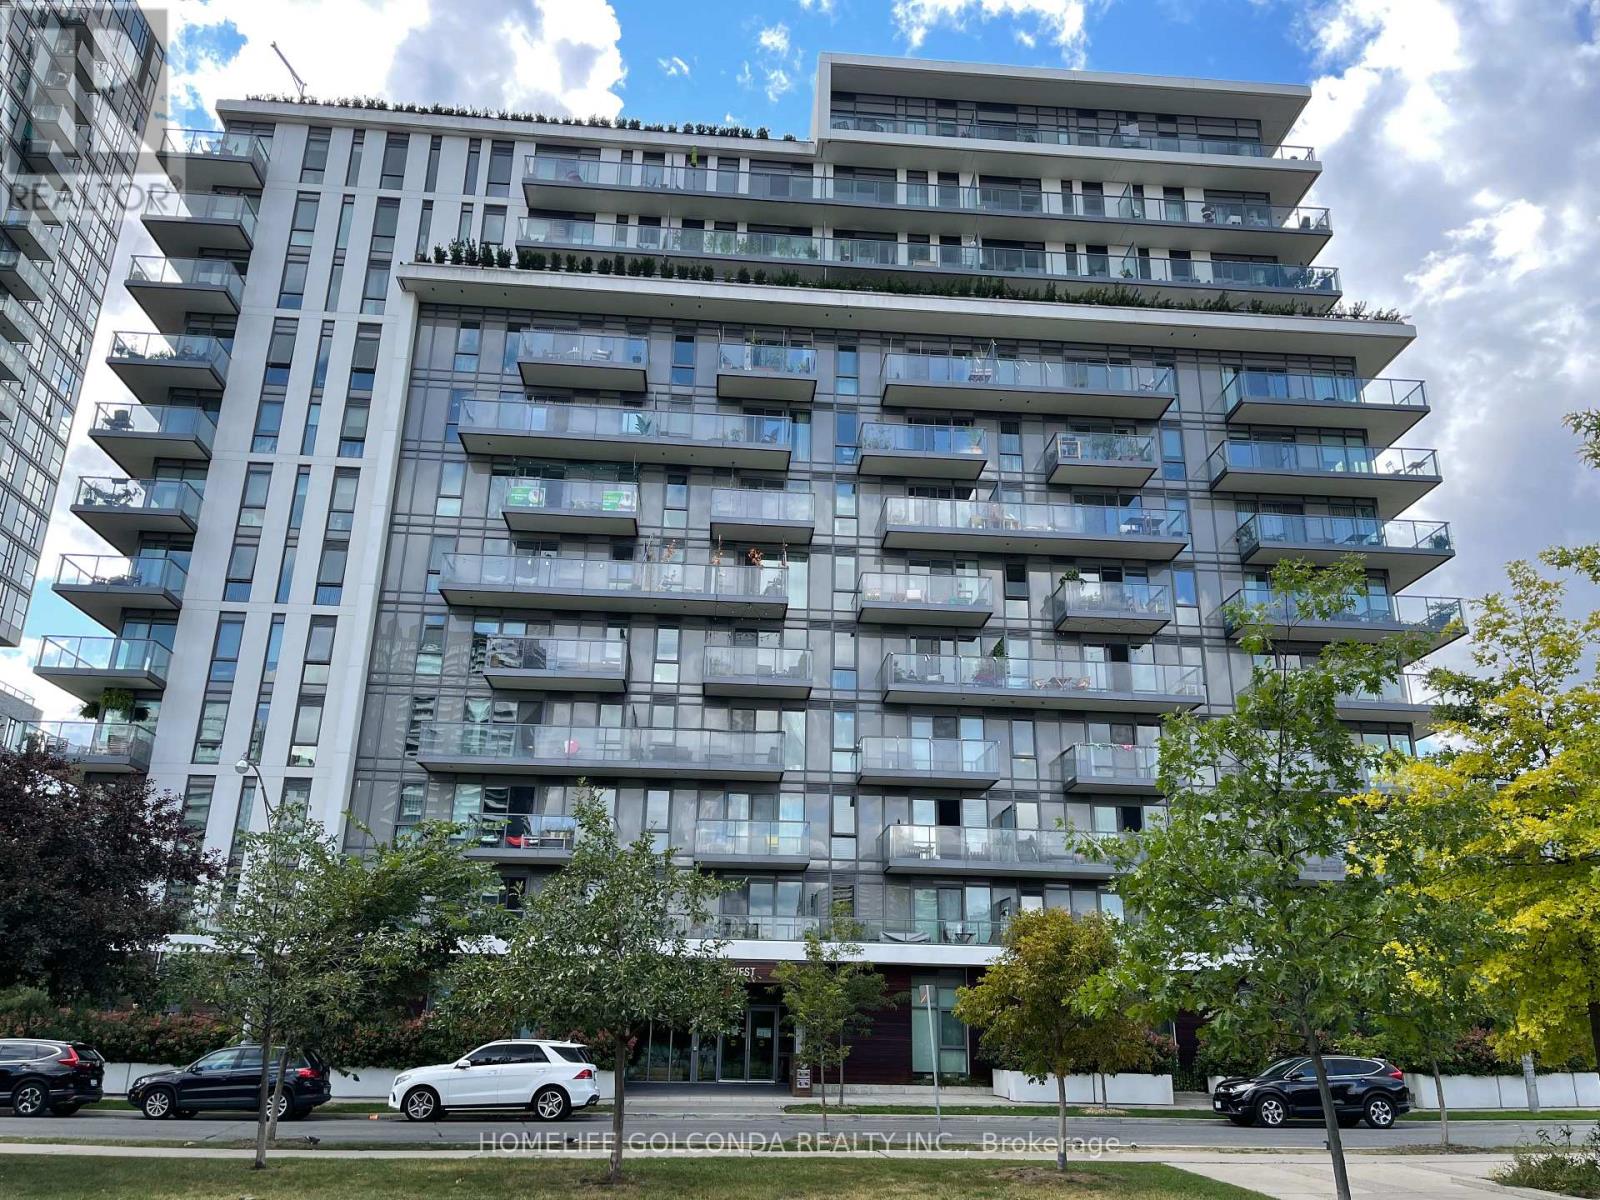
406 - 260 Sackville Street
Toronto, Ontario
Welcome to this spacious and beautifully designed condo in the vibrant Regent Park community! Featuring a functional and well-designed layout with a generously sized, versatile den, perfect for a home office or additional living space. This bright and modern suite boasts stunning east-facing views, 9-foot ceilings, and sleek laminate flooring throughout. Step onto your private balcony overlooking the beautiful One Park West, offering peaceful park views and a relaxing outdoor retreat. The contemporary kitchen features stainless steel appliances, elegant granite countertops, a large centre island, and ample storage. Enjoy exceptional convenience with public transit at your doorstep, easy access to the DVP, and the Pam McConnell Aquatic Centre, featuring an indoor swimming pool, just across the park. Building amenities include a fully equipped gym, party room, rooftop lounge, billiards room, games room, and concierge service. Experience the perfect combination of comfort, functionality, and vibrant urban living in one of Toronto's most dynamic neighbourhoods! (id:51382)
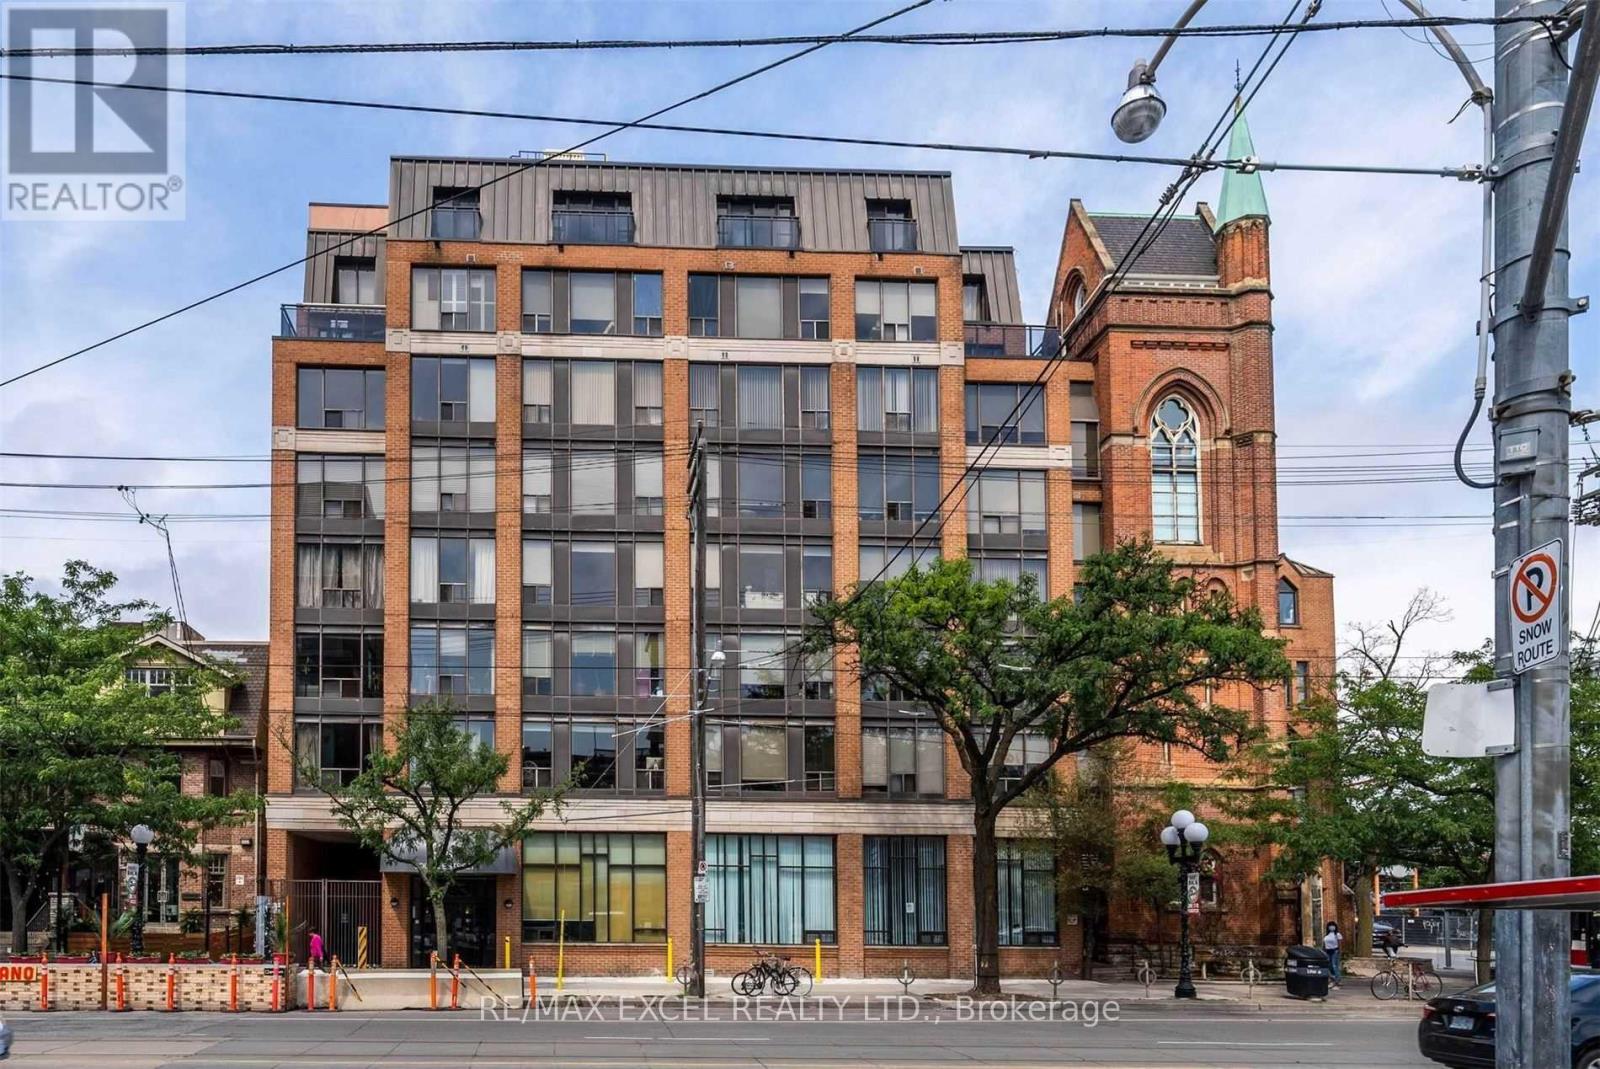
602 Master Bedroom - 456 College Street
Toronto, Ontario
Spacious Primary Bedroom For Rent In A Bright, Nearly 1,100 Sq. Ft. 2-Bedroom + Den Condo At 456 College St. Living Room And Kitchen Shared With Two Female Roommates. Ideally Located At College & Bathurst In The Heart Of Little Italy. Steps To Restaurants, Shops, Schools, The Annex & Kensington Market. Transit At Your Doorstep And Everyday Conveniences Within Walking Distance. Enjoy The Best Of Downtown Toronto Living! (id:51382)
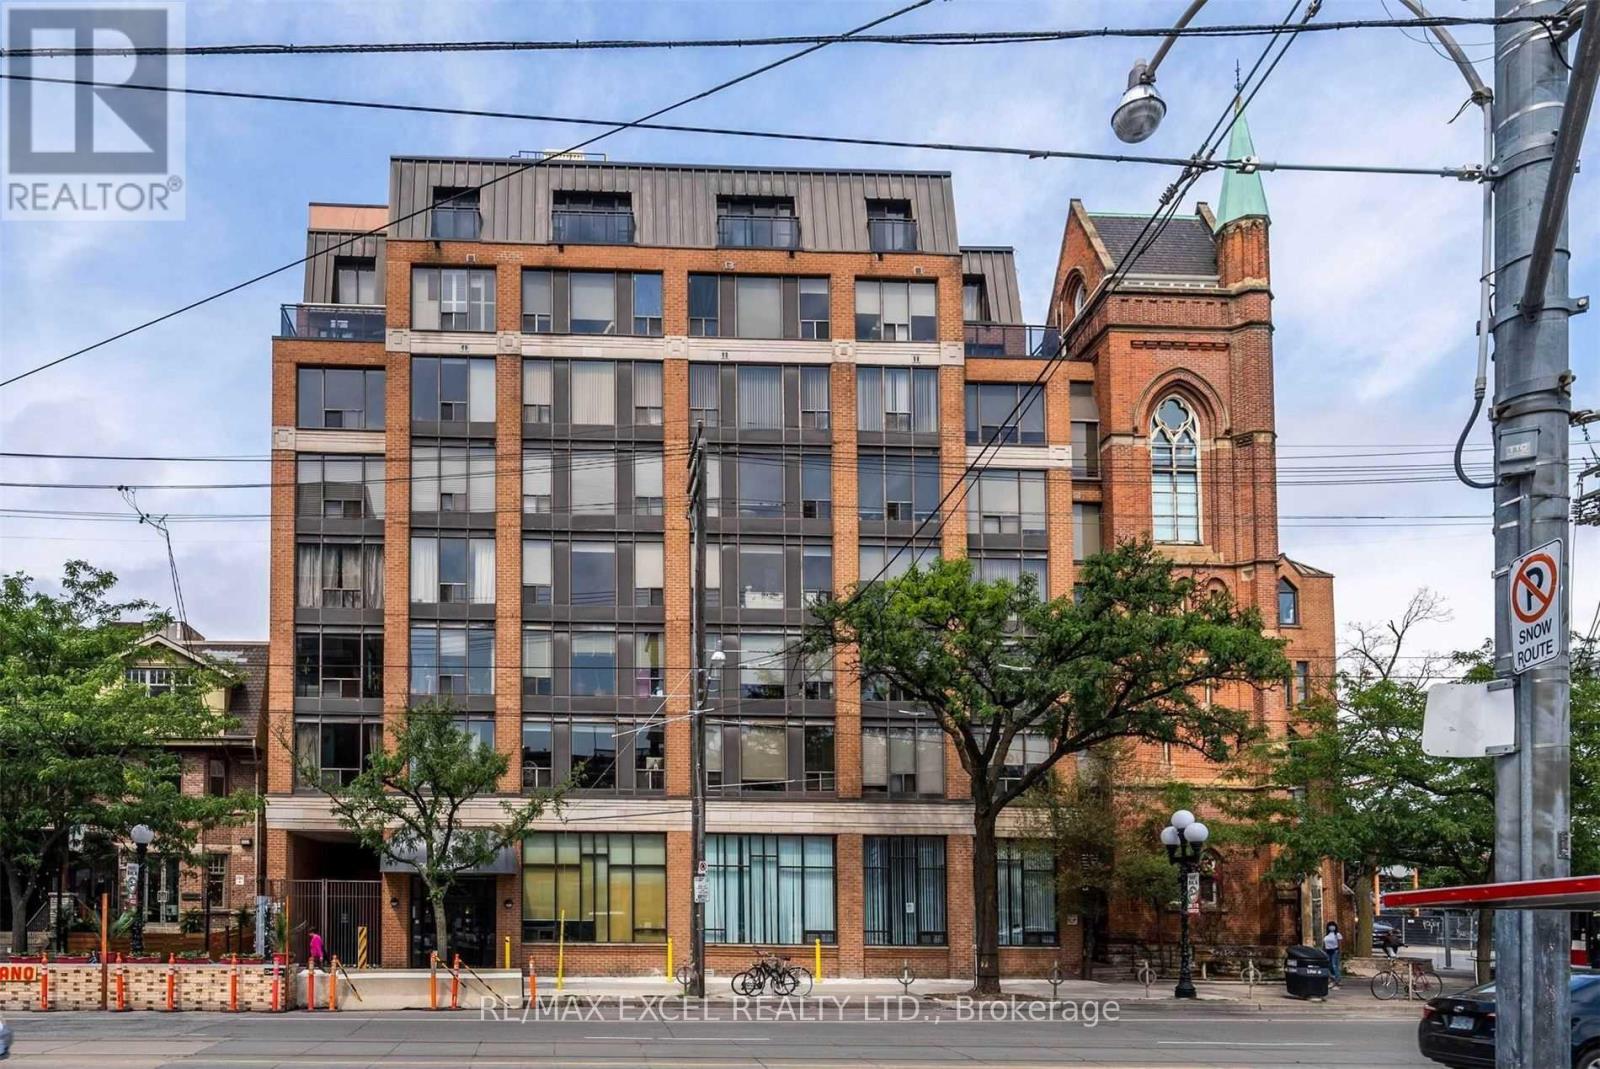
602 2nd Bedroom - 456 College Street
Toronto, Ontario
Second Bedroom For Rent In A Bright, Spacious 2-Bedroom + Den Condo Of Nearly 1,100 Sq. Ft. At 456 College St. Living Room And Kitchen Shared With Two Female Roommates; Bathroom Shared With One Roommate. Ideally Located At College & Bathurst In The Heart Of Little Italy. Steps To Restaurants, Shops, Schools, The Annex & Kensington Market. Transit At Your Doorstep And Everyday Conveniences Within Walking Distance. Enjoy The Best Of Downtown Toronto Living! (id:51382)
204 - 15 Maitland Place
Toronto, Ontario
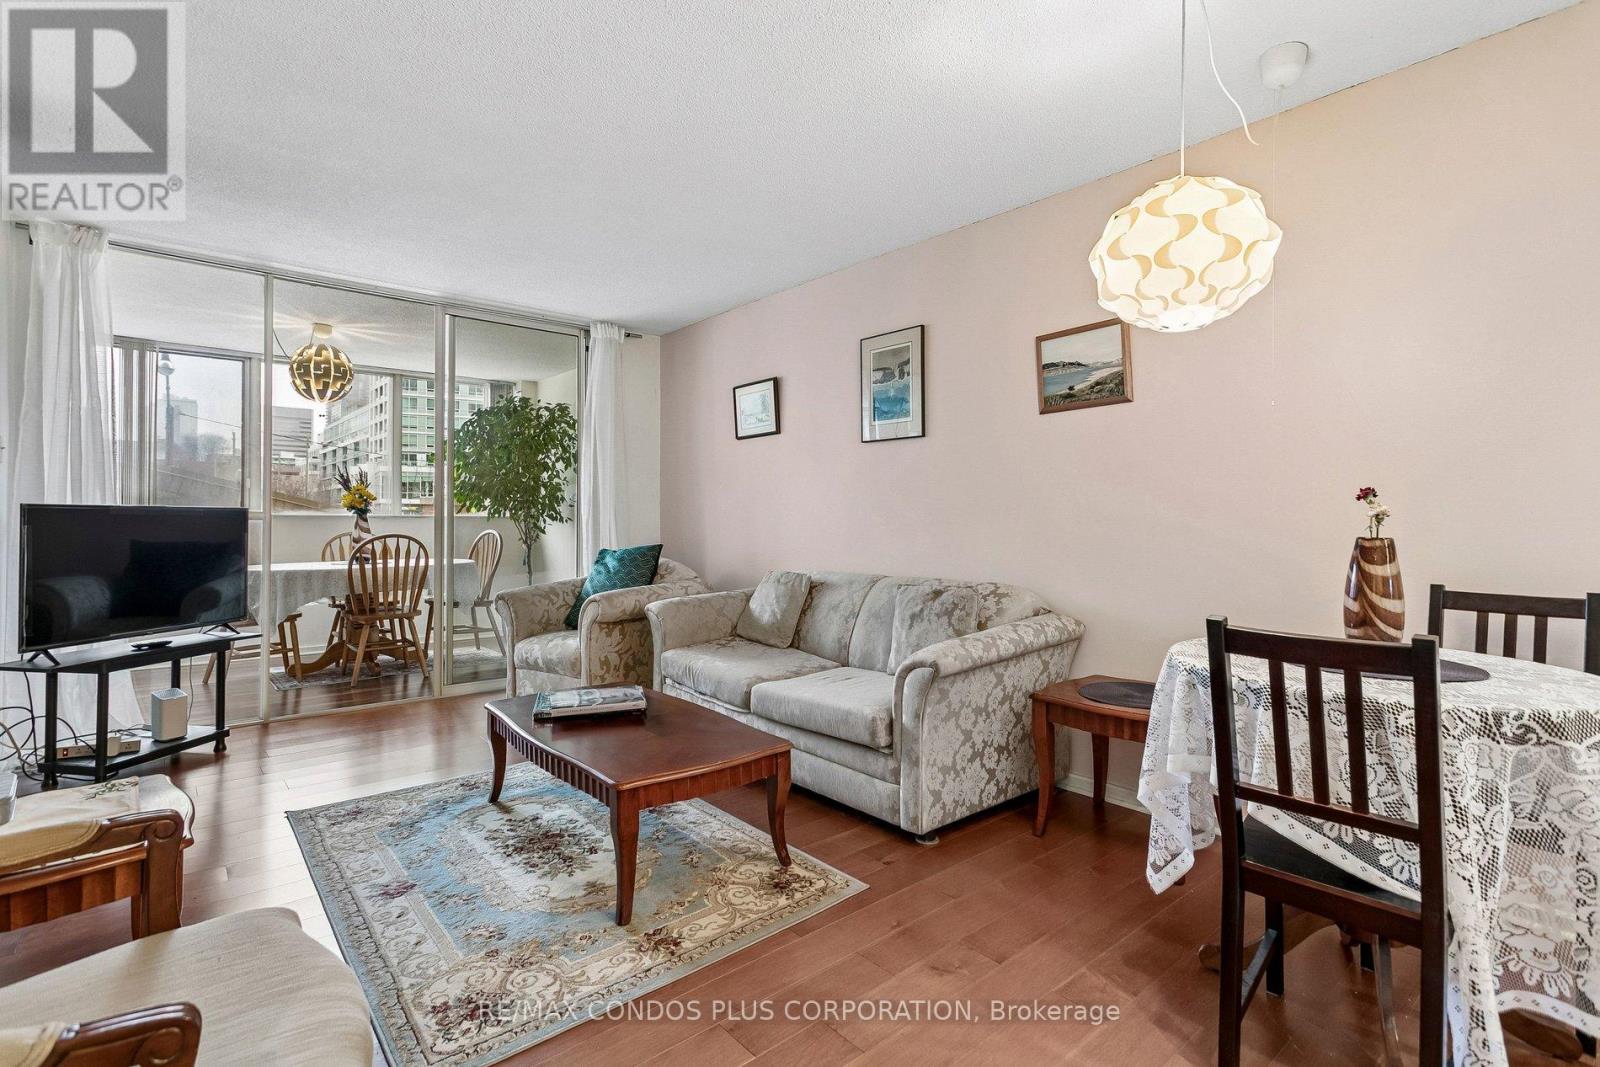
*Motivated Seller* Welcome to The L'Esprit Condominiums: a well-maintained, primarily owner-occupied community with resort-style amenities including an in-ground pool, gym, basketball court, outdoor track, tennis courts, private park, and 24/7 concierge. This spacious 830 sq. ft 1-bedroom plus den with an additional solarium offers flexible living space that can easily be converted into a second bedroom. Exceptional value at only $553 per sq. ft. The suite includes a deeded parking spot, storage locker, and generous in-suite storage. All-inclusive maintenance fees cover utilities and access to all amenities. Move-in ready and full of potential, this is a must-see opportunity in a beautifully updated building. ** All utilities are included in the condo fees; parking space is owned ** (id:51382)
74 Downey Drive
Caledon, Ontario
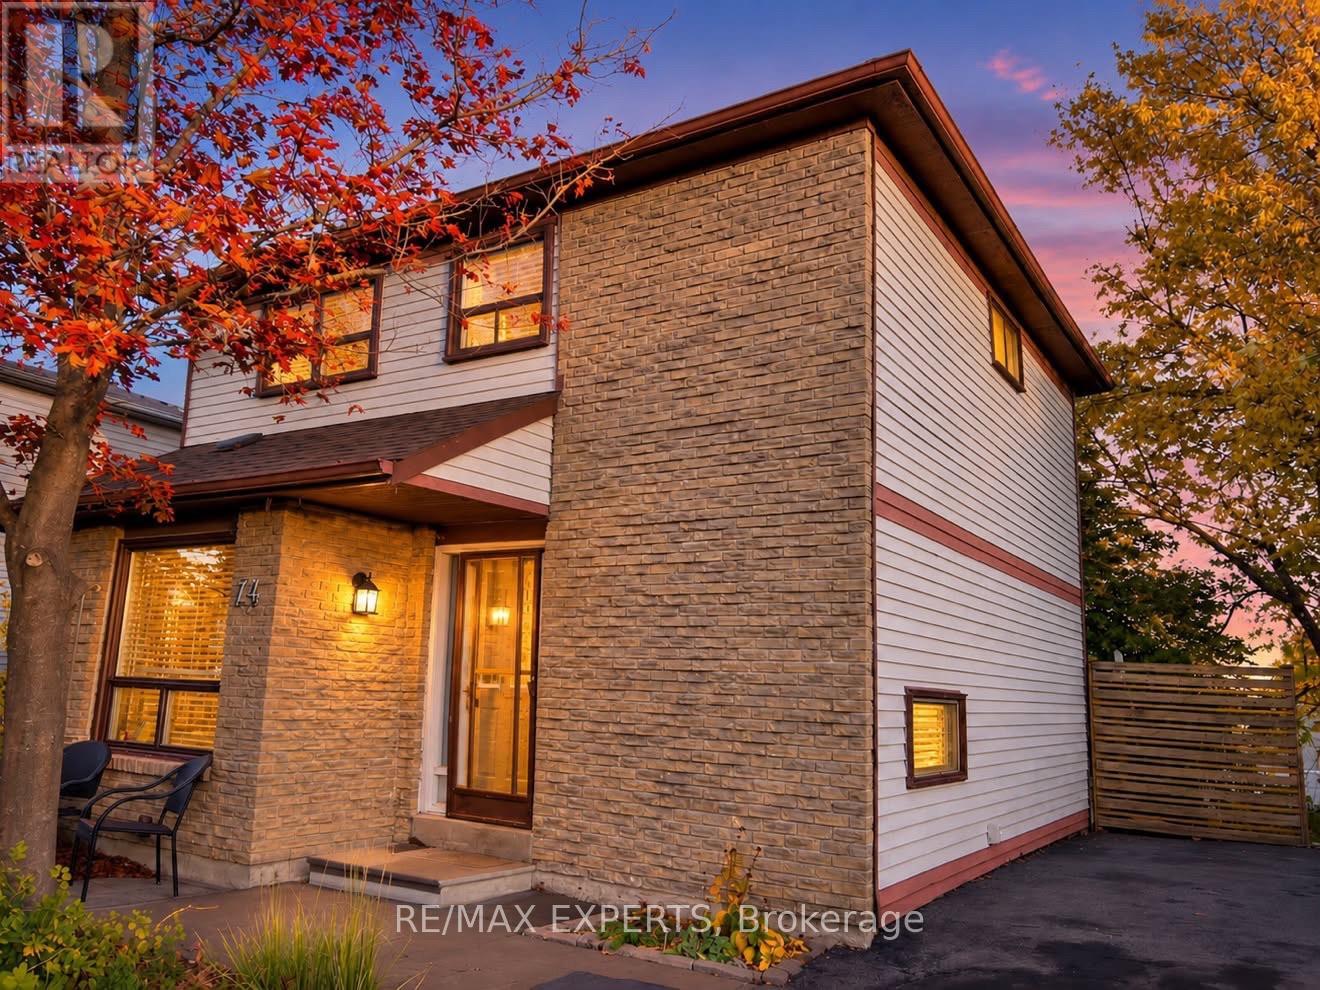
Welcome to 74 Downey Drive, an excellent opportunity to own an affordable detached home in a convenient and family-friendly Bolton neighbourhood. This three-bedroom home offers a functional layout with plenty of potential to update, personalize and make your own. The kitchen features stainless steel appliances, granite countertops and ample cabinet space, while the bright living area overlooks a private backyard surrounded by mature trees, creating a peaceful setting for everyday living. The finished walkout basement provides valuable additional living space and direct access to the backyard, making it ideal for a family room, home office, play area, fitness space or entertainment room. With no homes directly behind, the backyard offers added privacy and plenty of room to relax, entertain guests, garden or enjoy time outdoors with family and friends.**Recent improvements provide added peace of mind, including a new furnace (2023), an owned hot water tank (2023) Washer & Dryer (2025) and a roof replaced in 2020.** These important updates offer buyers the benefit of several major home components already having been addressed. Ideally located within walking distance of schools, parks, shops, restaurants and everyday amenities, this home combines the convenience of an established neighbourhood with the opportunity to create a space that reflects your own personal style. Whether you are a first-time buyer, a growing family or simply looking for a detached home in Bolton, 74 Downey Drive offers comfort, flexibility and plenty of future potential. (id:51382)
7 Third Avenue N
South Bruce Peninsula, Ontario
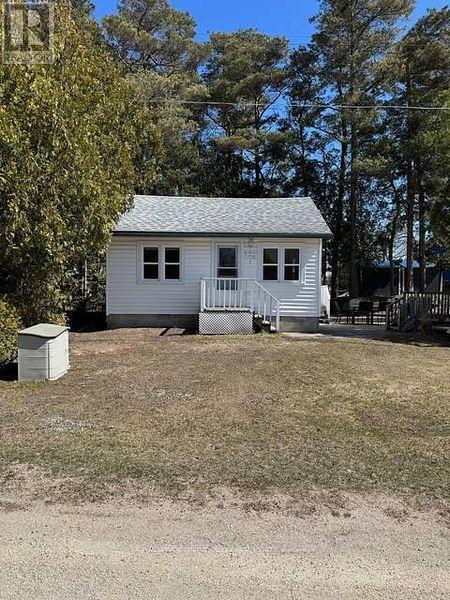
LOCATION, LOCATION, LOCATION! An exceptional opportunity in the heart of beautiful downtown Sauble Beach! This unique C4-zoned property offers outstanding flexibility and income potential, just steps from the downtown core and minutes from seven miles of beautiful sandy beach along Lake Huron. The property features two separate buildings, formerly a church and residence. The beautiful interior renovated, year-round cottage offers approximately 527 sq. ft. of comfortable living space, featuring an open-concept kitchen and living area, two bedrooms and a three-piece bathroom. Enjoy the private outdoor patio, firepit and beautifully landscaped grounds. The second building, formerly a church and currently used for storage, presents exciting possibilities for entrepreneurs and investors. Explore its potential for additional rental accommodation, a second cottage, or other commercial opportunities, subject to applicable approvals. With Sauble Beach attracting visitors throughout the spring, summer and fall seasons, this property offers an outstanding opportunity to establish a business, generate rental income or create your own foothold in one of Ontario's most popular beach communities. Live comfortably in the year-round cottage *BOOK SOLID FOR THE LAST 2 SUMMERS GENERATING EXCLLENT REVENUE* while exploring the income potential of the additional building, or take advantage of the property's commercial zoning and versatile possibilities. Whether you're an investor, entrepreneur or looking for a unique live-and-work opportunity, this is a property with location, character and tremendous potential. Sauble Beach is calling! (id:51382)
Bsmt - 15 Meadow Road
Brantford, Ontario
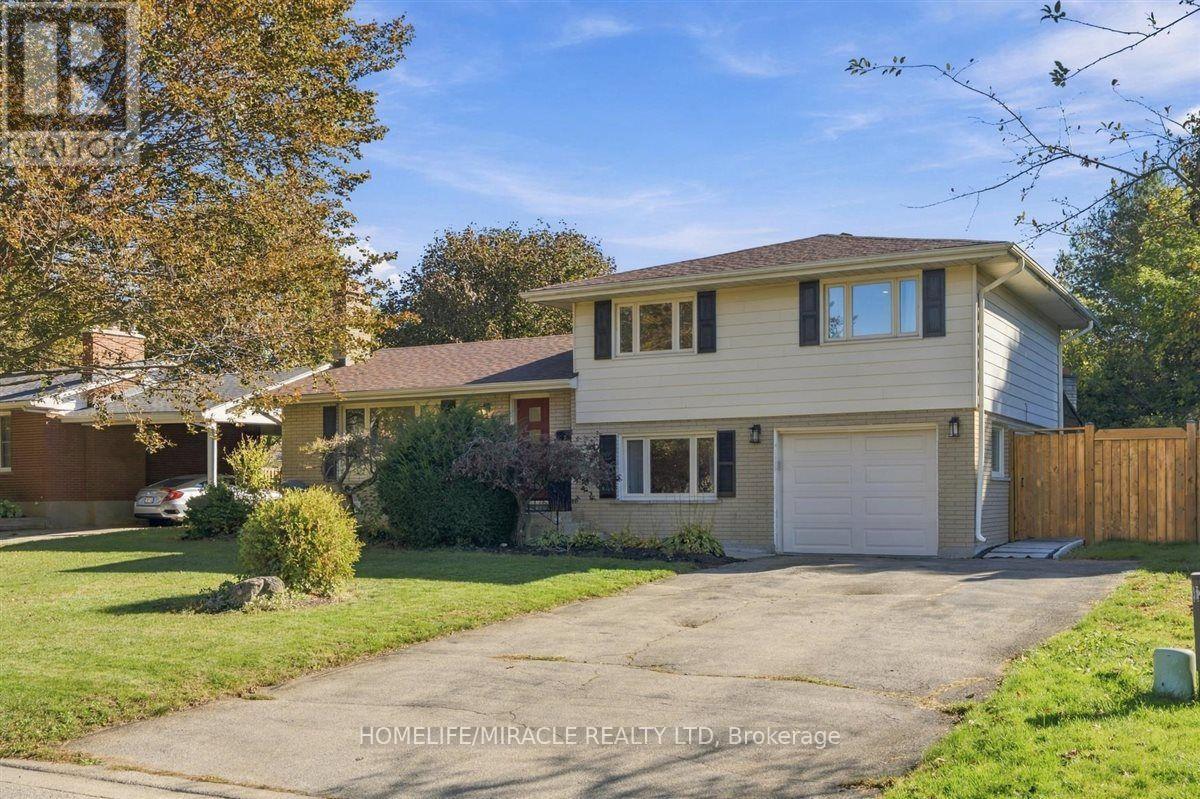
LEGAL Basement Apartment only 3 years old!! This unit has its own separate entrance, 2 full bedrooms, kitchen, vinyl flooring and a luxurious full washroom. 1 parking spot. Located in a quiet, family friendly neighborhood close to schools, parks, shopping and quick access to Highway 403. Don't miss this rare combination! 30% utilities or #1,500 all-inclusive. (id:51382)
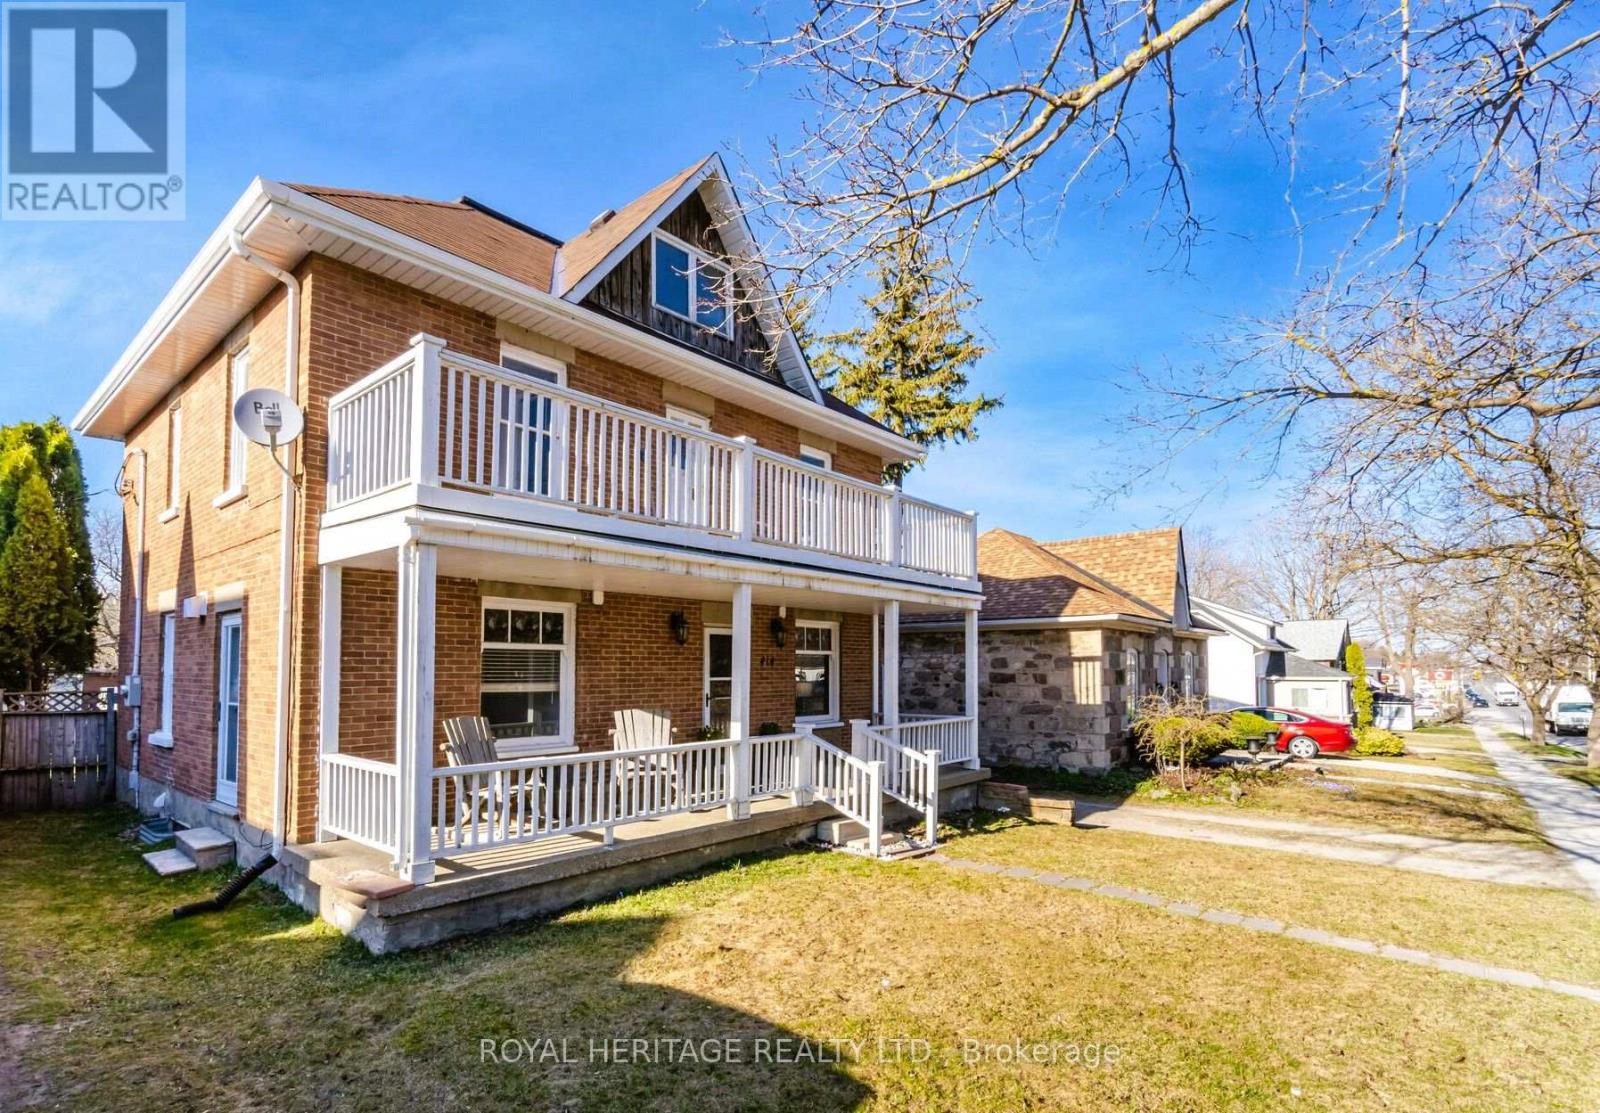
414 Main Street E
Shelburne, Ontario
Solid Double Brick Home Circa 1922 , Resplendent With Expansive Covered Front Porch Plus Upper Veranda. Nicely Upgraded While Keeping Gorgeous Original Trim & Tin Ceiling . This Grand Home Is Located On Shelburne's Vibrant, Tree Canopied Main Street. Walk To Theater, Restaurant's, Cafes, Shops, Parks And Schools. Timeless Design Features A Combination Of Old World Charm And Modern Amenities. Fresh Neutral Decor. Huge Chef's Kitchen w Gas Stove, Large Island and Banquette Seating . Spacious Living Room, Main Floor Powder Room, Lovely Dining Room w Fireplace. ,3rd Floor Currently Used As Large 4th Bedroom W 2 Pc Ensuite, Could Easily Serve As A Play Room, Family Room, Gym, Home Office, Possibilities Are Endless. Closet And Storage Space Galore. Huge Fenced Back Yard. Detached Garage/Workshop W Hydro, Loads Of Parking, Back Lane Access. (id:51382)
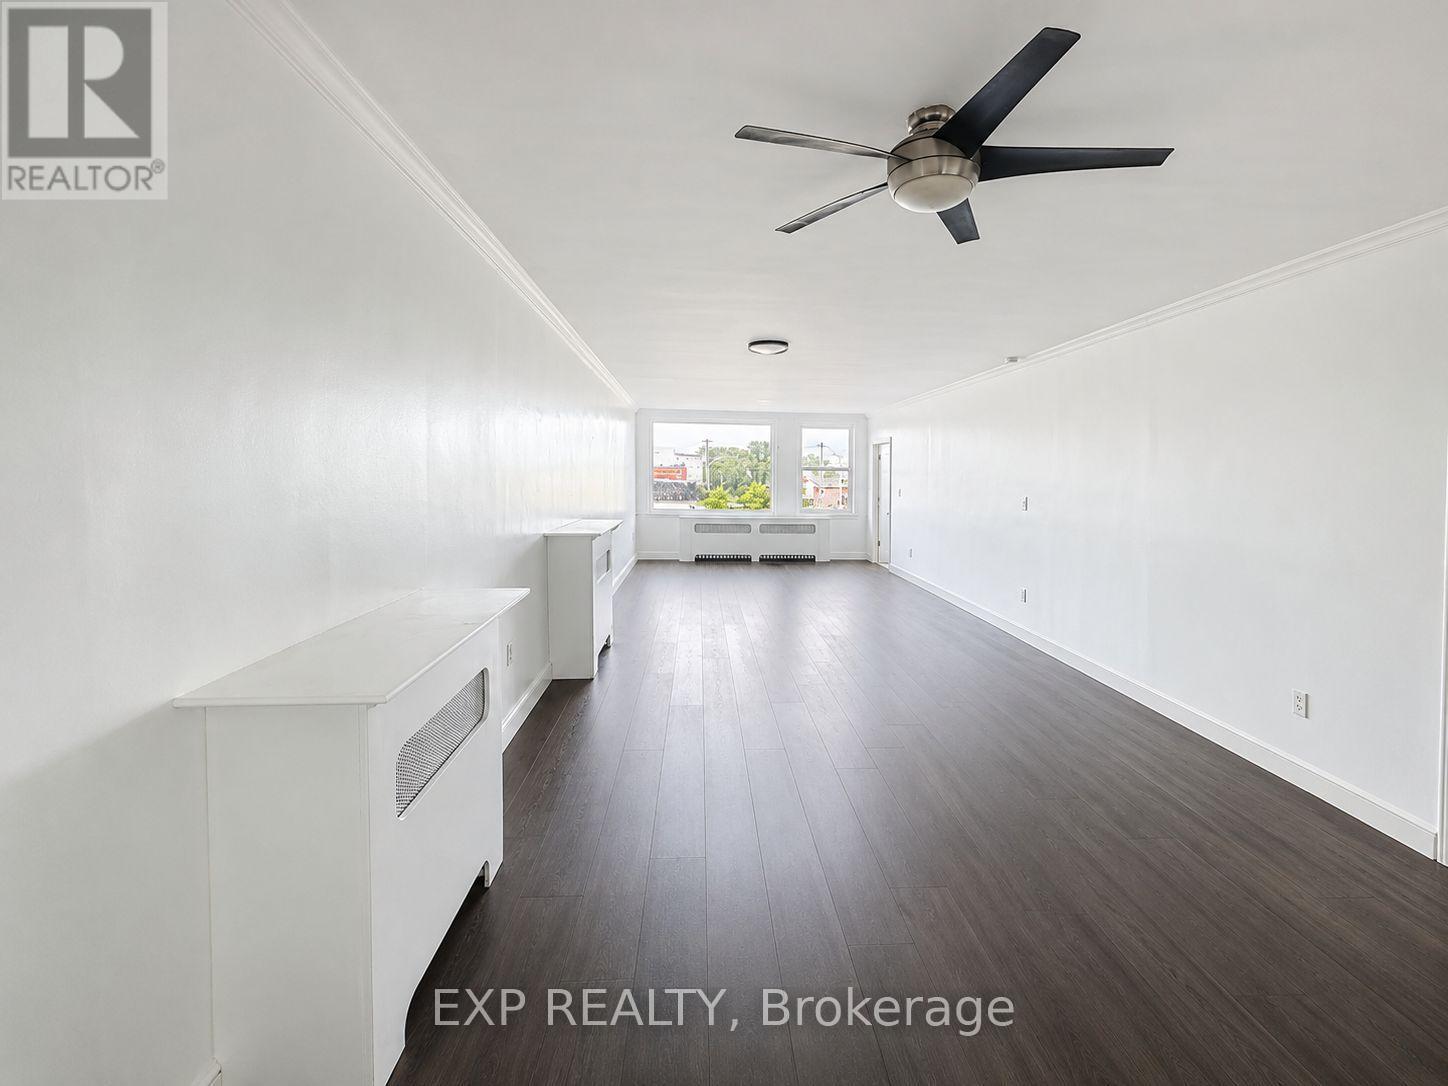
2 - 41 Geneva Street
St. Catharines, Ontario
Located in the heart of downtown St. Catharines, this clean and move-in ready 2 bedroom, 1 bath unit sits above street level retail at 41 Geneva Street, offering approximately 887sq ft of bright living space with dark laminate flooring in the combined living/dining area and tile throughout the remaining rooms, plus crown moulding and large windows for natural light. The updated kitchen features stainless steel appliances and butcher block counters, while the full bath includes a deep soaker tub. Enjoy 1 reserved parking spot, on-site coin laundry, and unbeatable walkability to shops, restaurants, and everything downtown has to offer. Pets allowed provided they do not disturb other tenants. Available immediately, 12 month lease. Vacant and ready for quick occupancy. (id:51382)
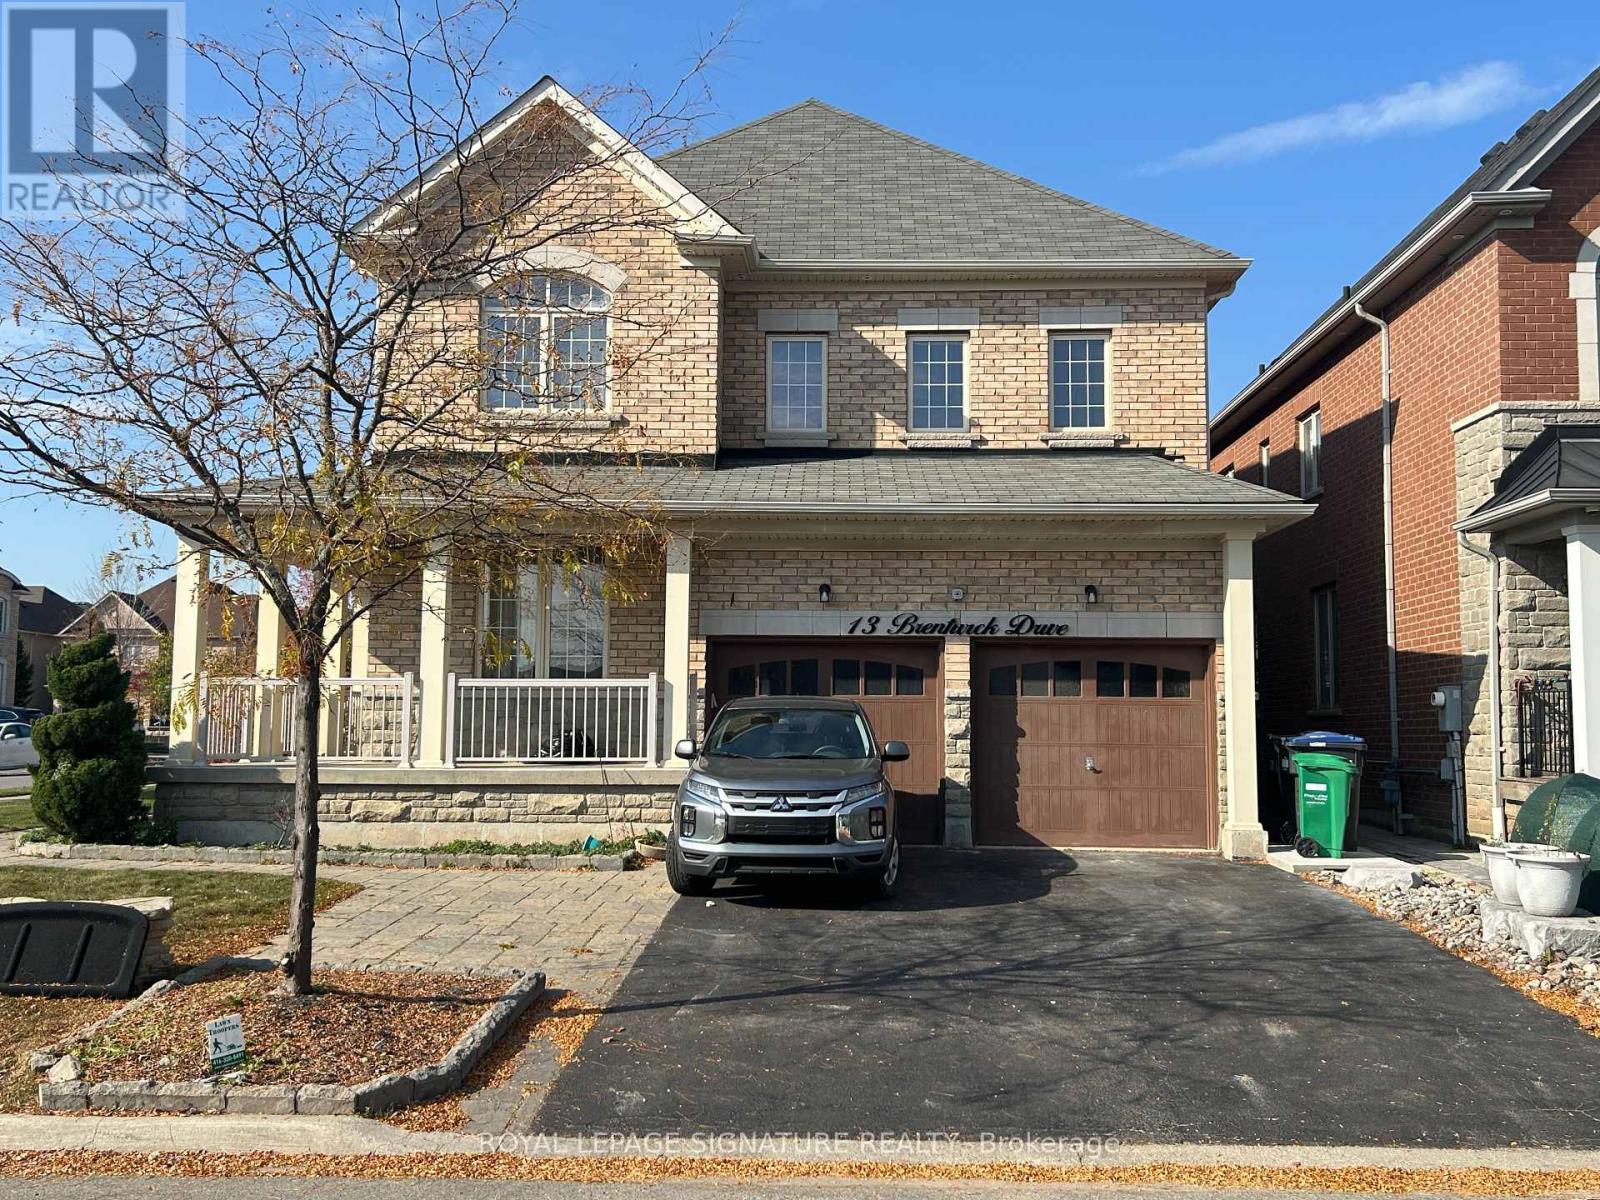
Bsmt - 13 Brentwick Drive
Brampton, Ontario
Welcome to this newly renovated, legal 2-bedroom plus den basement apartment in Brampton's sought-after Credit Valley neighbourhood. A private separate entrance gives you your own space, and the bright, updated interior feels fresh and move-in ready. Both bedrooms are well sized, and the den easily works as a third bedroom, a home office, or a playroom, so the space adapts to your life. The modern bathroom and ensuite laundry add everyday convenience. One parking space is included, and the tenant pays 30% of the home's utilities. Credit Valley is a family-friendly community known for its parks, trails, and the scenic Credit River valley, with well-regarded schools nearby, including David Suzuki Secondary School. Commuting is easy, with Brampton Transit close by and quick access to the Mount Pleasant GO Station for direct rail service to Union Station. Nearby, Mount Pleasant Village offers shops, cafes, a library, and community events, and the Cassie Campbell Community Centre has year-round recreation. Plazas along Queen Street and Williams Parkway keep groceries, restaurants, and essentials close at hand. Don't miss this spacious, beautifully renovated home in one of Brampton's most desirable neighbourhoods! (id:51382)
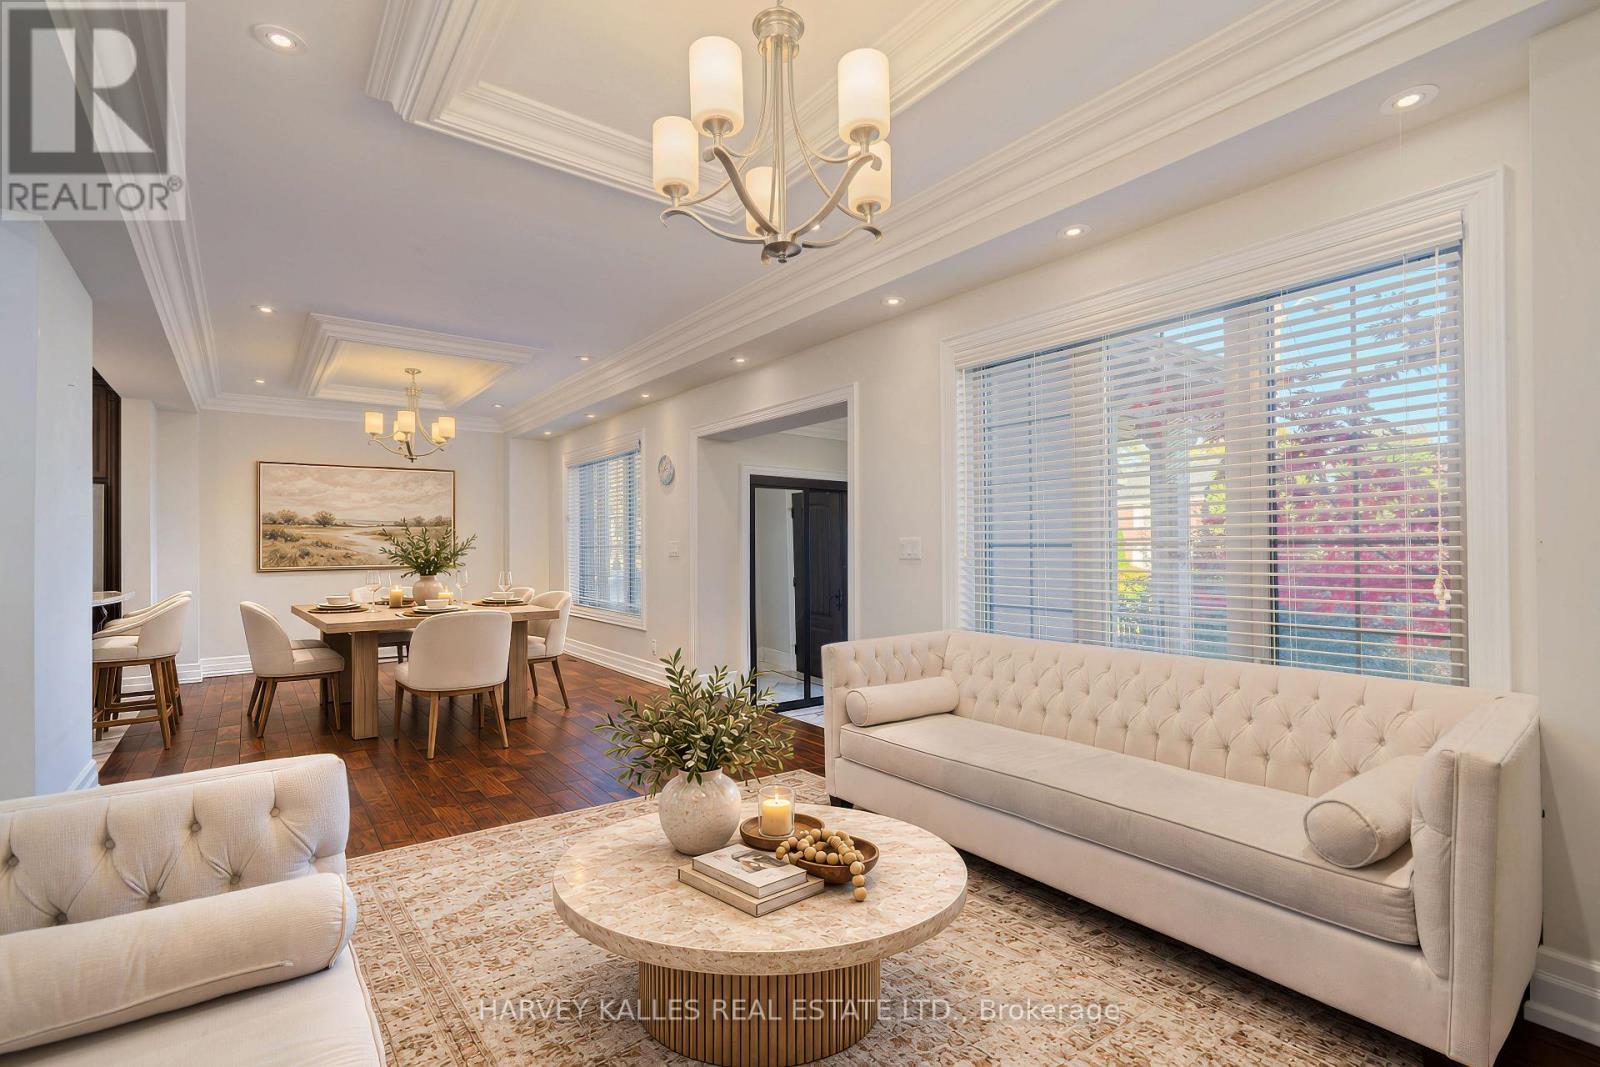
17 Lockheed Boulevard
Toronto, Ontario
An exceptional lease opportunity in sought-after Humber Heights, offering a rare combination of space, privacy, and versatility. Situated on a premium 62 by 132 deep lot backing onto mature trees, this distinguished detached residence offers over 3,600 sq. ft. of living space . Featuring 5+1 bedrooms, 5 bathrooms, soaring ceilings, and an abundance of natural light throughout, the home provides a bright and airy living environment. Multiple outdoor living spaces include two private balconies-one off the family room and another accessible from the upper level bedrooms along with generous fenced grounds and a large sunroom, creating exceptional opportunities for outdoor enjoyment and entertaining.The finished lower level functions as a self-contained suite with its own kitchen, bedroom, and living area, making it well suited for extended family, guests, or a nanny suite. Parking for up to seven vehicles. Vacant and available immediately.Ideally located just steps from Humber River trails and minutes to Highways 401 & 427, Pearson International Airport, TTC, shopping, and downtown Toronto. A rare opportunity to lease a spacious and versatile home in one of Toronto's established neighbourhoods. Two-year lease considered. No smoking. (id:51382)
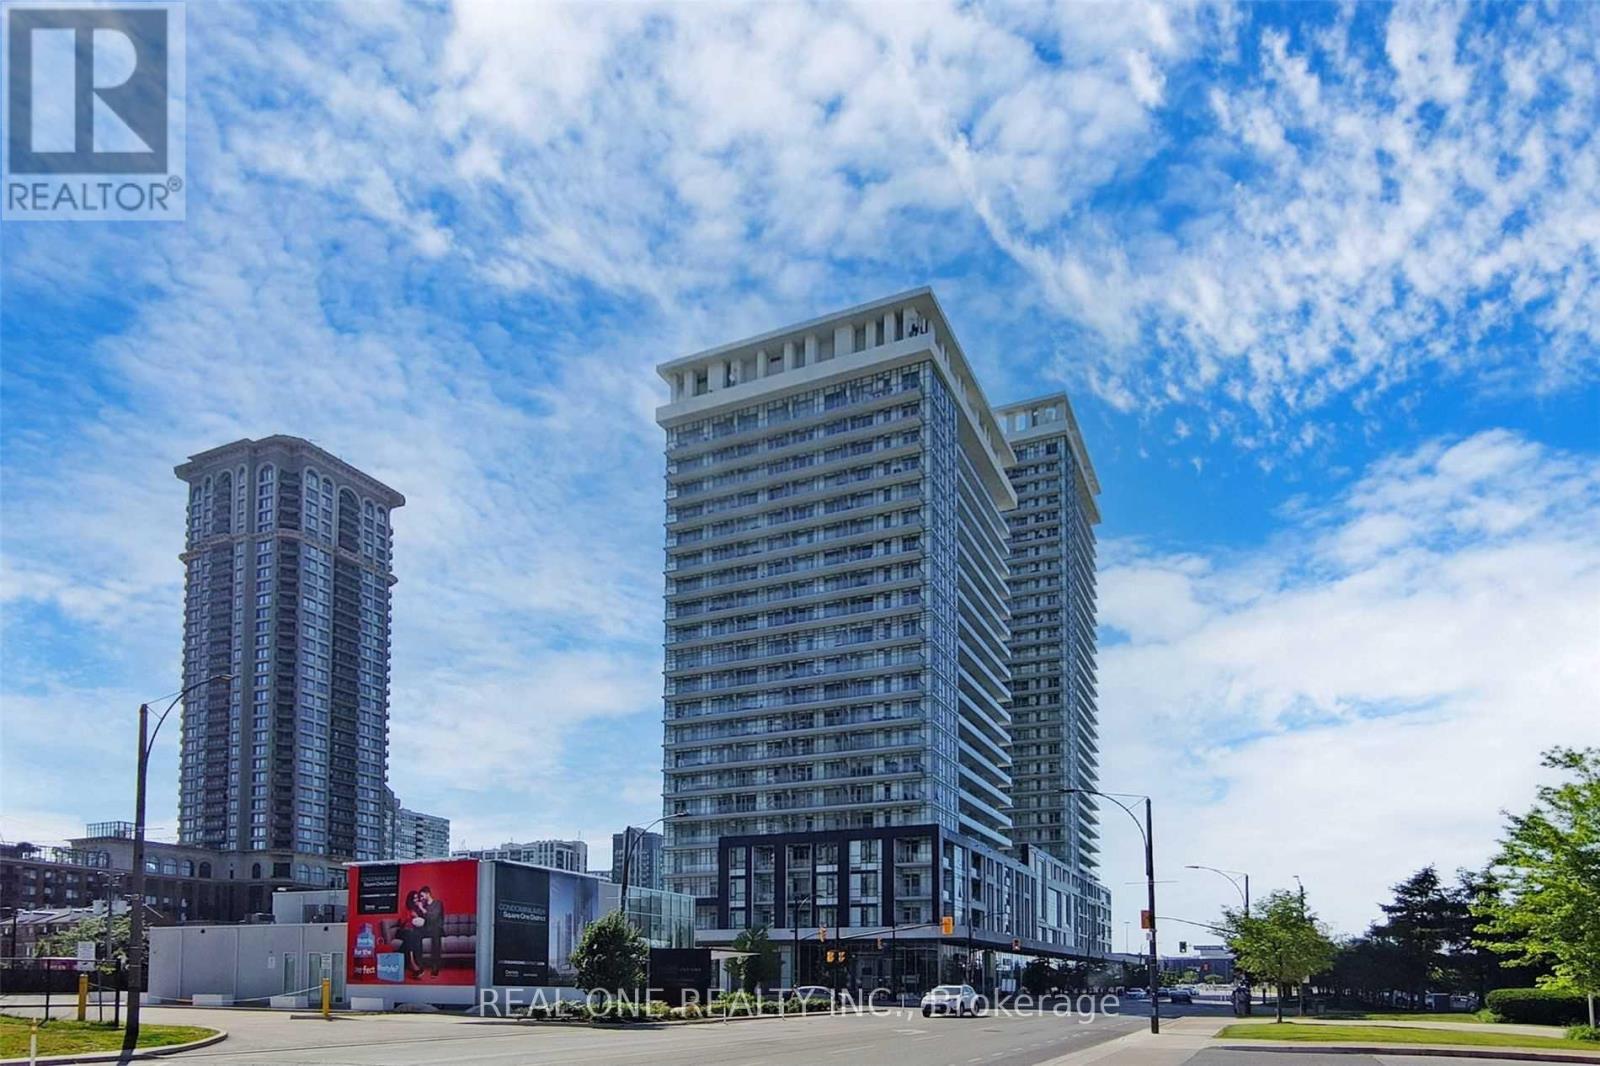
2208 - 365 Prince Of Wales Drive
Mississauga, Ontario
Discover Luxury Living In The Heart of Mississauga. This Modern Condo, Positioned On The 22nd Floor, 9Ft Ceilings, Offers 1 Bdrm + Large Den Plus 2 Full Baths. Boasting 270 Degree City Views, Its Central Location And Steps To Square One, Sheridan College, & Much More. Elevating City Living, Amenities Include Gym, Basketball Court, And 24Hr Concierge. The open Concept Reveals Laminate Flooring Leading To A Kitchen Featuring Quartz Countertops & S.S Appliances. The Primary Bedroom Impresses With Floor-To-Ceiling Windows, A Patio Door, Double Mirrored Closet, 3pc Ensuite. The Dining/Kitchen Space Serves As An Entertainer's Oasis, Extending To A Balcony Offering Sweeping City Views. Step Outside To The Balcony For An Unrivaled Panorama Of The City. This Unit Embodies Luxury Living, Seamlessly Blending Comfort And Style. Beyond A Mere Condo, It Signifies An Extraordinary Lifestyle, Beckoning You To Embrace Contemporary Urban Living. Welcome To Unparalleled Elegance; Your Exceptional Lifestyle Awaits. (id:51382)
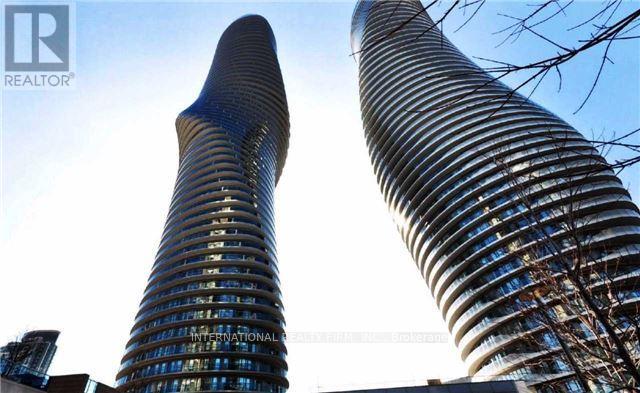
805 - 60 Absolute Avenue
Mississauga, Ontario
Available starting December 1st, 2026, Move-In Ready 2 Bed Condo With 1 Parking & 1 Locker For Lease In Marilyn Monroe Landmark Tower. Extra Large Unit Offers 9' Ceiling, Separate Kitchen and Spacious Split Bedrooms Layout. Floor To Ceiling Windows WithA Massive Wrap Around Balcony andUnobstructed Panoramic View, Access From All Rooms. Access To The Club On The 50th Floor and Indulge in an abundance of amenities with over 30,000 Sqft Of Recreational Facilities. Excellent AAA Location! With Everything You Need Right Under Your Feet! Steps To Square One,Public Transit (Buses/ Go Transit & Future LRT), Sheridan College, Celebration Square City Hall,City Centre andHighways.Easy Transit/Drive To UTM, Sheridan College, Go Station, QEW, & Hwy 403/401. Must See.(Attached Floor Plan & See Video Tour). (id:51382)
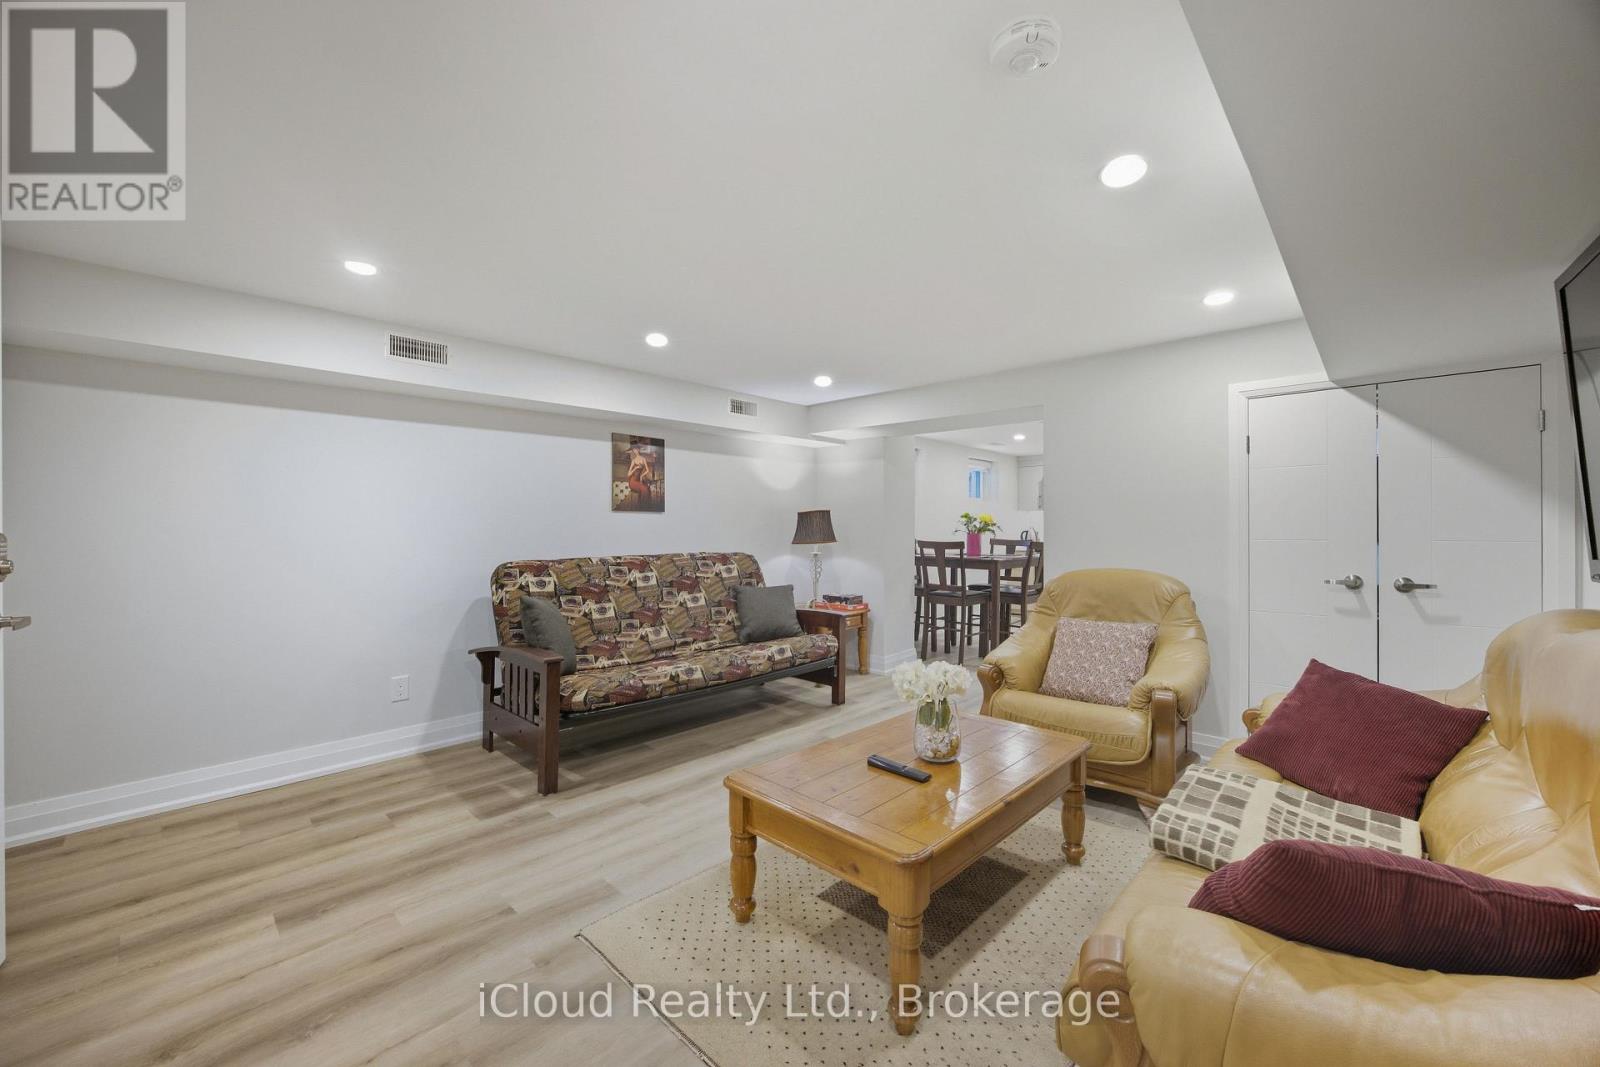
B - 23 Swanhurst Boulevard
Mississauga, Ontario
Beautiful fully furnished 2-bedroom basement apartment with private entrance located in a quiet residential neighbourhood in charming Streetsville, Mississauga, close to shops, cafés, restaurants, scenic Credit River walking trails, and with convenient access to Highways 401 and 403. The property is also a short drive to the University of Toronto Mississauga campus.Recently built 2024 and well-maintained, this comfortable and functional unit is ideal for Travellers, students, visiting professors, academic professionals, families, business travellers, and contract workers.The apartment features two spacious bedrooms with queen beds, large closets with hangers, and a bright living area with a foldable futon that can accommodate two additional guests. The unit comfortably accommodates up to 4 occupants, with the possibility of up to 6 occupants at additional cost.The apartment comes fully furnished and move-in ready, including bed linens, sheets, pillows, and towels provided similar to an Airbnb-style setup, making it ideal for short-term or extended stays.Enjoy a fully equipped kitchen with double-door refrigerator with water dispenser and ice maker, stove with oven, microwave, dishwasher, Keurig and regular coffee makers, kettle, toaster, blender, and complete cookware including pots, pans, plates, utensils, glasses, and cooking tools.Additional features include private in-unit laundry (washer and dryer), iron and ironing board, vacuum, humidifier, pot lights throughout, and a 3-piece bathroom with walk-in shower.The suite includes independent HVAC with private thermostat, heating, air conditioning and HRV ventilation. Safety features include smoke and carbon monoxide detector, fire extinguisher, and emergency exit window.1 parking space included, second parking space negotiable at additional cost. Level 2 EV charger available for tenant use at extra charge.Utilities included: Heat, water, hydro, high-speed WiFi and TV. Cleaning Service available at additional cost. (id:51382)
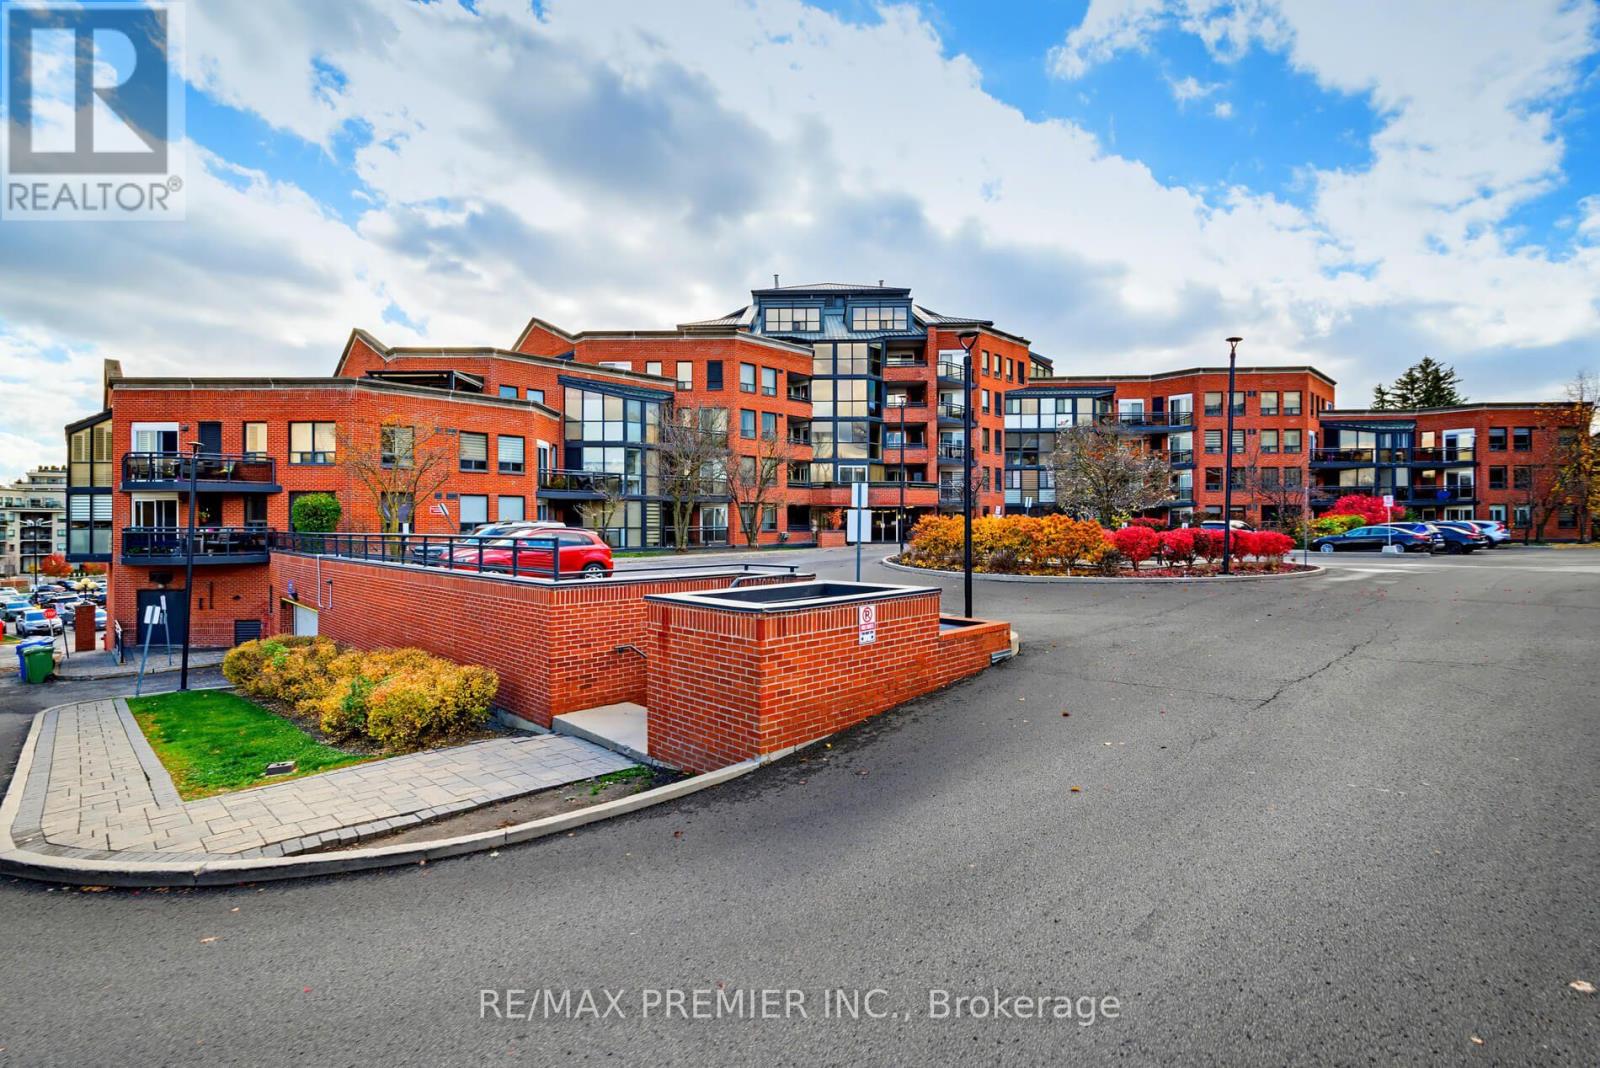
601 - 100 Arbors Lane
Vaughan, Ontario
Don't miss this rare opportunity to purchase this 1642 sqft penthouse corner unit plus an approximately 400 sqft terrace in one of the most desirable buildings at Arbors Lane. Priced to Sell. Only building in the area with an indoor pool within walking distance to the historic Market Lane Plaza with shops, restaurants, grocery store, doctors and much more. No car needed. You will be impressed the moment you walk in. Feels like a bungalow with split bedrooms for privacy and an open concept huge area for dining and entertaining guests. Renovated solid maple kitchen with tons of cupboards. Walk in Pantry. Newer stainless steel appliances. Granite countertops. Picturesque large windows letting lots of light in master bedroom with his and her closets, sitting area plus office. Both bedrooms with ensuite access. Only 3 other units on this floor. You will want to buy it the moment you walk in and feel right at homme. Immaculate move in condition. Words cannot describe this. A must see. (id:51382)
5207 - 5 Buttermill Avenue
Vaughan, Ontario
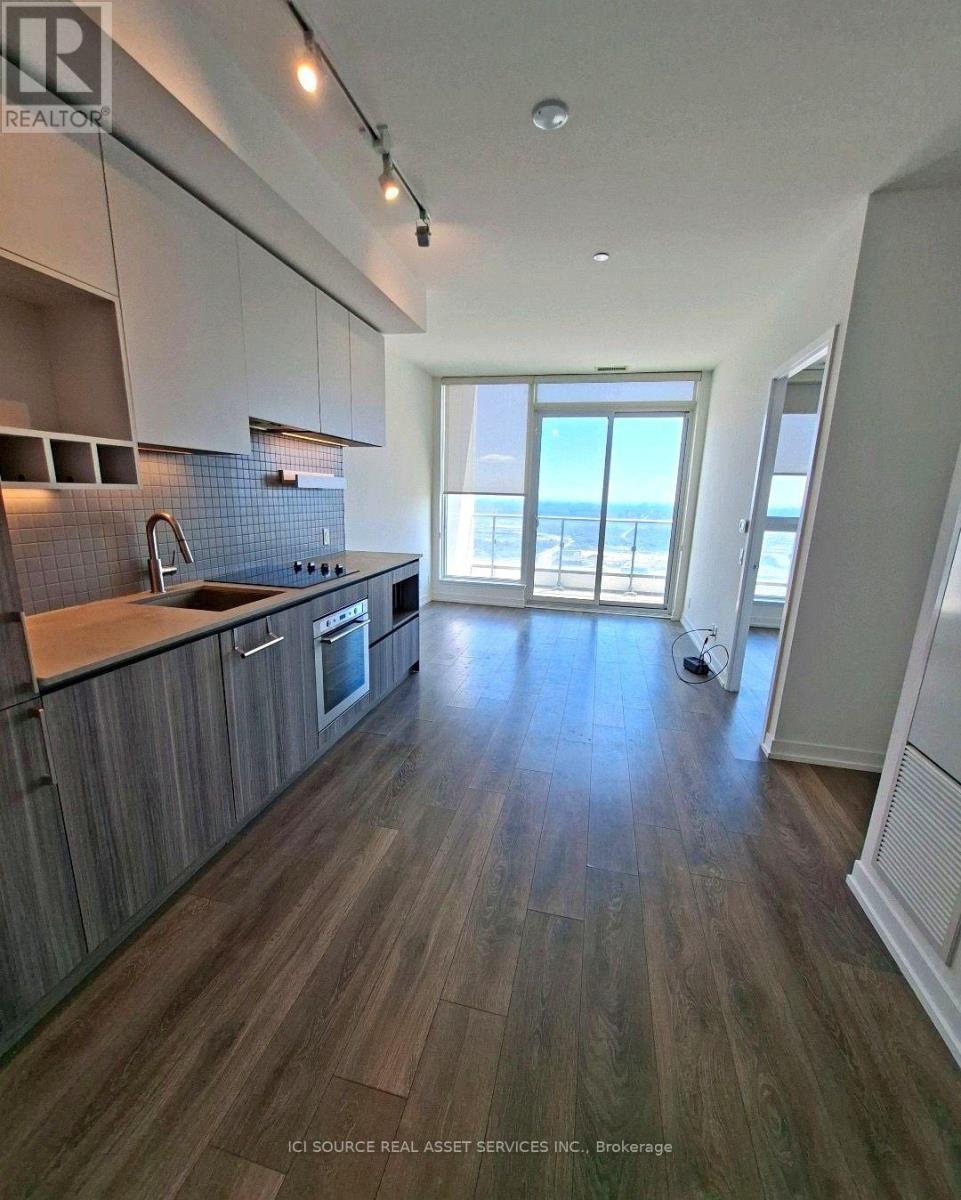
1 bedroom plus an enclosed second room with a door and closet; no window in the second room. 2 bathrooms. Contemporary kitchen with built-in appliances. Open-concept living area and floor-to-ceiling windows. Large private balcony. Ensuite laundry. Unfurnished. High-speed internet included. One YMCA membership included. Location: Steps from Vaughan Metropolitan Centre subway station, with easy access to Highways 400 and 407, shopping, restaurants and entertainment. Rental terms Available December 1, 2026. One-year lease preferred. Utilities extra. No locker included. Parking is not included. A permanent space may be rented separately through building management (Smartview), subject to availability: indoor $300/month or outdoor $250/month. Seeking a responsible tenant with stable employment or verifiable income, good credit history and references. Applicants should be prepared to provide appropriate income verification and consent to credit and reference checks. *For Additional Property Details Click The Brochure Icon Below* (id:51382)
7 Nicort Road
King, Ontario
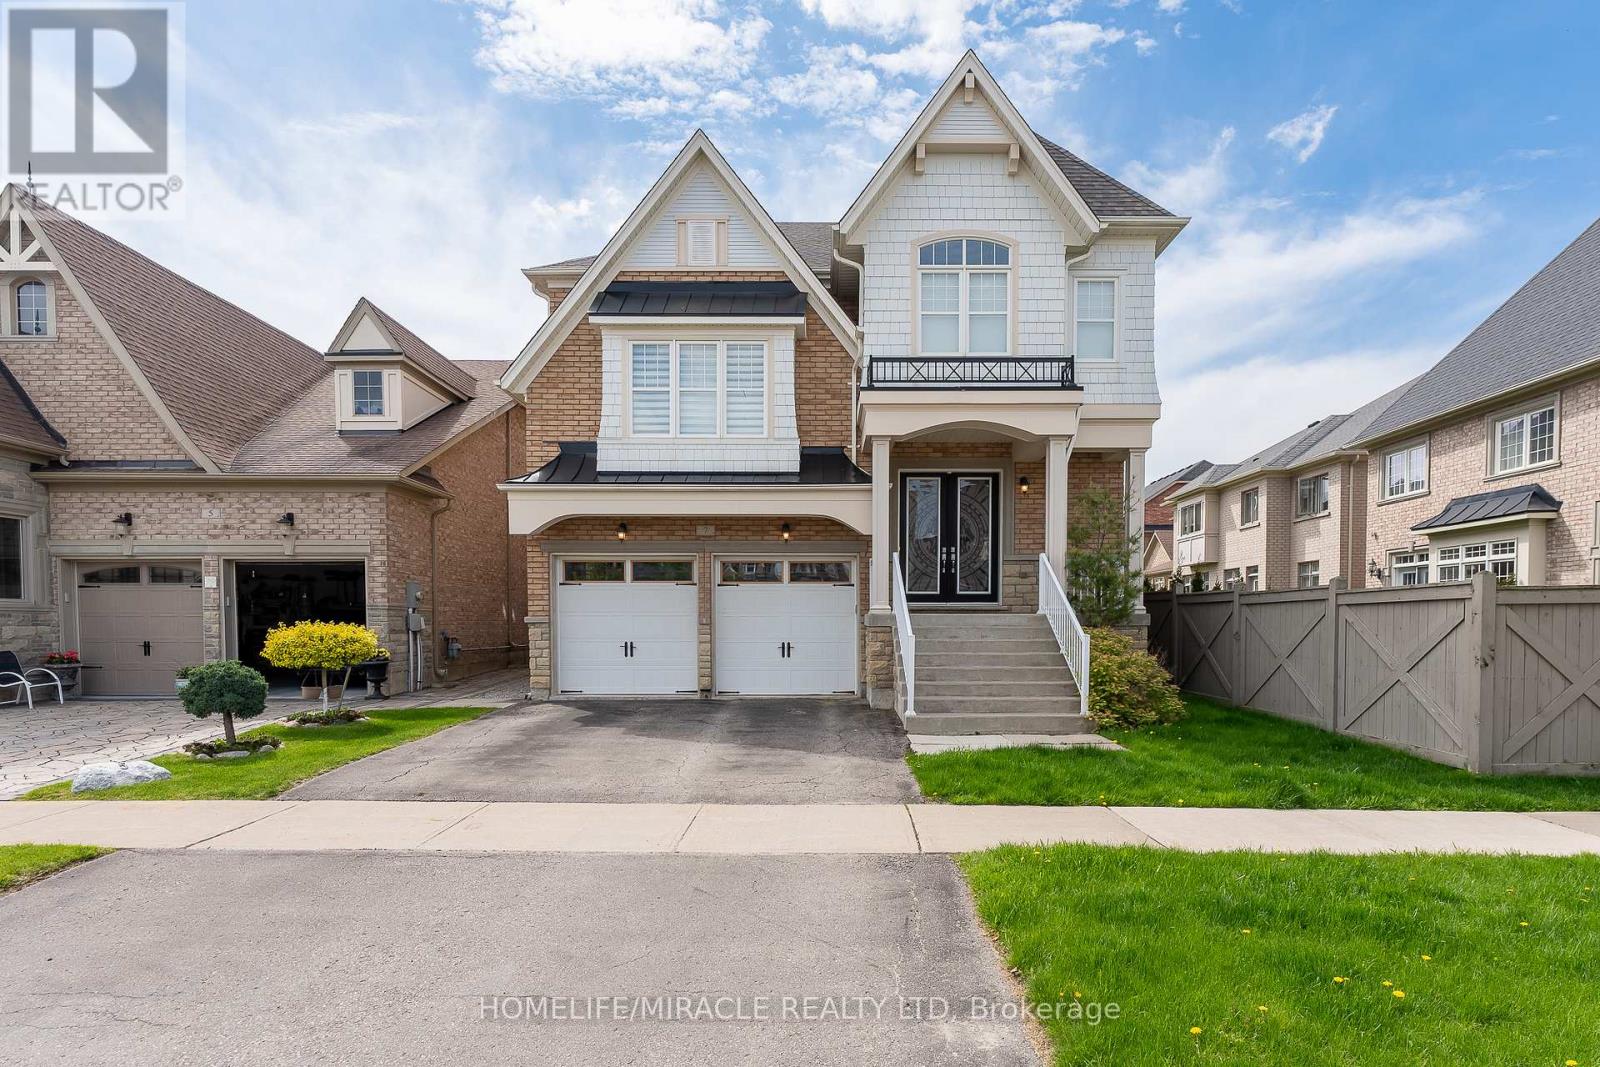
***3565 Sqft*** Experience the ultimate in elegance and beauty with our luxurious model home. Featuring hardwood floors throughout the main living areas, this residence boasts a spacious kitchen with a waffle ceiling and granite countertops. Enjoy separate living, family, breakfast, and formal dining rooms, along with a dedicated home office. The living room impresses with its soaring 12.5 ft ceiling, and the stunning spiral foyer leads to a huge primary br with 5 pc ensuite. A second huge family room overlooks front with large windows. while the second bedroom features a private 3-piece ensuite. Ensuite has 5 piece owner bedroom with walkin closet, Other bedrooms have their own washrooms. (id:51382)
7924 Kipling Avenue
Vaughan, Ontario
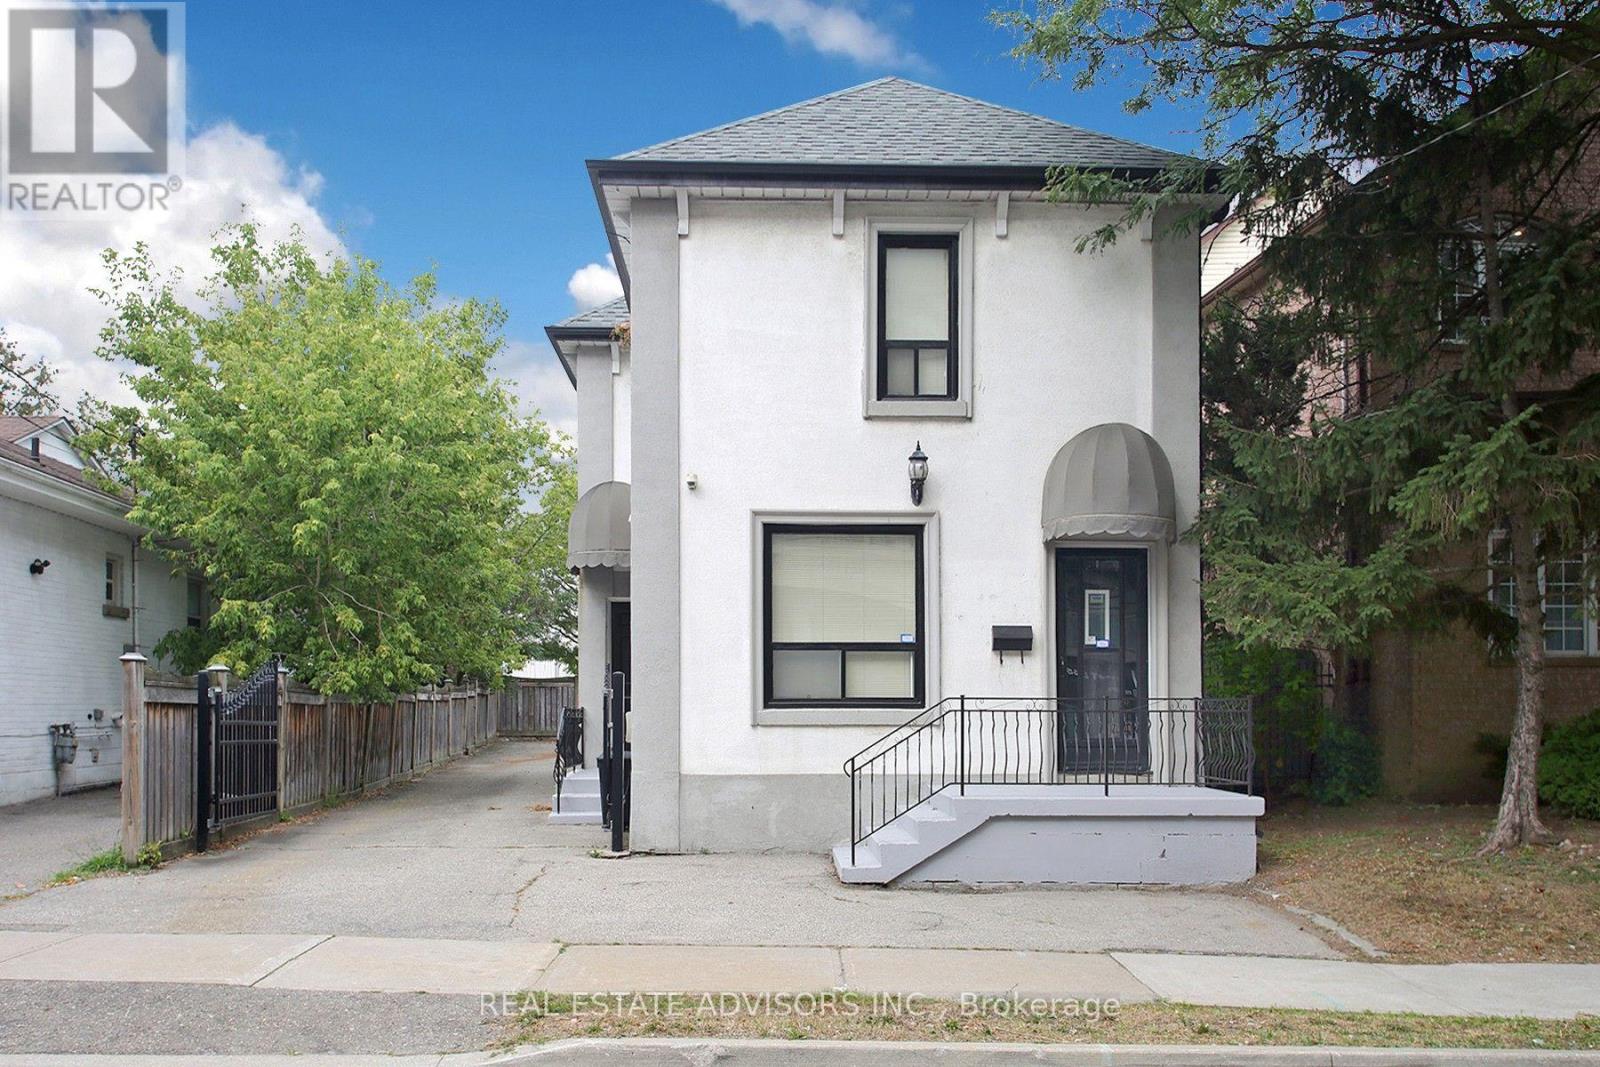
Welcome to 7924 Kipling Ave. R3 Zoning. Main St exposure Perfect for Professional office use, Accountants, Real Estate Brokerage, Lawyers, Home/office, Live/Work. 3 Separate Entrances. Private Driveway, Lots of parking. (id:51382)
1008 Kennedy Road
Toronto, Ontario
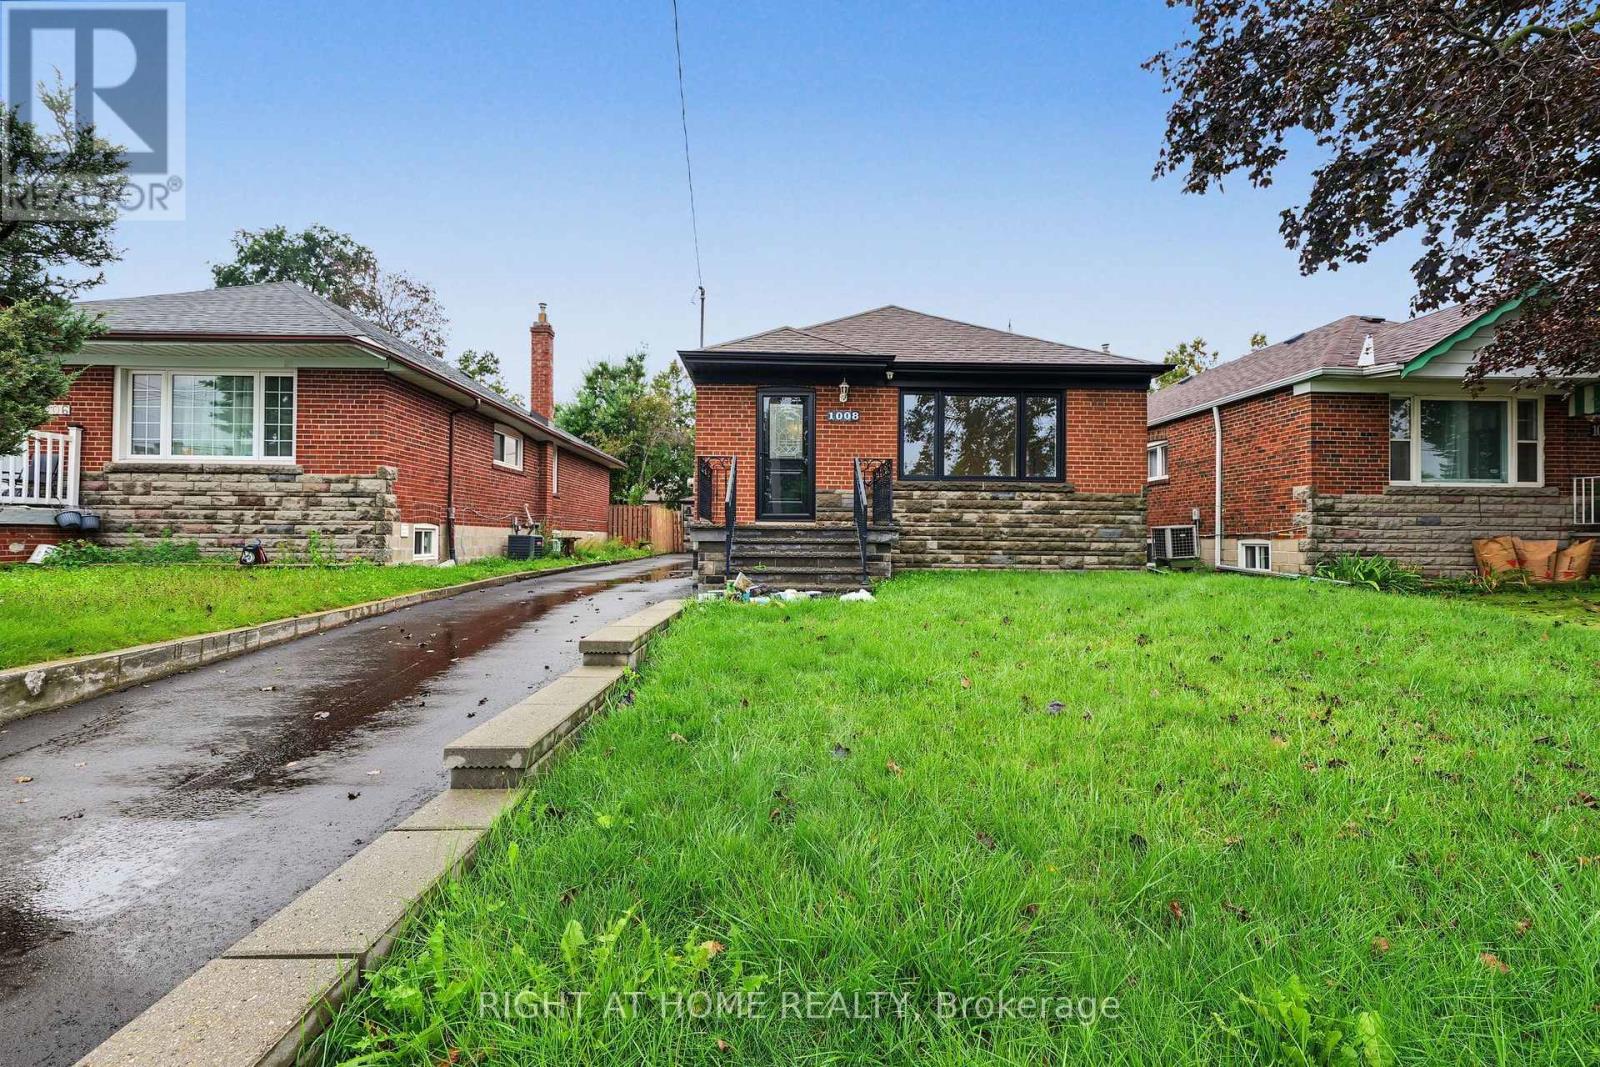
Beautifully renovated and move-in ready, welcome to 1008 Kennedy, featuring a bright, modern interior with extensive recent upgrades throughout. Enjoy a stylish updated kitchen, contemporary finishes, renovated bathroom, fresh flooring and a functional layout designed for comfortable everyday living. 3 bedroom, 1 bathroom on the main level with a 'ready to rent' basement apartment with newly updated kitchen & appliances, perfect for in-laws or extra rental potential. A fantastic opportunity to enjoy a freshly updated home in a highly accessible Scarborough location. Brand new kitchens in Main & Lower level (2026), brand new driveway (2026), roof (2020), entire exterior waterproofing (2020). Perfect For multiple families, convenient location to bus, subway, community center and supermarket (id:51382)
2208 - 30 Inn On The Park Drive
Toronto, Ontario
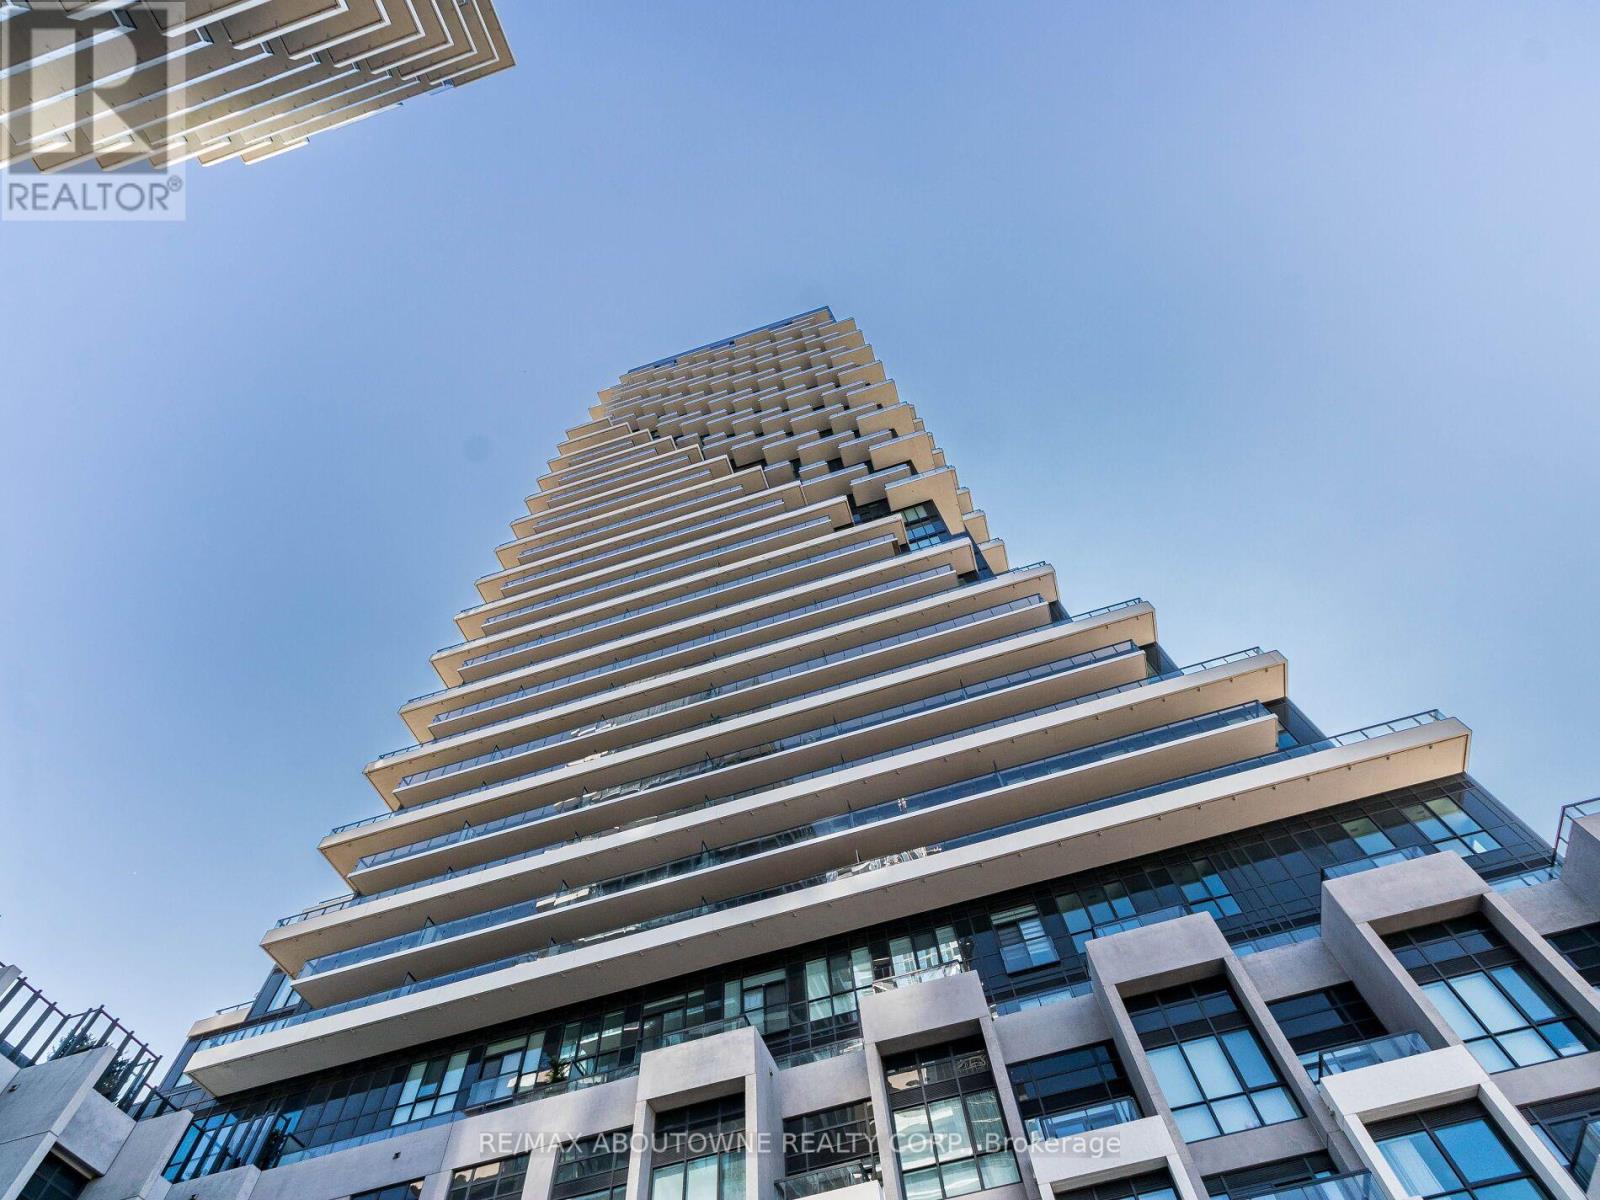
Bright 1 Bedroom Suite At Auberge On The Park By Tridel At Leslie And Eglinton. Approximately 645 Sq. Ft Of Carpet-Free Living Space With Laminate Throughout, 9 Ft Ceilings And Floor-To-Ceiling Windows. Open Concept Living And Dining Combined With A Sleek Kitchen Featuring Stainless Steel Appliances And A Built-In Dishwasher. Walk Out To An Open East-Facing Balcony. Primary Bedroom With Large Window. Ensuite Laundry And A Four-Piece Bath. Building Amenities Include Concierge, Gym, Exercise Room, Outdoor Pool, Guest Suites And BBQs Allowed. Steps To Transit, Minutes To Shops At Don Mills, Sunnybrook Park And The DVP. Please Note: No Parking Space And No Locker Included. Tenant Pays Hydro, Hot Water And Thermal Heating/Cooling, Which Are Individually Metered. Currently Tenanted Until November 30, 2026 - Available December 1, 2026. (id:51382)
3911 - 19 Grand Trunk Crescent
Toronto, Ontario
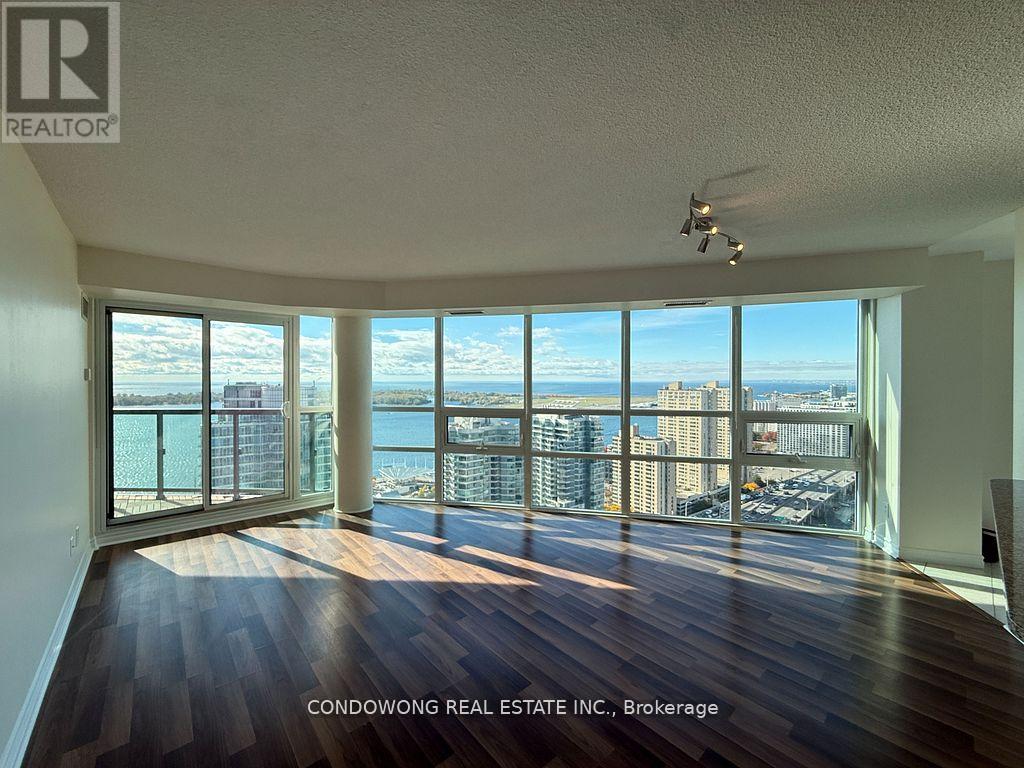
Bright & Spacious TWO Bedroom corner suite, approximately 1000 sf with breathtaking Southwest views of Lake Ontario, CN tower, Skydome, Roger centre, Harbourfront, Longo supermarket, Union main subway station, Sport Bars, Restaurants ... etc. TWO balconies walkout from living room & Bedrooms. TWO large combo parking spots with TWO large bedroom size lockers... (id:51382)
809 - 18 Graydon Hall Drive
Toronto, Ontario
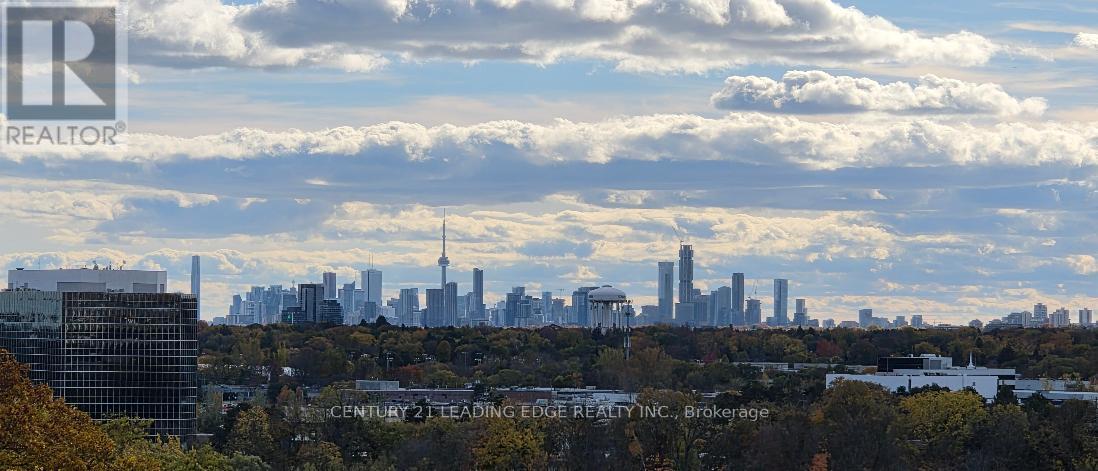
Looking for a Furnished Corner Suite with Breathtaking Views? This One Has It All! Welcome to Argento Condos by Tridel! Enjoy spectacular, unobstructed views of lush greenery, the Don Ravine, and the stunning Downtown Toronto skyline from this exceptional sun-filled corner suite. Featuring 2 bedrooms, 2 bathrooms, and a highly desirable split-bedroom layout, this beautifully designed residence offers the perfect combination of functionality, comfort, and style.The contemporary open-concept kitchen features elegant quartz countertops and stainless steel appliances, seamlessly connecting to the living and dining areas. Floor-to-ceiling windows fill the home with natural light while showcasing breathtaking panoramic views. The spacious primary bedroom offers a walk-in closet and a private ensuite bathroom. Additional features include a private balcony, in-suite laundry, one parking space, and a storage locker.Enjoy premium building amenities, including 24-hour concierge, fitness Centre, party room, theatre, BBQ area, and guest suites. Unbeatable Location! Steps to Fairview Mall and TTC transit, with easy access to the DVP and Highway 401. Close to Don Ravine trails, Donalda Golf Club, top-rated schools, and beautiful parks.A rare opportunity for a sun-filled corner suite with incredible views, exceptional convenience, and the quality of Tridel! Tenant insurance and supporting documents required (id:51382)
102 - 5162 Yonge Street
Toronto, Ontario
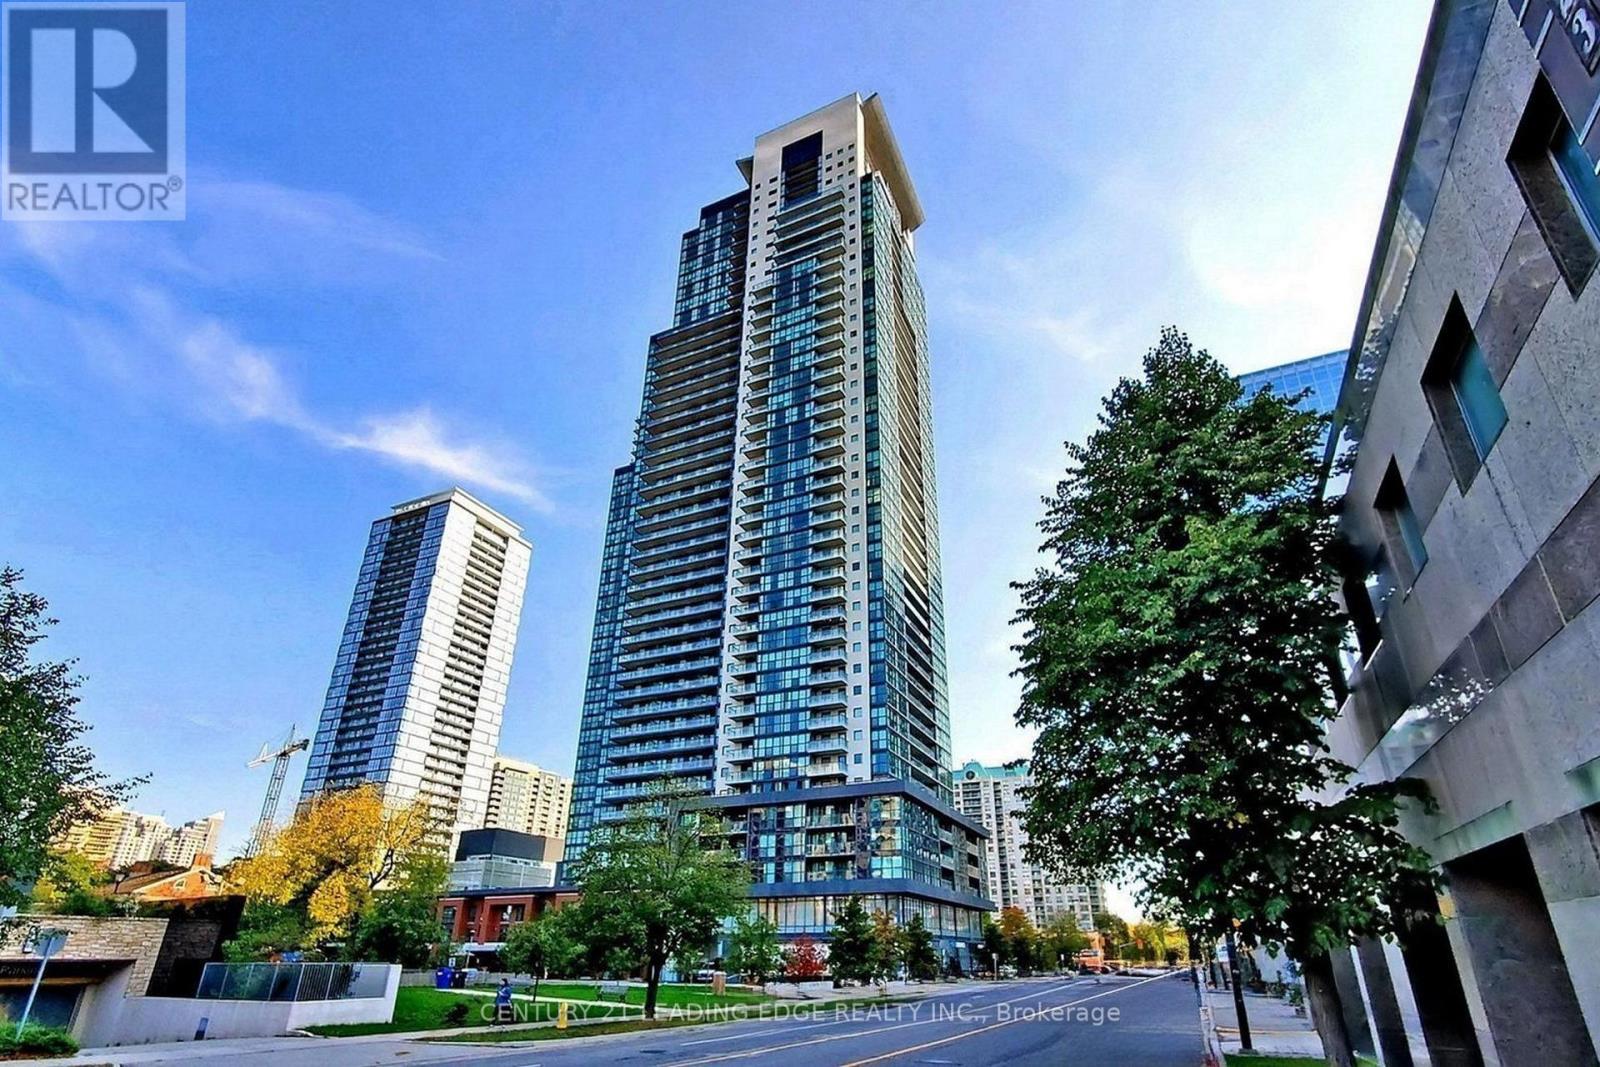
FAMOUS Gibson Square South Tower. Luxurious And Spacious 1+1 Condo With Balcony, Lots Of Living Space, Located In The Centre of North York. Den Could Be 2nd Bedroom. High Ceilings And Windows Offering Plenty Of Bright Natural Light. Granite Counter Top W/Breakfast Bar Hardwood Floor (2020). High end Amenities such as Indoor Pool, Media Room, Fitness Centre, Party room, 24 Hour Concierge And Great Security. Direct Underground Access To North York Subway Station. (id:51382)
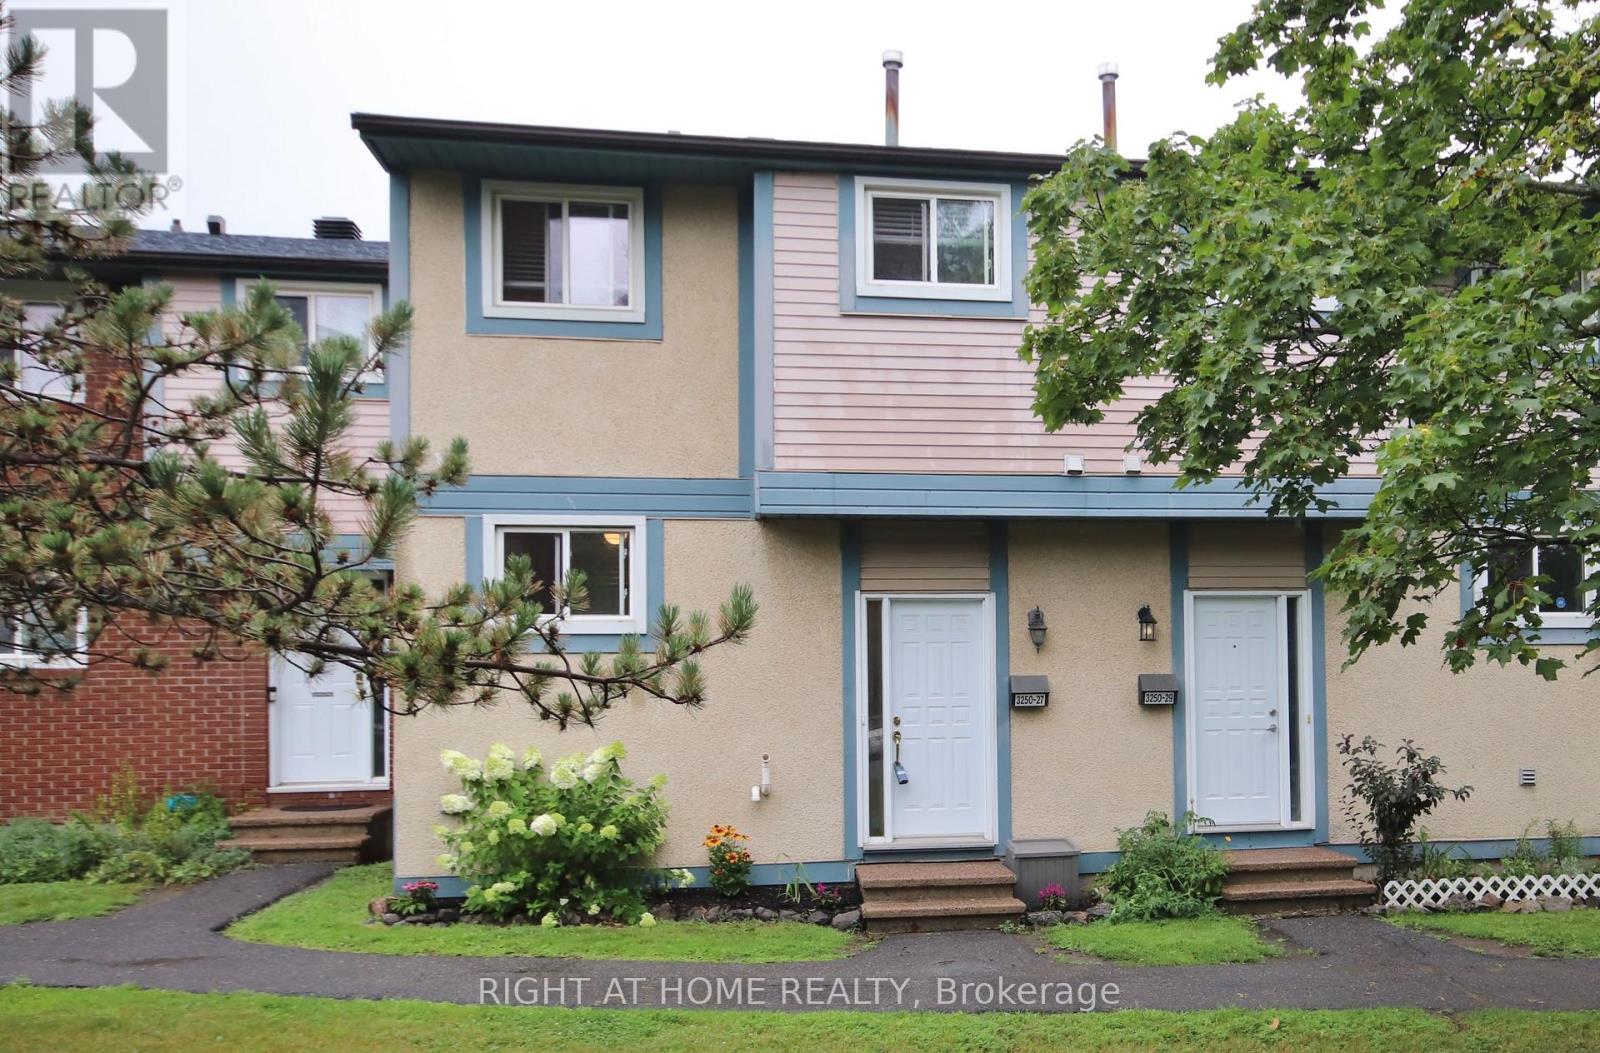
#27 - 3250 Uplands Drive
Ottawa, Ontario
Welcome to this bright, beautifully maintained townhome offering the perfect blend of modern comfort and ultimate convenience. Boasting an excellent, sun-filled layout, this home is move-in ready and designed for easy living. You will love the bright open concept on the main floor featuring a spacious living and dining area with gorgeous hardwood floors and elegant crown moulding throughout. Upstairs you will find three good size bedrooms and a fully updated, modern 4-piece bathroom. The lower level features a finished, spacious versatile room with its own 4-piece bathroom and tons of storage-ideal for a family room, home office, or media cozy spot. Step outside to your own fenced-in backyard. Relax, play, and/or BBQ with added privacy. This home is located in an excellently managed community and just minutes away from everything you need: Public transit & major commuter routes, shopping centers and grocery stores, local schools, parks, the Hunt Club-Riverside Park Community Centre and Uplands Military Community Centre. (id:51382)
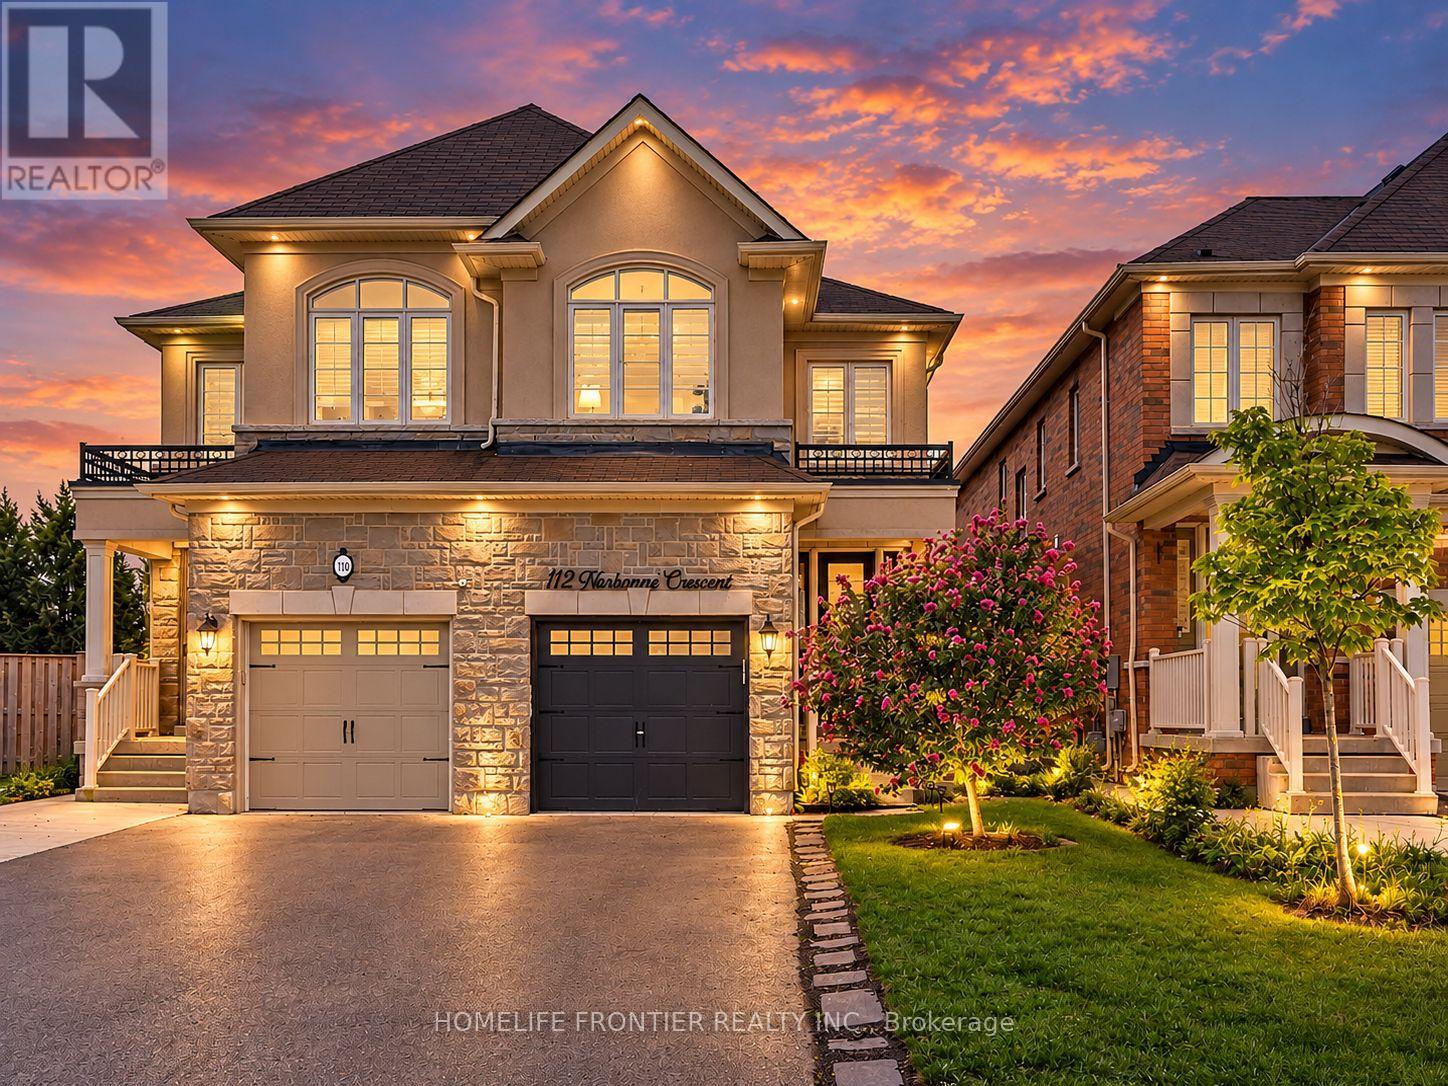
112 Narbonne Crescent
Hamilton, Ontario
Welcome to your dream family home in Stoney Creek! This spacious 4-bedroom semi-detached features a bright open-concept layout, a modern kitchen with stainless steel appliances, and a beautiful master retreat with a stunning ensuite bath. Step outside to a private, fully fenced backyard perfect for the best summer BBQs. Ideally located within walking distance to top-rated schools, lush parks, and premier shopping! (id:51382)
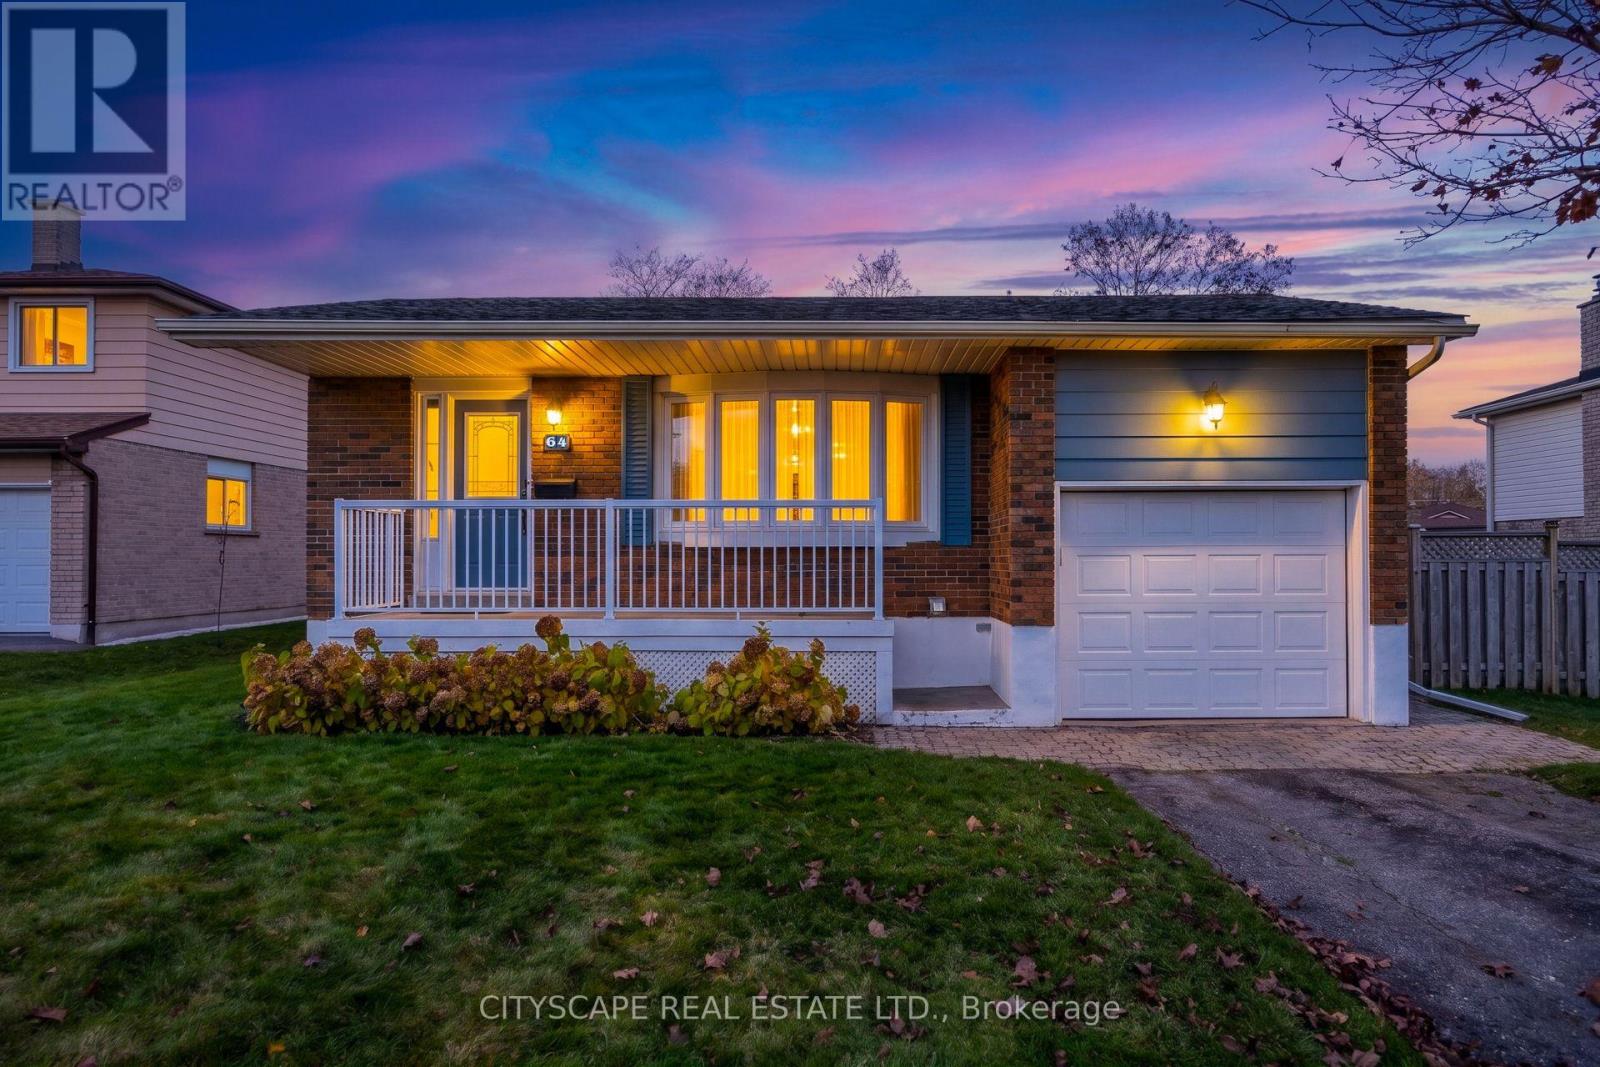
64 Bayview Crescent
Cobourg, Ontario
Immaculate Updated 4 Bedroom Brick Turn Key Detached Home with built-in garage on a 71 ft Frontage in Desirable South Part of Cobourg on a Quiet cul-de-sac Steps to the Lake, Donegan Park and Great Schools! It's like living in a spacious, beautiful Bed & Breakfast. Perfect for growing families or the retired couple wanting the space to host family on the holidays. This Beautiful Carpet Free Home has it all. The Kitchen Boasts Backsplash, Stainless Fridge, Large Undermount Double Sink with Pull down Faucet, Quartz Counters, Gas Stove (Approx. 1 year old),Pet & Kid Friendly Vinyl Floors. Four Good Sized Bedrooms, Built-in Closet Organizers in The Primary Bedroom and Lower Bedroom. Updated Full Bathroom with Skylight. The Family Room boasts gleaming Hardwood Floors (2015) and Walks out to the huge deck and Massive Backyard Perfect for Entertaining or Simply Recharge While Enjoying the Quiet and Mature Trees. Fabric for Awning Replaced May 2026. Vanity in Powder Room replaced was replaced 2026 and The Lower Level Closet could potentially be converted future Stand-up Shower (*Buyer to Consult Own Contractor for this possibility*). Endless Potential awaits in the Spacious Basement Rec Room which is complete with Laminate Floors, Above grade windows, Built-in Wall Unit and Crawlspace for Loads of extra storage. Lots more Room and Storage in the Laundry / Furnace Room. Roof Shingles Replaced and all necessary maintenance repairs 2019 (10 year Workmanship Guarantee), A/C Replaced 2021 (10 year warranty)Washer Approximately 2-3 years. Deep Garage with High Ceiling. Steps to Transit, Minutes to 401. This Home Has it all! Cobourg's picturesque community boasts sandy waterfronts and historic downtown, it's one of the province's most beautiful places to call home. Downtown has beautifully preserved heritage buildings, boutique shops, restaurants and cafes. The town also offers museums art galleries picturesque marina and scenic walking trails that showcases the natural beauty. (id:51382)
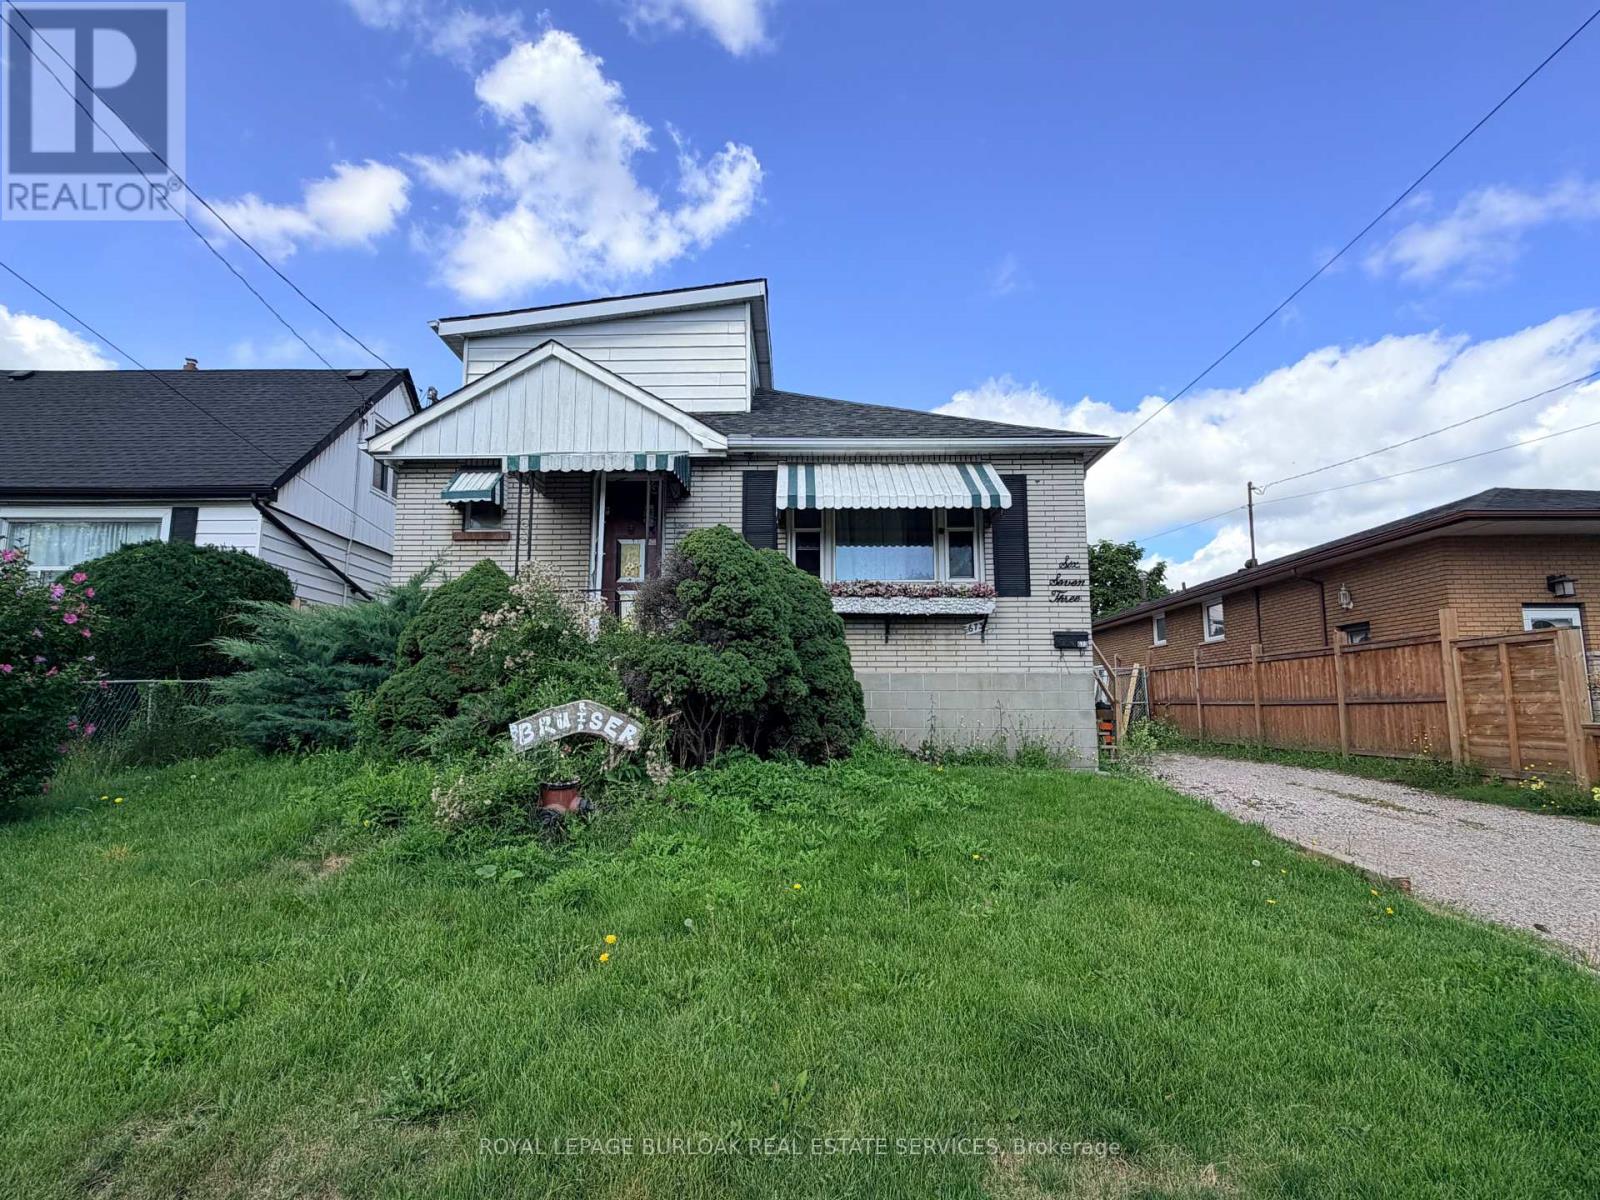
673 Dunn Avenue
Hamilton, Ontario
Welcome to 673 Dunn Avenue-a detached home offering generous living space, a large lot, and plenty of possibilities. The inviting main floor features a spacious living room with hardwood flooring and a distinctive plaster ceiling, a separate dining room ideal for family gatherings, and a bright kitchen. With three comfortable bedrooms, two full bathrooms, a partially finished basement, large private driveway, and detached garage, the home provides a versatile layout for families, first-time buyers, or anyone looking to create a space of their own. The expansive 50-by-100-foot property offers room to garden, entertain, and enjoy the outdoors. Conveniently located near parks, public transit, schools, and everyday amenities, this is an opportunity to bring your vision to life in an established Hamilton neighbourhood. (id:51382)
170 Mcnay Street
London East, Ontario
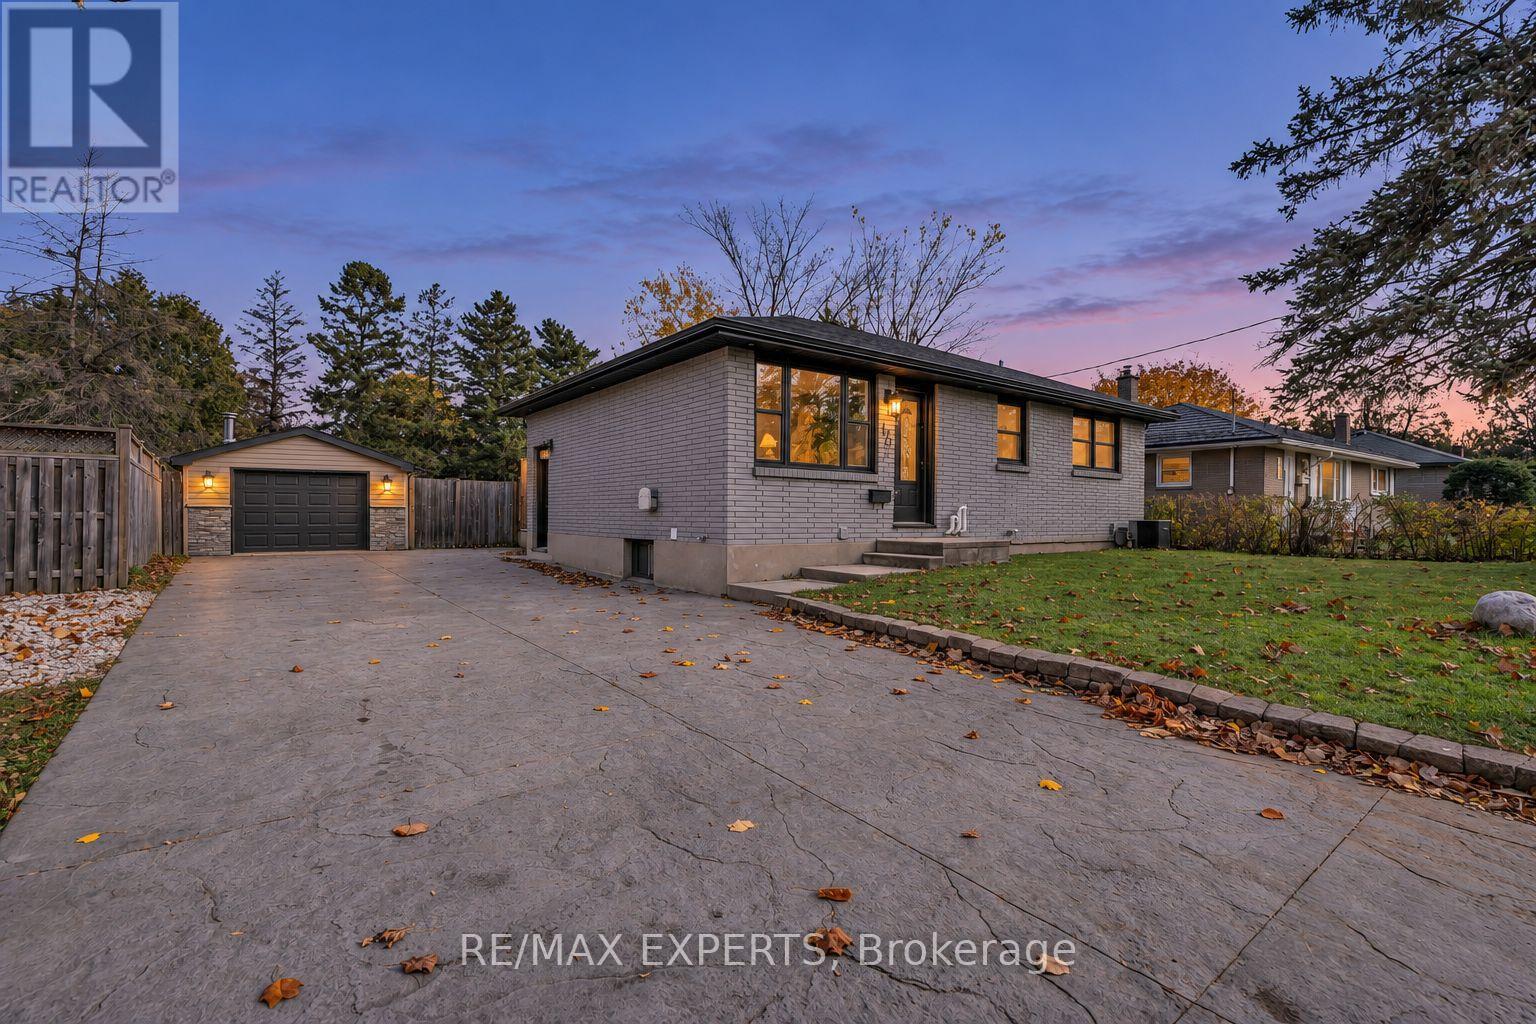
This must-see bungalow at 170 McNay St offers 3+1 bedrooms and 2 bathrooms. The main floor and basement have been renovated with new flooring, tile, fresh paint, bathrooms and updated kitchens. The main floor features an open-concept kitchen and living area. The brand-new kitchen offers plenty of cabinetry and stainless steel appliances, while the bright living room features a custom electric fireplace and pot lights. This level also includes a four-piece bathroom and a washer and dryer for everyday convenience. One bedroom offers direct access to the backyard through sliding glass doors. The finished basement offers flexible space for extended family or guests, with an open-concept kitchen and living area, an additional bedroom, and its own washer and dryer. The spacious backyard offers a large lawn framed by mature trees, a generous deck with a covered seating area for outdoor dining, and a hot tub on a separate covered patio beside the detached garage. A double-wide driveway provides ample parking. Whether you're searching for your first home, your next investment, or a property with great potential, this could be the right home for you. Book your showing today and make this beautiful bungalow yours! (id:51382)
14 Postill Street
Brant, Ontario
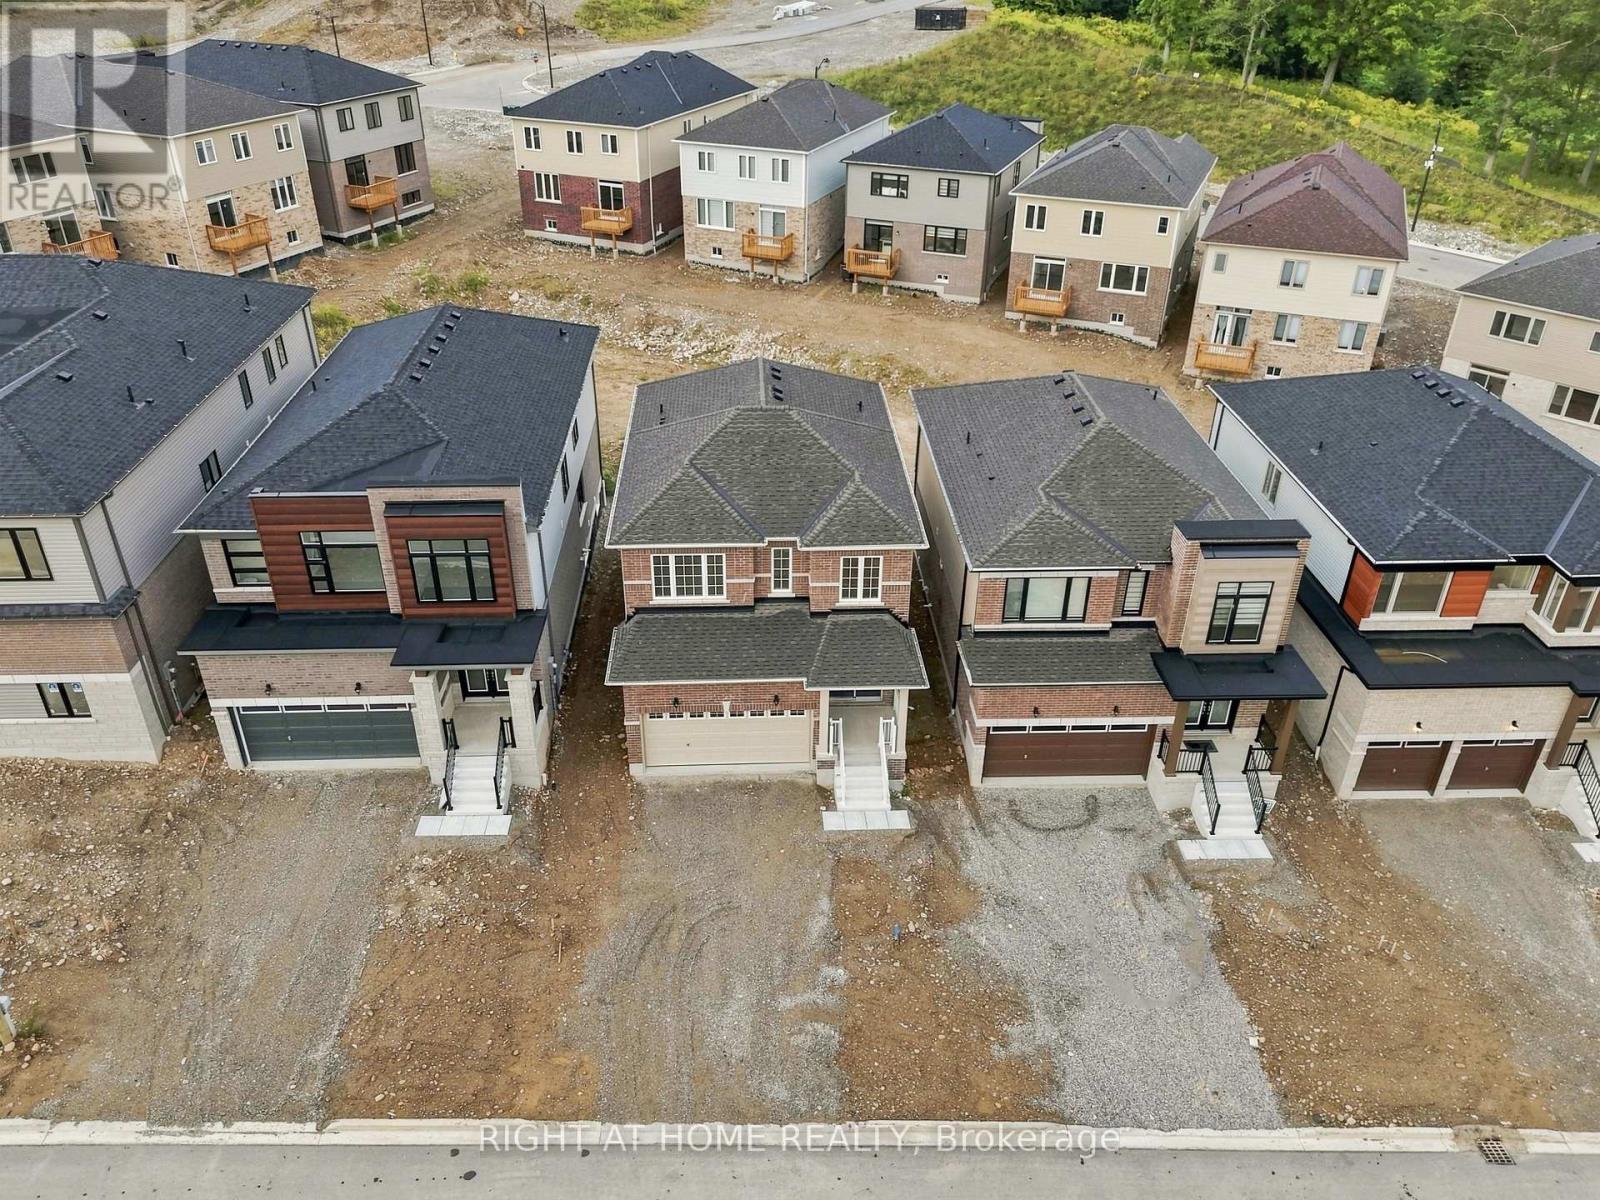
Welcome to Paris Riverside! This brand-new Crystal Homes built detached home offers over 1800 sq. ft. of upgraded living space on a 35' premium-paid lot overlooking greenspace at the rear. Double door entry. Attached double car garage with inside entry and 2 additional driveway parking spaces. The open-concept main floor features 9' ceilings, flat archways, and upgraded hardwood flooring. The chef-inspired kitchen boasts custom cabinetry, an extended island, quartz countertops, and stainless-steel appliances. Walk out from the breakfast area to the backyard. Open concept living/dining room with hardwood flooring and large windows makes the area bright and spacious. A convenient mudroom and powder room sit just off the garage entrance. Upstairs, a full oak staircase leads to 3 spacious bedrooms, including a primary retreat with a walk-in closet and a spa-like 3PC en-suite featuring a glass shower stall with an 8" Rain-head, and an oval tub in the second full size bathroom. Conveniently located on the upper level is a laundry room with full size washer/dryer. Includes high-efficiency structural features - energy Star windows, HRV, additional insulation, a landscaped front yard and a large full size basement with a 3-piece rough-in ready for when you decide to finish the lower level to your liking. The lot has a built-in irrigation system which is just another convenience at your fingertips. This is a quiet family friendly neighbourhood. Enjoy small-town charm with modern amenities. Just minutes from the historic downtown Paris shops, dining, scenic Grand River trails, parks, and schools, with quick access to Highways 403 and 401 for an easy commute. Very functional layout with no wasted space. Simply move in and enjoy! Shows very well. A must see! (id:51382)
6 - 2160 Ghent Avenue
Burlington, Ontario
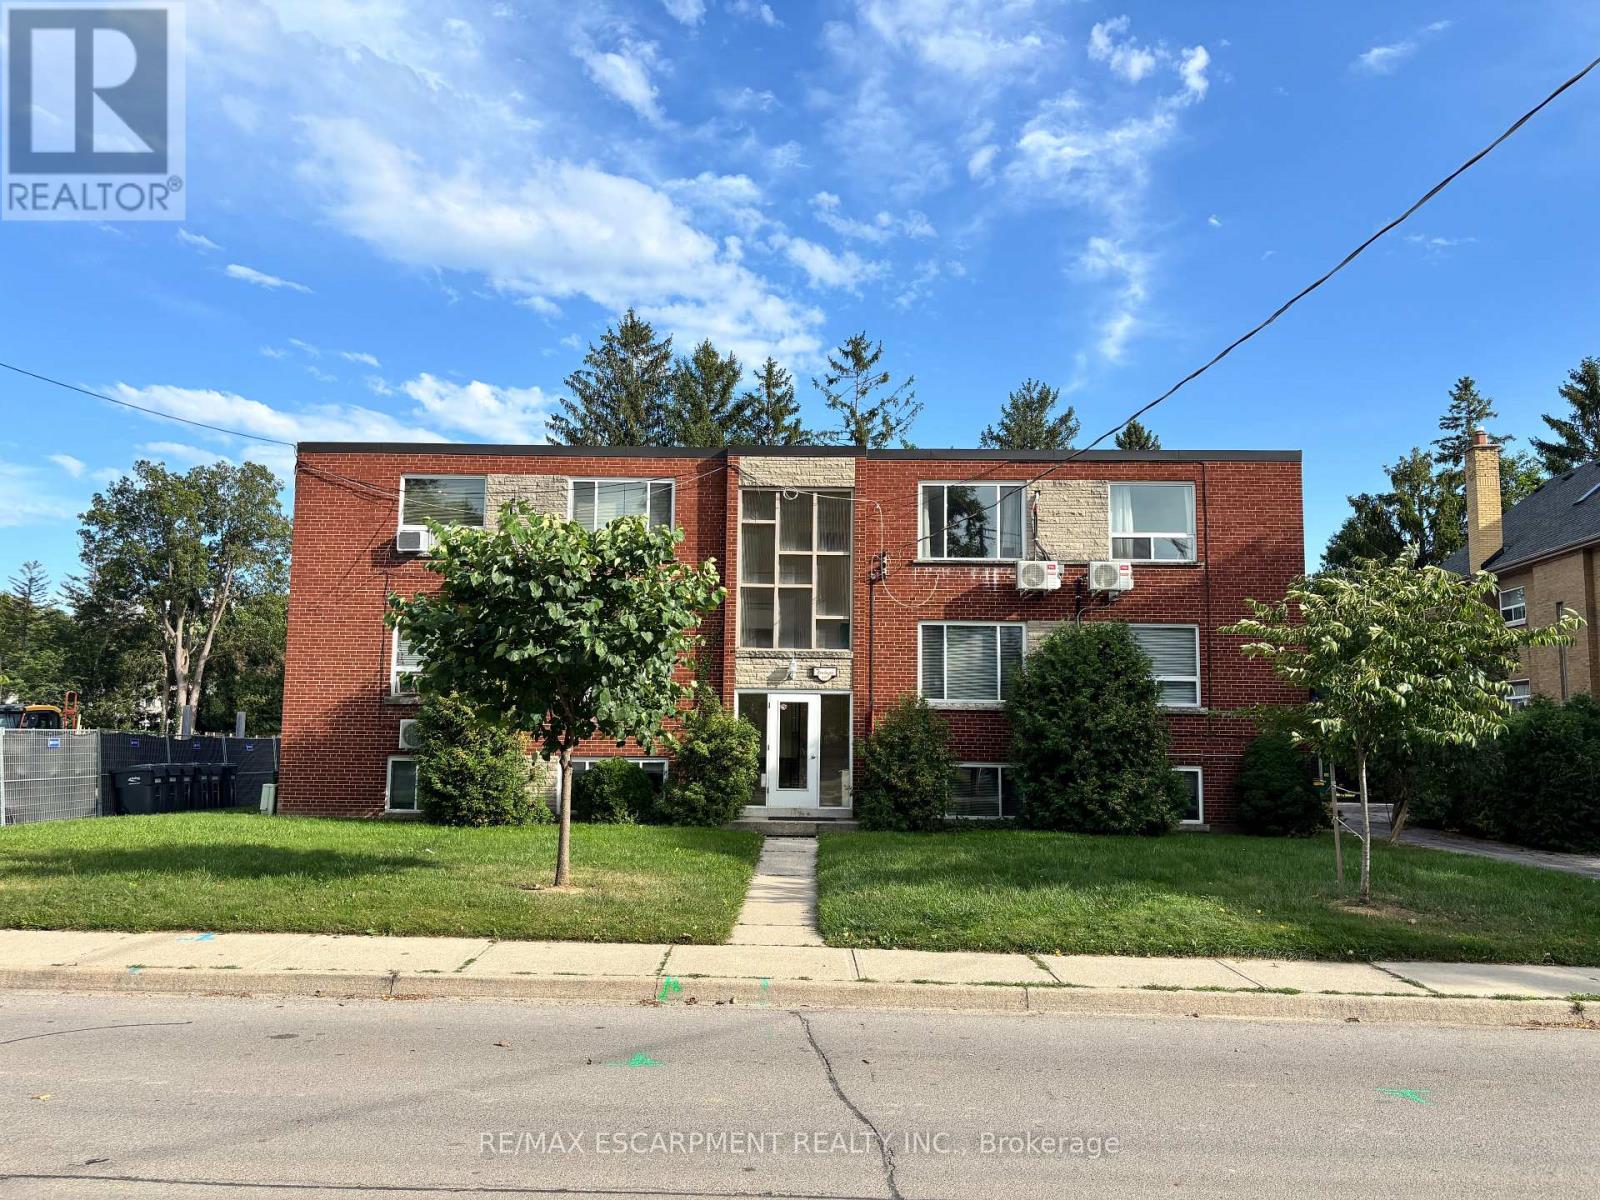
Bachelor Apartment for rent in prime Brant and Prospect neighbourhood. Large windows throughout, kitchen with fridge, stove and updated cupboards. There is a 3 piece bath with walk in shower and another room to be used as living room/bedroom. This unit is equipped with its own heat pump for air conditioning. Electricity and internet are the responsibility of the tenant, while the owner pay for heat and water. One parking space included if required. Coin operated laundry available also. First and Last months deposit required upon application acceptance. Completed rental application, current credit report and score plus 3 months income verification documents, 3 months bank statements required for landlord review prior to acceptance. (id:51382)
107 - 2230 Lake Shore Boulevard W
Toronto, Ontario
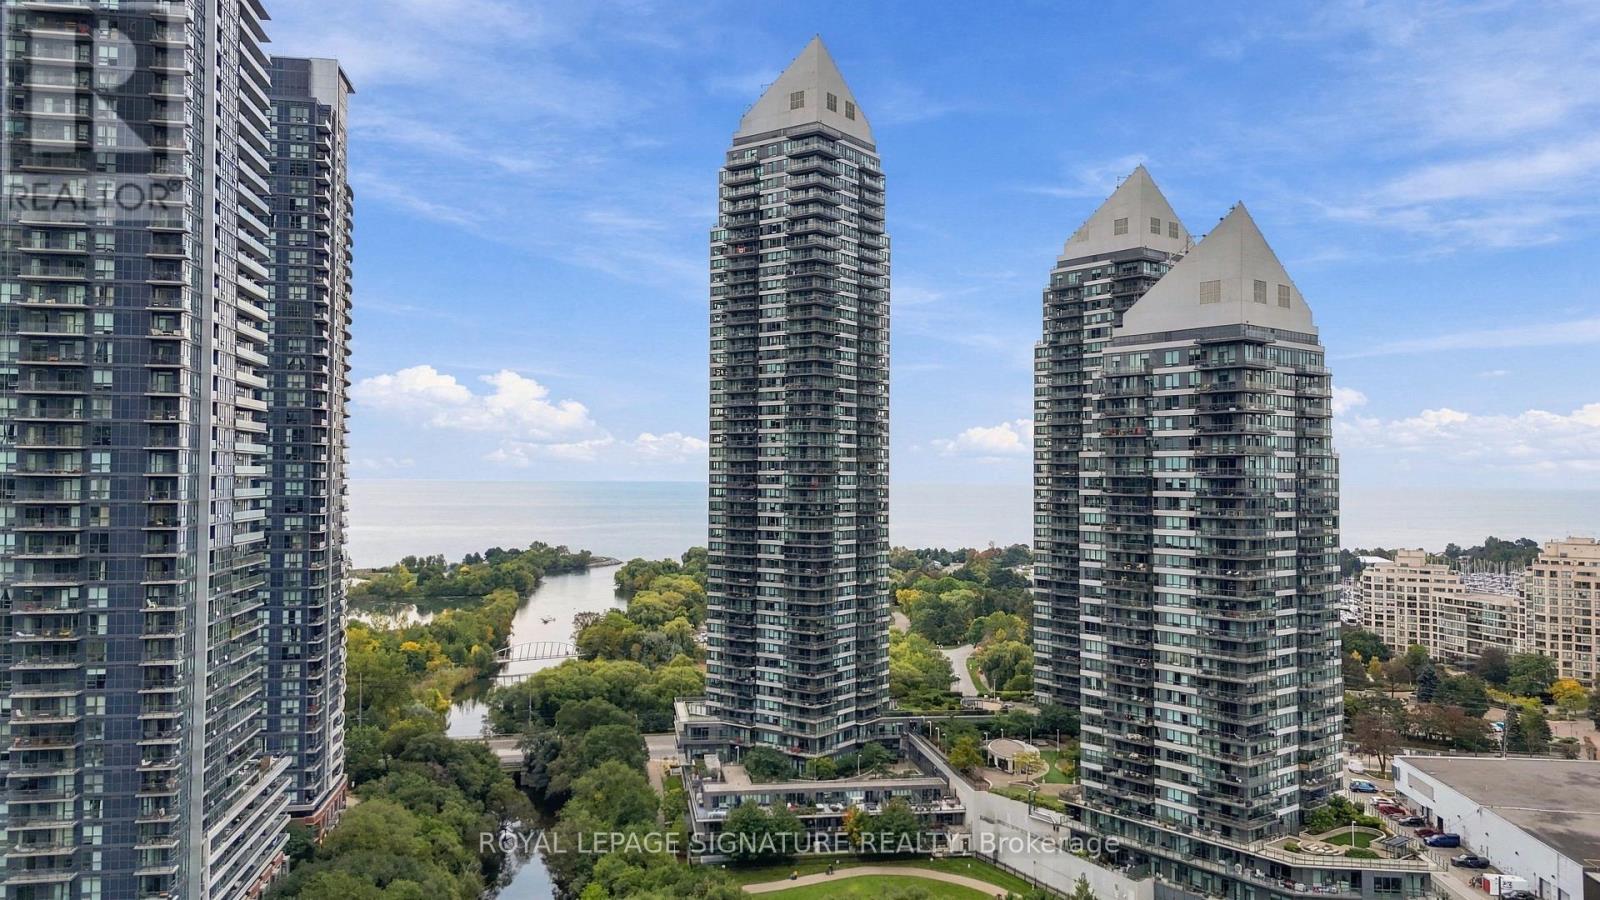
Welcome to elevated living in this impressive condo townhouse, offering 2,182 sq. ft. of total living space and an extraordinary private terrace. Sun-filled interiors and lush park views create an inviting setting for everyday living. With the perfect balance of luxury, space and indoor-outdoor living, this is more than a home-it's a lifestyle worth coming home to.The chef-inspired kitchen is centred around an oversized island, offering plenty of room for meal preparation, casual dining and gathering with friends and family. Windows overlooking the park provide a peaceful backdrop. The open-concept dining area connects seamlessly to a spacious wraparound balcony, extending your entertaining space outdoors and providing the perfect spot for a morning coffee or dinner in the fresh air. The primary bedroom is a welcoming retreat, complete with a walk-in closet, a 3-piece ensuite and a walkout to a second wraparound balcony. The second bedroom also enjoys its own walk-in closet and 4-piece ensuite, offering comfort and privacy for family or guests. On the lower level, a separate, versatile living area provides room for a dedicated workspace, media room or quiet lounge, with the added convenience of direct access to your private garage.The spacious third-floor den adds even more flexibility, featuring a walk-in closet and a Murphy bed for overnight guests. Step outside onto the expansive 934 sq. ft private terrace, where views of lush greenery create a memorable setting for summer gatherings, outdoor dining or unwinding at the end of the day. With outdoor access on multiple levels and distinct spaces to live, work and entertain, this home offers an exceptional lifestyle in Humber Bay Shores. *Some photos have been virtually staged (id:51382)