
414 Main Street E Shelburne, Ontario L9V 2Y9

$619,000
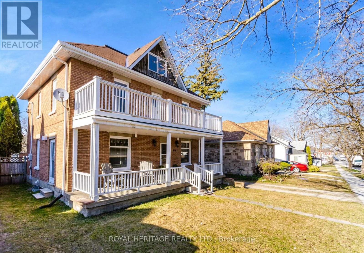
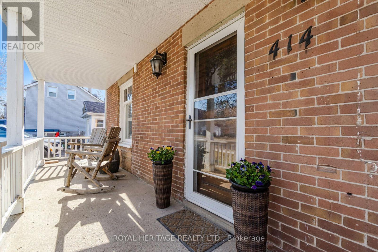
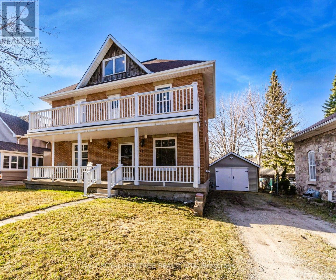
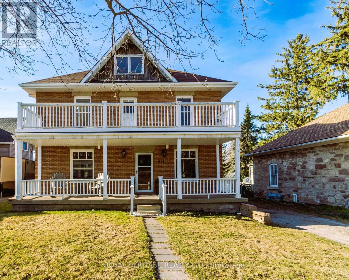
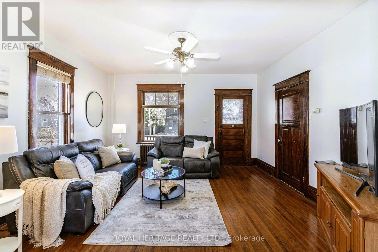
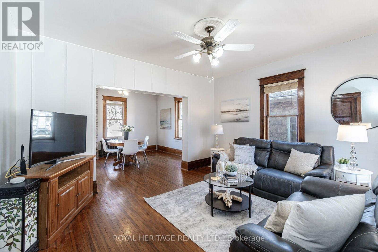
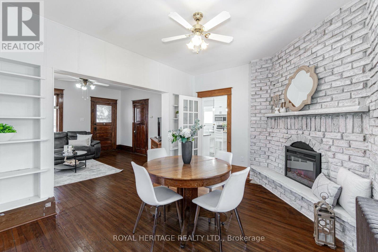
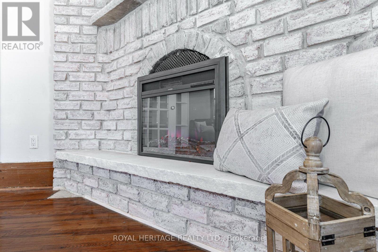
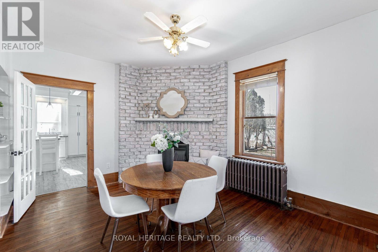
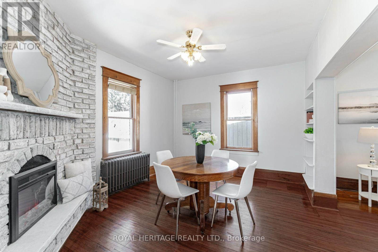
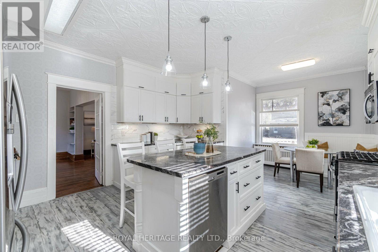
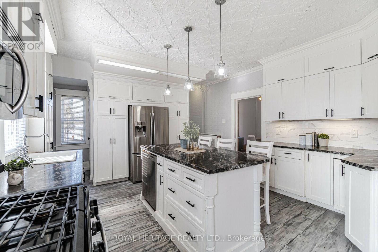
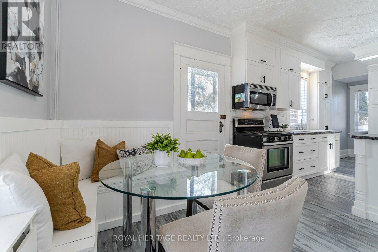
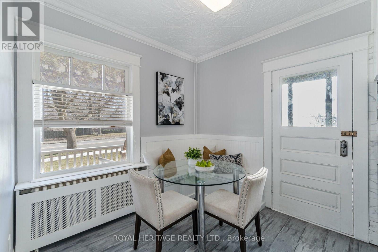
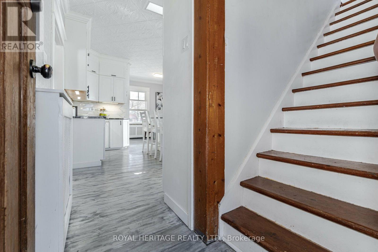
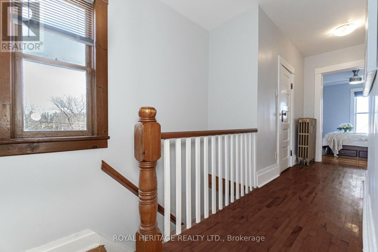
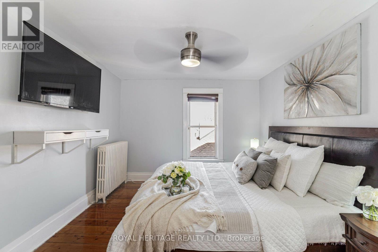
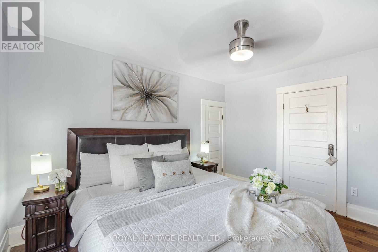
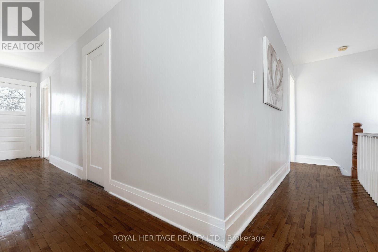
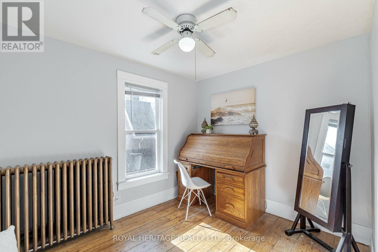
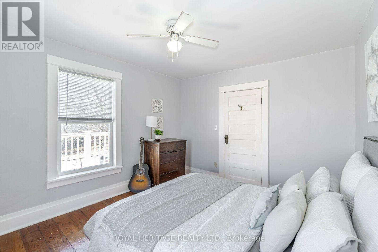
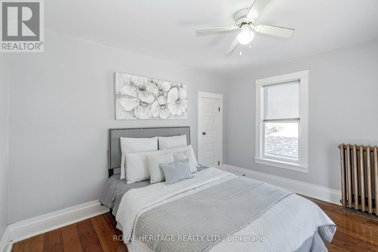
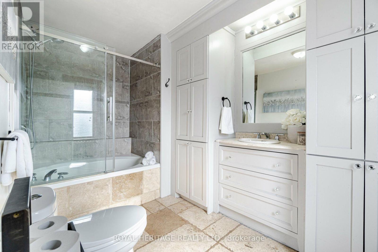
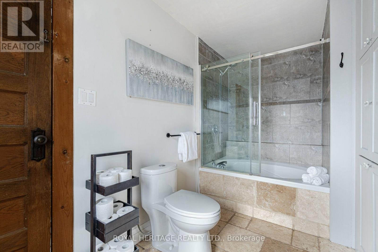
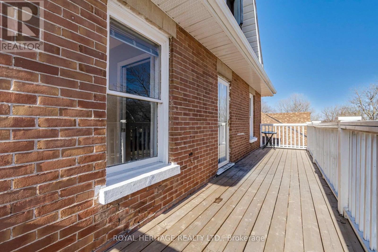
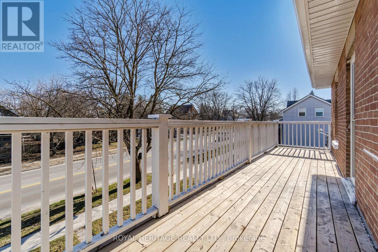
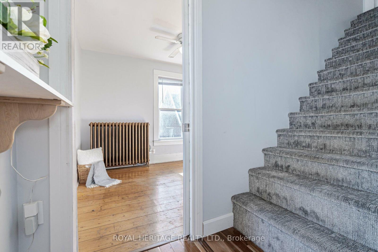
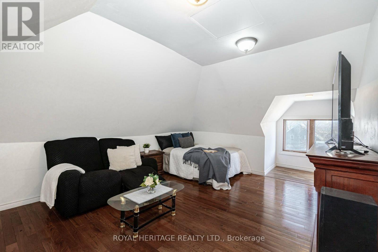
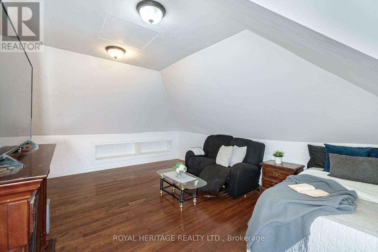
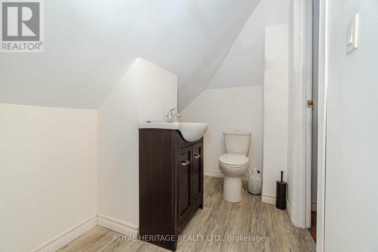
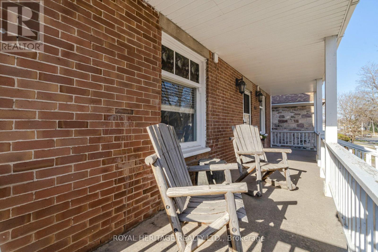
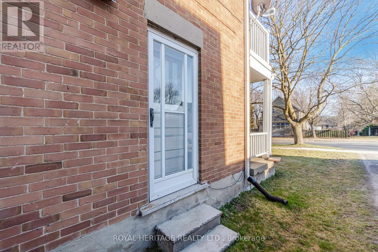
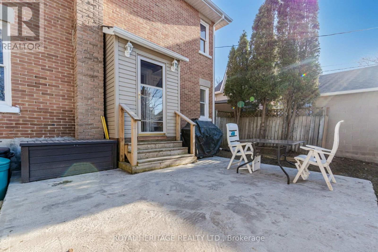
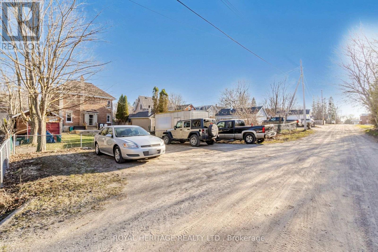
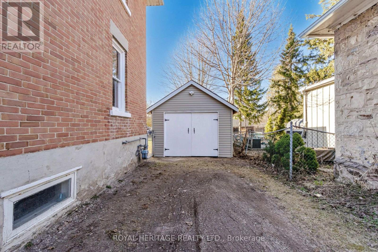
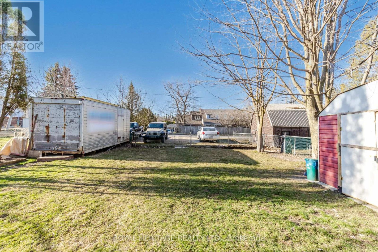
Solid Double Brick Home Circa 1922 , Resplendent With Expansive Covered Front Porch Plus Upper Veranda. Nicely Upgraded While Keeping Gorgeous Original Trim & Tin Ceiling . This Grand Home Is Located On Shelburne's Vibrant, Tree Canopied Main Street. Walk To Theater, Restaurant's, Cafes, Shops, Parks And Schools. Timeless Design Features A Combination Of Old World Charm And Modern Amenities. Fresh Neutral Decor. Huge Chef's Kitchen w Gas Stove, Large Island and Banquette Seating . Spacious Living Room, Main Floor Powder Room, Lovely Dining Room w Fireplace. ,3rd Floor Currently Used As Large 4th Bedroom W 2 Pc Ensuite, Could Easily Serve As A Play Room, Family Room, Gym, Home Office, Possibilities Are Endless. Closet And Storage Space Galore. Huge Fenced Back Yard. Detached Garage/Workshop W Hydro, Loads Of Parking, Back Lane Access. (id:51382)
Property Details
| MLS® Number | X14148982 |
| Property Type | Single Family |
| Community Name | Shelburne |
| Amenities Near By | Schools, Place Of Worship |
| Community Features | Community Centre |
| Equipment Type | Water Heater, Water Softener |
| Parking Space Total | 7 |
| Rental Equipment Type | Water Heater, Water Softener |
| Structure | Shed |
Building
| Bathroom Total | 3 |
| Bedrooms Above Ground | 4 |
| Bedrooms Total | 4 |
| Age | 100+ Years |
| Amenities | Fireplace(s) |
| Basement Development | Unfinished |
| Basement Type | N/a (unfinished) |
| Construction Style Attachment | Detached |
| Cooling Type | Central Air Conditioning |
| Exterior Finish | Brick |
| Fireplace Present | Yes |
| Fireplace Total | 1 |
| Flooring Type | Wood, Hardwood |
| Foundation Type | Stone |
| Half Bath Total | 2 |
| Heating Fuel | Natural Gas |
| Heating Type | Radiant Heat |
| Stories Total | 3 |
| Size Interior | 2000 - 2500 Sqft |
| Type | House |
| Utility Water | Municipal Water |
Parking
| Detached Garage | |
| Garage |
Land
| Acreage | No |
| Fence Type | Fenced Yard |
| Land Amenities | Schools, Place Of Worship |
| Sewer | Sanitary Sewer |
| Size Depth | 148 Ft ,6 In |
| Size Frontage | 49 Ft ,6 In |
| Size Irregular | 49.5 X 148.5 Ft |
| Size Total Text | 49.5 X 148.5 Ft |
Rooms
| Level | Type | Length | Width | Dimensions |
|---|---|---|---|---|
| Second Level | Primary Bedroom | 3.8 m | 3.5 m | 3.8 m x 3.5 m |
| Second Level | Bedroom 2 | 3.8 m | 3.5 m | 3.8 m x 3.5 m |
| Second Level | Bedroom 3 | 3.7 m | 3.3 m | 3.7 m x 3.3 m |
| Third Level | Bedroom 4 | 7.6 m | 4 m | 7.6 m x 4 m |
| Main Level | Kitchen | 4.6 m | 3.6 m | 4.6 m x 3.6 m |
| Main Level | Eating Area | 4.5 m | 3.3 m | 4.5 m x 3.3 m |
| Main Level | Dining Room | 4.5 m | 3.6 m | 4.5 m x 3.6 m |
| Main Level | Living Room | 4.5 m | 4 m | 4.5 m x 4 m |
https://www.realtor.ca/real-estate/30479299/414-main-street-e-shelburne-shelburne
Interested?
Contact us for more information

The trademarks REALTOR®, REALTORS®, and the REALTOR® logo are controlled by The Canadian Real Estate Association (CREA) and identify real estate professionals who are members of CREA. The trademarks MLS®, Multiple Listing Service® and the associated logos are owned by The Canadian Real Estate Association (CREA) and identify the quality of services provided by real estate professionals who are members of CREA. The trademark DDF® is owned by The Canadian Real Estate Association (CREA) and identifies CREA's Data Distribution Facility (DDF®)
November 04 2026 07:36:25
Toronto Real Estate Board
Royal Heritage Realty Ltd.