
555118 Mono Amaranth Townline
Mono, Ontario
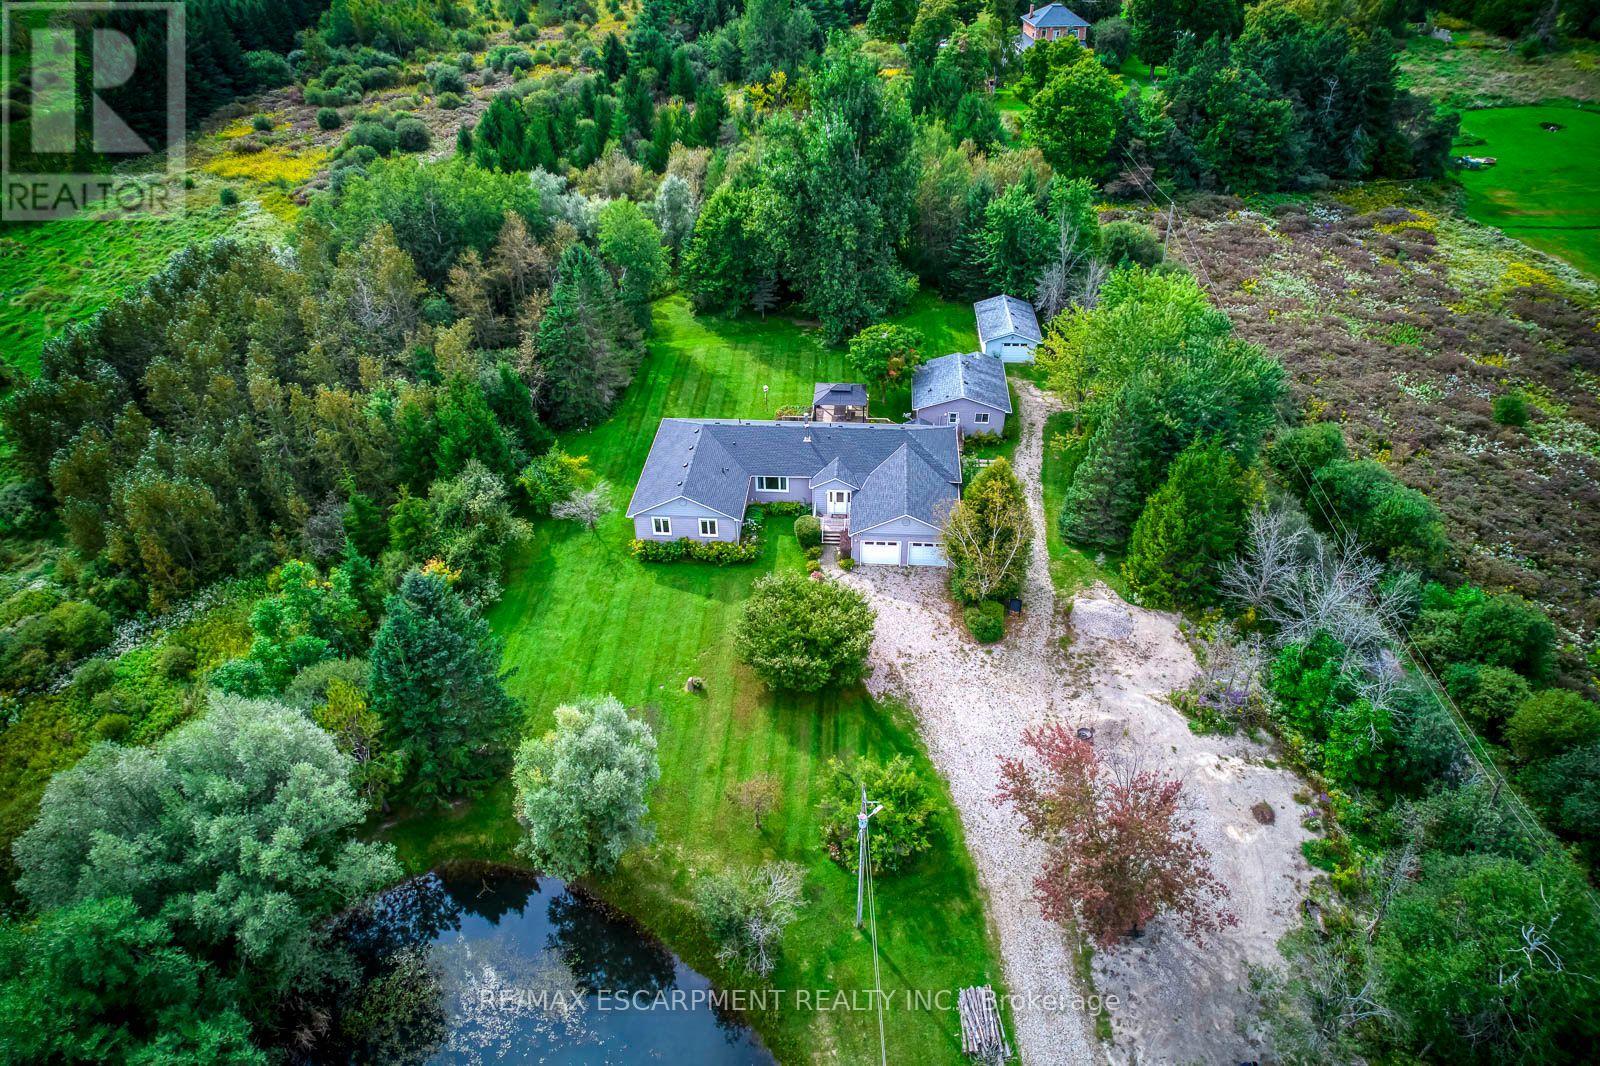
THE ULTIMATE COUNTRY ESTATE: 12 PRIVATE ACRES, TWO HOMES & ENDLESS OPPORTUNITY! Stunning country retreat off a paved road, just minutes to Orangeville & major highways! Enjoy peaceful nature with absolute convenience. The main nearly 2,500 sq. ft. bungalow features 4 bedrooms, 3 bathrooms, bright open living spaces, and an expansive, massive basement offering endless possibilities. A separate 680 sq. ft. self-contained guest house with a full kitchen & bath offers the perfect setup for multi-generational living, hosting guests, or generating direct rental income! The breathtaking 12-acre grounds highlight a scenic pond in the front yard, a private pond in the backyard, forest trails, an attached 2-car garage, and a detached 1-car garage with a workshop. RARE COMBINATION OF WORKSHOP, INCOME, WATER FEATURES, AND LUXURY PRIVACY-YOUR FOREVER RETREAT AWAITS! 2021 Roofing and Shingles, 2022 Hardwood flooring in the main house and all vinyl in the guest house.Available immediately! (id:51382)
555118 Mono Amaranth Townline
Mono, Ontario
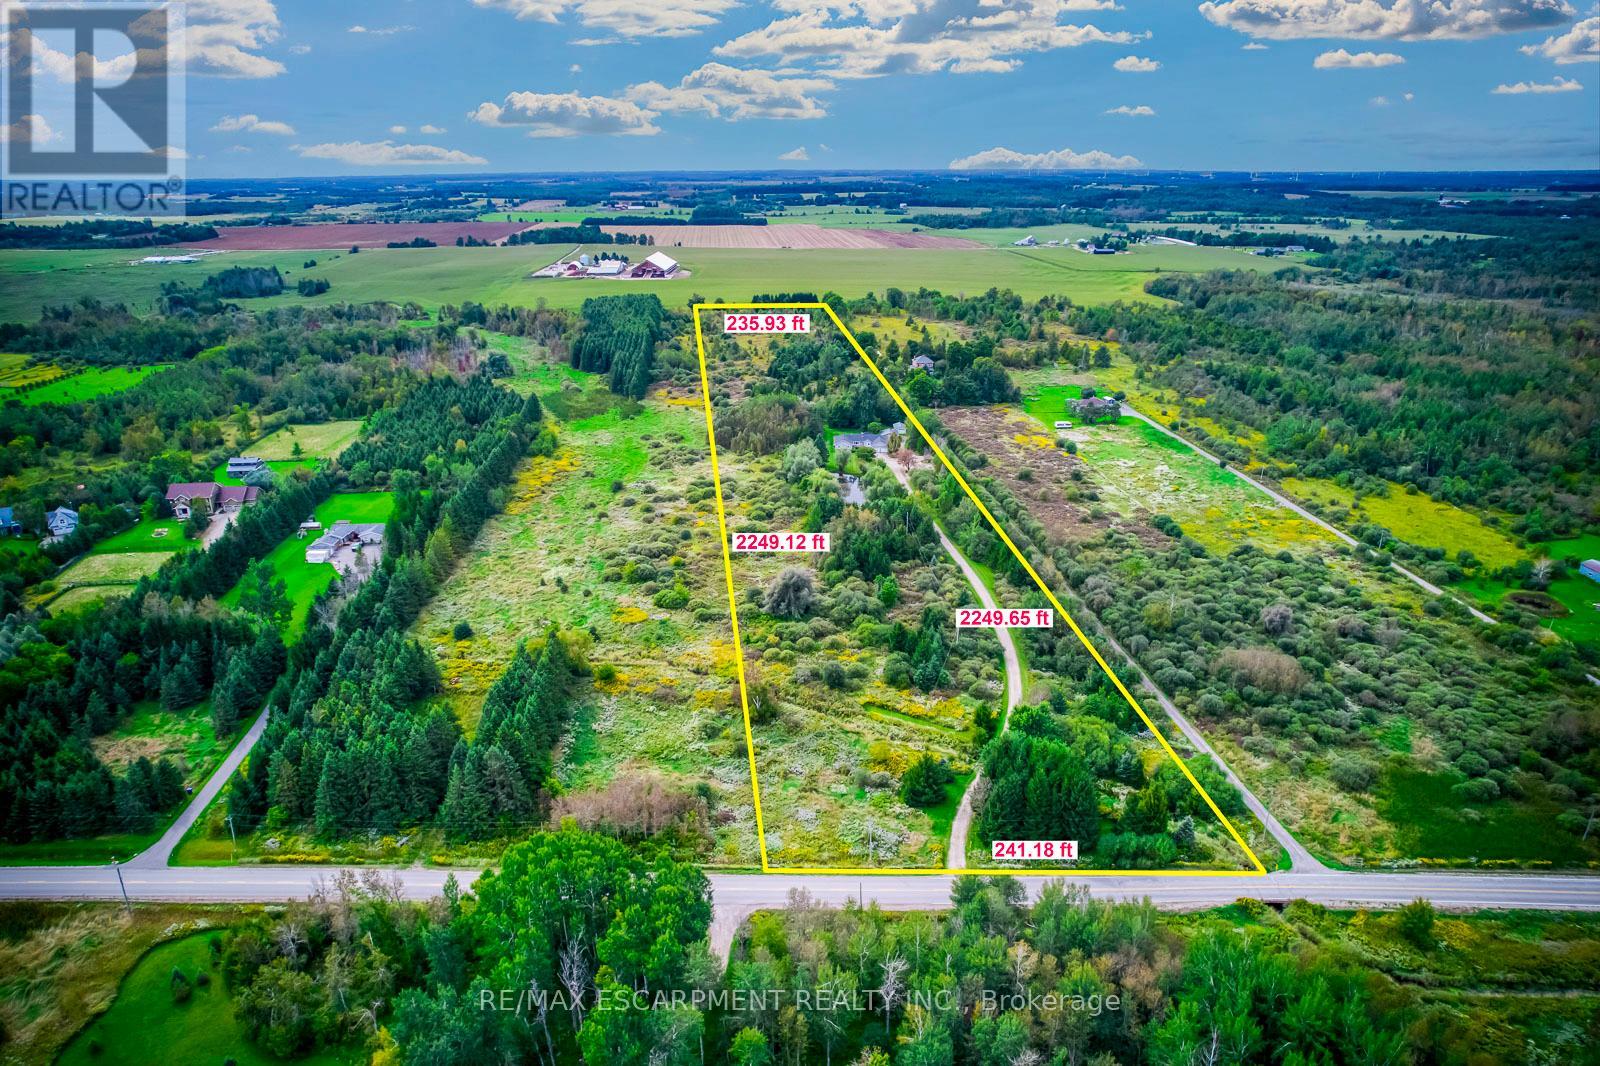
THE ULTIMATE COUNTRY ESTATE: 12 PRIVATE ACRES, TWO HOMES & ENDLESS OPPORTUNITY! Stunning country retreat off a paved road, just minutes to Orangeville & major highways! Enjoy peaceful nature with absolute convenience. The main nearly 2,500 sq. ft. bungalow features 4 bedrooms, 3 bathrooms, bright open living spaces, and an expansive, massive basement offering endless possibilities. A separate 680 sq. ft. self-contained guest house with a full kitchen & bath offers the perfect setup for multi-generational living, hosting guests, or generating direct rental income! The breathtaking 12-acre grounds highlight a scenic pond in the front yard, a private pond in the backyard, forest trails, an attached 2-car garage, and a detached 1-car garage with a workshop. RARE COMBINATION OF WORKSHOP, INCOME, WATER FEATURES, AND LUXURY PRIVACY-YOUR FOREVER RETREAT AWAITS! 2021 Roofing and Shingles, 2022 Hardwood flooring in the main house and all vinyl in the guest house. (id:51382)
253 Rossmore Boulevard
Burlington (Roseland), Ontario
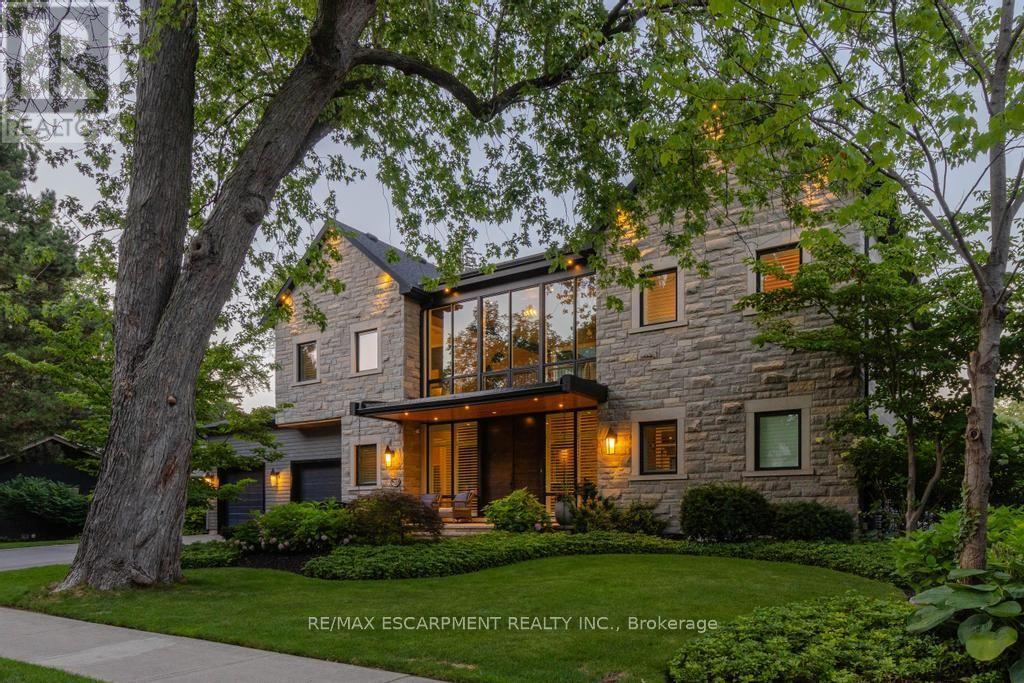
Rarely offered custom bungalow loft in the heart of Roseland, Burlington's most prestigious and tightly held neighbourhood. Just steps to Lake Ontario, surrounded by majestic century-old trees and distinguished estate homes, this is an irreplaceable location where opportunities are exceptionally rare. Offering over 6,000 sq. ft. of beautifully finished living space, this one-of-a-kind residence welcomes you with a striking architectural waterfall cascading over a sculptural metal feature wall--an unforgettable first impression. The spectacular 22-ft beamed Great Room features a floor-to-ceiling stone fireplace and custom walnut wet bar. Chef-inspired kitchen with custom cabinetry, granite countertops, premium appliances and oversized island flows seamlessly into the sun-filled dining room and four-season sunroom with radiant heated floors. The elegant main-floor primary suite is complemented by two spacious upper bedrooms, each with its own ensuite. The radiant-heated lower level offers a large recreation room, wet bar, guest suite, gym and abundant storage. Exceptional finishes include white oak hardwood flooring, extensive custom millwork, smart home technology and zoned heating. Professionally landscaped private backyard, oversized double garage and parking for six vehicles. Located within the catchment of John T. Tuck Public School, Nelson High School and Assumption Catholic Secondary School, and just minutes to downtown Burlington, waterfront parks, Roseland Tennis Club, golf, community centre and every major amenity. More than a home-this is a legacy property offering an exceptional lifestyle in one of Burlington's most coveted neighbourhoods. Luxury Certified. (id:51382)
393 Grantham Common
Oakville (Jm Joshua Meadows), Ontario
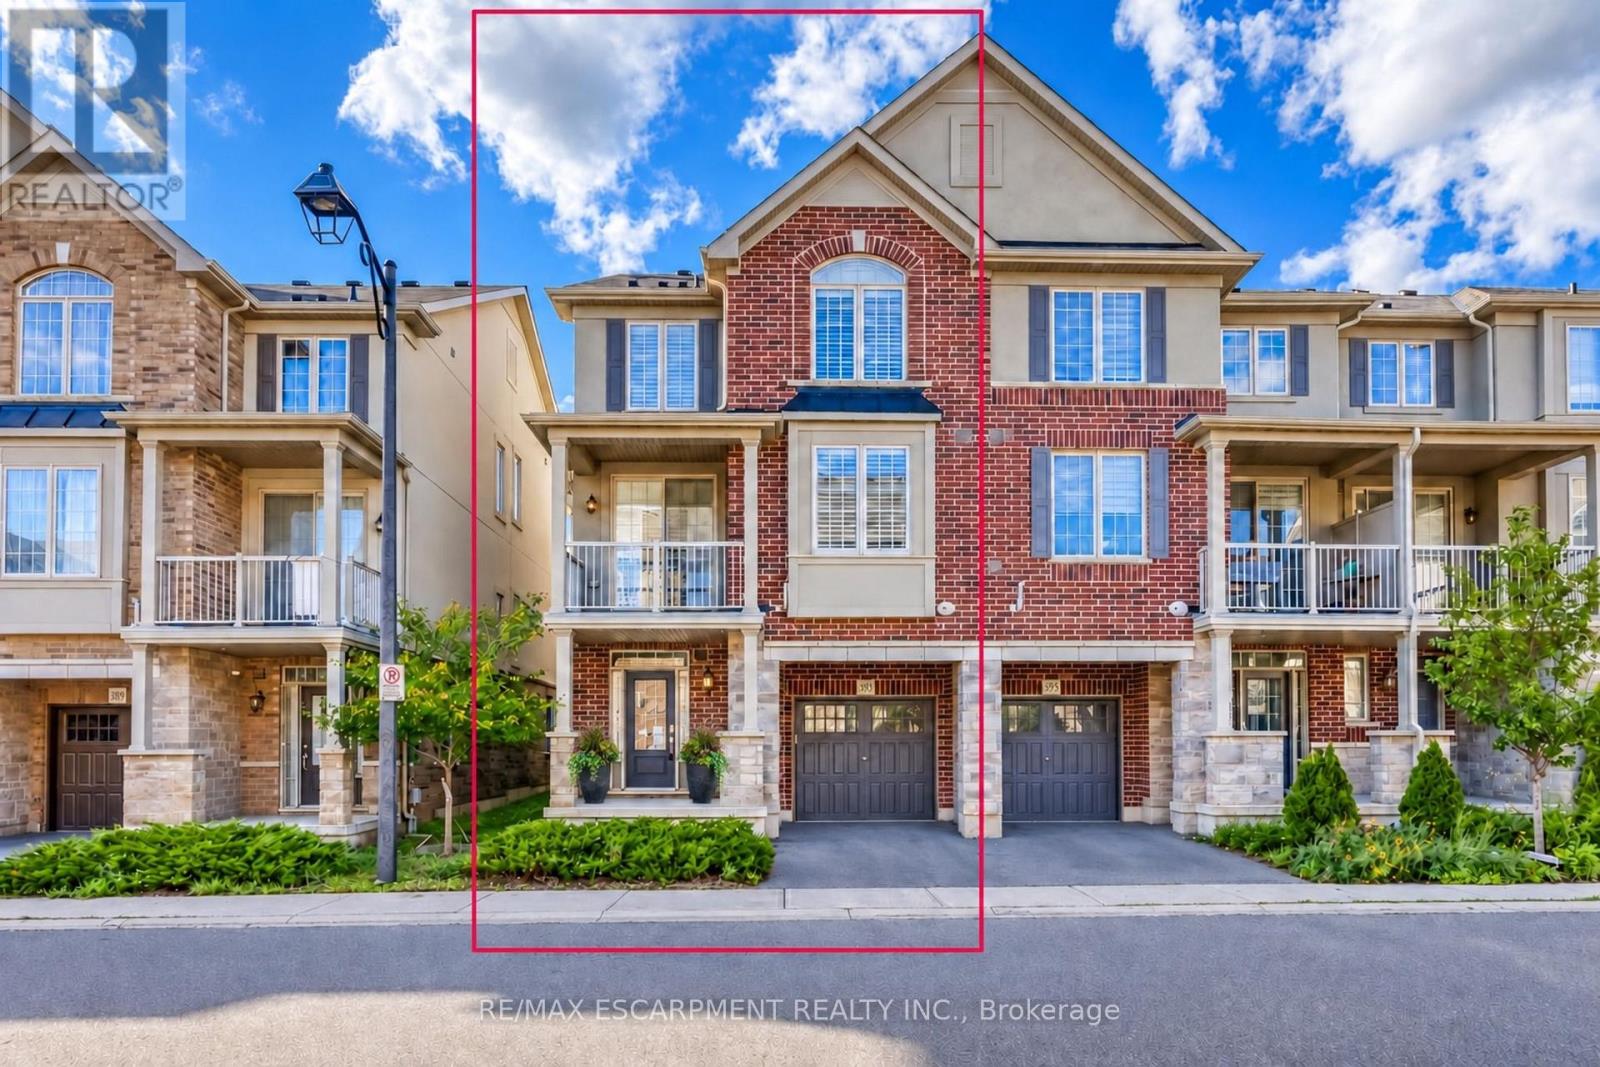
Rare END unit FREEHOLD townhome that feels like a SEMI in Oakville's most desirable Joshua Meadows community! This beautifully upgraded, approximate 1,400 sf townhome offers two spacious bedrooms and two bathrooms - an ideal starter home for a young family or a comfortable, low-maintenance option for downsizers. The bright, open-concept main floor features hardwood flooring, large windows and premium wood shutters with a lifetime warranty. The stylish kitchen is complete with granite countertops, a breakfast bar and stainless steel appliances. Enjoy the beautiful covered porch off the dining area, plus the convenience of visitor parking just cross the unit. Ideally situated close to major highways, hospital, shopping, restaurants and everyday amenities. A rare end-unit opportunity combining comfort, natural light and an unbeatable central Oakville location! (id:51382)
Basement Only - 41 Arctic Wolf Road
Brampton (Sandringham-Wellington), Ontario
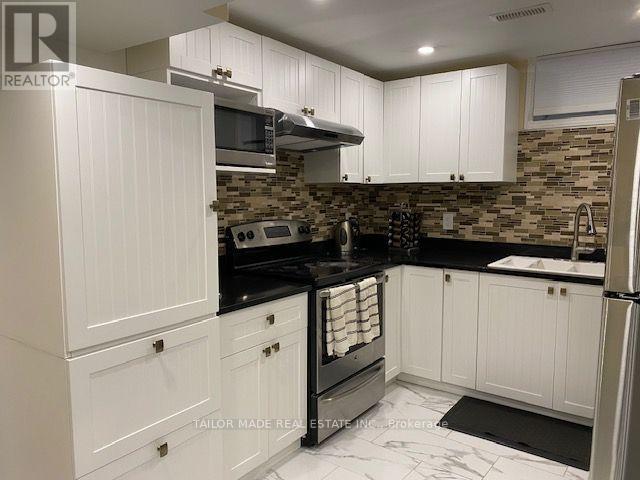
Beautiful 1 bedroom large basement apartment, bright with separate entrance and beautifully maintained. Family size kitchen, extra large living room, plenty of space to work from home, large bedroom, laundry room in the basement. Ideal for young professional. (id:51382)
Basemen - 3162 Caulfield Crescent
Mississauga (Churchill Meadows), Ontario
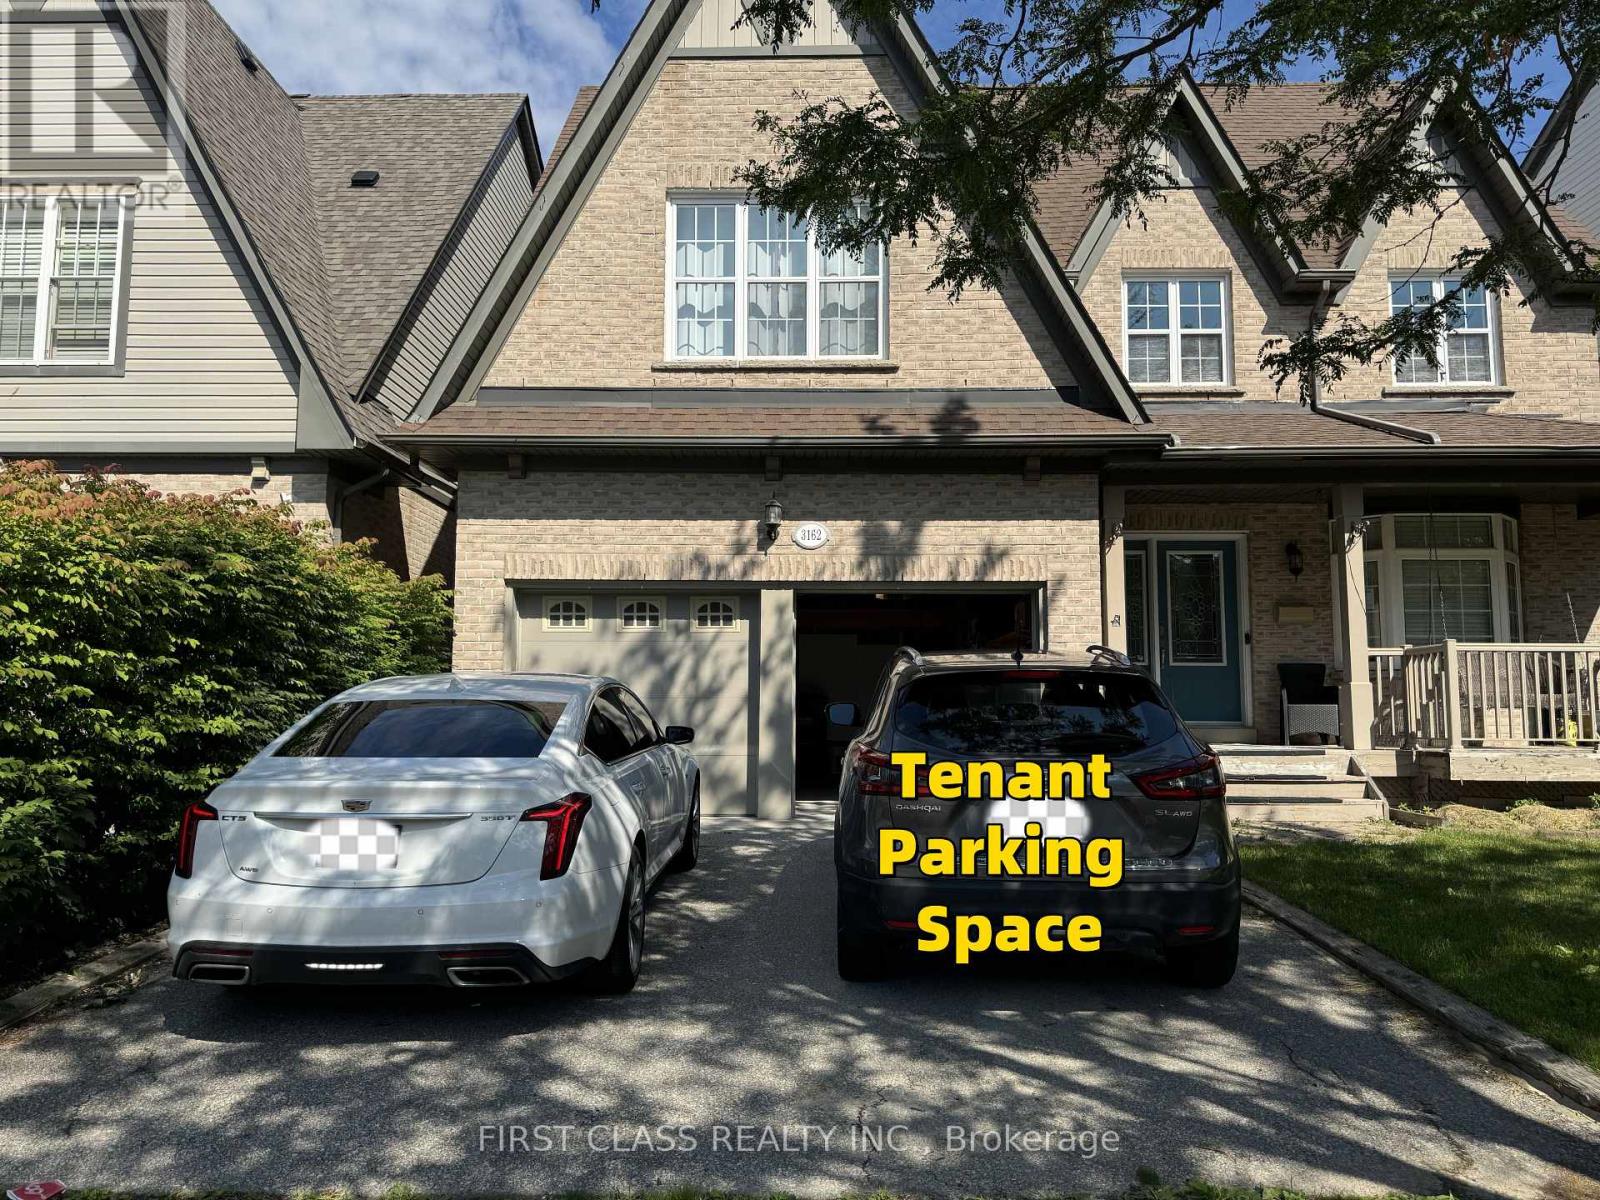
Location.. Location.. Close to commercial area, Beautiful 2 Bedroom and 1 Full Washroom WithSeparate Entrance Basement For Lease. Large Window, Features Pot Lights, Stainless SteelAppliances, independent laundry, Bright Ideal For Small Family/Couple/Professional. Tenant To Pay30% Utility Bills. (id:51382)
215 - 16 Four Seasons Place
Toronto (Islington-City Centre West), Ontario
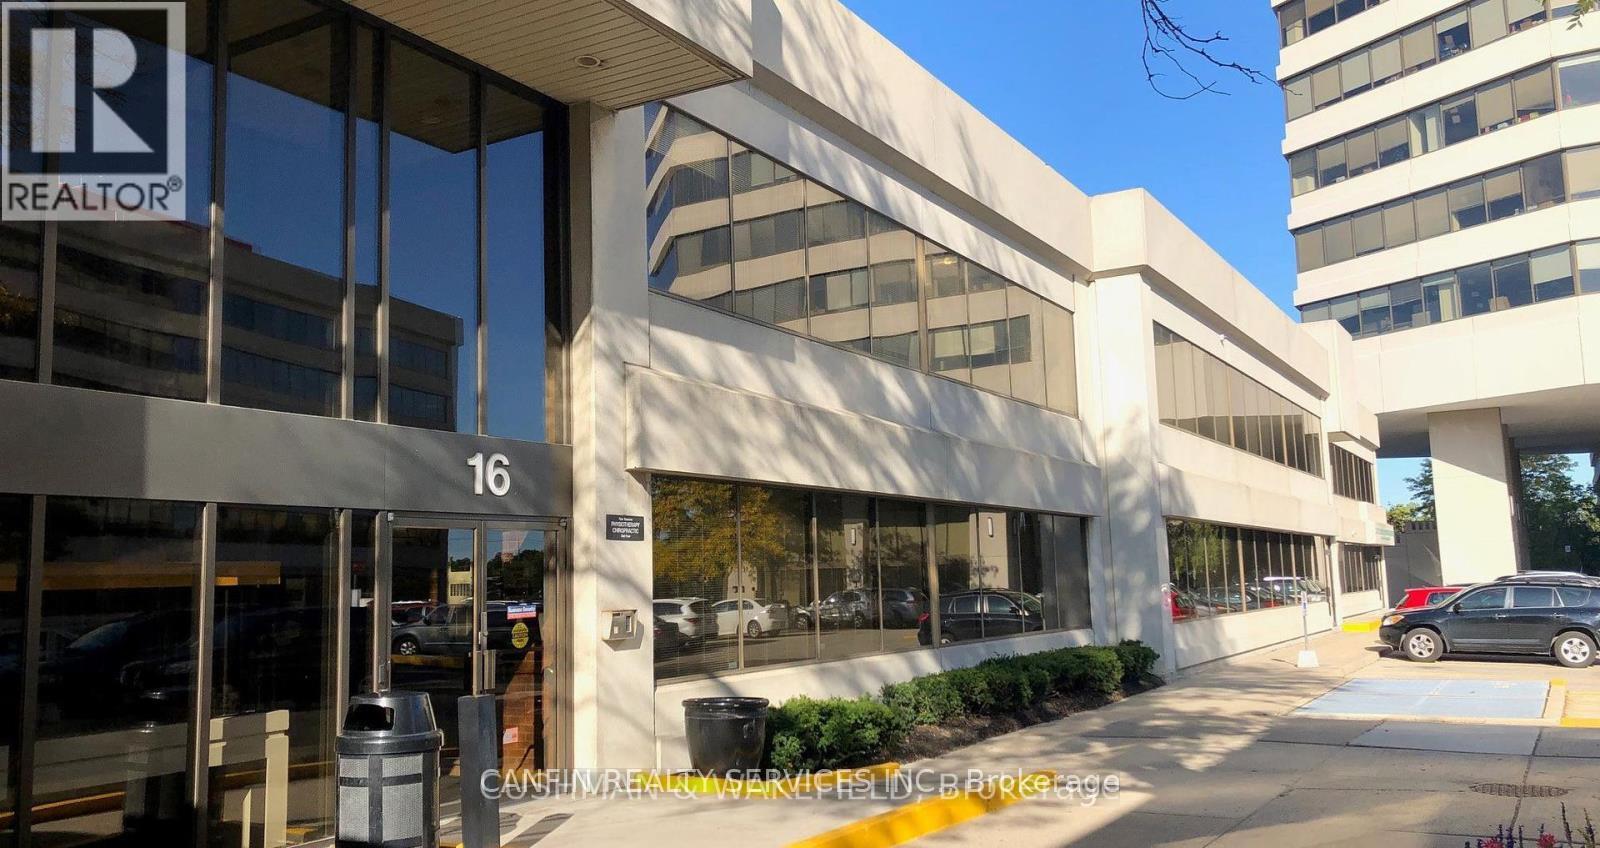
Furnished professional office space (Reception area, 1 private offices, kitchenette), board room and internet included. Furnished professional office space, board room and internet included. Perfect for law, accounting or general office use. Rentable area is approximately 81 square feet (id:51382)
106 Baycliffe Crescent
Brampton (Northwest Brampton), Ontario
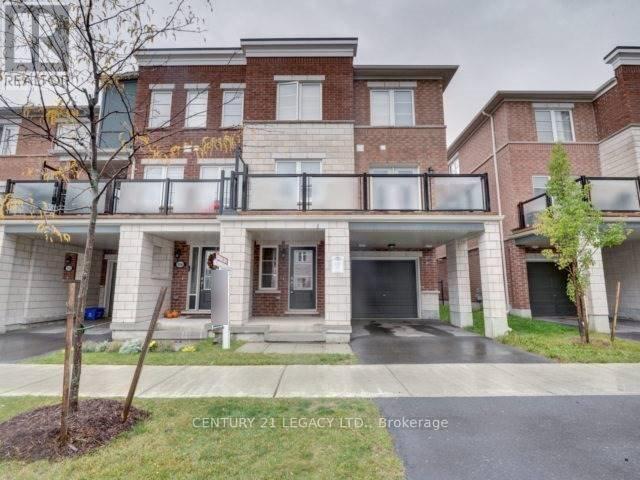
3 Bedroom 3 Washroom End Unit Townhome Situated In High Demand Area Of Mount Pleasant. Huge Kitchen, Large Balcony. This Is Full House. There Is No Basement In These Towns And The Ground Level Has A Small Finished Area. Overall A Very Good Layout. Literally Steps Away From Go Station, Bus Transit, School. Very Close To Plaza And All Other Amenities. Vinyl Flooring In All Rooms. Looking For Aaa Tenant Only. Mls Pictures Were Taken Prior To Current Tenant Moving In. Please include Job Letter, ID, Credit Report, Rental Application with all offers. (id:51382)
5788 Richwood Place E
Ramara, Ontario
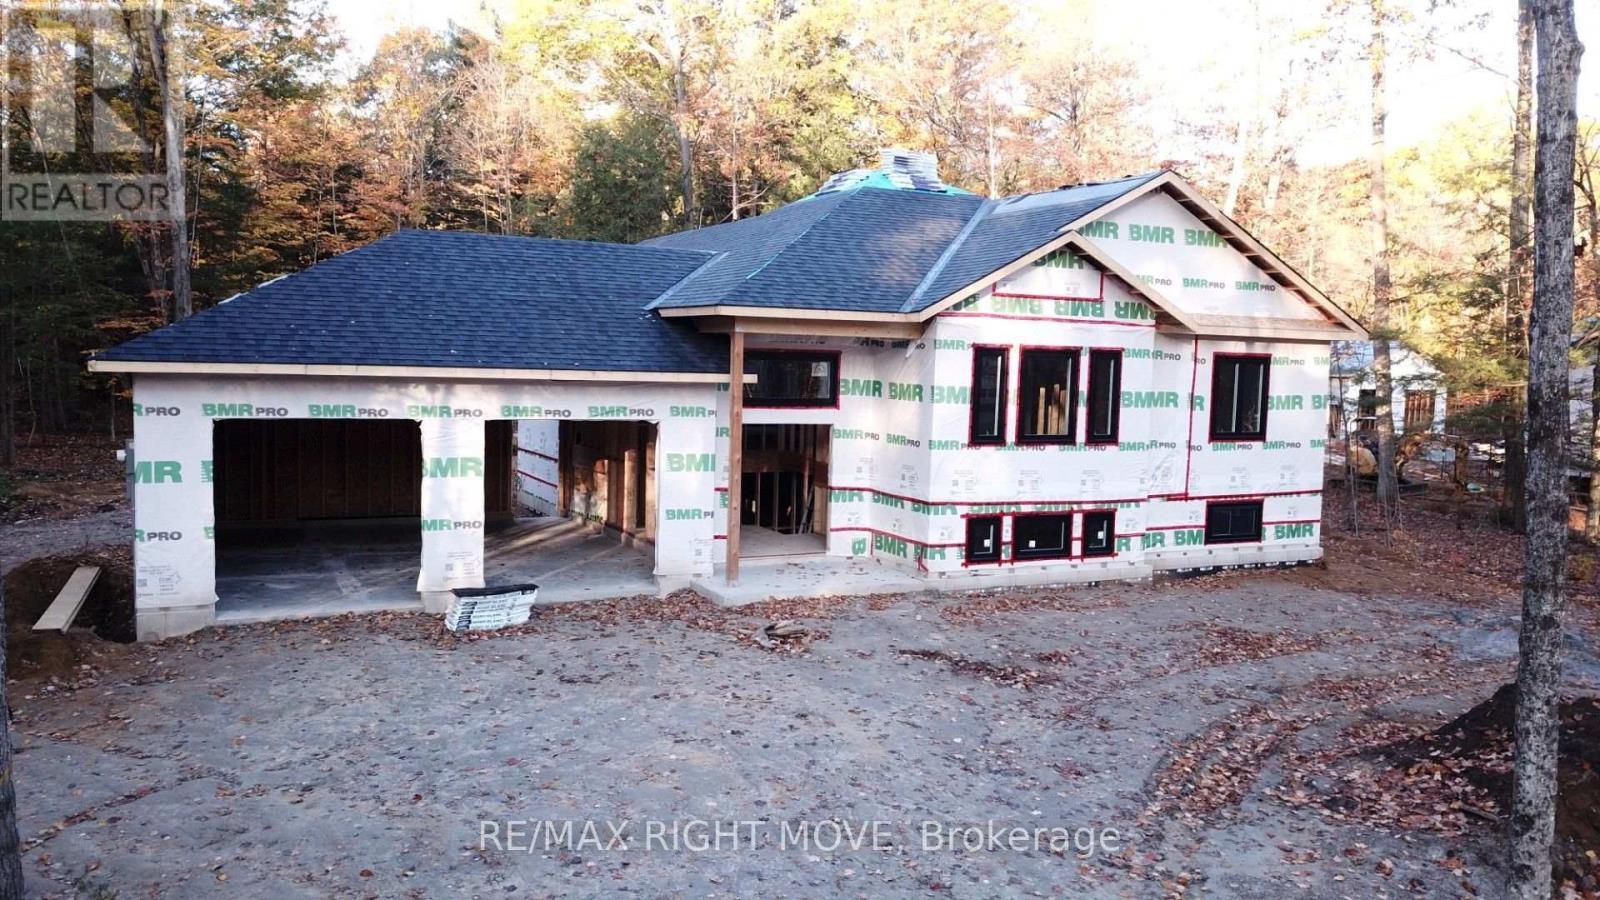
New build in Sebright, Ontario, to be finished and completed for occupancy by April 2027. Welcome to 5788 Richwood Place, located in the beautiful countryside of Sebright, Ontario, just a short drive from Orillia! Experience the perfect blend of modern living and country charm in this thoughtfully designed, custom-built new home by an experienced Tarion builder. Situated on an impressive 1-acre property, this home offers a peaceful rural setting while keeping everyday conveniences within easy reach. Offering over 1,600 square feet of thoughtfully designed living space, the home features 3 bedrooms, 2 bathrooms, and an attached double-car garage. Inside, you'll appreciate the attention to detail, quality craftsmanship, and stylish finishes throughout. Highlights include custom cabinetry, beautiful hardwood flooring, sleek tile finishes, and quartz countertops in both the kitchen and bathrooms. Oversized windows and doors, along with extensive pot lighting, create a bright and welcoming atmosphere, while the stone accents and quality vinyl siding give the exterior an attractive, sophisticated appearance. The lower level offers even more potential, featuring a finished laundry room and a fully roughed-in bathroom, ready for your future plans. Adding to the appeal, the opportunity to select and customize certain finishing touches allows you to bring your own style and personality to this brand-new home. Whether you're looking to escape the hustle and bustle or simply enjoy the benefits of a newly constructed home in a peaceful country setting, 5788 Richwood Place is an opportunity worth exploring. Don't miss your chance to make this beautiful custom-built home your own! Under attachments/supplements section of listing, please check out the builder's custom feature sheet, and design layout. Some photos have been virtually rendered. Closing date of April 30th, 2027 preferred. (id:51382)
401 - 5 Chef Lane
Barrie, Ontario
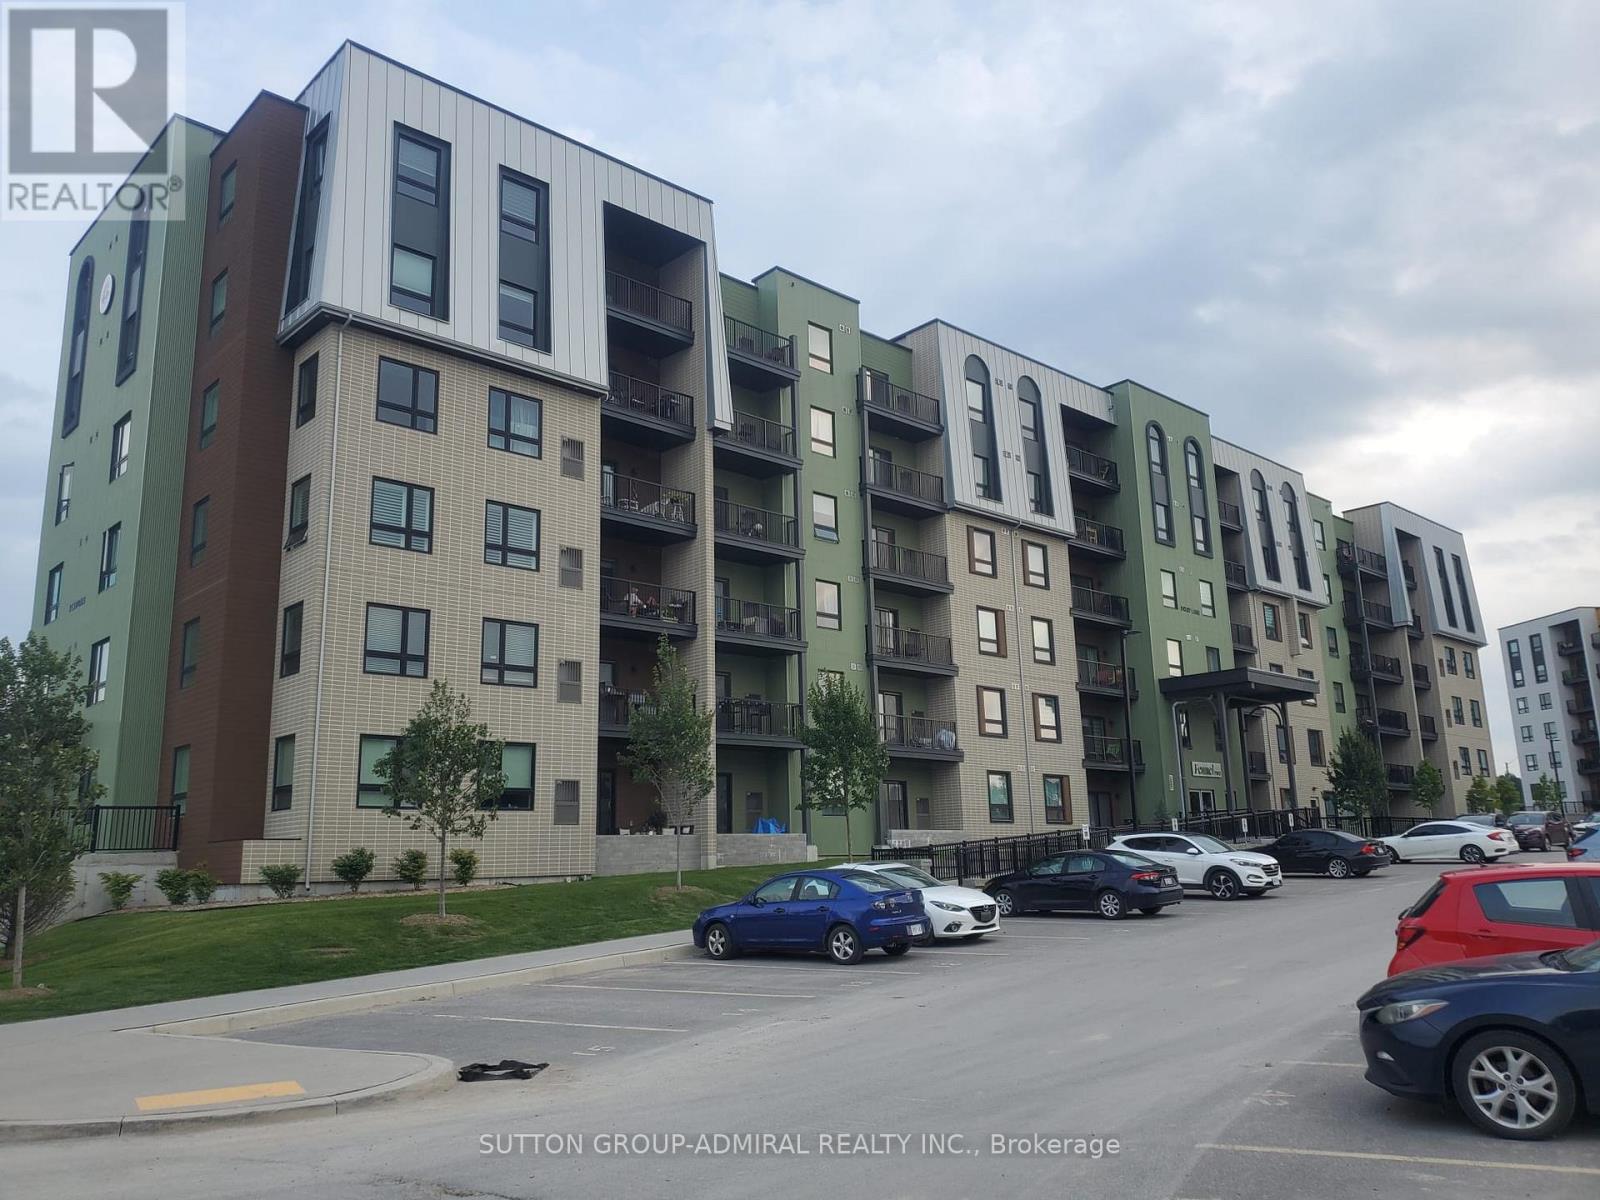
Welcome To Contemporary Condo Unit, Located On The 4th Floor. 3 Generous Size Bedrooms, 2 Bathrooms. Spacious Kitchen Has Center Island, Stainless Steel Appliances: Fridge, Stove, Dishwasher, Microwave. Inviting Open Concept Living Area, Tasteful Flooring. En-Suite Laundry. Great Commuter Location Only Steps From The Go Station, Brand New High School, Close To HWY400, Park Place And Much More. Everything For A Comfort Lifestyle! Option For 2nd Parking Space for Additional $150. Tenant Is Responsible For Utilities. (id:51382)
45 Spry Lane
Barrie (Innis-Shore), Ontario
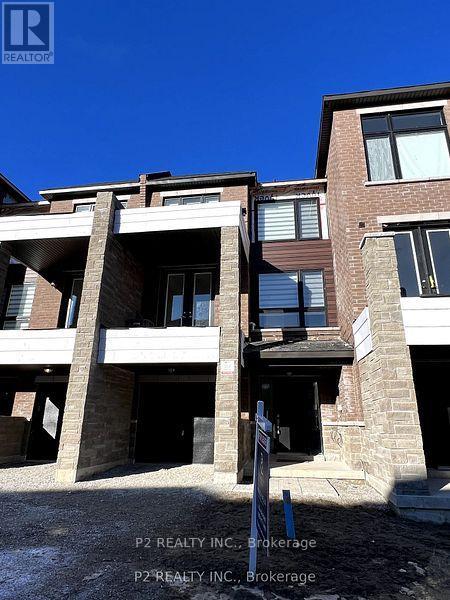
This 1,089 sq. ft. home features 9-foot ceilings on the main floor, laminate flooring throughout, and a functional layout offering 2 bedrooms and 2 bathrooms. The contemporary, custom-designed kitchen showcases sleek cabinetry, quartz countertops, and stainless steel appliances. For added convenience, the washer and dryer are located on the third floor. The breakfast area provides access to a private, covered terrace, creating an inviting space to relax or entertain. A private garage adds to the home's convenience and appeal.The thoughtfully designed community offers a welcoming environment for comfortable, modern living. (id:51382)
6134 County Rd 13 Road W
Adjala-Tosorontio (Everett), Ontario
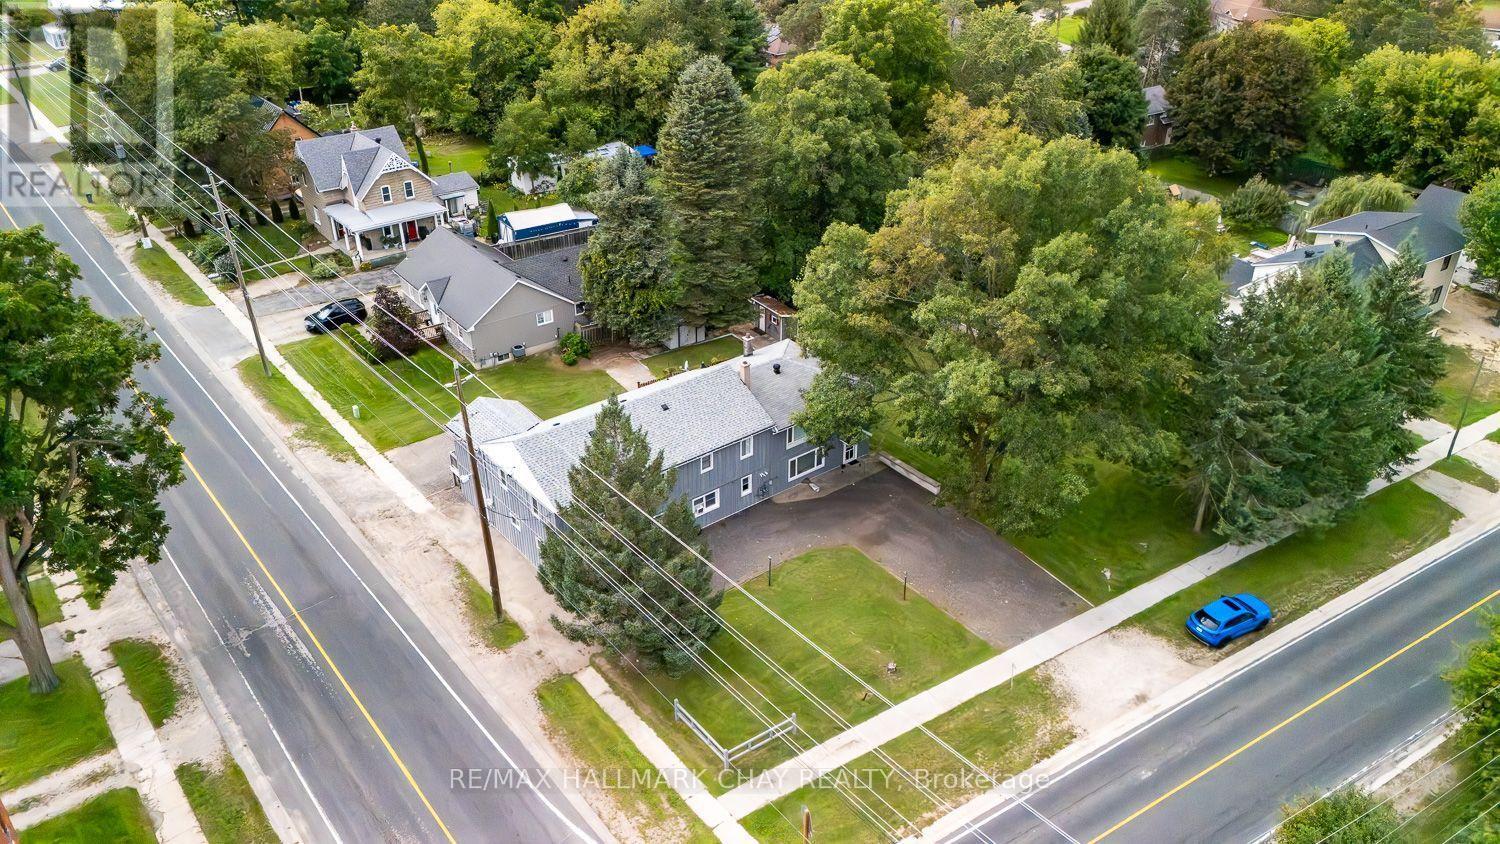
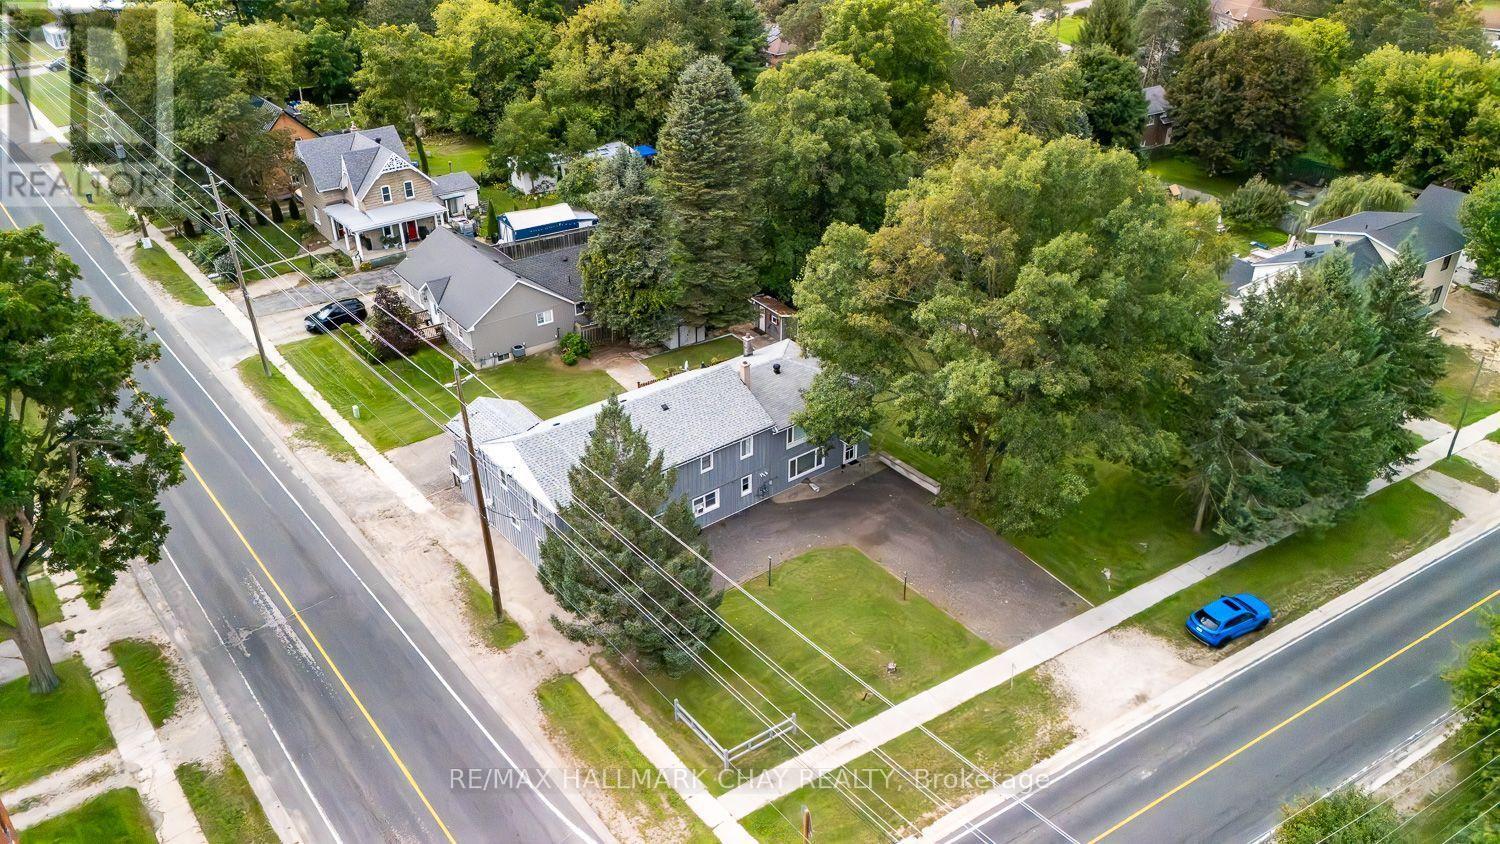
INCREDIBLE INVESTMENT OPPORTUNITY ON A DOUBLE CORNER LOT (POSSIBLE SEVERANCE AVAILABLE) IN THE GROWING TOWN OF EVERETT...............CURRENTLY OPERATING AS A LEGAL TRIPLEX, THERE ARE A NUMBER OF ADDITIONAL OPTIONS HERE WITH MIXED RES/COMM (HR1C1) ZONING WITH SEVERAL PERMITTED USES...............Also ideal for multi-family living under one roof and sharing bills, but all with totally separate spaces................Less than 60 minutes to much of the GTA, only 10 mins to Alliston (home of Honda Canada Mfg), and Base Borden (high demand for rentals)................With 4,331 sq ft, each unit is completely separate from one another, and very spacious...............All units have 3 bdrms, a full 4 piece bath, and their own outdoor area...............Shared coin operated laundry adds extra income...............4 driveways with 10+ parking spots..............Low vacancy rate, one unit currently reno'd and remains intentionally unoccupied................Foundation for former detached shop remains, should be easy permit if you want to re-construct..............2 garden sheds..............Mature trees.................Several recent mechanical/structural updates include: Shingled roof 2020, metal roof 2016, board and batten 2018, septic risers 2025 (inspected and pumped at that time), owned hot water tank 2026, furnace 2014...............This property truly offers a great deal of future value to a sharp investor. (id:51382)
6134 County Rd 13 Road N
Adjala-Tosorontio (Everett), Ontario
INCREDIBLE INVESTMENT OPPORTUNITY ON A DOUBLE CORNER LOT (POSSIBLE SEVERANCE AVAILABLE) IN THE GROWING TOWN OF EVERETT...............CURRENTLY OPERATING AS A LEGAL TRIPLEX, THERE ARE A NUMBER OF ADDITIONAL OPTIONS HERE WITH MIXED RES/COMM (HR1C1) ZONING WITH SEVERAL PERMITTED USES...............Also ideal for multi-family living under one roof and sharing bills, but all with totally separate spaces................Less than 60 minutes to much of the GTA, only 10 mins to Alliston (home of Honda Canada Mfg), and Base Borden (high demand for rentals)................With 4,331 sq ft, each unit is completely separate from one another, and very spacious...............All units have 3 bdrms, a full 4 piece bath and their own outdoor area...............Shared coin operated laundry adds extra income...............4 driveways with 10+ parking spots..............Low vacancy rate, one unit currently reno'd and remains intentionally unoccupied...............Foundation for former detached shop remains, should be easy permit if you want to re-construct..............2 garden sheds..............Mature trees.................Several recent mechanical/structural updates include: Shingled roof 2020, metal roof 2016, board and batten 2018, septic risers 2025 (inspected and pumped at that time), owned hot water tank 2026, furnace 2014...............This property truly offers a great deal of future value to a sharp investor. (id:51382)
301 - 1709 Bur Oak Avenue
Markham (Wismer), Ontario
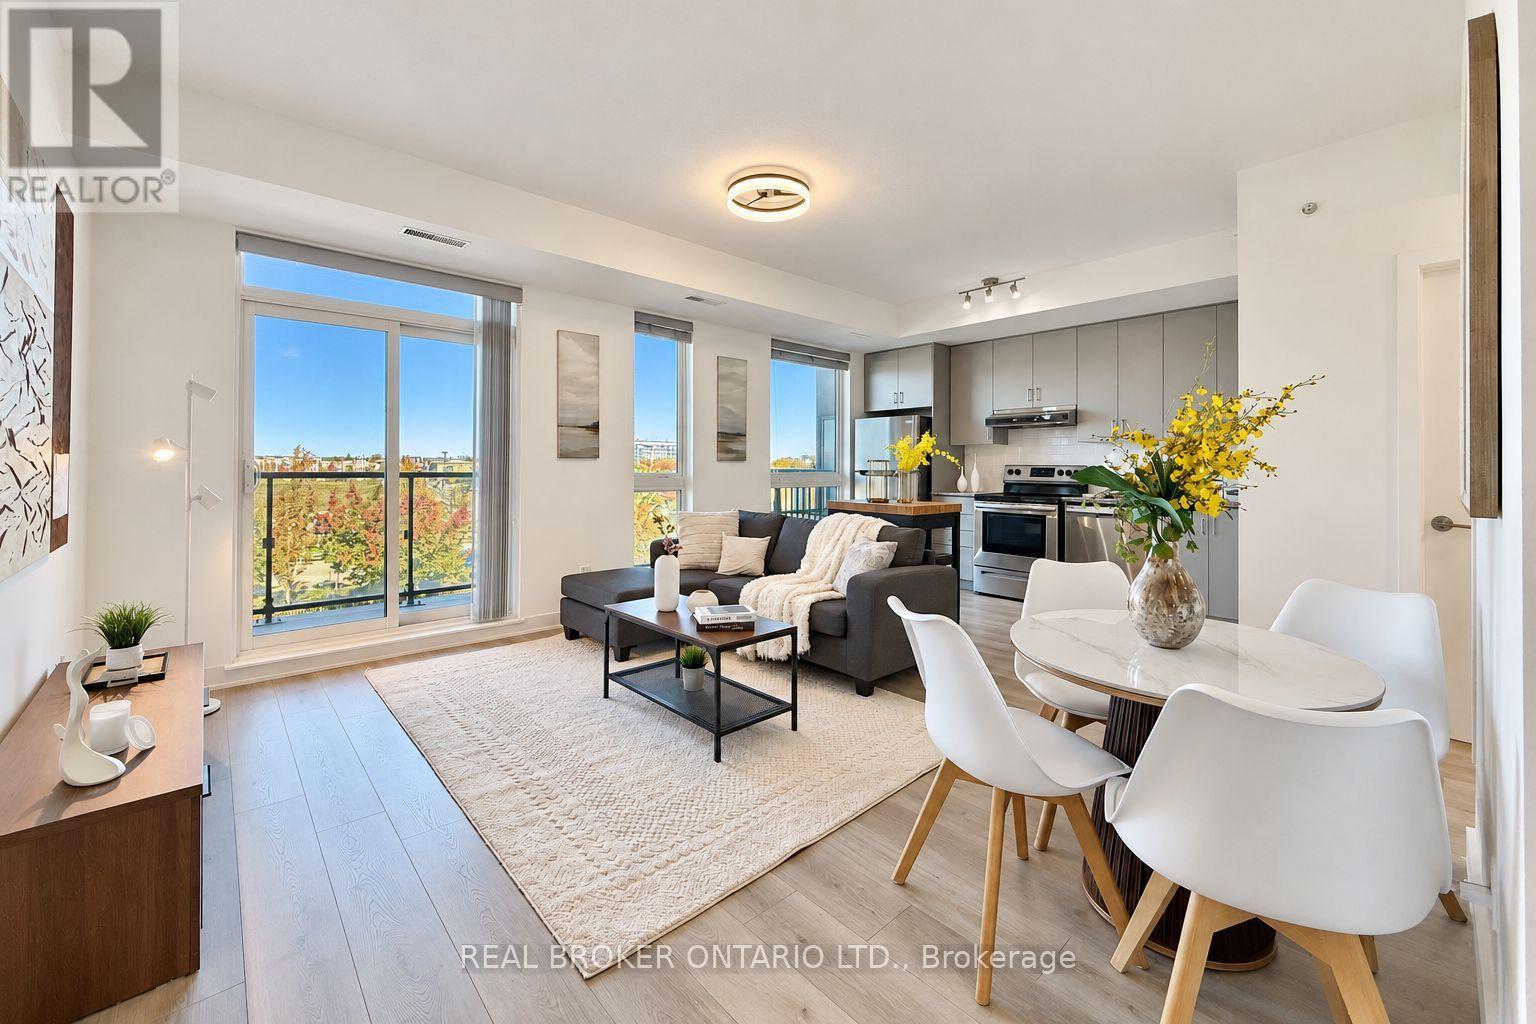
Welcome to **Union Condos** by Aspen Ridge Homes! This bright and spacious 1-bedroom plus den unit features 9-foot ceilings and sleek laminate flooring throughout. Enjoy a sun-filled east view through expansive floor-to-ceiling windows leading out to a large private balcony.The open-concept kitchen comes equipped with elegant quartz countertops and premium stainless steel appliances. Perfectly situated just steps from the Mount Joy GO Station, supermarkets, top-rated restaurants, schools, parks, banks, public transit, Home Depot, Shopper Drug Mart, and more.This property also includes 1 underground parking space and 1 storage locker for your convenience. (id:51382)
59 Princemere Crescent
Toronto (Wexford-Maryvale), Ontario
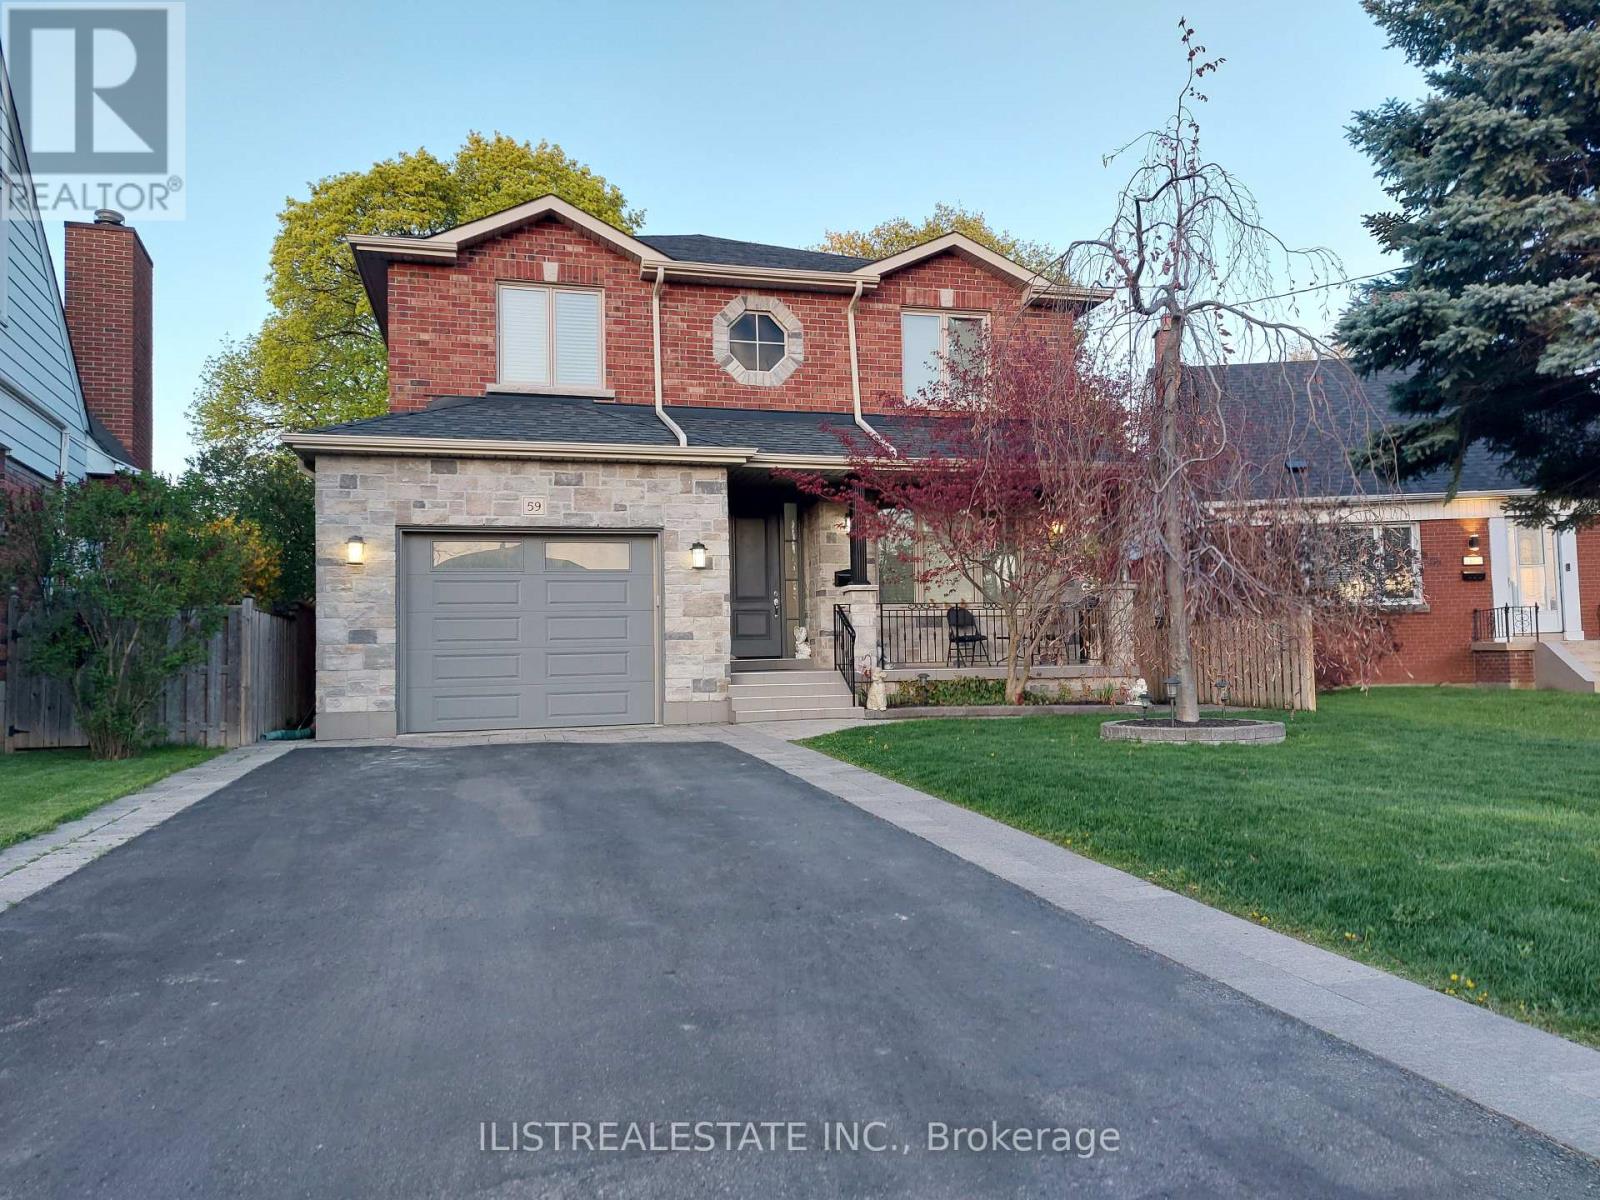
Stunning Custom-Built Home in the Highly Desirable Wexford Neighbourhood! Nestled on a quiet, tree-lined crescent, this beautifully crafted home showcases quality construction, elegant finishes and exceptional attention to detail throughout. Situated on a professionally landscaped, pie-shaped lot, this impressive residence offers generous living space, comfort and versatility for today's modern family.The main floor features rich hardwood flooring, spacious formal living and dining rooms, and an inviting family room overlooking the beautifully designed custom kitchen. Featuring porcelain flooring, quality cabinetry, a centre island and a walk-out to the deck and private backyard, the kitchen is ideal for everyday living and entertaining. A convenient powder room and direct garage access complete the main level.The upper level offers four generously sized bedrooms, two full bathrooms and an oversized laundry room. The spacious primary retreat features ample closet space and a luxurious private ensuite.The fully finished basement, with a separate side entrance, provides excellent in-law suite or potential rental income opportunities. Complete with two additional bedrooms, a four-piece bathroom, a spacious recreation area with kitchen rough-in, a second laundry room and generous storage space.Enjoy the charming covered front porch, beautifully maintained landscaping and private backyard, perfect for relaxing or entertaining. Ideally located near excellent schools, parks, TTC, Highway 401, DVP, Costco, Home Depot, shopping and everyday amenities.A rare opportunity to own a quality custom-built home offering exceptional space, functionality and versatility in one of Wexford's most desirable family-friendly locations. A must-see! (id:51382)
2 - 113 Pitfield Road
Toronto (Agincourt South-Malvern West), Ontario
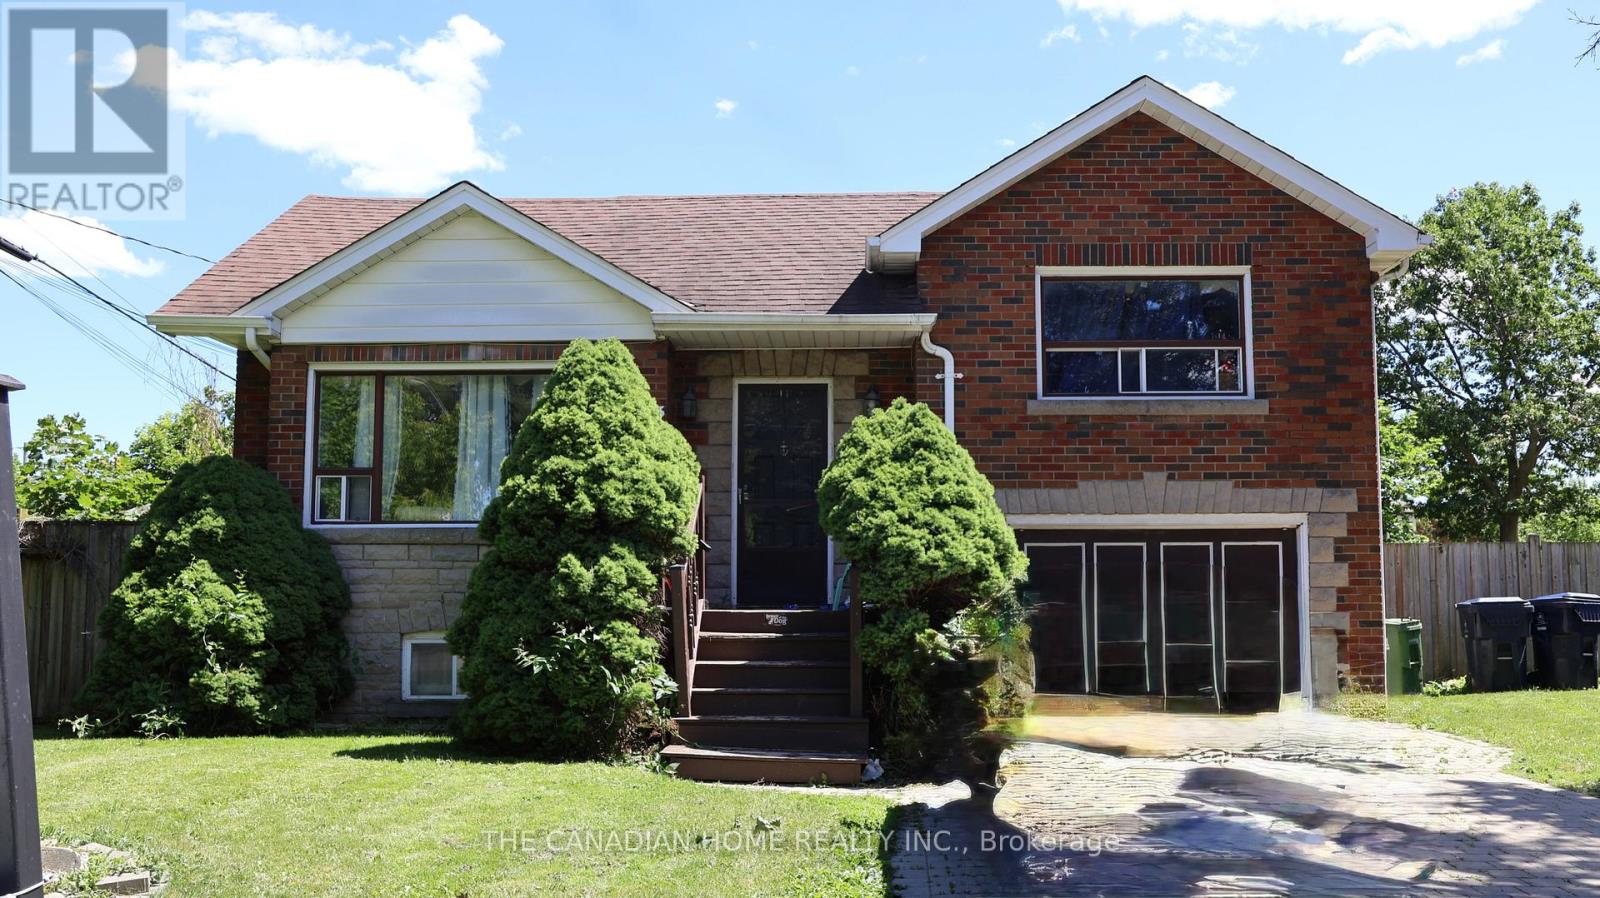
Bright, clean, and spacious basement unit featuring 1 bathroom and a functional kitchen, located in aquiet and well-maintained neighbourhood. This thoughtfully designed unit offers a practical layout andconvenient access to all amenities. Just seconds from Highway 401 and steps to TTC, shopping,Scarborough Town Centre, schools, University of Toronto Scarborough, and Centennial College. Onlyminutes to the DVP and more! Shared laundry available. Tenant responsible for 30% of utilities (id:51382)
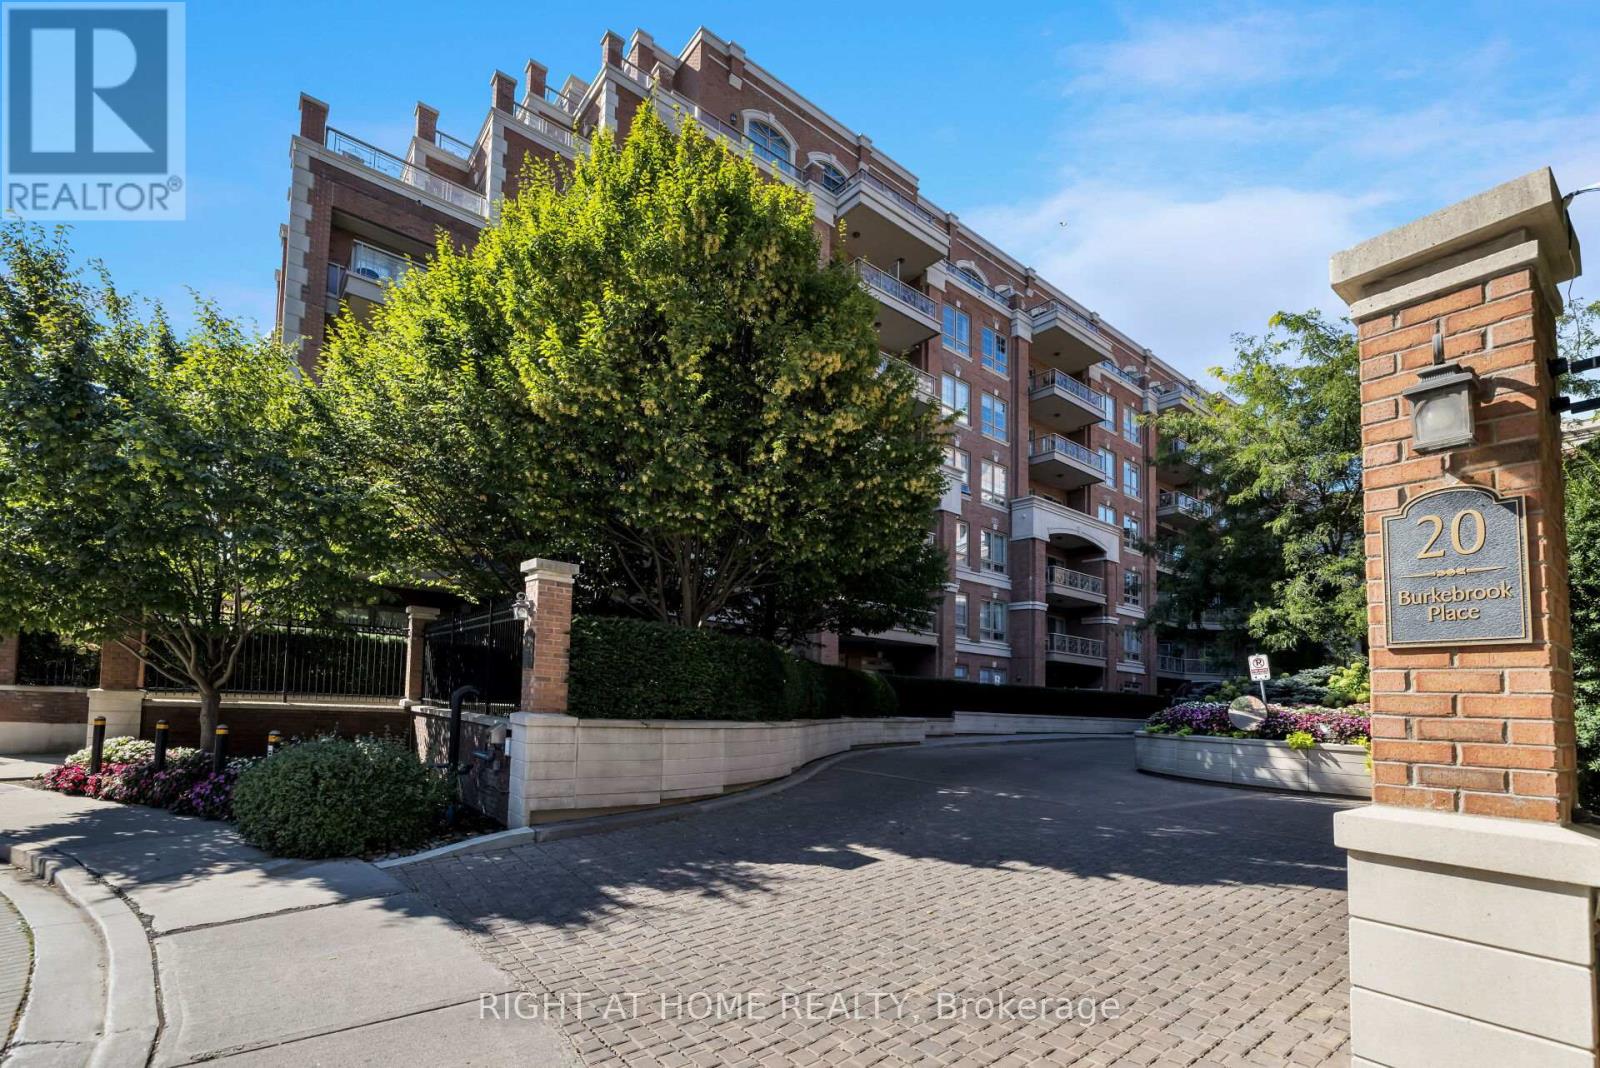
306 - 20 Burkebrook Place
Toronto (Bridle Path-Sunnybrook-York Mills), Ontario
Welcome to a truly unique and luxurious 1-bedroom, 1-bathroom suite at the prestigious Kilgour Estate. This exceptional unit features a rarely offered and highly sought-after layout, ensuring it stands out from the rest! With a spacious 630 sq. ft. (approx; unit + balcony), the suite is beautifully appointed with angled hardwood flooring and high ceilings, providing an open and airy ambiance. A large closet off the foyer offers perfect, ample storage, while the gourmet kitchen impresses with granite countertops and a breakfast bar that seamlessly flows into the dining and living area. From here, walk out to your private balcony with a gas BBQ hookup - a larger-than-average terrace that creates a serene space for outdoor relaxation and entertainment. This unit comes with a dedicated parking space and a locker, adding to your convenience and storage solutions. Kilgour Estate is renowned for its fabulous amenities, including an indoor pool, sauna, exercise room, guest suites, theatre room, meeting room, and 24-hour concierge service. There is also plenty of visitor parking available. Located within walking distance to Whole Foods, Shoppers Drug Mart, and the new LRT station, this residence provides unparalleled convenience. Enjoy the nearby Sunnybrook Park nature trails and easy access to Sunnybrook Hospital. Experience the perfect blend of luxurious living, privacy, and convenience at Kilgour Estate. Don't miss this rare opportunity to own such an extraordinary unit in this exclusive community! (id:51382)
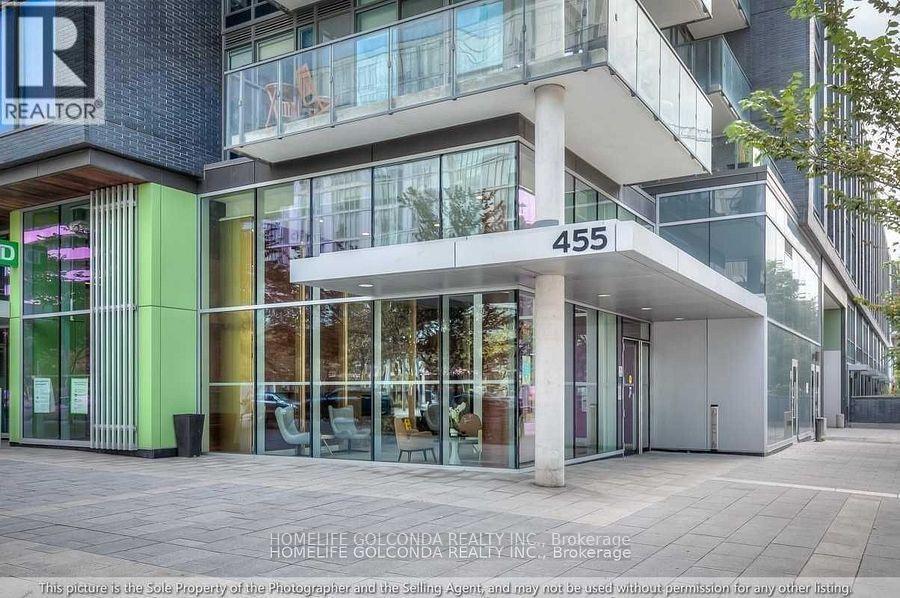
N431 - 455 Front Street E
Toronto (Waterfront Communities), Ontario
South-Faced Sun-Filled Amazing 1 Bedroom With Large Balcony.Great Open Concept Layout., 9 Ft Ceilings, Floor To Ceiling Windows, Clear View. Steps To Distillery District, Corktown, Ttc, Flagship Ymca, George Brown, Parks, Trendy Restaurants, Shops & Trail Head. Walk To Waterfront & St. Lawrence Mkt. Minutes To Financial Core. And More. Extras:Built-In Stove, Microwave, Fridge, Dishwasher. Washer & Dryer, Window Coverings. Tenant Pays Hydro. (id:51382)
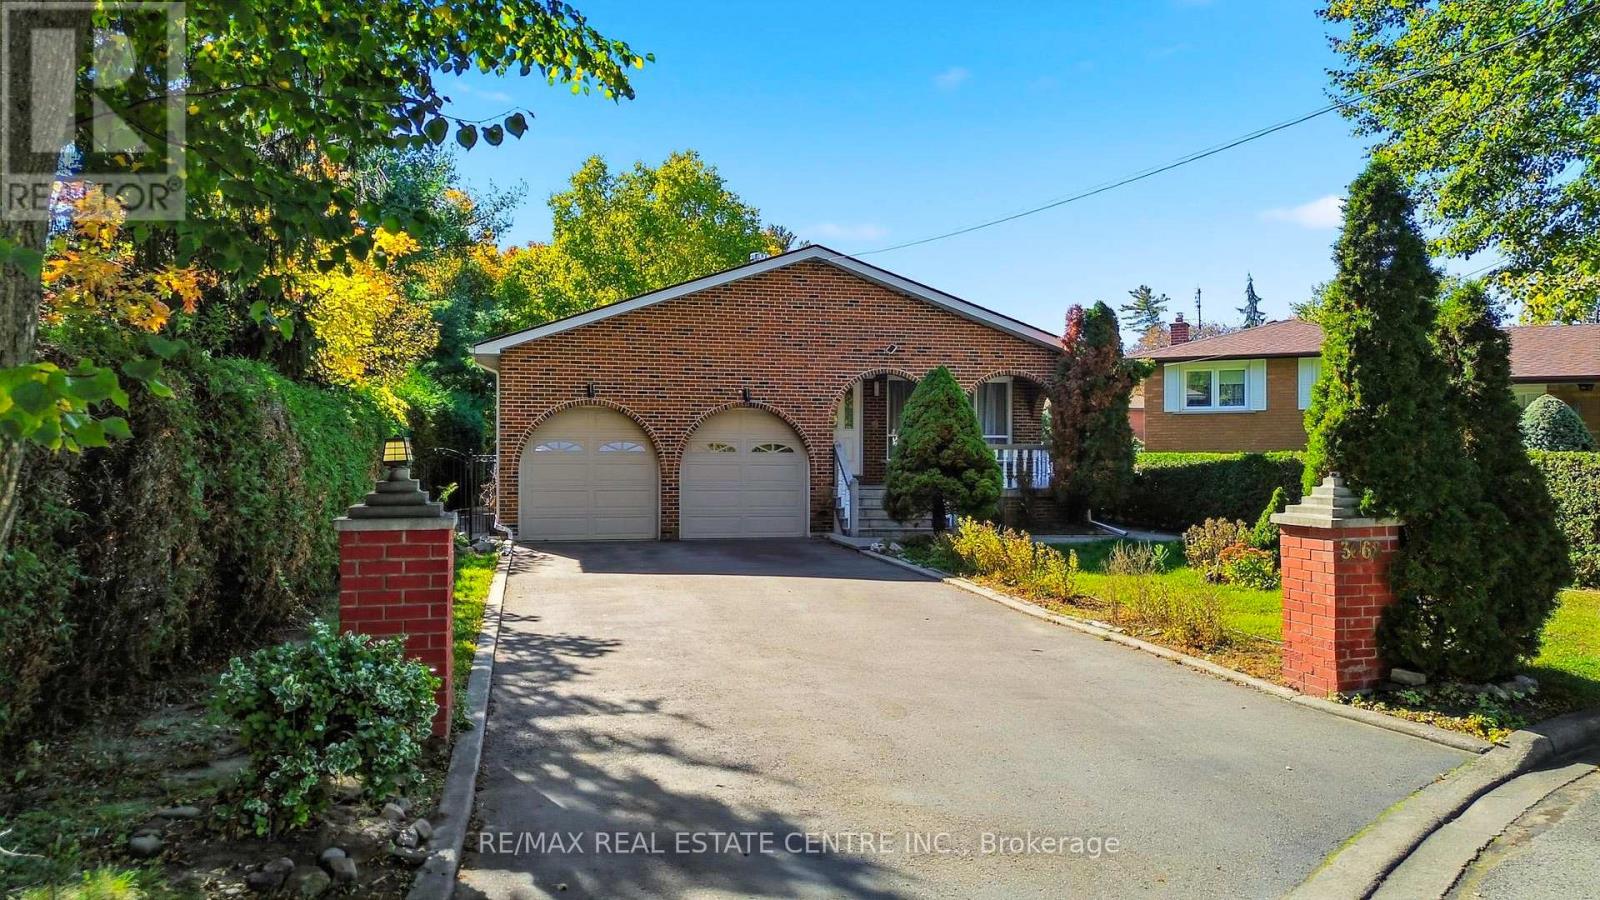
3068 Franze Drive
Mississauga (Cooksville), Ontario
8 BEDROOMS, 2 DENS & PARKING FOR UP TO 8 VEHICLES! Discover exceptional space, comfort, and versatility in this impressive CARPET-FREE, MOVE-IN READY home, ideally situated on a quiet cul-de-sac in a convenient Mississauga location! Featuring 6 generously sized upper-level bedrooms, spacious living and family rooms, and abundant natural light throughout, this home is designed for comfortable everyday lving and effortless entertaining. Step outside to a welcoming backyard, perfect for family gatherings or unwinding after a busy day. The expansive finished basement offers 2 additional bedrooms, 2 dens, separte entrance, kitchen, and laundry facilities, providing excellent flexibility for extended or multigenerational living. The basement is not registered as a legal second dwelling unit. Enjoy the convenience of 6 driveway parking spaces plus a double garage equipped with heating. LOCATION, LOCATION, LOCATION! Just minutes from Cooksville GO Station, Square One Shopping Centre, Major highways including 403, QEW, & 401, grocery stores, schools, parks, restaurants, and everyday amenities. An exceptional opportunity combining generous living space, flexible accomidation, ample parking, and outstanding convenience in the heart of Mississauga. A MUST-SEE HOME! (id:51382)
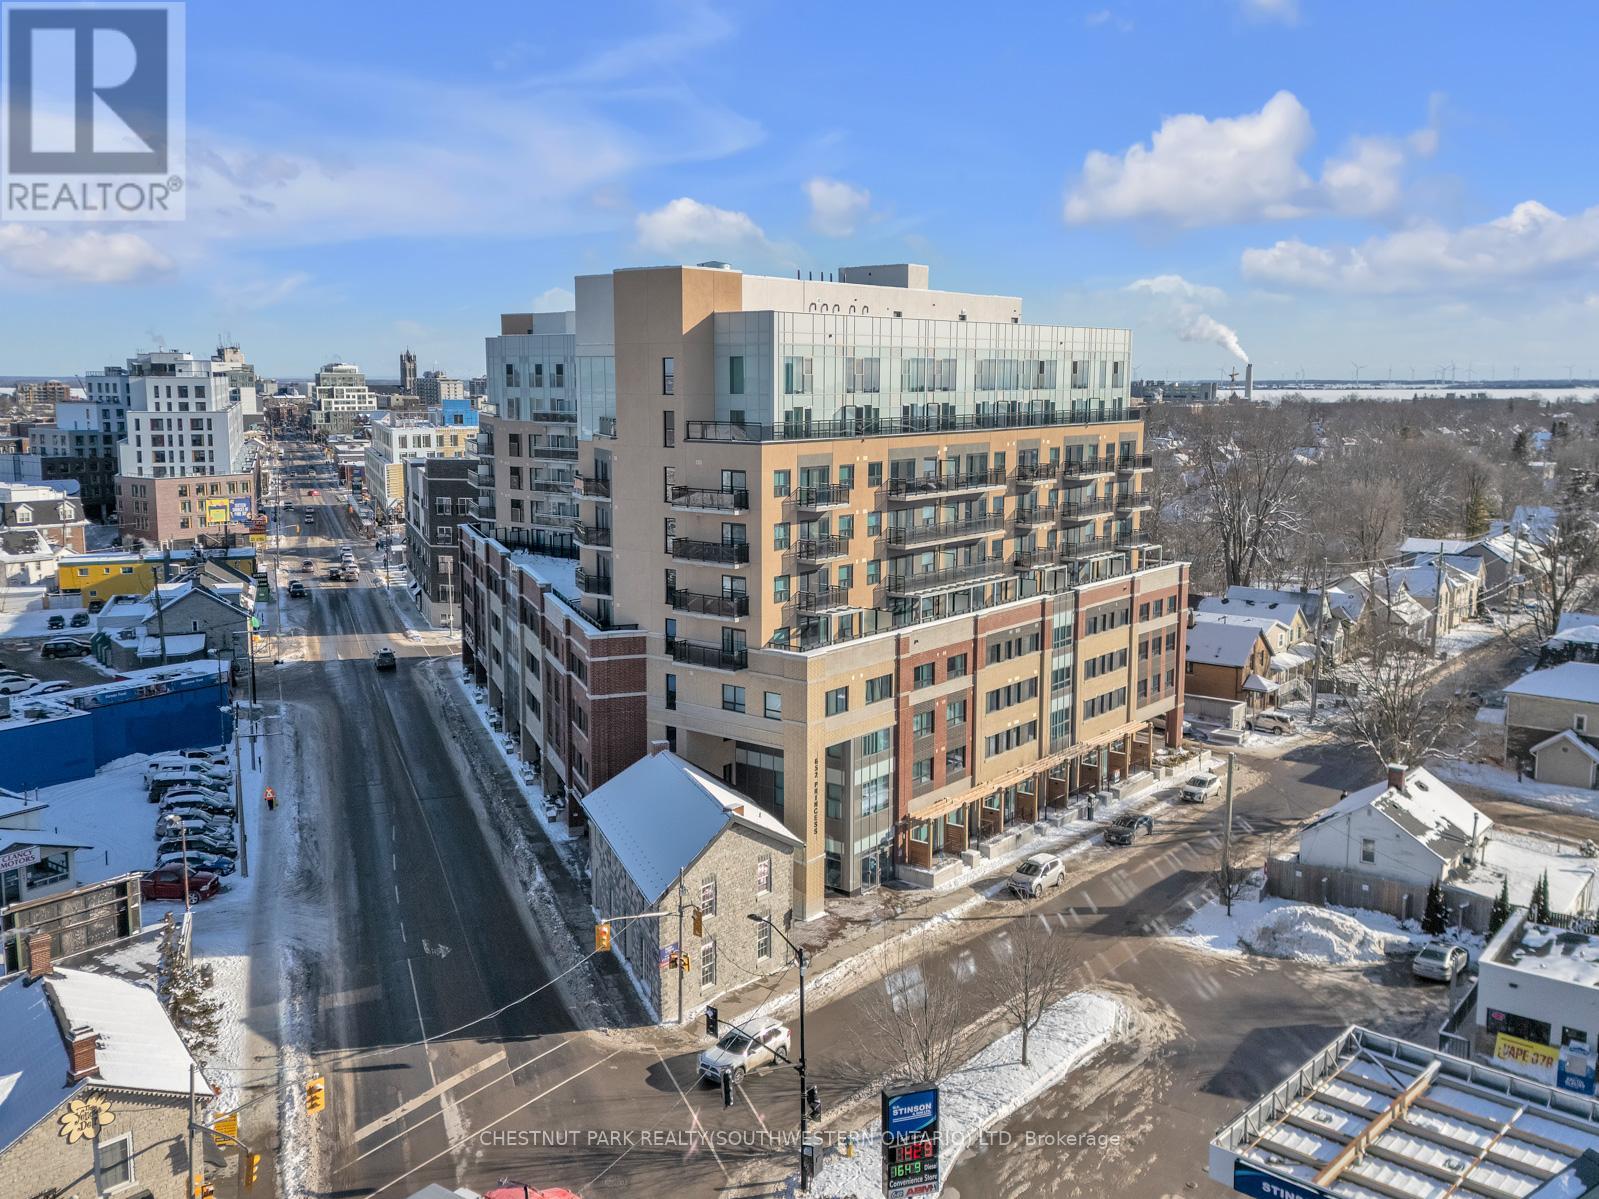
304 - 652 Princess Street
Kingston (Central City East), Ontario
This meticulously designed 1-bedroom, 1-bathroom condo offers a turnkey investment or living opportunity, perfect for young professionals, investors, or parents of students attending Queen's University. Fully furnished and leased at $1,850/month until the end of August 2029, this residence provides a seamless, income-generating option. Located within walking distance of Queen's University and Downtown Kingston, this property combines unbeatable convenience with modern comfort. The building features a range of premium amenities, including a gym, lounge, bicycle storage, rooftop patio, and more. The unit itself boasts in-suite laundry, stainless steel appliances, and sleek, contemporary finishes.Don't miss this hassle-free opportunity in a prime location! (id:51382)
6998 St. Patrick Street
West Perth (Hibbert), Ontario
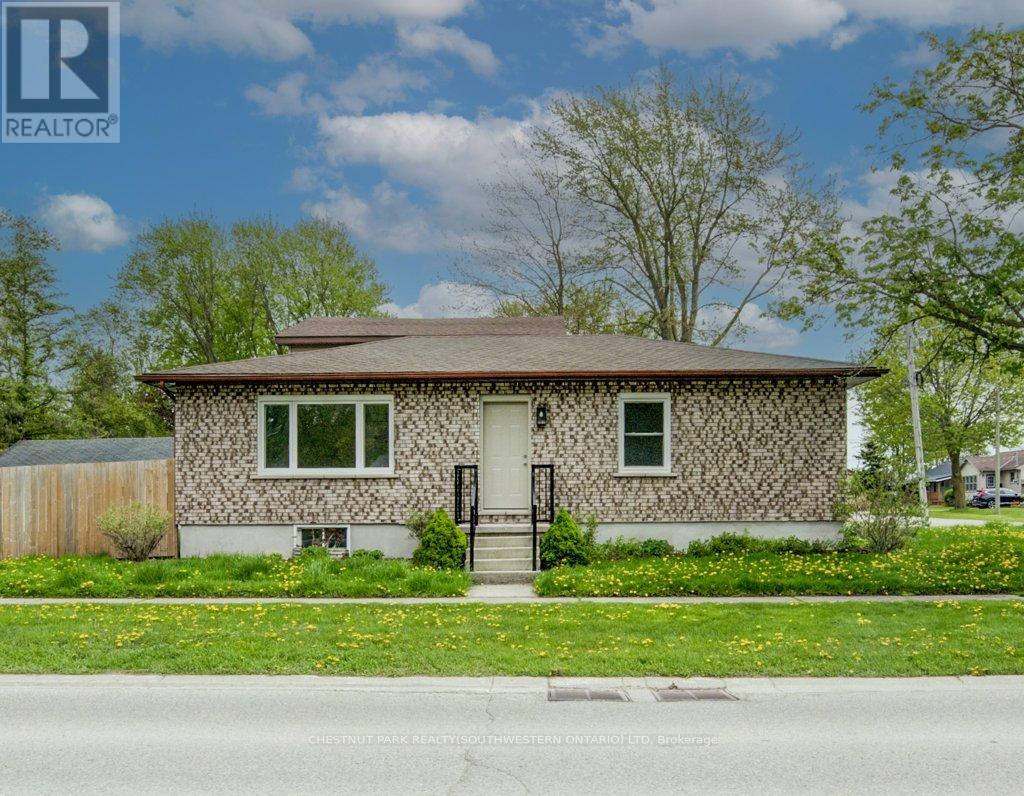
Welcome to this newly renovated home in the charming community of Dublin, Ontario! Offering three spacious bedrooms, this home features a brand-new kitchen complete with new appliances, along with new windows that fill the space with natural light. Enjoy plenty of outdoor space with an oversized backyard, perfect for entertaining, relaxing or spending time with family and friends. Ample parking adds to the convenience. With its fresh updates, inviting layout and generous outdoor space, this home is ready for you to move in and enjoy! (id:51382)
159 Meaford Drive
Waterloo, Ontario
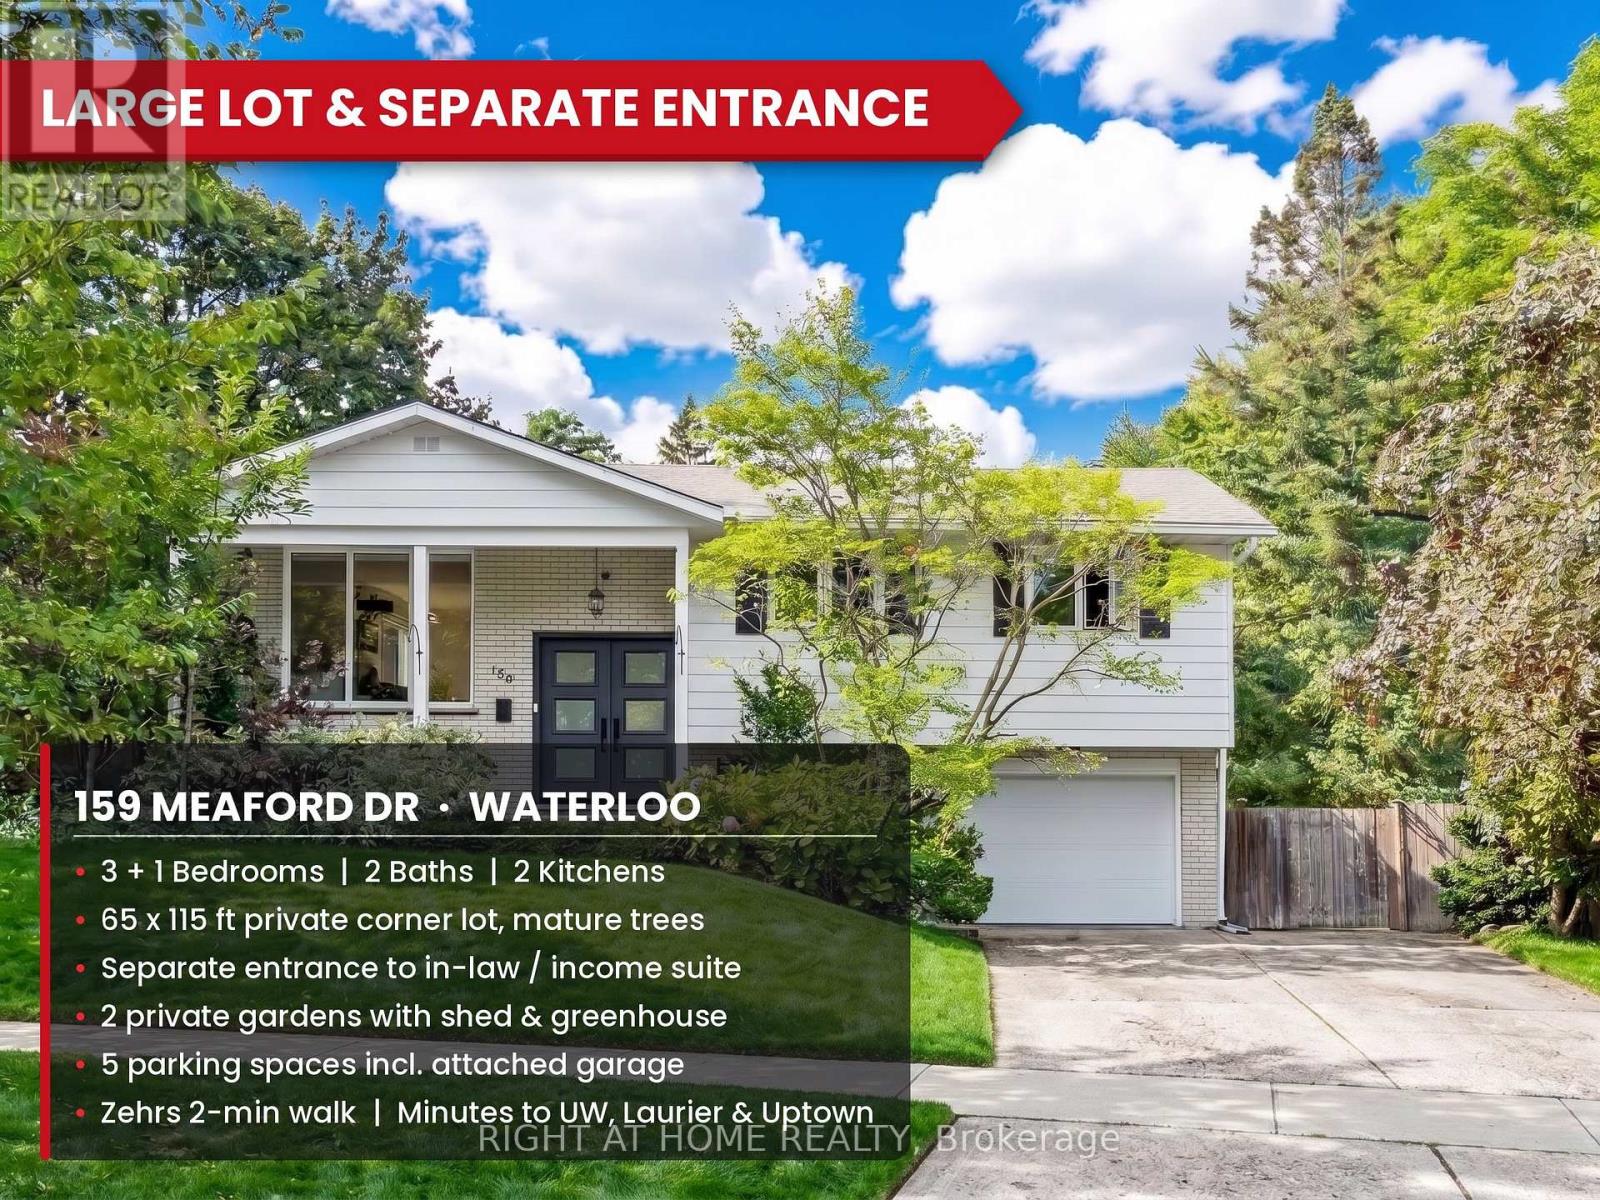
Privacy, charm and income potential: this home has it all. Set on a private corner lot surrounded by mature trees, this updated raised bungalow offers 2 kitchens, 2 private gardens, a separate entrance, 5 parking spaces, and a supermarket just a 2-minute walk away. Elegant French doors welcome you in, and hardwood floors, large windows and a functional layout fill every corner with natural light. The main floor has 3 large bedrooms and a 5-piece bath with a double vanity, separate soaker tub and standing shower. The modern kitchen with stainless steel appliances opens into the dining room and out through a sliding door to a raised deck. Below, the private garden unfolds like a hidden courtyard, with manicured lawns and mature trees, the perfect setting to host gatherings your guests will be sure to remember. Downstairs, a separate entrance through the garage means the lower level never has to share a front door with the house above. With a second kitchen, a big bedroom, a large rec room, a 3-piece bath and a cleverly placed laundry room both floors can reach, it's ready for extended family or rental income. The second private garden, complete with a large shed and greenhouse, can be set aside entirely for the lower level, giving its occupants outdoor space of their own. And the location: Zehrs is steps away, Uptown Waterloo and the Public Square are minutes away, and Highway 85, the University of Waterloo and Wilfrid Laurier are all a short hop. Come see it for yourself! (id:51382)
20 Arjay Trail
Brampton (Brampton West), Ontario
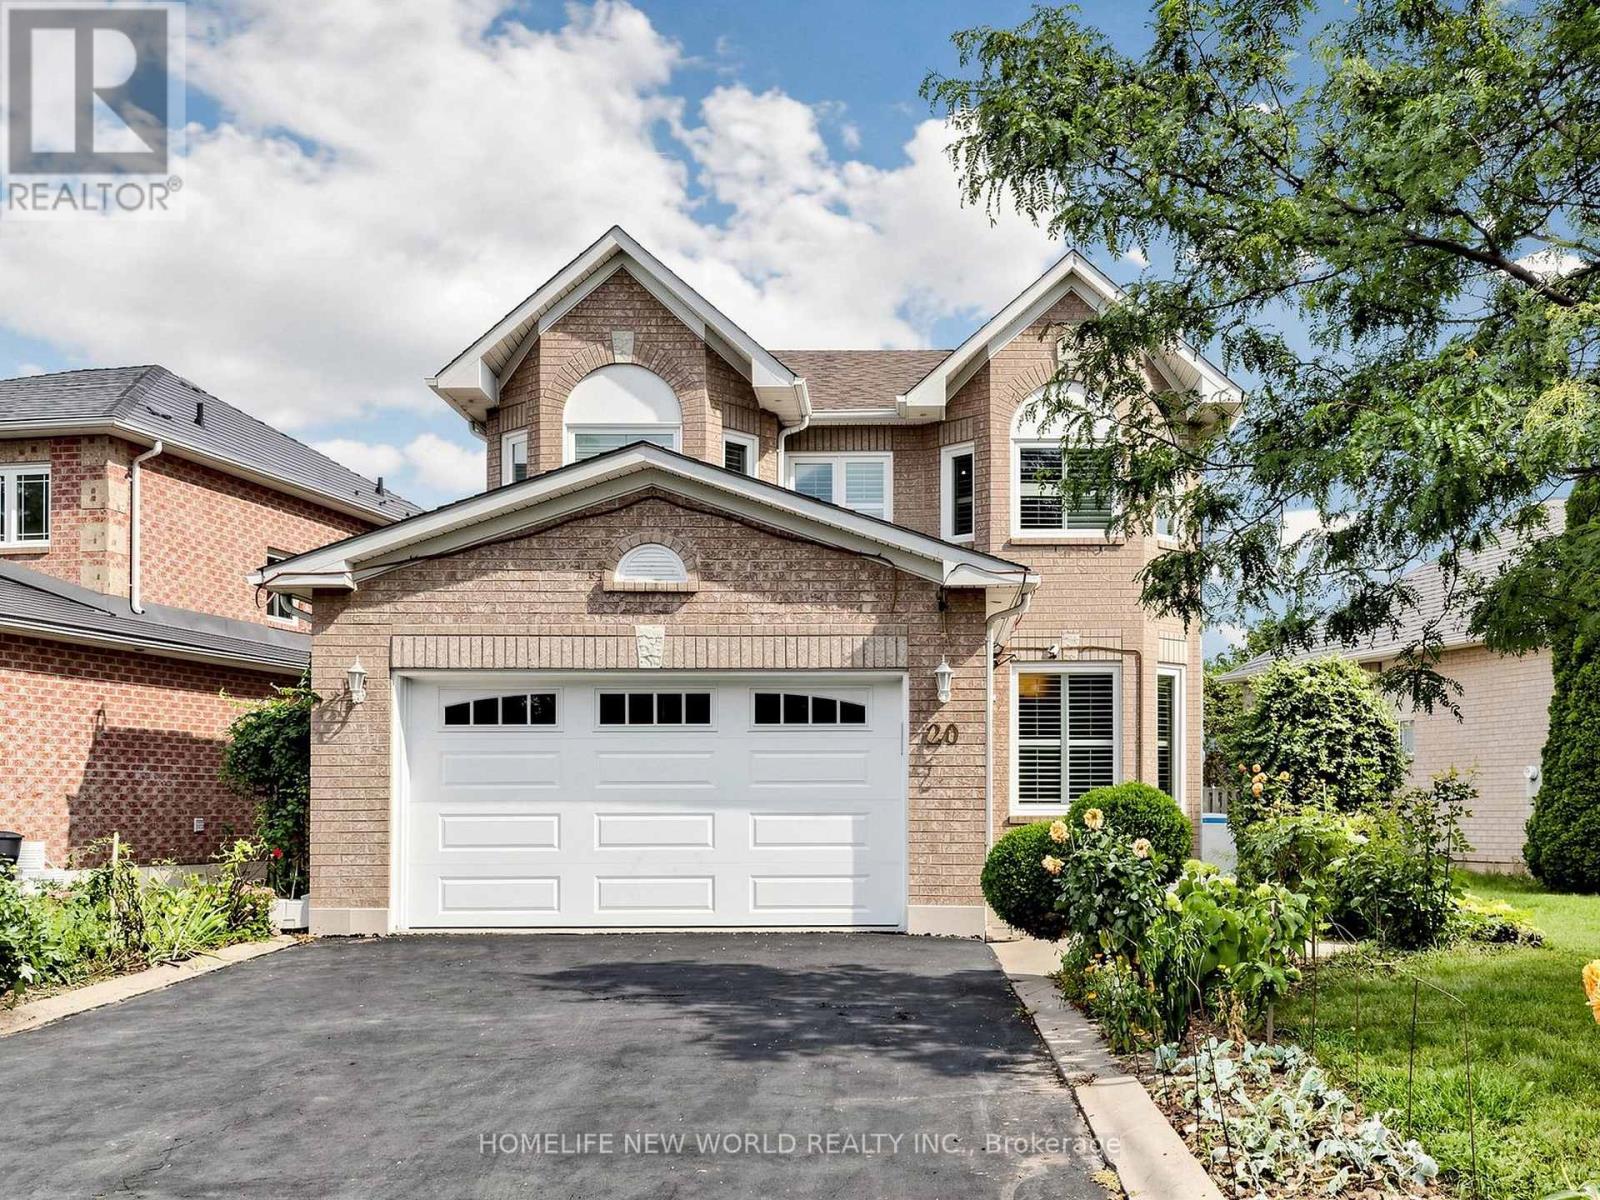
Spacious and well-maintained home situated on a **premium lot with no sidewalk**, offering a large driveway and generous space between neighbouring homes. Features include an elegant **circular oak staircase**, hardwood flooring on the main level, California shutters, main-floor laundry, and convenient interior access from the garage. The open-concept family room features a cozy fireplace, while the spacious kitchen offers ample counter space for everyday living and entertaining. Enjoy a **quiet, family-friendly neighbourhood** within close proximity to schools, shopping, public transit, and other amenities. Step outside to an **impressively large, fully fenced backyard**, providing plenty of space for outdoor enjoyment. (id:51382)
203 - 225 Veterans Drive
Brampton (Northwest Brampton), Ontario
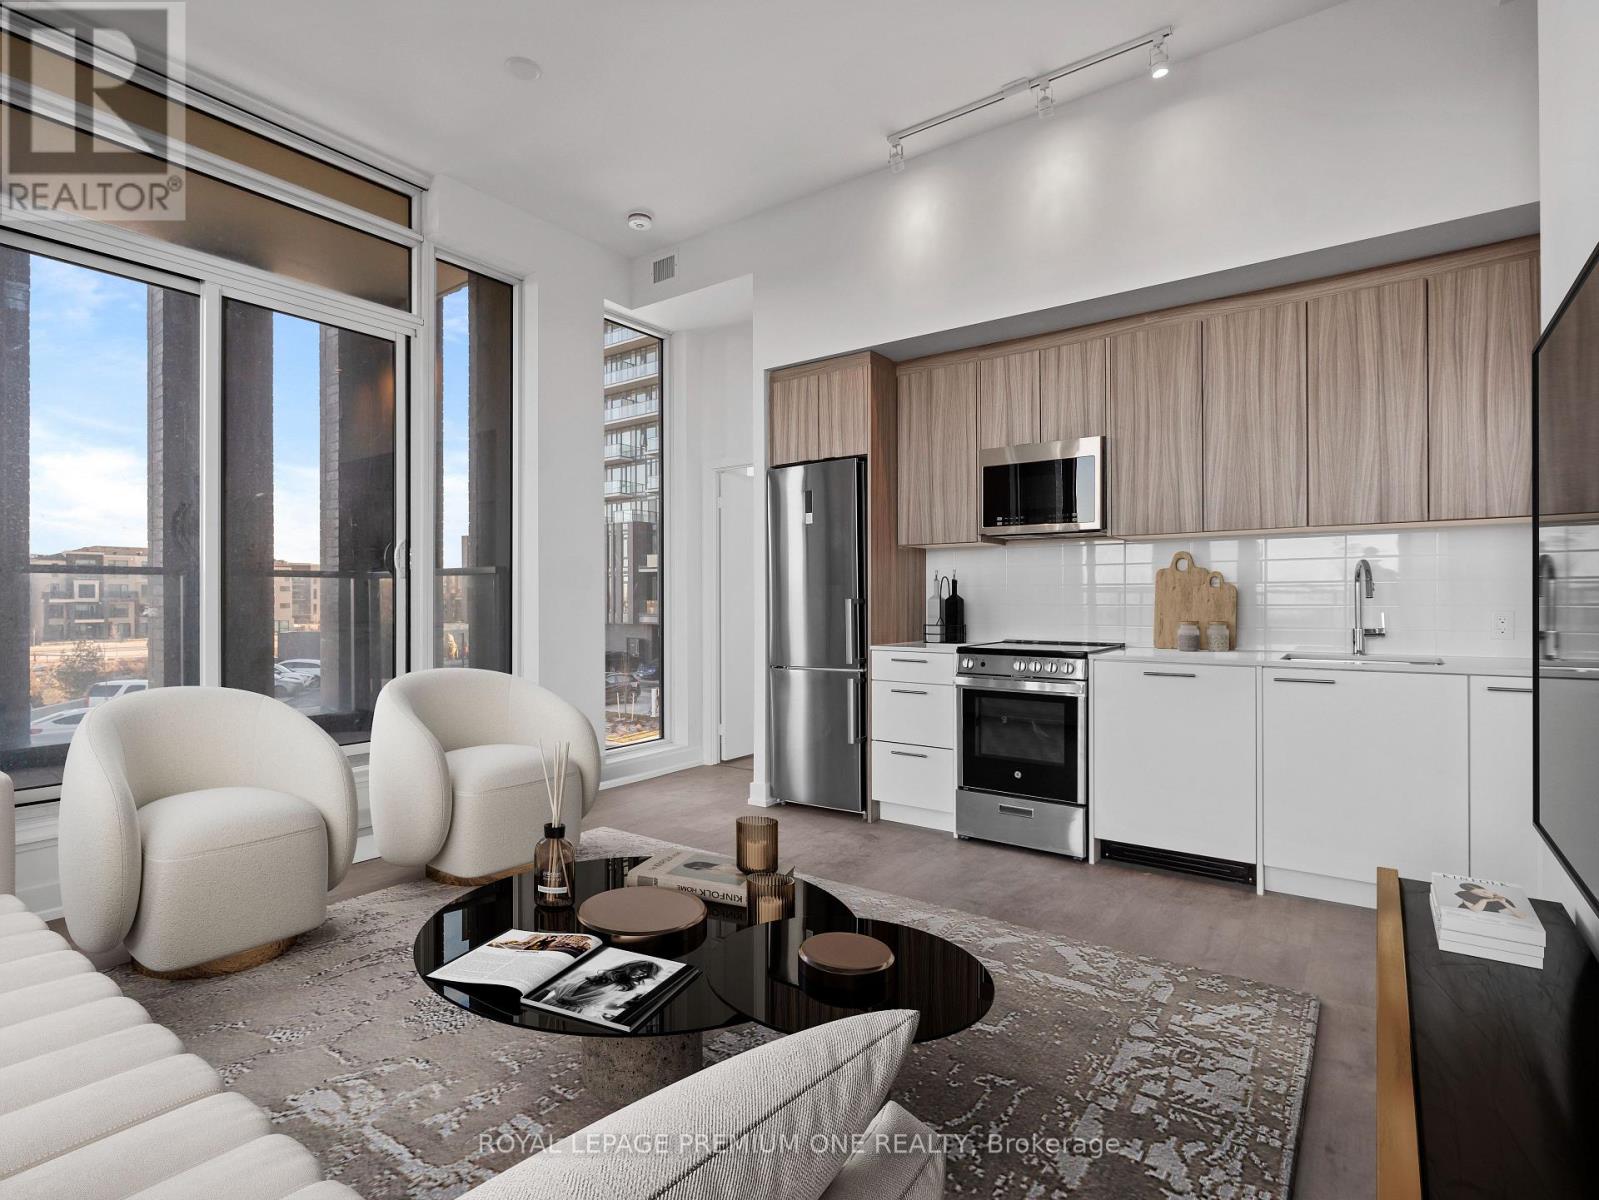
A massive wraparound terrace. Peaceful ravine views. Soaring 10-foot ceilings. This 2-bedroom, 2-bathroom condo at 225 Veterans Drive offers space to entertain, room to unwind and an outdoor setting that makes everyday living feel special. Inside, the open-concept layout brings the kitchen, dining and living areas together, with laminate flooring and contemporary finishes throughout. Stainless steel appliances, sleek cabinetry and quartz countertops give the kitchen a polished look that works just as well for quiet dinners as it does for hosting friends. Step outside and make the wraparound terrace part of your daily routine. Morning coffee overlooking the ravine, dinner outdoors or a quiet evening under the sky-there's room to enjoy it all. Two bedrooms and two bathrooms offer flexibility for guests, a home office or sharing your space. Located near Mississauga Road and Sandalwood Parkway, this home pairs a tranquil outlook with a connected Brampton location. Book your private showing and experience the terrace and views for yourself. (id:51382)