
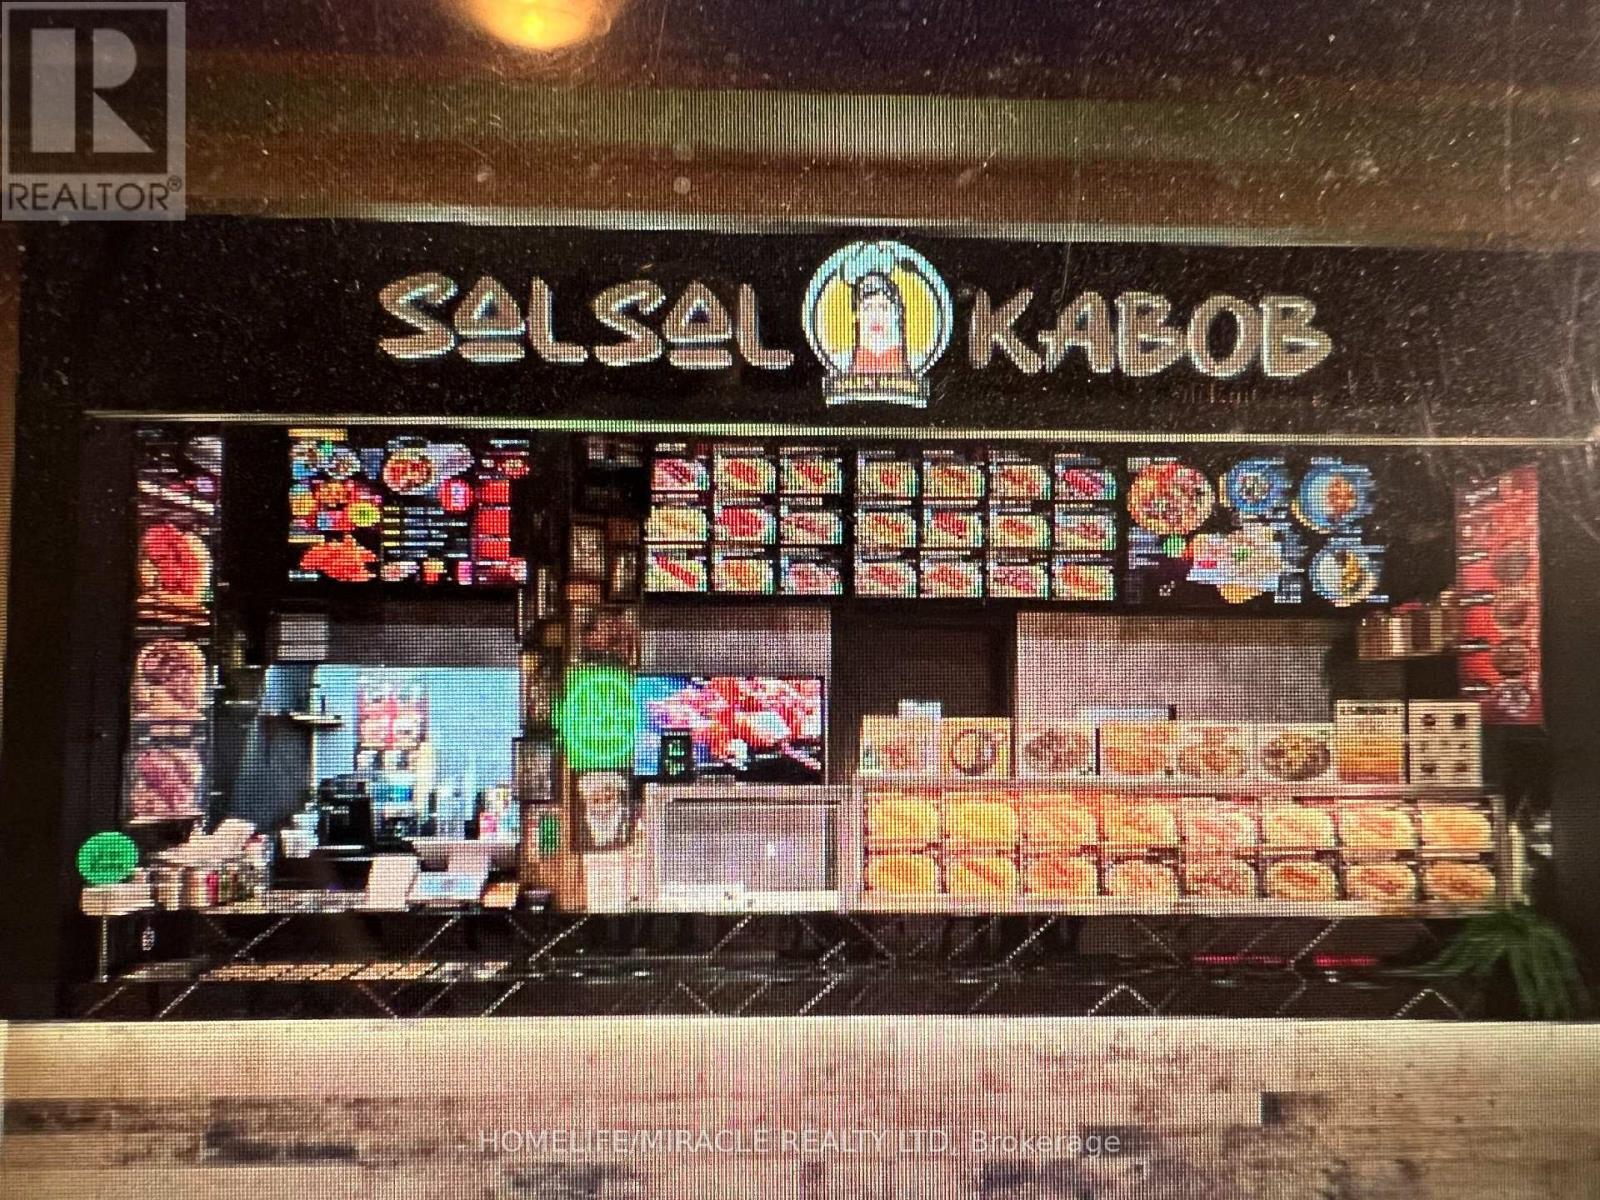
45 - 4141 Dixie Road
Mississauga (Rathwood), Ontario
DO NOT MISS THIS RARE AND AMAZING OPPORTUNITY TO OWN A PROFITABLE BUSINESS IN A VERY WELL ESTABLISHED AND BUSY ROCKWOOD MALL IN THE HEART OF MISSISSAUGA, ONTARIO WITH TONS OF OPPORTUNITYAND POTENTIAL. THIS BEAUTIFULLY DESIGNED FOOD COURT OUTLET SERVES AUTHENTIC AFGHAN CUISINE WITH A VARIETY OF MOUTH-WATERING MENU OPTIONS IN A HIGH FOOT TRAFFIC AREA AND WELL VISIBLITY FROM ALL AROUND THE FOOD COURT. THE MALL IS SURROUNDED WITH SCHOOLS, HIGH RISE BUILDINGS AND A LOT OF BUSINESSES PLUS OFFICES. YOU CAN NEVER GO WRONG WITH THIS READY TURN-KEY BUSINESS WITH A LOW BASE RENT OF $3208.75/MONTH WITH A NEWLY RENOVATED, FULLY EQUIPPED FUNCTIONAL KITCHEN. SELLER IS WILLING TO PROVIDE FULL SUPPORT AND TRAINING OR IF YOU HAVE YOUR OWN MENU, YOU CAN TURN IT INTO YOUR OWN DREAM FOOD COURT OUTLET. THE MODERN AND LATEST VERSION OF POS SYSTEM PROGRAMED FOR PICKUPS, DELIVERY AND CATERING FOR POTENTIAL ADDITIONAL REVENUE STREAM. THIS BUSINESS IS PERFECT FOR ENTREPRENEURS, INVESTORS, AS WELL AS FAMILY-RUN OPERATIONS. THE WAITING IS OVER; YOU WON'T REGRET IT. PRICED TO SELL QUICK. (id:51382)
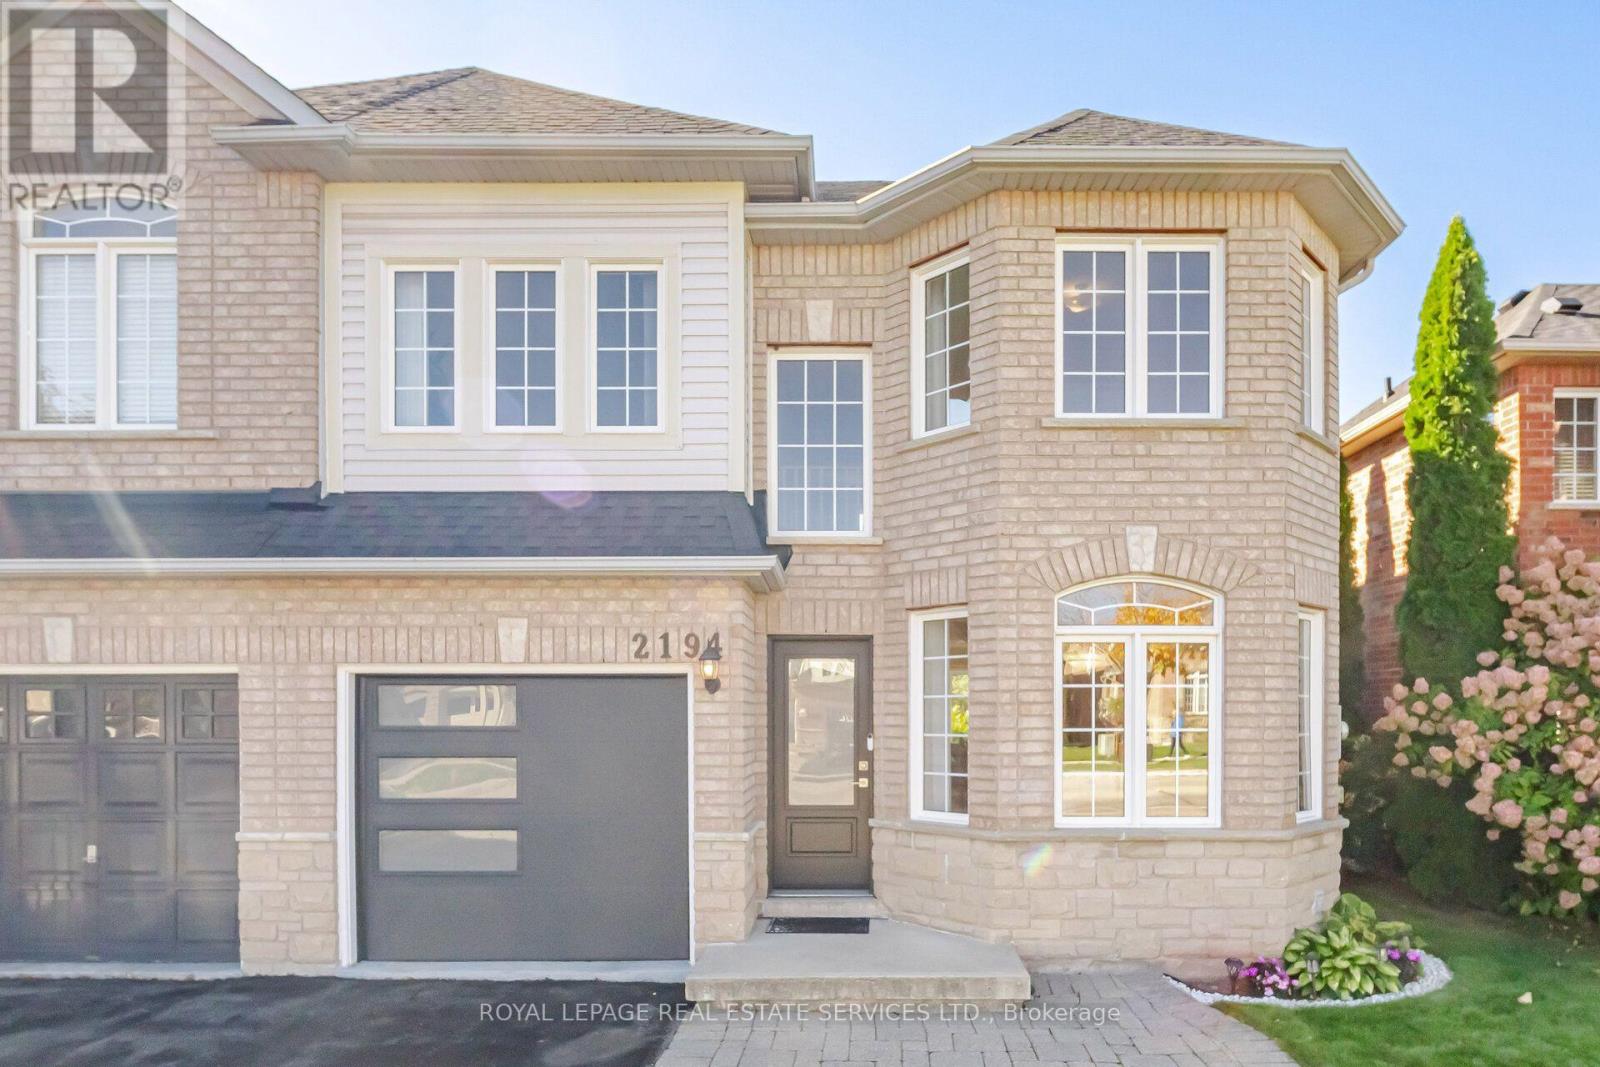
2194 Sutton Drive
Burlington (Orchard), Ontario
This exceptionally well-maintained 3-bedroom semi-detached home has been lovingly cared for by its original owner since 2004. The open-concept main floor features a sunny kitchen and living area, framed by large windows that flood the home with natural light and lead to a private backyard. Retreat upstairs to the spacious primary bedroom complete with a walk-in closet and a 4-piece ensuite, alongside two additional bright bedrooms and a main 4-piece bath. Thoughtfully updated throughout, recent improvements include a new front door, garage door, custom window coverings, quartz countertops with a new sink and faucet, an induction oven, and updated toilets. Additional highlights include direct garage access, 3 parking spaces (1 garage, 2 driveway), a basement cold cellar, fiberglass asphalt roof shingles (2019), and an owned commercial-grade water heater (2023). Situated in a family-friendly Burlington neighborhood, you're just steps from top-rated schools and parks, with quick access to shopping, transit, and major highways. Clean, stylish, and completely move-in ready! (id:51382)
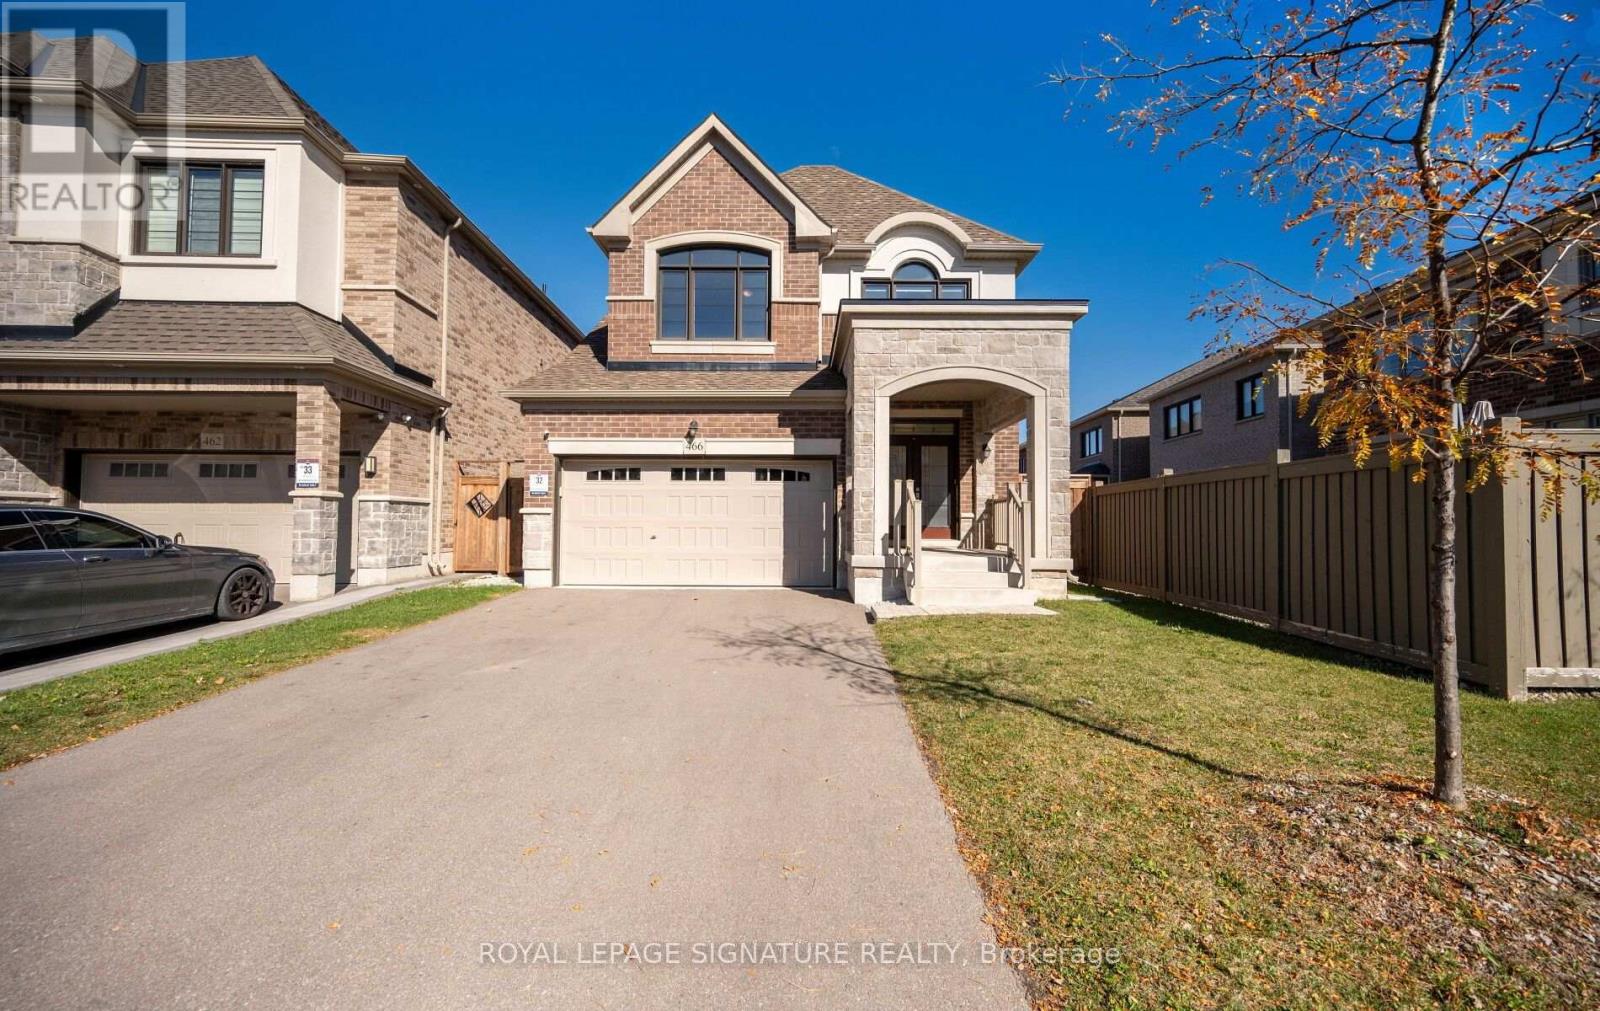
466 Thornborrow Court
Milton (Walker), Ontario
Welcome to this beautifully maintained Great Gulf Baldwin Model, situated on a quiet, family-friendly street in one of Milton's desirable neighbourhoods!This stunning detached home offers 3 spacious bedrooms, 3 bathrooms, and a thoughtfully designed open-concept layout that perfectly combines comfort,style, and functionality. Step inside to discover a bright and inviting interior featuring large windows throughout, filling the home with an abundance of natural light. The modern kitchen is highlighted by a stunning waterfall island, offering the perfect space for cooking, entertaining, and everyday living. The spacious living area features a cozy gas fireplace,creating a warm and welcoming atmosphere. This meticulously cared-for,carpet-free, pet-free, and smoke-free home also offers an electric car rough-in, and a partially finished basement with additional flexible living space. Enjoy the convenience of direct garage access into the mudroom, along with upgraded epoxy garage flooring and an exceptionally deep garage capable of accommodating a pickup truck! Step outside to your fully fenced backyard,situated on a premium lot measuring an impressive 44 feet across the rear, providing additional outdoor space for entertaining, relaxing, or enjoying time with family. As an added bonus, the property features no sidewalk, offering greater driveway flexibility. Ideally located just minutes from schools, parks, scenic walking and cycling trails, shopping, restaurants, the escarpment, and the Mattamy National Cycling Centre, this home offers an exceptional combination of convenience, lifestyle, and location. A fantastic opportunity to own a beautifully maintained detached home in the heart of Milton! (id:51382)
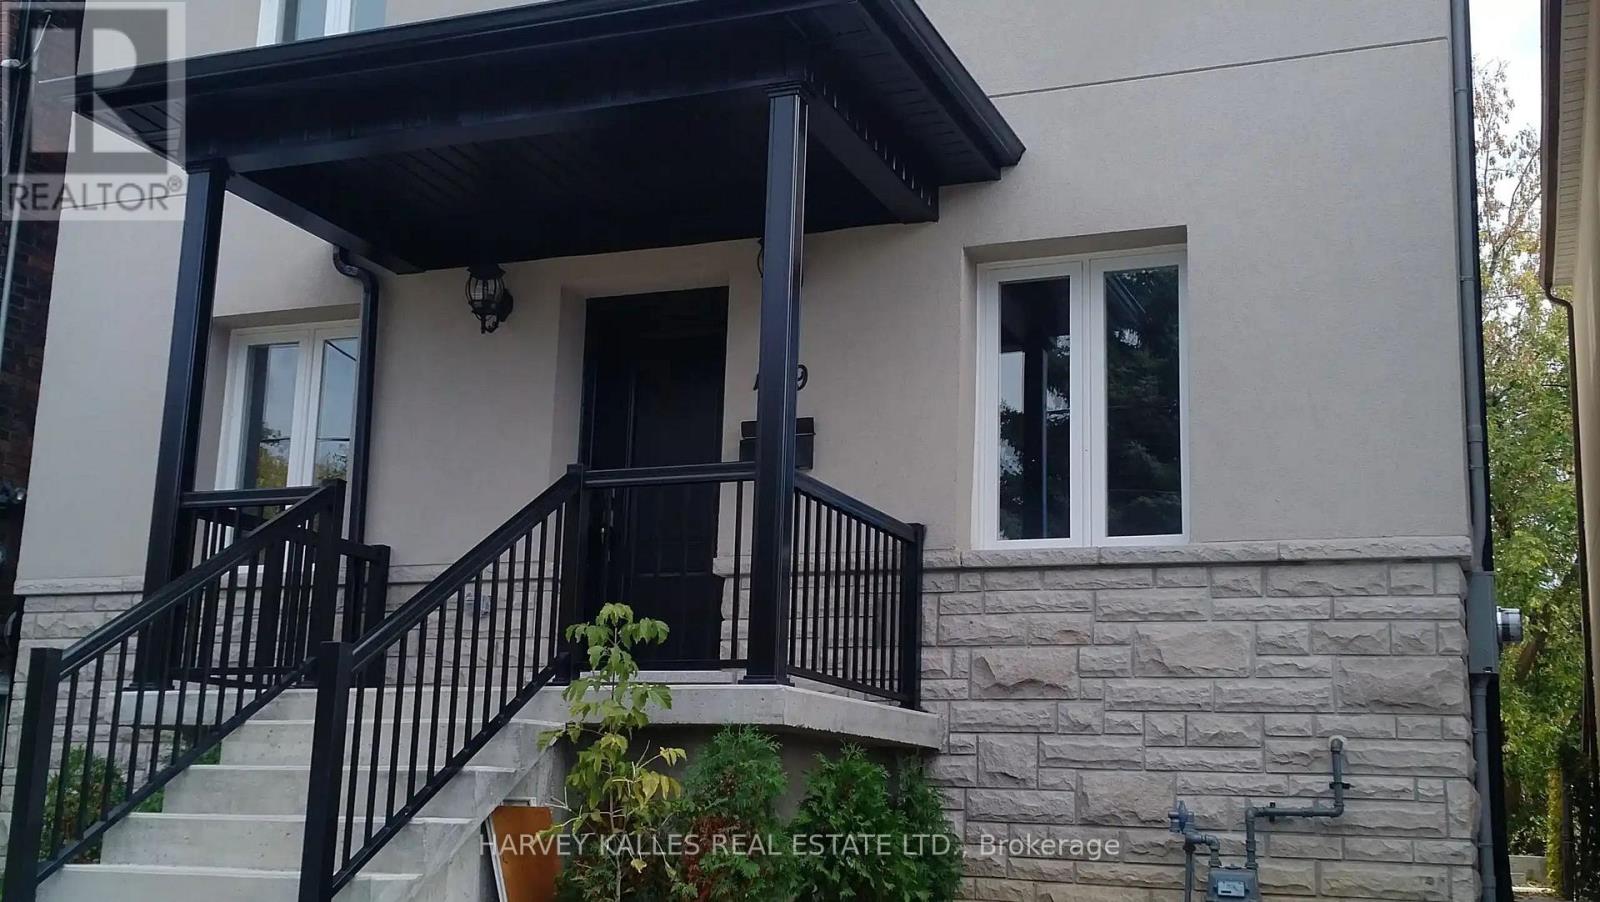
Main - 489 Lauder Avenue
Toronto (Oakwood Village), Ontario
Welcome to the main level of 489 Lauder, where Oakwood Village charm meets 1,150 sq ft of bright, easy going living! This huge two-bedroom, one-bath suite is sun-splashed from the moment you step inside, with gleaming hardwood floors, soaring ceilings and an open-concept flow that stretches into a large eat-in kitchen made for slow Sunday brunches. Stay comfortable all year with central air and central vac, and enjoy aprivate entrance plus an assigned parking spot. Parks and restaurants are within a short stroll, the Ossington and Dufferin buses are close by, and both Eglinton West and St. Clair West subway stations are a quick hop away. Available immediately. Come see why you'll never want to leave! (id:51382)
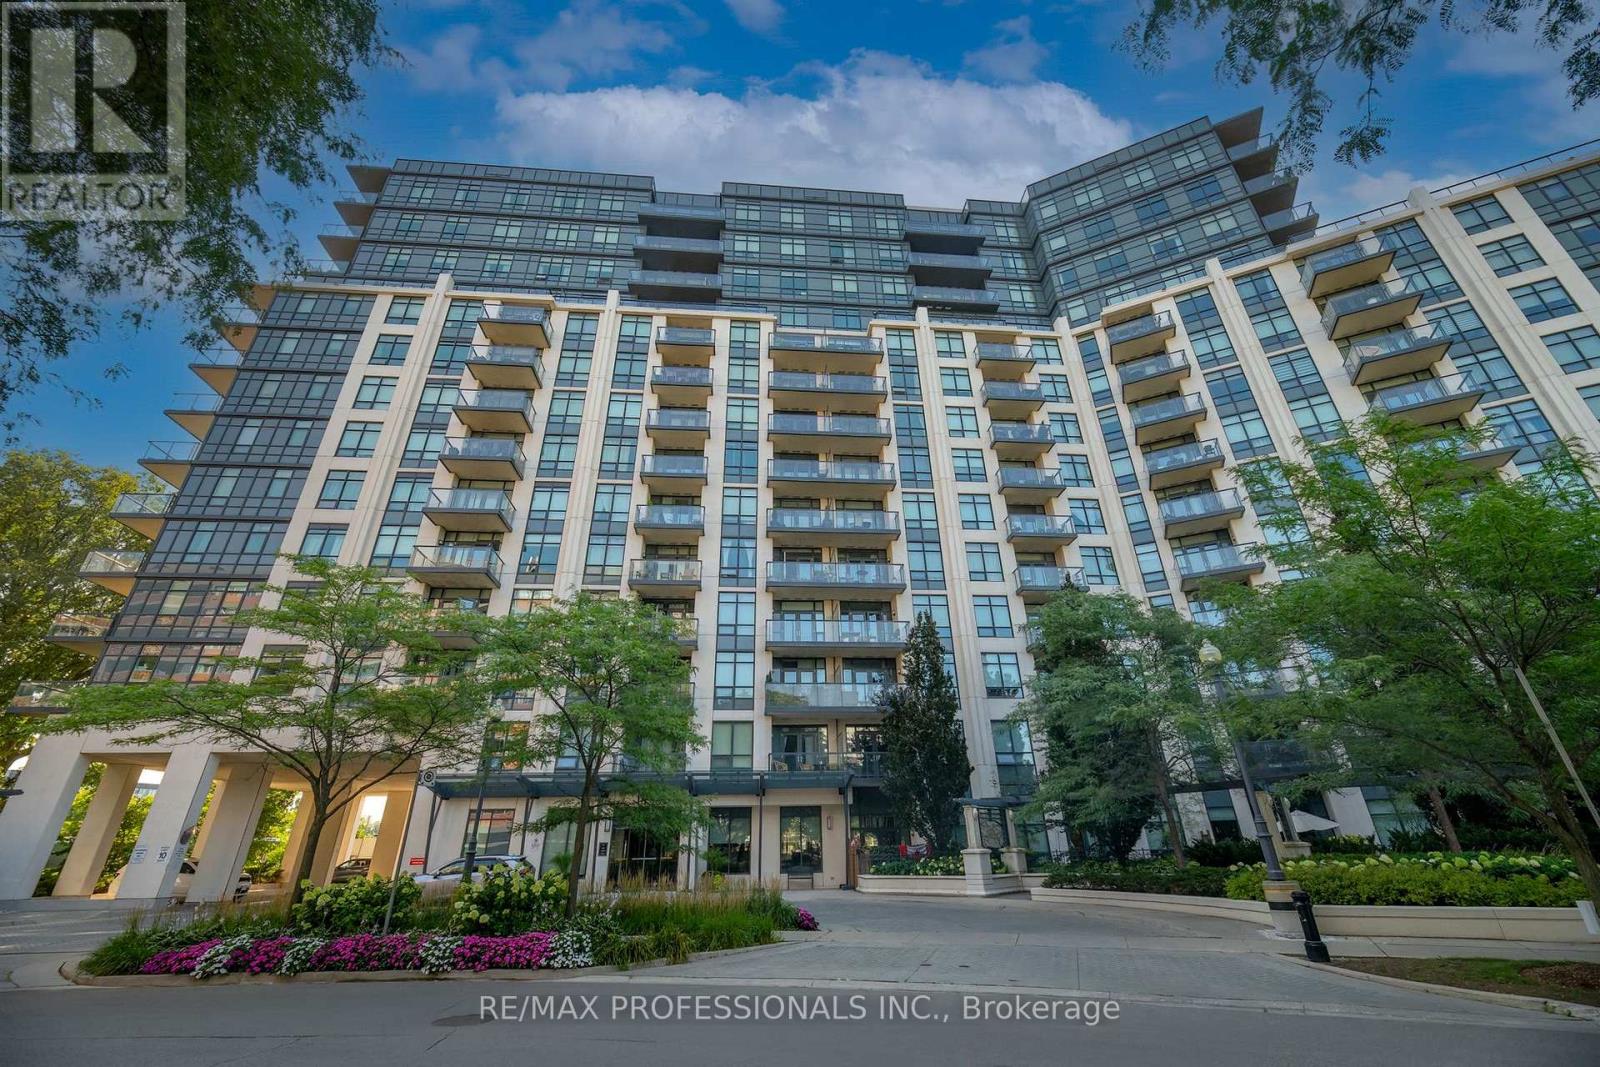
312 - 1135 Royal York Road
Toronto (Edenbridge-Humber Valley), Ontario
Welcome to The James Club in Edenbridge-Humber Valley, one of Etobicoke's most desirable communities. Perfectly situated across the street from the newly renovated Humbertown Shopping Centre, this bright and spacious 2-bedroom + den, 2-bath includes 1 Parking and 1 Locker. This residence offers an open-concept layout, abundant natural light, and a functional split-bedroom floor plan. Step out onto your private balcony and enjoy the bright, airy living space. The den, complete with elegant French doors, is ideal for a home office, study, or flexible living space. Residents enjoy the comfort of a well-managed, amenity-rich building surrounded by lush parks, scenic walking trails, and top-rated schools, with convenient access to public transit and major highways. Experience the perfect blend of comfort, convenience, and lifestyle in one of Etobicoke's most sought-after neighbourhoods. Please note unit is smoke free and pet free. (id:51382)
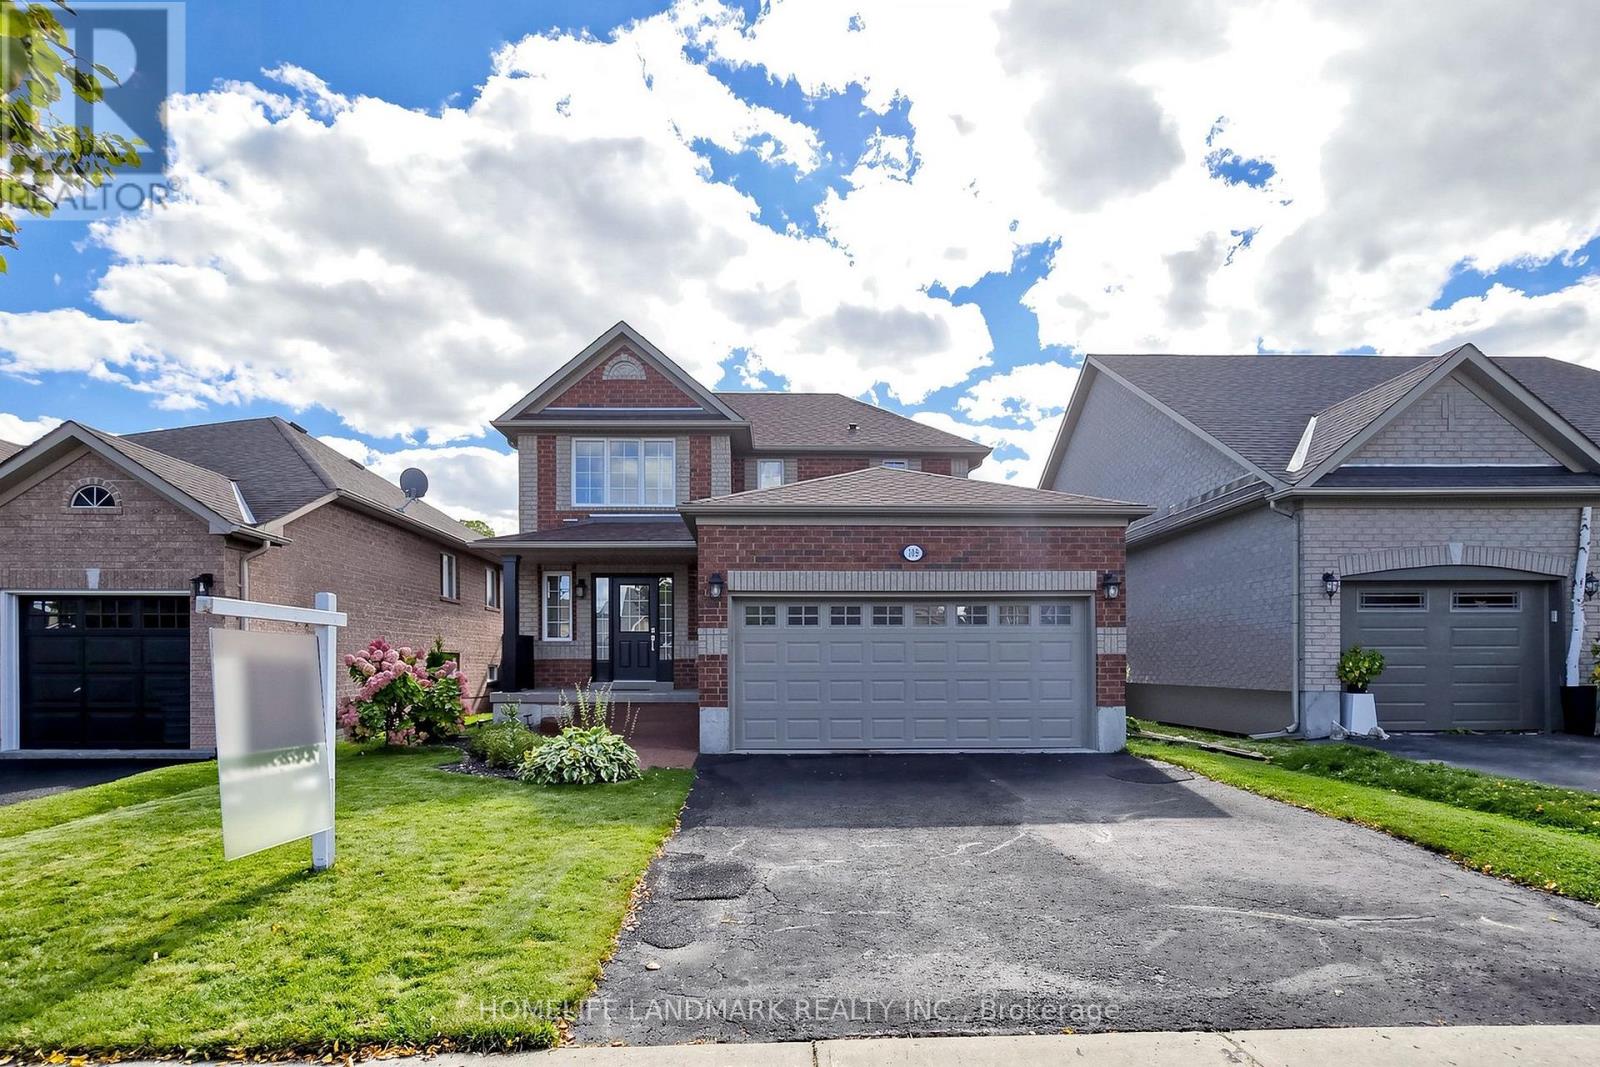
109 Tunbridge Road
Barrie (Georgian Drive), Ontario
Beautifully maintained all-brick home in Barrie's desirable east end, close to Georgian College, RVH (Royal Victoria Regional Health Centre), beaches, parks and schools, Hwy 400, DT and everyday amenities. Bright open-concept main floor with wide-plank flooring, neutral finishes and large windows offering plenty of natural light. Updated eat-in kitchen with two-tone cabinetry, stainless steel appliances, modern backsplash and walkout to the backyard. Enjoy the fully fenced backyard with a spacious stamped-concrete patio, gazebo, lush lawn and garden shed. Perfect for outdoor dining, entertaining and relaxing. Cozy living area with gas fireplace. Upstairs features 3 generous bedrooms, including a spacious primary bedroom with walk-in closet and private ensuite. Bathrooms updated in 2022. Unfinished basement offers excellent potential for additional living space or storage. Additional features include HRV (Heat Recovery Ventilator) system, water softener, upgraded attic insulation completed in 2024, and a new rental hot water tank installed September 2026. Move-in ready and ideally located in one of Barrie's most convenient east-end communities. (id:51382)
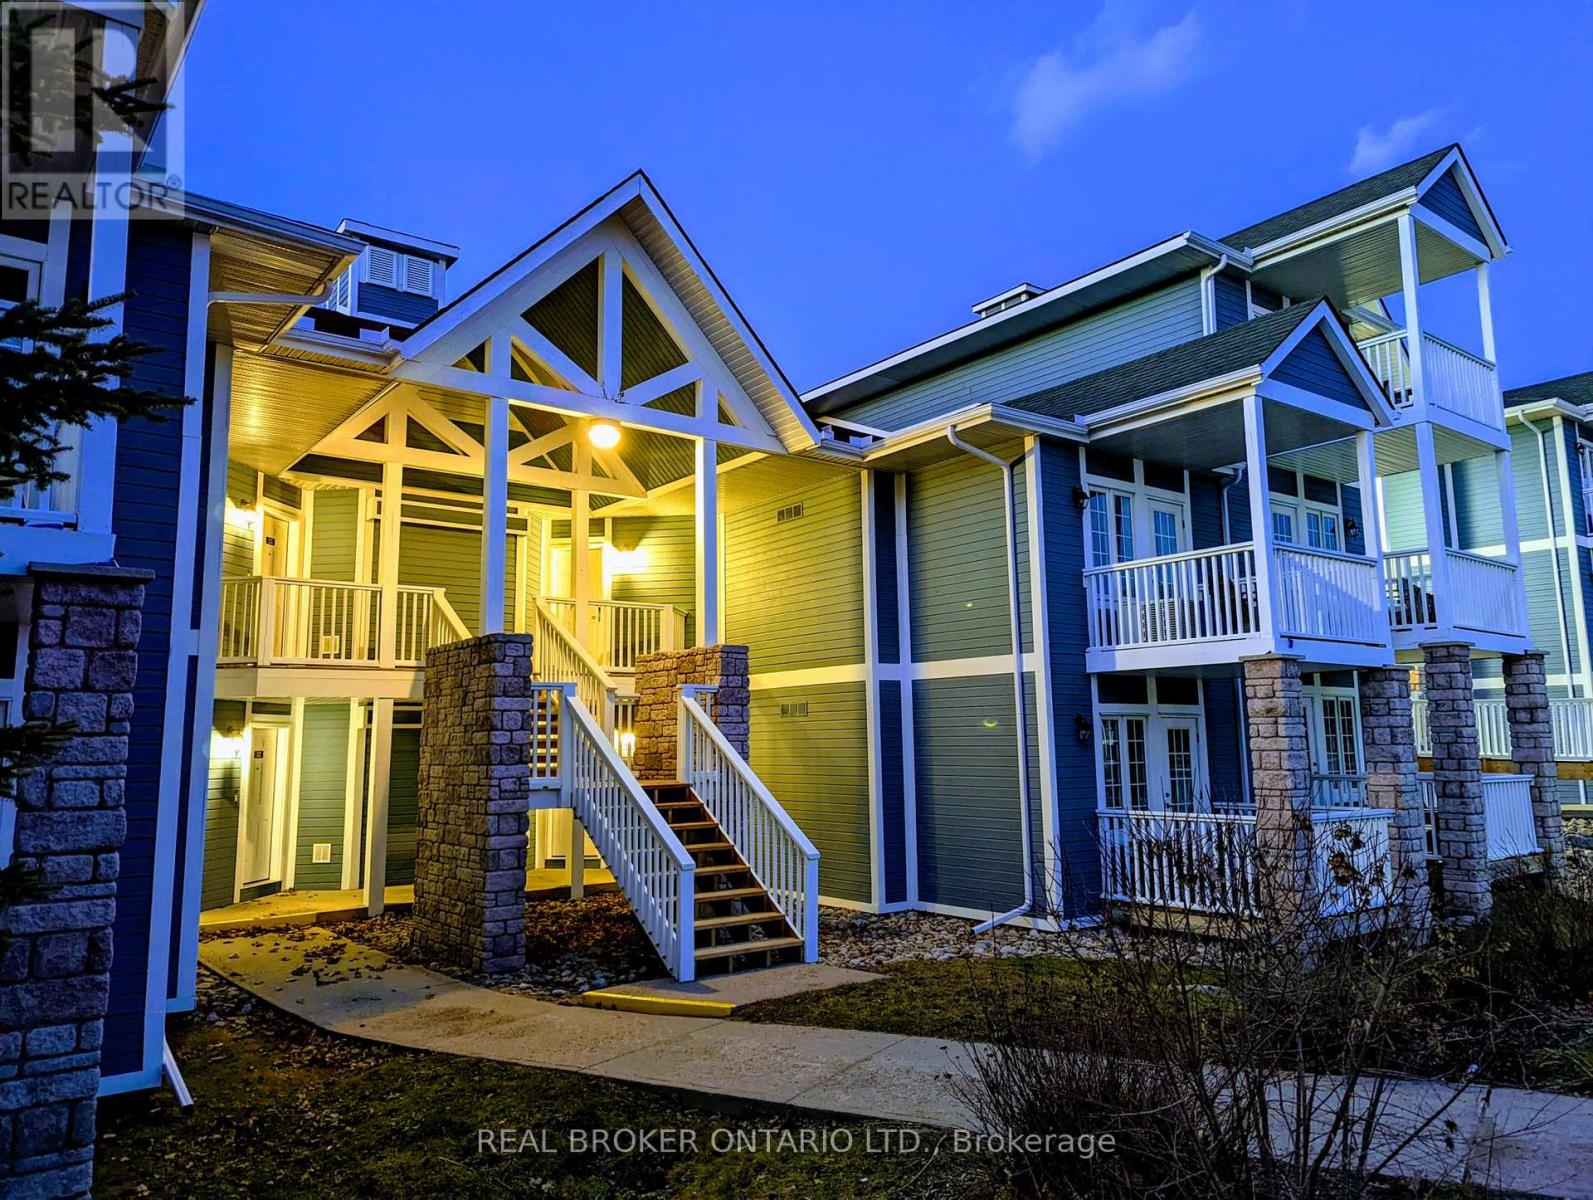
2252-2253 - 90 Highland Drive
Oro-Medonte (Horseshoe Valley), Ontario
Welcome to 2252-53 90 Highland Dr in Carriage Hills, Horseshoe Valley-a fully furnished, turnkey four-season condo offering approximately 1,400 sq ft of flexible living space just 90 minutes from the GTA.Designed with versatility in mind, the unique lock-off floor plan allows the property to function as a spacious two-bedroom retreat or as separate living accommodations, including a self-contained one-bedroom suite. The property is eligible for short-term rental licensing under Oro-Medonte's applicable by-law, offering an exciting opportunity for buyers looking to combine personal enjoyment with potential rental income.Move in or get rental-ready from day one. Both units have been recently updated with brand-new hot water tanks and air-conditioning units and come fully furnished with in-suite laundry, Smart TVs and convenient keyless entry.Enjoy the relaxed atmosphere of resort-style living with access to a heated outdoor pool, hot tub, shared BBQ and seating areas. The property also includes two owned parking spaces and an owned storage locker-ideal for skis, golf clubs and all your four-season recreational gear.The location is hard to beat. Horseshoe Resort is just minutes away for skiing, golf, mountain biking and treetop trekking, with Mount St. Louis Moonstone and Vetta Nordic Spa also nearby. Hiking, cycling, nature and endless outdoor recreation make Horseshoe Valley a destination in every season.Whether you're searching for a weekend escape, four-season recreational property, investment opportunity or a combination of personal use and rental potential, 90 Highland Dr offers exceptional flexibility.Approximately 1,400 sq ft Fully Furnished, Flexible Lock-Off Layout, 2 Owned Parking Spaces, Owned Storage Locker, New A/C & Hot Water Tanks (Owned), Short-Term Rental Licensing Eligible, Move in, escape for the weekend, or explore the property's rental possibilities-this turnkey Horseshoe Valley condo is ready when you are. (id:51382)
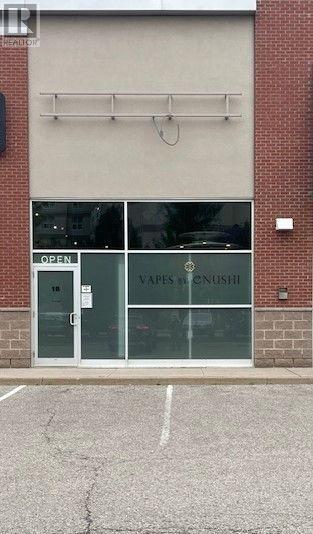
18 - 8241 Woodbine Avenue
Markham (Buttonville), Ontario
Prime Location In Markham! High Traffic Commercial Retail Plaza, Minutes Away From Hwy 407 & 404. Next To Costco Store, Plenty Of Parking Spaces, Good For Professional Office: Dentist, Accounting Firm, Legal Advice Office, Etc. Tenant Pays His Own Utilities, Net Rent: $38.00 + Tmi $.602.82 per month plus tax. (id:51382)
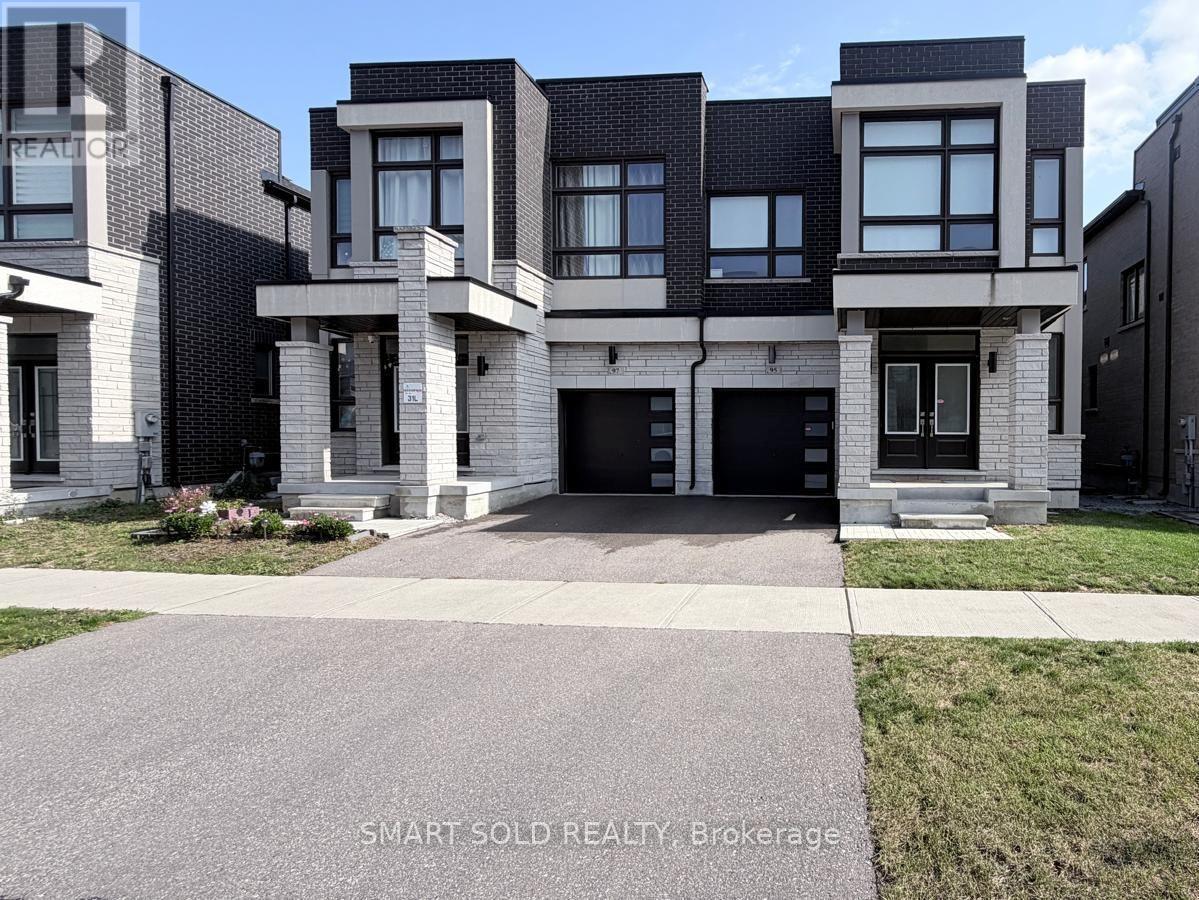
95 Hilts Drive
Richmond Hill, Ontario
Welcome To This Beautiful Family Home In The Desirable Richmond Hill Community! Featuring 4 Spacious Bedrooms And 3 Bathrooms, This Home Features A Functional Layout With Generously Sized Principal Rooms And 9-Foot Ceilings On Both The Main And Second Floors! Hardwood Flooring, And A Warm, Inviting Atmosphere. The Open-Concept Living And Dining Areas Are Ideal For Everyday Living And Entertaining, While The Well-Appointed Kitchen Provides A Practical Space For Family Meals. The Primary Bedroom Features A Walk-In Closet And A 5-Piece Ensuite. Complete With An Attached Garage And Private Driveway, This Home Is Conveniently Located Near Schools, Parks, Shopping, Costco, Restaurants, Public Transit, And Major Highways. An Excellent Opportunity For Families Seeking Comfort, Space, And Convenience In Richmond Hill! (id:51382)
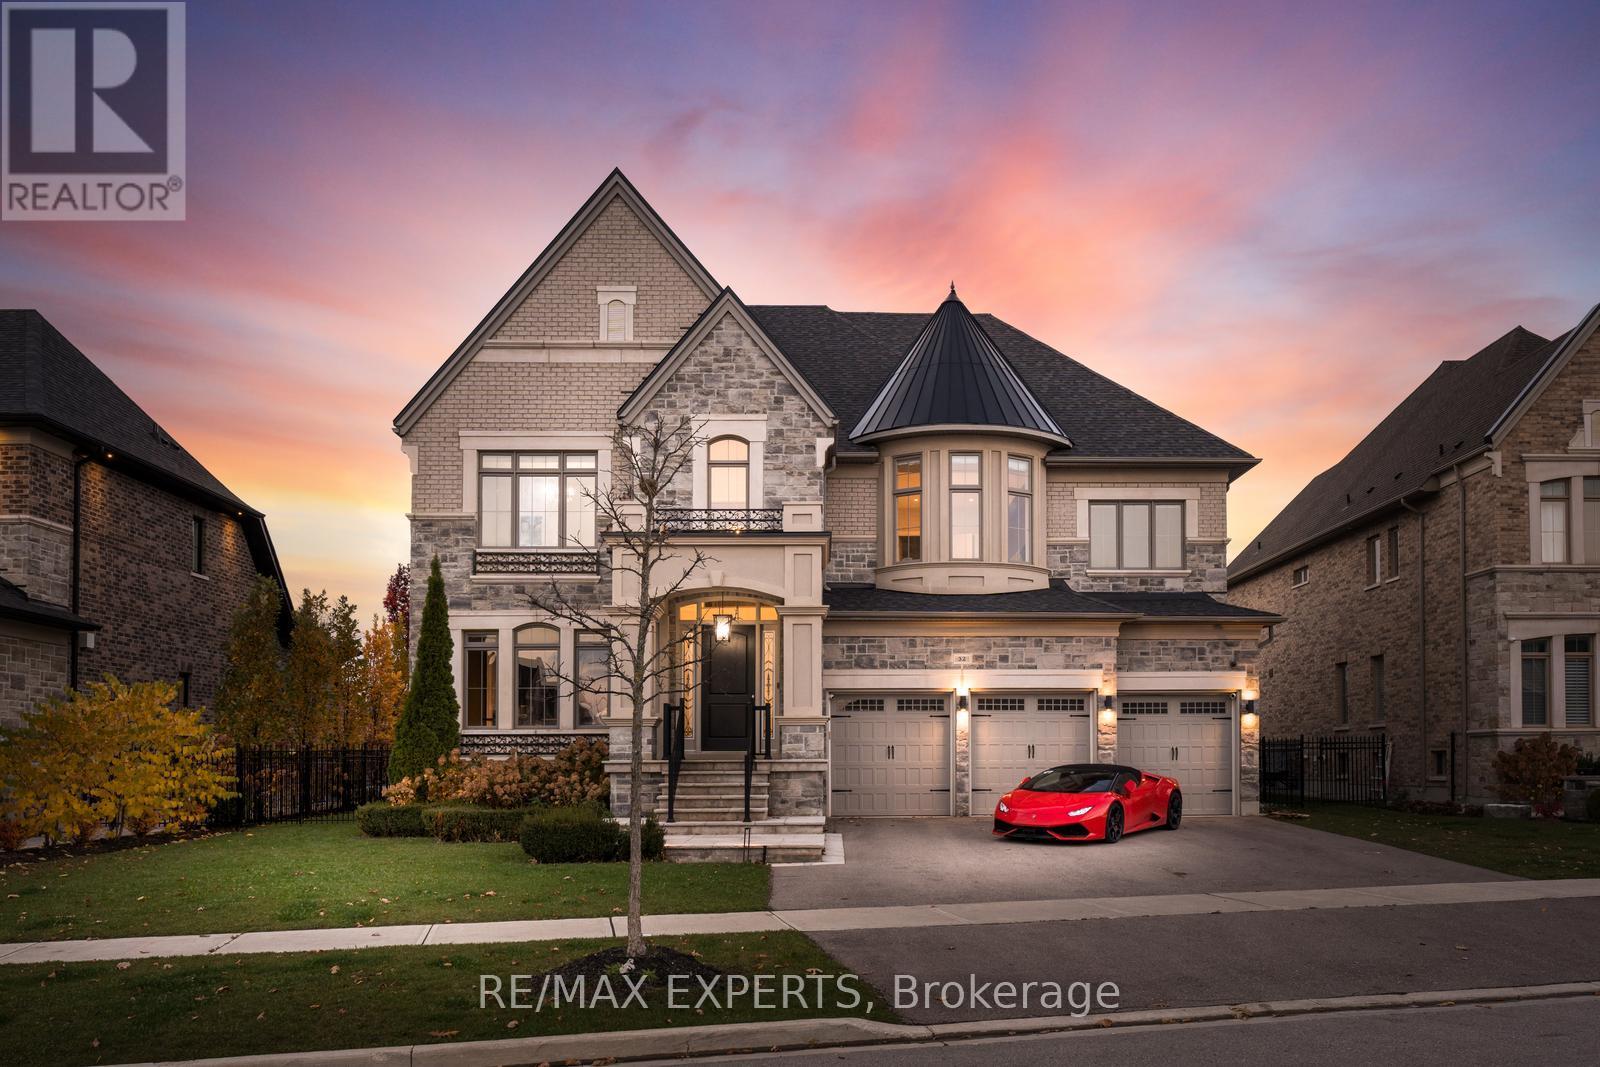
32 James Stokes Court
King (King City), Ontario
Absolute Showstopper - Custom Luxurious Home on a Ravine Lot. Welcome to 32 James Stokes Court in the prestigious community of King City! This luxurious custom-finished home offers 8000 sq. ft. of living space and shows better than a model home. Featuring 4 bedrooms and 8baths, this designer home boasts an excellent layout and gorgeous modern finishes. Lots of custom finishings: hardwood with herringbone inlays in the kitchen area, porcelain tiles, 10 ft ceilings, 8 ft doors, stunning custom feature walls in the living, dining, and family rooms, coffered ceilings throughout, backlit marble, Centre Island, crown molding, custom bathrooms, and chandeliers throughout. The modern dream kitchen is equipped with custom cabinetry, a large Centre Island, onyx stone countertops, built-in appliances, a surround speaker system with Sonos, a camera system, valance lighting, and a walk-in pantry. The main floor office and second-floor laundry add convenience, while the large bedrooms each feature private ensuites. The primary bedroom retreat includes a massive custom walk-in closet and a spa-like 5-piece ensuite. This home is fully loaded and move-in ready, with a 3-car garage plus a lift, a heated saltwater pool (2020) with a waterfall feature, a beautiful pool side cabana with 11 ft ceilings, an outdoor washroom, and a bar. The property is fully landscaped with a sprinkler system. The custom-finished basement includes a steam sauna with marble, a movie theatre, and a gym. This home has everything you have been looking for and more! **EXTRAS** Full Home Monitoring System, Security Cameras. Wolf & Subzero Appliances. Washer/Dryer. A/C. All Appliances In Basement. Roughed In Space For Elevator/Lift, Easy 400 Access & Go Train Access. (id:51382)
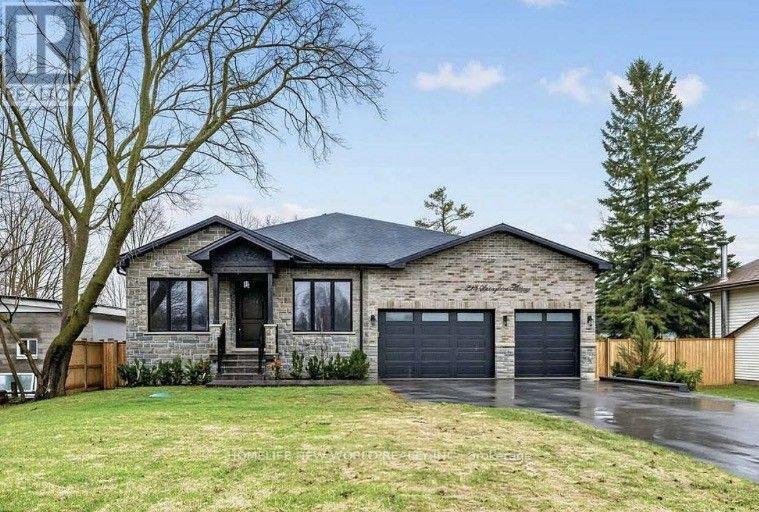
225 Sunnybrae Avenue
Innisfil (Stroud), Ontario
Custom-built executive luxury bungalow available for lease in one of Innisfil's most sought-after family neighbourhoods. Offering over 5(,)000 sq. ft. of finished living space, this exceptional brand-new residence combines refined design, premium finishes, and outstanding space for everyday living and entertaining.Soaring 9-foot ceilings on the main floor and in the finished walk-up basement, expansive windows, and a dramatic skylight above the staircase fill the home with natural light. The open-concept main level is centred around a sophisticated chef's kitchen featuring premium Bertazzoni and Fulgor Milano appliances, quartz countertops, illuminated display cabinetry, a large centre island, and a seamless walkout to the covered deck overlooking the inground pool.A private office with glass doors provides an ideal work-from-home setting, while electric fireplaces in the family room, primary suite, and lower-level recreation room add warmth and elegance. The spacious primary retreat includes a walk-in closet and a spa-inspired ensuite with heated floors. Heated floors are also featured in all full bathrooms for an elevated level of comfort.The bright, fully finished walk-up basement is designed to impress, offering high ceilings, oversized windows, a custom wet bar, and generous open-concept recreation space. With a striking stone-and-brick exterior, beautifully curated finishes, and a prime location less than 15 minutes from Friday Harbour Resort and under 45 minutes to Toronto, this is a rare opportunity to lease a truly luxurious home. Short-term lease arrangements may be considered for qualified tenants. (id:51382)
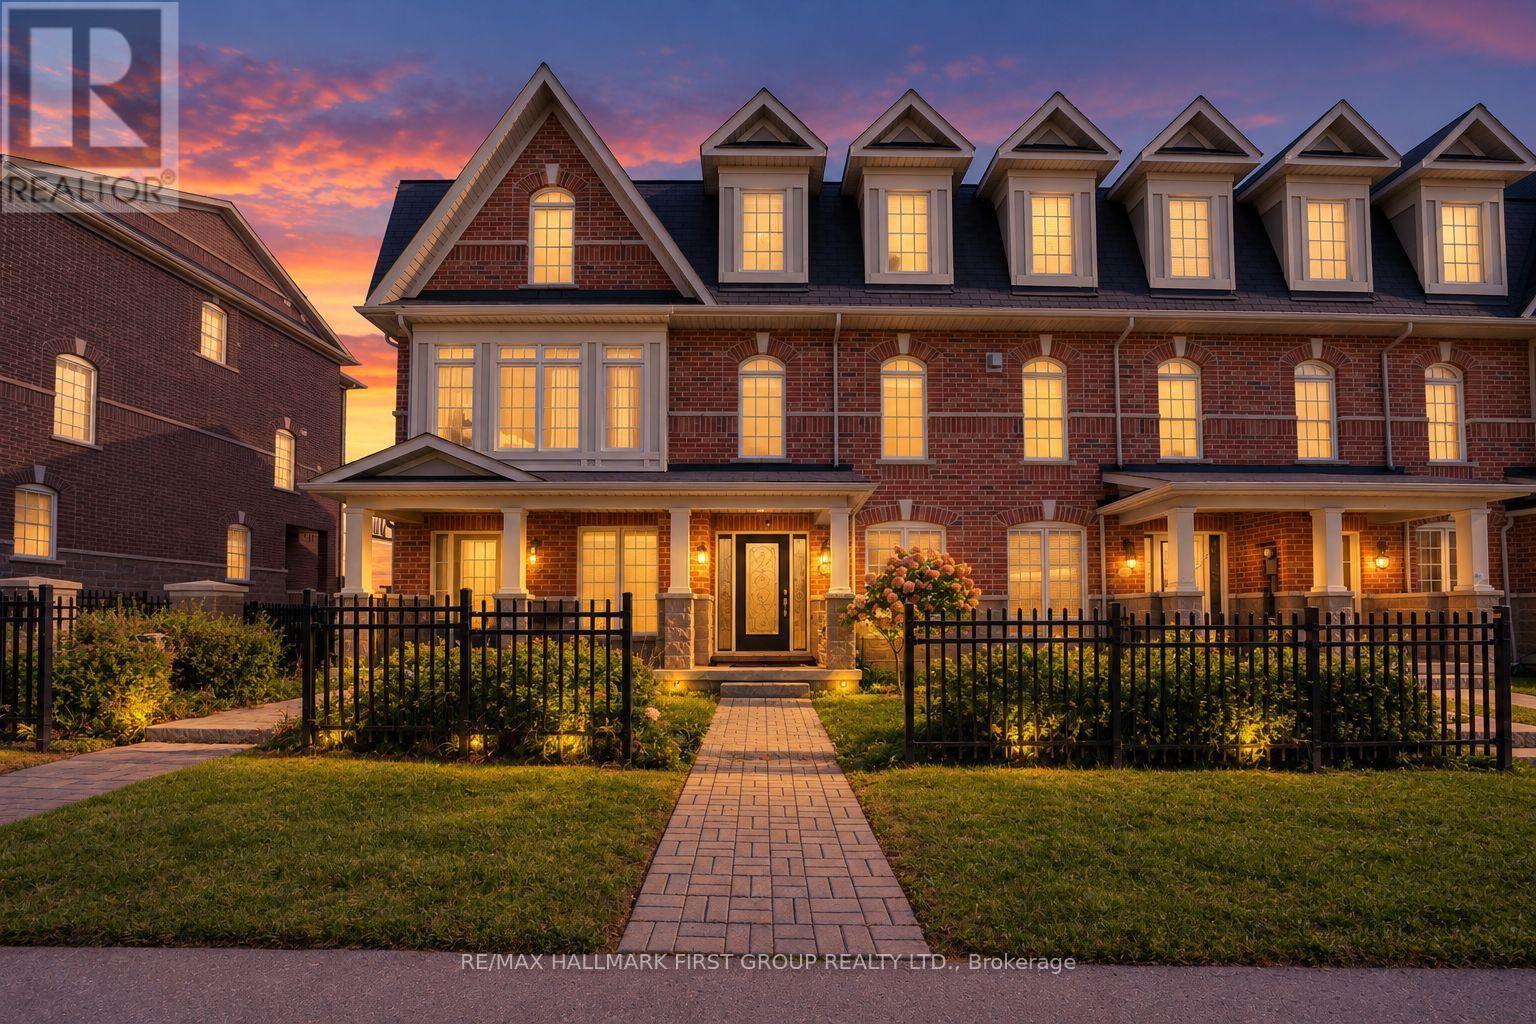
1393 Salem Road N
Ajax (Northeast Ajax), Ontario
Welcome to this very well maintained freehold townhouse that has been lovingly cared for by its original owners! Very bright and spacious home offering 3 bedrooms, 2.5 baths and parking for 3 cars. A great option for first time buyers or a growing family. It offers an open concept living, dining, and kitchen area with 9' ceilings creating a bright and comfortable space. Modern and functional kitchen that has a breakfast bar, stainless steel Fridge, Stove, Dishwasher, Backsplash, granite countertops. It also offers a balcony with enough space for a seating area and BBQ grill. Upstairs, you'll find 3 good sized bedrooms including a primary bedroom with an ensuite bath. Great location within walking distance to 2 high schools, 2 elementary schools, restaurants, Goodlife, medical/dental clinics and everyday conveniences. Close to major employment hubs including Amazon, H&M distribution and Gordon Food services. Short drive to big box stores, major highways, hospital and Ajax lakefront. (id:51382)
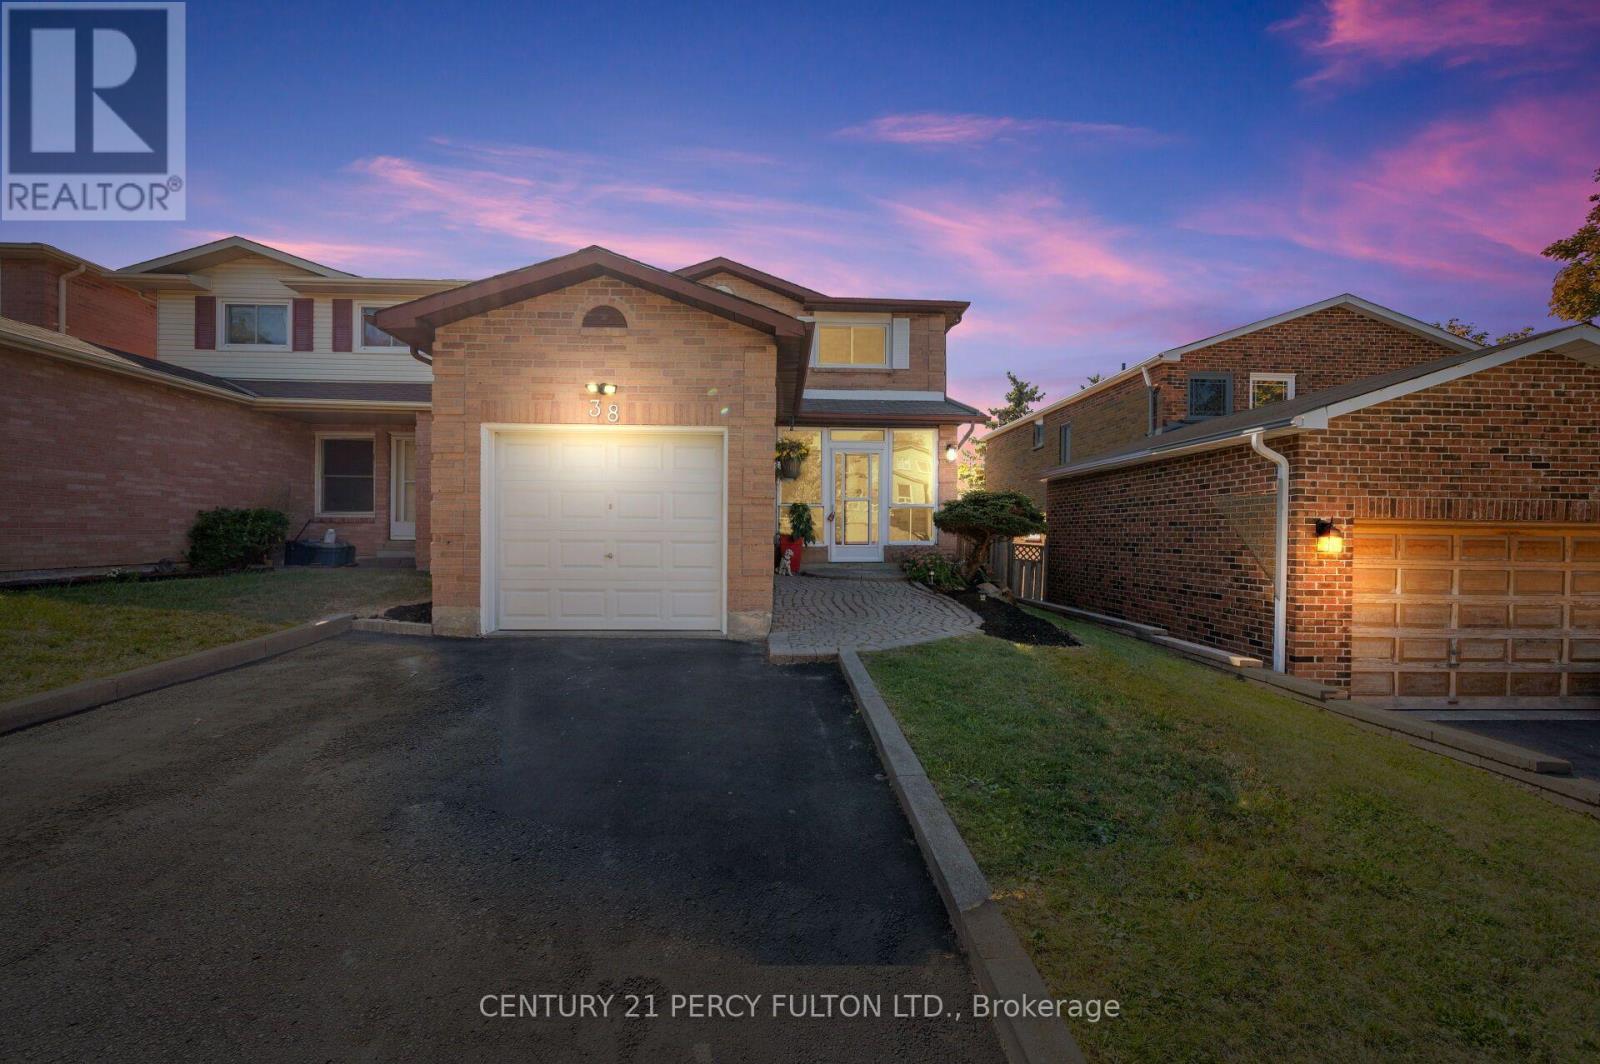
38 Palmer Drive
Ajax (Central), Ontario
Bright & Well Maintained 2 Bedroom Basement In A Desired Neighbourhood. Close To Schools, Parks, Go Station, Shopping And Everyday Amenities. A Great Opportunity For Tenants That Are Seeking Move-in Ready Unit In A Quiet And Friendly Neighbourhood. 2 Driveway Parking Included. Looking For Aaa+ Tenant(S). No Pets. Please Make Irrevocable 48 Hours (id:51382)
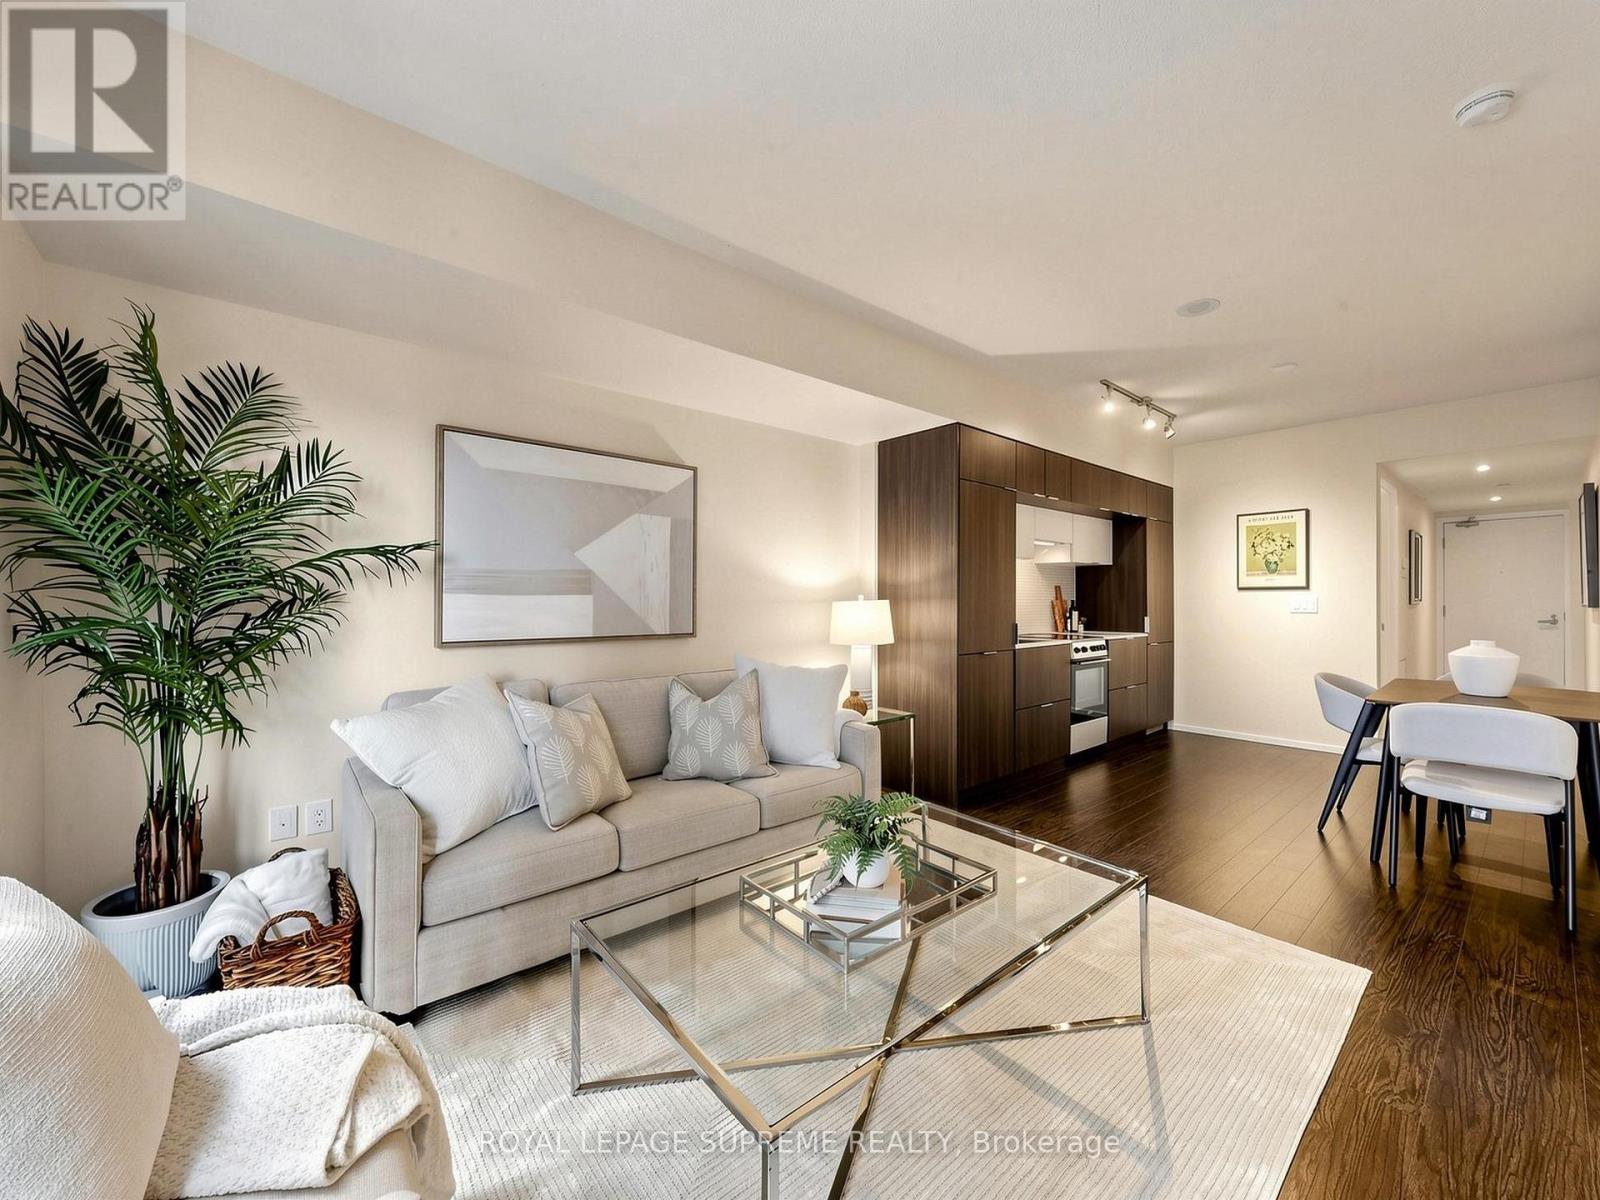
705 - 159 Dundas Street E
Toronto (Church-Yonge Corridor), Ontario
Downtown Energy. Killer Location. A Layout That Actually Works. Welcome to PACE Condos - where the city is literally at your doorstep. This stylish 1+1, 2-bath suite features one of the building's best and most functional layouts, with a versatile den that easily works as a second bedroom, home office or guest space. Plus, an oversized balcony spans the entire width of the suite, giving you even more room to live, lounge and take in the city vibe. Step outside and you're instantly connected to downtown Toronto - Toronto Metropolitan University, UofT, George Brown College, restaurants, cafés, nightlife, shopping and everyday essentials are all just steps away, with TTC right at your door. Stay in and you've got the lifestyle covered too, with a rooftop pool, large gym and party room. And yes - parking + locker are both included, a serious downtown bonus. **EXTRAS** Fridge, stove, hood fan, dishwasher, washer & dryer, window coverings, all light fixtures, parking and locker. (id:51382)
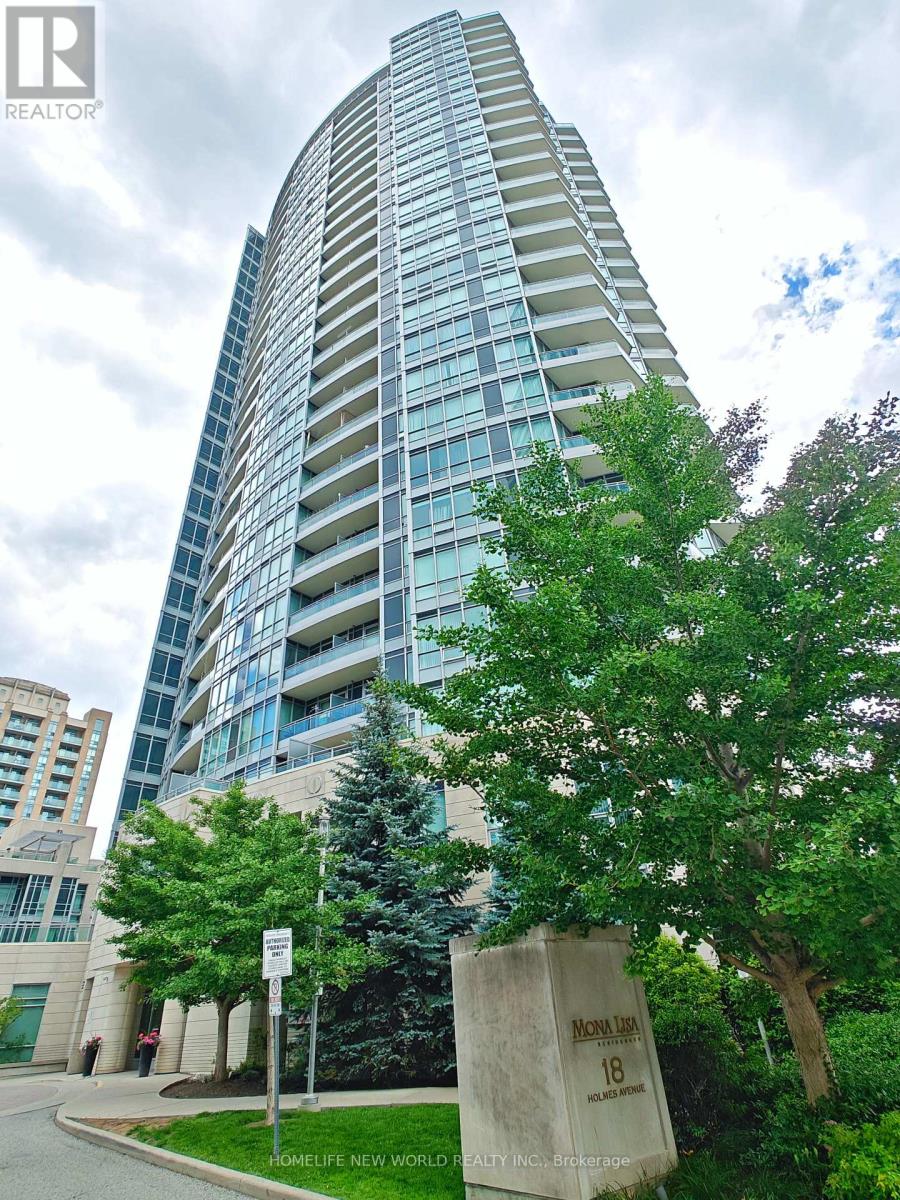
Lph07 - 18 Holmes Avenue
Toronto (Willowdale East), Ontario
Prestigious Mona Lisa Condos In The Heart Of North York. Lower Penthouse 9 ft ceiling wide balcony with Panoramic Views. Steps To Subway & bus station, Restaurants, Groceries & Shops. **2 Parking +1 Locker are included** (id:51382)
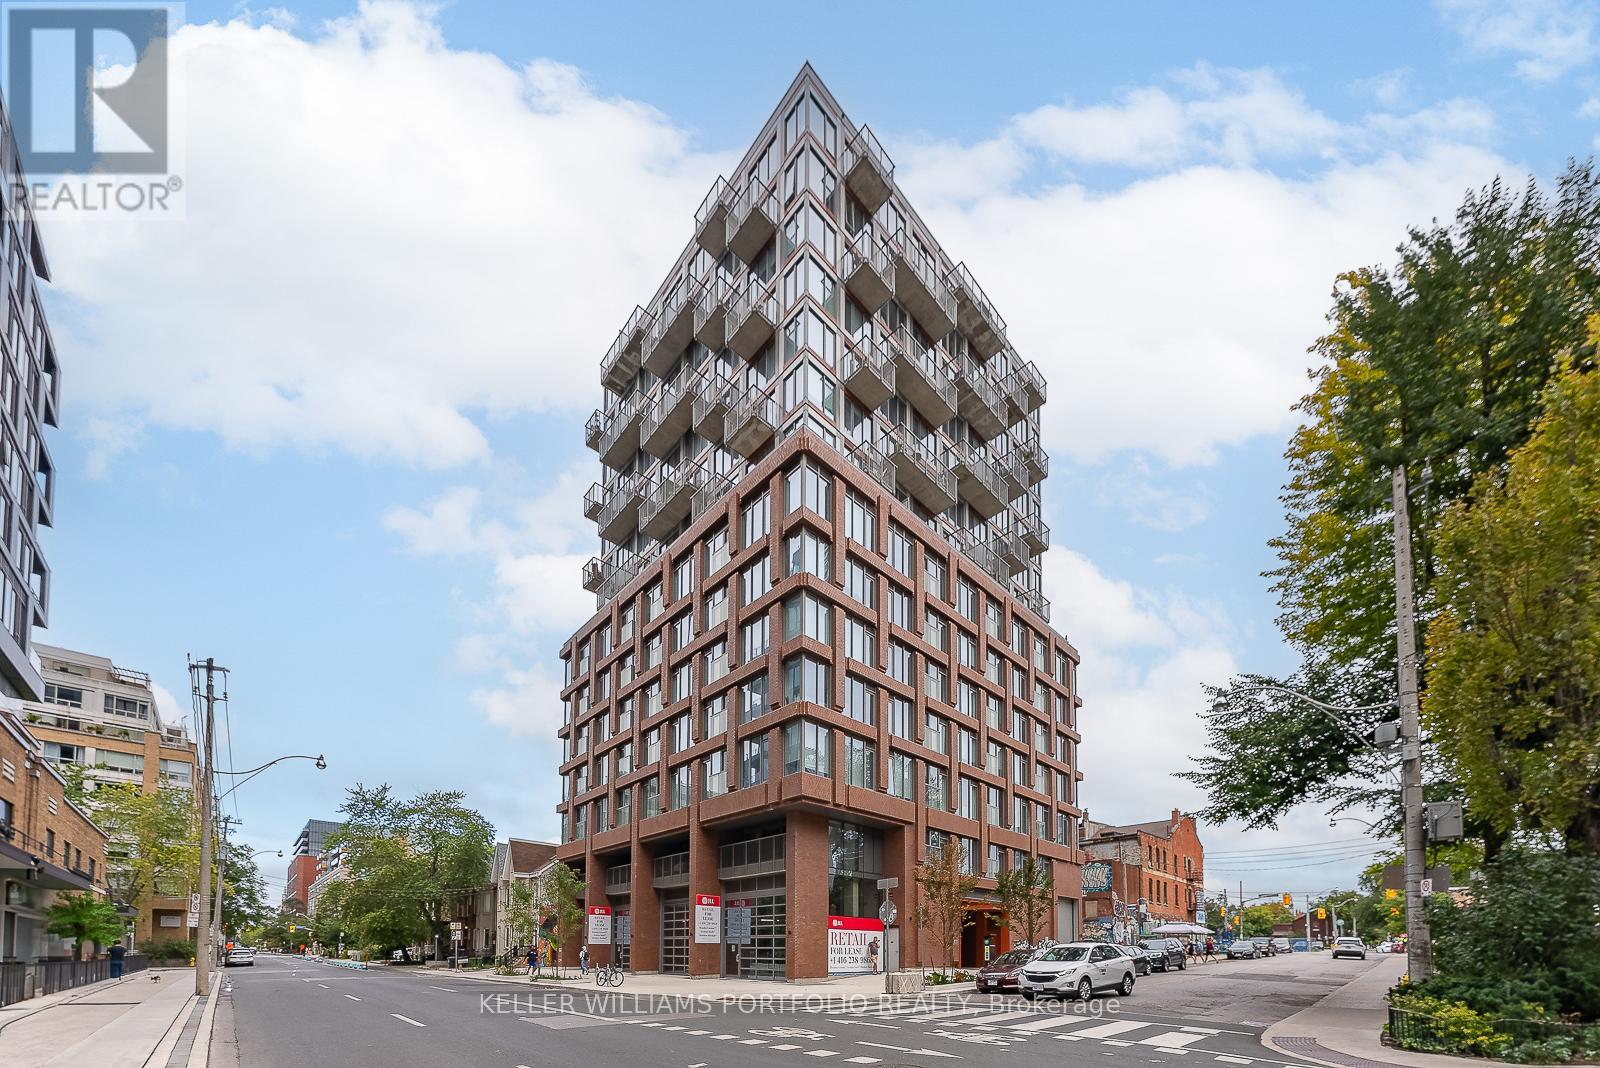
603 - 2 Augusta Avenue
Toronto (Waterfront Communities), Ontario
Welcome to Rush Condos at 2 Augusta Avenue, where style meets functionality in the heart of the city. Thoughtfully designed unit featuring one of the best floorplans in the building With Split Bedrooms layout, Both bedrooms With Windows And Amazing Sunny East View. Exposed Concrete Ceilings. Absolutely Gorgeous Modern Finishes Open Concept Kitchen & Living Rm. Building amenities include: Gym, yoga studio, indoor rock climbing wall, party room with dining area, rooftop terrace with BBQ facilities and more! Ideally located steps to Queen West, transit, shopping, and top dining spots. (id:51382)
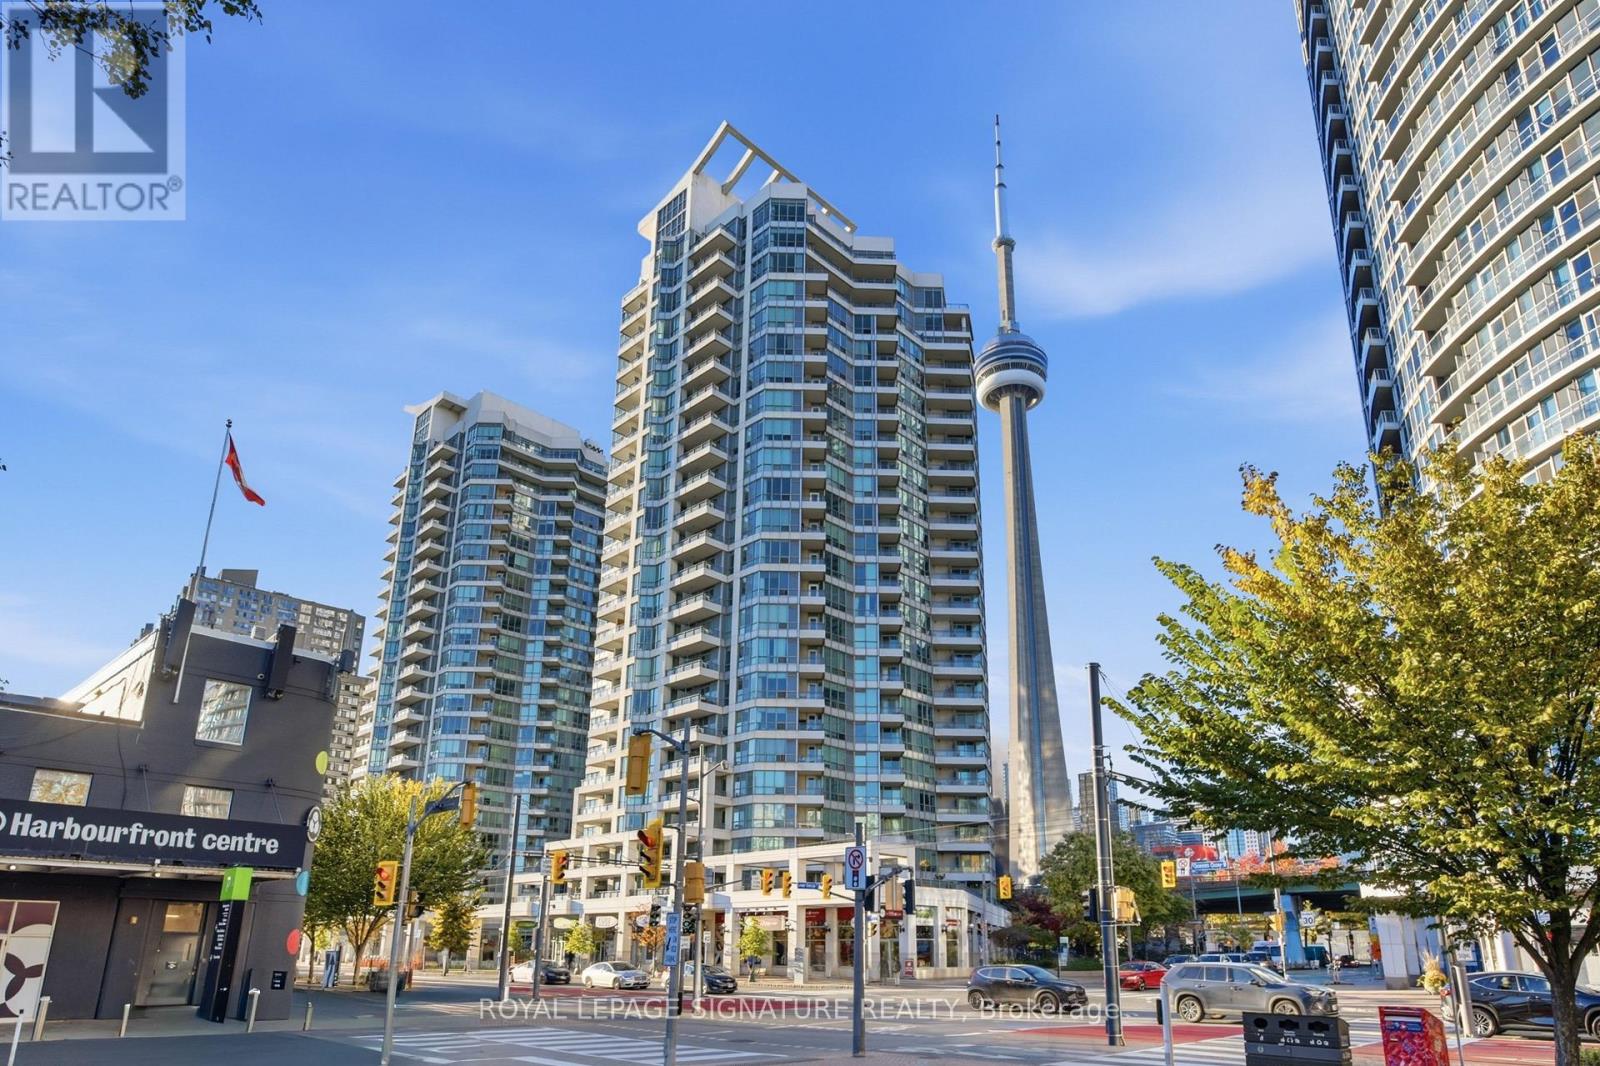
701 - 228 Queens Quay W
Toronto (Waterfront Communities), Ontario
Welcome To The Riviera By The Lake! Bright & Spacious 580 Sq Ft 1 Bedroom Suite At 228 Queens Quay W. Brilliant City Views Of The CN Tower, Roundhouse Park & Rogers Centre. Engineered Laminate Floors & Freshly Painted Throughout. Open Concept Living & Dining W/ Wall-To-Wall Windows & Walk-Out To An Oversized Balcony. Open Kitchen W/ Stainless Steel Appliances & Ample Storage. Sun-Filled Bedroom W/ Closet and Views of the CN Tower. Well-Managed Building W/ 24 Hr Concierge, Indoor Pool, Hot Tub, Sauna, Gym, Rooftop BBQ Terrace, Guest Suites & Visitor Parking. Stroll The Harbourfront Boardwalk, Music Garden & Martin Goodman Trail, Or Hop A Ferry To The Islands. TTC At Your Door To Union Station. Steps To The Financial District by way of the PATH, World-Class Dining & Shopping, CN Tower, Rogers Centre & Scotia Bank Arena. Minutes To Billy Bishop Airport. Downtown Waterfront Living At Its Best! (id:51382)
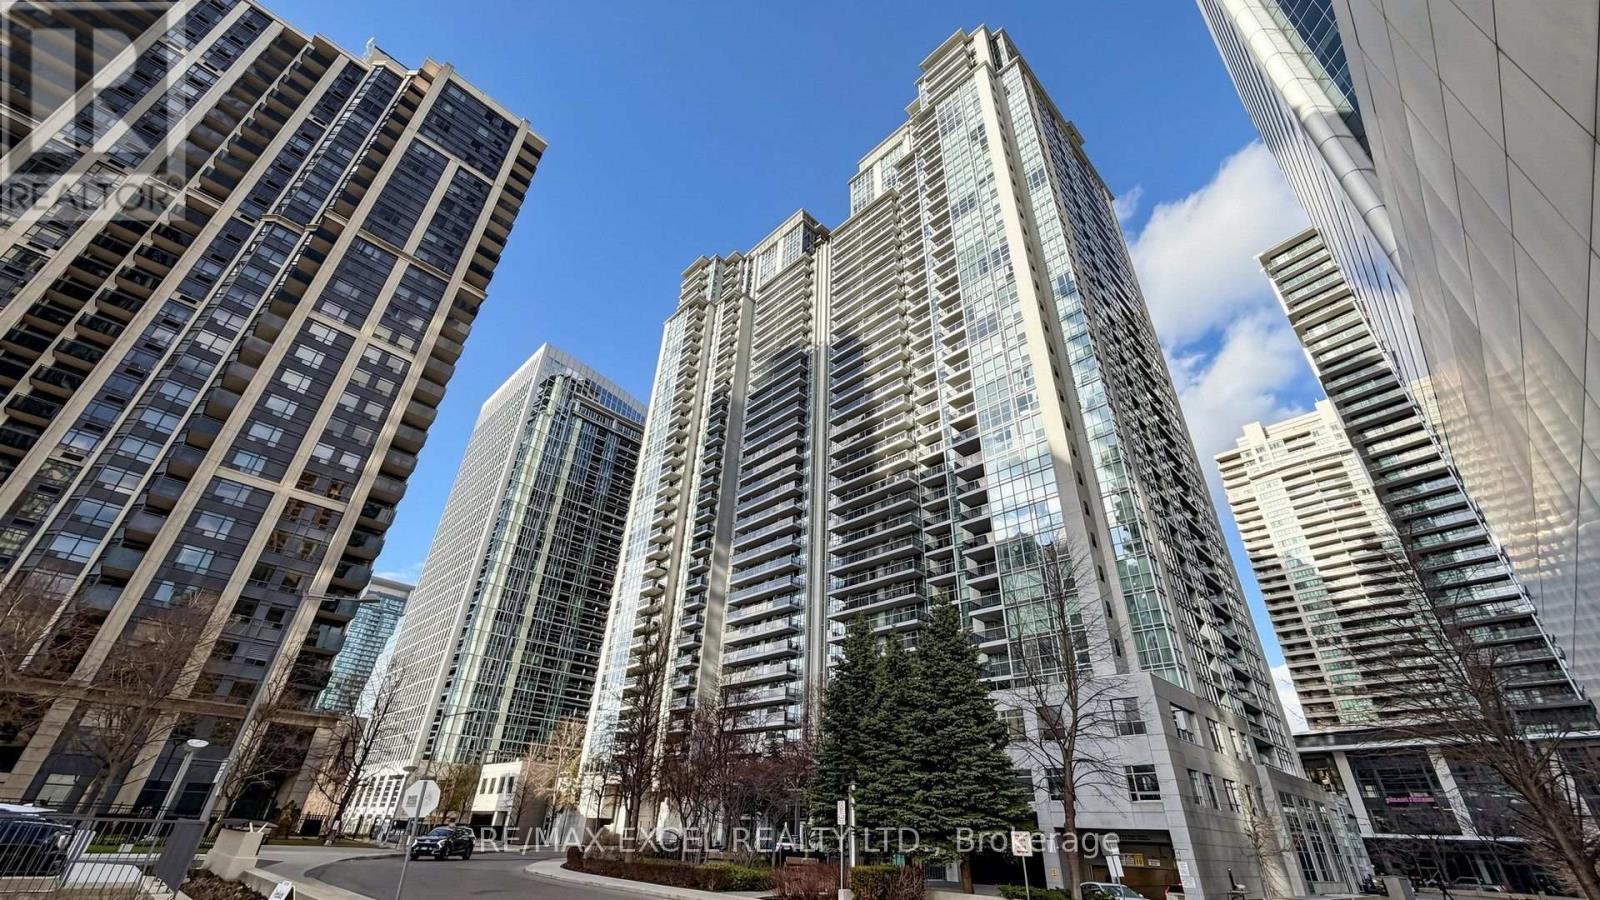
2009 - 4978 Yonge Street
Toronto (Lansing-Westgate), Ontario
Welcome To Ultima By Menkes, Ideally Located In The Heart Of North York. This Bright And Beautifully Maintained Three-Bedroom Corner Suite Features A Highly Desirable Split-Bedroom Layout, Offering Excellent Privacy And Functionality. The Spacious Open-Concept Living And Dining Area Is Enhanced By Hardwood Flooring, Large Windows, Abundant Natural Light, And Impressive City Views. The Primary Bedroom Includes A Generous Walk-In Closet, While The Private Balcony Provides The Perfect Place To Relax And Enjoy The Surroundings. Residents Enjoy Direct Underground Access To North York Centre And Sheppard-Yonge Subway Stations, With North York Civic Centre, Mel Lastman Square, Empress Walk, Restaurants, Grocery Stores, Shops, Entertainment, And Everyday Conveniences Just Steps Away. Minutes To Highway 401. Exceptional Building Amenities Include 24-Hour Concierge And Security, Indoor Pool, Fitness Centre, Sauna, Guest Suites, Billiards Room, Golf Centre, Party Room, And Ample Visitor Parking. An Outstanding Opportunity In One Of North York's Most Convenient Locations! ***Some Photos Virtually Staged*** (id:51382)
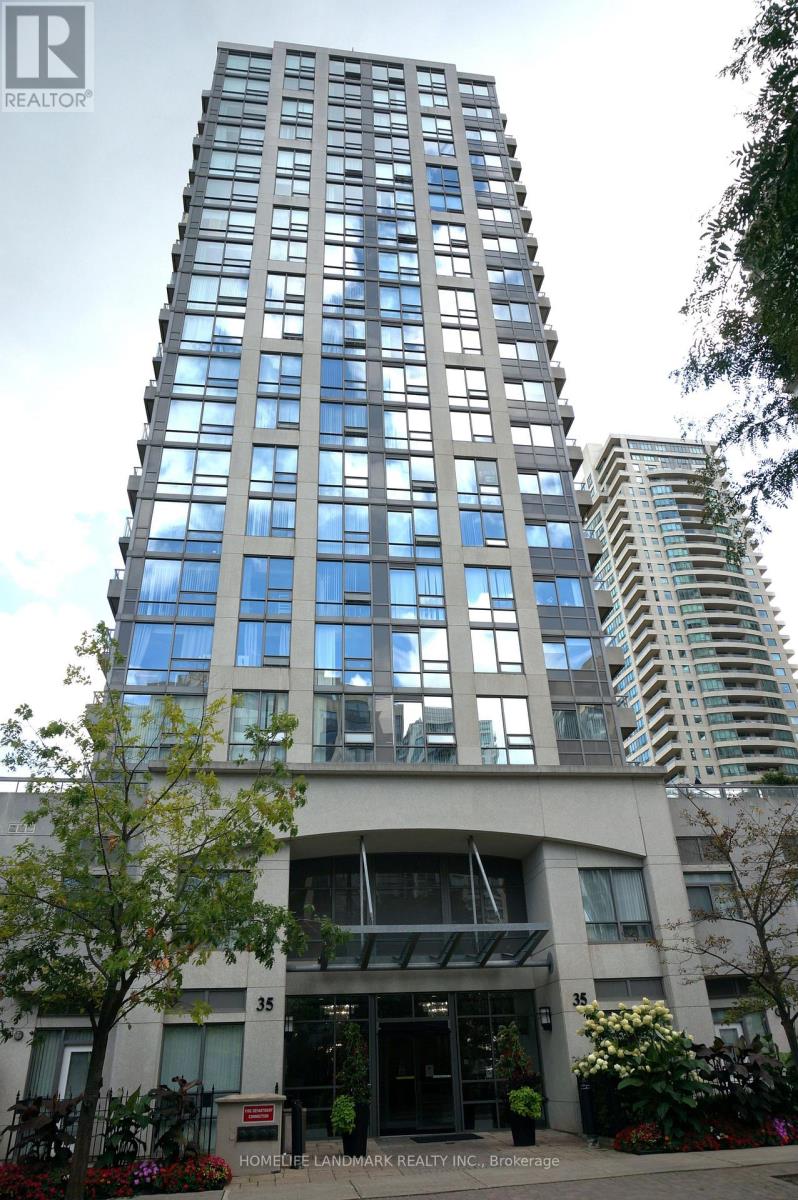
1606 - 35 Hollywood Avenue
Toronto (Willowdale East), Ontario
Convenience Location With 2 Bedrooms + Den. 2 Full Bath And 2 Balconies. Bright Unit. Beautiful Unobstructed South -East View. Step To Sheppard - Yonge Subway Station, Willowdale Park, Shopping, Close To Schools. Amenities Included Gym , Swimming Pool, Sauna, Outdoor Playground, Guest Suite. (id:51382)
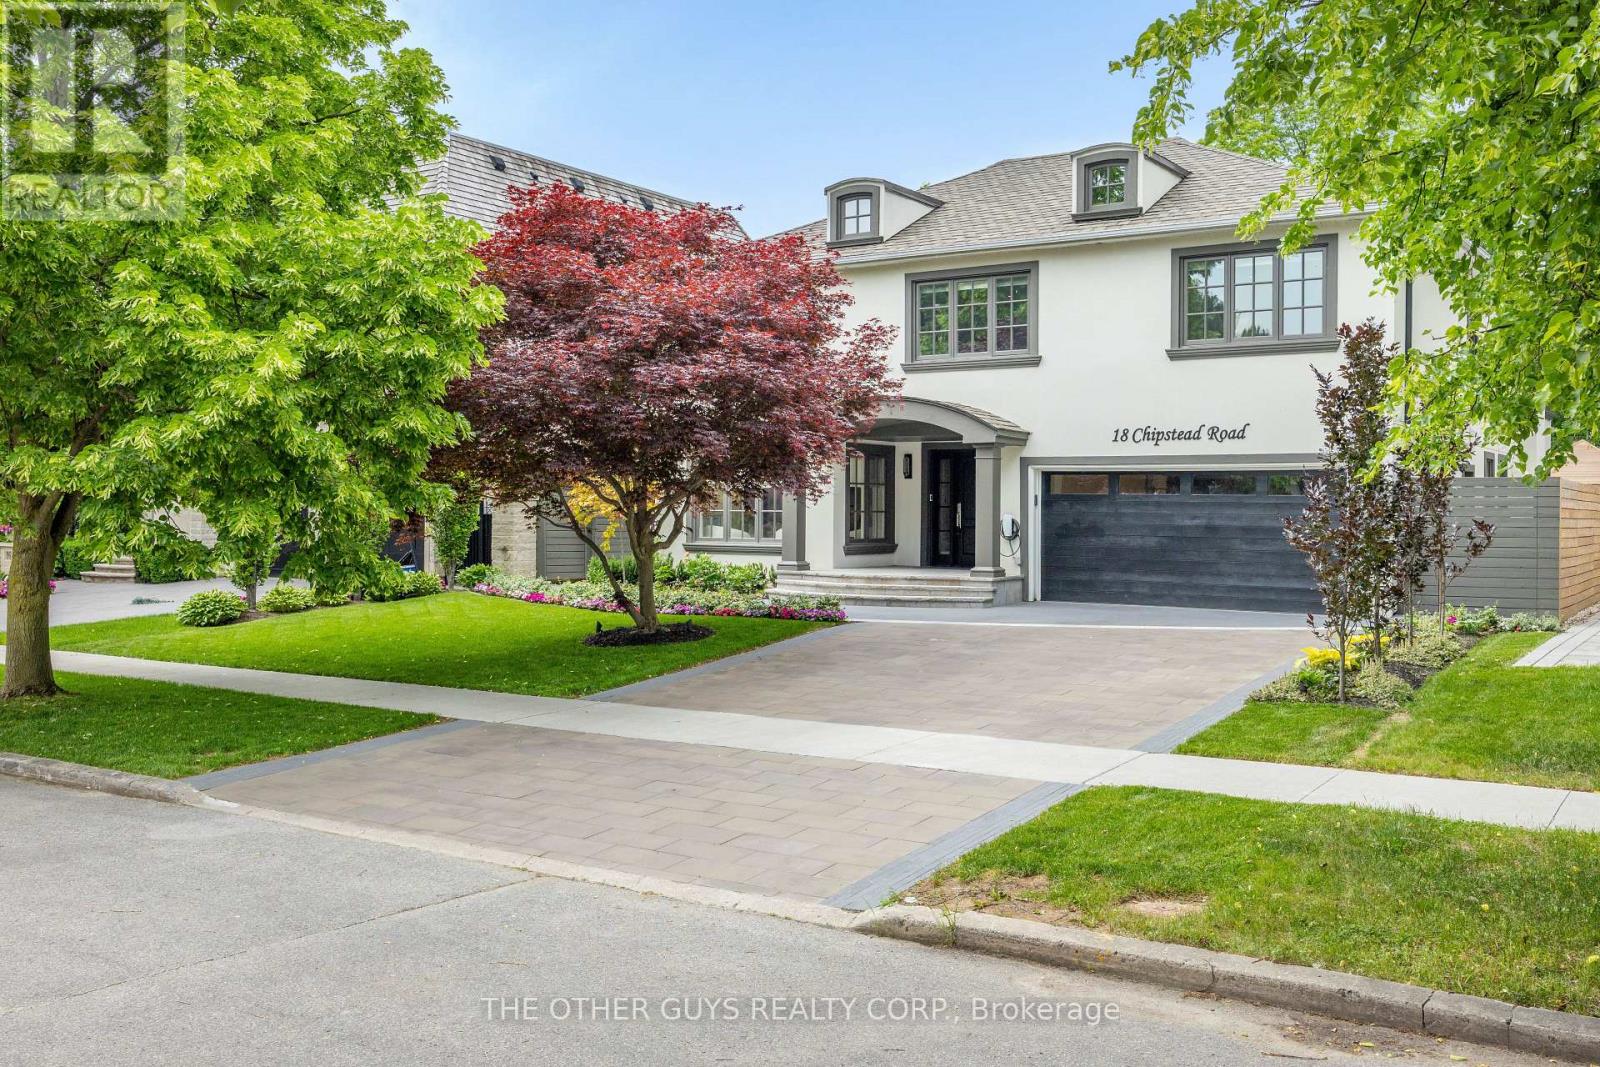
18 Chipstead Road
Toronto (Banbury-Don Mills), Ontario
Welcome to 18 Chipstead Road, an entertainer's dream home, conveniently located in the heart of Denlow near Bayview and 401 with great schools and lots of local shopping nearby. This fully renovated 4200 + square foot home is one of the nicest homes in the area. Interior designers Jeffrey Douglas and Chantal Philippe contributed to the designs and furnishing choices. Landscape architect Wendy Berger and her team contributed to the landscape architecture. From the moment you walk in the front door, you know this home is calming and special. Super spacious, yet oh so warm and cozy. New custom stairs and railings. Massive 2-story upper hallway with 4 oversized skylights. The brand new open concept custom kitchen/family room has tons of natural light and a new linear Regency gas fireplace. The almost 45-foot-long lounge/living/dining room combination is great for entertaining. The powder room is stunning. The pantry/mud room is off the main hall and has plenty of cupboards and counter space. It also has a separate full-size fridge, wine fridge and dishwasher. The pantry connects to the garage which has polyaspartic floors. The primary suite is an open concept retreat with a coffered ceiling and plenty of natural light. The Regency 3-sided gas fireplace enhances the bedroom and the primary lounge area. The primary bath has a 2-person shower and a separate soaking tub, overlooking the primary upper deck that overlooks the pool. The primary custom backlit closet is expansive with 2 skylights. All other bedrooms are king-size rooms with 2 additional en-suites and custom finishes. The basement has an open concept media area with a gas fireplace and room for a card table, pool table, and multiple workout areas. The backyard oasis has dining under the primary upper deck as well as a lounge area off the pool. Recent renovations in excess of $1,000,000. Main floor ceiling height 8 feet, second floor ceiling height 8.5 feet, 2-story atrium. (id:51382)
107 - 325a James Street S
Hamilton (Durand), Ontario
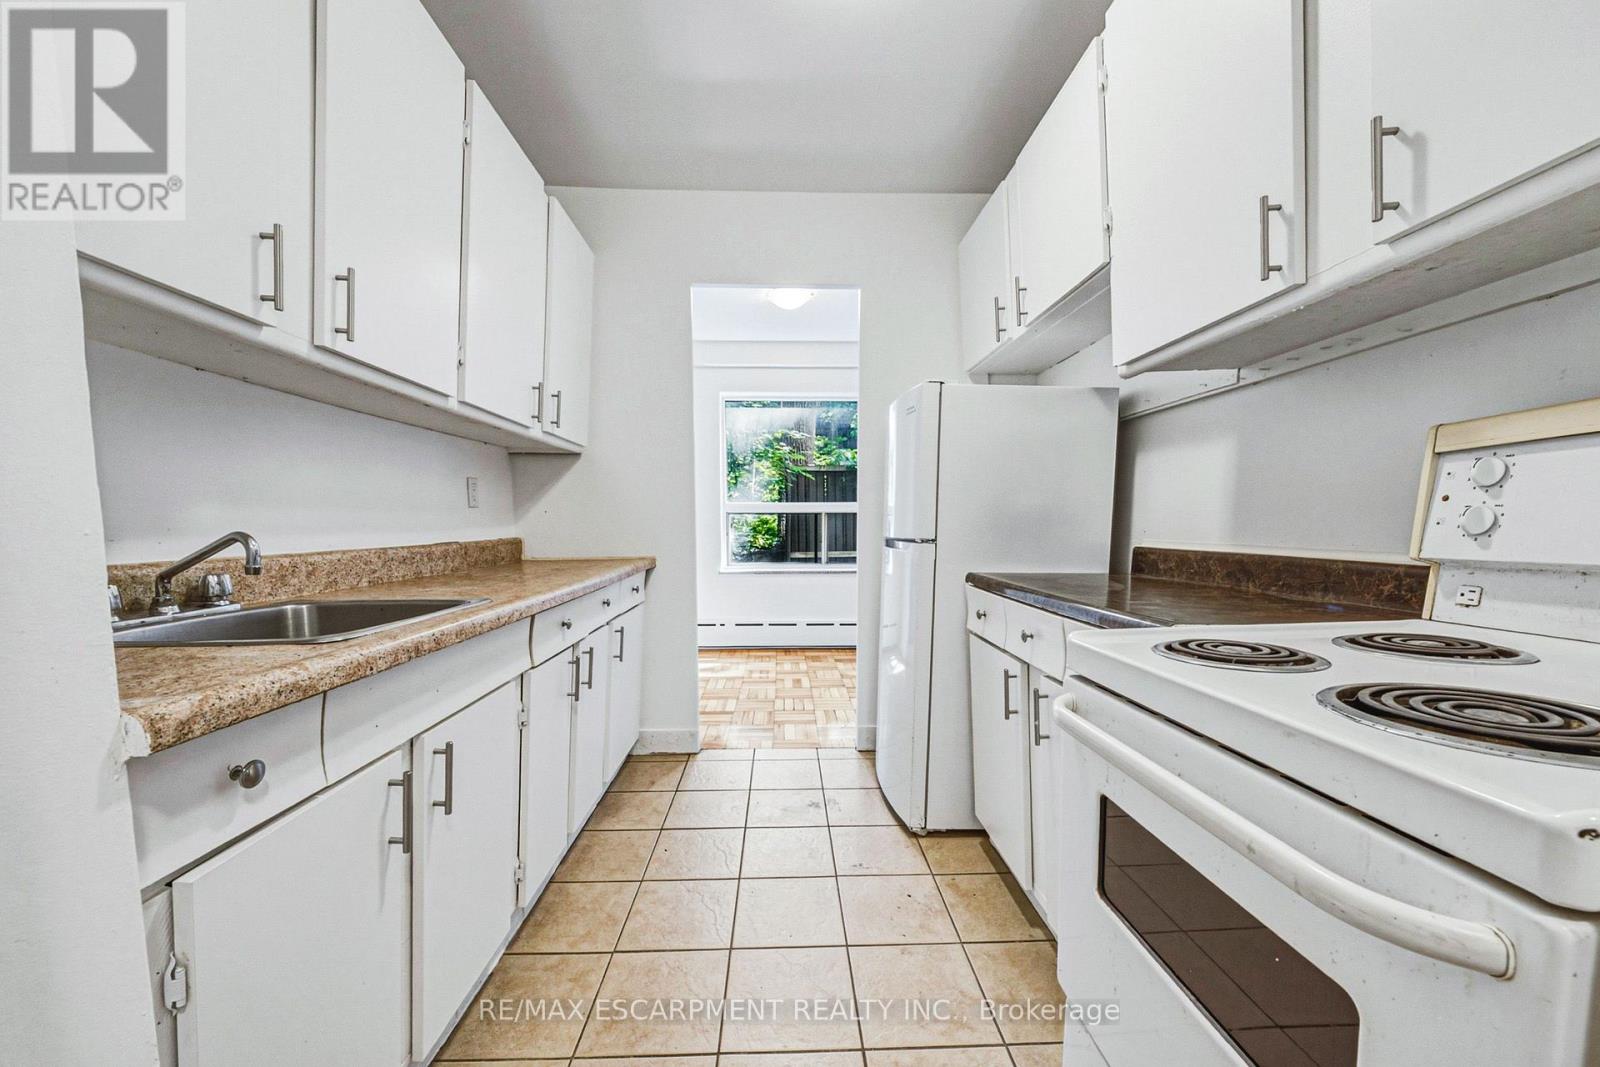
Welcome to urban convenience in Hamilton's highly desirable Durand neighbourhood! This bright and functional 2 bed, 1 bath main-floor unit offers over 900 sq ft of comfortable living space in a solid brick building. The layout features a massive living room, dining area, kitchen, and two well-sized bedrooms. Located in an unbeatable area just steps from Hospital, the downtown GO Station, transit, shopping, parks, and dining. Don't miss this incredible move-in-ready leasing opportunity in one of the city's most established communities! (id:51382)
9 - 130 Industry Street
Toronto (Brookhaven-Amesbury), Ontario
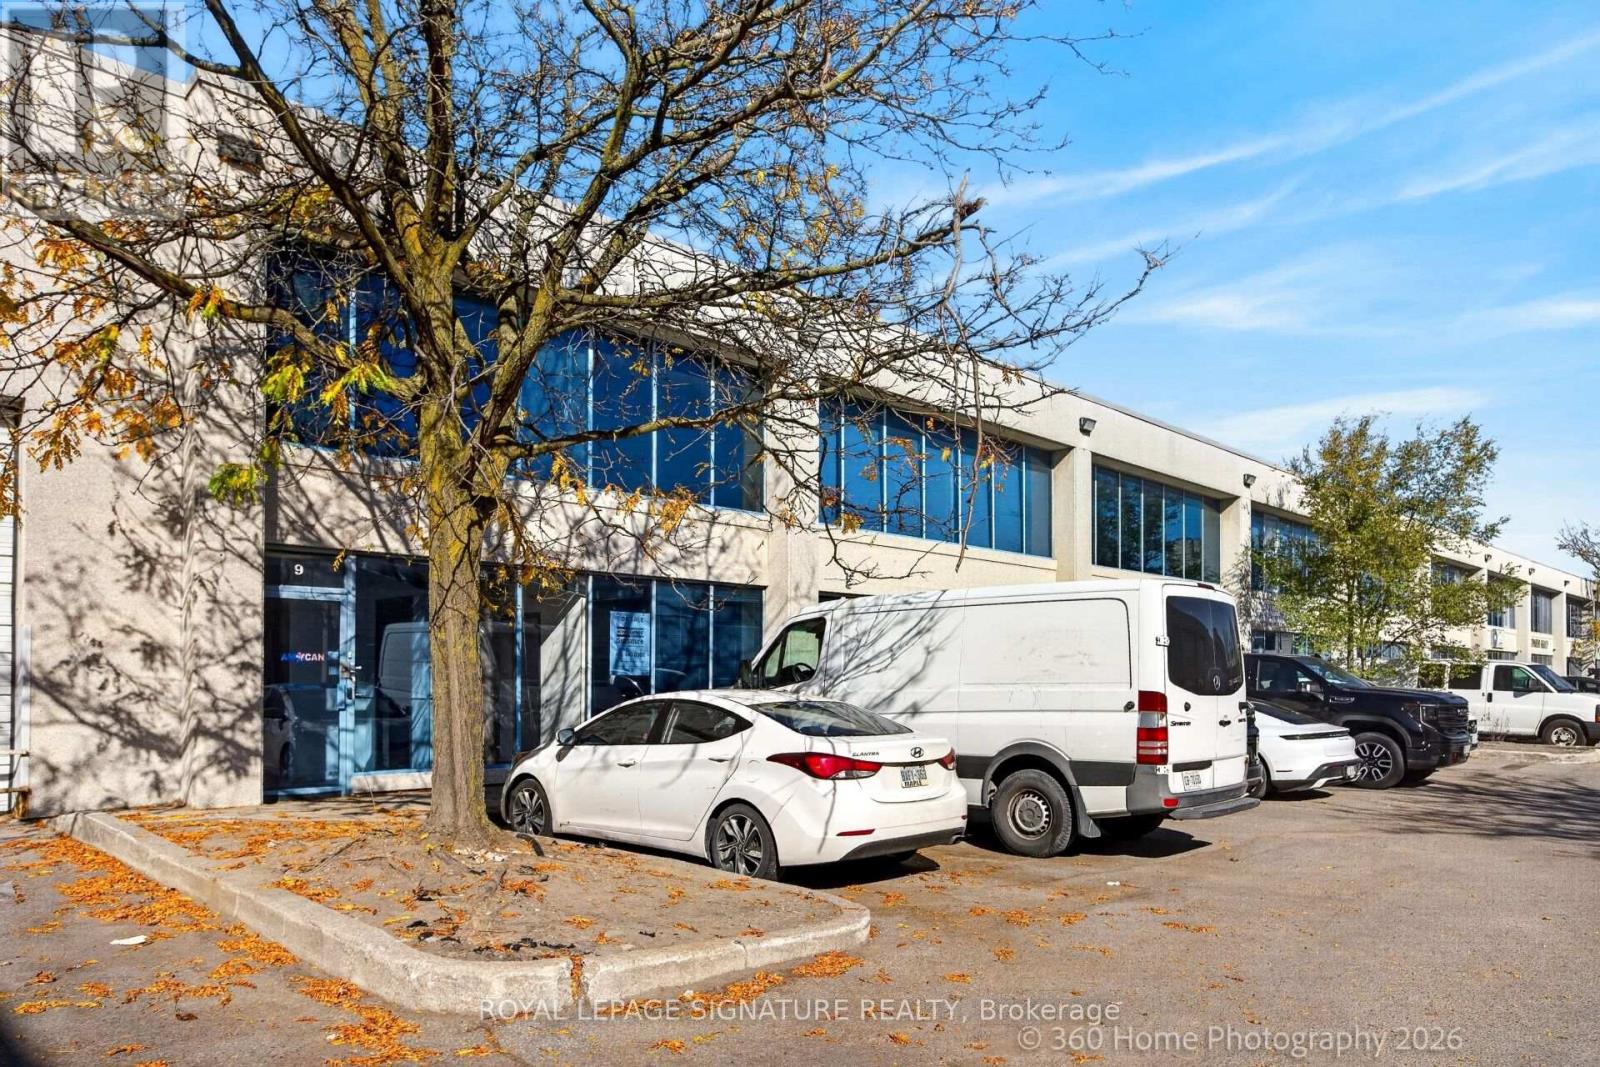
130 Industry Street, Unit 9 Is A Turnkey industrial condominium in Toronto's Black Creek Business Area, A Central Employment Pocket With Direct Access To Both Highway 401 And Highway 400 And A Short Run To The Downtown Core By Black Creek Drive. The Unit Totals Approximately 2,400 sq ft. The Warehouse Offers About 1,775 Sq Ft With 21 ft Height, Sprinklers, Existing Storage Racking And A Grade-Level Drive-In Door For Shipping, Receiving And Storage, And A Large Mezzanine Adds Substantial Storage Above. The Front Office Is Set Up For Immediate Occupancy With Four Private Offices, A Kitchen And Lunchroom, Two Washrooms And Air Conditioning. Heating is Gas Forced Air With Municipal Water, And The Unit Was Updated In 2023. On-site Surface Parking. The Industrial Zoning Supports A Broad Range Of Industrial, Warehousing, Distribution, Service, Showroom And Office Operations.Transit Access Improved Materially In 2026. The Eglinton Crosstown LRT, TTC Line 5, Opened In February 2026 With Mount Dennis As Its Western Terminus. Mount Dennis Station, on Eglinton Avenue West Between Weston Road and Black Creek Drive, Is A Three-Line Hub Serving Line 5, Kitchener GO and the UP Express, With Trips Of about 16 minutes to Union Station and about 16 minutes to Pearson Airport. TTC routes 171 Mount Dennis and 71 Runnymede Stop About 100 Metres From The Unit, With The 32 Eglinton West About 200 Metres Away. For A Business That Needs Staff, Trades And Customers To Reach It Without A Car, This Is Now One Of The Best-Connected Small Industrial Locations In The City.Offered Vacant. (id:51382)
9 - 130 Industry Street
Toronto (Brookhaven-Amesbury), Ontario
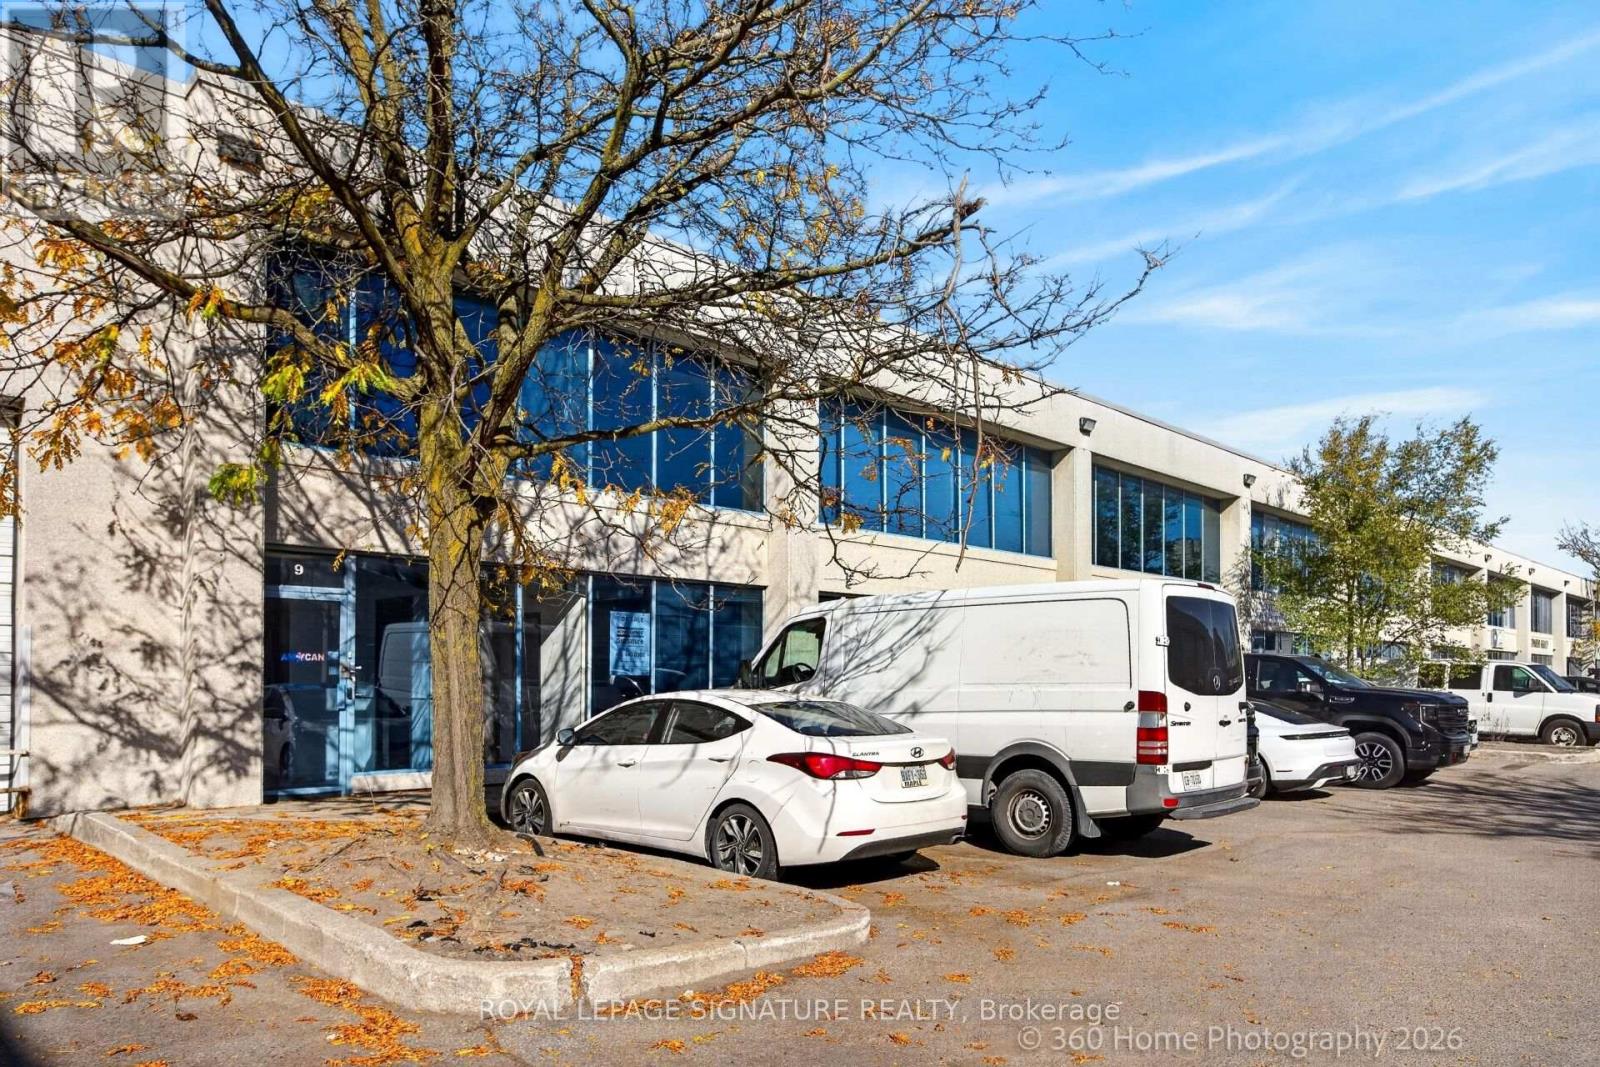
130 Industry Street, Unit 9 Is A Turnkey industrial condominium in Toronto's Black Creek Business Area, A Central Employment Pocket With Direct Access To Both Highway 401 And Highway 400 And A Short Run To The Downtown Core By Black Creek Drive. The Unit Totals Approximately 2,400 sq ft. The Warehouse Offers About 1,775 Sq Ft With 21 ft Height, Sprinklers, Existing Storage Racking And A Grade-Level Drive-In Door For Shipping, Receiving And Storage, And A Large Mezzanine Adds Substantial Storage Above. The Front Office Is Set Up For Immediate Occupancy With Four Private Offices, A Kitchen And Lunchroom, Two Washrooms And Air Conditioning. Heating is Gas Forced Air With Municipal Water, And The Unit Was Updated In 2023. On-site Surface Parking. The Industrial Zoning Supports A Broad Range Of Industrial, Warehousing, Distribution, Service, Showroom And Office Operations.Transit Access Improved Materially In 2026. The Eglinton Crosstown LRT, TTC Line 5, Opened In February 2026 With Mount Dennis As Its Western Terminus. Mount Dennis Station, on Eglinton Avenue West Between Weston Road and Black Creek Drive, Is A Three-Line Hub Serving Line 5, Kitchener GO and the UP Express, With Trips Of about 16 minutes to Union Station and about 16 minutes to Pearson Airport. TTC routes 171 Mount Dennis and 71 Runnymede Stop About 100 Metres From The Unit, With The 32 Eglinton West About 200 Metres Away. For A Business That Needs Staff, Trades And Customers To Reach It Without A Car, This Is Now One Of The Best-Connected Small Industrial Locations In The City.Offered Vacant at $1,099,000 For An Owner-User Or Investor. Also Available For Lease. (id:51382)
390 - 20 Eglinton Avenue E
Toronto (Mount Pleasant East), Ontario
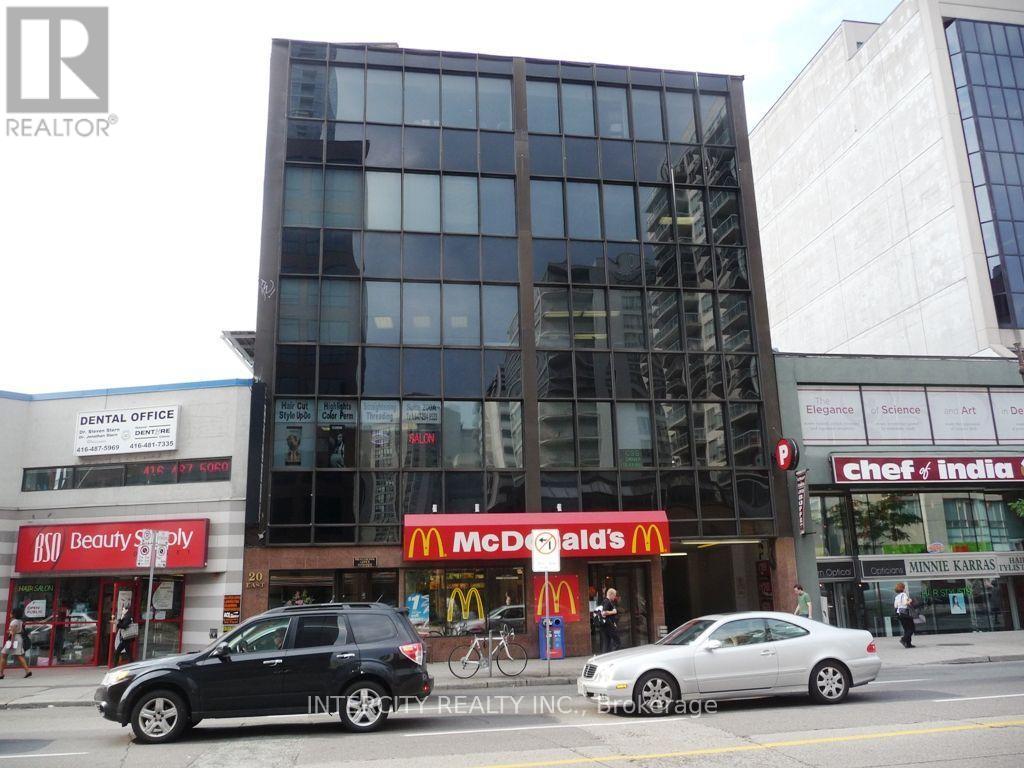
Fantastic Opportunity To Lease A Spectacular Space, Renovated-Completely Finished Space* Sink in Unit* In a Professional Building*Right In The Heart Of Yonge & Eglinton* Turn Key Unit* Bright And Spacious Interior* Elevator* Steps Away From The TTC Subway Stop Surrounded by Restaurants and Retail*Perfect for a school, service, or office space* READY TO GO! (id:51382)
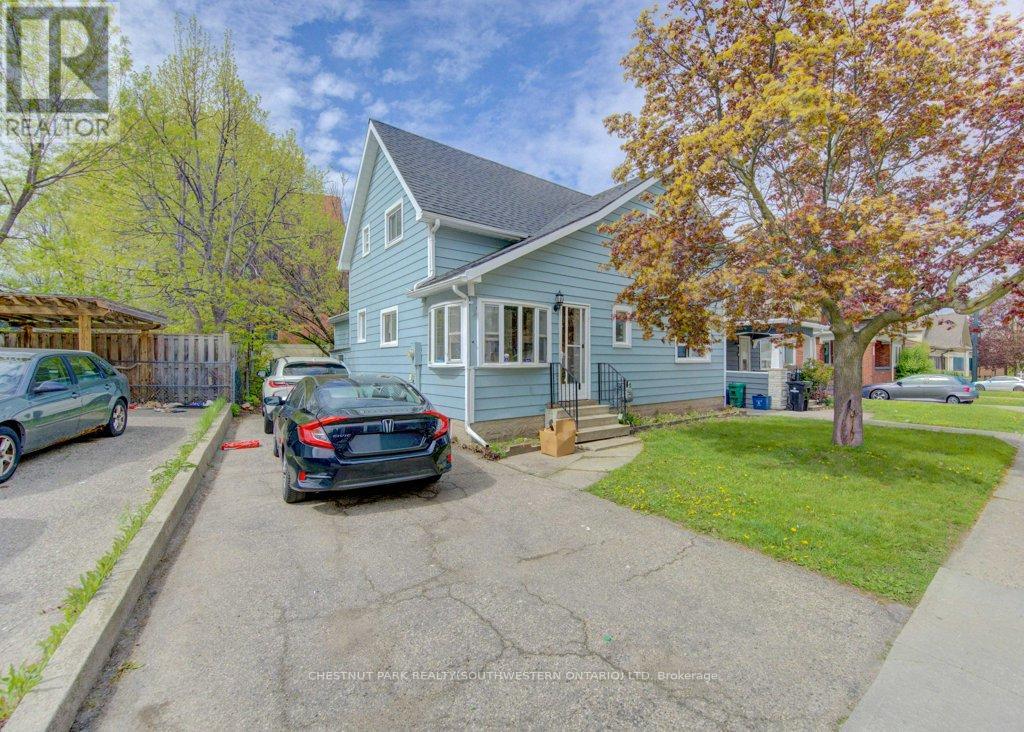
8 Marshall Street
Waterloo, Ontario
Fantastic Investment Opportunity in the heart of Waterloo! Welcome to 8 Marshall Street - a prime student rental property ideally situated just two blocks from Wilfrid Laurier University and minutes from public transit, shopping, grocery stores, restaurants, entertainment, and recreation amenities. This spacious home features 5 bedrooms, 2 full bathrooms, a shared kitchen and living area designed for comfortable student living, plus parking for 3 vehicles. A true turnkey investment opportunity with new student leases already secured at $1,000 per room plus utilities, offering strong and reliable rental income potential. Located in one of Waterloo's most desirable student rental neighbourhoods, this property is an excellent addition to any real estate portfolio and a smart opportunity for investors seeking consistent cashflow in a high-demand location. (id:51382)
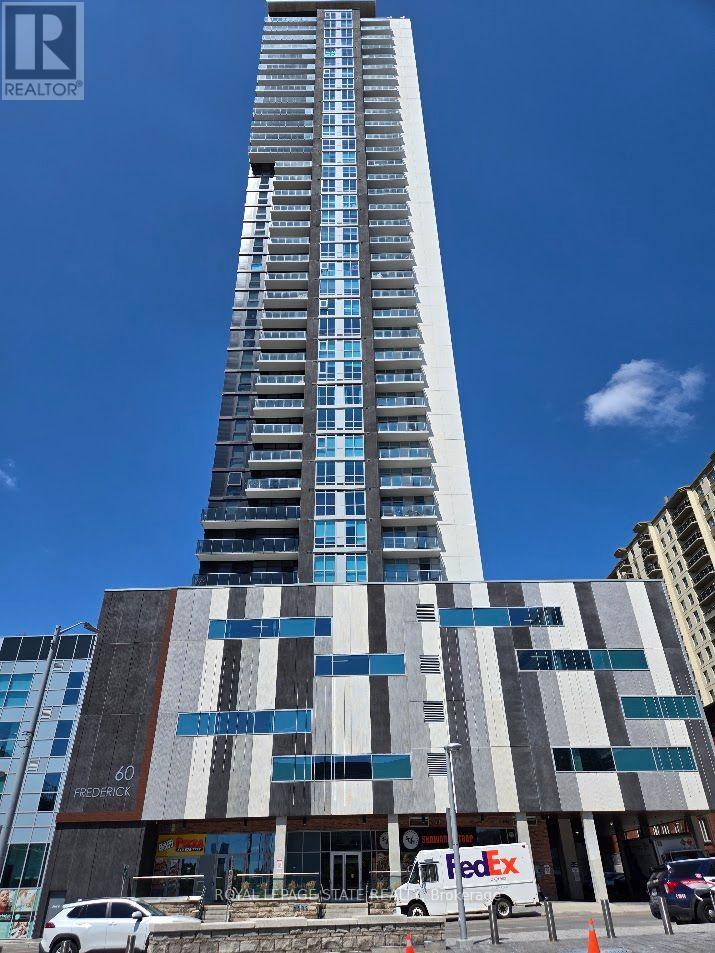
3803 - 60 Frederick Street
Kitchener, Ontario
Property Sold "As is, Where is" basis. Seller makes no representations and/or warranties. (id:51382)
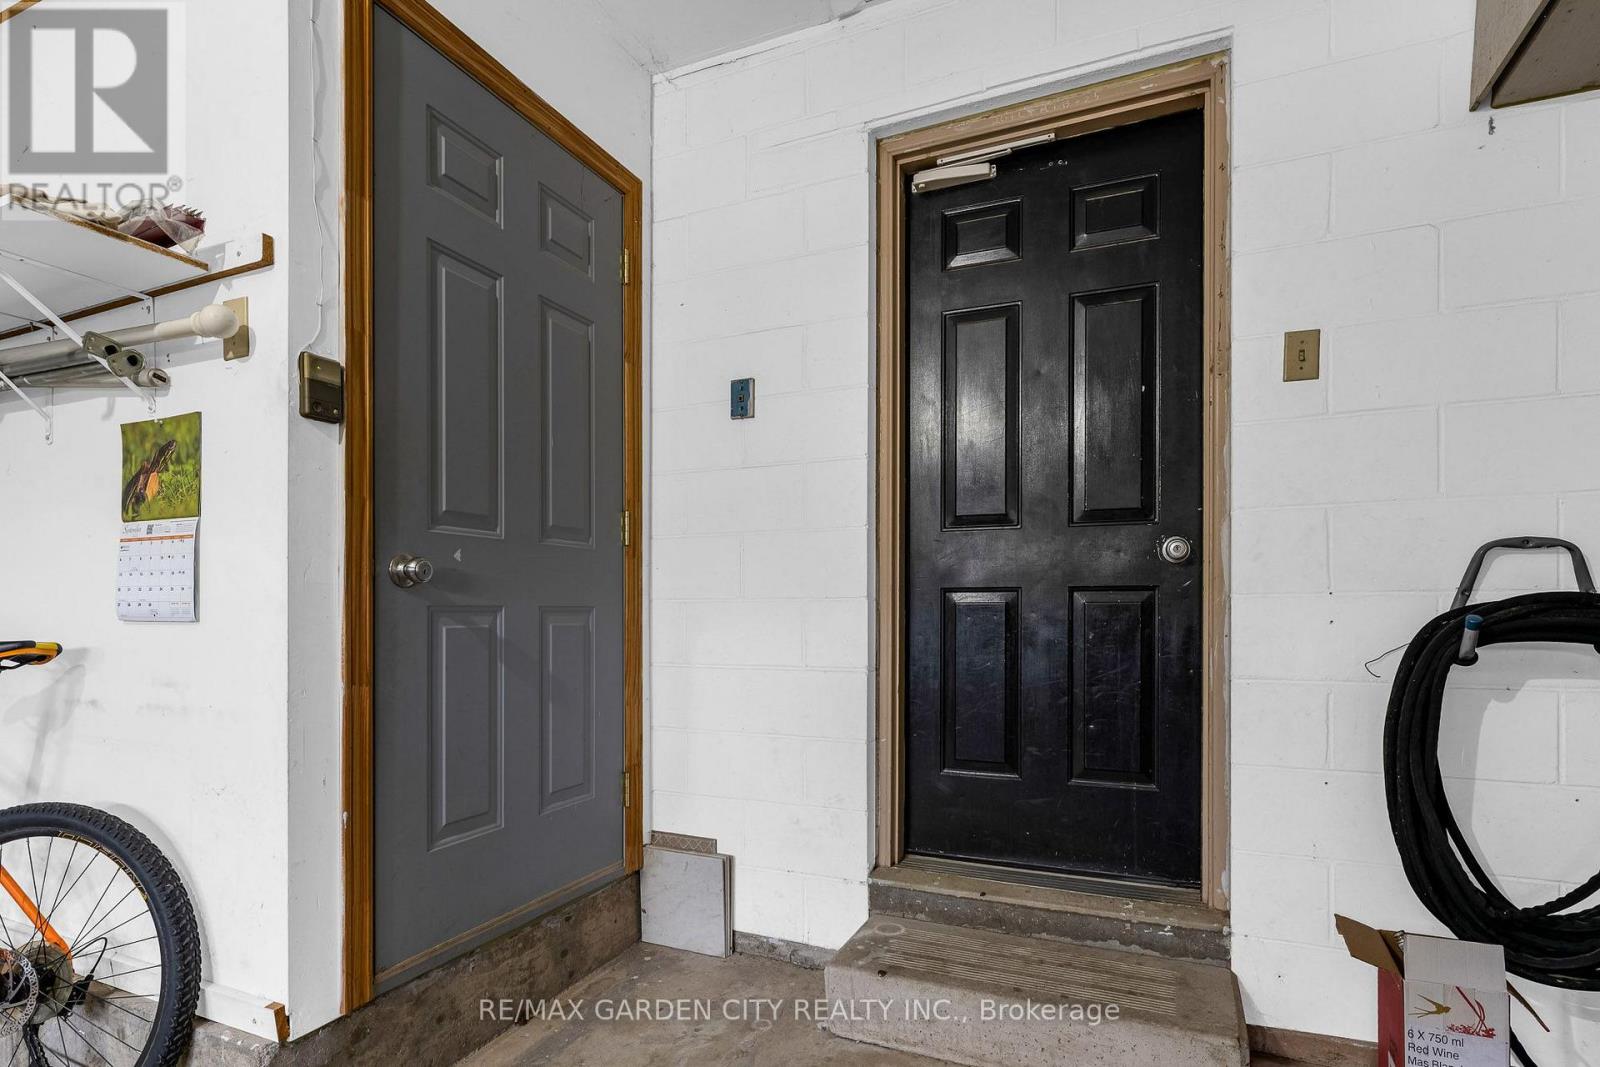
Lower - 159 Valera Drive
Hamilton (Stoney Creek), Ontario
Very clean & spacious lower level - Amazing neighborhood, owner occupied 2 storey, located on a quiet corner lot. Solid home with an entrance from the garage! Two super spacious bedrooms, plus a den, living room, and modern 3-piece bath. Complete with an eat-in kitchenette, stove, fridge, and modern cabinets. Pot lighting and carpet-free! Walk-in shower in the 3-piece bathroom; the living room offers an electric fireplace, a custom, stylish stone feature wall, with surround sound speakers and custom cabinet/shelving. The landlord will allow one garage parking space and one driveway parking space- a comfortable living space close to highways and shopping. The stove has been purchased and will be delivered soon. Egress windows have been ordered and will be installed - looking for a quiet tenant(s) professionals preferred. Tenants to pay 1/3 of utilities -gas, electricity, water, and obtain tenants insurance. (id:51382)
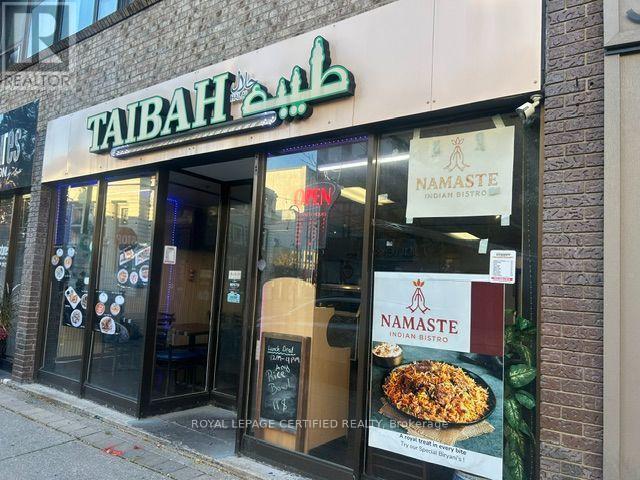
80 St Paul Street
St. Catharines (Downtown), Ontario
This turnkey restaurant space in the heart of Downtown St. Catharines is fully built out and ready for its next chapter. The commercial kitchen, equipment, furniture, fixtures, and leasehold improvements are all in place, so you can put your money into your concept instead of a build-out. It's well suited to first-time owners, established operators looking to expand, or anyone ready to open quickly with a brand of their own. The sale includes the physical assets only. The existing business name, goodwill, corporation, inventory, recipes, and licences are excluded, giving you a clean slate for your own identity and menu. The purchaser will assume the existing lease, subject to landlord approval. AFFORDABLE RENT WITH ATTRACTIVE LONG TERM LEASE CONTINUE SAME OR BRING YOUR OWN CONCEPT. (id:51382)
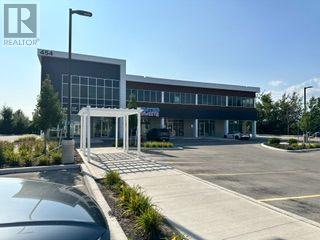
P205 - 454 Hespeler Road
Cambridge, Ontario
Newly constructed corner unit on the 2nd floor of a commercial building, offering 1,253 sq. ft. of versatile space on Hespeler Road in Cambridge. Features a reception desk, 5 private offices, a pantry, and an ensuite washroom. Located south of Highway 401, with convenient access to public transit and amenities. Ideal for professional office use and a great opportunity to establish or expand your business. (id:51382)
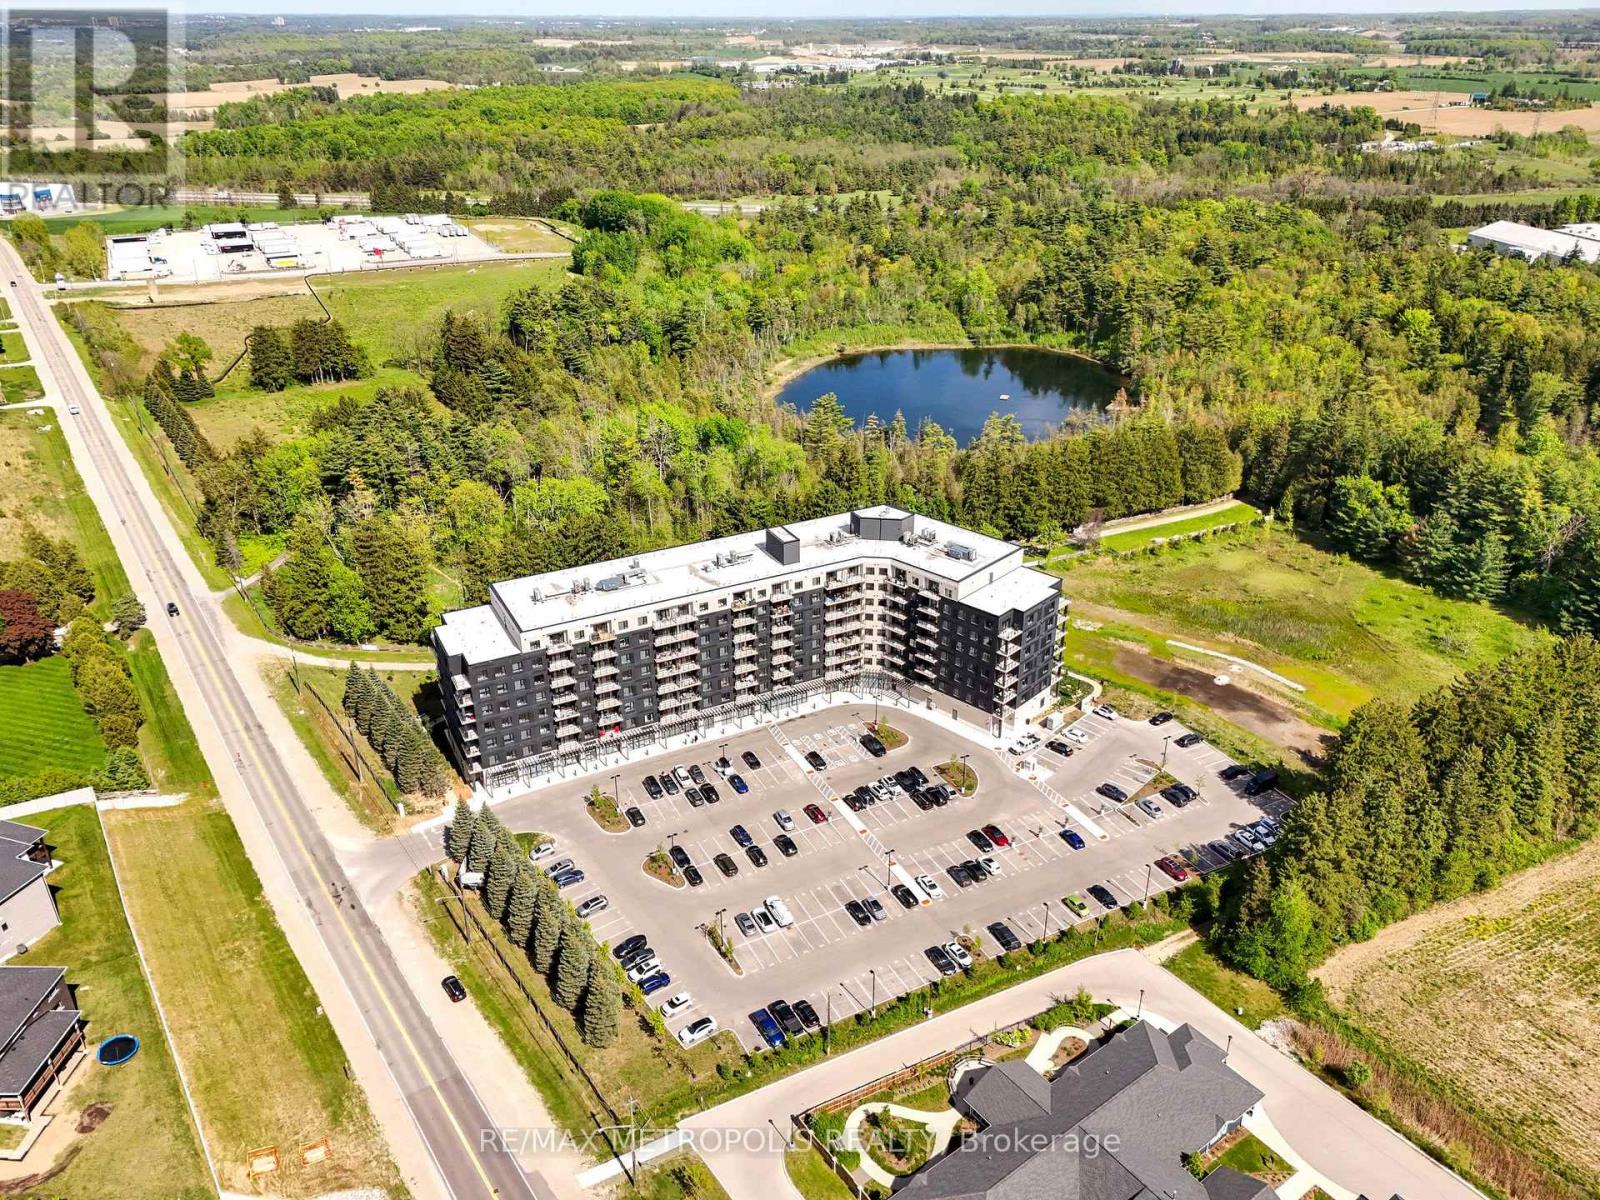
322 - 525 New Dundee Road
Kitchener, Ontario
Welcome to the Flats at Rainbow Lake! Nestled in nature, this brand-new, beautifully built residence offers a variety of amenities, including a yoga studio with sauna, a fitness center, a party room, a social lounge, a library, and a pet wash station. Residents enjoy private access to the Rainbow Lake Conservation Area. The building is ideally situated near local shops, dining, recreational venues, and Highway 401 for added convenience.This 912 sq ft unit includes 2 bedrooms and 2 bathrooms. The spacious primary bedroom features an ensuite with a large walk-in shower, while the second bedroom offers a built-in wardrobe. The open-concept kitchen, dining, and living areas are perfect for entertaining and relaxing, complete with stainless steel Samsung appliances. Step out onto the generous 92 sq ft balcony and enjoy the surrounding peace and serenity. Dont miss the opportunity to make this exceptional building your new home. (id:51382)
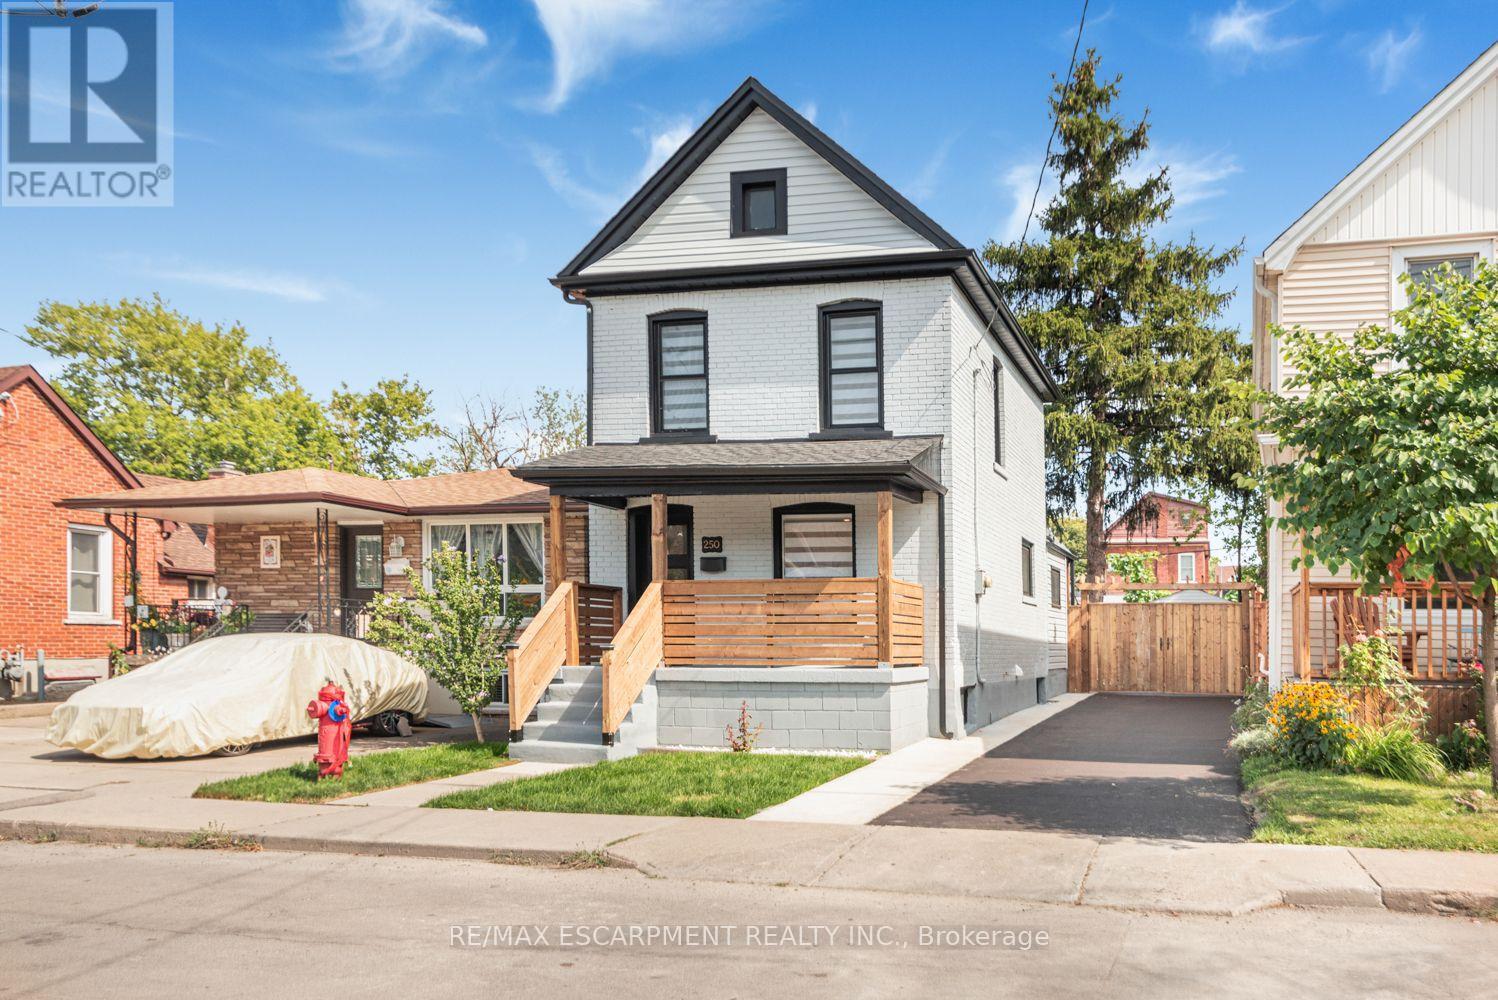
250 Rosslyn Avenue N
Hamilton (Crown Point), Ontario
Renovated House, Open concept Main floor featuring living room/dining area, new Custom Eat in Kitchen with stainless steel appliances and powder room. Second floor three bedrooms, with full washroom. Fully finished Basement with extra large recroom/with rough in Laundry, full washroom and 4th bedroom at this level. New Flooring, Neutral paint through out the house. Lots of day light. House is located at an Excellent Location, close Centre Mall , Public Transit, school & shopping nearby.. The Garage has new roof, siding and professionally installed door plus have Hydro service to the Garage . ALL ROOM SIZES AND SQUARE FEET AS PER ATTACHED FLOOR PLAN. Room size measurements are taken from widest points. SOME OF THE PHOTOS ARE VIRTUALLY STAGED. TAXES FOR 2026 ARE APPROXIMATE. RSA (id:51382)
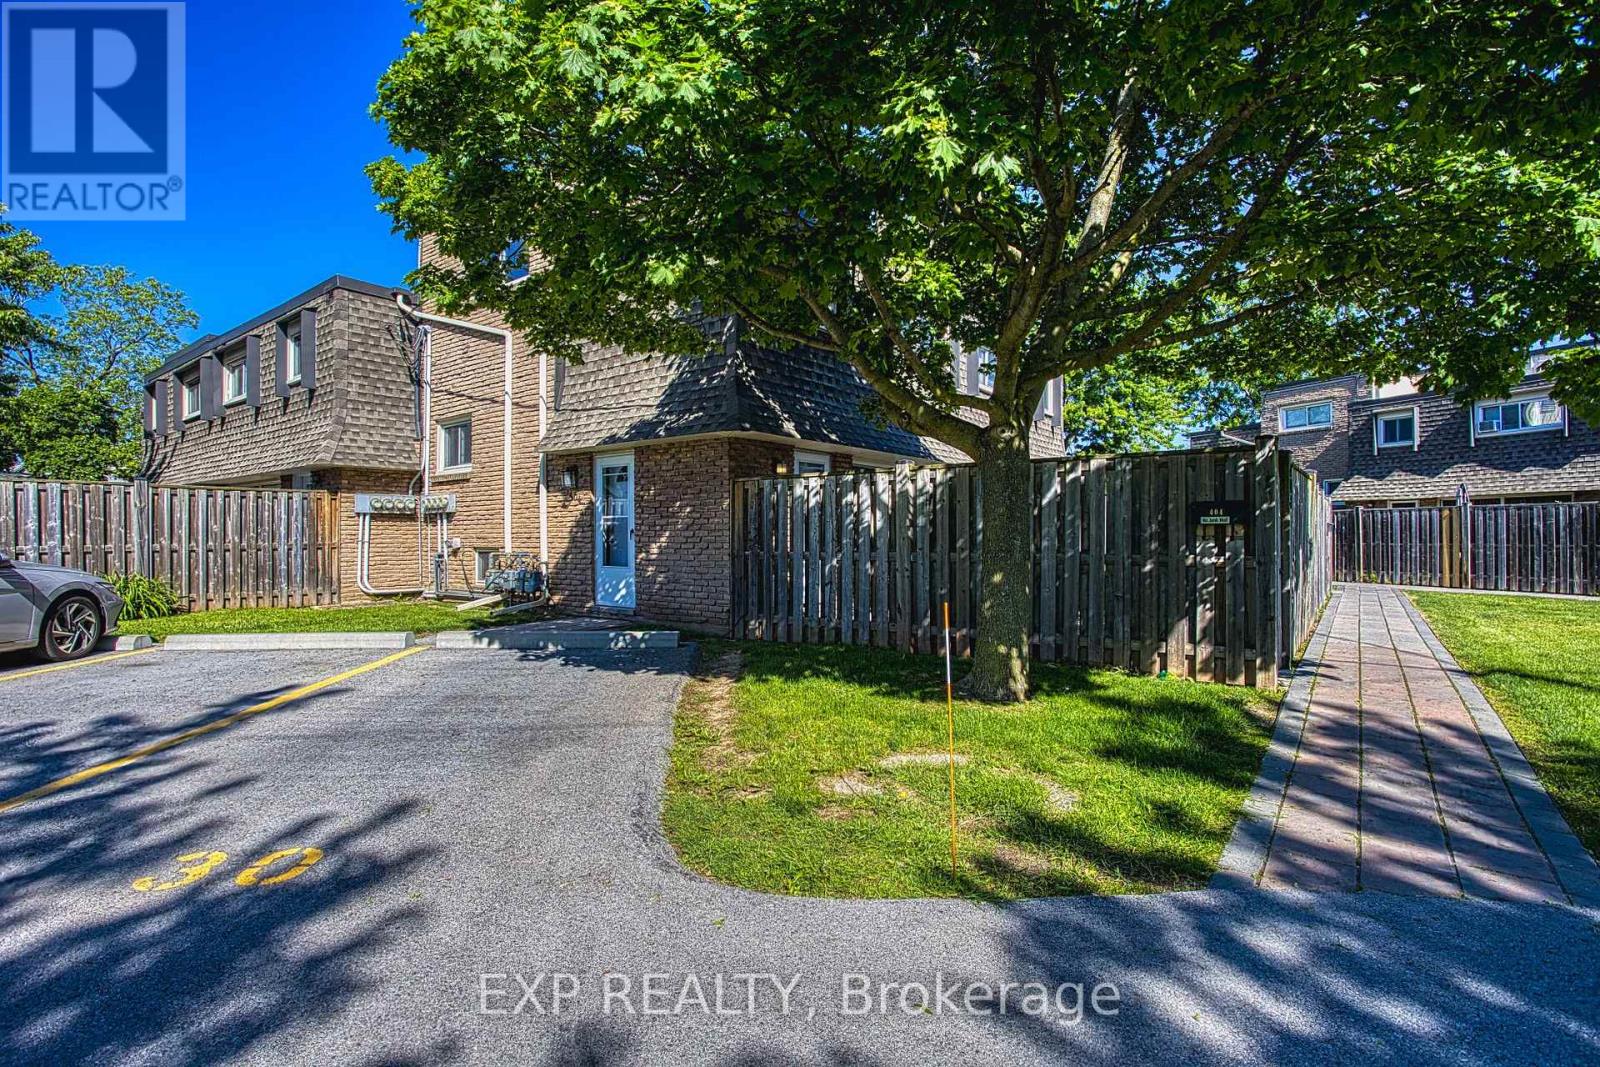
404 - 7 Viking Court
Grimsby (Grimsby Beach), Ontario
Welcome to Unit 404 at 7 Viking Court in the heart of Grimsby, where maintenance free living meets convenience and comfort. This condo townhome offers a bright and inviting layout, perfect for first time buyers, downsizers, or anyone looking to enjoy a carefree lifestyle. Freshly painted throughout and featuring hardwood flooring, the unit provides a warm and modern feel from the moment you step inside. Enjoy the added convenience of parking located directly in front of the unit, making daily living easy and accessible. Ideally situated just minutes from Grimsby Town Centre, residents can enjoy nearby shopping, dining, parks, and everyday amenities. Nature lovers will appreciate the close proximity to both Lake Ontario and the Niagara Escarpment, offering endless opportunities for outdoor recreation and scenic views. Commuters will love the quick access to the QEW, making travel throughout the Niagara and Greater Toronto Area effortless. Whether you're looking to simplify your lifestyle or invest in a highly desirable location, Unit 404 at 7 Viking Court offers the perfect blend of comfort, convenience, and low maintenance living. (id:51382)
Lot 8 Holland Road
Conmee, Ontario
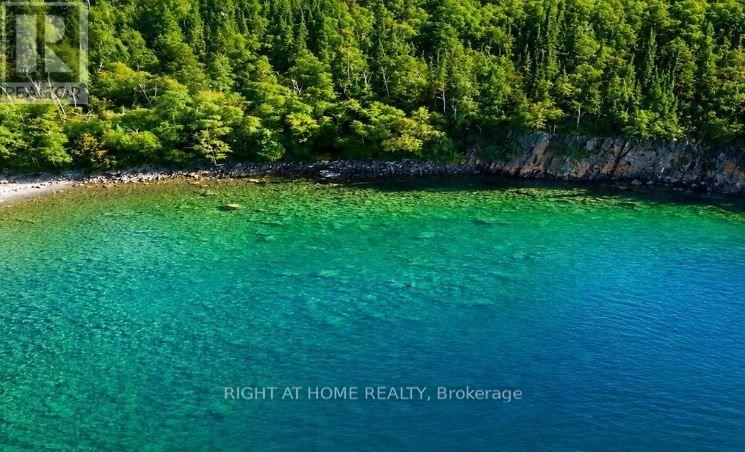
Rare ~2,970-Acre (Approx. 12 Sq. Km.) Land Opportunity Only About 30 Minutes from Thunder Bay! An exceptional large-scale, largely undeveloped Northern Ontario property offering remarkable privacy, natural landscape, forested areas and water features, while remaining conveniently accessible to a major Northern Ontario city and transportation routes. Nearly 3,000 acres under one ownership creates exciting long-term potential for agriculture, livestock, forestry, aquaculture, recreation, hunting/camping, eco-tourism, private estate, renewable energy, resource-based uses and land investment. Potential severance/subdivision and other development opportunities may be explored, subject to applicable zoning and governmental approvals. The property's exceptional scale may also warrant investigation for future renewable-energy, energy-storage, industrial or data-centre-related uses, subject to servicing, zoning and approvals. Vendor Take-Back (VTB) mortgage financing may be available from the Seller for qualified Buyers, subject to mutually agreeable terms and conditions. A truly rare opportunity for investors, developers, agricultural operators or families seeking a significant Northern Ontario landholding with exceptional scale, natural resources and long-term potential. Please note: The offering is for SURFACE RIGHTS ONLY; mineral rights are not included (id:51382)
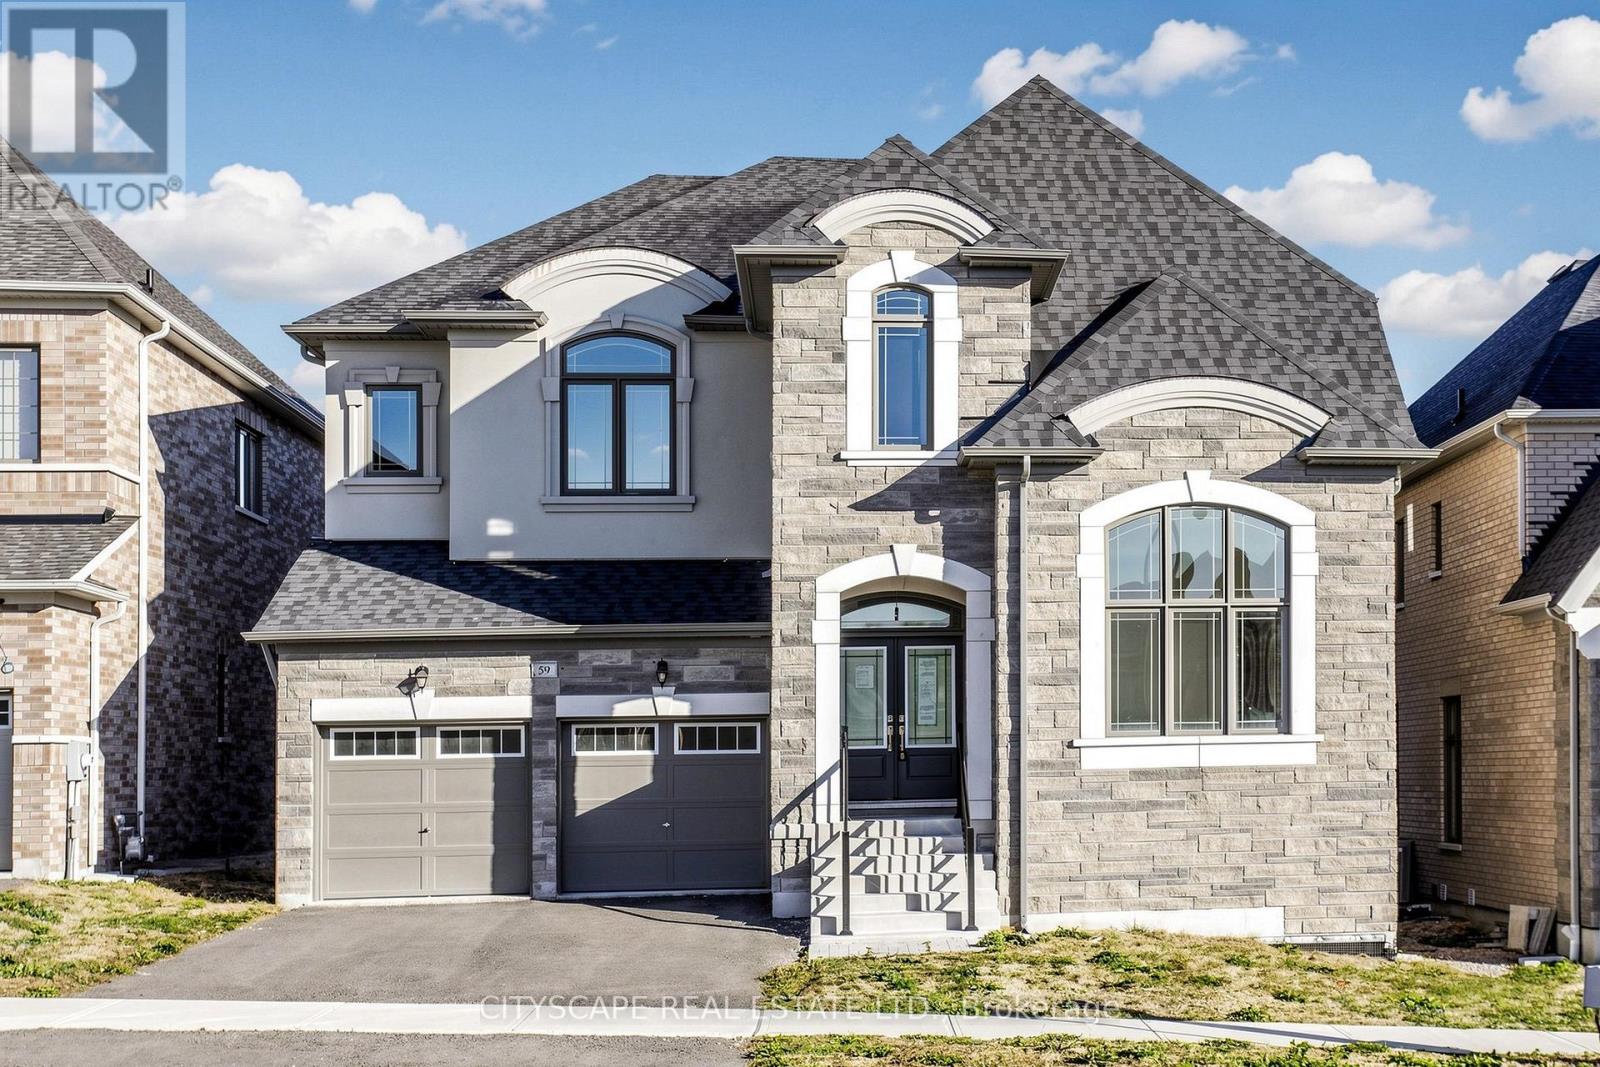
59 Raspberry Ridge Avenue
Caledon (Caledon East), Ontario
(STEP INSIDE) A premium lot that backs onto green space, and a home only two years old. Pull in, step through the door and look up: 10ft ceilings on the main level. Add a walkout basement and a ground floor bdrm with its own walk-in closet & 4pc ensuite, and this one works for a growing family or a downsizer who wants to skip the stairs. (MAIN LEVEL) The dining room has a coffered ceiling, hardwood & a large window, and it opens to the family room with its natural gas fireplace, so hosting flows from room to room. That fireplace earns its keep on a November evening. The kitchen has a large centre island, double sink & Corian counters, and looks over the backyard. Coffee at the island, then out the breakfast area walkout to the deck. The ground floor bdrm has hardwood, a large window, walk-in closet & 4pc ensuite. The laundry room has a sink, with garage & basement access. Double coat closet in the foyer and a 2pc powder room. (SECOND LEVEL)The primary bdrm has hardwood, his & hers walk-in closets and a 5pc ensuite with a separate stand-up shower & large windows. Bdrms 3 & 4 each have a walk-in closet & 4pc ensuite. Bdrm 5 has a double closet & 4pc ensuite. Every bedroom has its own bathroom, so mornings never turn into a line-up. An open concept den with hardwood adds room for a home office or play space. (BASEMENT) The unfinished walkout basement is large and overlooks green space. Finish it your way and the backyard becomes part of the plan. Walk out the door and the green space is right there. (LOCATION) Elizabeth Tarbox Park is a 6 min walk, and the Trans Canada Trail Pavilion Park is 13 min. Within a 20 min walk: a playground, arboretum, botanical garden & trail. Caledon East Community Complex & Soccer Complex are close by. Catchment schools: Caledon East PS (PK-8) & Humberview SS (9-12), plus French options ÉÉ des Quatre-Rivières & ÉS Jeunes sans frontières. (id:51382)
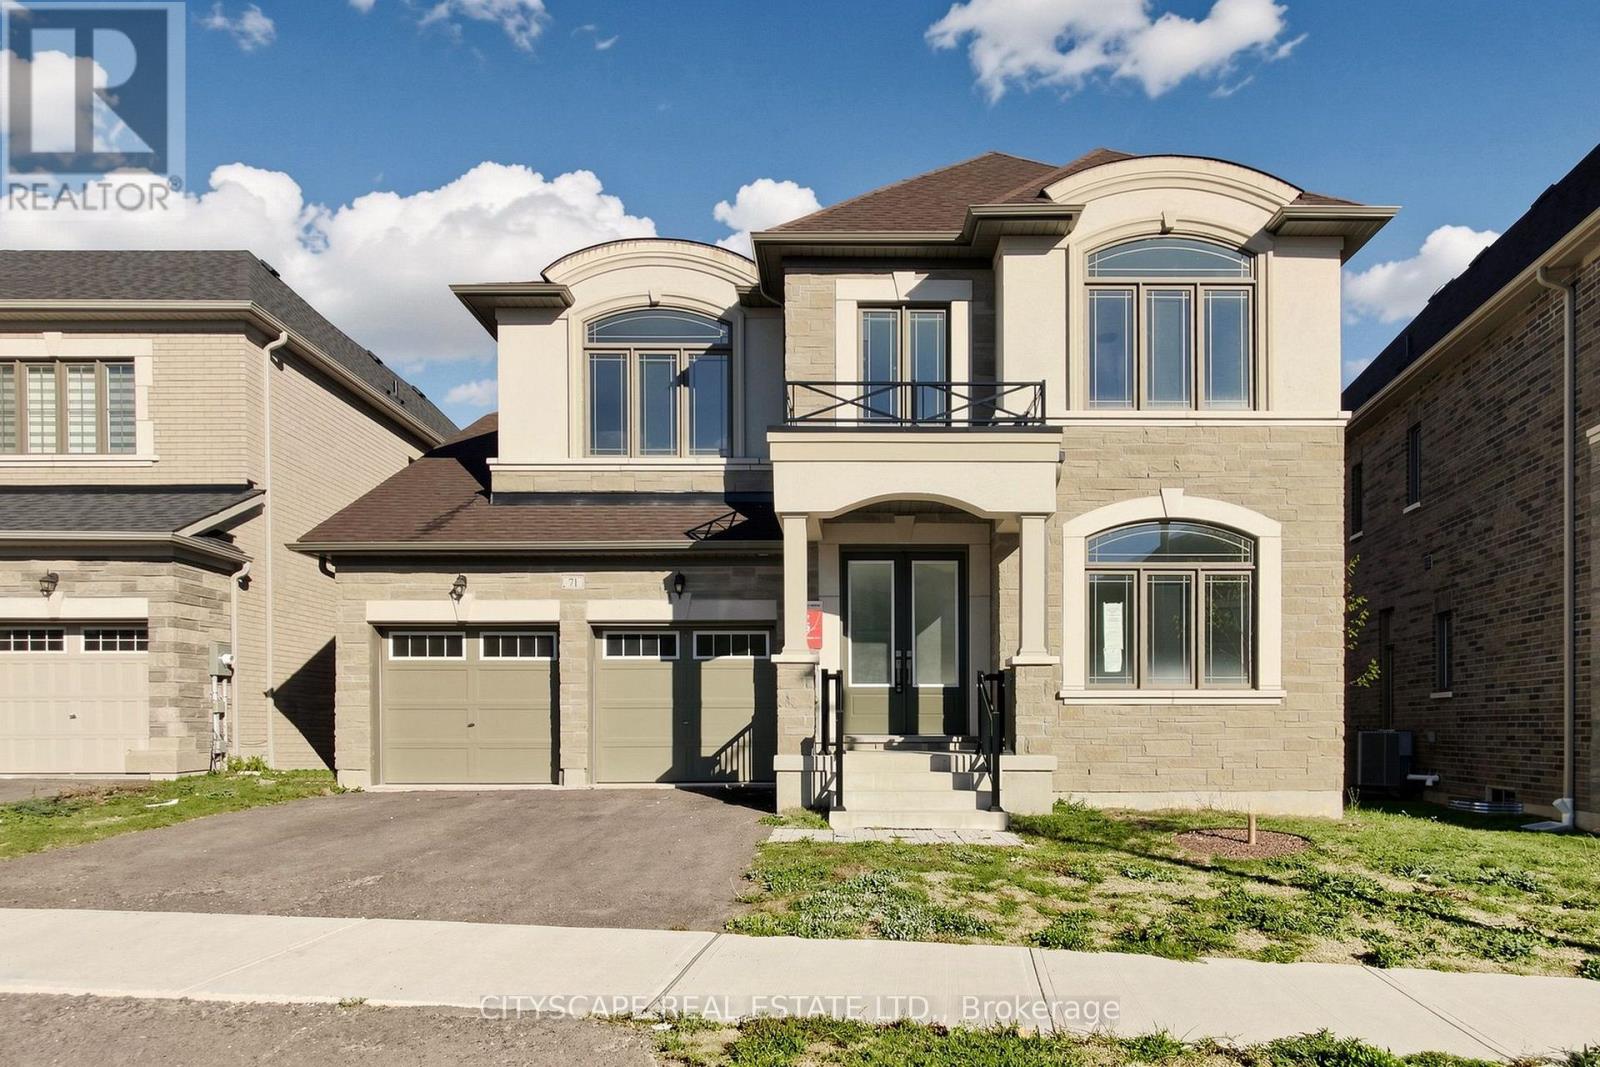
71 Raspberry Ridge Avenue
Caledon (Caledon East), Ontario
(STEP INSIDE) Built by Countrywide just 2 years ago, this Caledon East home sits on a premium lot that backs onto green space. Step into the foyer with its 20 ft ceiling and the backyard is already pulling you through. The ground floor bdrm has a walk-in closet & 3pc ensuite, a real option for parents, guests or anyone who prefers to skip the stairs. With 5 bdrms and an ensuite for each, nobody has to share. (MAIN LEVEL) 10 ft ceilings on this level, with hardwood flooring in the combined living & dining room and tile flooring in the foyer, kitchen & breakfast area. The kitchen has granite countertops & a centre island, and it overlooks the backyard, so whoever is cooking never misses what is happening outside. The eat-in area walks out to the deck for easy mornings outside. The family room has a natural gas fireplace, large windows & a 20 ft ceiling, the room this house will live in. A butler's kitchen with a sink & a pantry with built-in shelving keep the prep work out of sight when you entertain. The laundry room has a tub, coat closet & access to the garage & basement, so the daily drop zone is sorted. (SECOND LEVEL) The primary bdrm has his & hers walk-in closets and a 5pc ensuite. Bdrms 2, 3 & 4 each have hardwood flooring, a walk-in closet & their own ensuite (3pc, 3pc & 4pc). The open landing works as a den or sitting area, so everyone gets a place to settle in without leaving the floor. (LOWER LEVEL) Unfinished walkout basement with large windows, a bright blank canvas that makes finishing it your way easy to picture. (LOCATION) Caledon East PS (PK-8) & Humberview SS (9-12) are the catchment schools, with French catchment schools nearby too. Elizabeth Tarbox Park, Trans Canada Trail Pavilion Park & the Caledon East Community Complex are close, with a playground, arboretum, botanical garden & trail within a 20 min walk. The fire station is nearby on Old Church Rd. (id:51382)
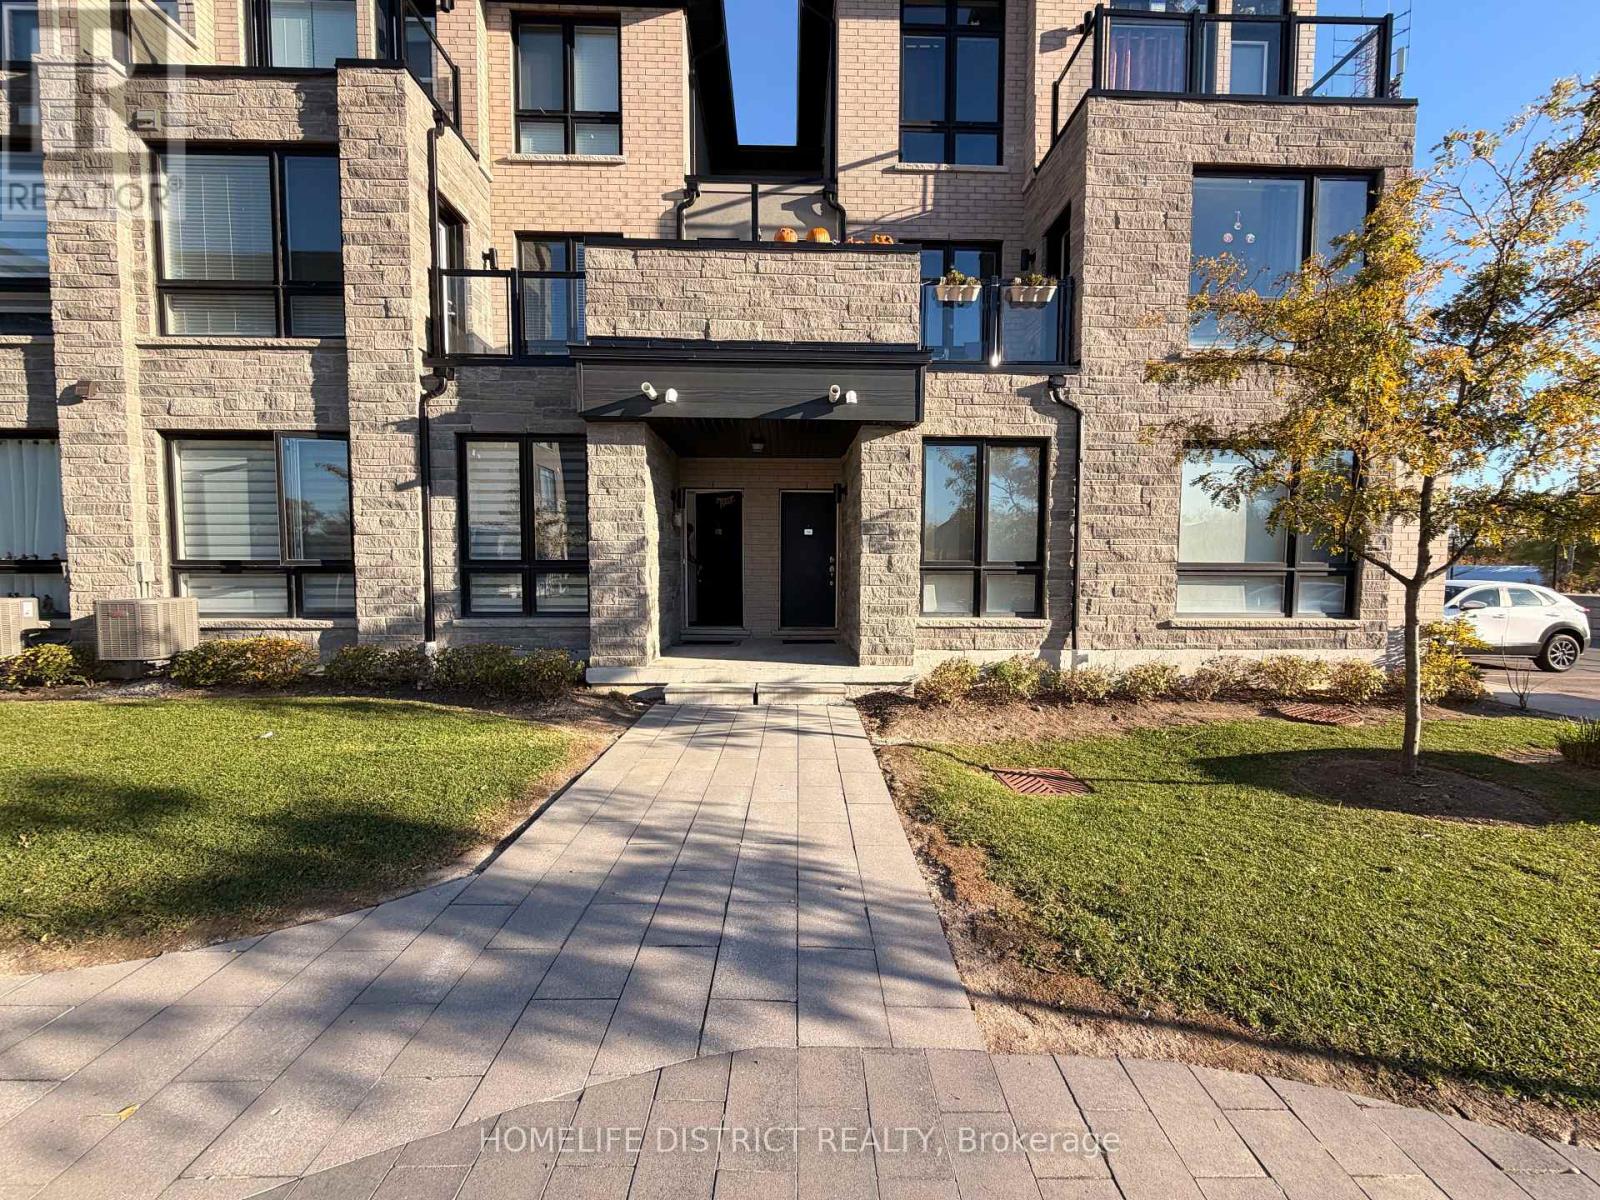
31 - 9440 The Gore Road E
Brampton (Bram East), Ontario
**Welcome to Urban Living at Its Best!** This beautifully crafted starter home by renowned Mosiak Homes offers the perfect blend of modern design, comfort, and convenience. Featuring a well-designed one-bedroom layout and the added convenience of a private one-car parking garage with extra storage space, this home is ideal for first-time buyers or savvy investors. Ideally located near Cottrelle Boulevard and The Gore Road, with easy access to schools, shopping, everyday amenities, Highway 7, and Highway 407. Enjoy a low-maintenance lifestyle with low maintenance fees. A fantastic opportunity to own a stylish home in a convenient location! (id:51382)
4 - 247 Pacific Avenue
Toronto (High Park North), Ontario
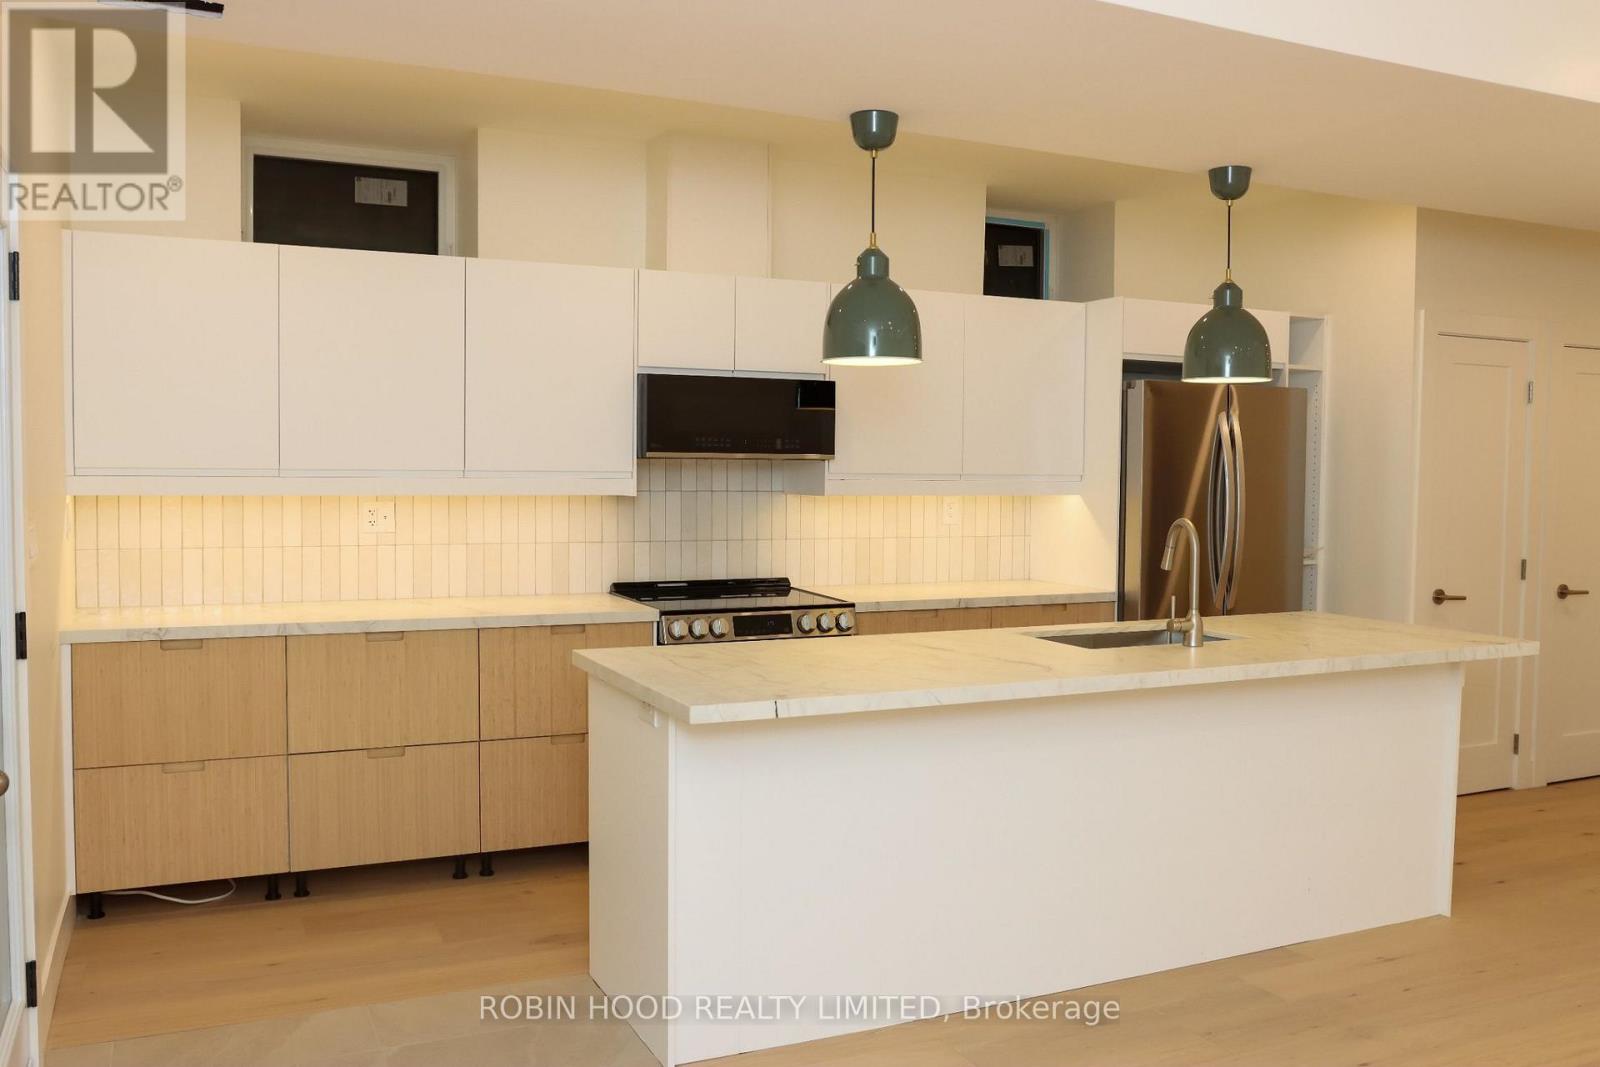
*** Additional Listing Details - Click Brochure Link *** Brand-New 3-Bed, 2-Bath Lower-Level Suite | High Park / The Junction Be Among The First To Live In This Newly Renovated 1,100 Sq Ft Lower-Level Suite In A Beautifully Converted House, With Its Own Private Front Door To The Street. Unlike Most Lower-Level Units, This One Gets Lots Of Natural Light Throughout. Features Include Engineered Hardwood Floors, Brand-New Lg Appliances, 9-foot Ceilings, And In-Suite Laundry. Built For Comfort And Privacy: Your Own Heat Pump, Central AC, And Hot Water Tank (Nothing Shared), Upgraded Insulation And Soundproofing, Solid Core Doors, Keypad Entry, And Wired Ethernet Ports Throughout, Ideal For Working From Home. Steps To High Park And Minutes To The Shops, Restaurants, And Cafés Of The Junction. 10-minute Walk To High Park Subway Station. Street Parking Permits Available To Tenants Through The City. Unfurnished. 1-year Lease. Tenant Pays All Utilities And Internet. Non-Smoking. Available November 1st. (id:51382)
326 Bonnieglen Farm Boulevard
Caledon, Ontario
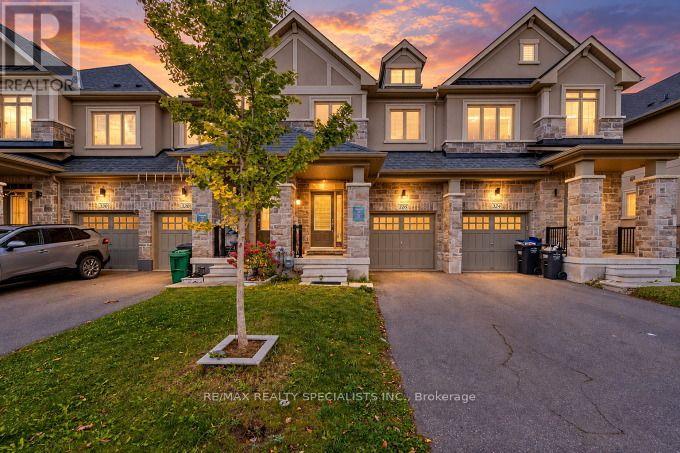
Gorgeous & Immaculate Fully Upgraded Home In Caledon Village, 9 Ft Ceiling Main Floor, Wooden Floor On Main, Upgraded Kitchen With Granite Counter Top And Extended Kitchen Cabinets, Oak Staircase With Wrought Iron Pickets, Master With 5 Pc Ensuite & W/I Closet, All Bedrooms Very Good Size, Very Hot Location, Close To Few Schools, Park, Transit, Hwys. (id:51382)
57 Bernick Drive
Barrie (Grove East), Ontario
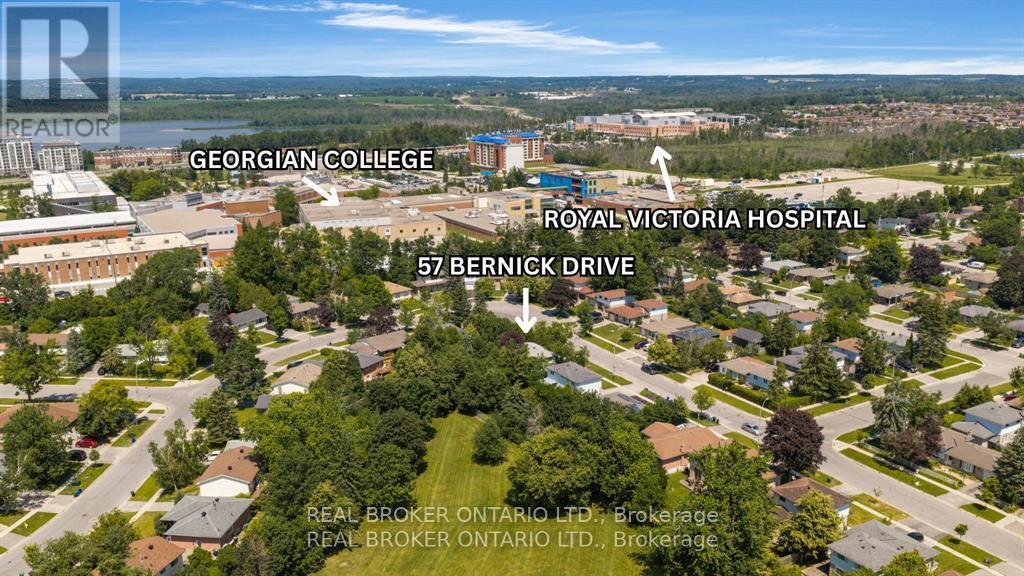
This freehold raised bungalow has been in the same family for 25 years. Backing onto College Heights Park steps to Georgian College, RVH, and an easy walk to shopping as well as convenient commuting spot to the 400 Hwy, it's no wonder they have enjoyed it for so many decades! The main level had flooring 2026 as well as painting and all upper level windows were done in 2022. The kitchen (updated 2022) has stone counter tops and faces the uber private back yard. Down the hall three perfect sized bedrooms all with new laminate flooring. Downstairs a bonus 2-piece bathroom and massive sun drenched rec room with separate walk-out entrance. The furnace was replaced in 2022, roof 2024, washing machine 2025, dryer 2026 and dishwasher also 2026. A perfect starter, investor or downsizing home with inside garage entrance and loads of potential. (id:51382)
61 White Elm Road
Barrie (Holly), Ontario
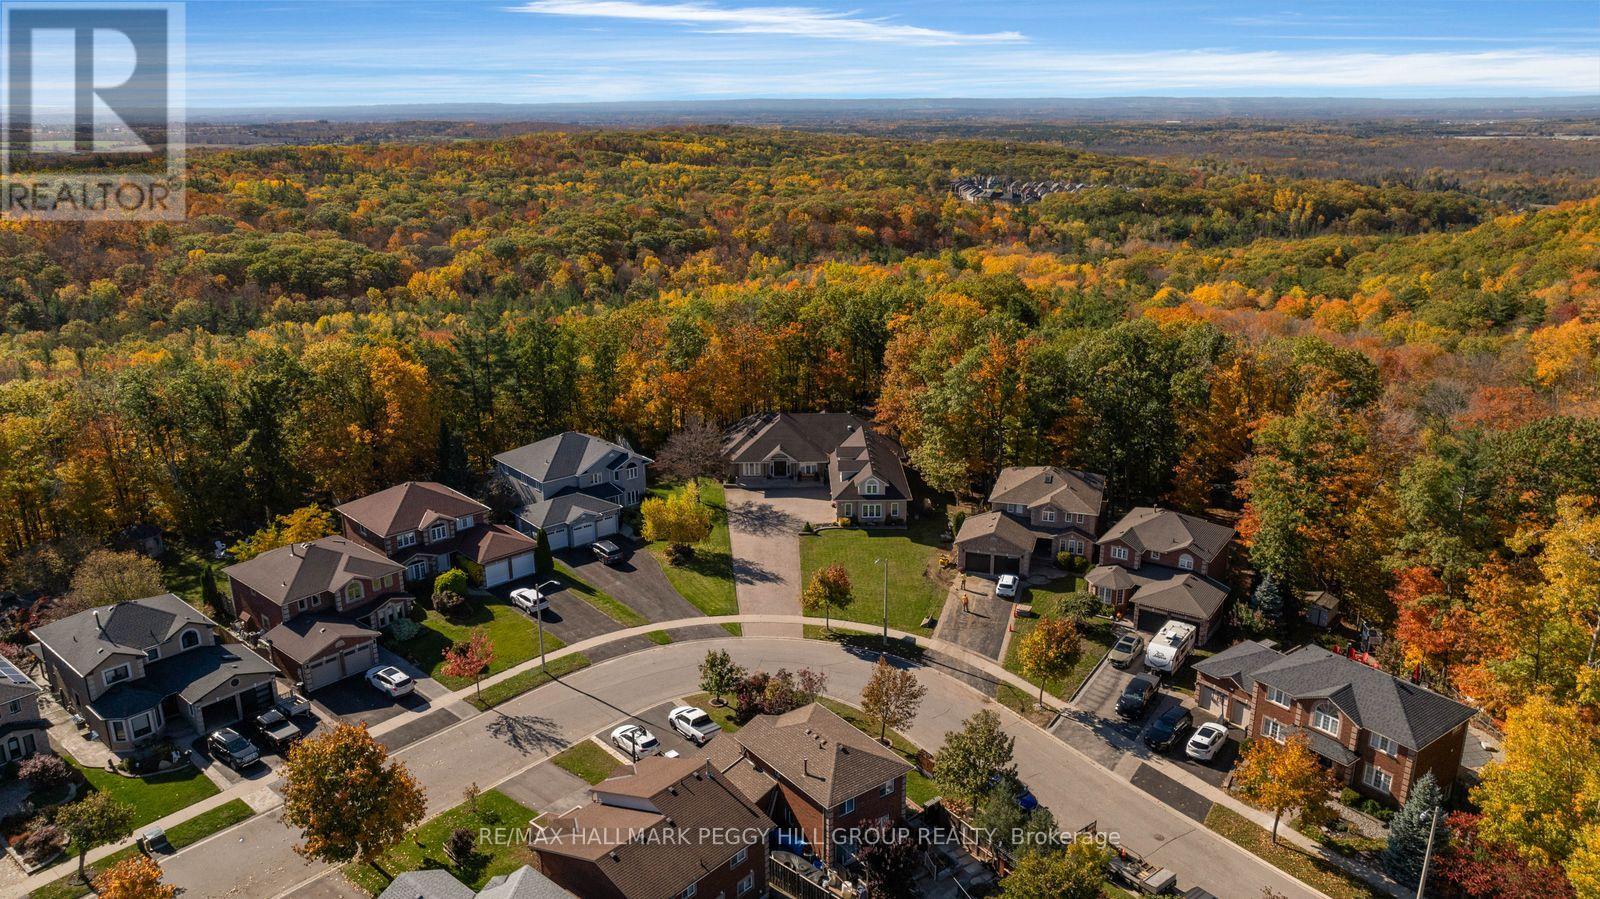
ESTATE-STYLE LIVING ON OVER HALF AN ACRE BACKING ONTO PROTECTED WOODLAND, WITH OVER 5,800 FINISHED SQ. FT., A TRIPLE-CAR GARAGE, HEATED WORKSHOP & EXPANSIVE LOFT! A sweeping interlock driveway leads to a grand stone-and-brick residence, where mature landscaping and a covered double-door entrance create an elegant first impression. An expansive rear deck overlooks beautifully private, tree-lined grounds with in-ground sprinklers, framed by a picturesque backdrop of protected forest extending beyond the rear property line. The main floor alone spans 3,517 sq. ft., with vaulted ceilings soaring above the great room, where a towering stone surround houses an oversized Napoleon gas fireplace. French doors introduce the formal dining room, while the kitchen features wood cabinetry, stainless steel appliances, an island and a breakfast area with a walkout to the deck. Three generous bedrooms include a primary suite with its own walkout, walk-in closet and 4-piece ensuite, complemented by a separate main-floor office. In-floor heating adds a luxurious touch to the main-floor bathrooms. The expansive loft, served by a separate heating and cooling system, offers a wonderful space for a hobby room, children's playroom or creative studio. The finished basement offers in-law potential with a separate entrance from the garage, multiple living areas and a generous recreation room featuring a custom oak bar, along with a bathroom rough-in for future possibilities. An extraordinary residence for those who appreciate the finer privileges of estate living. (id:51382)
8101 Kings River Road
Ramara, Ontario
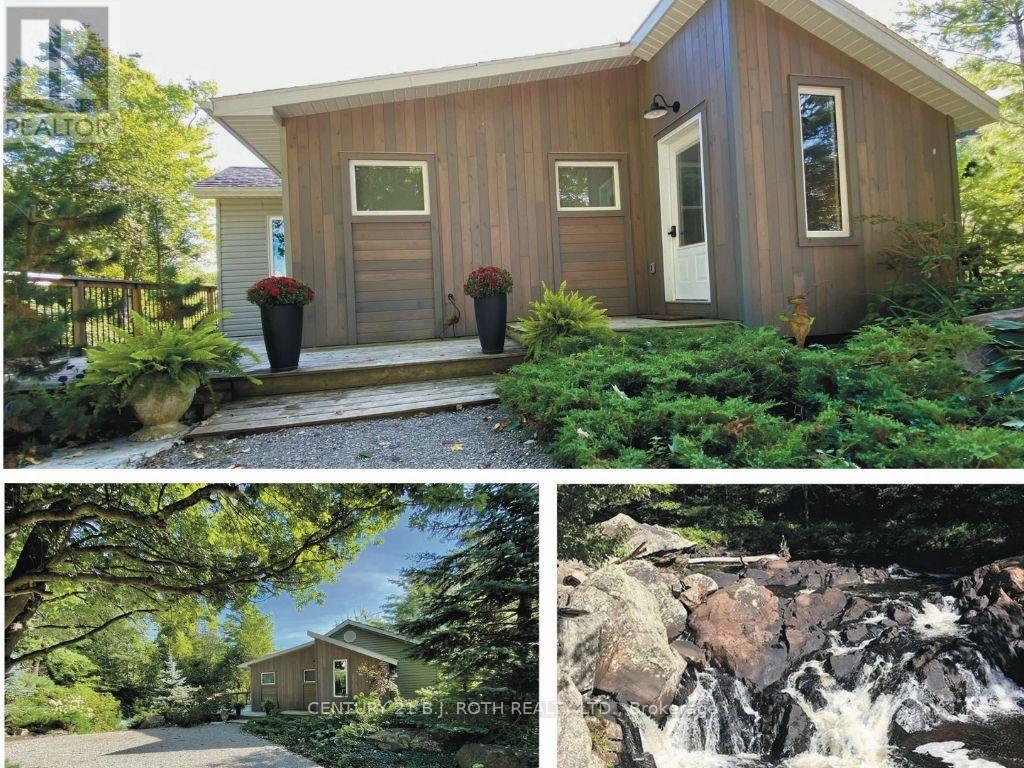
Once in a lifetime opportunity to own this stunning view of Cooper Falls and the Black River. This scenic home is set on two parcels totaling 1.8 acres with over 3,000 feet (both sides) of the Black River offering unmatched privacy and breathtaking natural surroundings. The well-maintained home , new septic Aug 2026 features 2+1 bedrooms and 2 full 4-piece bathrooms, thoughtfully designed for both personal use and guest accommodations. The bright, open-concept interior flows seamlessly to spacious upper and lower decks overlooking the river and cascading falls creating unforgettable views in every season. A walkout lower level leads to a screened-in porch, the perfect place to unwind while taking in the sights and sounds of the water. If you are an outdoor enthusiast and love canoeing, kayaking or hiking you will enjoy the many rivers, lakes and trails in close proximity such as Queen Elizabeth II Wildlands Provincial Park, Lake Couchiching, Trent Severn river and the Trans Canada trail. Located only 15 minutes away is Casino Rama Resort, perfect for concerts, gaming, and entertainment and only 20 minutes away is the vibrant downtown of Orillia offering boutique shopping, dining, and a lively arts scene. Soldiers Memorial Hospital, Costco and Lakehead University a short drive away. Close to the Gravenhurst Warf where you can experience one of the beautiful steam ships on Lake Muskoka. Washago is a charming waterfront village only 10 minutes drive with all your daily needs. Along with many renovations and a newly installed septic system, this waterfront residence has recently and successfully operated as an AirB&B. With a renewed license it can still be run as a high performing turnkey short term rental. Whether you're seeking a peaceful retreat, a year-round residence, or a proven income-generating investment, this one-of-a-kind riverside property checks all the boxes. New SEPTIC system installed in September 2026. (id:51382)
184 Sunset Vista Court
Aurora (Aurora Estates), Ontario
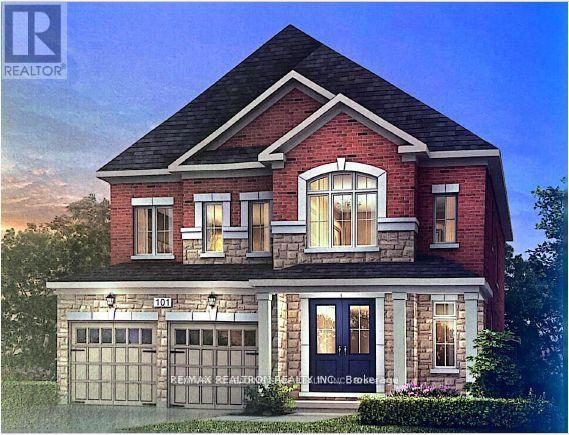
Welcome to 184 Sunset Vista Court, an exceptional family residence nestled on a quiet, child-friendly cul-de-sac in one of Aurora's most prestigious and sought-after communities. Beautifully maintained and thoughtfully designed, this elegant home offers the perfect balance of modern comfort, timeless style, and everyday functionality. Featuring a spacious open-concept layout with abundant natural light, the home showcases generous principal rooms ideal for both family living and sophisticated entertaining. The main level is thoughtfully designed to offer both elegance and functionality, featuring spacious living and dining areas filled with natural light and complemented by quality finishes throughout. The beautifully designed kitchen serves as the heart of the home, showcasing abundant cabinetry, generous prep space, quality appliances, and a bright breakfast area with views of the backyard. Whether preparing everyday meals or entertaining family and friends, this inviting space offers the perfect blend of style and practicality. The upper level offers spacious and well-appointed bedrooms, including a luxurious primary retreat complete with a private ensuite bathroom and generous closet space. The additional bedrooms are bright, versatile, and perfectly suited for growing families, guests, or a dedicated home office. Ideally situated in the heart of Aurora, this outstanding property is surrounded by top-rated schools, beautiful parks, walking trails, community centres, golf courses, shopping, restaurants, and every essential amenity. Convenient access to Highway 404, public transit, and the Aurora GO Station ensures an easy commute while allowing residents to enjoy the charm and tranquility of one of York Region's most desirable communities. Whether you're searching for your forever family home or a property with outstanding multi-generational living potential, this impressive residence is truly a must-see. (id:51382)
533 - 8960 Jane Street
Vaughan (Concord), Ontario
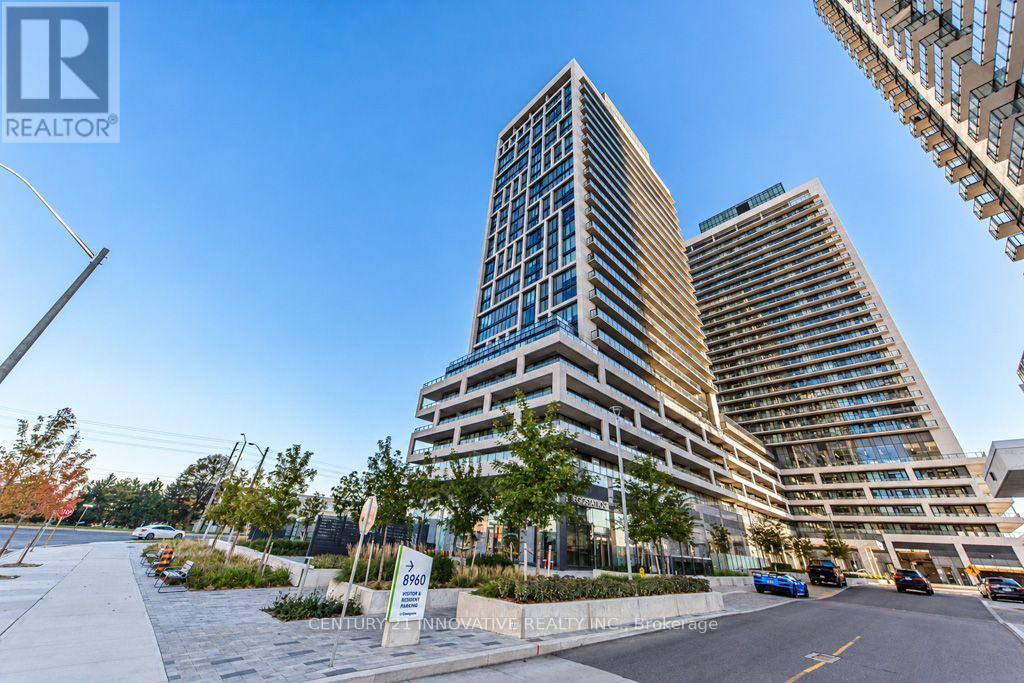
Only 1 Year New! Welcome to Charisma 2 at 8960 Jane St. One of the best & most sought-after floor plans in the building! This spacious 2-bedroom, 3-bathroom suite features an ideal layout with both bedrooms offering their own ensuite bathrooms, high ceilings, luxury finishes, numerous upgrades & a walk-out to a large balcony. Includes parking, locker & free high-speed internet. Enjoy an exceptional collection of amenities including a grand lobby, WiFi lounge, private theatre, billiards/games rooms, bocce courts, pet grooming room, private dining room, resort-style outdoor pool with sundeck, BBQ area, fully equipped fitness club, yoga studio, tranquil courtyard & spectacular party room with panoramic views. Prime Vaughan location just minutes to Vaughan Mills, shopping, dining, transit, Hwy 400 & 407. A must-see! **985 Sq Ft + 135 Sq Ft = Balcony = 1120 Sq Ft Total** (id:51382)
2401 - 21 Meadowdale Road
Vaughan (Vaughan Corporate Centre), Ontario
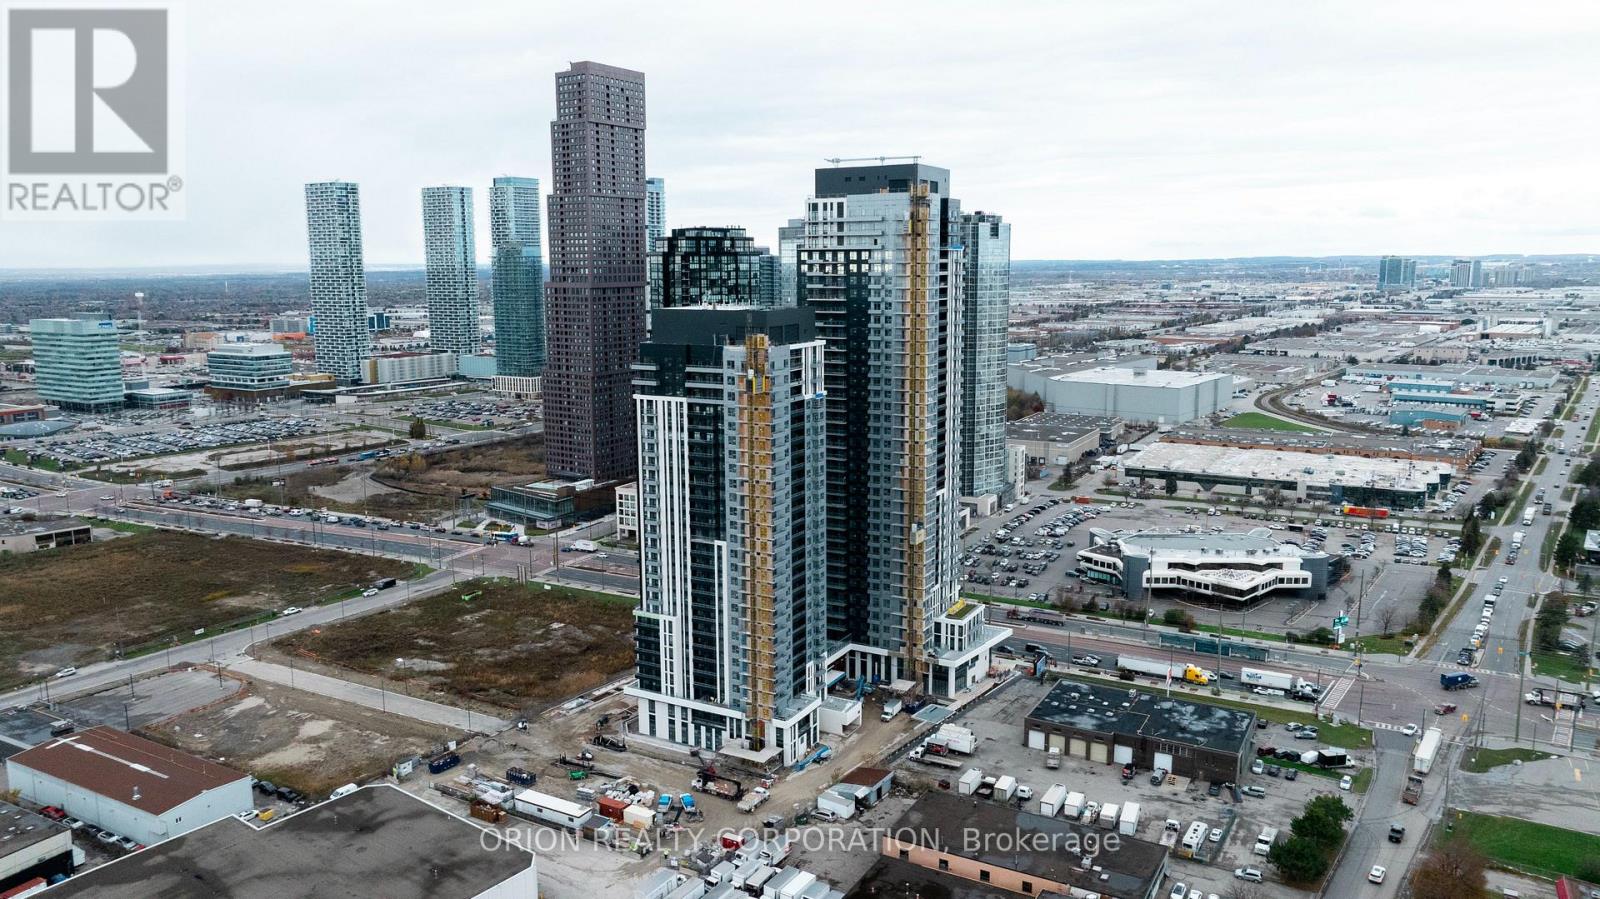
Welcome to The Vincent! This brand-new 1-bedroom + den suite offers stylish, modern living in a thoughtfully designed 548 sq. ft. layout, complemented by a spacious 40 sq. ft. south-facing balcony. Bright and inviting, the suite features contemporary finishes and an open-concept design. Basic furnishings, including a queen bed and a small dining table set, can be provided upon request. Enjoy an unbeatable Vaughan location just steps from the Vaughan Metropolitan Centre Subway Station, offering direct access to downtown Toronto, with quick connections to Highway 7, Highway 400 and Highway 407. Minutes from York University, Vaughan Mills, IKEA, Cineplex, and an abundance of restaurants, cafés, shopping and everyday conveniences. Residents enjoy an impressive collection of resort-inspired amenities, including an outdoor pool, state-of-the-art fitness centre, yoga studio, golf simulator, co-working spaces, stylish party lounge, children's indoor and outdoor play areas, pet wash station, 24-hour concierge and more. Move into a fresh, sophisticated space and experience contemporary living in one of Vaughan's most exciting new communities. (id:51382)
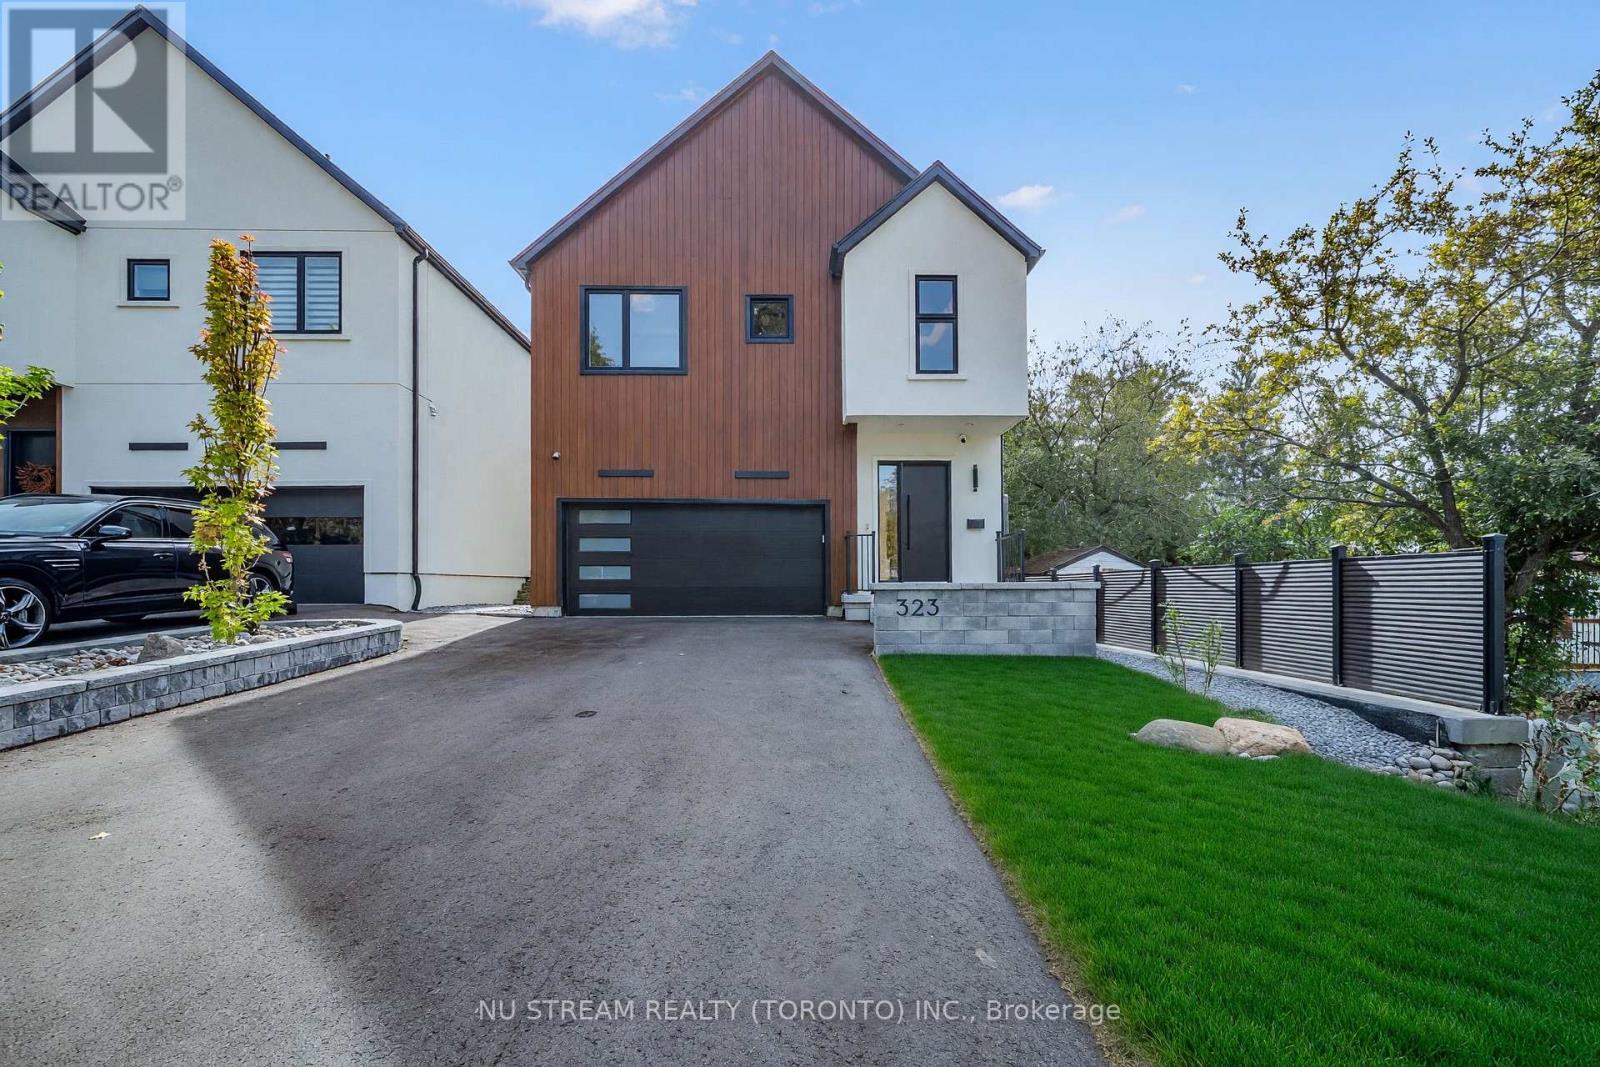
323 Winnifred Drive
Georgina (Keswick South), Ontario
A Home With Character, Space And A Kitchen Worth Coming Home To! This Custom-Built Contemporary Residence In Prime South Keswick. Distinctive Barn-Inspired Architecture Sets The Stage For Beautifully Finished Interiors With Four Bedrooms, Soaring 10-Foot Main-Floor Ceilings, Engineered Hardwood And Recessed Lighting. At The Heart Of The Home, A Designer Kitchen Brings Together Natural Stone Countertops, Extensive Custom Cabinetry, A Gas Cooktop, Built-In Refrigerator, Oven And Microwave, Dishwasher And Wine Cooler. The Open Living And Dining Space Overlooks The Landscaped Backyard, Creating An Inviting Setting For Relaxed Evenings And Gatherings .A Glass-Railed Hardwood Staircase Leads To The Second Floor, Featuring Nine-Foot Ceilings, A Skylight And Convenient Laundry. Unwind In The Primary Suite With Custom Closet Storage And A Beautiful Five-Piece Ensuite With A Freestanding Soaker Tub.Enjoy Nearby Lake Simcoe Waterfront Parks, Beaches And Recreation, With Schools, Shopping And Dining Close At Hand. Convenient Access To The Woodbine Avenue Commercial Corridor And Highway 404. The Main And Second Floors Available For Lease (id:51382)
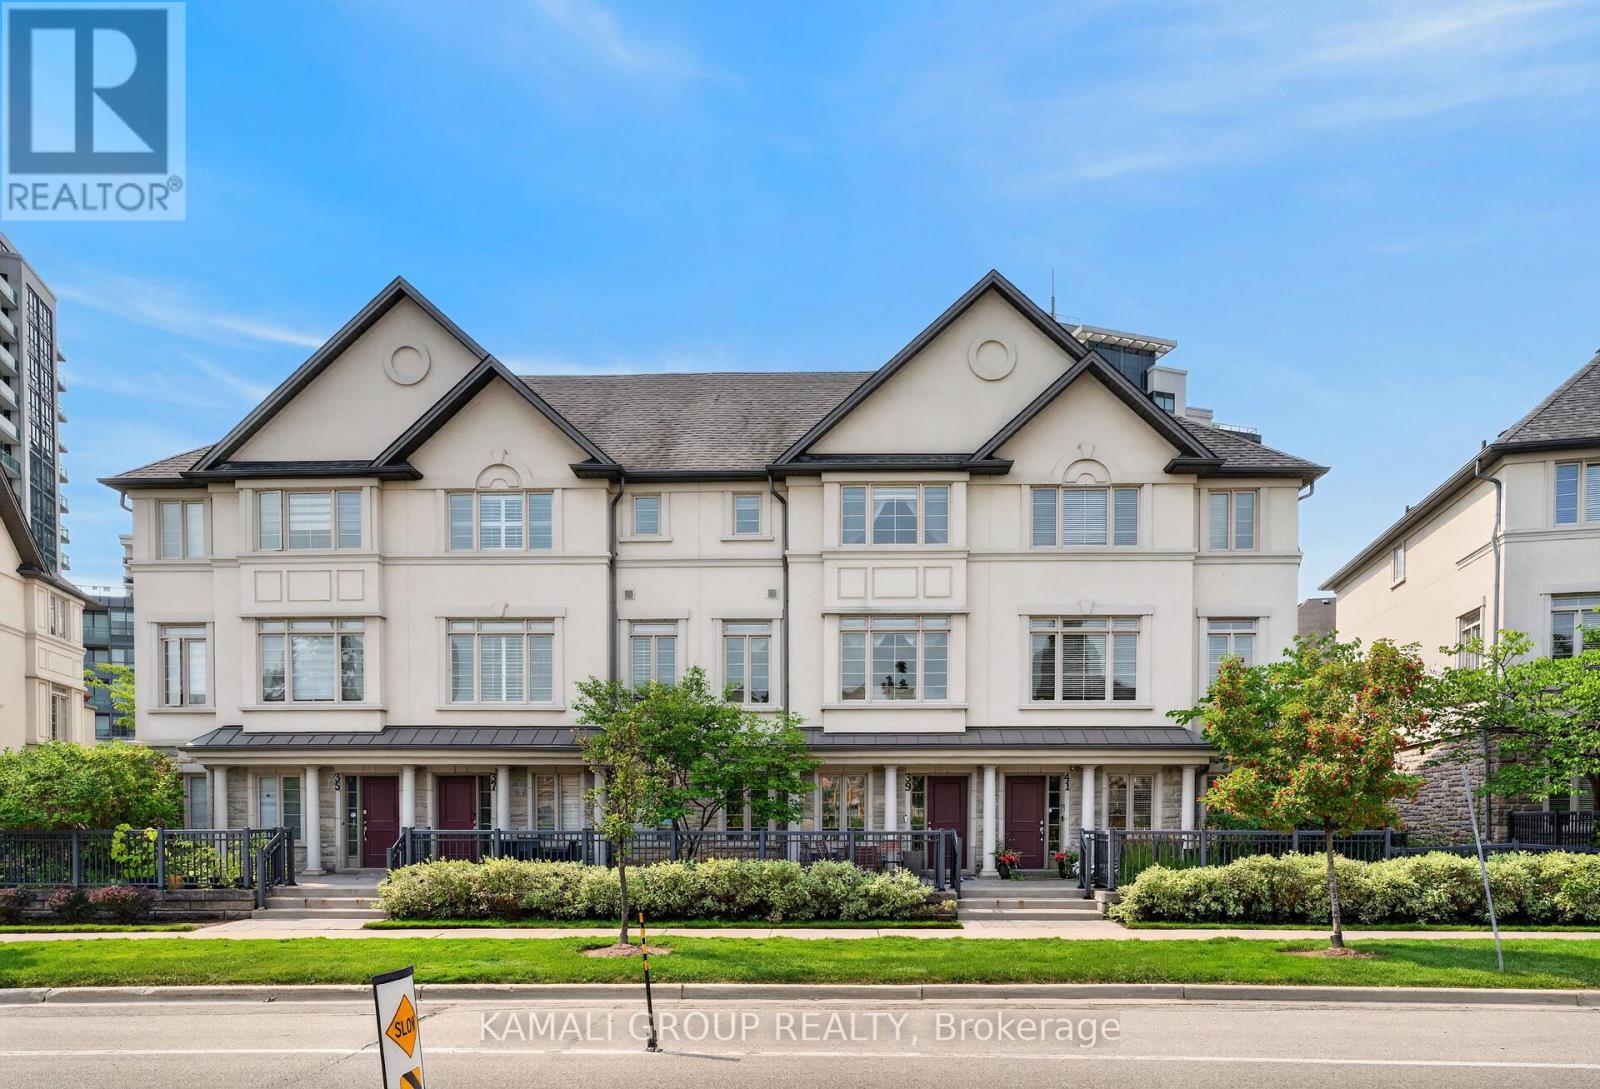
39 Beverley Glen Boulevard
Vaughan (Beverley Glen), Ontario
**Elevator & Skylight** Beautifully Maintained Executive Condo Townhouse in a Prestigious Area Of Thornhill. 3 Finished Floors With 2 Walkouts. Ground Floor Bedroom/Recreation Room with an Elevator! 9' Ceilings on the Ground and 2nd Floors, Oak Stairs, Stained Hardwood and Potlights Throughout. Open Concept Living Room with Gas Fireplace, Dining Room with Walkout to Sundeck. Chef's Kitchen with Double Edge Granite Countertops, Upgraded Cabinets, Stainless Steel Appliances Leading into Breakfast Nook and Family Room. Second Floor Laundry and Large 2nd Floor Terrace W/Gas BBQ Line. Third Floor Features Large Skylight, 2 Bedrooms Including Primary With 4 Pc Ensuite and Walk-in Closets. Spacious Garage, EV Charger, Private Drive Parking, Water Softener System. Top-Rated Schools, Community Centres, Parks, Shopping at Promenade, No Frills, Walmart Superstore, Regional Transit, Commute Via Nearby Highways 7/407. Amenities Include an Indoor Pool, Fitness Centre, BBQ Area, Party Room, Visitor Parking. (id:51382)
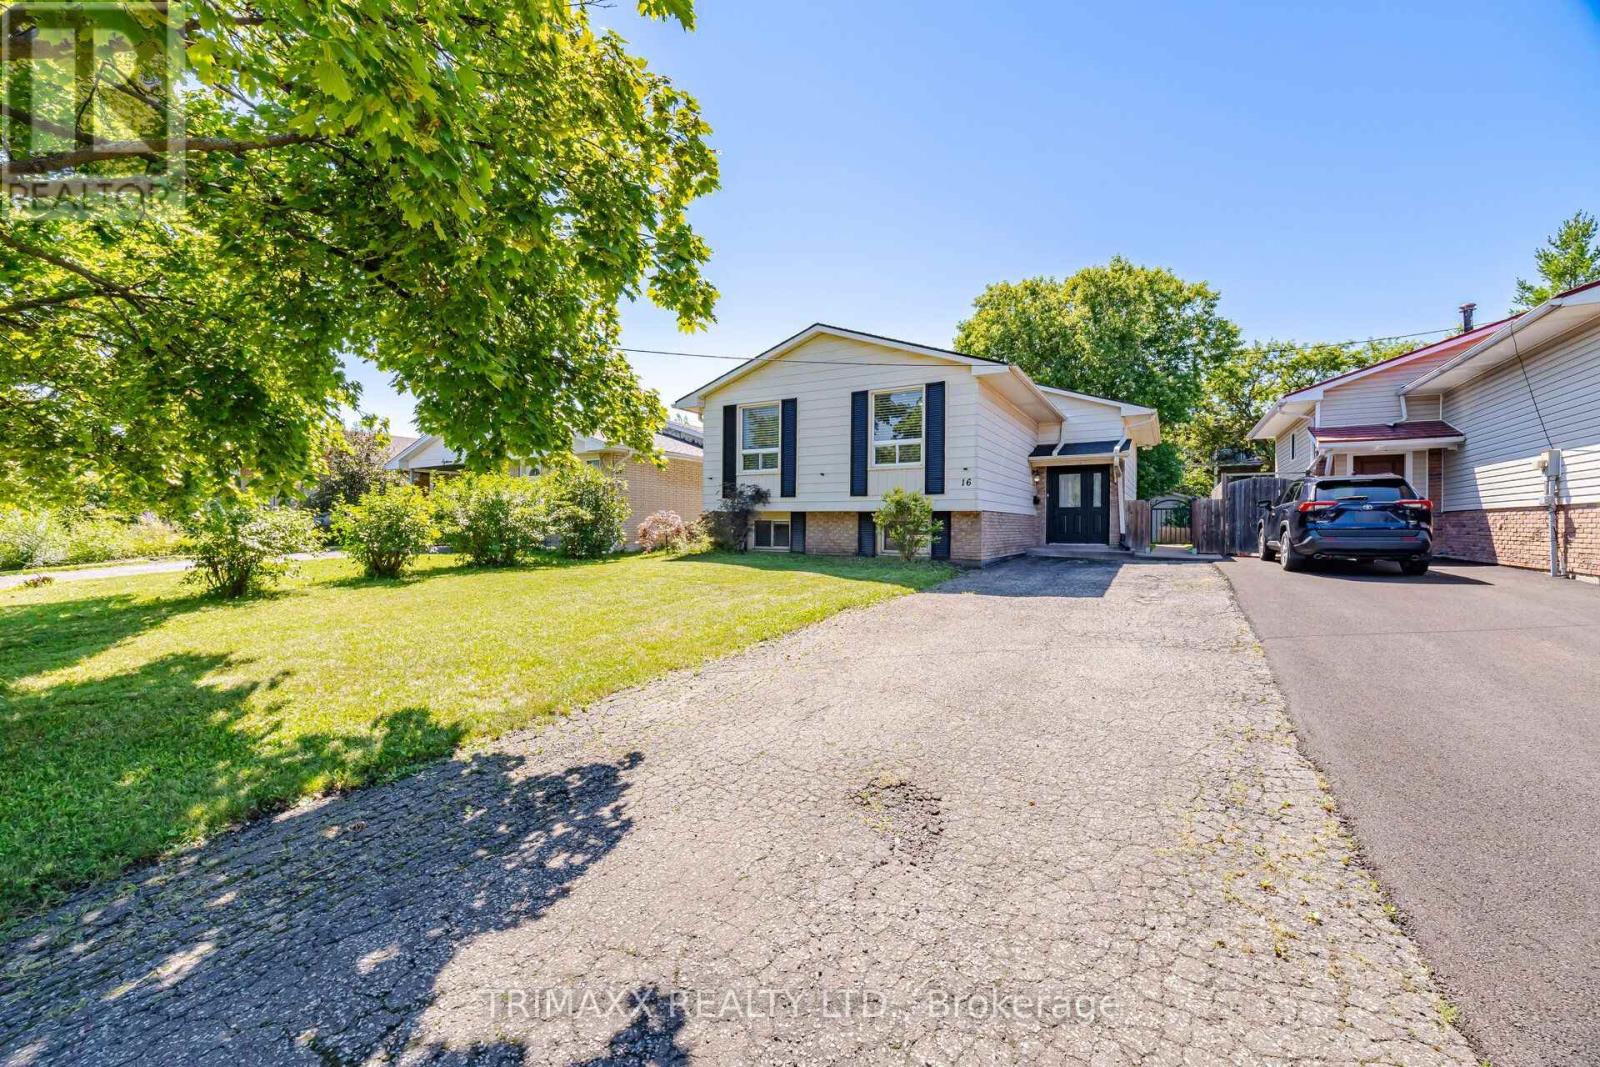
16 Loraine Drive
St. Catharines (Oakdale), Ontario
Pride of ownership shines throughout this beautifully renovated bungalow, ideally located in one of St. Catharines' most convenient neighbourhoods. The inviting, open-concept main floor features stylish flooring and a chef-inspired kitchen with quartz countertops and a generous centre island. Seamlessly connected living and dining areas create the perfect setting for everyday comfort and entertaining. The spacious primary bedroom offers two closets, while two additional bedrooms overlook the private, fully fenced backyard with a patio. A contemporary main-floor bathroom with double sinks completes the space. The fully finished lower level offers a bright recreation room, two additional bedrooms, a full bathroom, a kitchen, and laundry, providing versatile space for a variety of needs. Close to schools, parks, shopping, restaurants, and highway access, this move-in-ready home offers comfort, style, and convenience for families, downsizers, and investors alike. (id:51382)
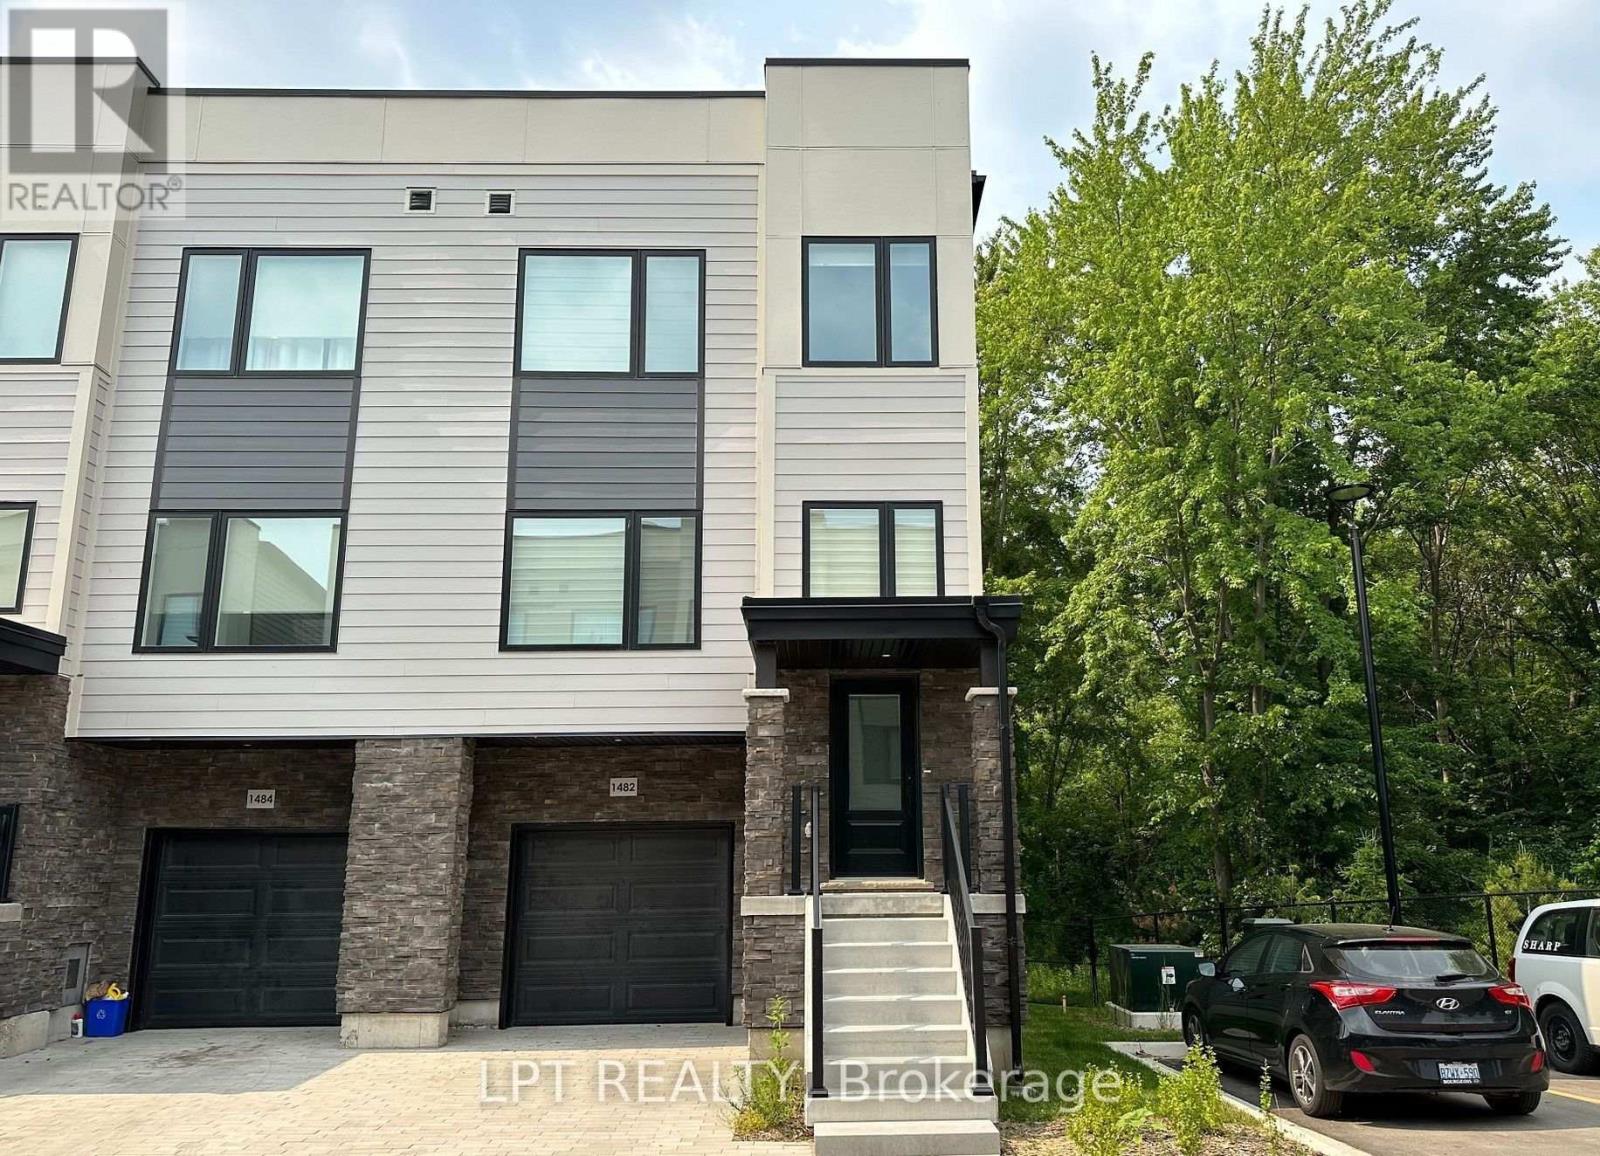
1482 Purchase Place
Innisfil (Lefroy), Ontario
Nestled in the charming village of Lefroy, this unique, modern and spacious open-concept townhome offers an exceptional combination of style, comfort and convenience. With approximately 2,211 sq. ft. of thoughtfully designed living space spread across three levels, this bright and beautifully finished home is perfectly suited for a growing family. Step inside to discover a clean, bright and sun-filled interior featuring stylish finishes and hard-surface flooring throughout. The open-concept layout creates an inviting flow between the principal living spaces, making it ideal for both everyday family living and entertaining. The spacious kitchen is a true focal point, offering modern finishes, plenty of workspace and a charming Juliette balcony that brings in additional natural light and fresh air. Upstairs, you'll find generously sized bedrooms, two full bathrooms, and the added convenience of a third-floor laundry room-making daily living that much easier. The lower level provides even more versatility with a walkout basement, offering excellent potential for additional living space, a home office, recreation area or whatever best suits your family's needs. One of the home's standout features is its private and peaceful setting backing onto open green space. Enjoy unobstructed views, added privacy and a lovely natural backdrop right from your home. Located in the desirable south end of Innisfil, this home offers easy access to the GO Station, Lake Simcoe waterfront, Highway 400 and the future Orbit Transit Hub, making commuting and exploring the surrounding area convenient. Its proximity to the GTA adds even more appeal for families looking for a quieter community while maintaining excellent connectivity. Situated in a welcoming neighbourhood that's ideal for families, this is a home that truly deserves to be seen in person. Come take a look-you may be pleasantly surprised by just how much this exceptional townhome has to offer! (id:51382)