
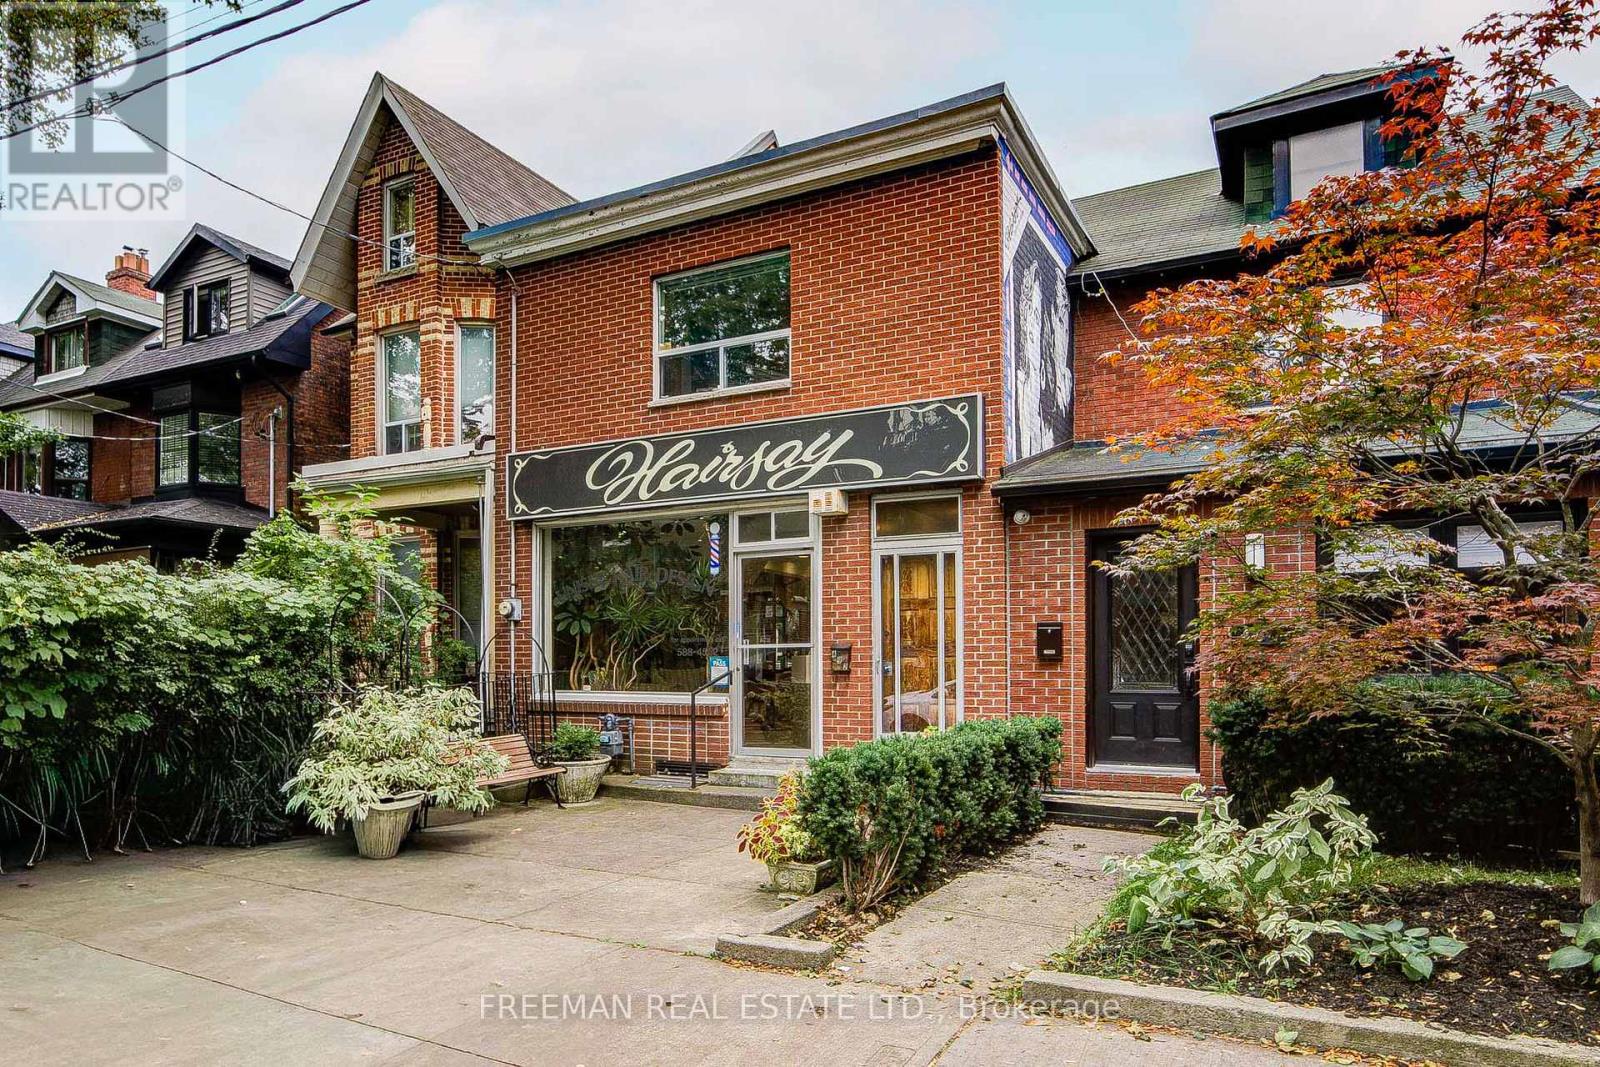
492 Manning Avenue
Toronto (Palmerston-Little Italy), Ontario
A LITTLE ITALY UNICORN. AND YES, THEY REALLY DO EXIST! Part home, part business, part investment opportunity and ALL kinds of fabulous! Tucked away on a quiet residential street in the heart of Palmerston-Little Italy, this rare mixed-use gem is anything but ordinary. Up front, a street-level commercial space with a long history as a successful neighbourhood salon. Behind it and above, a 3-bedroom residence offering the ultimate live-work lifestyle, with vacant residential possession on closing. And there's MORE! A fully finished lower level with kitchen, new 3-piece bathroom, living space and TWO separate exits/walkouts adds another layer of incredible flexibility. Out back? A deep, grassy backyard and a substantial 2-car block garage. Seriously, what's not to love? Steps to Clinton Public School, half a block to Harbord Collegiate, and an easy stroll to U of T, Central Tech, fabulous cafés, restaurants and all the flavour of Little Italy. The property is identified under City of Toronto Zoning Exception R 735 (Chapter 900.2.10), with reported longstanding non-residential use permissions and a 0.6 FSI density rating, all subject to independent verification. Dreaming of running your business steps from home? Investing in something truly distinctive? Or creating your own urban masterpiece? Here's your chance to think outside the ordinary. Because cookie-cutter is boring. And this property is anything but! Buyer to verify zoning, permitted uses and any proposed alterations with the City of Toronto. (id:51382)
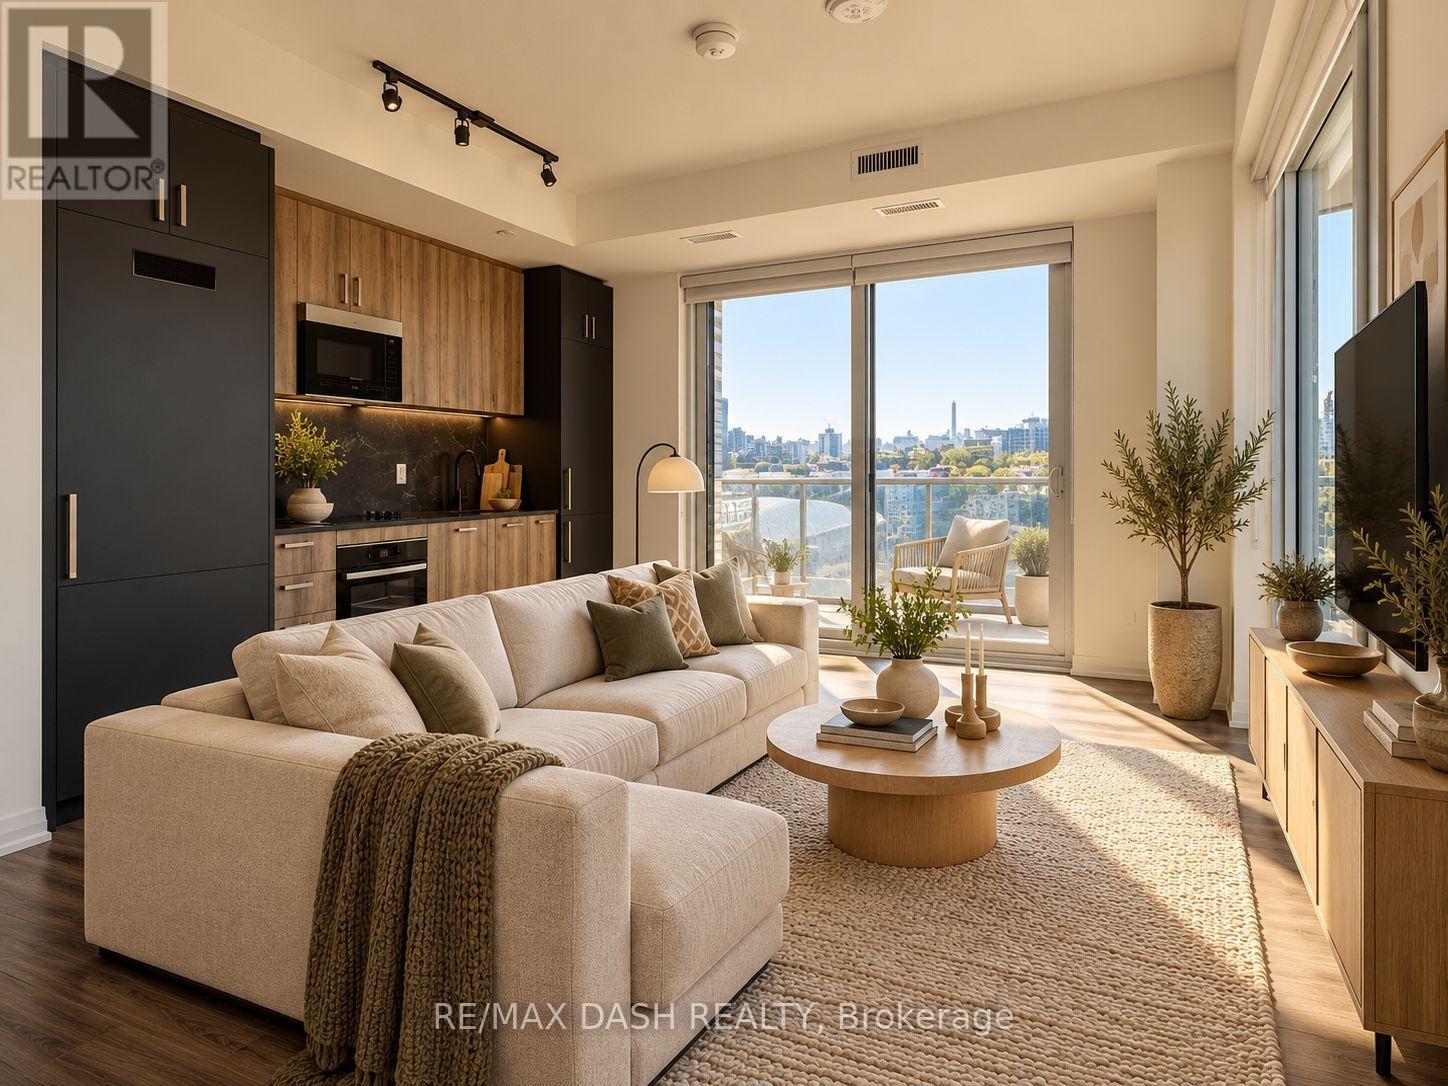
811 - 280 Dundas Street W
Toronto (University), Ontario
Move in today!, never lived-in, where contemporary living meets the creative heart of downtown Toronto. Enjoy an exceptionally walkable location just steps to St. Patrick Subway Station, the University of Toronto, OCAD University, the Art Gallery of Ontario, Grange Park, hospitals, restaurants, cafés, shopping and entertainment. Artistry offers an impressive collection of amenities designed for modern urban living, including a rooftop outdoor terrace, fitness centre and yoga studio, co-working spaces, an art studio, a dining lounge, a party room, meeting spaces, pet spa, Exceptional views from the rooftop terrace, 24/7 concierge service, and high-speed internet included. Whether you're a working professional, student, family or simply looking to enjoy the best of downtown Toronto, this is an exceptional opportunity to live in a vibrant, connected neighbourhood with culture. Transit is at your doorstep, with excellent Walk Score and Transit Score ratings making car-free living effortless. (id:51382)
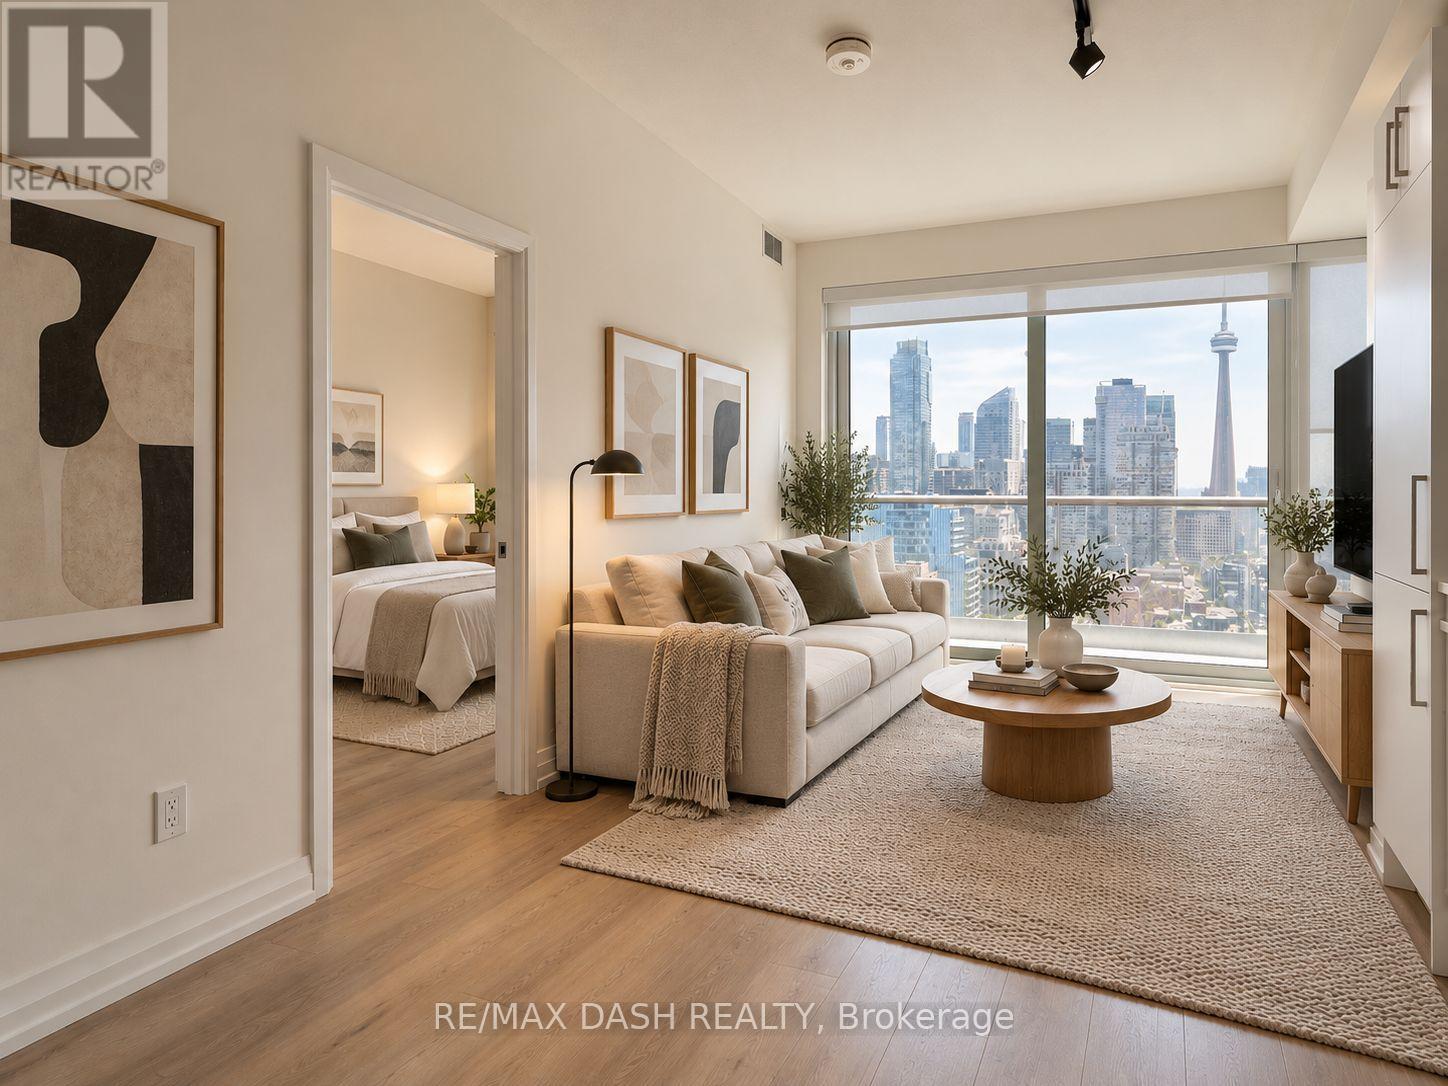
3109 - 280 Dundas Street W
Toronto (University), Ontario
MOVE IN TODAY, never lived-in, where contemporary living meets the creative heart of downtown Toronto. Enjoy an exceptionally walkable location just steps to St. Patrick Subway Station, the University of Toronto, OCAD University, the Art Gallery of Ontario, Grange Park, hospitals, restaurants, cafes, shopping and entertainment. Artistry offers an impressive collection of amenities designed for modern urban living, including a rooftop outdoor terrace, fitness centre and yoga studio, co-working spaces, an art studio, a dining lounge, a party room, meeting spaces, pet spa, Exceptional views from the rooftop terrace, 24/7 concierge service, and high-speed internet included. Whether you're a working professional, student, family or simply looking to enjoy the best of downtown Toronto, this is an exceptional opportunity to live in a vibrant, connected neighbourhood with culture. Transit is at your doorstep, with excellent Walk Score and Transit Score ratings making car-free living effortless. (id:51382)
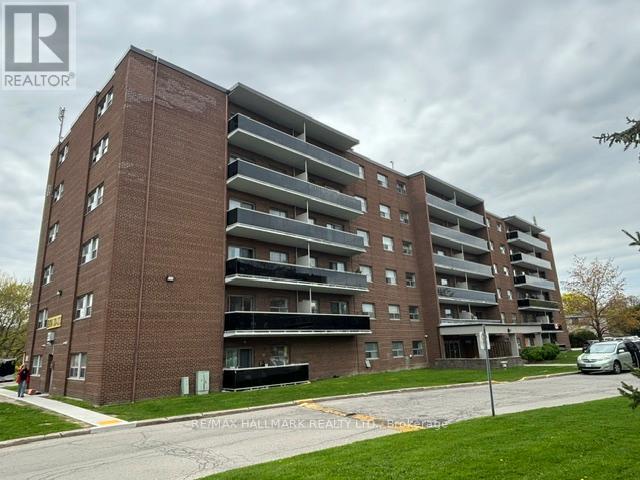
2-109 - 515 North Service Road
Mississauga (Cooksville), Ontario
Bright and spacious ground-floor apartment in a well-maintained building in Mississauga's desirable Cooksville neighbourhood. This recently updated unit features new flooring throughout, a refreshed kitchen with new countertops and cabinetry, and a newly renovated bathroom. The functional layout offers generously sized principal rooms and plenty of natural light throughout. Enjoy your own private balcony, perfect for relaxing outdoors. Conveniently located with quick access to the QEW for easy commuting throughout the GTA. Just minutes from shopping, transit, restaurants, parks, and everyday amenities. Parking available for $75/month. (id:51382)
408 - 3151 Jaguar Valley Drive
Mississauga (Cooksville), Ontario
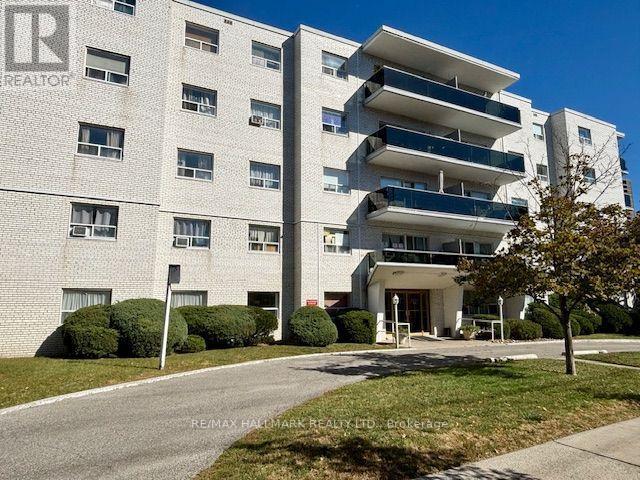
Welcome to this spacious and recently updated suite featuring beautiful hardwood flooring throughout and an abundance of natural light. The generously sized living and dining areas offer plenty of room to relax and entertain, while the refreshed kitchen features updated countertops and ample storage. The bathrooms have also been tastefully updated, adding a modern touch to this comfortable home. Step outside onto your large private balcony and enjoy beautiful southwest-facing views and afternoon sunshine. Located in a central Mississauga community, you'll enjoy quick access to Cooksville GO Station, transit, shopping, dining, and more. Outdoor parking available for just $60/month. An excellent combination of space, comfort, and convenience! (id:51382)
2-408 - 515 North Service Road
Mississauga (Cooksville), Ontario
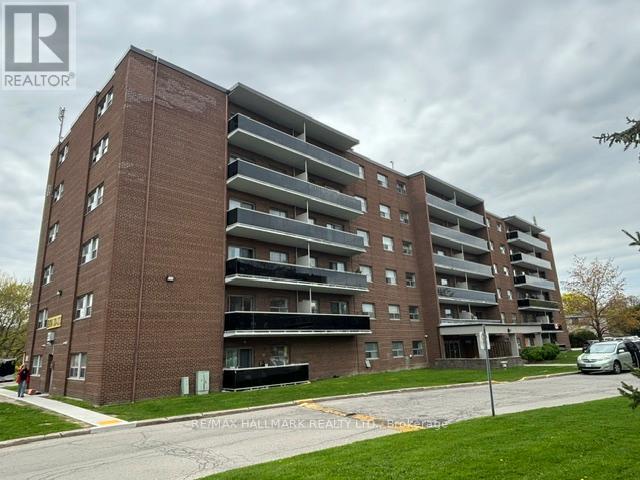
Bright and spacious 4th-floor apartment overlooking the park in a well-maintained building in Mississauga's desirable Cooksville neighbourhood. This inviting unit offers a functional layout with generously sized principal rooms and an abundance of natural light throughout. Step out onto your private balcony and enjoy peaceful park views, providing a relaxing outdoor retreat. Conveniently located with quick access to the QEW for easy commuting throughout the GTA. Just minutes from shopping, transit, restaurants, parks, and everyday amenities. Parking available for $75/month. (id:51382)
1554 Shore Lane
Wasaga Beach, Ontario
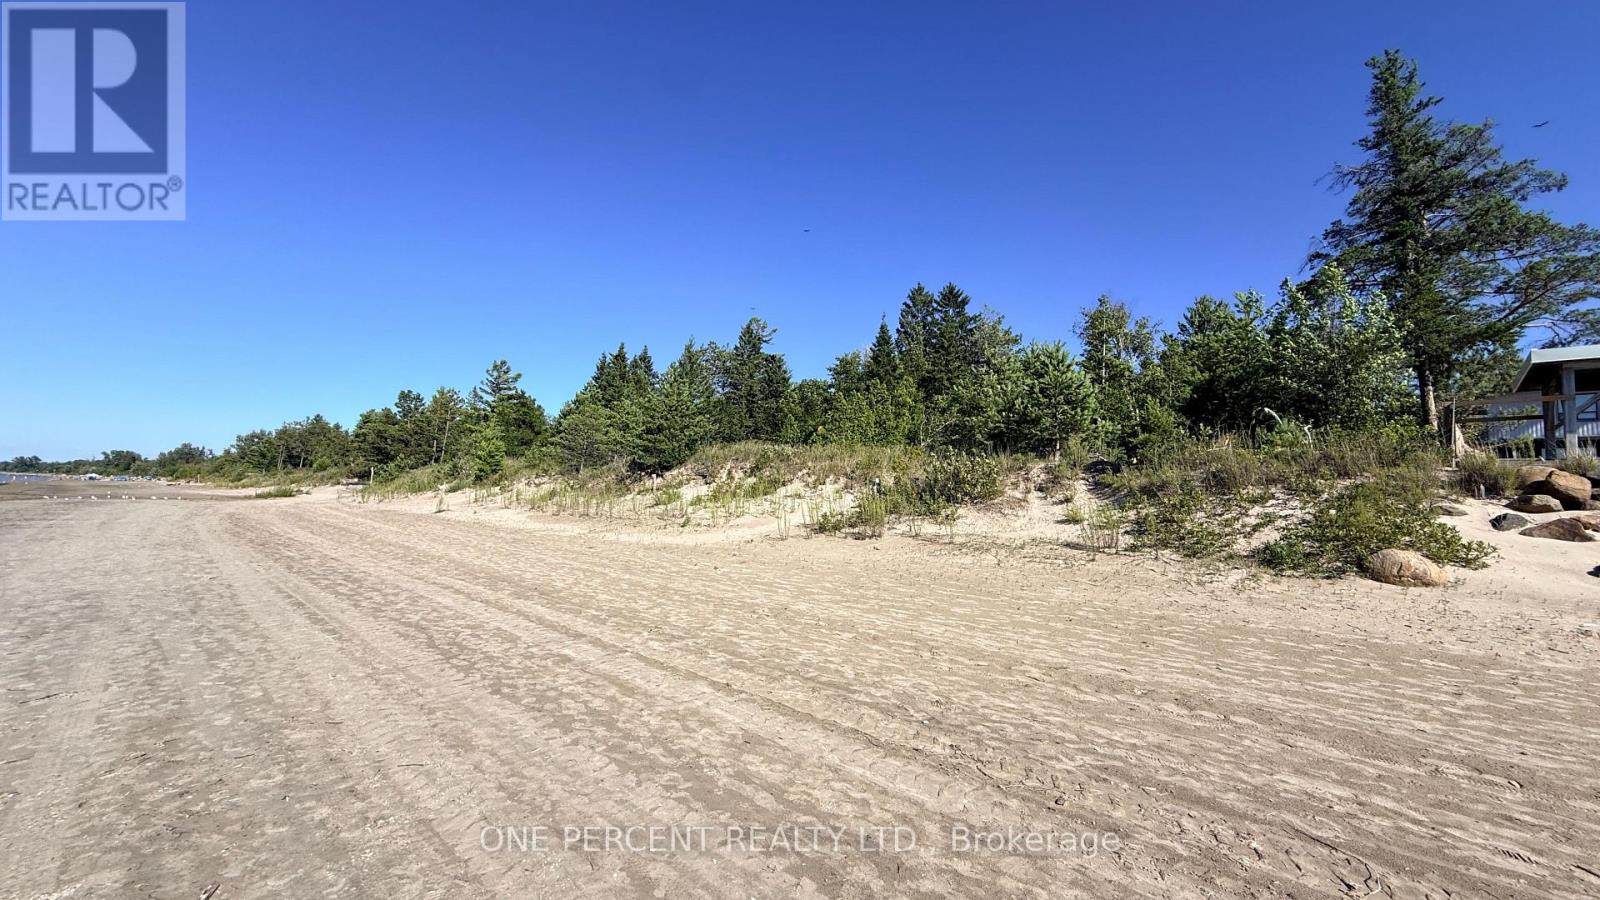
Welcome to 1554 Shore Lane, a rare opportunity to build your dream home on the shores of Wasaga Beach. Just west of Beach Area 6, this exceptional 40' x 200' waterfront lot offers direct access to the sandy shoreline of Georgian Bay, with clear, rock-free water, ideal for swimming and enjoying spectacular sunsets. The beach in this area remains relatively quiet, even during the summer months, as public access is located farther away. Municipal water, sewer, hydro, natural gas and cable are available at the lot line, allowing you to move forward with your building plans. Included are plans for a customizable two-storey residence offering approximately 2,615 sq. ft., four bedrooms and a main-floor primary bedroom. The proposed design also includes an approved legal accessory apartment with a beach-level walkout, approximately 1,130 sq. ft. of living space and two additional bedrooms. The proposed build has received approval from the Nottawasaga Valley Conservation Authority. A recent survey and coastal engineering report are also available. The engineering report established optimal building criteria and permits the home to be positioned approximately 30 feet closer to the waterfront, creating additional space for parking. The property is bordered on the east side by a Ministry of Natural Resources parcel, providing added green space, privacy and separation from neighbouring properties. Enjoy an outstanding waterfront lifestyle while remaining within a short drive of Collingwood, The Blue Mountains, shopping, dining, schools, entertainment, the casino and an abundance of year-round recreational activities. With essential services available, building plans included and key approvals already completed, this remarkable waterfront property is ready for your vision. (id:51382)
1314 Concession 9 Road
Ramara, Ontario
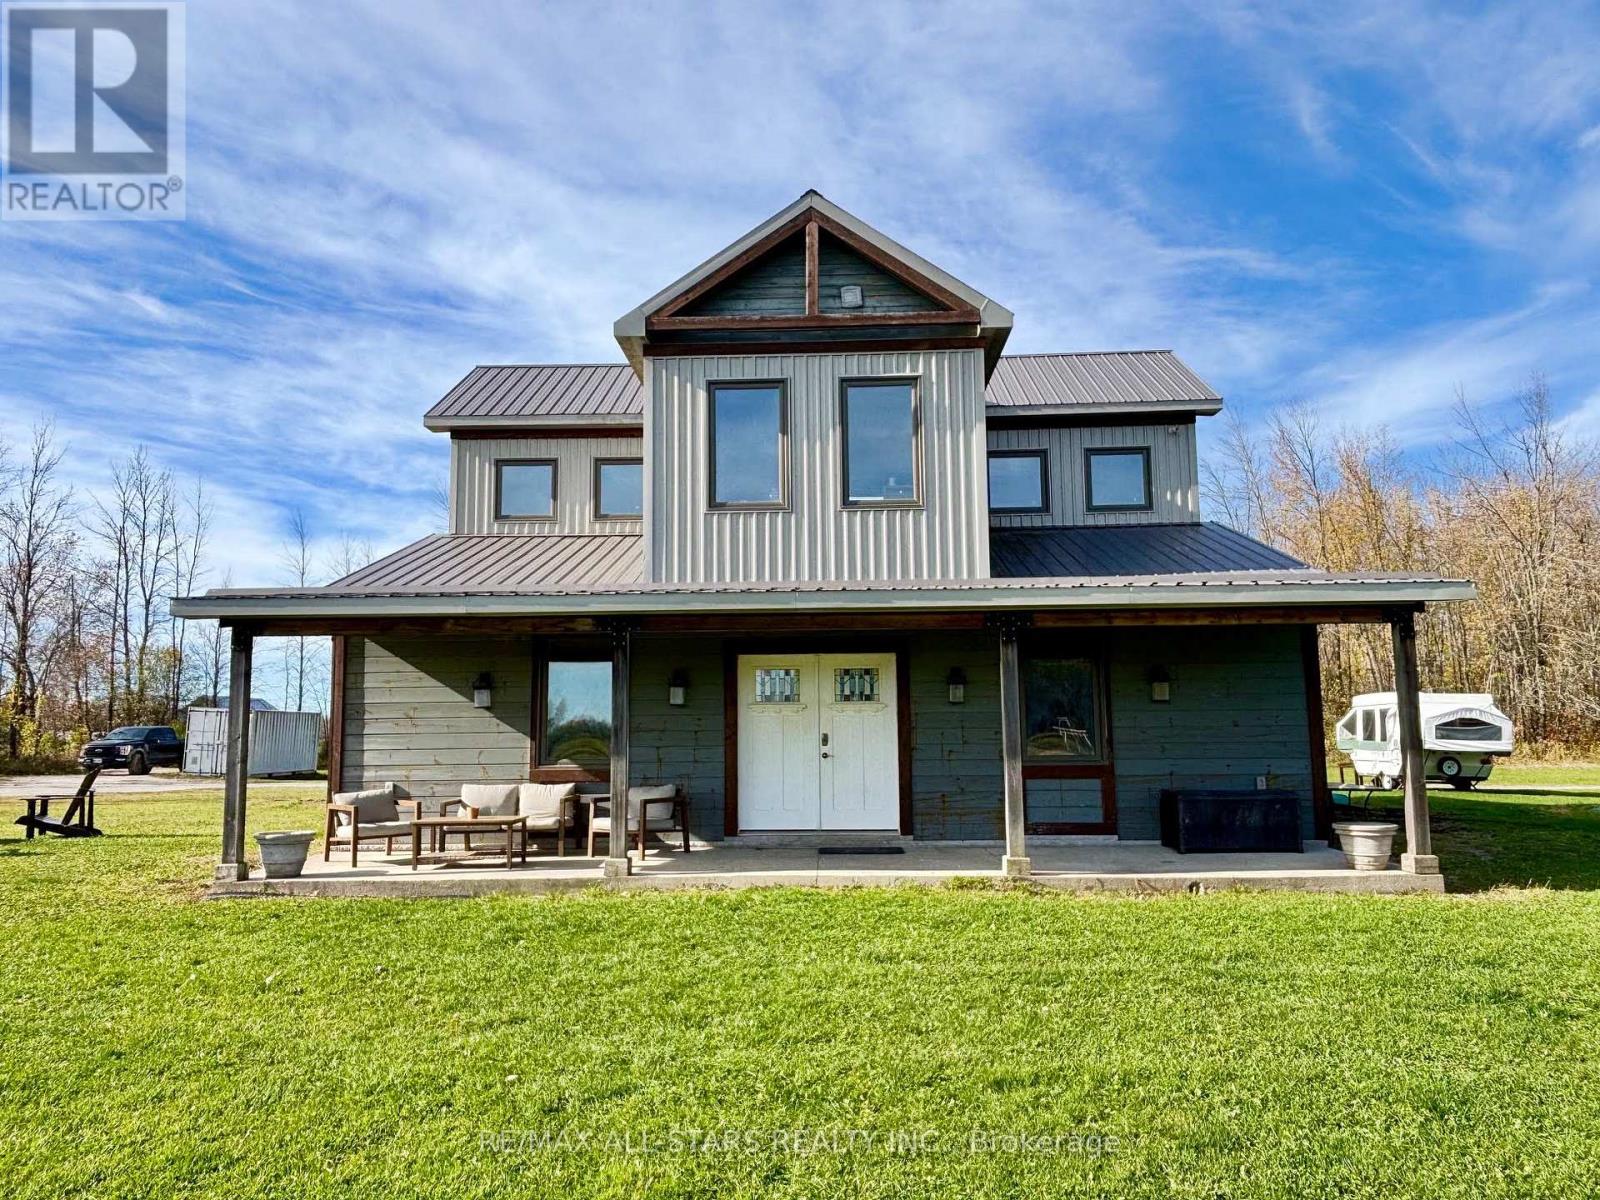
Welcome to your private rural retreat! Nestled on 50 picturesque acres, this spacious 4-bedroom, 2-bathroom home offers the perfect balance of functional country living and ultimate recreational freedom.The acreage features a excellent mix of land-the majority is cleared and workable (ideal for farming, horses, or income potential), while the remaining acreage is anchored by a mature mixed forest rich with hardwoods and maples. The property also features a barn currently set up for horses, multiple fenced paddocks and a separate storage building. For water enthusiasts, adventure awaits right around the corner with a convenient public boat launch located right at the end of the road on Lake Dalrymple.Enjoy total peace and privacy without sacrificing convenience: you are just a short drive from Orillia, world-class entertainment at Casino Rama, and positioned for an easy, straightforward commute to the GTA. Whether you are looking to farm, explore your own trails, or simply escape the hustle and bustle, this property offers endless possibilities. (id:51382)
1216 Miriam Drive
Bracebridge (Oakley), Ontario
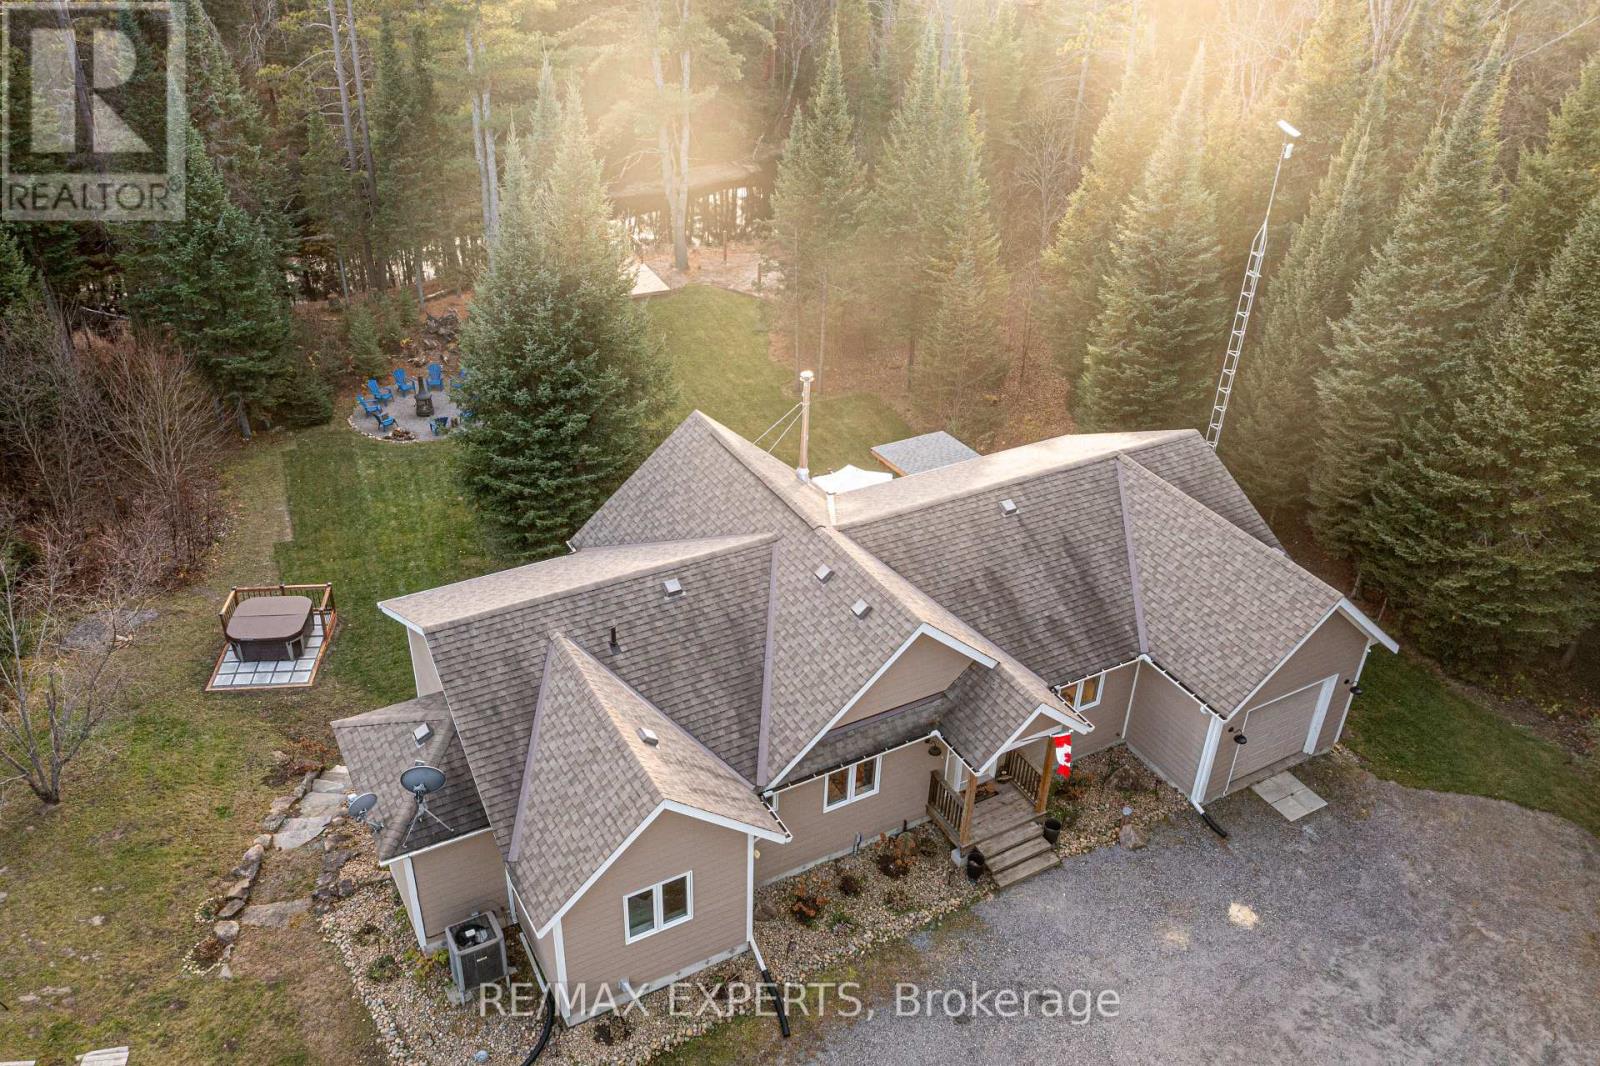
Fully Licensed Short-Term Rental. Welcome to This High-Performing Year-Round Retreat on the Black River. Tucked away on 2 acres of treed land, this secluded 3+1 bedroom, 3-bathroom cottage offers exceptional peace, space, and flexibility. Whether you're looking for a serene year-round getaway, a comfortable primary residence, or a fully turnkey short-term rental, this property checks every box with over 100 five-star reviews & annual income exceeding $150K. Located on a quiet municipal road just 30 minutes from downtown Bracebridge, the road is maintained & snow-plowed by the town year-round, and garbage pickup is provided by the municipality. The property features 200-amp service, fresh paint throughout, and comes fully set up for immediate rental income with short-term rental licence in place and everything ready for the new owner to start generating cash flow. Inside, the bright and airy open-concept layout is filled with natural light. The main level offers three bedrooms one ideal as a home office & a fourth bedroom in the fully finished basement. Enjoy cozy evenings by the indoor wood stove, unwind in the sunroom, or have fun in the game room. There are three full bathrooms, providing convenience for families and guests. Step outside to soak in the natural surroundings. A massive 10x10 ft deck by the river, hot tub, and fire pit create the perfect setup for entertaining or relaxing under the stars. A large deck off the main level adds even more outdoor living space. Launch a kayak or paddle right from your backyard with direct access to the Black River. Additional features include a generator capable of powering the entire house for days, a single attached garage, and a spacious driveway that fits multiple vehicles. With high-speed Starlink internet, remote work and streaming are seamless. This is true Muskoka living private, peaceful, and profitable. Don't miss your chance to own a fully equipped, high-performing retreat in a spectacular natural setting. (id:51382)
9 - 4025 Hickory Drive
Mississauga (Rathwood), Ontario
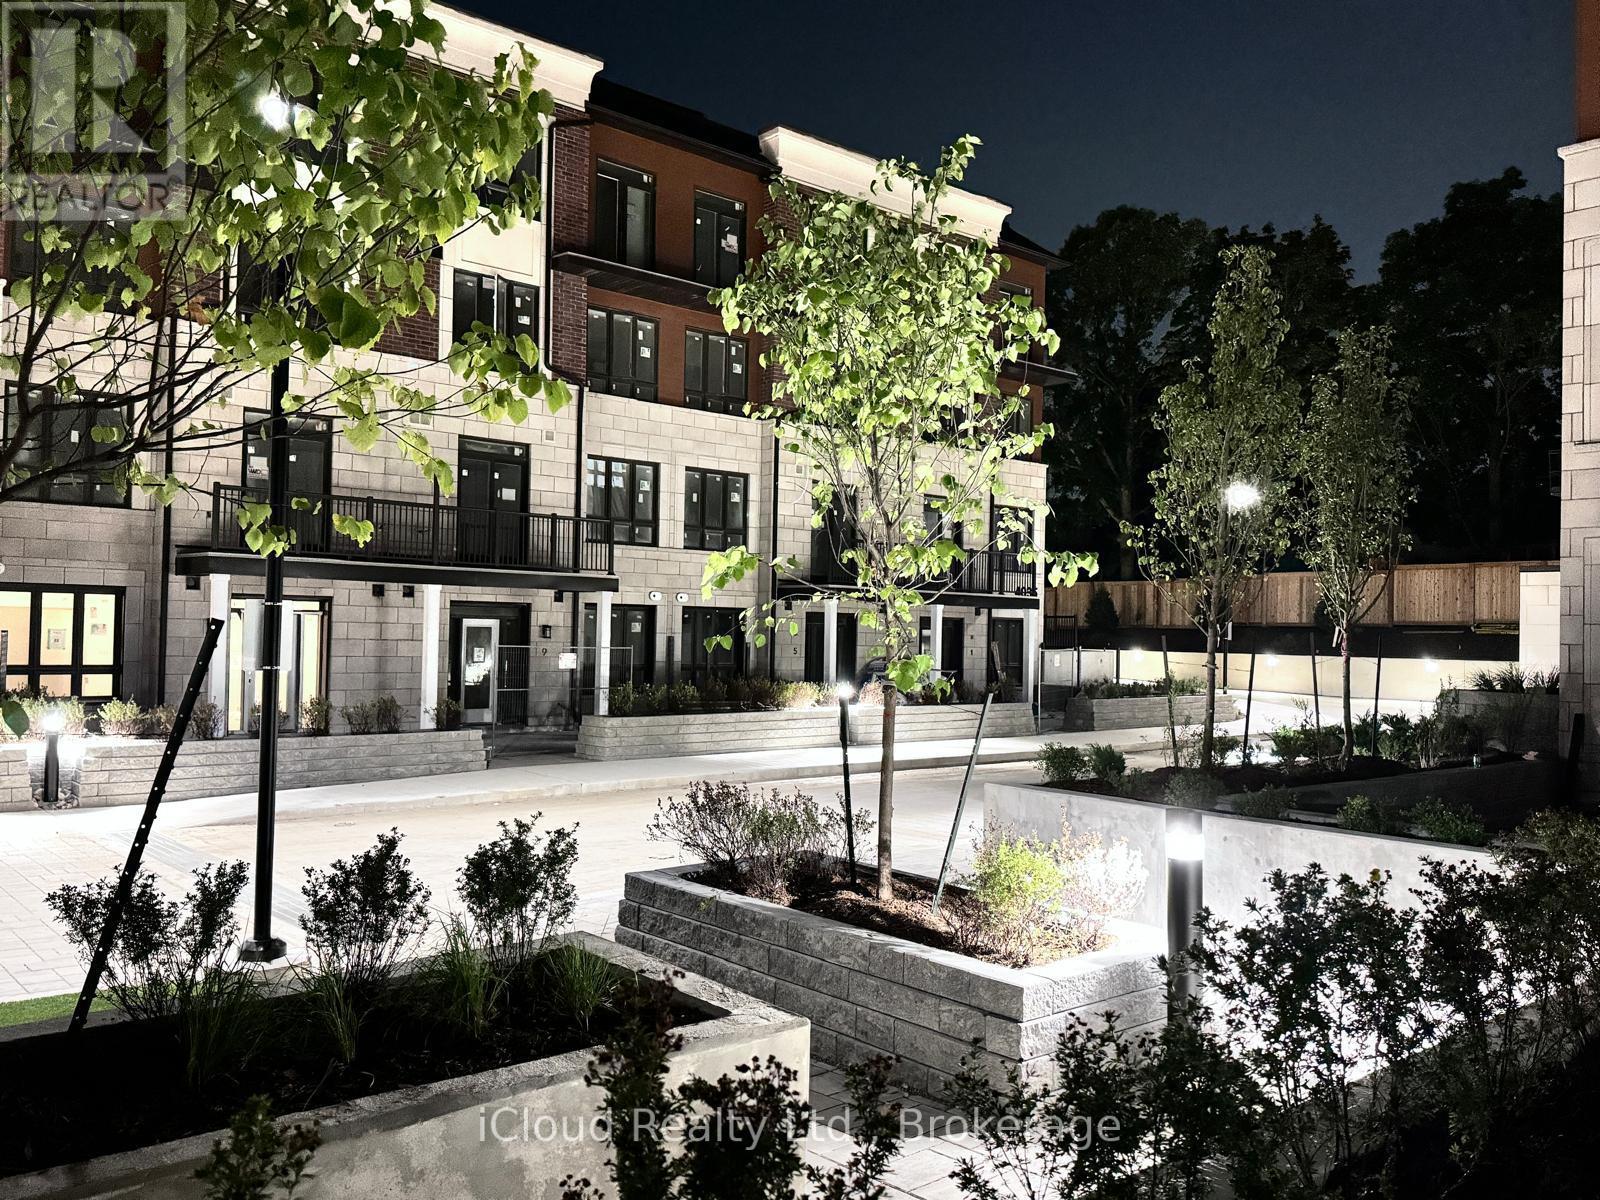
Welcome to modern urban living at Applewood Towns by Sierra Building Group. This spacious 2-bedroom plus den, 2-bathroom condo townhouse showcases numerous builder upgrades and a bright open-concept design. The contemporary kitchen features premium appliances, stylish finishes, and ample storage, while the versatile den provides the perfect space for a home office, study, or guest area.Enjoy your own private courtyard-facing terrace, offering a peaceful outdoor retreat for relaxing or entertaining. The unit also includes one underground parking space and a storage locker for added convenience.Ideally located with easy access to major highways, Kipling Station, and Dixie GO, this home is surrounded by top-rated schools, parks, shopping, restaurants, and everyday amenities. An exceptional opportunity to own a stylish and well-connected home in a highly desirable community. (id:51382)
32 Castlebar Road
Toronto (Stonegate-Queensway), Ontario
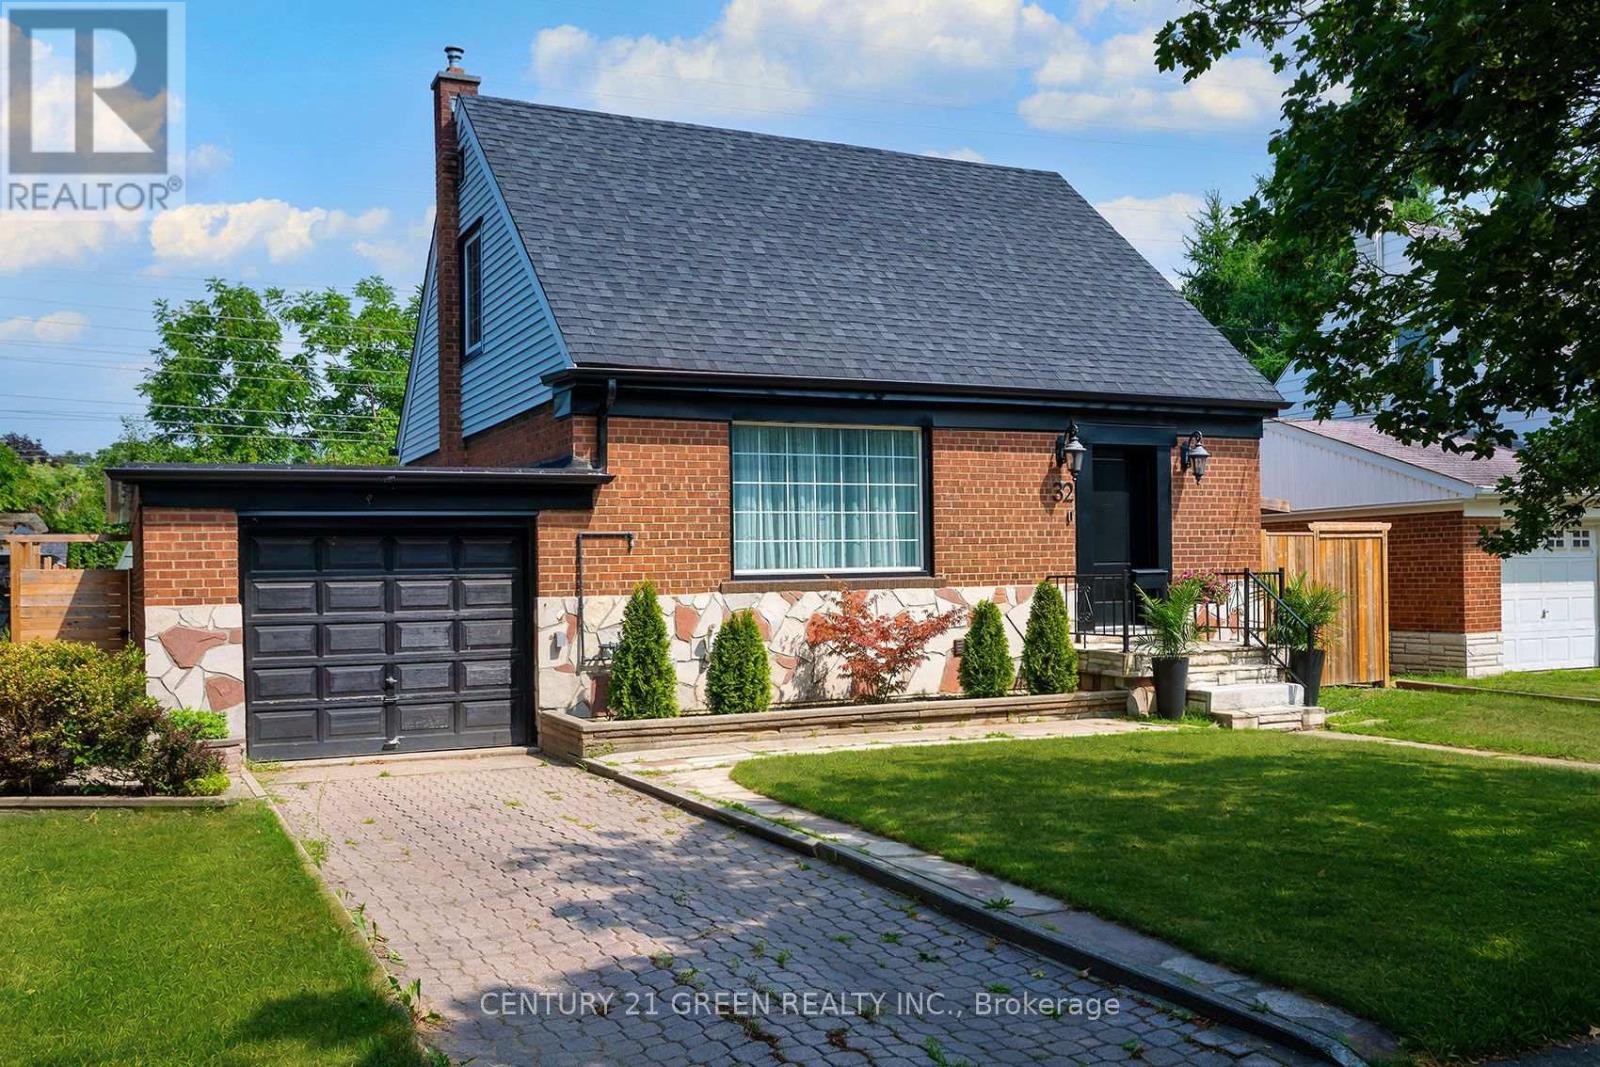
RARE TURNKEY HOME BACKING ONTO SPECTACULAR OPEN GREEN SPACE! Privacy, Nature, Modern, Quality. Welcome to this exceptional detached 2+1 bedroom, 3-bathroom home in highly sought-after South Etobicoke, professionally renovated from top to bottom , new updated electrical, plumbing and windows , set on a rare 51 x 105 ft lot. What truly sets this property apart is its unobstructed open green-space setting with no homes directly behind-a rare opportunity to enjoy peaceful views, privacy and a wonderful sense of openness. Step inside to a bright, inviting open-concept main floor designed for effortless living and entertaining. Spacious living and dining areas flow seamlessly into the beautifully renovated kitchen, showcasing custom cabinetry, quartz countertops, stainless steel appliances and a centre island.The living experience continues outdoors with an oversized entertaining deck and expansive private backyard overlooking the tranquil green backdrop. Whether hosting summer gatherings, enjoying a morning coffee, gardening or simply relaxing, this backyard offers a peaceful retreat that is exceptionally hard to find.Upstairs, you'll find two spacious bedrooms, including a generous primary bedroom complete with a private ensuite. The fully finished lower level offers incredible flexibility with a bedroom, living area, kitchen and 4-piece bathroom, along with a separate entrance. Perfect for extended family, multigenerational living, guests or potential rental income.Enjoy an unbeatable South Etobicoke location just minutes from Bloor West Village, The Queensway, parks, trails, shopping, restaurants, schools, TTC, GO Transit, major highways and downtown Toronto. A spectacular green-space backdrop. A professionally renovated turnkey home. No homes directly behind. This is more than a home-it is an opportunity to enjoy privacy, and nature in one of South Etobicoke's most desirable communities. (id:51382)
725 Exceller Circle
Newmarket (Stonehaven-Wyndham), Ontario
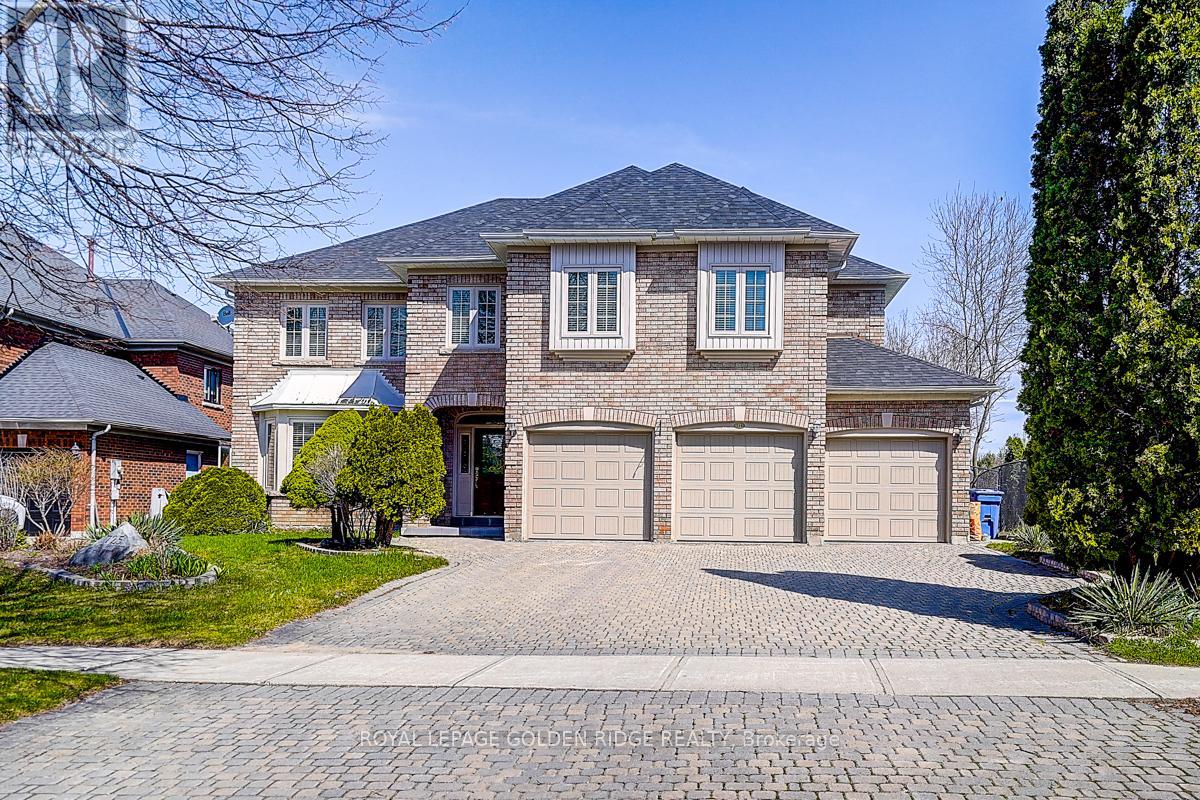
Prestige Stonehaven 4,222 Sq Ft Above Ground + Finished W/O Basement. Backs On Park (Private Lot) Located At The End Of Crescent. 4+1Bedrooms Are All W/ Ensuite. Stunning Kitchen W/Island & Granite Counters & High-End Appl's. Walkout To Deck From Kitchen. Basement Includes Theatre Room, Billiard Room, One Bedroom With 3-Piece Bathroom. Heated 3 Car Garage. Huge Interlock Driveway Can Park Another 8Cars. Walking Distance To Stonehaven Elementary, Mazo De La Roche Public, And Newmarket High School. Multiple Go Stations Nearby. Easy Access To The New Costco, T&T Supermarket, Local Shopping Plazas And HWY 404. (id:51382)
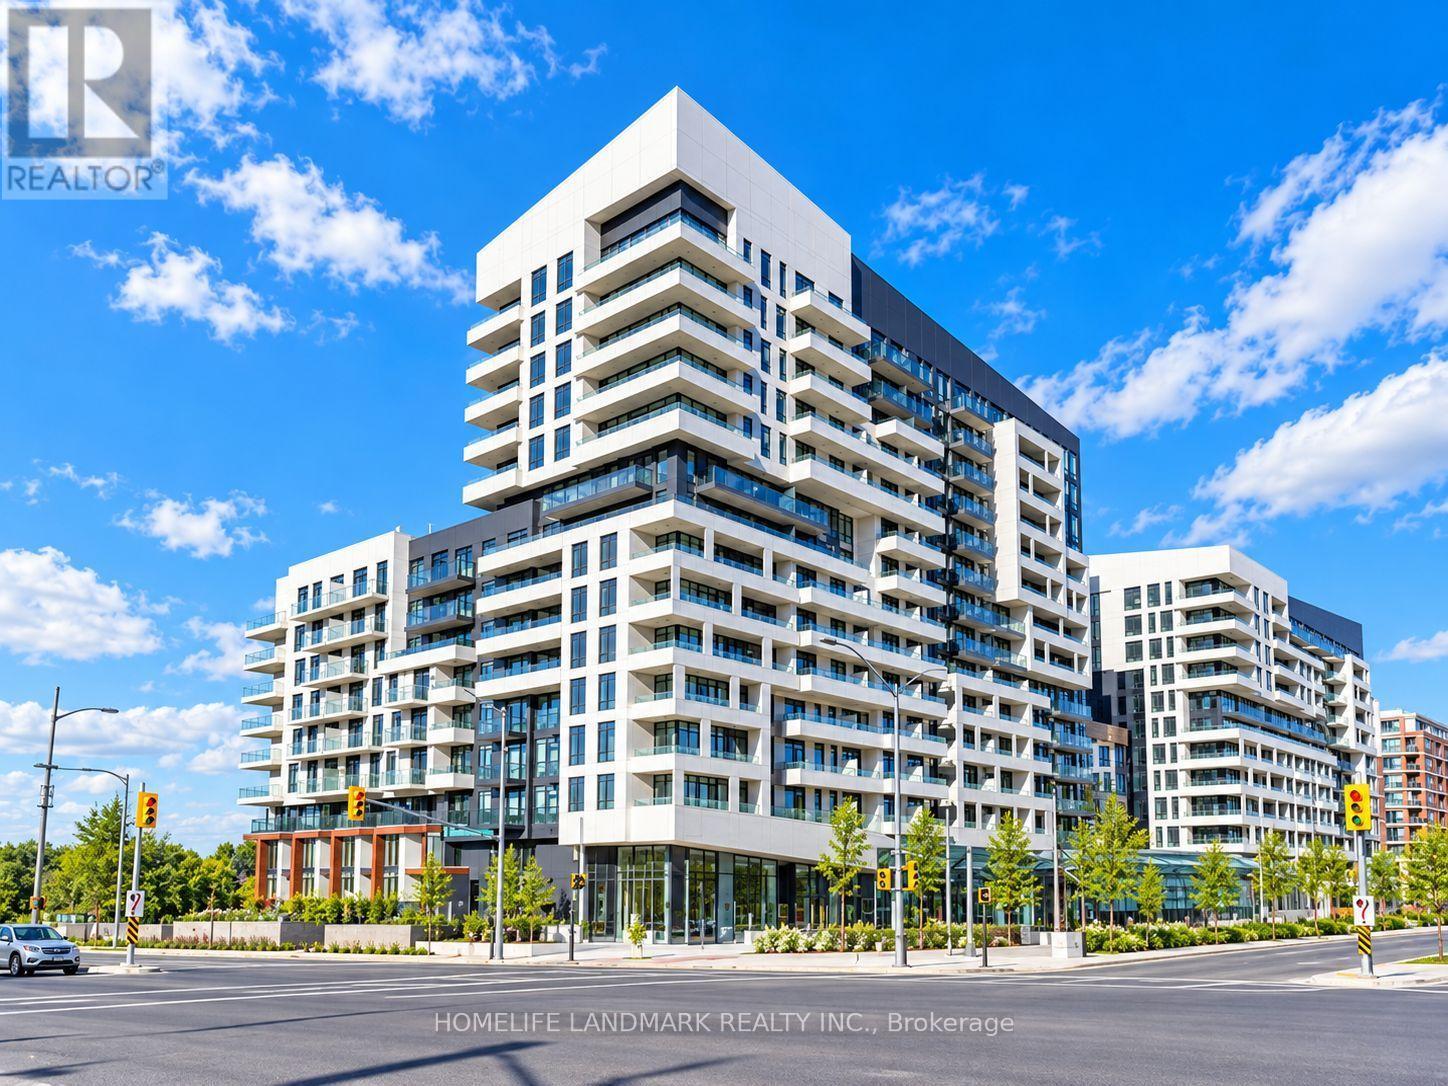
1403a - 10 Rouge Valley Drive W
Markham (Unionville), Ontario
Experience Sophisticated Urban Living at York Condos in the Heart of Downtown Markham! Beautifully maintained by the owner and tastefully decorated with attention to detail, this bright and elegant suite offers a clean, polished and upscale atmosphere. Featuring laminate flooring throughout, built-in appliances, granite countertops, additional pot lights and a stunning Swarovski chandelier in the kitchen, adding a distinctive touch of elegance. Includes one parking space and one locker. Perfectly positioned in one of Markham's most vibrant and established communities, surrounded by highly regarded schools, major technology and professional employment hubs, restaurants, cafés, shopping, entertainment and green spaces. Downtown Markham sits within Markham's major technology and employment centre, with companies such as IBM and Honeywell in the area. Markham Business This address also offers access to well-known , top-ranked schools and specialized programs near by. Enjoy the charm of nearby Main Street Unionville, convenient access to Unionville GO and public transit, and quick connections to Hwy 7, Hwy 404 and Hwy 407. Cineplex, Whole Foods, restaurants and everyday conveniences are all close by. 24-hour concierge completes the lifestyle. (id:51382)
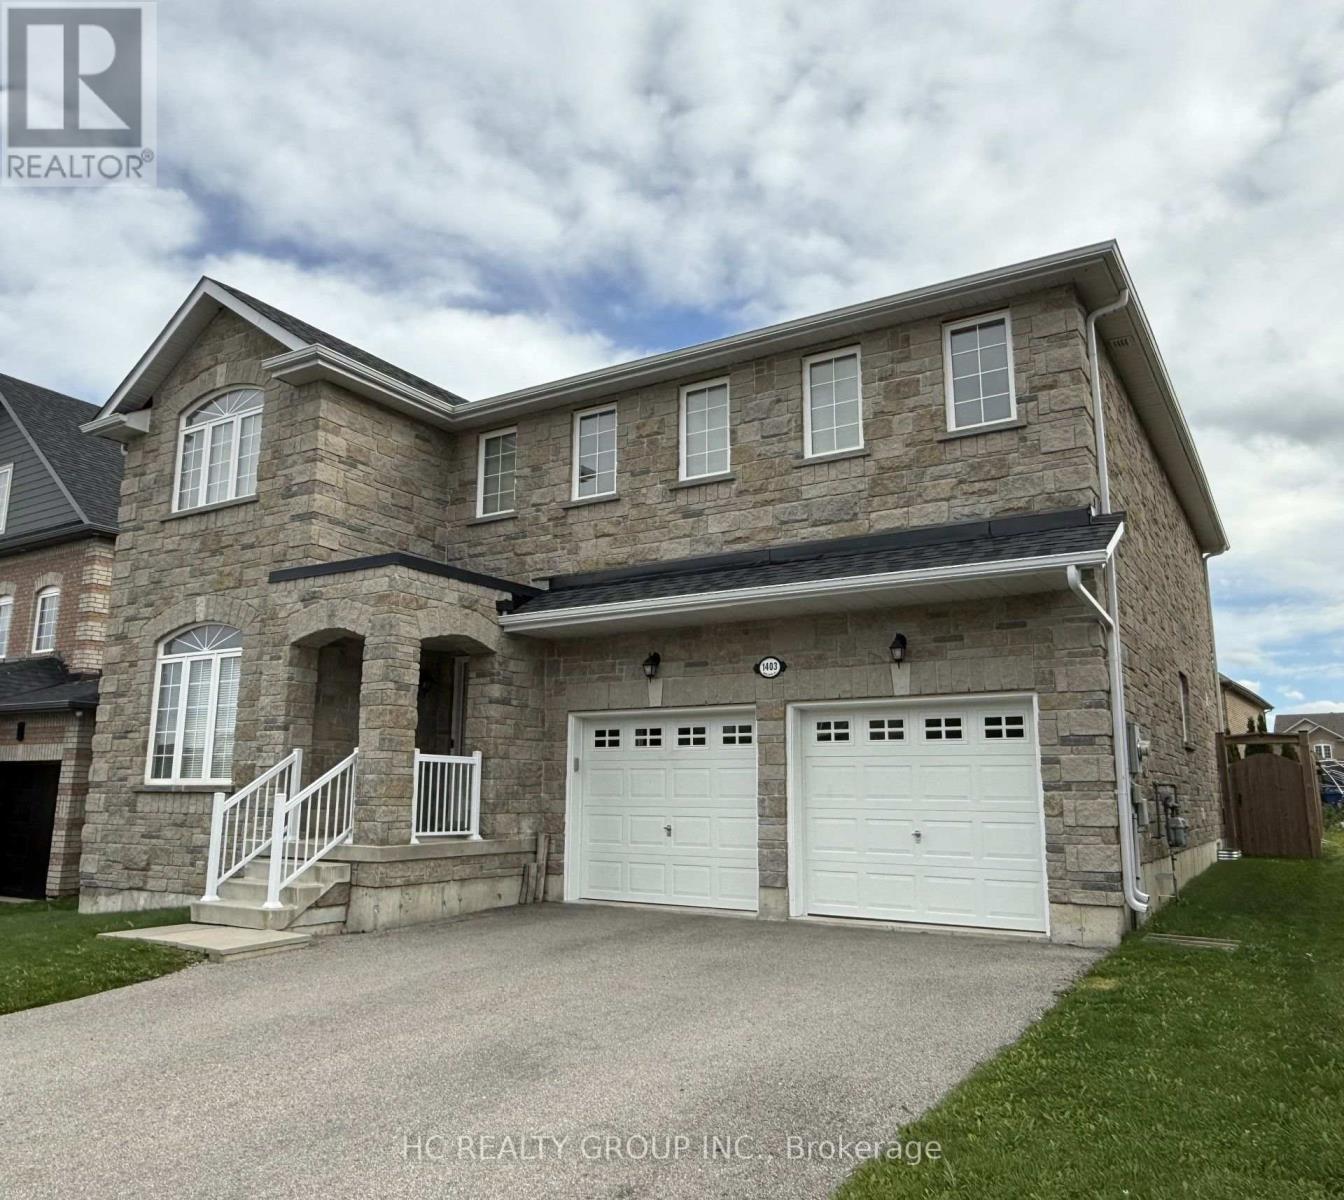
1403 Sheldon Street
Innisfil (Alcona), Ontario
Welcome to 1403 Sheldon Street, an exceptionally spacious, bright and well-maintained 4 bdrm, 3.5 bathroom detached home in the desirable Alcona community. Offering over 3000 sq. ft. of comfortable living space, this impressive family home features a functional layout with generously sized principal rooms and abundant natural light. Enjoy the fully fenced backyard and large deck, perfect for relaxing, entertaining and family enjoyment. Conveniently located close to schools, parks, shopping, restaurants, Lake Simcoe beaches and everyday amenities. An excellent opportunity to lease a beautiful home in a welcoming, family-friendly neighbourhood! Requirements are rental application, first & last, equifax full credit report, employment & reference letters, pay stub please. Tenant pays all utilities, hot water heater rental and tenant insurance. (id:51382)
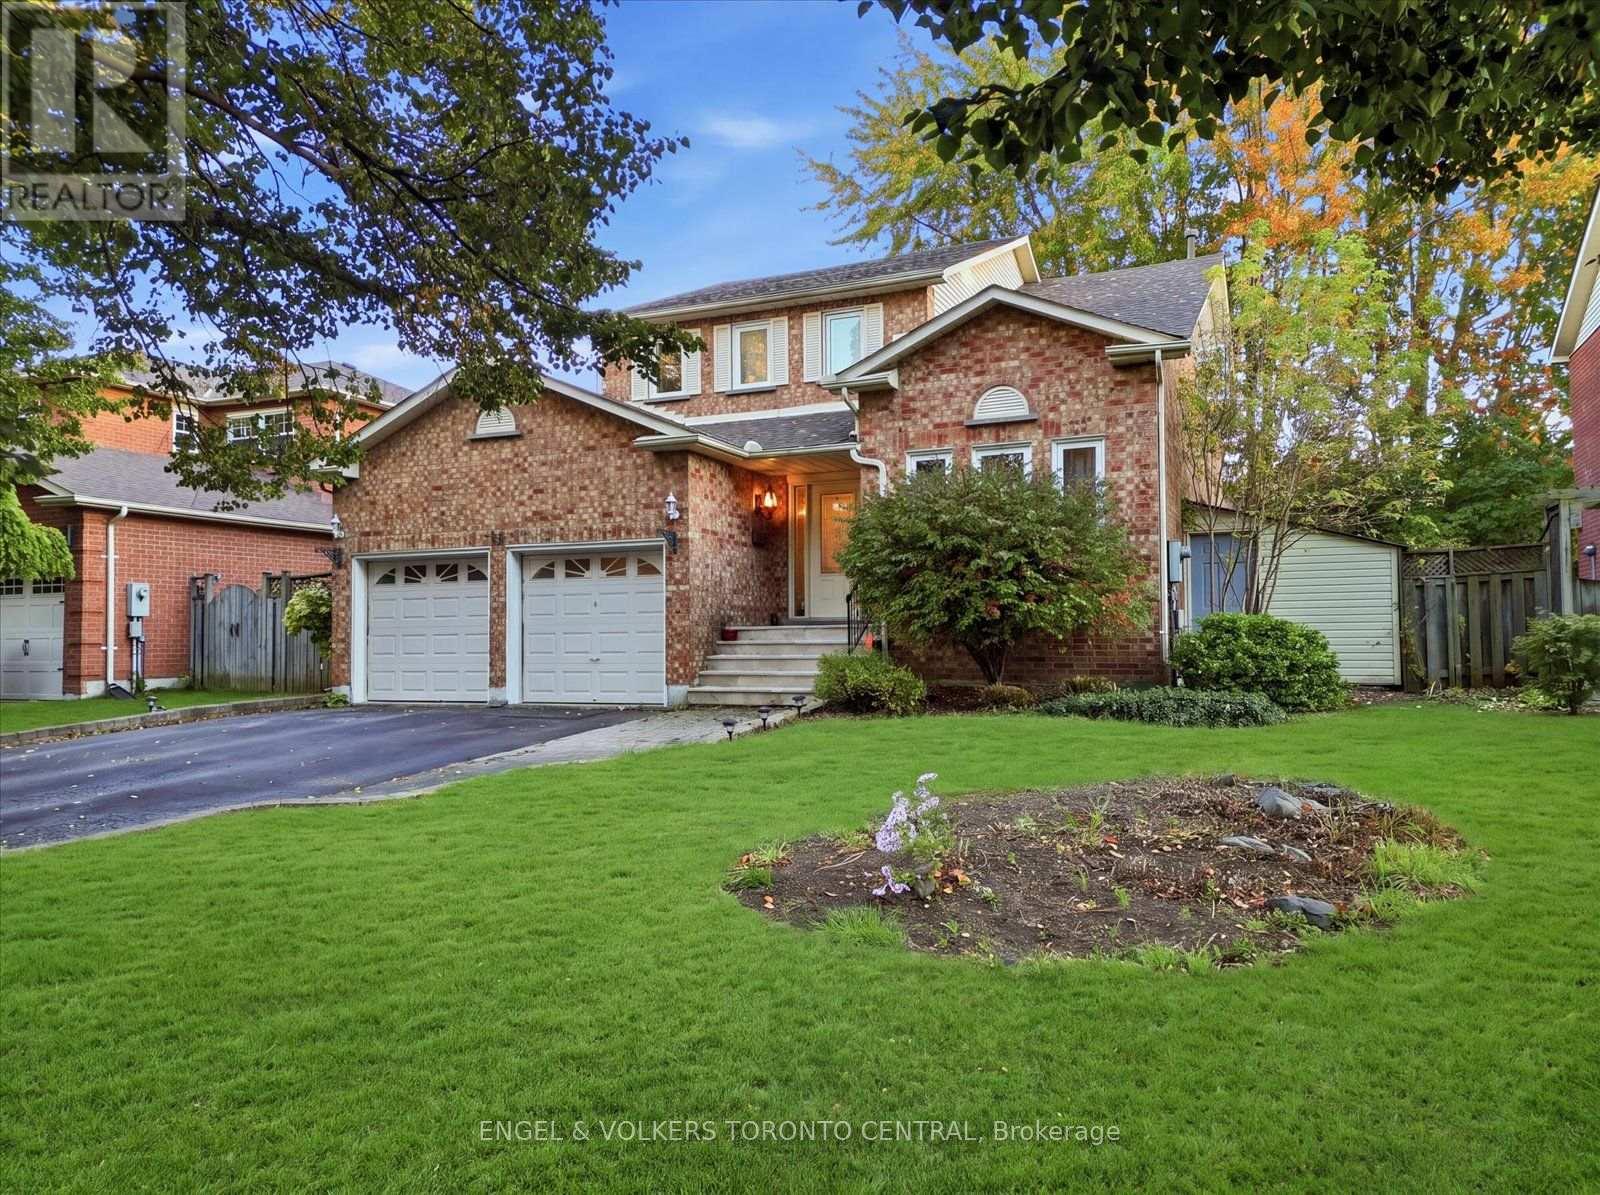
14 Hillman Drive
Ajax (South East), Ontario
Welcome to lakeside living at its absolute finest in highly sought-after South Ajax. This beautiful detached 4-bedroom, 2.5-bathroom family home sits on a premium lot just steps from the Waterfront Trail, offering the perfect blend of natural beauty, meticulous outdoor spaces, and multi-generational living flexibility. Stepping inside, the main residence welcomes you with a spacious and functional layout designed for modern family life. The living and dining areas flow effortlessly into a well-appointed kitchen, creating an ideal environment for daily living and lively entertaining alike. Upstairs, you will find four generously sized bedrooms, including a peaceful primary retreat, alongside 2 beautifully maintained baths.The backyard is an absolute private oasis, meticulously designed for outdoor enjoyment. Step out onto the expansive, large wooden deck, which features a attached gazebo-your new favourite spot for al fresco dining, morning coffees, or evening relaxation while overlooking the manicured lawns and perennial beds.The hidden surprise of this property is the fully private in-law suite. Accessible exclusively through a secure entrance in the garage, this secondary unit offers complete architectural separation and ultimate privacy. Perfect for multi-generational families, long-term guests, or adult children, this space features: A bright, open-concept living, dining, kitchen, and breakfast area. A modern 3-piece bathroom equipped with a sleek glass shower. A dedicated laundry tower for complete independent living. The oversized bedroom has a large mirrored closet, a home office/dressing alcove with building-code-compliant egress window.Unbeatable location just a short, scenic walk to the lake, waterfront parks, top-rated schools, transit, and quick access to the 401 and Ajax GO Station. This rare gem offers endless possibilities and must be seen to be truly appreciated! (id:51382)
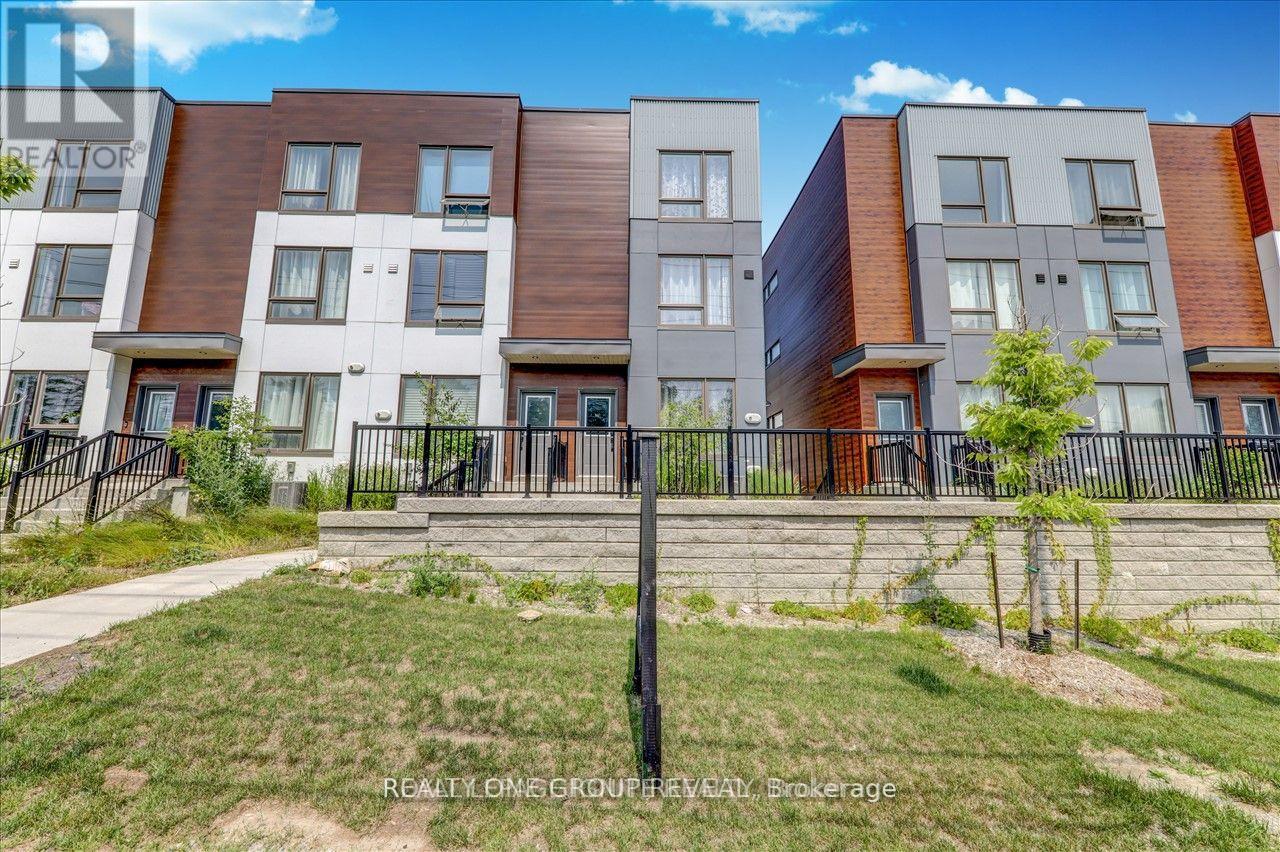
1636 Pleasure Valley Path
Oshawa (Samac), Ontario
Great Opportunity to Rent a Modern End-Unit Townhome in North Oshawa!Welcome to this beautifully maintained, 5-year-new end-unit townhome in an award-winning North Oshawa community, directly across from the stunning Cedar Valley Conservation Area! Featuring 3 spacious bedrooms and 3 bathrooms, this home offers a functional layout with plenty of natural light and $$$ spent on upgrades.The main floor boasts a functional kitchen, dining, and living area, perfect for everyday living and entertaining. The second floor features two generously sized bedrooms, while the private third-floor primary retreat offers a spacious ensuite and a large terrace, perfect for relaxing outdoors.Enjoy upgraded hardwood flooring, elegant oak stairs, upgraded light fixtures, and stainless steel appliances.Prime Location! Minutes to Durham College, Ontario Tech University, nearby hospitals, and convenient access to Highways 401 and 407.Don't miss this opportunity to live in a modern townhome surrounded by nature while enjoying easy access to essential amenities! (id:51382)
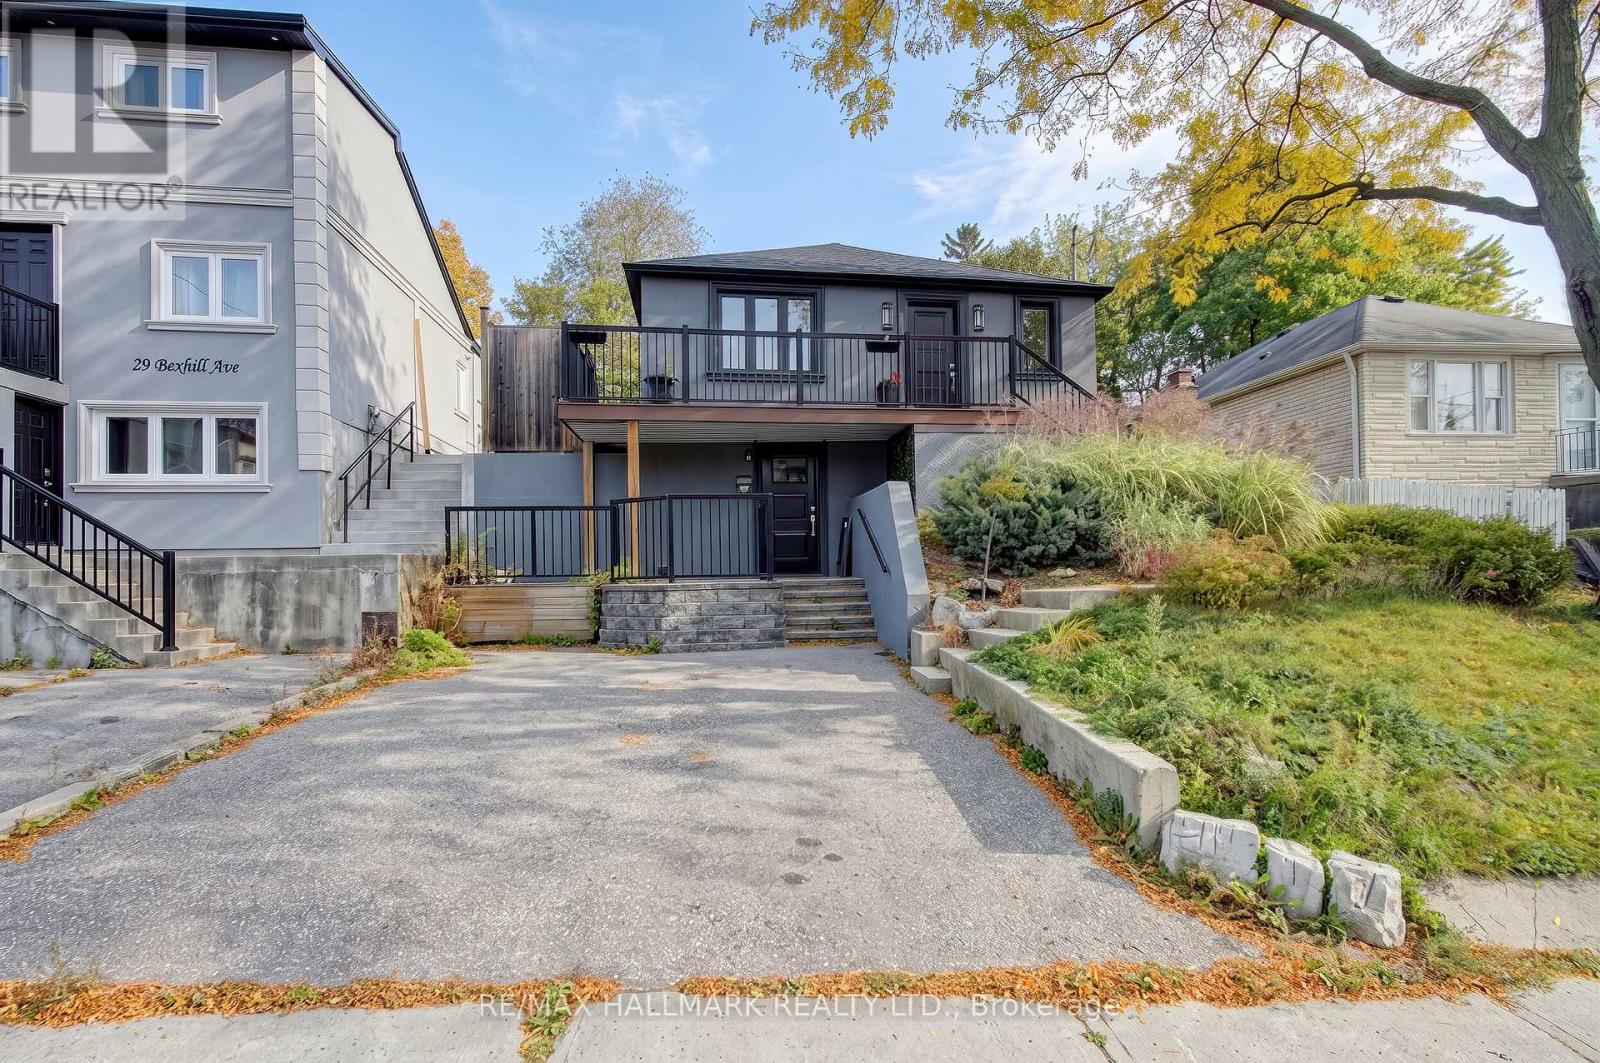
27 Bexhill Lower Avenue
Toronto (Clairlea-Birchmount), Ontario
Fabulous One Bedroom Basement Apartment *** One Parking Space *** Shared Laundry *** Spacious Apartment Above Grade *** Prime Clairlea Location Walking Distance to Victoria Park Station *** (id:51382)
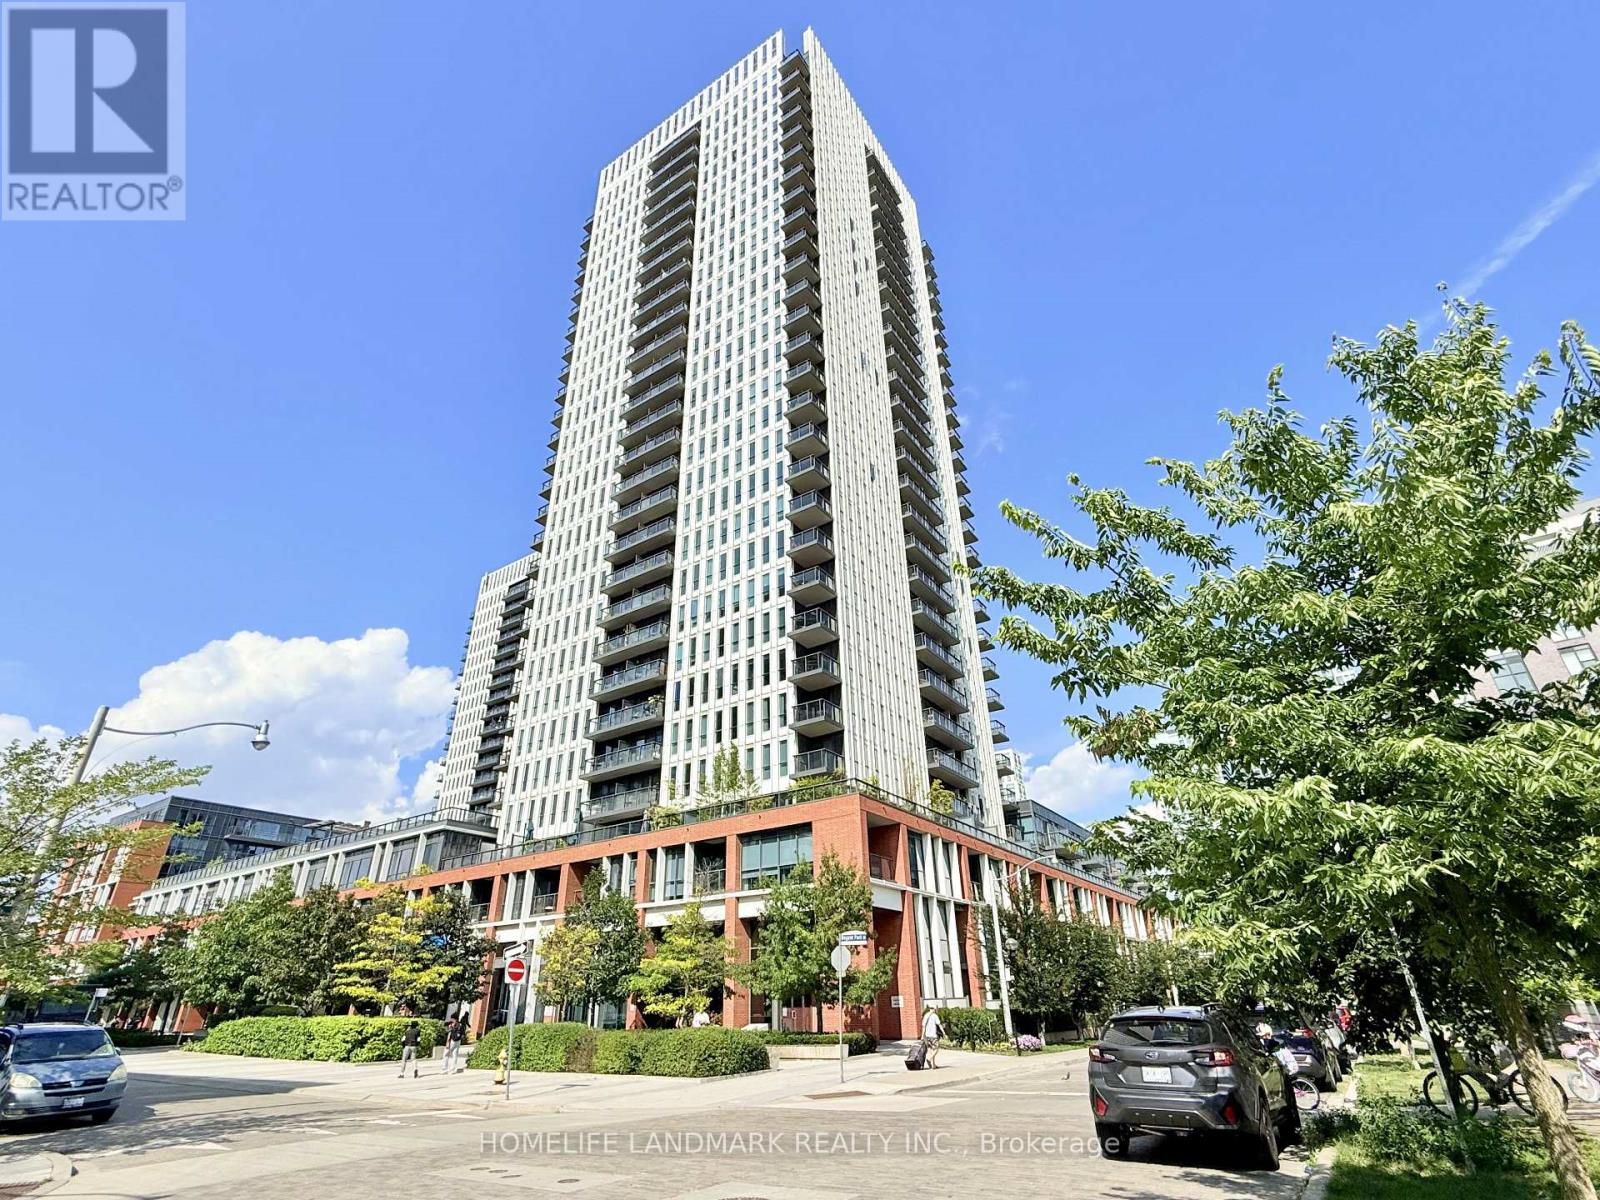
1711 - 55 Regent Park Boulevard
Toronto (Regent Park), Ontario
***Power of Sale***Bright and modern studio suite offering breathtaking unobstructed north views from a spacious private balcony-perfect for morning coffee or evening relaxation. Thoughtfully designed with a highly functional open-concept layout, soaring 9-foot ceilings, and floor-to-ceiling windows that fill the space with natural light. Whether you're a first-time buyer, investor, or looking for a stylish urban retreat, this move-in-ready condo is an excellent opportunity. Residents enjoy 24-hour concierge service and an outstanding selection of amenities, including a fully equipped fitness centre, guest suites, visitor parking, party room, and more. (id:51382)
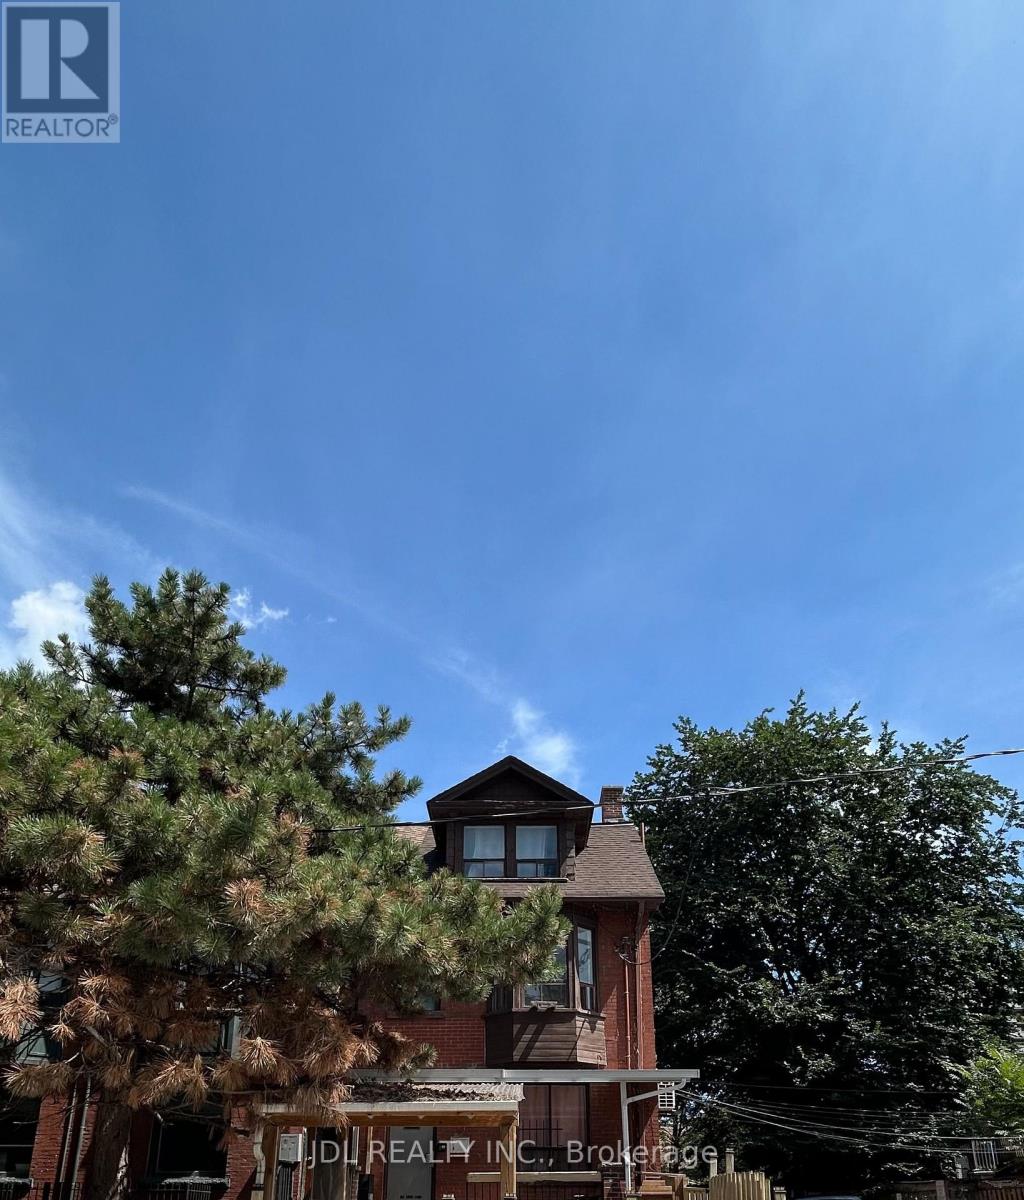
One Bedroom Unit Main - 3 Pembroke St Street
Toronto (Moss Park), Ontario
All Utilities/Internet/Cable TV/Furniture Inclusive! Best Deal! Must See! Big Balcony! Really Bright! Very Spacious! Well Furnished! Unique Location! Walking To All Amenities! Universities, Schools, TTC, Subway, Shopping Malls, Banks, Restaurants, Supermarkets, Parks, etc. available parking/extra fee ($150). Thank you very much! Extra One Sofa Bed. (id:51382)
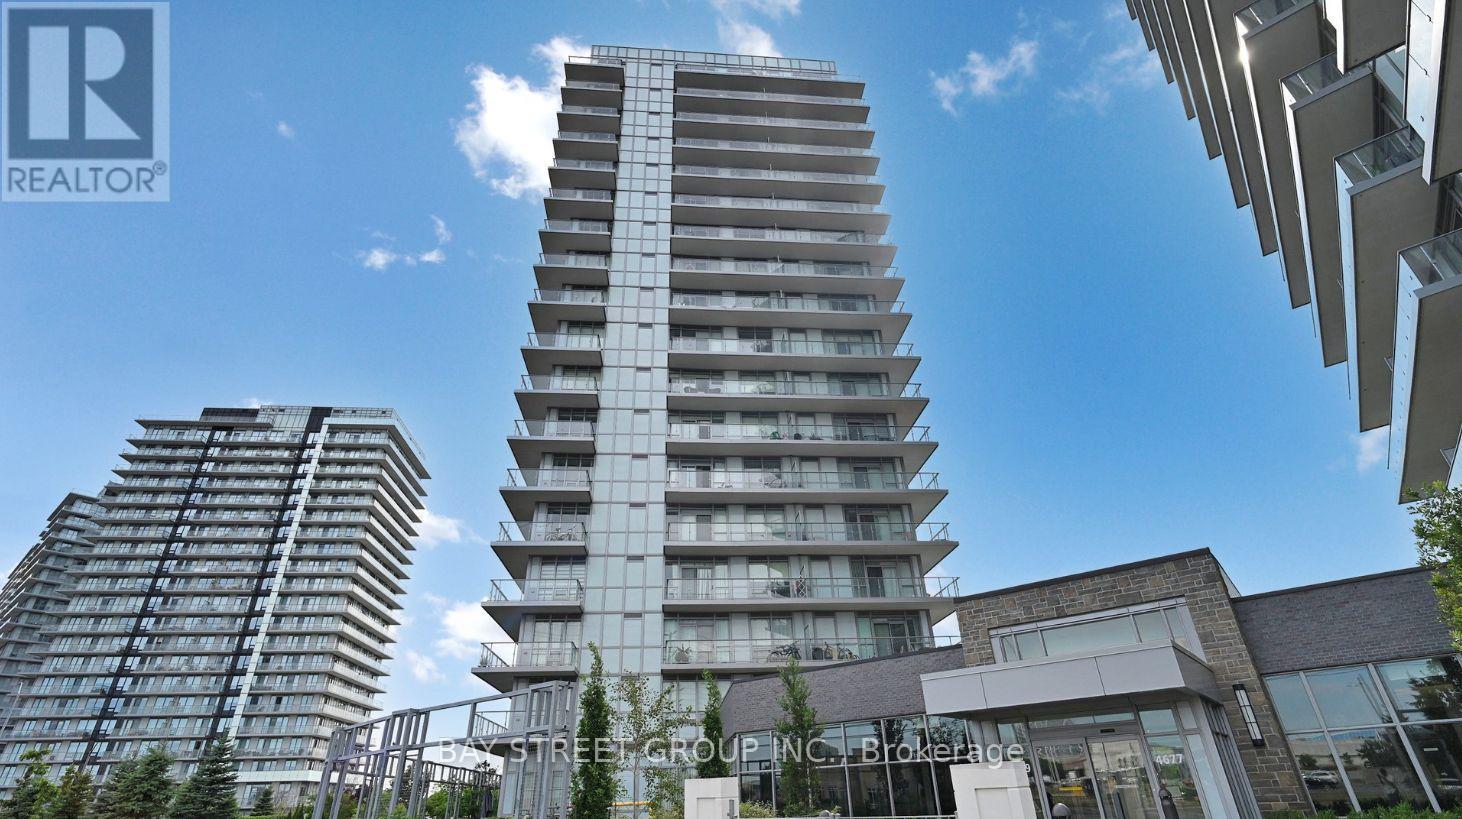
1610 - 4699 Glen Erin Drive
Mississauga (Central Erin Mills), Ontario
Stunning 2-Bedroom Plus Den Suite at Mills Square Condos! Bright and spacious suite featuring floor-to-ceiling windows, 9-ft ceilings, and an open-concept layout. The modern kitchen boasts quartz countertops, stainless steel appliances, a stylish backsplash, under-cabinet lighting, and a centre island. The spacious primary bedroom features a large window with unobstructed views and a 4-piece ensuite. Enjoy the generous balcony, perfect for outdoor dining, entertaining, or relaxing. Includes 1 owned underground parking space and 1 owned locker. Set on 8 acres of beautifully landscaped grounds and gardens, this community offers an impressive 17,000 sq. ft. amenity centre featuring an indoor pool, steam rooms, saunas, fitness club, library/study lounge, and rooftop terrace with BBQs. Unbeatable location just steps to Erin Mills Town Centre, with easy access to Credit Valley Hospital, shopping, restaurants, parks, schools, and major highways. Meticulously maintained and move-in ready-enjoy comfort, convenience, and exceptional amenities in the heart of Erin Mills! (id:51382)
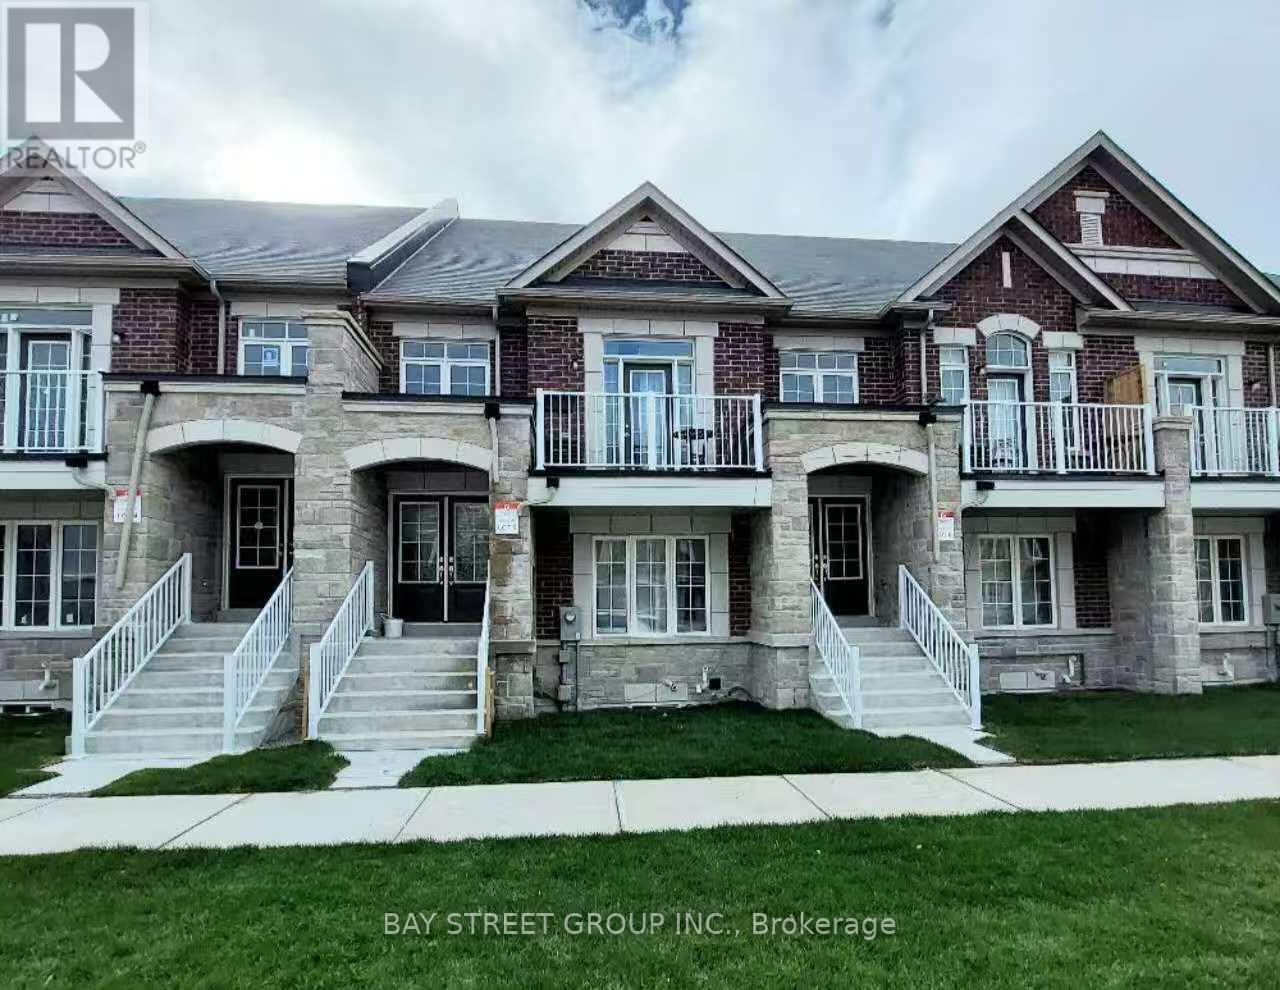
59 William F Bell Parkway
Richmond Hill, Ontario
Bright and spacious 2-bedroom + 1-bath suite located on the Ground and Lower Levels of a sun-filled townhouse in the prestigious Richmond Green community. Featuring luxury finishes throughout, this home offers an open-concept kitchen with a breakfast area, creating a functional and inviting living space. The primary bedroom and living room are conveniently situated on the ground floor with access to a 4-piece bathroom. Enjoy direct garage access and private laundry located in the basement. Prime location just minutes to Costco and Highway 404, and within walking distance to Richmond Green High School, sports complex, parks, trails, and more. Move-in ready-just unpack and enjoy! (id:51382)

Parking - 278 Buchanan Drive
Markham (Unionville), Ontario
One parking spot available for Lease, located on P2, close to elevator of 278 Buchanan. (id:51382)
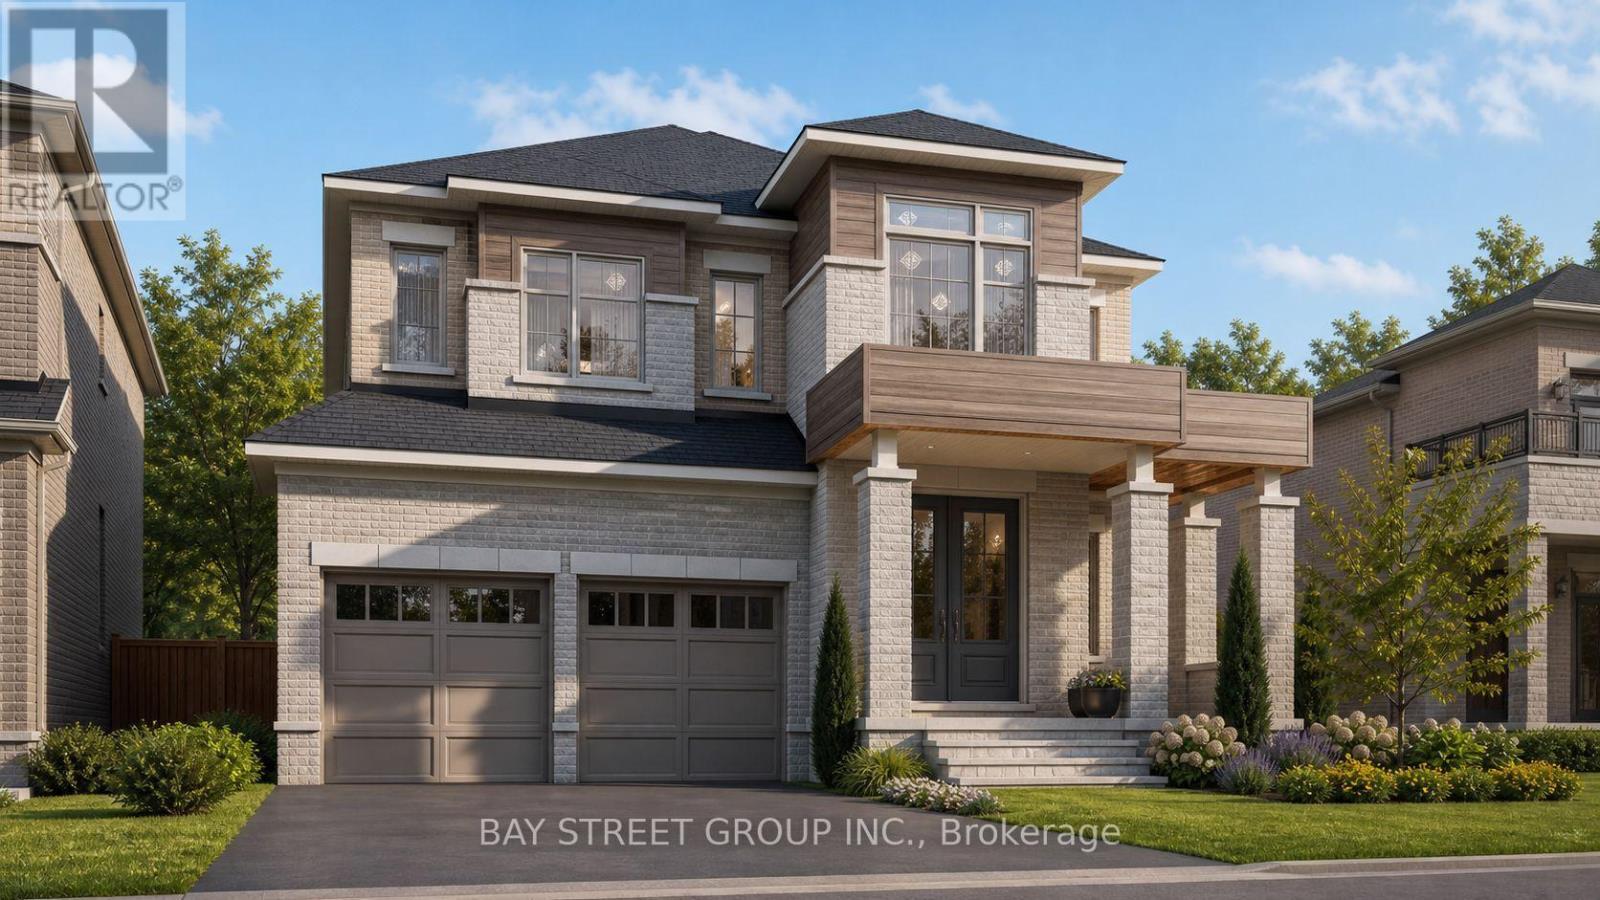
42 Big Willow Crescent
Richmond Hill, Ontario
Stunning luxury detached home offering approximately 4,092 sq. ft. of elegant living space, ideally situated on a premium ravine lot with a walk-out basement. This spacious residence features 5 bedrooms, a 3-car garage, and a highly functional layout designed for both comfort and versatility. The main floor includes a full washroom and offers excellent potential for an in-law suite, making this home ideal for multigenerational living. Enjoy breathtaking ravine views, abundant natural light, and a seamless blend of style and functionality throughout. The home is thoughtfully upgraded with hardwood flooring, premium tiles, and quality finishes throughout. The walk-out basement offers exceptional future potential, with the possibility of expanding to approximately 6,000 sq. ft. of total living space and/or creating an additional income opportunity. A rare opportunity to own a luxurious, spacious, and versatile home in a highly desirable ravine setting. Photos were taken during the PDI process. Please refer to the 3D virtual tour for an inside look at the main and second-floor layout and structure. (id:51382)
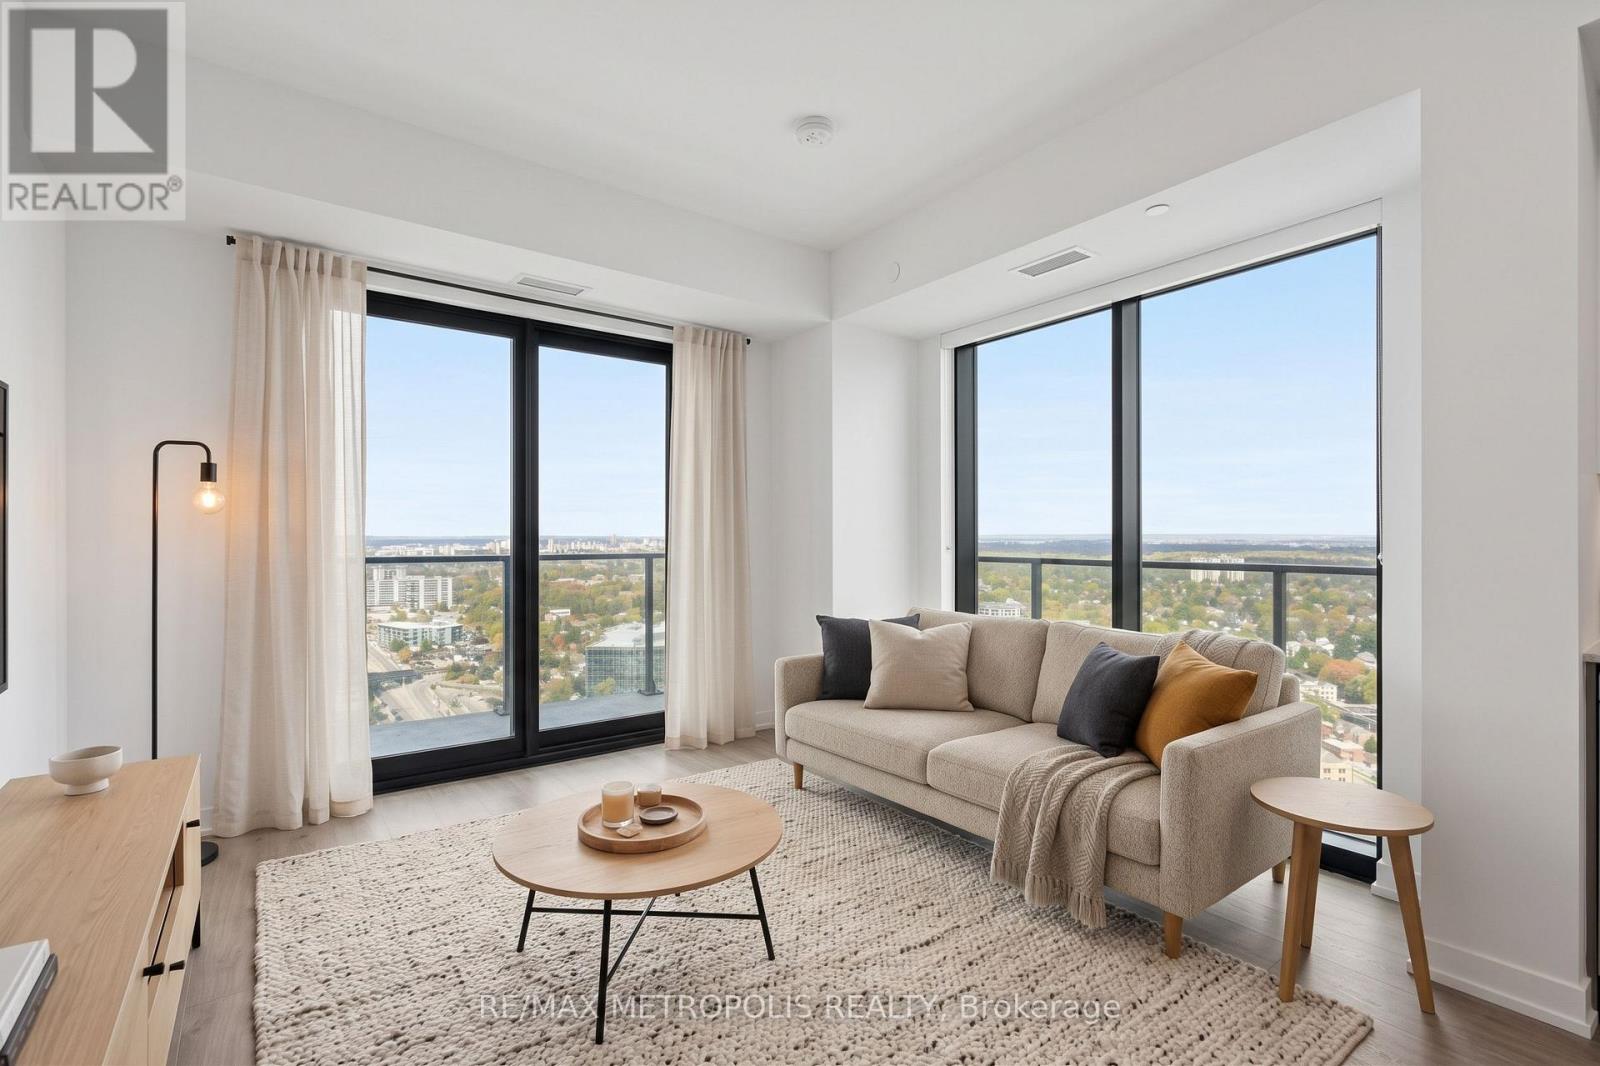
3709 - 30 Francis Street
Kitchener, Ontario
Spacious, modern living in the heart of Downtown Kitchener. Set high above the city, this bright 2 Bedroom suite at TEK Tower features an open-concept layout, high ceilings, large windows and carpet-free flooring throughout.Two well-separated bedrooms offer excellent privacy and flexibility with additional work-from-home space. The contemporary kitchen features sleek cabinetry and brand-new Samsung and Bosch appliances, while in-suite laundry adds everyday convenience. Smart-home features include a smart lock, Ecobee thermostat, smart lighting and an integrated smart-home hub.Heat, water and Rogers high-speed internet with speeds up to 1.5 Gbps are included in the rent. Optional underground parking is available for $200/month, and a storage locker is available separately for $25/month, both subject to availability.Residents of TEK Tower enjoy an impressive range of amenities, including a fitness centre, yoga studio, sauna, co-working space, party room, indoor walking track, outdoor terrace with BBQs and firepit lounge, bike storage, parcel lockers and a concierge lobby.Steps from transit, restaurants, shopping and entertainment, with everything Downtown Kitchener has to offer right outside your door. Some photos may have been virtually staged. (id:51382)
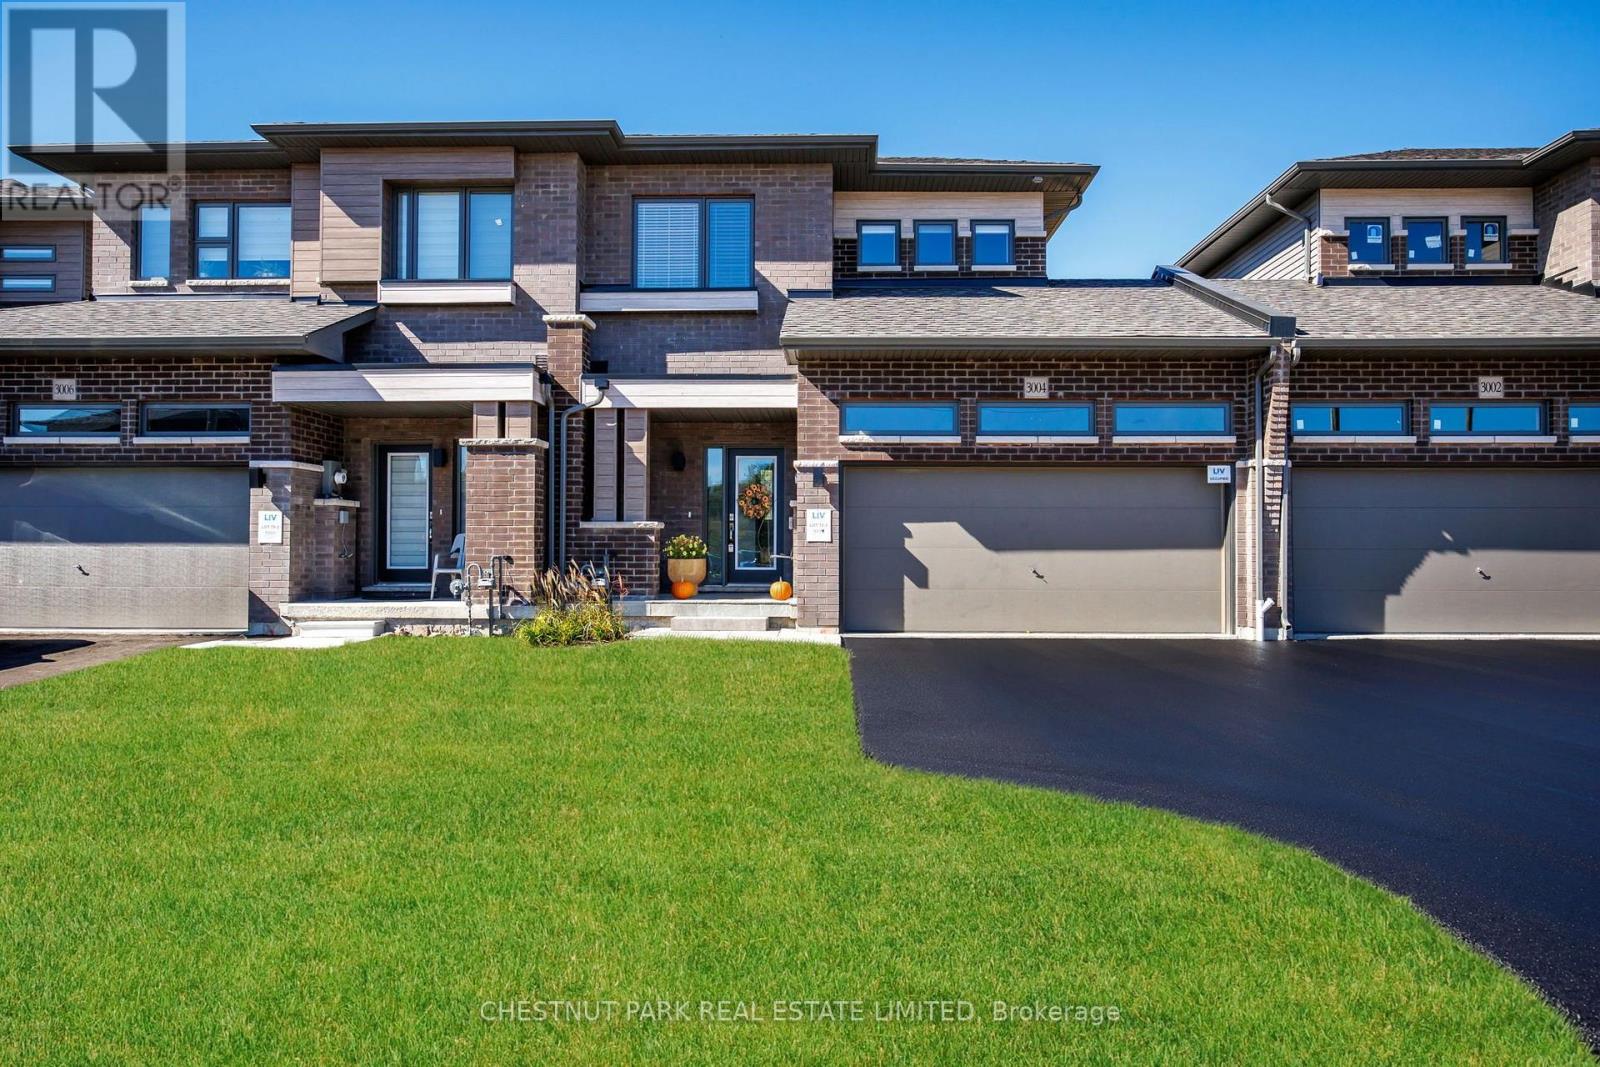
3004 Sandy Acres Avenue
Severn (West Shore), Ontario
BRAND NEW LUXURIOUS FREEHOLD TOWNHOME! Built by the renowned LIV Communities! Live - work & play in beautiful Serenity Bay. An elite lakeside enclave perfectly tucked away along the tranquil shores of Lake Couchiching in Severn. Craving a more peaceful lifestyle where you can raise your family or retire in a community surrounded by all that nature has to offer? This is the lifestyle upgrade you've been searching for! Located just minutes from downtown Orillia with top-ranked schools and healthcare, local marinas, golf courses, scenic trails, boutique shops, restaurants, big box stores are all a short drive away. Live where everyday life feels like a premium retreat, without sacrificing the urban amenities you need at your doorstep. This solid, quality built 3 bedroom, 2.5 bath home is situated on a 30 x 152 extra deep lot a RARE find these days. Great space for kids/pets play, parties and entertaining family & friends. Many thoughtful and expensive upgrades for the lucky new owner include: Fully finished freshly painted lower level with a recreation room, 3 piece spa-inspired bath, halogen lighting throughout & lots of storage space. New high privacy fencing surround, garden shed and firepit area. In-ground sprinkler system in the backyard. Top of the line LG stainless steel kitchen appliances & washer/dryer. Upgraded Berber carpet on the lower level stairs. Central air conditioning. Natural stone front steps & entrance way. Downspout redirected into the ground away from the house and the list goes on... Double car garage and private drive parking for 4 cars is a total bonus. Direct access from the garage into the house for ease of carrying your groceries inside. Another door from the garage leads to the fabulous backyard. This home offers a superb layout & high ceilings throughout all 3 levels. Tarion warranty offers piece of mind for the new buyer. MUST SEE! (id:51382)
J - 420 Leacock Drive
Barrie (Letitia Heights), Ontario
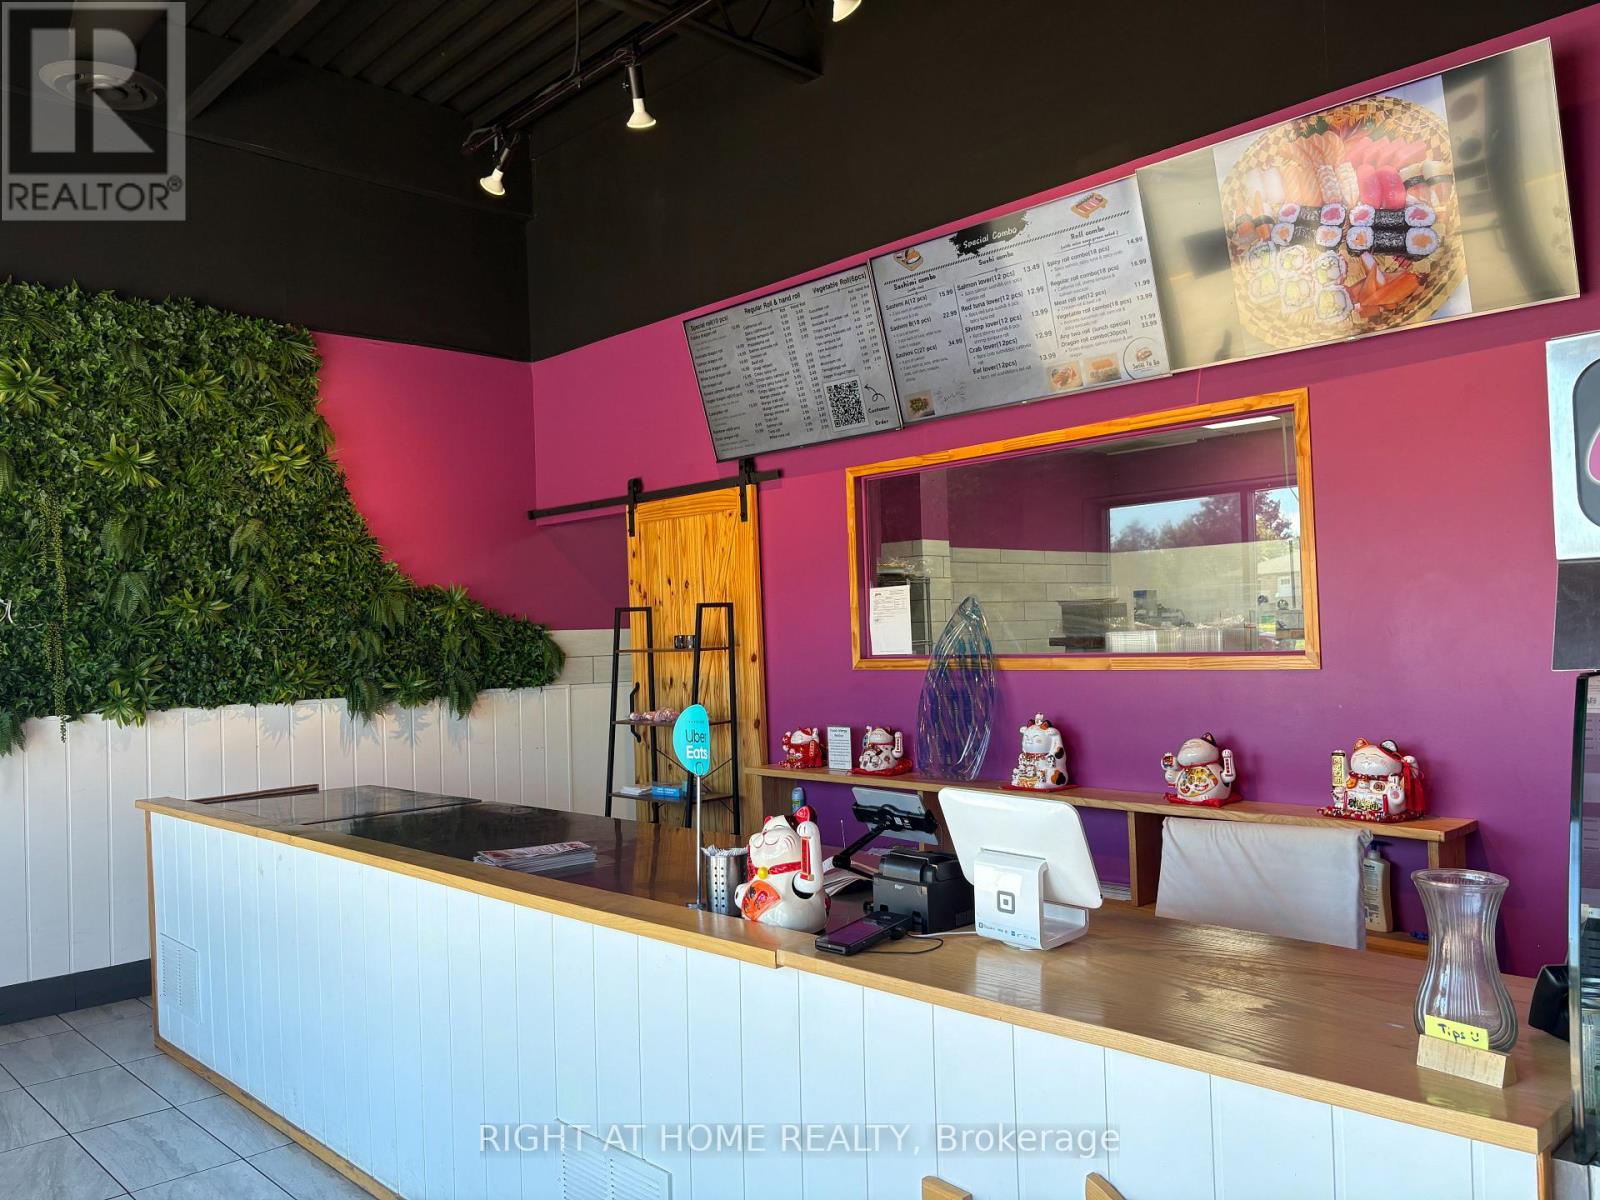
Looking to own a high-margin, low-overhead restaurant in Barrie? This is the right opportunity for you.This top-rated sushi grab-and-go restaurant in Barrie located in high-traffic North Barrie plaza surrounded by dense residential neighborhoods and schools and offers plenty of parking. The business has steady and strong growth.A huge kitchen gives you a lot of potential for expansion. It is ideal for a family-run business and is open 6 days a week. (id:51382)
46 Stoneheath Crescent
Markham (Cachet), Ontario
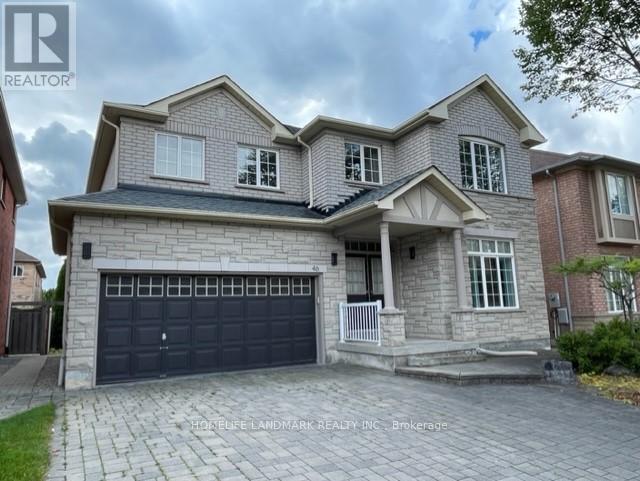
Gorgeous 2-storey detached home in the highly sought-after Cachet community! This bright and spacious 4-bedroom residence features a functional layout with 9-ft ceilings and generously sized principal rooms. The contemporary kitchen is equipped with stainless steel appliances and overlooks a sun-filled breakfast area with a walkout to the backyard-perfect for entertaining. An interlock driveway and impressive curb appeal complete the home. Ideally located near shopping plazas, supermarkets, restaurants, Hwy 404, and everyday amenities. A must-see! (id:51382)
177 - 30 Times Square Boulevard
Hamilton (Stoney Creek Mountain), Ontario
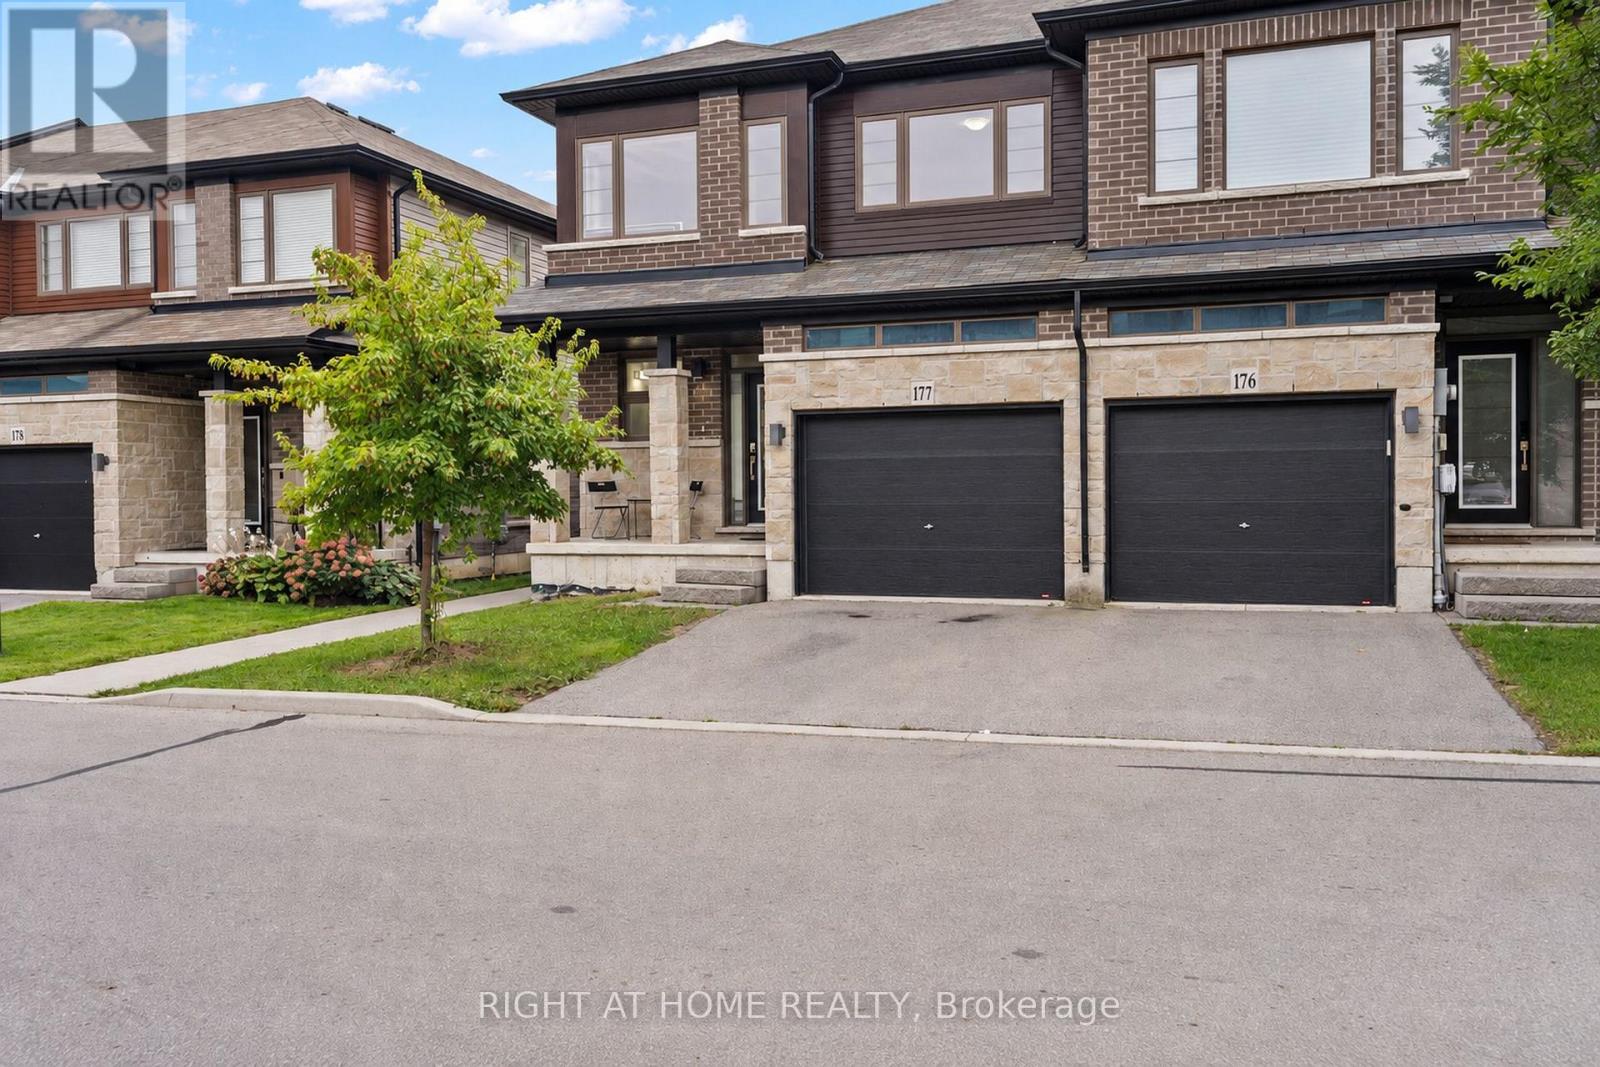
Welcome to this beautiful 3-bedroom, 3-bathroom end-unit home in the highly desirable Stoney Creek community. Bright and spacious, this home offers over 1,800 sq. ft. of thoughtfully designed living space filled with natural light. The main floor features a generous living area with a walkout to the backyard, while the kitchen showcases a centre island, custom backsplash, and stainless steel appliances, perfect for everyday living and entertaining. Upstairs, you'll find three spacious bedrooms, including a beautiful primary bedroom complete with a walk-in closet and 4-piece ensuite. Convenient upper-level laundry makes day-to-day living that much easier. With direct garage access, the added privacy of an end-unit, and an unfinished basement offering plenty of potential to create additional living space tailored to your needs. Ideally located close to major highways, shopping, parks, schools, and everyday amenities, this Stoney Creek home offers the perfect blend of space, comfort, convenience, and lifestyle. *Some listing photos have been virtually staged to illustrate the potential use of the space.* (id:51382)
4105 - 30 Francis Street S
Kitchener, Ontario
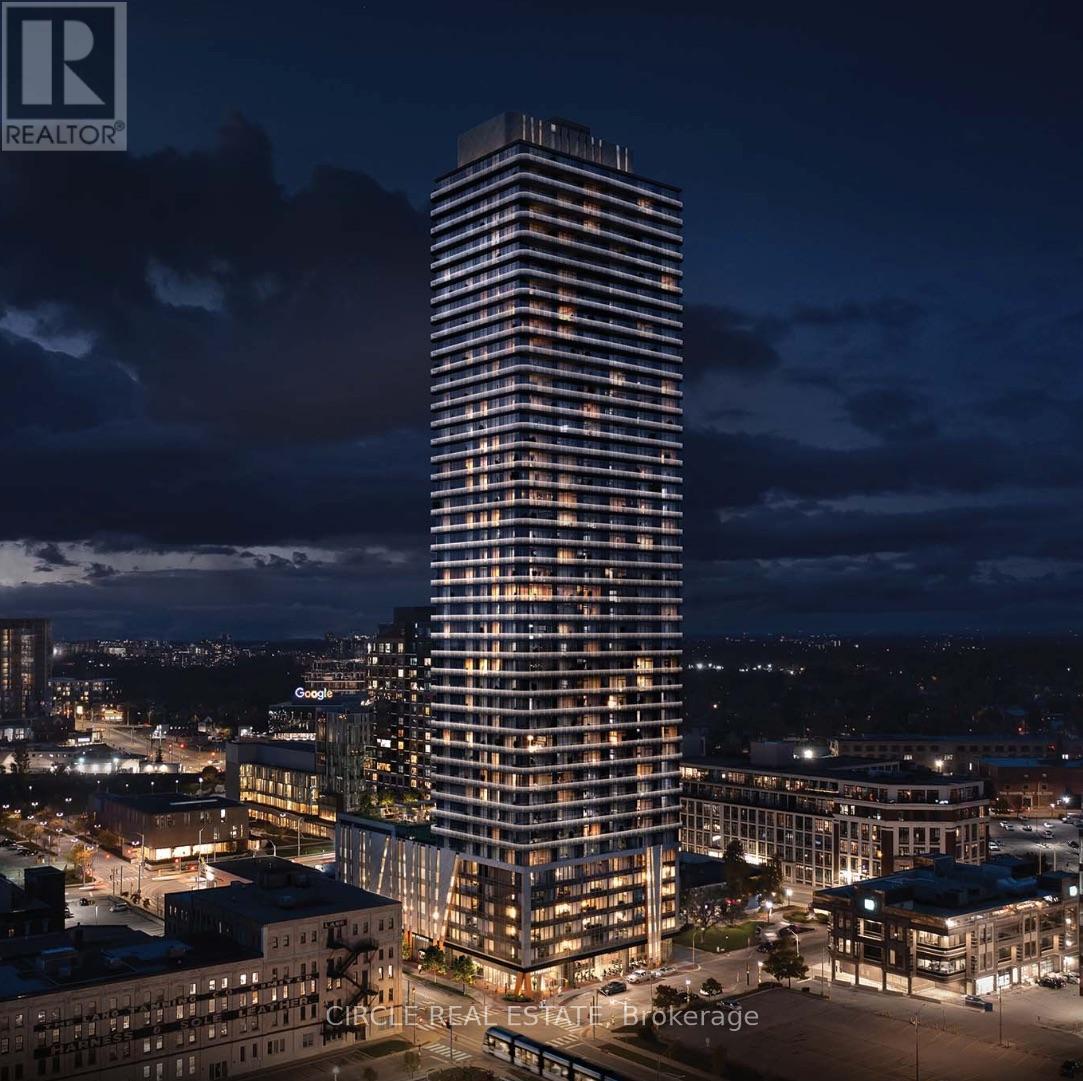
Be the first to live in this brand-new 1-bedroom plus den suite at TEK Tower, ideally located in the heart of Downtown Kitchener. Offering a smart and functional layout with 1.5 bathrooms, including a powder room and full ensuite, this suite is designed for comfortable everyday living.The open-concept kitchen and living space features sleek cabinetry, stone countertops, stainless steel appliances and walkout access to a private balcony. The den offers the perfect space for a home office, study or flexible bonus area. Additional features include in-suite laundry and a private storage locker.Enjoy the convenience of living steps from ION transit, Google, Communitech, restaurants, cafés, shopping and everything the Innovation District has to offer. TEK Tower offers an impressive selection of resident amenities, including a fitness centre, yoga studio, co-working space, party room and outdoor terrace. Stylish, move-in ready and exceptionally well located, this is a great opportunity to enjoy modern downtown living. (id:51382)
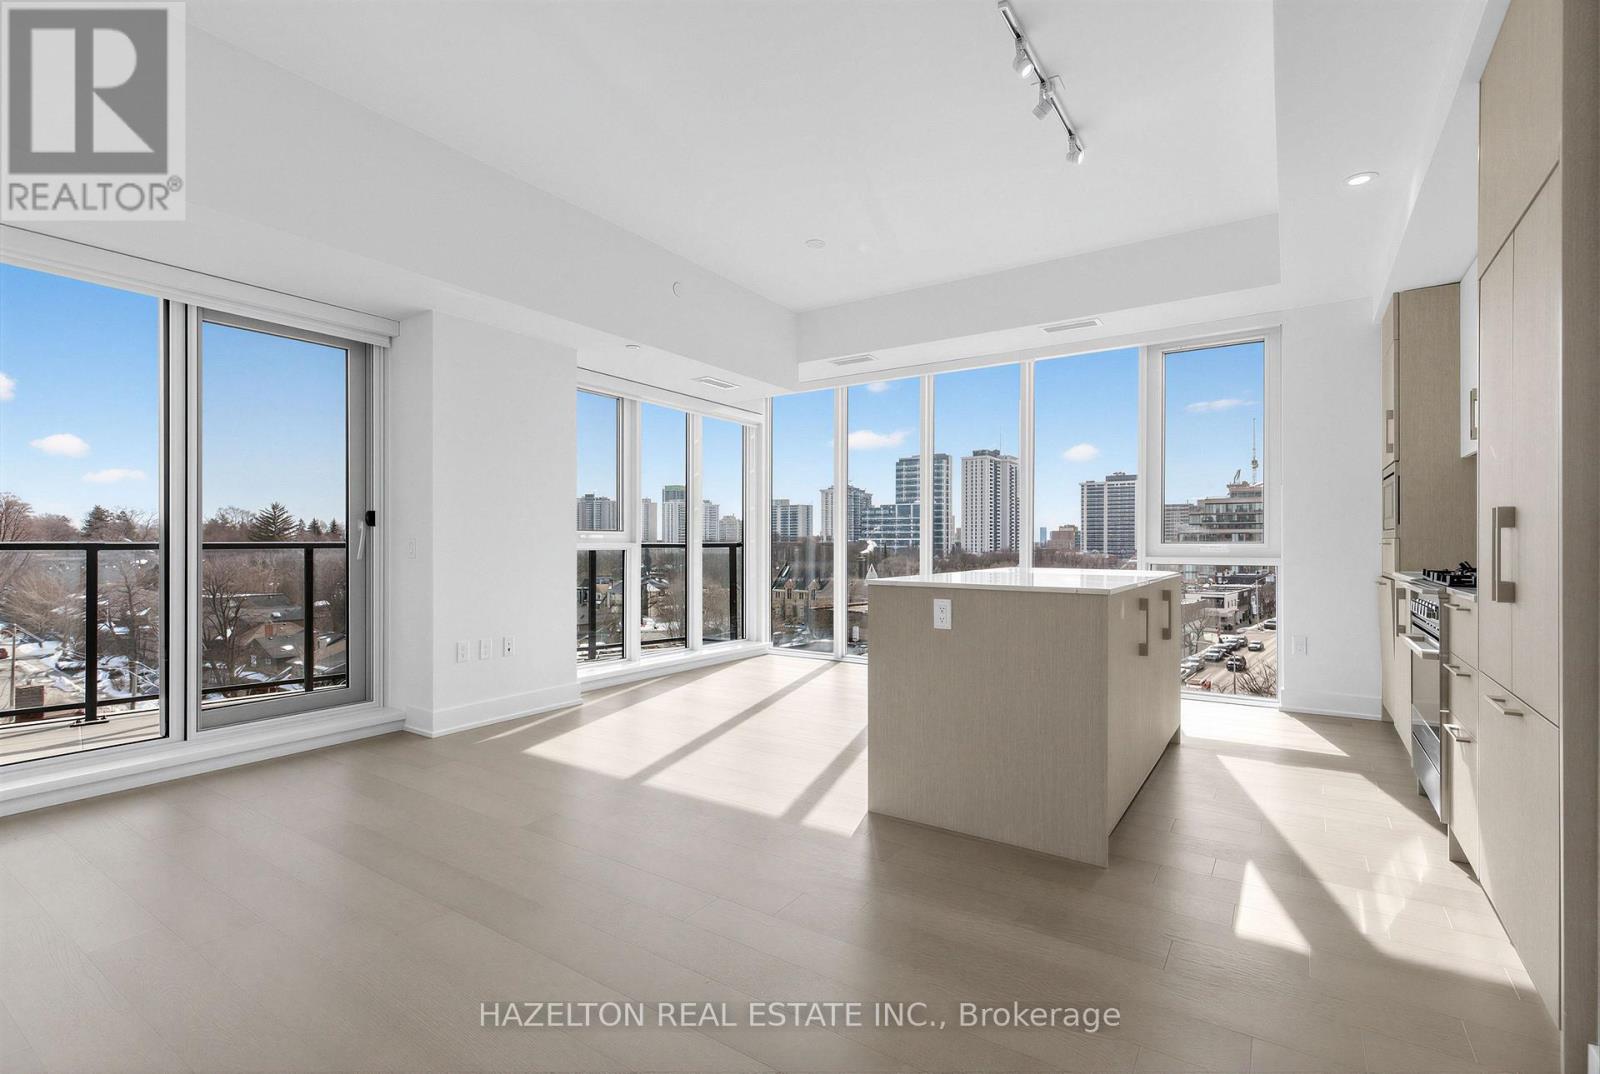
602 - 8 Manor Road W
Toronto (Yonge-Eglinton), Ontario
The Luxurious Davisville Units are available. Come and live in this exclusive new mid-rise boutique residence in the heart of the highly sought after Yonge & Eglinton neighborhood. This brand new 1 bedroom + den suite offers a spacious open concept layout with elegant modern finishes, integrated appliances all while combining comfort and style in a vibrant urban setting. Enjoy top-tier building amenities, including a fully equipped gym, yoga studio, pet spa, business center, rooftop lounge, and an outdoor entertaining area perfect for gatherings or quiet relaxation.Just steps from everything you need with trendy restaurants, grocery stores, boutique shops, and the subway are all minutes away. Experience luxury living with unbeatable convenience. One Locker included for the first year. No Pets/No Smoking. (id:51382)
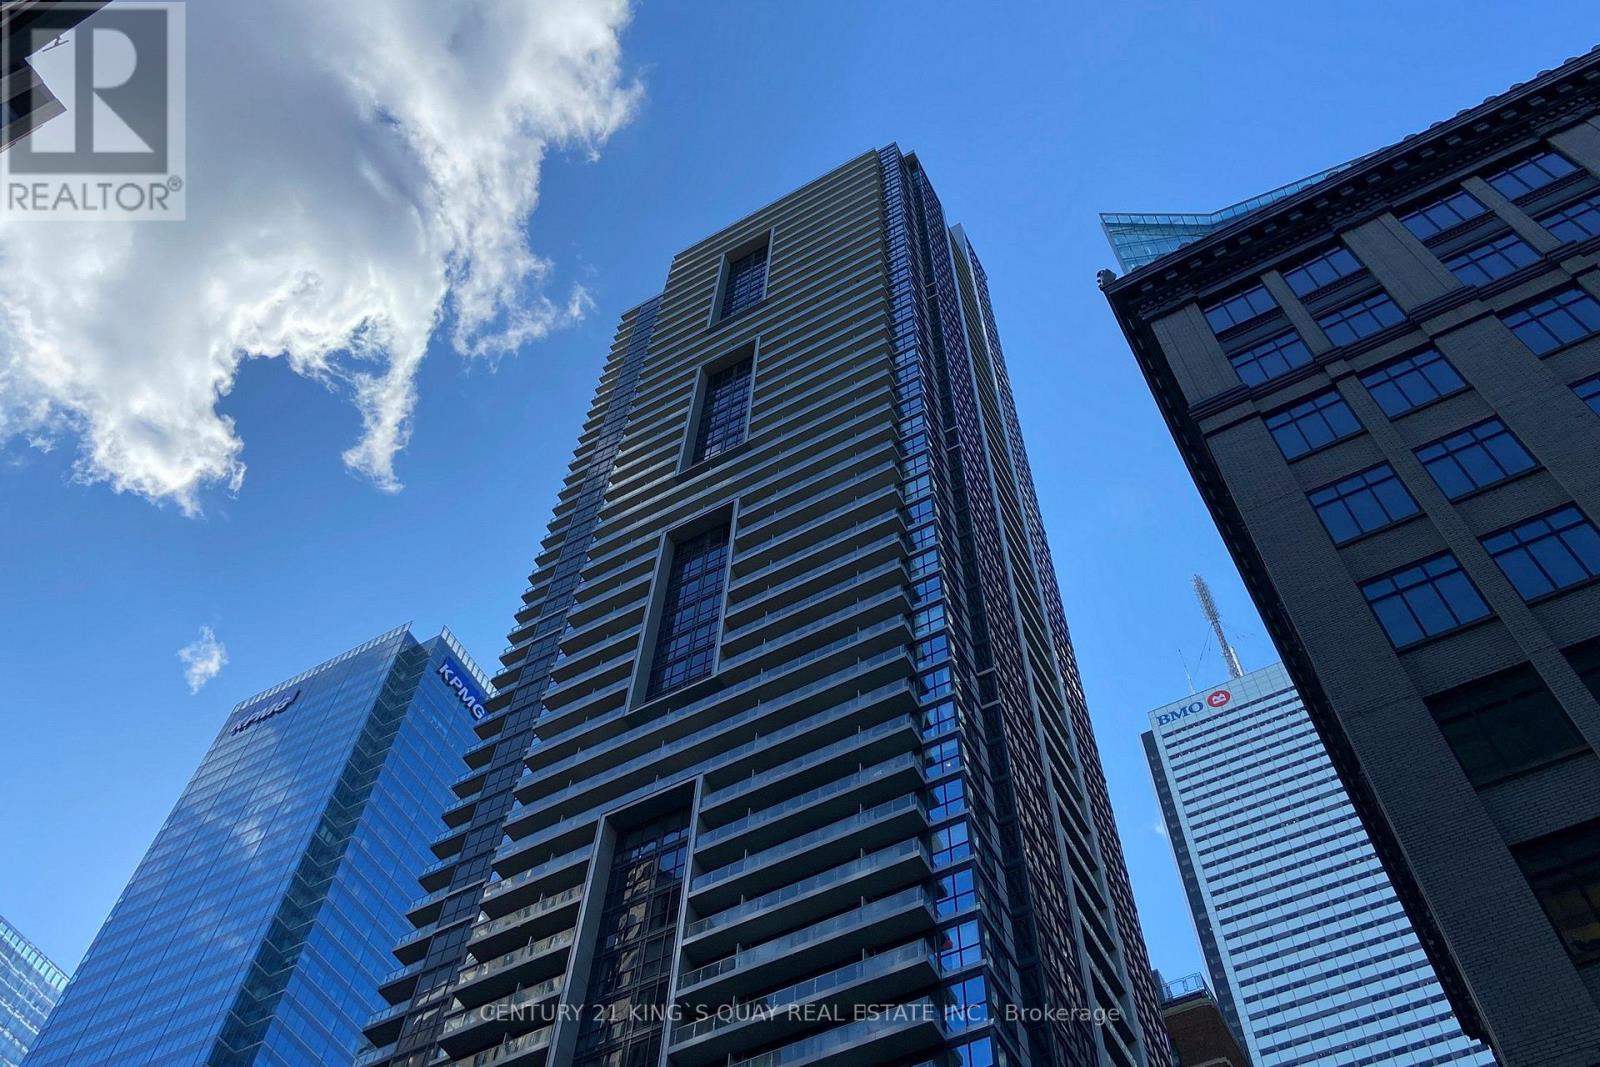
1409 - 70 Temperance Street
Toronto (Bay Street Corridor), Ontario
1 Bedroom + Den Condo At Indx Condos. Den With A Sliding Door, Can Be use as 2nd Bedroom. Open Balcony . In The Heart Of Financial District. Walk Score: 100, Steps To Path, Subway, City Hall, Eaton Centre, Restaurants & More.Tons Of High End Amenities & 24 Hrs Concierge. Mins To P A T H. (id:51382)
1709 - 75 Queens Wharf Road
Toronto (Waterfront Communities), Ontario
Quartz" Building By Concord Cityplace. Studio Suite W/ 443 Sf With Beautiful Wide West Facing Balcony. Perfect For First Home Owner Or Investors! Walk Score Of 86 & Transit Score 94. Located Next To Park With Ample Green Space And Just Minutes To Harbour Front. Tim Hortons, Sobeys, Hunters Landing, Fox And Firkin, Rogers Centre, Cn Tower, Ripleys Aquarium, And Much More! (id:51382)
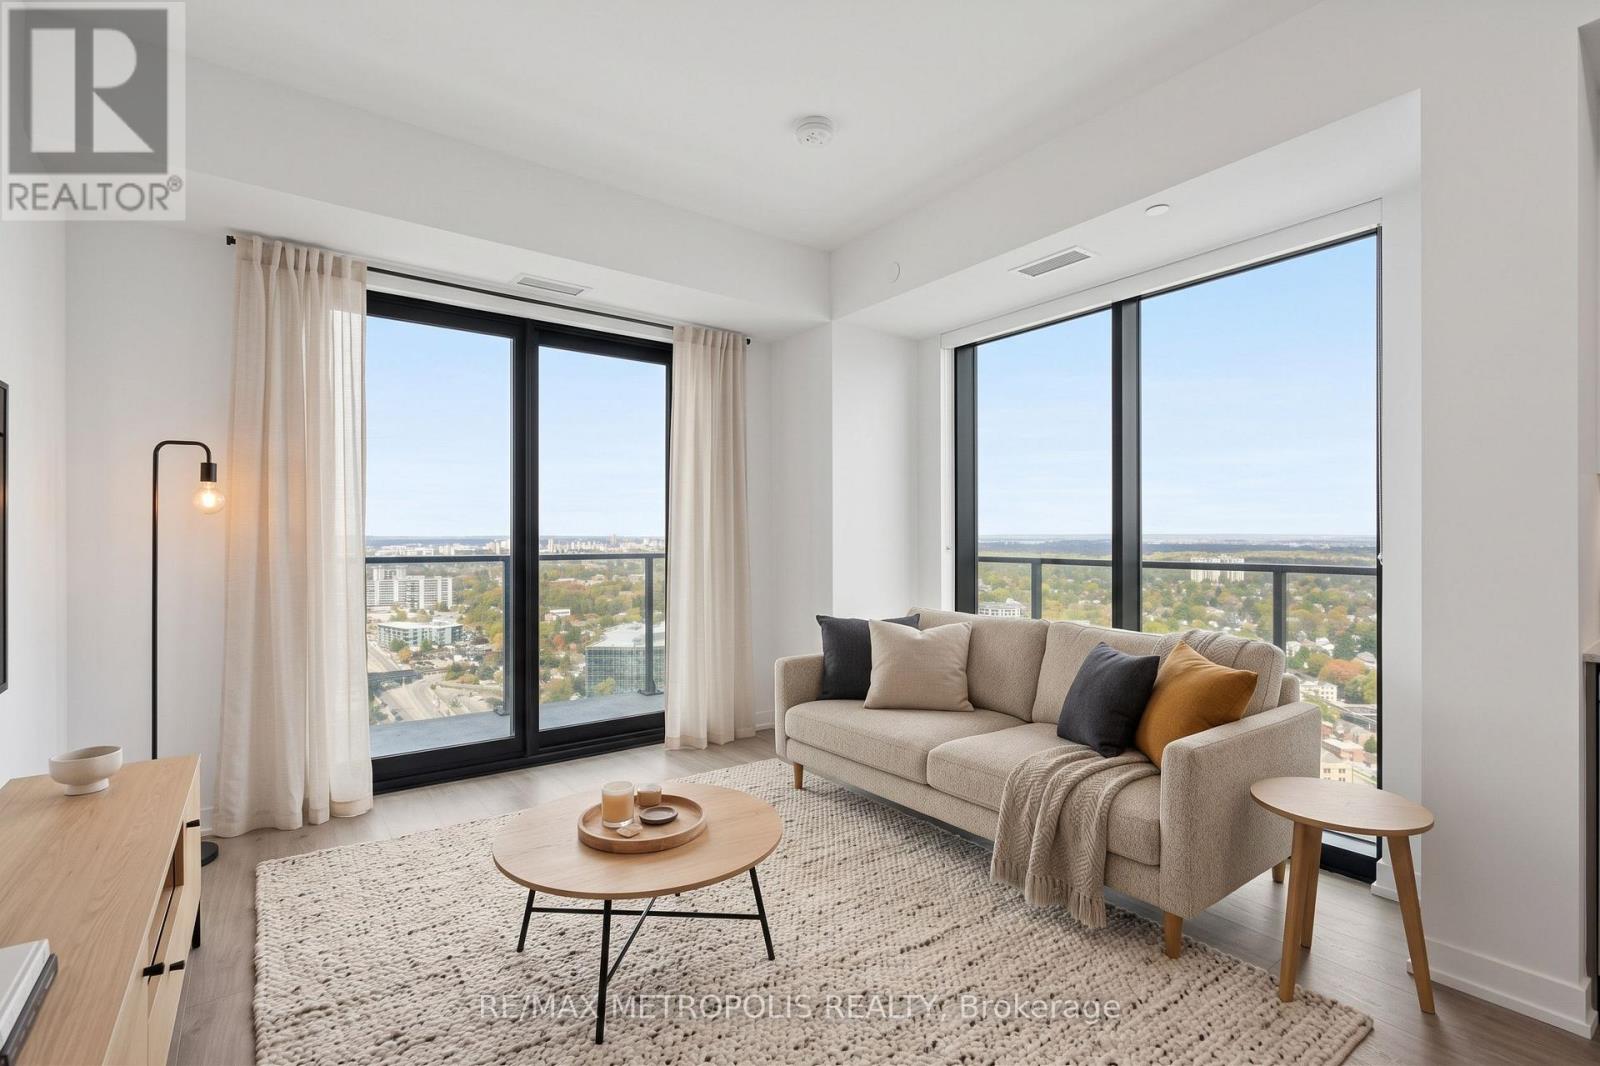
3507 - 30 Francis Street
Kitchener, Ontario
Modern downtown living at TEK Tower in the heart of Downtown Kitchener. This bright 1 Bedroom + Den suite features an open-concept layout with high ceilings, large windows and carpet-free flooring throughout. The contemporary kitchen offers sleek cabinetry and brand-new Samsung and Bosch appliances. A separate den provides flexible space for a home office, study area or additional living space. In-suite laundry adds everyday convenience, while smart-home features include a smart lock, Ecobee thermostat, smart lighting and an integrated smart-home hub. Heat, water and Rogers HIGH-SPEED INTERNET with speeds up to 1.5 Gbps are INCLUDED in the rent. Optional underground parking is available for $200/month, and an optional storage locker is available separately for $25/month, both subject to availability. Residents of TEK Tower enjoy an impressive range of amenities, including a fitness centre, yoga studio, sauna, co-working space, party room, indoor walking track, outdoor terrace with BBQs and firepit lounge, bike storage, parcel lockers and a concierge lobby. Steps from transit, restaurants, shopping and entertainment, with everything Downtown Kitchener has to offer right outside your door. (id:51382)
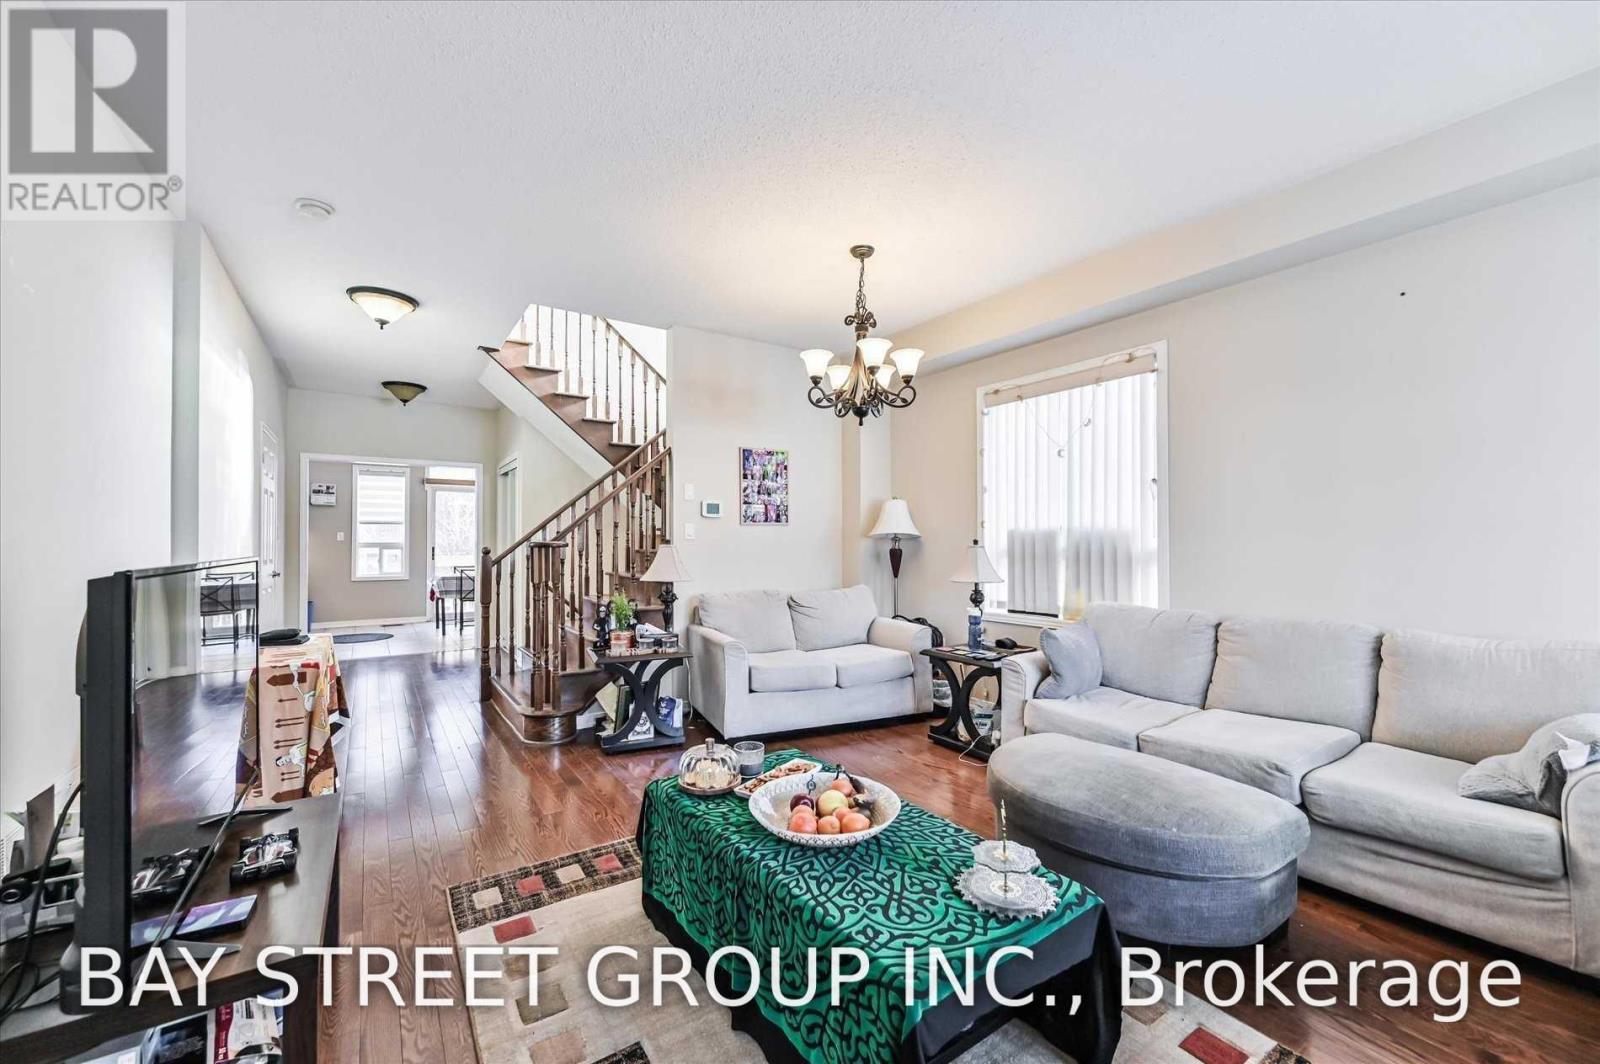
31 Levellands Crescent
Richmond Hill (Langstaff), Ontario
Beautiful Home In Heart Of Richmond Hill With Lots Of Upgrades. Great Location! Close To Go, Hillcreast Mall, Ttc, School, Supermarket And Restaurants. (id:51382)
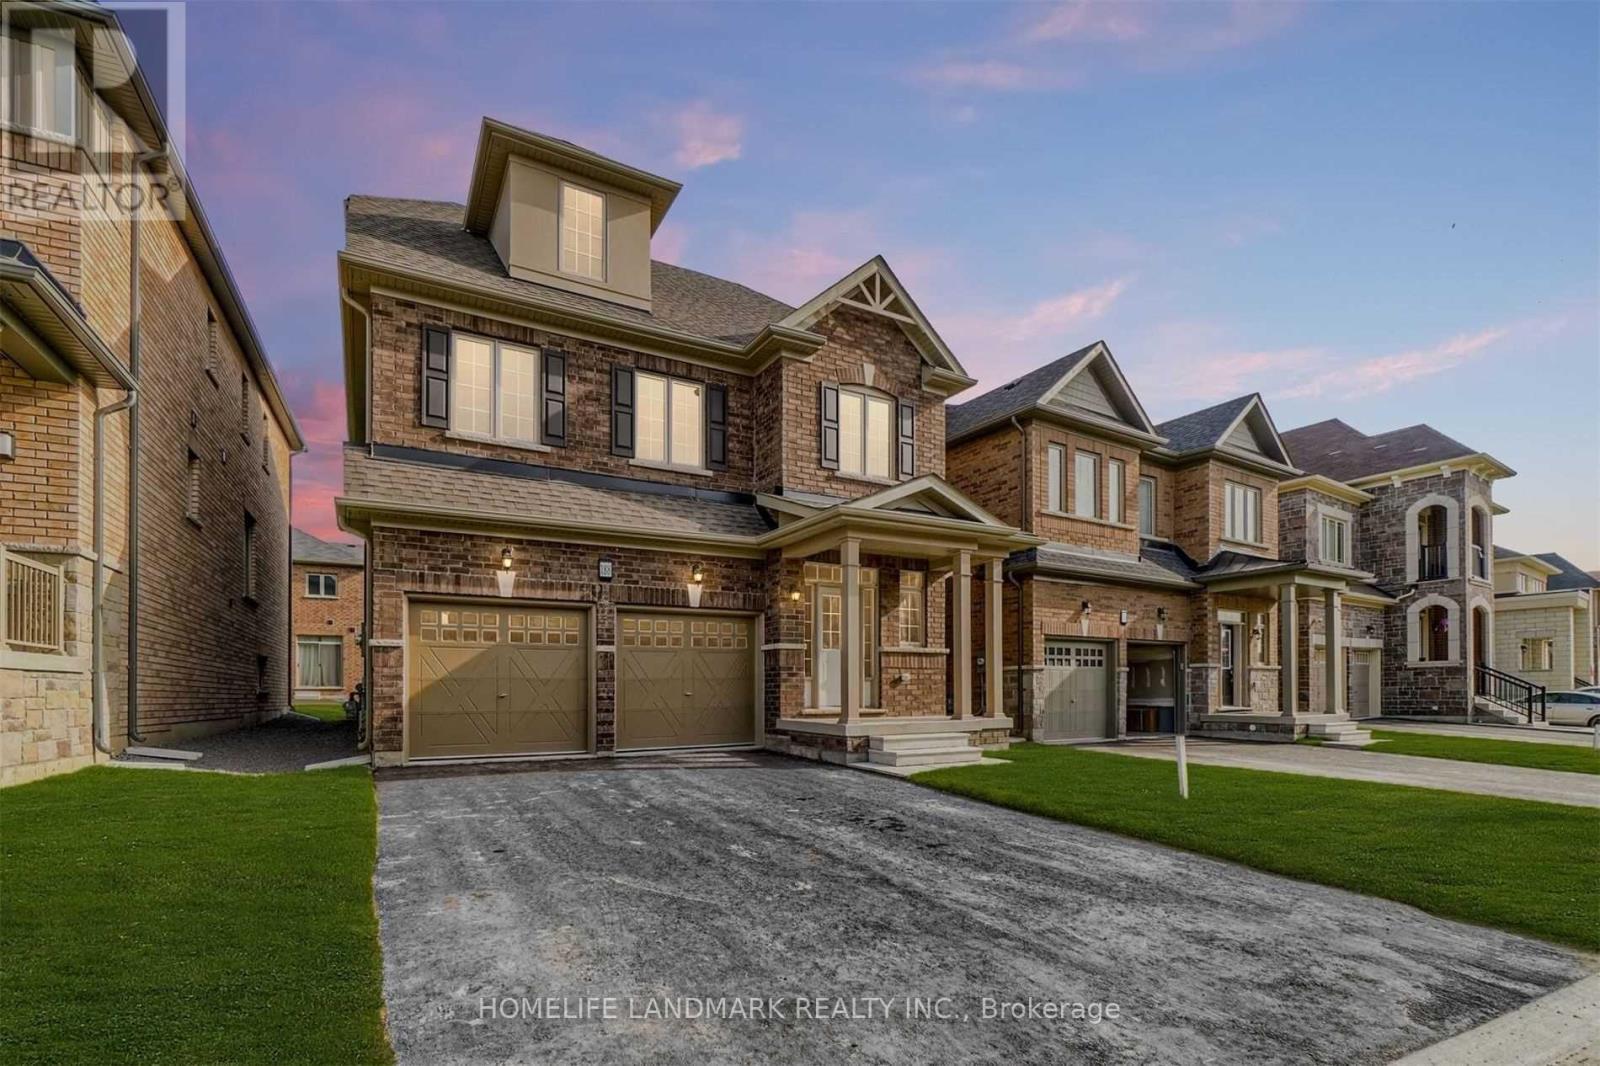
188 Frederick Pearson Street
East Gwillimbury (Queensville), Ontario
Stunning 5-bedroom, 5-bathroom family home in the highly desirable, rapidly growing Queensville community. Located just moments from Hwy 404, this property offers the perfect balance of a quiet, family-oriented neighborhood with seamless commuter access. Boasting high ceilings, expansive windows, and a bright, open-concept living area, the home is flooded with natural light and premium upgrades throughout.Designed for ultimate versatility, the layout features a rare 3rd-floor loft ideal for a massive bedroom, private study, or executive home office. Additionally, the premium lot includes a top-floor coach house, making it the perfect setup for a nanny suite, multi-generational living, or a private work-from-home space.Step outside and enjoy exceptional convenience with the brand-new Queensville Community Centre just a 3-minute walk away, putting modern recreational facilities and family-friendly amenities right at your doorstep. Surrounded by exciting future developments, this is an incredible opportunity for large families and savvy investors alike. (id:51382)

2 - 7010 Warden Avenue
Markham (Milliken Mills West), Ontario
Profitable Business in a Busy Plaza For Sale. Excellent Exposure to Both Very High Traffic Streets. Established More Than 12 Years. Turn Key Business with a Big Loyalty Clientele Base. The Seller Would Provide Training. (id:51382)
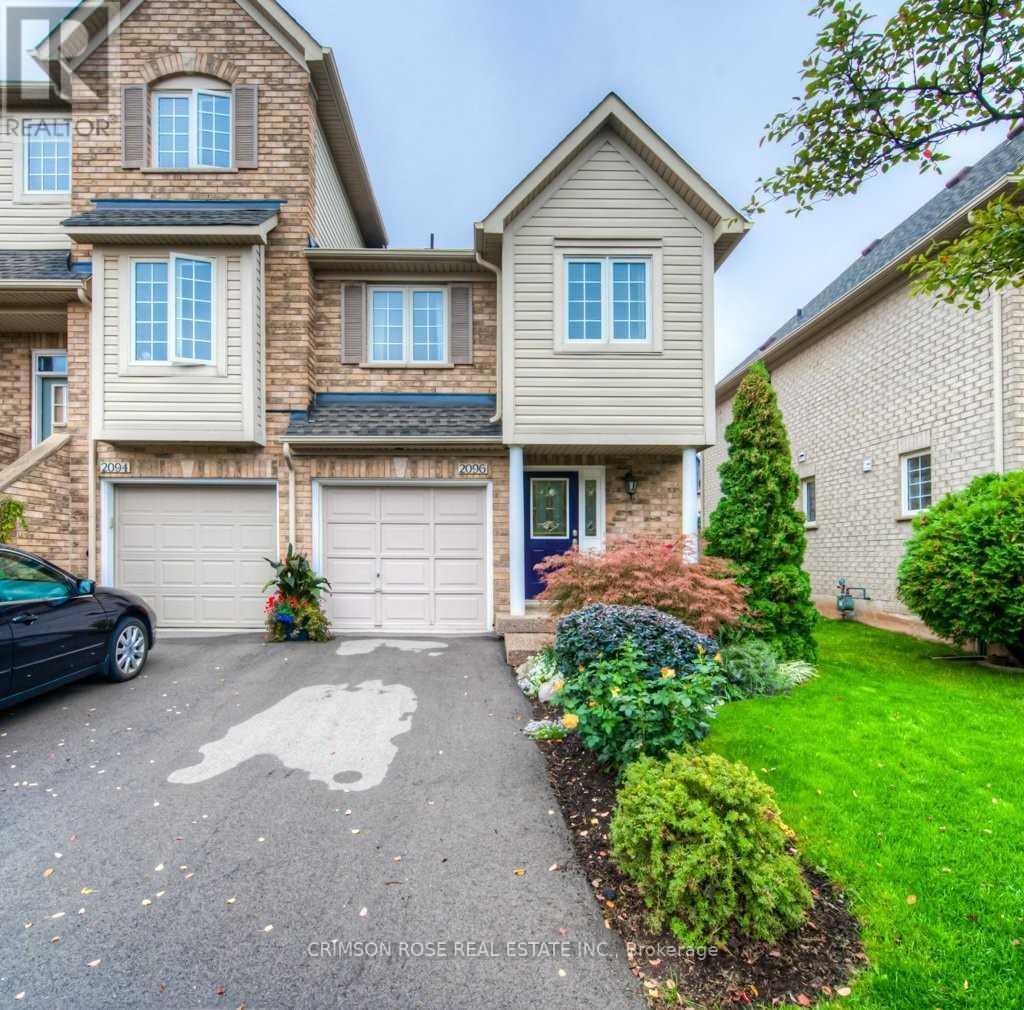
2096 Glenhampton Road
Oakville (Wm Westmount), Ontario
Premium End-Unit Townhome for Lease! Stunning 3-bedroom, 3-bathroom end-unit townhome situated on a quiet, family-friendly street. This bright and spacious home features a sun-filled southeast exposure with large windows that flood the space with natural light.The main level boasts gleaming hardwood floors and a spacious open-concept living and dining area with a cozy gas fireplace. The updated open kitchen is equipped with beautiful quartz countertops and stainless steel appliances. Upstairs, the huge principal bedroom features a large walk-in closet and a private 4-piece ensuite bath. The fully finished basement offers excellent extra space for a family room or home office.Outside, patio doors lead to a lovely, fully fenced backyard that offers great privacy, a huge deck, and plenty of summer shade.This home is highly efficient and energy-saving, featuring a new washer and dryer (2026), a new high-efficiency furnace and heat pump (2023), and a new hot water tank (2022).Located in a prime area just minutes from high-ranking schools, parks, scenic trails, and shopping. Commuting is easy with quick access to the QEW, 403, the GO Train, and the hospital. Lease may start from December 15, 2026. Please note that the photos in the listing show a staged furniture setup. (id:51382)
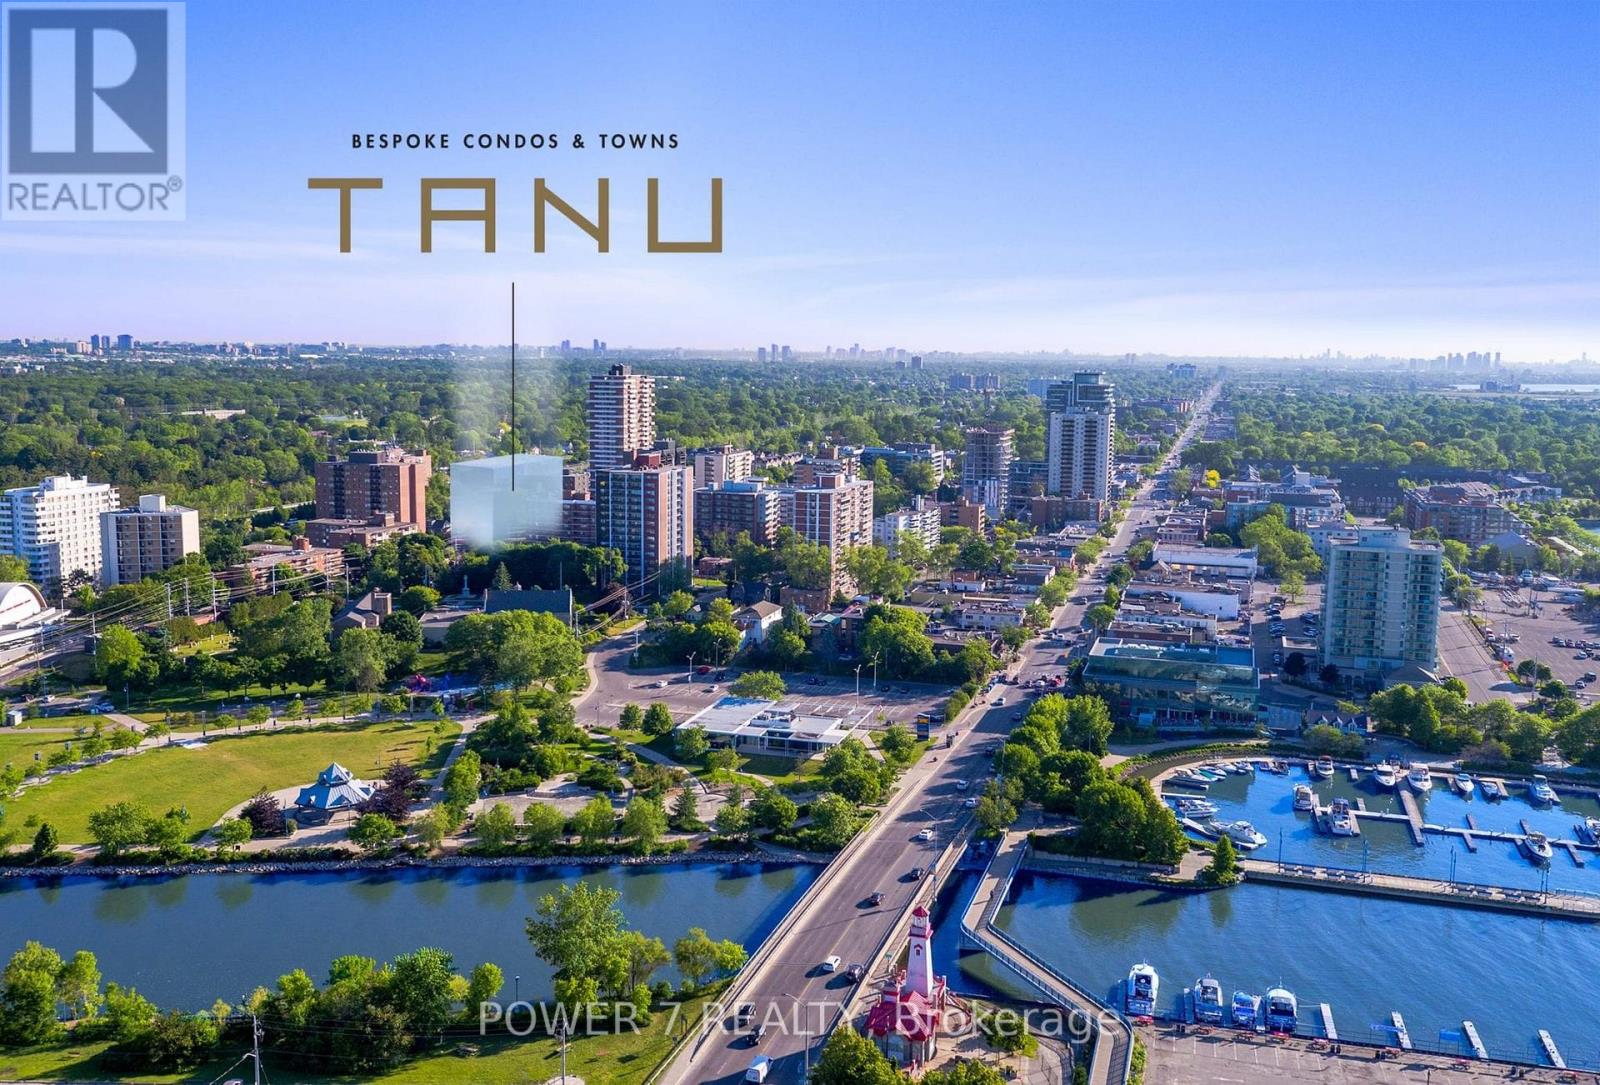
1001 - 21 Park Street E
Mississauga (Port Credit), Ontario
Welcome to Tanu Condos, this 2br/2bath is filled with luxury upgrades. Neutral kitchen with high end built in Fulgor Milano appliances, custom back-splash, high end laminate neutral grey flooring and floor to ceiling windows. Comes with a Bike Storage unit (#41). This boutique hotel style condo is loaded with amenities: 24 hour concierge, valet parking, fitness centre with yoga studio, movie lounge, billiards and game room, business centre, co-working space, pet spa, guest suite, electric charging station and car wash. TANU fuses natural materials and contemporary architecture to create a warm, sophisticated condominium residence. Just steps to waterfront parks and trails, restaurants and retail, and the Port Credit GO Train Station, TANU offers its residents the best of both worlds - the tranquility of nature, with urban connectivity. At Tanu, residents can enjoy smart home features such as key less entry; live, one-way video from suite to lobby and parking garage; advanced license plate recognition; cold storage for grocery delivery; and automated parcel notification. Security, thermostat, and lighting can all be controlled via an in-suite touch-pad, which is also connected to a smartphone app. Internet service is included. (id:51382)
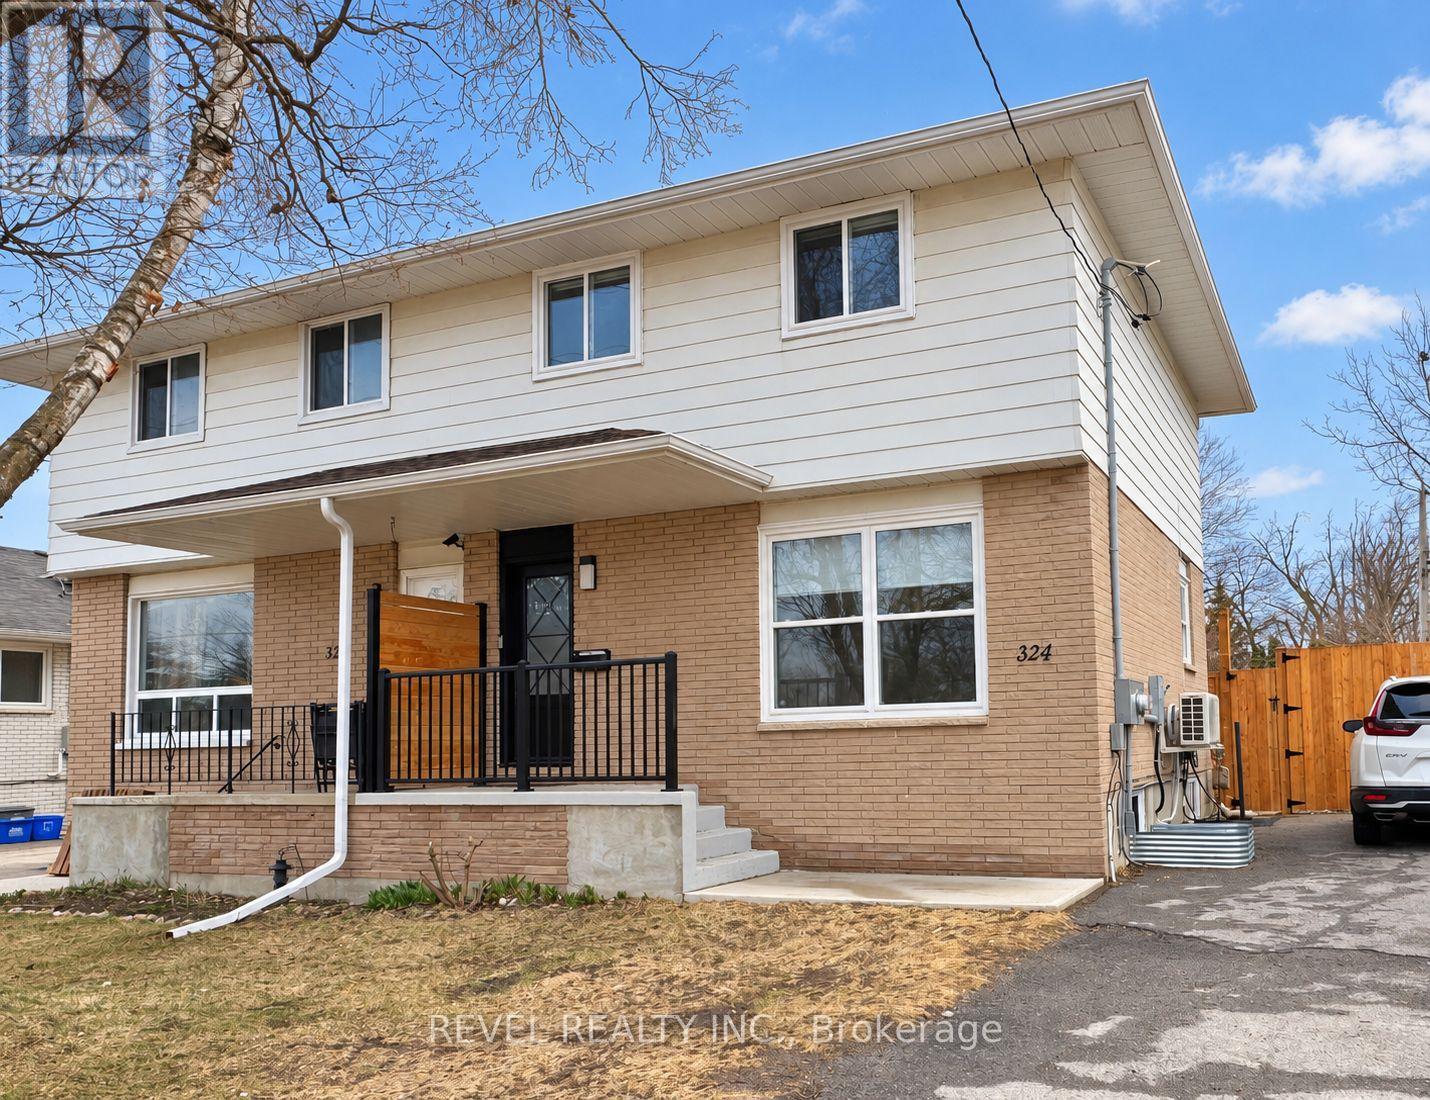
Lower - 324 St Vincent Street
Barrie (Wellington), Ontario
Enjoy comfortable, modern living in this bright bachelor apartment in Barrie's desirable east end. Featuring a private entrance, the unit offers an updated kitchen with contemporary countertops and backsplash, stainless steel fridge and stove, and a stylish bathroom. Large windows welcome natural light, while pot lights complement the clean, inviting interior. Your own heating and cooling controls provide year-round comfort, and private full-size in-suite laundry adds everyday convenience. One parking space is included, along with water. Hydro is separately metered and paid by the tenant. Conveniently located near RVH, Georgian College, Highways 400 and 11, public transit, parks, and downtown Barrie. (id:51382)
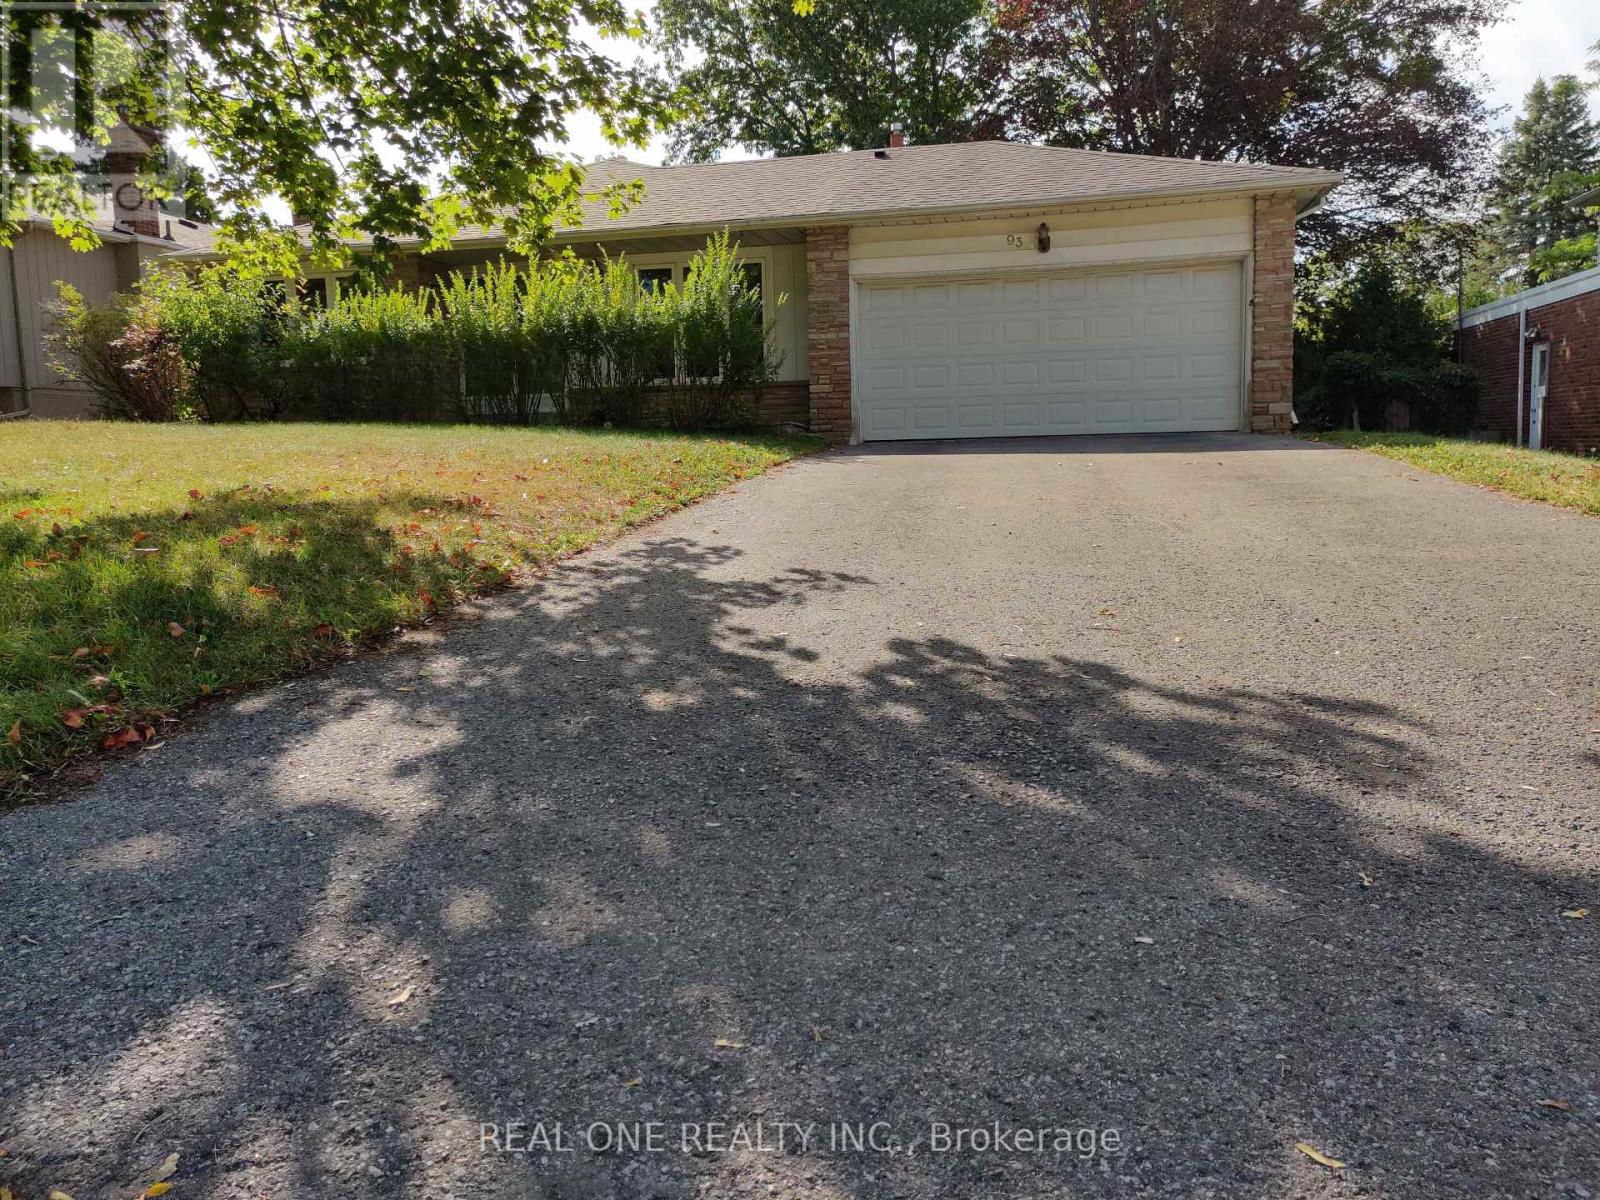
Upper - 93 Southdale Drive
Markham (Bullock), Ontario
Brand new renovation!! Brand new floor throughout!! Renovated washroom!! Top schools !! Excellent Location!!! Spacious and practical, newly renovated 3 Bedrooms, Renovated 4-Piece primary Washroom and Ensuite. Sizeable and bright family room, separated dining room (can be a bedroom). Spacious and sun-filled kitchen with new flooring. Roy H. Crosby Elementary School and Markville High School, both top schools with gifted programs. Super Convenient for everything: Markville Mall, Milner Park, Foody and No Frills supermarkets, community centre, public library. All minutes away. (id:51382)
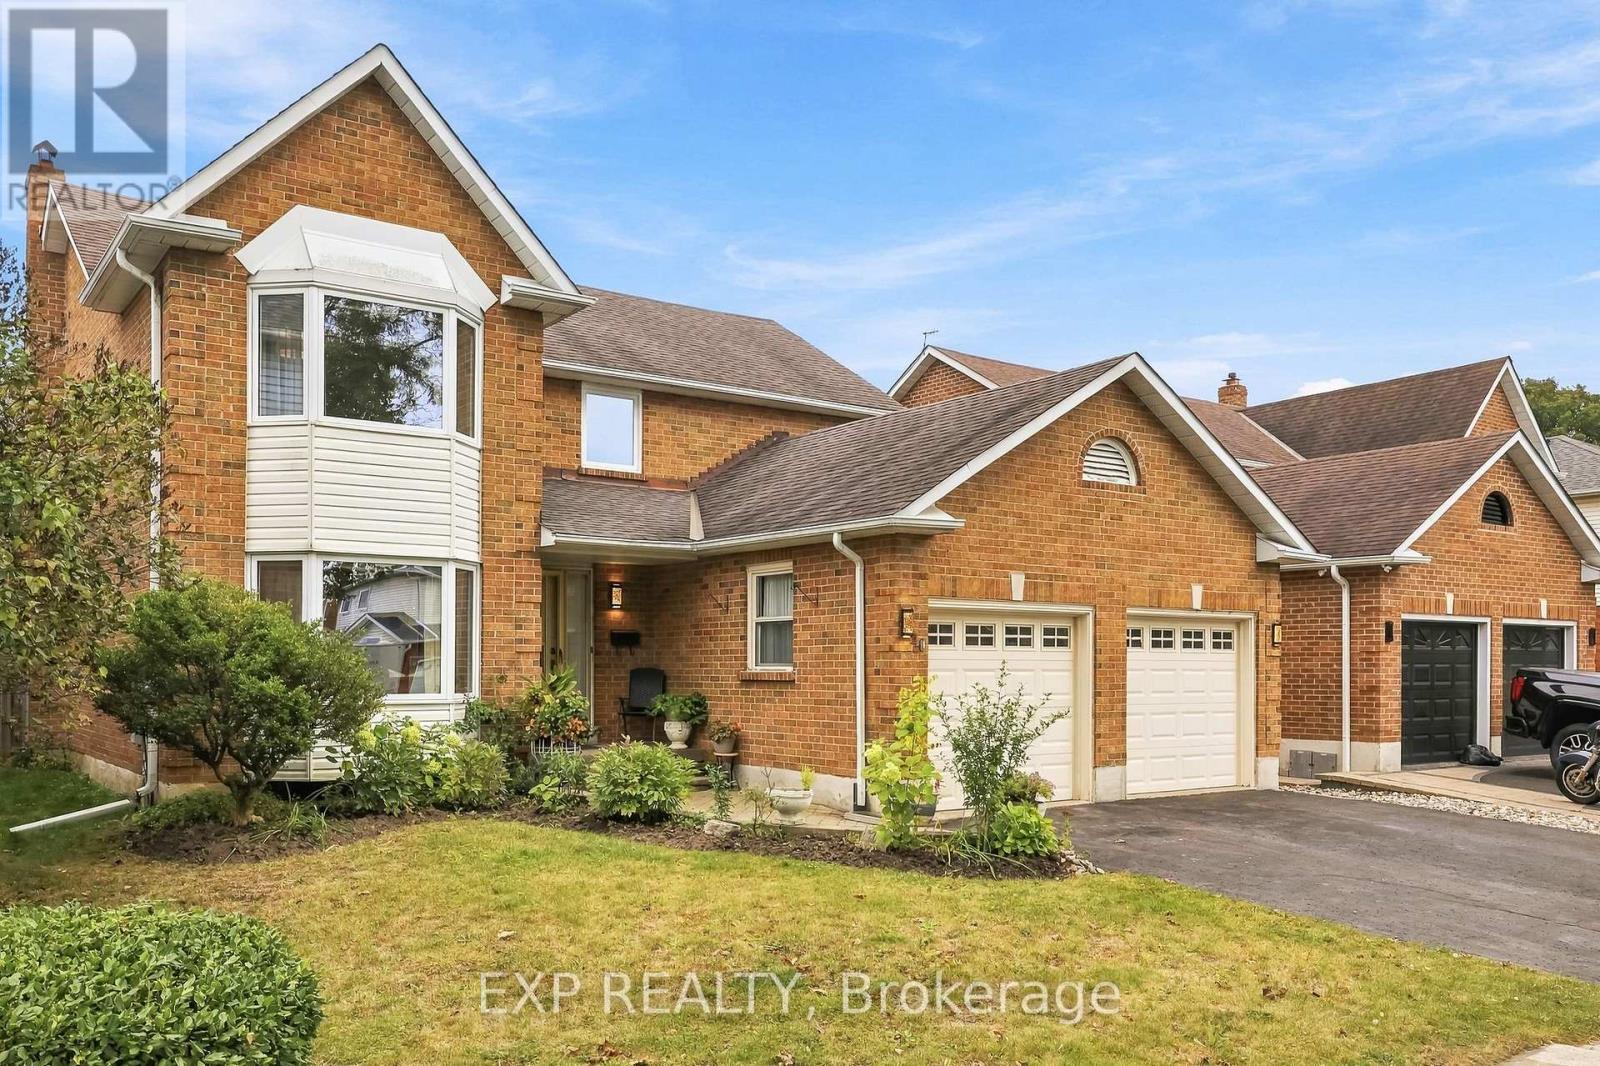
40 Orchard Park Drive
Clarington (Bowmanville), Ontario
Four bedrooms, three baths and 2,203 sq ft above grade (MPAC) on a 49 by 105 foot lot. It sits on a quiet residential street in Bowmanville just north of King St E near Mearns Ave, a short walk from the Soper Creek Trail. The main floor gives you three separate places to be. The living room has the front bay window, the family room has a floor to ceiling brick fireplace and a sliding door to the yard, and the dining room is its own room overlooking the backyard. Hardwood runs through all three, joined by a wide tiled hall, while the home offers central vac throughout. The eat in kitchen has new quartz counters, a ceramic tile backsplash and a stainless dishwasher. White cabinetry wraps a peninsula with a double undermount sink, a full wall of pantry cabinets takes care of storage, and the breakfast area has a big window over the yard and a walk out to the deck. Laundry is on the main floor with a sink and inside entry from the double garage, and the powder room also has new quartz countertop. Upstairs, the primary bedroom alone is 286 square feet, with a sitting area by the front bay window, a walk in closet plus a second closet, and a 4 piece ensuite. Three more bedrooms, each with a double closet, share a second 4 piece bath. The full basement is unfinished and wide open, over 1,000 square feet ready for a rec room, a gym or a workshop. Out back, the fenced yard faces east, with perennial gardens, a garden shed and a deck. Gas forced air, central air, and four parking spaces between the double garage and the double drive. Bowmanville Mall, Metro, Shoppers Drug Mart, Mearns Park, the Alan Strike Aquatic and Squash Centre, Lakeridge Health Bowmanville and several schools are all within about a kilometre. Downtown Bowmanville is about 1.3 km away, Highway 401 at Liberty St about 2 km, and the GO Transit park and ride at Clarington Blvd and Hwy 2 about 2.6 km. (id:51382)
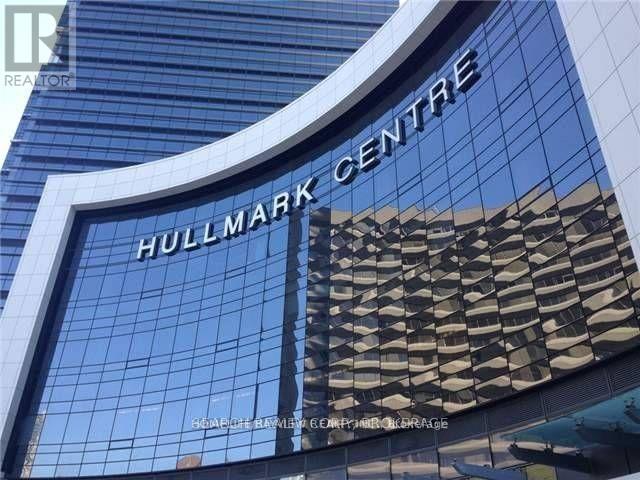
2519 - 5 Sheppard Avenue
Toronto (Willowdale East), Ontario
Furnished Bedroom With 1 Parking In Luxury Tridel - Hullmark Center. Direct Indoor Access To Both Yonge & Sheppard Subway Lines. 9Foot Ceiling, Kitchen With Granite Counter. Walking Distance To Shops, Restaurants, Theater. Minutes To Hwy 401. Enjoy All Amenities: Fitness Center, Sauna, Steam Room, Outdoor Pool, Hot Tub, Billiard Lounge, Party Room, Cabanas & BBQ. Photos were taken before the tenants moved in. (id:51382)
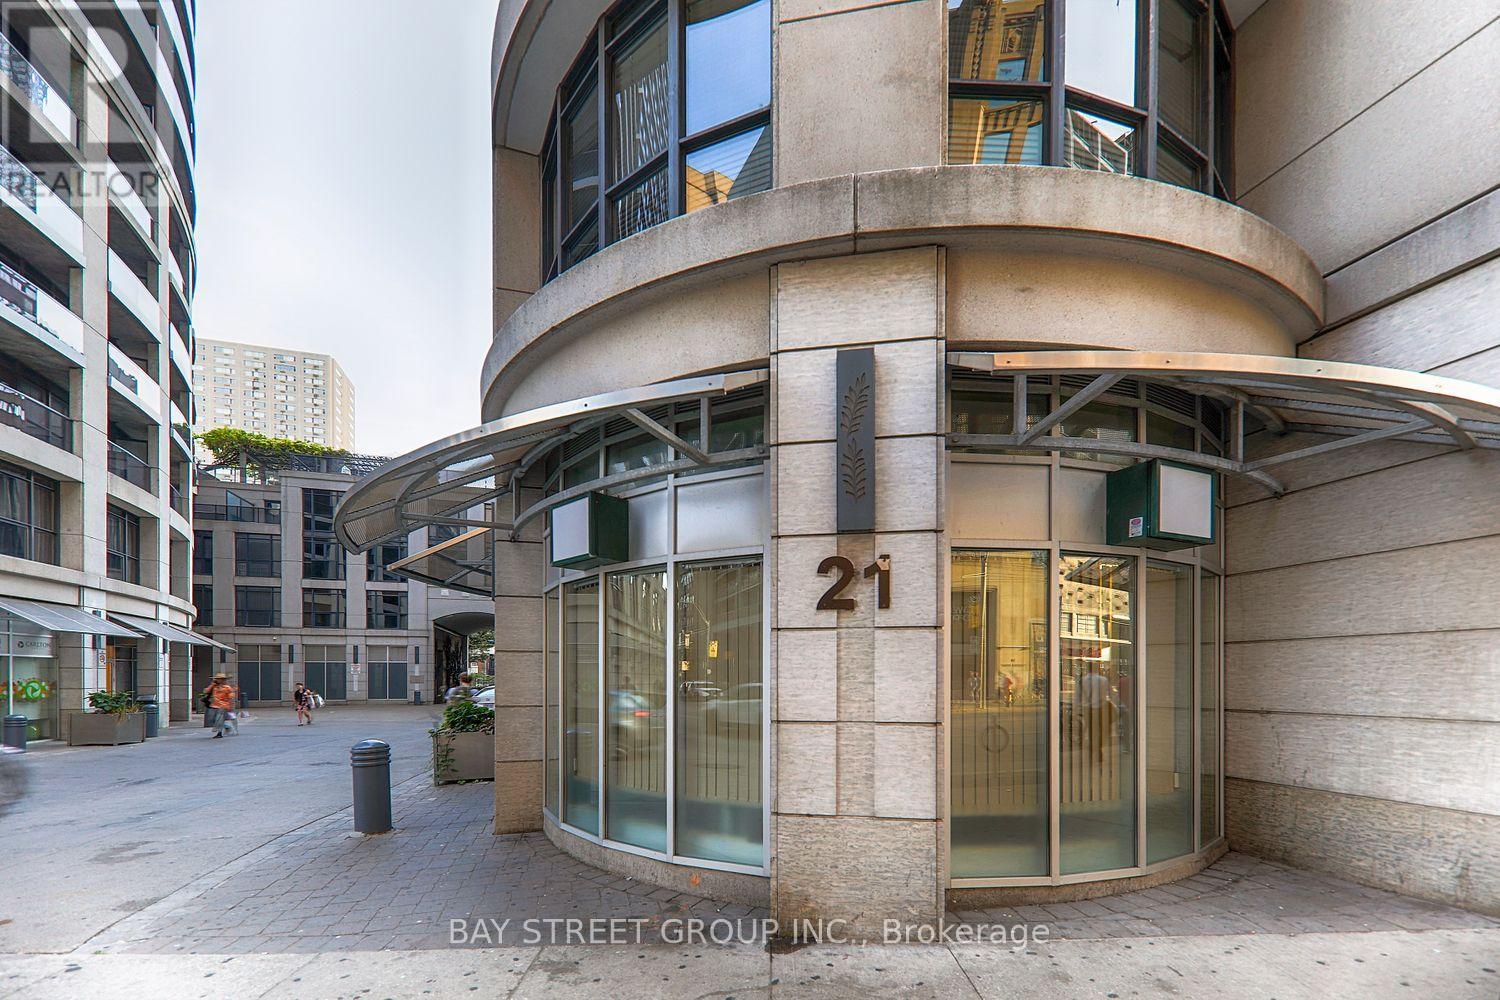
2107 - 21 Carlton Street
Toronto (Church-Yonge Corridor), Ontario
Prime Central Location!!! Luxury Met Condo At Yonge & Carlton/College. New Laminate Floor, Rarely Available Spacious Corner One Bedroom, W/Over-Sized Locker. 628 Sq Ft + 189 Sq Ft. W/Flr To Ceiling Windows Displays South East Panorama View Of Downtown Toronto: CN Tower, Lake ontario and more. Wrap Around Balcony. 24 Hr Concierge, Indoor Pool, Party/Meeting Rm, In-House Massage Therapist Available. Steps To Subway, Uoft, Loblaws, Metropolitan University, Eaton Centre, Hospitals, College Park And More. Walk Score Of 100. Exceptional Views Of The City/Lake! A Locker Included. Student welcome! (id:51382)
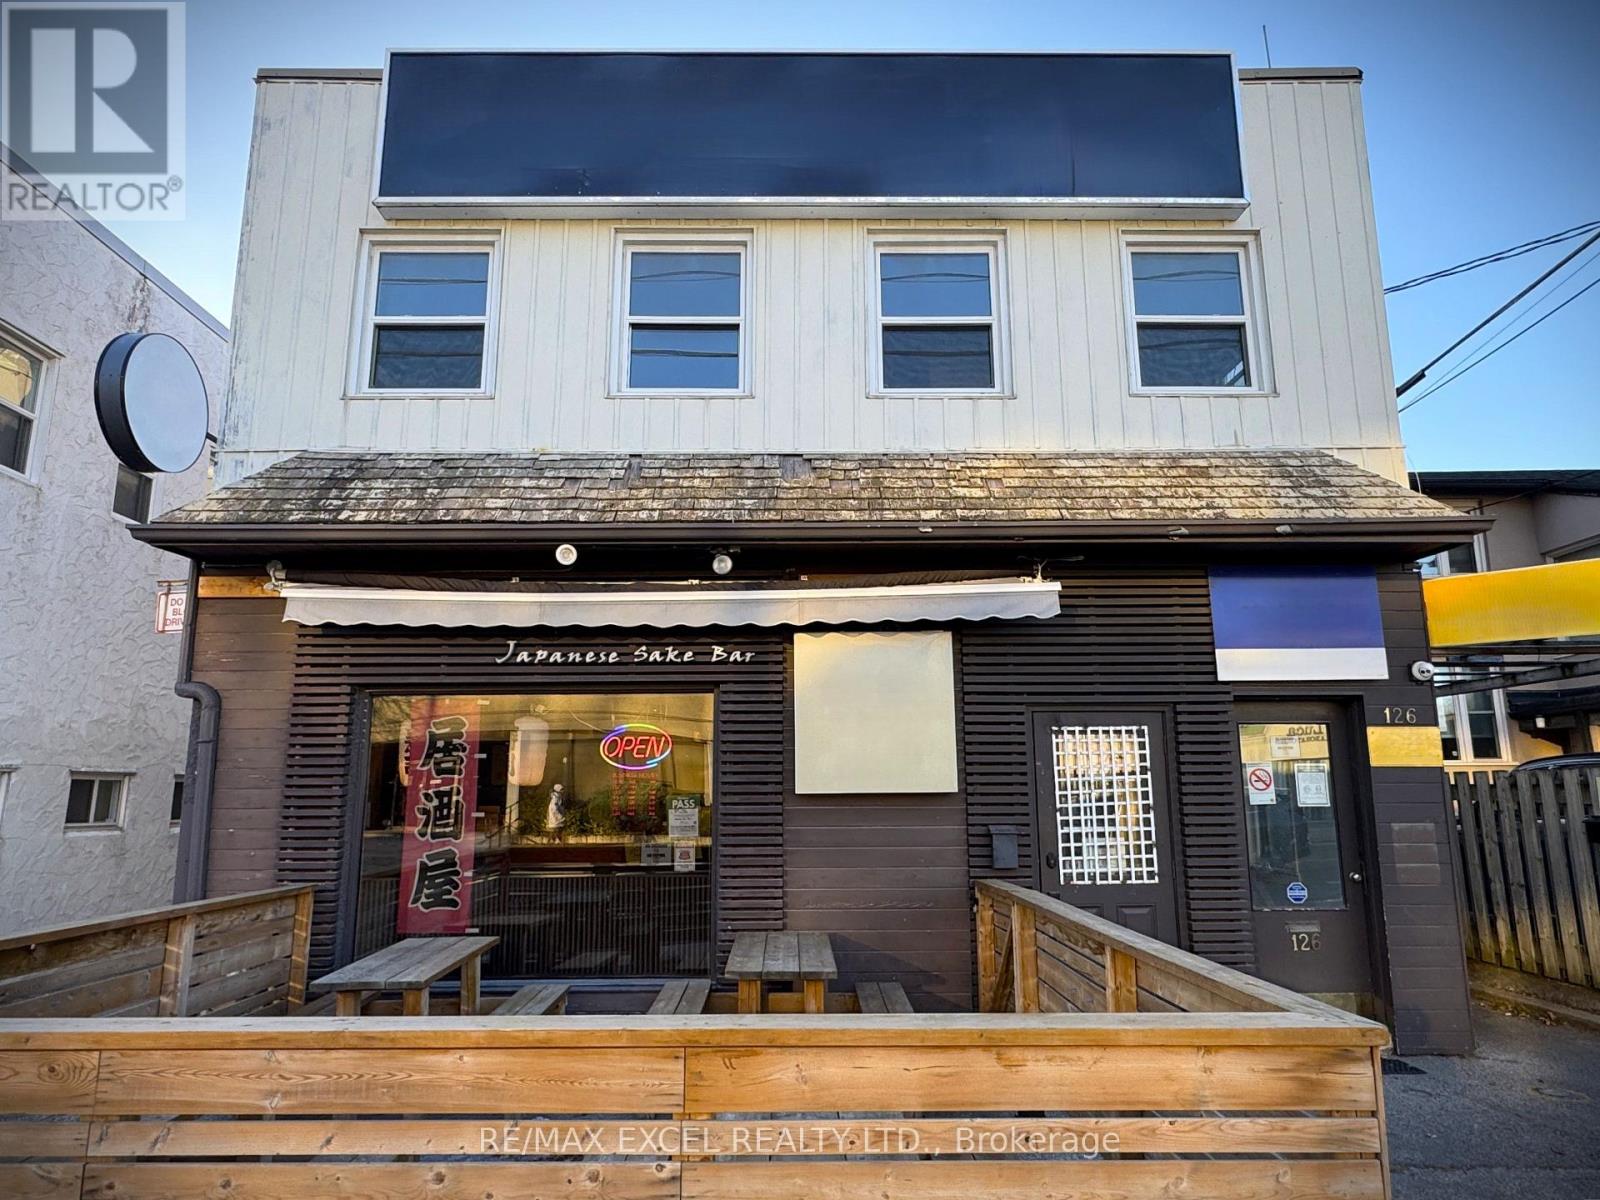
126 Willowdale Avenue
Toronto (Willowdale East), Ontario
This is your chance to own a beloved culinary gem located in the heart of Willowdale East community in North York! Renowned for its authentic Japanese cuisine, elegant ambiance, and loyal clientele, this well-established restaurant presents an incredible opportunity for restaurateurs or investors seeking a thriving turn-key operation. Google rating of 4.6 with 900+ reviews. (id:51382)
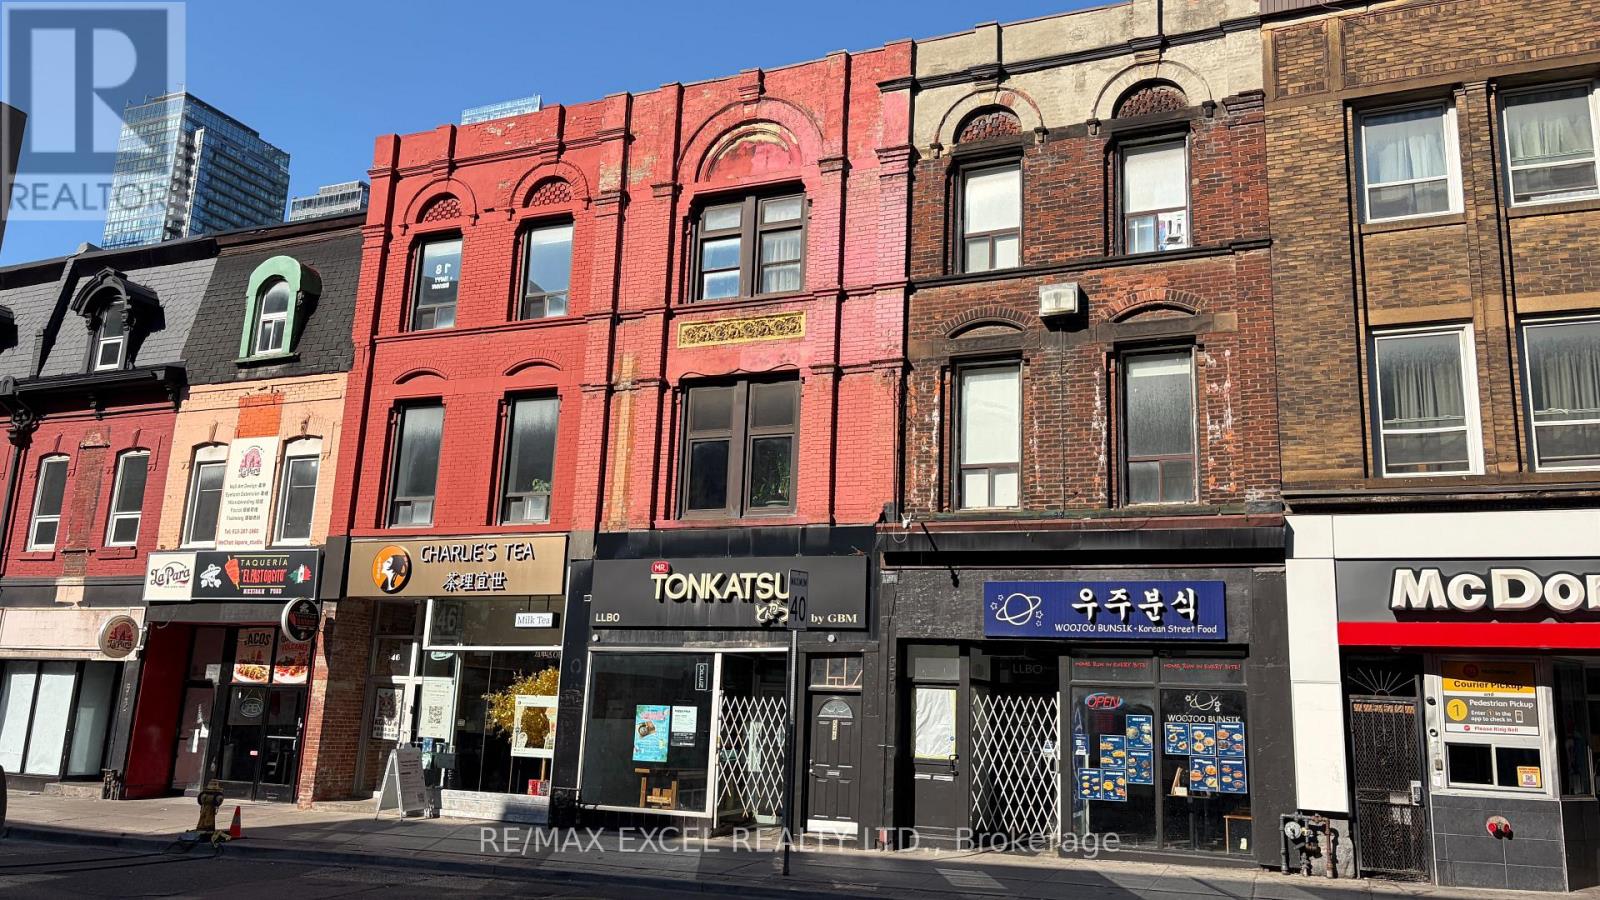
548 Yonge Street
Toronto (Bay Street Corridor), Ontario
Rare opportunity to acquire a turnkey licensed Japanese restaurant on one of Toronto's busiest retail corridors, steps to Wellesley Station. Approximately 2,310 sf across ground floor, mezzanine and basement in a high-exposure storefront with established signage. Well-run operation with a loyal customer base and strong, growing sales - approaching seven figures annually. Fully built and equipped commercial kitchen with hood and ecologizer system. All chattels, fixtures and equipment owned outright and included; no rental or leased equipment to assume. LLBO in place. Established franchise with franchisor consent to a transfer already obtained. New five-year lease starting in 2027 already in place direct with the landlord, with base rent stepping down at the start of the new term - a meaningful reduction in occupancy cost for an incoming owner. Landlord open to considering a change of use to other retail concepts and a sublease of the mezzanine. (id:51382)
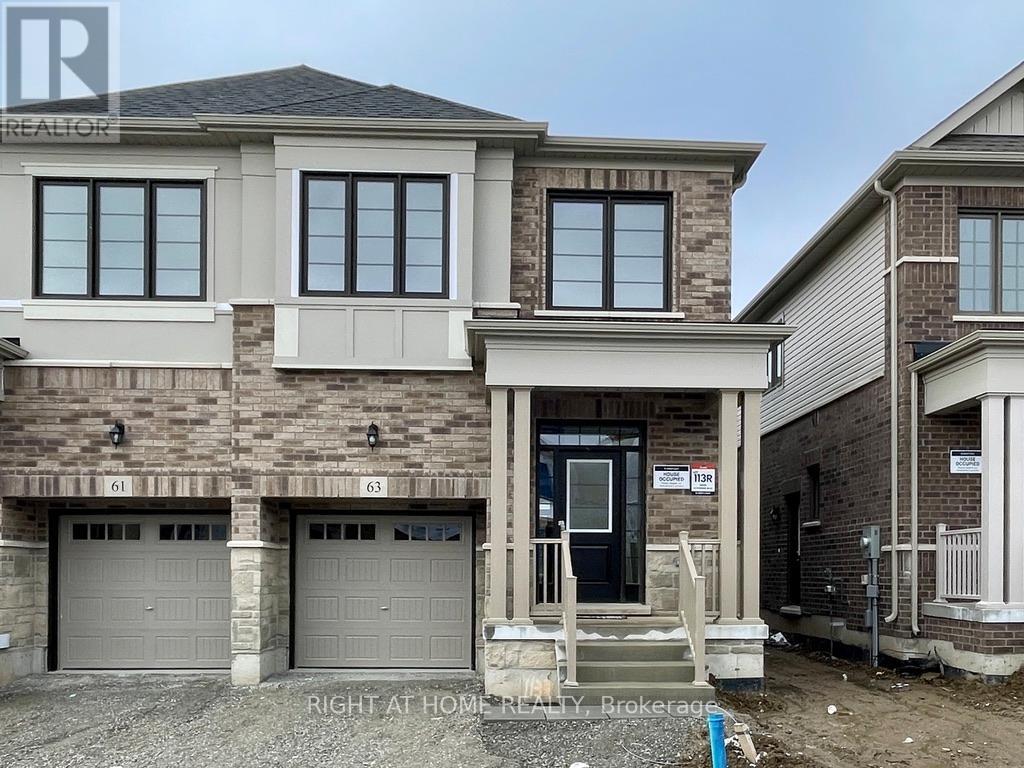
63 Phoenix Boulevard
Barrie, Ontario
Introducing a spectacular newer property located in the desirable south end of Barrie. This home sets itself apart with numerous upgrades, including hardwood floors on both the main and second levels. The property features a spacious kitchen equipped with a large island and ample storage space, boosted further with a built-in microwave range hood. Notably, the primary bedroom comes with a high-end vanity featuring a quartz countertop and dual undermount sinks, plus a beautiful glass shower. For added convenience, there is a laundry room on the second floor and a side entrance leading to an unfinished basement. Rest assured, stainless steel appliances, zebra blinds, and a garage door opener are included. Available Dec 1 2026 (id:51382)
1465 Main Street E
Hamilton (Homeside), Ontario
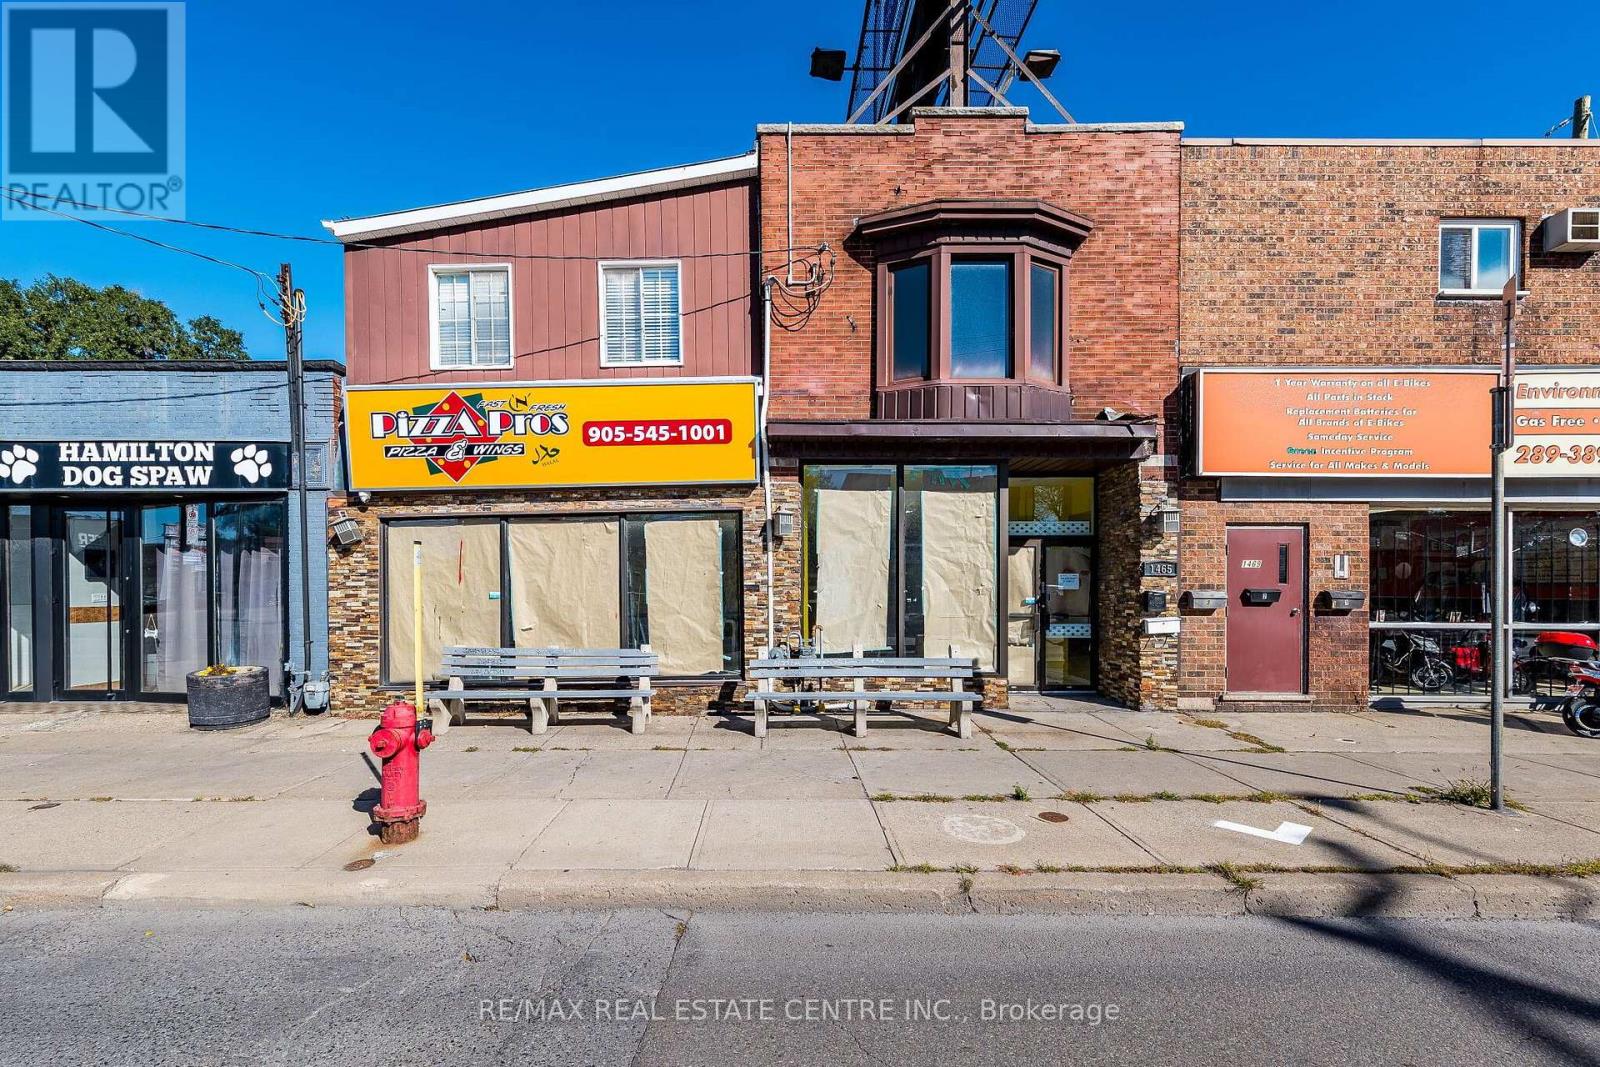
Opportunity Knocks ! Incredible Opportunity to acquire a highly versatile mixed-use Property offering the perfect blend of Commercial stability and residential demand Located in a high-traffic, sought-after neighborhood. Completely Renovated from Top to bottom perfect for savvy investors or an Owner-user looking to run a business on Main floor while living upstairs! Main floor Commercial space is ready to operate as a Pizza shop with top notch Equipment and Chattels (not included in price )in place. Owner had planned to open the pizza store for some personal reason relocating to other province. Buyer can open any other restaurant as well. Bigger Commercial space which can also be divide two Units easily for extra rental income. Upper Floor residential unit can be rented separately it has separate entrance with an estimate of $4000 to 5000 per month . Property also comes with Two bedroom unit in Basement having separate entrance for additional rental income .There is Billboard signage on the roof of property which is rented to a company generates 4500 yearly income. Its a Freehold Property no condo fee . (id:51382)
5 - 590 North Service Road
Hamilton (Lakeshore), Ontario
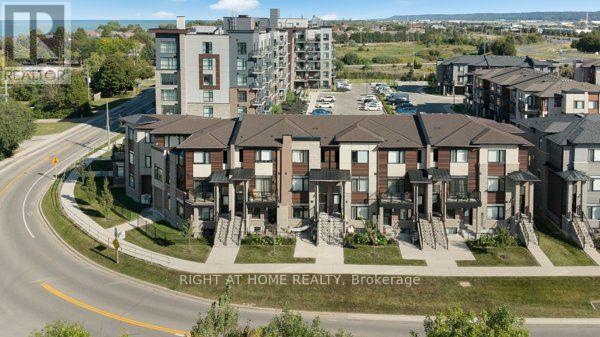
Welcome to the family-friendly Fruitland Road waterfront community, ideally located just a short walk from Lake Ontario, nearby parks and close approximation to Fifty Point. This beautifully maintained stacked townhome offers 2 bedrooms ( One above grade and One below grade), two 4-piece bathrooms, and approximately 1,330 sq. ft. of stylish, modern living space. Filled with natural light, the home features quality finishes throughout, including quartz countertops and stainless steel appliances in the kitchen. The spacious kitchen flows effortlessly into the generous living and dining areas, creating a bright and inviting open-concept layout. High ceilings, abundant kitchen cabinetry, and laminate flooring further enhance the contemporary feel of the home. Additional conveniences include a private single-wide driveway and a single-car garage with direct interior access to the unit. Enjoy an excellent location just minutes from shopping, grocery stores, Costco, restaurants, Newport Yacht Club, parks, schools, and everyday amenities, with easy highway access for commuters. Don't miss this fantastic opportunity-book your showing today! (id:51382)