
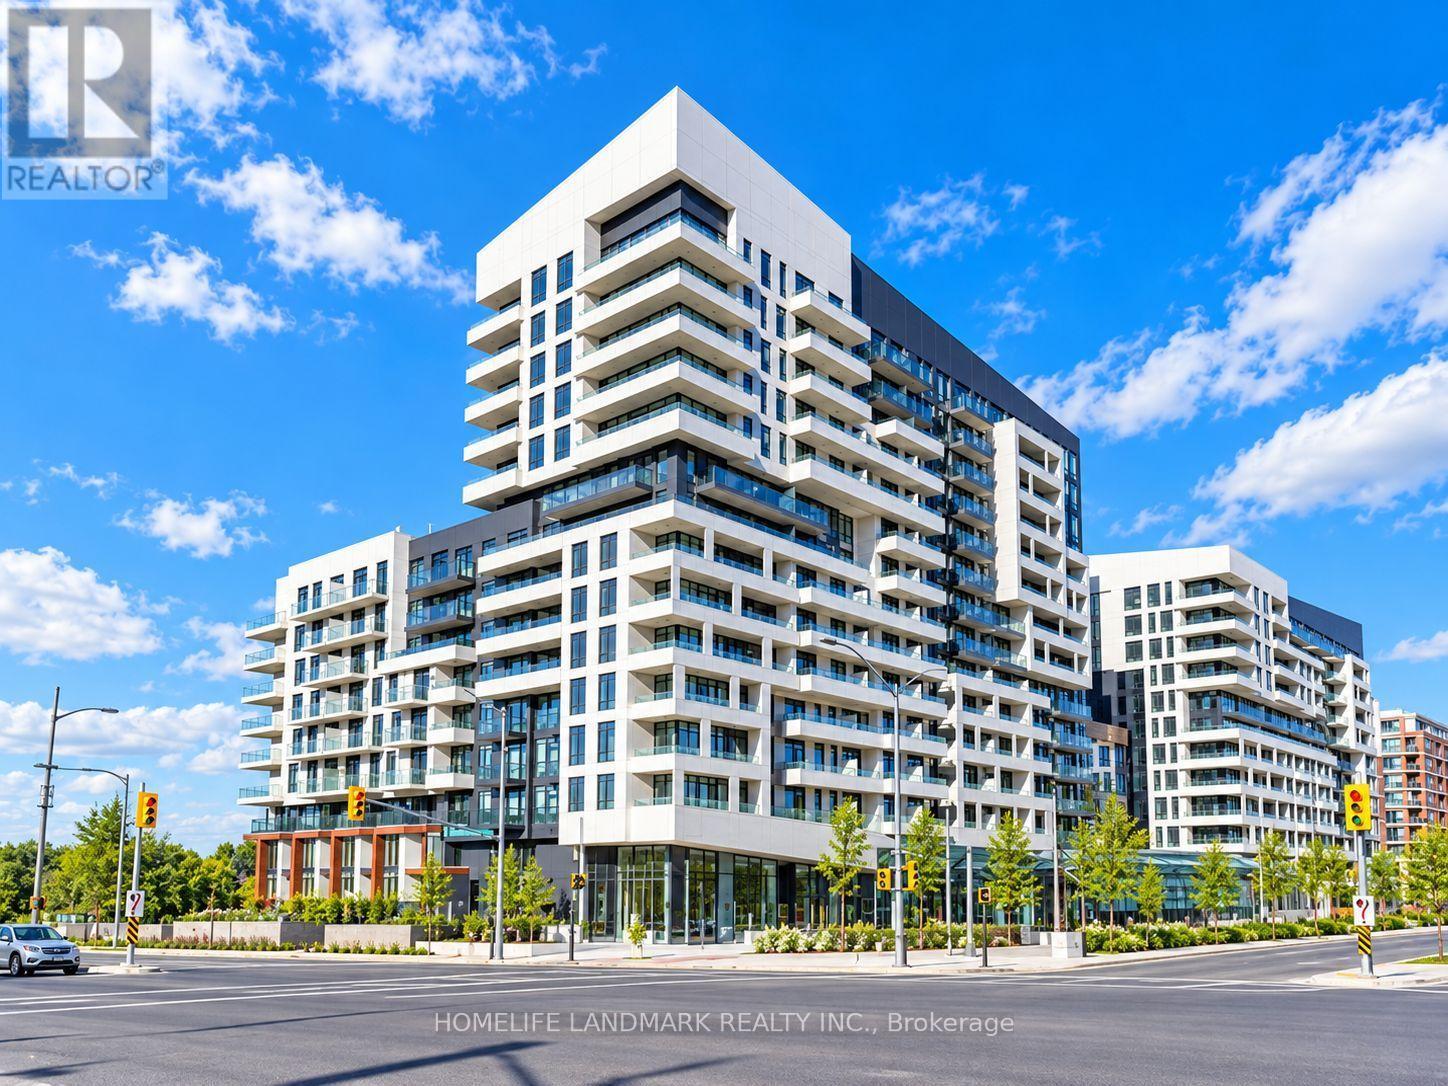
1403a - 10 Rouge Valley Drive W Markham (Unionville), Ontario L6G 0G9

$499,000Maintenance, Common Area Maintenance, Heat, Insurance, Parking, Water
$432.78 Monthly
Maintenance, Common Area Maintenance, Heat, Insurance, Parking, Water
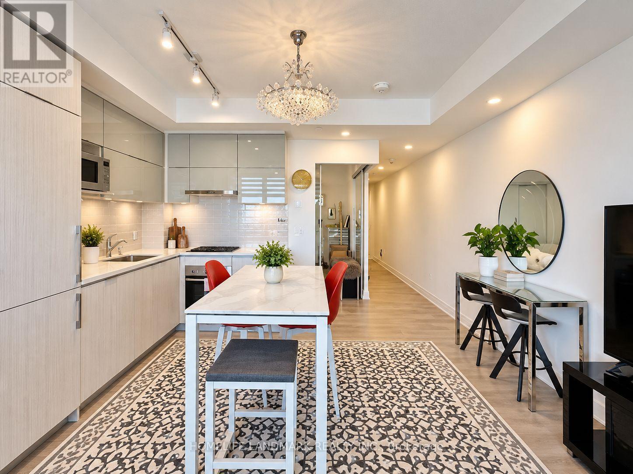
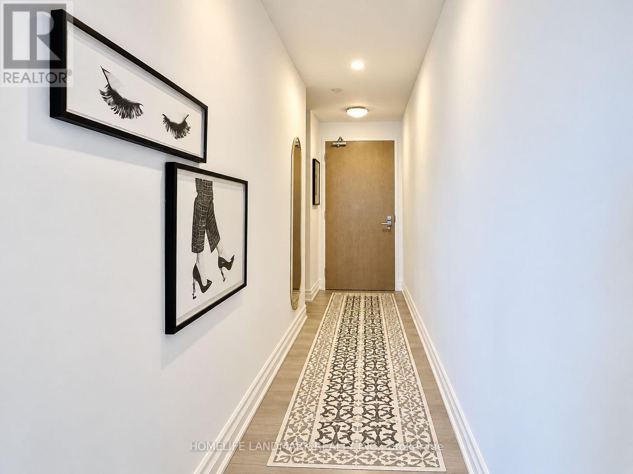
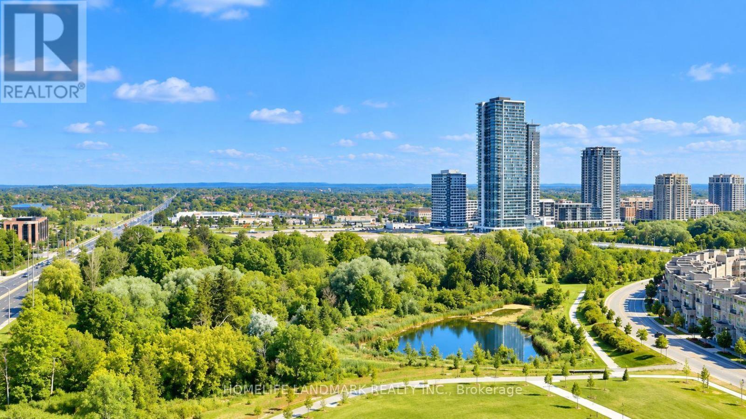
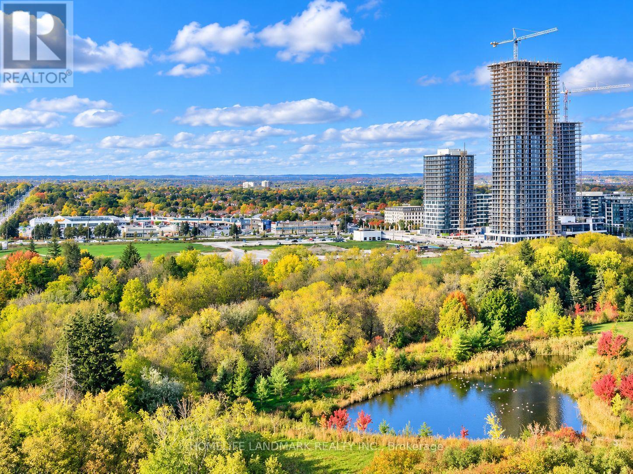
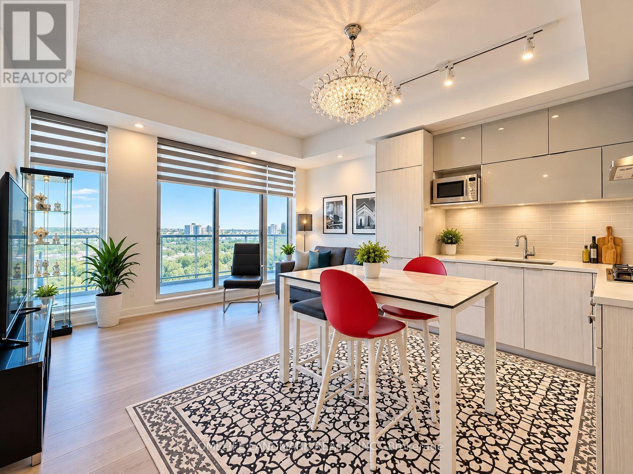
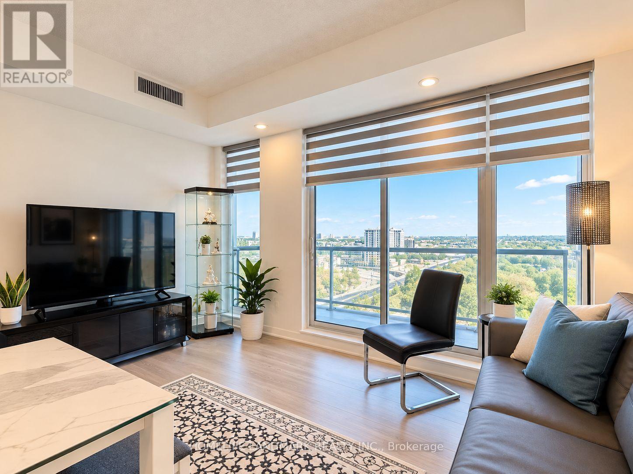
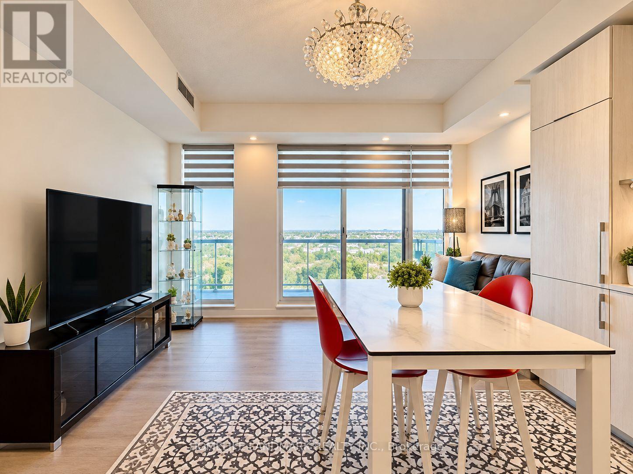
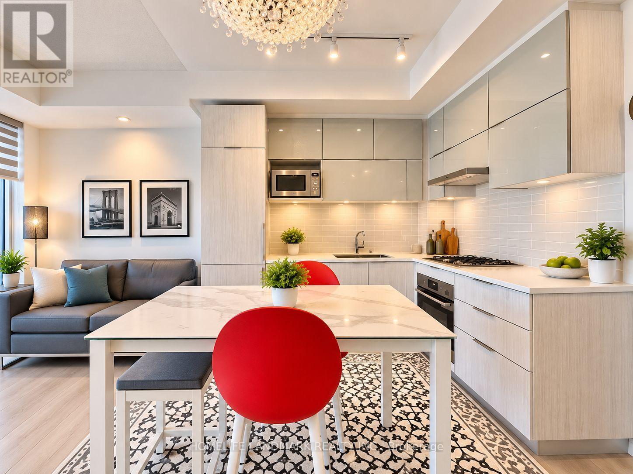
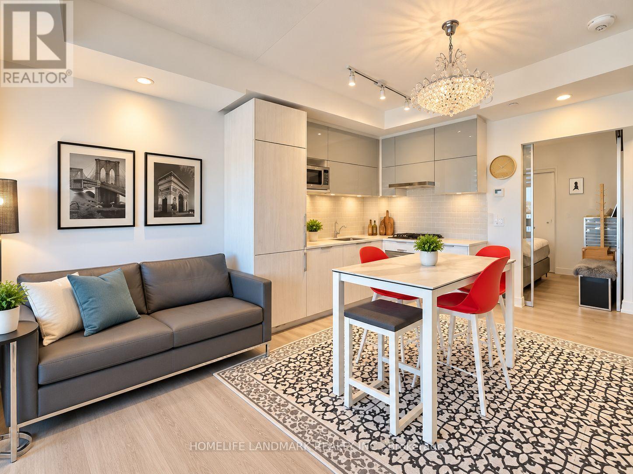
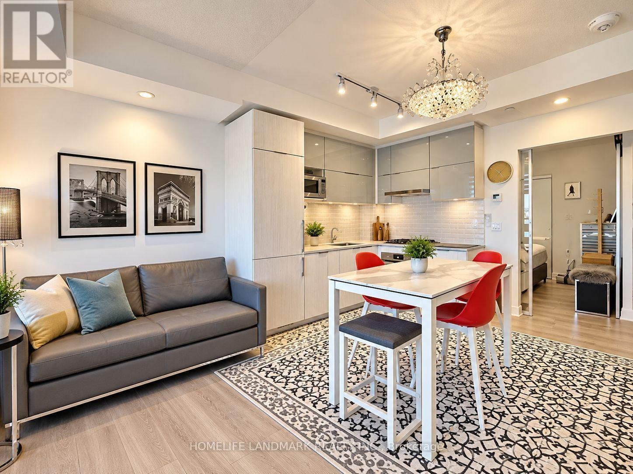
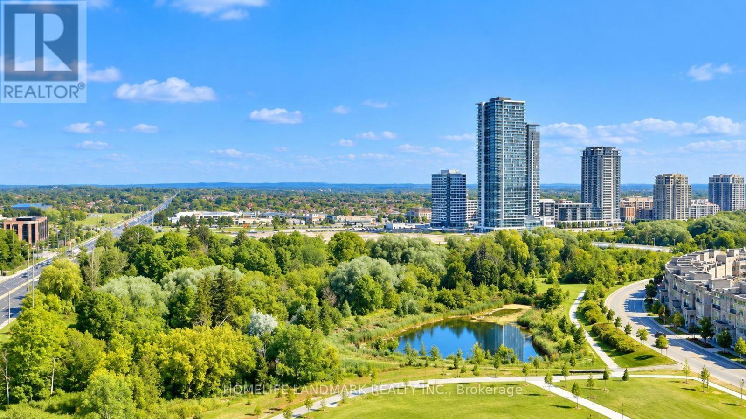
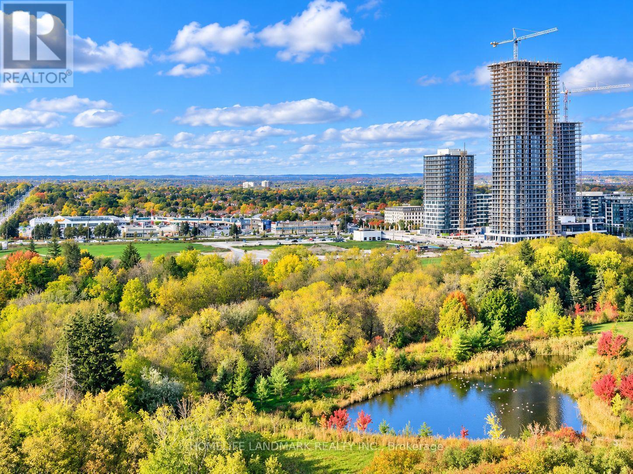
$432.78 MonthlyWelcome To York Condos In The Heart Of Downtown Markham! Built By The Reputable Remington Group, This Modern Suite Offers A Functional Layout With 1 Parking & 1 Locker, Built-In Appliances, Granite Countertops And Laminate Flooring. Enjoy 24-Hour Concierge And The Convenience Of Public Transit At Your Doorstep. Ideally Located Near Hwy 7 & Hwy 404/DVP With Easy Access to Go station and access Across The GTA. Steps To Restaurants, Cafes, Shopping And Entertainment, With Cineplex, Whole Foods, Panera Bread, RBC And More Nearby. Close To York University Markham Campus, Rouge River Trails, Top-Ranked Schools And Markham's Growing High-Tech & Business Hub. Surrounded By An Excellent Selection Of Restaurants Along Hwy 7. A Fantastic Opportunity To Live Or Invest In The Heart Of Downtown Markham! Don't Miss This Opportunity. (id:51382)
Property Details
| MLS® Number | N13854468 |
| Property Type | Single Family |
| Community Name | Unionville |
| Amenities Near By | Park, Public Transit, Schools |
| Community Features | Pets Allowed With Restrictions |
| Features | Balcony, Carpet Free, In Suite Laundry |
| Parking Space Total | 1 |
| Pool Type | Outdoor Pool |
Building
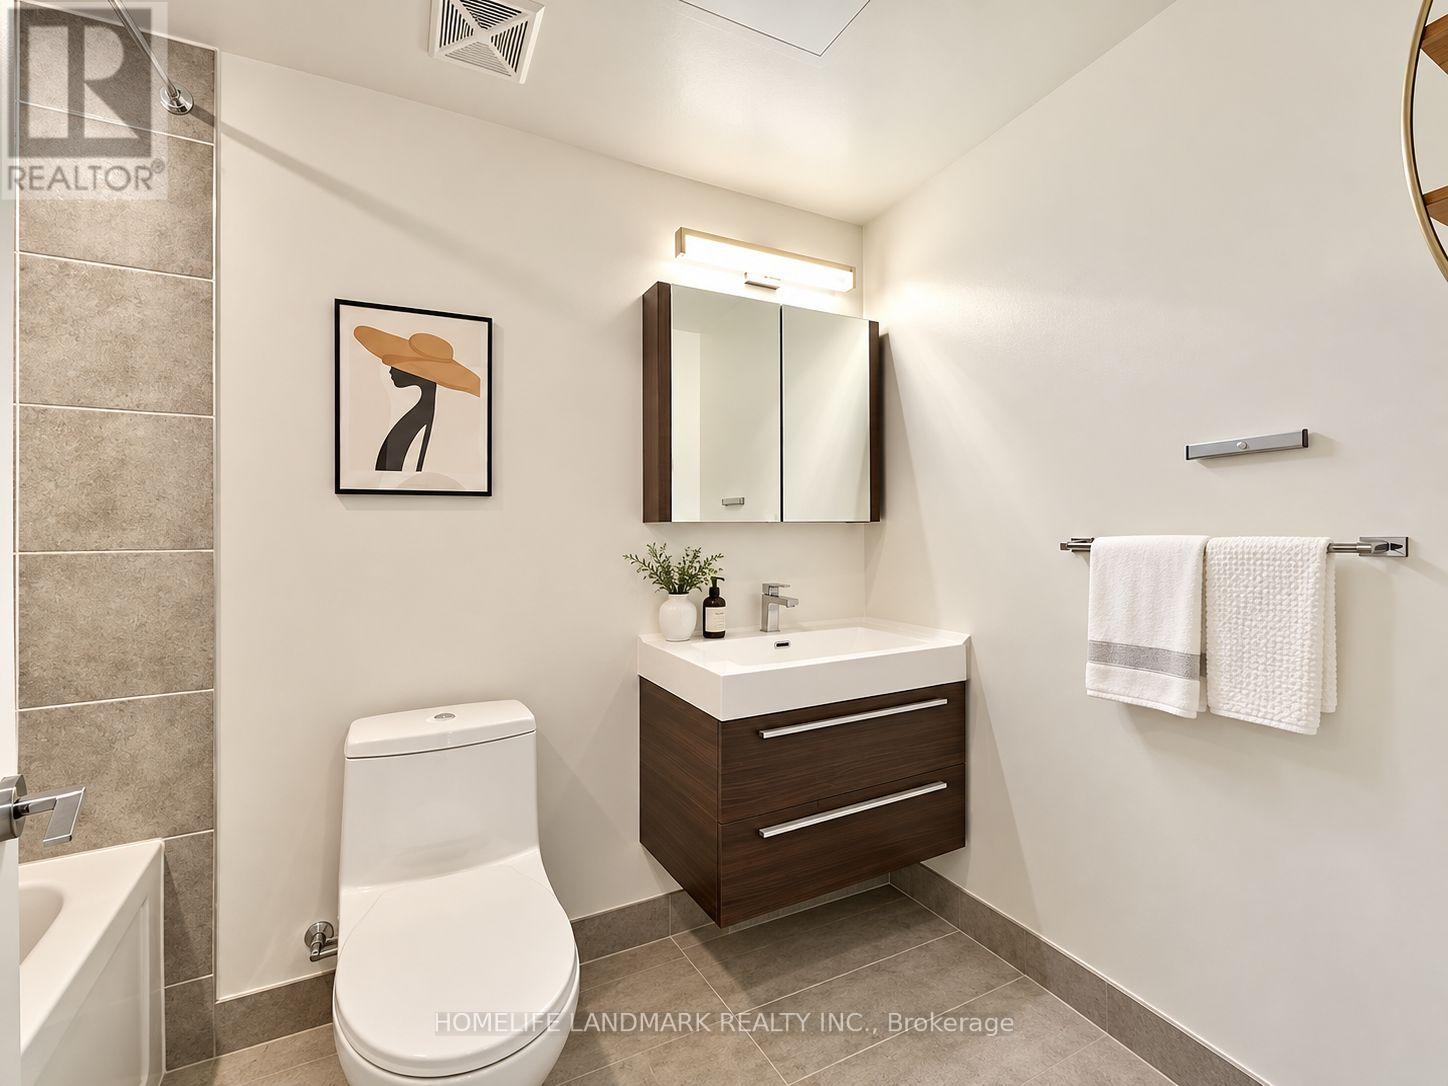
| Bathroom Total | 1 |
| Bedrooms Above Ground | 1 |
| Bedrooms Total | 1 |
| Amenities | Security/concierge, Exercise Centre, Visitor Parking, Storage - Locker |
| Appliances | Blinds |
| Basement Type | None |
| Cooling Type | Central Air Conditioning |
| Exterior Finish | Concrete |
| Flooring Type | Laminate |
| Heating Fuel | Natural Gas |
| Heating Type | Forced Air |
| Size Interior | 0 - 499 Sqft |
| Type | Apartment |
Parking
| Underground | |
| Garage |
Land
| Acreage | No |
| Land Amenities | Park, Public Transit, Schools |
| Zoning Description | Mc-de*25 |
Rooms
| Level | Type | Length | Width | Dimensions |
|---|---|---|---|---|
| Ground Level | Kitchen | 4.78 m | 4.11 m | 4.78 m x 4.11 m |
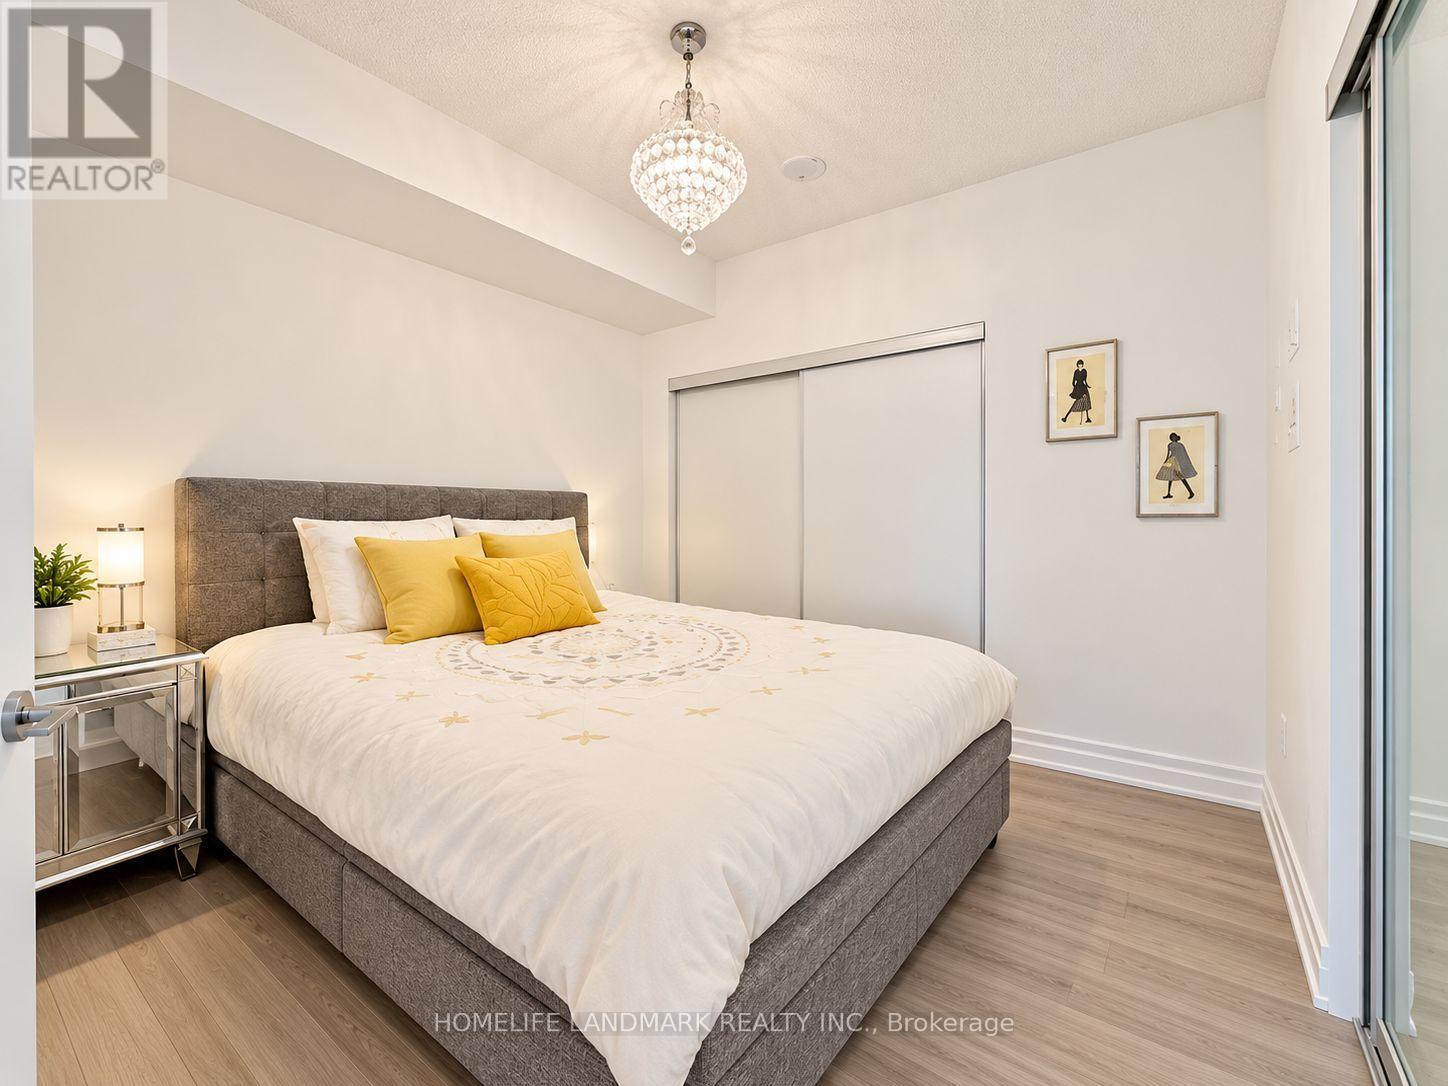
| Ground Level | Primary Bedroom | 3.15 m | 2.82 m | 3.15 m x 2.82 m |
| Ground Level | Dining Room | 4.78 m | 4.11 m | 4.78 m x 4.11 m |
| Ground Level | Living Room | 4.78 m | 4.11 m | 4.78 m x 4.11 m |
Interested?
Contact us for more information

The trademarks REALTOR®, REALTORS®, and the REALTOR® logo are controlled by The Canadian Real Estate Association (CREA) and identify real estate professionals who are members of CREA. The trademarks MLS®, Multiple Listing Service® and the associated logos are owned by The Canadian Real Estate Association (CREA) and identify the quality of services provided by real estate professionals who are members of CREA. The trademark DDF® is owned by The Canadian Real Estate Association (CREA) and identifies CREA's Data Distribution Facility (DDF®)
October 02 2026 04:33:39
Toronto Real Estate Board
Homelife Landmark Realty Inc.