
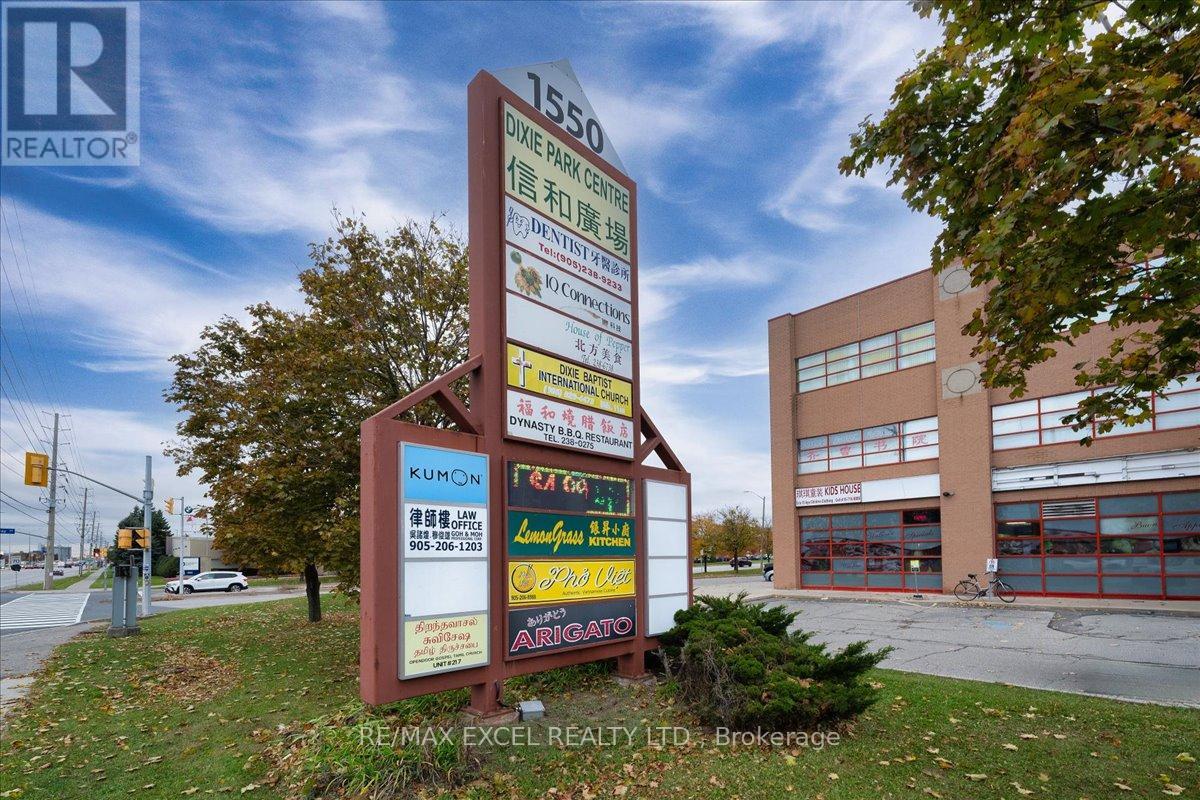
339 & 350 - 1550 South Gateway Road
Mississauga (Northeast), Ontario
Excellent opportunity to own approx. 1357 sq commercial unit on the 3rd floor of Dixie Park Centre. Well established retail plaza that generates foot traffic from indoor food court and various professional services. Elevator and stair access to 3rd Level, this combined unit features a professional layout including private office, a boardroom, kitchenette, and an inviting reception area-perfect for medical, dental, spa, mortgage, real estate, or general professional use. Each unit offers its own PIN and title, making this an attractive long-term investment. (id:51382)
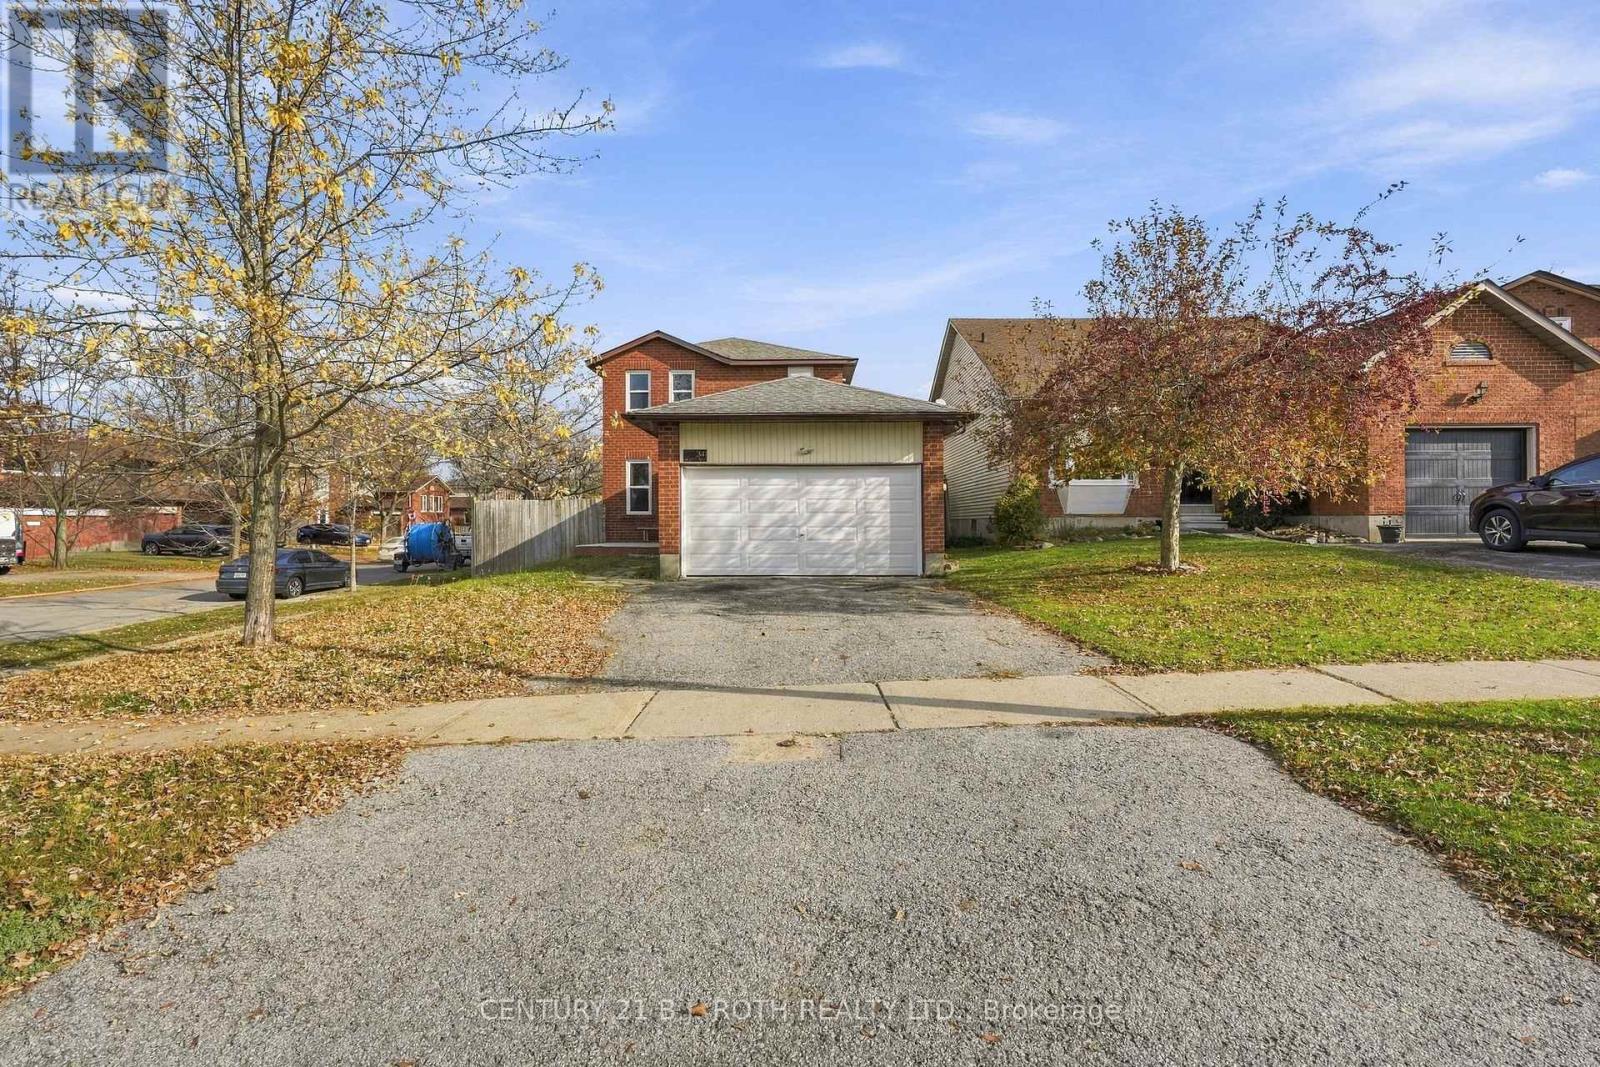
341 Hickling Trail
Barrie (Grove East), Ontario
Under Power of Sale. An opportunity awaits for renovators, contractors, and investors looking to unlock the potential of this property! Offering 1,481 sq. ft. of living space, this 3-bedroom, 2-bathroom home features a functional layout, an unfinished basement with additional potential, and a double-car garage. This property presents an opportunity for those with the vision and expertise to transform it into something special. Whether you're looking to renovate and build equity or take on your next investment project, the possibilities are worth exploring. Conveniently located near Royal Victoria Regional Health Centre, Georgian College, Johnson's Beach, and a variety of everyday amenities, this property benefits from an established and desirable location. Bring your creativity, tools, and vision to realize the potential this home has to offer. Home is being sold "As-is Where-is" with No Representations and/or Warranties. (id:51382)
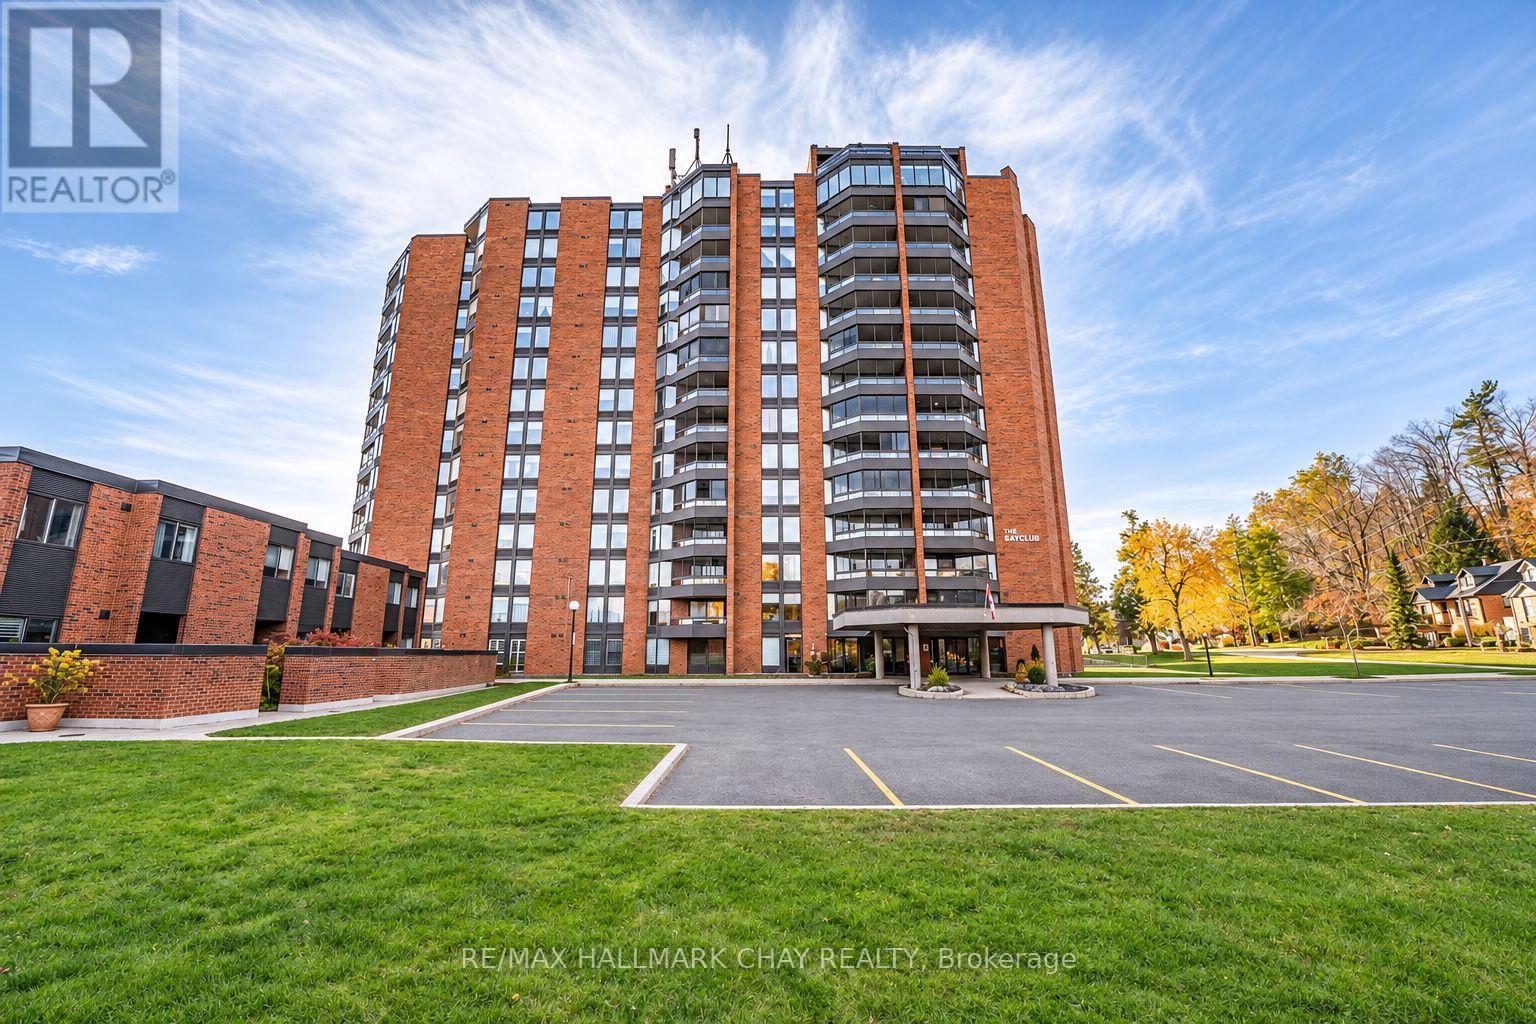
103 - 181 Collier Street
Barrie (North Shore), Ontario
Excellent opportunity to enjoy the sought-after Bay Club condo lifestyle in Barrie's desirable East-End! Ideally situated within walking distance to, beautiful beaches, waterfront walking/biking trail, marina, Yacht Club, restaurants, parks, Parkview Community Centre & library. Enjoy the impressive selection of on-site amenities including indoor pool, hot tub, sauna, pool table & ping-pong, outdoor tennis/pickle ball court. Beautifully upgraded & meticulously maintained, this main-floor Puffin Model offers 2 Bedrooms, 2 Bathrooms, with the convenience of single family living. Welcome your guests in the spacious Foyer with warm woodgrain laminate which flows seamlessly through the Kitchen & Great Room. The inviting and functional kitchen offers upgraded woodgrain shaker style cabinetry with coordinating counter tops & backsplash, double stainless sink with retractable facet and included appliances. The bright spacious open concept great room is perfect for everyday living and entertaining, featuring matching laminate flooring, a cozy electric fireplace and walkout to your own private patio. The generous Primary Bedroom features upgraded warm neutral broadloom, oversized double closet & a private 3pc Ensuite with attractive walk-in shower. Both Bathrooms offer clean white fixtures & ceramic flooring. Additional conveniences include a 2nd bedroom, in-suite laundry, and a separate storage room. What a fantastic entry level price to live the Bay Club lifestyle! (id:51382)
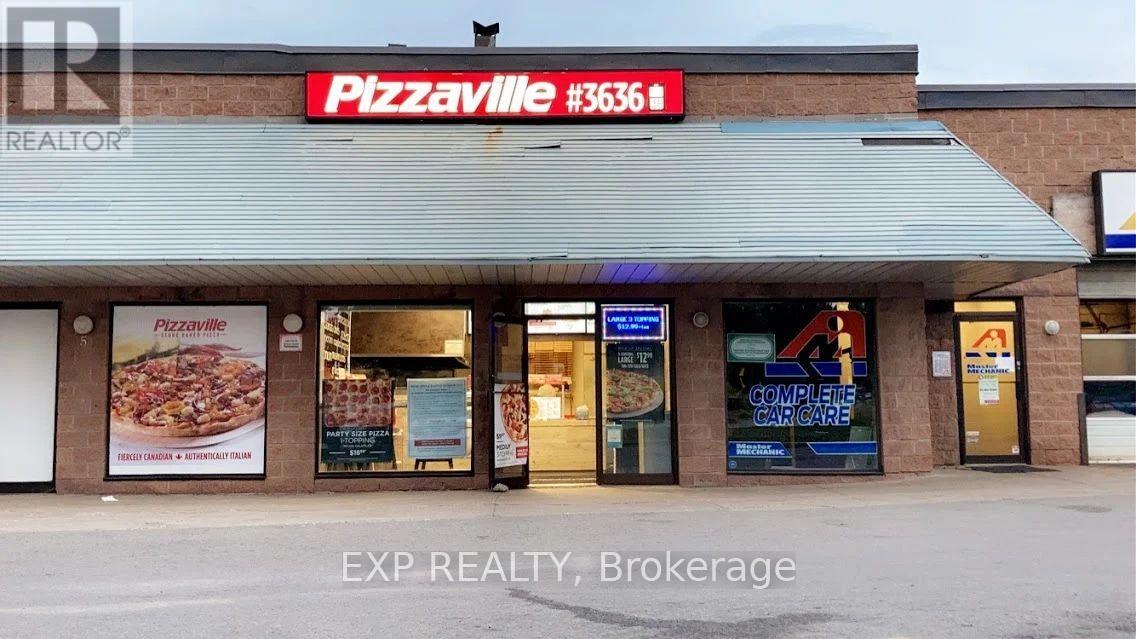
320 Yonge Street
Barrie (Painswick North), Ontario
TURNKEY IN BOOMING BARRIE! ***PRIME LOCATION: High-volume PlazaVille in high-traffic plaza with outstanding street visibility & ample parking.*** STRONG REVENUE: Established, loyal clientele with steady walk-in & delivery sales.*** FULLY EQUIPPED: Commercial kitchen, walk-in cooler & modern POS.*** TURNKEY: Head-office training & ongoing support. Favourable lease terms in place. Start earning Day 1! (id:51382)
59 Third Avenue N
Uxbridge, Ontario
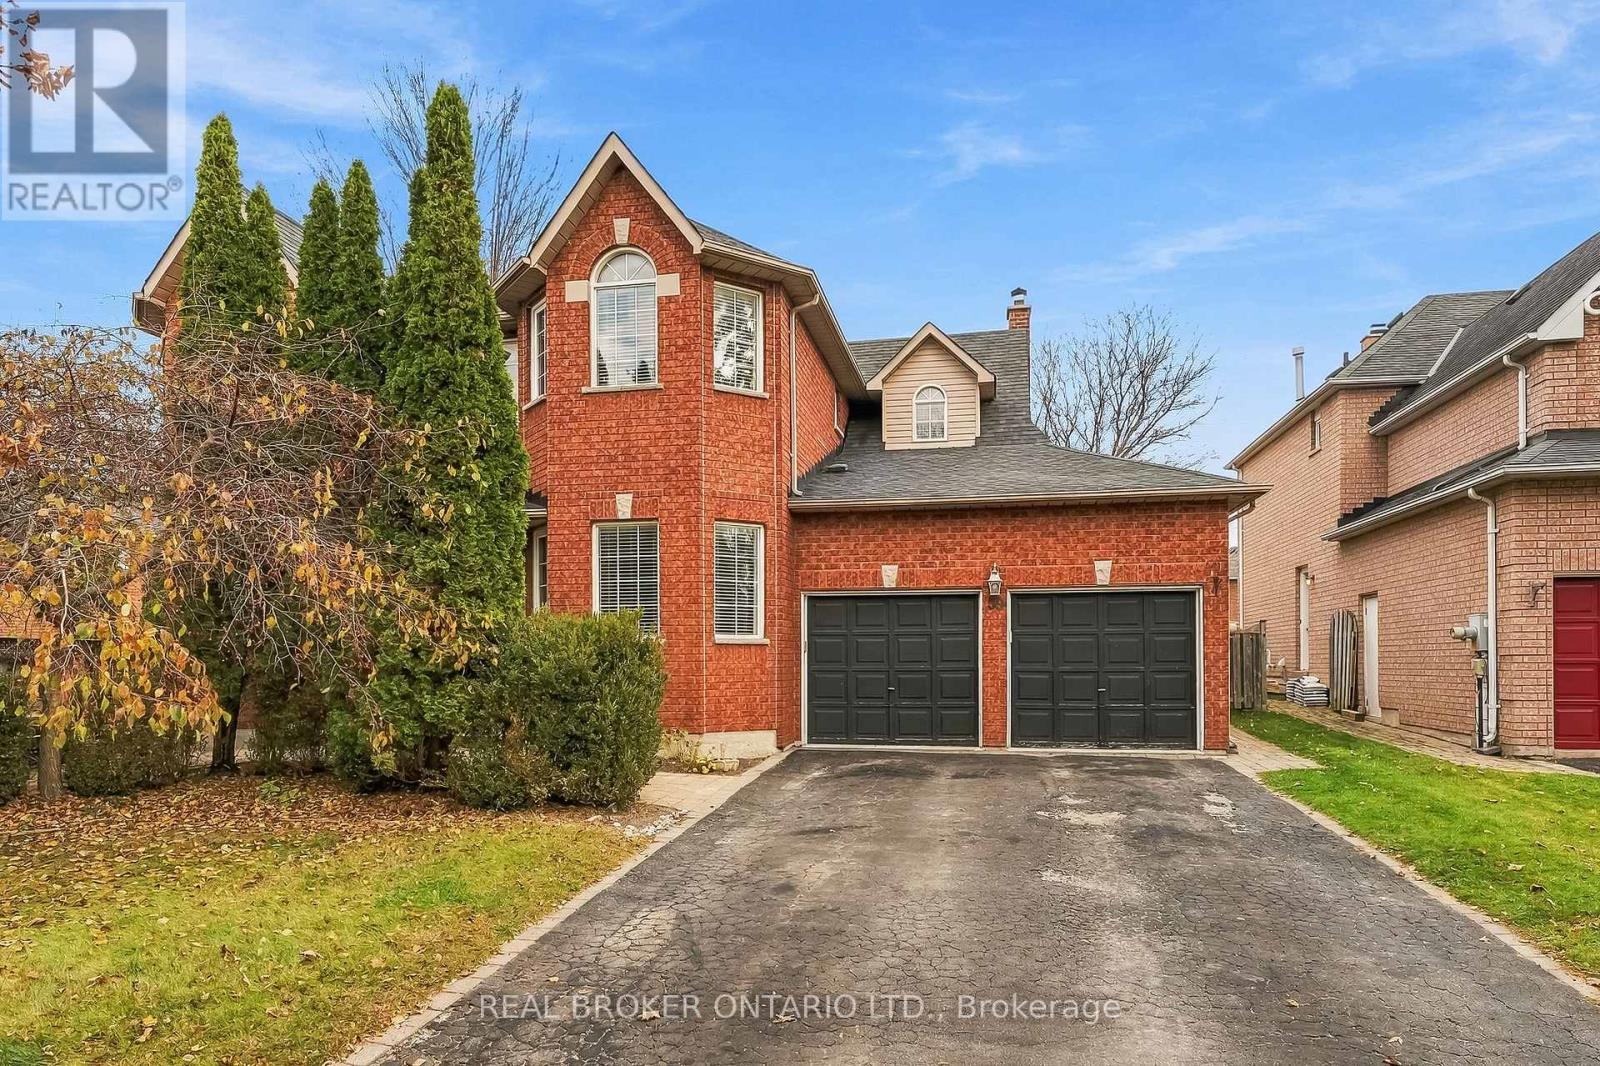
Welcome to this four-bedroom home in a family-friendly neighbourhood, offering a functional layout and a backyard made for summer. The main floor has a formal living room and dedicated office at the front, a formal dining room, and a main floor laundry room with convenient access to the garage. At the back of the house, the kitchen, breakfast area and family room span the width of the home and overlook the pool and yard, making it easy to keep an eye on everyone from inside. Step outside to an interlock patio and a deck, with a fenced inground pool area that makes the backyard ideal for entertaining and family fun. Upstairs, the principal bedroom features a large walk-in closet and a spacious 4-piece ensuite. Three additional good-sized bedrooms provide room for the whole family, guests or a home workspace. The unfinished basement is a blank canvas with lots of potential, whether you picture a recreation room, gym, extra bedroom or additional living space. Well maintained and ready for its next chapter, this home is a great opportunity for a buyer looking to settle into a welcoming neighbourhood and add their own personal touches over time. Come see the possibilities and imagine your family enjoying the pool season ahead. (id:51382)
147 Mactaggart Drive
King, Ontario
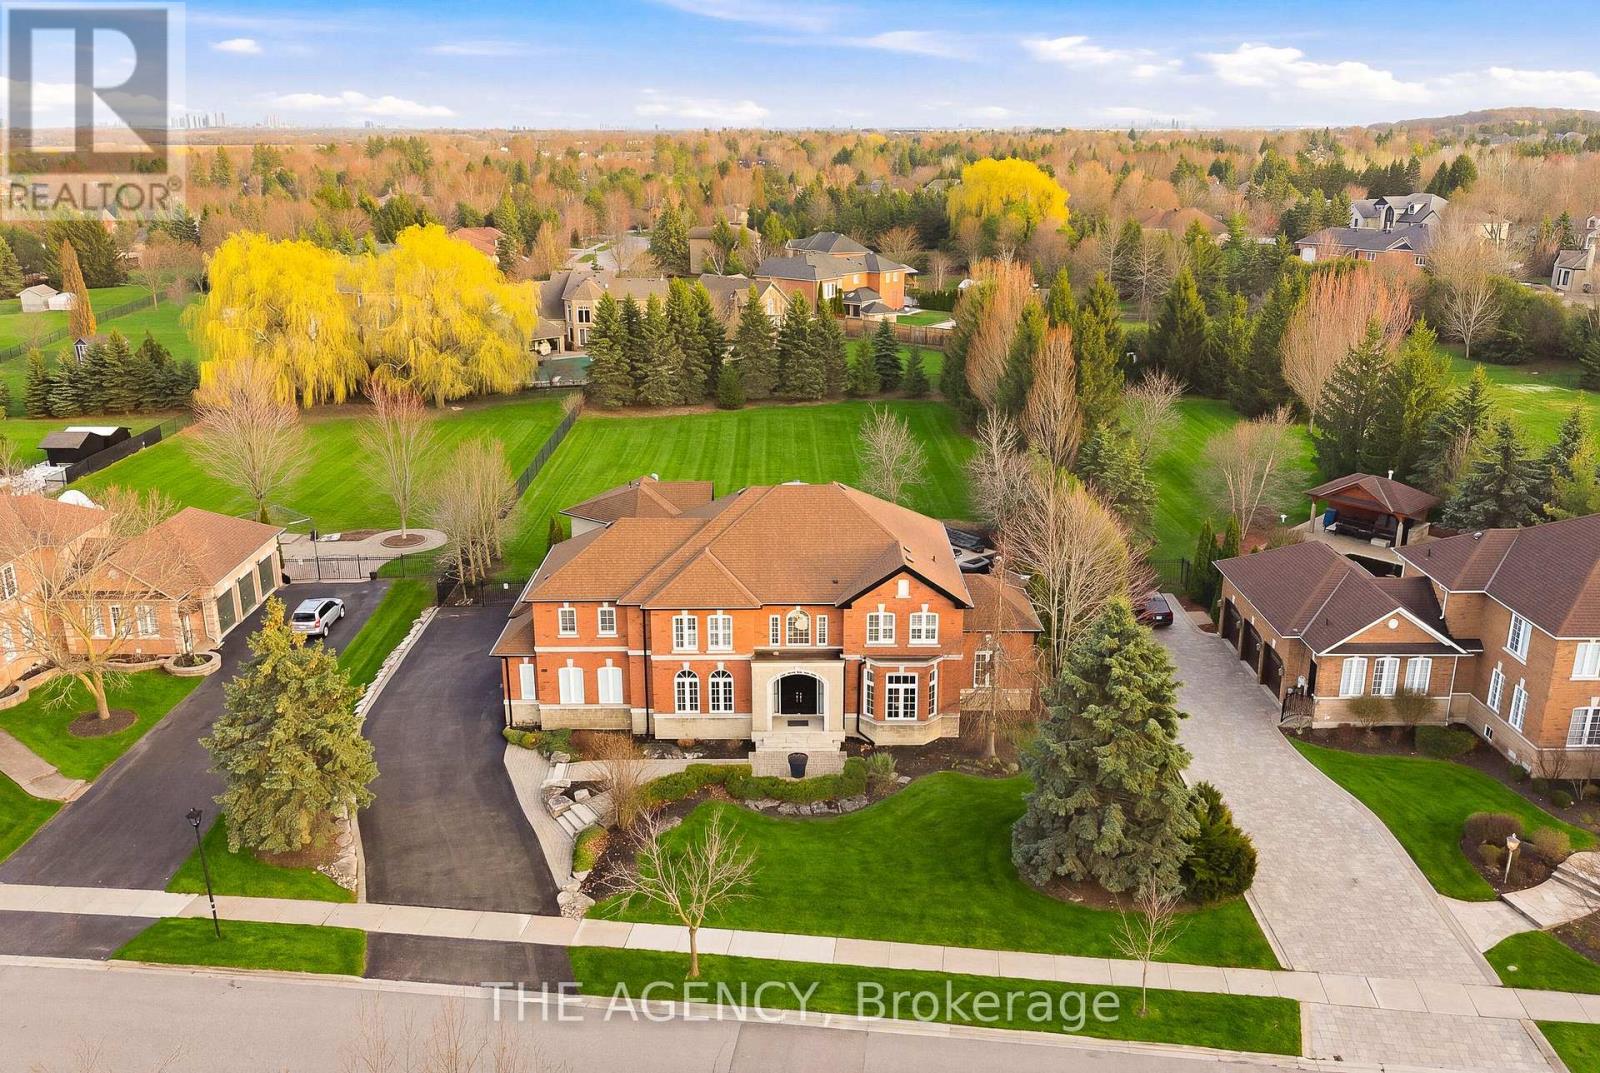
Rare Opportunity On One Of Nobleton's Most Sought-After Streets. Situated On Nearly 1 Acre, This Renovated Estate Residence Offers Over 4,000 Sq. Ft. Above Grade Plus A Finished Walk Up Basement, Totaling Approximately 6,029 Sq. Ft. Of Living Space. Featuring A Grand 23 Ft. Open-To-Above Foyer, 9 Ft. Ceilings On Main Floor, Approx. 11 Ft. Ceilings In The Executive Den, 10" Wide Vintage Engineered White Oak Flooring Throughout, Modern Millwork, Skylights, Wainscoting, Designer Wallpaper, Fresh Paint Throughout, Sonos Integrated Audio, Automated Zebra Blinds & More! Designed For Entertaining, The Private Backyard Oasis Features A Saltwater Pool With Updated Equipment, Hot Tub, Pool House, Outdoor Kitchen Complete With Built-In Napoleon BBQ, Mature Trees, Extensive Landscaping, And Expansive Green Space Offering Exceptional Privacy. Additional Features Include Over Approx. $50,000 In New Designer Light Fixtures, New Interior & Exterior Pot Lights, New Patio Doors With Retractable Screen, New Garage Doors With Lifetime Warranty, New Eavestroughs/Downspouts, High-Resolution Night Vision Security System With Interior Cameras, Security Film, Irrigation System, 3-Car Garage, And Ample Driveway Parking. Turn-Key Estate Offering Luxury Finishes, Extensive Upgrades, Exceptional Privacy, And On One Of Nobleton's Most Prestigious Addresses. This one will not last! (id:51382)
114 - 2 Dunsheath Way
Markham, Ontario
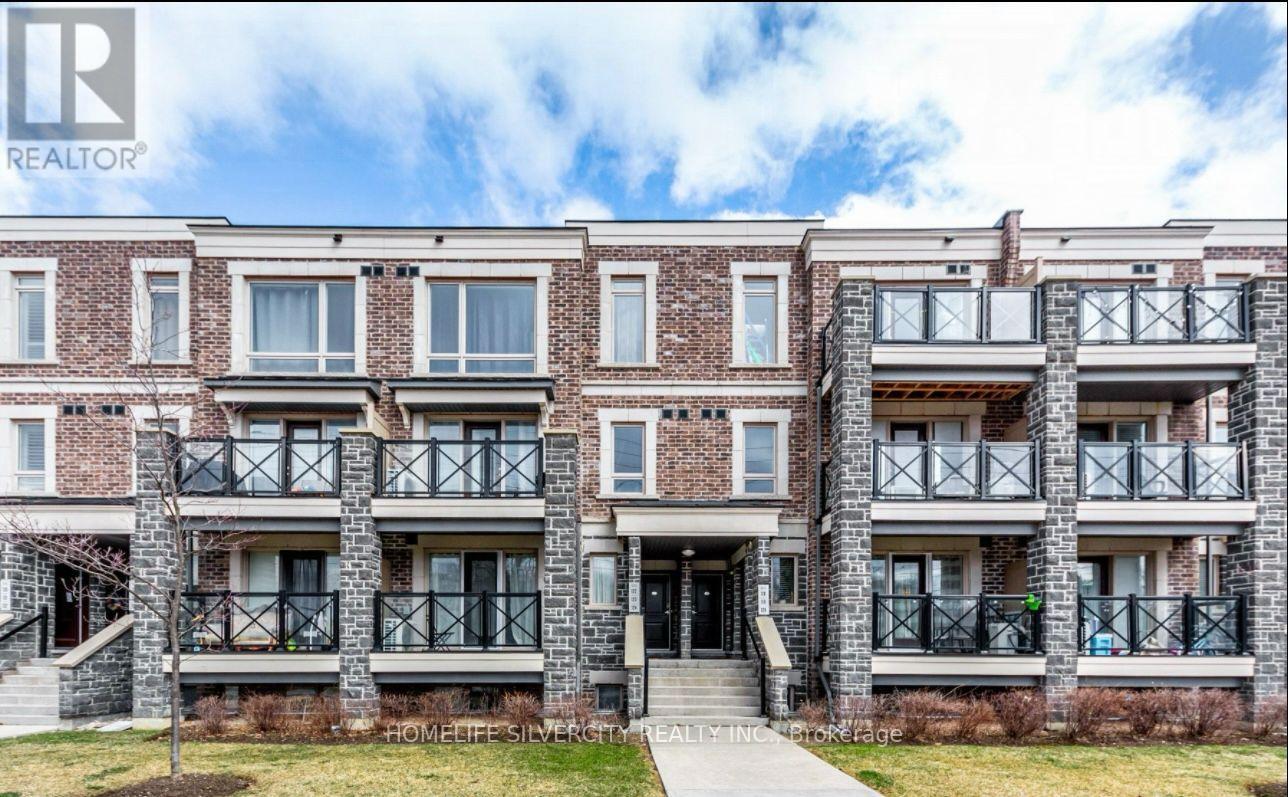
Welcome To This Freshly Painted, Spacious And Sun-Filled Unit Located In The Heart of Markham. This 2-Bedroom, 2 Washroom Property Features An Open Concept With Living, Dining And Kitchen Area Making It Ideal For Both Living And Entertaining. The Kitchen Has Large Countertops For Hosting Dinner Or Events. The Primary Bedroom Can Hold A King Size Bed And Has An Upgraded Ensuite Washroom. The Second Bedroom Can Be Used As A Guest Bedroom, A Home Office, A Baby's Room, An In-Law Suite Or Whatever Suits Your Lifestyle. The Ensuite Laundry Room Has Additional Space For Some Storage. One Underground Parking Spot And One Locker Are Included. The Location Is Ideal, Nearby Top Rated Schools (French Immersion), Grocery Stores, Restaurants, Community Centers, A Public Library And A 5 minute Drive To Markham Stouffville Hospital. Also Minutes To Markham GO Station, Hwy 404, 407, 401 And So Much More. This Is One You Don't Want To Miss! (id:51382)
1507 - 60 South Town Centre Boulevard
Markham, Ontario
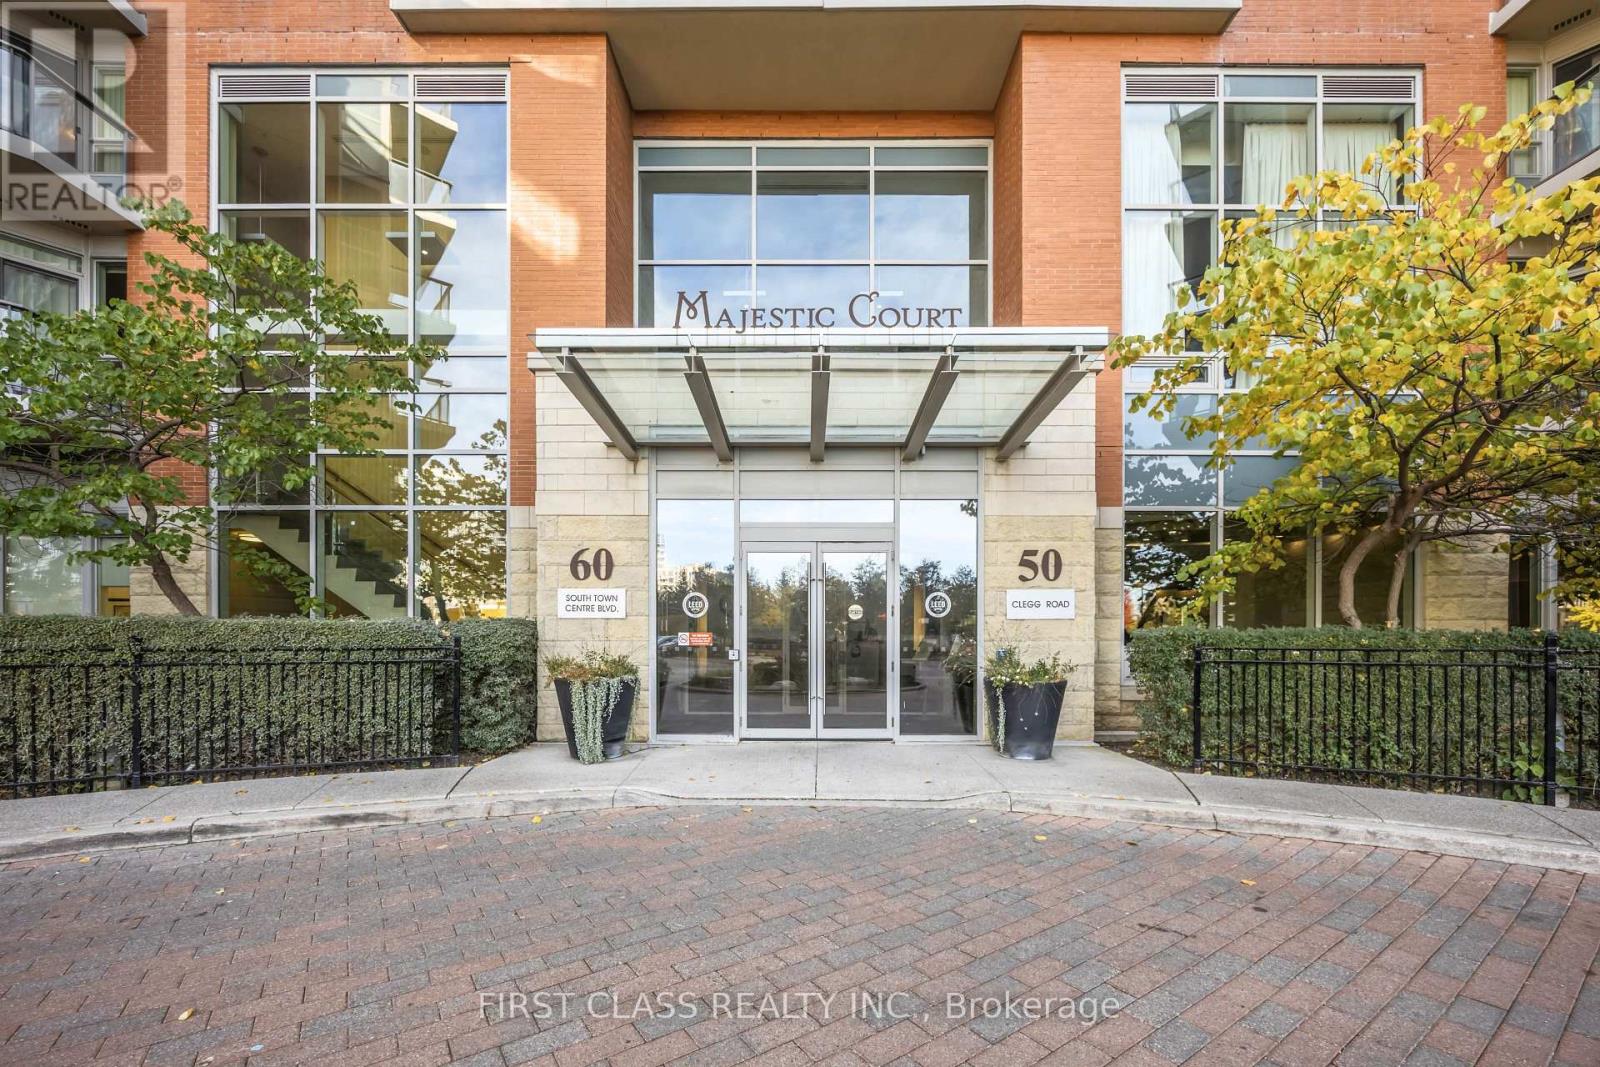
Luxury Majestic Court 'Leed Energy Green Building'. Low Maintenance Fees. North East Exposure W/ Spectacular Skyview. Approx. 1,025 Sq. Ft. + 57 Sq. Balcony. 9 Ft Ceiling. Bright, Good Layout & Immaculate W/Elegant Finishing. Granite Countertops In Kitchen & Bathrooms. New laminated Floor and freshly paint. Closet with build in drawers in primary bedroom, 2nd bedroom and Foyer. Convenient Area, Walk To Plaza, Bus Stop. Walking distance to the Unionville High School, Lots Of Facilities In The Bldg., 24 Hrs. Concierge. corner unit north east exposure. All pictures are for virtual staging (id:51382)
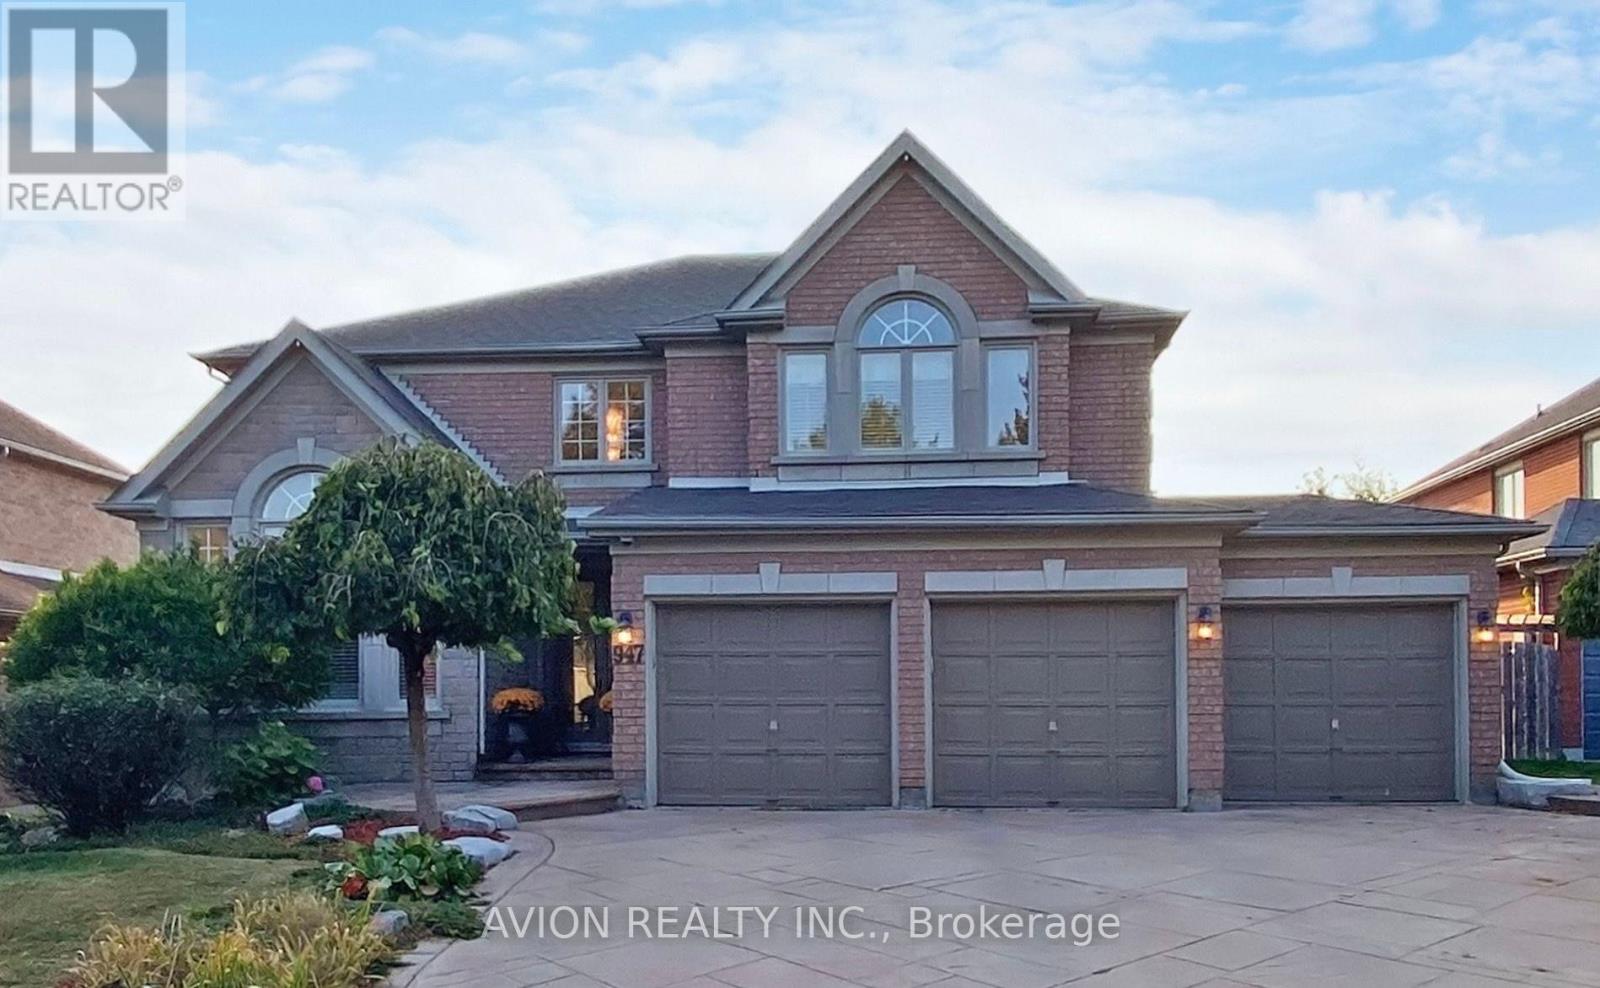
Bsmt-947 Northern Prospect Crescent
Newmarket, Ontario
Bright walk-out basement apartment for lease in desirable Stonehaven-Wyndham, Newmarket. Separate entrance for privacy. Features 2 spacious bedrooms, full kitchen, in-suite laundry, and 1 bathroom. Enjoy shared access to backyard with in-ground swimming pool. Driveway parking included. Triple garage home in a family-friendly, well-established neighbourhood. Close to schools, parks, and amenities. Tenant to share utilities pro-rata with upper unit. The tenants pay 40% of utilities. Storage room is available. (id:51382)
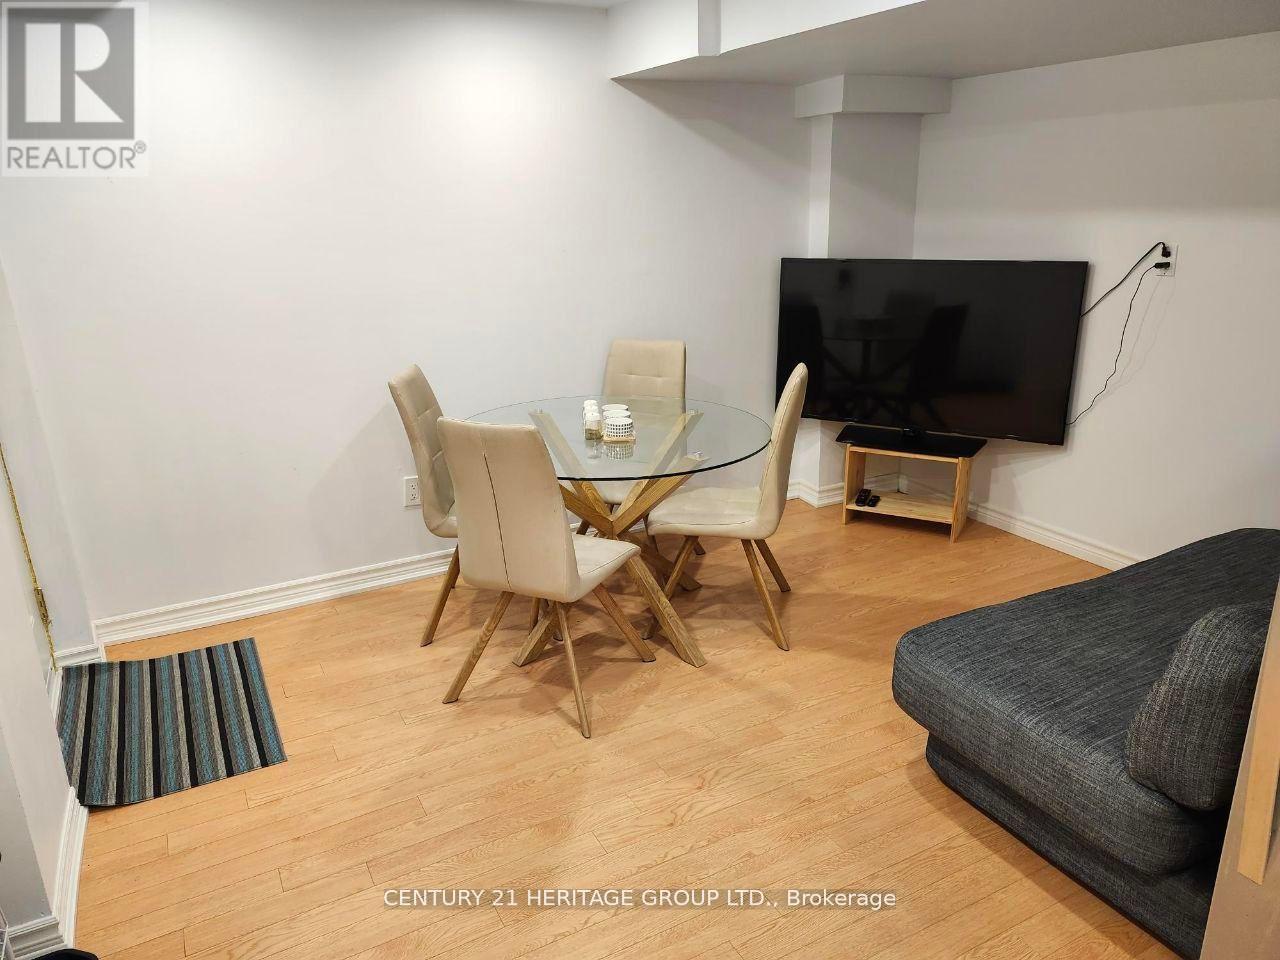
Bsmt - 17 Wellspring Avenue
Richmond Hill, Ontario
Location, Location, Location! Close to high-rank schools, one-bedroom basement apartment with open-concept kitchen, separate entrance, separate yard, and ensuite laundry, in high demand desirable Richmond Hill area, Close to Bus, Yonge street, Shopping center, park ... (id:51382)
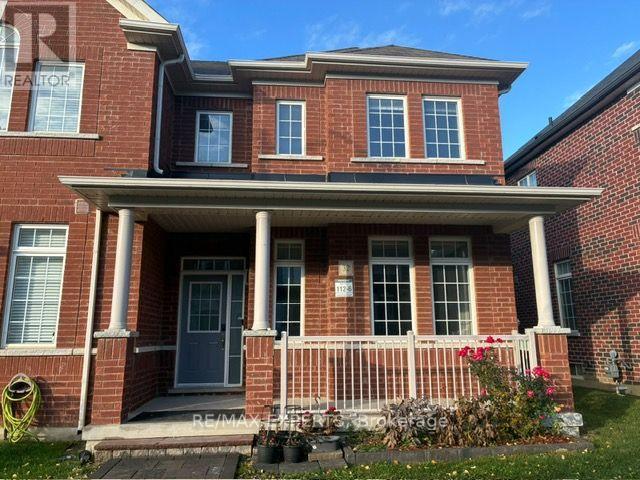
32 Walter Proctor Road
East Gwillimbury, Ontario
"Freshly Painted", Freehold , All brick East Facing Executive End Unit Townhome like a Semi with lot of upgrades, Laneway Double Garage with 1 Extra parking outside , This Bright Sun Filled Stunning home with many windows. Beautiful Spacious open Concept Layout. Main Floor Gourmet Kitchen With Quartz Countertop, Custom Backsplash, Large Breakfast Bar/Island with lots of Pantry space and Gas stove . Pot Lights Throughout, 9FT Ceiling, Custom Light fixtures. Wrought iron railings to the second floor having separate Laundry room , Full washroom , Linen closet ,Bright Spacious Primary Bedroom with Ensuite Bath and Walk-In Closet. other 2 good size bedrooms with windows , closet .Finished Basement With 1 Large Bedroom, Gorgeous Bathroom, Spacious Recreation Space, Storage, And extra Large wide Cold Room. Enjoy Your Private Fenced Backyard with interlock Great For Family/Friends/Bbq's Utility shed to store garden tools etc. Beautiful curb appeal , flower bed in front of the covered porch that is perfect for 3 pc bistro set for evening tea . Interlocked path from the street ,no walkway to shovel snow , convenient one step to the main entrance with Coat closet and enough space forthe guests to comfortably wear shoes. Great Location school boundary attached to Sharon Public School K-8 , Sacred Heart High School for AP programme, Huron Heights High School, Parks, Civic Centre , minutes to Costco, Hwy 404, Go Station, Groceries, Mall, All Amenities. (id:51382)
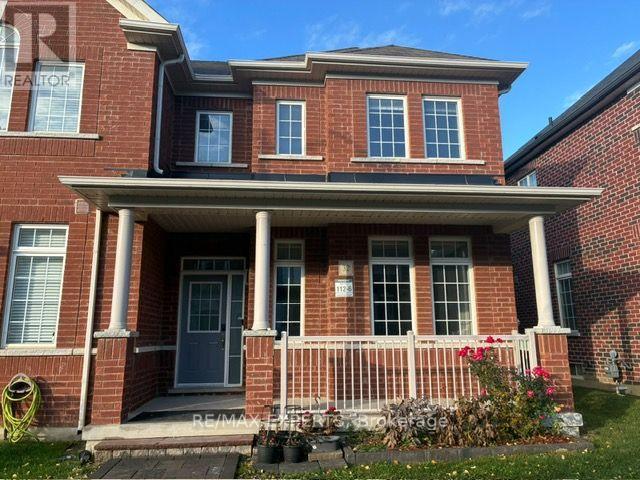
32 Walter Proctor Road
East Gwillimbury, Ontario
"Freshly Painted" Entire house for lease , All brick East Facing Executive End Unit Townhome like a Semi with lot of upgrades , Laneway Double Garage with 1 Extra parking outside , This Bright Sun Filled Stunning home with many windows. Beautiful Spacious Open Concept Layout. Main Floor Gourmet Kitchen With Quartz Countertop, Custom Backsplash, Large Breakfast Bar/Island with lots of Pantry space and Gas stove . Pot Lights Throughout, 9FT Ceiling, Custom Light fixtures. Wrought iron railings to the second floor having separate Laundry room , Full washroom , Linen closet , Double door entrance to the Bright Spacious Primary Bedroom with Ensuite Bath and Walk-In Closet. Other 2 good size bedrooms with windows , closet .Finished Basement With 1 Large Bedroom, Gorgeous Bathroom, Spacious Recreation Space, Storage, And extra Large wide Cold Room. Enjoy Your Private Fenced Backyard with interlock Great For Family/Friends/Bbq's Utility shed to store garden tools etc. Beautiful curb appeal , flowerbed in front of thecovered porch that is perfect for 3 pc bistro set for evening tea . Interlocked path from thestreet , no walkway to shovel snow , convenient one step to the main entrance with Coat closet and enough space for the guests to comfortably wear shoes. Great Location school boundary attached to Sharon Public school K-8 , Sacred Heart High School for AP programme, Huron Heights high school, Parks, civic centre , minutes to Costco, Hwy 404, Go Station, Groceries, Mall, All Amenities. Tenant to pay all utilities including Hot Water Heater rental. (id:51382)
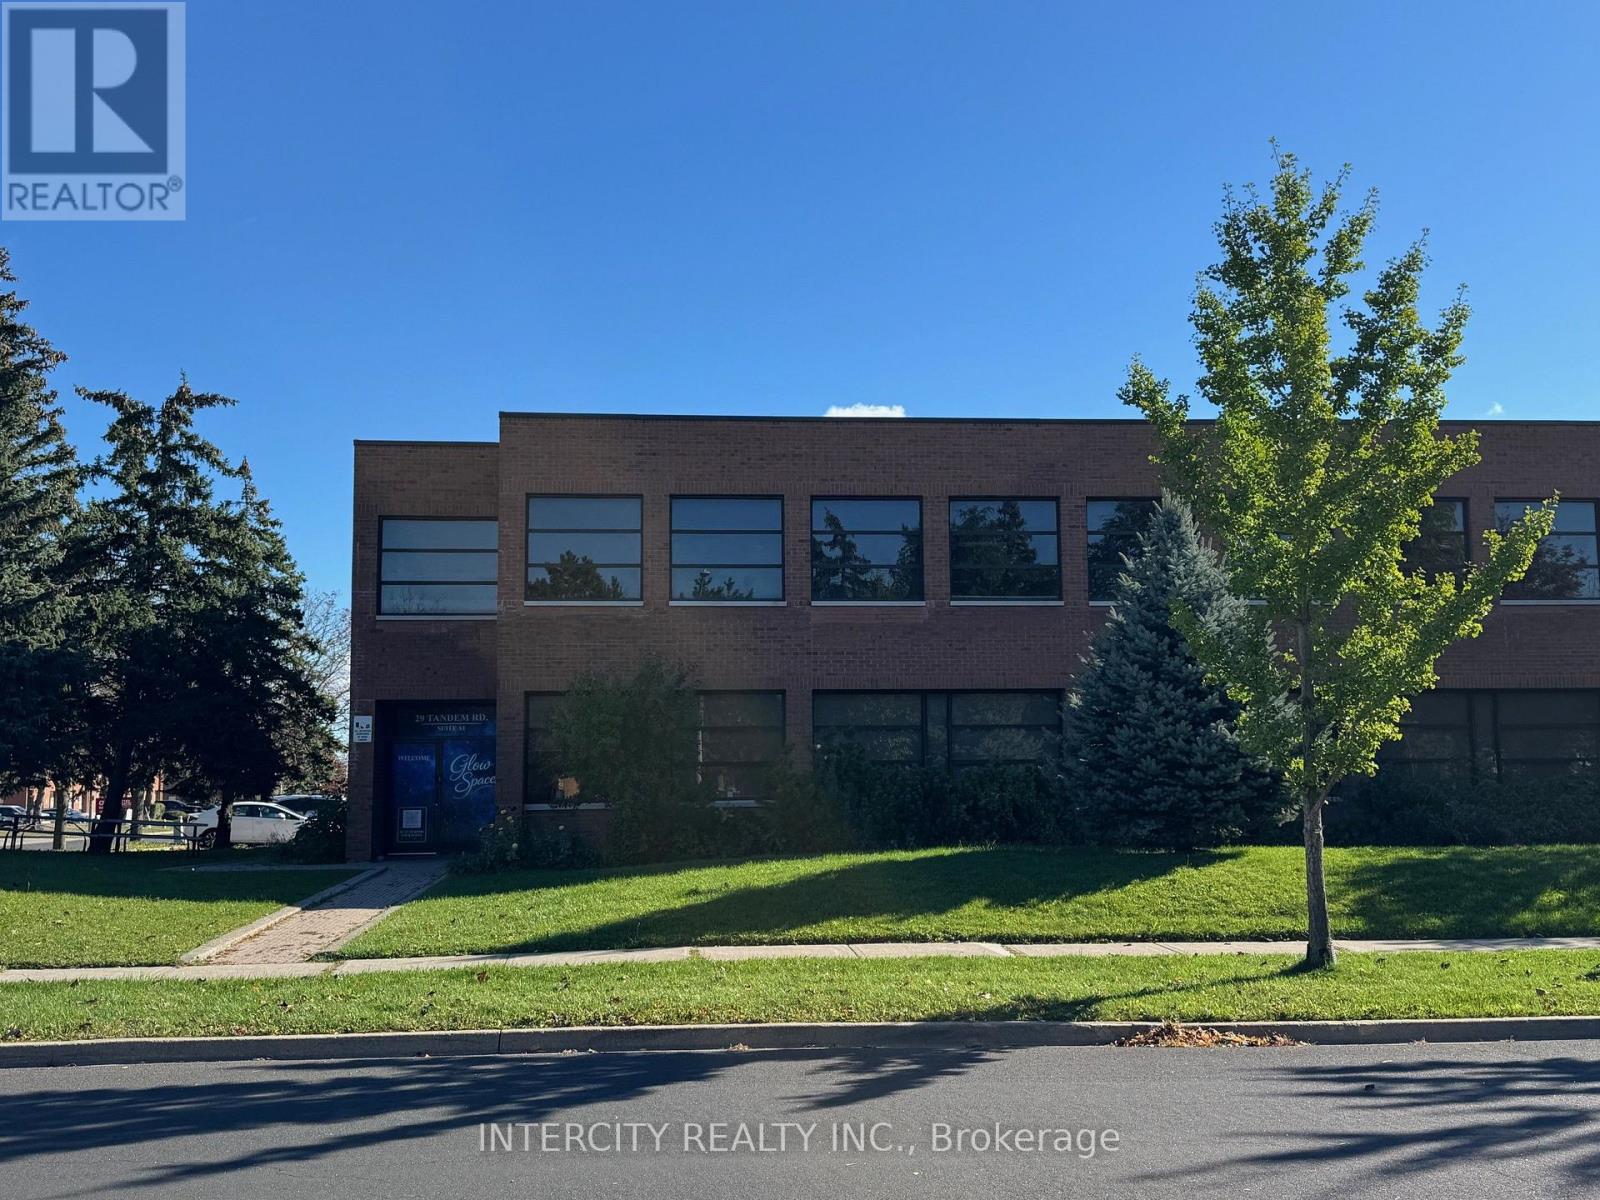
1a - 29 Tandem Road
Vaughan, Ontario
Beautifully Renovated. Open concept with Lots of Natural Light, Partially Furnished (Can rent empty space, landlord will remove furniture) Hard wood floors throughout close to all hwy ways, public transportation just at the corner (id:51382)
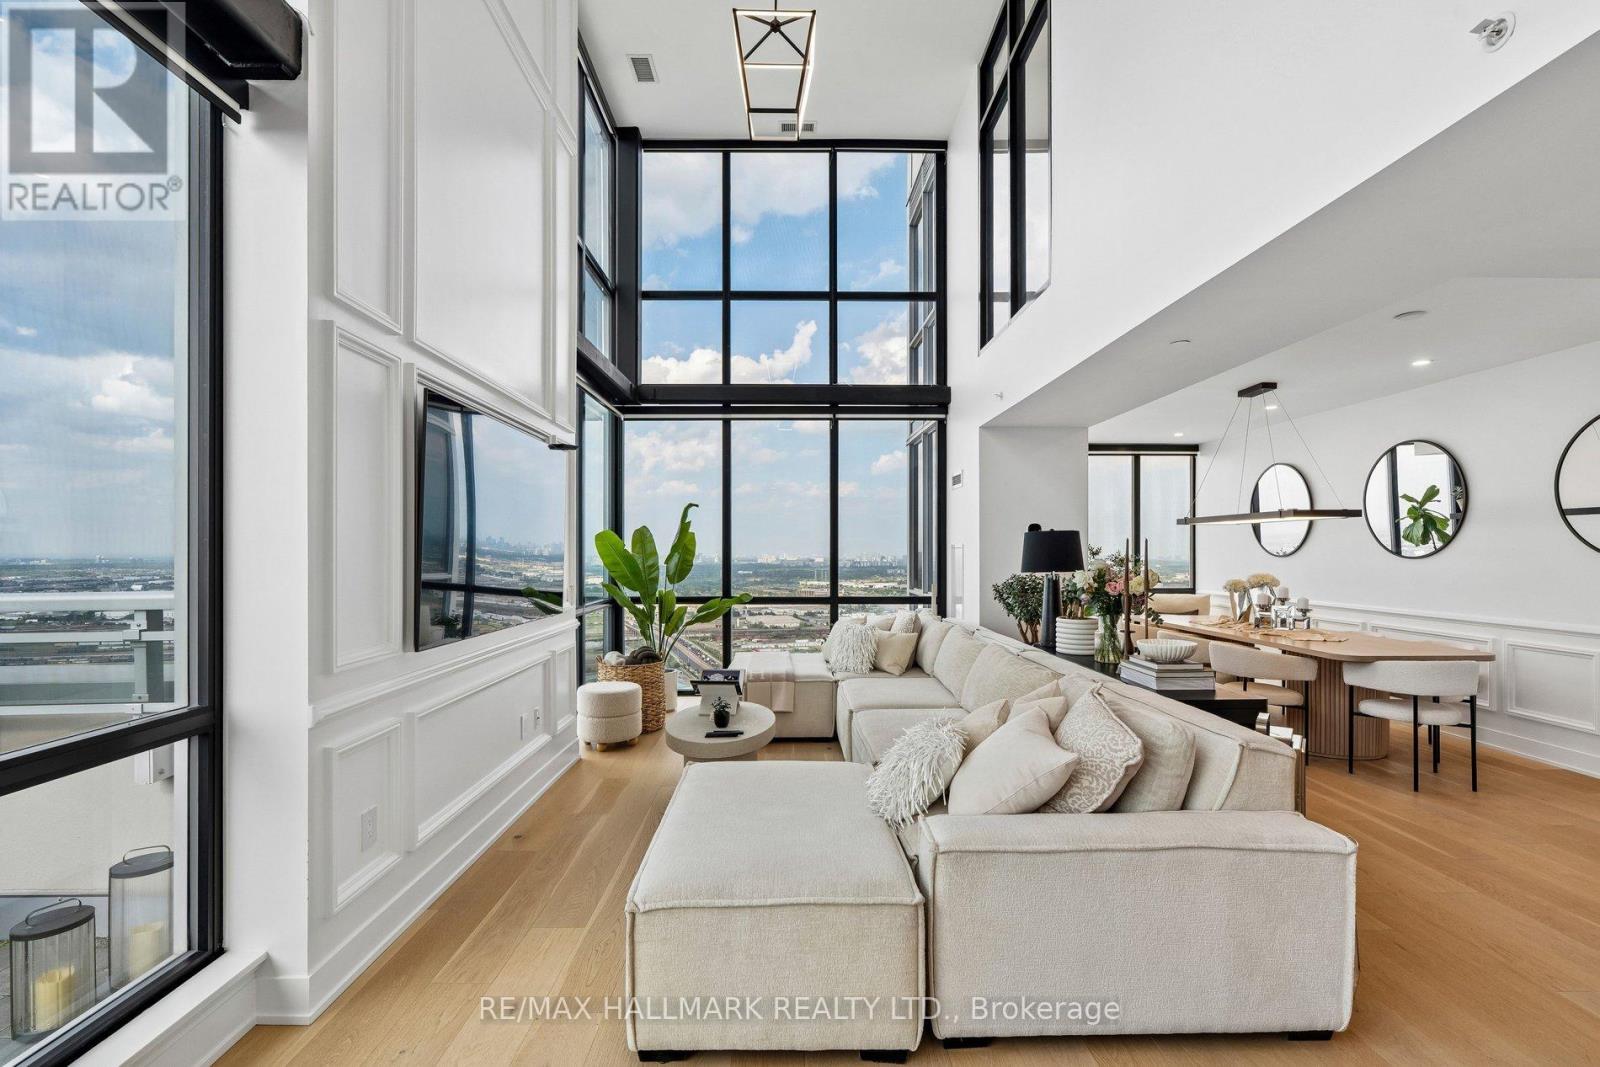
Ph3806 - 2908 Highway 7
Vaughan, Ontario
Experience elevated penthouse living in this spectacular 1,931 sq. ft. corner duplex, featuring soaring two-storey ceilings, dramatic floor-to-ceiling windows, and a breathtaking open-to-below living room that creates an extraordinary sense of space, light, and elegance. Panoramic views and abundant natural light make this truly one-of-a-kind residence an exceptional blend of sophisticated design and luxurious comfort.The expansive open-concept main floor seamlessly connects the living, dining, and kitchen areas, ideal for everyday living and entertaining. The chef-inspired kitchen features sleek handle-less push-to-open cabinetry, abundant storage, generous prep space, and a large centre island with breakfast bar. Step onto your private terrace with a rare gas BBQ hookup, an exceptional feature seldom permitted in condominium living.A stunning custom floating staircase with oversized glass panel railings enhances the home's architectural beauty. Motorized blinds throughout include blackout blinds in the bedrooms and semi-blackout blinds in the living areas. Four smart thermostats provide personalized climate control.Offering 2 spacious bedrooms and 3 luxurious bathrooms, the residence features custom closet organizers in every closet, a generous walk-in front hall closet, and exceptional storage throughout. Two side-by-side parking spaces and a locker are included.Enjoy outstanding amenities, including 24-hour concierge, a well-equipped gym, indoor swimming pool, party room, and guest suites.Just steps to VMC Subway Station, with quick access to Highways 400 & 407, Vaughan Mills Shopping Centre, Canada's Wonderland, restaurants, entertainment, and everything Vaughan has to offer.A rare opportunity to experience distinctive penthouse living in one of Vaughan's most desirable locations. (id:51382)
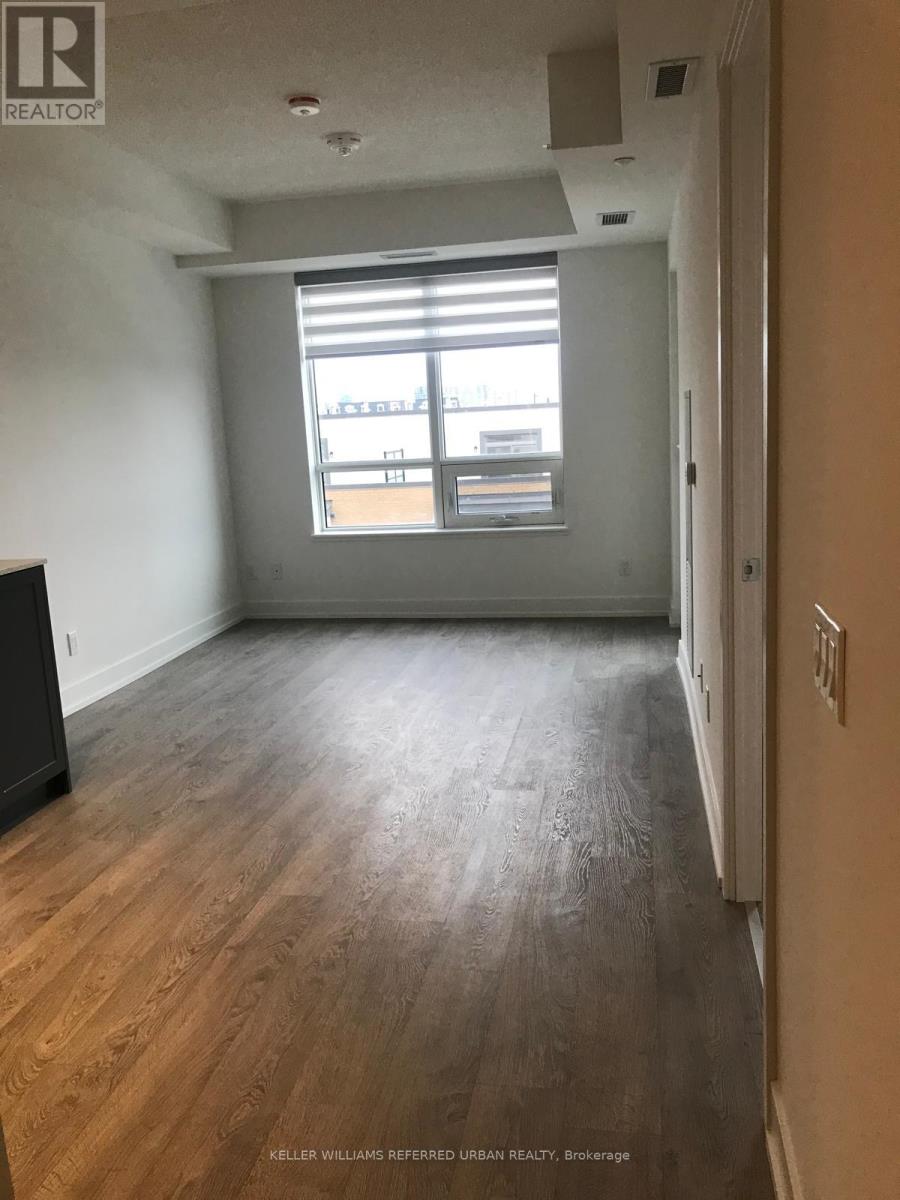
522w - 268 Buchanan Drive
Markham, Ontario
One Bedroom plus One Den Luxury Condo Unit With 2 Washrooms, Den Can Be Used As 2nd Bedroom Or Office Space. Open Concept Modern Kitchen With Living Area Walkout To Balcony. No Carpet In Entire Unit, All Engineered Wood Flooring. Unionville High School Zone. Steps To Viva/MarkhamTransit, Mins To Hwy 404 & 407, Markham Down Town. Close To Restaurants, Malls, Supermarket,Whole Food Plaza, Future York University, Banks, Groceries & Shopping. One Parking and One Locker included. (id:51382)
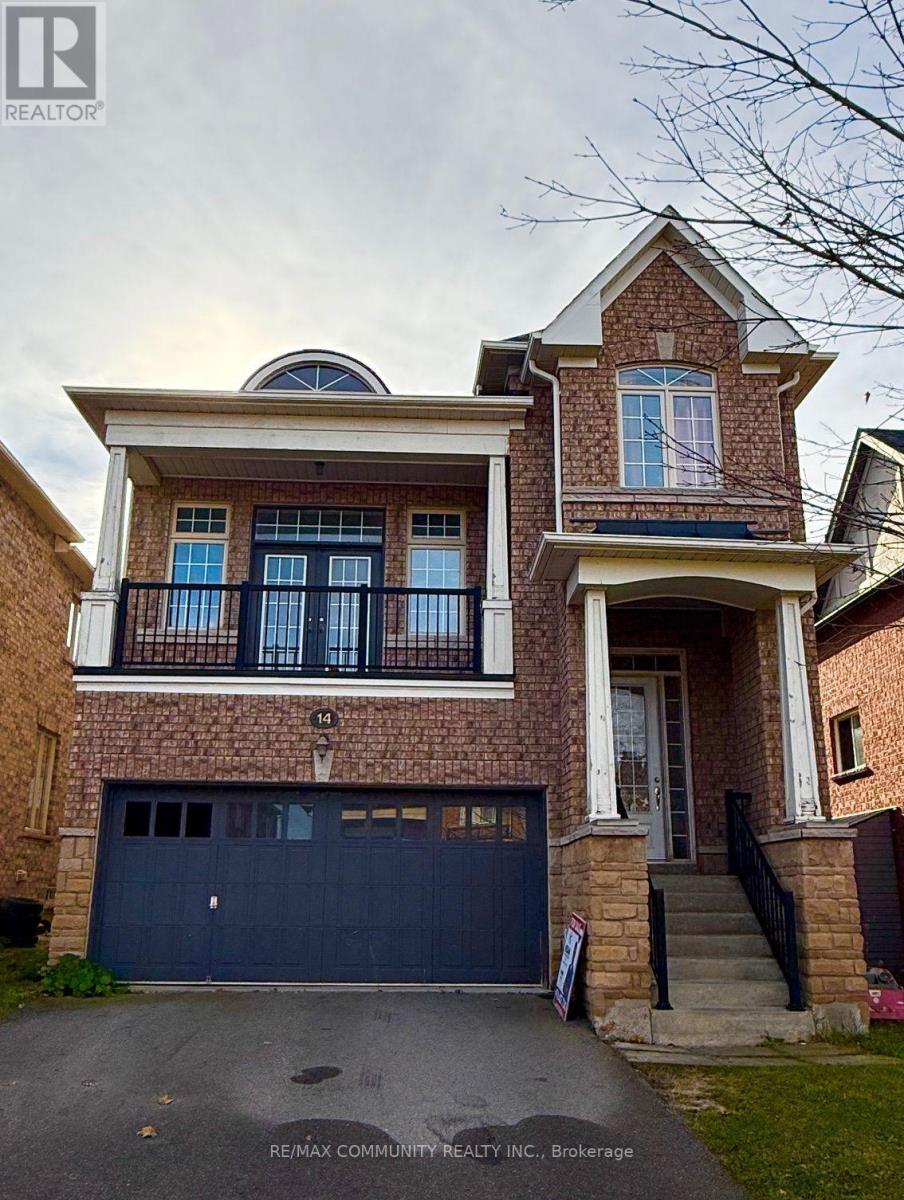
14 Hubner Drive
Richmond Hill (Oak Ridges), Ontario
Stunning Spacious, Double Garage Detach Home Located At High Demand Area. Laminate Floors Through out & Desirable Location Close To Walking Distance To School, Parks, Minutes To Shopping And Highway. Master Bedroom With Ensuite Bathroom, Huge Walk-In Closet and Partially Finished Basement. The Family Room is in the Upper floor with Access to the Balcony. Laundry on the main level. (id:51382)
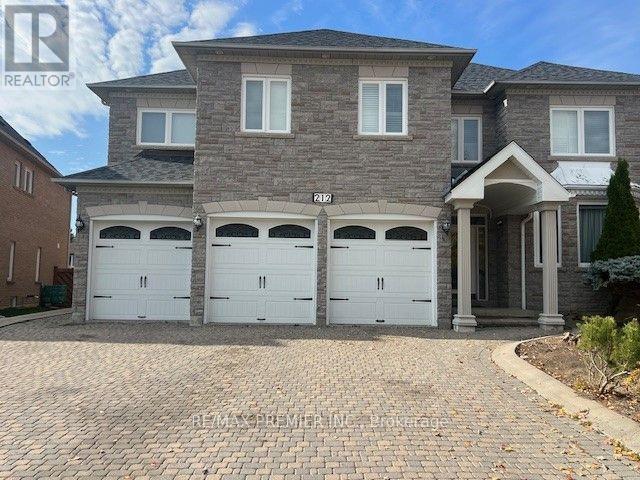
Bsmt - 2 - 212 Velmar Drive
Vaughan (East Woodbridge), Ontario
Executive 2-Bedroom, 1-Bathroom Legal Basement Apartment In A Prestigious Vaughan Neighbourhood. Spacious And Bright, Featuring Large Windows That Provide Plenty Of Natural Light. Excellent Location Close To Schools, Shopping, Public Transit, Canada's Wonderland, And Highways 400, 407, And 427. Utilities: Tenant Is Responsible For Paying Fixed Utilities Of $175. (id:51382)
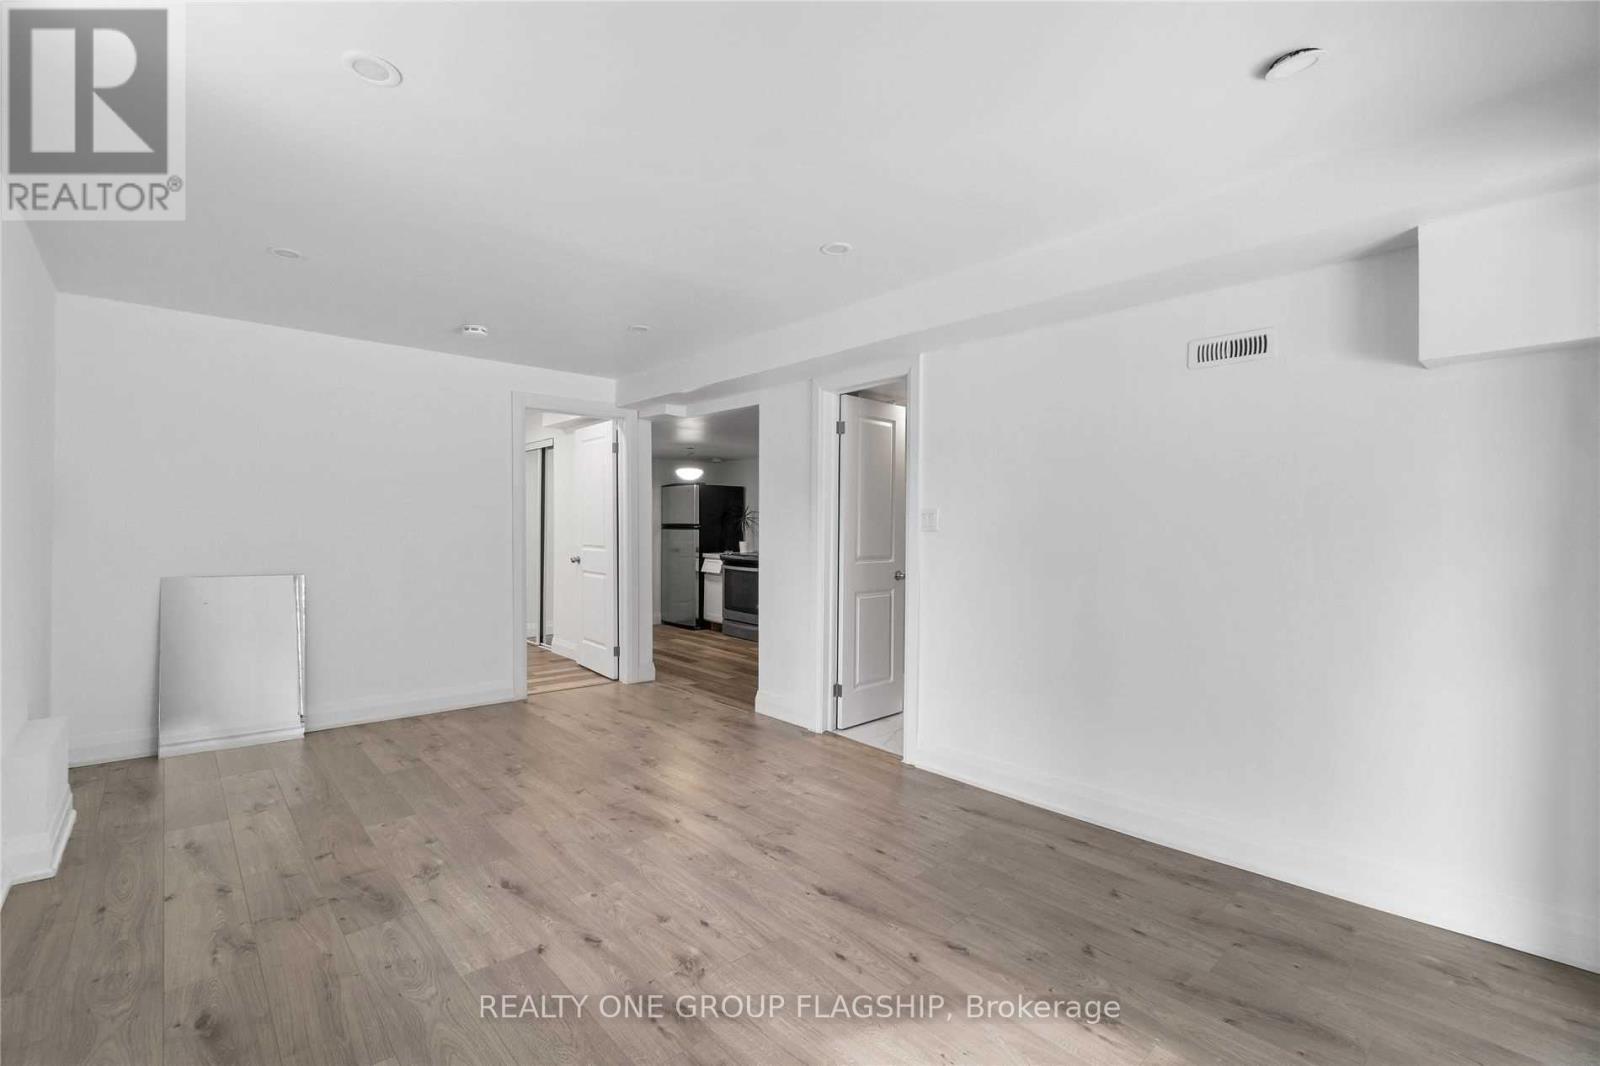
Basement A - 355 Carruthers Avenue
Newmarket (Summerhill Estates), Ontario
Well-Maintained Walkout Basement With Separate Entrance Conveniently Located In The Sought After Summerhill Estates Community! Steps To Great Schools, Public Transit, Nature Trails, Amenities, Shopping And Parks. Vacant, Ready To Move In! (id:51382)
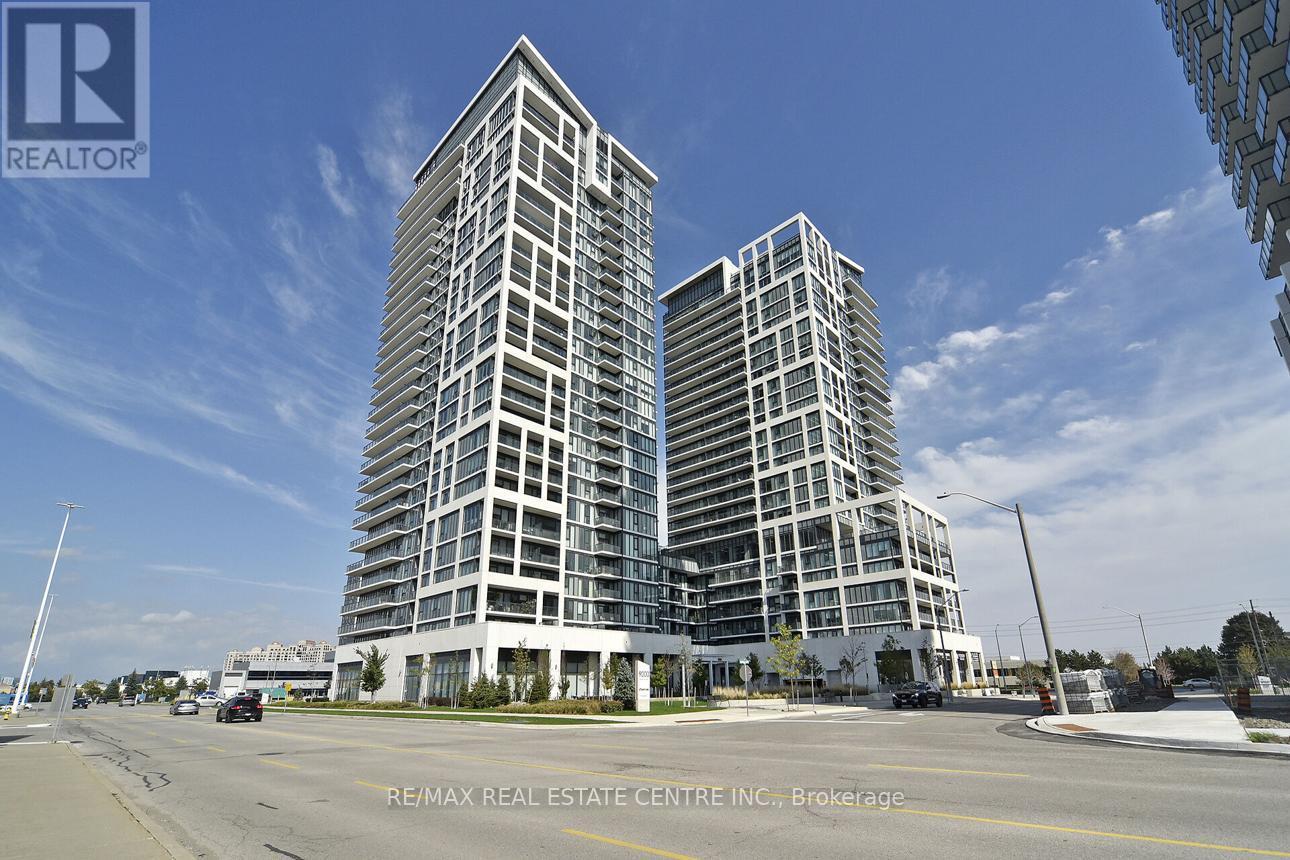
3001 - 7890 Jane Street
Vaughan (Vaughan Corporate Centre), Ontario
>>Transit City 5, Situated in the heart of Vaughan, Metropolitan Center, Just steps to VMC Transit Hub <<< Modern Layout, 9 ft. ceiling with Floor to Ceiling Window. Gorgeous View, Bright & Sun filled. <<< Wrapped Around Balcony for Relaxation and Entertainment. **One Storage Locker included**Great Amenities: 24 Hr Concierge, Fitness Centre with Indoor Running Track, Sauna, Squash, Rooftop Outdoor Pool, Lounge & Dinning Area. Great Location! Close to All Amenities, YMCA, York University, Vaughan Mills Shopping, and all major Hwys, 407/400/401 ** Excellent Value** Must See! (id:51382)
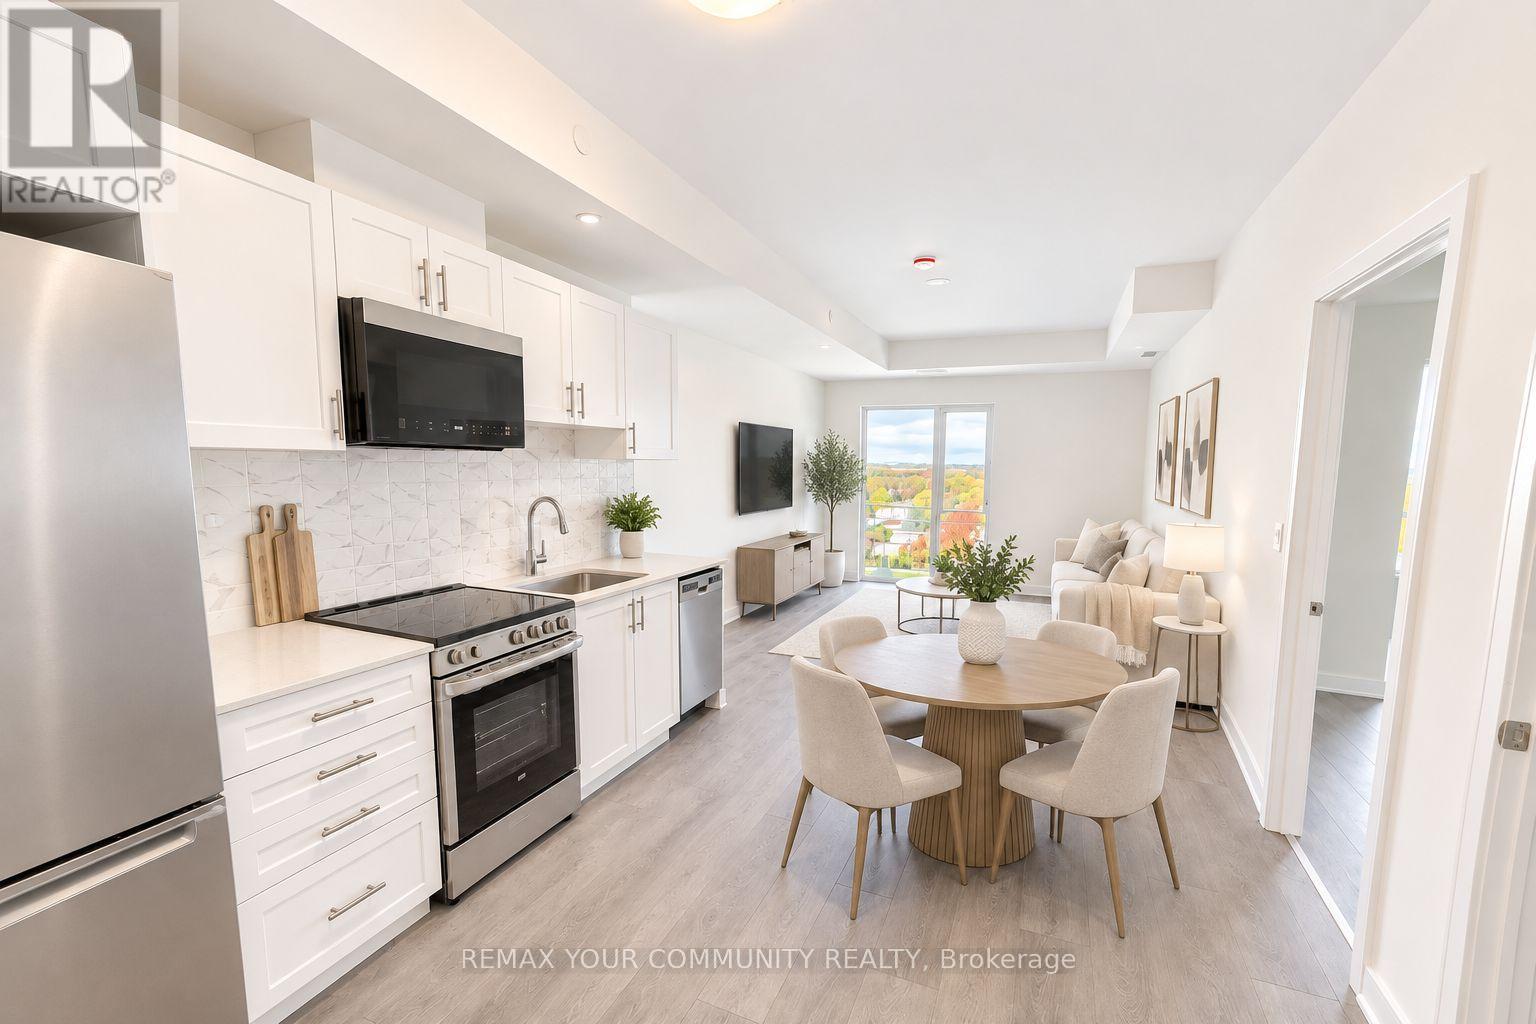
B802 - 715 Davis Drive
Newmarket (Huron Heights-Leslie Valley), Ontario
Welcome To Kingsley Square Condos In Prime Newmarket Location! This Incredible Suite Features A Perfect Layout With 1 Bed + Den, Open Concept Living Space w/ Plenty Of Room To Entertain, And A Kitchen Complete With Quartz Countertops And Stainless Steel Appliances. This Unit Features 9 Foot Ceilings, Vinyl Flooring, A Large Entry Way Closet, A Primary Room w/ Walk-In Closet, SS Appliances and A Balcony Accessible From The Living Room. This Suite Is Truly The Perfect Space For All - Young Couples, Professional Individuals, Families And More! Enjoy The Added Convenience Of Both An **OWNED PARKING SPACE & LOCKER UNIT!** The Building Is Complete With State Of The Art Amenities Including A Gym, Pet Wash Station, Party Room, Outdoor Terrace, visitor Parking & More! The Location Can't Be Beat - Just Minutes To Hwy 404, Southlake Hospital, VIVA Transit, Historic Newmarket Main Street, Upper Canada Mall & Plenty Of Restaurants, Shops And All Other Amenities You May Need. (id:51382)
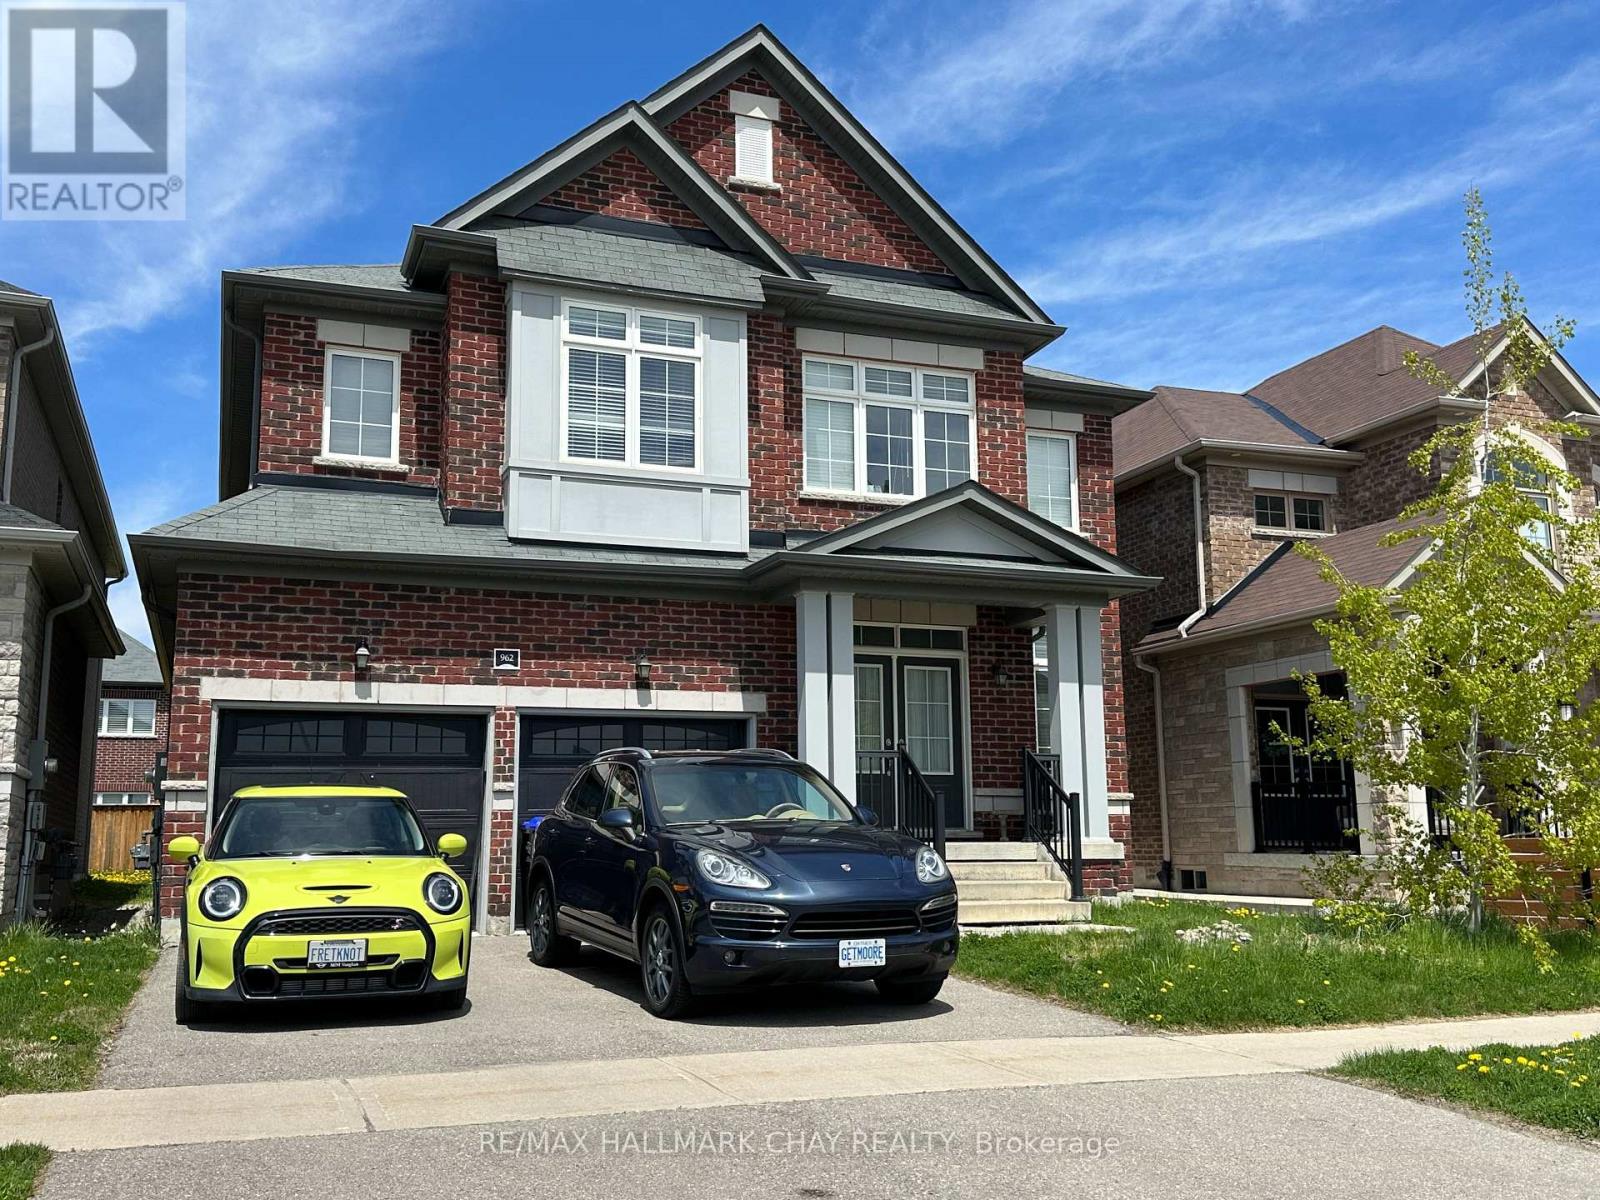
962 Cole Street
Innisfil, Ontario
Great family neighborhood close to parks, Lake Simcoe, Rec center, medical building, shopping, and more. (id:51382)
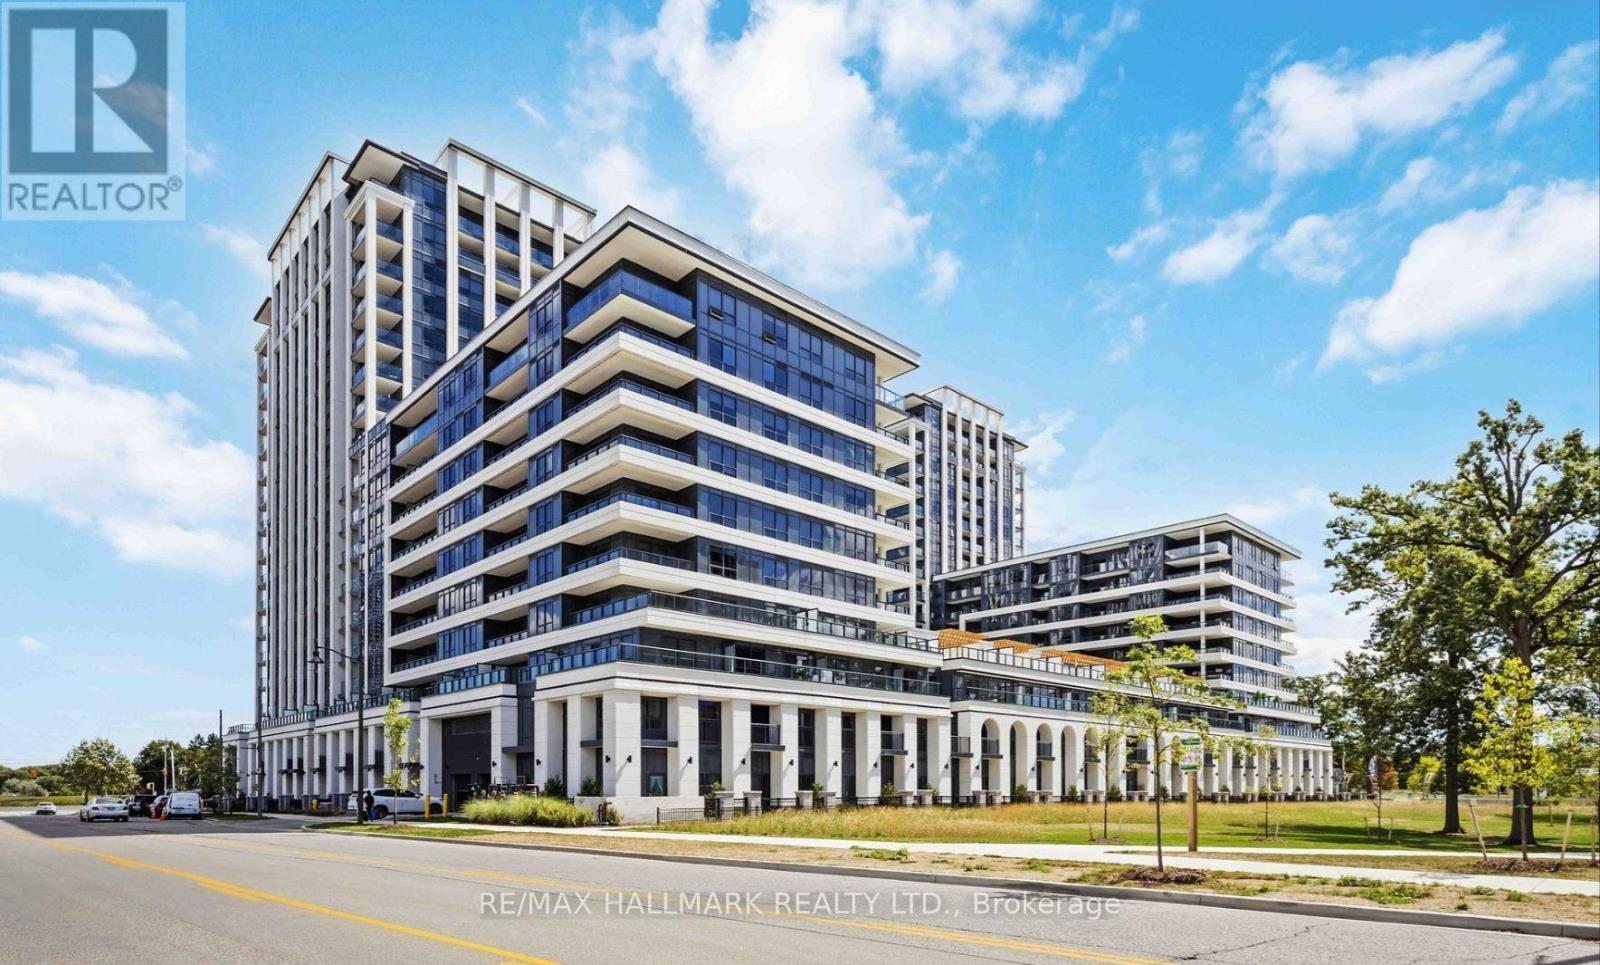
1211 - 9 Clegg Road
Markham (Unionville), Ontario
Welcome to Vendôme Condos in the heart of Downtown Markham! This beautifully designed 1-bedroom plus den suite features a functional layout, den can be used as a second bedroom. Enjoy two full bathrooms, a bright open-concept living and dining area, quartz countertops, stainless steel appliances, ensuite laundry, and a private balcony. Unbeatable location just steps from Whole Foods, banks, LCBO, and a variety of restaurants. Convenient access to Viva, YRT, GO Transit, Highways 407 and 404, as well as the YMCA, Seneca College, York University's Markham Campus, and Cineplex. Residents enjoy premium amenities, including an elegant grand lobby, fully equipped fitness centre, party room, concierge service, EV charging stations, and a beautifully landscaped courtyard garden with BBQ facilities. An ideal choice for professionals, couples, or small families seeking modern living and exceptional convenience in one of Markham's most vibrant communities. (id:51382)
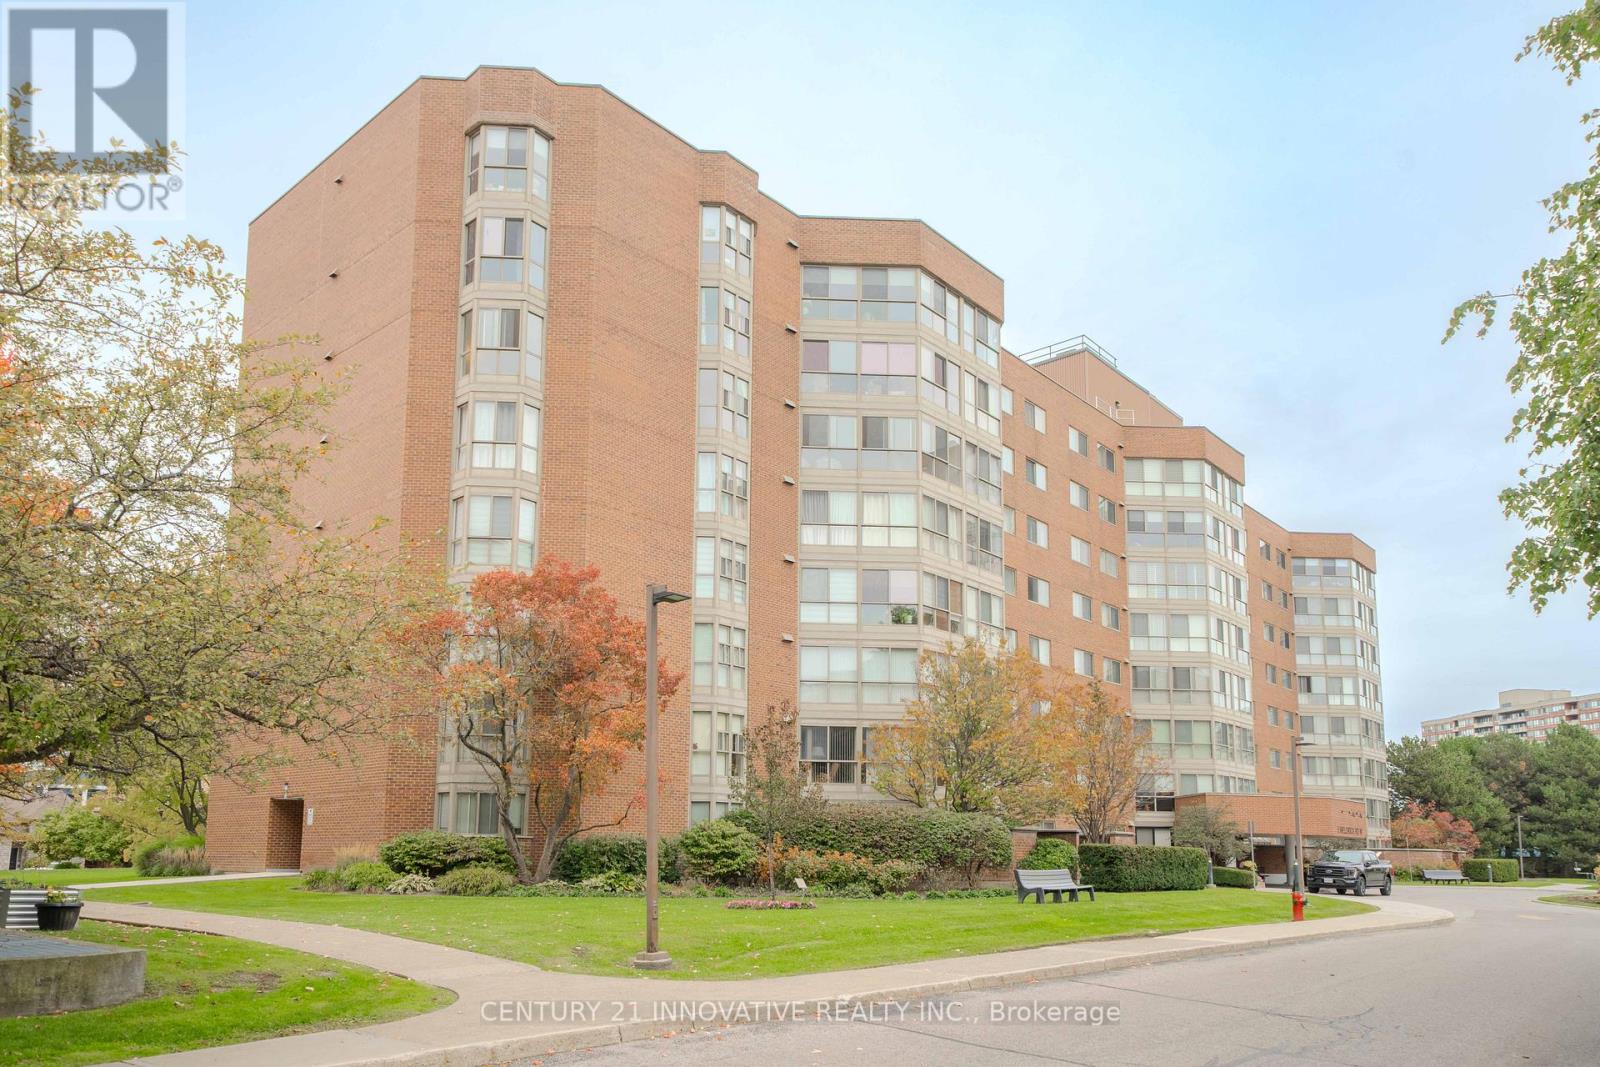
511 - 5 Weldrick Road W
Richmond Hill (North Richvale), Ontario
**SPACE, STYLE & LOCATION - THIS ONE HAS IT ALL!** Welcome to Unit 511 at 5 Weldrick Road West, a beautifully updated and exceptionally spacious 2-bedroom, 2-bathroom condo in Richmond Hill's highly sought-after North Richvale community! Offering approximately **1,237 sq. ft. of thoughtfully designed living space**, this impressive suite delivers the comfort and functionality of a home with the convenience of condo living.Step inside to discover a bright, inviting interior featuring **brand-new laminate flooring throughout, fresh paint, and modern light fixtures**. The expansive living and dining areas are perfect for entertaining family and friends, while the sun-filled solarium offers a versatile bonus space ideal for a home office, reading nook, or peaceful retreat. The beautifully renovated kitchen features elegant quartz countertops, ceramic flooring, and stainless steel appliances, combining everyday practicality with contemporary style. Two generously sized bedrooms and convenient in-suite laundry complete this fantastic layout.Enjoy an excellent collection of building amenities, including an outdoor swimming pool, sauna, fitness centre, party room, games room, ample visitor parking, and security features.**PRIME RICHMOND HILL LOCATION!** Enjoy exceptional convenience with Hillcrest Mall, T&T Supermarket, grocery stores, restaurants, cafés, and everyday shopping just minutes away. Outdoor enthusiasts will appreciate nearby Baif Park, green spaces, and recreational facilities, including Richvale Community Centre. Families will love the proximity to schools, libraries, and community amenities. Commuters will benefit from convenient access to Yonge Street, Viva Blue rapid transit, Langstaff GO Station, Highway 407, and other major routes, making travel throughout the GTA a breeze. (id:51382)
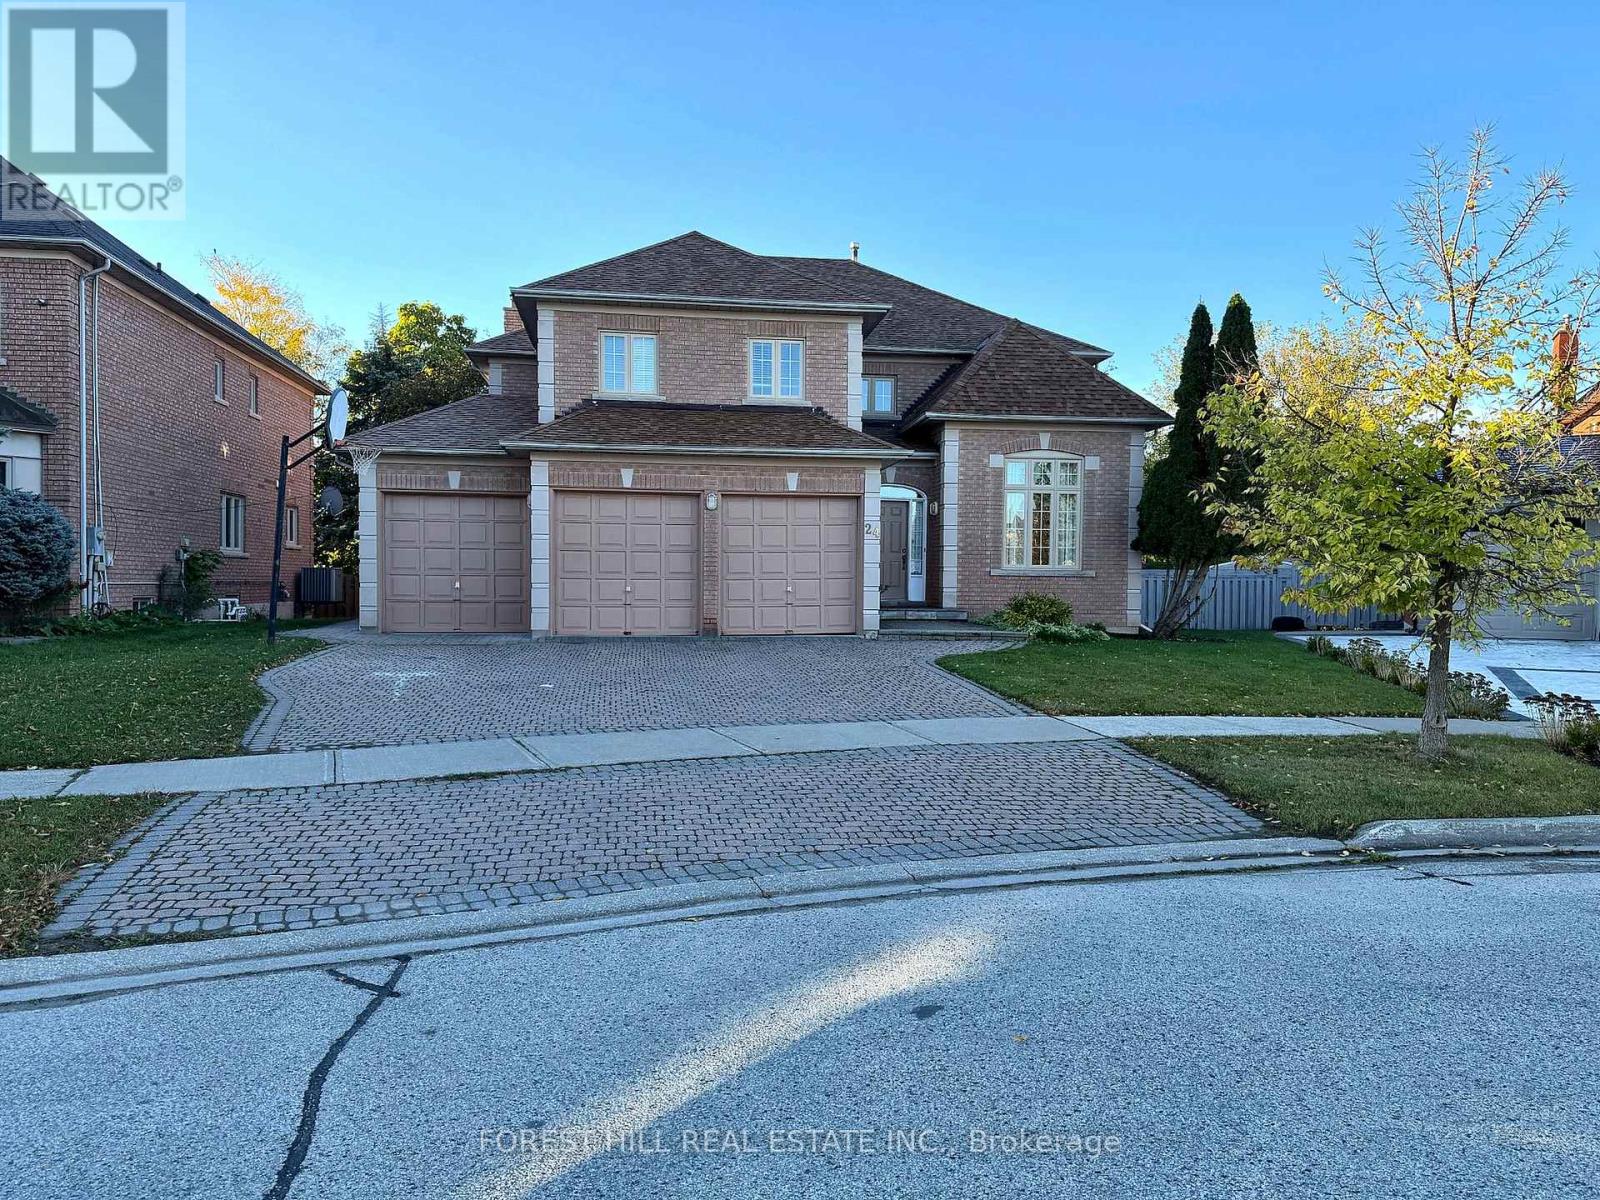
Bsmt - 24 Green Ash Crescent
Richmond Hill (Langstaff), Ontario
Bright and spacious 2-bedroom, 2-bathroom basement apartment in Richmond Hill! Featuring large windows, an open-concept layout, dedicated office space, private separate entrance, and ensuite laundry. A comfortable and functional living space in a desirable location! Tenant pays 1/3 of utilities (id:51382)