
103 - 181 Collier Street Barrie (North Shore), Ontario L4M 5L6

$389,900Maintenance, Water, Cable TV, Common Area Maintenance, Insurance, Parking
$852.83 Monthly
Maintenance, Water, Cable TV, Common Area Maintenance, Insurance, Parking
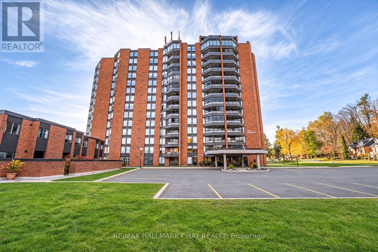
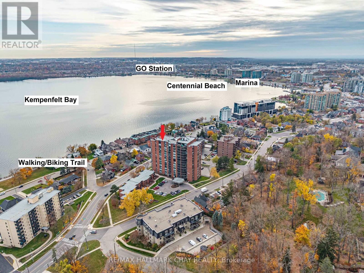
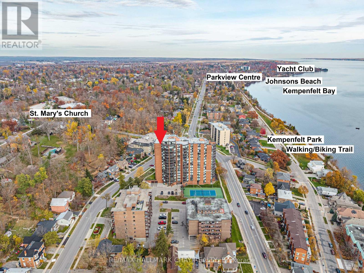
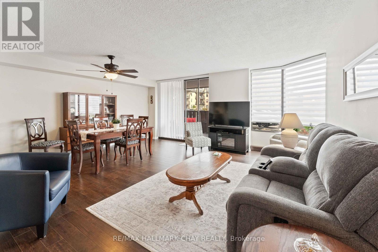
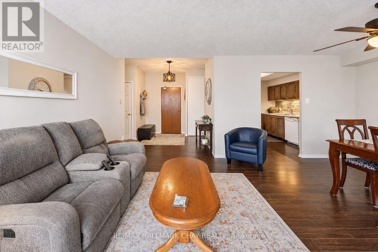
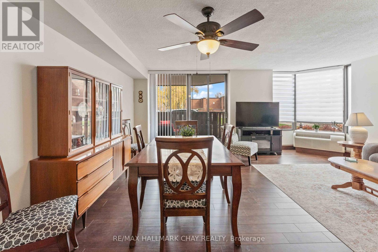
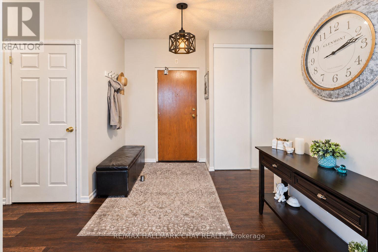
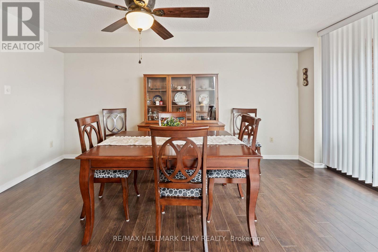
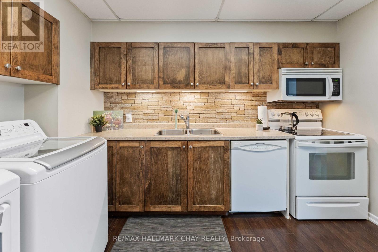
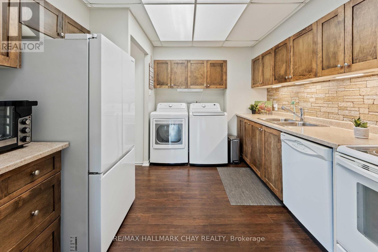
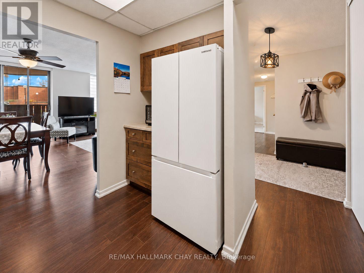
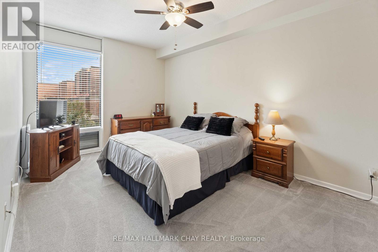
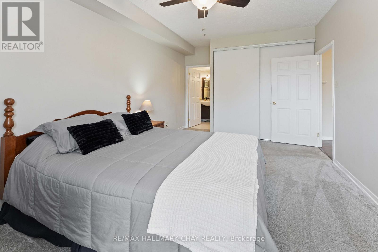
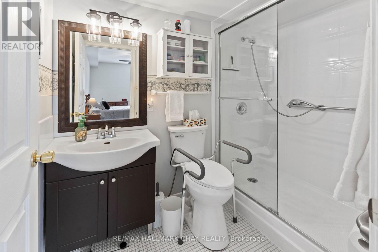
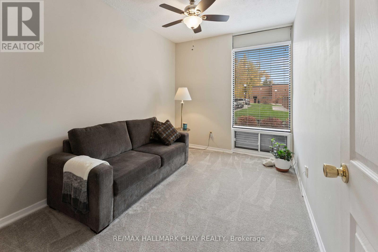
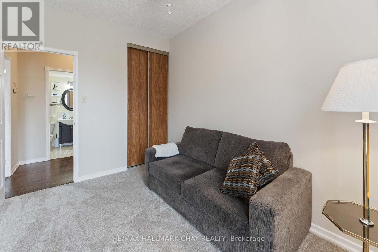
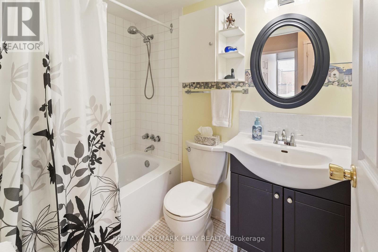
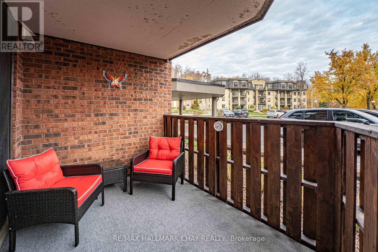
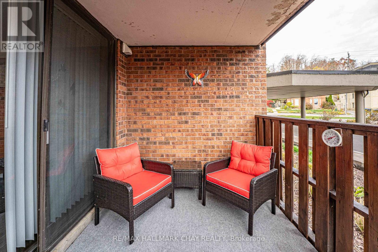
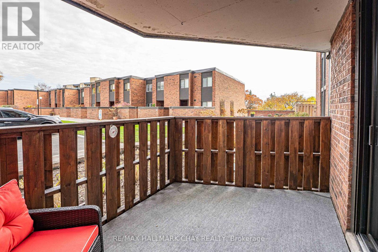
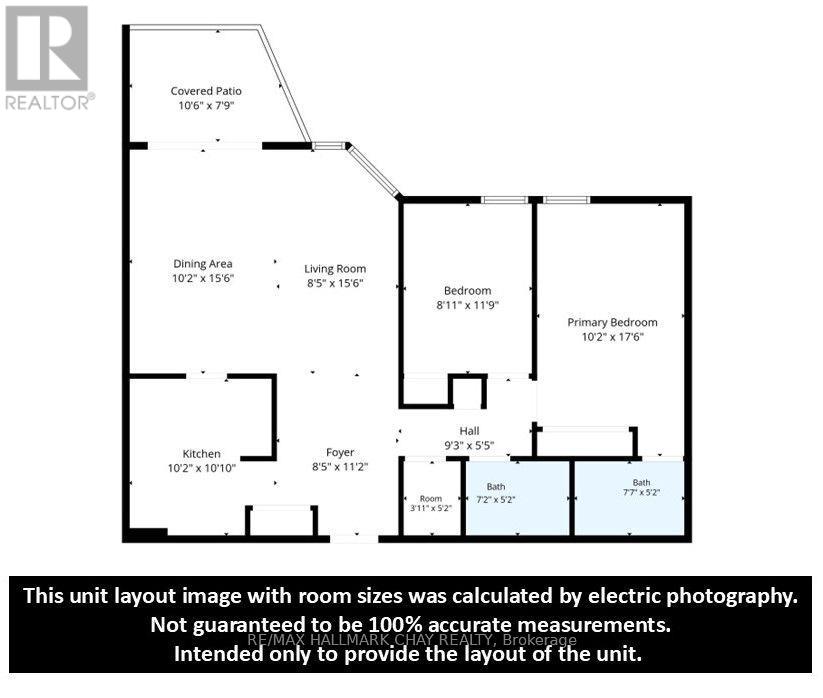
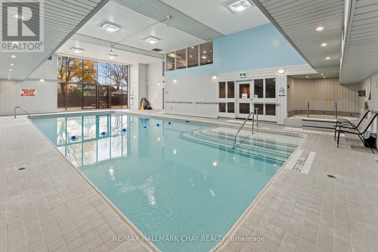
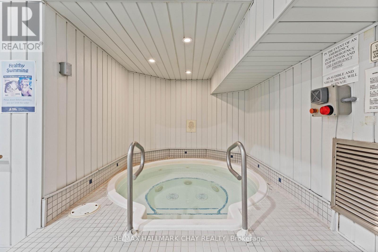
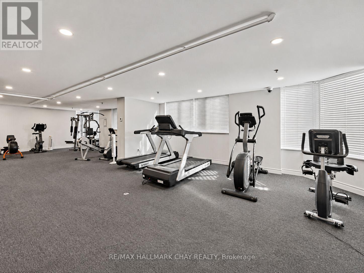
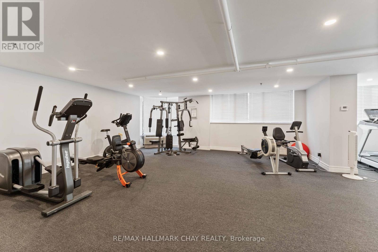
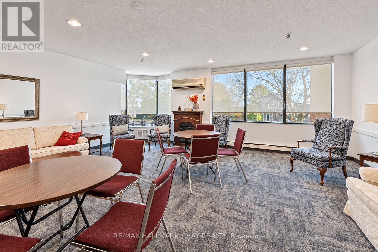
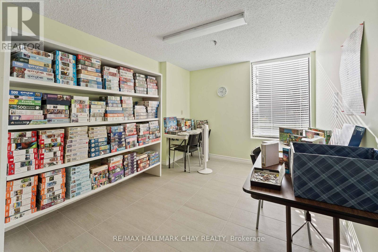
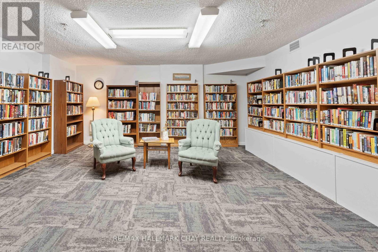
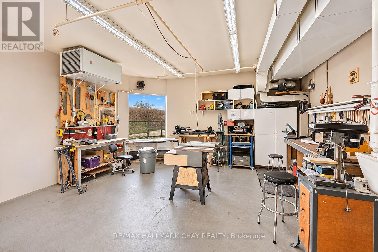
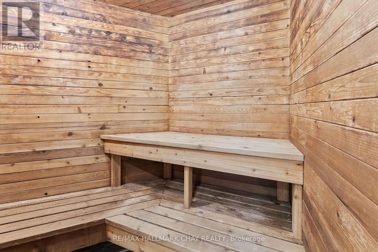
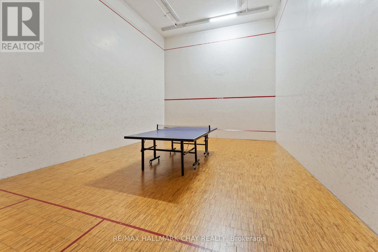
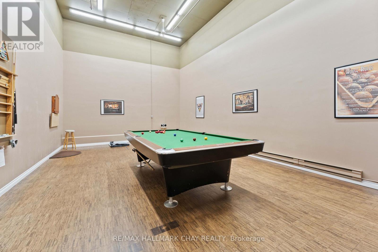
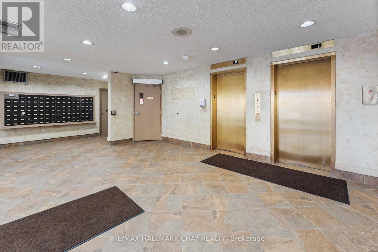
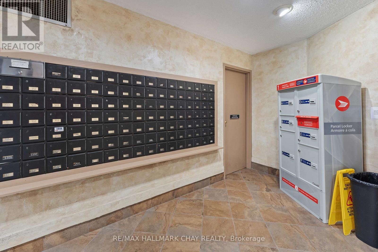
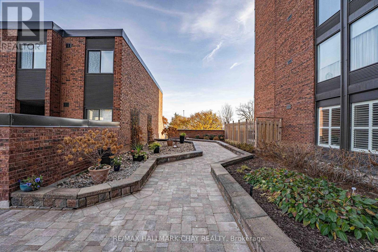
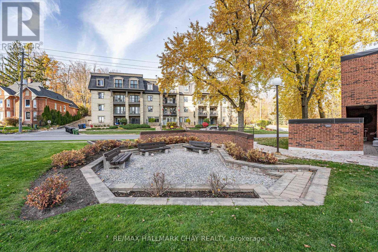
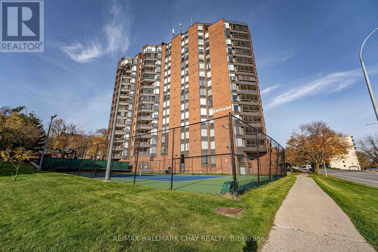
$852.83 MonthlyExcellent opportunity to enjoy the sought-after Bay Club condo lifestyle in Barrie's desirable East-End! Ideally situated within walking distance to, beautiful beaches, waterfront walking/biking trail, marina, Yacht Club, restaurants, parks, Parkview Community Centre & library. Enjoy the impressive selection of on-site amenities including indoor pool, hot tub, sauna, pool table & ping-pong, outdoor tennis/pickle ball court. Beautifully upgraded & meticulously maintained, this main-floor Puffin Model offers 2 Bedrooms, 2 Bathrooms, with the convenience of single family living. Welcome your guests in the spacious Foyer with warm woodgrain laminate which flows seamlessly through the Kitchen & Great Room. The inviting and functional kitchen offers upgraded woodgrain shaker style cabinetry with coordinating counter tops & backsplash, double stainless sink with retractable facet and included appliances. The bright spacious open concept great room is perfect for everyday living and entertaining, featuring matching laminate flooring, a cozy electric fireplace and walkout to your own private patio. The generous Primary Bedroom features upgraded warm neutral broadloom, oversized double closet & a private 3pc Ensuite with attractive walk-in shower. Both Bathrooms offer clean white fixtures & ceramic flooring. Additional conveniences include a 2nd bedroom, in-suite laundry, and a separate storage room. What a fantastic entry level price to live the Bay Club lifestyle! (id:51382)
Property Details
| MLS® Number | S14151636 |
| Property Type | Single Family |
| Community Name | North Shore |
| Community Features | Pets Allowed With Restrictions |
| Features | Elevator, Balcony, In Suite Laundry |
| Parking Space Total | 1 |
| Pool Type | Indoor Pool |
| Structure | Patio(s) |
Building
| Bathroom Total | 2 |
| Bedrooms Above Ground | 2 |
| Bedrooms Total | 2 |
| Amenities | Exercise Centre, Party Room, Fireplace(s), Storage - Locker |
| Appliances | Garage Door Opener Remote(s), Dishwasher, Dryer, Stove, Washer, Window Coverings, Refrigerator |
| Basement Type | None |
| Cooling Type | Wall Unit |
| Exterior Finish | Brick |
| Fireplace Present | Yes |
| Fireplace Total | 1 |
| Flooring Type | Laminate, Carpeted |
| Heating Fuel | Electric |
| Heating Type | Other |
| Size Interior | 1,200 - 1,399 Sqft |
| Type | Apartment |
Parking
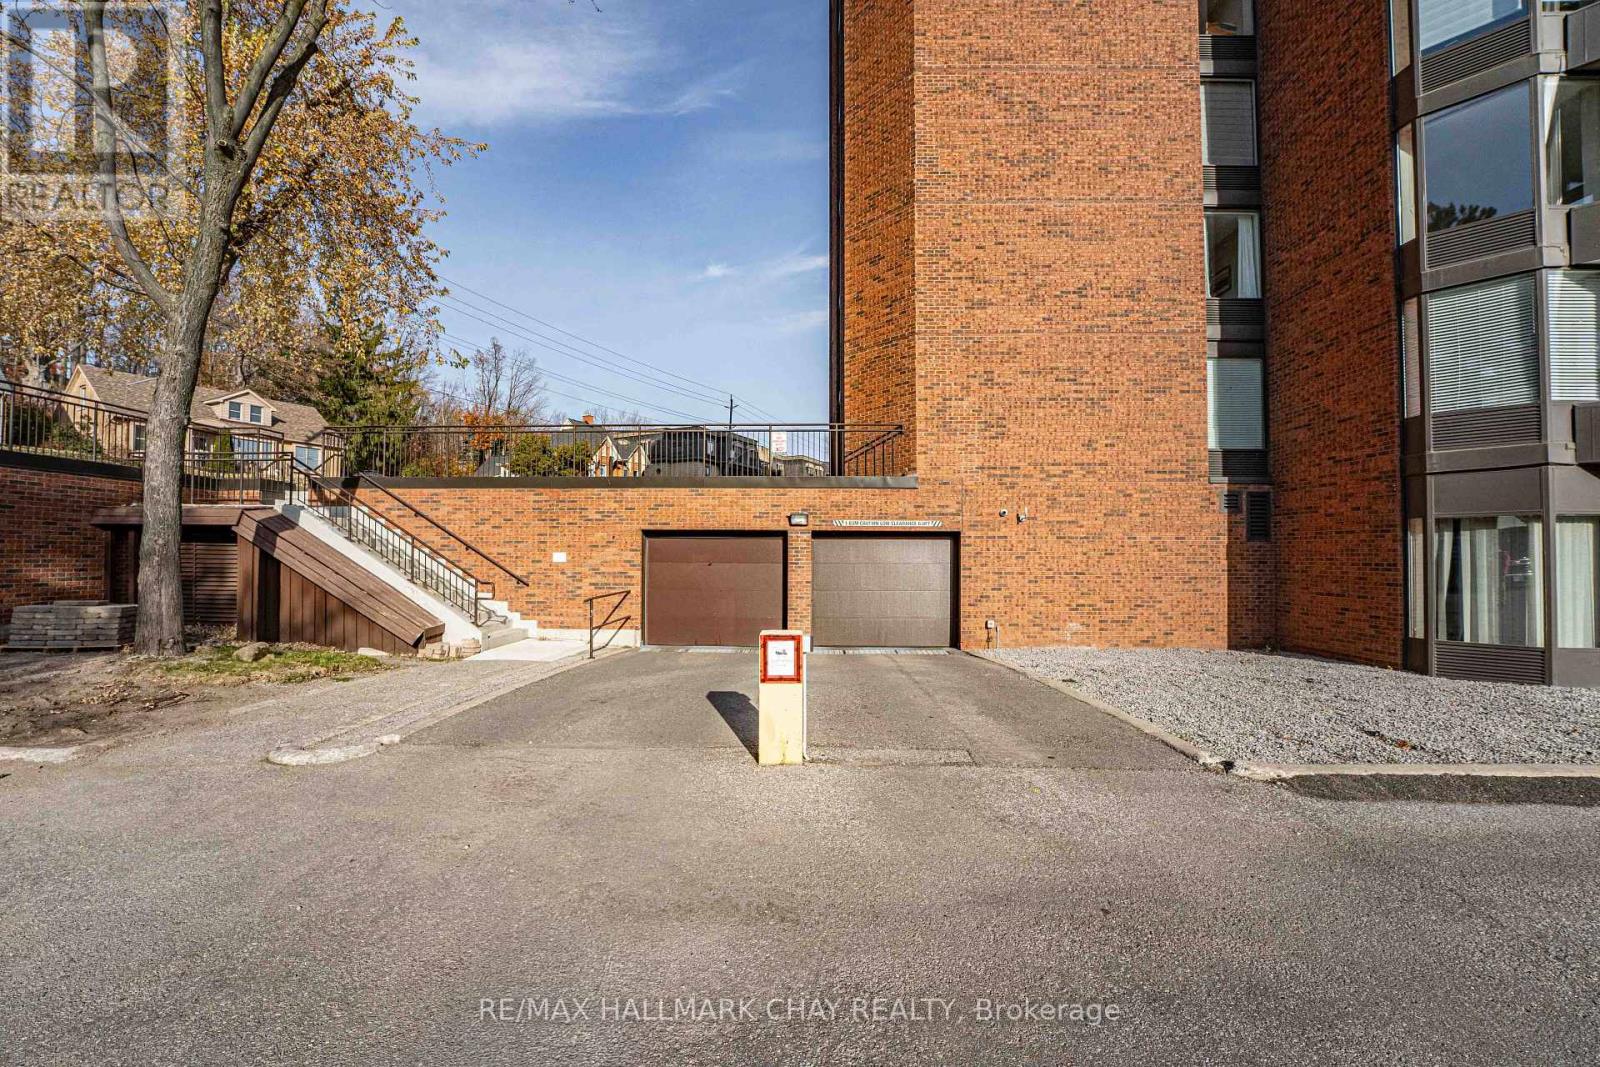
| Underground | |
| Garage |
Land
| Acreage | No |
| Landscape Features | Landscaped |
Rooms
| Level | Type | Length | Width | Dimensions |
|---|---|---|---|---|
| Main Level | Foyer | 3.24 m | 2.45 m | 3.24 m x 2.45 m |
| Main Level | Kitchen | 3.44 m | 2.36 m | 3.44 m x 2.36 m |
| Main Level | Great Room | 5.67 m | 4.74 m | 5.67 m x 4.74 m |
| Main Level | Other | 1.39 m | 1.34 m | 1.39 m x 1.34 m |
| Main Level | Primary Bedroom | 4.82 m | 3.15 m | 4.82 m x 3.15 m |
| Main Level | Bedroom 2 | 3.71 m | 2.73 m | 3.71 m x 2.73 m |
https://www.realtor.ca/real-estate/30482352/103-181-collier-street-barrie-north-shore-north-shore
Contact Us
Contact us for more information

The trademarks REALTOR®, REALTORS®, and the REALTOR® logo are controlled by The Canadian Real Estate Association (CREA) and identify real estate professionals who are members of CREA. The trademarks MLS®, Multiple Listing Service® and the associated logos are owned by The Canadian Real Estate Association (CREA) and identify the quality of services provided by real estate professionals who are members of CREA. The trademark DDF® is owned by The Canadian Real Estate Association (CREA) and identifies CREA's Data Distribution Facility (DDF®)
November 05 2026 04:33:20
Toronto Real Estate Board
RE/MAX Hallmark Chay Realty