
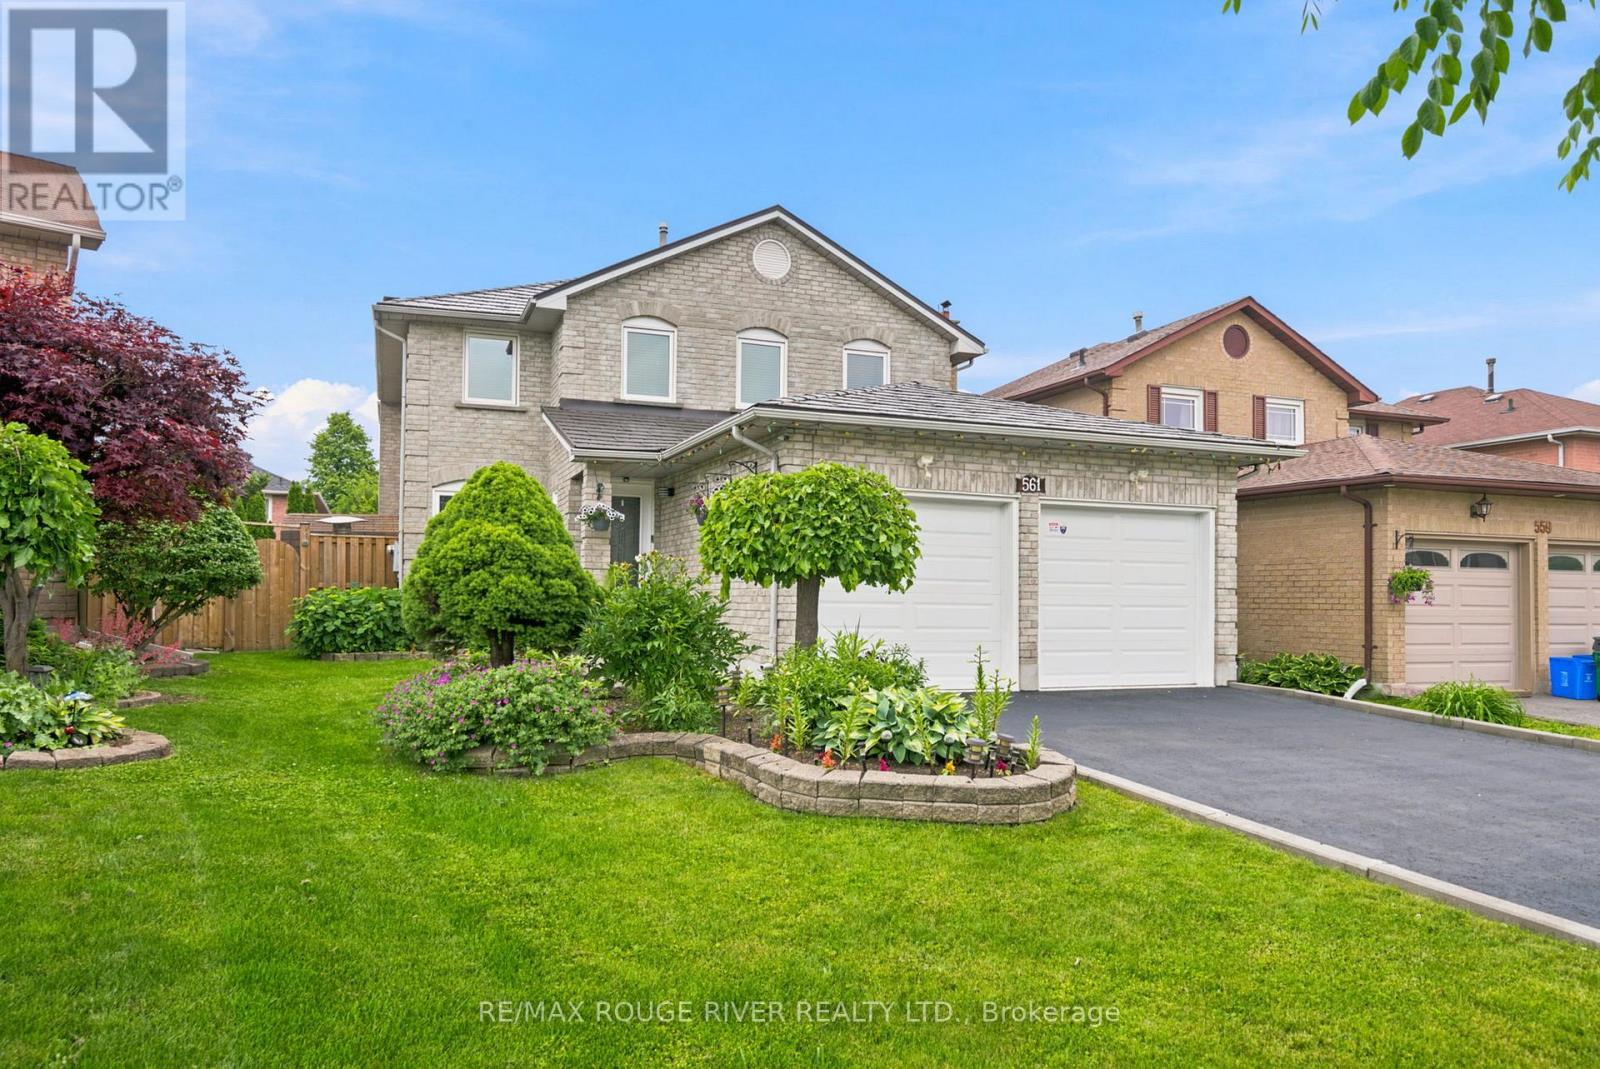
561 Cattail Court
Pickering (Woodlands), Ontario
WELCOME TO 561 CATTAIL COURT, PICKERING Stunning All-Brick Detached Home on a Quiet Court in the Highly Sought-After Woodlands Community, A beautifully maintained and updated all-brick detached home, ideally situated on a quiet court in the highly desirable Woodlands neighbourhood. The newly renovated modern kitchen features stylish finishes, granite countertops, and updated stainless steel appliances, making it perfect for both everyday living and entertaining.The main floor offers the convenience of a laundry room, while the cozy Separate Family Room, Dining Room and Living Room provides a warm and inviting space to relax. Additional upgrades include updated windows and a durable metal roof for long-term peace of mind.The spacious primary bedroom boasts a walk-in closet and a luxurious 5-piece ensuite. A double-car garage with direct access to the home, along with a large double Newly Paved Driveway accommodating up to four vehicles, provides ample parking for family and guests.This exceptional home combines comfort, functionality, and a prime location in one of the area's most sought-after communities.Minutes to parks, shopping, schools, Rouge Hill & Pickering GO Stations, Highways 401 & 407, and just 20 minutes to downtown. Quick drive to the lake and close to the scenic hiking and biking trails of Rouge National Urban Park. (id:51382)
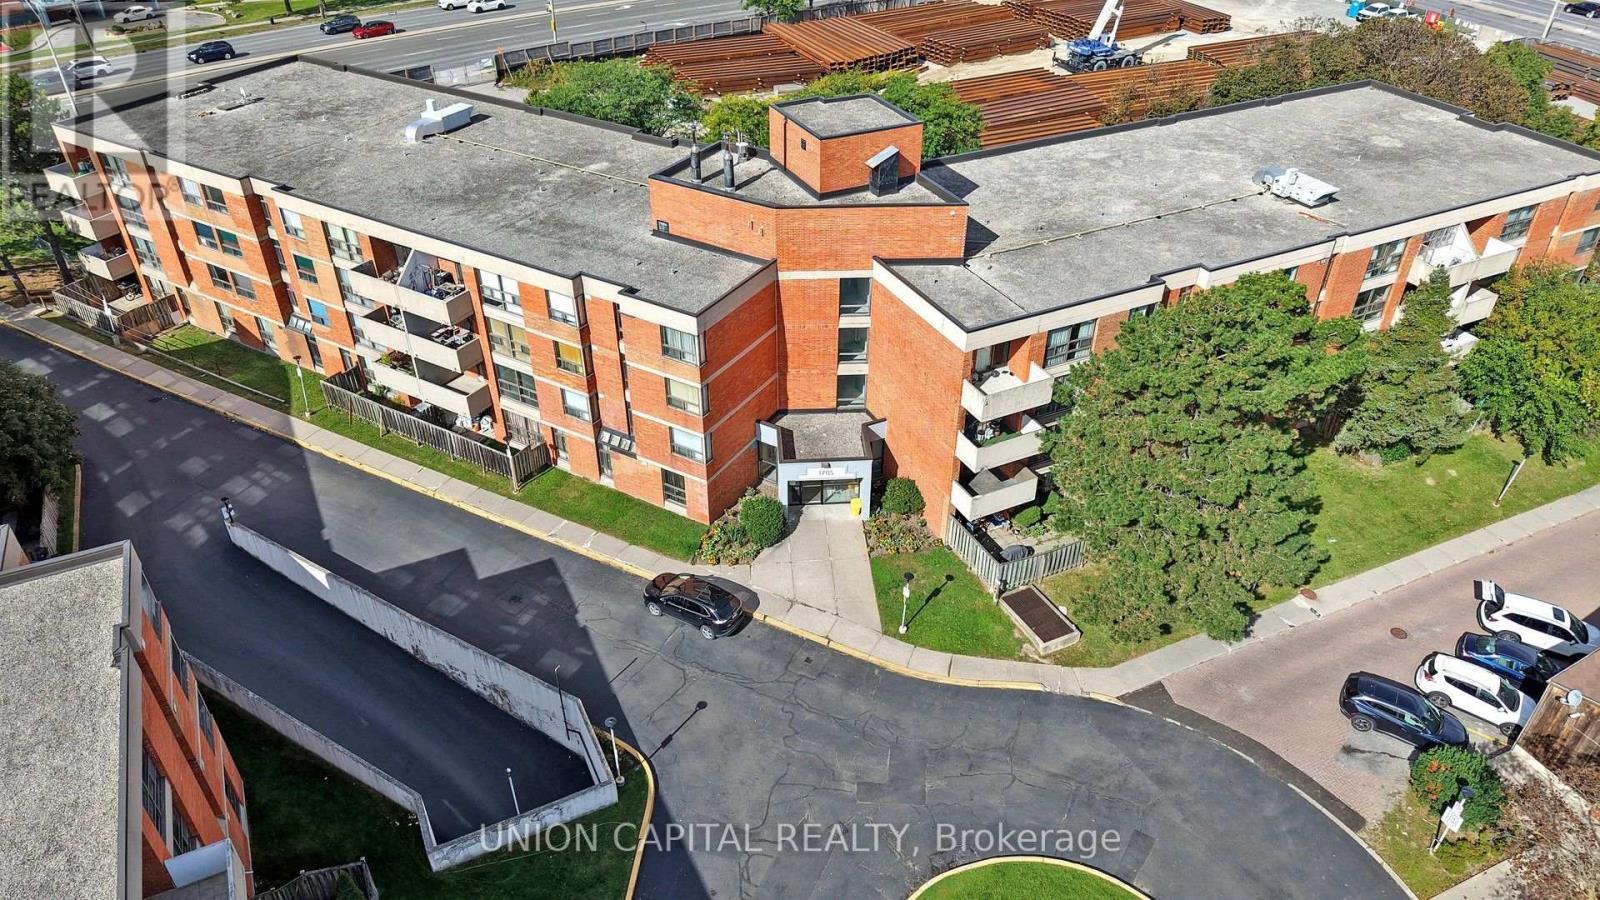
207 - 1705 Mccowan Road
Toronto (Agincourt South-Malvern West), Ontario
Spacious 3-bedroom, 2-bathroom unit conveniently located at McCowan and Sheppard, just steps from the future Scarborough Subway Extension. Offering a functional and well-designed layout, this generously sized suite provides plenty of space and the flexibility to make it your own. Large windows fill the unit with natural light, creating a bright and inviting living space. Ideally situated close to Scarborough Town Centre, TTC transit, Highway 401, schools, parks, restaurants, shopping, grocery stores and a wide range of everyday amenities. A great opportunity to own a spacious 3-bedroom suite in a well-connected and evolving Scarborough neighbourhood. *photos have been virtually staged* (id:51382)
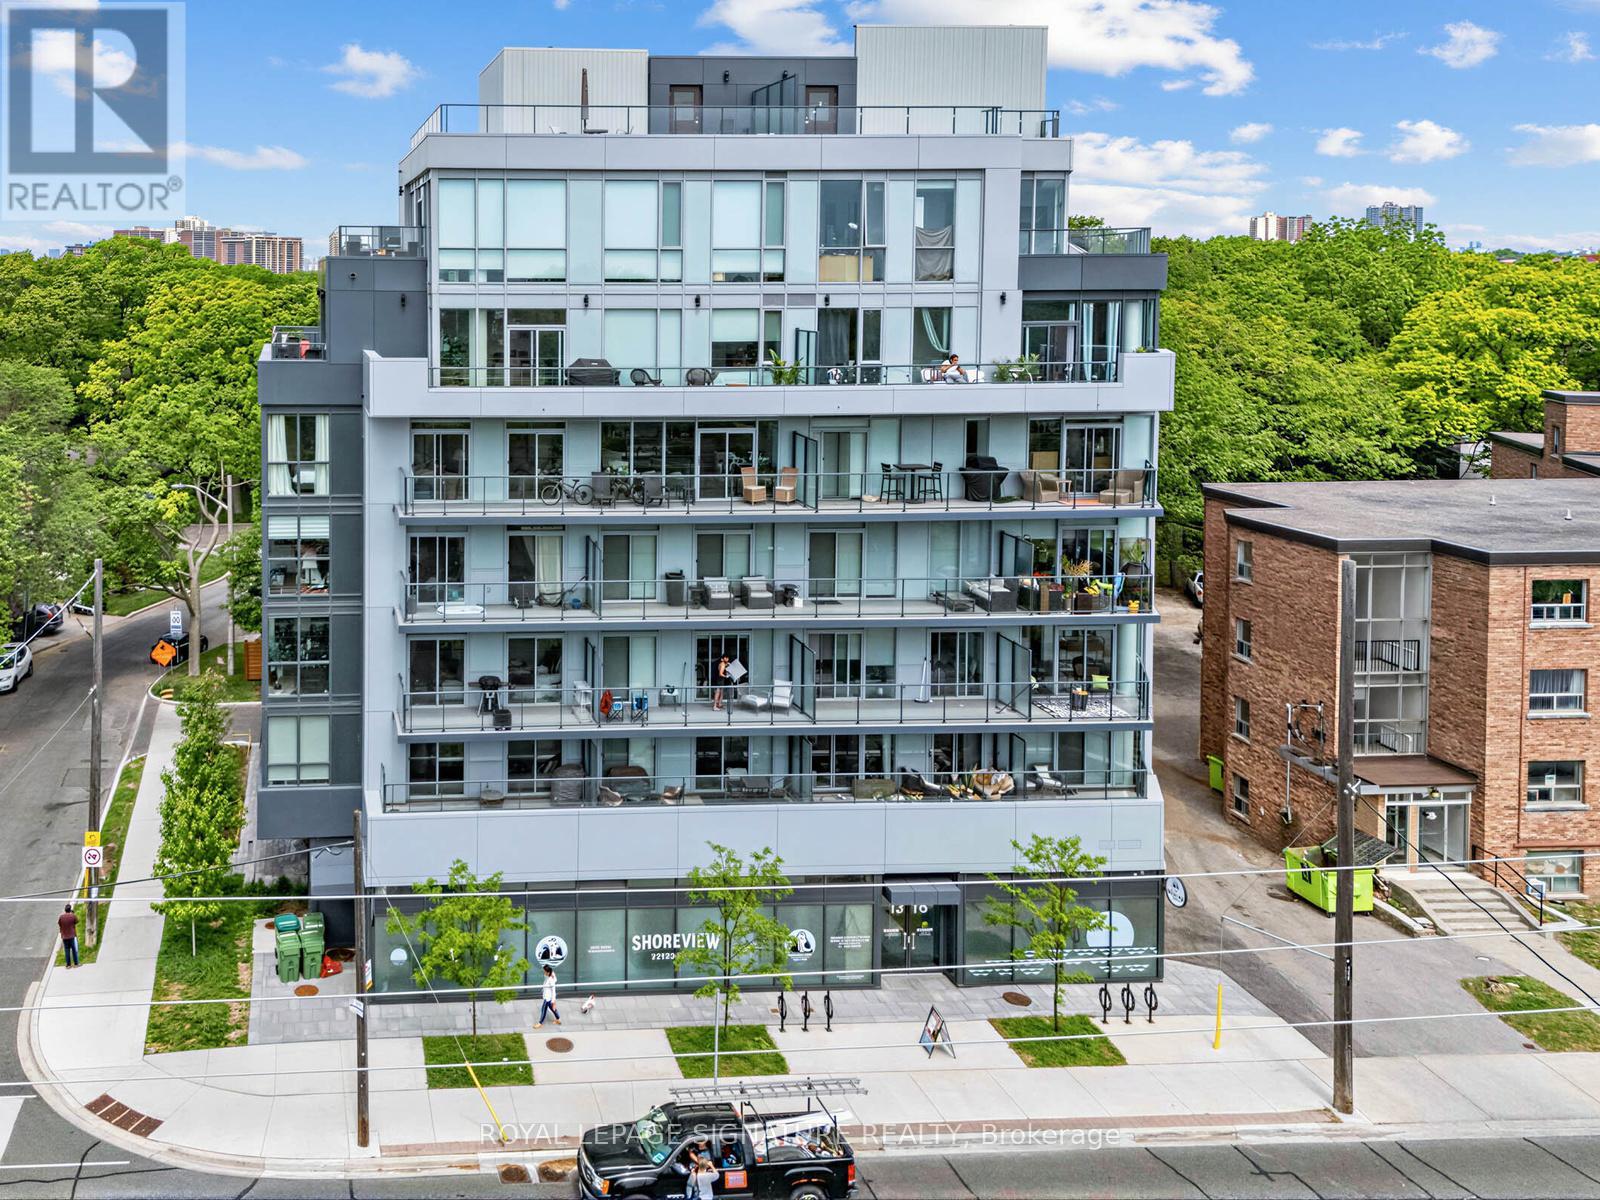
204 - 1316 Kingston Road
Toronto (Birchcliffe-Cliffside), Ontario
"Terrasse at The Hunt Club" Boutique building. This is not your average 1bdrm condo. This Suite boasts approx 750 sq ft of practical living space across from "The Hunt". Features include extended upper cabinets, center Island, extended Marble counters, and backsplash, pendant lighting, pot lights, premium vinyl floors, custom Hunter Douglas Blinds, built in appliances, stackable washer/ dryer, BBQ line on balcony, large bdrm closet with organizers, flex space for work at home and additonal closet space. Maintenance fee includes all heating and cooling hydro consumption (id:51382)
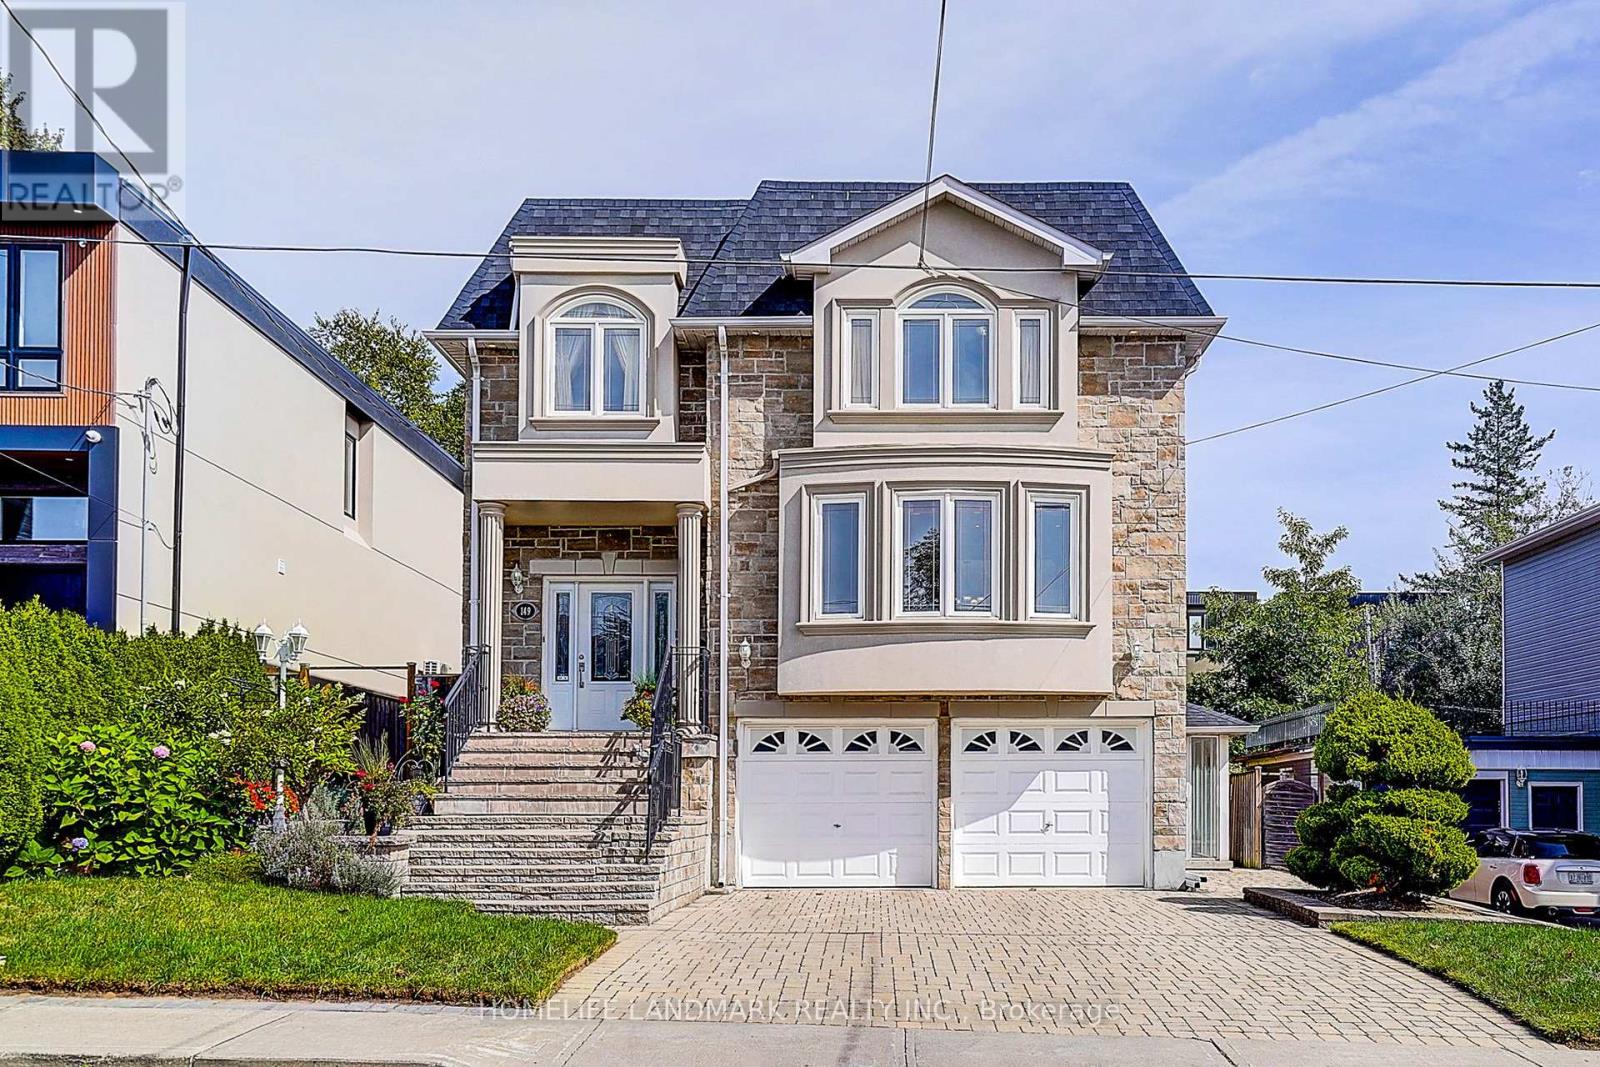
149 Maybourne Avenue
Toronto (Clairlea-Birchmount), Ontario
Welcome to this rarely offered, Custom Built Luxury Home! Sun-filled Over 4200 sf living space, 2872 Sf. above grade + 1387 sf basement , Open Concept layout, functional and inviting, ideal for entertaining or relaxing with loved ones. Bright and airy interiors with large picture windows and abundant natural light. over look Beautifully landscaped backyard , , Real hardwood floor Thru-Out. Solid maple cherry-finish cabinetry with granite countertops. Main Floor Laundry Room with Chute from upper floor. Spacious finished Walk-Out Basement, separate entrance, large Kitchen with big window ,perfect for growing families and rent income , Quality Materials & Professional Workmanship! New roof 2025. Private driveway with parking for up to 4 vehicles. Walk to elementary and high schools, Close to Subway Station, quick access to Downtown Toronto. this home blends urban convenience with Quiet neighborhood charm. Don't miss your chance to own this stunning home in a well-established, high-demand area! Just move in and enjoy the beautiful harvest season. (id:51382)
1009 - 110 Bloor Street W
Toronto (Annex), Ontario
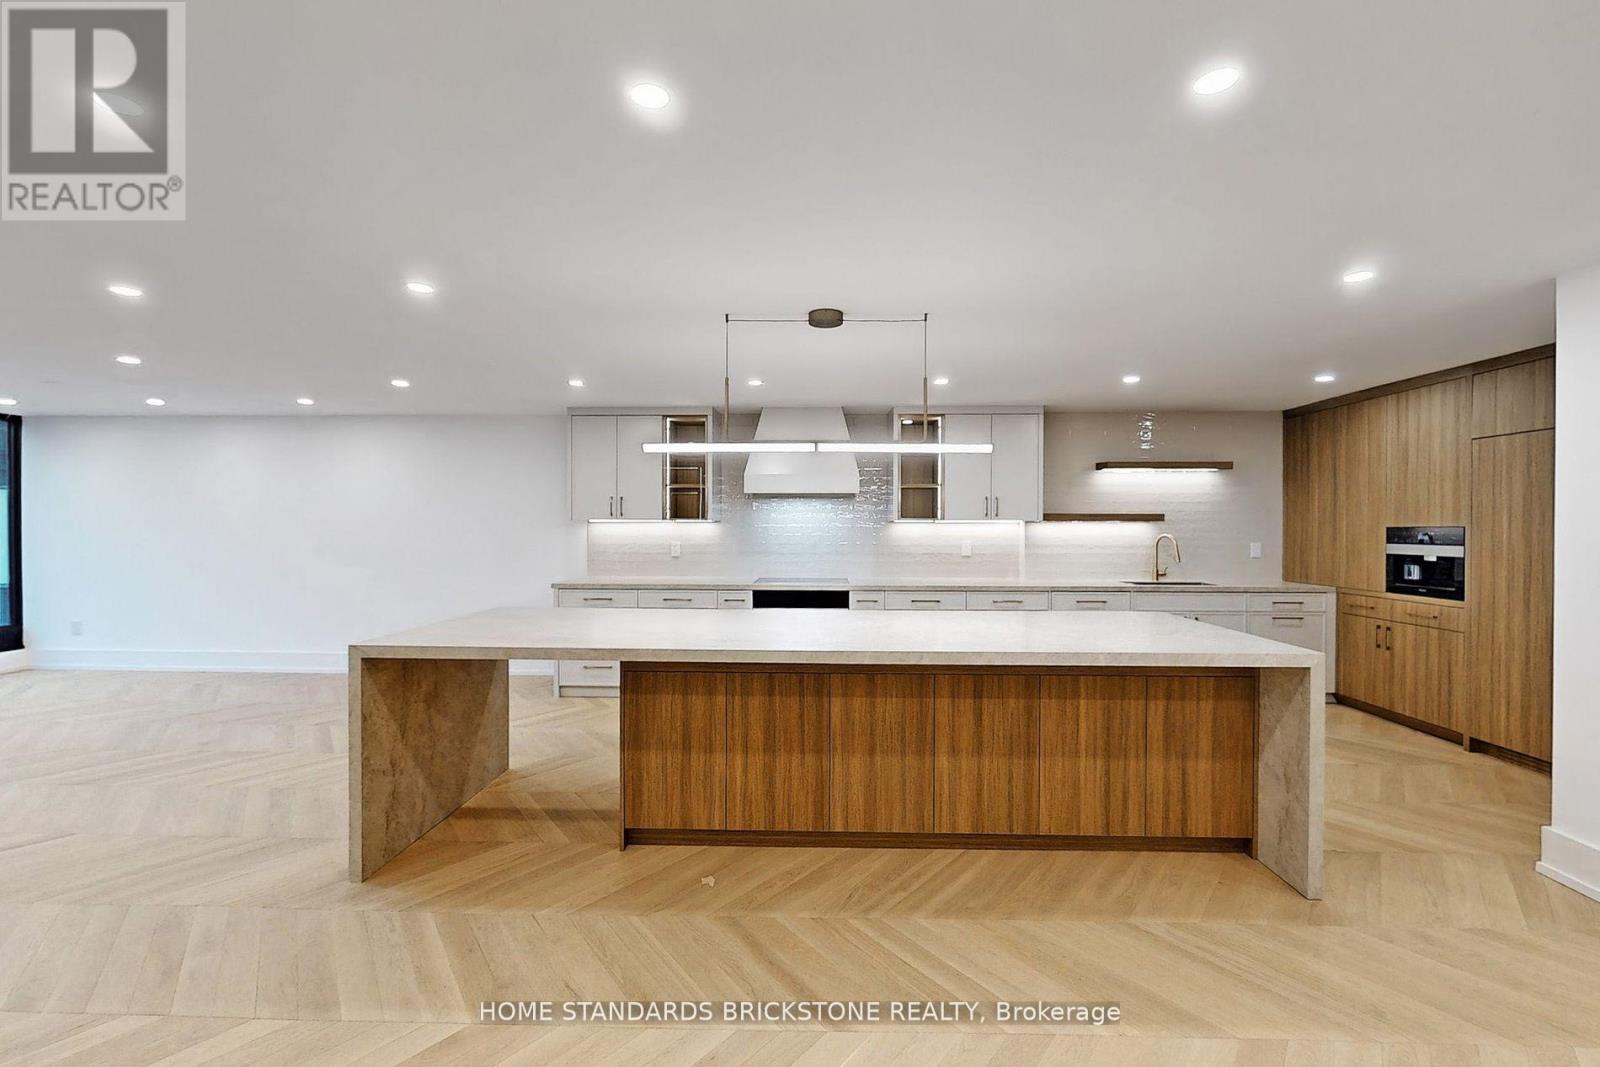
Stunning Designer Renovation in the Heart of YorkvilleThis exceptional two-bedroom residence at One Ten Bloor offers nearly 2,000 sq ft of thoughtfully redesigned living space, blending timeless elegance with modern luxury. Located in one of Yorkvilles most coveted buildings, the suite showcases unobstructed north and south views over the Mink Mile and the award-winning Yorkville Park. Just steps from the citys finest museums, cafes, designer boutiques, and cultural landmarks.Every detail has been elevated with top-of-the-line materials and finishes. The custom kitchen features Miele appliances, including a built-in coffee machine, along with chevron-pattern white oak hardwood floors throughout, and custom built-in cabinetry for seamless functionality and style.The expansive layout includes oversized living and dining areas, perfect for entertaining, while the spacious primary retreat boasts a large walk-in closet and a spa-inspired ensuite.Residents enjoy direct subway access, a newly renovated indoor pool, full fitness centre, 24-hour concierge, valet guest parking, and much more. A rare opportunity to own a sophisticated, move-in-ready home in Torontos most prestigious neighbourhood. (id:51382)
201 (Divisible) - 30 Kern Road
Toronto (Banbury-Don Mills), Ontario
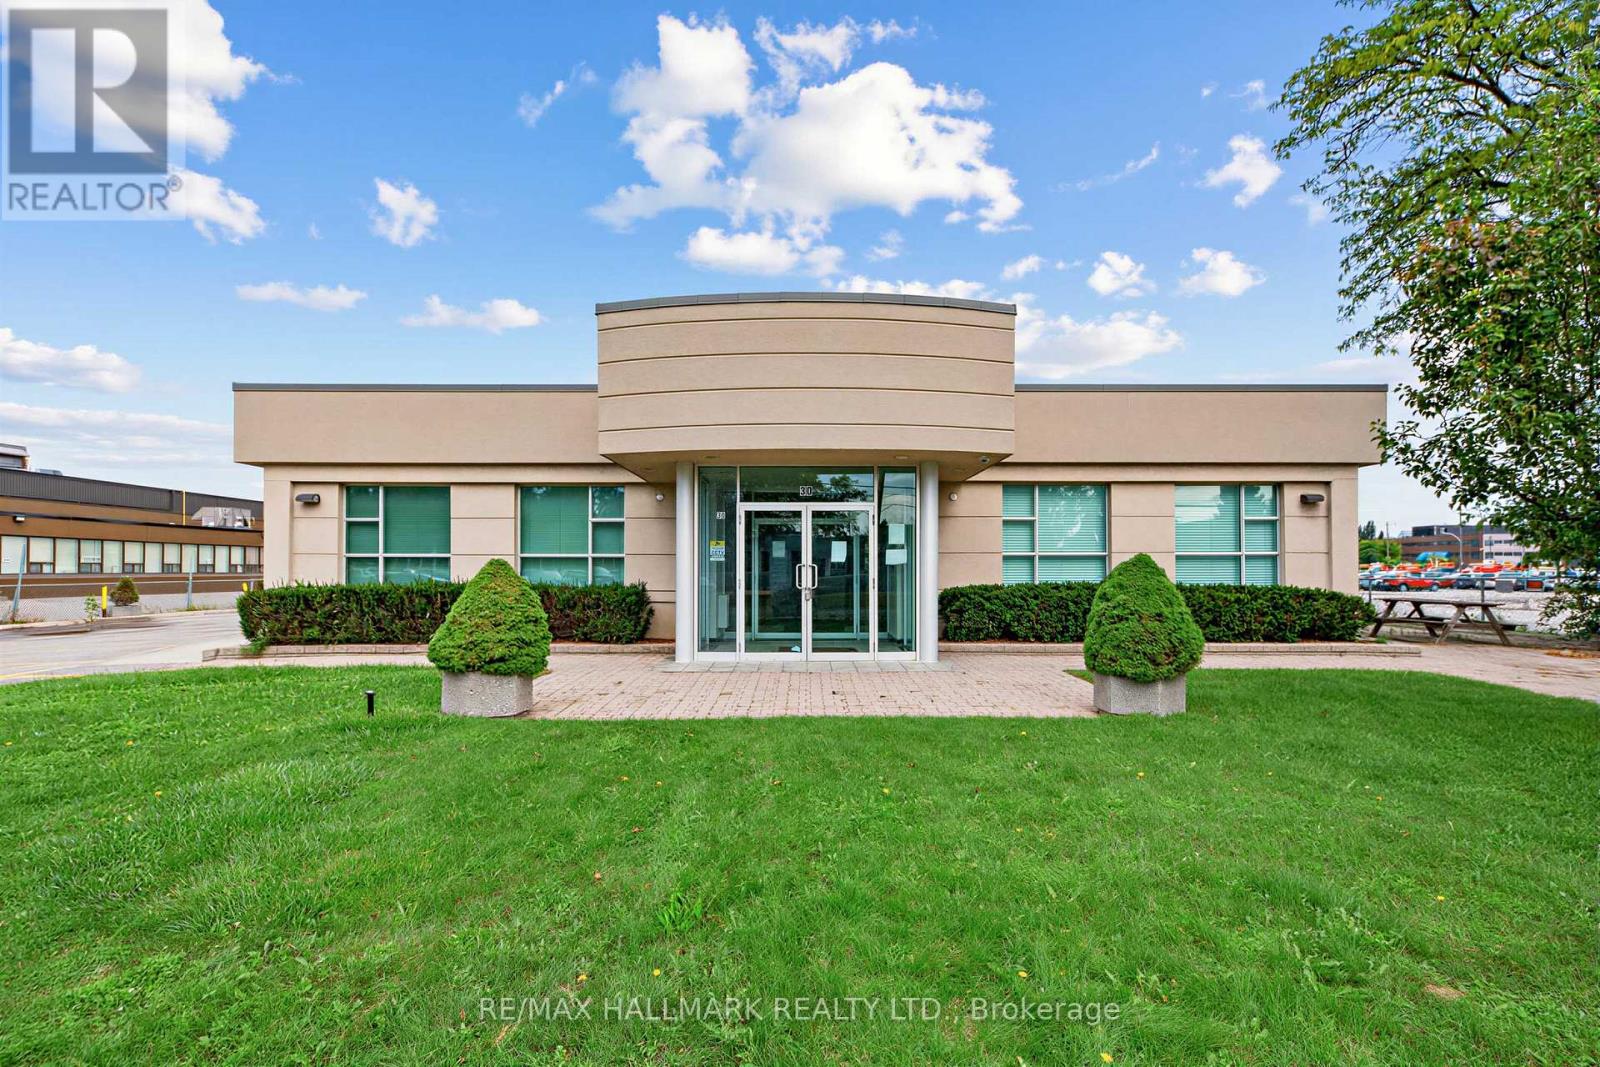
Well-appointed professional office space featuring high-quality finishes and ample free surface parking. Conveniently located near a variety of amenities, including restaurants, cafés, fitness facilities, and banking, with easy access to Highways 401 and 404 and Sheppard Subway Station. The second-floor walk-up suite offers a large boardroom, glass-enclosed perimeter offices, a spacious open-concept area, kitchenette, and private in-suite washrooms. The building features a newly updated ground-floor common area and offers an opportunity for building signage. Gross rent includes hydro and utilities. The suite can be divided to approximately 2,000 sq. ft., providing flexibility to accommodate a variety of professional office needs. (id:51382)
102 - 30 Kern Road
Toronto (Banbury-Don Mills), Ontario
Move-in-ready office space featuring high-quality finishes, plenty of windows, and abundant natural light. The space offers three private offices and a small reception area, making it ideal for a small professional business. Ample free surface parking is available, with a variety of amenities nearby, including restaurants, cafés, fitness facilities, and banking. Conveniently located with easy access to Highways 401 and 404 and Sheppard Subway Station, with easy in-and-out access for staff and clients. Gross rent includes hydro and utilities. (id:51382)
103 - 30 Kern Road
Toronto (Banbury-Don Mills), Ontario
Professional office space with high-quality finishes, abundant natural light, and ample free surface parking. The space features four large private offices/meeting rooms, a brand-new kitchenette, reception area, and a convenient double-door entrance. Located in a professional office building with a variety of amenities nearby, including restaurants, cafés, fitness facilities, and banking. Excellent accessibility with easy access to Highways 401 and 404 and Sheppard Subway Station, with convenient in-and-out access. Ideal for a small professional business and move-in ready. Gross rent includes hydro and utilities. (id:51382)
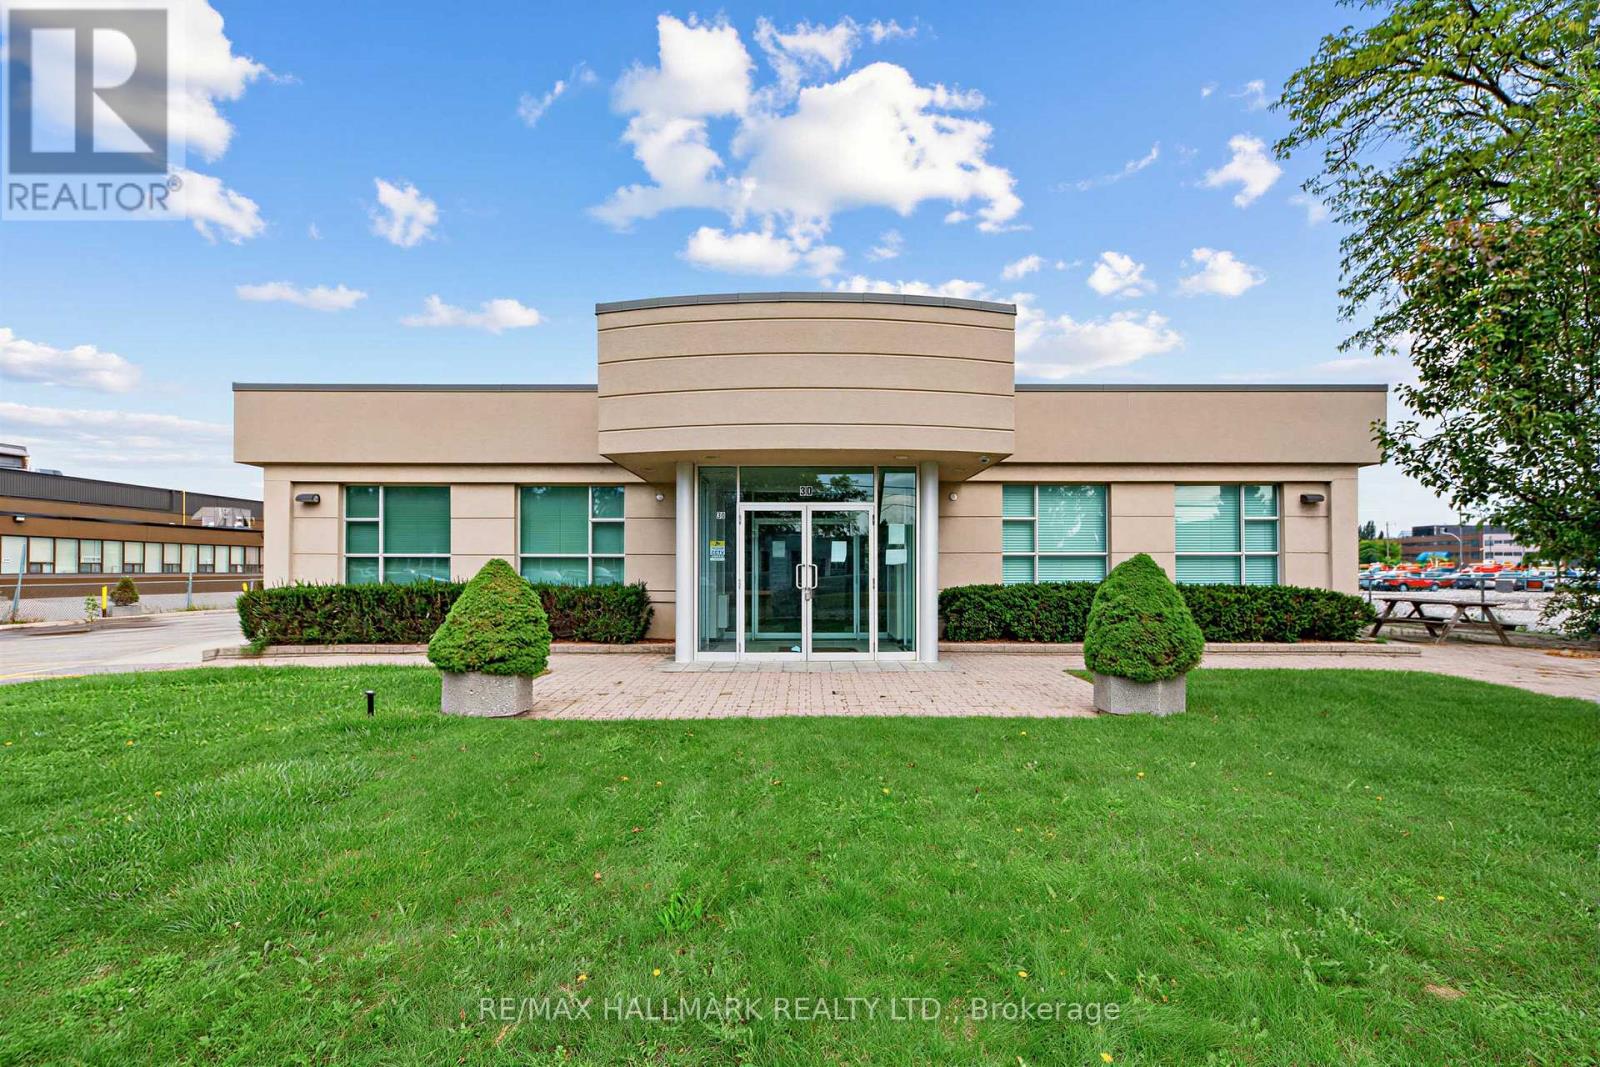
202 - 30 Kern Road
Toronto (Banbury-Don Mills), Ontario
Well-maintained professional office space featuring high-quality finishes, ample free surface parking, and excellent accessibility. The property is conveniently located near a variety of amenities, including restaurants, cafés, fitness facilities, and banking, with easy access to Highways 401 and 404 and Sheppard Subway Station. This second-floor walk-up suite features a large boardroom, glass-enclosed perimeter offices, a spacious open-concept area, kitchenette, and private in-suite washrooms. A newly updated common area is available on the ground floor, along with an opportunity for building signage. Gross rent includes hydro and utilities. The suite is divisible to approximately 2,000 sq. ft., offering flexibility for a range of professional office uses. (id:51382)
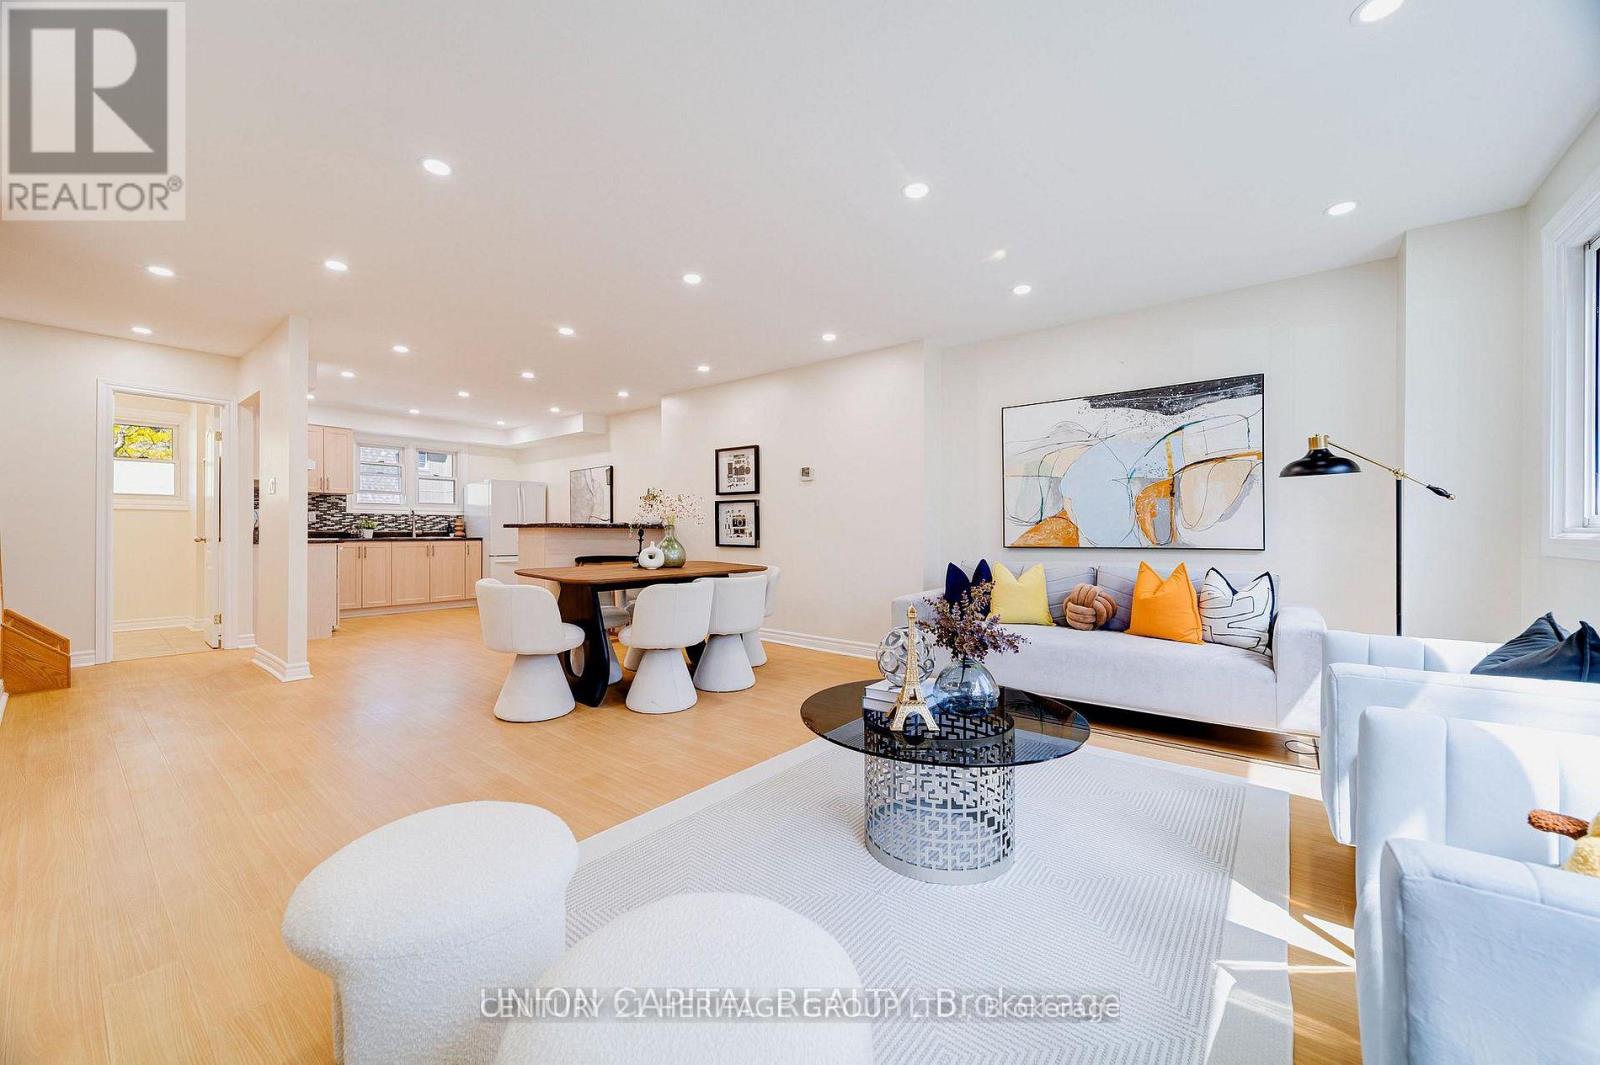
56 - 43 Purple Sageway
Toronto (Hillcrest Village), Ontario
Welcome to 56-43 Purple Sageway, a bright and spacious 3+1 bedroom, 3-bathroom townhome in the sought-after Hillcrest Village community. This beautifully updated home offers approximately 1,200-1,399 sq. ft. of comfortable living space with an open-concept main floor, modern kitchen with quartz countertops, generous bedrooms and a finished walk-out basement offering excellent flexibility for a family room, home office, guest area or additional living space. Enjoy a private outdoor patio, attached garage and 2 parking spaces. Ideally situated close to TTC and York Region Transit, with convenient access to Hwy 404, 401 and 407. Close to shopping, restaurants, parks, trails and everyday amenities. Families will appreciate proximity to Cliffwood Public School, Highland Middle School and A.Y. Jackson Secondary School; school attendance should be independently verified with the appropriate school board. A wonderful opportunity to enjoy a quiet residential setting with excellent access to North York and the GTA. (id:51382)
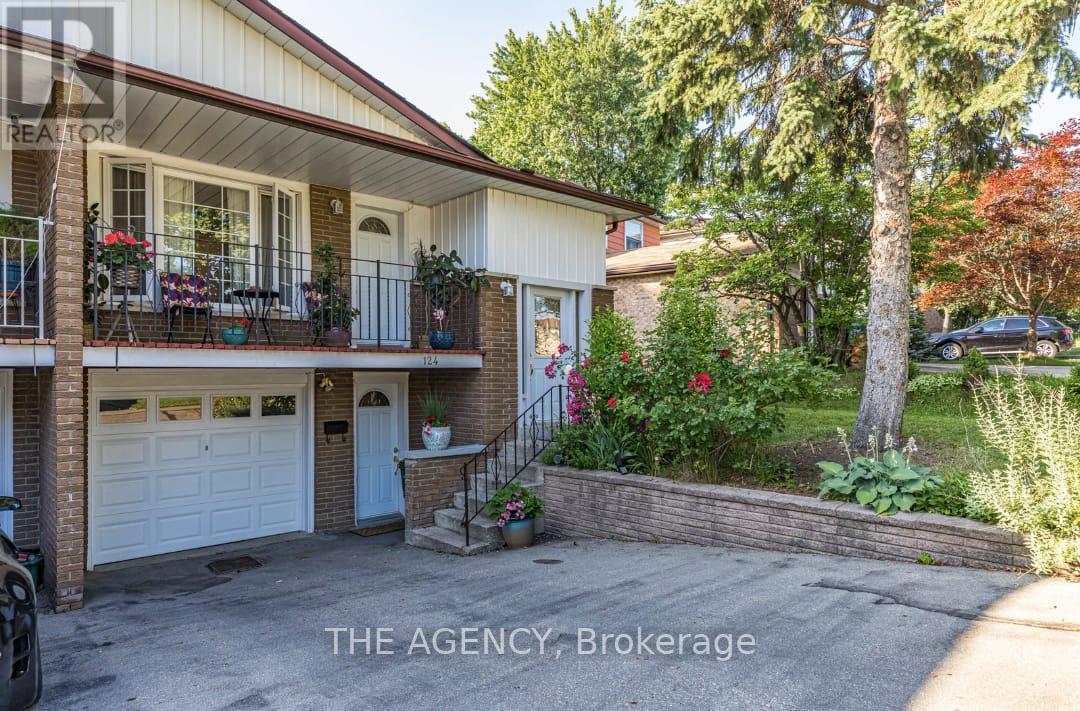
124 Van Horne Avenue
Toronto (Don Valley Village), Ontario
Welcome to this semi-detached home nestled in a quiet, family-friendly neighbourhood just minutes from Seneca College. This property offers exceptional value with a spacious layout. The inviting main exterior features landscaped garden beds, adding great curb appeal. This basement apartment boasts warm wood paneling, a cozy brick fireplace, and an open-concept rec room virtually staged to show its full potential. One Plus One generously sized bedrooms provide comfort and flexibility, with large windows offering natural light, a full 3-piece bathroom and dedicated kitchen and laundry. This is a perfect place for young professionals or students. Close to all amenities and Hwy 404! (id:51382)
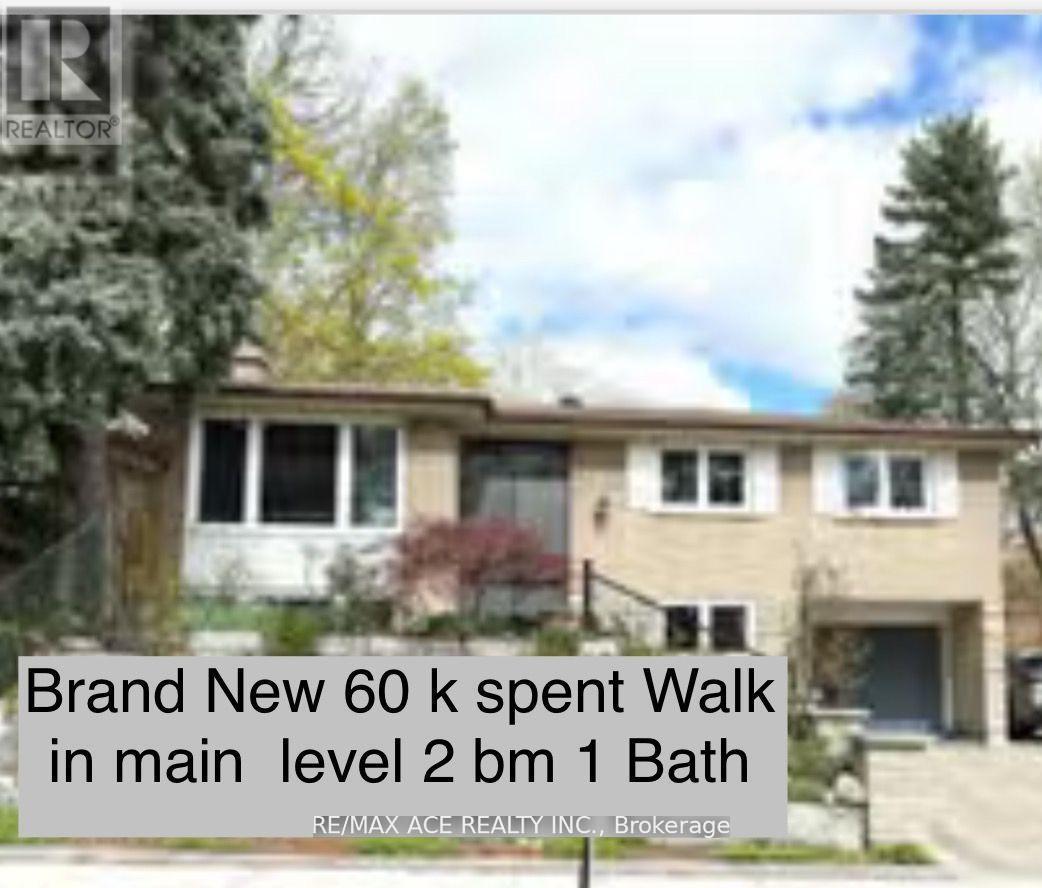
Bsmt - 104 Rameau Drive
Toronto (Hillcrest Village), Ontario
Walk-in main level ****** N EWER ****** house(unit) 60k spent , E V Charger to use. Excellent Location. Closed To Shopping, Ttc/Subway, Peanut Plaza, Parks, Minutes Walk To Seneca College, Close A.Y.Jackson & High School; Hardwood Floor Though Out; Walk To Sunny Supermarket and, N O F R I L L S Only 3 Mins excellent location dont miss it extra 40% utilities (id:51382)
1521 - 19 Western Battery Road
Toronto (Niagara), Ontario
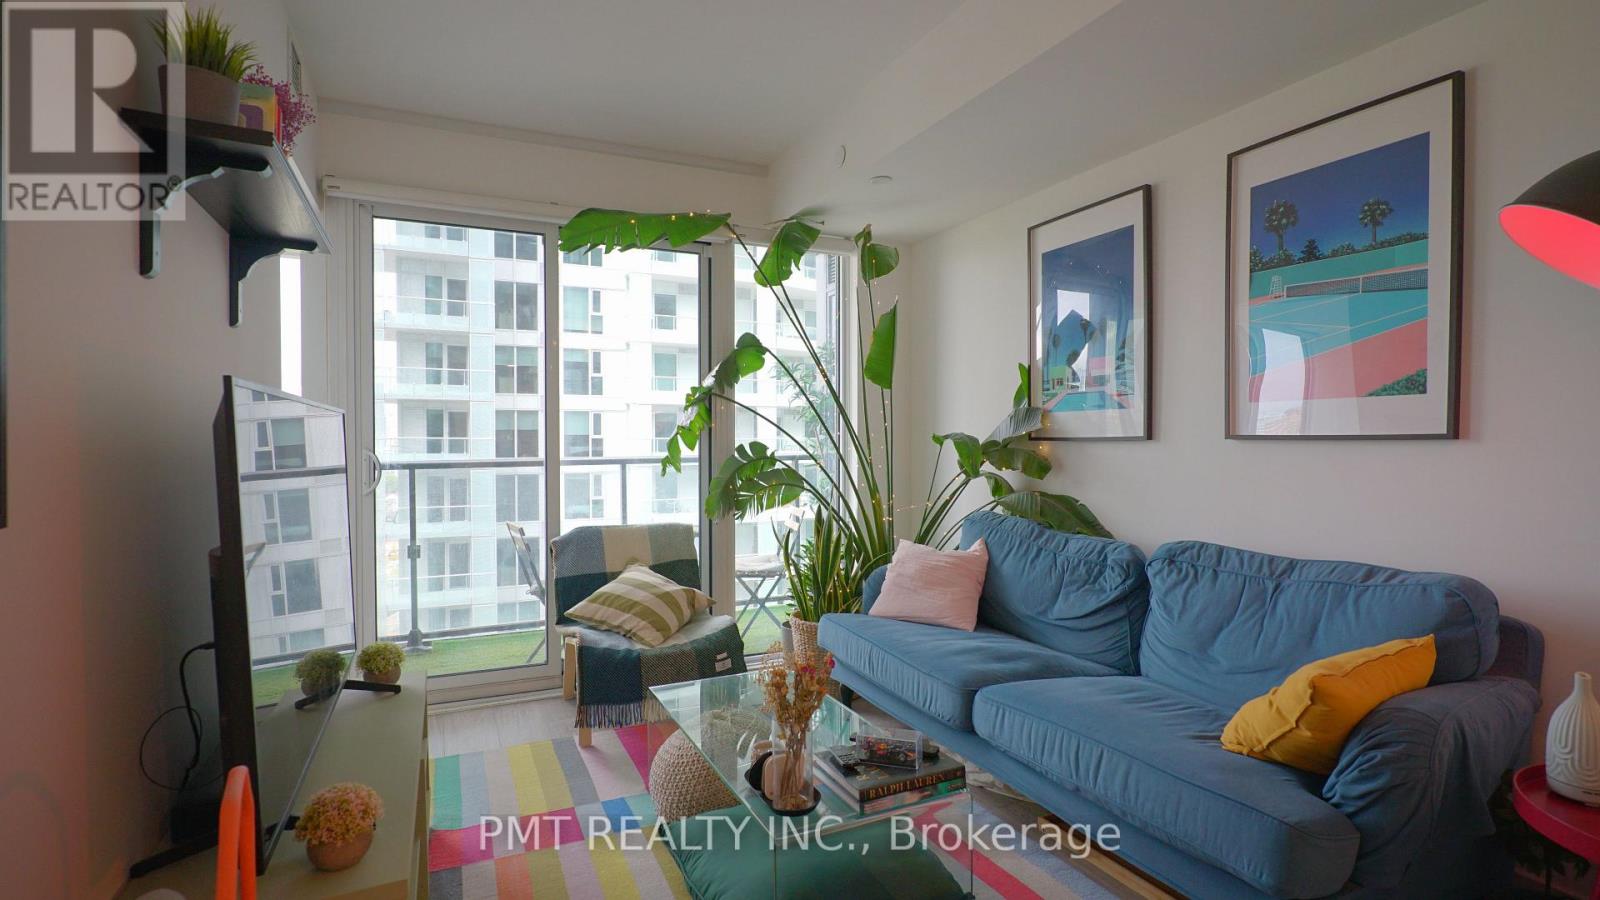
FURNISHED ~ Welcome to Zen Condos in prime Liberty Village! This high-floor 1 Bedroom + Den, 2 Full Bathroom executive suite is fully furnished and ready for a seamless November 1st move-in. Enjoy sweeping east views of the CN Tower, downtown skyline, and Lake Ontario. The functional layout features a true Den with sliding doors-perfect for a private work-from-home setup or 2nd bedroom-plus the rare luxury of a 2nd full bathroom! Step out onto your private balcony or enjoy the short walk to 24-hr transit, Metro, FreshCo, waterfront trails, and top local dining. Unmatched building amenities include a 3,000+ sq ft fitness centre, spin studio, outdoor 200m running track, indoor spa/plunge pools, and steam rooms. (id:51382)
140a Euclid Avenue
Toronto (Trinity-Bellwoods), Ontario
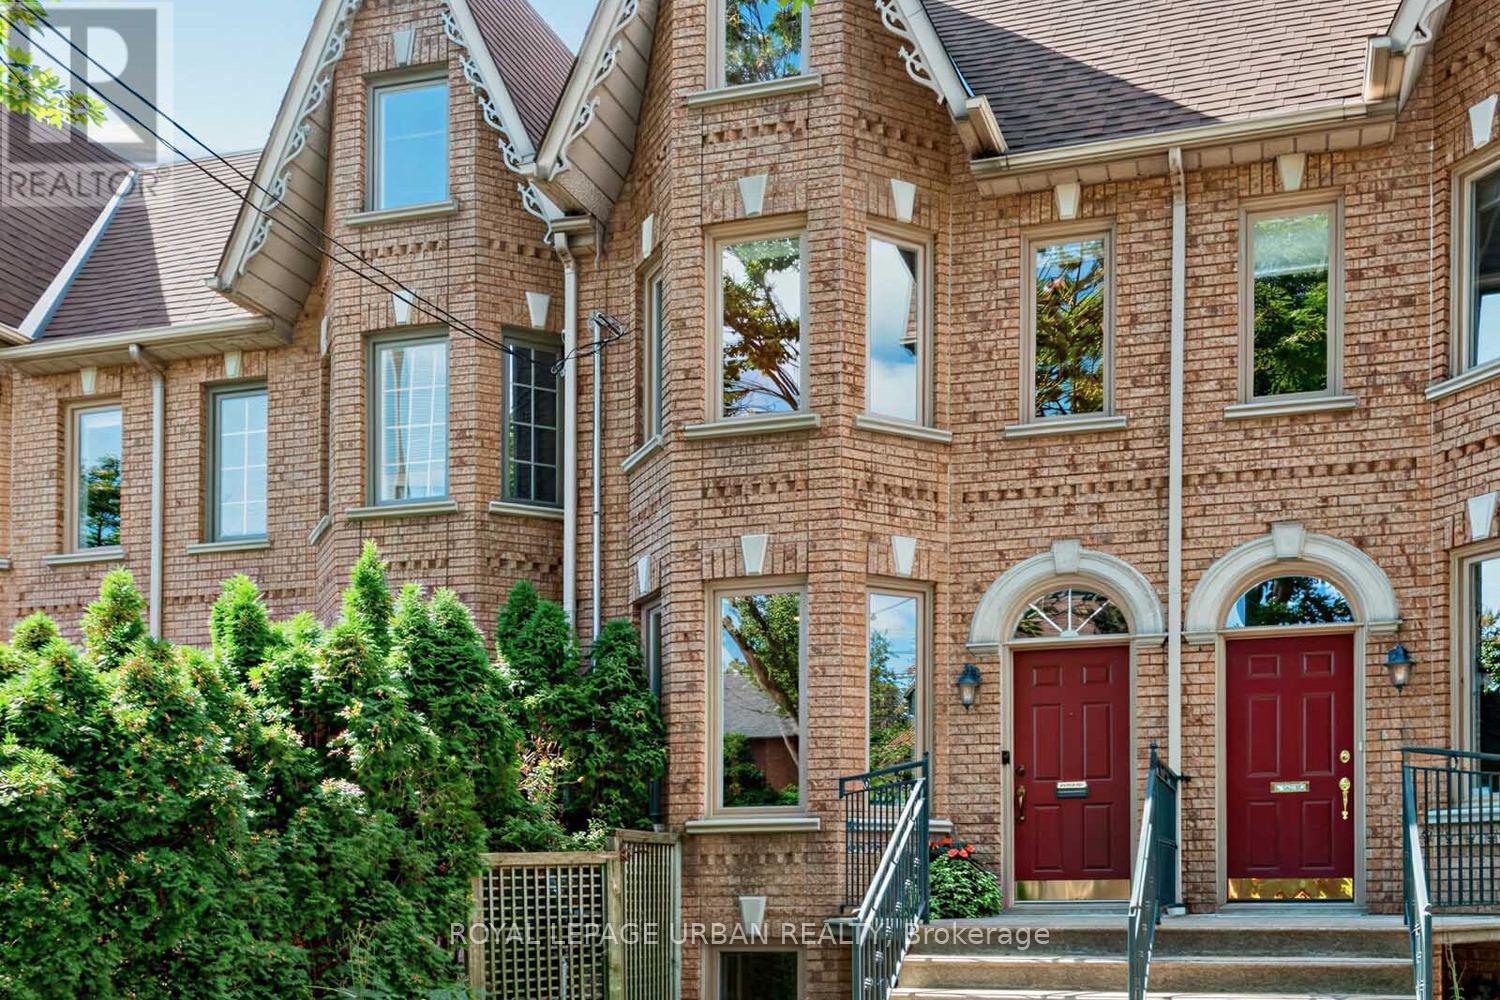
Historic setting! Modern construction! A rare opportunity to own one of Trinity-Bellwoods' most tightly held collections of homes. As one of only ten bespoke residences built in 1995, this exceptional home is on offer for the first time by its original owners. With only 4 of the 10 homes changing hands in 31 years, it's an indication of the enduring appeal of this unique enclave. Offering almost 1,900 sq ft above grade plus approx 740 sq ft of finished lower-level space, this home provides over 2,600 sq ft of finished living space across all 4 levels. It sits on an exceptionally deep 14.58 x 135.18 ft lot with a large 1.5 car garage accessed from a private lane. Bright & inviting, the main floor features an open living & dining area, powder room & eat-in kitchen with walkout to the deck, piped-in gas BBQ & perennial garden. Gleaming hardwood floors extend thru out the main & second floors. Upstairs, the primary suite enjoys CN Tower views, a walk-thru double closet & ensuite with Jacuzzi tub. Two additional bedrooms have been opened into a spacious family room/study & can readily be restored to the original bedroom configuration. The third-floor loft, currently used as an artist's studio, features a B/I sink, full bathroom rough-in & walkout to a large private rooftop terrace with spectacular city views - a front-row seat for the CNE fireworks! The fully finished lower-level features 8' high ceilings, front and rear entrances, four-piece bath, laundry, office with client waiting area & kitchen rough-in plus a home gym. Excellent flexibility for work-from-home use or future suite potential. Updated systems & abundant storage add everyday practicality. Enjoy the character and walkability of Trinity-Bellwoods with the comfort, functionality & flexibility of newer construction. Steps to Trinity-Bellwoods Park and the restaurants, cafés and independent shops of Queen, Dundas and College, with Kensington Market, Toronto Western Hospital and transit close at hand. (id:51382)
26 Albery Crescent
Aurora (Aurora Highlands), Ontario
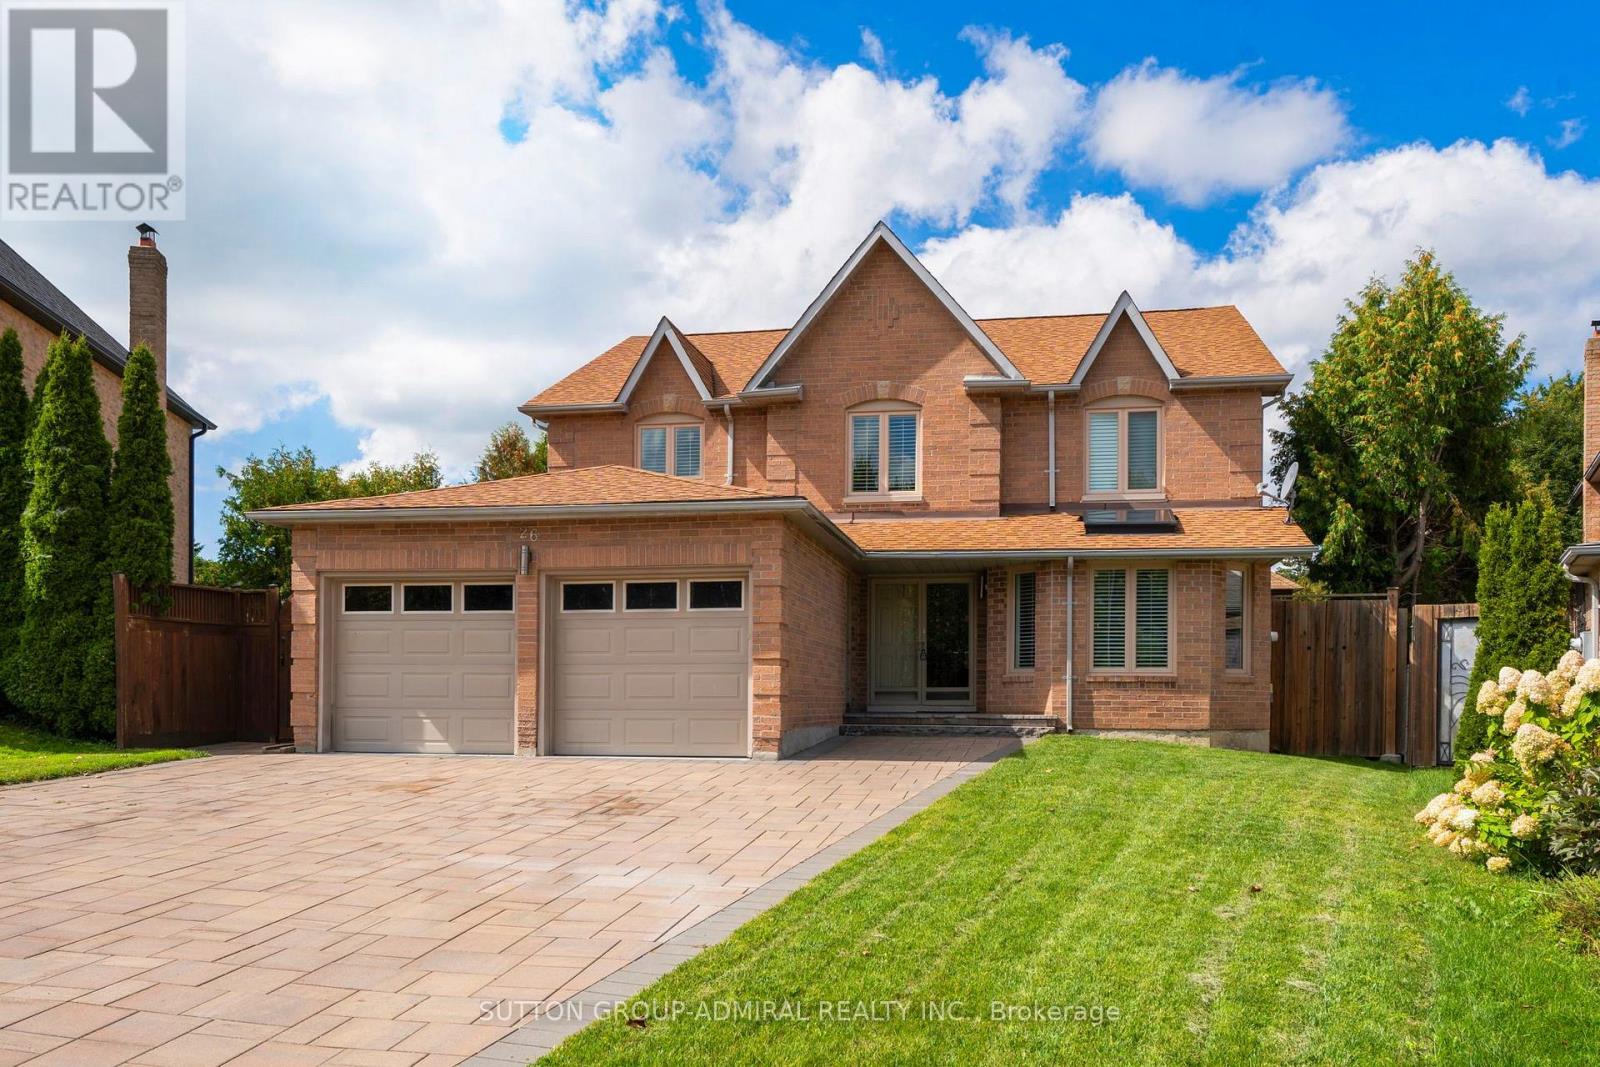
Welcome to 26 Albery Cres, a spectacular home situated on a premium, oversized lot with gorgeous curb appeal. Nestled on a quiet street in a prime Aurora location, this impressive home showcases exceptional finishes inside and out. Thoughtfully designed with attention to detail throughout, it features elegant trim and archways, a beautifully crafted staircase and a functional, well-designed layout. The home features four generously sized bedrooms, each offering excellent closet space and plenty of room for comfortable living. The spacious primary bedroom serves as a private retreat, complete with a luxurious modern 5-piece ensuite and a large walk-in closet. The gourmet kitchen is a chef's paradise, featuring granite countertops, an oversized centre island, plenty of cabinetry for storage and a direct walkout to your backyard oasis. Generously sized dining, living and family rooms provide ample space for everyday living and entertaining, creating a warm and functional flow throughout the main level. Offering well over 3,500 sq. ft. of total living space, including the finished basement, this home provides exceptional space for both everyday living and entertaining. The fully finished lower level is ideal for extended family, a large household or additional recreational space, complete with quality flooring throughout and a beautifully renovated bathroom. Step outside to your own private backyard oasis, featuring an in-ground kidney-shaped pool, cabana bar, screened sitting room and mature landscaping that creates a peaceful and private setting for summer entertaining and relaxation. A super-sized driveway provides plenty of parking, while this prime Aurora location places you close to shopping, grocery stores, banks, restaurants and everyday amenities. A beautifully finished home offering outstanding space, privacy and exceptional indoor-outdoor living. (id:51382)
1917 - 1693 Attawandaron Road
London North (North F), Ontario
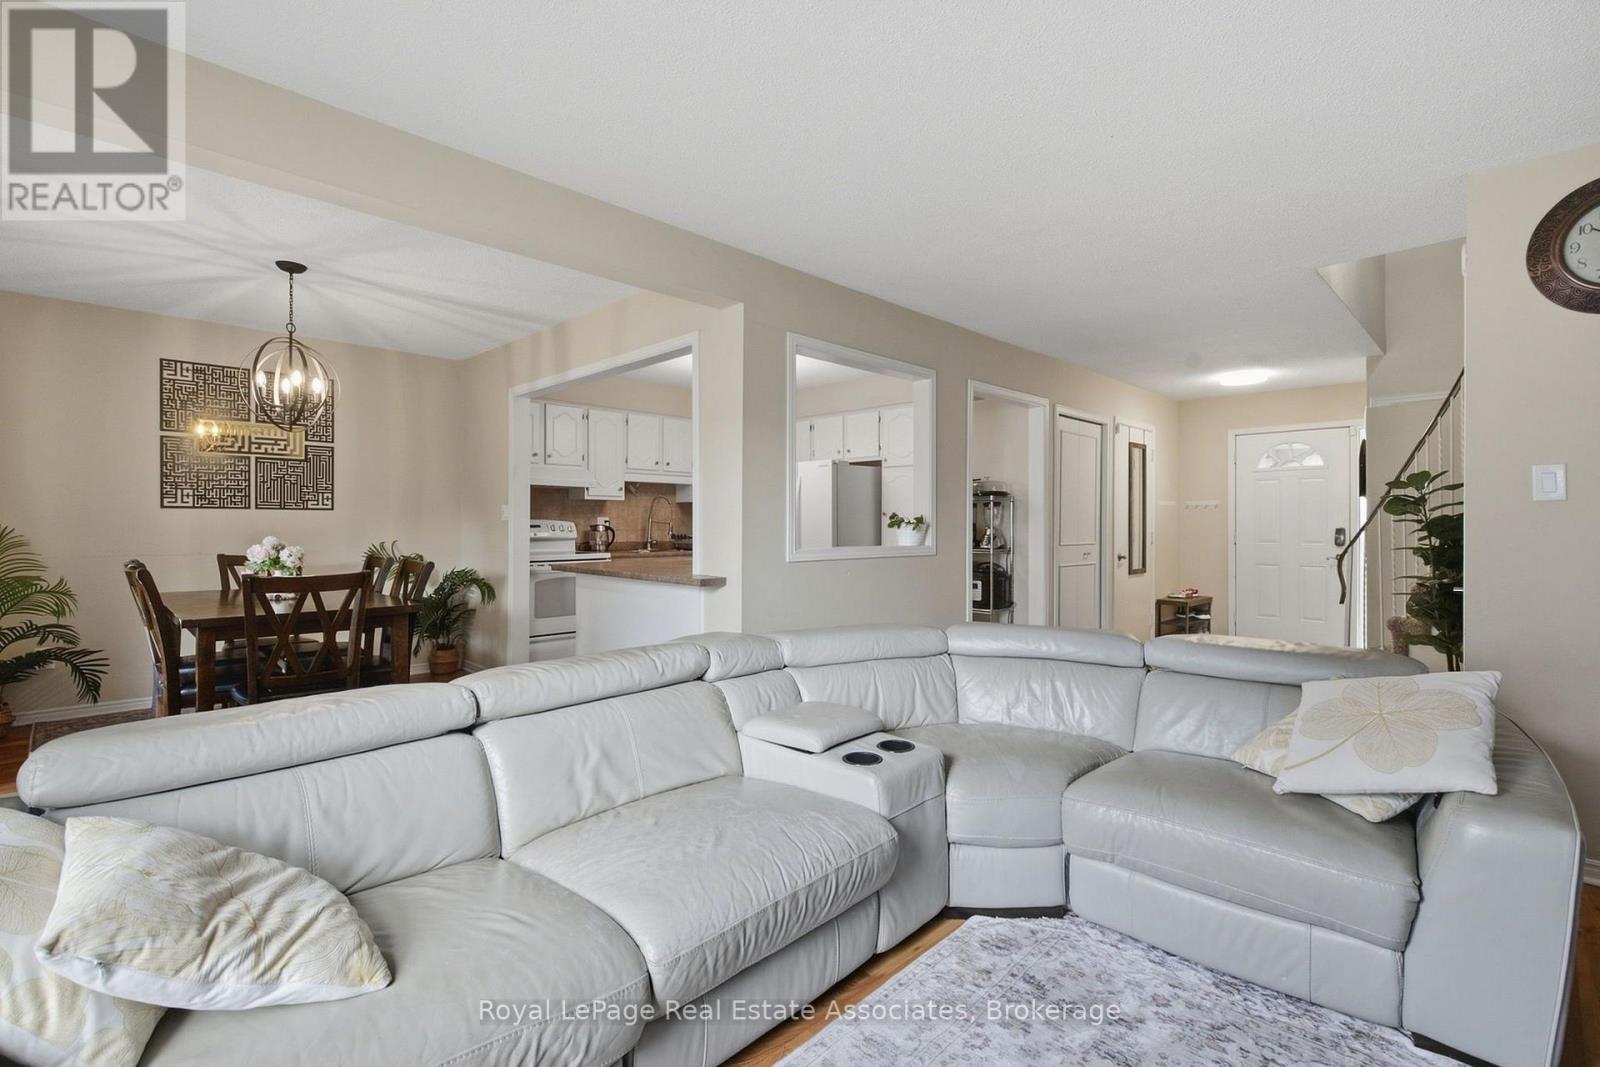
Meticulously maintained semi-detached home for lease on a quiet, tree-lined street in northwest London with no through traffic. This 3-bedroom, 1.5-bathroom home features a sun-filled sunroom off the back, perfect for lounging and enjoying the view of a private backyard with a mature pine tree and established gardens. The primary bedroom includes a bonus nook, ideal as a private study or workspace. Out front, a large porch offers a private outdoor space with room for patio furniture, framed by low brick walls that add privacy and character. A mature linden tree provides shade and a touch of nature. Steps to the Medway Valley Heritage Forest trails. Groceries, a pharmacy, and restaurants are a 15-20 minute walk. Masonville Mall, Sherwood Mall, and Walmart are about 6 minutes by car, and Western University is about 10 minutes away. Quick access to Wonderland Rd and Fanshawe Park Rd. Located in a highly regarded school catchment. Book your showing today! (id:51382)
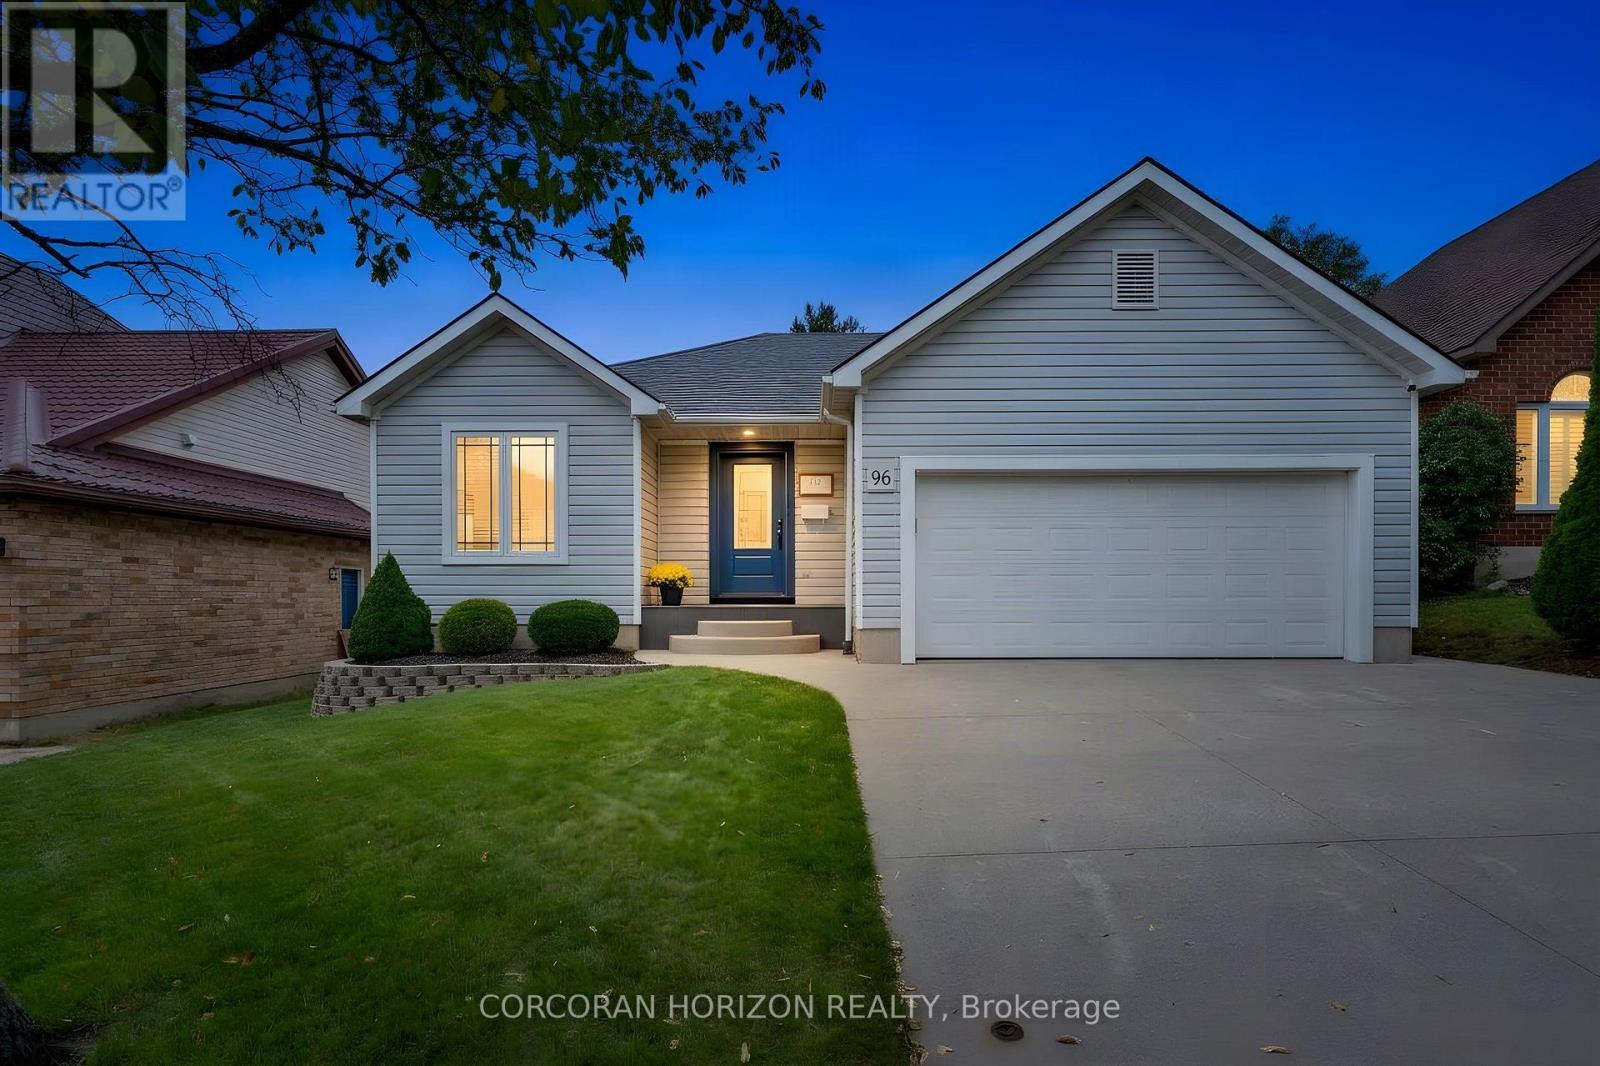
96 Endeavour Drive
Cambridge, Ontario
Welcome to 96 Endeavour Drive, a custom bungalow in Hespeler offering true main-floor living, a fully finished lower level and a layout that works beautifully through many stages of life. With approximately 1,350 sq. ft. above grade, the main floor is open and inviting, with a large kitchen offering plenty of cabinetry and storage, comfortable living and dining areas, and convenient main-floor laundry. Two bedrooms and two full bathrooms complete this level, making everyday living easy without the need to head downstairs. The fully finished basement adds an impressive amount of additional living space and feels anything but an afterthought. Large windows bring in plenty of natural light, while a third bedroom and third full bathroom create excellent separation for an adult child, extended family or overnight guests. With its generous footprint, the lower level also offers potential to explore an in-law setup while still maintaining additional recreation and living space. Outside, enjoy a full-fenced, private backyard and the convenience of a two-car garage. The home has also seen several important updates, including a main-floor renovation with an updated kitchen around 2016, roof shingles in 2018, furnace in 2019, an owned hot water tank from 2018 and newer appliances. The location puts some of the best of Hespeler close by while keeping you tucked away from the hustle. Enjoy easy access to walking trails along the Speed River and the shops, restaurants and character of Downtown Hespeler and Queen Street, while still being just minutes from the 401 and Townline Road for an easy commute to Guelph, Kitchener-Waterloo and throughout Cambridge. Whether you're looking to downsize without downsizing your lifestyle, want the ease of bungalow living, or need a home that can comfortably accommodate family under one roof, 96 Endeavour Drive offers flexibility that is increasingly hard to find. (id:51382)
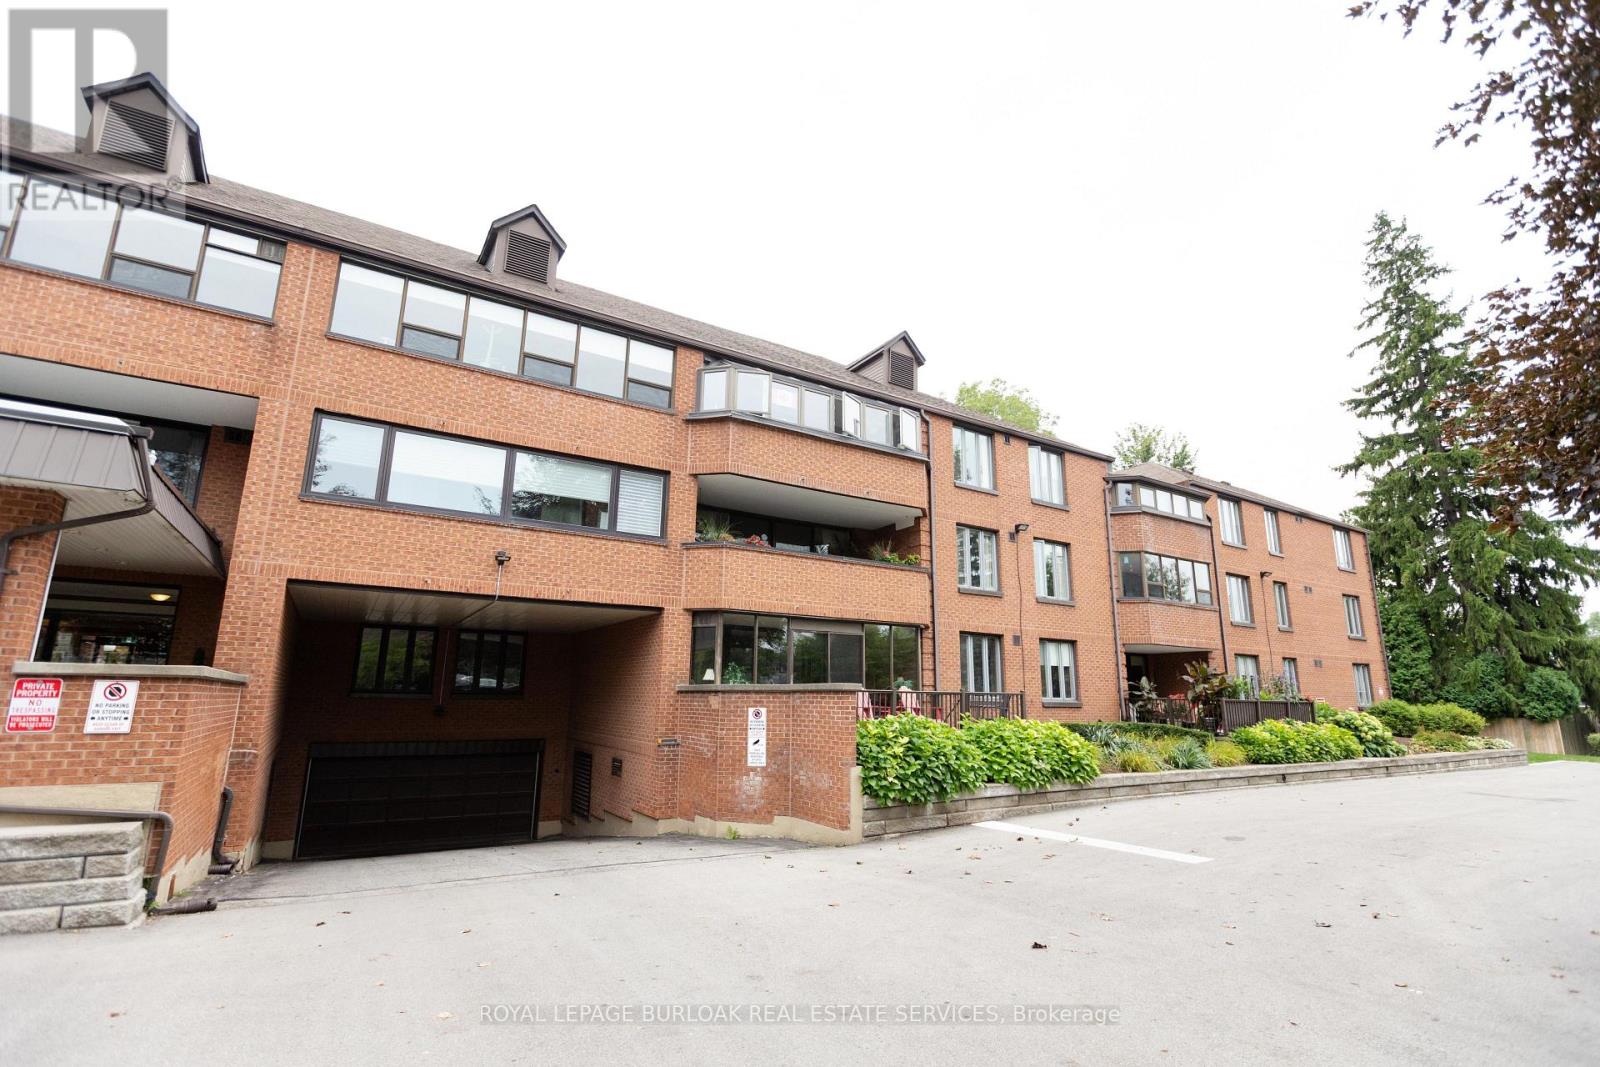
116 - 150 Wilson Street W
Hamilton (Ancaster), Ontario
Welcome to this spacious and beautifully laid-out main-floor unit offering over 1,400 sq. ft. of comfortable living space. Featuring two generously sized bedrooms and two bathrooms, this home offers plenty of room to relax and entertain. The large primary bedroom includes a private ensuite, while the second bedroom provides excellent space for family, guests, or a home office. Enjoy the added benefit of a private walk-out terrace-perfect for morning coffee or unwinding outdoors. Ideally located close to shopping, dining, parks, transit, and all the amenities you need. A wonderful opportunity in a fantastic location-don't miss it! (id:51382)
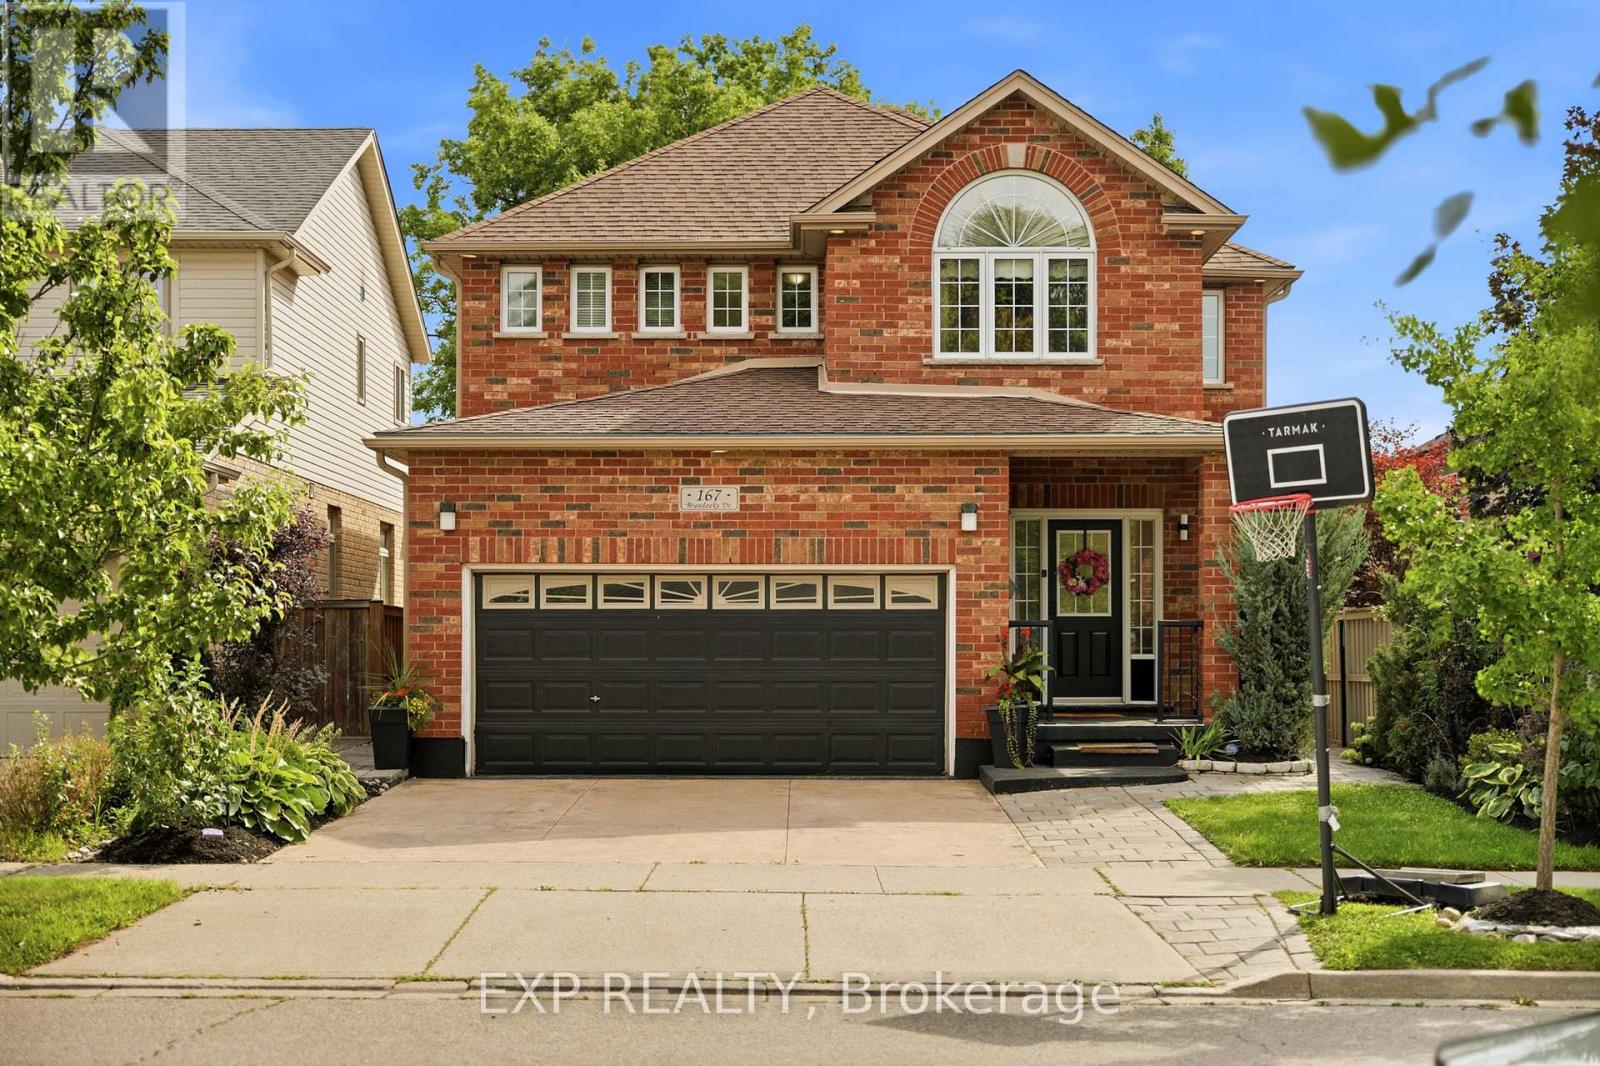
167 Broadoaks Drive
Cambridge, Ontario
PARK-SIDE LIVING IN EAST GALT! Welcome to this beautifully maintained, all-brick two-storey home in wonderful Branchton Park, offering approximately 3150 sq.ft. total living space, and an enviable setting backing directly onto a neighbourhood park and mature greenspace. This bright and spacious home delivers a functional layout with plenty of room for the whole family. The main floor features 9-ft ceilings, rich dark hardwood flooring, separate living and dining areas, and a comfortable great room with walk-out access to the backyard. The modern kitchen is finished with granite countertops, stainless steel appliances and durable ceramic tile flooring, while elegant iron spindle railings add a contemporary touch. Upstairs, three generously sized bedrooms each offer their own walk-in closet. The spacious primary suite features a large walk-in closet and private 4-pc ensuite, while two additional bedrooms share a second full bathroom. The professionally finished basement adds valuable extra living space, including 2 bedrooms and a 3-pc bath. Enjoy a private, fully fenced backyard with a covered deck and Gazebo, and an expansive interlocking stone patio with decorative contrasting inlay and ample space for outdoor entertaining. Location is exceptional, with grocery stores, restaurants, shopping, parks and everyday amenities all within easy reach. Families will love the added convenience of the brand new joint-use campus opening in September 2026, featuring Giinawind Public School and Guardian Angels Catholic Elementary School. With generous living space, a park-side setting and an outstanding East Galt location, this is a home designed to grow with your family for years to come. (id:51382)
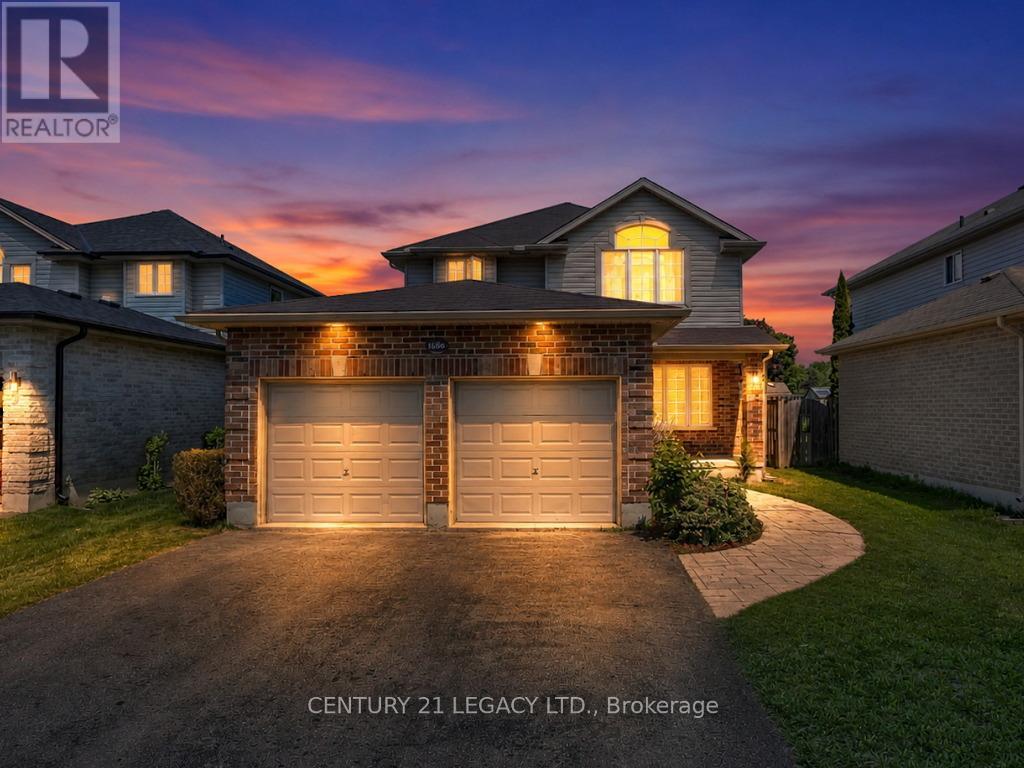
1686 Jubilee Drive
London North (North E), Ontario
Highly Sought-After Hyde Park Location Across from Forest Trails! Welcome to this beautifully upgraded, 2-storey detached family home featuring a double-car garage and striking curb appeal with a custom stamped concrete walkway. The modern, open-concept main floor is flooded with bright lighting throughout, highlighting a spacious, oversized living and dining area perfectly designed for seamless entertaining. Enjoy a large eat-in kitchen with patio door access to your private backyard oasis, complete with a beautiful stamped concrete patio. The finished basement adds incredible bonus living space, anchored by a cozy gas fireplace-perfect for a family media room, home gym, private office, or children's play area. Enjoy an unbeatable lifestyle nestled next to nature, while remaining just minutes from Western University, University Hospital, close to schools and the bustling Hyde Park & Fanshawe shopping corridor (id:51382)
315 - 7 Kay Crescent
Guelph (Pineridge/westminster Woods), Ontario
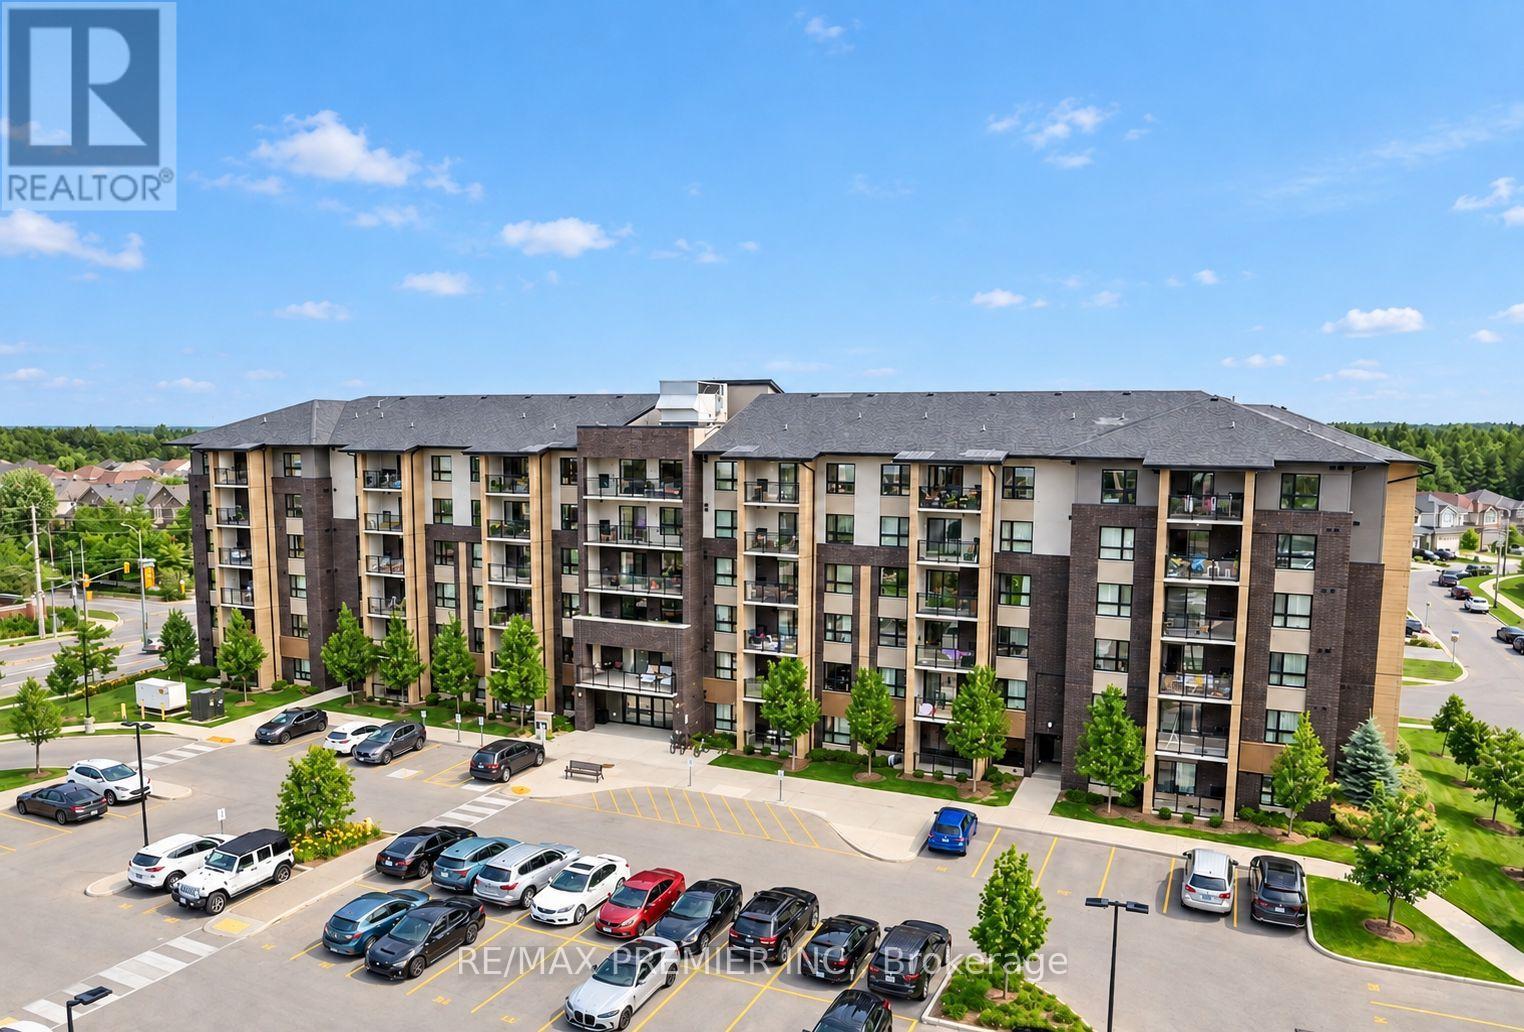
Your Next Chapter Starts In Guelph's Vibrant South End. This Bright Third Floor, One Bedroom Rental Pairs A Stylish Interior With A Private Balcony That Stretches The Full Length Of The Suite-Just The Spot For Morning Coffee Or A Little Fresh Air After Work. Inside You'll Find Vinyl Plank Flooring, Granite Countertops, And A Custom Subway Tile Backsplash. Movie Night Is Ready When You Are; A Projector And Screen Are Included, Along With Balcony Furniture And Interlocking Tiles For Your Outdoor Retreat. A Parking Space, Locker, And Access To The Building's Gym Make Everyday Life Easy. With Shops And Essentials Within Walking Distance And Highway 401 A Short Drive Away, There's Plenty To Enjoy Both At Home And Around Town. Book Your Private Showing Today! (id:51382)

35 Palacebeach Trail
Hamilton (Lakeshore), Ontario
Welcome to this beautifully updated luxury 3-bedroom, 3-bathroom townhome in the highly desirable Fifty Point area of Stoney Creek. Just steps from Lake Ontario, enjoy a relaxed lakeside lifestyle with waterfront trails, highway access, major shopping, restaurants, and everyday amenities just minutes away. This completely turnkey home features beautiful hardwood floors, quartz countertops, modern porcelain tiles, an updated 3-piece ensuite bathroom with stand-up shower, floating hardwood cantilever staircase, fully finished recreation room & so much more! Recent updates include a newer roof (2023) and furnace (2026), along with an EV charging setup, offering modern convenience and true peace of mind. A rare opportunity to enjoy the perfect blend of modern comfort, convenience, and lakeside living. (id:51382)
141 Chisholm Drive
Milton (Mn Milton North), Ontario
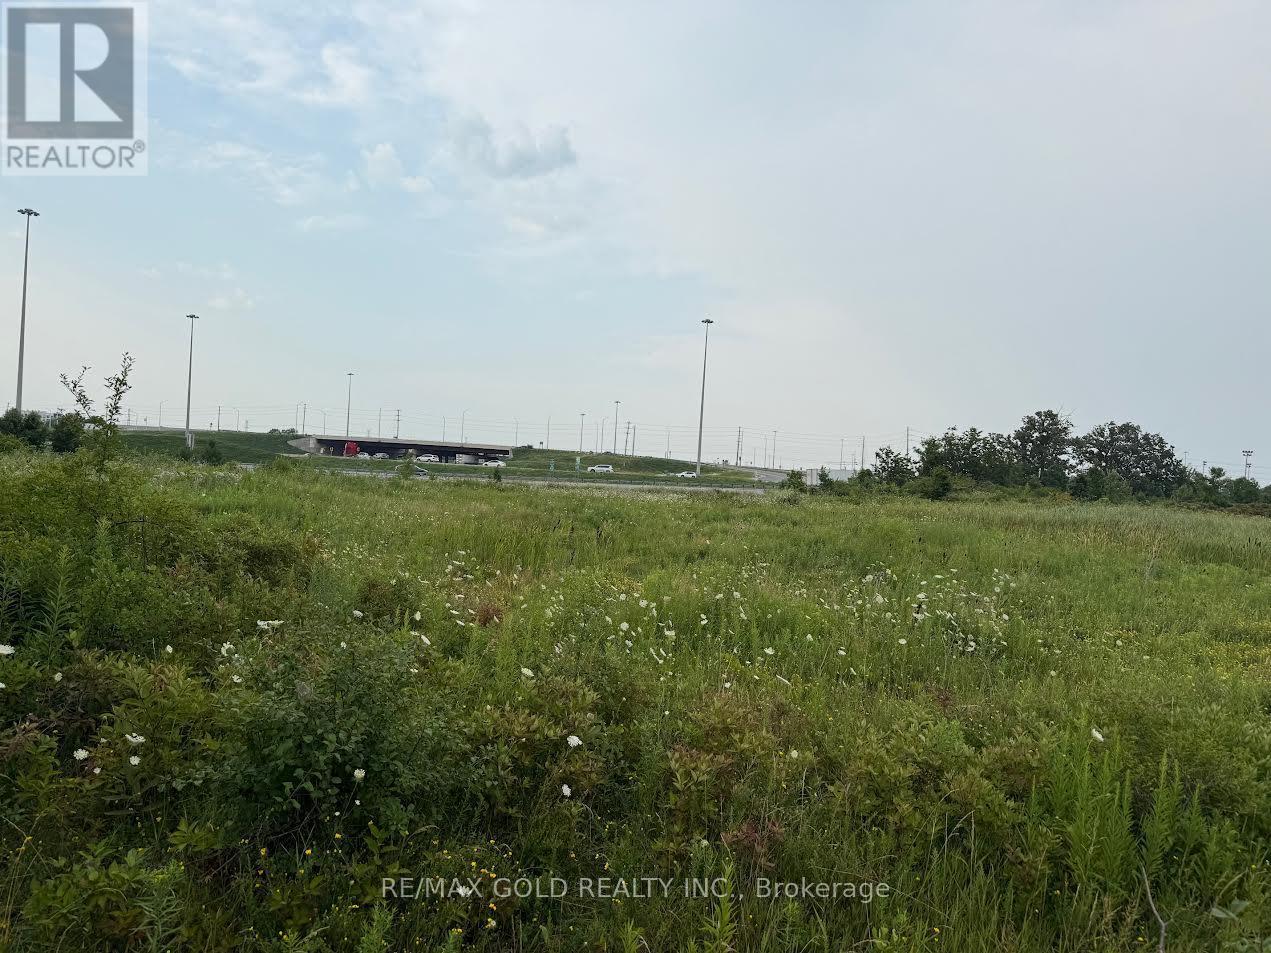
Incredible Opportunity for the End User/Developers/Investors. Very Rare Opportunity To Buy A Small Infill Lot Just Off Of The Highway 25 Interchange At 401. Visibility On To Highway 401. Rare Commercial Zoning Very Hard To Find In Milton Permitting Wide Range Of Uses. 1.98 Acres Usable For Development. Highway 25 Interchange Upgrade Currently Under Construction. Functional Configuration For User Or Developer. Truck Mechanic Shop use is available. Option to build the Hotel is also available. Buyer cando their own Due Diligence for the uses. VTB option is also available. (id:51382)
68 - 68 Baronwood Court
Brampton (Brampton North), Ontario
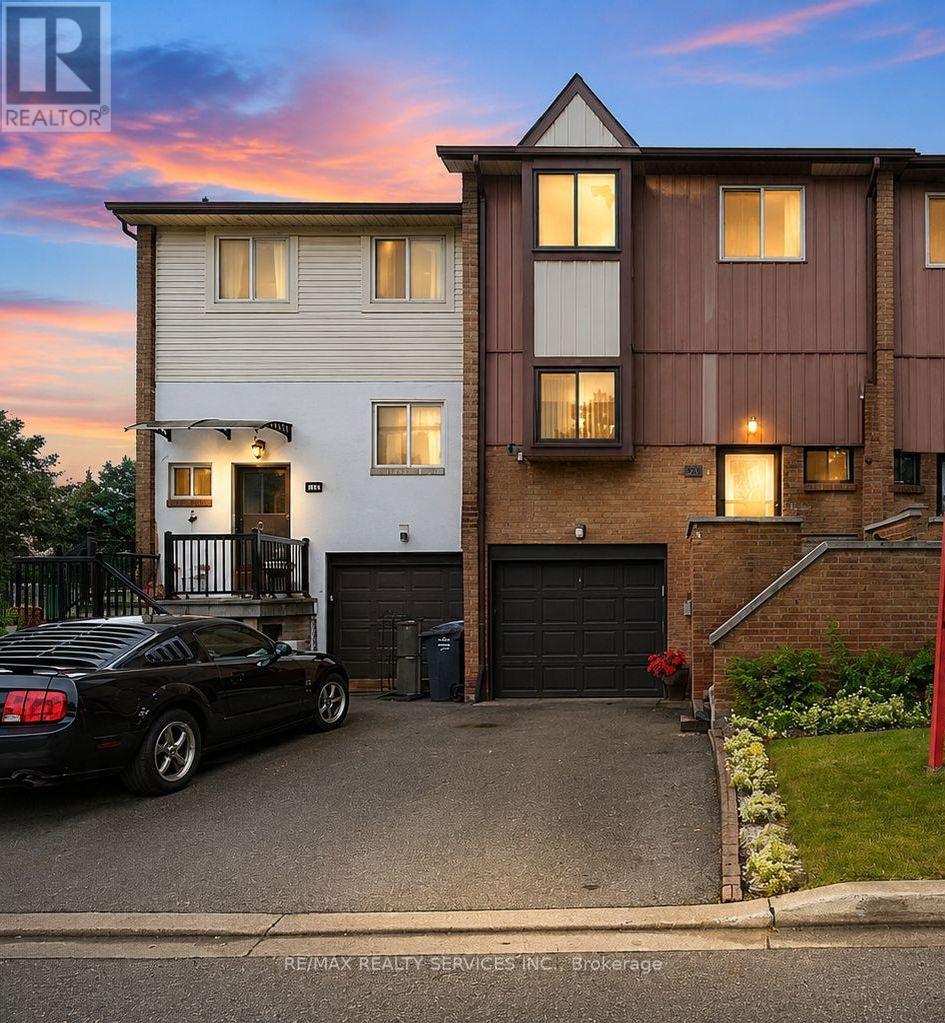
Beautifully Upgraded Townhome in a Highly Desirable Brampton Location! Fully crafted and lovingly maintained by the current owner, this spacious and beautifully decorated home showcases numerous upgrades throughout. Featuring elegant crown moulding and a bright, inviting layout, this home is exceptionally clean inside and out.Enjoy convenient access to the garage from the basement, along with a walk-out basement and a stunning backyard setting backing onto the ravine and Etobicoke Creek Trail. The beautifully maintained garden provides a perfect space to relax and enjoy nature.Ideally located just steps from transit, plazas, and a gas station, and close to schools, churches, and Highway 410. A wonderful opportunity to own a beautifully maintained home in one of Brampton's most sought-after areas! (id:51382)
1147 Riddell Crescent
Milton (Be Beaty), Ontario
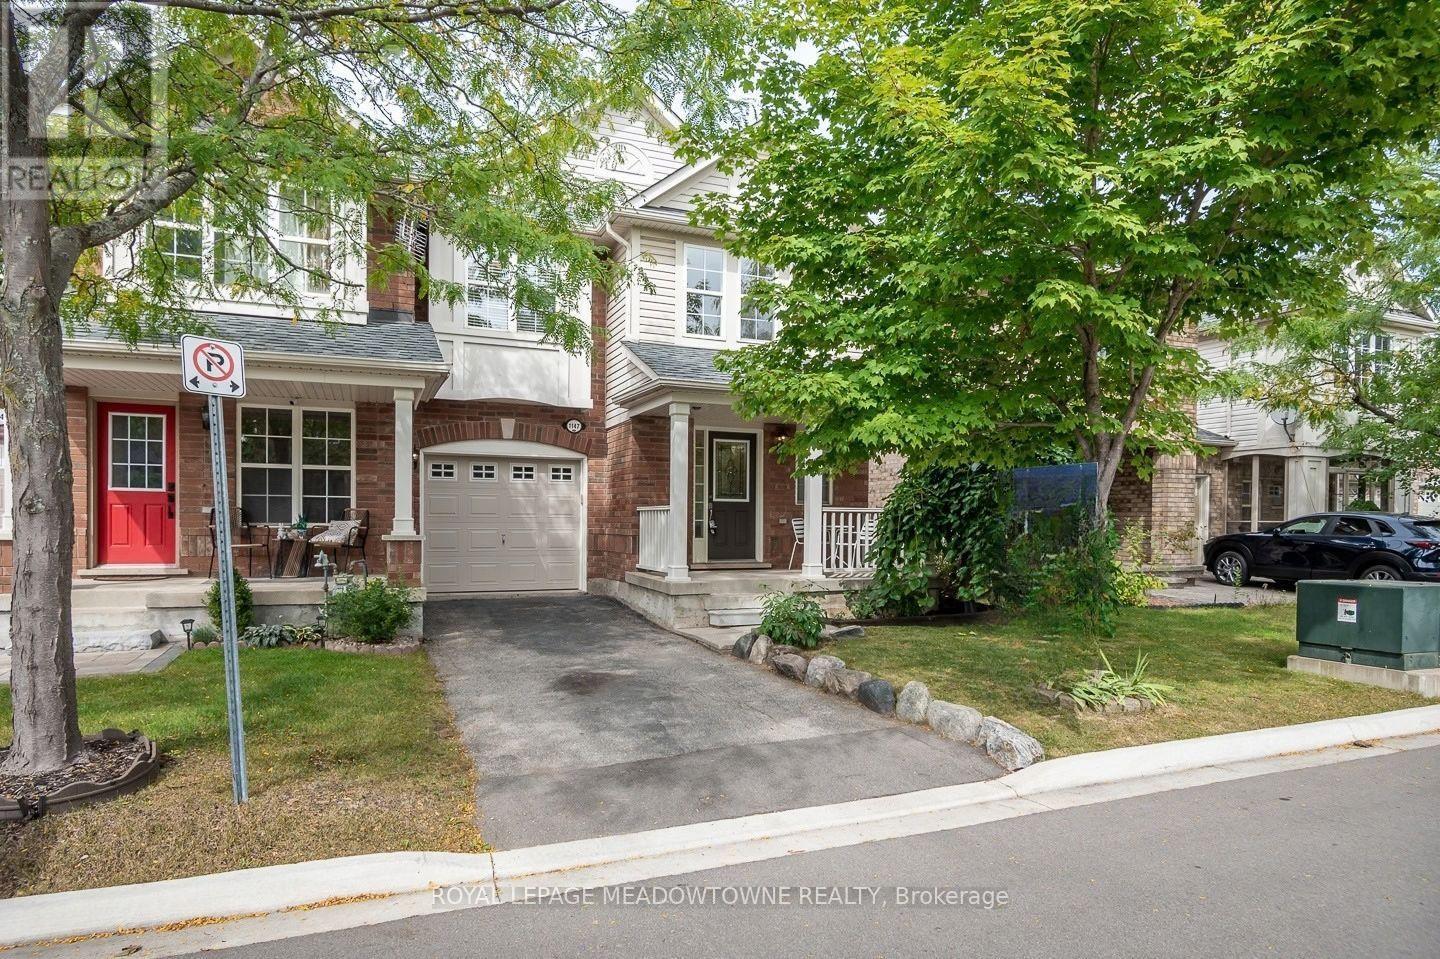
Enjoy a little more privacy and a lot more room to feel at home at 1147 Riddell Crescent, a 1,570 sq. ft. freehold end-unit townhome in Milton's Beaty neighbourhood. This 3-bedroom, 2.5-bathroom Mooreside model by Mattamy backs onto greenspace with a walking trail, unobstructed views, and no direct rear neighbours. Freshly painted throughout with big-ticket items updated, the home offers a bright, comfortable layout with hardwood flooring, upgraded lighting, and large windows in the open-concept living and dining room. The spacious eat-in kitchen features plenty of warm-toned cabinetry, generous prep counterspace, and direct access to the backyard, while the family room opens to the kitchen for easy everyday living. Upstairs, the primary bedroom features a walk-in closet and 4-piece ensuite, accompanied by two additional bedrooms, a 4-piece main bath, and the convenience of upper-floor laundry. Medium-brown laminate flooring and freshly installed carpet on the staircase and landing add warmth. The unfinished basement is ready for your personal touch. 3-car parking with no sidewalk, including a single garage alongside with indoor access, completes this inviting Milton home. Come experience the setting, space, and lifestyle for yourself. (id:51382)
7 Proctor Avenue
Caledon, Ontario
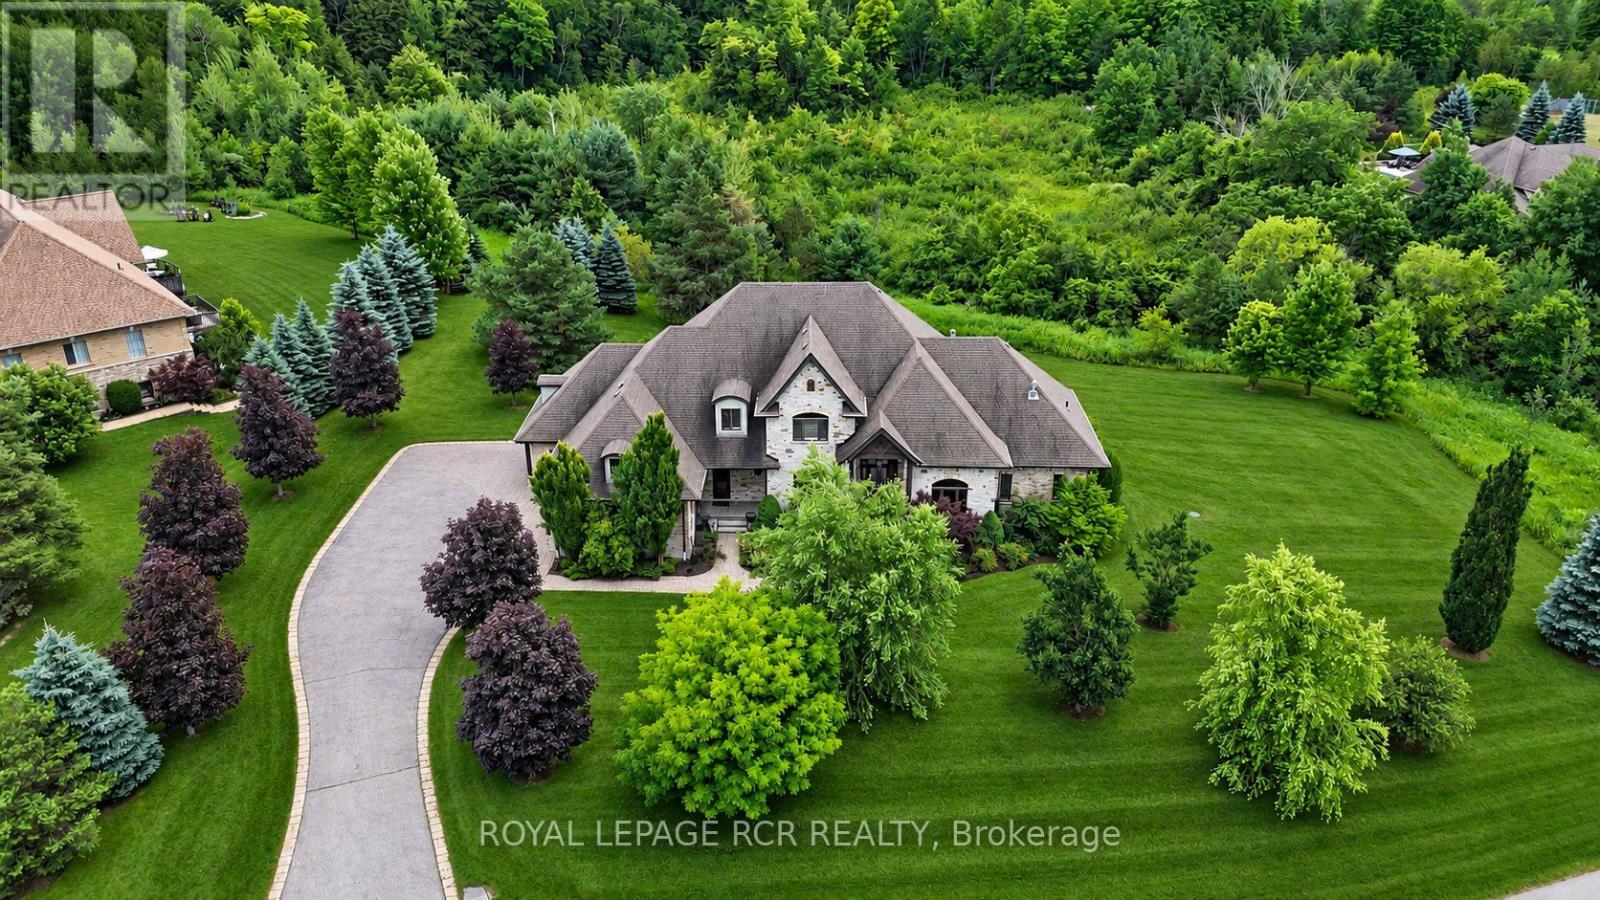
Set amidst the natural beauty & privacy of prestigious Millcreek Estates, this exceptional 2-storey estate offers an extraordinary 2.74-Acre setting in one of Caledon's most exclusive enclaves. Boasting approximately 4,000 sq. ft. of refined living space on the main & second levels, this distinguished 4+1 bedroom residence combines timeless architecture, sophisticated finishes and exceptional functionality. A welcoming grand foyer opens to beautifully proportioned principal rooms, including a formal Dining Rm designed for memorable entertaining. Floor-to-ceiling windows fill the elegant Living Rm with natural light, while a fireplace and walk-out to the expansive upper deck frame peaceful views of the surrounding tree-lined greenspace. The heart of the home is a chef-inspired Kitchen appointed with premium built-in appliances, gas cooktop, oversized centre island with breakfast bar & bright breakfast area with walk-out. The adjoining Family Rm, anchored by a fireplace & overlooking the serene backyard, provides a comfortable gathering space for everyday living. The main-floor Primary Suite offers a private retreat with walk-out access, luxurious 5-piece ensuite & his-and-hers walk-in closets. A thoughtfully designed mudroom features custom built-ins, separate entrance and direct garage access, complemented by a spacious Laundry Rm & 2-piece guest Washroom. The second level provides three generously sized bedrooms, each with its own private ensuite. Two bedrooms feature walk-in closets, while the third offers a double closet. Expanding the home's versatility, the finished walkout lower level adds an impressive 2,868.49 sq. ft. & includes a Recreation Rm, Games Area, Family Rm with fireplace, Cold Rm(s) & abundant storage, creating exceptional potential for multi-generational living. Surrounded by professionally landscaped grounds & complete with a 4-car garage, this remarkable estate offers an unparalleled combination of space, privacy, luxury & natural beauty. (id:51382)
2034 Oxford Avenue
Oakville (Ro River Oaks), Ontario
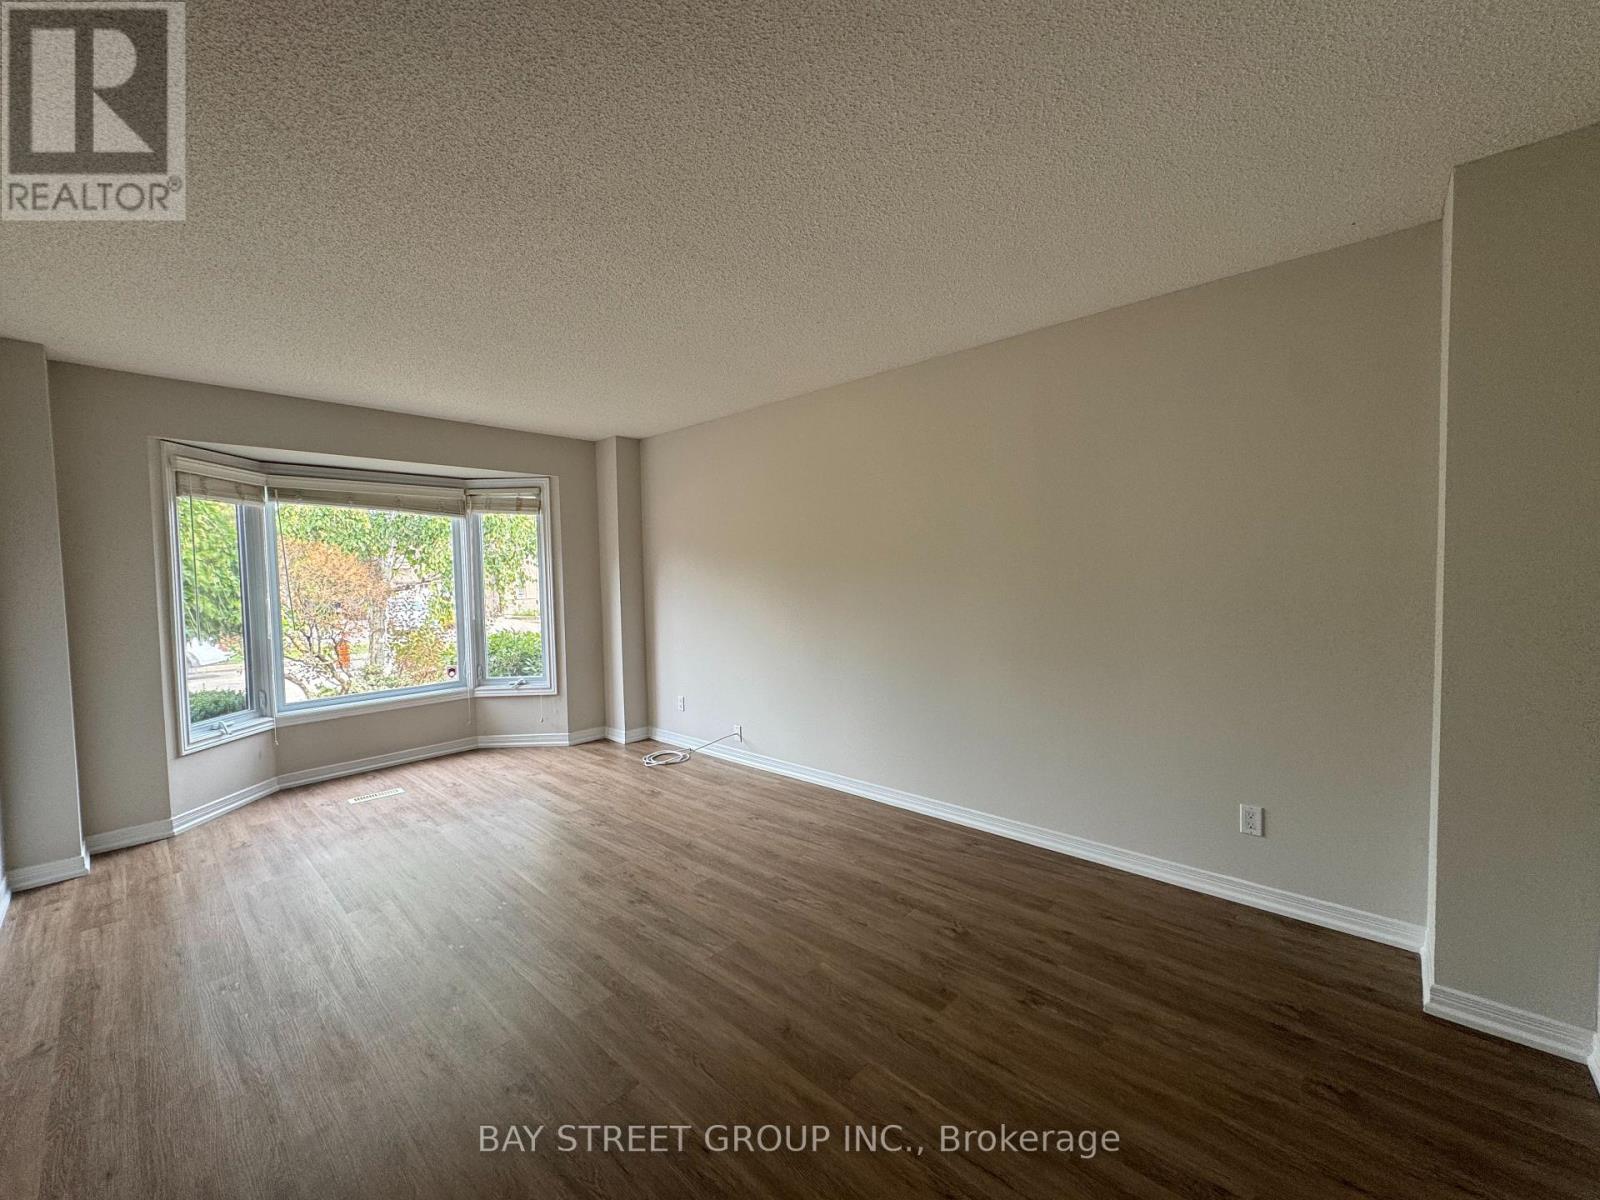
Beautifully Maintained And Updated 4 + 2 Bedroom Home In Popular River Oaks. Recently Renovated With New Walls And New Floors. Approximately 2,500 Sqft + 1000 Sqft Finished Basement. Laminate Flooring Throughout. Functional Layout. Professionally Managed Landscaping. Large Private Lot With Wooded Green Space Views And A Large 2-Tiered Deck. Minutes To Oakville Centre Of Sheridan College, Qew, 403/407. Walk To Park And School.Fridge,Stove,Dishwasher,Washer & Dryer.All Window Covering. Tenants to pay utilities (Heat, Electricity, Water) (id:51382)
29 Needlewood Avenue
Brampton (Sandringham-Wellington), Ontario
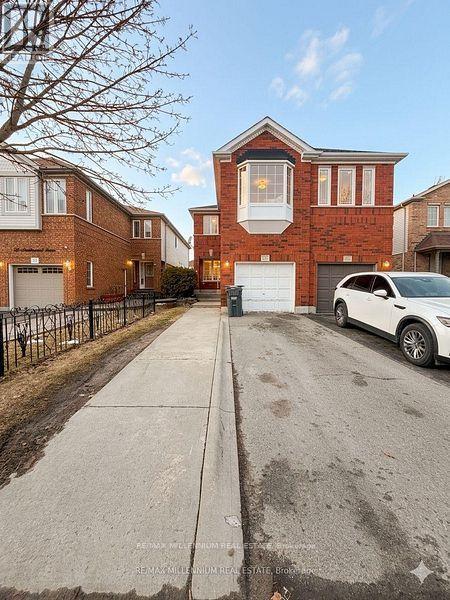
Look no further-this home offers the perfect blend of space and location!This well-maintained 4-bedroom, 2.5-bath semi-detached home is located in a prime area of Brampton, just a 10-minute walk to William Osler Health System and steps from major transit. It features laminate flooring throughout with minimal carpet on the stairs. The open-concept main floor includes a spacious kitchen with ample cabinetry for all your storage needs, a gas fireplace, a convenient powder room, and a walkout to the backyard.Upstairs, the primary bedroom boasts a 4-piece ensuite with a relaxing soaker tub, along with three generously sized bedrooms featuring large windows and a shared 3-piece bathroom. The upper level also includes a laundry area for added convenience. Parking is available for up to 3 cars. Tenants are responsible for 100% of utilities. Ideally located close to the hospital, shopping plazas, and all essential amenities. (id:51382)
44 - 5536 Montevideo Road
Mississauga (Meadowvale), Ontario
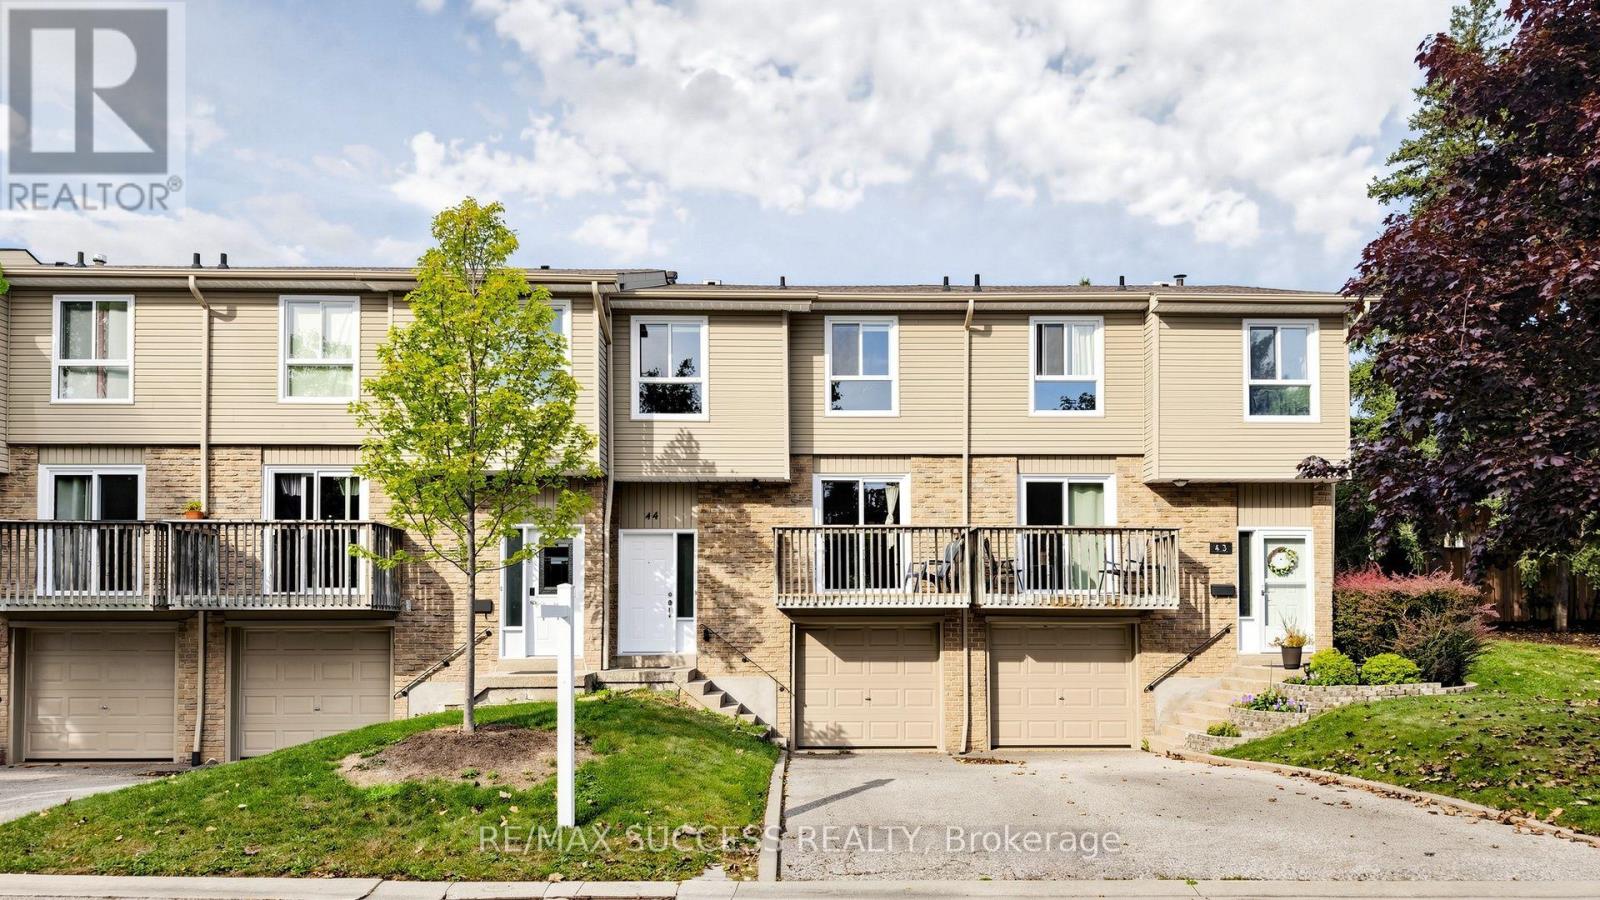
Spacious Bright & Beautiful 4 + 1 Bedroom Townhouse In High Demand Area of Meadowvale! 4 Spacious Bedrooms - 3 On Upper Level and 1 Situated on the Main Floor; Could be Potentially Used as Home-Office Space. Finished Basement w/ 3pc Washroom and 1 Bedroom. Recently Renovated! Walk-Out to Balcony from Kitchen - View of Park. Living and Dining Combined with Walk-Out to Yard. Primary Bedroom Features His & Hers Closets. 2nd and 3rd Bedrooms are Generously Sized. Perfect Home For Large Families, First Home Buyers or Investors. Facing Park & Visitor Parking Directly Across and Beside Unit. Steps Away from Public Transit, Meadowvale GO, Meadowvale Town Centre, Parks/Trails, Schools. Close to Hwys (401/407). Water Included in Maintenance Fees. Priced to Sell!! (id:51382)
1107 - 3025 Frederica Drive
Mississauga (Applewood), Ontario
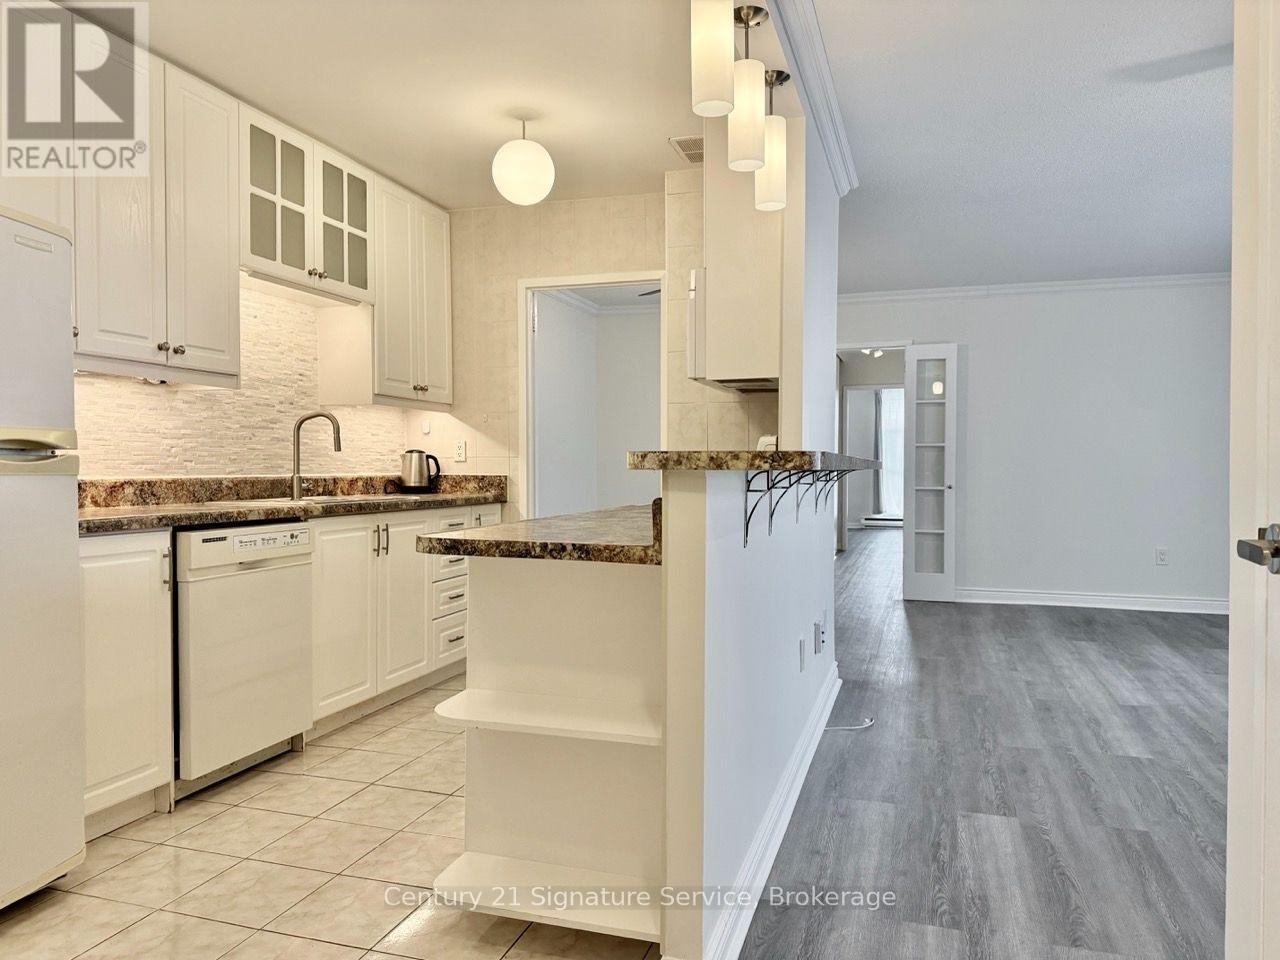
Welcome to 3025 Queen Frederica Drive, Unit 1107! This spacious and beautifully renovated 3-bedroom, 2-bathroom suite offers comfortable living in the Applewood Heights neighbourhood of Mississauga. Featuring brand new flooring and fresh paint throughout, this suite is bright, fresh and move-in ready. The updated kitchen offers a modern touch, while both bathrooms have also been tastefully updated. Enjoy the convenience of ensuite laundry and an ensuite locker, providing plenty of additional storage. The generous layout offers ample space for comfortable everyday living and entertaining. Located close to shopping, restaurants, schools, public transit and major highways, with easy access to everything Mississauga has to offer. Enjoy building amenities including a tennis court, sauna, exercise room/gym, party and meeting room, recreation room, visitor parking, picnic area and designated dog walking area.One underground parking space included. Tenant to pay all utilities. A fantastic opportunity to lease a spacious, newly renovated suite in a well-connected location! (id:51382)
2538 Raglan Court
Mississauga (Central Erin Mills), Ontario
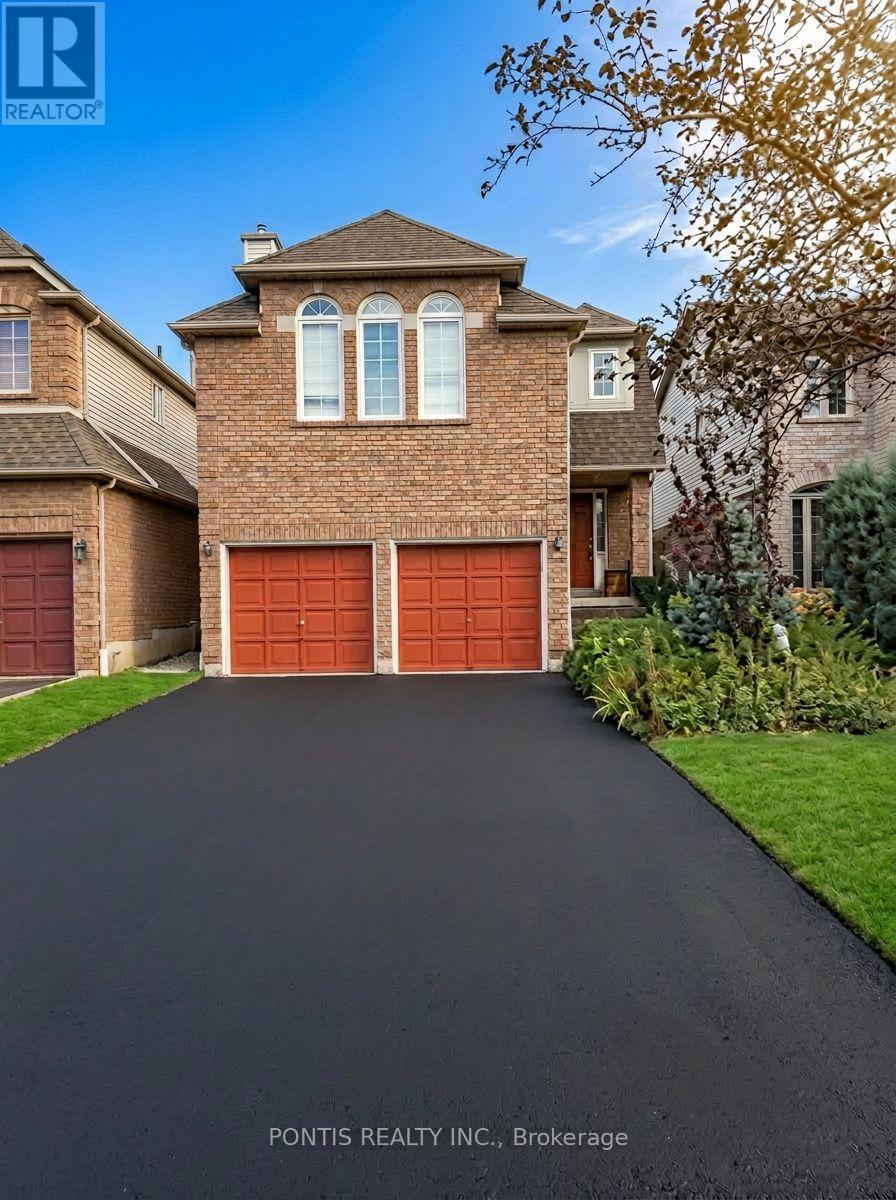
Well-maintained detached home on a quiet, family-friendly court in highly desirable Central Erin Mills. Bright eat-in kitchen with ceramic flooring and walk-out to a fully fenced backyard. Spacious family room with fireplace and California shutters. Large primary bedroom with walk-in closet and 4-piece ensuite, plus two additional well-sized bedrooms with closets and large windows. Two driveway parking spaces included. Close to top-rated schools, parks, shopping, transit, Erin Mills Town Centre, Credit Valley Hospital and major highways. Upper level only; basement not included and may be rented separately. Tenant responsible for 100% of utilities while basement remains unrented. If basement is rented, upper tenant will be responsible for 75% of utilities. No smoking. Prior to booking any showings, please call the listing agent directly. (id:51382)

1-East - 20 Towns Road
Toronto (Mimico), Ontario
Main floor storage space with truck level and dive-in level doors/shipping (id:51382)
138 - 1951 Rathburn Road E
Mississauga (Rathwood), Ontario
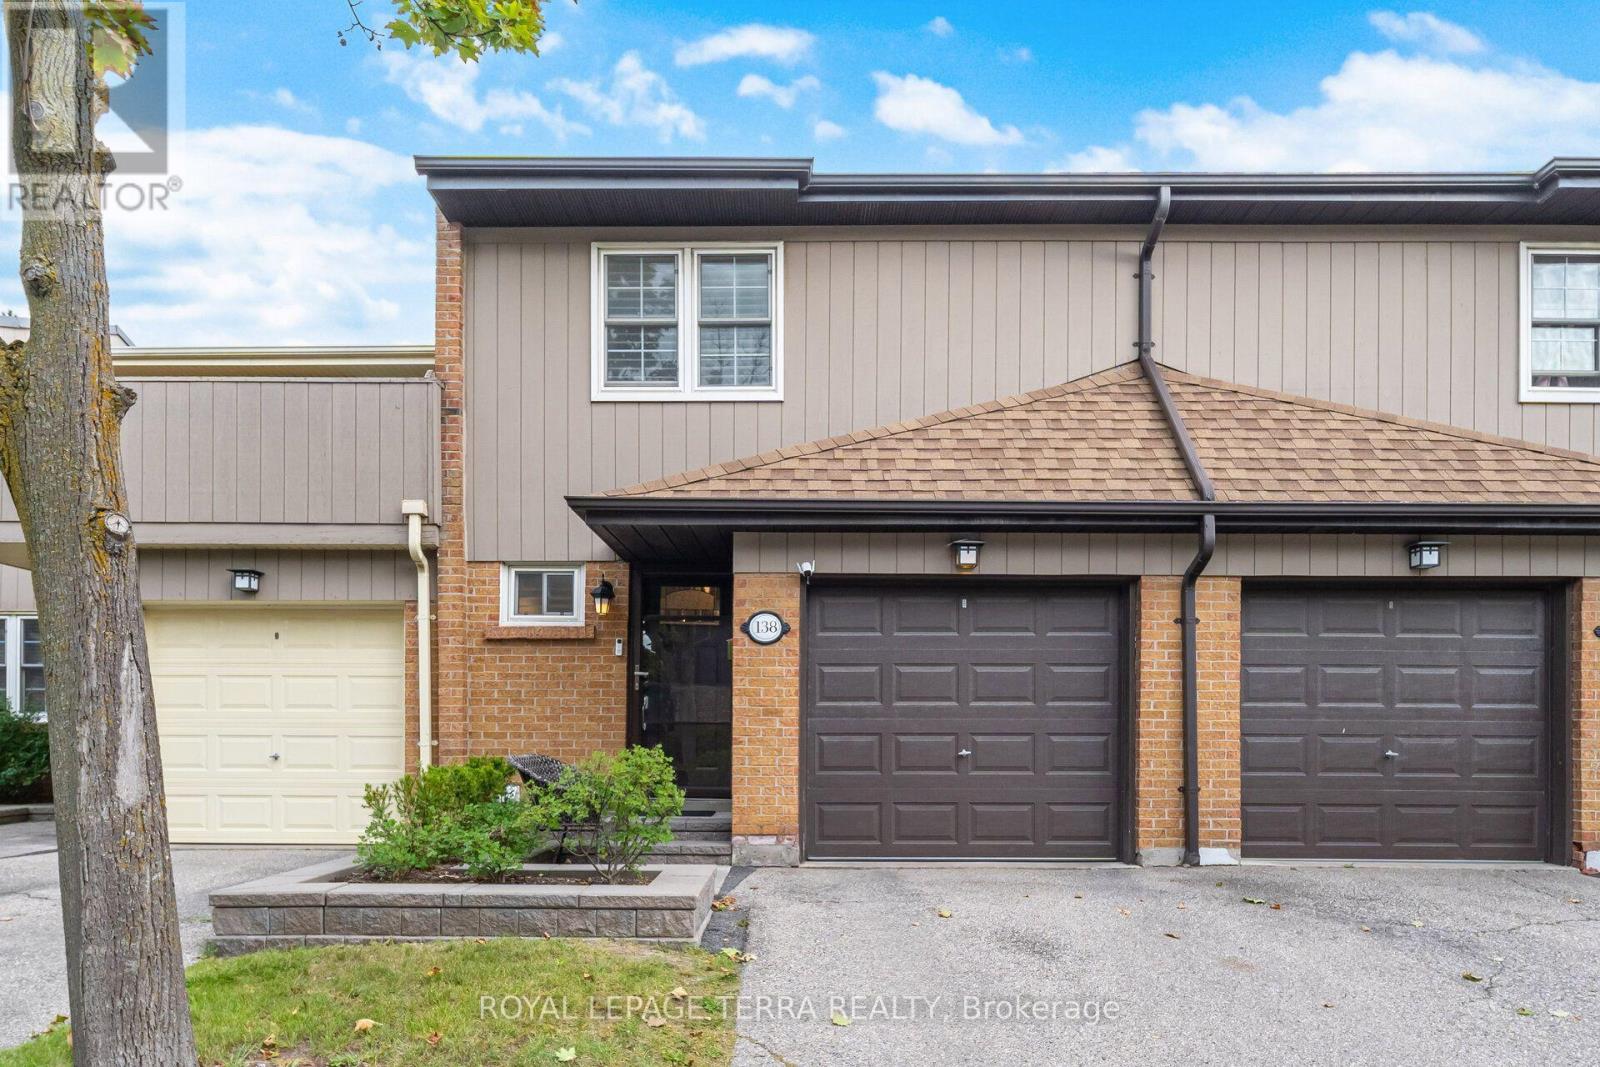
Welcome to 1951 Rathburn Road East, Unit 138, a beautifully updated 3-bedroom townhome offering the space, comfort and privacy of a family home in a highly convenient Mississauga location. This move-in-ready home features a private driveway, attached garage, finished basement and hardwood flooring throughout all three levels. Thoughtful upgrades include California shutters, updated interior doors and hardware, custom closet organizers, an updated kitchen with modern cabinetry and appliances, and a remodelled 3-piece primary ensuite. The kitchen opens to the dining area and leads to a private fenced backyard and patio, perfect for summer BBQs, outdoor dining and entertaining. A rare highlight is direct backyard access to community tennis courts and a children's park. Upstairs, three spacious bedrooms include a generous primary bedroom with a renovated 3-piece ensuite and a 4-piece family bathroom. The finished lower level adds valuable living space with a spacious recreation and entertainment area and an additional powder room, ideal for movie nights, a playroom, home office or guest space. The family-friendly community is home to many young families and offers a welcoming atmosphere with fun neighbourhood traditions, including Halloween celebrations. Enjoy Garnetwood Park directly across the road, featuring a splash pad, basketball court, soccer and baseball fields, children's playground, tennis and pickleball courts, dog park and scenic trails along Etobicoke Creek. Longo's, Shoppers Drug Mart, banking, dining and everyday conveniences are just a 2-minute walk away. Burnhamthorpe Community Centre and Centennial Park are less than 5 minutes away. Easy access to Highways 427, 401, 403 and 410, Dixie Transit way, Dixie GO and Kipling TTC/GO makes commuting throughout Mississauga, Etobicoke and Toronto exceptionally convenient. A fantastic opportunity to own a spacious, updated townhome in a vibrant, connected and family-oriented community. (id:51382)
307 - 26 Hanover Road
Brampton (Queen Street Corridor), Ontario
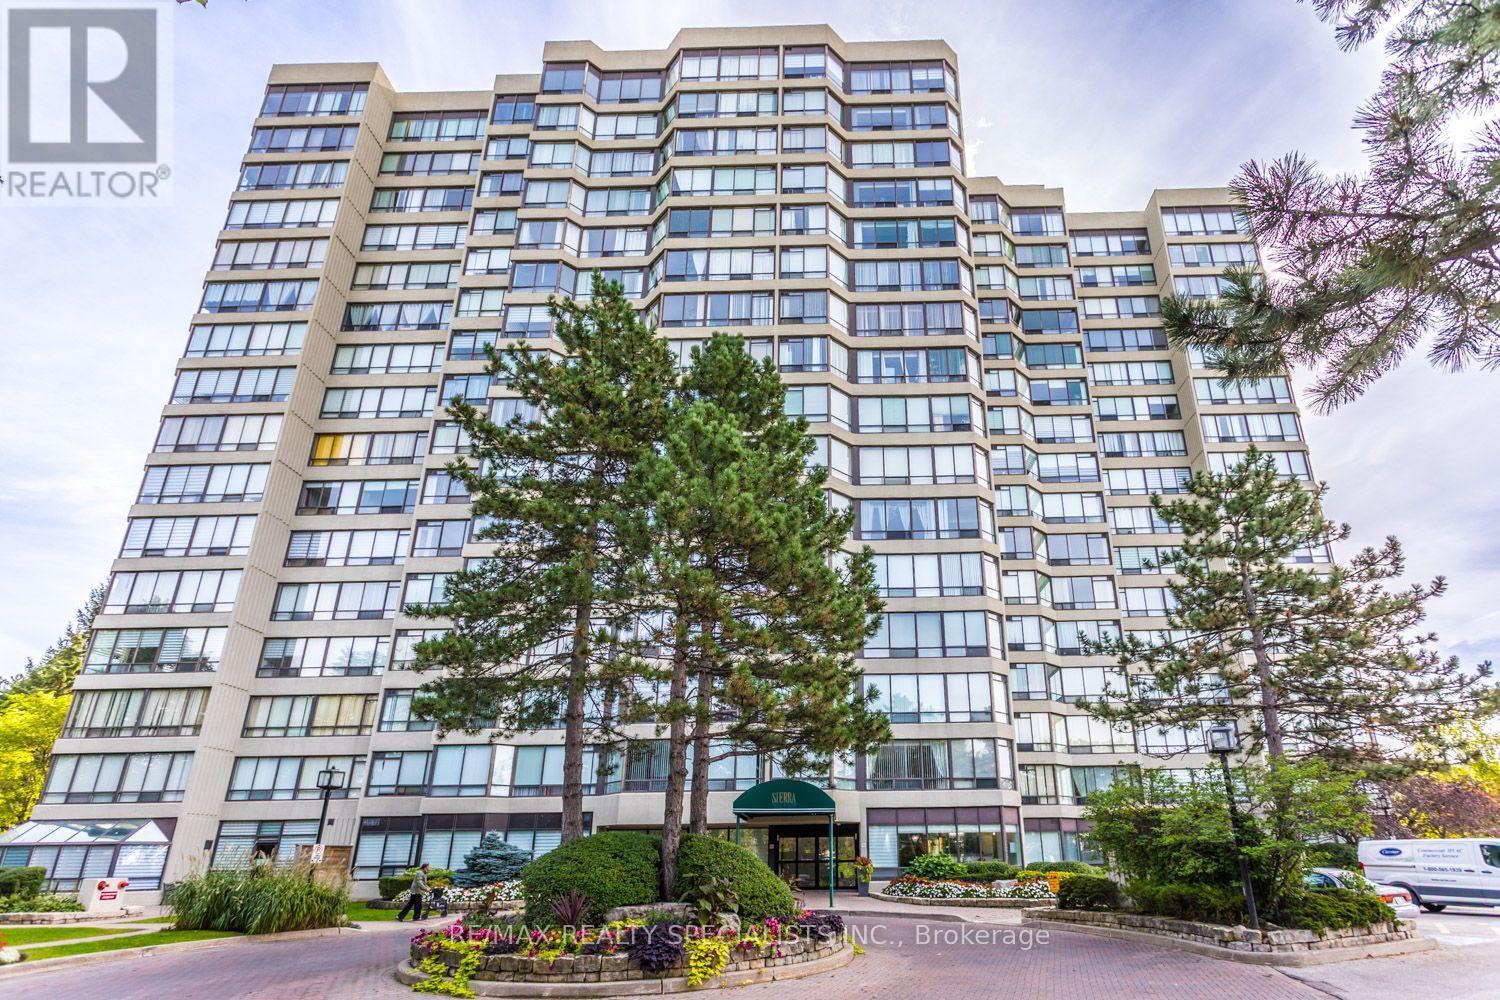
WOW - ABSOLUTELY STUNNING & COMPLETELY RENOVATED! LIKE A BRAND-NEW SUITE - FULLY RENOVATED THROUGHOUT, SEPTEMBER 2026!Prepare to be impressed! This exceptional and spacious 1 Bedroom + Den has been completely renovated from top to bottom, with absolutely every detail thoughtfully updated - right down to the receptacles, light switches and plumbing! Offering the perfect combination of sophisticated style, quality finishes and modern convenience, this is truly a move-in-and-enjoy opportunity! The beautifully redesigned interior features top-of-the-line Custom Vinyl flooring, creating a warm and elegant feel throughout. The stunning gourmet kitchen overlooks the living area and showcases stainless steel Frigidaire Refrigerator and Stove, a stainless steel built-in Frigidaire Dishwasher, and beautifully appointed finishes. The impressive upgrades continue with brand-new remote-control custom blinds in both the living room and bedroom, ensuite laundry complete with Bosch washer and dryer, an in-suite security system, and an ensuite locker. An oversized foyer closet provides an abundance of storage and is ready for your own custom shelving. Additional convenience includes 1 underground parking space plus an exterior locker. And the value continues with a low monthly maintenance fee of just $757, which includes Heat, Hydro and Water! Nothing to do but move in and enjoy this spectacular, completely transformed suite! A rare opportunity to own a truly turnkey, fully renovated home where quality, style and convenience come together beautifully. (id:51382)
(Basement) - 126 Culham Street
Oakville (Cp College Park), Ontario
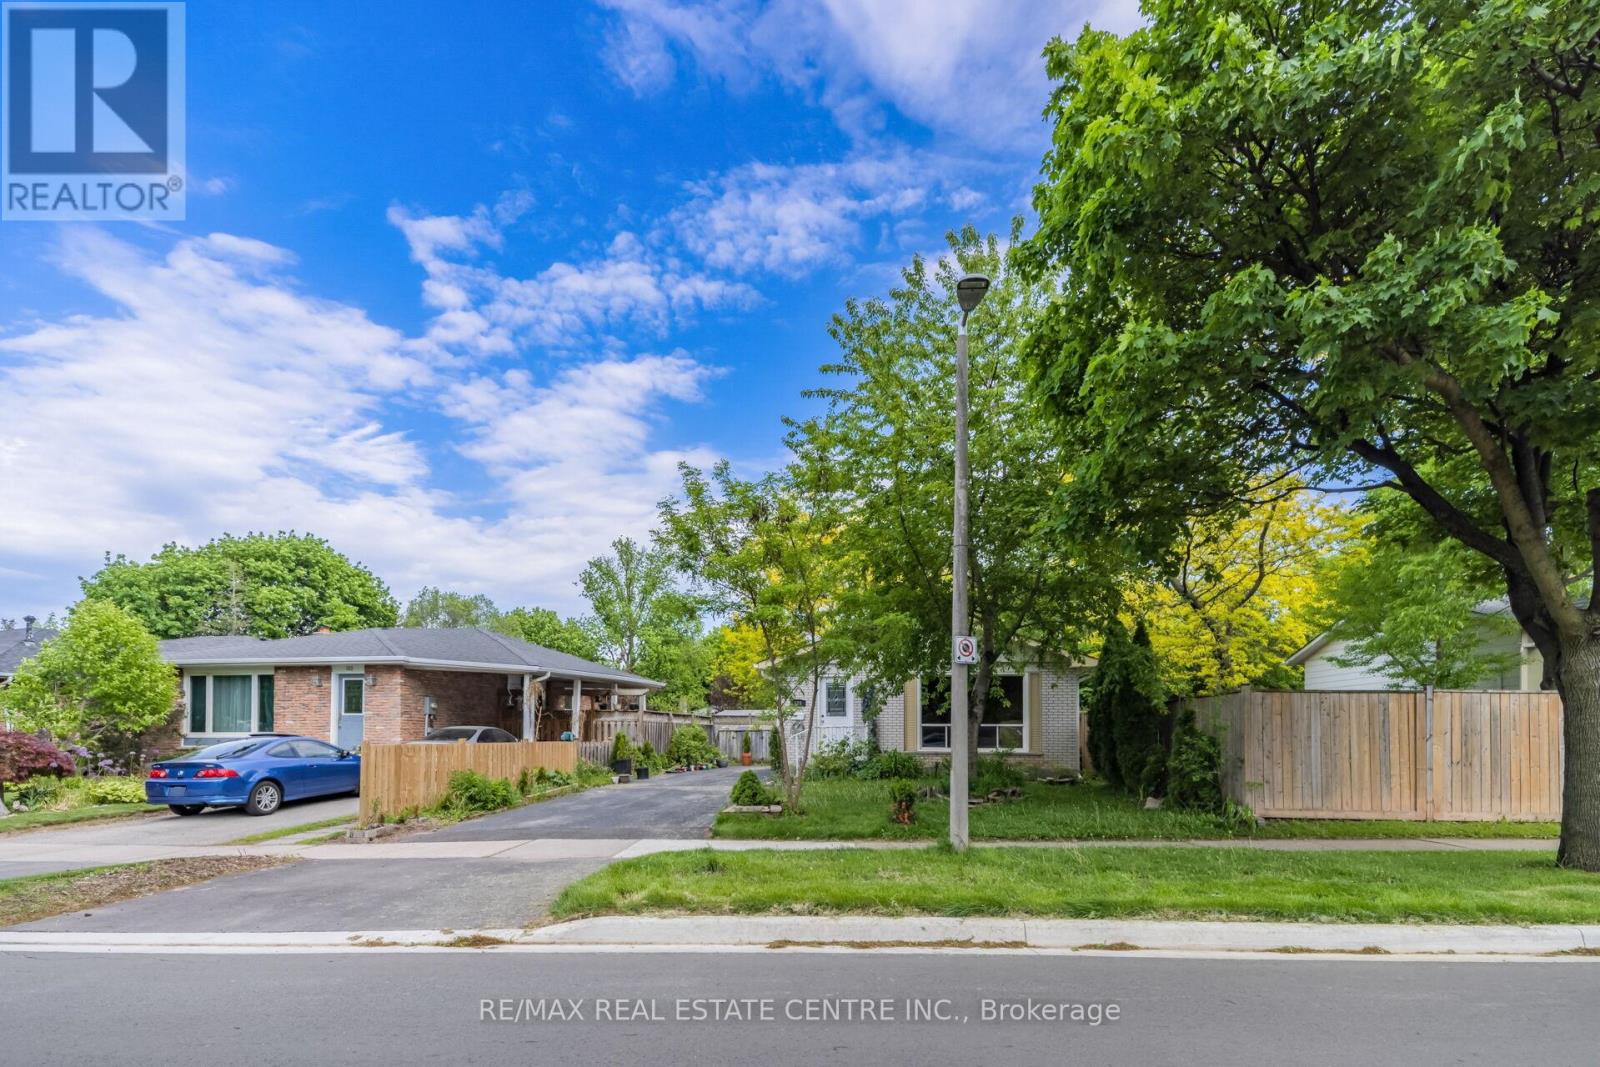
Welcome to this well-maintained 2-bedroom, 1-bathroom basement unit located in a highly sought-after Oakville neighbourhood. Situated on a quiet court and backing onto peaceful green space, this bright and inviting unit offers privacy, comfort, and a serene living environment. The spacious open-concept layout features plenty of natural light and a modern kitchen equipped with stainless steel appliances, a centre island, and ample cabinetry. Ideal for a single professional or couple looking for a cozy and well-appointed home in a quiet setting. Conveniently located close to parks, schools, shopping, public transit, and all essential amenities. A wonderful opportunity to lease a comfortable and stylish basement unit in a desirable Oakville location. (id:51382)
2076 Sherobee Road
Mississauga (Cooksville), Ontario
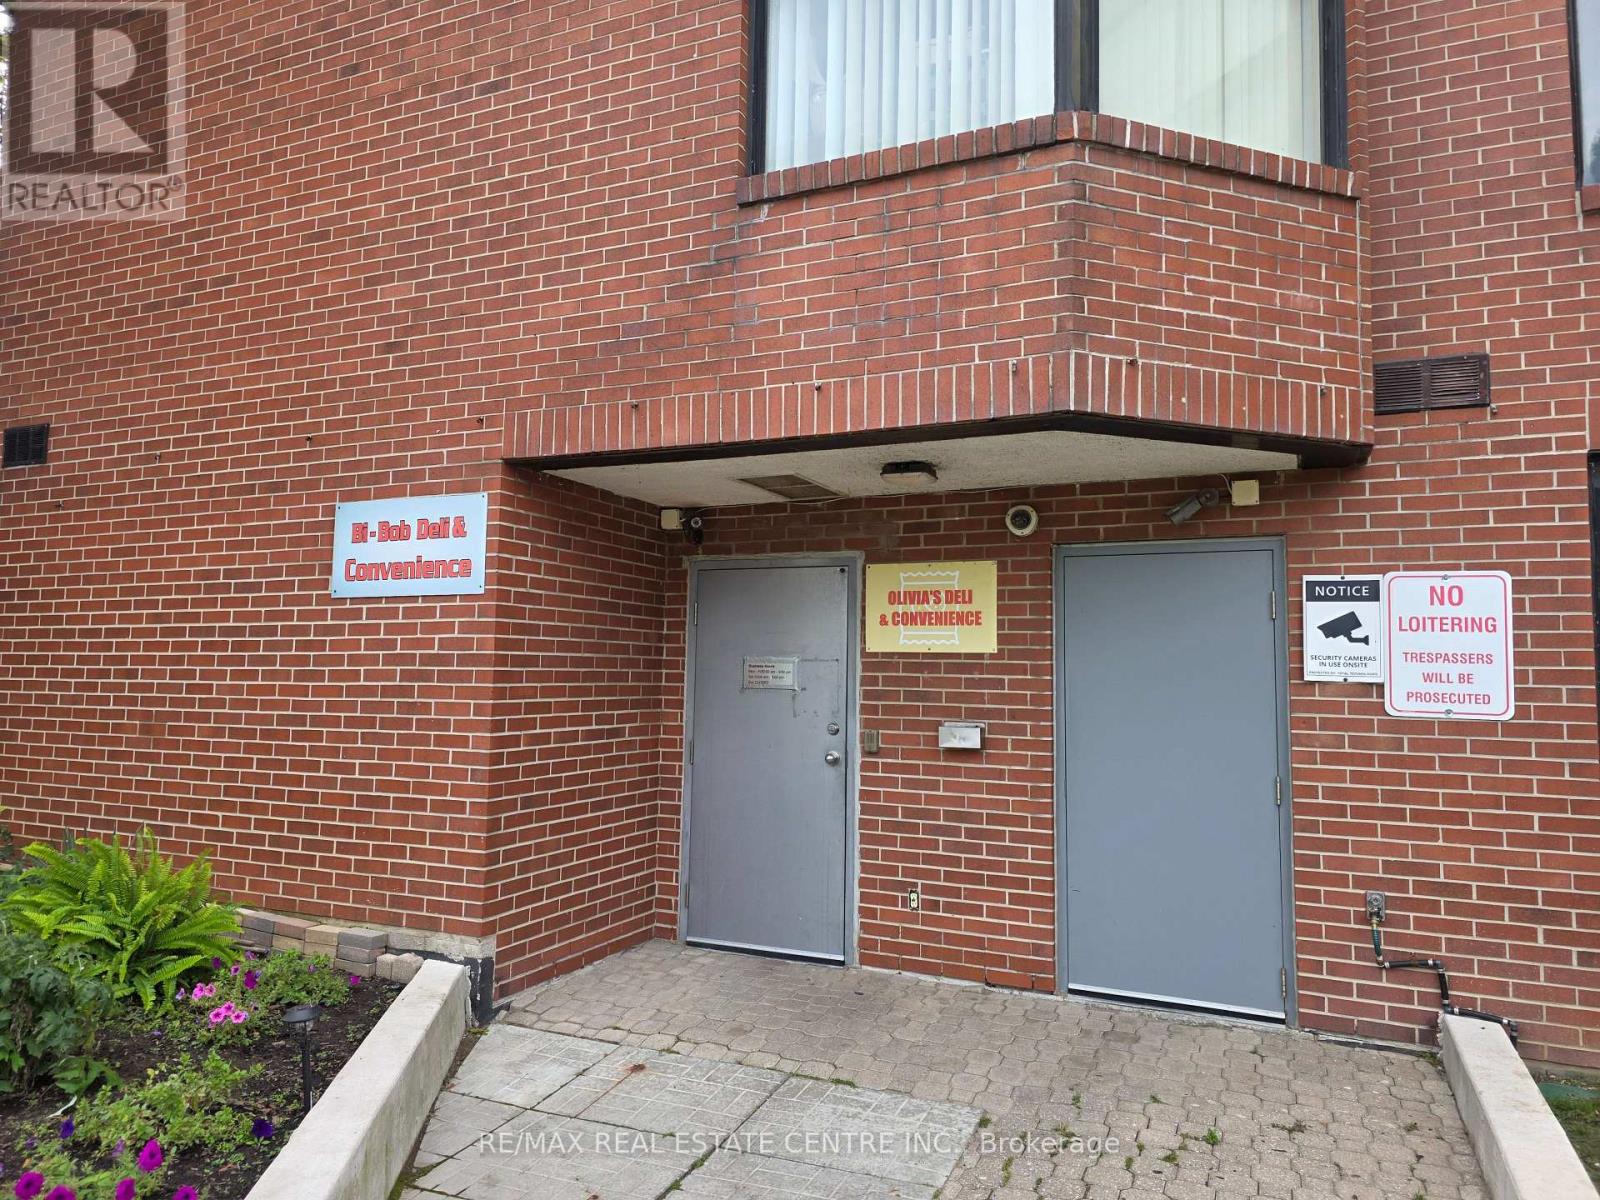
Extremely Well Established Tuckshop Convenience Store Nestled in Highrise Apartment Building In Mississauga.Original Owners Have Been Operating Over 10 Years And Now Want to Retire.6 Days, Short Hours 10Am Till 9Pm.Carrying Beer, Wine, Cigarettes And Grocery Items.Annual Net Income Approximately $70,000~ $80,000 As Per Vendor.Lottery Commission More Or Less $1,000, Extra Income From ATM.Rent Around $2, 650 (TMI, HST, Utility Included)Great Opportunity To Increase Sales And Income If Opening Hour Is Extended And Open 7 Days.Do Not Miss Out This Once In A Blue Moon Opportunity.Any Unauthorized Visit Is Absolutely Not Allowed.Ample Parking Spaces Outside. (id:51382)
9747 Bathurst Street
Richmond Hill (North Richvale), Ontario
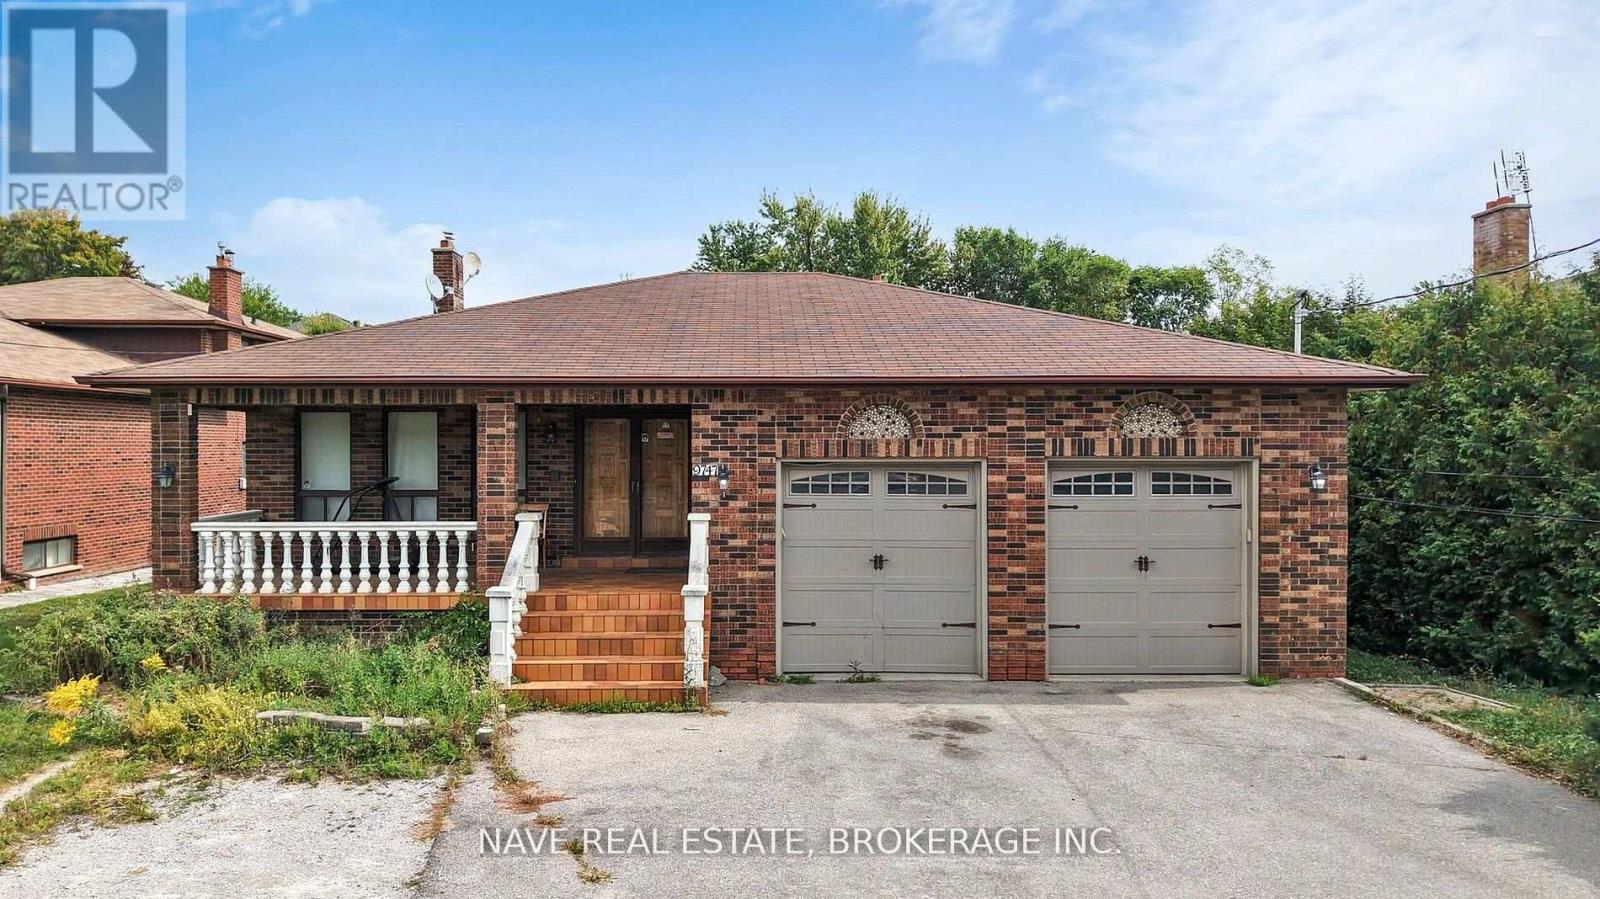
An exceptional opportunity in a prime Richmond Hill location, this solid brick detached home is ideal for single-family use.Situated on a large lot with a spacious backyard and ample driveway parking, the property is zoned residential with potential for futurecommercial use or redevelopment under MMS zoning (Main Street Mixed-Use). Meticulously maintained and in excellent condition, thisversatile home offers both comfort and long-term value in a highly sought-after neighborhood. (id:51382)
97 Yellowood Circle
Vaughan (Patterson), Ontario
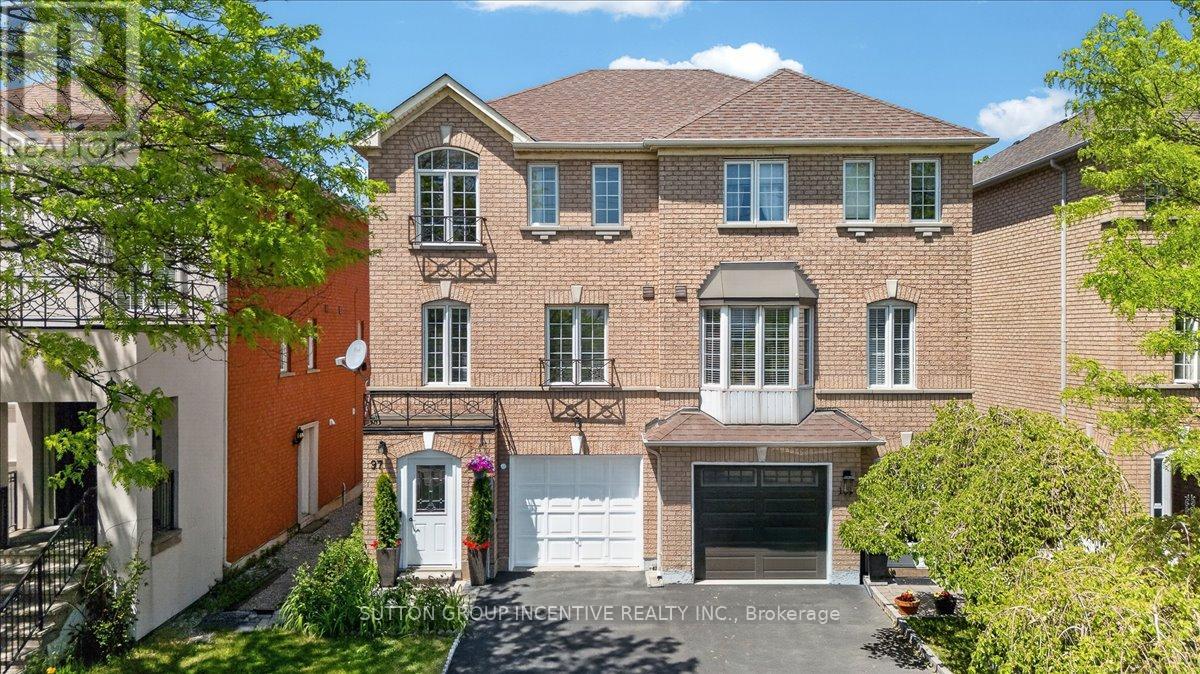
Welcome to this bright & spacious 3-storey semi in the heart of Vaughan! Offering a versatile 3+1 layout, 2 kitchens, finished ground level & separate entrance - ideal for growing or multigenerational families. Large windows provide plenty of natural light, while the open-concept layout, granite counters & upgraded appliances make this home move-in ready. Recent updates include furnace (2023), A/C (2025), asphalt driveway (2024), dishwasher (2025) & stove (2026). Prime location minutes to Hwy 7, schools, shopping, restaurants & transit, with school bus stop approx. 100m away. A fantastic opportunity in a convenient Vaughan location! (id:51382)
21 Ashburton Crescent
Essa (Angus), Ontario
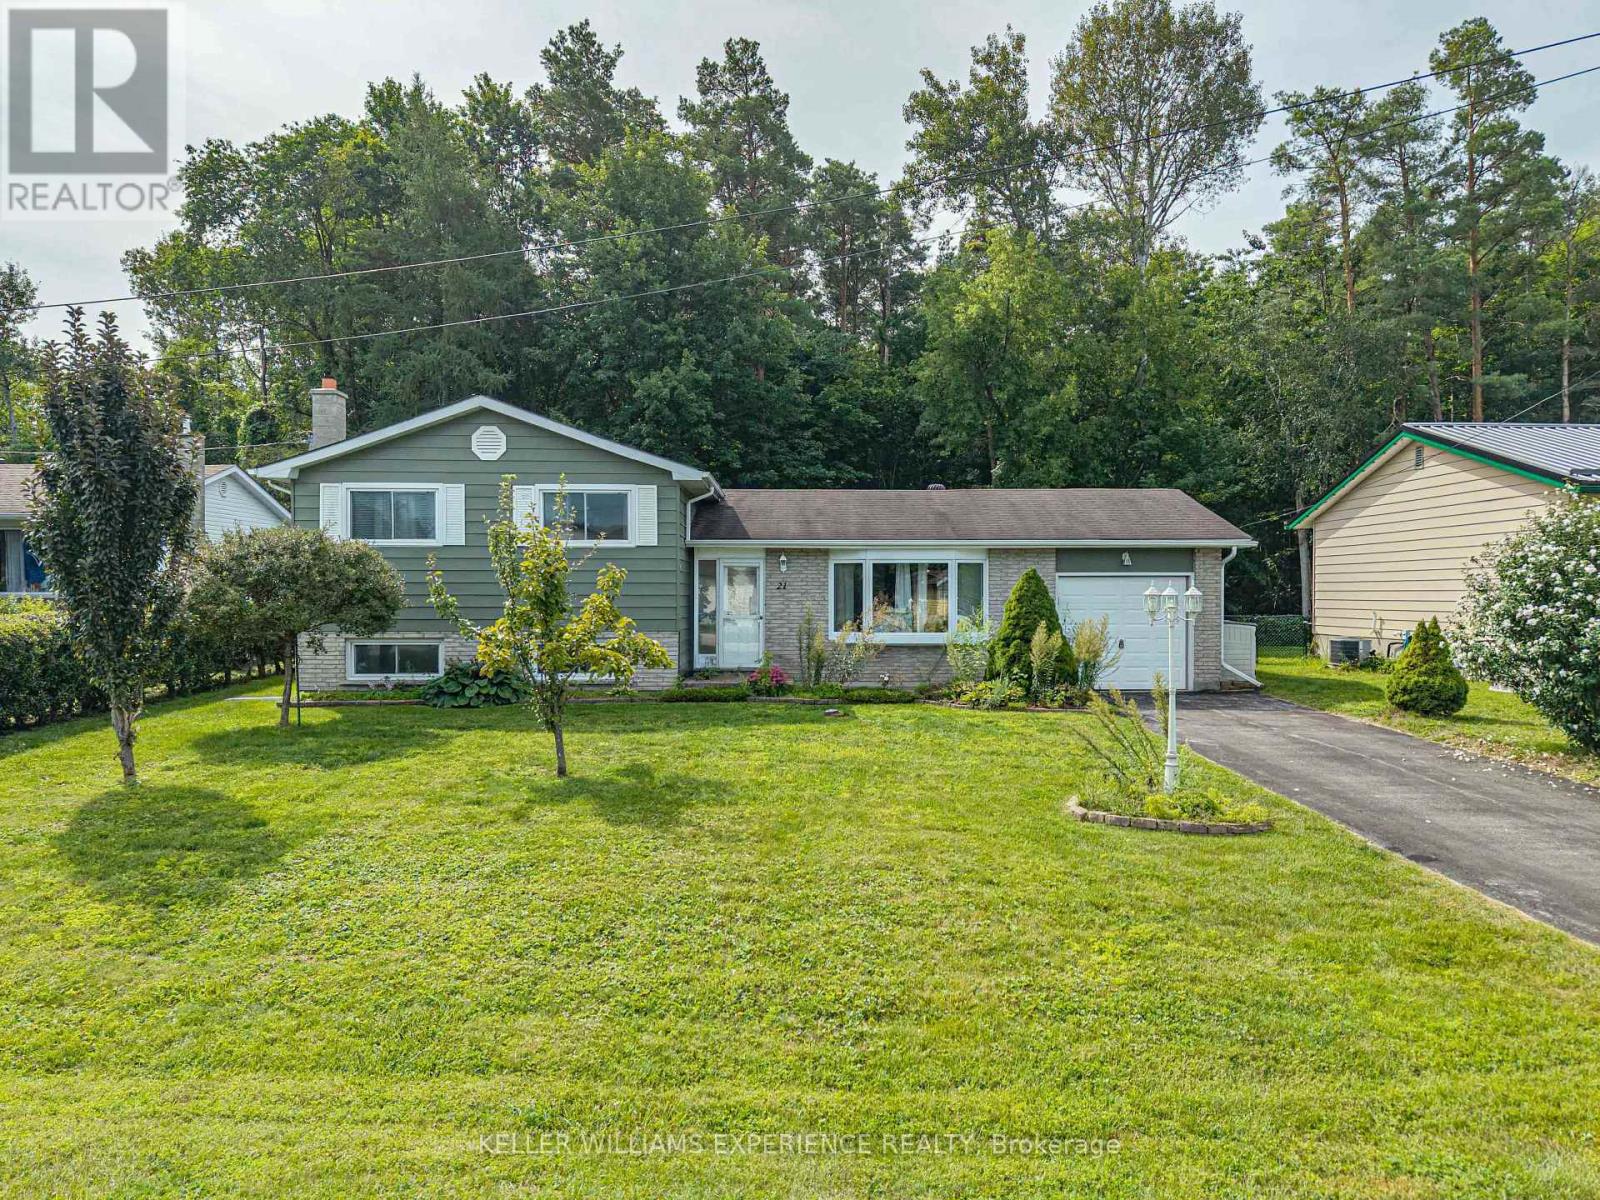
SIDE-SPLIT BACKING WOODS. Updated 3-bedroom side-split backing directly onto mature trees on a quiet street. Featuring 2 full bathrooms, this home highlights key value drivers including a high-end kitchen with granite countertops, ample cabinetry storage, a bright living room, and a separate dining room with garden doors. The extra-long driveway with no sidewalk provides generous parking leading to an outdoor layout with easy-care landscaping, a fully fenced yard, and a large covered back porch overlooking local wildlife. Dedicated flex space in the finished basement family room offers room for a home office, recreation zone, or media center just minutes from local amenities, transit options, and commuter routes. Complete with a dedicated lower-level laundry room and extensive storage capacity, this move-in-ready property delivers prime functionality and quiet living. (id:51382)
9747 Bathurst Street
Richmond Hill (North Richvale), Ontario
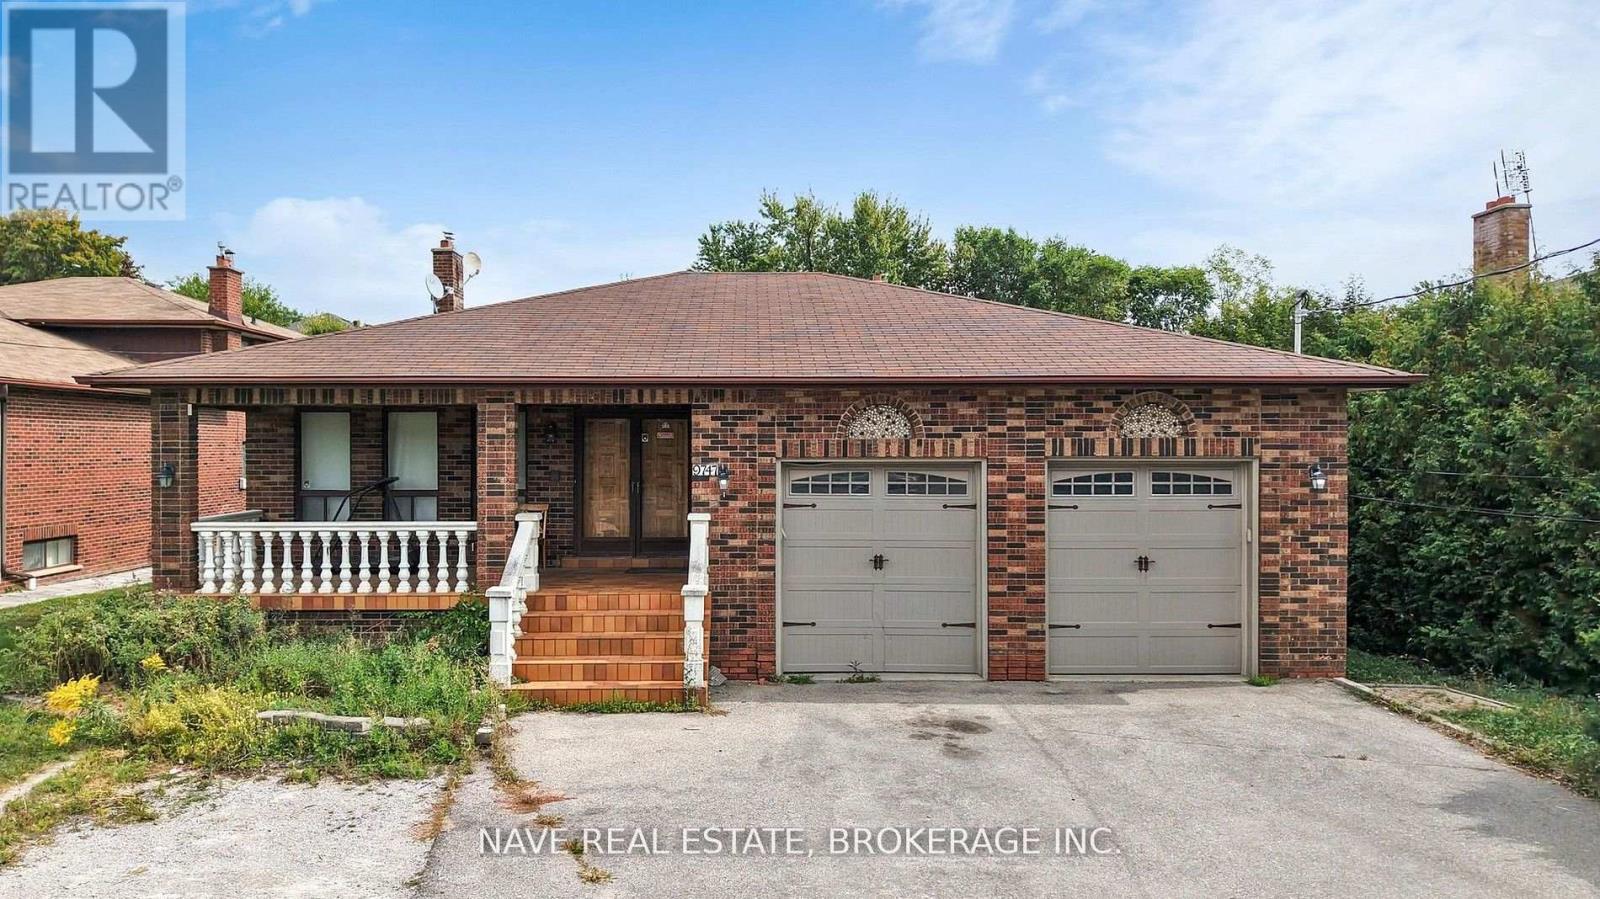
An exceptional investment opportunity in a prime Richmond Hill location, this solid brick home offers excellent rental incomepotential. It could also be developed into a commercial space-ranging from a daycare to a dental office or similar business-under potentialMMS zoning (Main Street Mixed-Use). Situated on a large lot with a spacious backyard and ample driveway parking, the property is zonedresidential with potential for future commercial use or redevelopment. Meticulously maintained and in excellent condition, this versatileproperty offers incredible long-term value. (id:51382)
350 Sunset Beach Road N
Richmond Hill (Oak Ridges Lake Wilcox), Ontario
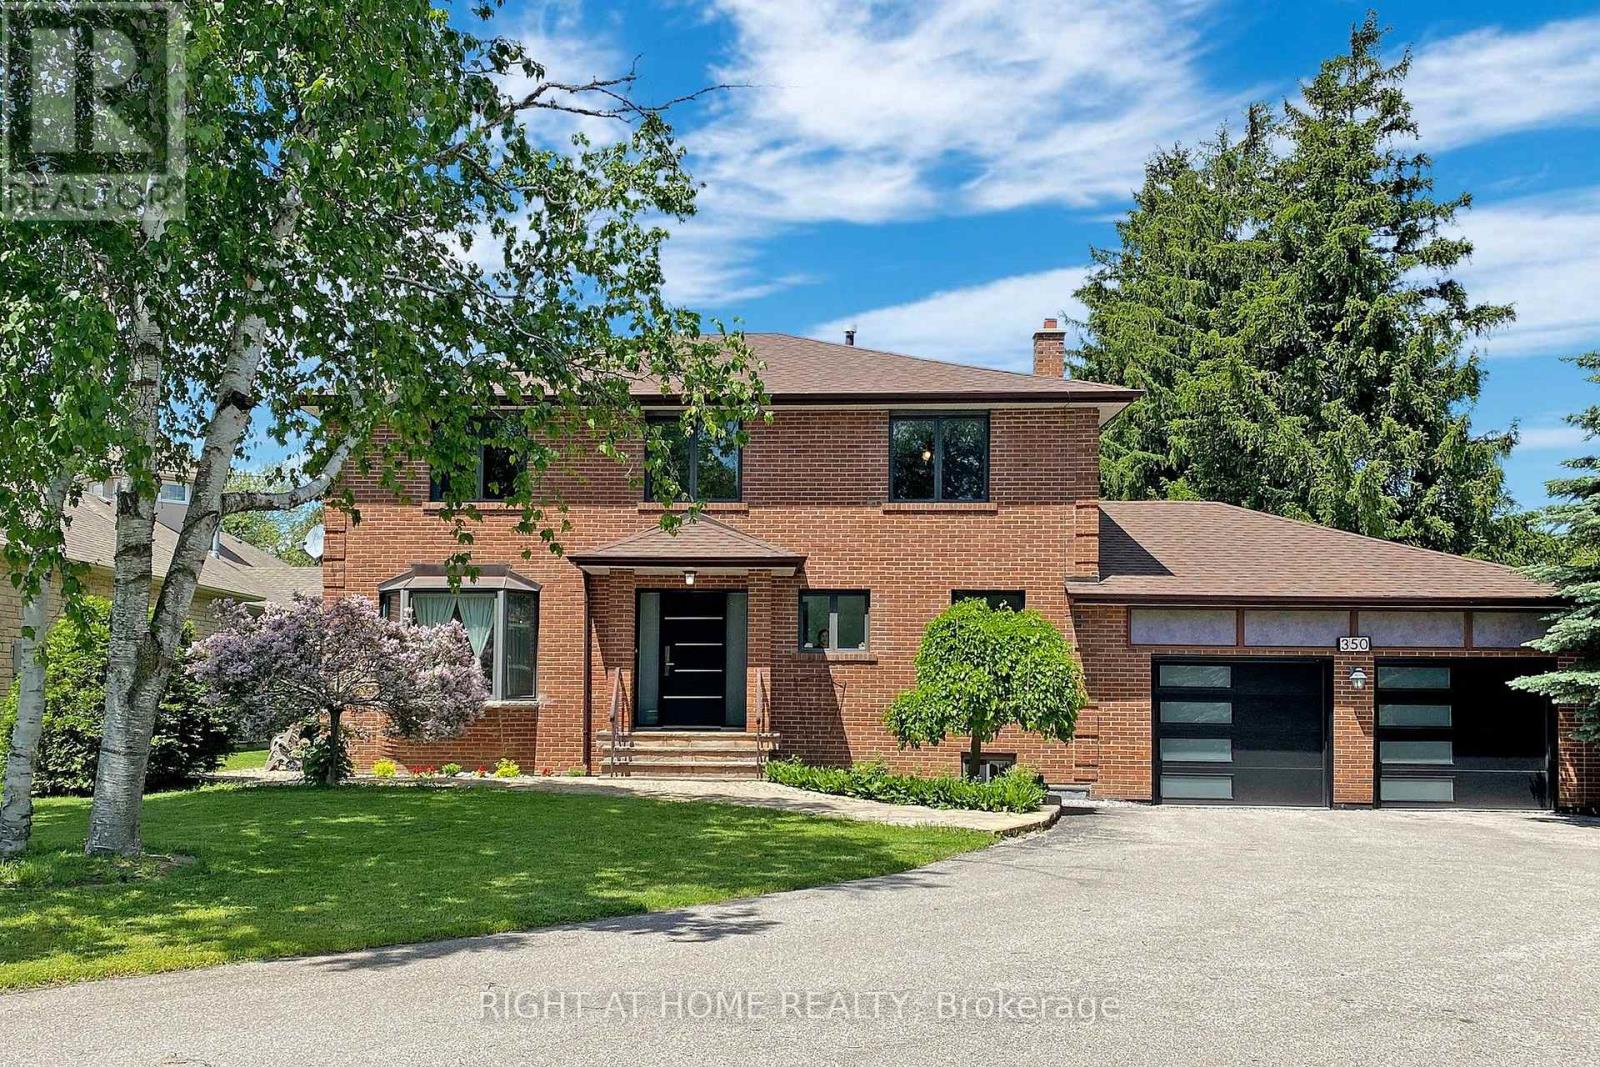
Prime Location! Welcome to this well-maintained 2-storey home situated on a rare and unique 75 x 215 ft lot in one of the most desirable area's of Richmund Hill. This spacious property features 4+1 bedrooms, 2 kitchens, and plenty of flexibility, making it an excellent opportunity for families, investors, or anyone looking for a home with future potential. Enjoy the convenience of being close to Lake Wilcox, while benefiting from a fantastic neighbourhood and a generous lot that offers endless possibilities.Recent updates include upgraded flooring, modern lighting, fresh paint, a upgraded garage door, and a new entry door, giving the home a refreshed and welcoming feel. Whether you're looking to live in, rent out, or hold the property for future development potential, this property offers a rare combination of location, lot size, space, and versatility. Priced to stand out among the listings in the area - don't miss this exceptional opportunity! (id:51382)
316 - 5800 Sheppard Avenue E
Toronto (Malvern), Ontario
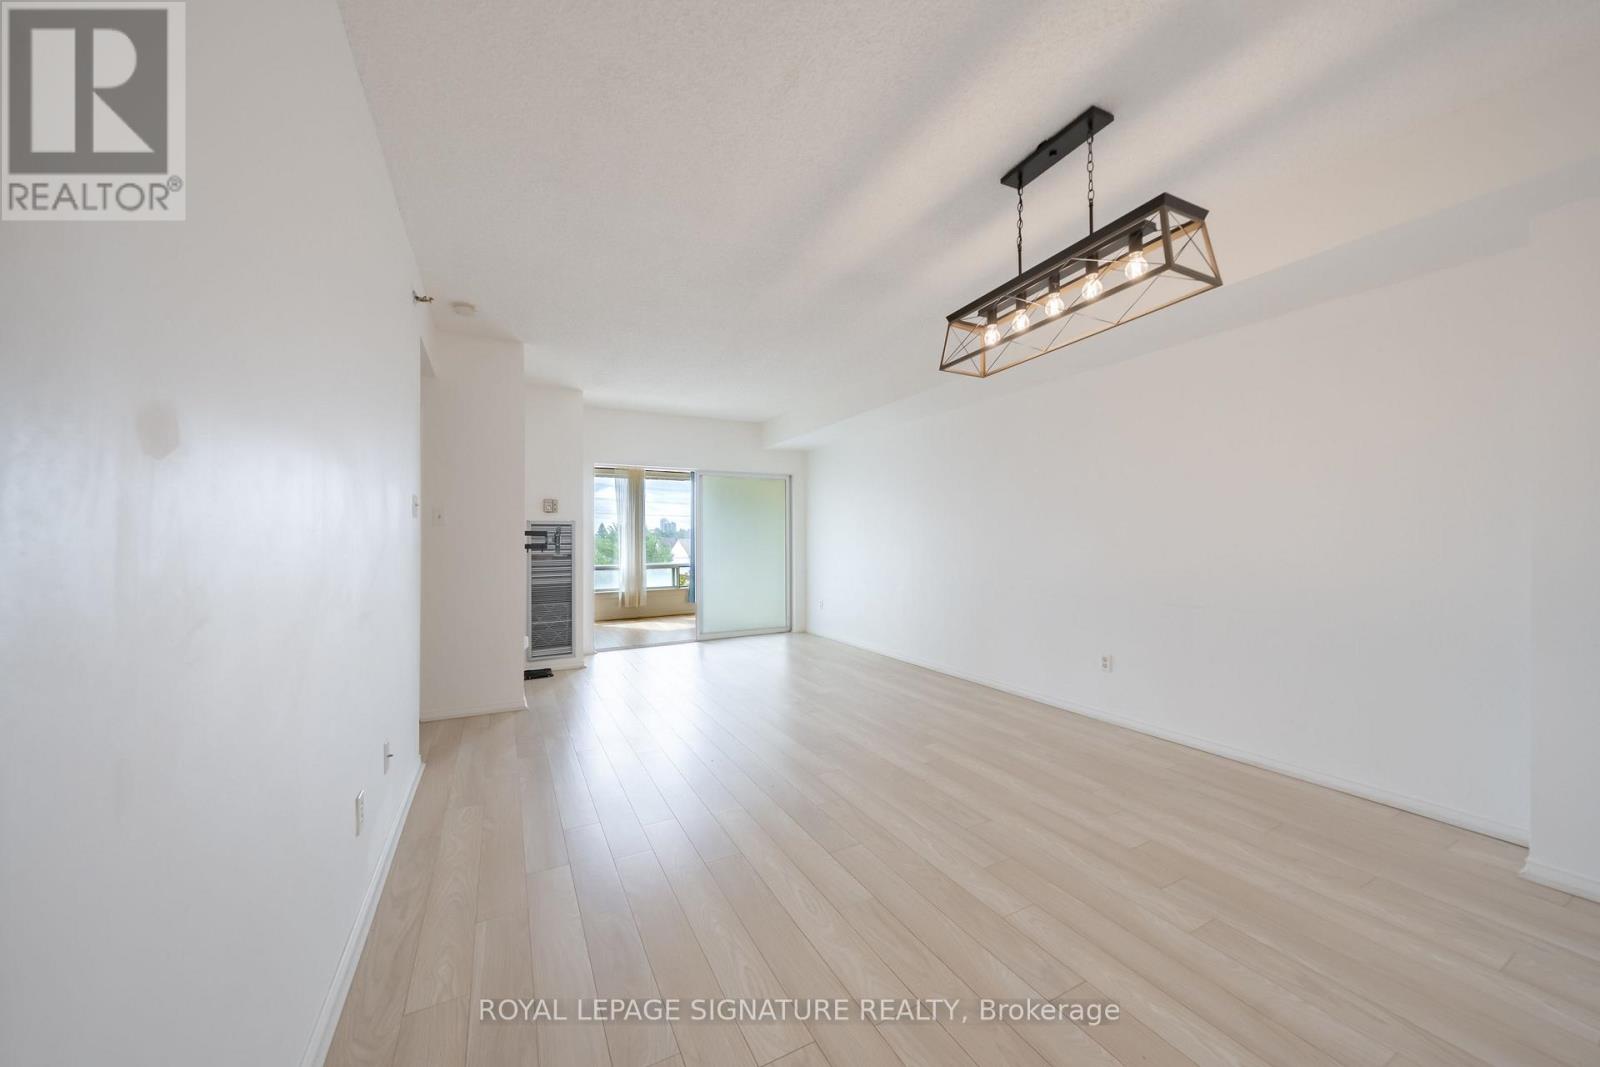
Nearly 800 sq. ft., a large den, parking, and all utilities included. Suite 316 packs serious value into a practical layout. The den gives you the flexibility of a home office, guest room, or extra living space, while the oversized laundry room has enough room for plenty of storage or even a second workspace. There's also an eat-in kitchen with room for a proper dining table, an updated kitchen and bathroom, and new flooring throughout. Steps to the TTC and minutes from Highway 401, Scarborough Town Centre, and Centennial College (id:51382)
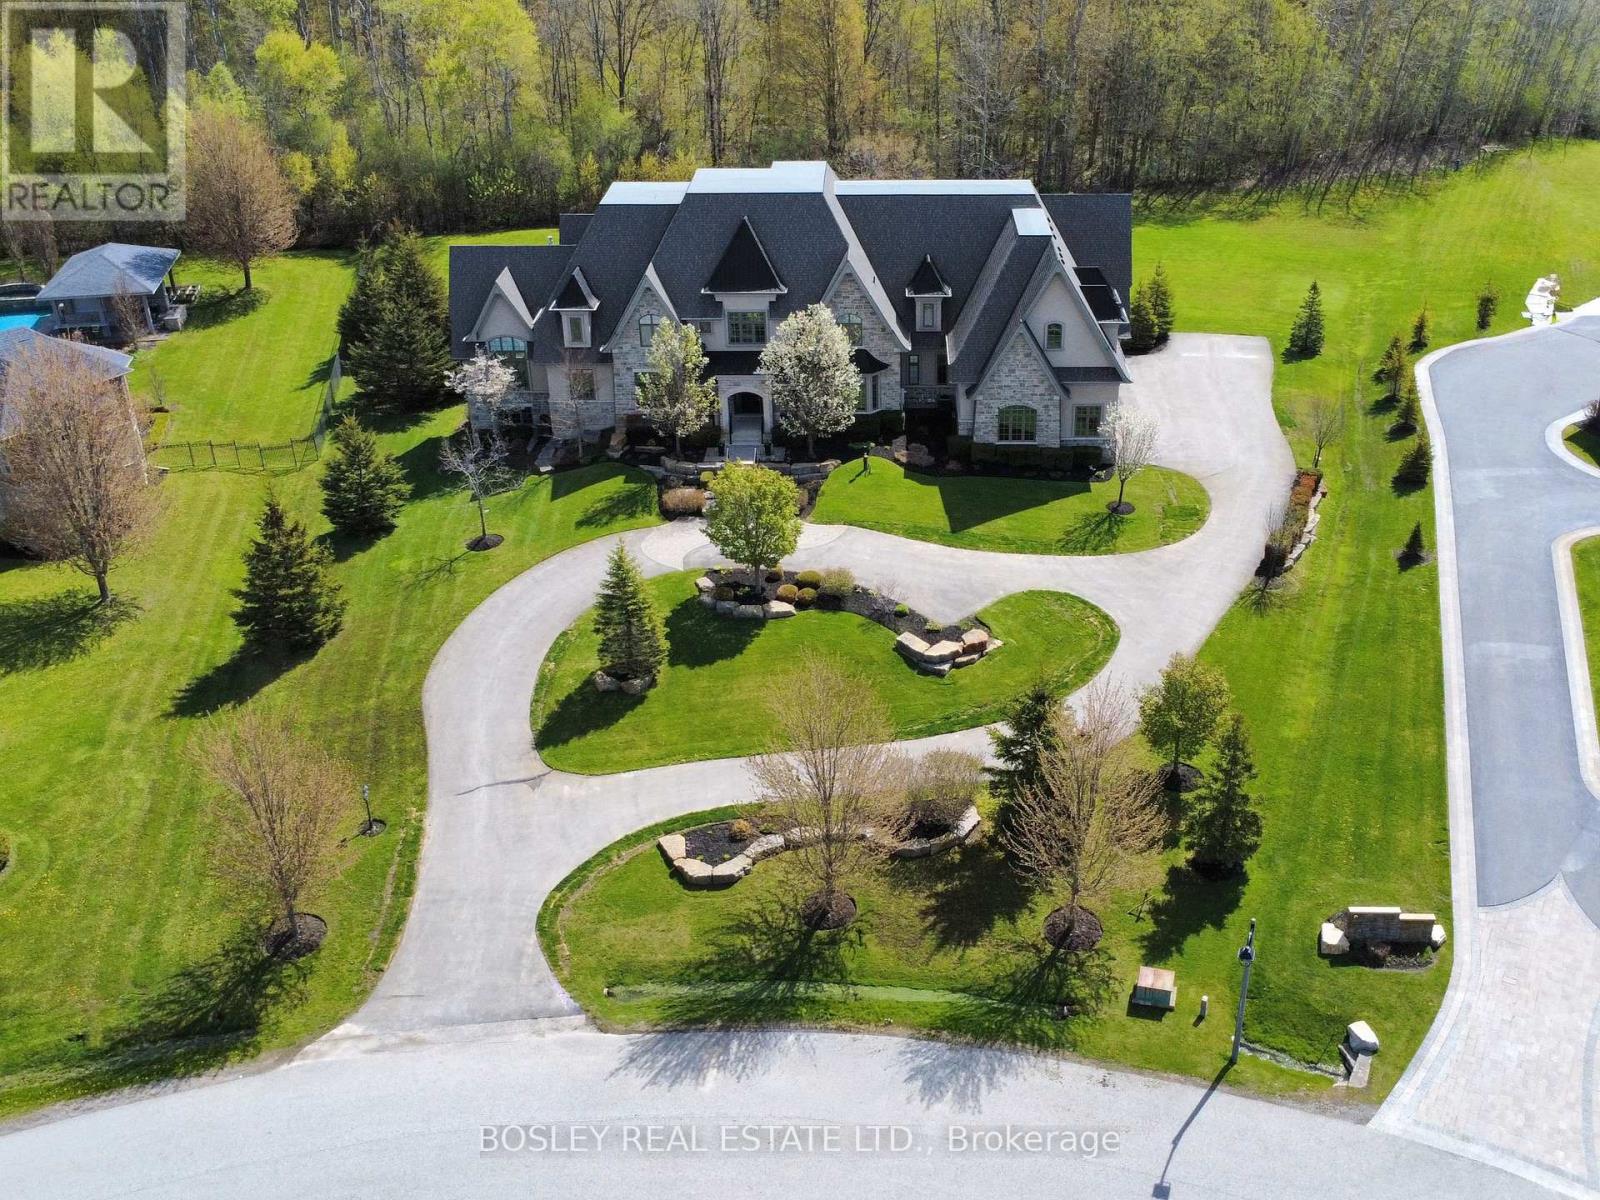
3325 Hollywood Court
Pickering, Ontario
Set in a quiet enclave of prestigious homes, this exceptional 11,500 sq. ft. estate (including built in garage) sits on a private1.5-acre lot backing onto a serene forest. This elegant residence offers 7 spacious bedrooms, all with walk-in closets, including 6 with ensuite baths, and a total of 9 washrooms. The open-concept main floor features soaring 20 ft. cathedral ceilings, and dramatic floor-to-ceiling windows overlooking the expansive, private backyard. Designed for both effortless entertaining and elevated everyday living, the kitchens how cases the rare luxury of two expansive islands; a standout feature in sophisticated, open-concept homes. Thoughtfully designed to create both beauty and flow, the dual-island layout allows for dedicated culinary and social spaces, balancing function and style. The main floor primary suite spans nearly 1,000 sq. ft., offering a luxurious retreat. The second level hosts 4 generously sized bedrooms, while the finished lower level with 10 ft. ceilings includes 2 additional bedrooms and extensive additional living space all with floor to ceiling windows, perfect for extended family or guests. Two staircases seamlessly connect all three levels, enhancing both flow and functionality. A circular driveway leads to a 1,700 sf four-car garage with double height ceilings, ideal for car lifts. Additional features include 3 fireplaces, a home gym with glass wall and doors, a beautifully appointed, temperature controlled wine cellar with room for over 300 bottles tucked behind a bar and kitchen area. This is a thoughtfully designed home ideal for large families and multi-generational living. A rare offering combining scale, privacy, and refined living in an exclusive setting. (id:51382)
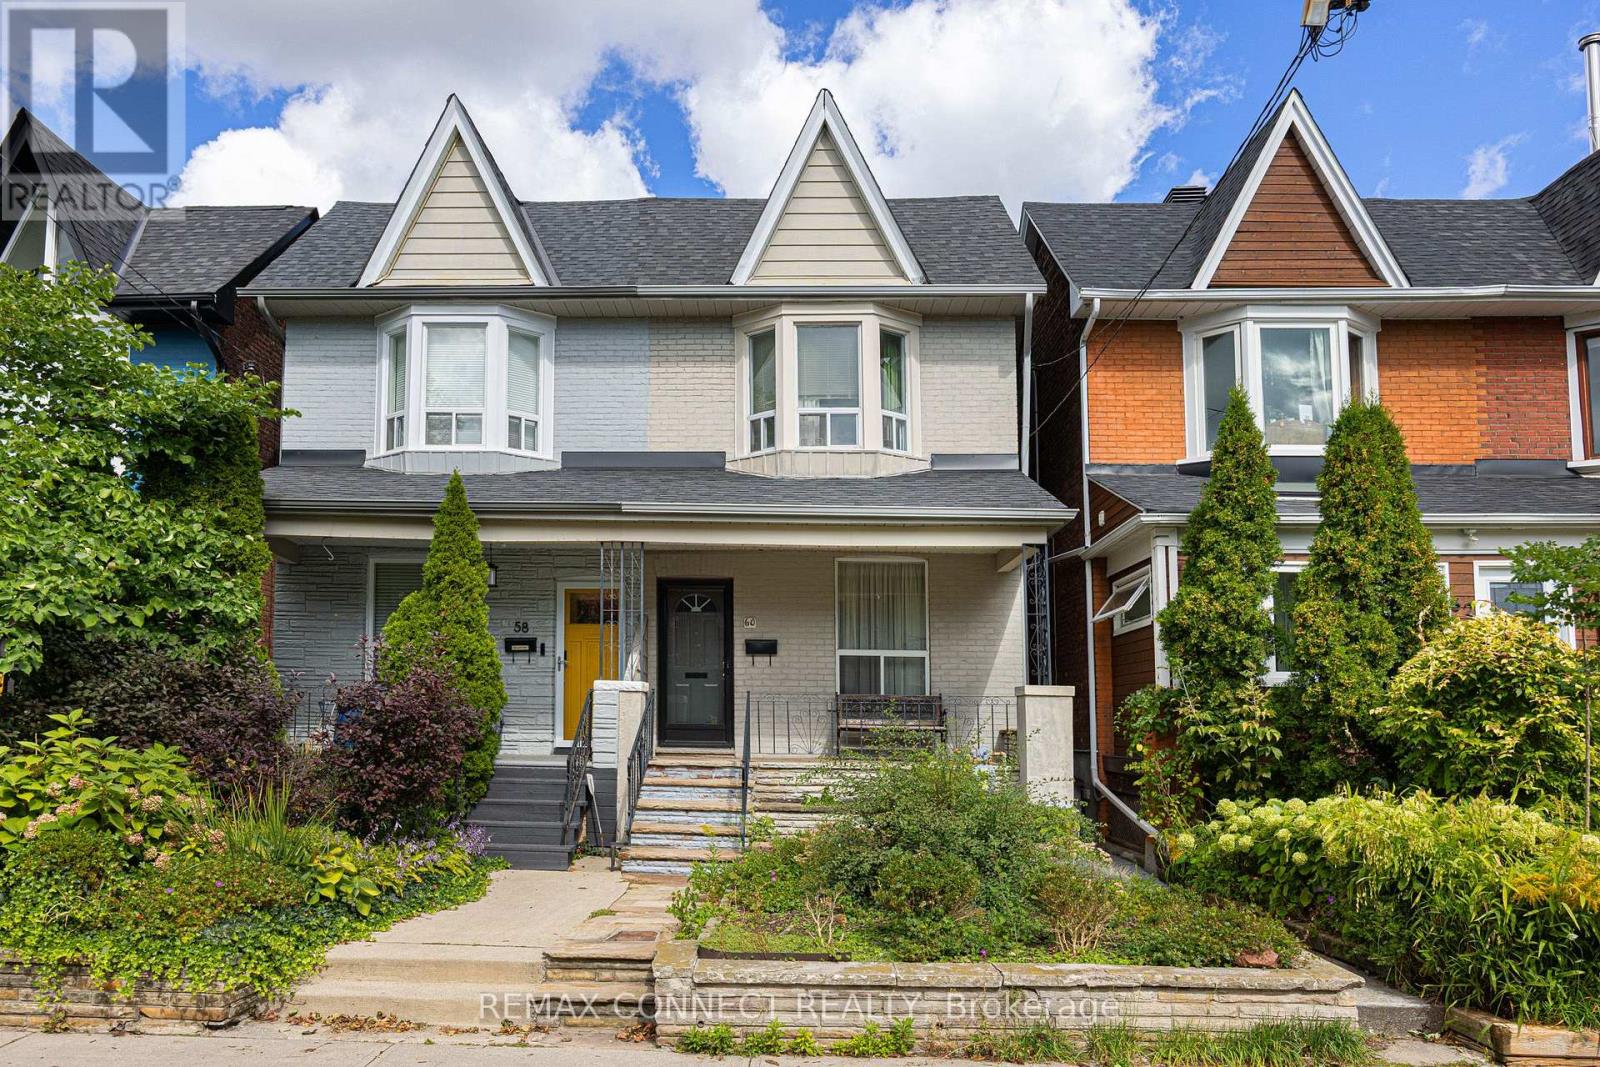
60 Hazelwood Avenue
Toronto (Blake-Jones), Ontario
Want a family home that could be yours for good? Welcome to 60 Hazelwood! Lovingly owned by the same family for generations, this incredible family home is located just off prime Danforth and is just waiting for you to make it your own. Perched on quaint & quiet Hazelwood Avenue, bustling Danforth Avenue & all its shops, restaurants, & the Pape Station connecting TTC Line 2 with the future Ontario Line are just a short jaunt away. Step inside & be wowed at the possibilities. The main level is currently set up with a separate kitchen, living room, and dining room, and can be kept this way or completely opened up. Upstairs find three family-sized bedrooms including a large primary room with a bay window letting in lots of natural light, plus a bathroom. Downstairs the unfinished basement offers plenty of storage, or finish it and create the ideal rec room! A detached single-car garage means extra storage & no fighting for street parking. Not that you'll need the car with the subway & future Ontario Line just a short walk away. The low-maintenance backyard means less time doing yardwork & more time enjoying the outdoors by the BBQ. This lovely home brimming with potential in one of Toronto's best neighbourhoods could be yours this fall! (id:51382)
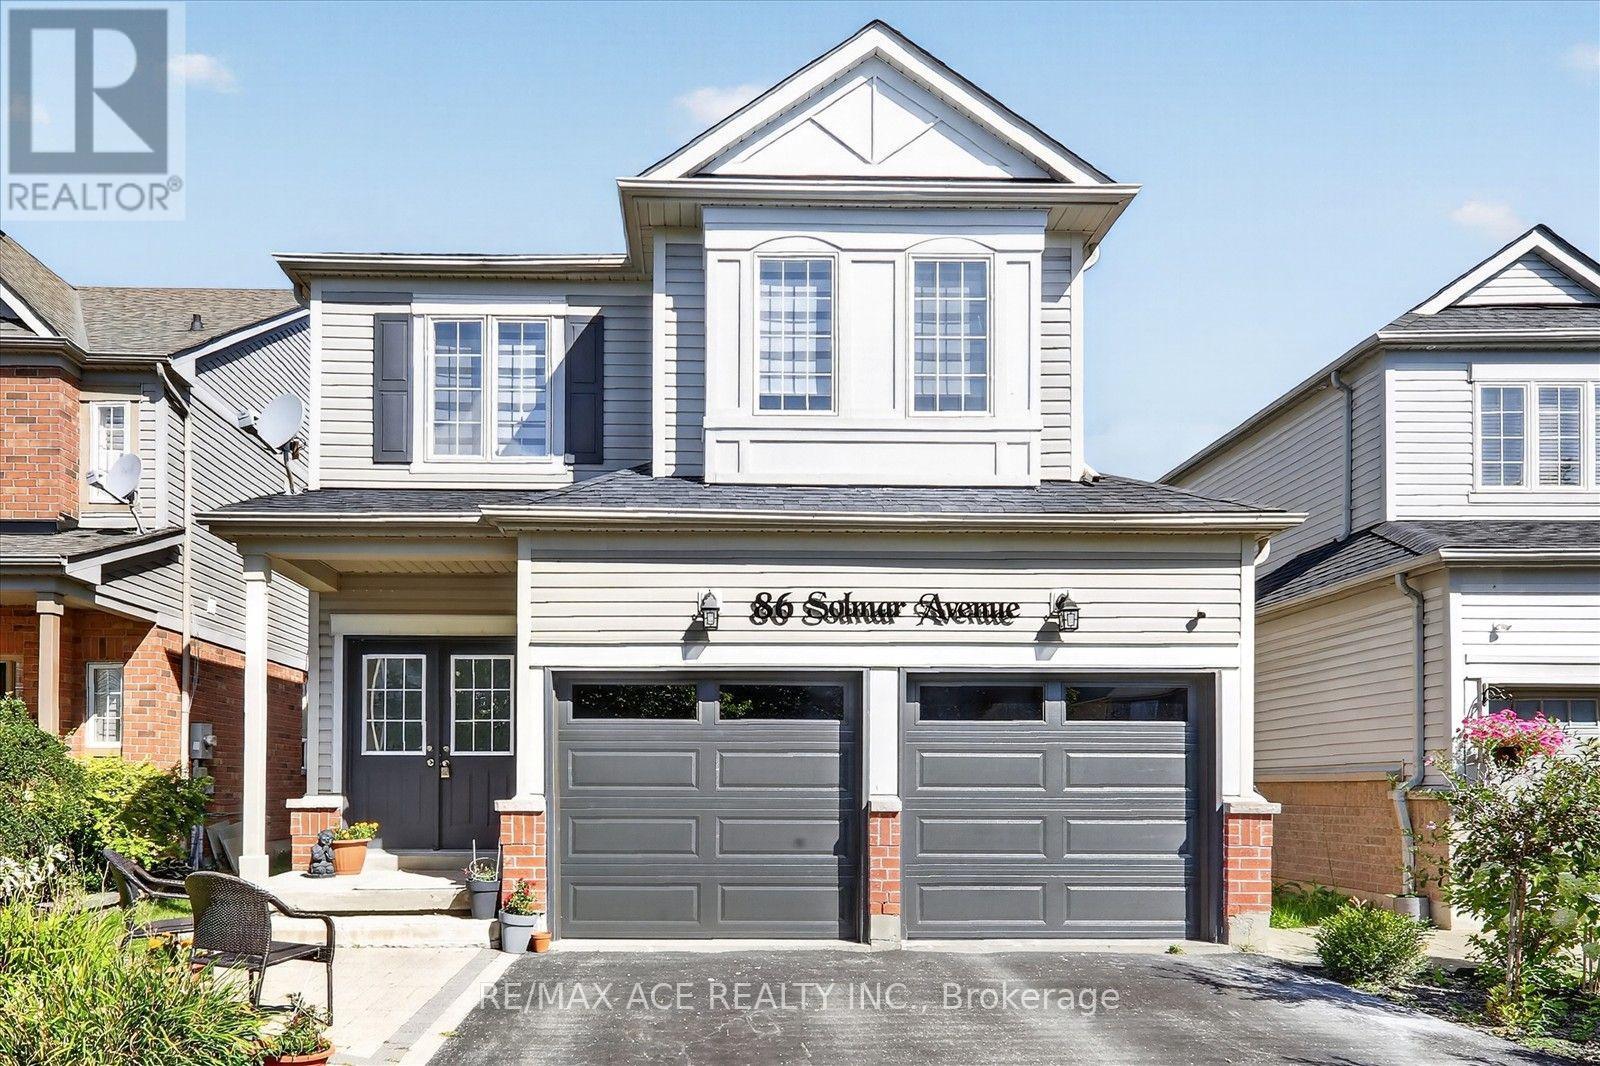
86 Solmar Avenue
Whitby (Taunton North), Ontario
Welcome to 86 Solmar Avenue, WhitbyWelcome to this spacious 4+1 bedroom family home with a finished basement, offering approximately 2,200 sq. ft. of living space in a desirable and family-friendly Whitby community.The main floor offers a welcoming and functional layout designed for everyday family living and entertaining, featuring a formal living room, dining area, breakfast area, and comfortable family room. A convenient powder room completes the main level.The second floor features four bedrooms, a full washroom, and a convenient laundry room. The spacious primary bedroom offers a private retreat with a large ensuite washroom and walk-in closet.The home has been thoughtfully updated with approximately $100,000 in renovations, including updated flooring, refreshed washrooms, upgraded lighting fixtures, and an upgraded kitchen.The finished basement provides additional versatile living space with a dedicated office, recreation room, additional bedroom, and powder room. Perfect for working from home, family activities, entertaining, or relaxing.The property also features a two-car garage with parking for four vehicles in total, providing ample space for residents and guests.Exceptional Family-Friendly LocationEnjoy the convenience of being close to Willow Walk Public School and Sinclair Secondary School, as well as parks, shopping, restaurants, transit, and Taunton Gardens Plaza, all within easy reach.Minutes from the newly opened Fieldgate Sports Complex, offering arenas, an aquatics centre, gymnasium, sports fields, courts, and more.Conveniently located between Highways 401 and 407, with Whitby GO Station under 15 minutes away by car, and close to emergency services and everyday amenities.A spacious and thoughtfully updated 4+1 bedroom family home offering comfortable living spaces, valuable upgrades, excellent recreational amenities nearby, and a convenient Whitby location. (id:51382)
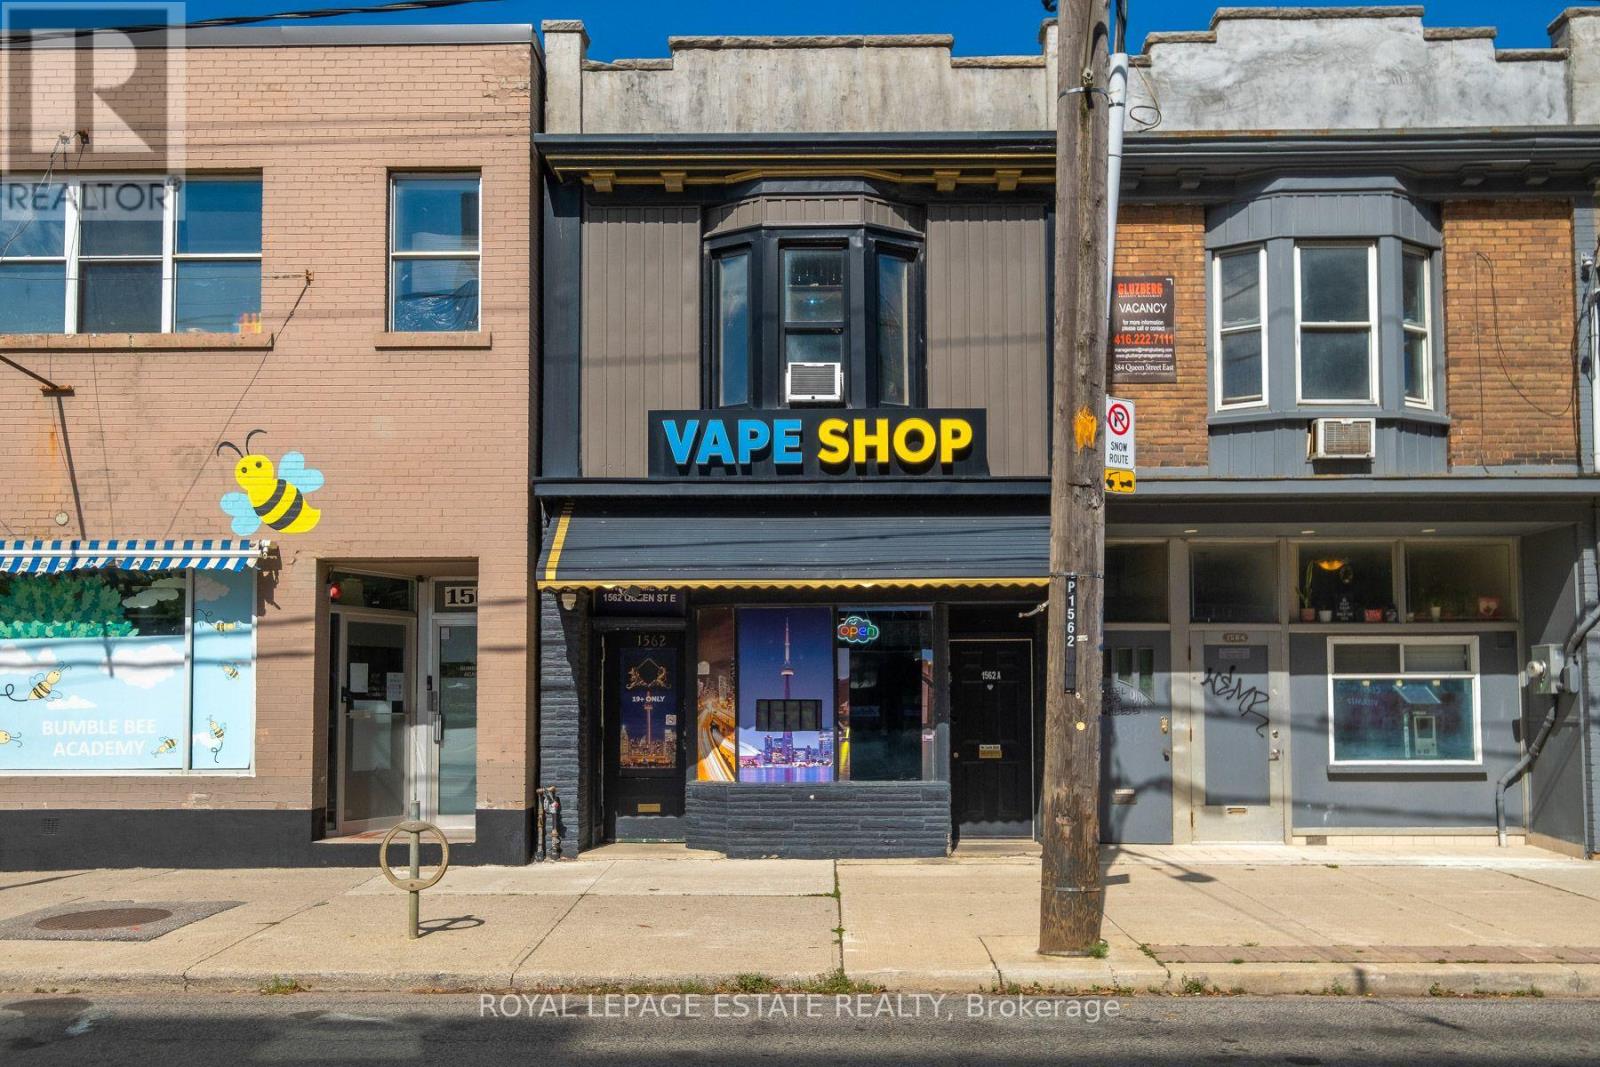
1562 Queen Street E
Toronto (Greenwood-Coxwell), Ontario
An Outstanding Opportunity To Own A Fully Tenanted Mixed-Use Property Along Toronto's Vibrant Queen East Corridor! Set On A 16.25 X 95 Ft Lot, This High-Income-Producing Property Offers Excellent Value With A High Visibility Street Level Commercial Storefront, A Spacious Two-Bedroom Residential Apartment Above And Two-Car Parking At The Rear. The Main Floor Features Approximately 706 Sq. Ft. Of Commercial Space, Currently Occupied By An Established Retail Tenant, Plus A Full Lower Level Providing Valuable Additional Storage And Utility Space. The Approximately 824 Sq. Ft. Upper-Level Apartment Features Two Bedrooms, A Separate Living Room, Kitchen And Full Bathroom. Both Commercial And Residential Tenancies Are Already In Place, Providing Immediate Income From Day One. Ideally Positioned On A Lively Stretch Of Queen Street East Where Leslieville Meets The Beaches, Surrounded By An Eclectic Mix Of Independent Shops, Restaurants, Cafés And Neighbourhood Amenities. Directly Across From The New Queen & Ashbridge Condominiums, Bringing Hundreds Of New Residents To The Immediate Area, With Continued Development And New Shops Adding To The Energy Of This Rapidly Evolving Stretch Of Queen East. Excellent Pedestrian And Vehicular Exposure, 24-Hour TTC Service At The Doorstep And Convenient Access To Downtown And Toronto's East-End Neighbourhoods. An Excellent Value And Compelling Opportunity To Acquire A Fully Tenanted, High-Income-Producing Mixed-Use Asset Along One Of Toronto's Most Established And Desirable Commercial Corridors. (id:51382)
72 - 960 Glen Street
Oshawa (Lakeview), Ontario
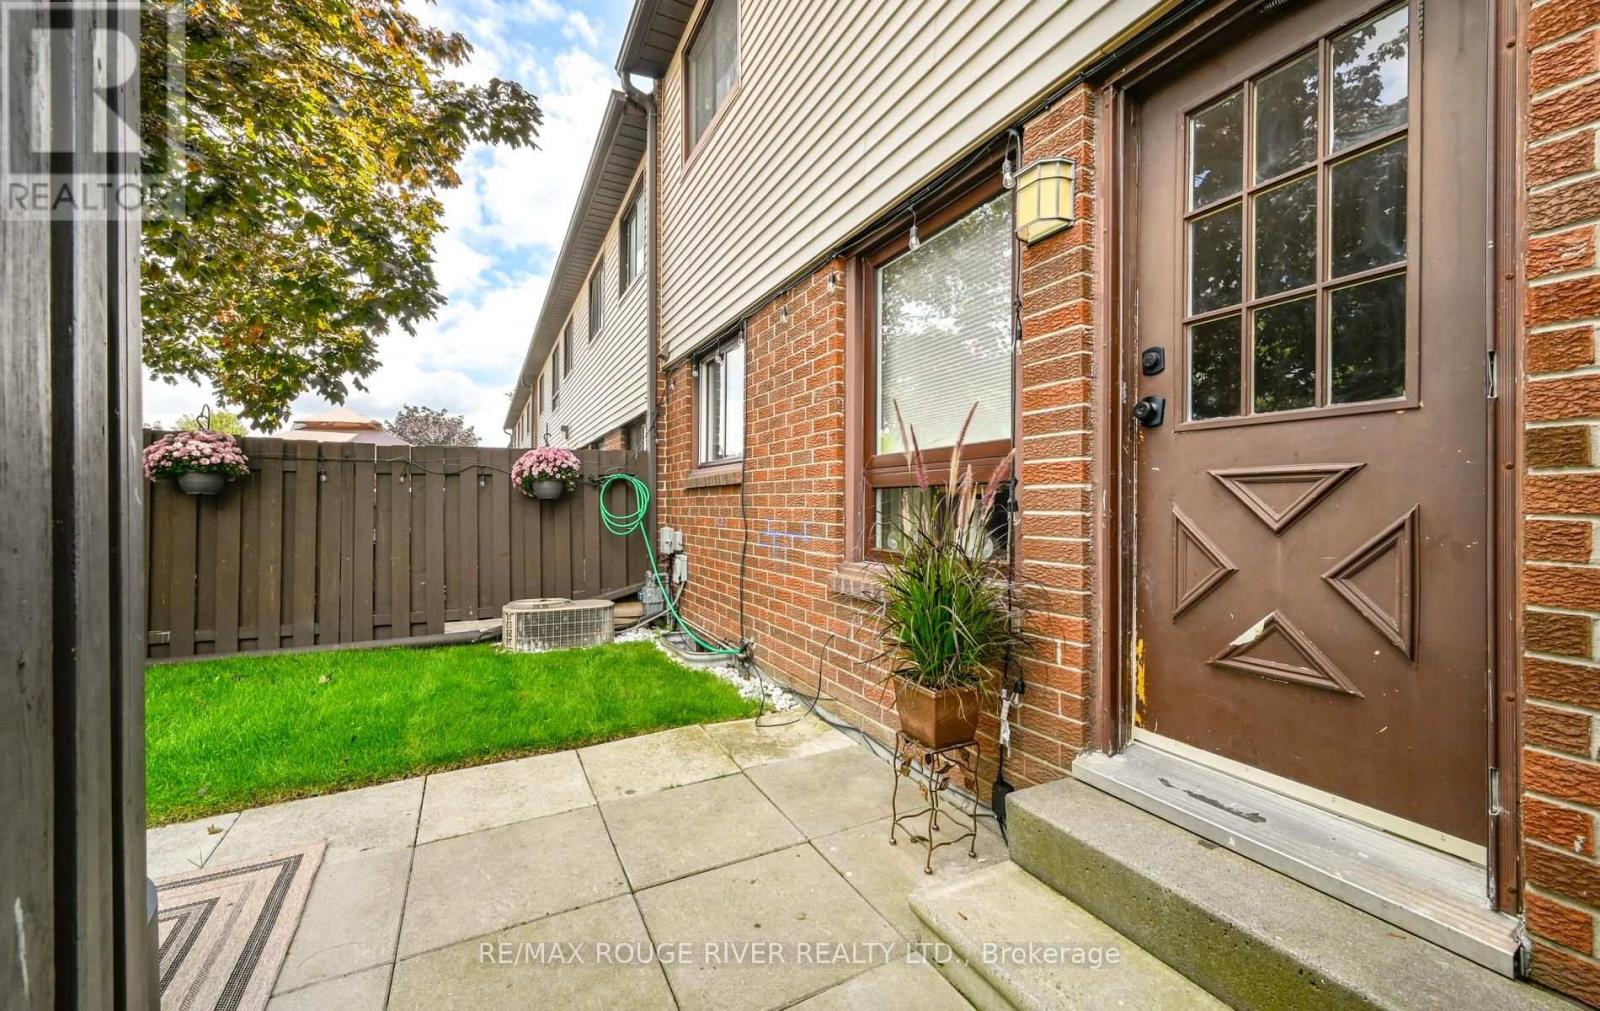
Welcome to 72-960 Glen St, Oshawa - a beautifully updated 2-bedroom condo townhouse offering 924 sq. ft. of comfortable, carpet-free living plus additional space in the partially finished basement. The main and second floors were extensively updated in 2023, featuring engineered hardwood flooring and a stylish renovated kitchen with stainless steel appliances, ample cabinetry, clever storage solutions and a large window overlooking the yard. The spacious living room offers a walkout to your private backyard - perfect for relaxing, entertaining or enjoying a summer BBQ. Even better, yard maintenance and snow removal are taken care of for you! Upstairs, the generous primary bedroom features a large closet with custom shelving, along with a bright second bedroom and updated bathroom. The lower level provides additional flexibility with a partially finished recreation room, laundry area and plenty of storage. Enjoy the convenience of a smart thermostat, parking, visitor parking and access to the complex's outdoor pool and playground. Heat and water are included, making monthly expenses easier to manage. A comfortable, updated and low-maintenance home ready for you to move in and enjoy! (id:51382)
931 - 3 Concord City Place Way
Toronto (Waterfront Communities), Ontario
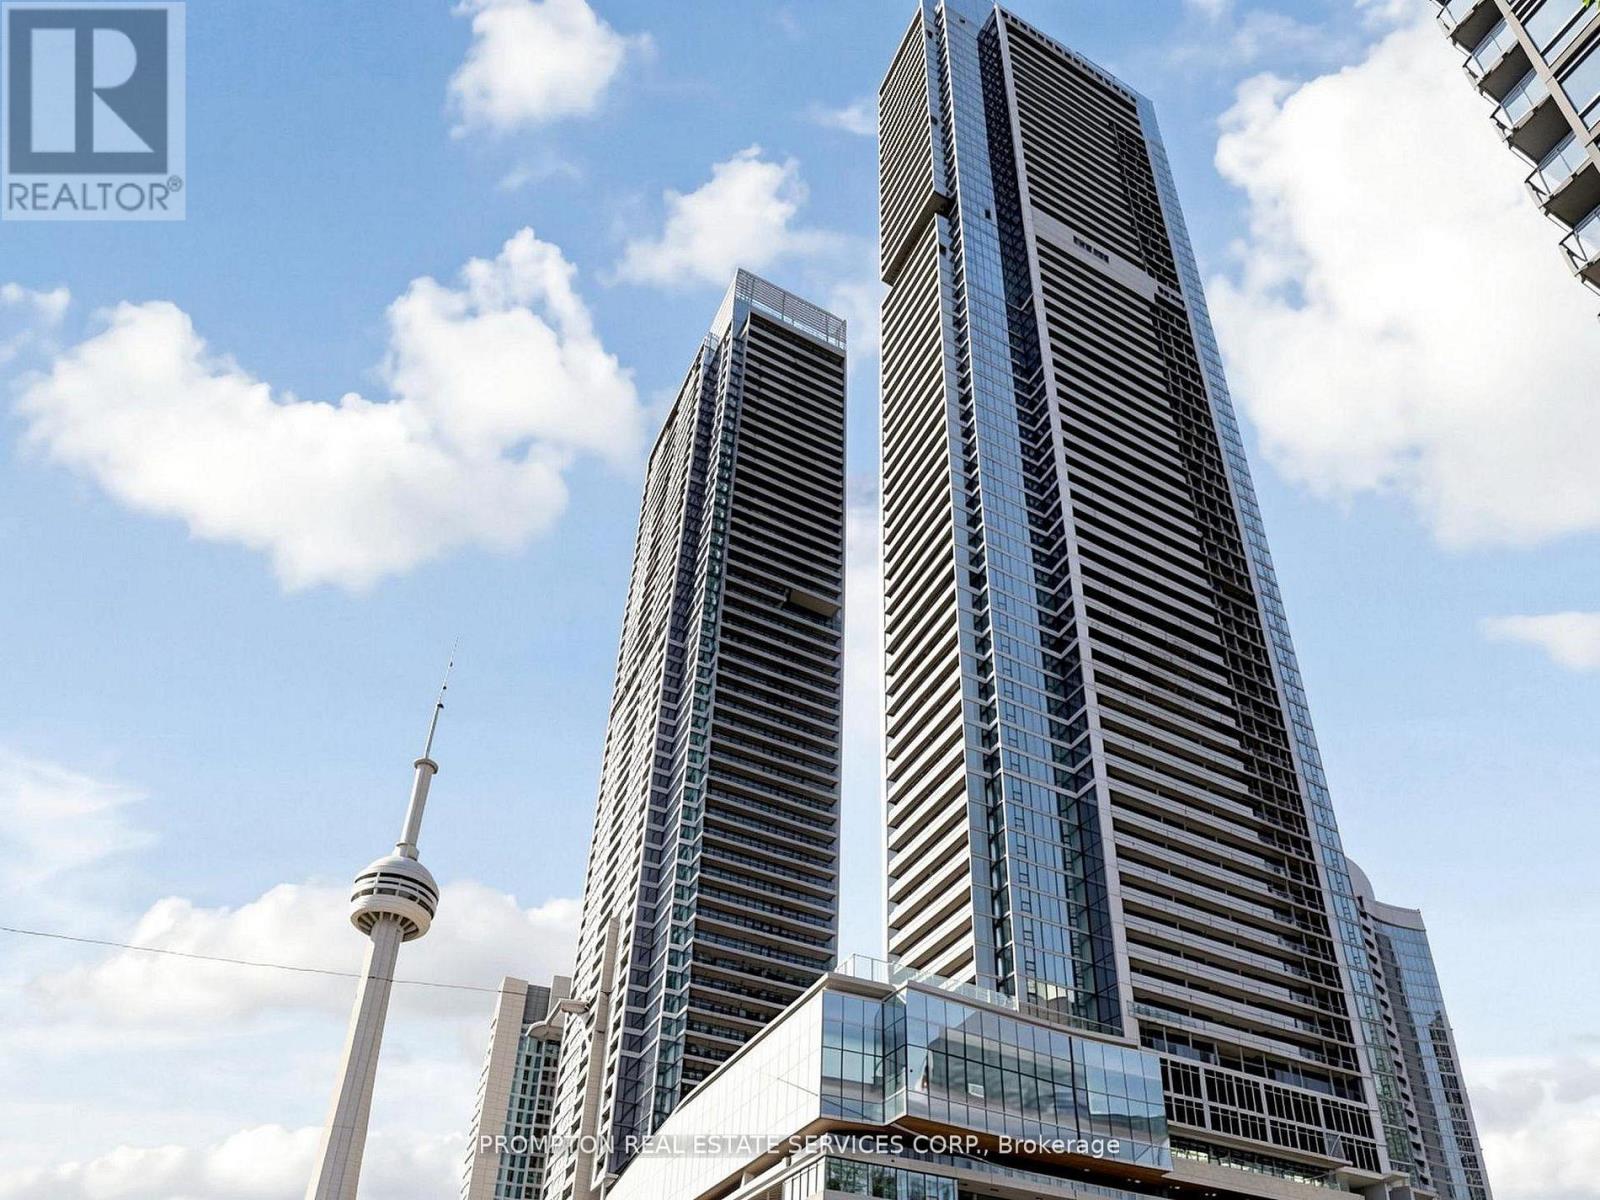
Rarely Offered Spacious 3-Bedroom, 2-Bathroom Suite Featuring Approximately 950 Sq. Ft. Of Interior Living Space Plus An Impressive 222 Sq. Ft. Private Balcony. This Functional And Well-Designed Layout Offers An Open-Concept Living And Dining Area, A Modern Kitchen With Ample Counter Space, And Three Generously Sized Bedrooms. The Primary Bedroom Features A Walk-In Closet, Private Ensuite Bath, And Direct Balcony Access. The Second Bedroom Also Enjoys Balcony Access, While The Third Bedroom Is Privately Positioned Away From The Main Living Area-Ideal For Family, Guests, Or A Home Office. Two Full Bathrooms, Ensuite Laundry, Excellent Storage, And An Expansive Balcony Spanning Nearly The Full Width Of The Suite Complete This Exceptional Urban Home. (id:51382)