
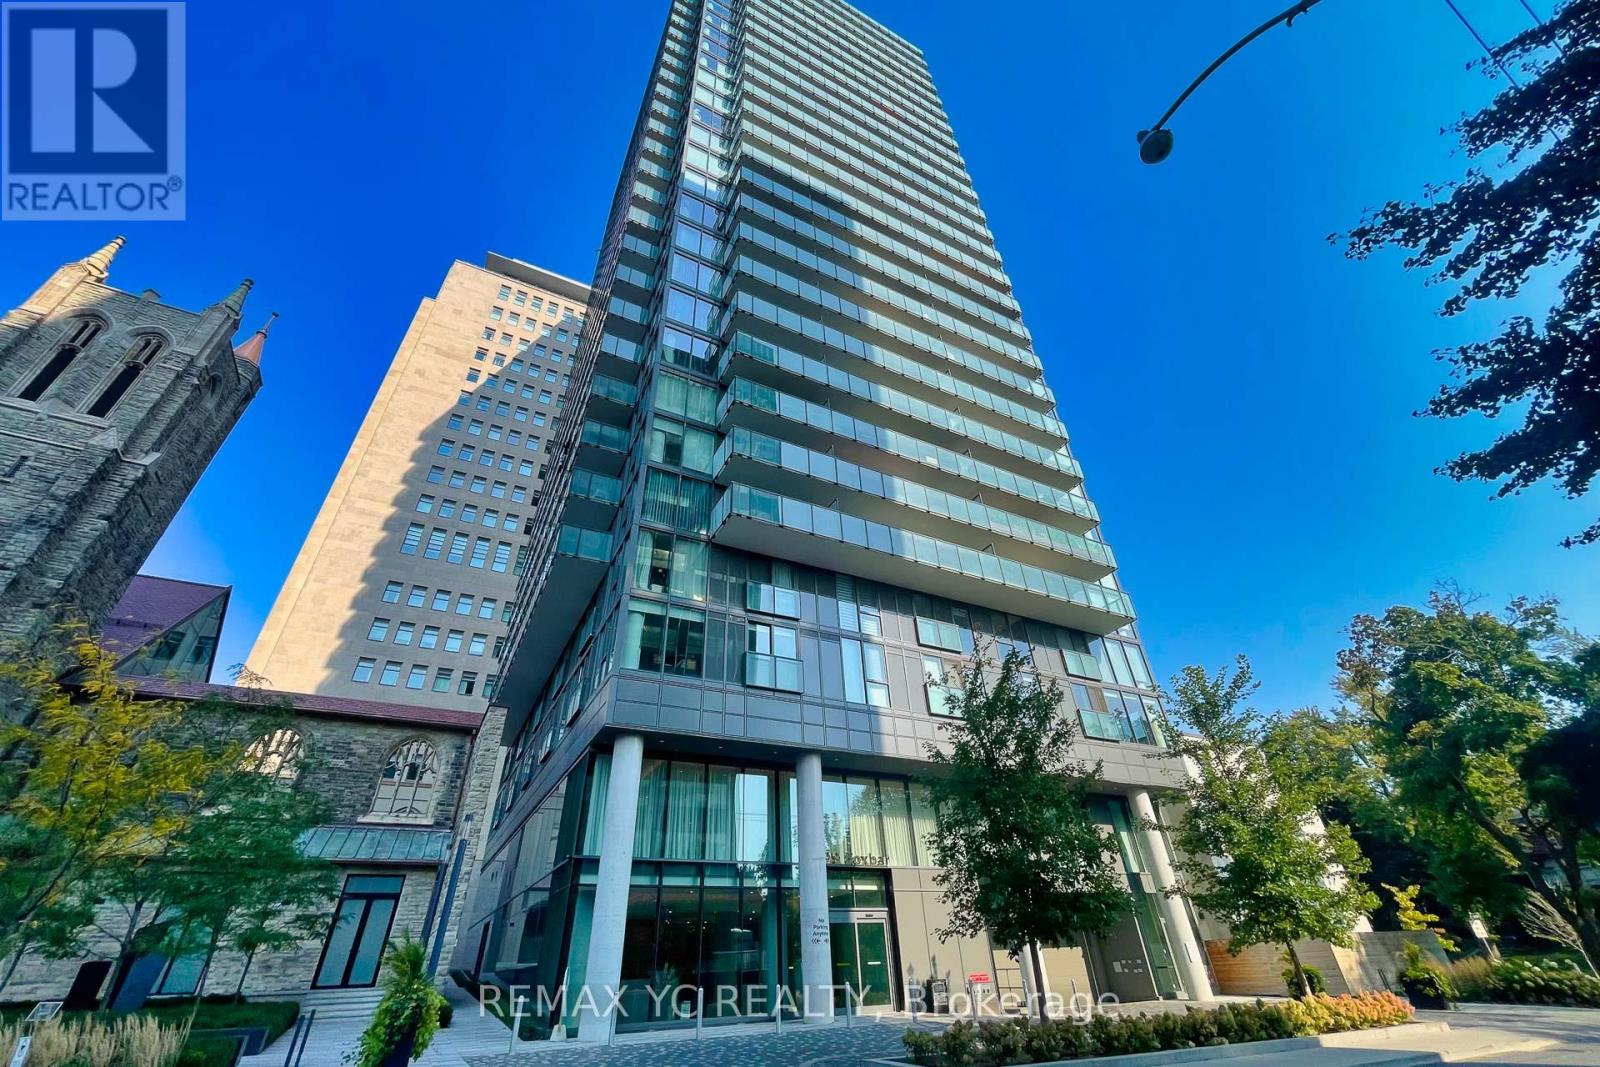
1706 - 99 Foxbar Road
Toronto (Yonge-St. Clair), Ontario
Welcome to one of Toronto's most prestigious neighbourhoods! This spacious, open-conceptone-bedroom suite features a clear, unobstructed view and an expansive living and dining are acomplemented by high-end built-in appliances. Enjoy the large private balcony, perfect for relaxing and taking in the views. The generously sized bedroom offers a large closet, along with a full bathroom for added comfort and convenience. Ideally located just steps from the streetcar, with easy access to St. Clair Subway Station, a variety of restaurants, boutique shops, and everyday amenities. Residents can also enjoy excellent building amenities. One locker is included. (id:51382)
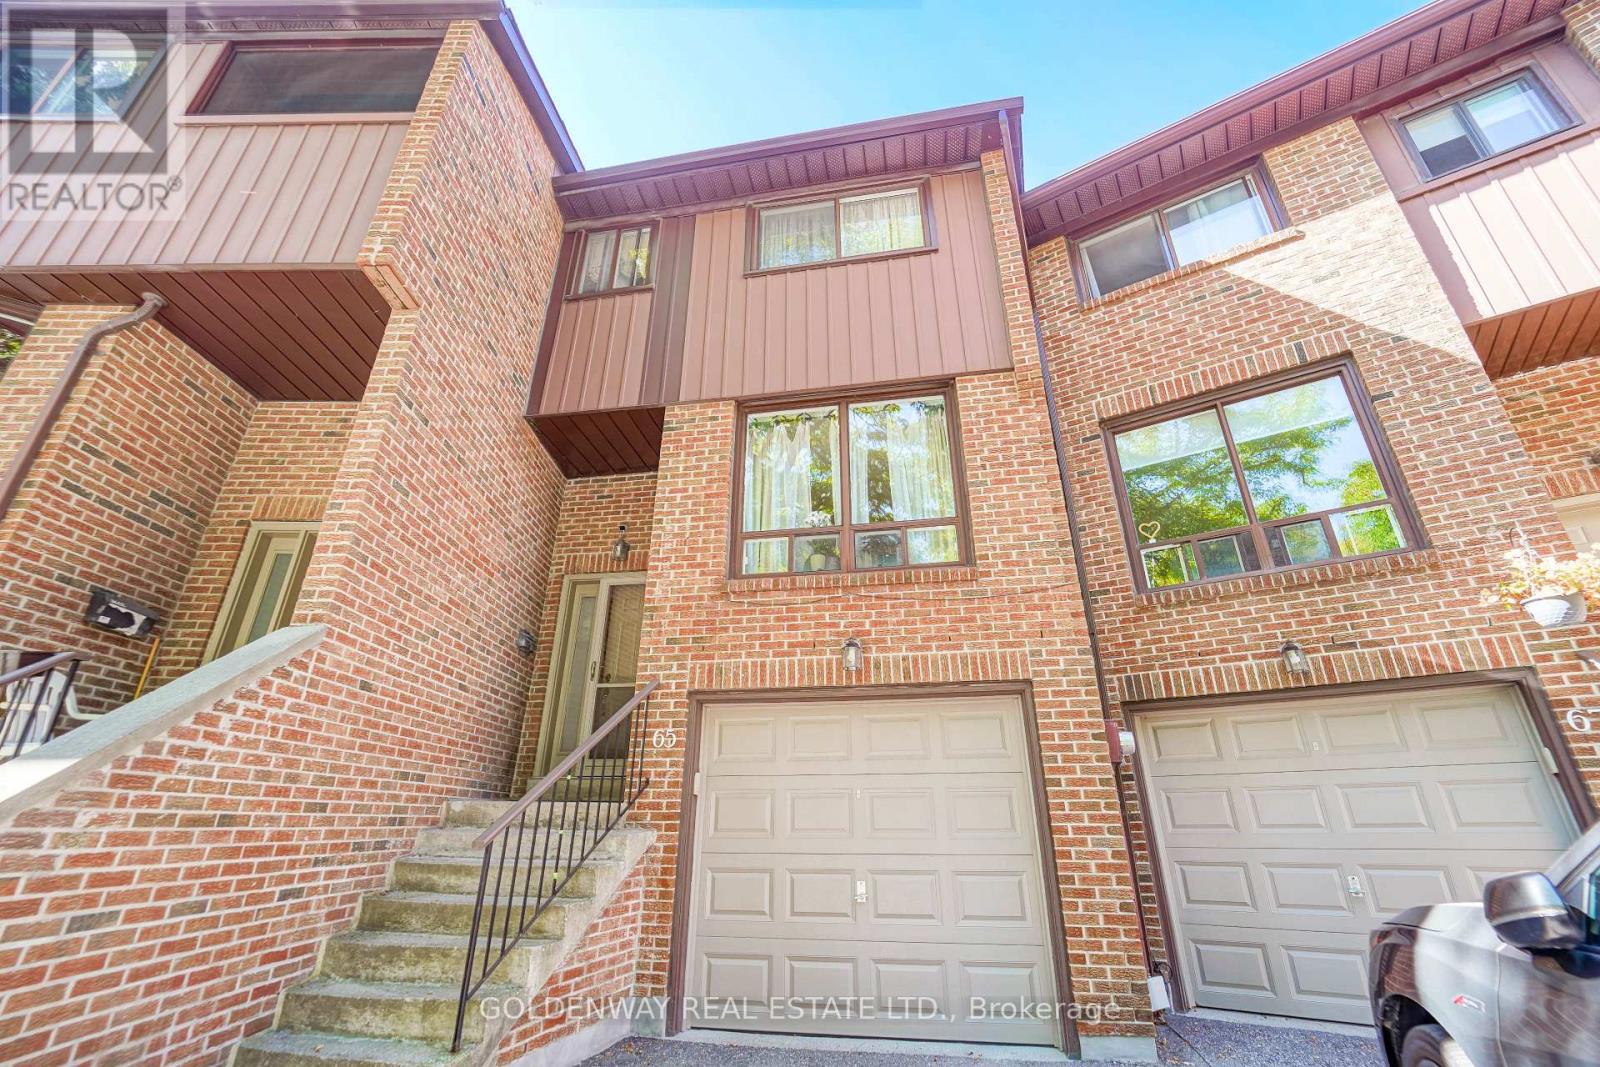
65 Wagon Trailway
Toronto (Pleasant View), Ontario
Experience this meticulously maintained 3-bedroom, 3-bathroom townhouse situated in one of North York's most coveted neighborhoods. Boasting over 2,100 sq. ft. of versatile living space, this home features a sprawling modern kitchen and a primary suite designed as a private sanctuary-complete with a generous walk-in closet and a flexible den/storage nook. The inviting dining area flows seamlessly onto an expansive terrace, creating the perfect backdrop for outdoor entertaining. The ground floor offers a cozy walk-out basement that serves as a multi-functional family room or home studio, providing direct access to the garage for ultimate convenience. Step outside to your own serene, professionally landscaped private garden. The location is truly unbeatable: just minutes from Highways 404 and 401, Fairview Mall, and the TTC subway. This property perfectly captures the essence of modern urban living-offering a peaceful retreat in the heart of the city. (id:51382)
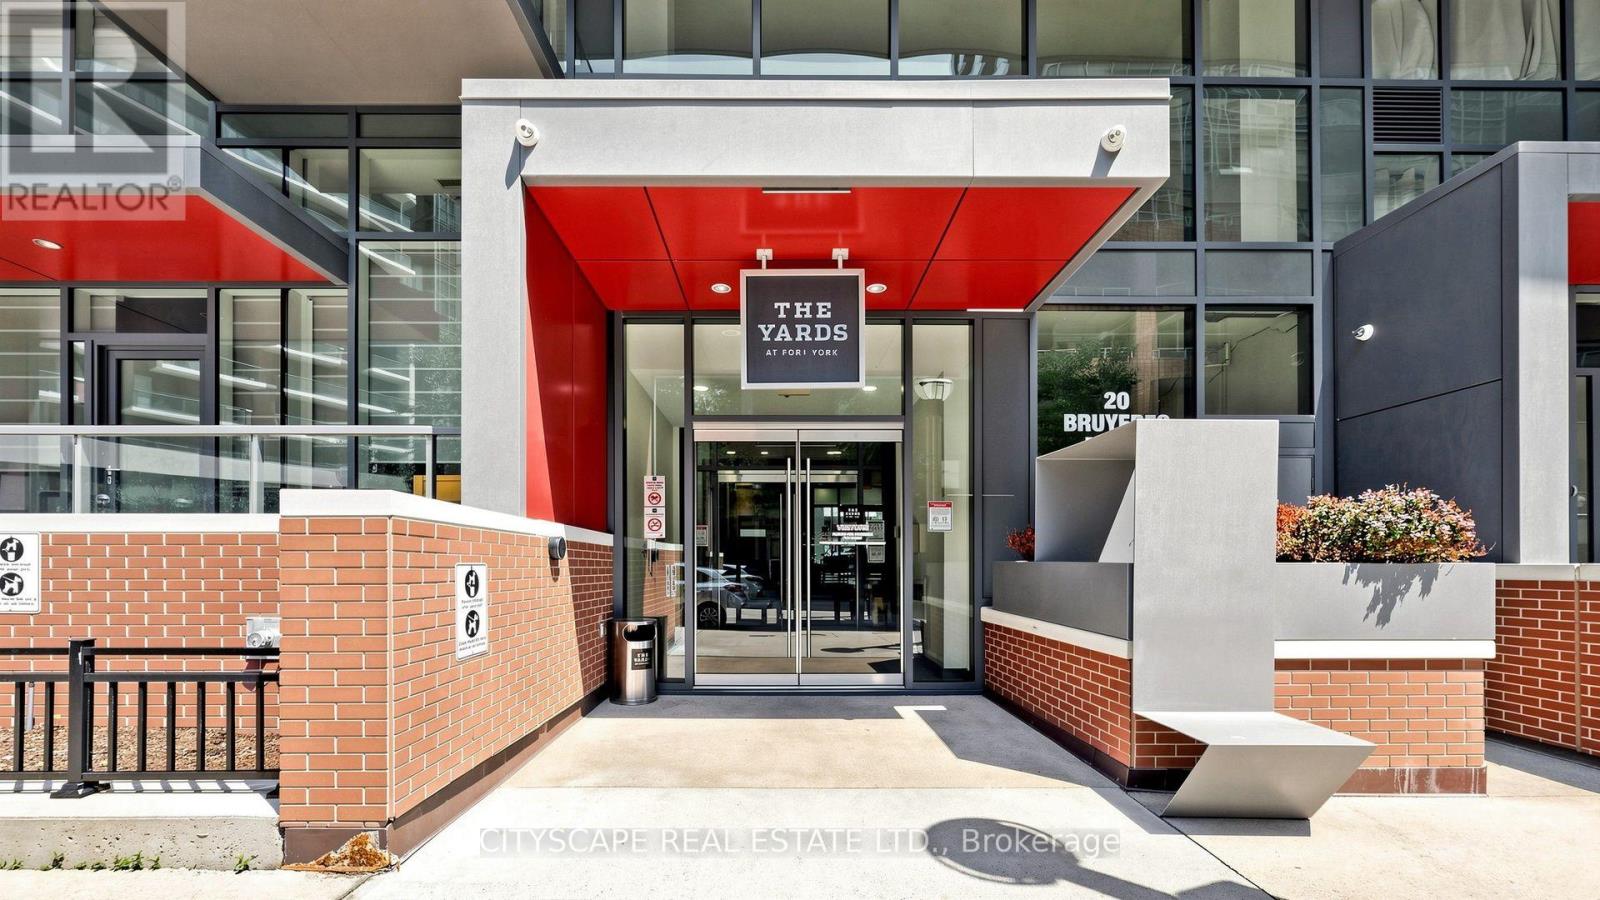
Th03 - 20 Bruyeres Mews
Toronto (Waterfront Communities), Ontario
LUXURY 3-BEDROOM TOWNHOUSE FOR Sale - PRIME TORONTO WATERFRONT LOCATION! Live in the heart of Toronto at Bathurst Street & Lake Shore Boulevard, in the highly sought-after Yards community! This beautiful 2-storey townhouse offers 3 spacious bedrooms plus den and 3 full bathrooms, combining modern living with an unbeatable downtown location. Property Features: 3 Spacious Bedrooms plus den 3 Full Bathrooms Impressive 18-foot ceilings on the main floor. Hardwood flooring throughout. Modern kitchen with 4 appliances. Primary bedroom with walk-in closet Ensuite laundry (stacked washer & dryer) Rooftop BBQ area1 Parking Space & 1 Locker Included. Unbeatable Location - Close To: CN Tower & Rogers Centre Toronto Public Library Parks & Waterfront Popular King West entertainment district Billy Bishop Airport CNE & Ontario Place TTC, major highways and downtown amenities. Enjoy the best of downtown Toronto living with everything right at your doorstep! (id:51382)
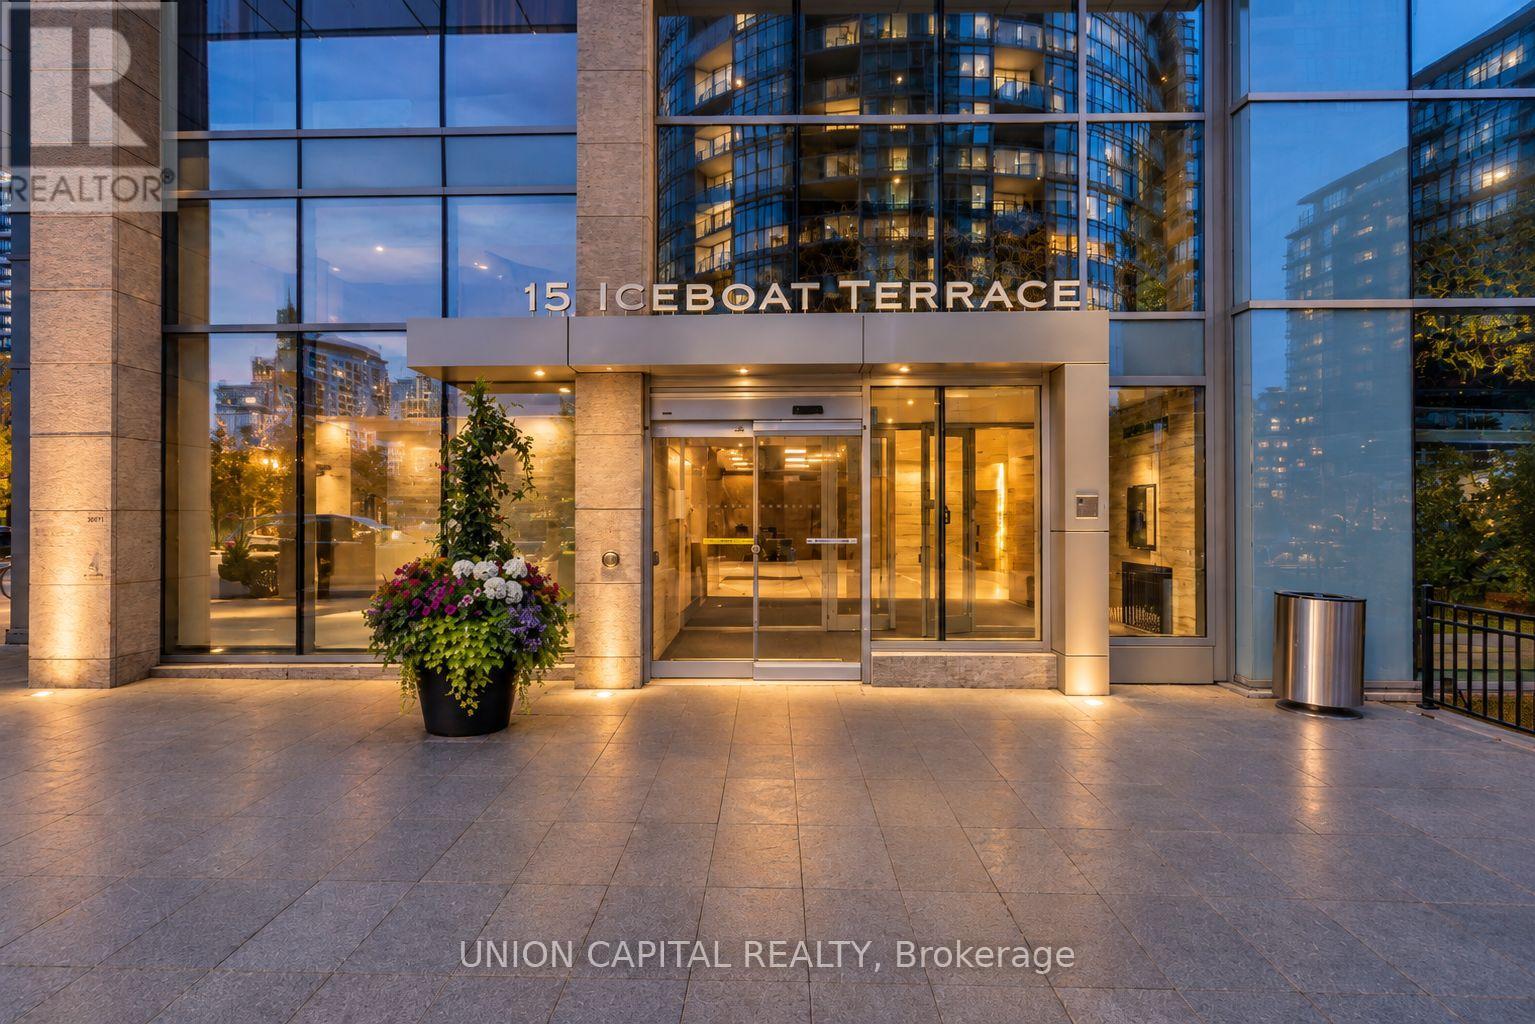
242a - 15 Iceboat Terrace
Toronto (Waterfront Communities), Ontario
Welcome to CityPlace Parade Condos! Spacious 703 sq. ft. one-bedroom plus den suite in the heart of downtown Toronto. Featuring a functional layout, generous living space, and a bedroom with a large walk-in closet. Enjoy the convenience of Sobeys, TTC, parks, shopping, restaurants, and entertainment just steps away. Walking distance to the Financial District, Rogers Centre, CN Tower, and waterfront. Exceptional building amenities include 24-hour concierge, indoor pool, fitness centre, squash court, theatre room, party lounge, BBQ area, visitor parking, and more. One parking space included! (id:51382)
Bsmt - 880 College Street
Toronto (Palmerston-Little Italy), Ontario
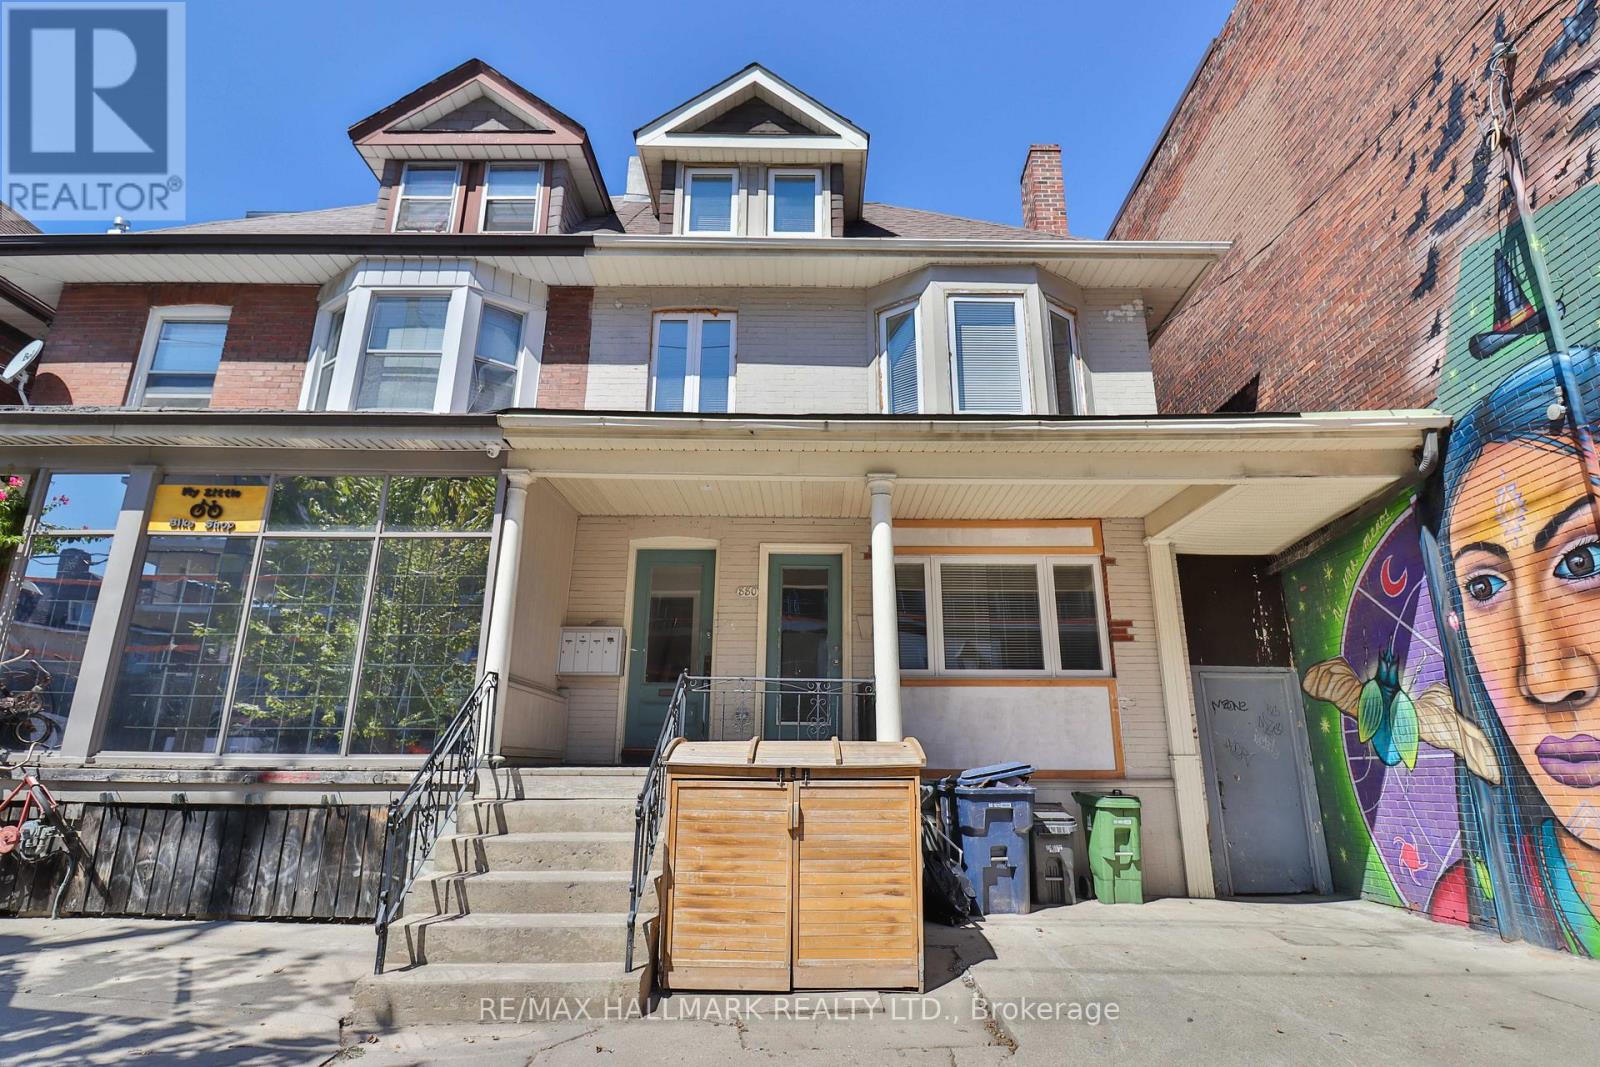
Gorgeous, Completely Updated 1 Bed+Den Apartment In An Unbeatable Location! Right At College And Ossington, It Is Perfect For The Working Professional Wanting Some Privacy In The Middle Of The City! With Private Side Entrance And Walkout To Backyard, Updated Floors, Modern Kitchen And Bathroom, And A Den That Could Be 2nd Bed. With Subway/Ttc, Yoga Studio, Coffee Shop At Your Door Step And Steps To Great Bars/ Restaurants, Shops, & All Necessities. (id:51382)
404 - 63 St Clair Avenue
Toronto (Yonge-St. Clair), Ontario
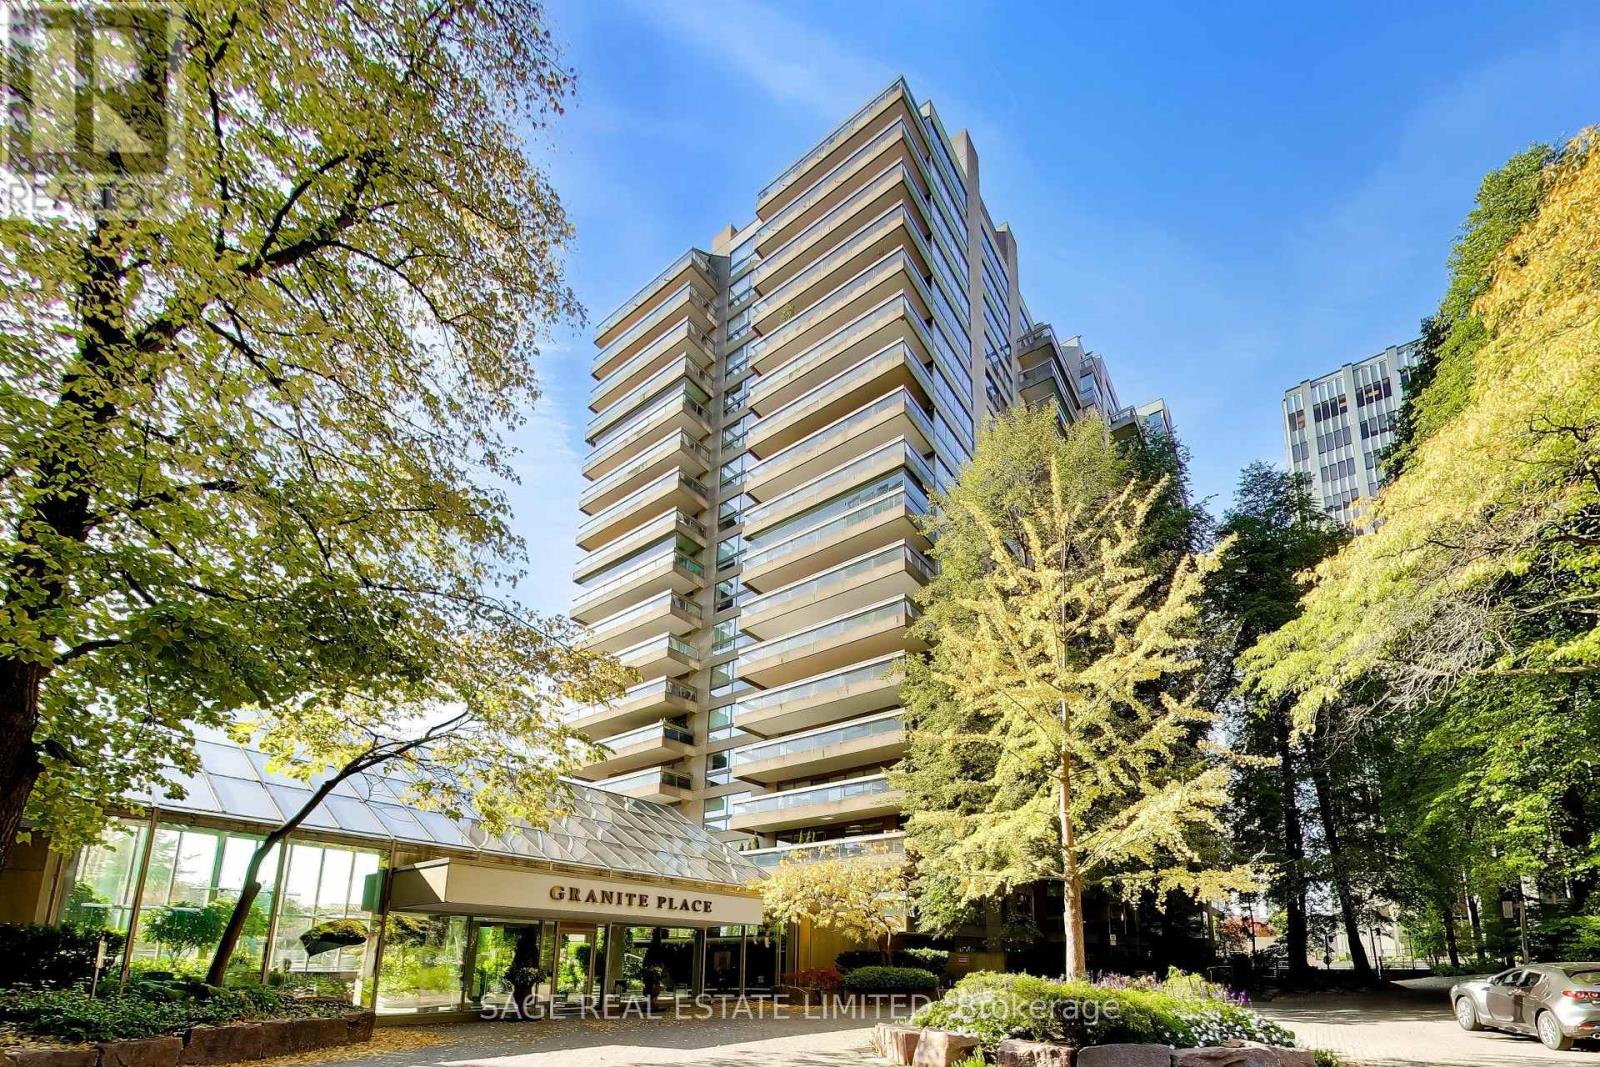
Welcome to Granite Place, one of Toronto's most established condominium residences, nestled among mature trees and beautifully landscaped grounds in the prestigious Deer Park neighbourhood. This spacious north-facing one-bedroom-plus-den suite offers approximately 897 square feet of thoughtfully designed living space, generous principal rooms and tranquil garden views in an exceptional midtown location. A welcoming foyer leads to expansive combined living and dining rooms, ideal for comfortable everyday living and entertaining, with a walkout to a private balcony overlooking lush greenery. The separate renovated galley-style kitchen offers practical workspace, ample cabinetry and stainless steel appliances. The generously proportioned primary bedroom features a double closet and direct balcony access, while the bright, open-concept den overlooking the gardens provides a versatile space for a home office, reading room or additional sitting area. One underground parking space and a locker add convenience. Residents enjoy outstanding amenities, including concierge services, an indoor swimming pool, sauna, fitness facilities, recreation spaces and beautifully maintained grounds. Ideally situated steps from the shops, restaurants, cafés, parks and subway at Yonge and St. Clair. An exceptional additional opportunity: The adjoining Suite 403 is also available for purchase, offering the exciting potential to combine both residences into one expansive, custom-designed home of approximately 2200+ square feet, subject to condominium approval and all necessary permits. A rare opportunity to enjoy spacious condominium living in one of Toronto's most desirable neighbourhoods. (id:51382)
36 Church Street
Toronto (Church-Yonge Corridor), Ontario
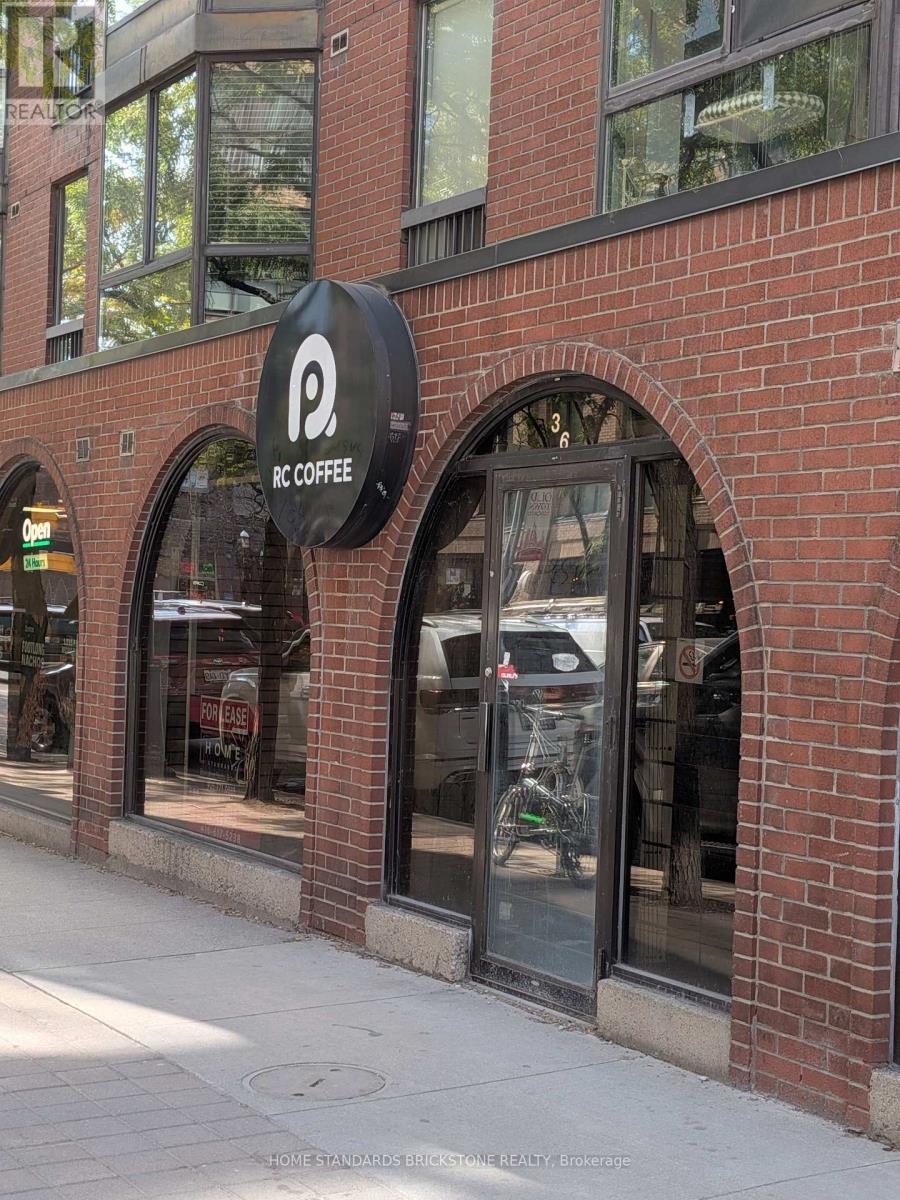
Prime location near Front St on Church. Stone throw from St. Lawrence Market. High Pedestrian Traffic all day, surrounded by Condos. Ground Floor Commercial Condo. Previously occupied by Convinience Store, Takeout food and Robotic Coffee Shop. NO VAPE SHOP, NO CANABIS SHOP. No heavy cookings allowed using Commercial cooking hood. (id:51382)
621 Bloor Street W
Toronto (Annex), Ontario
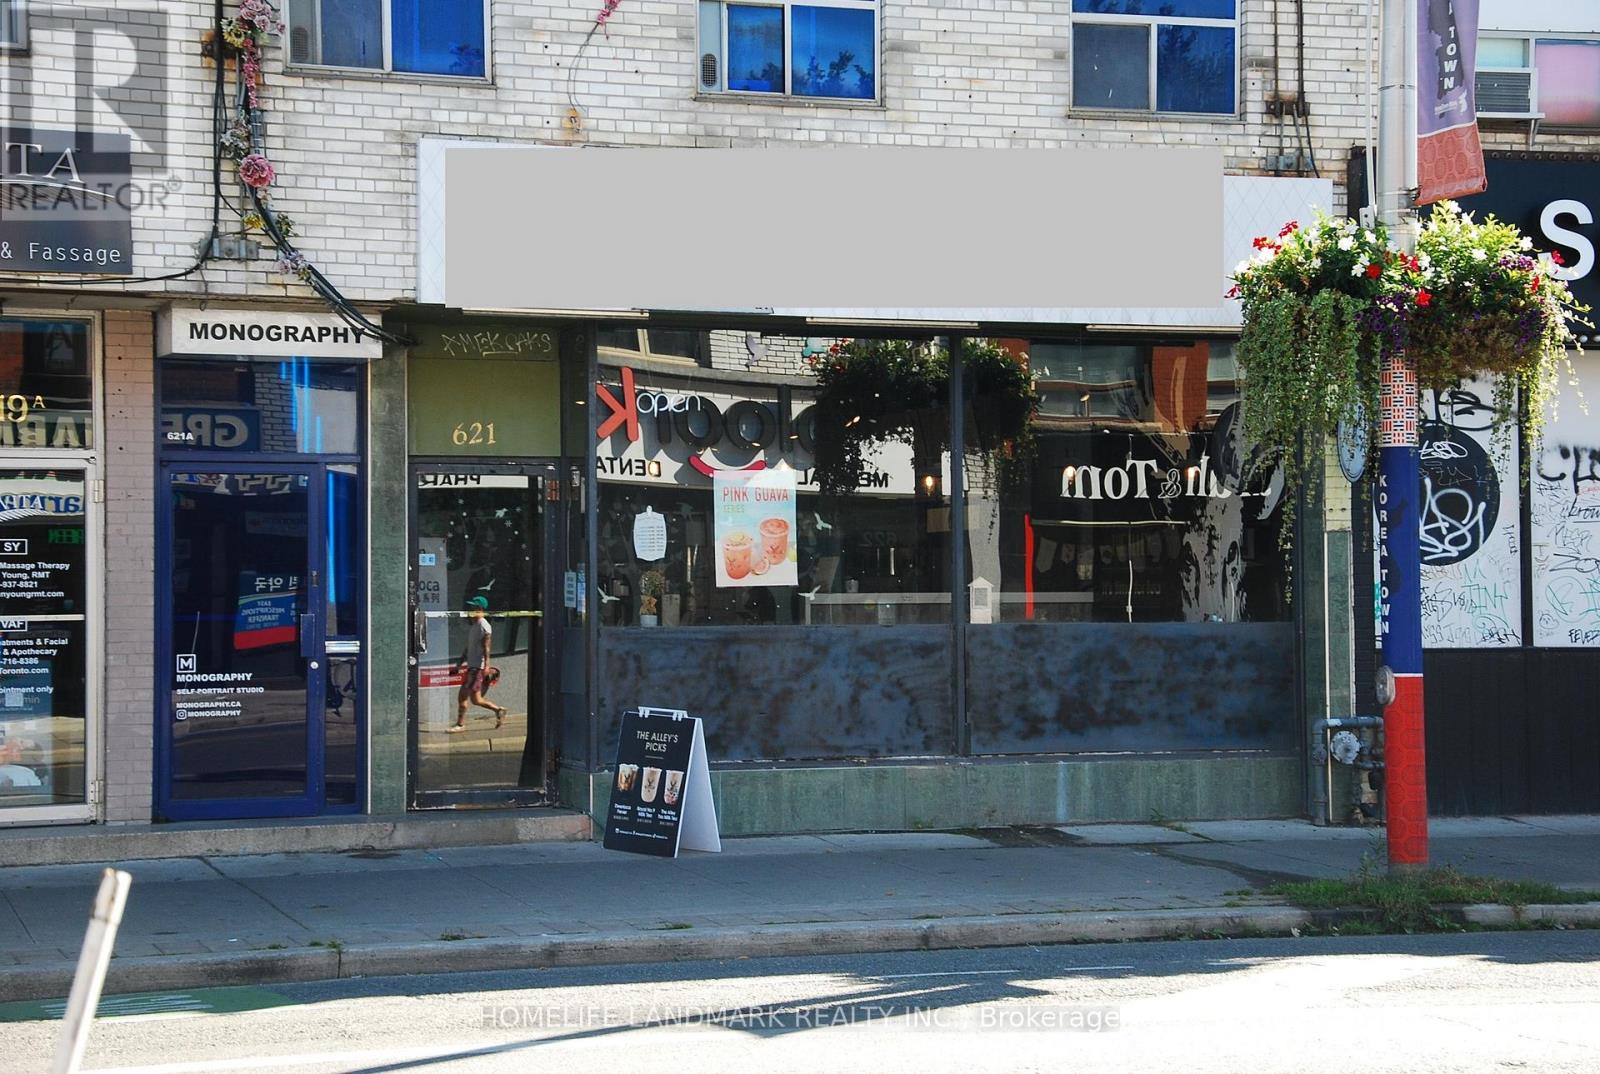
Established brand turnkey bubble tea shop for sale. Perfectly situated in a high-traffic Koreatown at Christie/Bathurst and Bloor St W surrounded by schools, offices, and retail. With a loyal customer base and strong social media following. This business offers immediate revenue and growth potential.Key Features: Fully equipped with modern tea brewing systems, sealing machines, and POS setup. Stylish interior with seating, vibrant branding, and Instagram-worthy aesthetics. Diverse menu including milk teas, fruit teas, slushes, and seasonal specials. Efficient layout designed for high-volume service and delivery integration. Trained staff and streamlined operations for smooth transition. Profitable with consistent daily foot traffic and strong delivery app presence. Excellent reviews and repeat customers. Room to expand menu or add merchandise, snacks, or catering services. Ideal for first-time entrepreneurs or seasoned operators looking to grow. Included in Sale: All equipment, inventory, and branding assets. Lease transfer with landlord approval. Training and support during handover period. This is a rare chance to own a beloved established brand with everything in place. Whether you're passionate about bubble tea or seeking a smart investment, this shop is ready to go from day one. Full Basement for washrooms and storage double the amount of square footage. Current lease runs to Jan 15, 2029 with 5 yr option to renew to Jan 15, 2034. Rent info available from LA. Serious inquiries only. (id:51382)
44 Hollyberry Trail
Toronto (Hillcrest Village), Ontario
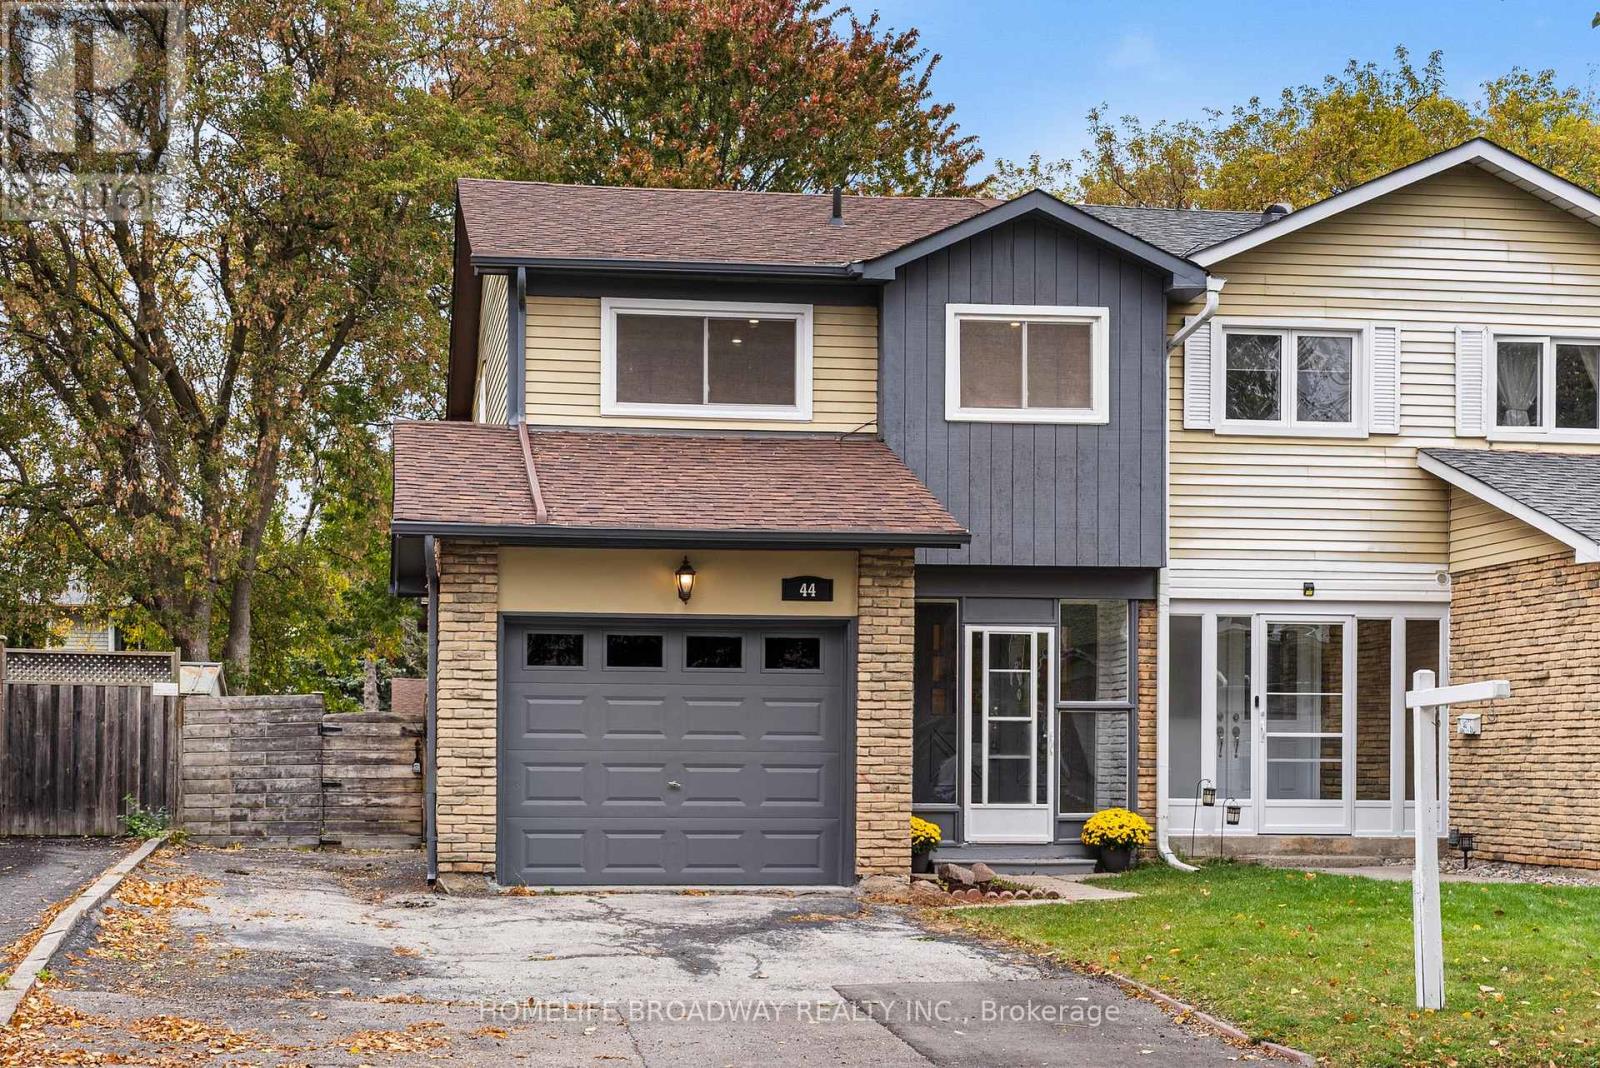
WOW! Rare 4-bedroom semi-detached home. Double bed in every room! Attached garage! Park 4 cars! Oversized lot 30x120! Brand new appliances in kitchen! Soft close drawers and cabinets with quartz counter tops! Luxury bathroom with standup shower and dual vanity! Potlights on main and second floor! Smooth ceilings! No more carpet! Modern stairs and bannister! Fresh paint! Side entrance! Backyard patio! Huge Backyard! Clean Basement! New garage door! Exterior paint! First time on Market! There is too much to list! Welcome to 44 Hollyberry Trail in the conveniently located neighbourhood of Hillcrest Village. Situated right next to 404/DVP/401 and walking distance to Steeles/TTC, this is a commuter's dream location. AY Jackson Secondary School 9.9/10 (FI rating) is ~1km away. The Shops of Steeles redevelopment project will bring more convenience! This is a wonderful family home that offers move-in ready comfort and convenience in a fantastic location. (id:51382)
926 - 15 Richardson Street
Toronto (Waterfront Communities), Ontario
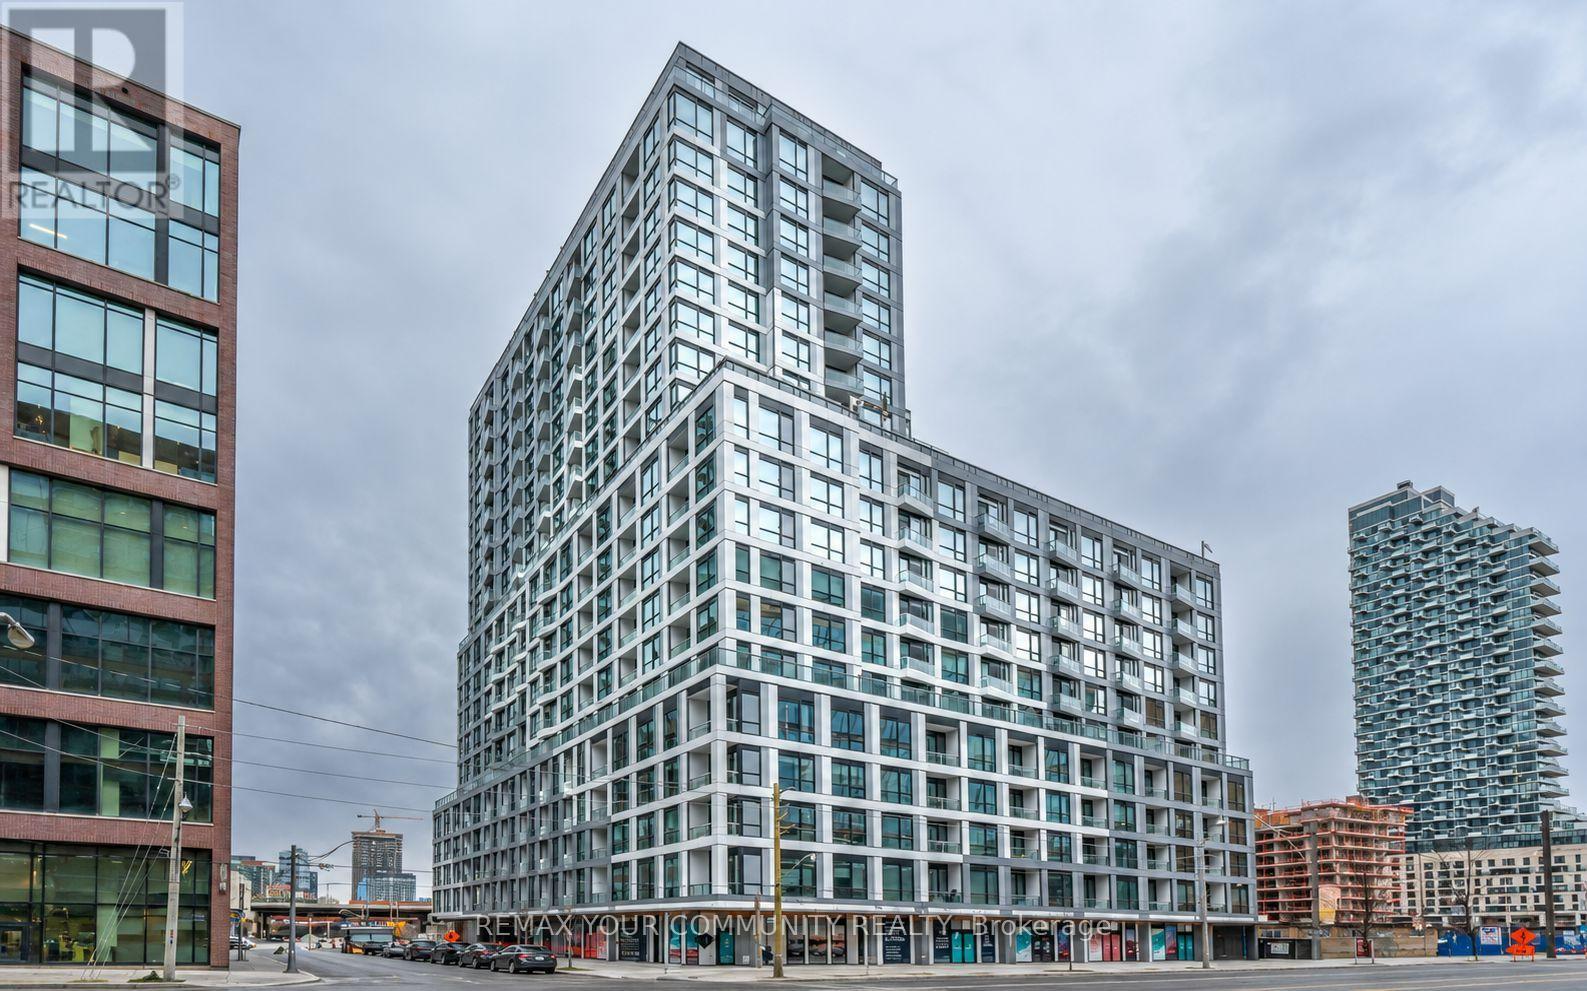
Experience exceptional waterfront living at Empire Quay House Condos! This brand-new two-bedroom suite include a parking in a prime downtown Toronto location. Enjoy easy access to Sugar Beach, the Distillery District, St. Lawrence Market, Scotiabank Arena and Union Station, with George Brown's Waterfront Campus directly across the street. Nearby transit and convenient access to major highways make commuting effortless. Building amenities include a fitness centre, a party room with a stylish bar and catering kitchen, and an outdoor courtyard with seating, dining areas and BBQ stations. An excellent opportunity for students and professionals to enjoy the best of city living by the lake. (id:51382)
587-589 College Street
Toronto (Trinity-Bellwoods), Ontario
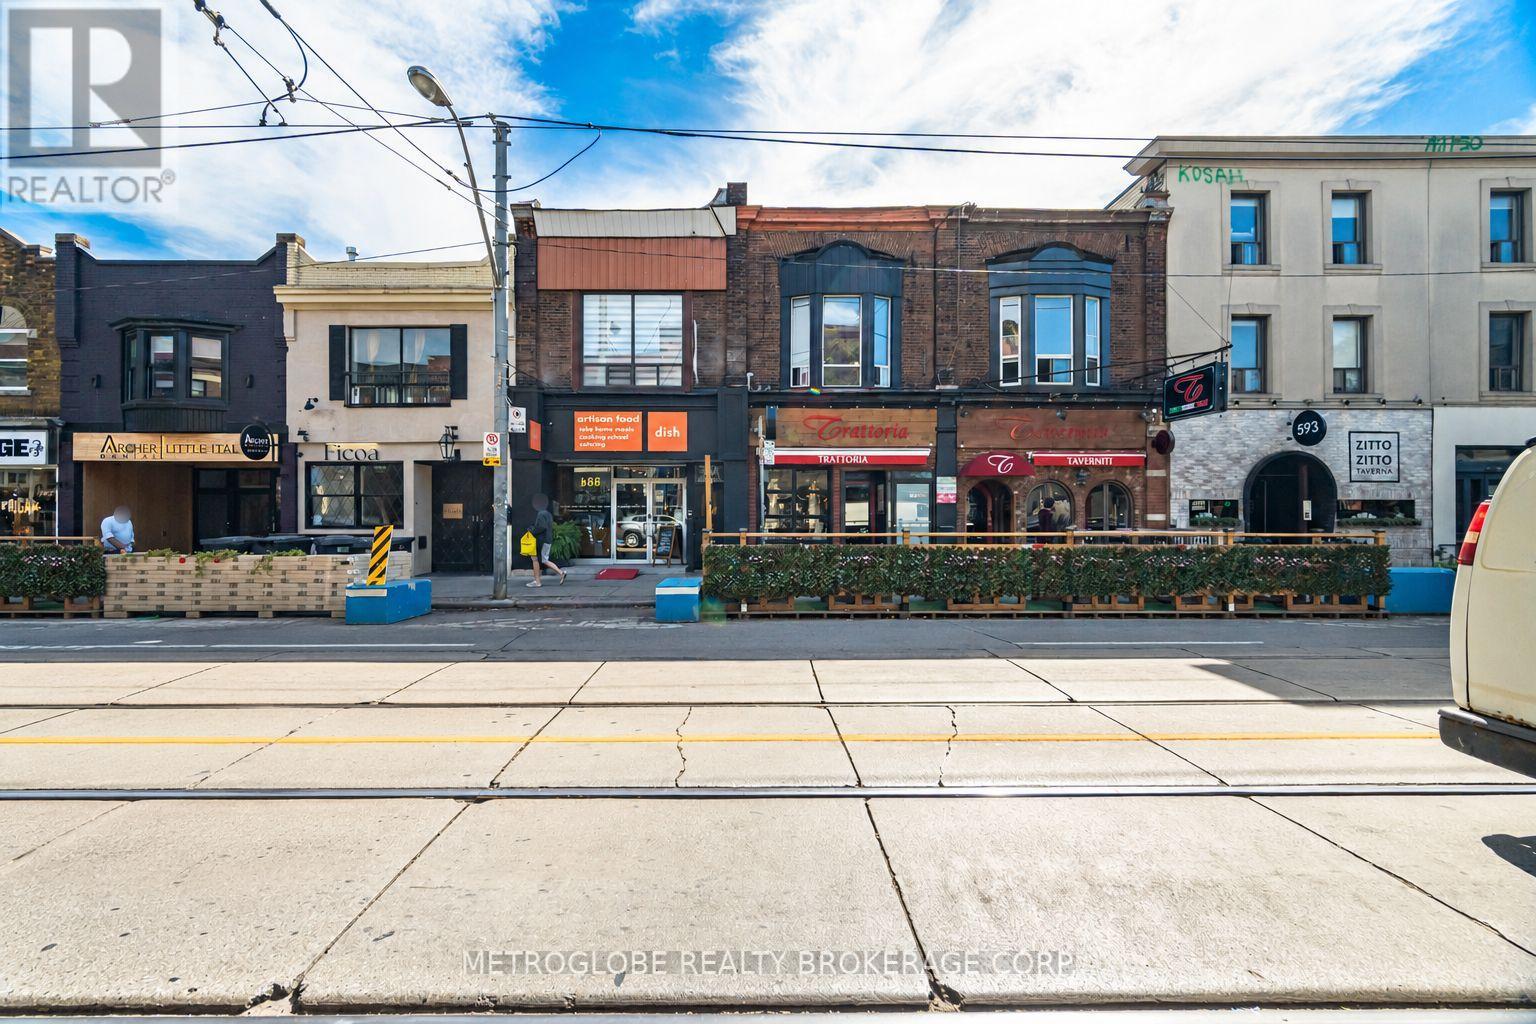
Rare opportunity to acquire two abutting mixed-use buildings at 587 and 589 College Street, in the heart of Little Italy on one of Toronto's most historic, proven and established streets. Steps from Clinton Street, this stretch of College has drawn diners, residents and visitors for generations, delivering the consistent foot traffic that keeps quality tenants in place. 587 College offers approx. 7,011 sq ft over three levels, and 589 College offers approx. 1,666 sq ft over two levels. Both main floors are anchored by established dining tenants. 587 is home to Dish Cooking Studio, a long-standing Toronto cooking school, cafe and event venue, with significant main-floor capital improvements and a fully equipped commercial kitchen, no expense spared. 589 is home to Tav's Resto Bar, a rustic Italian pizzeria and gnocchi bar from the Taverniti Group. The second floor of 587 (approx. 2,365 sq ft) is brand new, fully and finished to a premium standard, with its own private street entrance at 587A, central air and skylights. The layout suits a professional office: four private offices off a central hallway, a bright front room on College Street for a boardroom or reception, a rear room for the principal's office, a full kitchen with centre island and dining area, two bathrooms with showers and three additional washrooms. Currently vacant and offered for lease to a single office tenant, adding a stable commercial income stream beneath an established ground floor. Ideal for an architecture, law, accounting, design or marketing firm, or an owner-occupier, etc., who wants to run the business upstairs while the restaurant tenants carry the building. A true investor or owner-occupier opportunity, with the 506 streetcar at the door and minutes to the University of Toronto, Kensington Market and downtown. (id:51382)
1255 Huron Court
Innisfil (Alcona), Ontario
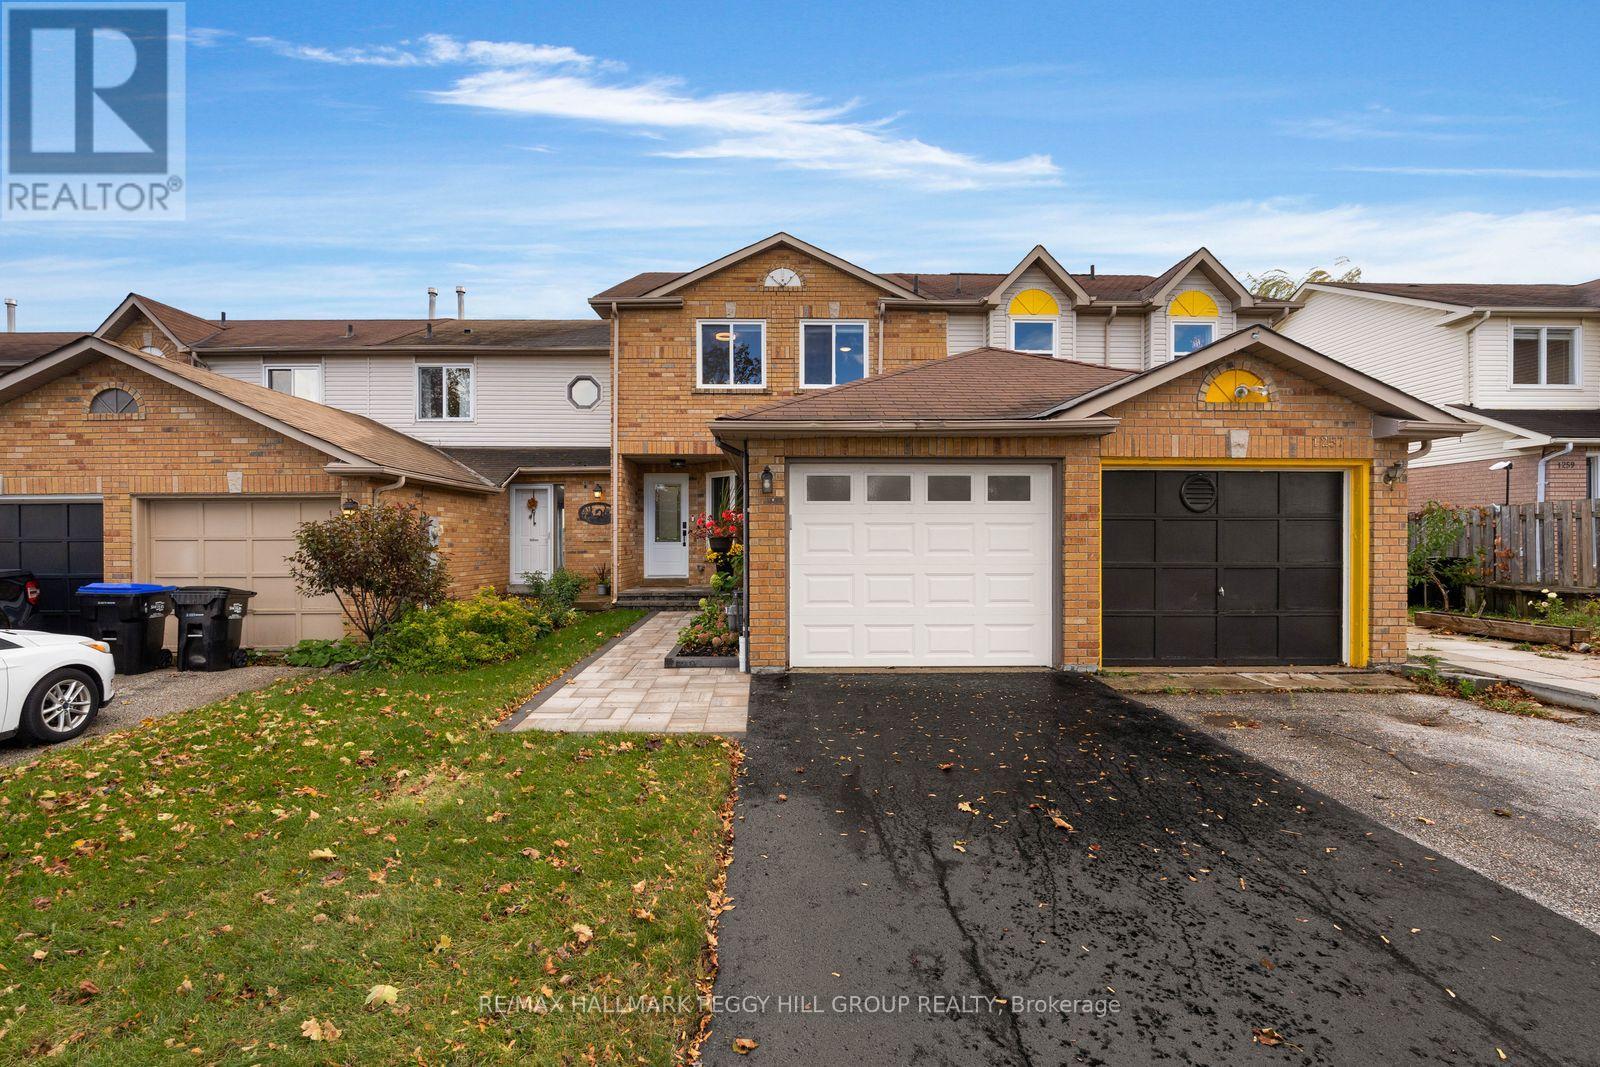
TASTEFULLY UPDATED 3-BEDROOM TOWNHOME WITH A STUNNING KITCHEN, FULLY FENCED BACKYARD & QUIET COURT LOCATION! Directly across from Huron Court Park, this extensively renovated home places a playground, basketball court and expansive green space just steps from the front door. A brick and siding exterior is complemented by a newer interlock walkway and attached garage with an updated door and opener. The open-concept main floor features laminate flooring, neutral paint tones and pot lights, flowing into a renovated kitchen with dark cabinetry, quartz countertops, a subway tile backsplash, newer stainless steel appliances and a large island with seating. Just off the kitchen, the dining area features a built-in coffee bar with extra cabinetry and counter space, while a large living room window brings in natural light. Upstairs, three generously sized bedrooms include a spacious primary bedroom with two double closets. The renovated 4-piece bathroom features a contemporary vanity, updated fixtures, hexagon tile flooring and a tiled tub surround. The partially finished basement offers an opportunity to complete the remaining space as a recreation room, home gym or additional living area. Major improvements include a newer furnace, updated electrical panel, upgraded insulation throughout with sound-dampening between rooms and floors, and replacement of most windows. The fully fenced backyard features a deck for outdoor dining, a natural gas BBQ hookup and a vinyl shed. Schools, shopping, restaurants and the Innisfil ideaLAB and Library are minutes away, with Innisfil Beach Park, the Innisfil Recreational Complex, Highway 400 and Barrie South GO Station within easy driving distance. (id:51382)
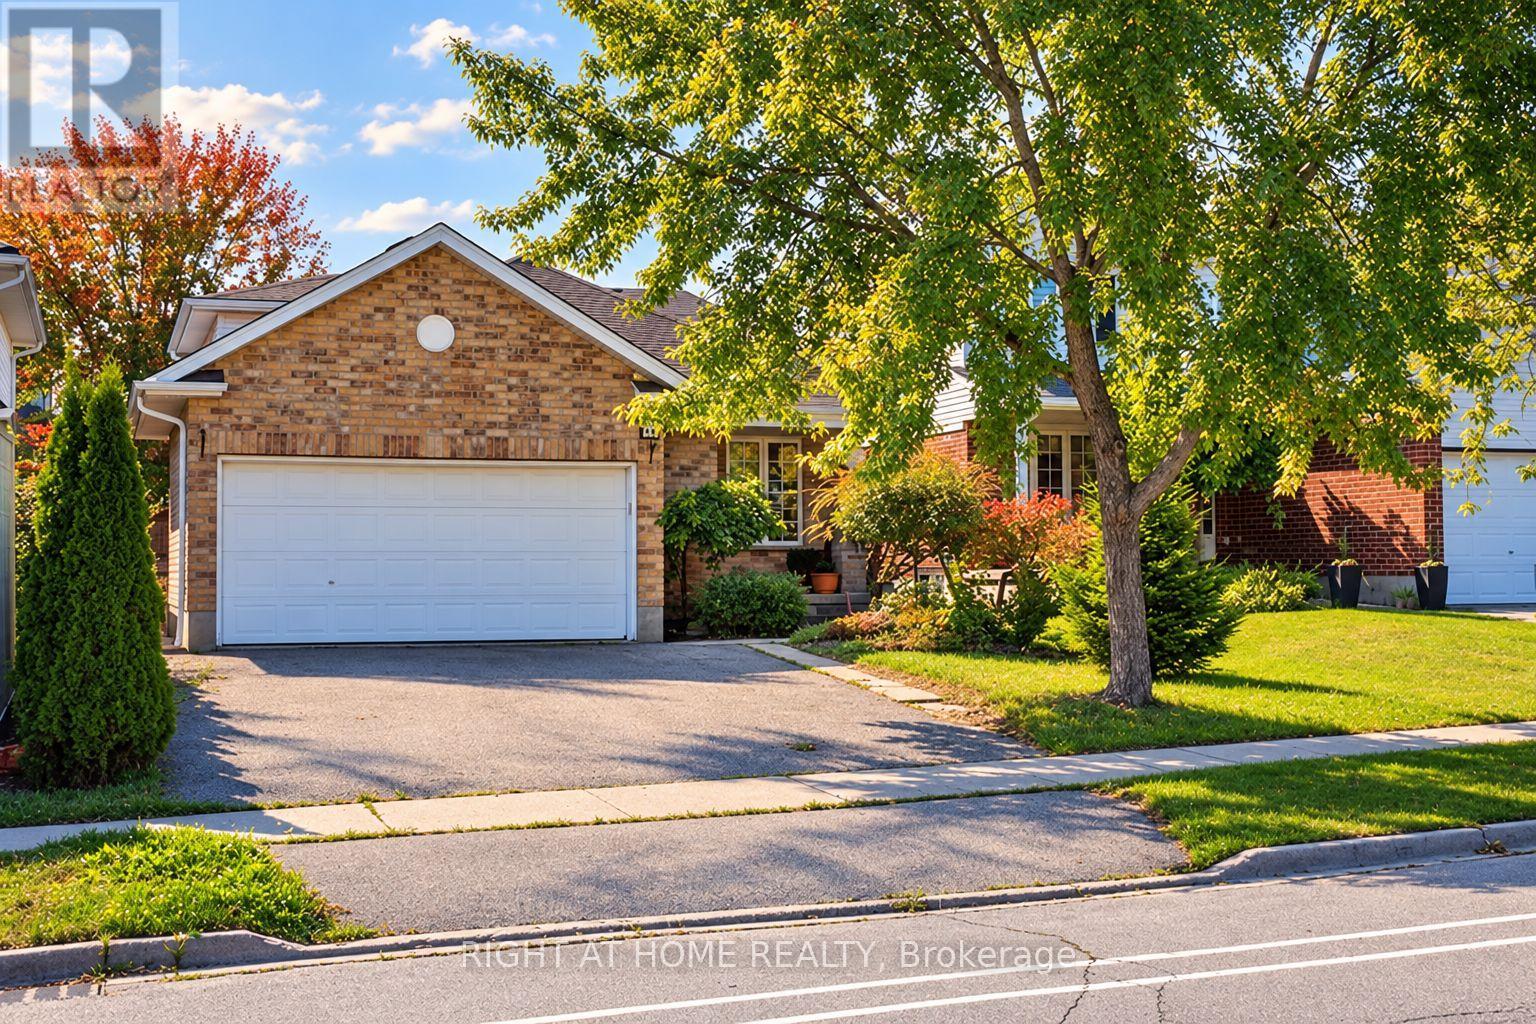
182 Starwood Drive
Guelph (Grange Road), Ontario
Welcome to this spacious 4+1 bedroom detached backsplit located in Guelph's highly desirable East End. Featuring a soaring cathedral ceiling and an open-concept living and dining area, this home offers a bright and functional layout perfect for families. The spacious kitchen includes ample cabinetry, generous counter space, a large centre island, and breakfast bar. The main floor also features a welcoming family room with walkout to the backyard, an additional bedroom, and a full 4-piece bathroom. The finished basement with separate entrance, second kitchen, bedroom, and 3-piece bathroom offers excellent flexibility for extended family or in-law living. Additional features include an attached double-car garage, four-car driveway, covered front porch, gazebo, and central vacuum. Ideally situated close to schools, parks, walking trails, Eastview Community Centre, shopping, public transit, and the University of Guelph. Fantastic opportunity to own a spacious home in a family-friendly neighbourhood with endless potential. (id:51382)
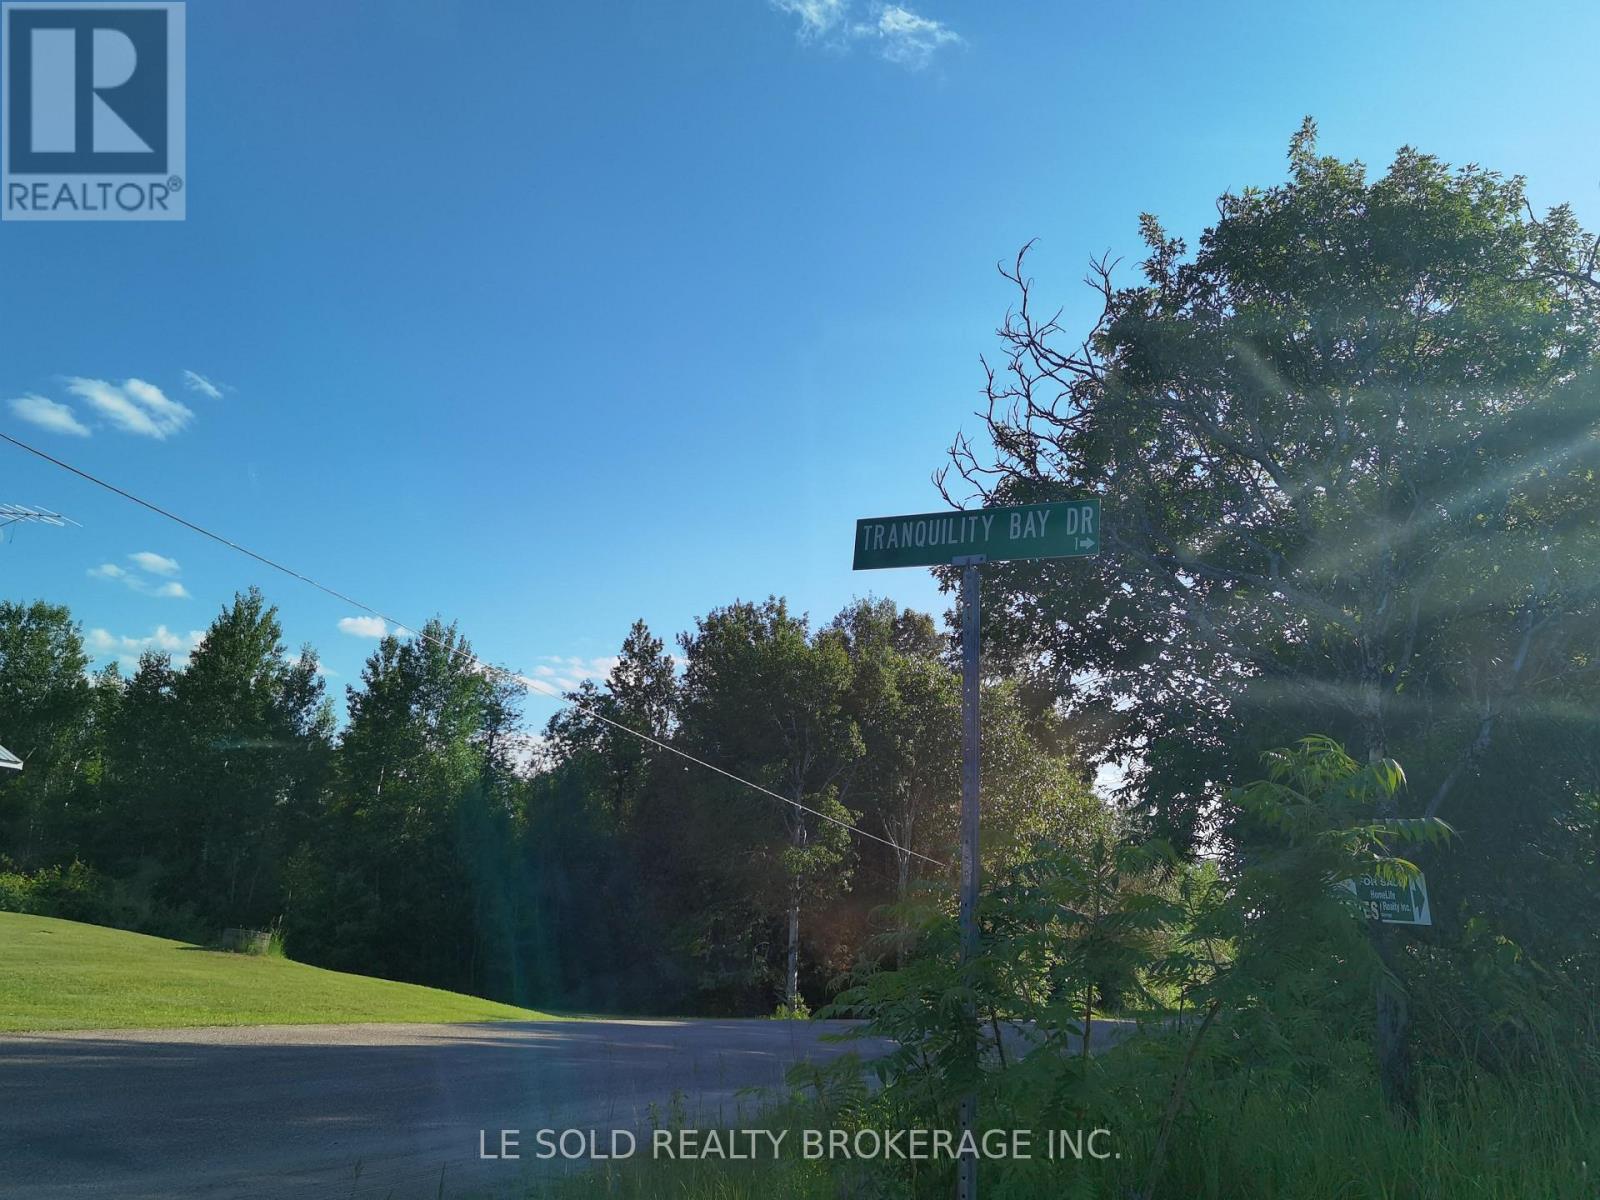
C - 97 Tranquility Bay Drive
Bonnechere Valley, Ontario
Part C vacant land for lease, 0.5 acre. $59 per 0.5 acre per month. With A Good Cover Of Mature Trees. Zoned Ru, Suitable For Recreation, Hunting, Farm, Forestry, Etc. Close To Bonnechere River & Golden Lake. 7 Mins Drive From Hwy 60. 2 Hrs Drive From Ottawa. for lease. With A Good Cover Of Mature Trees. Zoned Ru, Suitable For Recreation, Hunting, Farm, Forestry, Etc. Close To Bonnechere River & Golden Lake. 7 Mins Drive From Hwy 60. 2 Hrs Drive From Ottawa. (id:51382)
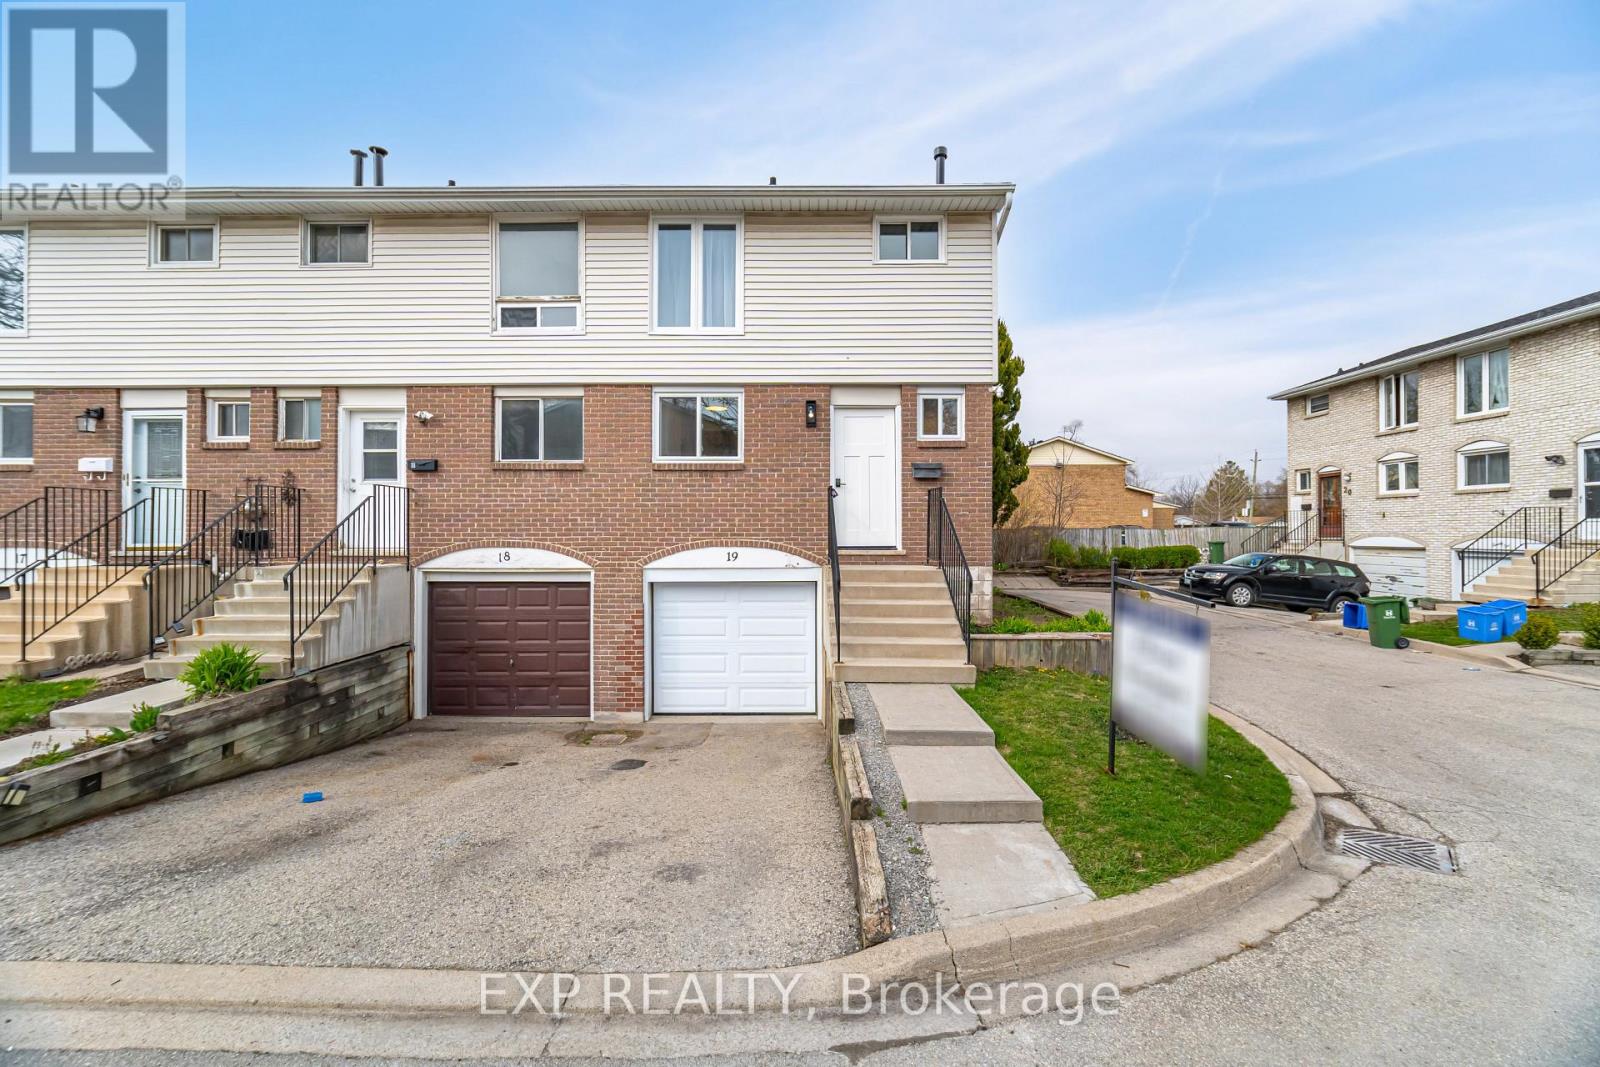
19 - 120 Quigley Road
Hamilton (Vincent), Ontario
Why Buy A Condo???Priced for swift action! Go ahead and Step inside this newly updated, end-unit townhome and experience true pride of ownership. Updated top to bottom with high-end finishes, this home is the definition of move-in ready. The standout feature is the custom-designed kitchen, thoughtfully crafted with no expense spared showcasing a gorgeous quartz slab countertop and matching backsplash, and premium KitchenAid appliances for a sleek, chef-worthy space.The open-concept living and dining areas are flooded with natural light, offering a fresh, contemporary feel. The finished basement provides even more living space perfect for a family room, home gym, or home office. Enjoy the convenience of an independent laundry room, making daily chores a breeze.Step outside to your maintenance-free, private **NEW**fenced backyard ideal for entertaining, gardening, or simply relaxing in your own personal oasis. Being an end unit, you'll appreciate the added privacy and peaceful atmosphere.Located in a welcoming, family-friendly neighborhood, you'll find everything you need just minutes away great schools, parks, shopping centers, public transit, and easy access to the Red Hill Valley Parkway for commuters. Outdoor enthusiasts will love being close to the Niagara Escarpment trails, lush green spaces, and the beauty of the waterfront.This is a rare opportunity to own a fully upgraded, stylish home in a prime Hamilton location. Don't miss your chance schedule your tour today and find out why this home is turning heads in Hamilton! (id:51382)
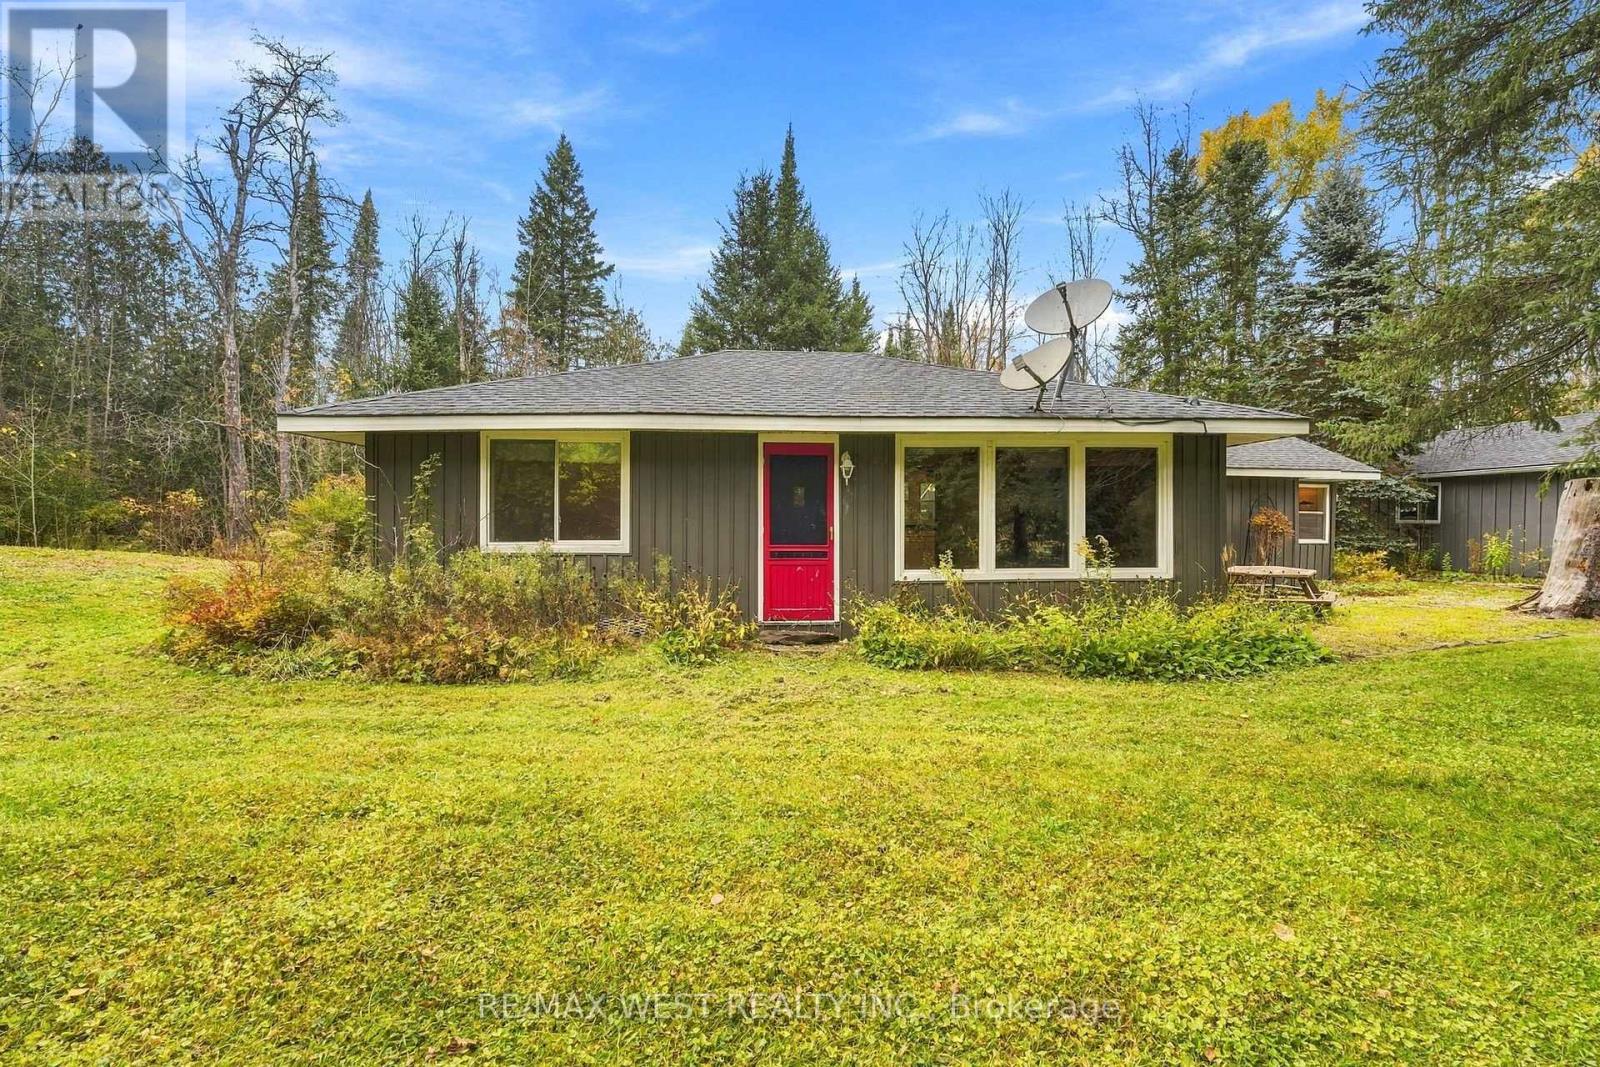
606095 River Road
Mulmur, Ontario
Whether you're dreaming of a peaceful weekend getaway or a place to call home year-round, this charming 2-bedroom bungalow offers country living surrounded by nature. Nestled on a private 0.7-acre lot with gorgeous views, mature trees and a beautiful forested backdrop, it offers the tranquility and privacy you've been looking for. Inside, you'll find two generously sized bedrooms, a renovated bathroom (2023) and an inviting living space with the opportunity to add your personal touches. One of the property's standout features is the impressive detached workshop with double doors for easy access! Complete with 100-amp electrical service, heat, hot/cold water and loft storage, this versatile space is ideal for hobbyists, tools and recreational toys, a creative studio, home-based business or exceptional storage. A large walk-in commercial cooler/freezer is also included (some repairs required to operate), offering potential for hunters or businesses needing refrigeration. Future conversion to living or guest accommodations may be explored, subject to applicable approvals. Recent improvements include a new septic bed (2023), renovated bathroom (2023) and new gravel driveway (2025).There's something to enjoy in every season! Spend summers hiking, cycling, fishing or golfing at Shelburne Golf & Country Club. Explore scenic Bruce Trail routes and Mansfield Outdoor Centre, or enjoy winter days cross-country skiing, snowshoeing, snowmobiling on area trails and nearby downhill skiing. With the Pine River Provincial Fishing Area and beautiful conservation lands within walking distance, nature and recreation are close to home. Enjoy countryside serenity while staying within reach of Shelburne's shops, restaurants, schools and amenities. A weekend retreat, full-time residence or countryside haven-embrace four-season living! (id:51382)
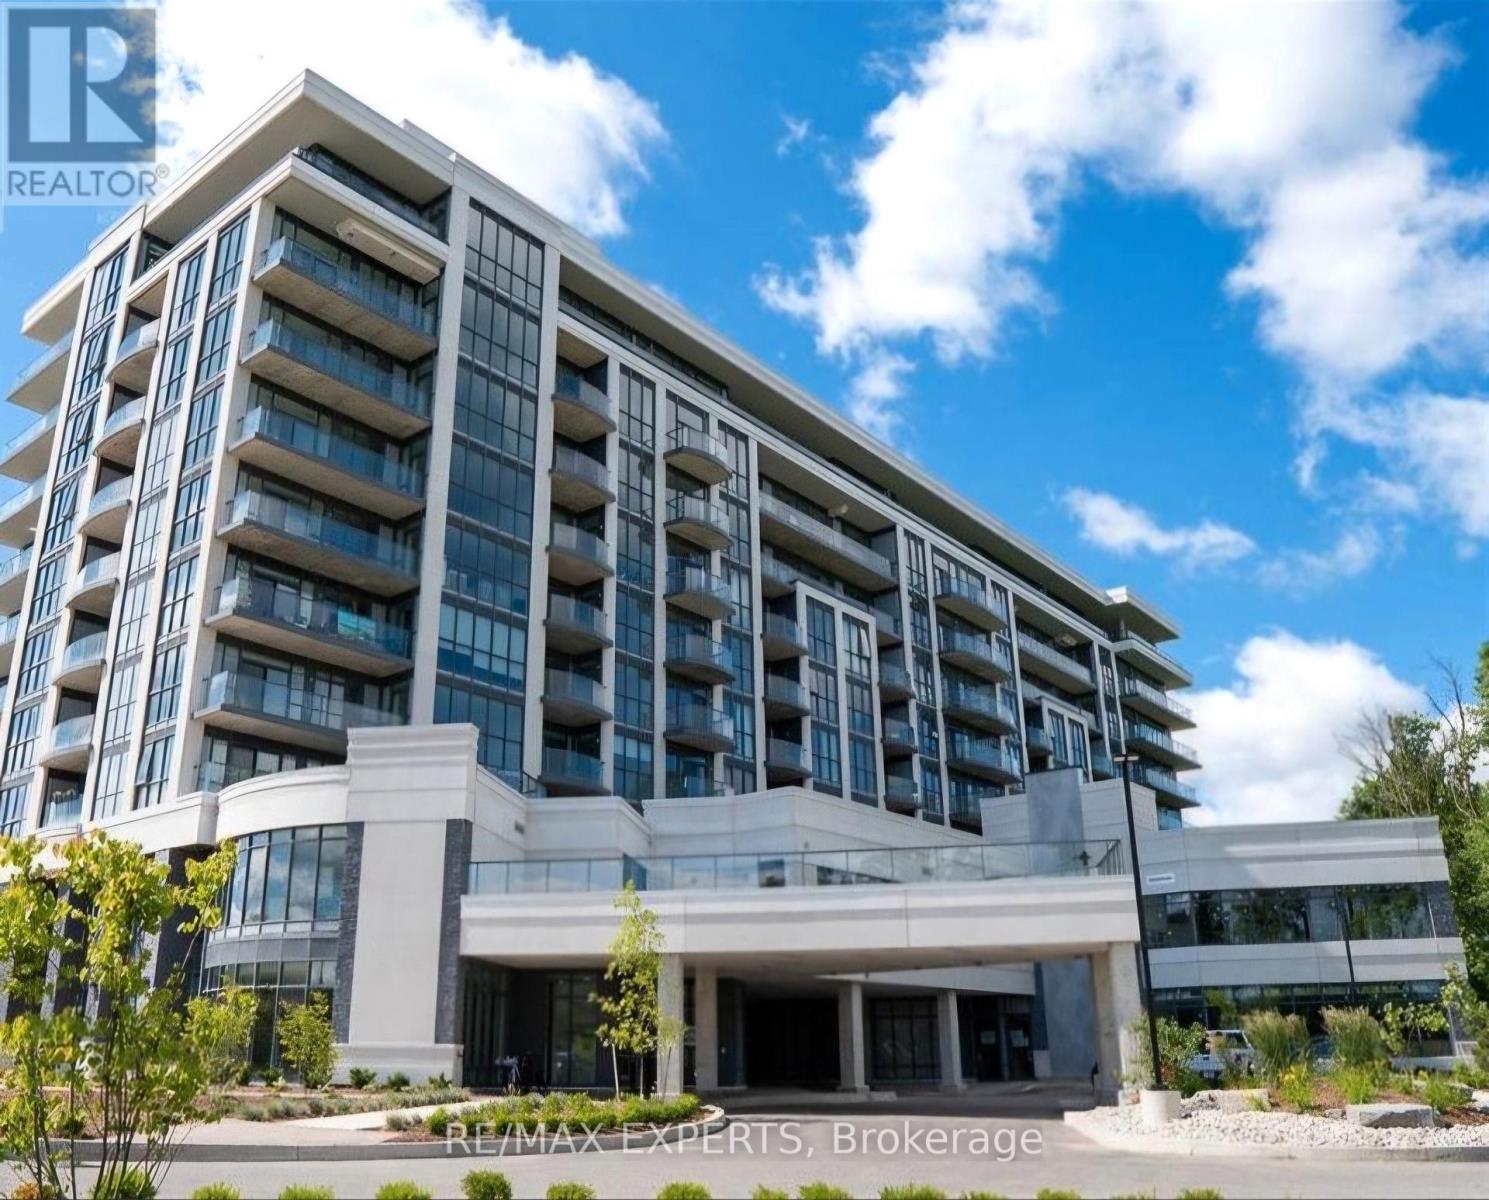
721 - 7711 Green Vista Gate
Niagara Falls (Oldfield), Ontario
Welcome to this beautiful 2-bedroom, 2-bathroom condo in Niagara Falls, offering modern living, comfort, and convenience. Featuring a functional layout with spacious living areas and two generously sized bedrooms, this unit is perfect for professionals, couples, small families, or anyone seeking a comfortable place to call home. Enjoy the added convenience of 1 parking space and 1 locker included. Ideally located close to shopping, restaurants, parks, entertainment, and everyday amenities, with easy access to major roadways. Don't miss this fantastic leasing opportunity to enjoy comfortable, contemporary living in a convenient Niagara Falls location! (id:51382)
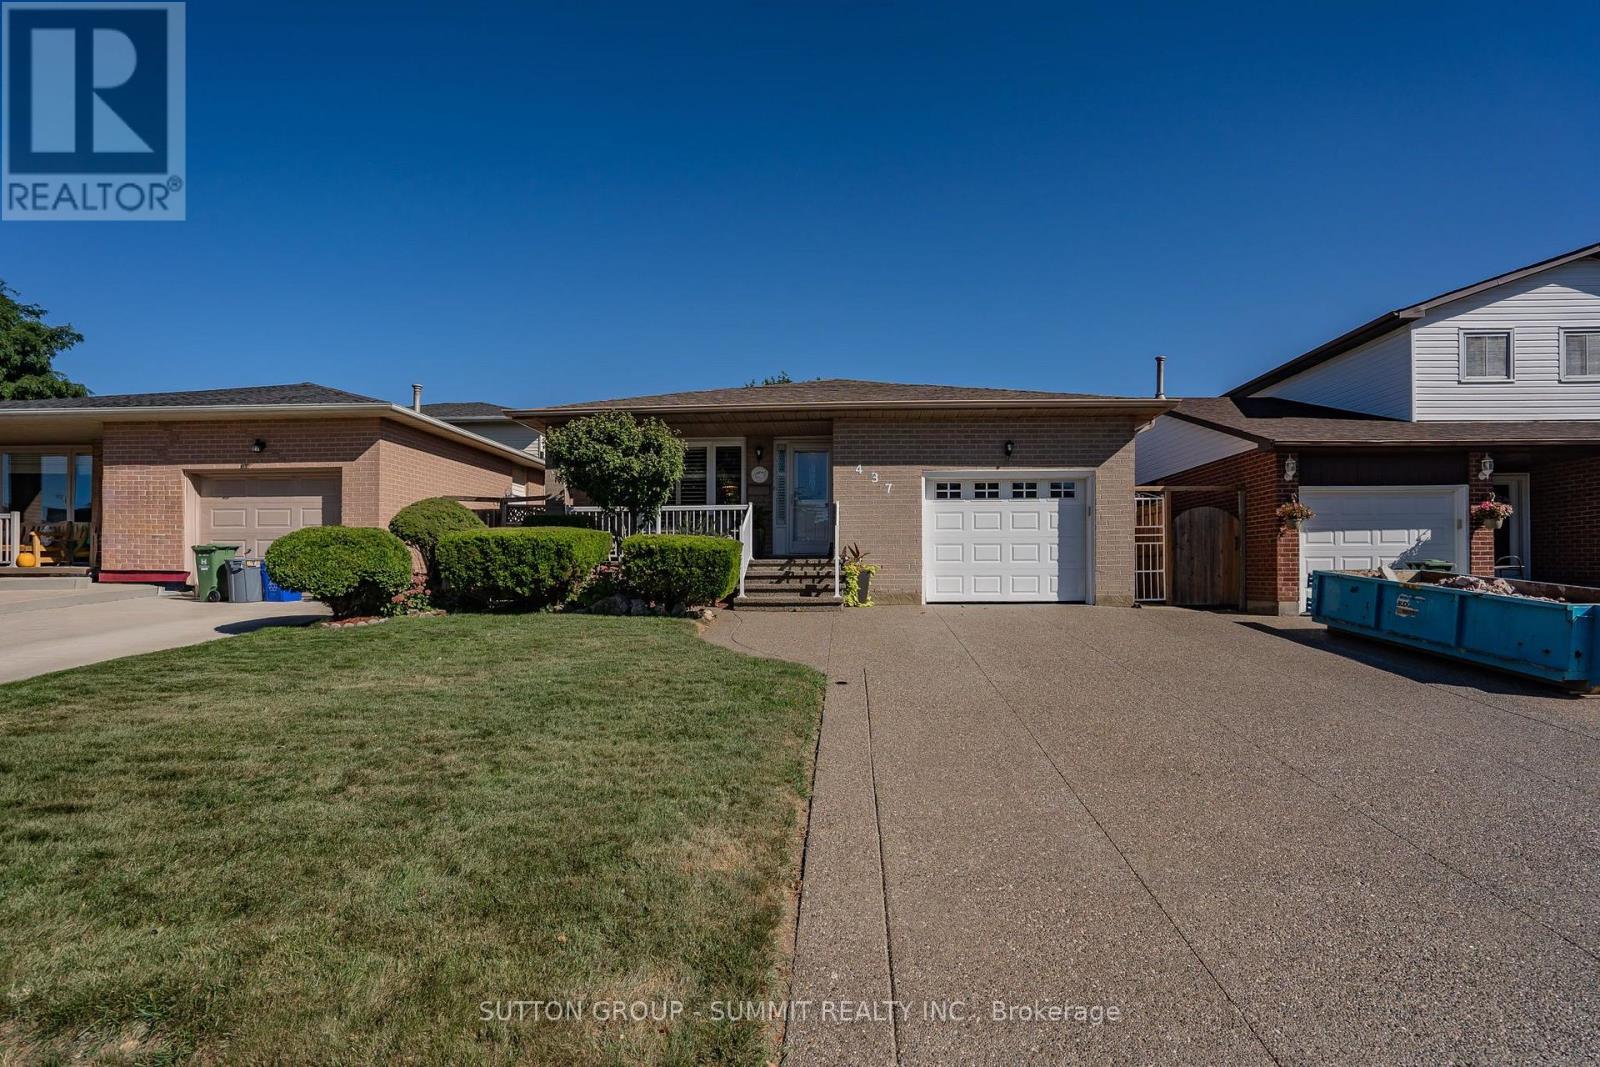
437 Eaglewood Drive
Hamilton (Eleanor), Ontario
Welcome to this beautifully appointed 3+1 bedroom, 2-bathroom home, offering a thoughtfullydesigned layout with exceptional space for everyday living and entertaining. The main levelshowcases a spacious combined living and dinig area, accented by elegant California shutters,an inviting eat-in kitchen, and a awrm family room featuring a fireplace - creating acomfortable setting for both relaxed evening and memorable gatherings. The generous bedroomsfeature carpeting, while the primaty bedroom offers the added convenience of a semi-ensuite 3piece bathroom. Downstairs, the finished basement extends the living space with a largerecreation room and wet bar, offering endless possibilities for entertaining, a home heathre,games area, or family retreat. Thoughtful upgrades provide added peace of mind, including AC &Furnace (2020), Hot water tank (2021), Roof (2023). A spacious versatile home offering comfort,style, and functionality across every level. (id:51382)
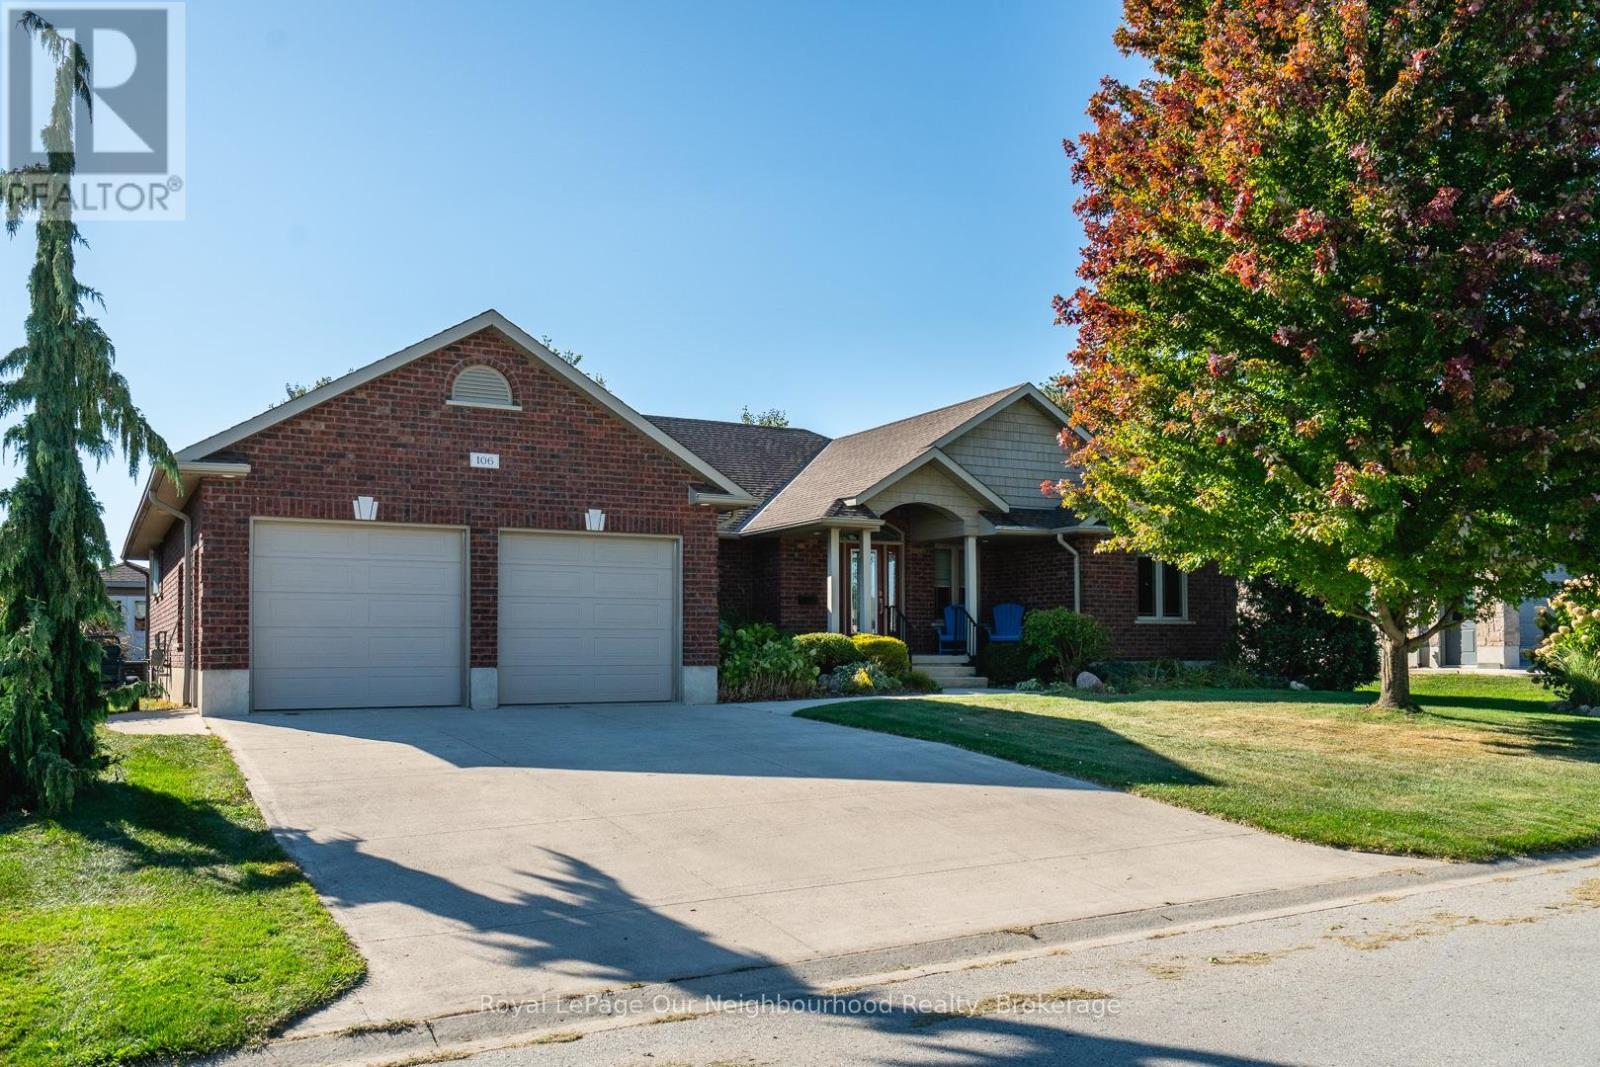
106 12th Avenue A
Hanover, Ontario
Welcome to 106 12th Avenue A Street, a custom built premium brick bungalow from 2010, tucked on a quiet, family friendly Hanover street. Step inside and the main floor opens up to vaulted ceilings, warm hardwood and a stone gas fireplace, with big windows drawing your eye straight through to the backyard. The kitchen is built for people who actually cook and entertain: quartz counters, a gas range, grey subway tile and an island that seats four comfortably. The primary suite has its own vaulted ceiling, a walk-in closet and a three-piece ensuite, with two more bedrooms and a full laundry room completing the level. Downstairs is where the possibilities live. A beautifully finished lower level offers a second stone gas fireplace, two more bedrooms, an office, a three piece bath and a kitchen already semi-roughed in for plumbing and electrical, with its own access out through the garage. Wonderful in law potential for a growing or multigenerational family. The main floor dining room walks out to a fully fenced yard featuring a Trex deck that steps down to a paved patio with a natural gas barbecue hookup, while a second Trex deck opens onto its own paved sitting area anchored by the fire pit. An eight by twelve storage shed tucks in behind. A fully insulated double garage keeps the winter out, while 200 amp service, heat recovery ventilation and central vac quietly handle the day to day. Water softener, reverse osmosis and a whole house dechlorinator are all owned, and every window covering stays. Nearly 50 pot lights on dimmers set the mood throughout, inside and out. A quiet street, and the kind of build quality you feel the moment you walk in. (id:51382)
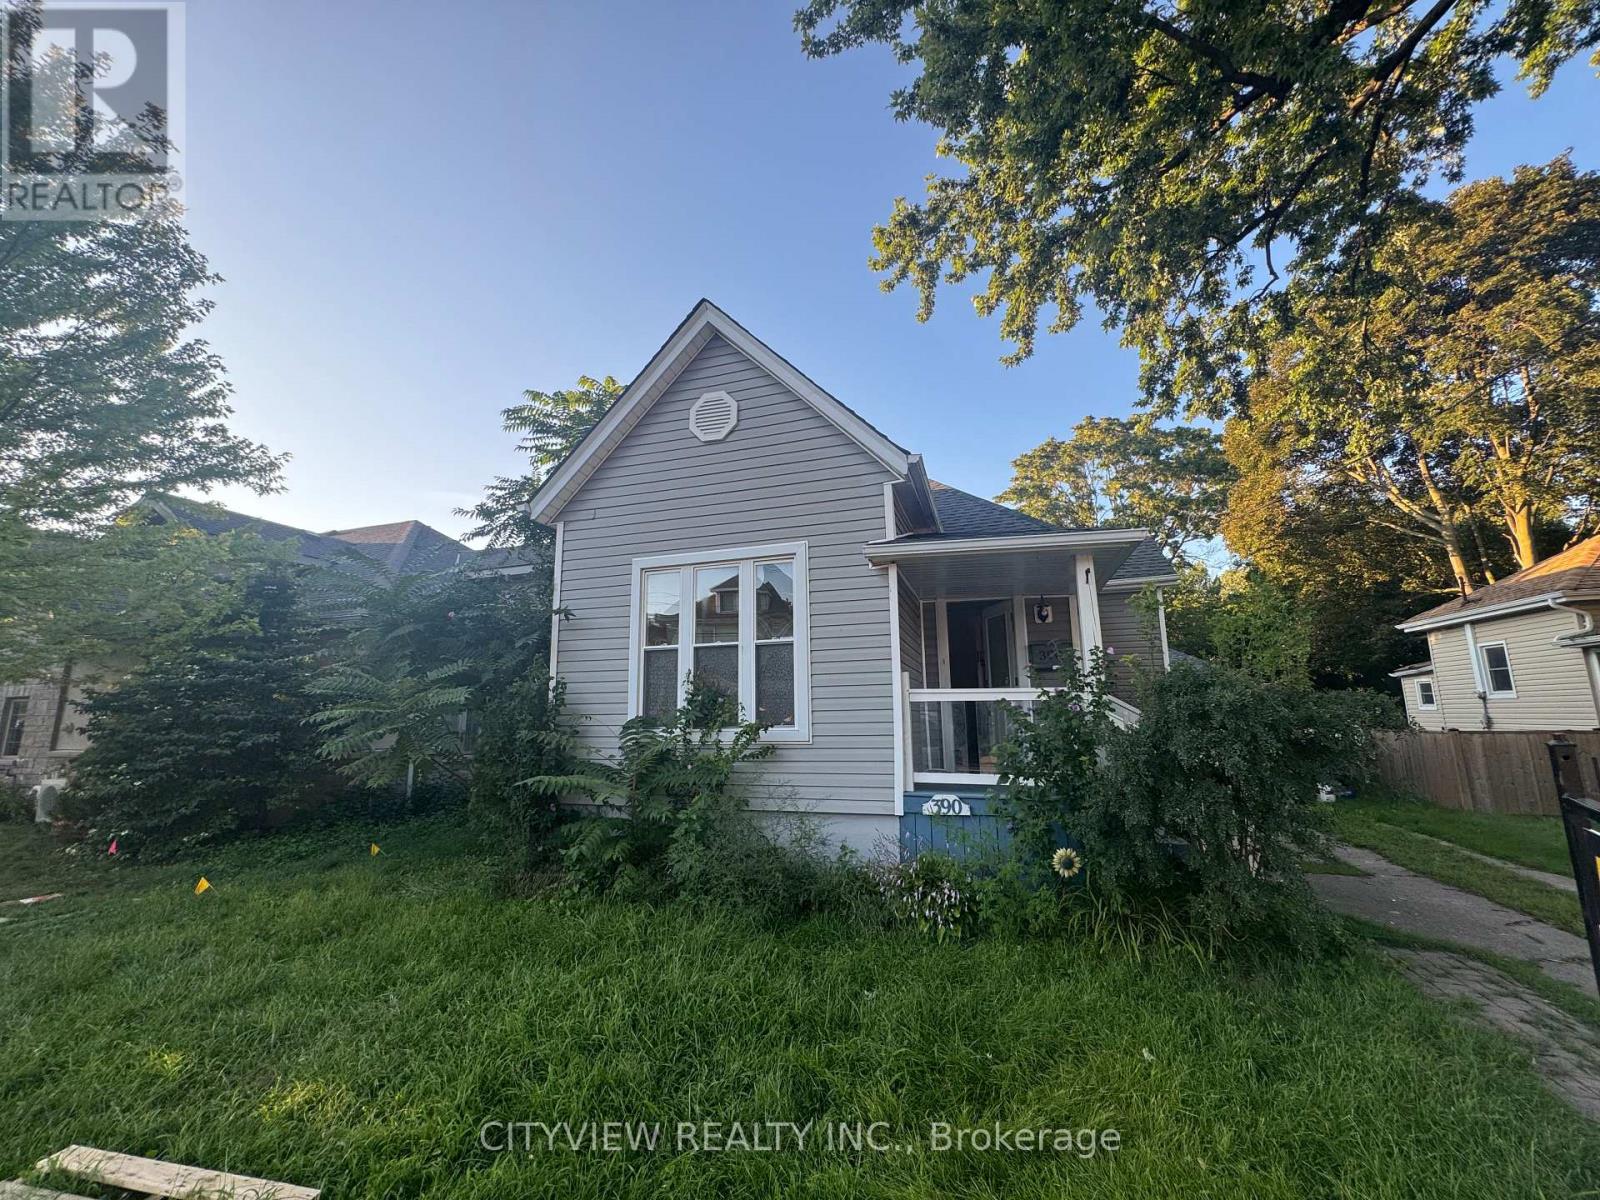
390 George Street
Sarnia, Ontario
This bungalow, with a loft, is conveniently situated between the hospital & downtown area. It has undergone renovations, including the addition of a stylish loft space that overlooks the kitchen. The main floor features 3 bedrooms, while the open concept dining & kitchen area leads to a spacious back deck &a private yard. This home offers effortless everyday living & is ideal for singles, couples, or young families starting out. It was fully renovated with updates to the furnace, ductwork, plumbing, electrical system, kitchen, main floor bathroom (featuring a double vanity& stackable laundry), basement powder room, flooring, windows, doors (id:51382)
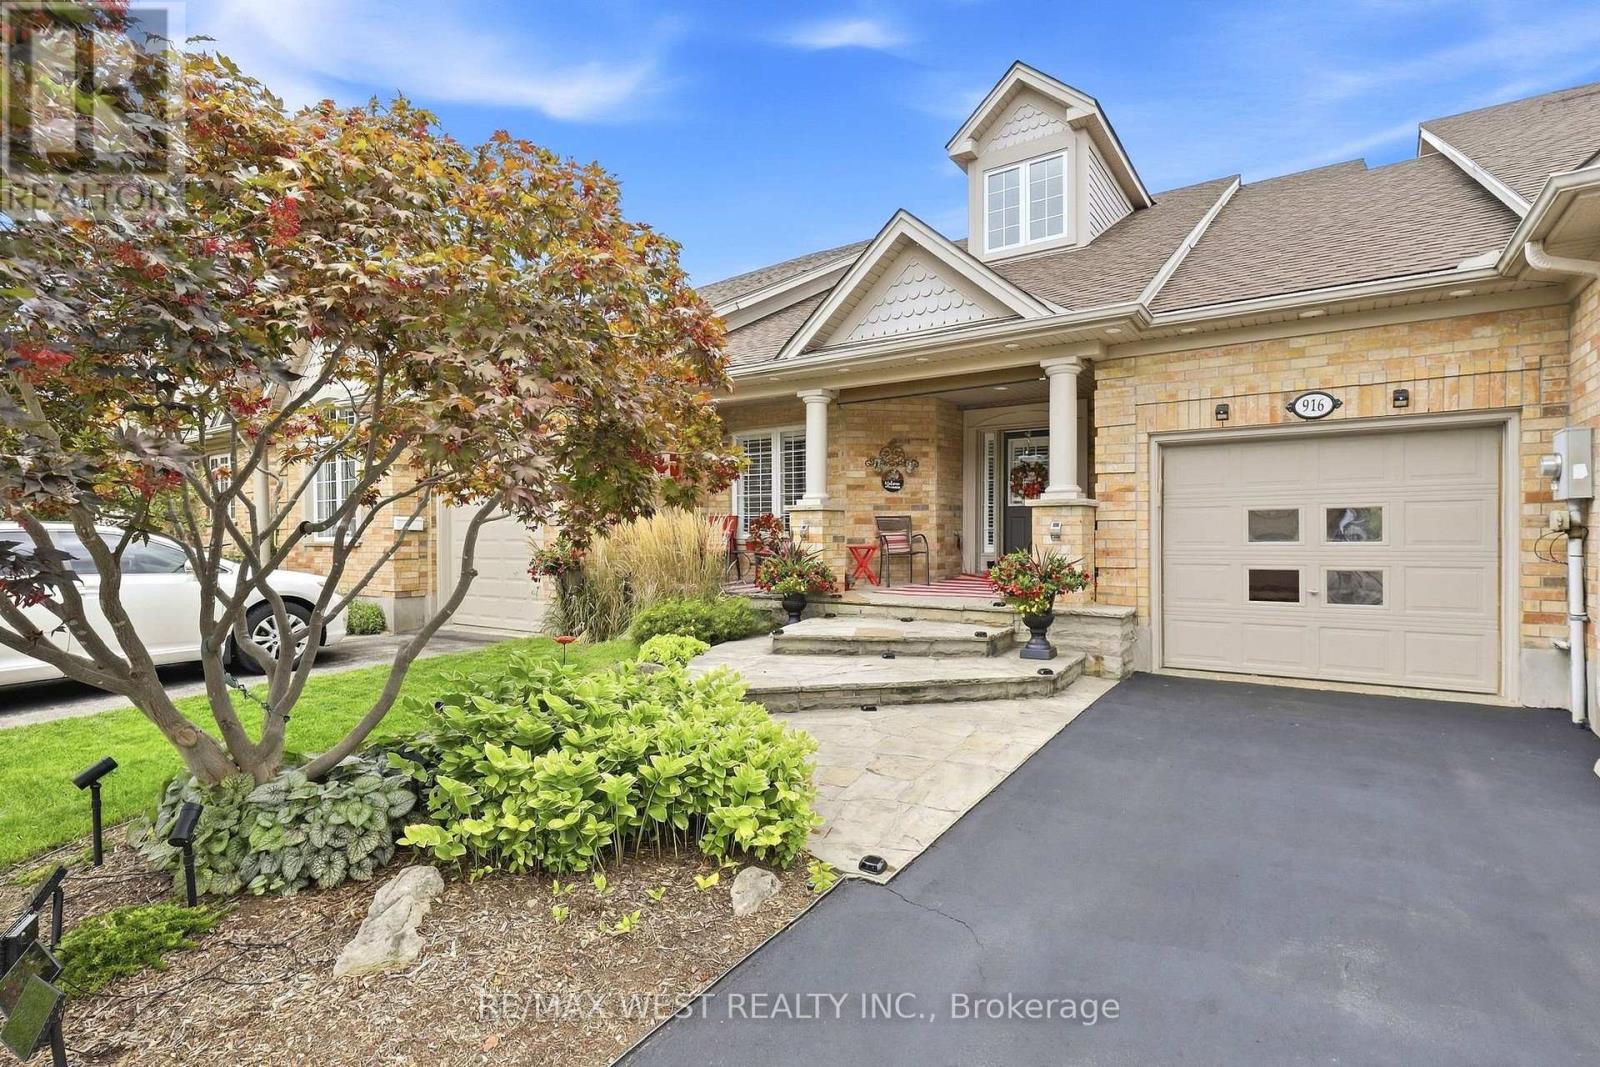
916 Silversmith Street
London North (North M), Ontario
Welcome to this beautifully updated 3 Bedroom and 3 Full Bath bungalow freehold townhome on sought-after Silversmith Street in Northwest London, offerings the perfect combination of stylish, low-maintenance living and an incredibly convenient location. Before even stepping inside, you'll be swept away by the large flagstone steps and porch that just gives this townhome an especially impressive curb appeal. Once you then step inside, you'll appreciate the bright, inviting interior and thoughtful updates throughout. The beautifully renovated kitchen is the heart of the home, featuring a fresh, modern design with a quartz countertop and oversized island with plenty of space for everyday living and entertaining. Updated bathrooms and flooring continue the contemporary feel throughout this completely carpet-free home with bamboo flooring throughout the main floor and high quality vinyl in the basement. The desirable bungalow layout offers the ease and convenience of main-floor living, while the large finished basement provides an impressive amount of additional living space with large egress windows - perfect for a family room, home office, guest area, gym or entertainment space. Step outside and discover your own private backyard oasis, a peaceful retreat ideal for summer evenings, morning coffee, gardening or entertaining family and friends. Located in an established Northwest London neighbourhood, you'll enjoy convenient access to parks, walking trails, public transit, schools and an excellent selection of shopping, restaurants and everyday amenities in the Hyde Park and Oxford/Wonderland areas. Costco, grocery stores, fitness facilities and Western University are all just a short drive away. Additional updates include California Shutters, Sprinkler System, Furnace 2025, Owned Water Heater 2024. *Some photos are virtually staged. Attached are some renderings as well if you'd like to convert the basement to an apartment. (id:51382)
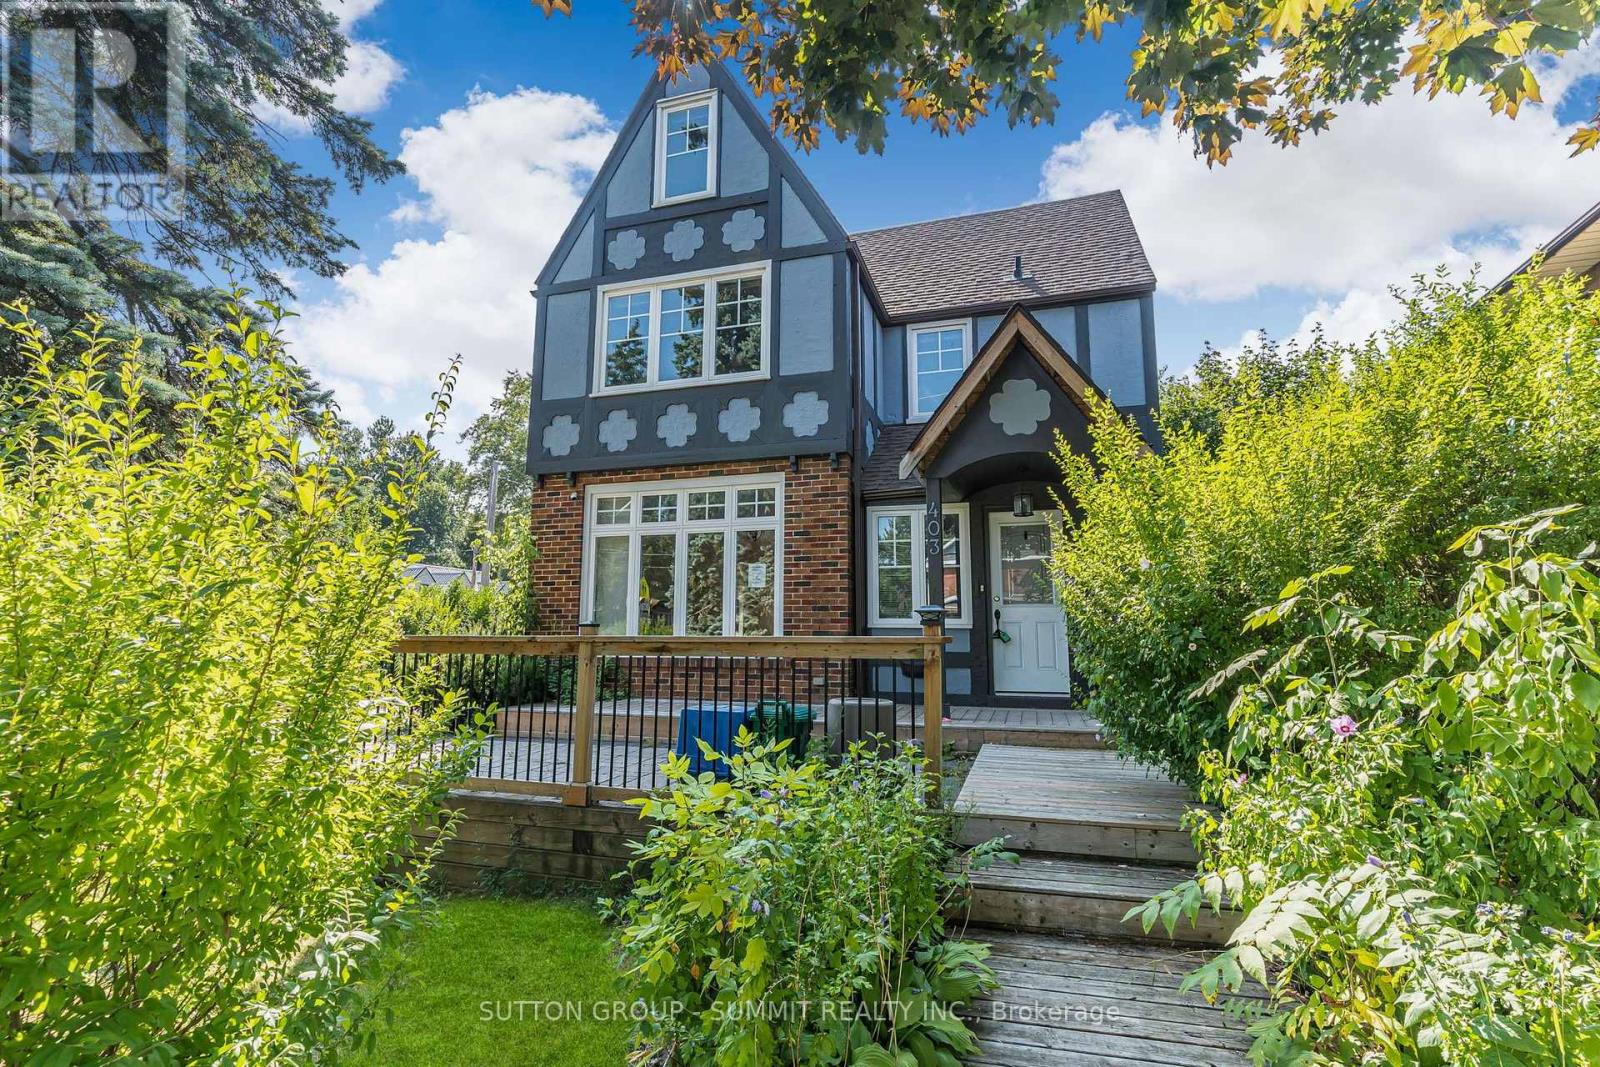
403 Niagara Street
Welland (Prince Charles), Ontario
Opportunity awaits in the heart of Welland! This spacious 4+1 bedroom, 3-bathroom home sits on a large lot and offers incredible flexibility for families, investors, or those seeking additional income potential. Ideally located just minutes from Niagara College's Welland Campus, the property is perfectly positioned for student or multi-generational living. With the possibility of rezoning to R3, there is exciting future development potential (Buyer to complete their own due-diligence). Conveniently close to schools, shopping, parks, and major amenities, this is a property you won't want to miss. (id:51382)
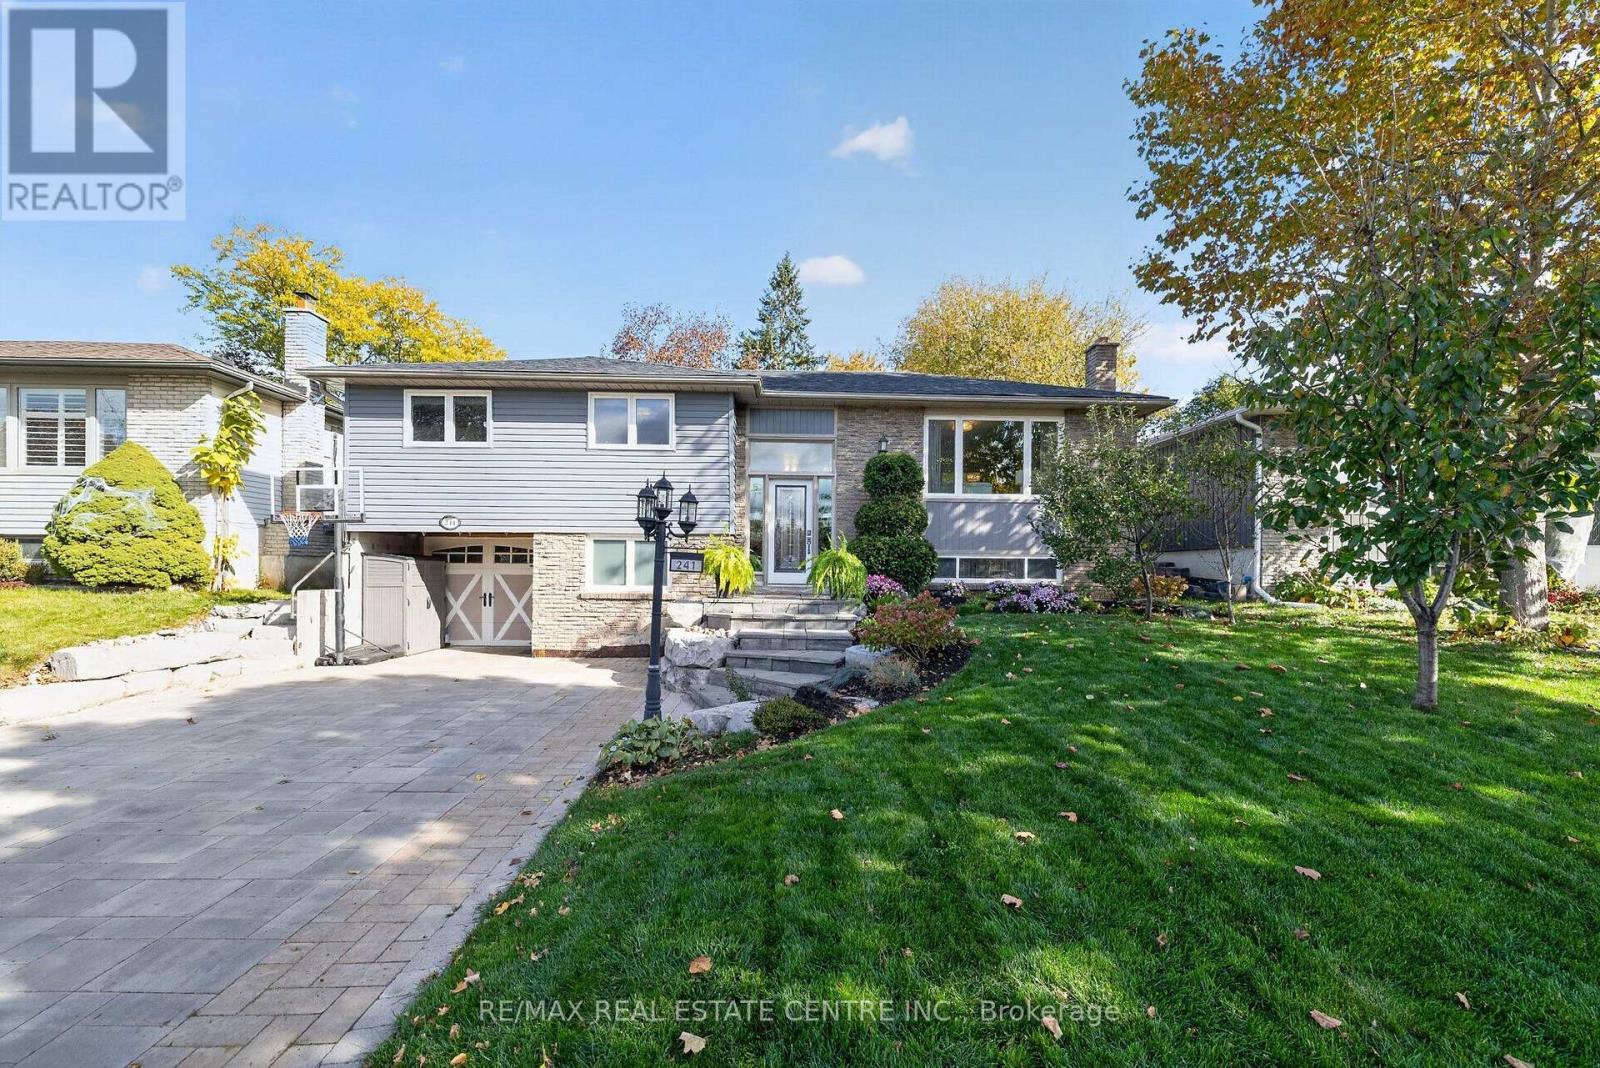
241 Bousfield Crescent
Milton (Dp Dorset Park), Ontario
PARKING FOR 7 CARS and a STUNNING INGROUND POOL with BUNKIE/POOLHOUSE! Welcome to this exceptional 3+2 bedroom, 3-bathroom detached BUNGALOW on a MASSIVE 55' x 120' mature lot in Milton's family-friendly Dorset Park! With a finished lower level boasting a SEPARATE GRADE-LEVEL ENTRY and a kitchenette rough-in, this home offers incredible turnkey potential for an in-law suite - perfect for multi-generational living. Excellent curb appeal with a lush lawn, armour stone hardscaping and an expansive interlock driveway. Step inside to a bright, open-concept main floor. The eat-in kitchen features a tile backsplash, stainless steel appliances, granite countertops, pot lights, and a direct walkout to the deck. The open living/dining rooms feature an oversized picture window overlooking the quiet tree-lined street. The main level has 3 spacious bedrooms, including a massive private primary retreat with patio doors to a newly built deck. The 5-pc main bath uniquely showcases an updated double-sink vanity and a pocket door to a main-floor laundry room with storage, laundry sink and direct exterior access to the pool area. The finished lower level provides a perfect private setup for extended family or guests. It features a rec room with large above-grade windows, a FOURTH BEDROOM (or ideal home office), a FIFTH BEDROOM and a newly renovated 3-pc bath with a stylish curbless walk-in shower. Complete with plenty of storage, a 2-pc powder room and a kitchenette rough-in, this space is primed for comfort. Outside, your private backyard oasis is a staycation paradise, complete with a heated inground pool, low-maintenance perennial gardens including fruit trees/bushes, pool shed, multiple seating areas, & a separate 12' x 12' bunkie/pool house insulated and equipped with hydro. Unbeatable location steps to local schools, parks, splash pads, & sports courts. Just a short drive to the Milton GO Station (2 km), grocery stores, Milton Sports Centre, & easy highway access. Welcome Home!! (id:51382)
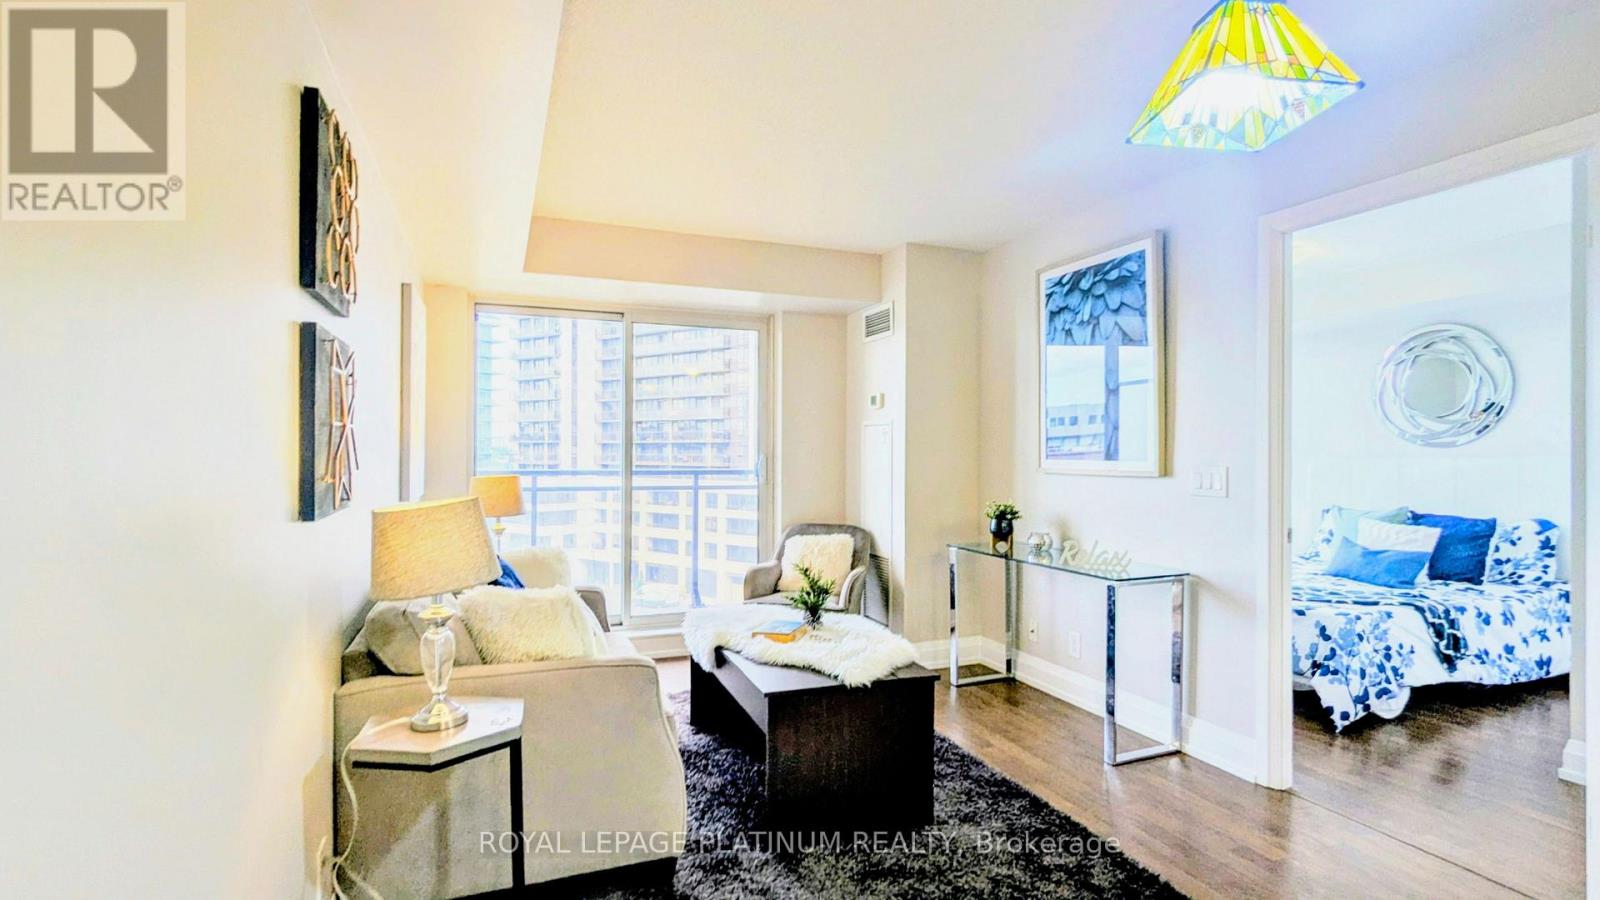
503 - 1070 Sheppard Avenue W
Toronto (York University Heights), Ontario
Turn-key, freshly painted 1-bedroom condo nestled in the vibrant heart of North York! Features a bright open layout with large windows, large closets, ensuite laundry. The sleek kitchen, complete with stainless steel appliances, flows effortlessly into a spacious and versatile living and dining area. The generously sized bedroom offers a tranquil retreat, providing the perfect escape from the energy of the city. Beyond your private sanctuary, enjoy a lifestyle defined by comfort and convenience. Just minutes from Sheppard West Subway Station, the residence offers easy access to downtown Toronto while keeping you close to a wealth of local amenities. Residents benefit from exceptional building features, including 24-hour concierge service, state-of-the-art fitness facilities, and secure entry. Ideally situated near Yorkdale Shopping Centre, Downsview Park, and an impressive selection of restaurants, shops, and entertainment, this property offers the perfect balance of urban accessibility and everyday comfort. More than just a home, it's an opportunity to experience an elevated lifestyle in one of Toronto's most sought-after communities. (id:51382)
704 - 3559 Eglinton Avenue W
Toronto (Mount Dennis), Ontario
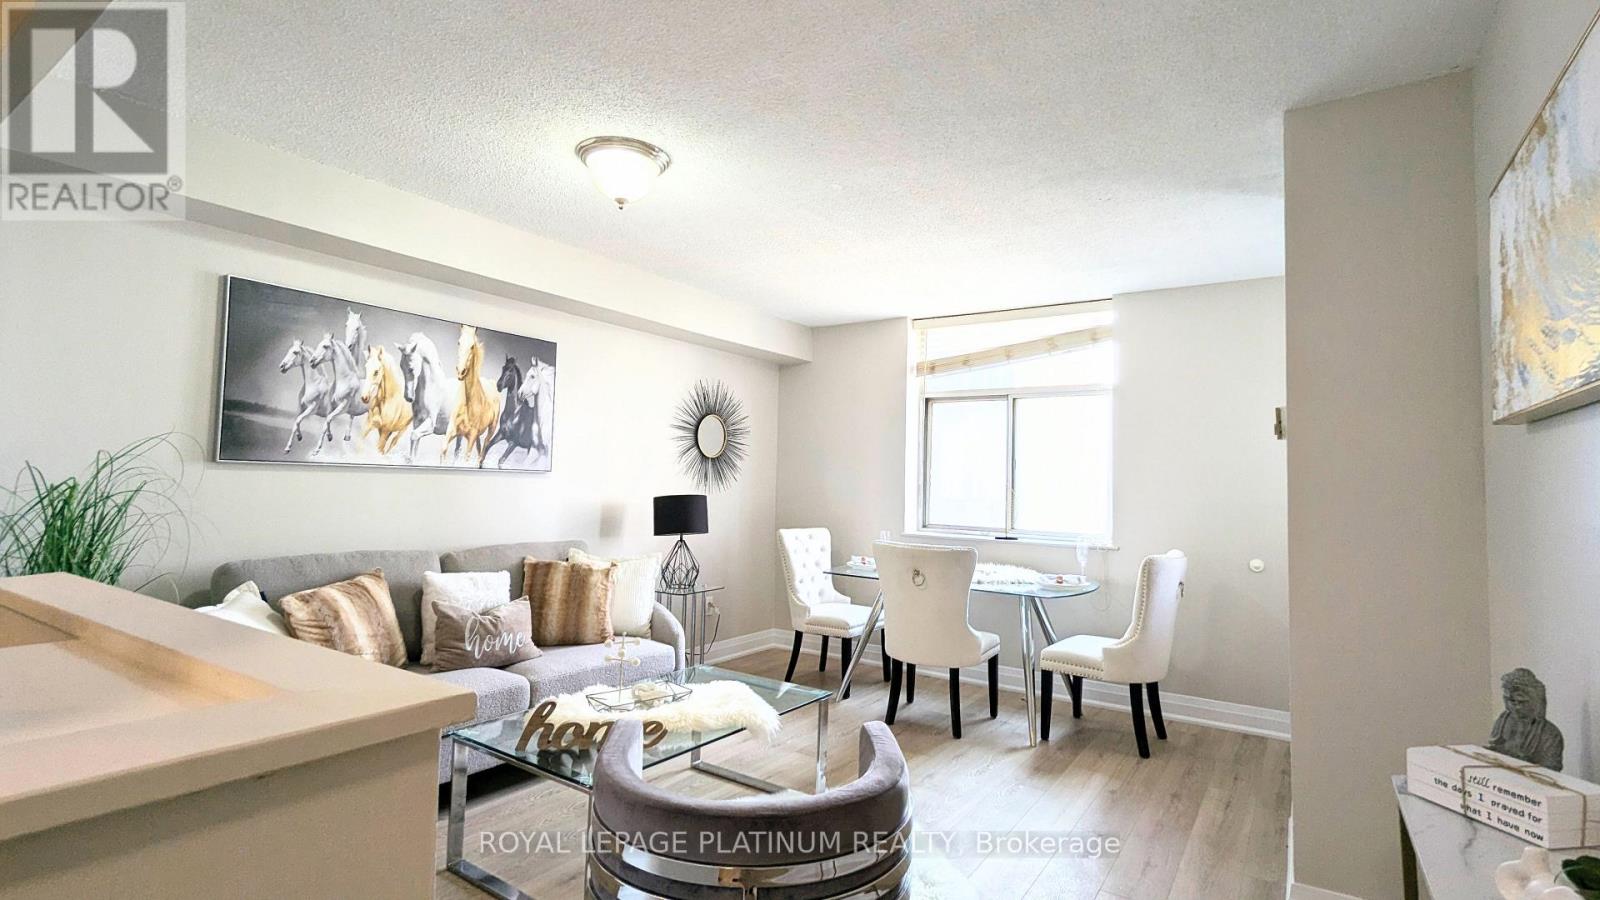
Turn-key, freshly painted, and fully renovated 2-bedroom condo at Eglinton Park Place! Features a bright open layout with large windows, large closets, ensuite laundry, and a newer functional kitchen with ample cabinet space and stainless steel appliances. Unbeatable all-inclusive maintenance fees cover Heat, Hydro, Water, CAC, Cable TV, Building Insurance, Common Elements & Parking! Excellent building amenities including an outdoor pool and ample underground visitor parking. Minutes to the Mount Dennis Transit Hub (LRT/GO/UP Express), TTC at your doorstep, York Rec Centre, and Eglinton Flats Park trails. Move-in ready. Just pack your bags! (id:51382)
Lower - 62 Tweedhill Avenue
Caledon, Ontario
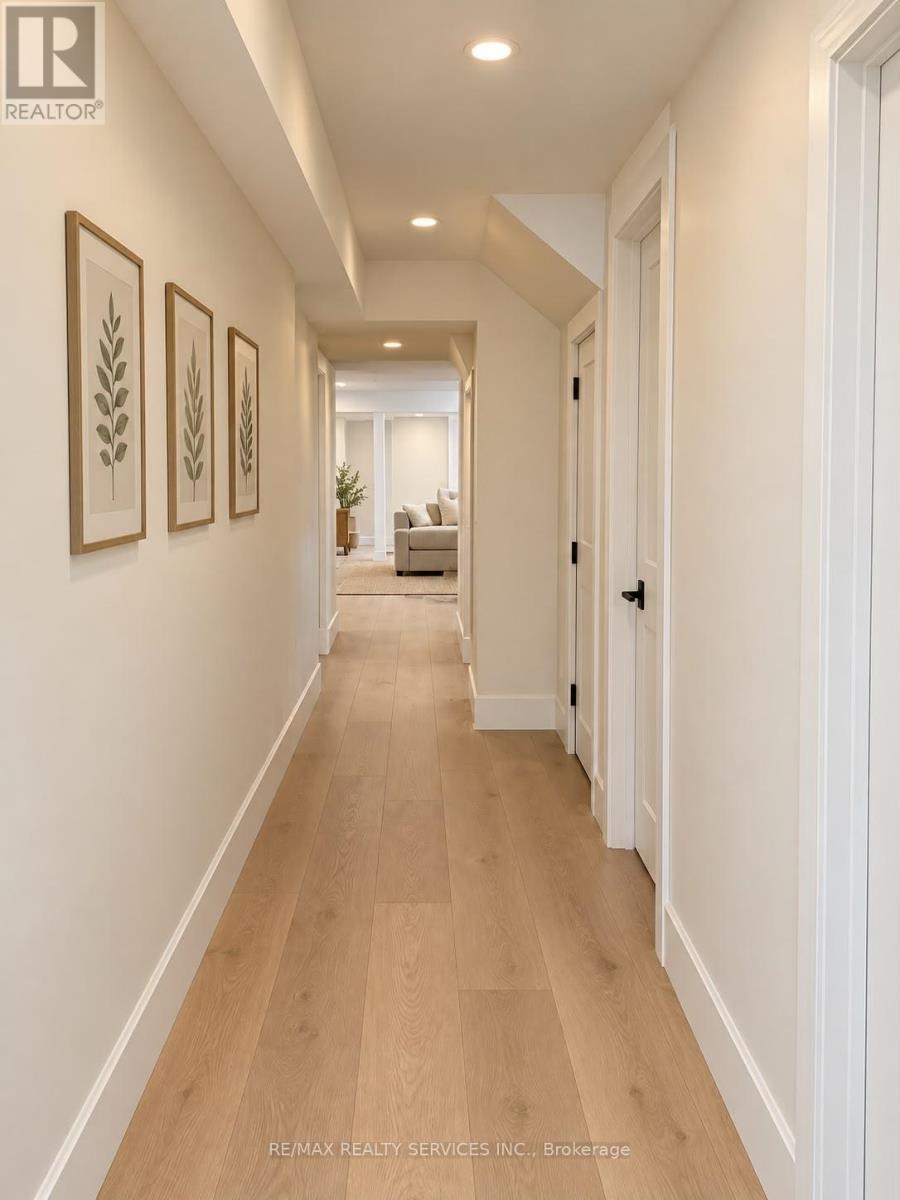
Brand New 3-Bedroom, 2-Bathroom Basement for Rent - Caledon! Beautiful, newly built, spacious 3-bedroom, 2-bathroom legal basement apartment with separate entrance & in-suite laundry located in a peaceful, family-friendly neighbourhood.This modern and spacious basement features a bright, open layout, elegant finishes, pot lights, beautiful flooring, and contemporary interiors. Perfect for families or working professionals looking for a comfortable, stylish place to call home. Tenant pays 40% for the utilities. (id:51382)
207 - 17 Zorra Street
Toronto (Islington-City Centre West), Ontario
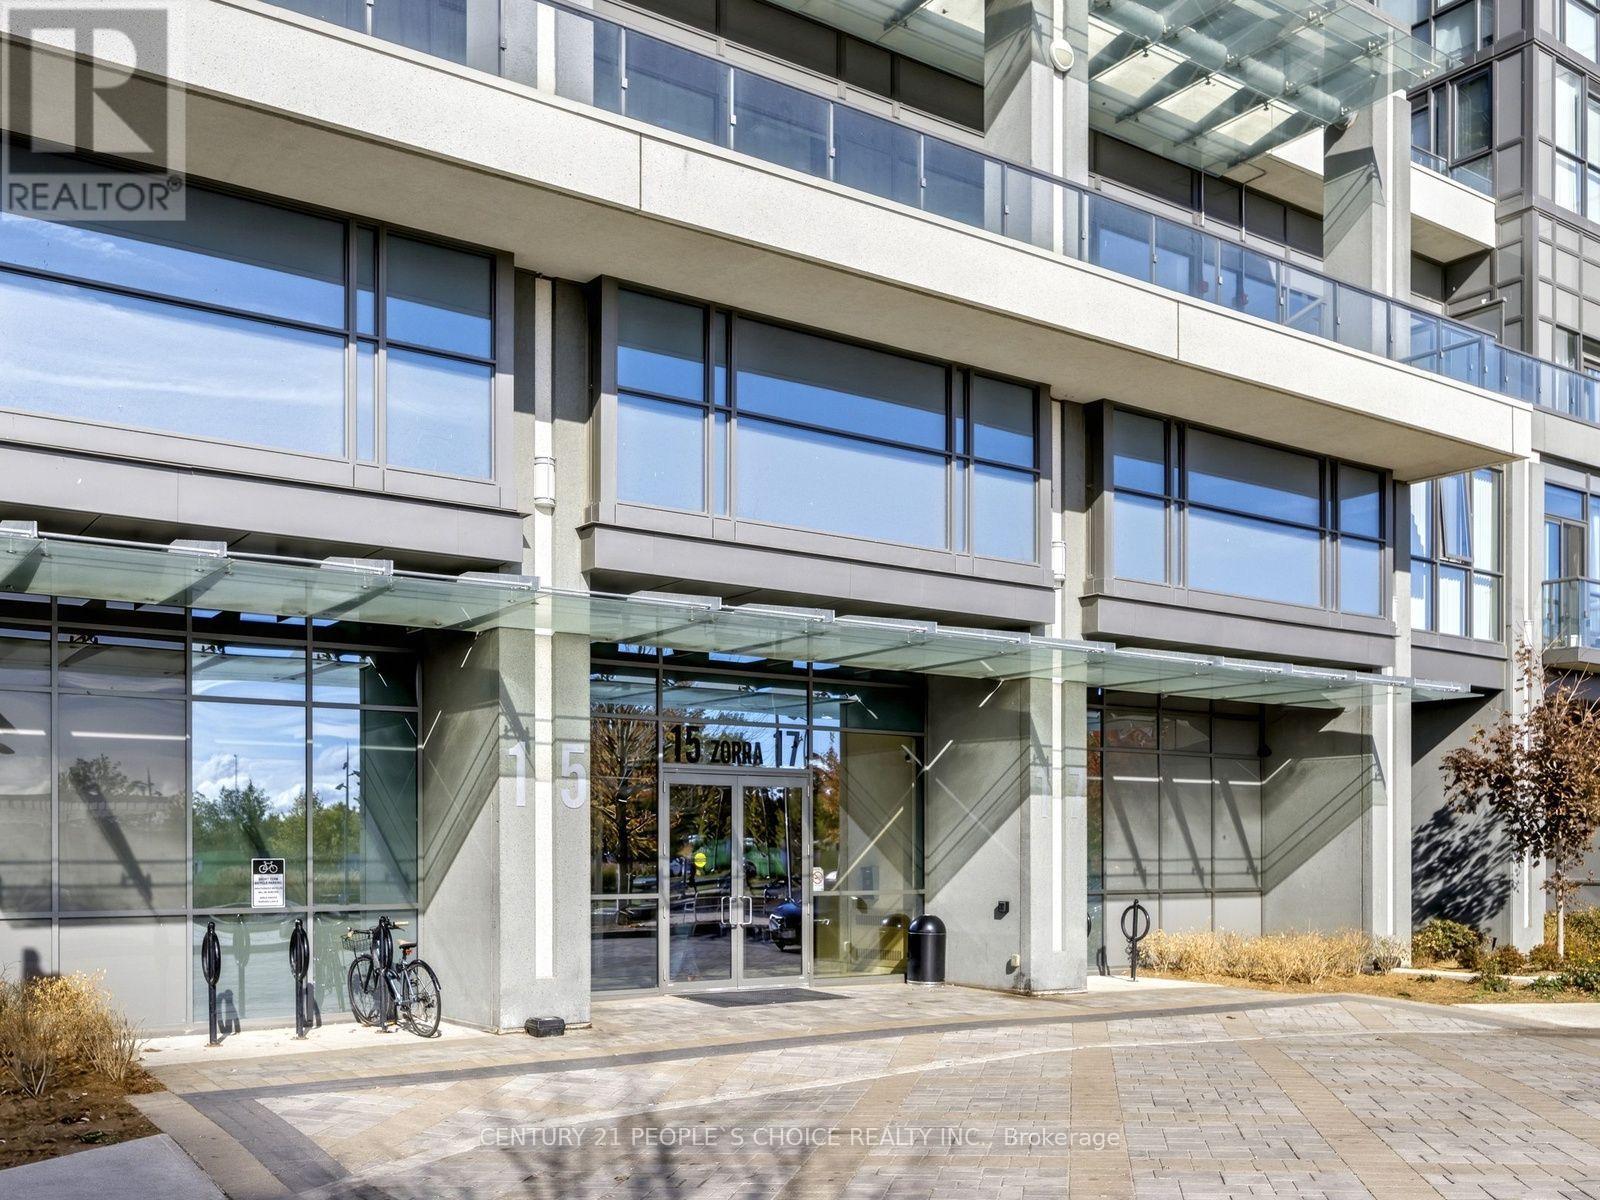
WELCOME TO PARK TOWERS AT IQ CONDO! Beautiful 1+Den unit featuring 2 washrooms, 9-ft ceilings, crown moulding, and a freshly painted interior. Enjoy a decent-sized covered balcony overlooking the park, with clear south and east views. The spacious den can be used as a second bedroom or home office. Includes one locker and full-sized stainless steel appliances, with plenty of cupboard and countertop space. Unbeatable location on The Queensway! Surrounded by shops, restaurants, entertainment, Longo's grocery store, and everyday conveniences, all within walking distance. Transit at your doorstep and close to Sherway Gardens Mall, parks, schools, and Downtown Toronto. Enjoy luxury, hotel-style amenities, including an indoor infinity pool, rooftop terrace, fully equipped gym, recreation room, guest suites, sun deck, and concierge service. (id:51382)
1007 - 3391 Bloor Street W
Toronto (Islington-City Centre West), Ontario
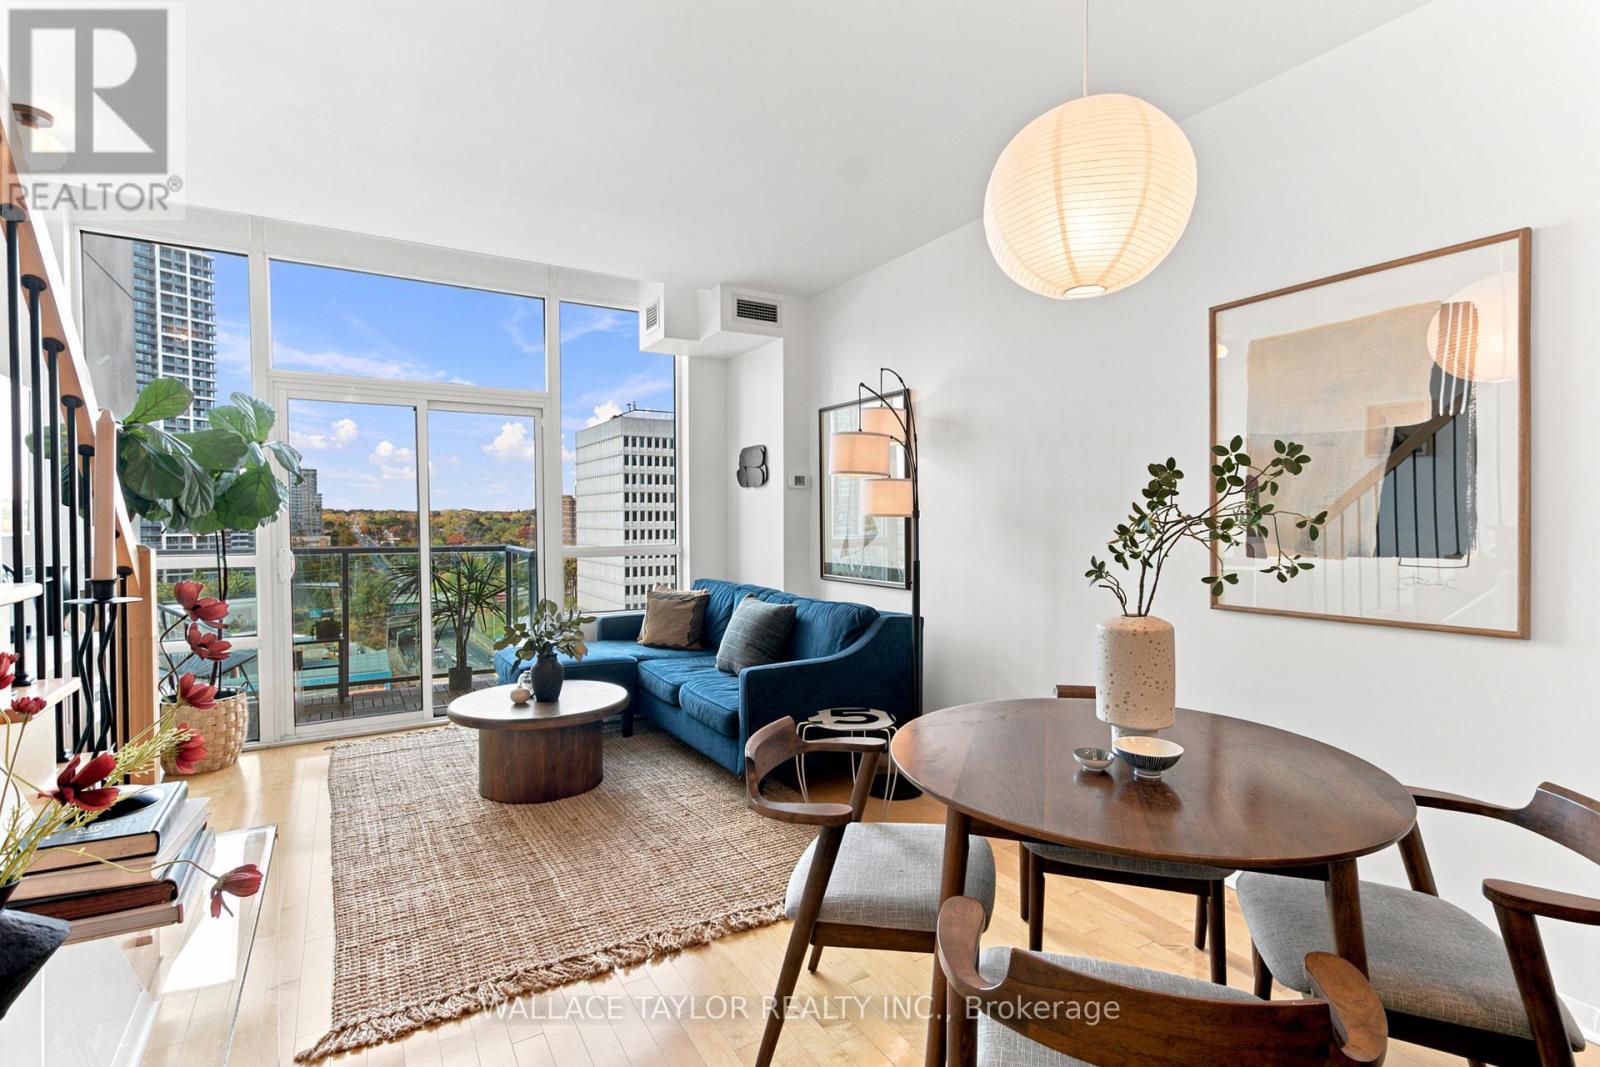
Some spaces just feel different, and the moment you walk into this one, you'll understand why! Welcome to this beautifully designed two-storey loft in the heart of Islington Village, where soaring 19-foot ceilings, floor-to-ceiling windows, and natural light create a sense of space that's hard to find. Offering approximately 820 sq. ft. of thoughtfully designed living space, this home combines character and comfort with an open-concept living and dining area, a stylish kitchen featuring Scavolini cabinetry, stone countertops, stainless steel appliances, and a breakfast bar, plus a private balcony to enjoy a little fresh air. Upstairs, a spacious primary bedroom and versatile den offer flexibility for work, relaxation, or whatever life brings next. With two bathrooms, ensuite laundry, and separate living and sleeping areas, this loft is as practical as it is inviting. Plus, maintenance fees include heat, water, central A/C, building insurance, and common elements, making everyday living that much more convenient. Just steps from Islington Subway Station, cafés, restaurants, and shops, everything you need is right at your doorstep. Because finding a condo is easy, but finding one with this much character and personality is something special! (id:51382)
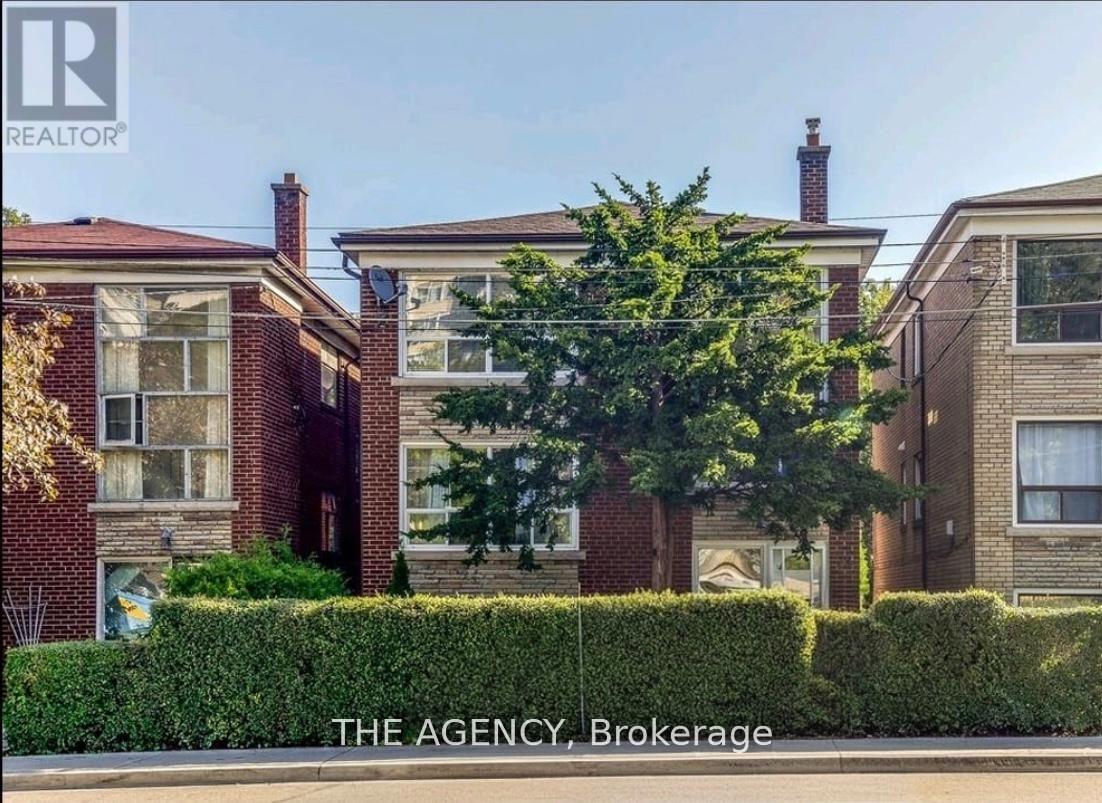
#1 - 75 Keele Street
Toronto (High Park North), Ontario
Discover High Park living in this bright, spacious 2-bedroom suite with a newly renovated bathroom, set in a charming detached triplex. Steps to Keele Subway and minutes from the shops, cafés and restaurants of Bloor West Village, it offers city convenience with real community charm.The suite is filled with natural light and thoughtfully laid out, with access to shared front and back yards for a peaceful, suburban feel rarely found downtown. Enjoy morning coffee out front surrounded by hedges or an evening stroll through High Park. This unit has a recently upgraded bathroom that's never been used! Gas radiant heat and cold water are included. Tenants pay only their separately metered electricity, which covers the suite's dedicated hot-water tank and any supplemental electric heating. Coin-free shared laundry runs on your own hot-water supply on an honour system, and a high-security front-door key and excellent TTC access add peace of mind and easy commuting. If you're ready to settle in, this is a place you'll love coming home to.Please note the front and back yards are shared with lovely fellow tenants and some photos are virtually staged. (id:51382)
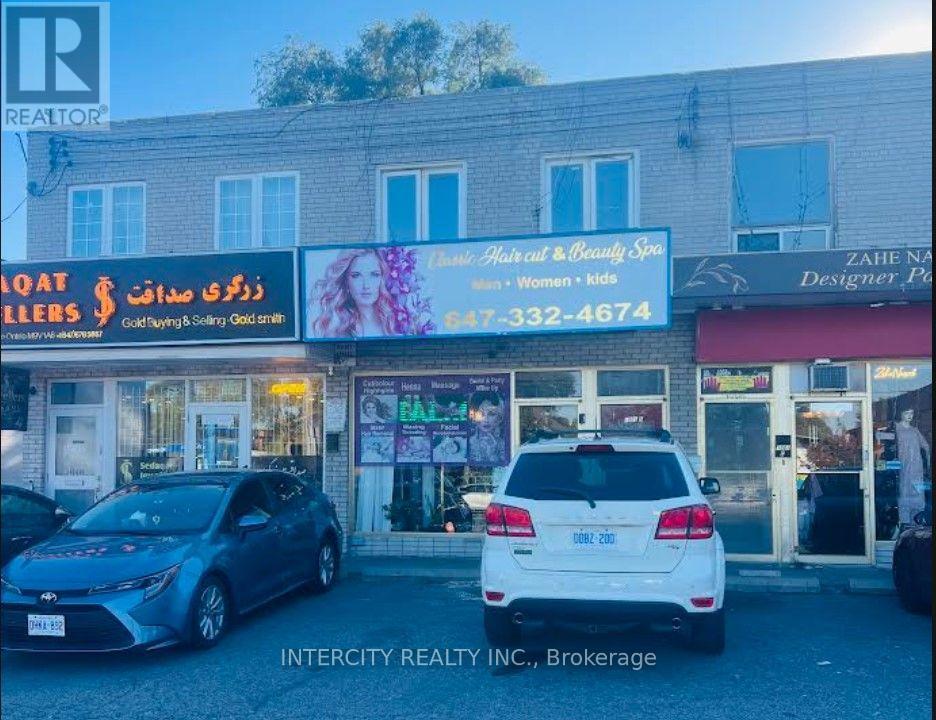
Upper - 1001 Albion Road
Toronto (Thistletown-Beaumonde Heights), Ontario
Beautifully Renovated 2-Bedrooms + den Apartment for Rent in north Etobicoke. Available Immediately! Located in a high-demand area of Etobicoke, close to everything you need! Renovated 2 spacious bedrooms with Den No carpet throughout the apartment. Excellent location close to shops, restaurants, transit, and all major amenities. High foot traffic and excellent visibility. Potential for business/commercial use, subject to applicable zoning and approvals. Great location, great opportunity! Must see won't last long! (id:51382)
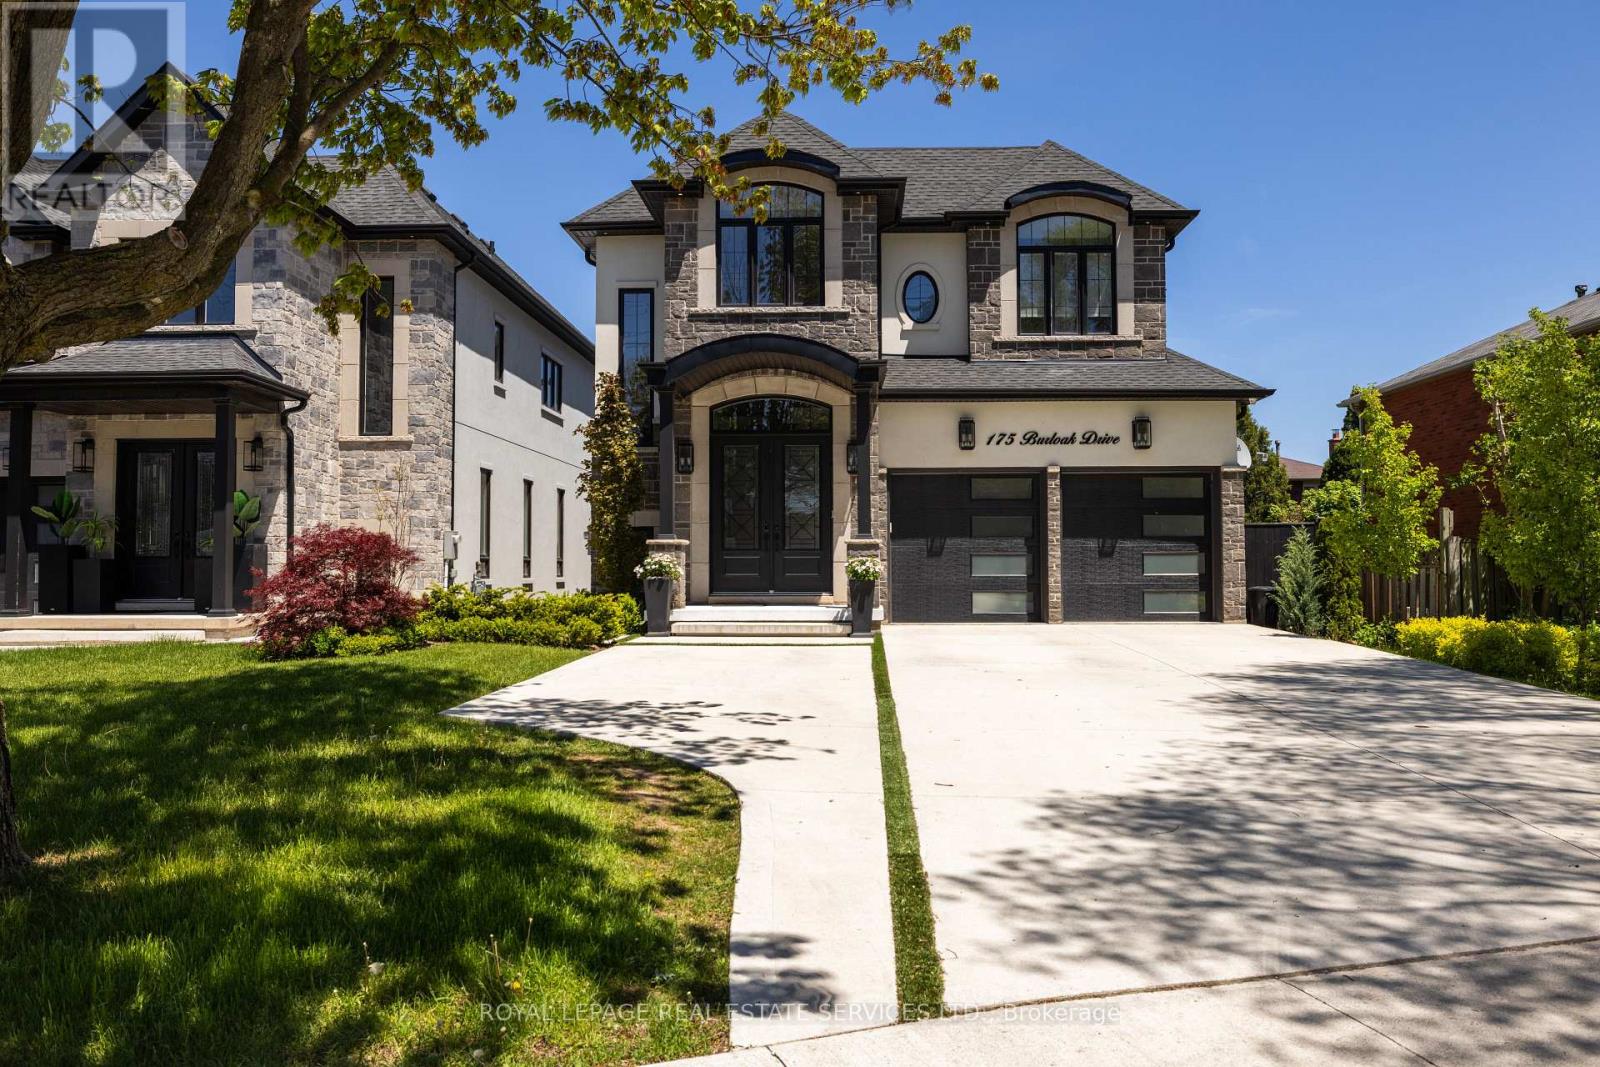
175 Burloak Drive
Oakville (Br Bronte), Ontario
Just 2 blocks from Lake Ontario in sought-after Bronte, this upscale Oakville home with approx. $400,000 in recent upgrades offers a resort-style backyard & an exceptional lakeside lifestyle, steps from waterside parks, nature & beaches, with easy access to shopping, amenities & highways. Extensive professionally landscaped grounds frame this private oasis, featuring a 14' x 28' heated pool with a sheer descent waterfall, LED colour-changing lighting, copper filtration, a spacious concrete patio & composite wood seating platforms, perfect for summer get-togethers. Smart technology lets you control the pool functions & thermostat from your phone, & exterior cameras add peace of mind. Inside, discover approx. 3,200 sq. ft. of luxury living space plus a professionally finished lower level, with 4+1 bedrooms & 5.5 bathrooms. Premium finishes include 9 & 10-foot ceilings, upgraded hardwood floors, deluxe laminate in the lower level, oversized designer tile in every bathroom, pot lights, chic light fixtures, wainscotting & a dramatic 2-storey mirrored foyer feature wall, while the floating oak staircase with glass railings makes a stunning first impression. The main level offers formal living & dining rooms, a family room with a coffered ceiling & gas fireplace, a private office, a powder room & laundry with garage access. The chef's eat-in kitchen boasts quartz countertops, deluxe white cabinetry, a butler's pantry, a centre island, premium appliances & a walkout to the dream backyard. Upstairs, 4 spacious bedrooms each have a walk-in closet & a private ensuite, including the primary retreat with a tray ceiling, an electric fireplace & a spa-like 5-piece ensuite. The finished lower level adds a large rec room with an electric fireplace & wet bar, a fifth bedroom & a stylish 3-piece bath, ideal for entertaining, extended family or guests. A rare offering in one of Oakville's most coveted lakeside pockets. Simply move in & enjoy! (id:51382)
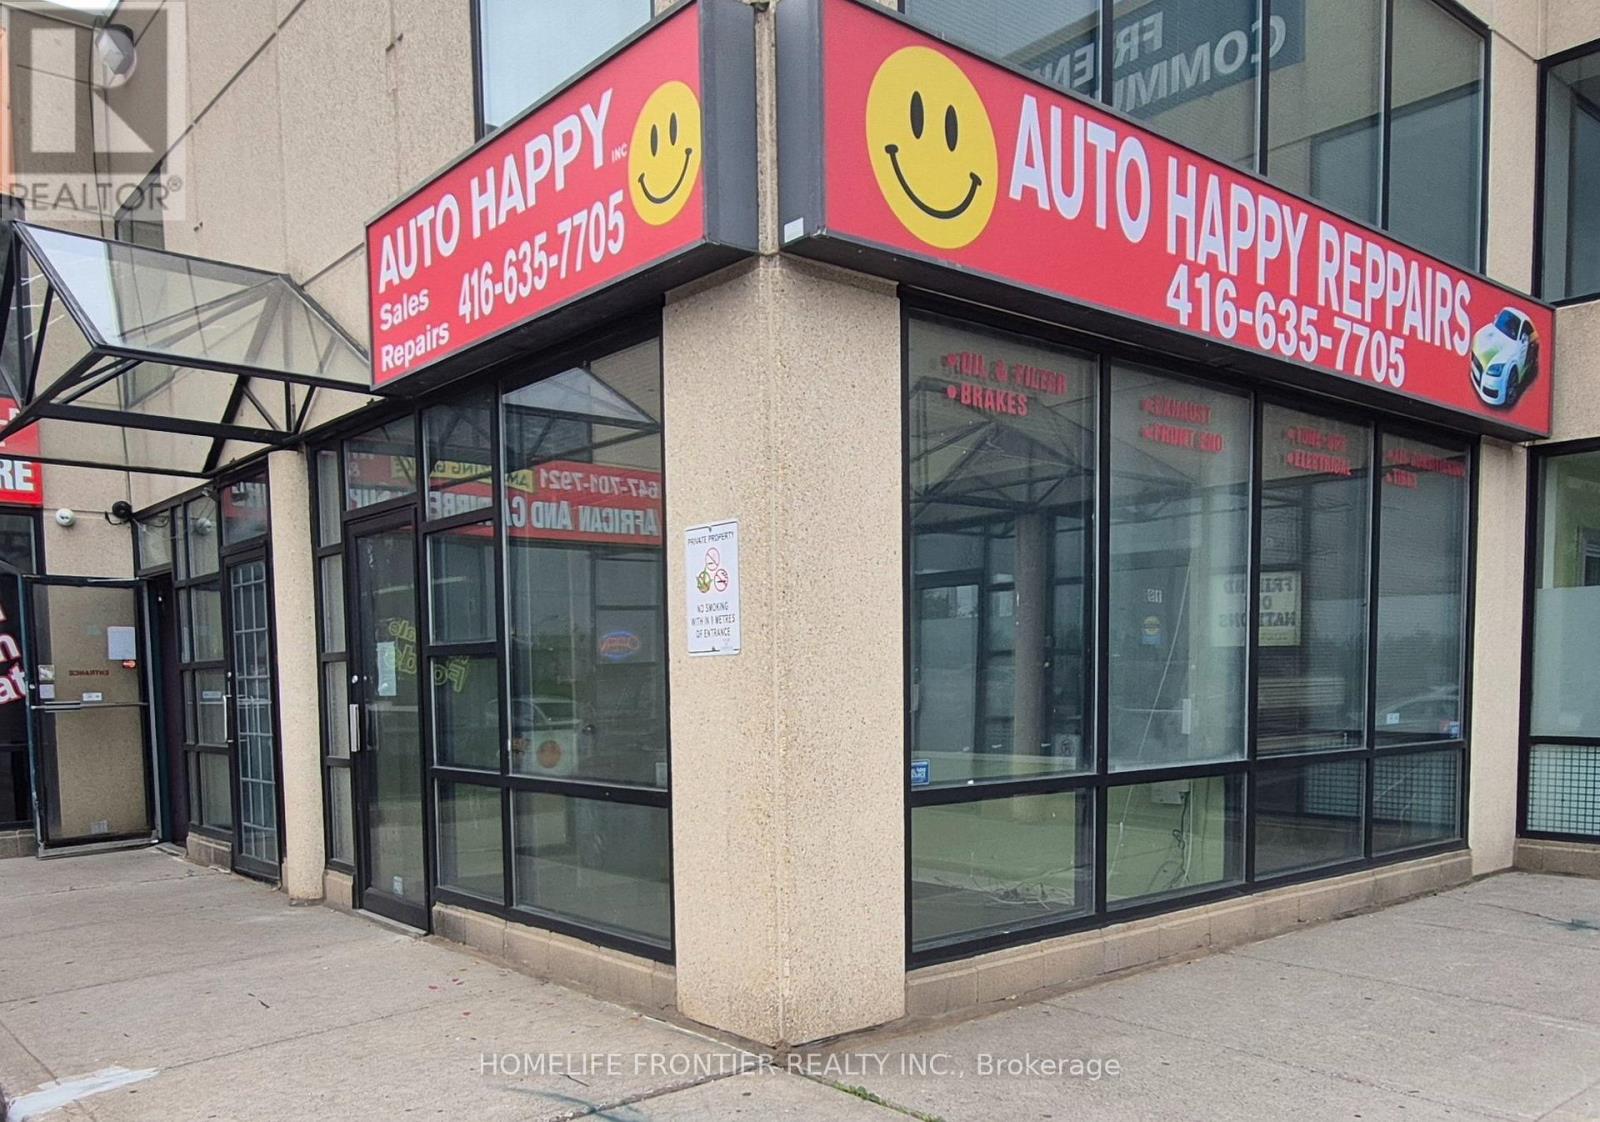
#18-A - 1290 Finch West Avenue W
Toronto (York University Heights), Ontario
Bright Corner Unit at Busy Complex With Area! Retail Commercial And Industrial, Multi Use, Automotive Related and Others. One outside parking space and lots of visitors. Close to the Highway And Steps to Subway. Tenant Pays extra 1/3 of Utilities. (id:51382)
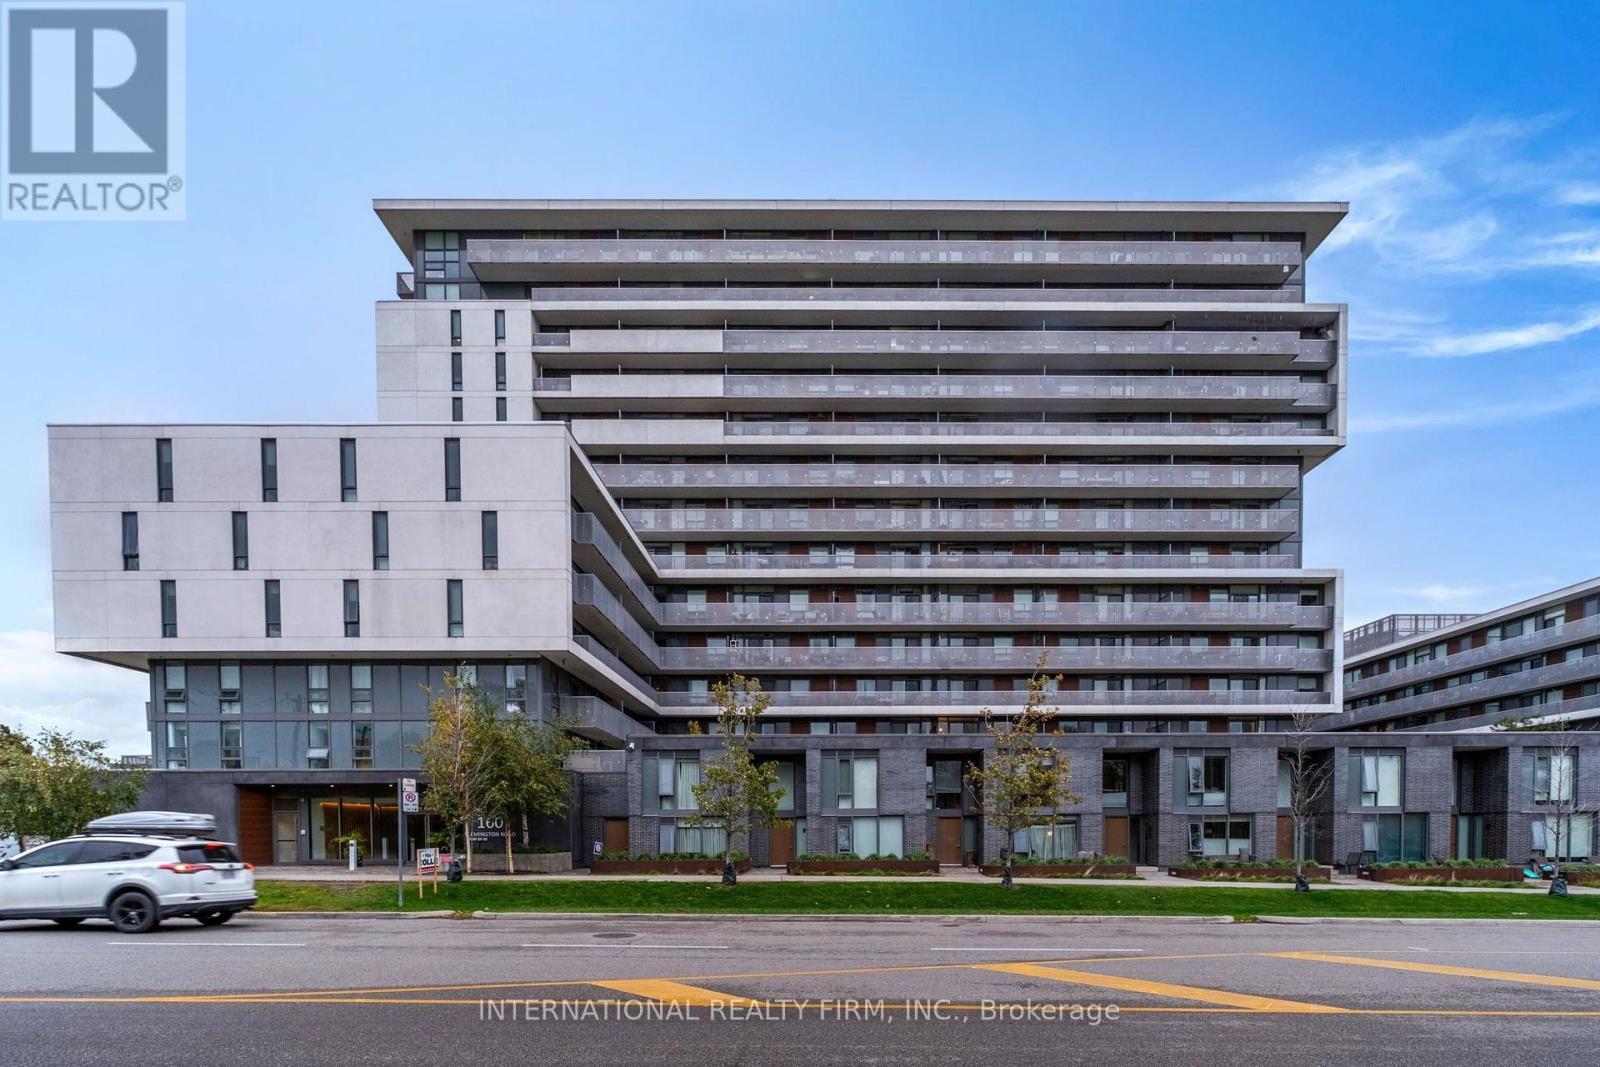
320 - 160 Flemington Road
Toronto (Yorkdale-Glen Park), Ontario
Bright & Contemporary 1 Bedroom Condo Featuring Open Concept Layout W/ Brand New Flooring Throughout, Sleek Two-Tone Kitchen Cabinetry, Stainless Steel Appliances, 1 Parking, 1 Locker And Rare Spacious Terrace. Neutral Palette And Clean Stylish Finishes, Welcoming Space Ideal For Everyday Living And Entertaining.One Of The Few Units Featuring An Expansive Private Terrace Apprx 220sqft Provides An Exceptional Extension Of Your Living Space, Perfect For Outdoor Dining, Entertaining Guests, Enjoying Your Morning Coffee, Or Creating Your Own Private Urban Retreat.24/7 Concierge Service And fantastic Building Amenities, Including A Fully Equipped Gym, Party Room, Outdoor Amenity Terrace W/ Community BBQs, And Guest Suites For Visiting Friends And Family.Unbeatable Location Just Steps From Yorkdale Subway Station, Offering Convenient Transit Connections Across Toronto. Enjoy Upscale Shopping, Dining, And Entertainment At Prestigious Yorkdale Shopping Centre. (id:51382)
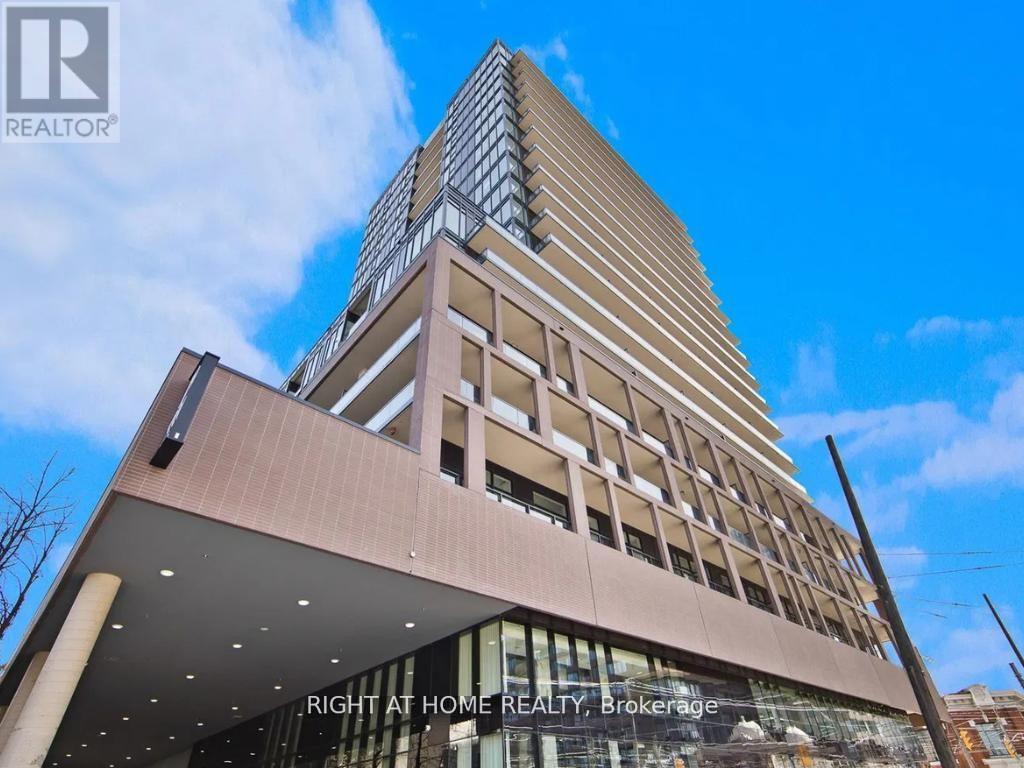
335 - 285 Dufferin Street
Toronto (South Parkdale), Ontario
Step into this modern urban sanctuary in the heart of King West. This bright, north-facing one bedroom features floor-to-ceiling windows throughout, wide-plank flooring, and a sleek kitchen with a tile backsplash, under-cabinet lighting, and designer appliances. The showpiece is the oversized 250 sq ft balcony overlooking a quiet courtyard and greenery, which is perfect for lounging, dining, and entertaining. The bedroom offers floor-to-ceiling windows and a spacious closet. One locker is included for extra storage. Residents enjoy 24/7 concierge, a state-of-the-art fitness centre, boxing studio, golf simulator, and premium co-working spaces. With a 100 Transit Score and a 95 Walk Score, you're steps from the 504 King Streetcar, Exhibition GO Station, Longo's, Shoppers Drug Mart, and King West's best dining. Car-free living at its best, with transit at your doorstep. Luxury, convenience, and lifestyle, all in one address. (id:51382)
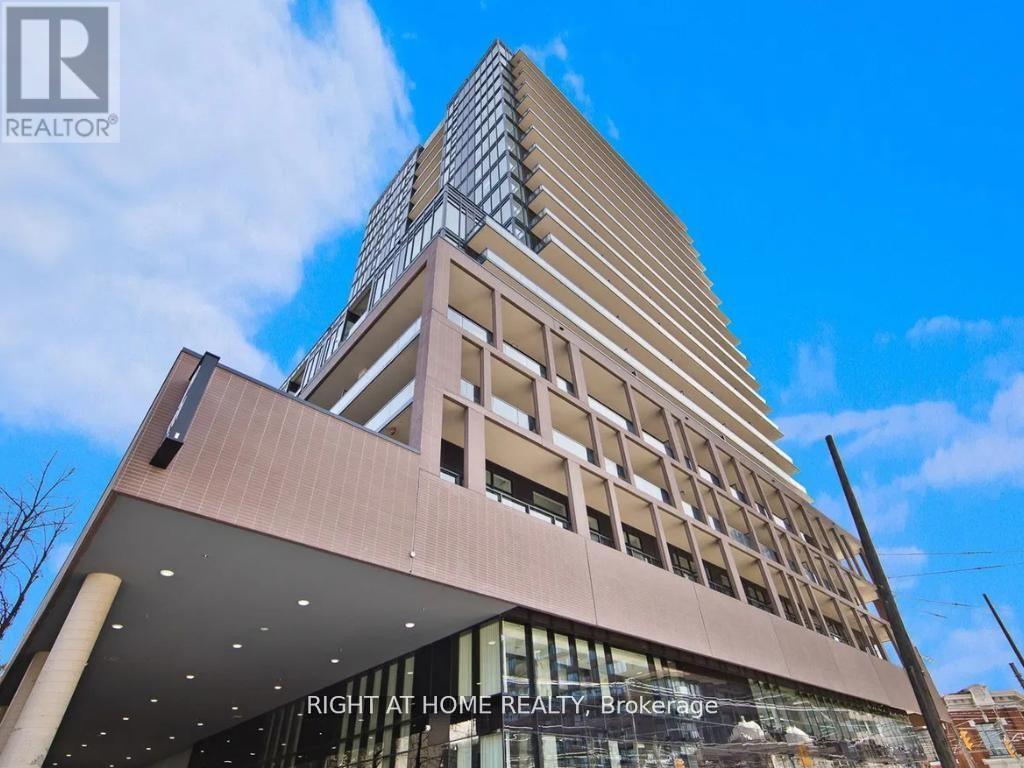
421 - 285 Dufferin Street
Toronto (South Parkdale), Ontario
Welcome to X02 Condos, your modern urban sanctuary in the heart of King West. This sun-drenched, south-facing 2-bedroom plus den, 2-bathroom suite offers over 700 sq ft of open-concept living with a split-bedroom layout for added privacy. Floor-to-ceiling windows fill every room with natural light, while the Juliet balcony brings in the fresh air. Laminate flooring flows throughout, and the European-style kitchen is finished with a marble backsplash and fully integrated appliances for a sleek, seamless look. The versatile den is the perfect work-from-home setup, with room for a full desk and office space. One parking space and one locker are included, a rare downtown find. Residents enjoy 24/7 concierge, a state-of-the-art fitness centre, boxing studio, golf simulator, and premium co-working spaces. With a 100 Transit Score and 95 Walk Score, you're steps from the 504 King Streetcar, Exhibition GO Station, Longo's, Shoppers Drug Mart, and everything King West has to offer. Live bold. Live connected. Live King West. (id:51382)
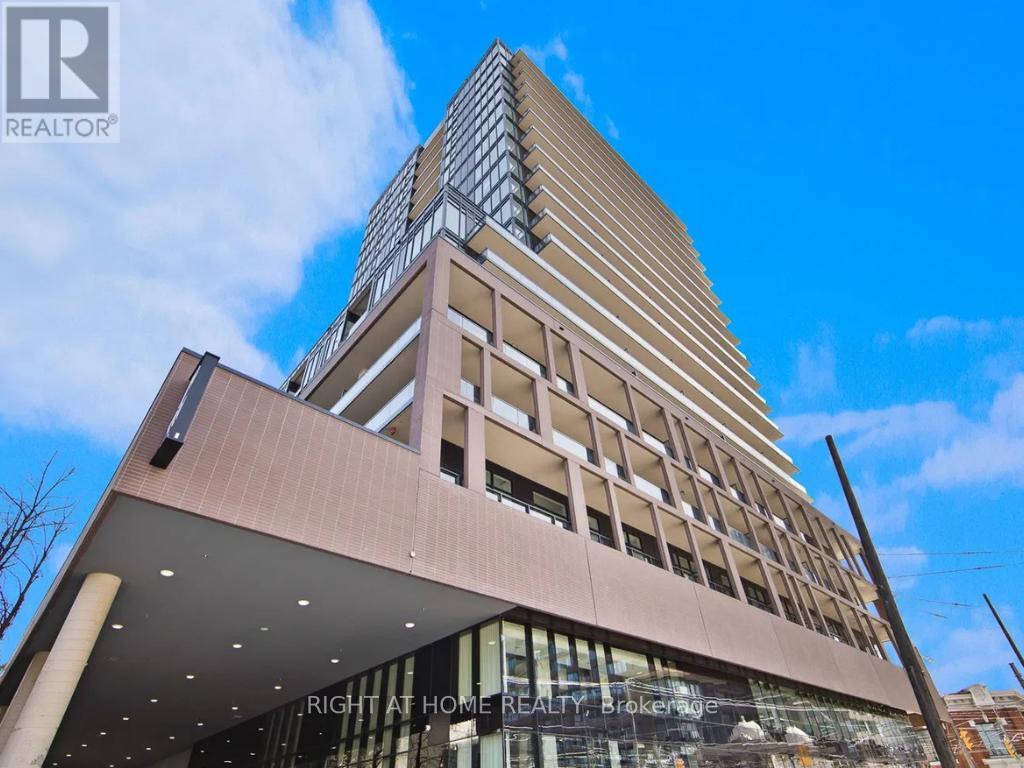
525 - 285 Dufferin Street
Toronto (South Parkdale), Ontario
Step into this modern urban sanctuary at X02 Condos in the heart of King West. This 1-bedroom, 1-bathroom unit offers an open concept layout with floor-to-ceiling windows, abundant natural light, and laminate flooring throughout. The European-style kitchen includes integrated appliances. Enjoy a north-facing exposure that brings in soft, consistent natural light throughout the day. Includes one locker - a rare downtown find. Residents enjoy world-class amenities, including 24/7 concierge, state-of-the-art fitness centre, boxing studio, golf simulator, and premium co-working spaces. With a perfect 100 Transit Score and 95 Walk Score, you are steps from everything, including the 504 King Streetcar, Exhibition GO Station, and essentials like Longo's and Shoppers Drug Mart. Experience luxury, convenience, and lifestyle living at X02 Condos in King West. (id:51382)
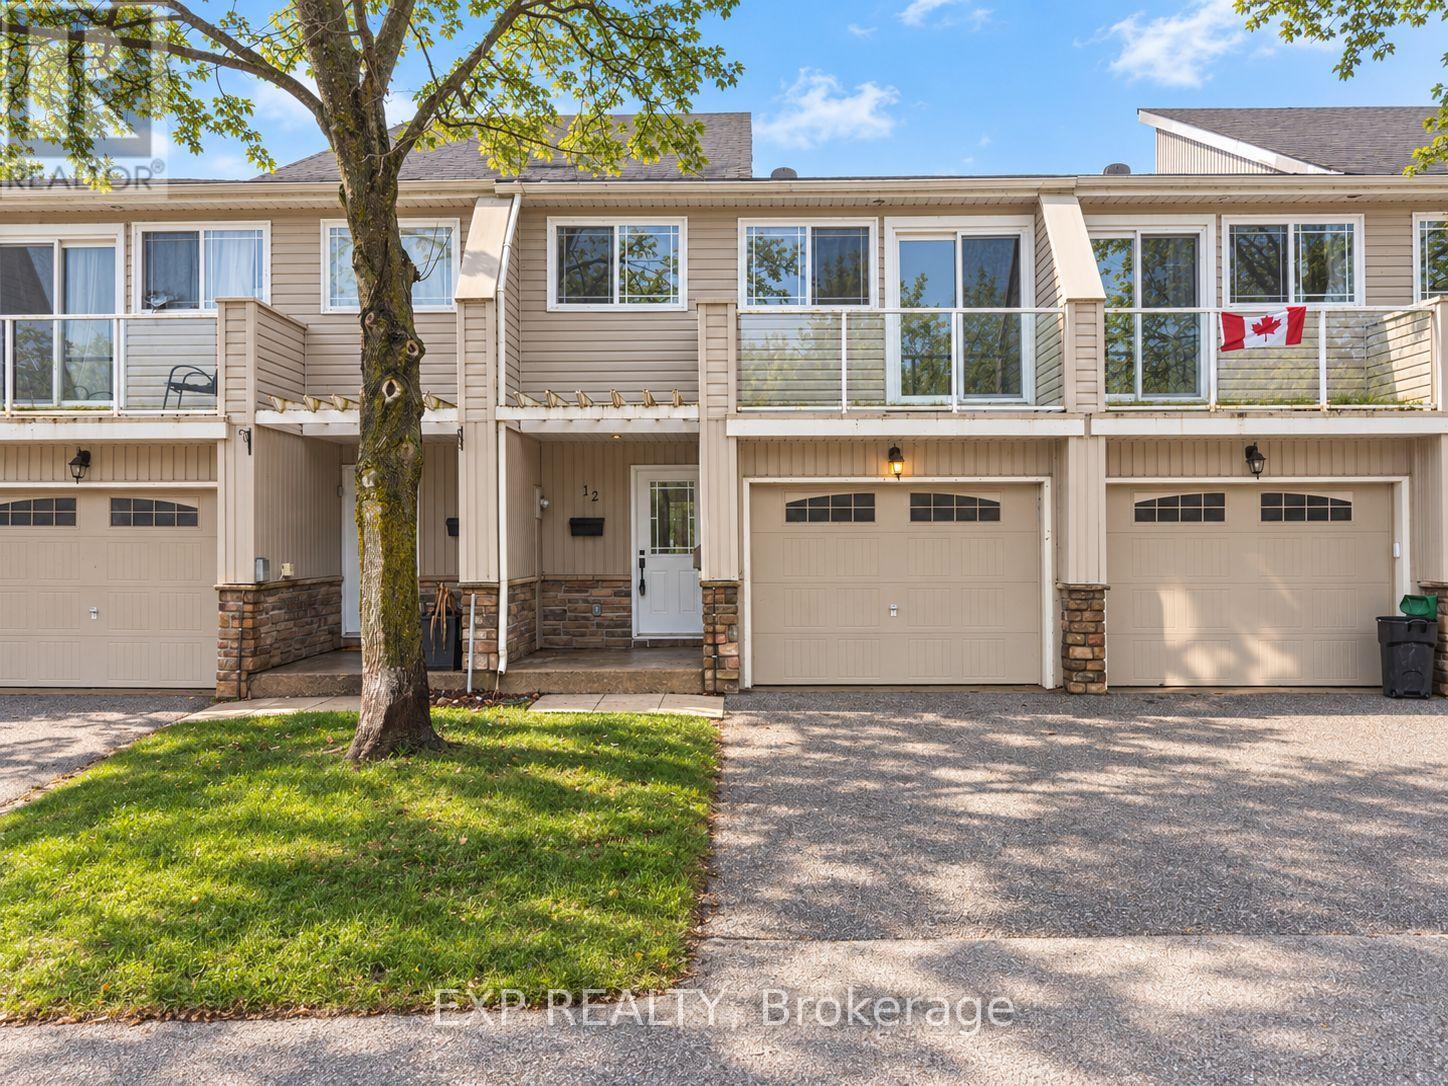
12 - 12 Lankin Boulevard
Orillia, Ontario
Freshly updated and move-in ready, this bright 3-bedroom condo townhouse offers outstanding value in a well-managed Orillia community. Featuring a fresh coat of paint throughout and brand new upstairs carpeting completed in 2026, this home has a clean, modern feel from the moment you step inside. The spacious main level offers a welcoming living room, functional kitchen with ample cabinetry and workspace, and a dining area with sliding doors leading to the backyard, perfect for relaxing, entertaining, or enjoying summer evenings. Upstairs, you will find three generously sized bedrooms including a large primary bedroom, along with a full 5-piece bathroom ideal for families, first-time buyers, downsizers, or investors. The unfinished basement offers laundry, plenty of storage, and excellent potential for future finished living space, home gym, office, or rec room. An attached garage with additional driveway parking provides space for two vehicles, while low monthly maintenance fees include snow removal, grass cutting, exterior lighting, and upkeep of the common areas and driveways, making for easy, low-maintenance living. Ideally located close to schools, parks, shopping, restaurants, and everyday amenities, this home is also just minutes from the beautiful waterfront at Lake Couchiching, the shops, dining and entertainment of Downtown Orillia, and popular recreation at Couchiching Beach Park. Commuters will appreciate quick access to Highway 11, while outdoor enthusiasts will love being near trails, marinas, and year-round activities. This is an excellent opportunity to own an affordable, turnkey home in one of Orillia's most convenient locations. (id:51382)
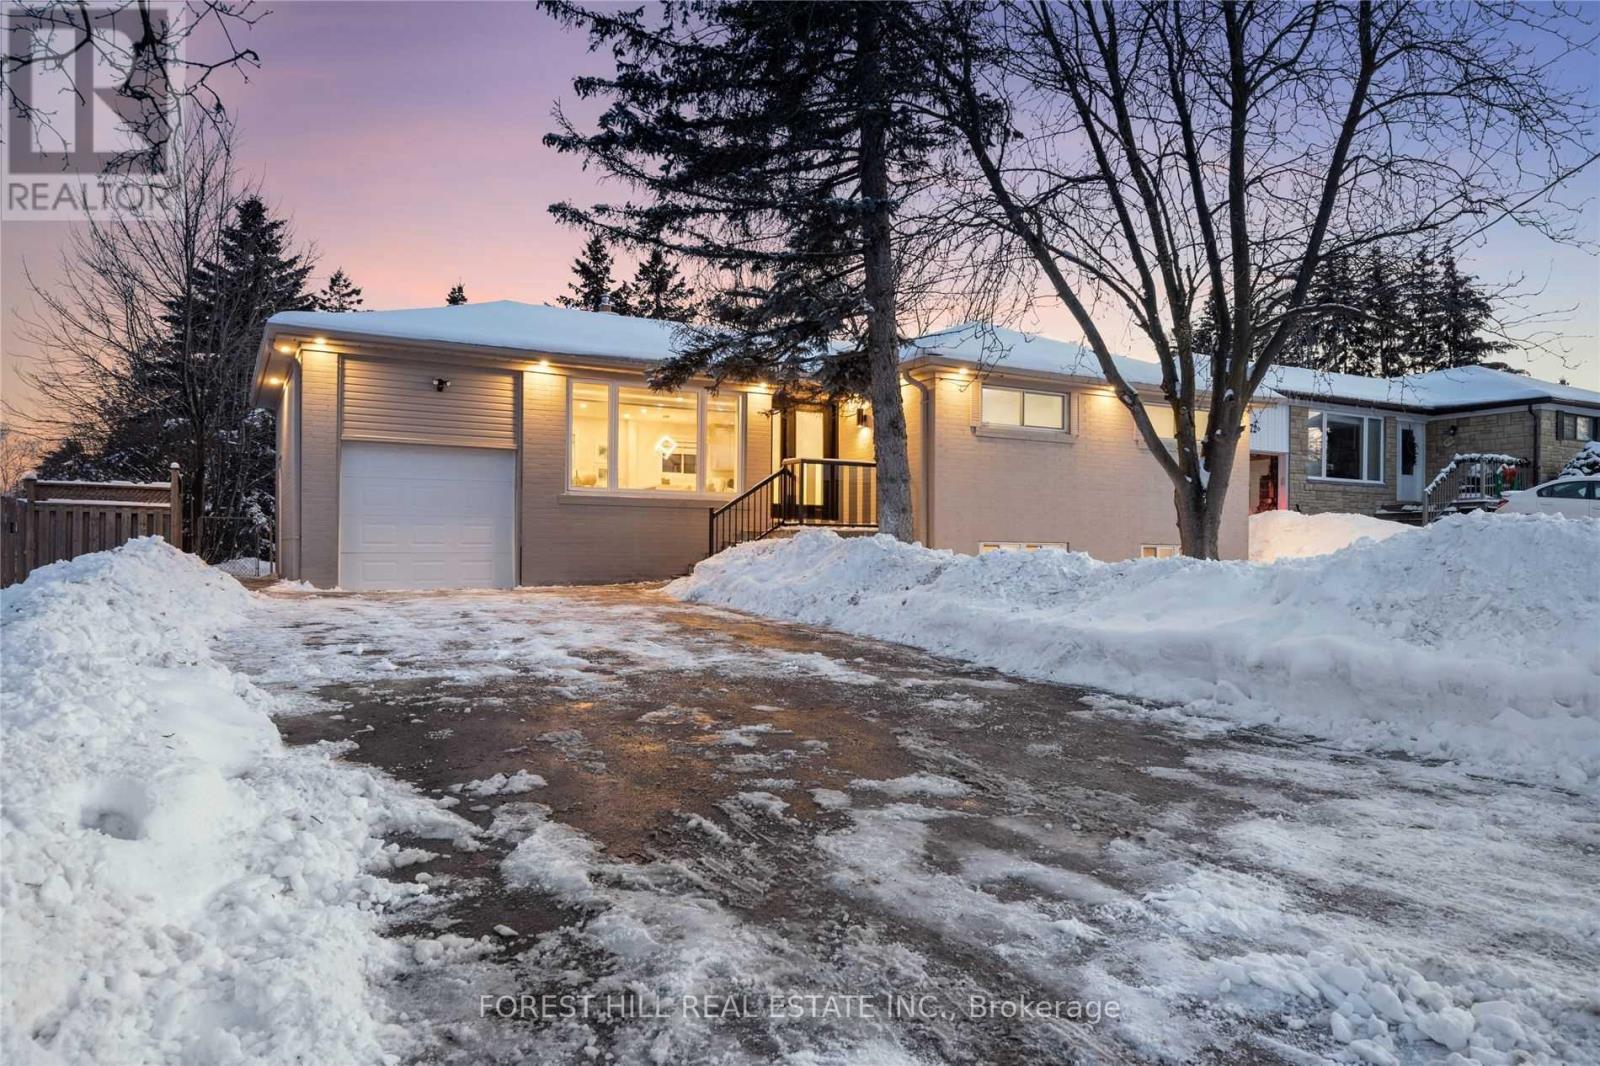
Main - 76 Gladman Avenue
Newmarket (Central Newmarket), Ontario
A Rare Find! This Beautifully Renovated, Sun-Filled 3-Bedroom Detached Bungalow Offers An Exceptional Blend Of Modern Elegance, Style & Comfort. Situated On An Impressive 60-Ft Lot, The Home Boasts A Spectacular, Expansive Backyard Surrounded By Mature Trees, Creating A Private & Serene Outdoor Retreat. The Thoughtfully Designed Interior Features A Stunning Gourmet Kitchen With Quartz Waterfall Countertops & Breakfast Bar, Rich Hardwood Flooring Throughout, 2 Beautifully Appointed Bathrooms & Convenient Private Laundry. Ideally Located Just Steps To Yonge Street & Minutes From Upper Canada Mall, Excellent Schools, Newmarket GO Station & Hwy 404. An Exceptional Opportunity To Enjoy Sophisticated, Move-In-Ready Living In A Highly Desirable Location! (id:51382)

6278 Highway 89
New Tecumseth (Alliston), Ontario
Rare multi-unit investment opportunity on an impressive 66 ft x 317 ft deep lot in the heart of Alliston! Discover an exceptional property offering established rental income, incredible versatility, and exciting future possibilities. Featuring THREE separate living units with existing tenants, this unique property provides multiple streams of rental income, making it an excellent opportunity for savvy investors, multi-generational families, or buyers looking to offset their expenses while exploring the potential to build their own custom dream home (subject to municipal approvals). The main residence (Unit A) features 2 bedrooms, 2 renovated bathrooms, and an updated kitchen. An adjacent detached duplex offers two additional living spaces, including a 1-bedroom unit with new flooring and fresh paint (Unit C), plus a bachelor suite with a kitchen and 1-bedroom (Unit B). Situated on an expansive lot of approximately 0.48 acres, the property offers ample parking, generous outdoor space, and exciting possibilities for future use. Ideally located in the vibrant and growing community of Alliston, where small-town charm meets everyday convenience. Enjoy close proximity to beautiful parks, schools, recreational facilities, restaurants, Walmart, FreshCo, and major shopping amenities. Just minutes from the Honda manufacturing plant, Stevenson Memorial Hospital, and Nottawasaga Resort & Golf, this desirable location offers a combination of lifestyle, convenience, and investment potential. Whether you're looking to expand your real estate portfolio, benefit from established rental income, accommodate extended family, or explore the possibility of building your dream residence, this property offers an exceptional opportunity to invest in your future. Enjoy the income potential today while envisioning the possibilities of tomorrow! Buyer to verify zoning, legal status of units, permitted uses, and development potential. Property details provided in MLS reflect ONLY Unit A. (id:51382)
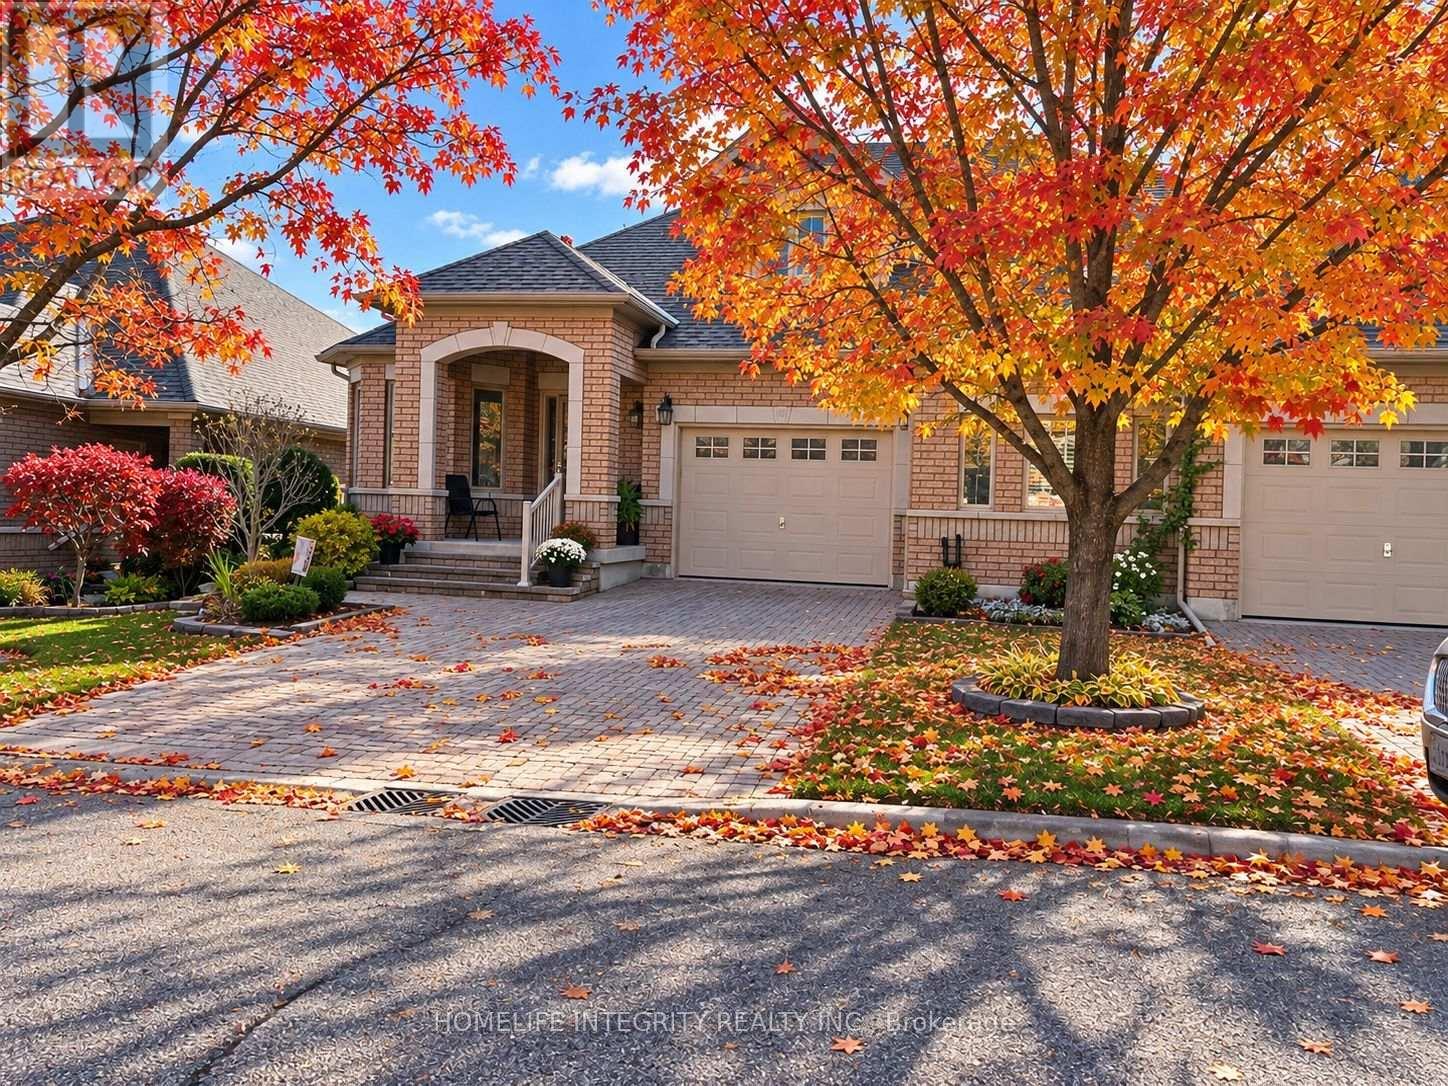
9 Renaissance Pt Point
New Tecumseth, Ontario
Welcome to 9 Renaissance Point ! Discover comfortable, carefree living in this beautiful Bellini model semi-detached bungalow offering over 2,300 sq. ft. of total finished living space. The bright, open-concept main floor features a generous kitchen, dining area and inviting great room with gas fireplace and walk-out to a private deck complete with an awning, overlooking a peaceful setting of mature trees. A separate den, spacious primary suite with walk-in closet and 4-piece ensuite, and convenient main floor laundry room complete this thoughtfully designed level. Direct access from the garage into the home adds to the ease of everyday living. The finished lower level offers a welcoming family room with a second gas fireplace and walk-out to a beautiful raised interlock brick patio, perfect for outdoor relaxation and entertaining. A large guest bedroom, 3-piece bath, generous cantina and plenty of storage complete this versatile space. Enjoy the exceptional Briar Hill lifestyle with golf, clubhouse, scenic walking trails and recreational activities. Ideally located close to Alliston's shopping, restaurants and amenities, with convenient access to Highways 89, 27 and 400.An exceptional opportunity to enjoy low-maintenance condominium living in a beautiful, established community! (id:51382)
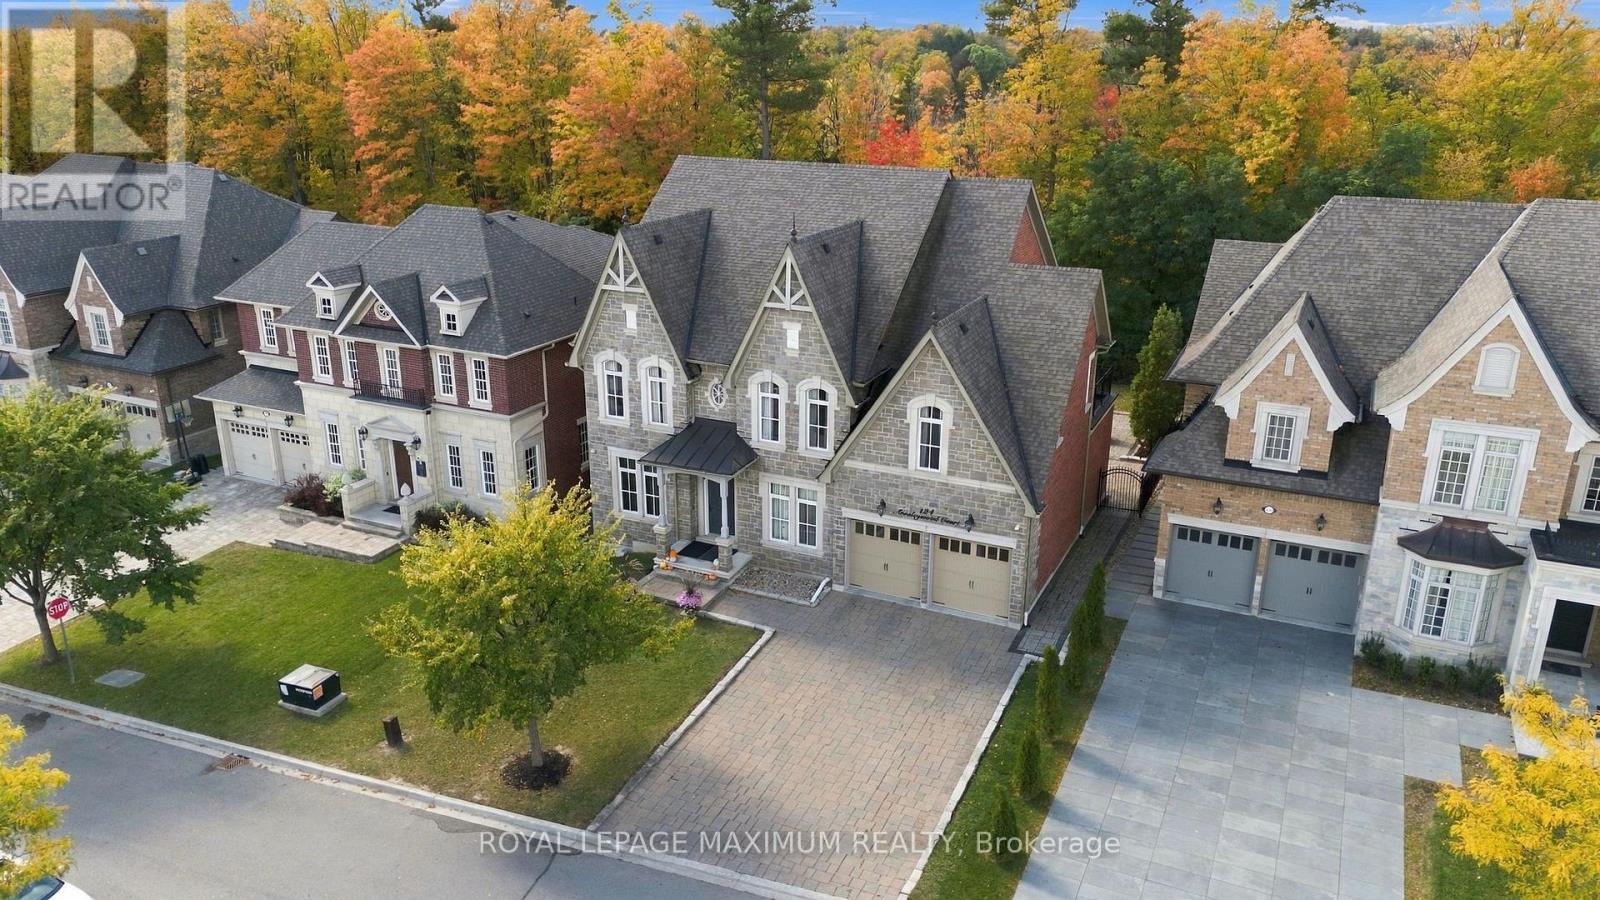
124 Annsleywood Court
Vaughan (Kleinburg), Ontario
Nestled in Kleinburg Heritage Estates, this breathtaking 3,727 sqft home (plus a 1,806 sqft finished basement) offers master-crafted luxury on a prime 60' x 131' ravine lot. With no expense spared & an elevator servicing all three levels, this property seamlessly blends timeless elegance with modern smart-home convenience. Step into a light-filled layout with 10' ceilings & heated tiles on main flr, coffered and/or tray ceilings plus potlights throughout. A dedicated main-floor office with custom shelving offers an ideal work-from-home space, complemented by a versatile secondary den. Living room with built in shelving, lighting, gas fireplace, & a walk-out to the private rear deck. At the heart of the home lies a true chef's kitchen with valence lighting & equipped with top-tier appliances: a built-in Sub-Zero fridge, Wolf 6-burner gas stove, Wolf wall oven and microwave & more. Anchored by a large center island, the kitchen opens to a sun-drenched breakfast area with vaulted ceilings framing serene, uninterrupted views of the lush ravine backyard.The second floor maintains the home's high standard of finish with every bedroom offering ensuite access. The primary bedroom serves as a luxurious retreat, boasting a custom walk-in closet & a spa-inspired 5-piece ensuite complete with heated floors & a heated towel rack. Designed for hosting, the expansive finished basement has 9'ceilings, a large media lounge boasts Bose audio system, electric fireplace & custom built-ins, automated blinds throughout basement, wet bar, & dedicated wine cellar. An integrated Crestron Smart Home system for audio, lighting, climate & security throughout. Automatic stair & exterior lighting. Outdoors, a professionally interlocked driveway wraps along side of the home into a private backyard oasis overlooking nature. Located moments from historic downtown Kleinburg, Hwy 427, scenic trails, & prestigious Copper Creek Golf Club, this home represents refined ravine living at its finest. (id:51382)
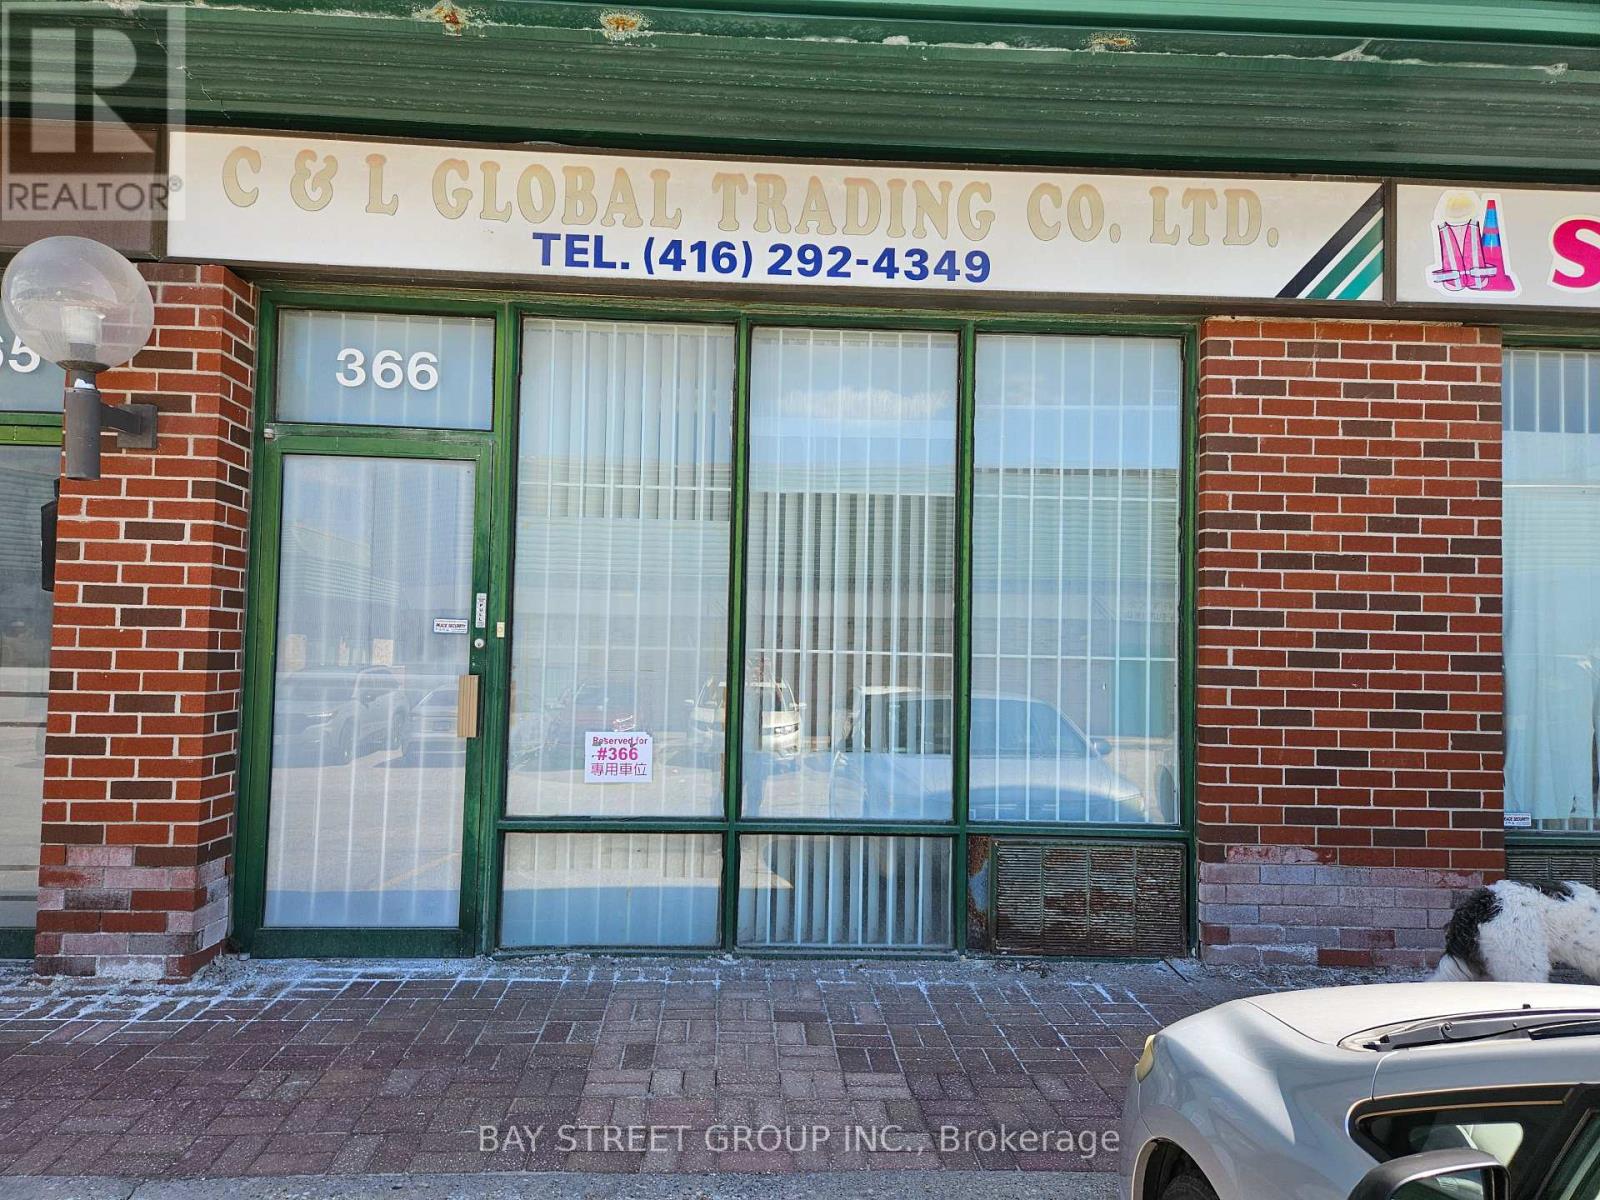
366 - 200 Silverstar Boulevard
Toronto (Milliken), Ontario
Location, Location, Prime Location With Easy Access To Major Hwy & Local Amenities. Functional Layout With Offices/Retail/Warehousing Space. Ideal For Profession Office, Retail, Manufacturing, Wholesale And Distribution Etc. (id:51382)
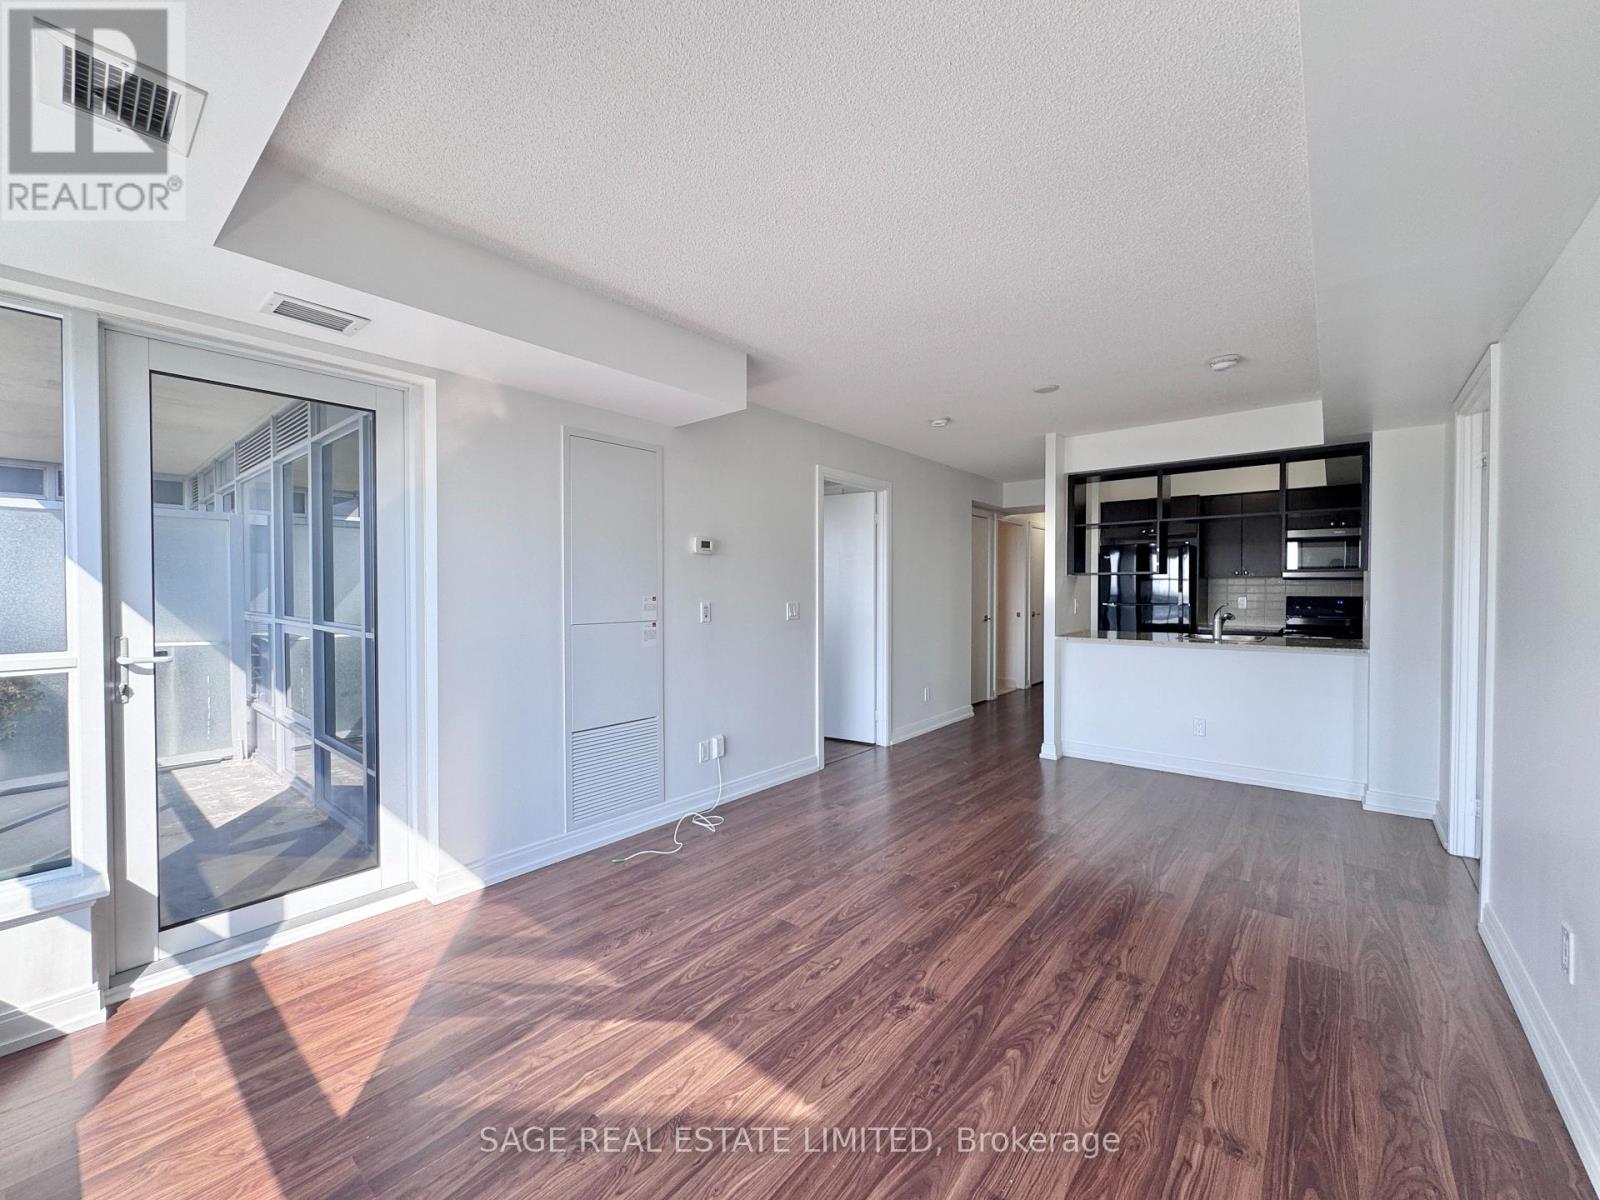
2415 - 181 Village Green Square
Toronto (Agincourt South-Malvern West), Ontario
Bright & Spacious 2+Den At Tridel-Built Ventus II. With A Functional Split-Bedroom Layout, 2 Full Bathrooms & A Versatile Den Perfect For A Home Office. Primary Bedroom has an Ensuite and Walk-In Closet. Walk Out To The Balcony With Unobstructed Park & Sunset Views. Includes 1 Parking Space & 1 Locker. Building Amenities Include: 24-Hour Concierge/Security, Fitness Centre, Sauna, Billiards Room, Party Lounge, Rooftop Garden With BBQ Patio, Guest Suite & More. Conveniently Located Near TTC, GO Station, Hwy 401 & DVP, With Easy Access To Kennedy Commons, Scarborough Town Centre, Shops, Restaurants & More. (id:51382)
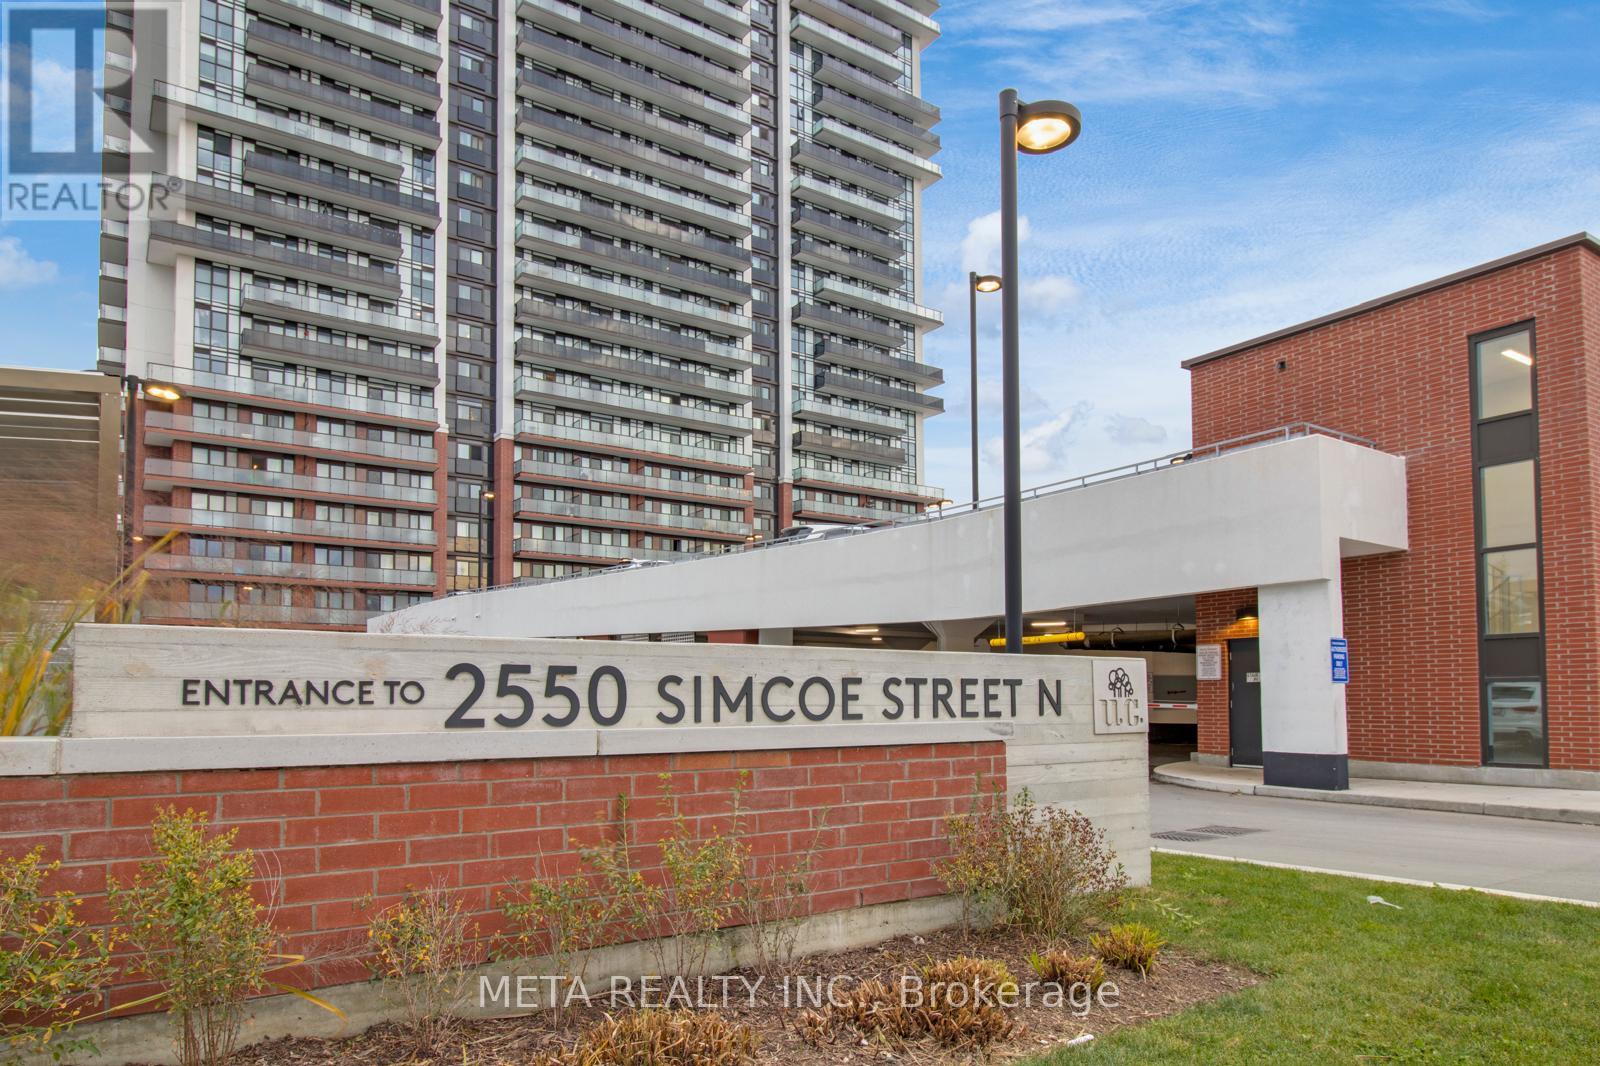
502 - 2550 Simcoe Street N
Oshawa (Windfields), Ontario
Welcome to this bright and modern 1-bedroom condo featuring an open-concept layout, stylish kitchen and dining area, spacious balcony with scenic views, in-suite laundry, designated parking, and a private locker. Located in a newly developed, vibrant community with excellent amenities including a state-of-the-art gym, games room, meeting room, visitor parking, and 24-hour security. Pet-friendly building conveniently located just minutes from Costco, FreshCo, gas stations, and RioCan Plaza, offering a variety of shopping, dining, and everyday amenities. An excellent opportunity for comfortable and convenient condo living. Book your showing today! (id:51382)
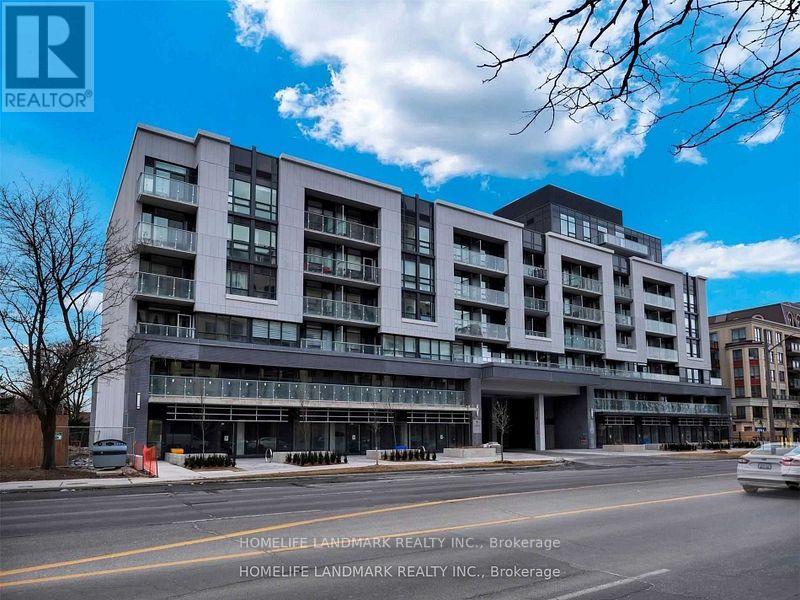
302 - 621 Sheppard Avenue
Toronto (Bayview Village), Ontario
Bright and spacious condo unit at the heart of Bayview village, 9' ceiling, 2 bedrooms and 2 washrooms, open-concept kitchen, walking distance to subway, loblaws, restaurants. Access to Hyw 401, 404, 5 mins to Younge st. Unit includes 1 parking space (id:51382)
3509 - 88 Blue Jays Way
Toronto (Waterfront Communities), Ontario
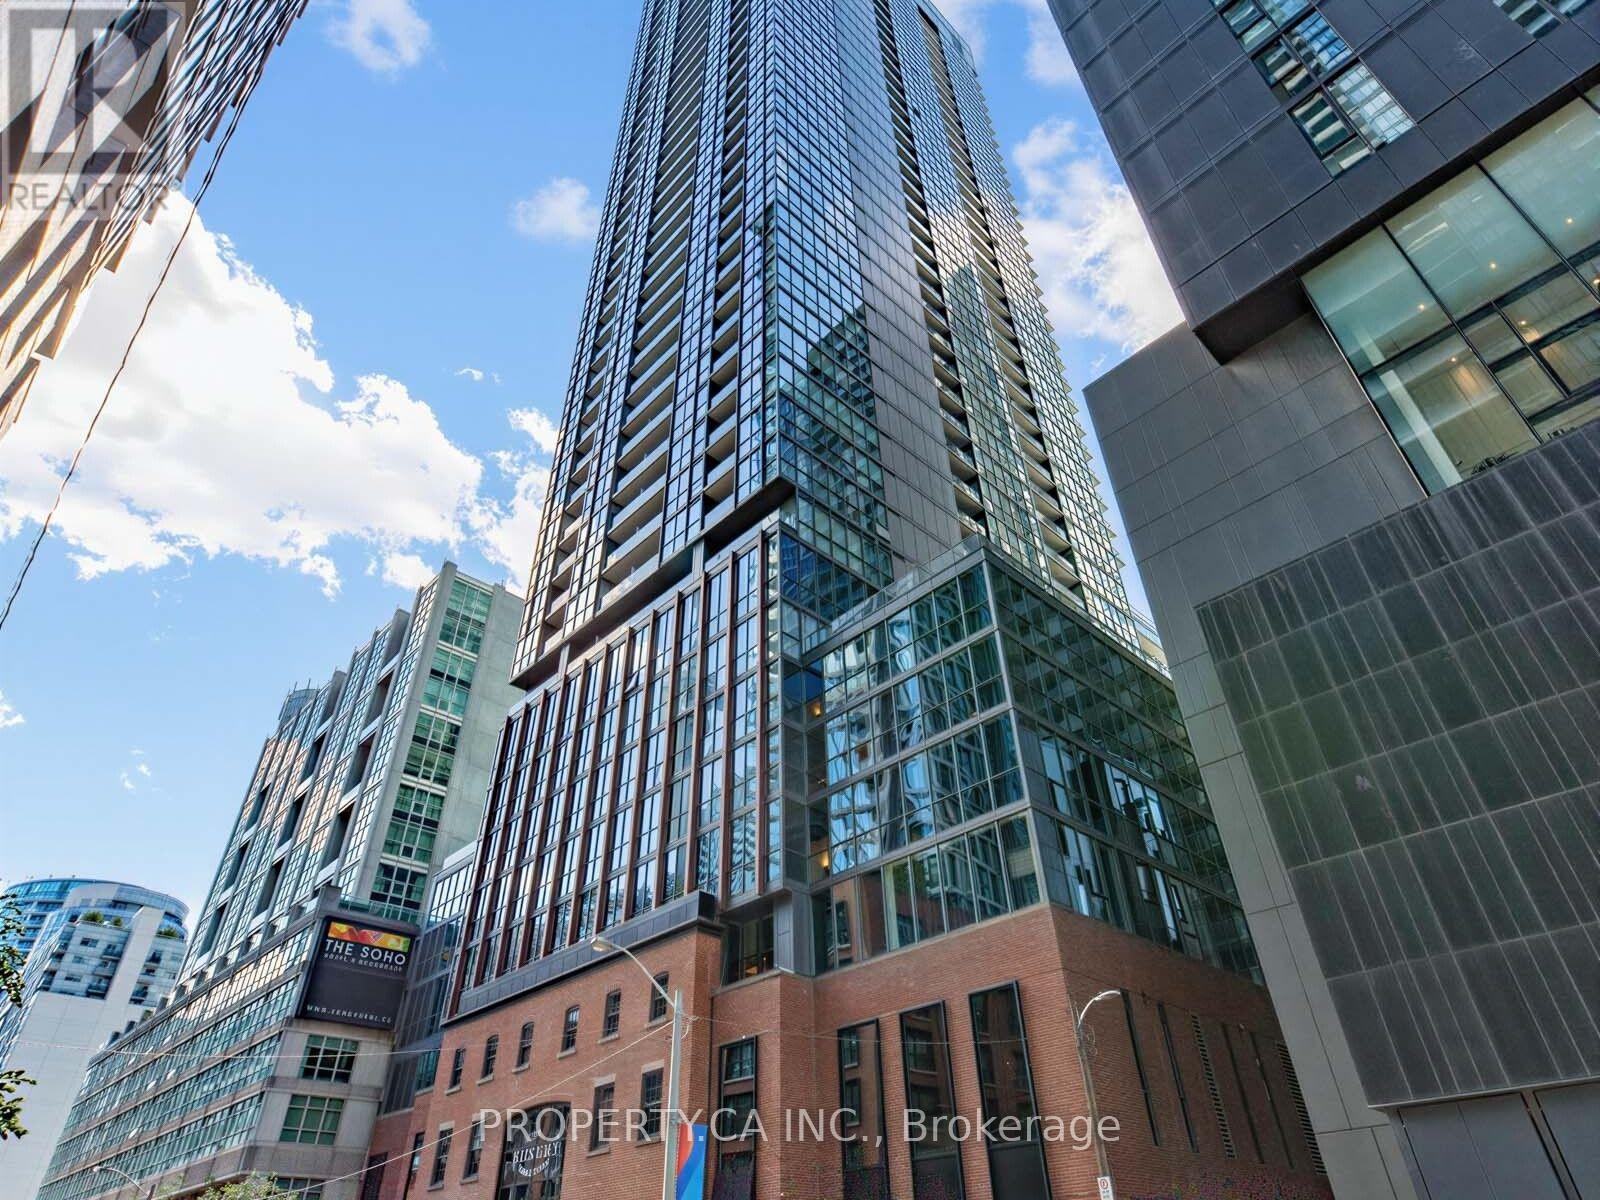
Luxury Living At The Renowned Bisha Hotel & Residences! Incredibly Bright & Spacious 2 Bedroom Corner Suite. TASTEFULLY furnished. Unobstructed Panoramic Western Views, Sunsets to Die for, & Soaring 9Ft Ceilings. Professionally Renovated W Over $100K Of Upgrades! Luxury automatic window coverings. Contemporary Kitchen With Oversized Custom Island & Wine Fridge, Lavish Custom Bathrooms, Upgraded Floors And Much More! Experience The Art Of Living Above One Of Toronto's Trendiest Areas! (id:51382)
Master Bedroom A Main - 62 Banstock Dr Drive
Toronto (Bayview Woods-Steeles), Ontario
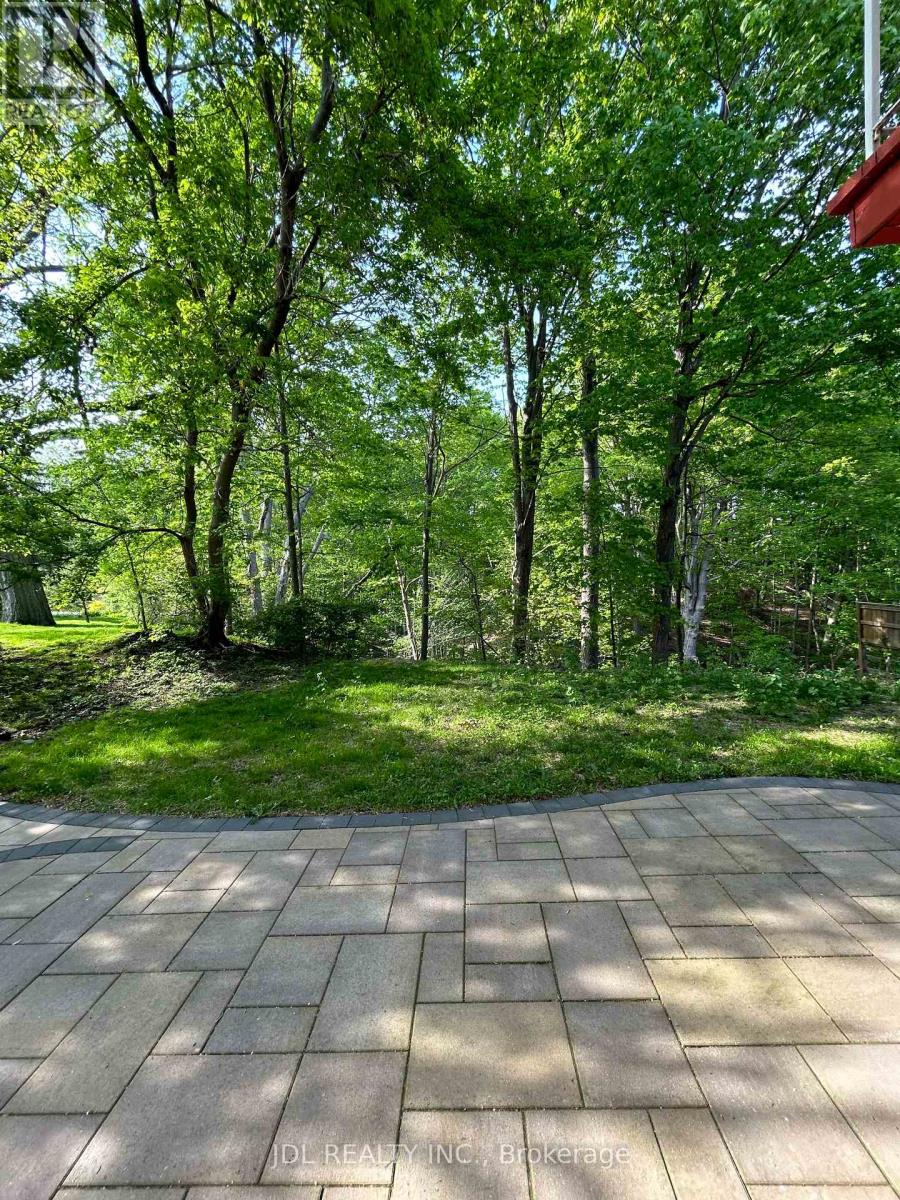
All Utilities/Internet/Cable TV/Parking/Furniture Inclusive! Best Deal! Must See! Very Bright! Well Furnished! Free Internet! Free Parking! Unique Location! Very Close To All Amenities! University, School, Shopping Center, Bank, Restaurant, TTC, Subway, Etc.shared kitchen. Thanks A Lot! (id:51382)
Verynice Bedroom Bsmt - 13 Pawnee Ave Avenue
Toronto (Pleasant View), Ontario
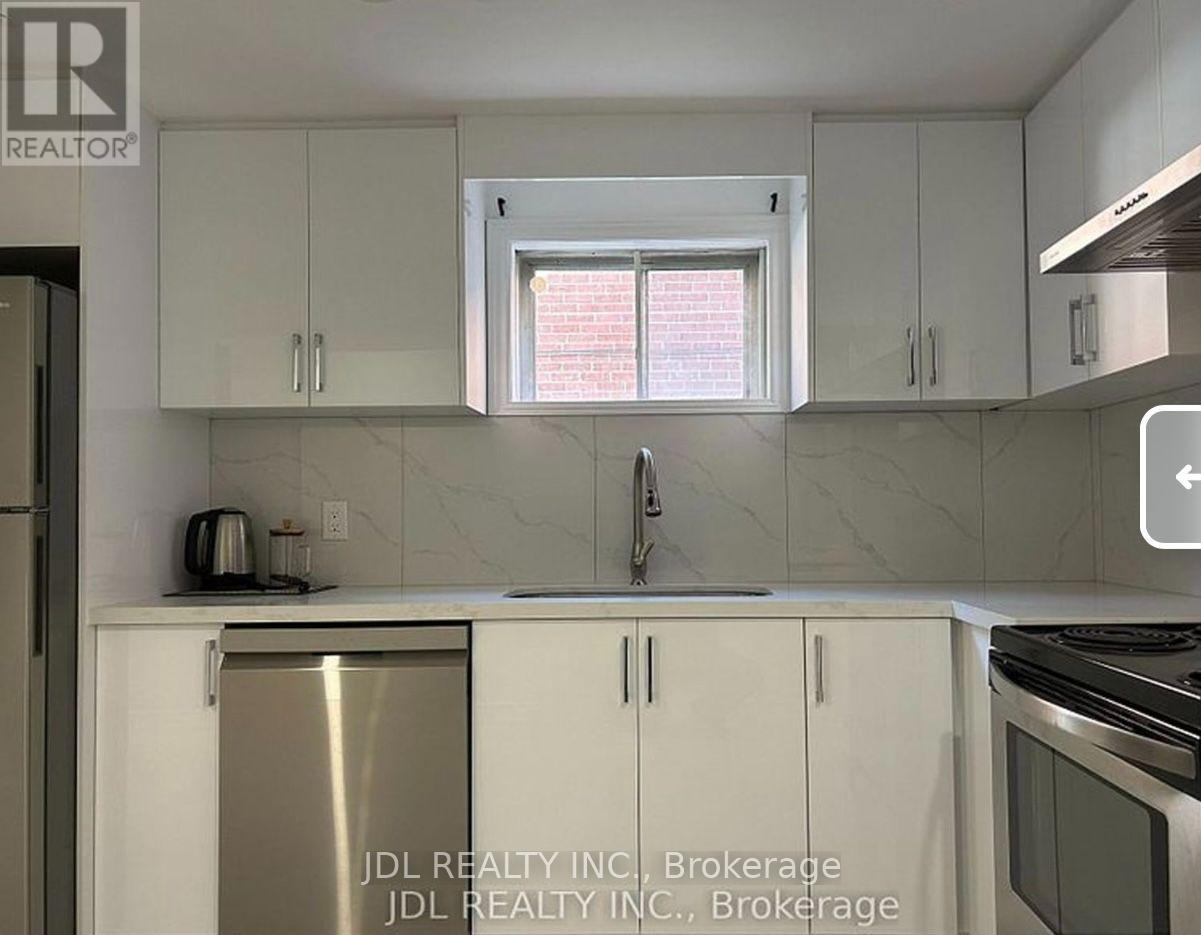
one bed--Walking to Seneca College! All Utilities/Internet Inclusive! Best Deal! Must See! Newly Renovated! Quite Spacious! Free Internet! Separate Entrance! A Large Kitchen On The Main Floor. One Bedroom At The Basement. Unique Location! Very Close To All Amenities! Universities, Schools, Shopping Centers, Banks, Restaurants, Highways, TTC, Subway, etc. shared bathroom. available parking/extra fee ($60). Please Do Not Miss It! Thank You Very Much! (id:51382)