
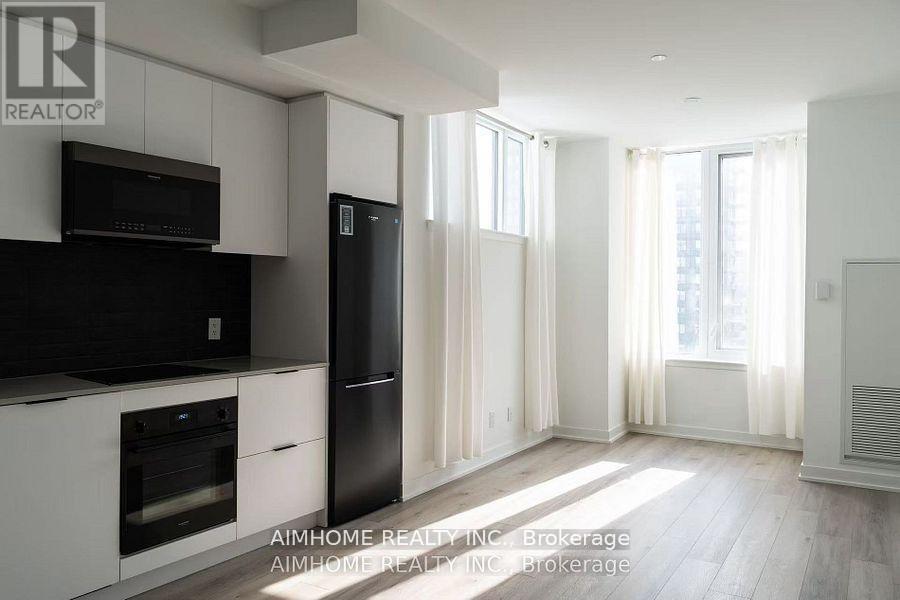
1115 - 5 Defries Street
Toronto (Regent Park), Ontario
Discover Urban Luxury at River and Fifth by BroccoliniExperience sophisticated downtown living in this stunning, west-facing 1+Den suite located in one of Toronto's most coveted east-end developments. Featuring a modern, mix-and-match color palette and premium finishes throughout, this bright open-concept home is designed for contemporary comfort.Prime Location: Steps to transit (TTC at Queen/King East & Dundas), a 7-minute walk to the Eaton Centre, and just 2 minutes to the subway. Surrounded by lush parks, conservation areas, top universities, hospitals, and cultural hubs, with easy access to the DVP.World-Class Amenities: Enjoy exclusive access to a 24-hour concierge, a state-of-the-art multi-functional fitness centre (cardio, weights, aerobics, boxing), a stunning rooftop terrace with a pool, poolside cabanas, a firepit, outdoor dining spaces, a sports lounge with a wet bar, co-working spaces, a kids' club, and guest suites. (id:51382)
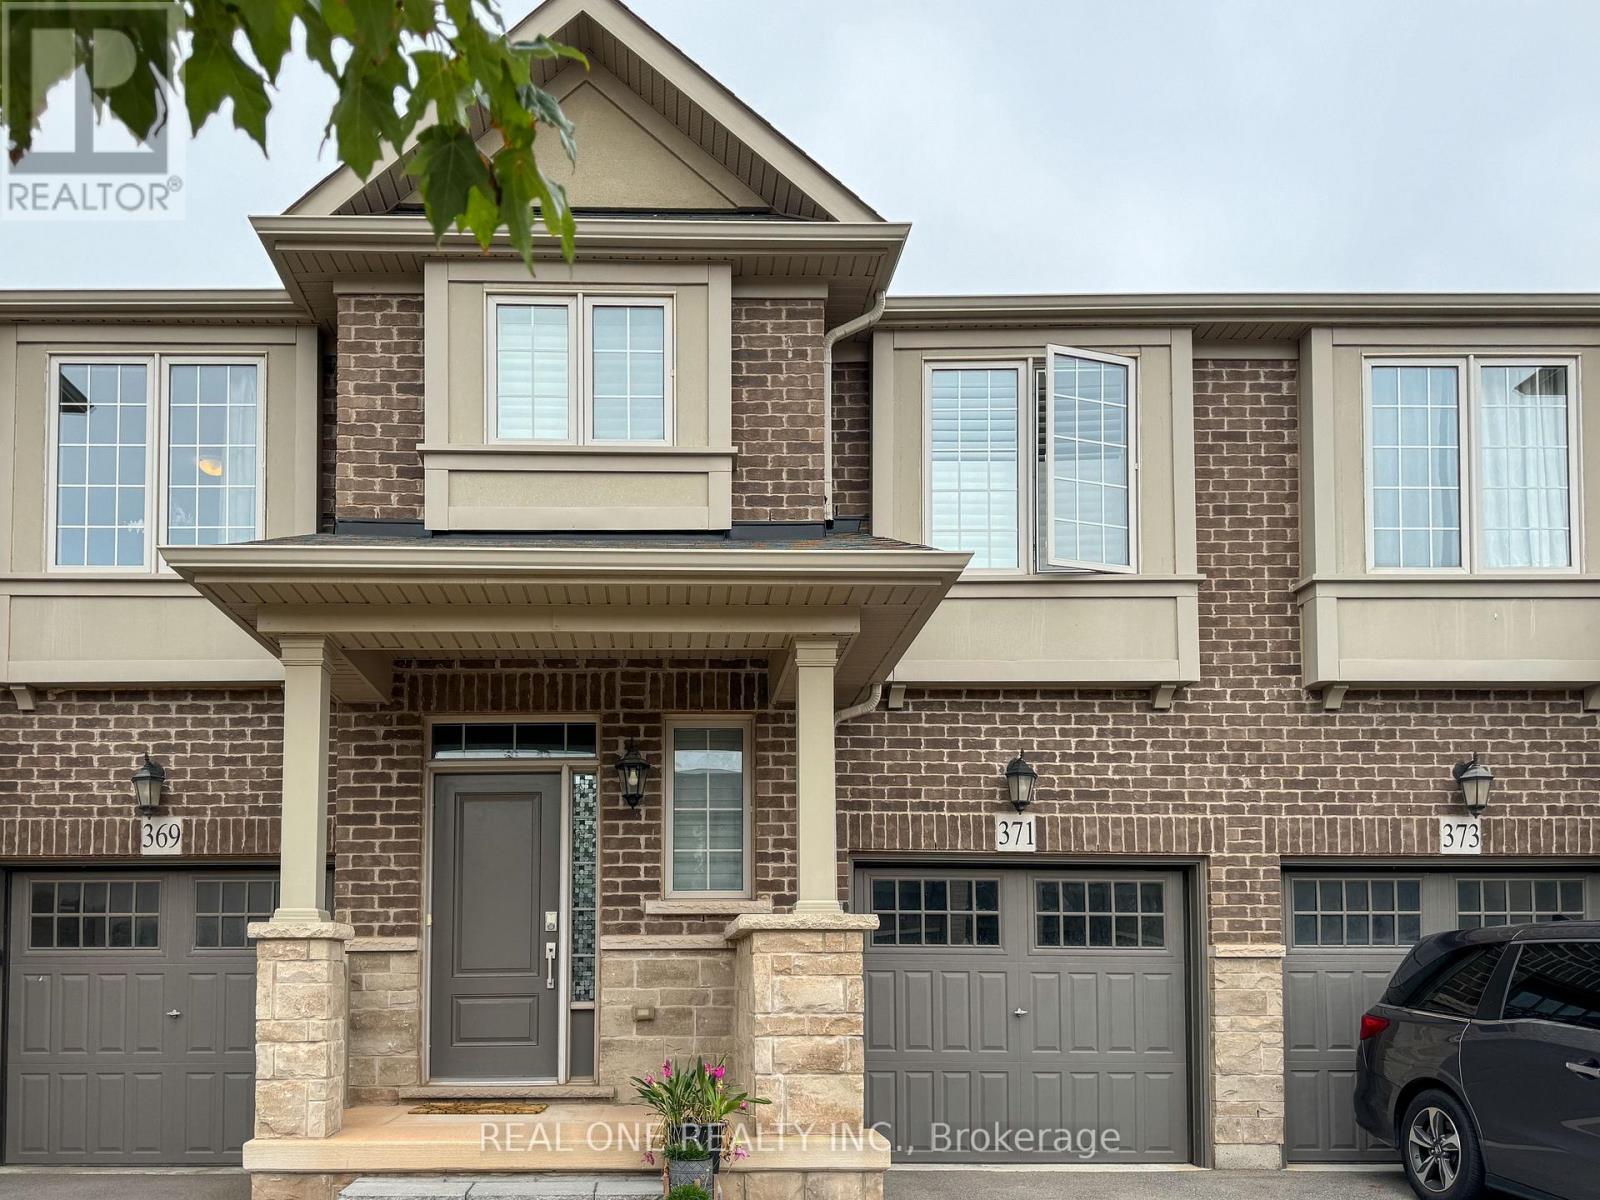
371 Wheat Boom Drive
Oakville (Jm Joshua Meadows), Ontario
Welcome to this stunning luxury "Branthaven" townhome in highly sought-after North Oakville, perfectly situated close to parks, top-rated schools, shopping, major highways, and everyday conveniences. Very maintained, this beautiful 3-bedroom, 2.5-bathroom home is in mint condition and offers a stylish, functional layout ideal for comfortable family living. The main level features gleaming hardwood floors, an upgraded eat-in kitchen with stainless steel appliances and a centre island, and a spacious family room with a cozy fireplace overlooking the professionally landscaped rear yard. Upstairs, the generous primary bedroom includes a walk-in closet and a beautiful 4-piece ensuite, complemented by two additional spacious bedrooms, a second 4-piece bathroom, and a convenient second-floor laundry room. A must-see opportunity for AAA tenants who will appreciate this exceptional location just steps from parks, schools, and shopping, with easy access to Highways 403 and 407, the QEW, and Oakville GO. - Available move in November 12. (id:51382)
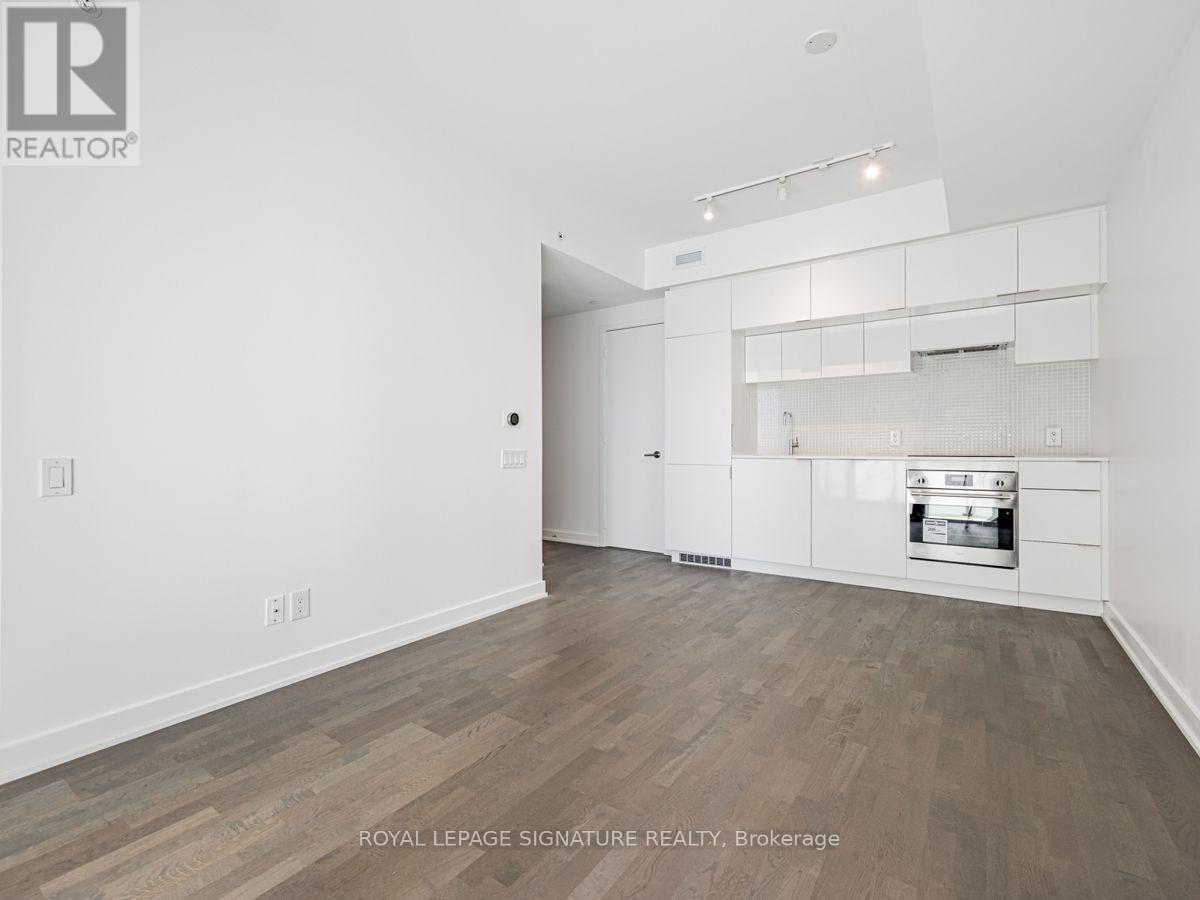
615 - 185 Roehampton Avenue
Toronto (Mount Pleasant West), Ontario
Experience luxury and convenience at Yonge & Eglinton! Tucked away on a quiet street yet close to vibrant Midtown amenities, this chic freshly painted one-bedroom condo features 9-foot ceilings, floor-to-ceiling windows with sunny south exposure, an upgraded ENERGY STAR Certified Smart NEST Thermostat, an open-concept layout including a modern kitchen with quartz counters and built-in appliances. Enjoy privacy with a well-designed bathroom layout and stylish building features, from the elegant lobby to the common areas. Plus, a dedicated locker is included. (id:51382)
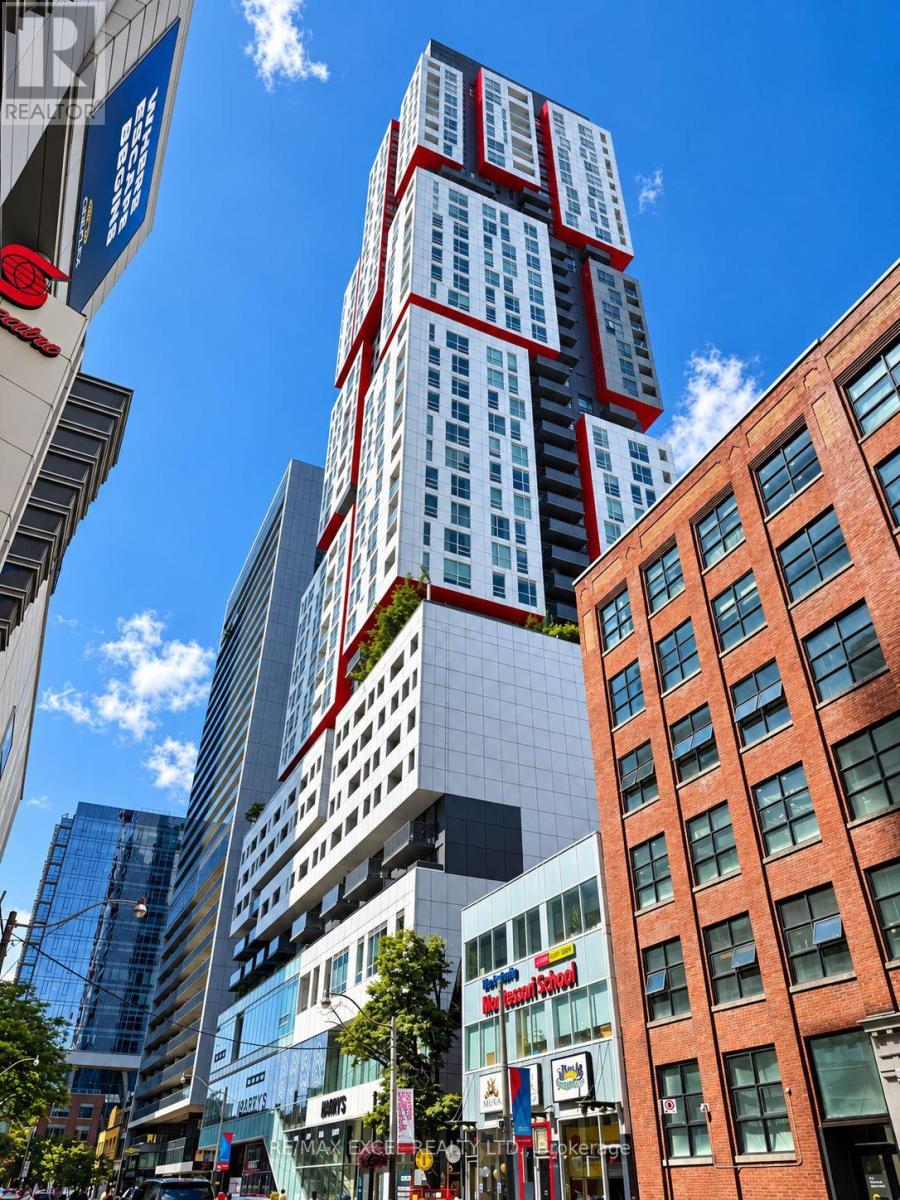
1202 - 318 Richmond Street W
Toronto (Waterfront Communities), Ontario
Picasso - The Entertainment District's New Landmark Condominium By Mattamy, A Gorgeous 506 Sq. Ft., 1 Bedroom With North View. Huge Windows And 9 Foot Ceilings To Let In An Abundance Of Natural Light To All Rooms. Queen Street Fashion Area, 24 Hr Concierge, Yoga Rm, Billiards Room, 10th Floor Large Party Rm W/ Outdoor Garden & Hot Tub. Sauna, Exercise Room & Much More (id:51382)
2506 - 219 Fort York Boulevard
Toronto (Niagara), Ontario
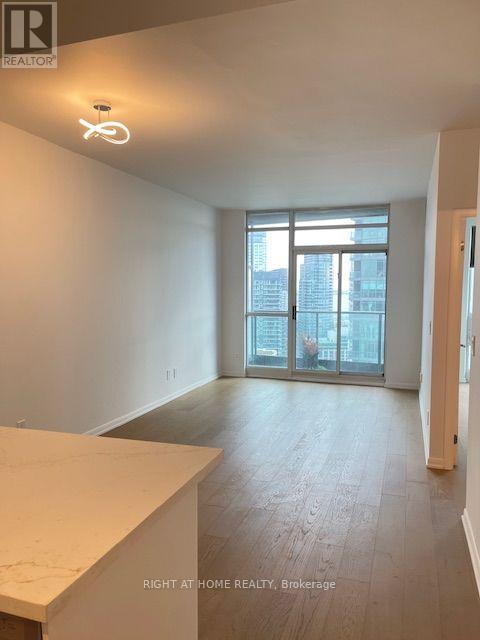
FULLY renovated - Bright and sun filled 1 bedroom 1 washroom East facing waterfront and city skyline with breath taking view of Billy Bishop Island airport, marina, CN tower, parks and Fort York. Within walking distance to public transit. 9' ceiling. Renovated top to bottom - brand new engineered hardwood floor, light fixture, new paint, all new doors, new washroom vanity, hardware. Brand new kitchen with quartz countertop and backsplash, large sink, new faucet, new white cabinets. Excellent building amenities - indoor pool, large gym, party/multipurpose room. Visitors parking available. 24 hours concierge. You will not be disappointed. (id:51382)
1102 - 103 Avenue Road
Toronto (Annex), Ontario
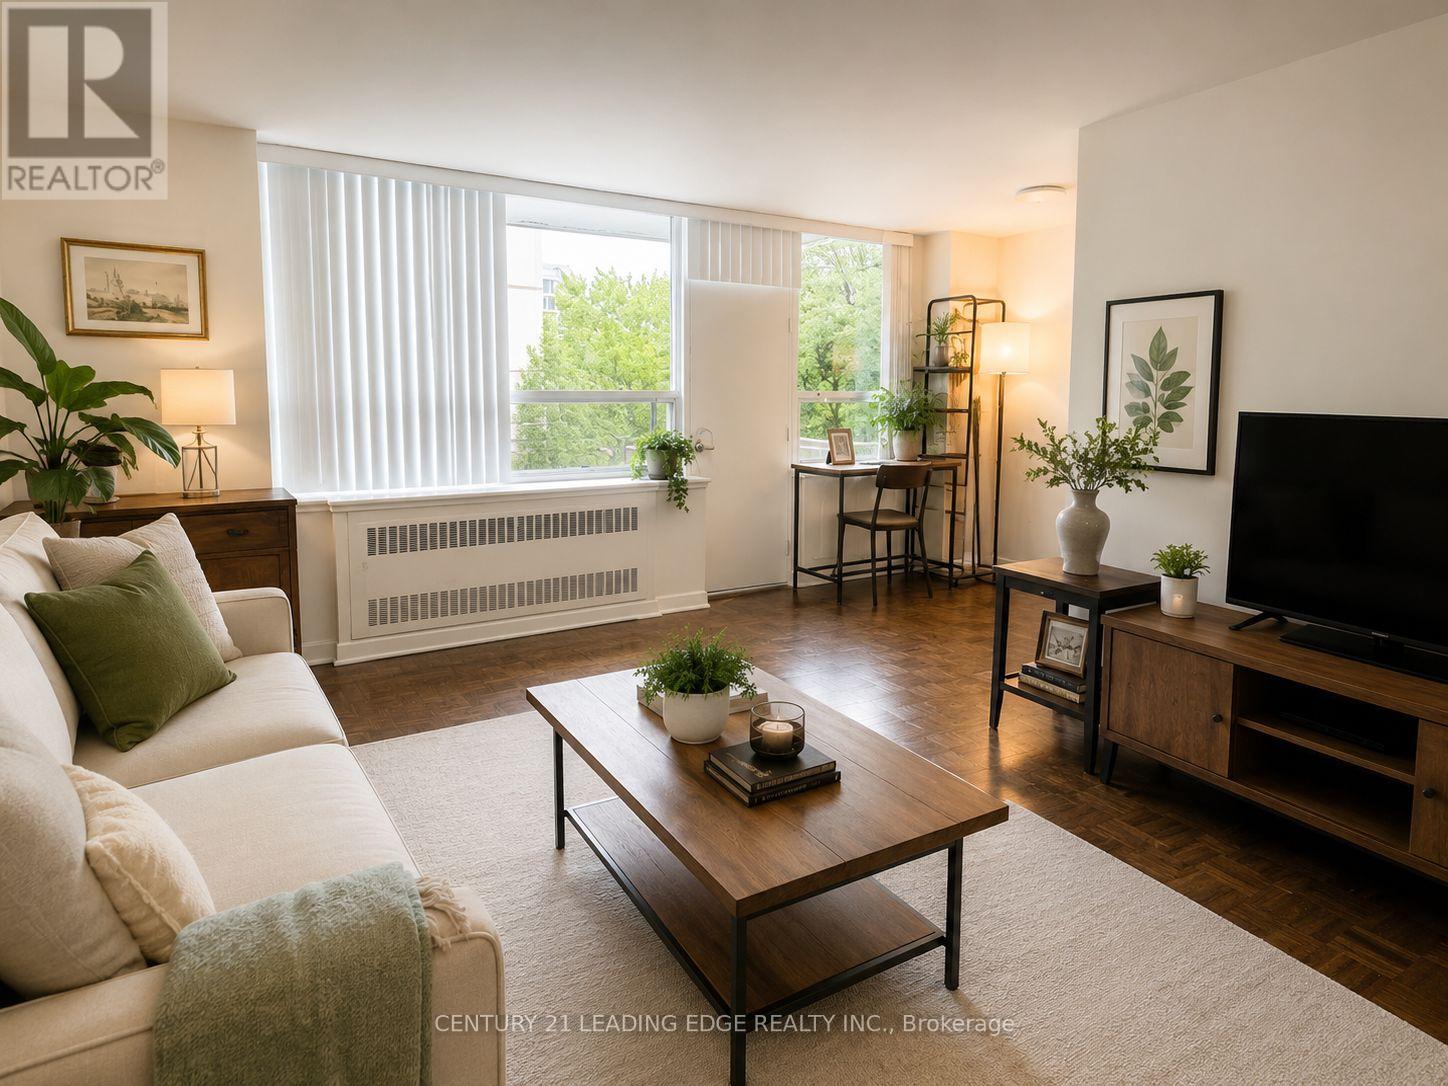
JUST FULLY RENOVATED !!!!Spacious And Bright One-Bedroom Suite In The Heart Of Prestigious Yorkville At Avenue Road And Davenport. Approximately 775 Sq. Ft. Of Well-Laid-Out Living Space Featuring Expansive Principal Room, Large Windows, And Beautifully Maintained Parquet Flooring Throughout. Updated Kitchen With Full-Size Appliances And Generous Counter Space, Perfect For Everyday Living And Entertaining. Oversized Bedroom With Ample Double Closet Space And A Clean, Modern Bathroom. Located In A Well-Maintained Building Steps To Yorkville's World-Class Shopping, Dining, Transit, Parks, And Cultural Attractions. Easy Access To Bloor Street, Subway Stations, And Downtown Core. Ideal For Professionals Seeking Space, Convenience, And A Prime Location. (id:51382)
1515 - 89 Montclair Avenue
Toronto (Forest Hill South), Ontario
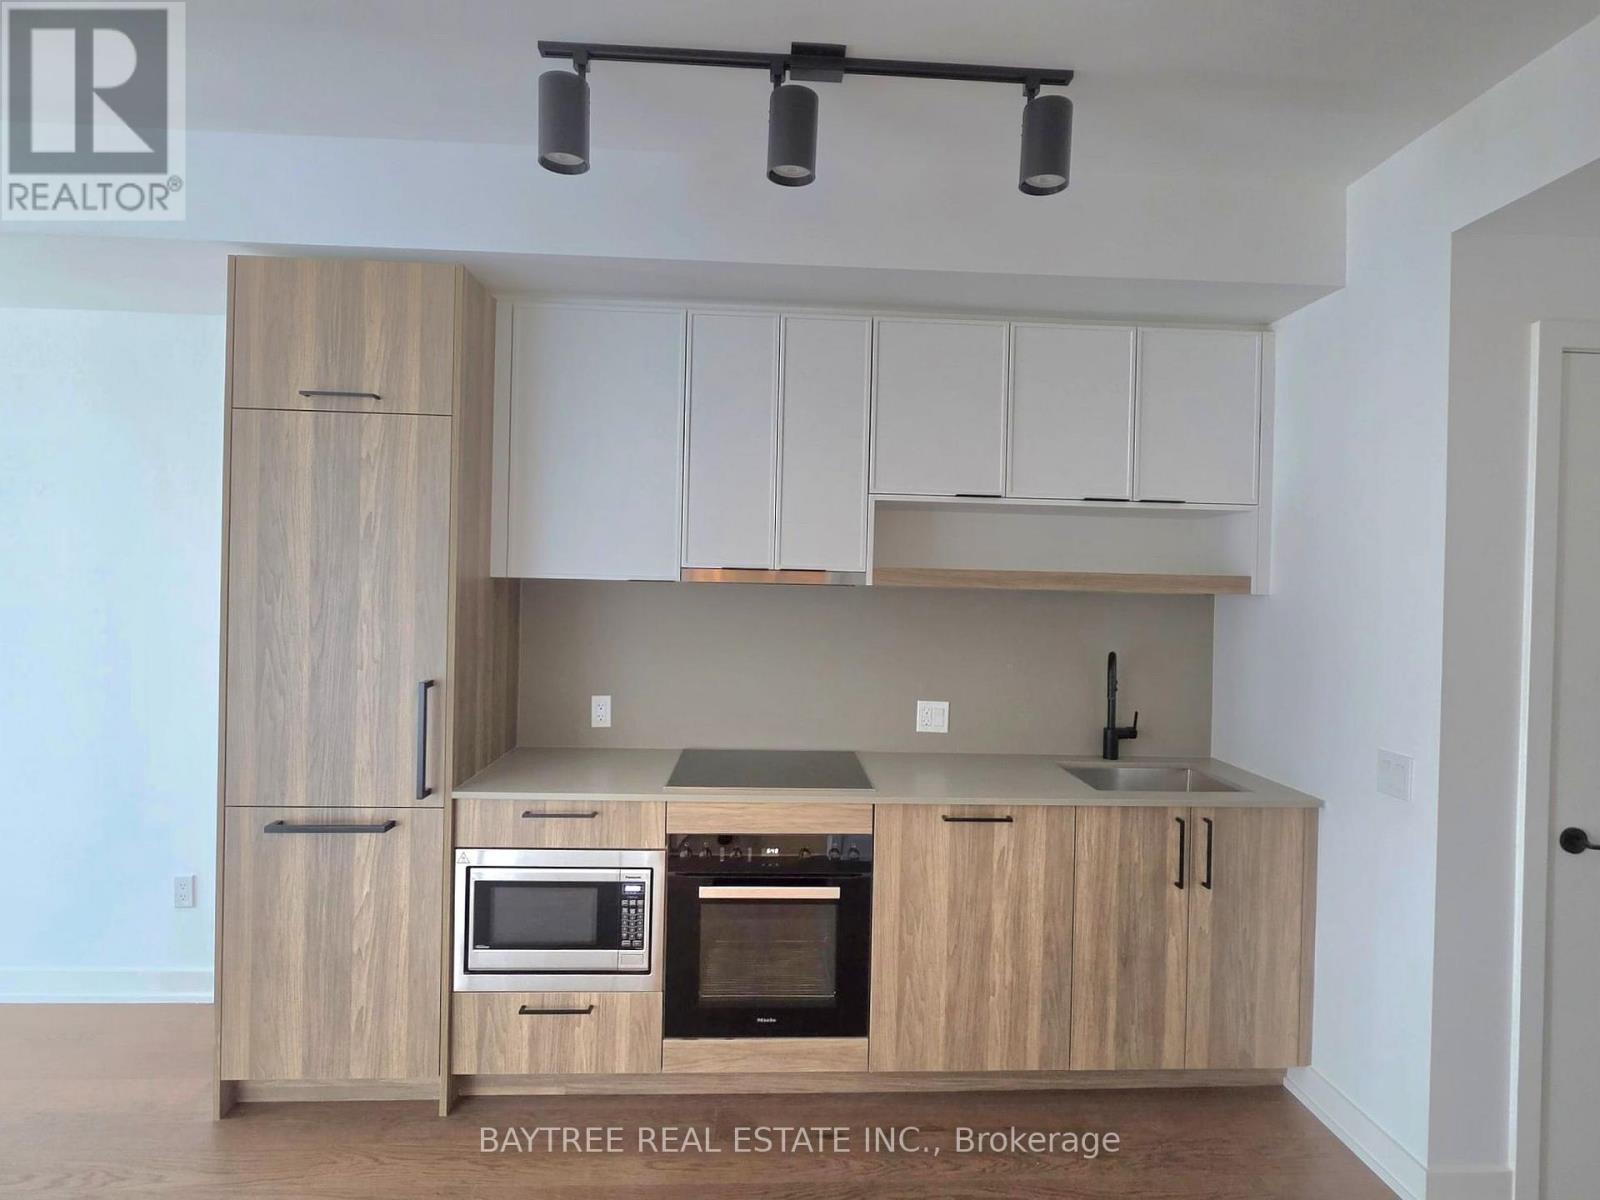
Brand-new, never-lived-in 1+Den suite in prestigious Forest Hill South, offering elevated urban living with direct subway access. Bright and spacious open-concept layout featuring upgraded luxury cabinetry, premium Miele appliances, and high-end finishes throughout. Ideally located within walking distance to Forest Hill Village, cafés, parks, and renowned schools including UCC, SMCS, and Havergal College. Exceptional building amenities include 24-hour concierge, fitness and wellness facilities, rooftop terrace, resident lounges, and more. A sophisticated opportunity to experience luxury, convenience, and style in one of Toronto's most coveted neighbourhoods. (id:51382)
B103 - 14 Mccaul Street
Toronto (Kensington-Chinatown), Ontario
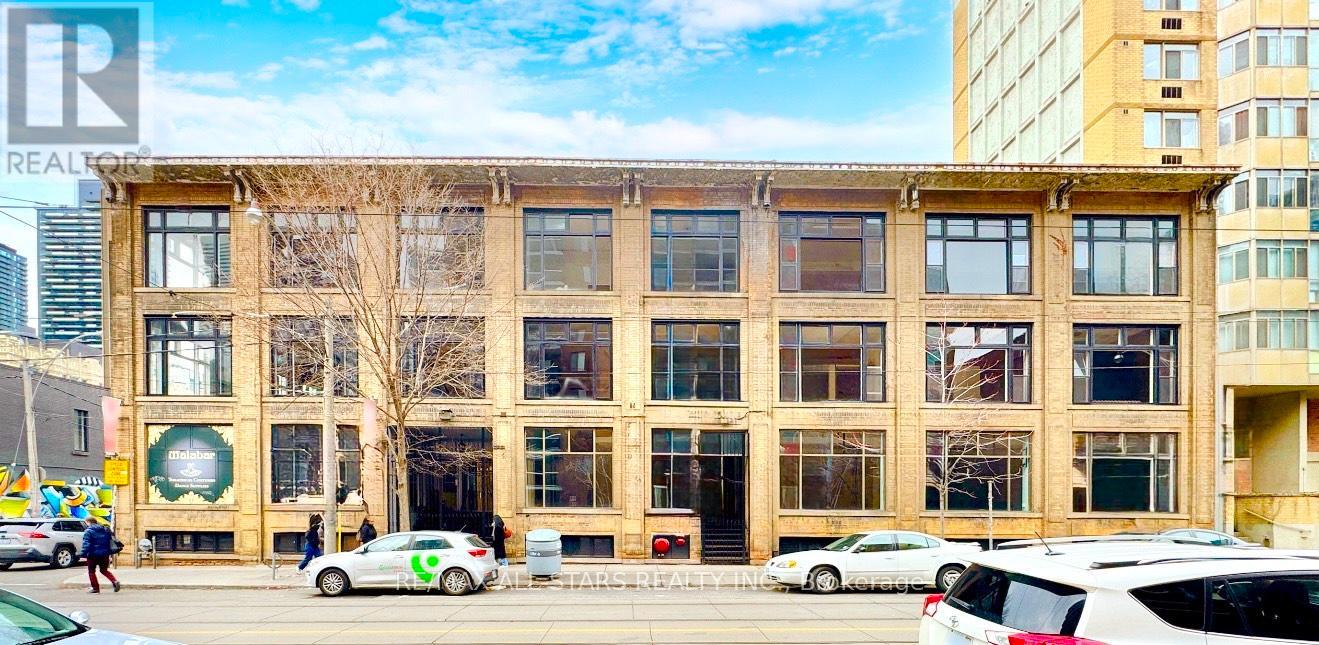
For Lease - 14 McCaul Street, Lower Level (Toronto)Lower-Level Commercial / Office Space | Approx. 1,500 Sq. Ft.Lower-level commercial suite offering open and functional space in a centrally located downtown Toronto building. Positioned just off Queen Street West at McCaul Street, this flexible unit is ideal for professional offices, creative studios, training centres, or wellness-related services.Open-concept layout with flexible configurationSuitable for office, studio, or wellness-based uses (subject to zoning and landlord approval)High pedestrian and vehicular activity near Queen St W and University AveSteps to OCAD University, the Art Gallery of Ontario, and major hospitalsEasy access to TTC subway and streetcar routesSurrounded by cafés, restaurants, and retail amenitiesThis adaptable space offers strong connectivity, convenient access, and a practical layout-an excellent downtown opportunity for businesses seeking a professional and accessible location. (id:51382)
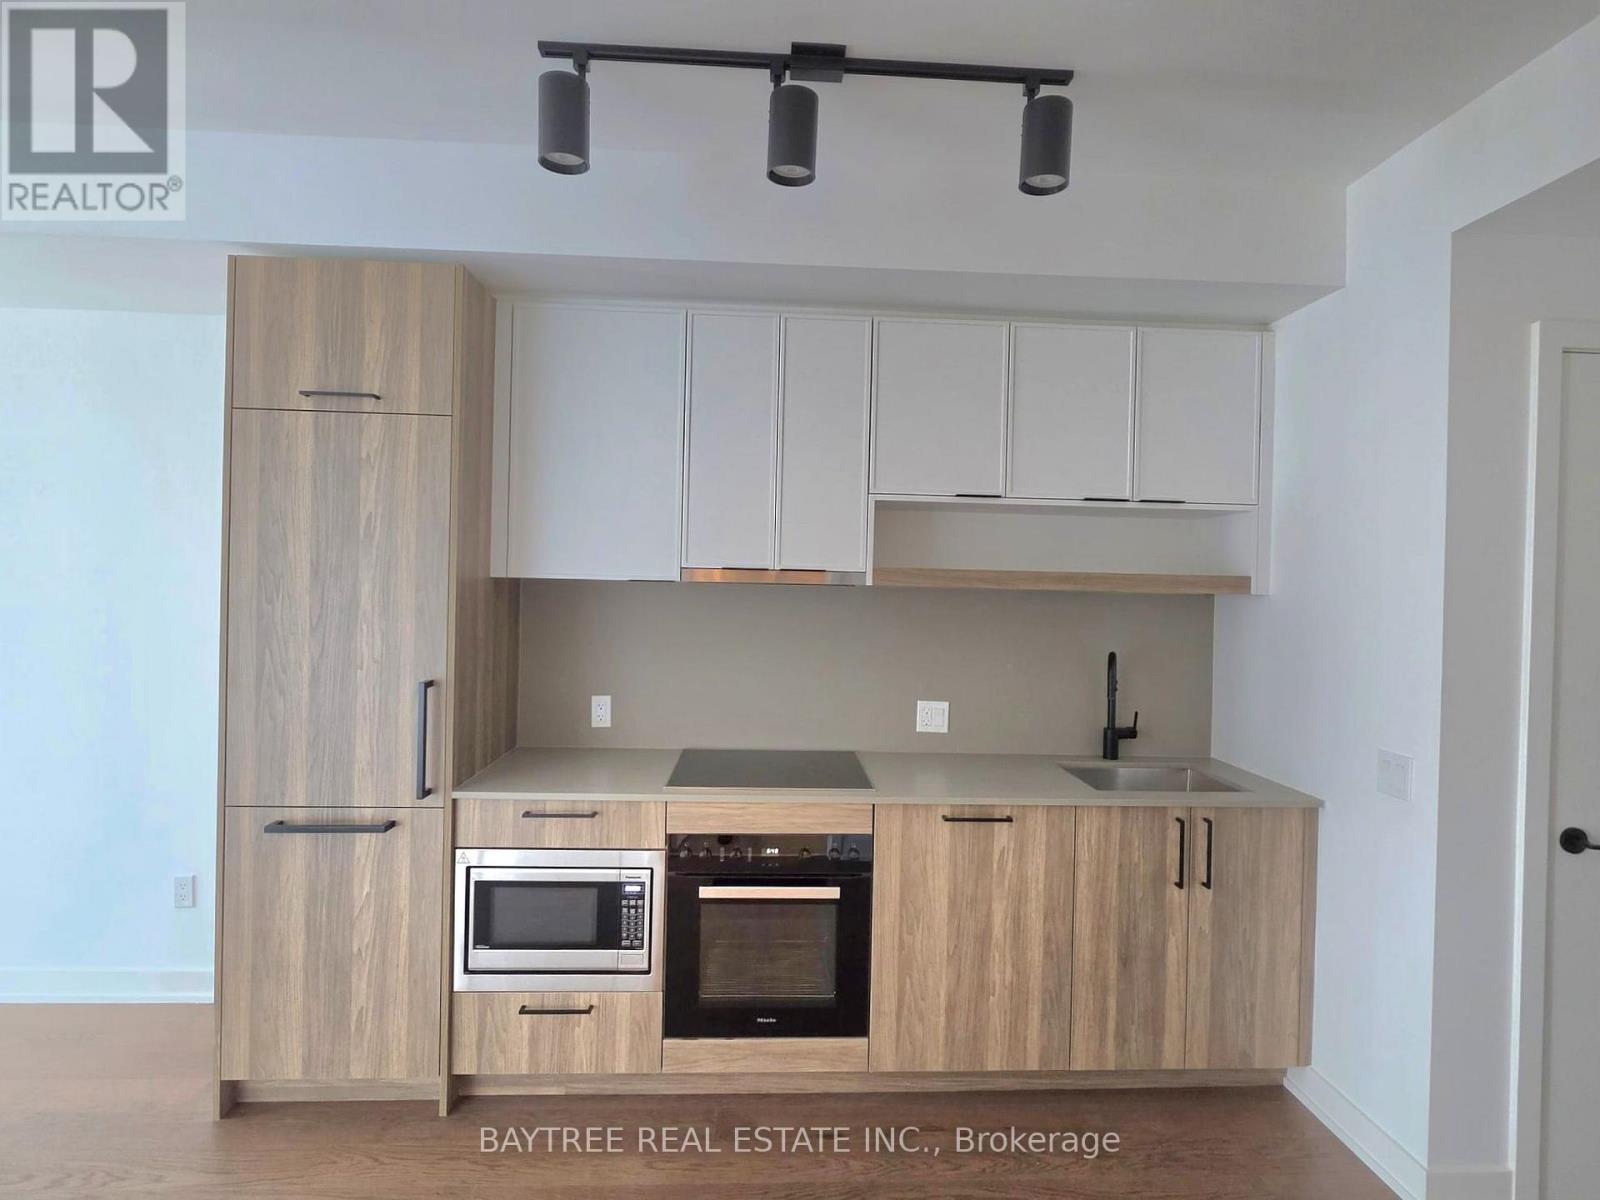
1615 - 89 Montclair Avenue
Toronto (Forest Hill South), Ontario
Brand-new, never-lived-in 1+Den suite in prestigious Forest Hill South, offering elevated urban living with direct subway access. Bright and spacious open-concept layout featuring upgraded luxury cabinetry, premium Miele appliances, and high-end finishes throughout. Ideally located within walking distance to Forest Hill Village, cafés, parks, and renowned schools including UCC, SMCS, and Havergal College. Exceptional building amenities include 24-hour concierge, fitness and wellness facilities, rooftop terrace, resident lounges, and more. A sophisticated opportunity to experience luxury, convenience, and style in one of Toronto's most coveted neighbourhoods. (id:51382)
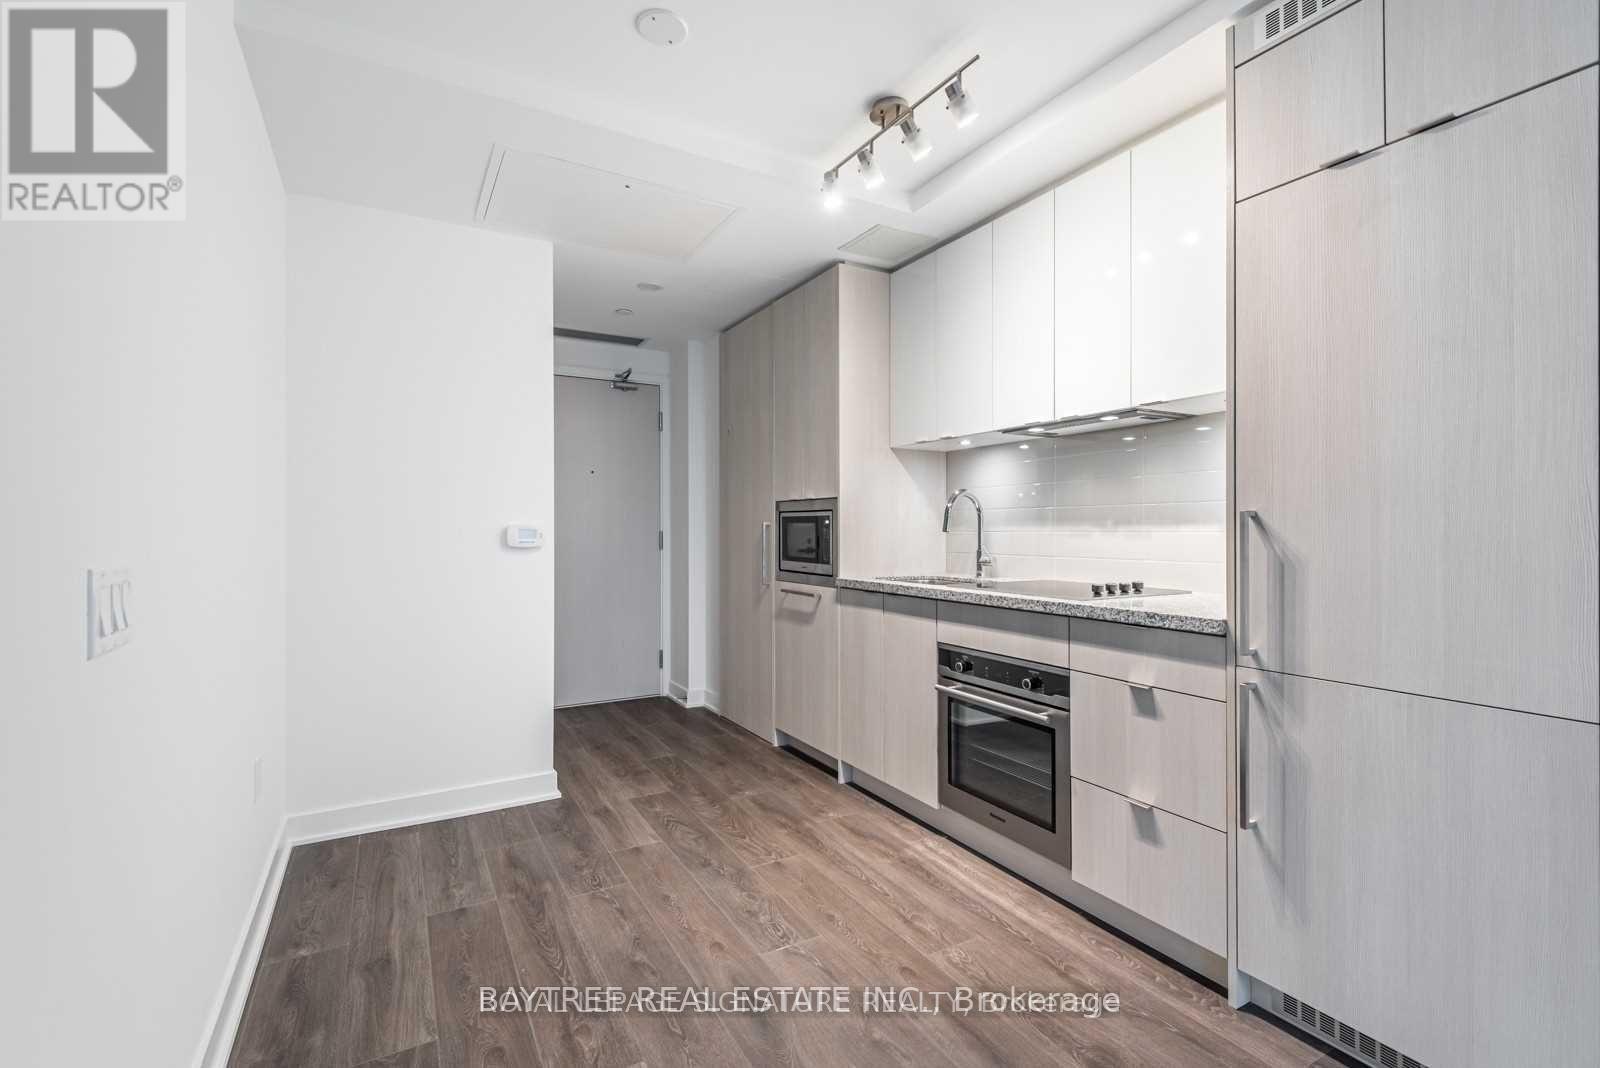
518 - 115 Blue Jays Way
Toronto (Waterfront Communities), Ontario
Mins To P.A.T.H.** The Highly Sought-After Entertainment Dist-King Blue, Awaits You! Polished With Details By Int'l Builder, Greenland, Be The First To Enjoy These Lux Suites In The Primest Of Prime Locations (If You Know, You Know).**Covered With Engineered Hardwood**Appliances Seamlessly Built In**World Class Amenities To Come(Incl Outdoor Pool)**Reach Us Today! (id:51382)
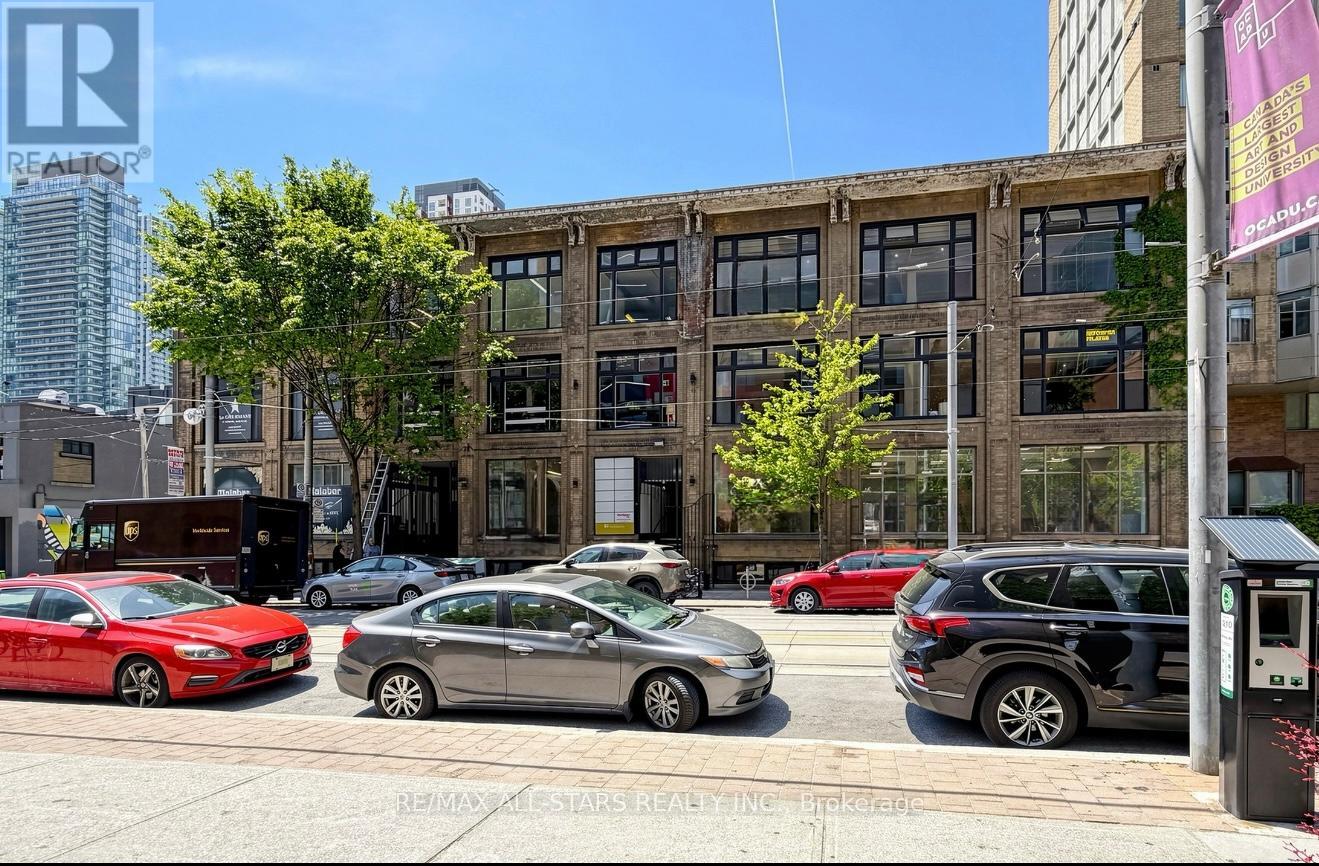
103 - 14 Mccaul Street
Toronto (Kensington-Chinatown), Ontario
FOR LEASE - Main Floor 1,500 SQ. FT. RETAIL SPACE at 14 McCaul Street, strategically located in downtown Toronto near Queen Street West & University Avenue.The space offers prominent frontage along McCaul Street, approximately 10 ft. clear height, and a flexible layout suitable for a variety of retail, showroom, service and commercial uses, subject to applicable zoning.Located just south of Queen Street West and steps from OCAD University and the Art Gallery of Ontario, the property benefits from a dynamic downtown setting with consistent pedestrian activity and a diverse mix of students, professionals, residents and visitors.The surrounding neighbourhood features an established concentration of retailers, restaurants, professional businesses, cultural institutions and major downtown destinations, creating a strong environment for businesses seeking visibility and accessibility.Excellent public transit connectivity, with Queen Street streetcar service and nearby subway stations, provides convenient access for both customers and staff. (id:51382)
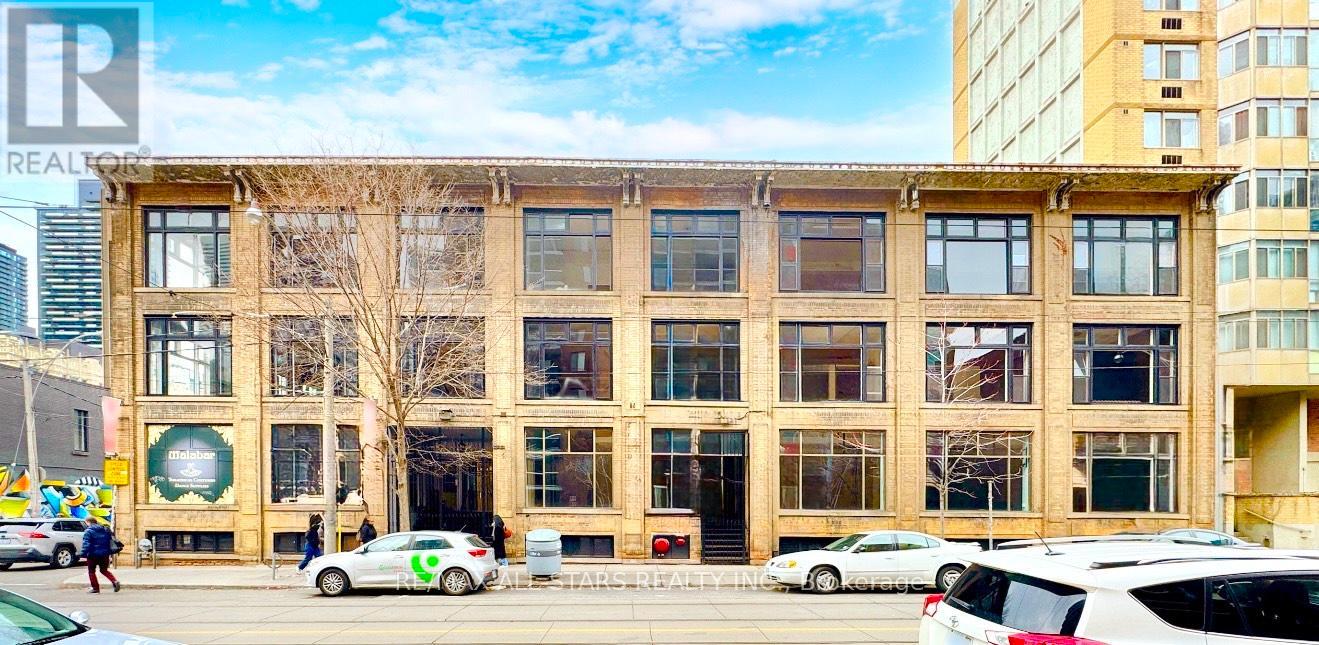
B101 - 14 Mccaul Street
Toronto (Kensington-Chinatown), Ontario
For Lease - 14 McCaul Street, Toronto (Queen St W & McCaul St)Approx. 2,500 Sq. Ft. Lower-Level SpaceLarge and versatile lower-level space offering approx. 2,500 sq. ft., suitable for a wide range of professional, creative, and specialty uses. The layout can be adapted or subdivided depending on tenant requirements.HighlightsGenerous open floor plan with flexible layout optionsIdeal for creative studios, wellness and fitness uses, training centres, storage/showroom operations, or back-of-house commercial functions Common washrooms availableWell-managed building with controlled accessSteps to TTC streetcar routes and close to St. Patrick subway stationLocated near OCAD University, AGO, Toronto General Hospital, and the vibrant Queen Street West commercial stripLocationIn the heart of a high-demand, mixed-use district with strong pedestrian activity and excellent connectivity to nearby institutions and amenities. (id:51382)
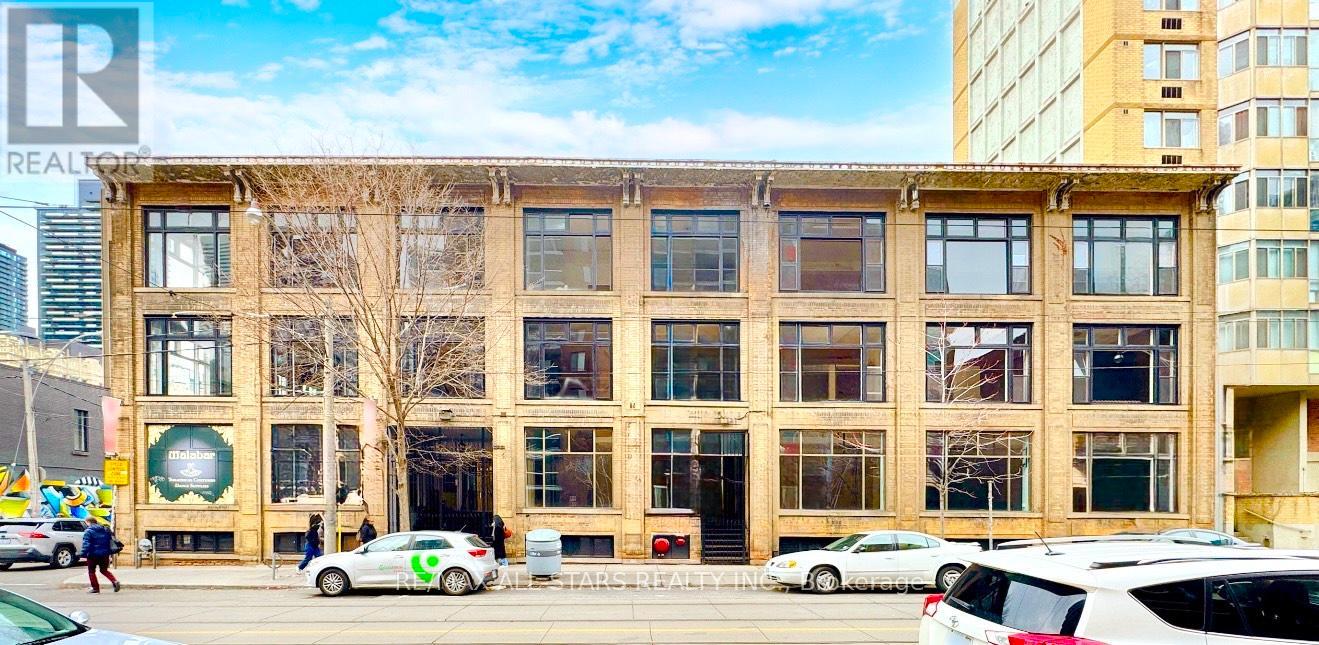
B100 - 14 Mccaul Street
Toronto (Kensington-Chinatown), Ontario
For Lease - 14 McCaul Street, Toronto (Queen St W & McCaul St)Approx. 6,000 Sq. Ft. Lower-Level Space Large and versatile lower-level space offering approx. 6,000 sq. ft., suitable for a wide range of professional, creative, and specialty uses. The layout can be adapted or subdivided depending on tenant requirements. Highlights Generous open floor plan with flexible layout options Ideal for creative studios, wellness and fitness uses, training centres, storage/showroom operations, or back-of-house commercial functions .Common washrooms available Well-managed building with controlled access Steps to TTC streetcar routes and close to St. Patrick subway station Located near OCAD University, AGO, Toronto General Hospital, and the vibrant Queen Street West commercial strip Location In the heart of a high-demand, mixed-use district with strong pedestrian activity and excellent connectivity to nearby institutions and amenities. (id:51382)
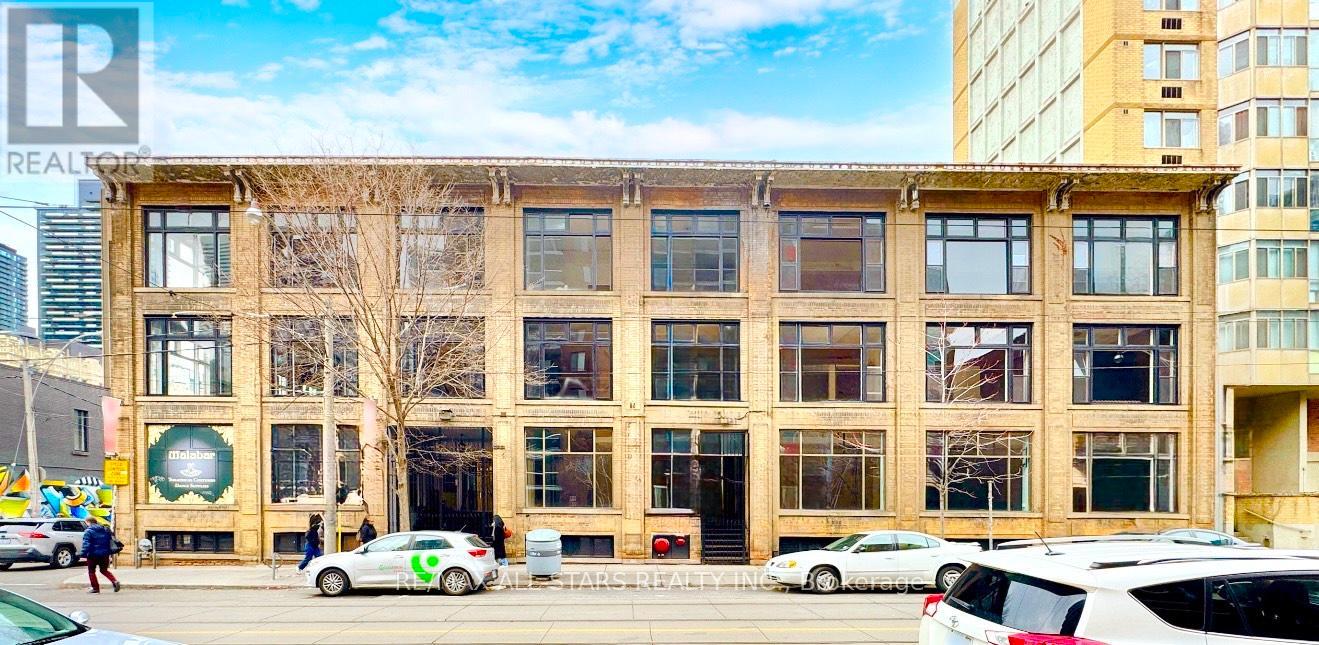
B102 - 14 Mccaul Street
Toronto (Kensington-Chinatown), Ontario
For Lease - 14 McCaul Street, Toronto (Queen St W & McCaul St)Approx. 2,500 Sq. Ft. Lower-Level SpaceLarge and versatile lower-level space offering approx. 2,500 sq. ft., suitable for a wide range of professional, creative, and specialty uses. The layout can be adapted or subdivided depending on tenant requirements.HighlightsGenerous open floor plan with flexible layout optionsIdeal for creative studios, wellness and fitness uses, training centres, storage/showroom operations, or back-of-house commercial functions Common washrooms availableWell-managed building with controlled accessSteps to TTC streetcar routes and close to St. Patrick subway stationLocated near OCAD University, AGO, Toronto General Hospital, and the vibrant Queen Street West commercial stripLocationIn the heart of a high-demand, mixed-use district with strong pedestrian activity and excellent connectivity to nearby institutions and amenities. (id:51382)
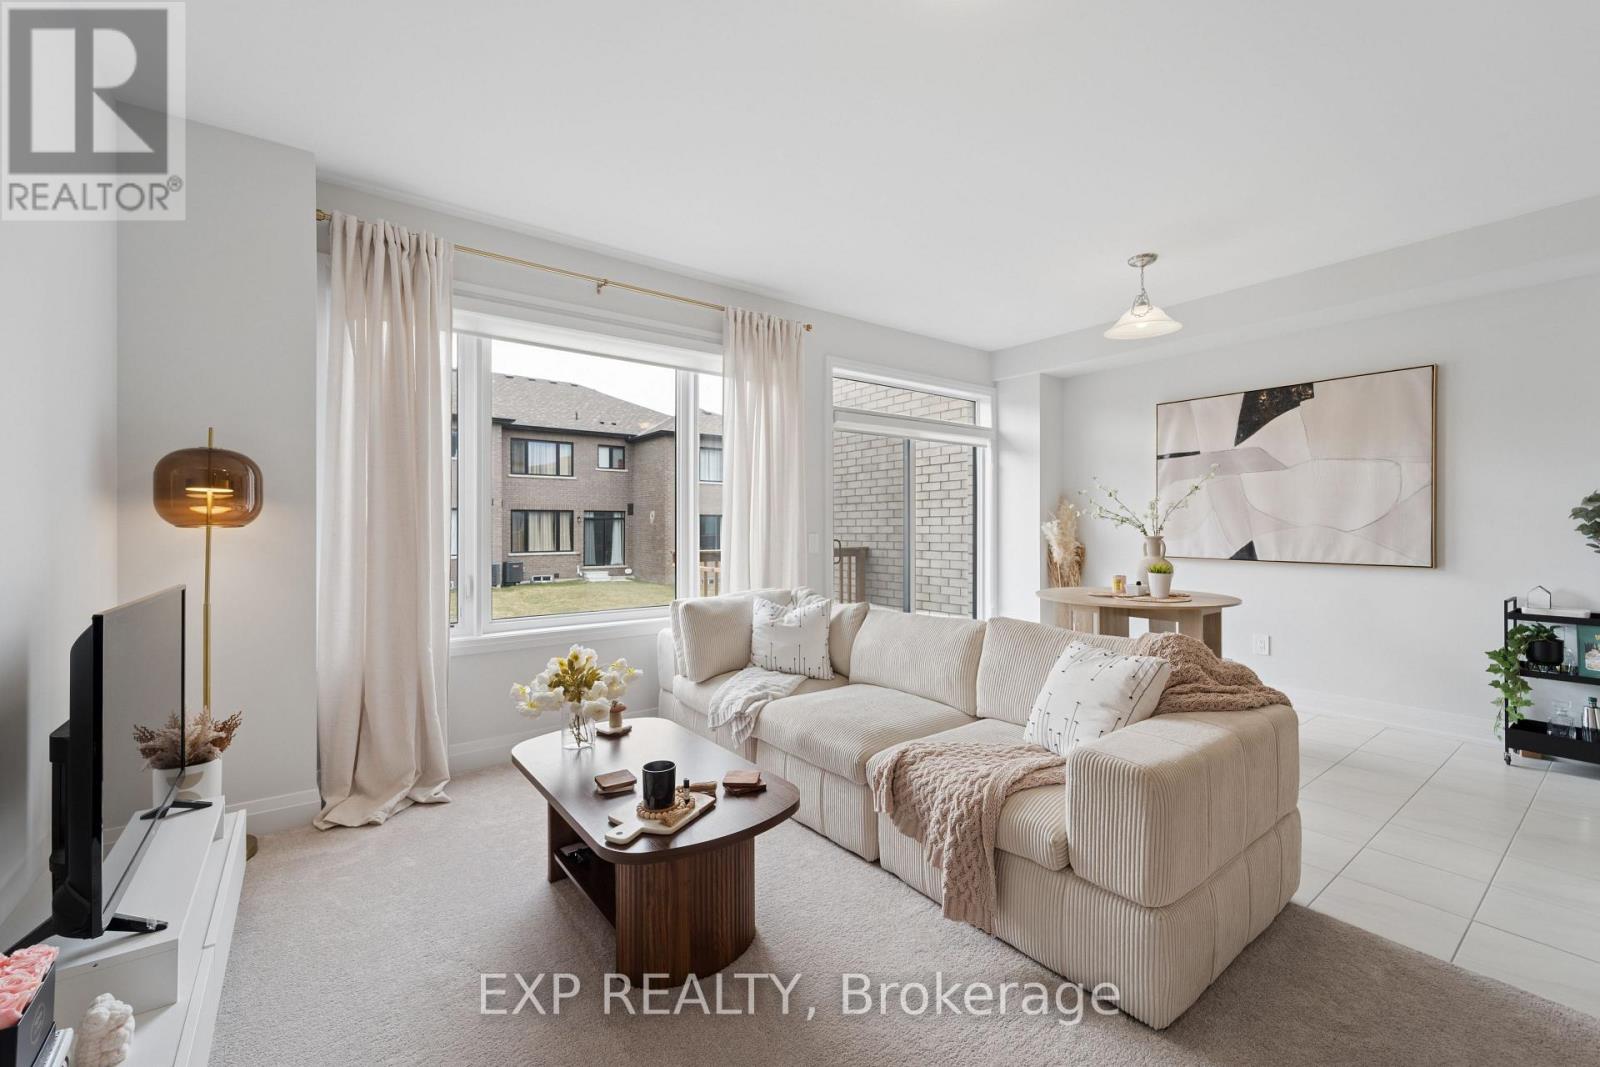
73 Butler Boulevard
Kawartha Lakes (Lindsay), Ontario
Welcome to this beautifully maintained, nearly new townhouse that truly feels like no one has ever lived in it! Owner-occupied, this home has been exceptionally cared for and features high-end appliances, upgraded window coverings, a garage door opener for added convenience and modern finishes throughout. Located on one of the quietest streets in the neighbourhood with minimal through traffic, you'll enjoy a peaceful setting without feeling crowded. Sun-filled all day long, clean, modern and completely move-in ready, with the option to come furnished for added convenience! The owners have taken incredible pride in this home and are looking for tenants who will appreciate it and care for it as if it were their own. A beautiful opportunity for anyone looking for that brand-new-home feel without the wait!! (Option to come furnished as well). (id:51382)
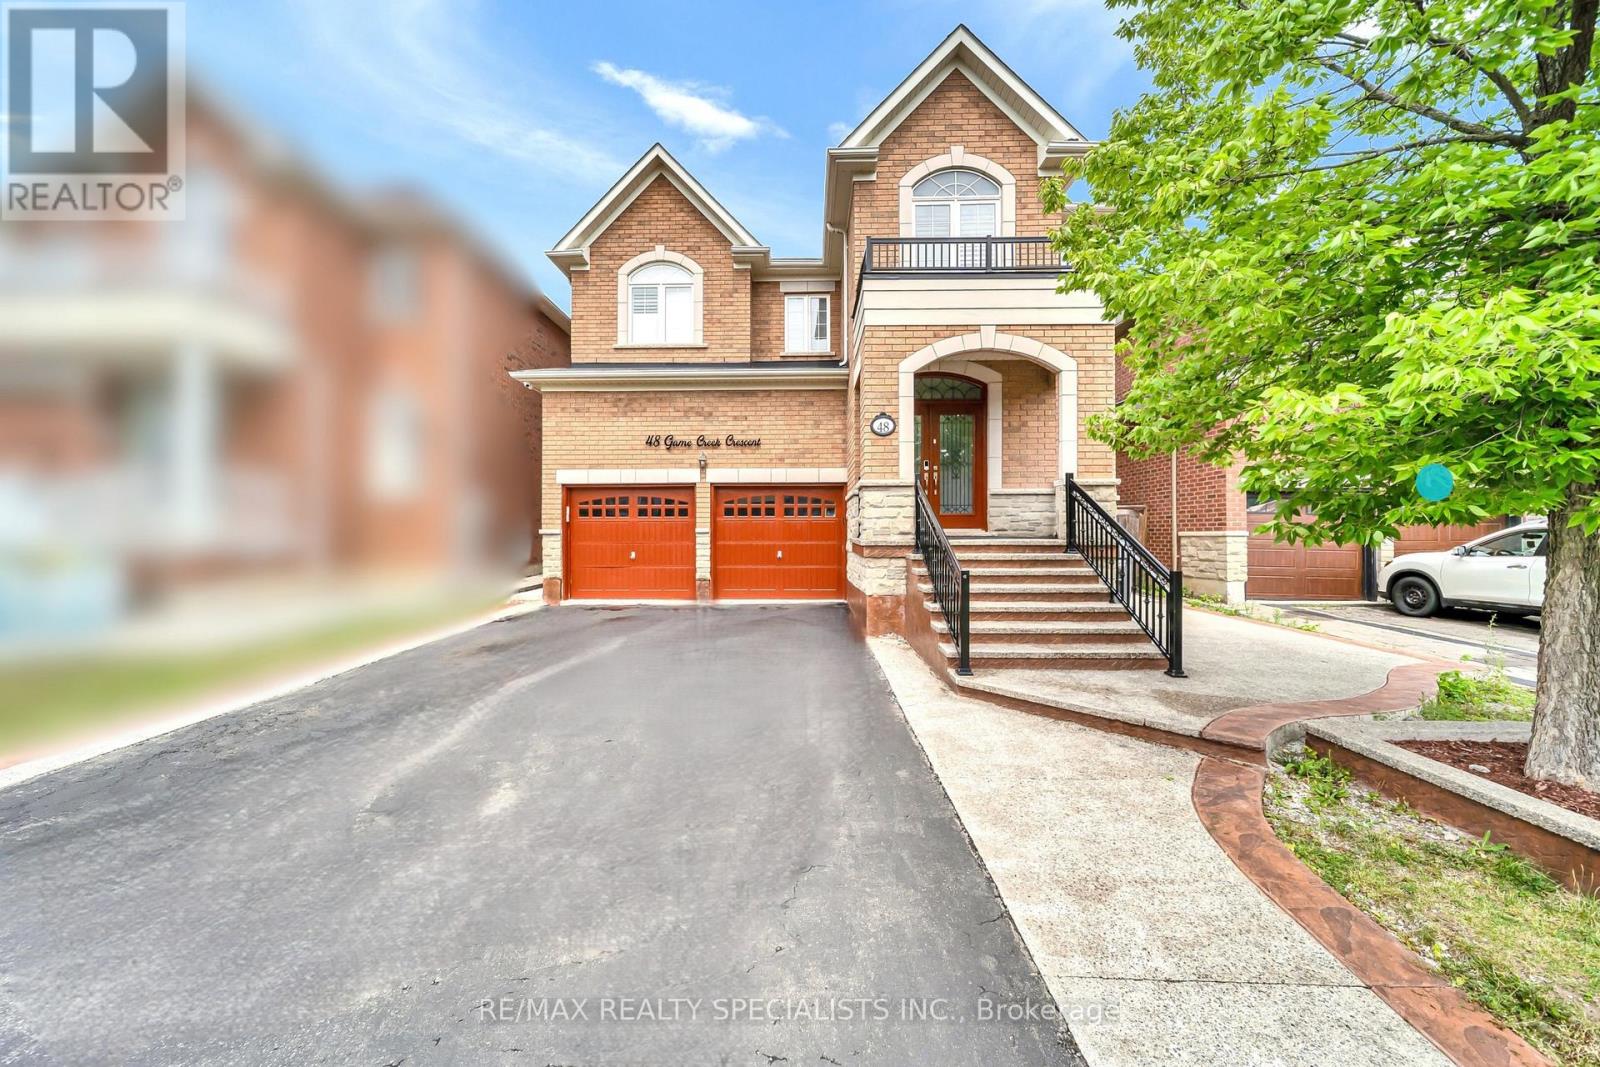
48 Game Creek Crescent
Brampton (Northwest Sandalwood Parkway), Ontario
Perfect Location. Spacious 5+3 bedroom Property. Full privacy with no house at the back. Beautiful layout Offering Extra Room/Den On the main floor. Chef's Kitchen featuring Granite countertops, inbuilt appliances, Beautiful island, 6-burner gas range, Big refrigerator and much more. Master bedroom bedroom with 6 piece ensuite. All bedrooms upstairs offer attached washrooms. This property offers 2 separate basements. Immaculate Features like Whole house water filtration system, California shutters, gas fireplace, 9 foot ceilings, crown moulding, hardwood floors, pot lights, quiet street and much more. Don't miss this out. (id:51382)
1119 Rebecca Street
Oakville (Wo West), Ontario
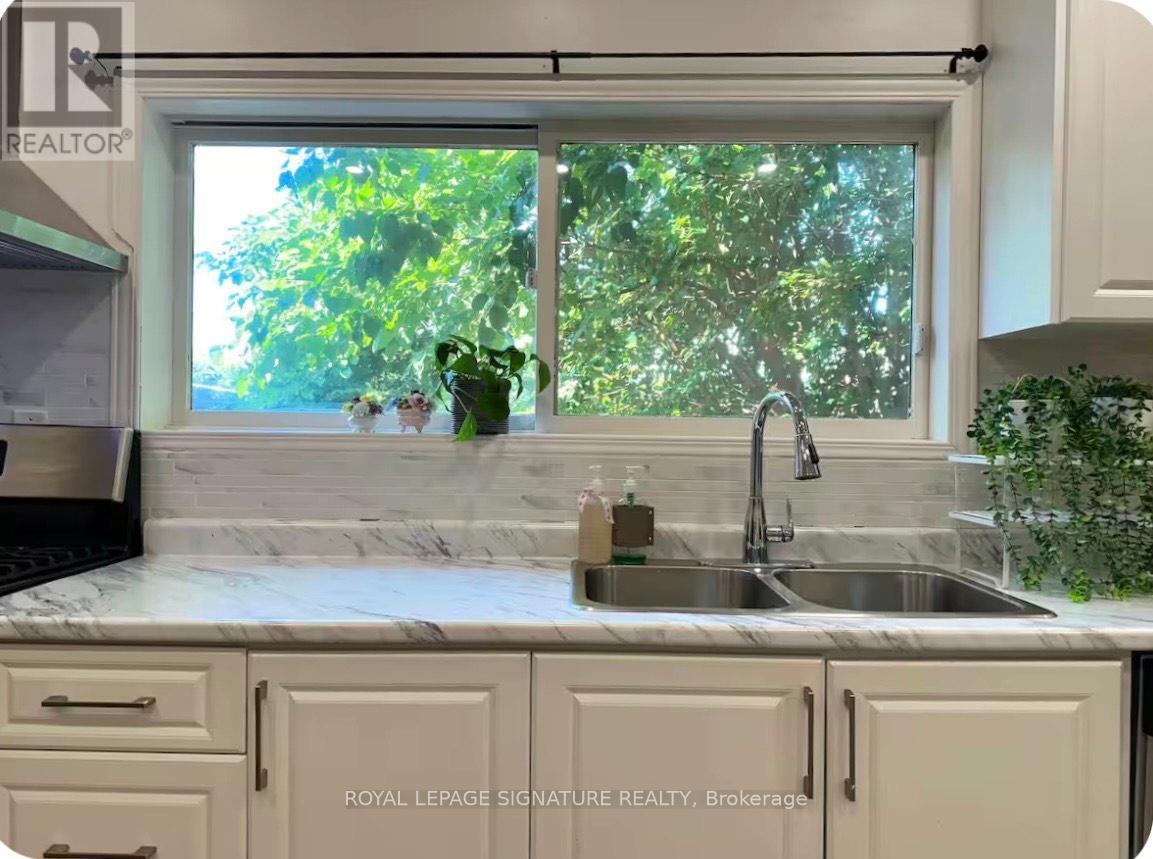
Fully Furnished house Short-Term & Long-Term! Beautifully fully furnished house located in a luxury neighborhood in prime Southwest Oakville.This property offers exceptional convenience and lifestyle, within walking distance to Bronte GO Station, Walmart, Metro, and other essential amenities. Close to: Highly ranked schools, Oakville South Centre, Community centre & library, Parks and Lake Ontario. Ideal for professionals, families, or newcomers seeking comfort, location, and quality living. (id:51382)

37 Elbern Markell Drive
Brampton (Credit Valley), Ontario
Welcome to 37 Elbern Markell Drive, an impressive executive residence in the highly sought-after Credit Valley community. Situated on a generous 60.6' x 118.04' lot, this distinguished home offers approximately 6,000 sq. ft. of living space, a 3-car garage, and parking for up to 10 vehicles.The thoughtfully designed main floor features high ceilings, spacious living open to above with 24' ceiling, dining area with cefered ceiling, a family room with fireplace, private library with buil in book shelves, and a bright breakfast area. At the heart of the home is a beautifully appointed gourmet kitchen featuring granite countertops, an abundance of upgraded cabinetry with 11' high ceiling, and a convenient pantry. A separate spice kitchen provides additional preparation space and added convenience for entertaining and everyday family living.The second level offers four generously sized bedrooms, each with walk-in closet space and ensuite or semi-ensuite access. The expansive primary suite features generous closet space and a luxurious 6-piece ensuite.The finished basement further extends the living space with a large open-concept recreation area, bedroom, and two 4-piece bathrooms. Showcasing an exceptional combination of high ceilings, generous living space, functionality, premium kitchen upgrades, and quality finishes, this remarkable Credit Valley residence presents an outstanding opportunity for buyers seeking a refined family home in one of Brampton's premier communities. (id:51382)
6 Mistdale Crescent
Brampton (Fletcher's Meadow), Ontario
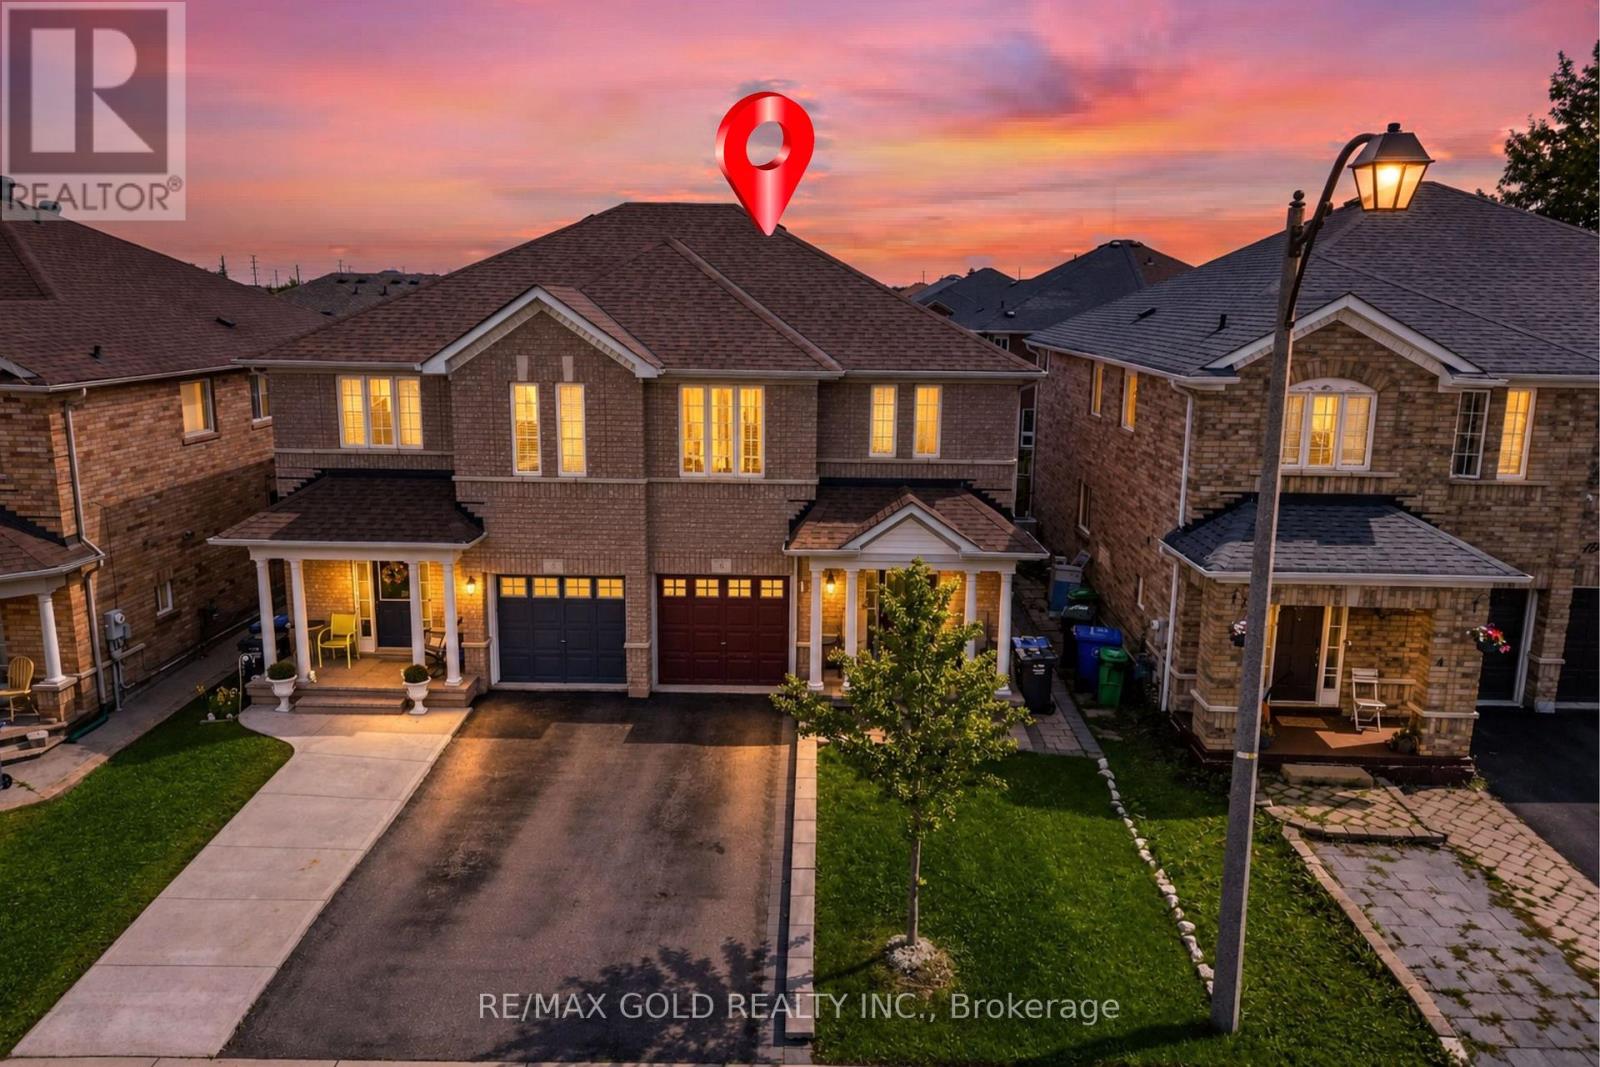
Wow, This Is An Absolute Showstopper And A Must-See! Priced To Sell Immediately! The Stunning 3+1 Bedroom Home With A Finished Basement and 3.5 Washrooms is a Stellar!! It offers parking for 3 cars. Exceptional Curb Appeal And Incredible Value. Located In A Quiet, Child-Friendly Neighbourhood With High-Rated Schools, This Property Is Perfect For Families And Investors Alike! With ***1800 Sq Ft of above Grade(Mpac)and approximately 2,500 Sqft Of Living Space Including The Finished Basement, This Home Delivers Comfort, Style, And Functionality In Every Corner. Step Into A Thoughtfully Upgraded Main Floor Featuring A Bright Combined Living Room With A Large Picture Window-Ideal For Hosting Guests Or Enjoying Cozy Evenings With Family! The Spacious Chef's Kitchen Comes Equipped With Stainless Steel Appliances, Quartz Counter Tops, Generous Counter Space, And Seamless Flow To The Breakfast Area. Enjoy Your Morning Tea On The Private Deck And Get Ready To Host Memorable Family Gatherings And Summer Parties In Your Own Backyard. The Second Floor Showcases Three(3) Well-Appointed Bedrooms And Two(2) Beautifully Upgraded Full Washrooms. The Master Bedroom Includes A 4-Piece Ensuite, Offering A Private Retreat For Relaxation And Convenience. The Finished Basement With a Rec Room, 1 Bedroom And Full Washroom, Adds Valuable Bonus Space-Perfect As A Granny Ensuite! Upgrades Include A Laminate Floors On second Floor and upgraded kitchen Counters. Backyard Deck Ideal For Outdoor Gatherings. Located Minutes From Mount Pleasant GO Station-Perfect For Daily Commuters! Close To Cassie Campbell Community Centre, Parks, Shopping, Schools And All Essential Amenities! A True Turnkey Home Offering Modern Living, Convenience, And Exceptional Value. Don't Miss Out On This Amazing Opportunity-Book it before It's Gone! (id:51382)
19 Hamer Boulevard
Toronto (Kingsview Village-The Westway), Ontario
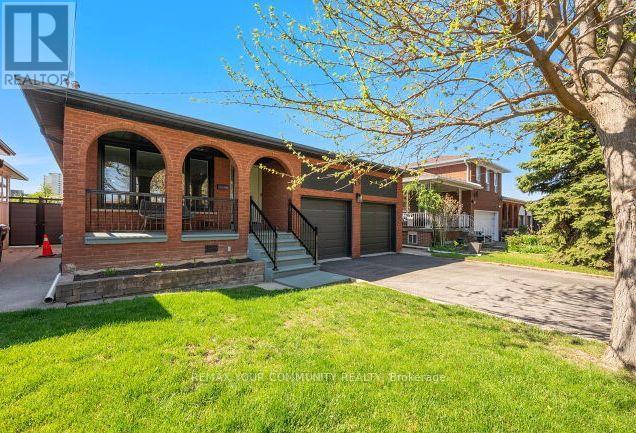
Wow! Beautiful and very well maintained 3+3 bedroom bungalow in a much desired neighbourhood. Situated on a premium lot (45' x 130') on a quiet street. Private backyard setting. Excellent Curb appeal. Double car garage, long driveway. *Newly Updated and Painted. Excellent floor plan. Large Living and Dining Room, Spacious bedrooms. Beautiful hardwood floors.Potlights, Caesarstone Kitchen counters. Kitchen walks out to a side Solarium. Spacious Basement Apartment with a complete separate entrance with a Large kitchen and Rec room *Ideal for in-law suite or rental income. Lots of upgrades and updates to mention. New Furnace, New Windows, Newer Roof, New Garage Doors. Beautiful Mature neighborhood, Central location, close to schools, parks, shopping, transit and Hwy's. Flexible closing. Must see! (id:51382)
610 - 2560 Eglinton Avenue W
Mississauga (Central Erin Mills), Ontario
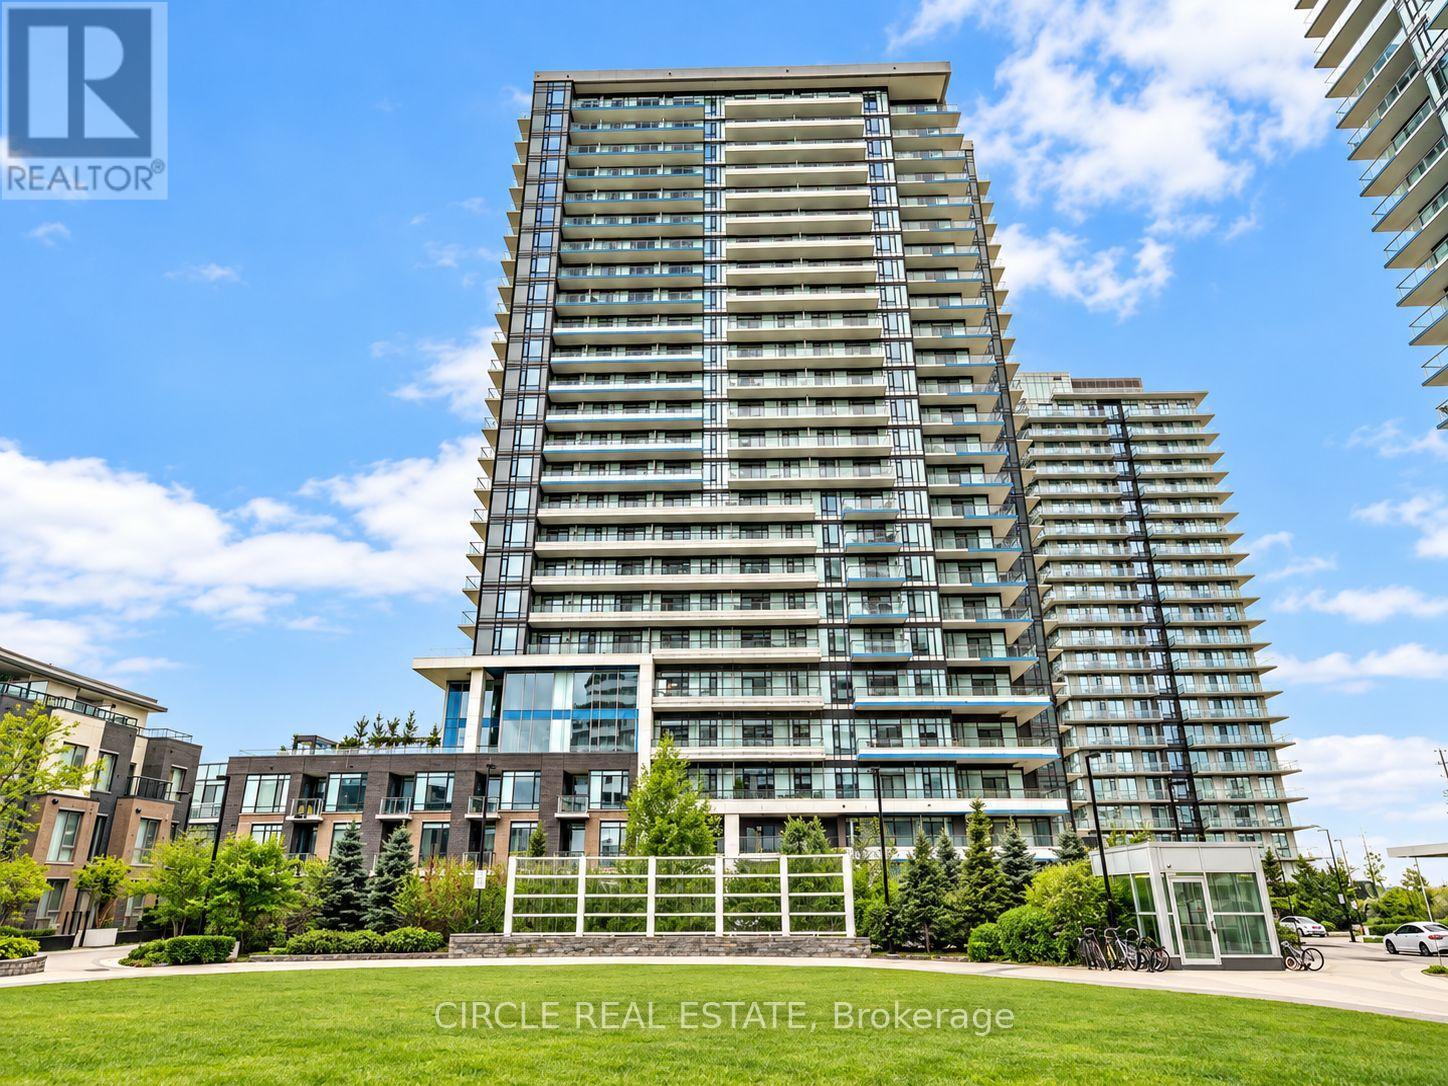
Bright & spacious corner suite for lease at The West Tower at Daniels Erin Mills! Approx. 931 sq. ft. featuring 2 bedrooms + den, 2 baths, split-bedroom layout, engineered hardwood floors & unobstructed NW views. Modern kitchen with granite counters, S/S appliances & centre island. Primary bedroom with 3-pc ensuite. Includes 1 parking & 1 locker. Steps to Erin Mills Town Centre, Credit Valley Hospital, restaurants & transit. Easy access to Hwy 403, UTM & Streetsville GO. Excellent amenities including concierge, gym, party room, BBQ area, visitor parking & security.****The photos depict an earlier time and the furniture and decorations may have changed since then***. (id:51382)
5 - 2303 Marine Drive
Oakville (Br Bronte), Ontario
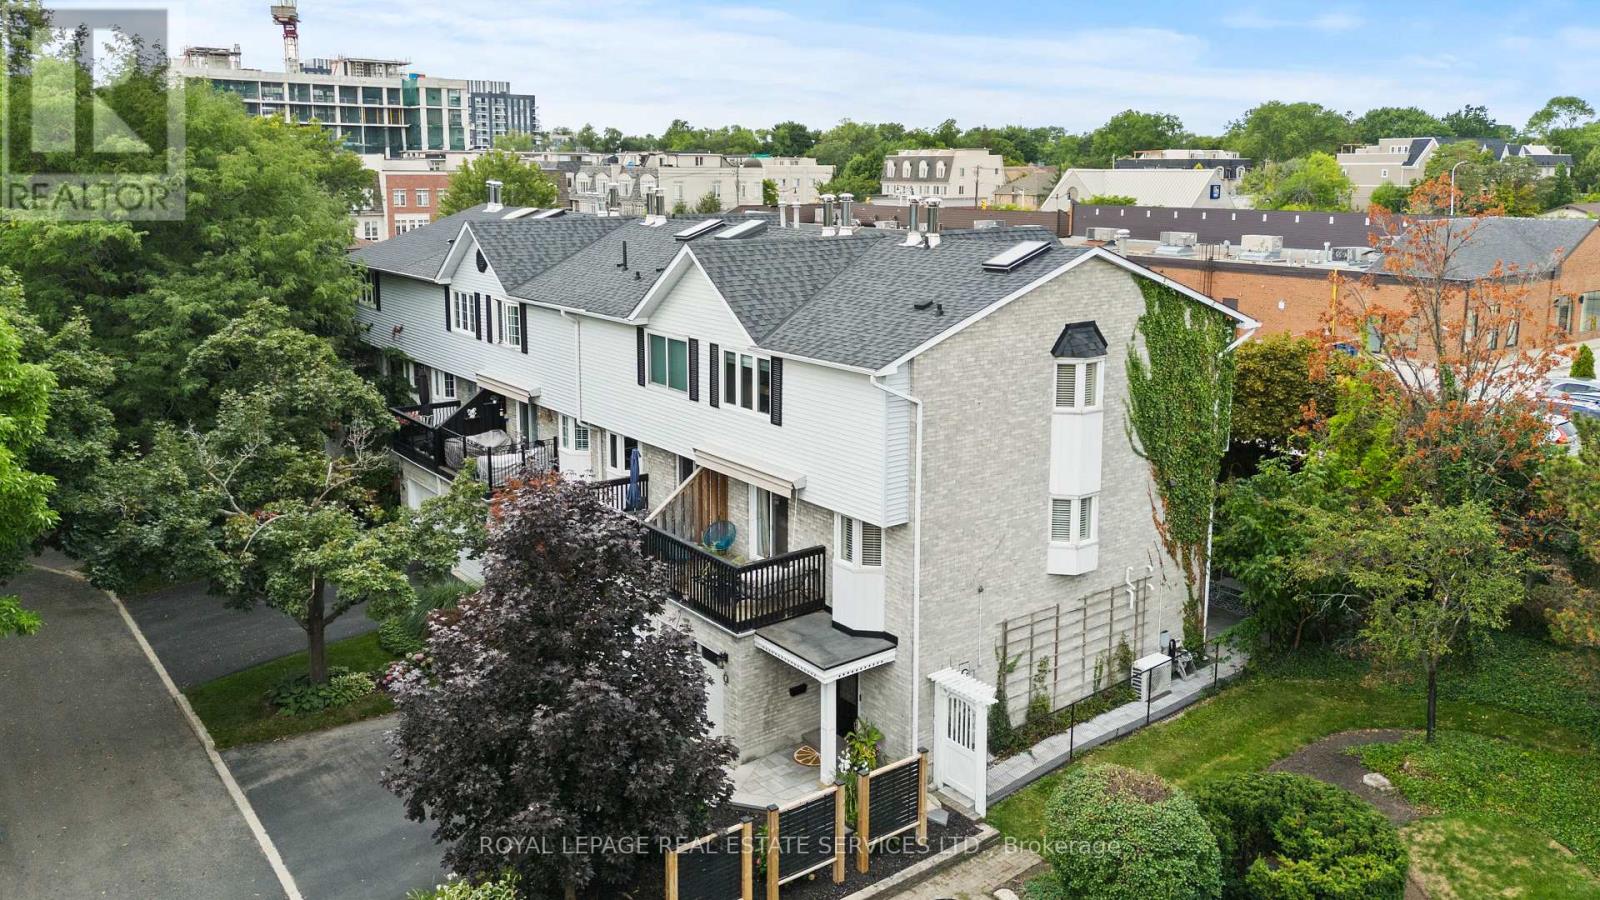
Beautiful FREEHOLD End Unit Townhome in the Heart of Bronte. Welcome to 2303 Marine Drive, Unit 5, a rare FREEHOLD end-unit townhome in the heart of Bronte Village. Just steps from the lake, marina, & the vibrant shops & restaurants of Bronte, this home offers a lifestyle that is both relaxing & connected. Unique from all the other units in the complex, this home has been extensively updated with stylish finishes & thoughtful design. A custom wood staircase, shiplap detailing, & a striking double-sided fireplace, accessible from both the living and dining rooms create warmth & character that truly set this property apart. A skylight floods the upper level with natural light, enhancing the bright, airy feel throughout. The updated kitchen (2023) features granite countertops & backsplash, while the primary suite is a true retreat with custom built-in double closets, additional storage, & a spa-inspired ensuite with heated floors. The family room is designed for entertaining with a custom bar, & the extended foyer offers an impressive welcome. Hardwood flooring, elegant window coverings, central vacuum, and an inground sprinkler system add both convenience & style. This home also offers two outdoor living spaces: a private back patio perfect for summer gatherings (2024), and a second patio above the garage with walkout access from the living room, the ideal spot for morning coffee, evening cocktails, or simply enjoying the breeze from the lake. Additional highlights include two fireplaces, quality SS appliances (2023), professional landscaping, an attached garage with inside entry, plus the peace of mind of a new furnace(2022), A/C (2022), tankless water heater (2022), windows (2022) and roof (2017). With just a $120/month maintenance fee, this property combines low-cost ownership with premium living. Dare to compare, this end-unit is truly one of a kind in Bronte. (id:51382)
8 Duffield Road
Brampton (Fletcher's Meadow), Ontario
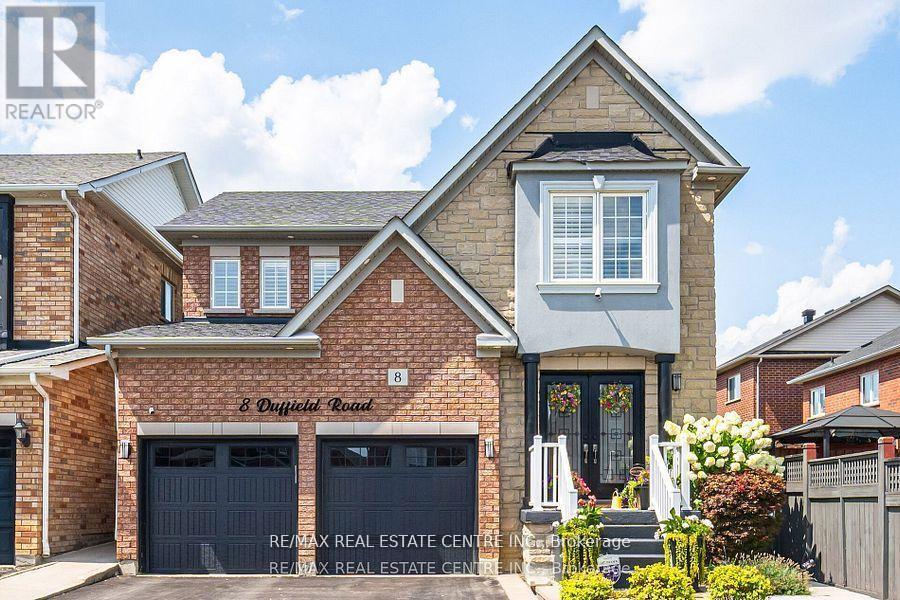
Welcome to this tastefully upgraded one of a kind Fernbrook Home in highly sought-after, family-friendly neighbourhood in Fletcher's Meadow! This beautifully maintained single owner home offers the perfect blend of comfort, style, and convenience. Hardwood floors, custom-built oak staircase, elegant crown moulding,Upgraded baseboards&trims, Crown moulding, potlights, California Shutters(wood), custom closets in all bedrooms, professionally landscaped and maintained garden with underground sprinkler system. Upstairs, you will find three generously sized bedrooms with upgraded laminate flooring. The primary suite has a massive custom walk-in closet, a secondary closet, California Shutters and a five-piece ensuite with a soaker tub and separate shower. The tastefully upgraded finished basement offers an additional living/ entertainment area, and an in-law suite. (id:51382)
441 Seaton Drive
Oakville (Wo West), Ontario
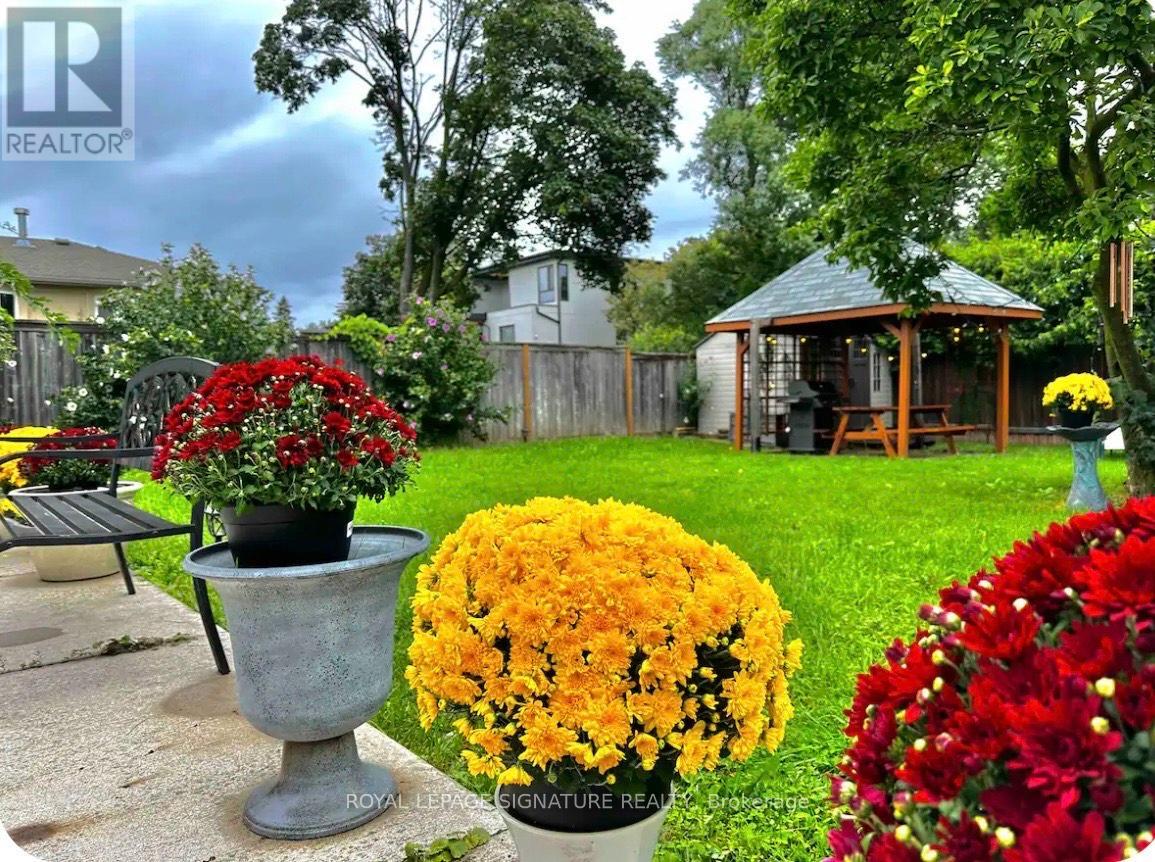
Fully Furnished Main Level. Short-Term & Long-Term Rental Beautifully fully furnished main-level unit located in a luxury neighborhood in prime Southwest Oakville.This property offers exceptional convenience and lifestyle, within walking distance to Bronte GO Station, Walmart, Metro, and other essential amenities.Close to: Highly ranked schools, Oakville South Centre, Community centre & library, Parks and Lake Ontario. Ideal for professionals, families, or newcomers seeking comfort, location, and quality living. (id:51382)
100 Southlake Boulevard
Brampton (Madoc), Ontario
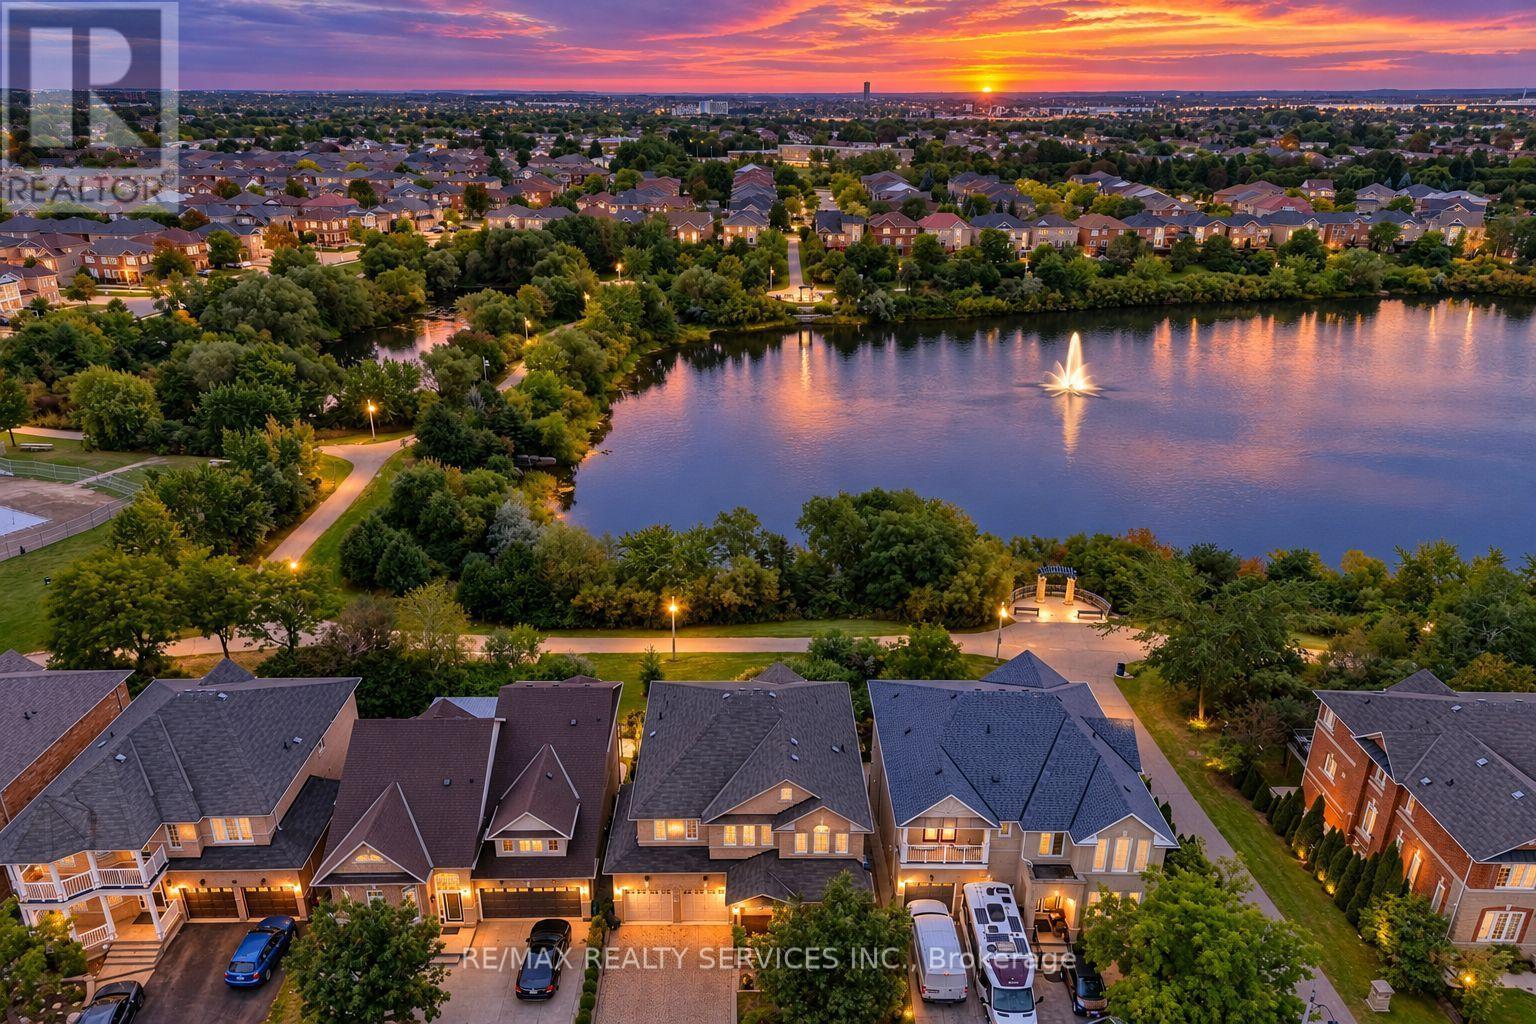
//Backing On To Lake & Walk-Out Finished Basement// Welcome To The Beauty Of Lakeland Village! This Absolutely Stunning 4-Bedrooms Home Offers A Breathtaking View Of The Community's Scenic 14-Acre Lake Directly Behind The Property! Separate Living, Dining & Family Rooms! Rare To Find Open To Above Family Room With 17 Feet High Ceiling* Family Size Kitchen With Brand New Kitchen Doors & Newer Counter-Top! View Of Lake From Master Bedroom !! 4 Spacious Bedrooms! Updated Upstairs Washrooms Counter-Top & Sinks! **Carpet Free House! Double Sink In Common Washroom! Amazing Opportunity To Own This Dream House !! Loaded With Upgrades !! Hardwood Floor In Main Level & Hardwood Staircase!! Finished Walk-Out Basement With Bedroom, Full Washroom, Kitchen, Living Room & Separate Entrance!! Walk/Out To Wood Deck With View Of Lake. Shows 10/10* (id:51382)
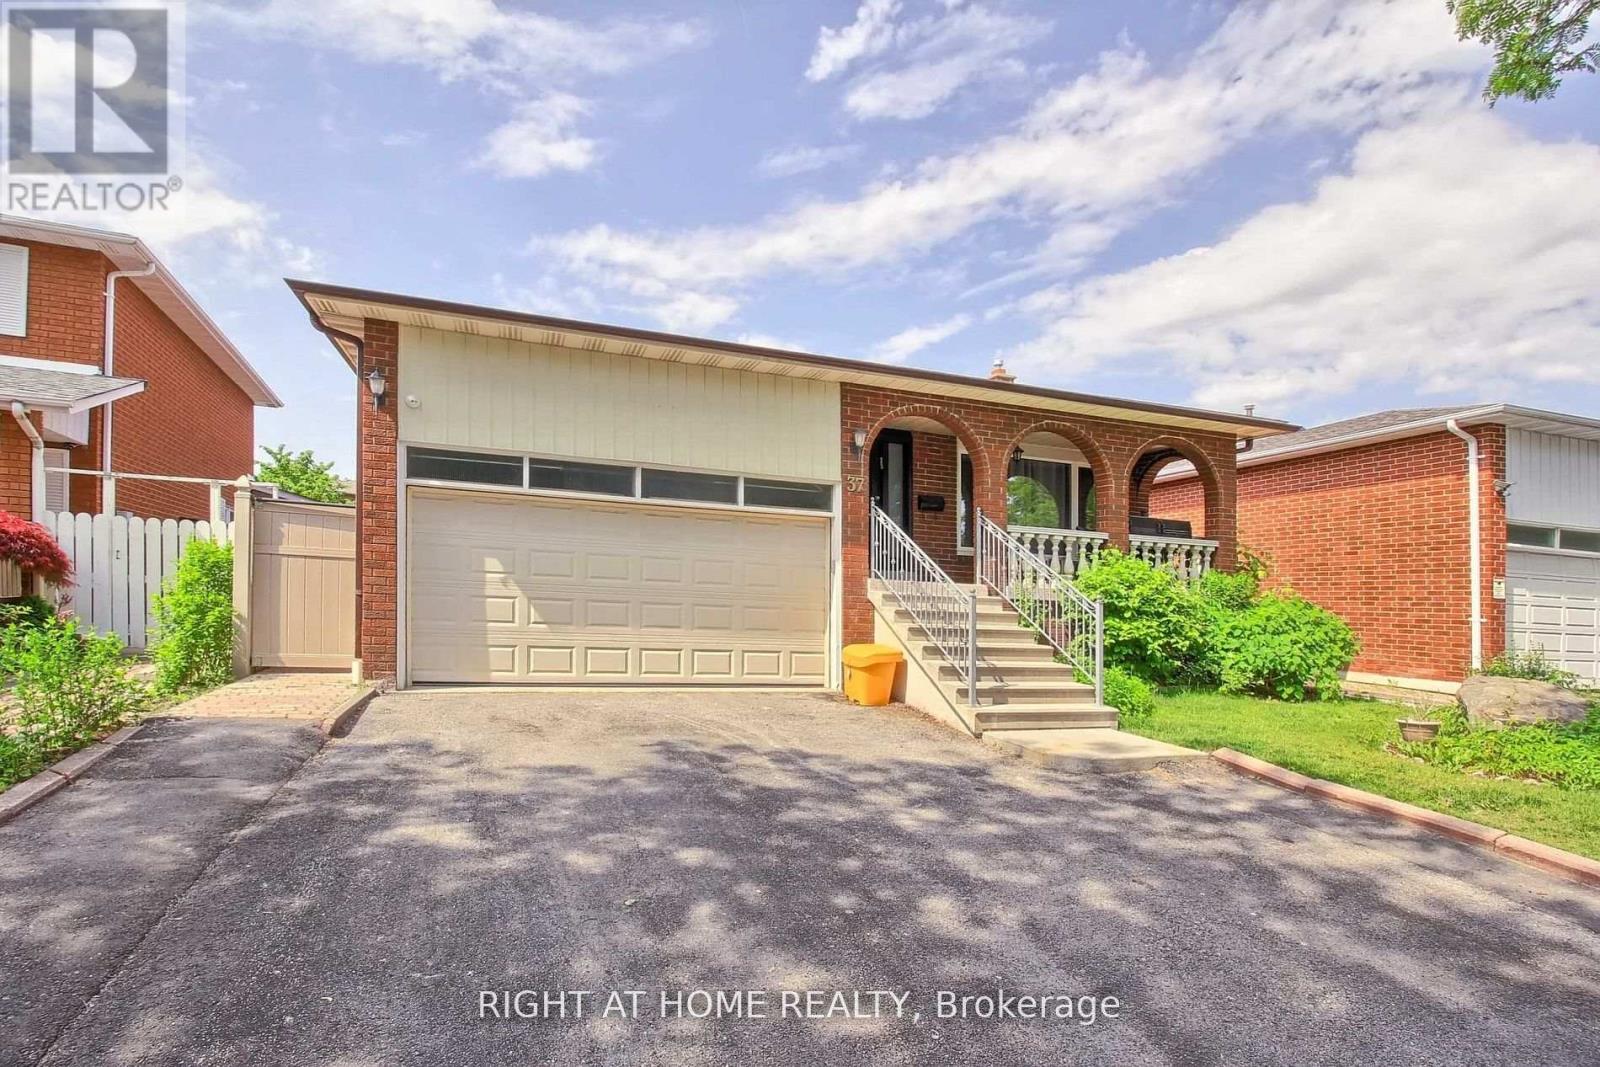
#02 - 37 Cherry Hills Road
Vaughan (Glen Shields), Ontario
Recently Painted Lower Level Apartment Walking Distance To Transit. Newer Full Kitchen, Appliances. No Carpet. Large Bedroom With Window Overlooking Backyard. Huge Private Living Area. Shared Laundry. All Utilities + 1 Driveway Parking Included. No Pets. No Smoking In The House. Quiet Neighborhood. Respectful Tenants. (id:51382)
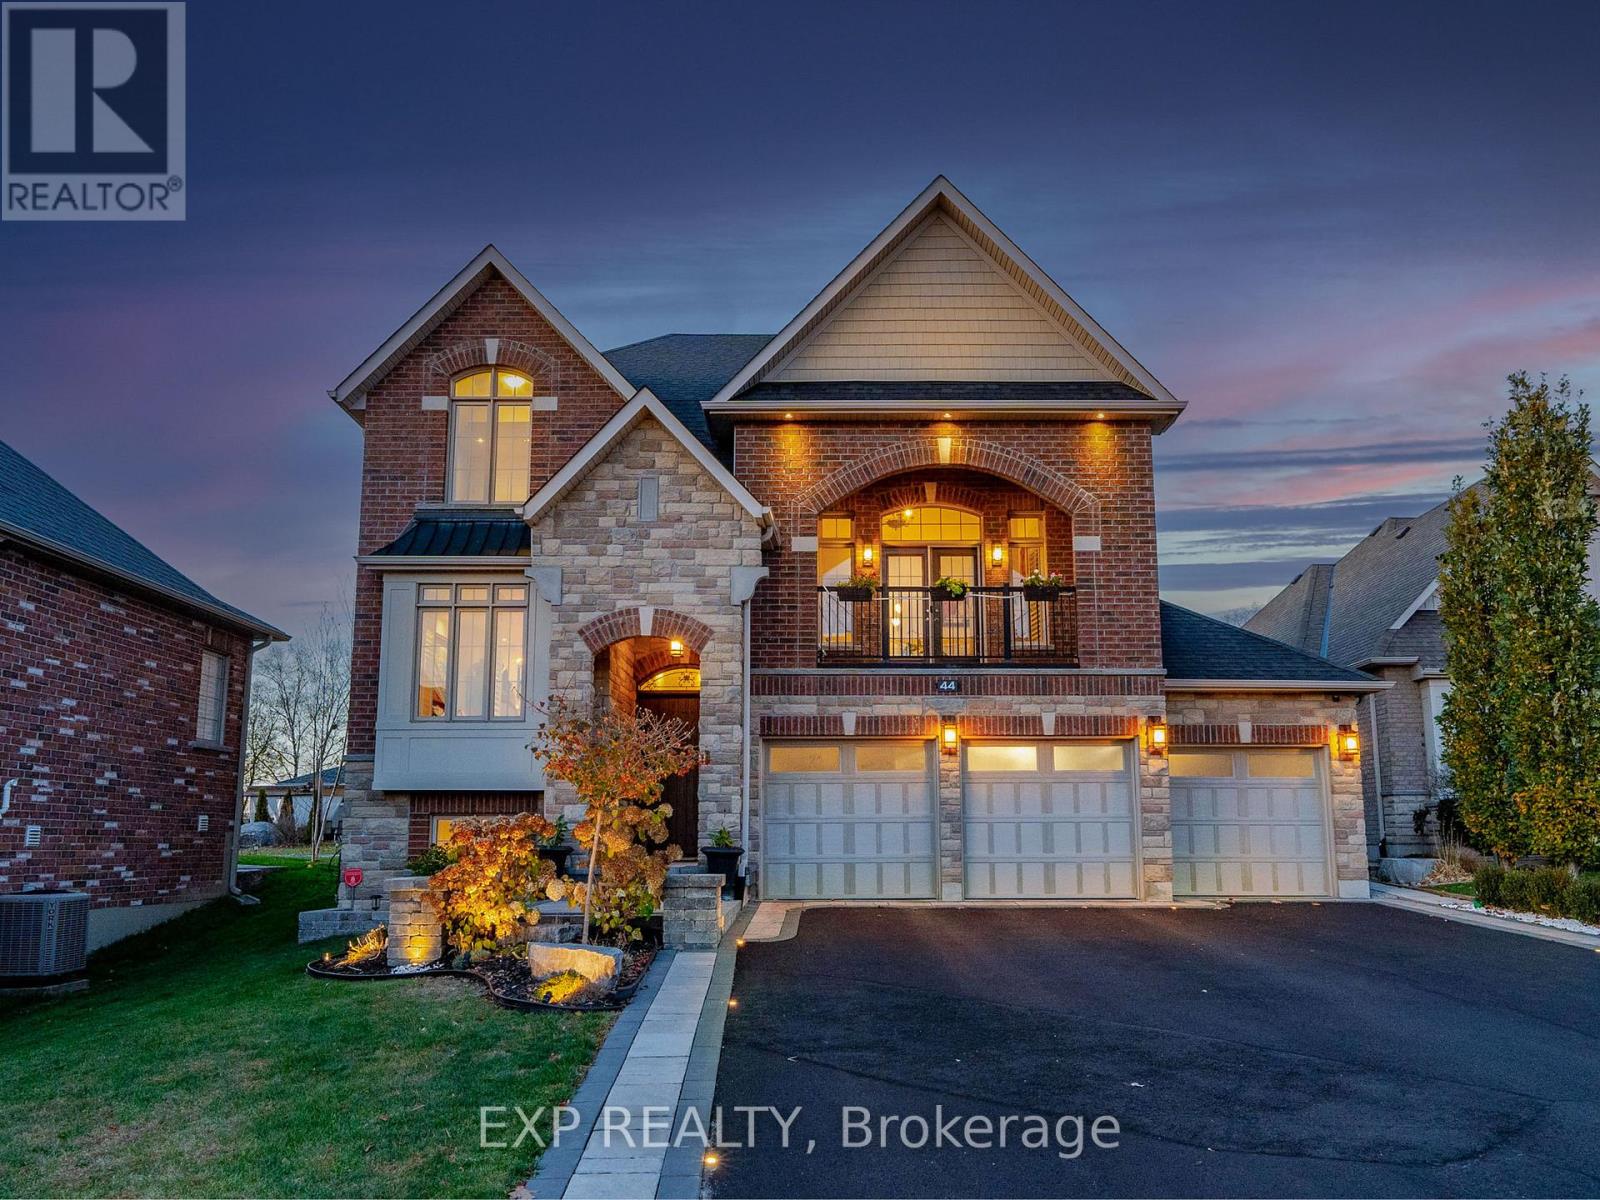
44 Philson Court
Innisfil (Cookstown), Ontario
Newer Home Built By Famous Dreamland Homes. Situated On A Quiet Court In Highly Coveted Cookstown Community. This Home Boasts A Premium Lot Measuring 84 x 178 Feet, Approximately 4,000 Sf Of Total Luxurious Living Space (2,827 Sq Ft Per Builder + Approx 1,200 Sf in Basement), Offering Ample Space For Your Family Enjoyment. 3 Car Garage, 3+2 Bedrooms and 4 Washrooms. Second Floor Primary Bedroom Can Be Converted/Split Into Two Bedrooms Allowing for 4 Bedrooms On The Second Floor. $$$ Spent on Interior And Exterior Upgrades, Professional Front And Backyard Landscaping. This Unique Home Has One Of A Kind Features Including Multi-Level Floor Layout With Stunning Great Room, Features 13 Ft High Ceilings, Coffered and Waffle Ceilings, 9 Ft High Ceiling On Main Floor, TS42 Luxury Gas & Rumford Wood Burning Fireplace. Marvelous Interior Finishes Include Hardwood Floor Thru-Out, Elegant Modern Gourmet Kitchen, With Granite Countertops, Centre Island With Sink, Breakfast Bar, Custom Cabinetry, And Extra Pantry Space. Retreat To The Primary Bedroom Oasis, Featuring A Walk-In Closet And A Lavish 4-Piece Ensuite With Custom Vanity, Granite Countertops, Seamless Glass Showers, And A Free Standing Bathtub. Heated Floor In 2 Bathrooms On The Second Floor And In 1 Bathroom In The Basement. 200 Amp Services, Underground Pipes For Gas And Electricity In Backyard For Future Pool Installation. Professionally Finished Basement Features Engineered Hardwood Floor, Recreation Room With Napoleon Natural Gas Fireplace, 2 Bedrooms And 4 Piece Ensuite Bathroom. Outside, Meticulously Landscaped Grounds Feature A Sparkling Hot Tub, Huge Interlocking Patio, Fully Fenced Backyard For Ultimate Privacy. This Home Combines Timeless Elegance With Modern Amenities, Promising A Lifestyle Of Unparalleled Luxury For Those Who Seek Refinement And Serenity. Sparing No Expense, Epitomizes Uncompromising Luxury And Meticulous Attention To Detail At Every Turn. (id:51382)
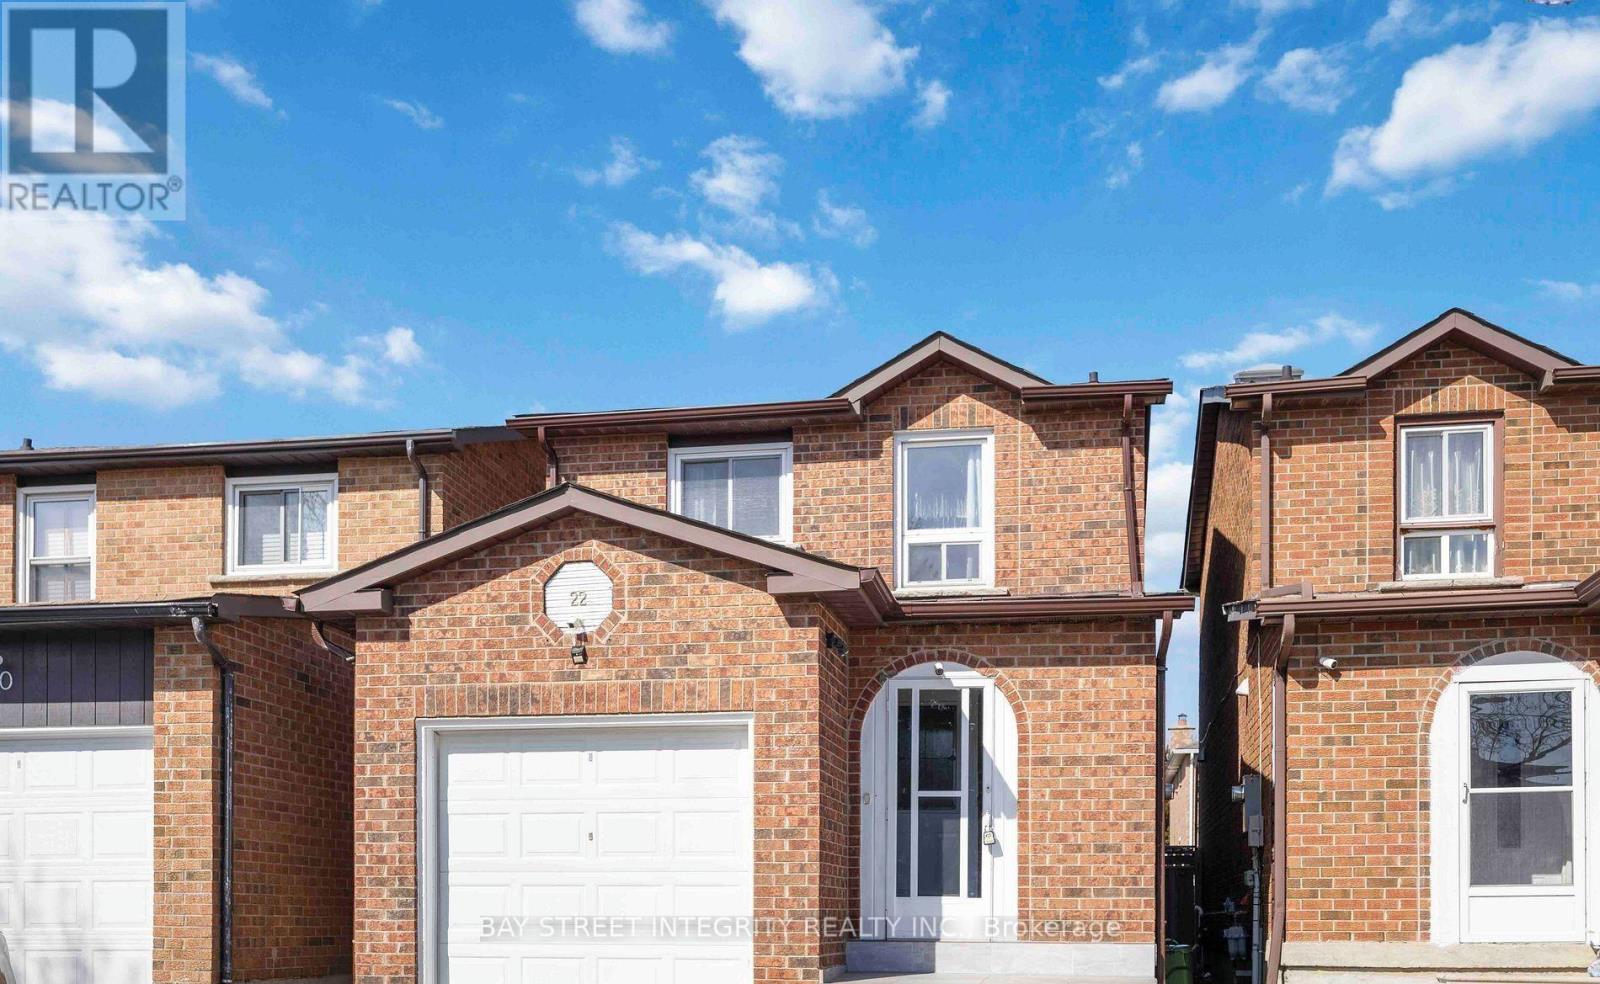
22 Dunbar Crescent
Markham (Milliken Mills East), Ontario
Located at Steeles Ave E and Kennedy Rd, Gorgeous and Functional 3 + 2 Bedroom Detach Home In Milliken Mills Markham Near Pacific Mall. 3 Washrooms + 5 Parkings, New Kitchen Appliances, Hardwood Flooring, Fresh Paint & Pot Lights. Massive Sky Light Upon Stairway. Close To Top Ranked Schools Including Aldergrove Public School, St. Benedict Catholic School and Milliken Mills High School (IB Program). Excellent Quiet Family Neighborhood. Available immediately. Ideal For Family Residence, No Smoking, No Pets. (id:51382)
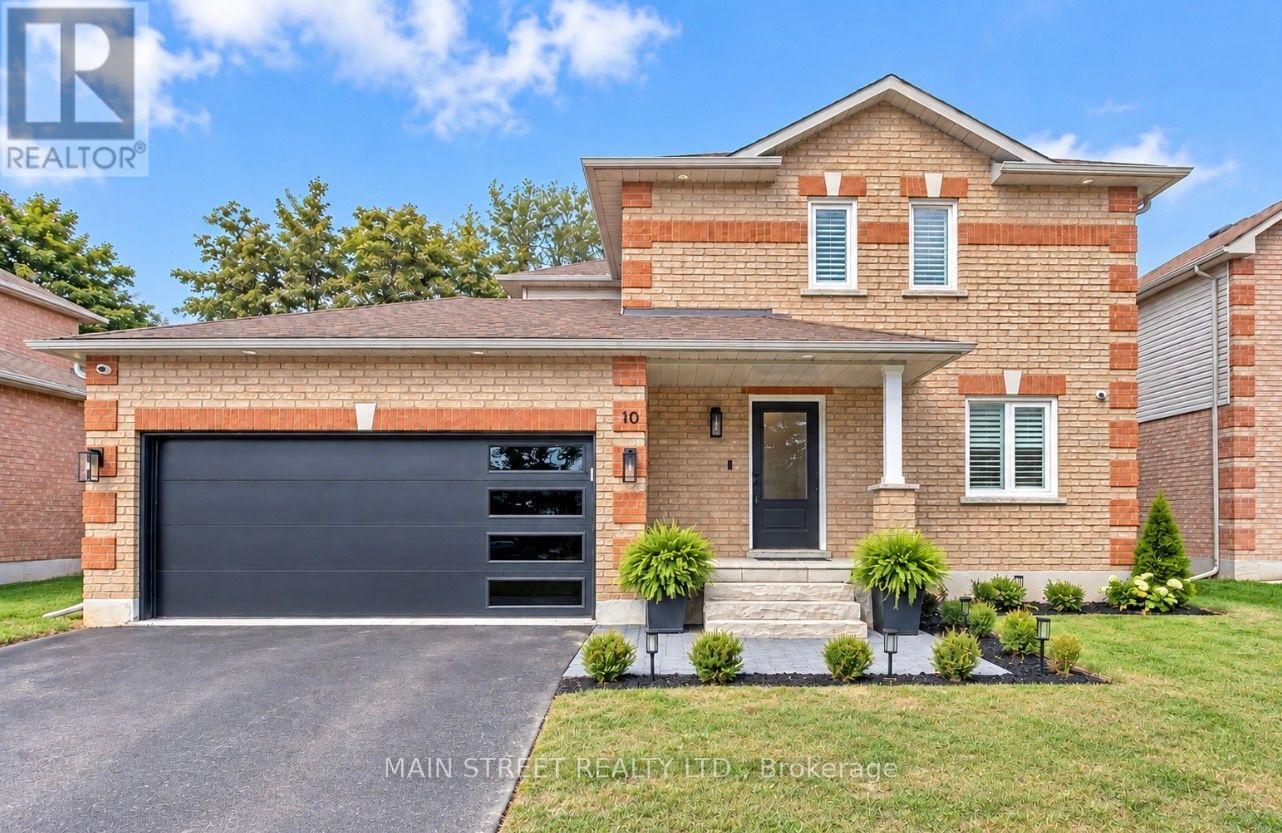
10 Daniele Avenue S
New Tecumseth (Beeton), Ontario
Welcome to 10 Daniele Ave S, located in the heart of beautiful Beeton! This spectacular 3-bedroom home has been extensively renovated from top to bottom with quality finishes, thoughtful upgrades and exceptional attention to detail. Offering a double car garage, parking for up to 6 cars in total and no sidewalk! Step inside to discover high-end maple hardwood flooring, refinished staircases, crown moulding, updated trim, pot lights and designer light fixtures throughout. The beautifully renovated kitchen showcases upgraded quartz countertops and backsplash, complemented by top-of-the-line Premium GE Café appliances (2023). Renovated bathrooms feature updated vanities, sinks, bathtub and toilets (2023).The inviting living space is enhanced by a custom fireplace feature wall with a charming historic mantelpiece, while California shutters add a polished finishing touch throughout the home. The primary bedroom features an upgraded walk-in closet with custom shelving. Two additional bedrooms complete the upper level. The professionally finished basement offers exceptional additional living space with a home office, gym area, recreation room, extensive storage and high-quality vinyl flooring. Outside, enjoy impressive curb appeal with an upgraded front porch, patio and pillar, exterior sconces, stone window sills where windows were upgraded, newer exterior doors and an upgraded garage door. The fully renovated and heated garage features quality finishes and premium epoxy flooring (2024) Additional upgrades include furnace & heat pump (2025), hot water tank (2024), sump pump (2024), upgraded electrical, gas line (2023), updated central vacuum (2023), security/alarm system, renovated laundry with upgraded washer & dryer, updated door hardware throughout and an updated shed (2026). Entire home painted and popcorn ceilings removed. A truly move-in-ready home where extensive renovations, modern finishes and pride of ownership come together beautifully! (id:51382)
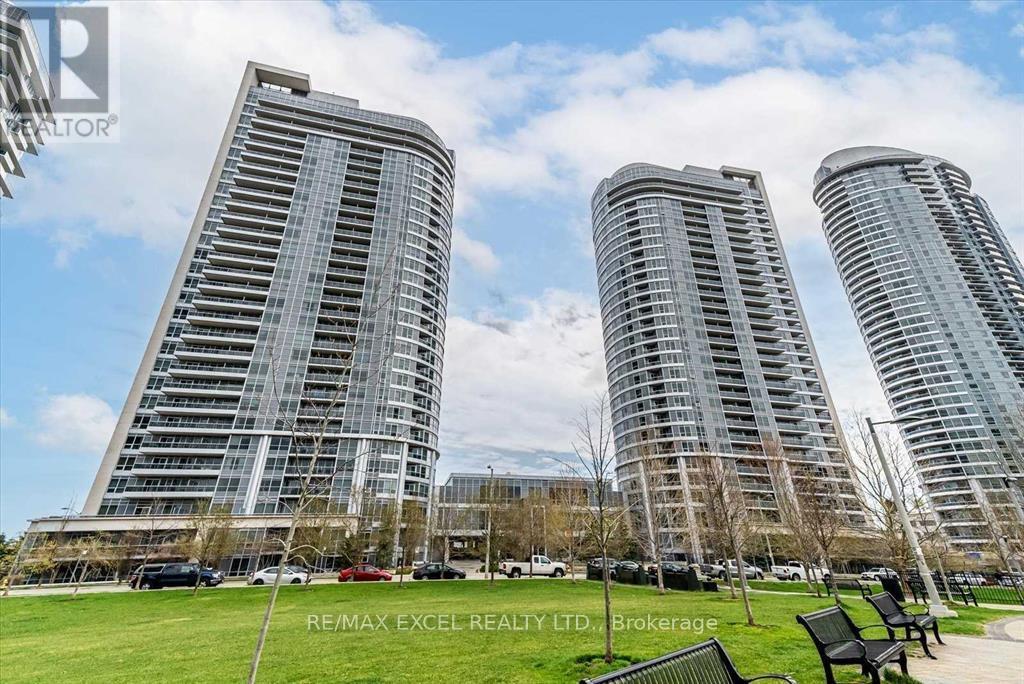
1806 - 151 Village Green Square
Toronto (Agincourt South-Malvern West), Ontario
**New Flooring&Freshly Painted**Tridel Ventus 1, Spacious Living Area, 2 Split Bedrooms+2 Baths, Den Can Be As Office, Open Concept Kitchen, Walk-Out Balcony With Sunfilled West Facing Park View. Ensuite 3 Pcs Master Bedroom W/ Walk-In Closet. Bldg Amenities Includ: 24 Hr Concerige, Gym, Sauna, Party Rm W/ Kitchen And Bar. Minutes To Hwy 401/404 And Ttc, Scarborough Town Centre, Schools, Agincourt Mall, Walmart, No Frills.**Two Parking Spaces* (id:51382)
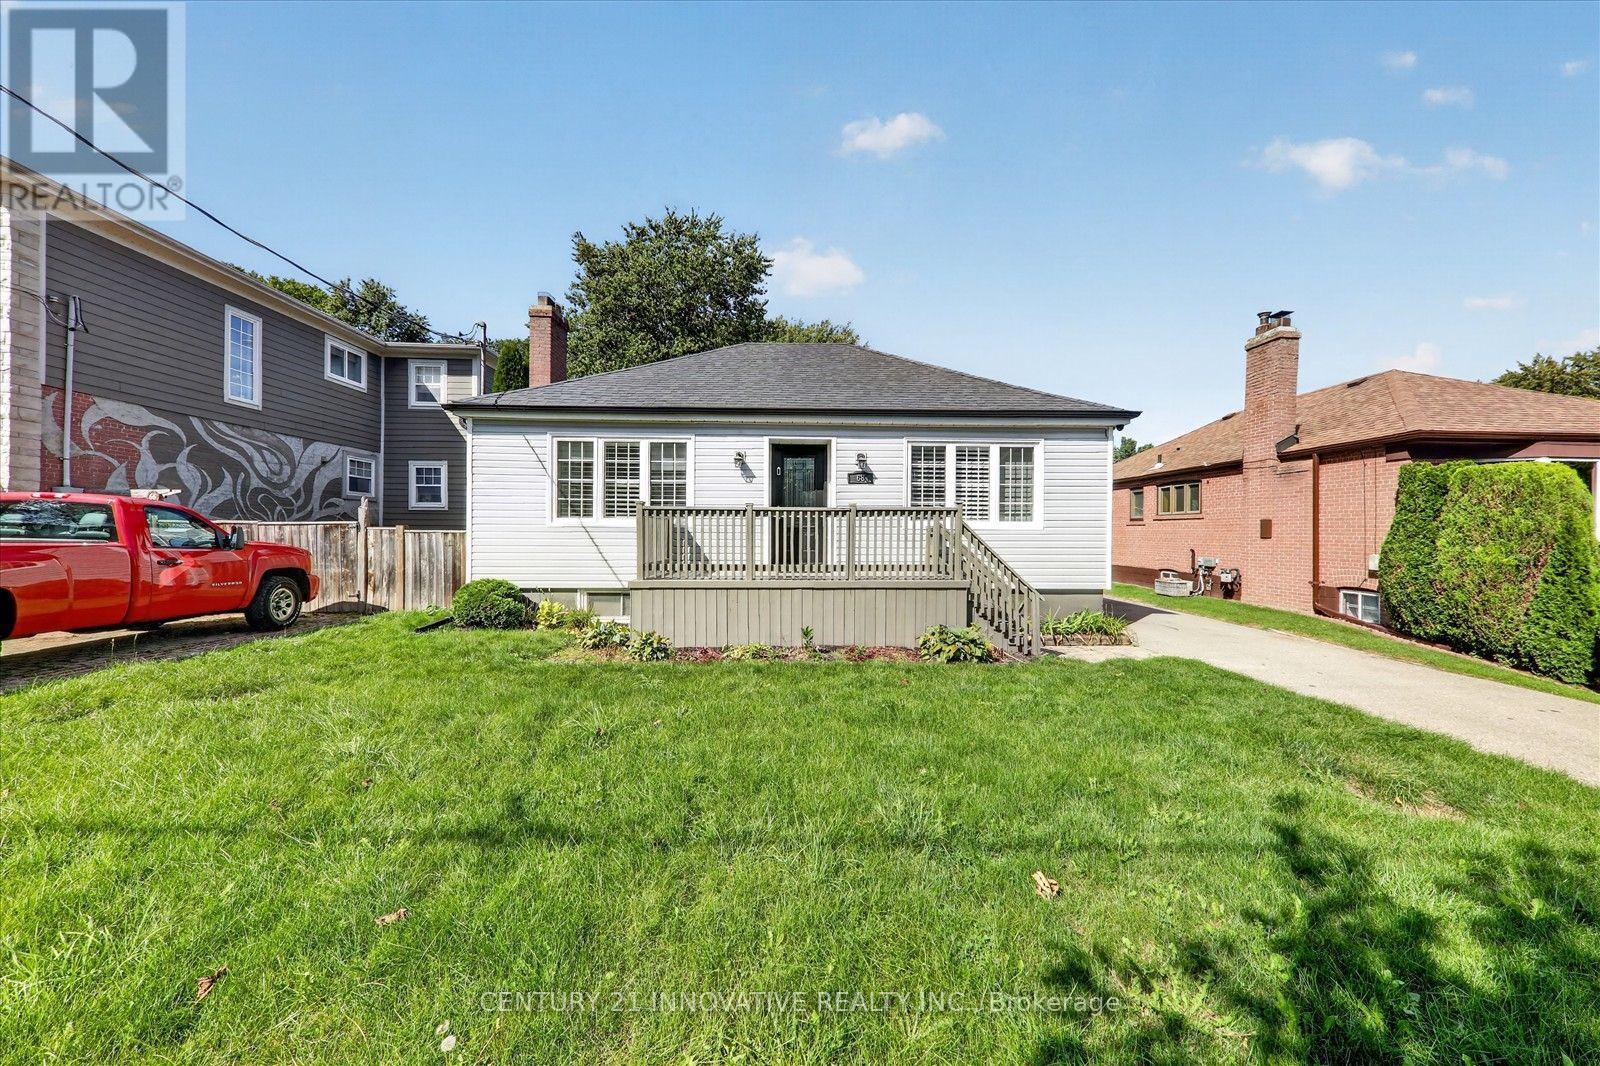
Main - 68 Cree Avenue
Toronto (Cliffcrest), Ontario
Great Family Home in Sought After Location in Cliffcrest Area! Bright, Updated and ready for it's new Tenant, this home is great for your family. Renovated Large Kitchen combined with dining area is a great space to gather and entertain. The Living Room is bright and spacious and overlooks the large fenced back yard. The home has mostly hardwood floors throughout the main level. This lot is large and the home is located in an area where there is development of newer custom homes. Close to all amenities. (id:51382)
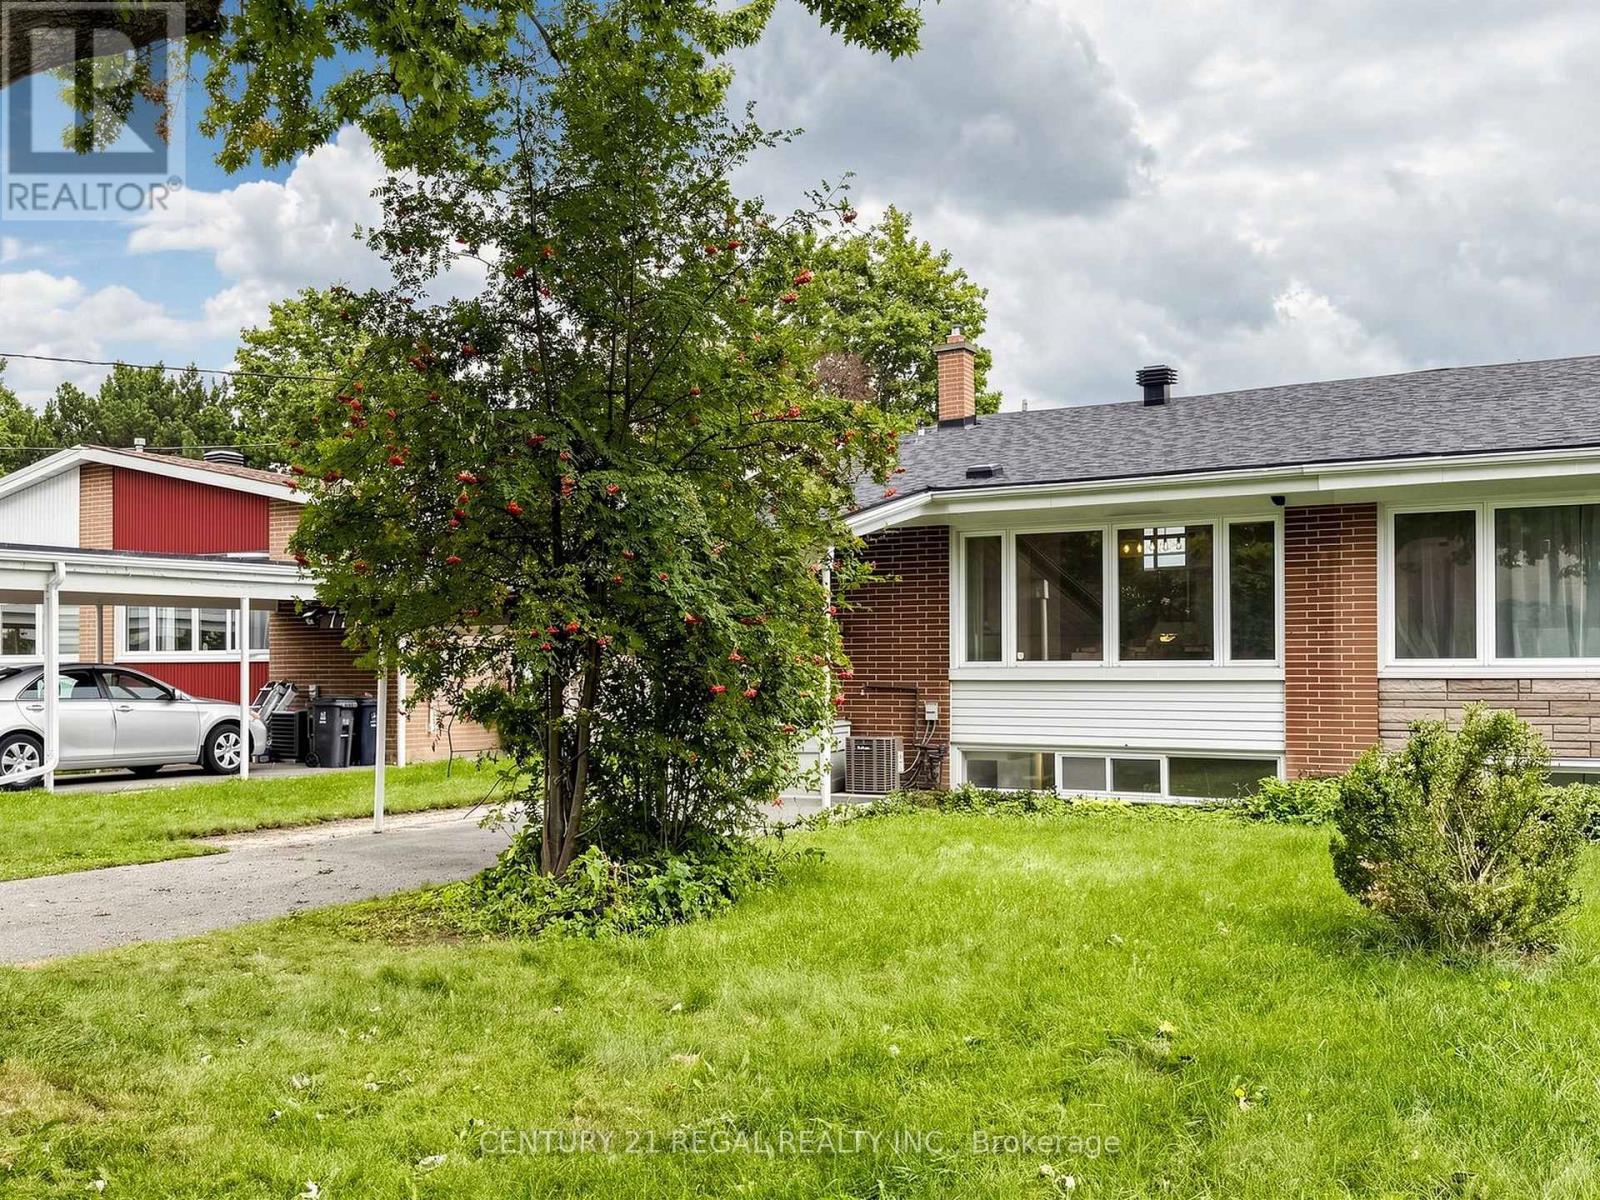
77 Billington Crescent
Toronto (Parkwoods-Donalda), Ontario
Amazing, one-of-a-kind 4-bedroom home featuring impressive cathedral ceiling, situated in a highly desired family neighbourhood! As the largest semi-detached model in the area, this fantastic property offers nearly 1,500 square feet of spacious above-grade living plus a functional basement, providing tons of potential and an ideal layout for extended families. The true showstopper is the magnificent cathedral ceiling, which fills the entire home with fabulous natural light. The main living areas connect seamlessly to a move-in ready kitchen and well-maintained bathrooms that offer immediate functionality with great long-term potential. A convenient carport provides covered parking and winter protection. Location is unbeatable for families and commuters alike, nestled in a prime pocket close to local parks, shopping, and the community hockey arena. A rare opportunity to own a versatile and updated home in a highly desirable neighbourhood with great schools, including Donview Middle Schools Gifted Program and Victoria Park Collegiates IB Program. Large Fenced In & Private Yard. Many Recent Upgrades: CAC 2026 (10 year warranty), Water Heater Owned 2021, Roof (front of the houses) 2025, Backyard Interlock and shed 2021. Backwater Valve 2020. Commuting is effortless with easy access to Highways 401, 404, and the DVP, alongside excellent TTC options including a direct bus to York Mills subway station and the Downtown Express Route. With a highly versatile layout and a functional, move-in-ready kitchen and bathrooms, this property holds incredible potential for extended families. Properties with this unique architectural character, size, and premium location are hard to find. Don't miss this opportunity! (id:51382)
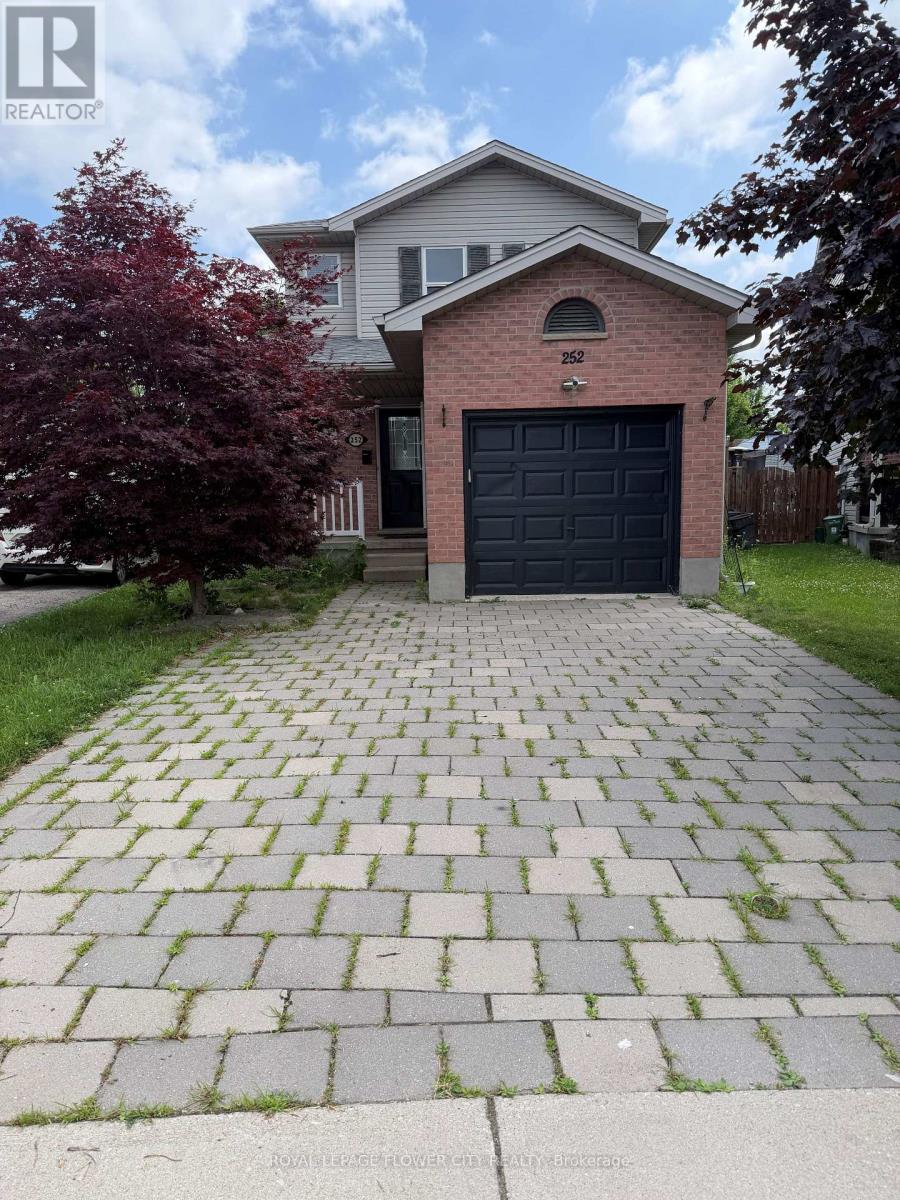
252 Simpson Crescent
London East (East I), Ontario
welcome to 252 Simpson Cres! This quiet cresis situated in a desirable neighborhood conveniently located near schools and close to the 401. This 3+1 bedroom home has so much to offer, including a backyard that will make your home the hub for all gatherings!3 decent size bedrooms on second floor and good open concept main floor with good size kitchen perfect for families, lots of updates have been done like new vinyl flooring on the second floor , freshly painted upper level most recently: Legal one bedroom Basement with side entrance , kitchen and full washroom is bonus for bigger family to live together in one house .Great opportunity for families or working professionals, This sought after home has been well cared for and is easy to show! Book your private showing today! (id:51382)
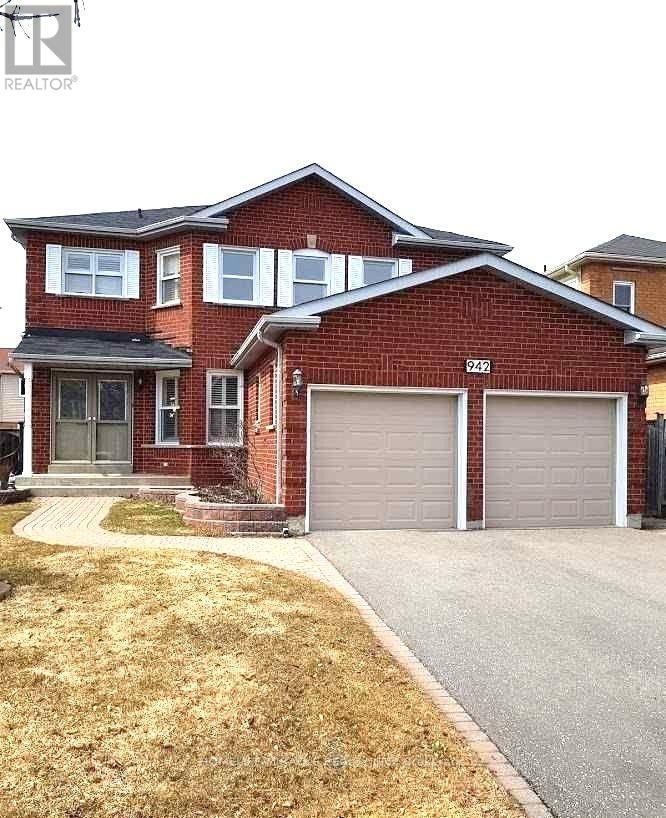
Main - 942 Sandcliff Drive
Oshawa (Pinecrest), Ontario
Welcome to this beautiful 4-bedroom, 5-washroom upper floor of a detached home offering nearly 3,000 sq. ft. of thoughtfully designed living space, perfect for a growing family.The welcoming double-door entry opens to a spacious foyer, with a main-floor office/bedroom featuring a 3-piece ensuite-ideal for guests or a home office. The family-sized kitchen boasts granite countertops and a walkout to a wooden deck, perfect for relaxing or entertaining.Enjoy the warmth of the cozy sunken family room and generously sized bedrooms, including two ensuite bathrooms for added comfort. Additional features include main-floor laundry and direct garage access.Ideally located with easy access to Hwy 407/401 and all major amenities, including schools, shopping, dining, and parks.A rare opportunity to rent a spacious and comfortable family home in a great neighborhood. Come see it and make it your own! (id:51382)
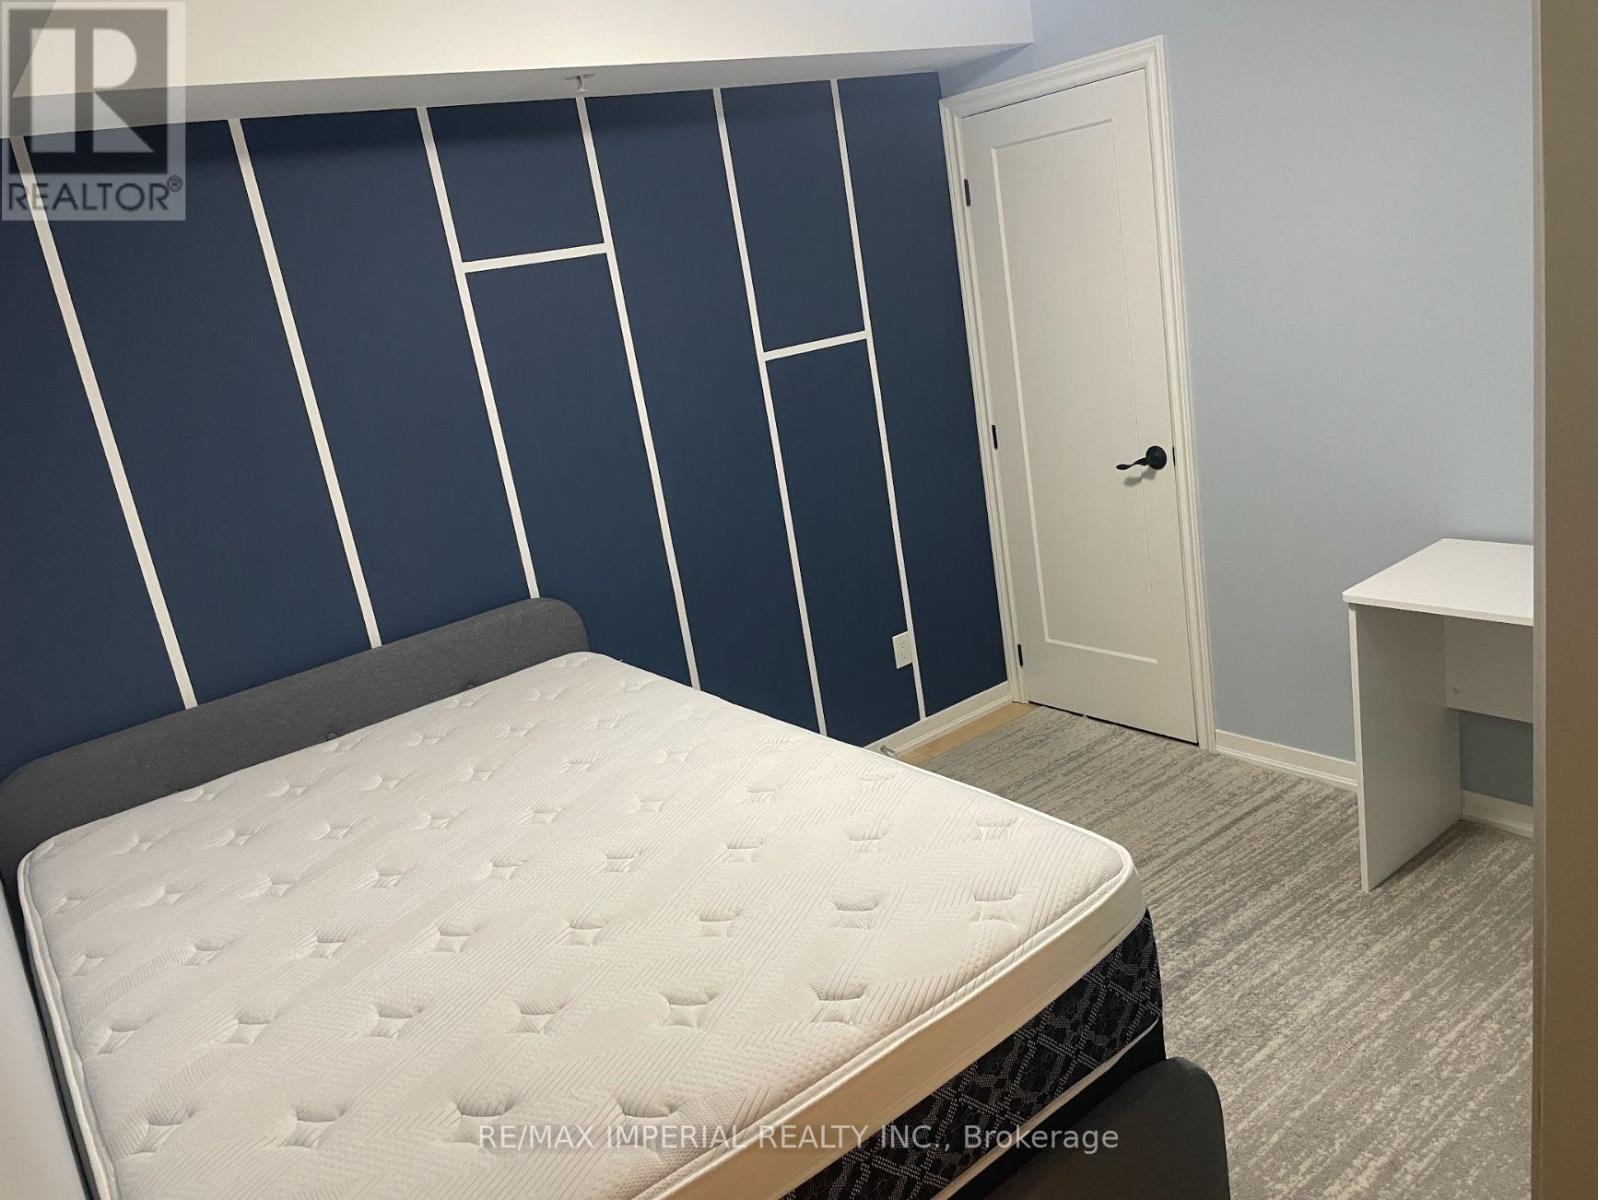
323 - 68 Abell Street
Toronto (Little Portugal), Ontario
Client Remarks Fitted With Gorgeous Modern Furniture, This Fantastic 2-Beds Condo Is In The Heart Of The Trendiest Neighborhood In Toronto, Queen West! Located In Front Of The Drake Hotel With Restaurants, Cafes And Shopping Nearby. Street Car And Park Right At The Door. Functional Layout With Hardwood Floors And Full Appliances. Great Amenities Are Included For You To Enjoy: Gym, Party Room, Guest Suites And Rooftop. Only The Second Bedroom With Closet & Furnitures For Rent. The Kitchen, Washroom, Living Room, Laundry Room & Balcony Only Shared With Another Bedroom's Very Nice Lady. Female Is Preferred! (id:51382)
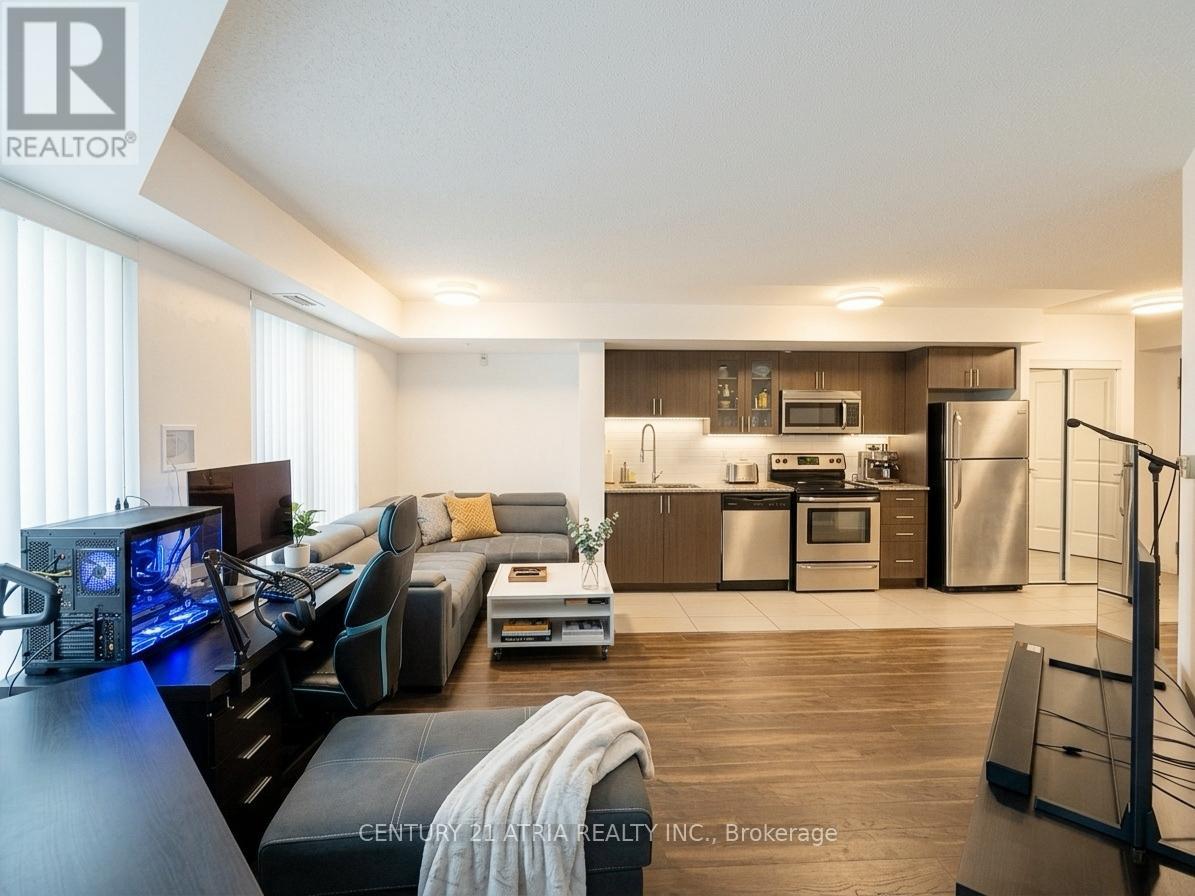
310 - 75 Norman Bethune Avenue
Richmond Hill (Beaver Creek Business Park), Ontario
Bright & Updated 1-Bedroom Condo at Hwy 7 & Leslie! Enjoy a functional open-concept layout, spacious bedroom with large window, and private south-facing balcony with added privacy. Freshly painted with updated washroom flooring and tiles. Conveniently located near Hwy 404 & 407, transit, shopping, restaurants, parks, and entertainment. Low-rise building with excellent amenities including 24-hour concierge, indoor pool, gym, sauna, guest suites, meeting room, and visitor parking. EV charger available in underground parking. A great opportunity for first-time buyers, professionals, or investors seeking convenience and easy access to everything. (id:51382)
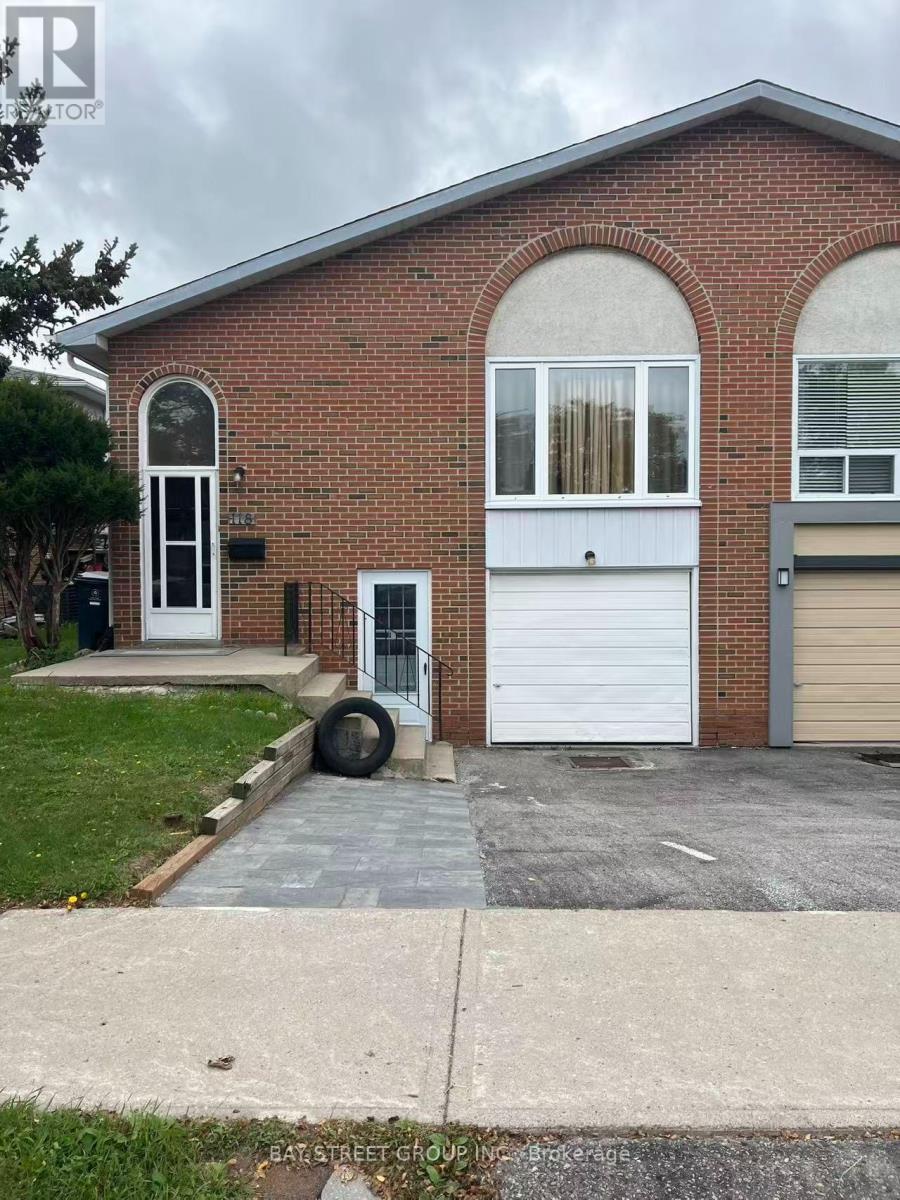
Ground Floor - 118 Hildenboro Square
Toronto (L'amoreaux), Ontario
This Lovely 3 Bedrooms Shows Extremely Well And Welcoming! Situated On A Quiet Street In Much Sought After Area, On A Premium Private Mature Lot With Plenty Of Trees And Landscaping. Close To All Amenities, Schools, Mall, Hwy 401 & 404, Ttc, Subway & More. Bright Sunny House!. (id:51382)
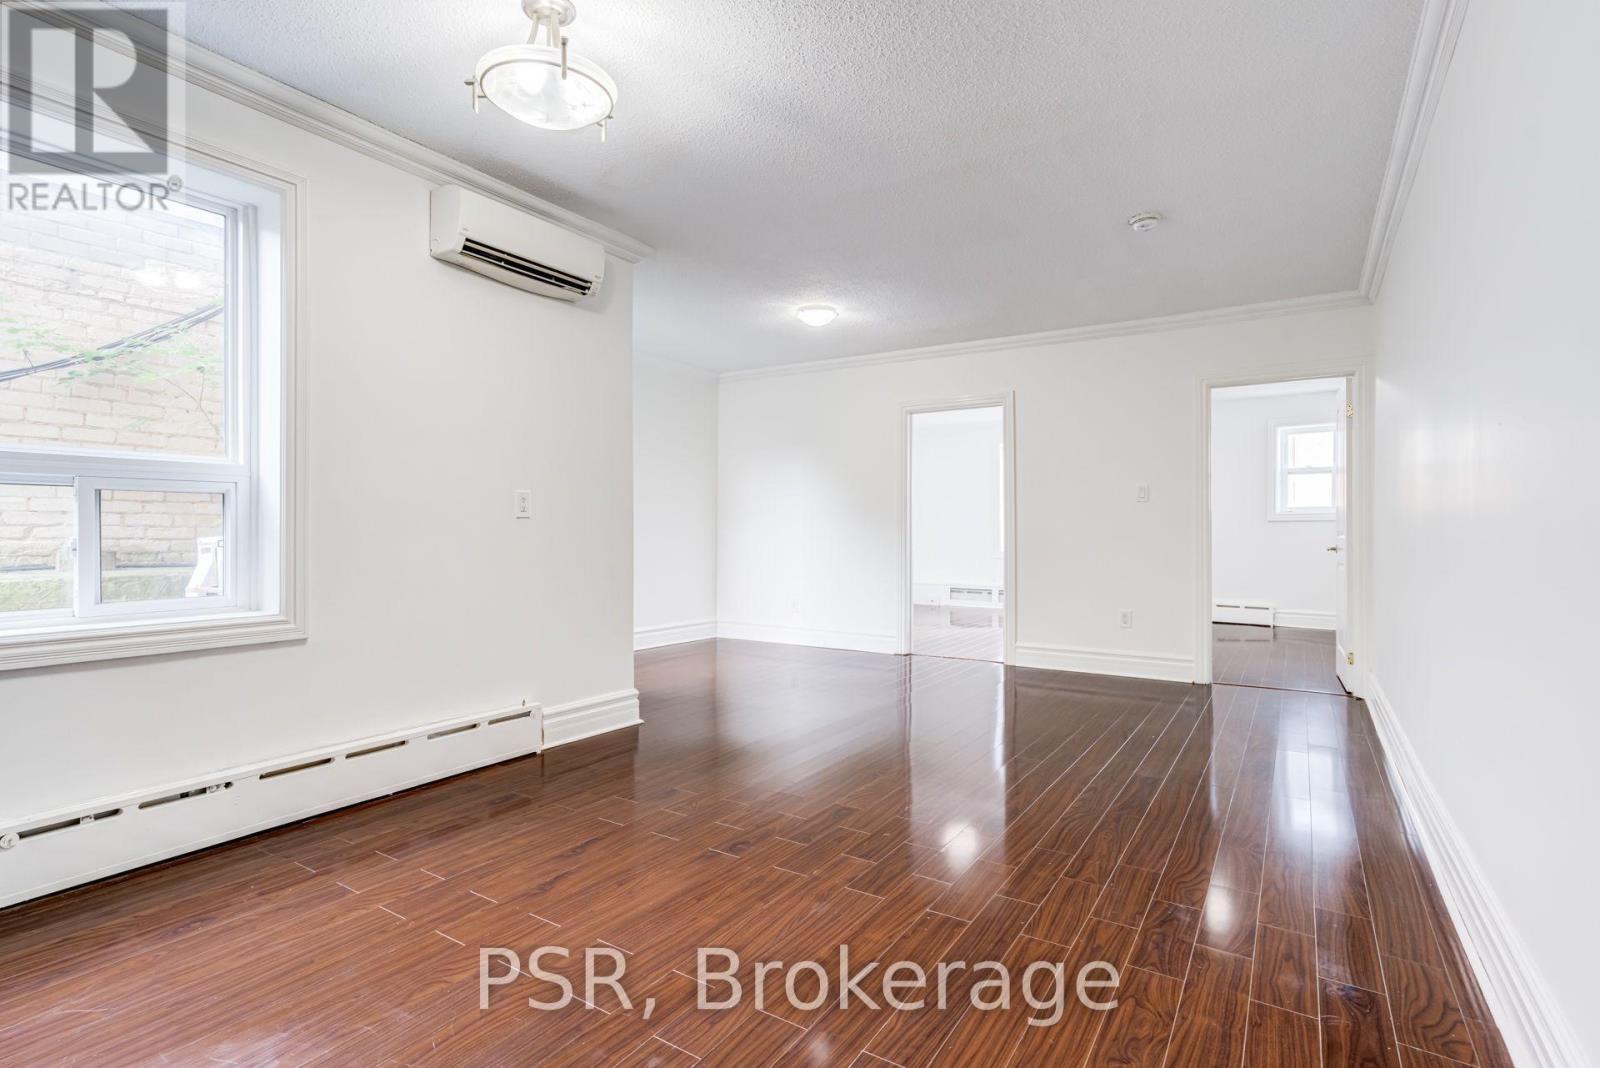
2 - 2 Craighurst Avenue
Toronto (Lawrence Park North), Ontario
Welcome To 2 Craighurst Ave, Suite #2. Situated In The Heart Of Lawrence Park, This Bright And Spacious 2 Bedroom, 1 Bathroom Suite Is Newly Renovated With No Detail Overlooked. Spanning Just Shy Of 825 SF - Floorplan Boasts Open Concept Principal Rooms And Functionality. Kitchen Boasts Stainless Steel Appliances Including A Dishwasher And Ample Cupboard Space. Stacked Ensuite Laundry Included. Tenant To Pay Hydro. Suite Has Just Been Freshly Painted & Professionally Cleaned! Enjoy Living In A Fabulous Neighbourhood With Endless Offerings - Steps To Retail Shops, Grocers, Some Of The Citys Best Restaurants And Cafés, Schools, Parks, And Easy Access To Transit. (id:51382)
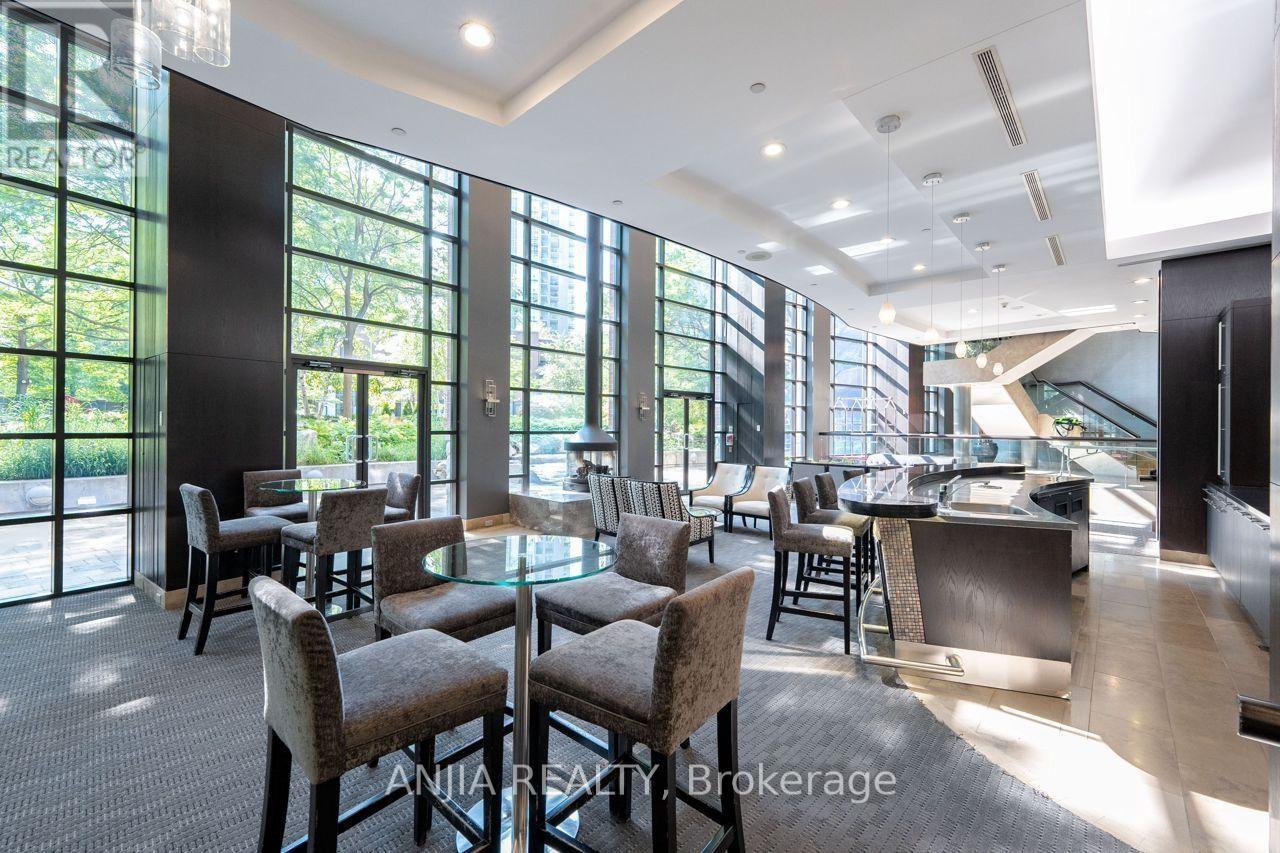
2010 - 33 Sheppard Avenue
Toronto (Willowdale East), Ontario
Welcome to Minto Gardens! Unit 2010 offers a sun-filled, exceptionally spacious 2-bedroom, 2-bathroom corner suite (approx. 988 sq. ft. + 85 sq. ft. private balcony) offering refined luxury with extensive high-end upgrades throughout.Thoughtfully reimagined for modern comfort, this move-in-ready home features premium engineered hardwood floors, smooth ceilings, designer light fixtures, and fresh paint. The newly updated, enclosed kitchen boasts a brand-new refrigerator with a custom left-opening handle-ideal for home chefs. Floor-to-ceiling windows flood the living space with natural light while showcasing sweeping, unobstructed northeast views of the city.Unbeatable core location with direct indoor connection to Sheppard Centre and steps to Yonge/Sheppard dual subway lines, Whole Foods, Longo's, parks, and dining. Premium building amenities include 24/7 concierge, indoor pool, gym, party rooms, media room, library, and 1 underground parking spot. A rare turn-key find! MUST SEE! (id:51382)
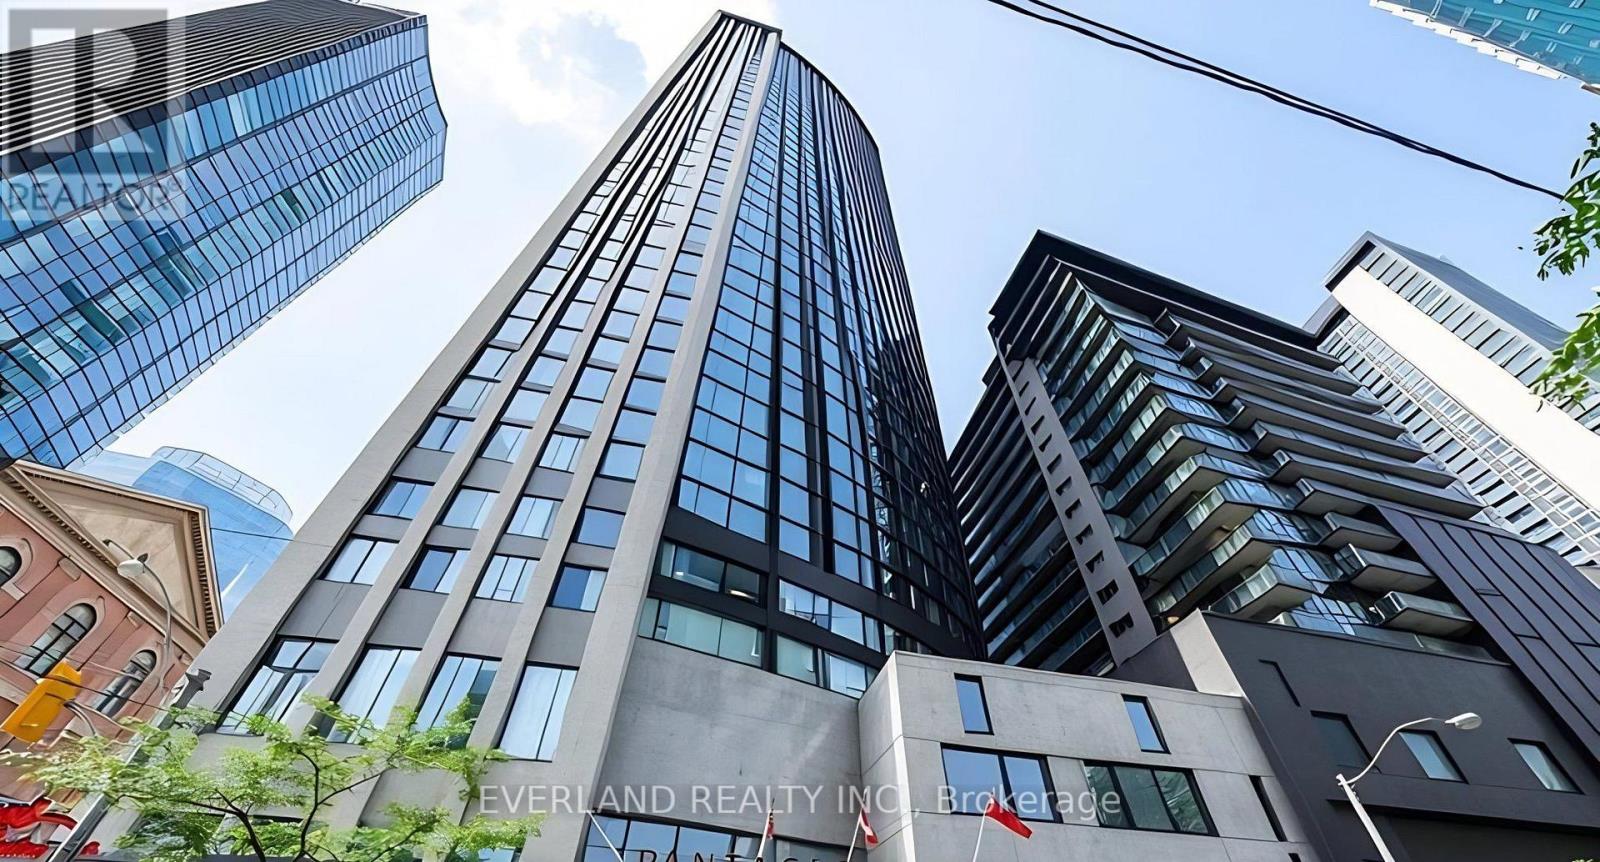
907 - 210 Victoria Street
Toronto (Church-Yonge Corridor), Ontario
'The Pantages Tower', South East Corner Of Dundas & Yonge, Bachelor Unit, In The Heart Of Toronto, Low Maint Fee, Walk To Subway, Eaton Centre, Theatres & Restaurants. Steps From Ryerson, Concierge, Security Guard, Laminate Floor, 5 Appliances, En-Suite Laundry, Large Windows, Best Value In Downtown TorontoExtras: Fridge, Stove, Washer/Dryer, Existing Light Fixtures, Window Coverings, Laminate Flooring. (id:51382)
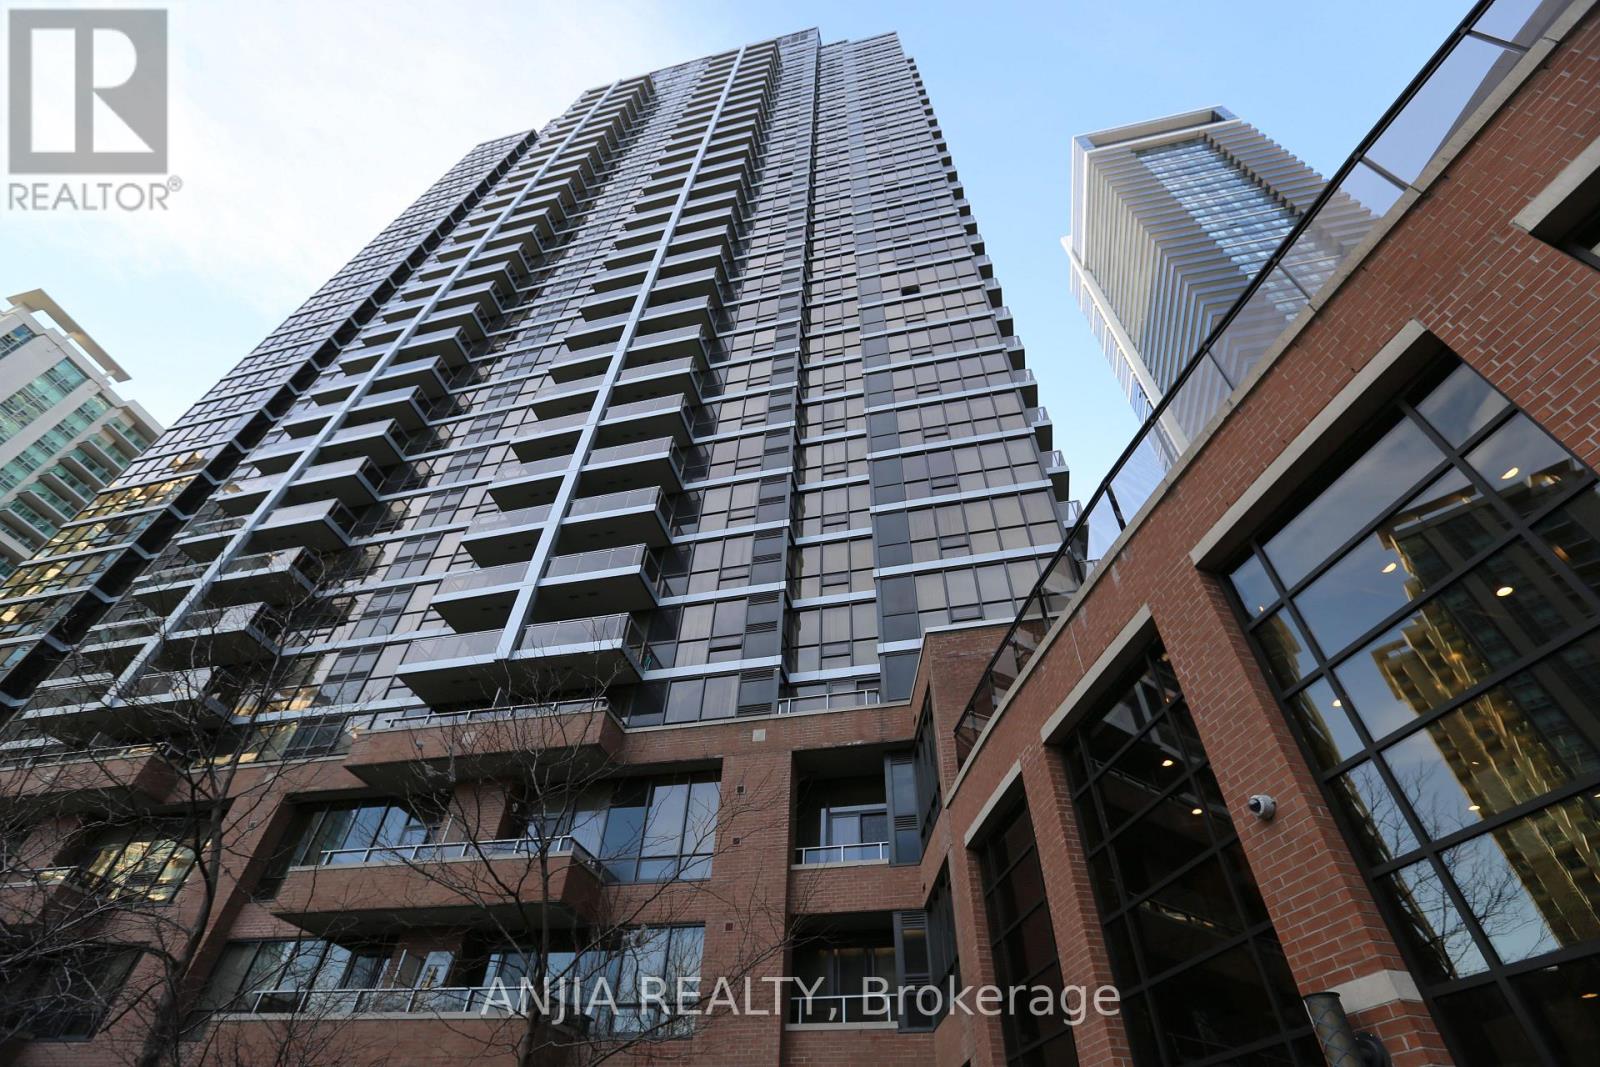
33 Sheppard Avenue E
Toronto (Willowdale East), Ontario
Rarely Offered Corner Gem at Yonge & Sheppard! Spanning nearly 1,000 sq. ft., this stunning 2-bedroom, 2-bathroom suite boasts an exceptional layout wrapped in sweeping, unobstructed panoramic views with three rare exposures-North, East, and South. Bathed in natural light all day long, the home delivers an extraordinary sense of space, warmth, and elevate luxury living in the heart of North York.Situated in one of the neighborhood's premier iconic residences, residents enjoy world-class, hotel-inspired amenities: 24/7 concierge, indoor pool, saunas, fully equipped gym, free weekly wellness classes (Yoga, Zumba, Swimming), executive business centre with printing facilities, movie theatre, billiards room, and an elegant piano lounge with party spaces.Complete with a rare tandem-style parking spot (fits 2 vehicles) and a storage locker. Direct access to subway lines, top dining, and everyday conveniences-a true standout offering combining scale, views, and lifestyle! (id:51382)
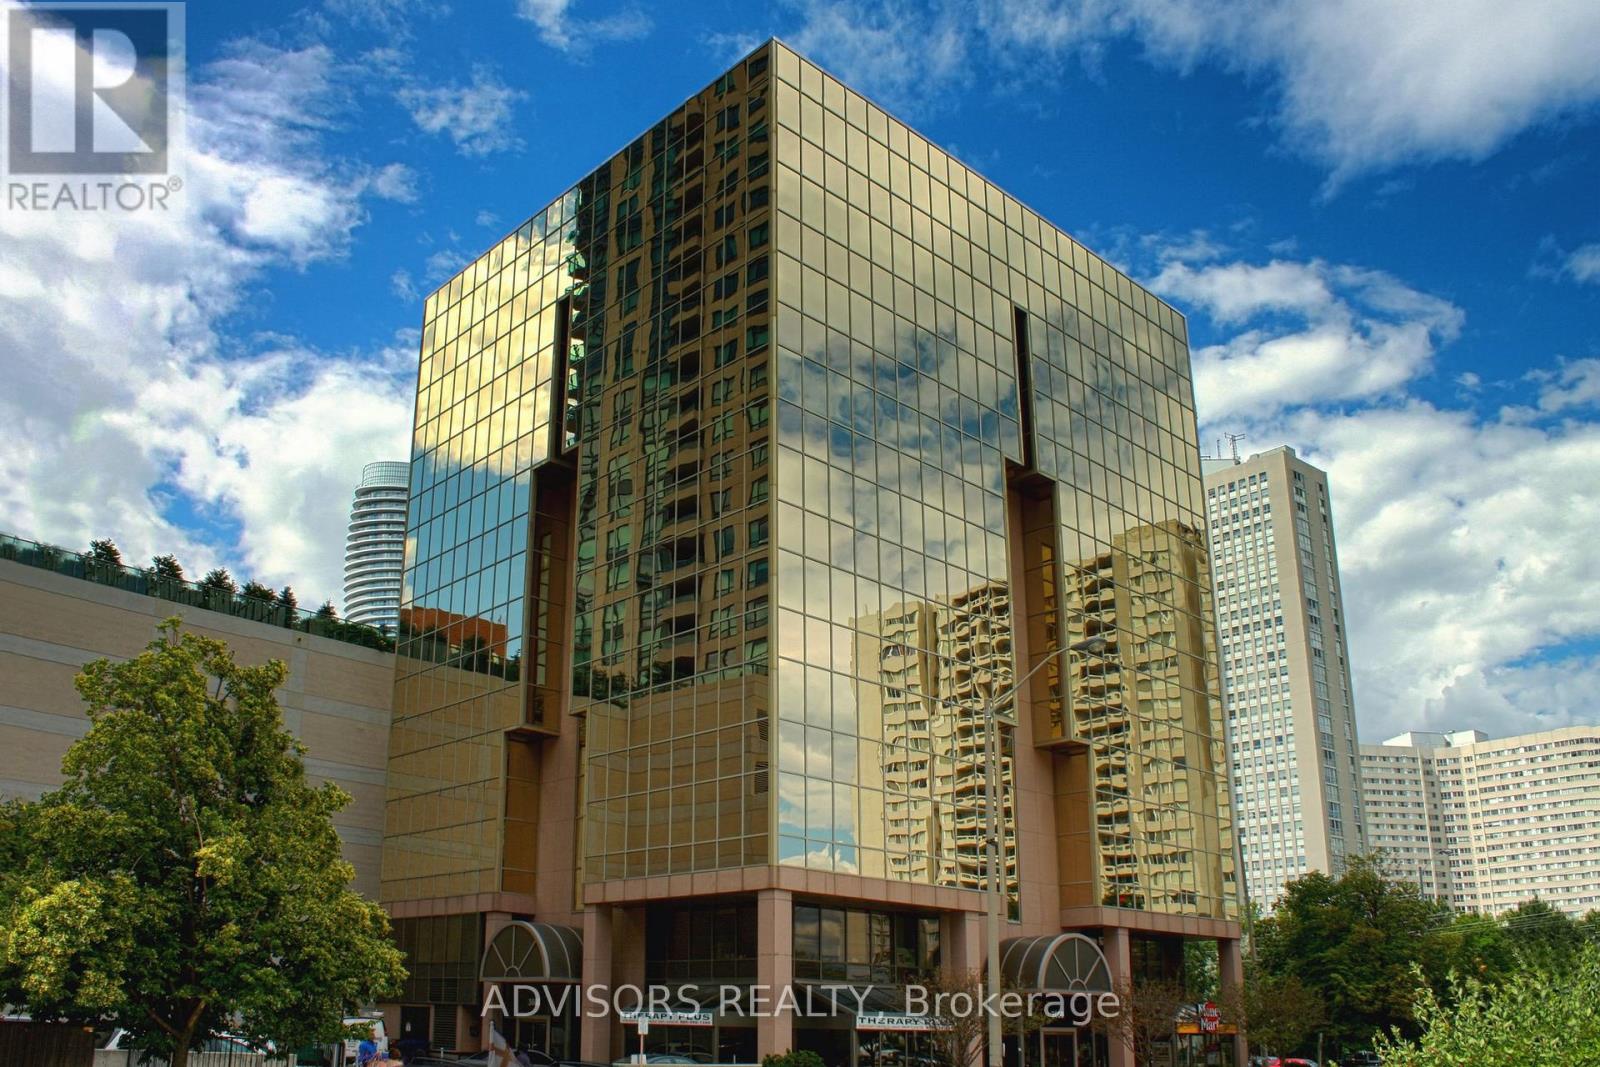
416a - 3660 Hurontario Street
Mississauga (City Centre), Ontario
This single office space is graced with expansive windows, offering an unobstructed and captivating street view. Situated within a meticulously maintained, professionally owned, and managed 10-storey office building, this location finds itself strategically positioned in the heart of the bustling Mississauga City Centre area. The proximity to the renowned Square One Shopping Centre, as well as convenient access to Highways 403 and QEW, ensures both business efficiency and accessibility. Additionally, being near the city center gives a substantial SEO boost when users search for terms like "x in Mississauga" on Google. For your convenience, both underground and street-level parking options are at your disposal. Experience the perfect blend of functionality, convenience, and a vibrant city atmosphere in this exceptional office space. **EXTRAS** Bell Gigabit Fibe Internet Available for Only $25/Month (id:51382)
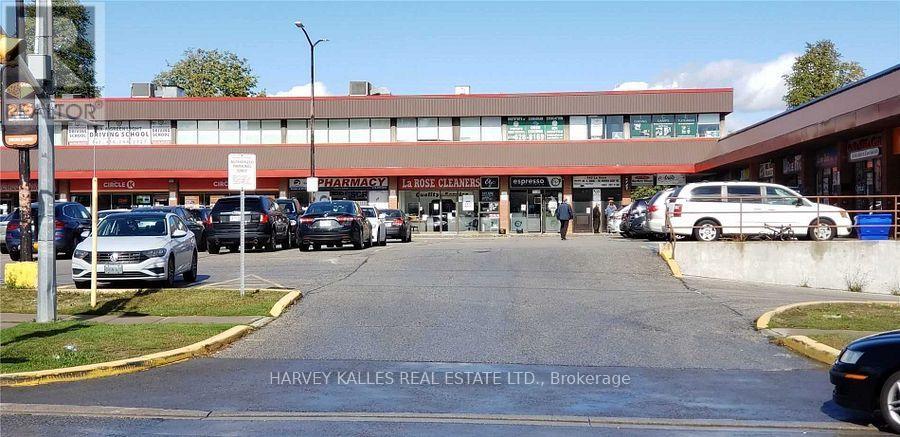
202 - 140 Larose Avenue
Toronto (Humber Heights), Ontario
Second floor office in a busy plaza surrounded by Hi Rise residential and anchored by Royal Bank, La Rose Bakery , Pizza Pizza ,Subway Sandwiches and pharmacy.On public transit line. Suits administative , health , educational , professional office and service uses.Rate per month is plus utilities at $50.00 per month (id:51382)
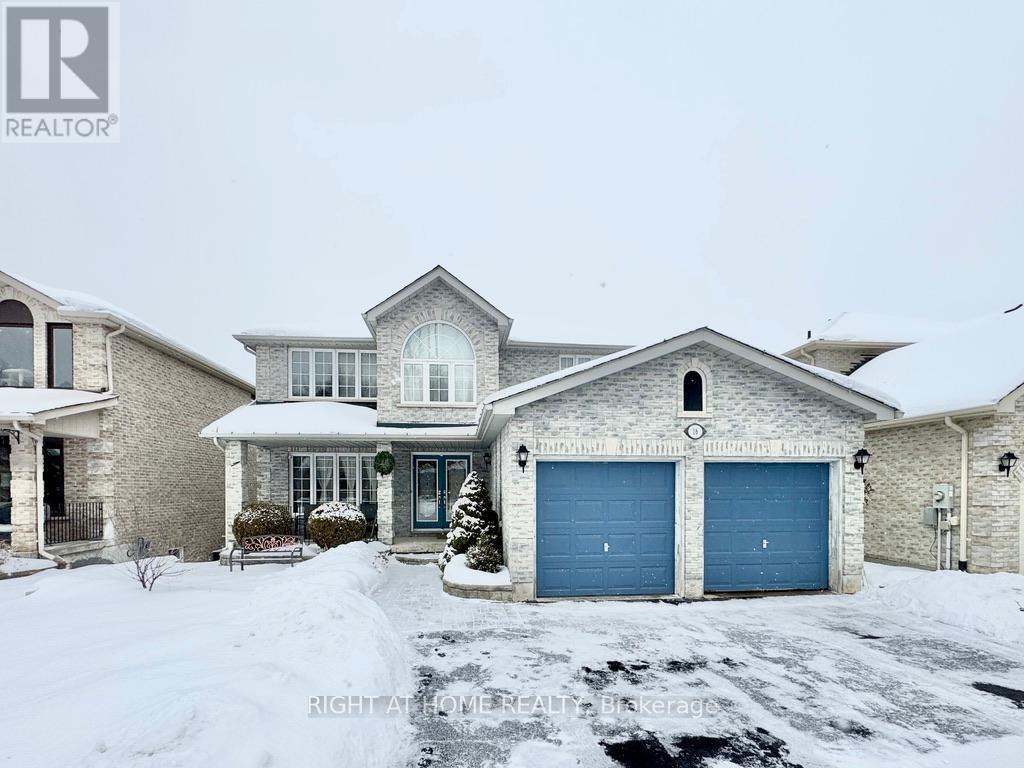
16 Grants Way
Barrie (Ardagh), Ontario
Welcome to 16 Grants Way! This beautifully updated and meticulously maintained all-brick two-storey home is ideally situated in one of Barrie's most sought-after neighbourhoods, directly across from the picturesque Ardagh Bluffs. Offering a perfect blend of style, comfort, and functionality, this exceptional home features gleaming hardwood floors, a spacious kitchen with a large island, and an inviting living room complete with a gas fireplace and striking feature wall. The formal dining room provides an elegant setting for family gatherings and entertaining. Upstairs, four generously sized bedrooms include a luxurious primary retreat featuring a walk-in closet, spa-like ensuite, and large windows showcasing beautiful views and spectacular sunsets. The expansive backyard offers a spacious wooden deck, perfect for outdoor entertaining and relaxing. Enjoy your morning coffee in the peaceful and beautifully landscaped front yard overlooking the natural beauty of Ardagh Bluffs. Ideally located close to highly rated schools, shopping, dining, everyday amenities, and Highway 400. With no sidewalk and ample parking, this home is an excellent opportunity for growing families seeking space, convenience, and an exceptional location. Extras include: water softener, lawn irrigation system, garage door opener. Available Nov 16 2026 (id:51382)
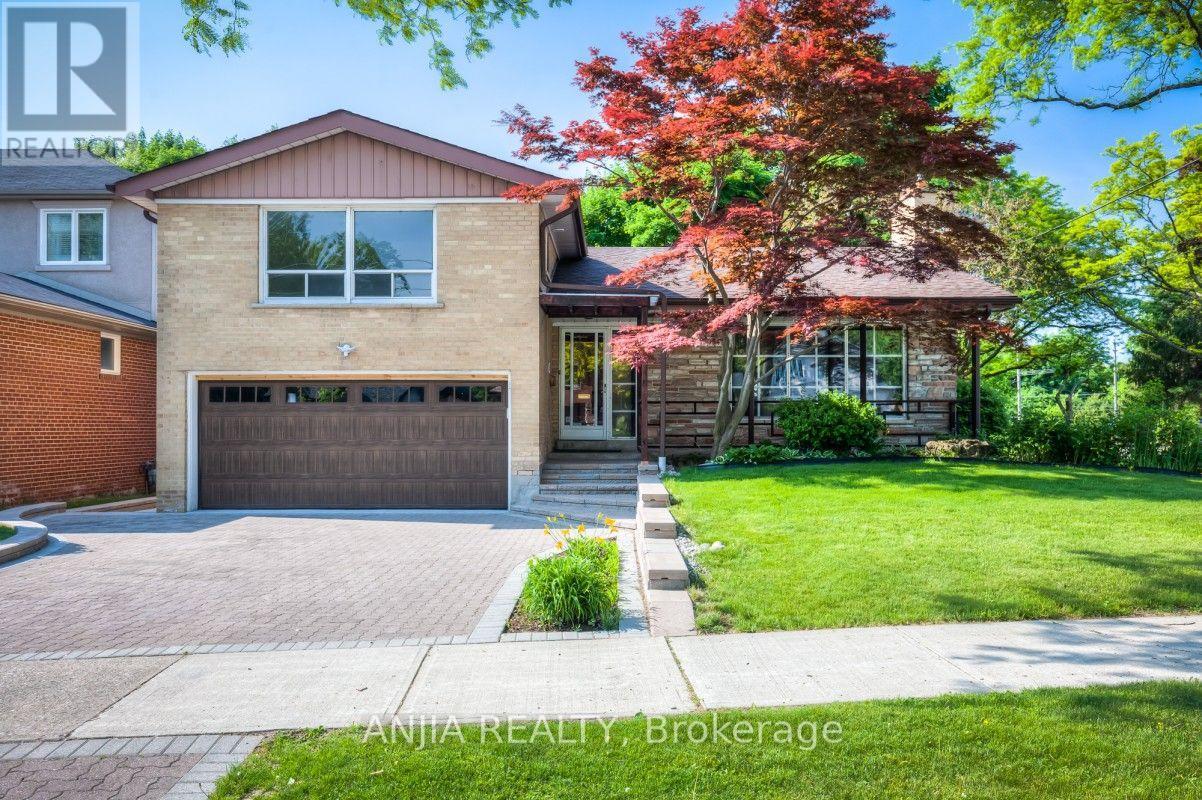
17 Ealing Drive
Toronto (St. Andrew-Windfields), Ontario
Welcome to this stunning family home located in one of North York's most prestigious and sought-after enclave neighborhoods. Situated on a magnificent lot surrounded by mature trees, this property offers an exceptional blend of tranquility, privacy, and classic elegance.Featuring a bright, functional layout with spacious principal rooms, a sun-filled living area, and generous bedrooms-perfect for both daily family living and effortless entertaining. Exceptional opportunity to move in, renovate to your personal taste, or build your dream luxury estate among multi-million-dollar custom homes.Unbeatable location just minutes to top-ranked public and private schools, Bayview Village, York Mills Shopping Centre, parks, subway, and quick access to Hwy 401/DVP. A rare opportunity in an top-tier neighborhood-don't miss out! (id:51382)

305 - 220 Burnhamthorpe Road W
Mississauga (City Centre), Ontario
Experience sophisticated urban living in this beautifully renovated two-storey LOFT-STYLE condominium, perfectly situated in the heart of downtown Mississauga, just steps from Square One Shopping Centre, Celebration Square, restaurants, public transit, parks, and every convenience the city has to offer.Offering approximately 1,100sq. ft. of thoughtfully designed living space, this exceptional HOME is defined by its soaring 18-foot ceilings and spectacular floor-to-ceiling windows that flood the home with natural light while showcasing breathtaking, views. The dramatic open-concept design creates an impressive sense of space rarely found in condominium living. Step outside to the expansive private terrace-an ideal setting for relaxing, entertaining, or enjoying your morning coffee surrounded by nature.The open-concept floor plan features 2 spacious bedrooms, 3 bathrooms, and a fully enclosed office/den, making it ideal for professionals working from home or growing families. The primary retreat offers a generous walk-in closet and a beautifully updated 3-piece ensuite, while the elegant living room is anchored by a stunning fireplace with a custom mantel.Extensive upgrades completed in July 2026 include a new HVAC/heating system, new stove, new washer and dryer, and freshly painted throughout, providing exceptional value and peace of mind for the next owner.Additional features include tandem parking for two vehicles, a storage locker, and access to premium building amenities, including a 24-hour concierge, indoor pool, fitness centre, sauna, party room, theatre room, guest suites, BBQ area, and visitor parking.A rare opportunity to own one of Mississauga's most distinctive loft-style residences, where soaring ceilings, dramatic floor-to-ceiling windows, stunning views, and an unbeatable downtown location come together to create an exceptional place to call home. (id:51382)
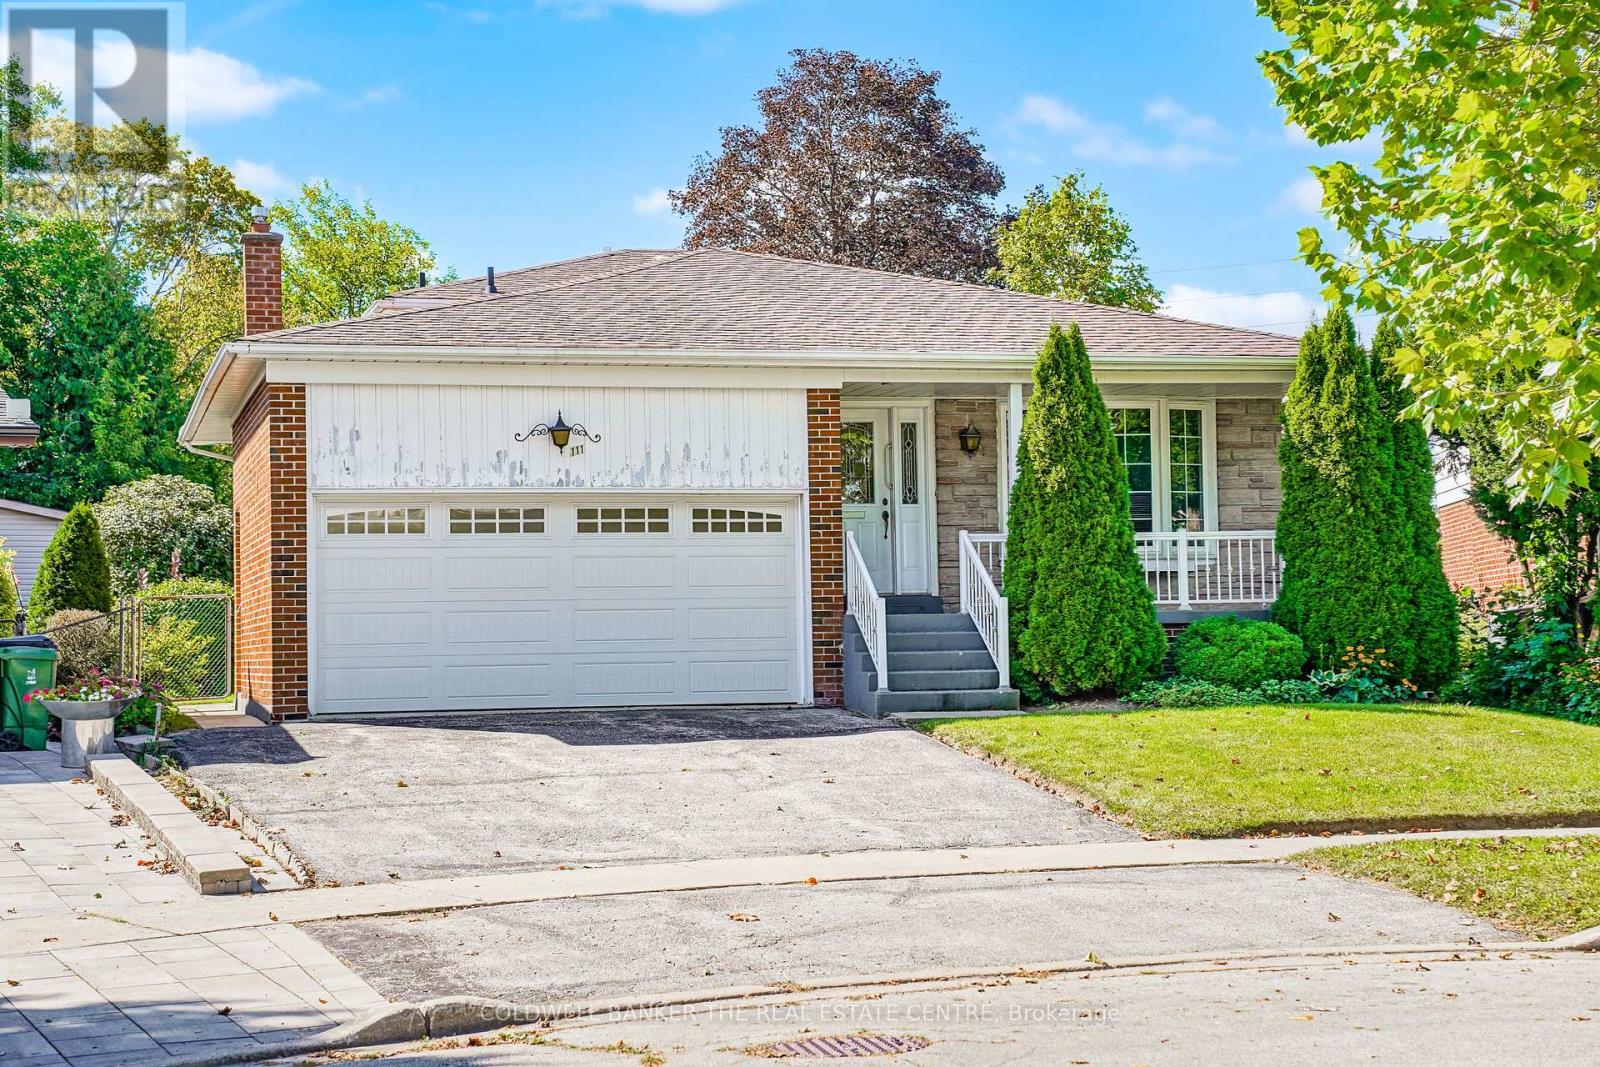
111 Briarscross Boulevard
Toronto (Agincourt North), Ontario
LOCATION! Welcome to this 3 bedroom backsplit with an attached garage, nestled on Briarscross Boulevard in the established and family friendly Agincourt North community near Brimley Road, Finch Avenue East and Huntingwood Drive. Enjoy convenient access to local schools, North Agincourt Park, the East Highland Creek Trail, Woodside Square, shopping, restaurants and everyday amenities. Commuters will appreciate nearby TTC service, Agincourt GO Station and easy access to Highway 401. A well connected Scarborough neighbourhood offering recreation, convenience and a strong sense of community. (id:51382)
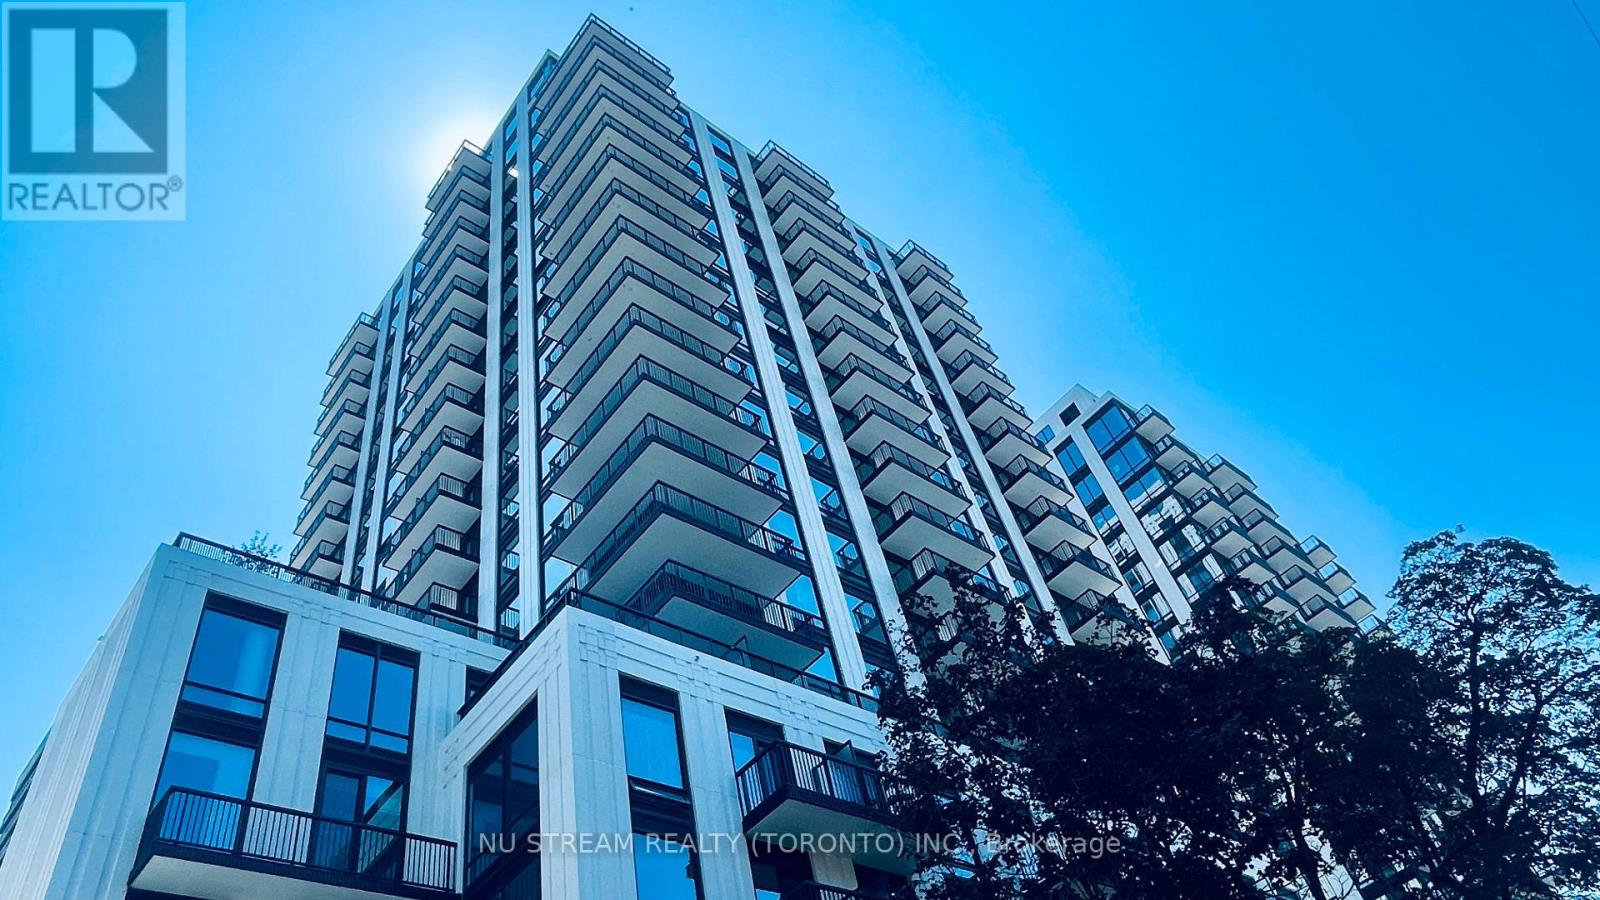
1502 - 91 Montclair Avenue
Toronto (Forest Hill South), Ontario
Welcome to elevated urban living in one of Toronto's most prestigious neighborhoods. Brand New immaculate 777 square foot, 2-bedroom, 2-bathroom CORNER South-East Facing residence offers an abundance of natural light throughout its seamlessly designed open-concept layout. The premium interior boasts engineered hardwood flooring, soaring 9-foot smooth ceilings, and a modern kitchen equipped with integrated built-in Miele appliances tailored for effortless hosting.The primary retreat serves as a private oasis featuring an upscale 4-piece ensuite bathroom. Step out onto your own private balcony to enjoy scenic views. Residents enjoy access to first-class building amenities, including a 24-hour concierge, fully equipped gym, party room, rooftop terrace with BBQ, and a relaxing jacuzzi. Unmatched location with absolute convenience: just steps to Forest Hill Village, public transit (TTC Subway), and premium daily essentials. This address offers unparalleled educational prestige, situated minutes from Canada's top private schools including Upper Canada College (UCC), The Bishop Strachan School (BSS), and Harvergal College. Book the showing Today! (id:51382)