
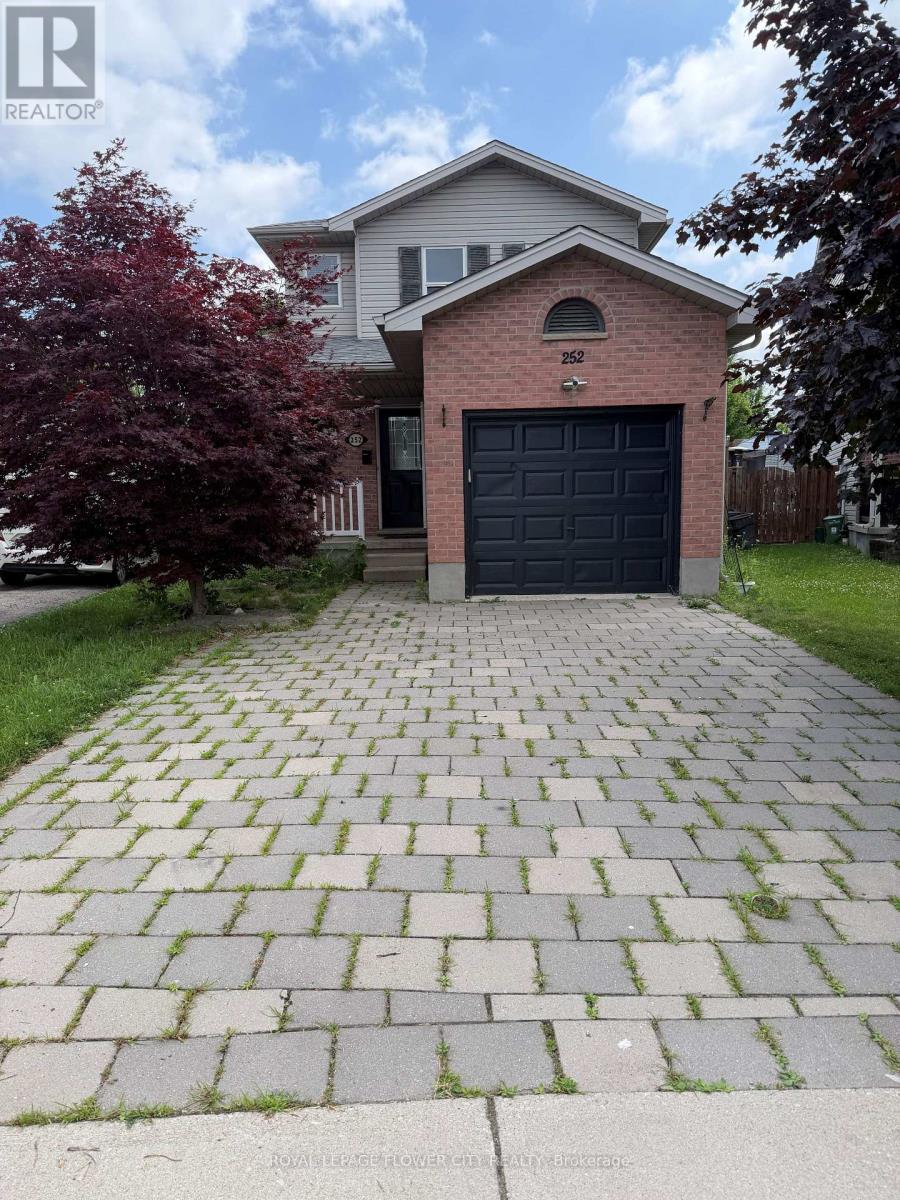
252 Simpson Crescent London East (East I), Ontario N5V 5E1

$3,199 Monthly
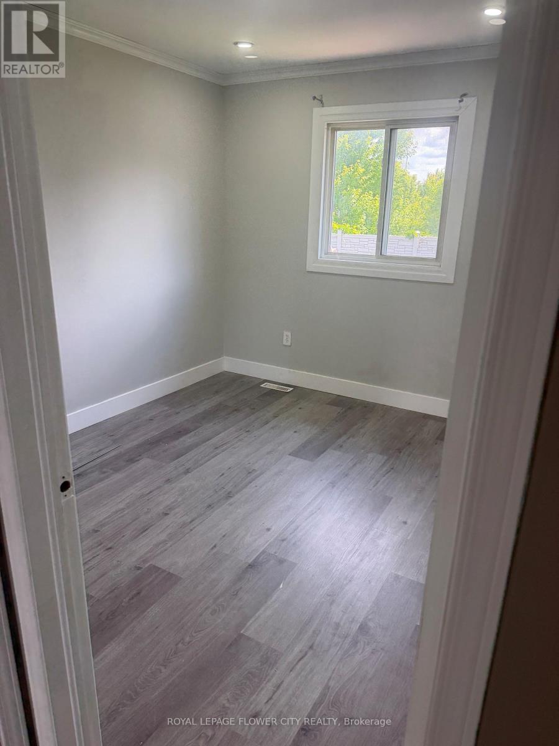
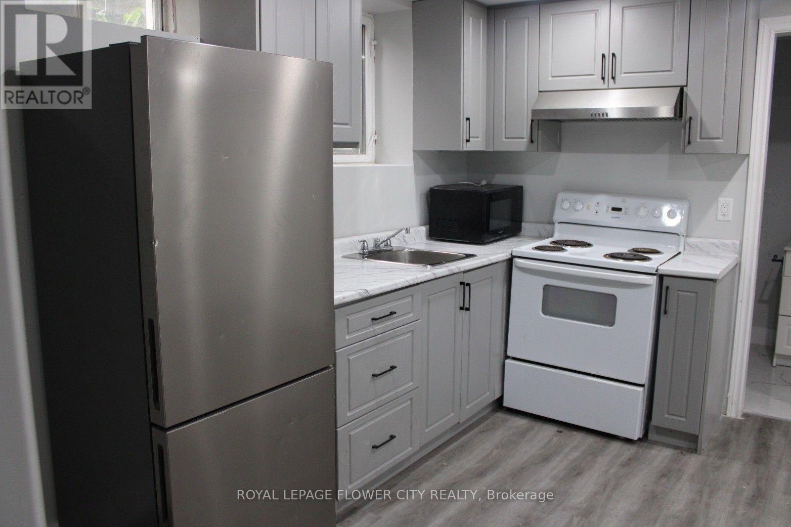
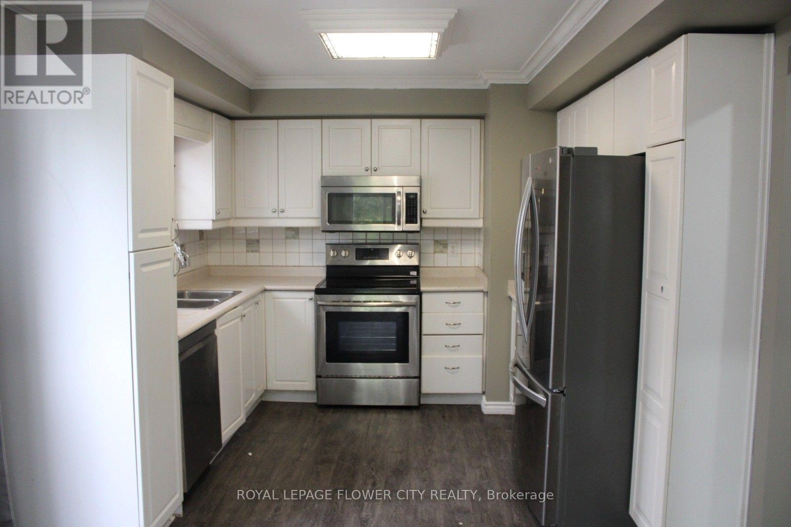
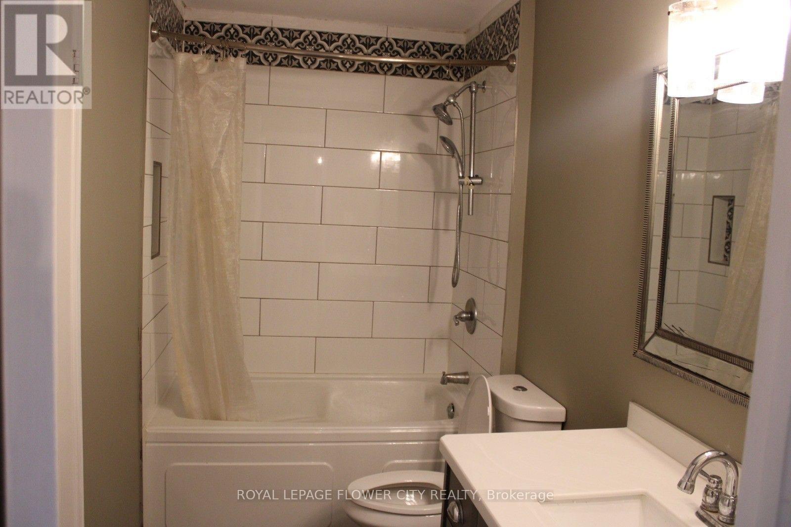
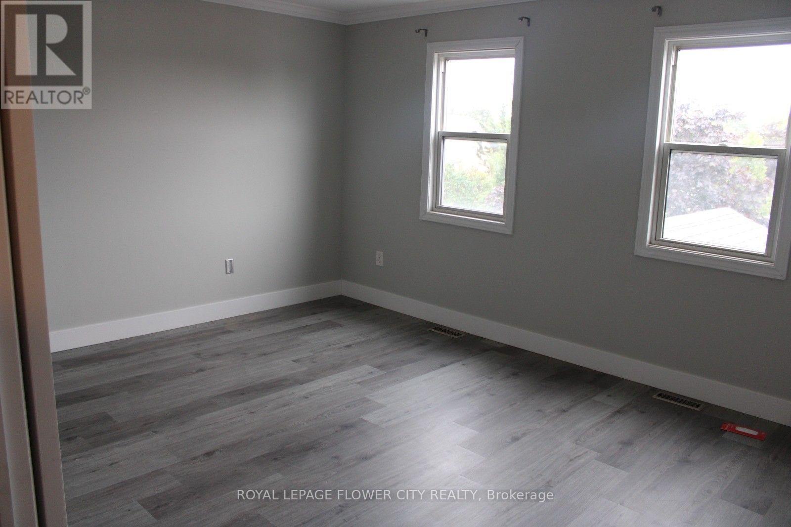
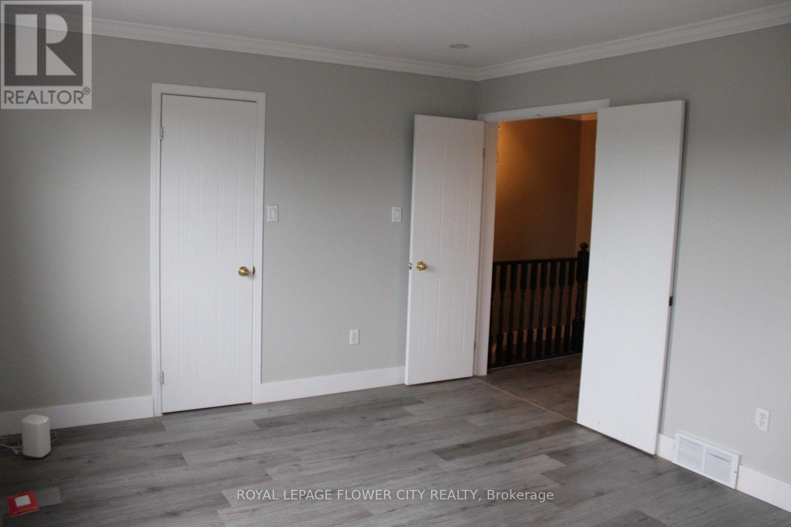
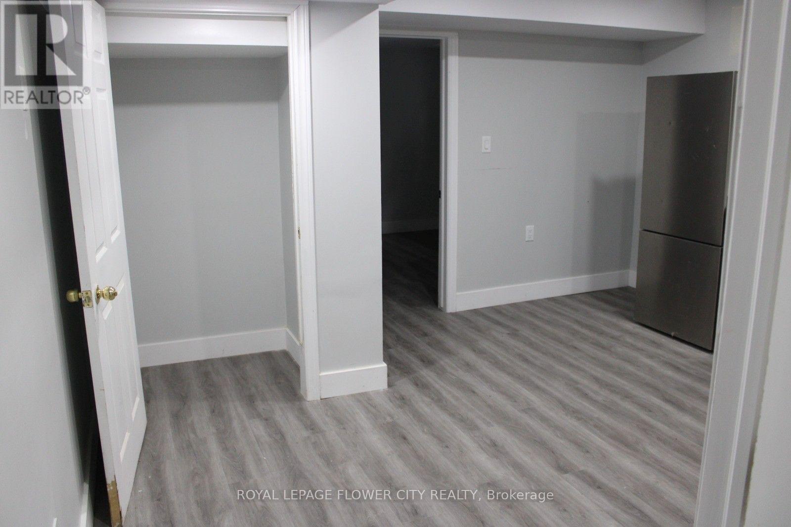
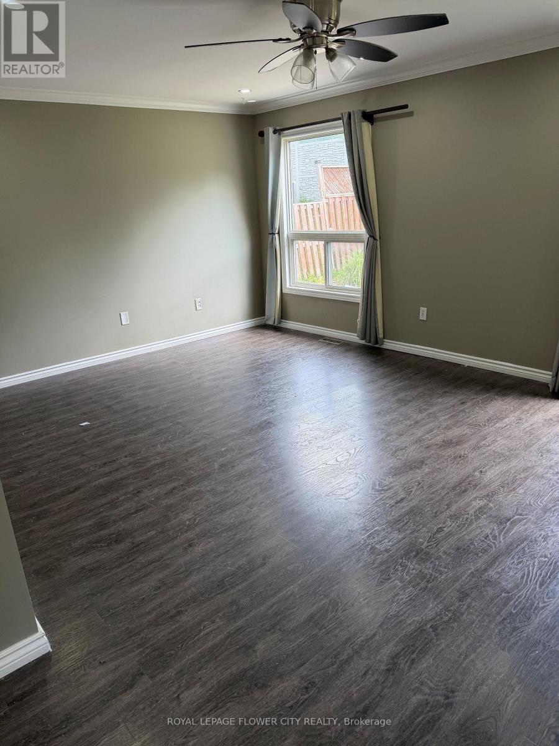
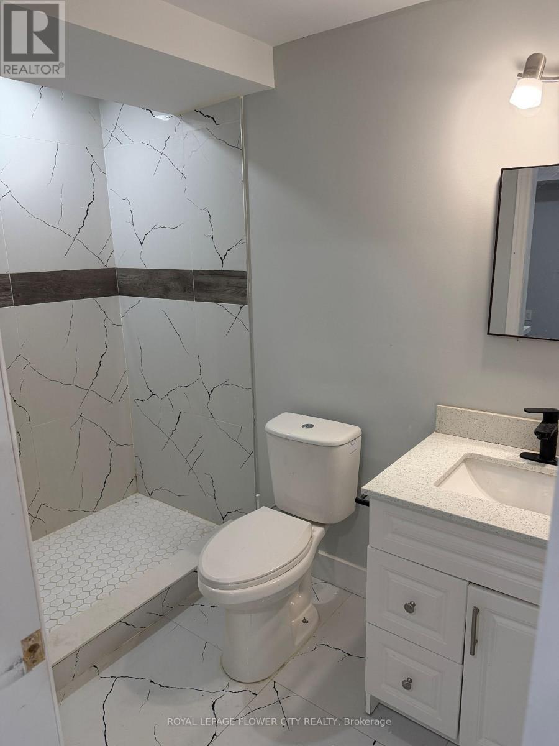
welcome to 252 Simpson Cres! This quiet cresis situated in a desirable neighborhood conveniently located near schools and close to the 401. This 3+1 bedroom home has so much to offer, including a backyard that will make your home the hub for all gatherings!3 decent size bedrooms on second floor and good open concept main floor with good size kitchen perfect for families, lots of updates have been done like new vinyl flooring on the second floor , freshly painted upper level most recently: Legal one bedroom Basement with side entrance , kitchen and full washroom is bonus for bigger family to live together in one house .Great opportunity for families or working professionals, This sought after home has been well cared for and is easy to show! Book your private showing today! (id:51382)
Property Details
| MLS® Number | X13806974 |
| Property Type | Single Family |
| Community Name | East I |
| Features | Carpet Free, Sump Pump |
| Parking Space Total | 3 |
Building
| Bathroom Total | 3 |
| Bedrooms Above Ground | 3 |
| Bedrooms Below Ground | 1 |
| Bedrooms Total | 4 |
| Age | 16 To 30 Years |
| Appliances | Dryer, Two Stoves, Washer, Two Refrigerators |
| Basement Development | Finished |
| Basement Features | Separate Entrance |
| Basement Type | N/a, N/a (finished) |
| Construction Style Attachment | Detached |
| Cooling Type | Central Air Conditioning |
| Exterior Finish | Aluminum Siding, Brick |
| Flooring Type | Laminate, Vinyl |
| Foundation Type | Concrete, Block |
| Half Bath Total | 1 |
| Heating Fuel | Natural Gas |
| Heating Type | Forced Air |
| Stories Total | 2 |
| Size Interior | 1100 - 1500 Sqft |
| Type | House |
| Utility Water | Municipal Water |
Parking
| Attached Garage | |
| Garage |
Land
| Acreage | No |
| Sewer | Sanitary Sewer |
| Size Depth | 116 Ft |
| Size Frontage | 26 Ft |
| Size Irregular | 26 X 116 Ft |
| Size Total Text | 26 X 116 Ft|under 1/2 Acre |
Rooms
| Level | Type | Length | Width | Dimensions |
|---|---|---|---|---|
| Second Level | Bedroom | 4.27 m | 3.66 m | 4.27 m x 3.66 m |
| Second Level | Bedroom 2 | 3.35 m | 2.74 m | 3.35 m x 2.74 m |
| Second Level | Bedroom 3 | 3.35 m | 2.76 m | 3.35 m x 2.76 m |
| Basement | Living Room | 3.69 m | 2.89 m | 3.69 m x 2.89 m |
| Basement | Bedroom 4 | 3.32 m | 2.77 m | 3.32 m x 2.77 m |
| Main Level | Great Room | 5.49 m | 3.96 m | 5.49 m x 3.96 m |
| Main Level | Kitchen | 3.01 m | 2.6 m | 3.01 m x 2.6 m |
https://www.realtor.ca/real-estate/30304031/252-simpson-crescent-london-east-east-i-east-i
Interested?
Contact us for more information

The trademarks REALTOR®, REALTORS®, and the REALTOR® logo are controlled by The Canadian Real Estate Association (CREA) and identify real estate professionals who are members of CREA. The trademarks MLS®, Multiple Listing Service® and the associated logos are owned by The Canadian Real Estate Association (CREA) and identify the quality of services provided by real estate professionals who are members of CREA. The trademark DDF® is owned by The Canadian Real Estate Association (CREA) and identifies CREA's Data Distribution Facility (DDF®)
September 20 2026 03:03:01
Toronto Real Estate Board
Royal LePage Flower City Realty