
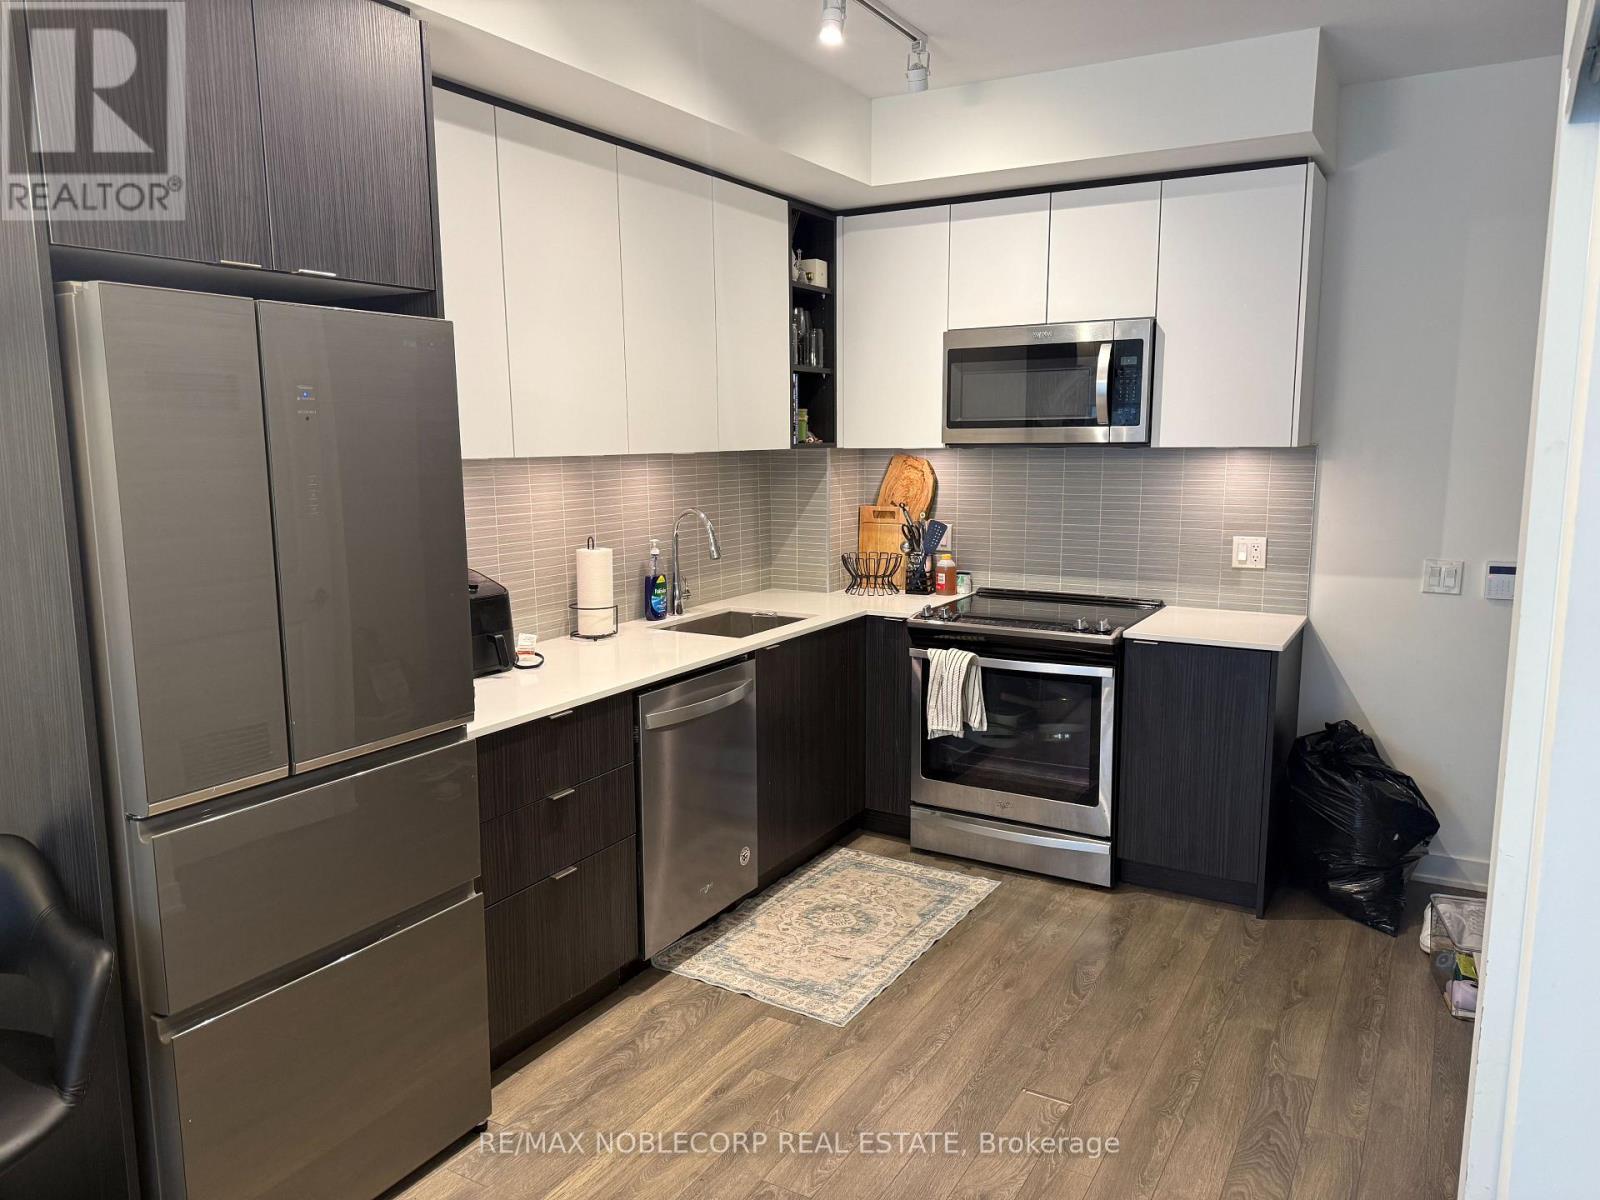
506 - 100 Eagle Rock Way
Vaughan (Maple), Ontario
Commuter's dream in the heart of Maple! This bright 1-bedroom, 1-bathroom suite offers 610 sq ft of well-planned living space on the 5th floor, steps from the Maple GO Station for an easy ride downtown. Enjoy a south-facing balcony that fills the home with natural light, an oversized bedroom with room to spare, and an oversized bathroom rarely found in a one-bedroom. Window blinds are included, so it's move-in ready. Parking and a locker are included for your use. Close to shopping, restaurants and everyday amenities. Ideal for professionals or couples looking for a comfortable, low-maintenance home in a prime transit location. (id:51382)
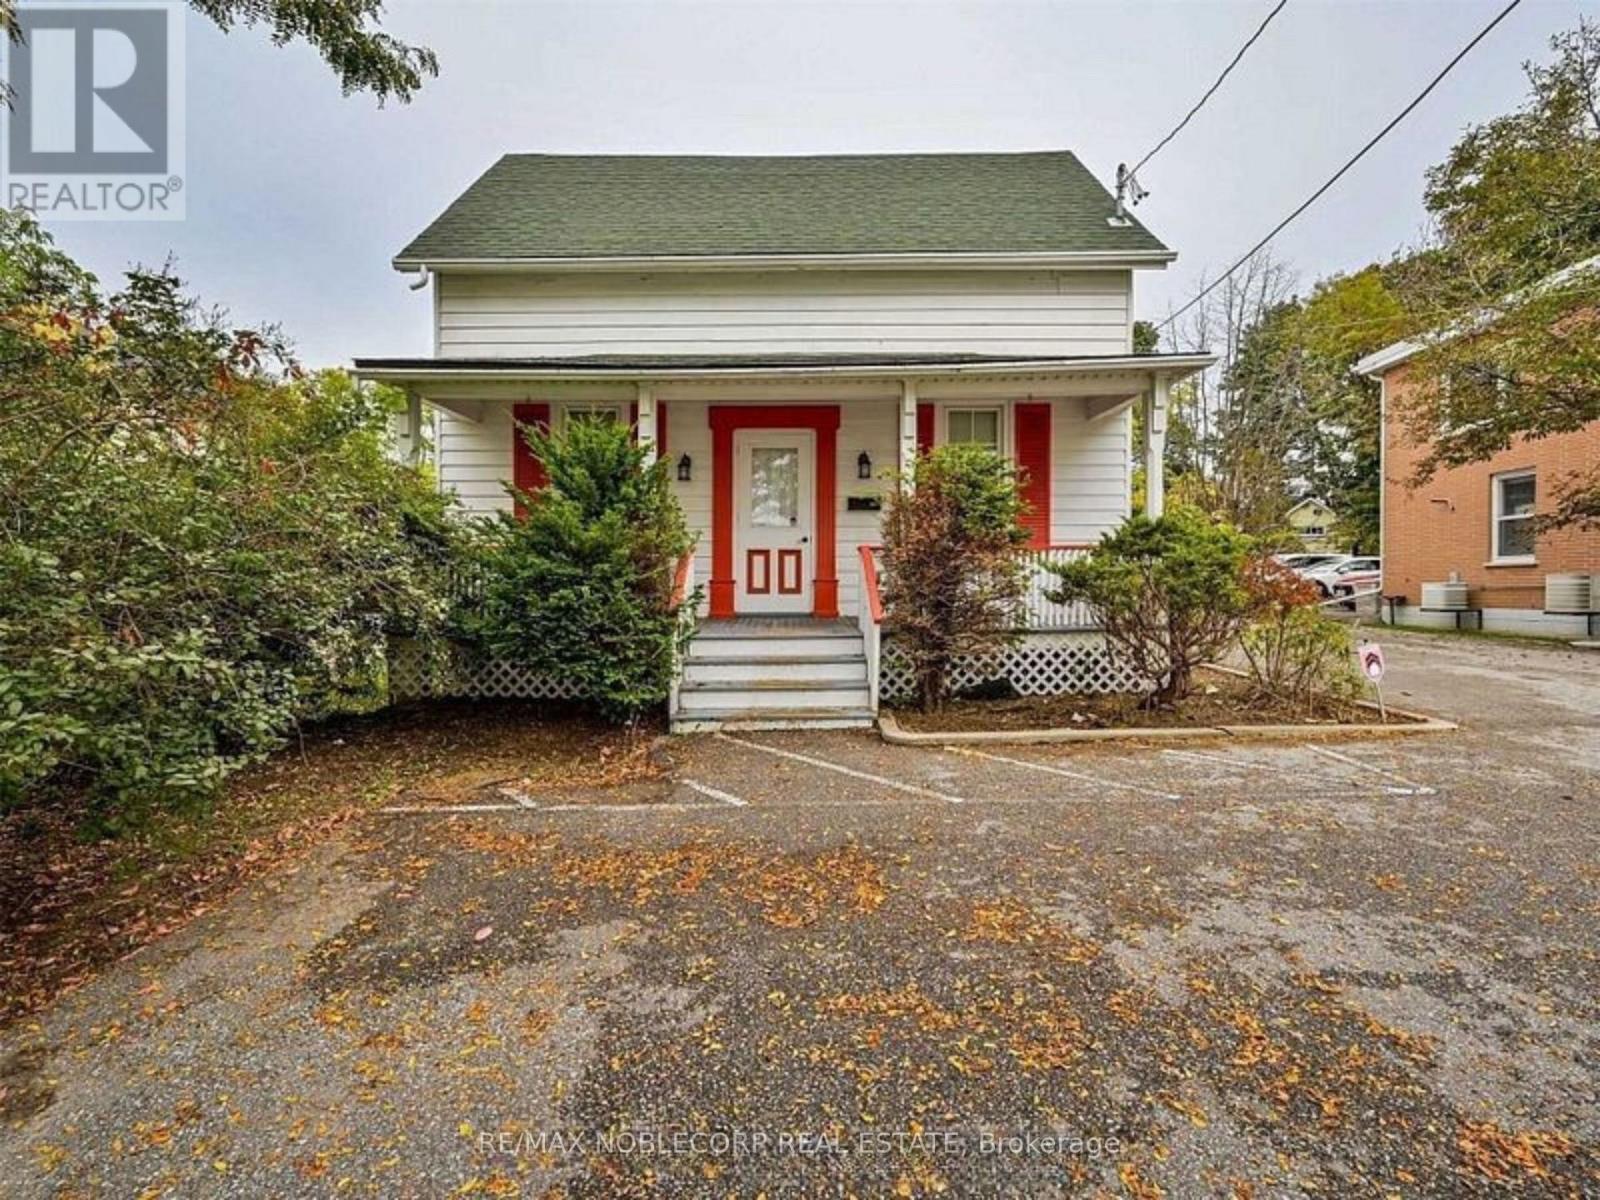
2134 Major Mackenzie Drive
Vaughan (Maple), Ontario
Located in the heart of Historic Maple, this exceptional property offers outstanding visibility directly across from the City of Vaughan Civic Centre, making it an ideal opportunity for investors, business owners, or those seeking a live/work location (subject to municipal approvals). Plenty of parking. Situated in a high-exposure location with excellent traffic counts, the property also offers long-term redevelopment potential. Conveniently located within walking distance to the Maple GO Station, transit, shops, restaurants, and a wide range of everyday amenities, with easy access to major highways. Property is currently tenanted. (id:51382)
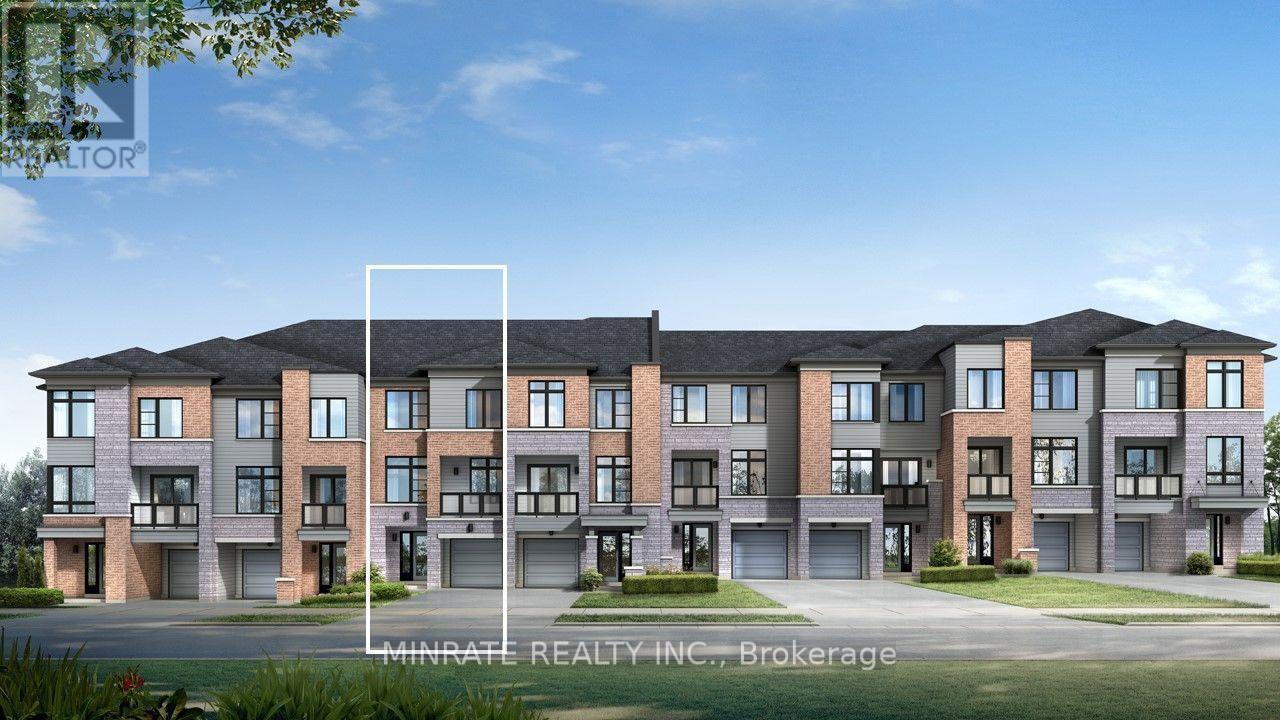
56 Urbana Lane
Newmarket (Woodland Hill), Ontario
Welcome to the Esprit community in Newmarket by Sundial Homes! This brand new 2-bedroom 2.5 bathroom freehold townhome, is to be built and offers 1,340 sq.ft. above ground, with the opportunity for purchasers to select interior finishes and colours. Step inside the ground floor offering a family room. Main floor offers a kitchen, den and living/dining room with a balcony. Upper floor features a primary bedroom with 4-piece ensuite, along with an additional bedroom and a 4-piece main bathroom. Quality standard luxury features include 9" ceilings on the main floor, solid oak natural finish handrails and spindles on stairs, pre-finished oak hardwood flooring in natural finish on ground and main floor, and more! (id:51382)
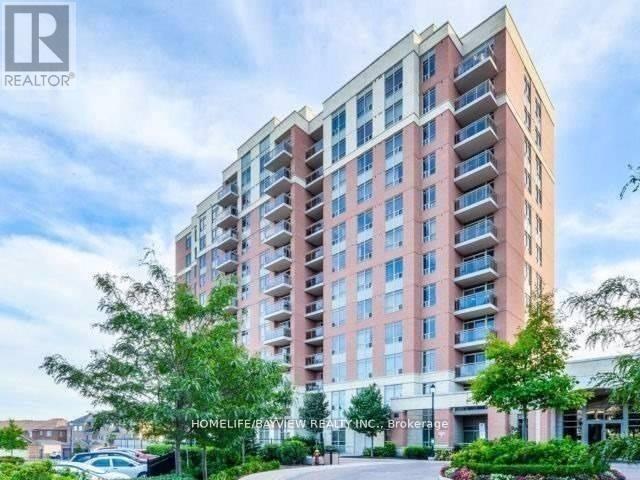
813 - 73 King William Crescent
Richmond Hill (Langstaff), Ontario
Gorgeous One Bedroom Open Concept Condo, Granite Counter Kitchen And Bathroom, Stainless Steel Appliances, Huge Closet, Beautiful Open View, Nice Size Balcony, Fantastic Location, Walk To Yonge St., Viva, Y.R.T., Go Train, Movie Theatre, Restaurant & Hillcrest Mall, Close To Highways:407,407 & 7. Luxury Building With Amazing Facilities, Exercise Room, Meeting Room, 24 Hours Concierge & Guest Suite. (id:51382)
87 Isernia Crescent
Vaughan (Vellore Village), Ontario
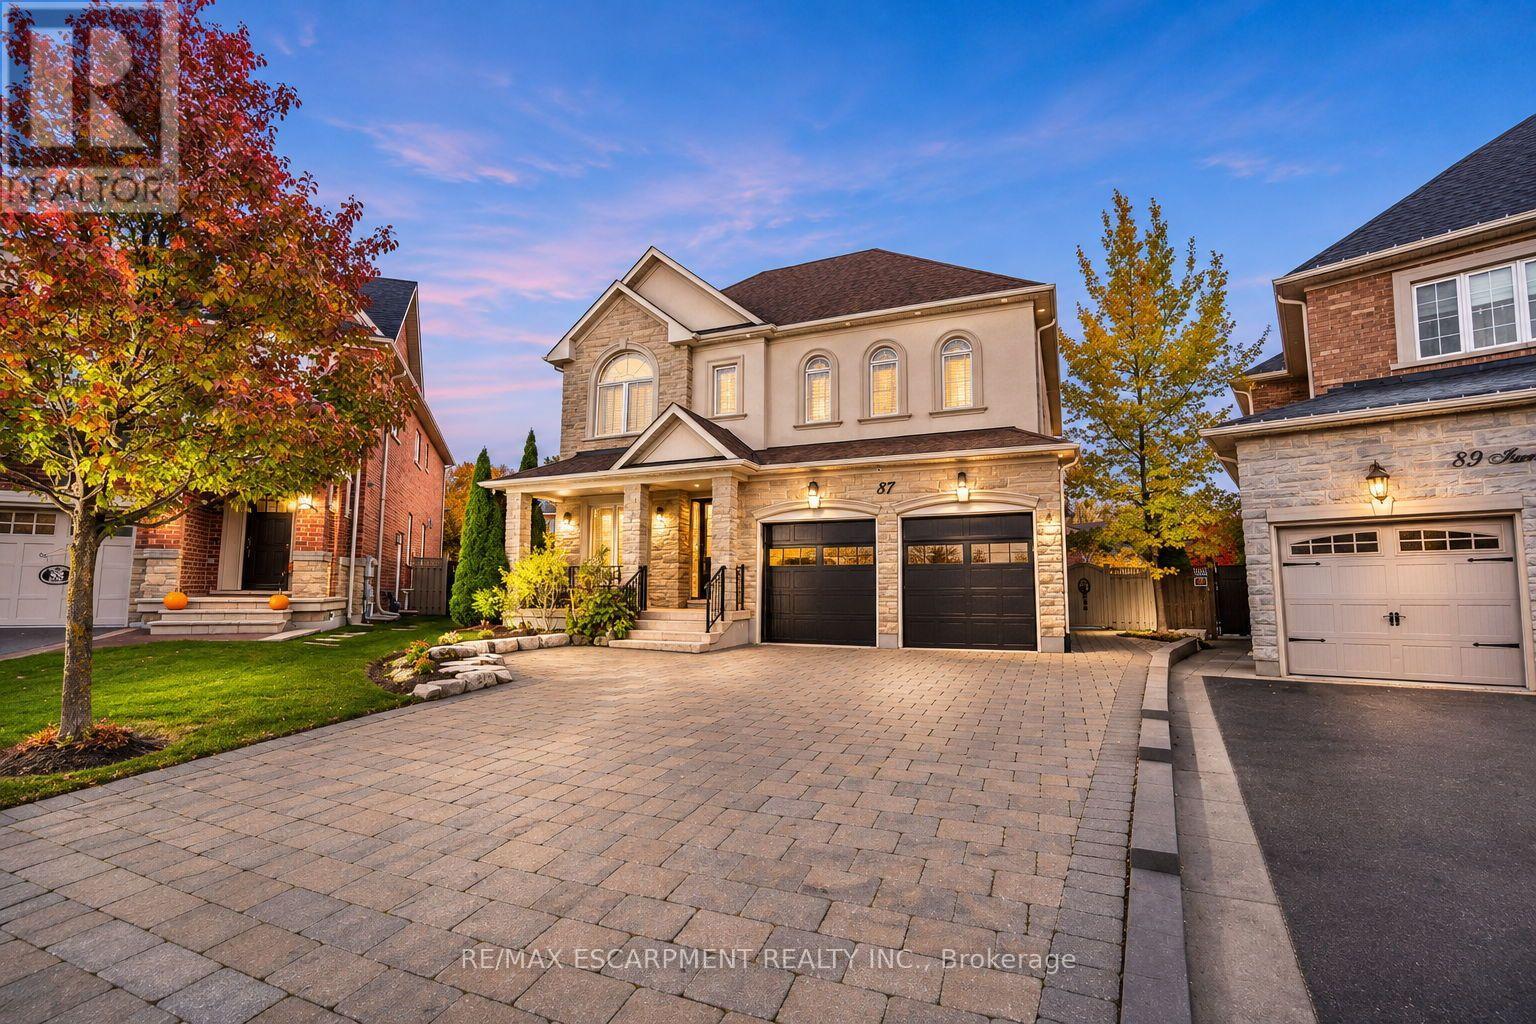
Experience Elevated Family Living Where Luxury, Comfort & Exceptional Functionality Come Together! Situated On A Spectacular Irregular Lot with Over 4000+ Sq Ft Of Finished Living Space. 3 Car Tandem Garage, Elegant Coffered Ceilings, Custom Wainscotting throughout. Main floor separate office with custom millwork. Gourmet Chefs Kitchen equipped with Miele & Thermador Appliances & Separate Prep Kitchen. 4+1 Spacious Bedrooms Including A Luxurious Primary Retreat With His & Hers Closets & Spa-Inspired 5-Pc Ensuite. Convenient Upper-Level Laundry With Custom Cabinetry. Finished Basement With Separate Walk-Up Access Features A Movie Theatre, Gym, Full Kitchen, Bedroom, Bathroom & Expansive Rec Area. Impeccable Finishes, An Outstanding Layout & Incredible Space For Everyday Living And Entertaining. (id:51382)
60 Brownley Lane
Essa (Angus), Ontario
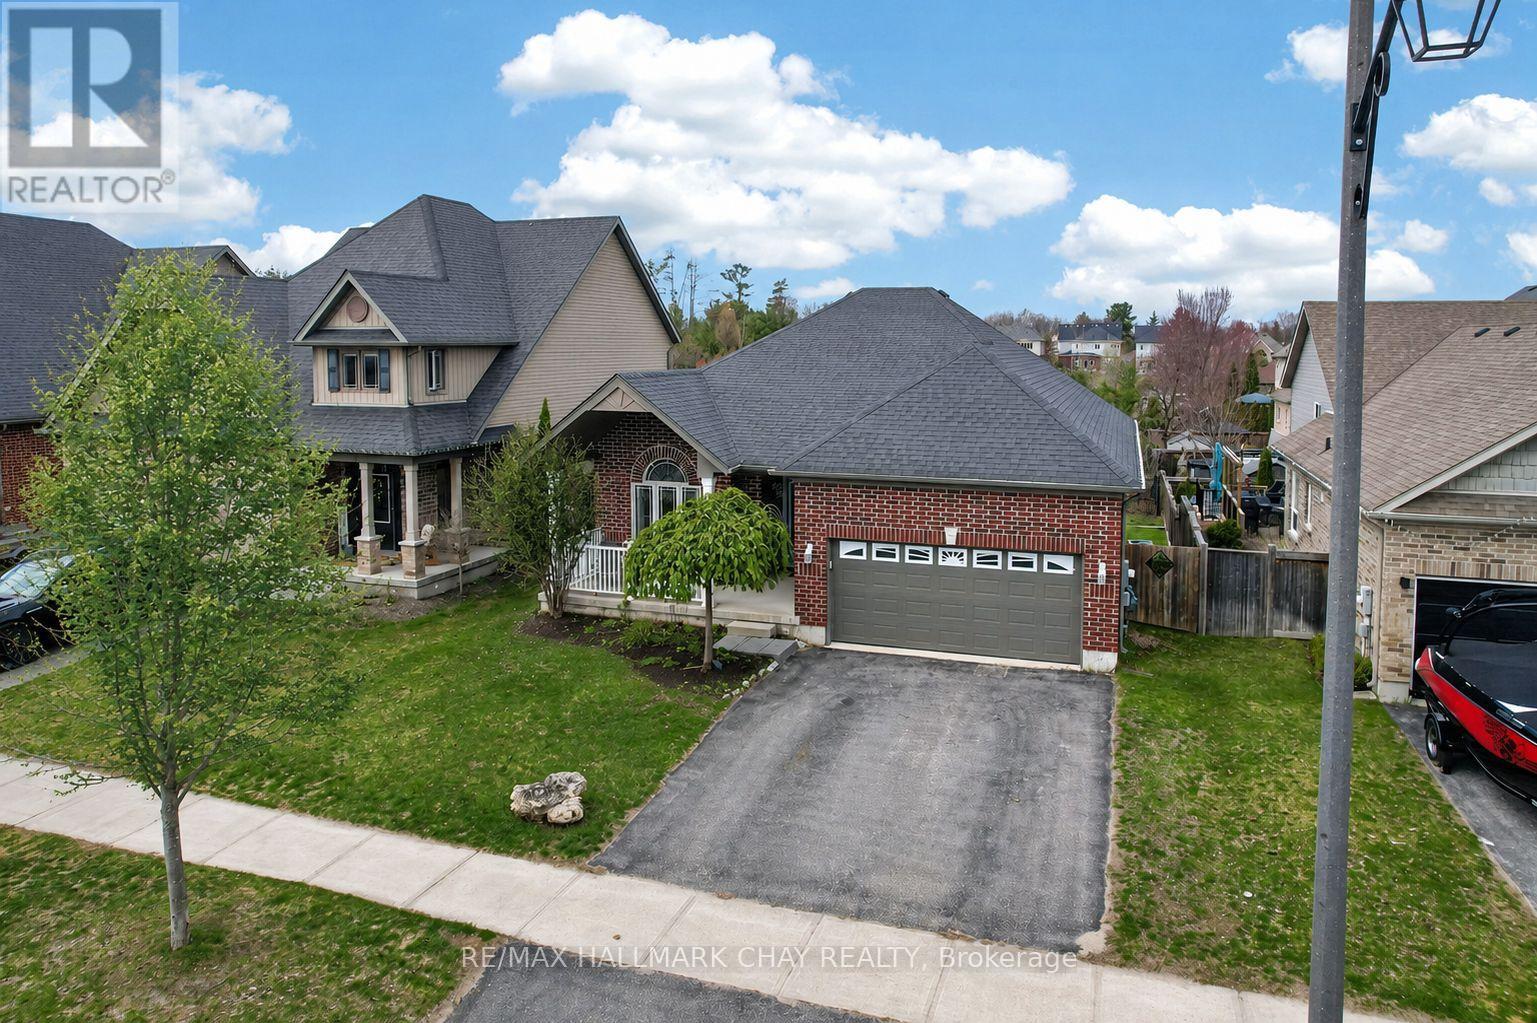
Welcome to 60 Brownley Lane in Angus, a thoughtfully designed custom bungalow offering space, quality, and exciting future potential on a quiet street with primarily local traffic. A covered front verandah welcomes you home. Step inside to a bright great room with large windows, solid oak hardwood floors, and an impressive 11-foot ceiling.Continue into the heart of the home where the spacious kitchen and family room are designed for everyday living and entertaining. The kitchen features approximately 21 linear feet of solid maple cabinetry, stainless steel appliances, a double pantry, and a large island with plenty of prep and gathering space. Just beyond, the three-season sunroom provides a peaceful extension of the living area over looking the backyard. The main floor features two oversized bedrooms and two full bathrooms. The primary suite offers oak hardwood floors, a walk-in closet, additional closet, and private ensuite with wraparound porcelain tile. The second bedroom also features a large walk-in closet. A mudroom with direct garage access offers potential for main-floor laundry and true one-level living. Downstairs, nearly 1,600 sq. ft. of unfinished space with high ceilings and seven large windows creates a bright blank canvas, with potential for additional living space or a spacious 3-bedroom secondary suite. The sloping backyard and positioning of the home also offer excellent potential for a separate walk-up or walkout basement entrance, subject to buyer verification and required approvals. Outside, enjoy no rear neighbours and peaceful views of the conservation area, pond and nature trails. All just 5 minutes from Base Borden and approximately 15 minutes from Barrie and Alliston. (id:51382)
7 Tamarack Court
New Tecumseth, Ontario
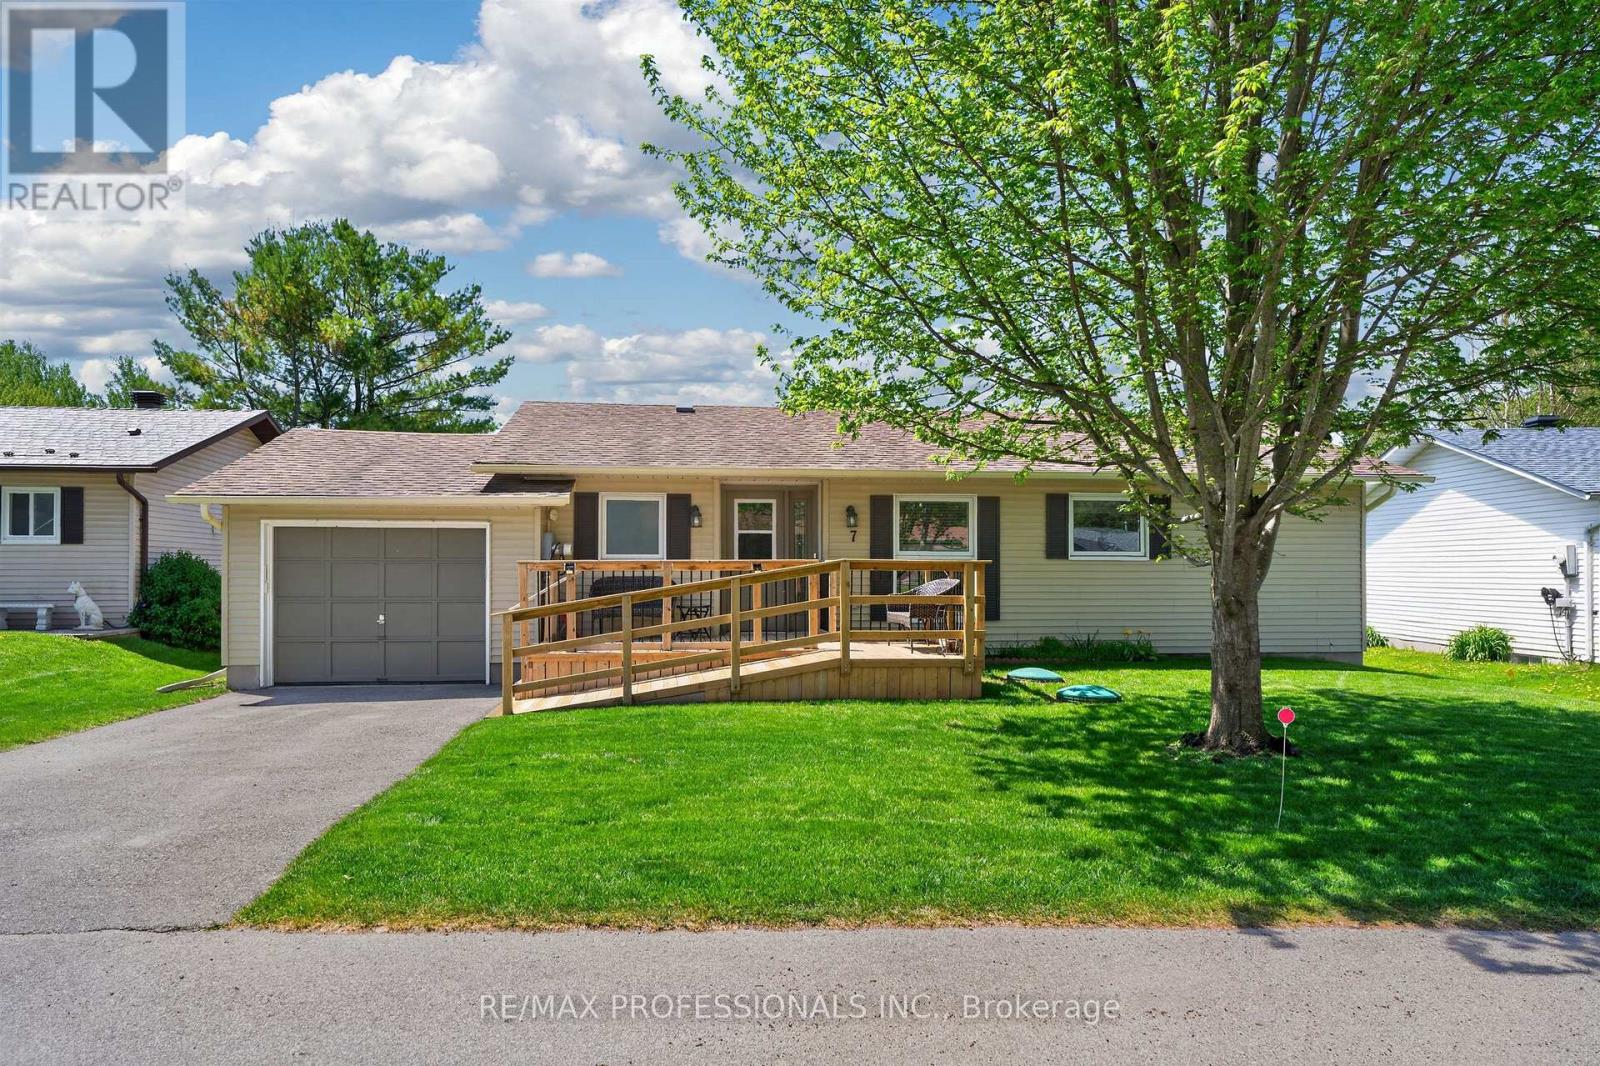
A rare find in Tecumseth Pines - a must see bright and beautifully updated bungalow where the major work has already been done! Located on a sunny south-facing cul-de-sac lot, this updated two bedroom, two full bath bungalow offers a bright split-bedroom layout with generous proportions and excellent finish. Updated flooring throughout, recently renovated kitchen and baths, a spacious primary suite with walk-through closets and full ensuite bath with walk-in shower, and a flexible second bedroom complete with built-in Murphy bed - perfect for overnight guests and hobby space. Excellent storage throughout, including a full unfinished basement with just under 6' clearance, with potential for additional finished space. Inside access to the attached garage, a large rear deck for entertaining, new front deck with ramp access, and in-ground sprinklers. Roof, windows, furnace and A/C all updated within the last 8 years. Includes hot water on demand and water softener. This one is move-in ready and ticks all the boxes - a must see! Popular 55+ adult lifestyle community of approximately 180 homes centered around an incredible community centre that features an indoor pool, fully-equipped gym, event space, billiards, library and tennis, pickleball and bocce courts. All overlooking landscaped grounds and a stocked trout pond. Enjoy laid back country living with convenient access in all directions, to Orangeville, Newmarket, Alliston, Barrie and the GTA. (id:51382)
87 Percy Lane
Whitchurch-Stouffville (Stouffville), Ontario
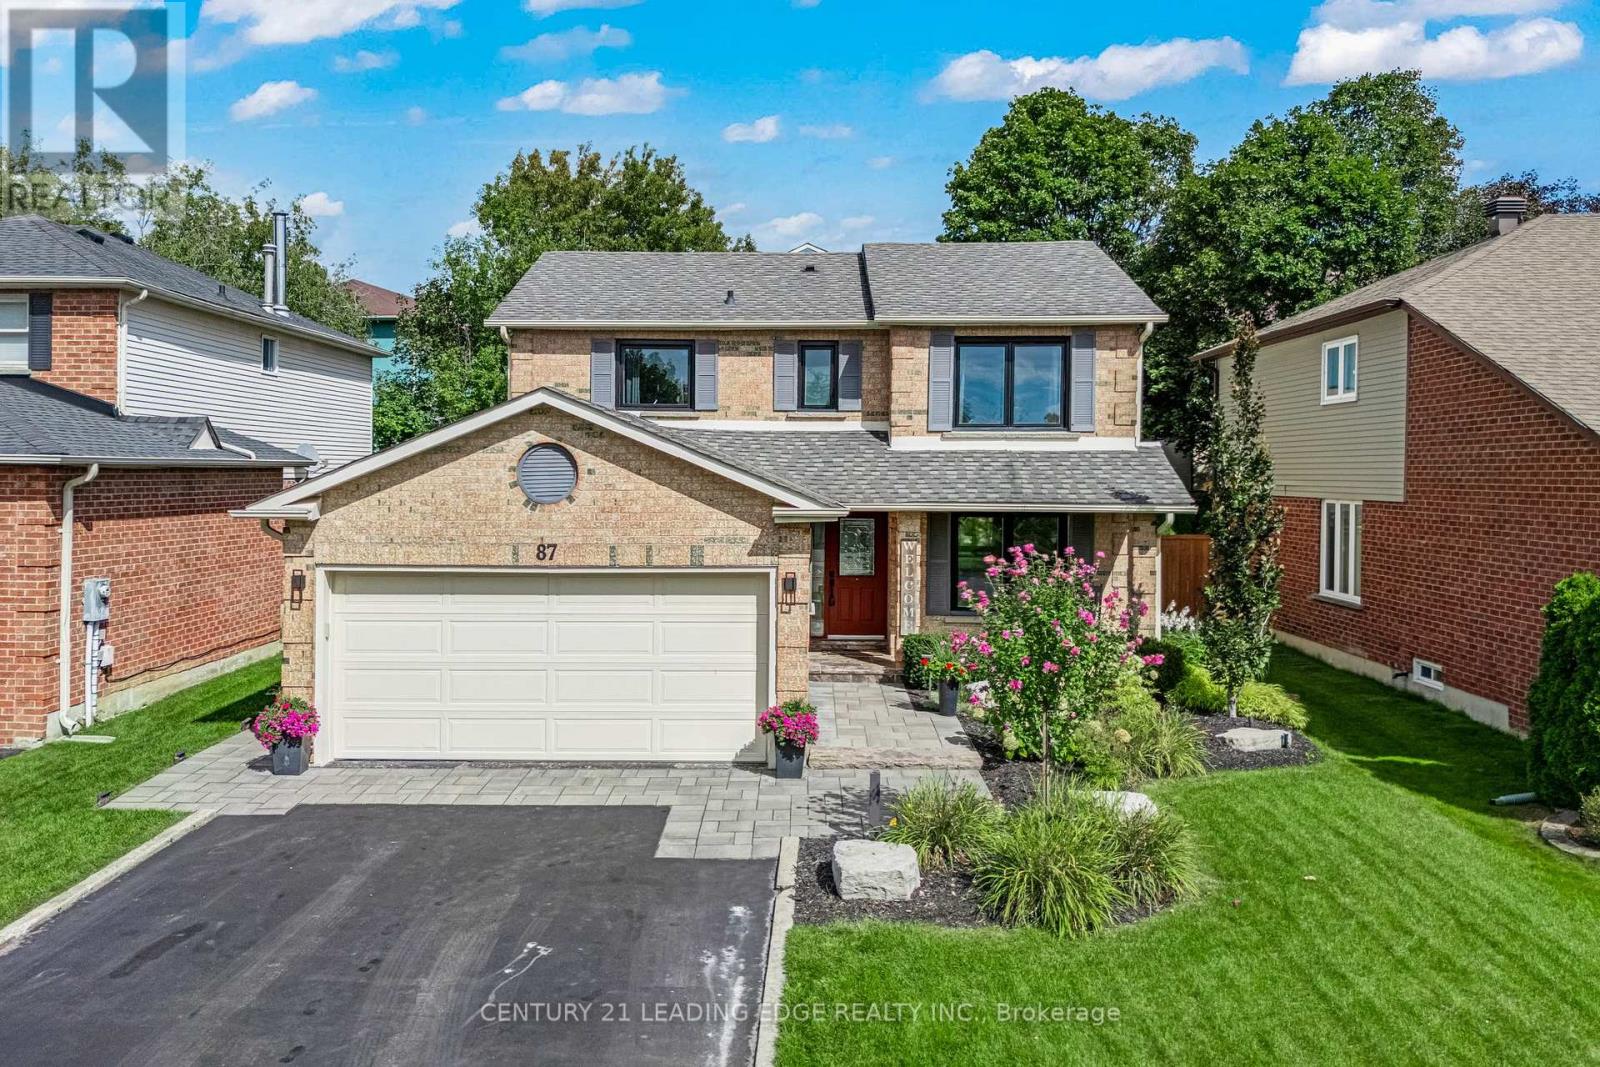
Beautifully upgraded contemporary detached home in the heart of Stouffville, situated on a quiet, private street. This exceptional family home features a bright, open-concept layout with stylish, contemporary finishes and meticulous attention to detail throughout.The upgraded kitchen and bathrooms offer a modern, sophisticated feel, while the spacious design provides three generously sized bedrooms, three bathrooms, and a terrific home office space - ideal for working remotely. Enjoy ample parking with a two-car garage and double driveway accommodating up to four vehicles. Designed for both everyday living and entertaining, the stunning backyard features two gazebos, a spacious patio with beautiful landscape lighting in the front and back and plenty of room to host family and friends. A truly inviting home that combines contemporary style, comfort, and functionality in one of Old Stouffville's desirable neighbourhoods. (id:51382)
711 - 8119 Birchmount Road
Markham (Unionville), Ontario
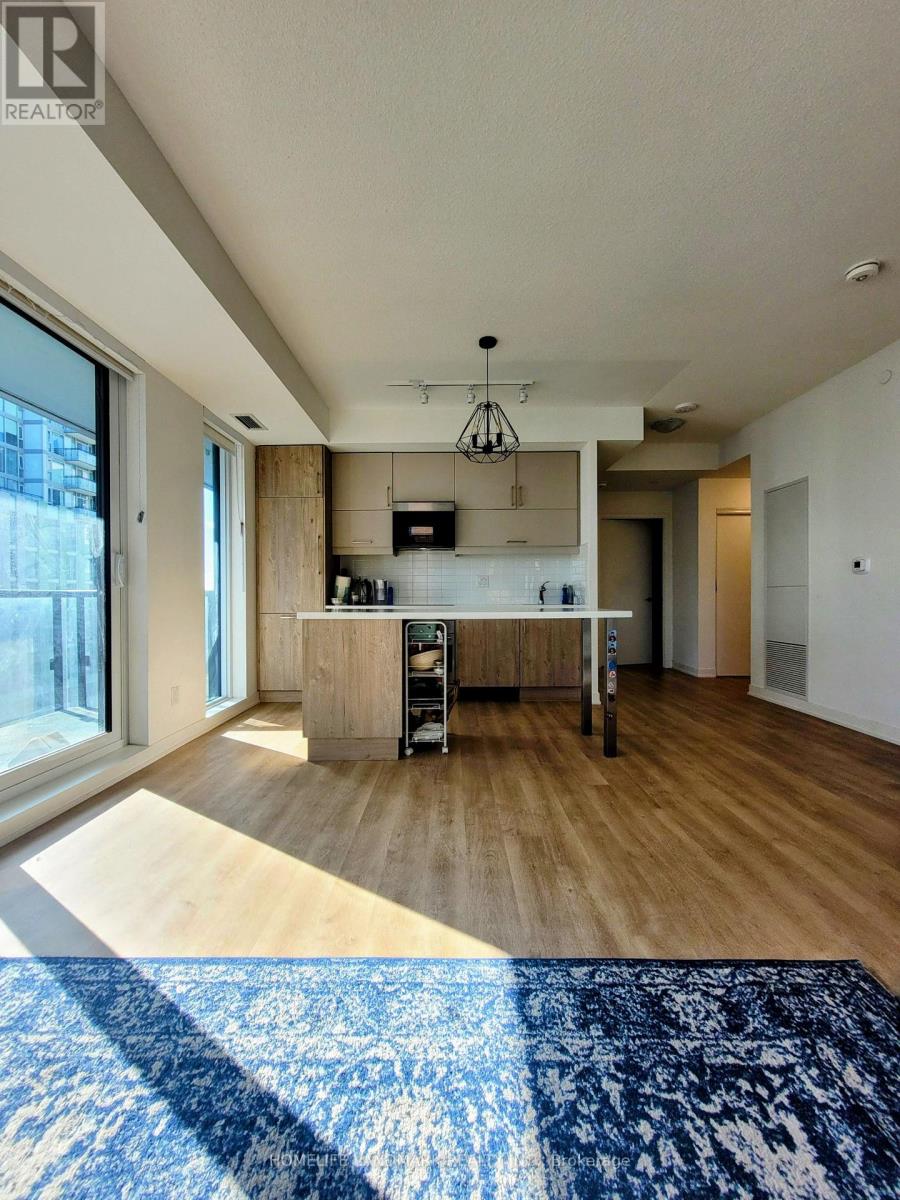
Welcome To One Of The Newest Condos Located In The Heart Of Downtown Markham. Meticulously Built By Remington. Suite Boasts Expansive 9ft Ceilings, Sun Drenched South East Facing Views With Wrap Around Floor To Ceiling Windows, Functional 2+1 Bdrms, 2 Full Bathrms, 1 Convenient Parking & Locker. Den Can Be Used As 3rd Bdrms. Spanning 962sqft Of Modern Living Space, The Unit Is Enhanced By Premium Finishes Including Quartz Countertops, Built In Stainless Steel Appliances, Light Fixtures In Every Room, Window Blinds, Large Picture Windows In Bedrooms With Abundant Of Natural Light. Gallery Square Condos Offers Unparalleled Convenience Given YRT & Viva Bus / Unionville Go Station, Highway 407 Are Steps Away, Top-Tier Amenities Such As Ruth's Chris Steakhouse, VIP Cineplex, Shops, Restaurants, & So Much More. Newly Build York University Markham Campus Minutes Away! Perfect For Young Professionals And Families, This Residence Combines Elegance, Convenience, & Prime Access To Everything In Markham. (id:51382)
8053 Yonge Street
Markham (Royal Orchard), Ontario
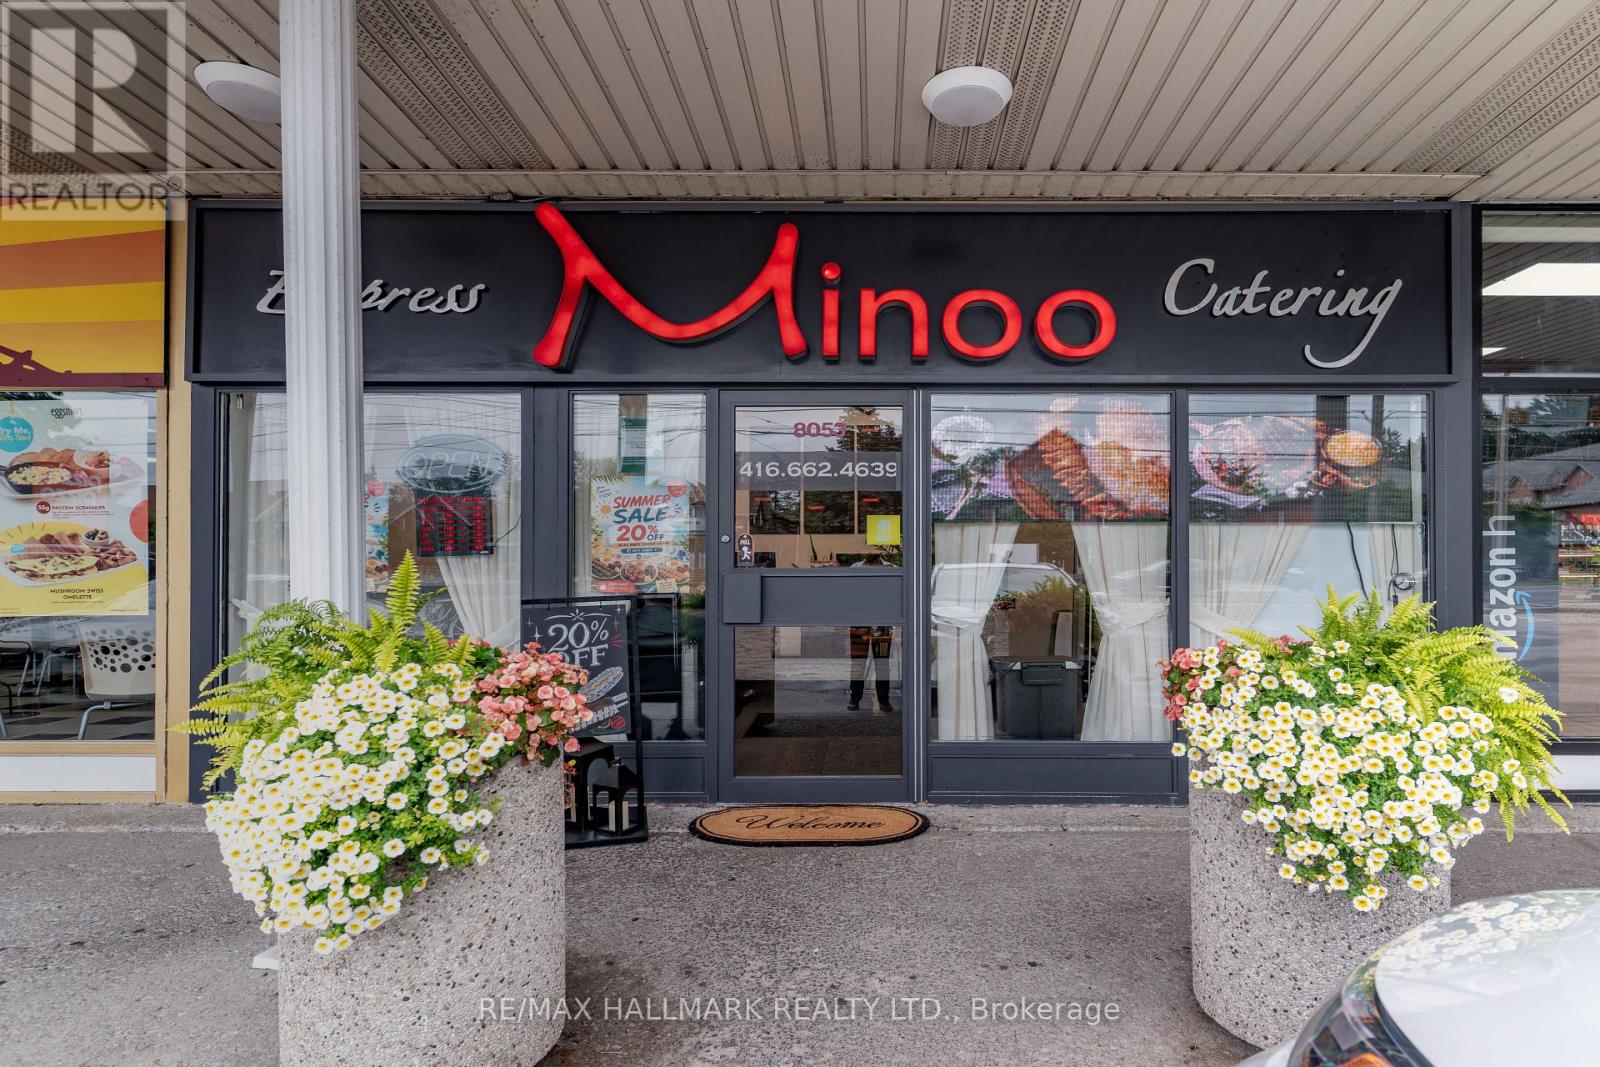
Exceptional opportunity to own a highly established, successful business with decades of operating history and deep roots in the Thornhill community! Located on bustling Yonge Street in a prominent, well-maintained plaza, this reputable business offers a turnkey opportunity in a high-traffic location and also hosts events. The premises feature over 1,000 sq. ft., with gross rent of approximately $ per 5,500 Month, including HST. All equipment required to operate the business is included. Current management will facilitate the transfer of existing business contracts to the new owner and provide comprehensive training and ongoing guidance as needed to support a smooth transition. Don't miss your chance to take over a longstanding business with an established presence in the community! The landlord is also open to extending the lease for an additional five years. (id:51382)
Bsmt - 37 Camino Drive
Vaughan (Vellore Village), Ontario
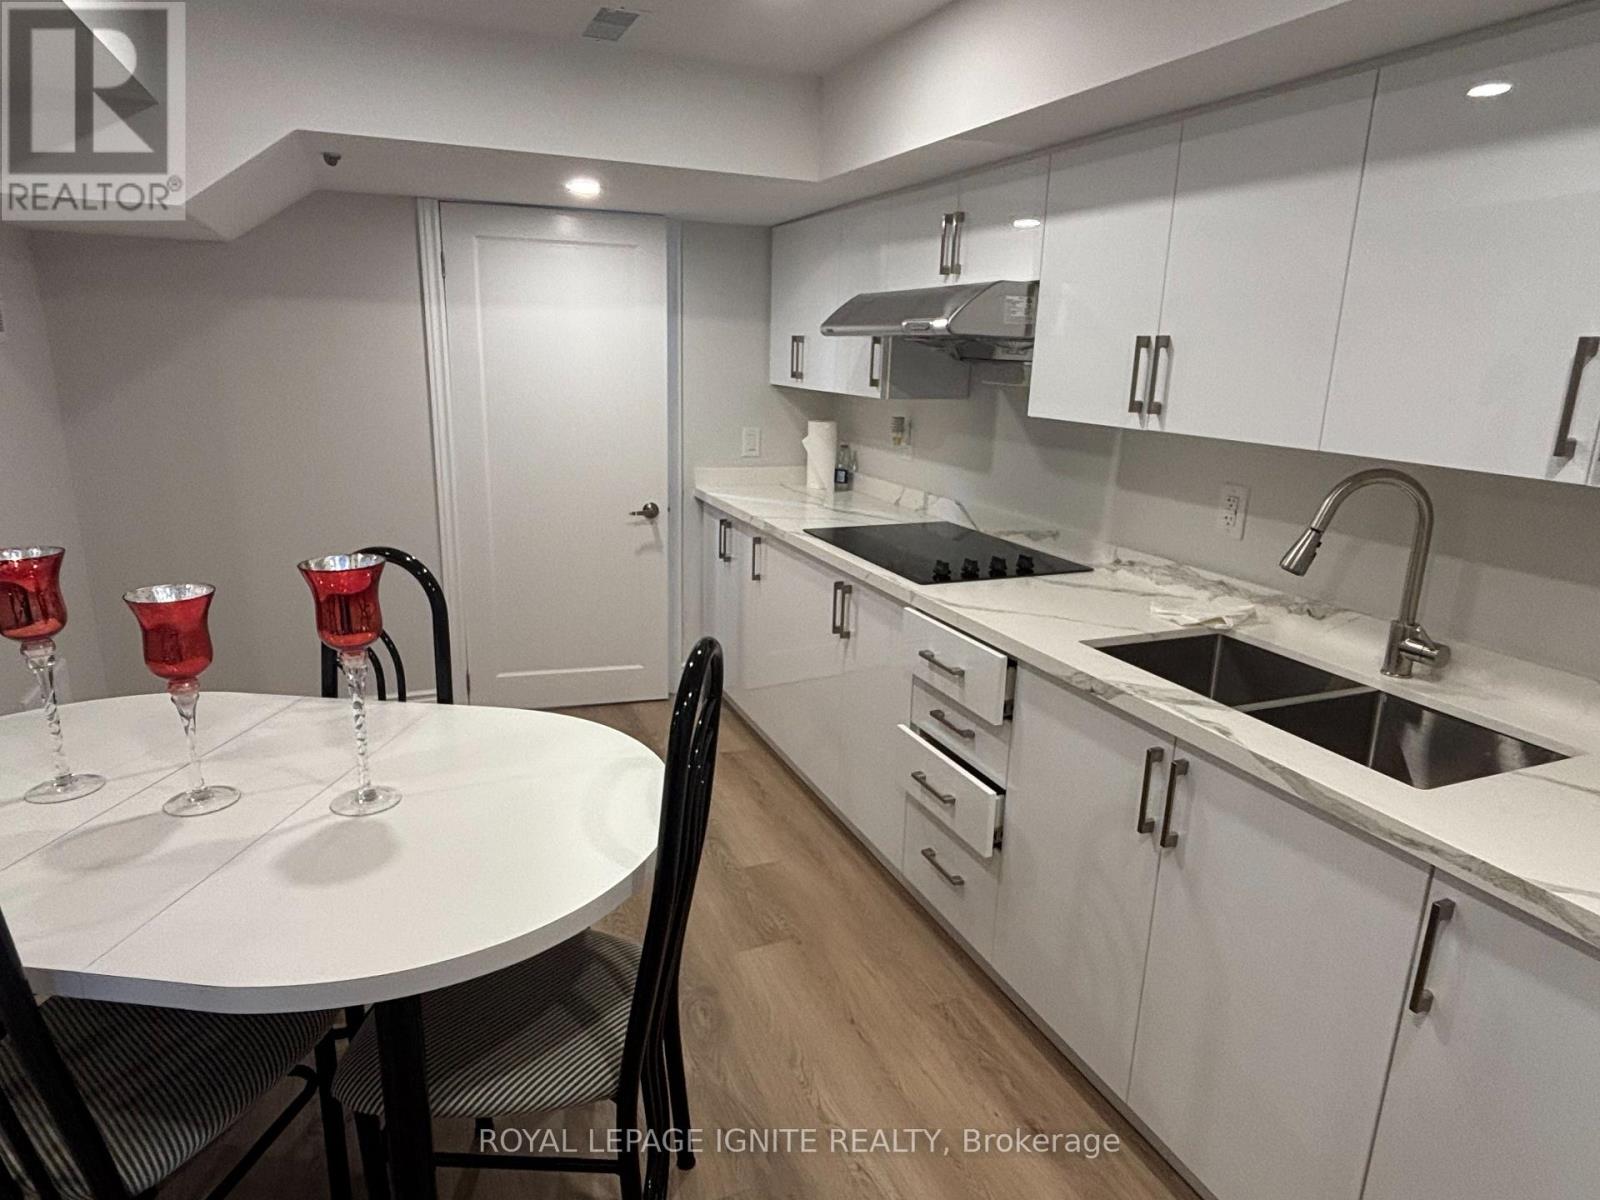
Prime location, Beautiful brand new One bedroom basement apartment available immediately for lease. Entrance thru main door. 1 parking spot. No carpet. ALL UTILITIES INCLUDED. Walking distance to Plazas, Wonderland, Vaughan Mills, Restaurants, Parks, Public transit. Minutes From Hwy 400, Go train, Metropolitan Centre, Ikea. (id:51382)
61 Ross Vennare Crescent
Vaughan (Kleinburg), Ontario
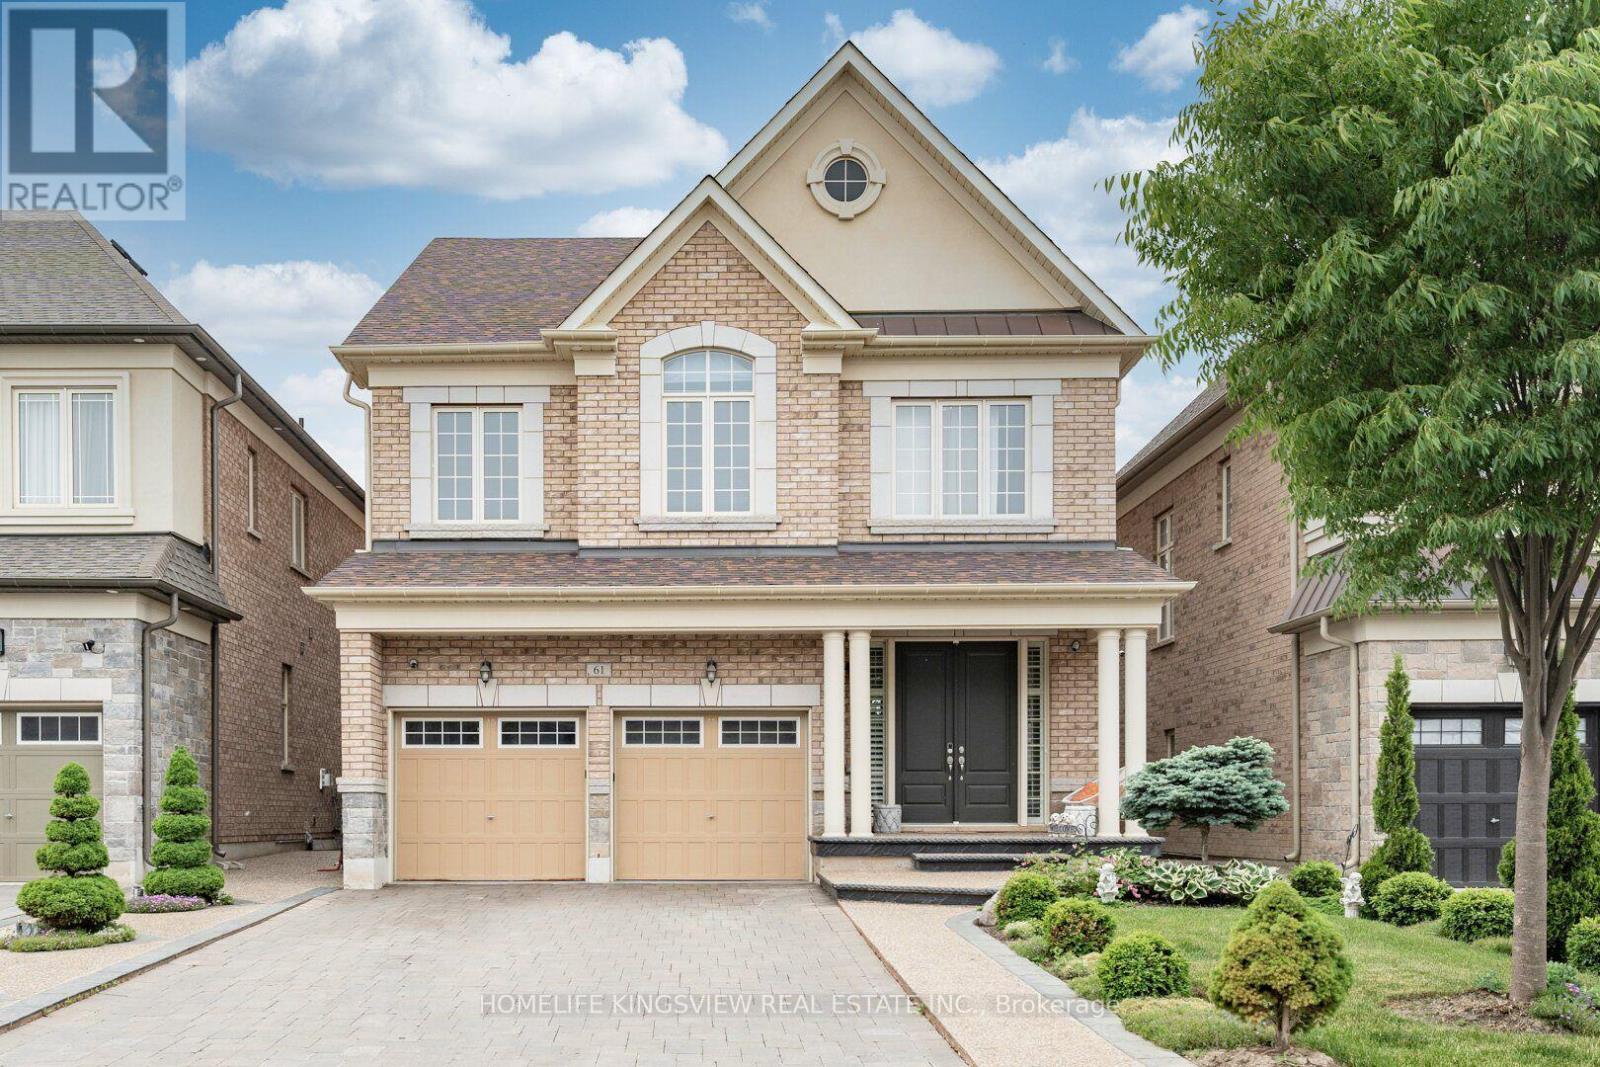
Discover this stunning residence located in the prestigious neighbourhood in Kleinburg, Vaughan, Featuring spacious and modern design elements and luxurious features and amenities. This house has a gourmet kitchen with Wolf and Sub-Zero Appliances and ample space to entertain! Finished basement with Separate Side Entrance (all done by builder) fully sectioned off from upstairs unit. Amazing location close to groceries, Schools and hwy 427. (id:51382)
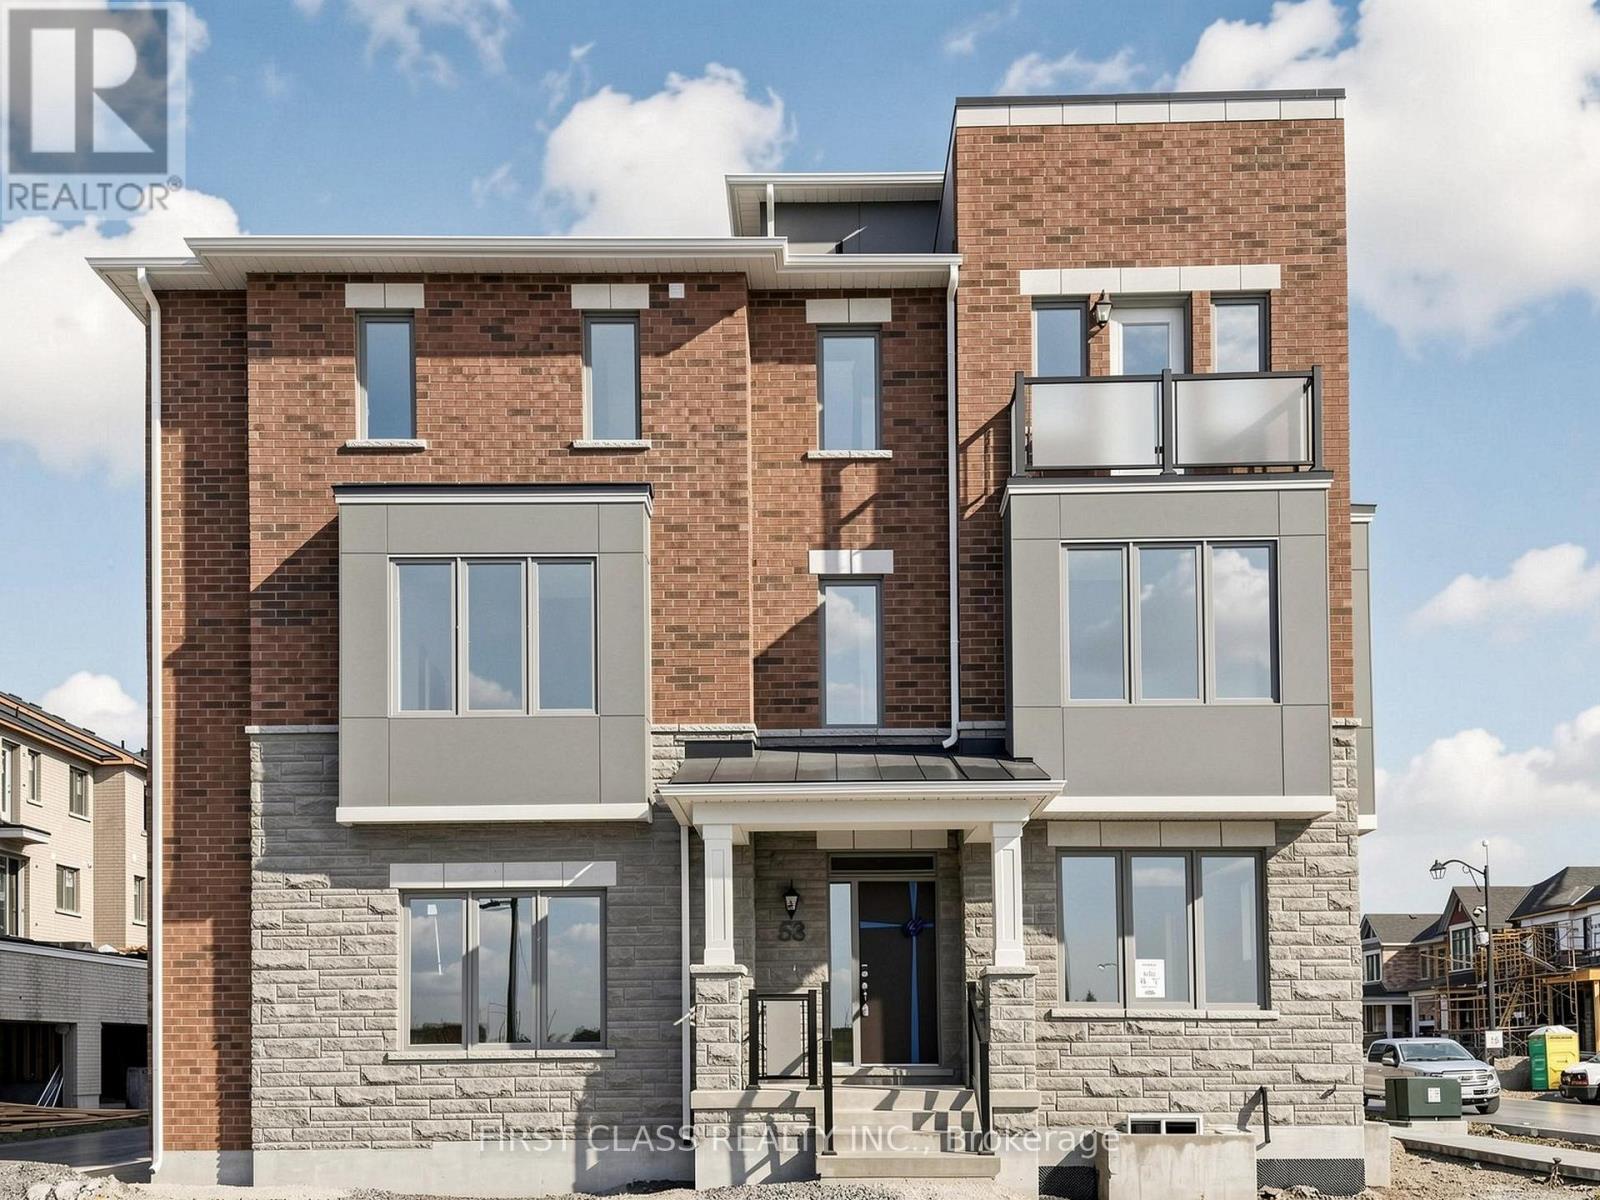
53 Sage Valley Drive
Markham, Ontario
Brand-new and never lived in, this beautifully upgraded 3-level townhome offers 4 bedrooms and 3.5 bathrooms with a bright, functional layout throughout. The main level features a private bedroom with a 4-piece ensuite, ideal for guests, extended family, or a home office. The second floor offers a spacious open-concept kitchen and living area with south-facing exposure and plenty of natural light. Upstairs, the primary bedroom includes a walk-in closet and ensuite with double vanity and glass shower, along with two additional bedrooms and a 4-piece main bath. Enjoy both a private balcony and a rooftop terrace, perfect for relaxing or entertaining. The unfinished basement provides convenient additional storage. Southeast-facing bedrooms, upgraded finishes throughout, plus brand-new washer and dryer and window coverings to be installed. (id:51382)
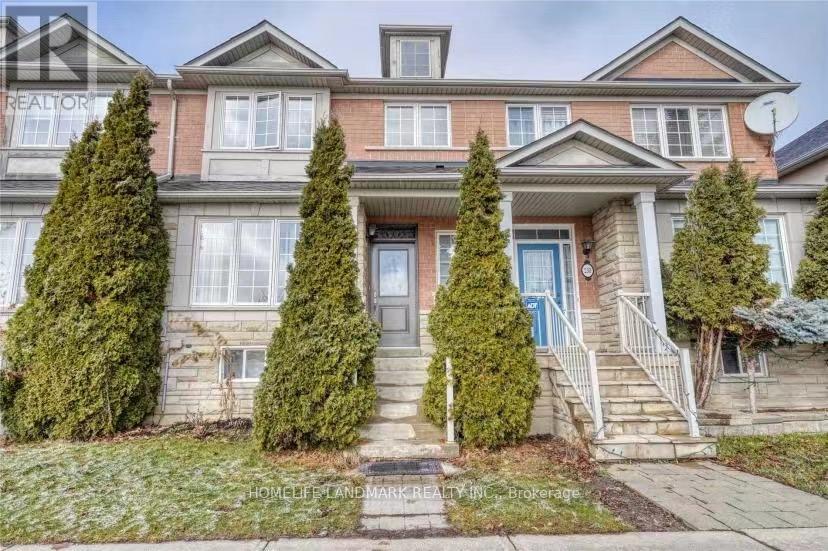
Bsmt - 228 Bantry Avenue
Richmond Hill (Langstaff), Ontario
Stunning Finished Basement In Most Desirable Neighborhood. Steps To Yonge St And Public Transportation. Close To Parks, Schools, Hwy's 404, 407 And Go Train. Separated entrance. Tenant use own kitchen, washer, dryer and fridge. One Parking Spot. Furnished, Utility included. **EXTRAS** Maximum occupancy: 2 persons. (id:51382)
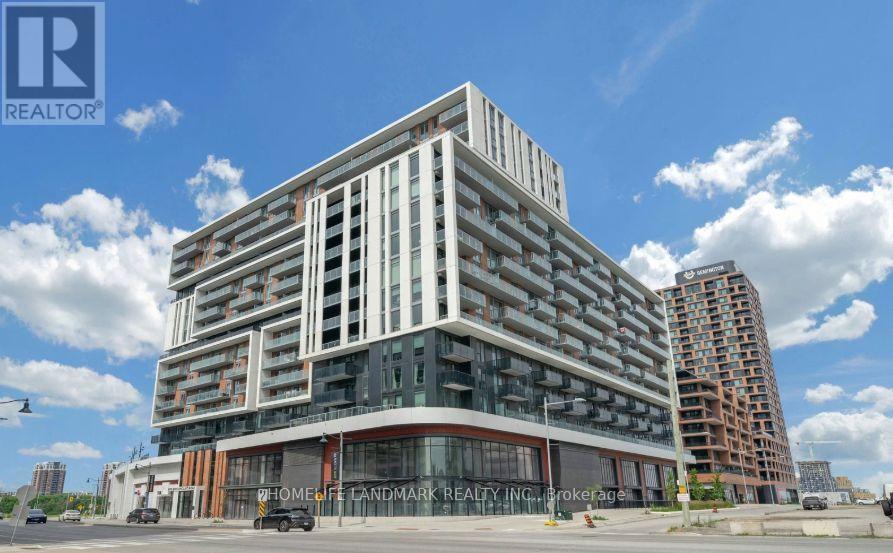
711 - 8119 Birchmount Road
Markham (Unionville), Ontario
Welcome To One Of The Newest Condos Located In The Heart Of Downtown Markham. Meticulously Built By Remington. Suite Boasts Expansive 9ft Ceilings, Sun Drenched South East Facing Views With Wrap Around Floor To Ceiling Windows, Functional 2+1 Bdrms, 2 Full Bathrms, 1 Convenient Parking & Locker. Den Can Be Used As 3rd Bdrms. Spanning 962sqft Of Modern Living Space, The Unit Is Enhanced By Premium Finishes Including Quartz Countertops, Built In Stainless Steel Appliances, Light Fixtures In Every Room, Window Blinds, Large Picture Windows In Bedrooms With Abundant Of Natural Light. Gallery Square Condos Offers Unparalleled Convenience Given YRT & Viva Bus / Unionville Go Station, Highway 407 Are Steps Away, Top-Tier Amenities Such As Ruth's Chris Steakhouse, VIP Cineplex, Shops, Restaurants, & So Much More. Newly Build York University Markham Campus Minutes Away! Perfect For Young Professionals And Families, This Residence Combines Elegance, Convenience, & Prime Access To Everything In Markham. (id:51382)
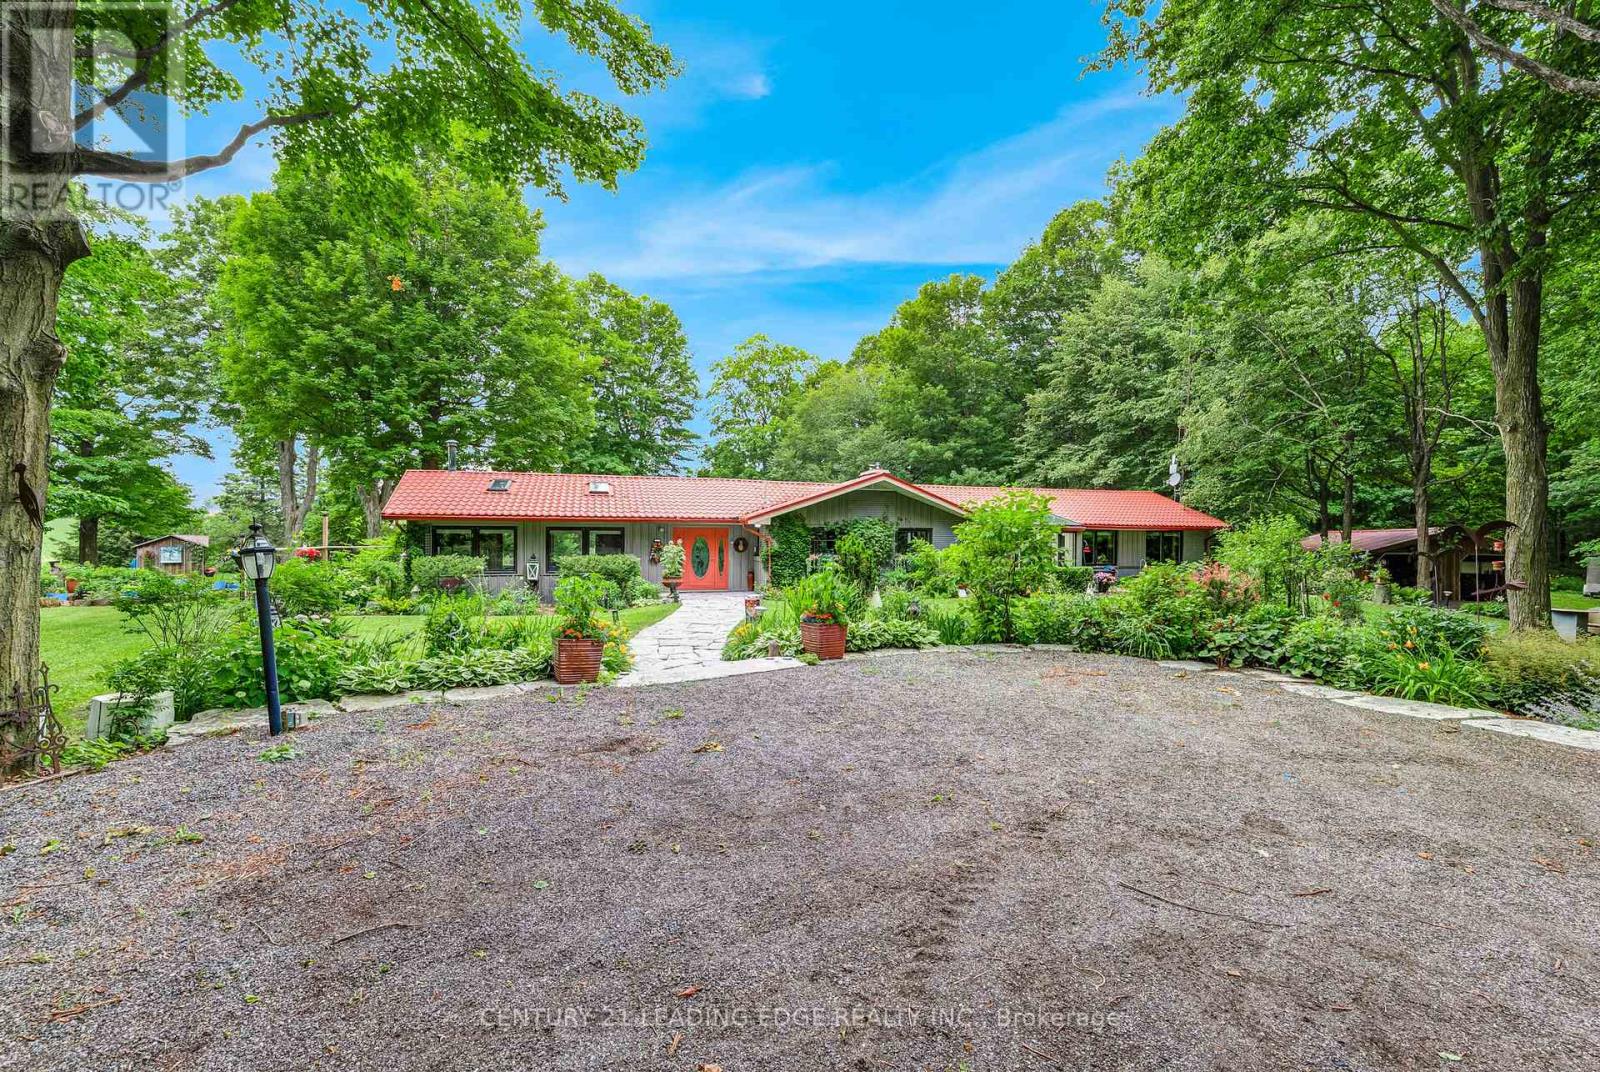
17962 9th Line
East Gwillimbury, Ontario
Nestled on a beautiful, tree-lined 7-acre parcel in the charming town of Mount Albert, at the end of a private laneway you will discover this spacious 3-bedroom bungalow blends relaxed country living with refined comfort. The Vivian Creek winds through the back of the property, offering serene gardens, wooded strolls and regular sightings of various wildlife. This secluded outdoor space is perfect for entertaining, gardening, or simply soaking up the scenery. Inside, generous living spaces are filled with natural light - an inviting living room with a focal fireplace, an open-concept kitchen with room to host in the bright dining area that offers pastoral views. The primary suite offers peaceful privacy and easy access to the grounds; two additional bedrooms and flexible living areas make this home ideal for guests, a home office, or family living. Outside amenities elevate everyday life: a heated gunite, inground pool for summer recreation, well-maintained outbuildings suited to a workshop, studio, or barn; and ample parking for cars, and recreational vehicles.This one of a kind home is conveniently located with easy access to Newmarket, Stouffville and Uxbridge, transit options, shopping and everyday amenities - truly the best of both worlds:rural privacy with urban convenience. (id:51382)
3183 Cove Avenue
Innisfil, Ontario
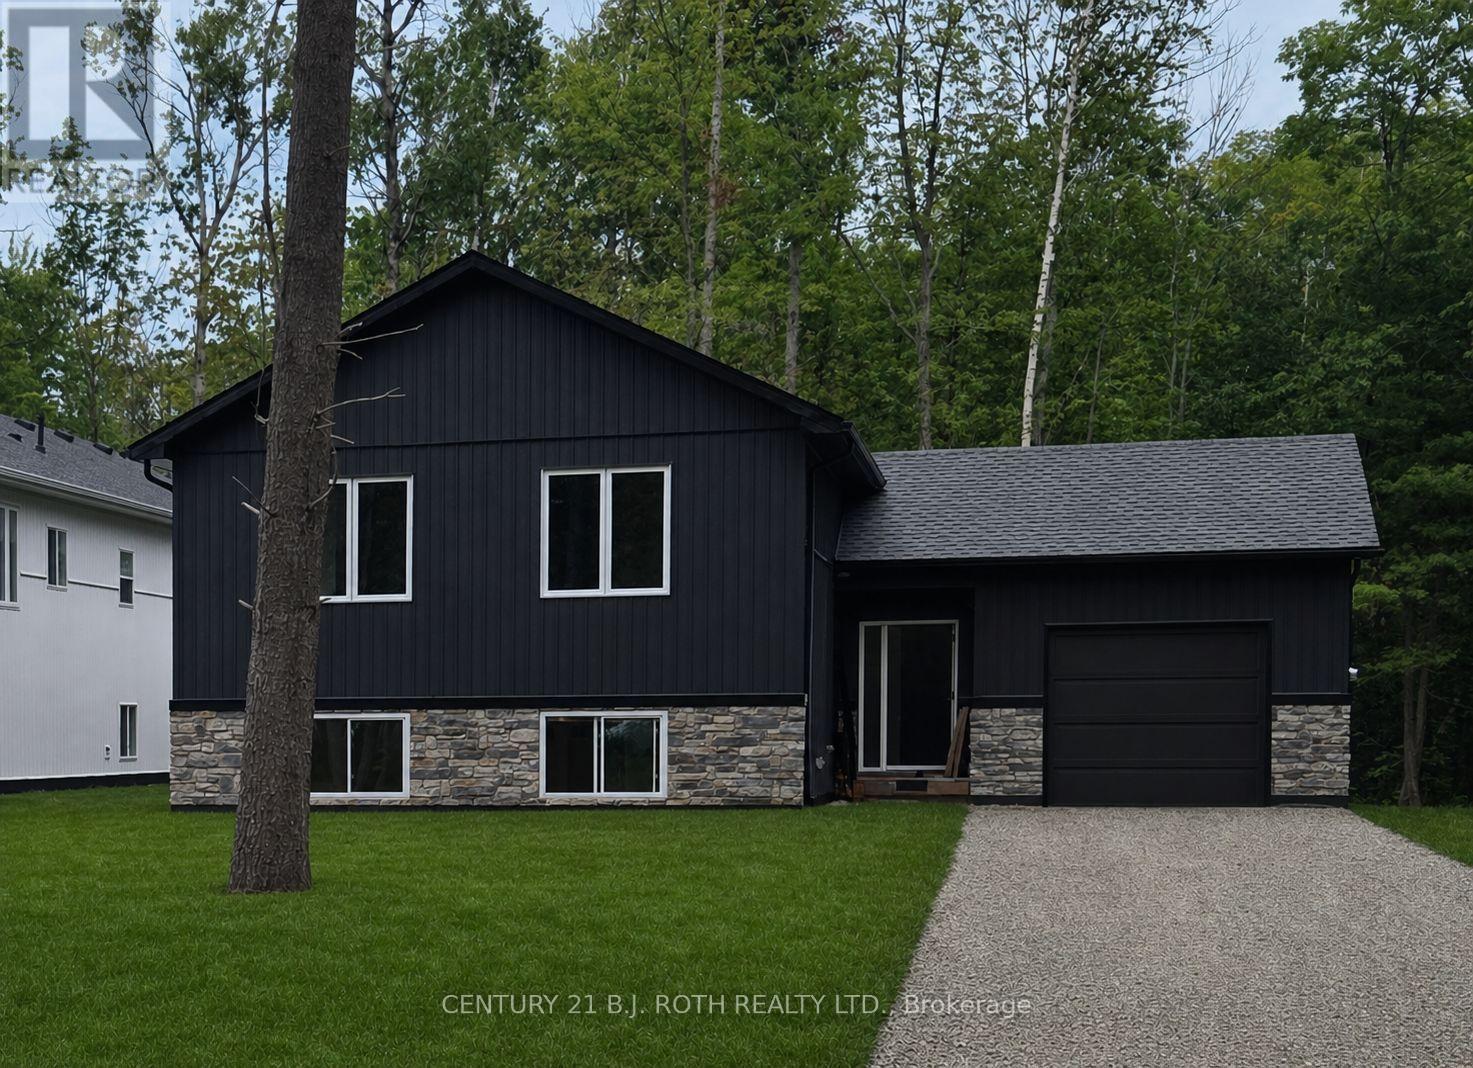
Stunning *custom raised bungalow* on a large treed lot with no neighbours behind, just a short walk to the sandy shores of Lake Simcoe and an area beach. Located in a sought-after Innisfil neighbourhood close to Friday Harbour and only minutes to shopping, restaurants, and amenities in Barrie, 3183 Cove Avenue offers the perfect blend of privacy, style, and lake-side lifestyle. This approx. 1,387 sq.ft. raised bungalow showcases a bright open concept great room overlooking the kitchen, creating an ideal flow for everyday living and entertaining. The custom kitchen features quartz countertops, a large island, and a walk-in style pantry with a barn door, providing excellent storage and a stylish focal point. White oak engineered hardwood flooring runs throughout both the main and lower levels, adding a warm, upscale feel. The home is designed with 2 bedrooms on the main level and 2 additional bedrooms on the lower level, along with 3 bathrooms to comfortably accommodate family and guests. A large family room in the basement is anchored by a cozy gas fireplace, making it a perfect space for movie nights or relaxation. The finished custom laundry room with quartz counter offers a practical and attractive work area for household tasks. Step outside to a private backyard retreat featuring a *custom covered deck*, perfect for year-round outdoor living, dining, and entertaining while enjoying the serene treed setting with no rear neighbours. The deep lot provides excellent privacy and room to garden, play, or expand your outdoor living space. Flexible closing is available, and there is still time to choose some finishes, allowing the buyer to add personal touches and make this beautiful home truly their own. This home is full of Energy Efficient features including an ICF Foundation, Low E Argon Windows by Pollard and a Hi Efficiency Gas Furnace. Photos have been virtually staged as home is in the process of being built. (id:51382)
377 Walter Drive
Georgina (Keswick South), Ontario
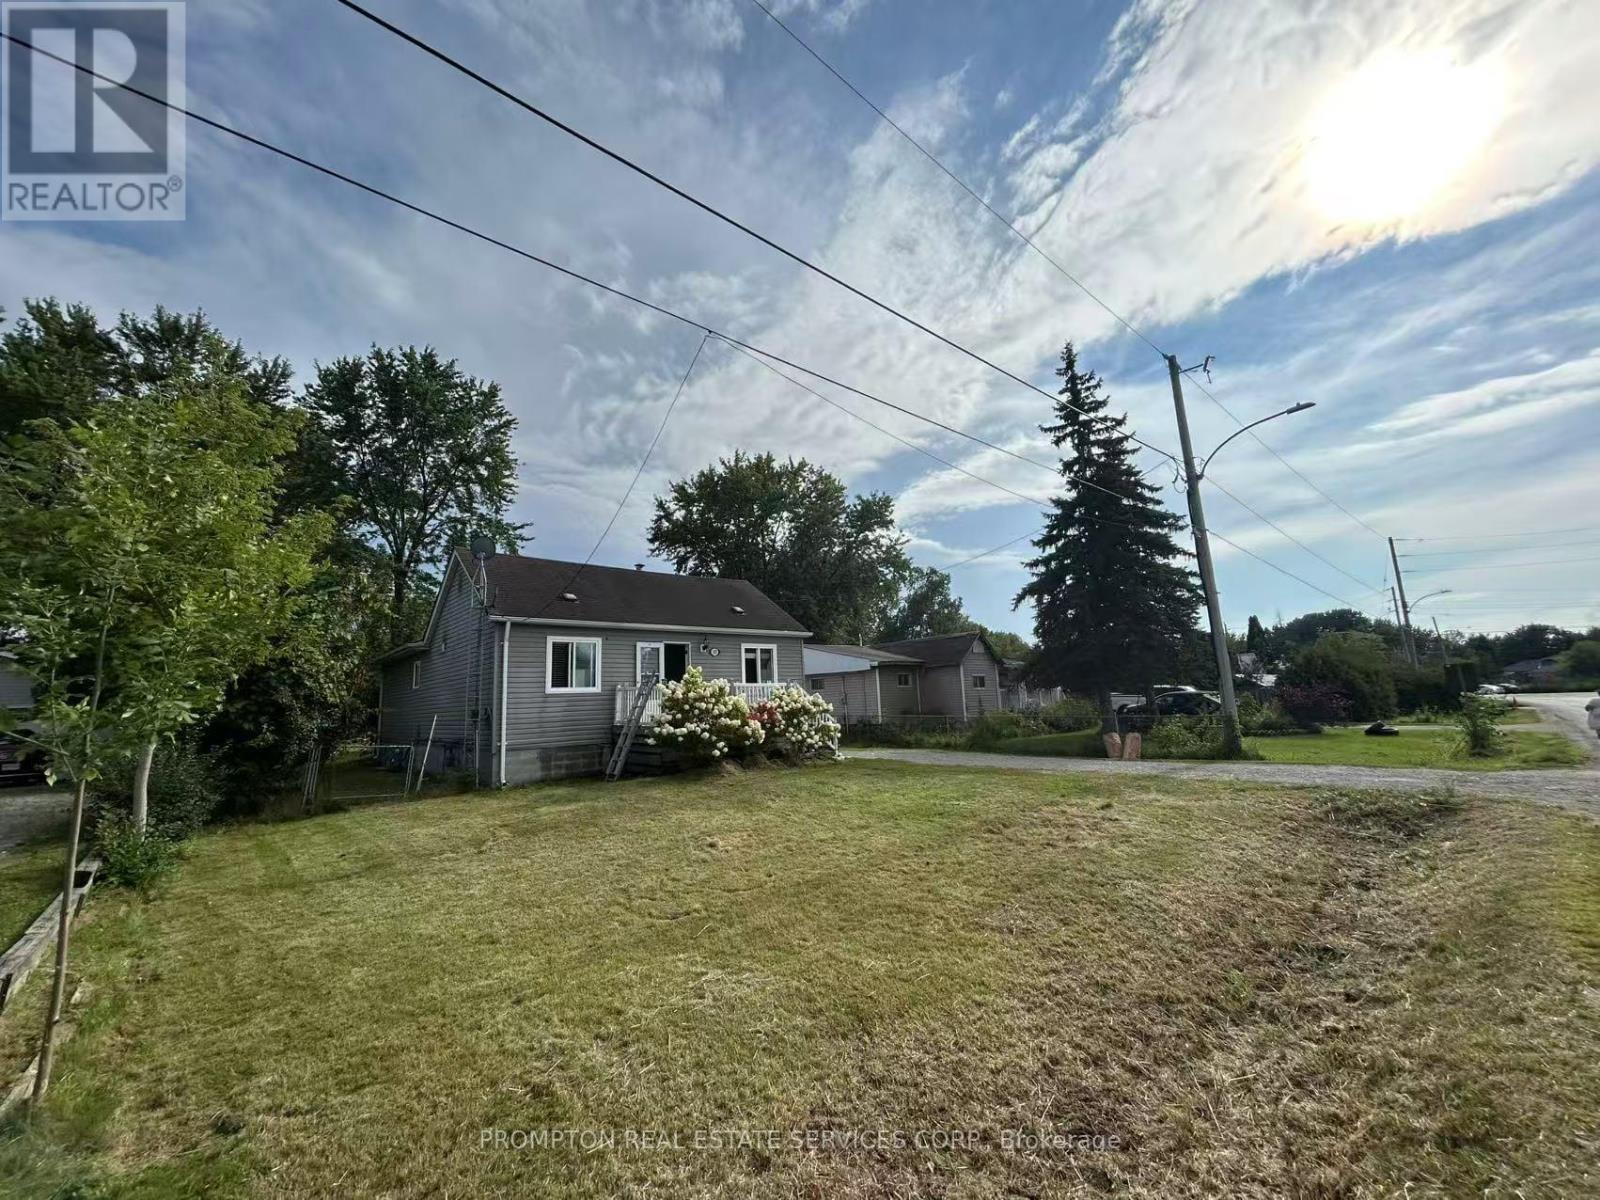
Welcome to 377 Walter Dr! This bright and open-concept, 3-bedroom plus den detached home sits on a premium lot just steps away from Young's Harbour Park and Lake Simcoe, offering easy water access and a boat launch. Updated in 2020, the home features a brand-new AC unit and a fresh coat of paint throughout. Enjoy a spacious L-shaped kitchen with a stylish backsplash, alongside large living and dining areas. The home includes three sizeable bedrooms and a separate den that can easily serve as a fourth bedroom, plus one full bathroom and a convenient powder room. Finished with durable laminate flooring and a dry, high crawl space basement for extra storage, this home is entirely move-in ready. Located just a short drive from local restaurants, stores, supermarkets, and Highway 404-simply move in and enjoy! (id:51382)
304 - 397 Donlands Avenue
Toronto (East York), Ontario
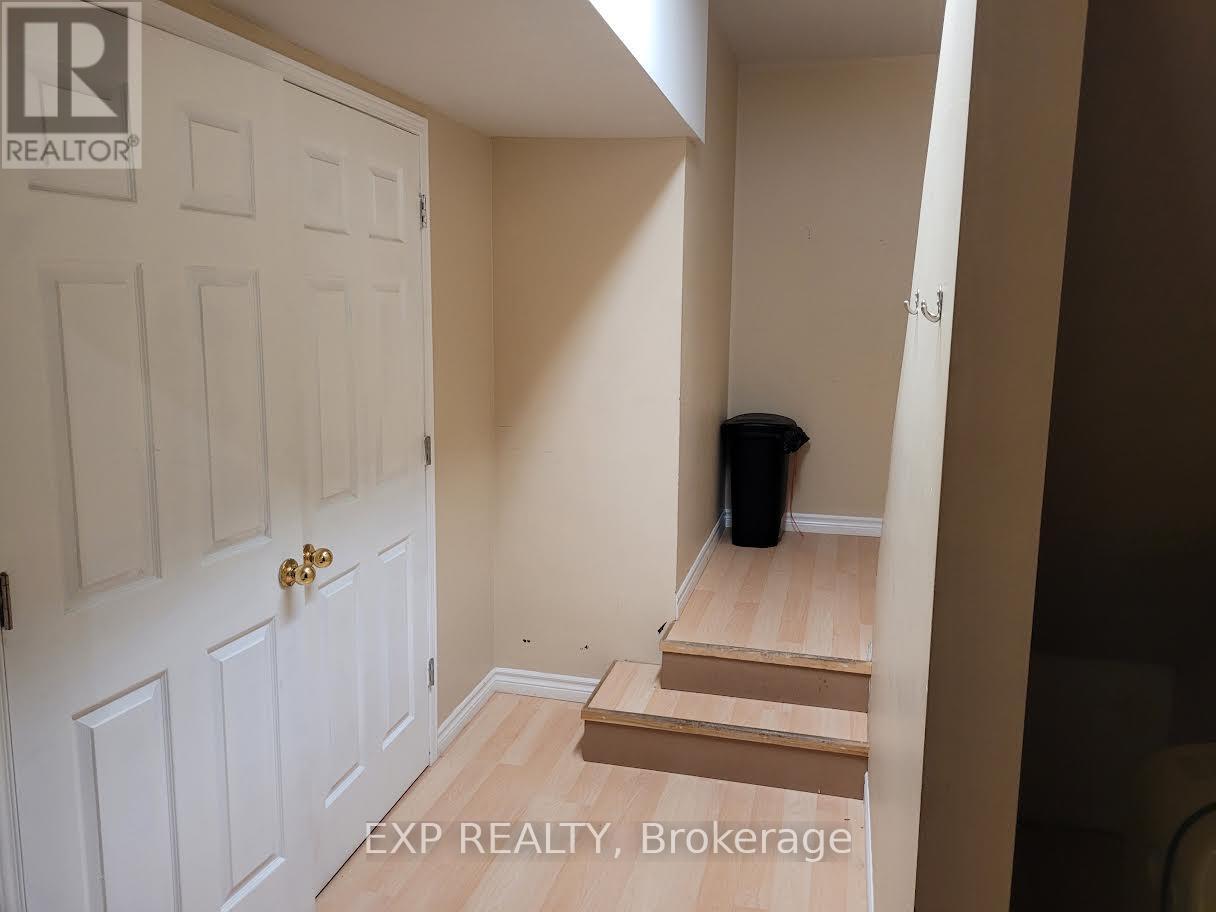
Bright and functional 1-bedroom apartment in a self-contained unit. The building also houses film and music production studios, offering a unique and creative setting. Enjoy access to a large balcony, perfect for outdoor relaxation. Conveniently located with easy access to transit, shops, and everyday amenities. Ideal for a professional or couple seeking a comfortable and well-situated space. (id:51382)
5 - 4218 Lawrence Avenue E
Toronto (West Hill), Ontario
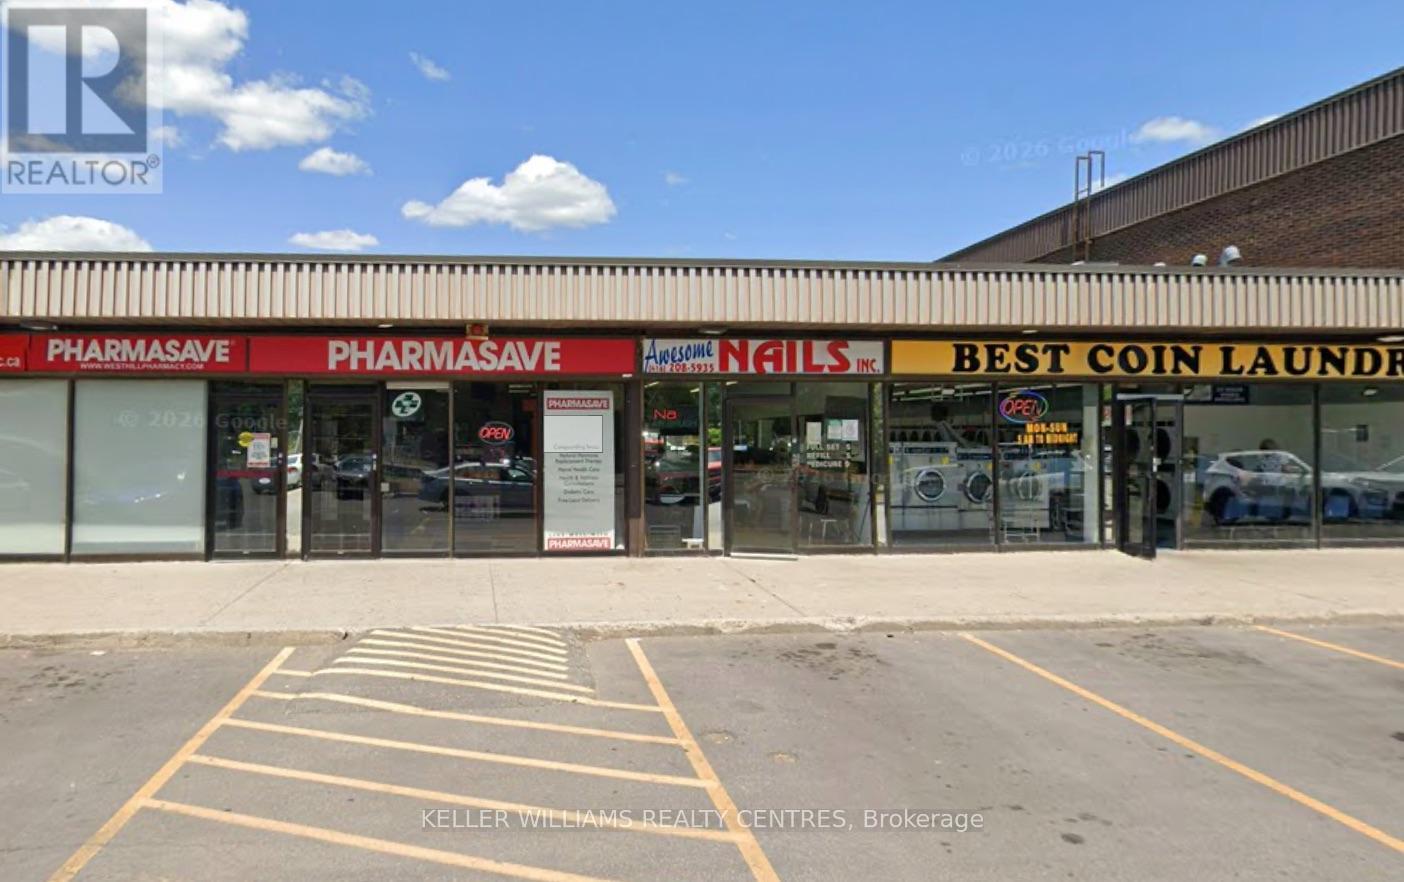
Excellent opportunity to lease a 420 sq. ft. ground-floor retail unit in a well-established commercial plaza in Scarborough. Currently operating as a nail salon, this compact and functional space is ideal for beauty, wellness, personal services, or a variety of retail uses. Conveniently located along Lawrence Avenue East, the plaza offers excellent accessibility, ample on-site parking, and a diverse mix of established businesses that attract steady customer traffic. (id:51382)
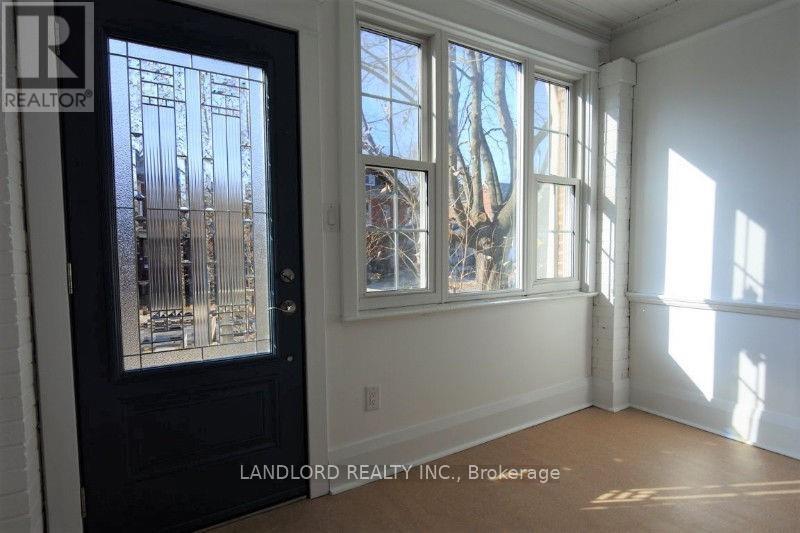
Main - 19a Hiawatha Road
Toronto (Greenwood-Coxwell), Ontario
Immaculately maintained 2 BDRM Unit in Leslieville. Features include eat in kitchen w/custom cabinets, stone counters, hardwood floors, S/S appliances, subway backsplash, bright 5 pc space like washroom w/ custom double vanity, cork floor, soaker tub, laundry. Seasonal den/mudroom/foyer. W/O to private fenced yard and deck. Approx. 5 min to TTC (Carlton & Queen Street Car, coxwell bus). Close to Gerrard and Queen E. Shops, Parks, Beaches, Boardwalk, Restaurants and Fitness centre. (id:51382)
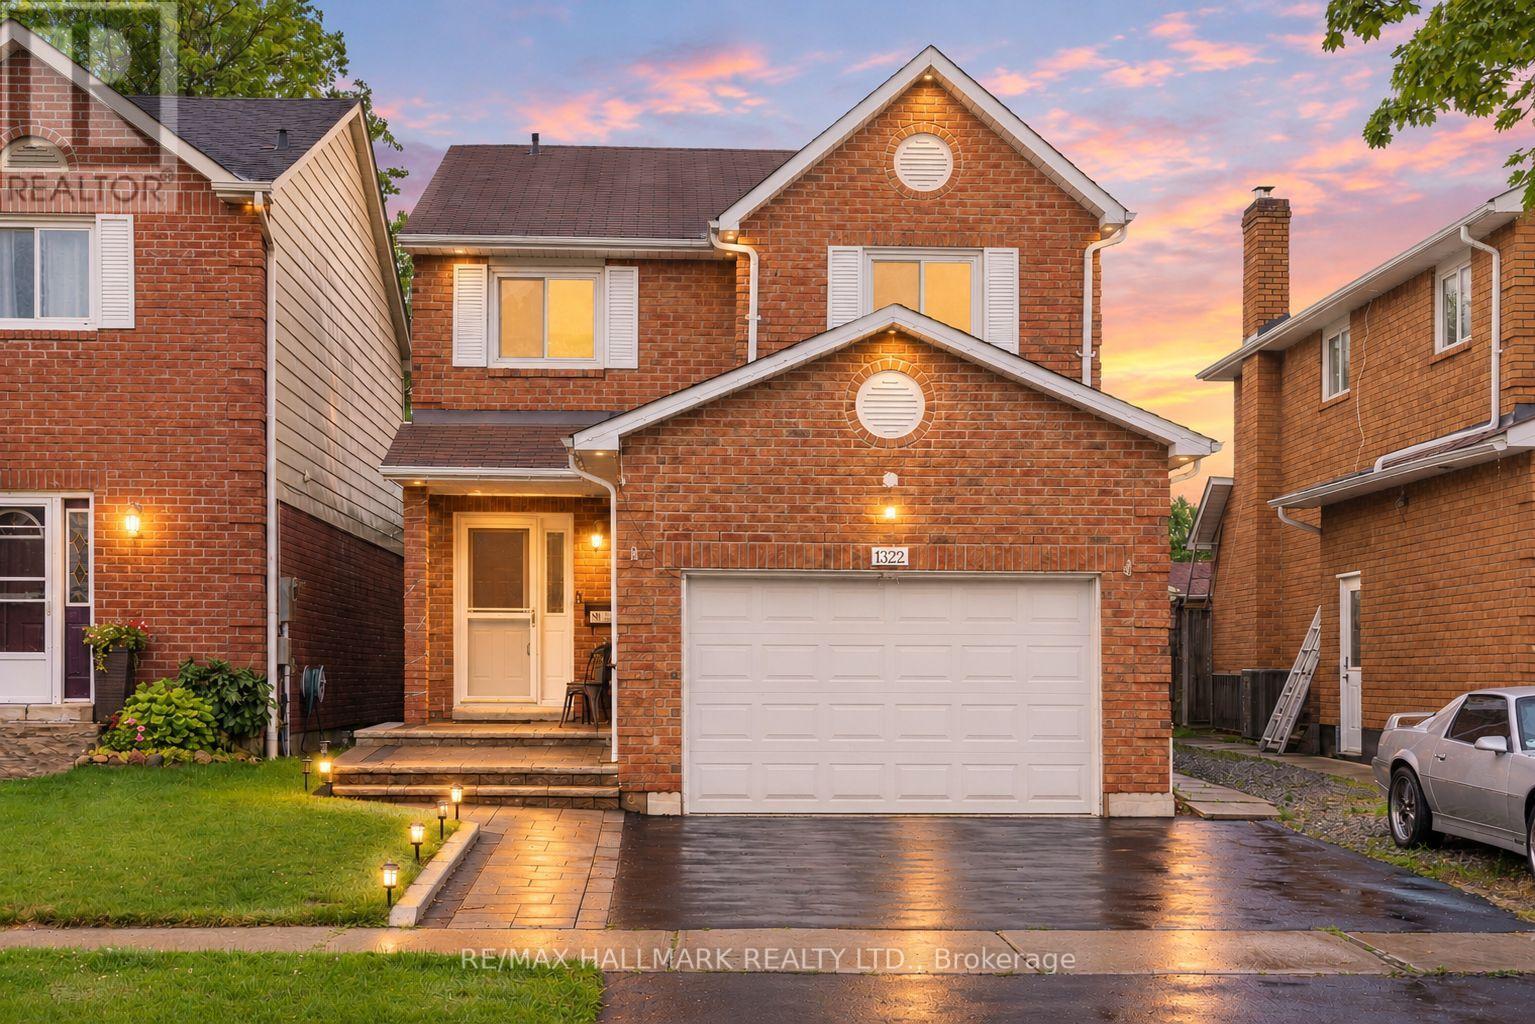
1322 Redwood Lane
Pickering (Liverpool), Ontario
After more than 25 years of cherished ownership, this special home is ready to welcome its next family. Opportunities to own on a street like Redwood Lane are few and far between - and this is one you won't want to miss. This beautifully cared-for 4+1 bedroom, all-brick detached home is nestled in the heart of Pickering's highly sought-after Liverpool community. Offering a wonderful combination of space, comfort and thoughtful upgrades, this home features California shutters throughout, main floor laundry with convenient garage access through the mudroom, and a spacious primary retreat complete with a walk-in closet and renovated ensuite. The finished basement adds exceptional versatility, featuring an additional bedroom, office, wet bar and ample living space. Enjoy a fully fenced backyard with a beautifully stained wood deck, perfect for summer entertaining and family BBQs. Recent updates include quartz countertops, renovated main and primary bathrooms, upgraded laminate flooring in the family room and throughout the second floor, as well as refreshed exterior landscaping with an updated driveway, interlocking and walkway. Ideally situated in a family-friendly neighbourhood surrounded by highly regarded schools, parks, recreation facilities, shopping and everyday conveniences. Commuters will appreciate easy access to Highway 401, Kingston Road and Pickering GO Station, while Pickering Town Centre, Frenchman's Bay, waterfront trails and an array of dining options are all just minutes away. A wonderful opportunity for growing families to settle into an established community and enjoy all that Liverpool has to offer. Welcome home! ** This is a linked property.** (id:51382)
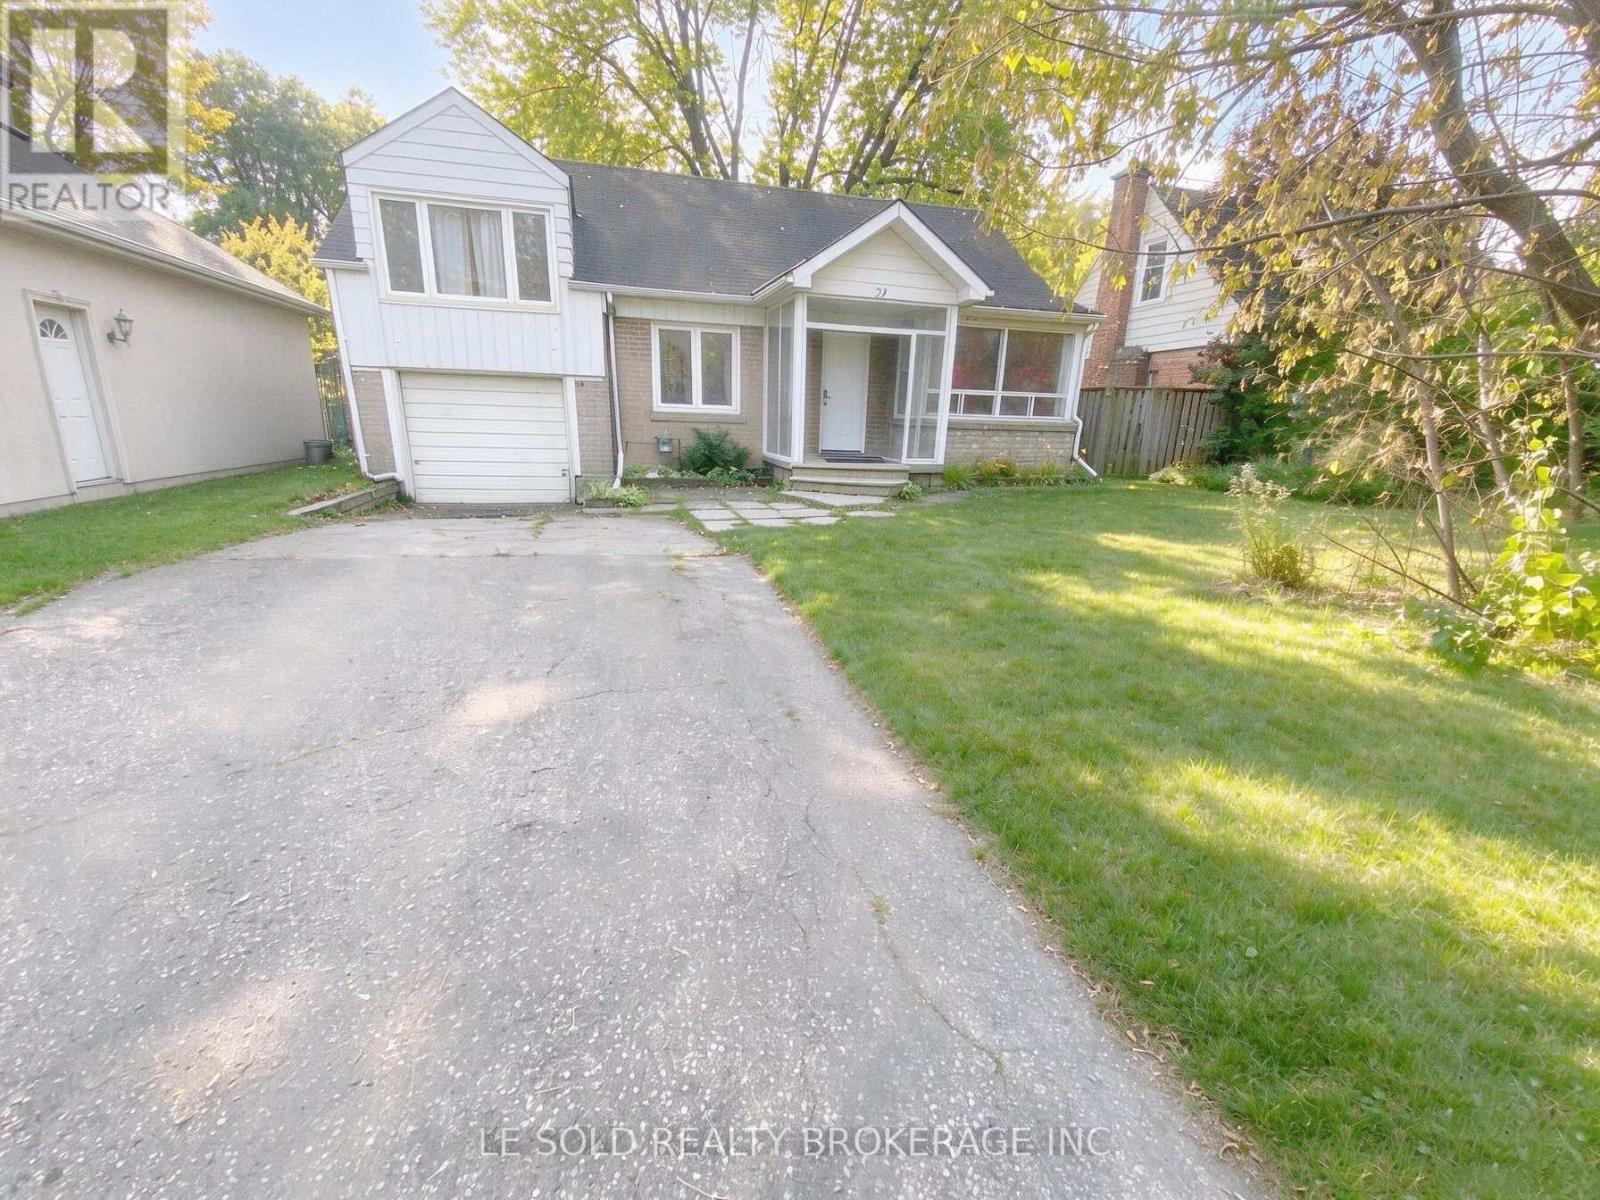
21 Marilyn Avenue
Toronto (Agincourt South-Malvern West), Ontario
Lease term ends on Jun 30, 2027. Spacious and bright 3+2 bedroom detached house for lease. Partially furnished. Open-concept living room & dining. Eat-in kitchen with ample storage space. All bedrooms with closets and windows. Basement with separate entrance. One spacious recreation room in the basement. Large lot with fenced backyard, perfect for family & friend outdoor activities. Convenient location, close to Scarborough Town Centre, Agincourt Mall, Supermarket, Restaurants, Schools, Agincourt GO Station, TTC stops, Hwy 401, Dvp/404, and more. (id:51382)
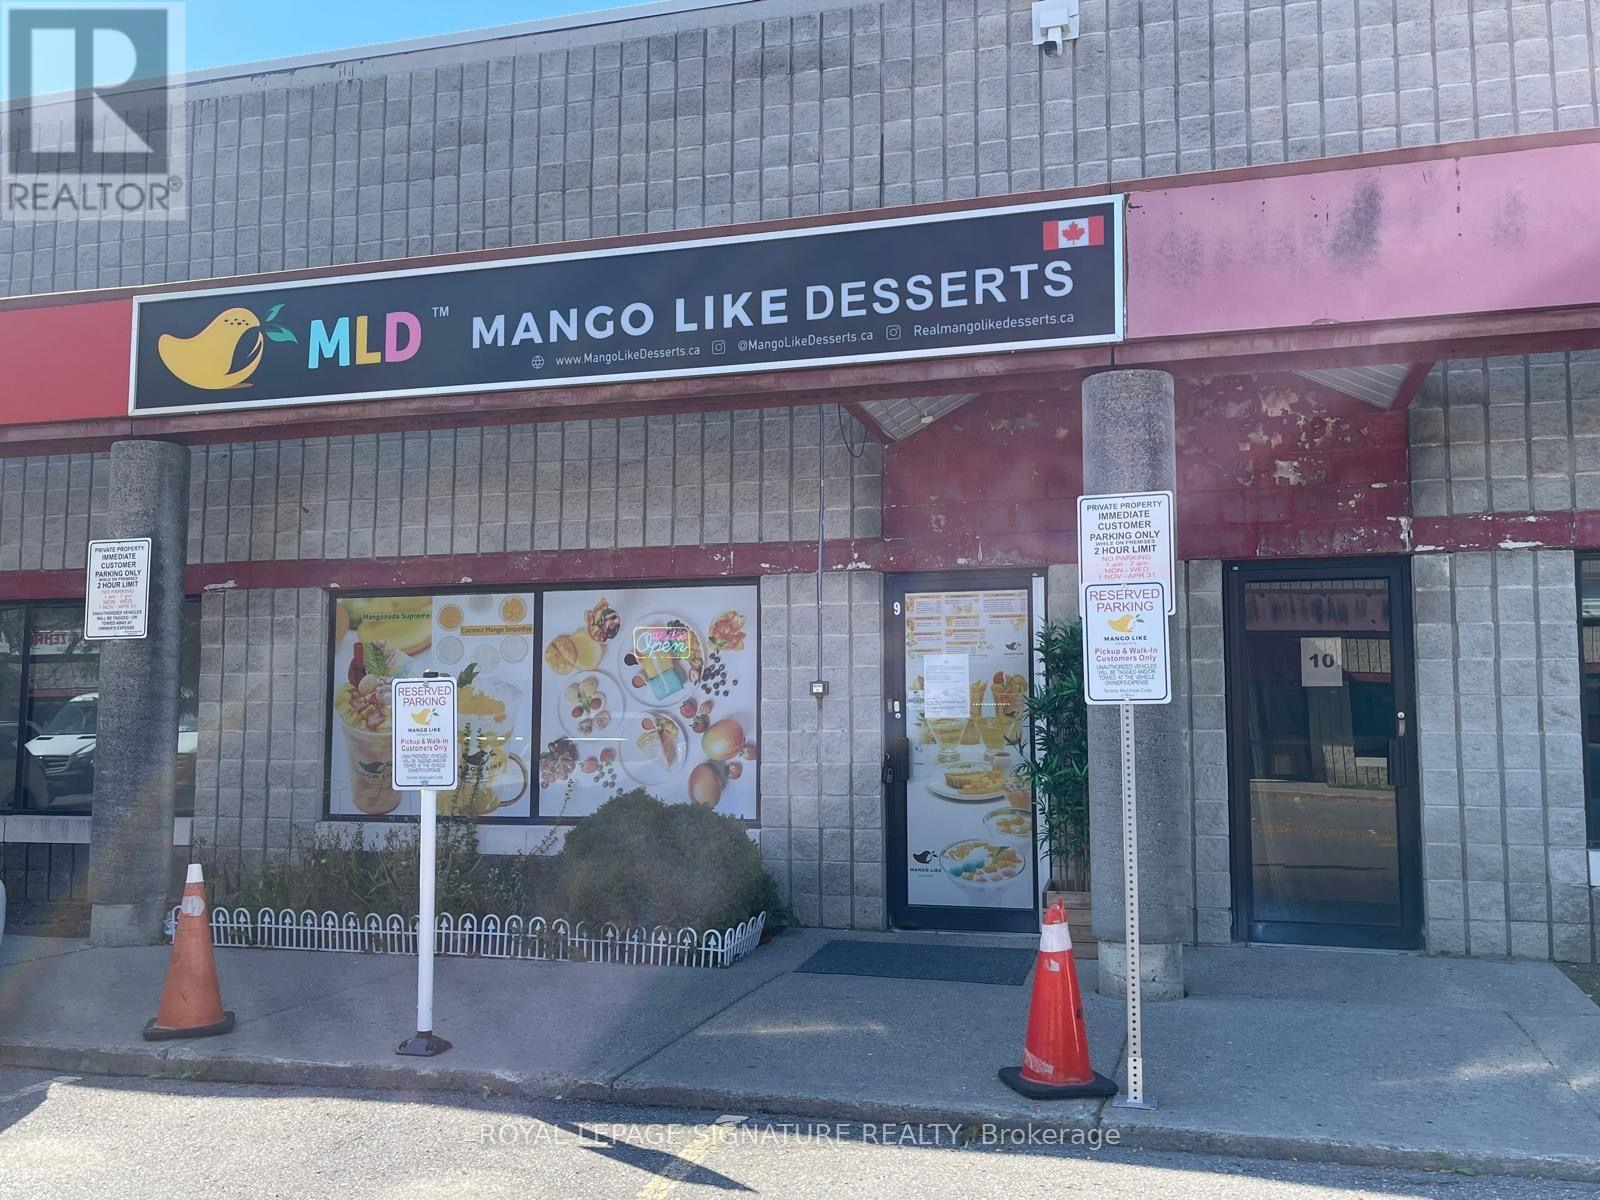
9 - 328 Passmore Avenue
Toronto (Milliken), Ontario
EXCELLENT OPPORTUNITY for Food Preparation/Manufacturing, even Retail! This approximately 2300 sq. ft. Food Factory/Industrial Kitchen is fully equipped and has been recently renovated to accommodate a successful food manufacturing business. Large walk-in 6x8 ft. fridge, plus 6x5 ft. freezer. 12 ft. Commercial Grade Exhaust System. Turnkey full commercial kitchen PLUS Retail Storefront with signage & free parking for customers. Rear Drive-in Shipping and Receiving Door. Finished 400 sq. ft. office in Mezzanine. Washer/Dryer Included. Presently used by Owner. Vacant possession available. (id:51382)