
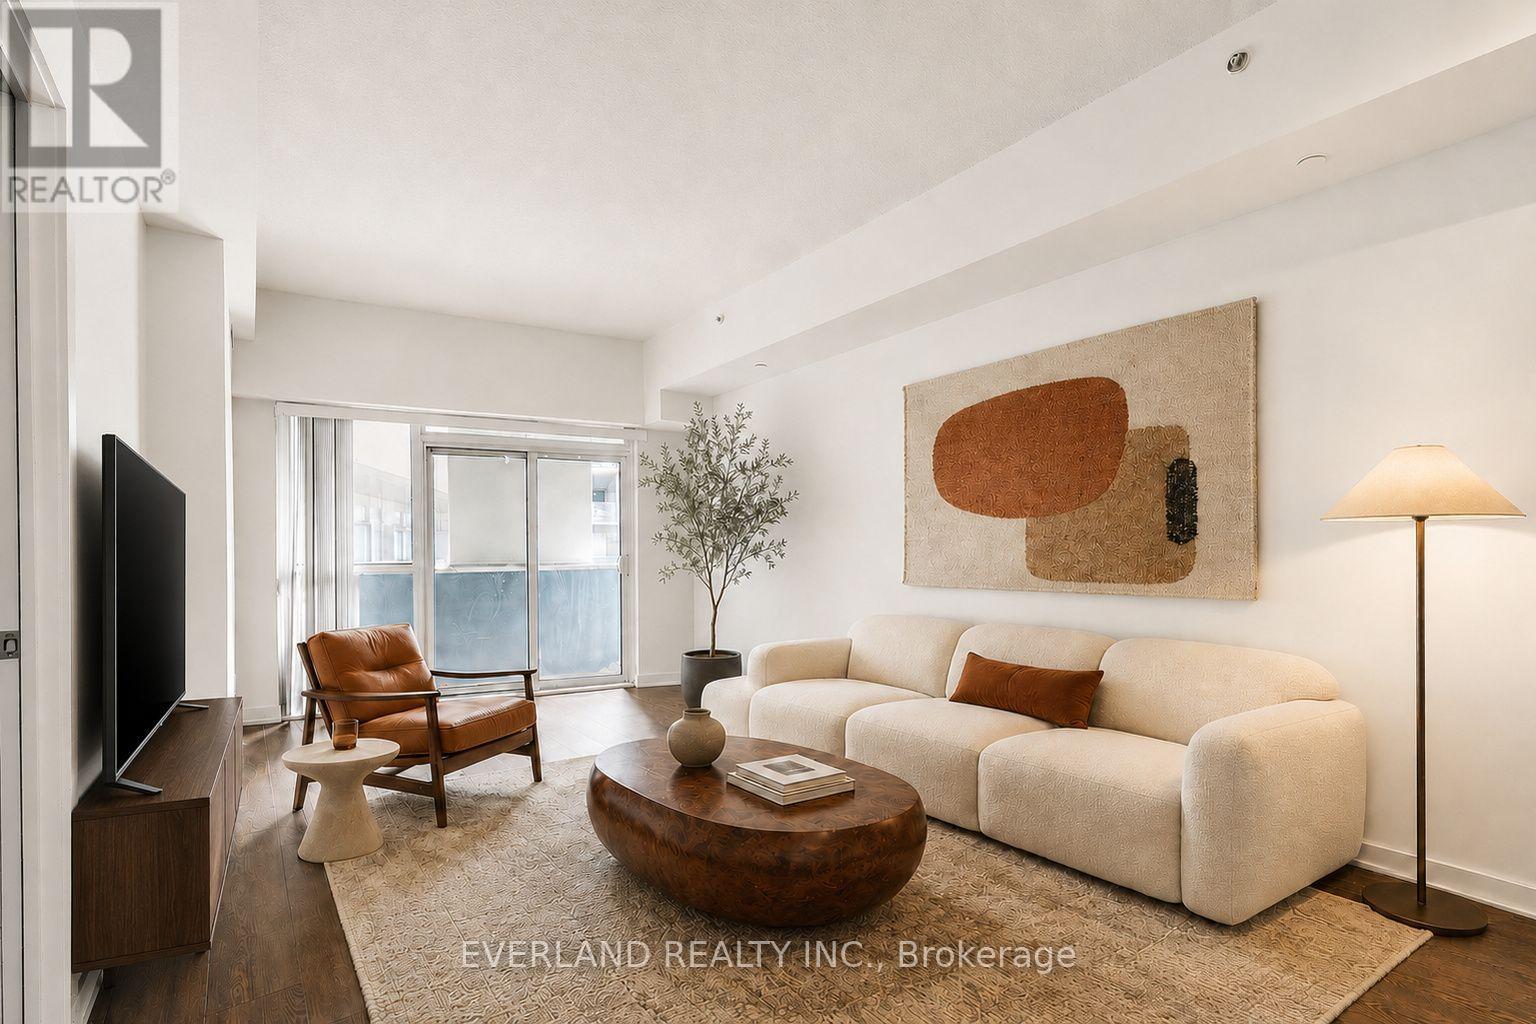
201 - 20 Bruyeres Mews
Toronto (Niagara), Ontario
Welcome to The Yards at Fort York, just minutes from Toronto's waterfront and the Martin Goodman Trail. This oversized 765 sq. ft. one-bedroom plus den suite features soaring 11-ft ceilings, a well-sized primary bedroom with generous closet space, and an open-concept living and dining area leading to a west-facing terrace. The spacious, versatile den can be used as a home office, lounge, or additional bedroom. Includes in-suite laundry and one underground parking space. Close to TTC, Loblaws, Stackt Market, King West, and the Gardiner. Amenities include concierge, gym, rooftop terrace with BBQs, party room, guest suites, and visitor parking. Some photos have been virtually staged. (id:51382)
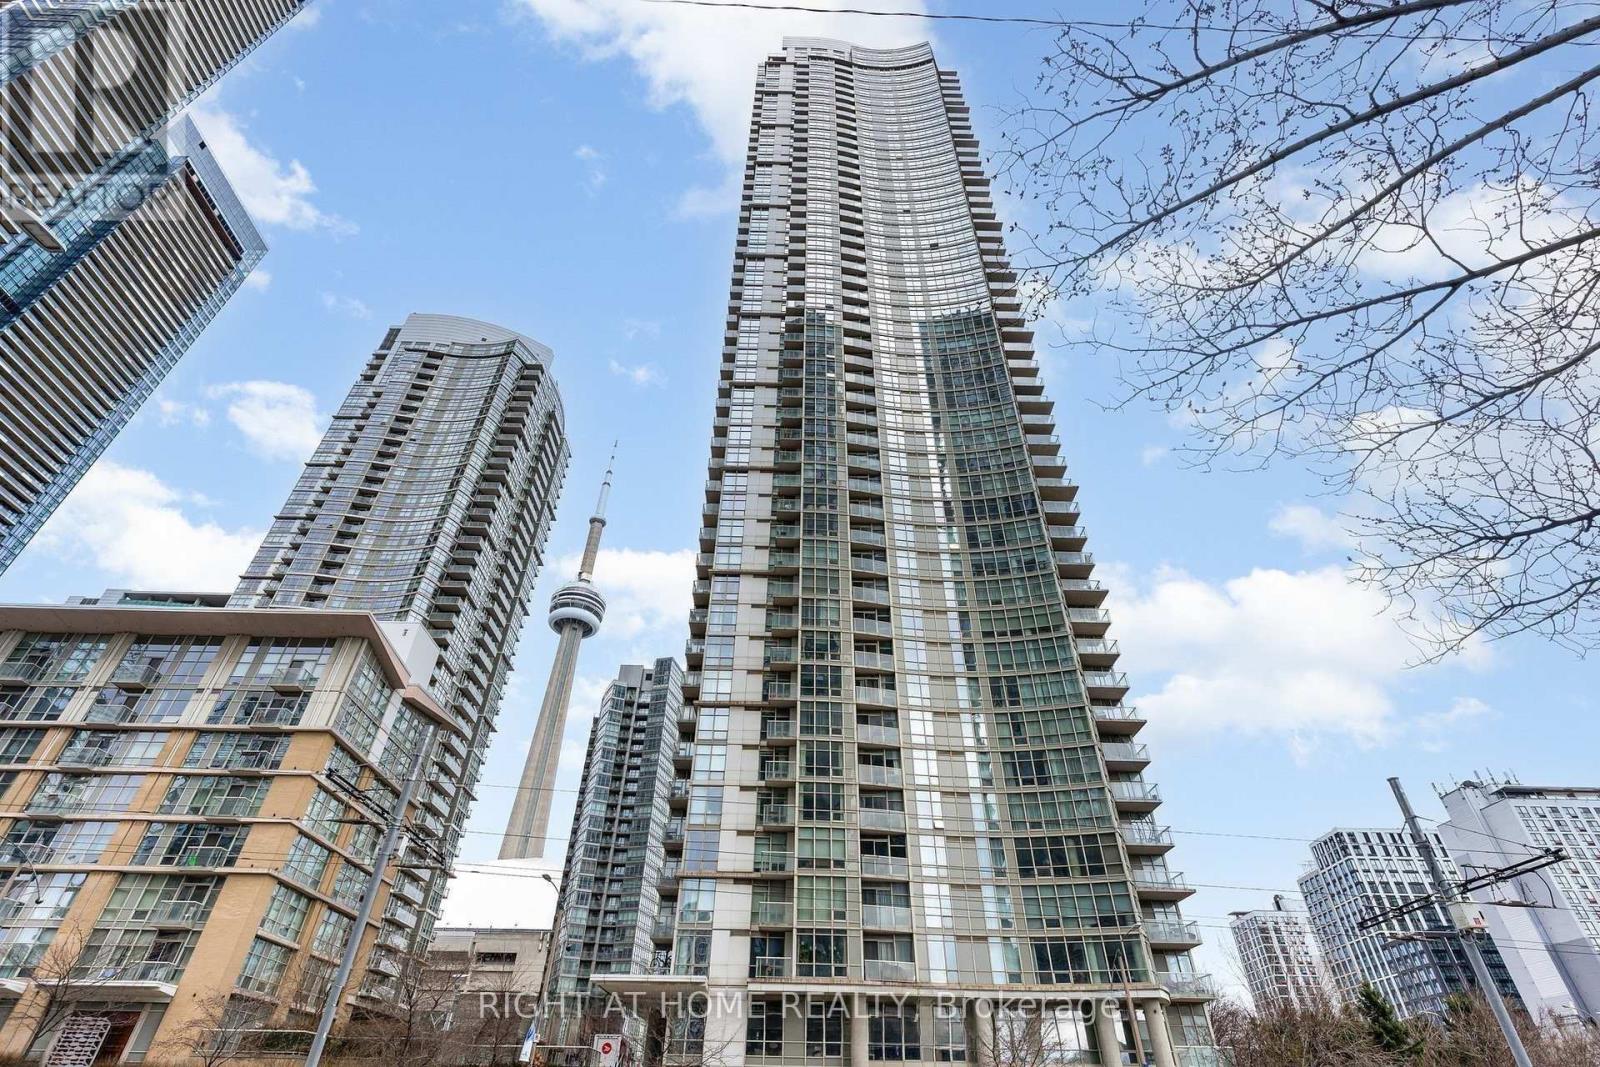
811 - 35 Mariner Terrace
Toronto (Waterfront Communities), Ontario
Welcome to 35 Mariner Terrace, Unit 811, a bright and inviting 1+1 bedroom condo perched on the 8th floor with south-facing views of Lake Ontario that make every morning feel like a retreat. Floor-to-ceiling windows fill the space with natural light throughout the day, complementing a functional layout that makes the most of 725 sq ft of interior living plus a private 35 sq ft balcony where the lake and city skyline stretch out before you. The den is a generous size, easily accommodating a second bedroom, a dedicated home office, or a quiet guest space, offering a level of flexibility that is hard to find in downtown condo living. Life at 35 Mariner comes with access to a 30,000 sq ft Superclub featuring an indoor pool, tennis courts, bowling lanes, billiards, basketball, a fully equipped gym, and so much more. It's the kind of building where the amenities genuinely become part of your everyday routine. Situated steps from TTC, Union Station, PATH, Rogers Centre, CN Tower, The Well, Financial District, Waterfront trails, restaurants and shops. This is downtown Toronto living at its most convenient. It's vibrant, well-connected, and easy to settle into. 1 Parking and 1 Locker included. (id:51382)
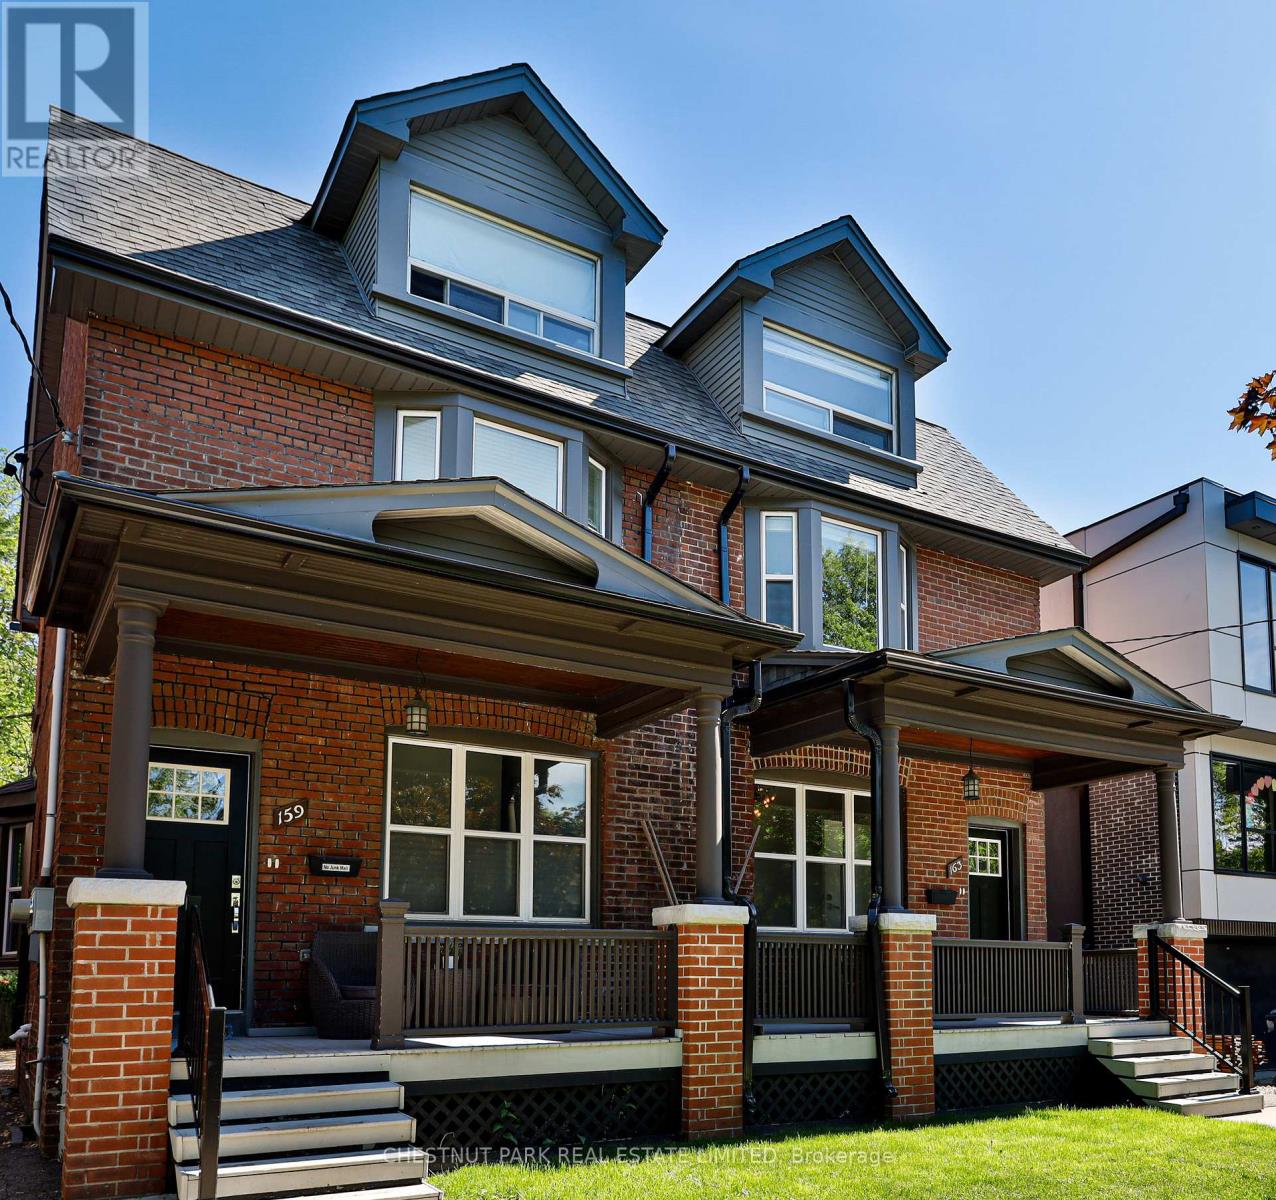
Upper - 159 Briar Hill Avenue
Toronto (Yonge-Eglinton), Ontario
Fantastic Fully Renovated 2 Bedroom 2nd & 3rd Floor Apartment Located Just Steps To Yonge & Eglinton. Wonderful Alternative To Condo Living With Spacious Front Porch, Private Rooftop Terrace And Full Access To A Wonderful Backyard Oasis With Built-In Outdoor Kitchen Including Bbq & Seating Area. Stainless Steel Appliances Include Dishwasher, Fridge, Stove And Ensuite Laundry, With Central Air Conditioning And Includes 1 Car Parking. Walking Distance To Yonge & Eglinton Transit, Restaurants, Shopping & Entertainment. Tenant Pays All Utilities. (id:51382)
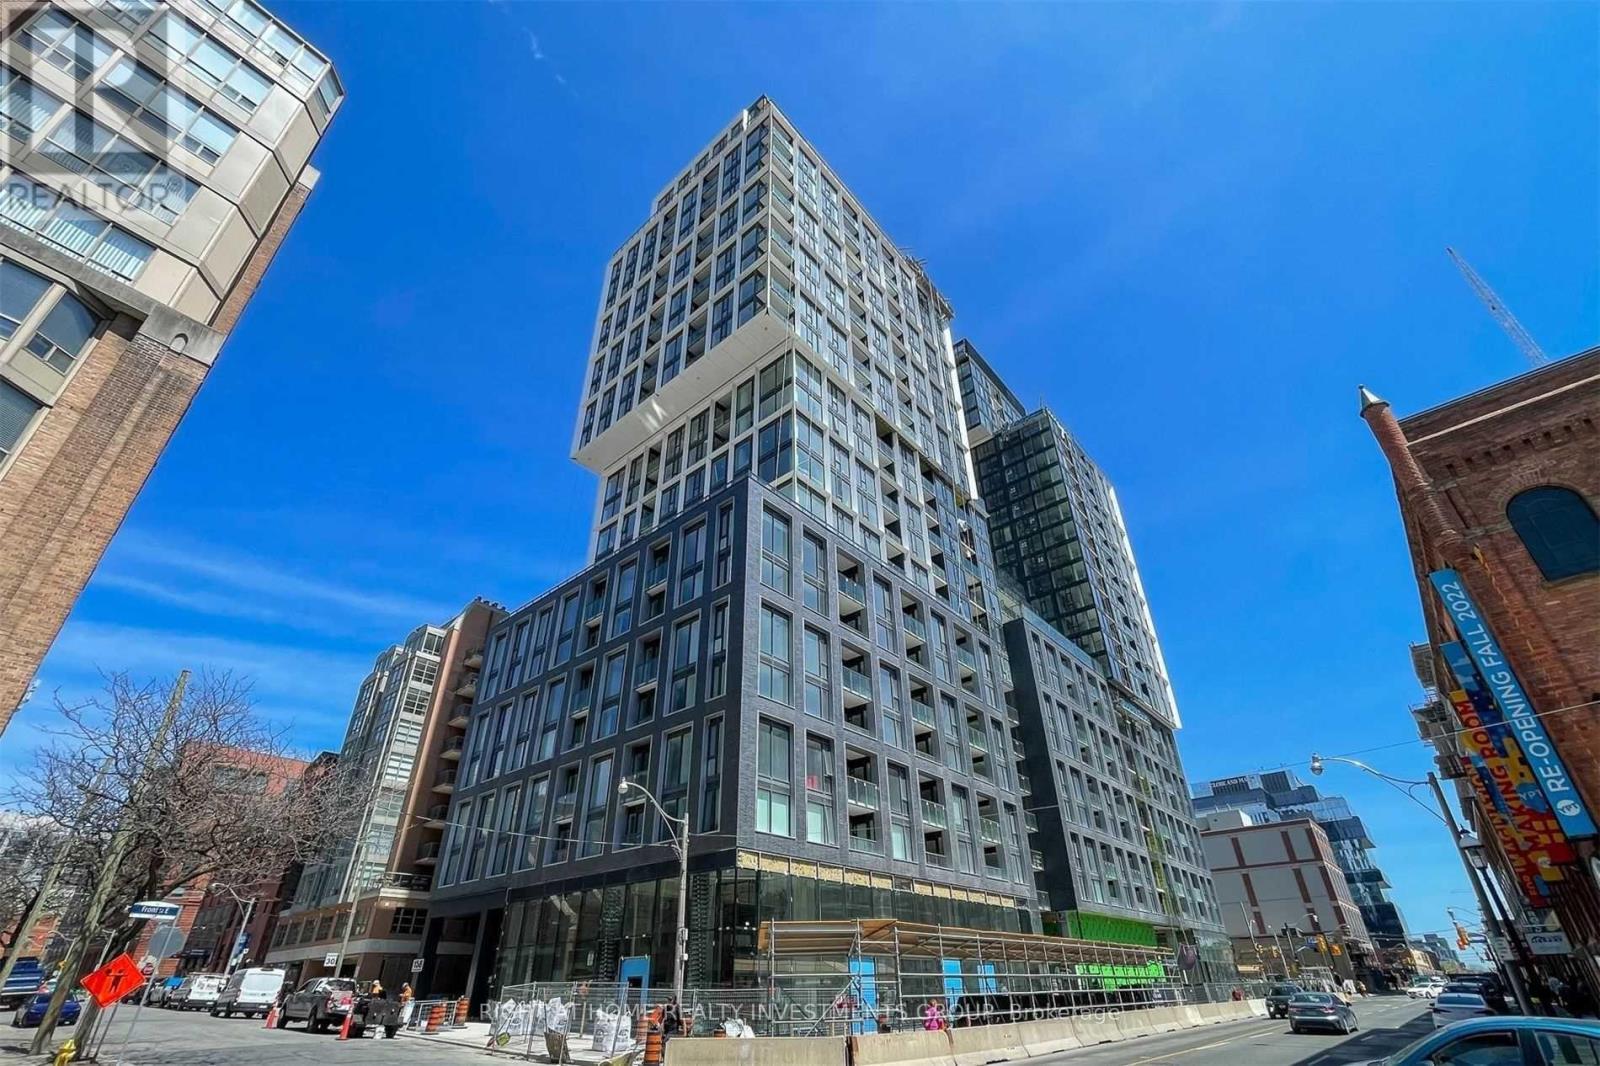
1711 - 158 Front Street E
Toronto (Moss Park), Ontario
Welcome To This Stunning and Bright 1 Bed + Den In Desired 'Time and Space' Condo in The Heart Of Moss Park. Steps To St.Lawrence Market, Union Station, Toronto Waterfront, Freshco And More. Durable Vinyl Flooring, Upgraded Kitchen. Incredible Location, Outstanding Building with State of Art Amenities. (id:51382)
3981 Crown Street
Lincoln (Beamsville), Ontario
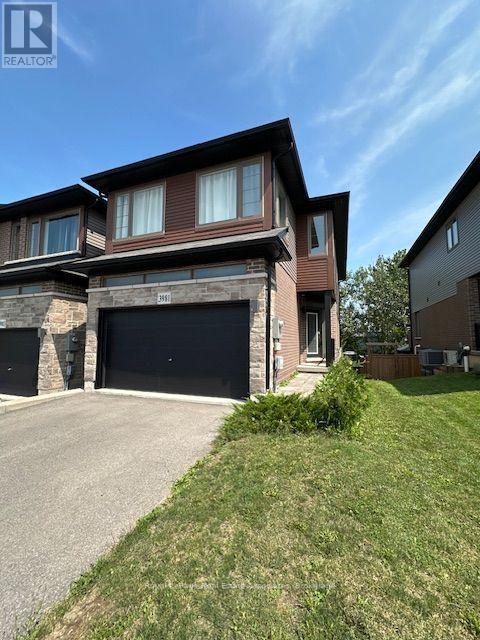
Welcome home to this Beautiful Losani End Unit Townhouse -"The Ambrosia", W/ 1.5 Car Garage, 3 Bedrooms, 3 Baths & Loft! Beautiful Finishes - Main Floor Open Concept 9' Ceilings, With Spacious Great Room, Hardwood Floors On the main Level, Large Eat In Kitchen W/ Quartz Counters, Breakfast Island, Dark Stained Wood Cabinets, SS Appliances; Breakfast area with Sliding Door To Raised Wood Deck O/Looks Tree Lined Backyard W/ Fence. Second floor has three spacious bedrooms including a sumptuous Principal suite, W/ Wall To Wall Windows, W/In Closet W/Shelving & Window - Primary 3 Pc Bathroom W/ Quartz. You will Love the Extra Room!! Large upper hallway/computer area - Loft. Perfect For Office Or Tv Area; Unfinished Walkout Basement W/Above Grade Windows and 1/2 Glass Door, Bright space great to create a workout area. Minutes To Vineyards, Restaurants & Niagara On The Lake; Go Station & Qew Access Minutes Away. Growing Family Community With Small Town Charm. (id:51382)
193 Royal Valley Drive
Caledon, Ontario
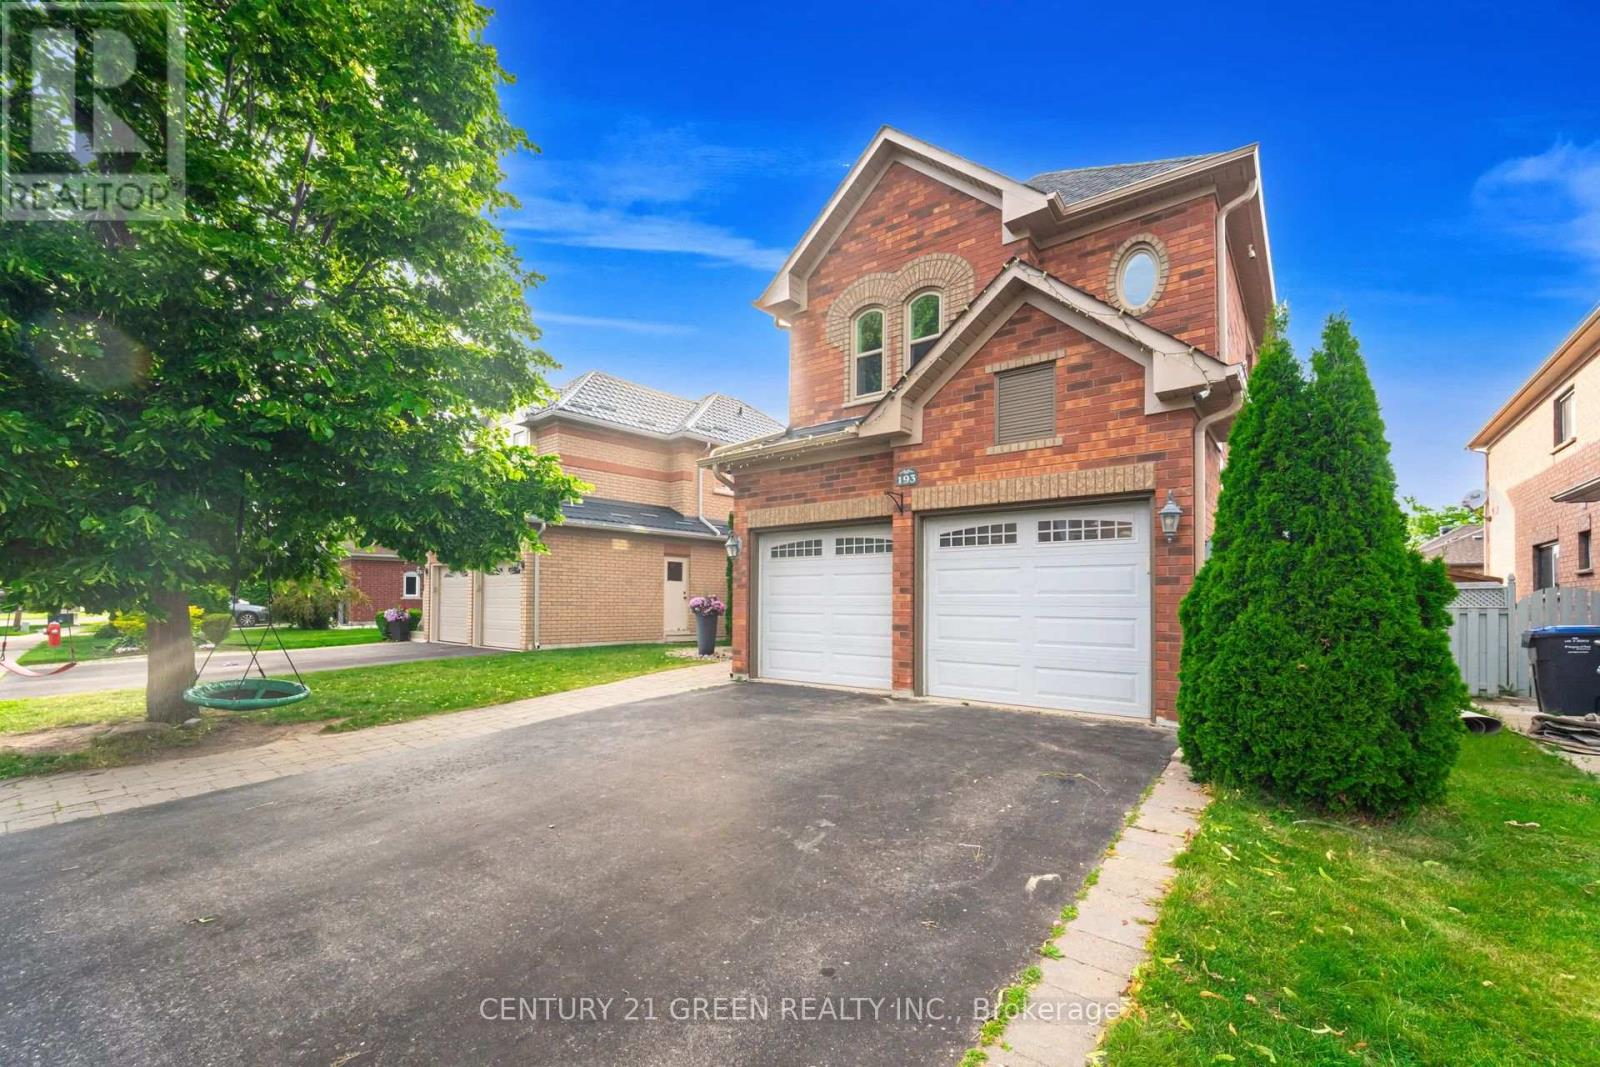
Gorgeous Family Home In An Amazing Location! This beautifully maintained four-bedroom home is just a 2-minute walk to Lina Marino Park-featuring basketball courts, soccer fields, and an exceptional playground. The Main Floor Has A Specious Eat In Kitchen With Pull-Up Seating To Granite Kitchen Island And Walk-Out To Back Deck-perfect for family meals and entertaining. The inviting living room includes a cozy gas fireplace, while the formal dining room provides the ideal space for hosting guests. At the front of the home, a large sunlit room offers versatility as a bright home office, a formal living area, or a welcoming receiving room-the choice is yours! Upstairs, you'll find four spacious bedrooms, including a luxurious primary suite with a gas fireplace, walk-in closet, and a four-piece ensuite. A generous flex space on this level can be used as a second office, playroom, homework area, or family lounge. The unfinished basement features high ceilings, a rough-in for a bathroom, and endless potential to customize to your needs. Don't miss the opportunity to own this incredible home in a sought-after community! Roof, Soffits & Eaves (2022), Upstairs Bath (2022), Furnace & Ac (2021), Windows (2019),Double-Car Heated Garage, Freshly painted. (id:51382)
5118 Dundas Street
Toronto (Islington-City Centre West), Ontario
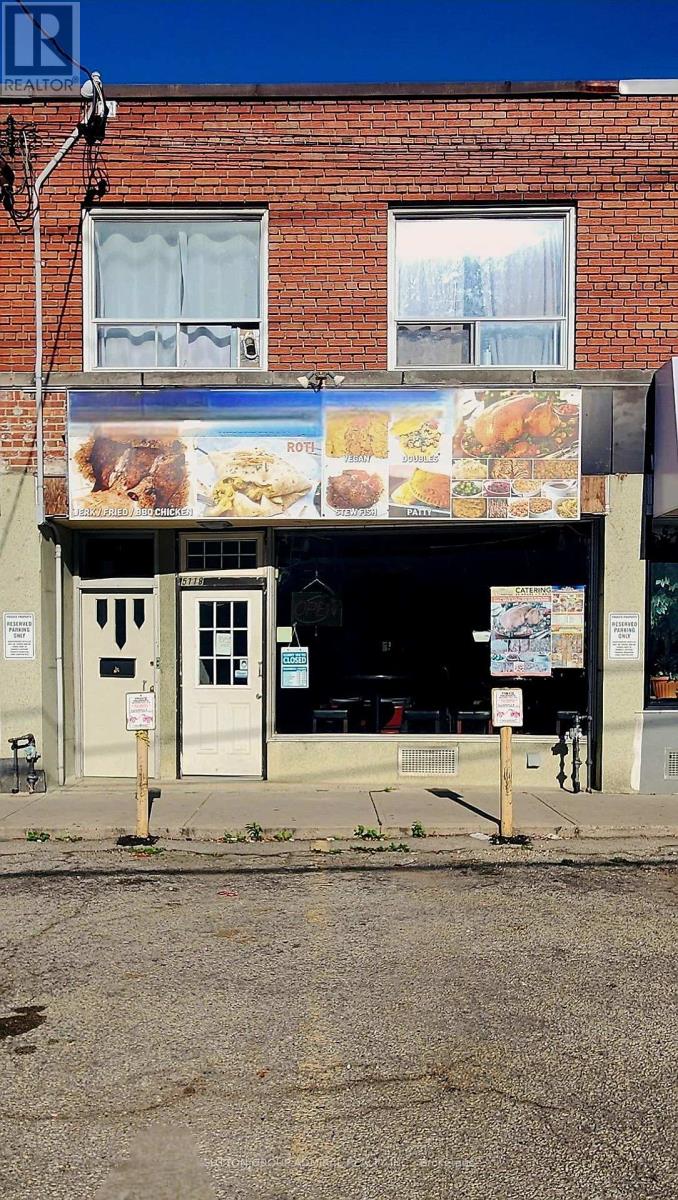
Can Be Converted Into Any Type Of Food, Or Bar/Pub, Convenient Access To Ttc & Subway. New 5 + 5 Available @ Reasonable Rates-2 Car Parking In front Great For Catering Business Or Delivery/Take-Out, Currently Caribbean cuisine Full Chattels List Available. (id:51382)
8 Wilgar Road
Toronto (Kingsway South), Ontario
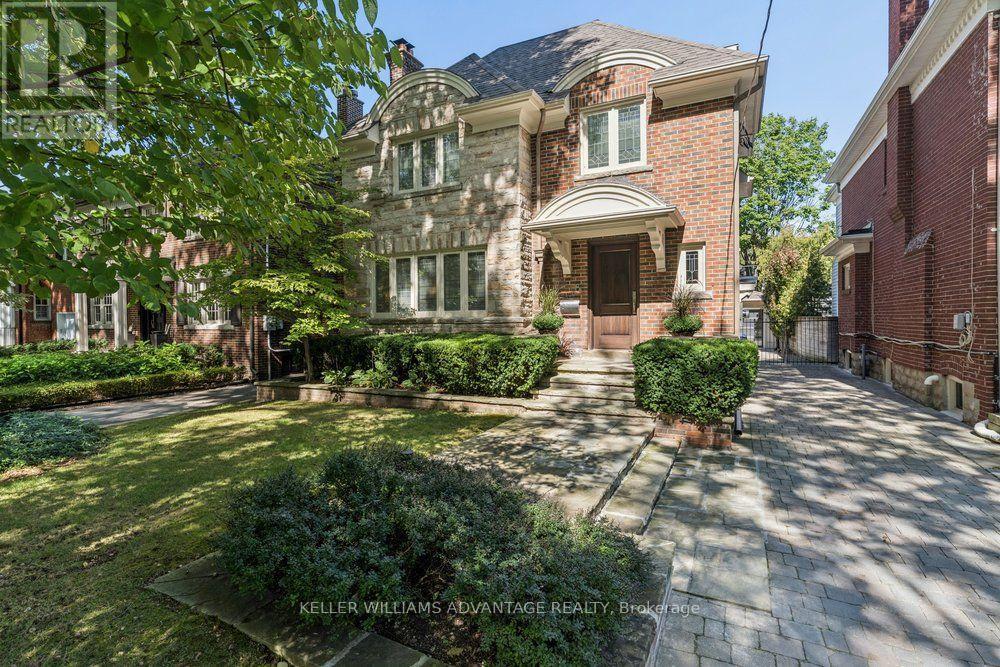
Exquisite 4 bedroom, 4 bathroom detached home available in the most enviable pocket of the Kingsway. This grand, elegant home has been meticulously renovated with unrivalled standards, respecting the original heritage, while complimenting with top of the line modern finishes. This is the family home of one of the finest builders in the area and the attention to detail is unparalleled. Bright & beautiful living & dining rooms with French doors, original leaded-glass windows, & hardwood flooring. Breathtaking eat-in kitchen w/ floor-to-ceiling windows, top-end appliances (including Thermador induction stove, Thermador built-in oven, Sub-Zero refrigerator, and Miele dishwasher). A custom centre island, café bar w/ water-line for a coffee-maker, drink fridge and freezer drawers, and a walk-out to a sprawling cedar deck and private, manicured backyard oasis, with detached garage and room to add a new pool. The second floor boasts two luxuriously spacious bathrooms and three stunning bedrooms, each w/ hardwood flooring and unbelievable closet space. The primary bedroom features a magnificent 3-piece ensuite w/ heated flooring and a separated shower and vanity area. The third floor shines with yet another big, bright bedroom, easily used as an incredible home-office or studio space showcasing vaulted ceilings, a charming Juliette balcony and serene tree-top views. The fully waterproofed lower level features a large sunken family room, a laundry room, a 3-piece washroom, and a mirrored gym/yoga/dance studio. Upgrades include new electrical wiring (including a Lutron lighting system), hidden laundry chute, a hybrid HVAC system (w/ Viessmann boiler, a holdover tank, central vacuum, two air handlers, and six thermostats for customizable comfort). Wilgar Road is a quiet, family-friendly street steps from Royal York TTC, near excellent schools, with an easy stroll to boutiques, services and eateries of Bloor Street West. The very best of the city will be right at your doorstep! (id:51382)
430 - 1 Old Mill Drive
Toronto (High Park-Swansea), Ontario
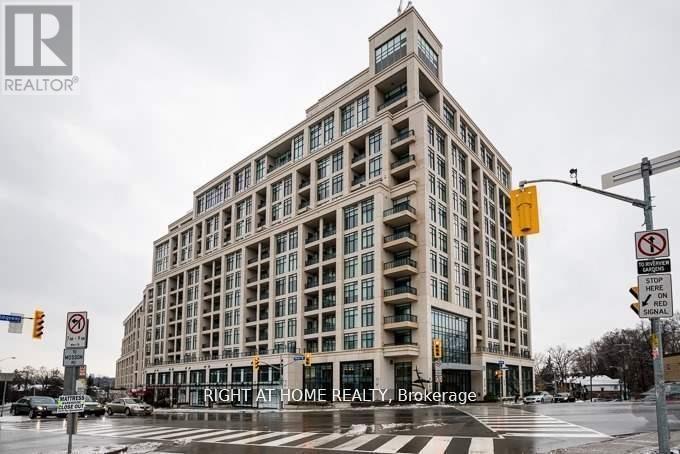
Welcome to One Old Mill ! A highly sought after Tridel built condominium, nestled in a beautiful neighbourhood close to parks, trails, transit, Jane subway station, and the charming Bloor West Village. This is a versatile space perfect for those looking for an option to live and work from home, or even a couple expanding their family!. Gourmet Kitchen, Granite Counter Top, Back Splash, Stainless Steel Whirlpool Appliances, Engineered Hardwood Floors Throughout, Ensuite Laundry, 5 Pc Ensuite, Excellent Floor Plan!Enjoy your morning coffee on the balcony. When you're not enjoying the spa services at the Old Mill Spa just down the road, enjoy the wonderful building amenities including indoor pool, exercise room, rooftop deck and garden, outdoor BBQ, party/meeting rooms and media room. This condo has it all, come experience it for yourself! A short drive from High Park, the waterfront and the Gardiner Expressway. (id:51382)
5&6 - 10501 Weston Road
Vaughan (Vellore Village), Ontario
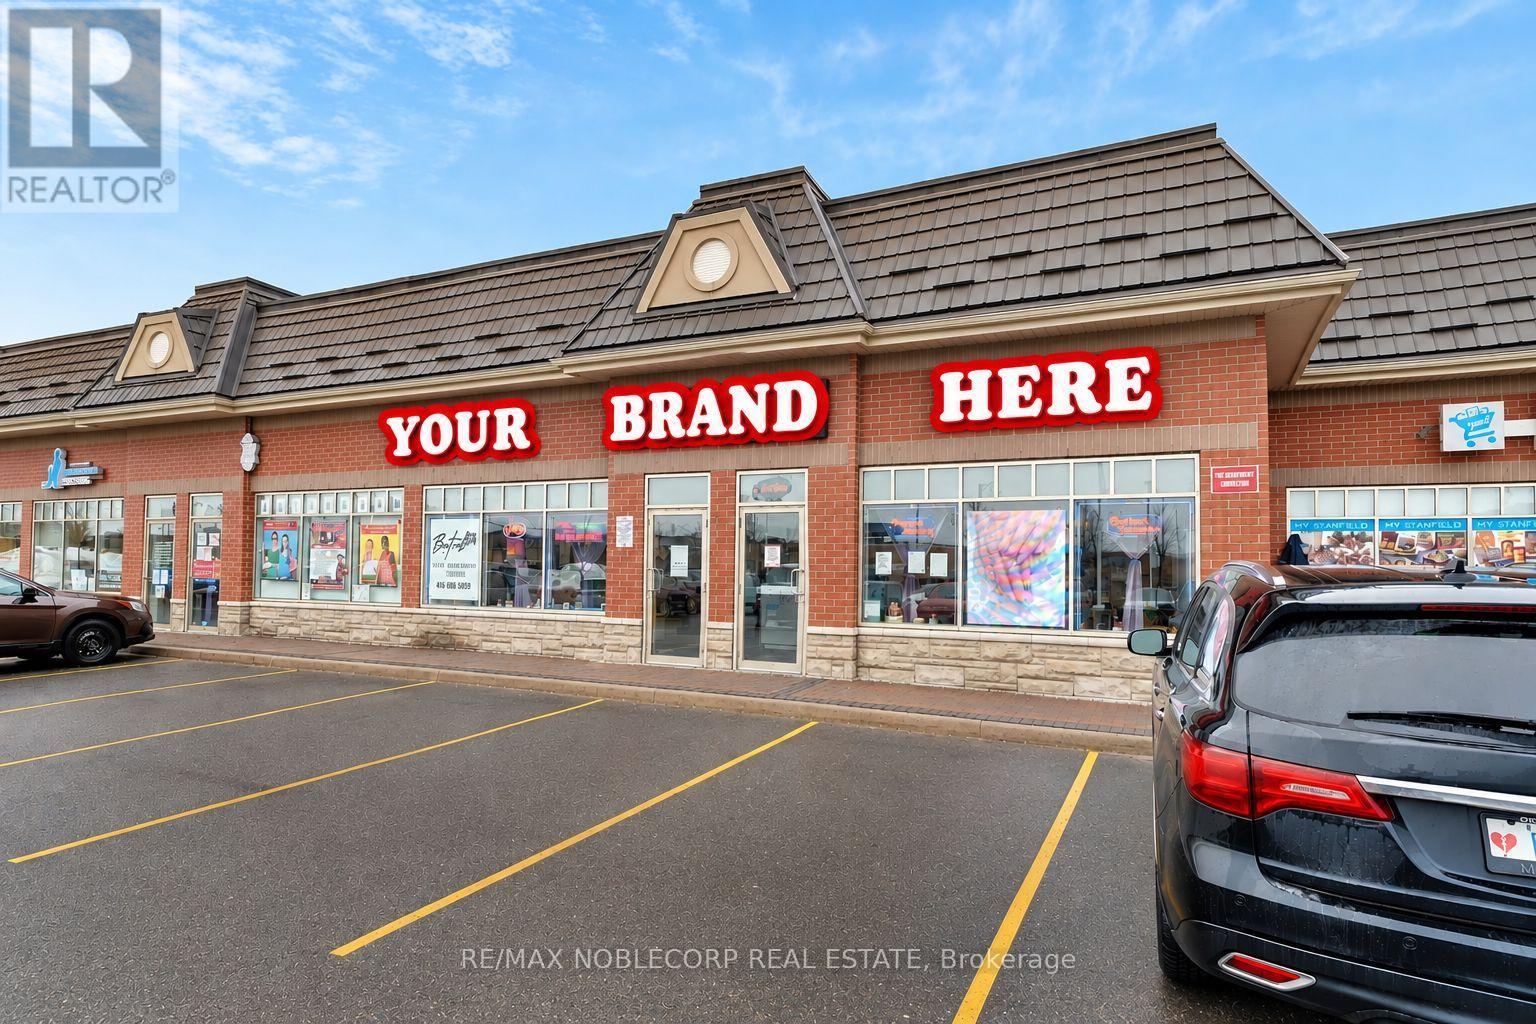
Rebrand This Location!!! Absolutely Fully Loaded Turnkey Business Opportunity In A PrestigiousVaughan Location!This space Offers An Established Clientele, High-End Equipment, A RelaxingAtmosphere, Friendly Staff, And A Spacious 2,400+ Sq Ft Fully Built-Out Space With AmpleParking, Surrounded By Thousands Of Homes And A Strong Residential Community. ExcellentOpportunity For An Owner-Operator, Investor, Or Entrepreneur Looking To Take Over A SuccessfulExisting Concept Or RE-BRAND The Space To Suit Their Vision. Flexible Use Potential IncludingMedical/Wellness Clinic, Dental, Health Services, Restaurant, Café, Beauty & Spa, ProfessionalOffice, Or Other Permitted Commercial Uses. Bring Your Vision To This Prime Vaughan LocationAnd Take Advantage Of The Existing Infrastructure, Exceptional Build-Out, And Versatile Layout.Rent $9,981.00 TMI/HST Included, Term till 2030 w/ Extension on Landlord approval of use. (id:51382)
422 Falconwood Hollow
Aurora (Aurora Estates), Ontario
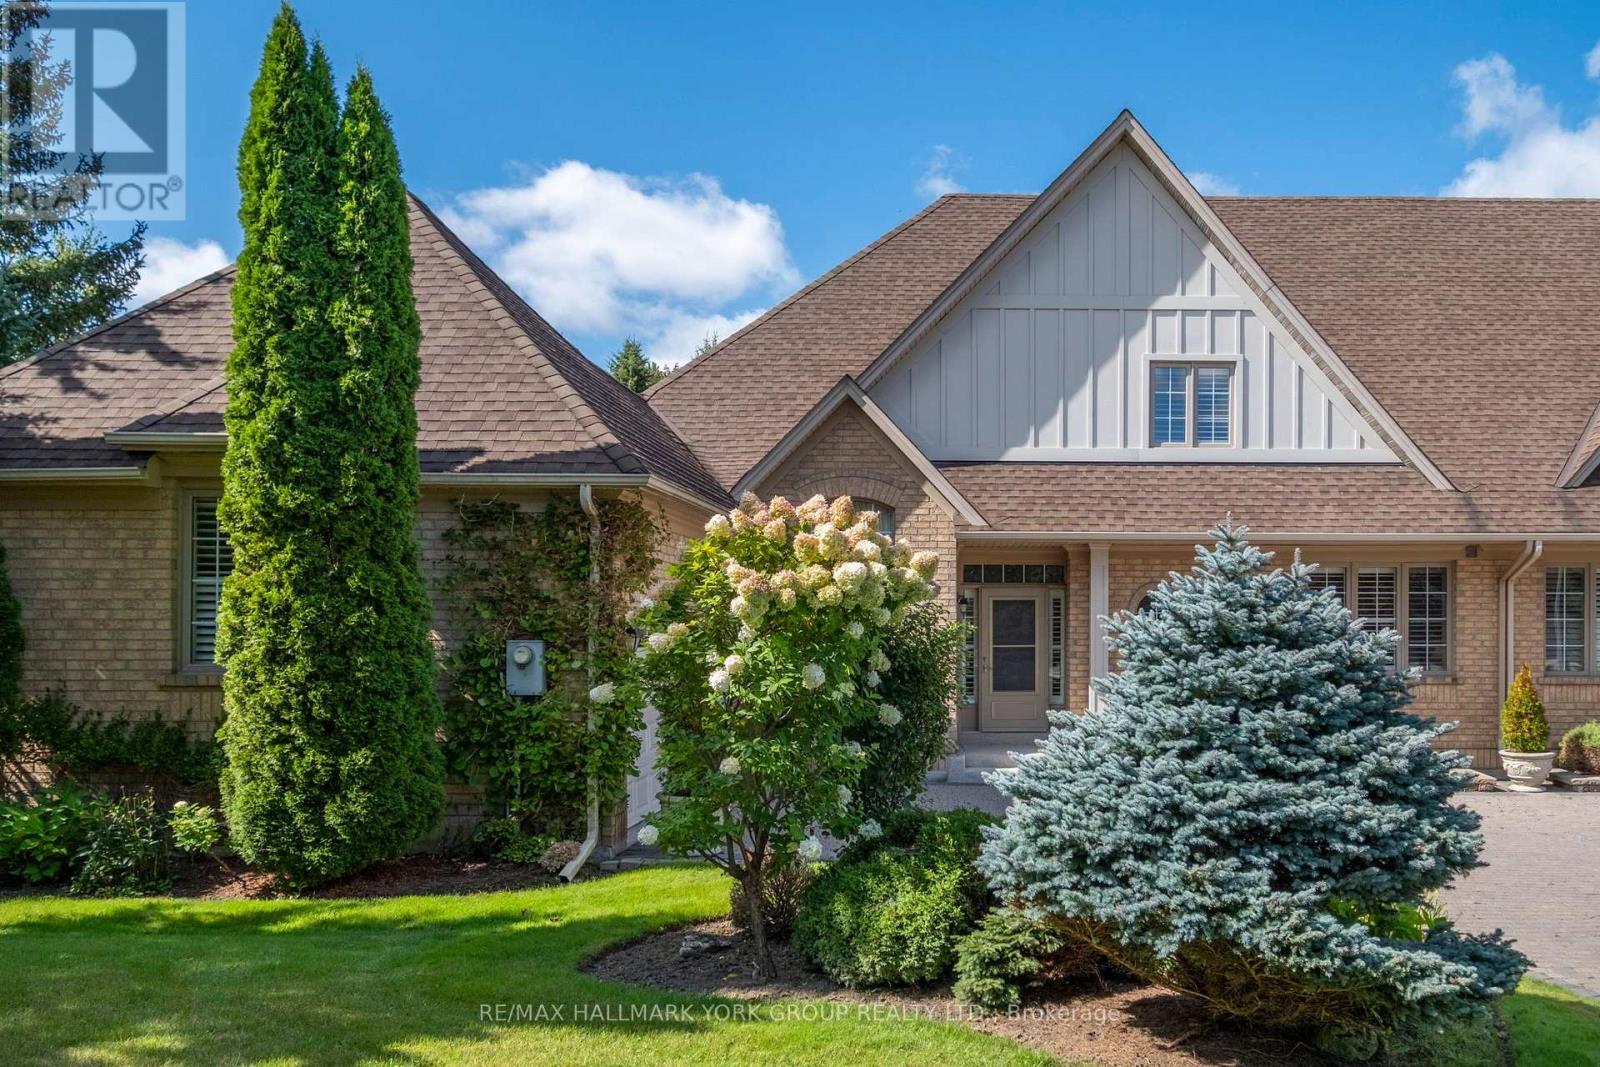
Welcome to this beautifully appointed luxury semi-detached bungaloft, nestled within an exclusive gated enclave of just 30 residences in Aurora's highly desirable Vandorf area. Impeccably maintained by the original owner and surrounded by an atmosphere of privacy and tranquility, this exceptional home offers the perfect blend of elegance, comfort and effortless living. Step inside to a bright, open concept layout highlighted by a spectacular two-storey great room, creating an impressive sense of space and grandeur. The thoughtfully designed floor plan offers generous principal rooms, abundant natural light and an inviting flow that is equally suited to sophisticated entertaining and relaxed everyday living. The bungaloft design provides the convenience of main-floor living while offering additional space and flexibility on the second level - ideal for guests or a private retreat. This is a rare opportunity to enjoy an intimate, well-kept neighbourhood while being close to everything Aurora has to offer. The sought-after Vandorf location provides a wonderful balance of peaceful surroundings, nature and convenient access to shopping, dining, recreation and major routes. Private. Elegant. Effortless. This is luxury Aurora living at its finest. (id:51382)
7g - 8 Rosebank Drive
Toronto (Malvern), Ontario
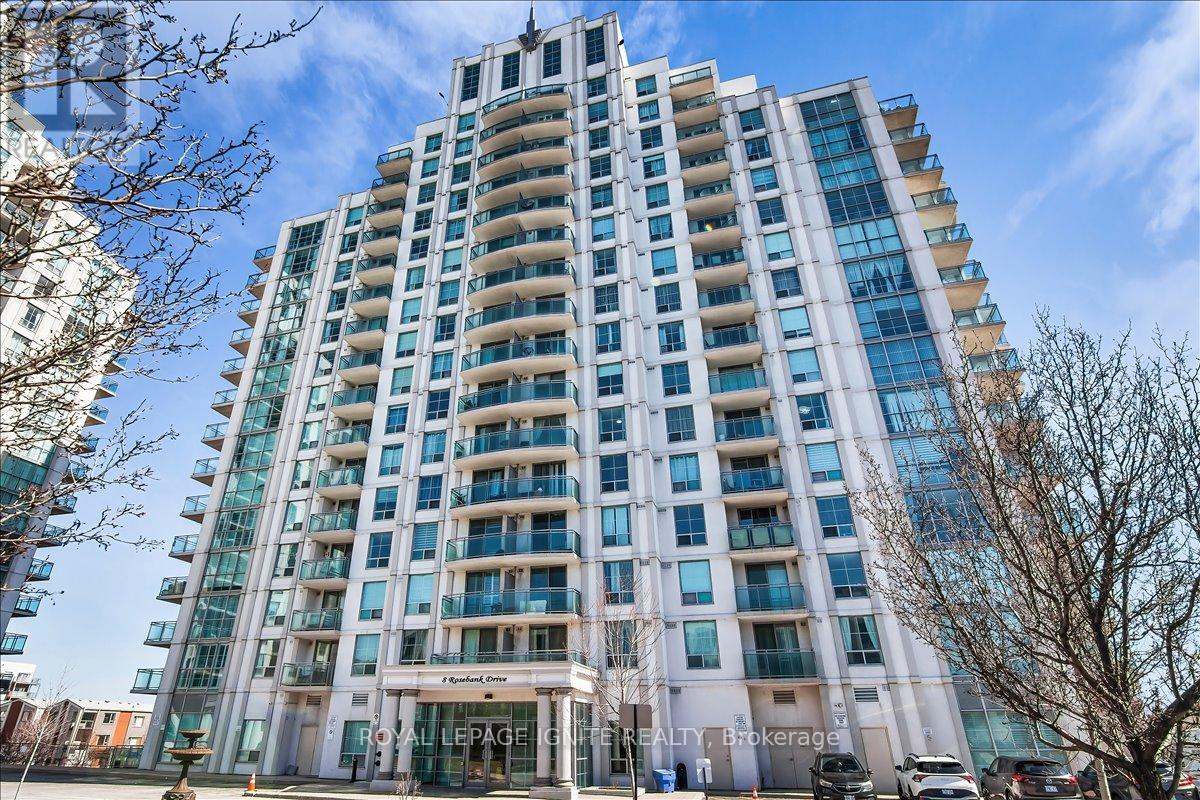
Experience modern luxury in this meticulously NEWLY renovated 1+1 bedroom suite, perfectly situated for urban convenience. Den has a separation wall & Door. This bright, open-concept floor plan has been completely refreshed with NEW flooring, NEW designer lighting fixtures, and NEW fresh professional paint in every room. The gourmet kitchen features a stylish NEW backsplash and NEW stainless steel appliances, including a NEW dishwasher and NEW ensuite laundry washer & dryer. The spa-like bathroom serves as a private retreat with a NEW vanity, NEW smart mirror, and NEW premium shower fixtures. Residents enjoy building amenities like a gym and 24-hour concierge. Ideally located for commuters and students, this home is steps from the TTC, minutes to Hwy 401, and close to Scarborough Town Centre, Centennial College, and UofT Scarborough. This turnkey property offers a contemporary lifestyle in a vibrant, highly accessible neighborhood. (id:51382)
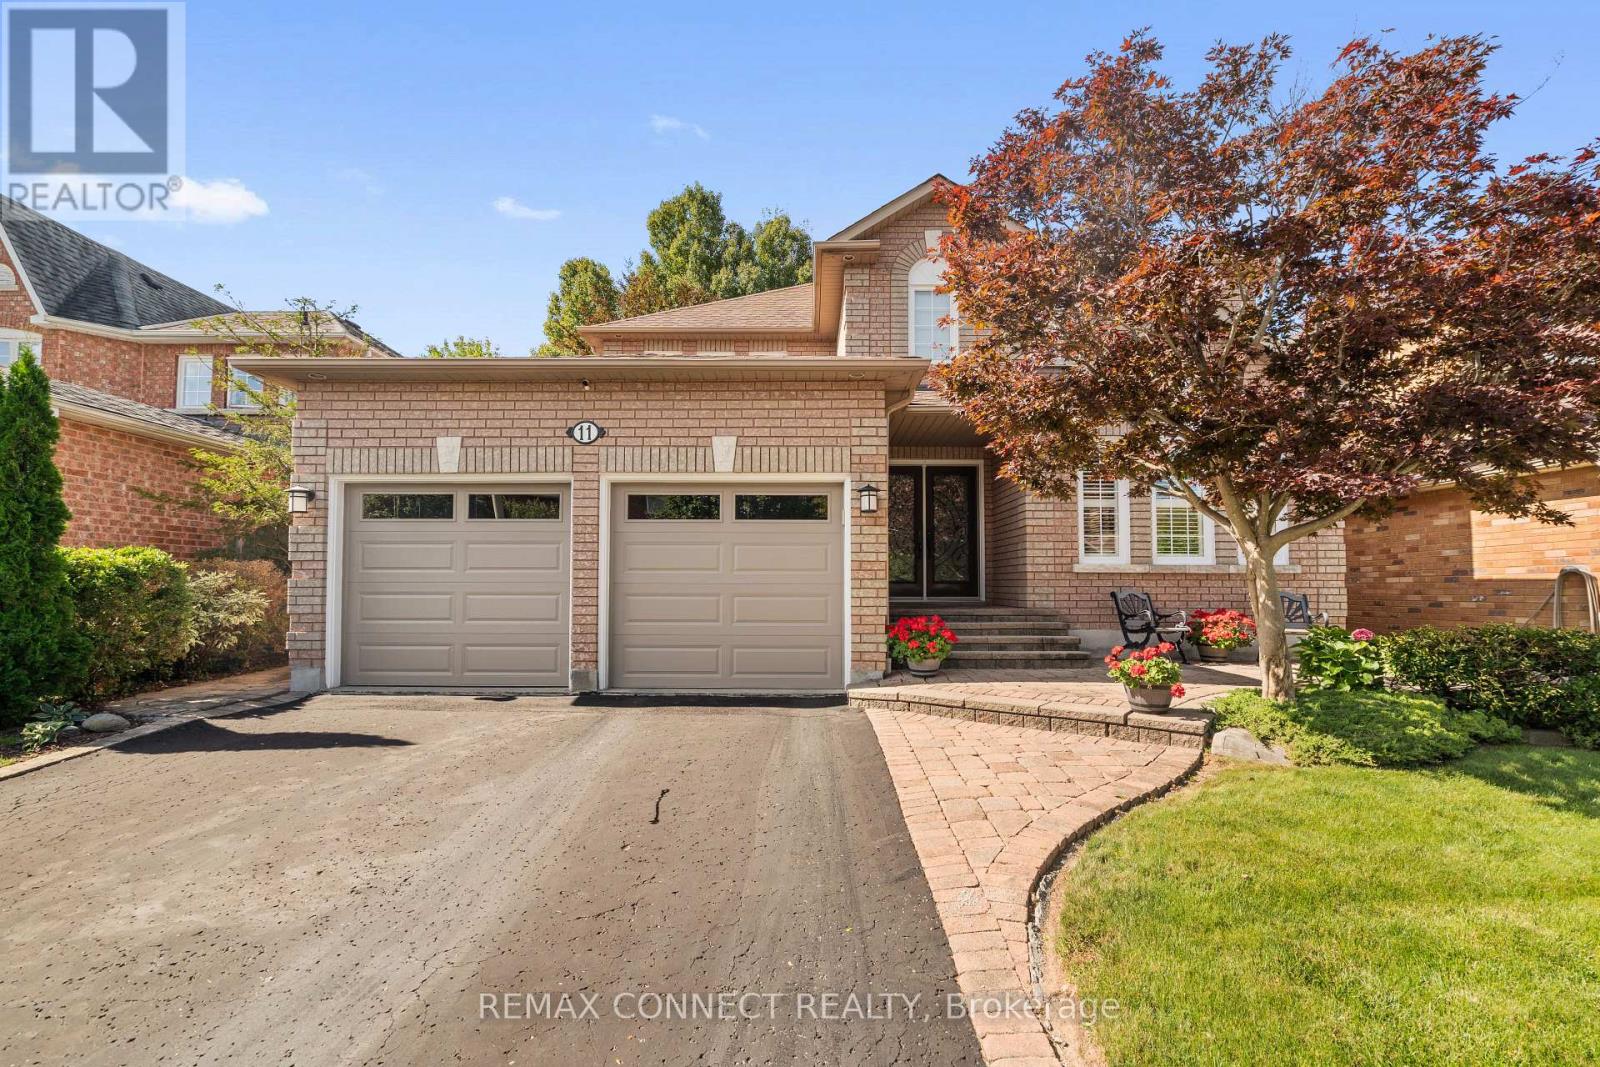
11 Mcneilage Court
Ajax (Central West), Ontario
A spacious 4-bedroom, 3 bathroom home tucked away on a quiet court with a ravine lot in a desirable west Ajax neighbourhood. Ideally located close to high demand schools, parks and everyday amenities. This home offers generous living space in a peaceful, family friendly setting. Premium picturesque ravine setting, offering added privacy and a beautiful natural backdrop right in your own backyard. Walkout gate to Duffins creek walking trail. (id:51382)
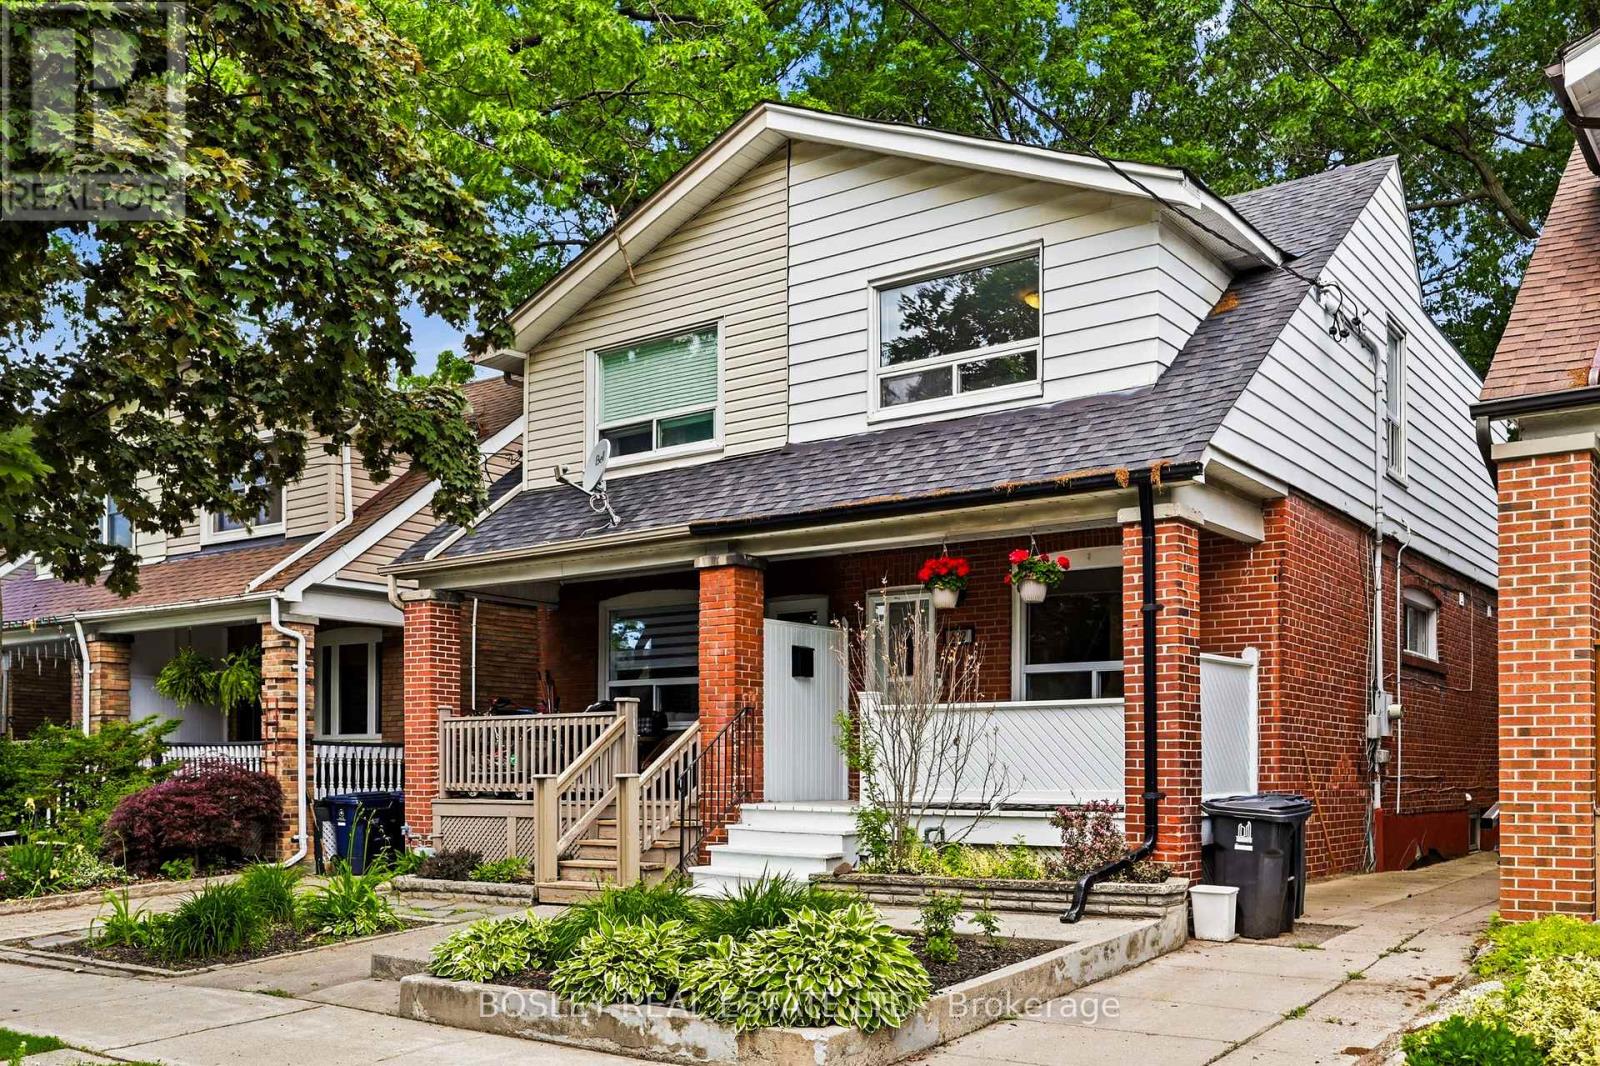
682 Milverton Boulevard
Toronto (Danforth), Ontario
Thoughtfully updated and full of natural light, this bright and airy 3-bedroom, 2-bathroom semi-detached home offers an ideal blend of comfort and functionality. The open-concept main floor features a family room off the kitchen, perfect for everyday living and entertaining. A finished basement provides valuable additional living and storage space, while the extra-deep backyard offers plenty of room for family activities, gardening, or outdoor gatherings. Situated on a quiet, wide, tree-lined street, this exceptional home is just steps from Woodbine Station and all the shops, restaurants, parks, schools, and amenities that make The Danforth one of Toronto's most vibrant neighbourhoods. (id:51382)
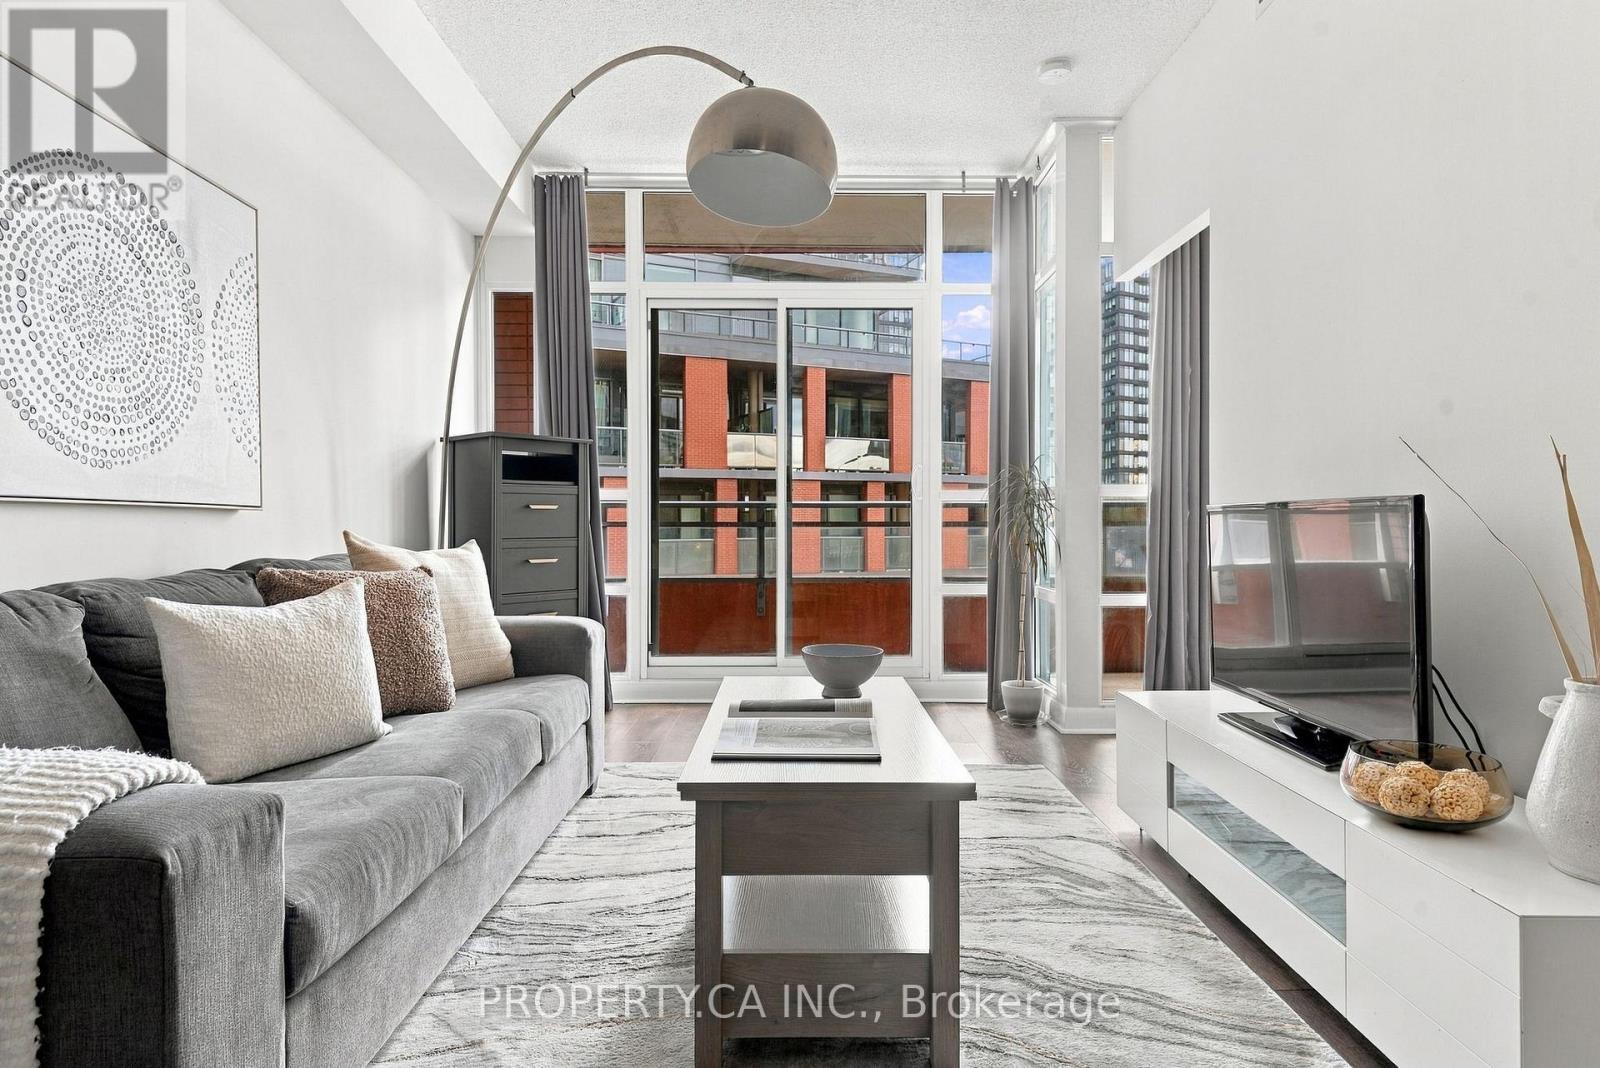
503 - 15 Bruyeres Mews
Toronto (Niagara), Ontario
Welcome to 15 Bruyeres Mews, ideally situated in Fort York, where downtown convenience meets lakeside living. This beautifully appointed one-bedroom plus den suite offers a smart, functional layout with a proper office nook, private balcony, parking and locker. Enjoy being just steps from King West, the lake, parks, shopping, Loblaws, LCBO, and an incredible selection of restaurants and cafés. Inside, enjoy five-star building amenities, all while having everything you need right at your doorstep. A thoughtfully designed suite in an unbeatable location, with easy access to the Gardiner Expressway for getting in and out of the city quickly and conveniently. (id:51382)
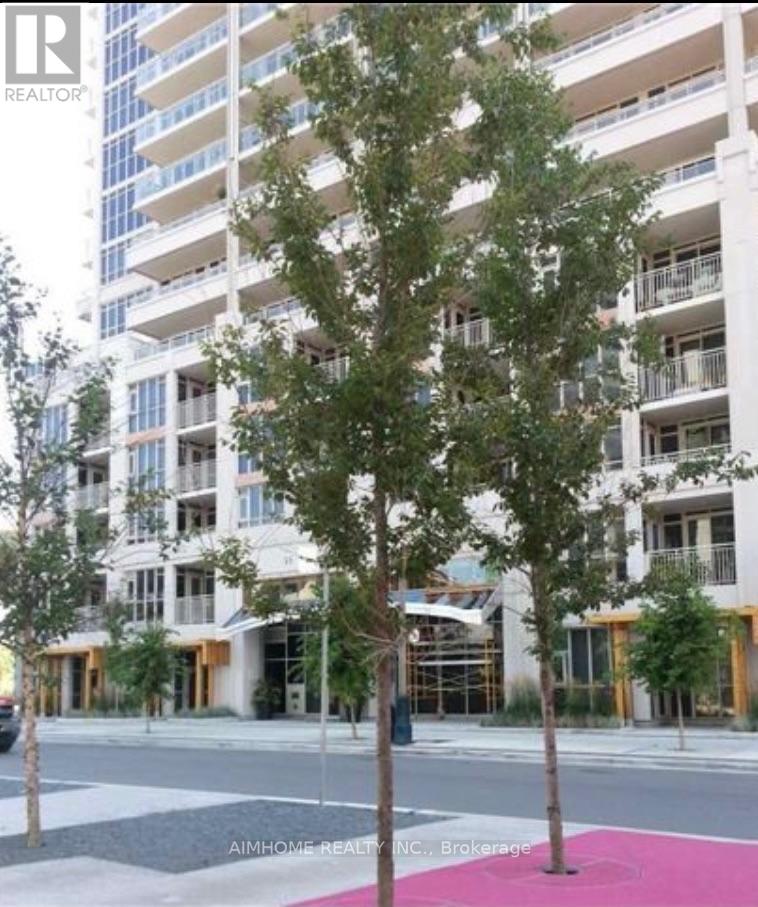
1802 - 35 Bastion Street
Toronto (Niagara), Ontario
This Sought After "York Harbour Club" A Fantastic 2 Bedroom,One Den, 2 Bathroom With A Large Walk Out Balcony With Lake View And Park View. Seconds To The Waterfront, Minutes To The Downtown Core. Open Concept Modern Kitchen, Quarts Counters, Stainless Steel Appliances. Hotel Inspired Amenities: 24 Hrs Concierge, Party Rm, Outdoor Pool, Gym, Sauna (id:51382)
901 - 26 Norton Avenue
Toronto (Willowdale East), Ontario
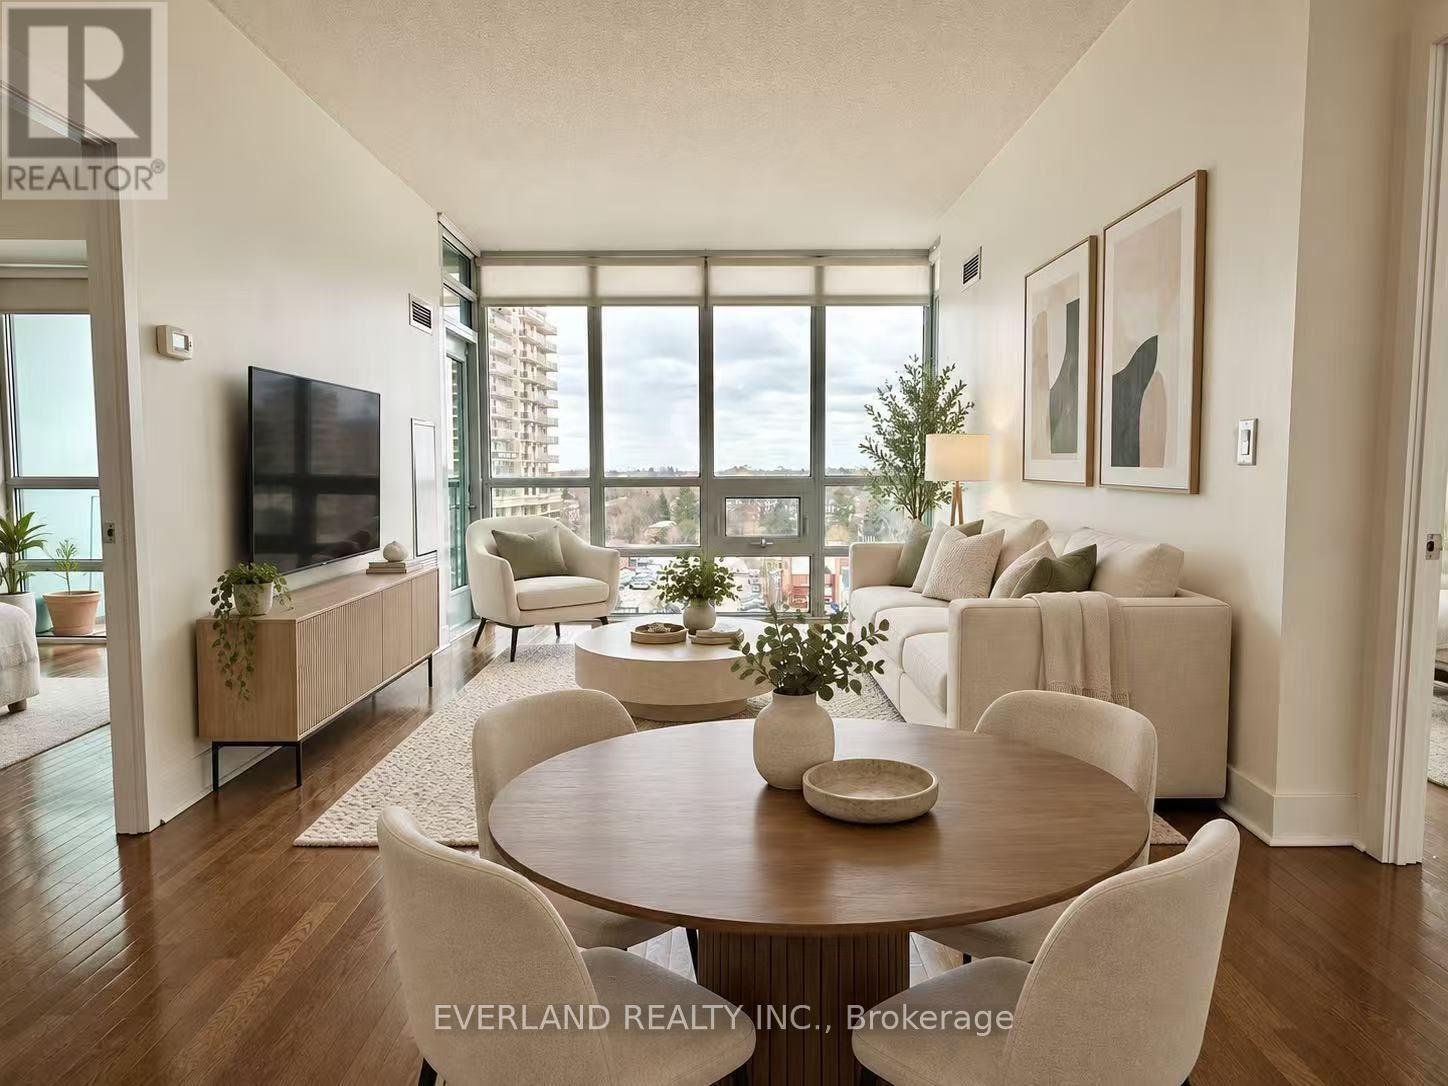
Spacious 841 sq. ft. 2-bedroom, 2-bathroom suite features a functional layout, generous room sizes and plenty of natural light. Open-concept living and dining, modern kitchen, primary bedroom with ensuite, and one parking space. Steps to Yonge Street, Finch and North York Centre subway stations, restaurants, shopping, parks and everyday amenities, with easy access to Highway 401. An excellent opportunity for end users or investors in the heart of North York. (id:51382)
916 - 7 King Street E
Toronto (Church-Yonge Corridor), Ontario
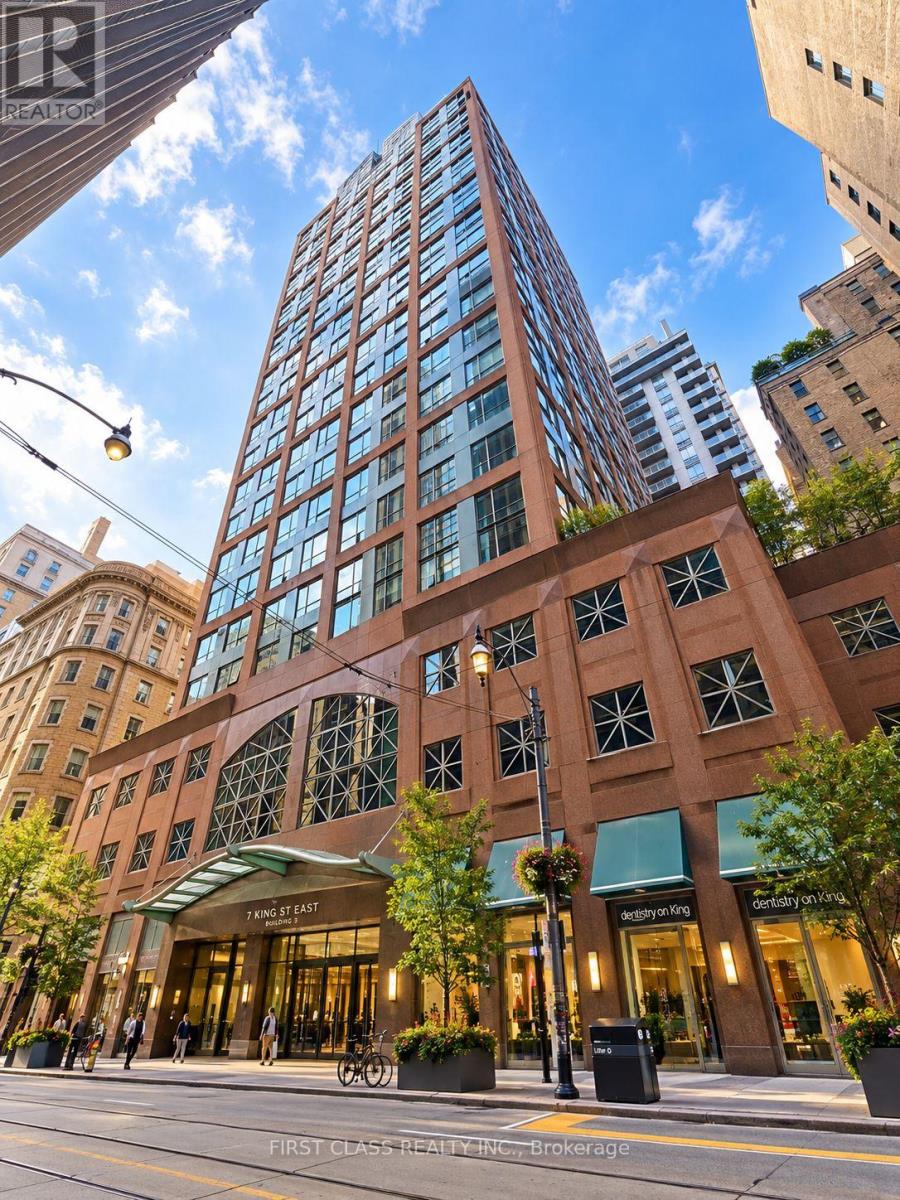
Bright & Spacious 1-Bedroom Condo In Downtown Toronto! Approx 625 Sq Ft With 9' Ceilings, Large Windows & East-Facing Views. Updated Flooring, Marble Flooring In Kitchen, Walk-In Closet & Open-Concept Kitchen/Dining Area. Hydro, Parking & Locker Included. 24-Hr Concierge Service. Steps To Financial District, St. Lawrence Market, Eaton Centre, Restaurants, Shops & Entertainment. Fantastic Location In The Heart Of Downtown! (id:51382)
76 Covered Bridge Trail
Bracebridge (Monck (Bracebridge)), Ontario
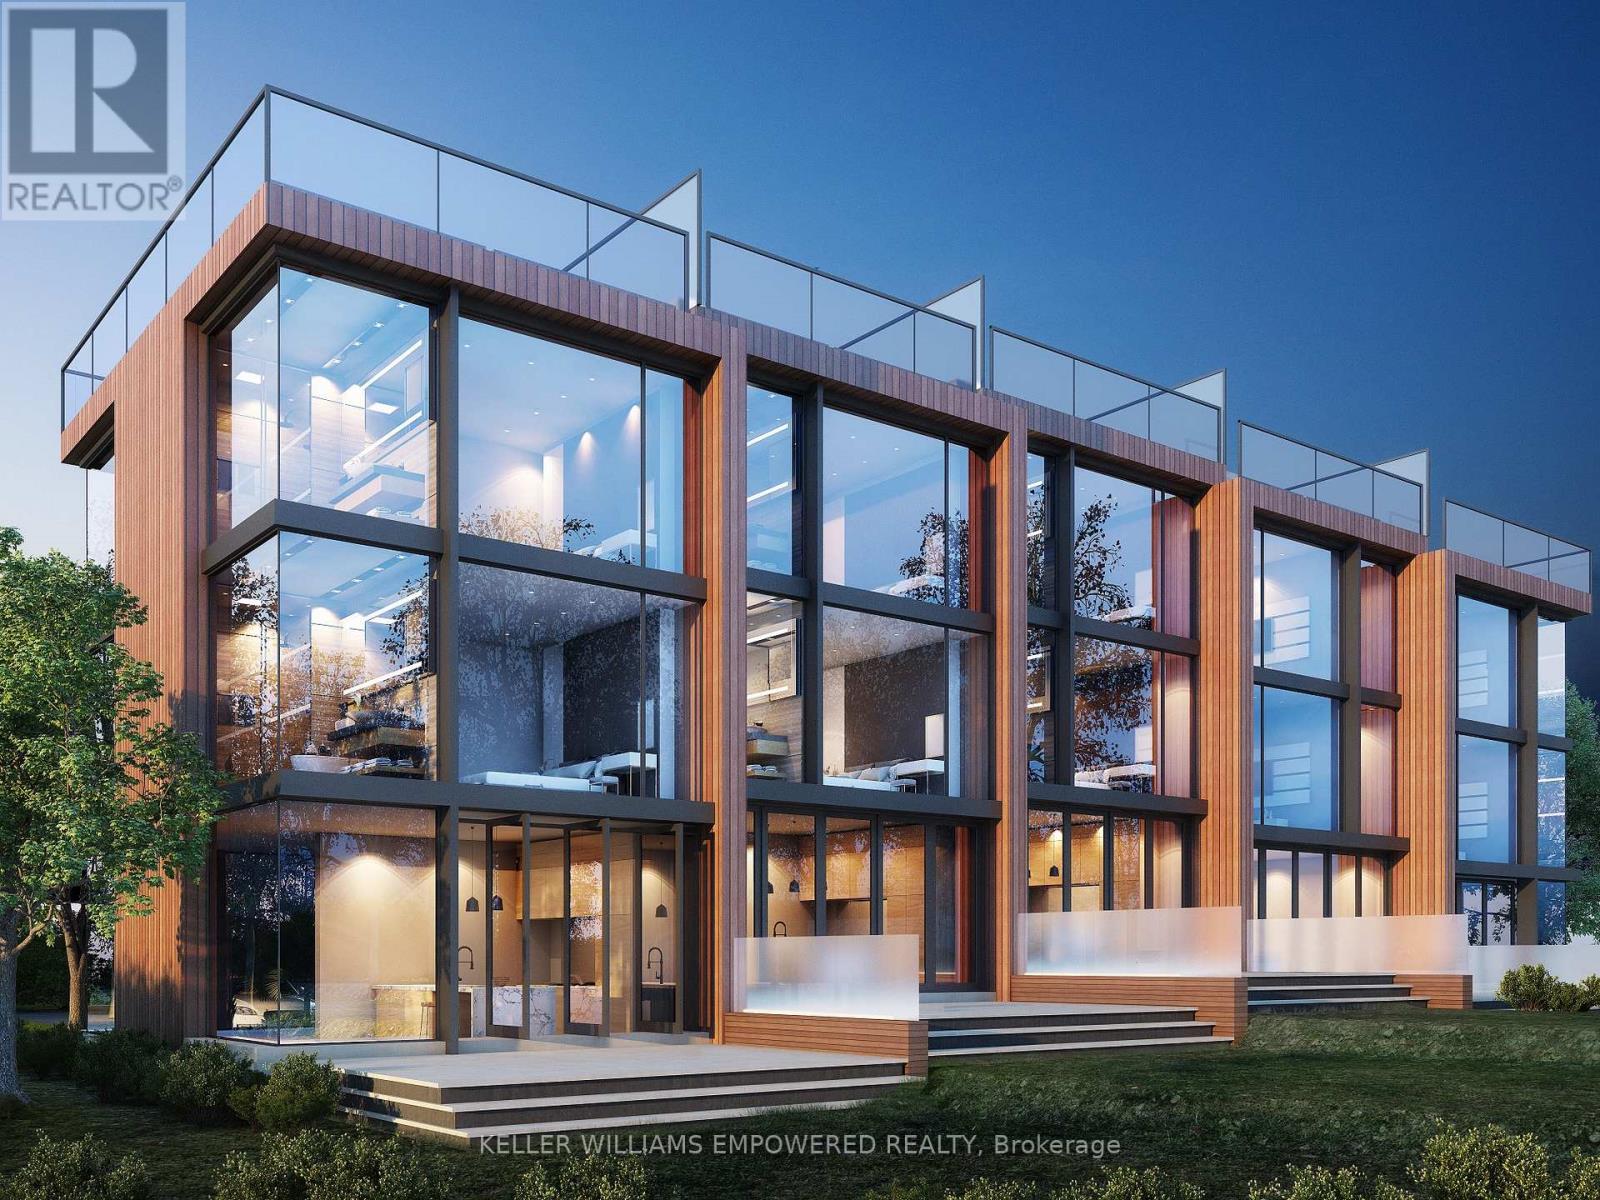
49-UNIT ADVANCED MUSKOKA DEVELOPMENT OPPORTUNITY - ACQUISITION, JV OR CAPITAL PARTNER. Exceptional opportunity for builders, developers and investors to acquire or participate in a substantially advanced residential development in the heart of Bracebridge. Draft Plan Approved for 49 luxury freehold townhomes on approximately 6 acres comprising two parcels, offering flexibility for phased development and investment strategies. Extensive planning, environmental studies, engineering and architectural design work has already been completed, including coordination with municipal and conservation authorities. The original development team, having advanced the project over nearly two decades, remains available to provide valuable continuity, extensive first-hand knowledge of the development history, and assistance through due diligence and transition. Proposed development features 3-storey luxury townhomes with rooftop terraces ranging approximately 2,300-3,200 sq. ft. Premium elevated in-town setting surrounded by a scenic ravine and backing onto conservation lands. Semi-private golf course a short walk away, with convenient access to Lake Muskoka, marinas, restaurants, shopping, hospital and Highway 11. Multiple transaction structures may be considered, including outright acquisition, joint venture and investor/capital partnership. (id:51382)
1219 - 1 Jarvis Street
Hamilton (Beasley), Ontario
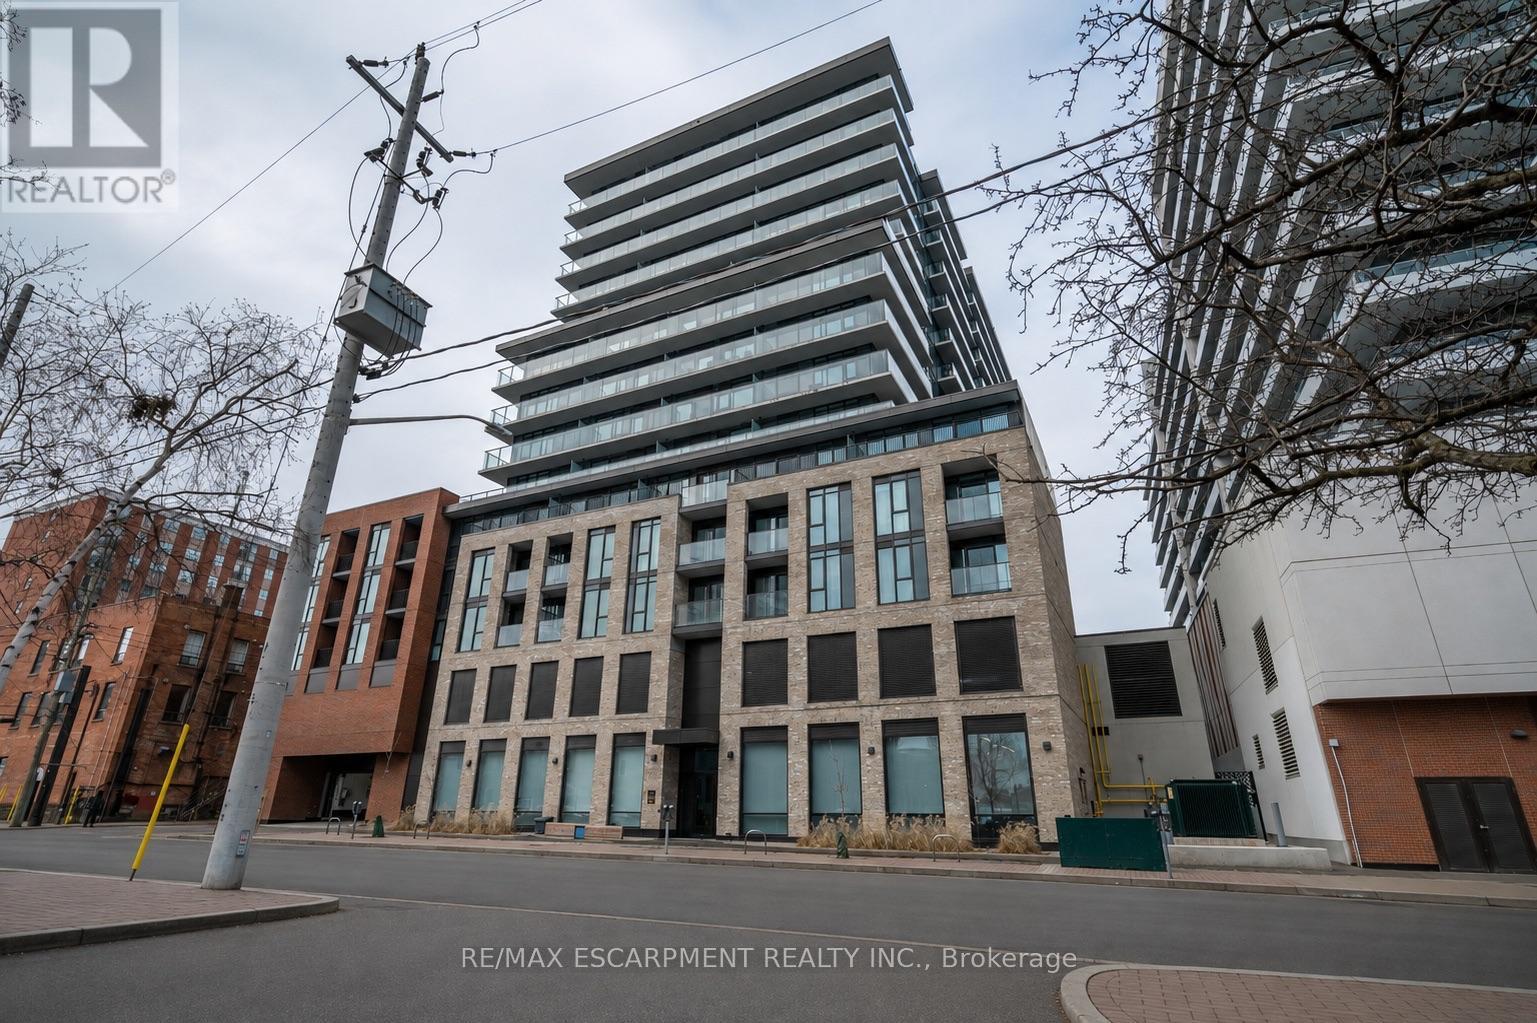
Come check out this modern, 2 bedroom, 1 bathroom condo available for lease in downtown Hamilton, featuring an impressive Walk Score of 98/100! Built in 2023 and features stainless steel appliances, under-cabinet lighting, a spacious 63 sq. ft. balcony, and in-suite laundry. The lease includes an underground parking space & storage locker. Residents also enjoy access to premium building amenities, such as the state-of-the-art gym and a designated workspace off of the lobby - perfect for those seeking a change of scenery while working from home. (id:51382)
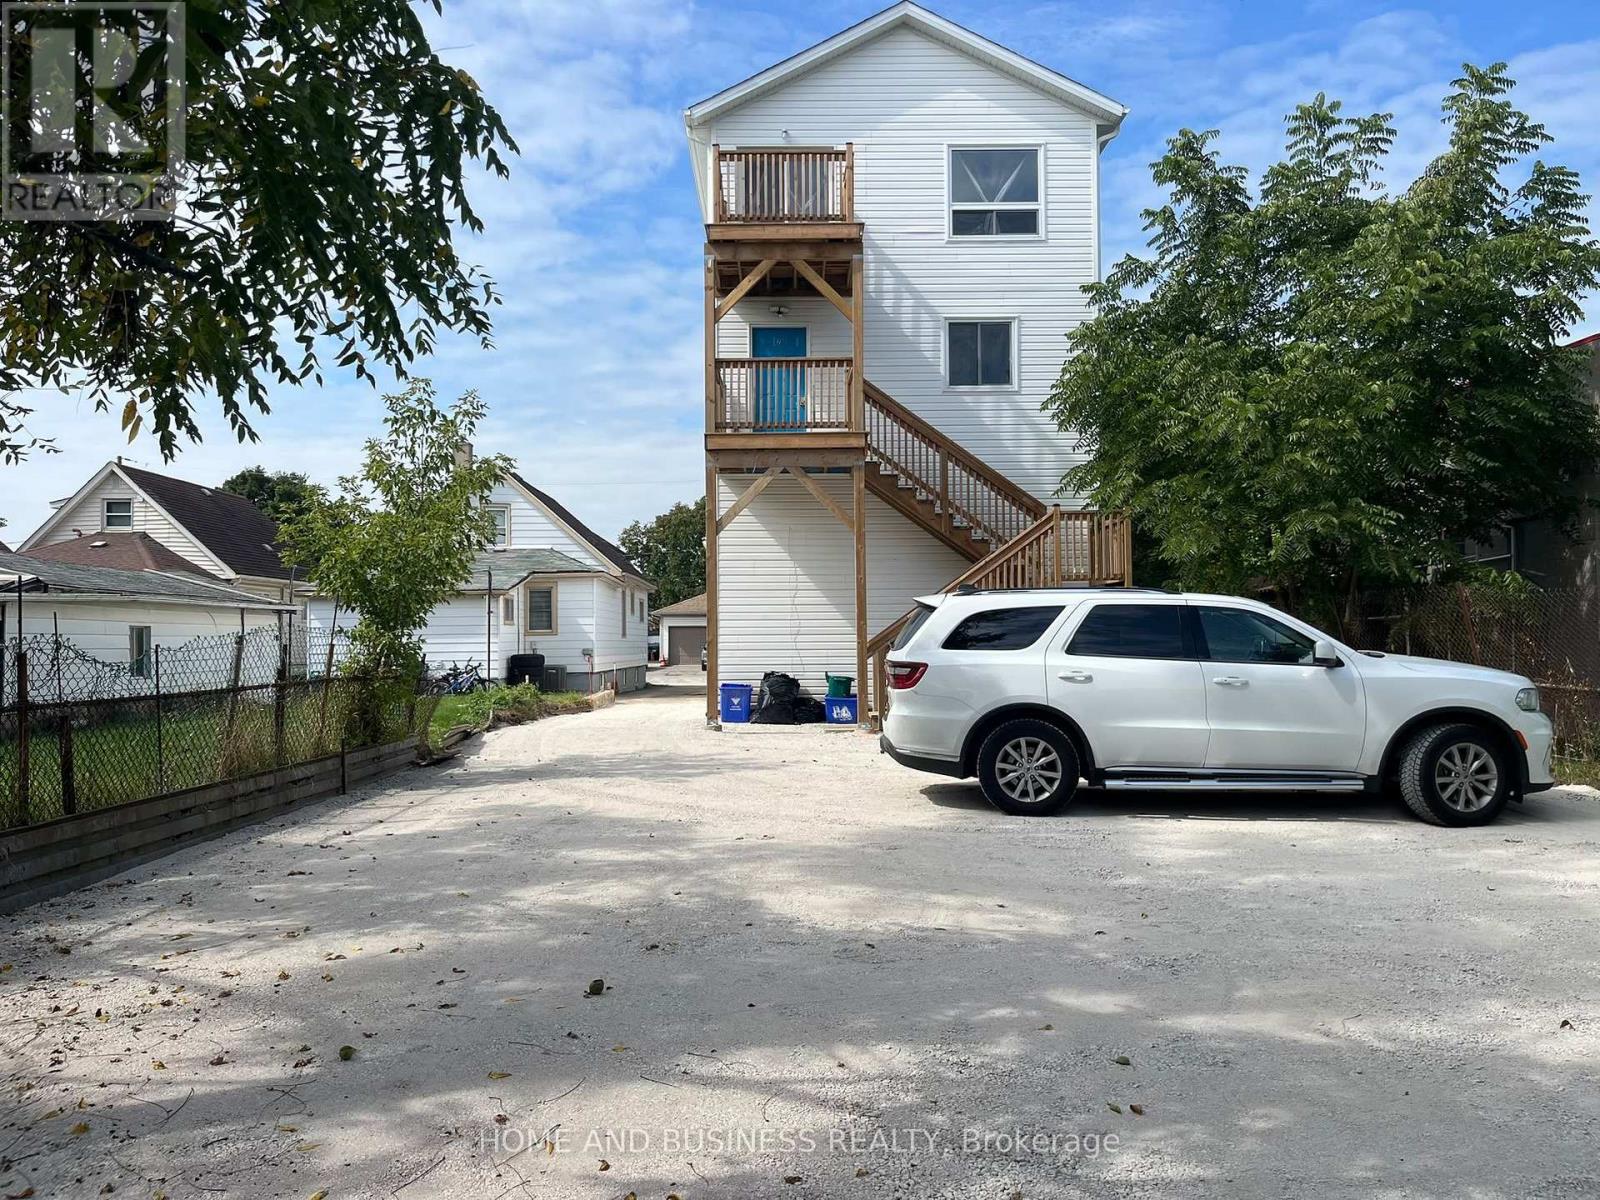
1 - 2 Patricia Street
Thorold (Thorold Downtown), Ontario
Welcome to 2 Patricia Street unit 1 in the growing community of Thorold-a **newly constructed duplex** offering modern living, quality finishes, and excellent value. This spacious **5-bedroom, 3-bathroom duplex** features a functional layout with excellent flexibility for families, extended families, or investors.The main-level unit features 3 bedrooms and 2 full bathrooms, offering a bright and modern living space designed for comfortable everyday living.The lower-level unit features 2 additional bedrooms and 1 full bathroom, providing a separate and versatile living space. The duplex layout offers excellent flexibility for extended family living, rental income, or investment purposes.Each tenant is responsible for their own utilities, providing a straightforward and convenient arrangement for both tenants and the property owner. Situated in a quiet, family-friendly neighborhood, this newly constructed duplex is conveniently located close to schools, parks, shopping, and essential amenities. With its modern finishes, generous living space, separate living areas, and **two-unit duplex configuration**, 2 Patricia Street presents an excellent opportunity for both homeowners and investors. (id:51382)
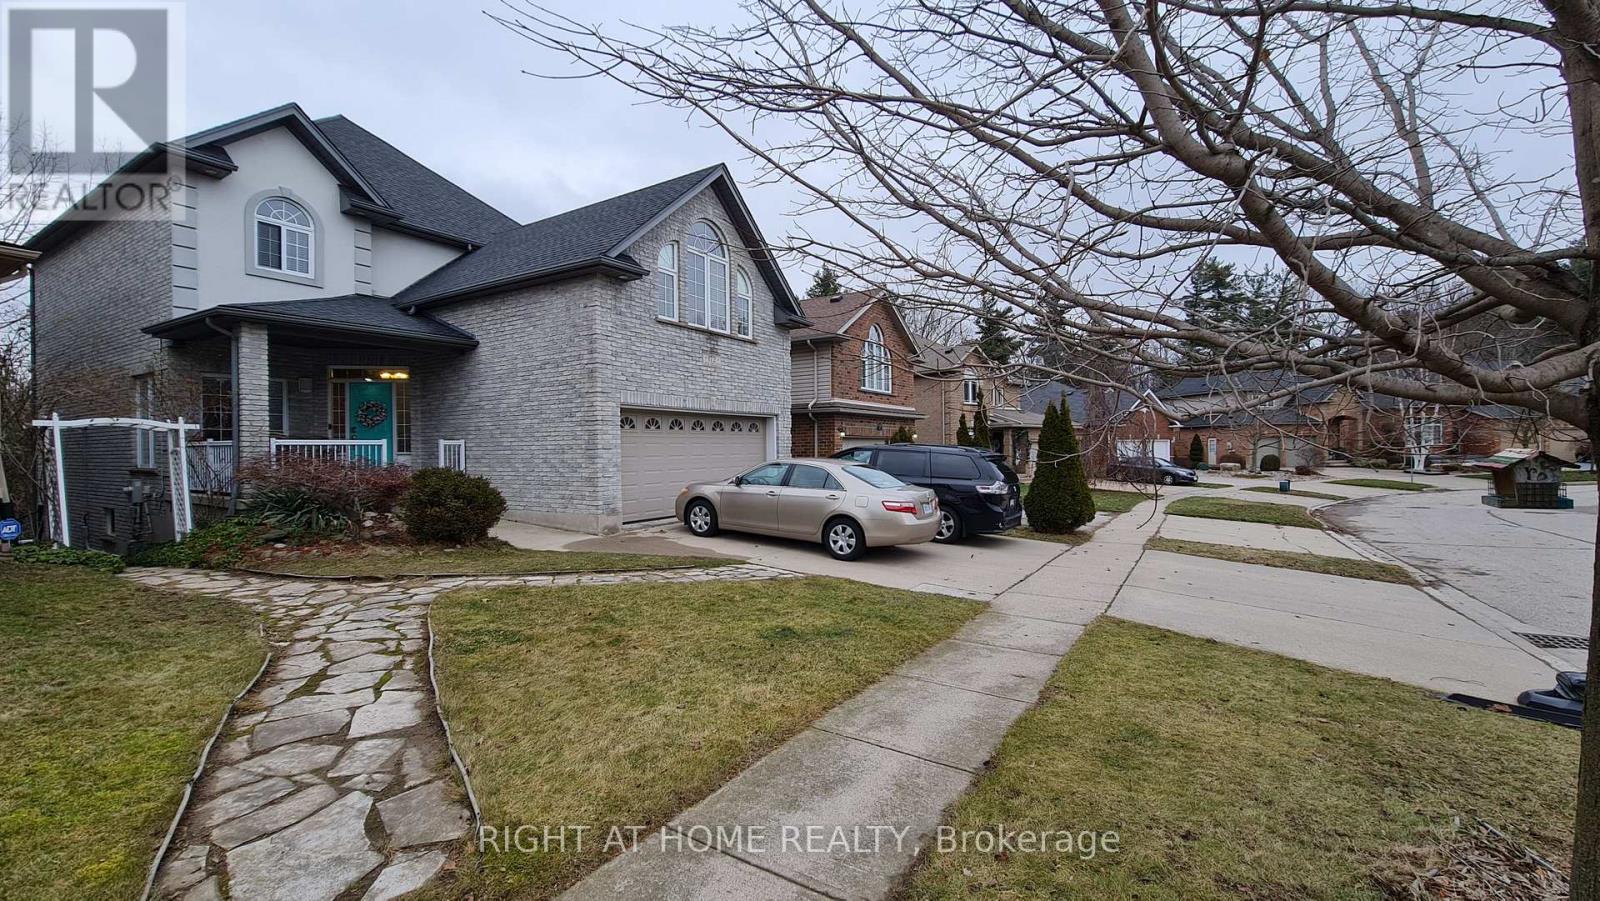
2 - 172 Lena Crescent
Cambridge, Ontario
2 Bed + 1 Bath Charming Walkout Legal Basement Apartment On A Scenic Ravine Lot With Trail Views! Bright and spacious with approx. 1,100 SQF of living space, Walk Out Patio and Separate Entrance. Walking Distance To Cambridge Shopping Mall Centre District, Zehrs, Hospital, Parks, Bus Stops, Etc. Easy Access To Highway. Upgraded Floors, Big Windows, a stylish kitchen with stainless steel appliances and a quartz countertop, 1 Parking Spot. Ensuite laundry And Carpet-Free Apartment. Feels Like A Condo Apartment. A Must See! Tenant pays lease + 30% utilities. Thanks for showing. (id:51382)
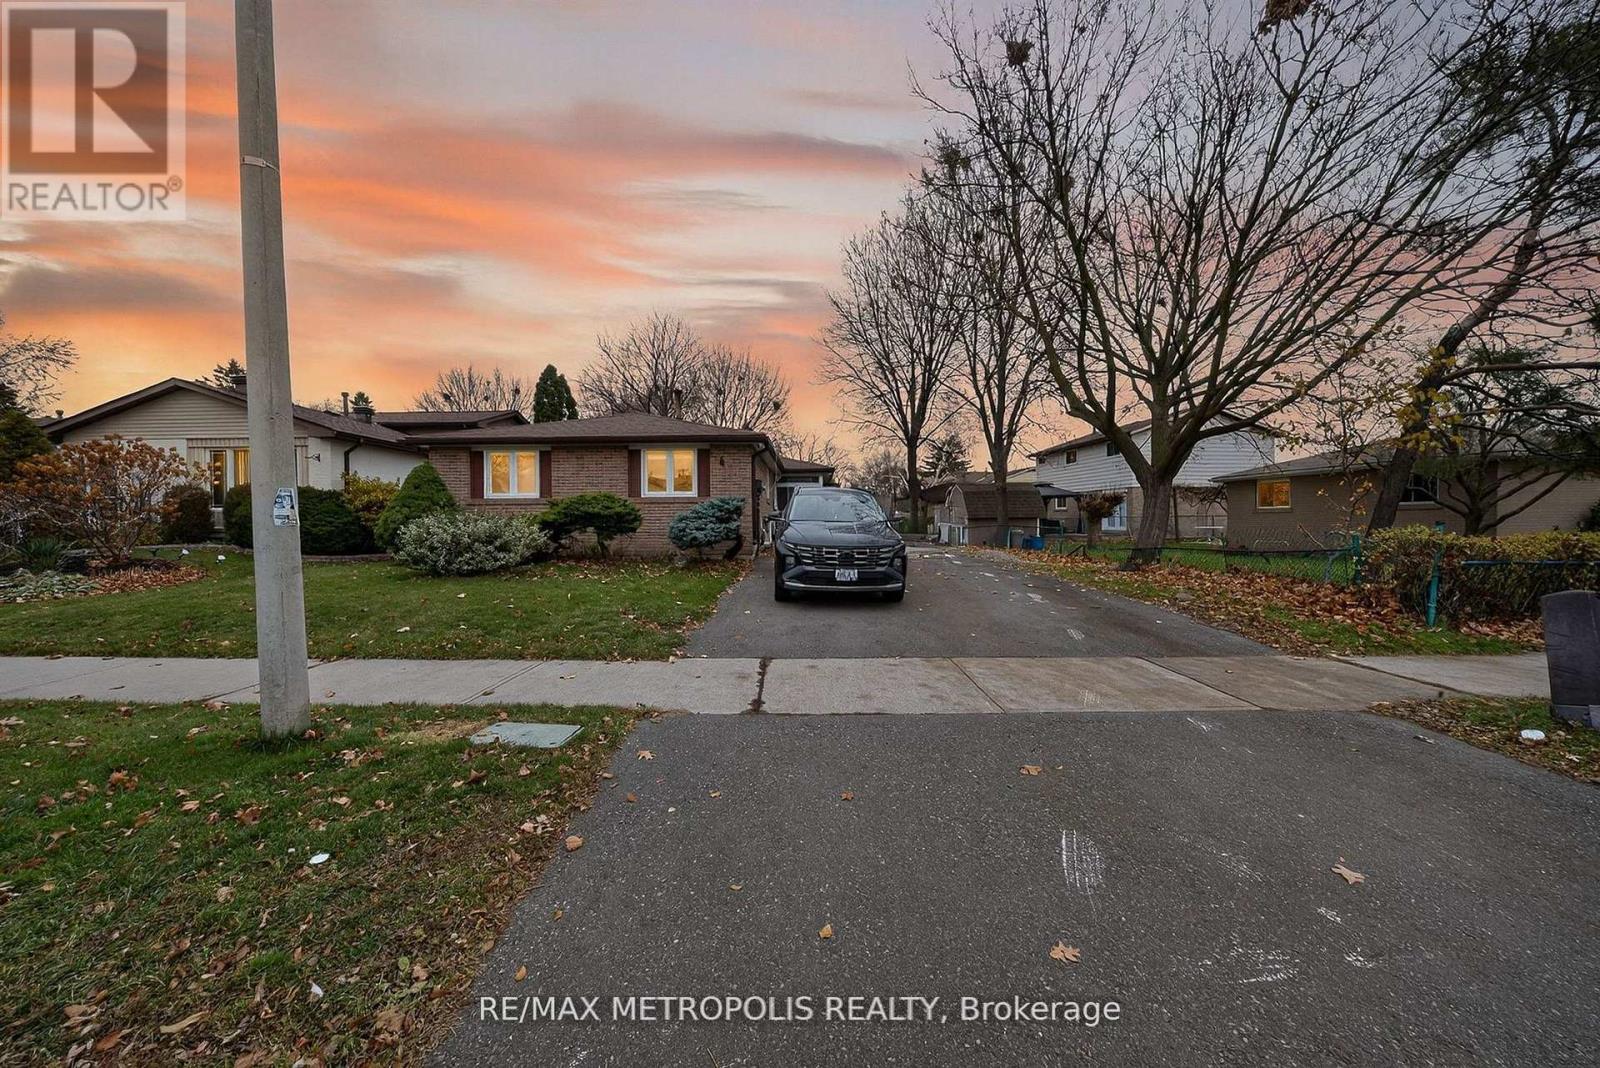
Bsmt - 6 Madoc Drive
Brampton (Madoc), Ontario
Spacious & well-maintained legal basement apartment featuring 2 bedrooms and 1 full bathroom. Bright and functional layout offering comfortable living space. Conveniently located close to schools, parks, shopping, public transit and everyday amenities. Move-in ready! (id:51382)
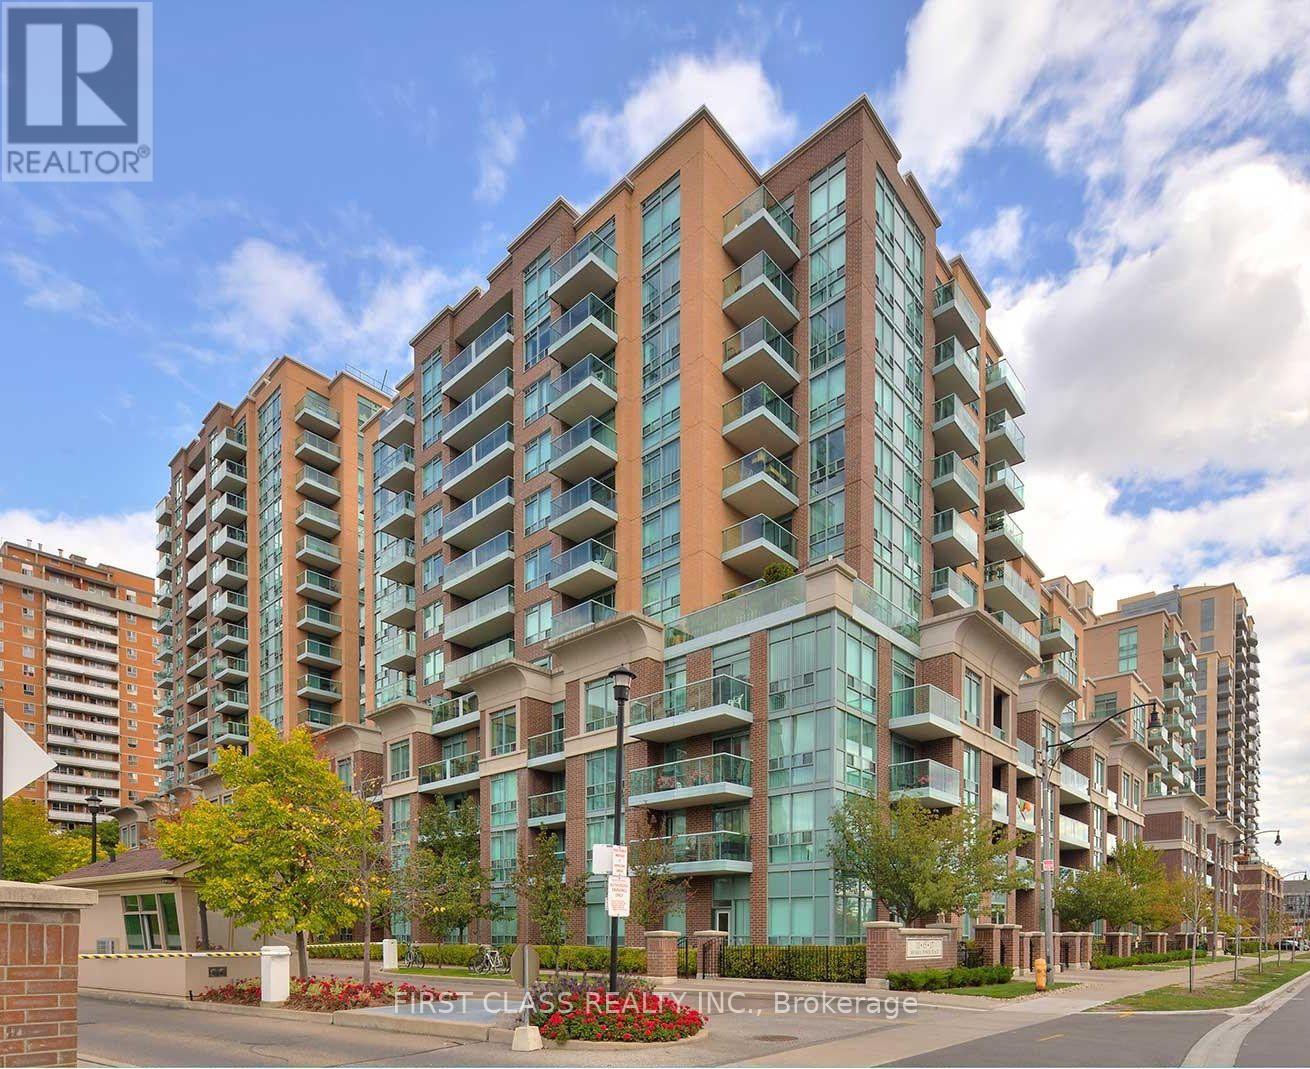
715 - 11 Michael Power Place
Toronto (Islington-City Centre West), Ontario
Location! Location! Location! Spacious, bright, and well-maintained 1-bedroom, 1-bathroom suite in the sought-after Port Royal building at 11 Michael Power Place. This inviting unit features hardwood flooring, an updated bathroom, a functional open-concept layout, and a spacious private balcony. Enjoy exceptional building amenities and an unbeatable location just steps to Islington Subway Station, shopping, restaurants, parks, and major highways. Ideal for first-time buyers, downsizers, or investors. A must see! (id:51382)
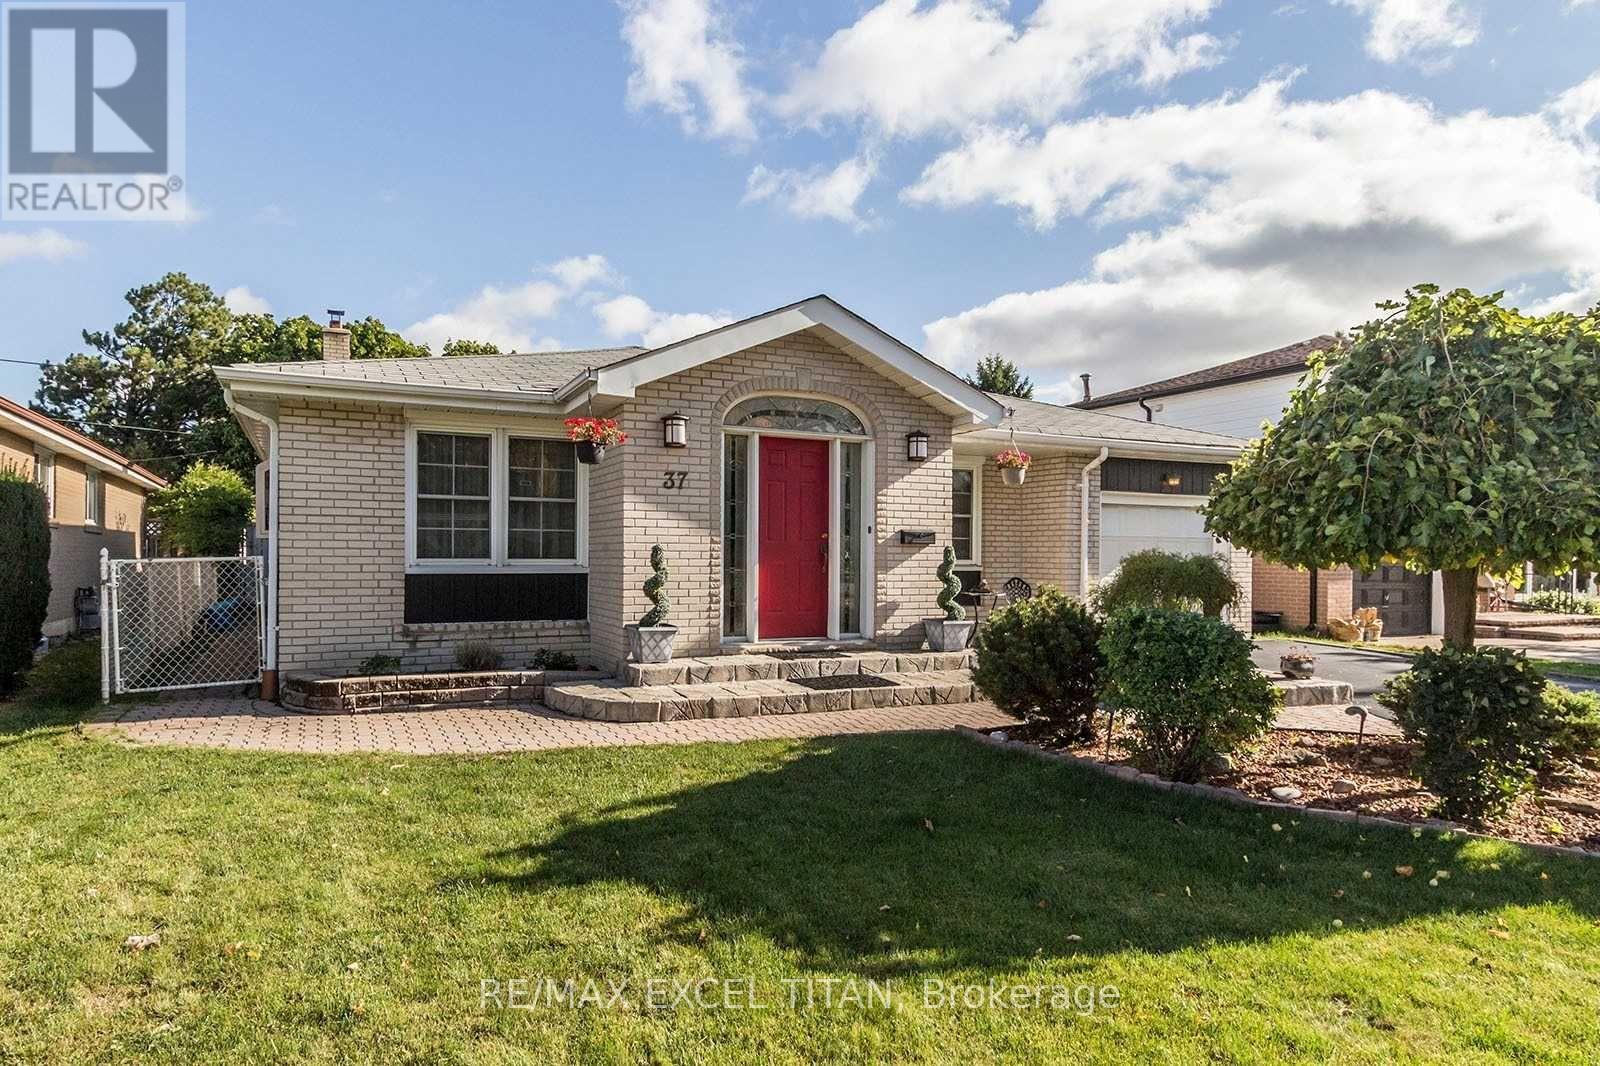
37 Braemar Drive
Brampton (Avondale), Ontario
Incredible value in the sought-after Avondale neighbourhood. Spacious Detached Backsplit with a Salt Water Pool, ready to be your next family home. (id:51382)
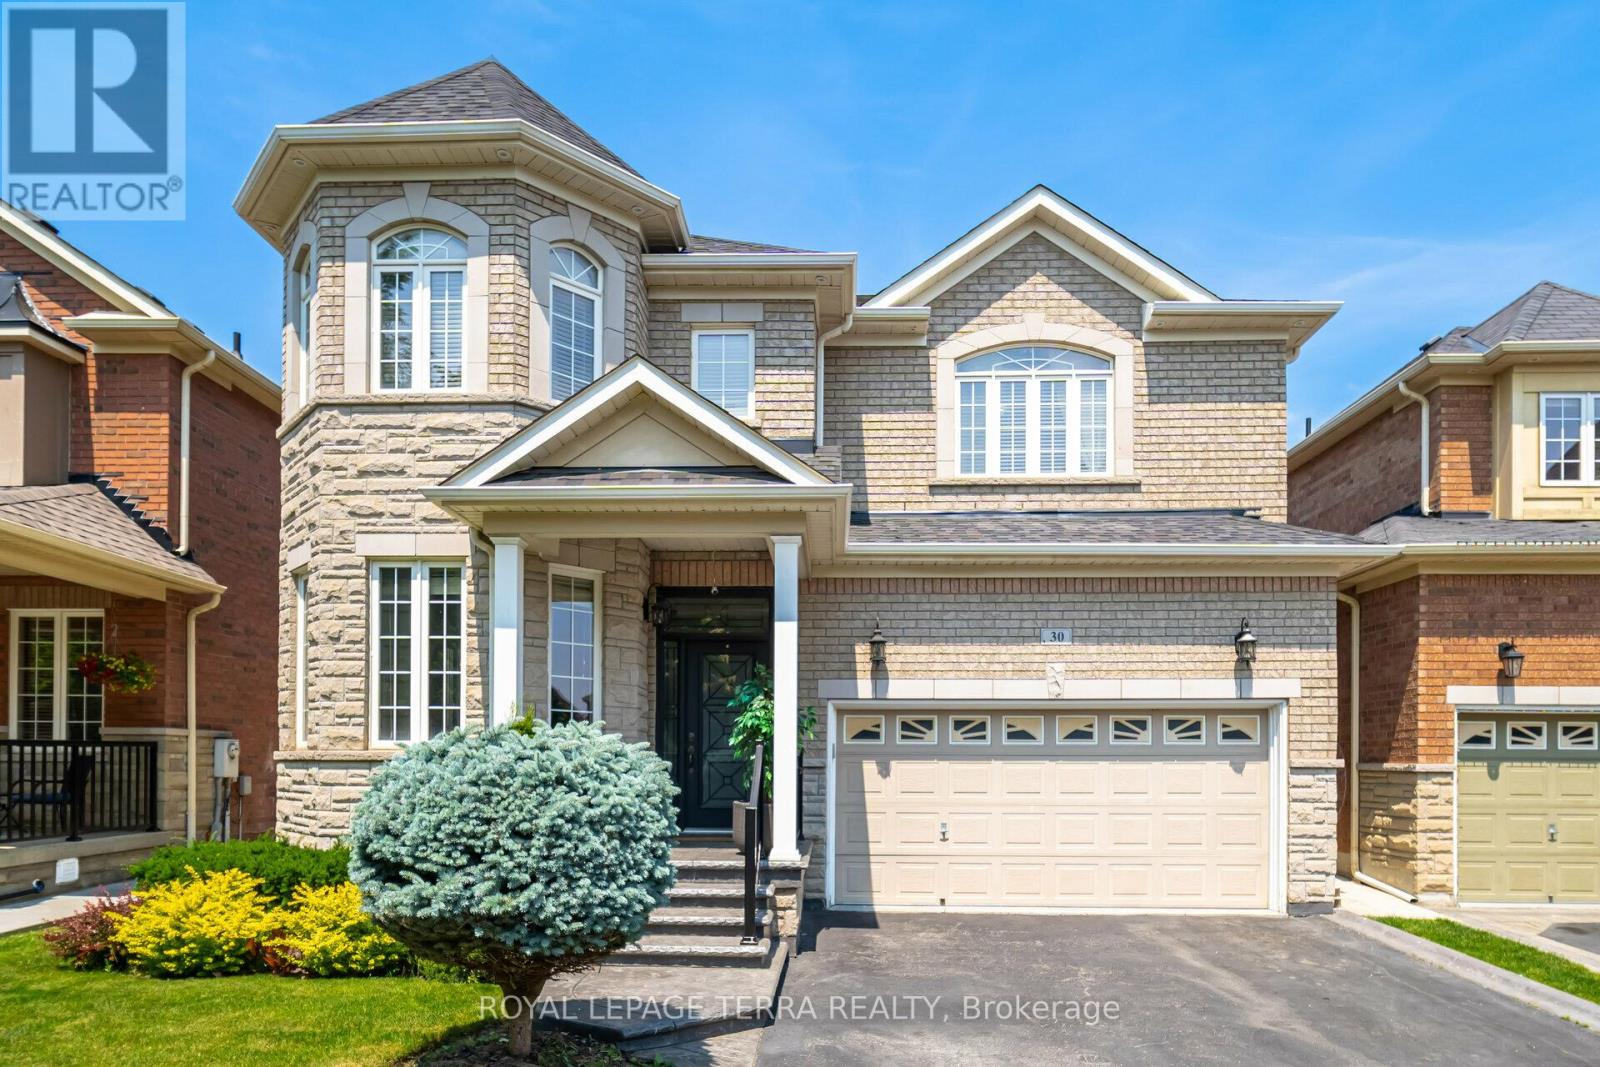
Upper - 30 Eatonville Street
Brampton (Northwest Sandalwood Parkway), Ontario
Beautiful detached 4-bedroom house for LEASE (upper part only) in a bright and spacious home on a premium-sized lot! This inviting residence features an open concept kitchen with granite counters, a family room with an 18' ceiling viewable from the 2nd floor, and an oak staircase with wrought iron pickets. Enjoy hardwood floors, 9' ceilings, and a cozy fireplace in the family room. The main floor provides entry to a 2-car garage and a laundry room with a walkout to the backyard/mudroom. This carpet-free home boasts a large backyard awaiting your personal touches. Available furnished or unfurnished, this home is ideal for families. ( Photos from previous listing ) (id:51382)
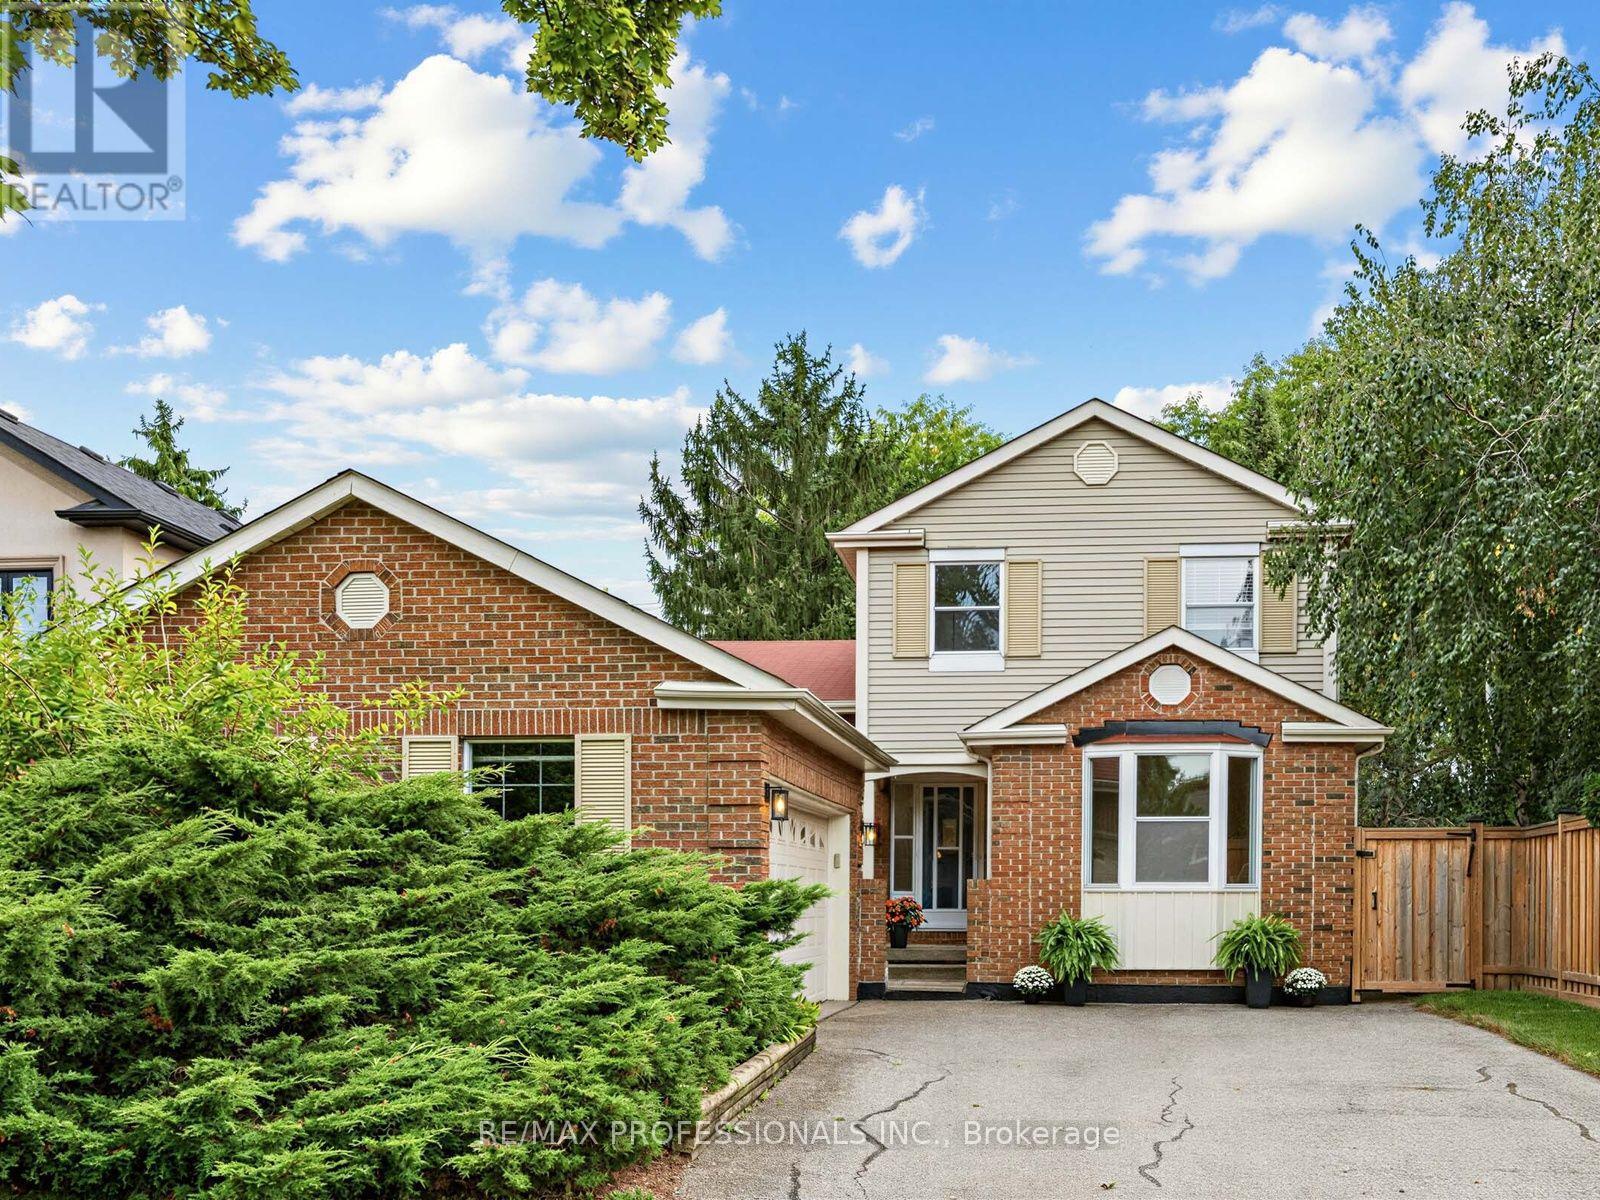
4108 Rolling Valley Drive
Mississauga (Erin Mills), Ontario
Welcome to this charming 3 bedroom family home in sought-after Erin Mills, set on an exceptional 55.58 x 218 ft oversized lot surrounded by mature trees. This generously proportioned 5-level side-split offers a versatile layout with comfortable principal rooms and plenty of space for family living and entertaining. The ground and main levels feature formal living and dining rooms, along with an inviting eat-in kitchen equipped with stainless steel appliances. The family room is a wonderful gathering space, featuring a brick fireplace and walk-out to the deck, in-ground pool, and backyard -- an ideal setting for outdoor entertaining. A convenient ground-floor laundry/mudroom with side door access adds practicality to the everyday. The upper level offers a spacious primary bedroom with a walk-in closet and 3 piece ensuite, two additional bedrooms, and a 4 piece family bath. The lower level provides a comfortable recreation room, while the unfinished basement space offers excellent potential for additional living space, a home office, gym, or storage. A double garage and large private drive add further appeal to this well-maintained family home. Ideally located within steps of schools, parks, trails and public transit, and close to Erin Mills Town Centre, Credit Valley Hospital, UTM Mississauga Campus, and both Erindale and Clarkson GO Stations. With easy access to the 403, 407, and QEW, this is an excellent opportunity to make your home in one of Mississauga's most popular family neighbourhoods. (id:51382)
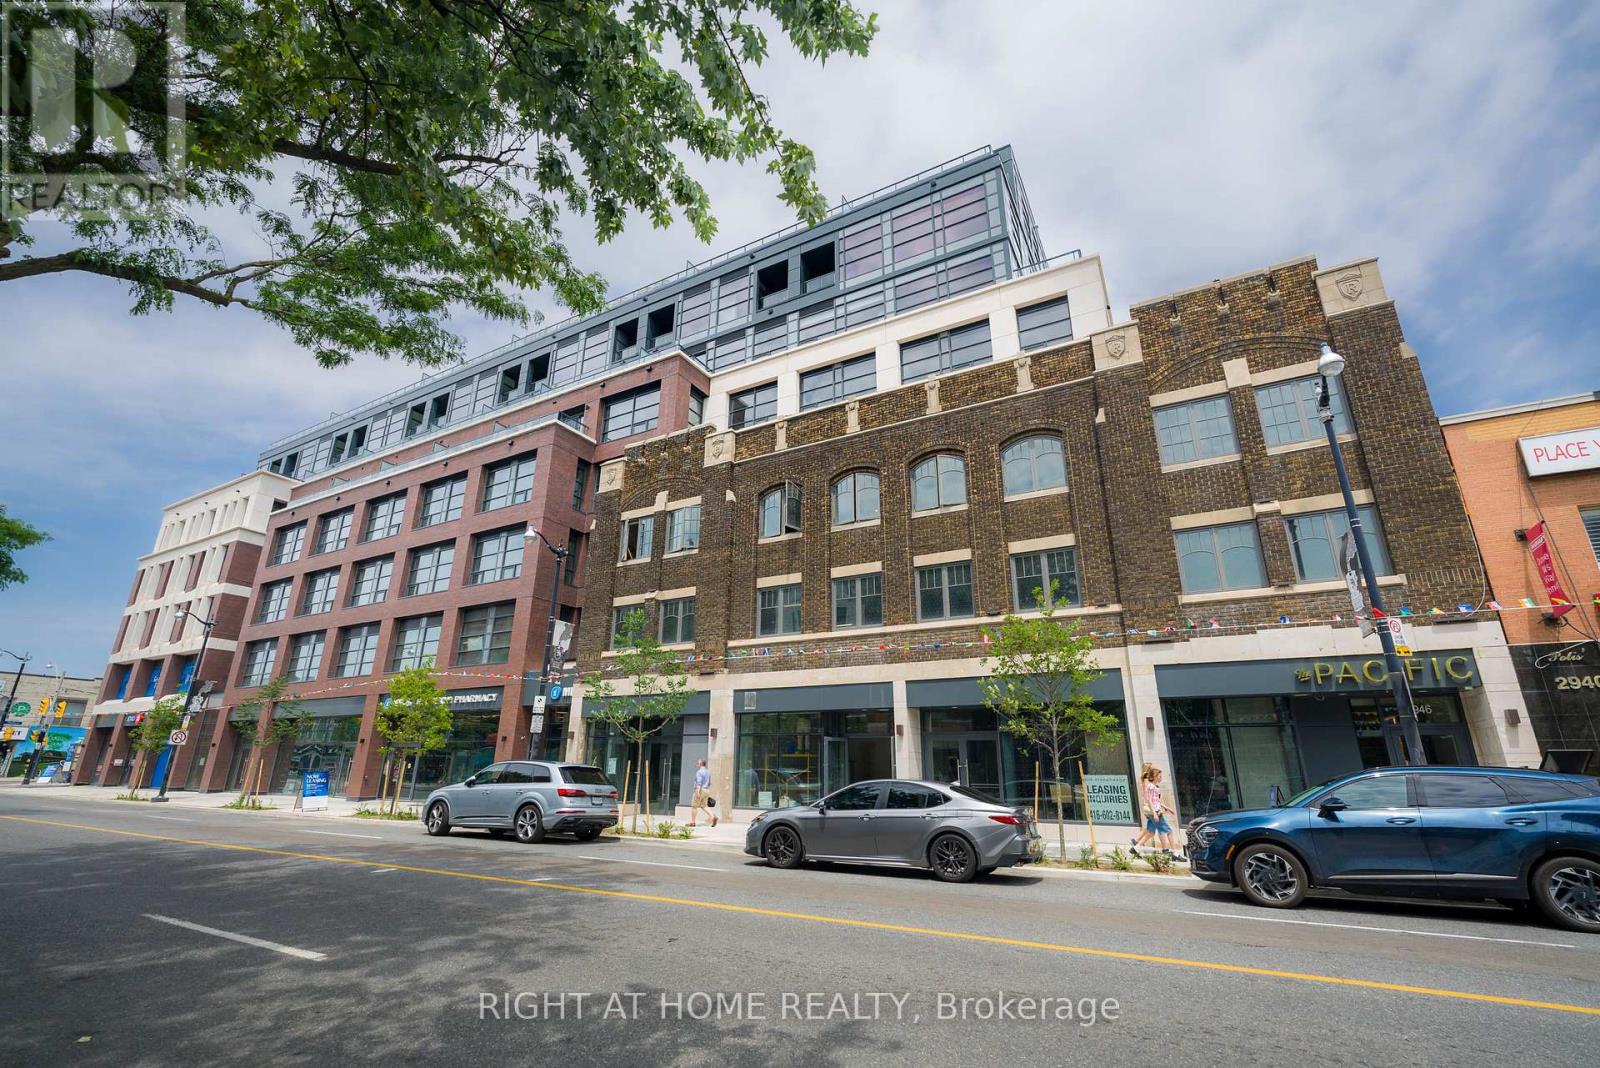
509 - 2946 Dundas Street W
Toronto (Junction Area), Ontario
Experience elevated rental living at The Pacific, a premier luxury residence located in the heart of Toronto's vibrant Junction neighbourhood. Ideally located just steps from some of the top restaurants, cafes, boutiques, parks, everyday conveniences & excellent transit options. This professionally managed, purpose-built new generation rental community offers an exceptional urban lifestyle with unmatched convenience. Offering over 800 sq. ft. of thoughtfully designed indoor and outdoor living space, this spacious & sun-filled two-bedroom suite features high ceilings, oversized windows with window coverings, recessed lighting, premium flooring throughout and two generous private terraces overlooking a downtown skyline and CN tower. Spacious bedrooms, closets and a stylish 4-piece bathroom. The modern kitchen is fully equipped with stainless steel appliance package and a breakfast bar that doubles as an island which is perfect for everyday living and entertaining. Residents enjoy secure rental underground parking, advanced in-suite and building-wide HRV air filtration, premium naturally alkaline contaminant-free drinking water and a state-of-the-art building incorporating the latest green technologies. As a Fitwel Certified building, The Pacific is designed to support the health and well-being of its residents. ***For a limited time, take advantage 2 months free rent promotion on 14 months lease with high-speed internet included!*** (id:51382)
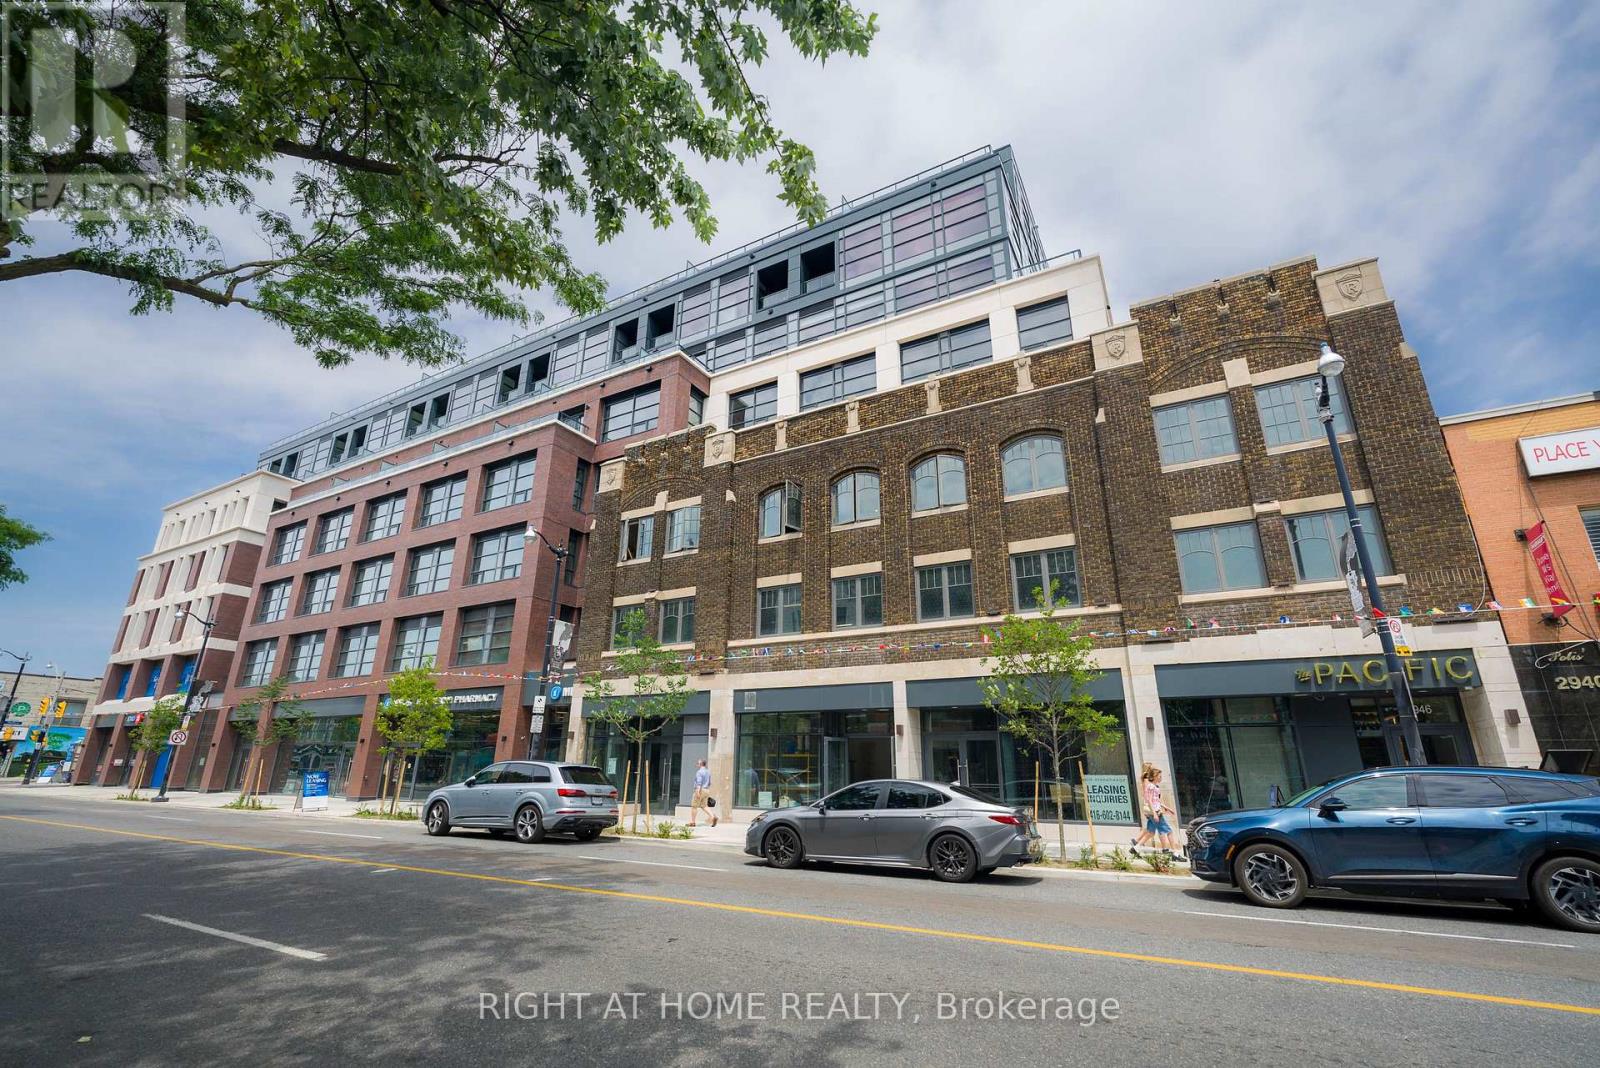
408 - 2946 Dundas Street W
Toronto (Junction Area), Ontario
Welcome to The Pacific - The newest luxury rental residence in the heart of The Junction, one of Toronto's most vibrant and sought-after neighbourhoods. Ideally located just steps from some of the top restaurants, cafes, boutiques, parks, everyday conveniences & excellent transit options. This professionally managed, purpose-built new generation rental community offers an exceptional urban lifestyle with unmatched convenience. Offering over 700 sq. ft. of thoughtfully designed indoor and outdoor living space, this spacious & sun-filled one-bedroom suite features high ceilings, oversized windows with window coverings, recessed lighting, premium flooring throughout and a generous private terrace overlooking a quiet tree-lined neighbourhood. Large interior bedroom for added privacy, full-size walk-in closet with built-in organizers and a stylish 4-piece bathroom with a separate guest entrance. The modern kitchen is fully equipped with stainless steel appliance package and a breakfast bar that doubles as an island which is perfect for everyday living and entertaining. Residents enjoy secure rental underground parking, advanced in-suite and building-wide HRV air filtration, premium naturally alkaline contaminant-free drinking water and a state-of-the-art building incorporating the latest green technologies. As a Fitwel Certified building, The Pacific is designed to support the health and well-being of its residents. ***For a limited time, take advantage 2 months free rent promotion on 14 months lease with high-speed internet included!*** (id:51382)
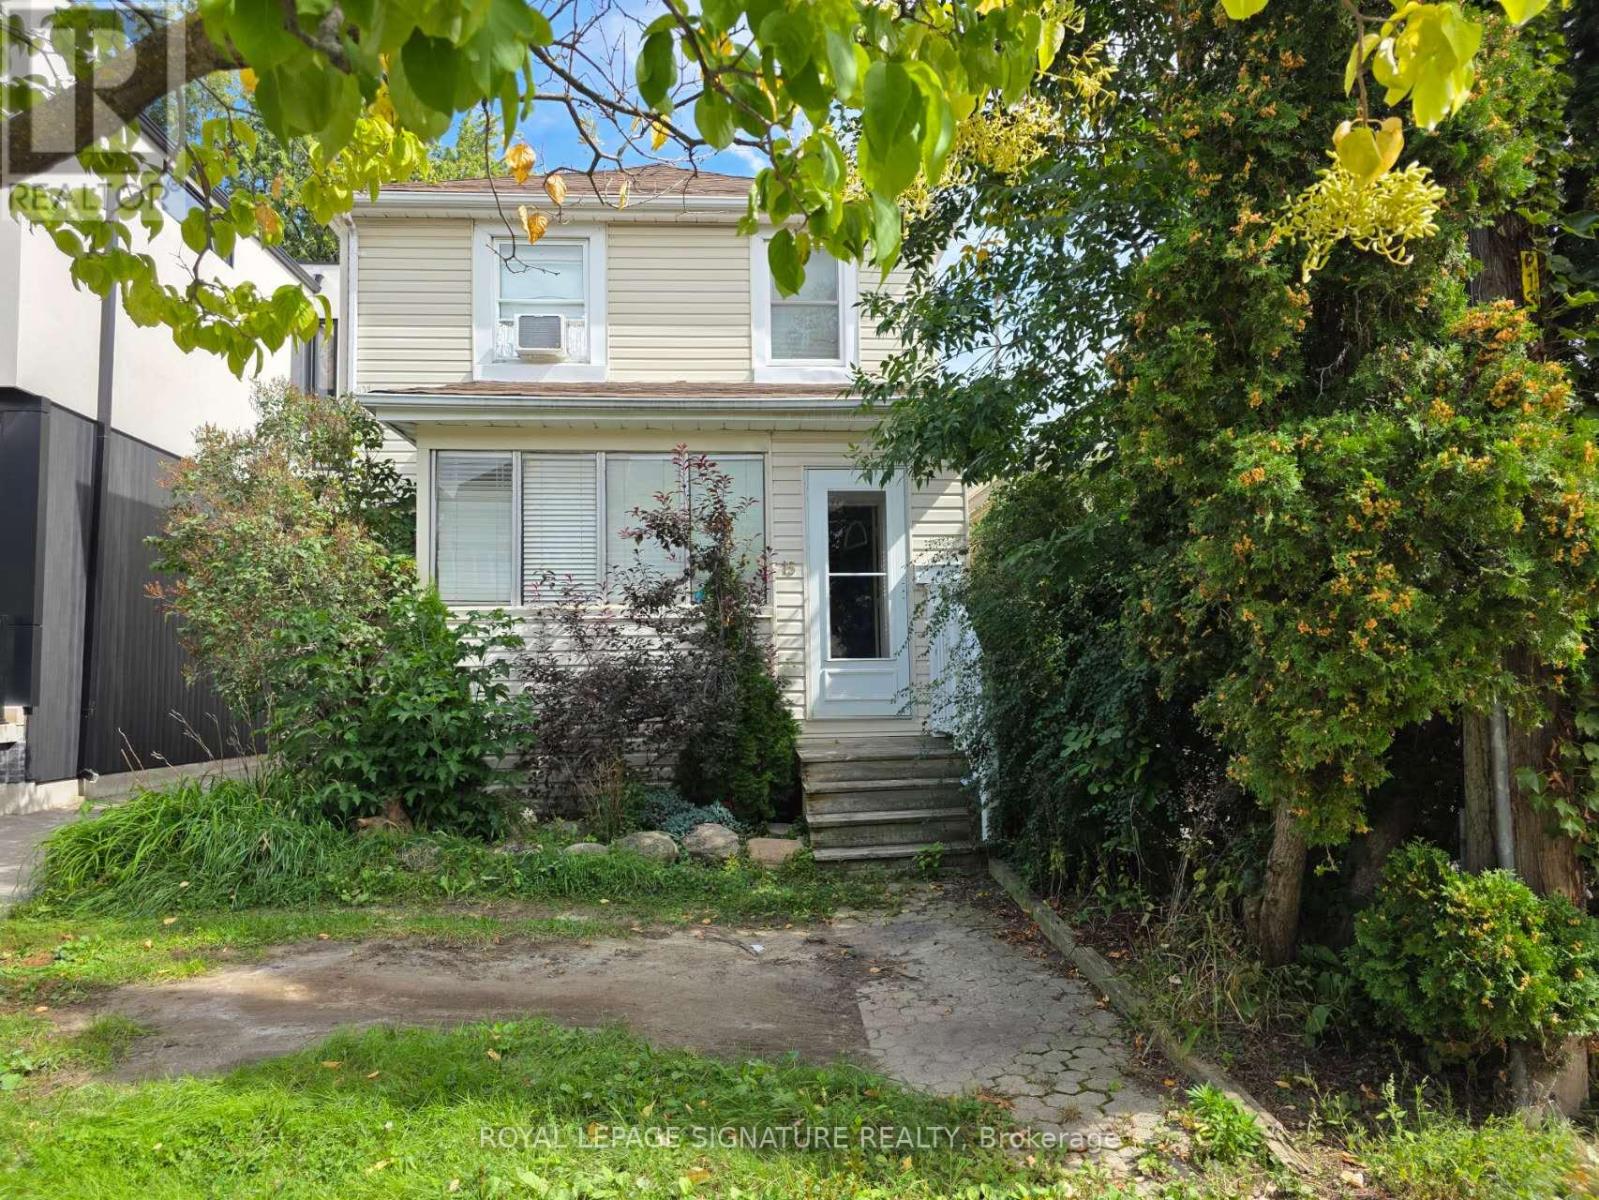
15 Twenty-Ninth Street
Toronto (Long Branch), Ontario
Welcome to this beautifully remodelled home in the heart of Long Branch, one of South Etobicoke's most established and sought-after lakeside communities. Bright, spacious, and thoughtfully updated, this inviting home offers two levels of versatile living space and a large, modern kitchen perfect for everyday living and entertaining. The main floor features a practical layout with a walkout to deck, while the finished basement provides valuable additional space ideal for a home office, recreation area, guest space, or extra storage. Enjoy an exceptional location just a 15-minute walk to the lake, with waterfront trails, parks, local shops and restaurants, schools, Long Branch Arena, Humber College Lakeshore Campus, transit, and Long Branch GO Station all nearby. Convenient access to Lake Shore Blvd W, the Gardiner Expressway, and major routes makes commuting throughout the city a breeze. Situated directly across from newly built townhomes in a vibrant and evolving neighbourhood. Flexible closing available. A fantastic opportunity to enjoy a beautifully updated home and the relaxed lakeside lifest (id:51382)
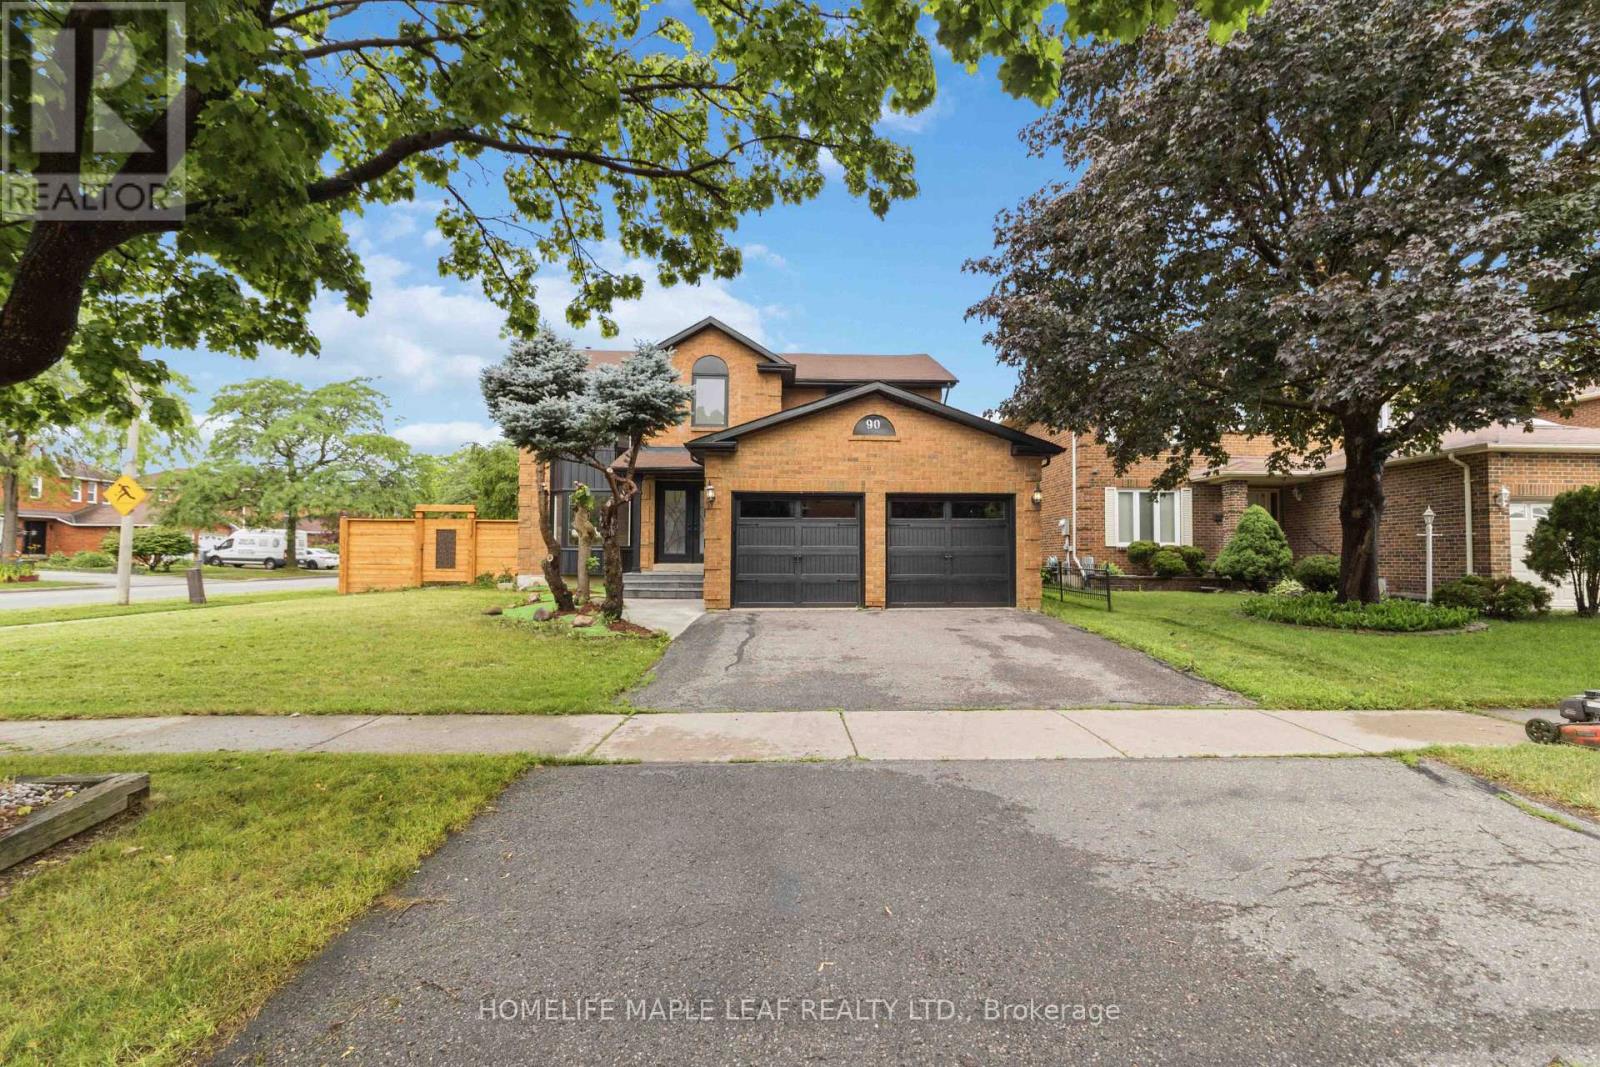
Basement - 90 Burgby Avenue
Brampton (Northwood Park), Ontario
Welcome to this legally finished 2-bedroom basement apartment, completed with required permits, featuring a private separate entrance and private laundry. This bright and beautifully finished unit offers a modern kitchen with marble countertops, an open-concept living/dining area, 2 spacious bedrooms and 1 full washrooms. Quality finishes throughout provide a comfortable and modern living space. Conveniently located close to schools, Mount Pleasant Go Station, parks, shopping, community centre, public transit and highways 407, 401 & 410. (id:51382)
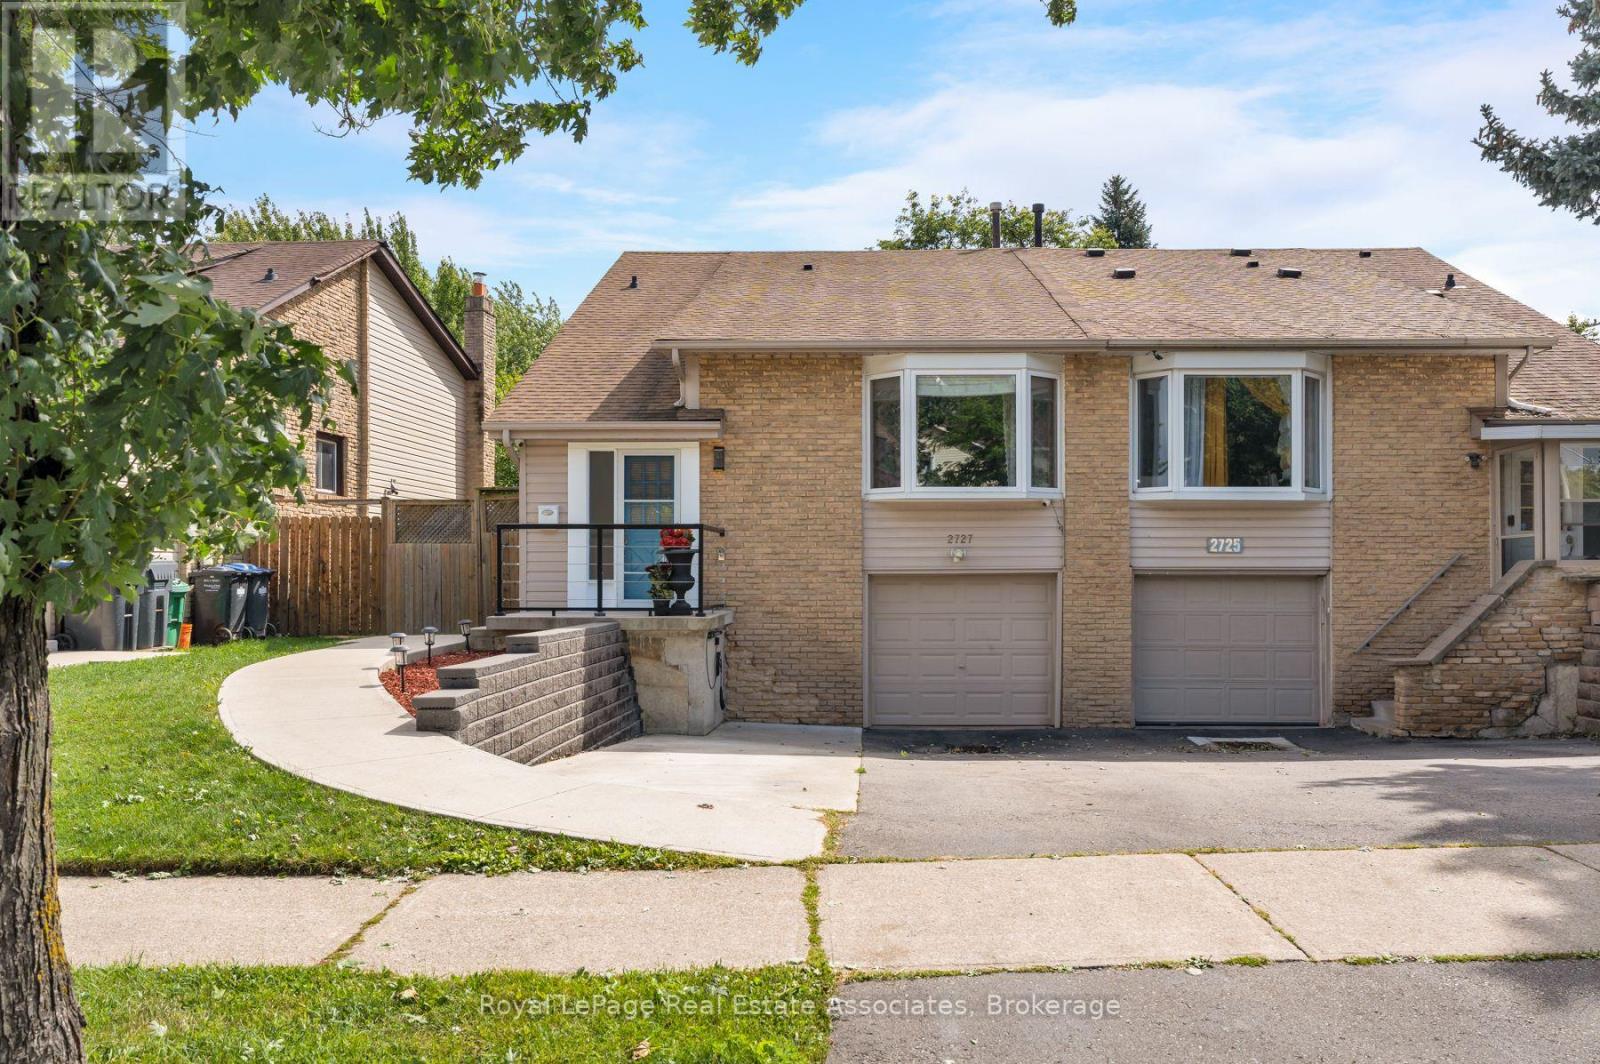
2727 Bucklepost Crescent
Mississauga (Meadowvale), Ontario
THE SECRET'S IN THE SEMI! Room to live big on Bucklepost, where a great-sized lot, multiple levels, and surprises around every corner make this anything but your average semi. Sun pours into the open living and dining rooms through a beautiful bay window, while exposed-brick energy brings instant personality. Down a level, things get even better. A warm and wonderful family room with custom built-ins, designer wallpaper, and a brick fireplace sits just below the kitchen, connected by a glass railing so everyone can be together without actually being together. Genius. The finished lower level keeps the good times going with a rec room, renovated laundry, separate entrance, and yes, a secret room hiding a workshop. Outside, there is parking for three, a gazebo, tons of storage, and a large, low-maintenance backyard ready for summer. Close to parks, community centres, shopping, Streetsville, and every major highway you could ask for. This house keeps going. And giving. (id:51382)
1 - 21 Essa Road
Barrie (Allandale Centre), Ontario
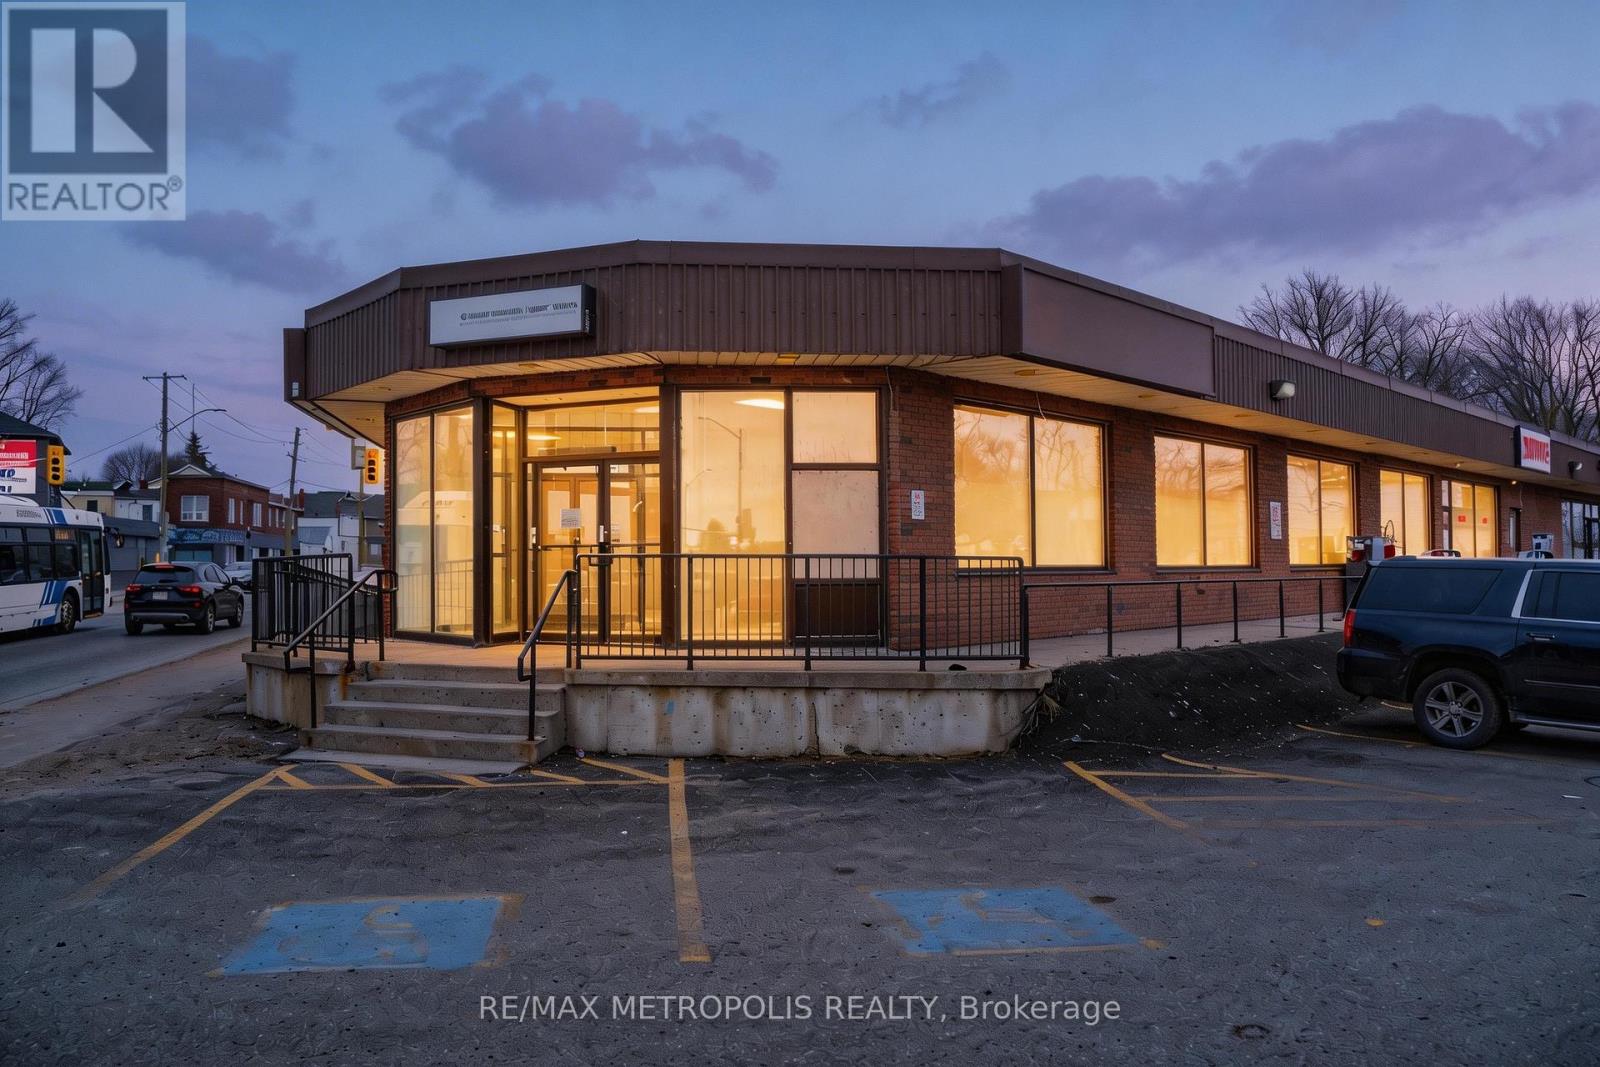
Prime end-cap commercial opportunity in an established Essa Road plaza, offering approximately 3,000 sq. ft. on the main floor plusapproximately 800 sq. ft. of finished lower-level space included at no additional base rent. Available as one complete premises or divisibleaccording to tenant requirements, with potential configurations of approximately 1,000 and 2,000 sq. ft. Extensive glass frontage, prominentcorner exposure, strong signage opportunities and convenient on-site parking provide excellent visibility and accessibility for customers andstaff. The existing premises feature reception and work areas, glass-partitioned offices, a full kitchen/staff area, three washrooms including anaccessible washroom, and wheelchair-ramp access. The lower level provides valuable additional space for ancillary storage or business supportuse. Directly across from the Allandale Transit Terminal and minutes from the Allandale Waterfront GO Station, downtown Barrie, the waterfrontand Highway 400. Suitable for a variety of retail, showroom, medical, wellness, educational and service-commercial uses, subject to zoning andapplicable approvals. (id:51382)
1 - 21 Essa Road
Barrie (Allandale Centre), Ontario
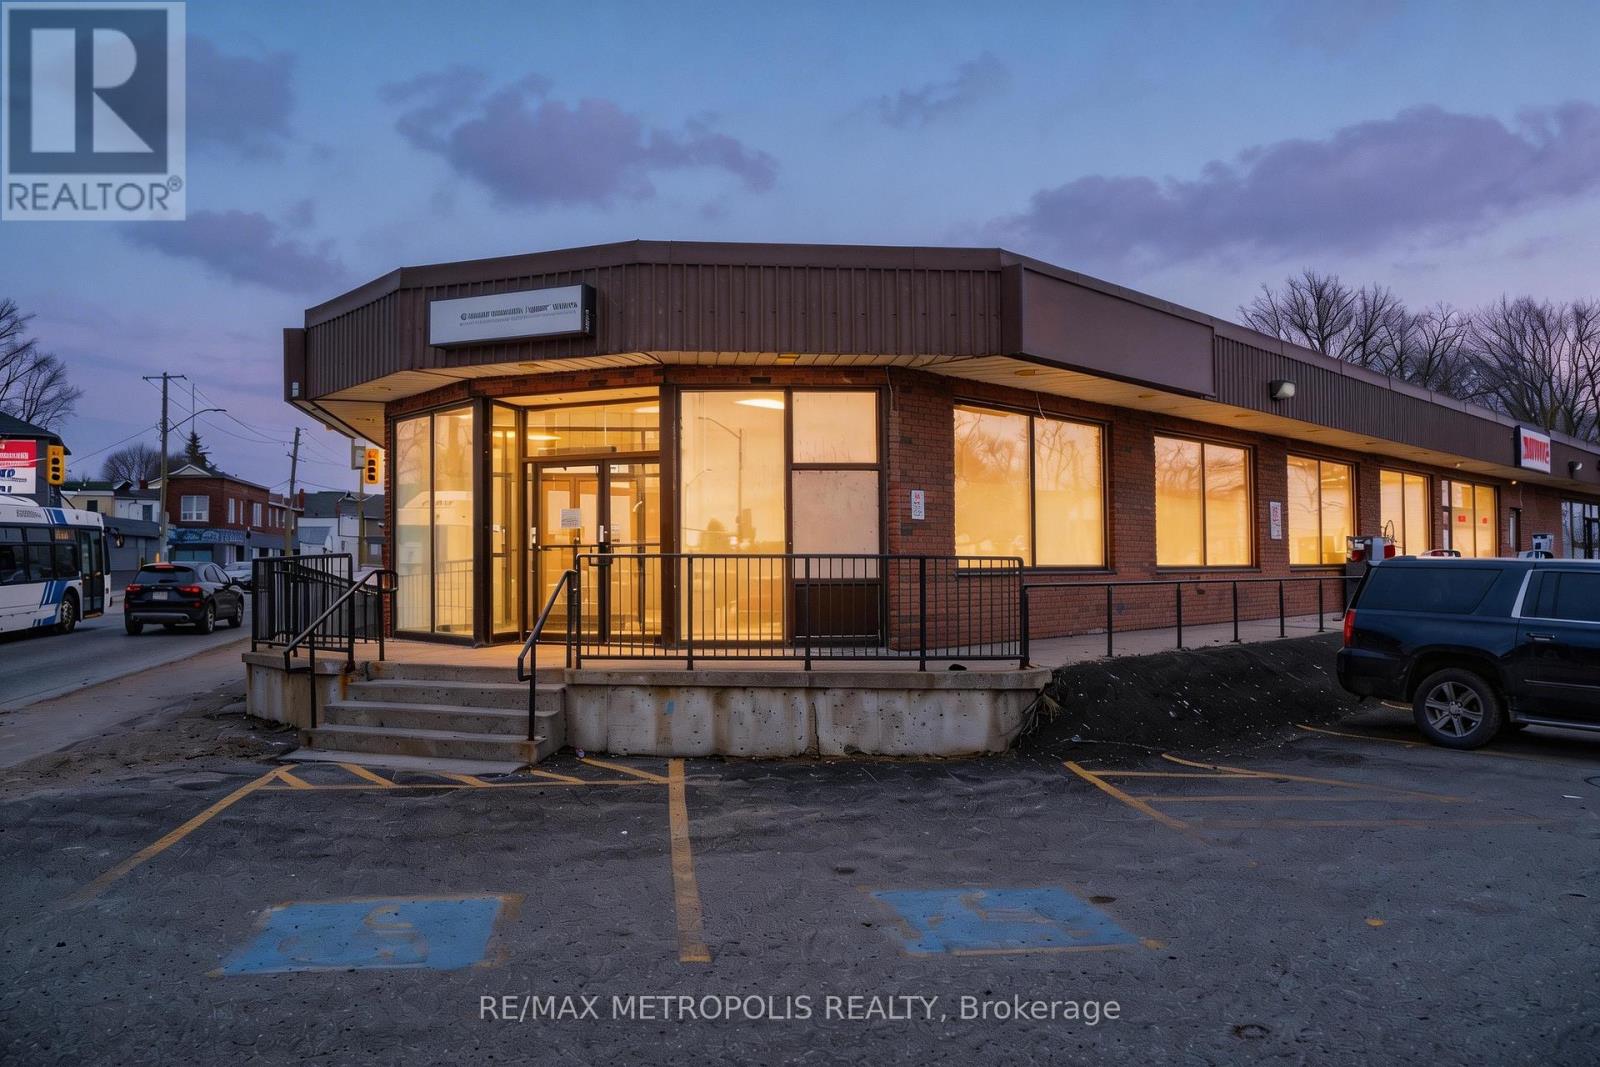
Highly visible end-cap office opportunity offering approximately 3,000 sq. ft. on the main floor plus approximately 800 sq. ft. of finished lower-level space included at no additional base rent. Available as one complete premises or divisible according to tenant requirements, with potential configurations of approximately 1,000 and 2,000 sq. ft. The existing professional layout includes multiple glass-partitioned private offices, reception and work areas, abundant natural light, a full kitchen/staff area, three washrooms including an accessible washroom, and wheelchair-ramp access. The prominent corner location provides extensive glass frontage, strong street exposure and excellent signage opportunities. The lower level offers valuable additional space for ancillary storage, records or business support use. Convenient on-site plaza parking is available for staff and visitors. Directly across from the Allandale Transit Terminal and minutes from the Allandale Waterfront GO Station, downtown Barrie, the waterfront and Highway 400. Well suited to professional, medical, wellness, education, consulting, insurance and other office or service-oriented users, subject to zoning and applicable approvals. (id:51382)
571 Reeves Way Boulevard
Whitchurch-Stouffville (Stouffville), Ontario
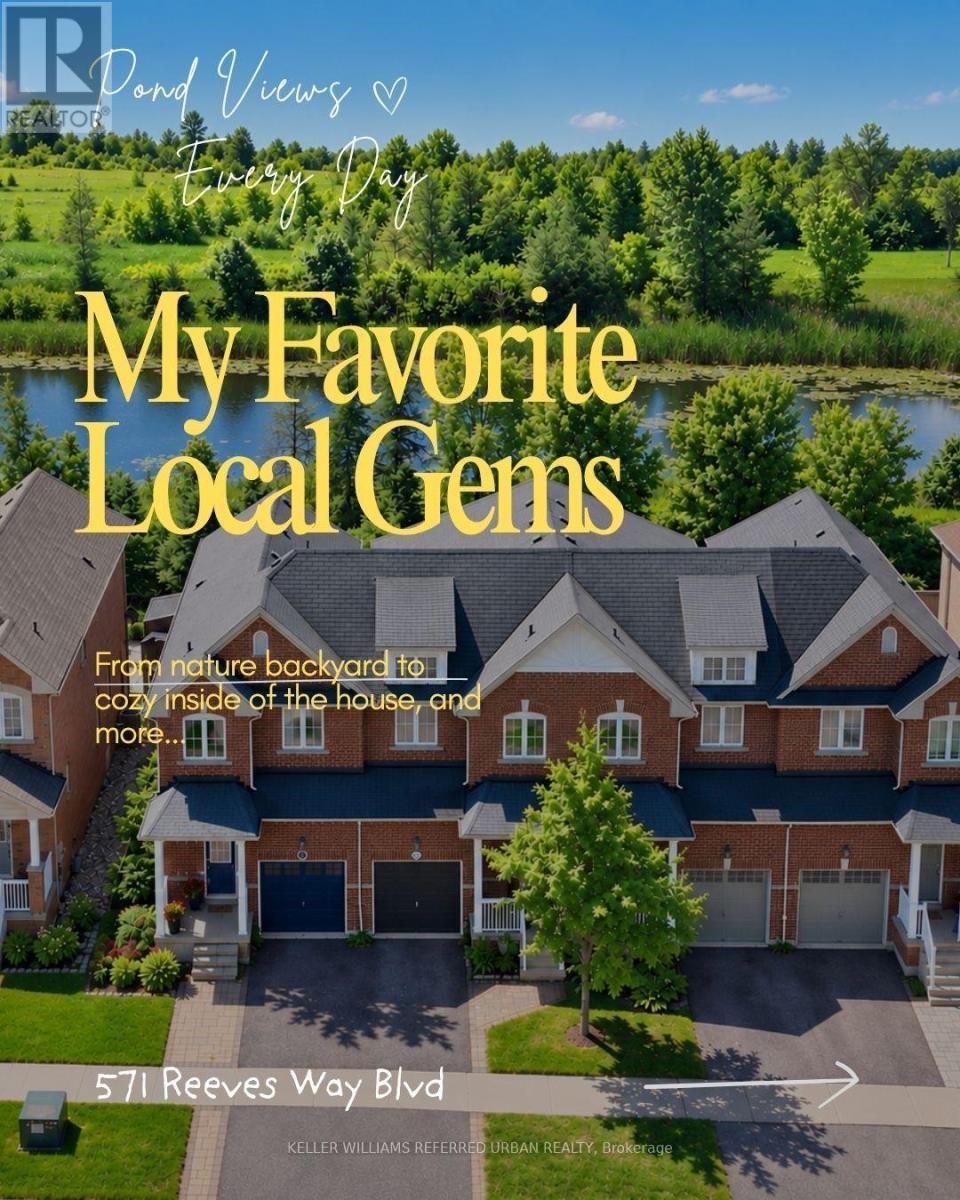
**Rare End-Unit Freehold Townhome (feels like a link at the back) On A Premium Lot Backing Onto A Picturesque Pond, Greenery & Nature Trail. **Windows On 3 Sides Fill The Home With Natural Light, While The Peaceful Backyard Setting With No Neighbours Behind Creates A Private Retreat. Lovingly Cared For By Existing Owners. **This Sun-filled Home Features 9' Ceiling & Pot Lights on Main, The Den Offers A Perfect Spot For A Home Office, Study Area or Quiet Reading nook. **Newer Kitchen Countertop & Tile Floor(2025)***primary Bdrm W/4 Pcs Ensuite & Walk-in Closet, Overlooking Pond & Greenbelt.**A Fully Finished Bsmt Provide ultra flexible recreation/theatre space.**Located In Stouffville, One Of York Region's Fastest-Growing And Most Sought-After Communities, Known For Its Family-Friendly Atmosphere, Parks, Trails And Abundance Of Green Space. Just Steps To Public & Catholic Elementary Schools And Stouffville District Secondary School, With Easy Access To Transit, Community Centre, Golf And Major Routes. A Rare Combination Of End-Unit Privacy, Natural Surroundings And Everyday Convenience! (id:51382)
40 Tidewater Street
Markham (Wismer), Ontario
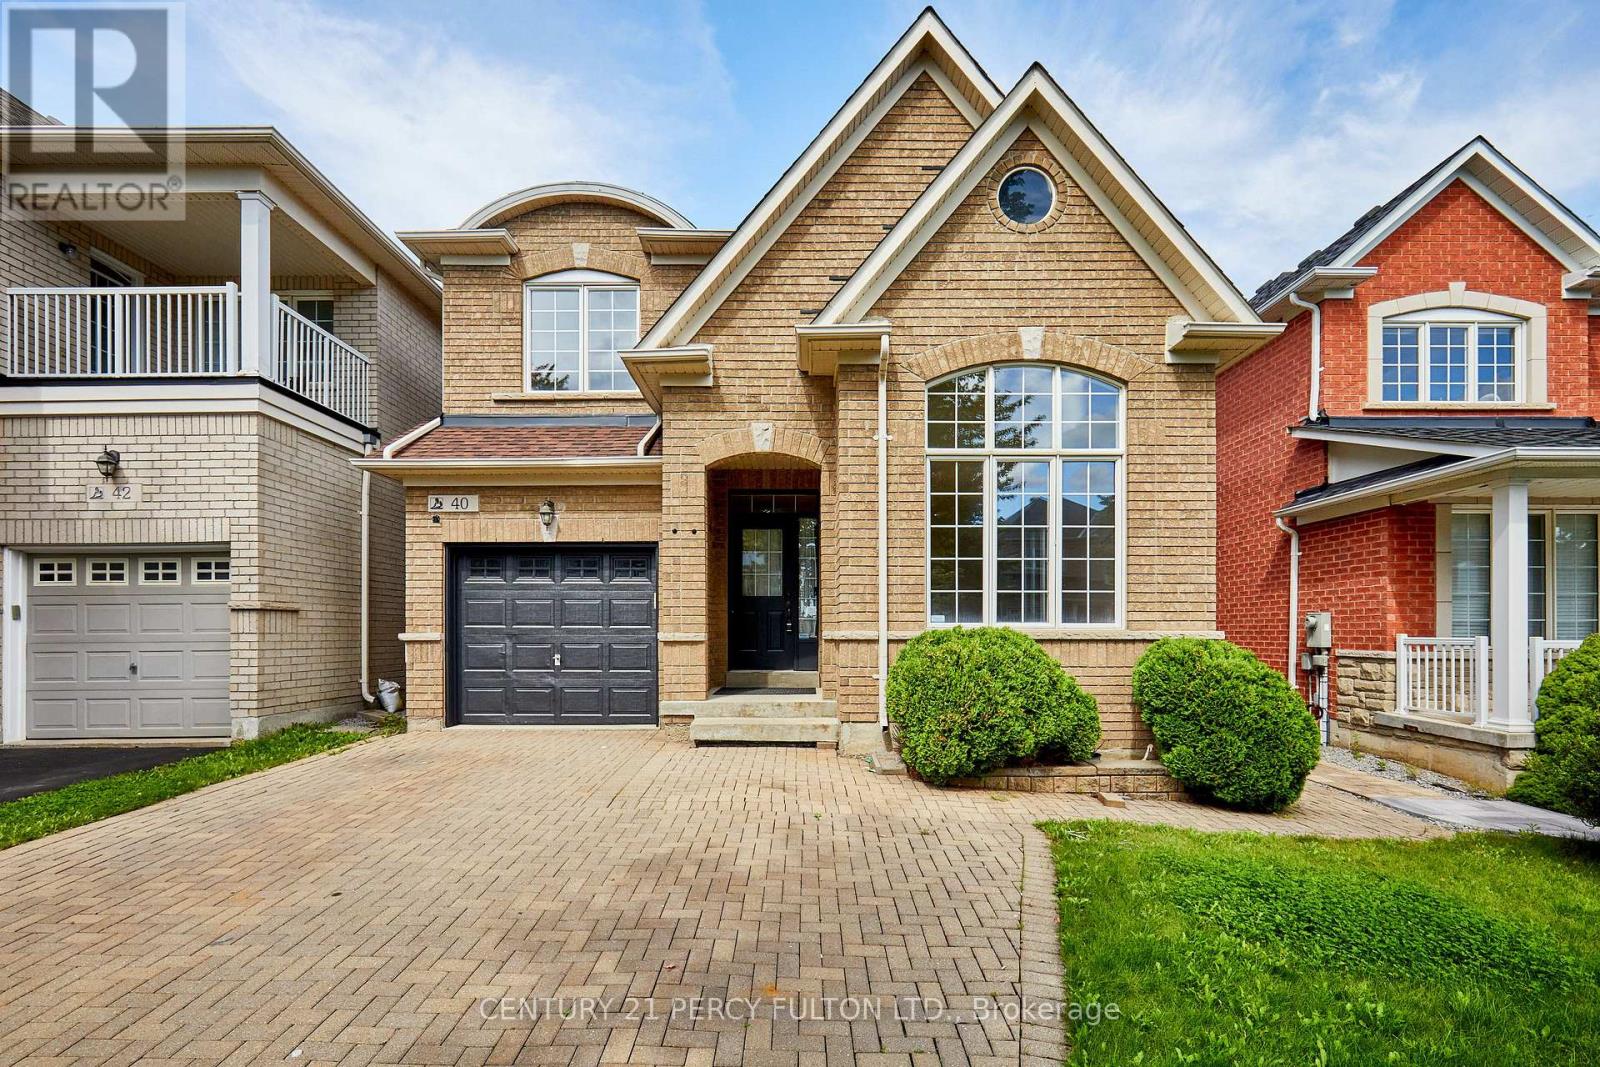
Welcome to this beautifully maintained 4+1 bedroom, 4-bath detached home in Markham's highly sought-after Wismer community. Freshly painted and filled with natural light, this spacious family home features 9-ft ceilings, hardwood flooring, California shutters and pot lights throughout the main level. The impressive open-to-above living room creates a bright and airy first impression, while the inviting family room features a gas fireplace. The well-appointed kitchen offers granite countertops and ample cabinetry, with convenient direct access to the garage. Upstairs you'll find 4 generously sized bedrooms, including a spacious primary retreat with walk-in closet and 5-piece ensuite. The professionally finished basement provides exceptional additional living space with a large recreation/living area, bedroom, 3-piece bathroom for extended family or guests. Roof reshingled in 2021, Central Air Conditioner replaced in 202. Excellent location just minutes to highly rated Bur Oak Secondary School and Fred Varley Public School, GO Station, parks, transit, shopping, restaurants, banks and everyday amenities. A wonderful family home in one of Markham's most desirable communities! (id:51382)
113 Bond Crescent
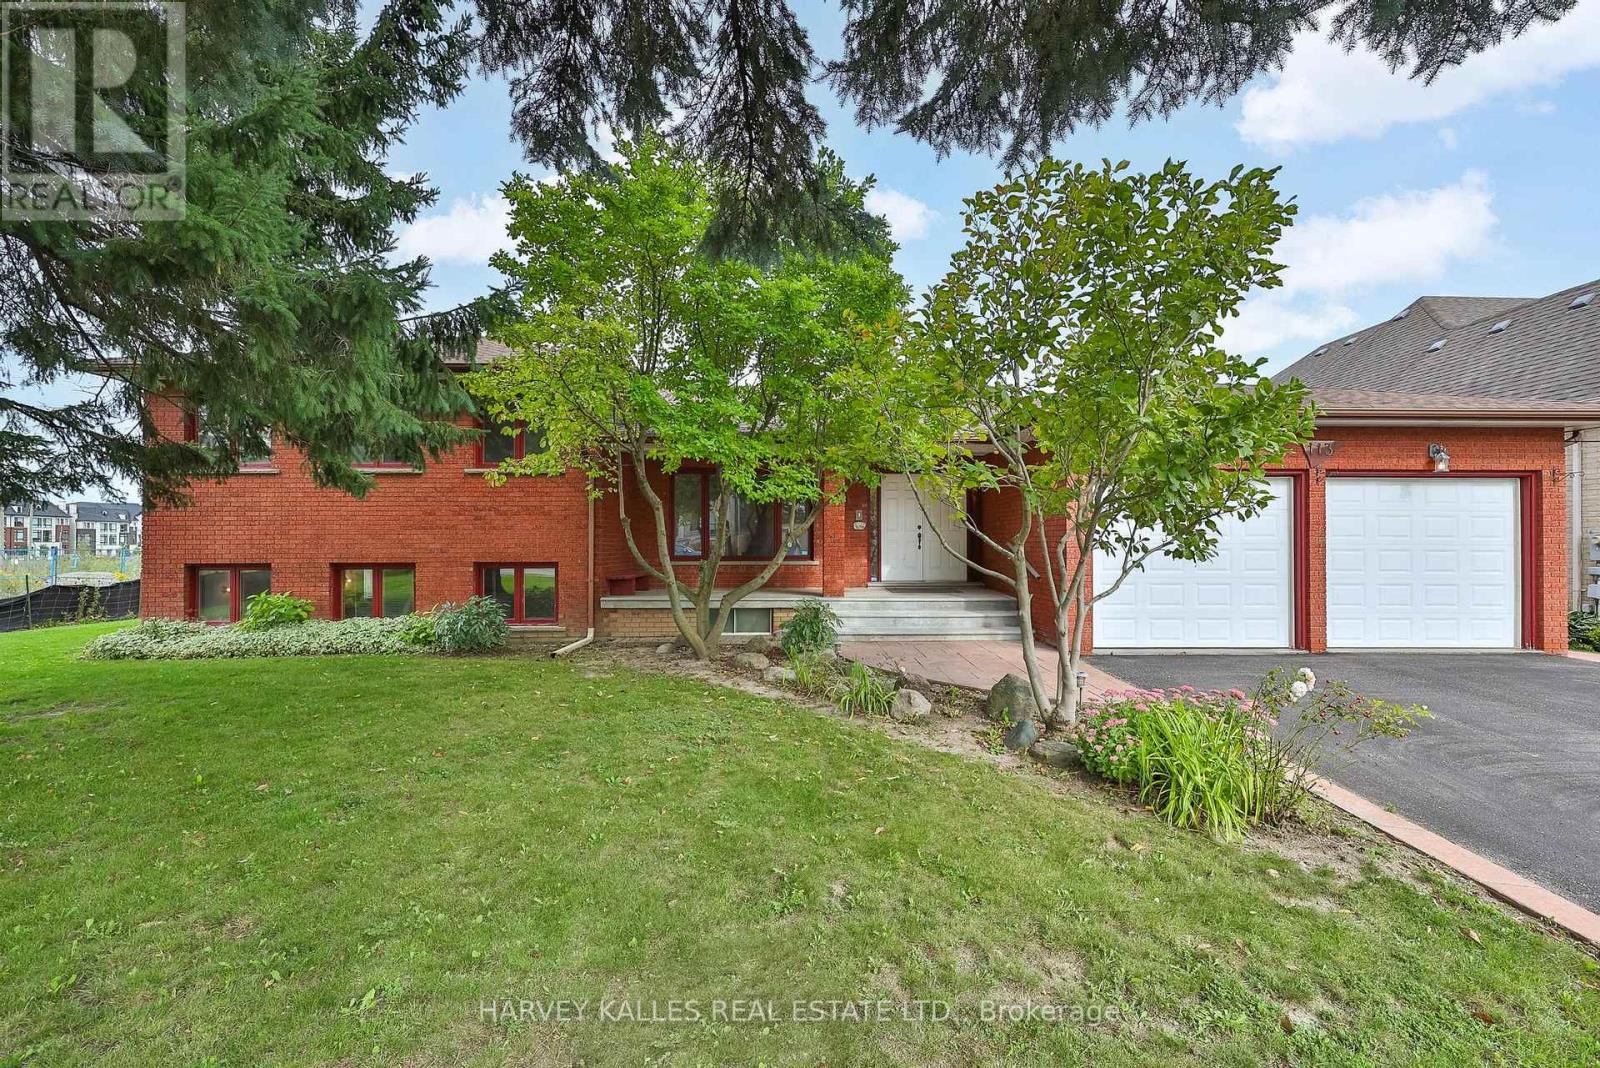
Richmond Hill (Oak Ridges), Ontario
Welcome to 113 Bond Crescent, a custom-built sidesplit on a park-like 92' x 200' lot in the heart of Oak Ridges. Over 5,000 square feet of meticulously maintained living space, built for both everyday comfort and effortless entertaining.The chef's kitchen is the centre of the home, with custom wood cabinetry and generous storage throughout. It overlooks the sunken family room and walks out to an incredible sunroom. The main floor also offers a gracious living room, a main floor laundry room, and direct entry from the two-car garage into a practical mudroom. Just five steps up, the upper level offers four bedrooms and two bathrooms, including a primary suite with five-piece ensuite and large walk-in closet. Five steps down from the main floor is a bright second family room with fireplace, bar, kitchen and separate entrance - ideal for extended or in-law living. The lower level adds an indoor hot tub, spacious rec room and exceptional storage.Outside, the deep backyard is a private retreat with a generous patio for entertaining and mature, sun-filled grounds that gardeners will love.Bond Crescent sits along the edge of the Oak Ridges Moraine, with protected green space, trails and waterways just outside the door. The neighbourhood is family friendly, with community centres, recreational programs, excellent schools and early learning centres close by. Yonge Street is steps away for dining, shopping and everyday amenities, while Highway 404 is minutes from the door, putting downtown Toronto roughly 40 minutes away. York Region Transit routes run steps from the home, and nearby GO stations make the trip to Union Station just over an hour. Rare lot, rare layout, rare setting - a home you simply don't find twice. Offered for the first time in a generation. (id:51382)
2 - 180 Mary Street
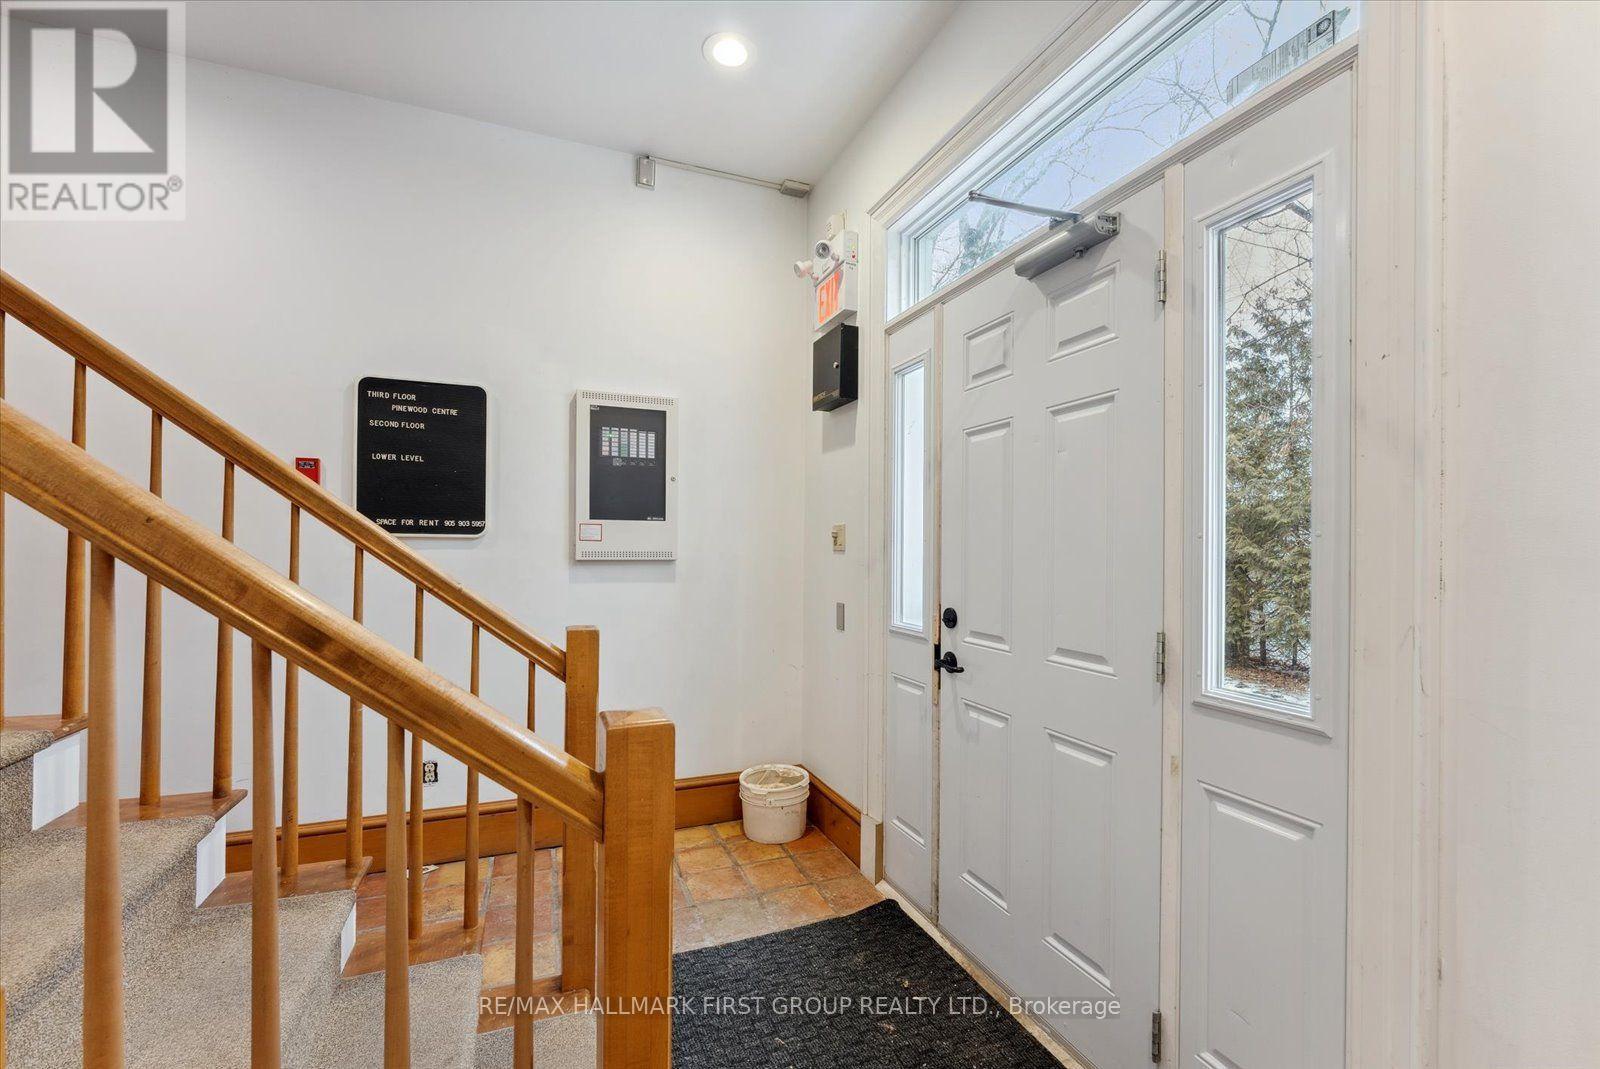
Scugog (Port Perry), Ontario
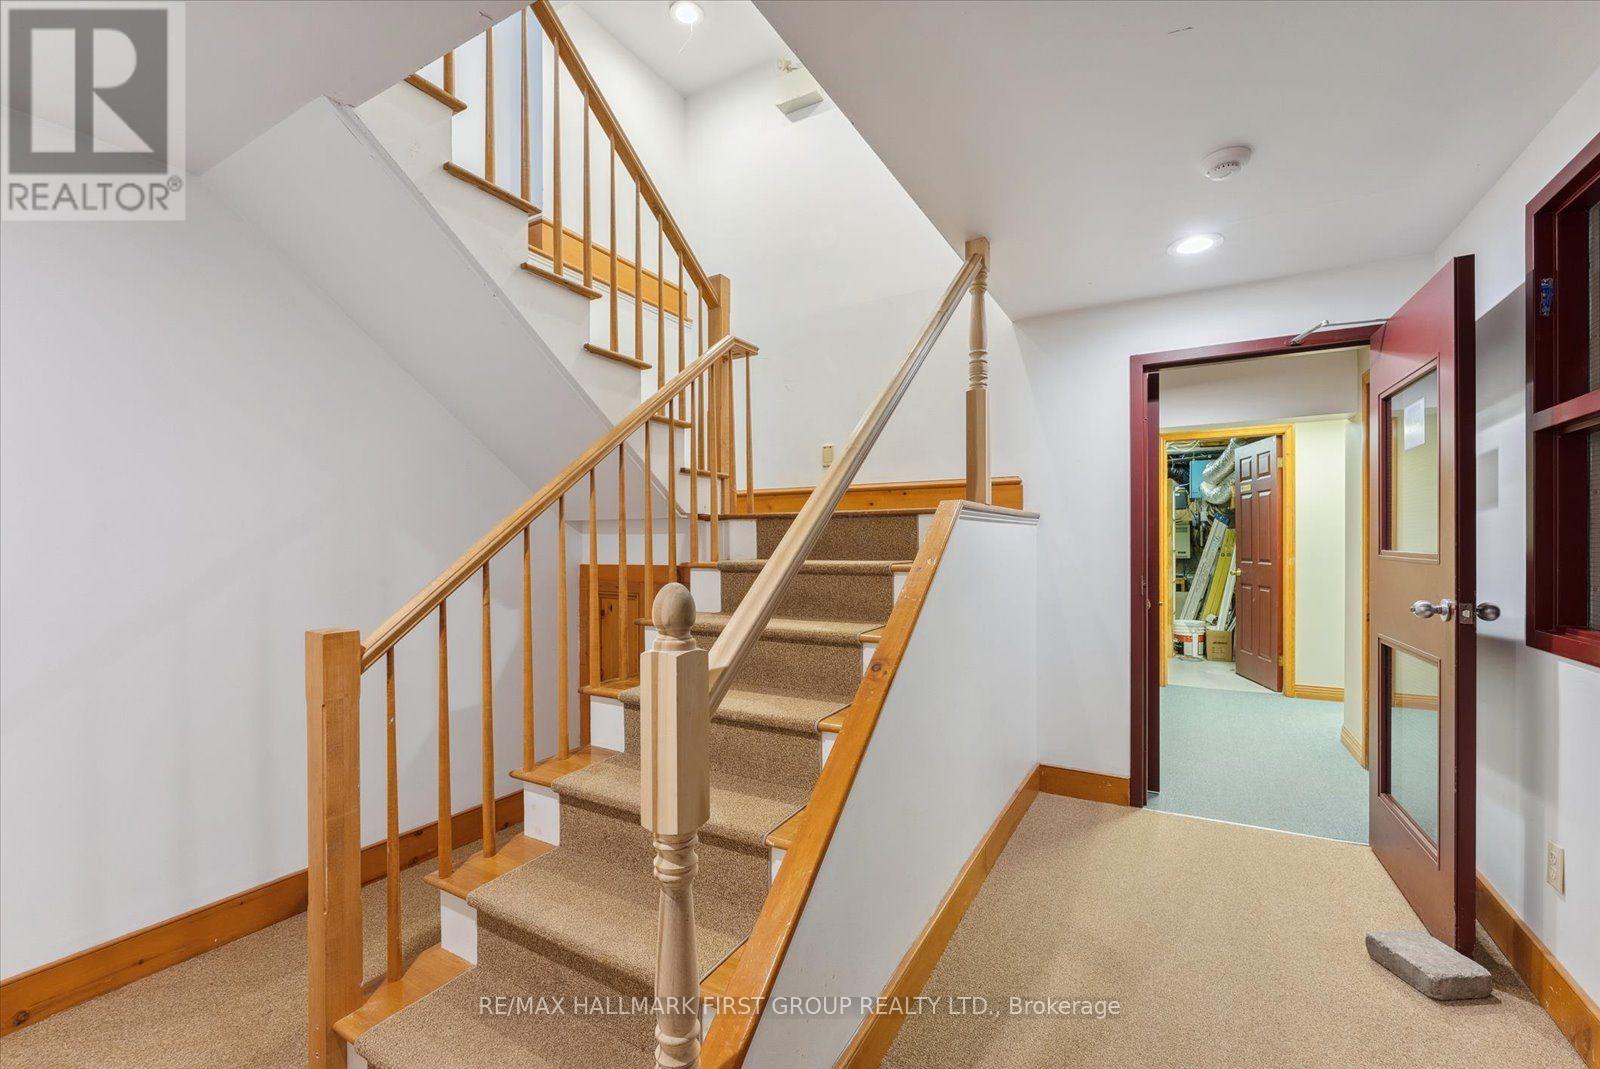
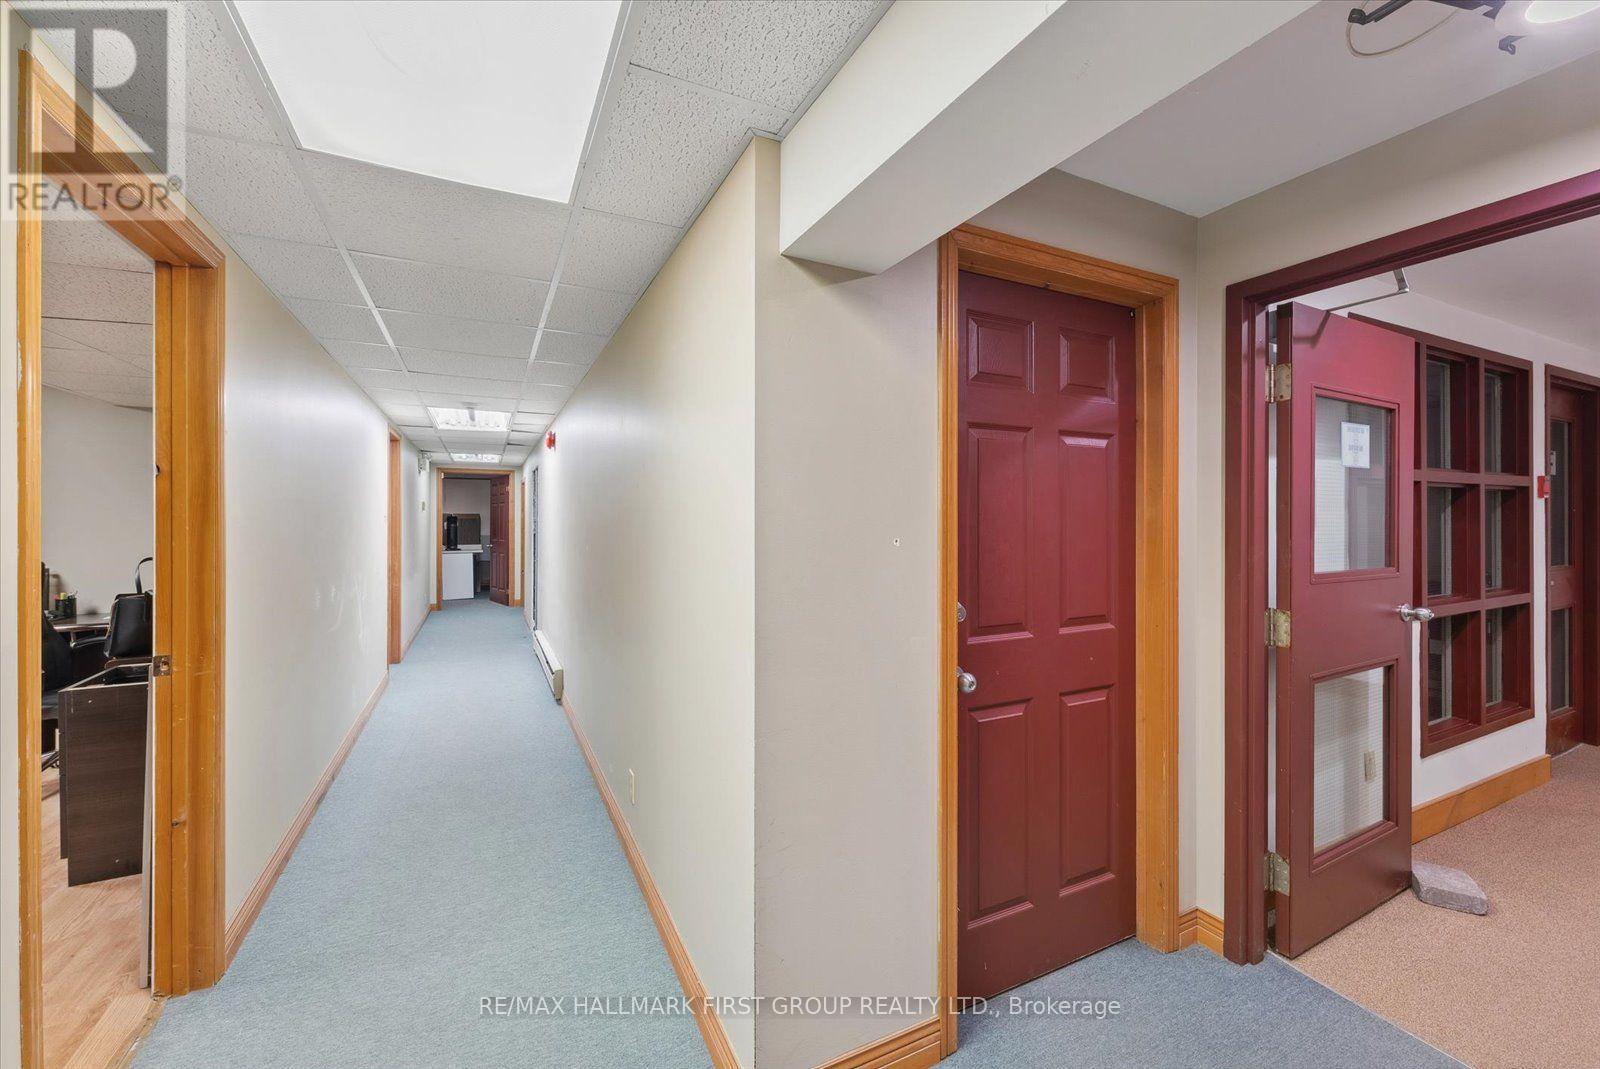
Welcome to your perfect office solution! This rental space offers approx. 165 sq.ft and includes heat, hydro, and water, shares a clean 2-piece bath and you have the possibility to combine this unit with other available offices in the building. Scale up or down depending on your unique needs.It is within walking distance to waterfront parks - perfect for taking a breather or a brain storming session in a serene backdrop. Surrounded by numerous restaurants and businesses, have business lunches or client meetings a stroll away! This office a must-see for anyone considering a business location or change of scenery! (id:51382)
4 - 180 Mary Street
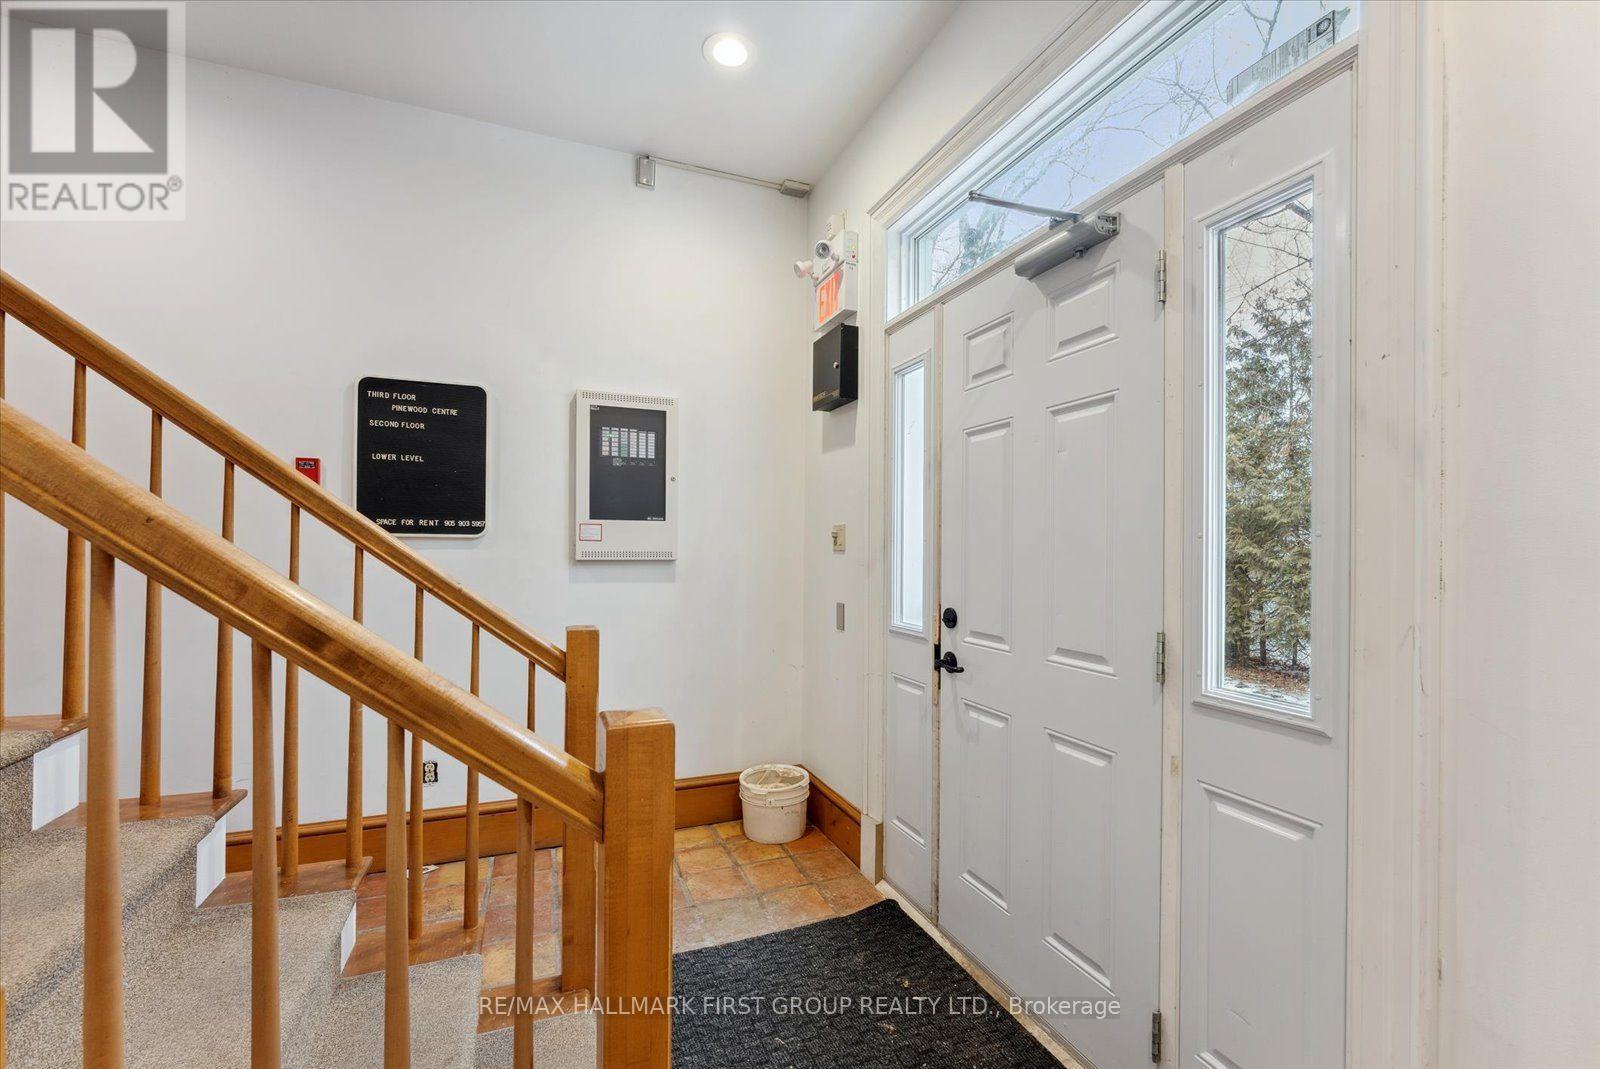
Scugog (Port Perry), Ontario
Versatile Office or Storage Space in a Prime Port Perry Location. Discover the flexibility of this approx. 295 sq ft space ideal for an office, satellite workspace, or secure storage solution. With heat, hydro, and water included, it's a practical and cost-effective choice for small businesses, entrepreneurs, or professionals needing extra room. Enjoy access to a clean, shared 2-piece bath and the option to combine with other available units in the building to match your evolving needs. Located within walking distance of scenic waterfront parks, this space offers the perfect spot to take a break or recharge your creativity. With restaurants and local shops just steps away, client meetings and business lunches are effortless. Whether you're looking to expand, simplify, or start something new this is a space that works with you. (id:51382)
5 - 180 Mary Street
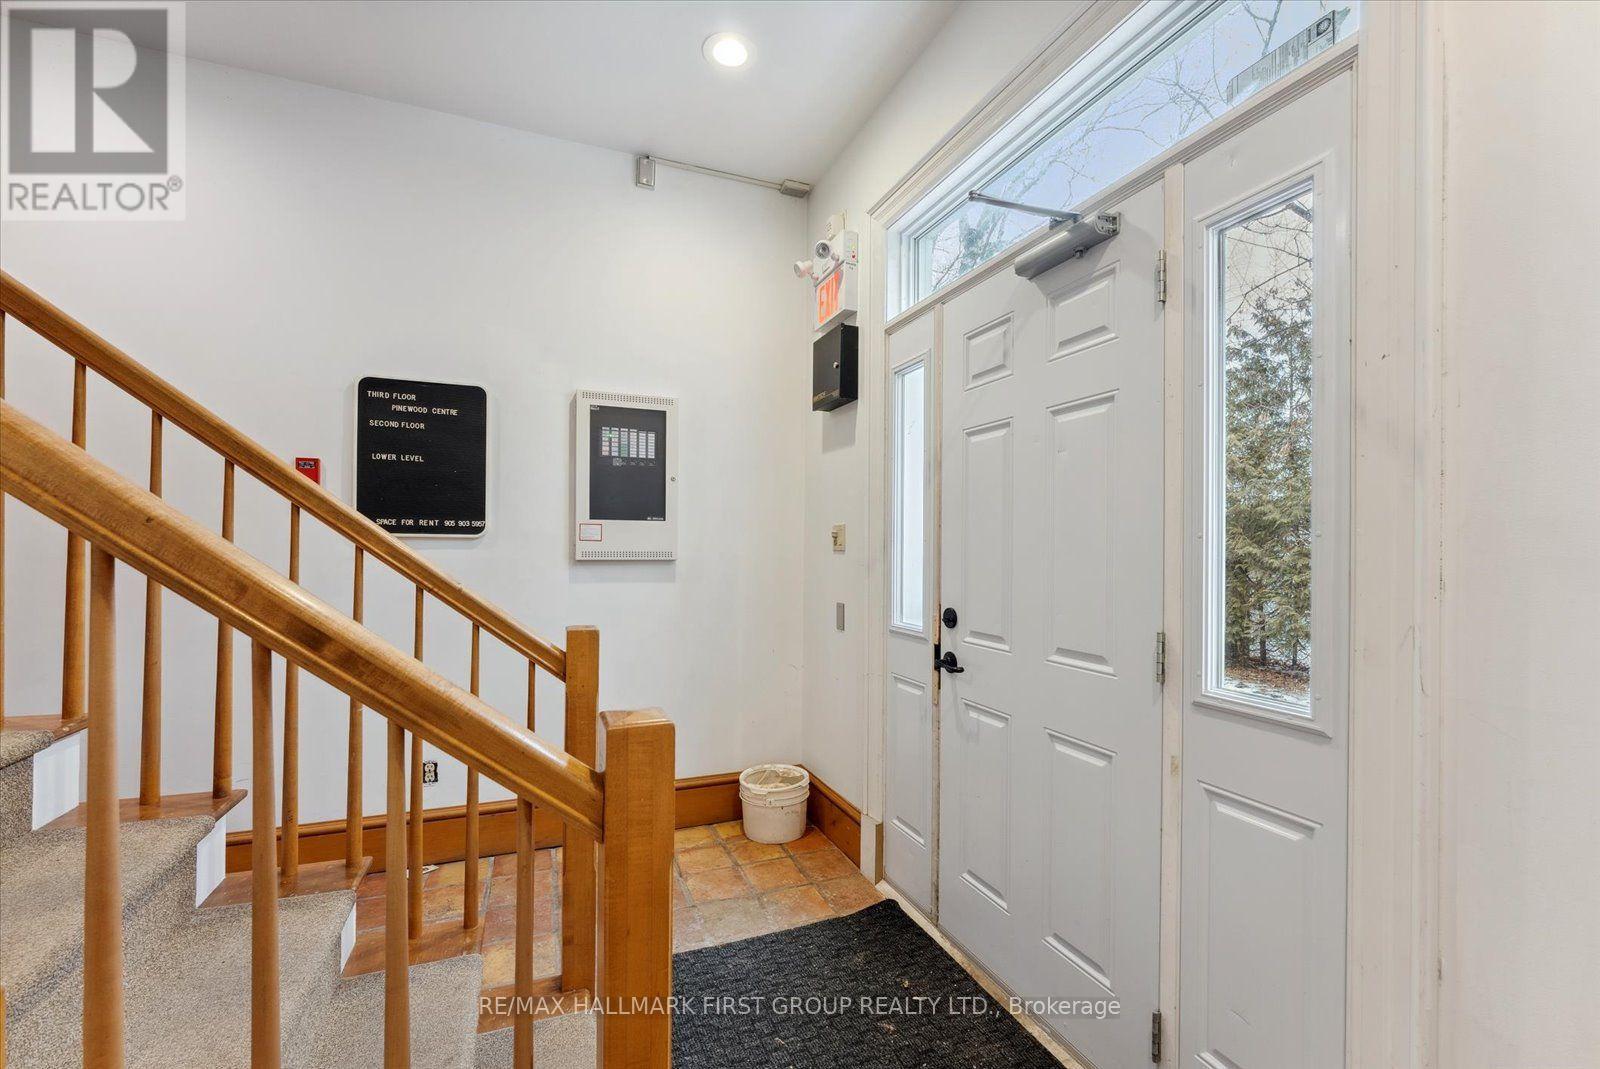
Scugog (Port Perry), Ontario
Welcome to Your Ideal Office Space! This approx. 326 sq ft office comes with heat, hydro, and water included, offering a hassle-free solution for your business needs. Enjoy the convenience of a shared, clean 2-piece bath, and the flexibility to combine this unit with other available offices in the building scaling up or down as your business evolves. Located just a short walk from scenic waterfront parks, it's the perfect spot for a quick break or a refreshing brainstorming session. With numerous restaurants and businesses nearby, client meetings and business lunches are always within easy reach. This office space is a must-see for anyone seeking a prime business location or a change of scenery! (id:51382)
3 - 180 Mary Street
Scugog (Port Perry), Ontario
Looking for a smart space to grow your business or set up a satellite office? This approx. 128 sq.ft unit is a versatile solution ideal for a small business, creative workspace, or additional storage. Heat, hydro, and water are included, and a clean, shared 2-piece bath is conveniently accessible. Need more space? Combine this unit with others in the building to suit your evolving needs. Located just a short walk to scenic waterfront parks, this location offers the perfect spot for a mid-day reset. Plus, with restaurants and local businesses just steps away, it's easy to host clients or grab a quick lunch. Whether you're expanding, relocating, or simply seeking a new view this space offers function, flexibility, and convenience. (id:51382)
5a - 180 Mary Street
Scugog (Port Perry), Ontario
Welcome to Your Ideal Office Space! This approx. 207 sq ft office offers heat, hydro, and water included, providing an efficient and convenient workspace solution. It features access to a shared, clean 2-piece bath and the option to combine this unit with other available offices in the building, allowing you to scale your workspace as needed. Located within walking distance of scenic waterfront parks, it's an ideal spot for refreshing breaks or creative brain storming sessions. With numerous restaurants and businesses nearby, client meetings and business lunches are always just a stroll away. This office space is a must-see for anyone seeking a prime location or a change of scenery! (id:51382)
1530 Somergrove Crescent
Pickering (Brock Ridge), Ontario
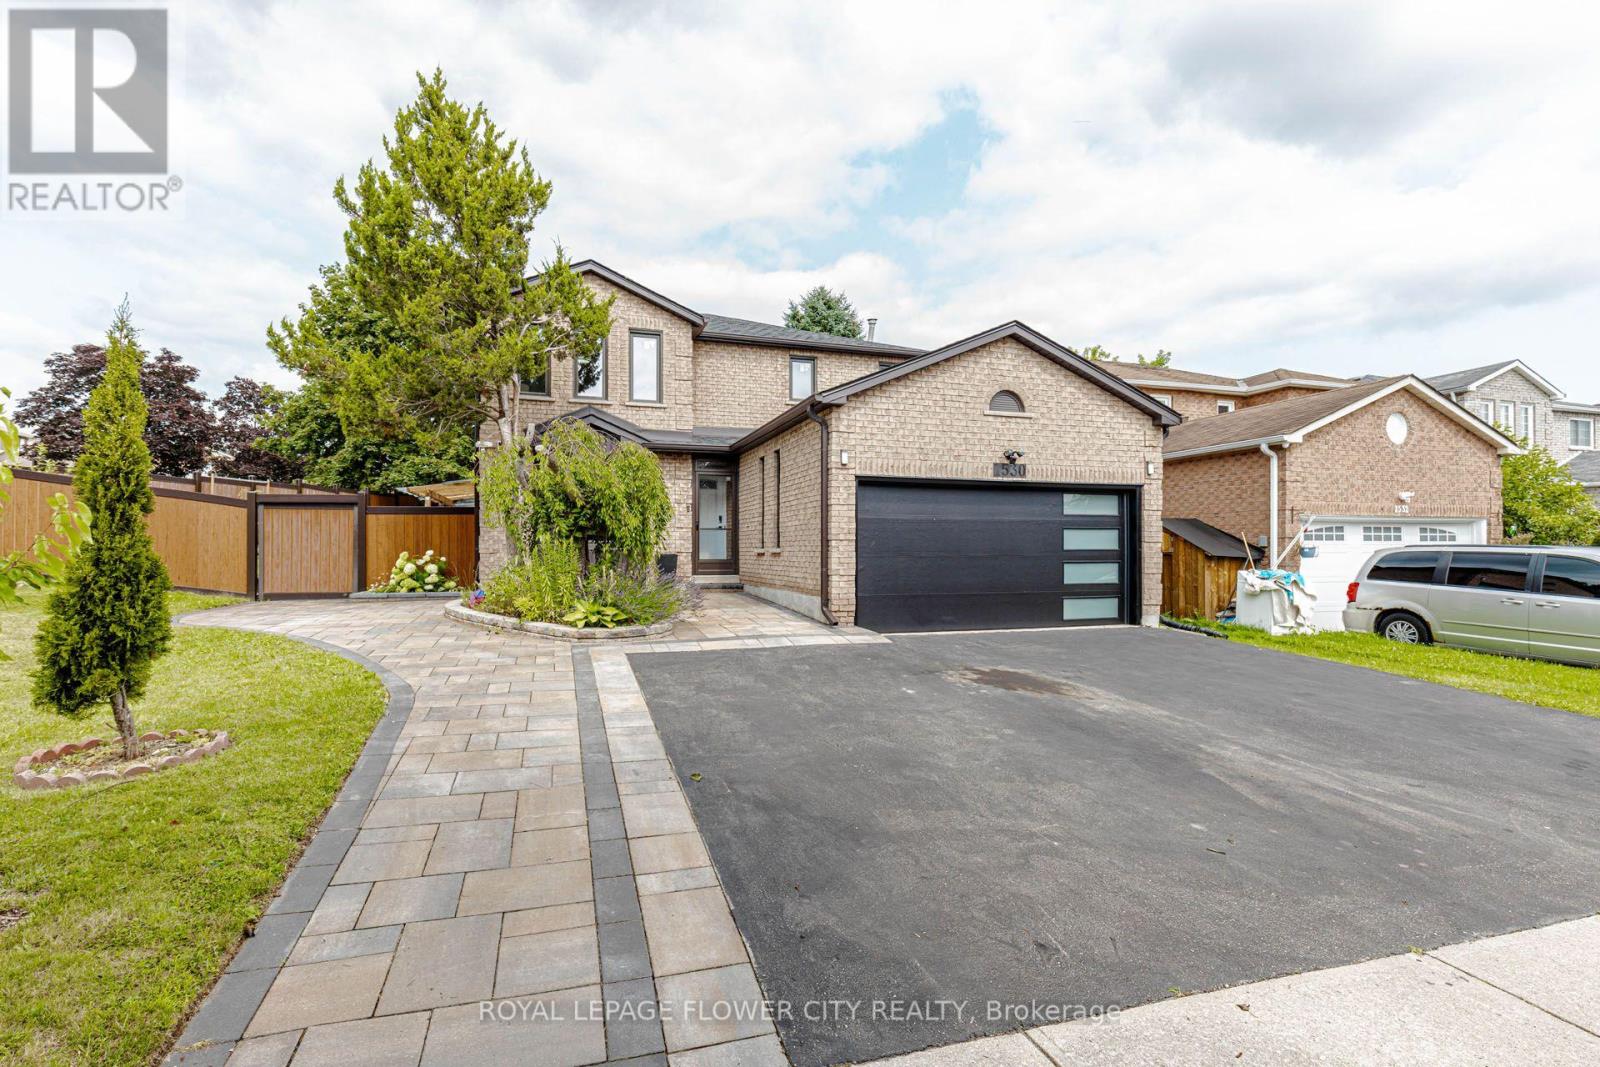
Welcome to 1530 Somergrove Crescent! This beautifully renovated all-brick detached home issituated on a premium corner lot in one of Pickering's desirable family-friendlyneighbourhoods. This lease is for the upper portion only, offering 4 spacious bedrooms and 3bathrooms above grade.The home features a bright open-concept living and dining area, a beautifully renovated kitchenoverlooking the inviting family room with fireplace, main-floor laundry, and direct access tothe double-car garage. Enjoy numerous quality upgrades including newer windows, updatedflooring and bathrooms, smart home switches, security cameras, and an EV charger connection inthe garage.The property also offers a beautifully finished outdoor space with interlocking, a retainingwall, fire pit, mature fruit-bearing trees, and plenty of room to enjoy or entertain.Ideally located close to public and French immersion schools, parks, shopping, transit, majorhighways, and places of worship.Basement unit is separately rented and not included in the lease. Utilities are shared, withthe upper-unit tenant responsible for 70% and the basement tenant responsible for 30%.A fantastic opportunity to lease a spacious, upgraded family home in a convenient Pickeringlocation. (id:51382)
92 Erickson Drive
Whitby (Blue Grass Meadows), Ontario
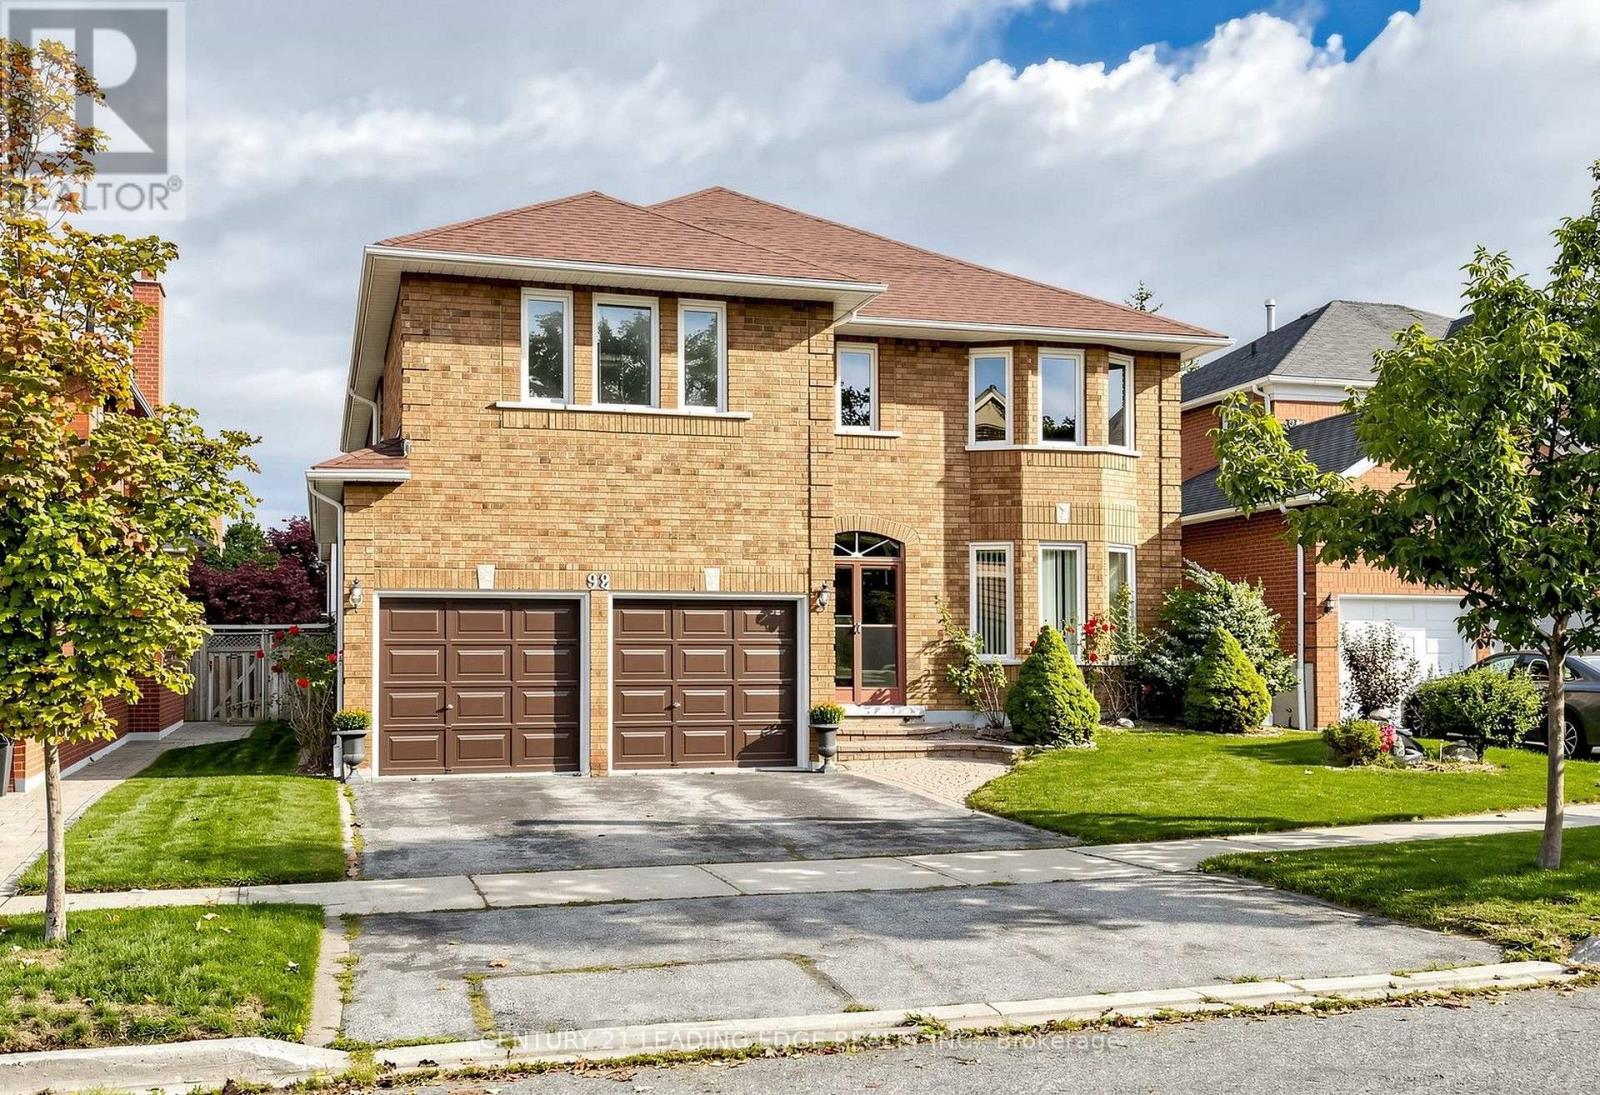
Amazing 5 Bedroom all brick executive home with plenty of curb appeal in desirable Blue Grass Meadows community. Premium 46ft x 110 ft lot. Double car garage. Clean and Bright - move in ready. One of largest home in area, updated 2021 with modern finishes. Spacious enclosed Double door entry to welcoming foyer with large format ceramic tiled floors featuring circular oak staircase. Skylight. Foyer leads to both formal and casual living spaces. Bright eat-in kitchen with plenty of counter space and cupboards. Walk out to fenced yard from spacious breakfast area. Pass through from kitchen to formal dining room with large bay window and french doors. Living room pass through to a Family room with brick fireplace and walkout to landscaped fenced yard. Separate front office with bay window. Convenient main floor laundry room with direct access to double car garage. Gleaming and Pristine hardwood floors in dining, living, family rooms, office, all bedrooms and 2nd floor/bsmt landings. Second floor huge Primary Bedroom includes sitting area with bay window, walk-in closet and 5 piece ensuite bath including double vanity, large corner drop in tub and separate shower. Two second floor linen closets. Generously sized Bedroom 2 and 3 overlooks front with double closets and multiple windows. Large Bedroom 4 and 5 with great closet space. Unfinished recreation room in basement a clean, blank canvas for custom potential has rough in for future fireplace and bathroom. Well kept front and back yard with soft landscaping. (id:51382)
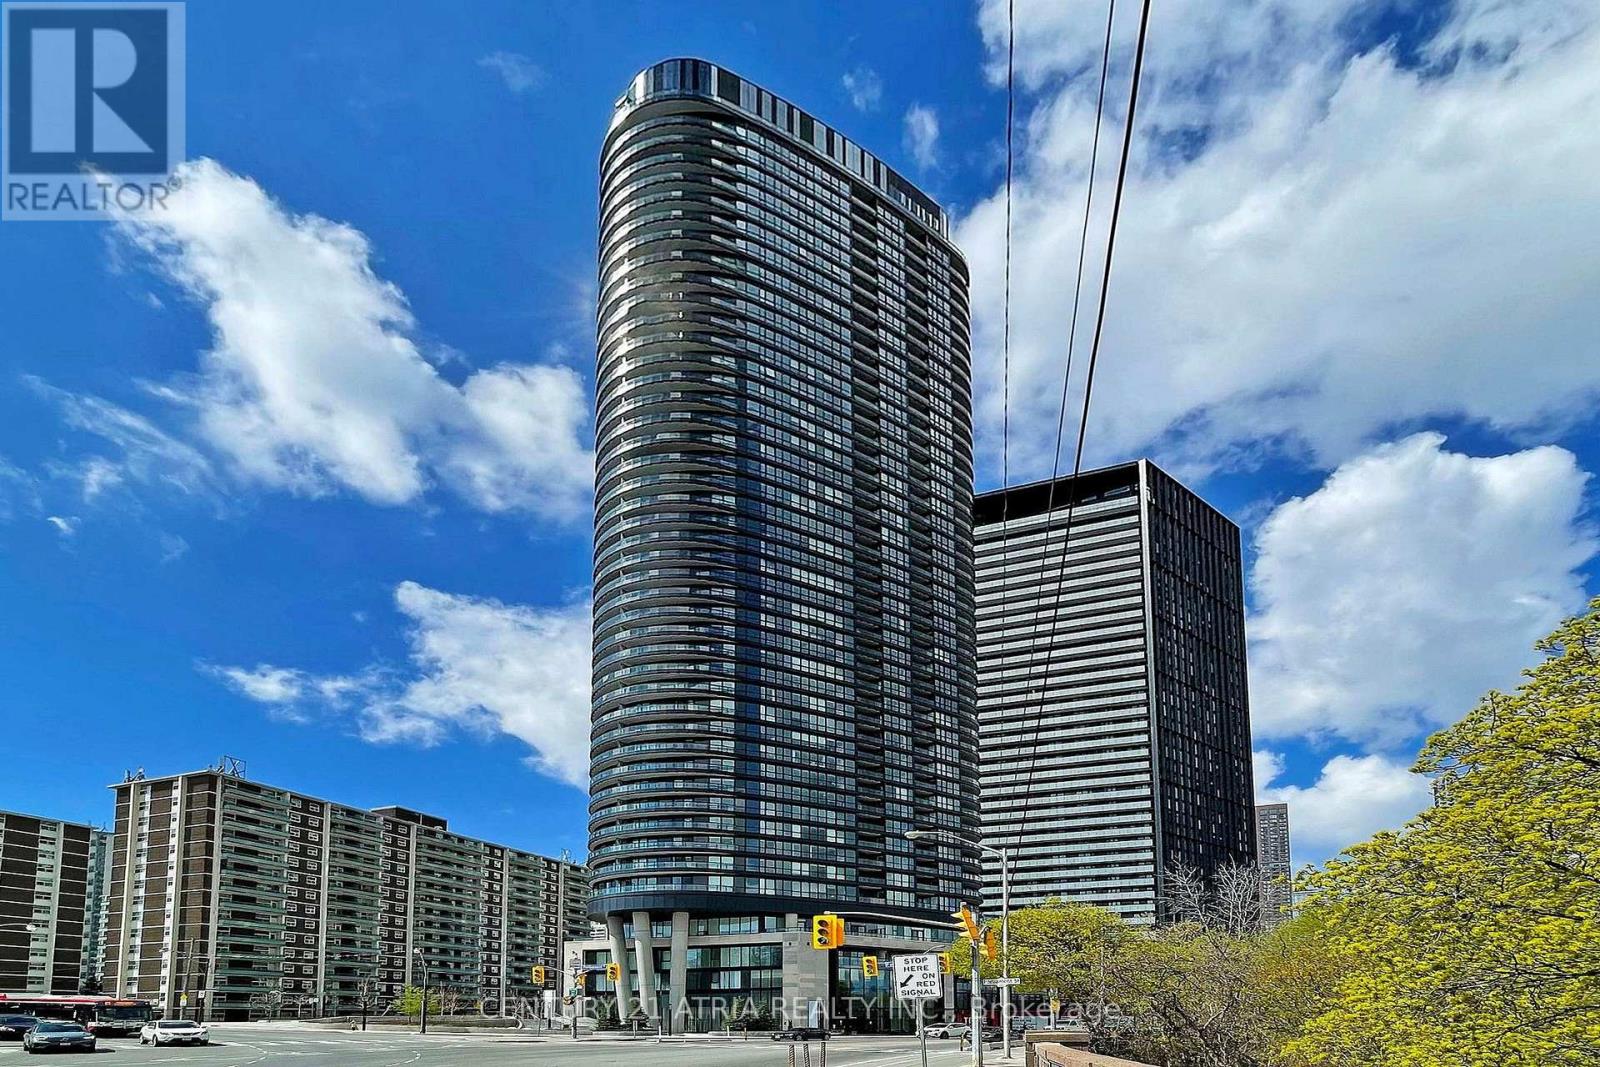
420 - 585 Bloor Street E
Toronto (North St. James Town), Ontario
ELEVATED TRIDEL LIVING WITH BREATHTAKING ROSEDALE VALLEY VIEWS. Discover refined urban livingin this exceptional 2-bedroom, 2-bathroom Tridel residence, where sophisticated design meetseffortless comfort. An expansive open-concept layout is framed by abundant natural light and captivating Rosedale Valley views. The sleek contemporary kitchen showcases premium finishes and seamless functionality, complemented by keyless entry and ensuite laundry. An impressive collection of amenities elevates the lifestyle, including a state-of-the-art fitness centre, private media room, luxurious jacuzzi, and 24-hour concierge. Visitor parking available. Ideally positioned just steps from the subway, with effortless access to the DVP and minutes to Toronto's vibrant downtown core. (id:51382)
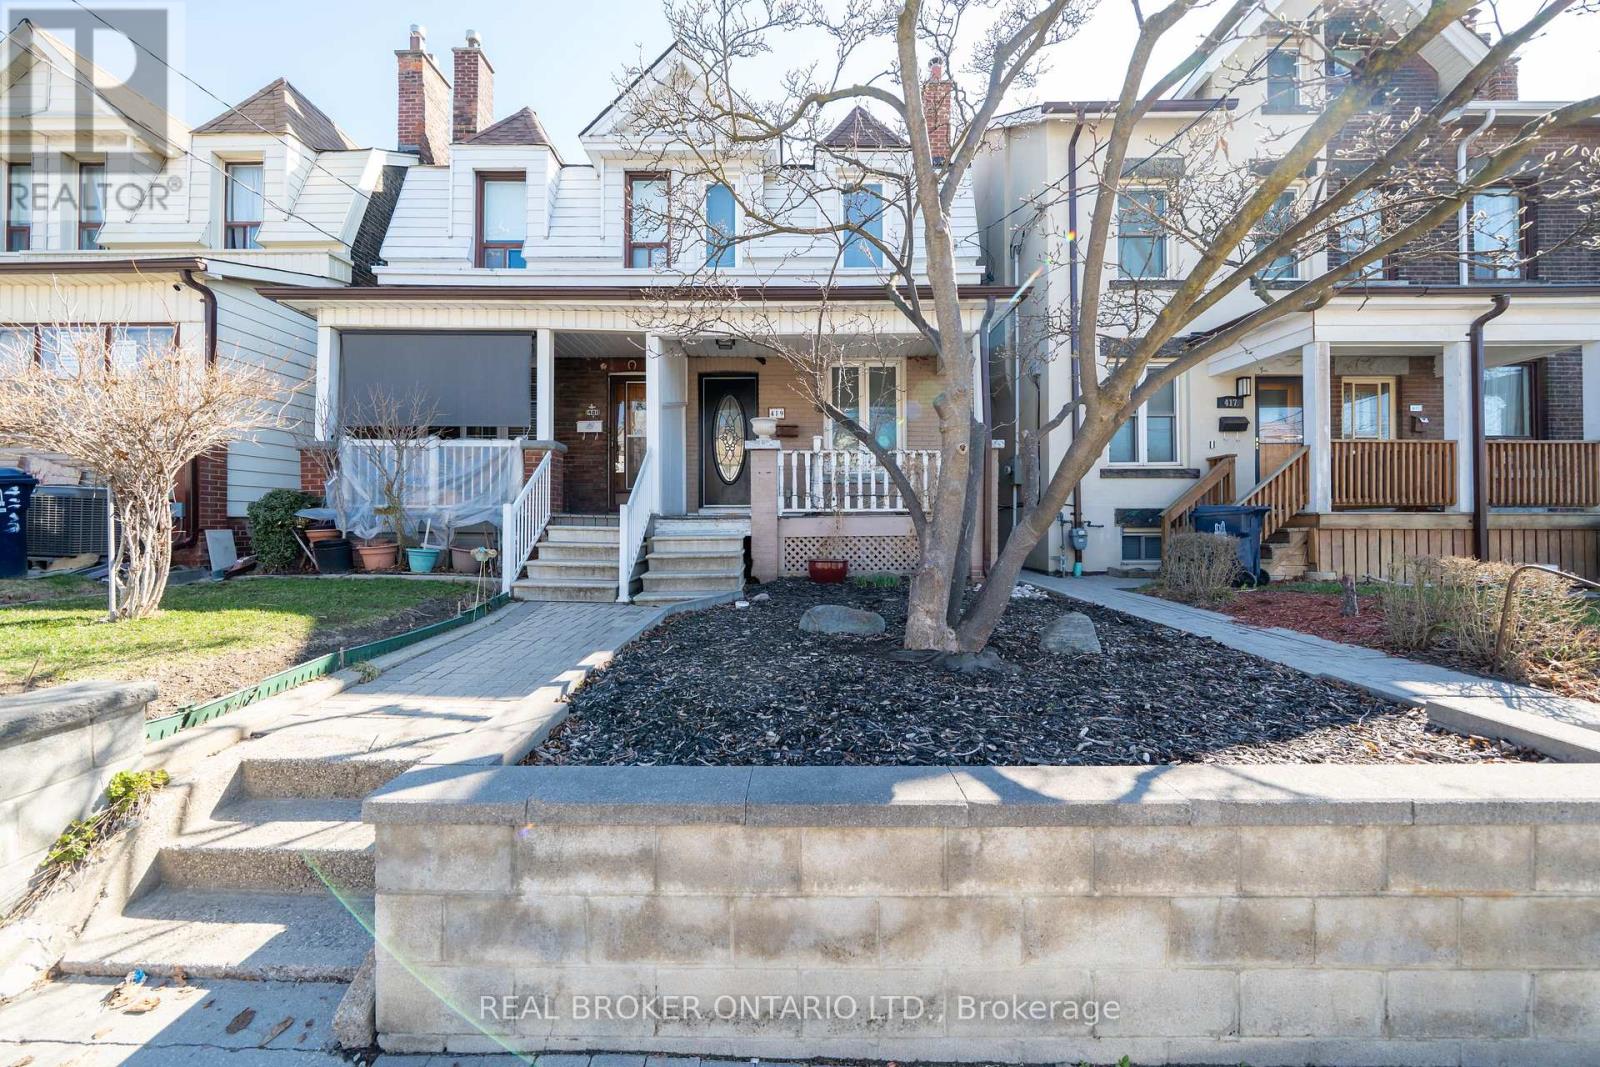
Lower - 419 Ossington Avenue
Toronto (Trinity-Bellwoods), Ontario
Outstanding Ossington apartment! Looking for an immaculate & cheerful lower-level apartment? Look no further. This exceedingly well-maintained and move-in-ready apartment is perfect for a professional who is looking for a comfortable space to call home. Good ceiling height, freshly painted throughout and lots of windows that let in natural light! A spacious and practical layout with an open-concept upgraded kitchen with stainless steel appliances (yes! you have a dishwasher here) gratnite counter tops, counter/cabinet space for those who love to spend time in the kitchen. A lovely open-concept living and dining area are perfect for hosting friends or hanging in on a Friday night! The spacious primary bedroom, an updated 4-piece bath, and your ensuite laundry round out this terrific space. Utilities are included in your rent! Incredible location just steps to all of the good eats & shopping that College has to offer. Hop the streetcar and get around quickly! Walking distance to the West End YMCA, Shoppers Drug Mart, No Frills, Metro and so much more! (id:51382)
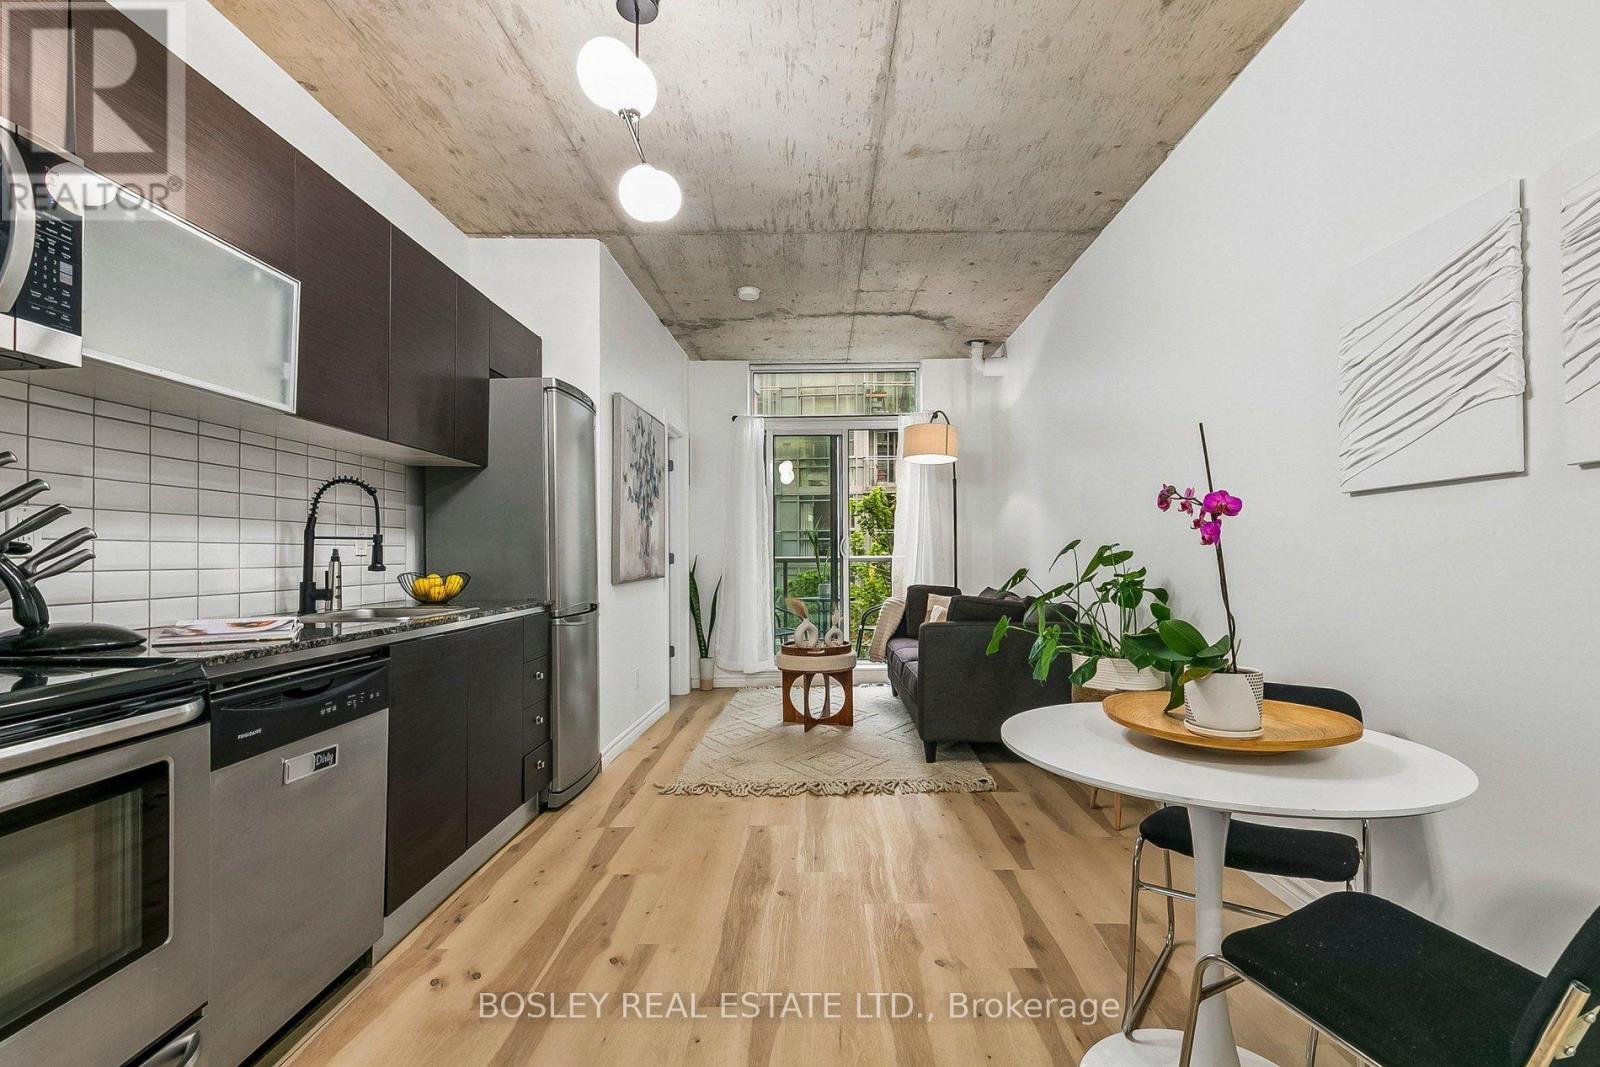
506 - 150 Sudbury Street
Toronto (Little Portugal), Ontario
This Stylish Two Bedroom Condo Offers The Perfect Mix Of Comfort, Function, And Prime Location. Freshly Painted With New Fixtures And Laminate Flooring Throughout, This Turnkey Home Is Completely Move-In Ready. Floor-To-Ceiling Windows Flood The Open-Concept Layout With Natural Light, Complemented By Dramatic Ten-Foot-Plus Ceilings That Maximize Every Square Foot Of Space. The Spacious Living Area Walks Out To A Private Balcony, While The Primary Bedroom Features A Highly Functional, Organized Closet. The Second Room Features Floor-To-Ceiling Windows And Plenty Of Natural Light, Making It Ideal As A Bedroom, Home Office, Or Nursery. The Kitchen Is Designed For Both Everyday Cooking And Entertaining, Featuring Beautiful Countertops And Seamlessly Integrated Appliances. Residents Enjoy Access To A Newly Renovated Gym, A Party Room, Guest Suites, And Visitor Parking. Situated In An Incredible Neighbourhood, You Are Just Steps From Trinity Bellwoods Park And The Renowned Shops, Restaurants, Cafes, And Nightlife Of Queen West, Ossington, Dundas West, And King West. With A 95 Walk Score And The Future King-Liberty GO Station Right Across The Street, Daily Convenience And Transit Connectivity Are Unmatched. Come See Why This Vibrant Neighbourhood Remains One Of Toronto's Most Beloved Places To Call Home. (id:51382)
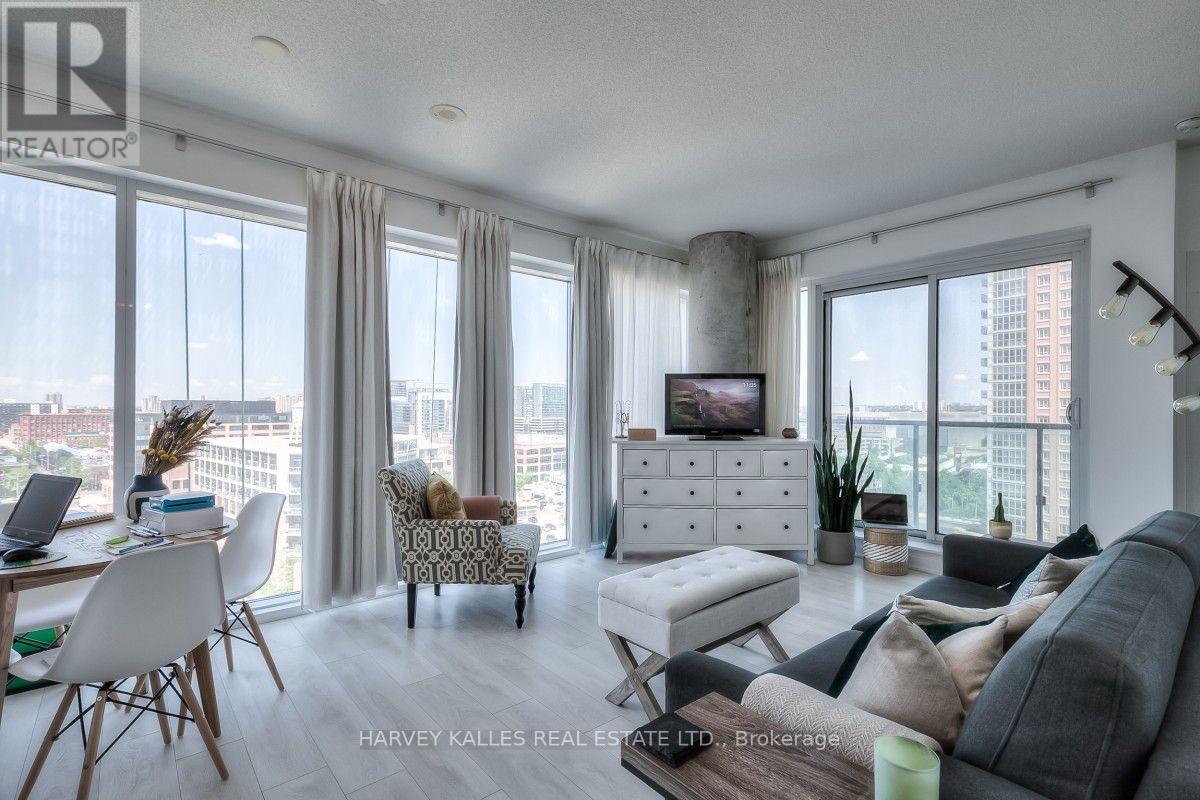
1312 - 150 East Liberty Street
Toronto (Waterfront Communities), Ontario
Live In The Heart Of Liberty Village Surrounded By Every Possible Amenity. Lots Of Restaurants, Cafes & Shops Surround This Meticulously Maintained, Super Bright 1 Bedroom with large Balcony. High Ceilings, Engineered Flooring Throughout & Lots Of Floor-To-Ceiling Windows. The bedroom features Large Windows For Extra Light & a Walk-In Closet.TTC & GO train Steps Away, As is Metro & LCBO. Building Has Great Facilities! Parking/Locker included. (id:51382)