
24 Aspendale Drive Toronto (Bendale), Ontario M1P 4J6

$998,000
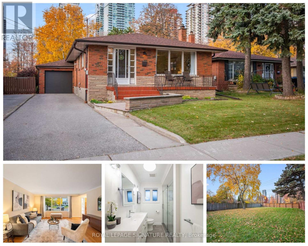
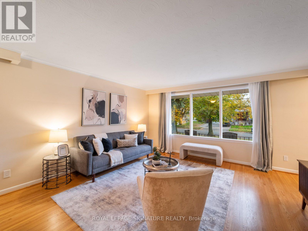
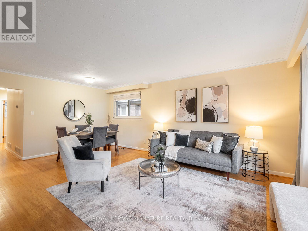
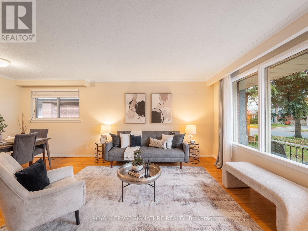
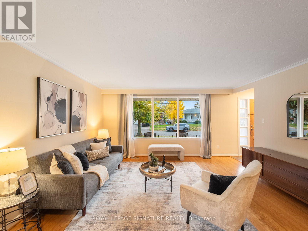
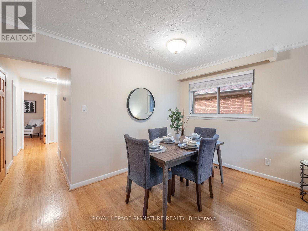
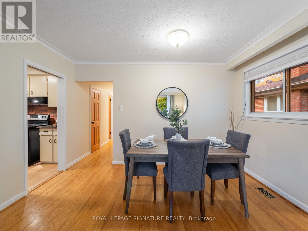
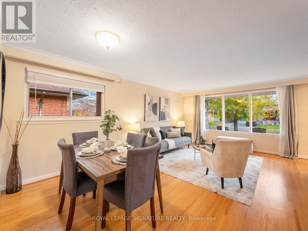
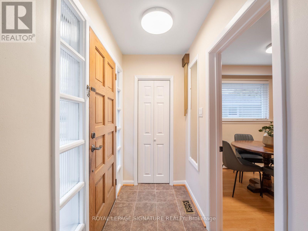
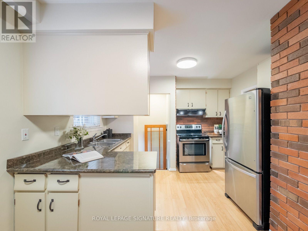
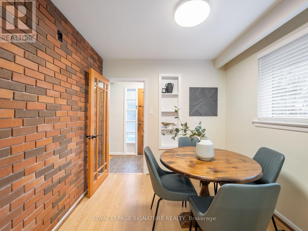
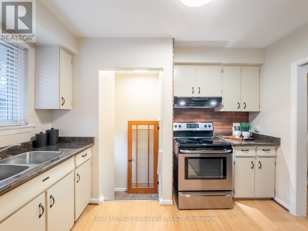
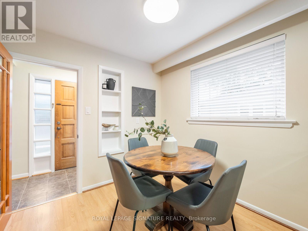
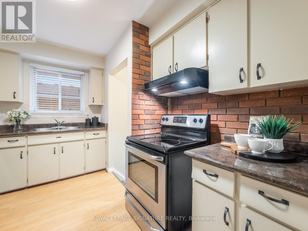
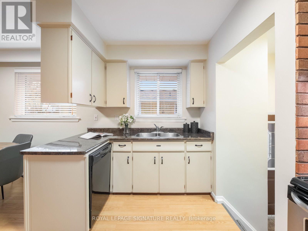
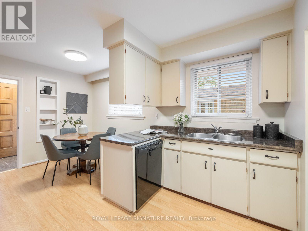
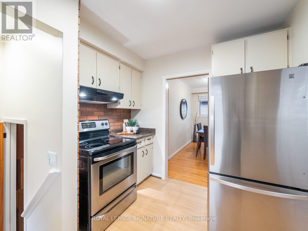
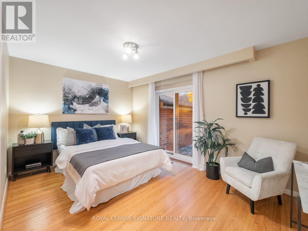
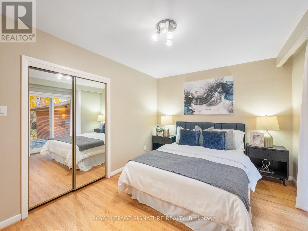
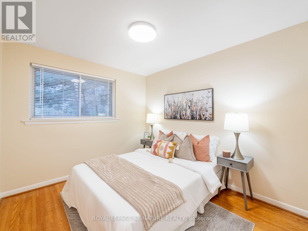
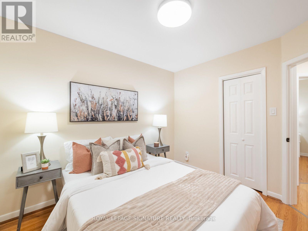
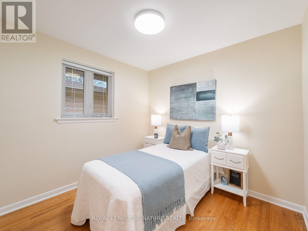
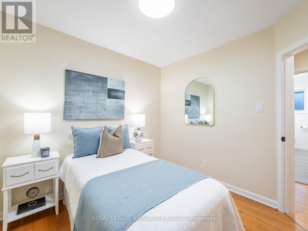
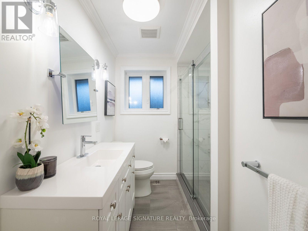
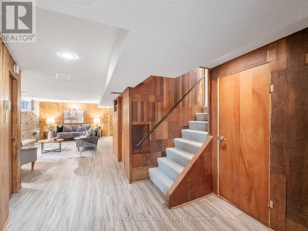
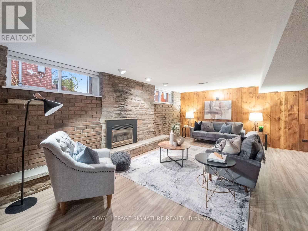
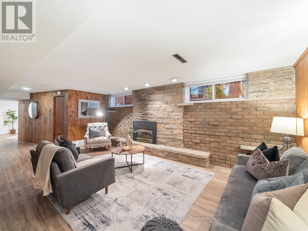
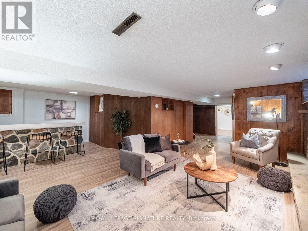
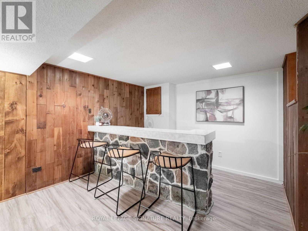
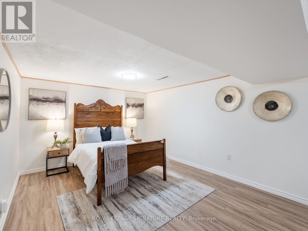
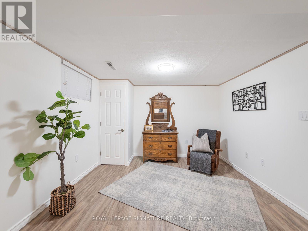
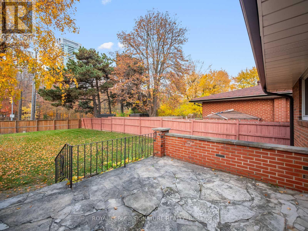
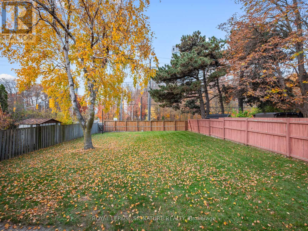
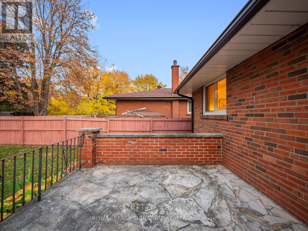
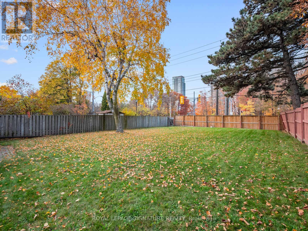
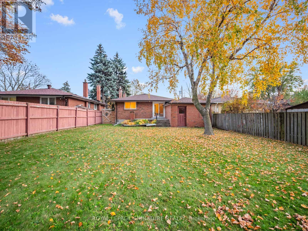
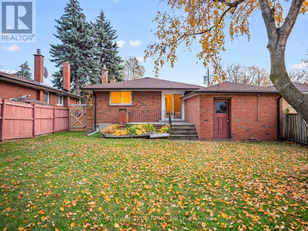
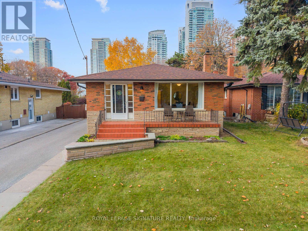
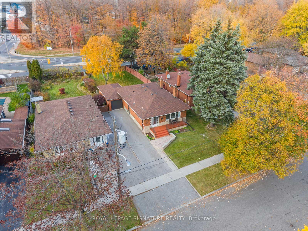
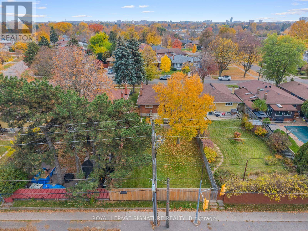
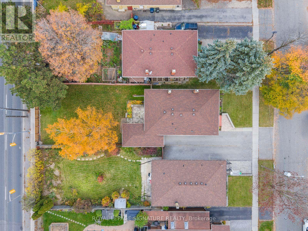
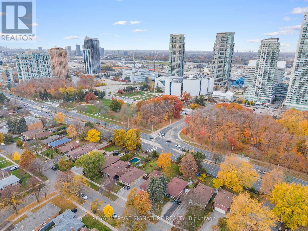
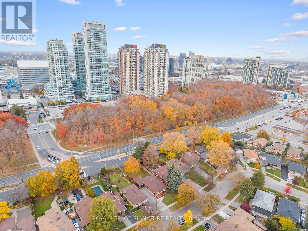
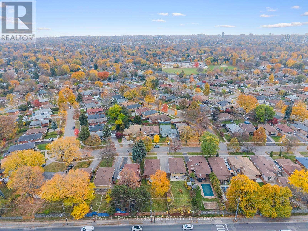
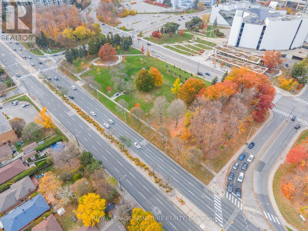
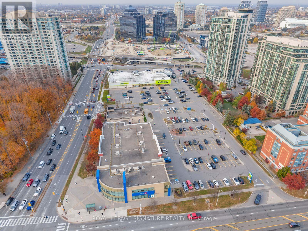
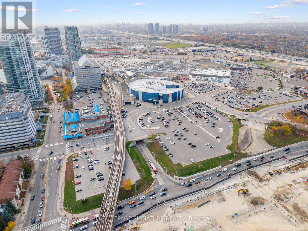
One-owner bungalow on a rare 150-foot deep lot, steps from everything Scarborough has to offer. This home has been lovingly cared for, not just lived in, with a freshly painted main floor, hardwood floors throughout, new light fixtures, and a renovated main washroom (2025). The finished basement offers a fourth bedroom with updated vinyl flooring and its own separate entrance, opening up real possibilities for in-law living or a private guest suite. The big-ticket items are done: furnace (2020), central air (2022), roof shingles (2018), eavestroughs (2021), a new garage door (2026), an upgraded main drain to the city sewer, and a backwater valve. Outside, the fully fenced back and side yards with a gate (2021) offer the kind of space that's becoming harder to find. Scarborough Town Centre is minutes away on foot, with over 220 stores, restaurants and the Scarborough Centre transit hub. Thomson Memorial Park's trails, tennis courts and splash pad are close by, with schools and Highway 401 just minutes away. A well-loved home in a neighbourhood people settle into and stay. (id:51382)
Open House
This property has open houses!
2:00 pm
Ends at:4:00 pm
2:00 pm
Ends at:4:00 pm
Property Details
| MLS® Number | E14146794 |
| Property Type | Single Family |
| Community Name | Bendale |
| Equipment Type | Water Heater |
| Features | Carpet Free, Sump Pump |
| Parking Space Total | 4 |
| Rental Equipment Type | Water Heater |
Building
| Bathroom Total | 2 |
| Bedrooms Above Ground | 3 |
| Bedrooms Below Ground | 1 |
| Bedrooms Total | 4 |
| Amenities | Fireplace(s) |
| Appliances | Garage Door Opener Remote(s), Dishwasher, Dryer, Stove, Washer, Window Coverings, Refrigerator |
| Architectural Style | Bungalow |
| Basement Development | Finished |
| Basement Features | Separate Entrance |
| Basement Type | N/a (finished), N/a |
| Construction Style Attachment | Detached |
| Cooling Type | Central Air Conditioning |
| Exterior Finish | Brick |
| Fireplace Present | Yes |
| Fireplace Total | 1 |
| Flooring Type | Concrete, Hardwood, Vinyl |
| Foundation Type | Concrete |
| Heating Fuel | Natural Gas |
| Heating Type | Forced Air |
| Stories Total | 1 |
| Size Interior | 1,100 - 1,500 Sqft |
| Type | House |
| Utility Water | Municipal Water |
Parking
| Attached Garage | |
| Garage |
Land
| Acreage | No |
| Sewer | Sanitary Sewer |
| Size Depth | 149 Ft ,10 In |
| Size Frontage | 43 Ft |
| Size Irregular | 43 X 149.9 Ft |
| Size Total Text | 43 X 149.9 Ft |
| Zoning Description | Rd*244 |
Rooms
| Level | Type | Length | Width | Dimensions |
|---|---|---|---|---|
| Basement | Laundry Room | 3.51 m | 4.24 m | 3.51 m x 4.24 m |
| Basement | Recreational, Games Room | 4.98 m | 5.99 m | 4.98 m x 5.99 m |
| Basement | Bedroom 4 | 7.04 m | 3.33 m | 7.04 m x 3.33 m |
| Main Level | Eating Area | 2.64 m | 2.41 m | 2.64 m x 2.41 m |
| Main Level | Kitchen | 3.4 m | 2.95 m | 3.4 m x 2.95 m |
| Main Level | Living Room | 4.67 m | 3.96 m | 4.67 m x 3.96 m |
| Main Level | Dining Room | 3.91 m | 2.29 m | 3.91 m x 2.29 m |
| Main Level | Primary Bedroom | 4.42 m | 3.12 m | 4.42 m x 3.12 m |
| Main Level | Bedroom 2 | 2.84 m | 3.23 m | 2.84 m x 3.23 m |
| Main Level | Bedroom 3 | 2.79 m | 2.84 m | 2.79 m x 2.84 m |
https://www.realtor.ca/real-estate/30476915/24-aspendale-drive-toronto-bendale-bendale
Contact Us
Contact us for more information

The trademarks REALTOR®, REALTORS®, and the REALTOR® logo are controlled by The Canadian Real Estate Association (CREA) and identify real estate professionals who are members of CREA. The trademarks MLS®, Multiple Listing Service® and the associated logos are owned by The Canadian Real Estate Association (CREA) and identify the quality of services provided by real estate professionals who are members of CREA. The trademark DDF® is owned by The Canadian Real Estate Association (CREA) and identifies CREA's Data Distribution Facility (DDF®)
November 05 2026 04:01:18
Toronto Real Estate Board
Royal LePage Signature Realty