
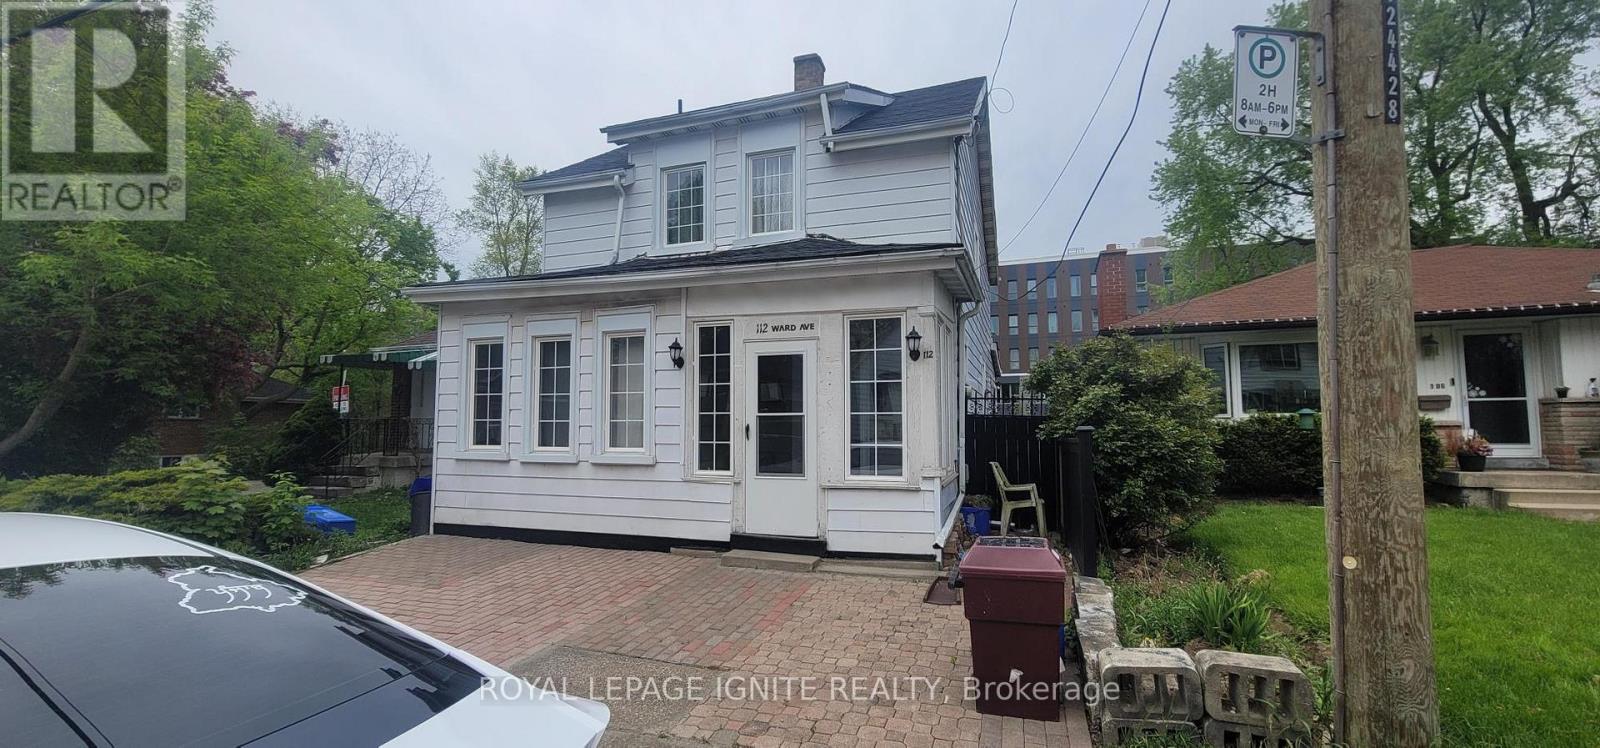
112 Ward Avenue
Hamilton (Ainslie Wood), Ontario
Excellent investment opportunity just approximately a two-minute walk to McMaster University! Spacious layout offers 4 bedrooms: renovated bathrooms, a main floor kitchen and basement kitchen. Finished basement includes laundry and storage. Extensively renovated since 2017, with approximately $100,000 invested in improvements, including flooring, most windows and doors, plumbing, electrical wiring, 100 Amp electrical panel and LED lighting. Roof shingles replaced approximately two years ago. Additional features include an upgraded enclosed front porch, front interlock, backyard deck, fencing and garden shed. Three entrances include basement access to the backyard, with additional backyard access from Ward Avenue and Leland Avenue. Owned furnace, central air conditioner and XL hot water tank. Conveniently located close to campus and everyday amenities. (id:51382)
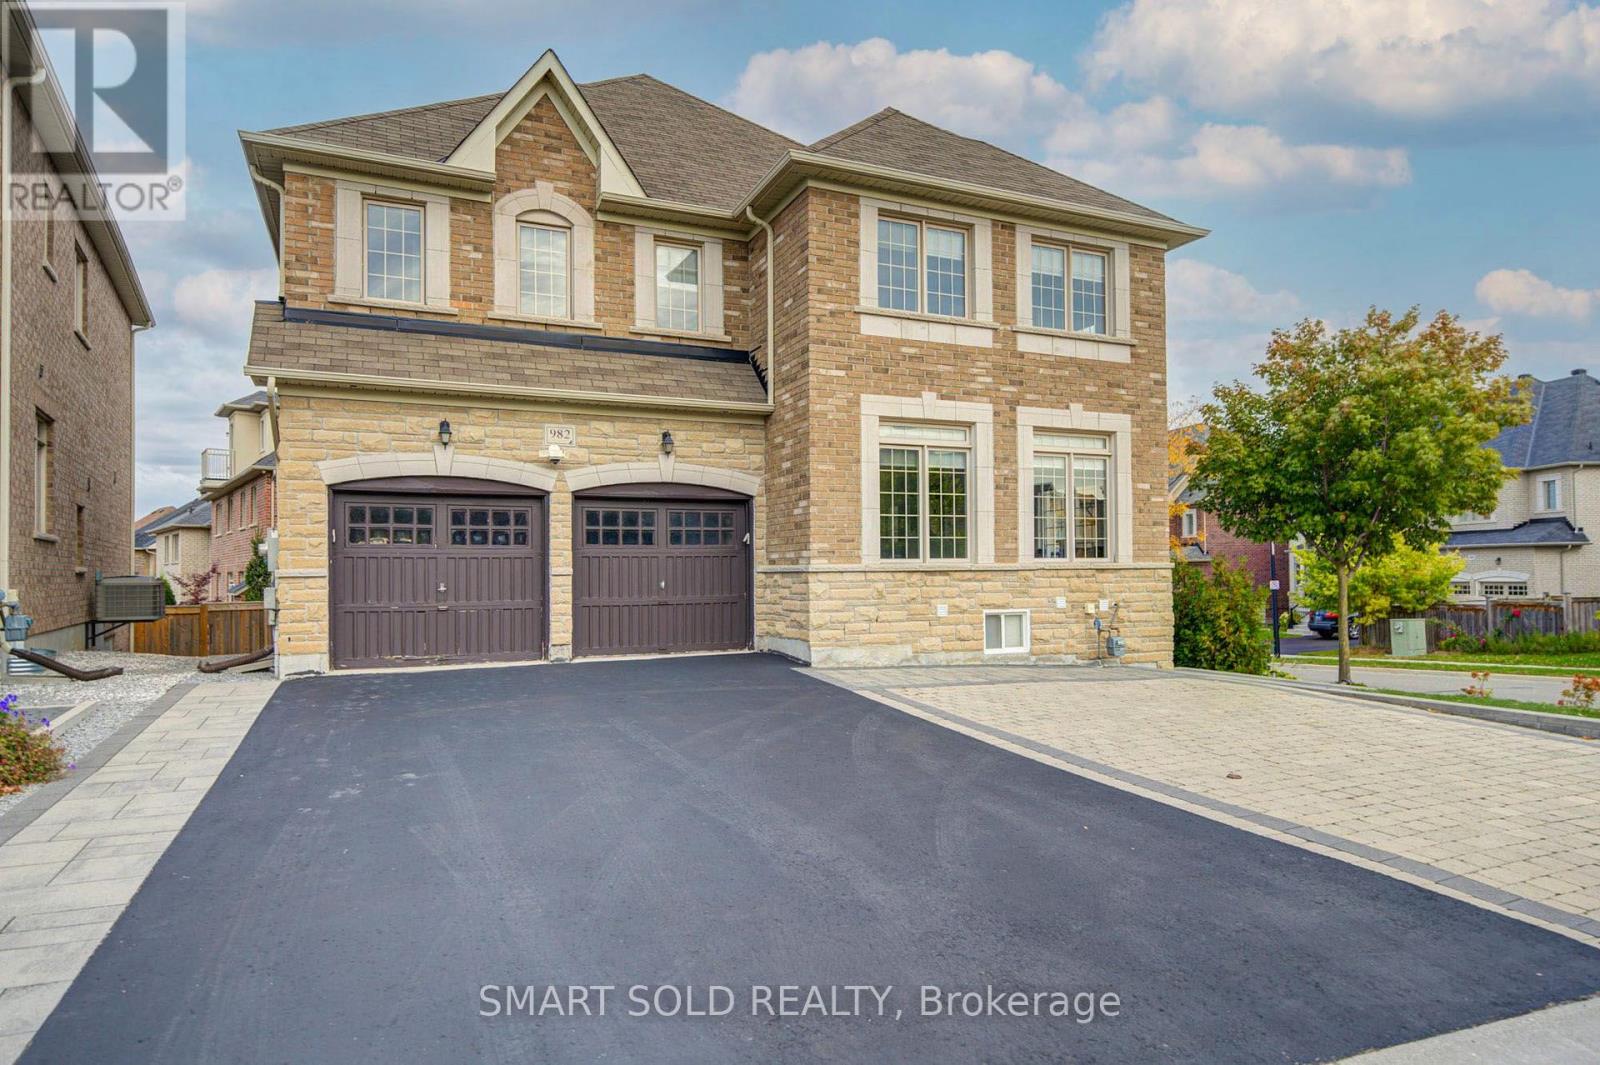
982 Wilbur Pipher Circle
Newmarket (Stonehaven-Wyndham), Ontario
Welcome To This Beautiful Detached Home In Newmarket's Highly Sought-After Copper Hills Community! Situated On A Generous 59.5 Ft Frontage Lot, This Spacious Family Home Offers 3,062 Sq Ft Above Grade (MPAC), Plus A Fully Finished Walk-Out Basement, Featuring 4+2 Bedrooms, 6 Bathrooms, And A Functional Open-Concept Layout. Enjoy 9 Ft Ceilings On The Main Floor And 8 Ft Ceilings On The Second Floor, Hardwood Flooring Throughout The Main And Upper Levels, An Elegant Oak Staircase, And Spacious Living And Family Areas Perfect For Everyday Living And Entertaining. The Kitchen Features Granite Countertops, A Centre Island, Tall Upper Cabinets, And A Bright Breakfast Area With Walk-Out To A Large Backyard Deck. A Generously Sized Main Floor Study Provides The Ideal Space For A Home Office. Upstairs Offers 4 Spacious Bedrooms, Including A Primary Suite With A 5-Piece Ensuite And Walk-In Closet, Along With The Convenience Of Second-Floor Laundry. One Of The Home's Biggest Highlights Is The Fully Finished Walk-Out Basement, Renovated In 2023, Featuring A Kitchen, Open-Concept Living And Dining Area, And 2 Bedrooms, Each With Its Own 3-Piece Ensuite. An Excellent Setup For Extended Family, Multi-Generational Living, Or Potential Rental Income. Additional Highlights Include Upgraded 200 Amp Electrical Service And Driveway Paving (2023). Double Car Garage With Parking For Up To 8 Vehicles. Conveniently Located Near Parks, Schools, Shopping, Restaurants, And Highway 404. A Wonderful Opportunity To Enjoy Spacious Family Living With Exceptional Flexibility And Added Living Space! (id:51382)
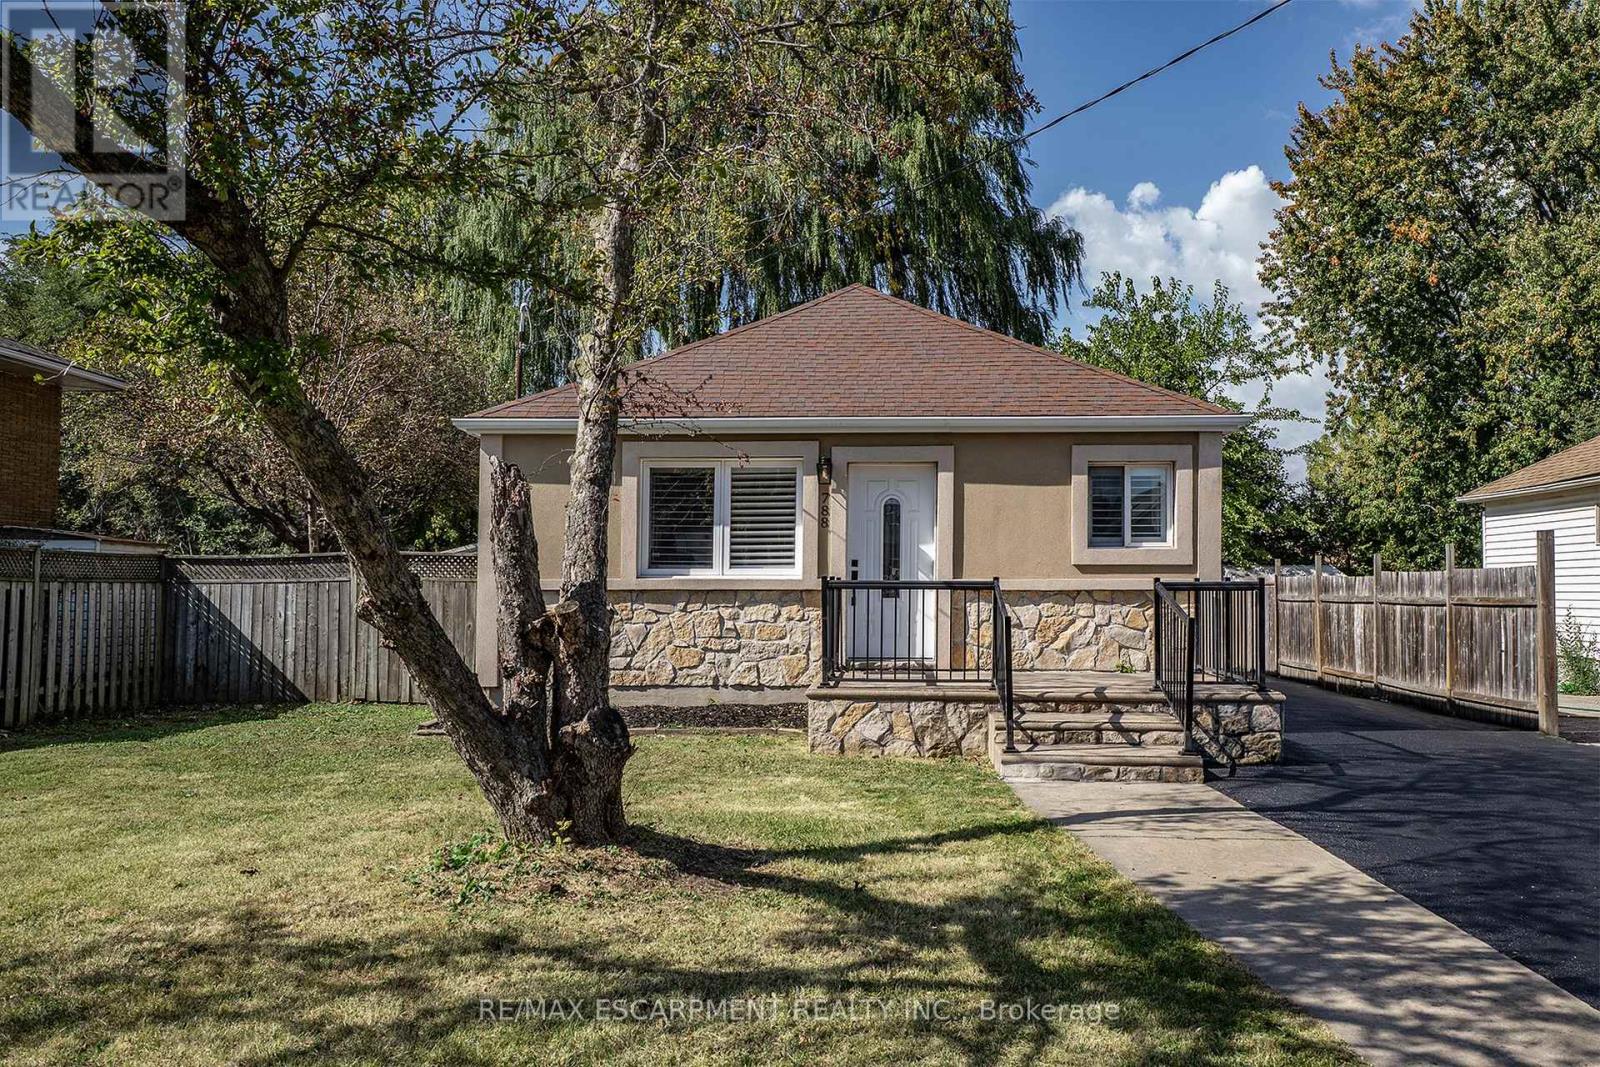
788 Upper Gage Avenue
Hamilton (Macassa), Ontario
Turnkey home with ENDLESS possibilities! This gorgeous, renovated 3+2 bedroom bungalow sits in a highly desirable neighbourhood, offering incredible versatility with an ideal setup for a multi-generational living, premium rental income or zoned for multi-use such as a home based business. The sun drenched main floor features an open-concept living area with warm maple hardwood floors. The designer kitchen offers stainless steel appliances , quartz countertops and plenty of cabinets. Living Room is warm and cozy perfect for family nights at home. This floor is complete with three bedrooms and a 4 pce bath with a luxurious rain-head shower and the convenience of main floor laundry.The fully finished lower level offers a separate entrance for a totally separate living space. The lower level continues the home's modern qualities with the bright open floor plan. The spacious family room allows plenty of room for family games and movie nights, a second kitchen that is sure to impress, 2 bedrooms, 3-piece bath and dedicated secondary laundry. Step outside to a massive, fully fenced backyard featuring a generous solid wood deck perfect place to unwind and enjoy morning coffee or evening wine. The driveway offers a great parking set up to allow for additional car access beside the home and a nice front deck. Best of all this home is in an unbeatable location steps from transit, shopping, and top-tier schools, this move-in-ready gem truly has it all. (id:51382)
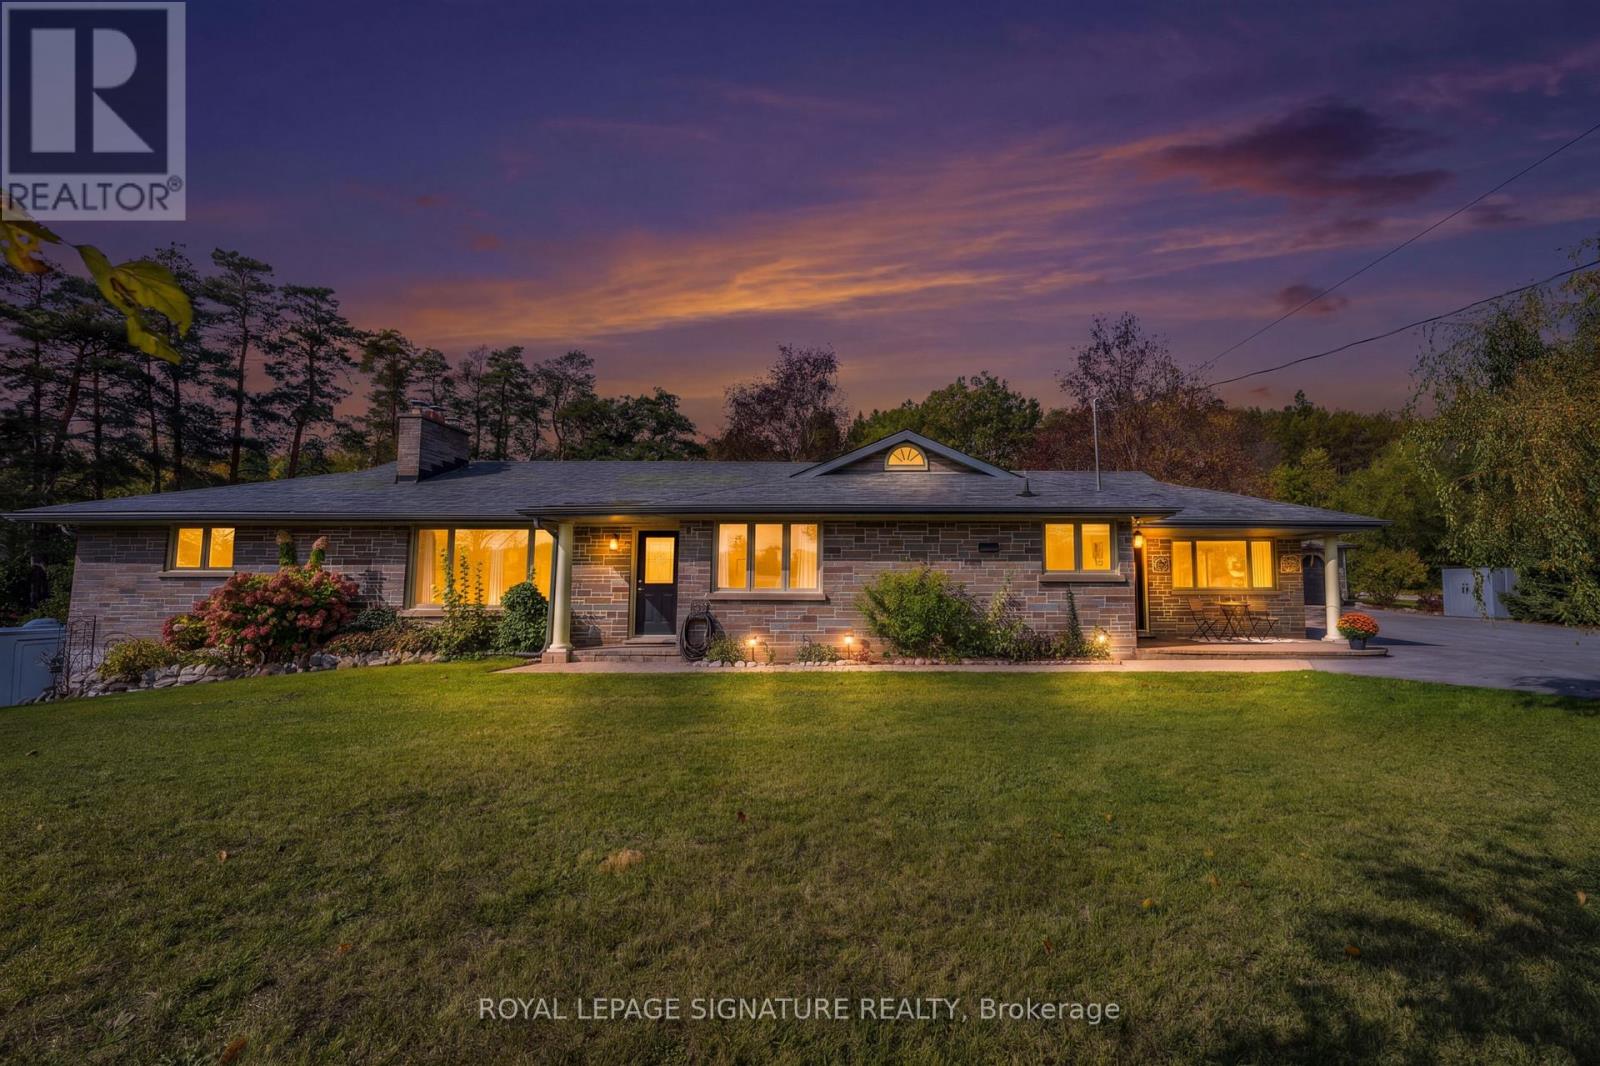
4718 County Rd. 45 Road
Hamilton Township (Baltimore), Ontario
Fully renovated, Turn Key, Exceptionally Versatile 3+1 bed, 4 bath Bungalow On Private, Landscaped Property In Baltimore. Mature Trees, Gated Entry, 2 Private Driveways, Extensive Parking Create A Rare Combination Of Privacy, Flexibility And Functionality. Main Level Features Family Room/Mudroom With Pot Lights, Ceiling Fan, Picture Windows, and Large Closet. Stunning eat in Kitchen: Quartz Counters, Self Closing Cabinetry, Pot Drawers, Pantry, Undermount Double Sink. Oversized Centre Island With Breakfast Bar Seating And Abundant Storage. L-Shaped Living / Dining Area: Crown Moulding, Pot Lights, Large Picture Windows, Striking Stone Fireplace With Wood Mantel. Primary Bedroom: Engineered Flooring, Crown Moulding, Organized Wall To Wall Closets, Luxurious 6 Pc Semi Ensuite: Soaker Tub, Double Vanity, Separate Shower With 2 Showerheads, Large Window. 2 Additional Bedrooms: Engineered Flooring, Crown Moulding, Windows, Mirrored Closets, Organizers. 4 Pc Bathroom, Main Floor Laundry: Stacked Washer/Dryer, Sink, Vanity, Shelving, Window Complete The Main Level. Finished Lower Level: 4th Bedroom, 3 Pc Ensuite, Spacious Recreation Room: LED Lighting, 2 Pc Powder Room, Extensive Storage, Cold Storage, Direct Workshop Access With: Concrete Flooring, Heat Vents, Garage Door Opener And Walk Out Access. Built In CCTV Security System. Detached 24' X 34' Garage: Abundant Lighting, Rafters, Window. Additional Outdoor Highlights: Greenhouse, Powered Shed, Raised Garden Beds, Large Play Structure, Interlock Entertaining Area, Mature Landscaping. Municipal Water. Conveniently located near the Baltimore Recreation Centre, schools, golf, recreation and Cobourg amenities. A rare opportunity to enjoy space, privacy and versatility in a beautifully maintained, move-in-ready home. (id:51382)
207 - 301 Sea Ray Avenue
Innisfil, Ontario
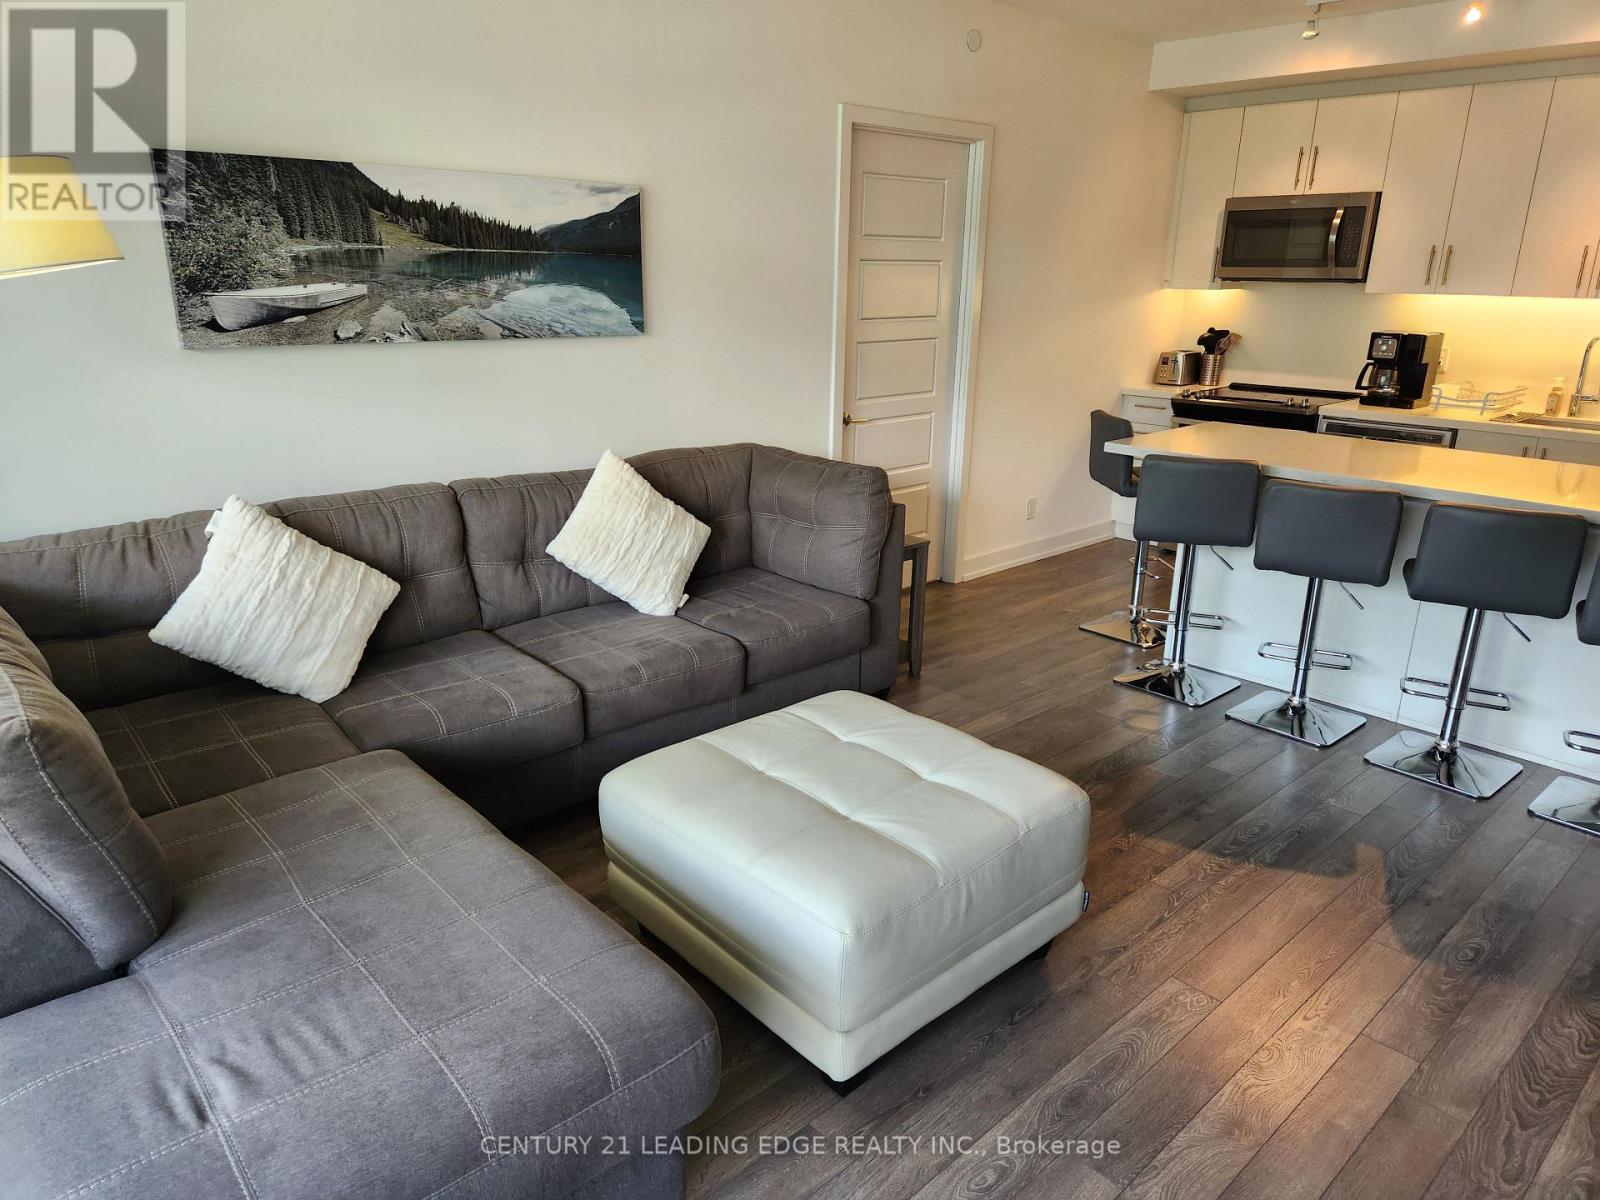
Courtyard-facing 2-bedroom furnished suite with beautiful private outdoor space! Fully furnished and ready for your stay. Primary bedroom features an ensuite bath and walk-in closet. Enjoy an open-concept living and kitchen area with a large island, perfect for entertaining both indoors and out. Steps to the Boardwalk and future Lake Club. Enjoy everything Friday Harbour has to offer! Available October to May for a short-term lease of 6 months or less. (id:51382)
305 - 555 Wilson Heights Boulevard
Toronto (Clanton Park), Ontario
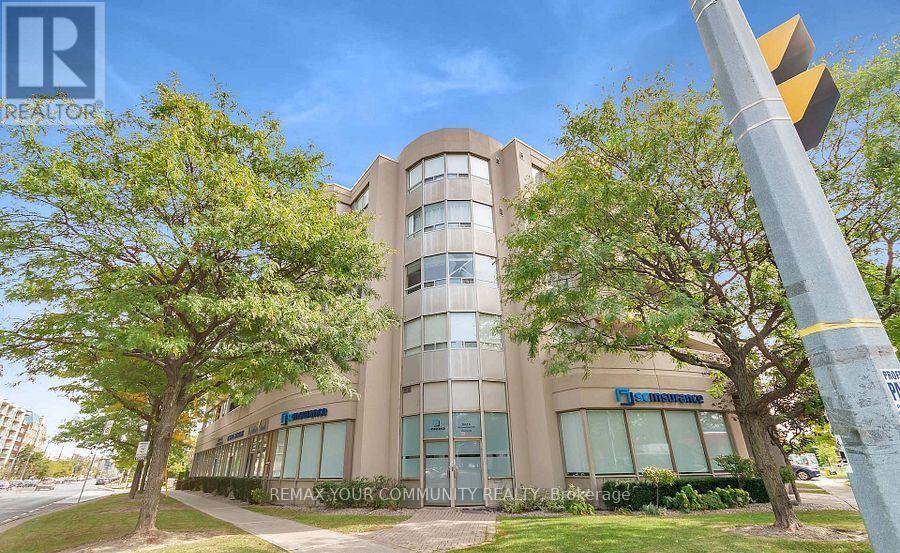
Bright, Spacious l-Bedroom unit featuring a functional layout with a generously sized living and dining area, perfect for comfortable everyday living and entertaining. 1 Parking, 1 Locker included. Located in a quiet, well-maintained building, offering a peaceful atmosphere in a convenient location. Walking distance to the Subway station, with easy access to public transit, shopping, restaurants, parks, and everyday amenities. A wonderful opportunity to enjoy urban living with everything you need close by! (id:51382)
3 Indianola Drive
Toronto (Eringate-Centennial-West Deane), Ontario
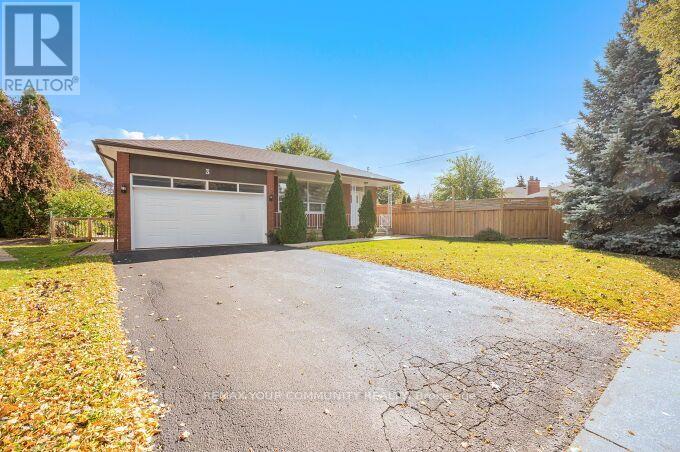
Welcome to 3 Indianola Dr. A charming 3+3 bedroom Raised Bungalow in a family friendly West Etobicoke neighbourhood. Situated on a Large Premium Lot! Features hardwood on the main floor, spacious and bright floor plan with a large cozy Family room. Large 4 Pc Bathroom, Newly Painted throughout. This beautiful home also features a bright lower-level suite complete with its own full kitchen, Rec/family room with a Gas Fireplace, and 2 bathrooms with a separate entrance Ideal for multigenerational living, or additional living space as well as potential rental income. Brand New Double car Garage Door. Spacious Private Pool Size Lot great for Family gathering or entertaining. Interlocked Patio area. Concrete Front Walkway and a beautiful front porch area. Convenient access to all Parks, Shopping, Transit, and major Highways. Families will appreciate the excellent local schools and all the area amenities. Flexible Closing! (id:51382)
39 Killaloe Crescent
Halton Hills (Georgetown), Ontario
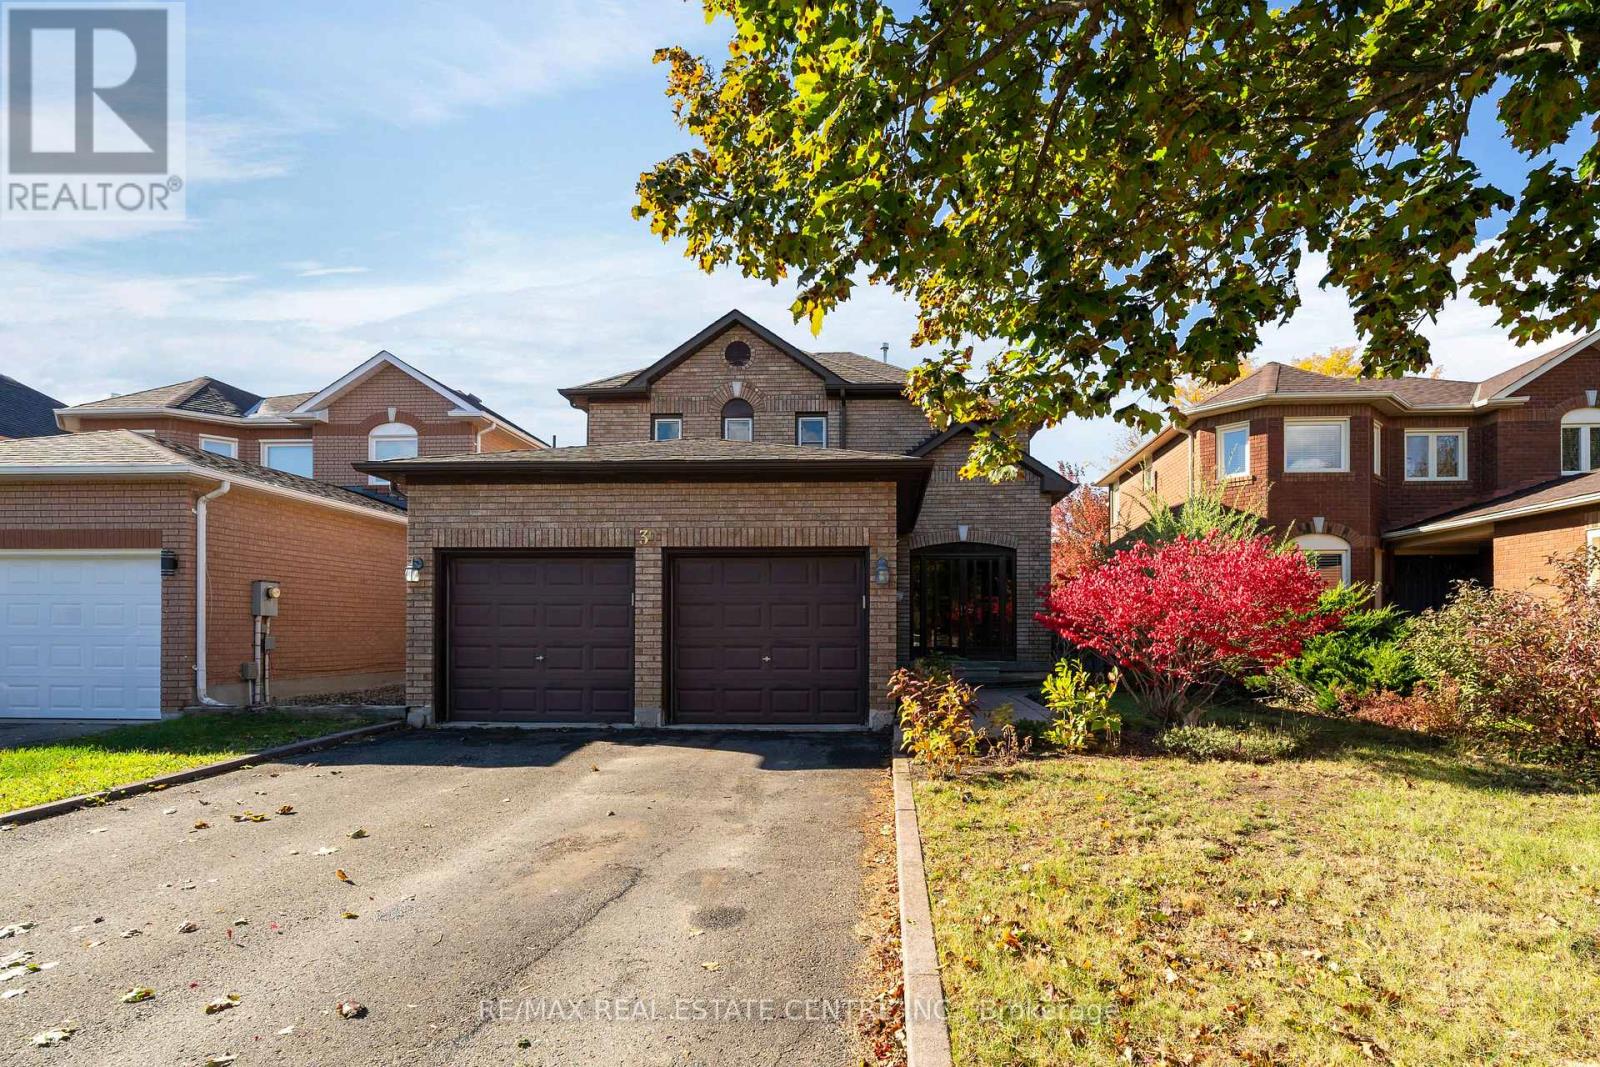
This is your chance! To get a great family home in one of Georgetown's best neighborhoods! Walk down this beautiful, tree-lined street and you'll find a park at the end, along with a school! French, Public, Catholic - take your pick! They're all just a 5-minute walk away. The street is great, too, because it's a crescent. No reason to drive down here unless you live here or want to come take a look at a great house! One of my favorite features is the long driveway and no sidewalk. Park four cars if you want! And the insurance on those cars should be pretty good because, well, Georgetown! Inside, you'll find a well-cared-for home with a long-term owner, a gas fireplace in the basement, and hardwood on the main floor. The kitchen features a walkout to the large deck and lots of natural light. There's plenty of room to add your own custom touches and make this home your own, with lots of potential value here. The primary bedroom is a generous size, with a walk-in closet and 4-piece ensuite. The yard is fully fenced, which is great for keeping the pups and little ones safe. There is also the convenience of main-floor laundry and a large garage with plenty of room for your cars, tools, or hobbies. One last thing I want to mention is the street itself. This is one of those Fernbrook-built neighborhoods from back when 40-foot lots were possible. You've got generous-sized homes, space between the houses, and shade from fully grown trees. I see people out taking their evening walks around here all the time. It's just a friendly, nice place to live. Park, space, great neighbors, and a community center nearby. What more could you want? Come take a look! (id:51382)
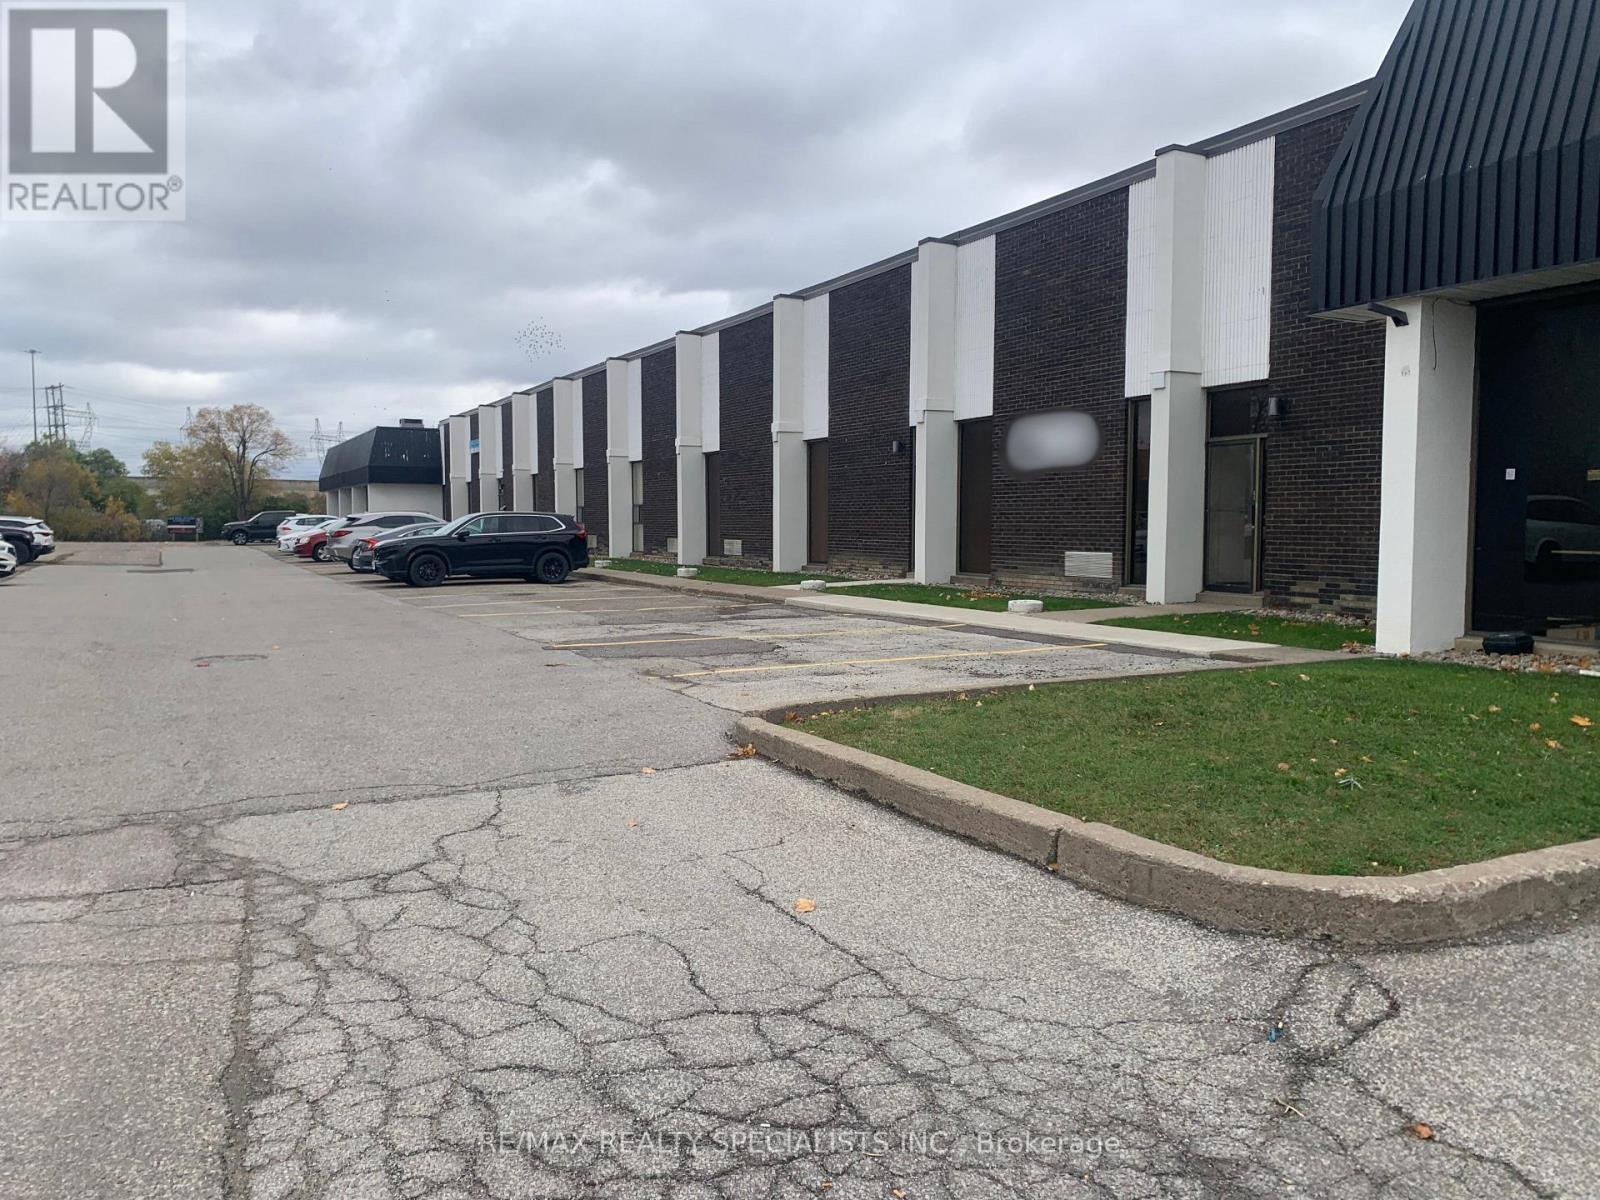
2 - 22 Melanie Drive
Brampton (Steeles Industrial), Ontario
Brampton industrial unit 2,000 square feet conveniently located just minutes to transit, airport, 410, 407, and Steeles Ave. ***Low T.M.I*** (id:51382)
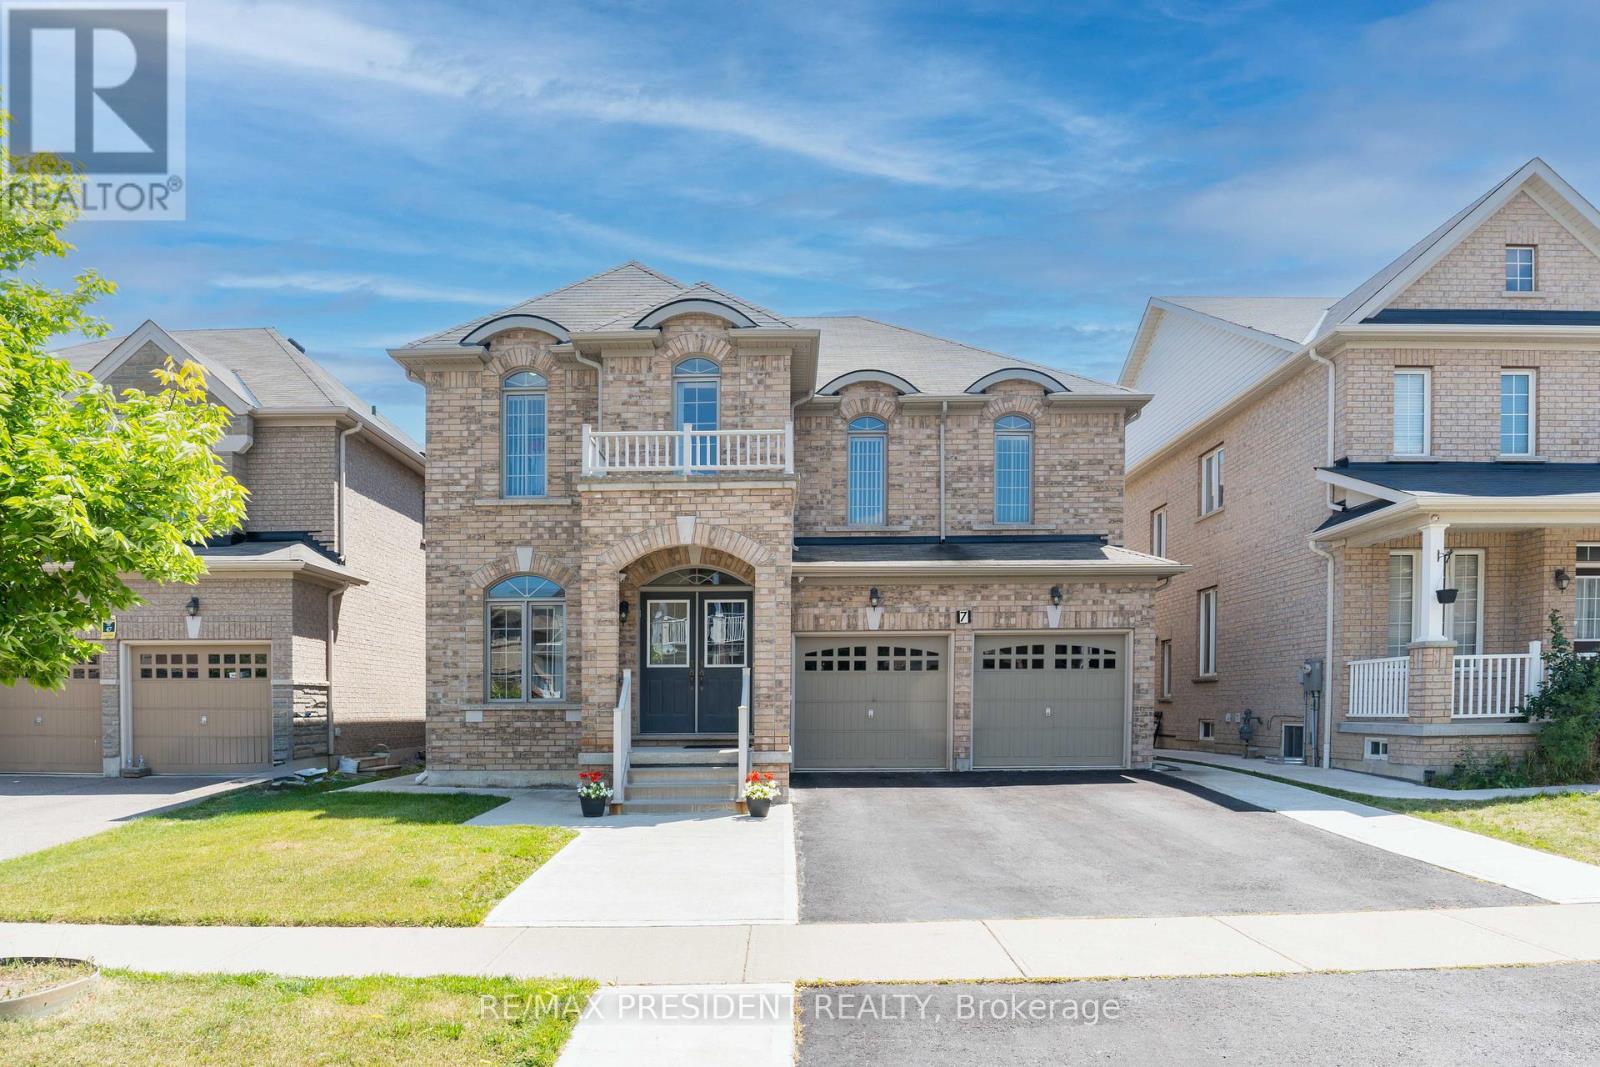
7 Wellpark Way
Brampton (Bram East), Ontario
Introducing a stunning 5-bedroom detached home featuring a LEGAL BASEMENT APARTMENT with 1 bedroom and 1 den, complete with a SEPARATE ENTRANCE and dedicated laundry facilities. The basement also offers a spacious recreation room, providing additional living space for a variety of needs. The second floor features three full bathrooms, including a convenient JACK AND JILL configuration. The property boasts a generous driveway with parking for four vehicles, along with a concrete walkway surrounding the home. The main floor is thoughtfully designed with hardwood flooring, 9-foot ceilings, and an open-concept layout. Recent updates include NEW BLINDS throughout the main floor, updated kitchen cabinet handles, a freshly painted kitchen island, and a NEW LIGHT FIXTURE above the kitchen island. The powder room features a stylish ACCENT WALL, while the front entrance has been enhanced with an ACCENT WALL and NEW LIGHT FIXTURE, adding a welcoming touch to the home. Additional features include a main-floor laundry room with direct access to the garage and a 200A electrical panel. Meticulously maintained by the original owner, this home is conveniently located with easy access to Highway 427 and within walking distance to essential amenities, schools, and public transit. Whether you're looking for a beautiful family home to create lasting memories or an investment opportunity with excellent potential, this property is one you won't want to miss. (id:51382)
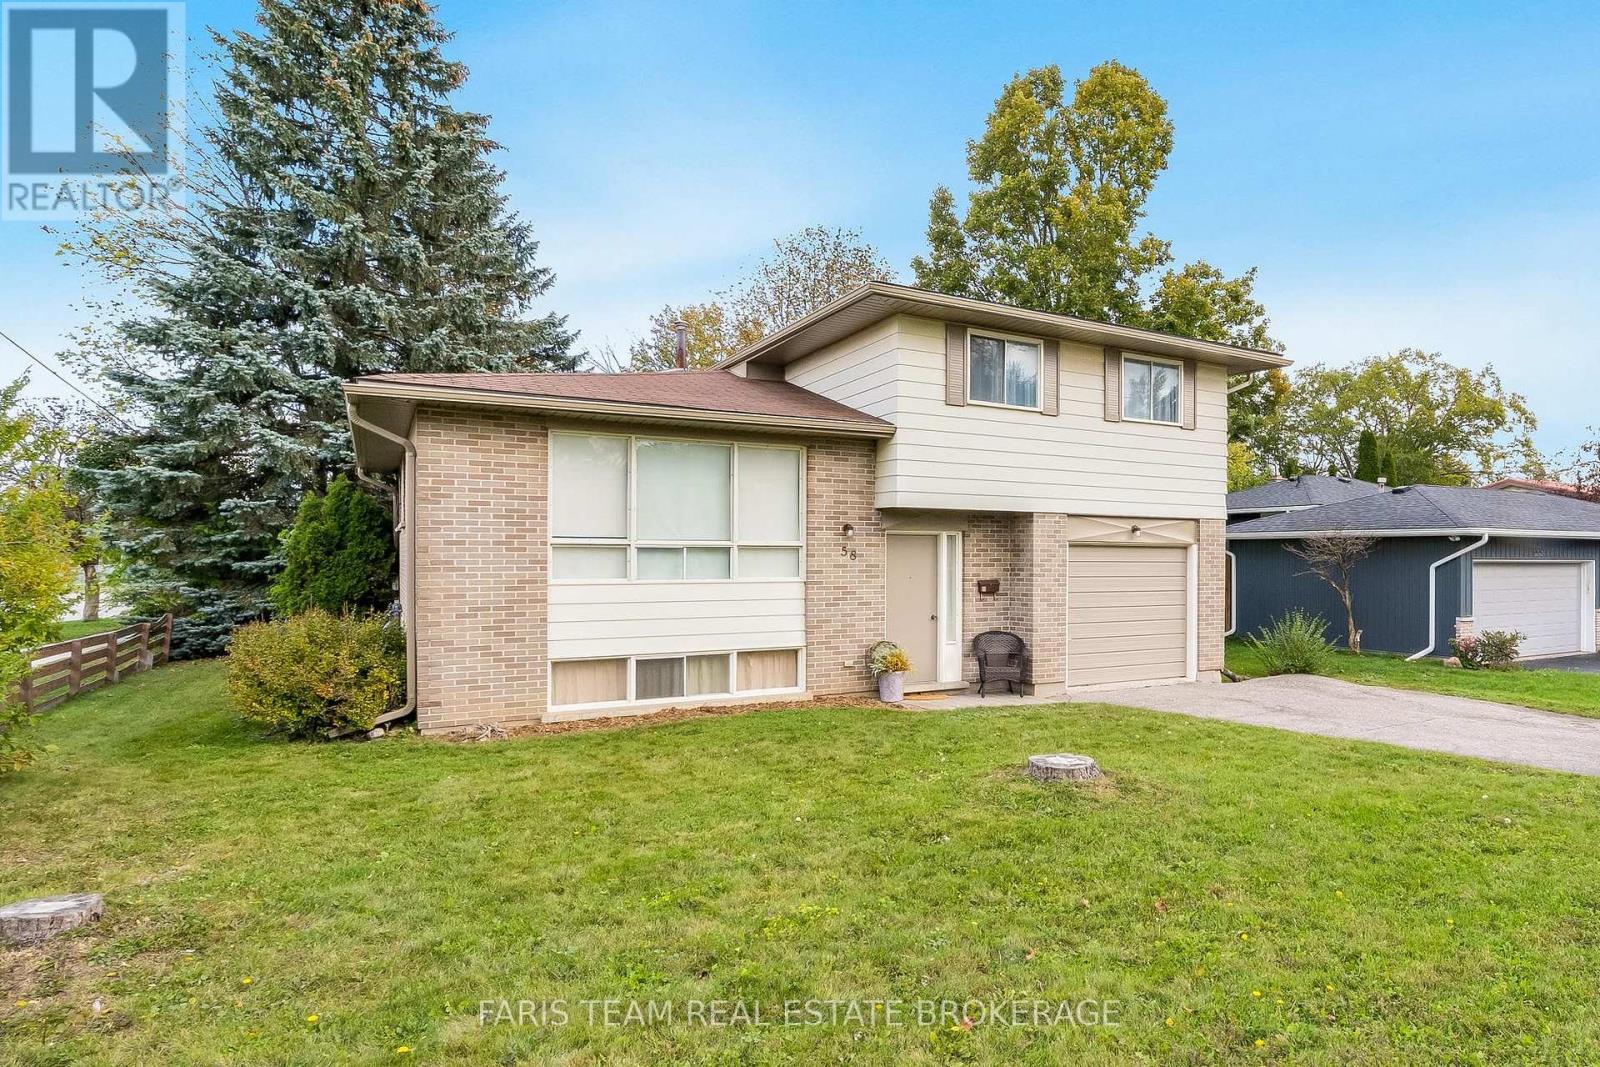
58 Steel Street
Barrie (Grove East), Ontario
Top 5 Reasons You Will Love This Home: 1) Beautifully maintained four-level sidesplit situated in Barrie's desirable Codrington community, offering a spacious and versatile layout ideal for comfortable family living 2) Retreat upstairs to the primary bedroom featuring dual closets, complemented by two additional bedrooms and a 4-piece bathroom complete with a tub and shower combination 3) Step inside to brand-new vinyl plank flooring flowing throughout the main level, where a welcoming family room with a cozy electric fireplace, convenient 2-piece bathroom, backyard walkout, and inside entry from the garage create a functional space for everyday living 4) Move in with added peace of mind thanks to thoughtful updates including a newer furnace (2024), eavestroughs, soffits, and gutter guards (2026), along with fresh paint and new vinyl plank flooring completed in 2026 5) Set on a desirable corner lot with a fully fenced backyard, attached single-car garage, and driveway parking for up to four vehicles, this east-end home is conveniently located close to schools, parks, everyday amenities, and major commuter routes. 1,667 above grade sq.ft. plus a partially finished basement. *Please note some images have been virtually staged to show the potential of the home. (id:51382)
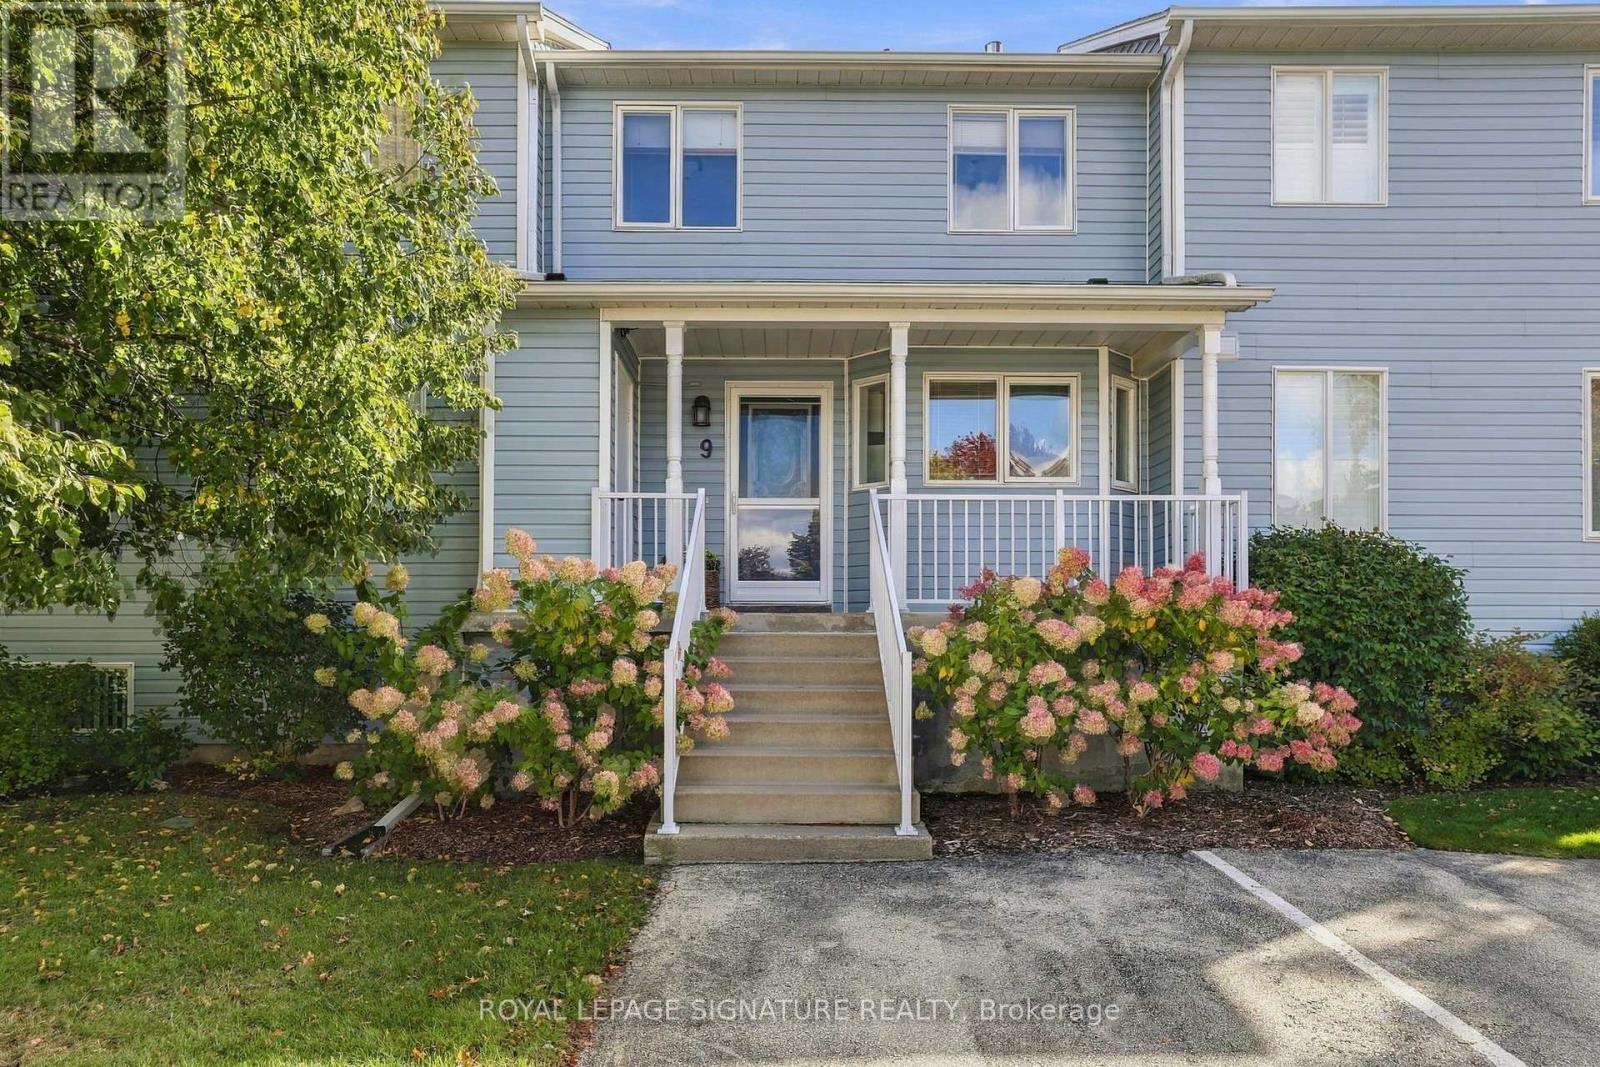
9 Valleymede Court
Collingwood, Ontario
Welcome to The Links, a sought-after community just minutes from Blue Mountain and Downtown Collingwood! This meticulously maintained 3+1 bedroom, 3-bathroom townhome also offers a rarely offered fully finished lower level with rec space for the kids to play and an additional guest bedroom for your friends and family you'll be inviting over to spend the night! The bright, open-concept main floor is perfect for cozy nights by fireplace, playing board games with the family either in winter or summer months! Lots of space to host the entire family with large living and dining areas, and a kitchen straight out of a Martha Stewart cookbook! Every time you step outside onto your back deck, remember that you will forever be facing the woods. No rear neighbours looking back towards you. Upstairs, the large primary bedroom includes its own ensuite, while the two additional bedrooms share a bathroom of their own. 2 Parking spots included, with ample visitor parking. Don't miss this opportunity to build endless memories & own only minutes from ski hills, golf courses, hiking trails, Georgian bay, and all Collingwood has to offer. No need to move furniture up North! Can remain mostly furnished! (id:51382)
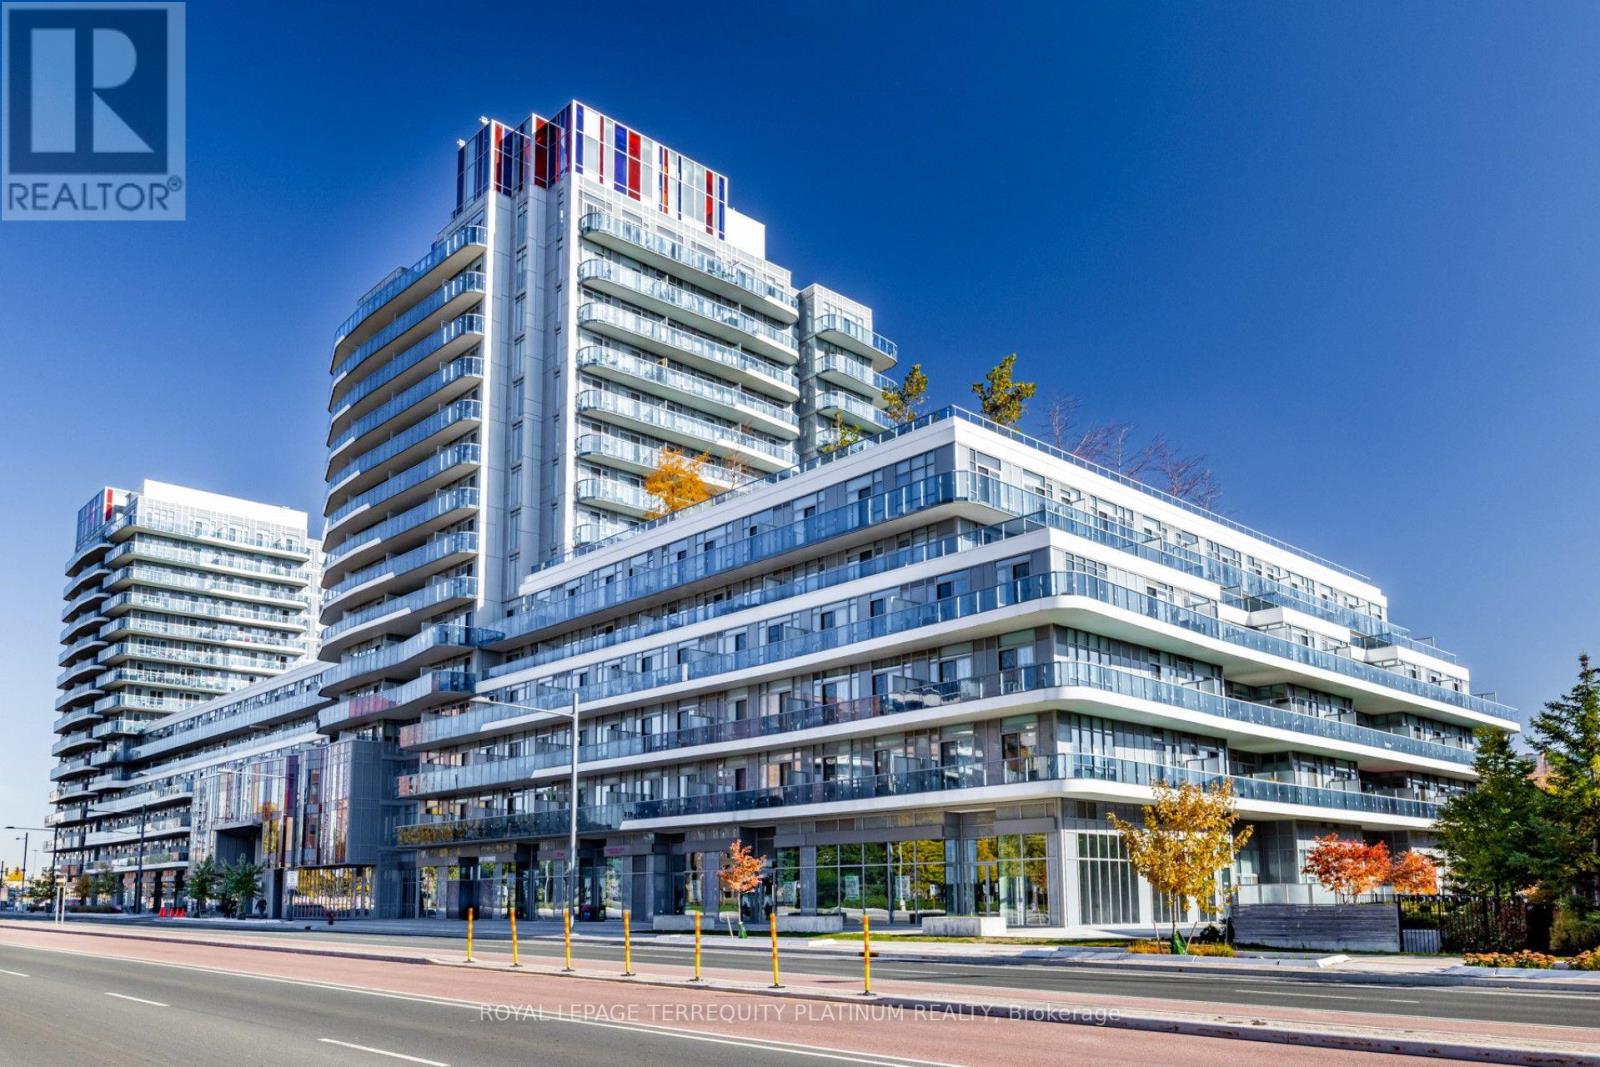
502 - 9471 Yonge Street
Richmond Hill (Observatory), Ontario
Welcome to this beautifully maintained 1 bedroom plus den with two full bathrooms suite in the heart of Richmond Hill, featuring soaring 9 ft ceilings, a functional open concept layout, and desirable south exposure overlooking a quiet interior courtyard. The expansive 164 sq ft balcony is custom tiled, with ample space for outdoor lounge and dining furniture, creating an inviting extension of the indoor living area. The versatile den offers the potential to been closed as a separate bedroom, providing added flexibility to suit your needs. Freshly painted, cleaned, and move-in ready! Enjoy exceptional convenience with Hillcrest Mall directly across the street and both T&T Supermarket and No Frills nearby. Situated along the vibrant Yonge Street corridor, with easy access to public transit, shopping, restaurants, and lots of condo amenities (gym, sauna, party & dining room, media room, two rooftop terraces, 24 hr concierge, etc.). Located in the North Tower, residents benefit from a dedicated building exit to the Observatory lane and convenient proximity to the parking garage entrance. An excellent opportunity to enjoy comfortable condo living with generous outdoor space in one of Richmond Hill's most convenient locations! (id:51382)
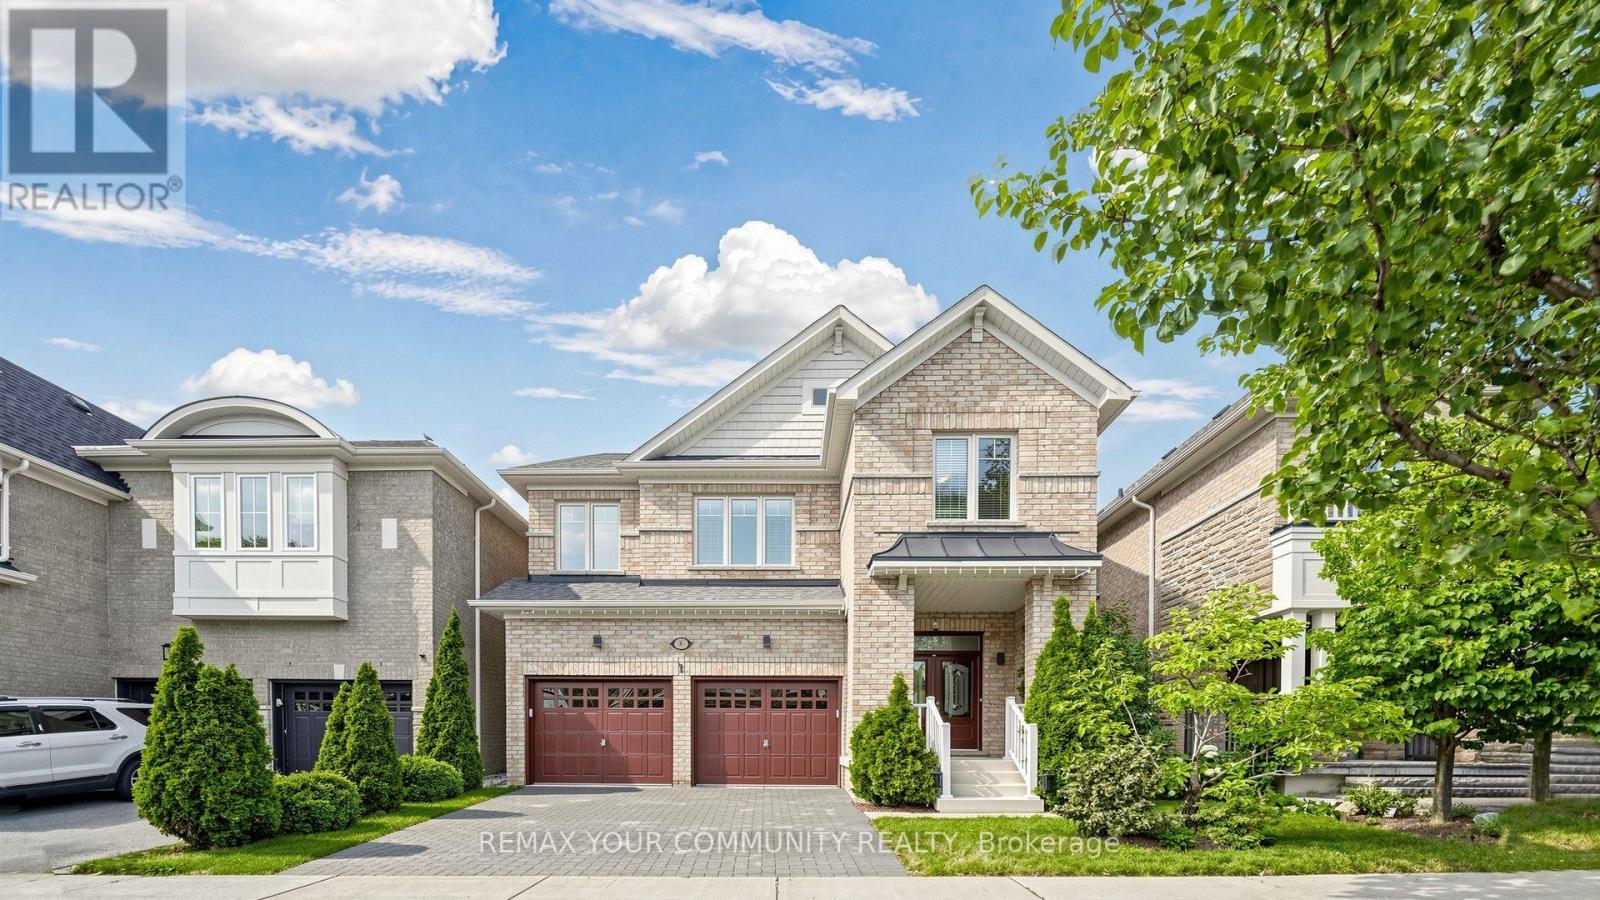
6 Homerton Avenue
Richmond Hill (Oak Ridges), Ontario
Welcome to this beautiful, light-filled home in the highly desirable Oak Ridges community of Richmond Hill. Featuring 4 spacious bedrooms, 4 washrooms, 9-foot ceilings and beautiful hardwood floors throughout the main level and brand new engineered hardwood floors on 2nd (August 2026), this home offers a bright, open-concept layout ideal for family living and entertaining. The oversized kitchen features granite countertops, a large centre island, stainless steel appliances, a stylish backsplash, abundant cabinetry and an additional pantry. The large breakfast area can also serve as a dining area, while the spacious living room offers the flexibility of a formal dining room. A welcoming family room with a gas fireplace completes the main level. Upstairs, the sun-filled primary bedroom offers a large walk-in closet and a 4-piece ensuite with a separate bathtub, shower and generous double counter space. 3 additional bright bedrooms and a separate 2nd-floor laundry room with extra storage complete the upper level. The builder-finished basement provides additional living space with a large recreation room, full bathroom, cold room, ample storage and a utility-room sink. The private, fully fenced backyard features a gazebo for relaxing and enjoying the outdoor space. Freshly painted, exceptionally clean and truly move-in ready, this lovingly maintained original-owner home demonstrates pride of ownership throughout. Complete with a 2-car garage and a roof replaced in 2023. (id:51382)
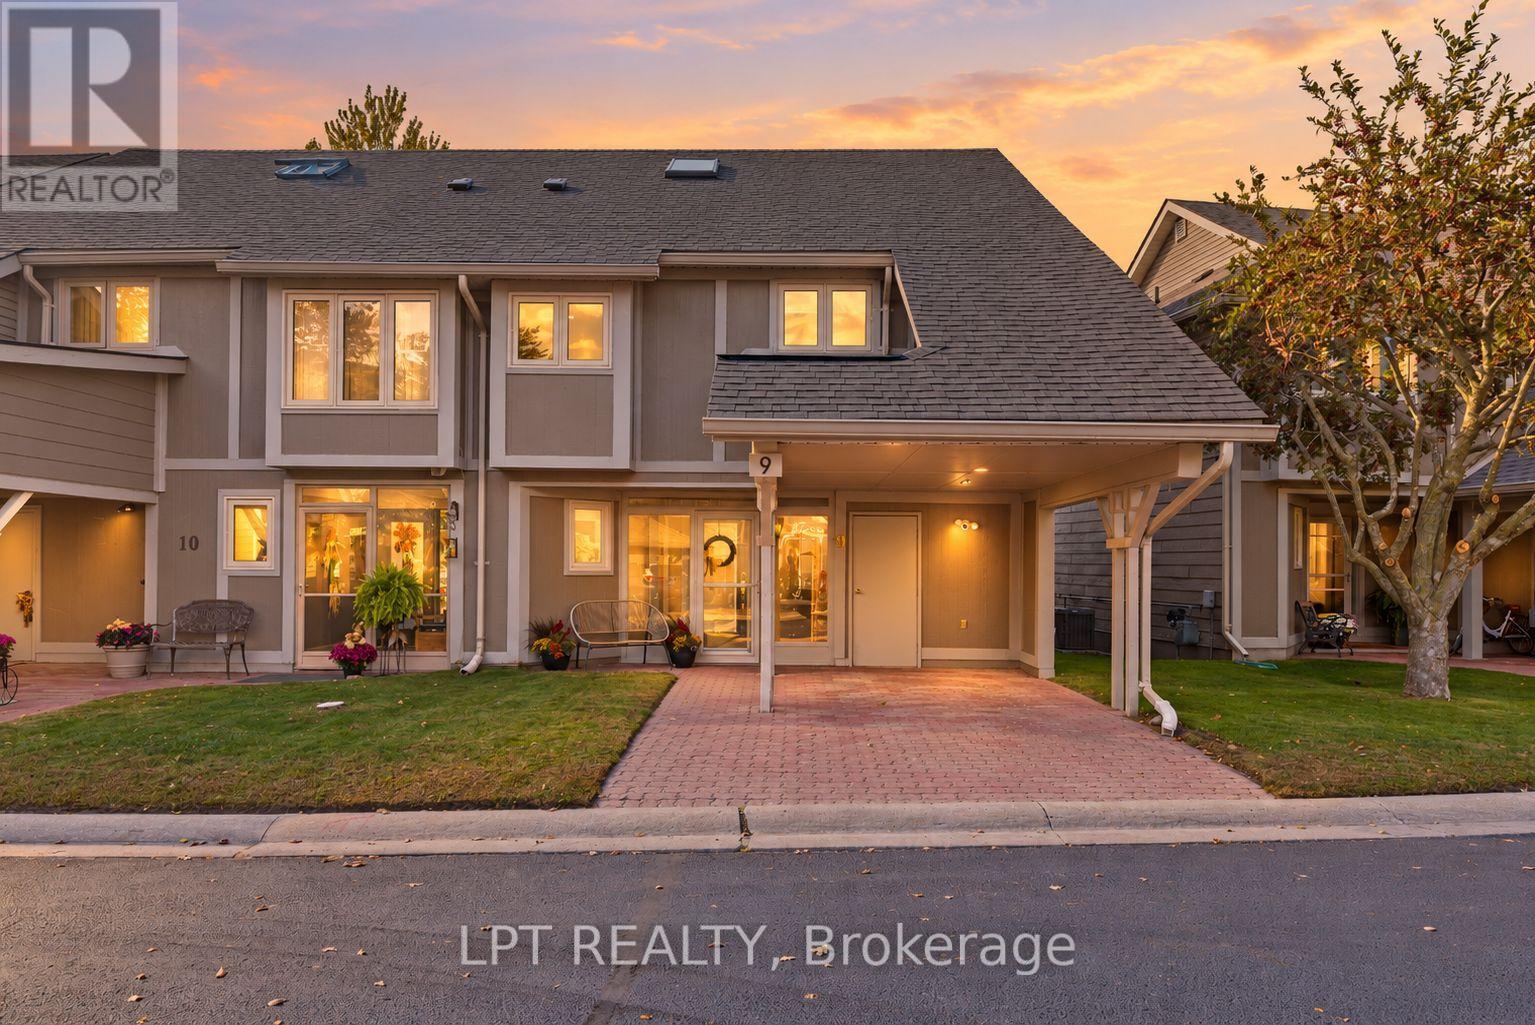
9 Davy Point Circle
Georgina (Historic Lakeshore Communities), Ontario
Your Next Chapter Begins In Davy Point - A Unique Collection Of Waterfront Townhomes On The Shores Of Lake Simcoe. Private, Peaceful, Low-Maintenance, And The Only Development Of Its Kind In The Area. Imagine Views Of The Lake From Almost Every Window, Your Private Dock For Fishing And Sunsets, And A Beautifully Turn-Key Home To Enjoy Year-Round. This Spotless 2+1 Bedroom, 3 Bathroom Townhome Offers Over 1800 Sqft Of Finely Finished Interiors With An Enviable List Of Recent Quality Upgrades. Enjoy Hardwood Flooring Throughout, A Renovated Kitchen(2022) With Stone Countertops, Slate Stainless Steel Appliances And A Fresh, Timeless Design. The Functional Main-Floor Layout Offers Bright, Comfortable Living Spaces With A Cozy Gas Fireplace, Built-In Hutch, Automatic Roller Shades, Plus A Convenient Private Powder Room. Upstairs, The Primary Bedroom Has A Private Ensuite, Custom California Shutters, And Beautiful Views To Wake Up To Every Morning. The Large Second Bedroom Was 2 Bedrooms Converted To 1, And Provides Excellent Space For Guests Or A Den, While The Third-Storey Loft With Large Closets Creates An Incredibly Private And Versatile Retreat, Perfect As A Guest Room, Office Or Additional Living Space. Outside Is Where This Home Becomes Something Truly Special. Step Onto Your Private Back Deck, Complete With Privacy Fencing And Natural Gas Hookup, And Take In Beautiful Lake Views And Spectacular Sunsets. A New Private Dock(2023) Gives You Direct Access To The Waterfront And The Full Lake Simcoe Lifestyle Right From Home. Enjoy Year-Round Living Without The Typical Waterfront Upkeep. The Community Features A Private Pool, Canoe Storage & Parkette, While Condo Fees Cover Exterior Maintenance - Giving You More Time To Enjoy The Property And Less Time Maintaining It. A Rare Opportunity To Own One Of The Most Move-In-Ready Homes In Keswick's Unique Waterfront Community, Offering The Space Of A Townhome, The Ease Of Condo Living And The Lifestyle Of The Lake. (id:51382)
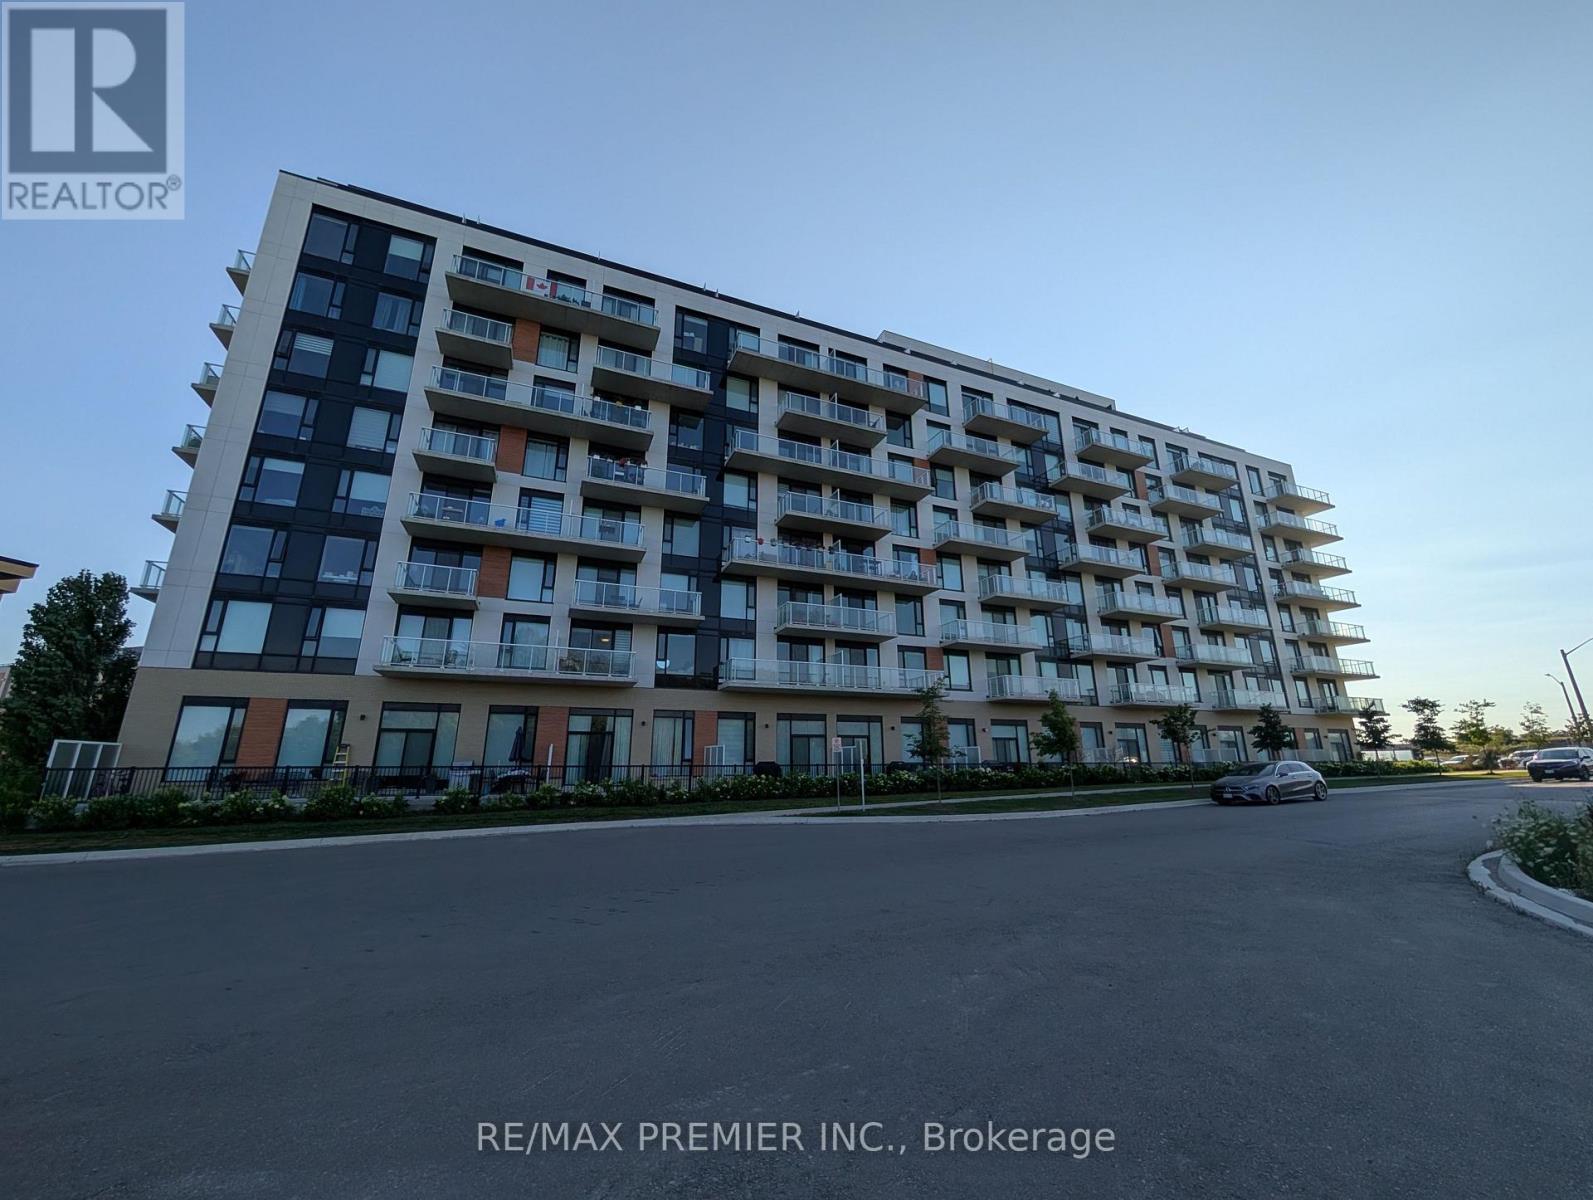
811 - 6 David Eyer Road
Richmond Hill, Ontario
Welcome to Elgin East! This 2 bedroom, 2 bathroom suite includes 1 underground parking spot and 1 storage locker. Mostly unobstructed balcony views! 84 square foot balcony. Upgrades include: quartz waterfall island, chrome handheld shower, frameless sliding shower door in primary ensuite and a mirrored medicine cabinet in both bathrooms. Some finishes/features include: quartz countertops in kitchen, primary ensuite and the second bathroom, under cabinet LED lighting in the kitchen, smooth ceilings throughout, approximately 9 foot ceilings and built-in appliances. Pedestrian path to Elgin Mills for easy access on foot to property. Conveniently located near: Costco, Highway 404, restaurants and more! (id:51382)
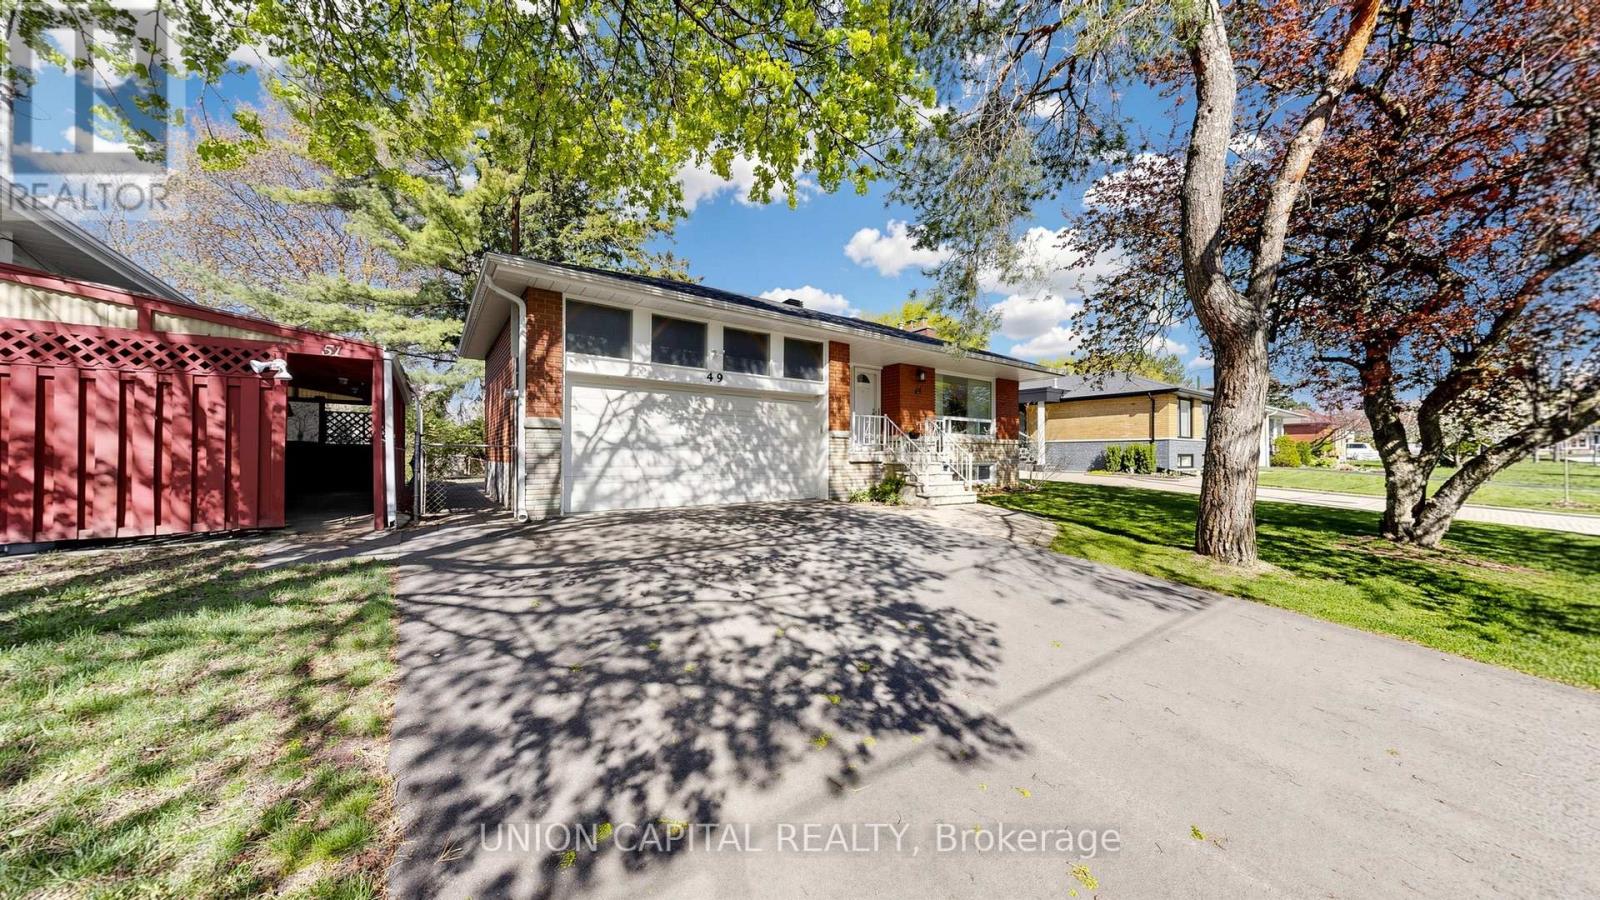
49 Bathford Crescent
Toronto (Bayview Village), Ontario
Offers are welcome anytime! Welcome to Bayview Village - one of Toronto's most prestigious, family-oriented community known for its top schools, safety, and strong sense of community. Tucked within a quiet enclave with a single entrance, this neighbourhood offers a rare sense of privacy in the city. This charming 3 bedroom 2 bath raised bungalow sits on a premium 54 x 120 ft lot with no sidewalks, surrounded by multi-million-dollar custom homes presenting an exceptional opportunity to move in, invest, or build new. Beautifully maintained, the home offers over 2,100 sq ft of bright and functional living space, featuring an updated kitchen, hardwood flooring throughout, and a warm, inviting family room with a fireplace. The finished basement includes a separate entrance, large above-grade windows, 2 spacious rooms, and a generous recreation space ideal for guests, a home office, or easily converted into an in-law suite. Step into your private backyard retreat, perfect for entertaining or relaxing. Residents are endowed with a dedicated community association that keeps the neighbourhood connected year-round. Located within a top-ranked school district including Earl Haig Secondary School, brand new Ecole elementaire Paul-Demers French public school, and just steps to the scenic Don Valley River trails. Minutes to shops, dining, Cummer GO Train Station, Finch/Leslie Subway Stations & TTC, Highways 401/404, Seneca College, North York General Hospital, Bayview Village Shopping Centre, and Fairview Mall. (id:51382)
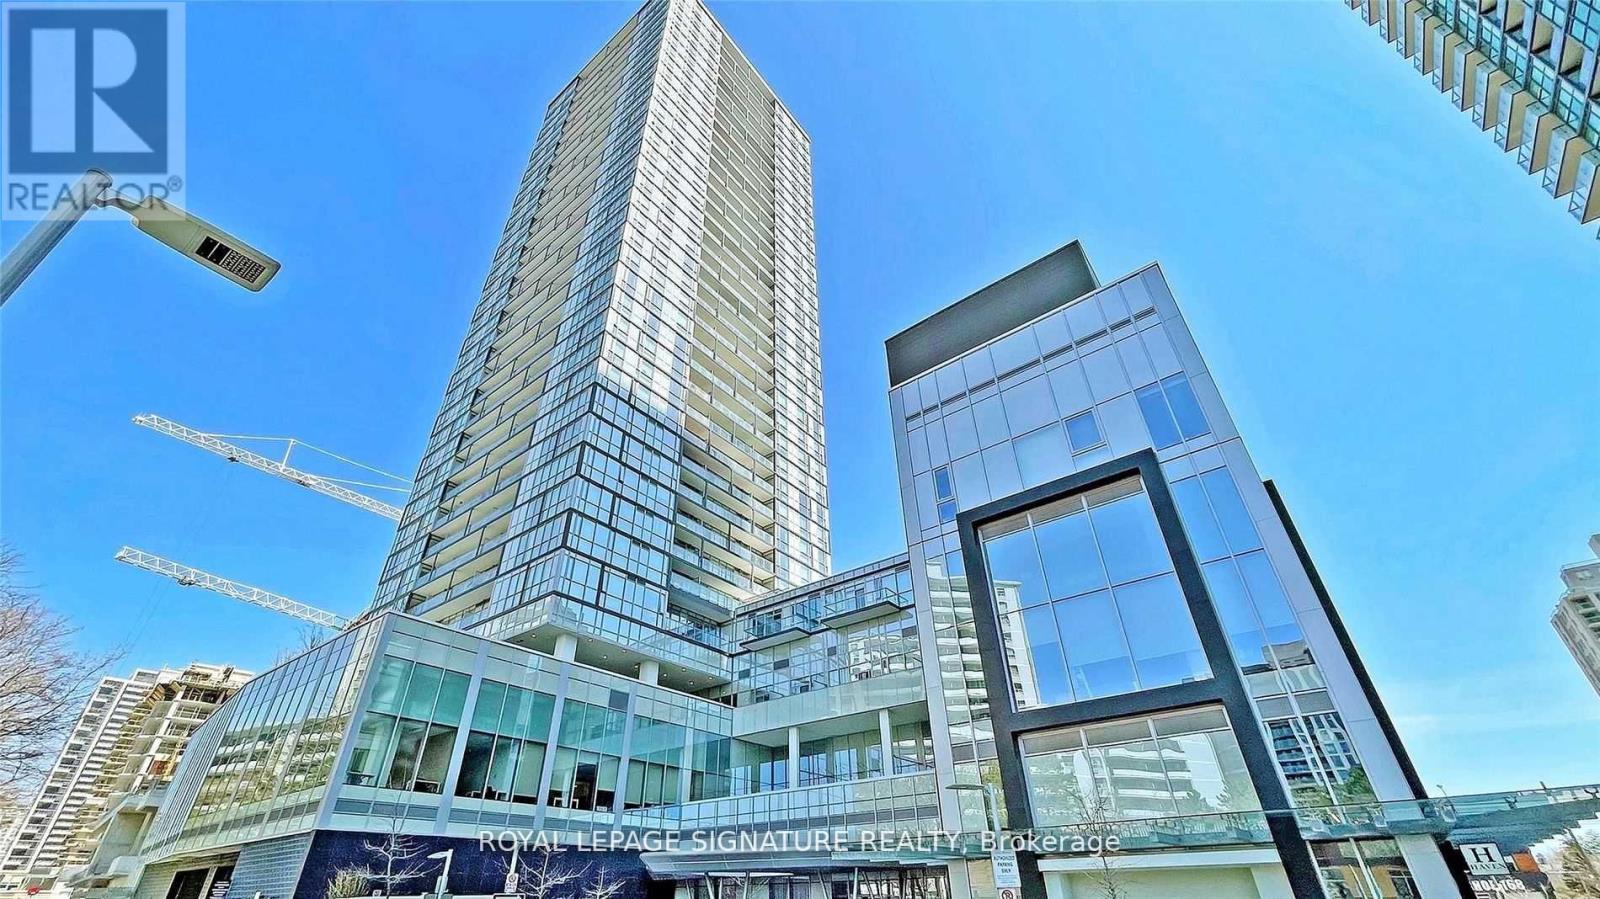
Uph03 - 5180 Yonge Street
Toronto (Willowdale West), Ontario
Luxury Building In The Heart Of North York *Steps To TTC, Shoppings & Restaurants *Mins To 404 & 401*Stunning Penthouse W/10Ft High Smooth Ceiling *Floor To Ceiling Windows *Huge Balcony With 2 Walk-out *Unobstructed East Views Of City Skyline *Heated Floor In Both Ens Baths *Open Concept Design Living, Dining & Kitchen *2 Large Separated Bedrooms Both With Ensuite Baths *Separated Den Could Be Used As 3rd Bedroom/Office *3 Full Baths *Walk-In Closet Next To Front Entrance *24/7Concierge *Luxury Amenities: Outdoor Terrace, Billiard Rm/Game Rm, Theatre, Fitness/Gym, Yoga Studio, Zen Space, Party Rm, His & Her's Steam Rm & Change Rms, Guest Suites & More. 5 min walk to NEW T&T Supermarket (id:51382)
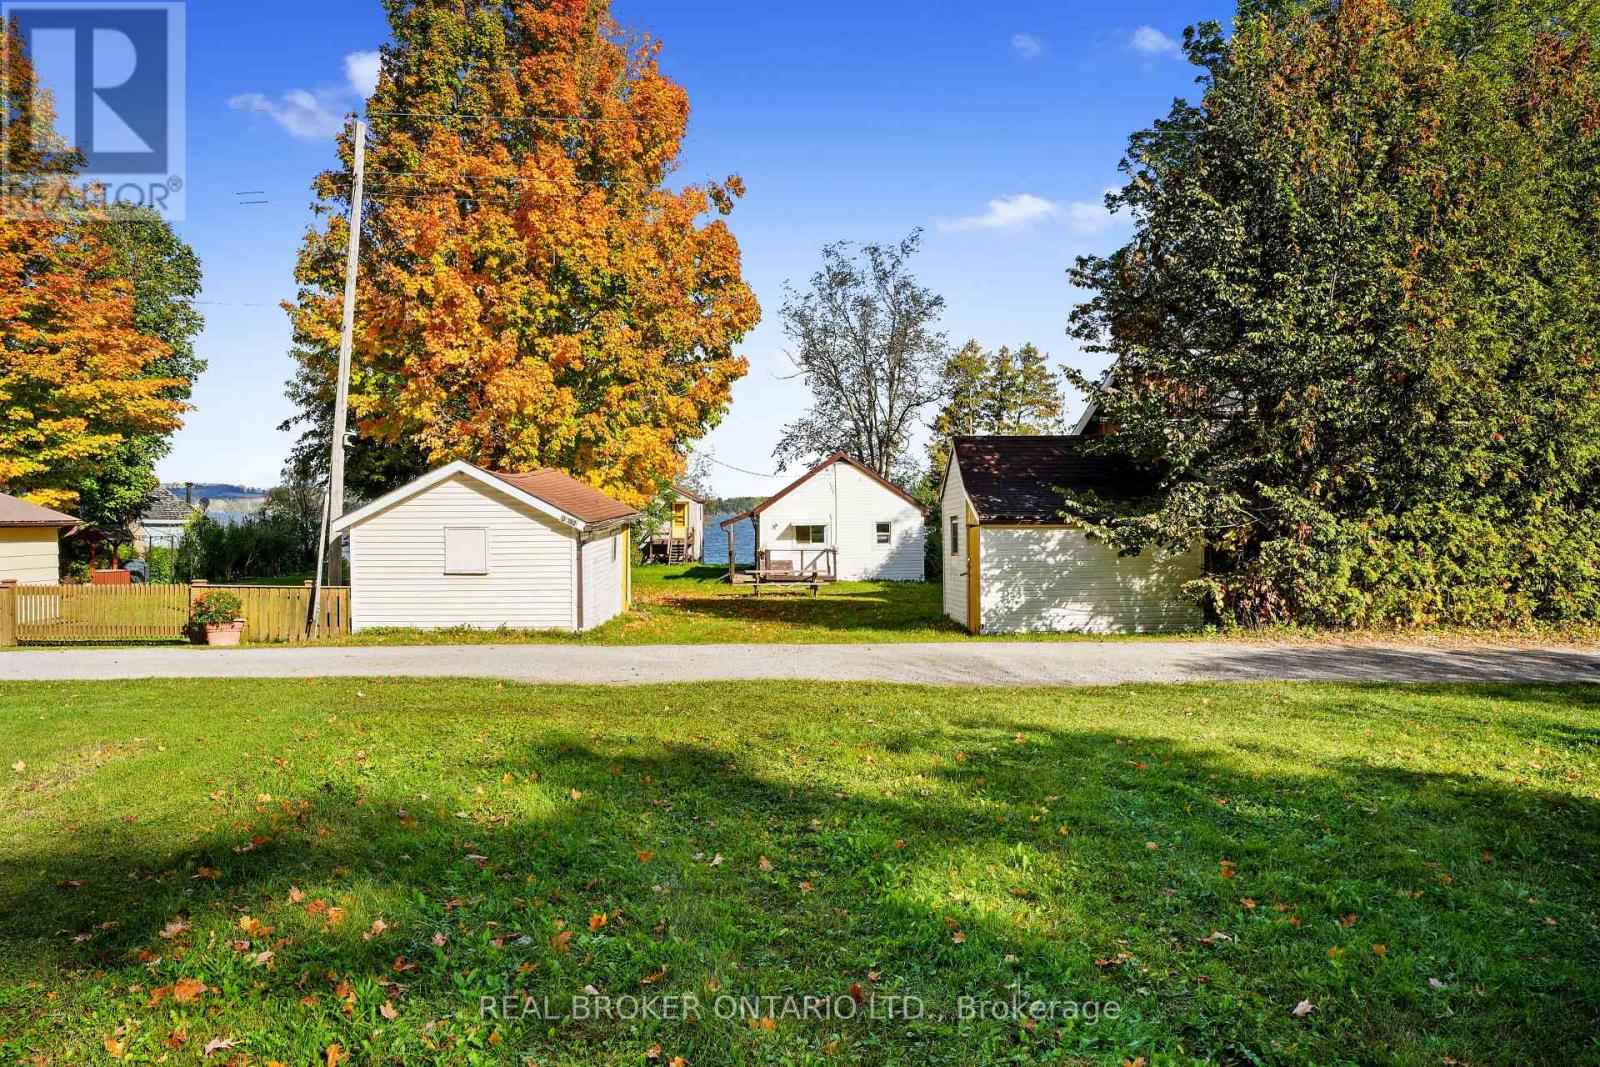
5268 Oriole Beach -180 Road
Hamilton Township, Ontario
Who says good things can't come in small packages? This Rice Lake cottage proves otherwise. Set on a flat lot along a private road, this charming 2-bedroom cottage offers clean, sandy waterfront and a whole lot more than you'd expect. There's a large detached bunkie with beautiful exposed beams and loads of character, a boathouse with generous bonus space above, large enough to envision an additional guest suite, and a generous backlot tucked in behind it all with endless potential. There's plenty of room for family and friends, because the best cottage weekends are the ones you share. Morning coffee by the water. Boats at the dock. Kids jumping in the lake. Friends coming for the weekend and staying a little longer than planned. Wide-open sunsets across Rice Lake. Long summer nights and nowhere you need to be.It's a place to slow down, spend time together and make it your own. And just 15 minutes from Port Hope, you're close to everything while still feeling like you've escaped.Big lake. Big sunsets. Cottage life done right. (id:51382)
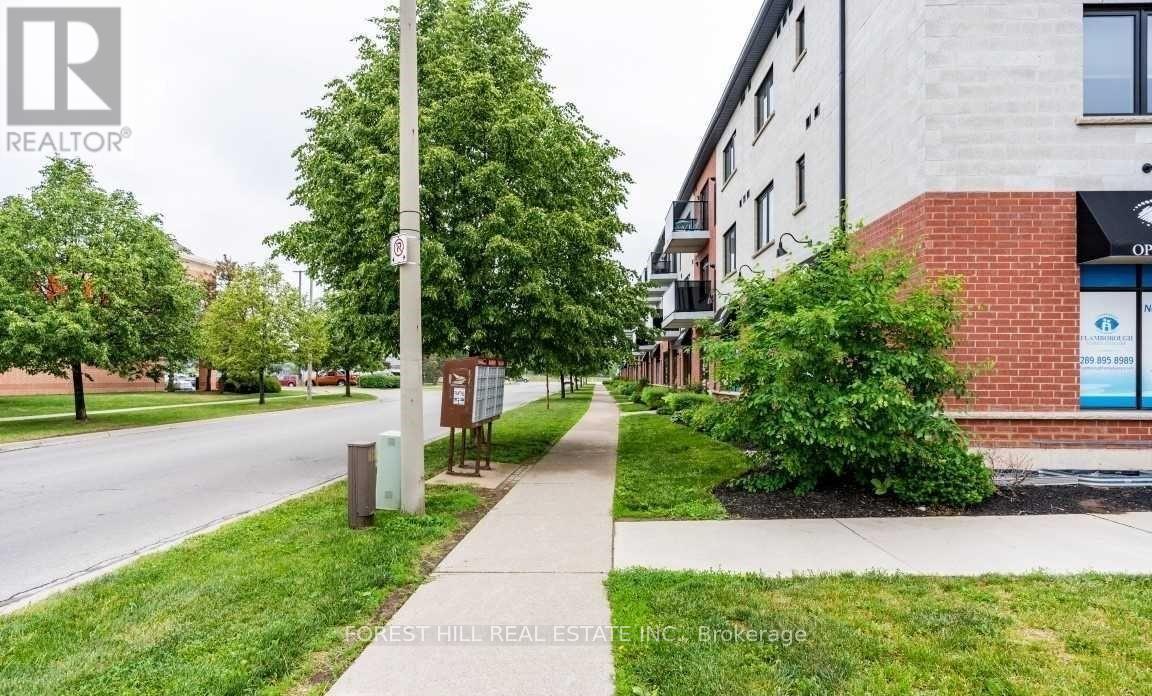
313 - 170 Rockhaven Lane
Hamilton (Waterdown), Ontario
Welcome to 170 Rockhaven Lane #313, a rarely offered top floor suite in the heart of Waterdown. This beautifully maintained 1 bedroom plus den condo offers 835 sq. ft. of bright, spacious living, highlighted by impressive vaulted ceilings soaring over 12 feet and a skylight that fills the space with natural light. The thoughtfully upgraded kitchen features granite countertops, built in stainless steel appliances, quality cabinetry with convenient pot drawers, under-cabinet lighting, and a stylish backsplash. The open-concept living and dining areas feel exceptionally spacious thanks to the dramatic ceiling height, while the versatile den provides the perfect space for a home office, reading area, or guest space. The spacious bedroom offers plenty of room to unwind, while the upgraded bathroom features granite countertops and enhanced cabinetry. Tile and laminate flooring throughout means there is no carpet anywhere in the suite. Underground parking and a storage locker add every day convenience. Ideally located directly across from Fortino's Plaza and Memorial Park, with shopping, restaurants, parks, and everyday amenities just steps from your door. A fantastic opportunity to enjoy top-floor living, exceptional ceiling height, and a prime Waterdown location. (id:51382)
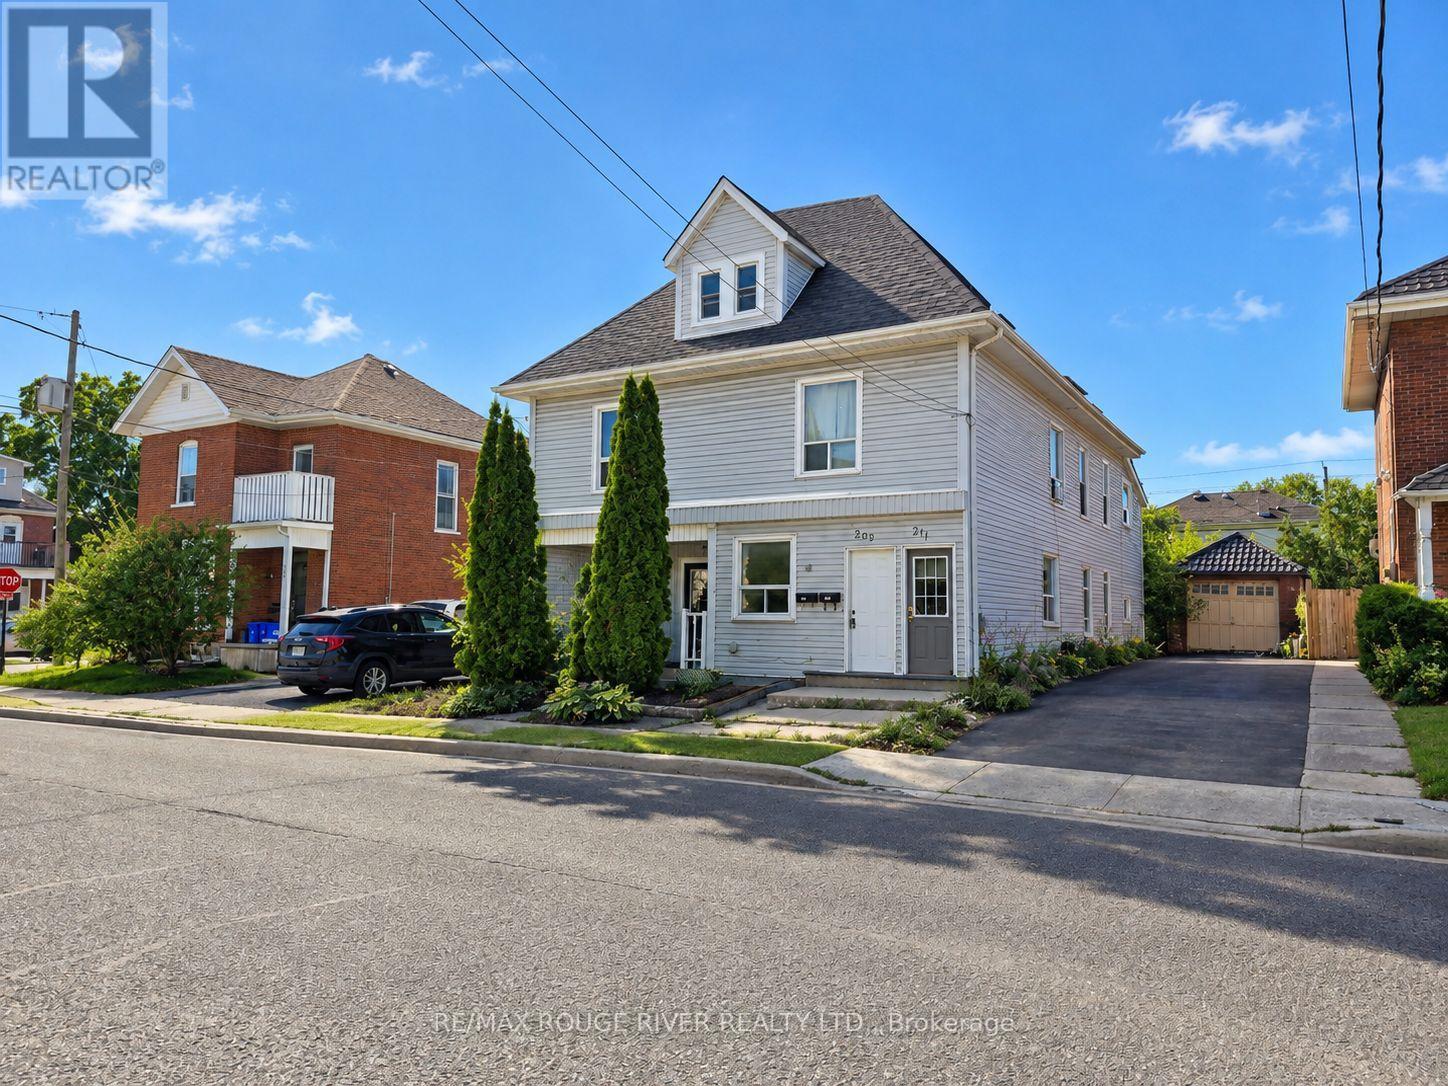
207 Stewart Street
Peterborough (Town Ward 3), Ontario
5 Plex in convenient central location close to parks, transit, shopping, solid building with all major systems in good condition and recently inspected, R4- legal non-conforming 5 Plex. 3 - One bedroom units, 2 -Three bedroom units. Separate meters, tenants pay own heat & hydro. Landlord pays for common areas on separate meter. 2-3 vehicle parking, many updates/renovations. (id:51382)
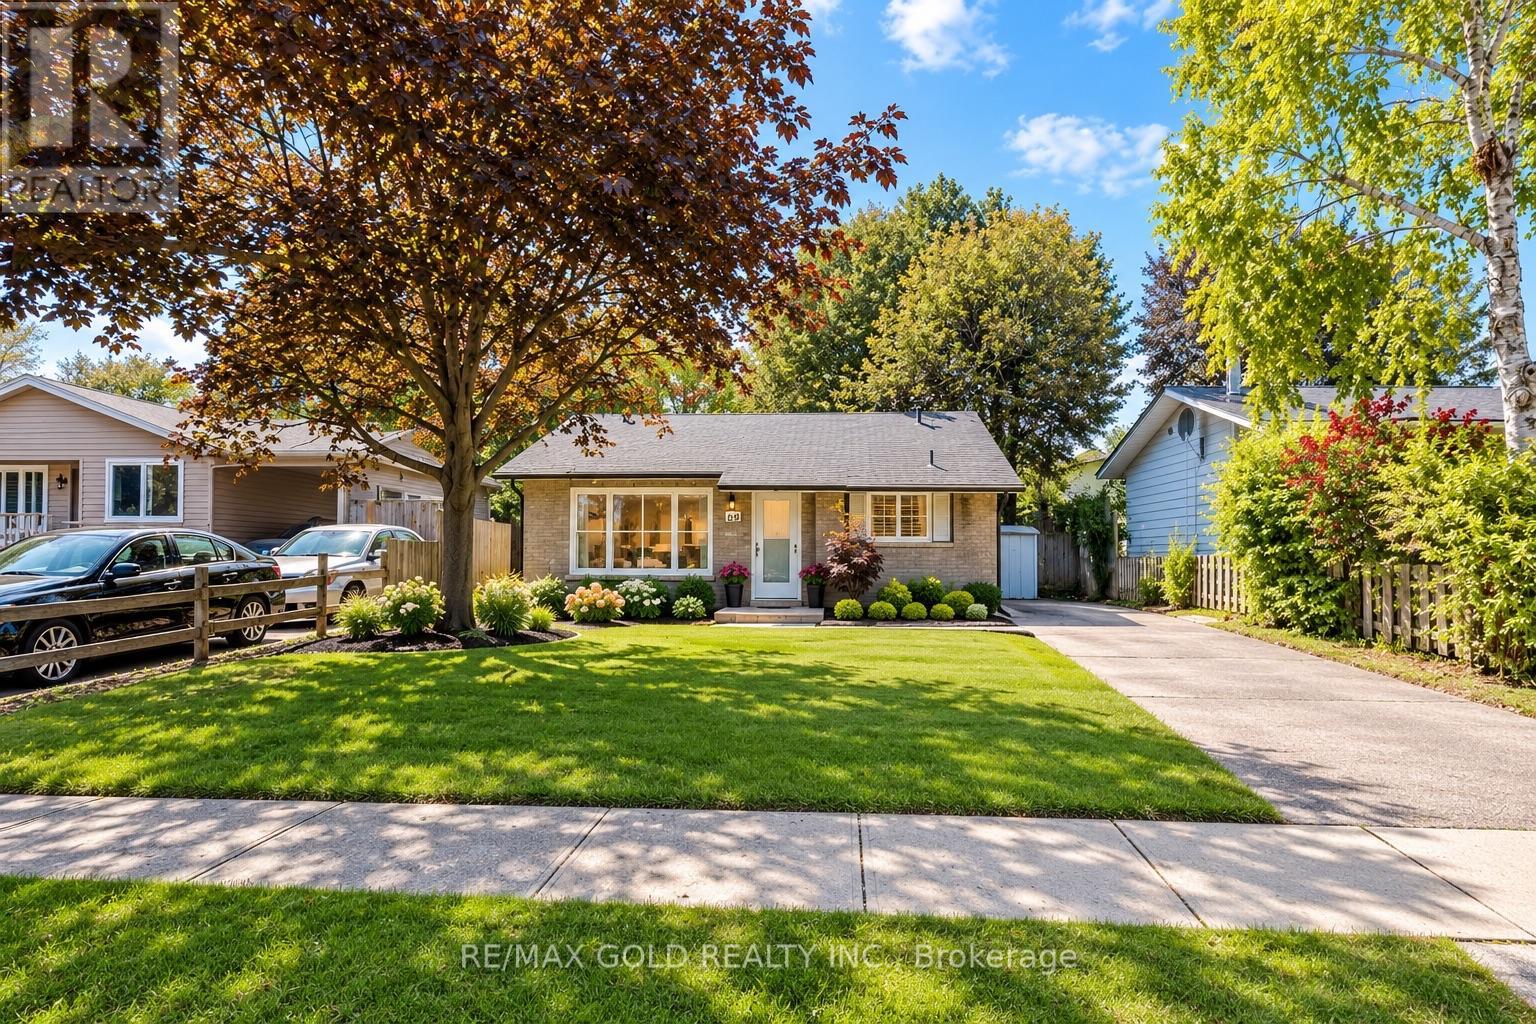
85 Williamsburg Road
Kitchener, Ontario
Welcome to 85 Williamsburg Road, Kitchener! Fully renovated 3-bedroom, 2-full-bathroom home situated on a rare 50 ft x 127 ft lot in a central downtown location. Features include are novated interior, spacious backyard with deck, and an existing swimming pool that can easily be restored or removed by the seller. Major updates include roof (2019), owned furnace & A/C(2019), and a new hot water tank installed in 2025. Enjoy the convenience of being close to downtown Kitchener, shopping, restaurants, transit, schools, parks, and other amenities. A great opportunity for first-time buyers, families, investors, or anyone looking for are novated home on a generously sized lot in a central location. Don't miss this one! (id:51382)
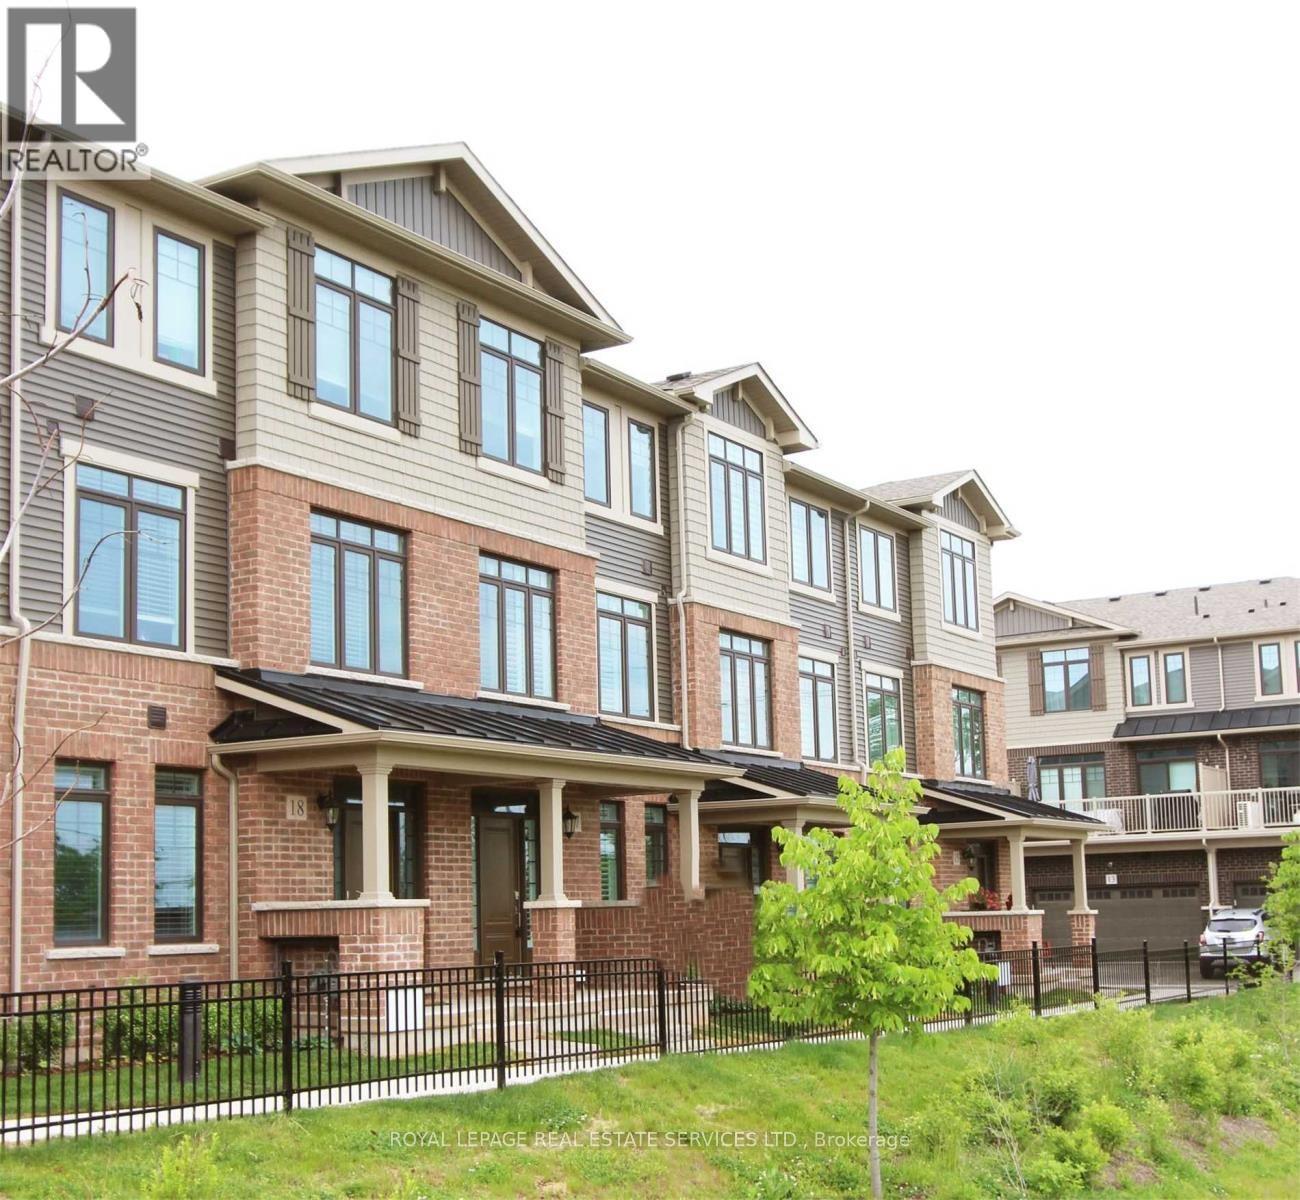
17 - 288 Glover Road
Hamilton (Stoney Creek), Ontario
Spacious newer 3-storey freehold townhouse offers an excellent layout with 10' ceilings, wood flooring, and elegant modern décor throughout. 4 bedrooms, 4 bathrooms, and an unfinished basement ideal for storage or future customization. Bright open-concept kitchen/dining area with walkout to a south-facing balcony-perfect for family gatherings and entertaining. Large sized living room with two good sized windows and over look the greenbelt open field. Stunning modern kitchen with island, granite countertops, and top-of-the-line stainless steel appliances. Double-car garage plus driveway space for 2 more vehicles-4 parking spots total. Main floor private guest suite with ensuite, and convenient 2nd-floor laundry. Enjoy an unobstructed greenbelt view at the front entrance, adding privacy and curb appeal. All in a family-friendly neighborhood with quick access to highways, public transit, schools, shopping, and more. A home that blends comfort,convenience, and style in a quiet friendly neighborhood. (id:51382)
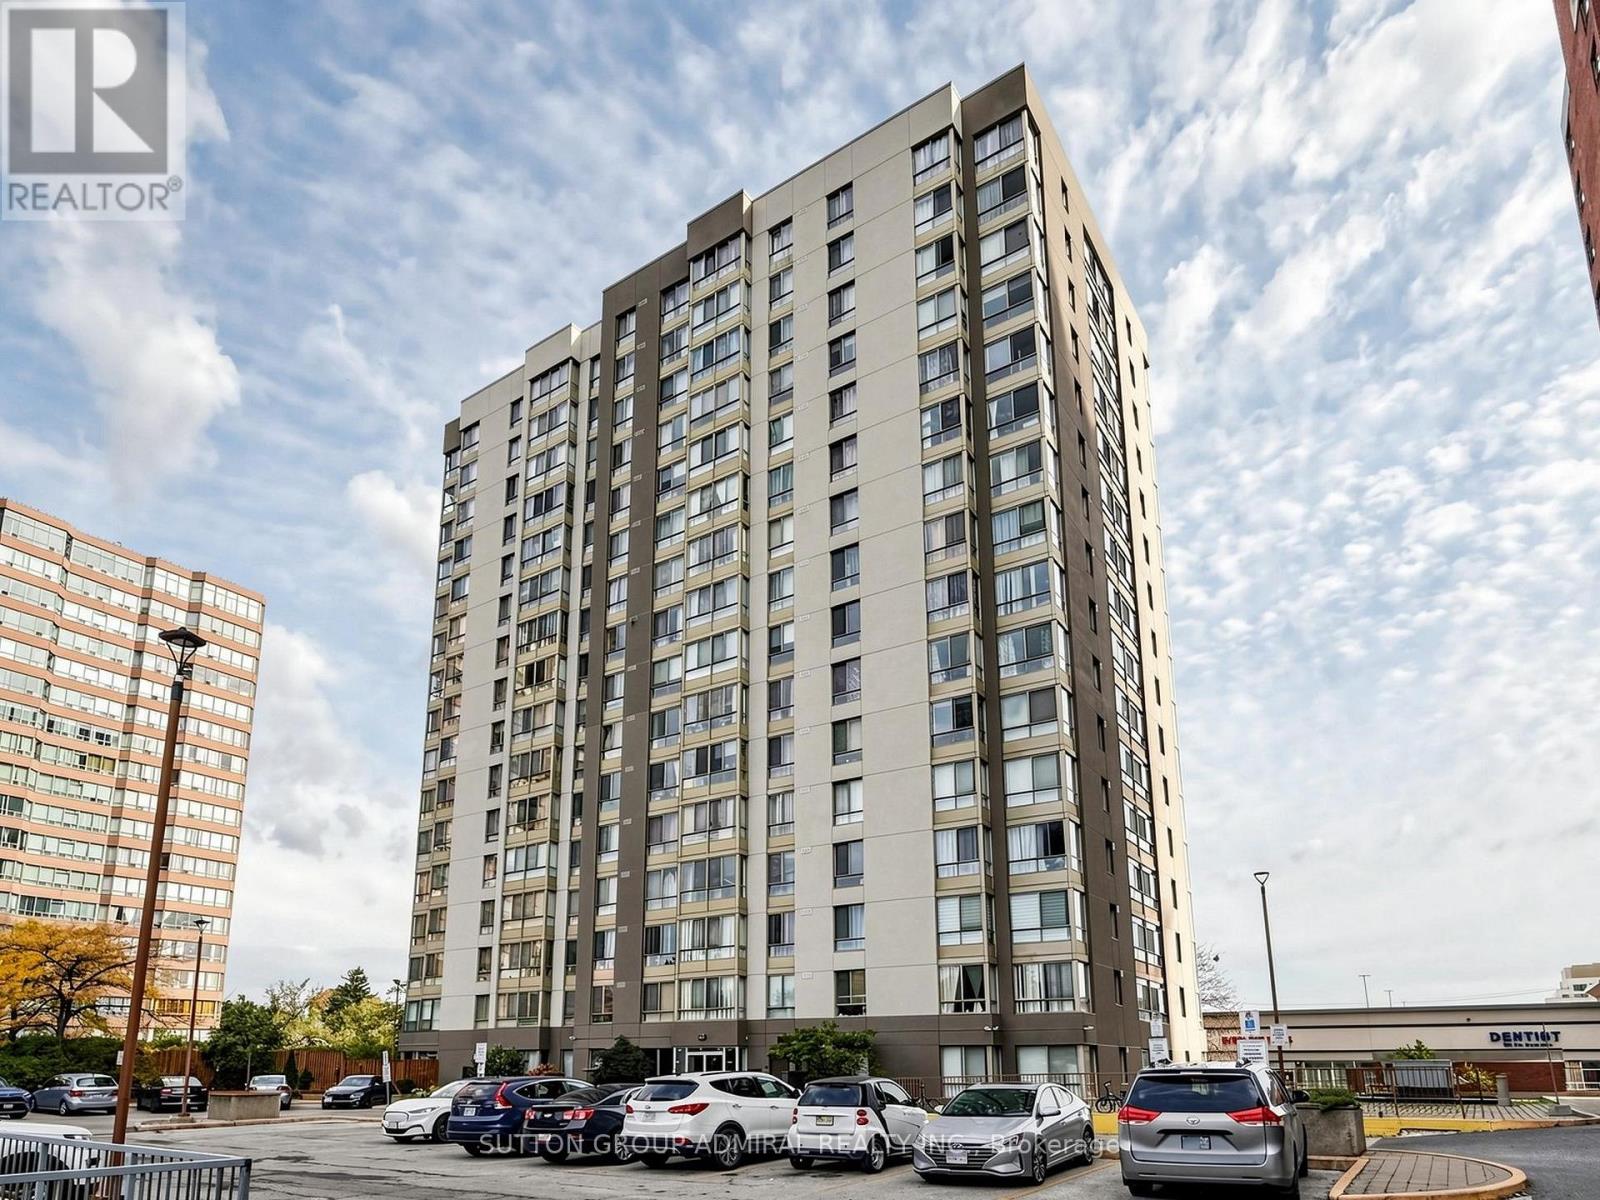
1108 - 2470 Eglinton Avenue
Toronto (Beechborough-Greenbrook), Ontario
Great Opportunity to make this Spacious 2-Bedroom Condo Your own! Offering Approximately 921 Sq. Ft. With A Large And Functional Layout, Featuring A Spacious Combined Living & Dining Area, Nice-Sized Kitchen And Solarium. The Primary Bedroom Offers A Walk-In Closet And Ensite Washroom. A Great Opportunity For A Buyer Looking To Update And Personalize A Spacious Unit To Their Own Taste. Conveniently Located Close To Transit, Shopping, Parks And Everyday Amenities. Property Is Being Sold In "As Is, Where Is" Condition. (id:51382)
706 - 2 Old Mill Drive
Toronto (High Park-Swansea), Ontario
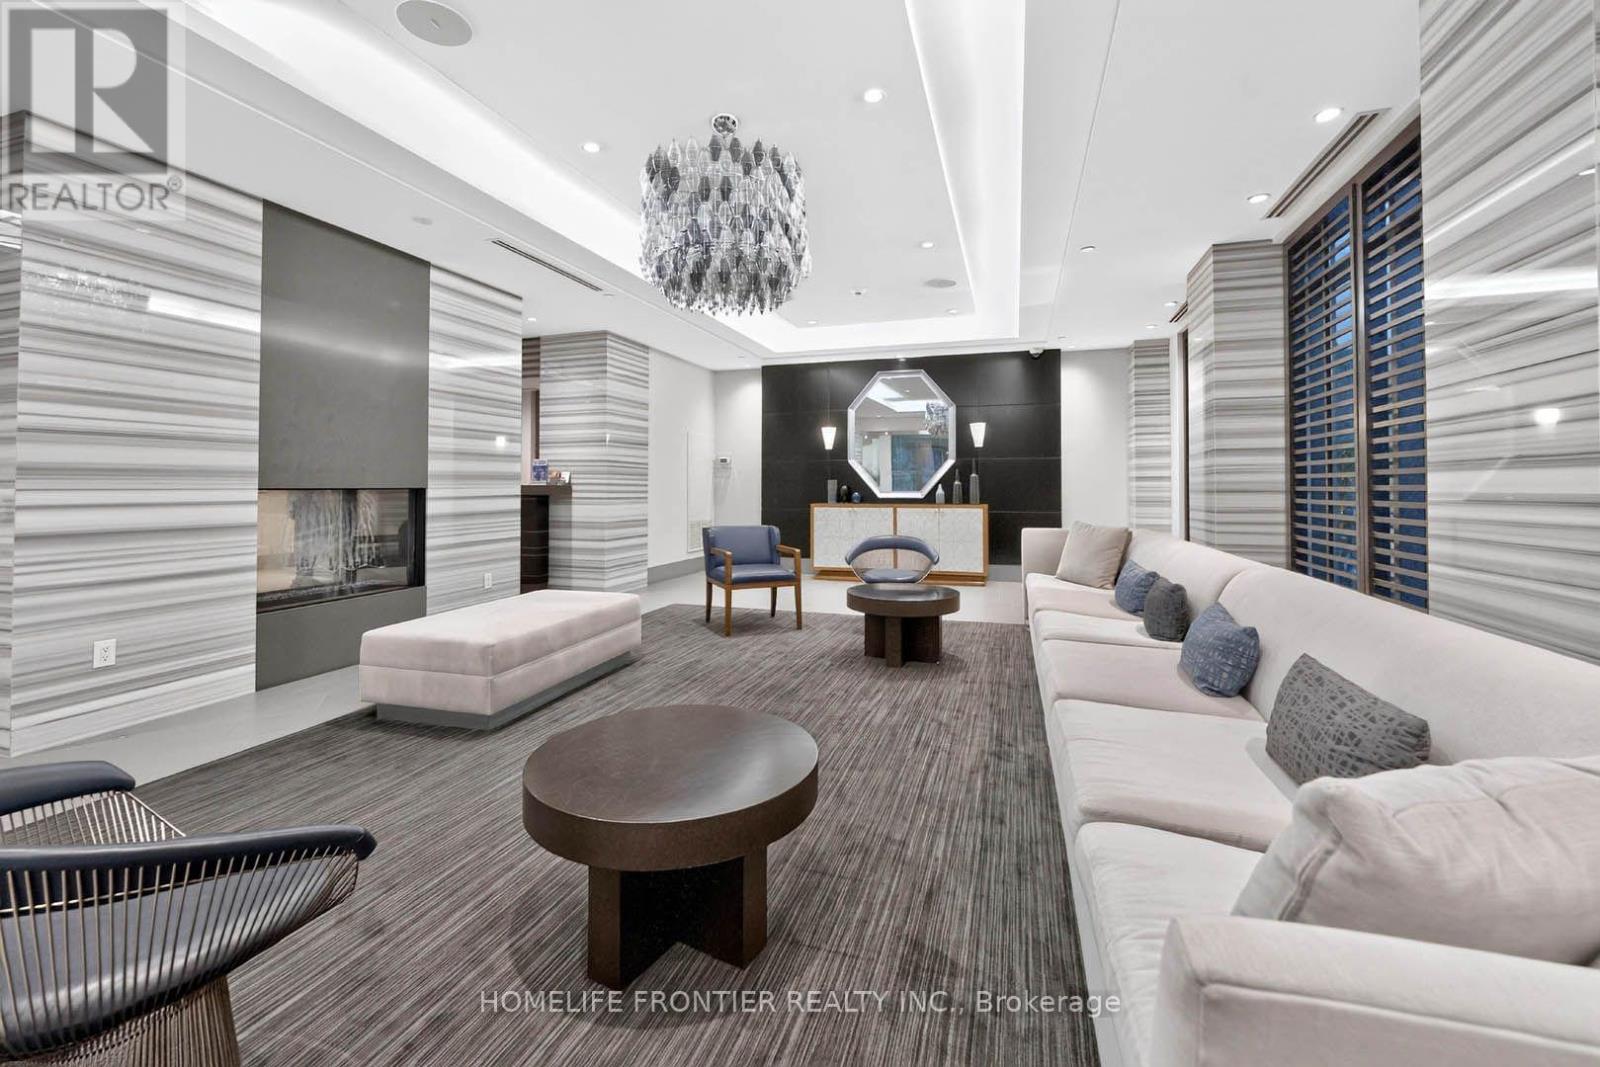
Welcome to the prestigious Two Old Mill! This immaculate 2-bedroom, 2-bathroom corner suite boasts a stunning southeast view and is flooded with natural light. Spared no expense with $$$ in premium upgrades, including smooth ceilings and pot lights throughout. The spacious main room features a custom TV unit/drawers, while the master bedroom includes a built-in wall unit. Remote shades in the living room. A chef's kitchen offers updated counters and custom pull-out cabinetry. Enjoy a fully upgraded bathroom featuring a new counter, mirrored cabinet, and a sleek sliding glass tub door. Freshly painted and professionally cleaned-this unit truly sparkles! Includes 2 rare parking spots and a locker. Personal EV charger adapter upgrade in parking spot! A breath taking rooftop sky lounge, perfect for entertaining! Elite amenities: indoor pool, hot tub, steam room, gym, guest suites, theatre, party, and dining rooms. Steps to Bloor West Village shopping, Jane TTC Subway Station, and minutes to major highways. Virtual Tour Available! (id:51382)
1268 Newell Street
Milton (De Dempsey), Ontario
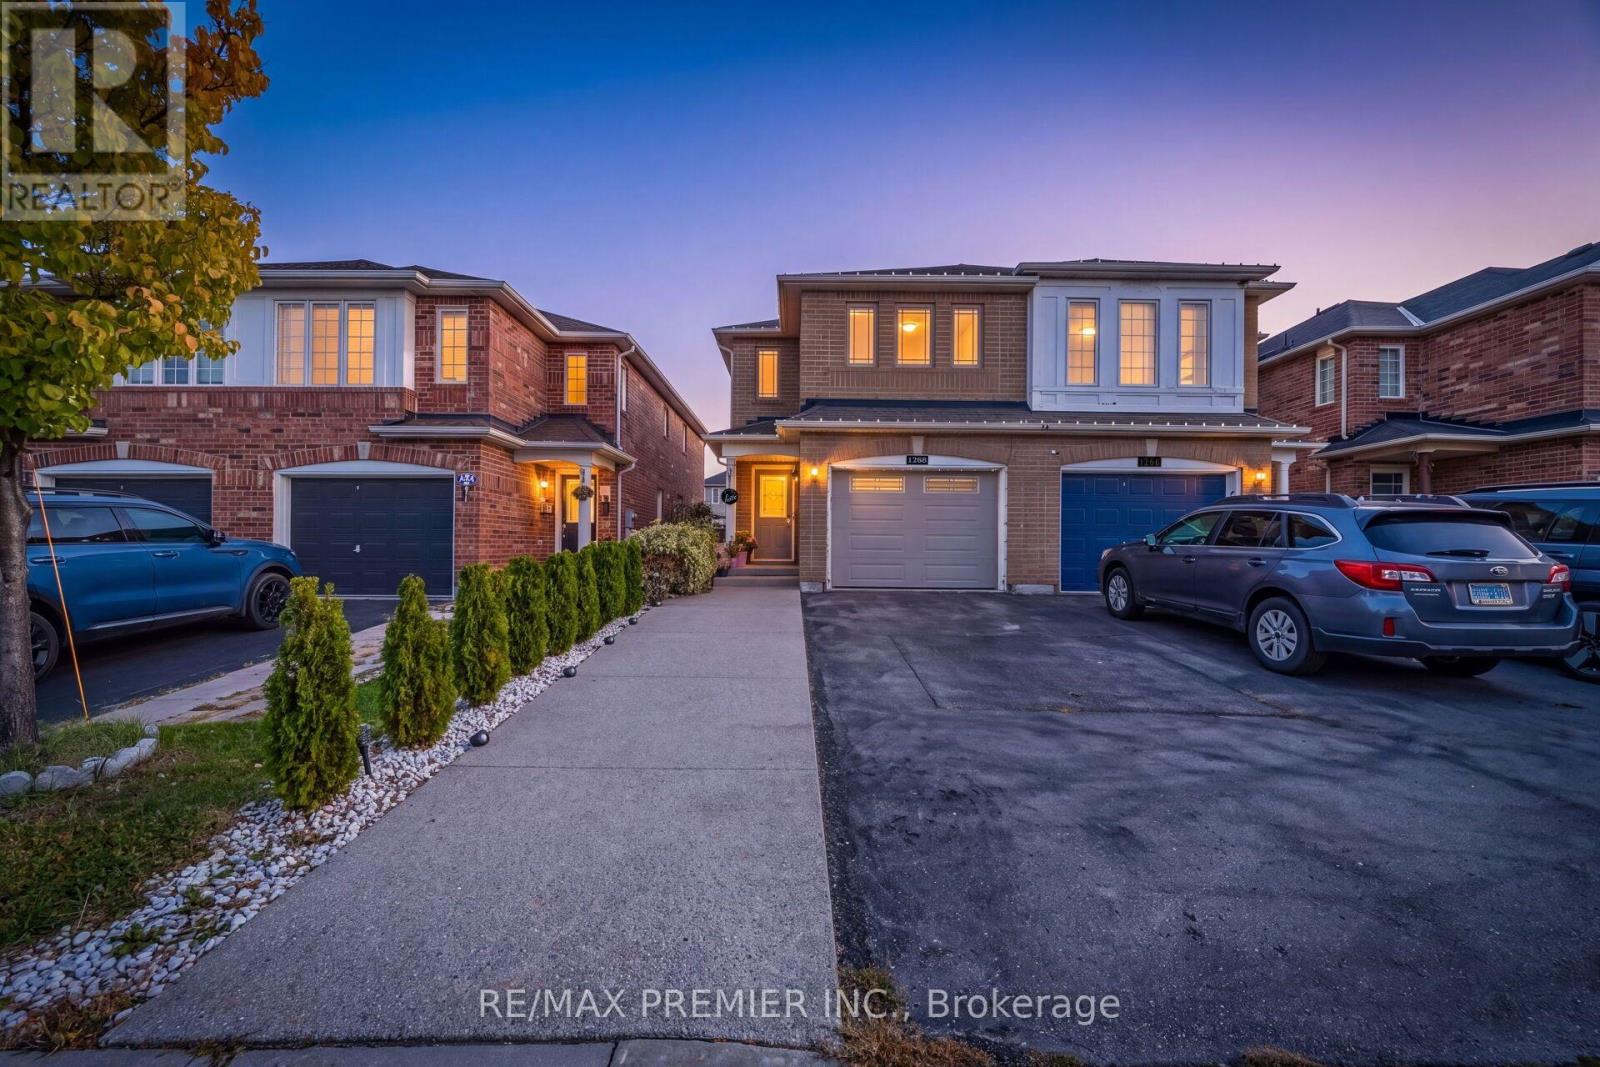
Welcome to this beautiful 3-bedroom semi-detached home in the highly sought-after Dempsey neighborhood of Milton! Featuring a bright and functional layout, this home offers comfortable living spaces, generous bedrooms, and excellent potential for families, first-time buyers, or investors. Open Concept Living Room with Hardwood Floors , Pot Lights, Gas Fireplace & W/O to Yard. Nicely Fenced Backyard with Premium Interlocking & Absolutely No Grass !!!! Nice Sized Kitchen with Quartz Countertops, Backsplash & Newer Stainless Steel Appliances !!! Three Nice Sized Bedrooms!!! Upper-Level Jack & Jill Washroom Provides Direct Access From The Second Bedroom !!!!! Finished Basement with A Spacious Rec Room/Workspace Featuring Professionally Installed Home Theatre Wiring, Perfect For A Home Office, Media Room, Gym Or Kids Play Area !!!! Rare 4-Car Driveway Parking With No Sidewalk !!!! Countless Upgrades like Exposed Concrete Driveway Extension & Sidewalk, Renovated Primary Ensuite Shower Area (2025), Renovated Laundry Area (2025), Newer Washer & Dryer (2022), Approx. 2-Year-Old Furnace & Humidifier, Added Interior Garage Access, 1-Year-Old Water Softener & RO Water Filter System, Custom Closet Organizers, Pot Lights Throughout & Much more !!!! Enjoy the convenience of a desirable Dempsey location, close to schools, parks, trails, shopping, restaurants, public transit, and major highways. With Milton's growing amenities and family-friendly atmosphere, this is an excellent opportunity to own a home in one of the community's popular neighbourhoods !!!! (id:51382)
5723 Keldrew Avenue
Mississauga (Churchill Meadows), Ontario
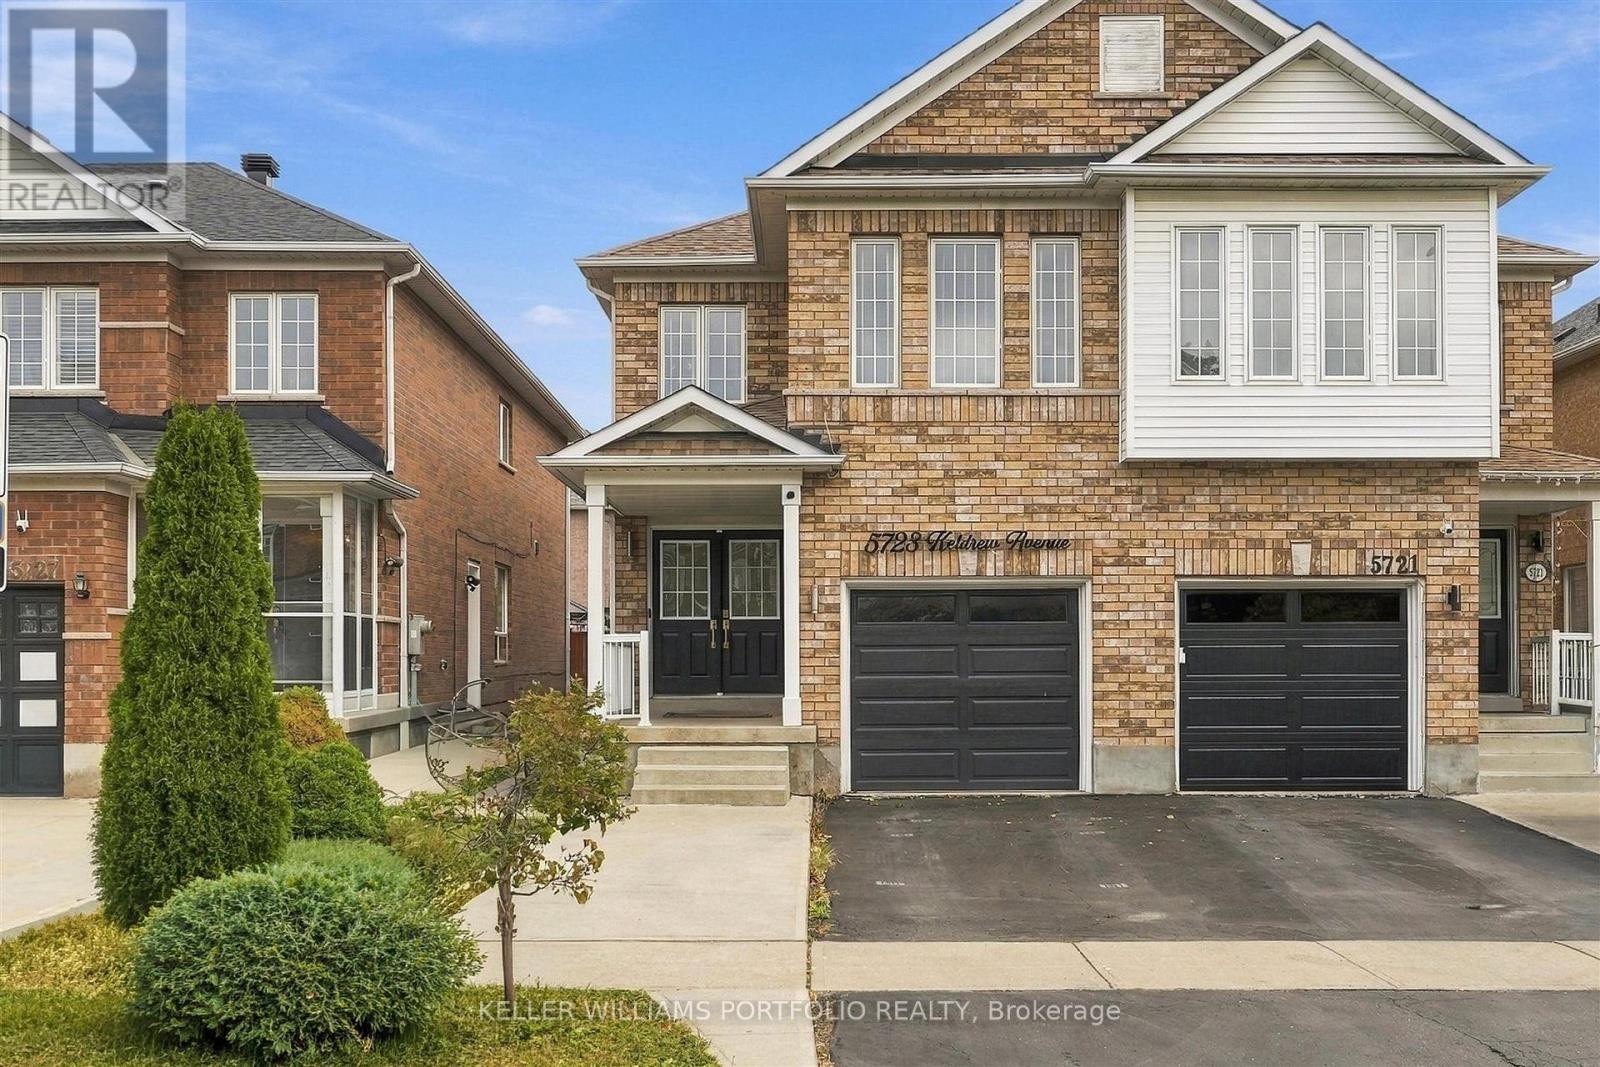
Welcome to this stunning, fully updated 4+1 bedroom semi-detached home, thoughtfully updated from top to bottom with modern finishes and exceptional attention to detail. Step inside to a bright, open-concept main floor featuring elegant hardwood flooring, pot lights, and spacious living and dining areas designed for comfortable everyday living and effortless entertaining. The custom kitchen is a showpiece, offering quartz countertops, a large center island, stainless steel appliances, porcelain flooring, and a stylish backsplash. The second floor boasts four generously sized bedrooms with ample closet space, while the beautifully finished basement provides a spacious fifth bedroom, a full bathroom, and plenty of storage-ideal for guests, a home office, or additional living space. Additional features include a dedicated outlet for an electric vehicle charger and quality upgrades throughout. Located in a desirable family-friendly neighborhood close to schools, parks, shopping, restaurants, and public transit, this move-in-ready home offers the perfect blend of style, space, and convenience. Don't miss this exceptional opportunity to own a beautifully updated home that's ready for you to enjoy. (id:51382)
60 Adamsville Road
Brampton (Credit Valley), Ontario
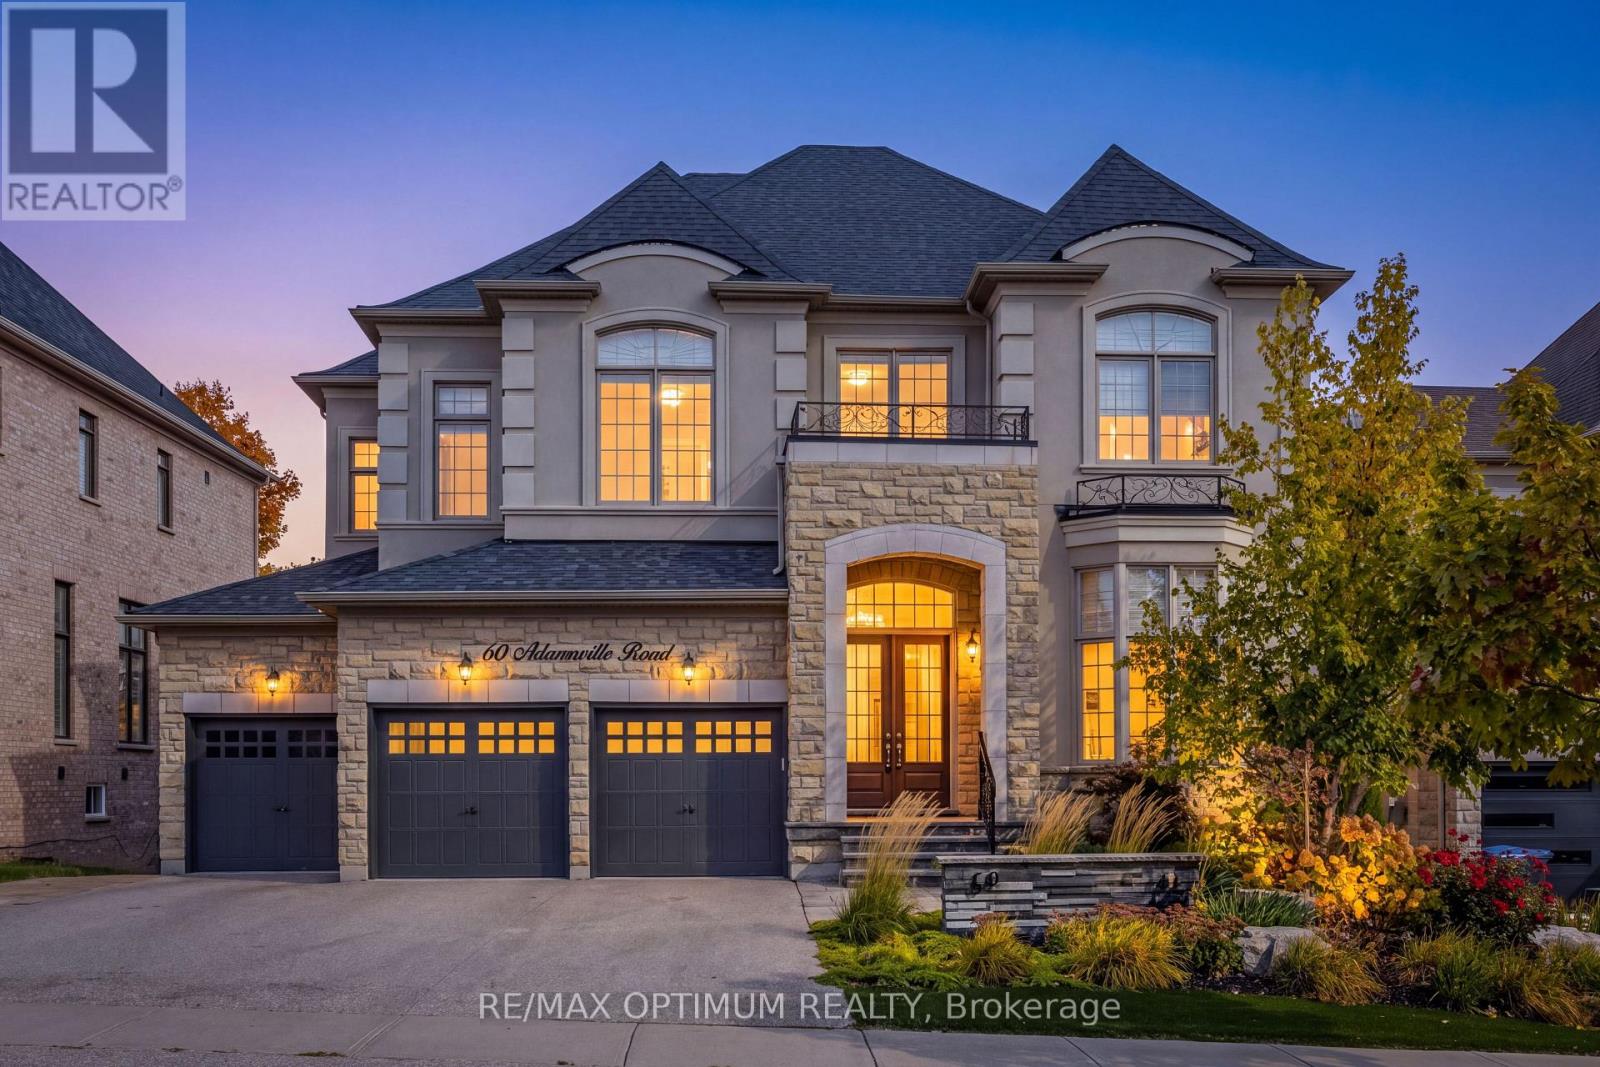
Welcome to this exceptional luxury residence backing onto a RAVINE in the prestigious Estates of Credit Ridge! Set on a 60' x 127' lot, this stunning home offers 5,300+ sq ft of living space, a 3-car garage, 9-car parking, a finished walk-out basement & a spectacular INGROUND POOL. From the moment you enter through the double doors, the grand foyer showcases wide-plank oak flooring, smooth ceilings, elegant crown moulding & designer light fixtures throughout. The main level features a spacious open-concept layout designed for both sophisticated entertaining and comfortable family living. A custom office with built-in cabinetry provides an ideal work-from-home space, while the living room features a striking three-sided gas fireplace. The gourmet kitchen features granite countertops, high-end built-in appliances, a paneled fridge/freezer, dual ovens, a walk-in pantry, a servery, and an oversized centre island that overlooks the pool. Upstairs, a spacious loft-style family room with a gas fireplace provides an additional gathering space. The luxurious primary retreat features coffered ceilings, an expansive walk-in closet, and a spa-inspired 6-piece ensuite with heated floors, freestanding tub, glass rain shower, and elegant finishes. Generously sized secondary bedrooms each offer walk-in closets and convenient access to bathrooms. The professionally finished walk-out lower level offers exceptional flexibility with a fifth bedroom, 4-piece bathroom, large recreation space, and separate entrance, making it ideal for multigenerational living, guests, or additional entertainment space. (id:51382)
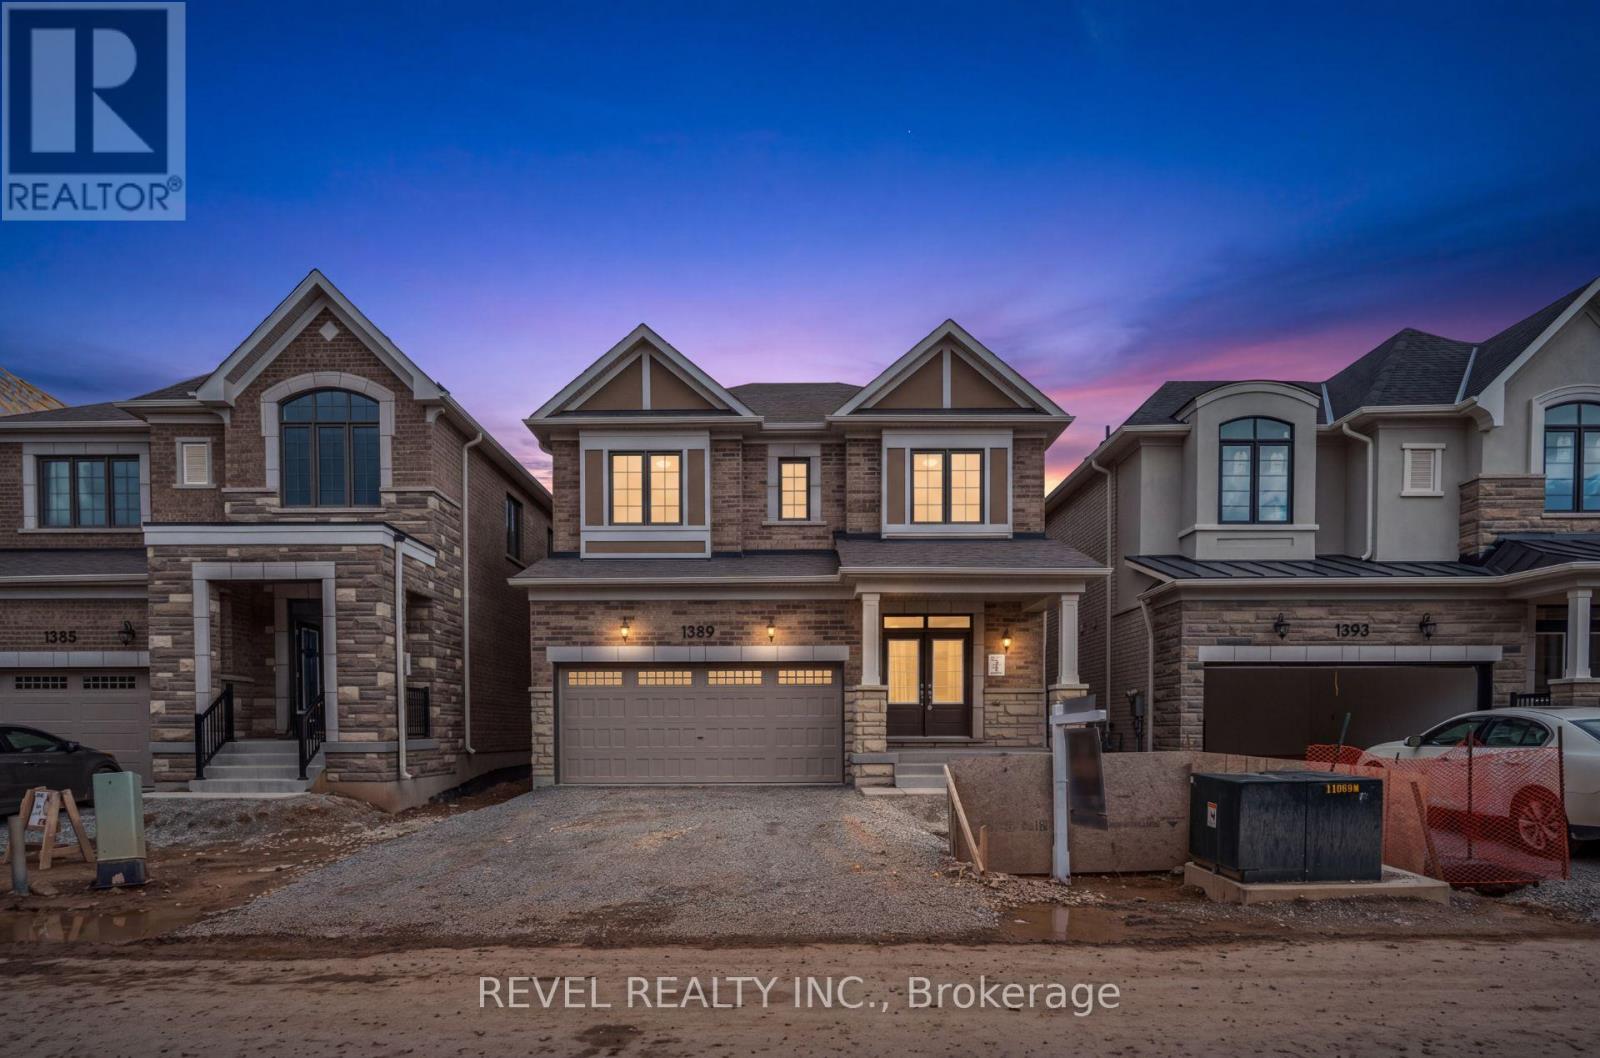
1389 Mccann Way
Milton (Bw Bowes), Ontario
Welcome To 1389 McCann Way, A Beautiful Cedric (Traditional) Model By Mattamy Homes, Set Within One Of Milton's Sought-After Newly Built Communities. Offering Approximately 2,085 Sq. Ft. Plus A Full Unfinished Basement, This 4-Bedroom, 2.5-Bathroom Home Features A Thoughtfully Designed Floor Plan Perfect For Modern Family Living. The Main Level Offers An Inviting Great Room With Gas Fireplace, Combined Dining Area And Kitchen, Creating A Bright And Connected Space For Everyday Living And Entertaining. Upstairs, The Primary Suite Features A Walk-In Closet And 5-Piece Ensuite, Complemented By Three Additional Well-Appointed Bedrooms, A 5-Piece Main Bathroom And Convenient Upper-Level Laundry. The Unfinished Basement Provides A Blank Canvas To Create Additional Living Space To Suit Your Needs. Surrounded By New Parks, Schools, Shopping And Everyday Amenities, This Growing Milton Community Offers A Family-Friendly Lifestyle With Convenient Access To Major Highways And Commuter Routes For Easy Travel Throughout Milton And The GTA. (id:51382)
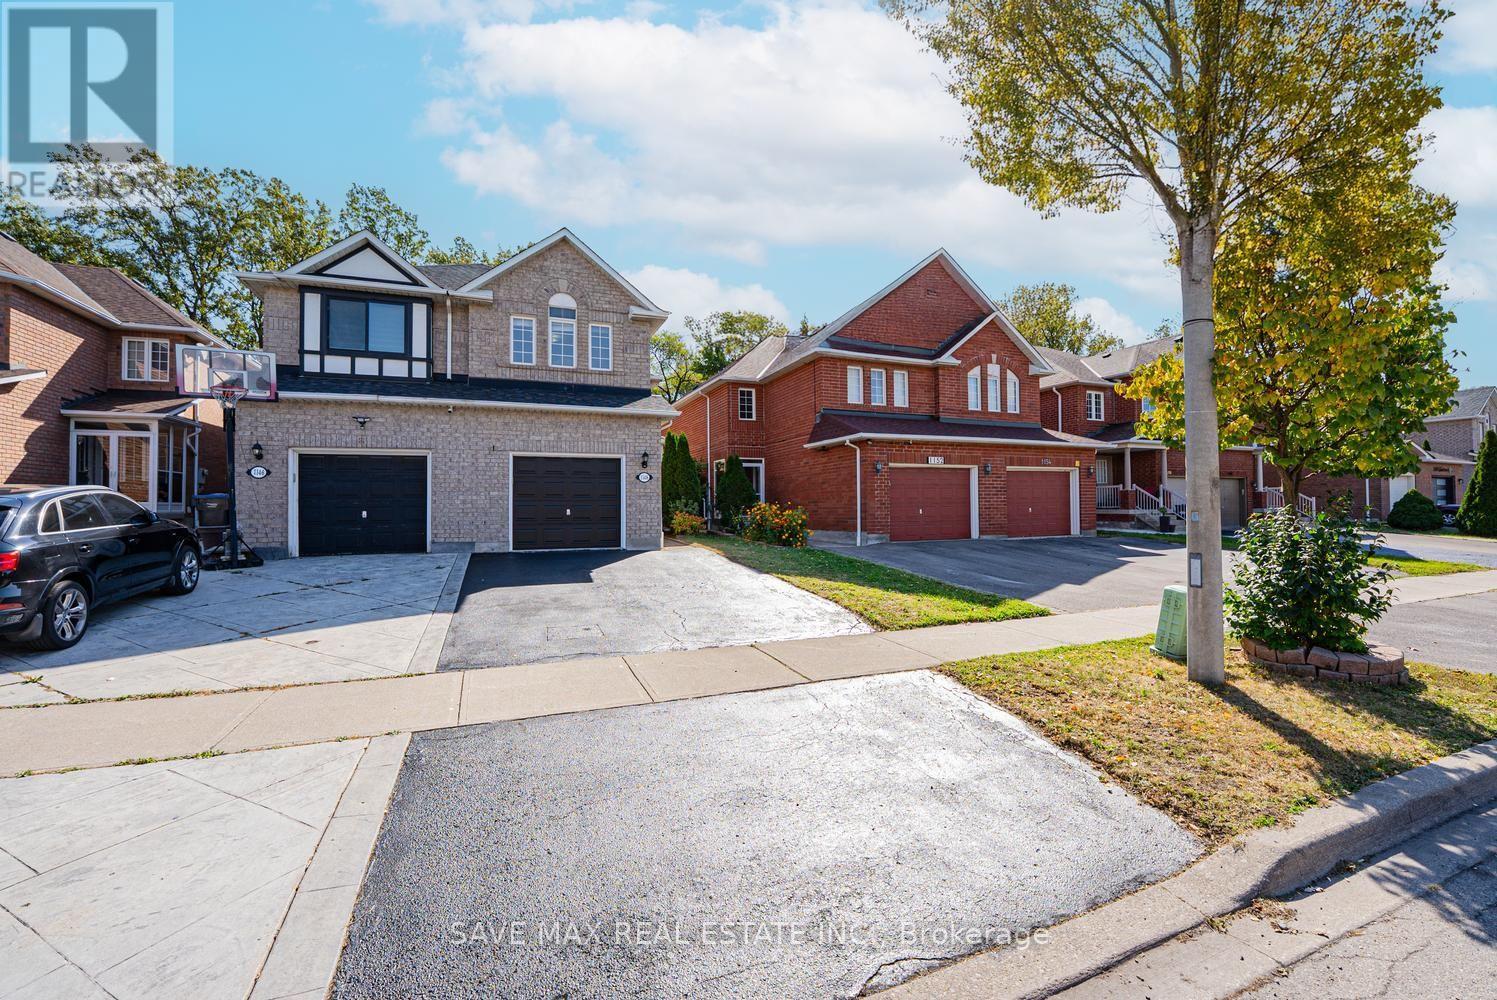
1148 Windbrook Grove
Mississauga (East Credit), Ontario
Absolute Showstopper Beautiful 3 Bedroom & 4 Washroom 2 Storey Semi Detached House With Finished 1 Bedroom Basement In One Of Demanding Neighborhood Of East Credit In Mississauga, This Semi Detached House offer Combined Living/Dining Room, Separate Family Room With Fireplace & Large Window, Upgraded Kitchen With Quartz Counter/Stainless Appliances/Backsplash, Breakfast Combined With Kitchen And W/O To Deck With Ravine Lot Backing To Golf Course, No Carpet Whole House, Second Floor Offer Master With W/I Closet & 4 Pc Ensuite, The Other Good Size Rooms With Closet & 4 Pc Bath, Finished 1 Bedroom Basement With Rec Room & 3 Pc Bath, Freshly Painted, Prime East Credit Location With Convenient Access To Shopping, Dining, Schools, Parks, Recreation And Transportation. Minutes To Meadowvale Town Centre, Heartland Town Centre And Streetsville, Offering Grocery Stores, Retail Shops, Banks, Pharmacies, Restaurants And Everyday Services. Enjoy Nearby Parks, Playgrounds, Sports Fields And Walking Trails, Including Sandford Farm Park, Father Angelos Saad Community Park And Riverwood Conservancy. Families Benefit From Convenient Access To Schools, Childcare, Community Centres, Libraries And Recreation Programs. Excellent Transportation Access To Highway 401, Highway 403, Hurontario Street, Creditview Road, Britannia Road West And Eglinton Avenue West. MiWay Transit Provides Convenient Connections Throughout Mississauga, With GO Transit Options Nearby. Close To Major Employment Centres, Medical Services, Fitness Facilities, Places Of Worship And Professional Services. Square One Shopping Centre, Celebration Square And Downtown Mississauga Are Also Easily Accessible. (id:51382)
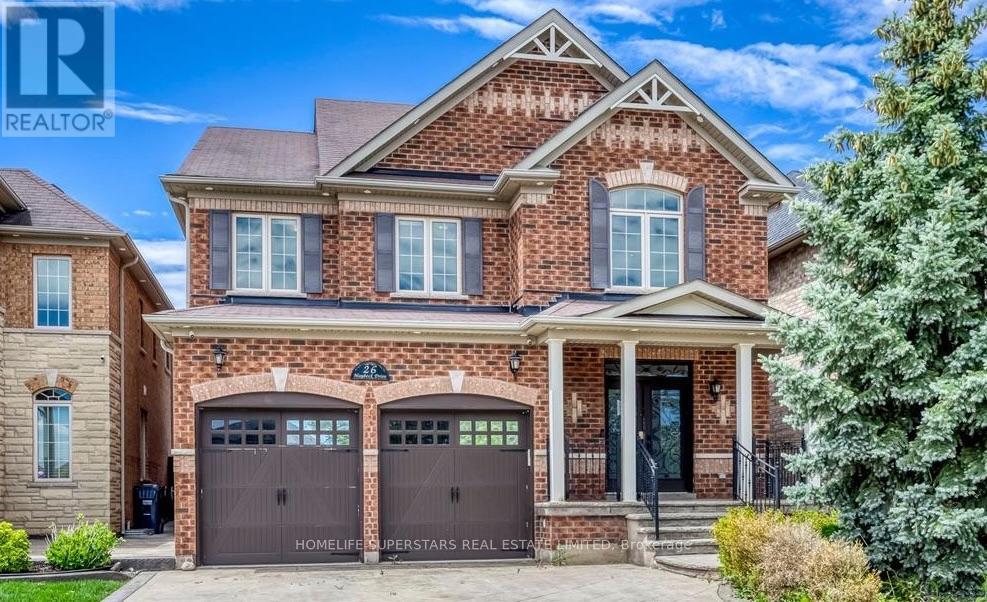
26 Maybeck Drive
Brampton (Credit Valley), Ontario
Beautiful detached home offering 2,825 sq. ft. of living space, featuring 4 spacious bedrooms plus an additional second-floor office/den, ideal for working from home. The impressive 20-ft ceiling in the front foyer creates an open feel upon entry. This carpet-free home features 9-ft ceilings on the main floor, a bright open-concept layout and a beautiful kitchen. Additional highlights include custom closet organizers in the bedrooms, built-in hallway shelving, and window coverings. Enjoy 3 bathrooms, stamped concrete at the front and rear of the home, and a beautiful front-facing ravine that provides added privacy and a peaceful setting in a quiet residential neighbourhood. Conveniently located close to parks, schools, shopping, restaurants, public transit and major transportation routes. LEASE DETAILS: Upper portion of the home only. Tenant responsible for 70% of utilities. Available immediately. (id:51382)
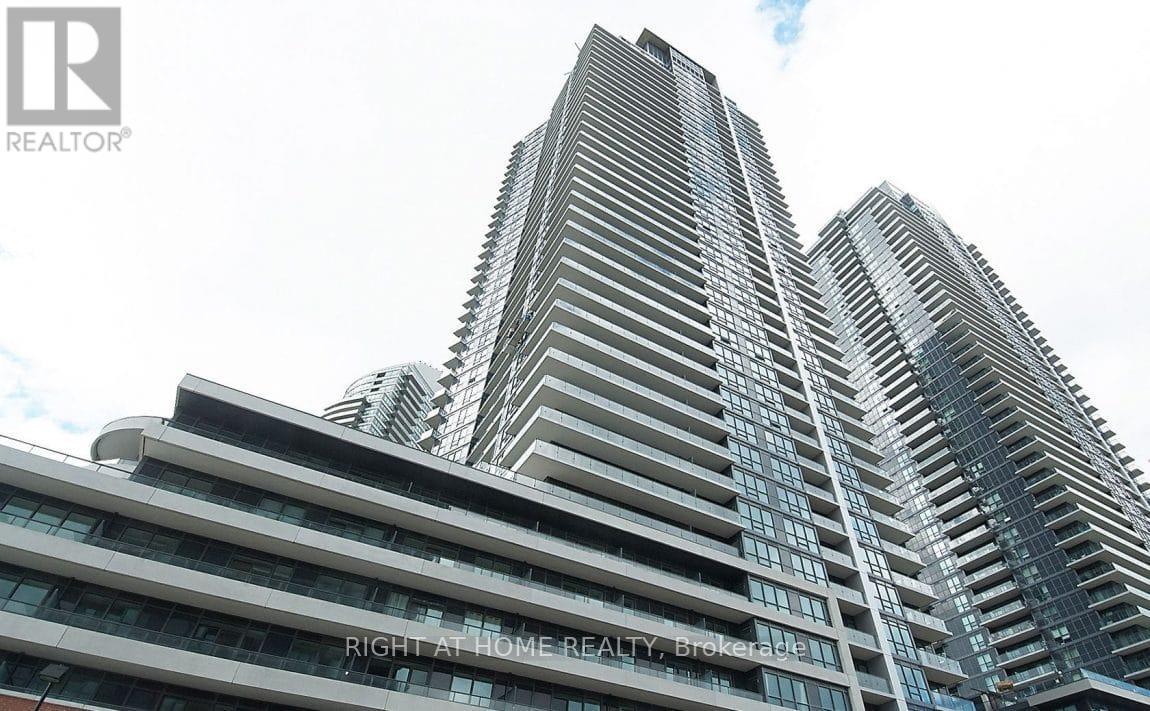
3509 - 2212 Lake Shore Boulevard W
Toronto (Mimico), Ontario
*Luxury Executive Apartment*Breathtaking Residence In One Of The City's Most Prestigious Addresses Designed By World Class Team Architects*Grand Open Concept Living/Dining & Family Rm*Fabulous Entertaining Space, High Ceilings, Elegant Finishes, Gourmet Kitchen, Walnut Floors & Custom Millwork*Big windows W/9' Ceilings*Balcony*This Magnificent Residence Has It All!*Functional Corner Floor Plan With Beautiful Skyline & Lake Views*Resort Style Amenities-30,000SF Pinnacle Club Includes 70Ft Lap Pool, Saunas, Outdoor Putting Green, Tennis, Squash, Gym & More*24Hr Concierge*Fantastic Location Close to Financial District, Shops, Restaurants, Nightlife, Sports/Entertainment Venues, Waterfront, TTC & ACC*City Living At Its Best*Elegant Brant's Landing Condo 1Br+Den W/Sweeping Lake views from all windows*Child Safety Neighborhood*Grand Open Concept Super Spacious At 657SF*1 min close to HWs QEW East & West, Both Airports, Streetcar & Bus@Door*Quiet Bldg W/Lovely, Fantastic Complex With State of the Art amenities I/D Pool & Hot Tub*Fabulous Outdoor Patio/BBQ Area Right On The Lake For Entertaining* (id:51382)
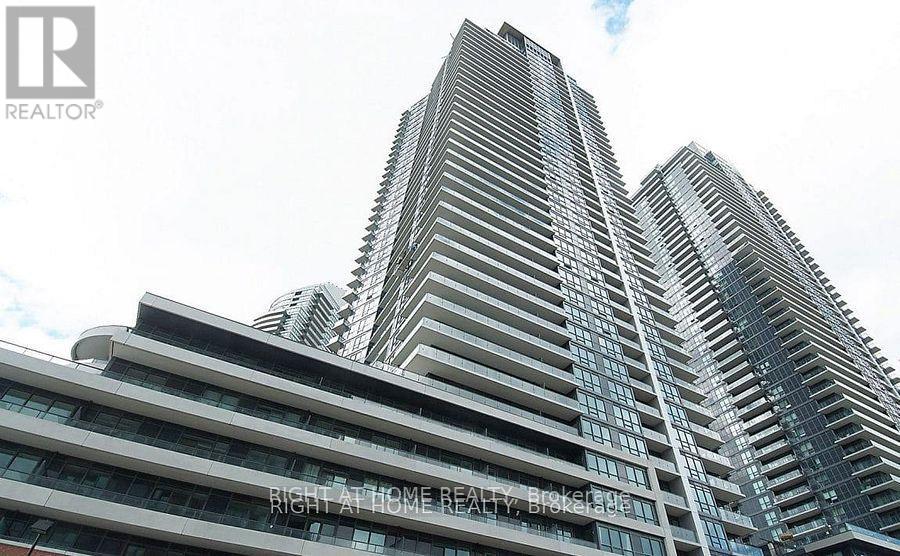
3509 - 2212 Lake Shore Boulevard W
Toronto (Mimico), Ontario
*Luxury Executive Apartment*Breathtaking Residence In One Of The City's Most Prestigious Addresses Designed By World Class Team Architects*Grand Open Concept Living/Dining & Family Rm*Fabulous Entertaining Space, High Ceilings, Elegant Finishes, Gourmet Kitchen, Walnut Floors & Custom Millwork*Big windows W/9' Ceilings*Balcony*This Magnificent Residence Has It All!*Functional Corner Floor Plan With Beautiful Skyline & Lake Views*Resort Style Amenities-30,000SF Pinnacle Club Includes 70Ft Lap Pool, Saunas, Outdoor Putting Green, Tennis, Squash, Gym & More*24Hr Concierge *Fantastic Location Close to Financial District, Shops, Restaurants, Nightlife, Sports/Entertainment Venues, Waterfront, TTC & ACC*City Living At Its Best*Elegant Brant's Landing Condo 1Br+Den W/Sweeping Lake views from all windows*Child Safety Neighborhood*Grand Open Concept Super Spacious At 657SF*1 min close to HWs QEW East & West, Both Airports, Streetcar & Bus@Door*Quiet Building W/Lovely, Fantastic Complex With State of the Art amenities I/D Pool & Hot Tub*Fabulous Outdoor Patio/BBQ Area Right On The Lake For Entertaining* (id:51382)
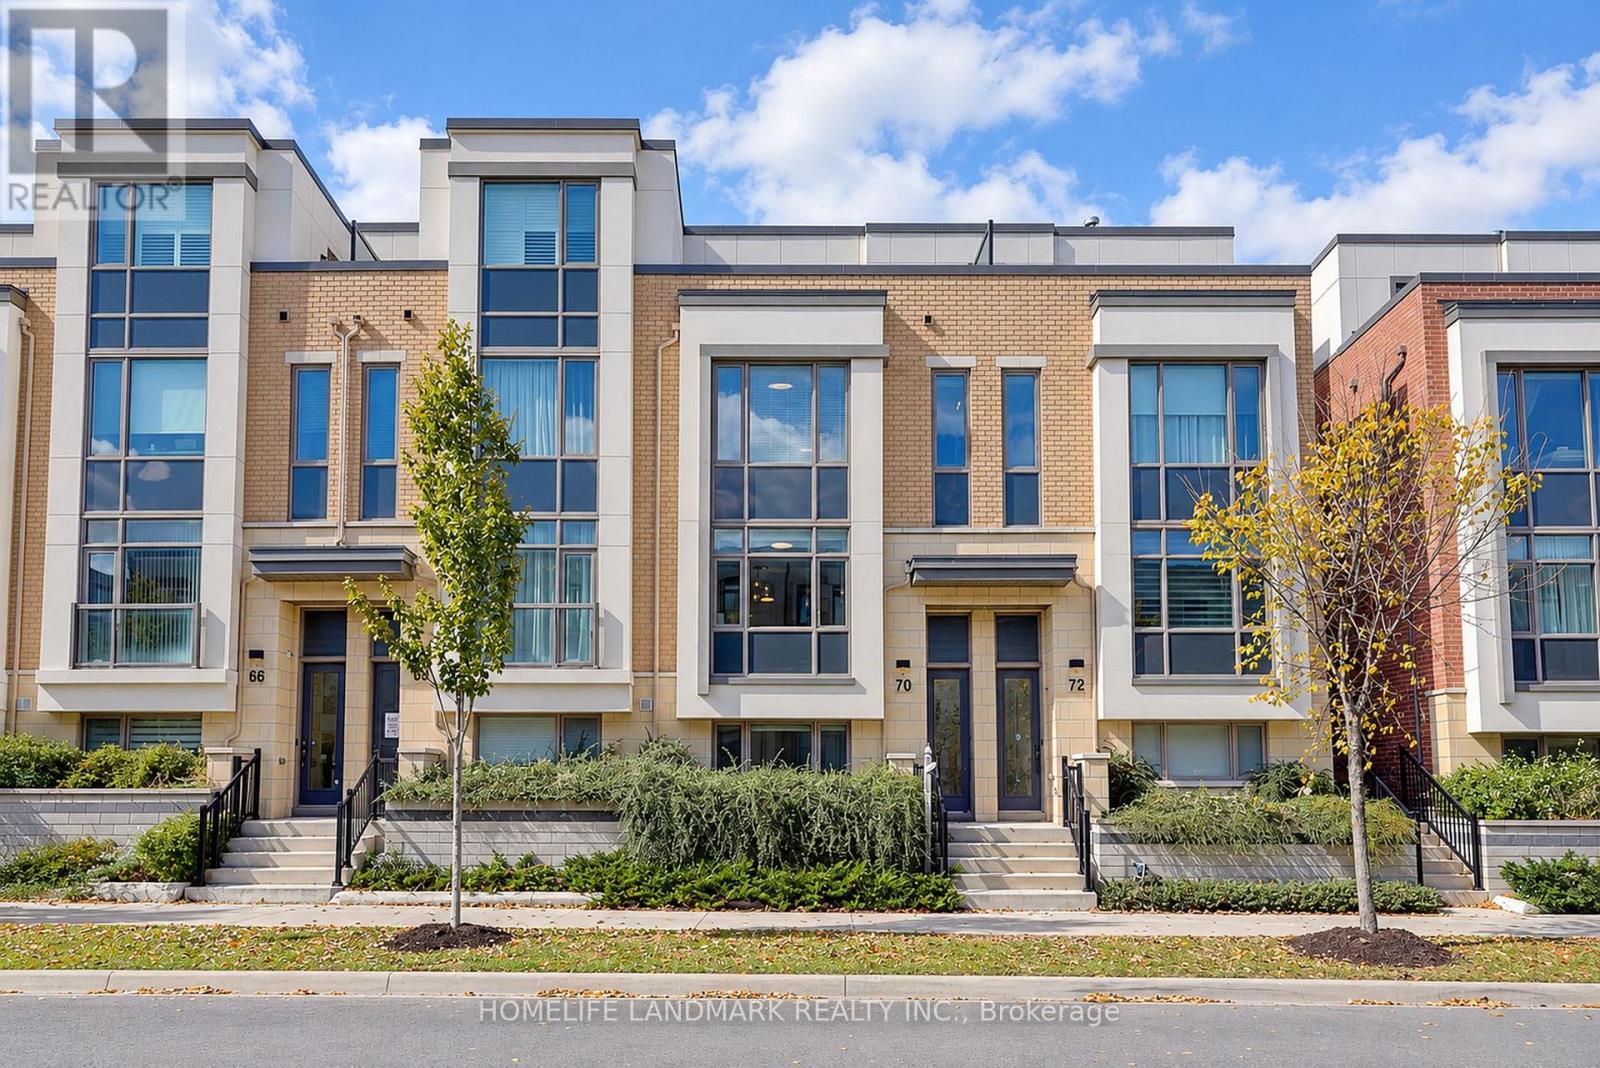
70 William Saville Street
Markham (Unionville), Ontario
A Rare Find in the Heart of Unionville! Situated within the block offering the widest lot frontages in the development, this extensively upgraded freehold townhouse offers approx. 2,430 sq. ft. of living space and a double-car garage. Featuring 4 spacious bedrooms, each with its own private ensuite, this home offers comfort and privacy for the entire family. Upgraded from top to bottom with quality finishes, including solid hardwood flooring, custom-designed light fixtures, taller interior doors, upgraded door hardware and fresh paint throughout. The modern kitchen features elegant granite countertops, premium upgraded appliances, including a high-end induction range and a powerful, low-noise range hood, plus cabinetry with convenient pull-out organizers. All bathrooms also feature granite countertops. A premium whole-home water filtration system provides purified, drinkable water throughout the house, while an upgraded high-end washer and dryer set adds further convenience. Enjoy open front and rear outlooks, abundant morning sunshine and a peaceful setting farther from Highway 7. Ideally positioned beside a park and near the site of a planned future elementary school and daycare. Space reserved for potential future elevator installation is currently configured as 4 spacious storage rooms across 4 levels, offering excellent storage and flexibility. The expansive private terrace is perfect for relaxing, entertaining or growing flowers, herbs and vegetables. Enjoy the best of Unionville living, close to Unionville High School, Coledale Public School, Whole Foods, historic Main Street Unionville, restaurants, shopping and transit, with easy access to Highways 404 and 407. A distinctive home combining an outstanding location, extensive upgrades and refined everyday living! (id:51382)
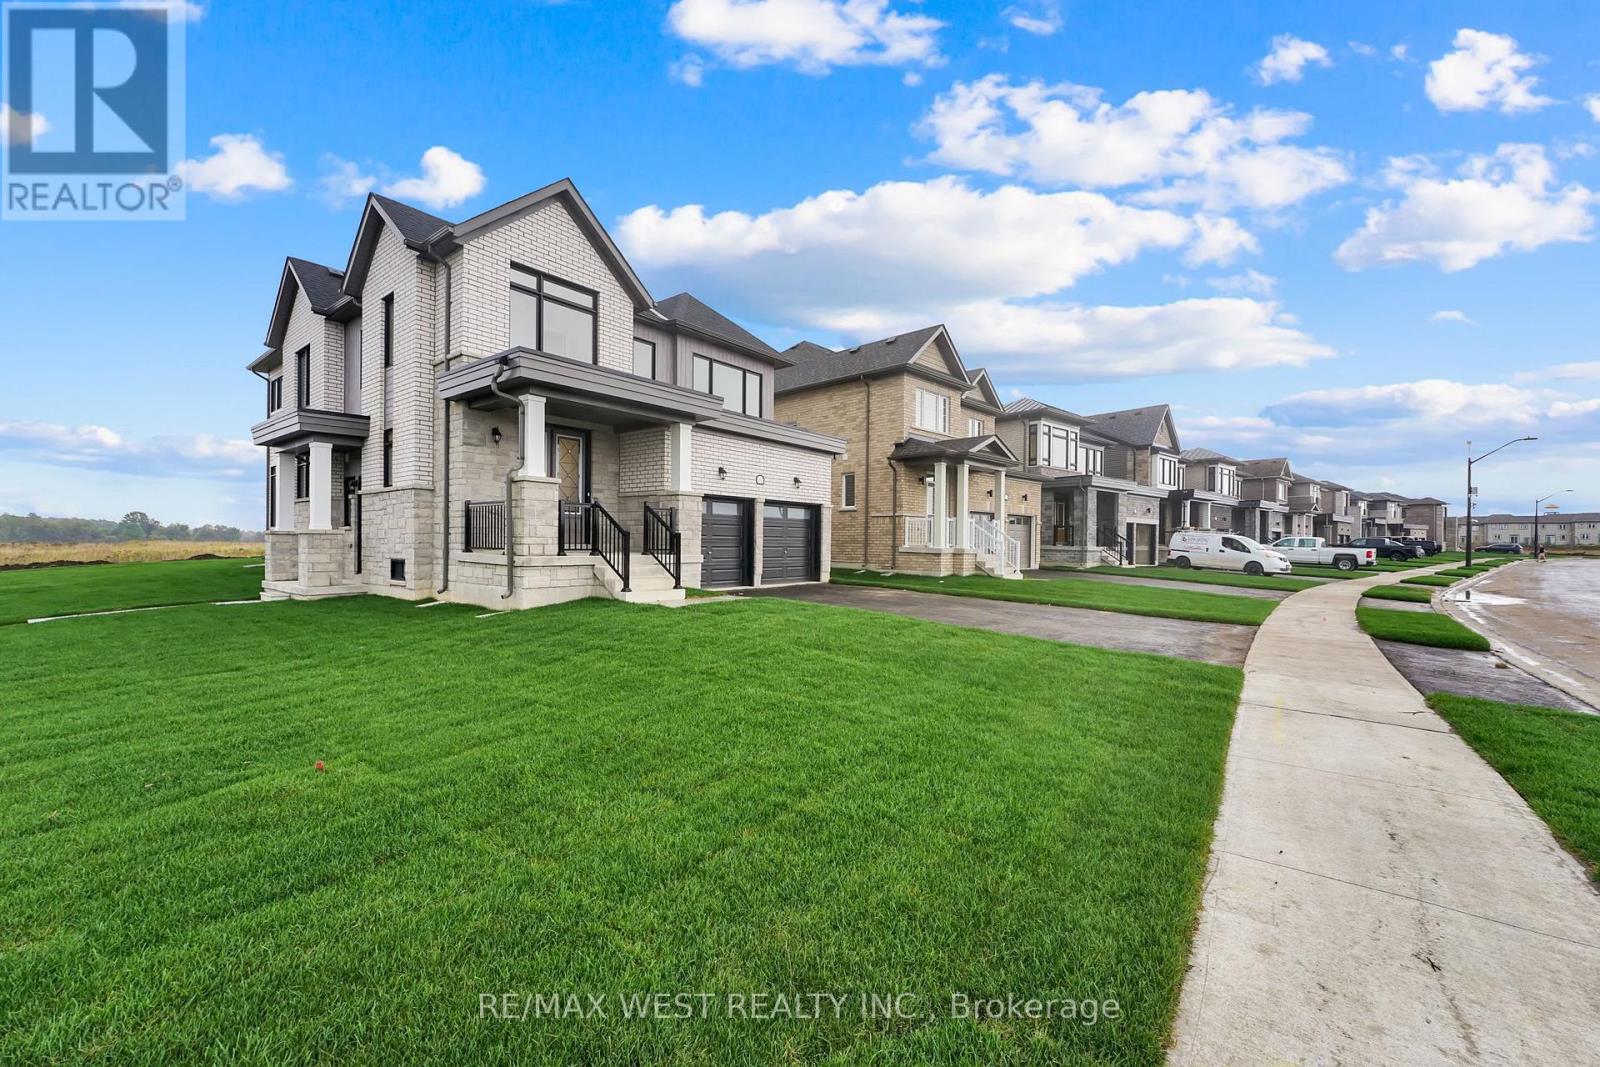
160 Union Boulevard
Wasaga Beach, Ontario
**APPLIANCES ARE INSTALLED** Beautiful brand-new 2-storey detached home in South Bay at River's Edge. This spacious home offers 4 bedrooms, 4 bathrooms, and over 2500 sqft of open-concept living. Features include 9 ft smooth ceilings, hardwood floors, oak stairs with iron pickets, and a modern kitchen with quartz countertops and stainless steel appliances. The large family room has a cozy fireplace and a walkout to the yard. The primary bedroom has a open walk-in closet and 5-piece ensuite. Just 5 minutes from Wasaga Beach, with easy access to trails, golf, and shopping. (id:51382)
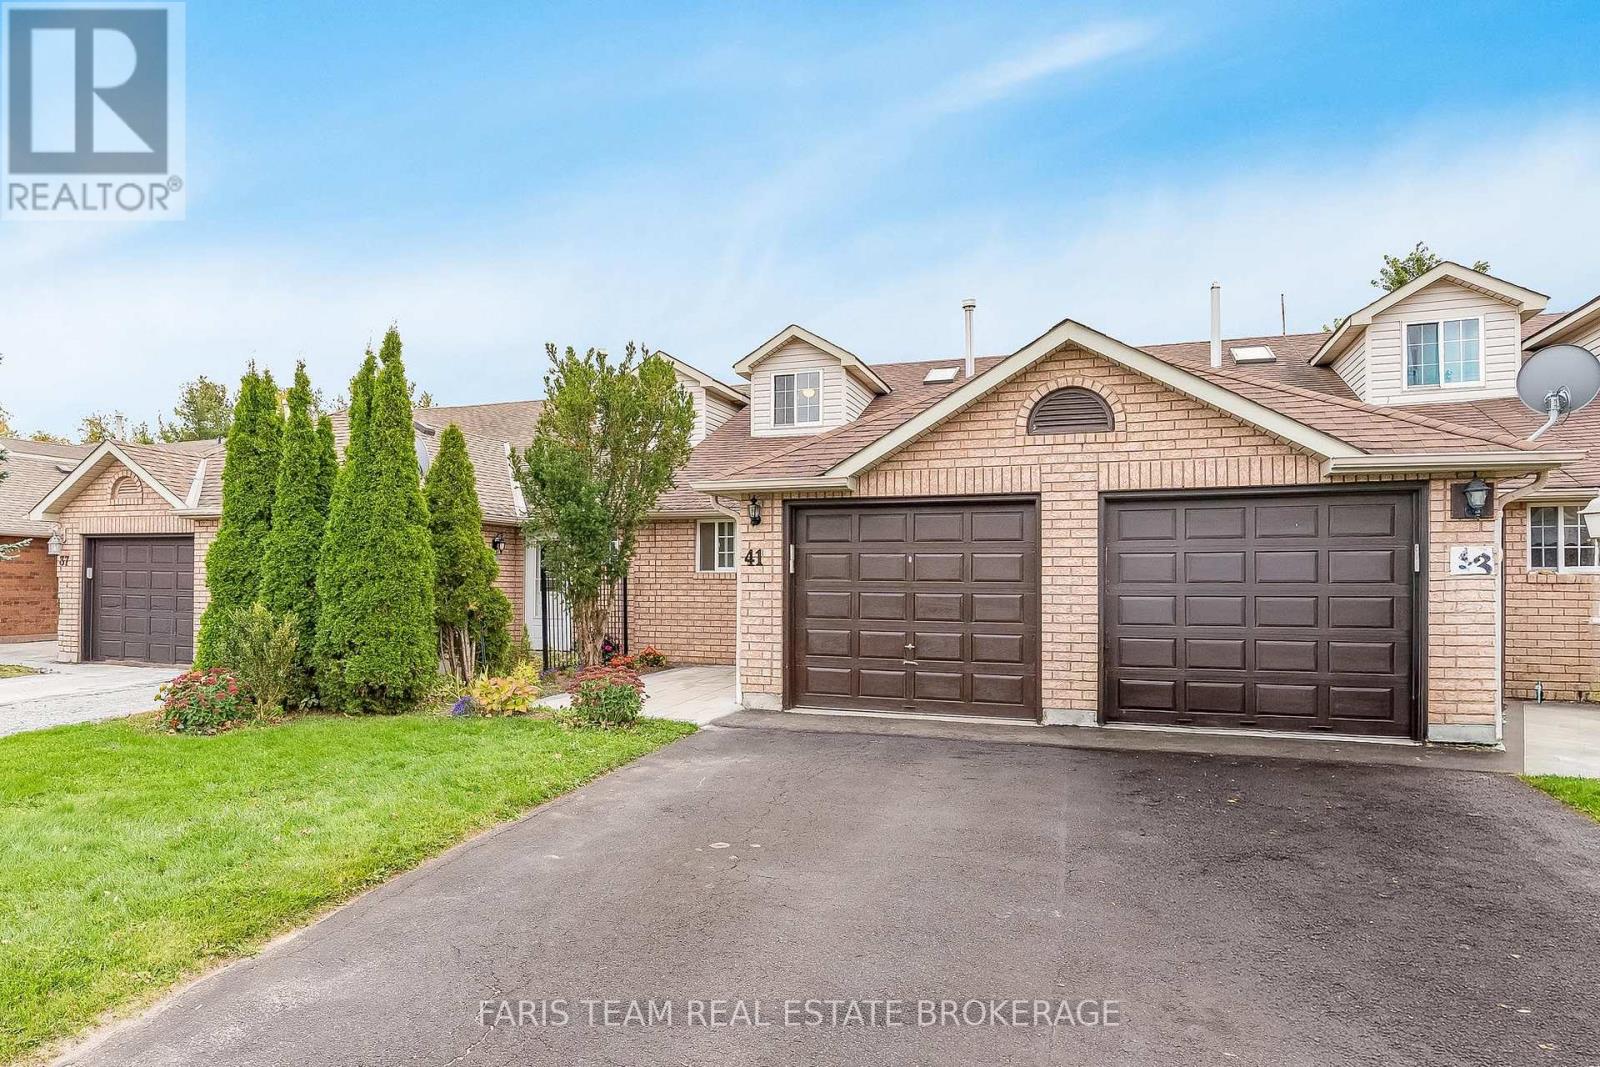
41 Seymour Crescent
Barrie (Holly), Ontario
Top 5 Reasons You Will Love This Home: 1) Move in with confidence and enjoy this beautifully updated freehold townhome, showcasing an extensive list of improvements including brand-new kitchen countertops and backsplash, all-new appliances, refreshed bathrooms, updated light fixtures, fresh paint throughout, and a new patio door, complemented by beautifully enhanced outdoor spaces featuring new front and rear patios and a walkway, while major mechanical upgrades include a newer furnace (2024) and brand-new air conditioning (2026) 2) Step inside this beautifully renovated family home offering approximately 1,300 square feet of bright and thoughtfully designed living space, featuring three comfortable bedrooms, an inviting open-concept layout, and a spacious living room with direct walkout access to the backyard, all complemented by extensive top-to-bottom updates that make this turn-key home completely move-in ready with nothing left to do but unpack and enjoy 3) Unwind in the private backyard surrounded by mature trees and backing onto Bear Creek, creating a peaceful natural setting with no rear neighbours and plenty of space to relax, entertain, and enjoy the outdoors 4) Enjoy a fantastic family-friendly neighbourhood where schools, parks, public transit, the library, recreation centre, and everyday amenities are all conveniently within walking distance 5) Experience the perfect balance of turn-key living and commuter convenience, with easy access to major routes while coming home to a quiet, family-friendly setting close to everything you need. 1,239 fin.sq.ft. *Please note some images have been virtually staged to show the potential of the home. (id:51382)
12 Valley View Drive
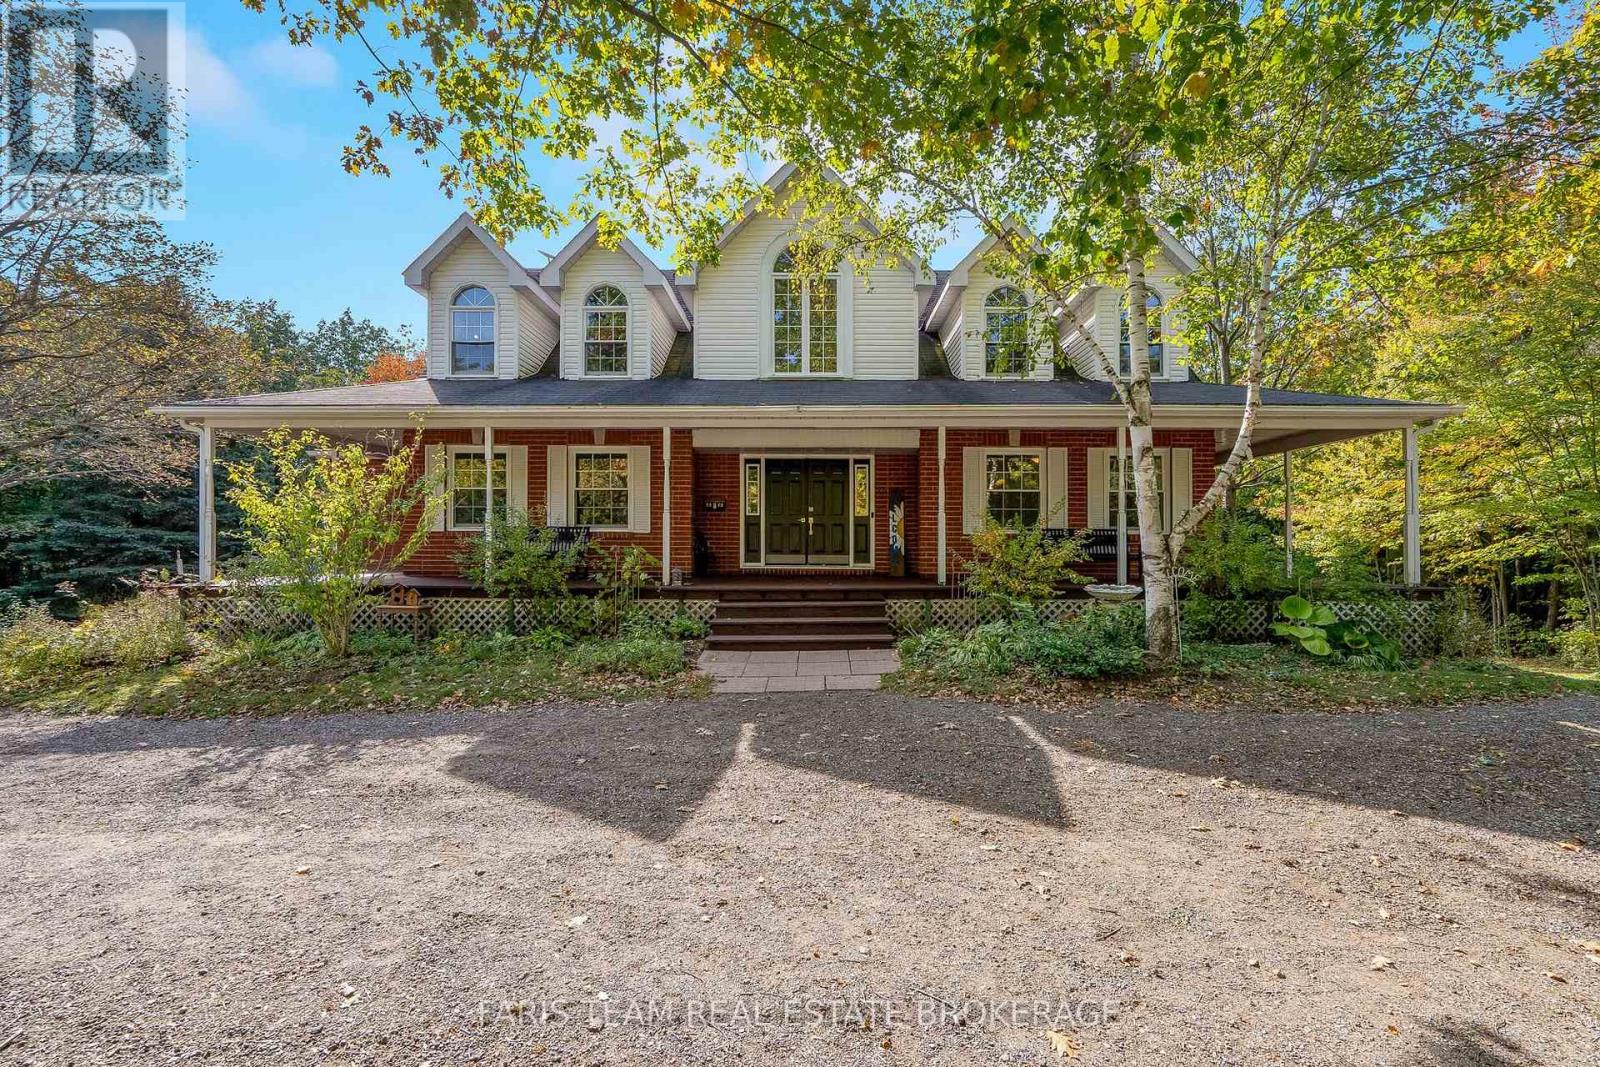
Springwater, Ontario
Top 5 Reasons You Will Love This Home: 1) Step inside to a spacious and inviting home where soaring vaulted ceilings enhance the sense of openness and create an impressive backdrop for everyday living and entertaining 2) Bright and welcoming, the open-concept layout is filled with natural light and offers an effortless flow between the principal living spaces 3) Set on a private two-acre lot surrounded by mature trees, the property provides a peaceful and secluded setting with plenty of space to enjoy the outdoors 4) Unlock the potential of the unspoiled walkout basement, complete with a rough-in for a future kitchen and plenty of space to create additional living quarters, a recreation area, or accommodations for extended family 5) Distinctive character is showcased throughout the home, beginning with a grand entrance and continuing through thoughtful architectural details that add warmth and personality. 2,775 above grade sq.ft. plus partially finished basement. (id:51382)
226 Queen Street
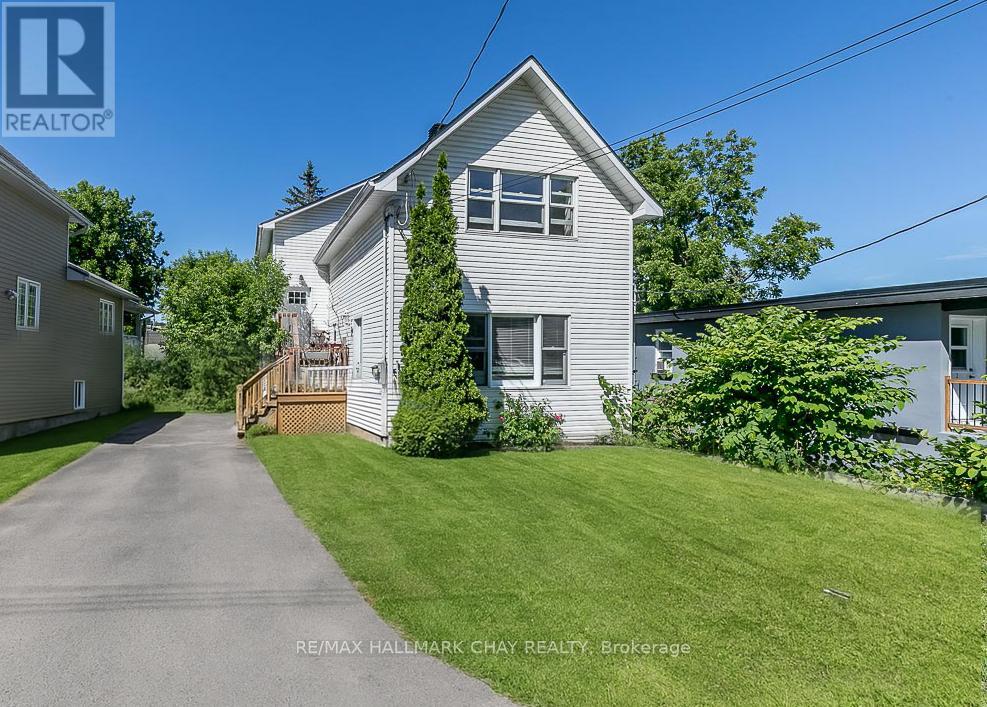
Midland, Ontario
LEGAL TRIPLEX | INVESTMENT | MIDLAND - Legal triplex in Midland with three self-contained units. Two front units are heated by gas furnace that was updated in Dec 2021 and the back unit has a gas fireplace and electric baseboard heat. With a new roof in 2022, on demand hot water and water softener this is an ideal property to add to your investment portfolio - or - start your new real estate portfolio with this triplex! Don't miss out on this opportunity! The waterfront community of Midland offers outstanding all season recreation, key amenities (shopping, services, fine and casual dining, recreation and entertainment) and easy access to commuter routes. Financial information available upon request. Rents as stated are inclusive. Convenience of appliances, full bath, laundry and parking for each unit. (id:51382)
401 - 49 Charles Street
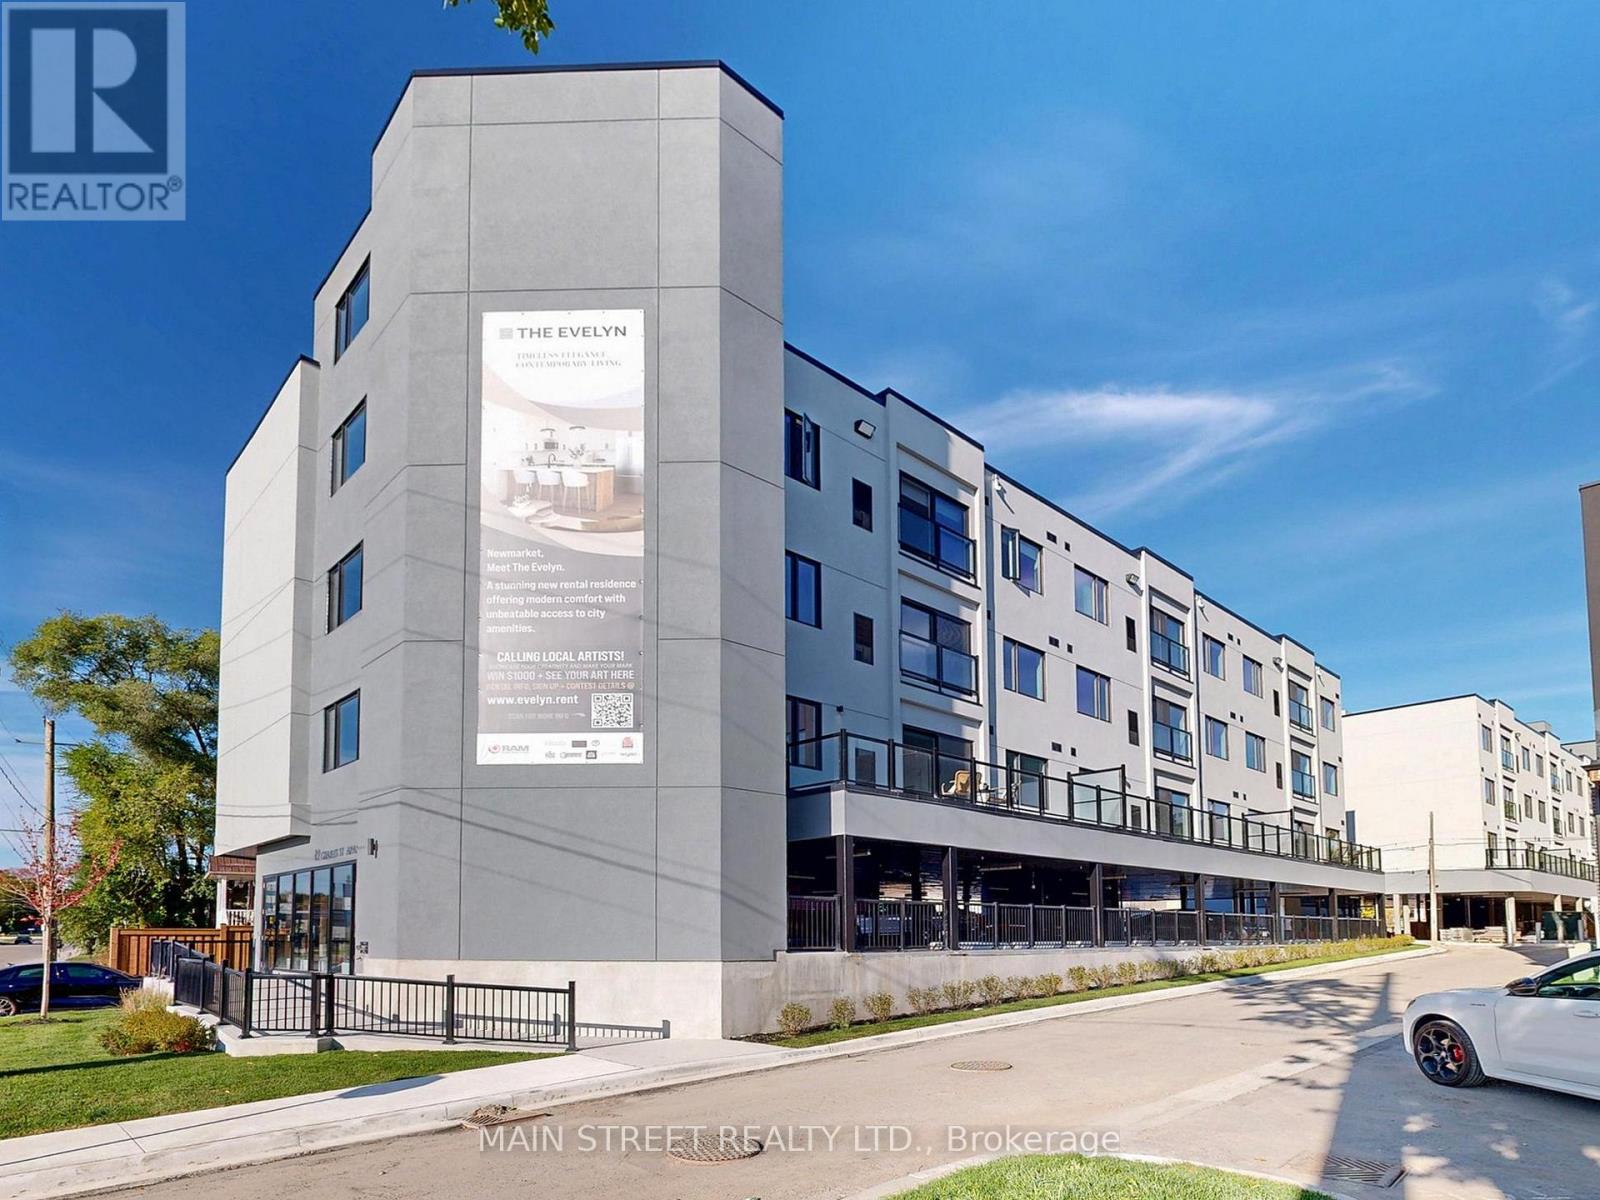
Newmarket (Gorham-College Manor), Ontario
Welcome to Unit 401 at The Evelyn! This 527 Sq Ft. Corner Suite, 1-bedroom, 1-bathroom suite offers modern living with premium finishes throughout. Enjoy an open-concept layout featuring vinyl flooring, soaring ceilings, pot lights, ensuite laundry, and an abundance of natural light.The stylish kitchen is designed for both function and entertaining, complete with granite countertops, an oversized stainless steel sink, Whirlpool stainless steel appliances, under-cabinet lighting, ample cabinetry, and a breakfast bar with seating for four. Ideally located just steps from Southlake Hospital, Newmarket GO Train, and minutes to major highways, shopping, restaurants, parks, and the vibrant Main Street. Built with energy-efficient systems and appliances to help reduce monthly utility costs, with utilities individually metered for added convenience. Storage lockers are available for rent at $45+/month and parking for $170/month subject to availability. Please note: Parking is not included in lease price and Photos shown are of a professionally staged suite within the same building featuring the same floor plan and finishes as Unit 401 Unit 401 does NOT have a walk-out balcony. (id:51382)
528 Belview Avenue
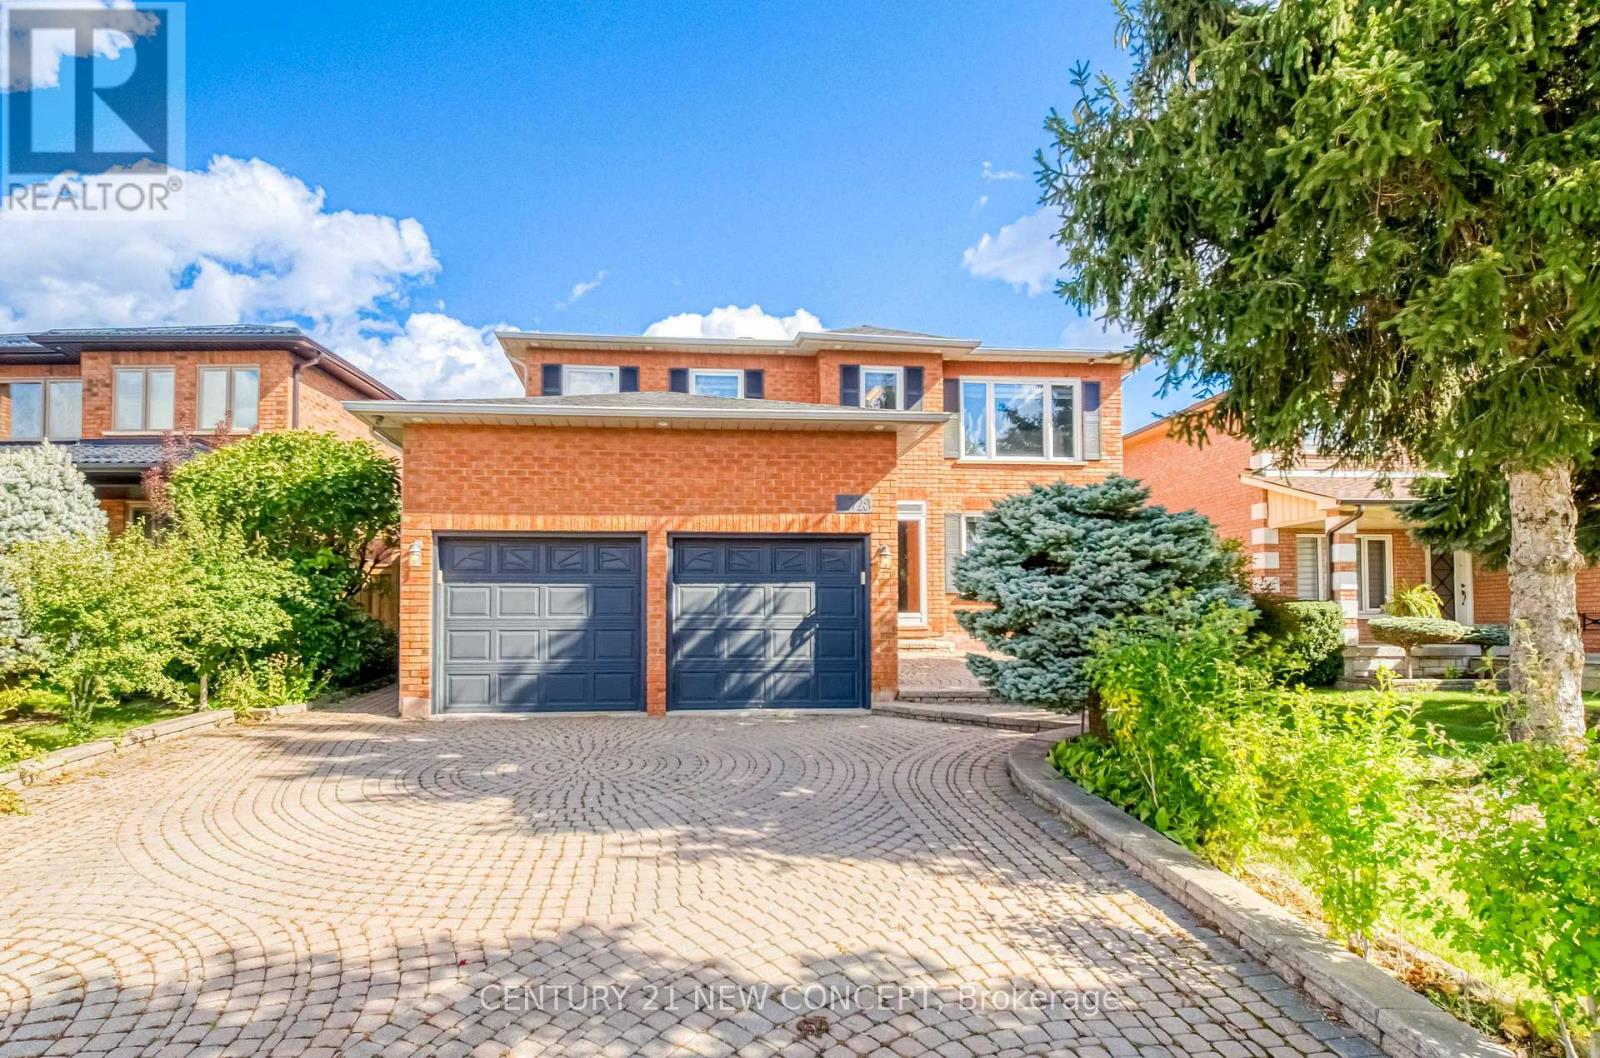
Vaughan (East Woodbridge), Ontario
Wow!! Immaculate 4 Bedroom, 2 car garage, landscaped family home in the high demand east Woodbridge. Separate entrance to basement with a kitchen and room, living/play space and laundry room. Master bedroom with sitting area feature leading to bathroom. Features include Granite kitchen countertops, crown mouldings, both a Gas & Woodburning Fireplace (functional), Backyard with a storage shed and pond. Home has outdoor security cameras, and pot lights. Driveway is interlock pavers. Near Weston and Highway 7 where you can find retail big box stores, grocery stores, entertainment, dining, transit and access to highways 7, 400, and 407. (id:51382)
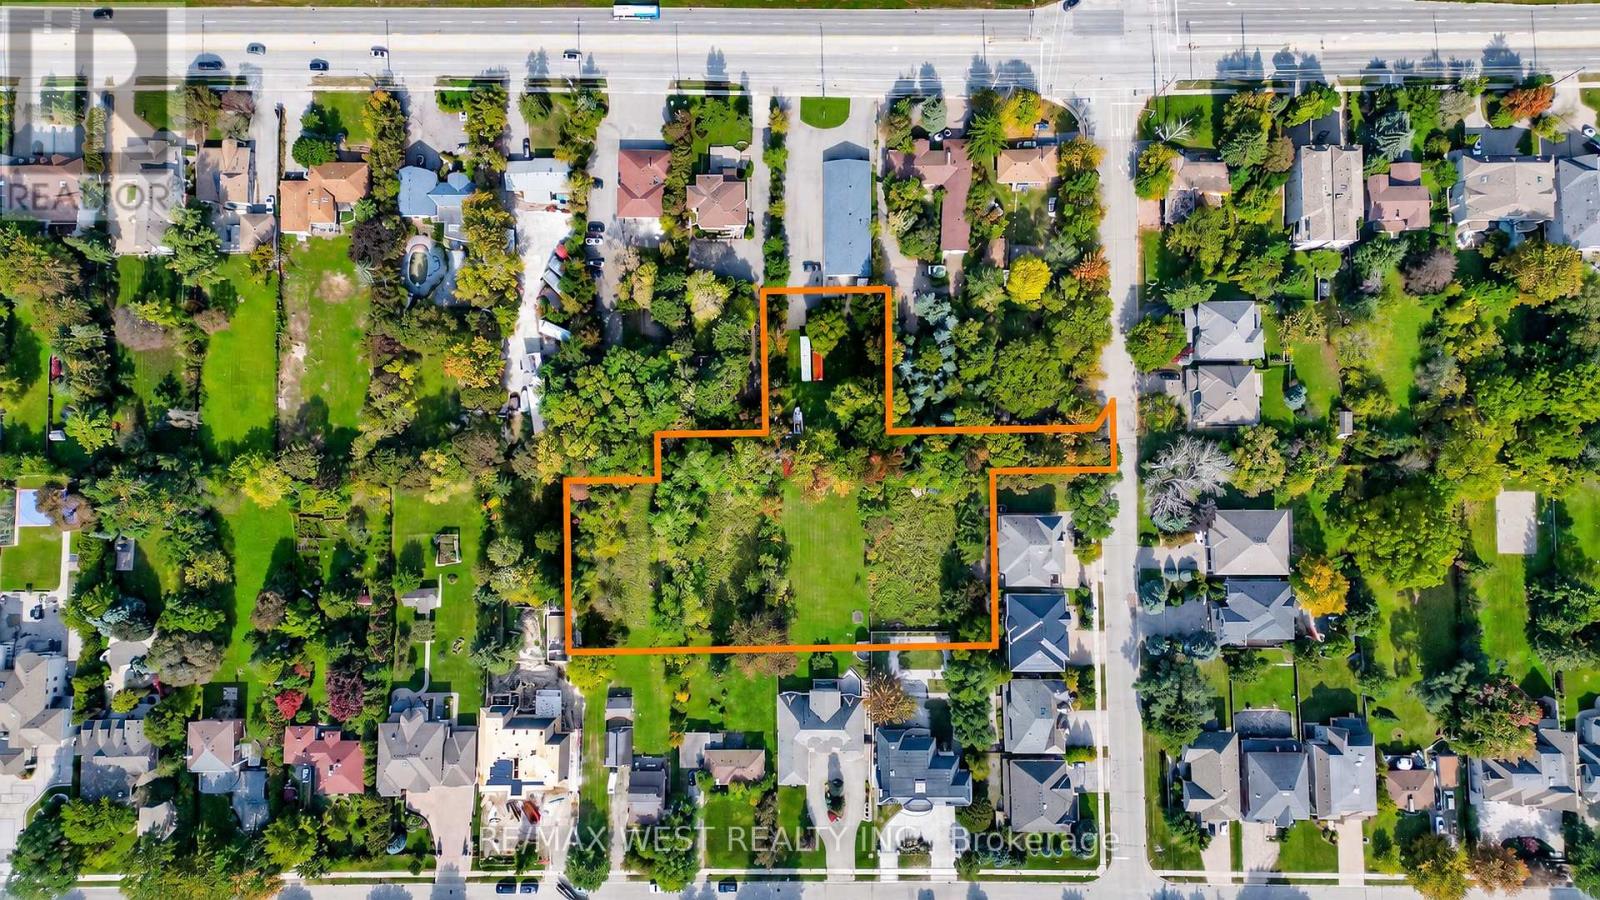
0 Fern Avenue
Richmond Hill (Langstaff), Ontario
Draft Plan Approved For 10 Residential Lots At Bayview & 16th. 41' Lots With New Road To Be Created Off Fern Ave. Rare Opportunity To Buy A Site Within This Prestigious Area. Public Road, No POTL Fees. Set In Amongst One Of Richmond Hill's Finest Neighbourhoods. Marketing Package Available. With Budget Estimates On Finishing The Project. (id:51382)
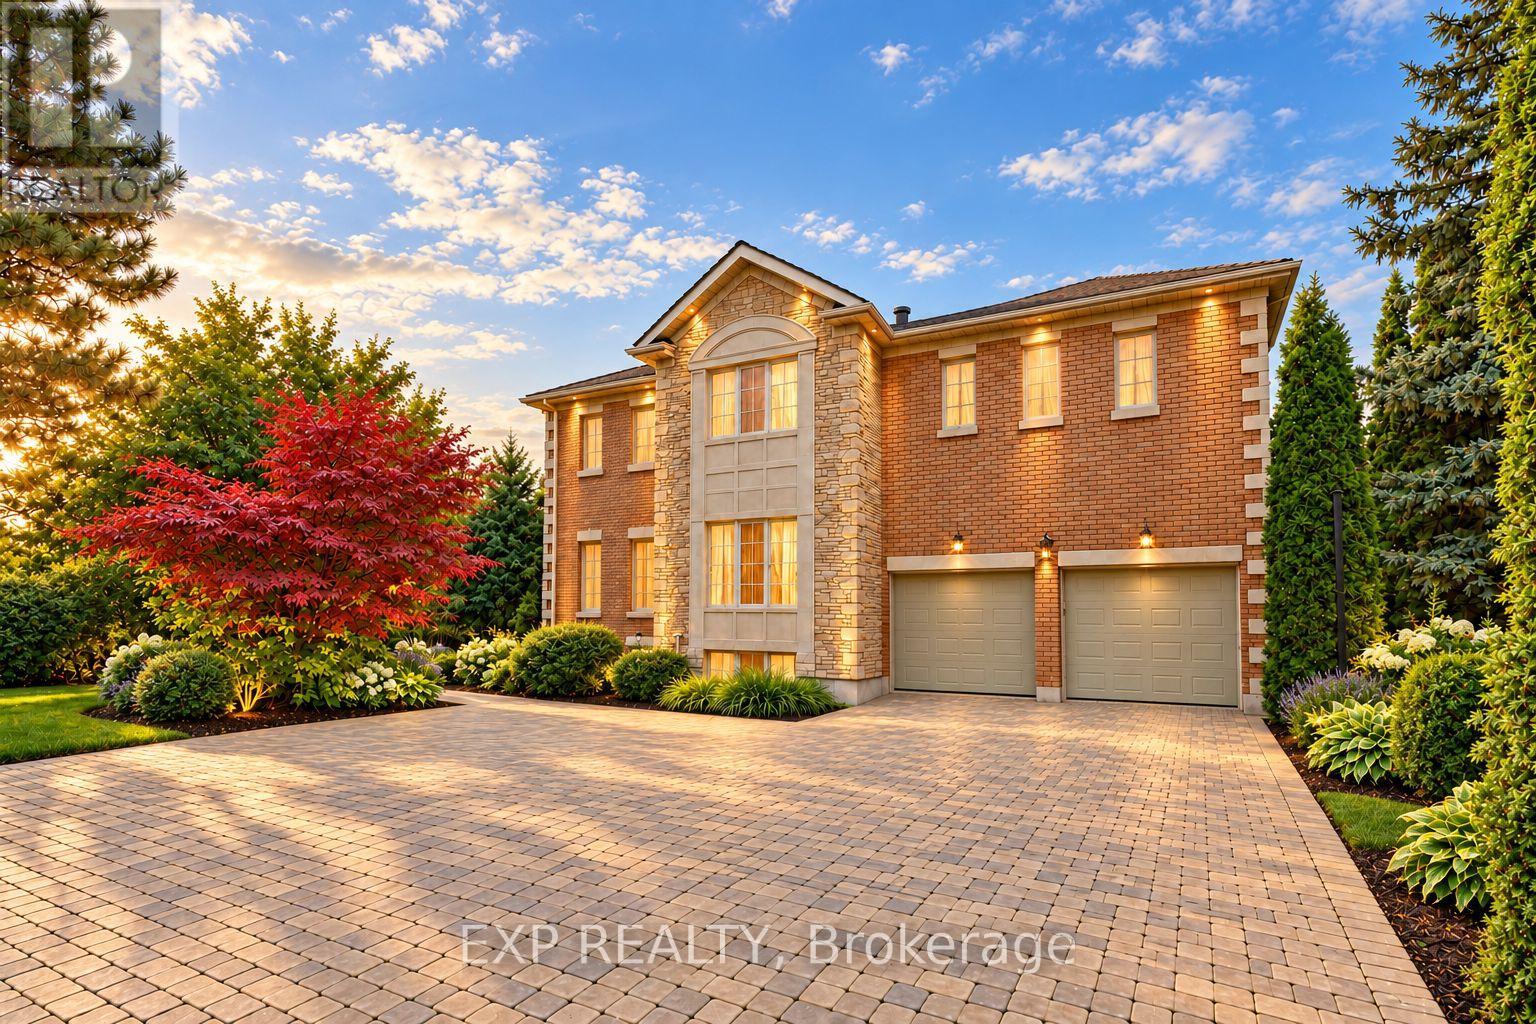
2 Shallmar Gardens
Richmond Hill (Bayview Hill), Ontario
An Extraordinary Opportunity In Prestigious Bayview Hill, One Of Richmond Hill's Most Coveted Neighbourhoods. Set On A Premium Pie-Shaped Lot With Approximately 65.20 Ft Of Frontage, Widening To 128.89 Ft At The Rear, This Impressive Family Home Is Surrounded By Distinguished Multimillion-Dollar Residences And Offers Approximately 8,000 Sq. Ft. Of Total Living Space, Including 5,227 Sq. Ft. Above Grade Plus A Finished Basement. A Grand Double Staircase In A Soaring, Skylit Foyer Creates A Dramatic First Impression. The Main Level Features Spacious Formal Living And Dining Rooms With Hardwood Floors And French Doors, A Large Family Room With Gas Fireplace And Bay Window, And A Separate Library Overlooking The Front Yard. The Generous Kitchen Offers Marble Flooring, Stainless Steel Appliances, Abundant Cabinetry And A Breakfast Bar, While The Adjoining Breakfast Area Walks Out To The Patio And Expansive Fully Fenced Backyard With Gazebo. Upstairs Are 5 Generously Sized Bedrooms, Including An Oversized Primary Retreat With Gas Fireplace, His-And-Hers Closets And A Spacious 5-Piece Ensuite. The Second Bedroom Features Its Own 4-Piece Ensuite. The Finished Basement Provides Exceptional Additional Living And Entertaining Space With A Massive Recreation Area, Wet Bar, Additional Bedroom And 4-Piece Washroom. Landscaped Grounds, Extensive Interlocking, A Built-In Double Garage And Parking For Up To 10 Vehicles Complete This Impressive Residence. Set Within Highly Rated School Catchments Including Bayview Hill Elementary School And Bayview Secondary School, This Premier Address Offers The Perfect Balance Of Prestige And Practicality, With Bayview Hill Community Centre And Pool Nearby, Plus Convenient Access To Parks, Shopping, Public Transit And Major Routes. (id:51382)
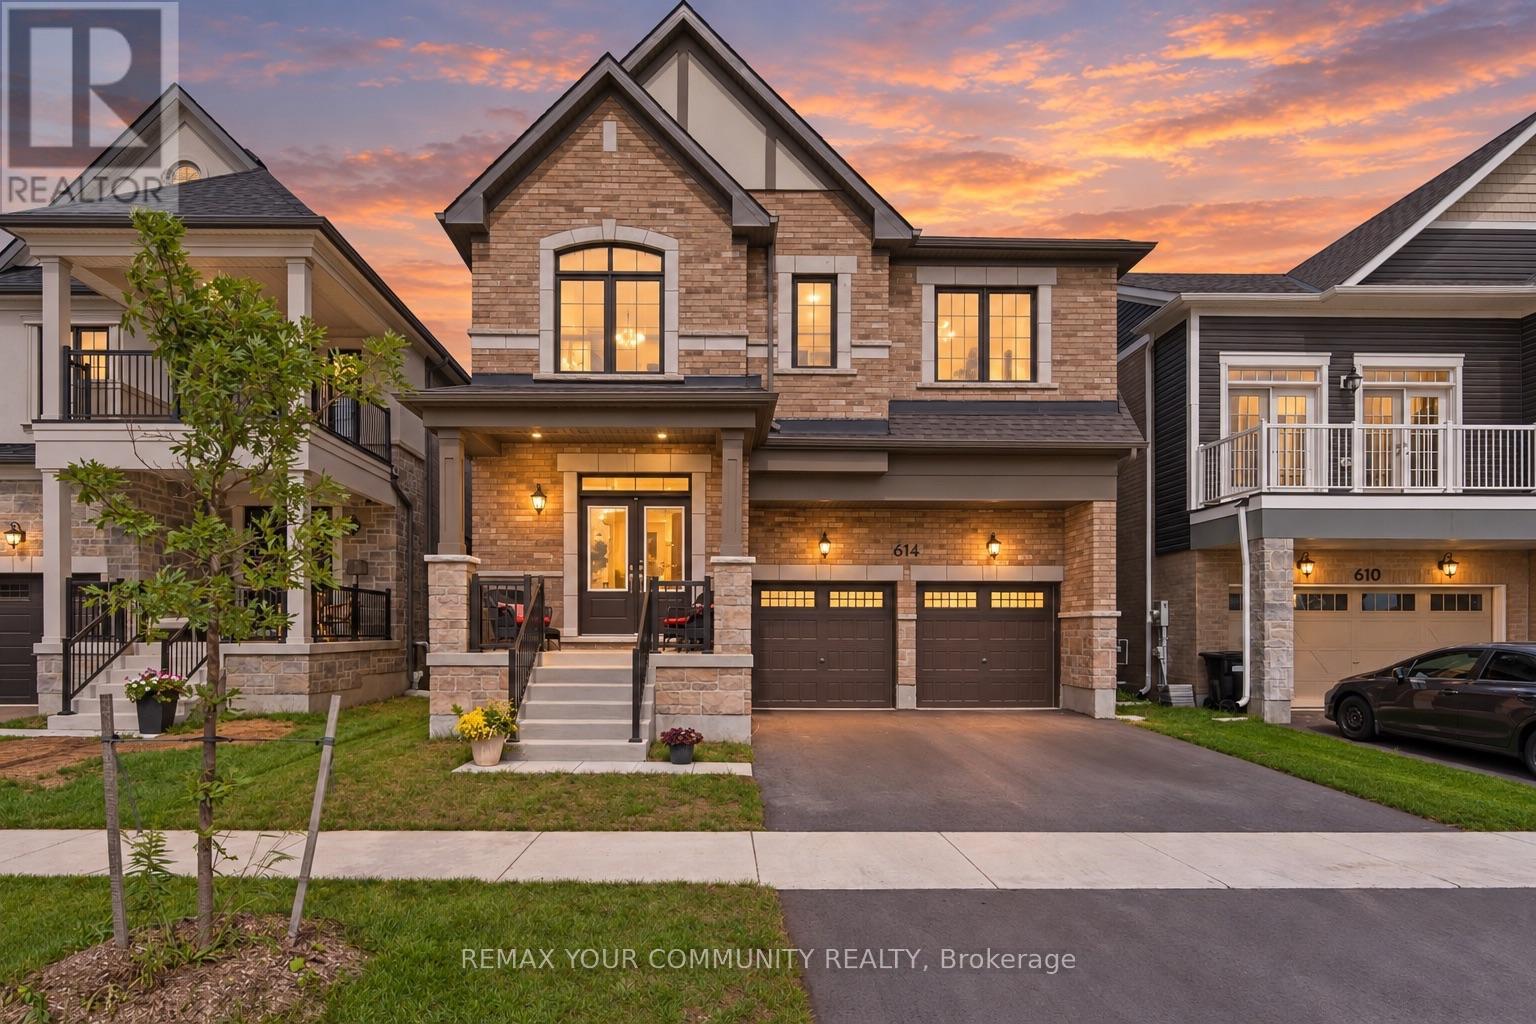
614 Newlove Street
Innisfil, Ontario
Skip the builder's wait list and the upgrade bills. 614 Newlove Street is a 2024-built, 3,100 sq. ft. beautiful home in Innisfil's Lakehaven community where the upgrades are included, paid for and finished. The grand foyer with Double doors open to 9 ft ceilings, 7" hardwood flooring throughout, that's right 7" planks, pot lights, custom blinds and a premium iron-picket staircase. Professionally newly painted with high quality paint and completely carpet free. The showpiece kitchen features an oversized quartz island with a full quartz backsplash, upgraded appliances, valance lighting and convenient oversized walk-in pantry. The design and layout is well planned and includes a custom bar with upgraded cabinetry with glass inserts for showcasing your finest glasses and china. The great room features a gas fireplace with marble inlay and oversized windows allowing plenty of natural light. The spacious dining room is ready for hosting with convenient access to the kitchen and butler's pantry. The main-floor office makes working from home easy. On the upper level, all 4 bedrooms have walk-in closets with custom closet organizers. The primary retreat has two walk-in closets and a spa-style ensuite with a floor-to-ceiling glass shower, rain and handheld shower heads, a double quartz vanity and bold black finishes. The extras most owners put off for years are complete and turnkey ready for move in. The lower level landing is finished and the cellar is oversized. There's an EV charging rough-in. Walk to Jackson Park and reach Lake Simcoe's beaches and trails in minutes. Brand-new feel, none of the wait and far more finished than a builder's base model. See the attached upgrade list, then come see it in person. (id:51382)
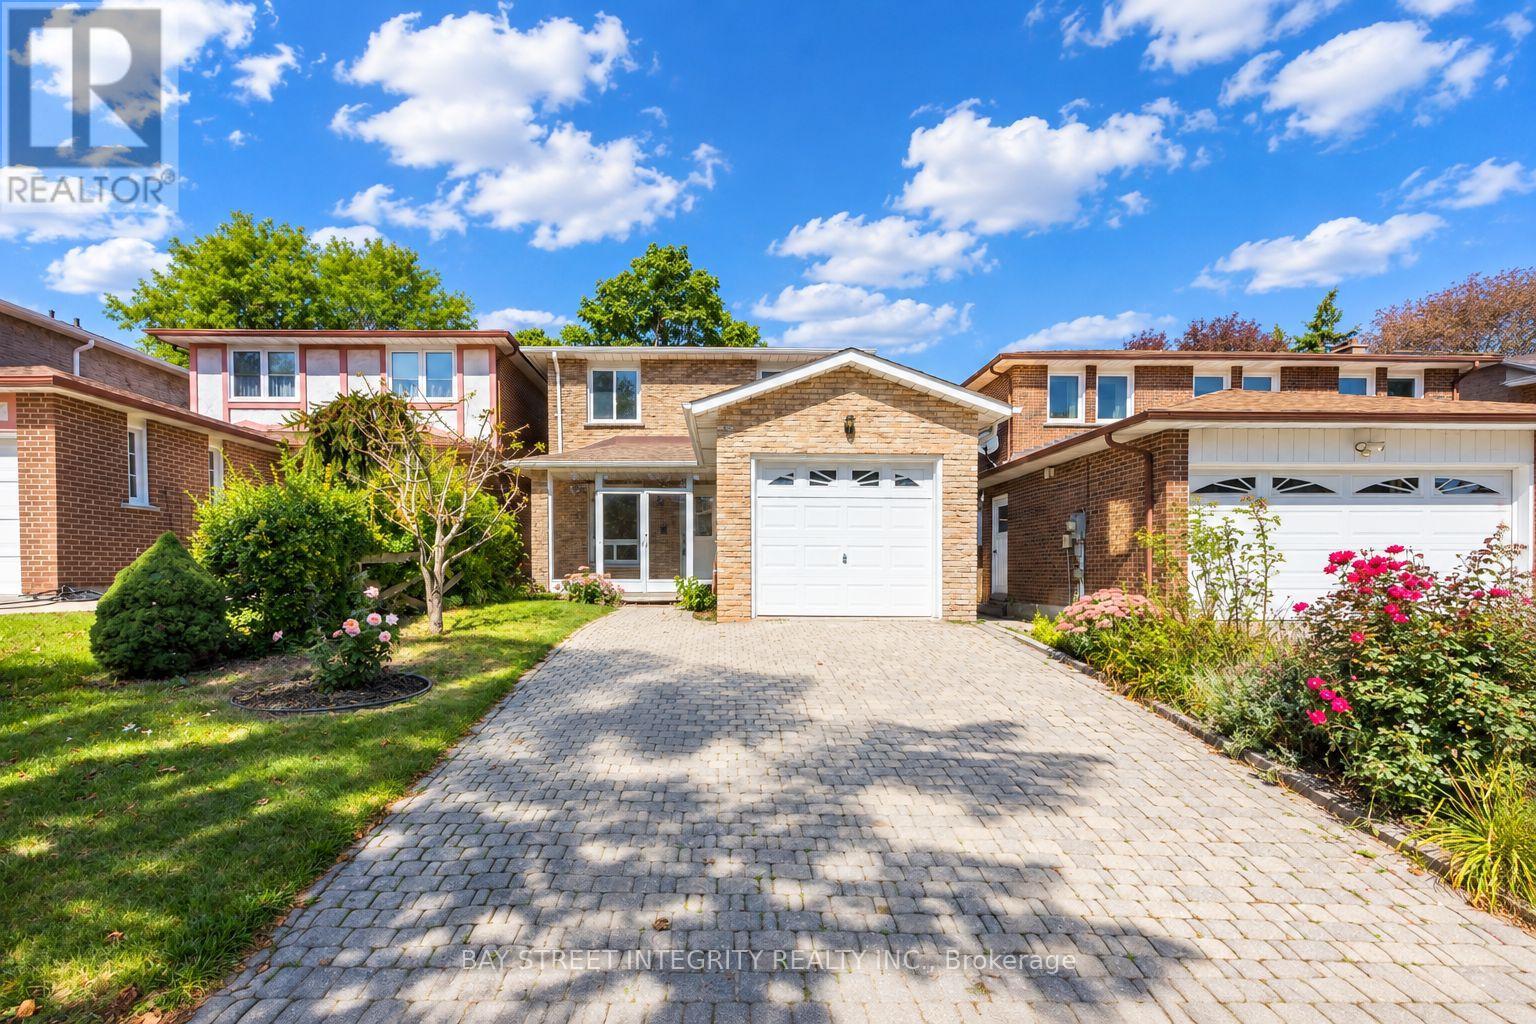
12 Charnwood Place
Markham (Aileen-Willowbrook), Ontario
A rare opportunity in a highly sought-after neighbourhood! Located within the boundaries of two top-ranked secondary schools-St. Robert Catholic High School, ranked No. 1, and Thornlea Secondary School, ranked No. 23 in the Fraser Institute's 2023-2024 rankings, published in 2025. The local public school is approximately 300 metres away-an ideal location for families seeking quality education and a welcoming community. One of the home's most distinctive features is the permitted sunroom extension off the family room-a rarely offered addition providing valuable extra living space. Over $150,000 has been invested in extensive renovations and upgrades. 2024 Main-Floor Renovations: Fully renovated kitchen with new built-in stainless-steel appliances, gas cooktop, Fotile range hood, 24" x 24" ceramic tiles and seamless backsplash for easy maintenance. New engineered hardwood flooring throughout the living, dining and family rooms. Upgraded powder room. Fresh paint throughout. Dry-erase feature wall - Perfect for children's creativity. Glass-enclosed front porch offering added protection from winter weather. 2026 Second-Floor Renovations: New hardwood staircase with modern metal railings. New engineered hardwood flooring and fresh paint throughout. Upgraded four-piece primary ensuite with mirrored cabinet. Upgraded three-piece guest bathroom with glass-enclosed shower. New lighting fixtures. Nestled on a quiet street surrounded by parks and scenic trails, the home offers convenient access to Highways 404 and 407. Community centres, shops, restaurants, supermarkets and Langstaff GO Station are all just minutes driving away. Don't miss this exceptional opportunity to own a beautifully renovated home in one of the area's most desirable family-friendly neighbourhoods! ** This is a linked property.** (id:51382)
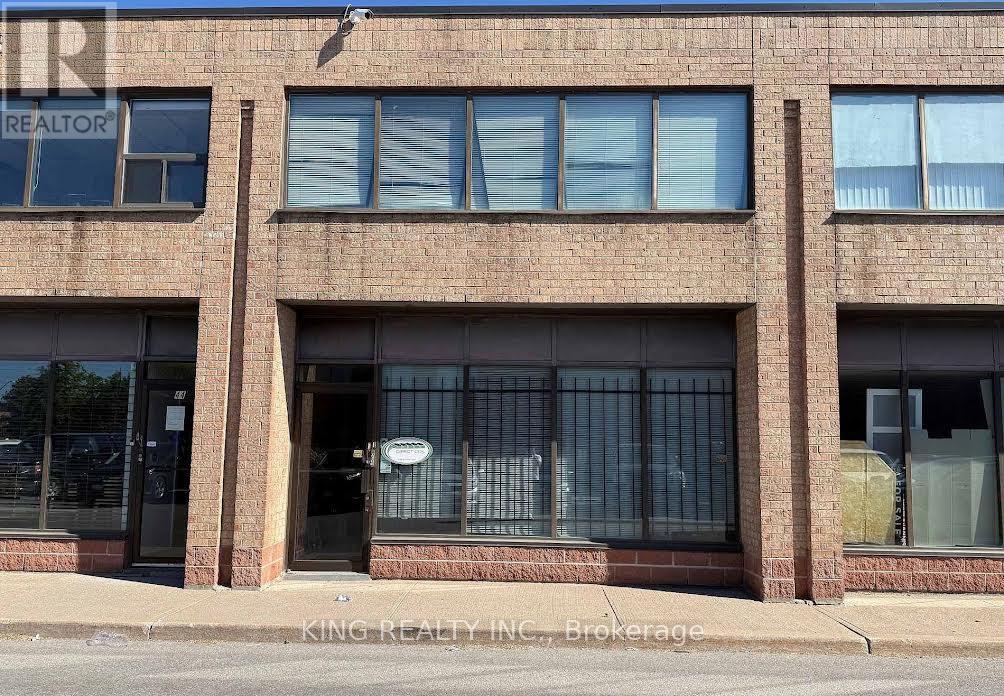
45 - 665 Millway Avenue
Vaughan (Concord), Ontario
This unit offers the perfect mix of visibility, flexibility, and accessibility. This bright, street-level unit features private spacious offices. An Inviting Area with separate entrance to two Large Office rooms, Kitchenette, lots of Storage and private Two piece Washrooms. Unbeatable Location: Just minutes from Vaughan Mills Mall, 10 mins walk to the Vaughan Metropolitan Centre & Subway Station. Quick access to Highways 7, 400, and 407.Rent includes Utilities (hydro, gas, water). Tenant is only responsible for his internet, content / liability insurance. Unit is currently vacant and available for immediate possession. (id:51382)
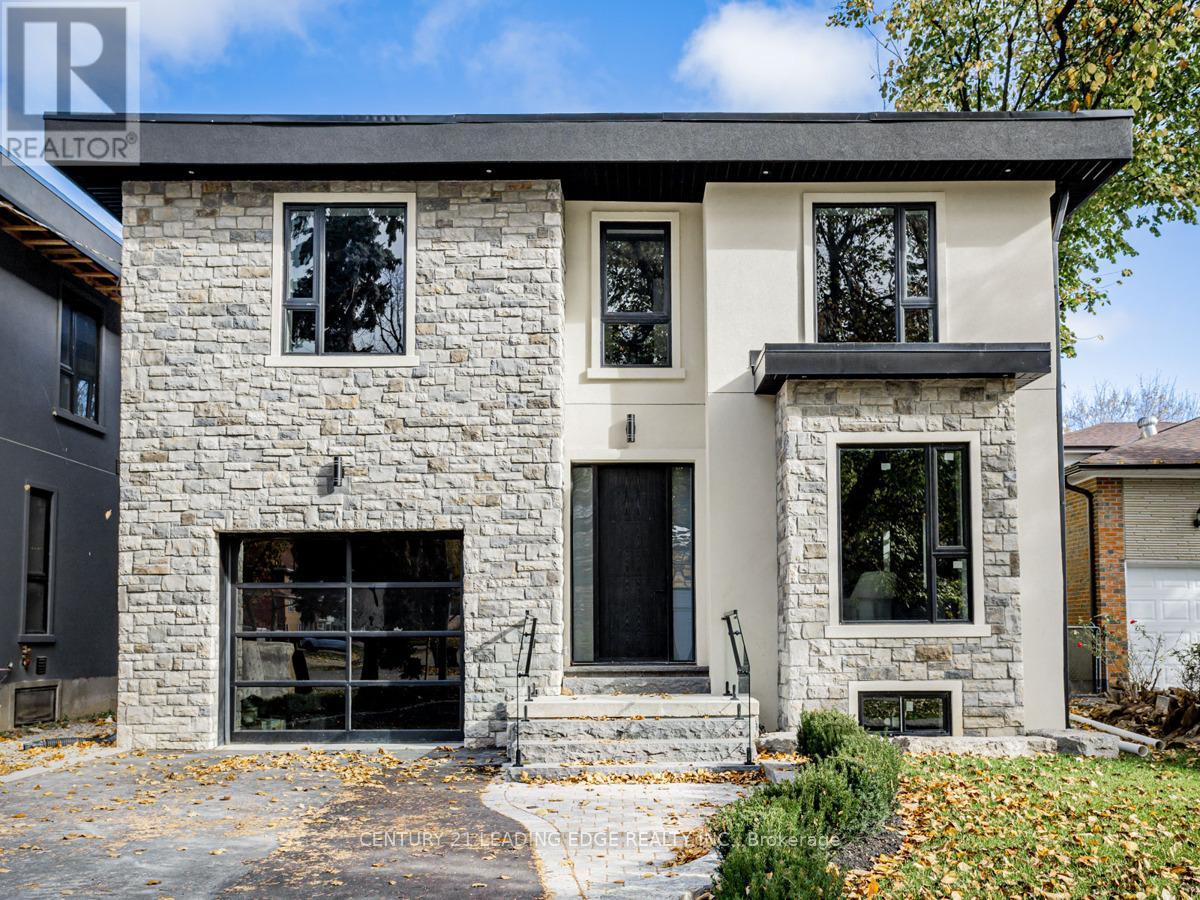
19 Donalda Crescent
Toronto (Agincourt South-Malvern West), Ontario
This 4-bedroom, 5-bathroom property offers a unique blend of comfort, style, and advanced building technology, featuring Insulated Concrete Forms (ICF) for enhanced efficiency and durability. The heart of the home is the expansive kitchen, beautiful sleek, white cabinetry, state-of the-art appliances, and stunning Quartz countertops that extend to a generous island. Large walk in Pantry. This space seamlessly integrates functionality with aesthetics, perfect for both casual family meals and large gatherings. Adjacent to the kitchen is the family room boasts sophisticated design aesthetic, featuring built-in shelves around a cozy fireplace, perfect for relaxing evenings. The expansive windows and walk out to backyard. Upstairs, the bedrooms offer personal retreats with ample space and natural light, each with access to beautifully appointed bathrooms, ensuring privacy and comfort. The master suite, in particular, serves as a sanctuary with its luxurious spa-like ensuite bathroom, ideal for relaxation. The finished basement with walkout is a highlight, featuring a home theatre for entertainment and a secondary kitchen, 5th Bedroom making it an ideal space for hosting guests or enjoying family movie nights. 19 Donalda Crescent is not just a home; it's a lifestyle choice for those seeking the pinnacle of upscale living in one of Toronto's most sought-after neighbourhoods. This property promises an unmatched living experience with its attention to detail, superior construction, and elegant design. **EXTRAS** Insulated Concrete Forms (ICF) (id:51382)
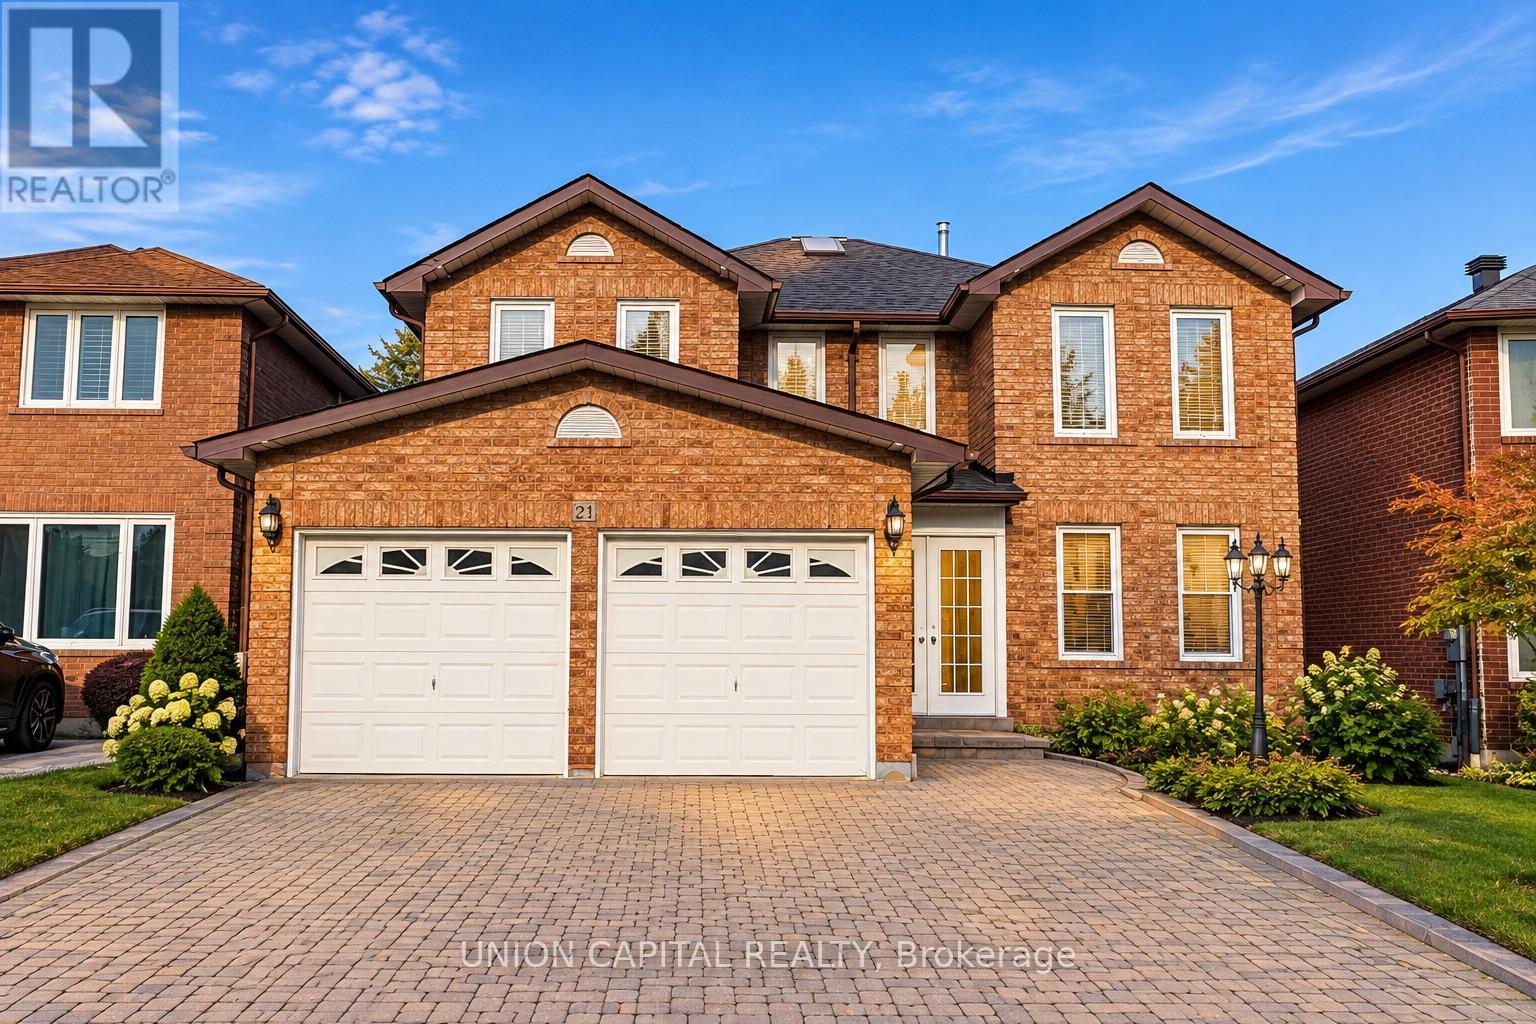
21 Strawberry Hills Drive
Toronto (Milliken), Ontario
Rarely Offered Spacious Upper-Level Home In A Highly Desirable Family-Friendly Neighbourhood! Offering Approx. 3,294 Sq Ft Of Living Space, This Bright & Generously Sized Home Features A Grand Foyer With Granite Flooring, Beautiful Oak Staircase, Hardwood Floors Throughout, Crown Moulding, Wainscoting, California Shutters, Pot Lights & Elegant Chandeliers. Functional Layout With Multiple Spacious Living Areas, Formal Dining Room, Large Family Room With Brick Fireplace, Main Floor Laundry & Direct Garage Access. Spacious Kitchen Features Granite Countertops, Stainless Steel Appliances, Ample Cabinetry & A Bright Breakfast Area. Generously Sized Bedrooms, Large Primary Bedroom With Walk-In Closet & Spacious Ensuite. Enjoy An Open Upper-Level Landing With Skylight Bringing In Plenty Of Natural Light. Excellent Location! Walking Distance To Schools, Child Care, Milliken Park, Recreation Centre, Public Transit, Grocery Stores, Shopping, Restaurants & More. Minutes To Markville Mall & Hwy 407. A Spacious And Convenient Home Perfect For Families Looking For Comfort, Space & Everyday Convenience! (id:51382)
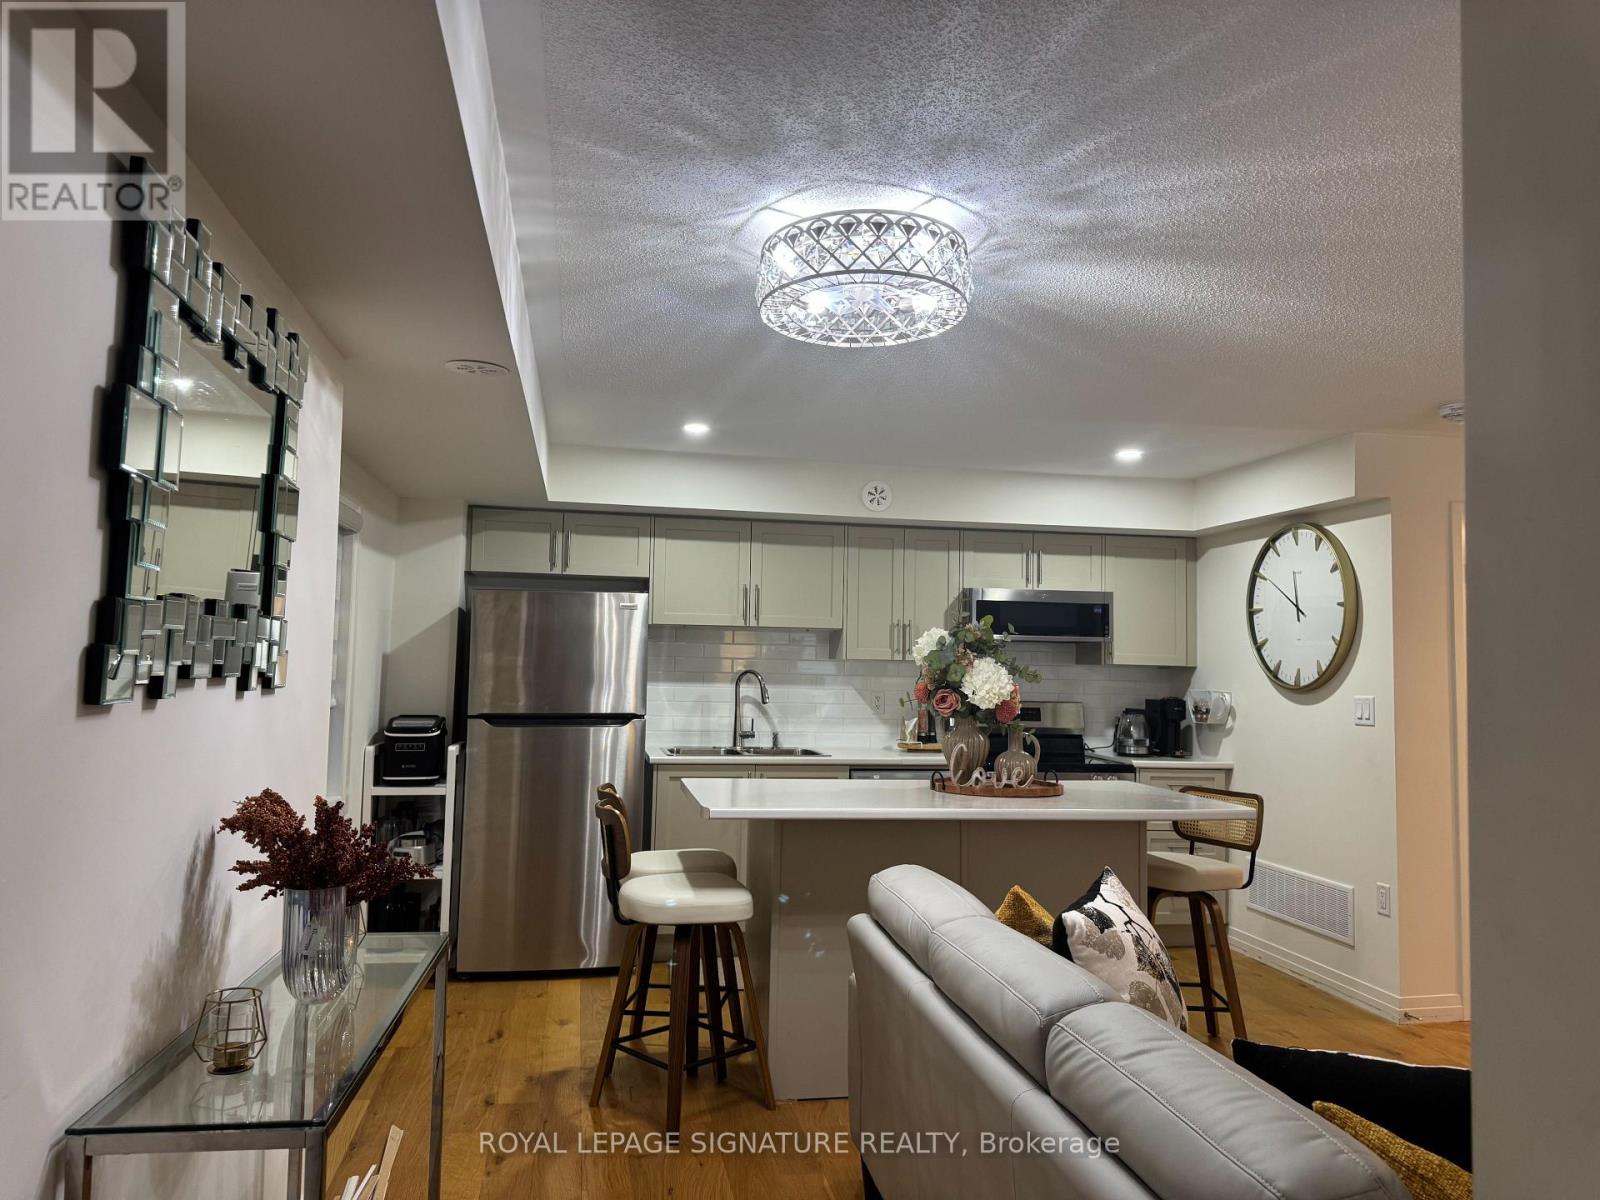
10a Lookout Drive
Clarington (Bowmanville), Ontario
Welcome to 10A Lookout Drive. This Furnished, modern 1-bedroom, 1-bathroom stacked townhome offers peaceful waterfront living. This bright, open-concept space features oversized windows, stylish finishes, stainless steel appliances, a four-piece bath, and in-unit laundry. Enjoy lake views just steps from your door and the convenience of two nearby parking spaces. Ideally located in a friendly Bowmanville community close to schools, parks, shopping, transit, and major highways (401/407/418). Steps from Clarington's scenic waterfront trails and the sandy shores of Port Darlington West Beach Park. A perfect turn-key rental for professionals or anyone seeking comfort, style, and convenience. (id:51382)