
305 - 555 Wilson Heights Boulevard Toronto (Clanton Park), Ontario M3H 6B5

$2,150 Monthly
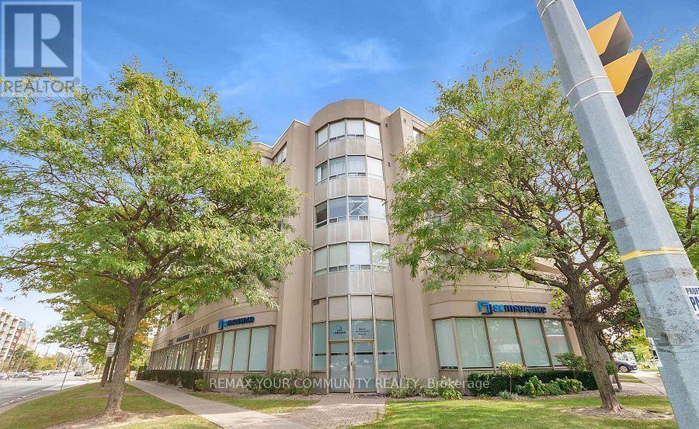
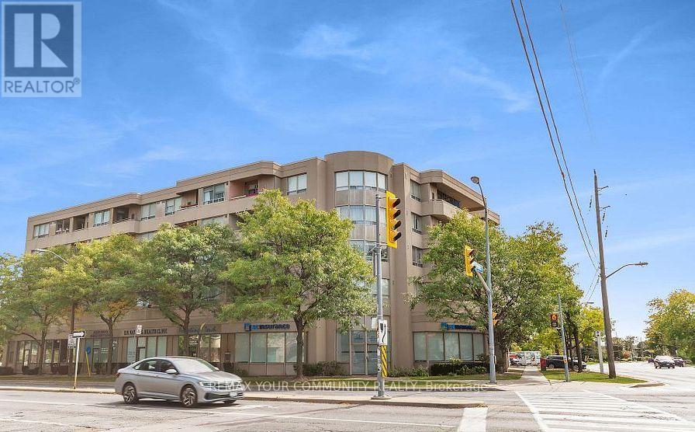
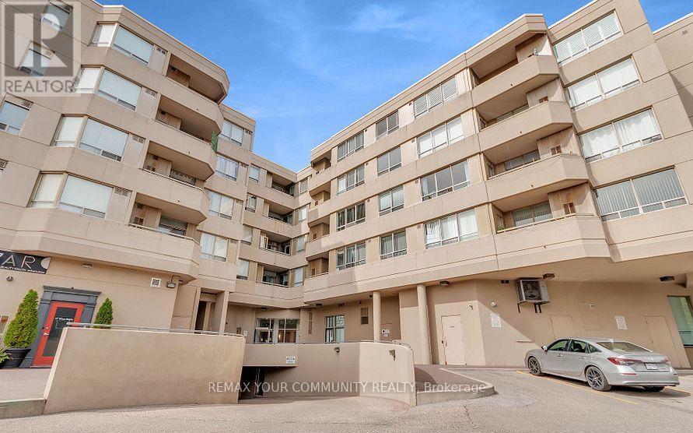
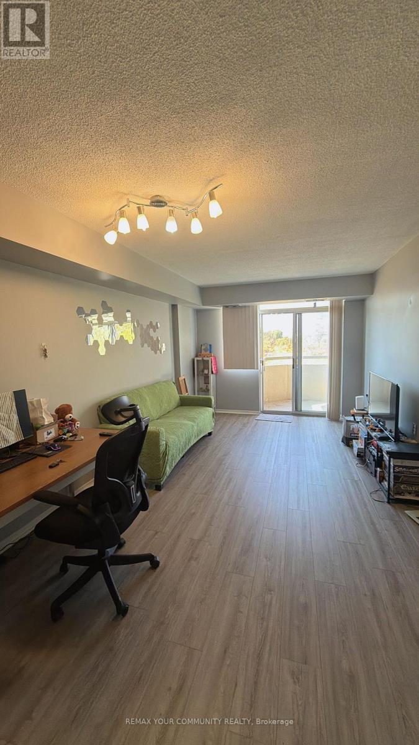
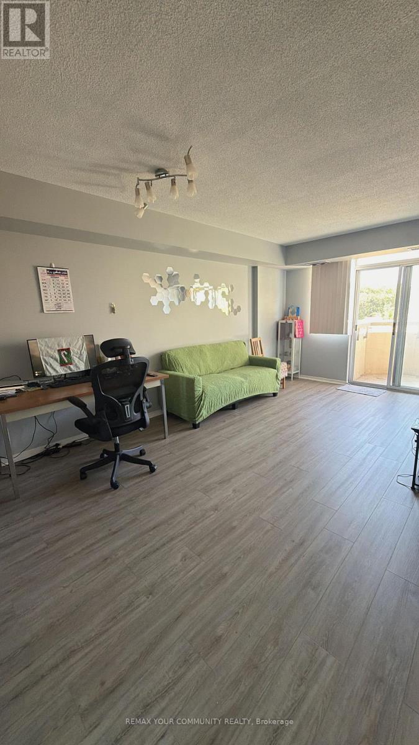
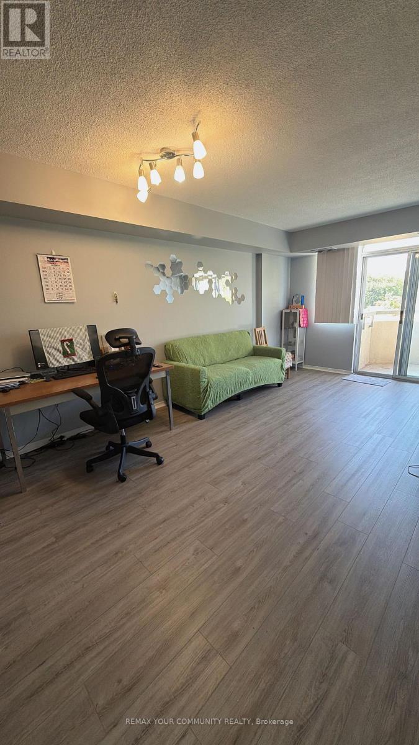
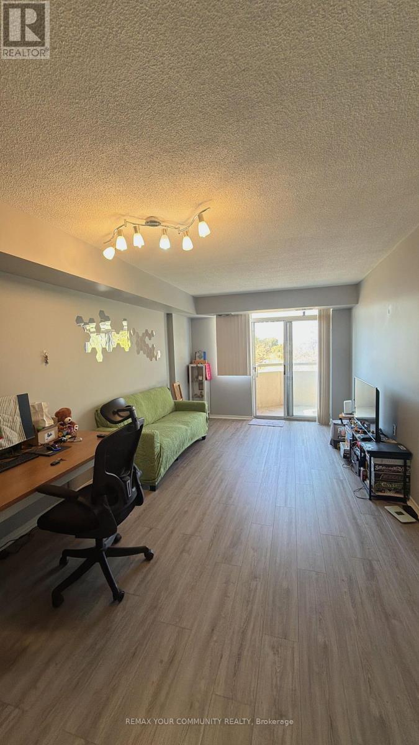
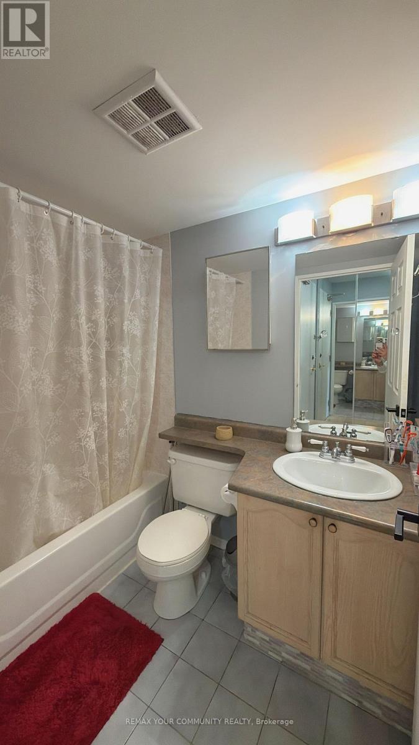
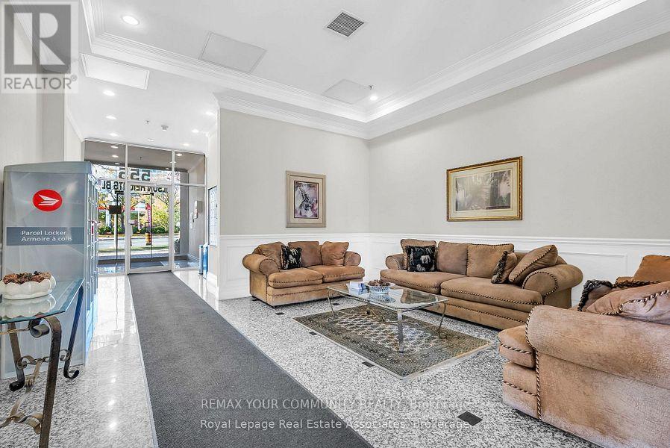
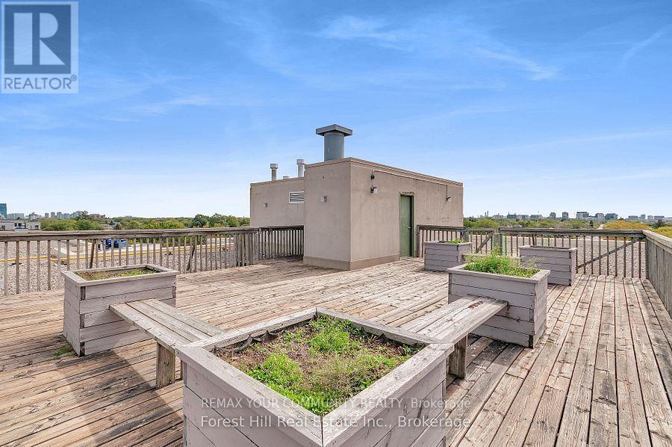
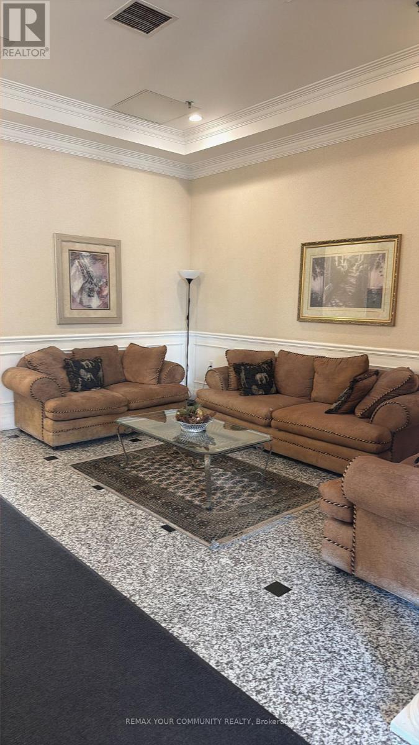
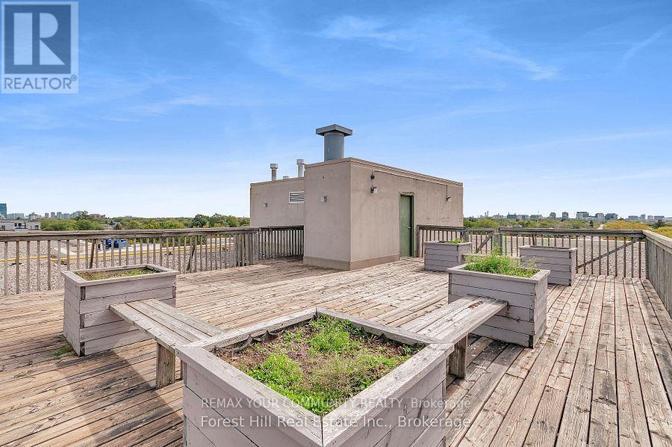
Bright, Spacious l-Bedroom unit featuring a functional layout with a generously sized living and dining area, perfect for comfortable everyday living and entertaining. 1 Parking, 1 Locker included. Located in a quiet, well-maintained building, offering a peaceful atmosphere in a convenient location. Walking distance to the Subway station, with easy access to public transit, shopping, restaurants, parks, and everyday amenities. A wonderful opportunity to enjoy urban living with everything you need close by! (id:51382)
Property Details
| MLS® Number | C13880746 |
| Property Type | Single Family |
| Community Name | Clanton Park |
| Amenities Near By | Park, Public Transit, Schools |
| Community Features | Pets Allowed With Restrictions |
| Features | Balcony, Carpet Free |
| Parking Space Total | 1 |
Building
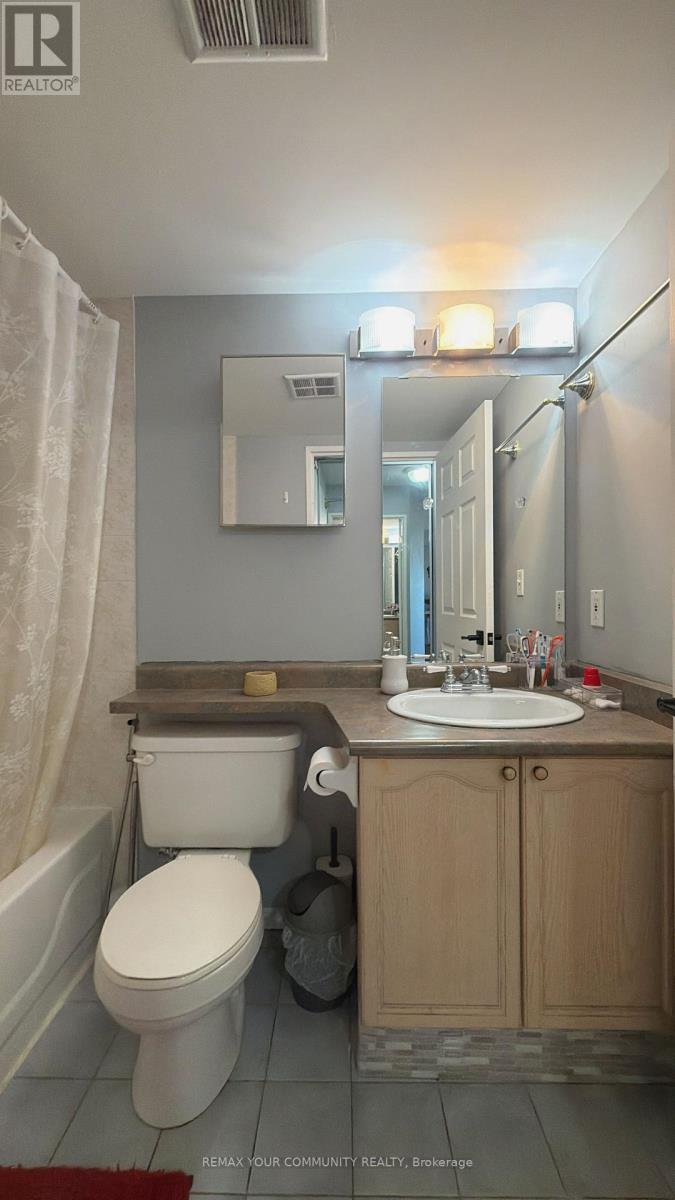
| Bathroom Total | 1 |
| Bedrooms Above Ground | 1 |
| Bedrooms Total | 1 |
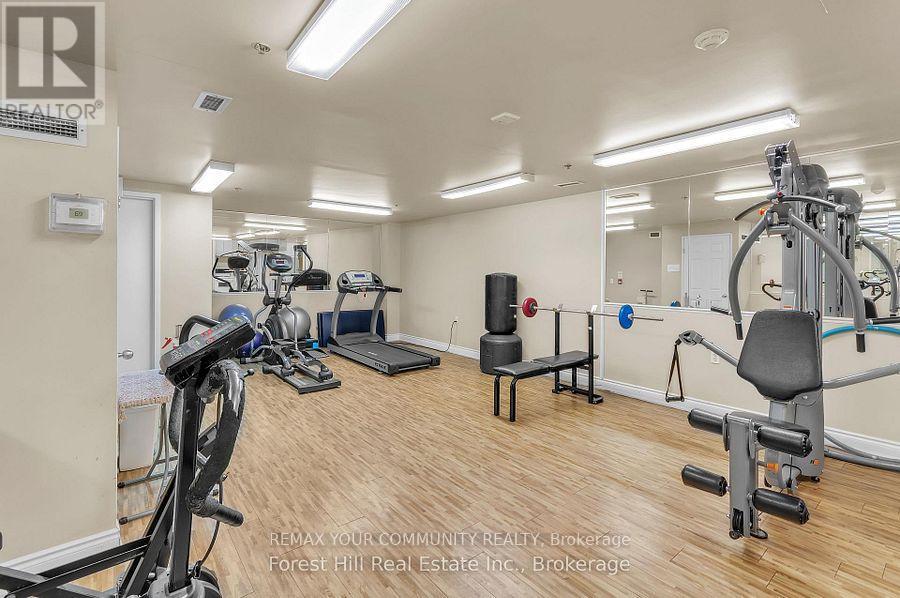
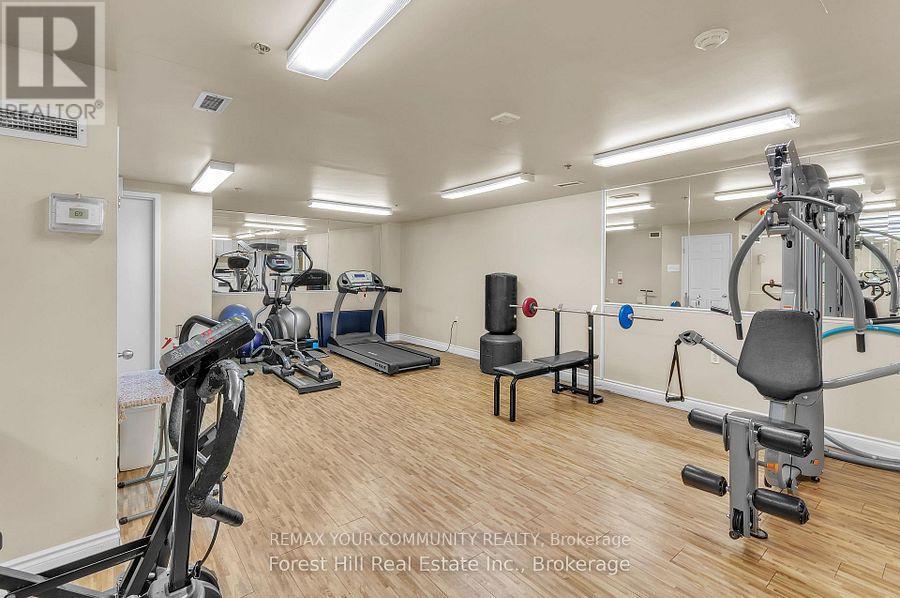
| Amenities | Exercise Centre, Visitor Parking, Storage - Locker |
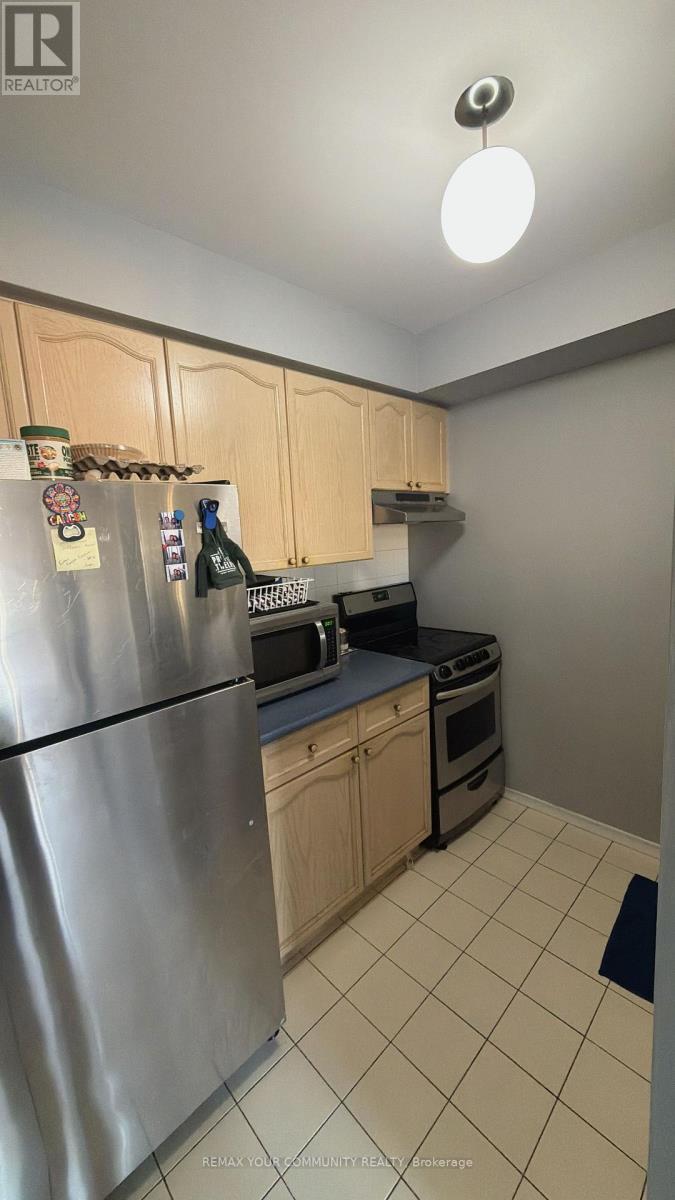
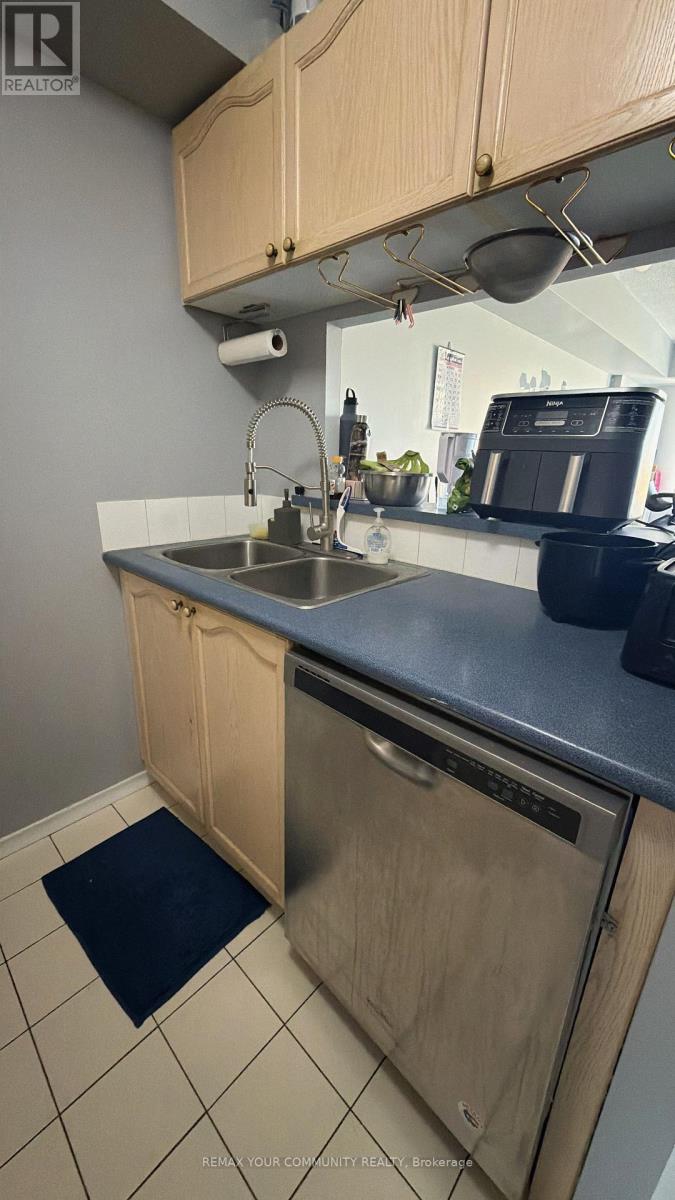
| Appliances | Dishwasher, Dryer, Microwave, Stove, Washer, Refrigerator |
| Basement Type | None |
| Cooling Type | Central Air Conditioning |
| Exterior Finish | Concrete |
| Flooring Type | Laminate, Ceramic |
| Heating Fuel | Natural Gas |
| Heating Type | Forced Air |
| Size Interior | 500 - 599 Sqft |
| Type | Apartment |
Parking
| Underground | |
| Garage |
Land
| Acreage | No |
| Land Amenities | Park, Public Transit, Schools |
Rooms
| Level | Type | Length | Width | Dimensions |
|---|---|---|---|---|
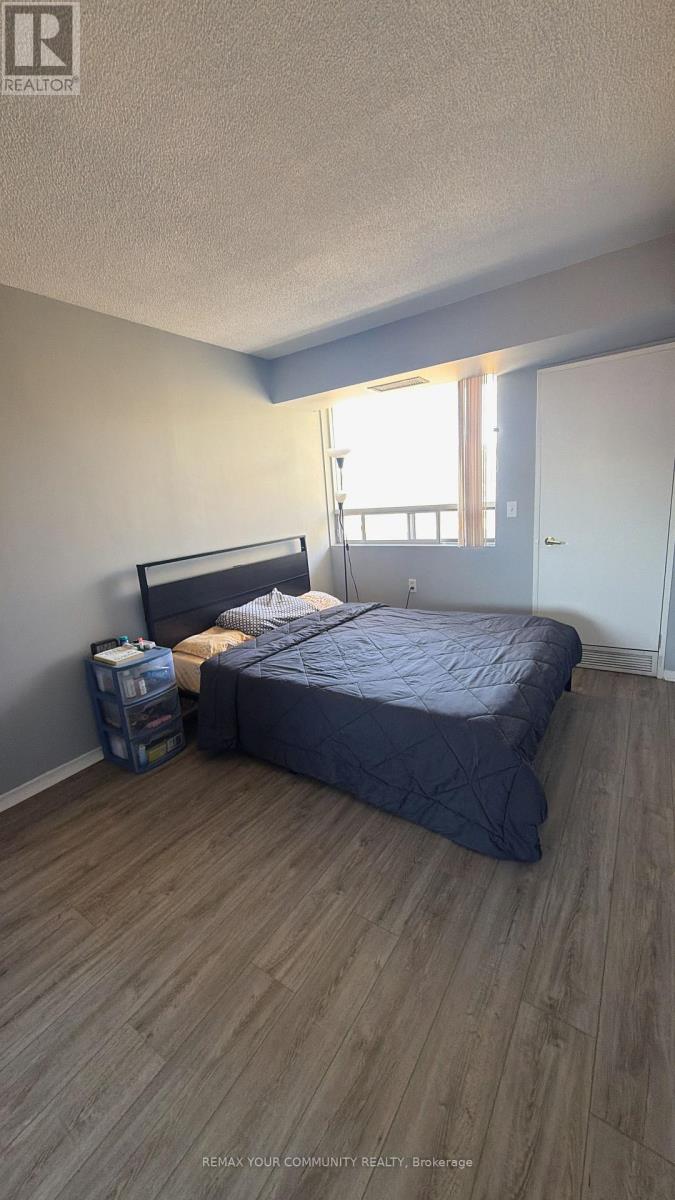
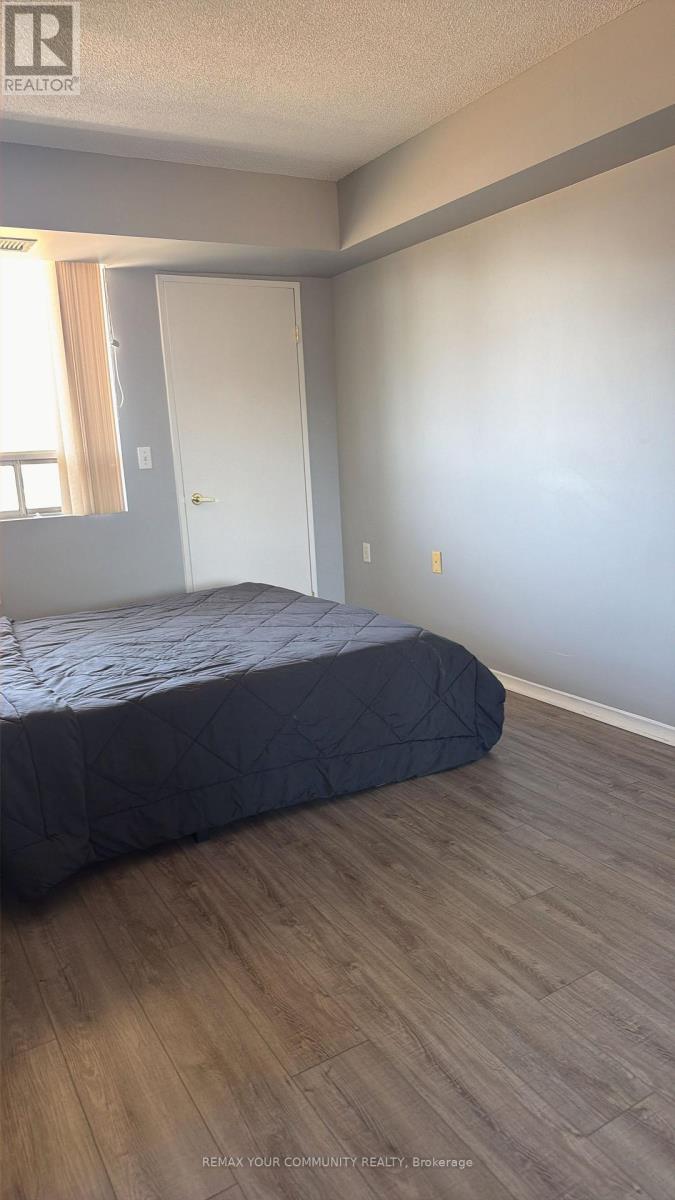
| Flat | Primary Bedroom | 3.96 m | 2.93 m | 3.96 m x 2.93 m |
| Flat | Kitchen | 2.36 m | 2.28 m | 2.36 m x 2.28 m |
| Flat | Living Room | 5.57 m | 3.2 m | 5.57 m x 3.2 m |
| Flat | Dining Room | 5.57 m | 3.2 m | 5.57 m x 3.2 m |
| Flat | Foyer | 1.93 m | 1.13 m | 1.93 m x 1.13 m |
Interested?
Contact us for more information

The trademarks REALTOR®, REALTORS®, and the REALTOR® logo are controlled by The Canadian Real Estate Association (CREA) and identify real estate professionals who are members of CREA. The trademarks MLS®, Multiple Listing Service® and the associated logos are owned by The Canadian Real Estate Association (CREA) and identify the quality of services provided by real estate professionals who are members of CREA. The trademark DDF® is owned by The Canadian Real Estate Association (CREA) and identifies CREA's Data Distribution Facility (DDF®)
October 09 2026 04:36:26
Toronto Real Estate Board
RE/MAX Your Community Realty