
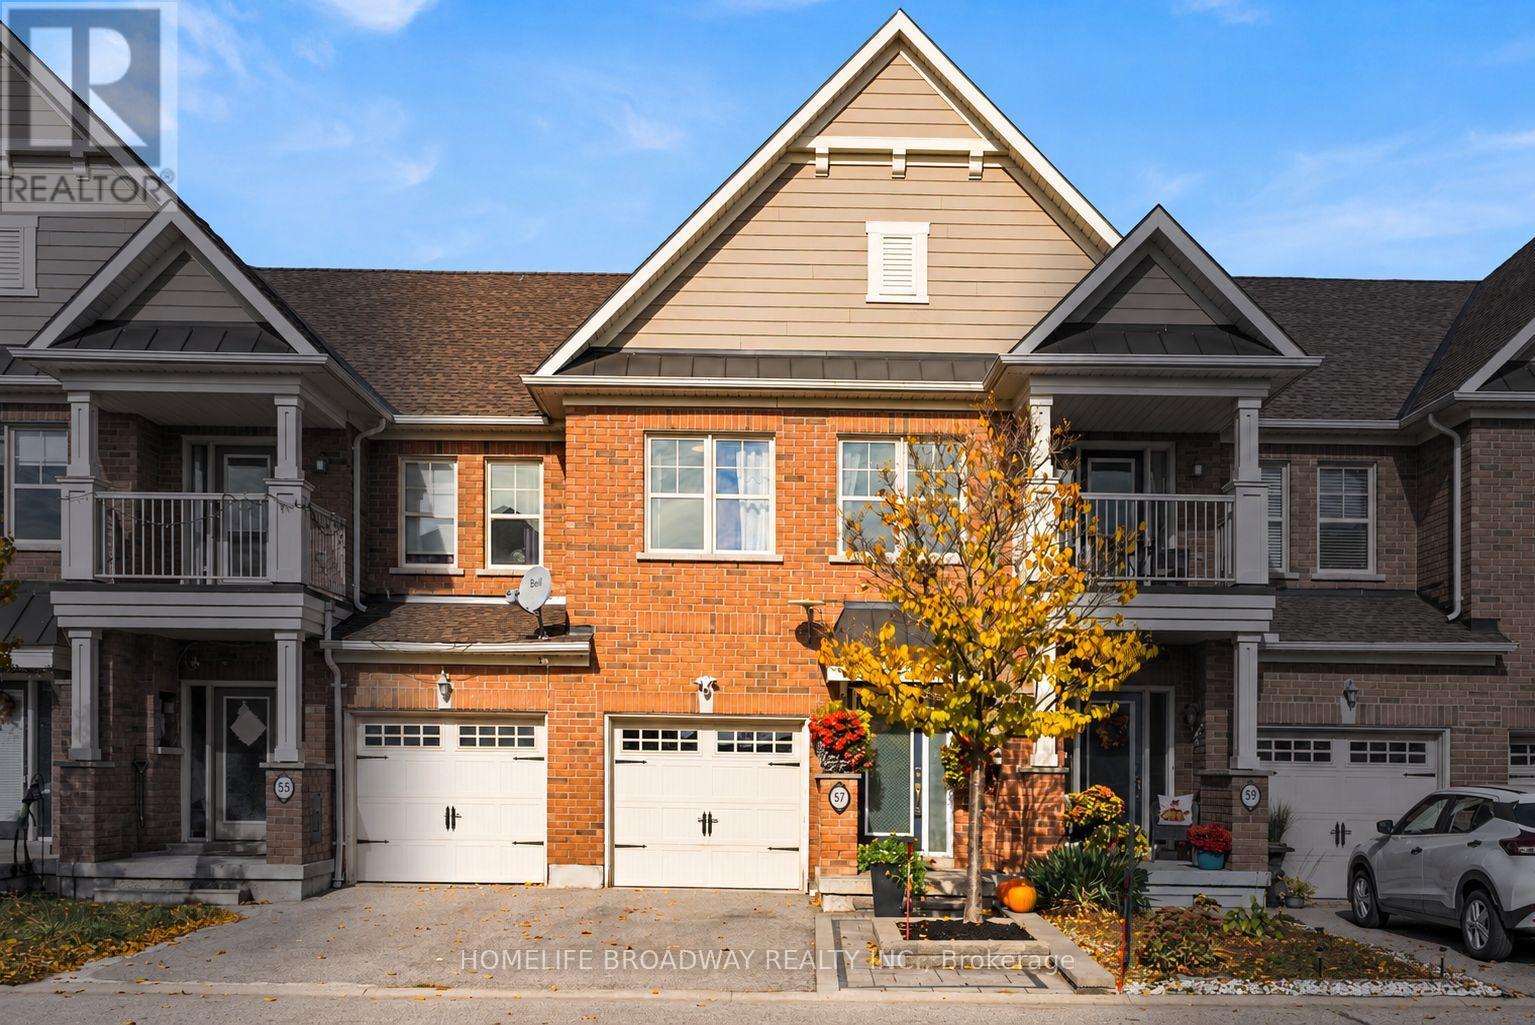
57 All Points Drive
Whitchurch-Stouffville, Ontario
RAVINE BACKING! PRIVATE RETREAT IN YOUR BACKYARD! BEAUTIFUL VIEWS FROM YOUR PRIMARY BEDROOM! HARDWOOD THROUGHOUT! QUIET STREET! 2nd FLOOR LAUNDRY! HEATPUMP (2024), WATER HEATER (2025), FRESH PAINT (2026). Welcome to 57 All Points Dr in beautiful Stouffville. This open concept 3bedroom 3bathroom has been wonderfully maintained by the current owner! Amazing ravine backing lot that offers beautiful views and privacy. Walking trails at your finger tips. No carpet inside. 3 generously sized bedrooms. Walk-in closet in primary with built in organizers. 2nd floor laundry for added convenience. Direct garage entry. Child friendly street. Easy access to Hwy48, Stouffville Rd and Main St. (id:51382)
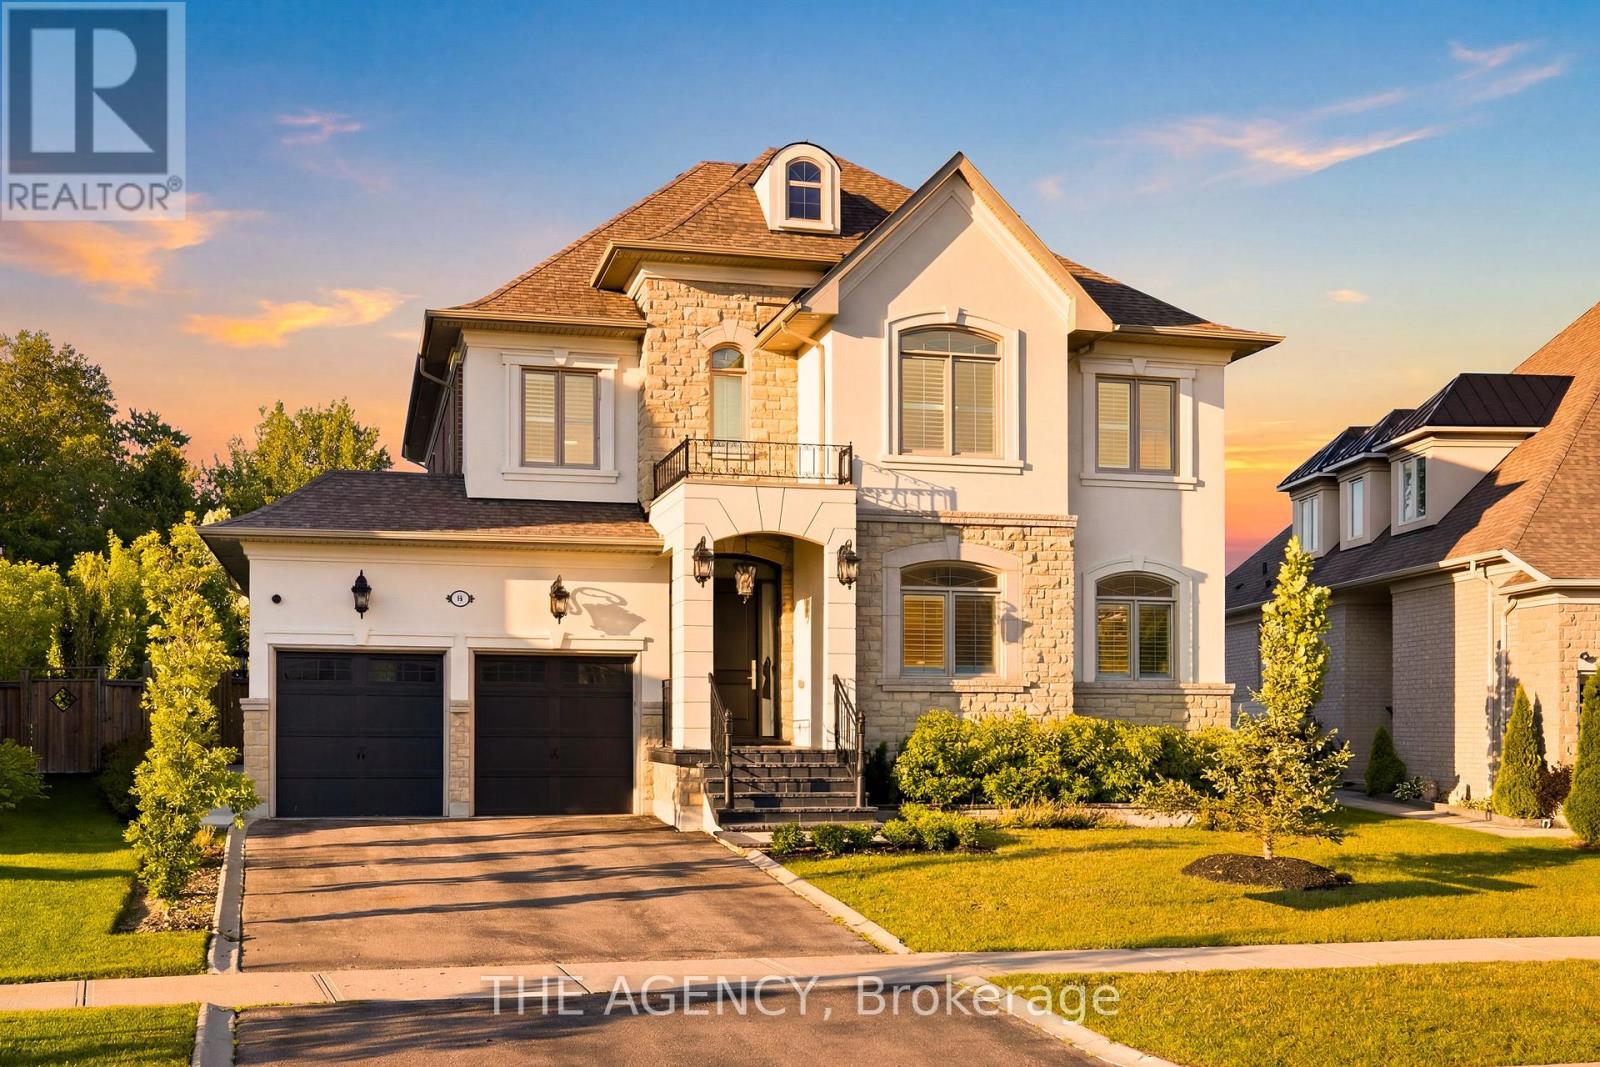
80 Chuck Ormsby Crescent
King, Ontario
Tucked away on a private 210-foot deep ravine lot in King City, this updated 4-bedroom home offers a great balance of comfort, function, and outdoor living. The professionally landscaped backyard features a pool, cabana, and plenty of space to relax or entertain while overlooking the ravine. Inside, the home has been thoughtfully renovated with a practical layout that flows well for both everyday living and hosting. The kitchen is equipped with premium Wolf appliances and opens to the main living areas, creating an easy connection throughout the home. The 3-car tandem garage provides plenty of space for vehicles, storage, or recreational equipment. Located just minutes from King City's top private schools, restaurants, the GO Station, and Highway 400, this home offers the convenience of being close to everyday amenities while enjoying a peaceful ravine setting. (id:51382)
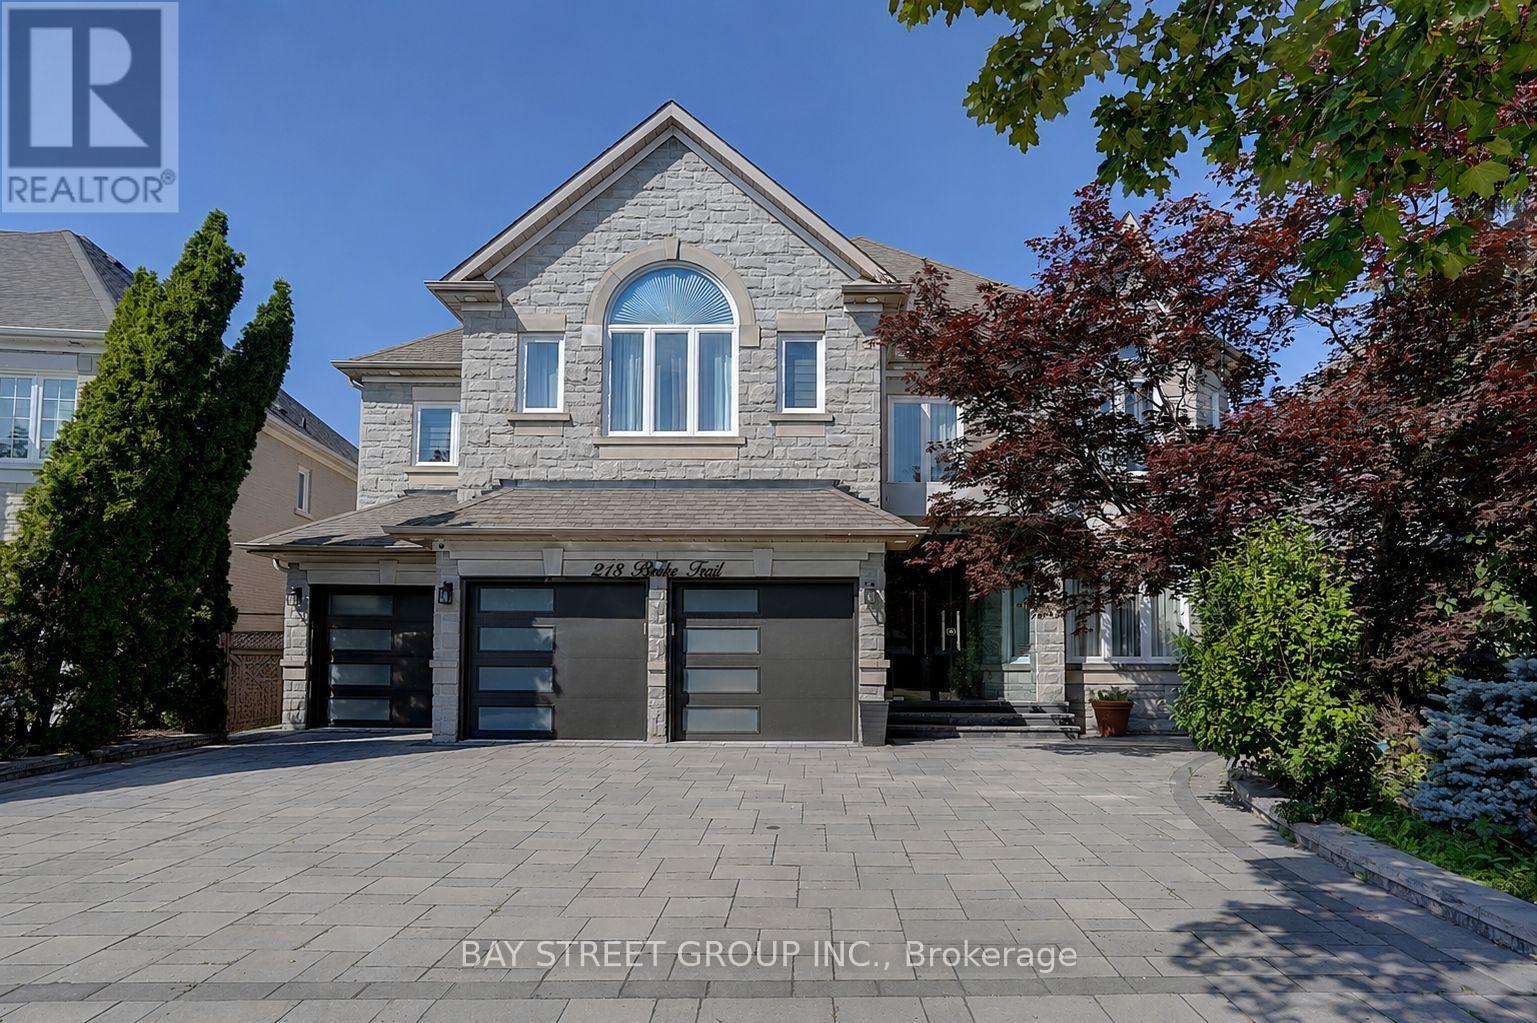
218 Boake Trail
Richmond Hill, Ontario
Welcome to this luxurious 3-car garage home in the prestigious Bayview Hill community. Featuring over 5,000 sq. ft. of beautifully renovated living space, this exceptional home offers 5 spacious bedrooms, each with its own ensuite, and showcases over $300k in premium upgrades from top to bottom.The grand main floor boasts 9-foot ceilings, smooth ceilings throughout all levels, engineered hardwood flooring In Liv, Din, Study, Fam Rm On Main, and second floor, along with elegant ceramic tile in the foyer, hallway, and kitchen. A magnificent circular staircase beneath an oversized skylight creates a stunning first impression.Designed for both luxury and functionality, the family room features a custom designer TV feature wall with a modern fireplace. The gourmet European-inspired kitchen is equipped with quartz countertops and a full-height quartz backsplash, a large center island, premium built-in appliances, a cooktop, a stylish European-style range hood. The extensive renovation continues throughout the home with upgraded floor and vanity tiles, quartz vanity countertops, premium faucets and sinks, designer mirrors, and modern lighting fixtures, delivering a refined and contemporary aesthetic.The fully finished walk-out basement, approximately 2,000 sq. ft., offers incredible versatility, featuring a spacious recreation room, a full bathroom, and a self-contained 2-bedroom suite, ideal as an in-law suite or an excellent income-generating opportunity.Professionally landscaped front and back yards provide beautiful outdoor living spaces. Ideally situated within walking distance of parks and top-ranking schools, including Bayview Secondary School and Bayview Hill Elementary School, this exceptional home also offers quick access to Highways 404, 401, and Hwy7, the GO Station, Costco, banks, shopping, restaurants, and all essential amenities.A rare opportunity to own a truly turnkey luxury home in one of Richmond Hill's most prestigious neighbourhoods. (id:51382)
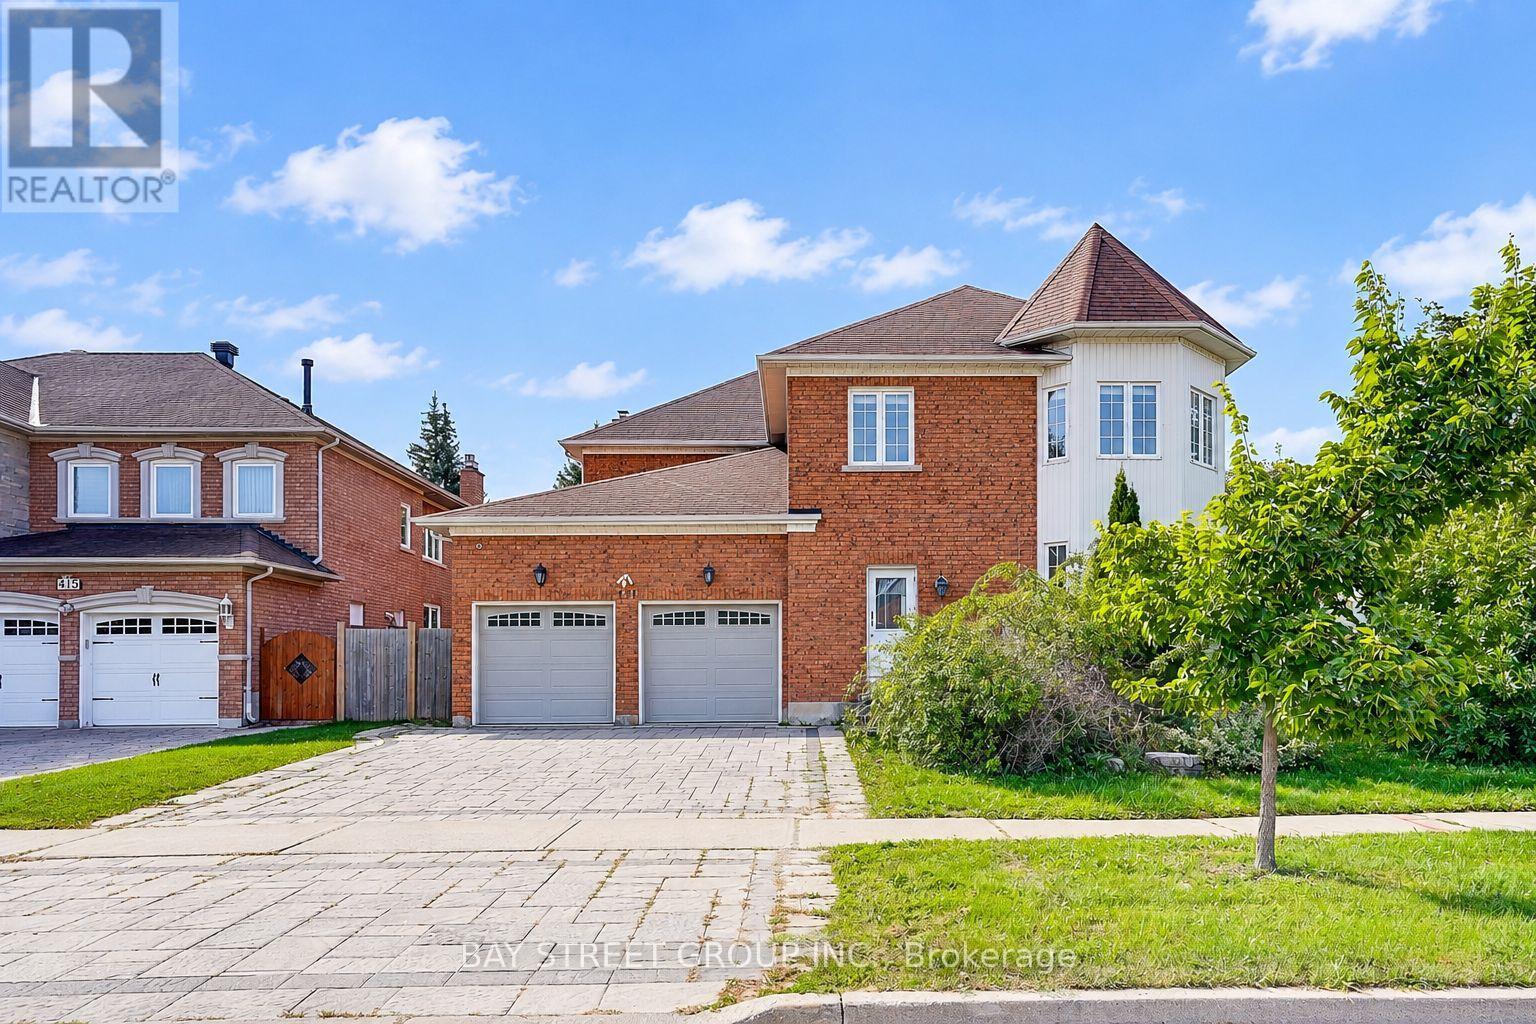
411 Weldrick Road E
Richmond Hill, Ontario
Prestigious Bayview Hill! Welcome to this exceptional, bright and spacious corner-lot residence, offering approximately 4,162 sq. ft. above grade plus a fully finished basement. Extensively renovated from top to bottom, this impressive home features 5 spacious bedrooms, each with its own private ensuite, offering the perfect combination of luxury, comfort, and functionality for modern family living. The bright and open-concept main floor features a private study, elegant living and dining areas, and a spacious family room. Engineered hardwood flooring extends throughout the living room, dining room, study, family room, and second floor, complemented by elegant ceramic tile in the foyer, hallway, and kitchen. A magnificent staircase beneath an oversized skylight creates a striking first impression and fills the home with natural light. The spacious family room features a modern fireplace, while the stunning European-inspired gourmet kitchen is appointed with quartz countertops, a quartz backsplash, a large centre island, premium built-in appliances, cooktop, and a stylish European-style range hood. Extensive upgrades continue throughout the home with upgraded flooring and tiles, quartz vanity countertops, premium faucets and sinks, designer mirrors, and modern lighting fixtures, creating a refined and contemporary interior. The fully finished basement with a separate entrance offers exceptional additional living space, featuring a large recreation room, full bathroom, and a self-contained 3-bedroom suite-ideal for extended family, an in-law suite, or potential rental income. Professionally landscaped front and rear yards provide beautiful outdoor spaces for relaxing and entertaining. Ideally situated within walking distance to parks and highly regarded schools, including Bayview Secondary School and Bayview Hill Elementary School, with convenient access to Highways 404, 401 and 7, GO Transit, Costco, banks, shopping, restaurants, and everyday amenities. (id:51382)
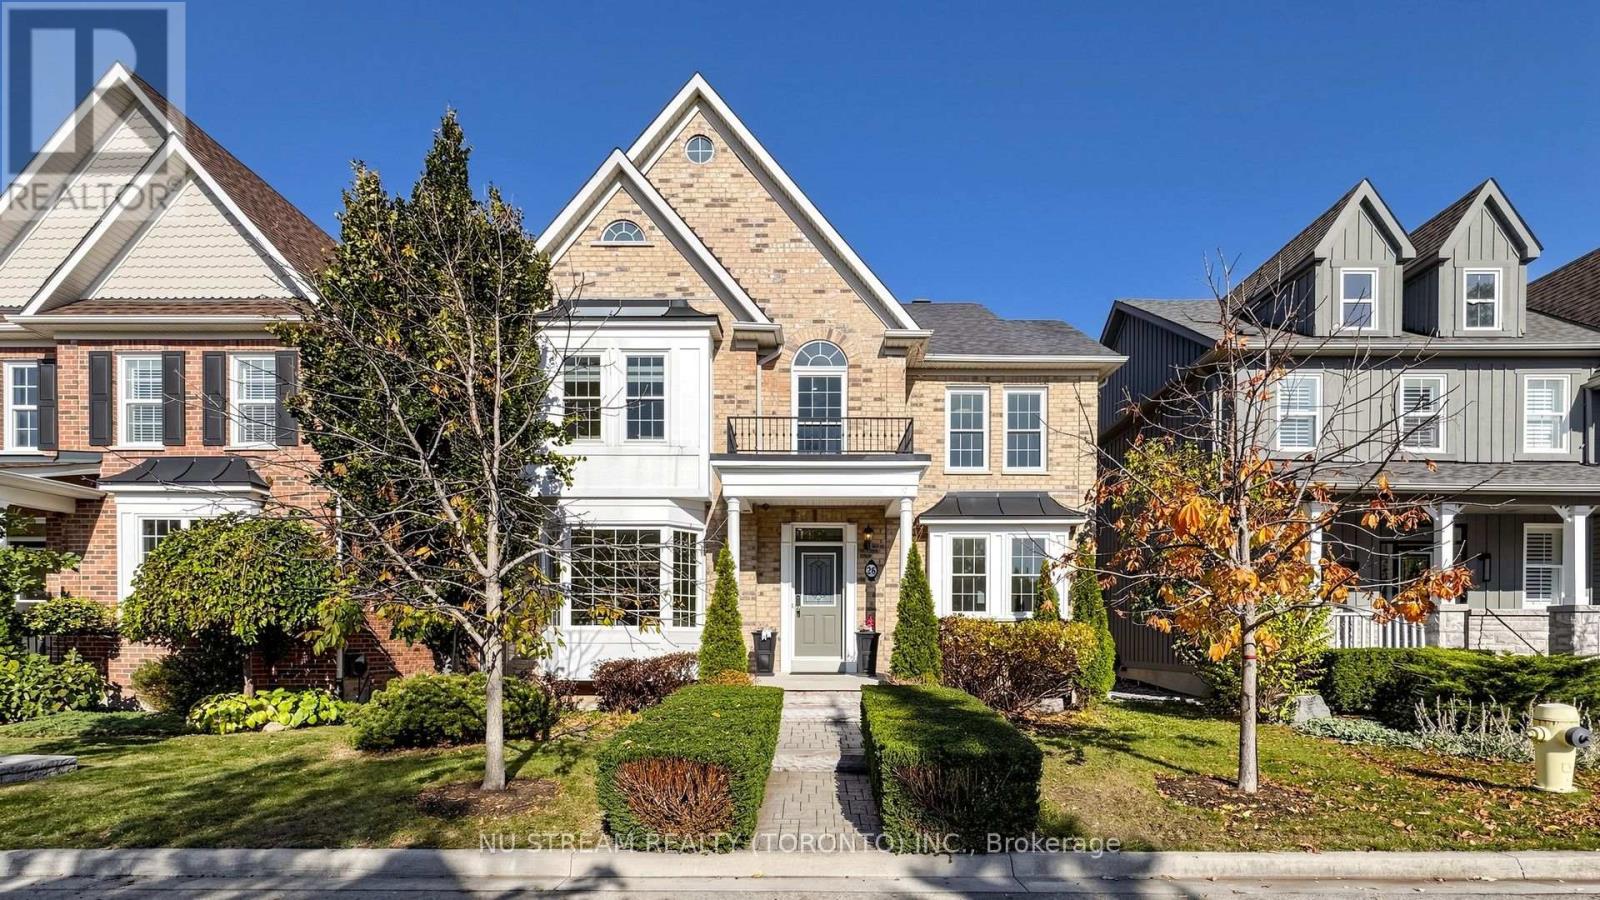
26 Port Rush Trail
Markham, Ontario
A rare opportunity to own a beautifully maintained, upgraded detached home in the prestigious Angus Glen community of Markham. This bright and spacious residence features hardwood flooring throughout. 9 feet ceiling on the main floor, and an impressive family room with soaring 20 feet ceilings overlooking the backyard. The chef-inspired kitchen offers expansive granite contertops and a built-in pantry, while the elegant formal dining room features a large bay window. The second floor boasts four generously sized bedrooms and a versatile sitting area. The spacious primary retreat features a walk-in closet and a luxurious 5-pieces ensuite. The finished basement extends the living space with an additional bedroom, kitchen and 3-piece bathroom, offering excellent flexibility for extended family or guests. Ideally situated in a sought after neighbourhood surrounded by a distinguished homes and golf courses, this exceptional property offers an outstanding combination of space, comfort and lifestyle. A wonderful opportunity for families seeking an elegant home in one of Markham's most desirable communities. (id:51382)
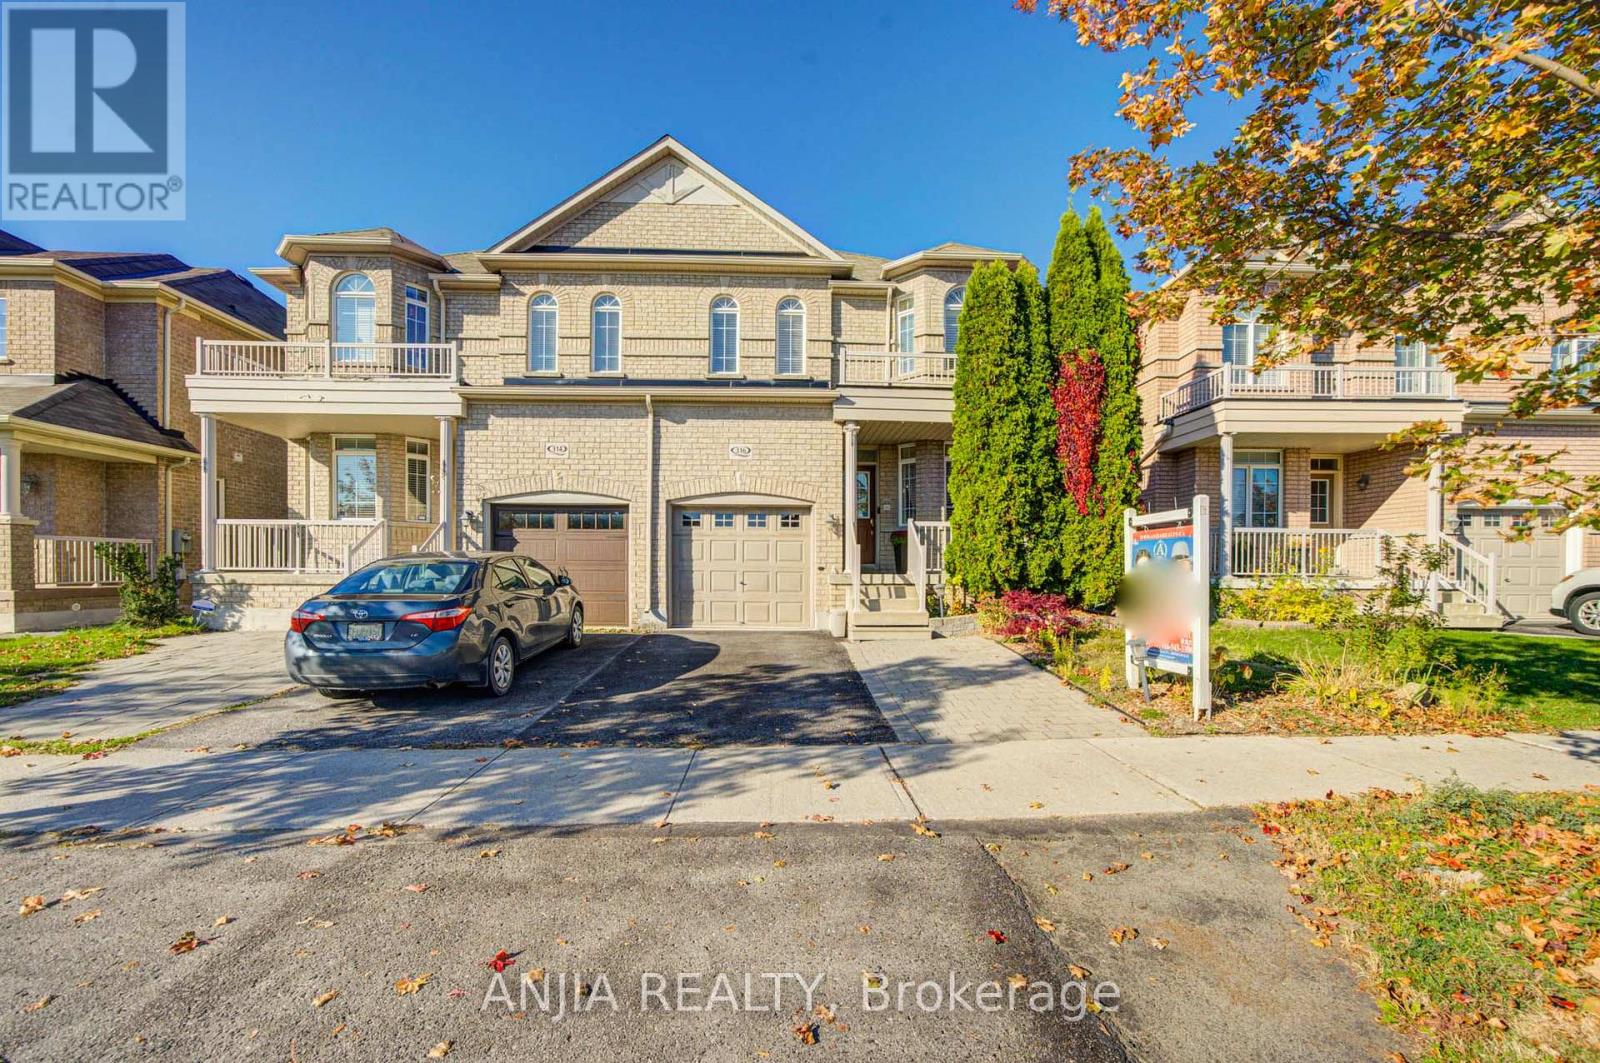
316 Mingay Avenue
Markham, Ontario
Beautifully Maintained And Upgraded Freehold Semi-detached Home In Highly Desirable Wismer, Offering 3+1 Bedrooms And 4 Bathrooms, Directly Across From A Top-tier Elementary School. Main Floor: Hardwood And Tile flooring, Spacious Living And Dining Areas, And A Fully Renovated Modern Kitchen Featuring A Full-length Island, Illuminated Soft-close Cabinetry, Farmhouse Sink, Lazy Susan, Ample Storage, And Newer Stainless Steel Induction Stove And Dishwasher. The Open-Concept Family Room Enjoys Large Windows With Afternoon Sunlight. California Shutters Throughout Add Timeless Elegance And Privacy. Second Floor: Spacious Primary Bedroom With Sitting Area, Afternoon Sun, Walk-in And Separate Closets, And 5-piece Ensuite. The Second Bedroom Features A Bay Window And 3-piece Ensuite, While The Third Bedroom Enjoys Morning Light. Both Ensuites Were Upgraded in 2024. Extra Wide Hallway And Convenient Second Floor Laundry. Finished Basement: Versatile Living Space With Additional Bedroom, Private Office, 3-piece Bathroom, Recreation Area, And Dedicated Storage. Newer Furnace And Owned Large-capacity Hot Water Tank. Private Backyard Oasis: Beautifully Landscaped Garden With A Large Custom Deck And Charming Grapevine-covered Pergola Spanning The Deck-Perfect For Summer Entertaining, Outdoor Dining, Or Relaxing In Your Own Green Retreat. Additional Features Include Central Vacuum. Conveniently Located 5 Minutes From Wismer Park, 10 Mins From Bur Oak Secondary School And A plaza, And 15 Mins From The GO Train. (id:51382)
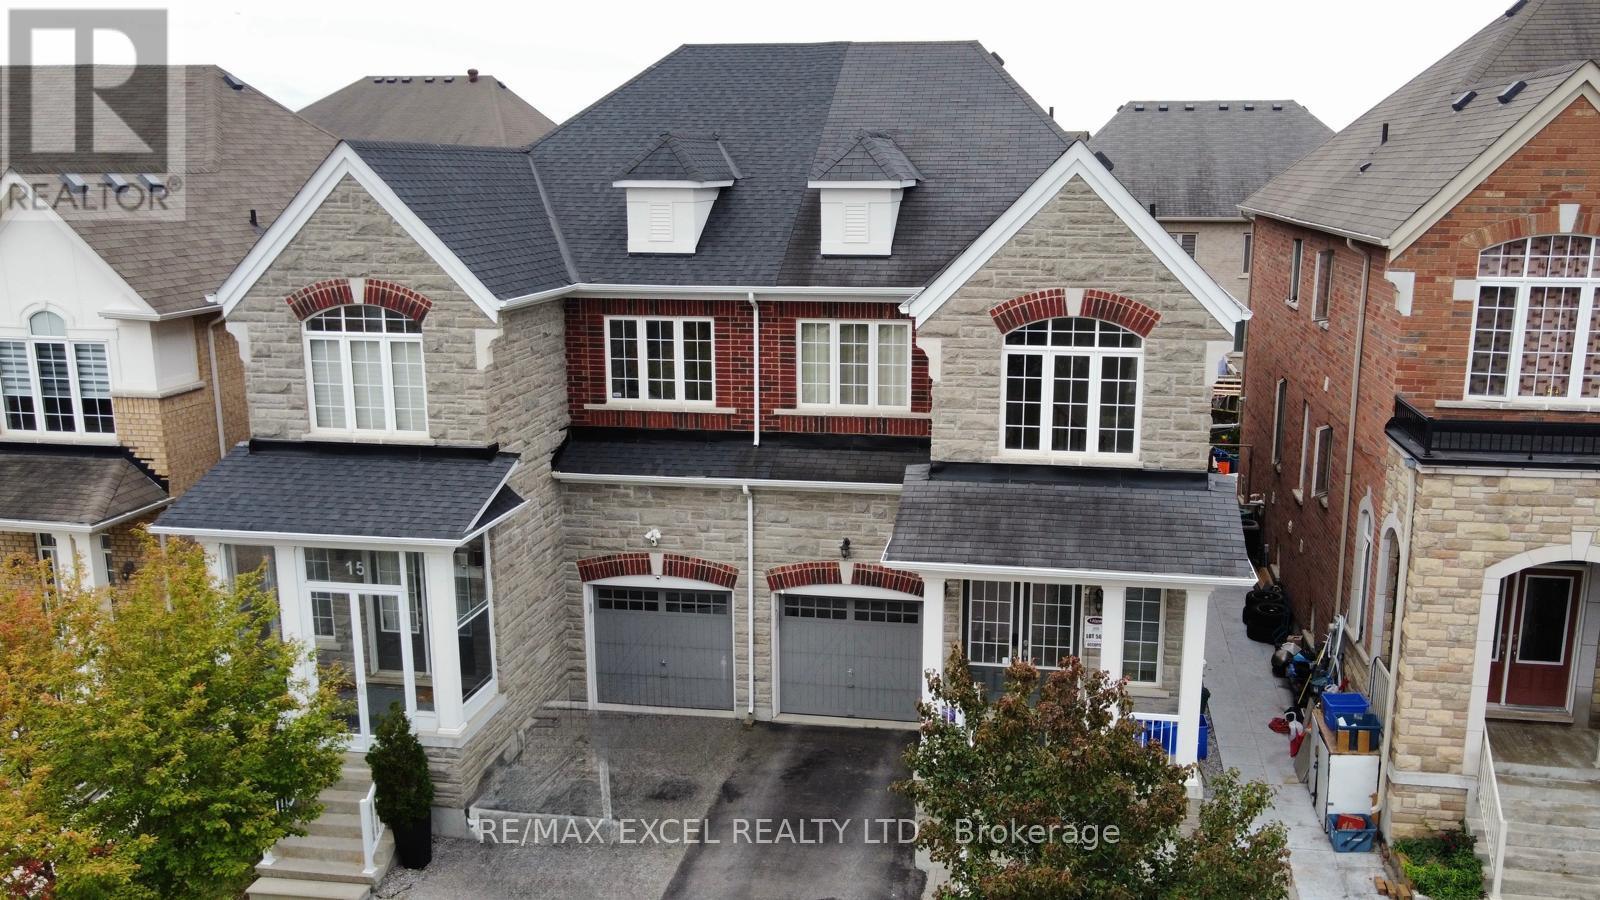
15 Zeng Cheng Drive
Markham, Ontario
Spacious Open Concept and Upgraded Semi-Detached Home in Prime Markham Location! Stunning & Bright Two-Storey Home with Open Foyer, Double-Door Entry, 9 ft Smooth Ceilings, Potlights, Upgraded Hardwood Floors and Newer Upgraded Chef's Kitchen w/ Large Quartz Island, Newer Roof (2023) and Much More!! Open Concept Layout and Walk-out to Large Backyard Deck w/Covered Gazebo. Separate Main Floor Office Space. Professionally Finished Basement w/Recreation Room plus Two Bedrooms. Rare Energy Efficient Home w/Many Energy Savings features including Carrier Heat Pump (2022), Hybrid Water Heater Tank (2022) and 7.02 kW Solar Array Panels (2023) installed on South Facing Roof that provides Very Low Energy Costs and Potential Monthly Credits to homeowner. Feng Shui Certified by World Renowned Geomancer Master Paul Ng. Conveniently Located beside Highway 404, Costco, Schools, Parks, Shopping and Amenities. A Fantastic Opportunity to own a Spacious, Upgraded Family Home in a Desirable Markham Community! (id:51382)
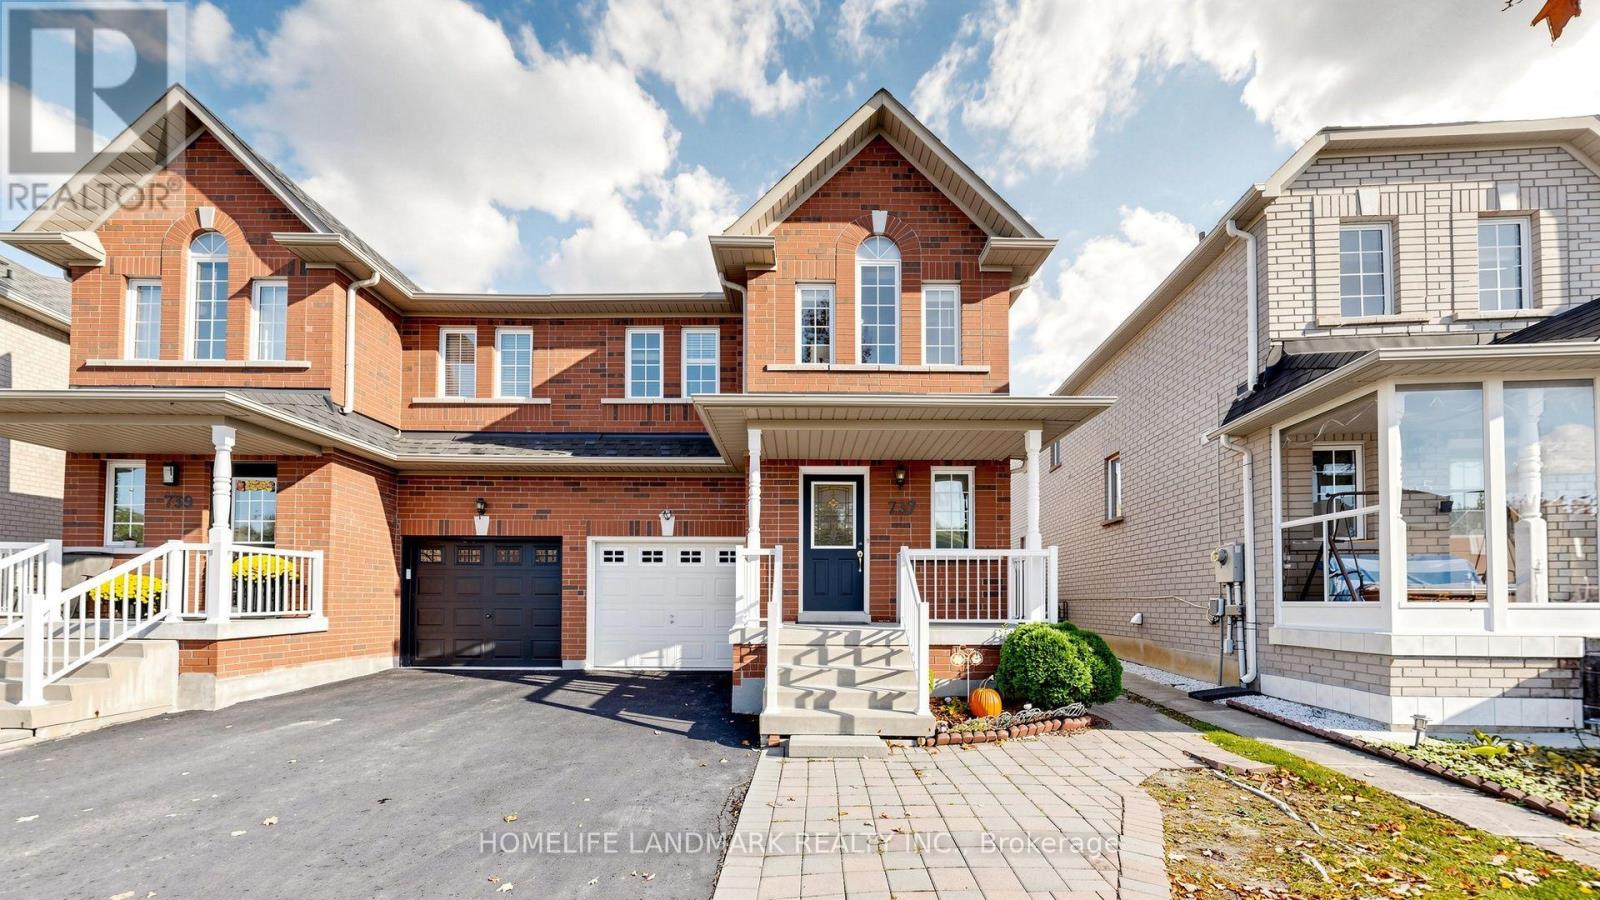
737 Caboto Trail
Markham, Ontario
Welcome To This Beautiful Three Bedroom Freehold Semi Detached House In High Demand South Unionville Community! South Exposure Backyard Provides Ample Natural Light All Year Round! Driveway Has No Sidewalk That Can Fit Additional Cars! Tons Of Upgrades Incl: Hardwood Flooring, Smooth Ceiling On Main Floor With Pot Lights, Kitchen Quartz Countertop, Undermount Sink, Backsplash & S/S Appliances. Professional Finished Basement Features Laundry Room, A Full Bath And A Great Room That Can Be Used As Another Bedroom Or Entertainment Room. Close to High Ranking Markville Secondary School, Banks, Community Centre, Hospital, Walmart and More! Mins To Hwy7 & Hwy 407, T&T Supermarket, Costco, Main St Unionville, Markville Mall. Move-In Ready! Family Friendly Neighborhood! (id:51382)
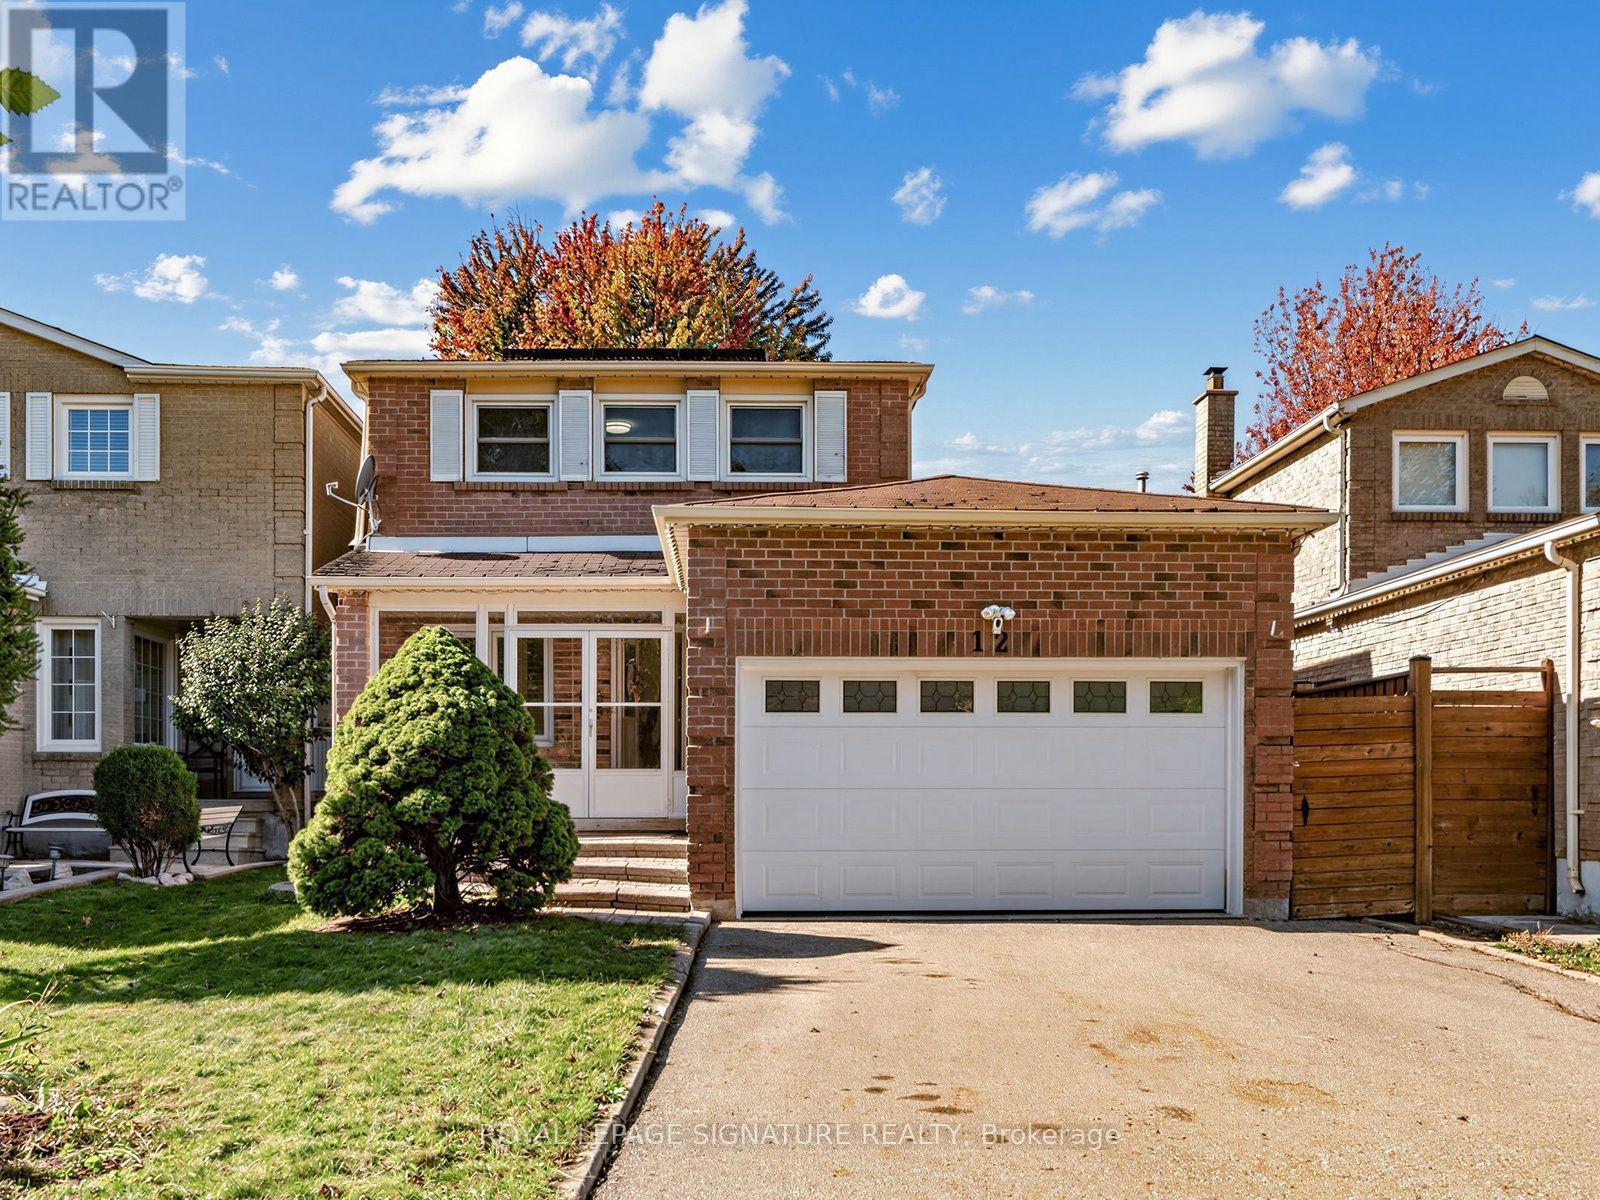
12 Strathmore Drive
Markham, Ontario
Beautifully Renovated Detached Home Move-In Ready! 3 spacious upper bedrooms, primary with ensuite, 2nd with semi-ensuite bath, a fully finished basement with a separate entrance, an additional bedroom, and its own kitchen-ideal for extended family, an in-law suite, or potential rental income. Freshly renovated with modern finishes throughout, this home offers stylish living and excellent versatility. Enjoy outdoor entertaining in the large patio area within the fully fenced backyard. Conveniently located just minutes from Centennial GO and Markham GO stations, and close to Markville Mall, grocery stores, parks, and a variety of amenities offering children's lessons, programs, and activities. Situated within the catchment areas of highly regarded public and Catholic schools, including Markville Secondary School. A fantastic opportunity for families and investors alike-simply move in and enjoy! Home inspection available upon request. (id:51382)
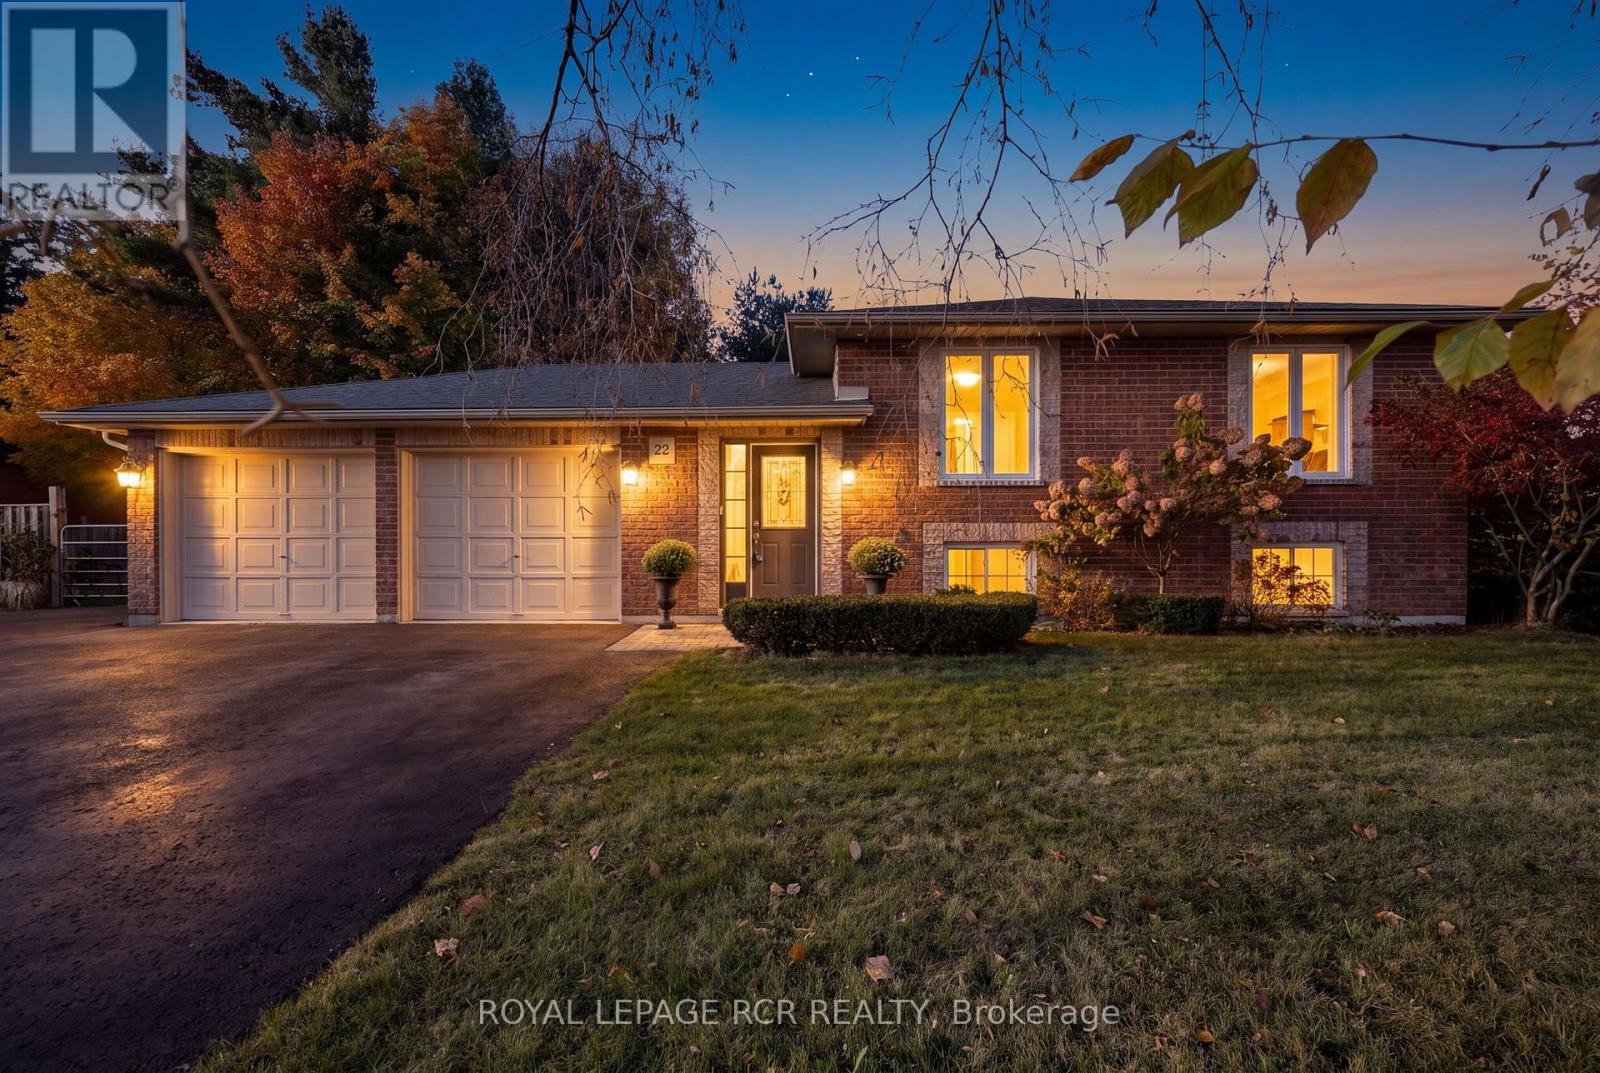
22 Rosewood Drive
Adjala-Tosorontio, Ontario
Looking for the perfect place to raise a family? Your search ends here! Welcome to 22 Rosewood Dr, Lisle - a beautiful 3+3 bedroom, 3-bathroom raised bungalow situated on a stunning, fully fenced 3/4 acre town lot. It truly is the best of town and country! The bright, open concept main level offers a spacious layout perfect for everyday family living and entertaining, featuring 3 bedrooms, a family bathroom, and a large eat-in kitchen complete with quality stainless steel appliances. The finished lower level offers 3 additional bedrooms, another 3-piece bathroom, and a large family room featuring a cozy woodstove - perfect for those chilly evenings! With over 2,000 sq. ft. of finished living space, this home has been meticulously maintained and thoughtfully updated, giving you peace of mind and more time to enjoy everything it has to offer. The updates are extensive and include flooring, central vacuum, a/c, furnace, hot water heater, roof, 8 new windows, an updated main bathroom, a new lower level 3-piece bathroom, a finished family room, a new paved driveway, and a fully fenced yard with a large access gate - perfect for parking your toys! With so much already done, there's nothing left to do but move in and enjoy! (id:51382)
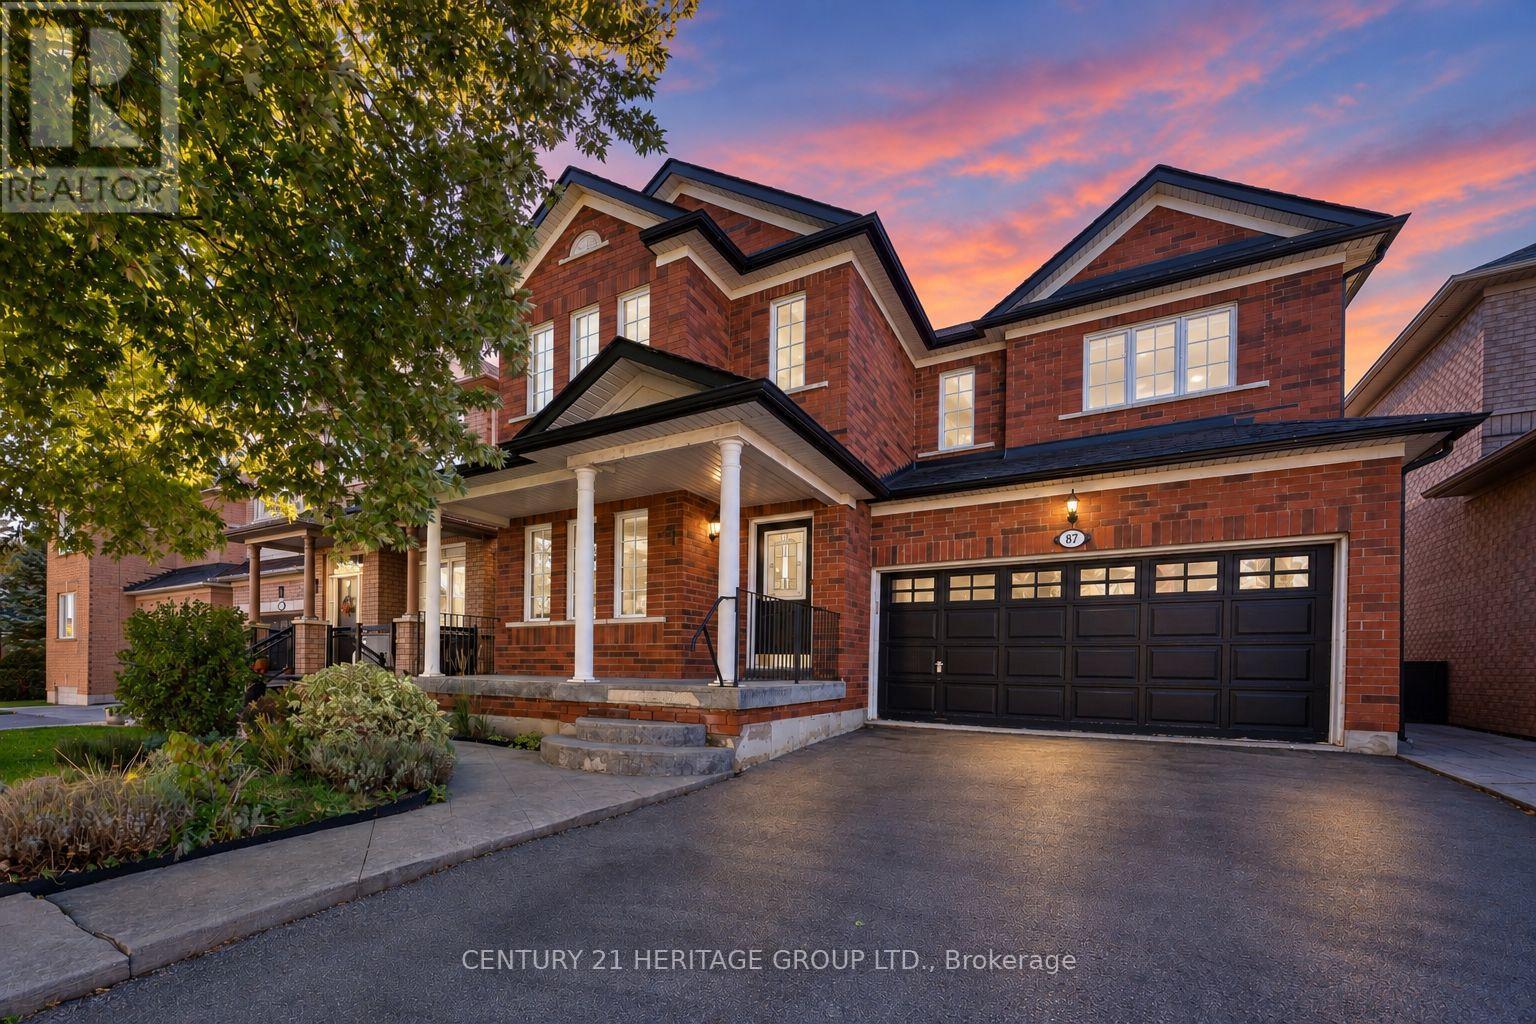
87 Turning Leaf Drive
Vaughan, Ontario
Welcome To This Stunning Detached Home Nestled On A Quiet, Family-Friendly Street In The Highly Desirable Sonoma Heights Community! * Beautiful 4 Bedroom Home with Two-Car Garage and No Sidewalk! * Offering The Perfect Blend Of Comfort, Functionality, And Convenience * No Carpets Anywhere In The House! * Functional, Spacious Layout Featuring Formal Dining & Living Room Areas, Plus Separate Inviting Family Room Complete with Gas Fireplace - Enjoy Everyday Living, Entertaining * Bright, Open Kitchen with Stainless-Steel Appliances, Pantry and Breakfast Area * Renovated Oversized Main Floor Laundry Room With Ample Storage * The Upper Level Features Four Generously Sized Bedrooms, Including A Freshly Painted Primary with Renovated 5 Piece Ensuite Washroom * Plus Even More Living Space for the Whole Family in the Finished Basement - Professionally Completed By A Certified Contractor * Entertainment Space with Home Theatre - Perfect For Family Movie Nights! * Plus Two Other Large, Versatile Rec Spaces in Basement - Perfect for Extra Bedrooms, Home Office Space, and So Much More! * Fully-Fenced, Professionally Landscaped Backyard Complete With Interlock Patio & Large Hot Tub * Conveniently Situated In A Peaceful Residential Neighbourhood Just Mins From Commuter Highways, Schools, Parks, Shopping, And All Amenities * A Wonderful Opportunity To Call One Of Vaughan's Most Sought-After Communities Home! * Some photos are digitally enhanced and/or virtually staged. (id:51382)
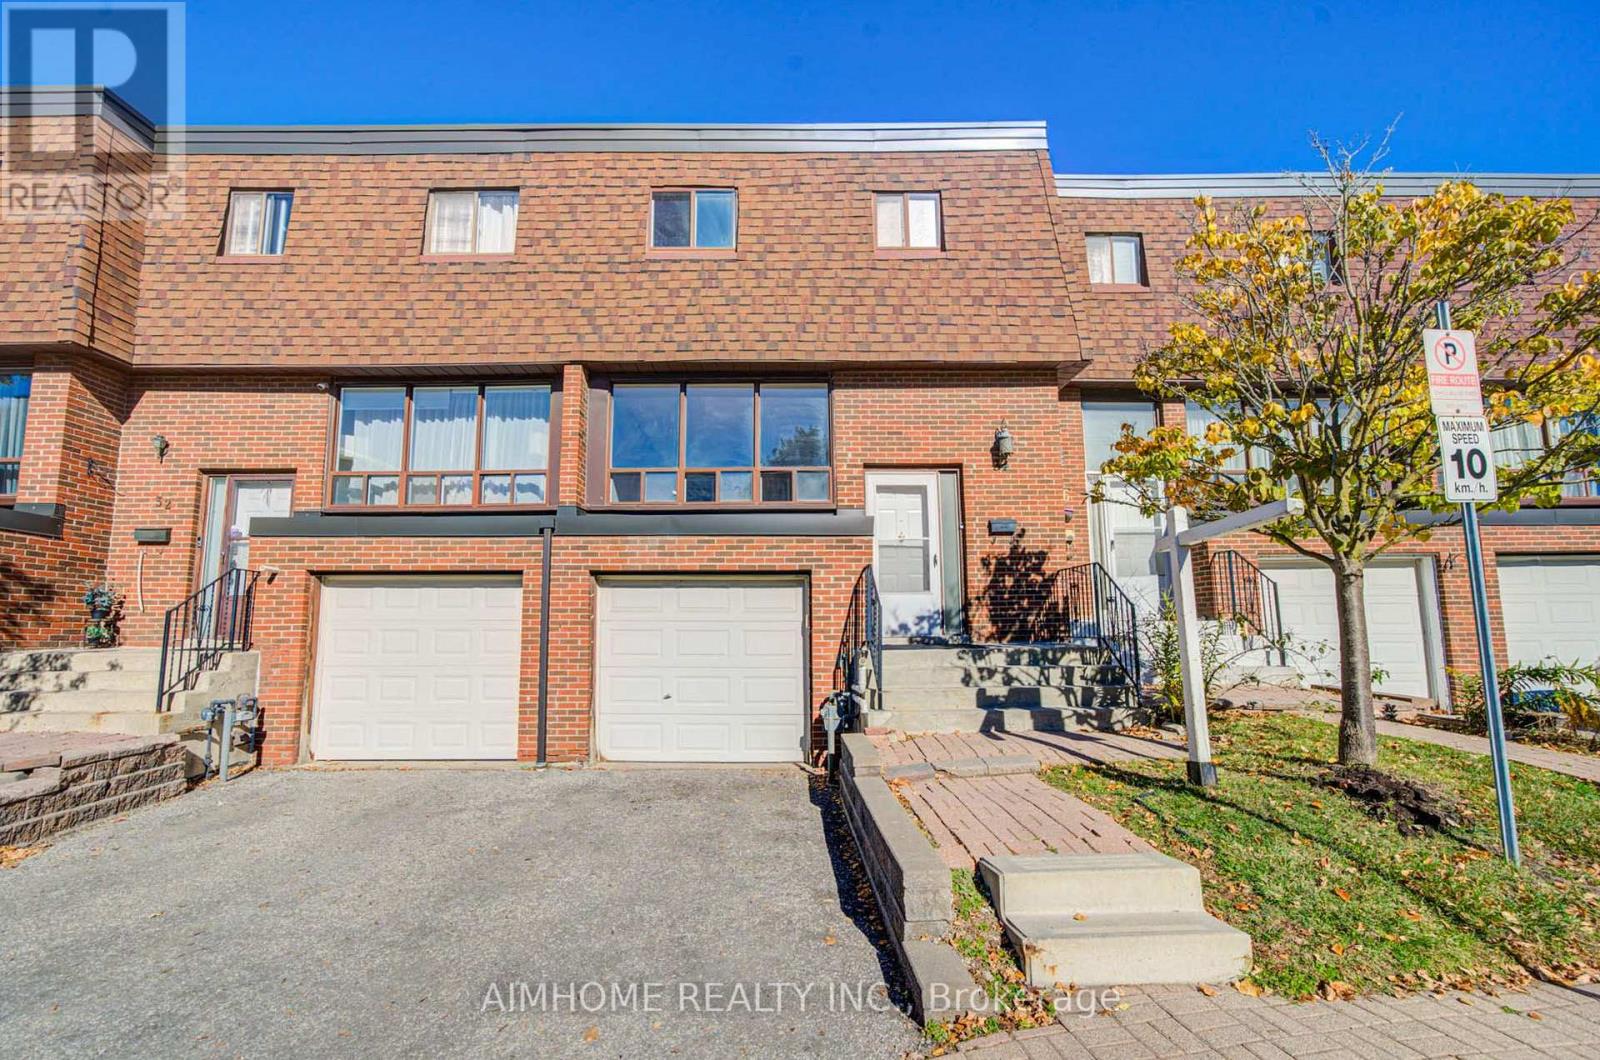
34 Stately Way
Markham, Ontario
Discover this bright and spacious south-facing 3-bedroom townhome in the desirable Royal Orchard community of Markham. Well-maintained and thoughtfully designed for comfortable family living, this inviting home features a functional layout, direct access to the attached garage, and a family room with a walkout to a lovely, peaceful patio overlooking beautiful greenspace. Residents also benefit from convenient community amenities, including a park and basketball court. Ideally located just steps from top-rated schools, public transit, direct bus to Finch subway and shopping, and only minutes from Highway 7 and Highway 407, this home offers an exceptional combination of comfort, privacy, and convenience. Don't miss this wonderful opportunity to make this beautiful townhome your new home! Some images have been virtually staged. (id:51382)
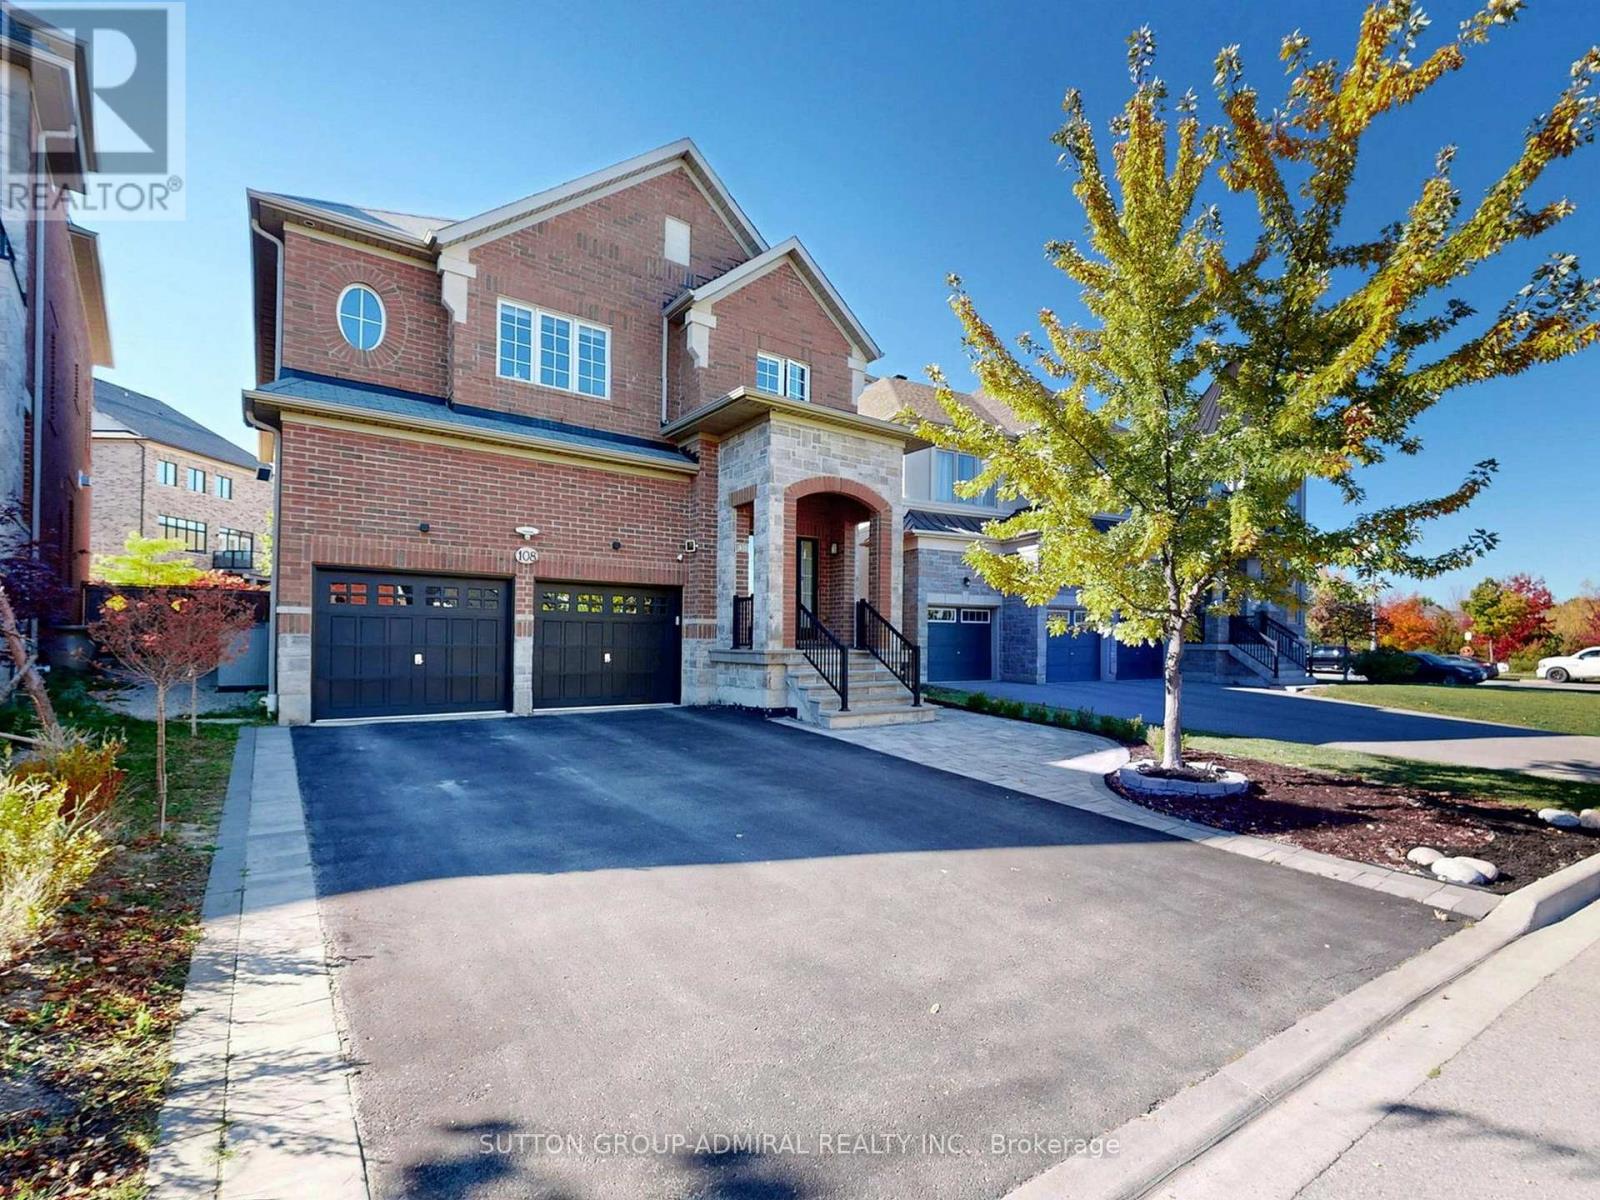
108 Baldry Avenue
Vaughan, Ontario
Stunning 3,628 square feet 2-storey freehold detached home in Vaughan's prestigious Upper Thornhill Estates. This premium residence features 4 spacious bedrooms (all with ensuite or semi-ensuite access) and 5 bathrooms, large sitting area perfect for kids play space or yoga studio, a library ideal for home office, spacious family room with gas fireplace, large open concept gourmet kitchen with central island and built-in appliances, a massive finished basement serving as family entertainment hub. Outside, enjoy interlocking front and backyard, a premium pie-shaped lot with wider backyard oasis, large deck and garden shed. The double garage boasts 40-amps EV charger and direct access to the house. Meticulously maintained and packed with upgrades. Check Inclusion list for details. Nestled northwest of Bathurst and Major Mackenzie, steps from state-of-the-art community centres, top-rated schools, beautiful parks, and golf courses. Minutes to Costco, Yummy Market, dining, retail, Maple and Rutherford GO Stations, and Highways 400/407.Just move in and enjoy this wonderful home! (id:51382)
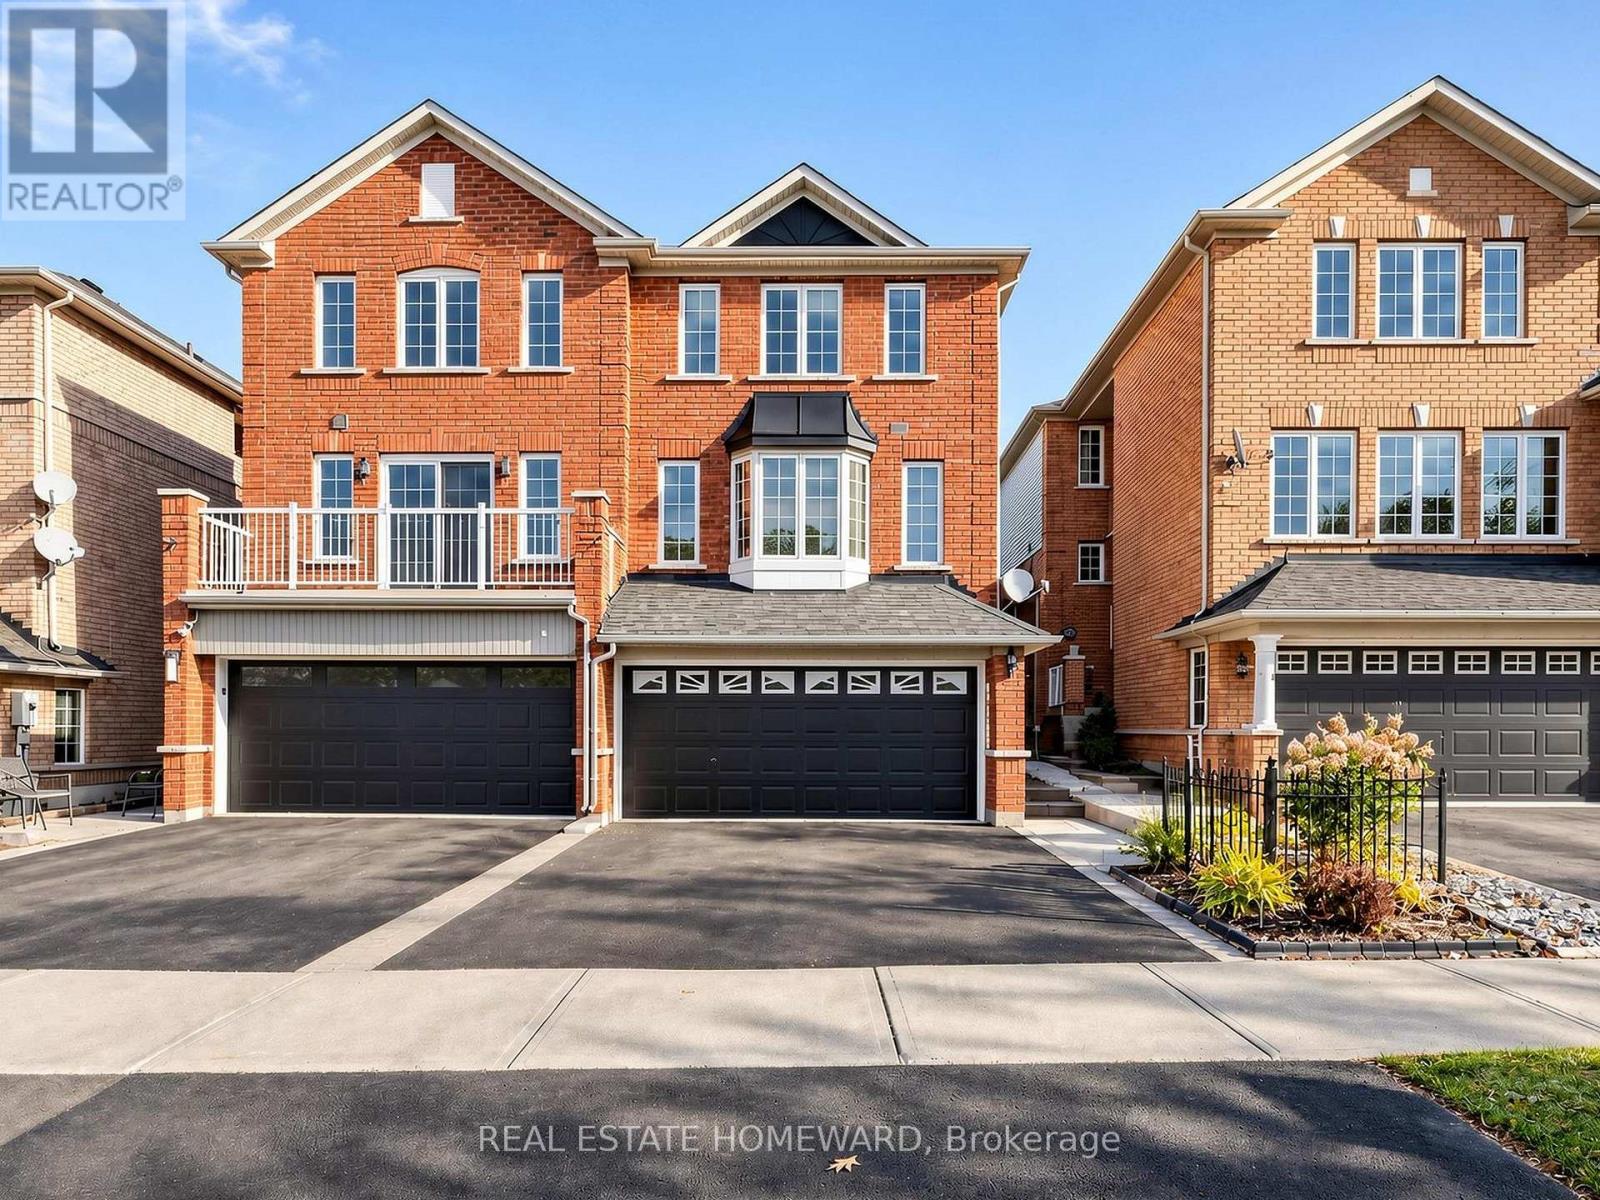
63 Millcliff Circle
Aurora, Ontario
Space To Grow, Room To Gather, A Place To Call Home In Sought-After Aurora Grove! Imagine a home where family life unfolds effortlessly, entertaining comes naturally, and everyone has room to feel at home. Welcome to this beautifully maintained, freshly painted 3-bedroom, 2.5-bathroom semi-detached home by premium builder Heathwood Homes, nestled on a quiet, family-friendly circle. A standout feature is the fully finished, sun-filled walk-out basement, offering exceptional versatility for movie nights, a recreation room, a home office, or extended family living, with direct access to the backyard. It's the extra space that adapts to your lifestyle and changing needs. The bright, open-concept main floor is designed for comfortable everyday living and effortless entertaining. Picture family dinners, gatherings with friends, and relaxed mornings with coffee. Step onto the raised deck for summer barbecues, outdoor dining, and peaceful evenings in the fresh air. Timeless brick construction, a functional layout, and direct interior access to the garage add lasting appeal and everyday convenience. Upstairs, retreat to the spacious primary bedroom, complete with a walk-in closet, private ensuite, and luxurious large sized tub. Two additional bedrooms offer welcoming space for family, guests, or a home office. Enjoy a location that makes everyday living a pleasure! Just moments from Aurora Grove Public School, neighbourhood parks, and the scenic trails of Sheppard's Bush Conservation Area, you'll love the family-friendly surroundings. Shopping, dining, and everyday essentials along Bayview and Wellington are close by, while Highway 404 and the GO Station offer convenient commuting options. Move-in ready and freshly painted, this is your opportunity to enjoy the space, comfort, and convenience you've been looking for in highly desirable Aurora Grove.Your next chapter begins on Millcliff Circle! (id:51382)
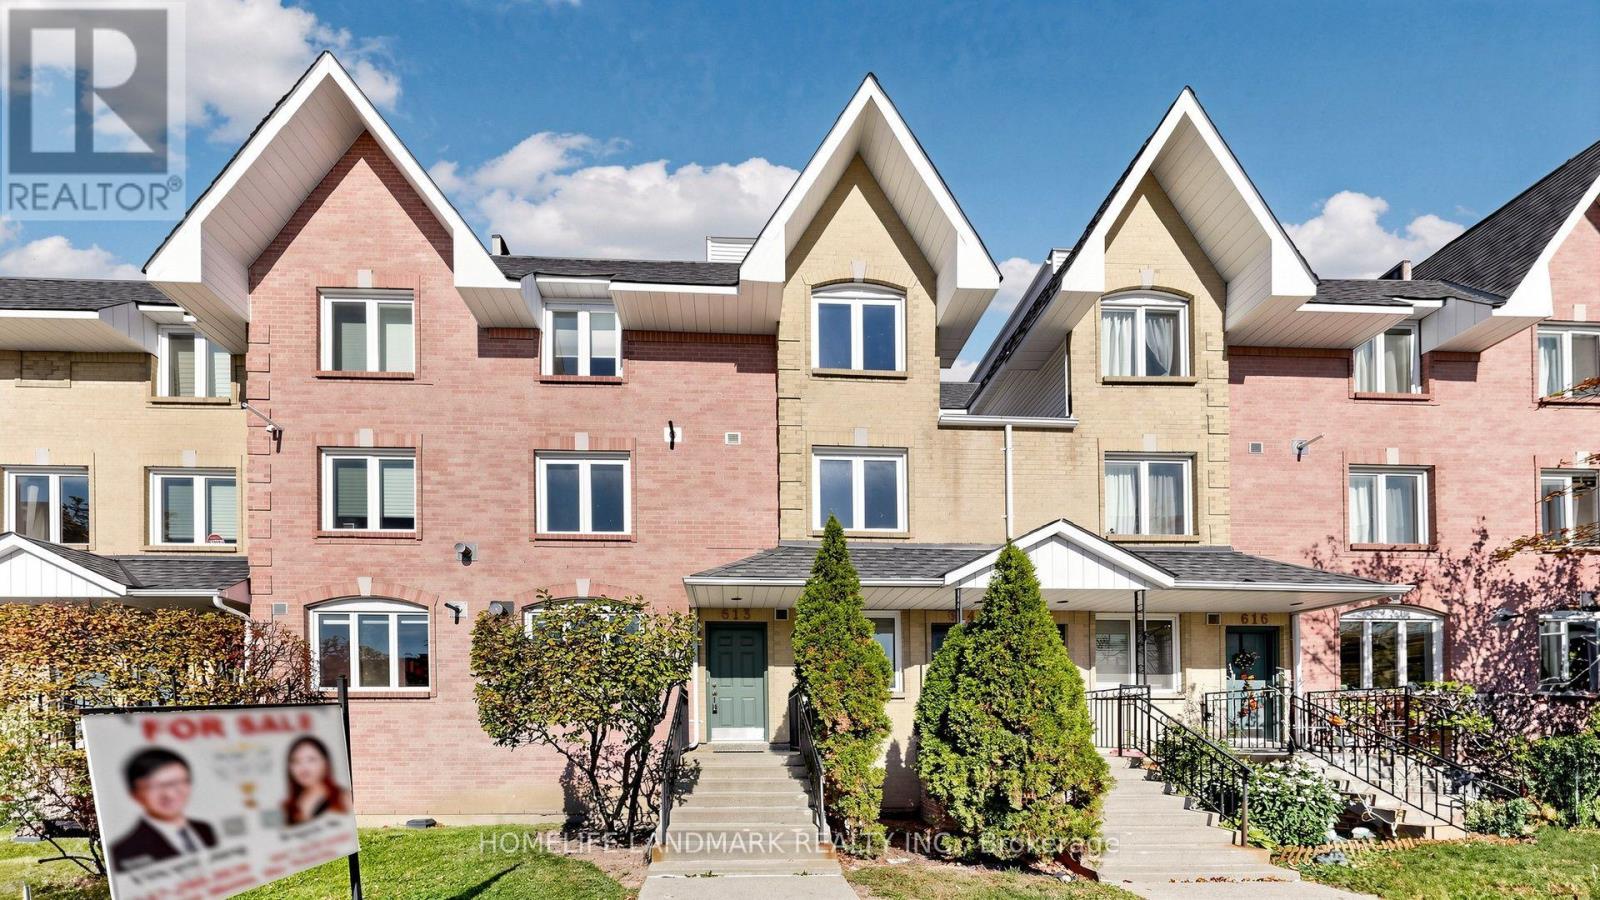
613 - 75 Weldrick Road E
Richmond Hill, Ontario
Beautifully $$ Renovated Three Bedroom Flat-Level Condo Townhouse Located In High Demand Observatory! No Endless Stairs, Low Maintainence Fees & South-Facing! Freshly Painted Throughout! Featuring Upgraded LED Lighting, Potlights and Laminate Flooring. Offering Over 1,000 Sqft Of Well-Planned Living Space, This Home Features Three Generously Sized Bedrooms, Two Full Bathrooms! A Perfect Blend Of Style And Functionality In A Quiet, Family-Oriented Community. Ideal For Professionals, Couples, Or Those Looking To Downsize! The Kitchen Showcases a Smooth Ceiling, Mordern High-Gloss Designer Cabinetry, Quartz Countertops And Designer's Mosaic Glass Tiled Backsplash Providing Both Functionality and Style for Daily Living and Entertaining. The Primary Bedroom Includes a Walk-In Closet and a Stylish Ensuite 5 Pcs Bathroom. Modern Bathroom Features Floating Double Sink Vanity, Framed Glass Shower Door And Gray Marble-look Tile. Conveniently Located Steps From H Mart, Hillcrest Mall, and T&T Supermarket, With Easy Access to Viva Transit, GO Train, Highways 404/407, and Top-Ranked Schools! A Rare Offering That Combines Style, Function, and an Exceptional Location. Don't Miss Your Chance To Own A Bright, Spacious Home In One Of The Areas Most Sought-After Communities! One Parking Spot Included. (id:51382)
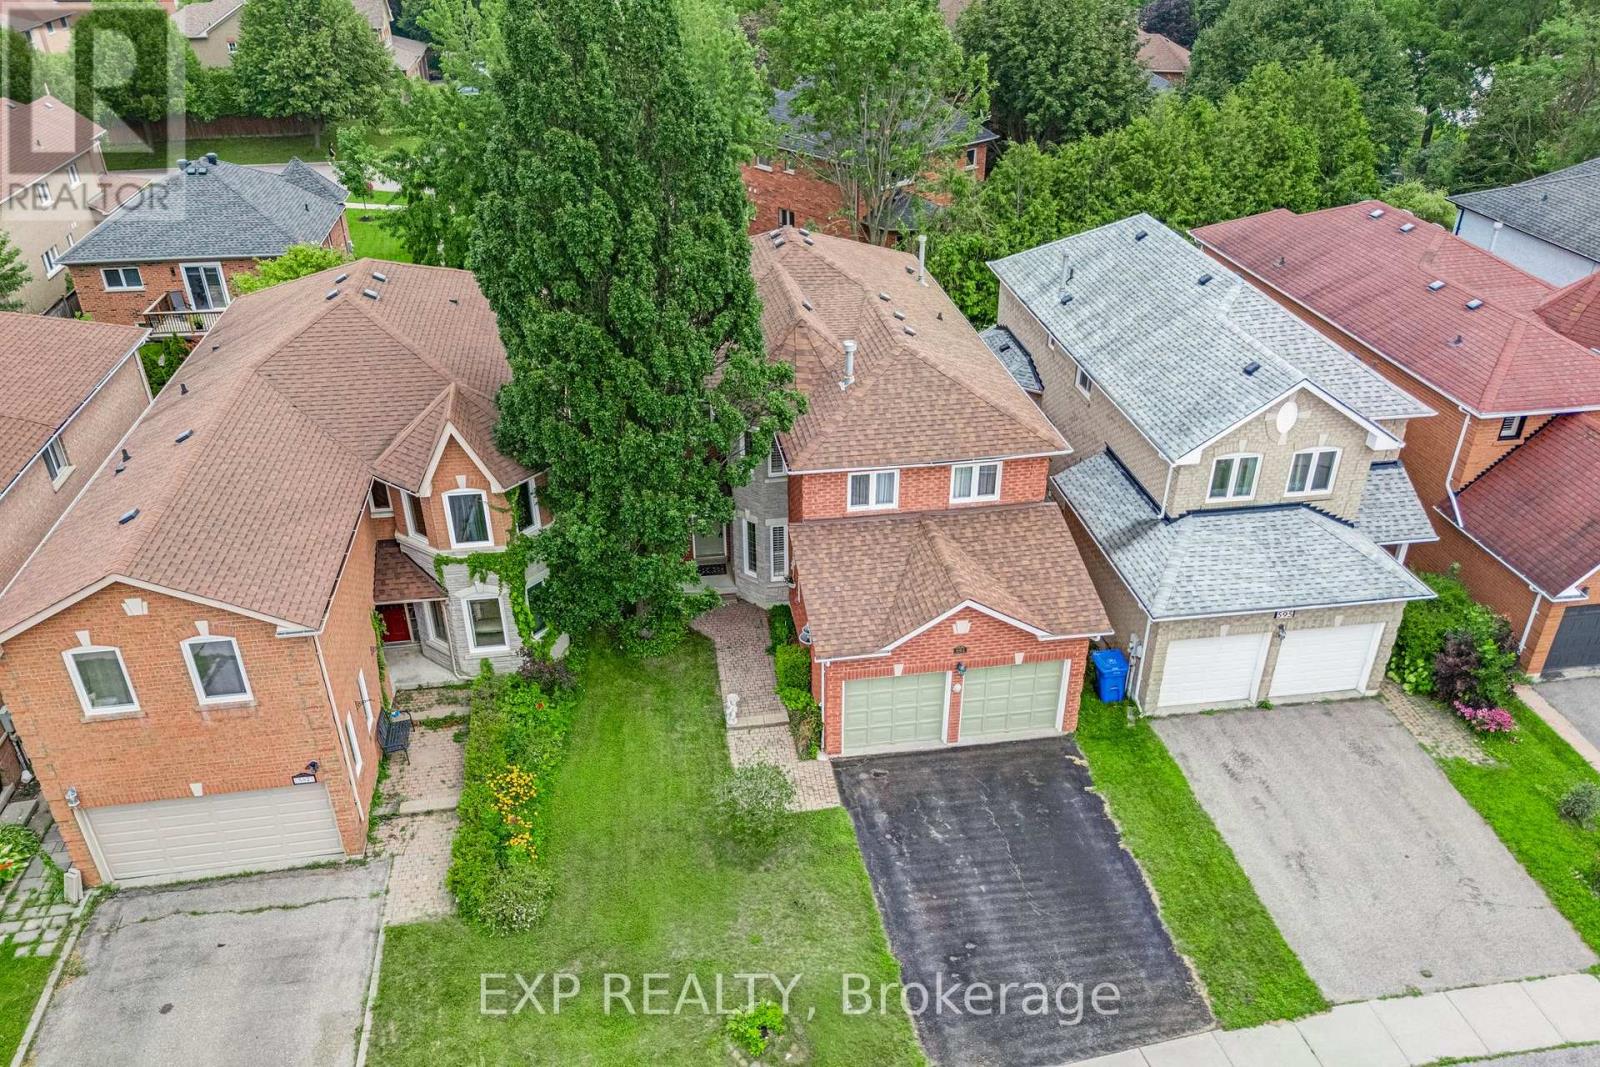
591 Plantation Gate
Newmarket, Ontario
Former model home in Summerhill Estates. This 4-bedroom detached two-storey offers over 2,700 square feet above grade on a landscaped, fenced 39x109 foot lot in one of Newmarket's most established family neighbourhoods. The layout works for both everyday family life and entertaining. The eat-in kitchen walks out to the patio and overlooks a hardwood family room, and main-floor laundry with direct garage access keeps the day-to-day easy. Pot lighting and crown moulding run through the main level, and a skylight above the circular staircase fills the home with natural light. Upstairs, four generous bedrooms include an oversized primary retreat, 18'8" 16'1", with a walk-in closet and 4-piece ensuite. Here's what sets this one apart: two separate staircases reach the unfinished lower level, one straight from the garage, with a rough-in bath already in place. That's clear in-law suite potential for a buyer who needs multigenerational space. Move-in ready, with the big-ticket items already done - furnace, tankless water heater, and shingles all about six years old, plus a 200-amp panel. Walk to Mulock Park, with quick access to transit, schools, highways, and Main Street amenities. (id:51382)
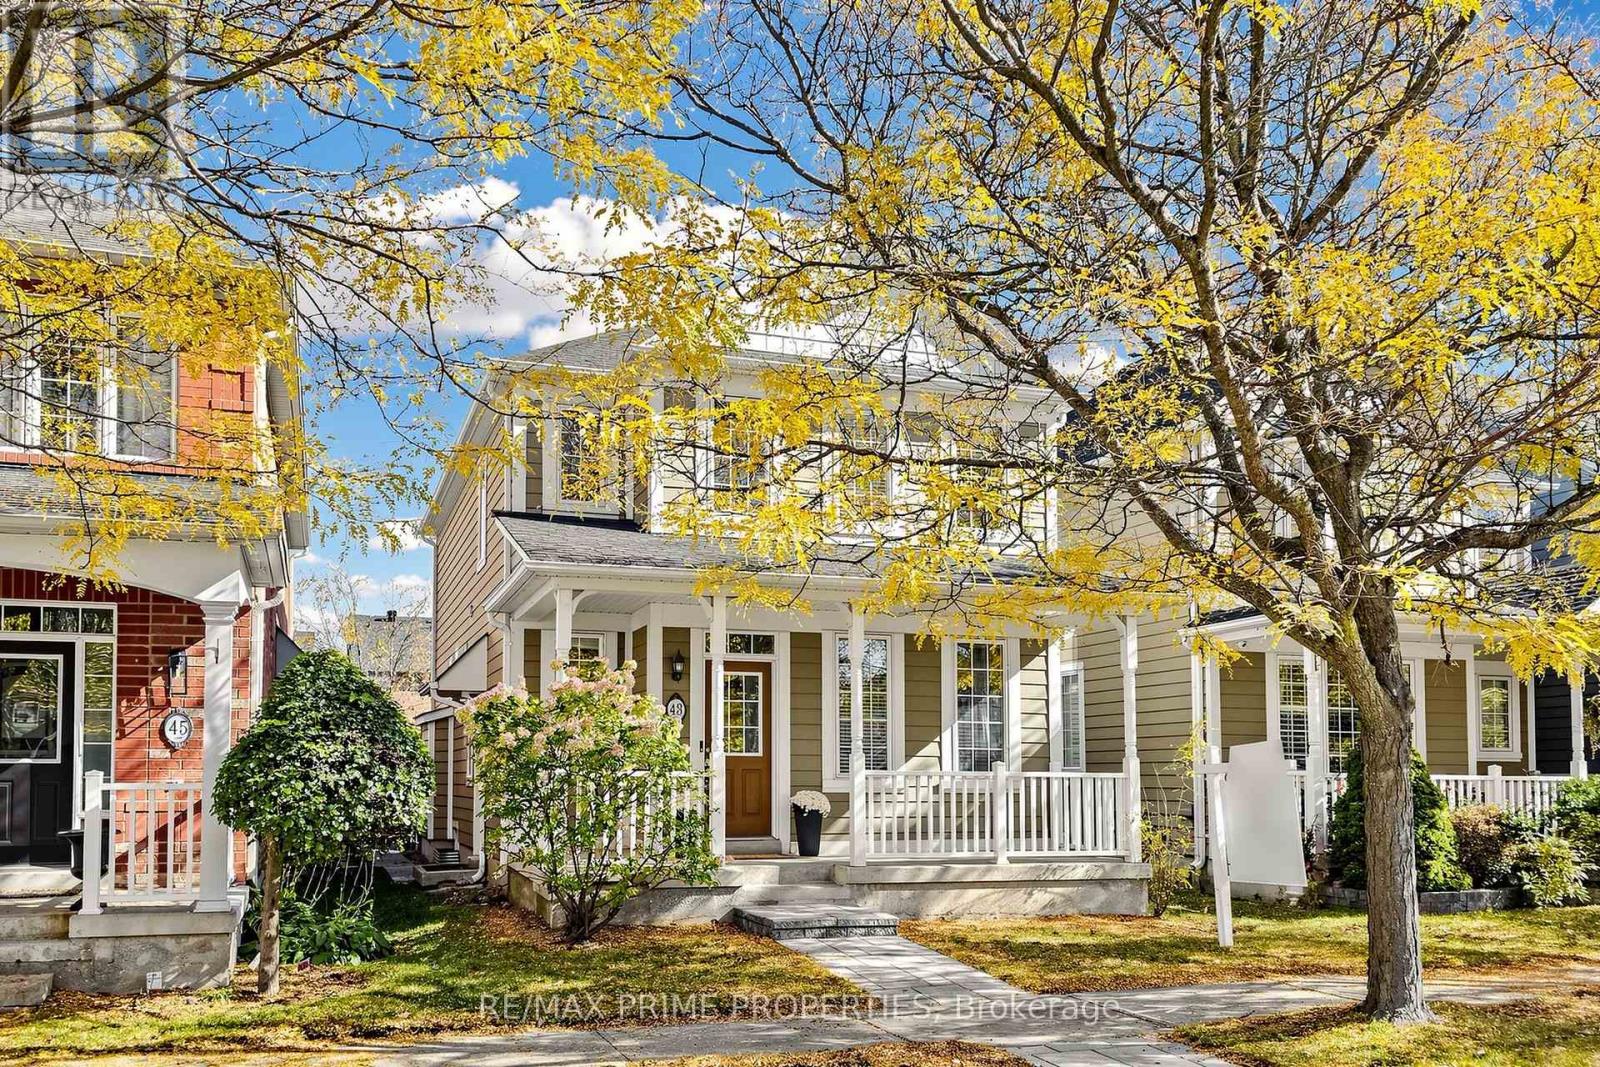
43 Colchester Street
Markham, Ontario
What if your next home came with a little help paying the mortgage? Welcome to this charming detached home in Cornell, Markham, where comfort, versatility and income potential come together! A welcoming front porch leads into a bright and inviting interior featuring gleaming hardwood floors, a formal living and dining room, and a separate family room with a cozy fireplace. The spacious eat-in kitchen offers plenty of counter and storage space, with a walkout to the backyard deck-perfect for everyday living and entertaining. The main home features three spacious bedrooms and three bathrooms, along with a separate side entrance to the basement, offering exciting possibilities for additional living space or future income potential, subject to applicable approvals. But the real bonus? A self-contained coach house above the detached two-car garage! Complete with its own private entrance, one bedroom, a full bathroom, kitchen and laundry, this fully legal secondary suite is ideal for extended family, an in-law suite or a nanny-or an excellent opportunity to generate rental income. Step outside to enjoy a beautifully designed three-tier deck, interlocking patio, gas BBQ hookup and additional parking. Located in the heart of Cornell, you're close to parks, trails, schools, Markham Stouffville Hospital, Cornell Community Centre and Highway 407. Whether you're looking for a home that adapts to your family's needs or one with the potential to help offset your monthly expenses, this property offers a little something extra. A charming Cornell home with a hardworking bonus. Don't miss it! (id:51382)
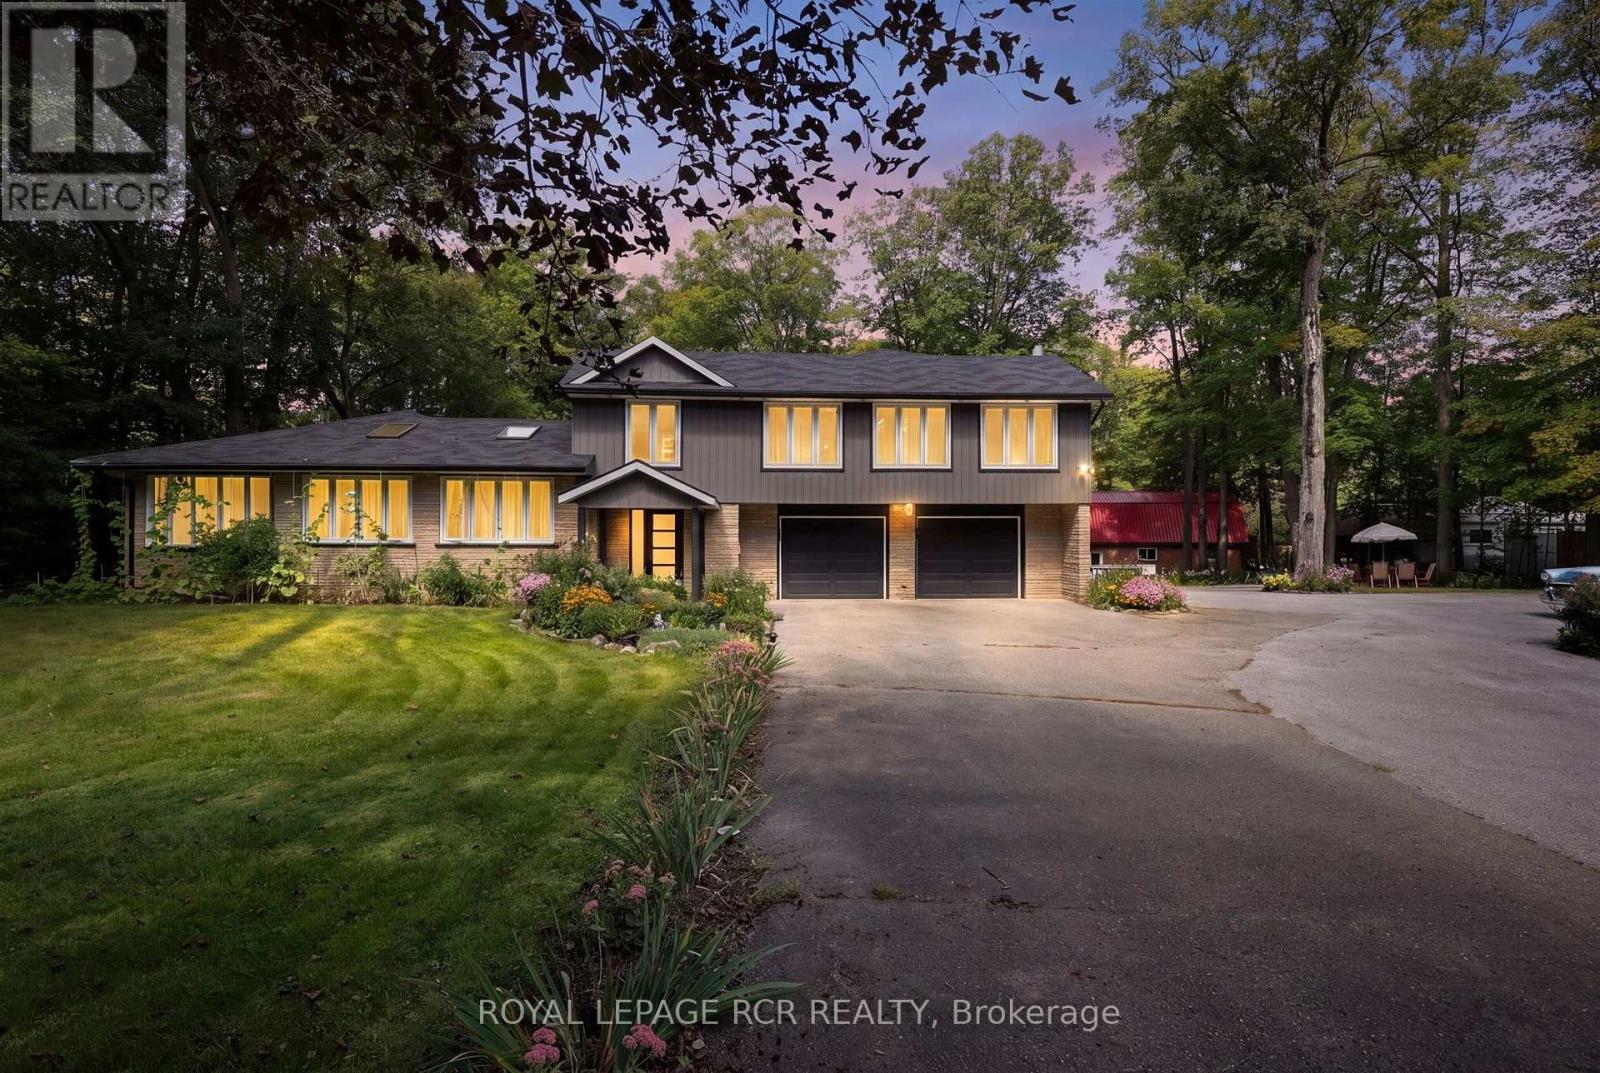
4926 Cherry Street
Whitchurch-Stouffville, Ontario
Rare renovated 5-bedroom, 5-bathroom multi-generational bungaloft on 4.99 private, mature-treed acres on sought-after Cherry Street with fiber internet access. Two complete living areas, a two-car garage, and a barn make this an exceptional fit for multi-generational living or a large family. West bungalow: 3 bedrooms, 3 bathrooms, kitchen, family room, living room, dining room, laundry, and an unfinished basement with room to grow. Direct access to the double garage. East loft: 2 bedrooms, 2 bathrooms, kitchen, great room, gym, and laundry - also with direct garage access. Stylish updates throughout: soaring ceilings, open-concept layouts, bright interiors, renovated kitchens and bathrooms, updated furnaces and air conditioners. Convenient Location minutes to Ballantrae, Stouffville, Newmarket, Highway 404, Highway 48, Big Box Shopping, Costco, Schools, Parks, Regional Forest Trails. (id:51382)
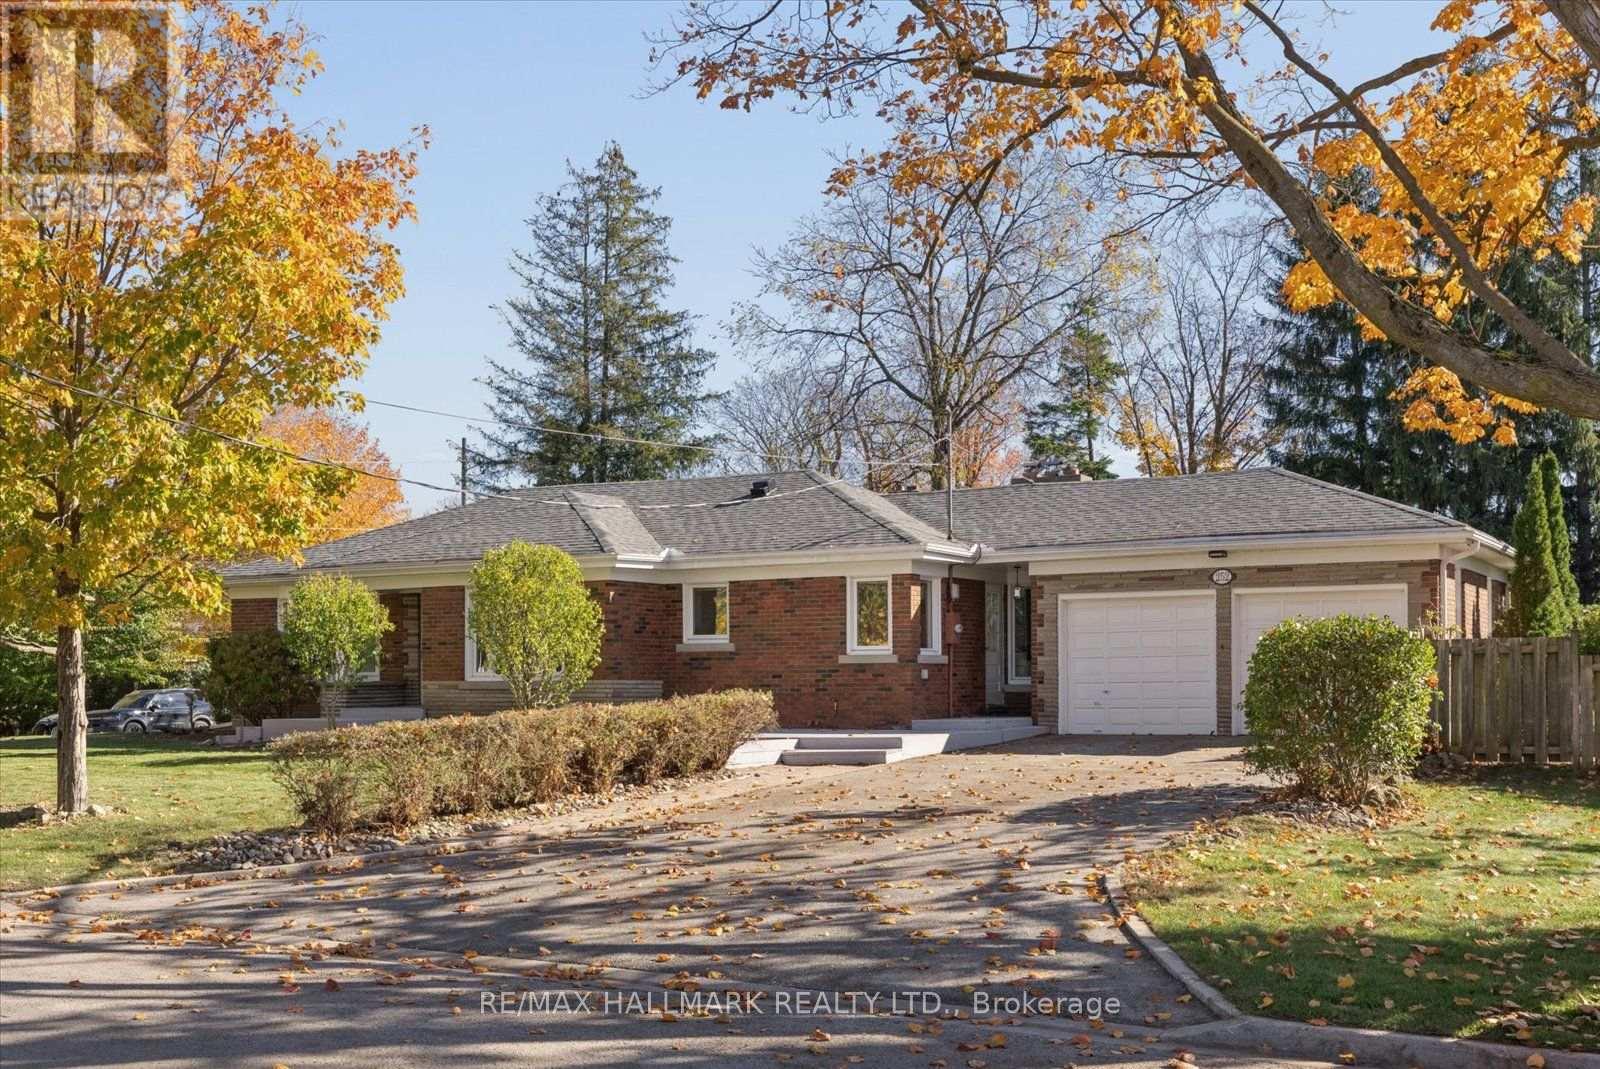
252 Harold Avenue
Whitchurch-Stouffville, Ontario
Some homes offer space. Others offer possibilities. This one delivers both. Welcome to this beautifully appointed all-brick bungalow, where timeless character meets modern comfort in an established, tree-lined setting surrounded by expansive yards, mature trees and manicured landscaping. A welcoming entrance opens to bright, thoughtfully designed living spaces featuring rich engineered hardwood floors, elegant crown moulding and oversized windows that invite natural light throughout. The spacious living room showcases a beautiful bay window, while the separate dining area offers an original charming built-in china cabinet and plenty of room to gather. At the heart of the home, an updated kitchen combines style and function with classic white cabinetry, butcher block and stone countertops, bevelled subway tile backsplash, stainless steel appliances and a striking double-basin farmhouse sink. Just beyond, the inviting family room features a wood burning fireplace framed by exposed brick and a classic mantel. The main floor offers two comfortable bedrooms and an updated bathroom with a glass-enclosed rainfall shower. Downstairs, the finished lower level takes versatility to another level. An expansive recreation room is anchored by another wood burning stone-surround fireplace with raised hearth, complemented by decorative wall panelling and recessed lighting. Two additional bedrooms, both with walk-in closets, provide flexible living arrangements. A spacious bathroom with soaker tub and separate glass shower, an additional bathroom, dedicated laundry room and ample storage complete the space. Outside, the possibilities continue. Enjoy generous lawn areas, mature trees and an expansive concrete patio ideal for summer barbecues and outdoor entertaining. An attached double-car garage and spacious driveway add everyday convenience. (id:51382)
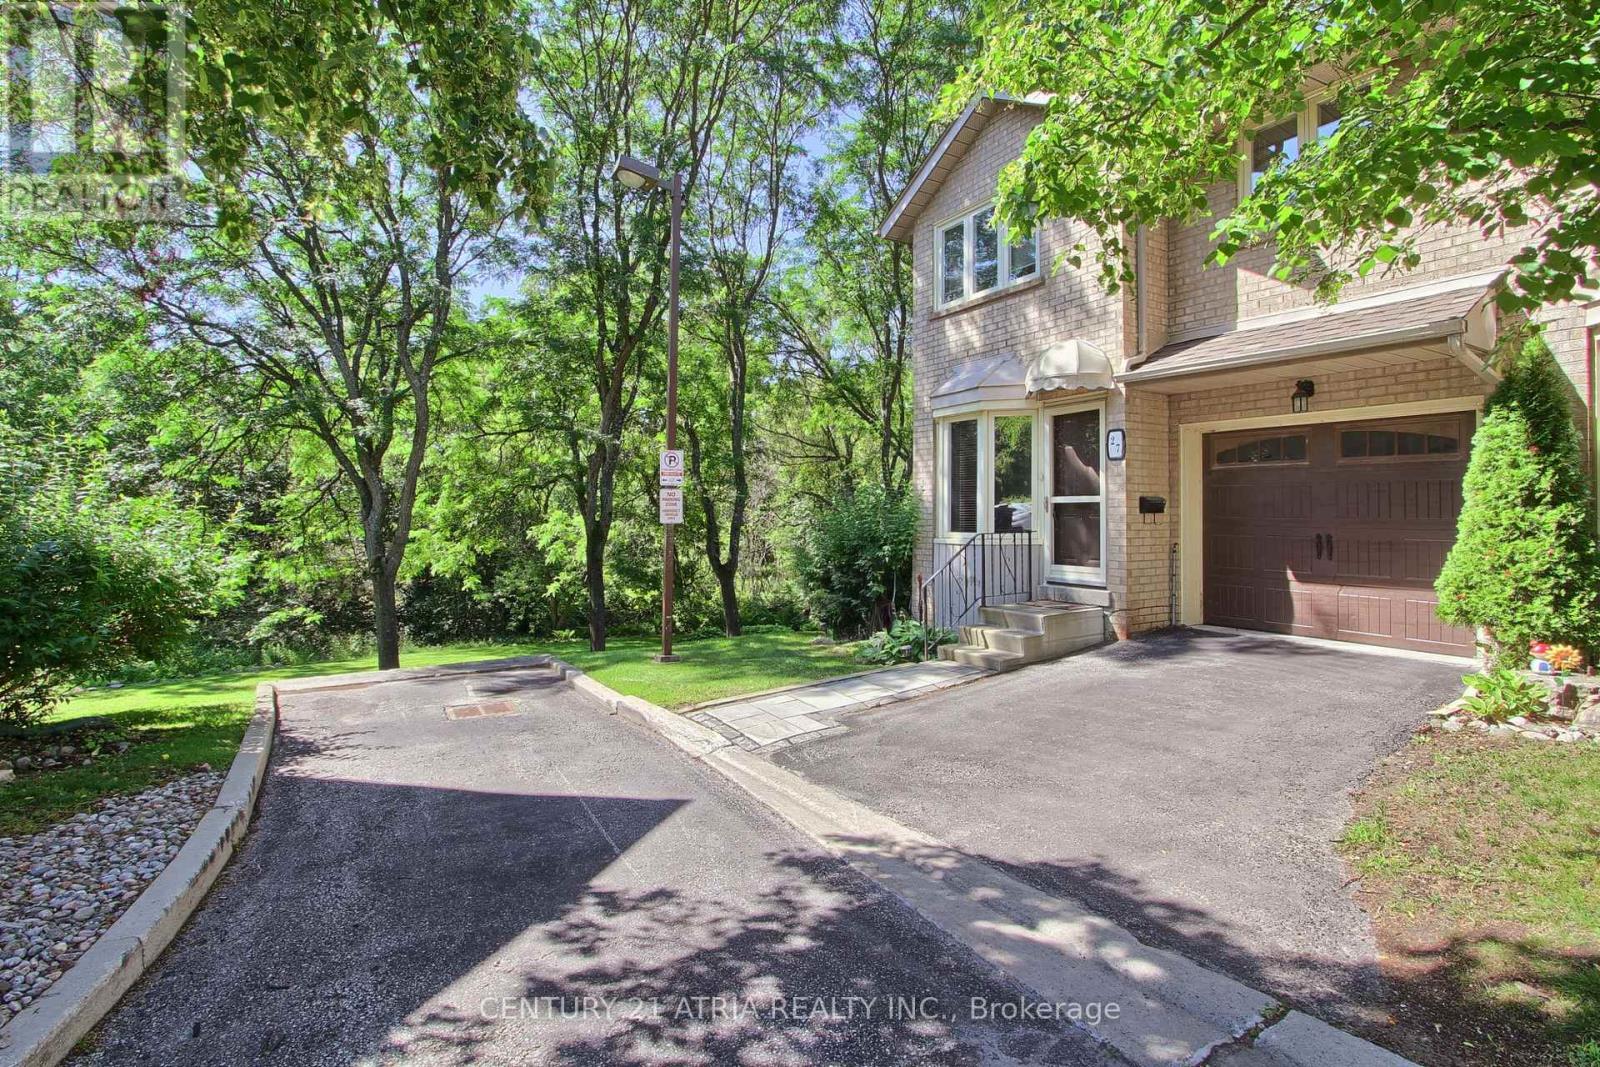
27 Anderson Place
Aurora, Ontario
Don't miss this rare and stunning large end unit! located on a quiet street surrounded by green space and nature with lots of privacy. The west-facing views of the forest and ravine are truly incredible, creating a seamless indoor-outdoor feel from every level. Enjoy the fully updated modern open concept layout with quality finishes, plenty of natural light, kitchen walkout to a large deck overlooking green space, quartz counters, fully updated modern bathrooms, a lavish five piece spa-inspired master ensuite and more. The lower level adds even more space with a large recreation room filled with natural light from the direct walkout to the ravine. Located steps from Yonge St., transit, GO station, Summerhill Market, parks, trails, and top schools, this home combines seclusion with convenience (id:51382)
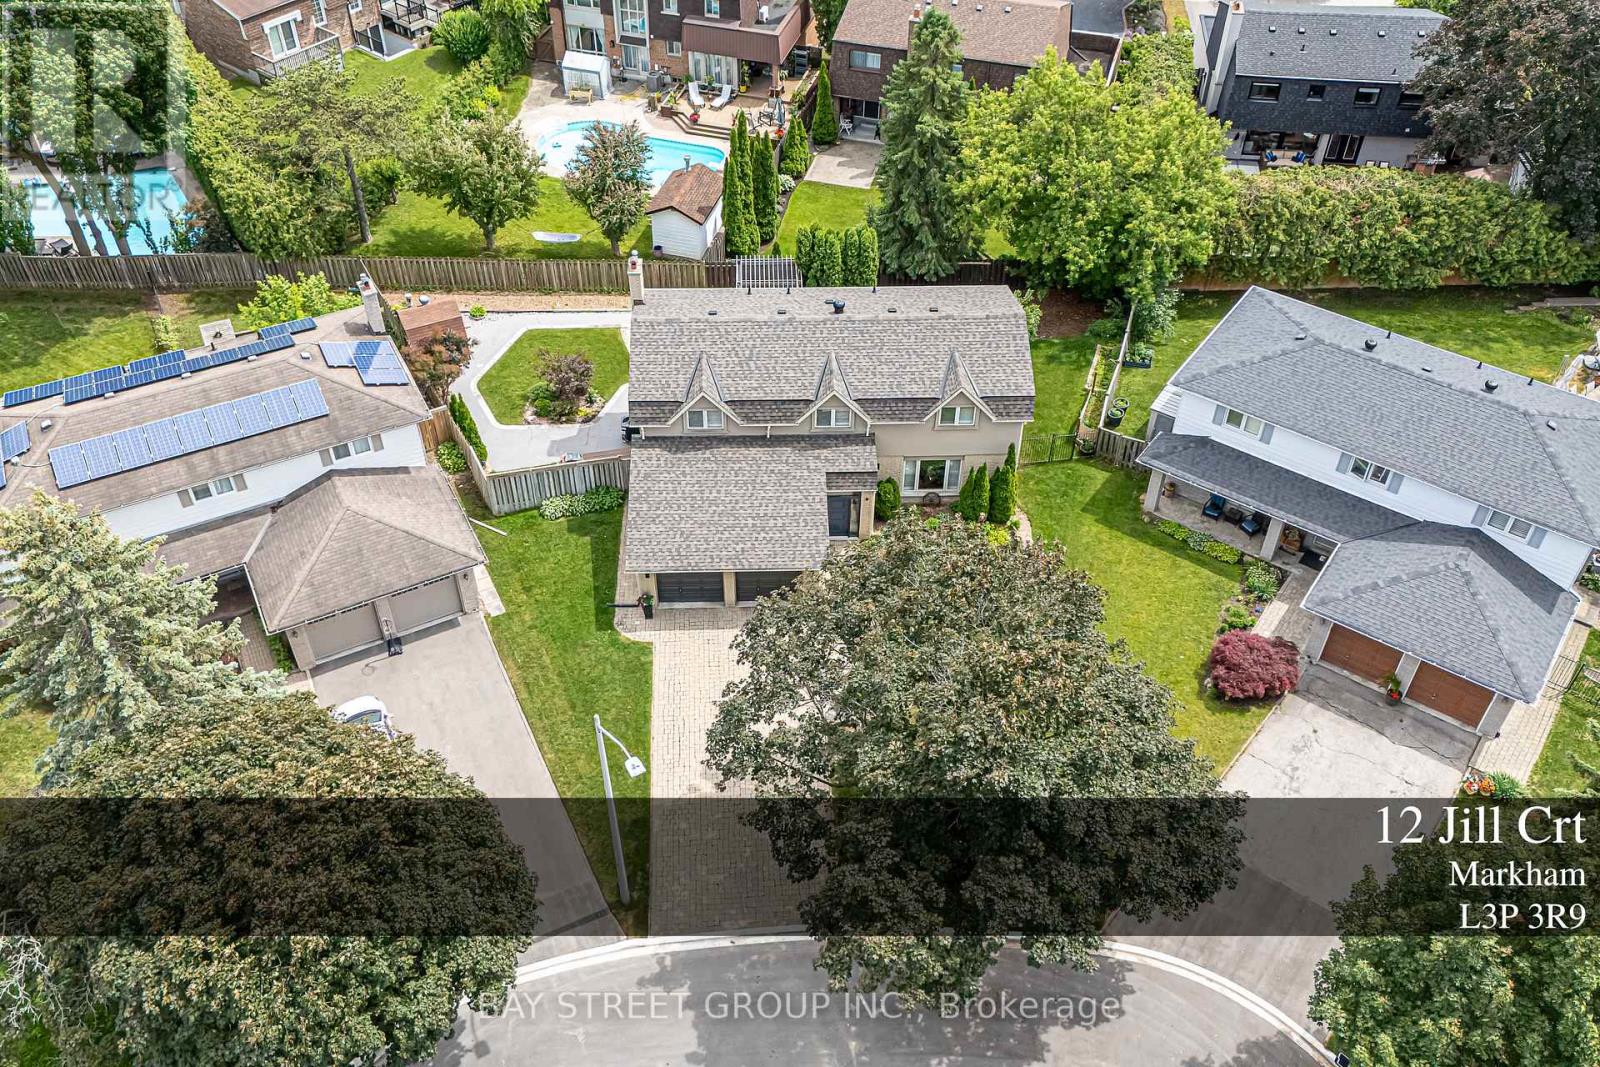
12 Jill Court
Markham, Ontario
Welcome to this Exceptional family residence nestled on a quiet court in the heart of prestigious Markham Village. Situated on a premium pie-shaped lot, this Beautifully maintained home offers professionally landscaped grounds and multiple outdoor living and entertaining spaces, creating the perfect setting for family enjoyment and hosting guests. The thoughtfully update interior showcases a renovated kitchen and bathrooms, generously proportioned principal rooms, spacious bedrooms, and a private primary retreat complete with a walk-in closet. The finished lower level features a large recreation room and a full 3- piece bathroom, providing addition room living space for the growing family. Ideally located within walking distance to top rated schools, park, and the vibrant shop, restaurants, shops, and amenities of historic Main Street Markham. A rare opportunity to own a distinguished home in one of Markham's most desirable and established neighbourhoods. (id:51382)
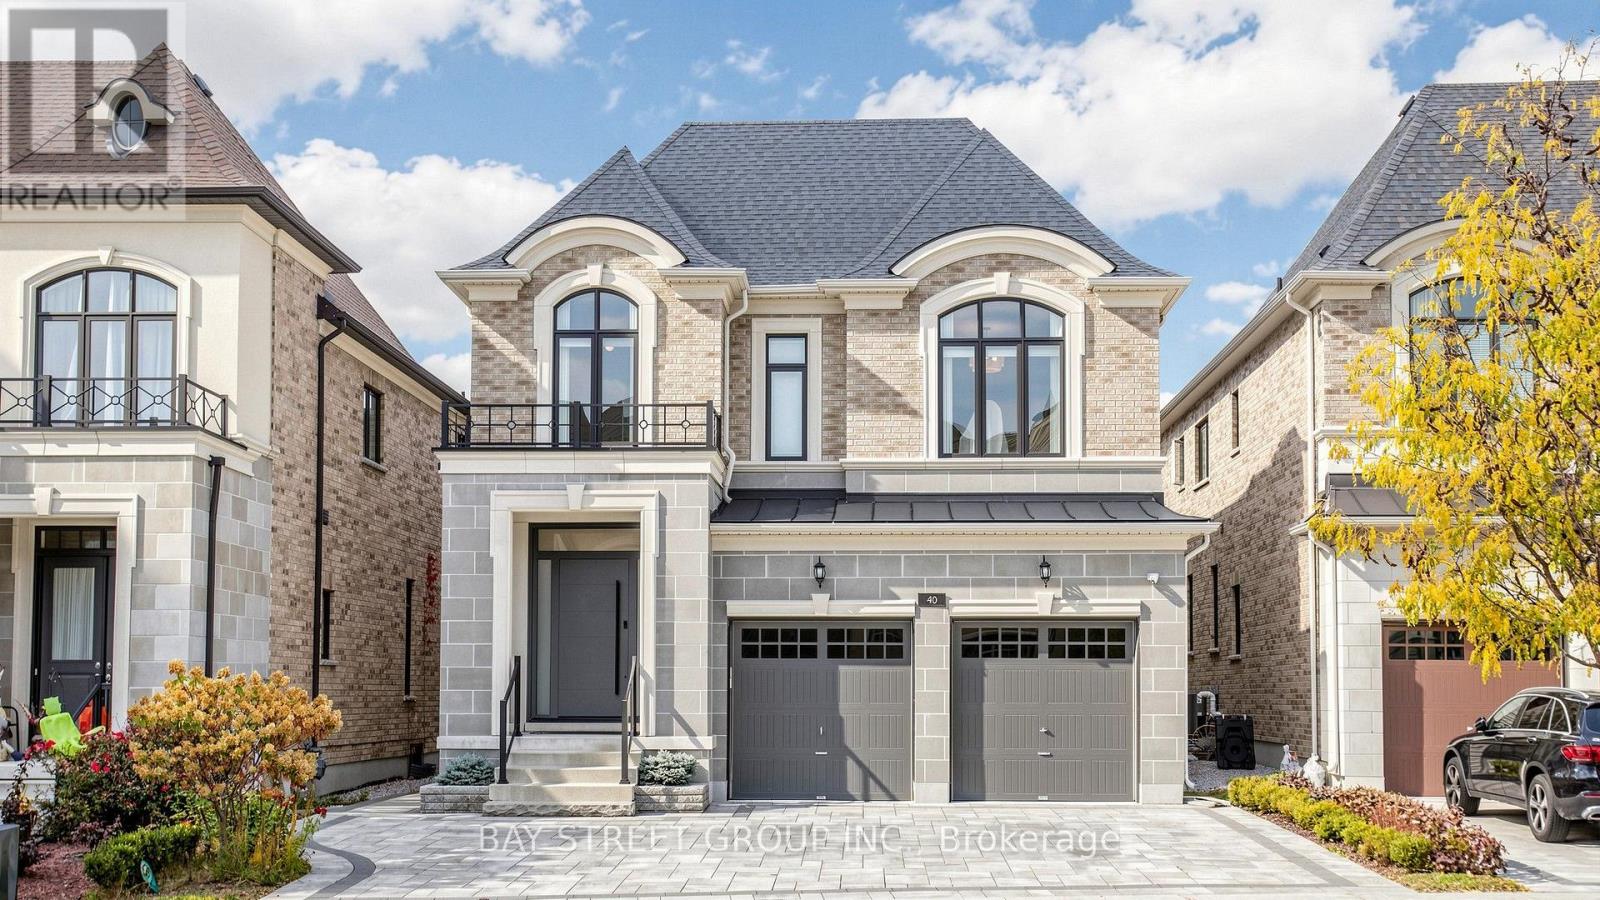
40 Shining Willow Court
Richmond Hill, Ontario
Welcome To This Exceptional Custom Home In Prestigious South Richvale, Situated On A Quiet Cul-De-Sac. Offering Approximately 3,571 Sq. Ft. Above Grade, Five Spacious Bedrooms, And Over $300,000 In Upgrades, This Home Combines Elegant Design With Everyday Comfort. The Open-Concept Main Floor Showcases Impressive 10-Foot Coffered Ceilings, European Hardwood Flooring, Pot Lights, And Expansive Windows That Fill The Interior With Natural Light. A Sophisticated Kitchen Features Sintered Stone Countertops, Upgraded Cabinetry, A Sub-Zero Refrigerator, Wolf Gas Stove, And Built-In Stainless Steel Dishwasher. Generous Living And Dining Areas Provide An Inviting Setting For Entertaining, While The Family Room Offers Comfortable Space To Gather. Upstairs, Five Well-Appointed Bedrooms And A Convenient Laundry Room Accommodate Family Living. Enjoy Outdoor Areas, Including A Side Yard And Backyard With A Covered Deck. A Spacious Mudroom Connects To The Built-In Two-Car Garage, With Extended Driveway Creating Five Parking Spaces In Total. Conveniently Located Near Langstaff GO, Mackenzie Richmond Hill Hospital, Schools, Shopping, And Everyday Amenities (id:51382)
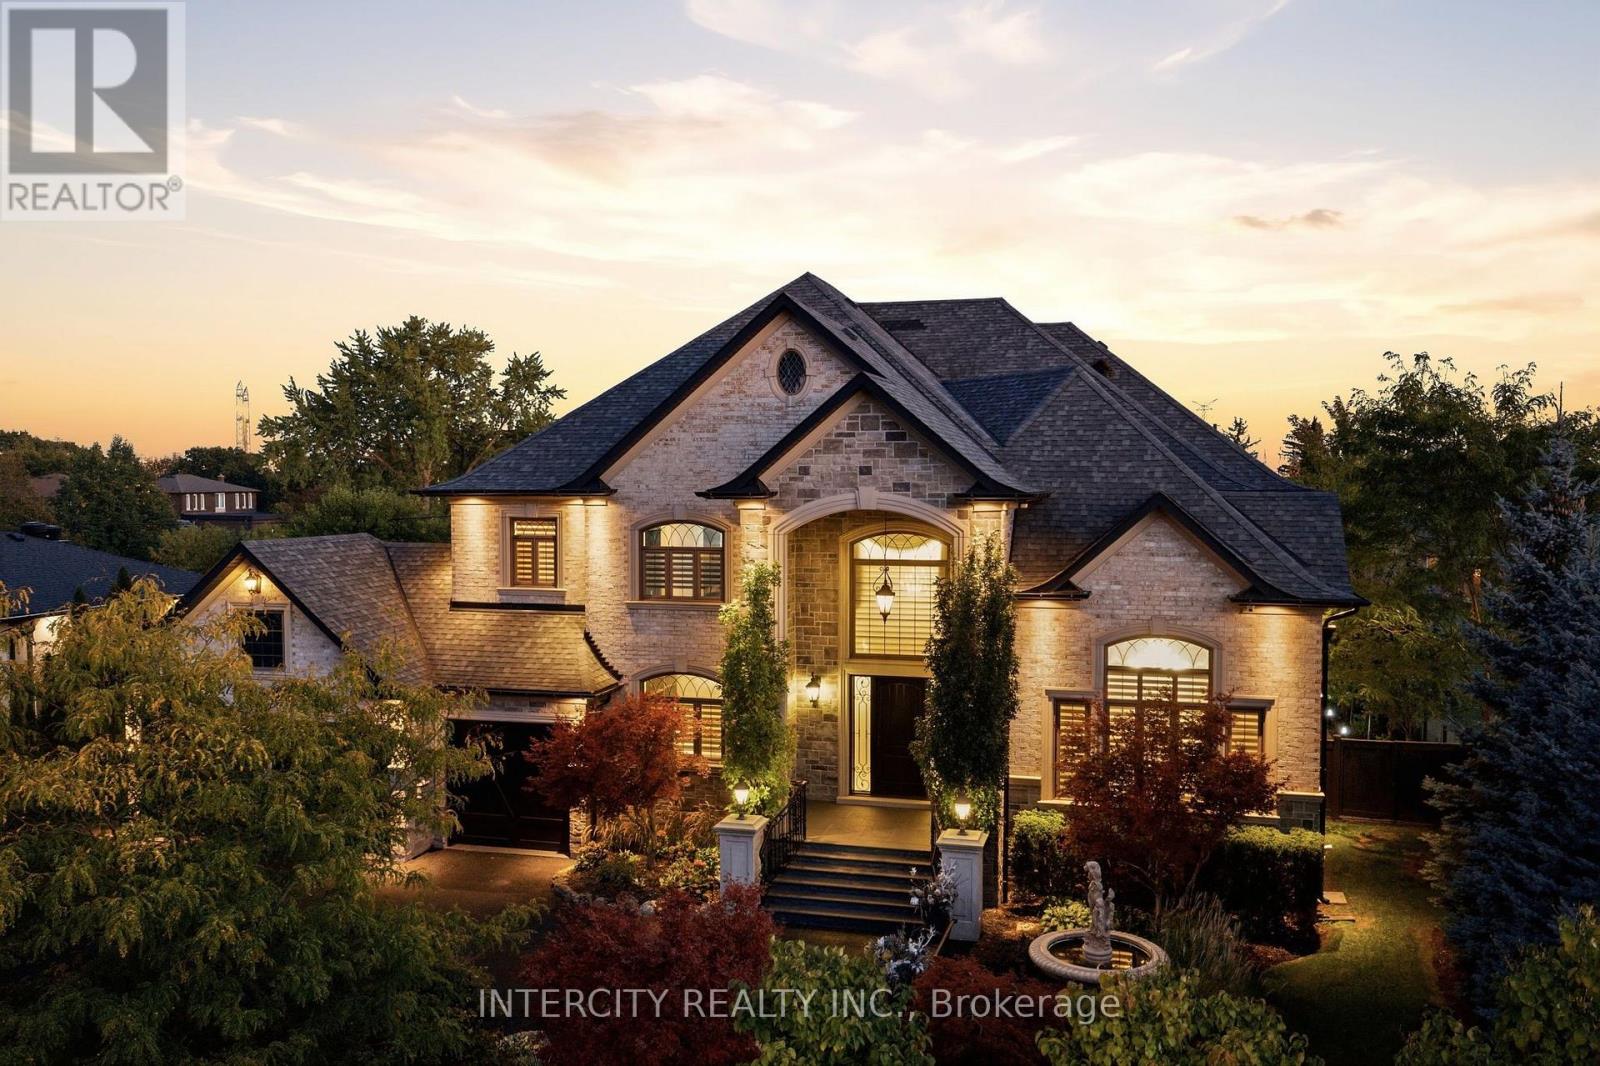
27 Rockview Gardens
Vaughan, Ontario
CASA MAXIMUS: Approx. 12,000 sq ft of total luxurious living space indoors and an oasis of outdoor entertainment with a 45 FT x 20 FT in-ground saltwater pool, gas-heated. Walk in to a 26 FT Cathedral Vaulted Ceiling Height Grand Entrance. High-end iron designer railings, open below staircase, detailed archways, 23 FT vaulted cathedral ceiling in fam with surround speaker system theatre style, linear gas fireplace set in a custom granite mantle. Motorized blinds in high ceiling areas, American poplar trim throughout. Solid core doors throughout. Your dream kitchen with a huge amount of pot drawers, high cabinet area space, custom solid Maple detailed with antique grey finishes, glass cabinets, servery area leading to a large walk-in pantry. Custom granite floors ground-finished flat on site. 2 hung T.V.'s ranging from 40" to 85". Top-of-the-line Samsung LED T.V.'s. 2 laundry rooms, one on main, 2nd in basement. All stainless steel appliances (Thermador + KitchenAid). 2 primary bedrooms (one main floor + 2nd upstairs). Huge walk-in closets. House was built with 10" poured concrete with 3/4" rebar (steel). Steam shower in 2nd primary bedroom en-suite; Jacuzzi tub in main flr primary bedroom en-suite. Arc custom walnut kitchen, wine cellar + family room wood millwork. Glass-enclosed exercise room. 400 sq. ft. hot tub Jacuzzi with sauna; care sauna glass-enclosed with heated floors. (id:51382)
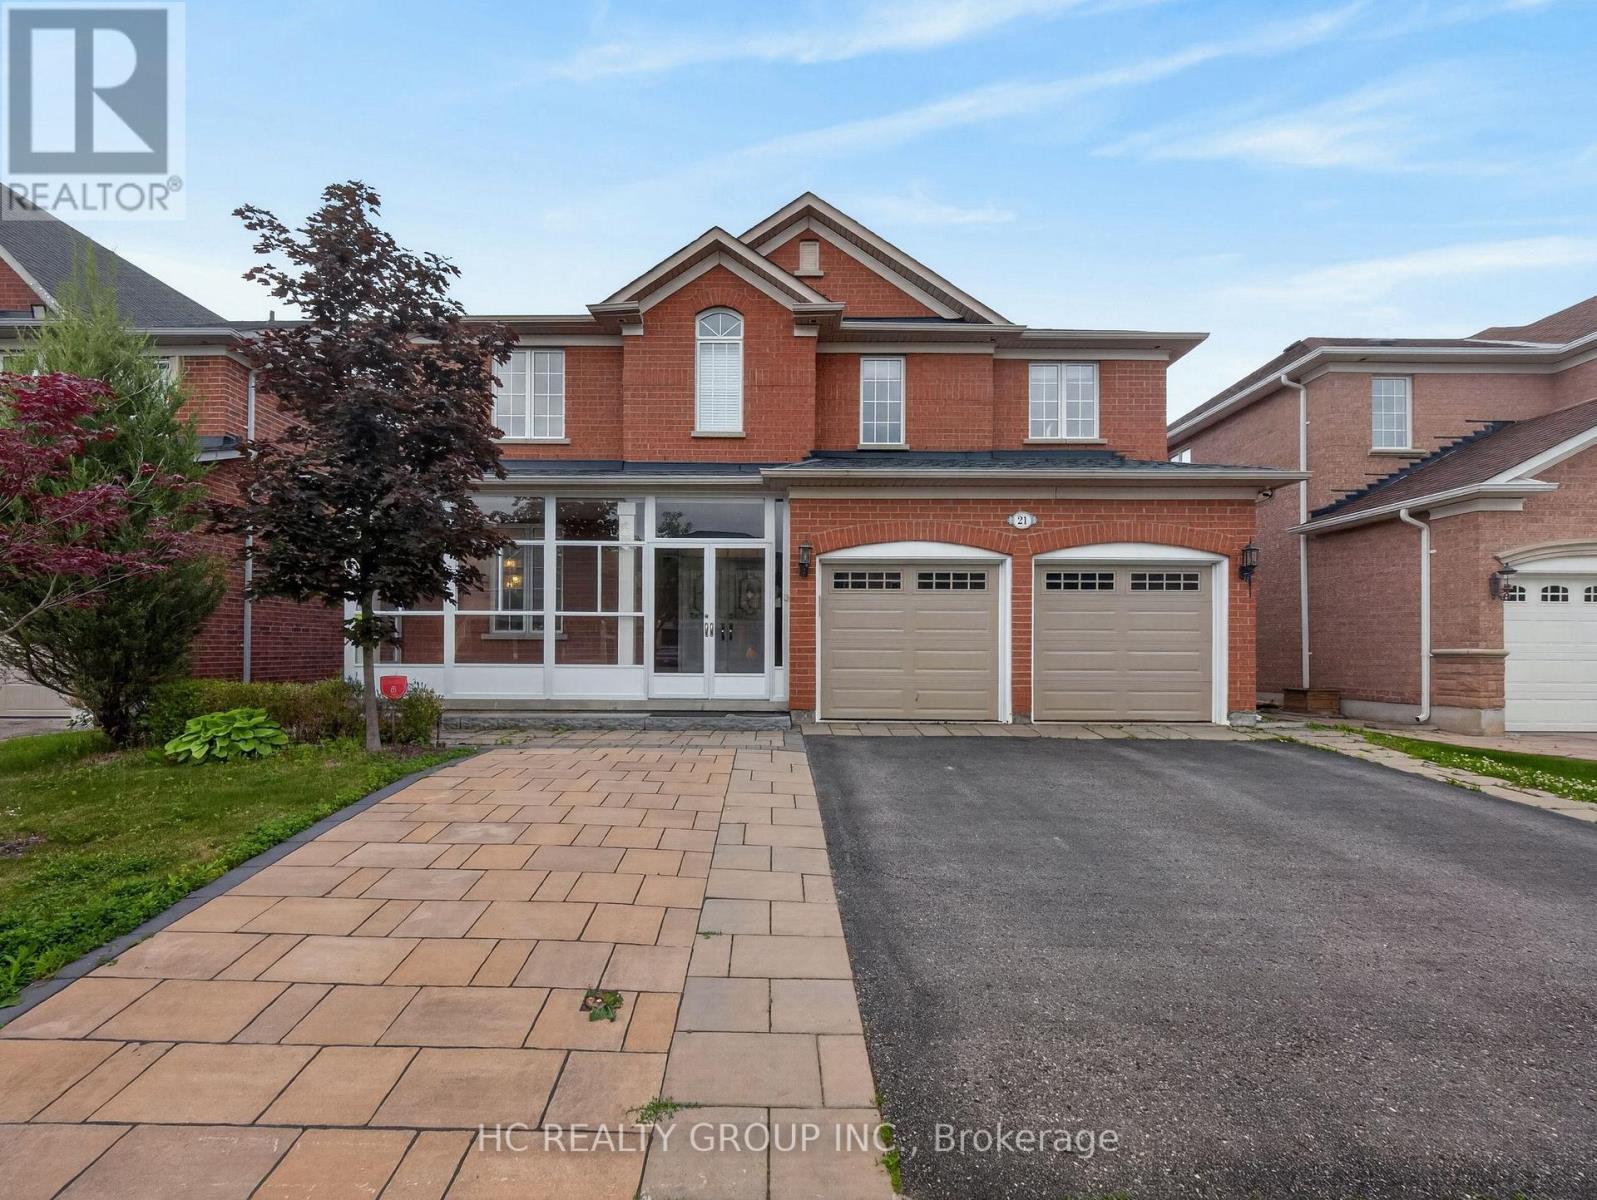
21 Wolf Trail Crescent
Richmond Hill, Ontario
Located In The Prestigious Jefferson Forest Community, This Stunning Open-Concept 3,768 Sq. Ft. Home Offers An Exceptional Blend Of Space, Natural Light, And Elegant Upgrades. Featuring A Grand 17' Ceiling Foyer, Pot Lights Throughout, And A Bright, Functional Layout Perfect For Family Living And Hosting. The Kitchen Overlooks A Peaceful Backyard Setting With A Private Deck, Mature Cedar Trees, And Upgraded Glass Railings. The Primary Bedroom Captures A Rare View Of The CN Tower. Finished Walk-Out Basement With Kitchen Provides Excellent Additional Living Space, Perfect For Extended Family Or Entertaining. All Appliances Are Approximately 3 Years New. Upgraded Front Glass Room Adds Extra Comfort And Style. A Rare Opportunity In One Of The Area's Most Sought-After Neighbourhoods! (id:51382)