
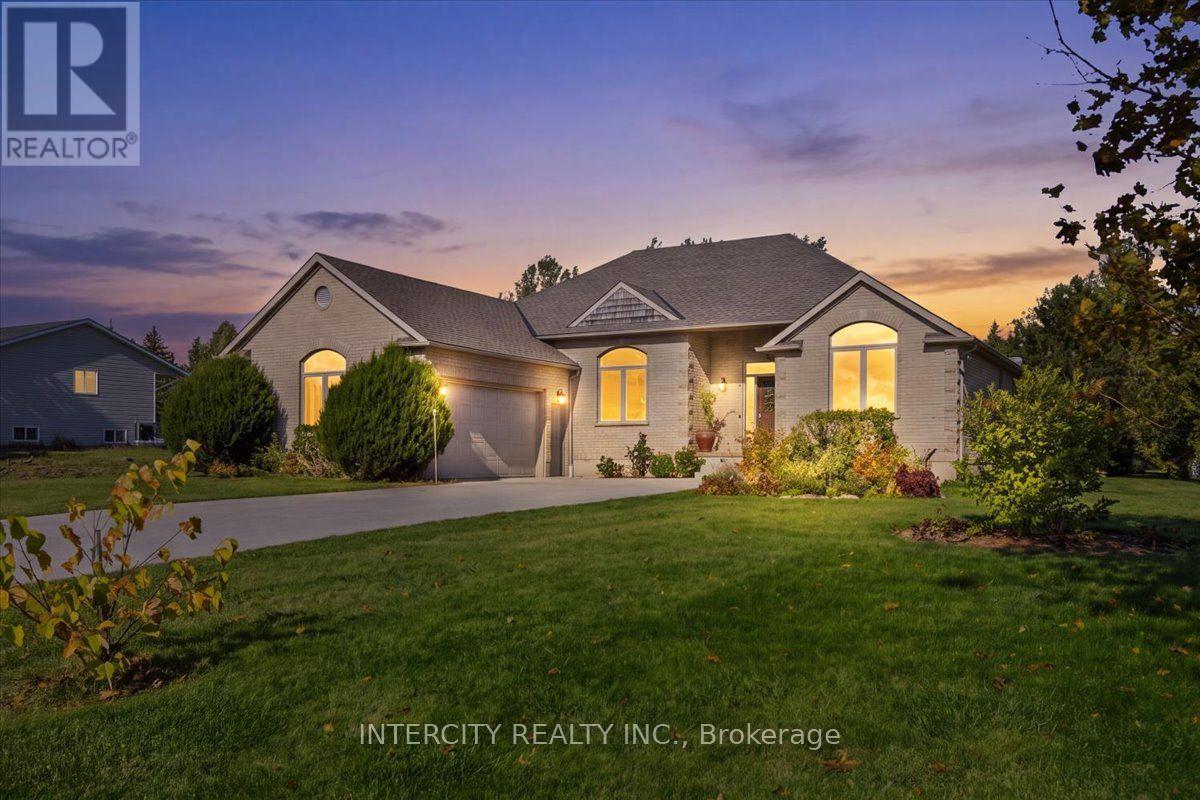
3 Torrance Lane
Centre Wellington (Belwood), Ontario
Welcome home where peaceful country living meets the timeless beauty and charm of Centre Wellington. Tucked away in the quiet community of Belwood, this custom-built 3-bedroom, 2-bath bungalow offers privacy and endless possibilities. Set on an impressive corner lot, the home is filled with natural light, featuring an open-concept design, soaring 11-foot ceilings and expansive windows. Beautiful craftsmanship shines throughout, hardwood floors, graceful arch entryways and oversized trim. Outside, imagine summer afternoons boating or fishing on Belwood Lake, exploring the Elora Cataract Trailway, discovering the Grand River, or simply enjoying a quiet morning on your expansive backyard deck. With almost 3/4 an acre to make your own, there's room to garden, entertain, play and create the backyard you've always imagined. A short drive to Fergus and charming Elora, this is a chance to embrace a slower, more beautiful pace of life with room to breathe, dream and truly feel at home. (id:51382)
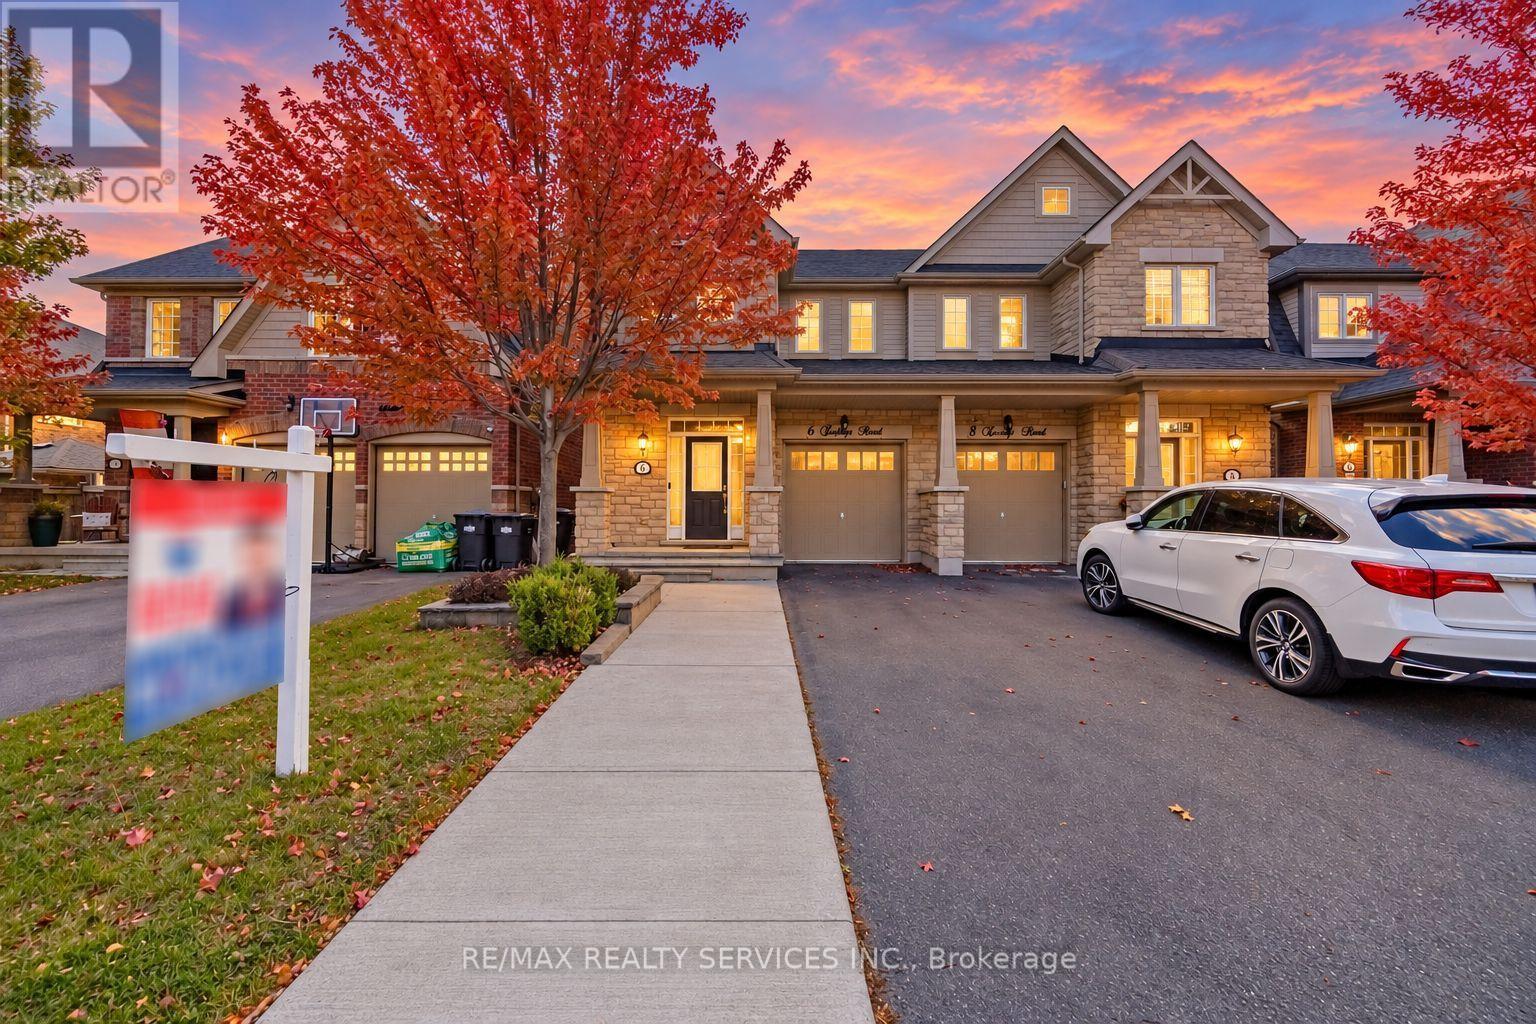
6 Zephyr Road
Caledon, Ontario
//2051 Sq Ft// **Legal Finished Basement** Executive 3 Bedrooms Semi-Detached House With Brick & Stone Elevation In Prestigious Southfields Village Caledon!! Countless Upgrades With Hardwood Floor In Main Level* 9 Feet High Ceiling In Main Floor! Den/Office Area In 2nd Floor* Open Concept Main Floor Layout With Separate Living, Dining & Family Rooms! Upgraded Family Size Kitchen With Tall Cabinets, Premium S/S Appliances & Quartz Counter-Top & Custom Marble Back Splash!! //Massive Center Island// Walk-Out To Backyard Wooden Deck From Breakfast Area!! Huge Master Bedroom With 5 Pcs Ensuite & W/I Closet. All 3 Generous Size Bedrooms! Finished Legal Basement With Kitchen, Full Washroom, Bedroom & Den! [Finished With Permit From Town Of Caledon] Extended Driveway! **No Side Walk Driveway For Extra Parking** [Total 3 Cars Parking] Whole House Is Freshly Painted* Walking Distance To School, Park & Few Steps To Etobicoke Creek!! [One Of The Biggest Semis In Whole SFV Caledon] Upgraded Baseboards, Custom Fireplace & B/I Shelves In Family Room & So Much More. ** 2 Set Of Laundry Pair - One In Main Floor & Another In Basement ** This Is A Great Neighborhood To Raise A Family, See It Before Its Too Late! Shows 10/10* (id:51382)

128 Coalbrook Court
Vaughan (East Woodbridge), Ontario
Stunning Custom Home. *Premium Pie Shaped Lot* *No Sidewalk* 4 Car Driveway Located On A Private And Quiet Cul-De-Sac . Large Principal 2 Entertaining Spaces Completed With Stunning, Magazine Featured Kitchen, Thermador Appliances, A True Masterpiece! Main Floor Bedroom With Ensuite Will Be A Definite Asset For Any Family, Can Be Used As Inlaws Or Nanny Rooms. Almost 3000 Sqf Of Luxury + 1500 Sqf Bsm Finished Aptm. 9Ft Ceilings On Main, Custom Kitchen,2 Baths On Main Floor. A truly Unique Find On TheStreet! the spectacular 610 sq. ft. custom addition on the main floor. This rare feature dramatically expands the living space, creating an airy, versatile layout that you won't find anywhere else on the block. Perfect for standard-setting luxury and effortless family living. One Of Vaughan's Most Sought After Communities. East Woodbridge, Walking Distance To Transit, And Close To Shopping Centre . (id:51382)
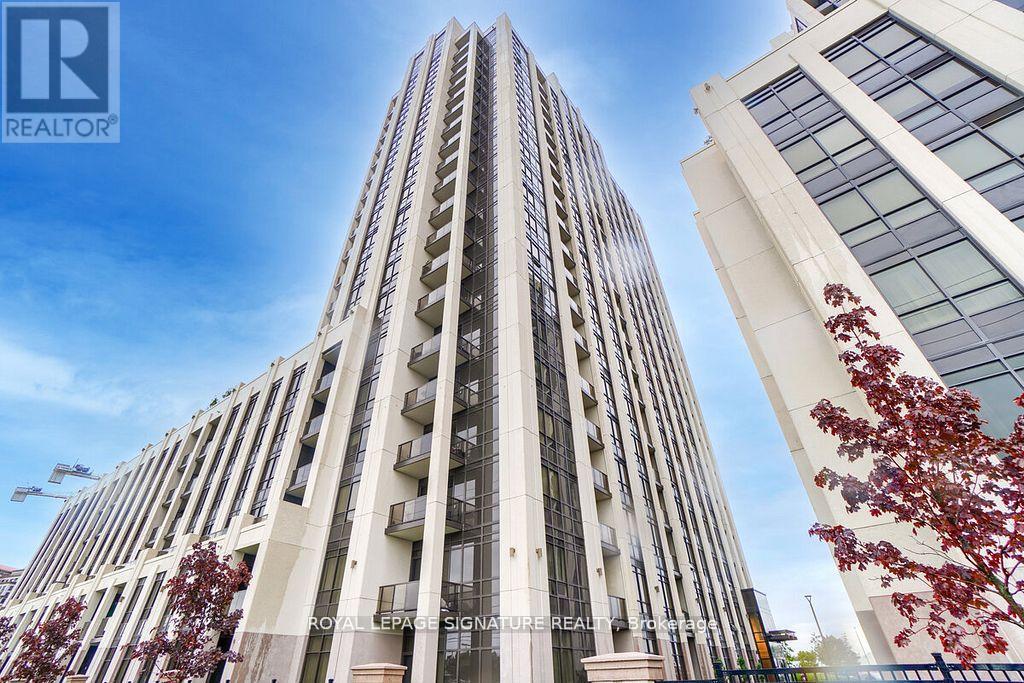
108 - 9085 Jane Street
Vaughan (Concord), Ontario
Awesome location, live in a luxury resort style building close to all amenities - Vaughan Mills Shopping Mall, Tim Hortons, Gas Station, Wonderland, Transit on doorstep, Well secured building with 24 hours conceirge/security, gym, media room, seasonal terrace on 13th floor to enjoy spring to fall evenings along with open balcony and many more. Owned parking spot & locker along with plenty of visitors parking underground. (id:51382)
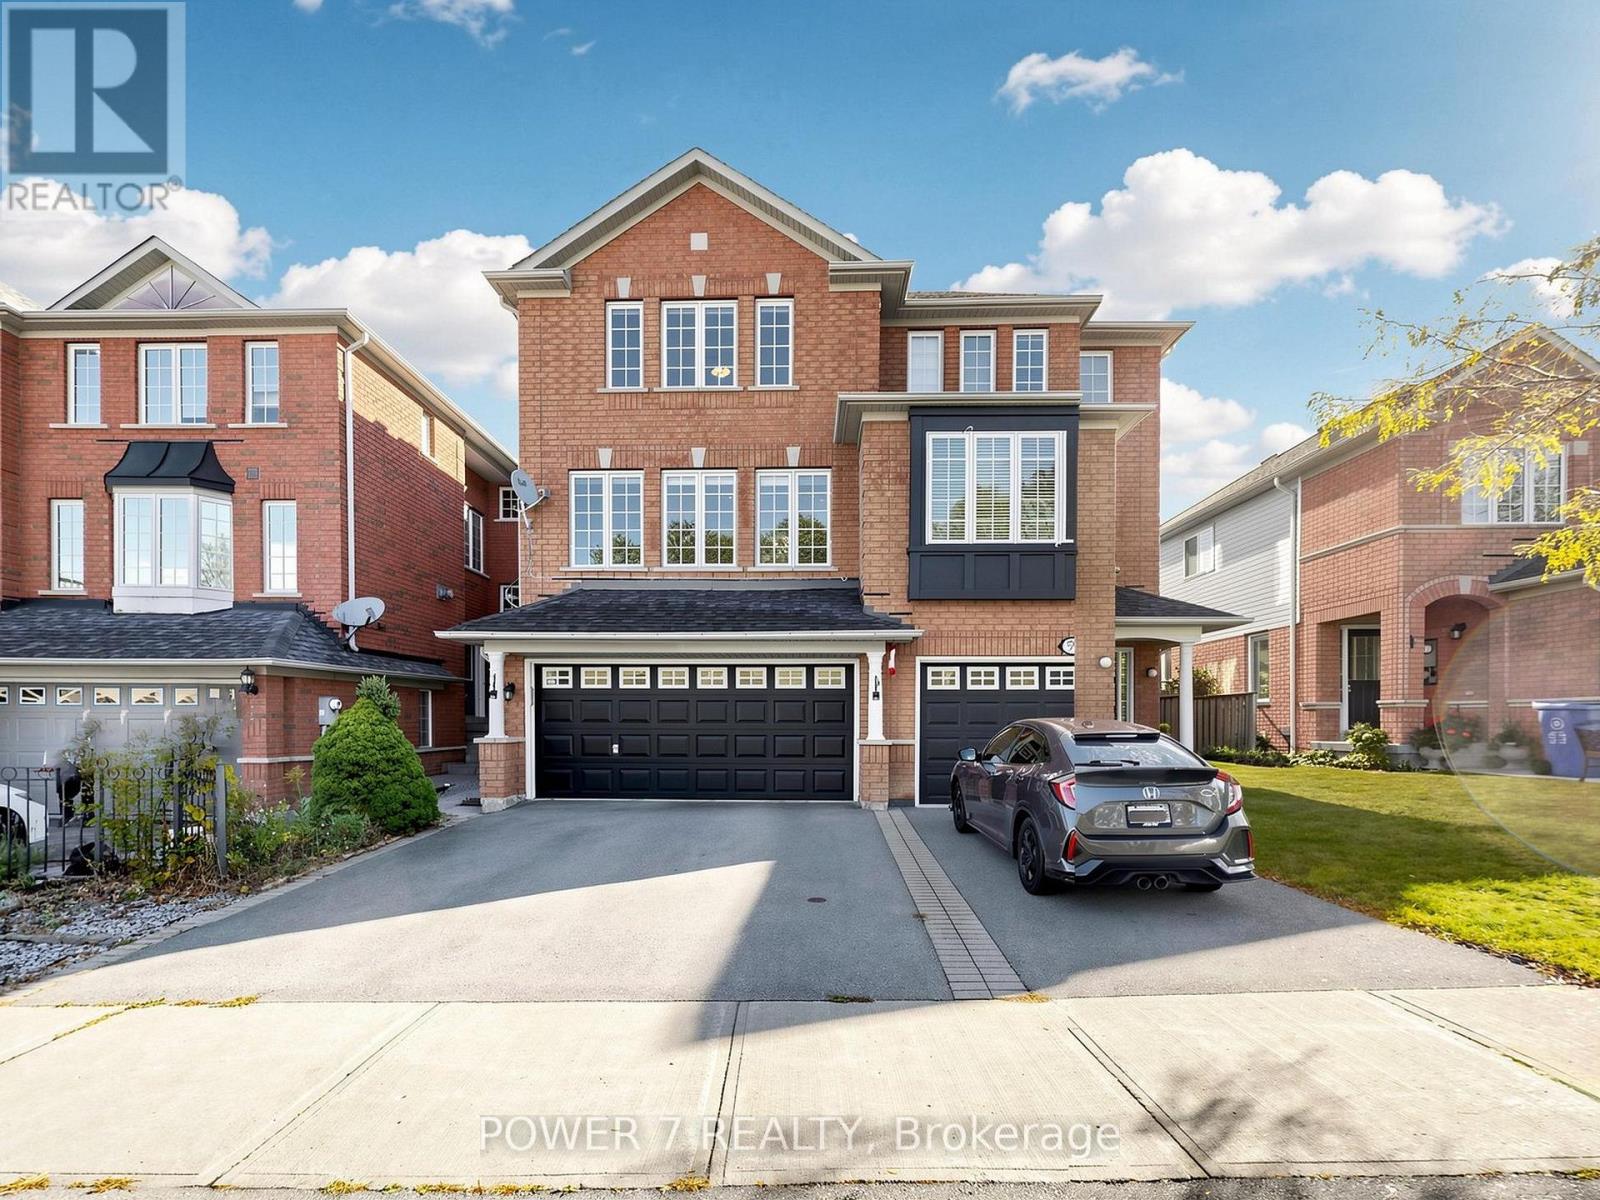
61 Millcliff Circle
Aurora (Aurora Grove), Ontario
Welcome to this rarely found semi-detached home with 2-car garage and 2-car driveway, offering approximately 1,700 sq. ft. of above-grade living space in a highly desirable Aurora neighbourhood. Designed for everyday living and entertaining, the main level features a spacious open-concept living room with pot lights, a separate dining room with a cozy fireplace, and an eat-in kitchen with granite counters, built-in stainless steel appliances, pot drawers, a pantry with pull-outs, and a garburator. Upstairs, the 2nd floor offers three well-sized bedrooms, including a primary retreat with a large closet and 4-piece ensuite, plus a second 4-piece bath. The finished walk-out lower level adds a generous rec room with patio doors opening to a private deck and garden. Additional highlights include a built-in double garage with direct home access, central vacuum, and a roof replaced in 2018. Conveniently close to Hwy 404, the GO Train. Minutes Drive to St. Maximilian Kolbe Catholic High School, Longo's Aurora, The Home Depot, Shopping, Cinemas, Restaurants, Golf and Walking Trails! (id:51382)
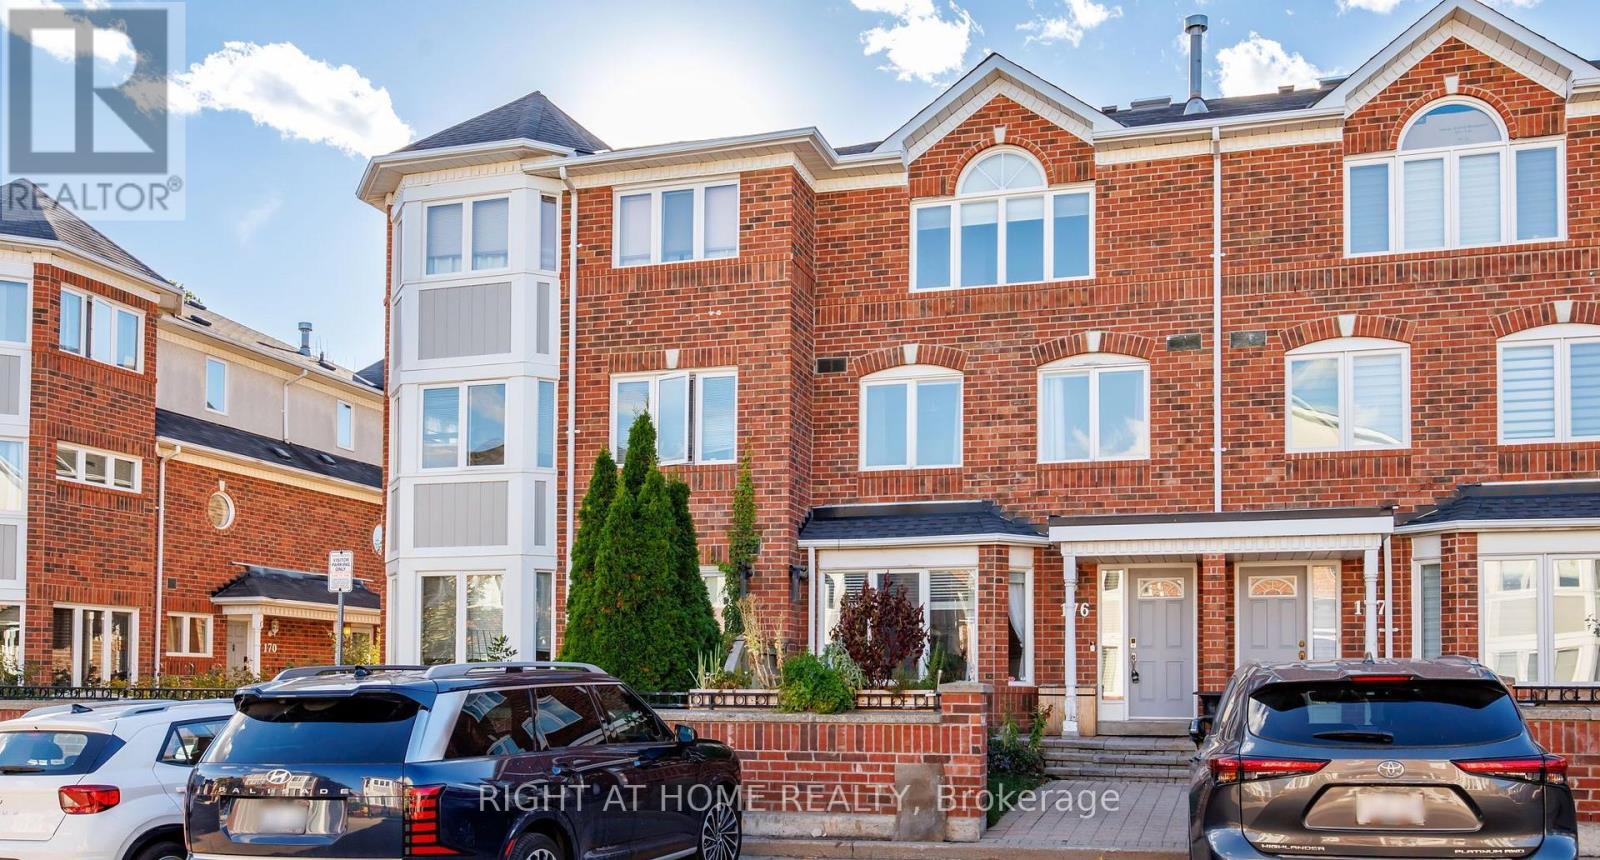
176 - 18 Clark Avenue W
Vaughan (Crestwood-Springfarm-Yorkhill), Ontario
Beautiful 3-bedroom, 3-bathroom, 3-storey condo townhouse in a highly desirable Thornhill community. Located in a secure gated community with 24-hour staffed security, this approximately 1,438 sq. ft. unit features hardwood flooring, freshly painted interiors, and is move-in ready. Enjoy direct basement access to underground parking, plus plenty of visitor parking both underground and above ground. The spacious front courtyard is perfect for BBQs and outdoor entertaining. Conveniently located just steps from Yonge Street, VIVA Blue and YRT transit, parks, shopping, restaurants, and PAT Thornhill Market. Close to Thornhill Public School and Thornhill Secondary School, with easy access to everyday amenities and major roads. Enjoy the added benefit of the planned future Clark Avenue Subway Station, providing exciting future transit connectivity. High-speed internet and cable TV included, along with landscaping and snow removal. Pets permitted with restrictions. (id:51382)
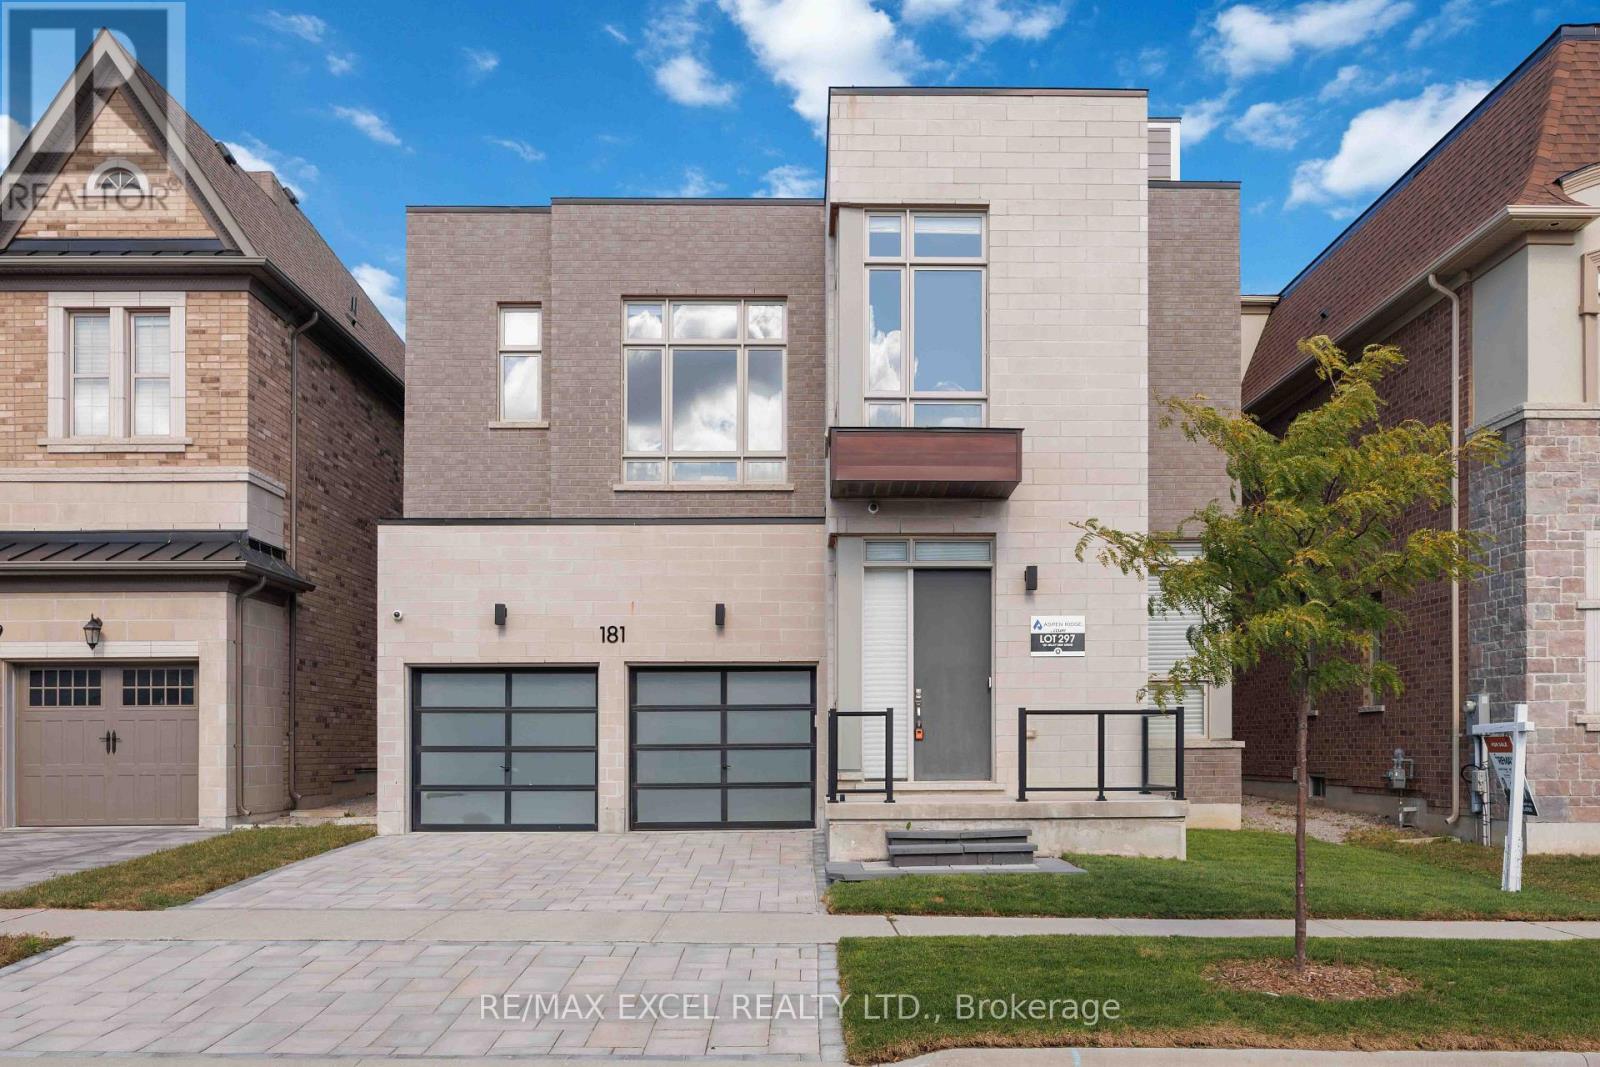
181 Milky Way Drive
Richmond Hill (Observatory), Ontario
uxury Living In Richmond Hill's Prestigious Observatory Hill Community! This Stunning Aspen Ridge Araya Model Offers Over 4,300 Sq Ft Above Grade Plus A Professionally Finished Basement. Featuring 4+1 Bedrooms, 6 Bathrooms And A Spacious Third-Floor Loft With Wet Bar, Full Bath And Walk-Out To A Private 280+ Sq Ft Balcony. The Gourmet Kitchen Showcases Custom Cabinetry, Quartz Waterfall Island, Brushed Gold Accents And Premium Sub-Zero, Wolf, Miele And Cove Appliances. Elegant Living Spaces Feature 10 Ft Main Floor Ceilings, 9 Ft Second Floor Ceilings, 10 Ft Ceilings In Three Bedrooms, 7-Inch Hardwood Flooring, Glass Staircase Railings, Designer Ceiling Details, 57 Pot Lights And Two Double-Sided Gas Fireplaces. The Luxurious Primary Suite Offers A Custom Walk-In Closet, Fireplace And Spa-Inspired 5-Piece Ensuite. The Finished Basement Features Heated Floors, Home Theatre, Recreation Area, Lounge And Bar. Additional Highlights Include Premium Window Coverings And Two HVAC Systems With Built-In Humidifiers. Approximately $350K In Builder Upgrades Plus Extensive Owner Improvements. Conveniently Located Near Bayview Secondary School, Parks, Shopping, Restaurants, GO Transit And Highways 404/407. An Exceptional Home Offering Luxury, Space And Comfort In A Prime Location! (id:51382)
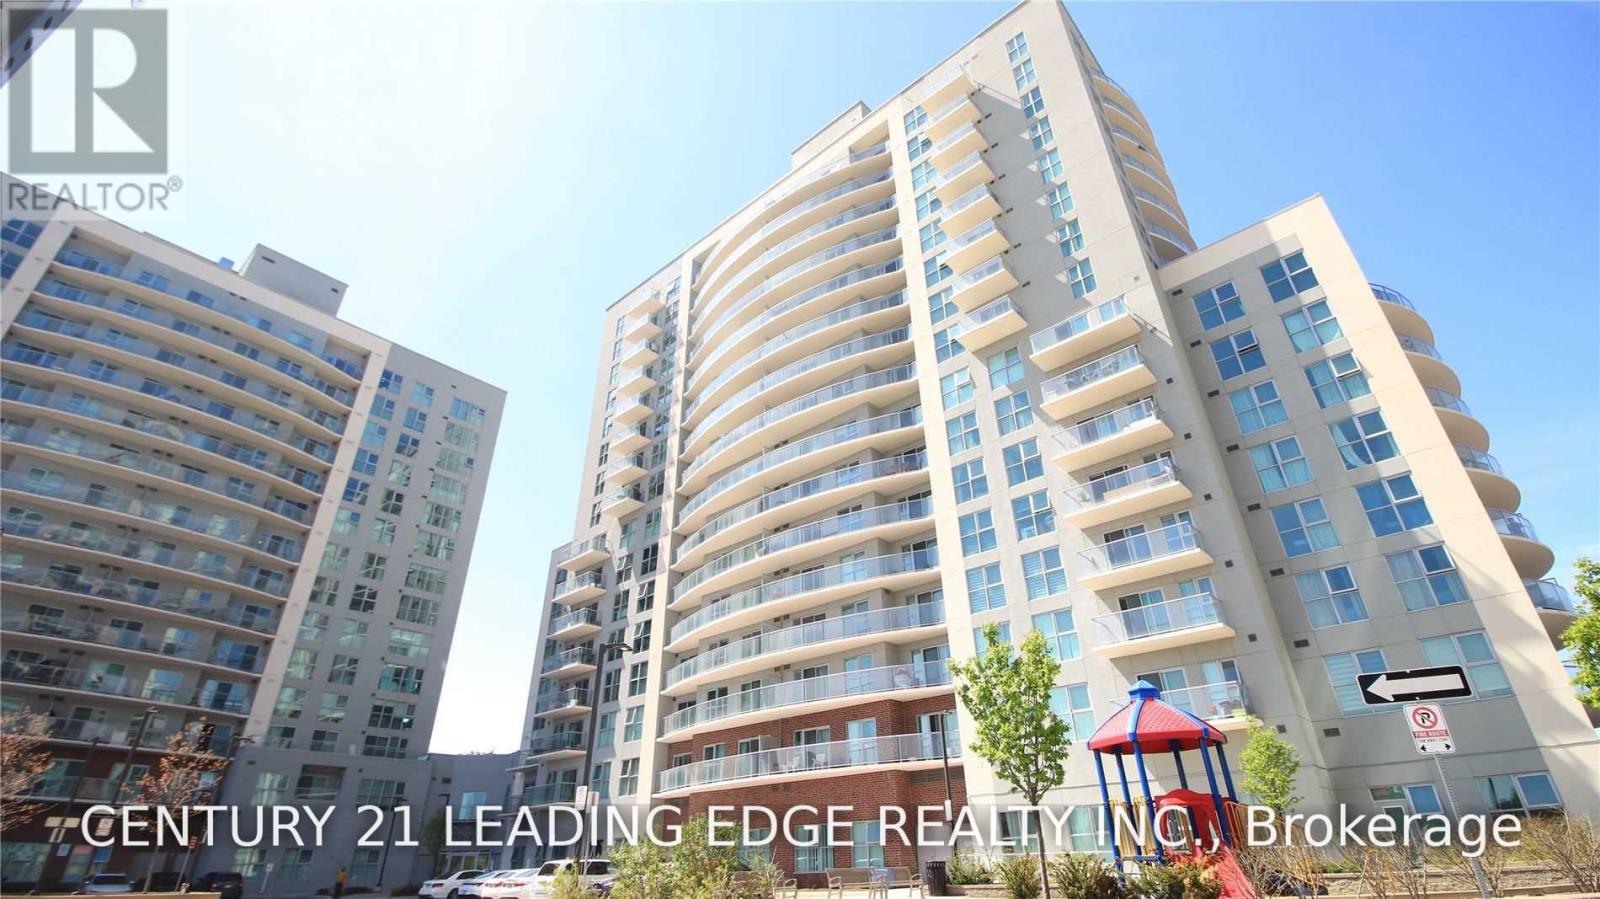
1610 - 2150 Lawrence Avenue E
Toronto (Wexford-Maryvale), Ontario
Absolutely Stunning, Fully Furnished One-Bedroom Corner Unit On The 16th Floor! One Of Few With Walk-In Closet And View Of Sunrise/Sunset.170 Sf Balcony, spacious and bright living room that flows into the kitchen, large floor-to-ceiling windows. Commuters' Dream With Easy Access To Subway, Steps To TTC, Shopping Center, Restaurants And So Much More! Building Equipped With 24 HR Concierge, Gym, Party Room & Guest Rooms. Must See! (id:51382)
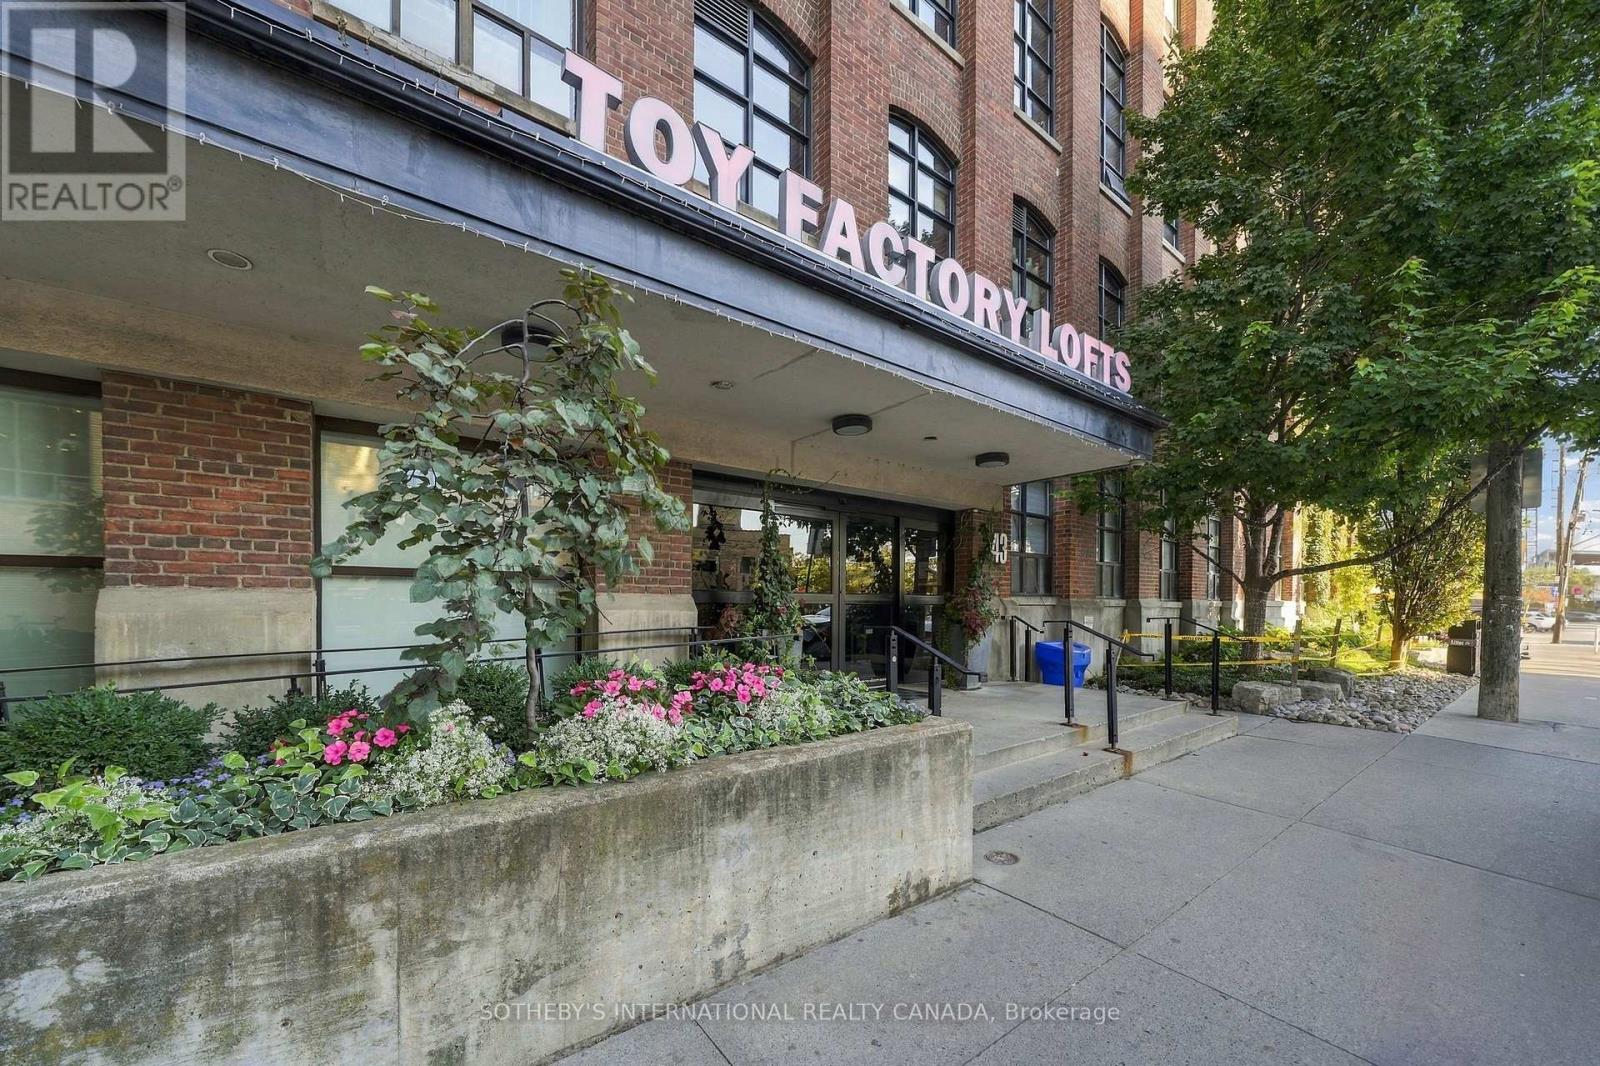
103 - 43 Hanna Avenue
Toronto (Niagara), Ontario
Own a piece of Toronto's industrial heritage. Welcome to this authentic 1+1 hard loft at the iconic Toy Factory Lofts, the former home of Canada's oldest toy company. An extraordinary blend of industrial style and modern luxury. Exposed brick, original timber, steel beams, and soaring high ceilings give the space a character that new builds simply can't match, while oversized warehouse windows fill the space with natural light. The open-concept layout makes everyday living easy. Cook in the custom chef's kitchen while friends gather at the extra-large island and flow through the open concept living and dining space. Step out to your private terrace, a true outdoor living space, for summer dinners, weekend brunches, or an evening drink. This spacious unit offers a generous bedroom with wall-to-wall closets and large ensuite bathroom, and the den is ready to become your home office, creative studio, or guest room. Everything you need is steps from your door. Shops, King West, Queen West, and Ossington are all a short stroll away, and Exhibition GO and the waterfront trails put the rest of the city within easy reach. Lofts like this rarely come to market, and ones with this much outdoor space even less so. (id:51382)
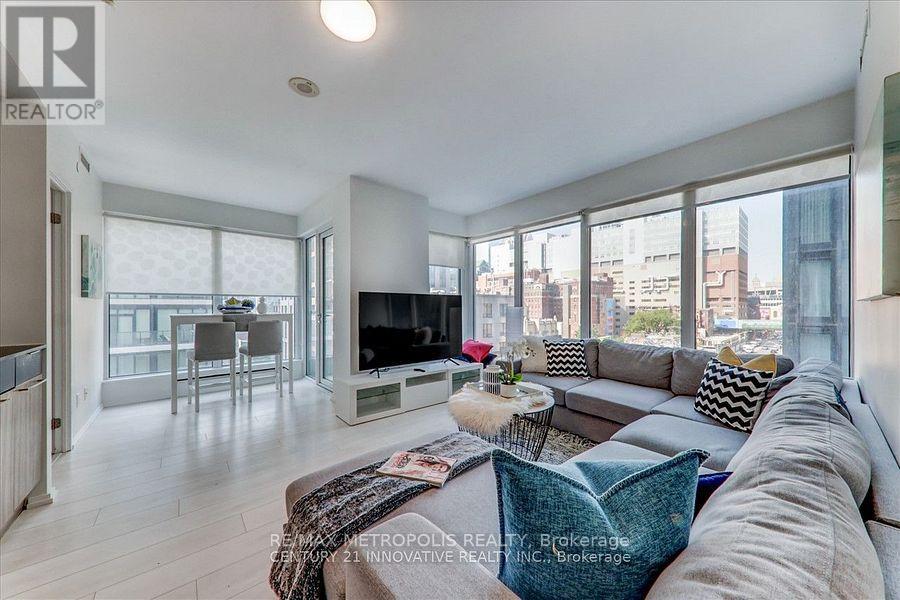
605 - 68 Shuter Street
Toronto (Church-Yonge Corridor), Ontario
Experience luxury living in this exceptional corner condo unit, boasting unobstructed views and an abundance of natural light. This spacious 2-bedroom plus den layout features two well-appointed washrooms and a generous living area, perfect for relaxation and entertainment. Enjoy the convenience of an outdoor BBQ area, a fully equipped exercise room, and a dedicated study area, catering to both leisure and productivity. Ideally located within walking distance to the Metropolitan and UFT University, this condo offers an unparalleled lifestyle for students and professionals. (id:51382)
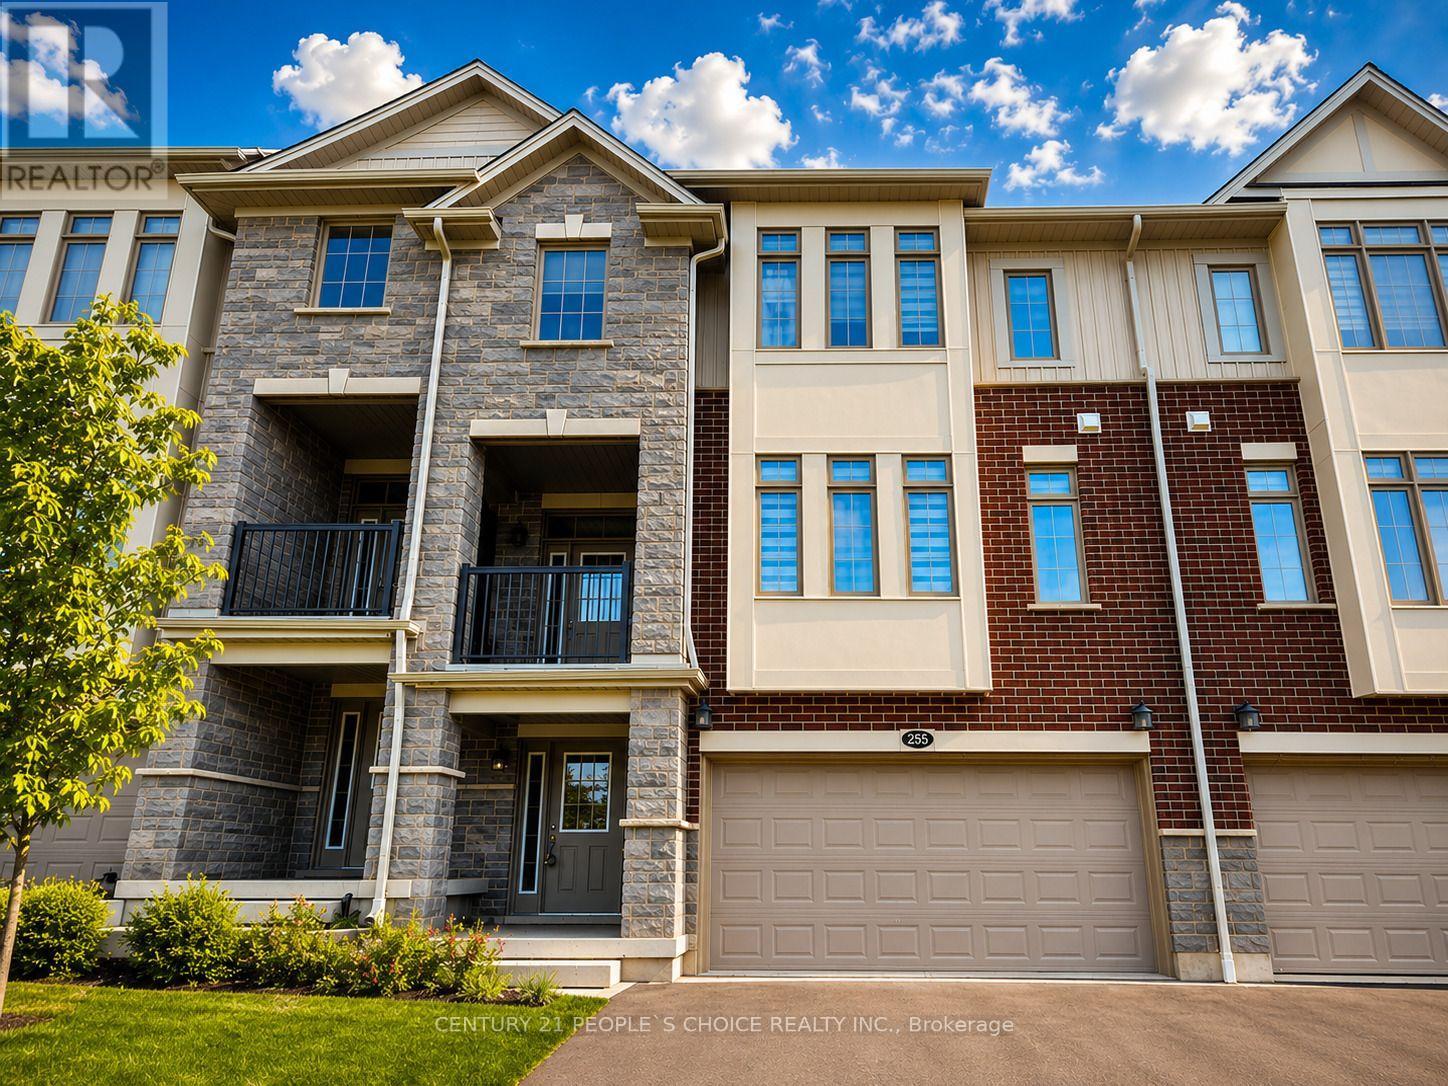
255 Raspberry Place
Waterloo, Ontario
Just 3 Years Old! Beautifully Upgraded 4-Bedroom, 4-Bathroom Townhome with Double-Car Garage in the Highly Sought-After Vista Hills Community of Waterloo! Spacious 2,371 sq. ft. of thoughtfully designed living space in one of Waterloo's premier neighborhoods. Features 4 bedrooms, 4 bathrooms, and a functional layout perfect for families. The main and second levels boast 9-foot ceilings, while the bright and spacious Great Room offers a comfortable living area and dining space. The spectacular upgraded kitchen features premium cabinetry, under-cabinet lighting, gleaming granite countertops, a large breakfast bar, and a convenient powder room. Enjoy outdoor living with both a covered front balcony and a covered rear porch. The fourth bedroom, complete with its own private en-suite, is located on the second level, making it ideal for guests, in-laws, or a private home office. The third-floor features three generously sized bedrooms and two full bathrooms, including a spacious primary suite with its own en-suite bath. The laundry room is located on the bedroom level on 3rd floor. The home showcases upgraded laminate flooring throughout, with no carpet anywhere, complemented by elegant upgraded hardwood staircases. The walk-up basement features 9-foot ceilings, approximately 300 sq. ft. of unfinished space, and excellent storage capacity. A large window provides plenty of natural light and overlooks the backyard. Additional highlights include a double-car garage with a garage door opener and parking for up to four vehicles. Ideally located just minutes from Costco, shopping, banks, restaurants, parks, and all major amenities. This townhome is in one of Waterloo's most desirable communities. Tenant Responsibilities: All utilities, including hot water rental , heat, hydro, and water. (id:51382)
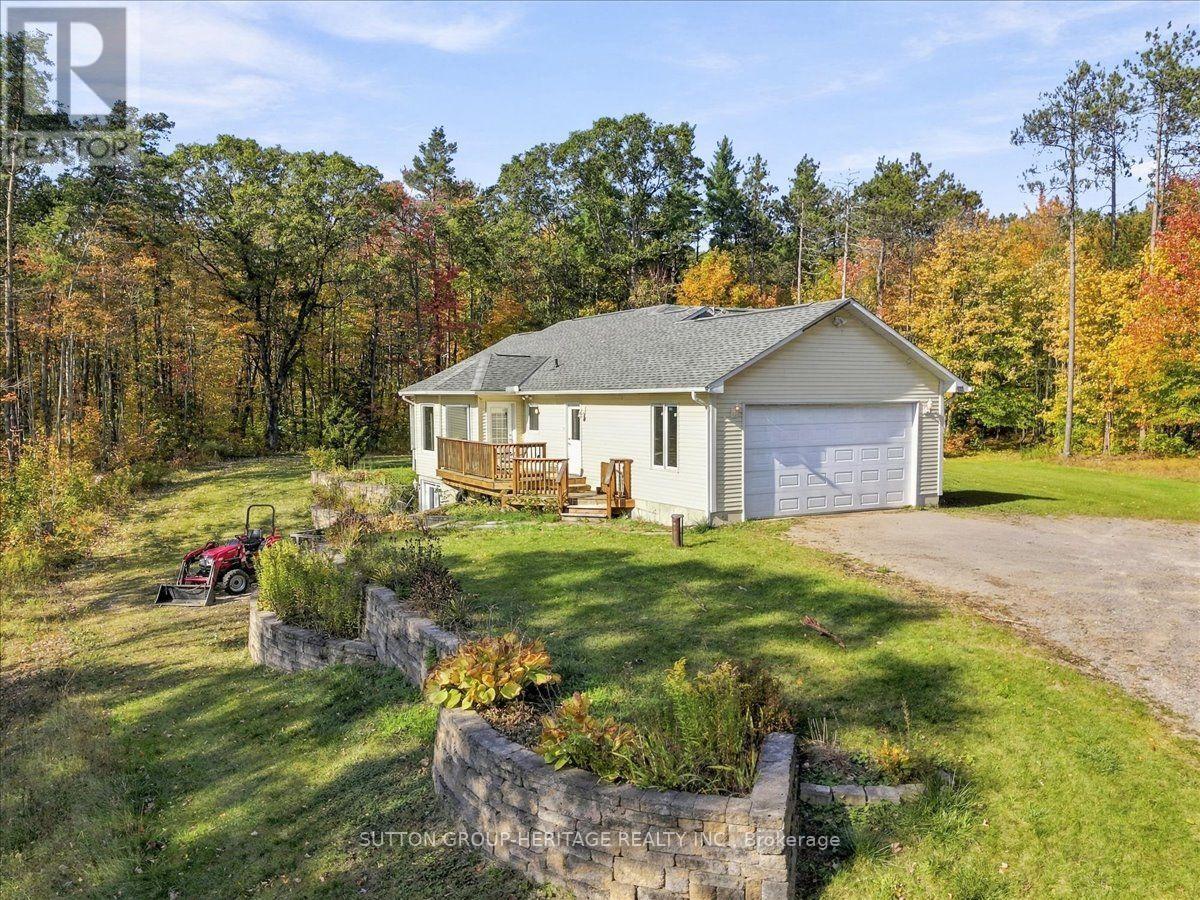
4330 Boundary Road
Kawartha Lakes (Pontypool), Ontario
FULLY FURNISHED!!!! Gorgeous bungalow set amid the Ganaraska Forest. Just over 2 acres surrounded by 11,000 acres of Ganasraska Forest. Great for ATV'ers, cross country skiers, snowmobiles and hikers. 3 good size bedrooms, 2 baths, main floor laundry, spacious dining and living room, open concept. Lots of parking for cars and toys. Snow maintained by owner. Fully furnished. (id:51382)