
128 Coalbrook Court Vaughan (East Woodbridge), Ontario L4L 9B6


$1,649,900
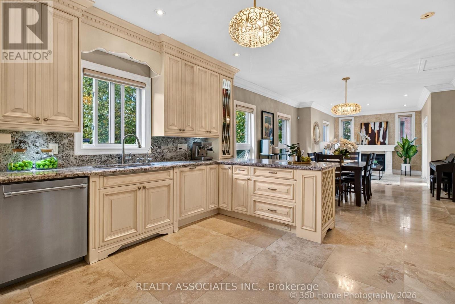
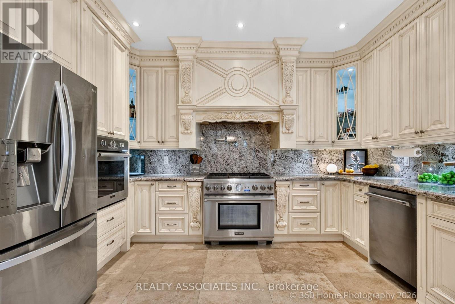
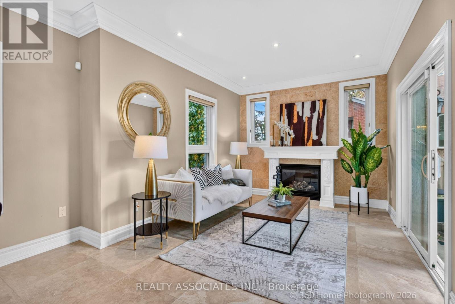
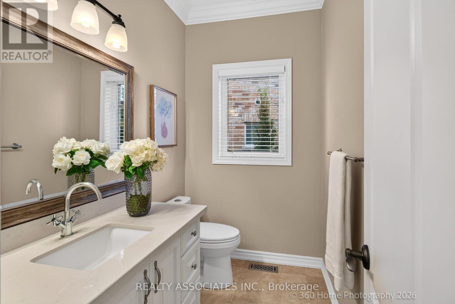
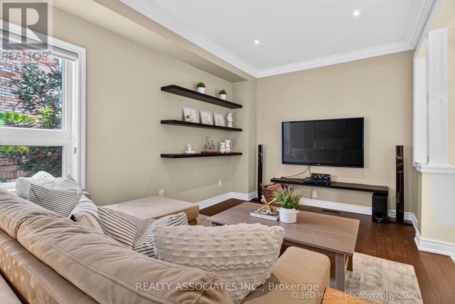
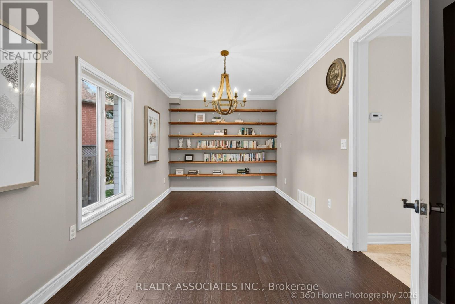
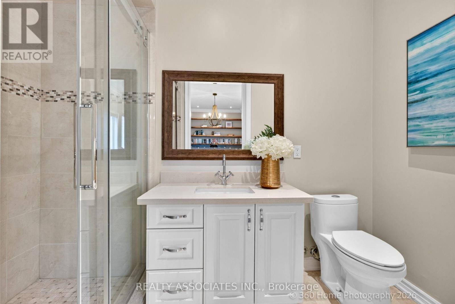
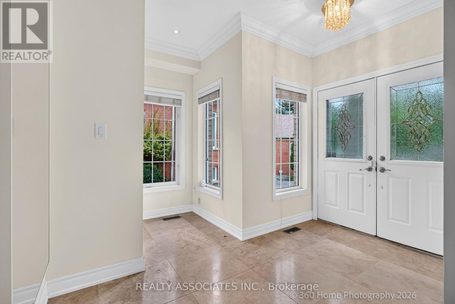
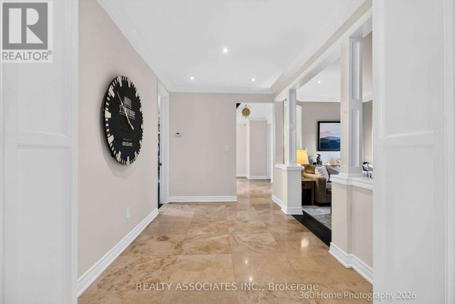
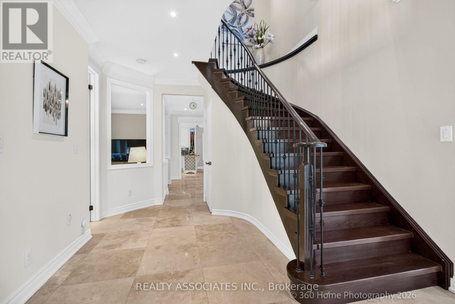
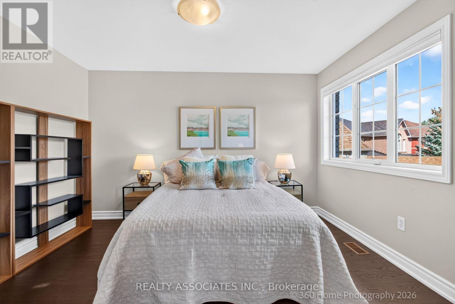
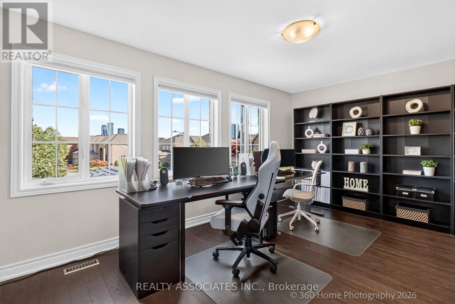
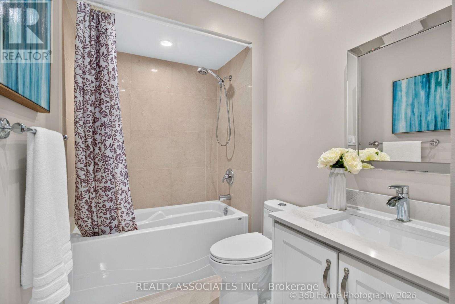
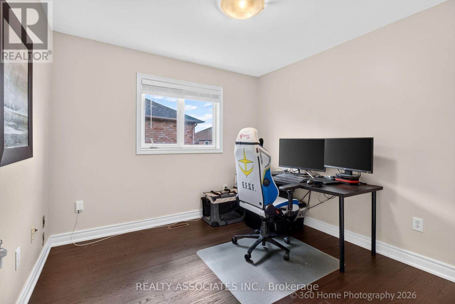
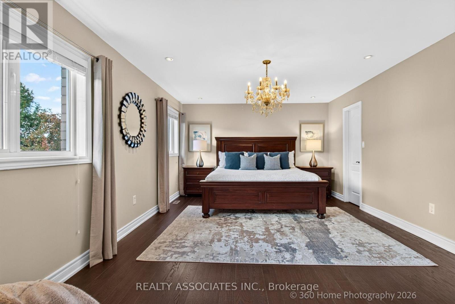
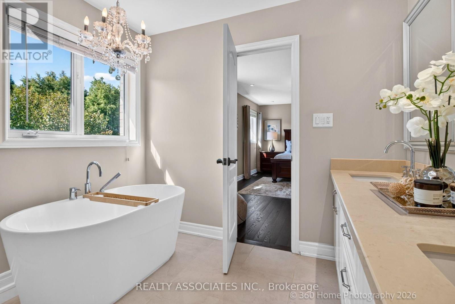
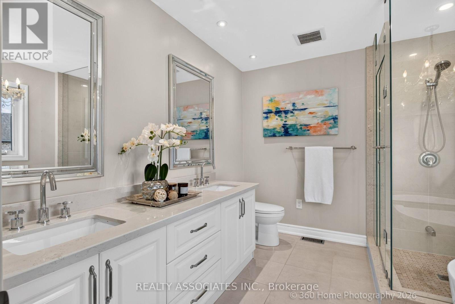
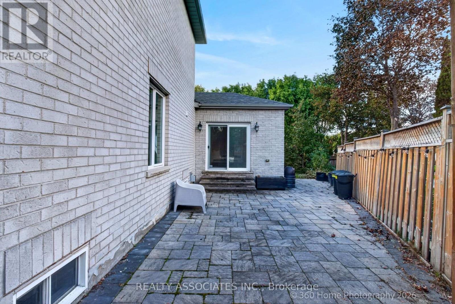
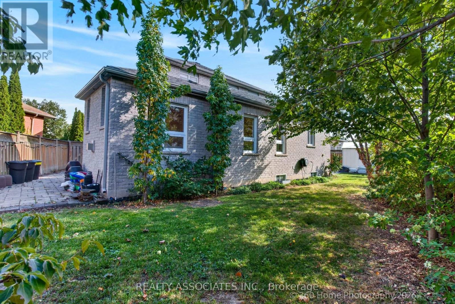
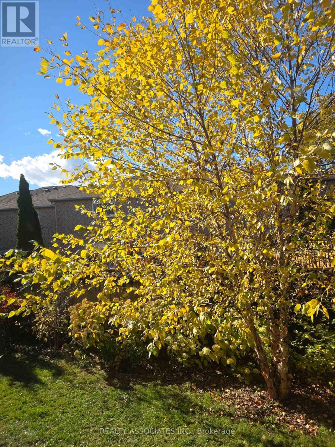
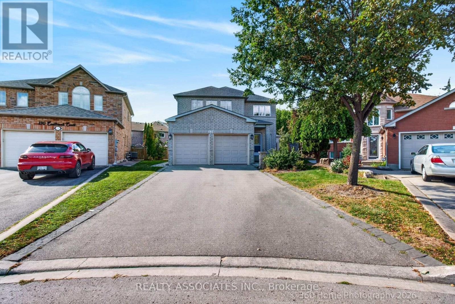
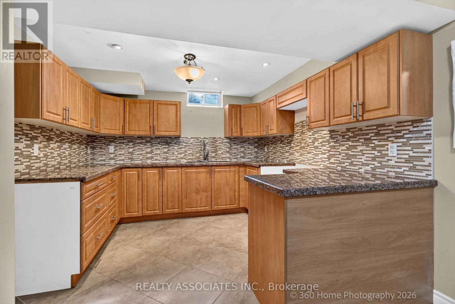
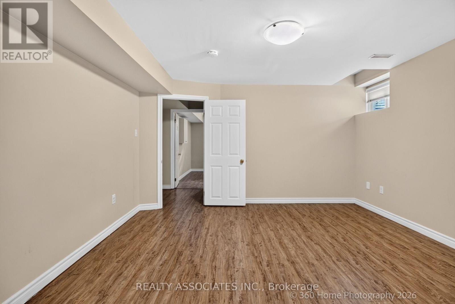
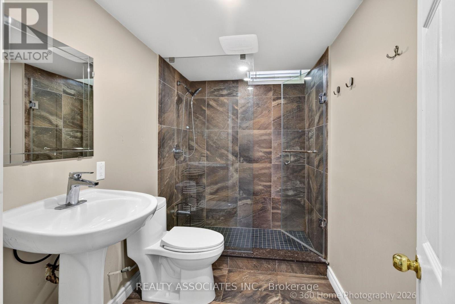
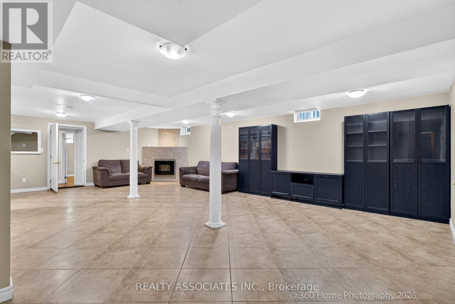
Stunning Custom Home. *Premium Pie Shaped Lot* *No Sidewalk* 4 Car Driveway Located On A Private And Quiet Cul-De-Sac . Large Principal 2 Entertaining Spaces Completed With Stunning, Magazine Featured Kitchen, Thermador Appliances, A True Masterpiece! Main Floor Bedroom With Ensuite Will Be A Definite Asset For Any Family, Can Be Used As Inlaws Or Nanny Rooms. Almost 3000 Sqf Of Luxury + 1500 Sqf Bsm Finished Aptm. 9Ft Ceilings On Main, Custom Kitchen,2 Baths On Main Floor. A truly Unique Find On TheStreet! the spectacular 610 sq. ft. custom addition on the main floor. This rare feature dramatically expands the living space, creating an airy, versatile layout that you won't find anywhere else on the block. Perfect for standard-setting luxury and effortless family living. One Of Vaughan's Most Sought After Communities. East Woodbridge, Walking Distance To Transit, And Close To Shopping Centre . (id:51382)
Property Details
| MLS® Number | N13884650 |
| Property Type | Single Family |
| Community Name | East Woodbridge |
| Amenities Near By | Public Transit, Schools |
| Community Features | Community Centre |
| Features | Cul-de-sac |
| Parking Space Total | 6 |
Building
| Bathroom Total | 6 |
| Bedrooms Above Ground | 5 |
| Bedrooms Below Ground | 2 |
| Bedrooms Total | 7 |
| Appliances | Dishwasher, Dryer, Stove, Washer, Refrigerator |
| Basement Features | Apartment In Basement, Separate Entrance |
| Basement Type | N/a, N/a |
| Construction Style Attachment | Detached |
| Cooling Type | Central Air Conditioning |
| Exterior Finish | Brick |
| Fireplace Present | Yes |
| Flooring Type | Ceramic, Laminate, Hardwood |
| Foundation Type | Concrete |
| Half Bath Total | 1 |
| Heating Fuel | Natural Gas |
| Heating Type | Forced Air |
| Stories Total | 2 |
| Size Interior | 2500 - 3000 Sqft |
| Type | House |
| Utility Water | Municipal Water |
Parking
| Attached Garage | |
| Garage |
Land
| Acreage | No |
| Land Amenities | Public Transit, Schools |
| Sewer | Sanitary Sewer |
| Size Depth | 134 Ft ,1 In |
| Size Frontage | 26 Ft ,1 In |
| Size Irregular | 26.1 X 134.1 Ft ; Pie Shaped |
| Size Total Text | 26.1 X 134.1 Ft ; Pie Shaped |
Rooms
| Level | Type | Length | Width | Dimensions |
|---|---|---|---|---|
| Second Level | Primary Bedroom | 3.95 m | 5.74 m | 3.95 m x 5.74 m |
| Second Level | Bedroom 2 | 3.06 m | 3.07 m | 3.06 m x 3.07 m |
| Second Level | Bedroom 3 | 3.17 m | 4.73 m | 3.17 m x 4.73 m |
| Second Level | Bedroom 4 | 3.85 m | 3.35 m | 3.85 m x 3.35 m |
| Basement | Kitchen | 3.22 m | 3.11 m | 3.22 m x 3.11 m |
| Basement | Bedroom | 4 m | 3.49 m | 4 m x 3.49 m |
| Basement | Bedroom | 3.52 m | 2.95 m | 3.52 m x 2.95 m |
| Basement | Office | 4.01 m | 3.79 m | 4.01 m x 3.79 m |
| Basement | Great Room | 9.12 m | 5.5 m | 9.12 m x 5.5 m |
| Main Level | Kitchen | 8.88 m | 4.09 m | 8.88 m x 4.09 m |
| Main Level | Eating Area | 4.09 m | 4.11 m | 4.09 m x 4.11 m |
| Main Level | Family Room | 4.12 m | 3.67 m | 4.12 m x 3.67 m |
| Main Level | Bedroom 5 | 5.81 m | 2.95 m | 5.81 m x 2.95 m |
| Main Level | Living Room | 4.37 m | 3.07 m | 4.37 m x 3.07 m |
Interested?
Contact us for more information

The trademarks REALTOR®, REALTORS®, and the REALTOR® logo are controlled by The Canadian Real Estate Association (CREA) and identify real estate professionals who are members of CREA. The trademarks MLS®, Multiple Listing Service® and the associated logos are owned by The Canadian Real Estate Association (CREA) and identify the quality of services provided by real estate professionals who are members of CREA. The trademark DDF® is owned by The Canadian Real Estate Association (CREA) and identifies CREA's Data Distribution Facility (DDF®)
October 10 2026 04:29:04
Toronto Real Estate Board
Realty Associates Inc.