
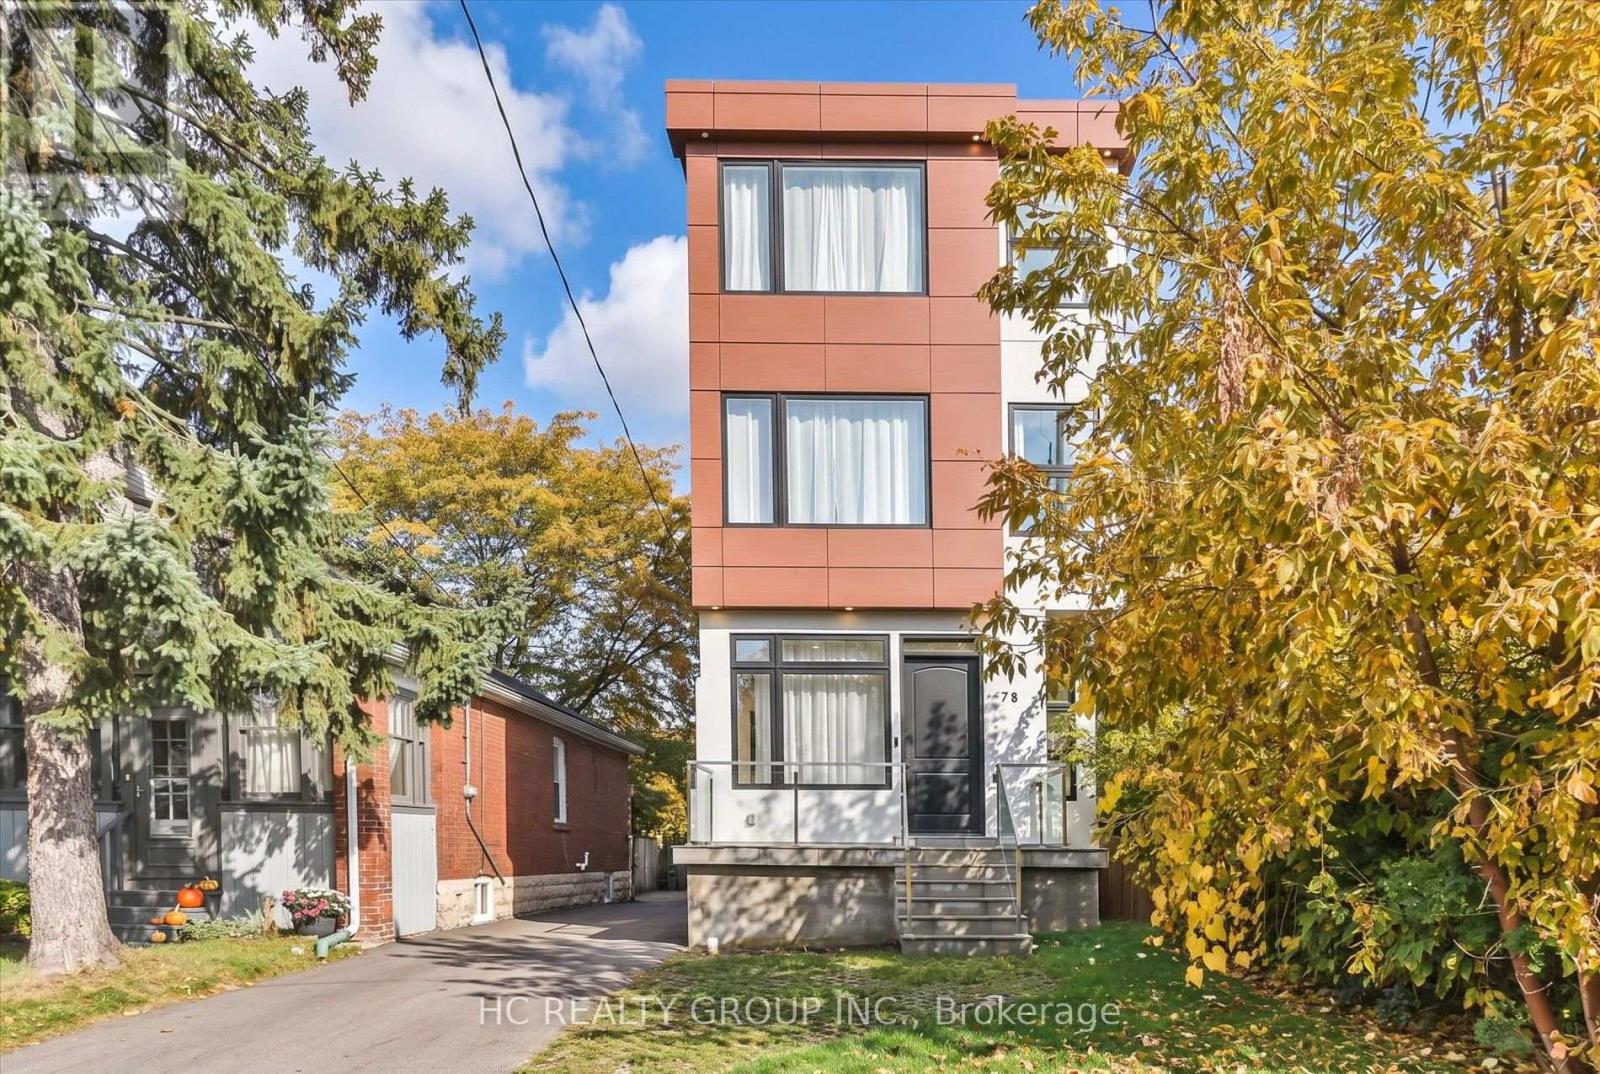
78 Greendale Avenue
Toronto (Rockcliffe-Smythe), Ontario
Entertainer's Dream! This custom-designed 4-bedroom luxury home offers approximately 2,042 sq. ft. above grade, plus a 765 sq. ft. fully finished basement, in one of the area's most desirable up-and-coming neighbourhoods. Designed for both style and functionality, it showcases glass railings, open-riser floating oak stairs, hand-scraped engineered hardwood, 10" baseboards, solid Shaker-style doors, matte-black finishes, custom cabinetry and closets, large-format porcelain slabs, and custom glass showers throughout. The main level features soaring 11' ceilings and a walkout to the rear patio/deck. The chef-inspired kitchen boasts sleek flat-panel cabinetry, quartz countertops and backsplash, an oversized island flowing into a generous quartz breakfast table, GE Profile built-in appliances, a 36" cooktop, and a built-in wall oven. The second level offers 10' ceilings, two spa-like bathrooms with heated floors, including a 5-piece primary ensuite. The third level features 10' ceilings, a private rooftop patio, Juliet balcony, his-and-hers closets, and a 3-piece bathroom. The finished basement offers 8' ceilings, a recreation area, 3-piece bathroom, laundry room with quartz counters and built-in cabinetry, engineered flooring, and radiant-heated hallway floors. Alarm system, abundant upgrades, and move-in-ready luxury - a must-see! (id:51382)
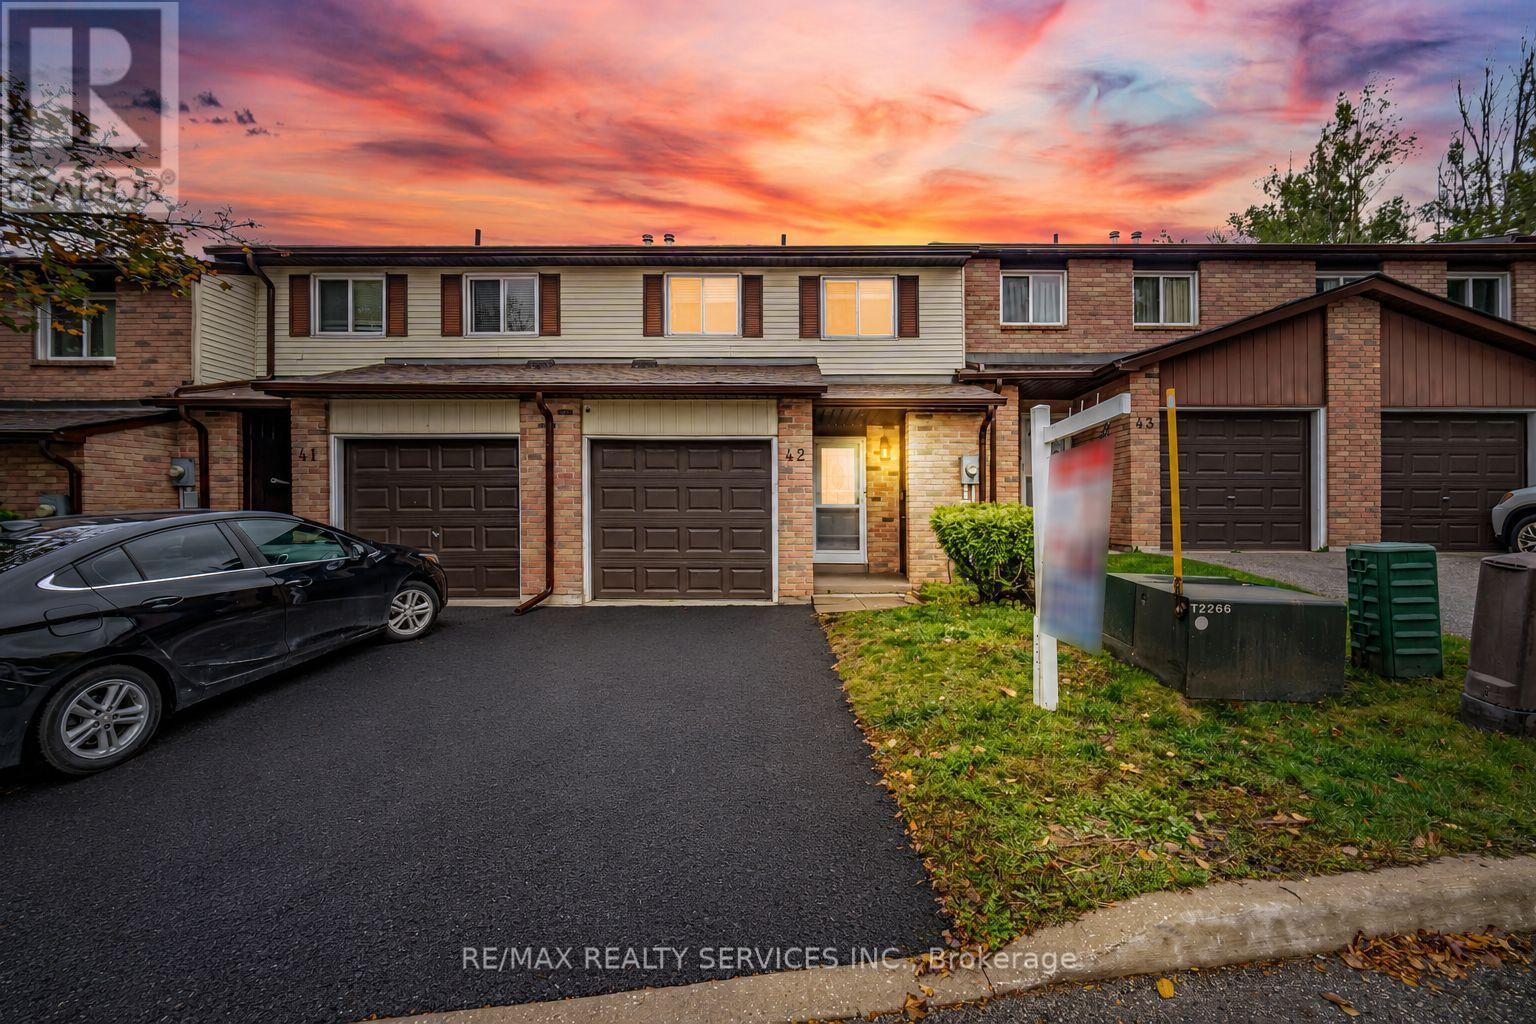
42 - 52 Adelaide Street
Barrie (Allandale), Ontario
//Rare To Find 4 Bedrooms House// Immaculate 2 Storey Town-House With Backyard In Demanding South Barrie Area! Welcome To This Beautifully Updated Condo Townhome, Offering 4 Bedrooms! Move In Ready House! **Whole House Is Freshly & Professionally Painted** Quality Living Space With Modern Finishes And A Spacious, Open-Concept Main Level. The Inviting Kitchen Features A Centre Island, Updated Countertops And Backsplash, And Included Appliances, Seamlessly Connecting To The Dining And Living Areas. New Oak Staircase & Floor In Bedrooms! A Combination Of Hardwood And Laminate Flooring Throughout The Main Level Adds Warmth And Easy-Care Convenience. Direct Access From Garage To House! The Unique Four-Bedroom Layout And Updated Bathroom Provide Plenty Of Room For Family Living, While The Finished Lower Level Offers A Versatile Recreation Room And Additional Storage Space. Home Blends Established Character With Thoughtful Updates. **Carpet Free House** Shows 10/10. Must View House! (id:51382)
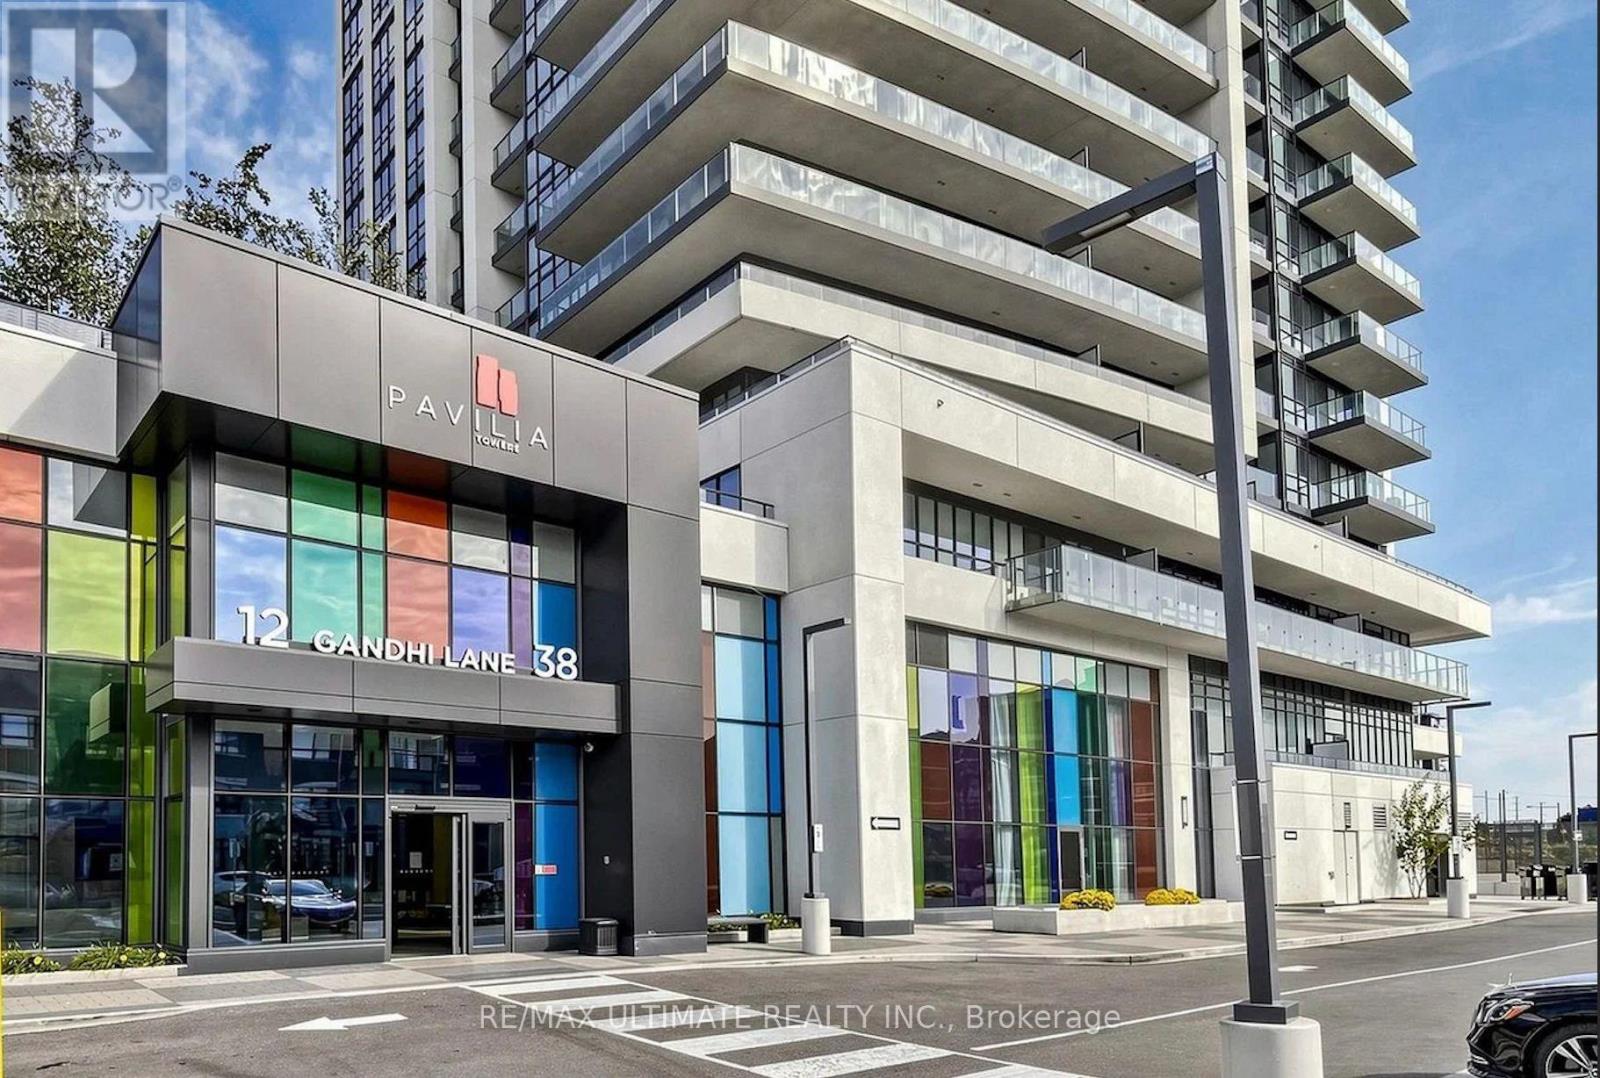
1601 - 38 Gandhi Lane
Markham (Commerce Valley), Ontario
Luxury 1+Den condo with 1 EV parking space at Pavilia Towers by Times Group, located in prime Thornhill along Highway 7 (between Leslie and Bayview). This bright, energy-efficient smart building unit features 9ft ceilings, a functional open-concept layout with laminate flooring throughout, and an unobstructed north view. The modern kitchen includes quartz countertops, built-in stainless steel appliances, upgraded backsplash, and sleek cabinetry. Unbeatable location steps from VIVA Transit, Langstaff GO Station, Richmond Hill Centre Terminal, Hwy 407/404, Loblaws, Walmart, Home Depot, and top dining. Spectacular building amenities include 24hr concierge, an infinity pool, gym, yoga room, ping-pong & billiards rooms, party room, visitor parking, and rooftop terrace. (id:51382)
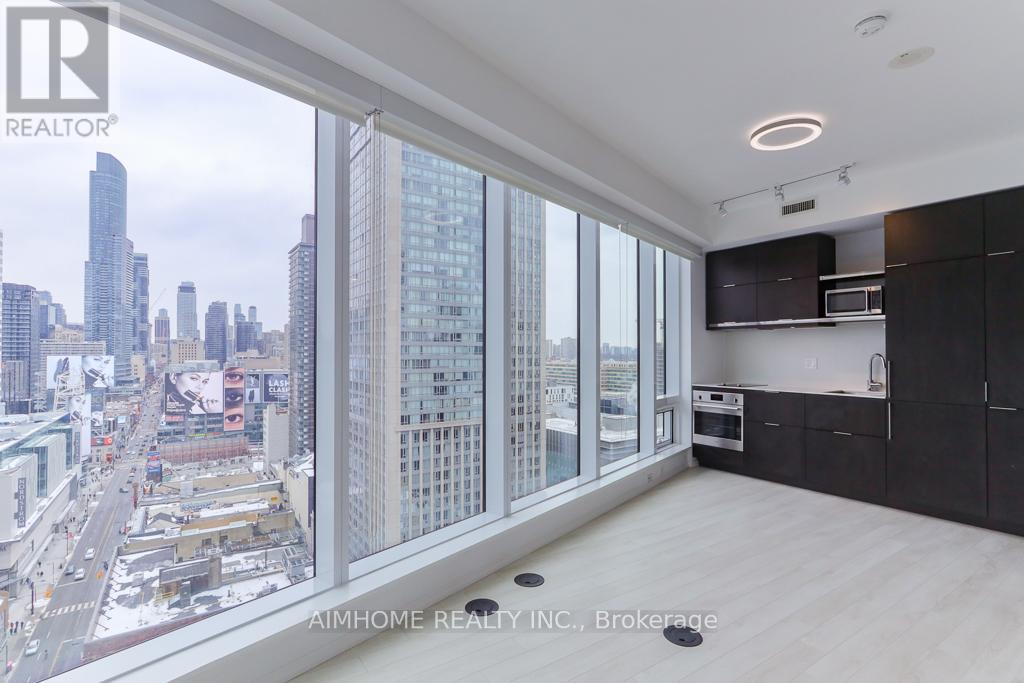
1812 - 197 Yonge Street
Toronto (Church-Yonge Corridor), Ontario
Welcolme to this bright, oversized corner studio at Massey Tower, offering the largest studio floor plan in the building! Floor-to-ceiling windows and a spacious walk-out balcony showcase sweeping panoramic views of the city. Grounded by the historic Canadian Bank of Commerce, this building pairs heritage character with modern luxury amenities. Located right at Yonge & Queen, directly across from the Eaton Centre, with subway access and the PATH just steps away. Minutes to the Financial District, the University of Toronto, Toronto Metropolitan University, St. Michael's Hospital, and top dining, shopping and entertainment. Ideal for students or young professionals. Book your showing today! (id:51382)
Ph2 - 25 Grenville Street
Toronto (Bay Street Corridor), Ontario
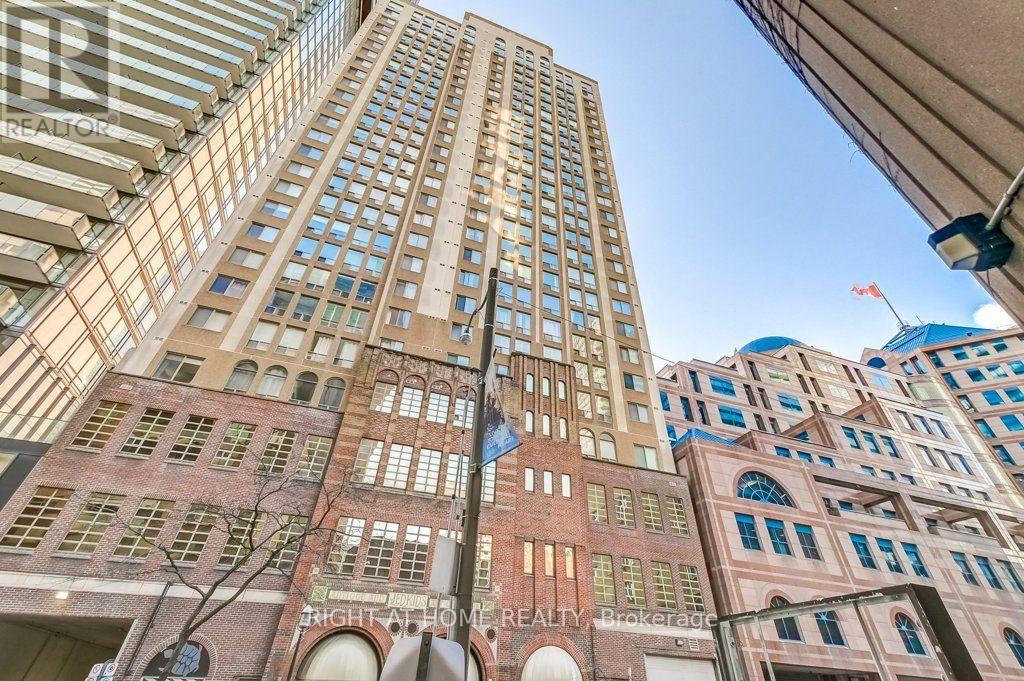
One of a kind south-facing penthouse at The Gallery lofts! Over 1100 sqft of renovated living awaits - welcome to life at the top! Arched floor to ceiling windows, travertine floors, granite counters w/ breakfast bar, premium chef's kitchen with pantry, private master ensuite, ample closet space, wood burning fireplace! Steps to Yonge St/TTC/Subway. Two car tandem parking underground.( Level P4 #28A) (id:51382)
1110 - 135 East Liberty Street
Toronto (Niagara), Ontario
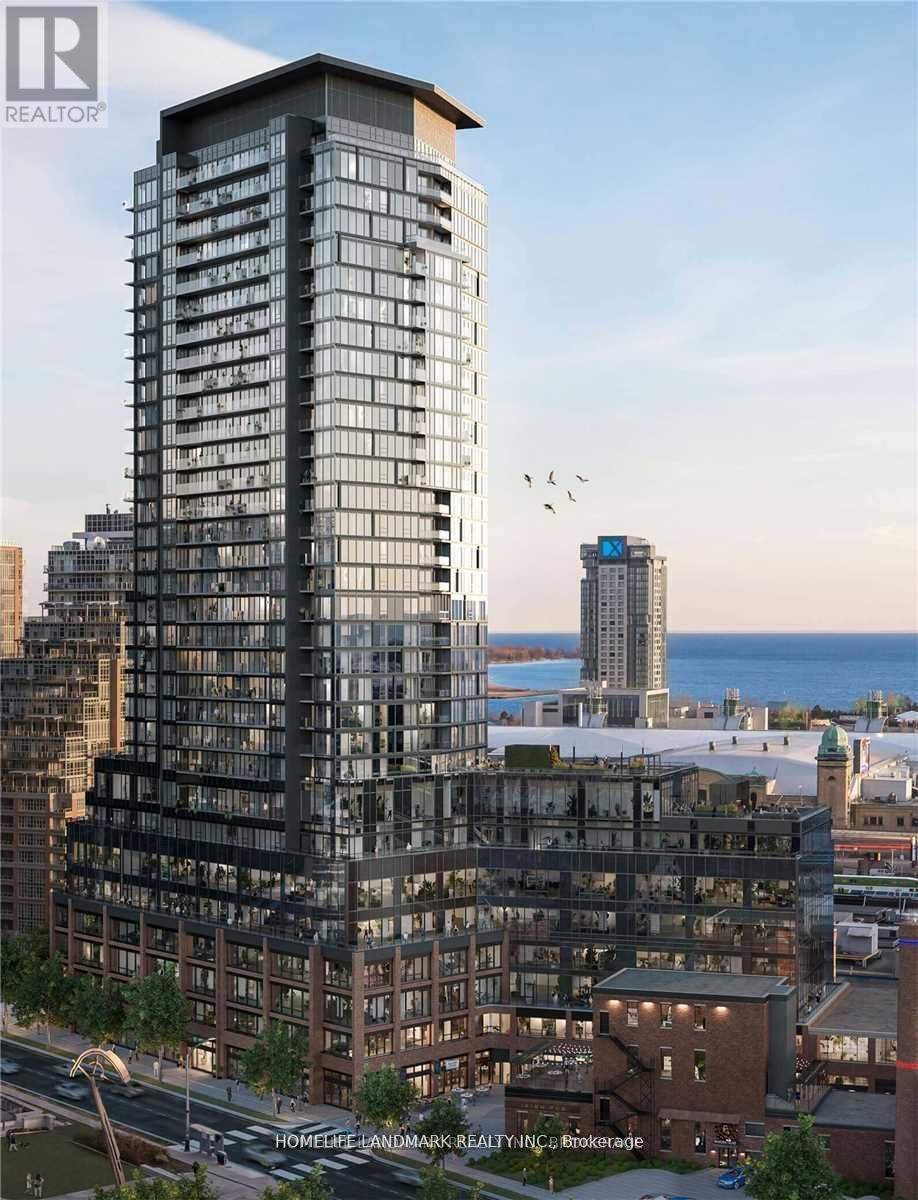
Gorgeous One Bedroom One Bath Suite In Liberty Market Tower! Live in Luxury, Bright Corner Unit, Open Concept, One Locker Included. Floor To Ceiling Windows With Blinds, Kitchen With Quartz Counter Top, Stainless Steel Appliances And W/O Balcony. Steps To Ttc, Exhibition Go Station, Restaurants, Shops, Grocery, Easy Access To Qew. (id:51382)
914 - 18 Yonge Street
Toronto (Waterfront Communities), Ontario
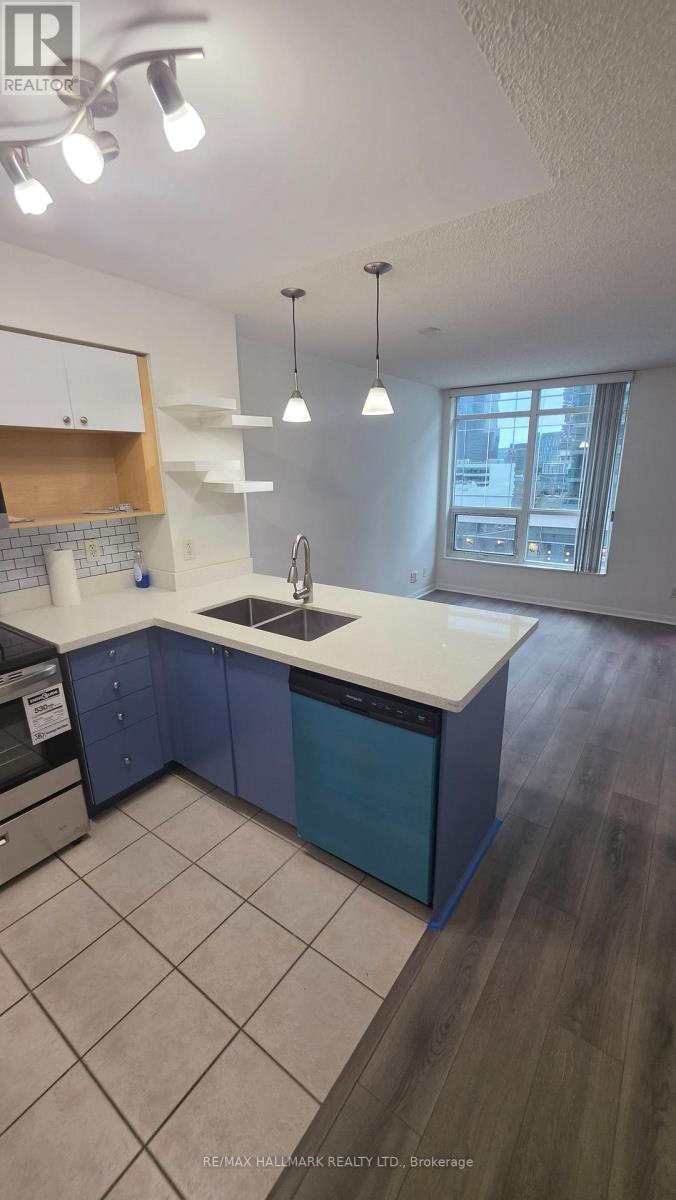
Yonge & Lakeshore Location !! See multimedia Virtual Tour video. Bright & Beautiful 1 Bedroom +Den (can be used as 2nd Bedroom) and 2 full Washrooms also with in unit Laundry washer/dryer. 1 Parking and Locker also included. Clean & Spacious and a Balcony with Great City Views! Luxurious Building Steps To Union Station, Scotiabank Arena, Financial / Entertainment Districts, CN Tower, Rogers Centre, Theatres, Restaurants, Shopping & Transit. State of The Art Exercise club w/ Saunas, Indoor Pool, Heated Whirlpool, Terrace With Patio, Putting Green & More! Hydro and Internet is extra. (id:51382)
#1505 - 15 Holmes Avenue
Toronto (Willowdale East), Ontario
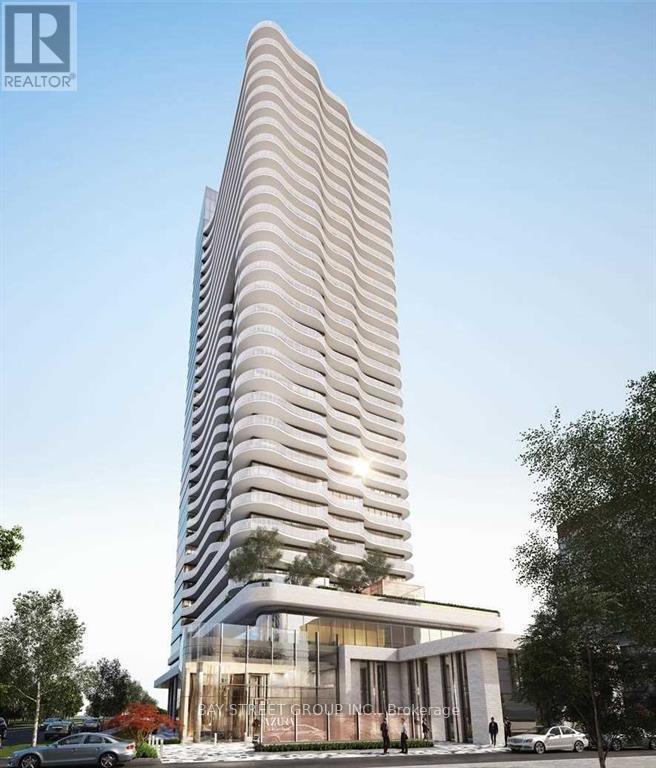
Luxury Living at Azura Condo Prime Willowdale Location! Discover sophisticated urban living at Yonge & Finch in this bright, open-concept 1-bedroom, 1-bath suite. Featuring a modern kitchen with quartz countertops, an upgraded center island, built-in fridge & dishwasher, stainless steel oven, cooktop, and under-counter microwave. Enjoy 9' ceilings, floor-to-ceiling windows in the primary bedroom, laminate flooring throughout, and an unblocked north view. Offers exceptional amenities, including a 24-hour concierge, yoga studio, gym, kids activity room, golf simulator, chefs kitchen, party room, and a 4th-floor rooftop terrace with fire pit, BBQs, and tanning deck. Steps from Finch Subway, TTC, parks, restaurants, supermarkets, and more. Enjoy the ultimate North York lifestyle in this prime location! (id:51382)
5205 - 88 Harbour Street
Toronto (Waterfront Communities), Ontario
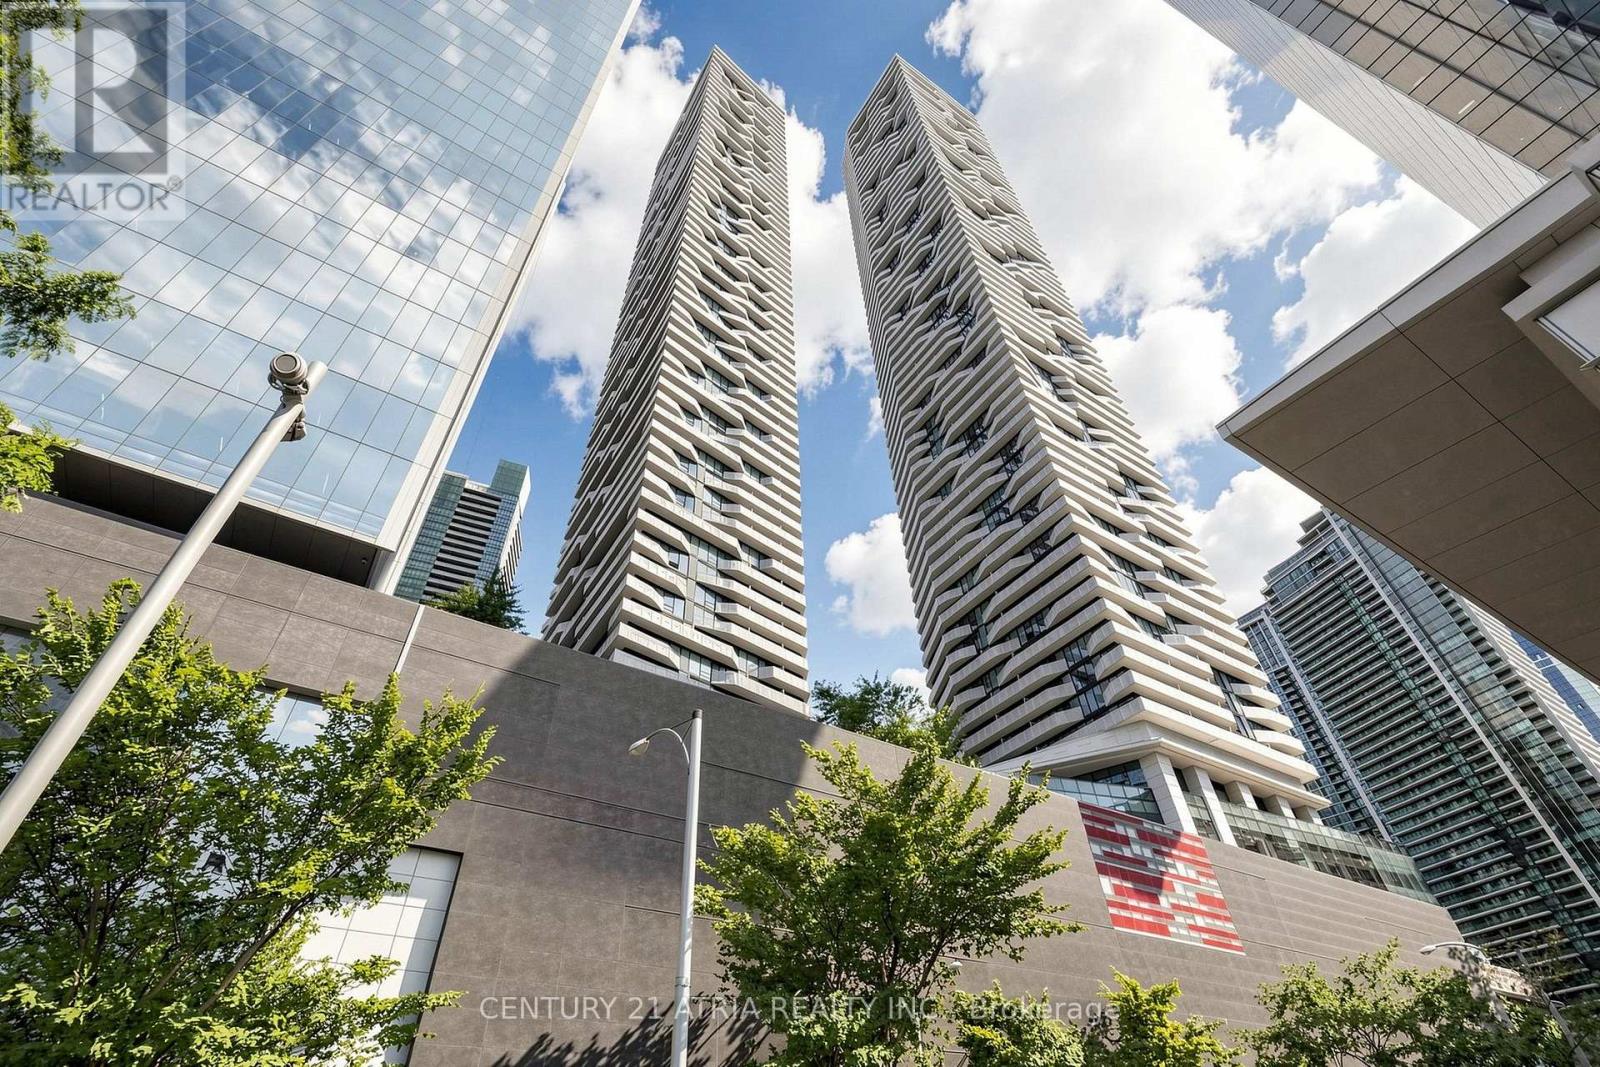
Luxury Living Above The Toronto Skyline! Rarely Offered At Harbour Plaza Condos, This Exceptional 1+1 Bedroom Suite Boasts Breathtaking, Unobstructed Southeast Panoramic Views OfLake Ontario And The City Skyline. Featuring A Spacious, Sophisticated Layout With A Generously Sized Den Ideal For A Second Bedroom, A Luxurious Primary Retreat With Walk-In Closet And Private Ensuite, And Expansive Floor-To-Ceiling Windows That Flood The Suite With Natural Light. Enjoy The Ultimate Downtown Lifestyle With Direct Underground PATH Access To The Financial District And Union Station. Steps To The Waterfront, Scotiabank Arena, Entertainment District, Upscale Shopping, Fine Dining, And More. An Extraordinary Opportunity To ExperienceThe Best Of Luxury Downtown Living! (id:51382)
184 - 177 Edgevalley Road
London East (East D), Ontario
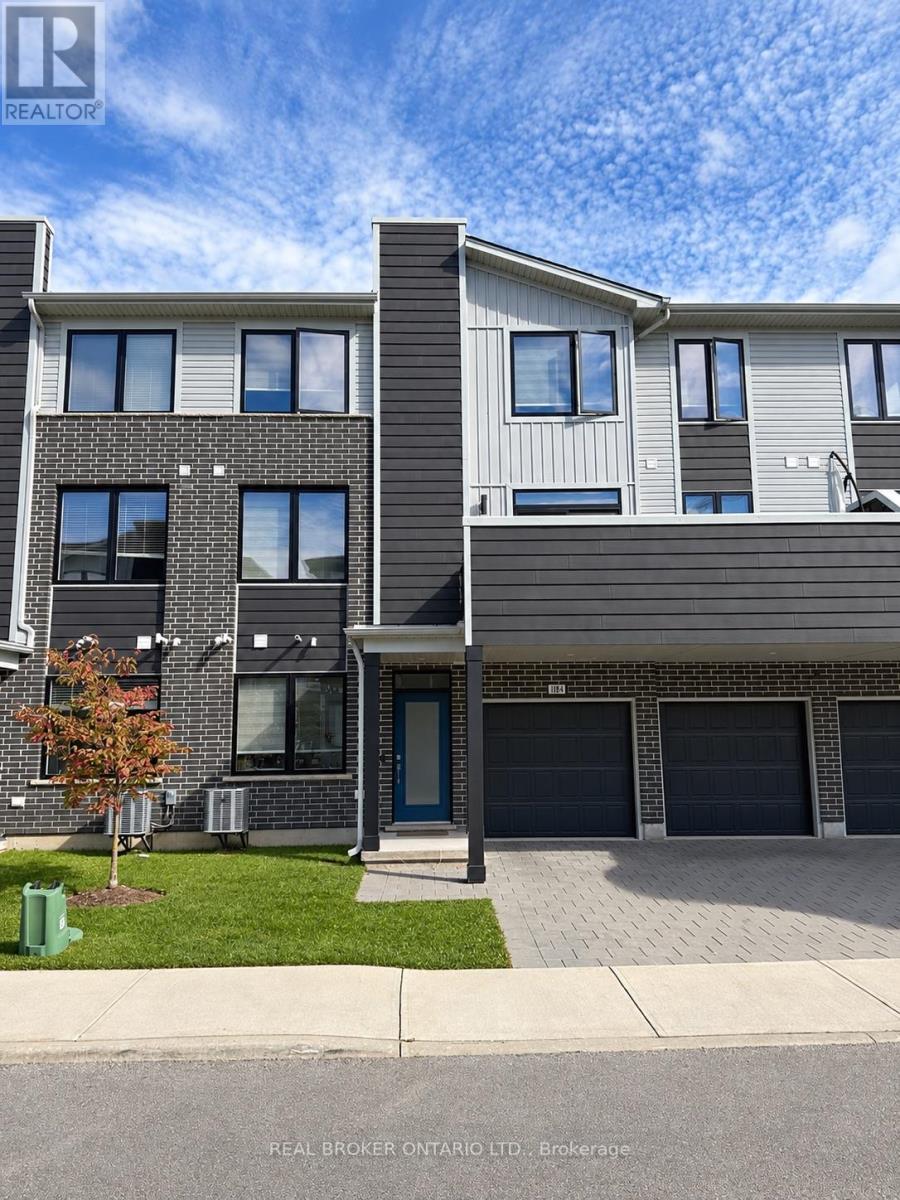
Welcome to 177 Edgevalley Road-a bright, modern, and move-in ready 3-bedroom, 2.5-bathroom middle-unit townhome featuring a rare double-car garage plus a 2-car driveway (4 parking spots total)! The functional layout offers a ground-level flex den perfect for a home office or gym, while the main level boasts 9-foot ceilings, pot lights, an open-concept living area, a private balcony, and a convenient laundry room and pantry combination right off the kitchen. Upstairs holds three generous bedrooms-including a primary retreat with a walk-in closet and 4-piece ensuite. Perfectly situated in North East London, you are just minutes from Food Basics, Shoppers Drug Mart, scenic Kilally Meadows walking trails, Fanshawe College, local dining, public transit, and fast access to Highway 401. (id:51382)
97 - 1730 Columbia Court
Windsor, Ontario
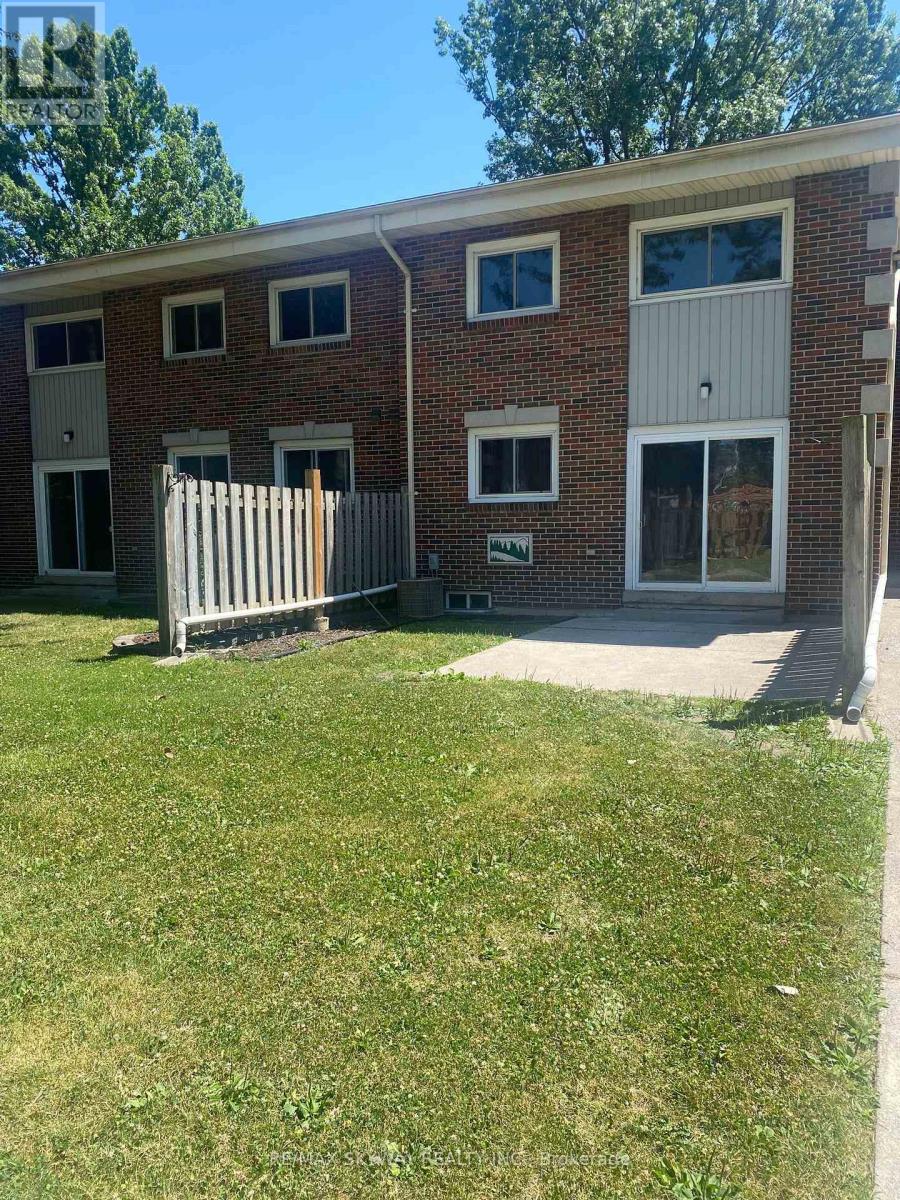
Bright, Modern & Move-In Ready! Welcome to this beautifully designed 2-bedroom, 1-bathroom condo townhouse offering the perfect blend of contemporary style, comfort, and convenience! Featuring a bright and spacious layout with an inviting atmosphere, this home is ideal for first-time buyers, young professionals, downsizers, and savvy investors. Nestled in a desirable, family-friendly neighbourhood, you'll enjoy the convenience of being within walking distance of public schools and just minutes from shopping, restaurants, pharmacies, parks, and everyday essentials. Easy access to public transit and major highways makes commuting a breeze. Whether you're looking to enter the real estate market, simplify your lifestyle, or add to your investment portfolio, this property offers exceptional versatility and convenience. An incredible opportunity to own in a sought-after location. Don't miss your chance to make this beautiful home yours! (id:51382)
Lower - 7 Ludlow Drive
Barrie (Innis-Shore), Ontario
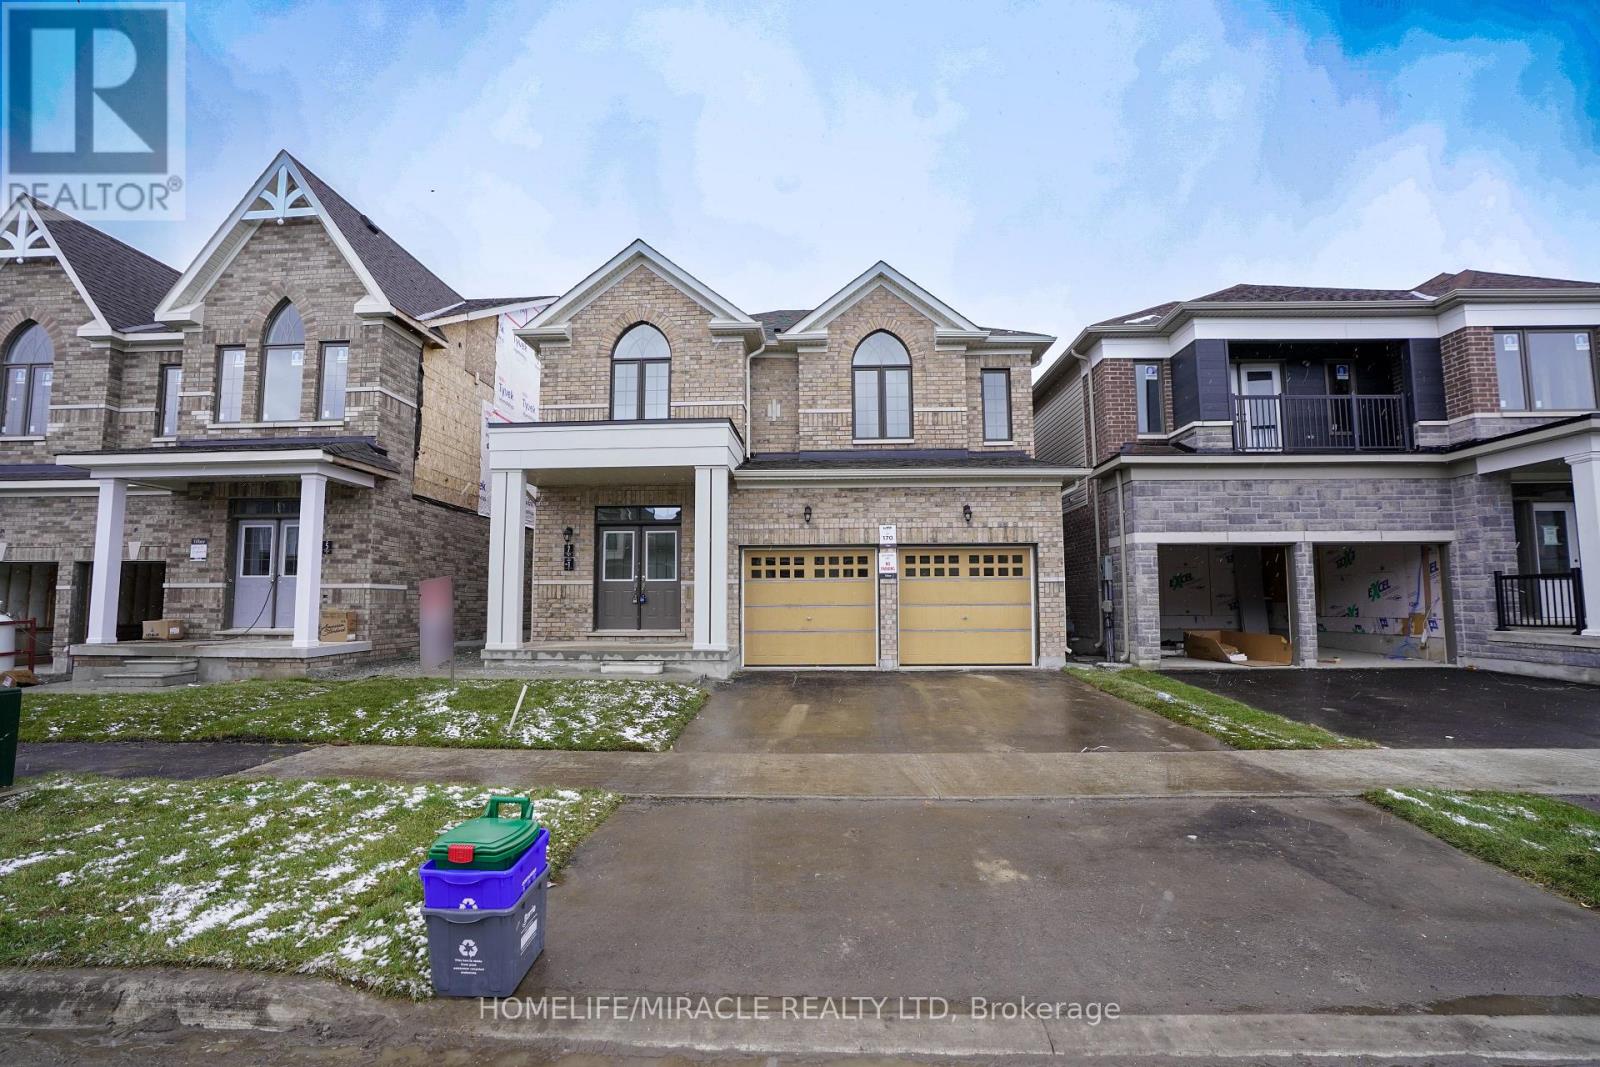
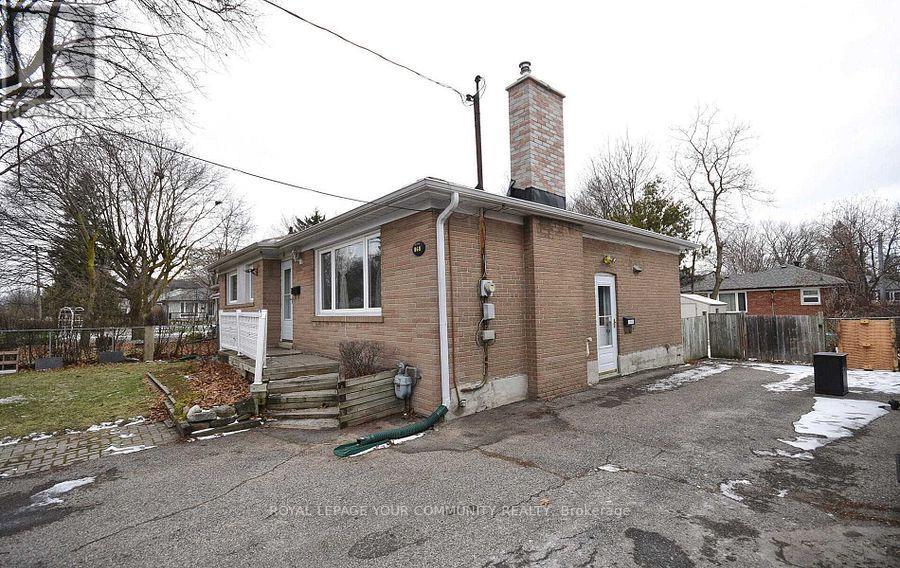
2 Bedroom Basement Apartment with separate entrance. Family Size Kitchen with S/S Appliances. Separate Laundry Ensuite. Separate Heat/Cool Thermostat for basement apartment. Heat Recovery Ventilator (HRV) for improved indoor air.3 Mins to South Barrie Train GO Station, Schools & Parks Nearby, 5 Mins to beautiful lake Simcoe, 5 mins to Hwy 400, 15 Mins to Georgian College,45 Mins Drive to Vaughan Subway, 90 Mins to Union Station on GO Train, Complete community of over 900 homes. S/S Appliances along with White Washer & Dryer. Zebra Blinds on all the windows. (id:51382)
Lower - 25 Rockport Crescent
Richmond Hill (Crosby), Ontario
In The Heart Of Richmond Hill, Gorgeous One Bedroom Basement Apartment, With One Parking & A Private Entrance Awaits A Professional,Single Person Or A Couple, Beautiful And Well Maintained, Bright And Clean, In Desirable Crosby Area. Walking Distance To Bayview St & Bayview Second. School, All Amenities! (id:51382)
98 Hastings Avenue
Toronto (South Riverdale), Ontario
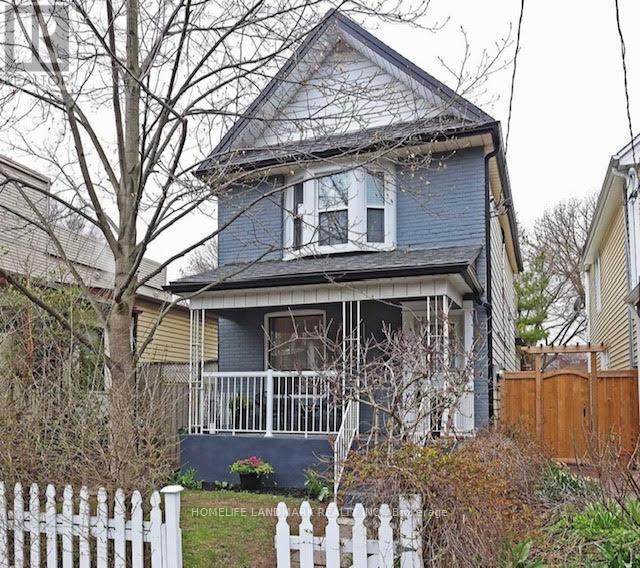
Spacious, Legal Duplex In Leslieville, On A Large Lot With A Porch, And Huge Backyard W/ Laneway Garage. Big Windows, Light-Filled Rooms, And A Fully Finished Basement. This Unit Has Been Professionally Renovated And Soundproofed. Private Access To Front Porch And The Entire Backyard With Deck And Bbq Hookup. Excellent Home For Entertaining And Quite Comfortable Living. Close To Queen Street Patios And Restaurants. Short Term Rent And Fully Furnished Options Available (id:51382)
14 Grainger Crescent
Ajax (Northwest Ajax), Ontario
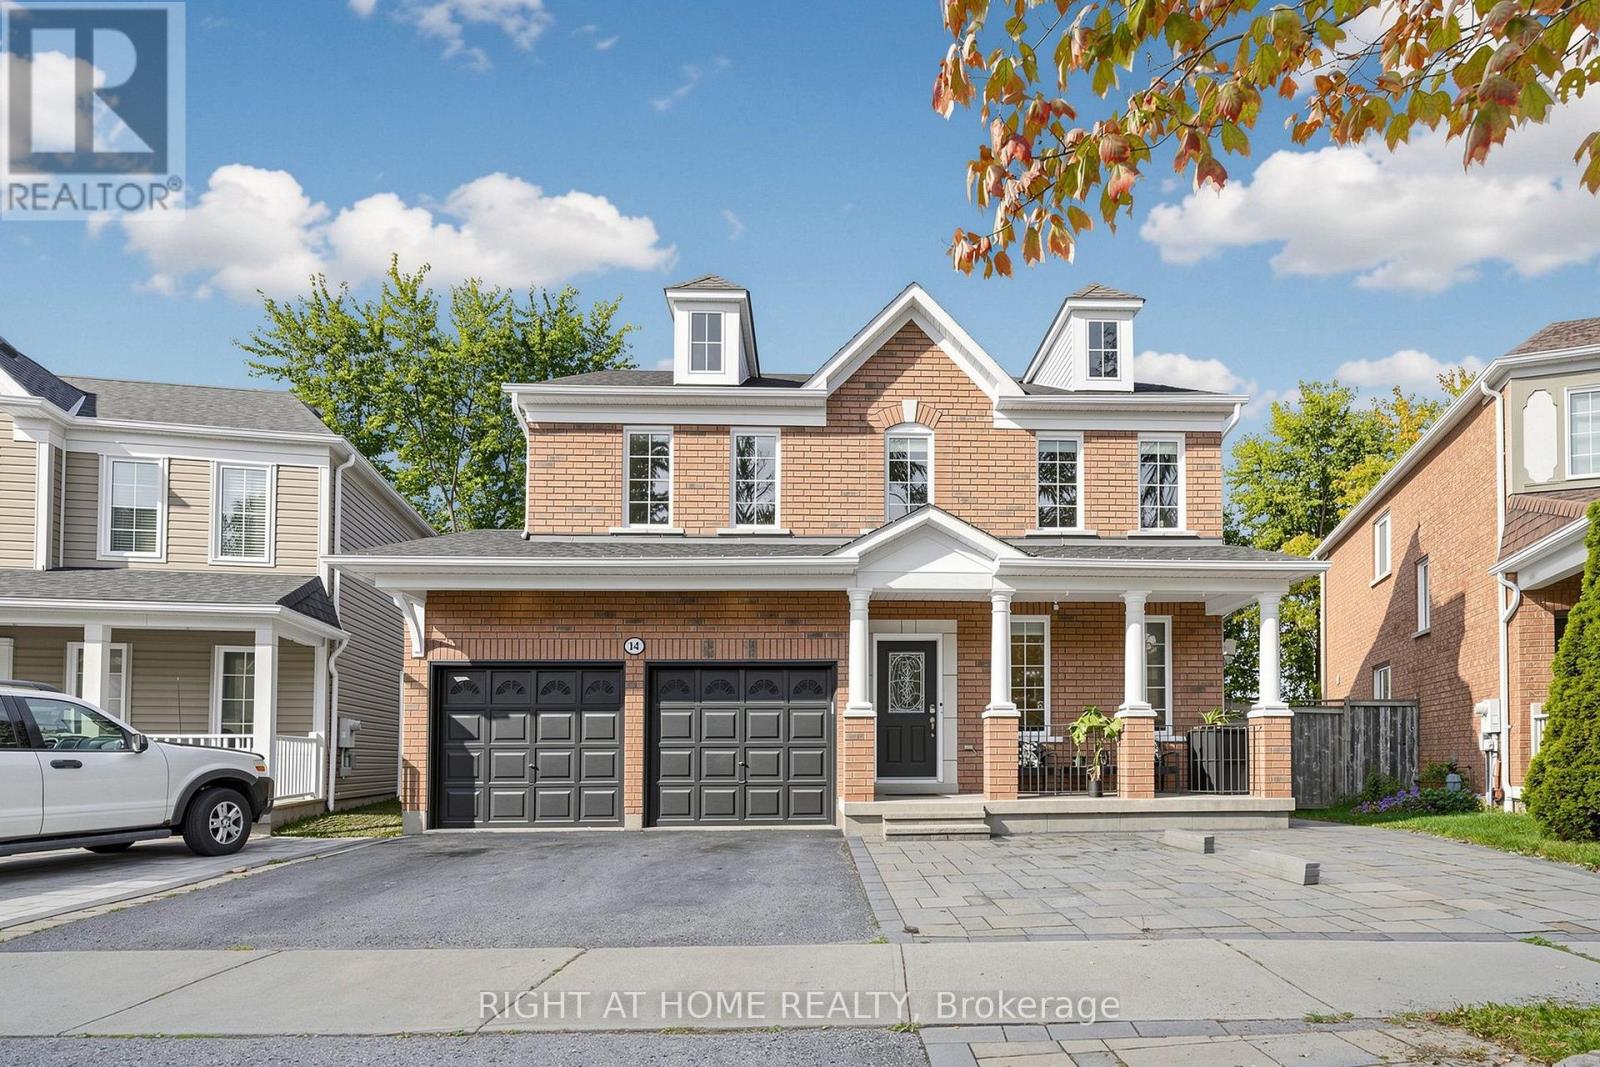
Welcome to this beautiful, freshly painted home in the desirable Northwest Ajax community! Featuring 4 spacious bedrooms, hardwood flooring throughout the entire house, and elegant finishes, this home offers the perfect blend of comfort, style, and functionality. Beautiful Countertops that add a touch of sophistication , Freshly Painted Interiors for a clean, bright, and refreshed feel, Finished Basement with 2 Additional Bedrooms and a separate entrance, offering extra space and flexibility ,Beautiful Ravine Lot providing a peaceful, natural setting (id:51382)
1510e - 36 Lisgar Street
Toronto (Little Portugal), Ontario
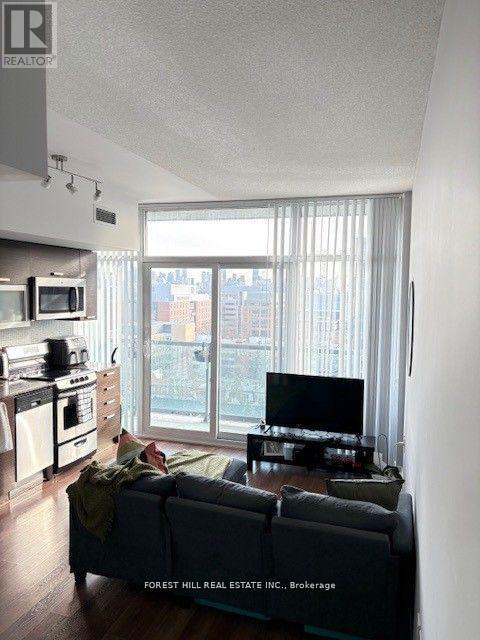
Live in the Heart of Queen West! Beautiful 1 Bedroom + Den, 1 Bathroom condo on highly sought-after Queen Street West. Enjoy an open-concept layout featuring wood flooring, stainless steel appliances, granite countertops, and a spa-inspired bathroom. Step onto your east-facing balcony and take in the stunning, unobstructed views of the city skyline and Lake Ontario. Prime Location: Streetcar right at your doorstep, with easy access to King Street West, Trinity Bellwoods Park, Liberty Village, and the trendy Ossington Avenue neighbourhood. Lifestyle & Entertainment: Surrounded by popular cafés, acclaimed restaurants, lively bars, boutique shops, and some of Toronto's best entertainment hotspots. Exceptional Amenities: 24-hour concierge, newly renovated fitness centre, guest suites, spacious party room, outdoor veranda, meeting room, games room, and bike storage. Perfect for the urban professional seeking modern comfort, unbeatable convenience, and vibrant downtown living. Available December 1, 2026! (id:51382)
301 - 18 Hillcrest Avenue
Toronto (Willowdale East), Ontario
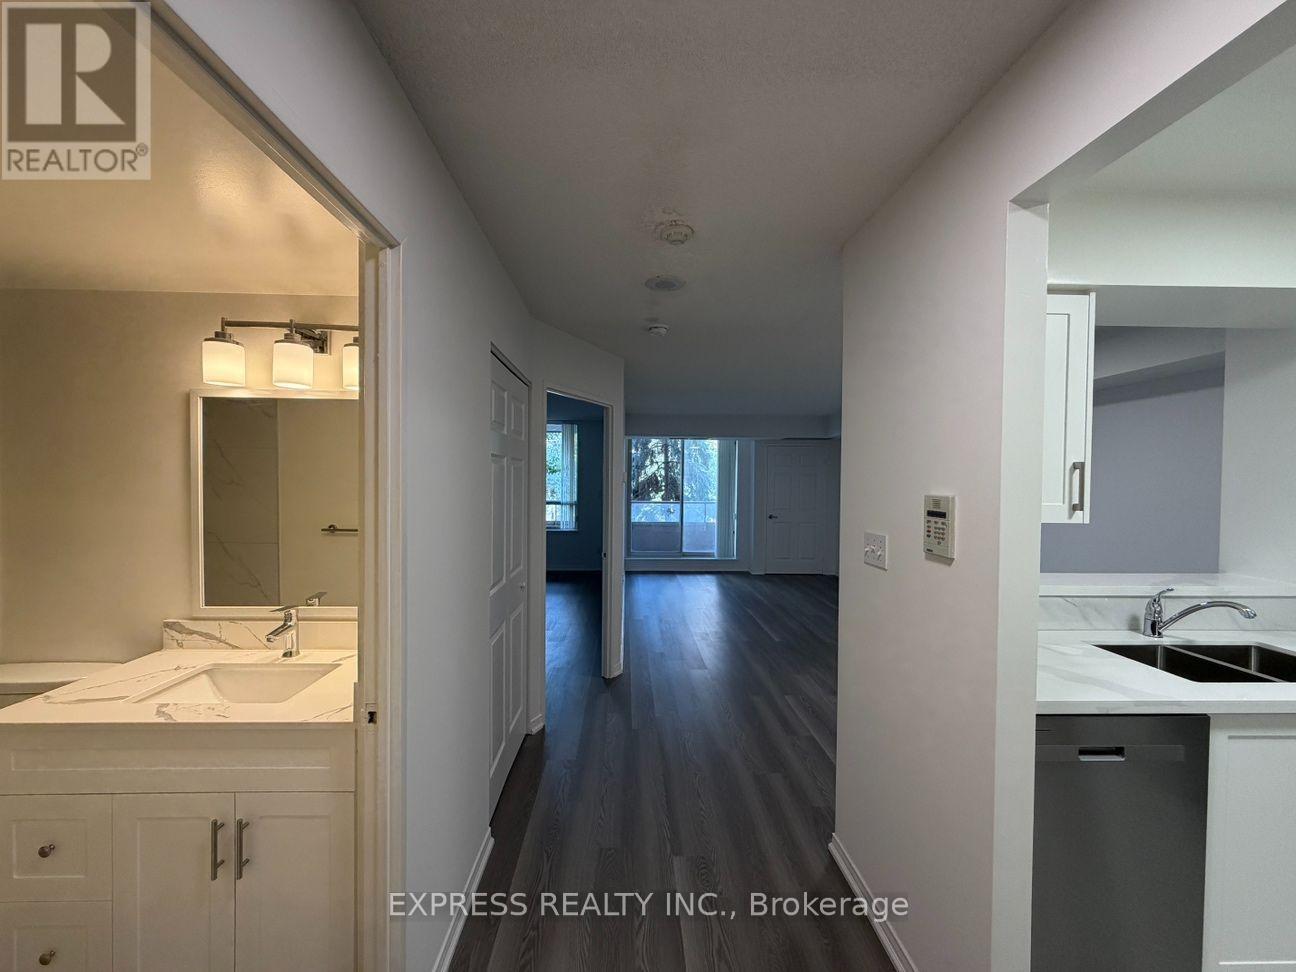
Approx 675 Sf. (As Per Builder Plan) Extra Large 1 Bedroom At Empress Walk. East Access To Subway & Empress Walk Mall. Amenities Including 24 Hrs Concierge, Exercise Room, Party Room & Visitor Parking. Close To 401, Schools, Library, Community Centre, Shops & Restaurants. No Pets, No Smoking. Single Family Residence To Comply With Building Declaration & Rules. (id:51382)
354 West Street W
Norfolk (Simcoe), Ontario
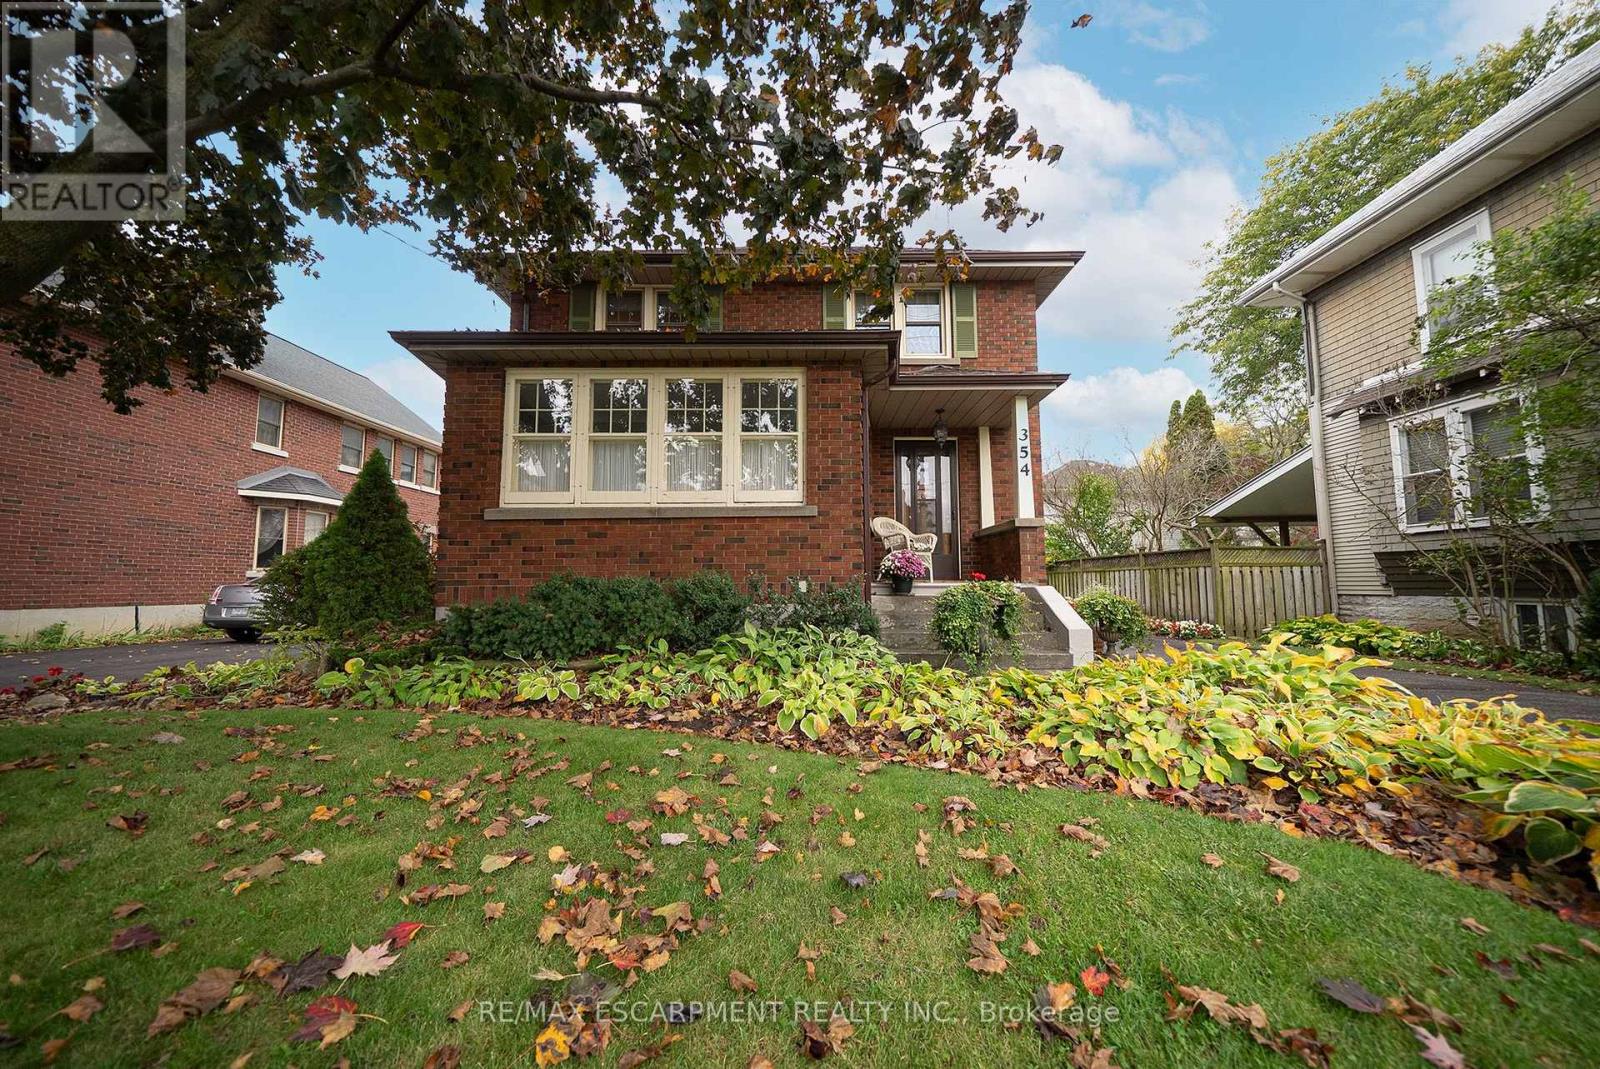
Welcome home to 354 West Street in Simcoe. This character-filled, all-brick 2-storey home offers 1,667 sq ft, 3 bedrooms, 1.5 bathrooms and a finished basement. The tidy exterior features mature trees, established gardens, a covered front porch and a paved driveway leading to a detached single car garage. The welcoming foyer showcases beautiful wood trim and hardwood flooring, with a striking wood staircase adding to the home's character. The living room features hardwood flooring, detailed woodwork and a decorative fireplace that serves as a focal point. The kitchen offers white cabinetry, ample counter space, a double sink and a tile backsplash, with a window overlooking the side yard. The formal dining room features hardwood flooring, wood trim and large windows that bring in natural light. The upper level offers 3 bedrooms and a 4-piece bathroom. The finished basement provides additional living space, complete with an electric fireplace. The rear yard offers green space, mature trees and room to enjoy the outdoors. Located in Simcoe, Norfolk County, this home is close to local shops, parks, schools and everyday amenities. (id:51382)
Lower - 209 Greenbrook Drive
Kitchener, Ontario
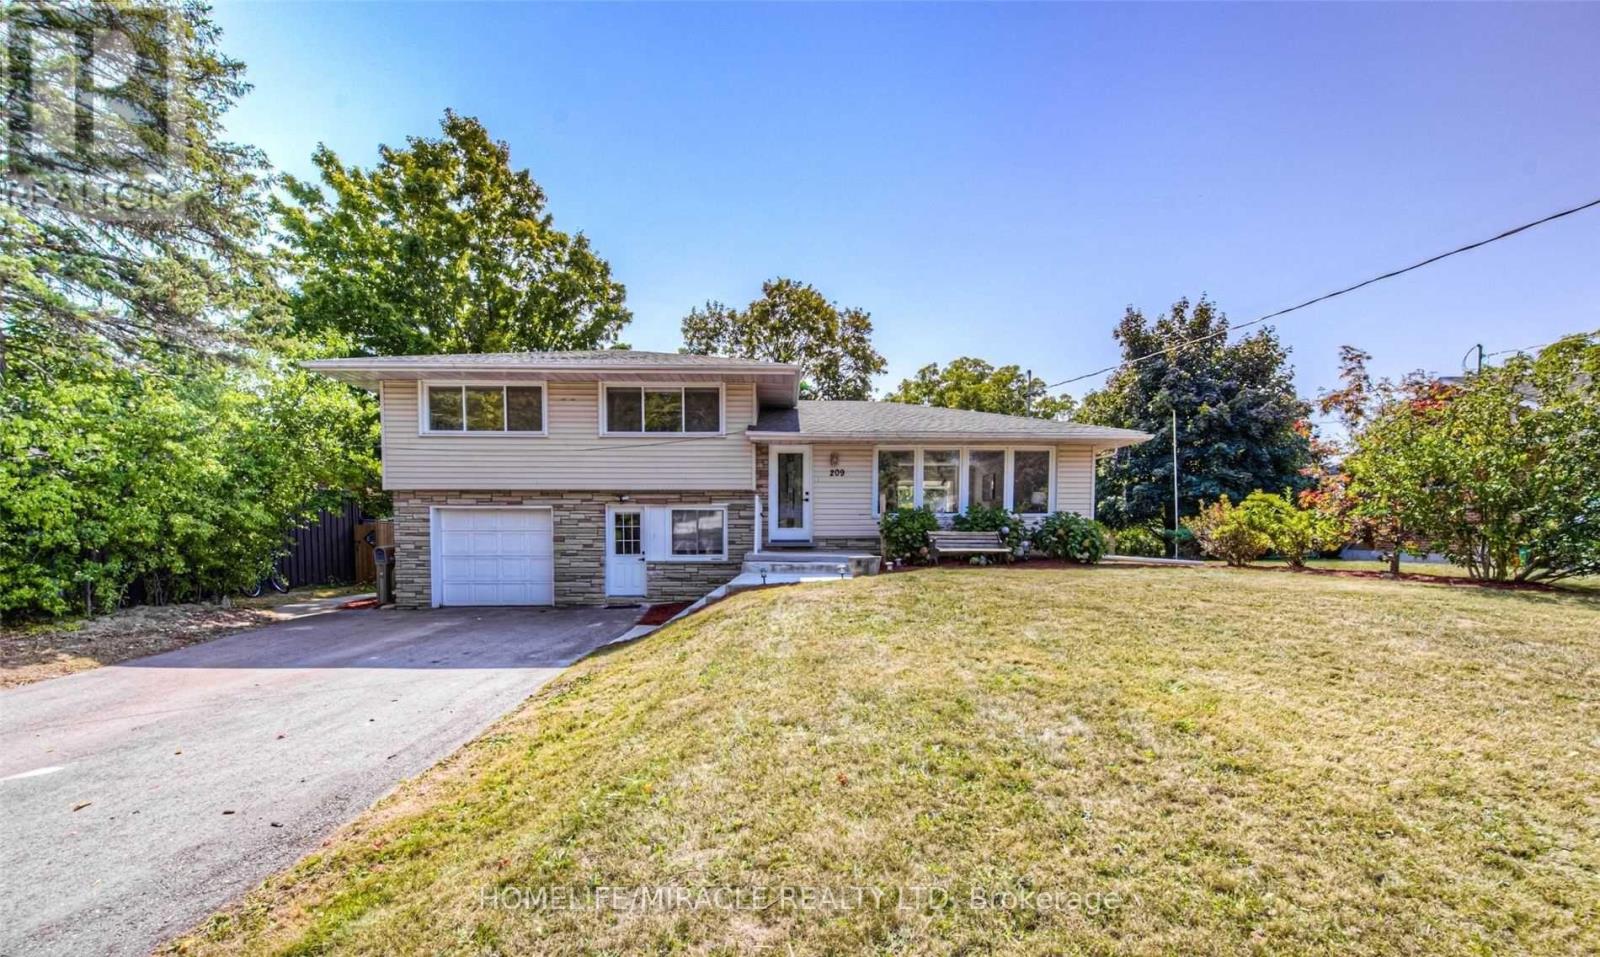
Welcome to this bright and inviting lower-level 2-bedroom unit in a well-maintained back-split legal duplex on a large 70' x 162' lot. This spacious basement suite offers plenty of natural light with the living room above grade and large windows, creating a warm and comfortable living environment. Enjoy a full kitchen and private in-unit laundry, providing convenience and privacy. The unit has a separate entrance and has been updated throughout, featuring quartz countertops, modern kitchen finishes, refreshed vanities, upgraded light fixtures, new flooring, and new appliances. The home is completely carpet-free, offering a clean and contemporary feel. With its thoughtful updates and functional layout, this unit delivers excellent value and comfort for everyday living. Ideal for a single professional, small family, or couple seeking a modern, move-in-ready space. (id:51382)
611 - 30 Blue Springs Drive
Waterloo, Ontario
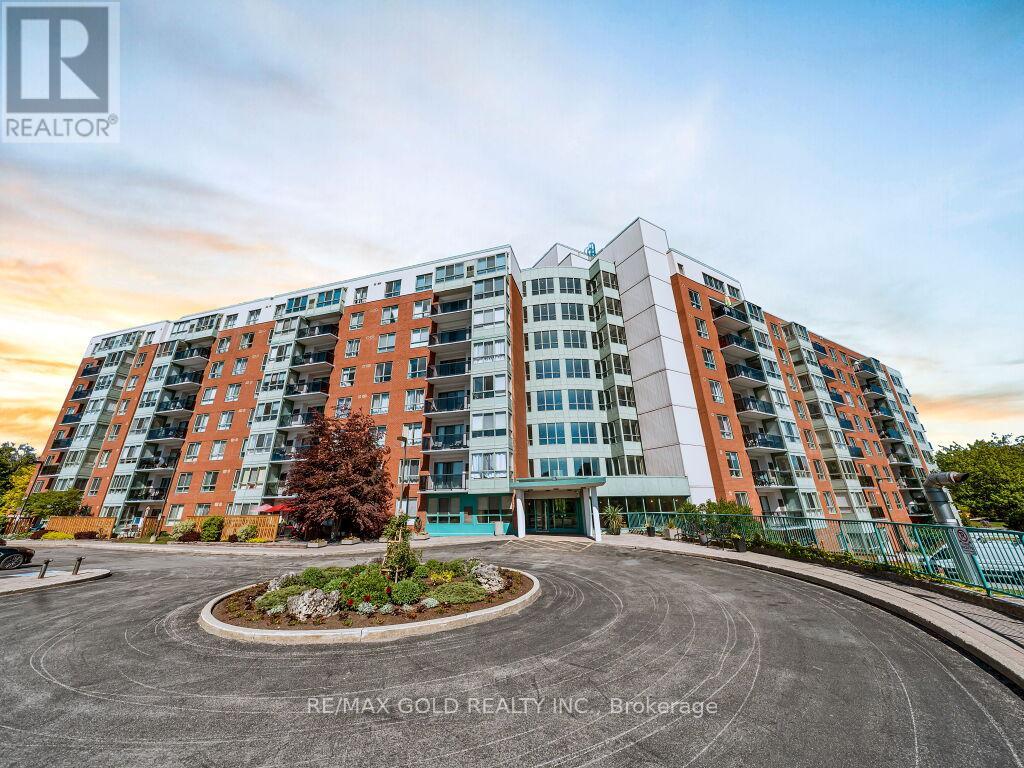
Beautiful upgraded condo with water view from kitchen living and both bedrooms. Discover the perfect blend of tranquility & convenience in this sought-after building, ideally located near Uptown Waterloo. Near an abundance of restaurants, shops, and amenities including Conestoga Mall & 3 grocery stores that are within a few minutes walk. West-facing view to enjoy stunning sunsets & warm, natural sunlight throughout the day. Nestled around kilometers of trails, ponds & streams. Close to the expressway, Conestoga College & both U of W & Wilfrid Laurier Universities. Conveniently located near the LRT station & a bus stop at King & Blue Springs Drmake commuting a breeze. Near the charming town of St. Jacob's & its famous Farmer's Market & Waterloo Park, perfect for outdoor activities & relaxation. This spacious condo boasts floor-to-ceiling window in the living room, providing beautiful views of the surrounding area.Enjoy new flooring throughout, an efficient galley kitchen, new stove, ample counter space & storage, a separate dining area, 2 generously sized bedrooms, & 2 full baths. Also includes in-suite laundry, allowing for ultimate convenience. Includes your own storage locker & 1underground parking, with the option to rent an additional parking spot if needed. Take advantage of a wide range of building amenities, including controlled entry, newly updated balconies, a touch screen directory, elevators, a library, rooftop lounge with sun deck & gas BBQ for residents, a lower level party room to rent for a small fee, both equipped with kitchens & restrooms. The pond has a pergola & coal BBQ for gatherings. One guest suite for overnight visitors for a fee, and plenty of visitor parking spots, 2 bike storage areas add even more convenience. (id:51382)
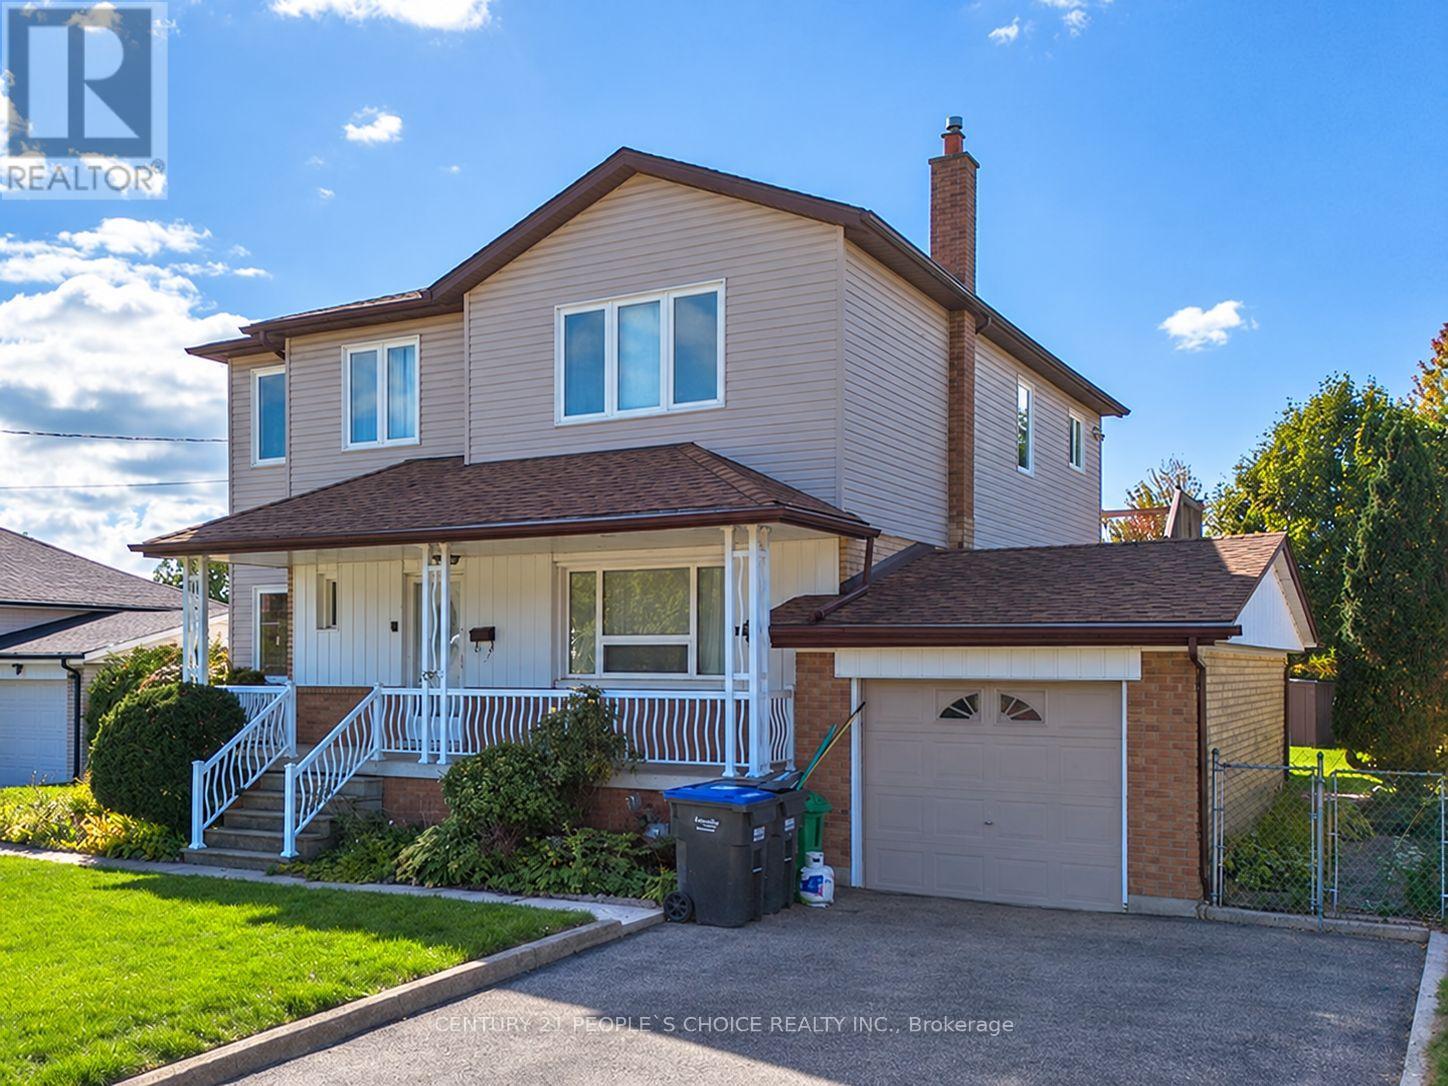
Main - 2510 Donnavale Drive
Mississauga (Cooksville), Ontario
Freshly renovated and ready to welcome you home! This spacious main-floor rental offers 3 generous bedrooms and 2 beautifully updated washrooms, combining modern finishes with everyday comfort. Enjoy brand-new wood flooring, a newly renovated kitchen, and stylish pot lights throughout. The bright living room features large windows that fill the space with natural light, while the eat-in kitchen provides a welcoming setting for family meals. A practical layout offers plenty of room to relax, dine, and unwind. Located in a family-friendly neighbourhood close to parks, playgrounds, schools, and public transit, with shopping, restaurants, banks, and fitness facilities nearby. Convenient access to major roads and highways makes commuting easy. A wonderful opportunity to lease a refreshed home in a convenient location. Main floor only. (id:51382)
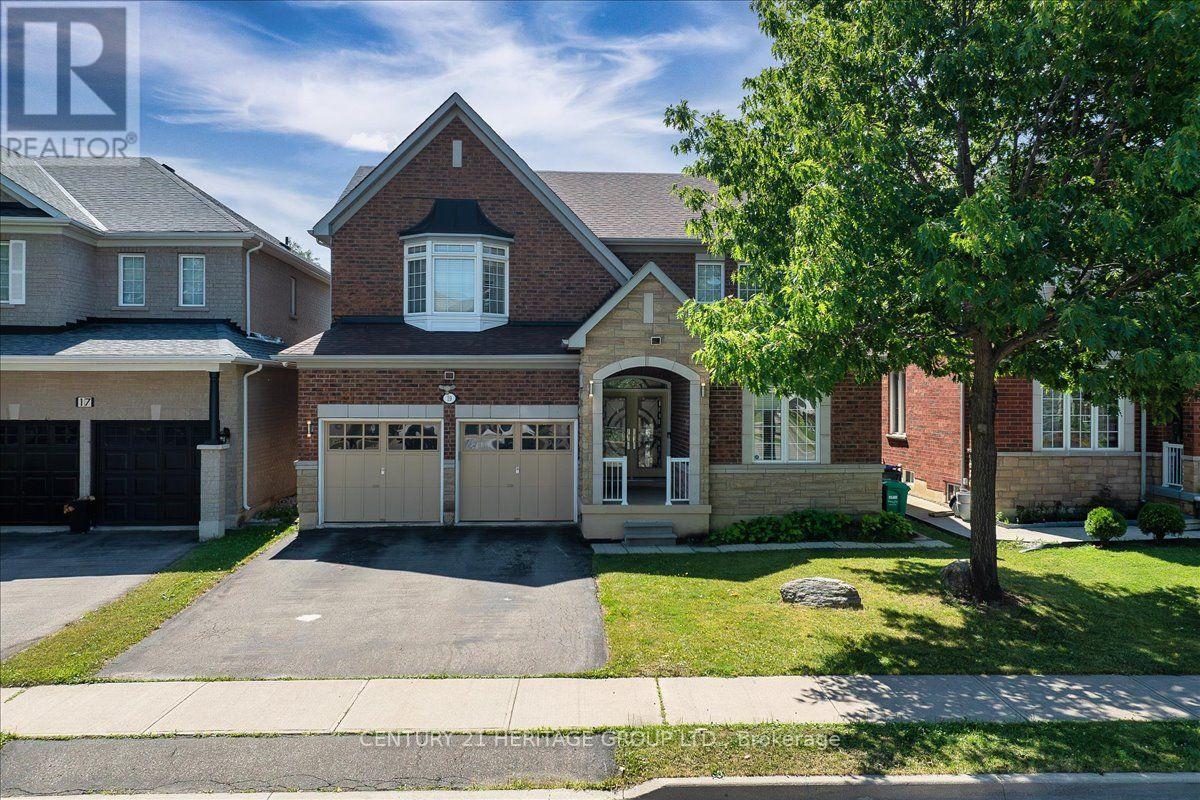
Bsmt - 19 Reynolds Avenue
Brampton (Brampton East), Ontario
Brand-new legal basement apartment featuring two bedrooms, two full bathrooms, open concept layout of kitchen and dining room, sitting room, separate laundry room, large hall closet. Enjoy the comfort and privacy of a separate entrance. Includes over-sized windows that fill the space with natural light. Closet organizers sits inside both double closets. Located in sought-after Brampton East on the Vaughan border, this home offers quick access to Highways 50, 427, and 407, with downtown Toronto approximately 35 minutes away. Enjoy nearby parks, schools, shopping, restaurants, recreation, and all the conveniences that make Brampton East one of the city's most desirable neighborhoods. (id:51382)
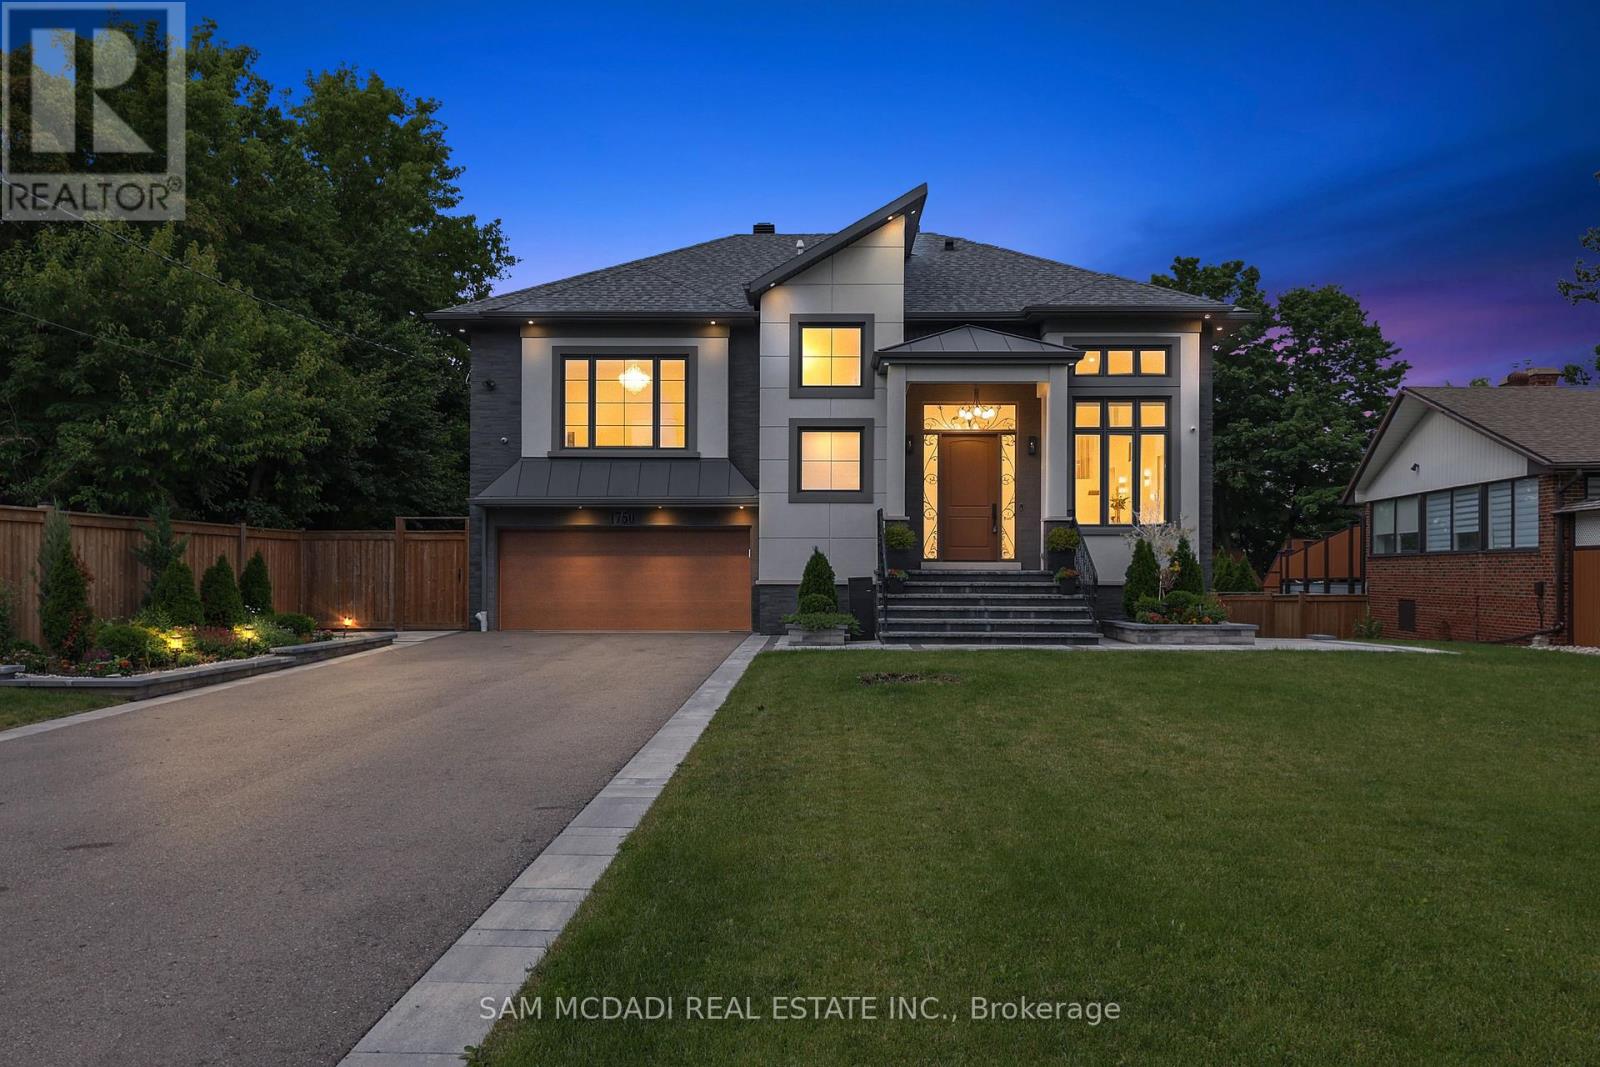
1750 Lincolnshire Boulevard
Mississauga (Lakeview), Ontario
Welcome to a truly exceptional custom-built residence in Mississauga's highly sought-after Lakeview community. Rebuilt from the foundation up with a substantial addition, this remarkable home offers over 5,000 sf of beautifully finished space where no detail has been overlooked and every finish has been carefully selected to deliver both luxury and functionality. Designed for modern family living and grand-scale entertaining, this impressive home features 4 spacious bedrooms, 7 washrooms and a fully self-contained basement apartment with separate entrance, making it ideal for family, guests, or income potential, thoughtfully designed to preserve valuable living space for the main residence, which still enjoys an office, rec room, and additional washroom. The heart of the home is a chef-inspired Cambria kitchen, stainless steel built-in appliances and island, all flowing into the expansive family room. High ceilings throughout create an airy and elegant atmosphere, while the open-concept layout is highlighted by a breathtaking ballroom-style living/dining area featuring soaring 15'+ foot ceilings, perfect for hosting large gatherings and elegant parties. Every aspect of this residence reflects superior craftsmanship and attention to detail, with extensive storage solutions and generous closet space throughout. Set on a spectacular 70 x 282 ft lot backing directly onto Etobicoke Creek, the outdoor setting is equally impressive. Enjoy beautifully landscaped gardens, composite deck, stone patio, and elegant walkways. The expansive property offers endless opportunities for relaxation, entertaining, and enjoying nature right at your doorstep. Golf enthusiasts will appreciate being situated beside two outstanding golf courses, while the Lakeview location provides convenient access to parks, waterfront trails, major highways, transit, shopping, and top amenities. This one-of-a-kind home represents a rare opportunity to own a truly distinguished property in a prime location! (id:51382)
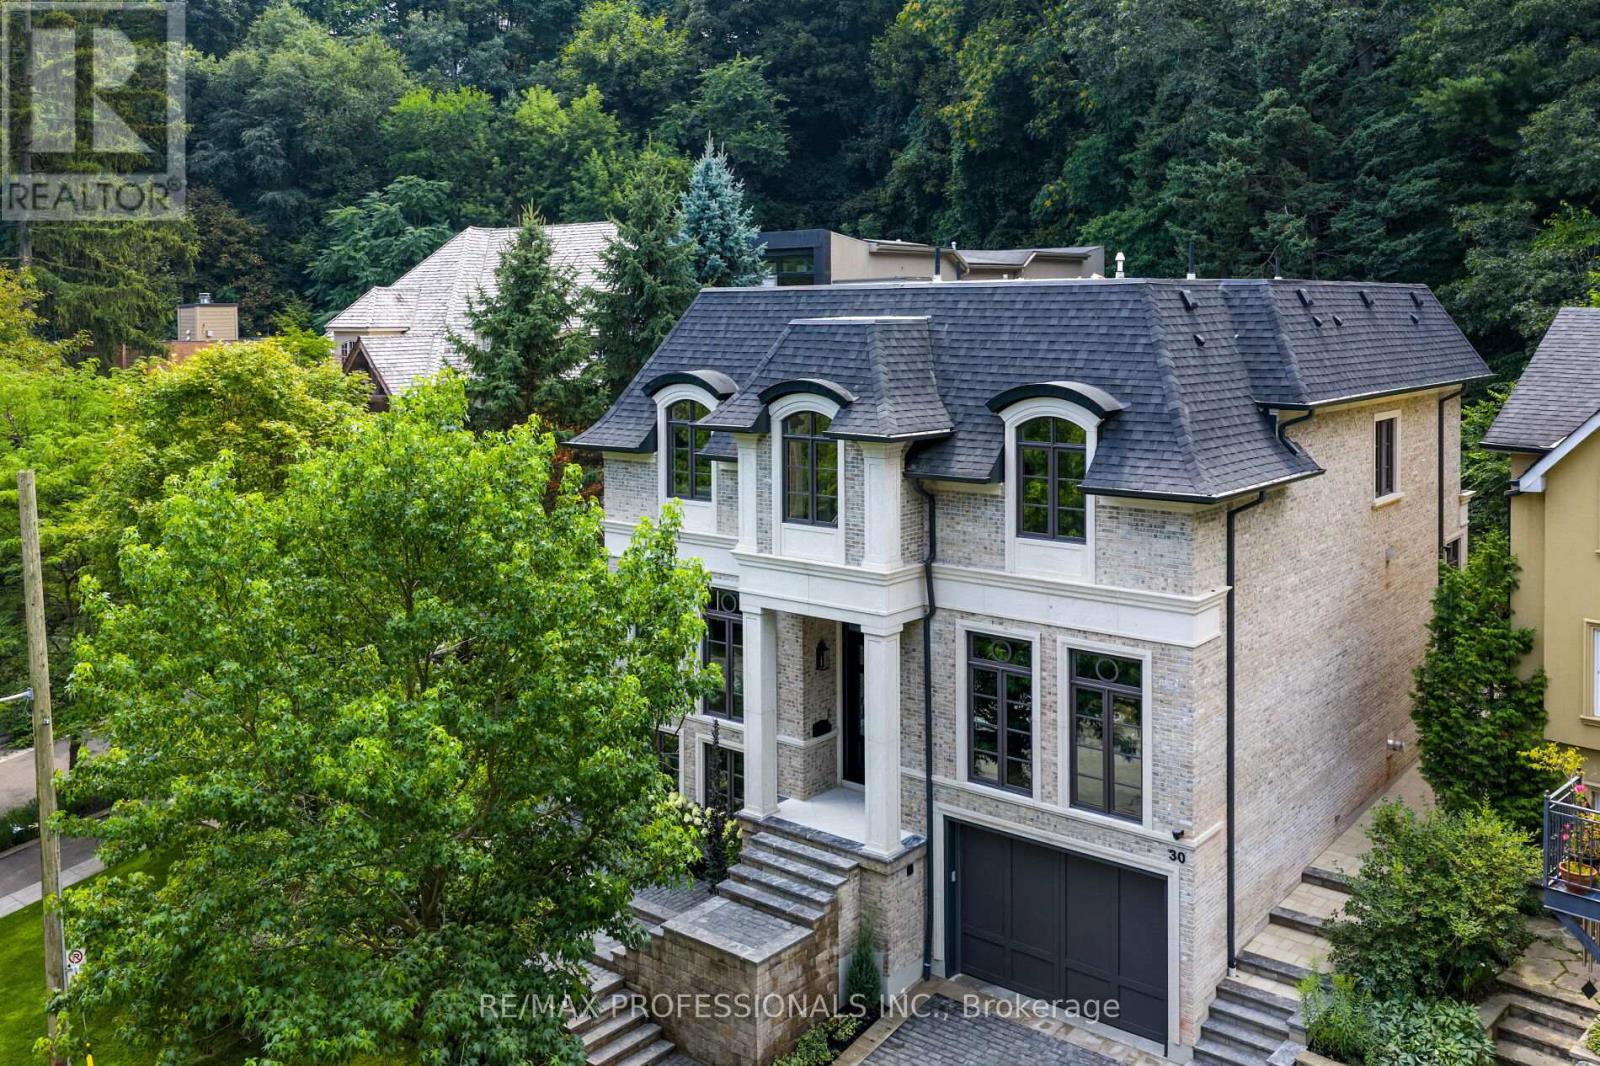
30 Dacre Crescent
Toronto (High Park-Swansea), Ontario
Nestled on a quiet cul-de-sac and a rare, beautiful ravine setting, this stunning estate offers over 5,000 sq ft of luxurious living across three impeccably finished levels. Architecturally refined by Hausworks, built by Atelier Custom Homes and designed & styled by Rizo Lola Interior Design, this French inspired chateau was built with the finest curated luxurious materials. The expansive main floor offers a formal dining room, an elegant library/office and a stunning open-concept kitchen and family room at the rear. The chef's kitchen boasts Miele, Wolf & Subzero appliances, premium honed quartzite and marble countertops, stunning custom fine cabinetry, a generously sized center island, a servery and a beautiful breakfast nook surrounded by large windows overlooking the ravine. The family room is anchored by a striking fireplace with limestone mantel, expanding to an elegant sunroom with beautiful ravine views. Upstairs offers four spacious bedrooms, including a serene primary retreat with a grand walk-in closet and spa-like ensuite featuring an oversized glass shower with stunning ravine views. All bathrooms are finished with designer fixtures, elegantly selected ceramic tiling and heated floors. The lower level offers an impressive wine room, a gorgeous wet bar, a cozy rec room with an elegant fireplace and custom built-ins, oversized windows and radiant heating. a gorgeous custom wet bar with wood-detailed backsplash, built-in cabinetry, and a walk-up to the yard. A fifth bedroom or office, a full bath with steam shower and a gym area complete the space. The exterior of this stunning estate showcases custom selected aged brick combined with the timeless beauty and elegance of limestone. The outdoors have been professionally landscaped featuring cobble stone driveway with snowmelt system, custom stone patio and walkway, and an in-ground irrigation system. Close to top schools, parks, and major commuter routes, this residence offers privacy, luxury and lifestyle. (id:51382)
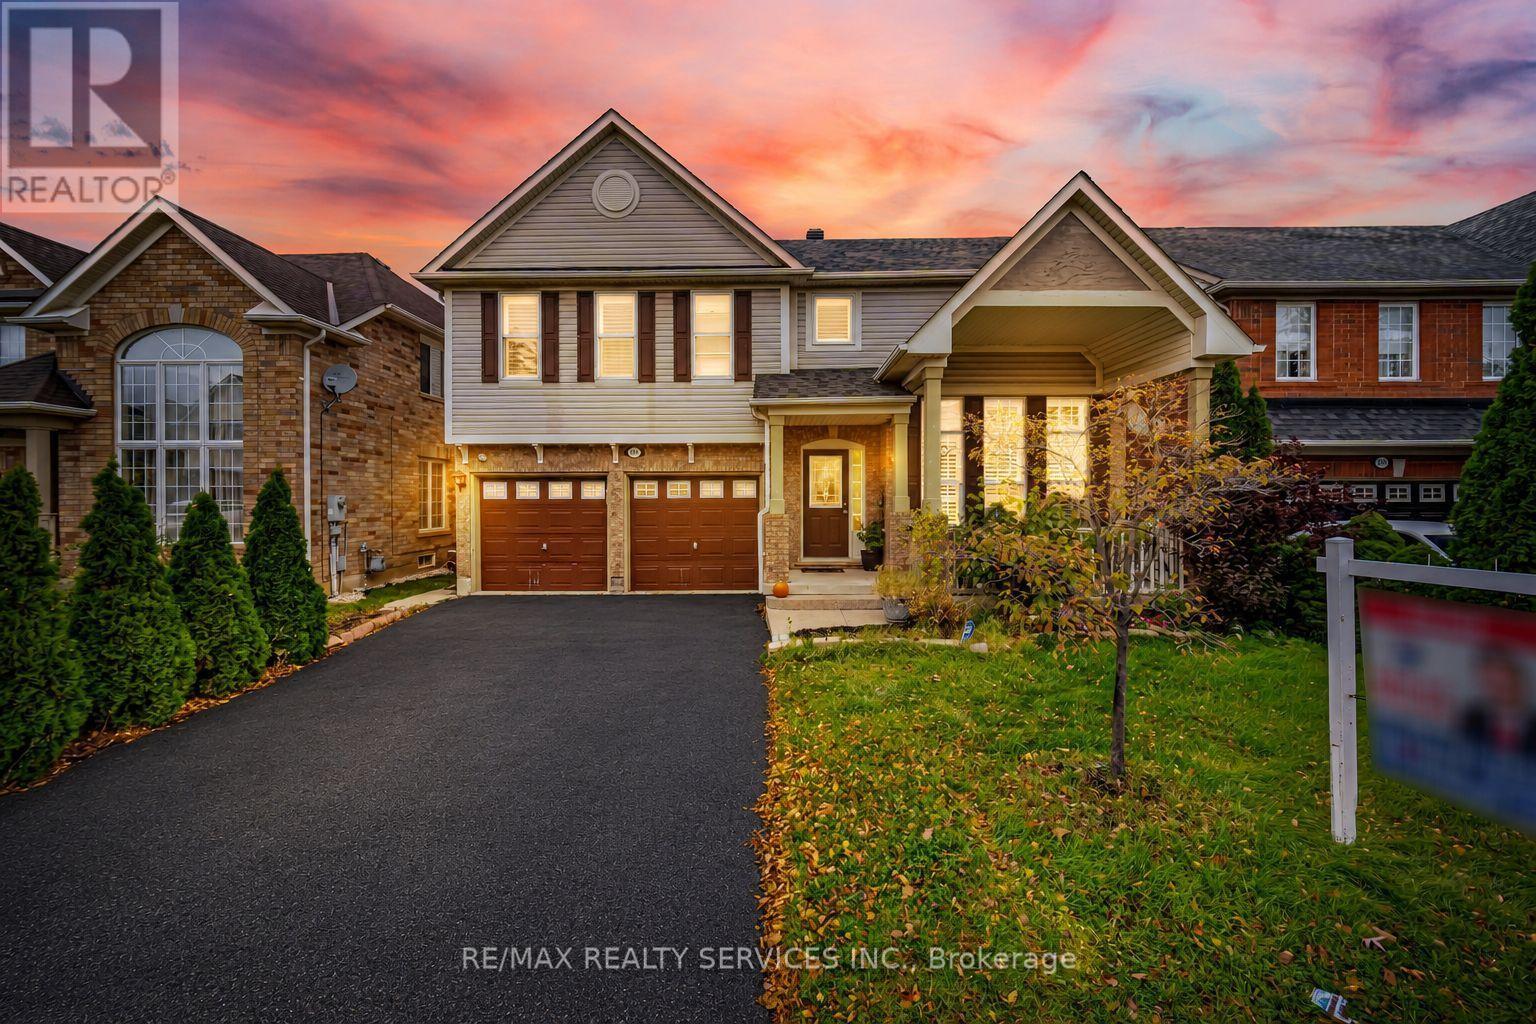
881 Lancaster Boulevard
Milton (Be Beaty), Ontario
**45 Feet Wide Lot** //2455 Sq Ft - 4 Bedrooms Detached House + 2 Bedrooms Finished Basement// Welcome To This Beautifully Maintained Double Car Garage Mattamy Built Detached House In East Milton, Offering The Perfect Blend Of Comfort, Functionality & Lifestyle! Situated On A Quiet Street, This Home Is Just Steps From Park, While Also Offering Convenient Access To Highway 401 & 407 For Commuters. Grand Open To Above Living Room! Rare To Find - Separate Living, Dining & Family Rooms With Gas Operated Fireplace & Laminate Flooring In Main & 2nd Floors - Living Room Overlooking Front Yard With Bay Window! Oak Staircase* Whole House Is Freshly Painted* Family Size Kitchen With Stainless Steel Appliances Overlooking Backyard* Family Size Kitchen With Moveable Island* Den/Office Area In 2nd Floor! 4 Spacious Bedrooms Including Master Bedroom With 4 Pcs Ensuite & Walk-In Closet* 2 Separate Laundry Pair* Whether You're Looking To Simplify Without Sacrificing Space Or Searching For A Detached Home With Room To Grow! Whole House Is Freshly & Professionally Painted* This 2-Story Home Features A 2-Car Garage, Driveway Parking For 4 More Vehicles, And A Private Backyard Backing Onto Serene Green Space. Upgraded Noise Reducing High Effic Windows In Bedrooms* Oversize Porch!! Aggregate Front Steps & Rear Patio, Drive Parks 4 Cars No Sidewalk [Total 6 Cars Parking]. Conveniently Located On School Bus Route, Close To Schools, Parks! This Home Offers The Perfect Blend Of Nature And Amenities! Must View House! Shows 10/10* (id:51382)
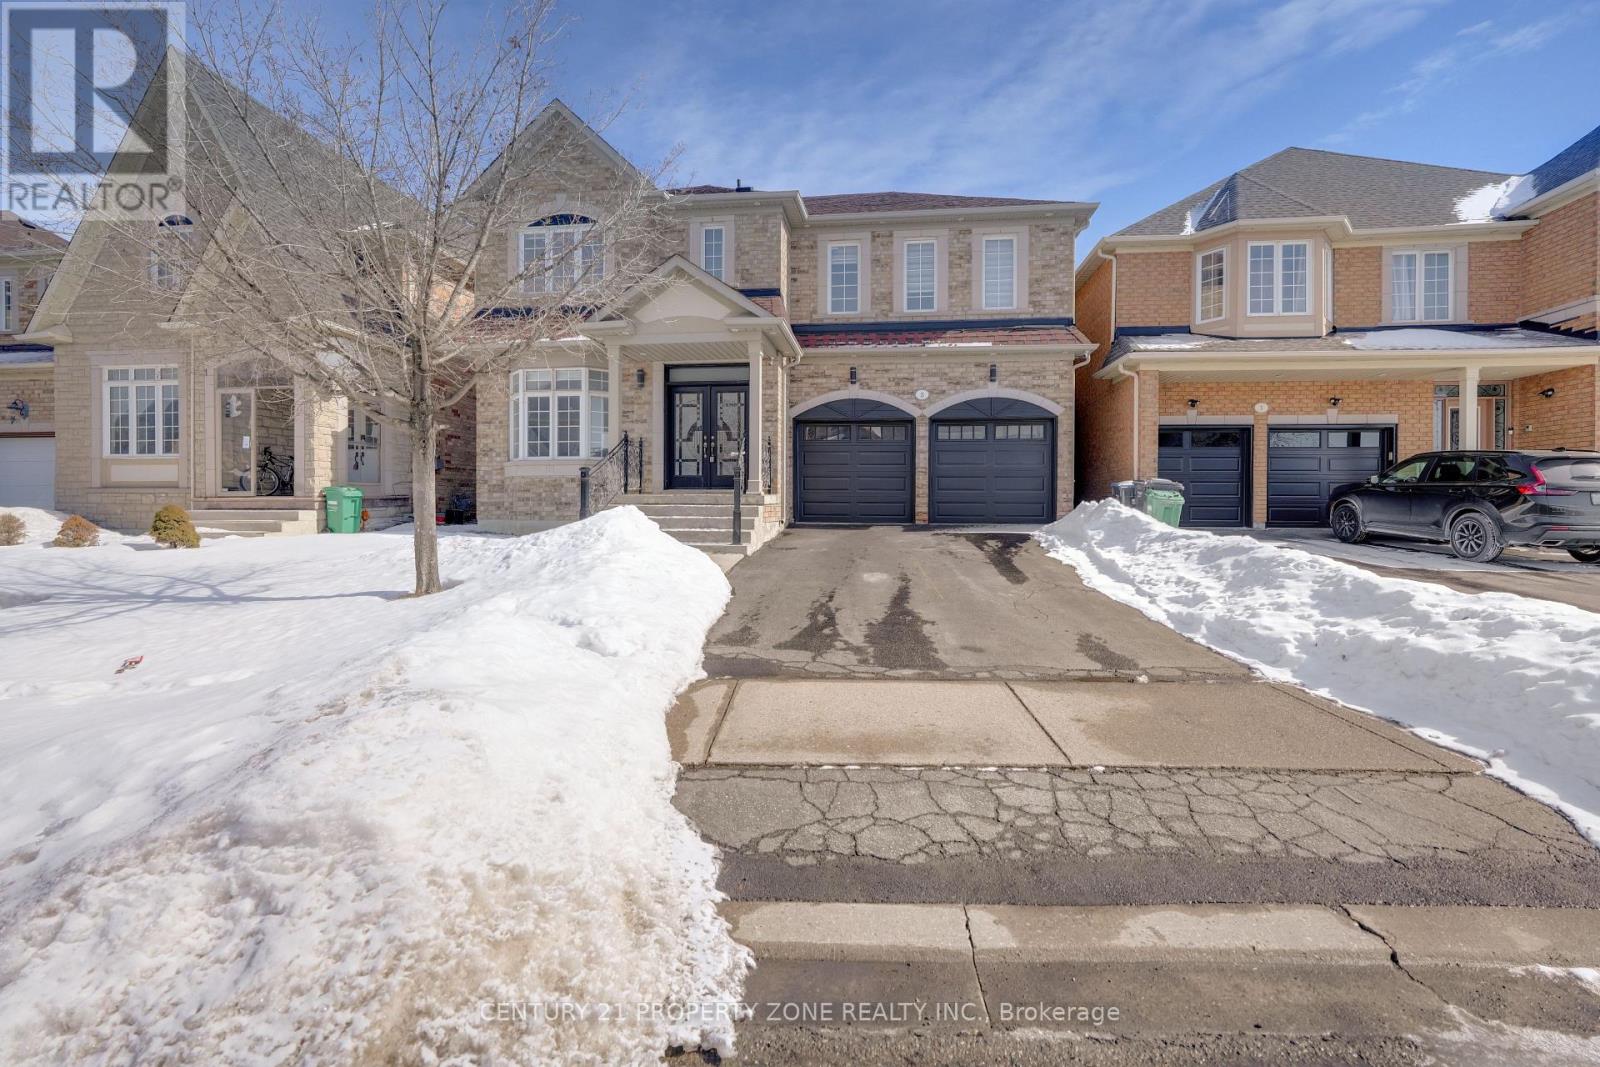
3 Freshspring Drive
Brampton (Sandringham-Wellington), Ontario
Stunning fully renovated detached home with a legal 3-bedroom basement apartment-an exceptional opportunity for families and investors alike! This impressive 4-bedroom home features a grand double door entry, soaring double height ceiling in living room, and a dedicated main floor office perfect for remote work. Thoughtfully designed with two separate laundry areas and a brand-new, modern family-sized kitchen ideal for everyday living and entertaining. Upgrades include new hardwood flooring on both levels, new ceramic tiles, brand-new appliances, fully renovated washrooms, and new garage doors. The private and spacious backyard offers a quiet setting to relax and enjoy. Located in a highly desirable neighbourhood walking distance to schools, parks, shopping, transit, and all essential amenities. Turnkey, income-generating homes like this are rare-an outstanding property that truly stands out! (id:51382)
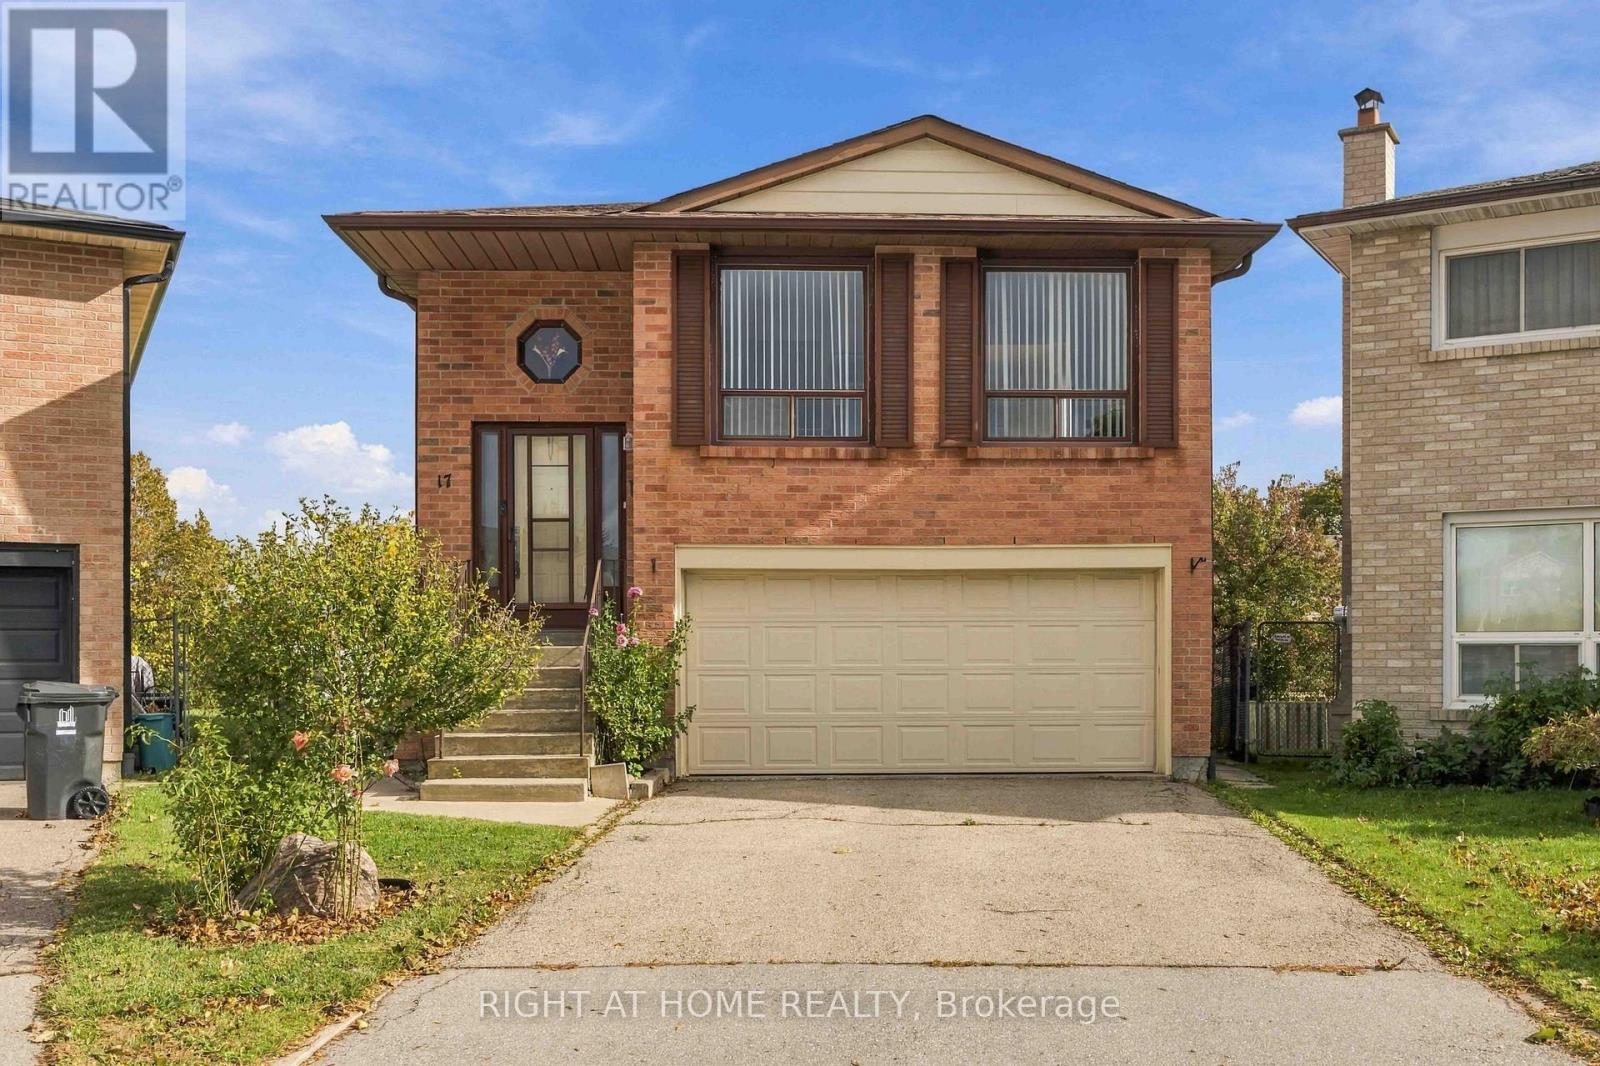
17 Cathy Jean Crescent
Toronto (Mount Olive-Silverstone-Jamestown), Ontario
First time ever on MLS! Loved by the same family since 1981, this well-kept 3-bedroom raised bungalow offers 2,260 sq ft of all above-grade living space in prime North Etobicoke. Main Level: Squeak-free parquet floors, ceramic-tiled kitchen, and a spacious 5-piece bath. Ground Level: Bright above-grade space with a family room featuring built-in cabinetry and an electric fireplace, a 3-piece bath, large secondary kitchen/storage area, and direct garage access. Easily convertible into a bachelor suite. Laundry/furnace room finished in ceramic tile. Only below-grade area is the cold room. Lot & Exterior: Sliding door to a massive pie-shaped backyard-far larger than typical area lots. 2-car built-in garage plus a private, sidewalk-free driveway for 4 additional vehicles. Location: Minutes to Hwy 427, 407, 400, 401, Finch West LRT, TTC routes, and Etobicoke North GO Station. Nearby Amenities: Close to Albion Centre, Woodbine Mall, Humber College (North Campus), Etobicoke General Hospital, Humber River trails, parks, and libraries. Quick access to Vaughan amenities as well. (id:51382)
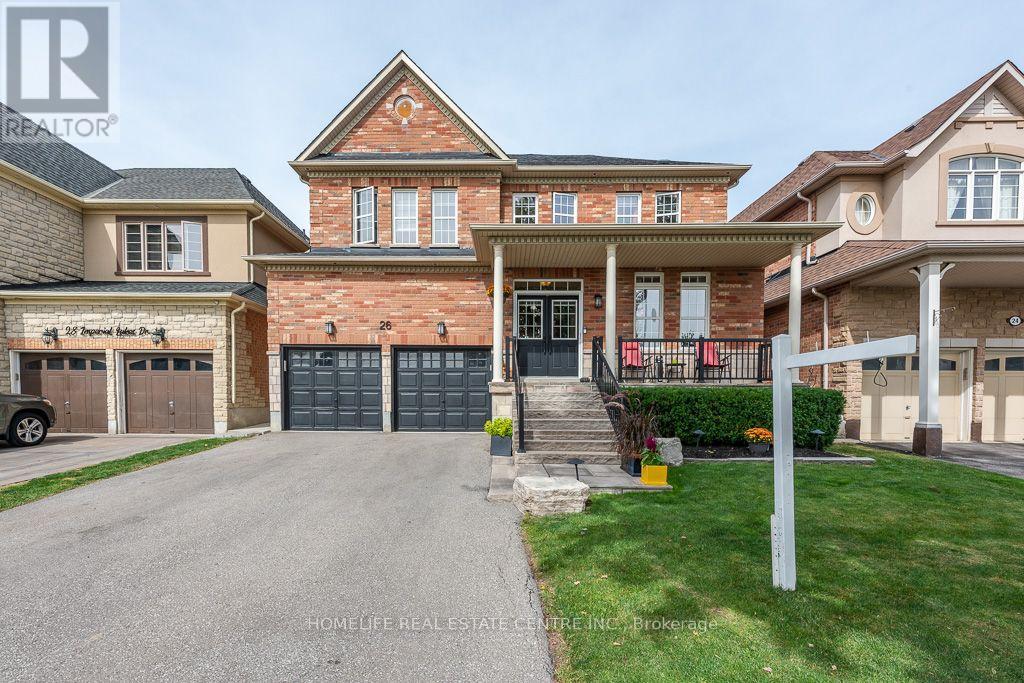
26 Imperial Lakes Drive
Brampton (Bram East), Ontario
Welcome to this stunning 4-bedroom residence nestled in the desirable Riverstone community. Situated on an impressive premium lot with no neighbours behind and peaceful pond views at the front, this home offers exceptional privacy and picturesque surroundings. The main floor features elegant hardwood flooring and a bright, open-concept design that perfectly suits today's lifestyle. The beautifully appointed kitchen showcases a generous centre island, sleek stone countertops, stainless steel appliances, built-in double ovens, a 5-burner gas cooktop, and a spacious butler's pantry. It connects effortlessly to the dining area and provides direct access to the meticulously landscaped backyard, creating an ideal setting for entertaining, outdoor dining, and family gatherings. The upper level offers four spacious bedrooms, each complemented by its own private ensuite for added convenience and comfort. A professionally finished basement provides additional versatile living space along with ample room for storage. Combining upscale upgrades, thoughtful design, and a sought-after location, this exceptional Riverstone home is an ideal choice for families looking for comfort, privacy, and style. (id:51382)
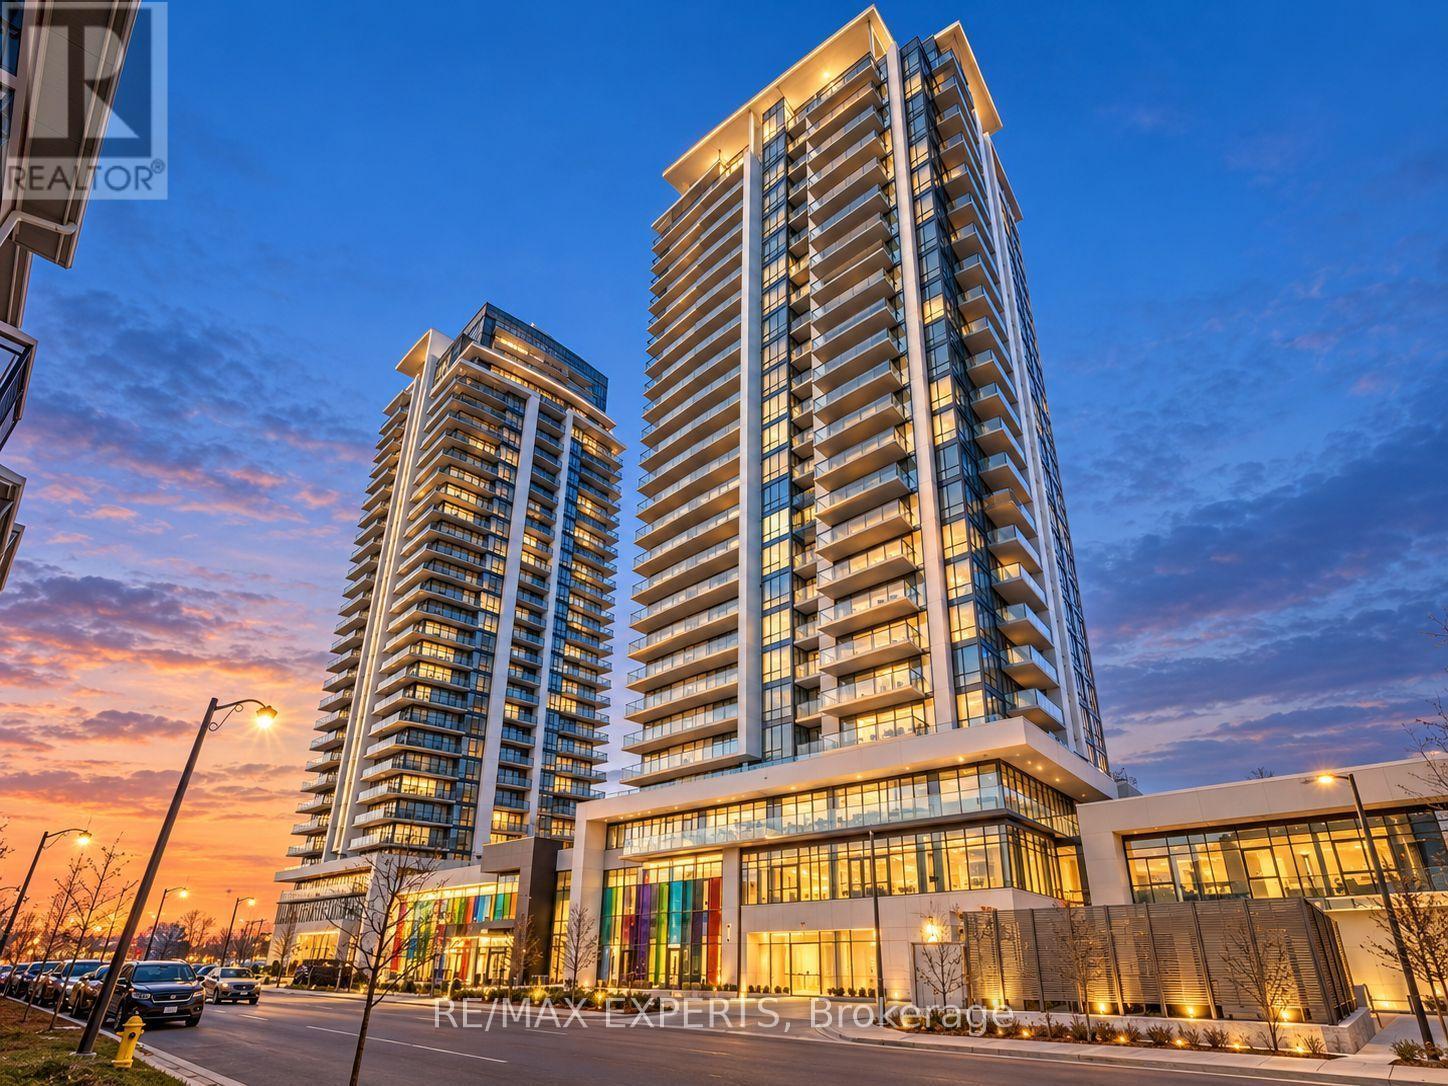
2310 - 12 Gandhi Lane
Markham (Commerce Valley), Ontario
The Perfect 1 Bedroom + Den Condo At Pavilia Towers! * Bright And Spacious Unit With A Functional Open Concept Layout, 9 Ft Ceilings And Plenty Of Natural Light * Enjoy Beautiful West Facing Views From Your Private Balcony * Modern Kitchen With Quartz Countertops,Backsplash, Built In Appliances And Soft Close Cabinets * Large Primary Bedroom With A Spacious Walk In Closet * Separate Den Perfect For A Home Office * Modern Bathroom With Quartz Countertops And Floor Tiles * One Parking Space And One Locker Included * Great Building Amenities Including An Indoor Pool, Gym, Party Room And 24 Hour Concierge * Fantastic Location Close To Shops, Restaurants, Cafes And Everyday Essentials * Steps To Viva Transit And Minutes From Loblaws, Walmart, Commerce Gate, Times Square And Richmond Hill Centre * Easy Access ToHighway 7, 404 And 407 * A Great Place To Call Home! * (Some Photos Are Virtually Staged.) (id:51382)
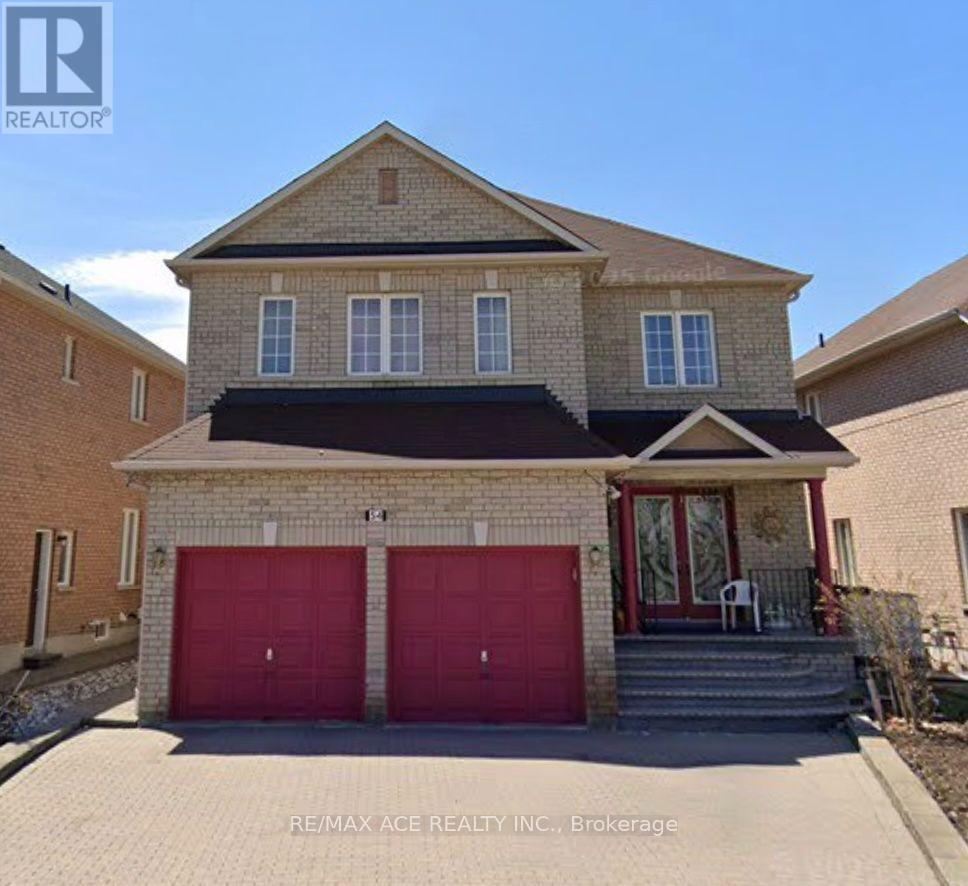
Basement - 54 Bethany Street
Markham (Cedarwood), Ontario
Newly renovated 2 Bedroom Basement Apartment approx. over 1100sqft, Brand New Kitchen and ALL Stainless Steel Appliances, Tenants can use beds at no extra cost. Very Conveniently located close to Costco, amazon, Canada post and many other plazas and big box stores. Easy access to employment hubs of Markham and Scarborough, centrally located. One Driveway Parking (included) (id:51382)
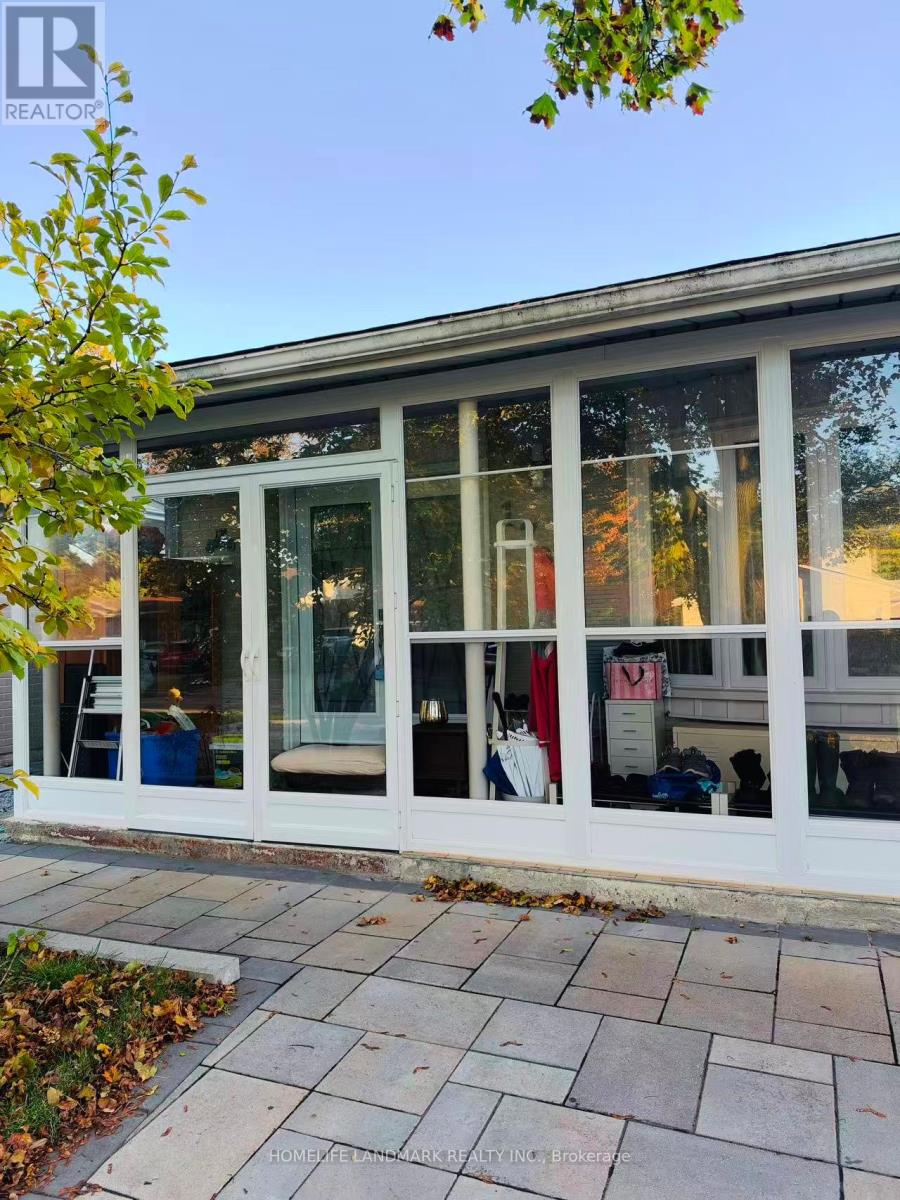
Upper - 170 Kirk Drive
Markham (Royal Orchard), Ontario
**Welcome to this bright and spacious 3-bedroom backsplit nestled in the heart of Royal Orchard, Thornhill!** Situated on a generous 175-ft-deep lot, this charming home features a newly renovated modern kitchen, an open-concept dining area with a pantry, and a welcoming living room with a large window that fills the space with natural light. Partially furnished for added convenience, the home offers 3 bedrooms and 2 bathrooms, providing comfortable living space for families.Enjoy a beautifully landscaped backyard with abundant green space, seasonal flowers, and charming tiered flower beds - a perfect setting for relaxing and enjoying the outdoors. Ideally located within walking distance to top-ranking schools, parks, walking trails, and public transit, including the proposed future Royal Orchard Subway Station. Close to recreation centres, shopping, golf courses, and convenient access to Highways 407 and 404. **A wonderful opportunity to enjoy comfortable family living in a highly desirable Thornhill neighbourhood!** (id:51382)
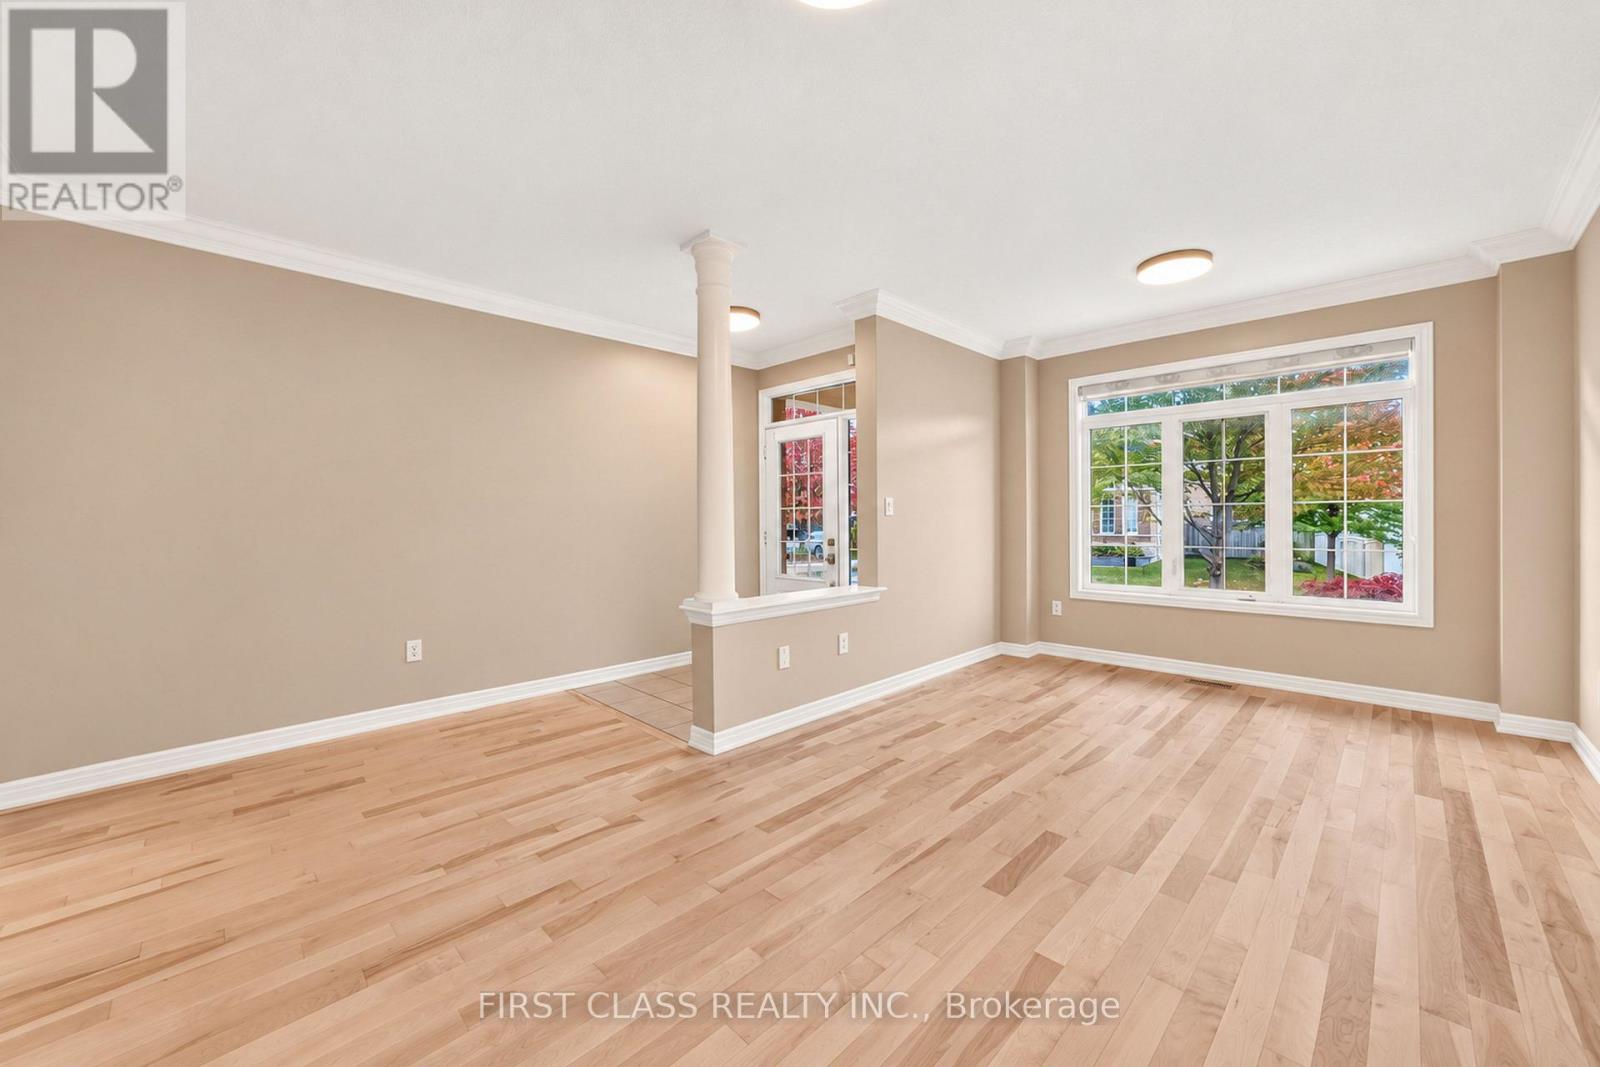
4 Hawkweed Manor
Markham (Box Grove), Ontario
Elegant Living in the Heart of Markham | 4 Hawkweed Manor Discover the perfect blend of sophistication, space, and versatility at 4 Hawkweed Manor, an exceptional detached residence nestled in a highly desirable Markham community. Thoughtfully designed with modern living in mind, this impressive home welcomes you with expansive, sun-drenched interiors, a seamless open-concept design, and an inviting atmosphere ideal for both everyday living and upscale entertaining. At the heart of the home, the beautifully appointed chef's kitchen combines style and practicality, creating the perfect setting for culinary inspiration and memorable gatherings. The spacious primary retreat offers a private sanctuary, providing the perfect escape from the everyday. Adding to the home's appeal, the fully finished basement offers exceptional versatility, with potential for a separate entrance, making it ideal for extended family living or exploring additional income opportunities. Outdoors, enjoy a beautifully finished, low-maintenance interlock backyard designed for effortless enjoyment and entertaining. Perfectly positioned in a family-oriented neighbourhood, this residence offers convenient access to top-rated schools, parks, shopping, restaurants, and Highway 407, making daily commutes and everyday amenities easily accessible. A rare opportunity to experience comfort, functionality, and refined living in one of Markham's sought-after communities. Make 4 Hawkweed Manor your next address and discover the lifestyle you've been looking for! (id:51382)
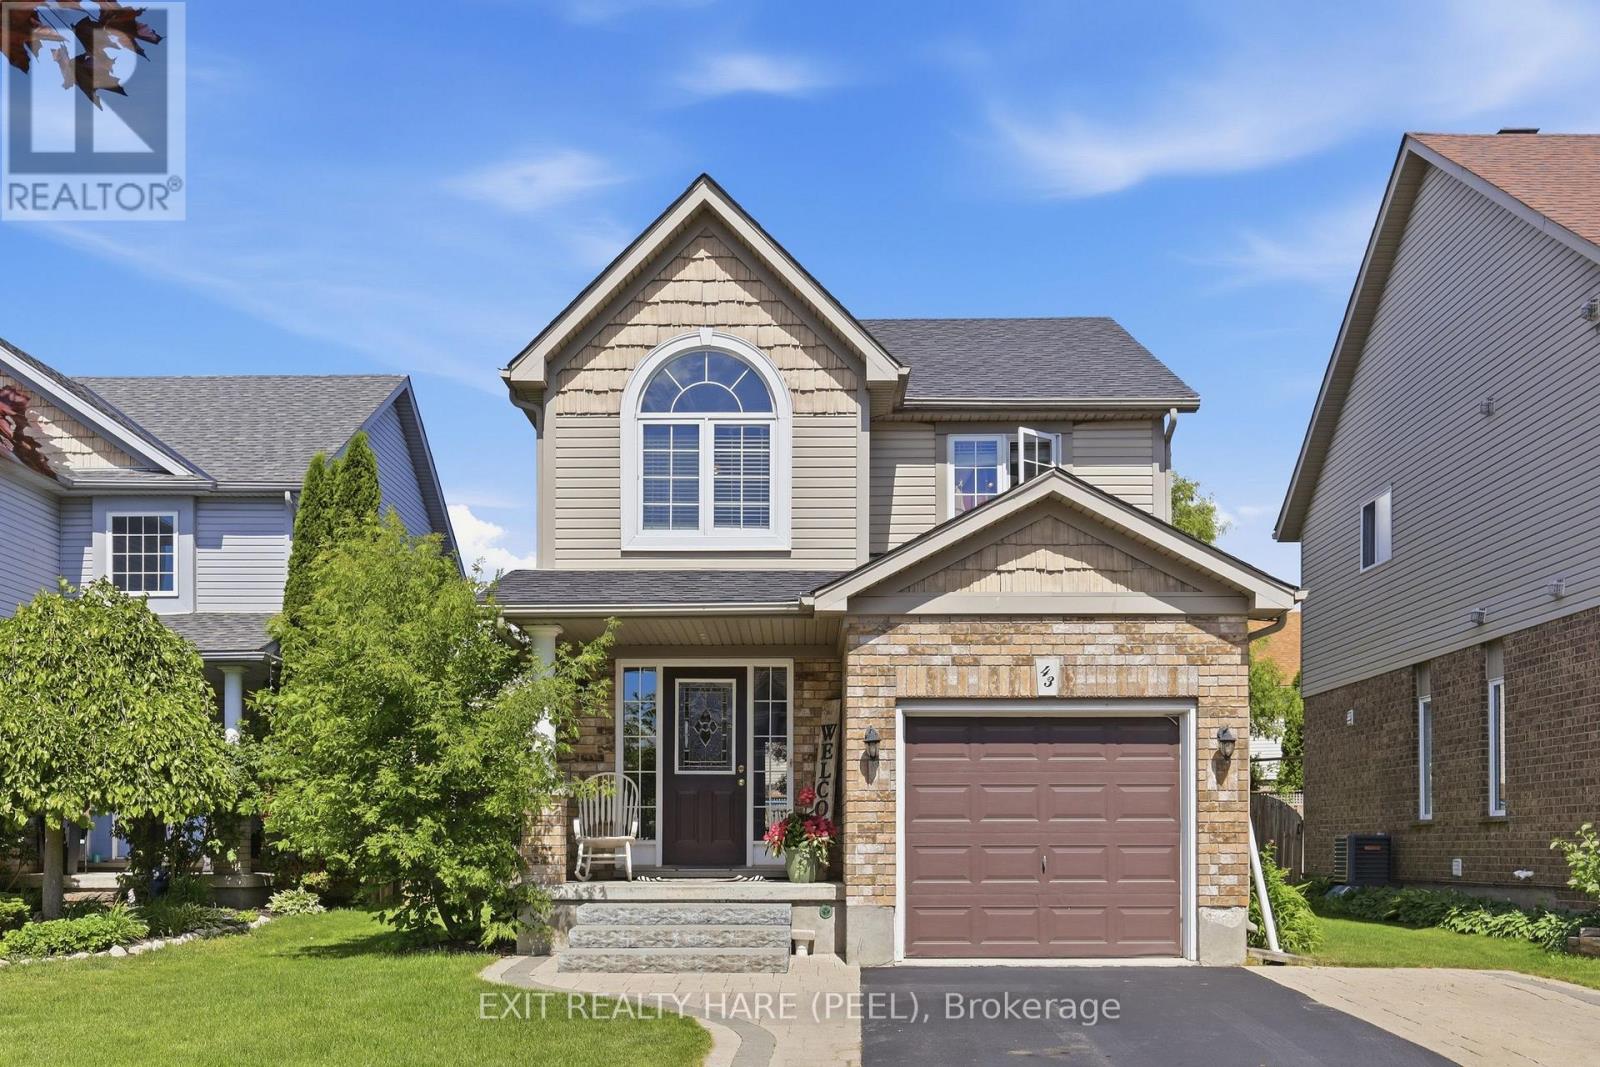
43 Stoneham Street
New Tecumseth (Alliston), Ontario
The Perfect Place To Call Home! Welcome To 43 Stoneham Street, A Beautifully Maintained, Fully Detached Home Nestled In One Of Alliston's Welcoming, Family Friendly Neighbourhoods! Picture A Community Where Children Are Outside Playing, Neighbours Become Friends, And There's A Wonderful Sense Of Belonging. Offering 3 Bedrooms, 4 Bathrooms, And A Finished Basement, This Move-In-Ready Home Has Everything You Need To Settle In And Start Making Memories. Step Inside To Discover Bright, Inviting Living Spaces And AThoughtfully Designed, Functional Layout That Makes Everyday Living And Entertaining Effortless. Upstairs, The Spacious Primary Bedroom Features ItsOwn Private 3-Piece Ensuite, Creating A Comfortable Retreat At The End Of TheDay. The Fully Finished Lower Level Provides Valuable Additional Living SpaceWith A Cozy Recreation Room, Convenient 2-Piece Bathroom, Dedicated LaundryRoom, And Plenty Of Storage. Step Outside To A Fully Fenced Backyard Complete With A Charming Patio, Perfect For Summer Barbecues, Morning Coffee, Or Relaxing With Family And Friends. An Attached Garage Adds Convenience And Practicality. Whether You're Purchasing Your First Home, Starting A New Chapter, Or Looking For A Place To Put Down Roots, 43 Stoneham Street Offers The Space, Comfort, And Community You've Been Searching For. Move Right In, Make It Your Own, And Enjoy Everything This Wonderful Home And Neighbourhood Have To Offer. Your Next Chapter Starts Here! (id:51382)
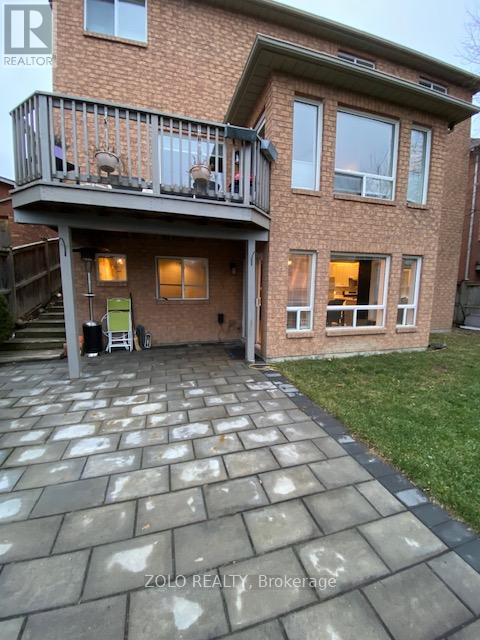
24 Coburn Crescent
New Tecumseth (Beeton), Ontario
Bright & Spacious W/O 2Bdm Basement Apartment Available In The Heart Of Beeton, New Tecumseth. 15 Minutes To Hwy 400 And Town Of Bradford, Aliston & Tottenham. Quite Residential Area, Full Open Kitchen With Living /Dining Room W/O To Huge Fenced Backyard With Patio. Spacious Bathroom With Soaker Tub And Shower. Cold Storage. Close To Public Transportation & Schools. (id:51382)
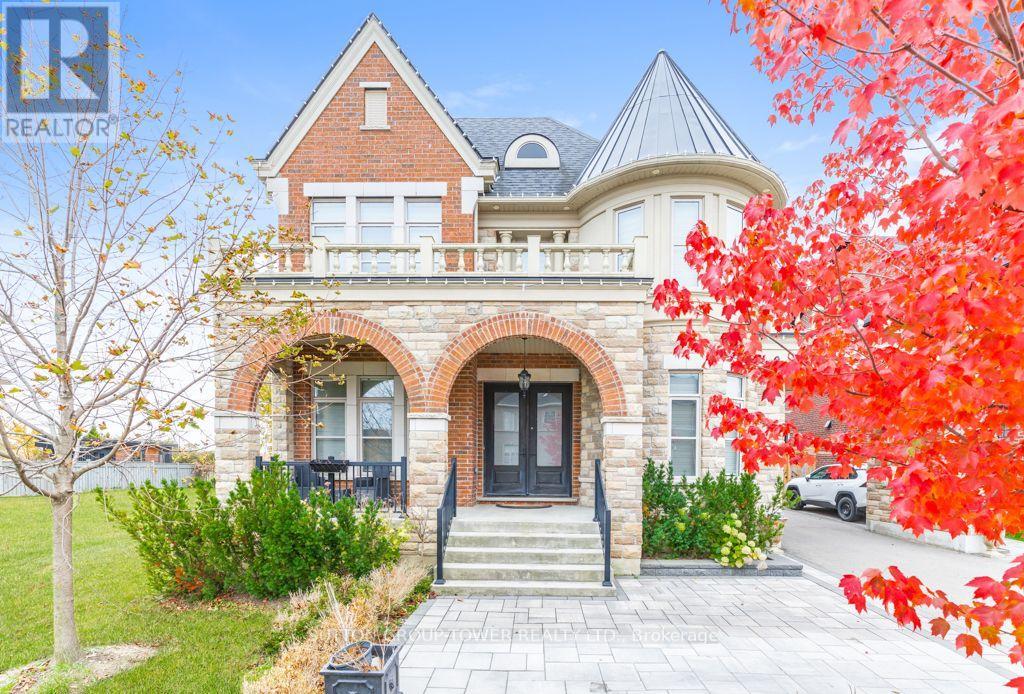
2 Mary Agar Court S
King (Nobleton), Ontario
Welcome to this show stopper with 4628 sq ft and a legal finished basement in Prestigious Gates Of Nobleton* Sitting In A Quiet Cul-De-Sac. Features 6 Beds & 7 Baths. Massive Upgraded Gourmet Eat-In Kitchen W/ Xl Island, Upgraded Countertops, Crown Moulding, Custom Waffle Ceilings. Located On A Premium Private Lot 10 Ft Ceilings On Main Flr. 9Ft On Sec, Extended 8Ft Doors And Security Cameras. Breakfast Bar, W/I Pantry* Professionally Finished Landscaping W Stone, Walk Up Basement.The legal finished basement on one side and and in law suit on the other side of the basement walkout lower level adds an exceptional dimension to this remarkable home, offering a second kitchen dining/Living area, recreation room, separate sitting area and two additional bedrooms. The legal basement and in law suite is rented for a total of $3800. (id:51382)
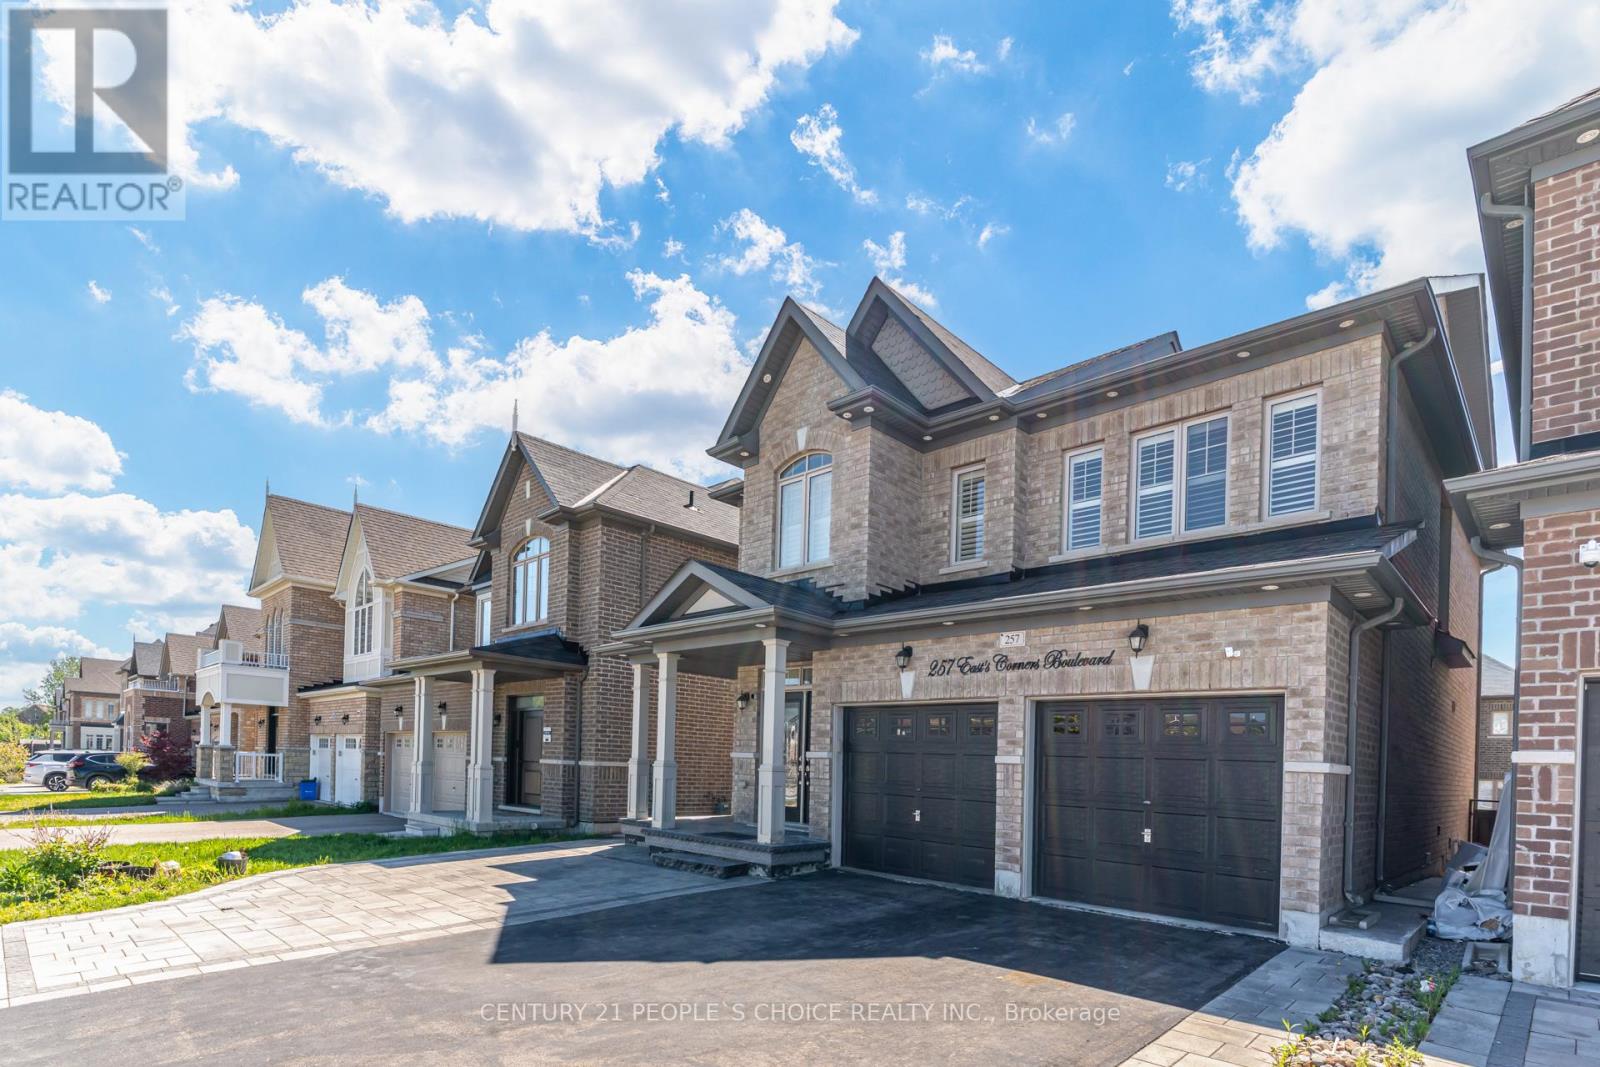
257 East's Corners Boulevard
Vaughan (Kleinburg), Ontario
Welcome to 257 East's Corners Boulevard, a 4+2-bedroom, 5-bathroom home with a fully legal basement apartment. Offering the perfect blend of luxury, comfort, and versatility in one of Kleinberg's most desirable family-friendly communities. Thoughtfully designed with modern finishes and spacious living throughout, this beautifully maintained property is ideal for growing families, multi-generational living, or savvy buyers seeking additional income potential. From the moment you step inside, you're welcomed by a bright and elegant open-concept layout featuring oversized windows, stylish finishes, and soaring high cabinetry that adds both sophistication and functionality to the heart of the home. The spacious kitchen flows seamlessly into the main living and dining areas, creating the perfect setting for everyday living and effortless entertaining. Upstairs, you'll find four generously sized bedrooms including a stunning primary retreat complete with a spa-inspired ensuite and ample closet space. Every room has been designed with comfort and practicality in mind. Step outside to a fully finished backyard deck, perfect for hosting summer gatherings, enjoying quiet mornings, or relaxing with family and friends. Newly planted landscaping adds fresh curb appeal and enhances the home's welcoming presence. Ideally located close to excellent schools, parks, shopping, restaurants, transit, and major commuter routes 400, 427,407, this home delivers the perfect balance of convenience and lifestyle. A rare opportunity to own a move-in-ready property that truly checks all the boxes. (id:51382)
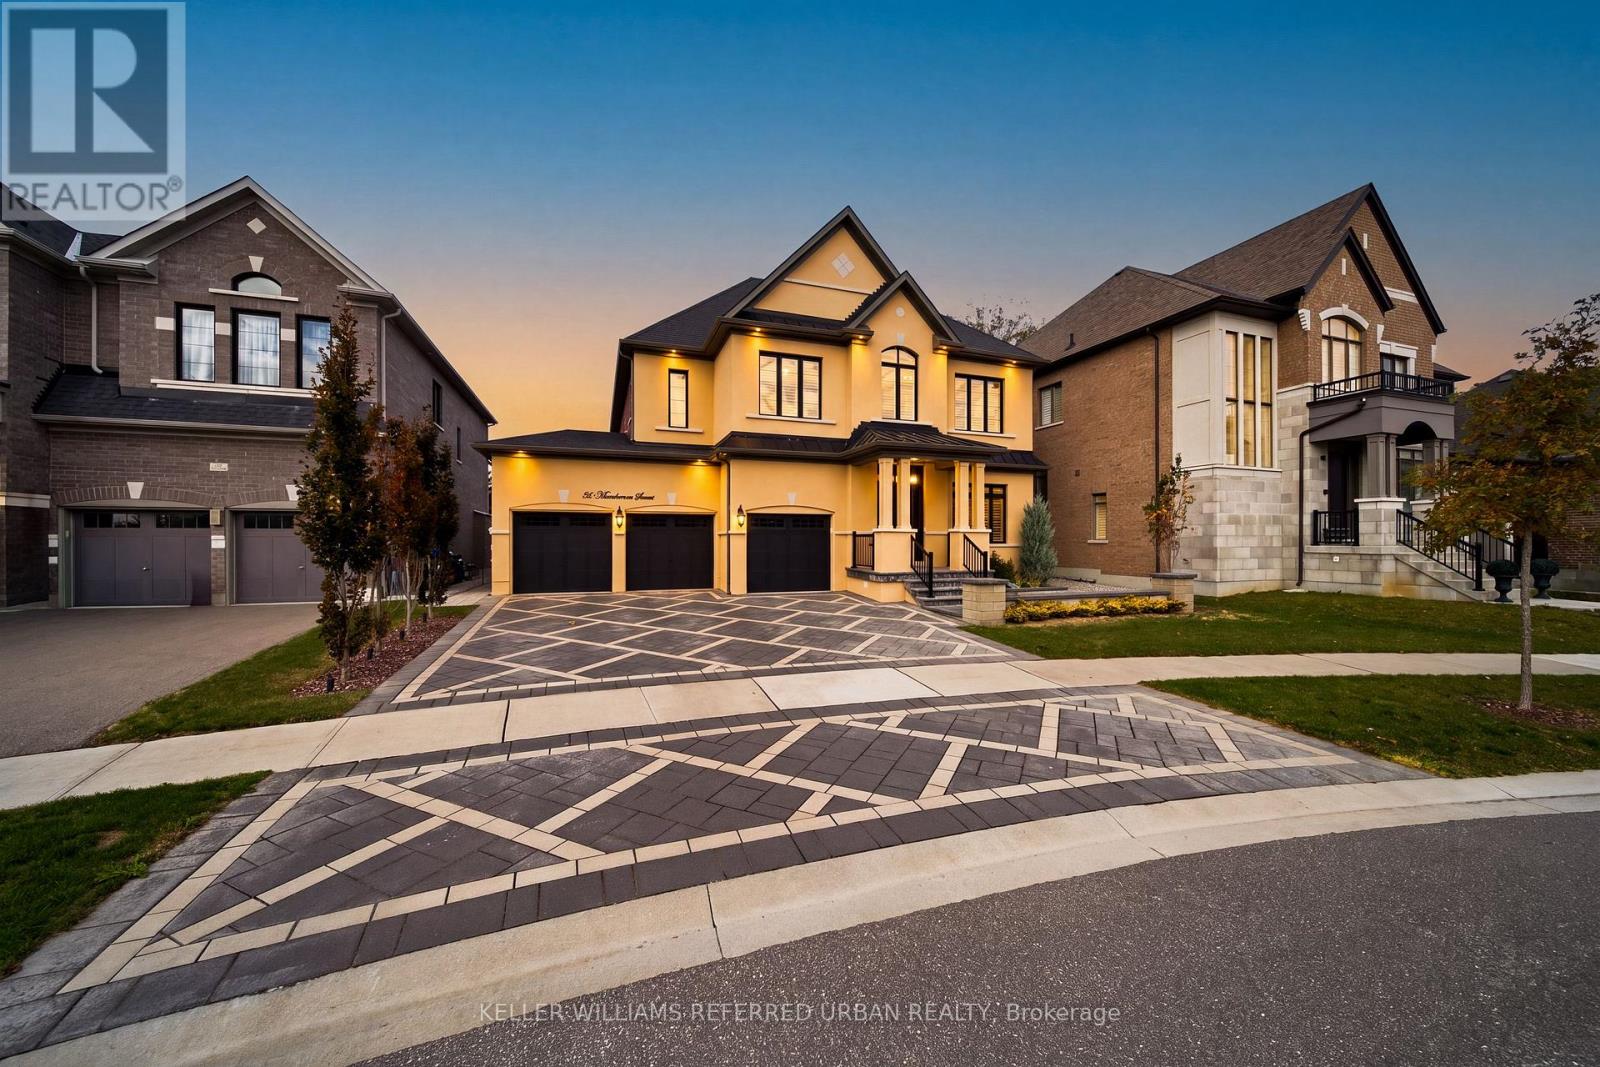
30 Mumberson Street
Innisfil (Cookstown), Ontario
Welcome to 30 Mumberson Street, an exceptional residence in the charming community of Cookstown. Built in 2018 by renowned Zancor Homes and offered for sale for the very first time, this stunning "Oxford" model showcases over 3,800 sq. ft. of thoughtfully designed finished living space, featuring 4 spacious bedrooms, 4 bathrooms, and a rare 3-car garage with tandem parking. From the moment you enter, you'll appreciate the impressive 10-foot ceilings on the main floor, 9-foot ceilings upstairs, elegant hardwood flooring throughout, crown moulding, coffered ceilings, and an abundance of natural light. The beautifully appointed kitchen is the heart of the home, featuring an oversized centre island, quartz countertops, high-end appliances, and generous space for entertaining. Expansive principal rooms offer the perfect balance of sophistication and everyday comfort, while the luxurious primary suite provides a private retreat complete with a spa-inspired ensuite featuring a freestanding soaker tub and oversized glass shower. Additional highlights include upgraded tile flooring, pot lights throughout, manicured exterior landscaping including stone interlocking, and large basement windows offering excellent natural light and future finishing potential. Ideally situated in one of Cookstown's desirable residential communities, this home offers the charm of small-town living with exceptional convenience. Enjoy nearby boutique shops, antique stores, scenic trails, Tanger Outlets Cookstown, and quick access to Highway 400 for an easy commute. A rare opportunity to own a beautifully appointed, original-owner home where timeless elegance meets modern family living. (id:51382)
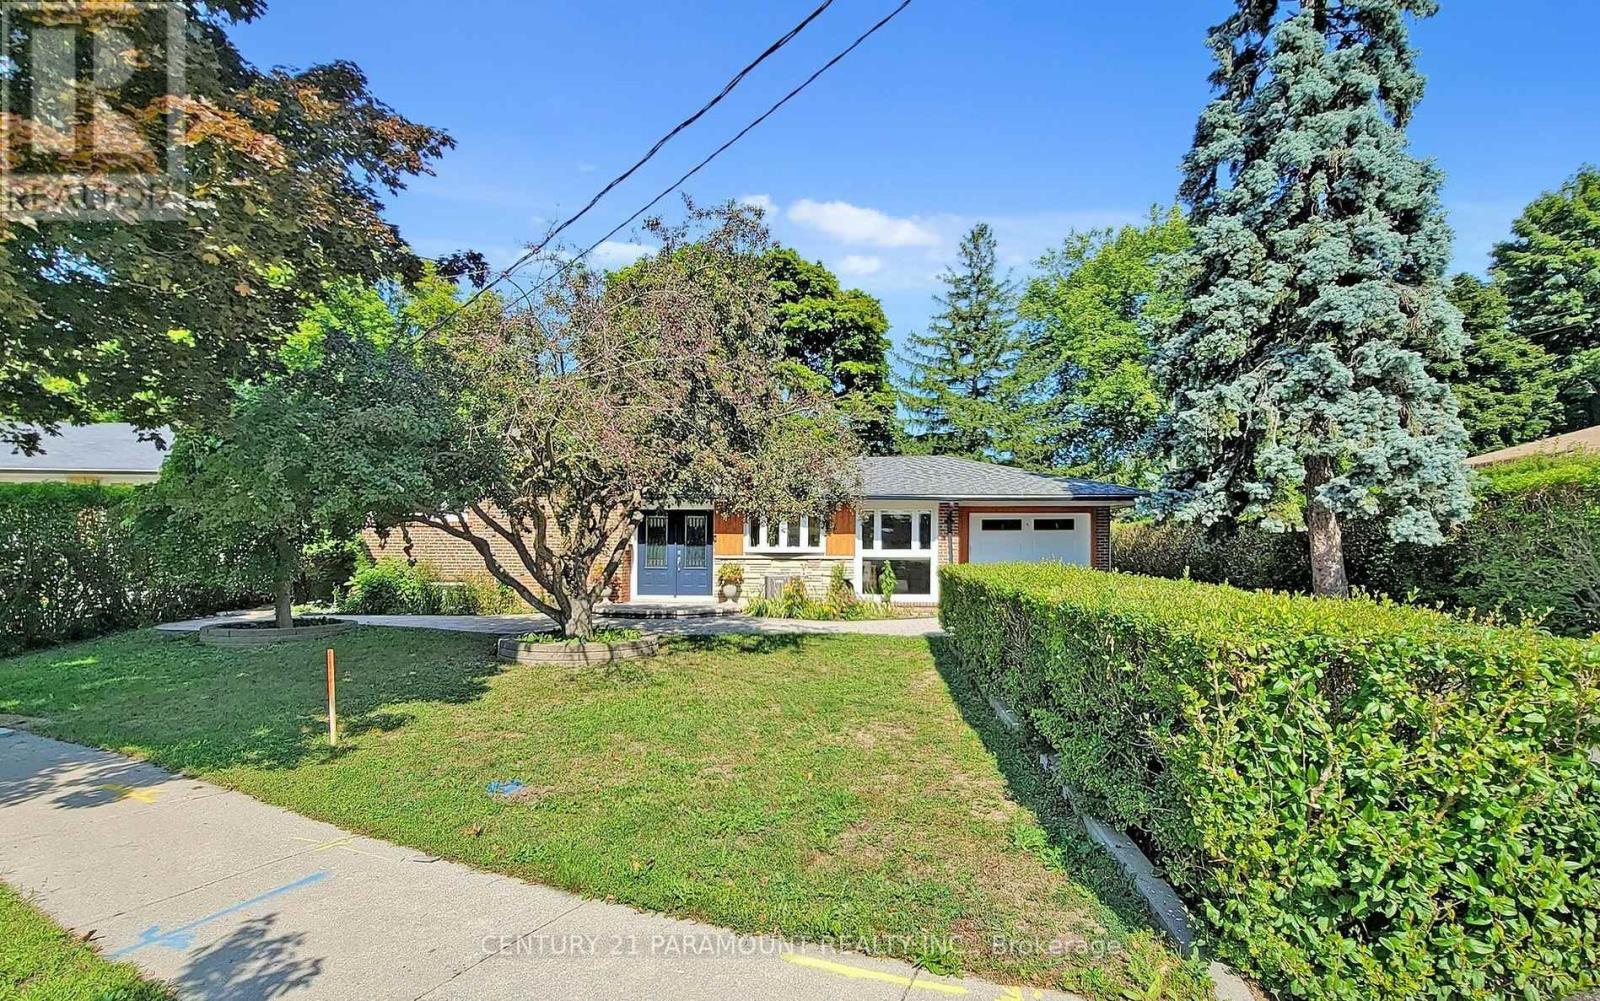
8 Waterfield Drive
Toronto (Bendale), Ontario
((( **** 2nd Dwelling Unit - LEGAL Basement Apartment ****))). Premium Ravine Lot On A Family Friendly Cul De Sac. Backs onto one of the best preserved ravines. Tall Hedges surrounds property. Fabulous Unobstructed Ravine Views From The Living Room And Master Picture Windows.Cathedral Ceiling In The Spectacular Living Room W/Walkout To Yard. Enhanced By Brand New Flooring Throughout, Upgraded Kitchen Is Equipped With Stainless Steel Appliances. A Major Highlight Is The Freshly Finished Legal 1-Bedroom Basement Apartment (**** Second Dwelling Unit) With Separate Walkout Entrance, Full Kitchen, 4-Piece Washroom, And Separate Laundry-An Excellent Opportunity For Extended Family Or Additional Rental Income. 200 AMP electrical service & wiring for an EV charger. Extensive Stonework, front walkway, two Flagstone patios & around west side of house+as stepping stones to gate. Wall of doors opens to 20 X 15 Cedar deck. Double tandem garage. (id:51382)
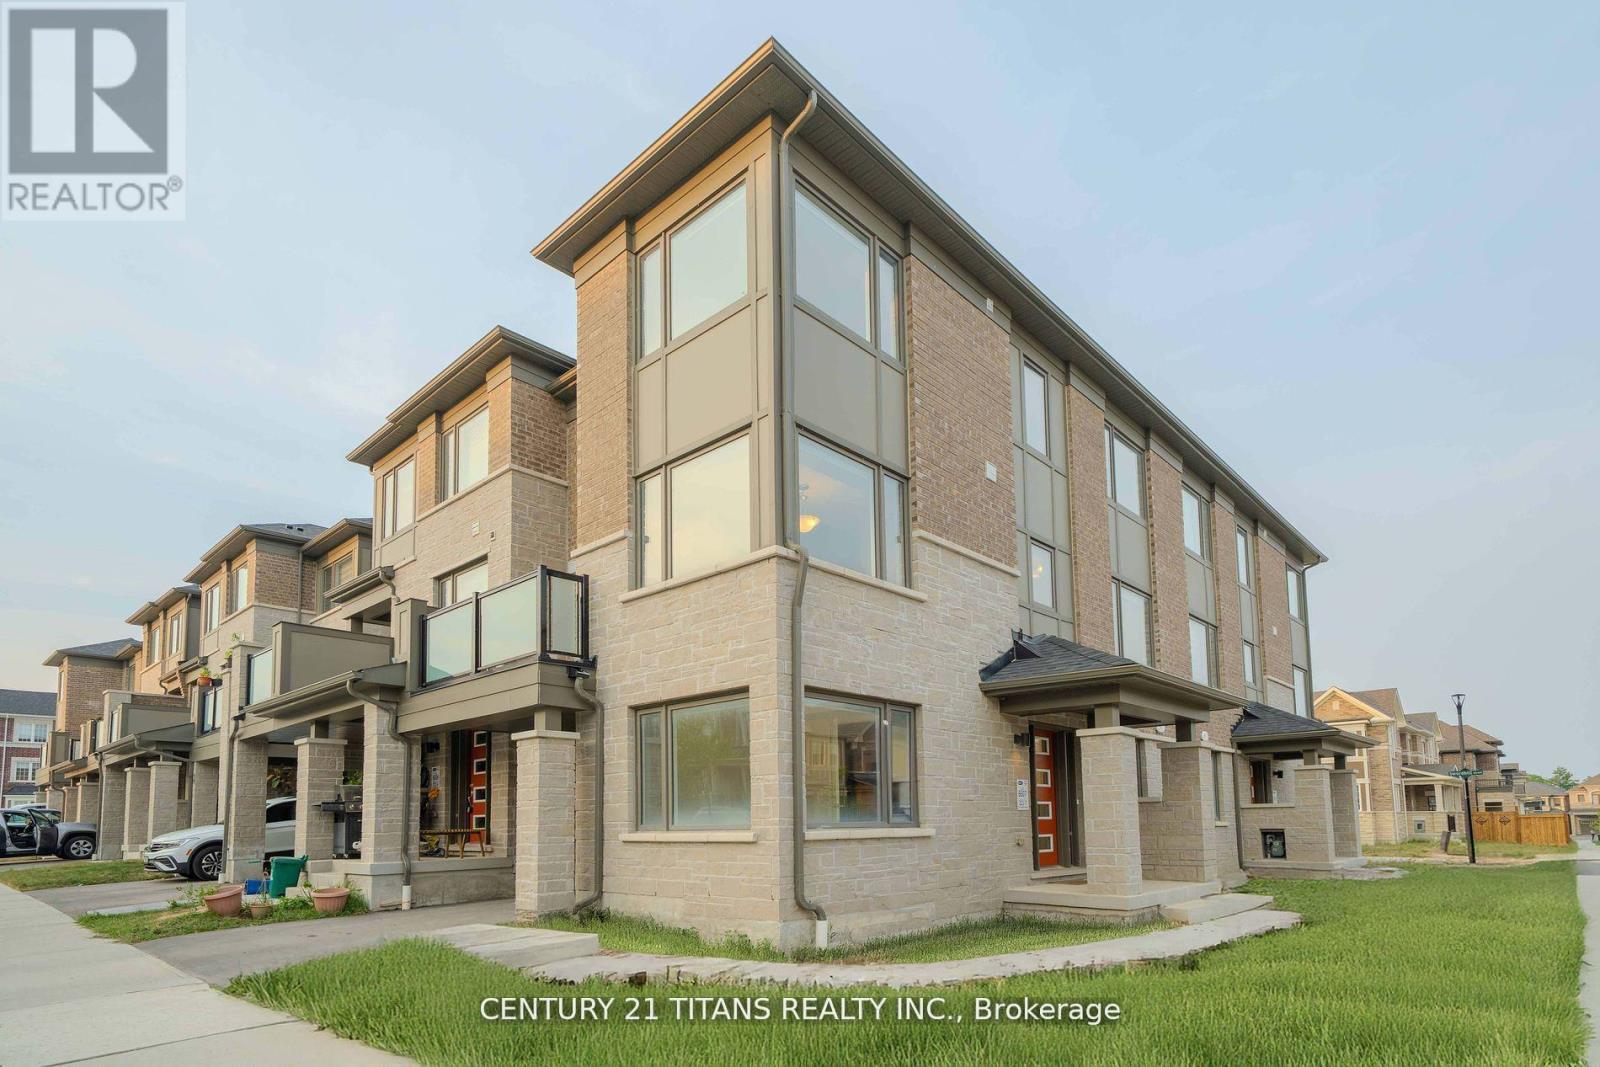
3321 Thunderbird Promenade
Pickering, Ontario
Welcome To This Remarkable 3+1 Bed Townhouse Available For Lease. This Home Features A Gorgeous Chef Inspired Kitchen With Quartz Counter Tops, Backsplash, Stainless Steel Appliances, Gas Range, Smooth Ceiling On The Main And Second Floor W/ Upgraded Interior Doors. Walkout To Balcony With Custom Made Zebra Blinds, Carpet Free On Second Floor W/Oak Stairs! Enjoy The Convenience Of Many Upgrades Throughout The House. Oversized Master Retreat W/ Walk-In Closet & 4Pc Ensuite W/ EV Rough In! (id:51382)
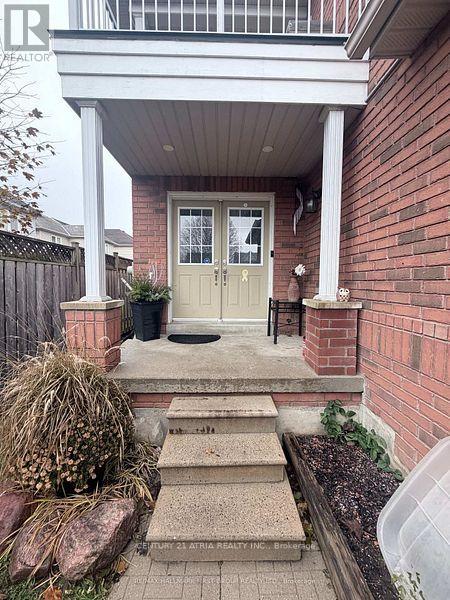
82 Hutton Place
Clarington (Bowmanville), Ontario
Welcome to this beautiful detached home located in one of Bowmanville's most desirable, family-oriented neighbourhoods. Featuring 3 Bedrooms and 2.5 Bathrooms, this home offers comfort, style, and functionality for today's modern living. Step into a bright and open living room that flows seamlessly into a well-appointed kitchen, complete with stainless steel appliances.The finished basement provides exceptional bonus space, featuring a generous recreation area, a playroom, and a dedicated office-perfect for work-from-home needs or additional family activities. Upgraded vinyl flooring adds durability and modern appeal. Enjoy the convenience of an extended driveway for parking for up to 5 vehicles. This quiet, family friendly neighbourhood offers everything you need within close reach, including schools, parks, golf course, hospital, recreation centre, public transit, and major highways (401/418/407) ** This is a linked property.** (id:51382)
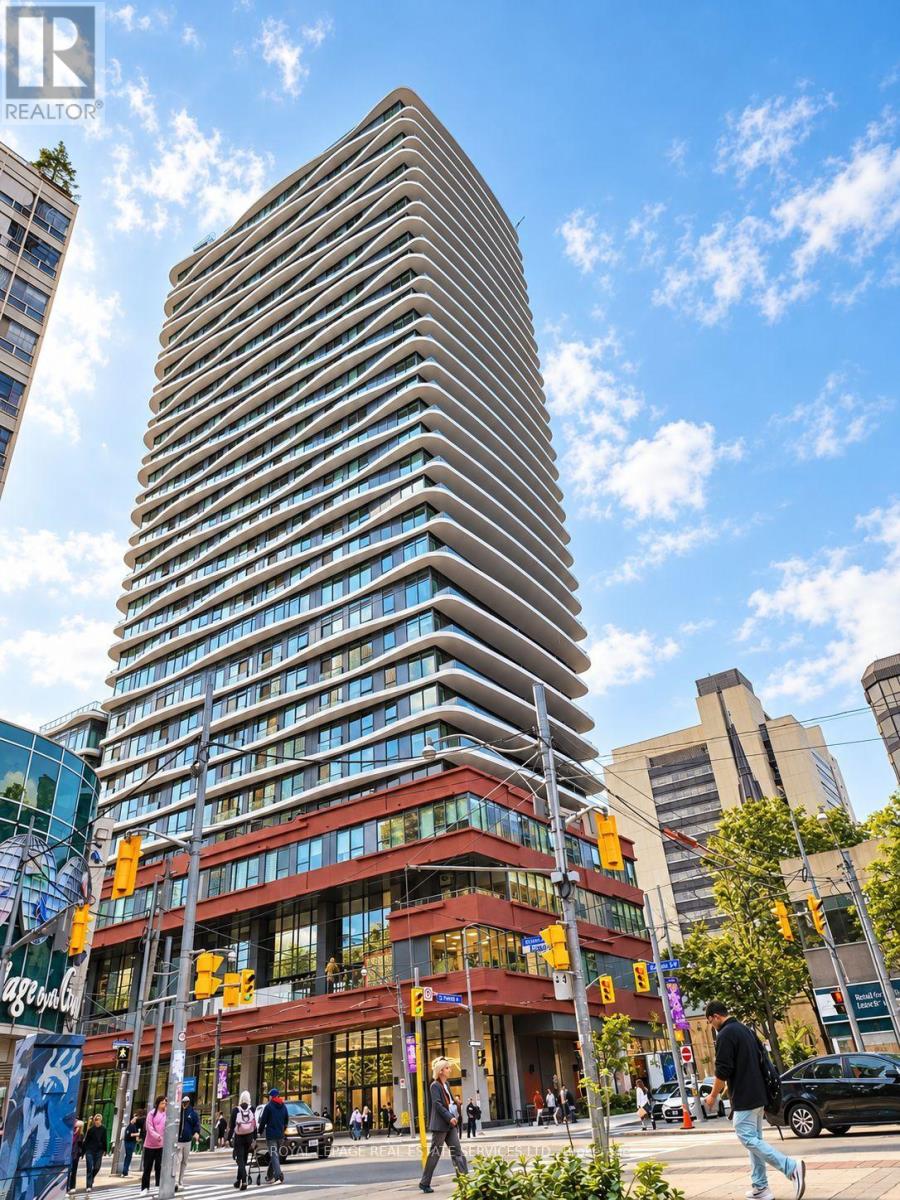
2906 - 280 Dundas Street Sw
Toronto (Kensington-Chinatown), Ontario
Welcome to Artistry Condos, a brand-new, never-lived-in residence offering contemporary urban living in the heart of downtown Toronto. Ideally located just steps from St. Patrick Subway Station, the University of Toronto, OCAD University, the Art Gallery of Ontario, Grange Park,and major hospitals, this exceptional property provides convenient access to the Financial and Entertainment Districts, Chinatown, the PATH network, Union Station, Rogers Centre, TIFF, restaurants, cafés, shopping, and cultural attractions. Residents enjoy an impressive selection of premium amenities, including a rooftop terrace with spectacular city views and BBQ facilities, a fully equipped fitness centre, yoga studio, co-working spaces, art studio, dining lounge, party room, meeting facilities, pet spa, and 24-hour concierge service. With excellent walkability and easy access to subway and streetcar services, this residence offers an outstanding opportunity for professionals, students, and families seeking comfort, convenience, and a sophisticated downtown lifestyle. (id:51382)
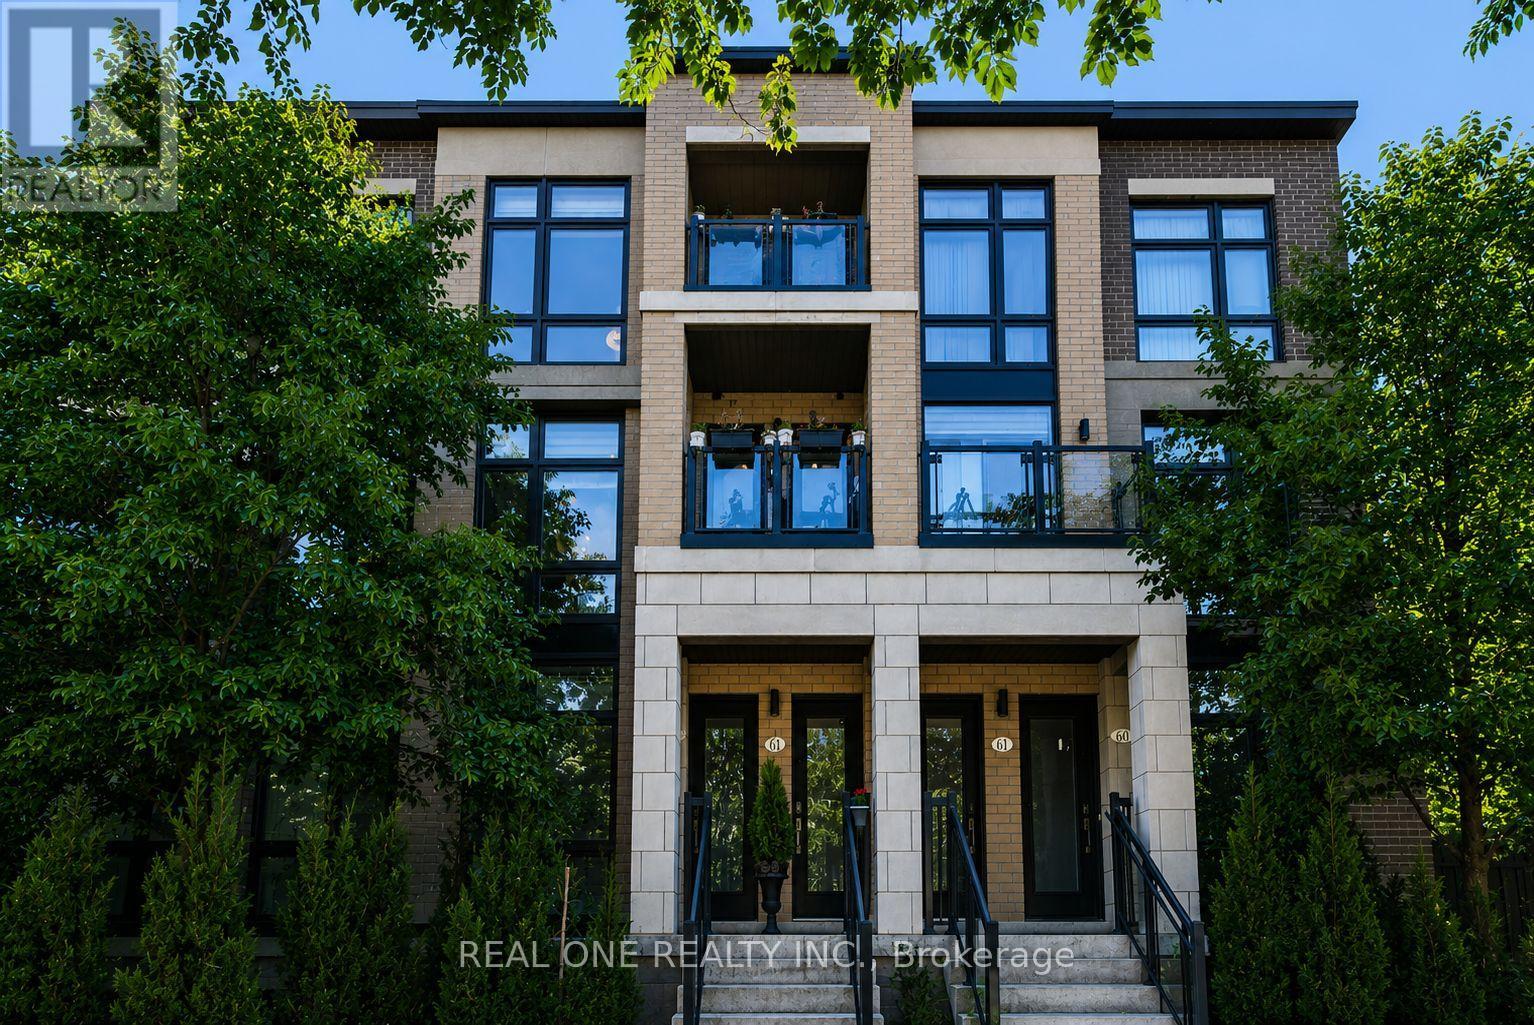
63 - 27 Eldora Avenue
Toronto (Newtonbrook West), Ontario
Experience urban living at its finest in the highly desirable Hendon Park Towns. This thoughtfully designed, upper-level 2-bedroom home features bright, modern finishes and extensive upgrades throughout. Enjoy incredible natural light from floor-to-ceiling windows boasting rare East and West exposures-one of only four such layouts in the entire complex. Relax on two private balconies offering unobstructed western sunset views. Unbeatable location steps from the Finch Subway, GO Train, Viva, regional buses, top-tier dining, shopping, Hendon Park, and bike trails. Includes quick access to Hwy 401, one parking space, one locker, and free underground visitor parking. Featuring low maintenance fees, this turn-key property is an exceptional opportunity for both end-users and savvy investors! (id:51382)
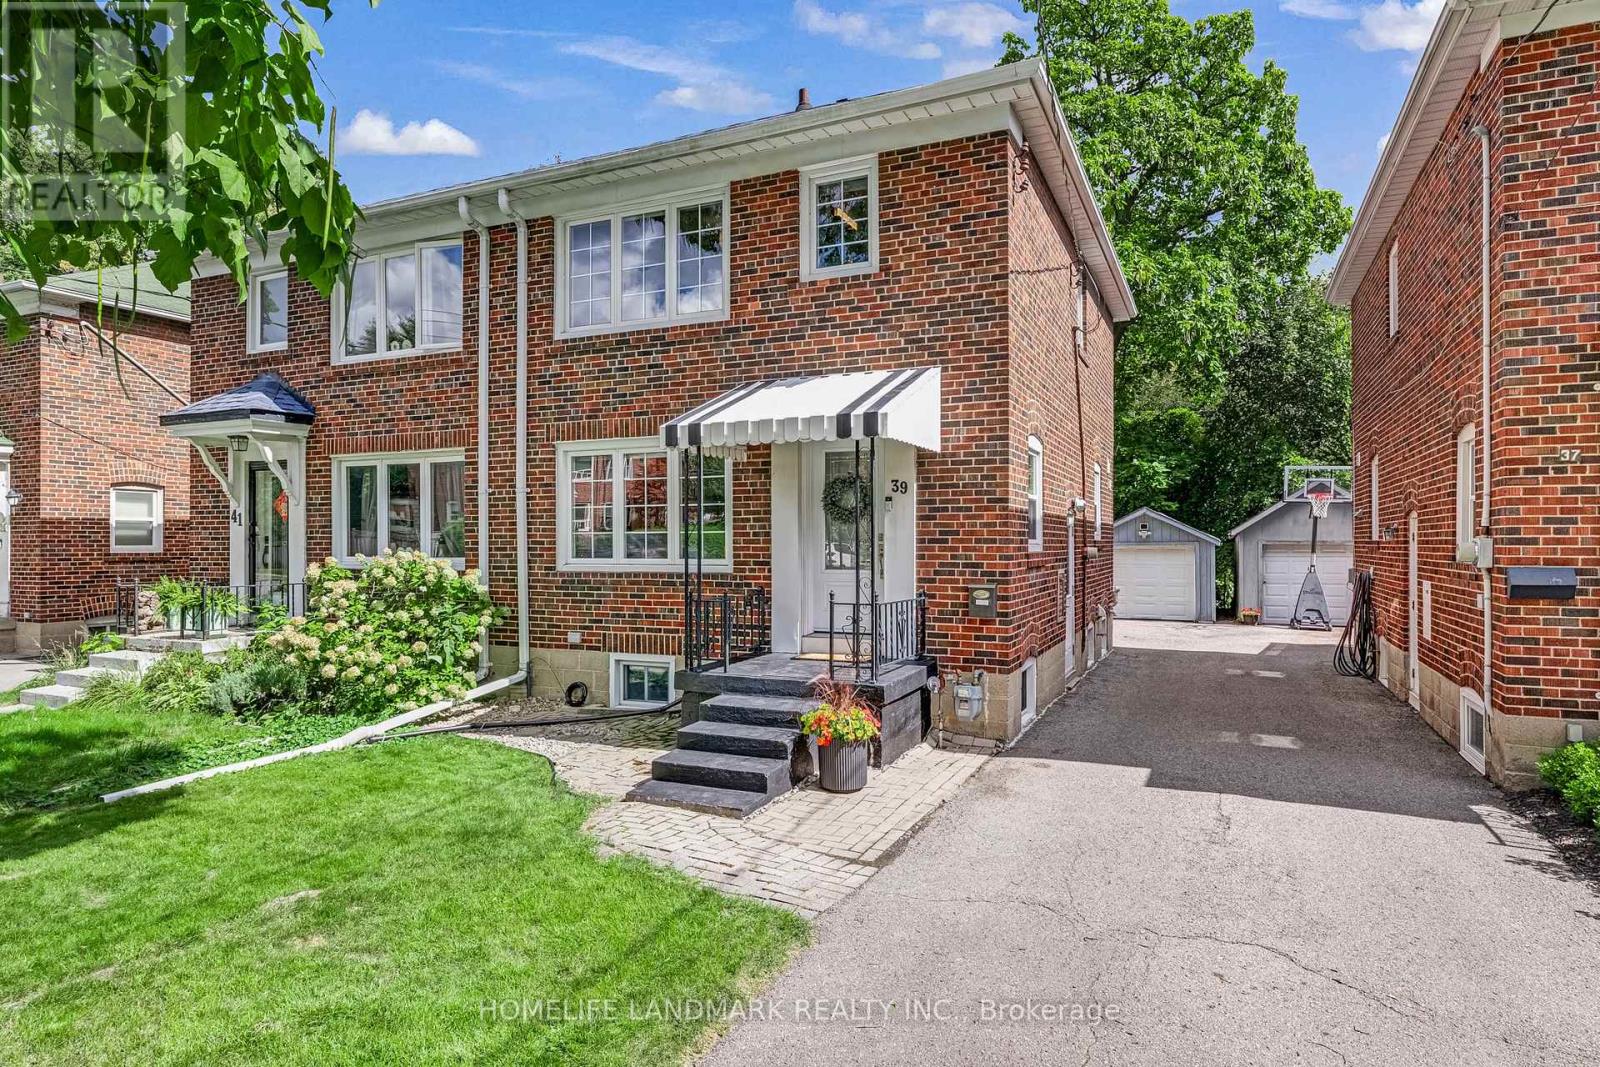
39 Brentcliffe Road
Toronto (Leaside), Ontario
Live in one of Toronto's most sought-after family neighbourhoods. This meticulously maintained, beautifully renovated three-bedroom semi offers the space and updates you want - ready for you to call home.Thoughtfully updated with quality and everyday ease in mind: open-concept living, dining and kitchen spaces flow beautifully together, with a fully renovated kitchen offering loads of storage. Canadian oak hardwood floors, new doors, trim and windows bring a fresh, cohesive feel throughout. Upstairs, three comfortable bedrooms and a beautifully renovated bathroom. Downstairs, a great rec room, home office, full washroom, practical laundry and clever storage nooks. Outside, a private backyard with a very large deck made for summer dinners and kids at play. Detached garage with parking for one, plus room for a second car in front.North Leaside delivers the full package: great neighbours, excellent schools including Northlea Elementary and Leaside High School, Sunnybrook Park, parks and trails, groceries and Costco, with Sunnybrook Hospital and the Eglinton LRT close by. (id:51382)
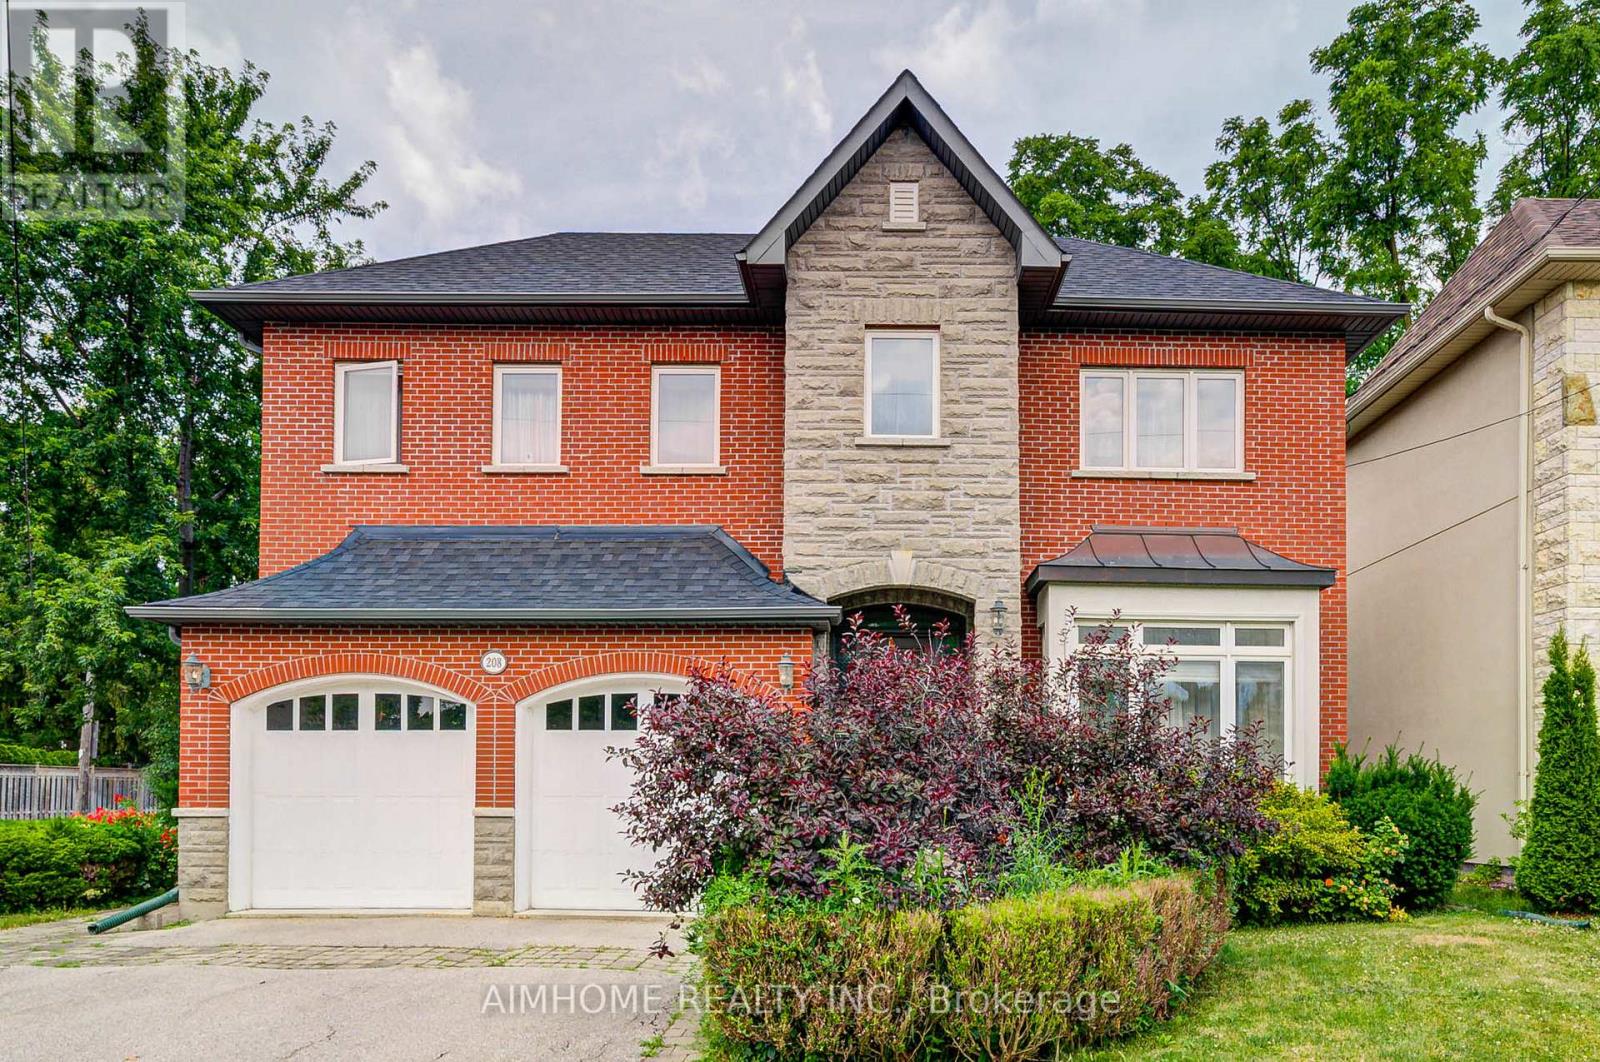
208 Florance Avenue
Toronto (Newtonbrook West), Ontario
Desirable Yonge/Sheppard Executive Enclave-Over 5100 Sq Ft Of Luxury Living-Perfect Space & Flow,Open Concept Family Room/Kitchen W/Breakfast Area,Island,Walk-In Pantry & Servery,Mudroom/Powder Room,Grand Master Suite W/5Pc Spa Bath,His/Her W/I Closets, Sitting Area,Second Floor Great Room, Sun Filled,3 Additional Large Bedrms W/Ensuites,Lower Level W/O To Yard,Office Area,Exercise Area,Recreation Rm,Teen/Nanny Suite,Wine Rm,Walk-In Storage,Double Car Garage Gas Furnace,Cac,Air Cleaner,Humidifier,All Custom Cabinetry,All Lights,Garage Door Opener/Remote(S), Security System ,Thermador Gas Cooktop,Kitchen Aid Double Oven,Fridge,Bosch Dishwasher,Danby Freezer, Frigidaire Washer/Dryer. All furniture included (id:51382)
1006 - 4k Spadina Avenue
Toronto (Waterfront Communities), Ontario
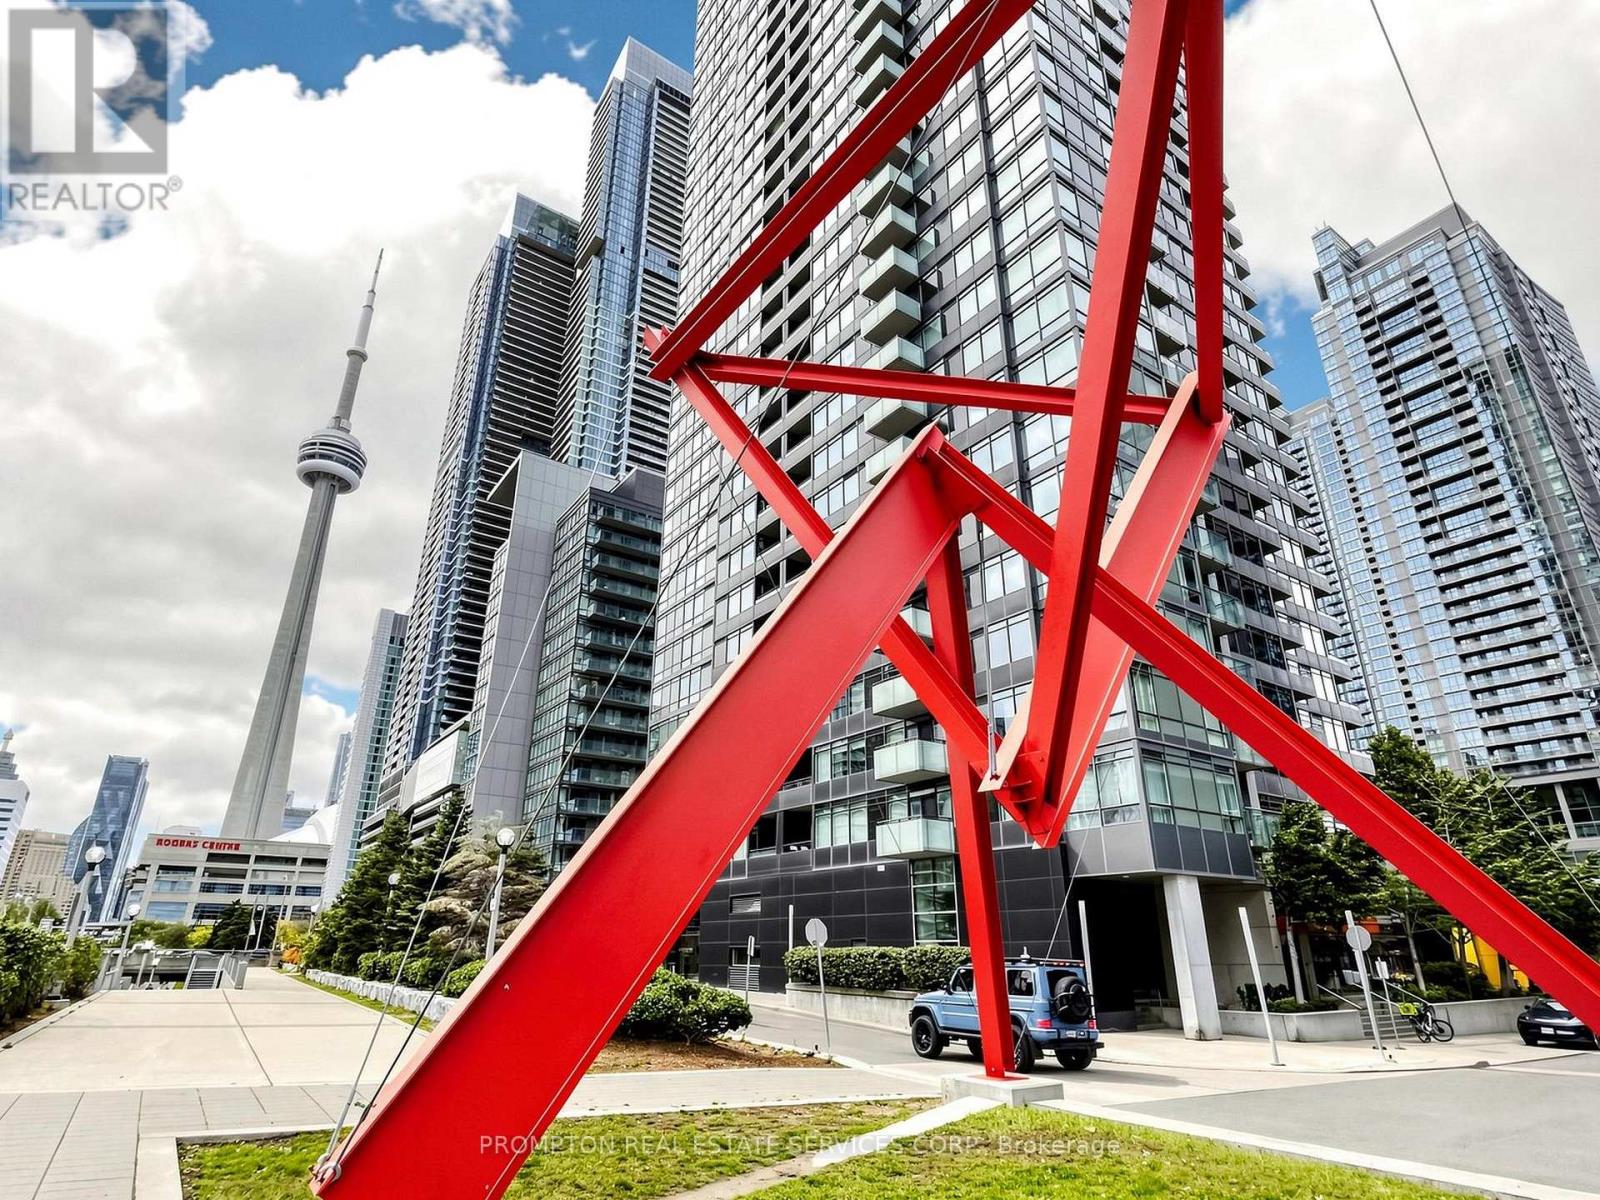
Step into this tastefully and newly renovated 1-bedroom plus den suite in the heart of Downtown Toronto. Boasting a highly functional 585 sqft. layout, this stylish unit features a bright, open-concept living space framed by floor-to-ceiling windows that flood both the living room and bedroom with natural light. The brand-new, modern kitchen is fully equipped with pristine stainless steel appliances, while the versatile den provides the perfect dedicated footprint for a work-from-home setup. Retreat to the spacious bedroom, complete with a massive closet featuring built-in organizers, and unwind in the sleek, spa-like bathroom. A large private balcony seamlessly extends your living space outdoors. Unbeatable convenience awaits with a Sobeys grocery store located directly within the building. Enjoy a highly walkable lifestyle just steps from Union Station, the Financial District, and vibrant Queen St. West, with 1-minute access to the Gardiner Expressway for seamless commuting. Walk to Rogers Centre for a Blue Jays game or Harbourfront to enjoy the lake. Ideal for first time buyers and young professionals. (id:51382)
2504 - 20 Tubman Avenue
Toronto (Regent Park), Ontario
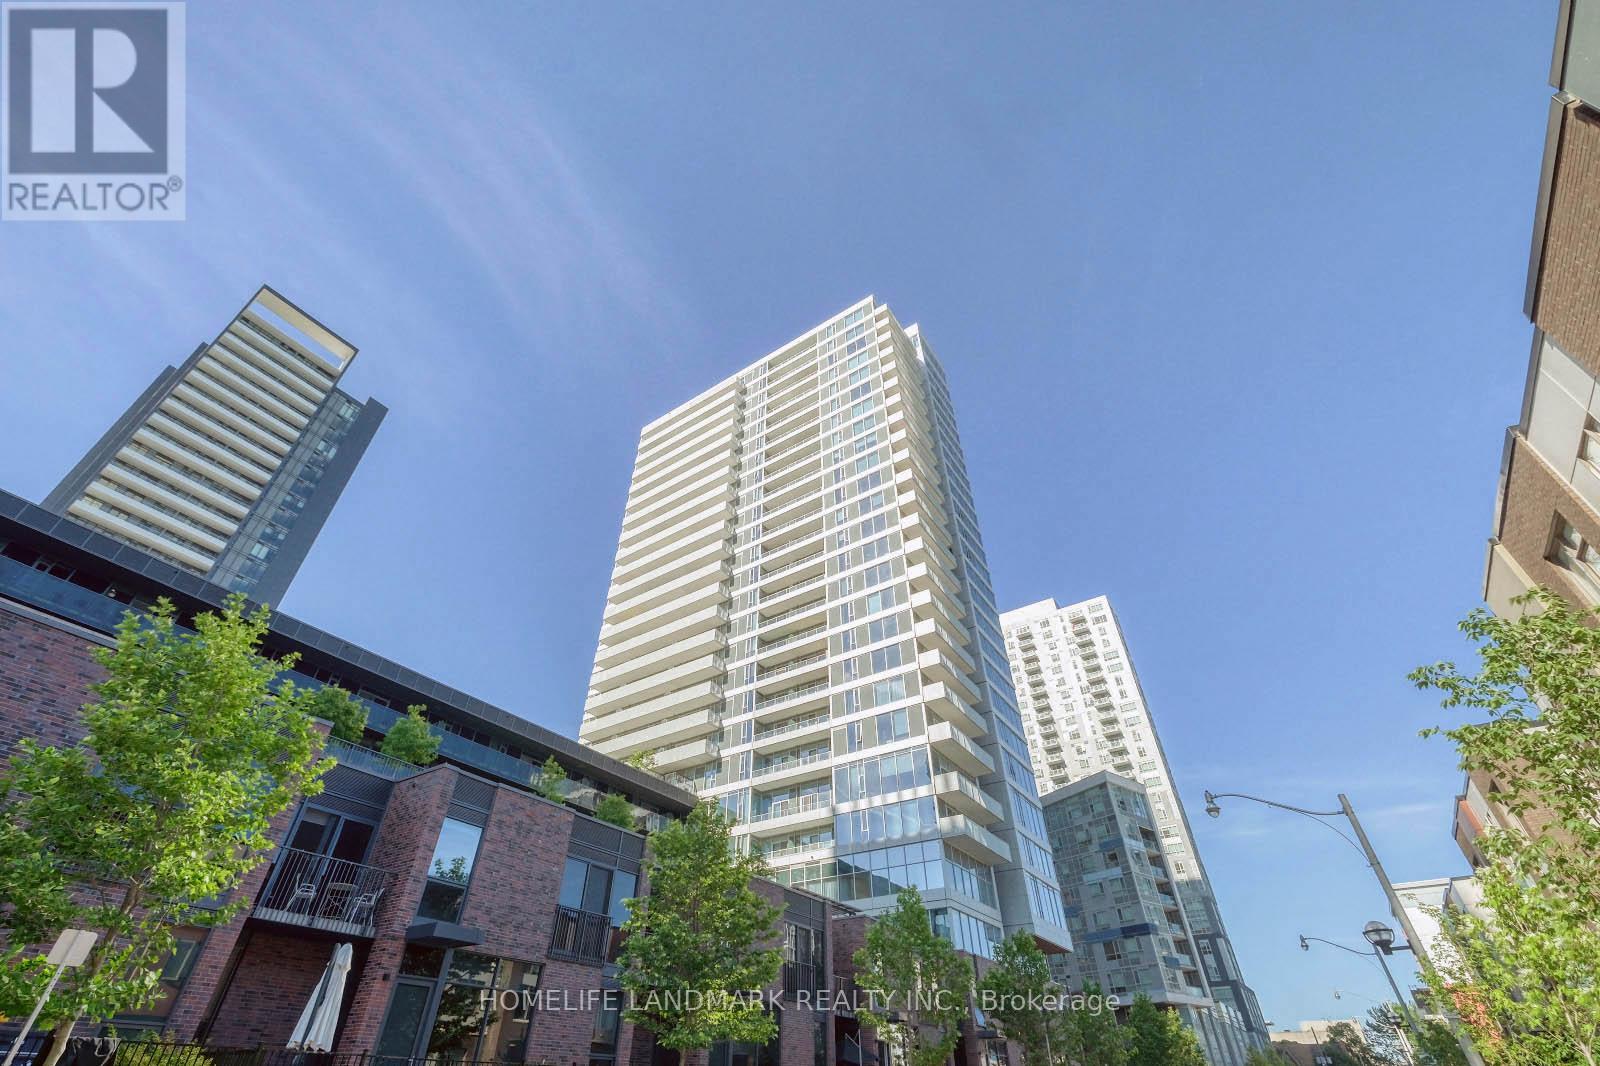
Spacious Corner Unit 2 Br 2 Bath With Amazing View, Large Windows Surrounding, Functional Layout With A Huge 174 Sf Balcony. Quality Luxurious Features & Finishes Incl. Gourmet Kitchen W/ Stainless Steel Appliances, Quartz Counters & Breakfast Island. 9' Ceiling, Laminate Floors Throughout. TTC Streetcar. Steps To Athletic Grounds, Aquatic Centre, Grocery Store, Retail Shops & Restaurants. Close Commute To Ryerson, Ut, Eaton Center & DVP. 1 Locker, 1 Parking Space Incl. Stainless Steel Built-In Fridge, Dishwasher, Oven, Cook-Top And Range Hood. Right On Dundas Streetcar Line, Short Walk To Vibrant Queen East, Gerrard, Broadview, Dvp. Steps To Park And Aquatic Centre. (photos were taken before when vacant.) (id:51382)
71 Clydesdale Drive
Toronto (Pleasant View), Ontario
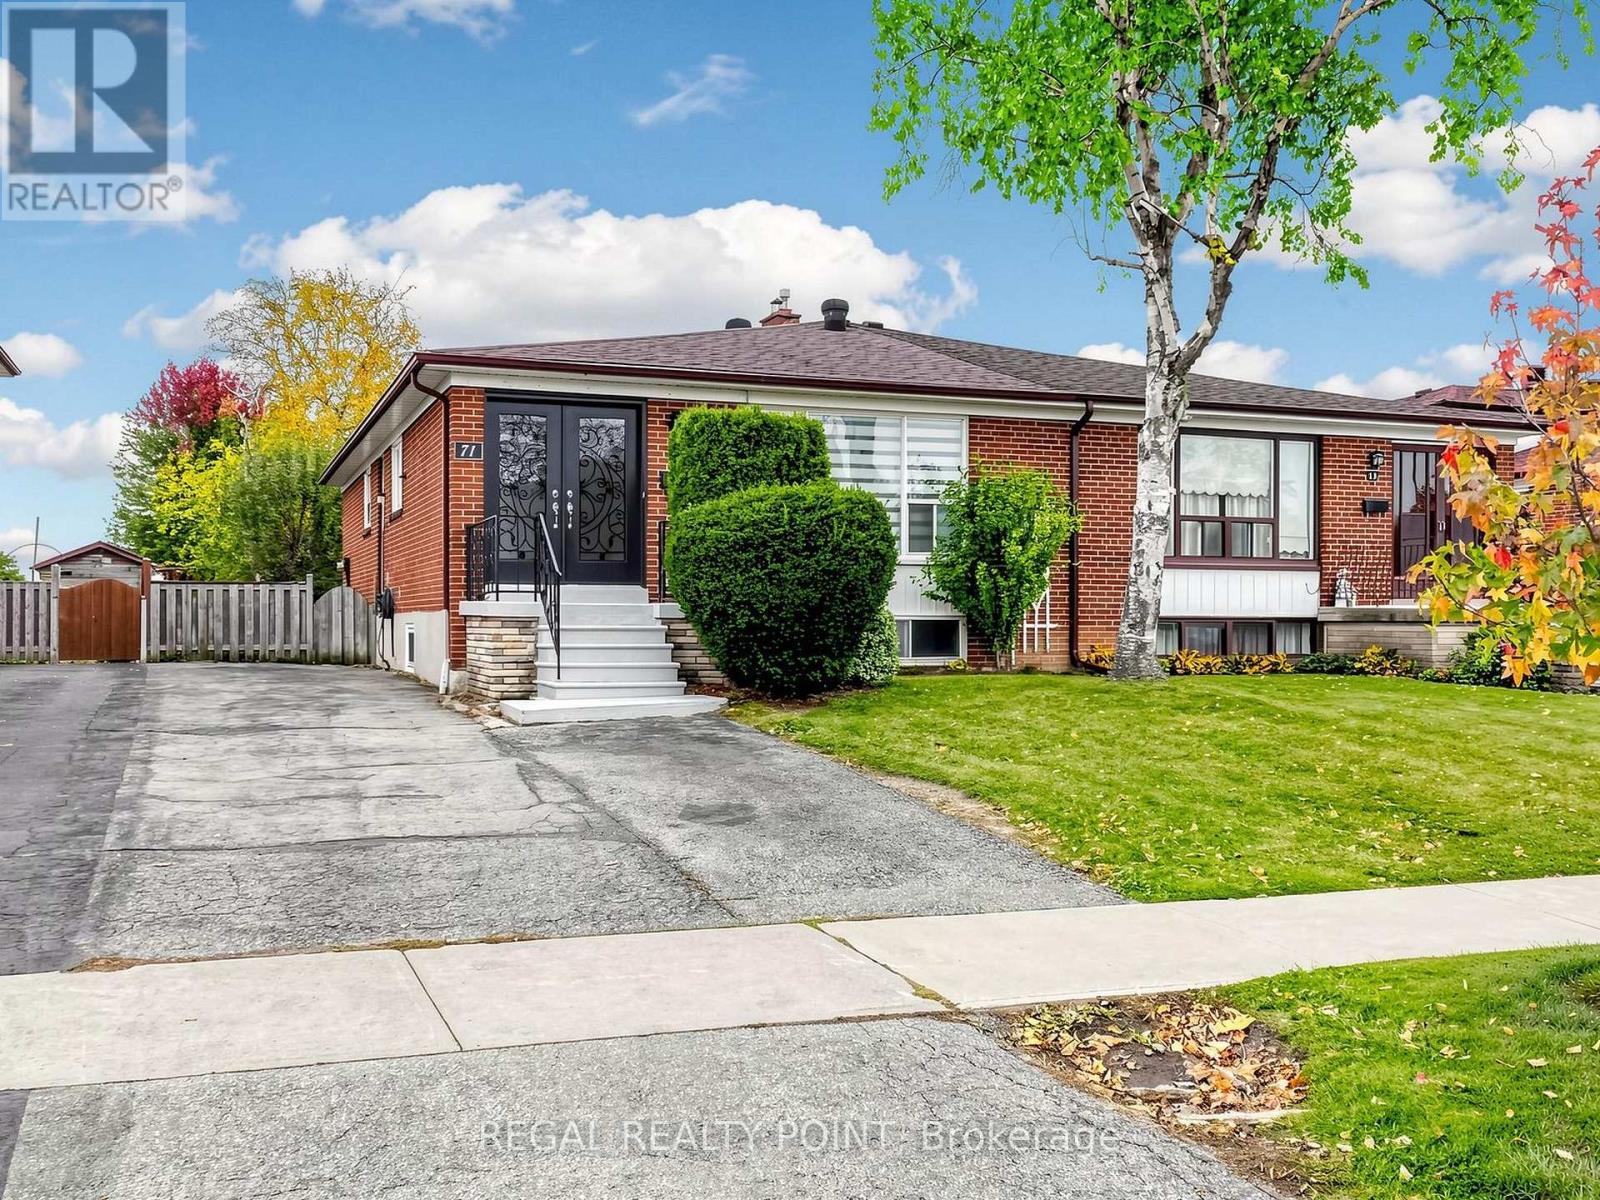
Welcome to this beautifully updated semi-detached home in the highly desirable Pleasant View community. Offering a bright and spacious layout, this home perfectly combines modern style with everyday functionality. The main floor features an open-concept design filled with natural light through oversized windows, creating a warm and inviting atmosphere.Master Bdrm With 3-Pc. Ensuite.Minutes To Hwy. 404/401, Fairview Mall & Sheppard Subway Stn. & Walk To Victoria Park Ttc. Close To Pleasant View Community Centre & Pool, Top School District: Walk To Brian Ps, Pleasant View Ms, Sir John Macdonald Ci. The whole house rental is $4300/month. (id:51382)
1388 National Common
Burlington (Tyandaga), Ontario
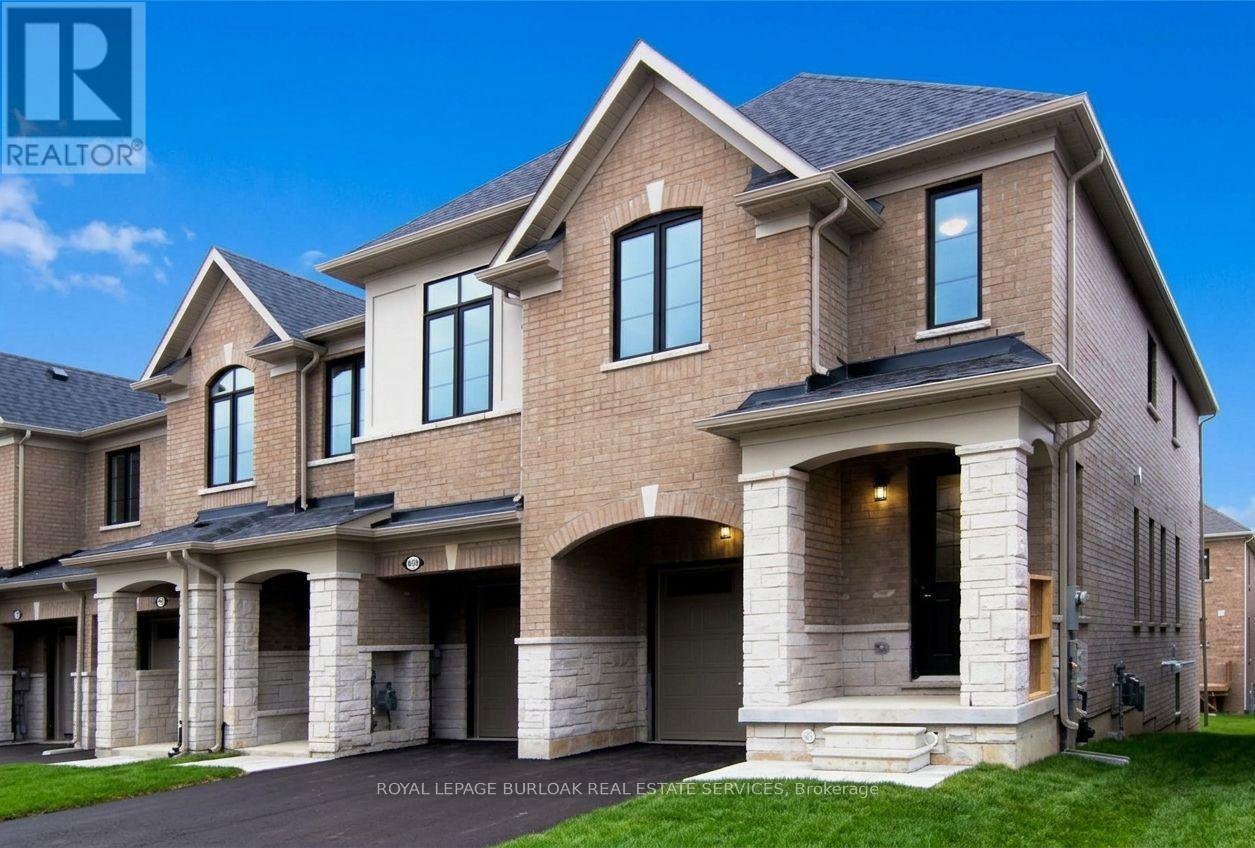
Welcome to luxury parkside living in the highly desirable Tyandaga Heights on The Park community! This pristine, freehold end-unit townhouse offers the look, feel, and extra natural light of a semi-detached home. Boasting 3 spacious bedrooms, 2.5 bathrooms, and modern open-concept design, this home features seamless main-floor living with high-end finishes throughout. The bright, sun-filled layout is tailored for comfortable daily living and effortless entertaining. Upstairs, the primary bedroom serves as a private retreat complete with a walk-in closet and a beautifully appointed ensuite bath. Enjoy the privacy and outdoor space of a traditional freehold home without the monthly condo fees. Unbeatable location tucked away in a quiet enclave while remaining steps from scenic trails, City View Park, Tyandaga Golf Course, top-rated schools, and major shopping. Minutes to 403/QEW highways and Burlington GO Station for an easy commute. Move-in ready and waiting for executive tenants seeking quality and location! (id:51382)