
8 Waterfield Drive Toronto (Bendale), Ontario M1P 3W5

$1,249,900
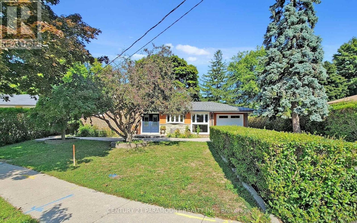
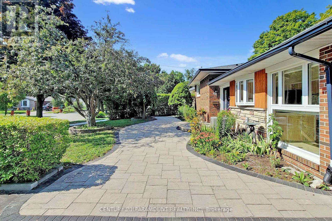
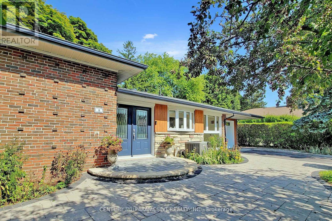
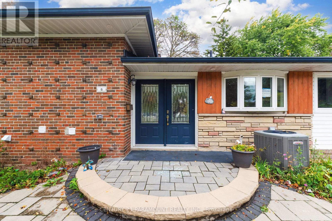
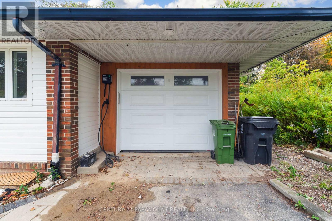
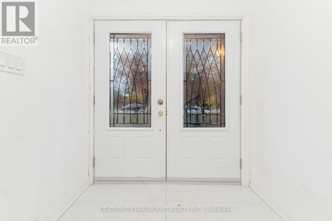
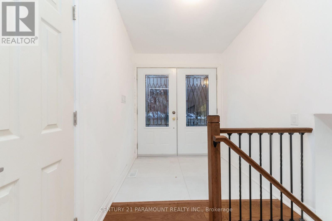
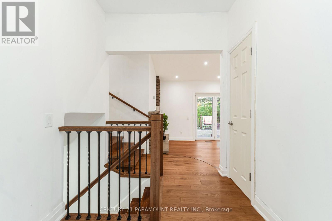
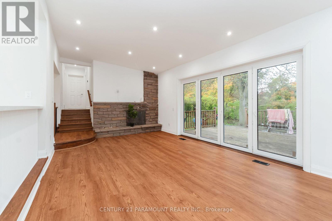
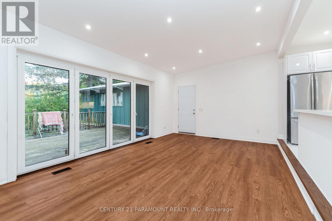
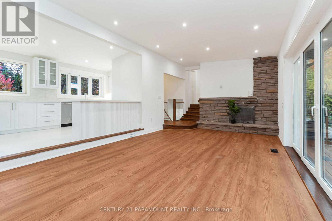
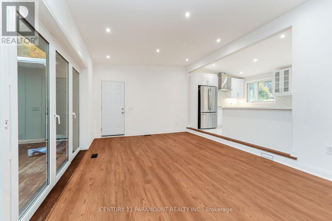
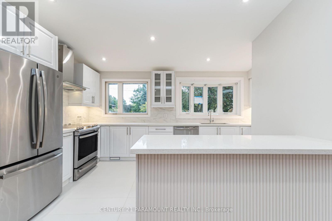
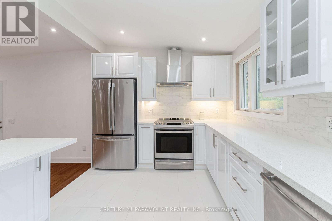
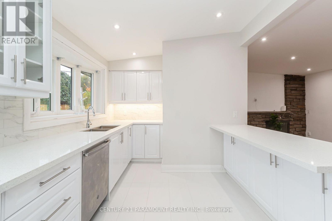
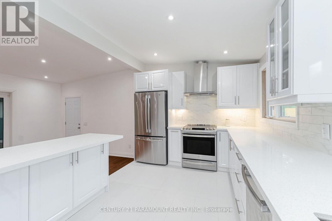
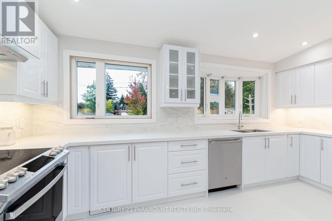
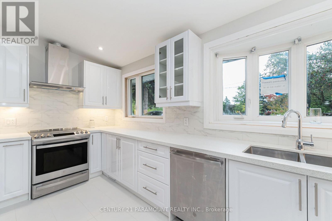
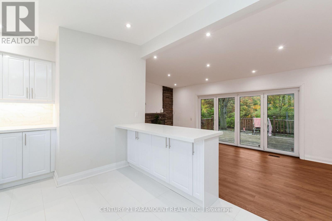
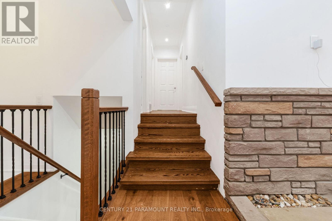
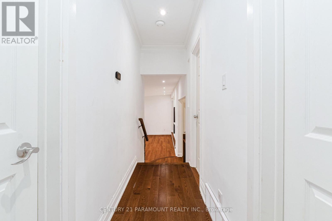
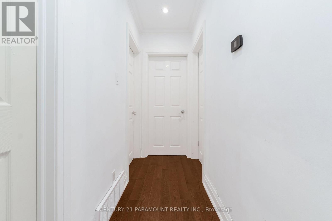
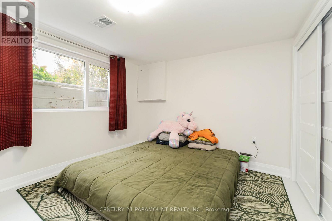
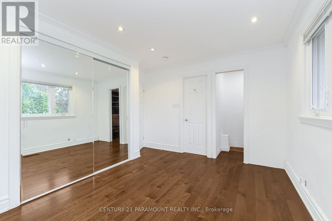
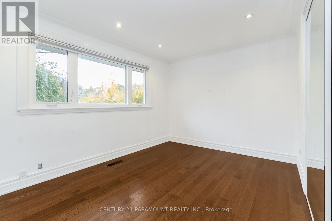
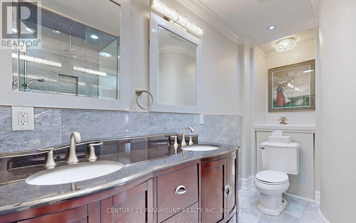
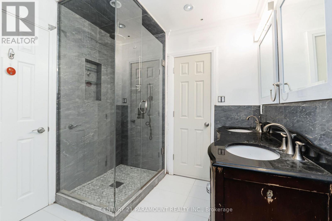
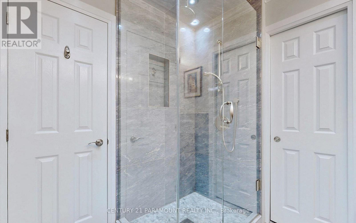
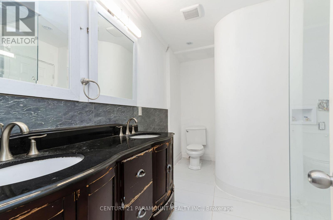
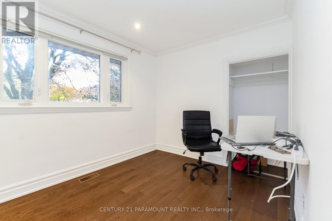
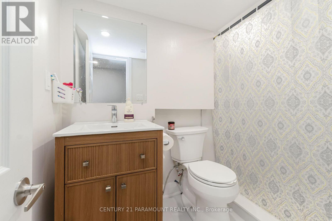
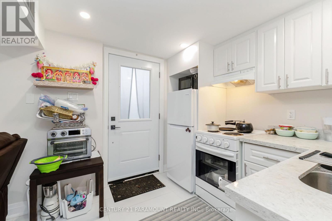
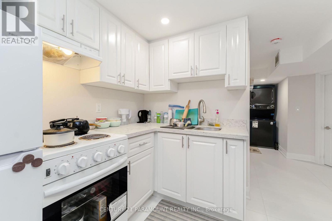
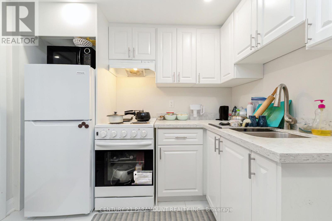
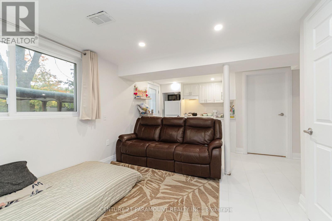
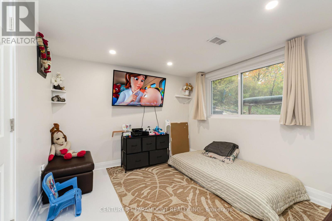
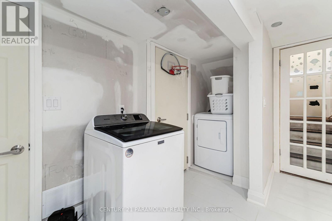
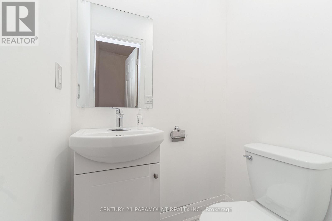
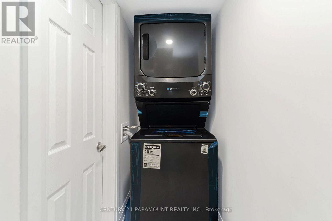
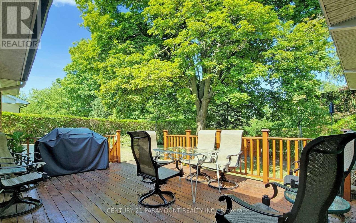
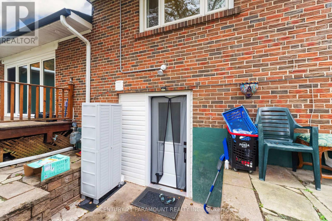
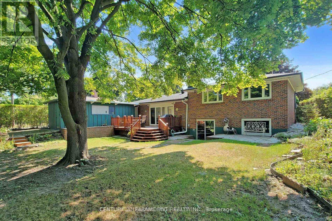
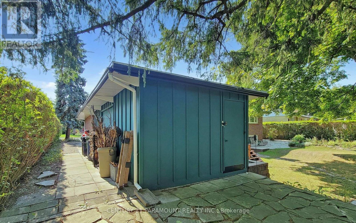
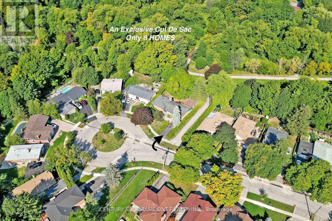
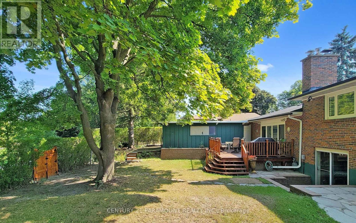
((( **** 2nd Dwelling Unit - LEGAL Basement Apartment ****))). Premium Ravine Lot On A Family Friendly Cul De Sac. Backs onto one of the best preserved ravines. Tall Hedges surrounds property. Fabulous Unobstructed Ravine Views From The Living Room And Master Picture Windows.Cathedral Ceiling In The Spectacular Living Room W/Walkout To Yard. Enhanced By Brand New Flooring Throughout, Upgraded Kitchen Is Equipped With Stainless Steel Appliances. A Major Highlight Is The Freshly Finished Legal 1-Bedroom Basement Apartment (**** Second Dwelling Unit) With Separate Walkout Entrance, Full Kitchen, 4-Piece Washroom, And Separate Laundry-An Excellent Opportunity For Extended Family Or Additional Rental Income. 200 AMP electrical service & wiring for an EV charger. Extensive Stonework, front walkway, two Flagstone patios & around west side of house+as stepping stones to gate. Wall of doors opens to 20 X 15 Cedar deck. Double tandem garage. (id:51382)
Property Details
| MLS® Number | E14090258 |
| Property Type | Single Family |
| Community Name | Bendale |
| Amenities Near By | Hospital, Park |
| Equipment Type | Water Heater |
| Features | Cul-de-sac, Ravine, Carpet Free, In-law Suite |
| Parking Space Total | 5 |
| Rental Equipment Type | Water Heater |
Building
| Bathroom Total | 2 |
| Bedrooms Above Ground | 4 |
| Bedrooms Below Ground | 1 |
| Bedrooms Total | 5 |
| Age | 51 To 99 Years |
| Basement Development | Finished |
| Basement Type | Partial (finished) |
| Construction Style Attachment | Detached |
| Construction Style Split Level | Sidesplit |
| Cooling Type | Central Air Conditioning |
| Exterior Finish | Brick |
| Fireplace Present | Yes |
| Flooring Type | Hardwood, Porcelain Tile |
| Foundation Type | Concrete |
| Heating Fuel | Natural Gas |
| Heating Type | Forced Air |
| Size Interior | 1500 - 2000 Sqft |
| Type | House |
| Utility Water | Municipal Water |
Parking
| Attached Garage | |
| Garage |
Land
| Acreage | No |
| Land Amenities | Hospital, Park |
| Sewer | Sanitary Sewer |
| Size Depth | 109 Ft ,9 In |
| Size Frontage | 74 Ft ,6 In |
| Size Irregular | 74.5 X 109.8 Ft |
| Size Total Text | 74.5 X 109.8 Ft |
Rooms
| Level | Type | Length | Width | Dimensions |
|---|---|---|---|---|
| Lower Level | Sitting Room | 6.55 m | 5.03 m | 6.55 m x 5.03 m |
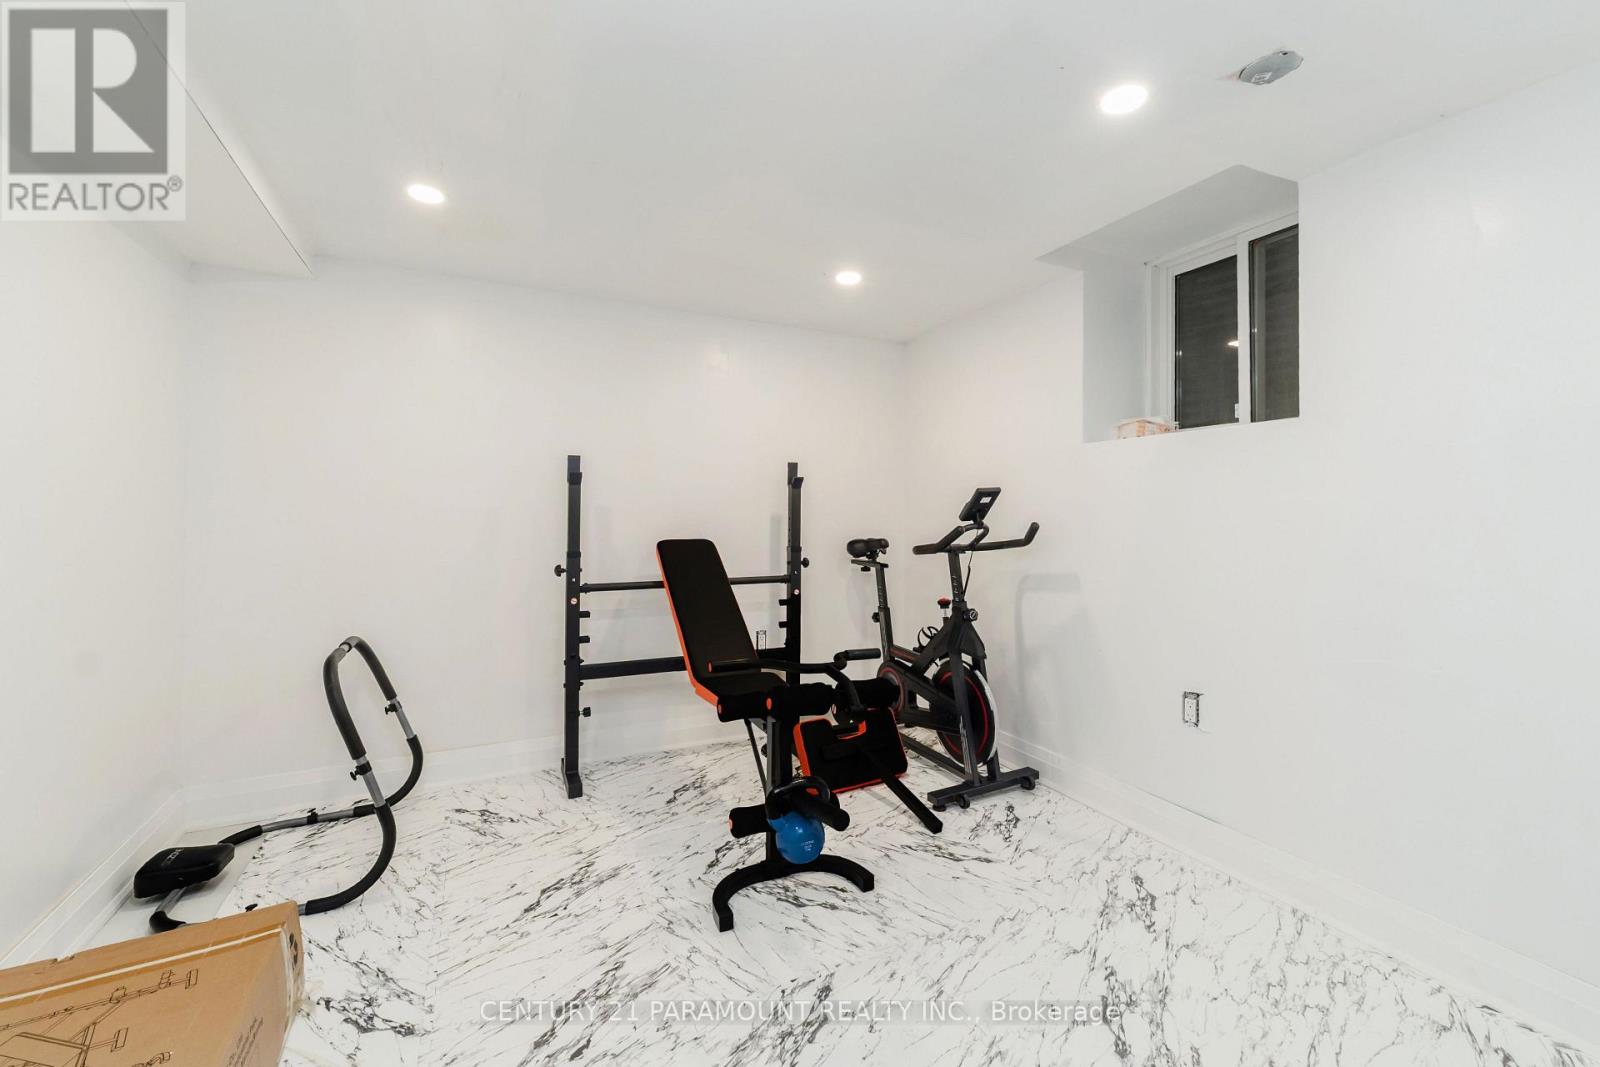
| Lower Level | Bedroom 4 | 3.35 m | 3.99 m | 3.35 m x 3.99 m |
| Lower Level | Office | Measurements not available | ||
| Main Level | Living Room | 6.81 m | 3.96 m | 6.81 m x 3.96 m |
| Main Level | Dining Room | Measurements not available | ||
| Main Level | Eating Area | 2.9 m | 2.03 m | 2.9 m x 2.03 m |
| Main Level | Kitchen | 3.05 m | 2.9 m | 3.05 m x 2.9 m |
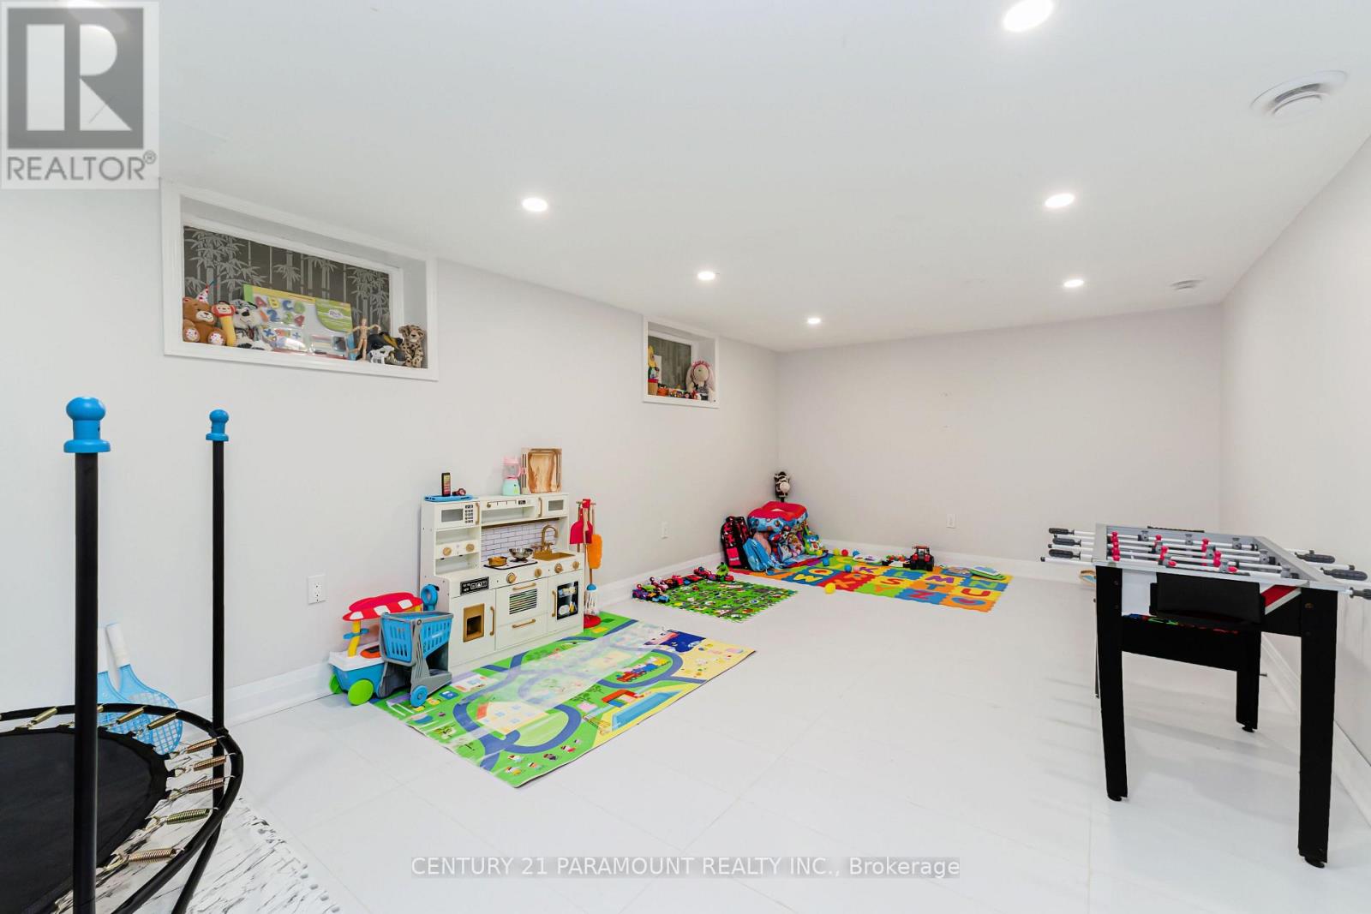
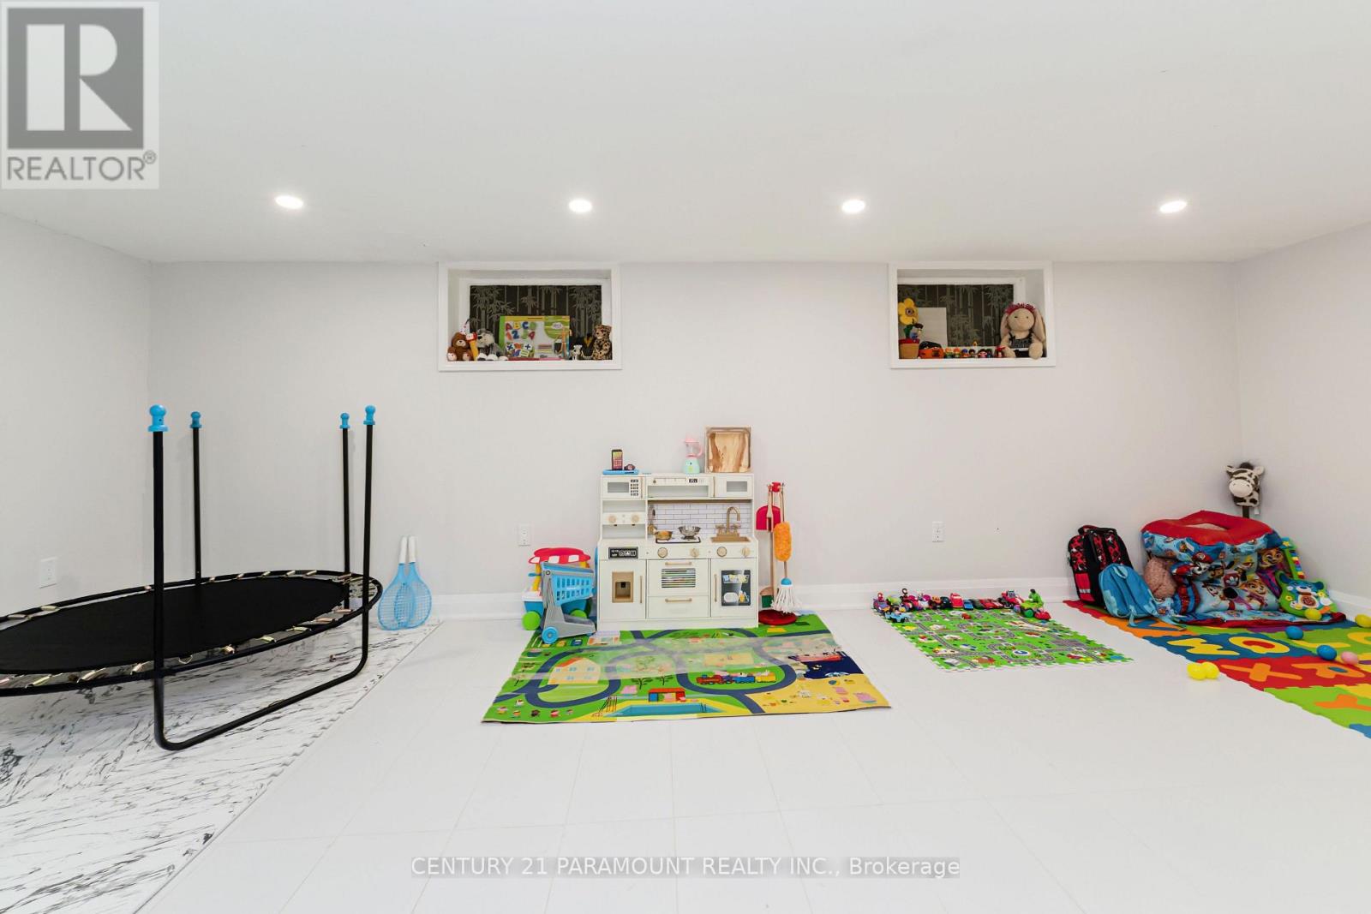
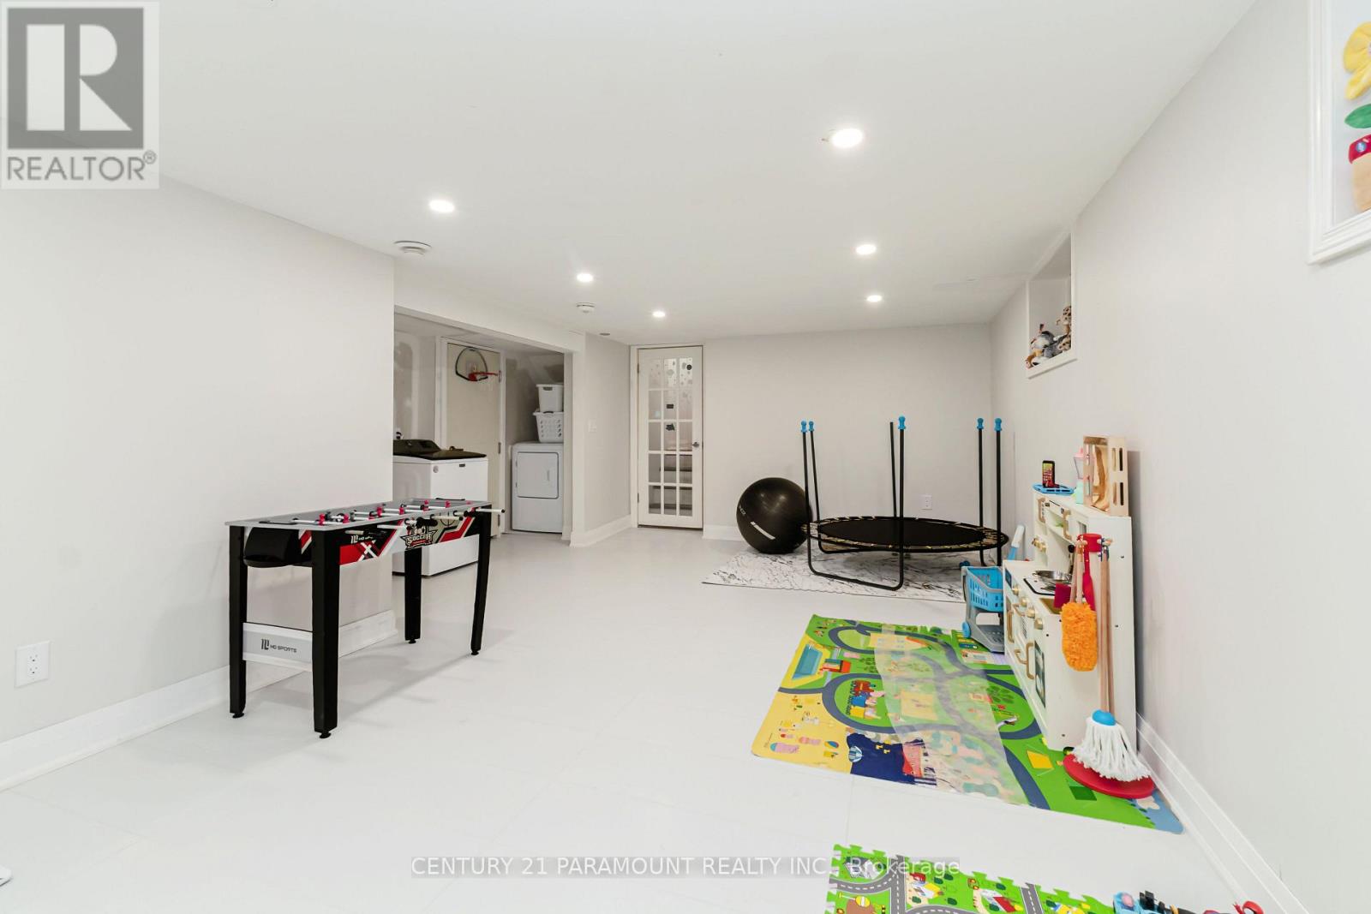
| Sub-basement | Recreational, Games Room | 6.88 m | 3.63 m | 6.88 m x 3.63 m |
| Upper Level | Primary Bedroom | 3.58 m | 4.22 m | 3.58 m x 4.22 m |
| Upper Level | Bedroom 2 | 3.63 m | 3.2 m | 3.63 m x 3.2 m |
| Upper Level | Bedroom 3 | 3.38 m | 2.67 m | 3.38 m x 2.67 m |
| Upper Level | Bathroom | 3.58 m | 2.36 m | 3.58 m x 2.36 m |
https://www.realtor.ca/real-estate/30414950/8-waterfield-drive-toronto-bendale-bendale
Interested?
Contact us for more information

The trademarks REALTOR®, REALTORS®, and the REALTOR® logo are controlled by The Canadian Real Estate Association (CREA) and identify real estate professionals who are members of CREA. The trademarks MLS®, Multiple Listing Service® and the associated logos are owned by The Canadian Real Estate Association (CREA) and identify the quality of services provided by real estate professionals who are members of CREA. The trademark DDF® is owned by The Canadian Real Estate Association (CREA) and identifies CREA's Data Distribution Facility (DDF®)
October 17 2026 03:27:12
Toronto Real Estate Board
Century 21 Paramount Realty Inc.