
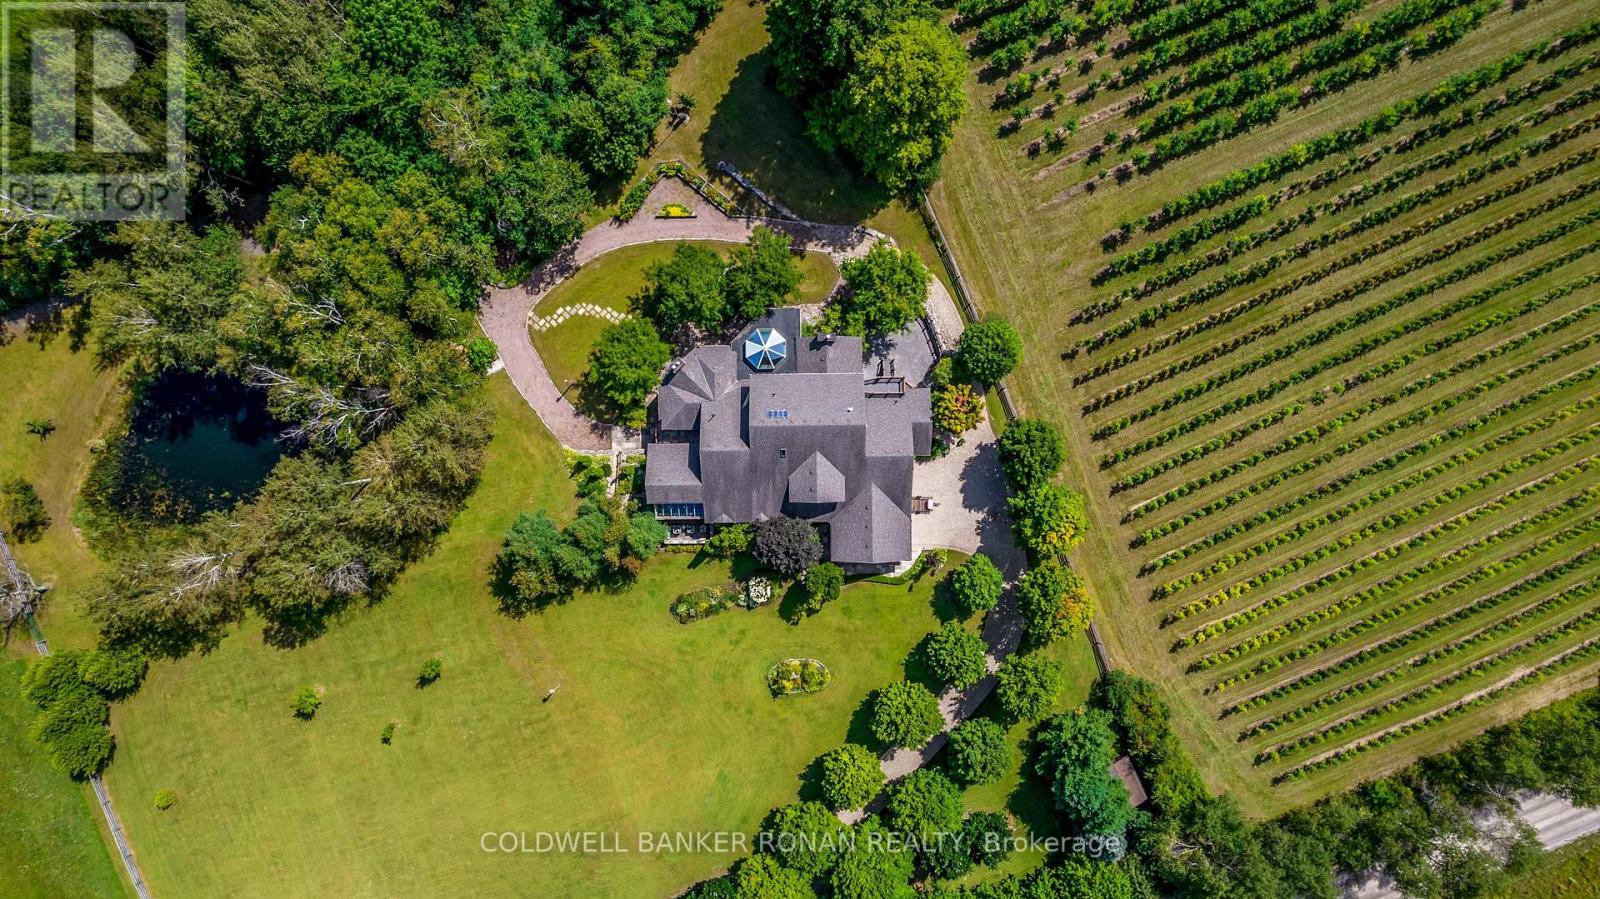
320 Chalk Lake Road
Scugog, Ontario
Welcome to an exceptional country estate where privacy, space and timeless elegance come together on 4 picturesque acres of rolling countryside. Surrounded by sweeping views, breathtaking sunsets and a tranquil pond, this impressive custom bungaloft offers a peaceful rural setting while remaining within convenient reach of major commuter routes and amenities. Approximately 4,216 sq. ft. above grade plus an additional 3,158 sq. ft. of beautifully finished walk-out lower-level living space, the home provides more than 7,000 sq. ft. designed for both everyday living and grand-scale entertaining. Inside, soaring ceilings, custom wood beams, detailed millwork, elegant mouldings, crystal chandeliers and six fireplaces create warmth and character throughout the generous principal rooms. The main-floor primary suite is a private retreat featuring a dramatic cathedral ceiling, fireplace, three walk-in closets and a luxurious 5-piece ensuite complete with a barrier-free shower. One of the home's most distinctive spaces is the spectacular octagonal sunroom, featuring heated floors. The expansive walk-out lower level adds incredible versatility with recreation, media and games rooms, two additional bedrooms, two bathrooms and a newly renovated kitchen, along with direct access to the grounds. Ideal for extended family, guests or multigenerational living. Enjoy the serenity of country living without sacrificing accessibility, approximately 15-20 minutes to Highways 407 and 412 and approximately 25 minutes to Highway 401, with convenient access to Port Perry, Ajax and Markham Stouffville hospitals. A remarkable opportunity to enjoy over 7,000 sq. ft. of finished living space, exceptional privacy and breathtaking countryside surroundings in a truly special estate setting. (id:51382)
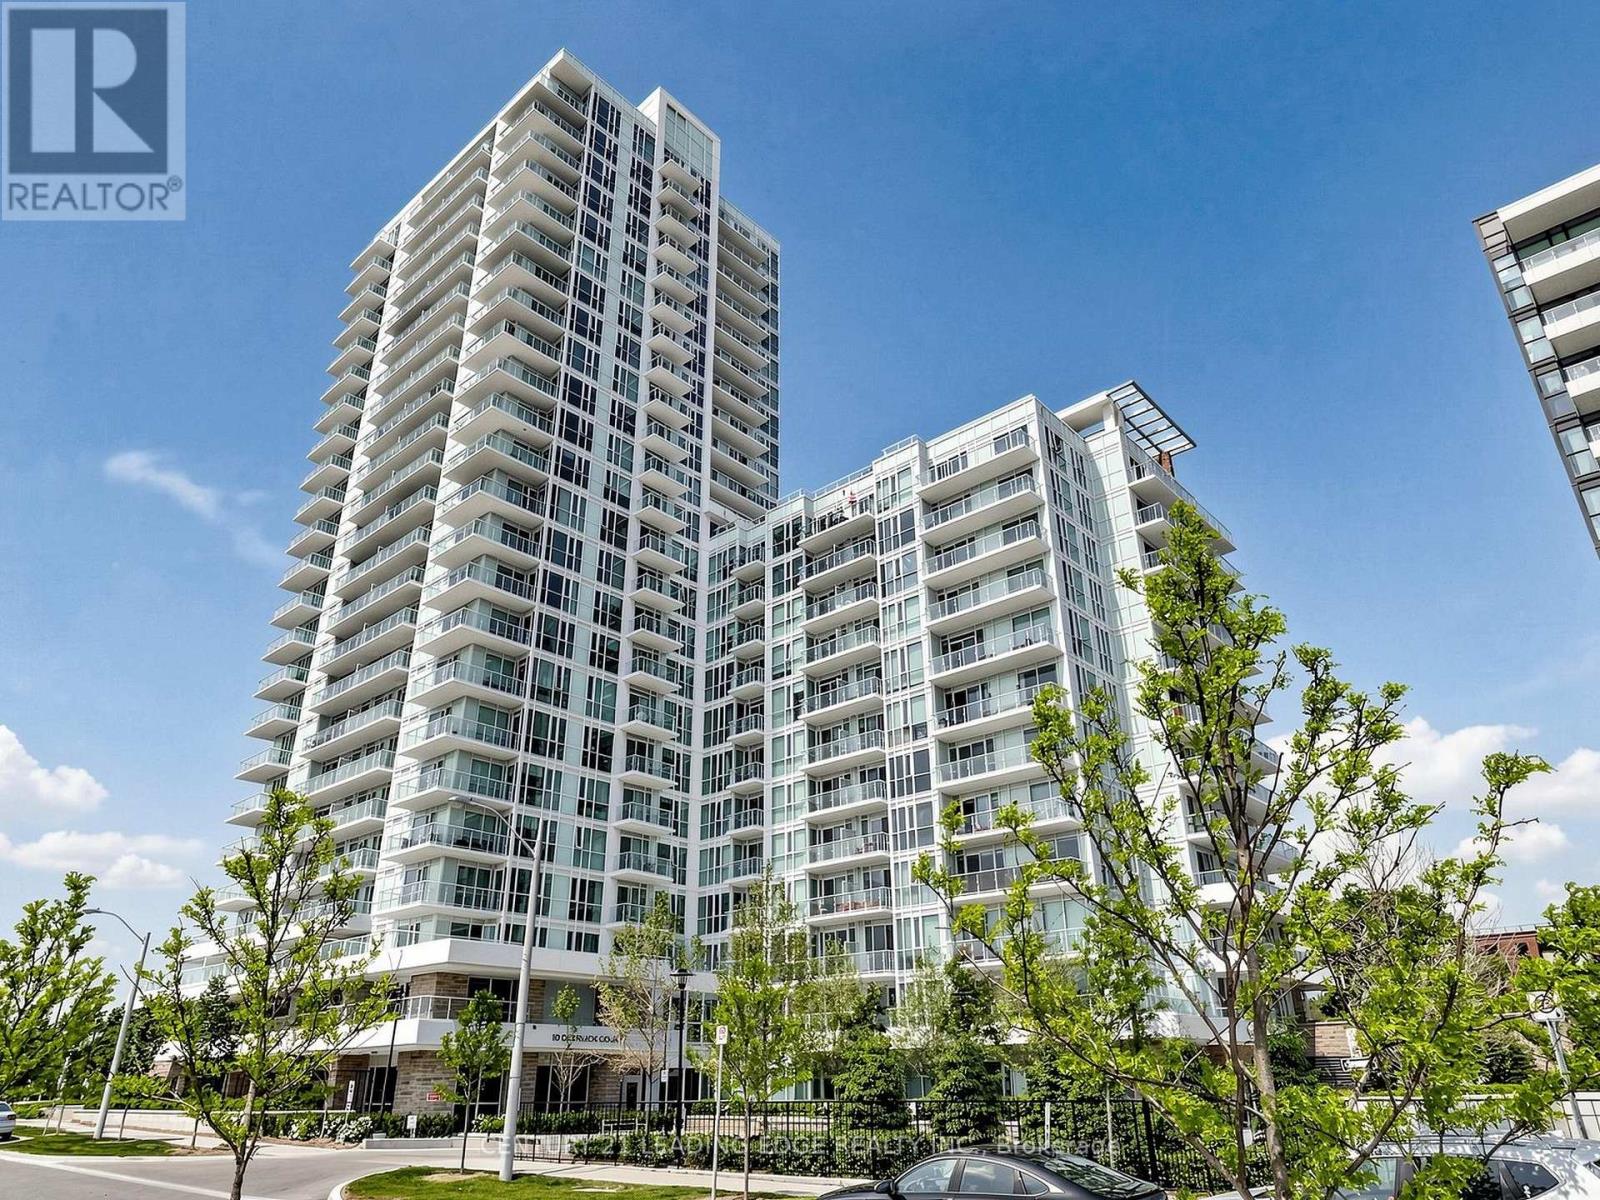
411 - 10 Deerlick Court
Toronto (Parkwoods-Donalda), Ontario
Experience modern condo living at its finest at The Ravine Condos in Toronto's desirable Parkwoods-Donalda neighbourhood! This bright and spacious 2-bedroom, 2-bathroom suite offers 931 sq. ft. of thoughtfully designed interior living space, plus an additional 175 sq. ft. across two private balconies showcasing beautiful view of greenary and ravine! Featuring soaring 9-ft ceilings, expansive floor-to-ceiling windows that fill the home with natural light, and thousands of dollars spent on interior finishes. The upgraded modern kitchen boasts sleek quartz countertops and stainless steel appliances, perfect for everyday living and entertaining. Includes 1 parking space and 1 locker. Enjoy an impressive selection of building amenities, including 24-hour concierge, fitness centre, yoga studio, media room, party/meeting room with full kitchen, children's playroom, indoor bicycle storage, pet-grooming station and rooftop garden with BBQ terrace, lounge and sun deck. Conveniently located steps to TTC transit, grocery stores, shopping, restaurants, schools and everyday essentials. Enjoy nearby Brookbanks Park and scenic ravine trails, offering opportunities for walking, cycling and outdoor recreation. Just minutes to Fairview Mall, Shops at Don Mills, Aga Khan Museum, Edwards Gardens and other popular attractions. Excellent access to the DVP and Highway 401 makes commuting throughout the GTA a breeze. An exceptional opportunity to enjoy contemporary urban living surrounded by nature, with the perfect balance of comfort, convenience and lifestyle! (id:51382)
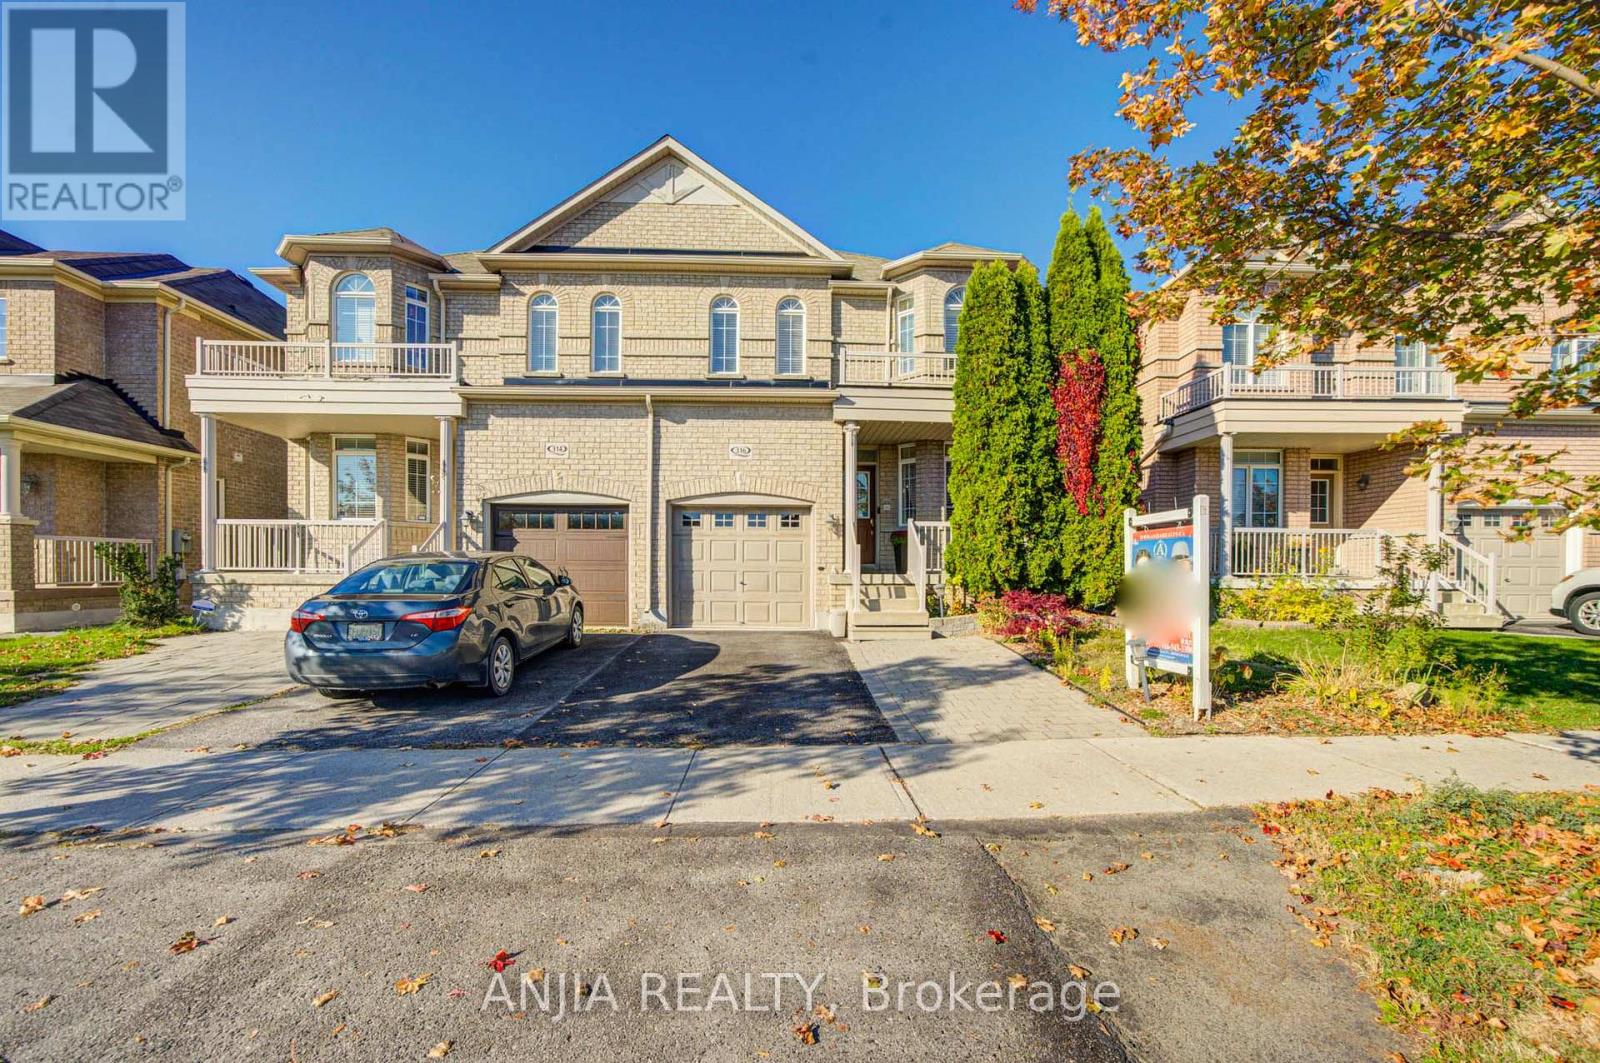
316 Mingay Avenue
Markham (Wismer), Ontario
Beautifully Maintained And Upgraded Freehold Semi-detached Home In Highly Desirable Wismer, Offering 3+1 Bedrooms And 4 Bathrooms, Directly Across From A Top-tier Elementary School. Main Floor: Hardwood And Tile flooring, Spacious Living And Dining Areas, And A Fully Renovated Modern Kitchen Featuring A Full-length Island, Illuminated Soft-close Cabinetry, Farmhouse Sink, Lazy Susan, Ample Storage, And Newer Stainless Steel Induction Stove And Dishwasher. The Open-Concept Family Room Enjoys Large Windows With Afternoon Sunlight. California Shutters Throughout Add Timeless Elegance And Privacy. Second Floor: Spacious Primary Bedroom With Sitting Area, Afternoon Sun, Walk-in And Separate Closets, And 5-piece Ensuite. The Second Bedroom Features A Bay Window And 3-piece Ensuite, While The Third Bedroom Enjoys Morning Light. Both Ensuites Were Upgraded in 2024. Extra Wide Hallway And Convenient Second Floor Laundry. Finished Basement: Versatile Living Space With Additional Bedroom, Private Office, 3-piece Bathroom, Recreation Area, And Dedicated Storage. Newer Furnace And Owned Large-capacity Hot Water Tank. Private Backyard Oasis: Beautifully Landscaped Garden With A Large Custom Deck And Charming Grapevine-covered Pergola Spanning The Deck-Perfect For Summer Entertaining, Outdoor Dining, Or Relaxing In Your Own Green Retreat. Additional Features Include Central Vacuum. Conveniently Located 5 Minutes From Wismer Park, 10 Mins From Bur Oak Secondary School And A plaza, And 15 Mins From The GO Train. (id:51382)
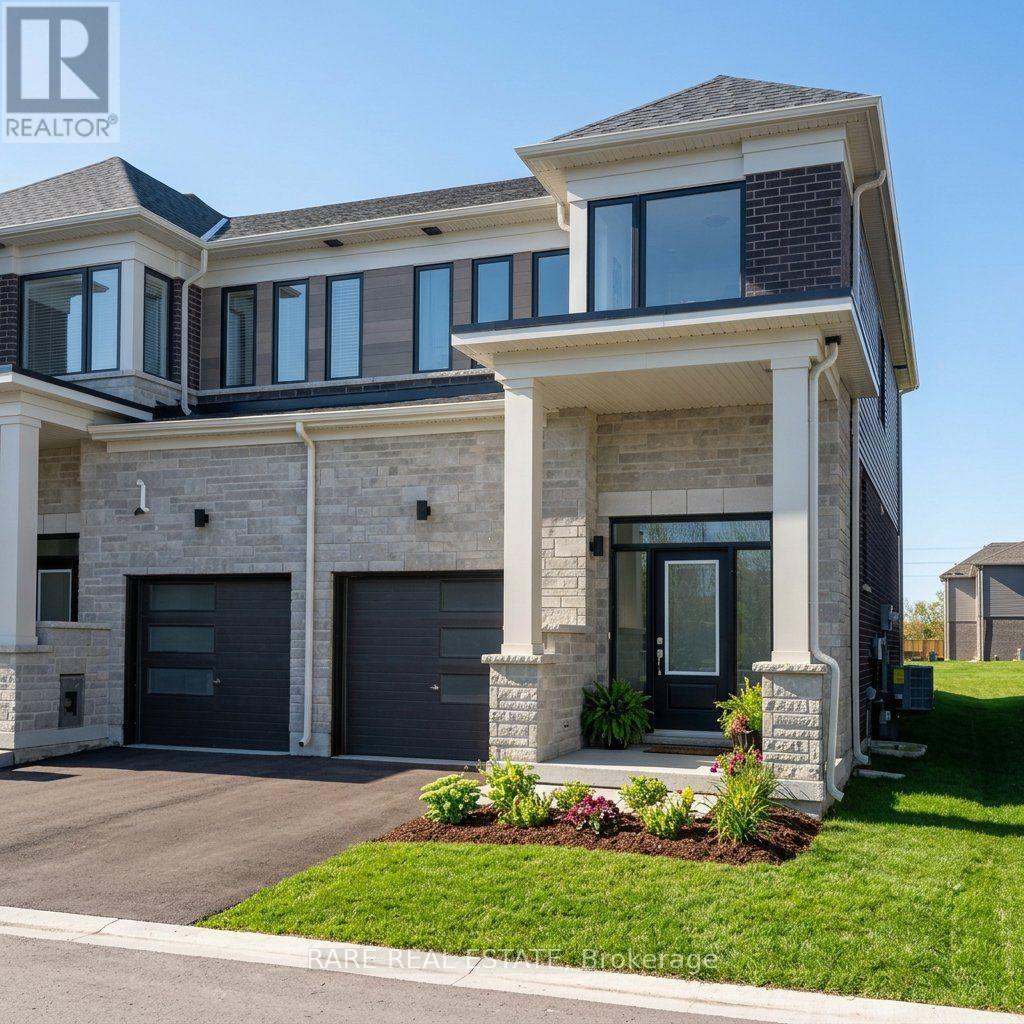
66 Hickey Lane
Kawartha Lakes (Lindsay), Ontario
Welcome to 66 Hickey Lane, a bright 1-year-new EXECUTIVE END-UNIT townhome built by Fernbrook Homes in Lindsay's highly sought-after North Ward! Thoughtfully designed for modern everyday living, this premium home features 3 spacious bedrooms and a rare 4-bathroom configuration-offering an extra full bathroom compared to other options in the market. The sun-filled, open-concept main floor boasts 9-foot ceilings, smooth finishes, an electric fireplace in the spacious living area, and a walkout to the private backyard. The contemporary kitchen is equipped with stainless steel appliances, sleek quartz countertops, and a large centre island with breakfast bar seating. Upstairs, retreat to the primary suite featuring a walk-in closet and private 4-piece ensuite, complemented by two additional generous bedrooms and another full bathroom. Additional highlights include a convenient main-floor powder room, full basement for extra storage, attached garage with direct interior access, and private driveway parking (2 parking spaces total). Ideally located on a quiet street just steps from scenic Scugog River walking trails, Victoria Rail Trail, parks, schools, and shopping, this immaculate home is move-in ready for December 1, 2026-an exceptional rental opportunity for quality tenants seeking space, style, and modern convenience! (id:51382)
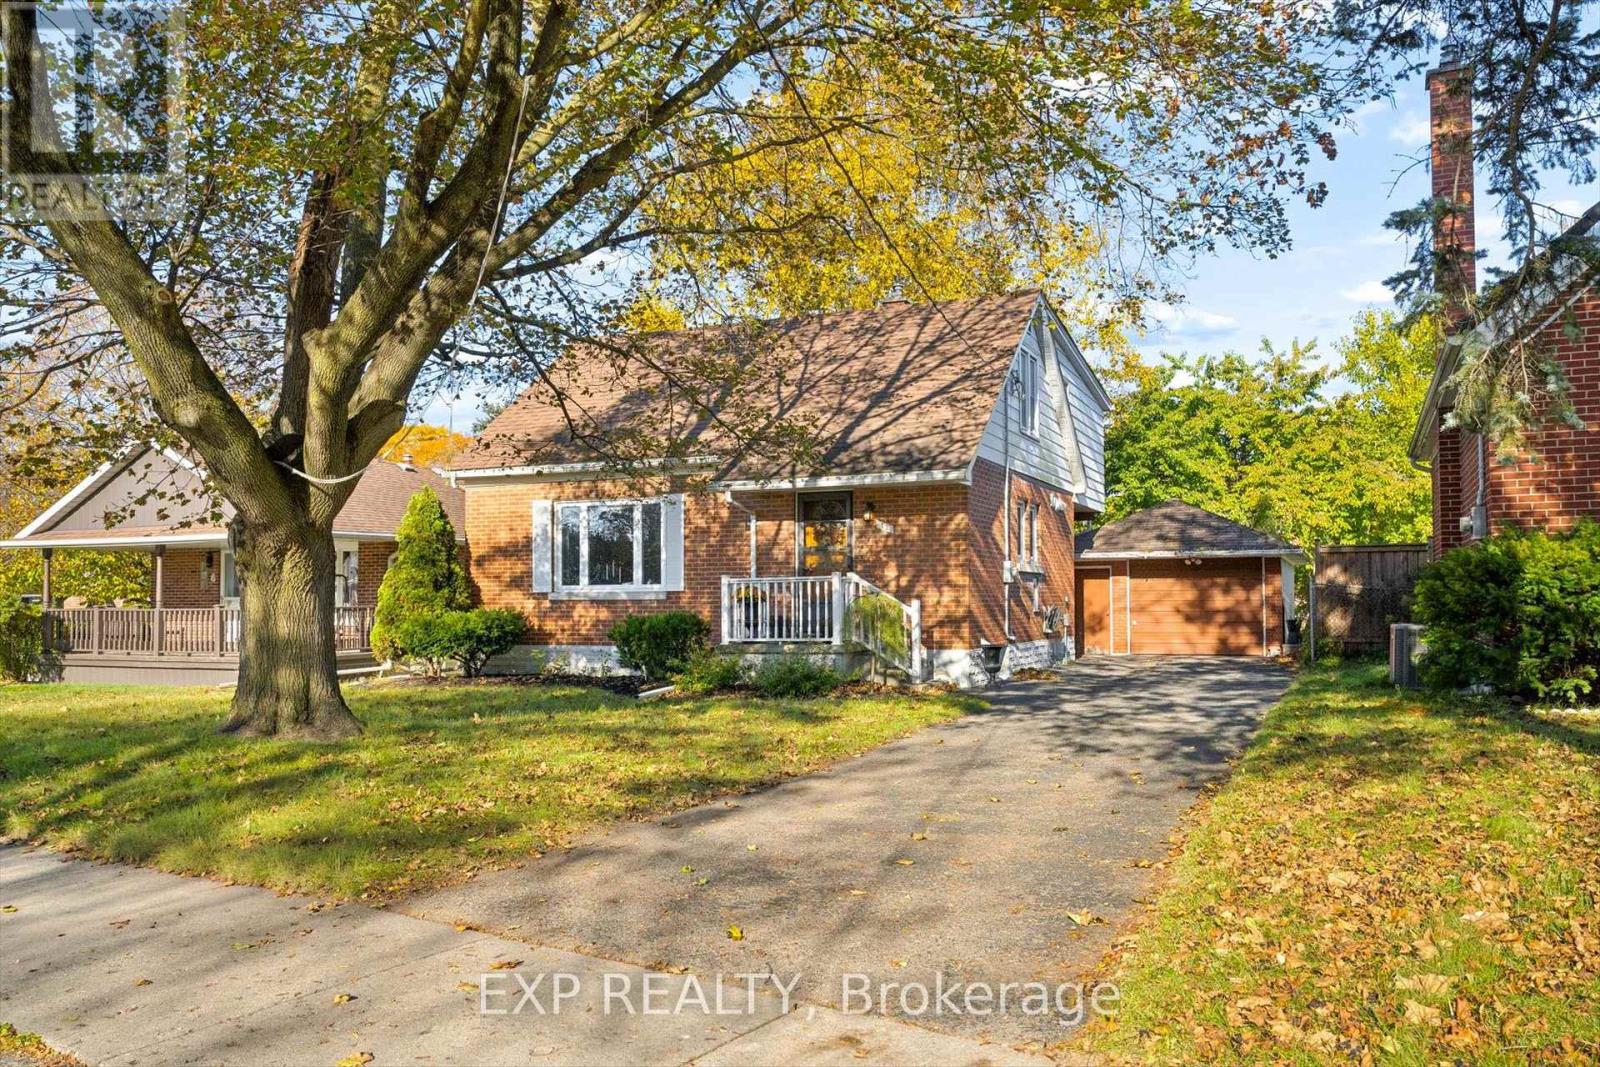
12 Layton Street
Kitchener, Ontario
Welcome to this charming, thoughtfully updated 3-bedroom, 2-bathroom home where comfort, functionality and character come together. With a cozy feel, no wasted space and an abundance of natural light, this home offers more room than meets the eye. The main floor was renovated approximately five years ago, featuring an open-concept living and dining area accented by beautiful wooden pillars. A large living room window fills the space with natural light, while the dining room offers direct access to the backyard. The kitchen is equipped with high-end appliances, including an induction glass cooktop, built-in oven, built-in microwave that doubles as a second oven, and dishwasher. A 3-piece bathroom with a walk-in shower completes the main floor. Upstairs, you'll find three comfortable bedrooms and an additional 4-piece bathroom, offering practical living space for families, first-time buyers or downsizers alike. The partially finished, walk-up basement offers additional versatility, with a spacious laundry room, excellent storage and a separate cellar with wooden shelving, ideal for wine, canning or food storage. A convenient secondary entrance connects the sunroom to the basement, with access continuing out to the driveway. Step outside to enjoy the private backyard retreat, complete with a sunroom and a beautiful two-tier deck, approximately five years old, providing a wonderful setting to relax or entertain in every season. The privacy of the backyard and multiple access points add to the home's appeal. The one car garage features a vehicle inspection pit, ideal for those who enjoy working on their own vehicles and the driveway offers ample parking for visiting guests. Set in a quiet, welcoming neighbourhood, this home is ideally located close to Highway access, Frederick Mall and Stanley Park Mall. A home full of character, warmth and practical features, offering comfortable living in a peaceful setting. (id:51382)
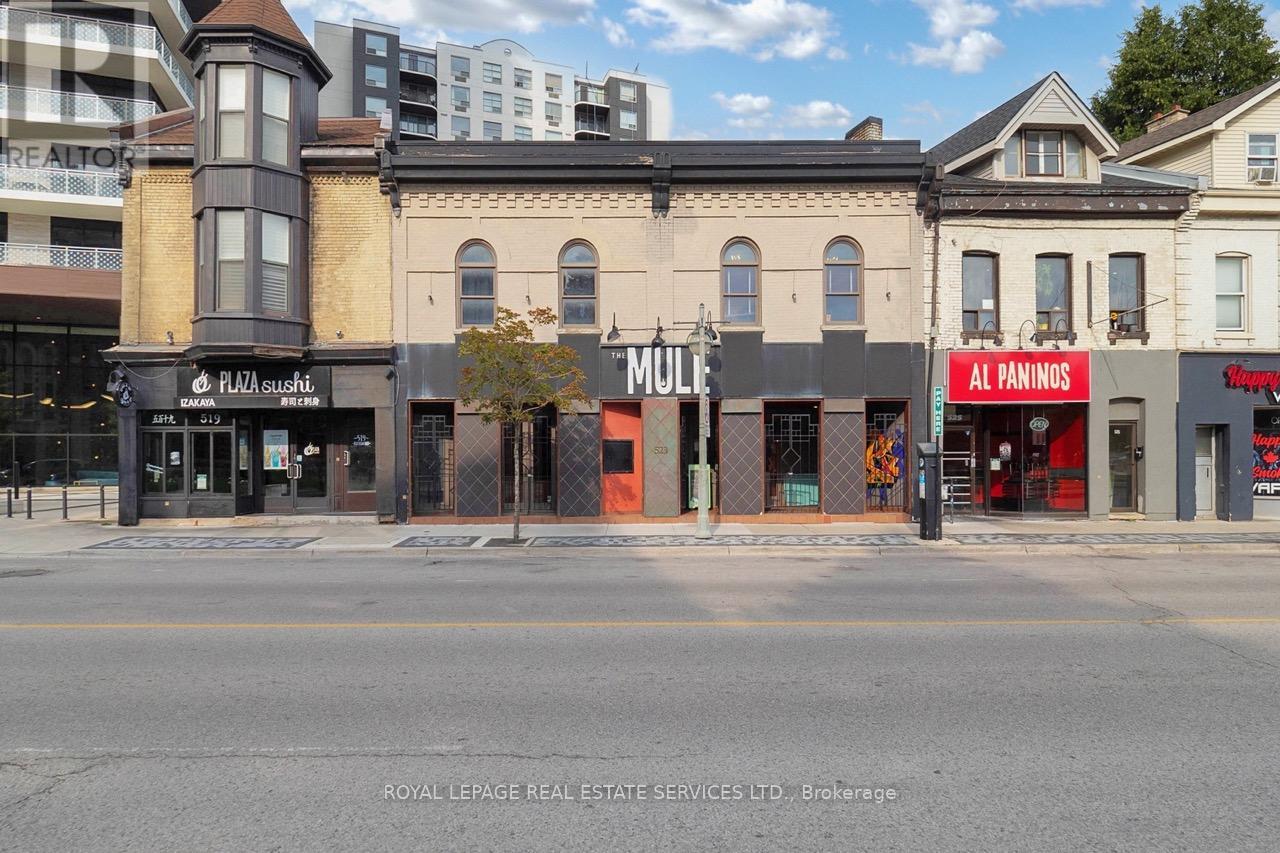
523 Richmond Street
London East (East B), Ontario
One-of-a-kind opportunity to purchase an exceptional commercial property with a fully equipped restaurant in the heart of London's vibrant Richmond Row. Located at 523 Richmond Street, this beautifully rebuilt building showcases artistic design, exceptional craftsmanship and over 7,700 sq. ft. of finished space, including a large finished basement. The impressive restaurant layout features private dining space, a spectacular outdoor courtyard ideal for dining and special events, and a front patio overlooking Richmond Street. Liquor-licensed capacity for 187 indoor seats plus 94 patio seats, subject to applicable approvals. A separate Richmond Street entrance leads to an approximately 1,200 sq. ft. upper-level apartment, currently rented and providing supplementary income. Outstanding exposure in a lively, walkable downtown destination surrounded by shopping, dining and entertainment. A fantastic opportunity for an owner-operator or investor to acquire a distinctive property with extensive restaurant infrastructure. The entire property could be available with vacant possession, subject to existing tenancy arrangements and applicable requirements. (id:51382)
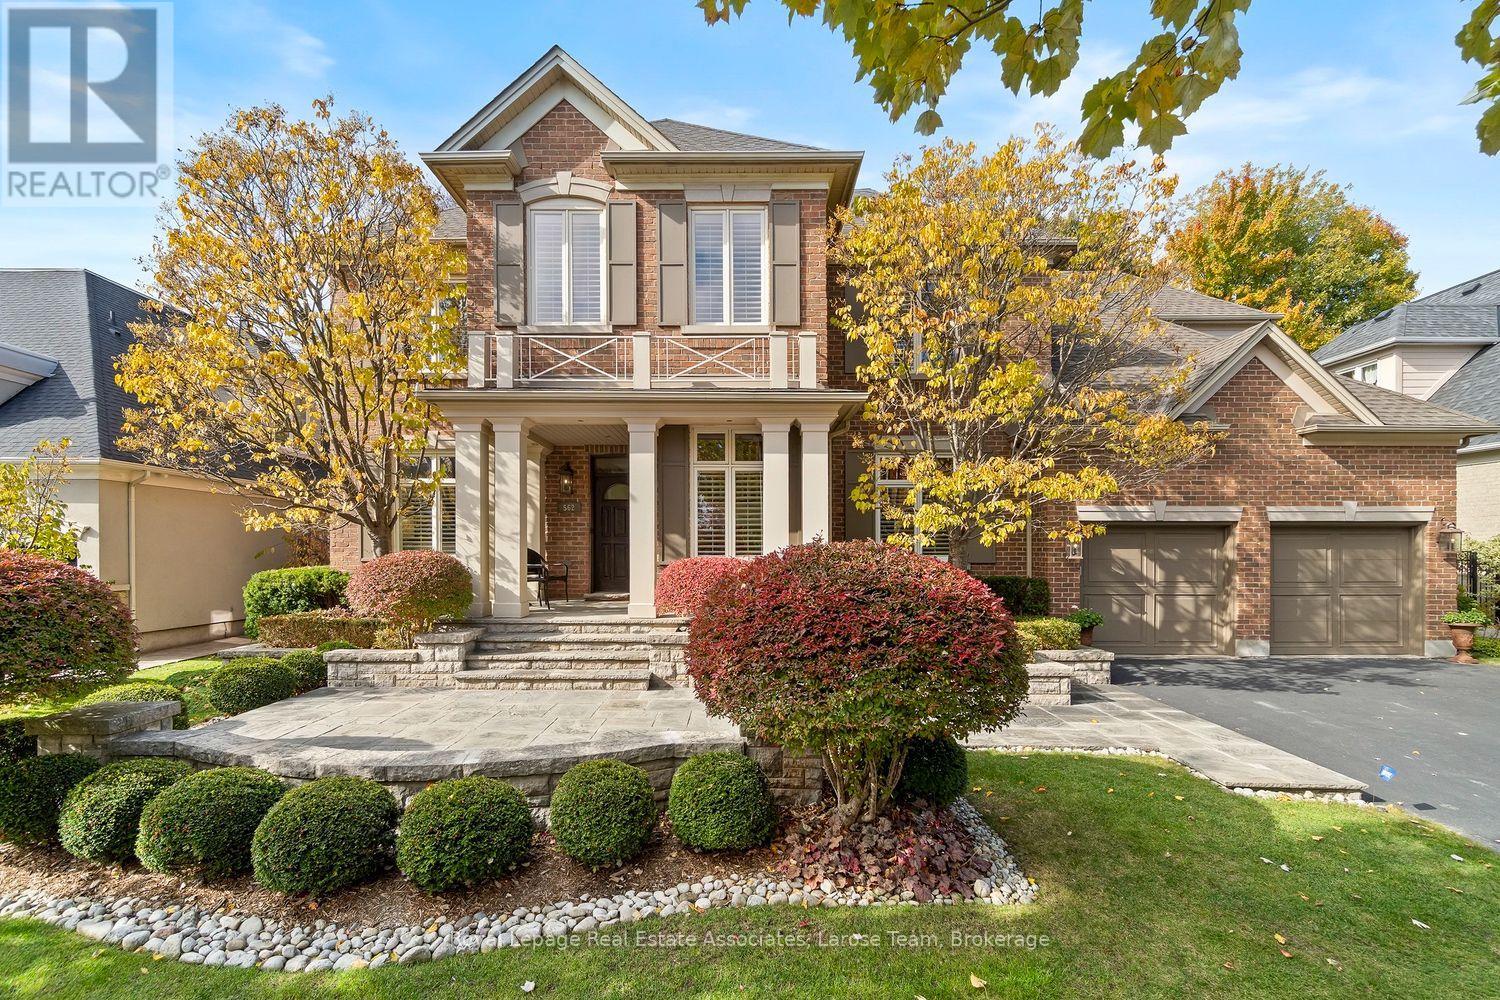
562 Gladwyne Court
Mississauga (Lorne Park), Ontario
This exceptional 5 bedroom residence, is quietly set on the most coveted street in the Watercolours community of Lorne Park. This beautiful home is an elegant balance of traditional timeless design and modern luxury, thoughtfully curated for both elevated family living and sophisticated entertaining. Spanning approximately 6,626 sq.ft. of finished living space, the residence is set on a premium treed lot backing onto a private urban forest, creating a rare sense of seclusion in a tranquil, resort-like setting. A grand open staircase anchors the foyer, while 9ft. ceilings, rich hardwood flooring, and meticulous craftsmanship define the interiors. The classic centre-hall floor plan flows effortlessly, offering elegant living/dining rooms and a spectacular great room centred around a dramatic double-sided fireplace, shared with a main-floor office. The chef-inspired kitchen features sleek custom cabinetry, granite countertops, a generous centre island and premium integrated appliances. A walkout from the kitchen leads to the stone patio and spectacular private backyard, with plenty of room for a pool, and ideal for outdoor entertaining or quiet moments surrounded by nature. The upper level with 9 ft. ceilings, boasts five large bedrooms, anchored by a luxurious primary retreat, complete with double door entry, large windows, walk-in closet, and a spa-like five-piece ensuite. Four of the bedrooms are thoughtfully connected by two well-appointed Jack-and-Jill bathrooms, offering convenience for family and guests. The finished lower level provides a large, open and versatile recreation area, craft room, ample storage rooms and a roughed-in bathroom. The spacious tiled garage accommodates three cars! Close to Lorne Park Secondary School, scenic trails, premier golf courses, the Port Credit GO, and vibrant waterfront shops and restaurants in Port Credit, this distinguished residence delivers privacy, prestige, and effortless access to one of the GTA's finest communities. (id:51382)
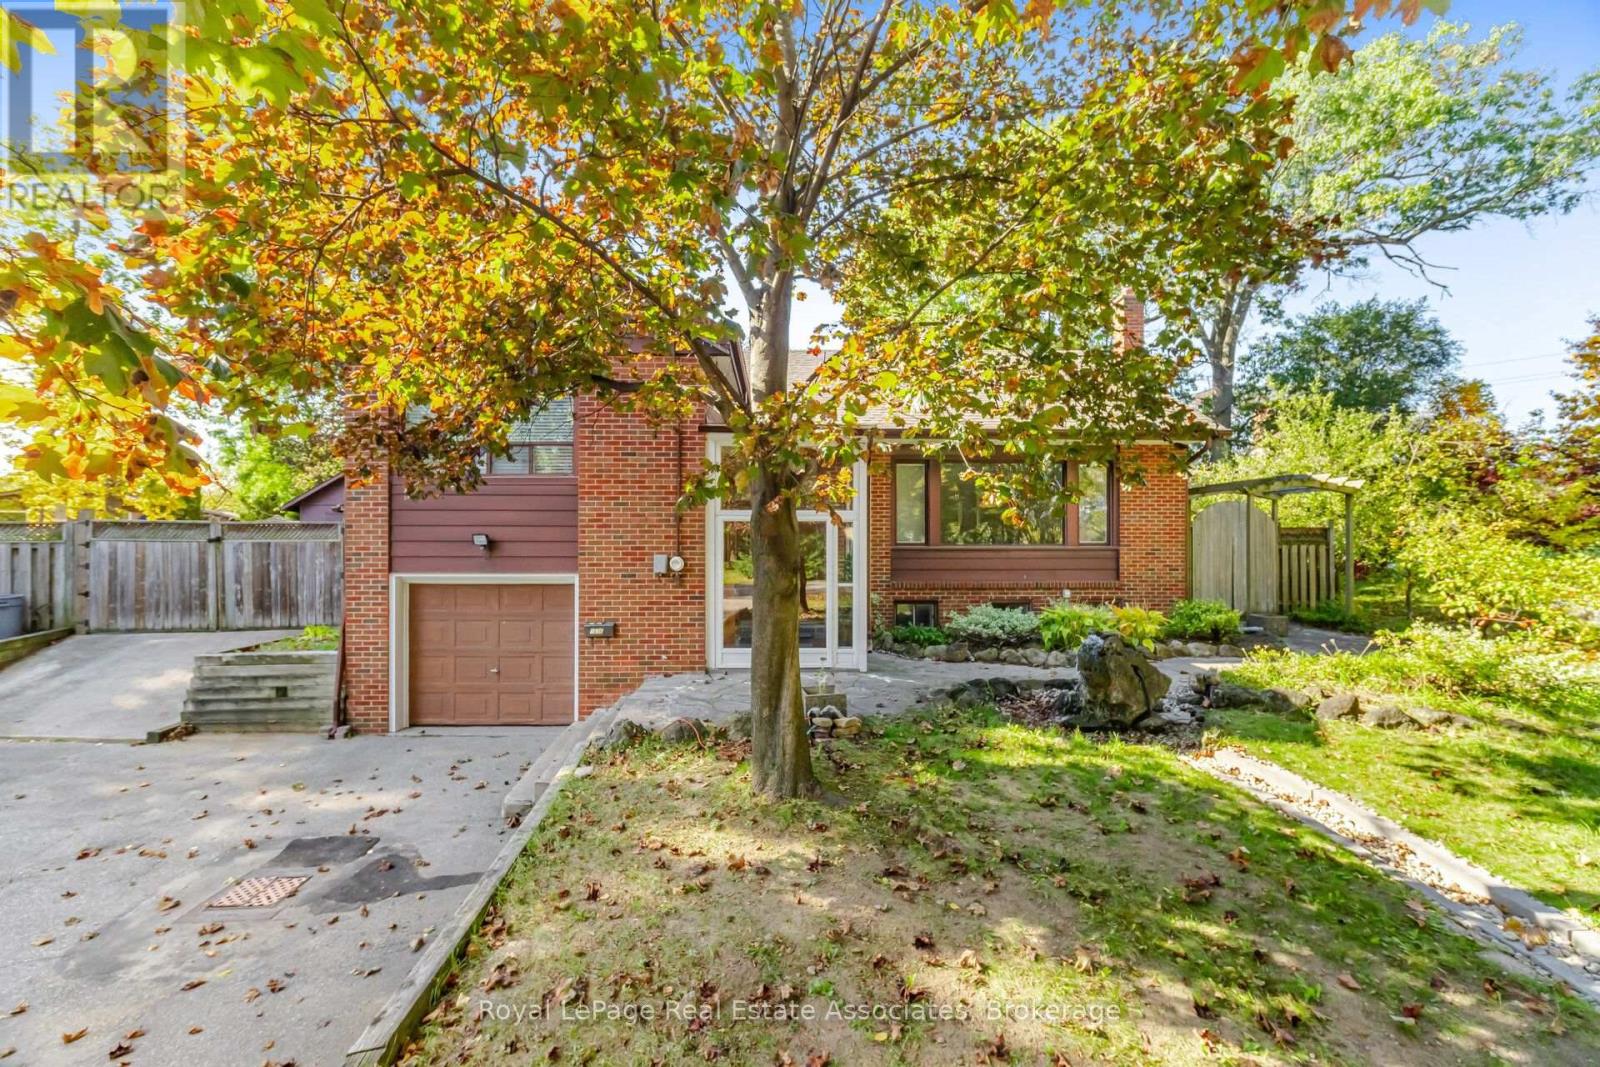
1636 Springwell Avenue
Mississauga (Clarkson), Ontario
Enjoy the best of South Mississauga living in the heart of Clarkson! This charming 3-bedroom family home offers a wonderful blend of comfort, functionality and convenience. Featuring a spacious, fully fenced backyard with a large deck, perfect for relaxing or entertaining, along with the convenience of main-floor laundry. Ideally located just minutes from Rattray Marsh Conservation Area, the lakefront, Ontario Racquet Club, local shops, restaurants and excellent schools. Commuters will appreciate easy access to Clarkson GO Station, offering express service to downtown Toronto, as well as the QEW and major highways. A wonderful opportunity to call Clarkson home! Please note: The lease includes use of the main living areas and driveway parking, with the basement and garage reserved for the landlord's use. The swimming pool and hot tub will remain closed during the tenancy. For added convenience, select furnishings may be included, such as a dining table set, breakfast table set, media table and bedroom bed frames. Snow clearing of the front driveway is included during the winter months. (id:51382)
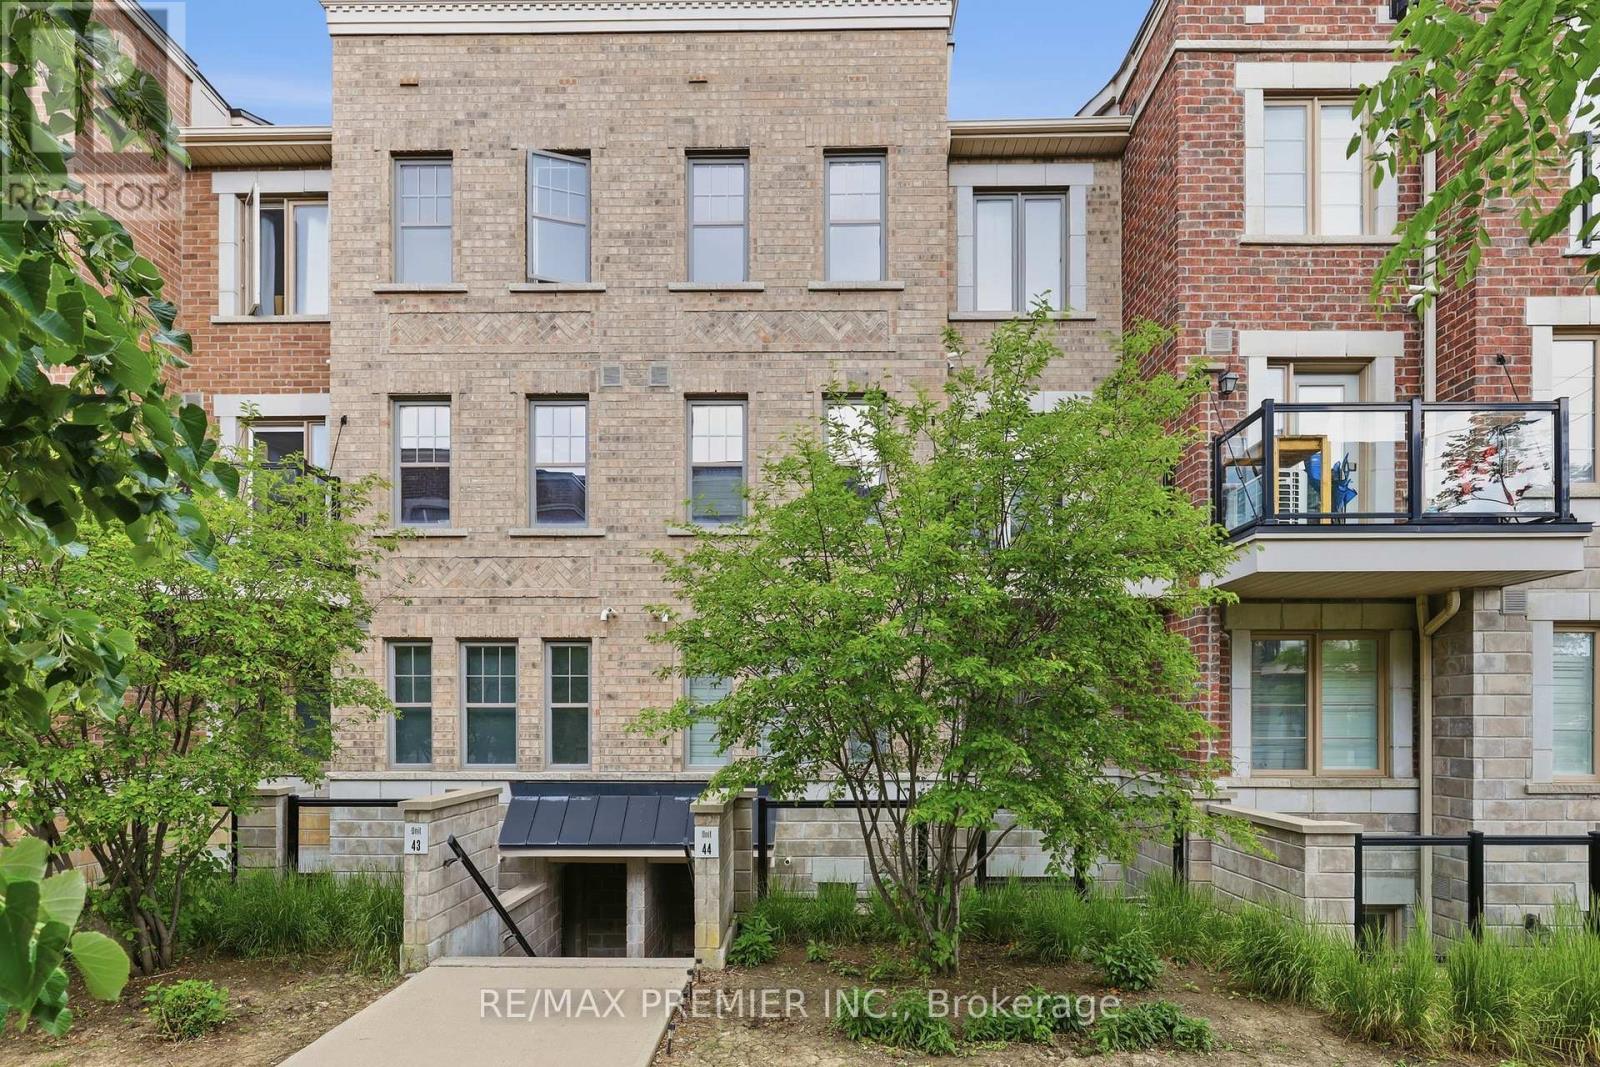
44 - 2315 Sheppard Avenue W
Toronto (Humberlea-Pelmo Park), Ontario
Welcome To Unit 44 At 2315 Sheppard Avenue West, A Bright And Beautifully Maintained 1-Bedroom, 1-Bathroom Condo Offering Exceptional Value In A Convenient Toronto Location. Available For Lease At $2,100 Per Month, This Thoughtfully Designed Unit Is Perfect For Young Professionals, Commuters Or Anyone Seeking Comfortable, Low-Maintenance Living. Step Inside To Discover A Functional Open-Concept Layout Featuring A Modern Kitchen Complete With Stainless Steel Appliances, Ample Cabinetry, And A Breakfast Bar Overlooking The Spacious Living And Dining Area. The Well-Designed Floor Plan Maximizes Every Square Foot, Creating An Inviting Space For Both Everyday Living And Entertaining. The Generous Primary Bedroom Offers A Peaceful Retreat With Plenty Of Closet Space, While The Well-Appointed Bathroom And In-Suite Laundry Add To The Home's Convenience. Included With The Unit Are One Underground Parking Space And One Storage Locker, Providing Valuable Additional Storage And Everyday Practicality. Ideally Situated With Easy Access To Public Transit, Major Highways, Shopping, Restaurants, Parks, And Everyday Amenities, This Location Offers The Perfect Balance Of Connectivity And Convenience. Whether You're Commuting Downtown Or Enjoying Everything The Surrounding Community Has To Offer, You'll Appreciate The Accessibility And Lifestyle This Home Provides. A Fantastic Leasing Opportunity In A Well-Managed Community - Move In And Enjoy Comfortable Condo Living In One Of Toronto's Most Convenient West-End Locations. (id:51382)
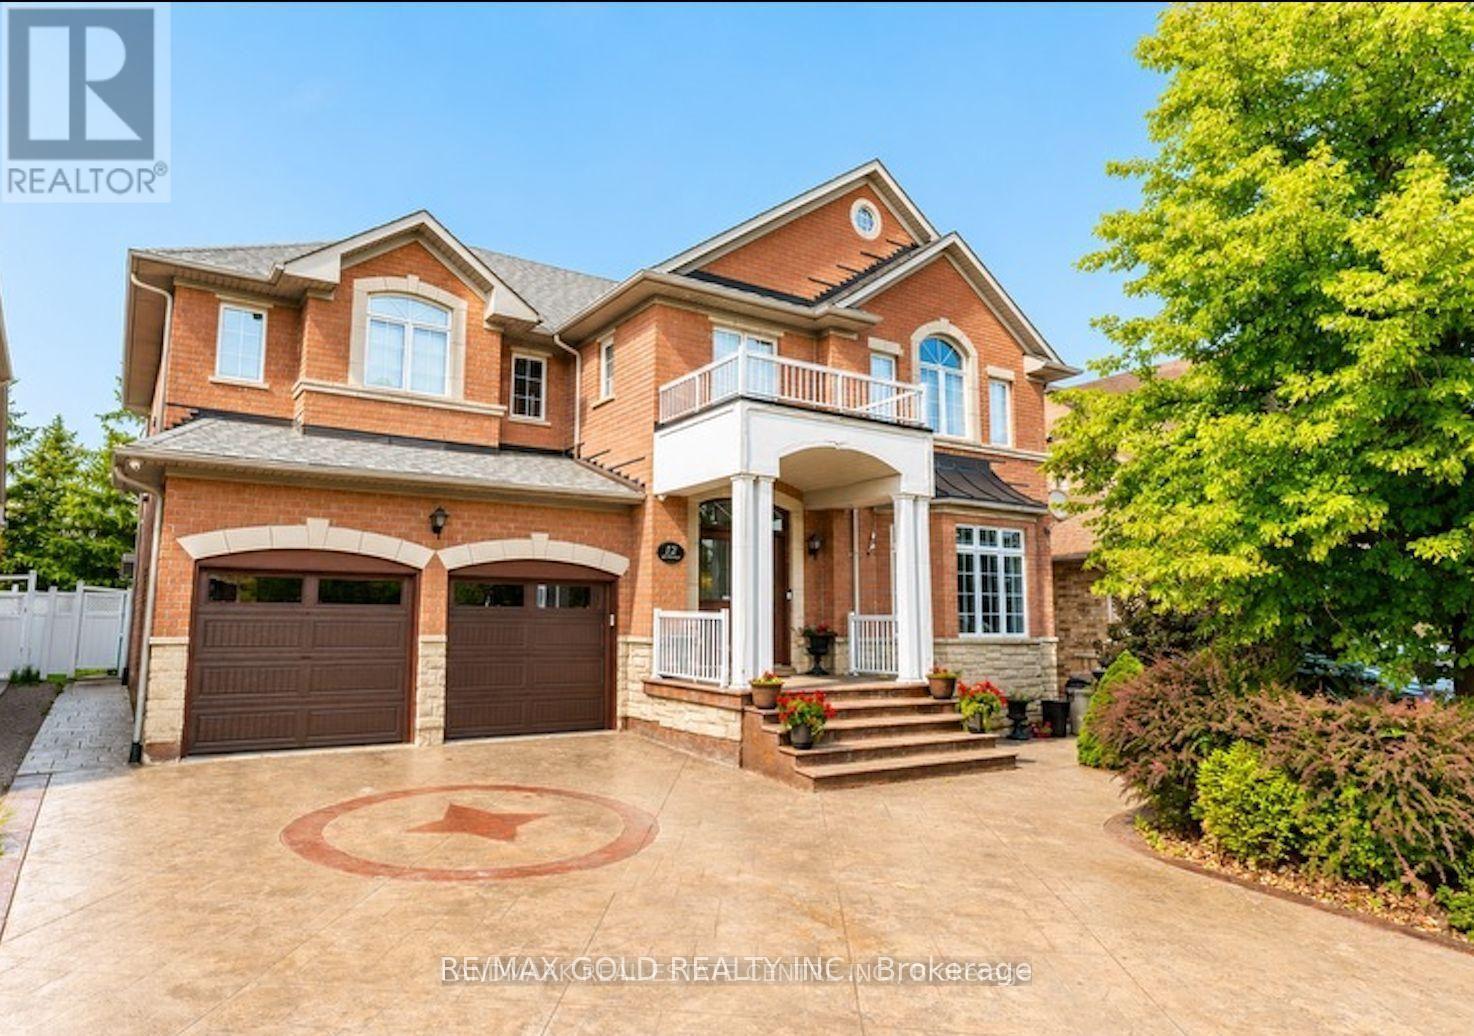
12 Highvalley Circle
Brampton (Bram East), Ontario
3728 Sq Ft As Per MPAC!! Come & Check Out This Upgraded Fully Detached Home Situated On 54 Ft Wide Lot. Features A Finished Basement With Separate Entrance. The Main Floor Showcases Separate Family, Living & Dining Rooms, Along With Brand-New Marble Flooring. Upgraded Kitchen Is Equipped With Stainless Steel Appliances & A Bright Breakfast Area With Walk-Out To The Yard. Second Floor Offers 5 Good-Sized Bedrooms & 3 Full Washrooms, Including A Spacious Primary Bedroom With Private Ensuite Bath & Walk-In Closet. Brand-New Hardwood Flooring Throughout The Second Floor. Finished Basement Features 3 Bedrooms, 2 Washrooms & Separate Laundry, Offering Excellent Additional Living Space. Recent Upgrades Include A Stamped Concrete Driveway, New Garage Doors & Replaced Roof. Ideally Located In A Highly Desirable Neighbourhood, Close To Top-Rated Schools, Highways, Public Transit, Shopping Centers, Parks & All Major Amenities. A Fantastic Opportunity To Own A Spacious, Upgraded Family Home In A Prime Location! (id:51382)
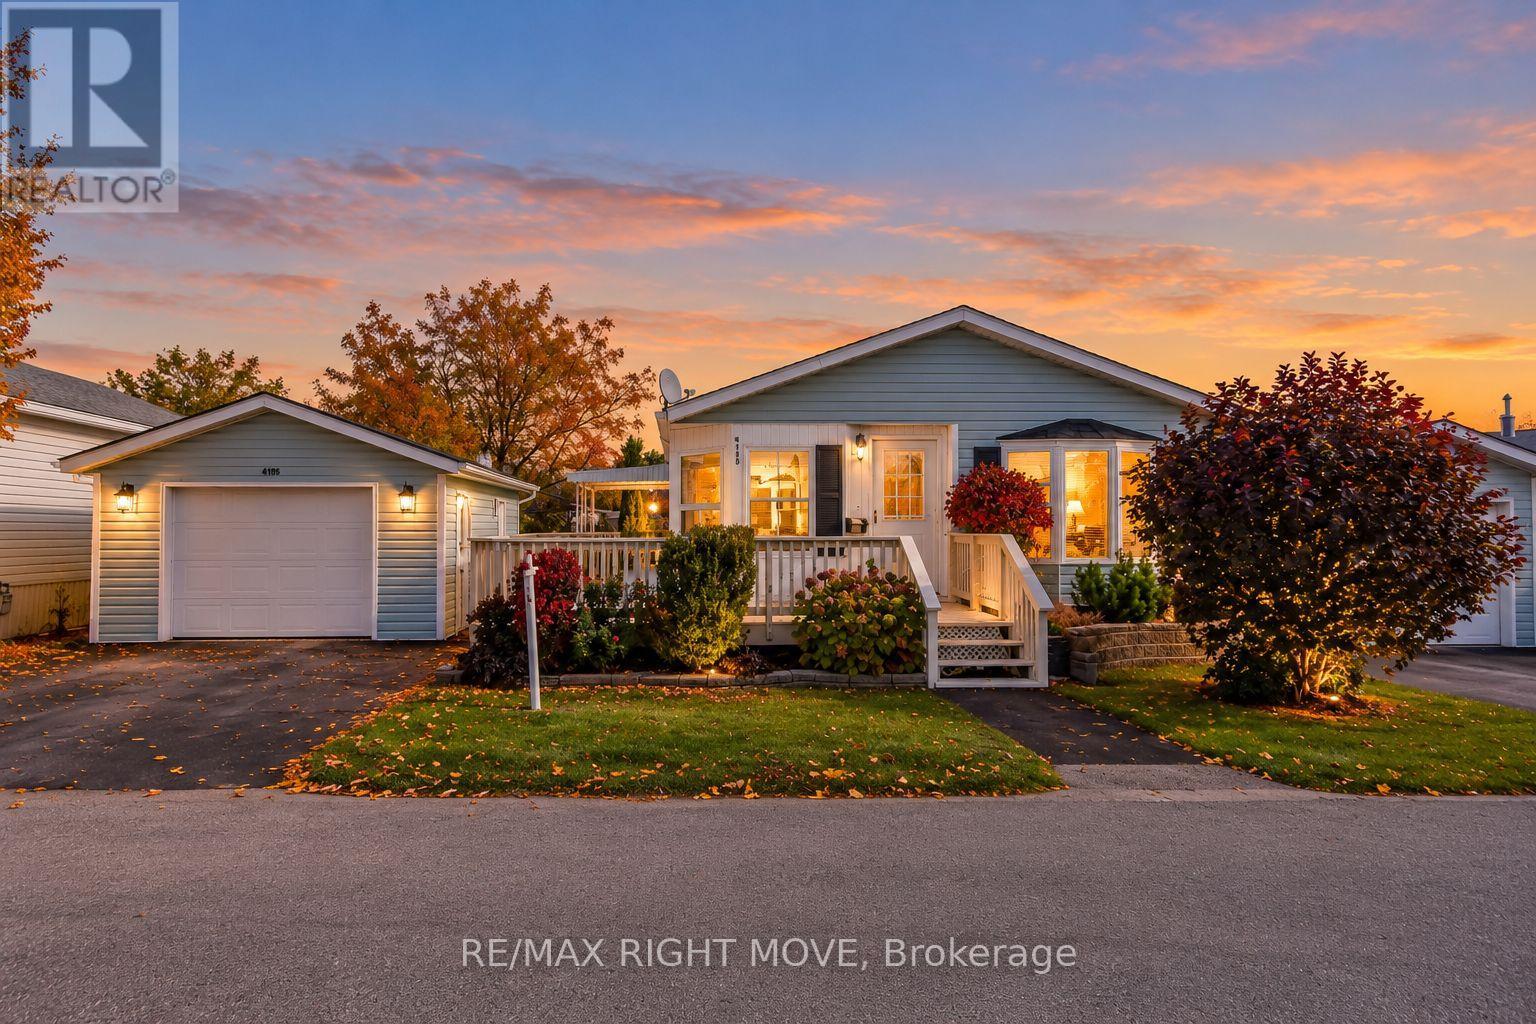
4105 Wesley Street
Severn, Ontario
This well-maintained 2-bedroom, 2-bathroom modular home at Silver Creek Park showcases pride of ownership throughout, with landscaped grounds and an abundance of gardens. Both bedrooms feature walk-in closets, while the primary bedroom offers a 4-piece ensuite with a Jacuzzi tub and separate shower. The bright living room features a gas fireplace, and the inviting kitchen provides an excellent space for entertaining and dining. Enjoy ample decking at both the front and side of the home, along with an oversized 1.5-car garage. A wonderful opportunity to enjoy comfortable living in a welcoming community. The current monthly fee $544.75 - Includes Land Lease, Taxes and Water. Manufacturer - Grandeur Housing Ltd. Model number B12, Serial number 01B121689, Label number 38405. Video has been Virtually staged. (id:51382)
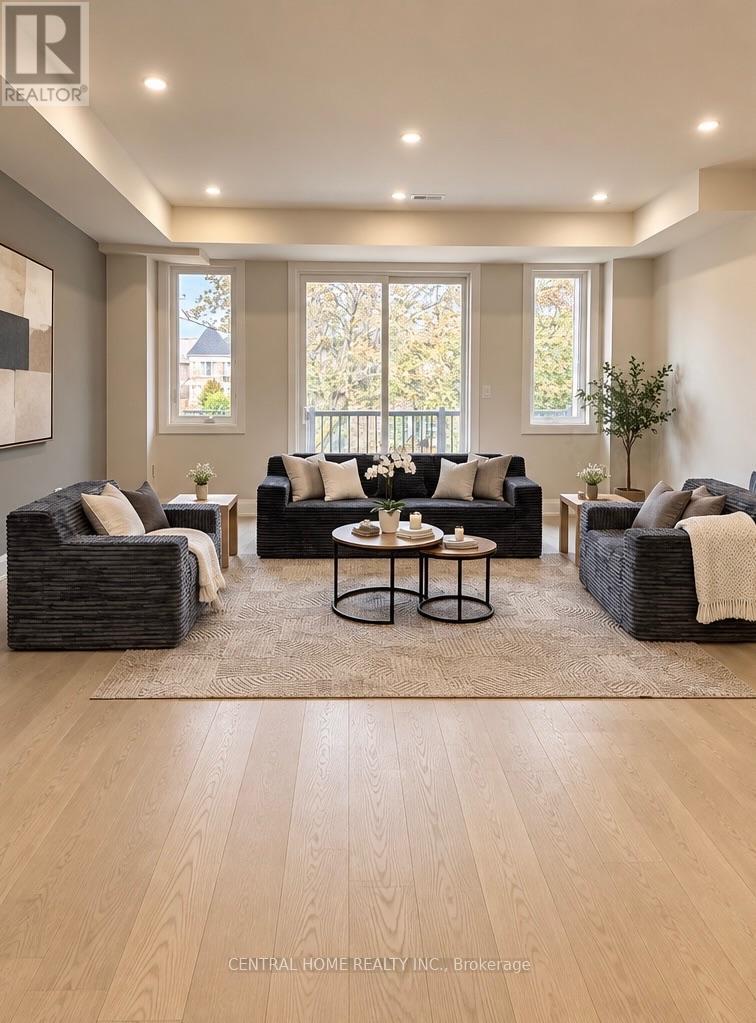
2948 Elgin Mills Road E
Markham (Victoria Square), Ontario
*Elevator / Furnished* Welcome to 2952 Elgin Mills Rd E! This Immaculate Luxury 3 Bedrooms Available Furnished and 4 Bathrooms Residence Is Located In The Prestigious And Highly Sought-After Victoria Square Community. Thoughtfully Designed With Elegance And Functionality In Mind, It Features A Modern Kitchen With An Oversized Center Island, Sleek Finishes, And Potlights Throughout. The Spacious Family Room Includes A Cozy Fireplace Perfect For Relaxing Evenings. An In-Home Elevator. The Oversized Primary Suite Boasts A Private Terrace, A True Retreat. Enjoy The Convenience Of Upper-Floor Laundry, Professional Interior Design Touches Throughout. With 2 Parking Spaces. Ideally Situated Directly Across From Victoria Square Park With Easy Access to Highway 404, Costco, And All Essential Amenities. This Home Is Steps Away From Top-Ranking Schools such as Sir Wilfrid Laurier PS, Pierre Elliott Trudeau HS (FI), And Richmond Green High School/Parks. GO Transit, Major Shopping Mall Costco, Home Depot ,Staples within 5 min driving. (Elevator, Alarm System, Ev Charger, Smart Thermostat, Pot lights & Harwood Flooring Through The House).*Elevator/Furnished* (id:51382)
203 - 80 Shipway Avenue
Clarington (Newcastle), Ontario
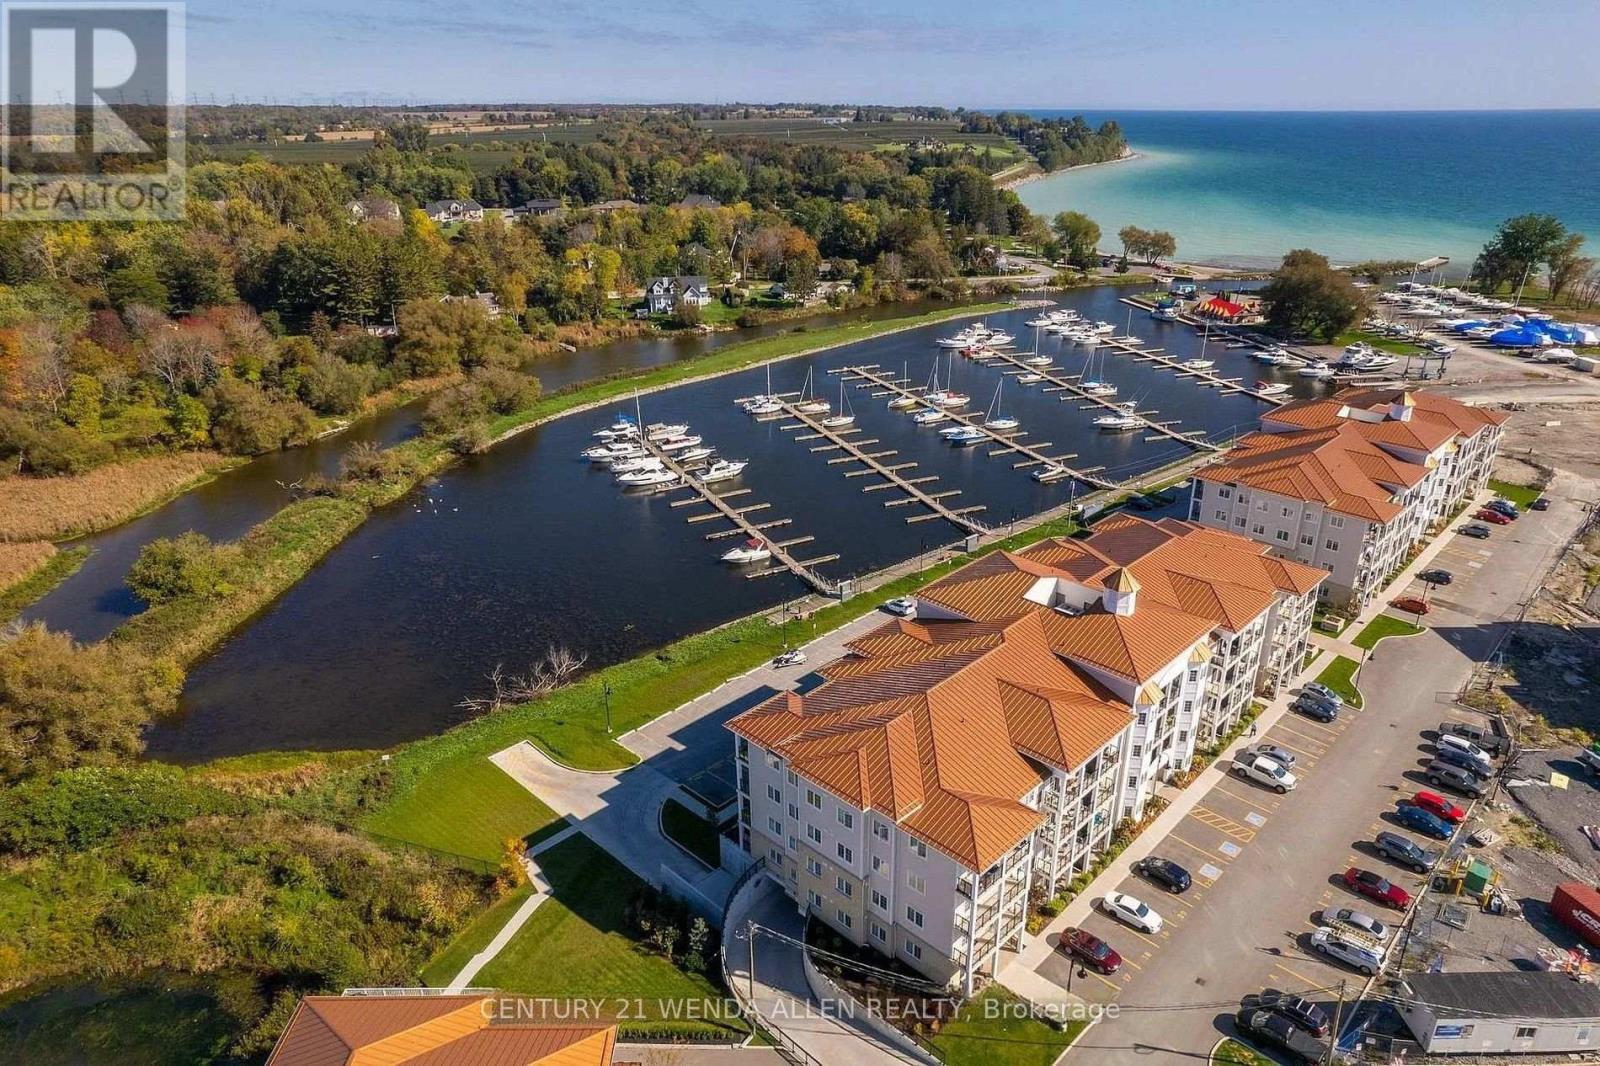
2 OWNED PARKING SPOTS, LOCKER AND 2 FOUR PIECE BATHROOMS. Set In One Of The Most Sought After Buildings In The Port Of Newcastle, This Second Floor 2 Bed / 2 Full Bath Condo Offers An Exceptional Layout Featuring a Spacious Open Concept Living, Dining And Kitchen Area. The Kitchen Features Granite Countertops, Stainless Steel Appliances Including Over Range Microwave and Large Breakfast Bar With Stools. Step Out To a Private Balcony That Extends Your Living Area Outdoors. Primary Bedroom With a Full 4 Piece Ensuite Bath. Second Bedroom Makes For a Perfect Home Office and Has a Second 4 Piece Bathroom Right Across From It. In-Suite Laundry. Ownership Includes Exclusive Membership To The Admirals Walk Clubhouse Featuring A Newly Updated Gym, Indoor Pool, Fitness Classes, Library, Billiards Room, Movie Theatre, Event Space And On Site Restaurant. Residents Also Enjoy Exclusive Marina Access With Optional Dock Rentals And A Waterfront Patio Restaurant, Delivering An Unmatched Waterfront Lifestyle In One Of Newcastle's Most Desirable Communities. Enjoy Walks Along Lake Ontario. Owner Will Include Most Of The Furniture As Only A Few Items Are Owned By The Current Tenant Who Has Given The Owners Official Notice To Vacate On Nov 30th. (id:51382)
1732 Silver Maple Drive
Pickering (Amberlea), Ontario
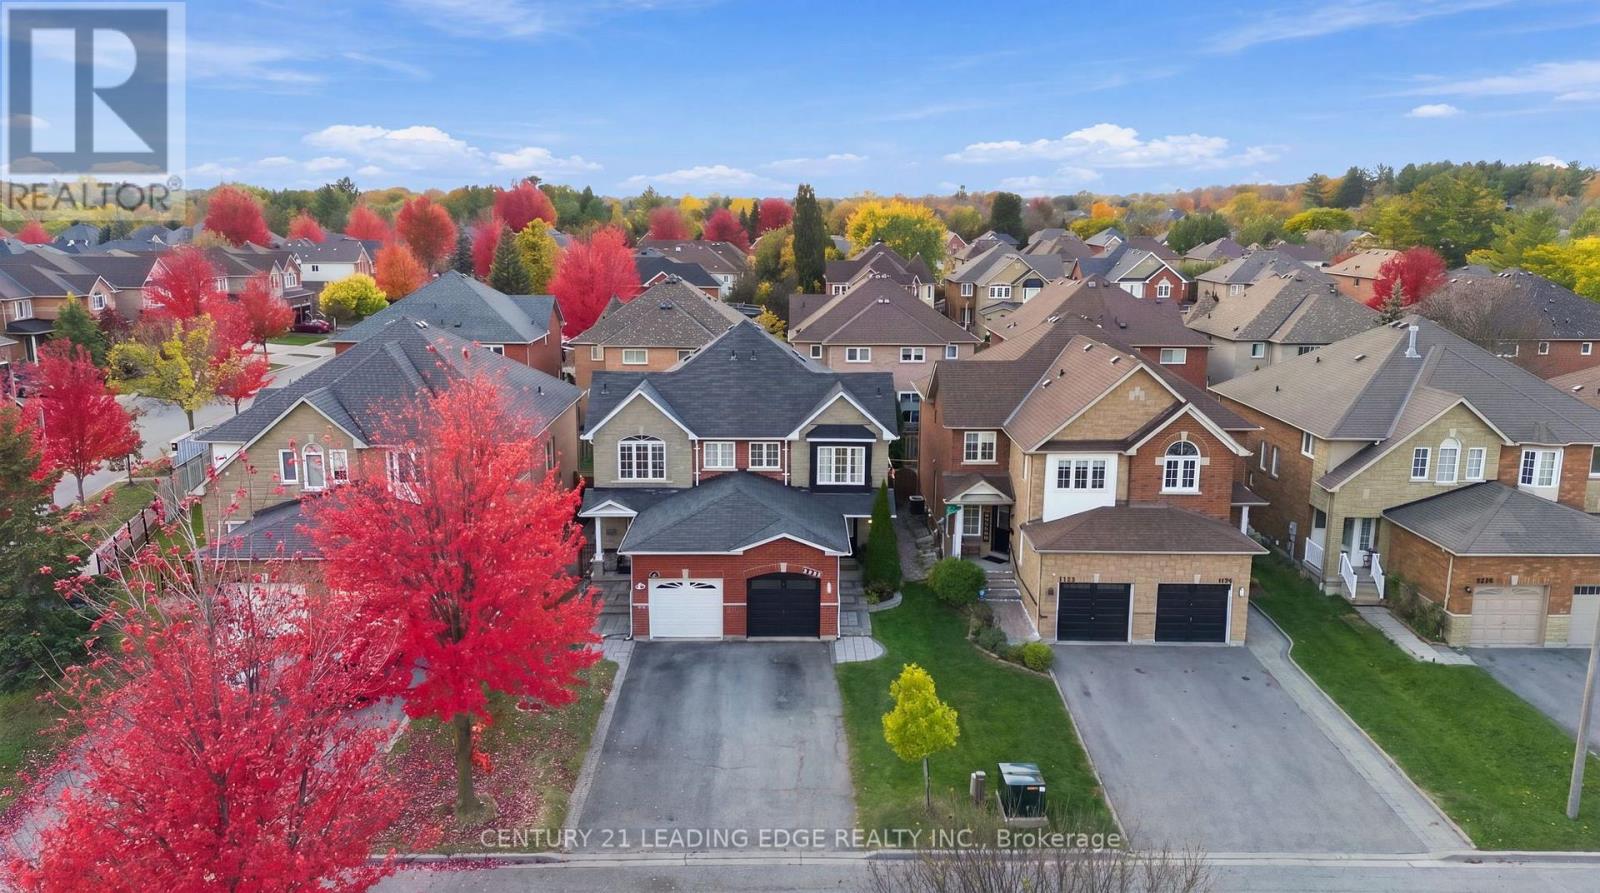
Welcome to 1732 Silver Maple, a beautifully maintained 3-bedroom, 3-washroom semi-detached home nestled in Pickering's highly sought-after Amberlea community! Showcasing timeless brick and stone curb appeal, this inviting residence offers a wonderful blend of comfort, style and everyday convenience. Pride of ownership is evident throughout, with thoughtful updates and a warm, welcoming atmosphere that make this home truly stand out. Step inside to discover bright, functional living spaces enhanced by stylish pot lights and tasteful finishes. The updated kitchen provides an attractive setting for everyday meals and entertaining, while the refreshed washrooms bring a modern touch to the home. Three well appointed bedrooms offer comfortable space for family, guests or a home office. The finished basement adds valuable versatility-ideal for a recreation room, entertainment area, workout space or whatever suits your lifestyle. Outside, escape to a beautifully manicured backyard complete with attractive interlocking details-a lovely setting for summer gatherings, weekend barbecues or simply relaxing in your own outdoor retreat. With no sidewalk in front, you'll appreciate the added convenience and easier exterior Set in a desirable, family-friendly neighbourhood, this home is close to excellent localmaintenance. schools, including a neighbourhood high school, as well as parks, shopping centres and everyday amenities. Convenient access to Highways 401 and 407 makes commuting and getting around the GTA a breeze. Whether you're a first-time buyer looking to enter the market, moving up to more space or downsizing without compromising on comfort, this home offers outstanding flexibility and appeal. A fantastic opportunity to own a lovingly cared-for home in one of Pickering's most desirable communities. Don't miss it! (id:51382)
2010 - 771 Yonge Street
Toronto (Rosedale-Moore Park), Ontario
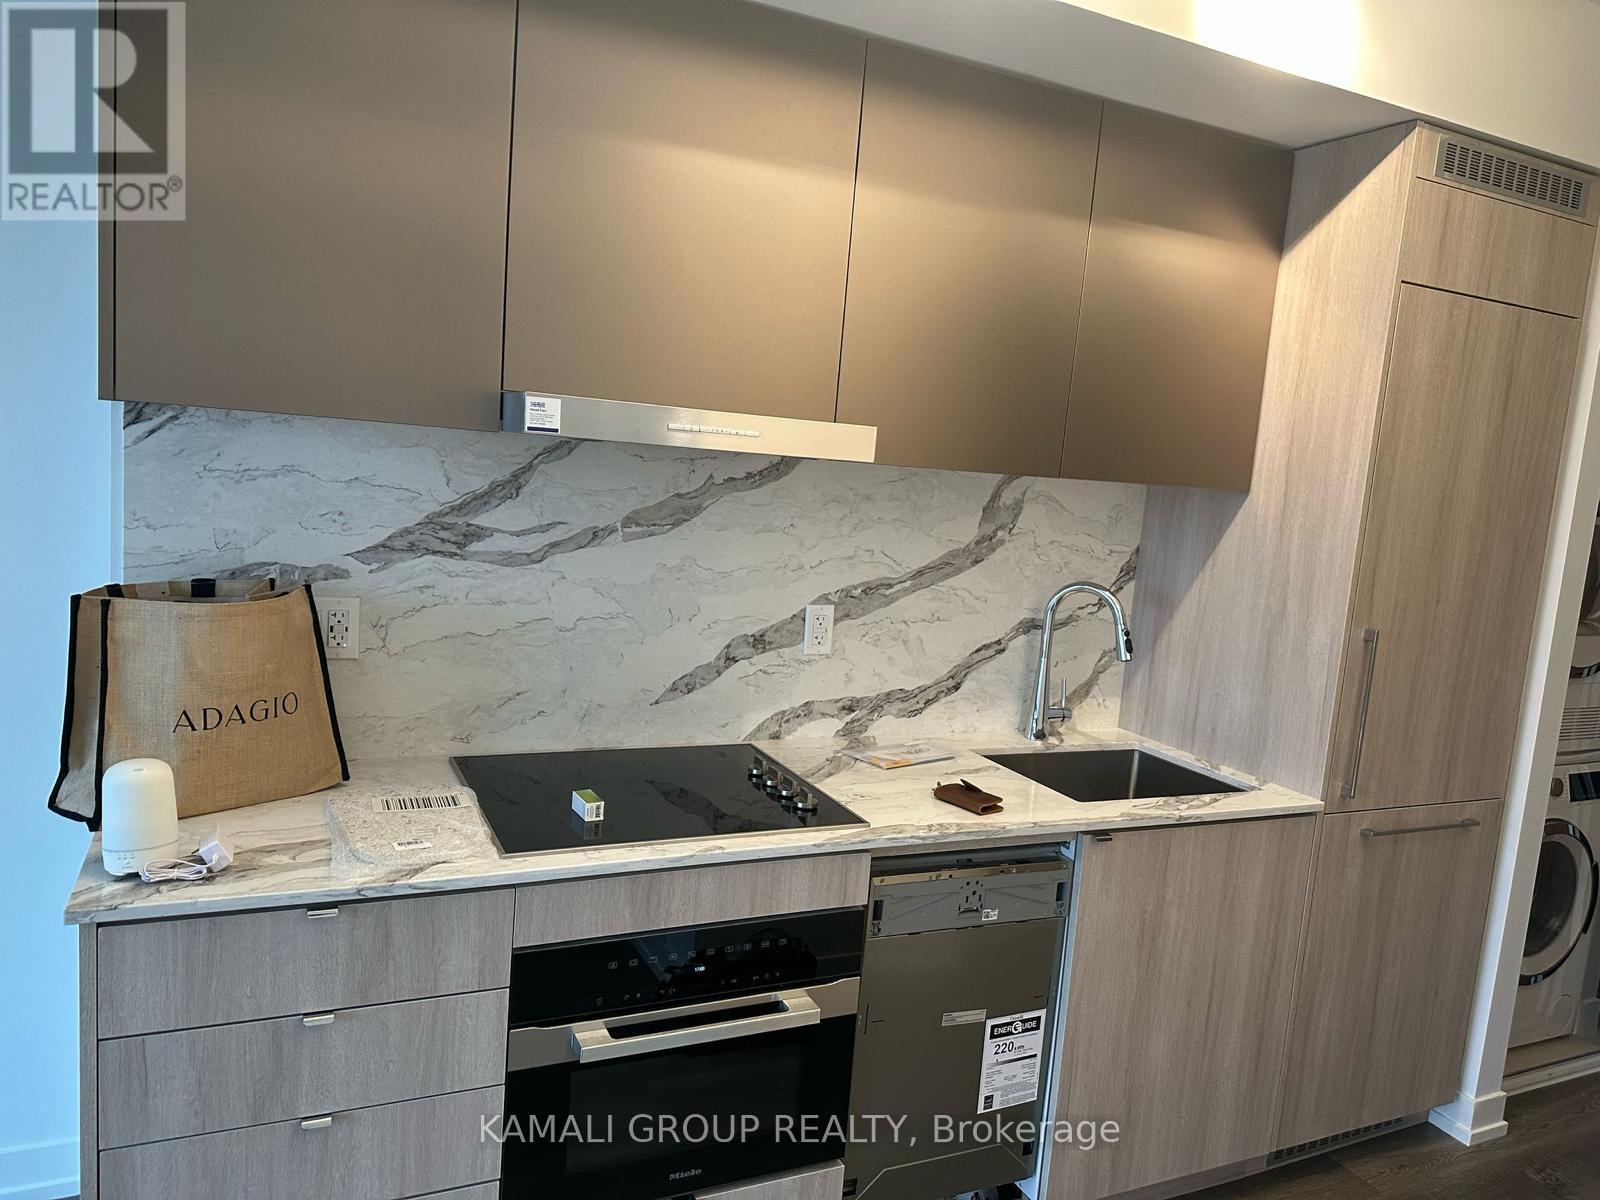
Located in the heart of Toronto's prestigious Yorkville neighbourhood, this building offers refined condominium living steps from the intersection of Yonge and Bloor, surrounded by upscale boutiques, fine dining, cultural landmarks, and direct access to transit. Designed with a boutique luxury atmosphere, the residence features sleek interiors, premium finishes, curated amenities, and panoramic city view that reflect the vibrancy of downtown Toronto. Inspired by the artistic and cultural history of the address, 771 Yonge Street pays tribute to Yorkville's creative legacy while delivering a modern lifestyle experience tailored to those seeking luxury in one of Canada's most desirable neighbourhoods. (id:51382)
1184 Eglinton Avenue W
Toronto (Forest Hill North), Ontario
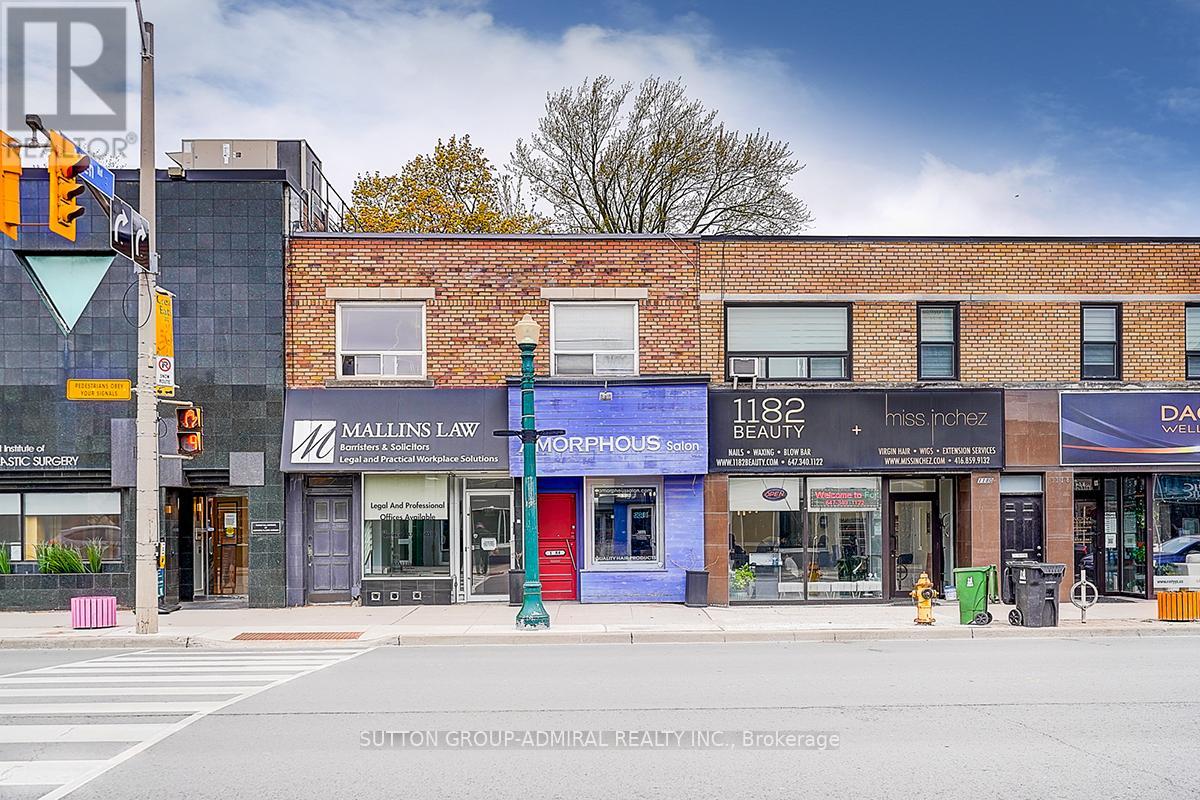
Prime Midtown Toronto Investment / Owner-User Opportunity. Incredible opportunity to own a high-exposure commercial property at 1184-1188 Eglinton Ave W, ideally located steps from the new Eglinton Crosstown LRT and minutes to Allen Road. Approx. 3,300 sq ft two-storey commercial building situated in one of Toronto's most sought-after corridors. The property features two main floor retail units (approx. 825 sq ft each, total approx. 1,650 sq ft) and a large second-floor commercial office space (approx. 1,650 sq ft). Two additional basement areas provide valuable storage and flexible use options, including a space previously used as a research lab. Excellent opportunity for investors or owner-users with existing professional tenants and future potential to increase income by leasing vacant space and maximizing the building's full potential. The main floor offers excellent flexibility for retail, office, medical, professional, or service-related uses, including a former hair salon space with an existing layout. Located between the prestigious Forest Hill and Cedarvale neighbourhoods, this property benefits from strong exposure, excellent accessibility, public transit, and significant long-term upside. (id:51382)
305 - 5168 Yonge Street N
Toronto (Willowdale West), Ontario
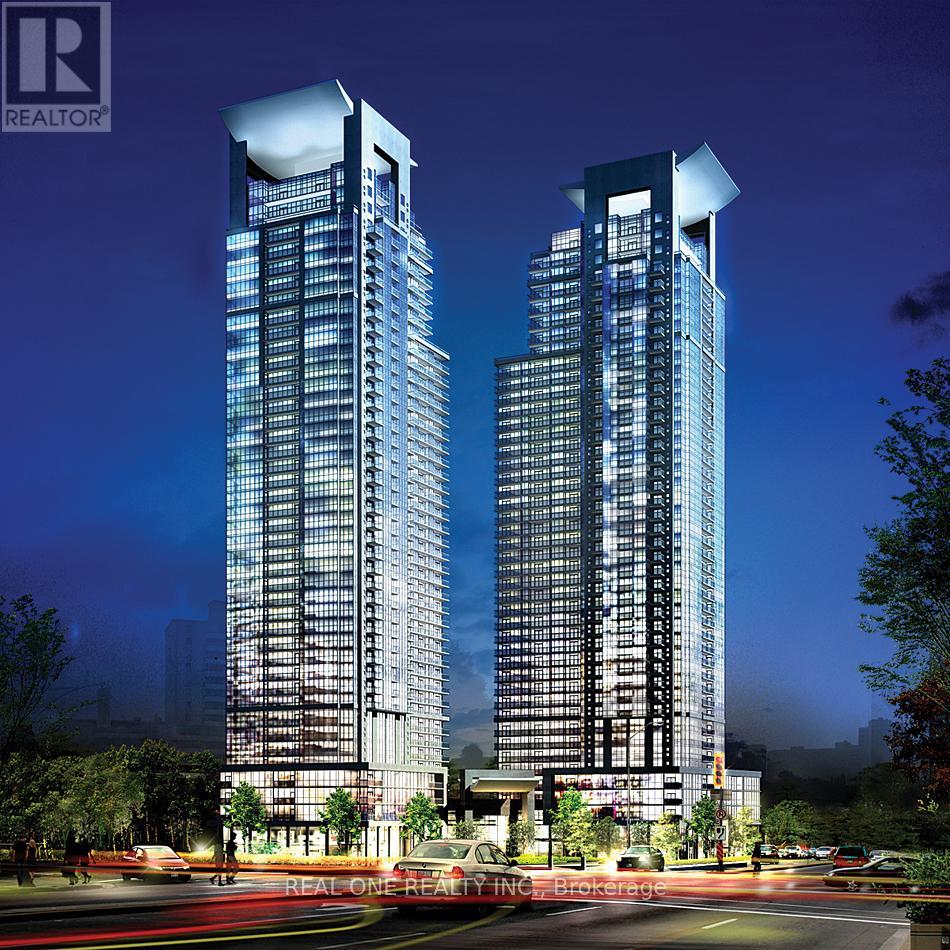
Luxurious Menkes Gibson Square, North Building. Modern Kitchen With Built-In Euro Appliances And Granite Counter. 9' Ceilings, Floor To Ceiling Windows. Laminate Hardwood Flooring Throughout. Modern Gym, Indoor Pool, Outdoor Terrace, And More, Direct Underground Access To Subway Station (North York Center). Close To North York Public Library, And North York Community Center, Theater, Restaurants, Shopping. (id:51382)
1184 Eglinton Avenue W
Toronto (Forest Hill North), Ontario
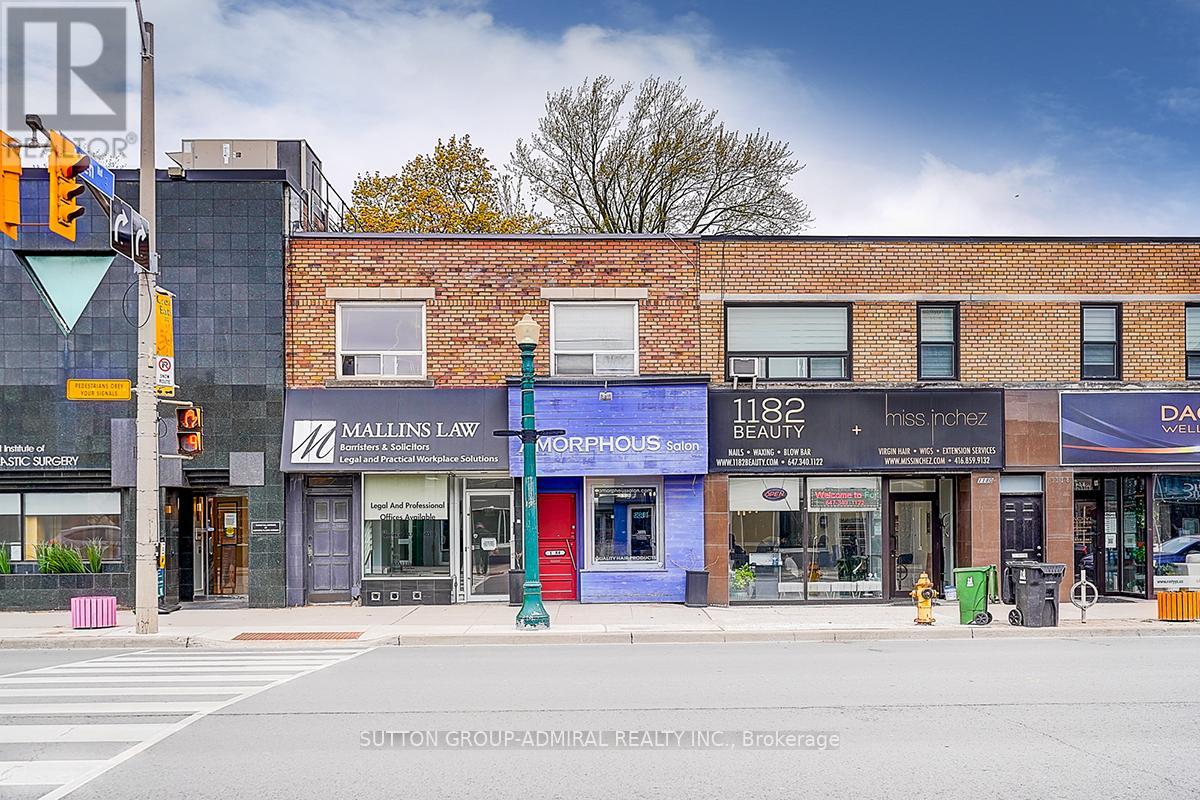
Excellent opportunity to lease approximately 825 square feet of prime retail space on busy Eglinton Avenue West, in Forest Hill North. Offering outstanding exposure, excellent signage potential, convenient access to public transit and major highways, and strong pedestrian and vehicle traffic, this versatile space is suitable for a wide range of retail, office, medical, professional, and service-related uses. Previously occupied by a hair salon for many years, the existing layout may be especially attractive to a barber shop, salon, beauty, esthetics, wellness, or similar business, with minimal improvements potentially required. Rear parking may be available. An excellent opportunity to establish or expand your business in a highly visible location. (id:51382)
901 - 89 Church Street
Toronto (Church-Yonge Corridor), Ontario
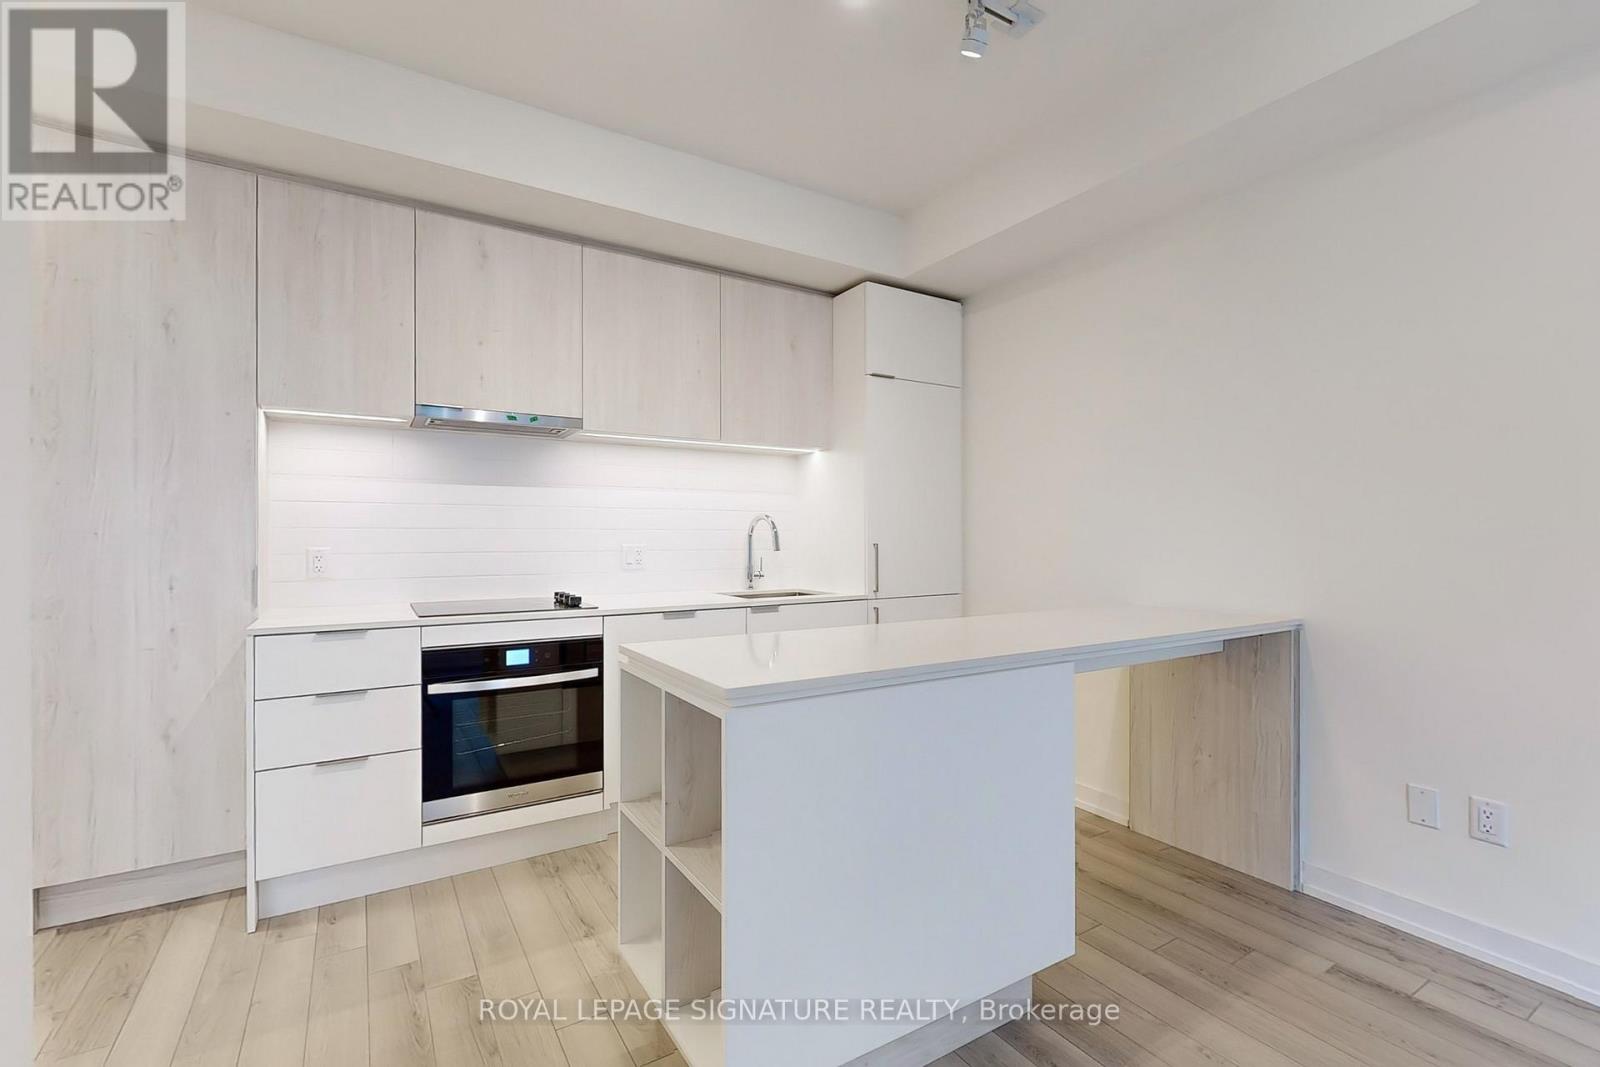
Welcome to Suite 901 at the The Saint. This sleek 1-bedroom, 1-bathroom offers modern finishes, abundant natural light, an efficient layout and a juliette balcony for a touch of fresh air. Window coverings, high speed internet and locker included for your convenience. Steps from TMU, Financial district, St James Park, and St Lawrence Market. This condo is surrounded by the best of downtown, and perfect for those who value location and style. Access to incredible amenities including a state of the art gym, rooftop deck, infrared sauna, meditation room with salt rock wall and more! (id:51382)
23 Bayview Ridge
Toronto (Bridle Path-Sunnybrook-York Mills), Ontario
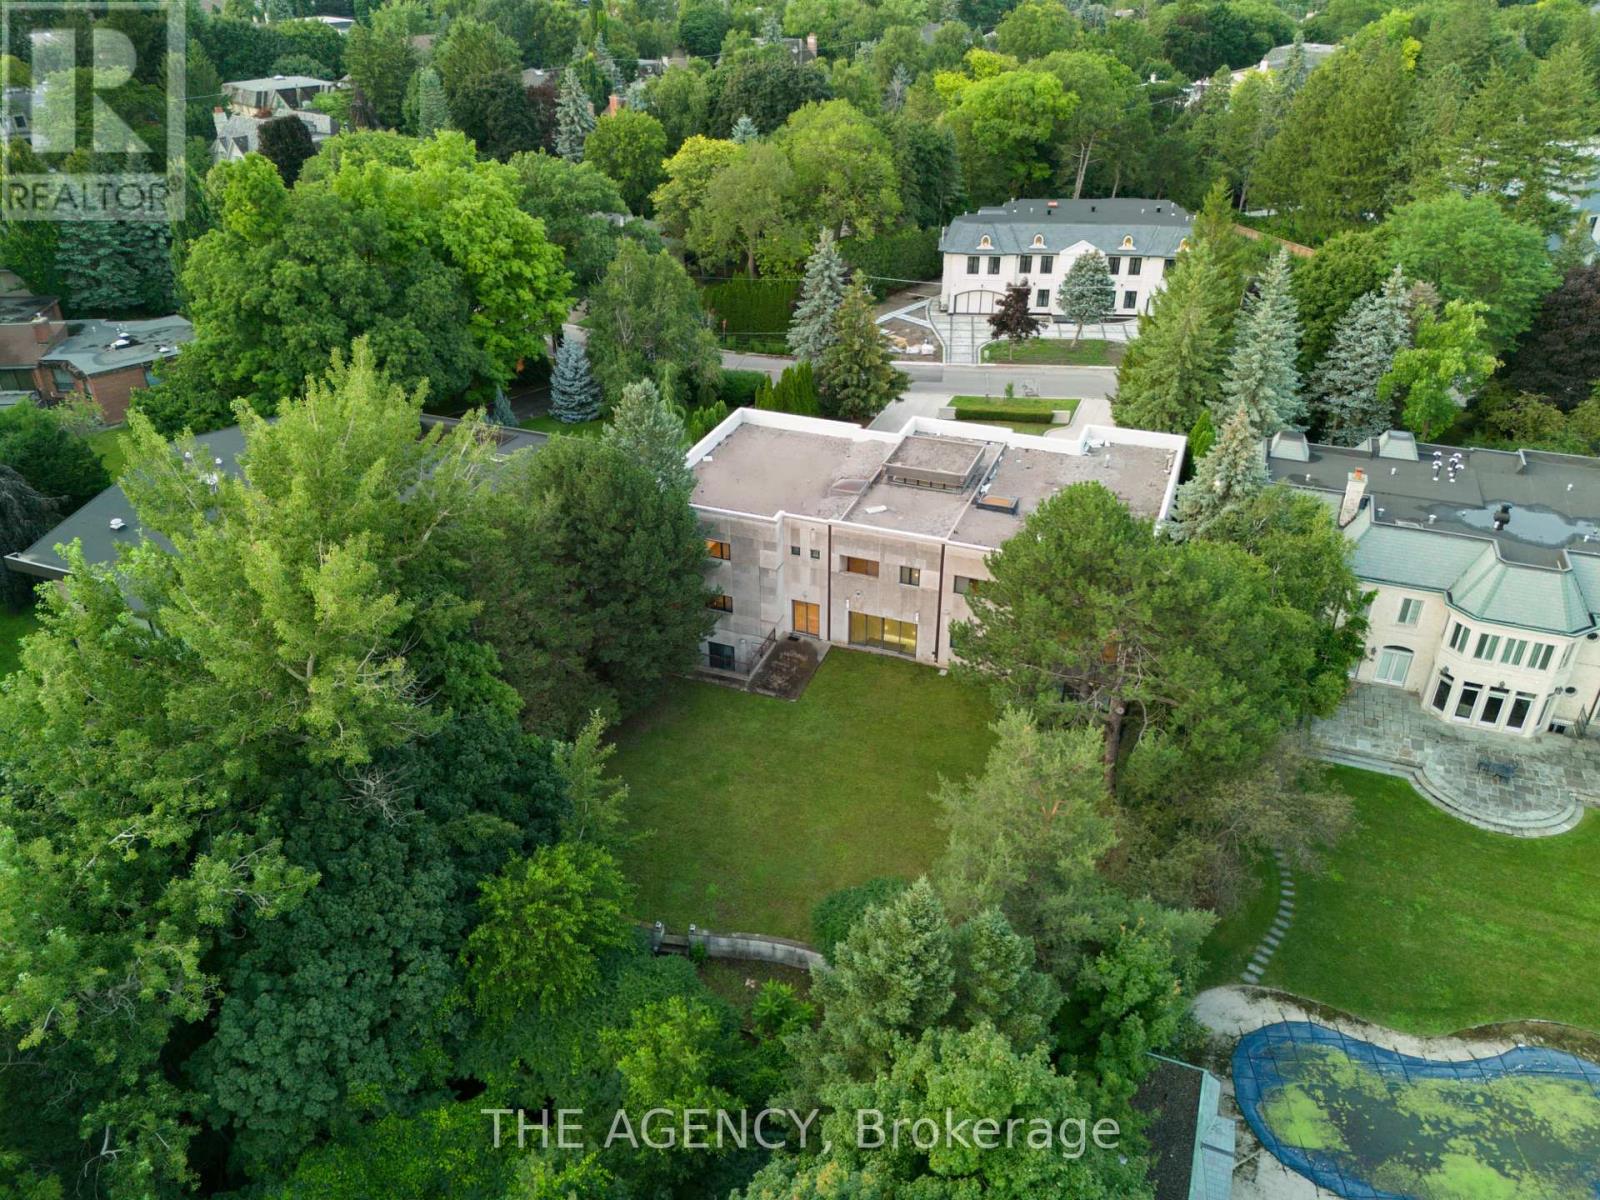
You Feel the Scale Before You Even Understand It. The Depth of the Lot. The Width of the View. The Distance Between You and Anything Else. By The Time You Reach the Front Door, It's Clear This Isn't Just Another Large Home. This Is Land, Presence, and Opportunity Coming Together in a Way That's Becoming Almost Impossible to Find. Set on 1.25 Acres (110.38 X 506.04 Feet), Backing Onto a 15 Acre Golf Course, 23 Bayview Ridge Offers A Level of Openness and Privacy That Defines True Exclusivity. No Rear Neighbors. Expansive Green Space. Skyline Views in the Distance. It's the Kind Of Setting That Quietly Separates Itself From Everything Else on the Market. The Home Spans Approximately 12,000 Square Feet, Built With Solid Concrete and Reinforced by a Distinctive Zig Zag Steel Structure Giving It Not Just Scale, but Substance. This Is a Property That Was Built With Long Term Vision in Mind. Arrival Is Just as Intentional. A Circular Driveway and Parking for Up to 22 Vehicles, Along With a Fourth Garage, Create a Sense Of Capability That Goes Beyond Everyday Living. It's Designed to Accommodate More More People, More Moments, More Possibilities. Inside, 9 Bedrooms and 11 Bathrooms Provide the Foundation, but the Real Value Lies in What Can Be Done Next. The Home Is Nearing Completion, Offering A Rare Window for a Buyer to Step in and Define the Final Product To Shape the Finishes, the Atmosphere, and Ultimately, the Identity of the Space. Because at This Level, It's Not Just About What Exists It's About What It Can Become. Properties With This Kind of Lot, This Kind of Build, and This Kind Of Positioning Are Limited. And Once They're Complete, the Opportunity to Influence Them Disappears. 23 Bayview Ridge Is Not Just a Finished Home-It's a Chance to Take Something Already Significant, and Make It Truly Exceptional. (id:51382)
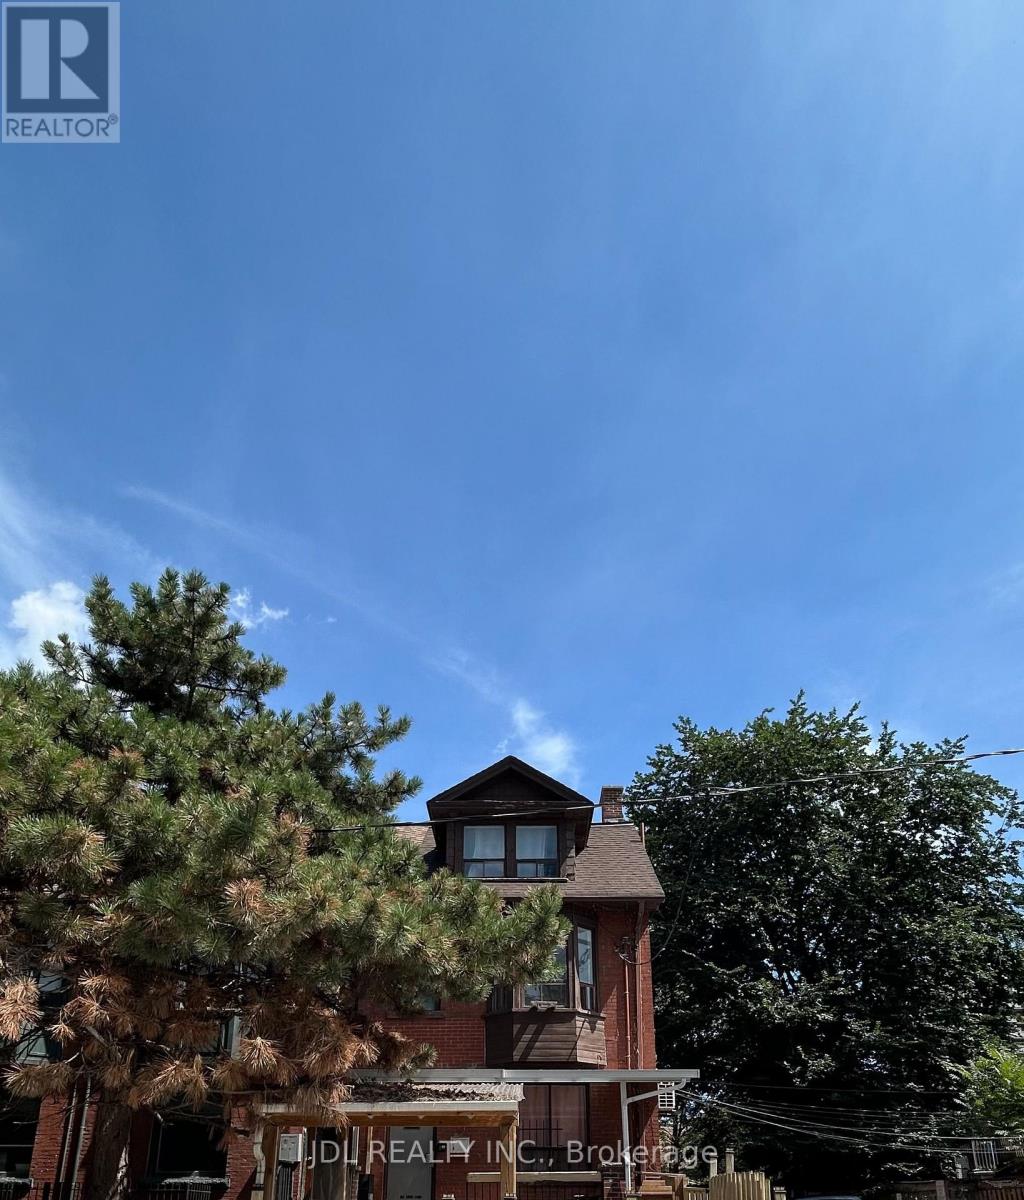
Pretty Bedroom Main Floor - 3 Pembroke St Street
Toronto (Moss Park), Ontario
All Utilities/Internet/Cable TV/Furniture Inclusive! Best Deal! Must See! Really Bright! Well Furnished! Unique Location! Walking To All Amenities! Universities, Schools, TTC, Subway, Shopping Malls, Banks, Restaurants, Supermarkets, Parks, etc. shared bath/kitchen( no stove). available parking/extra fee ($150). Thank you very much! (id:51382)
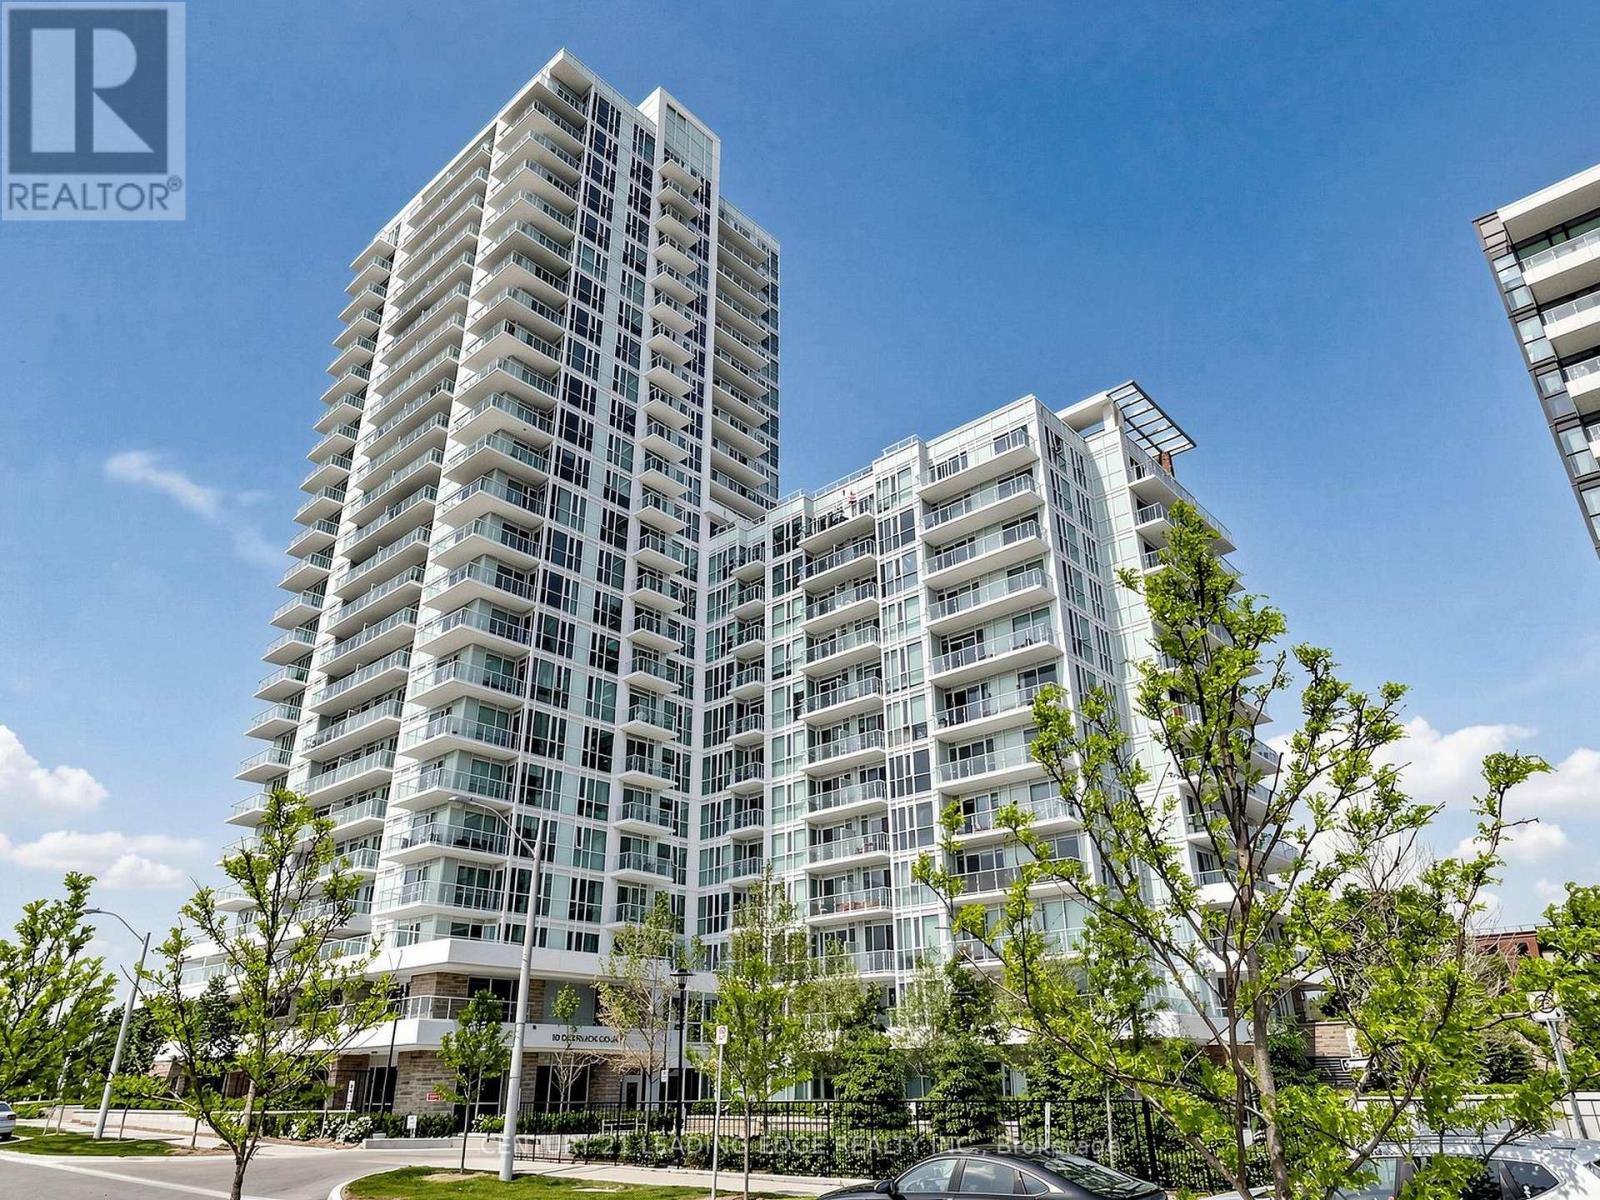
411 - 10 Deerlick Court
Toronto (Parkwoods-Donalda), Ontario
Experience modern condo living at its finest at The Ravine Condos in Toronto's desirable Parkwoods-Donalda neighbourhood! This bright and spacious 2-bedroom, 2-bathroom suite offers 931 sq. ft. of thoughtfully designed interior living space, plus an additional 175 sq. ft. across two private balconies showcasing beautiful view of greenary and ravine! Featuring soaring 9-ft ceilings, expansive floor-to-ceiling windows that fill the home with natural light, and thousands of dollars spent on interior finishes. The upgraded modern kitchen boasts sleek quartz countertops and stainless steel appliances, perfect for everyday living and entertaining. Includes 1 parking space and 1 locker. Enjoy an impressive selection of building amenities, including 24-hour concierge, fitness centre, yoga studio, media room, party/meeting room with full kitchen, children's playroom, indoor bicycle storage, pet-grooming station and rooftop garden with BBQ terrace, lounge and sun deck. Conveniently located steps to TTC transit, grocery stores, shopping, restaurants, schools and everyday essentials. Enjoy nearby Brookbanks Park and scenic ravine trails, offering opportunities for walking, cycling and outdoor recreation. Just minutes to Fairview Mall, Shops at Don Mills, Aga Khan Museum, Edwards Gardens and other popular attractions. Excellent access to the DVP and Highway 401 makes commuting throughout the GTA a breeze. An exceptional opportunity to enjoy contemporary urban living surrounded by nature, with the perfect balance of comfort, convenience and lifestyle! ***Furnished rental option available @ $3400/month!*** (id:51382)
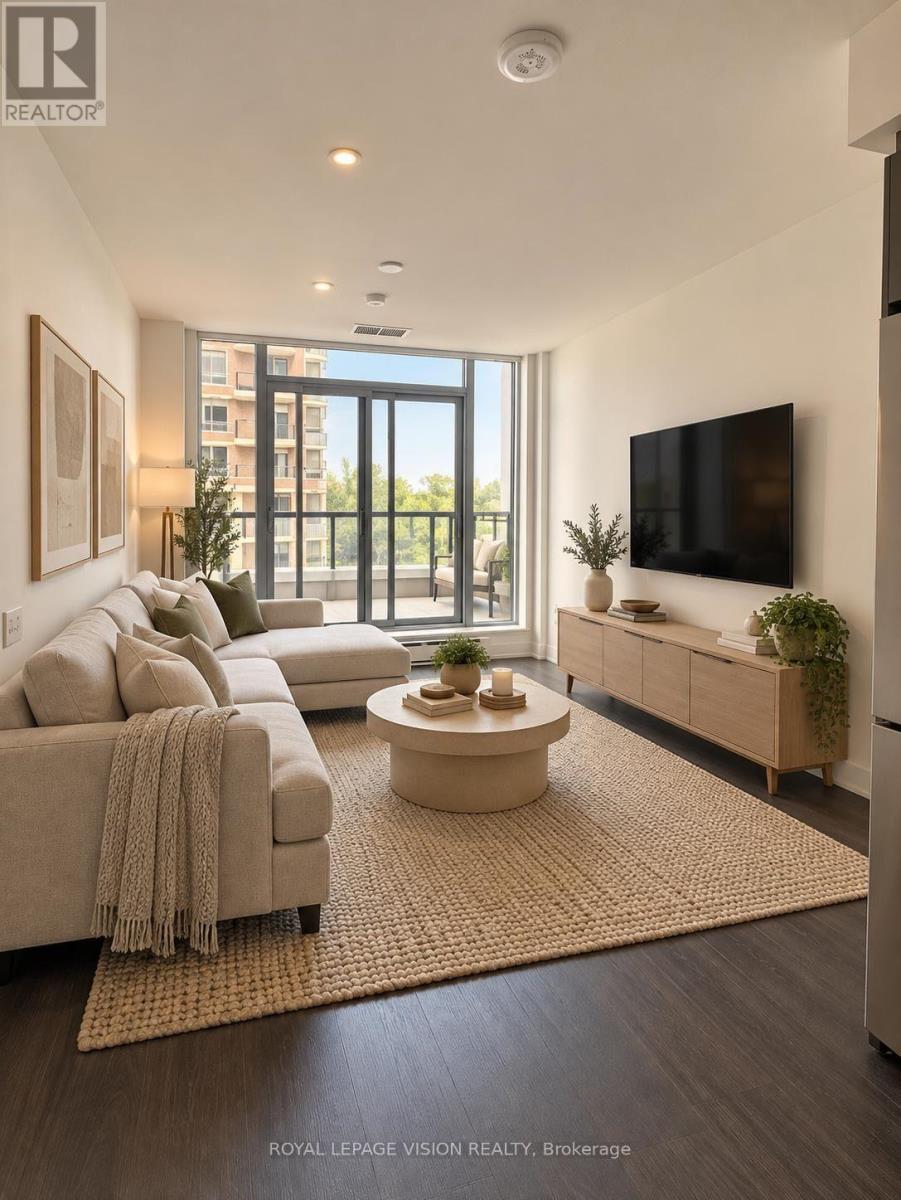
404 - 30 Inn On The Park Drive
Toronto (Banbury-Don Mills), Ontario
1 PARKING + LARGE TERRACE. Welcome to Auberge on the Park by Tridel, where contemporary condo living meets a beautiful natural setting! This inviting 1-bedroom plus den suite features a large private terrace, offering a wonderful extension of your living space-perfect for morning coffee, outdoor dining, entertaining friends or simply relaxing in the fresh air. The thoughtfully designed layout offers an open-concept living and dining area, while the spacious den provides exceptional versatility to suit your lifestyle. Create a dedicated home office, guest sleeping area, nursery, separate dining room or flexible multipurpose space. Enjoy modern condominium living in a sought-after location near Leslie Street and Eglinton Avenue East, with floor-to-ceiling windows and contemporary finishes characteristic of this stylish Tridel community. Residents enjoy an impressive selection of amenities, including 24-hour concierge, fitness centre, yoga and spin studios, outdoor swimming pool, whirlpool, landscaped outdoor terraces with BBQ areas, party and dining rooms, multimedia lounge and pet-washing facilities. Nature lovers will appreciate the proximity to Sunnybrook Park, Wilket Creek trails and surrounding green spaces, offering opportunities for walking, jogging and enjoying the outdoors. Commuting is convenient with the Eglinton Crosstown LRT nearby, along with access to the Don Valley Parkway and major routes. Minutes to Shops at Don Mills, restaurants, cafés, grocery stores and everyday conveniences. An excellent opportunity for first-time buyers, professionals, downsizers or investors seeking flexible living space, exceptional outdoor enjoyment and an amenity-rich lifestyle in Toronto's desirable Banbury-Don Mills community. (*Digital Staging used, may not be to scale) (id:51382)
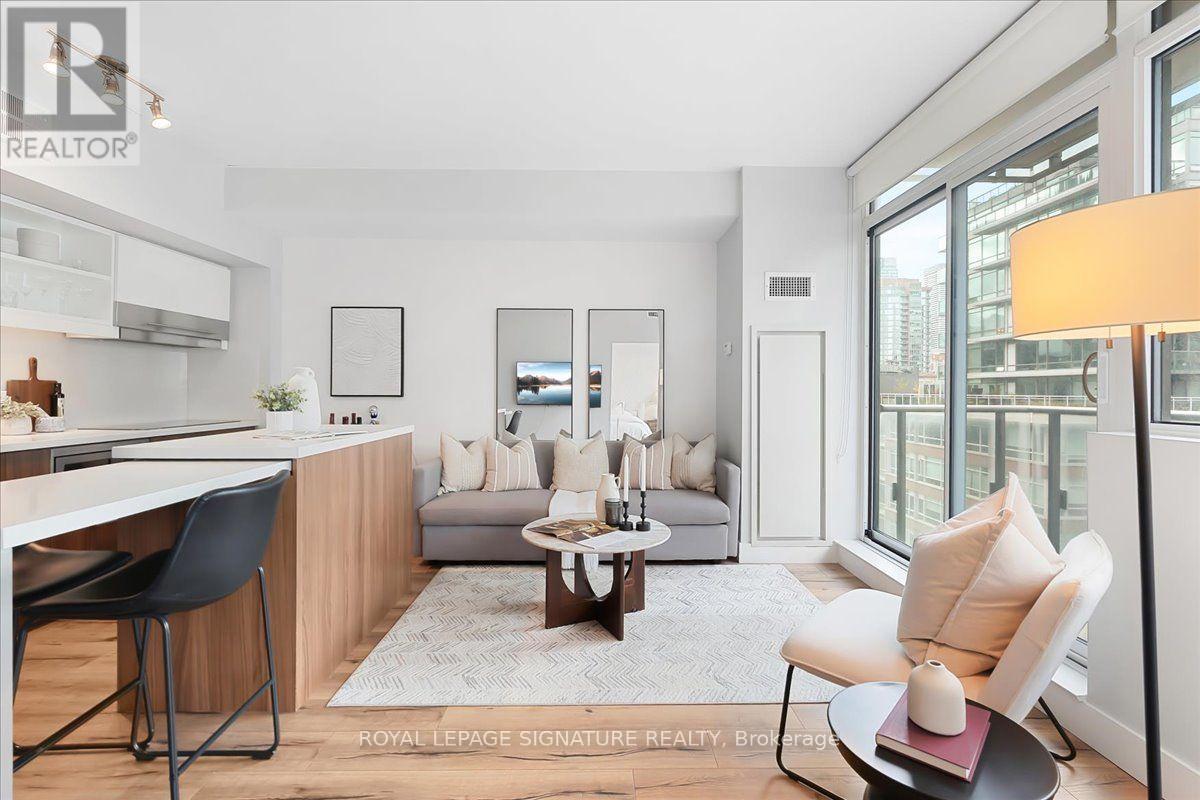
908 - 39 Sherbourne Street
Toronto (Moss Park), Ontario
Welcome to boutique living at King+ Condos! This well-kept one-bedroom plus den offers a thoughtfully designed, open-concept layout that maximizes every square foot. The kitchen features generous counter space and a clever retractable dining table, perfect for day-to-day DT Toronto living! Floor-to-ceiling windows fill the unit with natural light, including the primary bedroom. The versatile den offers space for a home office, guest area or media room.Enjoy the best of downtown living, just a short walk from St. Lawrence Market, the Distillery District and Sugar Beach, with restaurants, shops and transit close at hand. A wonderful opportunity to own in one of Toronto's most vibrant neighbourhoods! (id:51382)
1602 - 31 Tippett Road
Toronto (Clanton Park), Ontario
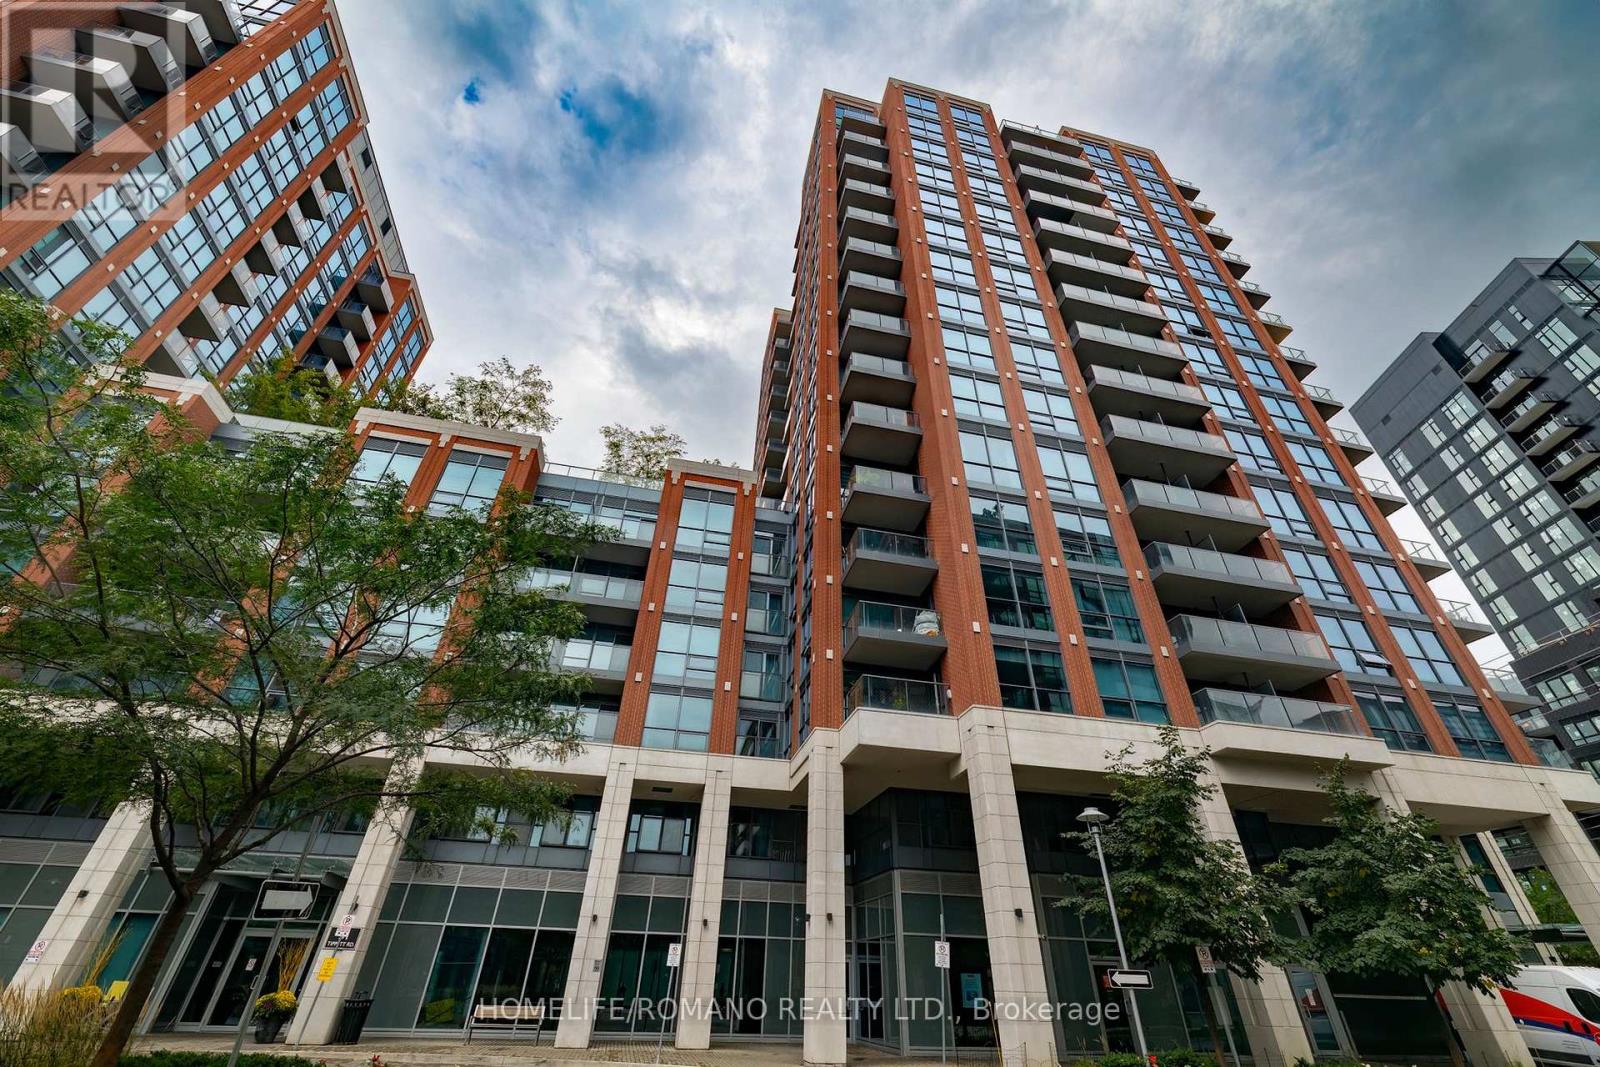
Welcome to Southside at Gramercy Park! This bright, updated 2+1 bedroom, 2-bathroom suite offers sleek contemporary finishes, sun-filled living spaces, and spectacular panoramic city views from your private balcony. The functional open-concept layout features a generous den/study area-perfect for working from home-alongside an upgraded modern kitchen equipped with stainless steel appliances, premium cabinetry, a prep island, and convenient ensuite laundry. The primary bedroom serves as a private retreat complete with floor-to-ceiling windows and a modern 4-piece ensuite bath. Includes 1 dedicated parking space and 1 storage locker.Residents enjoy exceptional hotel-style building amenities: 24-hour concierge, grand lobby lounge, outdoor pool and sun deck, dedicated pet spa, fully equipped gym and yoga studio, kids' playroom, library lounge, guest suites, and underground visitor parking.Prime, highly connected North York location just steps to Wilson Subway Station for a swift 20-minute commute to downtown Toronto. Unbeatable highway access to Hwy 401 and the Allen Expressway (15 minutes to Pearson Airport). Minutes to Costco, big-box retailers, top local cafes, diverse dining, and Rogers Stadium. Turnkey luxury, style, and total convenience in one vibrant address! (id:51382)
304 - 300 Front Street W
Toronto (Waterfront Communities), Ontario
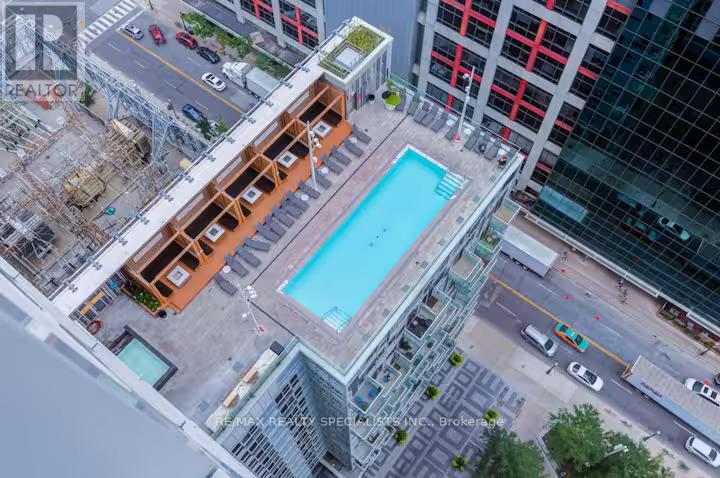
Step into the pulse of downtown living with this rare Tridel luxury corner suite in the heart of Toronto's Waterfront Communities, Entertainment District, where every day feels like a city escape. This bright and spacious 3-bedroom, 2-bathroom corner unit is a true gem in a high-demand, impeccably managed building. From the moment you walk in, you're welcomed by soaring ceilings and natural light pouring through expansive windows, setting the stage for stylish and comfortable living. The open-concept layout is anchored by a modern kitchen featuring sleek stainless steel appliances, and a stunning granite countertops for prepping meals, entertaining guests, or sipping your morning coffee. Wide plank engineered flooring flows throughout, adding a refined, contemporary touch. Your primary suite is a private retreat, complete with a 4-piece ensuite and a double closet. Two additional bedrooms offer flexible space for guests, kids, or a dedicated work-from-home office. Step out onto your private balcony, an ideal spot for dining alfresco or watching the city come alive at night. This unit comes with owned parking and access to unmatched building amenities, including a full gym, rooftop terrace, party rooms, and more all curated for elevated urban living. Whether you're a homeowner seeking a vibrant lifestyle or an investor looking for a short-term rental powerhouse, this suite delivers. Its layout and location offer incredible income potential in one of the most lucrative STR zones in the city. This isn't just a condo its a downtown sanctuary that balances luxury, lifestyle, and location. Book your private tour today, and experience the energy, elegance, and opportunity this rare suite has to offer. (id:51382)
758 Richmond Street W
Toronto (Niagara), Ontario
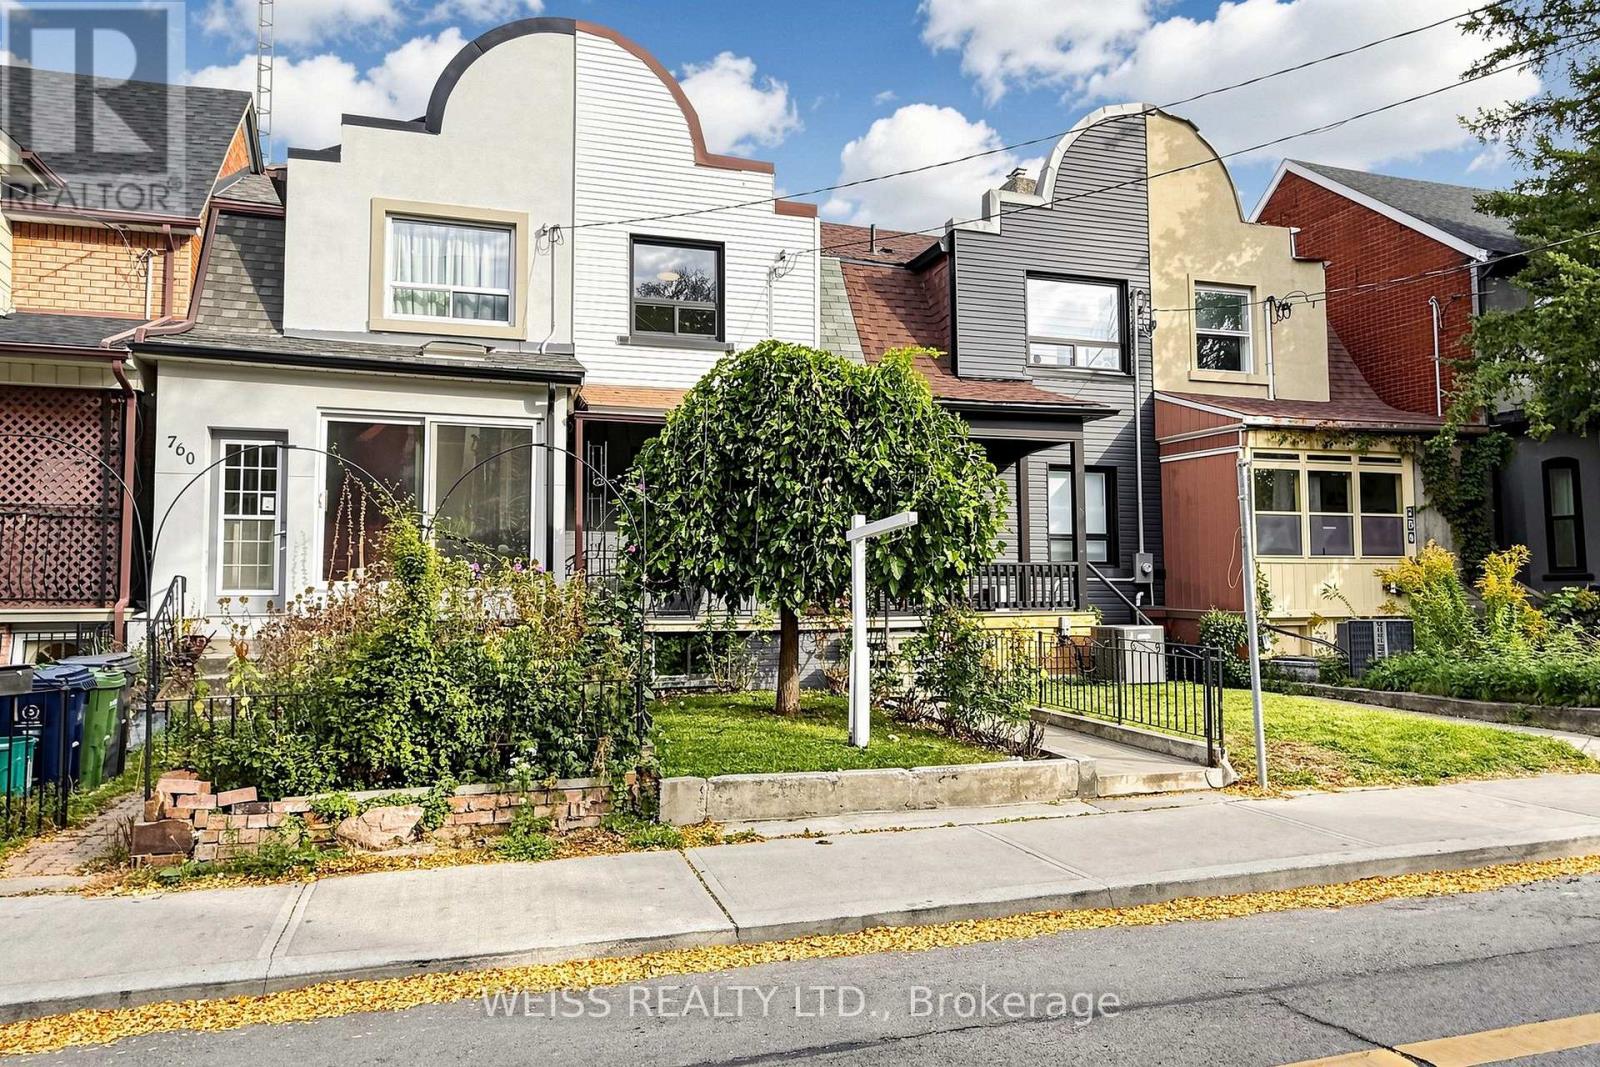
EXCEPTIONAL QUEEN WEST FIND! Located on a quiet street in the heart of Queen West this completely renovated townhouse is a gem. With 3+1 bedrooms,3 full bathrooms, a modern kitchen with quartz countertops it exudes a modern vibe with beautiful traditional touches. Featuring a new furnace and new bathrooms redone in 2025. Finished basement with nanny suite/guest bedroom, wet bar (half kitchen), kids play area or flexible use. Rare backyard oasis with electric rollup door and parking. Steps to Trinity Bellwoods, the city's best restaurants, trendy cafes and TTC. Move-in ready urban home with coveted outdoor space." Home inspection report available (id:51382)
509 - 15 Beverley Street
Toronto (Kensington-Chinatown), Ontario
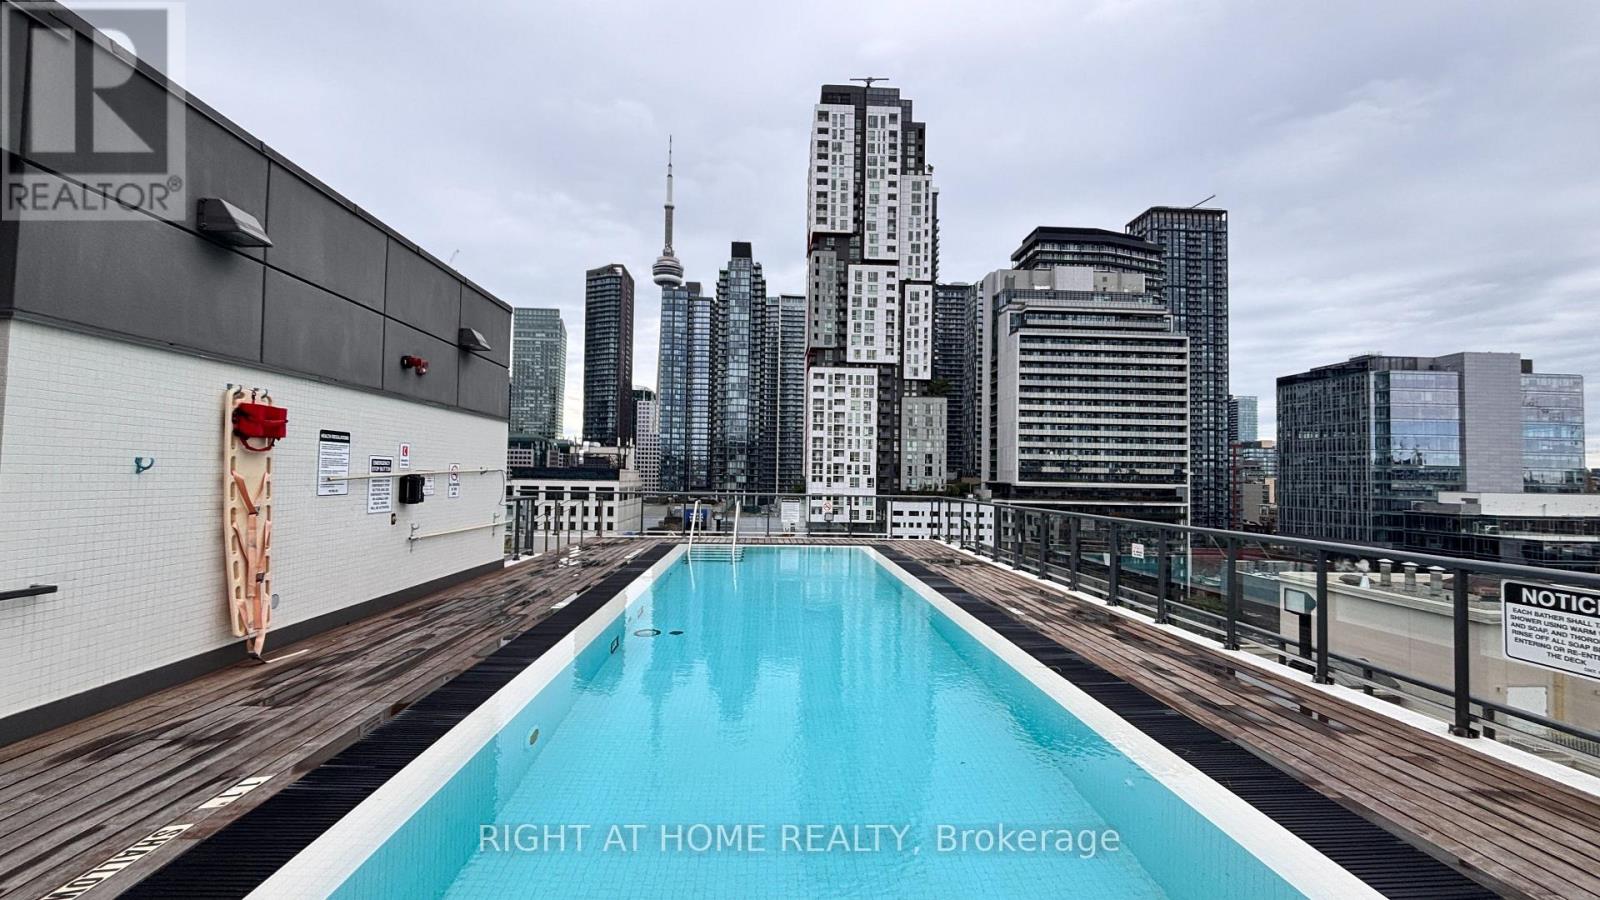
UNPARALLELED QUEEN WEST LOCATION! Sophisticated, Stylish & Exceptionally Well-Appointed Boutique Residence! Bright & Spacious 1 Bedroom With Generous Living & Dining Areas, Sleek Modern White Kitchen & Contemporary Finishes Throughout. Spa-Inspired Bath, Soaring 9' Ceilings. Enjoy The Exceptional Amenities Of 12 Degrees, Including Rooftop Pool With Cabanas & Breathtaking City Views, Fully Equipped Gym, 24-Hr Concierge & Security. Steps To The Best Of Queen West-World-Class Shopping, Trendsetting Restaurants, Cafes, Nightlife & TTC. A Truly Exceptional Urban Lifestyle In The Heart Of It All! (id:51382)
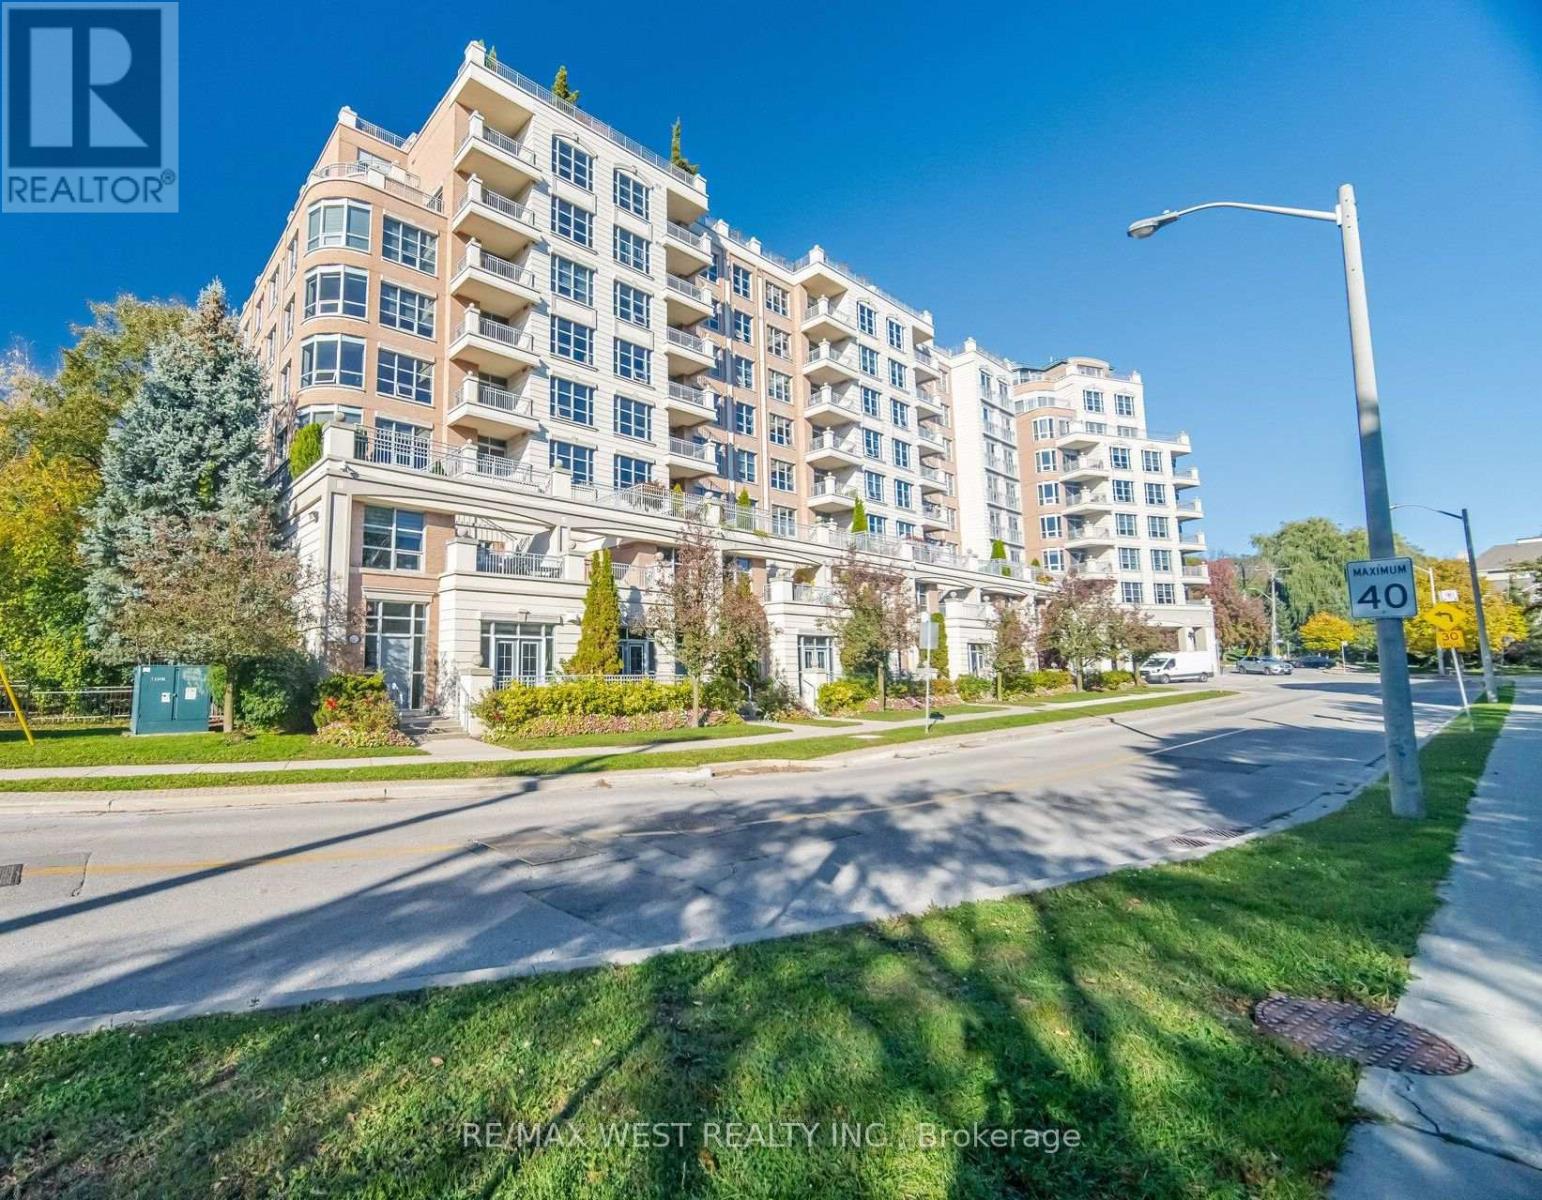
701 - 10 Old York Mills Road
Toronto (Bridle Path-Sunnybrook-York Mills), Ontario
Refined condo living in the prestigious residence of 10 Old York Mills Road, nestled in prestigious Hogg's Hollow. Offering approx. 1,376 sq. ft. (MPAC), this sun-filled, south-facing suite features oversized windows showcasing beautiful treetop views of the Hollow's lush greenery. The renovated kitchen boasts quartz countertops, a quartz breakfast bar and KitchenAid appliances, complemented by wide-plank hardwood flooring throughout, 9-ft ceilings, crown moulding and generous closet spaces. The primary bedroom features a walk-in closet and 4-piece ensuite, while the second bedroom offers a large double closet. A versatile den with lovely south-facing views is ideal for a home office. In-suite laundry, TWO owned underground parking spaces and an owned locker add exceptional value. Maintenance fees include water, heat, central air conditioning and building insurance. Enjoy resort-style amenities including 24-hour concierge, outdoor pool, fitness centre, sauna, party room and guest suites. Ideally located steps to York Mills subway and minutes to Hwy 401, parks, trails, shopping and top-rated schools. (id:51382)
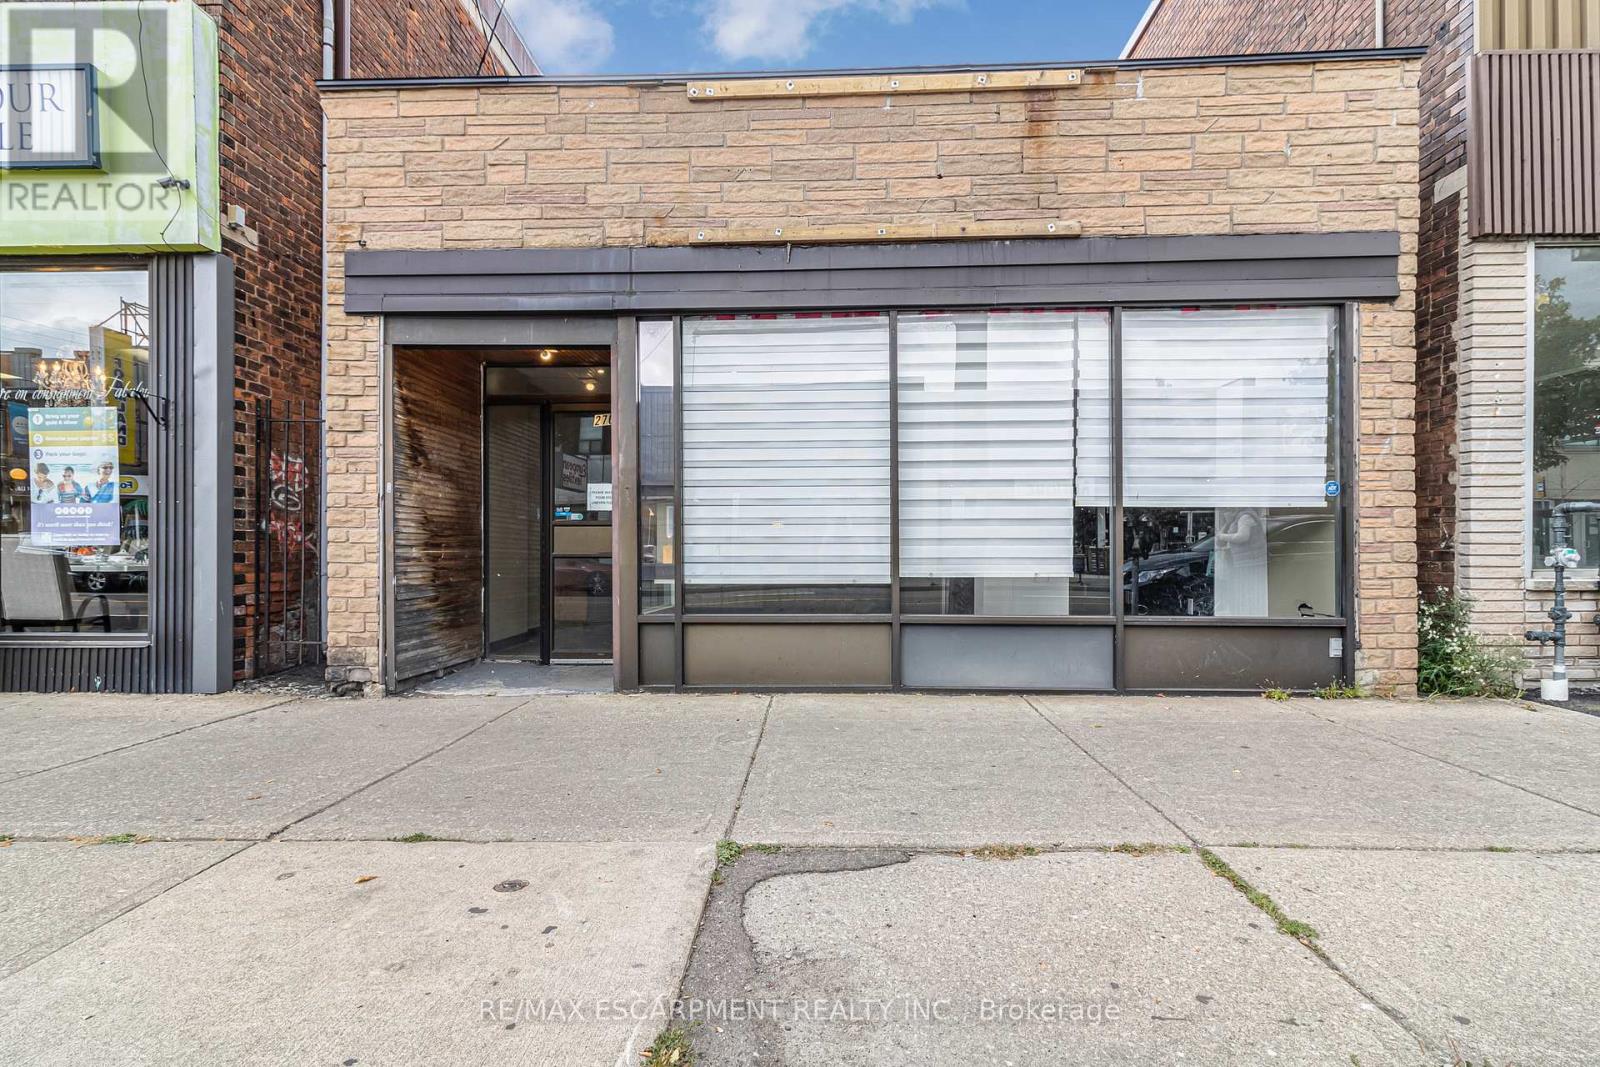
270 Ottawa Street N
Hamilton (Crown Point), Ontario
Prime commercial leasing opportunity at 270 Ottawa Street North, Hamilton! Offering approximately 1,560 sq. ft. of versatile office space, ideally suited for medical or dental professionals, a spa or med spa, massage therapy, physiotherapy, wellness services, or other professional uses. The space features 7-8 private rooms with doors and 2 washrooms, offering an excellent layout for businesses requiring individual treatment rooms, consultation spaces, or private offices. The flexible floor plan allows tenants to configure and customize the rooms to suit their specific business needs. Located in a well-established commercial area, this property presents an excellent opportunity to establish or expand your practice or business. Offered at an attractive gross lease rate of $35.00 per sq. ft. annually, providing straightforward leasing costs. Bring your vision to life in a space designed to grow with your business! Whether you're launching a new practice, expanding your services, or relocating to a more functional space, this is an opportunity you won't want to miss. Permitted uses and proposed alterations are subject to applicable approvals. (id:51382)
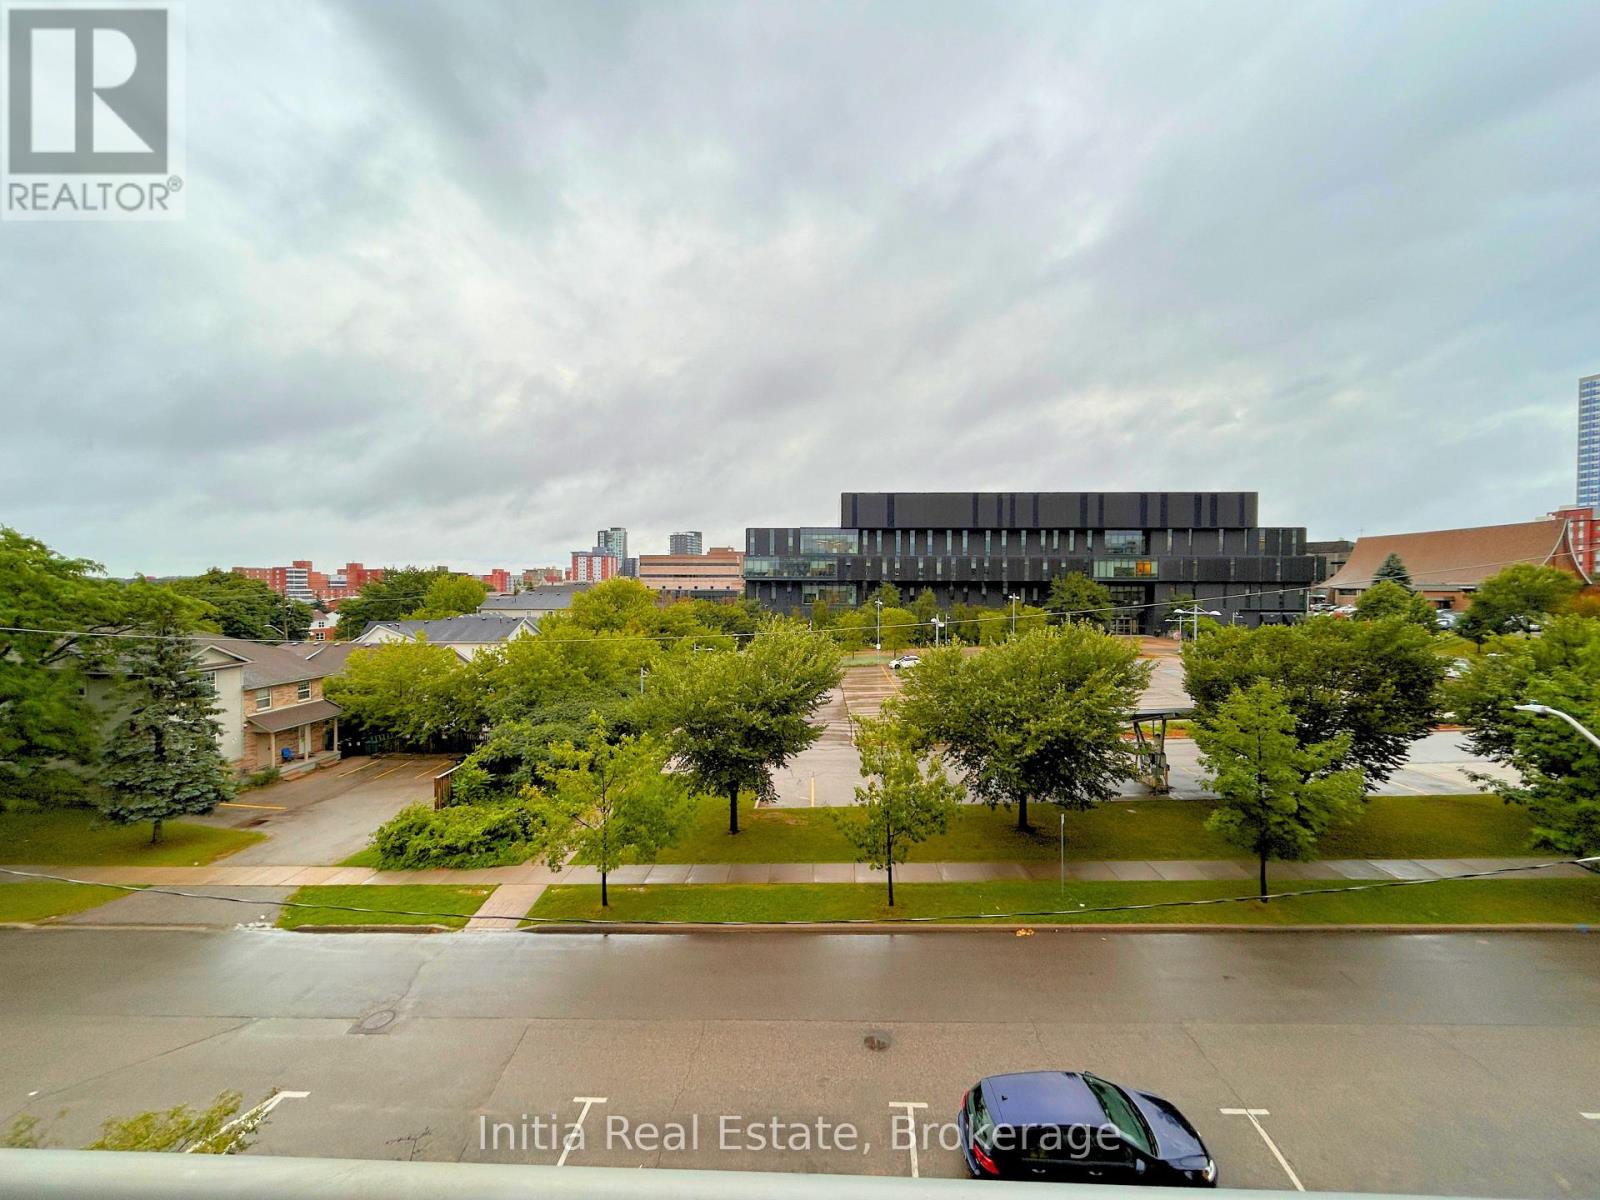
B303 - 62 Balsam Street
Waterloo, Ontario
Welcome to Sage 3 Waterloo Specious and Bright Unit with 1+1 Bedroom and 1.5 Bath, Located in the Heart of Waterloo's University District. Primary Bedroom and Living Room are Direct Access to the 126 Sqft Open Balcony. The Den Features a Sliding Door, Making it Ideal for Use as A Second Bedroom. The Contemporary Kitchen is Equipped with Granite Countertops, Backsplash, and Stainless Steel Appliances. Steps to Wilfrid Laurier University and the University of Waterloo, Public Transit, Restaurants, and Shopping. Maintenance Fee Include Water and Rogers High-Speed Internet. This Fresh Painted Furnished Move-In Ready Suite is Perfect for Both End-Users and Investors. (id:51382)
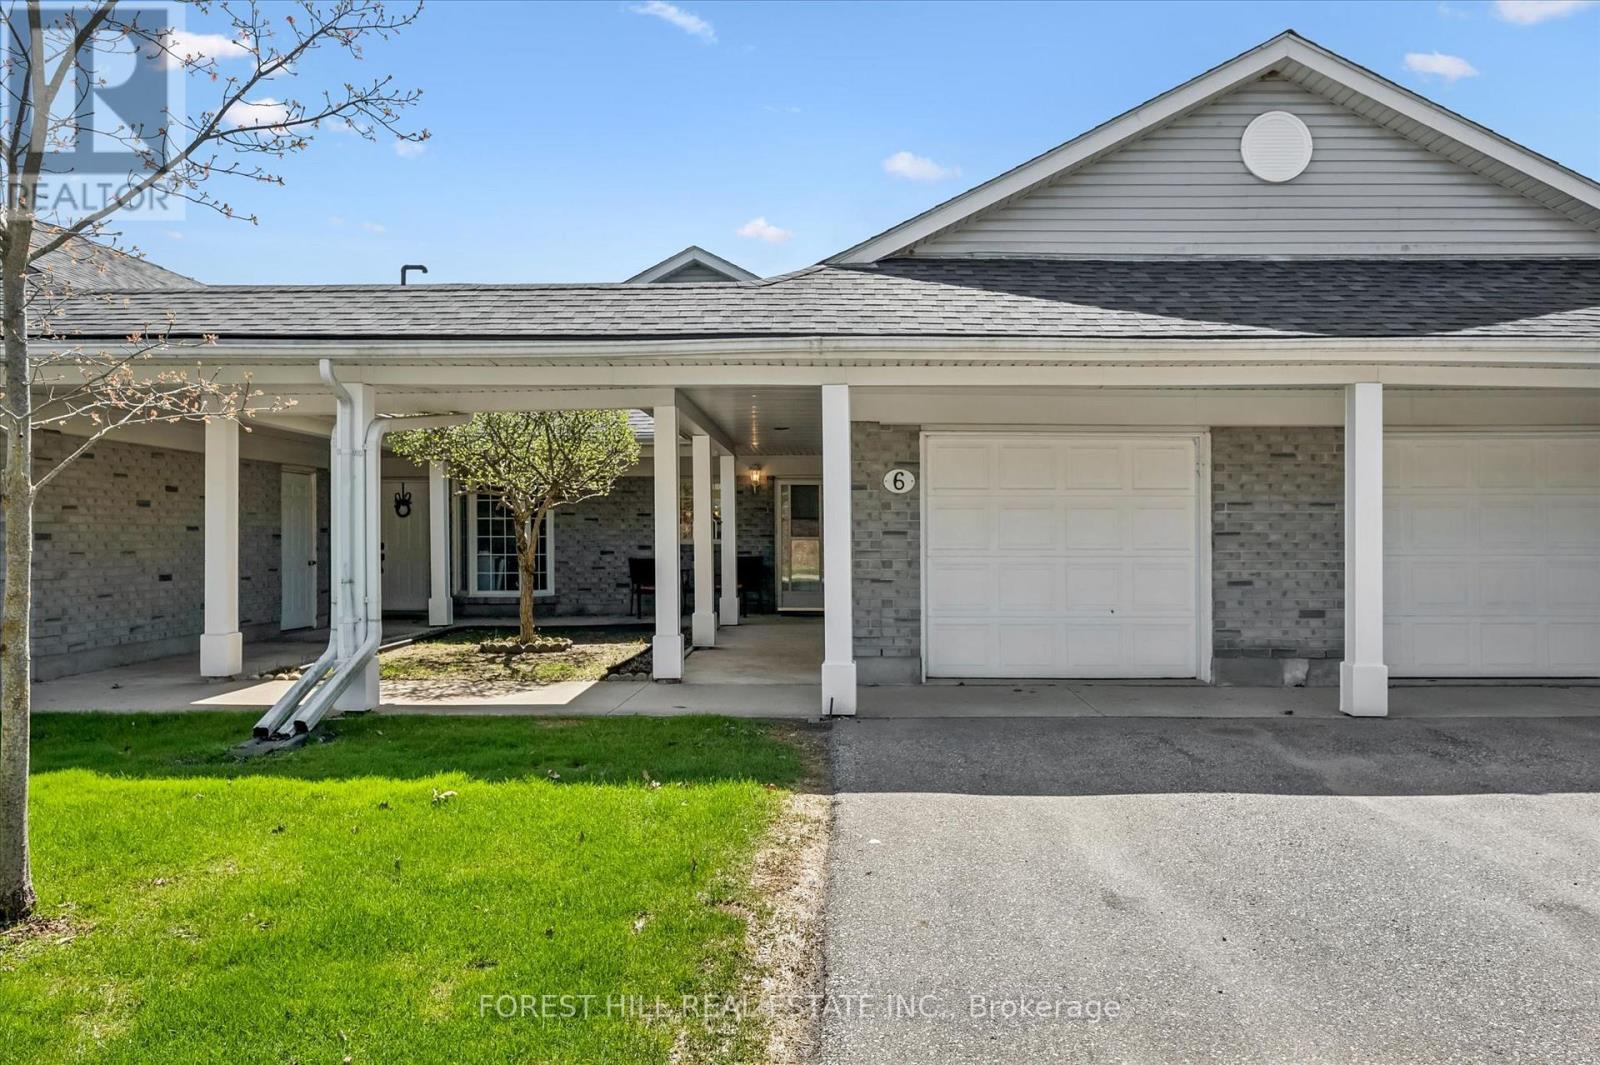
21 Foell Street
Wilmot, Ontario
Welcome home to Baden. Best seen in person, this impeccably maintained bungaloft unit in the Schoolhouse Villas offers the ease of main floor living featuring an incredible great room with soaring vaulted ceilings. A charming courtyard breezeway invites you into this light filled home complemented by bright and airy spaces throughout. The bright kitchen features a water filtration system, ample cabinetry and white appliances including a newer fridge (2021), built in microwave and Bosch dishwasher, opening into the dining and living rooms. Large windows fill this livingspace with natural light, while sliding doors lead to your private patio - a relaxing retreat complete with a gazebo, gardens, and peaceful pond views. The generous primary bedroom offers two closets, convenient main floor laundry (Electrolux washer & dryer 2024), and ensuite privilege to a full bathroom with updated fixtures. This level also includes a second bedroom, currently used as a den, along with additional storage.Upstairs, the versatile loft provides many possibilities - perfect as a second living area, guest suite, home office or creative space, alongside asecond full bathroom with newer fixtures and a storage/mechanical room (owned water heater & furnace 2022). Set in a quiet, friendly community close to great schools, parks, and a short drive to all amenities in Kitchener-Waterloo, this home offers exceptional value you won't want to miss. (id:51382)
585349 County Road 17
Melancthon, Ontario
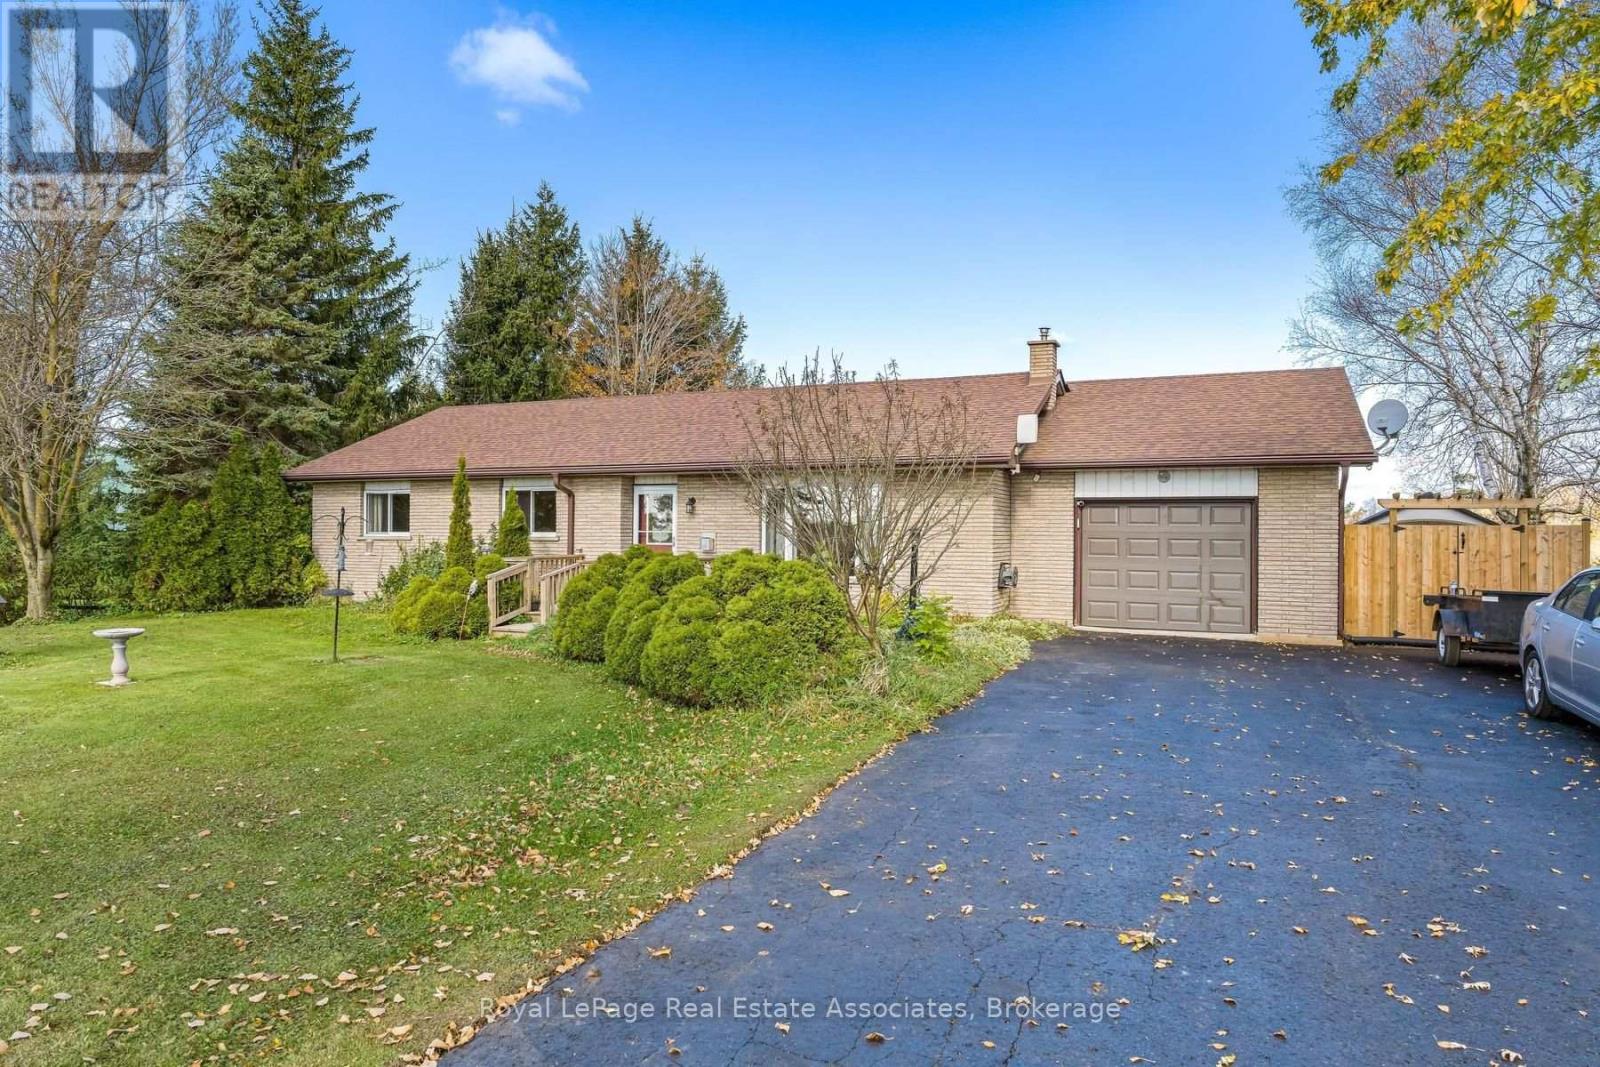
Charming Brick Bungalow on 0.75 Acres - Country Living Meets Town Convenience! This charming brick bungalow on a 0.75-acre lot offers country living at its best, situated on a paved road just minutes from town and all essential amenities. The home features a well-designed layout with three generous bedrooms, including a primary retreat that walks out to a private deck perfect for enjoying morning coffees. A bright four-season sunroom extends the living space year-round, while three propane fireplaces provide warmth and character throughout. The finished walk-out basement enhances the home's functional square footage with seamless outdoor access. Completing this exceptional property is an attached garage with direct access to the home and a large driveway providing parking for up to 9 vehicles-delivering the ultimate blend of privacy, comfort, and convenience. (id:51382)
12 Strickland Avenue
Toronto (Roncesvalles), Ontario
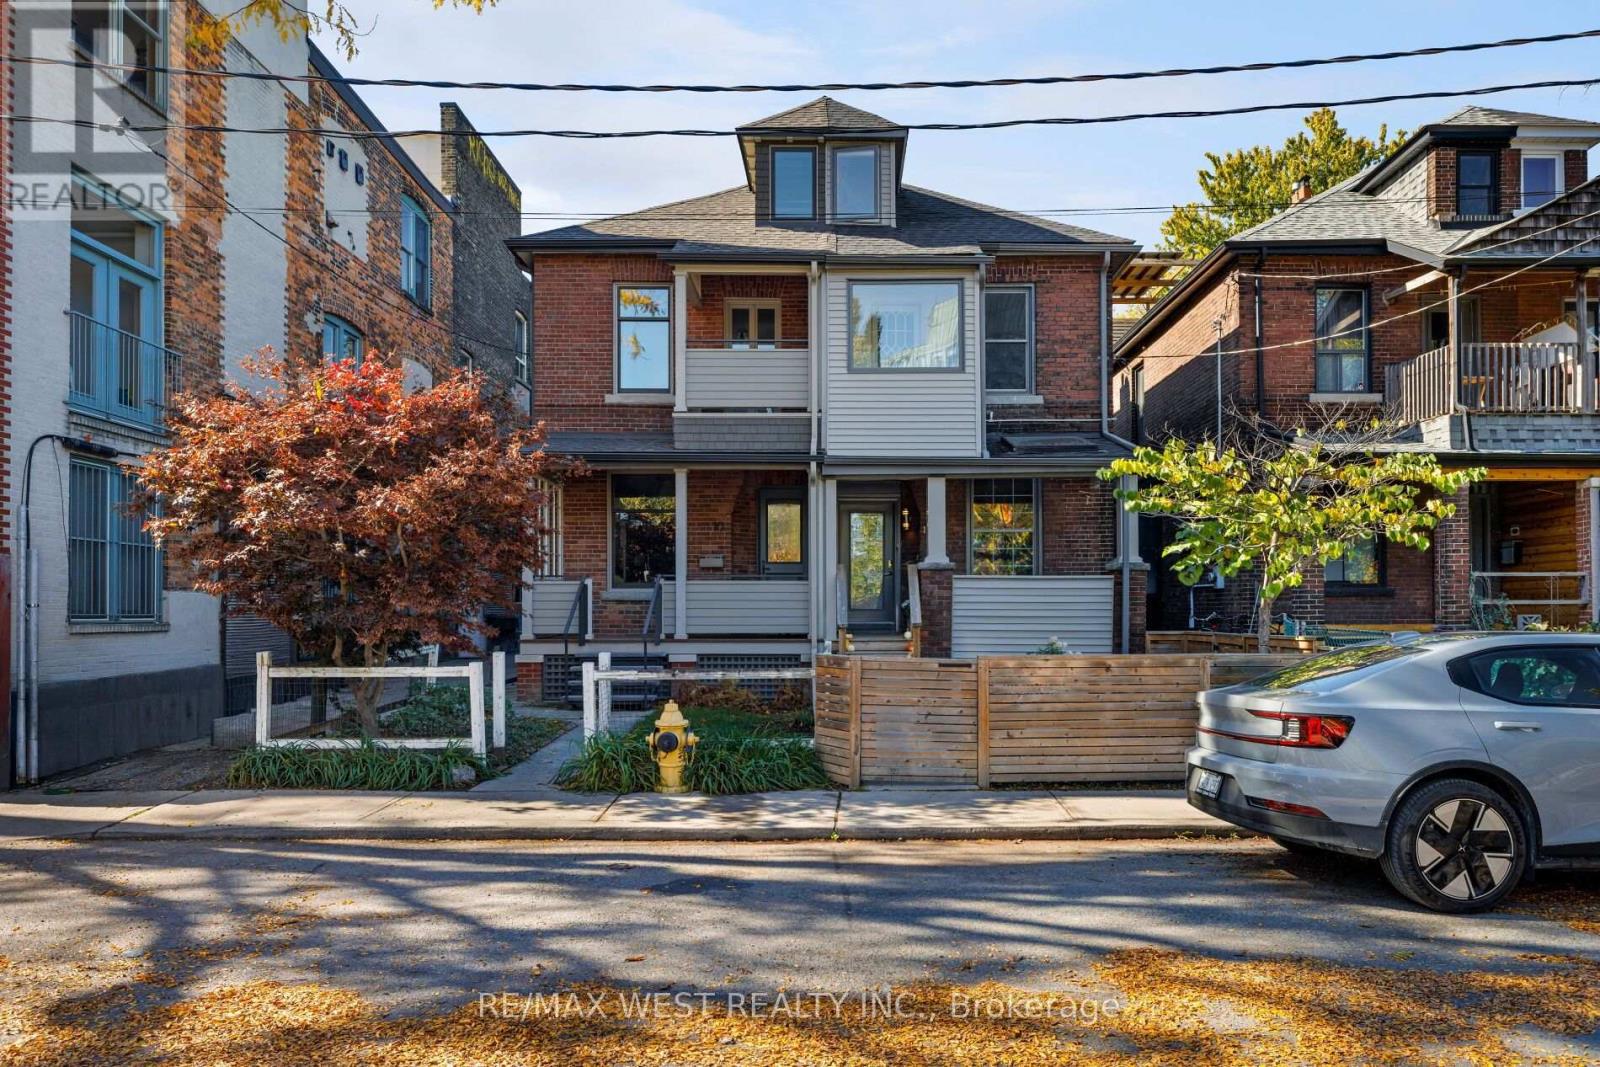
LOVE STRUCK ON STRICKLAND! Rarely does a downtown home truly have it all. Tucked on a quiet street in sought-after Roncesvalles, steps to Queen West & Parkdale this turnkey home offers 4 beautiful bedrooms, a stunning light-filled open-concept main floor, a beautiful chef-inspired kitchen with ample storage, parking, a nanny suite/income potential in the basement, and a serene Japanese-inspired garden. The backyard deck is perfect for BBQs and summer entertaining. The spa-like bathroom is a true showpiece, designed by Toronto's renowned architects NIVEK REMAS, whose portfolio includes Equinox, Animl Steakhouse, Fairmont, 30 Hazelton Spa and more. Enjoy the best of the west end with McCormick Community Center, incredible restaurants like Simpl Things, Skyline, Zia's, BB's, Nile Coffee The Drake, Gladstone Hotel, Sam James. TTC and major highways all nearby. Incredible location, you are just steps to Roncesvalles, Parkdale, Queen West, Liberty Village. Newer furnace, AC, tankless hot water heater (rented). Nothing to do but move in and enjoy this exceptional Roncesvalles lifestyle! (id:51382)
1250 Arkell Road
Milton, Ontario
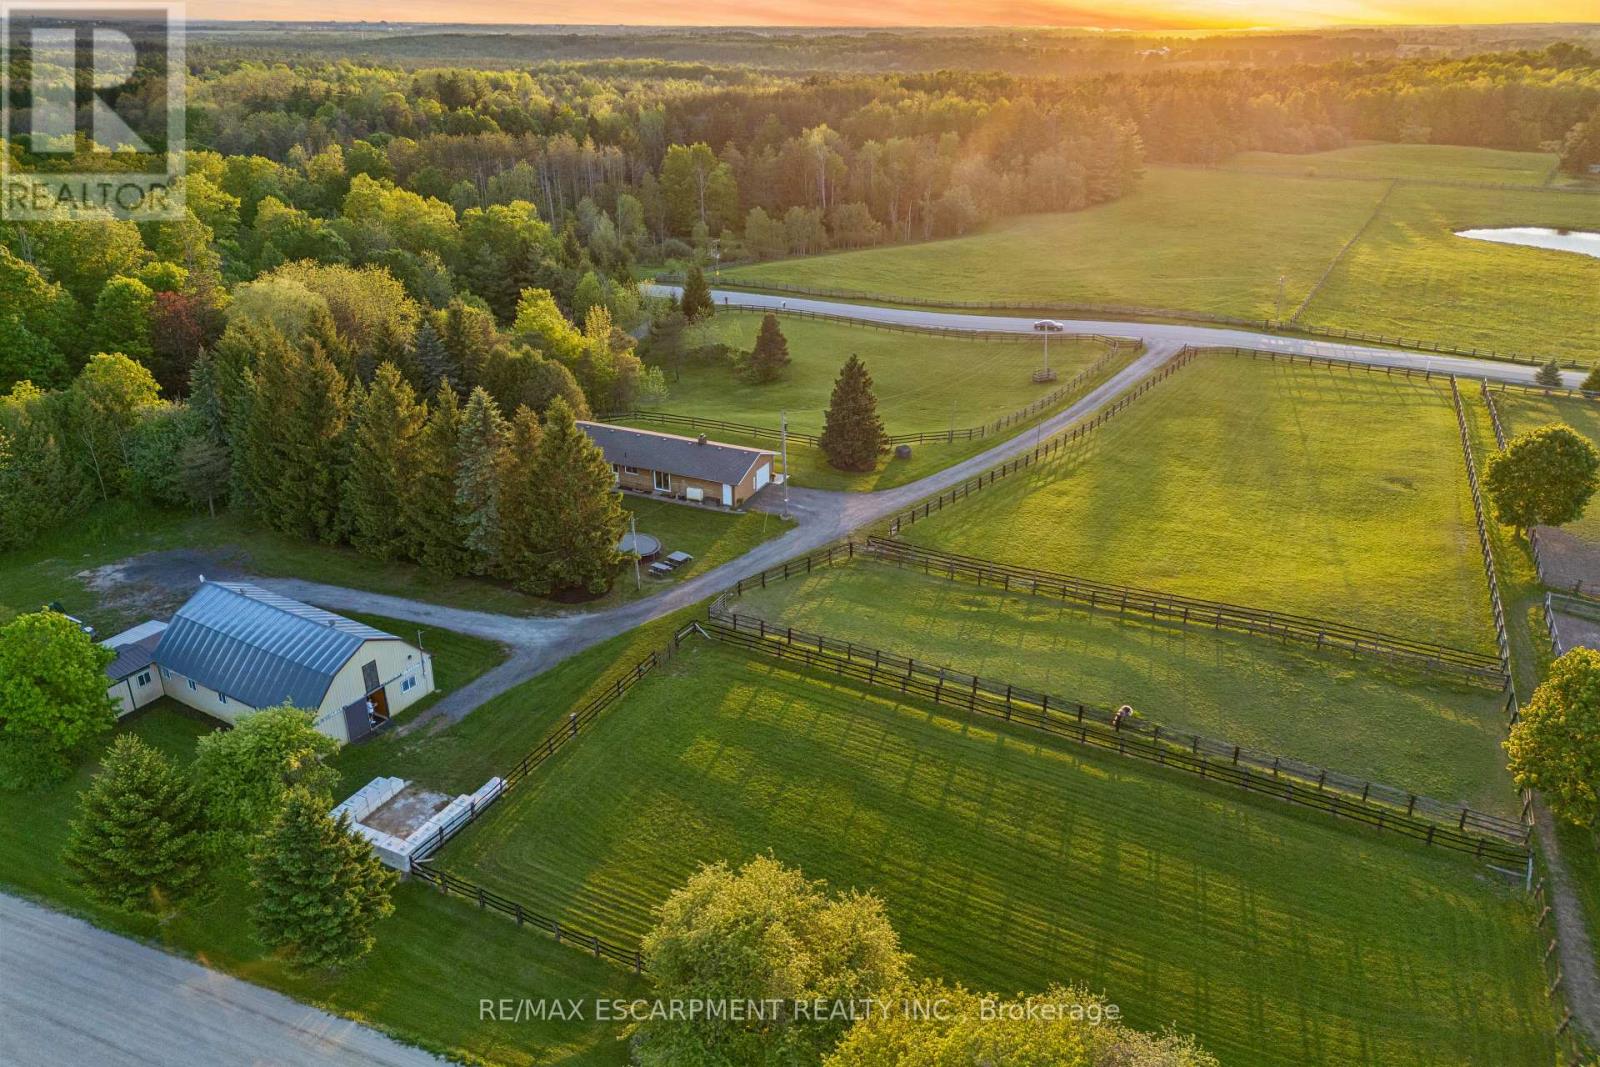
A Rare Country Retreat on the Milton/Guelph Border.Nestled on a serene 4-acre property, this beautifully maintained bungalow offers the perfect blend of peaceful rural living and everyday convenience. Situated precisely on the Milton/Guelph border, you'll enjoy swift access to an abundance of amenities in any direction, all without sacrificing the tranquility of country life.Step inside the bright and welcoming 1,700 sq ft main floor, where a generous living room sets the tone for comfortable family living. The eat-in kitchen, main floor laundry, three spacious bedrooms, and two well-appointed bathrooms offer everything you need on one level. Downstairs, the fully finished basement with its own separate entrance through the garage features a large recreation room, an additional bedroom, a full bathroom, and ample storage, making it ideal for extended family, guests, or potential income potential. End each day on the property taking in sweeping panoramic views of golden sunsets over the treeline -a backdrop that simply never gets old. Equestrian enthusiasts, this ONE IS for you.The immaculate barn at the rear of the property is a true showpiece, featuring four generously sized stalls with room to add a fifth, a large hayloft above, and a custom-built chicken coop. The barn operates on its own dedicated septic system and is roughed in for a full bathroom - a tremendous bonus for future use. Four spacious paddocks provide ample room for horses to roam, graze, and thrive. The location is an equestrian dream: a nearby horse training facility welcomes neighbours for pleasure riding and track walks daily after 2 PM. For horse veterinarians and farriers, this property presents an exceptional opportunity to establish or expand your practice, with multiple training facilities already operating in the surrounding area.Whether you're seeking a peaceful family retreat, a working hobby farm, or a strategic base for your equine business,this one-of-a-kind property checks every box (id:51382)
85 Floral Parkway
Toronto (Maple Leaf), Ontario
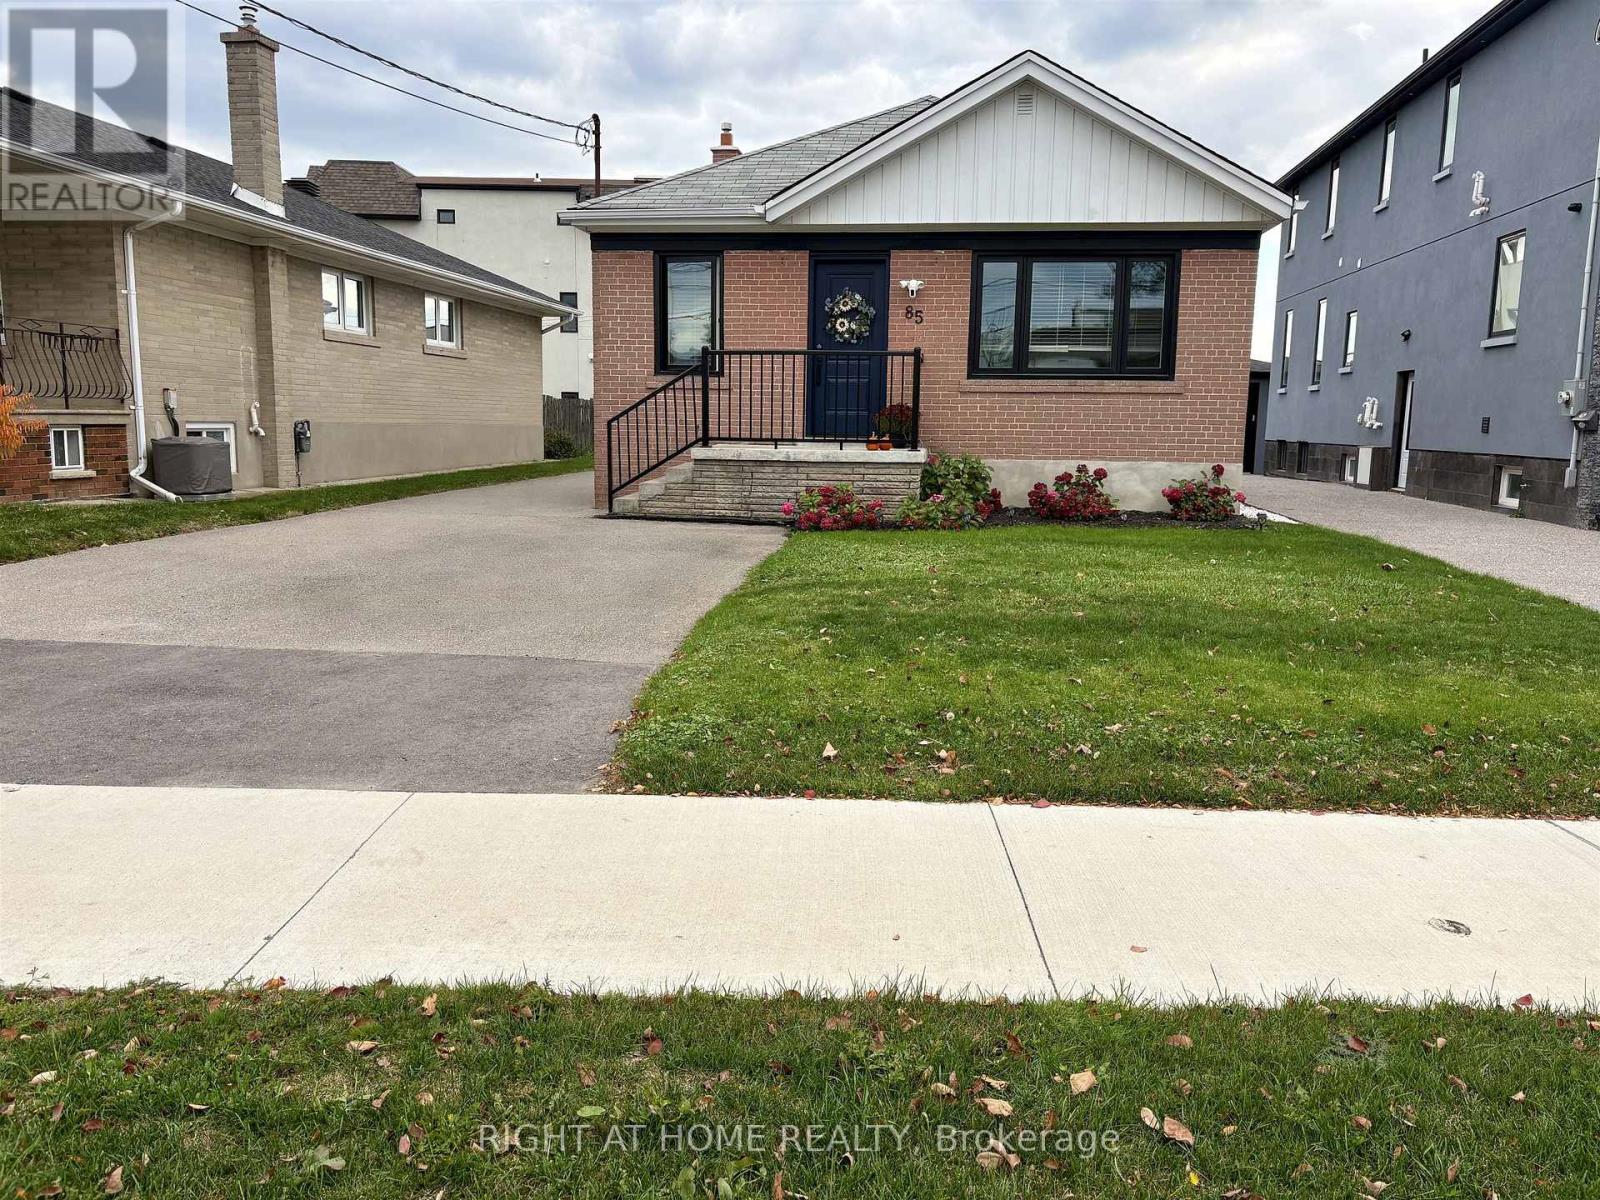
Welcome To 85 Floral Parkway! Updated Detached Bungalow On A 40 X 120 Ft Lot In Sought-After Maple Leaf, Complete With A Separate-Entrance 2-Bedroom Basement Apartment! Bright Main Floor Offers 3 Generous Bedrooms, A Sun-Filled Living Room, Fresh Paint And A Crisp White Kitchen With New Stove & Oven (2024). Renovated Bathroom (2024). The Big-Ticket Items Are Done: Triple-Pane Windows (2025), Furnace & Central Air (2024), Owned Hot Water Tank (2024) - No Rentals - And New Eavestroughs (2026). Lower Level Fully Renovated In 2025 With Its Own Kitchen, Living Room, 2 Bedrooms, 3-Pc Bath, Laundry And Separate Side Entrance - Perfect For Rental Income To Help Carry The Mortgage, Or For Extended Family. Long Private Driveway, Deep Backyard And Refreshed Curb Appeal. Move-In Ready For First-Time Buyers, Investors And Downsizers Alike. Steps To TTC, Humber River Hospital, Schools, Parks And Places Of Worship, With Quick Access To Hwy 401/400, Yorkdale Mall And Downtown. Don't Miss It! Some Basement Photos Are Virtually Staged. (id:51382)
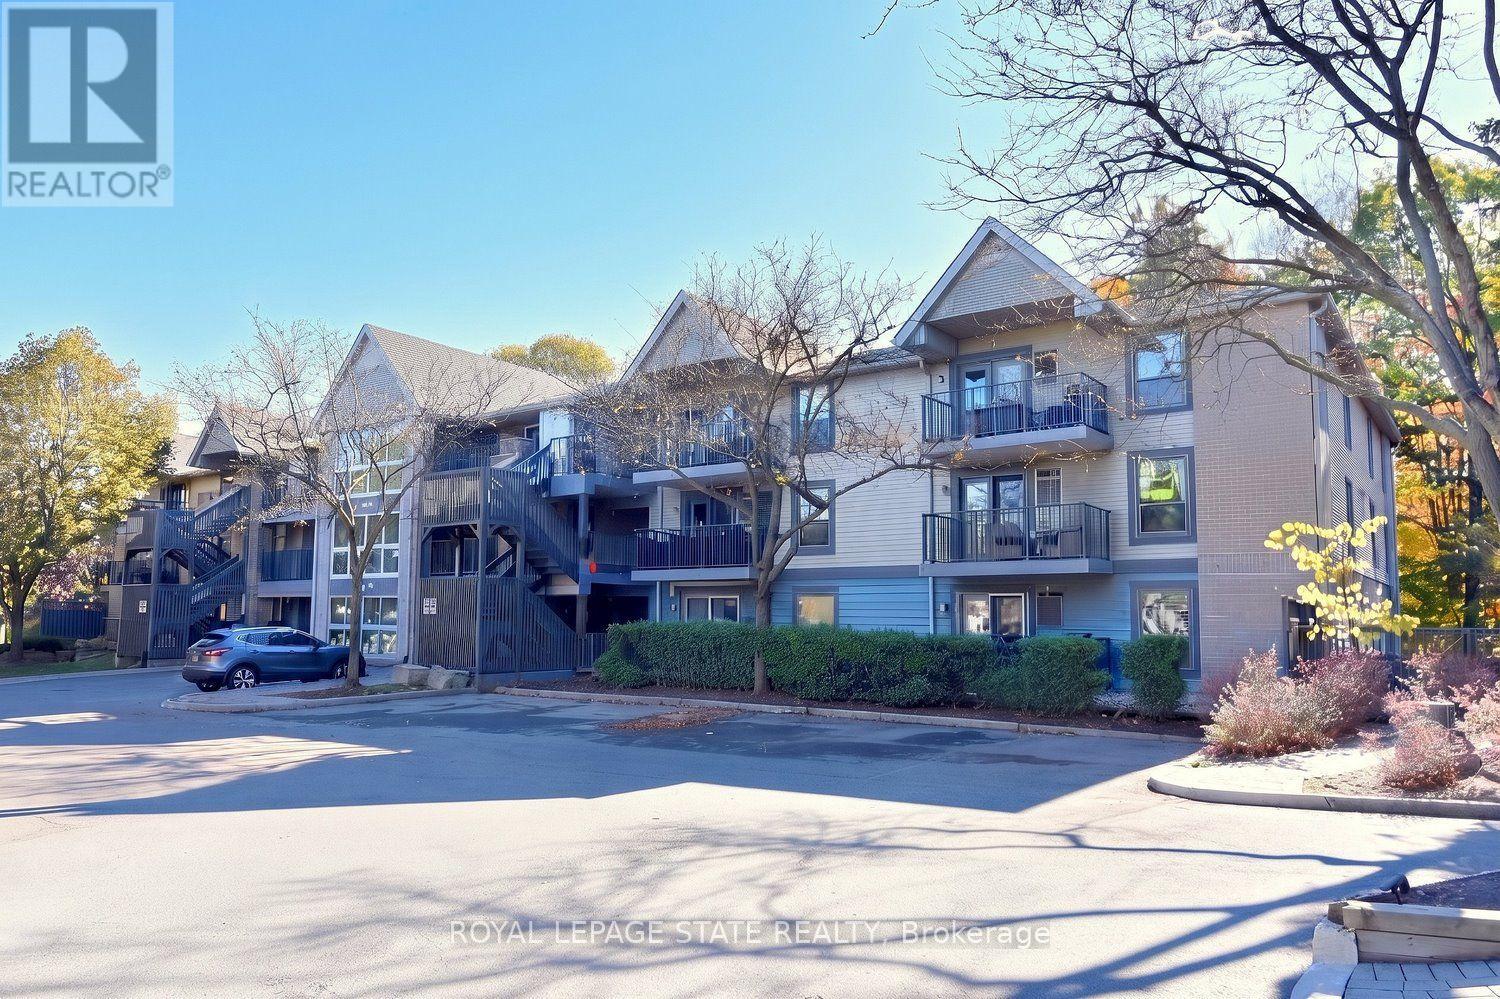
313 - 2030 Cleaver Avenue W
Burlington (Headon), Ontario
Great 2 bedroom entry-level or down-sizing opportunity in conveniently located and picturesque Headon Forest! This lovely unit enjoys top-floor positioning along with a gorgeous view over the wooded ravine. Very private and peaceful! Sturdy hardwood flooring throughout, renovated bathroom, stainless appliance package, comfortable open-concept plan and ensuite laundry. It all makes for affordable living in a great location close to all amenities and transportation links. (id:51382)
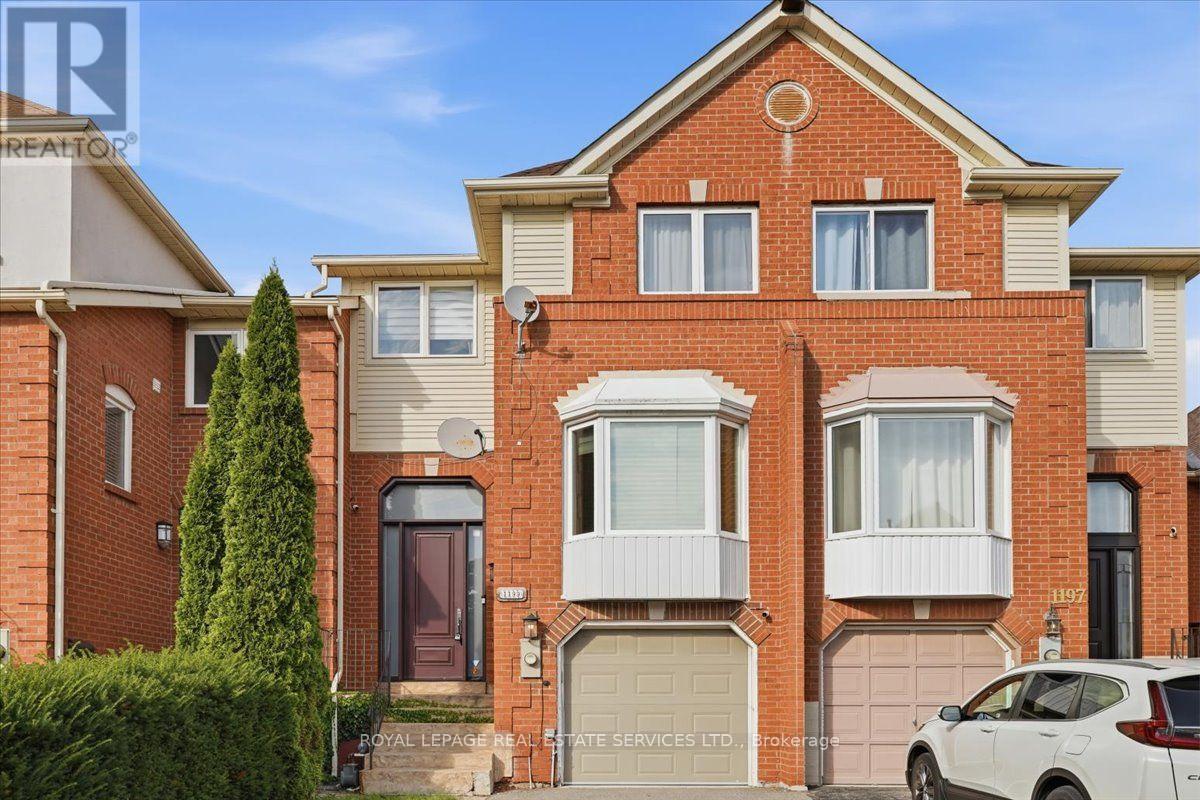
1199 Leewood Drive
Oakville (Ga Glen Abbey), Ontario
AMAZING VALUE!! Glen Abbey Gem Backing Onto Parkette! Welcome to this renovated freehold townhome in sought-after Glen Abbey! Set on a premium lot backing onto a parkette, this inviting home combines stylish updates, spacious living a an unbeatable family-friendly location. Step through the 8' custom door & 1.5 storey entry, featuring subway tile flooring. This open-concept main floor is designed for both everyday living & entertaining. The spacious living & dining rooms showcase hardwood flooring & flows seamlessly into the heart of the home-the stunning custom kitchen.The solid-wood cream kitchen is both beautiful & functional, featuring soft-close cabinetry, gorgeous quartz countertops & backsplash, stainless steel appliances, a custom island with breakfast bar a a convenient pantry with sliding drawers.The large eat-in area offers plenty of space & new sliding doors that open to a newly built deck overlooking the private backyard-perfect for morning coffee or summer entertaining. Stylish staircase leads to the upper level, where the spacious primary bedrm offers a peaceful retreat with a walk-in closet complete with organizers a a private 3-piece ensuite. Two additional generous bedrms shares 4-piece main bathrm. The finished lower level adds even more living space with a grand recreation room featuring a cozy electric fireplace a walk-out access to the backyard. Outside, enjoy the fully fenced ,private yard with a covered patio area, creating an inviting extension of your living space. Gated access to open space & parkette will keep the little ones occupied for hours.Recent updates include custom solid wood kitchen, LED pot lights, sliding doors a deck, lower level hardwood flring. Furnace & A/C 2023.Perfectly located in the heart of family-friendly Glen Abbey, surrounded by scenic trails a close to top-rated schools, shopping, recreation, the GO Station, highways a the new Oakville hospital. A wonderful opportunity to enjoy the best of Glen Abbey living! (id:51382)
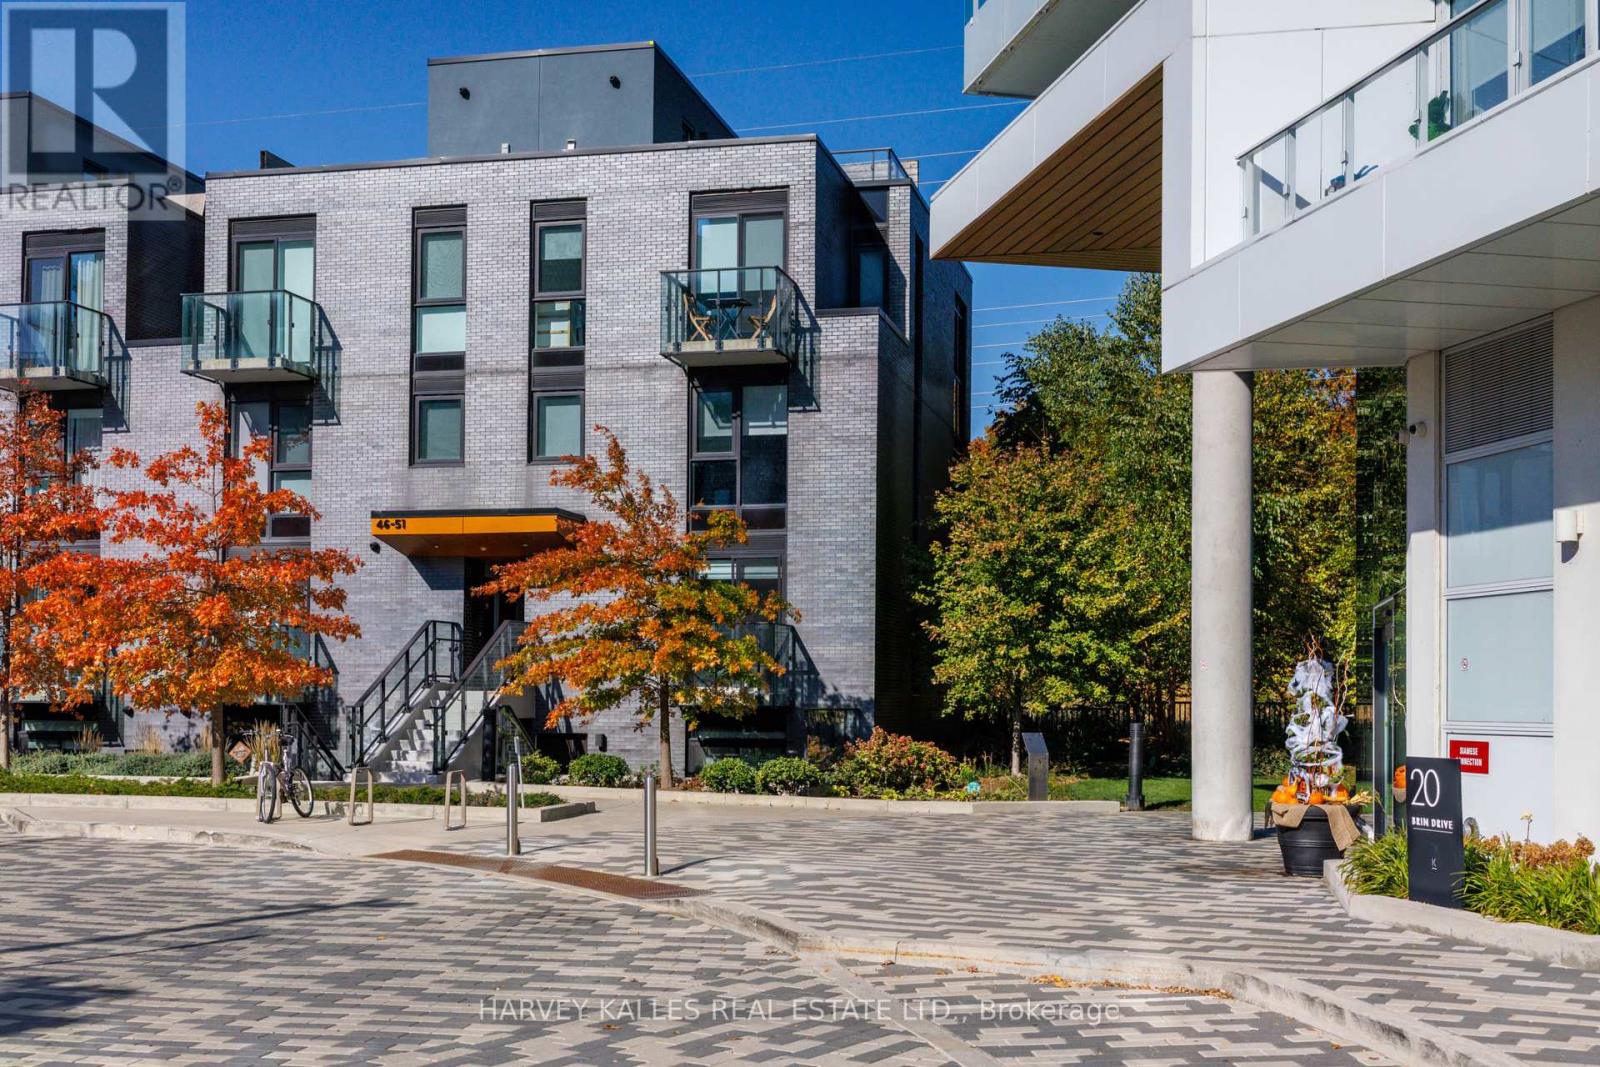
Th49 - 10 Brin Drive
Toronto (Edenbridge-Humber Valley), Ontario
Dreaming of a home so filled with light and sunshine that it feels almost like being outside, but with all the comforts and energy efficiency of a modern, premium development? This end-unit townhome in Edenbridge-Humber Valley with its own rooftop patio is a must-visit. With three bedrooms, two bathrooms, and new paint throughout, it boasts a contemporary aesthetic and a deliciously spacious layout. Add in a scenic, convenient location in one of Etobicoke's top neighbourhoods, and you may have just found your forever home that you never want to leave. Stunning parks and playgrounds surround the area, which also happens to boast some of the best schools in Toronto. For shopping, dining, and endless entertainment, simply head on over to Bloor Street West or Humbertown Shopping Centre. Look no further; everything you need is right here! (id:51382)
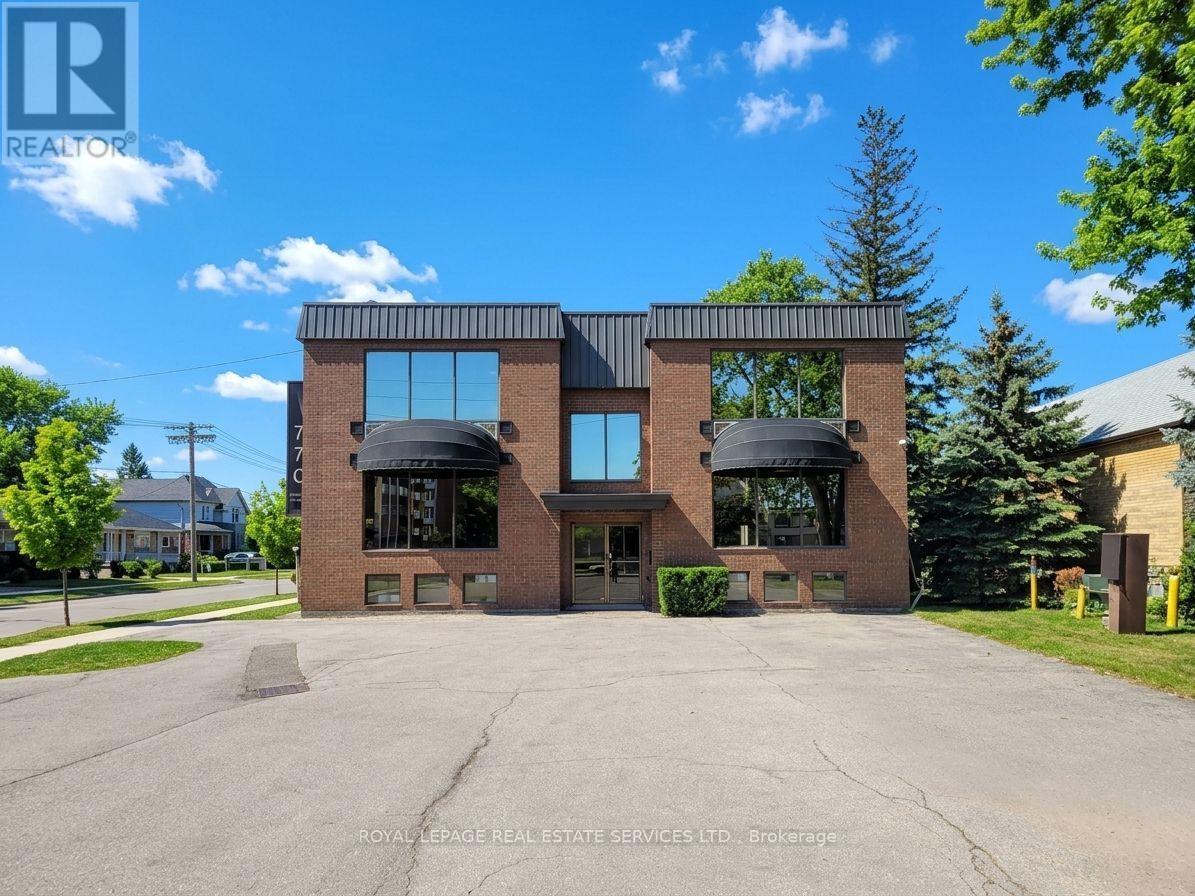
100a - 770 Browns Line
Toronto (Alderwood), Ontario
Take advantage of this half-floor option with 1158 sq ft of professional or medical office space in Etobicoke. Ideally suited for any professional office user who is looking for a new location to either grow or establish themselves. With a half floor available, the design options are endless. Lots of natural light is available on all 3 sides, front and rear entrances, and center-floor washrooms make for increased floor plan efficiency. The building boasts freshly updated common areas, including modernized hallways, shared washrooms, and entrance doors enhanced with electronic access cards and surveillance cameras. With 23 free on-site parking spaces and immediate access to the Gardiner Expressway and Highway 427, this location provides unbeatable convenience for daily operations and client accessibility. This comprehensive setting offers a premium foundation for your practice or office use, combining stability with the amenities needed for seamless operation and growth. Build Out: The landlord will consider a tenant allowance or buildout, depending on the tenant's covenant and terms. (id:51382)
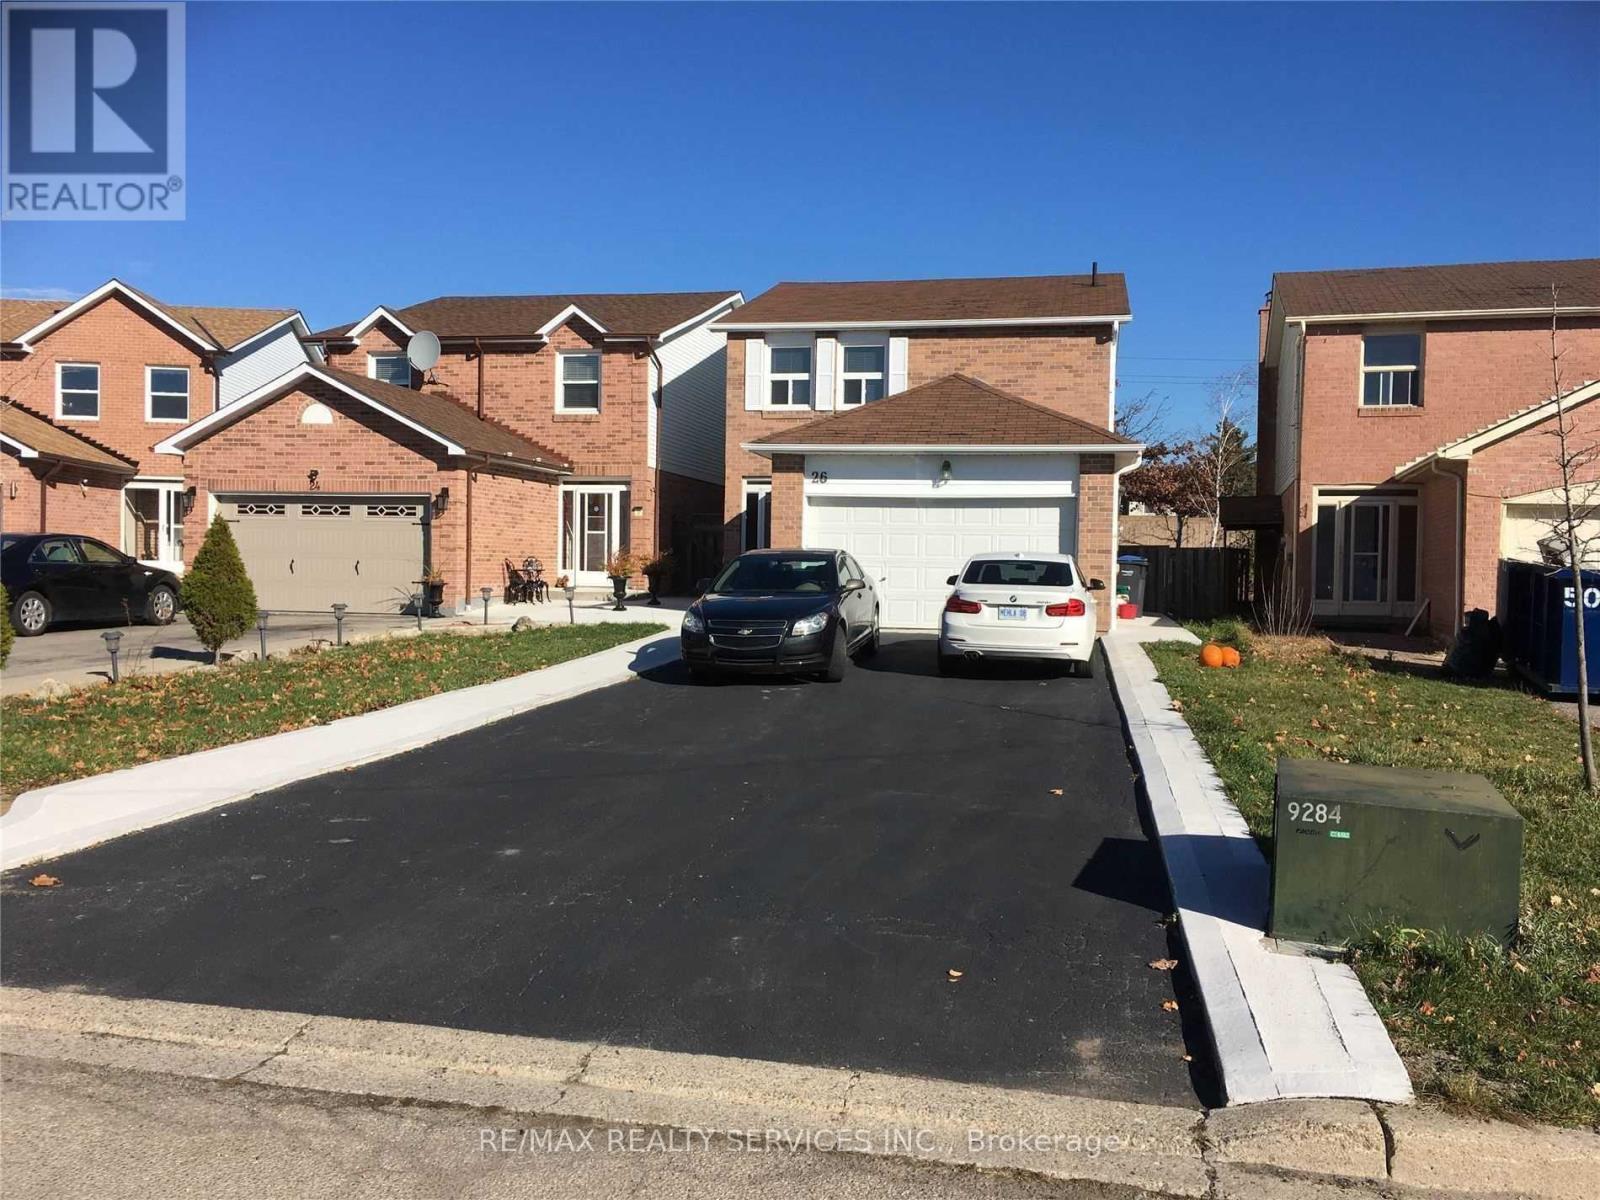
Bsmt - 26 Swennen Drive
Brampton (Brampton North), Ontario
Legal Basement Apartment. 2 Bedrooms with Open Concept Livingroom and Kitchen. No carpet. Ensuite Laundry. Ceramic floor in Kitchen and Living room. Renovated prior to the current tenant moved in. (id:51382)
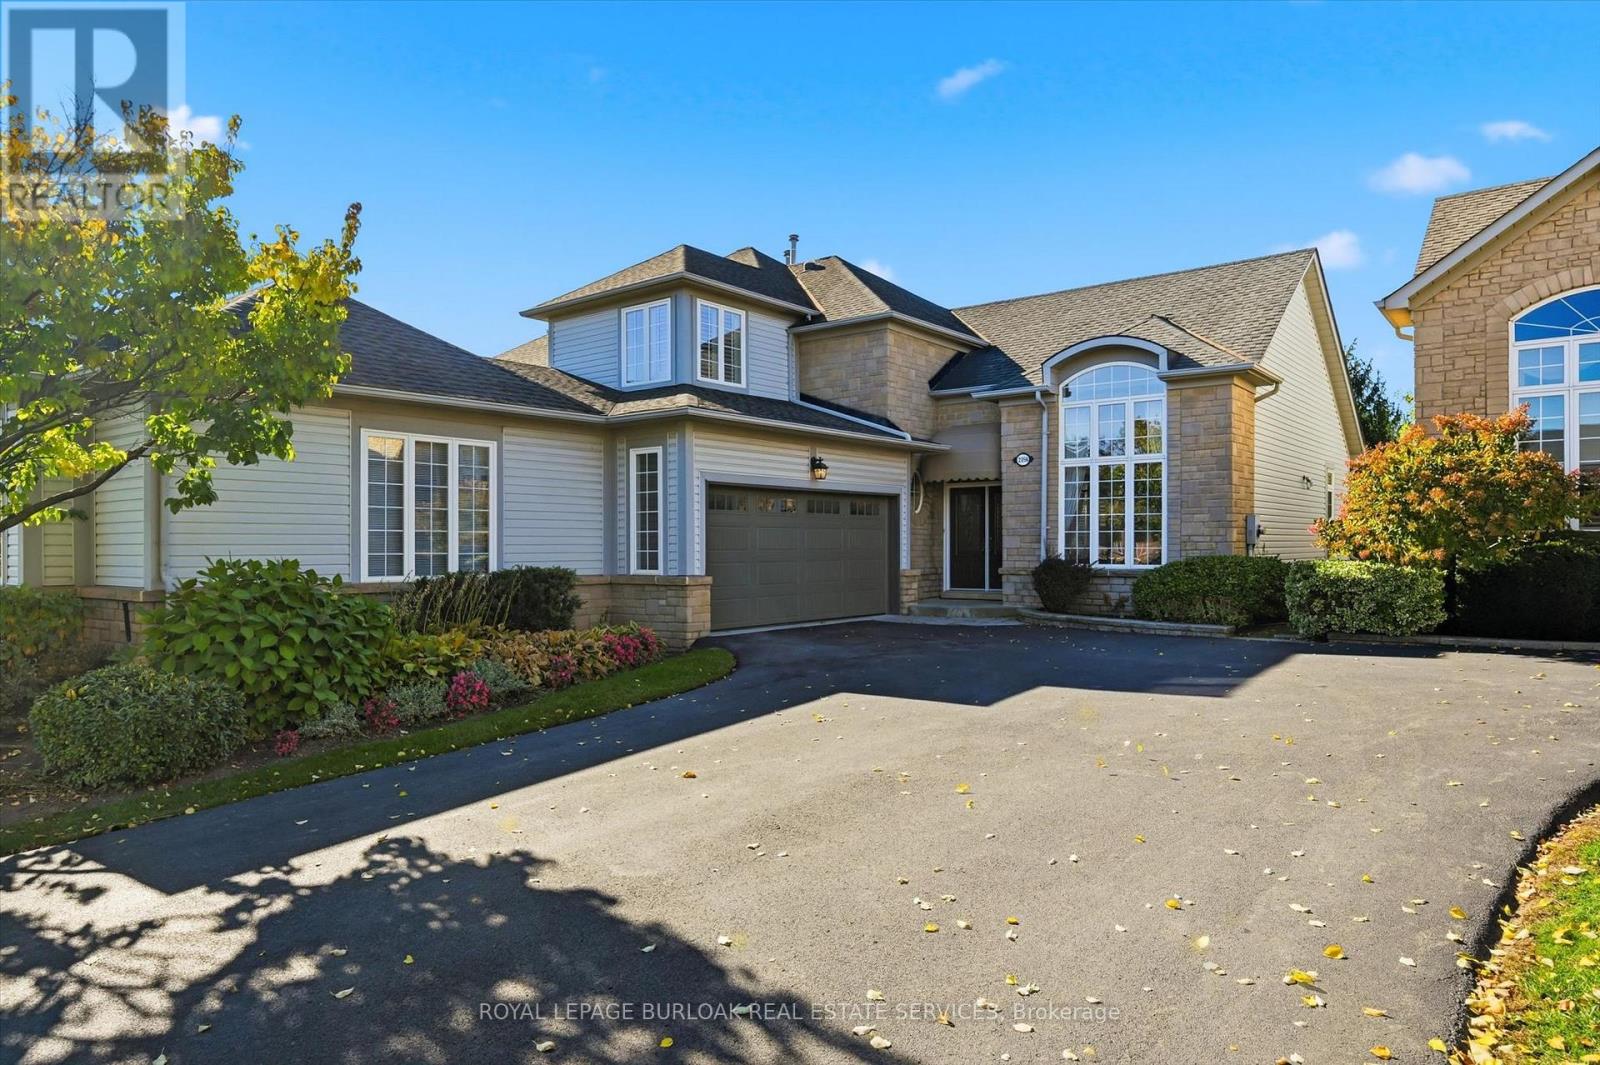
2256 Turnberry Road
Burlington (Rose), Ontario
Welcome to this absolutely stunning Millcroft bungaloft. This freshly painted, immaculate semi-detached residence has lushly landscaped front and rear gardens. The spacious foyer welcomes you to the gracious Dining Room with majestic windows. The open concept layout with soaring vaulted ceilings blends the Living Room, Dinette and Kitchen areas into an exciting light filled space. An abundance of windows floods these areas with natural light, creating a strong indoor-outdoor connection. The sliding glass door opens onto a private patio, incredible perennial gardens and treed common areas. The spacious main level Primary Bedroom offers a walk-in closet and a beautiful updated ensuite bath with a spectacular shower. A handy Powder Room, Laundry Room and inside entry to the double car garage add ease to everyday life. The upper loft area provides a wonderfully private retreat with a bright Living area with skylight, Bedroom and Bathroom. The unfinished Lower Level, provides plenty of room to enhance additional living space. Other features include hardwood floors, beautiful tile floors, gas fireplace, California shutters and a recently updated furnace. This fabulous Millcroft location offers easy access to shops, restaurants and major highways. Move in and enjoy a wonderful lifestyle! (id:51382)
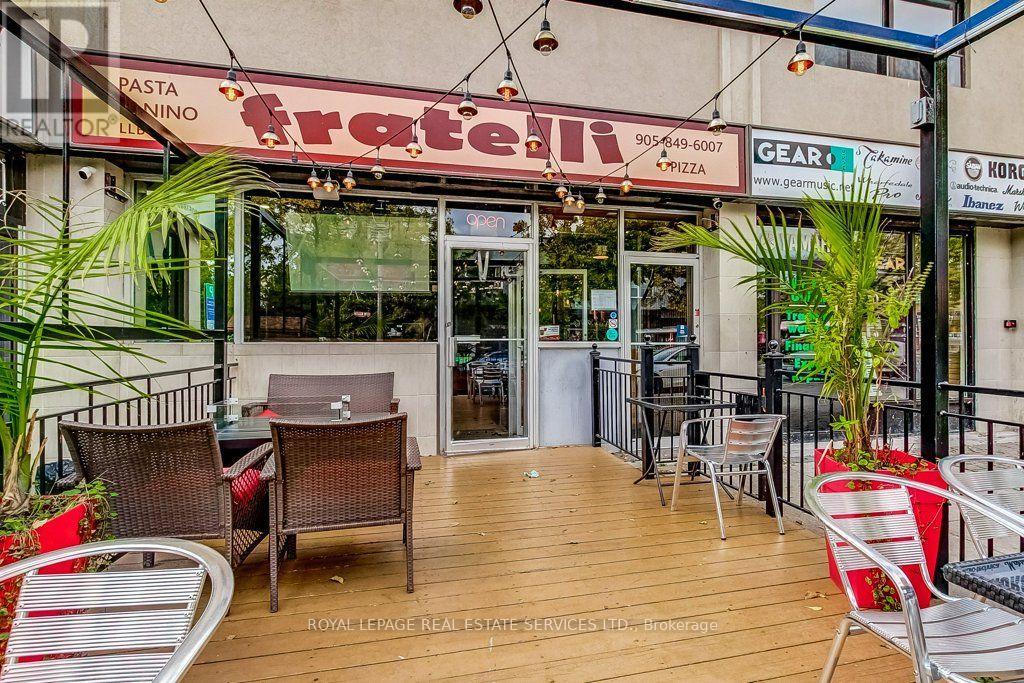
316 Kerr Street
Oakville (Co Central), Ontario
Well established location for the best eat in or take out Pizza, local diner friendly bar. Bring your restaurant concept to Oakville's Kerr Village. This long-established restaurant and bar location features a full kitchen, dedicated lower-level prep space, a spacious bar and an inviting front patio. Surrounded by local shops and established residential neighbourhoods, with downtown Oakville, waterfront parks and community amenities nearby, the space offers an established setting for a new name, menu and atmosphere. Nearby municipal parking and convenient transit connections to Oakville GO add to the location's appeal. Located in Oakville's established Kerr Village neighbourhood, the restaurant is surrounded by a mix of residential communities, independent businesses, recreation facilities and cultural destinations. (id:51382)
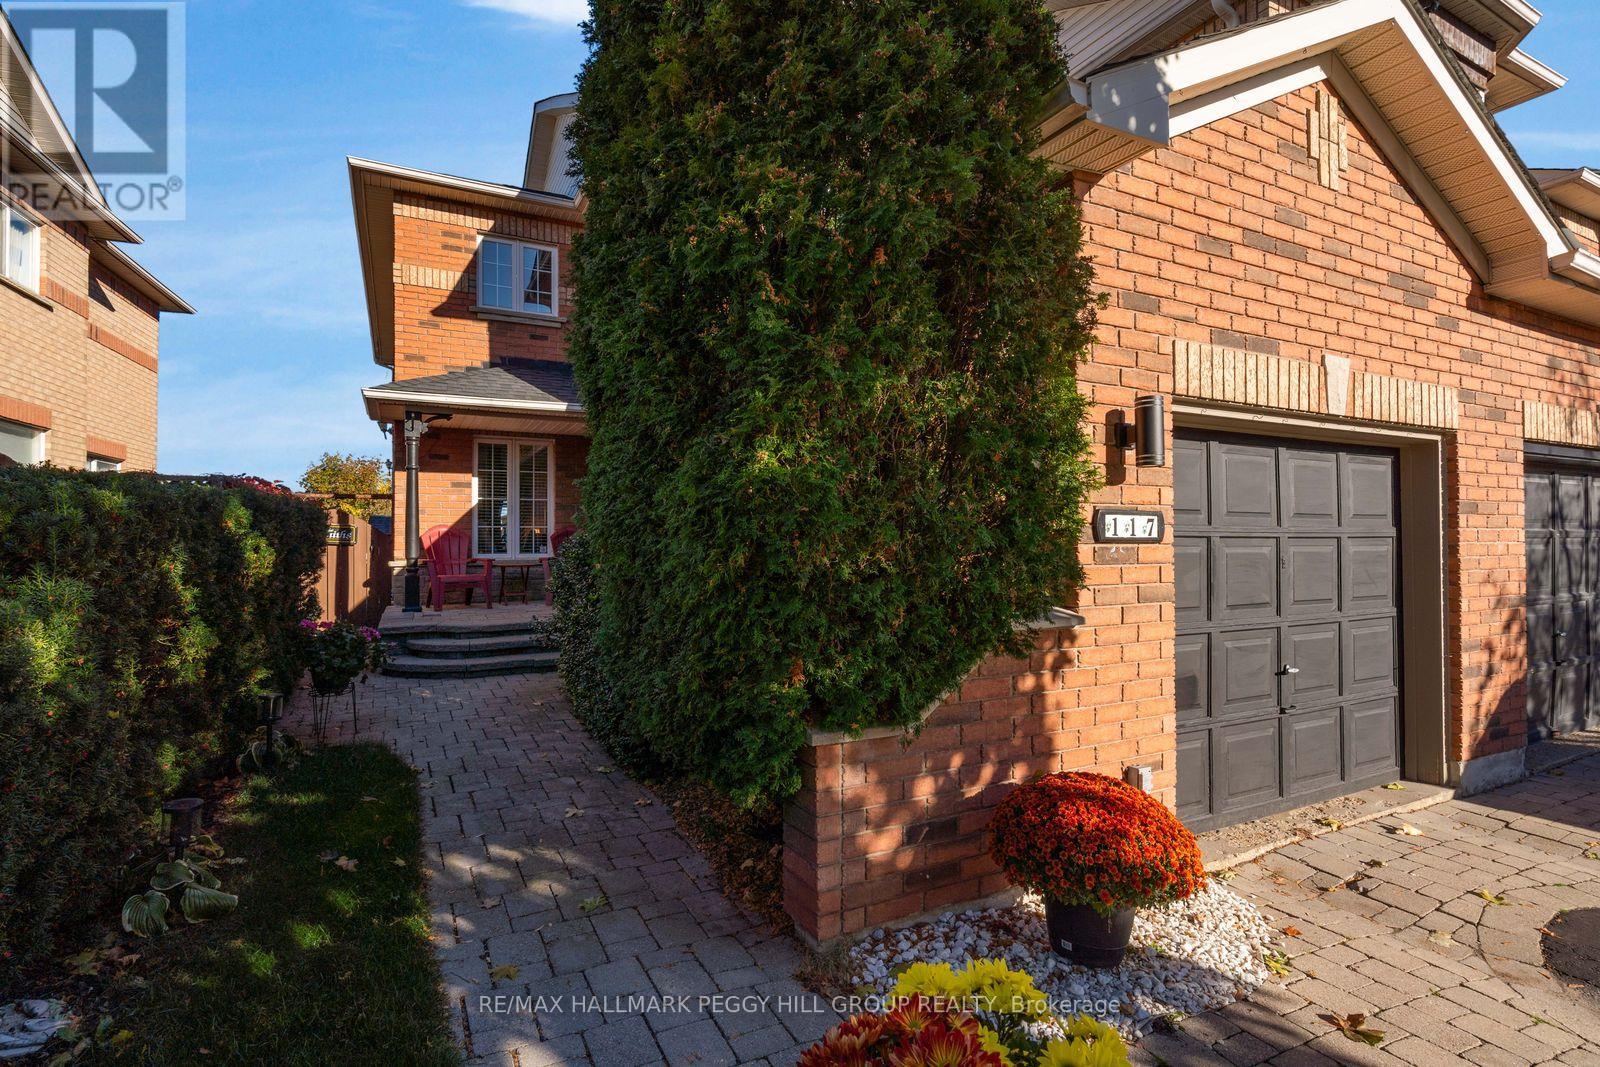
117 Gadwall Avenue
Barrie (Painswick South), Ontario
END-UNIT TOWNHOME WITH AN UPDATED KITCHEN, PRIVATE FENCED BACKYARD & EVERYTHING SOUTH BARRIE HAS TO OFFER JUST MINUTES AWAY! At 117 Gadwall Avenue, there's a little more to love about coming home, starting with the added appeal of an end-unit design, a brick exterior complemented by mature landscaping, an interlock walkway and a covered front porch, all leading into a beautifully maintained interior. The living room has hardwood floors, a gas fireplace framed by a classic white mantel and an inviting spot to curl up on the sofa for a favourite film or spend an evening catching up long after dinner. Hardwood continues into the dining area, where Sunday dinner calls for the good dishes and nobody's in a hurry to leave the table. The eat-in kitchen pairs white cabinetry with updated marble-look countertops and a subway tile backsplash, while the breakfast area opens directly to the backyard. A fenced yard and gazebo-covered patio make it easy to fire up the barbecue, enjoy a quiet afternoon with a book or spend a summer evening catching up with friends. On the second level, the primary bedroom features a beautiful bay window, generous closet space and a 4-piece ensuite. The two additional bedrooms offer flexibility for changing needs, with a second full bathroom completing the upper level. The unfinished basement offers additional storage and the potential to create more living space in the future, whether for movie nights, hobbies or a home gym. Lovingly cared for by its original owners, this home enjoys a sought-after South Barrie location where just about everything is close by. Schools, parks, recreation, shopping and restaurants are only minutes away, while Barrie South GO Station and Highway 400 make commuting easier and weekend getaways a lot more tempting. (id:51382)
78 Alex Campbell Crescent
King (King City), Ontario
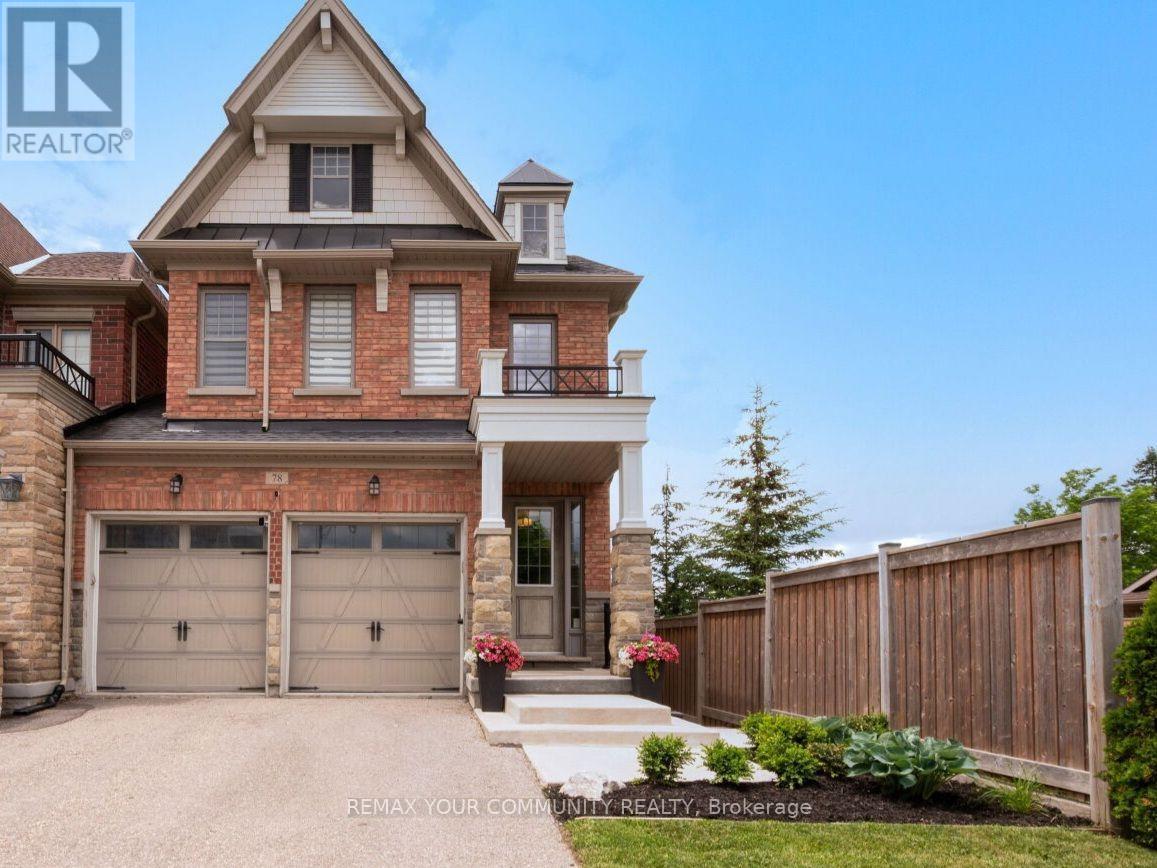
Welcome to premium townhome living in highly desirable King City! This spectacular, sun-filled end-unit is perfectly paired with a premium lot that backs onto beautiful, greenspace with no houses behind .As you step inside, you are greeted by an expansive main level designed for both casual family life and elegant entertaining. The heart of the home is a spacious kitchen equipped with premium granite countertops, a breakfast bar, and a bright eat-in area. A clever pantry and coffee station niche seamlessly separates the kitchen from the formal dining room, creating a brilliant flow for hosting. The kitchen overlooks a grand family room anchored by a cozy fireplace, where a walk-out leads to a beautiful, elevated deck. Boasting prime west exposure, this outdoor retreat is the perfect spot to enjoy vibrant evening sunsets over the peaceful green space. The thoughtful layout continues upstairs, a rare find featuring three generously sized bedrooms that all boast their own private walk-in closets. And a second floor laundry. Tucked quietly at the rear of the home for ultimate privacy, the good size primary retreat showcases striking vaulted ceilings that add an airy, architectural flair, complete with its own walk-in closet and a spa-like 5-piece ensuite bath. The second and third bedrooms offer excellent proportions and independent storage, sharing a well-appointed main bath. Adding to the impressive footprint of this home is a professionally finished walk-out basement. Featuring a stylish built-in bar and a 3-piece bathroom, this versatile lower level is custom-built for movie nights or hosting guests. The rare grade-level walk-out leads directly to a private patio, offering a secondary outdoor oasis that frames the uninterrupted, serene green views. Truly a turn-key gem combining luxury, space, and unrivaled privacy' (id:51382)
1211 - 9 Clegg Road
Markham (Unionville), Ontario
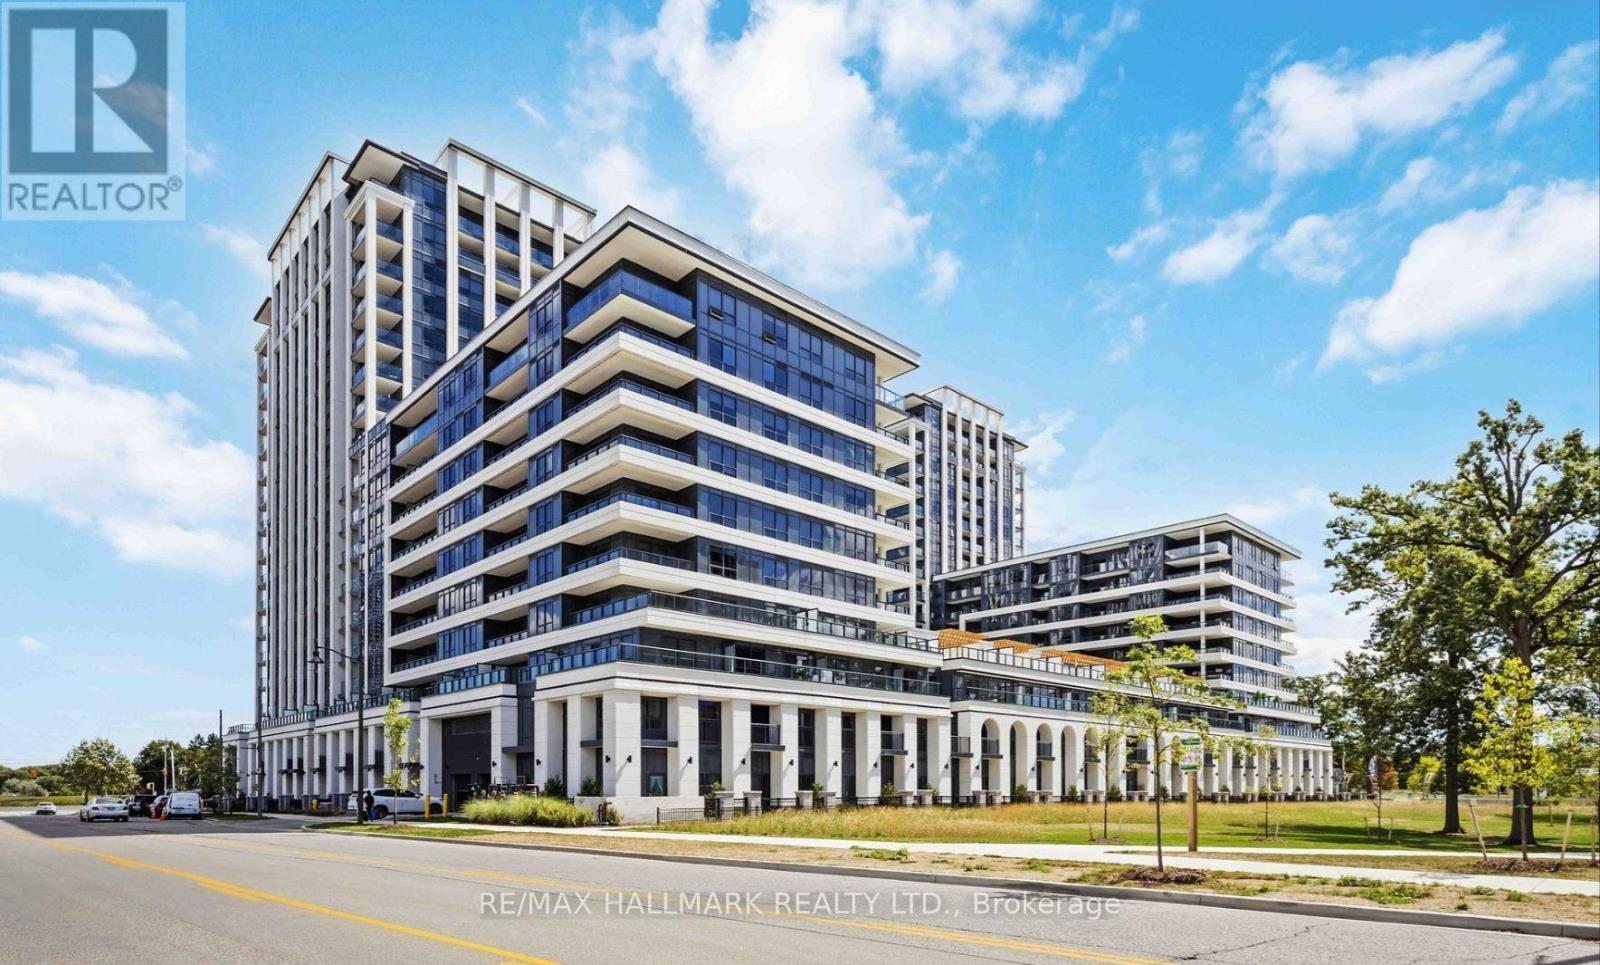
Welcome to Vendôme Condos in the heart of Downtown Markham! This beautifully designed 1-bedroom plus den suite features a functional layout, with a sliding door in the den allowing it to be used as a second bedroom. Enjoy two full bathrooms, a bright open-concept living and dining area, quartz countertops, stainless steel appliances, ensuite laundry, and a private balcony. Unbeatable location just steps from Whole Foods, banks, LCBO, and a variety of restaurants. Convenient access to Viva, YRT, GO Transit, Highways 407 and 404, as well as the YMCA, Seneca College, York University's Markham Campus, and Cineplex. Residents enjoy premium amenities, including an elegant grand lobby, fully equipped fitness centre, party room, concierge service, EV charging stations, and a beautifully landscaped courtyard garden with BBQ facilities. An ideal choice for professionals, couples, or small families seeking modern living and exceptional convenience in one of Markham's most vibrant communities. (id:51382)
80 Danby Street
Vaughan (Kleinburg), Ontario
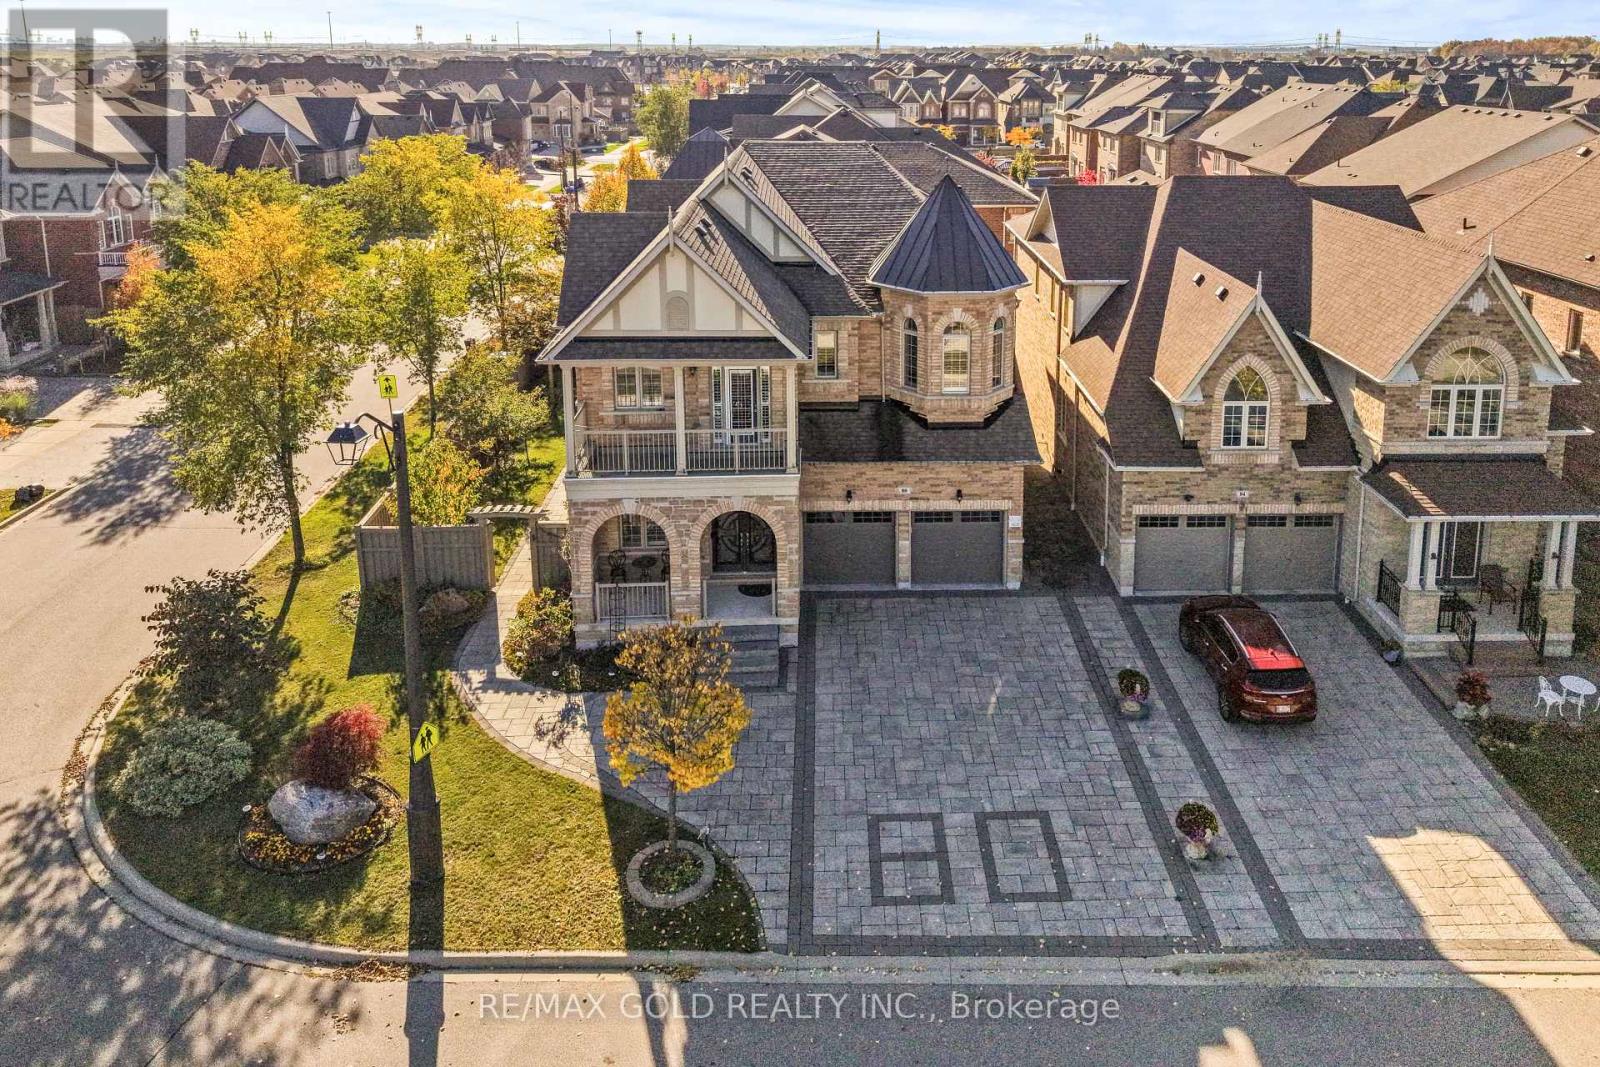
Welcome to 80 Danby Street, an exceptional detached residence situated on a premium corner lot in the prestigious community of Kleinburg! Offering approximately 3,600 sq. ft. of above-grade living space, this stunning home combines elegance, comfort, and privacy in a truly remarkable setting. Situated on an impressive 64.70 x 102.20 ft lot, this ravine-facing property is tucked away on a quiet street, offering added privacy and generous separation from neighbouring properties. Featuring 10-ft ceilings on the main floor, and soaring 10-ft ceilings in the primary bedroom, this home is designed to impress. Enjoy hardwood flooring throughout, elegant crown molding on both levels, extensive interior and exterior pot lights, and a stunning statement chandelier. The kitchen features beautiful quartz countertops, while the home's thoughtful layout offers spacious living areas perfect for everyday living and entertaining. Step outside to beautifully designed interlocking surrounding the property, enhancing its curb appeal and outdoor enjoyment. The premium corner lot features no sidewalk and parking for up to six vehicles! This meticulously appointed residence offers a rare combination of generous lot dimensions, upscale finishes, and a peaceful ravine-facing setting. An incredible opportunity to own a distinguished home in one of Kleinburg's most desirable communities! (id:51382)
714 10th Line
Innisfil, Ontario
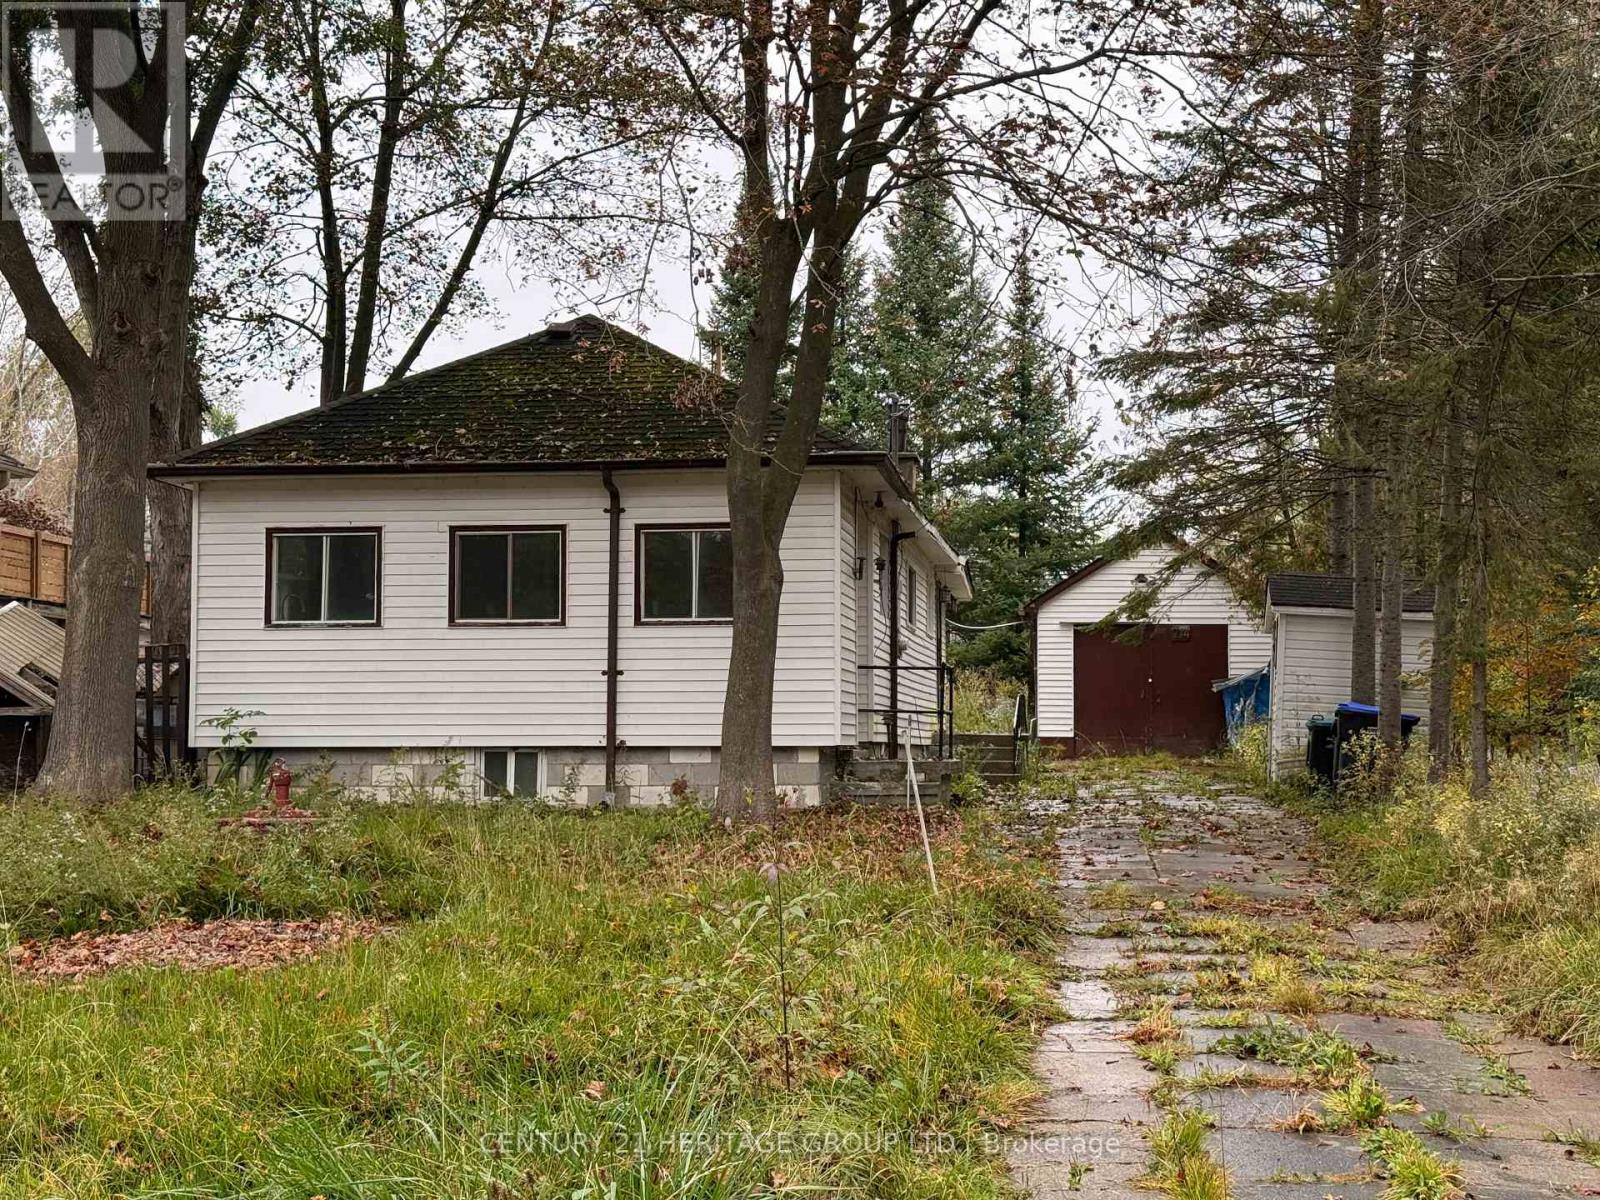
Welcome to this bungalow in a mature, family-friendly neighbourhood just steps from Lake Simcoe and Innisfil Beach Park. Set on a generously sized property. Additional living space includes a sunroom at the front of the home and a spacious mudroom at the rear. Outside there is plenty of space with a detached garage and two garden sheds for additional storage. Conveniently located close to shopping, amenities, parks and the lake. No Representation or Warranties are made of any kind. Rental equipment, parking fees, and other fees are unknown. (id:51382)