
714 10th Line Innisfil, Ontario L9S 3N8

$345,000
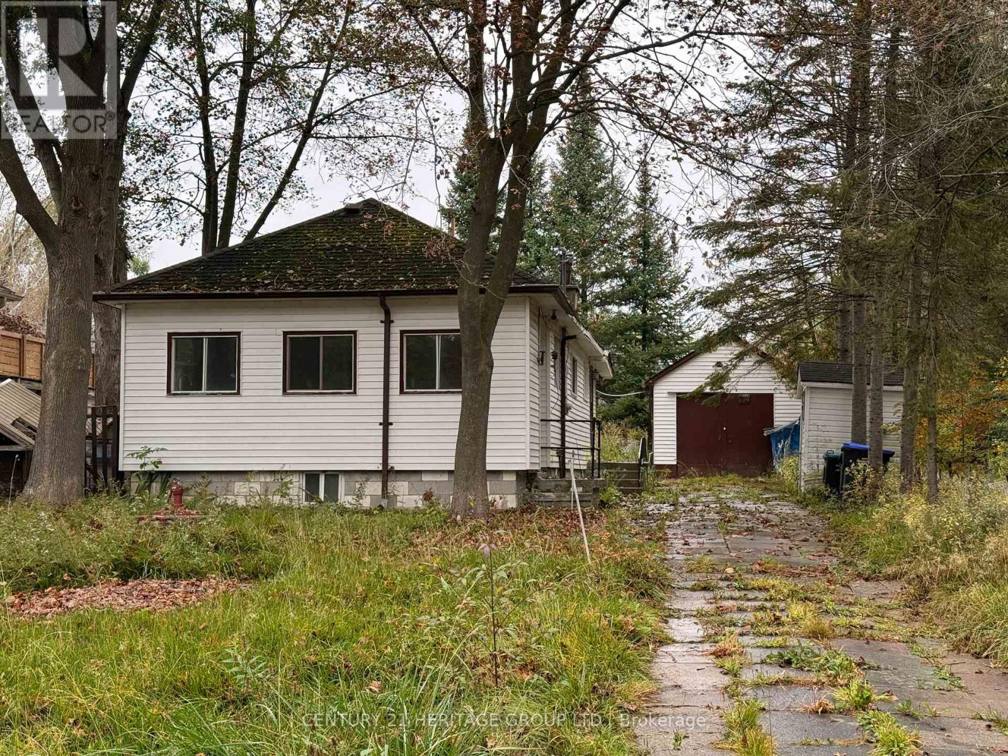
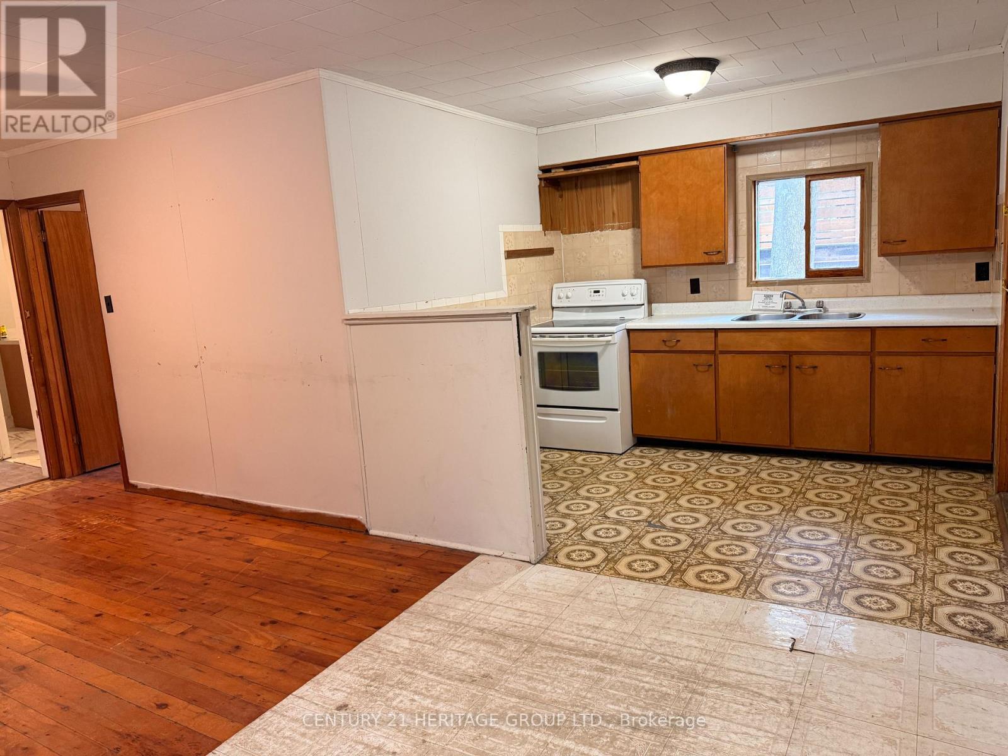
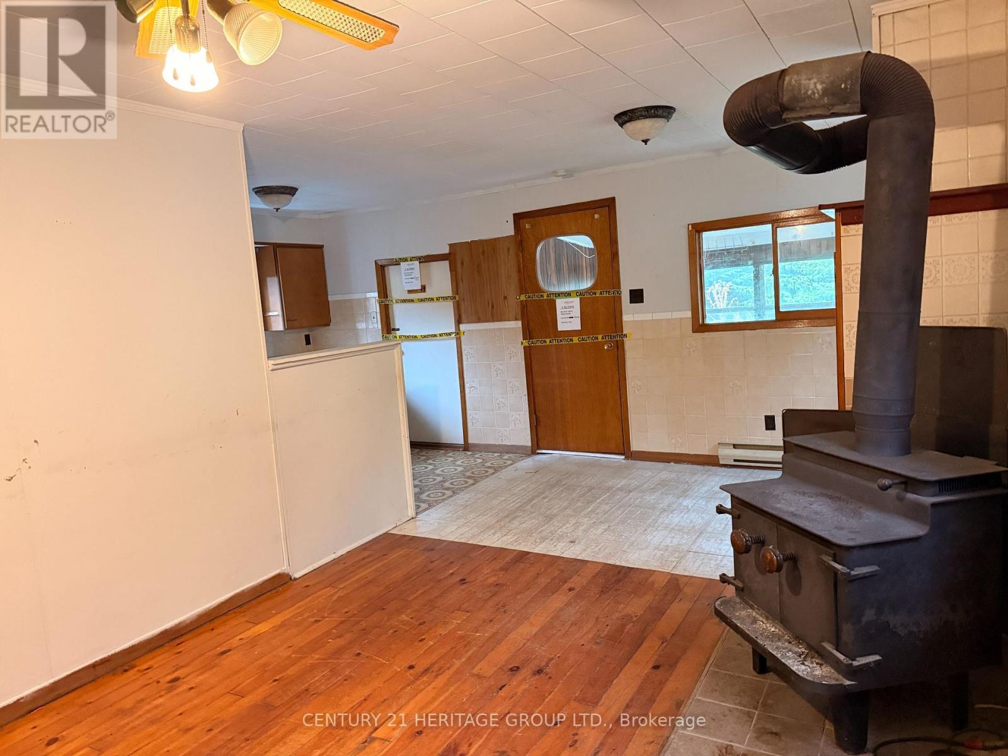
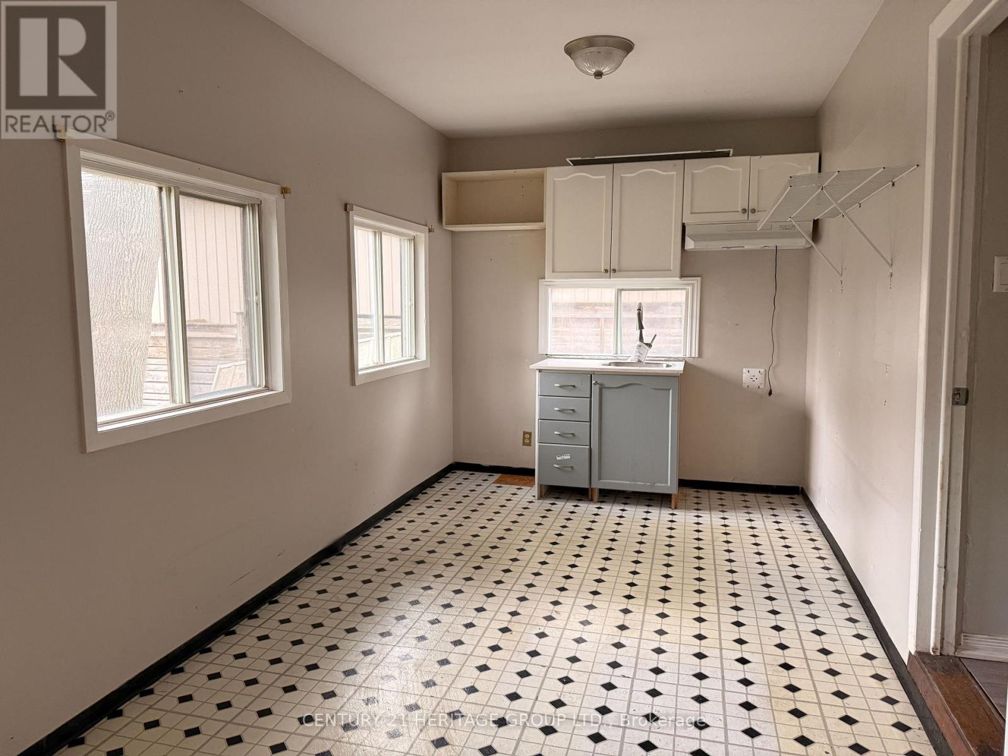
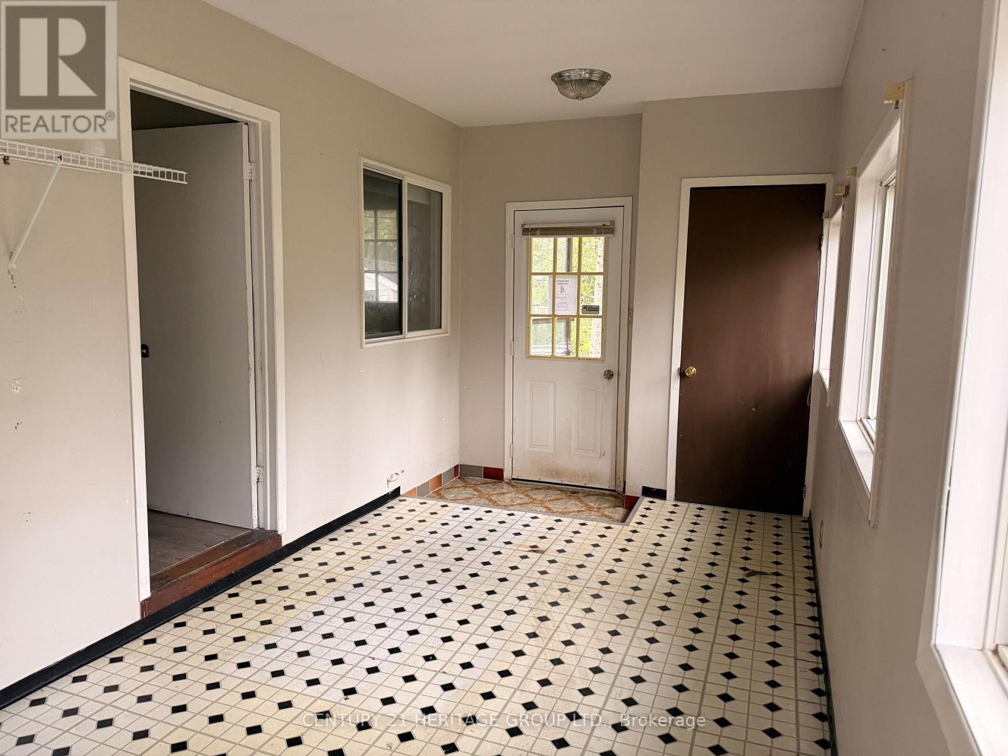
Welcome to this bungalow in a mature, family-friendly neighbourhood just steps from Lake Simcoe and Innisfil Beach Park. Set on a generously sized property. Additional living space includes a sunroom at the front of the home and a spacious mudroom at the rear. Outside there is plenty of space with a detached garage and two garden sheds for additional storage. Conveniently located close to shopping, amenities, parks and the lake. No Representation or Warranties are made of any kind. Rental equipment, parking fees, and other fees are unknown. (id:51382)
Property Details
| MLS® Number | N14110894 |
| Property Type | Single Family |
| Community Name | Rural Innisfil |
| Features | Carpet Free |
| Parking Space Total | 5 |
| Structure | Shed |
Building
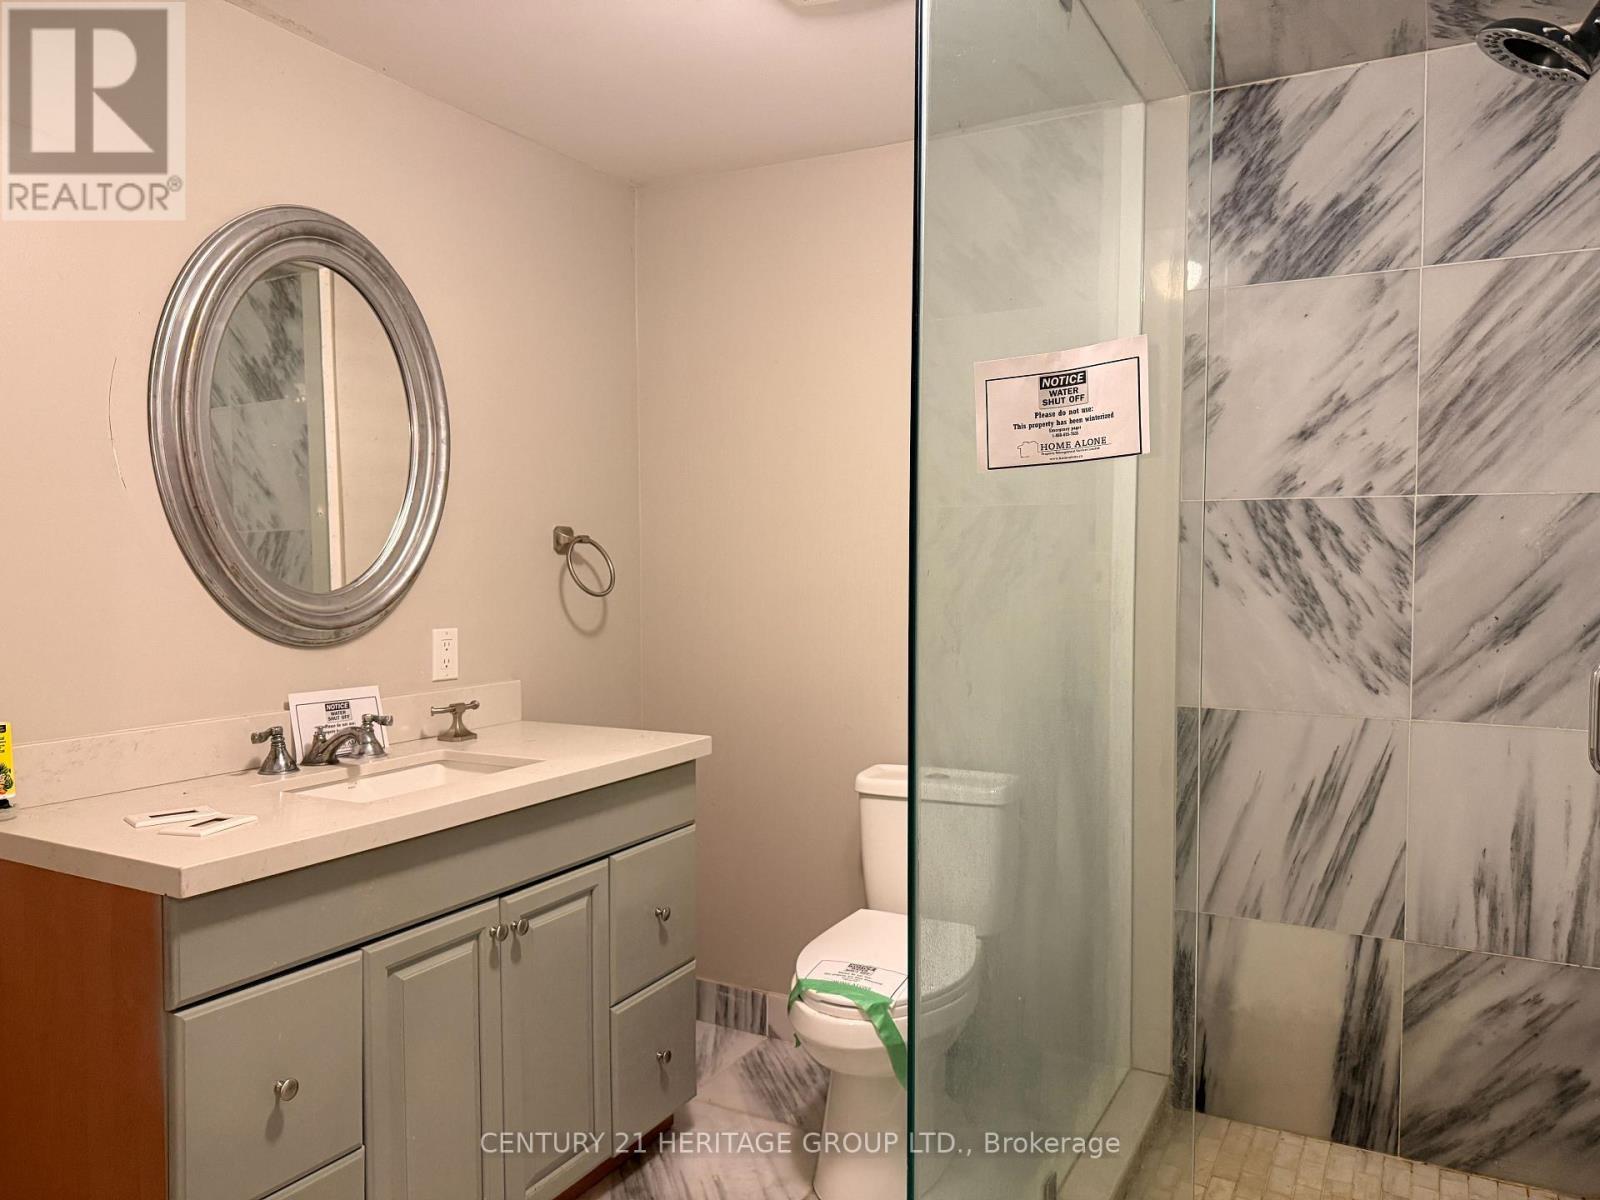
| Bathroom Total | 2 |
| Bedrooms Above Ground | 2 |
| Bedrooms Total | 2 |
| Age | 51 To 99 Years |
| Architectural Style | Bungalow |
| Basement Type | Crawl Space |
| Construction Style Attachment | Detached |
| Cooling Type | None |
| Exterior Finish | Vinyl Siding |
| Fireplace Present | Yes |
| Foundation Type | Block |
| Heating Fuel | Electric |
| Heating Type | Baseboard Heaters |
| Stories Total | 1 |
| Size Interior | 700 - 1100 Sqft |
| Type | House |
Parking
| Detached Garage | |
| Garage |
Land
| Acreage | No |
| Sewer | Sanitary Sewer |
| Size Depth | 152 Ft ,8 In |
| Size Frontage | 50 Ft |
| Size Irregular | 50 X 152.7 Ft |
| Size Total Text | 50 X 152.7 Ft |
Rooms
| Level | Type | Length | Width | Dimensions |
|---|---|---|---|---|
| Main Level | Kitchen | 2.9 m | 2.55 m | 2.9 m x 2.55 m |
| Main Level | Dining Room | 3.31 m | 2.11 m | 3.31 m x 2.11 m |
| Main Level | Living Room | 3.73 m | 3.3 m | 3.73 m x 3.3 m |
| Main Level | Sunroom | 5.19 m | 2.53 m | 5.19 m x 2.53 m |
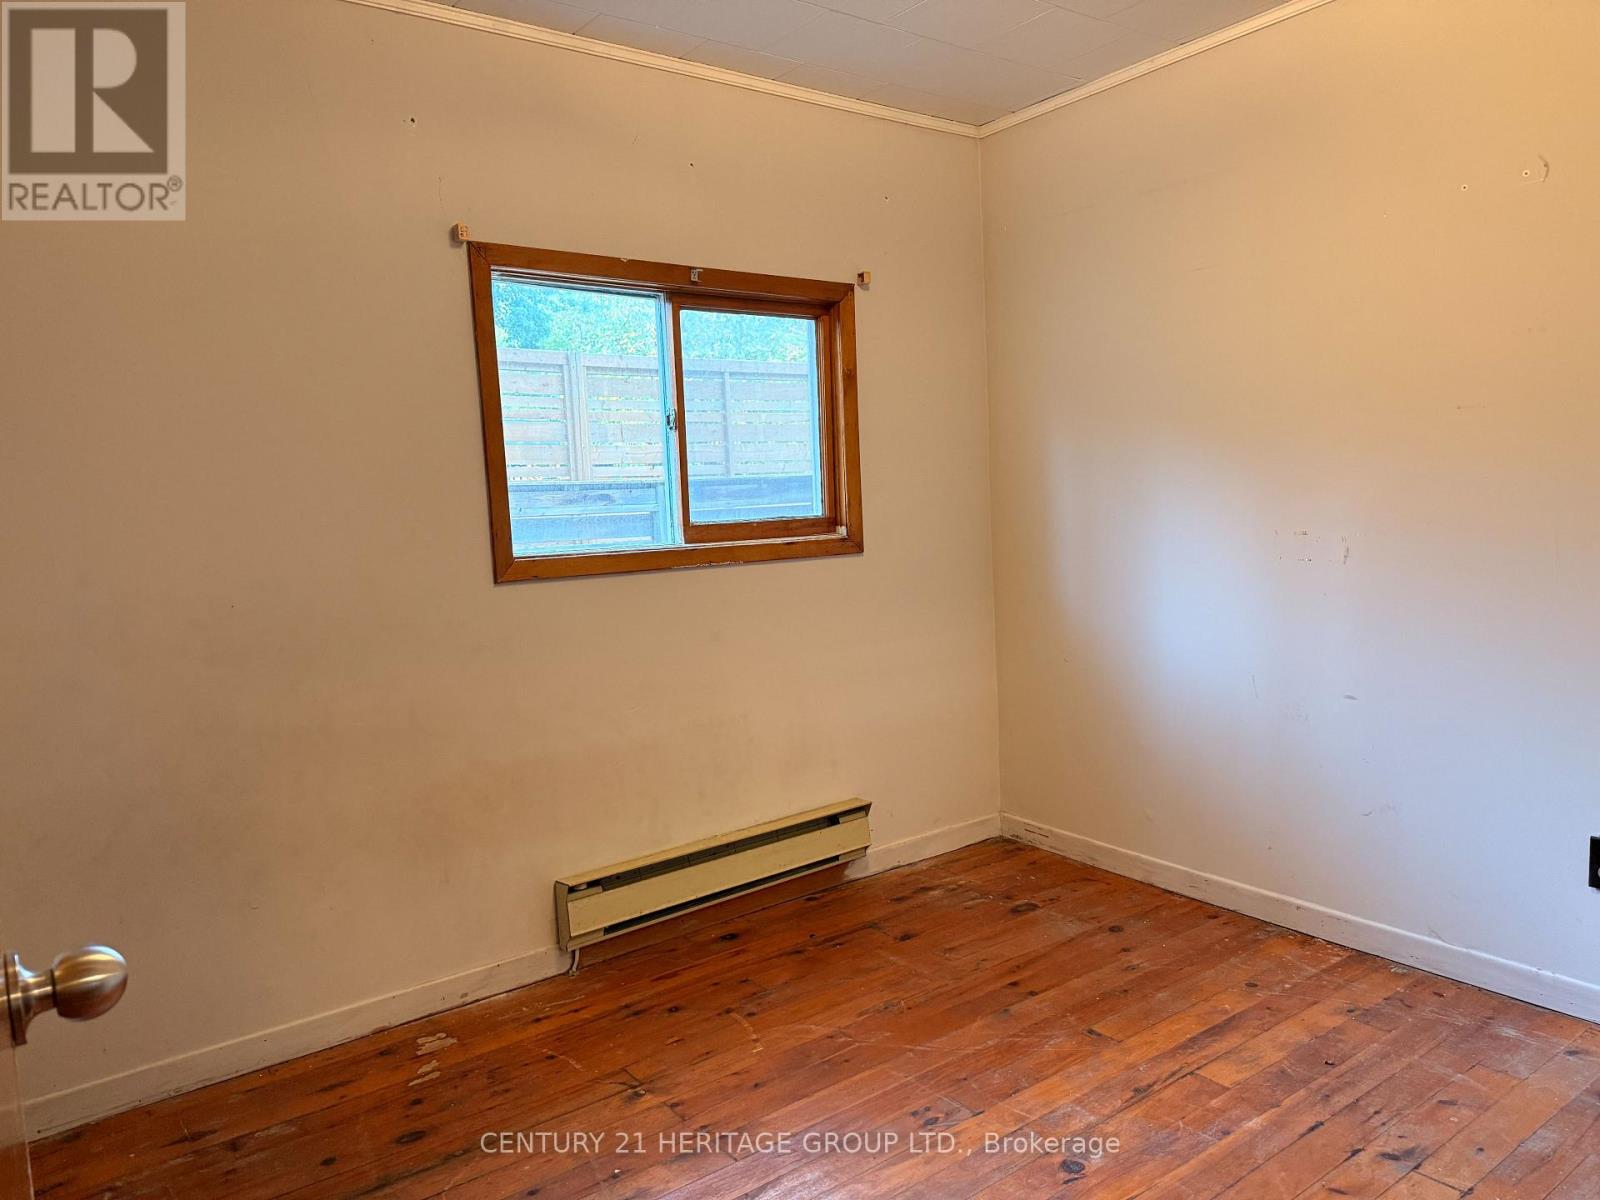
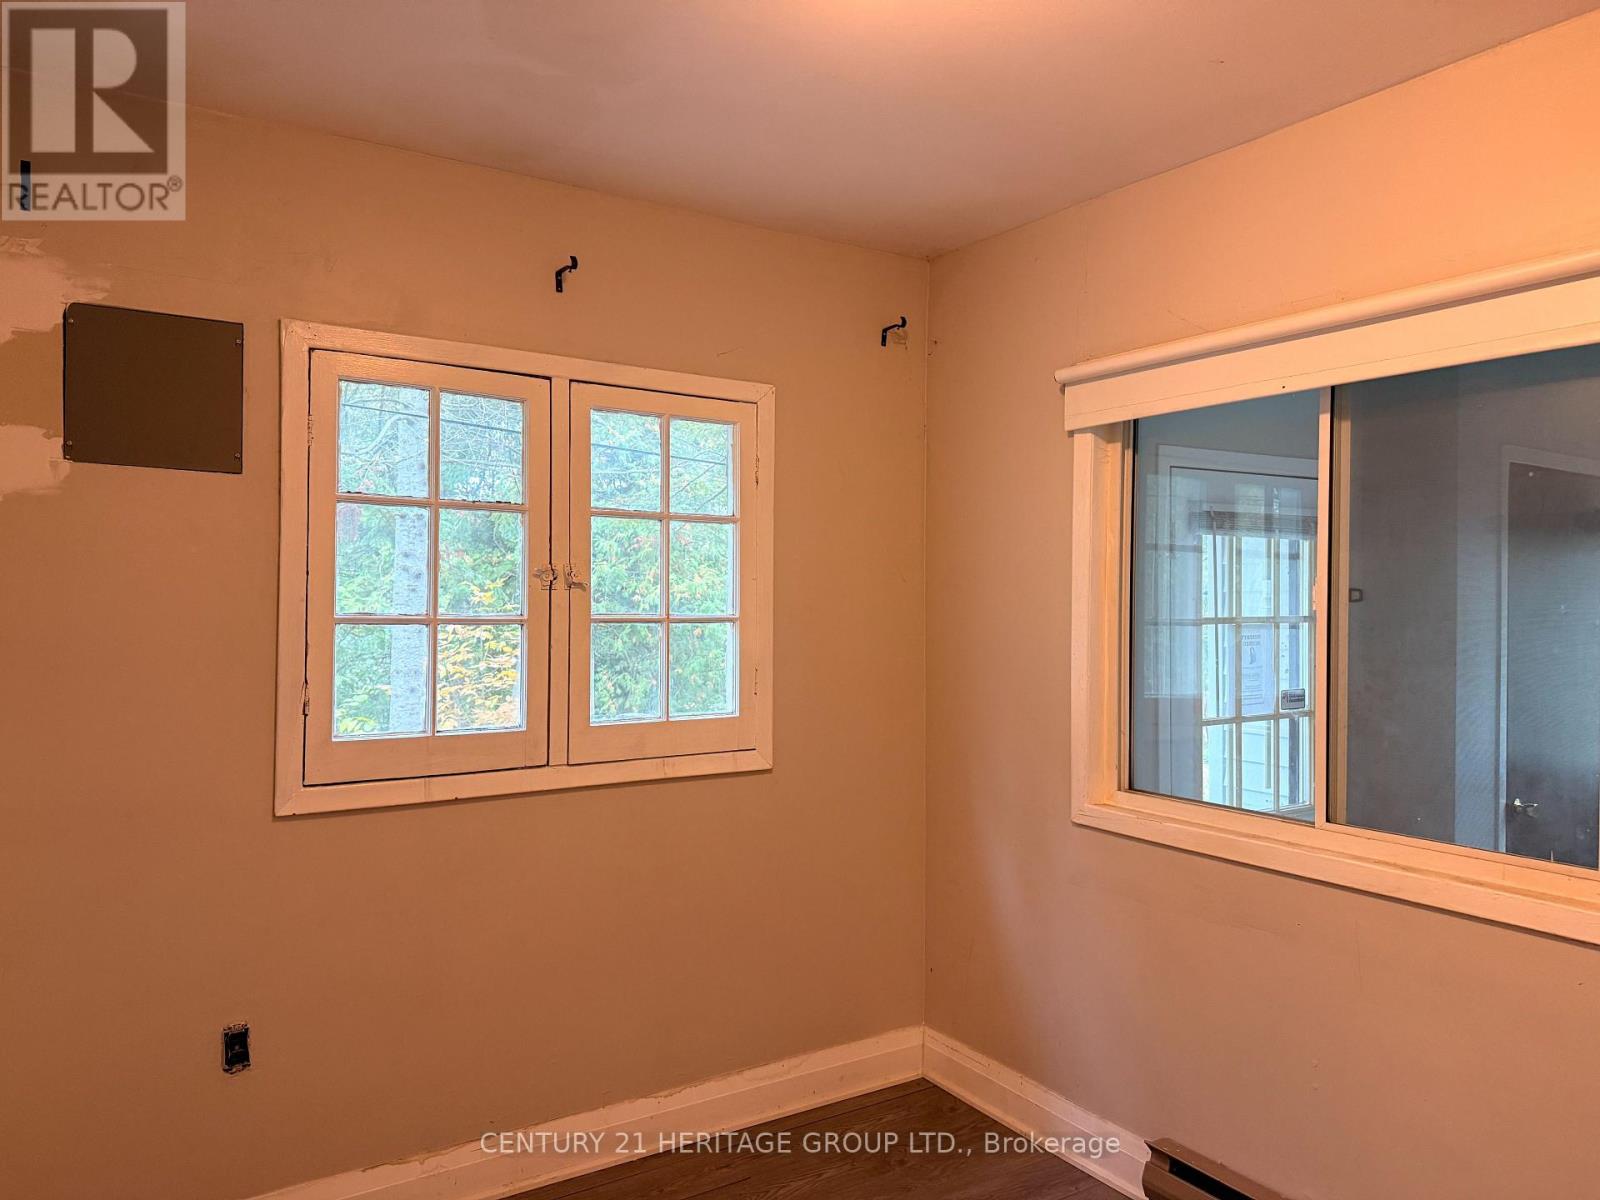
| Main Level | Primary Bedroom | 2.9 m | 2.48 m | 2.9 m x 2.48 m |
| Main Level | Bedroom 2 | 2.38 m | 2.35 m | 2.38 m x 2.35 m |
https://www.realtor.ca/real-estate/30437331/714-10th-line-innisfil-rural-innisfil
Interested?
Contact us for more information

The trademarks REALTOR®, REALTORS®, and the REALTOR® logo are controlled by The Canadian Real Estate Association (CREA) and identify real estate professionals who are members of CREA. The trademarks MLS®, Multiple Listing Service® and the associated logos are owned by The Canadian Real Estate Association (CREA) and identify the quality of services provided by real estate professionals who are members of CREA. The trademark DDF® is owned by The Canadian Real Estate Association (CREA) and identifies CREA's Data Distribution Facility (DDF®)
October 23 2026 03:58:38
Toronto Real Estate Board
Century 21 Heritage Group Ltd.