
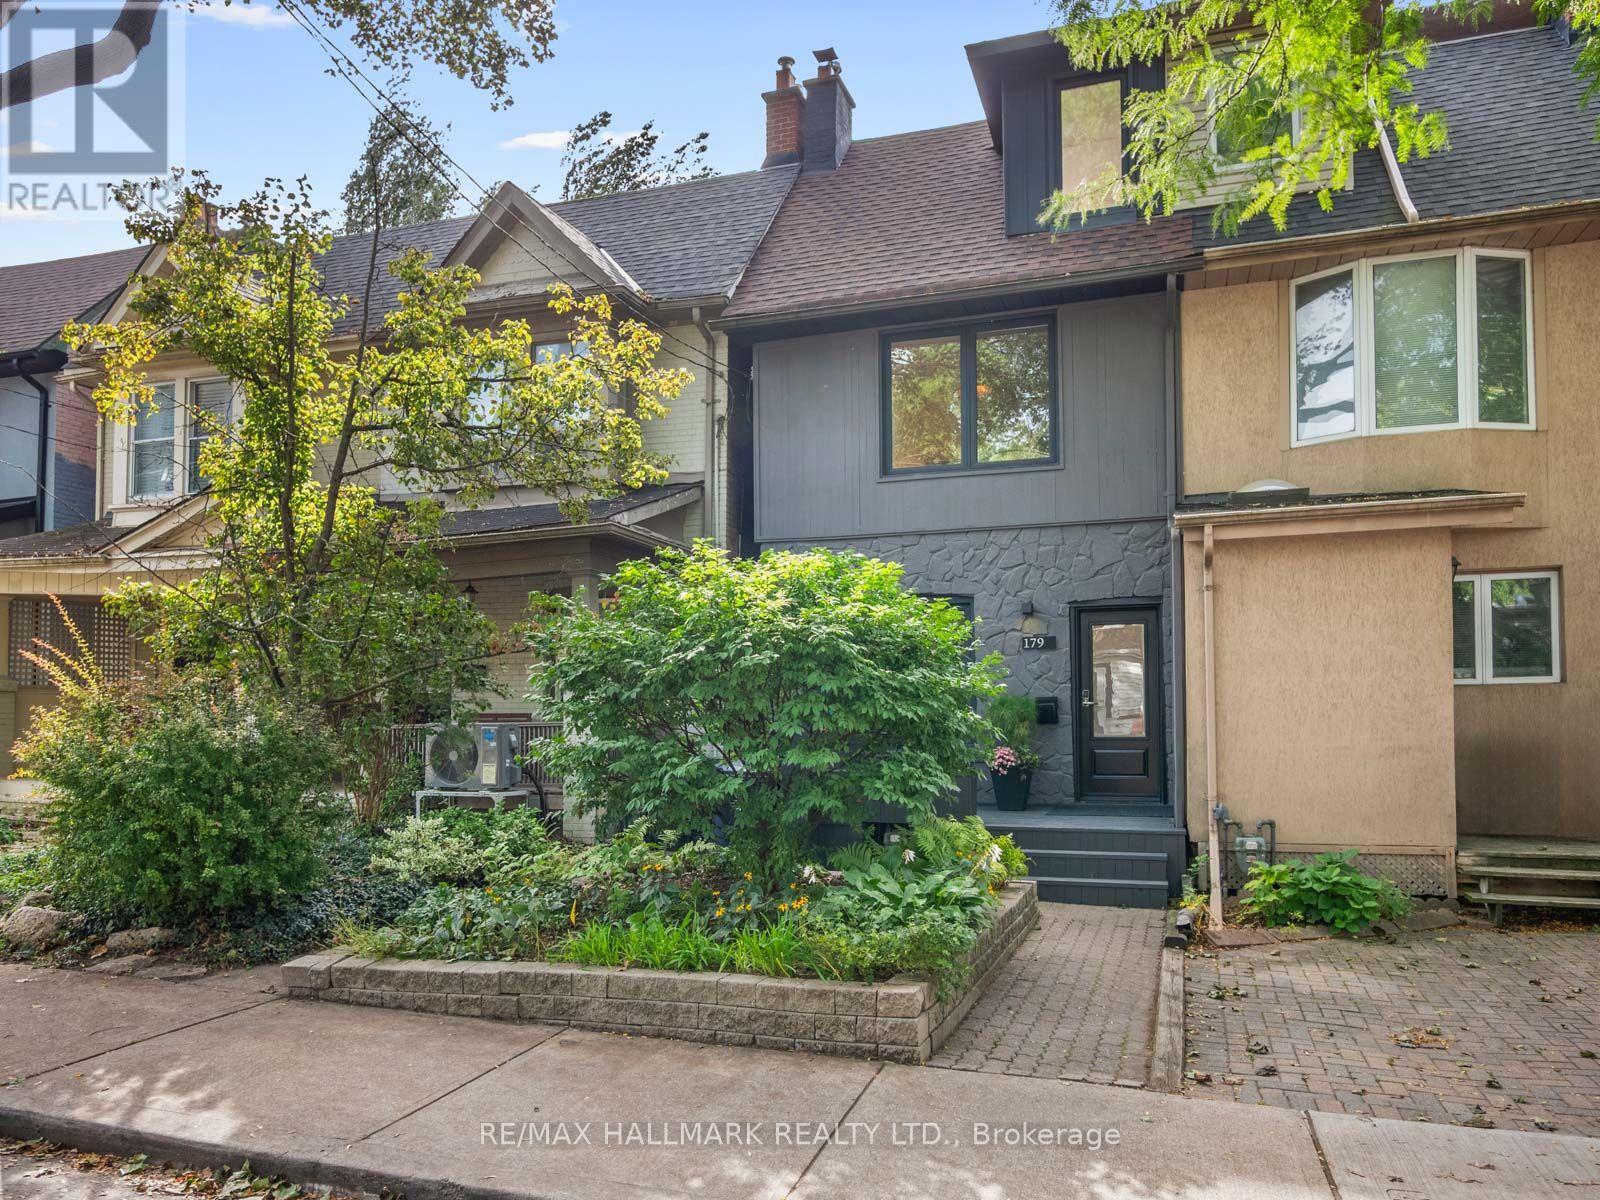
179 Riverdale Avenue
Toronto (North Riverdale), Ontario
Beautifully renovated and thoughtfully designed, this 2 1/2 storey, 3+1 bedroom, 2 bathroom semi-detached home with rare 2-car parking delivers exceptional space, style and functionality in one of Toronto's most coveted East End neighbourhoods. A welcoming front porch sets the tone for an open-concept main floor with wood floors and generous living and dining spaces designed for everyday life and entertaining.At the heart of the home is a gorgeous kitchen with ample cabinetry, stainless-steel appliances and elegant stone countertops, plus a walkout to the deck for easy indoor-outdoor living. Upstairs, three well-proportioned bedrooms include a spacious primary with room for a king-size bed, beautiful exposed brick and a generous dedicated closet offering exceptional storage.The finished lower level adds incredible versatility with a family room, bathroom and home office area. Best of all, a rare at-grade walkout brings in natural light and provides direct access outdoors, making the lower level feel truly connected to the rest of the home.Multiple outdoor spaces provide room to dine, entertain, garden, play or simply unwind. For those thinking ahead, the property also offers laneway housing potential, adding exciting flexibility and long-term value.Ideally located in the heart of Riverdale and within the Pape Avenue Jr PS, Earl Grey Sr PS and Riverdale CI school catchments, just a short stroll to Withrow Park and within easy walking distance of the Danforth and Gerrard, with their exceptional cafés, restaurants, shops and everyday amenities. Enjoy outstanding walkability and transit access, with the Broadview streetcar nearby and the 304 King, 504 King and 505 Dundas routes within easy reach. 179 Riverdale Ave offers the space of a family home with the very best of East End living at your doorstep. (id:51382)
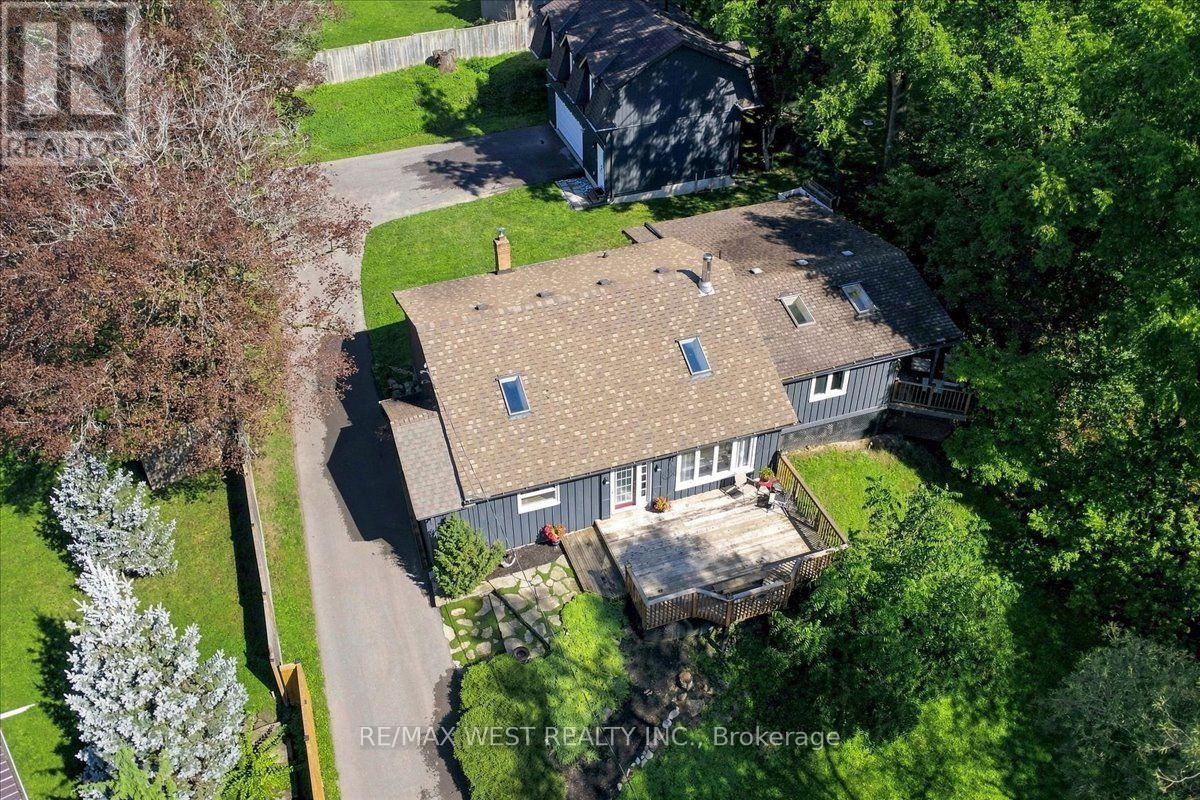
48 Jackman Road
Clarington (Bowmanville), Ontario
Truly one-of-a-kind! Discover the possibilities at 48 Jackman Road, a remarkable "2 homes in 1" property set well back from the road on an impressive estate-sized lot surrounded by mature trees and nature. Offering exceptional privacy, peaceful views and plenty of room to enjoy the outdoors, this unique property is ideal for families, multi-generational living, home-based professionals or those seeking additional space and income potential .The main residence features a bright, inviting layout with a stunning family room showcasing soaring pine cathedral ceilings, skylight and cozy woodstove. The spacious eat-in kitchen offers a breakfast bar and walkout to a generous deck, creating an ideal setting for entertaining. The open-concept living and dining areas provide plenty of natural light, while the primary bedroom features skylights and a private deck overlooking the tranquil surroundings. Additional bedrooms offer flexible options for family, guests or a home office. Adding tremendous versatility is the approximately 700 sq. ft. loft above the detached double-car garage, built in 2024 and featuring its own separate entrance, laundry and utility space. Perfect for extended family, guests, a private workspace, additional living accommodations or an income producing suit. Enjoy the outdoors from multiple expansive decks while taking in the peaceful setting and views of the meandering stream framed by mature trees. The newly paved driveway provides abundant parking. A rare opportunity to own a truly special property offering privacy, flexibility and an exceptional connection to nature, all within Bowmanville. (id:51382)
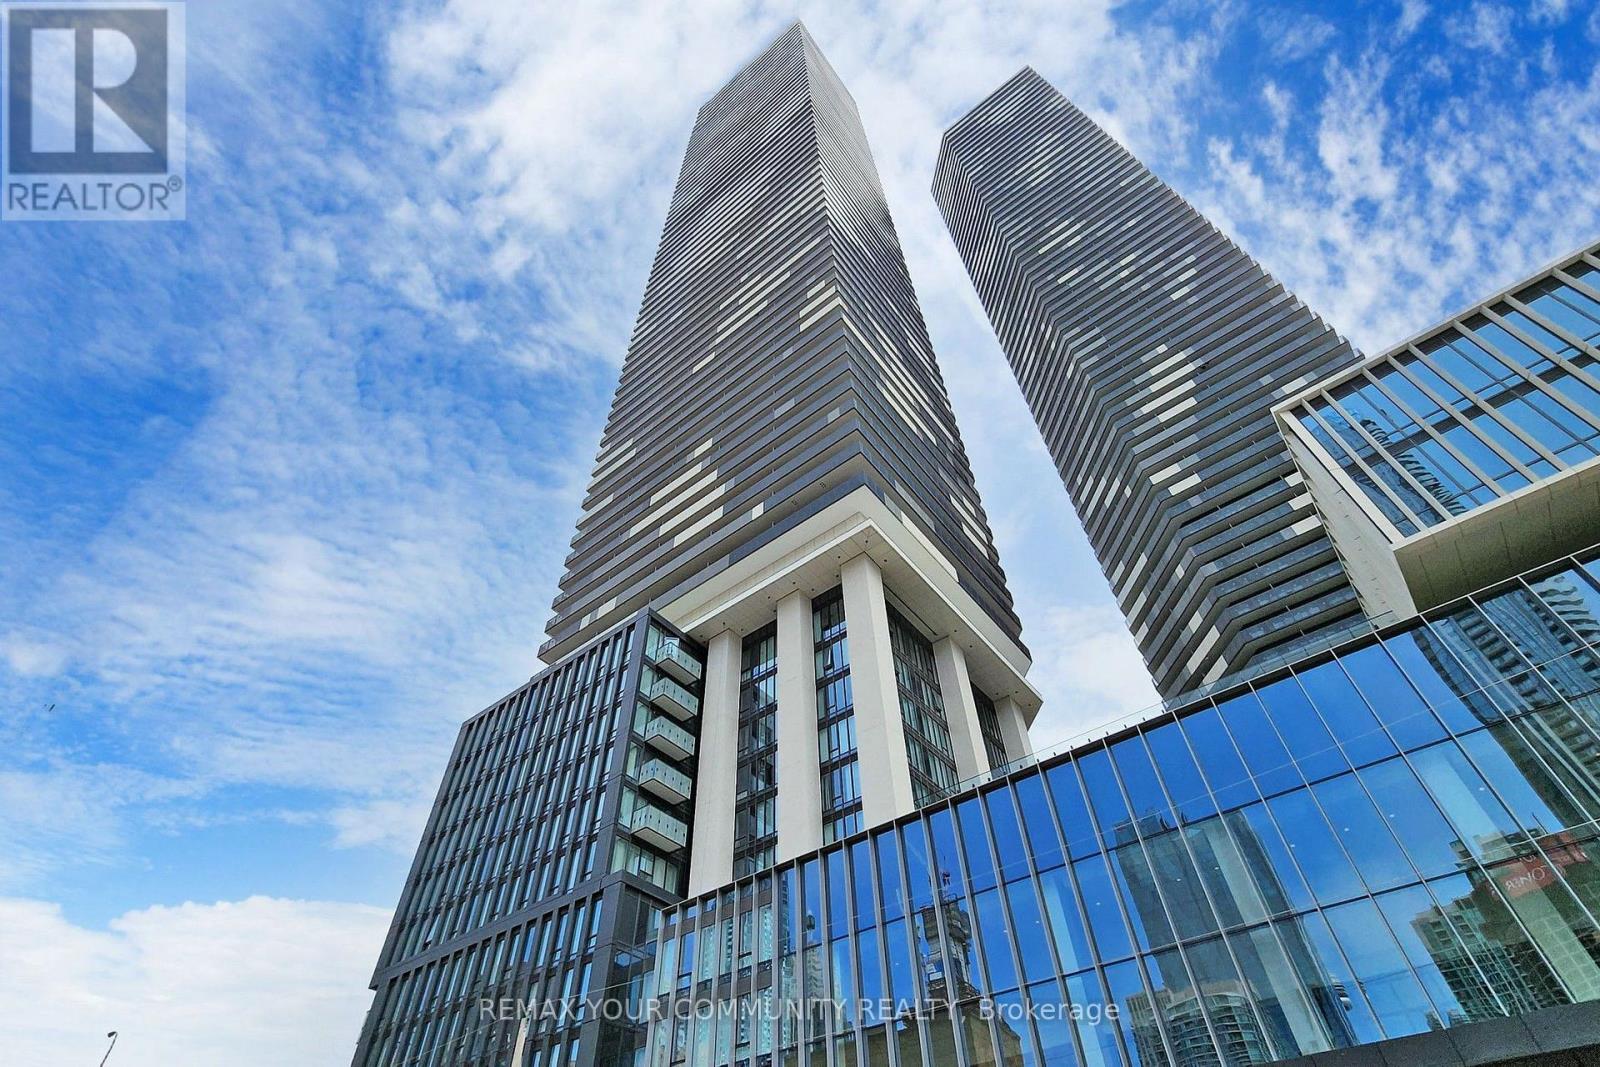
1708 - 55 Cooper Street
Toronto (Waterfront Communities), Ontario
Luxury 1 Bedroom 1 Full Bathroom Sugar Wharf Condominiums By Menkes. Spacious 518 SF Interior High Ceiling. 252 SF Oversized Balcony. Open Concept Layout. Laminate Flooring Throughout. Modern Design Kitchen Boasting Quartz Counters & B/I Appliances. Floor-To-Ceiling Windows Flood The Home With Natural Light. Enjoying Breathtaking Unobstructed Southeast Views Of City Centre And Lake ontario. Great Central Location. Steps To Union Station, TTC, Sugar Beach, Loblaws, LCBO, St. Lawrence Market, George Brown College, Financial And Entertainment Districts. Building Amenities Includes: 24-hour Concierge, Fitness Center, Indoor Lap Pool, Party Rooms, Theater, Guest Suites And Outdoor Landscaped Terrace with BBQ. Don't Miss Your Chance To Call This Stunning Condo Home! (id:51382)
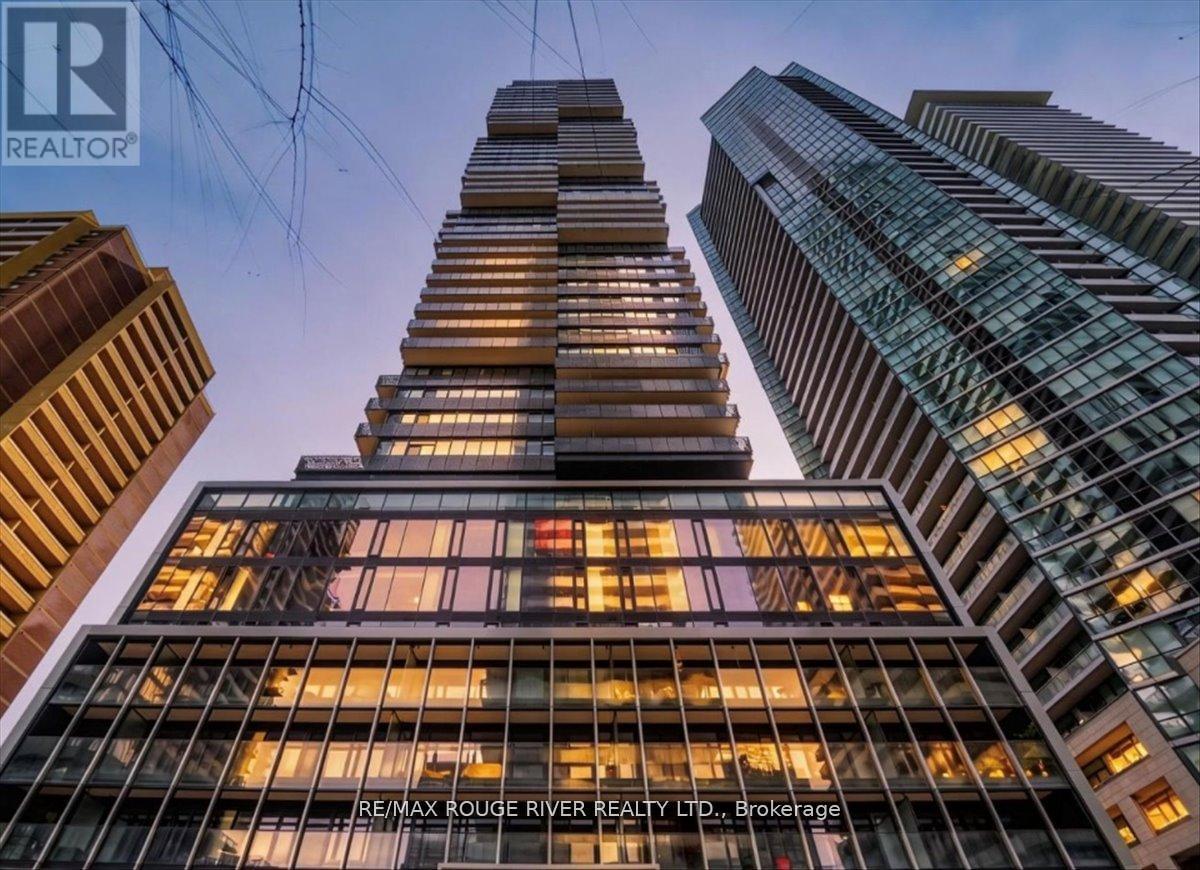
3808 - 55 Charles Street E
Toronto (Church-Yonge Corridor), Ontario
Perched High Above The City On The 38th Floor, This Stunning 1-Bedroom Condo Offers Elevated Urban Living In One Of Toronto's Most Coveted Intersections. This Thoughtfully Designed Suite Features A Modern Open-Concept Layout That Maximizes Both Space And Functionality. The Spacious Bedroom Includes His & Hers Closets, And A Private 4-Piece Ensuite, Creating A Comfortable And Refined Retreat. The Living And Dining Areas Flow Seamlessly, Perfect For Both Relaxing And Entertaining, While The Contemporary Kitchen Complements The Space With Clean Finishes And Smart Design. Located In The Heart Of The City, You're Just Steps From World-Class Shopping, Premium Grocery Stores, Top-Rated Restaurants, And Vibrant Entertainment. Enjoy Immediate Access To The Upscale Boutiques And Charm Of Yorkville, Along With Convenient Transit Options That Make Getting Around Effortless. Whether You're A First-Time Buyer, Investor, Or Looking For A Stylish Downtown Lifestyle, This Condo Delivers Unmatched Location, And Convenience. Perfect For Anyone Looking To Right-Size Their Life! (id:51382)
907 - 100 Dalhousie Street
Toronto (Church-Yonge Corridor), Ontario
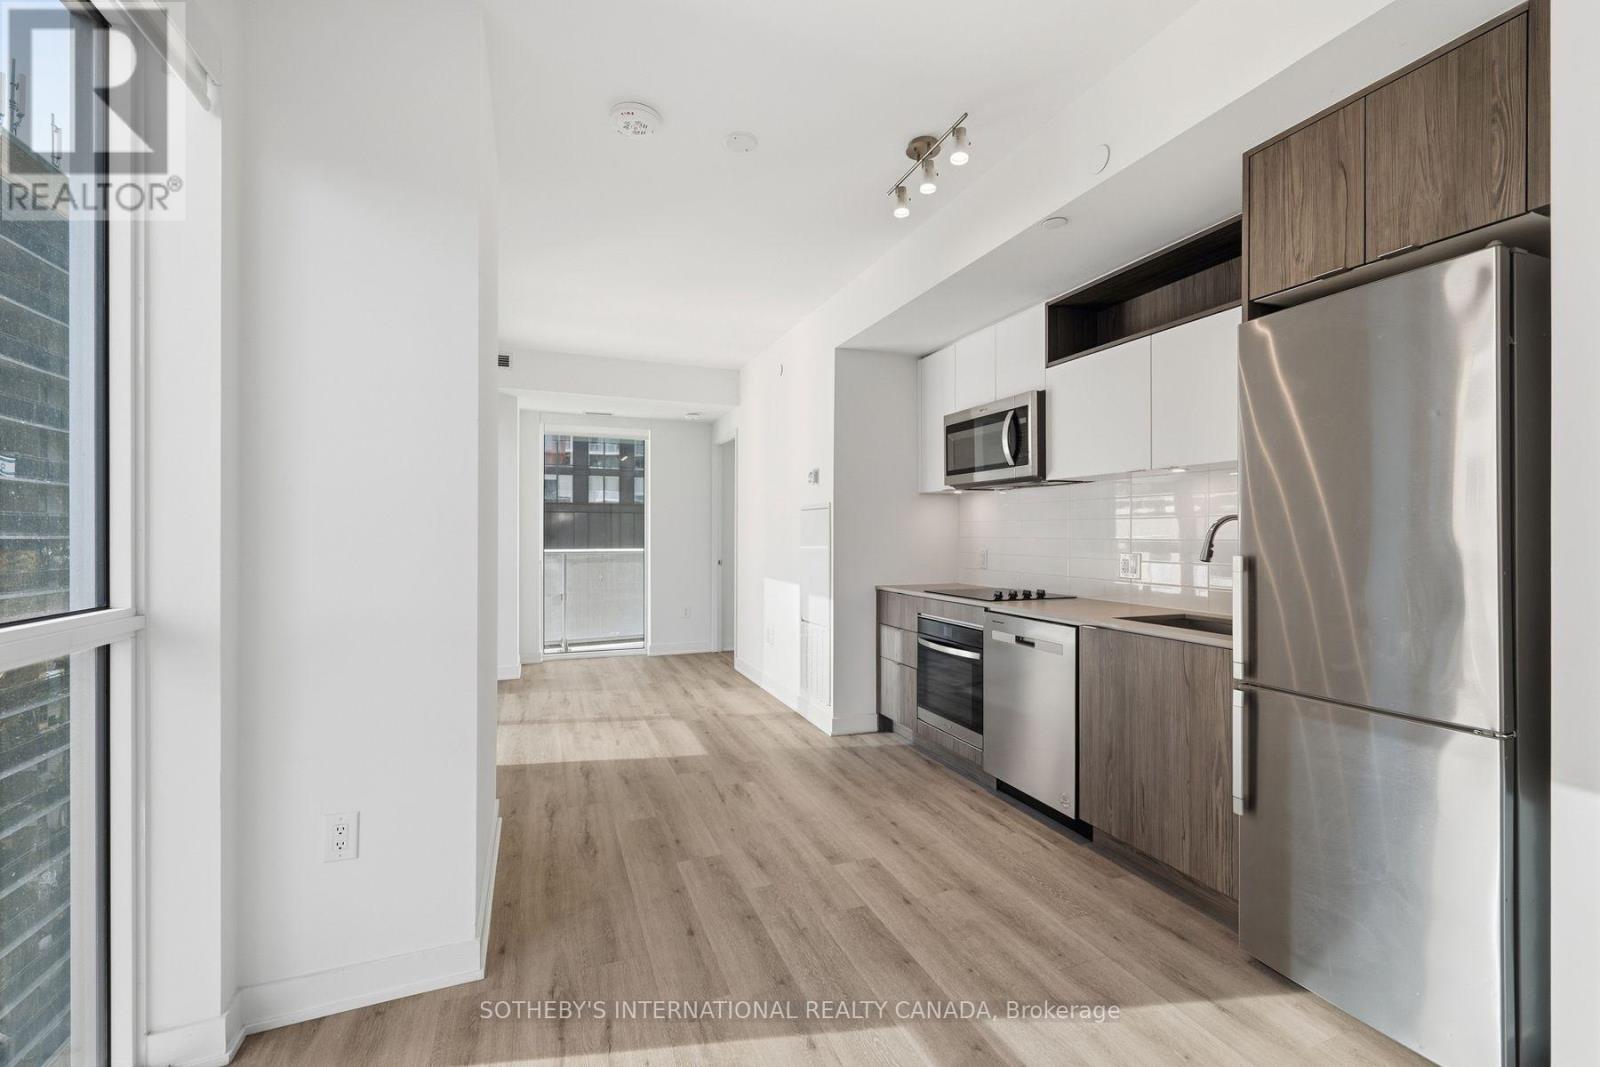
Motivated Sellers! Exceptionally maintained southeast corner 2 bedroom, 2 bathroom suite at Church and Dundas with one parking space included. 720 sq ft of interior space plus two private balconies with stunning city views. The corner exposure puts windows in both bedrooms and the living area.9 ft smooth ceilings. Open-concept living and dining room. Kitchen with quartz counters, full-height tile backsplash, under-cabinet lighting and stainless steel appliances. Both bedrooms are well proportioned with large windows and closets. Primary ensuite with glass shower, quartz counter and porcelain tile floor. Second bathroom with deep soaker tub and modern vanity.14,000 sq ft of indoor and outdoor amenities: fitness centre, yoga room, steam room, sauna, party room and BBQ area.Steps to TMU, St. Michael's Hospital, the Eaton Centre and Dundas subway station. The Financial District and U of T are a short walk or subway ride away. Move in or lease out. (id:51382)
51 Augusta Avenue
Toronto (Kensington-Chinatown), Ontario
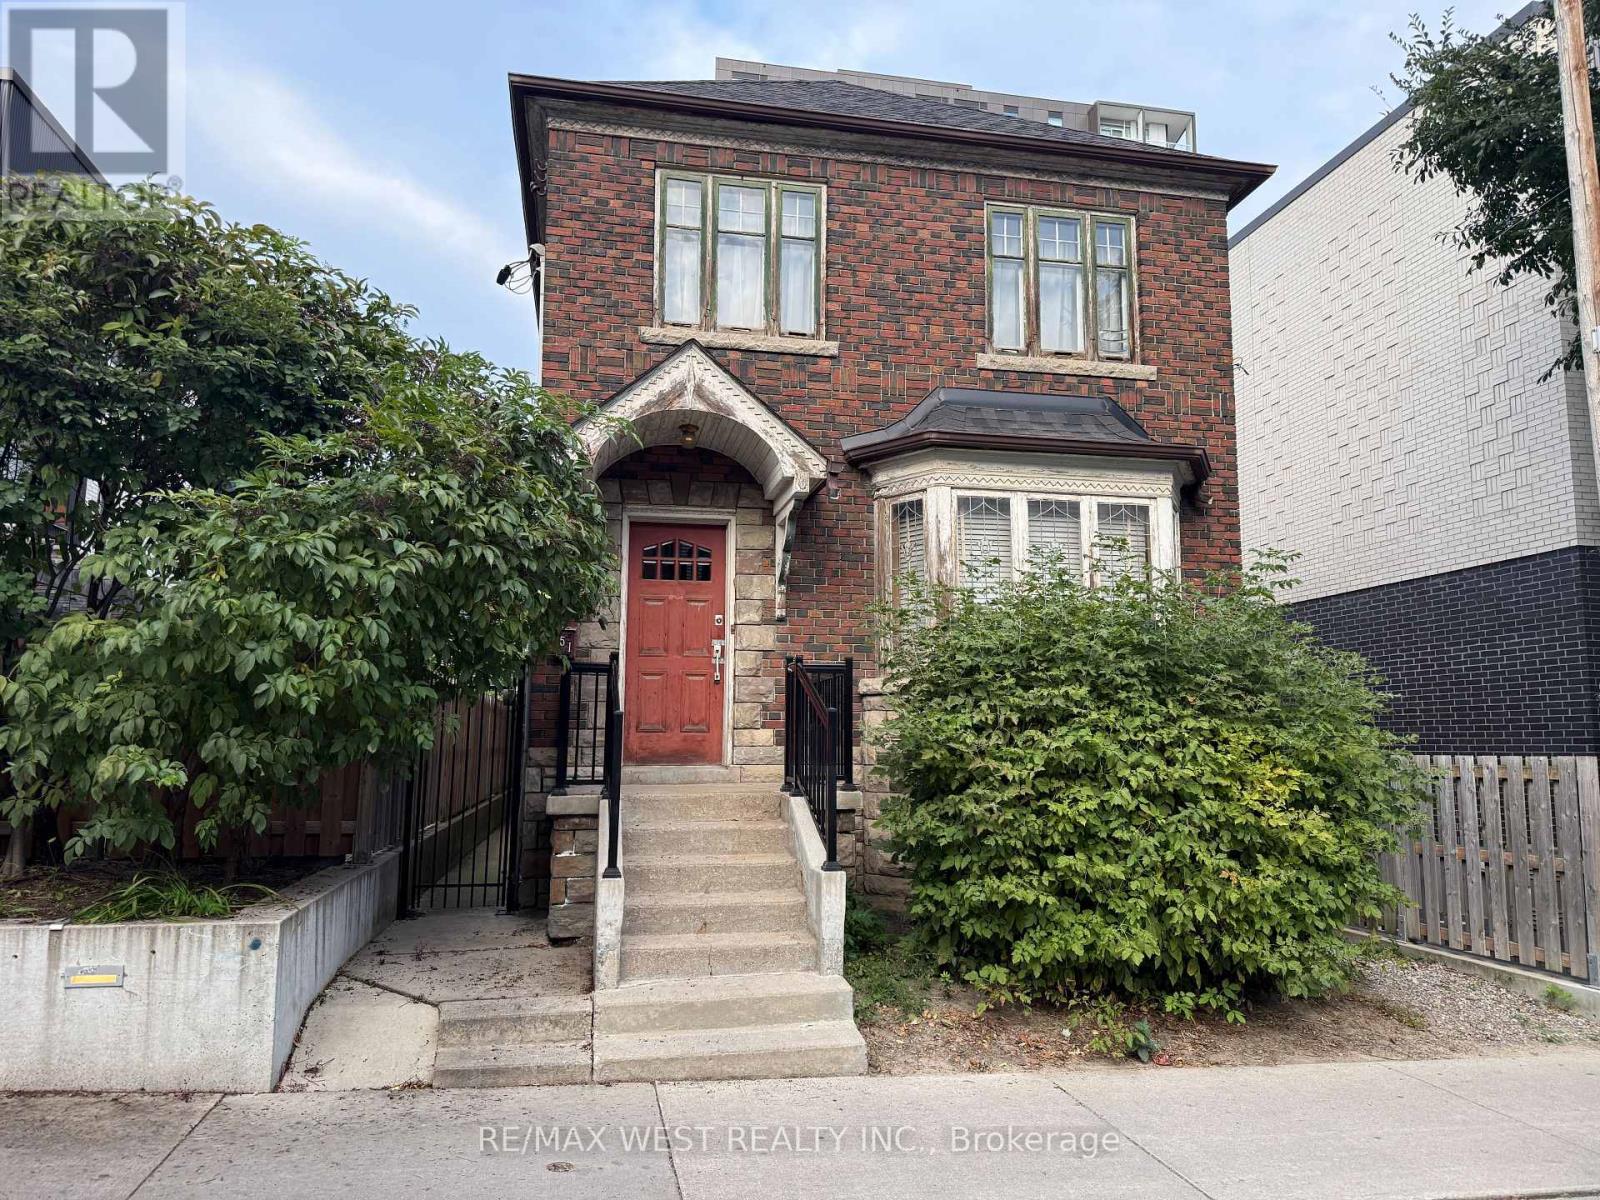
Opportunity For Those Looking To Redesign A Fully Detached Property In Fantastic Location. 9' Ceilings on Main & 2nd Floor. Almost 2400 Sqft Above Grade. Incredible Space To Work With. In The Same Family Since It Was Built, First Time Offered For Sale. Character Throughout With Original Doors, Casings & Baseboards. Basement Has Separate Entrance With 7' Ceilings Approx. The Right Buyer Will See This As A Dream Opportunity To Work With. Property Has Had Foundation Work Done. Steps To Queen St West With Amenities All Within Walking Distance. Public Parking On Street. (id:51382)
35 Kennard Avenue
Toronto (Bathurst Manor), Ontario
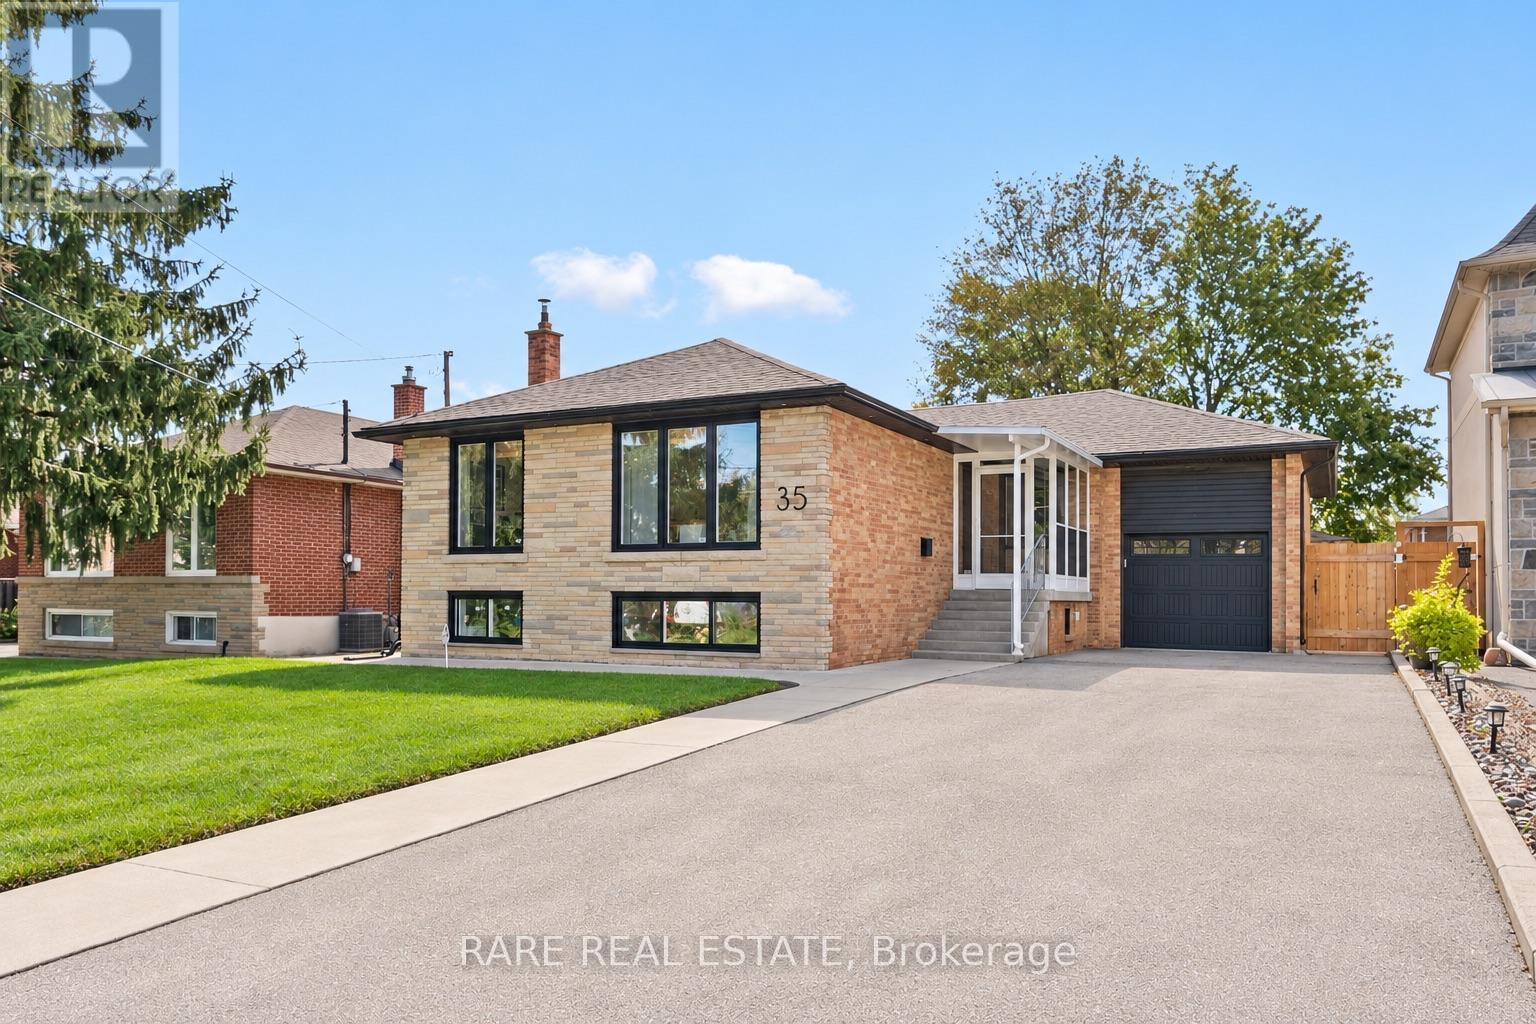
Welcome to 35 Kennard Avenue, a beautifully maintained, move-in-ready bungalow on a quiet Bathurst Manor street. With 3+2 bedrooms, two kitchens, two full bathrooms, a separate entrance to the lower level and laundry on both levels, this home offers flexibility for families, downsizers and buyers seeking income potential.The bright main floor features an open living and dining area, a spacious kitchen with ample cabinetry and three comfortable bedrooms. Downstairs, the finished lower level offers two additional bedrooms, a second kitchen, a full bathroom and space for family or guests. Outside, the fenced backyard and generous lot offer room to relax, entertain and explore the possibility of a pool.One of the best parts of living here is Chapley Park, just about eight houses away. With tennis and pickleball courts, basketball, a baseball diamond, playgrounds, water play areas, an outdoor pool and a winter ice rink, there's something to enjoy in every season. Close to schools and a short drive to the subway, 35 Kennard offers a wonderful home in a location you'll love. (id:51382)
1226 - 108 Peter Street
Toronto (Waterfront Communities), Ontario
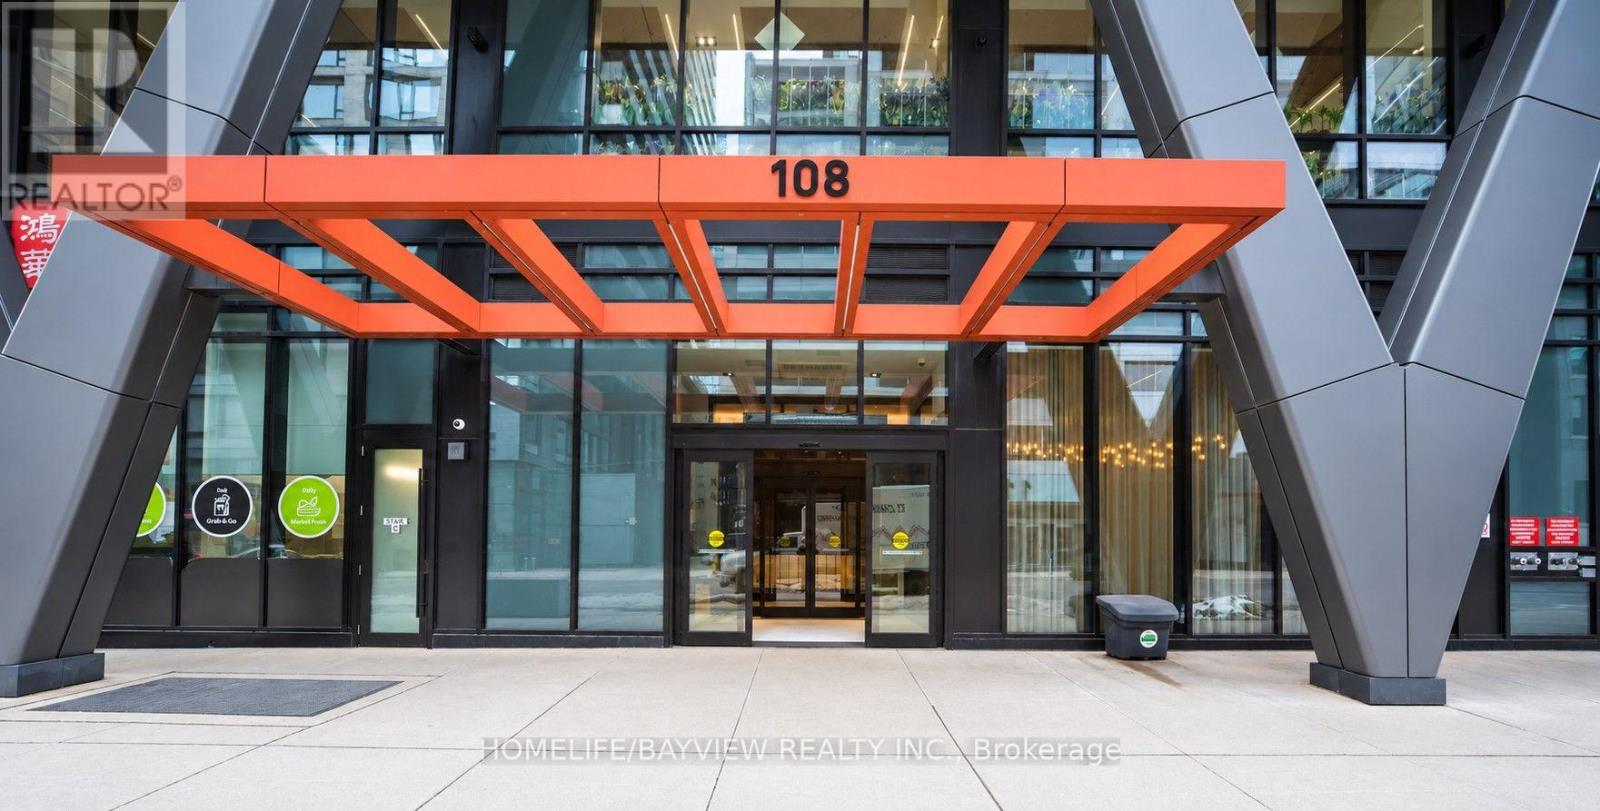
Suite 1226, the highly desirable Nelson model, offers 613 sq ft of modern downtown living, featuring 575 sq ft of interior space plus a 38 sq ft balcony with clear, unobstructed North views. This newer 1 Bedroom + Den layout is designed for flexibility and comfort: the spacious den can easily function as a second bedroom, home office, or nursery. The suite features 9 ft ceilings, creating an airy, open feel throughout, and a modern kitchen with integrated appliances that blends style with everyday convenience. The bright living/dining area offers excellent flow, while the private bedroom includes a full closet and quiet exposure. With a Walk Score and Transit Score of 100, this AAA location places you steps from Toronto's most iconic destinations - CN Tower, Rogers Centre, TIFF, Financial District, UofT, Queen West, King West, subway, streetcar, shopping, restaurants, and nightlife. Daily errands never require a car, and the city's best dining and entertainment options are right outside your door. The building elevates urban living with an exceptional collection of luxury amenities: a stunning outdoor rooftop pool with loungers, BBQ terrace and rooftop garden, yoga and dance studio, modern fitness facilities, party hall with billiards and games room, theatre room, co working and social spaces, and 24/7 concierge. Together, these features create a true urban oasis in the heart of the Entertainment District. Suite 1226 combines style, convenience, and unmatched walkability in a vibrant new community at Peter & Adelaide - a perfect choice for those seeking modern downtown living with premium amenities and a highly functional layout. (id:51382)
49 Victoria Street E
Innisfil (Cookstown), Ontario
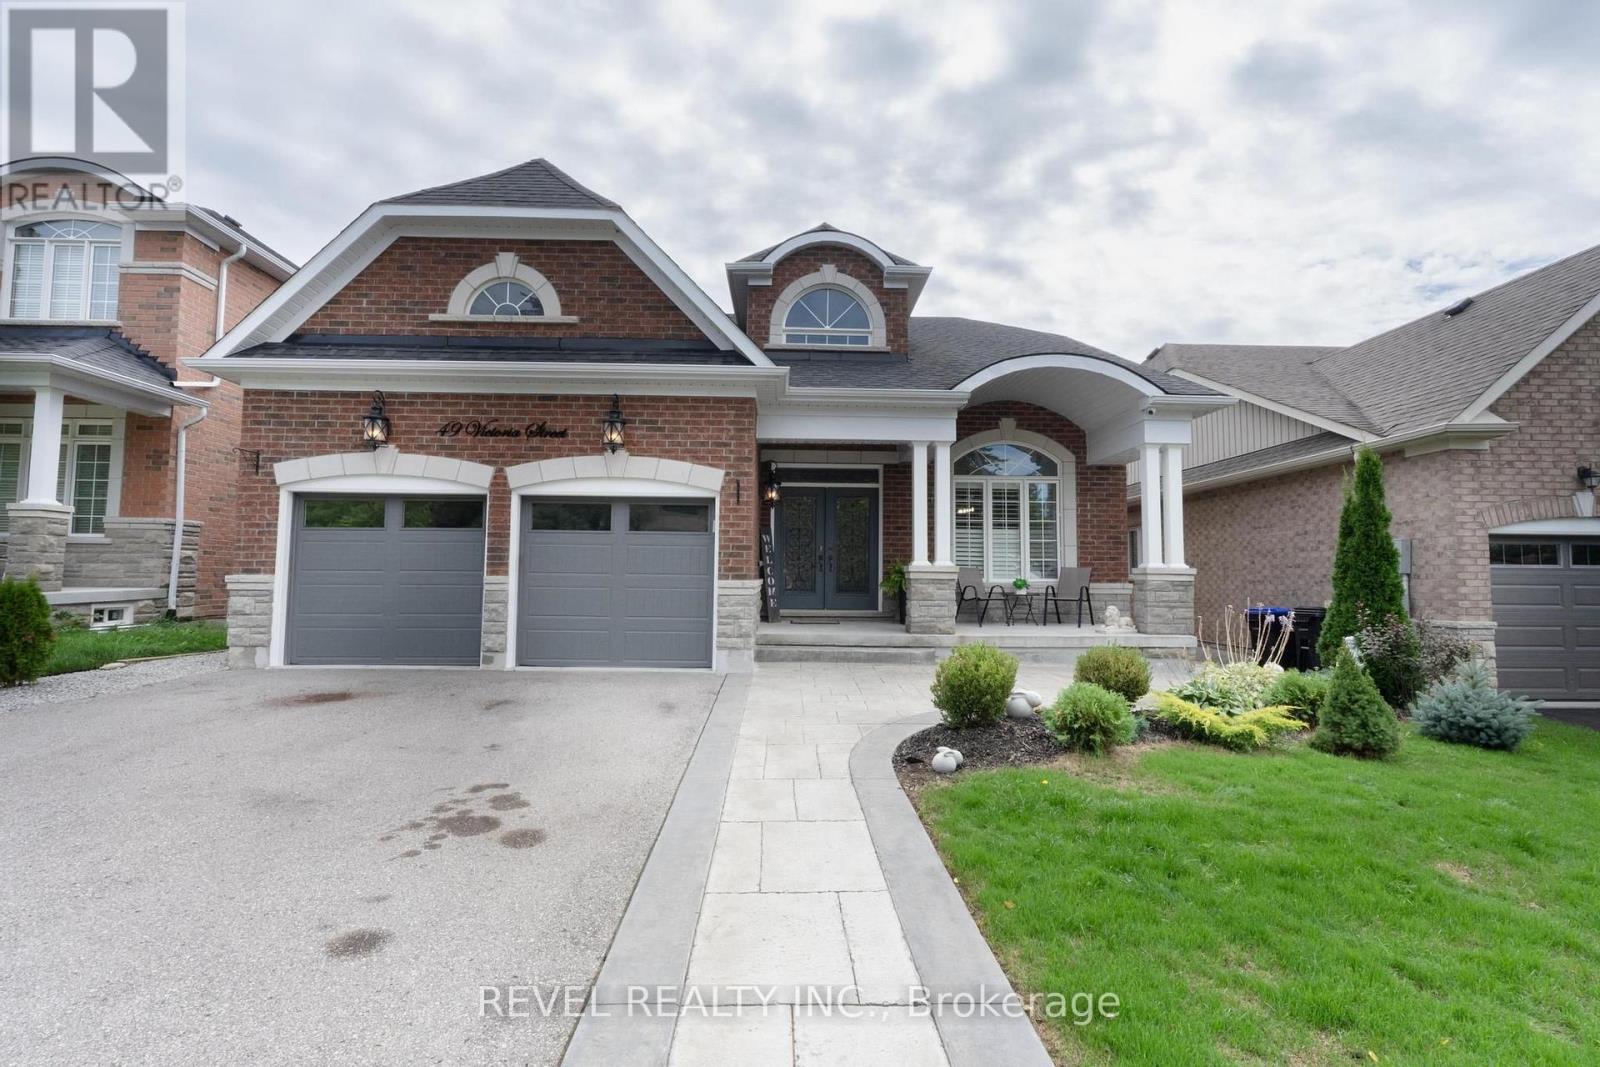
Welcome to 49 Victoria Street East in beautiful Cookstown. This fully finished home offers plenty of space for a large or growing family. Step inside to a bright 20-foot foyer with crown moulding and wainscoting. The main floor features a formal dining room, family room, and custom kitchen with white cabinets, quartz counters, stainless steel appliances and vaulted ceilings. The main floor primary bedroom includes a walk-in closet and ensuite with a jetted tub and separate shower. You will also find main floor laundry, garage access and a two-piece bathroom. Upstairs offers two good-sized bedrooms and a four-piece bathroom. The finished walkout basement adds three more bedrooms, a large living room, kitchen, four-piece bathroom, and separate laundry. The home also features custom California shutters throughout. Outside, enjoy professional landscaping and stamped concrete along the front, side and backyard. A spacious and well-finished home that must be seen. Close to Hwy 400, downtown Cooksville, and so much more (id:51382)
187 Forest Creek Drive
Kitchener, Ontario
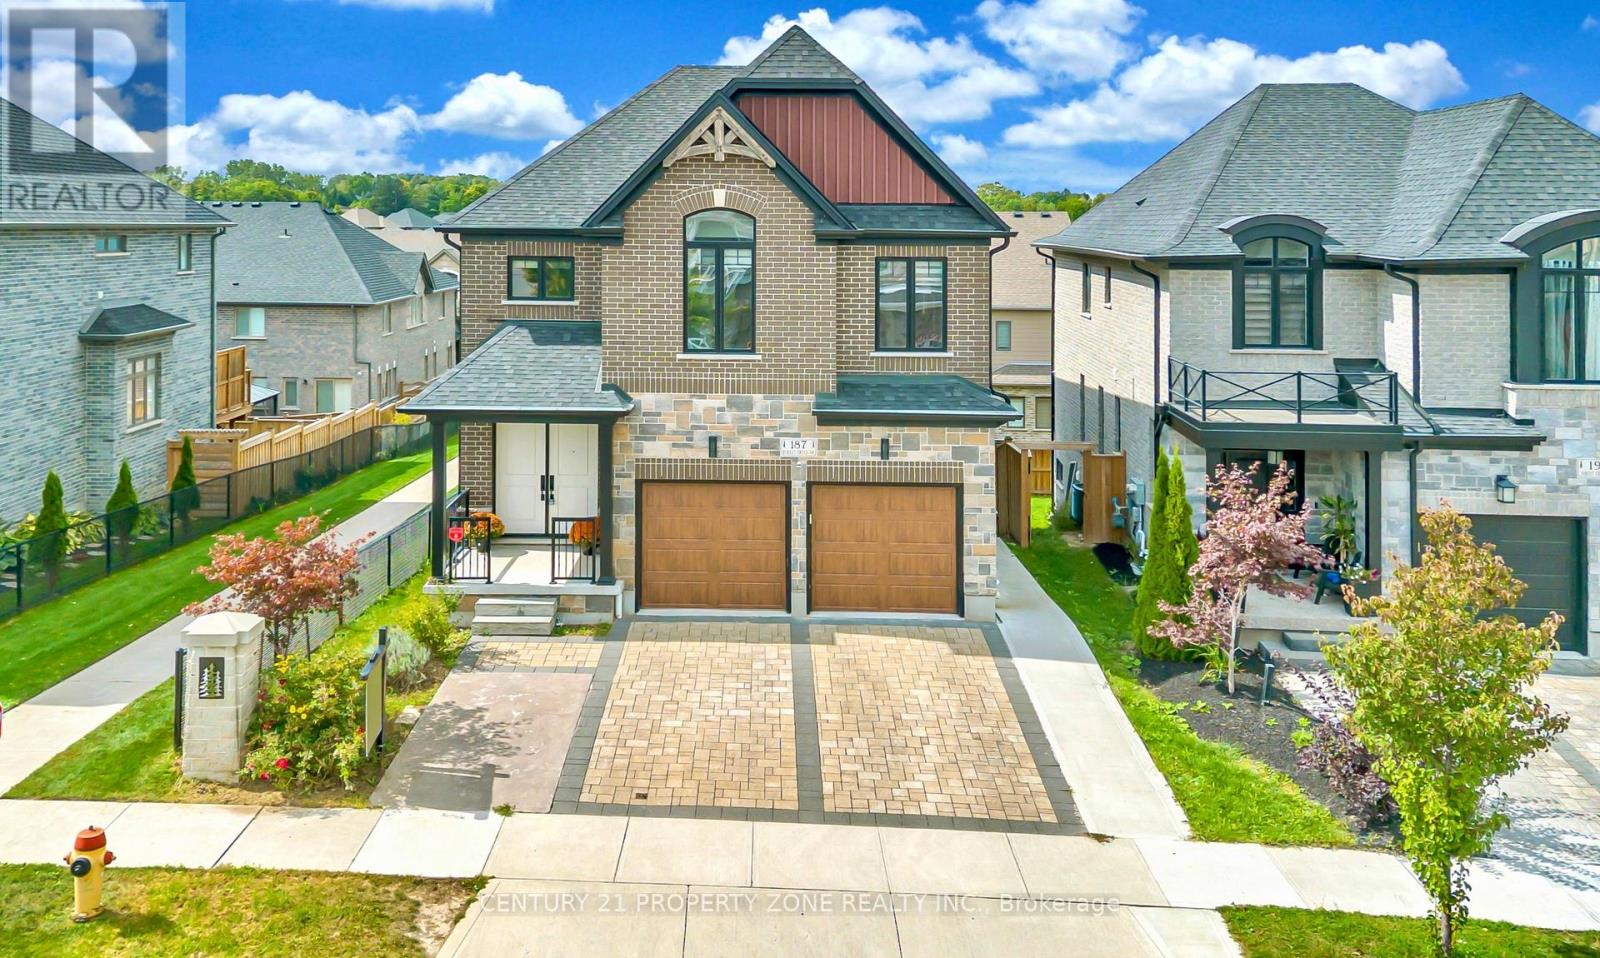
Kenmore-built custom home sitting on a premium walkout lot with an extended driveway, Built in 2021 & still under Tarion warranty. Nestled in the prestigious Forest Creek community. This stunning all-brick and stone residence offers refined luxury, exceptional craftsmanship tons of premium upgrades. Featuring five spacious bedrooms, including two elegant primary suites with private ensuites, a spa-inspired jacuzzi retreat, a dedicated main-floor office, abundant natural light & a full bathroom on the main level. The professionally designed, legally built two-bedroom walkout basement duplex with a separate entrance and 9-foot ceilings adds incredible flexibility for rental income or multi-generational living. Surrounded by tranquil ponds, scenic trails, and lush greenery, Walking distance from JW Gerth Public School, this exceptional residence offers the perfect blend of sophistication, comfort, privacy, and investment potential.Basement is currently generating $1650 per month & is leased on month to month basis.Some pictures are virtually staged (id:51382)
410 King William Street
Hamilton (Landsdale), Ontario
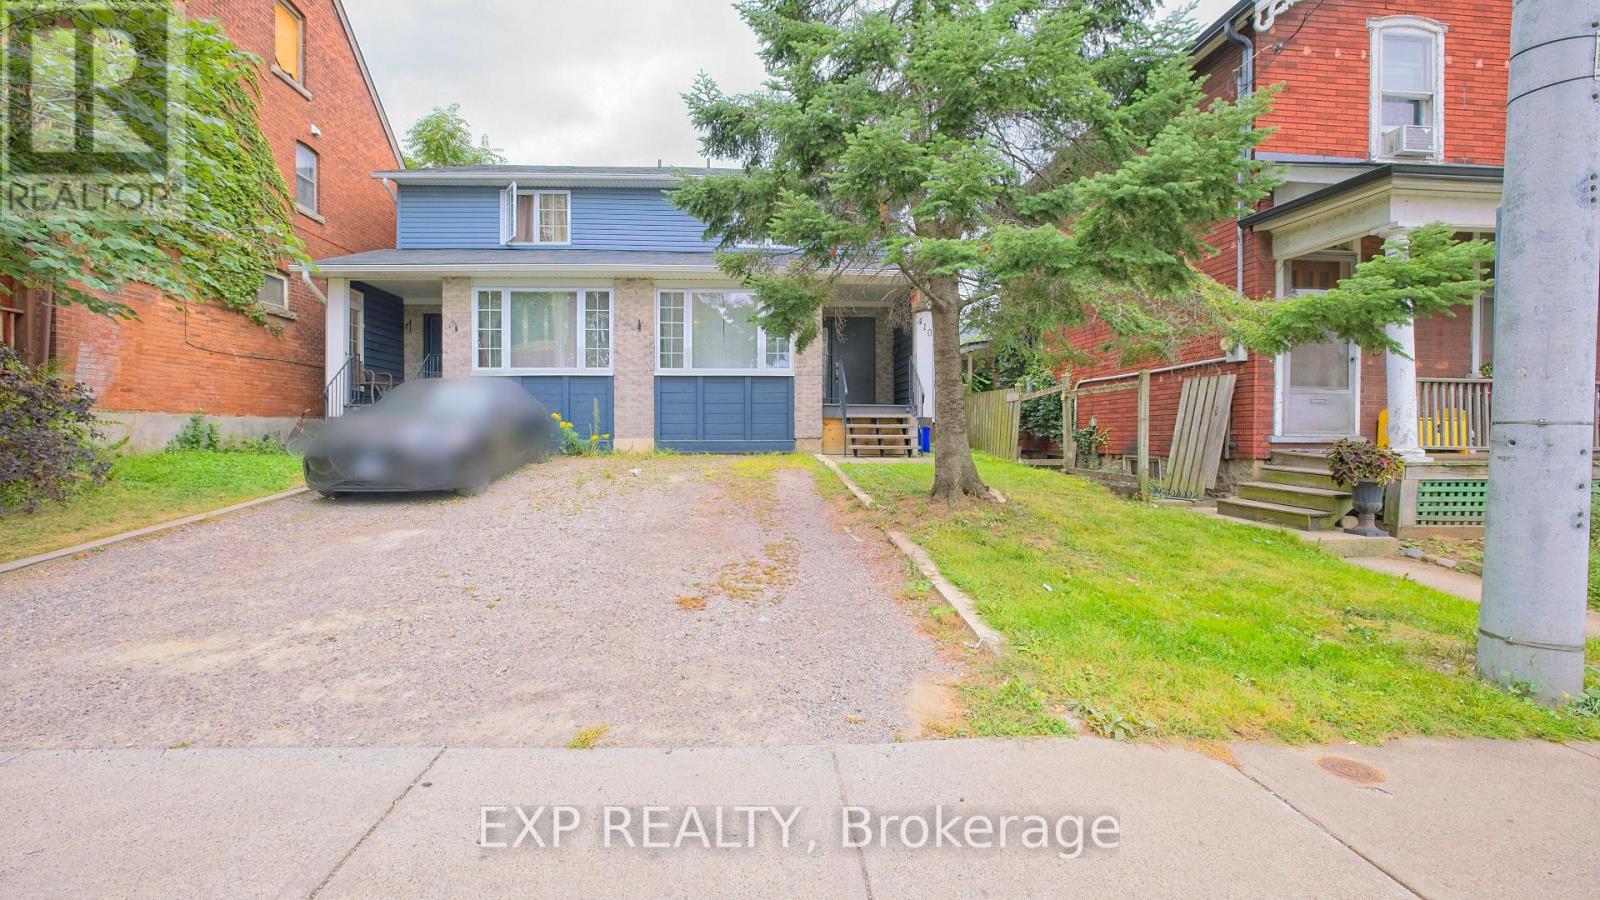
BUILT IN 2006 - A RARE FIND IN THIS ESTABLISHED HAMILTON NEIGHBOURHOOD! Why take on the potential upkeep and renovation needs of a century-old home when you can own a comparatively newer, BEAUTIFULLY RENOVATED and MOVE-IN-READY semi-detached home? Welcome to 410 King William St - an exceptional opportunity, especially for FIRST-TIME HOME BUYERS. While much of the surrounding neighbourhood is characterized by older and century homes, this property was BUILT IN 2006, offering buyers the opportunity to own a significantly newer home while still enjoying the character, convenience and established surroundings of central Hamilton.Featuring 3 bedrooms, a bright and functional layout and a beautifully updated interior, the work has already been done. Simply move in and enjoy - no immediate renovations and no additional money needed to make this home your own. Enjoy a private backyard ideal for BBQs, entertaining or relaxing outdoors, along with a FULL HEIGHT BASEMENT offering additional space and future possibilities.The convenient location puts you close to Downtown Hamilton, schools, parks, shopping, restaurants, cafés and public transit, with easy access to the King Street corridor and Hamilton's developing LRT route.For buyers who love the convenience of an established Hamilton neighbourhood but would prefer a NEWER BUILT HOME, this property offers a compelling combination: BUILT IN 2006 + FULLY RENOVATED + MOVE-IN READY + CENTRAL LOCATION. A fantastic opportunity to stop renting, start building equity and move into a home that's ready for you from Day One. (id:51382)
574 Lake Dalrymple Road
Kawartha Lakes (Carden), Ontario
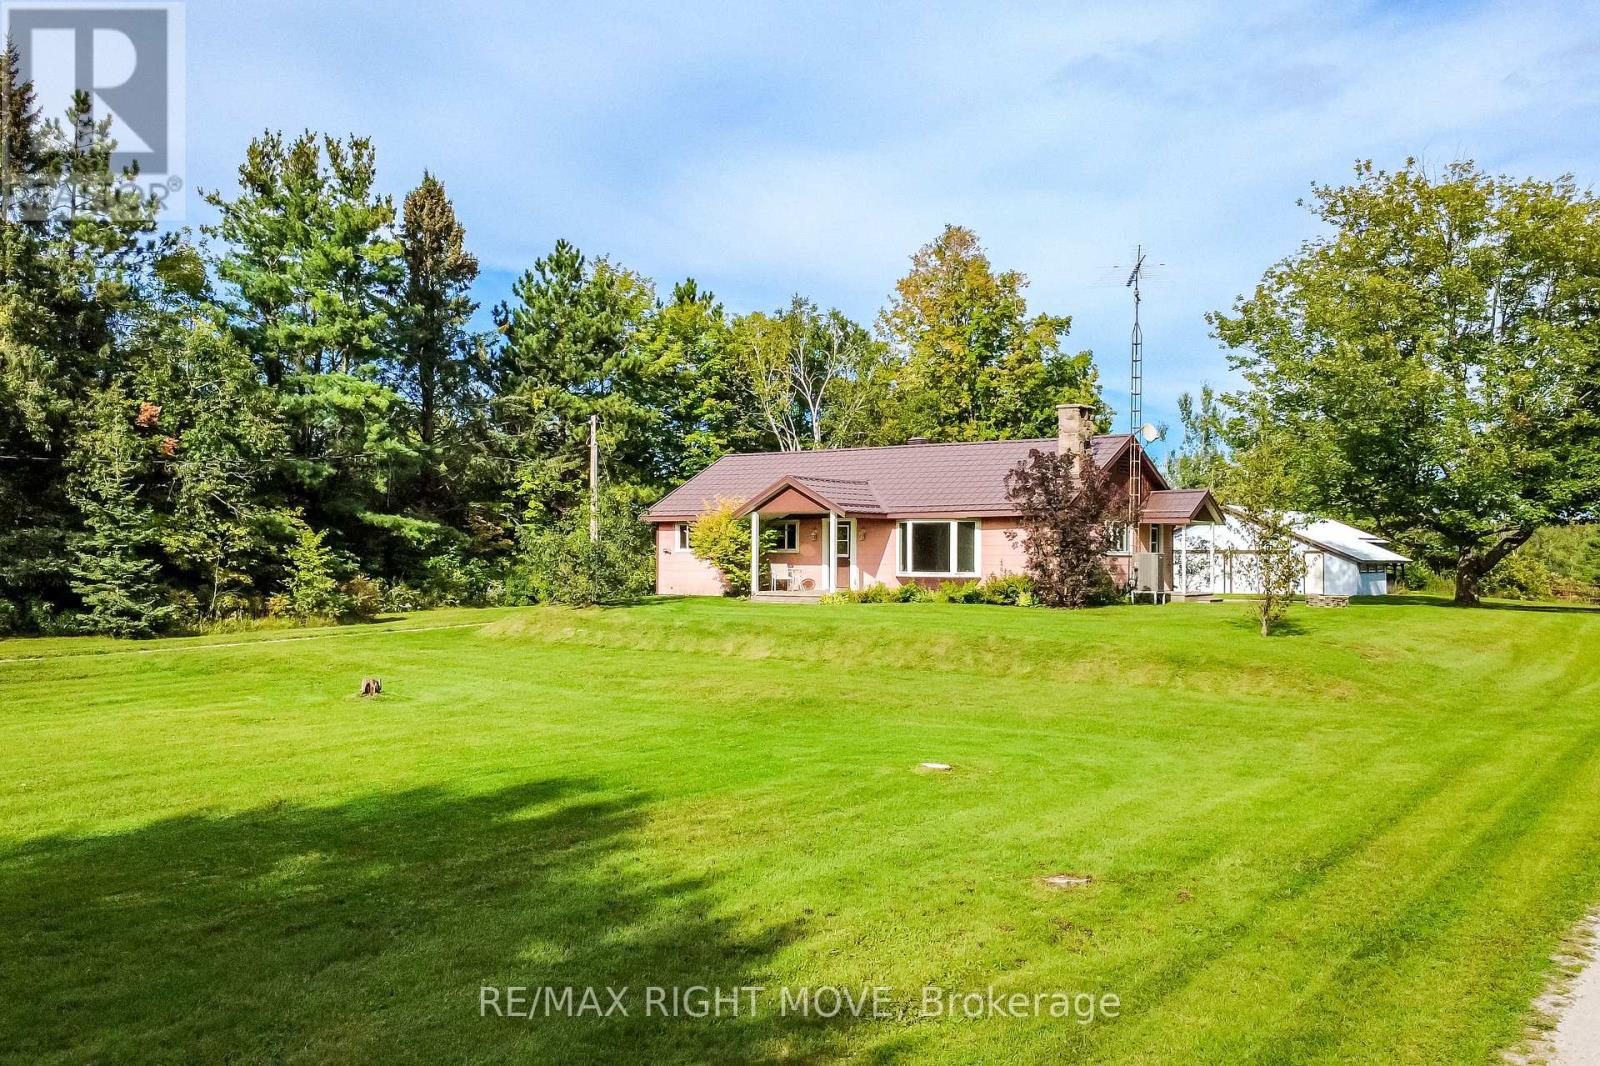
Tucked into a picturesque country setting on 1.16 acres and set back from the road, this charming 3-bedroom bungalow is ready for a new owner to bring their vision to life. Located close to Lake Dalrymple, this solid home offers a ton of potential and just needs some updating to shine truly. The property boasts a massive detached shop with hydro and 3 bay doors, perfect for all the toys, tools, or storage you can imagine. Inside, an open-concept living room, dining room, and full kitchen create a warm, functional layout, complemented by a 4-piece bath and the convenience of main-floor laundry with a walkout to the yard. The unfinished basement offers a blank canvas for storage or a workshop of your own design. Updates include windows, a propane furnace, and a central air conditioner, while a durable metal roof and a charming circular driveway add to the property's appeal. Additional comforts include a propane water heater and central vac. This is a fantastic renovation opportunity for anyone dreaming of country living paired with an oversized shop for hobbies, equipment, or extra storage. (id:51382)
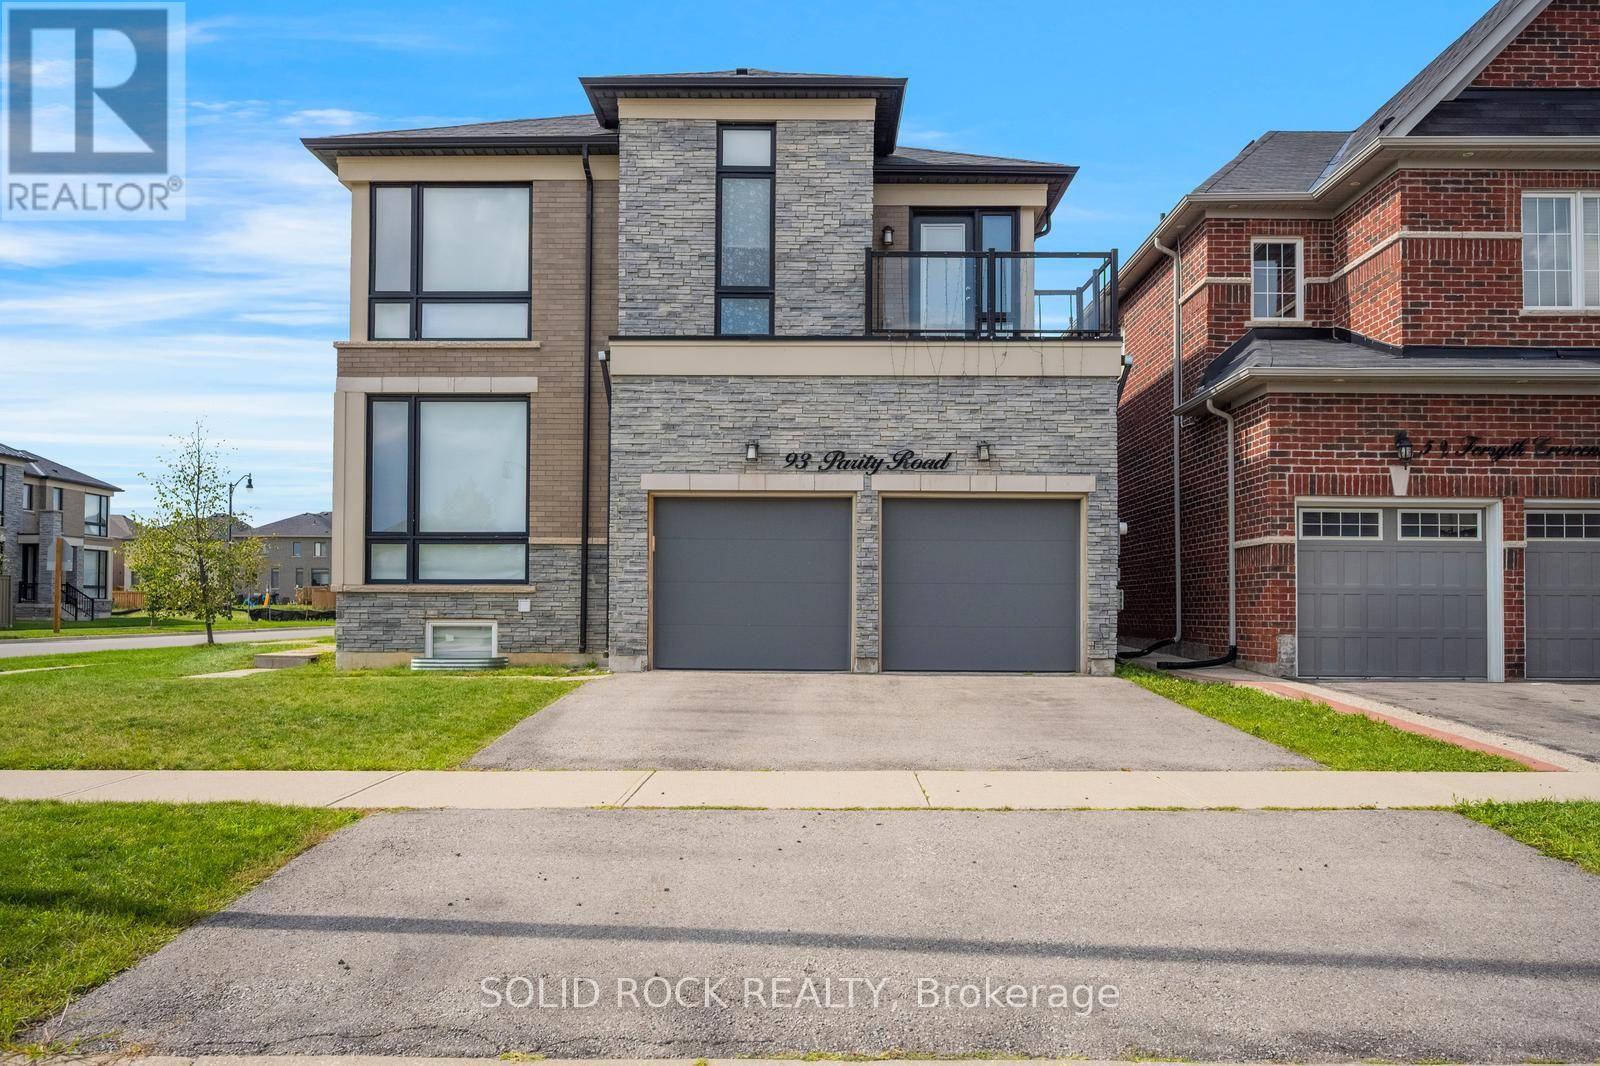
93 Parity Road
Brampton (Credit Valley), Ontario
Prepare to be blown away by this beautiful home. On a large corner lot, with a fully fenced yard, and a LEGAL Basement apartment, this magnificent property is a multifunctional space for your entire family. Let's start with the main floor- the huge floor to ceiling windows luminate the entire main floor flooding the Office/Den, Living Room, Family room and Eat-In Kitchen with Natural light. And the KITCHEN! You have to see it. Tons of pot lights, tons of Cupboards + Drawers for storage and a beautiful stone counter with a sink facing the yard. Then there is the second floor which is also loaded with huge windows. The Primary suite has a 5 piece ensuite w/ a separate shower + an absolutely MASSIVE walk-in closet. Bedroom 2 also has it's own ensuite (and private balcony) and Bedrooms 3 + 4 share a Jack + Jill Bathroom. There is 2nd floor laundry and separate laundry in the basement! The Basement Apartment has a kitchen, living area, Bedroom, Den and 3 piece bathroom. In addition there is a basement In-law bachelor suite with a kitchenette and a 3 piece bath. ALL of this and the home is located in desireable Credit Valley- you really MUST see this one.Taxes per Geowarehouse. Sold under power of sale. Sold As-Is, Where Is. Seller does not warranty any aspects of property, including but not limited to: sizes, taxes or condition. (id:51382)
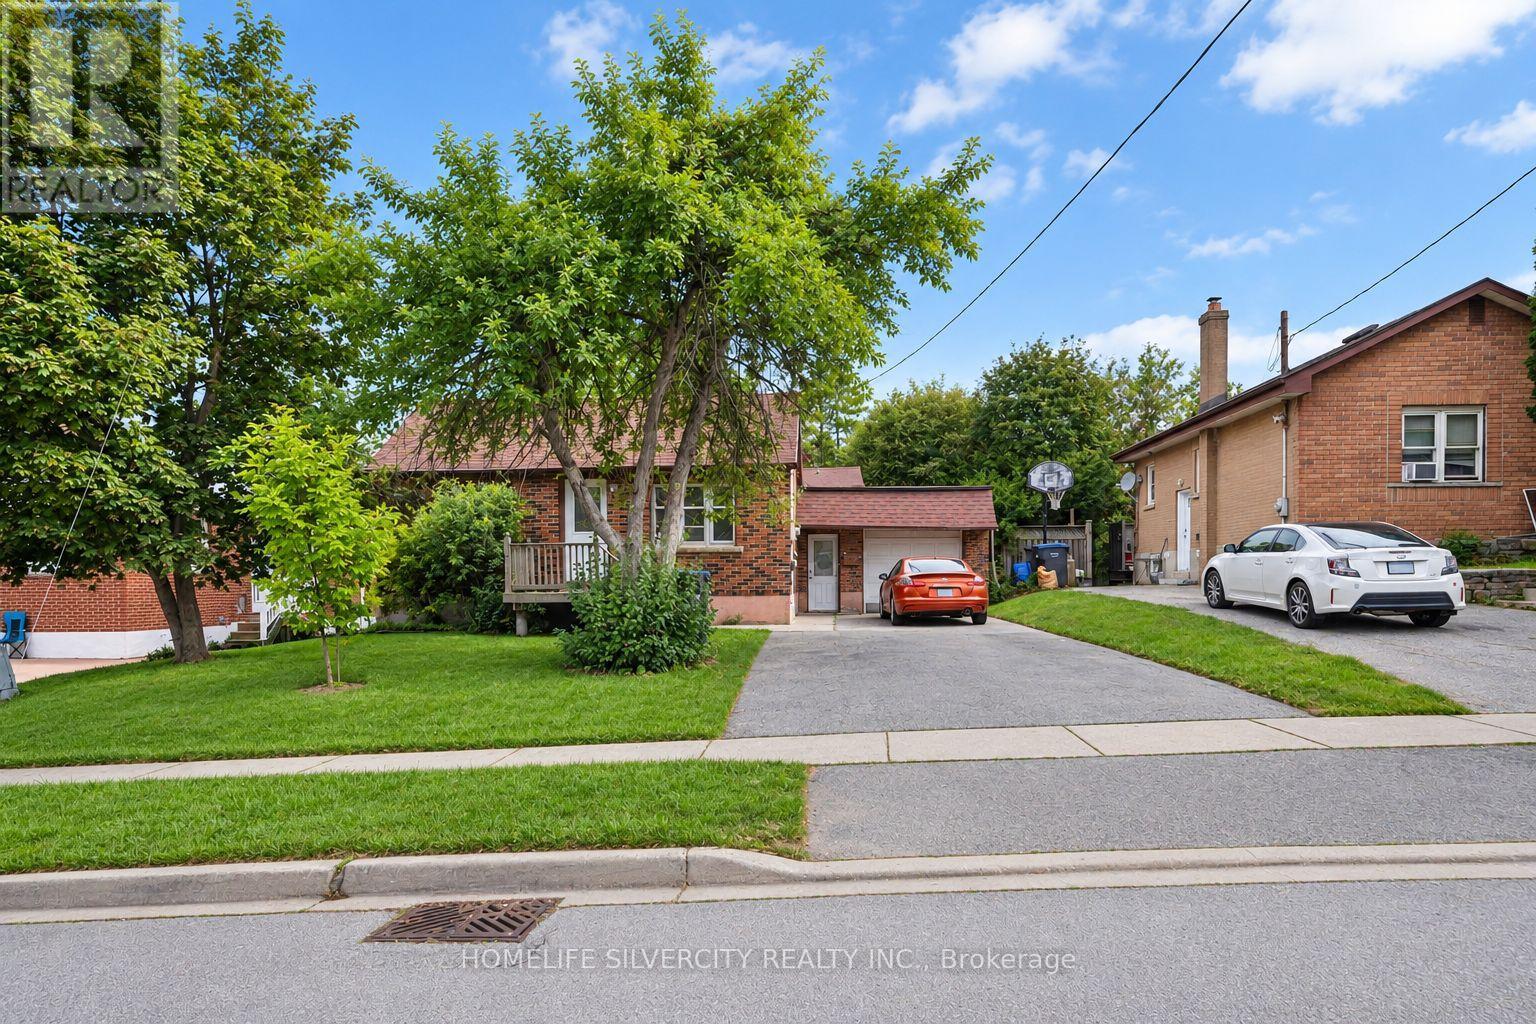
30 Woodward Avenue
Brampton (Brampton North), Ontario
Detached Home*** First Time Home Buyers*** or Investors/Builders you can build your vision in a sought-after Brampton neighbourhood. Set on a generous 50 x 129 ft lot near revitalizing Brampton, this property offers exciting potential for first time home buyers, builders, investors, or buyers dreaming of a custom home. Newly built homes in the surrounding area add to its appeal. The existing 3-bedroom bungalow includes a finished 2-bedroom basement, offering potential rental income while you plan your next steps. A large driveway accommodates approximately 5 to 6 vehicles, and the owned hot water tank was replaced in 2022. Enjoy a quiet street close to schools, parks, shopping, transit, and Highways 410, 407, and conveniently Located Near Downtown Brampton. Whether you choose to enjoy the home as it is or explore the possibilities of the lot, this is a chance to make a property your own in a convenient location. (id:51382)
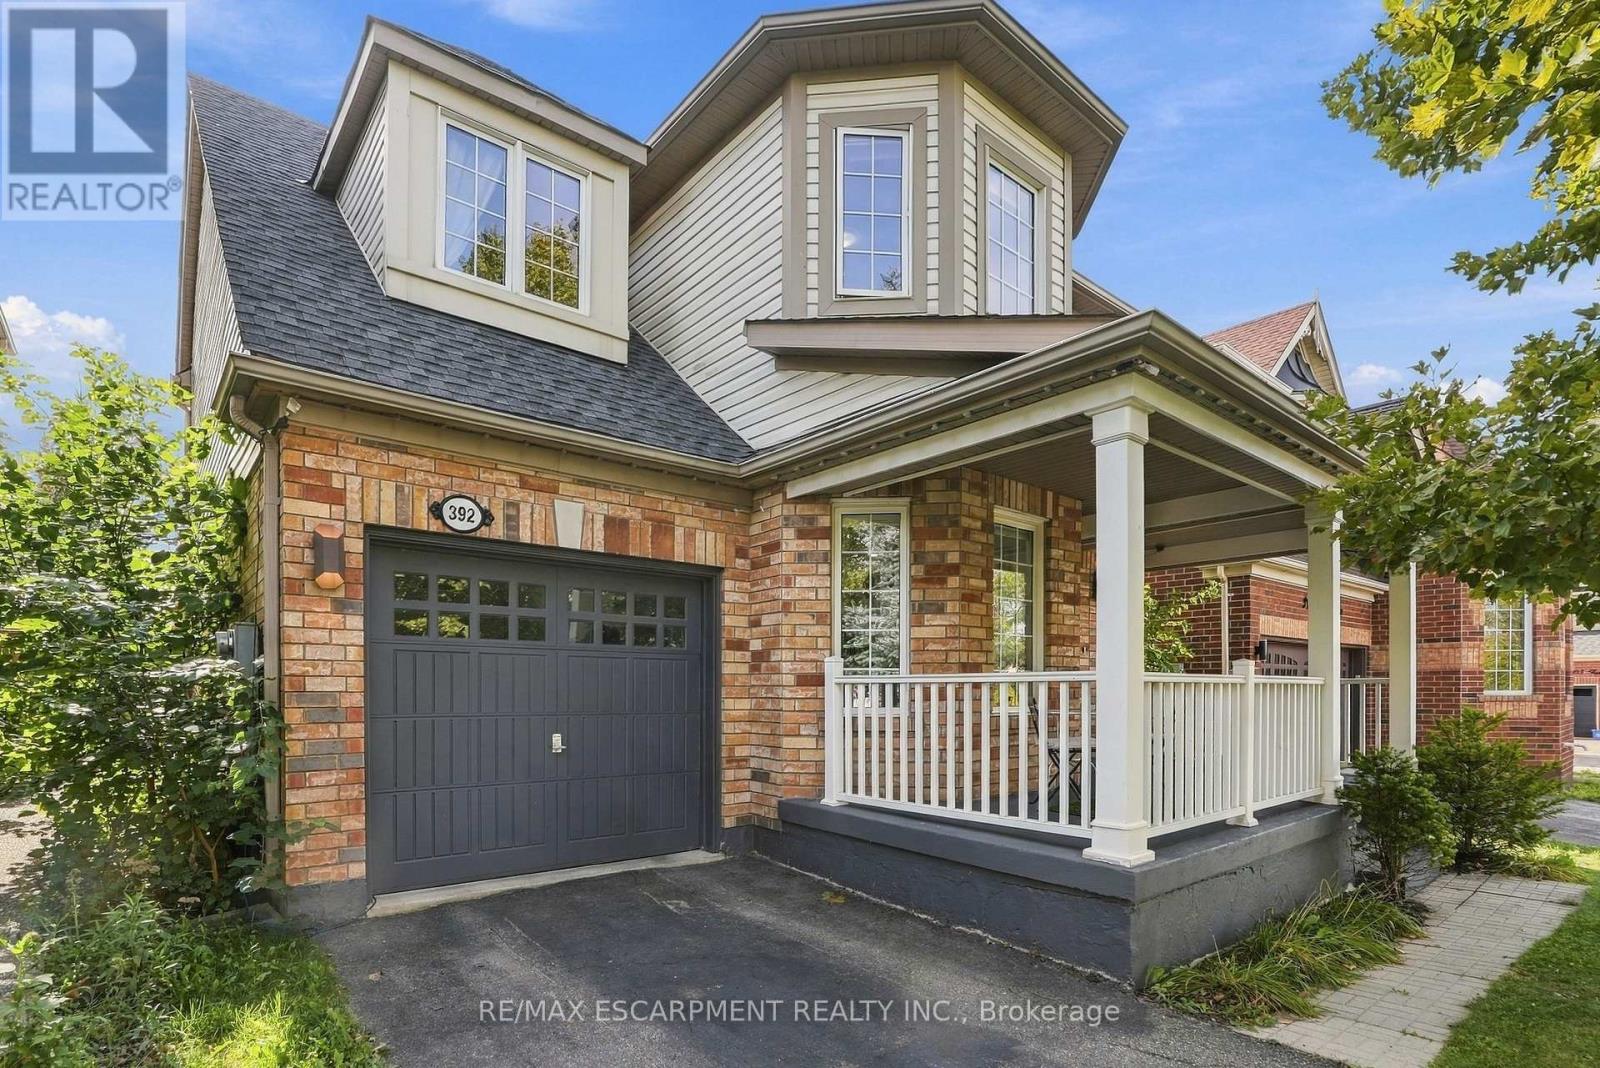
392 Tonelli Lane
Milton (Ha Harrison), Ontario
Located in Milton's desirable Harrison neighbourhood, this home features a welcoming covered porch with views of the Escarpment, sun-filled living spaces, and a backyard made for relaxing set the tone at 392 Tonelli Lane! The spacious front living room features large windows and elegant ceiling details, creating a lovely setting for entertaining or unwinding at the end of the day. A separate family room offers another comfortable place to gather, with a large window overlooking the backyard and an easy connection to the kitchen. White cabinetry, a patterned tile backsplash, stainless steel appliances, and generous counter space make the kitchen both stylish and practical. The bright breakfast area features sliding doors opening to the deck for easy indoor-outdoor enjoyment. Upstairs, bright bedrooms offer soft neutral finishes and convenient access to the laundry room. The primary bedroom provides a peaceful retreat with an ensuite featuring a soaker tub and separate shower. The unfinished lower level offers useful storage and room to bring your future ideas to life! Outside, the spacious deck provides areas for lounging and dining, with a gazebo creating a shaded spot to enjoy a meal or linger over your morning coffee. Enjoy nearby schools, parks and trails, along with convenient access to shopping, restaurants and everyday essentials. Notable updates include a main-floor renovation, including the kitchen (2021) including refrigerator, stove and microwave appliances (2022), washer and dryer (2023/2024), main-floor and porch painting (2024), and a new roof (2026). Don't wait, this one won't last! (id:51382)
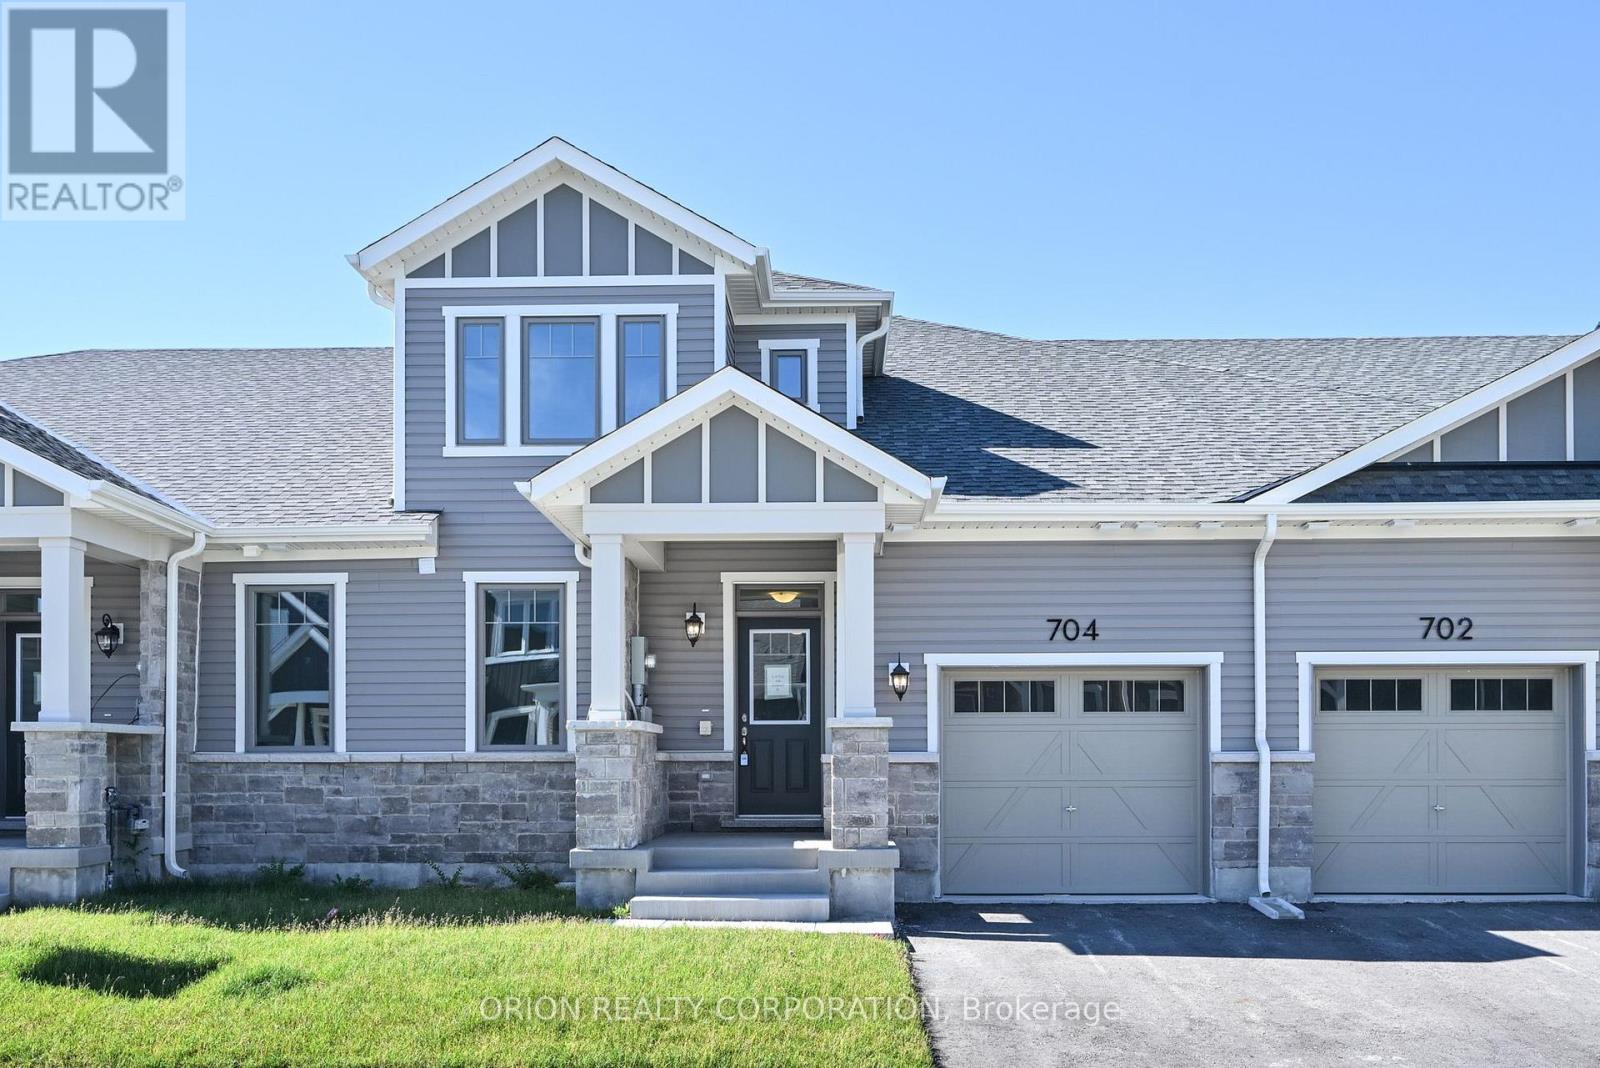
704 Sargeant Place
Innisfil, Ontario
Discover comfortable, easy living in the heart of Innisfil at Lakehaven. Our 3 bedroom, 3 bathroom Gibson model provides a thoughtfully designed floorplan with LOFT offering a total 1,692 sq. ft. With an open concept layout and loft area with 3rd bedroom, this home offers the flexibility to fit your lifestyle, whether you need extra room for family or guests, office or hobby space, this home Located near parks, scenic trails, and Lake Simcoe, this home off the perfect blend of nature and convenience. Set in a welcoming Land Lease community just off 25th sideroad in Innisfil, this is an exceptional opportunity to own a brand new home at an attractive price point. Additional highlights include 9 ft ceilings and in-floor passive radiant heating on main, vaulted ceiling in living room, an attached garage with private driveway, central air conditioning and HRV system. With a Land Lease Fee of $749 per month, this is a great option for downsizers and first time home buyers.*** Sale Price does not include HST and assumes the Purchaser qualifies for the full HST New Housing Rebate and/or New Residential Rental Property Rebate, as applicable (id:51382)
56 Seaton Drive
Aurora (Aurora Highlands), Ontario
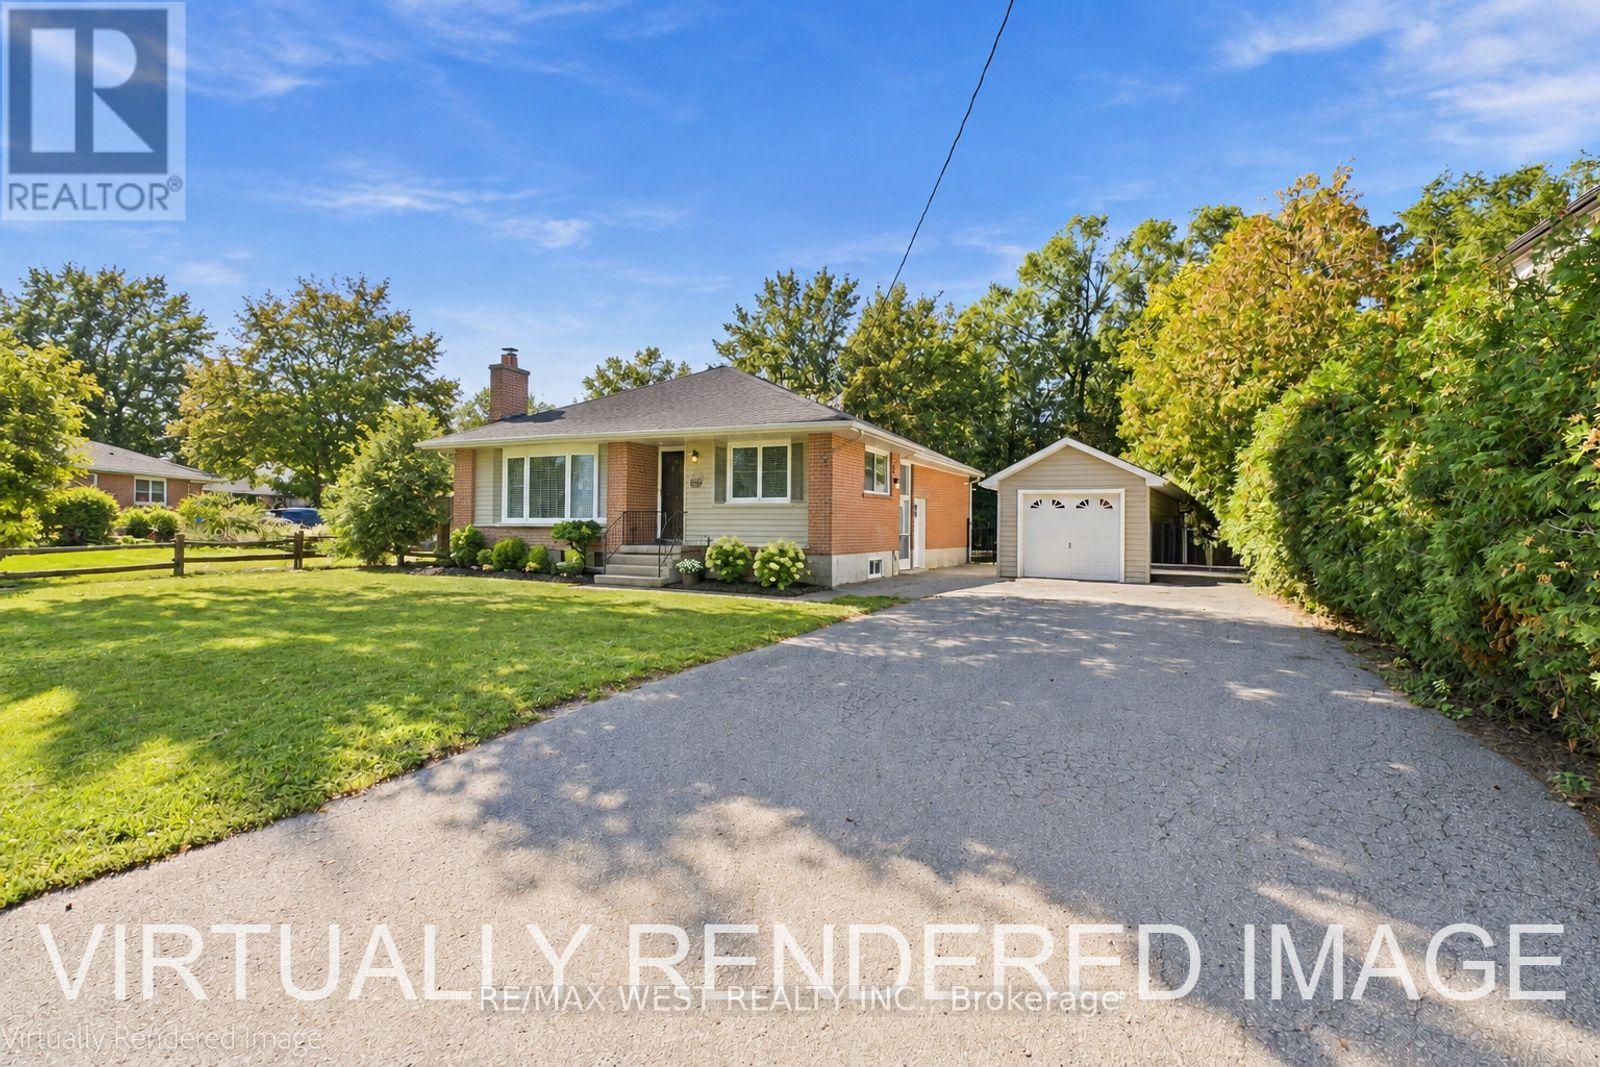
An Exceptional Opportunity In The Heart Of Aurora Highlands! Set on an extraordinary 82' x 144' mature, beautifully treed lot, and nestled on one of the best streets in Aurora Highlands for custom builds and exclusivity, this newly renovated residence offers a rare blend of timeless charm, modern luxury, and incredible future potential. Situated in one of Aurora's most sought-after neighbourhoods, this impressive property is surrounded by mature trees and established homes, creating a private and prestigious setting rarely found today. Inside, the home has been thoughtfully renovated, offering stylish modern finishes, quality craftsmanship, and a move-in-ready experience. The expansive lot provides endless possibilities to enjoy the home as it is, further customize, expand, or create your dream residence. Ideally located within walking distance to **highly regarded schools, French Immersion, parks ,shopping, public transit, and Yonge Street**, with every convenience close at hand. A newer**solid detached garage** adds valuable functionality and storage.**A truly rare offering combining an exceptional lot, sophisticated renovations, and an enviable Aurora Highlands address - properties of this calibre and lot size are becoming increasingly difficult to find.** (id:51382)
308 - 75 Shipway Avenue
Clarington (Newcastle), Ontario
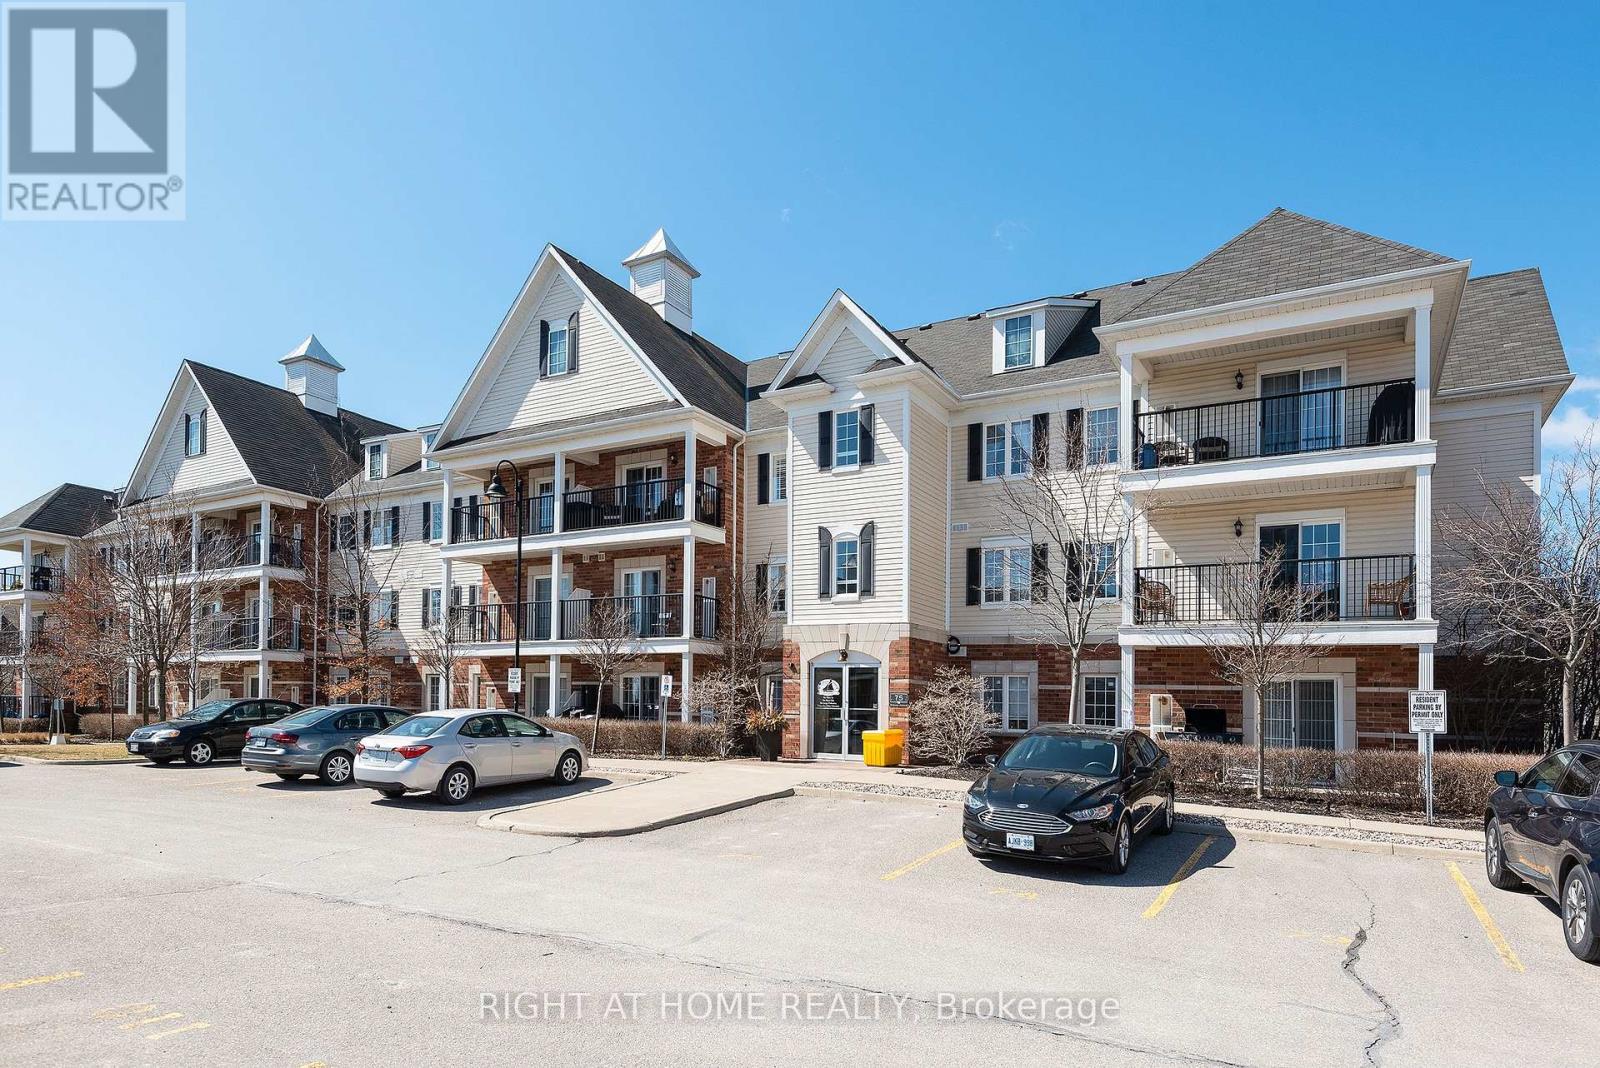
Enjoy life near the lake in the Port of Newcastle! This inviting 1-bedroom, 1-bathroom condo offers a top-floor setting with abundant natural light and a private balcony. The perfect spot to unwind and enjoy the sunset. Ensuite laundry and one outdoor parking space add everyday convenience. Just steps from Lake Ontario and the marina, with easy access to waterfront trails, Highway 401 and the historic village of Newcastle. Admirals Walk Clubhouse membership includes access to a pool, gym, movie theatre, games room and more. A one-time clubhouse membership transfer fee of $200 plus HST is payable by the buyer. This home puts waterfront strolls and neighbourhood charm within easy reach. Whether you're purchasing your first home, down sizing or seeking an investment opportunity, this condo offers a welcoming place to call your own. (id:51382)
178 Roblin Road
Quinte West (Sidney Ward), Ontario
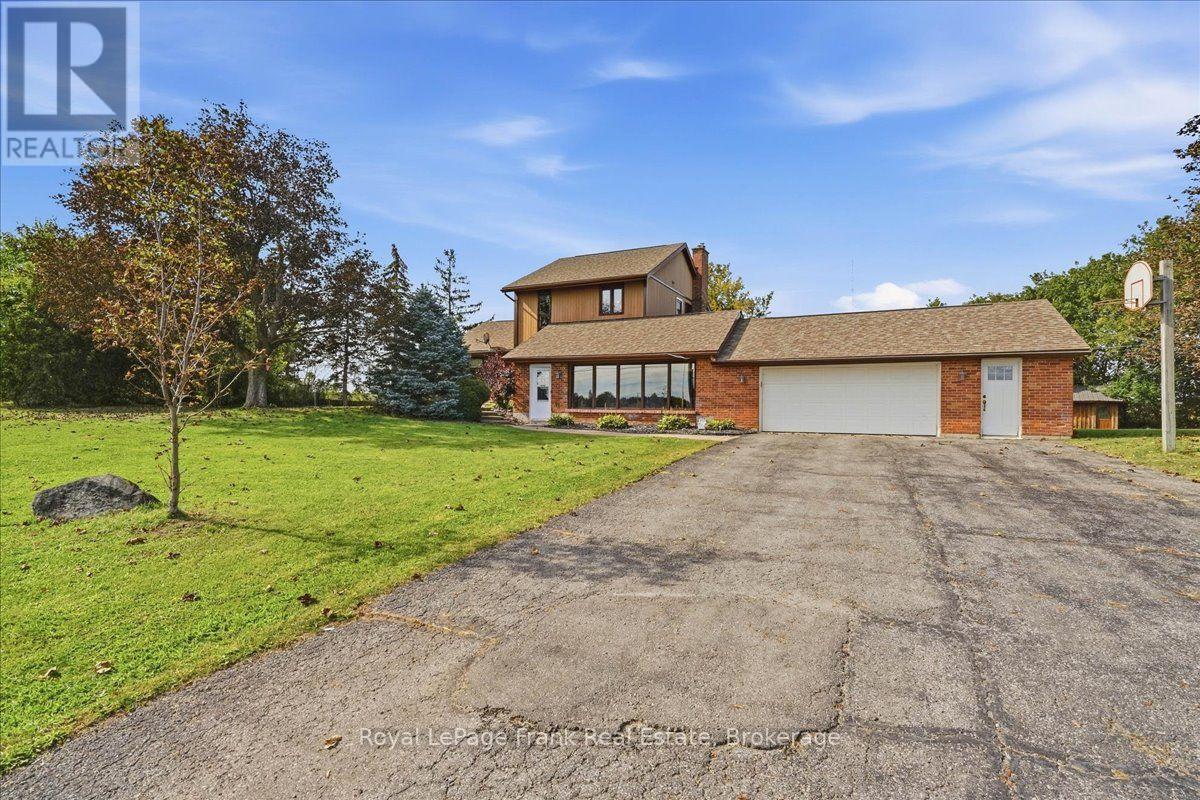
Discover the best of both worlds at 178 Roblin Road, where a spacious country setting meets exceptional city convenience! Set on a gentle hill within Quinte West, this welcoming home enjoys a pleasant outlook, a large lot and clear views across the farmland behind it. The open backdrop creates a sense of privacy, with open skies and seasonal scenery replacing the crowded feeling of a typical subdivision. The gentle rise enhances the outlook. Inside, the well-planned layout offers comfortable separation between rooms while remaining functional for everyday life. At the heart of the home is the expansive family room a standout space for movie nights, holiday celebrations, a children's play area, game-day gatherings or relaxed evenings with friends. Its generous proportions allow everyone to spread out without feeling disconnected. The remaining living areas provide room for dining, conversation and quiet time, creating a natural flow that works equally well for a growing family, multigenerational household or buyers who appreciate extra space. The attached two-car garage accomodates both vehicles while offering flexiblility for a workshop, hobby area, home gym or recreational equipment. Outdoors, the substantial lot provides room to garden, play, entertain or relax while enjoying the open view. Despite the country atmosphere, you are only minutes from Belleville's major shopping and entertainment district. Quinte Mall, Bell Boulevard, restaurants, groceries, big-box shopping, professional services and everday essentials are within easy reach. Highway 401 is nearby, keeping regional travel simple. Here is the advantages and the potential benefit of lower property taxes than a comparable home inside Belleville. From the oversized family room and versatile garage to the open farmland views, this property brings space, scenery and convenience together in one impressive package. (id:51382)
Lower - 172 Golden Springs Drive
Brampton (Northwest Brampton), Ontario
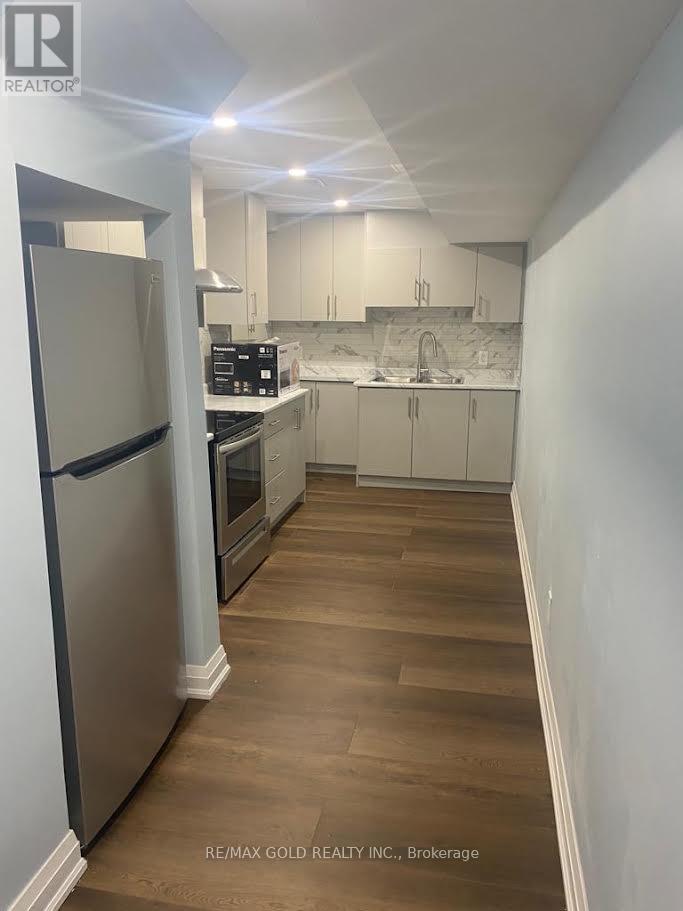
One bedroom legal basement apartment with independent laundry at west end of Brampton. Close to all amenities. (id:51382)
274 Buick Boulevard
Brampton (Northwest Brampton), Ontario
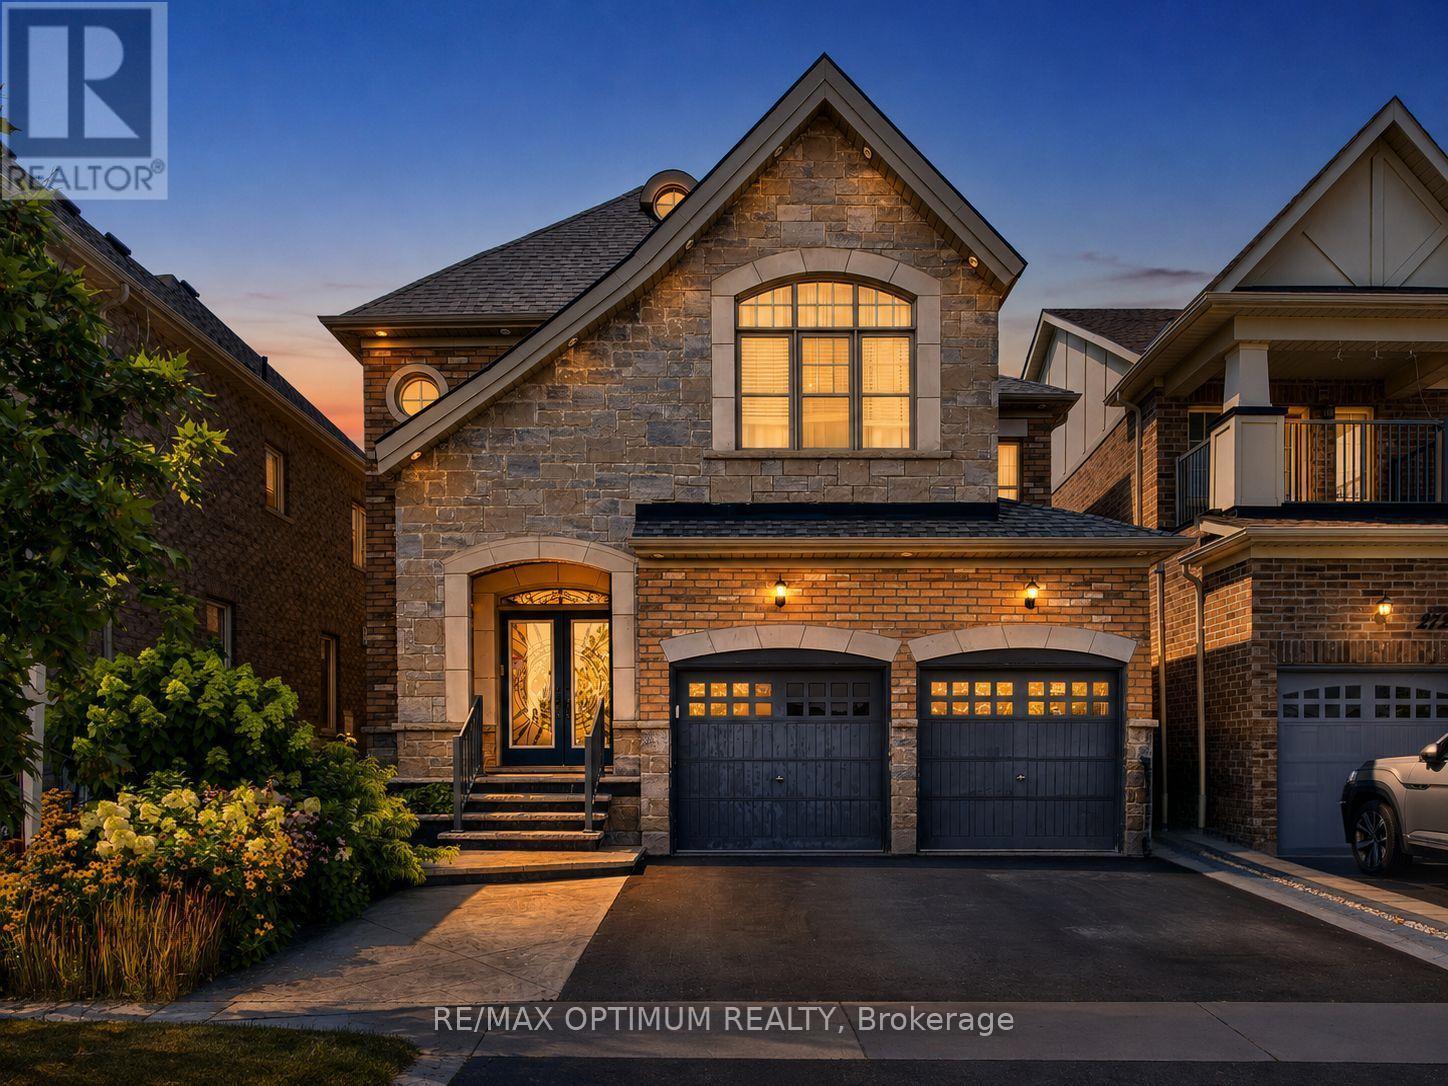
Welcome to 274 Buick Boulevard, a beautifully upgraded detached home offering approximately 3,450 sq. ft. of livable space in one of Brampton's most desirable communities. Conveniently located just minutes from Mount Pleasant GO Station and within walking distance to one of Brampton's top-rated schools, this exceptional home features 4+1 bedrooms, 6 bathrooms, a double-car garage, and a functional carpet-free layout-perfect for growing or multi-generational families.One of the home's standout features is that every bedroom has its own attached bathroom, providing exceptional comfort and privacy for every family member.The main floor boasts an open-concept dining area, a bright family room with a cozy gas fireplace, and an upgraded kitchen featuring a stylish backsplash, upgraded tile flooring, premium stainless steel appliances, additional cabinetry, and ample storage space. Elegant crown moulding, upgraded metal spindles, and pot lights throughout the interior and exterior add a sophisticated, modern touch.Upstairs, the spacious primary bedroom offers a walk-in closet and a luxurious 5-piece ensuite. The remaining bedrooms each feature their own attached ensuite or semi-ensuite bathroom, ensuring convenience and privacy for everyone.The finished basement includes a separate entrance, one bedroom, a full bathroom, and a versatile living area with excellent potential to be converted into an in-law suite or rental unit for additional income.Additional upgrades include an upgraded double-door entrance, renovated bathrooms, and a beautifully upgraded backyard deck, perfect for relaxing or entertaining guests.Ideally situated close to parks, shopping, public transit, major commuter routes, and everyday amenities, this move-in-ready home offers the perfect combination of luxury, functionality, and an unbeatable location. (id:51382)
3302 - 33 Shore Breeze Drive
Toronto (Mimico), Ontario
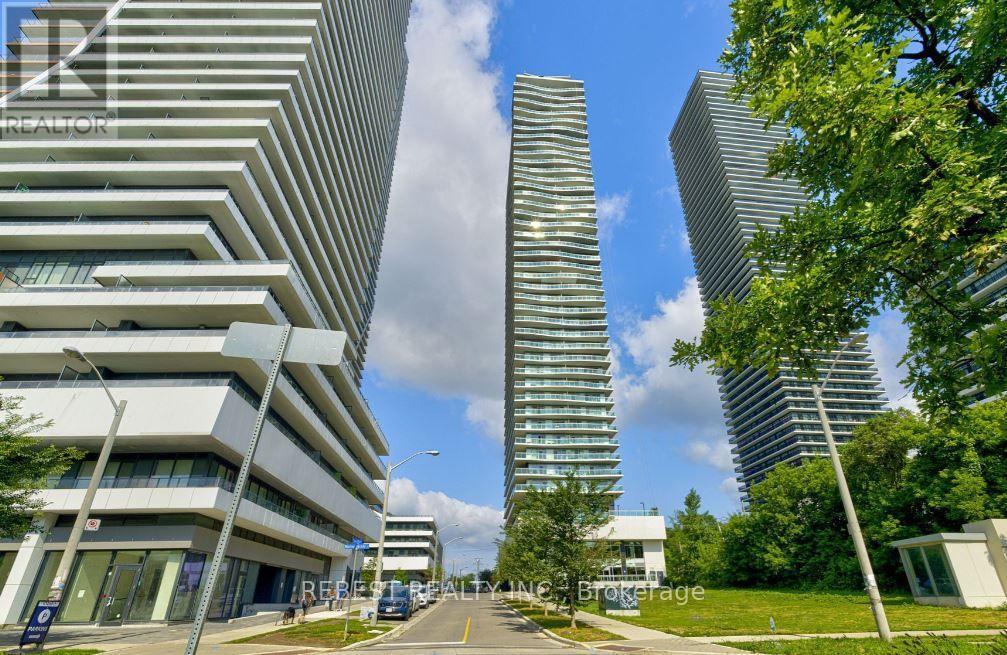
Welcome to 33 Shore Breeze Dr., Suite 3302, where elevated living meets breathtaking waterfront views. This beautifully appointed 1-bedroom condo offers 547 sq. ft. of bright, open-concept living space, complemented by a spacious 133 sq. ft. private balcony showcasing stunning south-facing views. Soaring 9-foot ceilings and floor-to-ceiling windows enhance the natural light and expansive feel throughout. The sleek, modern kitchen features granite countertops and stainless-steel appliances, perfect for both everyday living and entertaining. The luxurious bathroom is finished with high-end fixtures, adding a touch of elegance and sophistication.Complete with parking and a locker, this condo apartment is ideally located surrounded by waterfront trails, parks, dining, and shopping. With convenient TTC and GO transit access, this isn't just a condo-it's a retreat in one of Toronto's most desirable waterfront communities. Parking is available for an additional $250 per month . (id:51382)
2269 Whitworth Drive
Oakville (Bc Bronte Creek), Ontario
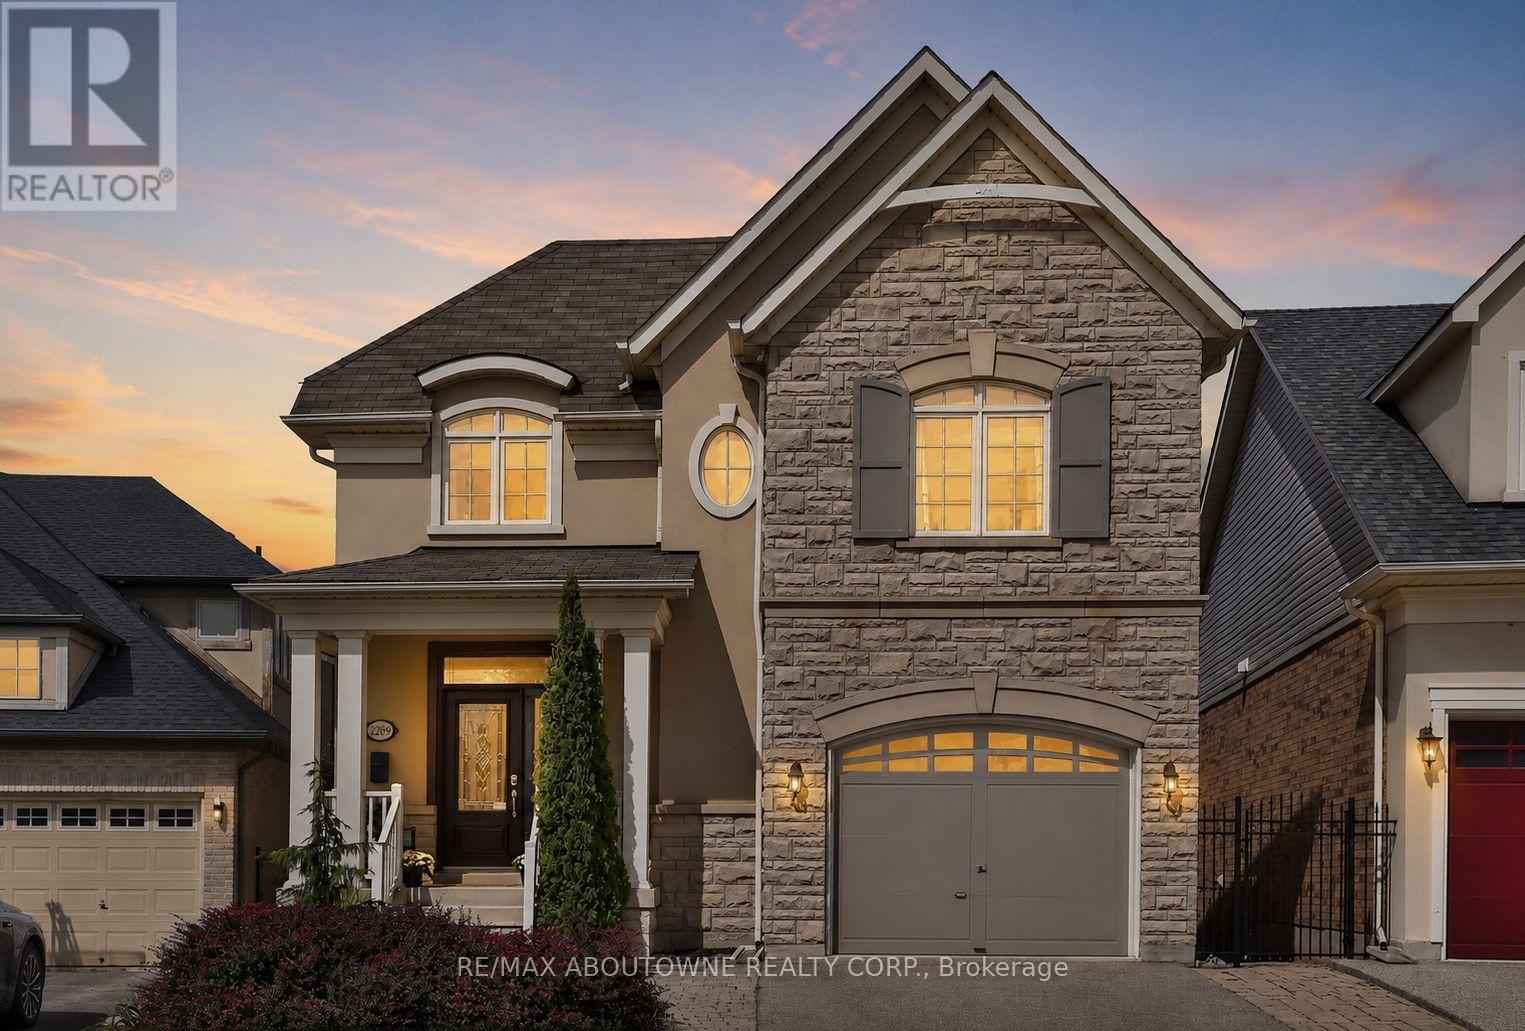
Welcome to this stunning family home in the prestigious Bronte Creek community of Oakville. Perfectly positioned on a premium ravine lot, this exceptional Legend built home offers over 4,100 sq. ft. of fully finished living space on three levels incl a walk out and provides the ultimate blend of comfort and functionality. A striking exterior with timeless curb appeal sets the tone for elegance within. Step through the freshly painted soaring 18' foyer to discover a bright, flowing open-concept layout with 9' ceilings, ceramic tile and hardwood flooring, designer lighting and custom decorative niches that elevate the main living space. The updated gourmet chef's kitchen is a true showpiece featuring custom maple cabinetry, stainless steel premium appliances, granite counters, a large island and a breakfast area with a walk out to a charming new deck. The adjoining spacious family room with new windows and a gas fireplace provides a perfect spot for entertaining or relaxed living. The formal dining and living rooms exude sophistication, ideal for hosting special gatherings. The upper-level features a luxurious primary suite providing a serene escape with a spa-inspired 5 pc. ensuite and a large walk-in closet. A practical loft/office,2 spacious bedrooms, a large 5-piece bath and laundry room complete the upper level. The bright fully finished lower level adds exceptional versatility with a walk out to the rear gardens, a rec room with gas fireplace and wet bar, an updated 3-piece bath and ample storage ideal for growing families. Backing onto a ravine, your own private backyard oasis is an entertainer's dream. The fully fenced lot showcases professionally landscaped gardens featuring mature trees and a large stone patio offering outdoor enjoyment in every season. Located just steps to Bronte Prov. Park and nature trails, and minutes to highways, top-rated schools, shopping and the hospital...this Bronte Creek gem is a rare opportunity not to be missed. (id:51382)
137 Laramie Crescent
Vaughan (Patterson), Ontario
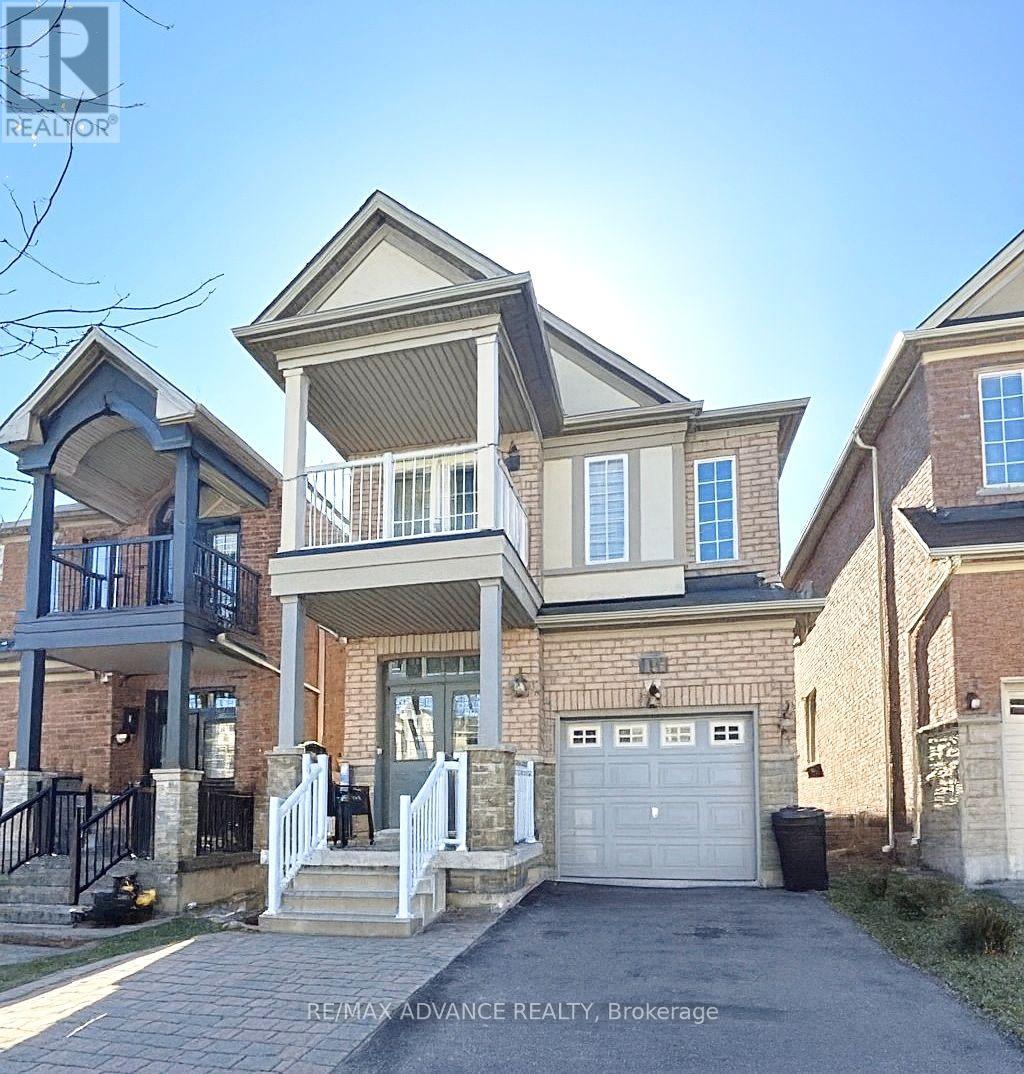
Beautifully upgraded detached home in high-demand Patterson! Long interlocked driveway with no sidewalk-parks 4 cars. 4+1 spacious bedrooms, 4 washrooms, and a finished basement with bar & extra bedroom. Main floor features 9 ft ceilings, hardwood throughout, elegant crystal light fixtures, and an inviting foyer. Upgraded galley-style eat-in kitchen with stainless steel appliances, quartz counters, backsplash, and walk-out to fully fenced interlocked backyard with patio-perfect for entertaining! Bright family room with large picture window. Primary retreat includes 5-pc ensuite & walk-in closet. All washrooms newly upgraded with modern vanities & fixtures. Freshly painted throughout. Direct garage access. Steps to the new Upper Thornhill Woods (Carville) Community Centre, top-ranking schools, parks, shops, Highland Farms, public transit, and 2 GO Stations. Minutes to Hwy 7, 400 & 407. Available Nov 1-move in and enjoy this beautiful family home! (id:51382)
70 Bambi Crescent
Georgina (Keswick South), Ontario
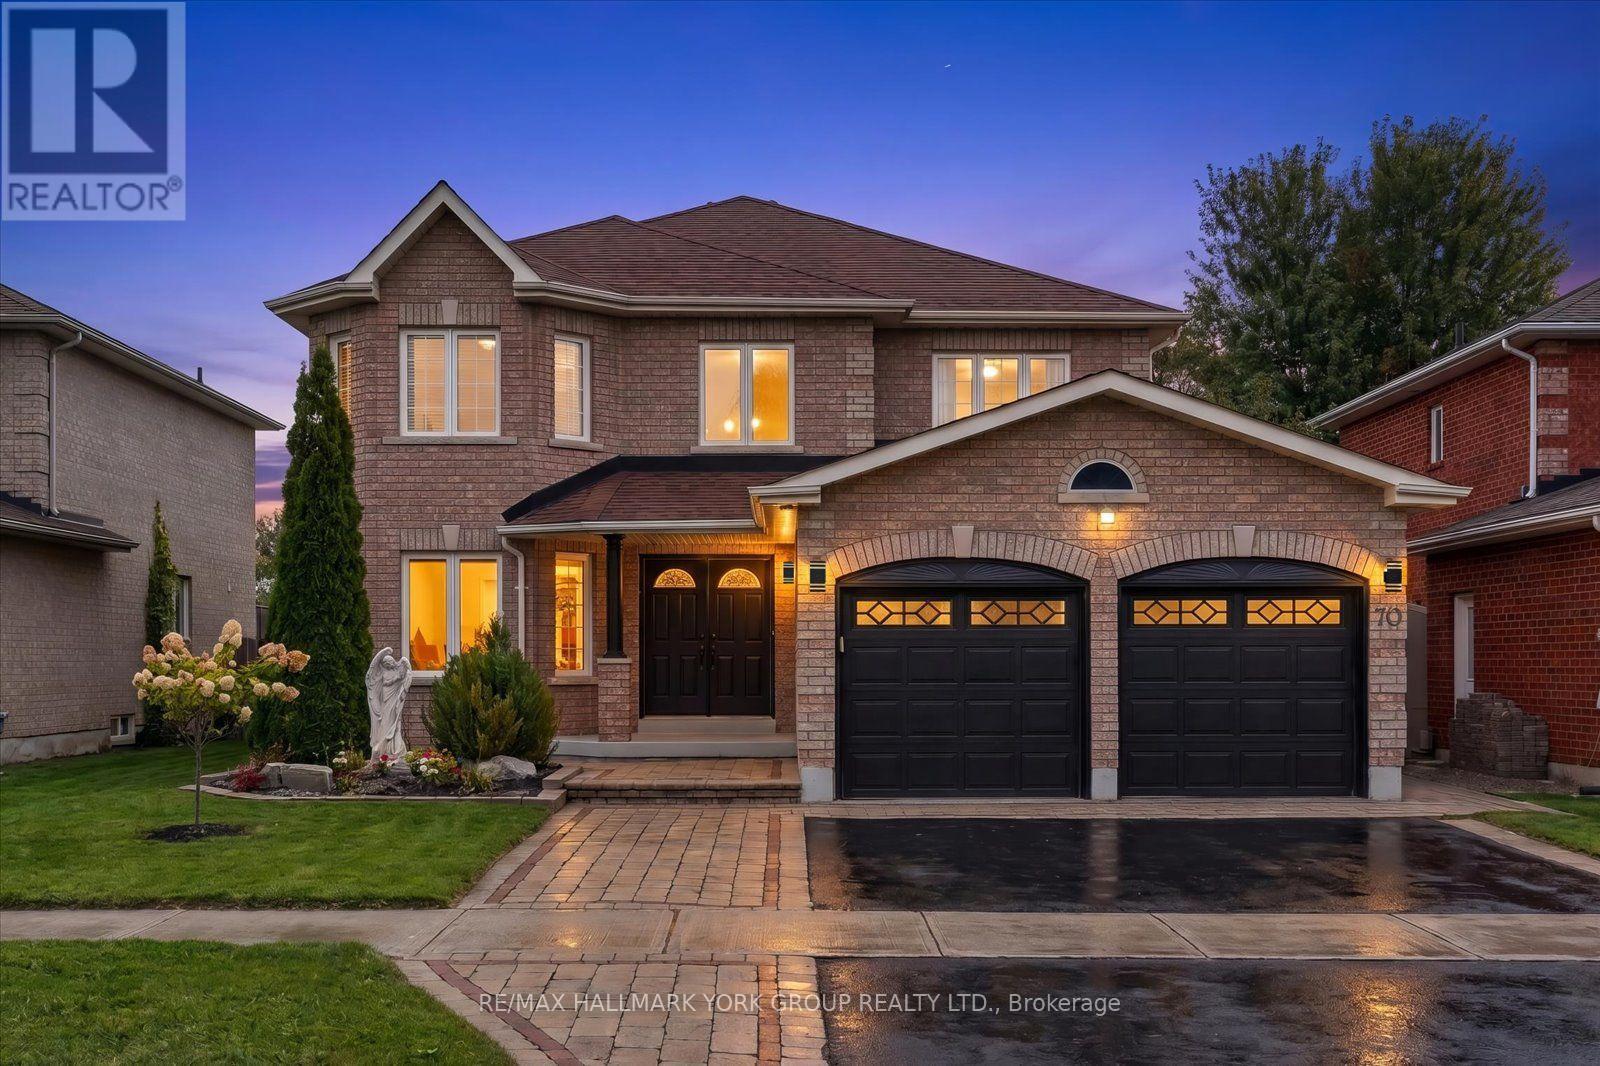
Welcome to 70 Bambi Crescent, where over 2,700 sq. ft. of beautifully appointed living space meets one of the most peaceful settings in Keswick South. Tucked away on a quiet, established street and backing onto a picturesque pond and greenspace, this impressive four-bedroom home offers the space families want, the updates buyers are looking for, and a backyard setting that feels like a private escape.Step inside to a bright and spacious main floor featuring new flooring, updated lighting and a beautifully renovated kitchen designed to be the heart of the home. Formal living and dining rooms provide plenty of space for entertaining, while the inviting family room with fireplace is perfect for relaxed evenings at home. A separate main-floor office creates an ideal work-from-home space without sacrificing a bedroom.Walk out from the main level to the large rear deck and take in peaceful views over the pond and surrounding greenspace. With no homes directly behind, the backyard offers a wonderful sense of privacy and tranquillity-whether you're enjoying your morning coffee, hosting friends for dinner or simply unwinding at the end of the day.Practicality is equally well considered with main-floor laundry and direct interior access to the double-car garage.Upstairs, four generously sized bedrooms provide room for the entire family. The spacious primary retreat features its own gas fireplace, a large walk-in closet and a private ensuite bath, while the additional bedrooms are bright, comfortable and well proportioned.And the location completes the package. You're just steps from neighbourhood parks and greenspace and minutes from Lake Simcoe, local marinas, shopping, restaurants and everyday amenities. Bayview Park is nearby with a playground and picnic area, while Keswick's waterfront lifestyle puts boating, fishing and days by the lake within easy reach. (id:51382)
42 Bainhart Crescent
Toronto (Woburn), Ontario
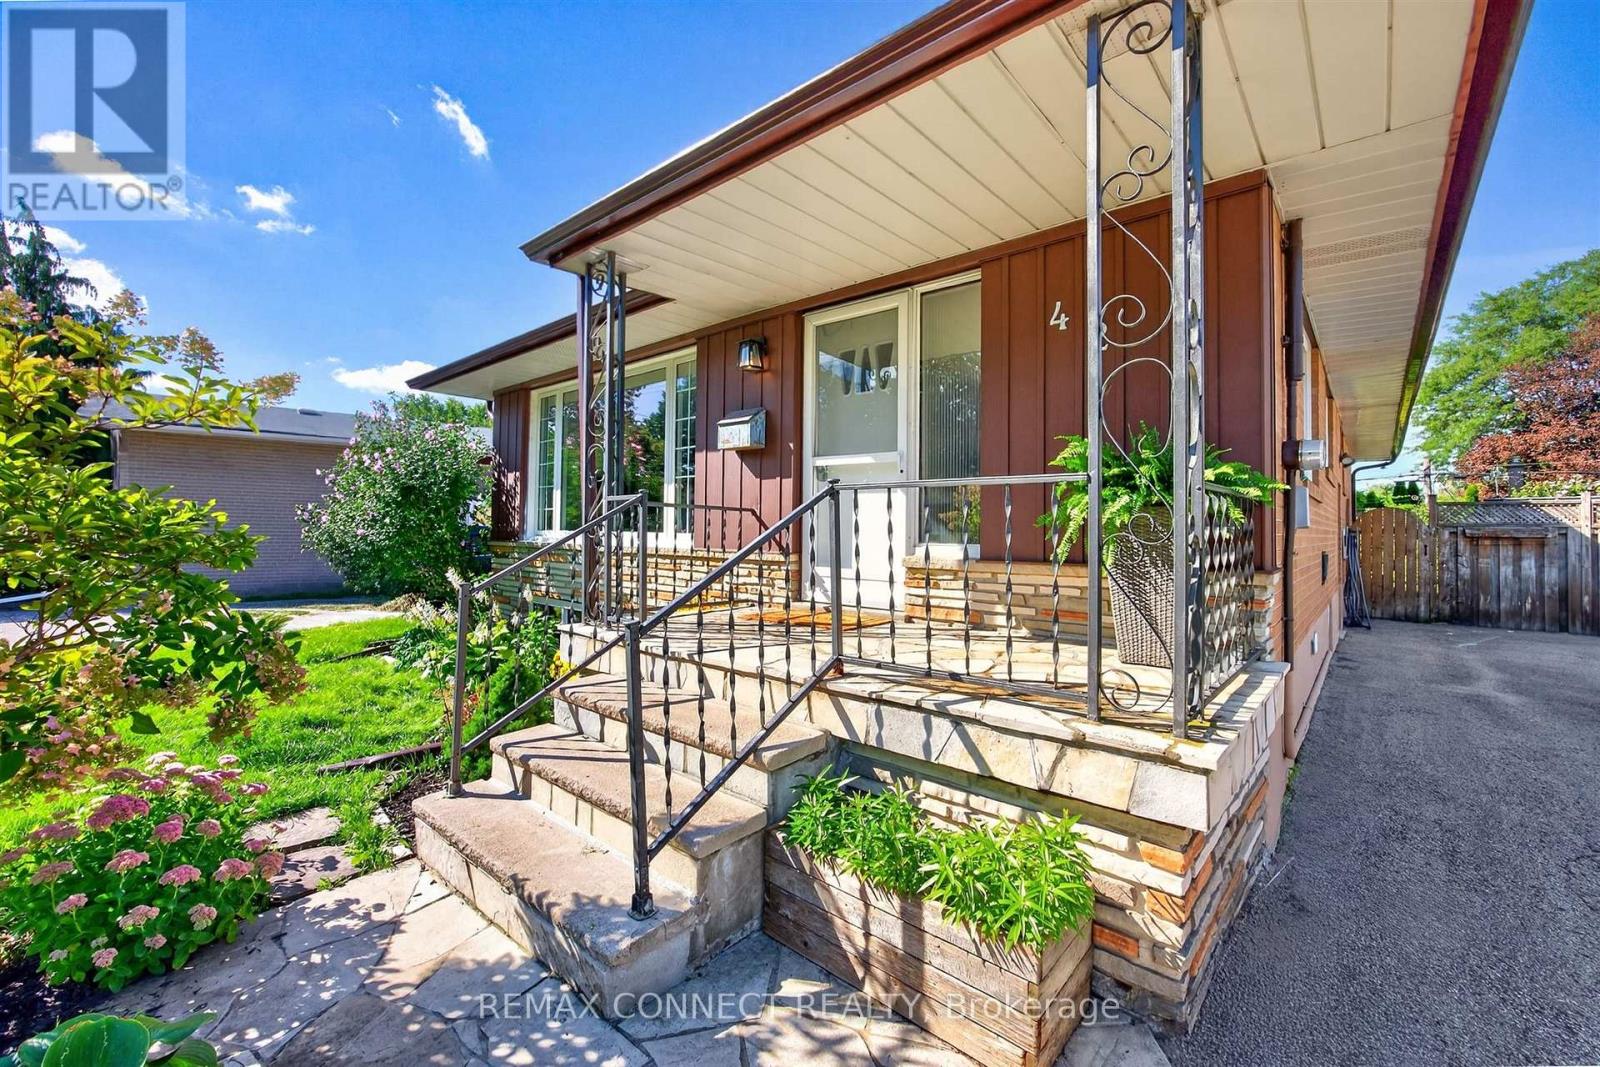
LOCATION, LOT, and LAYOUT! This home is one of the largest models in the neighbourhood, over 1200 sq.ft. with finished basement apartment. It has 5 bedrooms and 2 bathrooms. The kitchen is oversized, has a full pantry and coffee bar and the double windows lets sunshine flood in around the family table. The hardwood floors throughout the main level have been newly refinished and the fresh paint makes the house ready to move in. This home has the added benefit of a walk-out to a spacious deck overlooking a private yard and gardens. The separate entrance leads to a basement apartment that is also oversized with 2 bedrooms, and a huge living area with a gas fireplace. The location is ideal! Walk to Scarborough Town Center and future subway. Very short drive to 401, one bus to U of T, close to Hospital and very short walk to North Bendale Public School for kids to attend from JK to grade 8. (id:51382)
85 Walmer Road
Toronto (Annex), Ontario
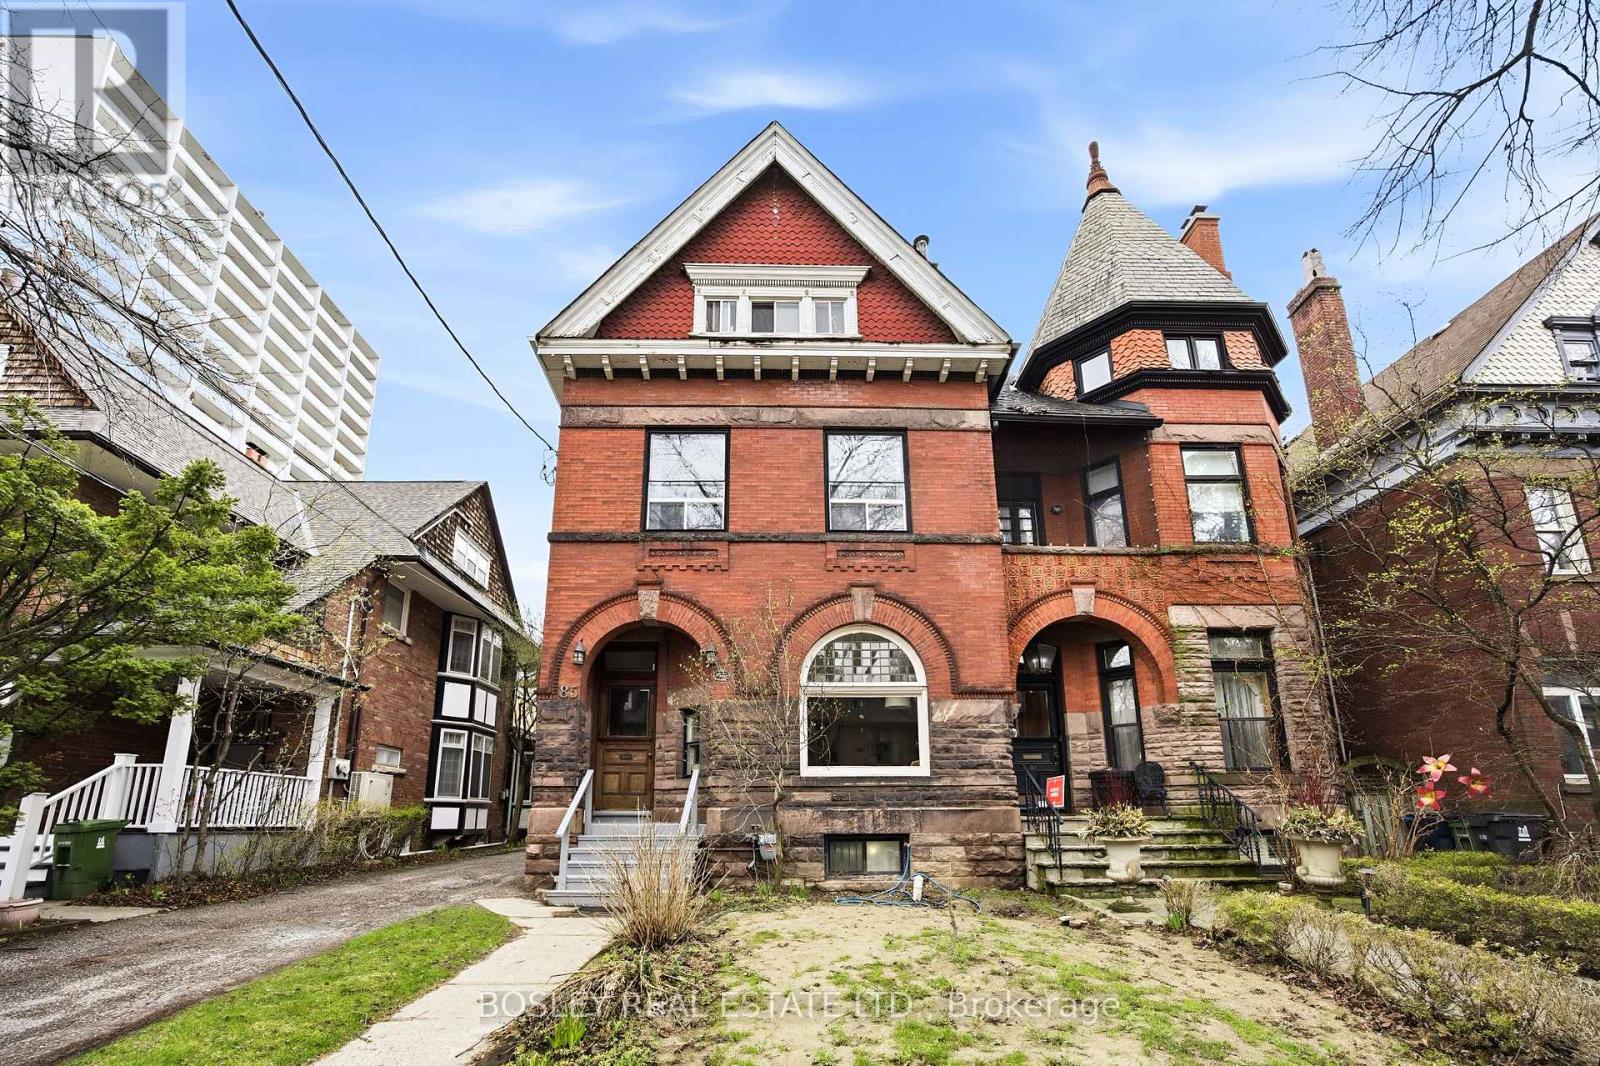
A five-unit Annex Semi Detached property with the kind of envelope and location that is not being built at today's replacement cost. Legal four-plex above grade plus a legal non-conforming lower suite across 5,225+ sq.ft. on Walmer Road, one of the most tenured income streets in central Toronto. In-place rents sit well below current Annex benchmarks. Income reflects long-tenured tenancies rather than today's market. The unit mix is differentiated - not five interchangeable bachelors. Unit 2 on the main floor is a 1,396 sq.ft. parlour-floor residence with a 21-foot living room, fireplace, oversized kitchen, and a 17-foot principal bedroom. Unit 5 on the third floor (1,171 sq.ft.) is configured with two kitchens, two four-piece baths, two primary bedrooms, an office, and a dining room - lives as one generous suite today. Unit 4 (758 sq.ft.) has a four-piece ensuite, walk-in closet, and living space. Unit 3 (710 sq.ft.) is a full one-bedroom with fireplace, kitchen, and dining. Unit 1 in the lower level (1,191 sq.ft., legal non-conforming) reads as a proper apartment: one-bedroom plus 15-foot den, full kitchen, three-piece bath, and private utility room. Three distinct buyer paths converge here. For the investor, five legal income streams on a single folio, a demand floor set by U of T, downtown professionals, and the Dupont / Spadina subway corridor. For the owner-investor - Multiple units are suitable and are amongst the most substantial owner's suites found inside a purpose-built Annex income property; live in it and let the other four units carry the debt while optionality is preserved. For the long-view buyer planning a single-family reversion - 5,225+ sq. ft. of interior envelope is a credible footprint for a top-of-market Annex restoration, and the existing plumbing stacks, kitchens, and floor plates make either path possible without starting from zero. Walking distance to Bloor Street, Casa Loma, the University of Toronto, and the Spadina subway line. (id:51382)
203 - 181 Bedford Road
Toronto (Annex), Ontario
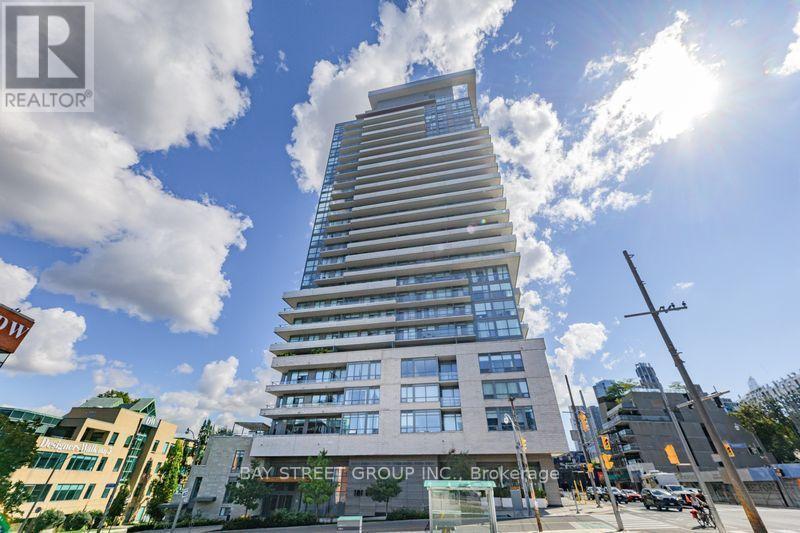
Welcome to AYC Condos, where modern city living meets exceptional convenience. This impressive 3-bedroom, 2-bathroom south-facing corner suite offers approximately 933 sq. ft. of well-designed living space, complemented by floor-to-ceiling windows and 10 foot smooth ceilings that create a bright and airy atmosphere. The open-concept living and dining area features a contemporary kitchen equipped with premium KitchenAid appliances and ample workspace. Step outside to your private balcony and enjoy sweeping city views. One parking space and one locker are included.Residents enjoy an excellent selection of building amenities, including 24-hour concierge service, fitness centre, media lounge, games room, rooftop terrace and guest suites. Ideally located in downtown Toronto, just minutes from Yorkville, U of T, TTC, parks, restaurants, shopping and the Eaton Centre. A fantastic opportunity to enjoy stylish and convenient downtown living. (id:51382)

2 Morning Dew Drive
Brantford, Ontario
Welcome to 2 Morning Dew Drive, a charming bungalow located in the desirable Brier Park neighbourhood! Offering just over 2,000 sq. ft. of finished living space, this home features 3 bedrooms and 1.5 bathrooms, providing plenty of room for the whole family. The bright, inviting main floor offers a spacious living room with a large front window that fills the space with natural light, a functional kitchen with an adjoining dining area, three generously sized bedrooms, and a full bathroom. The fully finished basement adds living space with a cozy recreation room featuring a wood-burning fireplace, a games room, a den, a convenient two-piece bathroom, and plenty of storage. Step outside to your own private backyard oasis, complete with an inground pool, patio area and plenty of space to relax or entertain family and friends. Situated on a generous, fully fenced lot with mature trees, this property offers a wonderful outdoor retreat. Conveniently located close to schools, parks, shopping and everyday amenities, this home has so much to offer! (id:51382)
126 Parkinson Crescent
Orangeville, Ontario
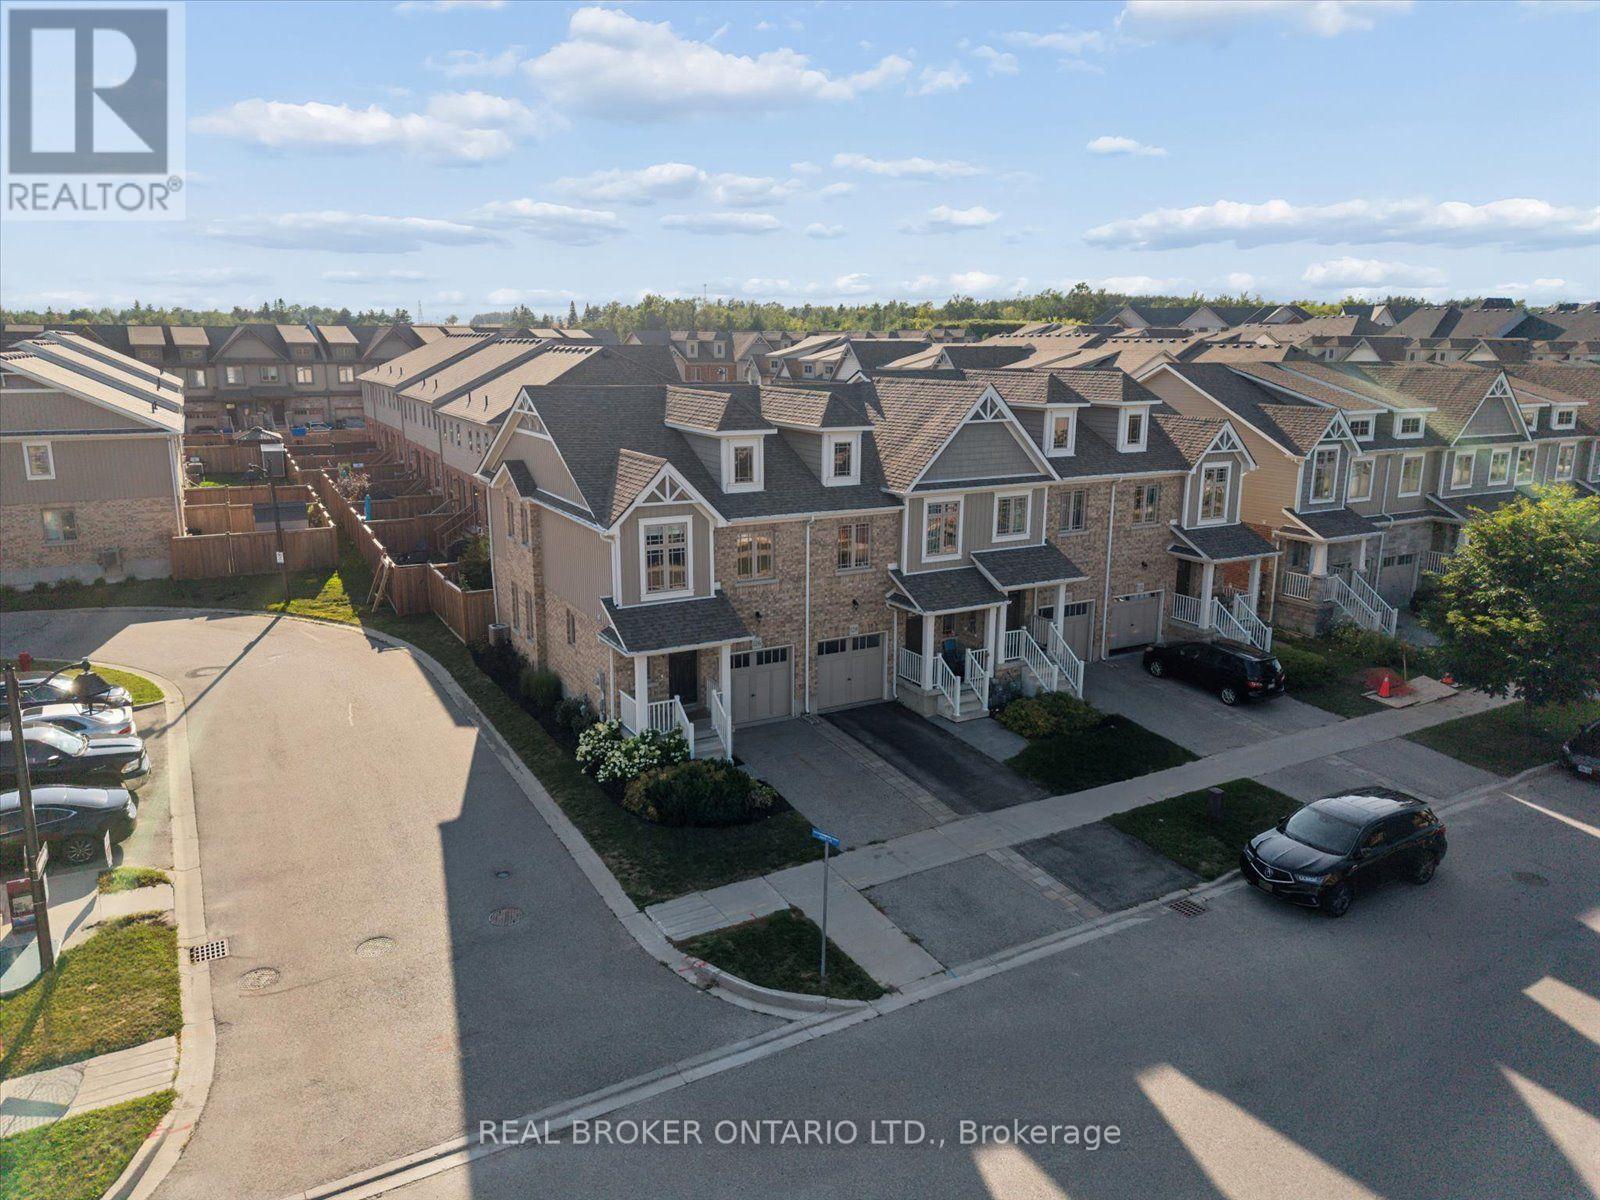
Welcome to the heart of the Meadowlands! This beautifully maintained end-unit freehold townhome offers the space and feel of a semi, with no maintenance fees and a fantastic family-friendly location. The bright, open-concept main floor is designed for both everyday living and entertaining, with a spacious living and dining area flowing into a modern kitchen featuring stainless steel appliances, a functional centre island and a dedicated drinking water filtration system. Step outside to your private backyard retreat, where a patio completed in 2023 extends the living space outdoors. Enjoy a natural gas fire pit, raised garden bed, plenty of room for outdoor dining and lounging, and a natural gas BBQ rough-in-perfect for summer evenings with family and friends. Upstairs, the expansive primary bedroom offers a true retreat with a generous sitting area, walk-in closet and private 3-piece ensuite. Two additional bedrooms provide excellent space, double-door closets and plenty of natural light. The basement offers excellent future potential, with a large window providing abundant natural light and a rough-in for a future bathroom. The home also includes rough-ins for two indoor natural gas fireplaces, providing additional options for future customization. Just a one-minute walk from a neighbourhood park and scenic walking trails, this home is ideally located close to schools, shopping, fitness facilities and a new dog park under construction at the entrance to the community. Nearby snowmobile, ATV and cycling trails offer even more ways to enjoy the outdoors. Move-in ready, thoughtfully maintained and ideally situated in one of Orangeville's sought-after communities, this is a wonderful opportunity to enjoy freehold living in the Meadowlands. (id:51382)
58 Major Crescent
Aurora, Ontario
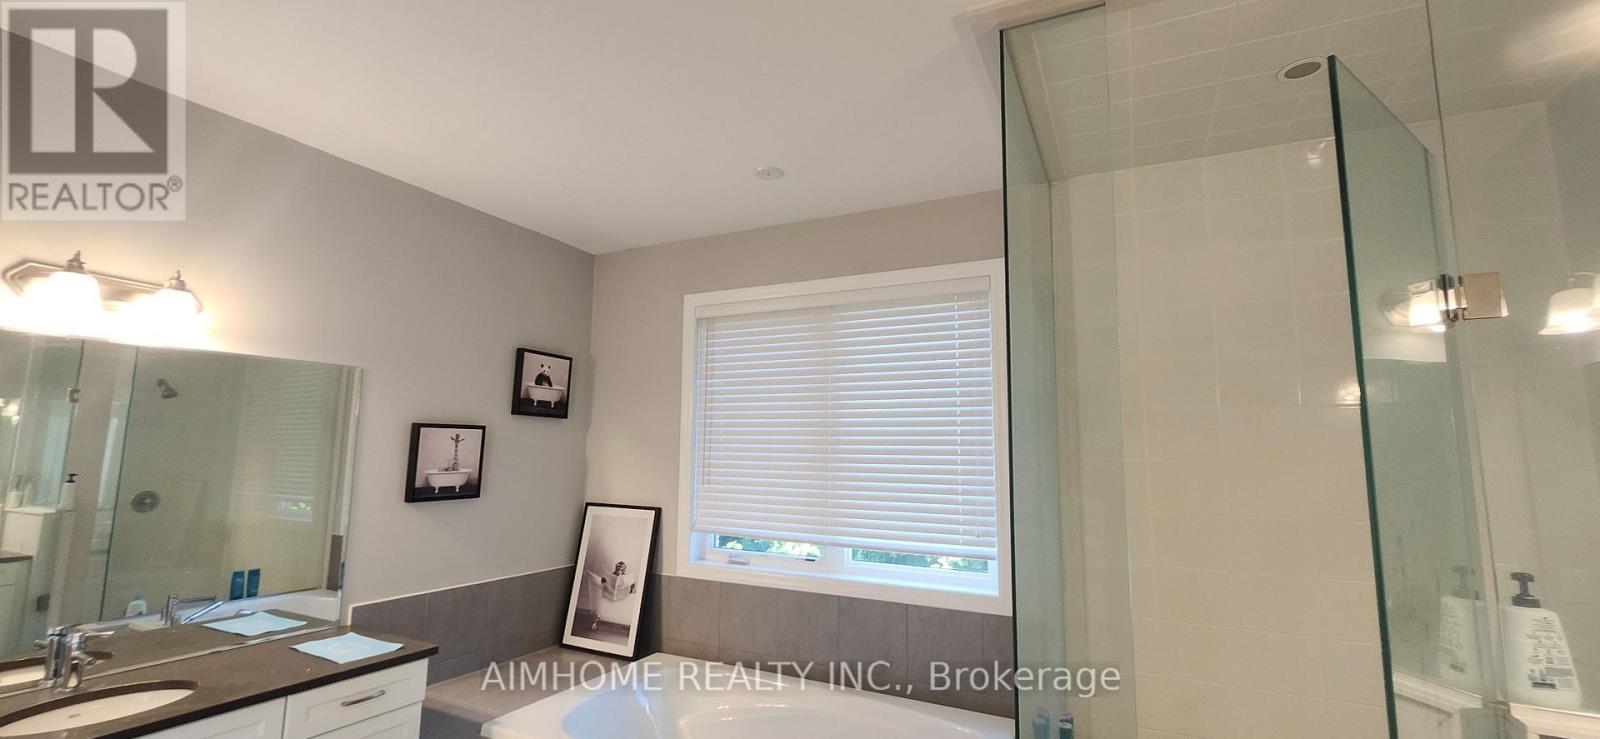
Luxury house. High 10 feet and 9 feet ceilings. Spacious. .odern lovy kitchen with large island. Large family room with fireplace. Pot lights entire house. Hardwood floors. Seek A clients. Home in very good condition. Larger masrer bedroom and washroom. Basement not included and currently unfinished Patking 2 spots. You choose the 2 spots. May share parking with 1 spot for basement in future. 2 car garage and 2 spots on driveway. Alll utilities , cables, phone, wifi paid by tenants. All year ground and yards maintenance by tenants. Basement has no yard access and separate entrance. (id:51382)

28 Concord Avenue
Toronto (Palmerston-Little Italy), Ontario
A rare Toronto offering held by the same family for more than 55 years. This grand three-storey Edwardian sits on an impressive 25' x 137' lot - wider & deeper than most in the area - offering exceptional scale, architectural character and versatility. Original stained glass & hardwood floors preserve the home's historic charm, complemented by soaring ceilings, oversized windows & an east-facing front porch. With over 3000 SqFt of usable space in the entire home, reimagine a single-family residence or accommodate multigenerational living or continue generating rental income. The 2 entrances to the home are located at the front/side of the home. The currently tenanted main level of approximately 850 SqFt features generous storage and walk-in closets. The staircase to the second and third floors are exceptionally wide. The upper levels have been recently vacated by the owner and form one spacious unit of approx 1,500 SqFt ideal for an owner's residence or rental suite. The generous layout features separate living and dining rooms, a den, three generously sized bedrooms and two full 4-piece bathrooms. The basement, accessible via the side entrance, provides additional square footage. It was previously used as a separate living space with a kitchen, washroom and 3 additional rooms with windows. The deep west-facing backyard unfolds into distinct zones for gardening, play & entertaining, creating a private urban retreat with afternoon and evening sun. A legal front-yard parking pad adds valuable urban convenience. Ideally situated just north of College Street, the home is close to the subway, Dufferin Mall, schools and neighbourhood parks. The Ossington Strip, Little Italy, Trinity Bellwoods, independent shops and cafés are all nearby, with the University of Toronto just a quick commute away. A distinguished Toronto grand dame with remarkable proportions, enduring character and incredible possibilities - ready for its next owner to become part of its story. (id:51382)
73b Rumsey Road
Toronto (Leaside), Ontario
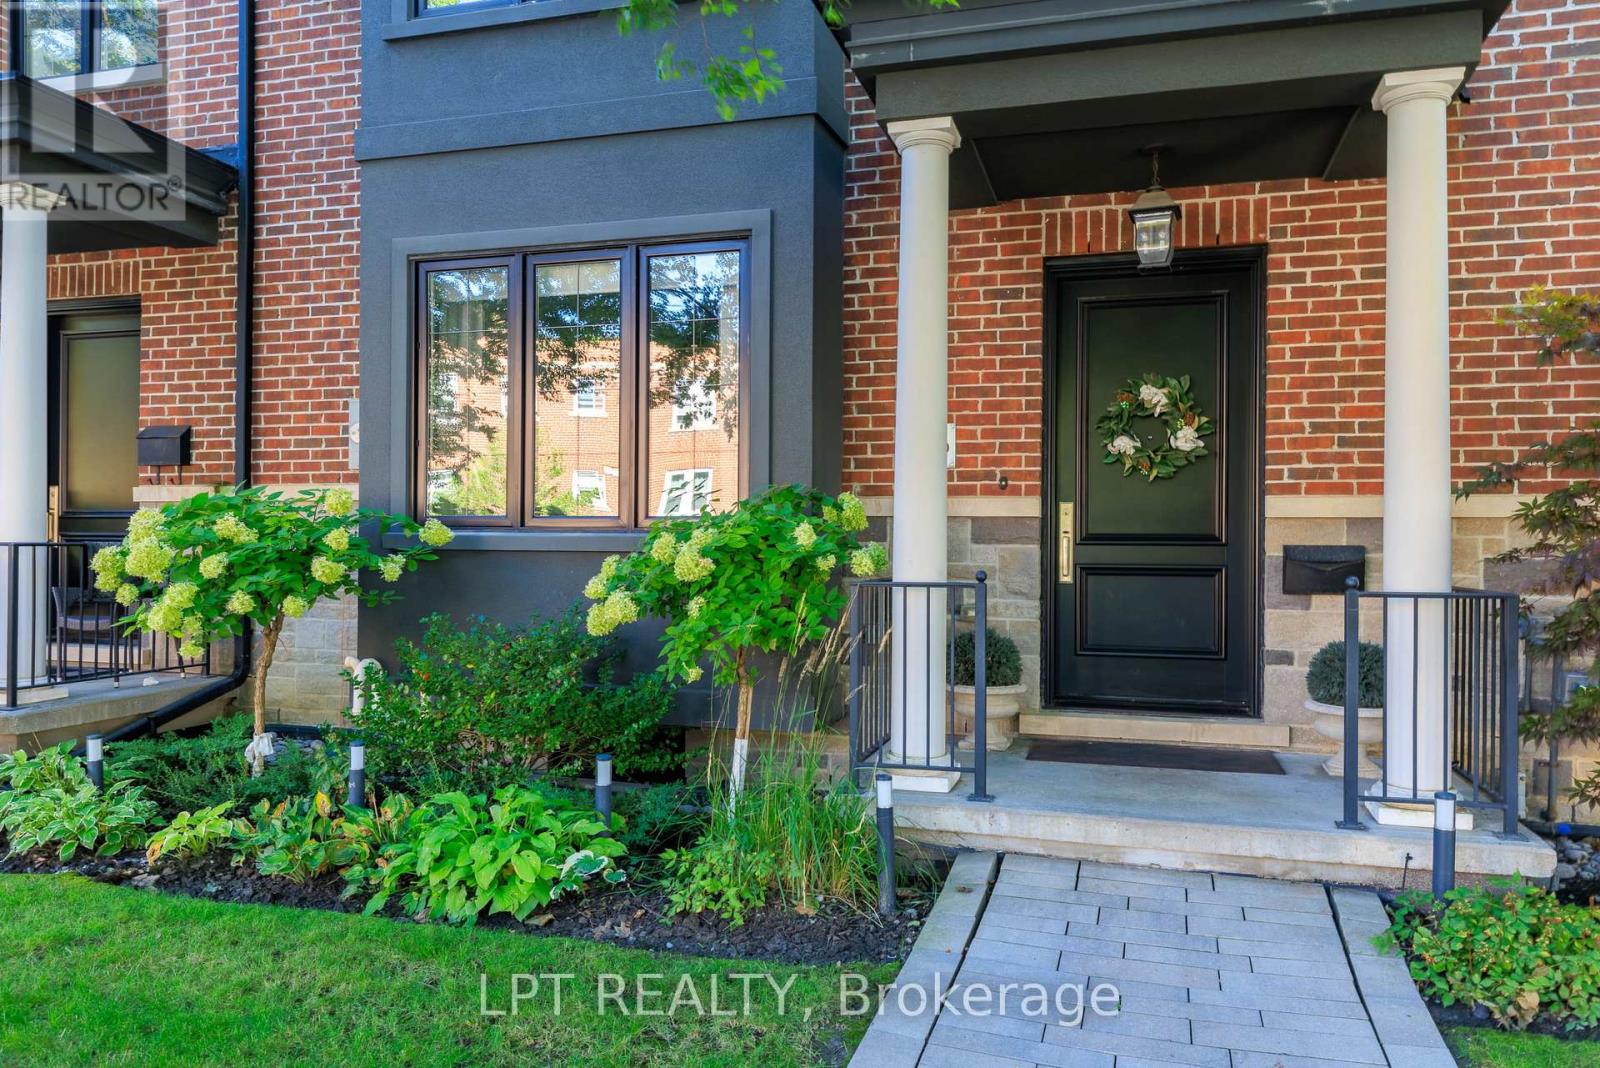
Executive Luxury Lease In Prime Leaside! Spanning Over 2,800 Sq Ft, This Custom 3-Storey, 4-Bedroom, 3-Bathroom Townhome Offers An Elevated Living Experience. The Main Level Features 9ft+ Ceilings, Canadian Oak Flooring, A Cozy Gas Fireplace, And A Chef's Kitchen Featuring Premium Thermador Appliances (6-Burner Gas Stove & Panelled Fridge), A Massive 10ft Center Island, And A Built-In Wine Fridge. The Top Level Serves As A Private Primary Retreat Complete With A Massive Walk-In Closet And A Lavish 5-Piece Spa-Inspired Ensuite. Three Additional Generously Proportioned Bedrooms Provide Exceptional Space For Family, Guests, Or Executive Home Offices. Enjoy Effortless, Low-Maintenance Living With Grass Cutting, Snow Removal, And Twice-Yearly Exterior Window Cleaning All Included. Recent Upgrades Include A Brand-New AC, Updated Garage Door, Cleaned Ducts, And An Automated Outdoor Sprinkler System. Includes 2-Car Parking And Central Vacuum. Steps To Serena Gundy & Sunnybrook Parks, Don Valley Trails, Top Schools, Bayview & Laird Boutique Shops/Dining, And Quick DVP Access. Furnished & Move-In Ready. (id:51382)
12 Cypress Drive
Belleville (Thurlow Ward), Ontario
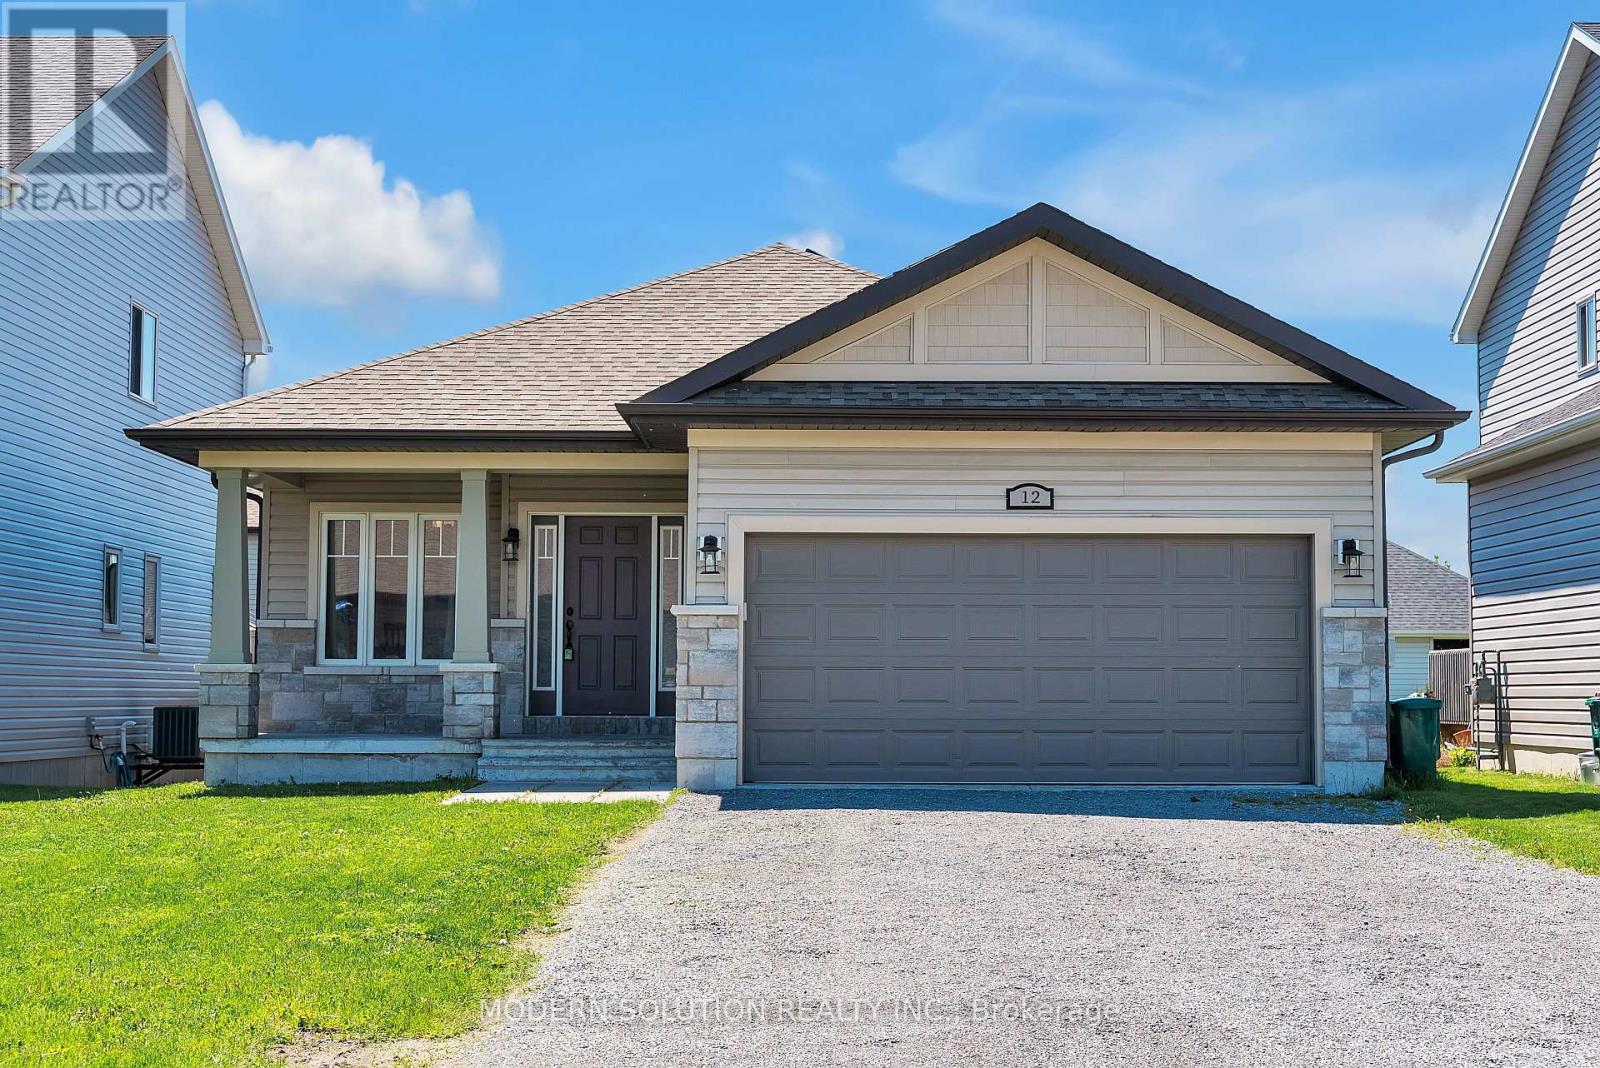
Welcome to 12 Cypress Dr! Situated in a charming, family-oriented neighborhood, this spacious Bungalow features an excellent layout. Upon entering, you are greeted by a private dining room, ideal for any occasion. The expansive open-concept kitchen is outfitted with modern appliances, including the highly sought-after gas stove and an upgraded wall-mounted hood range. The home's high ceilings are bathed in natural light from the living room. A convenient walk-out deck leads to a fully fenced backyard, perfect for enjoying your morning coffee or tea. The main level comprises 3 bedrooms and 2 bathrooms, including the primary bedroom. An additional bedroom is located on the finished lower level, along with another bathroom. An office space or recreation room can be adapted to suit your needs! The attached garage provides parking for 2 cars, and the 4-car driveway ensures parking is hassle-free. Don't miss the opportunity to make this your dream home! (id:51382)
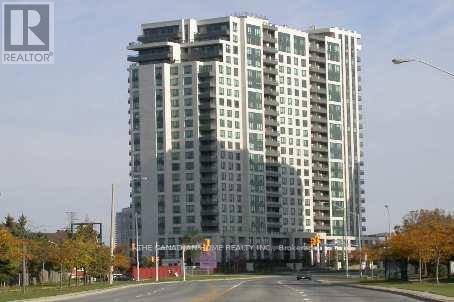
905 - 335 Rathburn Road W
Mississauga (City Centre), Ontario
Corner View Luxury Unit in Mississauga, Hwy 403 Access, Huge Balcony Multiple Access, Rare Square One Mall View, Walk to Square One Shopping, CINEPLEX, Public Transport/Library, Palladium, Floor to Ceilling Windows, Large Living Space, Walk in Closets, Laminate Floor, Kitchen Granite Counter, SS Appliances, Stacked Washer Dryer, 24 hr Concierge Security, Amenities (like Bowling Alley, Indoor Pool, Tennis Court, Visitor Parking, Business Meeting/Party Room, Library, Theater), Approximate Dimensions/Area, 0 Dimension means not measured. (id:51382)
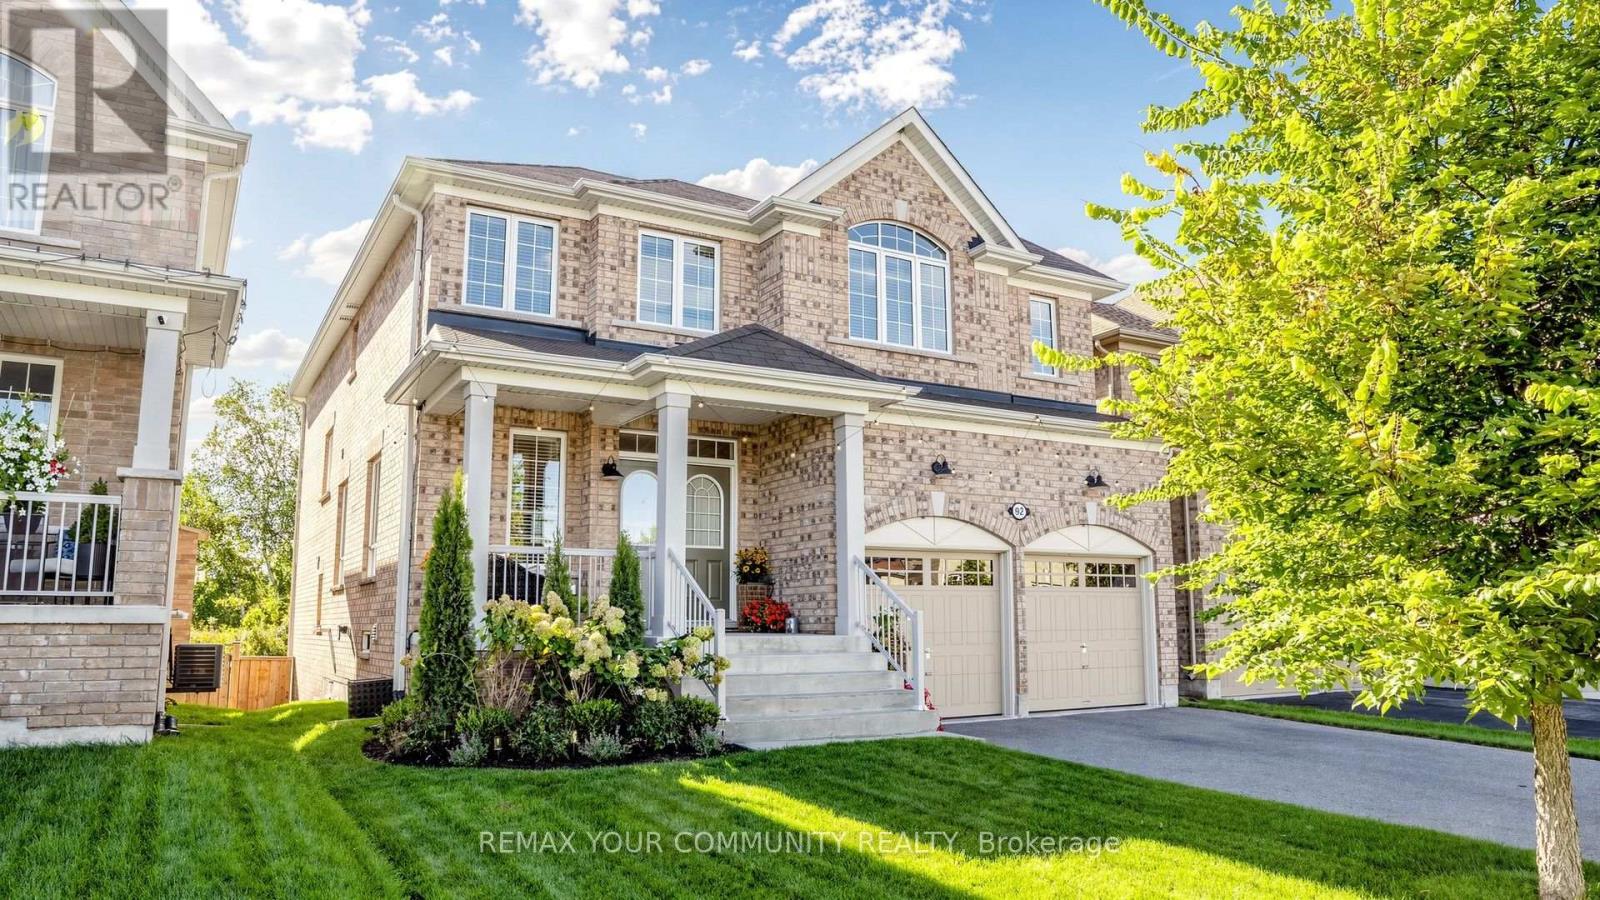
92 Lampkin Street
Georgina (Sutton & Jackson's Point), Ontario
Simply Stunning ~ Designers own home! Professionally designed and fully loaded with quality upgrades. Shows just like a Builders "Model Home". Nestled on a premium lot location with no houses in the backyard ~ Backs onto protected Greenspace and Forest with beautiful panoramic sunset views. Upgraded smooth ceilings, all stone counter tops, X-large gas fireplace accented with limestone mantle, kitchen with taller cabinets, granite counter tops, breakfast bar, backsplash, glass cabinet w/pot lights, main floor private library, brand new staircase with rod iron pickets and handrail, trendy modern light fixtures and recently upgraded hardwood floors thru-out. The upper floor offers 4 generous bedrooms ~ all with access to ensuite baths, 2nd floor laundry room w/ built-in cabinets, drying racks and sink, plus an exceptional primary bedroom with custom built-in coffee bar w/beverage fridge, spa-like 5pce ensuite with soaker tub, glass shower with built-in seat and walk-in closet w/built-in organizers. The basement is a walk-out with above grade windows and lots of natural light. Steps to neighbourhood park with basketball court, water splash pad, skating rink, ponds and walking trails. This home is a show stopper and shows better than a new house ~ Must see! (id:51382)
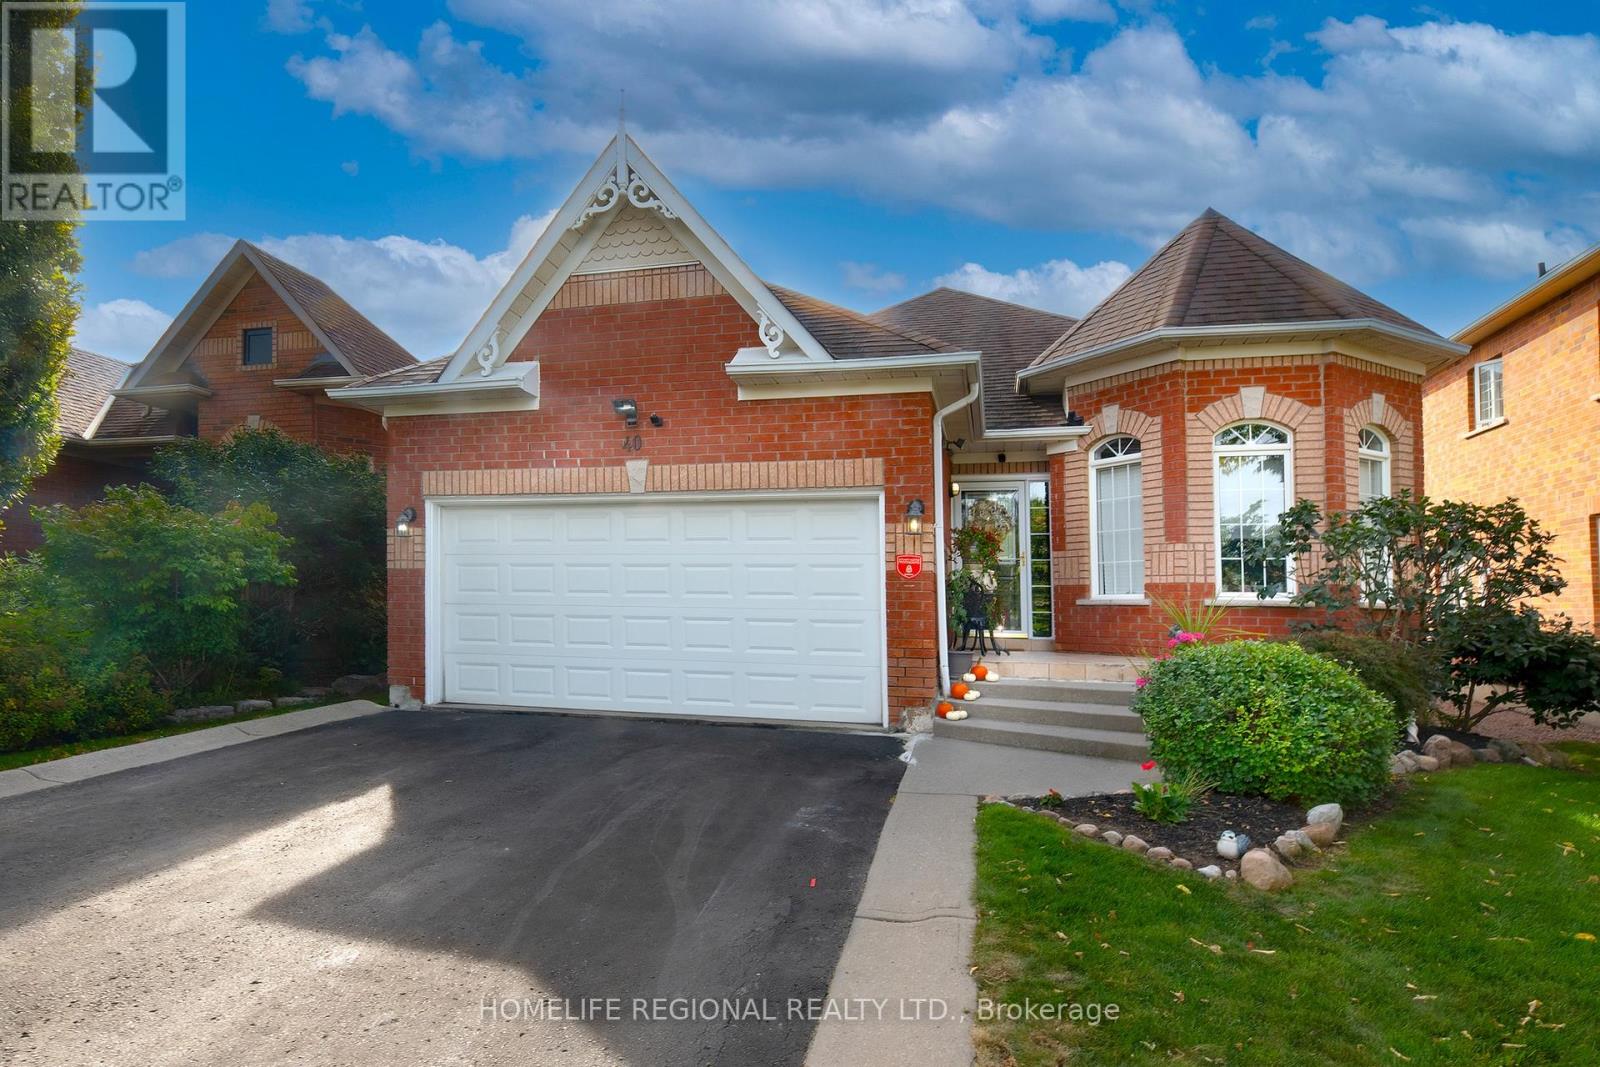
40 Arnold Crescent
Whitby (Brooklin), Ontario
This wonderful bungalow has been meticulously maintained and located at the entrance of a quiet court.Ideally located just minutes from Highway 407 and convenient public transit, schools and shops. (id:51382)
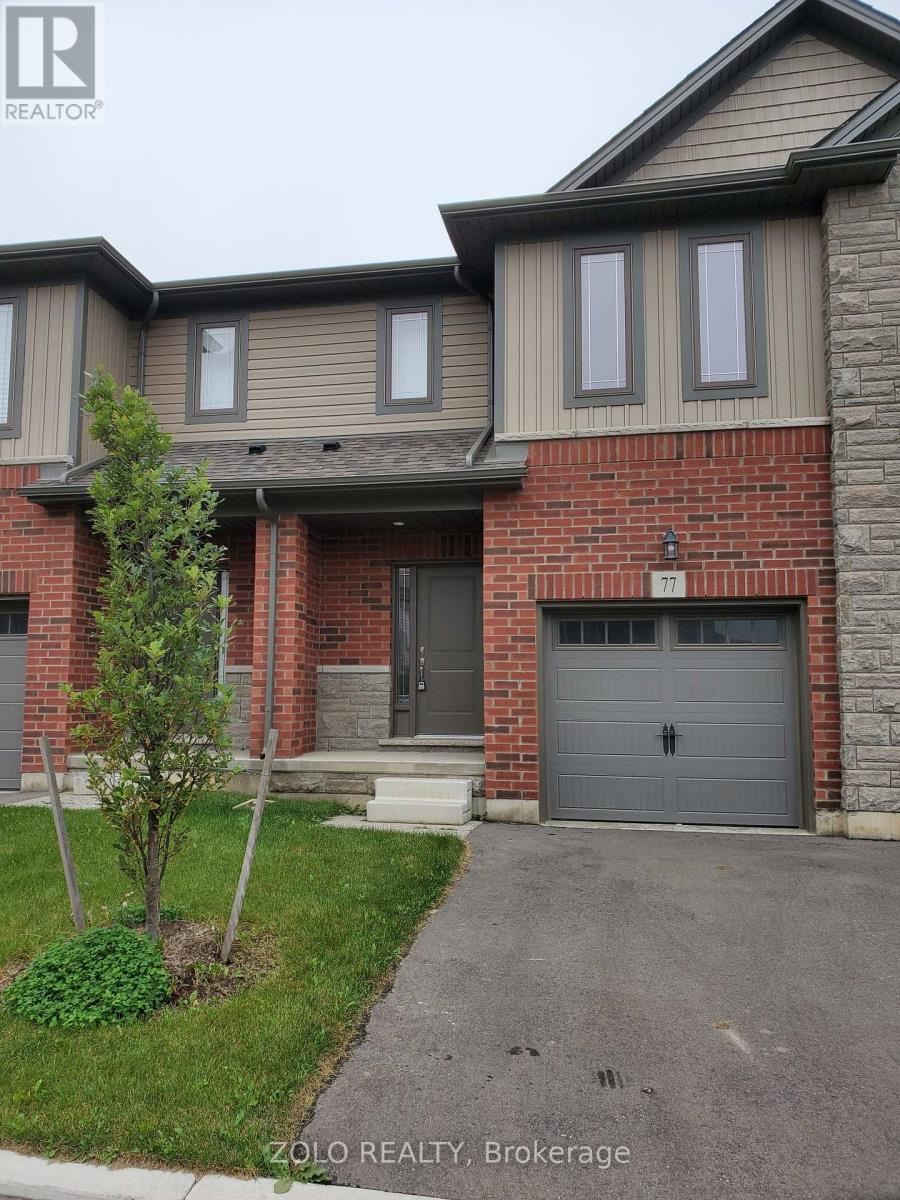
77 - 77 Diana Avenue
Brantford, Ontario
A spectacular 1,630 sq. ft. 3 bedrooms and 2.5 bathrooms beautiful brick-and-stone townhouse offers a bright and modern open concept main floor. The home is tastefully decorated. The kitchen boasts white cabinets with quartz countertops and tiled backsplash. There is Engineered wood flooring in the hallway and great room to complete the modern look. The second floor features a generous primary bedroom with a large walk-in closet and private ensuite, two additional well-sized bedrooms, a three-piece bathroom, and a convenient second-floor laundry room. The bedrooms features berber carpet with quartz countertop sinks in washrooms. Located within walking distance of elementary and secondary schools, parks, shopping, everyday amenities and public transit, this well-maintained home offers comfort and convenience in the desirable West Brant neighbourhood. (id:51382)
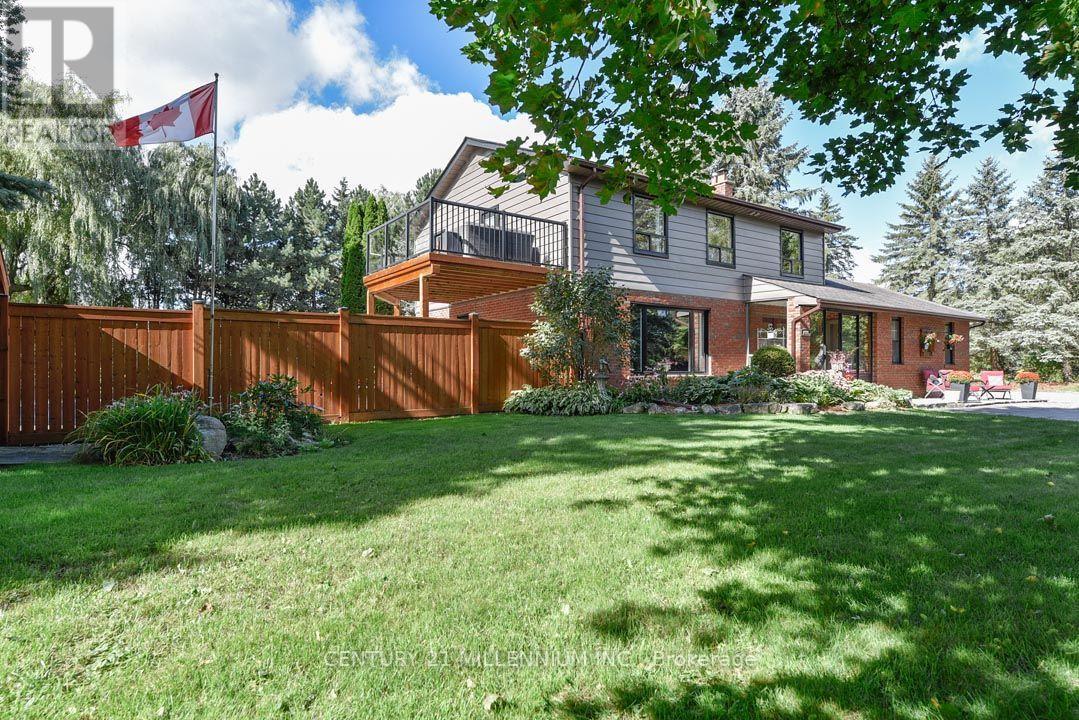
1666 Spruce Drive
Caledon (Caledon Village), Ontario
An entertainer's paradise in the Village of Caledon, this 5-bed, 2.5-bath offers a vast yard to play in and has a private circular drive with ample parking. Private, mature corner lot w/ towering trees, gorgeous perennial gardens, raised vegetable garden beds, multiple decks, patios and sitting areas, and a saltwater in-ground pool, close to parks, an elementary school (K-8), public transit (Go Bus, Hwy 10), and 10 mins to all amenities in nearby Orangeville. Enclosed front porch with flagstone has garage access. Living has a picture window o/looking the front yard. Warm and inviting Kitchen features pot lighting, coffee nook, quartz countertop, ceramic backsplash, a closeted pantry and SS appliances. An eat-in breakfast area offers a side door w/ a gas BBQ hook-up, plus a sliding door to the west-facing deck, gardens, and yard. Open to the Kitchen is a Sitting area w/ a gas fireplace. Formal Dining has French doors and a walkout to the pool and patio area w/ a second gas BBQ hook-up. Primary has two closets, a 3-pc ensuite and a private sun deck w/ aluminum railings and tempered glass o/looking the pool. All bedrooms have closets & share the main 4-pc bath. The basement has a Rec w/ gas fireplace, games, den, Laundry & storage room. Furnace w/ Humidifier (21), garage door (24). Saltwater pool: saltwater cell (23), liner (25), heater (19), pump (19), filter (2011), stone patio surround (2018). Some windows on main floor (25), roof shingles (09). Septic last pumped May 2026. A beautiful family home centrally located close to skiing, golfing, and Highways 10 and 9 for easy commuting. 1 hour to Toronto. (id:51382)
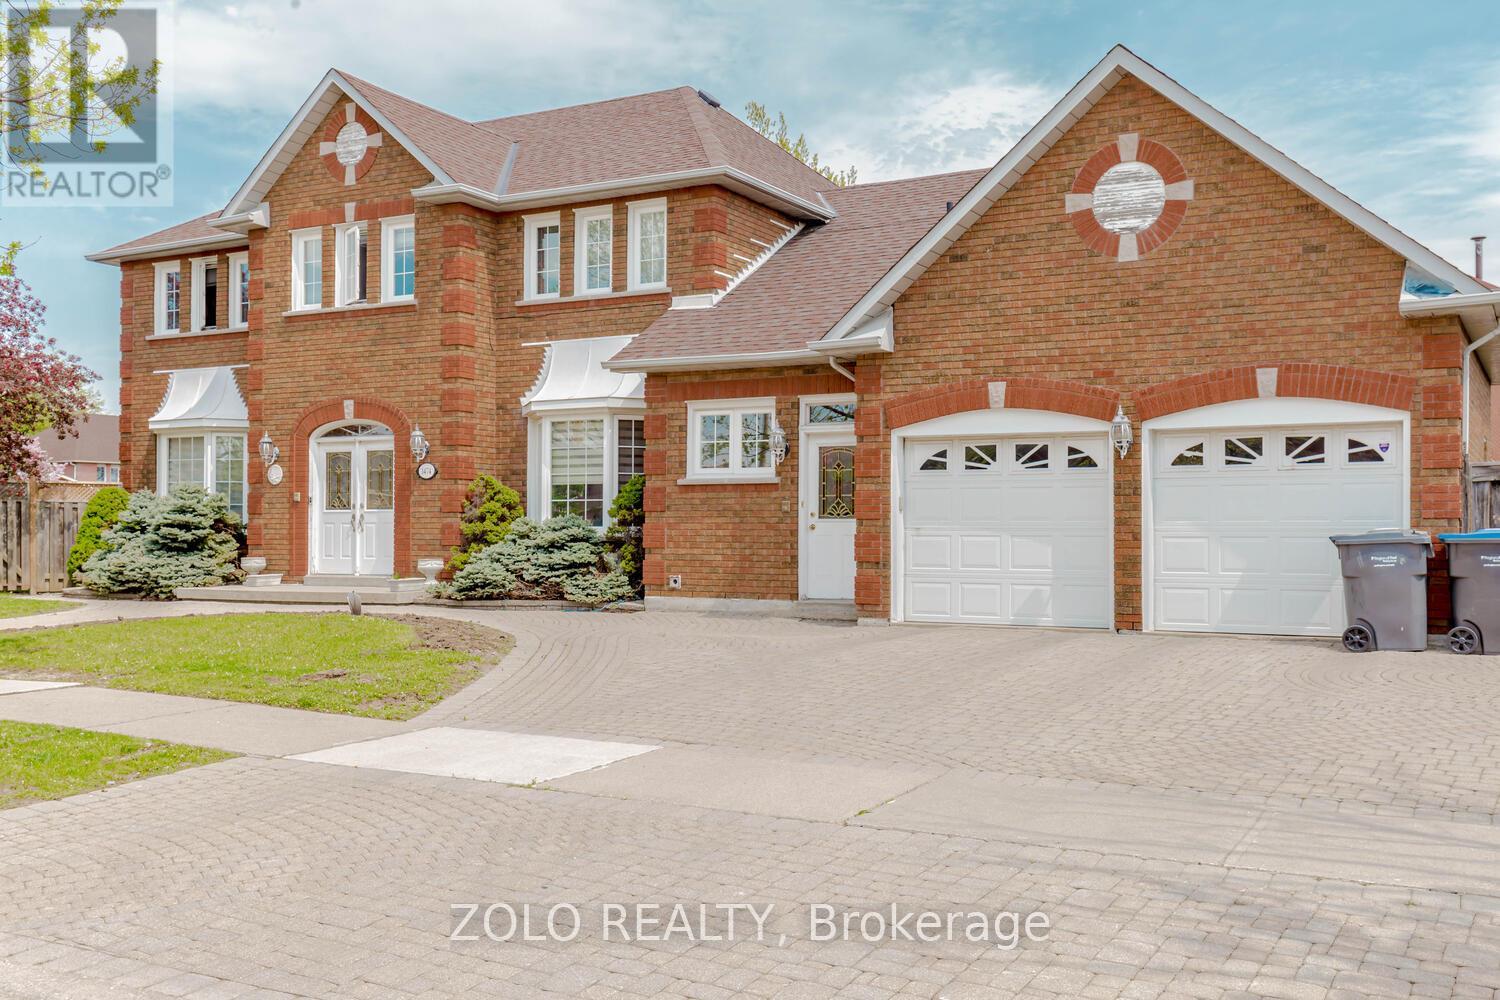
1474 Rosemanor Drive
Mississauga (East Credit), Ontario
A beautifully fully-furnished basement apartment for a couple or small family with bed, linen, dressing table, beautiful leather sofa (3 pc and 2 pc) center & side tables, side lamps, massive kitchen table with seating for 6 or 8, utensils, rugs, fully equipped kitchen with pots n pans, plates, glasses etc. Very tastefully furnished. Seems like an Air BnB. Bus-stop right outside the house. Go train station less than 2 kms away, Convenience Stores,. Grocery stores, Coffee Time, Adonis supermarket, banks, Rogers, restaurants all walking distance. Very centrally located between Eglinton and Burnhamthorpe. Please note basement size for rent is 1000-1200 sq ft. (id:51382)
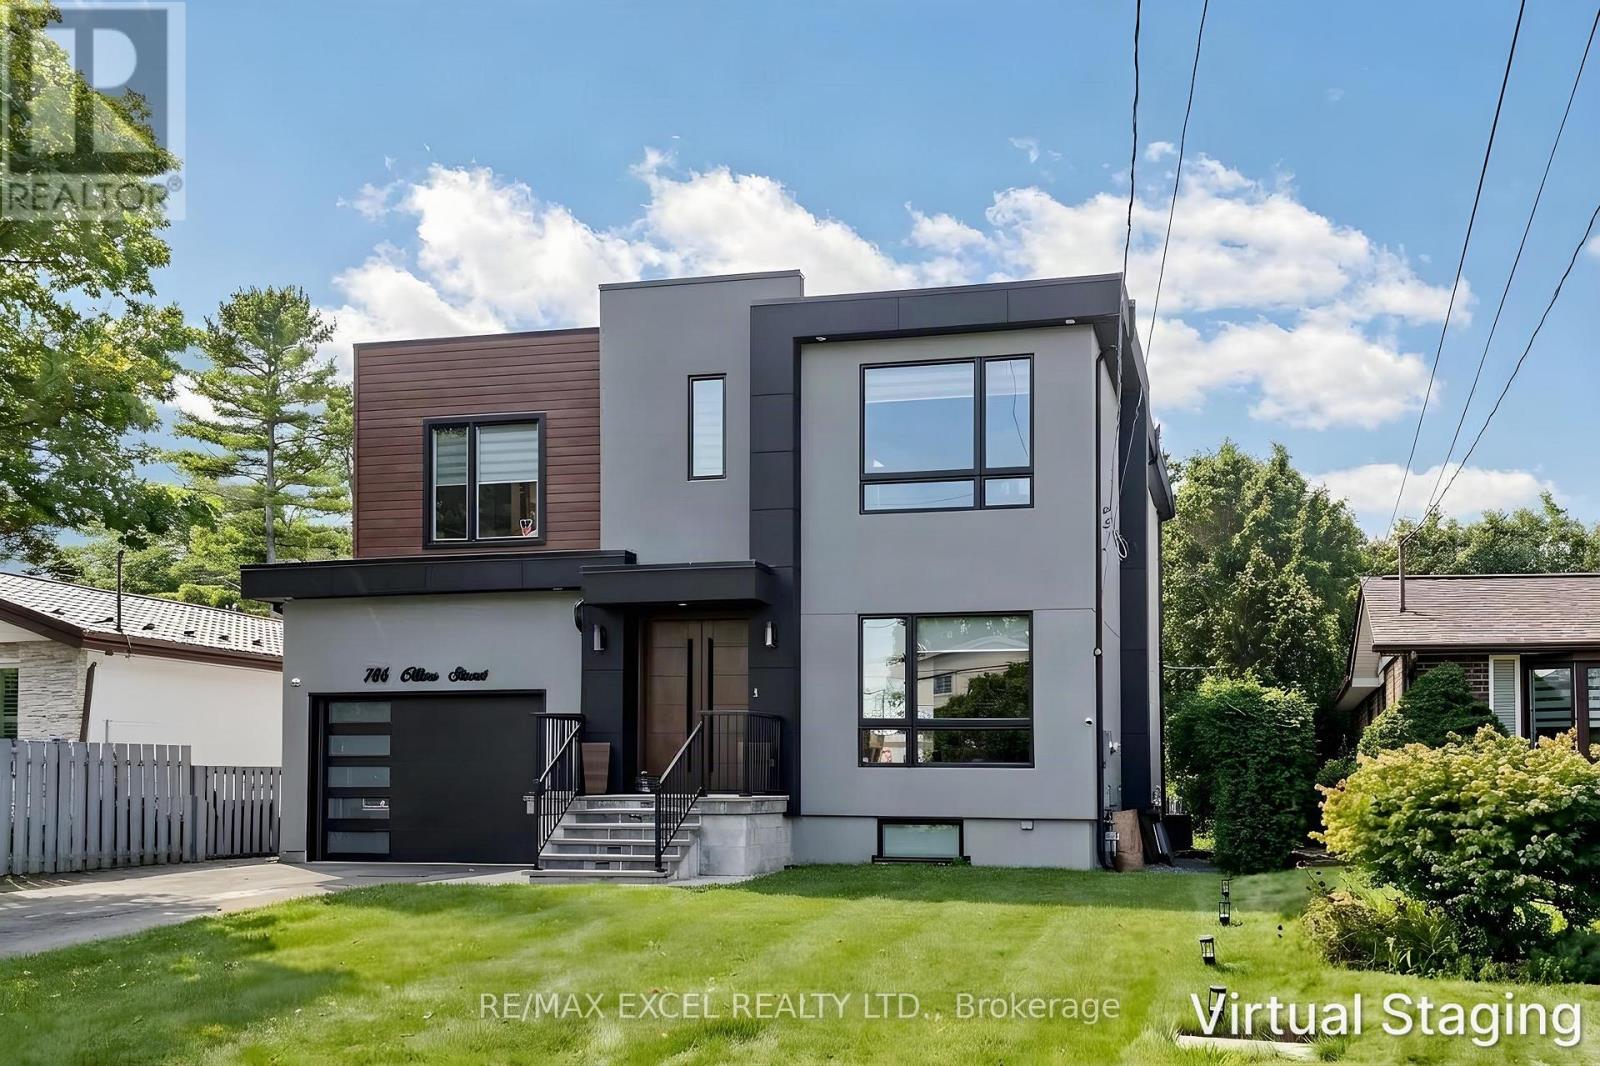
786 Oliva Street
Pickering (West Shore), Ontario
Welcome To This Stunning Custom-Built Home In The Highly Coveted West Shore Community! Designed With Exceptional Style And Functionality, This Home Features A Spectacular Chef's Kitchen With High-End JennAir Built-In Appliances, A Large Centre Island With Waterfall Quartz Countertop, And Elegant Coffered Ceilings Extending Through The Kitchen And Family Room. The Bright, Open-Concept Main Floor Boasts Soaring 10-Ft Ceilings And Walks Out To A Spacious Deck With A Gas BBQ Line - Perfect For Entertaining. The Second Floor Offers 9-Ft Ceilings, 4 Spacious Bedrooms And 3 Full Bathrooms, Providing Ample Space For The Entire Family. Separate Side Entrance To The Basement With A Rough-In For A Second Kitchen Offers Excellent Potential For Future Living Space. Additional Features Include An EV Charger Outlet And Quality Finishes Throughout. Ideally Located Within Walking Distance To The Beach, Lake, Frenchman's Bay, Waterfront Trail And Schools, With Easy Access To Hwy 401. A Truly Exceptional Home In One Of The Area's Most Desirable Neighbourhoods! EXTRAS: Existing: Fridge, Stove, Dishwasher, Washer & Dryer, All Electrical Light Fixtures, All Window Coverings, Furnace, Central Air Conditioner, Garage Door Opener + Remote. (id:51382)
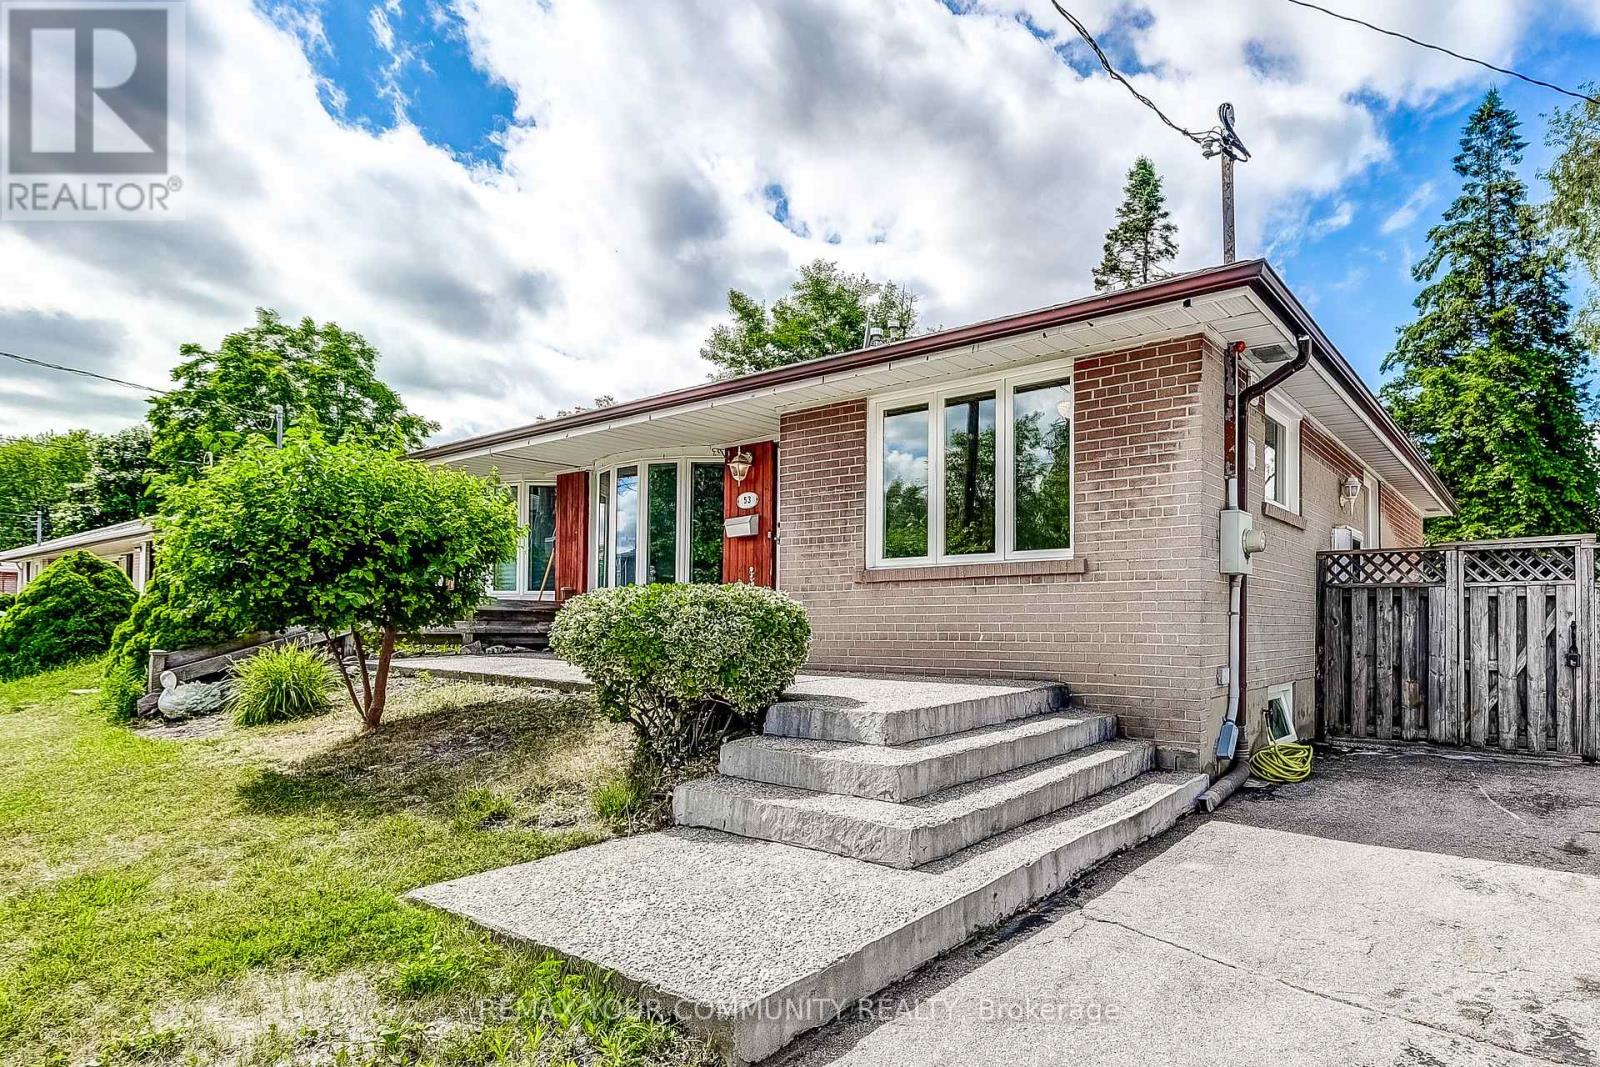
53 Glory Crescent
Toronto (West Hill), Ontario
This spacious 3+1 bedroom bungalow offers an extremely favourable layout with a separate entrance to a spacious and fully finished basement with excellent rental potential! Thoughtfully upgraded over the years, the home features new flooring, a large kitchen w/ a breakfast bar, granite counter tops with S/S appliances, a 200-amp electrical panel and a beautifully finished stone embedded concrete patio at both the front and back of the home. **Just steps from Guildwood GO Station, this property is ideally positioned for commuters.** With major development activity already underway along Kingston Rd including the proposed Kingston Rd LRT, multiple proposed high rise towers, this is a prime opportunity to invest and live in one of Scarborough's most promising communities. Surrounded by parks & trails such as Greenvale Park, Morningside Park, Cedar Ridge Park & Highland Creek Park. Only a few minutes to schools, shopping and other essential amenities. (id:51382)
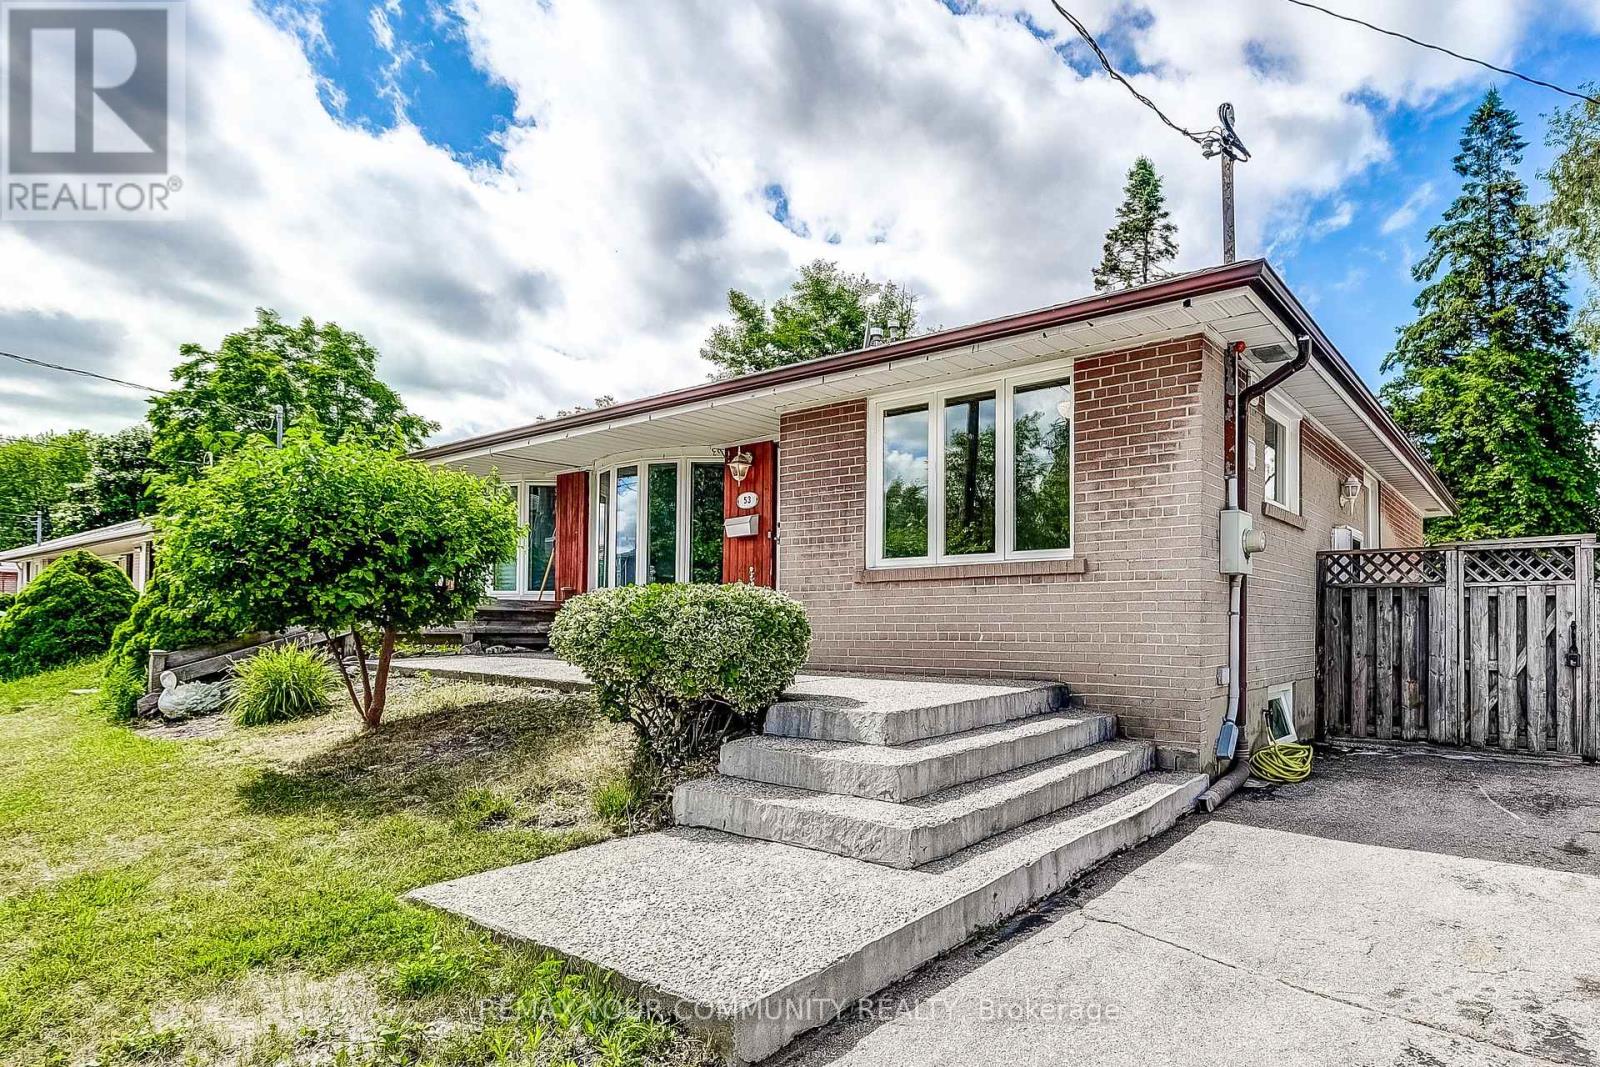
53 Glory Crescent
Toronto (West Hill), Ontario
This lovely 3+1 bedroom bungalow offers an extremely spacious layout with a separate entrance to a fully finished basement! Tastefully upgraded over the years, the home features new flooring, a large kitchen w/ a breakfast bar and granite countertops with S/S appliances! **3 spacious bedrooms on the main floor + 1 extremely large bedroom in the basement** Just steps from the Guildwood GO Station, this property is ideal for commuters! Surrounded by parks & trails such as Greenvale Park, Morningside Park, Cedar Ridge Park & Highland Creek Park. Just a short walk to grocery stores, essential amenities, schools, shopping and so much more. Perfect for families, students and those looking to feel right at home! (id:51382)
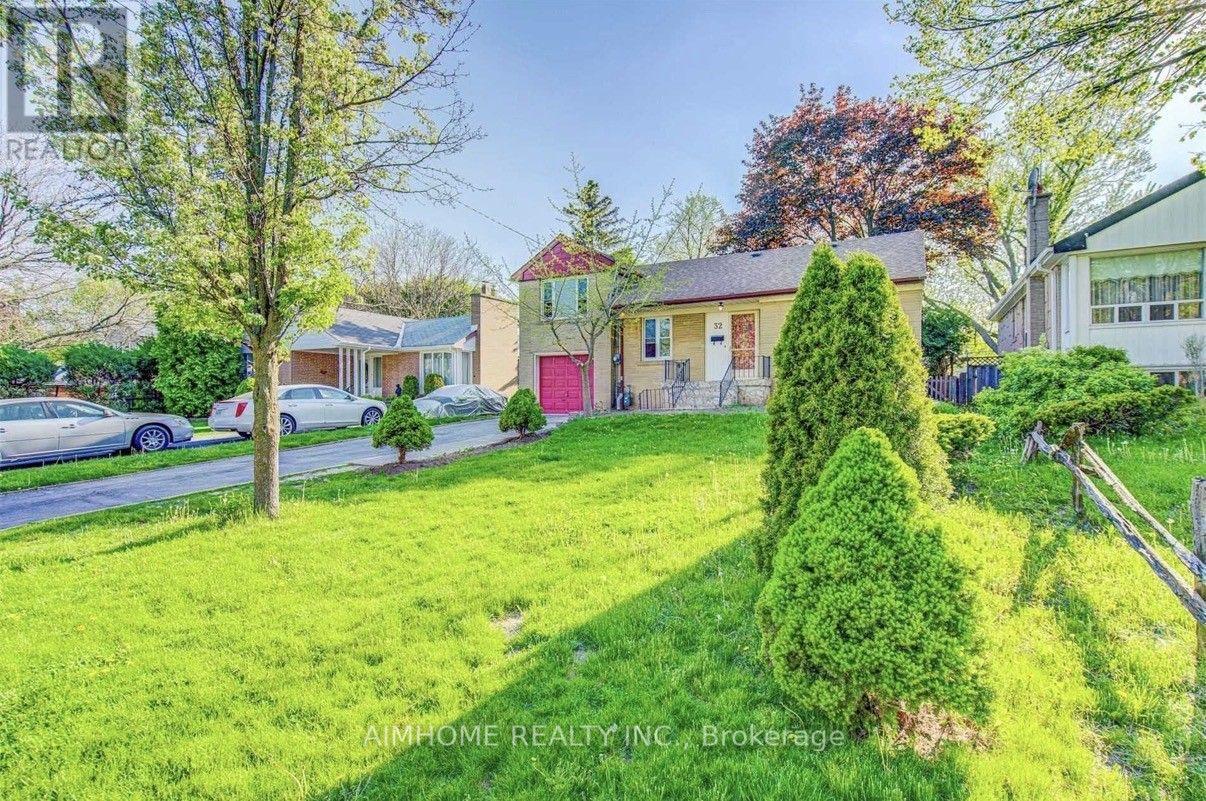
32 Lauralynn Crescent
Toronto (Agincourt South-Malvern West), Ontario
Location, Location! $$$ Updated & Renovated Upstrs & Bsmt Sidesplit Detached House With Huge Lot, Super Long Driveway With Tandem Garage, No Side Walk. Sep Entrance To Finished Bsmt W/ Washroom & Kitchen. Lots Of Upgrades: Hardwood Floor Through Out, Pot Lights, 2 Kitchens With Quartz Counter Top With Deep Sinks, 2 Laundry Rooms, High Ranking School At Agincourt. Close To All Amenities, Chartwell Mall/Scarborough Town Centre/Besco/ Hwy 401/ Go Train. Also Good For Investors To Build Your Own Dream House. (id:51382)
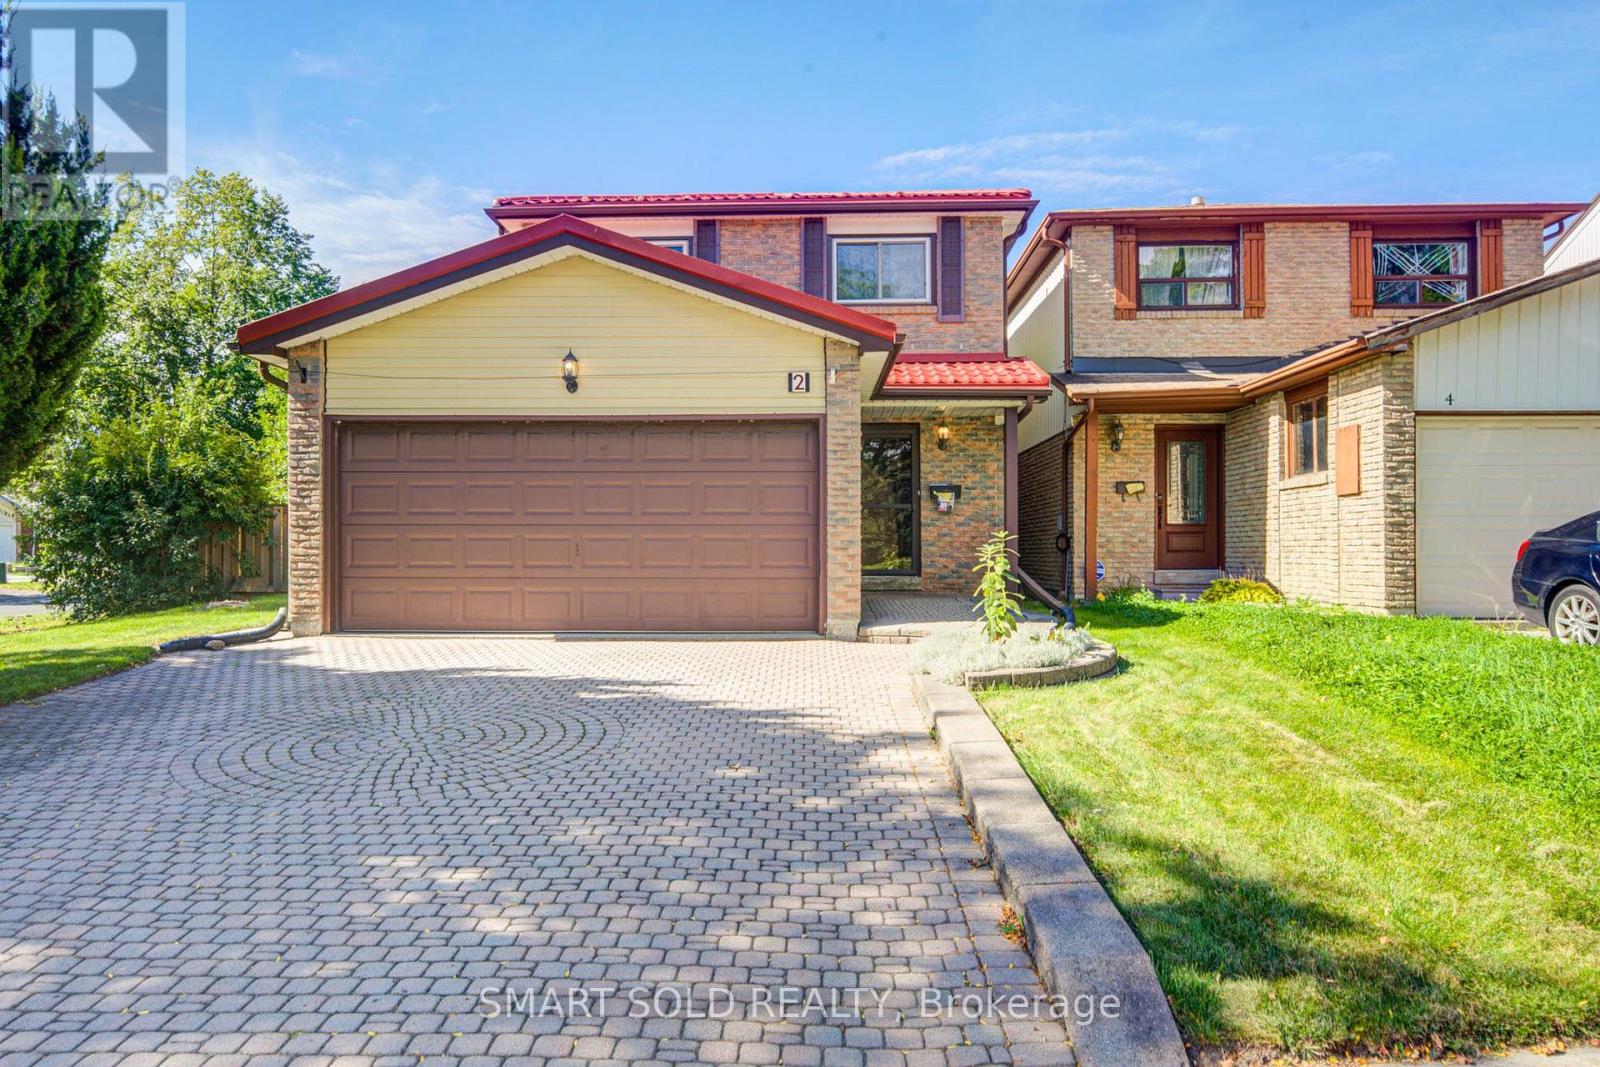
2 Croach Crescent
Toronto (Agincourt North), Ontario
Welcome to this inviting family home in the sought-after Agincourt North community of Scarborough. Lovingly maintained by its original owners, this bright and spacious home, plus a finished basement with plenty of additional space for the growing family. The functional second-floor layout features 4 bedrooms and 2 bathrooms. The finished basement adds even more versatility with a 3-piece bathroom and wet bar-perfect for entertaining, relaxing, working from home, or accommodating extended family. Step outside and enjoy your own private backyard and side yard, offering ample room for gardening, play, and outdoor gatherings. Ideally situated close to schools, parks, shopping, TTC, and Highway 401, this home combines everyday convenience with the comfort of a welcoming, family-friendly neighbourhood. A well-cared-for home with great potential-move in, make it your own, and enjoy everything Agincourt North has to offer! ** This is a linked property.** (id:51382)
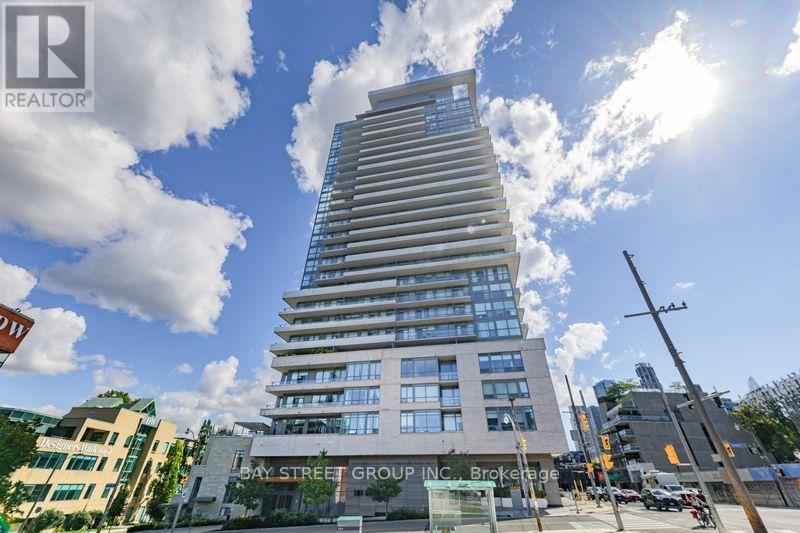
203 - 181 Bedford Road
Toronto (Annex), Ontario
Welcome to this exceptional 3-bedroom, 2-bathroom corner suite at AYC Condos, ideally positioned in Downtown Toronto. Offering approximately 933 Sq.Ft., this south-facing residence combines an airy sense of space with a highly functional layout.A standout feature is the 10-ft ceiling height, complemented by expansive windows that bring in plenty of natural light. The kitchen is designed for both everyday use and entertaining, featuring a large, extended countertop that provides generous preparation space and convenient casual seating, along with premium KitchenAid appliances.The corner-unit layout offers excellent separation between living areas and bedrooms, while the private balcony provides an enjoyable outdoor extension of the living space and downtown views. One parking space and one locker are included.Residents have access to a wide selection of amenities, including 24-hour concierge service, fitness facilities, media and games lounges, and social spaces. With TTC, restaurants, shopping, universities, and entertainment all within easy reach, this is a well-appointed downtown home offering both comfort and convenience. (id:51382)
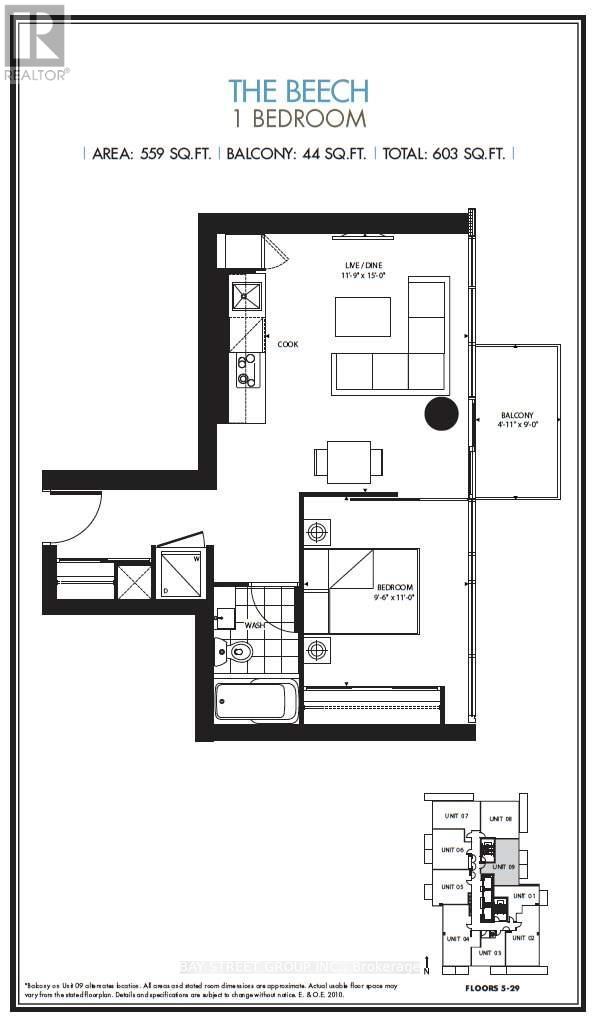
609 - 75 St Nicholas Street
Toronto (Bay Street Corridor), Ontario
Prime Location! 5 Min To Yonge/Bloor, 2 Subway Lines, 10 Min Walk To U Of T. Close To Yorkville And Bay St, Surrounded By Restaurants And Shopping. Bright Open Layout With 9' Ceiling-To-Floor Windows And Open Balcony. Ensuite Laundry. Heat, Water, A/C And Common Elements Included In Lease. Fridge, Stove, Dishwasher, Washer & Dryer, Microwave And All Existing Window Coverings Included. (id:51382)
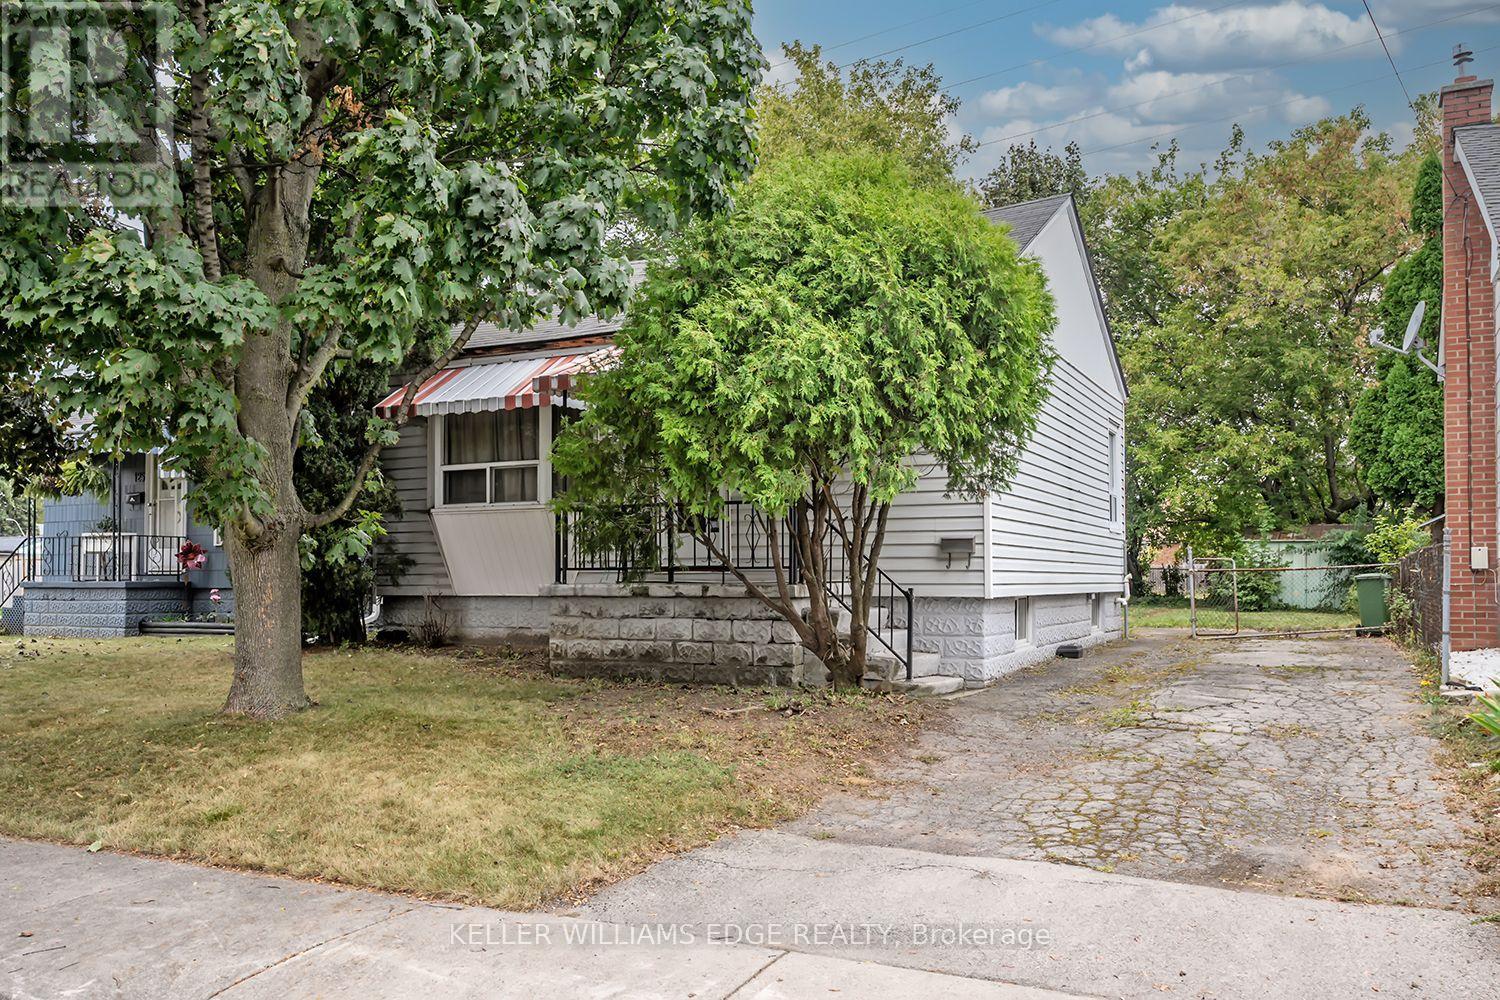
129 Selkirk Avenue
Hamilton (Normanhurst), Ontario
A fantastic opportunity for investors, renovators and builders in the sought after Normanhurst neighbourhood. This property is ready for your vision and offers incredible potential for those looking to renovate, reimagine or rebuild. Set on a beautiful lot backing onto greenspace, the home has already benefited from several important updates, including electrical improvements, furnace replacement and upgraded plumbing from the home to the city line. Located in a family friendly neighbourhood known for its strong sense of community, this property is conveniently close to shopping, schools, everyday amenities and highway access. An excellent opportunity to create something special in an established neighbourhood. This is an estate sale and the property is being sold as is, where is. (id:51382)