
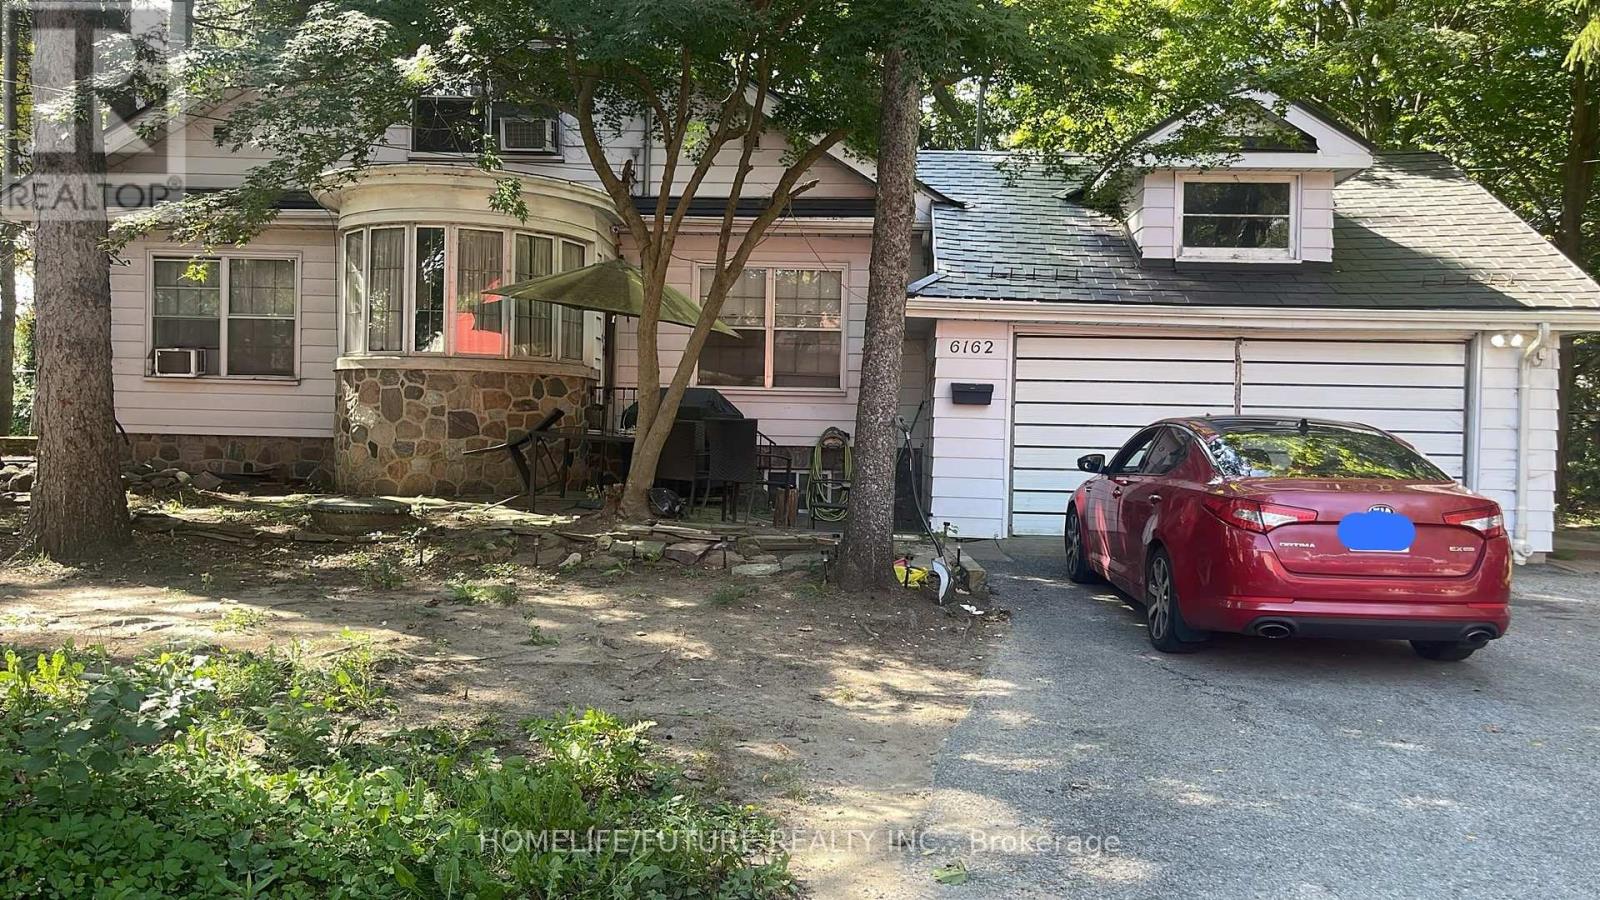
6162 Kingston Road
Toronto (Rouge), Ontario
Exceptional Opportunity For Developers, Investors, Or End Users In The Desirable Highland Creek Community. Situated On An Expansive 181.95 Ft X 117.19 Ft Lot, This Property Offers Outstanding Potential To Build A Custom Luxury Residence. The Existing Home Features Over 3000 Sq. Ft. Of Spacious Living Space, Generous-Sized Rooms And Hardwood Flooring Throughout The Bedrooms. Offering Six Bedrooms In Total, The Home Is Well Suited For A Large Family, Multigenerational Living Or Rental Use. The Upper Level Includes Four Bedrooms, Two Bathrooms, While Basement Offers Two Additional Bedrooms, Kitchen And Washroom Conveniently Located Near Guildwood Go Station, U Of T Scarborough, Hwy 401, Schools, Parks, Shopping And Other Amenities. (id:51382)
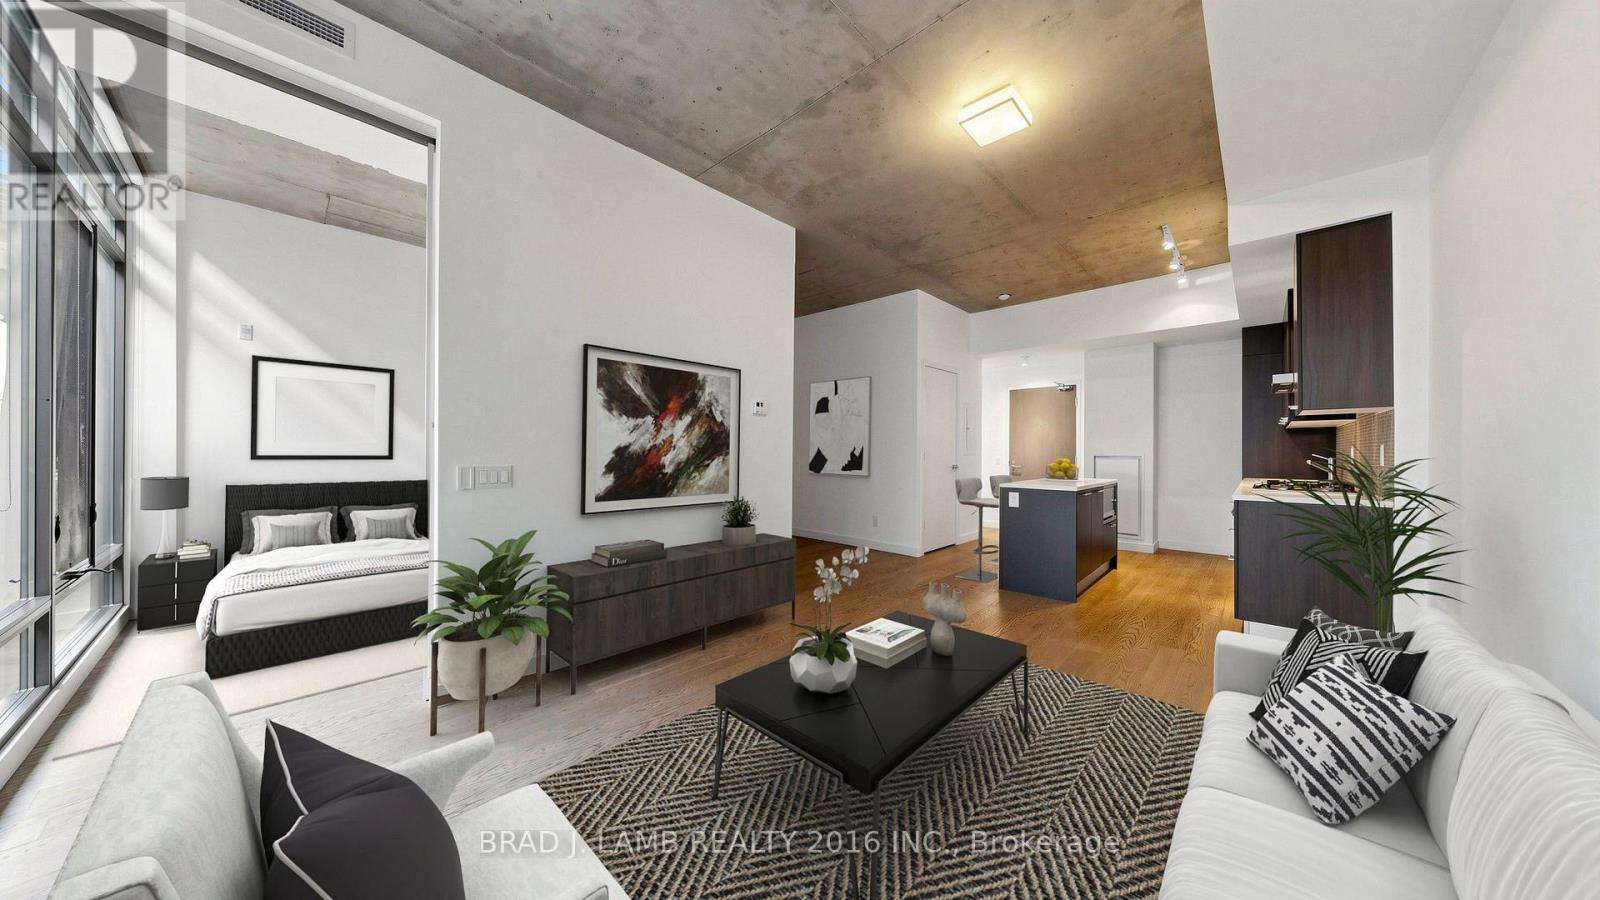
619 - 90 Broadview Avenue
Toronto (South Riverdale), Ontario
THE 90, Broadview and Queen, the perfect one plus den with parking included in one of theareas marquis buildings. Chic and modern, a wide floorplan allows for a bedroom with fullwidth window, a great living and dining area and a den which provides for a large home office. A one minute walk to the streetcar downtown as well as the Broadview Hotel, Prohibition House,West Cork and a host of other great restaurants, cafes and retail in beautiful South Riverdale. (id:51382)
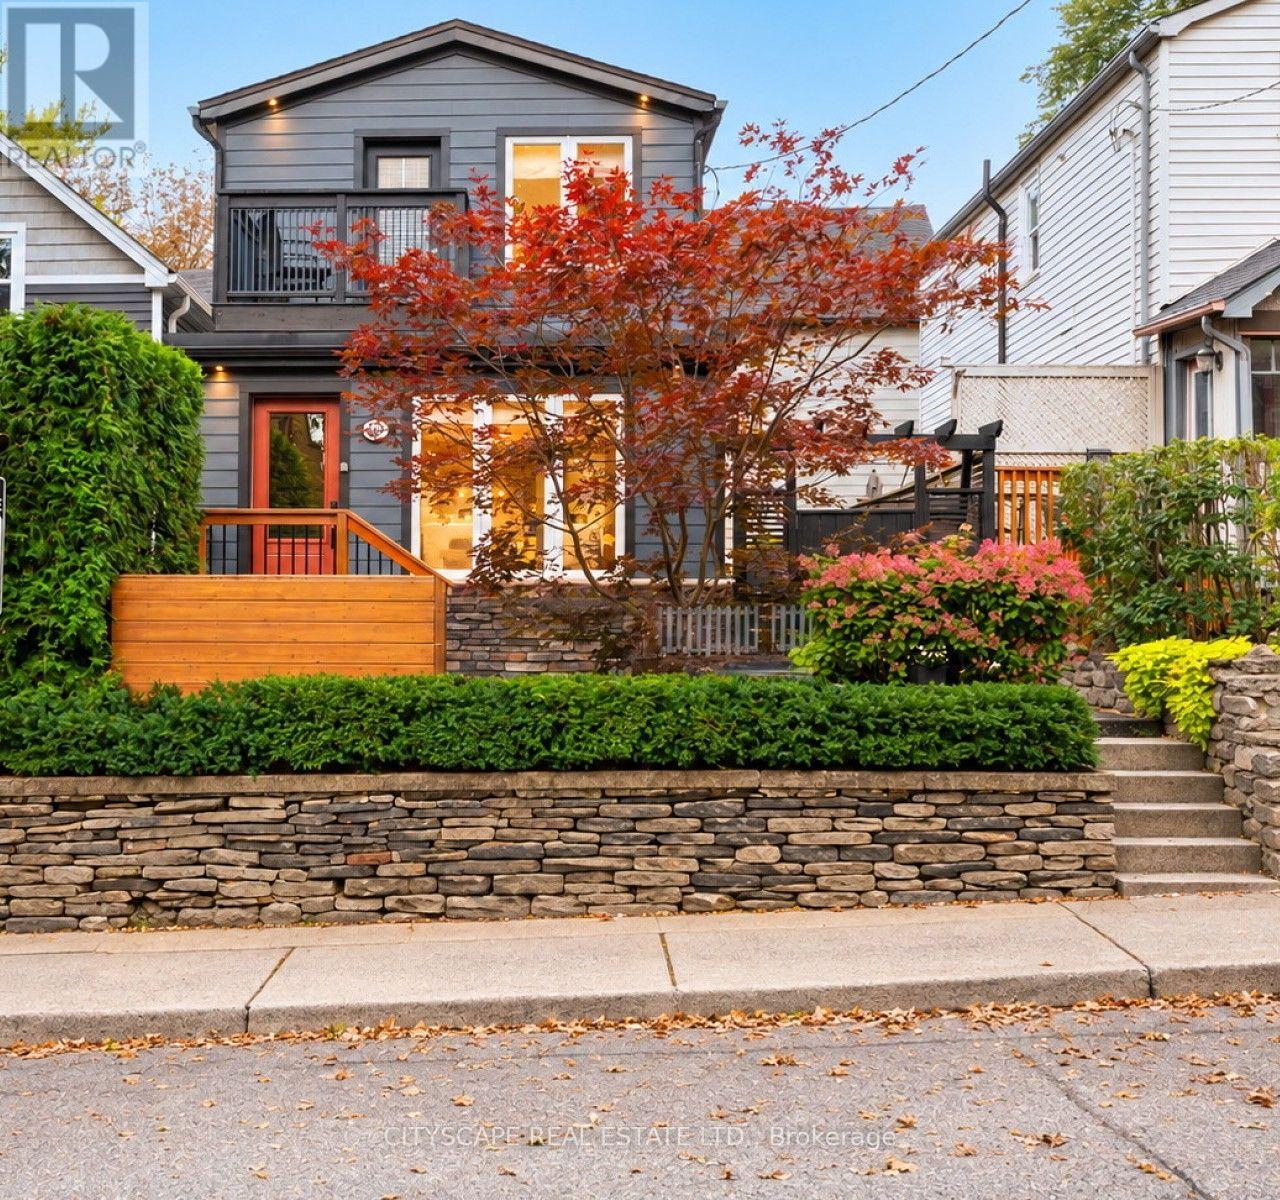
48 Golfview Avenue
Toronto (East End-Danforth), Ontario
Come by Thursday, September 24th 7-9pm for the open house wine and cheese night. Welcome to 48 Golfview Ave, a beautifully renovated detached home nestled on a quiet, family-friendly street The Beaches community. Thoughtfully updated throughout, this inviting home offers 3 bedrooms and 3 full bathrooms, providing exceptional functionality for a growing family. The main living spaces offer a warm and comfortable atmosphere, complemented by stainless steel appliances and excellent storage throughout. Each bedroom is thoughtfully designed, including custom built-ins and a custom trundle bed in one bedroom-perfect for children, guests, or maximizing space. The home also features a dedicated laundry area with built-in drying racks and abundant storage solutions throughout, making everyday family living exceptionally convenient. Step outside to your own private oasis. The expansive front deck features large built-in cedar seating with integrated storage, creating a wonderful spot for morning coffee, relaxing or entertaining. The rear and side yards provide additional outdoor living and entertaining space, ideal for family gatherings, playtime and summer evenings. Located close to transit, excellent schools, parks, shops and all that The Beaches has to offer, this home combines the comfort and practicality of a fully renovated detached house with an exceptional neighbourhood setting. A quiet street, generous outdoor spaces and thoughtful custom features make this a wonderful place to call home. (id:51382)
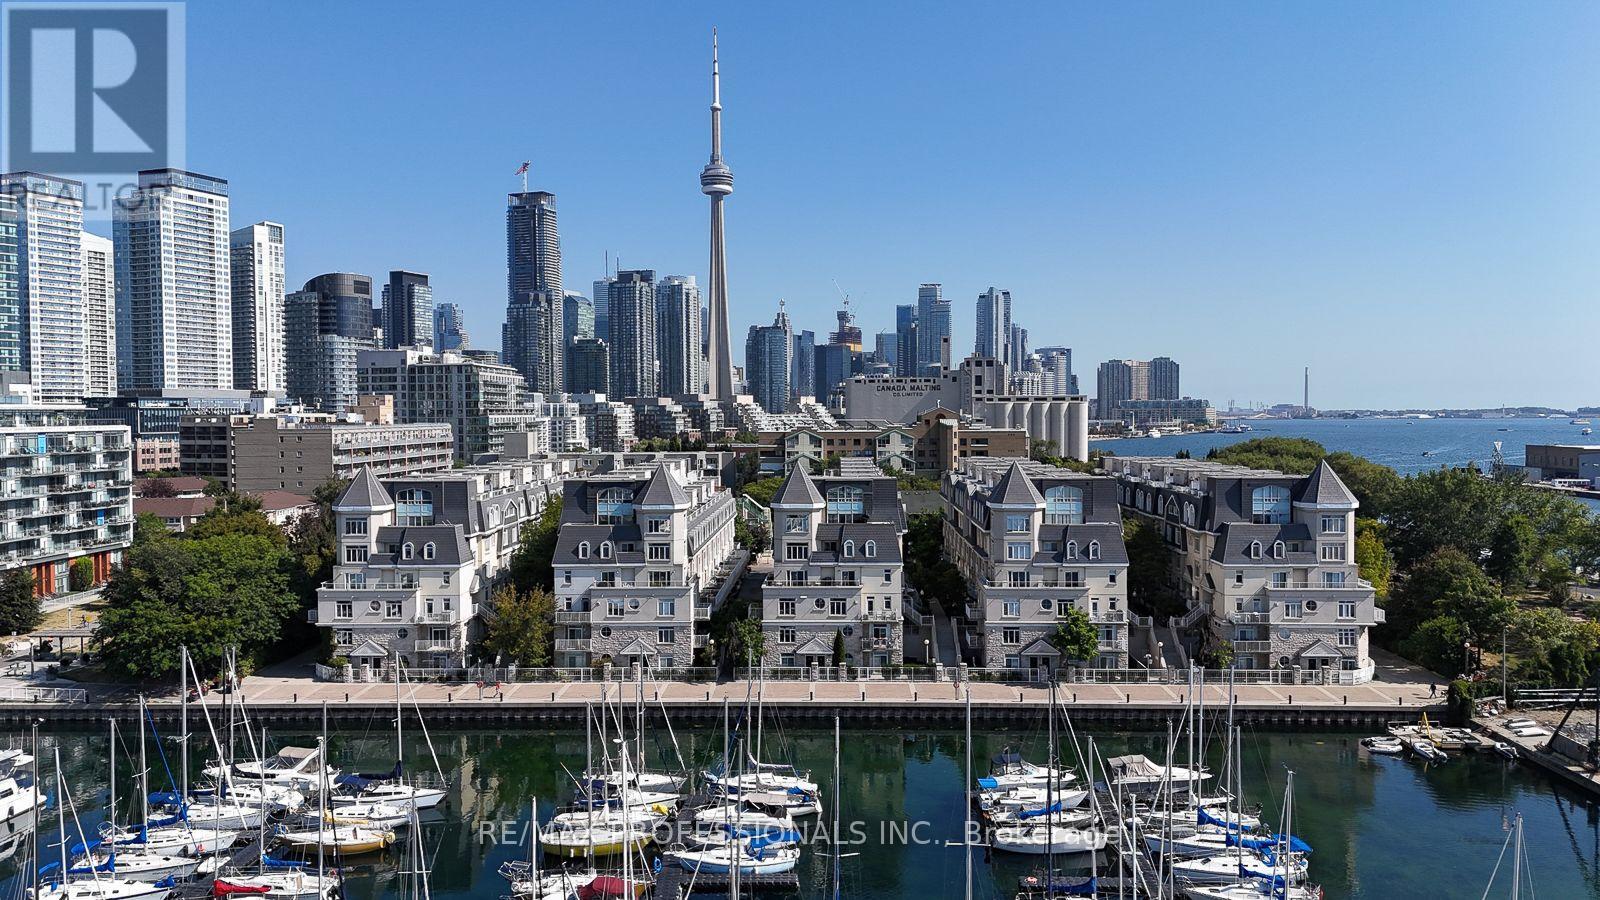
327 - 32 Stadium Road
Toronto (Niagara), Ontario
Live, work, and play by the water at South Beach Marina Townhomes! Welcome to this sun-drenched Ventura model offering over 1,100 sqft. of multi-level living in one of Toronto's most desirable waterfront communities. This bright 2-bedroom, 2-bathroom townhome is move-in ready or the perfect foundation to update and personalize over time to your own style. Natural light pours through every level with soaring 9-ft ceilings and large windows, highlighting an open-concept layout designed for effortless living and entertaining. Retreat to your spacious primary suite featuring his and hers closets and a full ensuite bathroom. Head upstairs to your private rooftop terrace featuring over 250 sqft of outdoor bliss with views of the CN Tower, marina, and lake-ideal for BBQs, chardonnay sipping, sailboat watching, or stargazing. Step out your door to the waterfront trail for endless outdoor activities amidst parks, marinas, and breathtaking lake views. The location is unparalleled: steps to yacht clubs, Loblaws, LCBO, Farm Boy, the Financial District, and even the island airport, plus direct LRT access to Union Station. Unmatched value at just $762 per square foot! Rarely does a unit with this much space and value become available; it's genuinely one of the best deals in the complex, offering the location and lifestyle you've been waiting for! (id:51382)
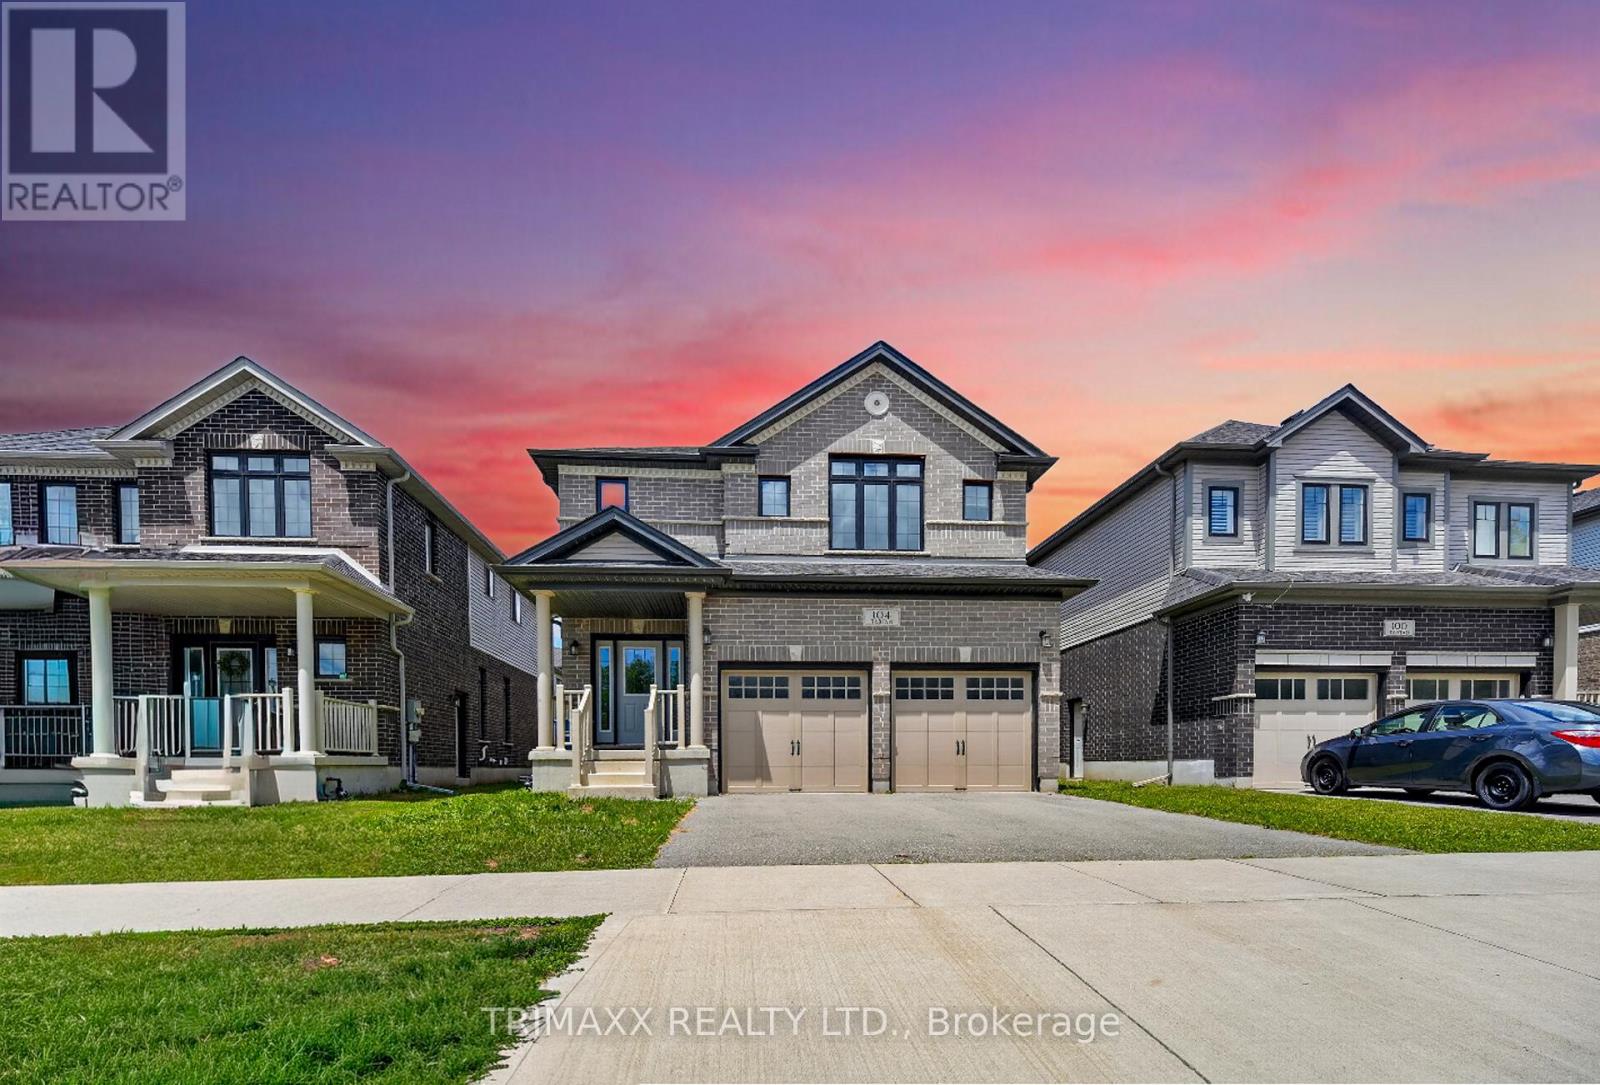
104 Tartan Avenue
Kitchener, Ontario
Welcome to this well-maintained and spacious home located in the desirable Wallaceton community of Kitchener. Offering a functional layout with generous living spaces, large bright windows, and a warm, inviting atmosphere, this home is ideally suited for families seeking comfort and convenience. Located close to schools, parks, shopping, and major highways, the property offers excellent accessibility to everyday amenities and surrounding areas. This exceptional 4-bedroom plus family room, 3.5-bathroom home features a modern and practical layout, a beautiful brick exterior, stainless steel appliances, quartz kitchen countertops, and convenient main floor laundry. Enjoy the added convenience of a double-car garage and additional driveway parking. An excellent opportunity to lease a spacious and well-appointed home in one of Kitchener's desirable and growing communities. (id:51382)
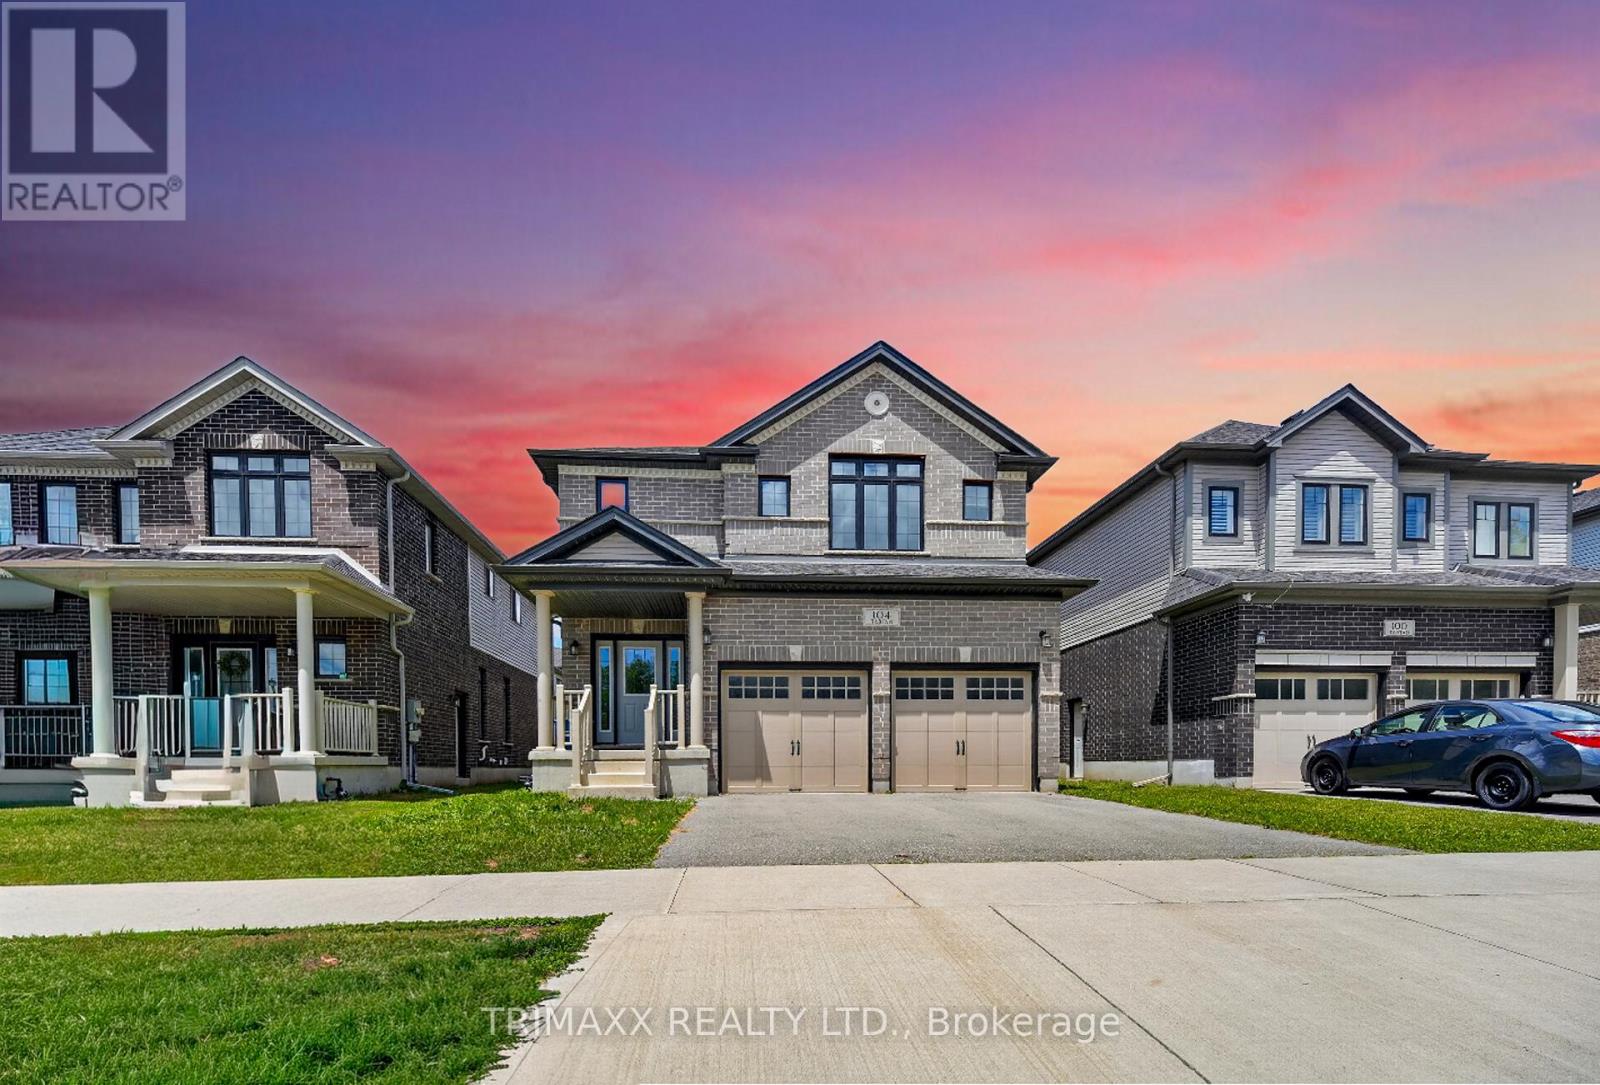
104 Tartan Avenue
Kitchener, Ontario
Welcome to this well-maintained home situated in a desirable Kitchener neighbourhood. This property offers a functional layout with spacious living areas, large bright windows, and a warm, welcoming atmosphere. Conveniently located close to schools, parks, shopping, and major highways, this home provides both comfort and accessibility, making it an excellent choice for families or first-time buyers. Gorgeous and exceptionally spacious 4-bedroom + family room, 3.5-bathroom home located in the highly sought-after Wallaceton community! This beautiful brick exterior home features a functional and modern layout, complete with stainless steel appliances, quartz kitchen countertops, and convenient main floor laundry. Enjoy the added convenience of a double-car garage with additional driveway parking. A fantastic opportunity to own a beautiful and spacious home in one of Kitchener's most desirable and rapidly growing communities. (id:51382)
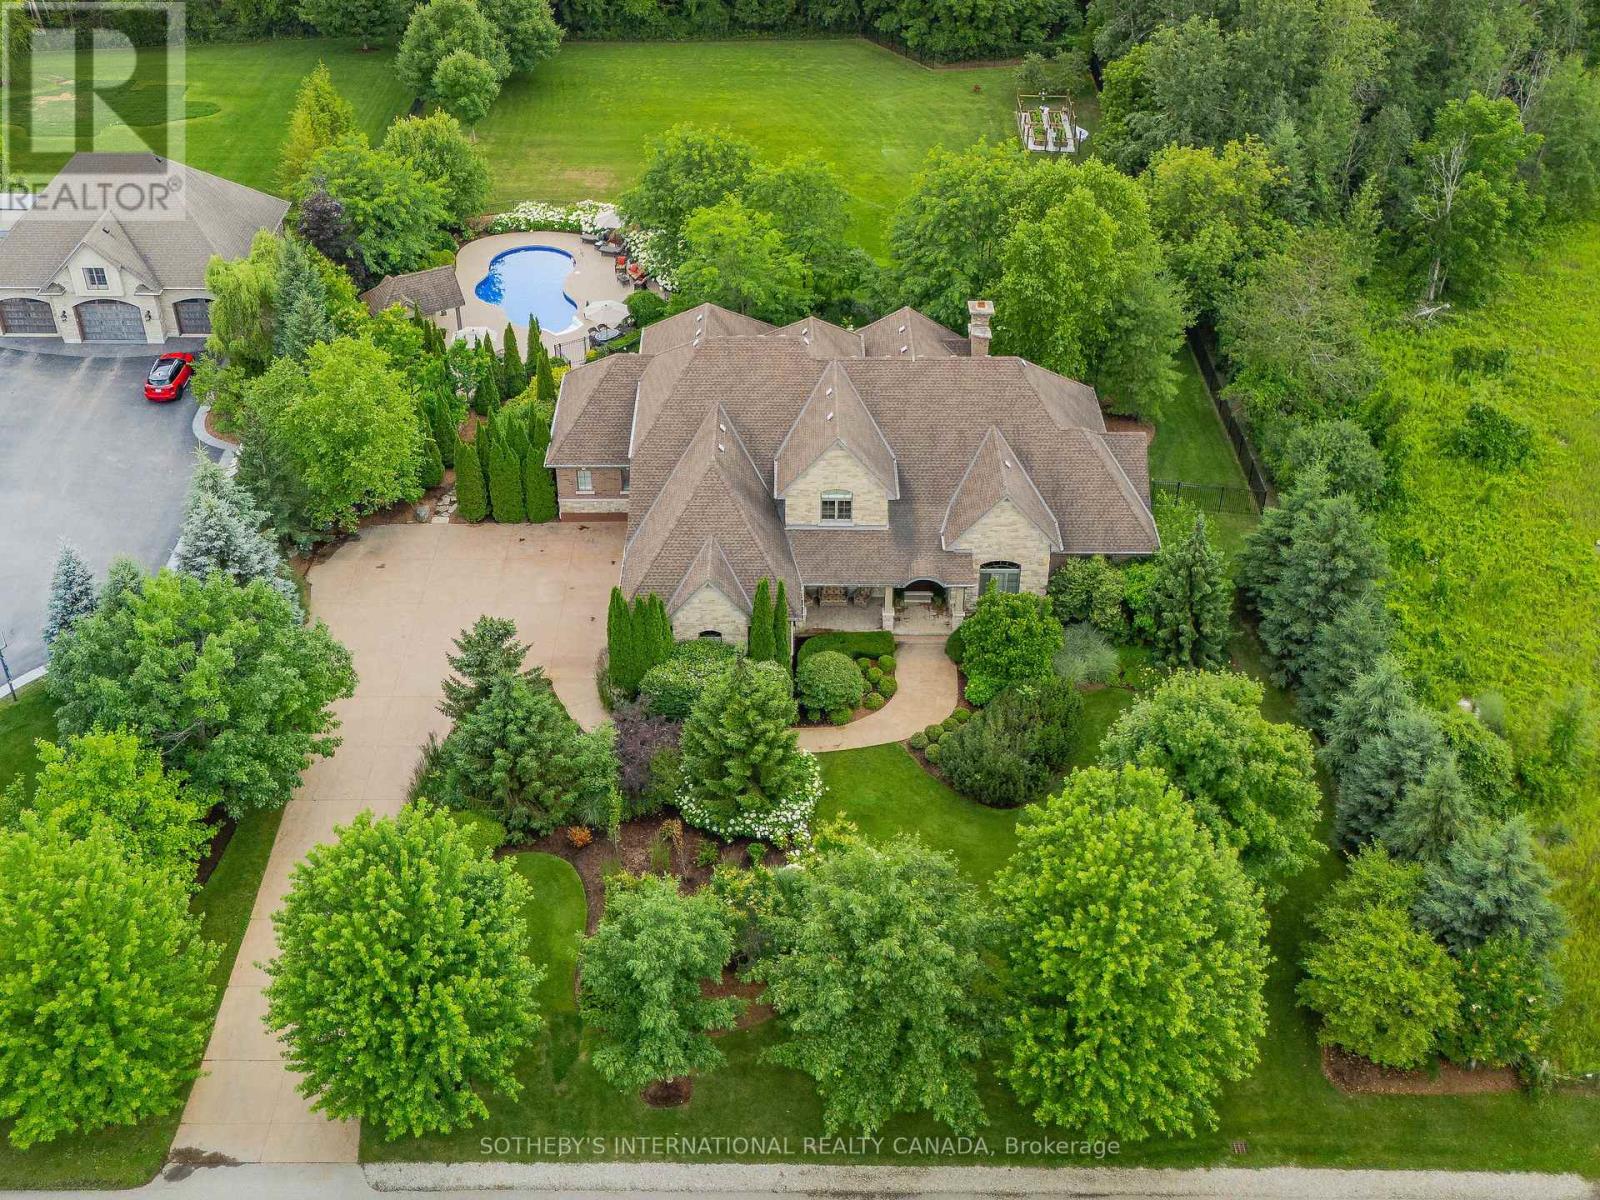
111 John Bricker Road
Cambridge, Ontario
Welcome to 111 John Bricker Road. Located in Cambridge's most sought after luxury neighbourhood- within the historic Village of Blair. Enjoy a tranquil park-like setting-situated on 1.42 acres, over one acre of wrought iron fully fenced lawn, surrounded on two sides by The Blair Conservation Area and Environmental Area. Outdoor living immersed in nature and exceptional landscaping- from salt water pool to pond and rock waterfall, welcome to your new oasis. 111 John Bricker exudes care and elegance throughout. French Chateau countryside inspired, with a total living space of 7,889 SF, enjoy this custom masterpiece- cathedral ceilings, exquisite details, marble tiles, natural stone, a mahogany front door and much more. Boasting a custom Ascona chef's kitchen equipped with high end built-in appliances, an oversized island and granite counters with an open concept view of the breakfast area and great room with an 8 foot fireplace. The main level primary bedroom includes a gas fireplace, a walk-out to a private deck, a luxurious ensuite complete with double sinks, a soaker tub and a separate glass-enclosed shower and spacious walk-in closet. Two additional generously sized bedrooms on the upper level, each with a walk-in closet and a shared ensuite. The lower level features a fully finished recreation room, exercise area, games area, a fourth bedroom, three piece bathroom and ample storage space. The outdoor living boasts plenty of seating and space for cooking around a unique stone wood burning fireplace constructed with over 50,000 lbs of Ontario quarry stone. Also enjoy- a heated pool surrounded by innovative Safescapes non slip outdoor surface. 111 John Bricker is everything imaginable- from the soaring ceilings to prestigious landscaping and every intricate detail in between this home is truly spectacular. Located minutes from 5-Diamond dining at Langdon Hall, scenic Grand River trails. (id:51382)
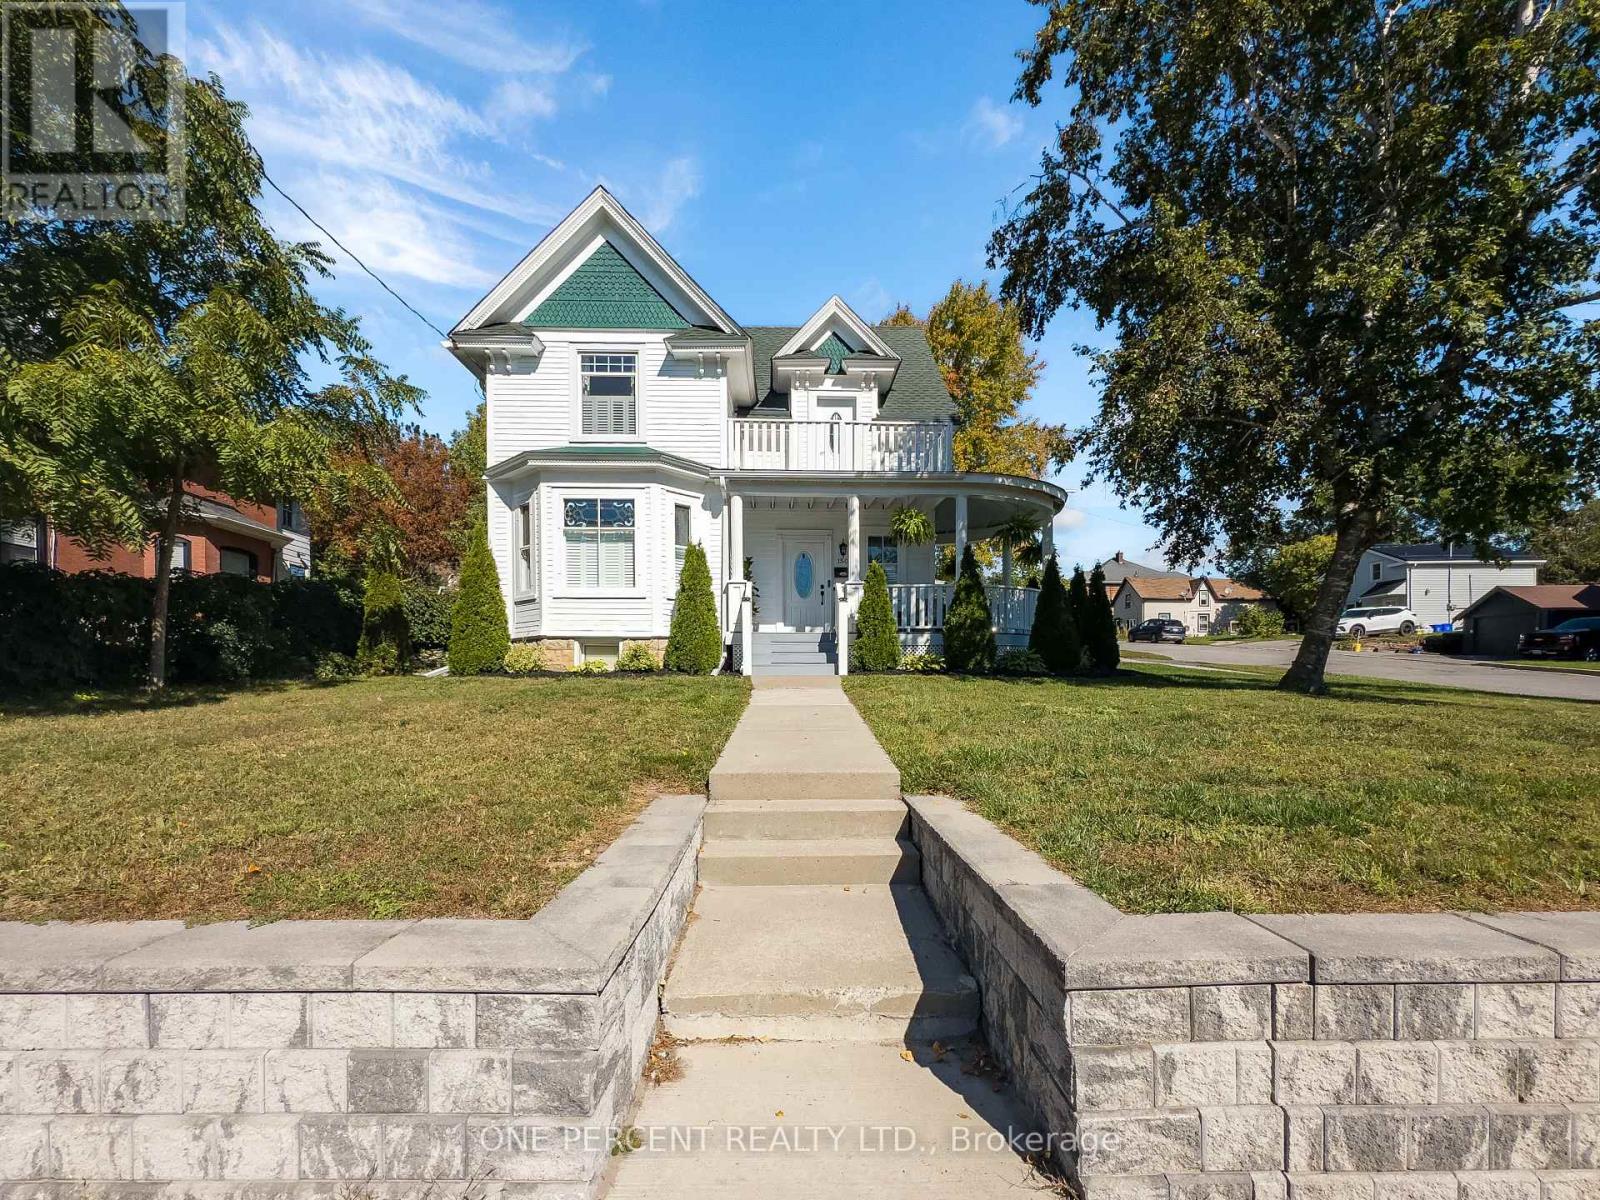
150 King Street
Quinte West (Trenton Ward), Ontario
Welcome to this beautifully refurbished Victorian home in the heart of Quinte West. This approximately 2,000 livable sq. ft. two-storey home blends original character with modern updates, featuring 9 ft ceilings, solid oak stairs, original stained glass windows and new flooring throughout. The main floor offers a spacious dining room, living area with a new gas fireplace, modern kitchen with plenty of storage and pull-outs making full use of the galley style with high-end appliances, and a separate entrance unit currently used as an in-law suite and previously used as a short-term rental unit. Upstairs are three large bedrooms, a modern updated bathroom, and a bonus sitting room with access to a balcony. The primary bedroom is generously sized. New windows and doors have been installed throughout, with the original stained glass carefully retained. Other updates include a new 12' x 12' laundry room, central air conditioning, California shutters, owned water heater, updated basement stairs and new stair treads. The roof was replaced in 2024 and has a transferable lifetime guarantee. Outside, the 66' x 132' corner lot features a wraparound deck in very good condition, terraced rock garden and attached garage with inside entry. The large attic also offers potential for approximately 400 sq. ft. of additional living space. A character-filled home with modern improvements, flexible living space and a location within walking distance of shops, restaurants, grocery stores, schools, daycare, the hospital, marina, riverside trails, golf and tennis. Don't miss out on your chance to own this unique property! (id:51382)
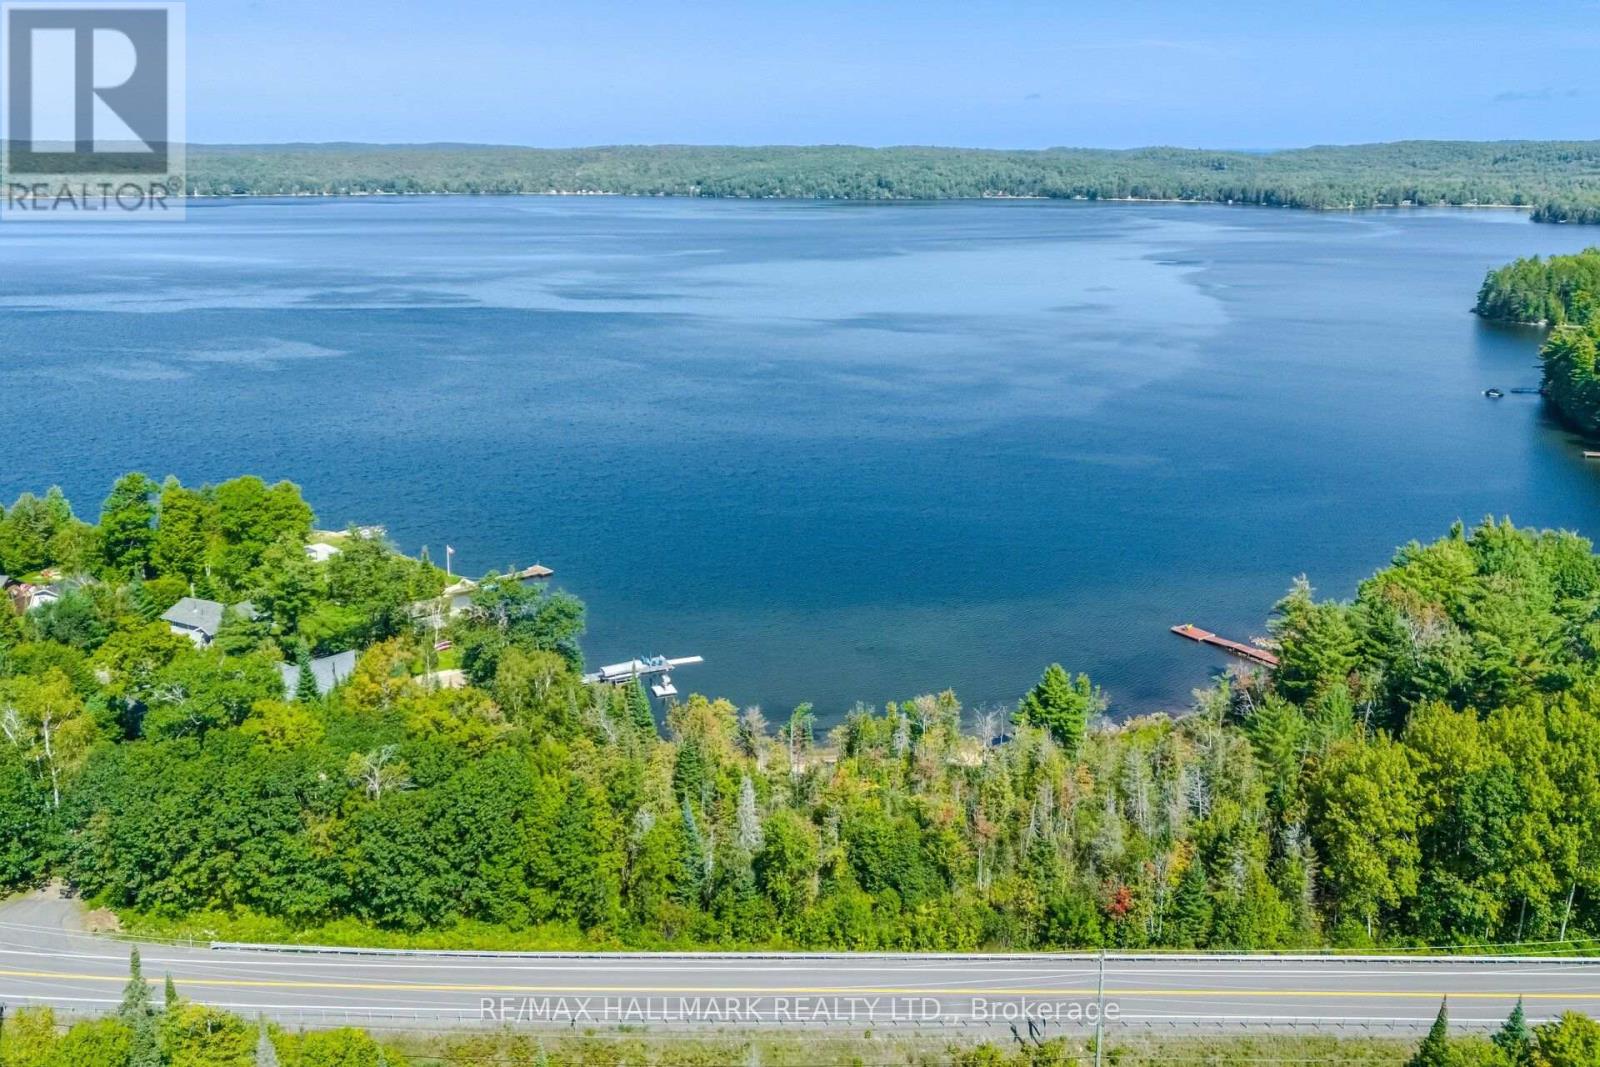
17000 Hwy 35
Algonquin Highlands (Stanhope), Ontario
READY FOR YOUR DREAM HOME!!!! Septic permits already in place, lot is cleared and building of a log home has been started To top it all off there's access to Halls Lake with a hard sand bottom gently entry access. Embrace the ultimate lakeside lifestyle with this exceptional vacant lot on the highly sought-after Halls Lake. Offering 83 x 145 feet of prime land, this property is a blank canvas ready for your vision. Whether you are looking to build a custom year-round home, design a summer cottage getaway, or hold a valuable piece of Haliburton County real estate, this lot presents an incredible opportunity. Whether you want to build a stunning new modern cottage or just want a private summer escape to park your trailer and launch your boat, this lot is ready for memories. With two sheds already on the property, you have immediate storage for your paddleboards, life jackets, and lawn chairs. Halls Lake offers miles of pristine boating, great fishing, and crystal-clear swimming. Opportunities on this chain of lakes don't last long-claim your slice of paradise today! (id:51382)
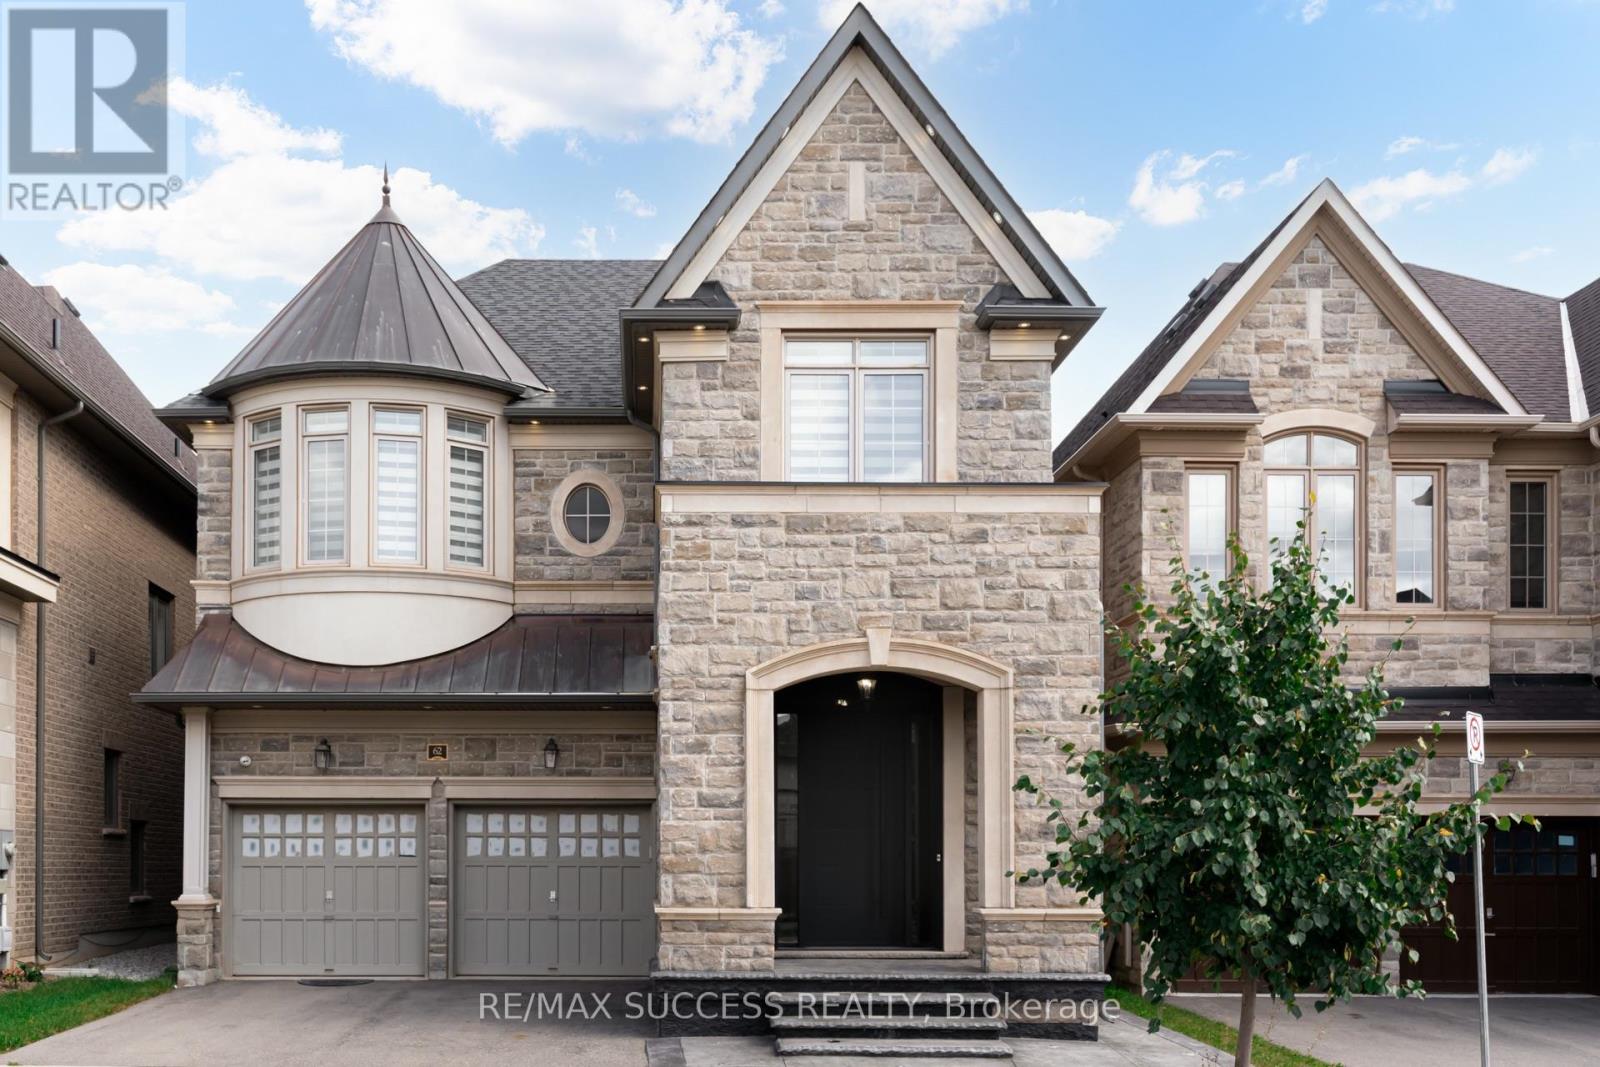
62 Threshing Mill Boulevard
Oakville (Go Glenorchy), Ontario
Luxurious 4-bedroom, 4-bathroom home in sought-after North Oakville, offering over 3,200 sq. ft. of beautifully designed above-grade living space and impressive 10-foot ceilings. The extensively upgraded interior features premium Thermador appliances, a gas cooktop, built-in steam oven, and illuminated glass cabinetry. The bright, open-concept family room is ideal for everyday living and entertaining. Upstairs, you'll find four spacious bedrooms, each with ensuite access, including an oversized primary retreat with a walk-in closet and spa-inspired 5-piece ensuite. Additional features include a mudroom, central vacuum rough-in, and abundant natural light throughout. Conveniently located near top-rated schools, Oakville Trafalgar Memorial Hospital, Sheridan College, shopping, restaurants, public transit, and Highway 407. AAA Tenants***Attach Schedule B To All Offers. 24 Hr Irrevocable Please. Rental Application, Credit Report, Proof Of Employment And Three Most Recent Pay Stubs Required. Tenant Pays All Utilities, Hwt And Must Provide Tenant Insurance. (id:51382)
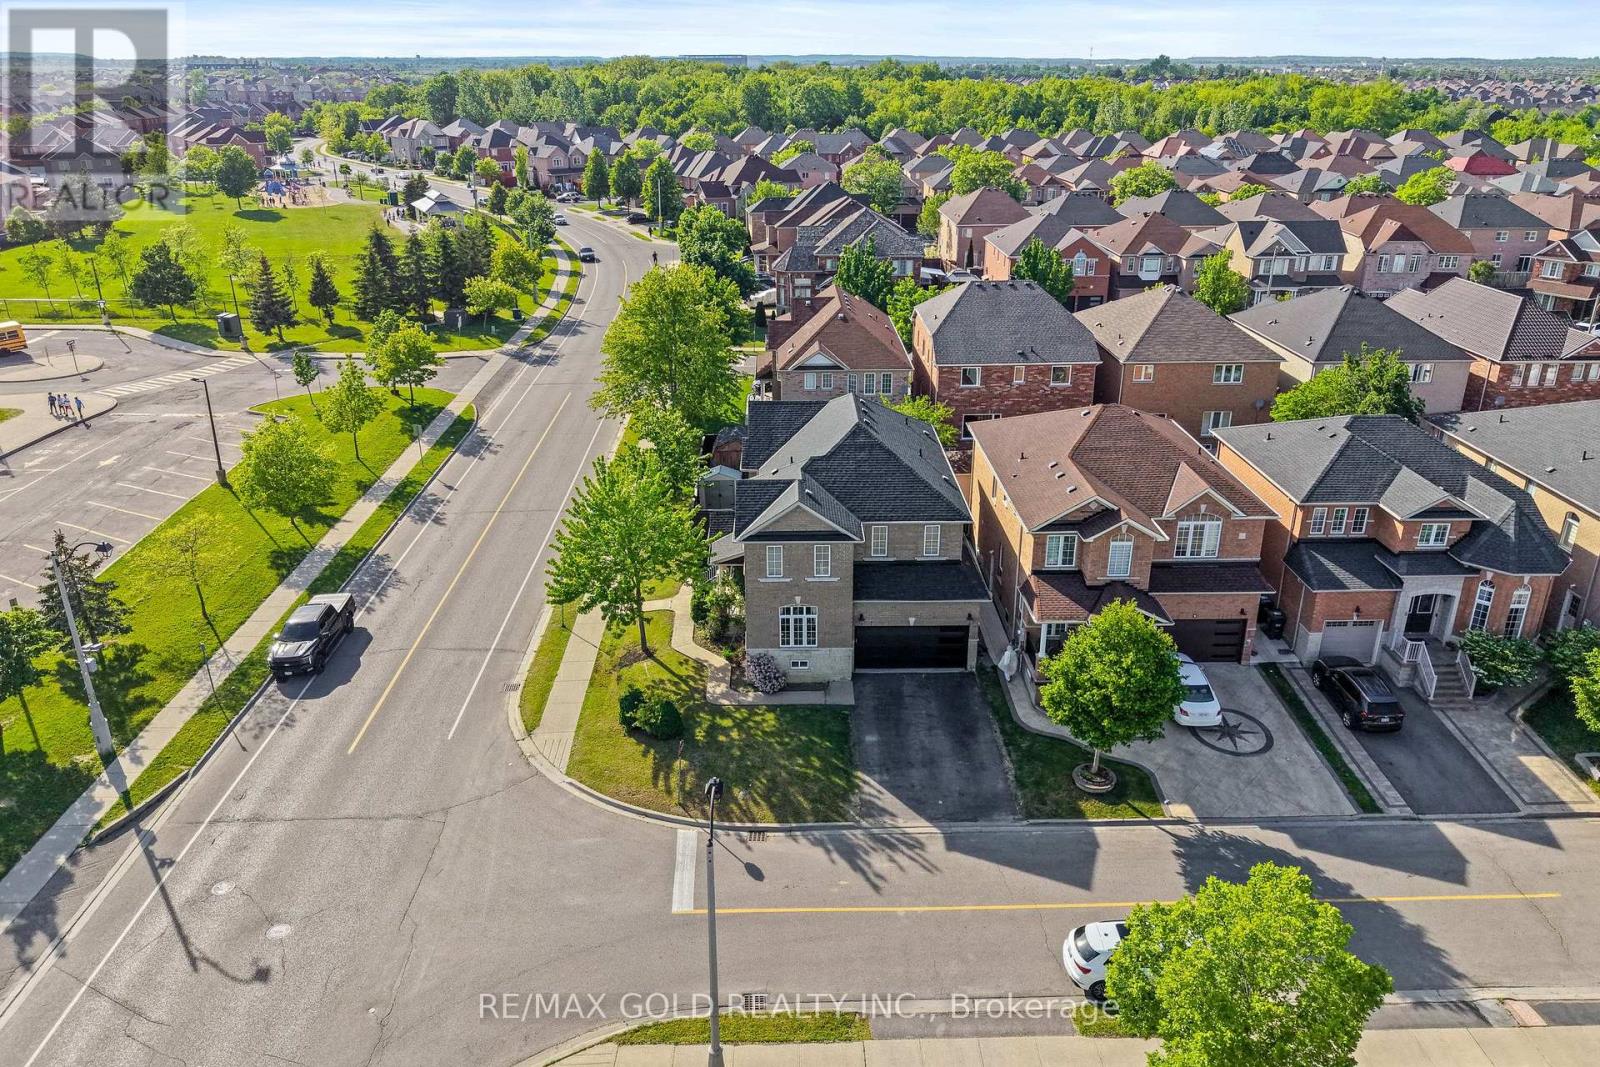
261 Mountainash Road
Brampton (Sandringham-Wellington), Ontario
*Luxury Living In Springdale* Welcome to 261 Mountainash Rd, Sitting on Premium Corner Lot With Amazing Curb Appeal. This Detached Home Boosts 2417sqft of Living Space Above Grade. Home Features Double Door Entry With 9" Feet Ceilings on Main Floor, Separate Living & Family Rooms, Upgraded Kitchen Comes With High-End Finishes 24*24 Porcelain Tiles & Stainless Steels Appliances. On 2nd Floor You Get 4 Huge Bedrooms With 3 Full Washrooms, Upstairs Also Comes With Open Office or Sitting Area. Spacious Unfinished Basement is For Your Imagination to Be Finished The Way You Like. Have a Comfort of School Across The Street, Nearby Plazas, Banks, Grocery Store & Much More. Must See Home* (id:51382)
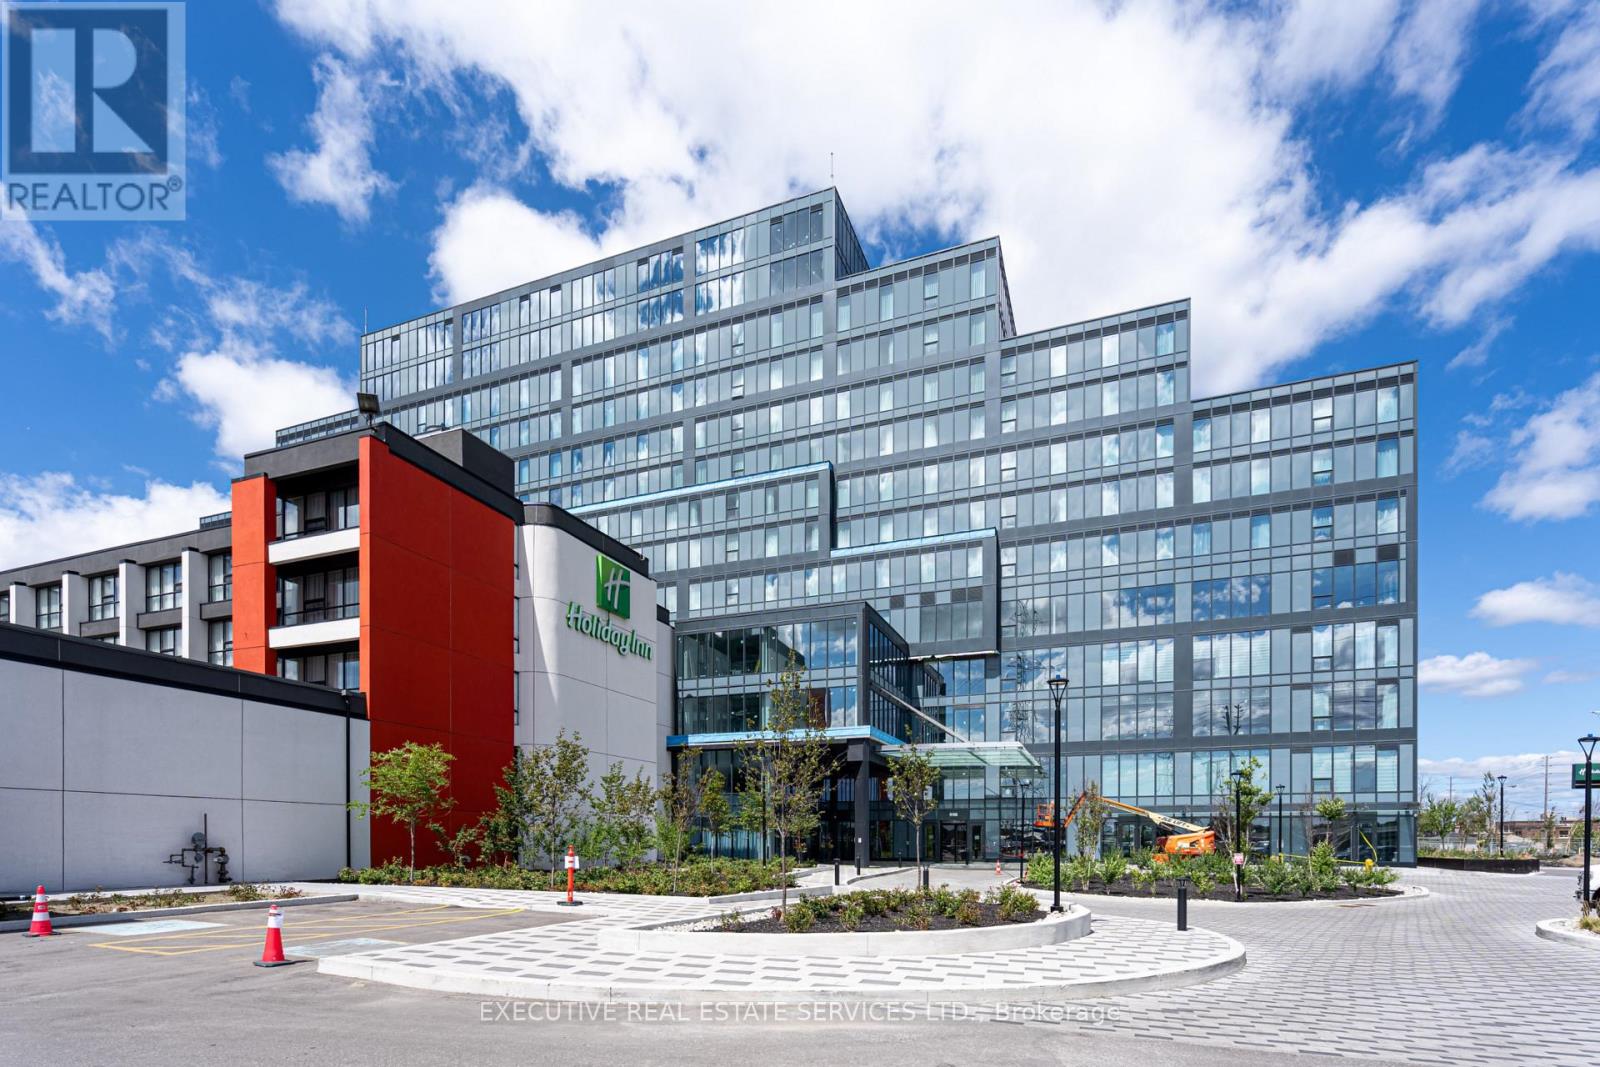
405 - 996 Martin Grove Road
Toronto (West Humber-Clairville), Ontario
Introducing a premium, modern commercial opportunity at Regal Plaza, ideally located just minutes from Toronto Pearson International Airport. This contemporary business hub offers high-end office and retail spaces with excellent connectivity to the Toronto Congress Centre and major highways, including 401, 409, and 427.The development features 8 ground-floor retail units and 105 office spaces, thoughtfully designed to meet the needs of today's dynamic businesses. Located in a rapidly growing and revitalized area, Regal Plaza offers exceptional potential for both investors and end-users.This unit offers approximately 661 sq. ft. of well-designed office space, situated on one of the top floors with excellent views. The unit includes 1 underground parking space, currently rented for $400/month, plus ample complimentary visitor parking.An excellent opportunity to establish your business or add a premium commercial asset to your investment portfolio. (id:51382)
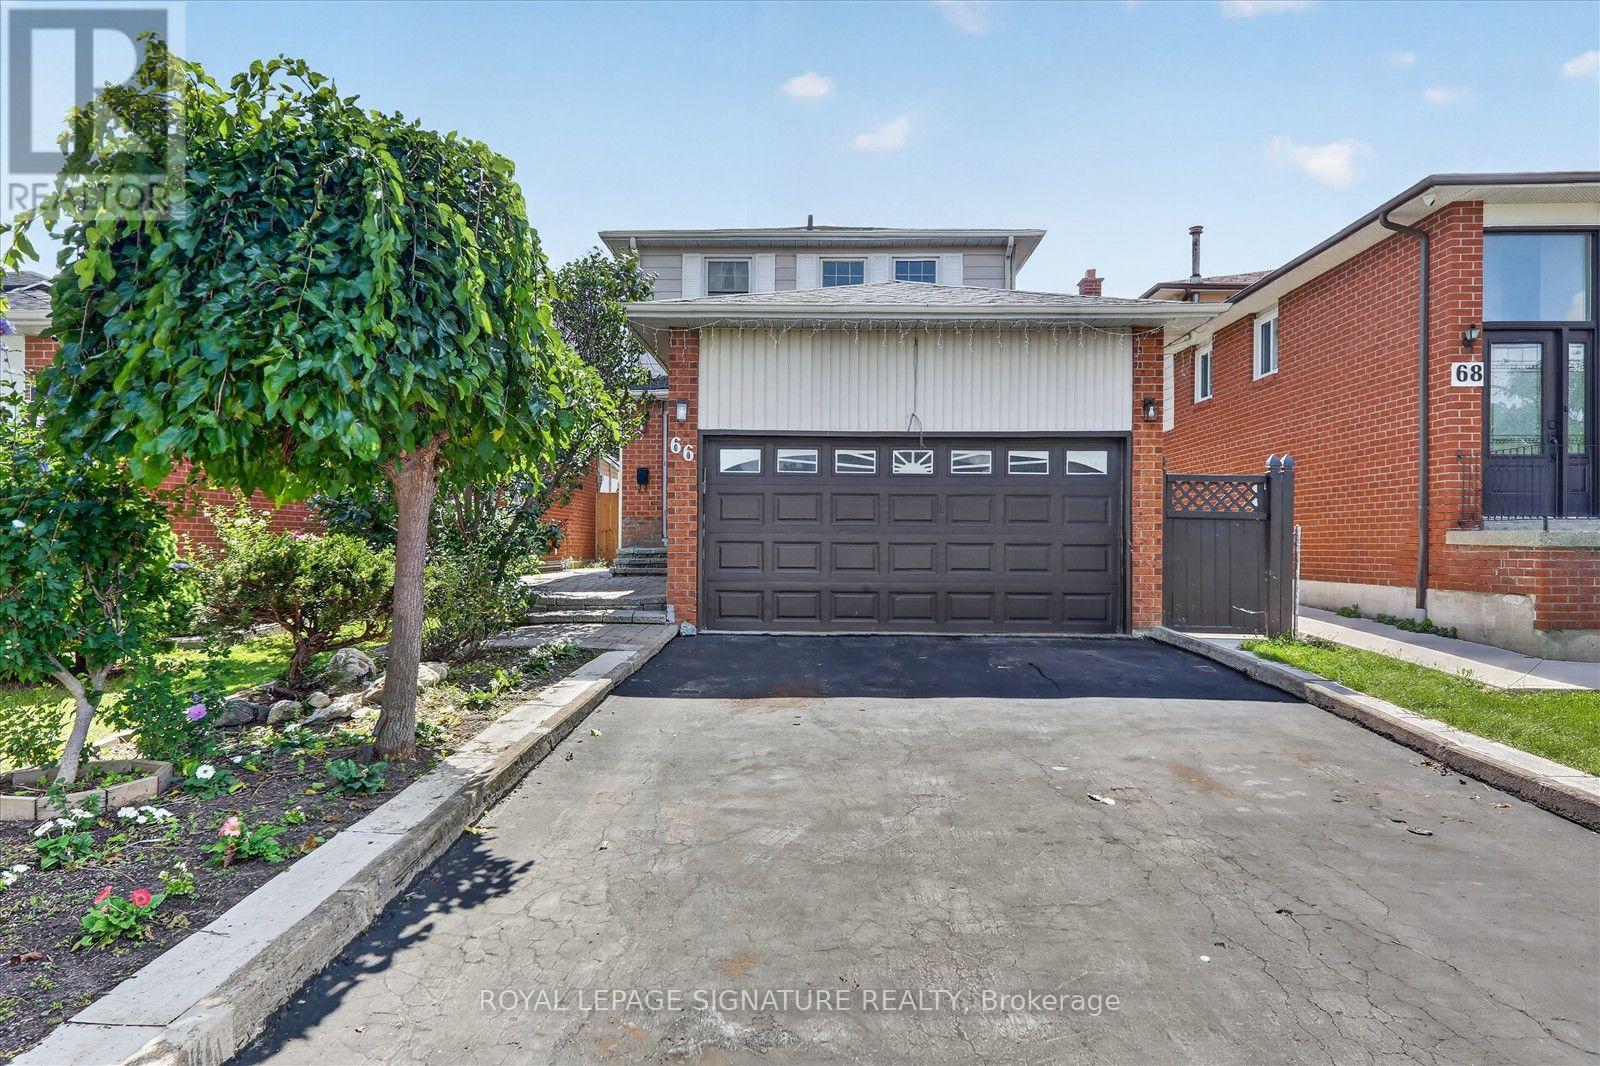
66 Martindale Crescent
Brampton (Brampton West), Ontario
Stunning 3-Bedroom Home in Desirable Brampton West! Welcome to your dream home in the heart of Brampton, where charm meets modern comfort. This beautiful detached home offers a perfect blend of elegance and functionality, ideal for families seeking space, style and serenity. Step inside to discover a bright and airy interior, filled with natural light and designed for effortless living and entertaining. Offering a fantastic floor plan. Featuring a grand door entrance, this home welcomes you into a bright open-concept living and dining area perfect for entertaining and everyday family living. The spacious primary bedroom boasts double closet and a luxurious 4 piece semi-ensuite bathroom. The second bedroom features charm and functionality. Enjoy the updated kitchen and breakfast area with a walk-out to the deck, ideal for indoor-outdoor living and summer gatherings. private & Fenced yard creating a seamless connection between indoor and outdoor. Whether you're hosting summer gatherings or enjoying a quiet morning coffee, the backyard is your own personal use. Recent updates include newly installed laminate flooring on the main floor, upgraded quartz countertops with matching quartz backsplash in the kitchen, quartz countertop in the second-floor washroom and fresh paint throughout just to mention a few. Located in a fantastic neighborhood for families, this home is conveniently close to parks, transit, Highway, schools, shopping, and all other essential amenities. A wonderful opportunity to own a move-in-ready home in a prime location! (id:51382)
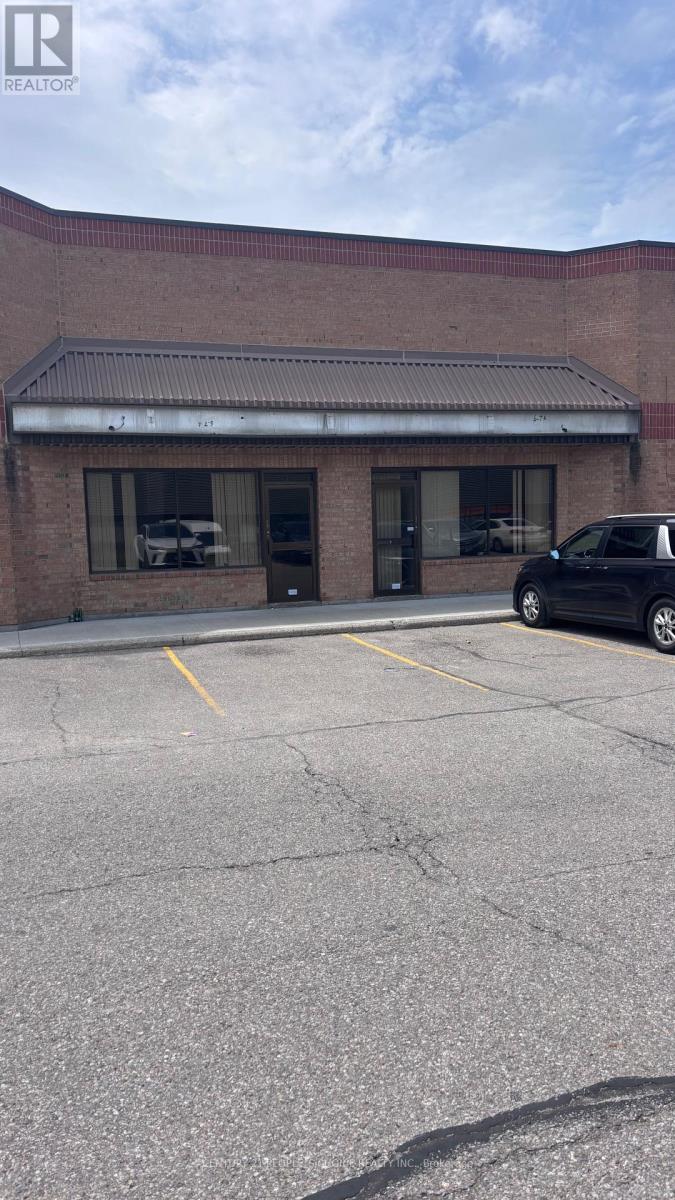
5&6 - 18 Automatic Road
Brampton (Gore Industrial North), Ontario
Grow Your Business In This Exceptional Industrial Unit That Has Just Been 1.4 km from major shopping area with Walmart Supercentre, Home Depot, Canadian Tire, Best Buy, Staples, and a plethora of fast food restaurants. Convenient highway access to 407, 410, and 427 as well as Airport Rd, Queen St, Williams Pkwy, Humberwest Pkwy, and Mayfield Rd. Dock-level rolling door and ground-level swing door at the back with enough space to accommodate 53' trucks. 18'5" clear height to beams allows installing heavy machinery or high shelving. Generous number of parking spaces for visitors including immediately in front of the unit. High-speed internet access is available. The unit also has 2 washroom .Show with confidence. (id:51382)
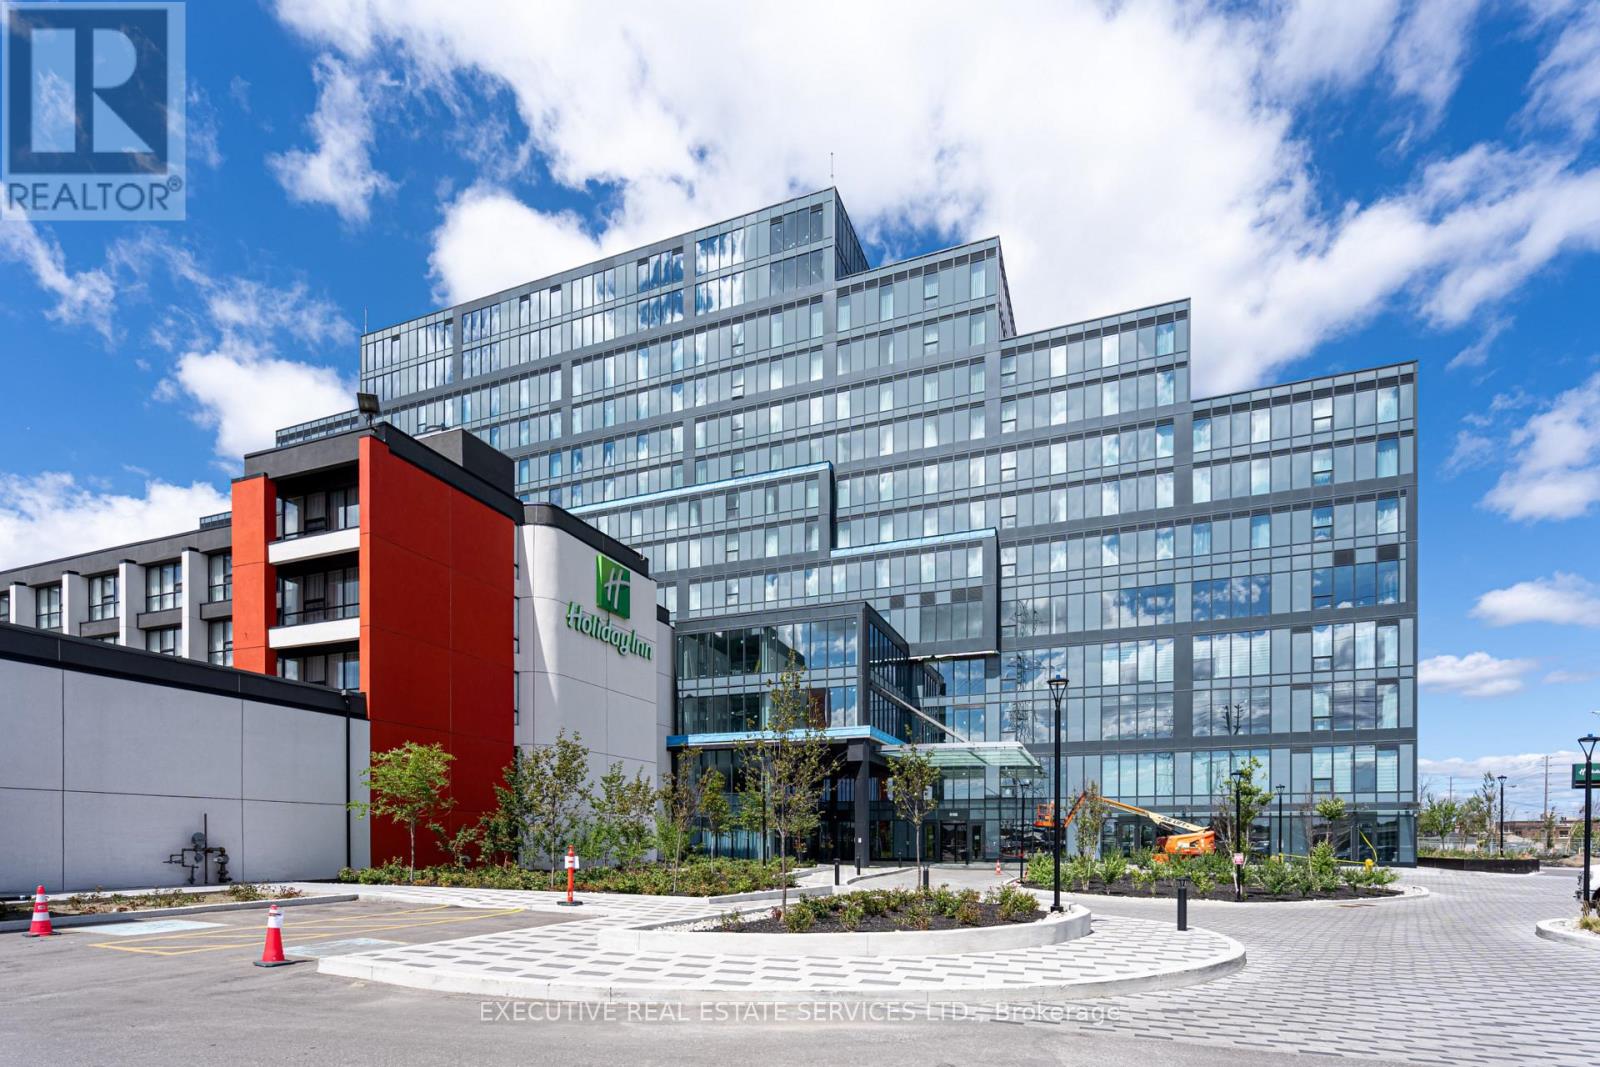
405 - 996 Martin Grove Road
Toronto (West Humber-Clairville), Ontario
Introducing a premium, modern commercial opportunity at Regal Plaza, ideally located just minutes from Toronto Pearson International Airport. This contemporary business hub offers high-end office and retail spaces with excellent connectivity to the Toronto Congress Centre and major highways, including 401, 409, and 427.The development features 8 ground-floor retail units and 105 office spaces, thoughtfully designed to meet the needs of today's dynamic businesses. Located in a rapidly growing and revitalized area, Regal Plaza offers exceptional potential for both investors and end-users.This unit offers approximately 661 sq. ft. of well-designed office space, situated on one of the top floors with excellent views. The unit includes 1 underground parking space, currently rented for $400/month, plus ample complimentary visitor parking.An excellent opportunity to establish your business or add a premium commercial asset to your investment portfolio. (id:51382)
951 Mctrach Crescent
Milton (Ha Harrison), Ontario
Modern 2-Bedroom Legal Basement Apartment for Rent Be the first to live in this stunning, newly built legal 2-bedroom basement suite! Featuring a private entrance, modern kitchen with brand new appliances, in-unit laundry, and a spacious open-concept layout. Enjoy the comfort of a full washroom and 1 dedicated parking space. Perfect for a small family/Individuals (id:51382)
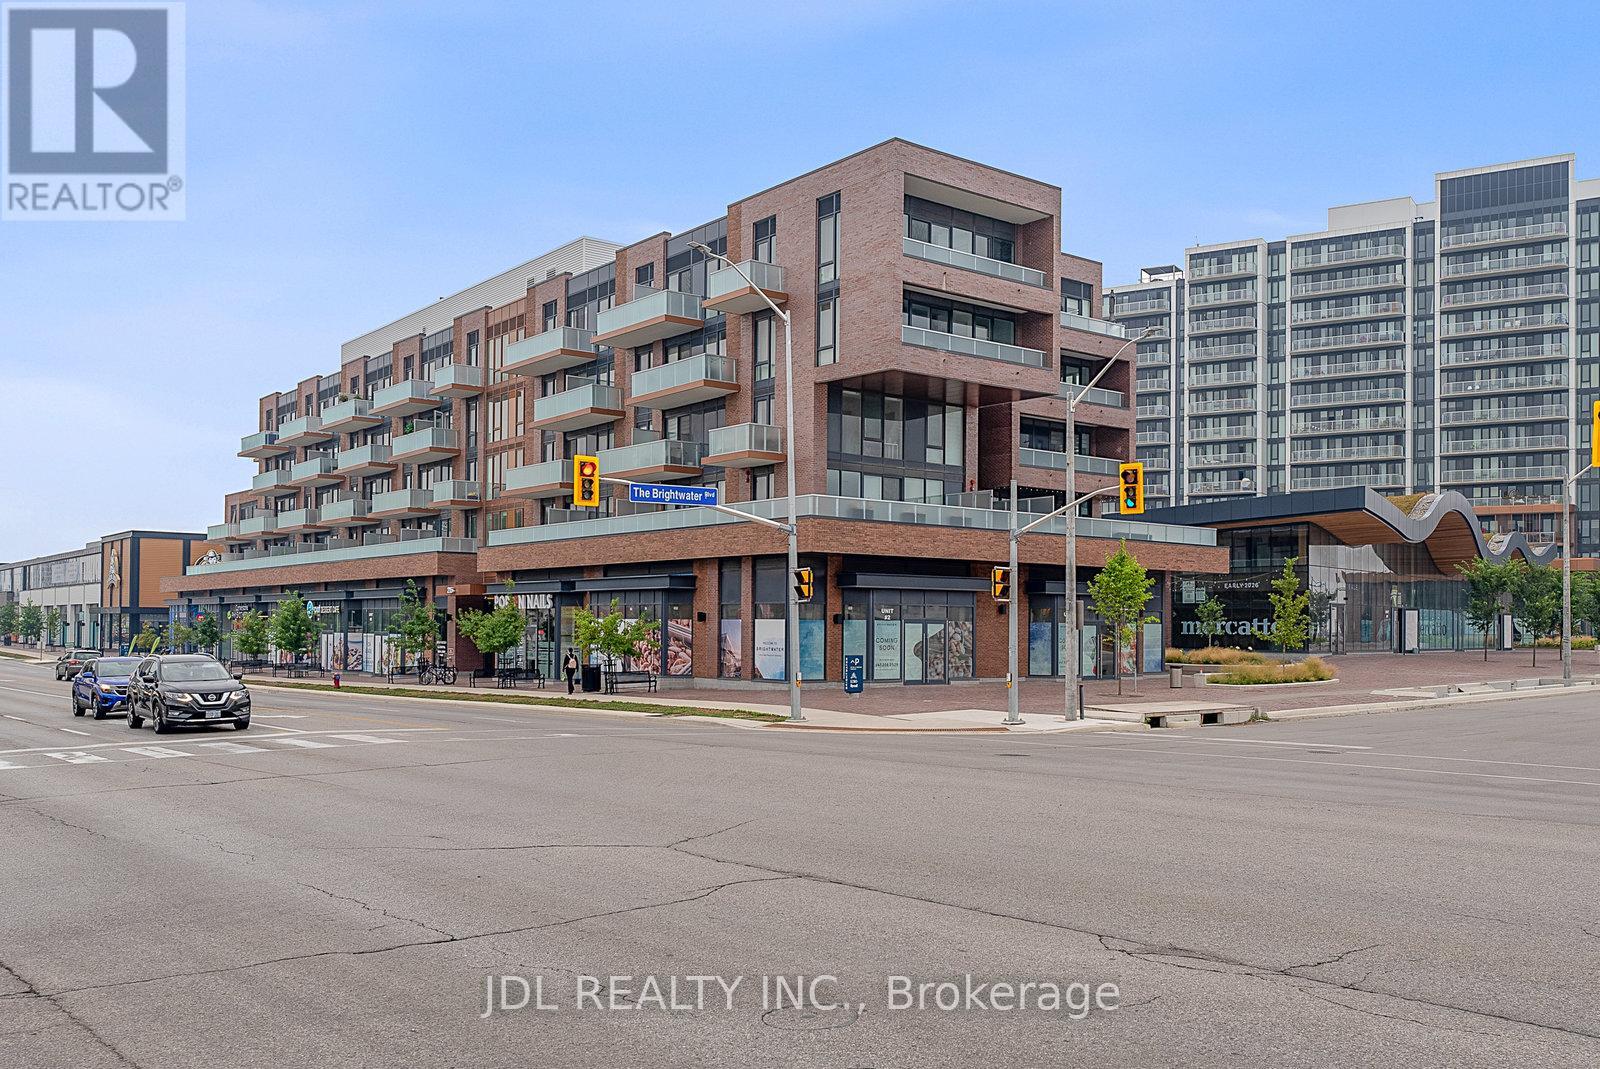
519 - 215 Lakeshore Road W
Mississauga (Port Credit), Ontario
Experience luxury living in this bright and spacious 2-bedroom + den condo with stunning south-facing views of Lake Ontario, located in the highly sought-after Brightwater Condos in the heart of Port Credit, Mississauga. The two bedrooms are set apart for added privacy great for families, guests, or a home office. This boutique-style residence features a smart, open-concept layout with a modern kitchen, quartz countertops, premium finishes, and a versatile island perfect for cooking and entertaining. Step onto the large balcony to soak in the incredible lake views. Just steps from Lake Ontario, scenic parks, trails, and the Port Credit GO Station, this home is part of a 72-acre master-planned community with 18 acres of green space and outdoor amenities. A rare blend of comfort, style, and vibrant coastal living. (id:51382)
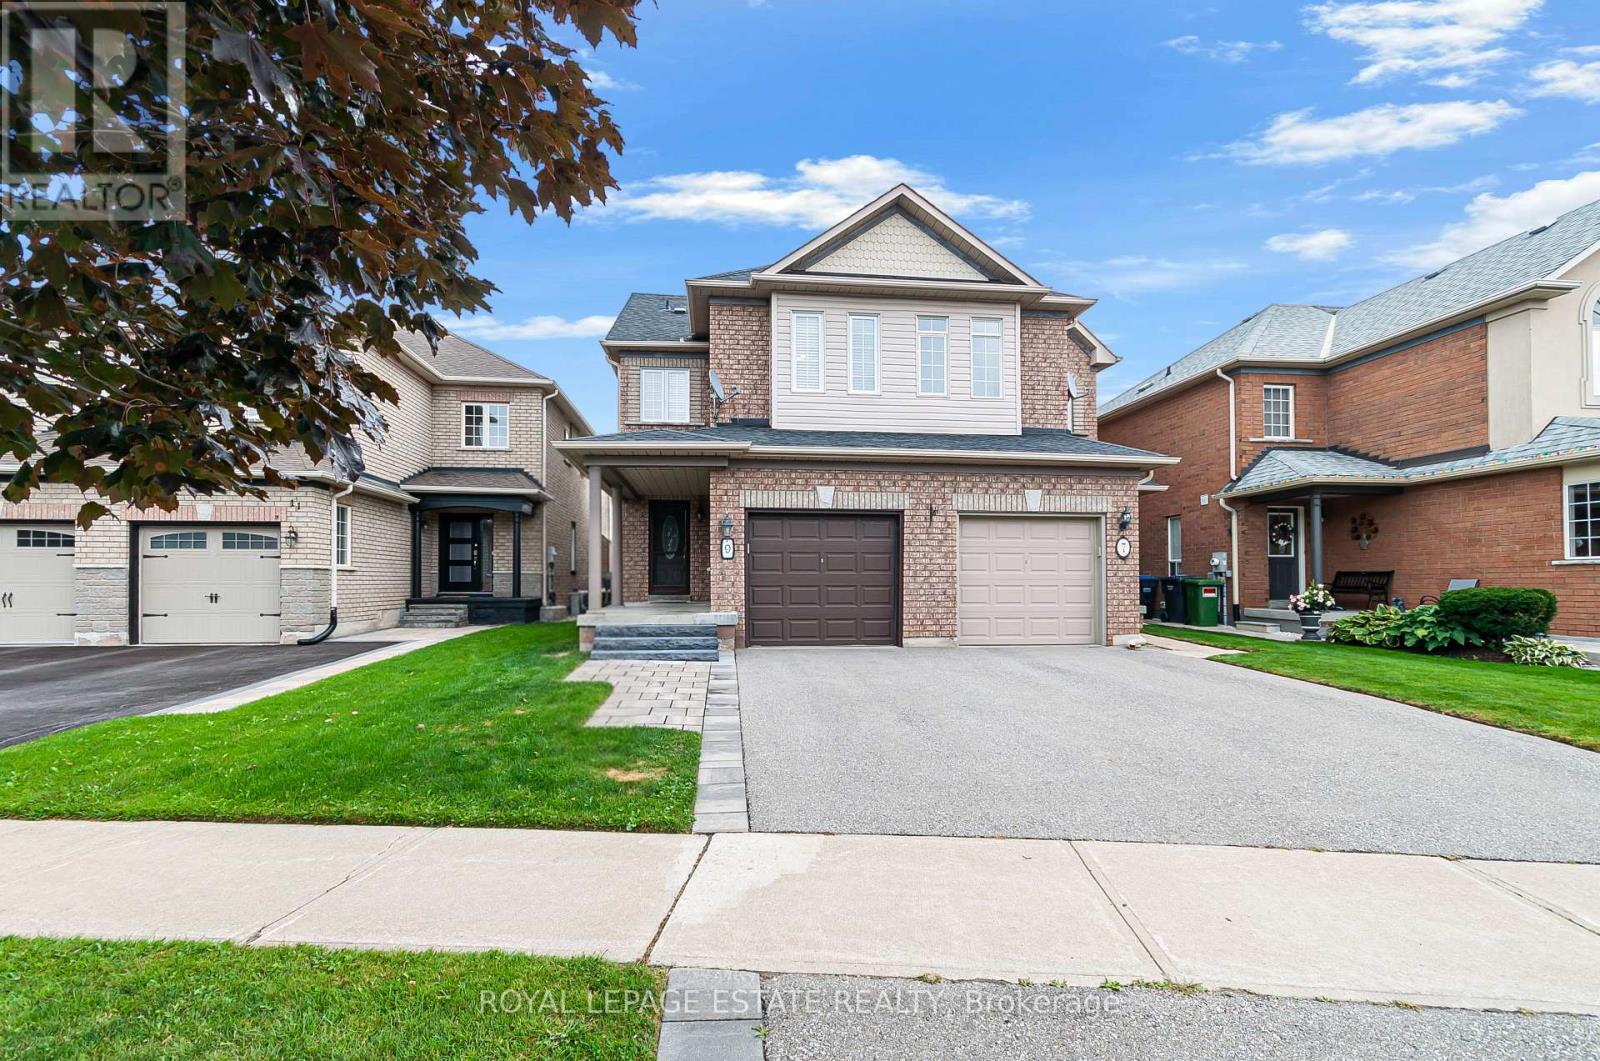
9 Brookstone Court
Caledon, Ontario
Tucked Away On A Quiet Court In The Sought-After Valleywood Community, This Spacious 3-Bedroom, 3-Bathroom Semi-Detached Home Combines A Functional Layout With Thoughtful Updates And Plenty Of Room To Grow. The Bright Main Floor Features Hardwood Oak Flooring And An Expansive Living Room, While The Updated Eat-in Kitchen Offers Granite Countertops, Timeless White Cabinetry, Stainless Steel Appliances, Subway Tile Backsplash And A Walkout To The Backyard. Step Outside To A Large Patio And Fully Fenced Yard With Plenty Of Space To Relax, Entertain Or Play. An Upgraded Oak Staircase Leads Upstairs, Where Engineered Hardwood Runs Throughout. The Oversized Primary Bedroom Features Its Own 4-Piece Ensuite, Complemented By Two Additional Well-Sized Bedrooms And A Second Full Bathroom. Downstairs, The Updated Finished Basement Adds Valuable Living Space With Ceramic Flooring, Smooth Ceilings, Pot Lights And A Spacious Recreation Room Ideal For Movie Nights, A Games Area, Home Gym Or Playroom. Additional Highlights Include An Updated Main-Floor Powder Room Vanity, Ample Storage Throughout, Newer A/C (Approx. 4 Years), Recently Replaced Furnace Blower Motor And Newer Samsung Washer. A Wonderful Place To Raise A Family, With Bike And Hiking Trails Nearby And Lina Marino Park Within Walking Distance - A True Neighbourhood Gathering Place Offering Everything From Soccer To Family Movie Nights. Close To Schools, The Caledon Public Library And Everyday Amenities, With Quick Access To Hurontario St, Mayfield Rd And Hwy 410 For Easy Commuting Throughout The Gta. (id:51382)
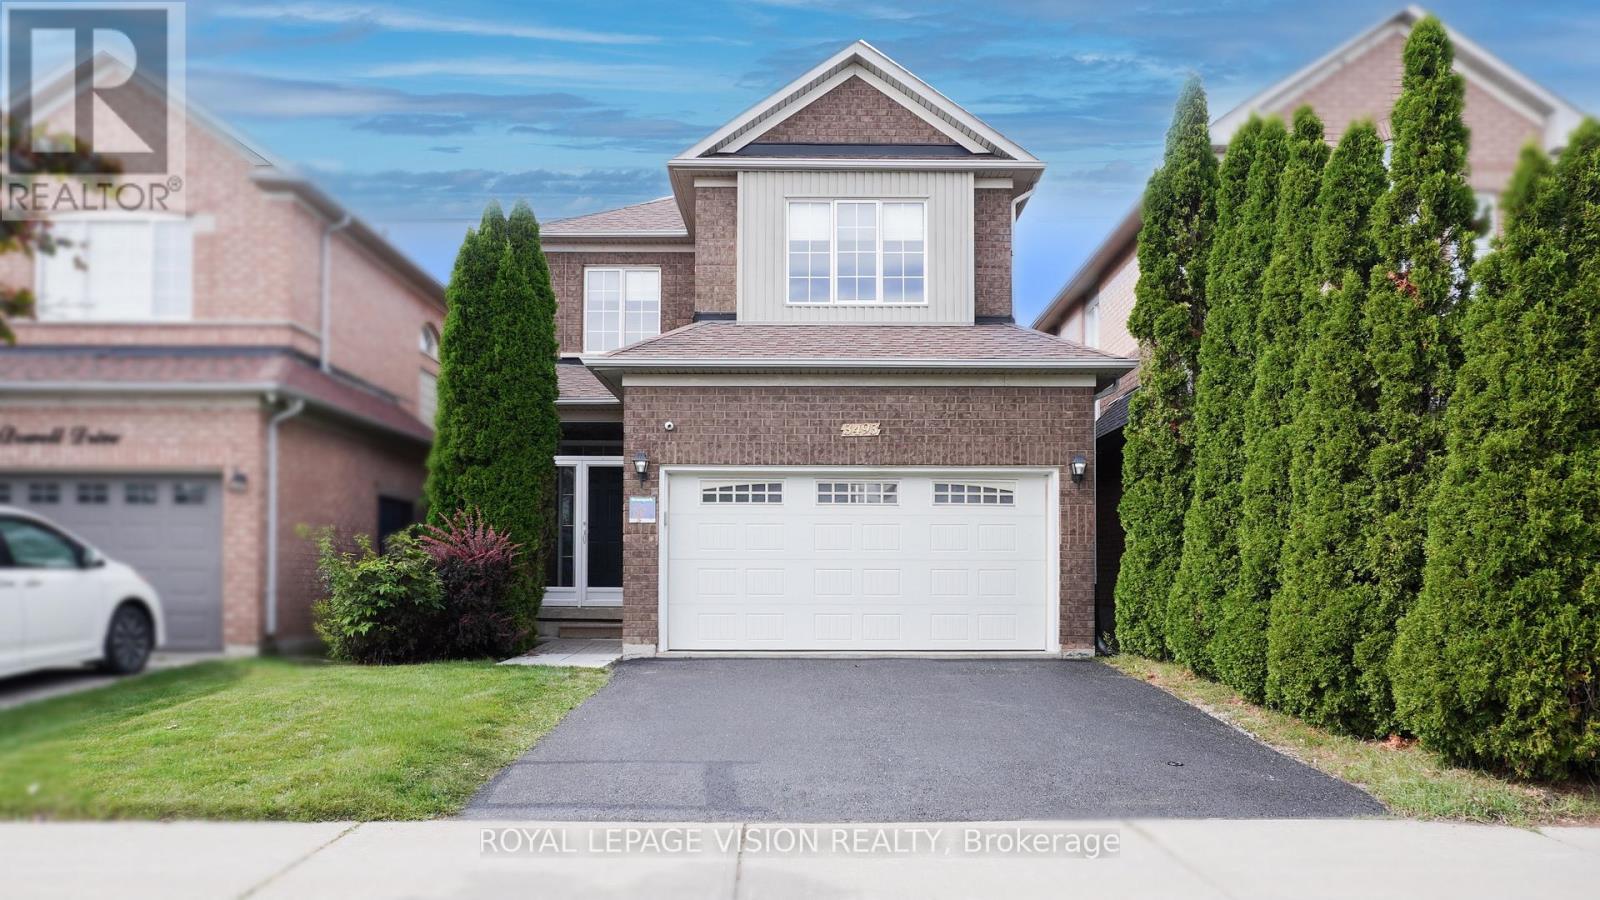
3493 Mcdowell Drive
Mississauga (Churchill Meadows), Ontario
This bright and spacious detached home features 9-foot ceilings, carpet-free living areas, an open-concept kitchen with quartz counters, breakfast bar, gas stove and stainless steel appliances, plus a walkout to a private garden. The main floor offers a spacious living room, large dining area and pot lights throughout. Upstairs features four generous bedrooms, while the finished basement includes a recreation room, 2 bedrooms, and full washroom. Enjoy a double garage, double driveway and roller-shade blinds throughout. Ideally located close to schools, parks, shopping, transit, recreation and major highways including the 403 and 407. Move-in ready and perfect for family living. (id:51382)
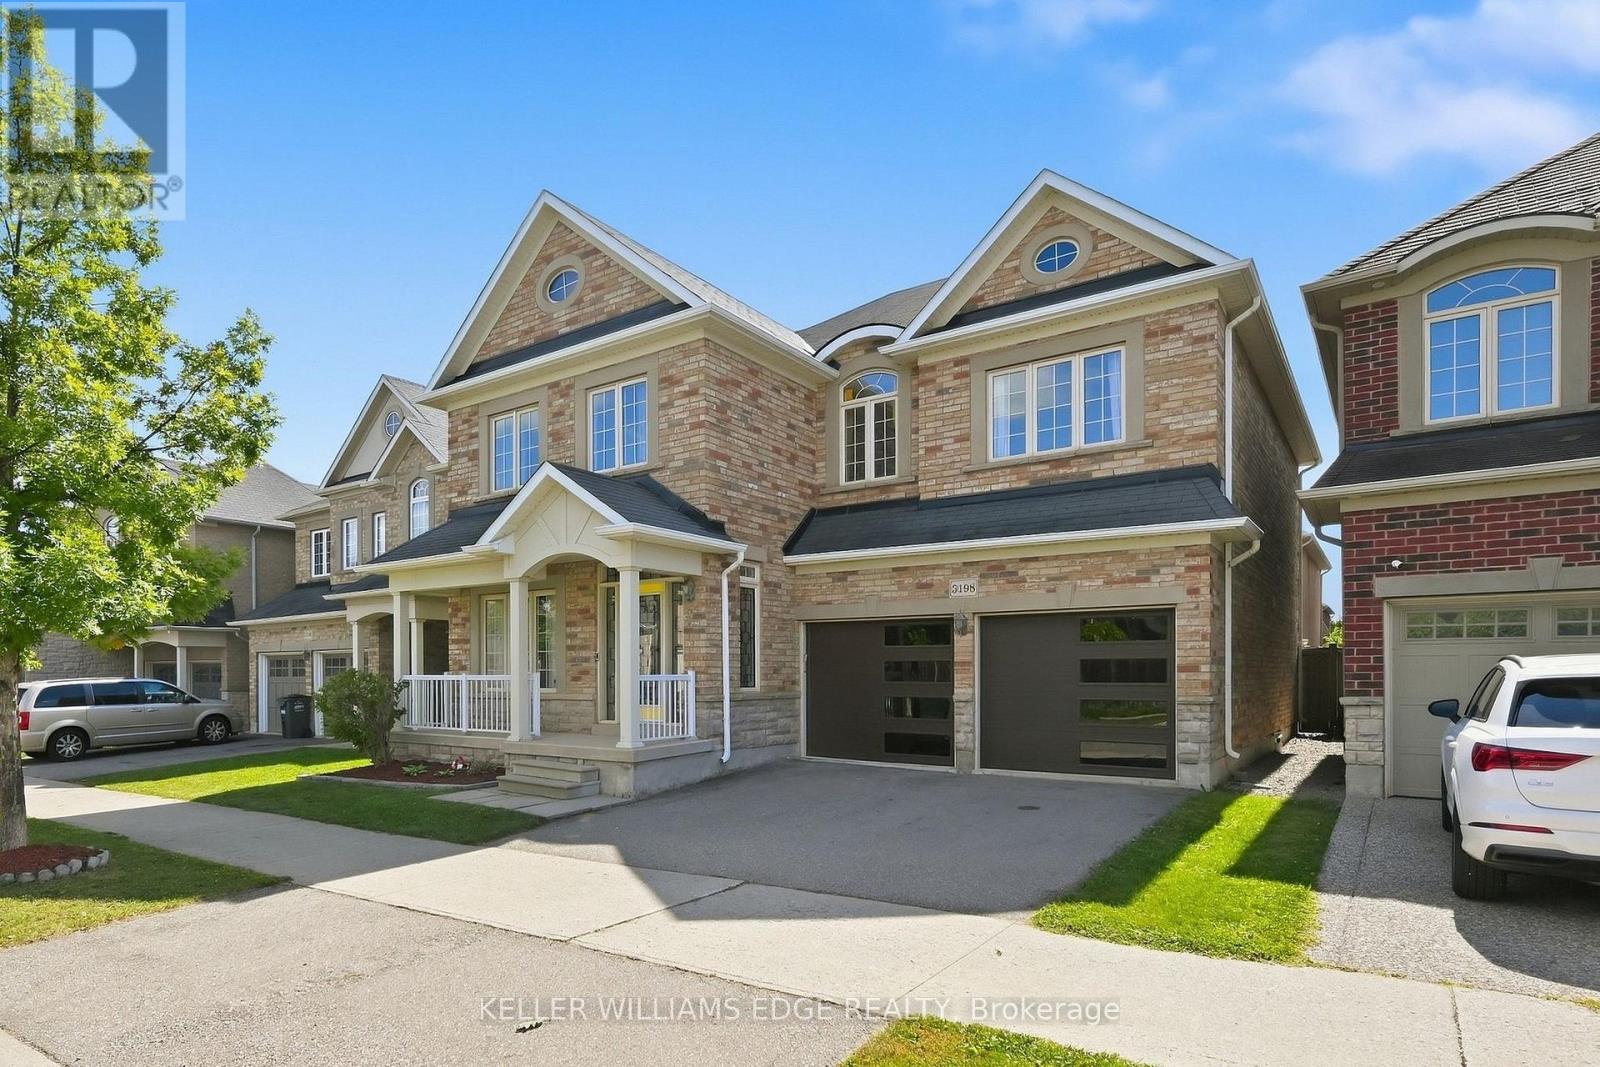
3198 Tim Dobbie Drive
Burlington (Alton), Ontario
Welcome to luxury living in North Burlington's family-friendly neighbourhood of Alton Village! This stunning 2-storey detached home offers 4 bedrooms, 5 bathrooms, and an exceptional floor plan designed for both everyday family life and open-flow entertaining. As you step onto the freshly painted main floor, you are greeted by an impressive dining space that allows for large family gatherings. Brand-new flooring flows seamlessly into a breathtaking great room featuring soaring 18-foot ceilings and a dramatic fireplace feature. The heart of the home centers around a chef-inspired kitchen outfitted with sleek granite countertops, stainless steel appliances, a large island, and abundant storage. California shutters round out this space by proving plenty of natural sunlight to shine through. Moving upstairs, you have a convenient second-floor laundry room and four spacious bedrooms, including an impressive primary suite with a walk-in closet and private ensuite. A second bedroom features its own dedicated ensuite bath, and the third and fourth bedrooms have their own shared bathroom right outside their door. The fully finished basement expands your living space with a secondary entertainment area, a full bathroom, and a versatile bonus room ideal for multi-generational living, a guest room, home office, or gym. Outside, host gatherings on your low-maintenance, 2-tiered composite deck, and appreciate the practicality of an attached 2-car garage paired with a freshly sealed driveway with 2 additional parking spaces. Located within walking distance of 3 great schools, the Alton Community Centre, several public parks, a dog park, and an array of shopping and dining, this turn-key Alton Village gem offers everything you need. Come fall in love with your new home! (id:51382)
Pcl 13079 Eby Township
Kirkland Lake (Kenogami), Ontario
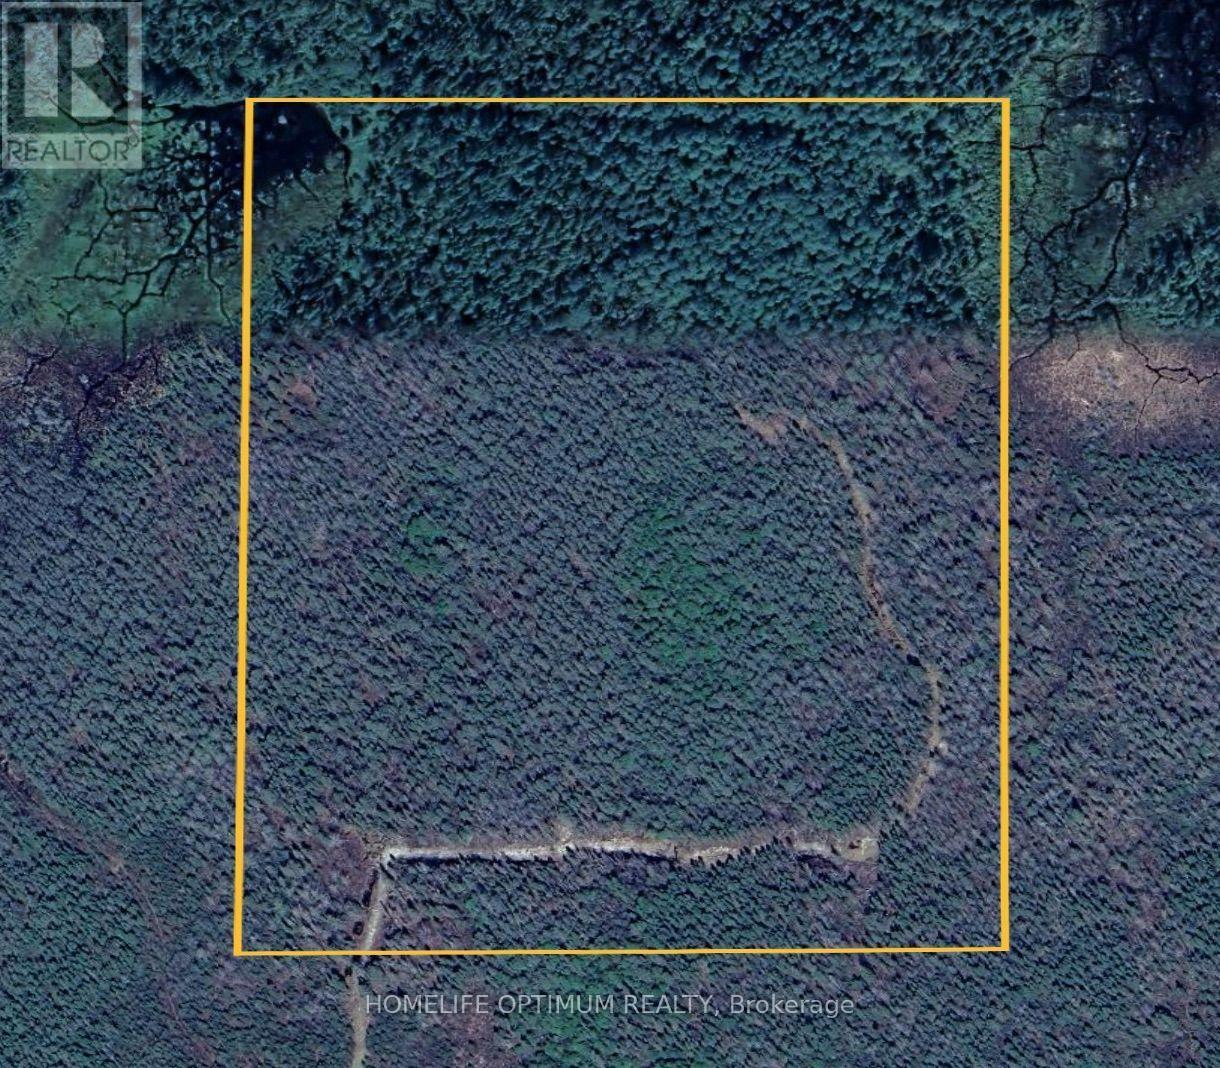
Located in the District of Timiskaming in Northeastern Ontario, just southeast of the Highway 11 and Highway 66 intersection.A great recreational property and potential home base for Northern Ontario adventures. Timiskaming District is well known for moose hunting and offers endless opportunities for snowmobiling, cross-country skiing, snowshoeing, ATVing and exploring the outdoors.The property is approximately 39.75 acres, measuring approximately 1,320 ft x 1,320 ft. According to contour mapping, the property is generally flat and dry, with the exception of a pond/marsh area located in the northwest corner. This natural wetland feature provides excellent habitat for moose and a variety of waterfowl and other wildlife.The current owner has previously accessed the property by 4x4 truck via the existing logging road; however, they have not visited the property in over a year. As with most logging and resource roads, access conditions can vary over time and are not guaranteed. These roads are not municipally maintained and may be affected by weather, seasonal conditions, vegetation growth or changes in forestry activity. Buyers are encouraged to confirm current access conditions prior to visiting the property.The surrounding area is rich in wildlife, including moose, black bears, wolves, occasional deer, rabbits, foxes, squirrels, ruffed grouse and other small game.The property comes with Surface rights, Mineral Rights, and Tree Rights, with the exception of pine rights reserved to the Crown. Please note: The property taxes are a $220 and the.mineral rights taxes are $65 (id:51382)
71 61st Street S
Wasaga Beach, Ontario
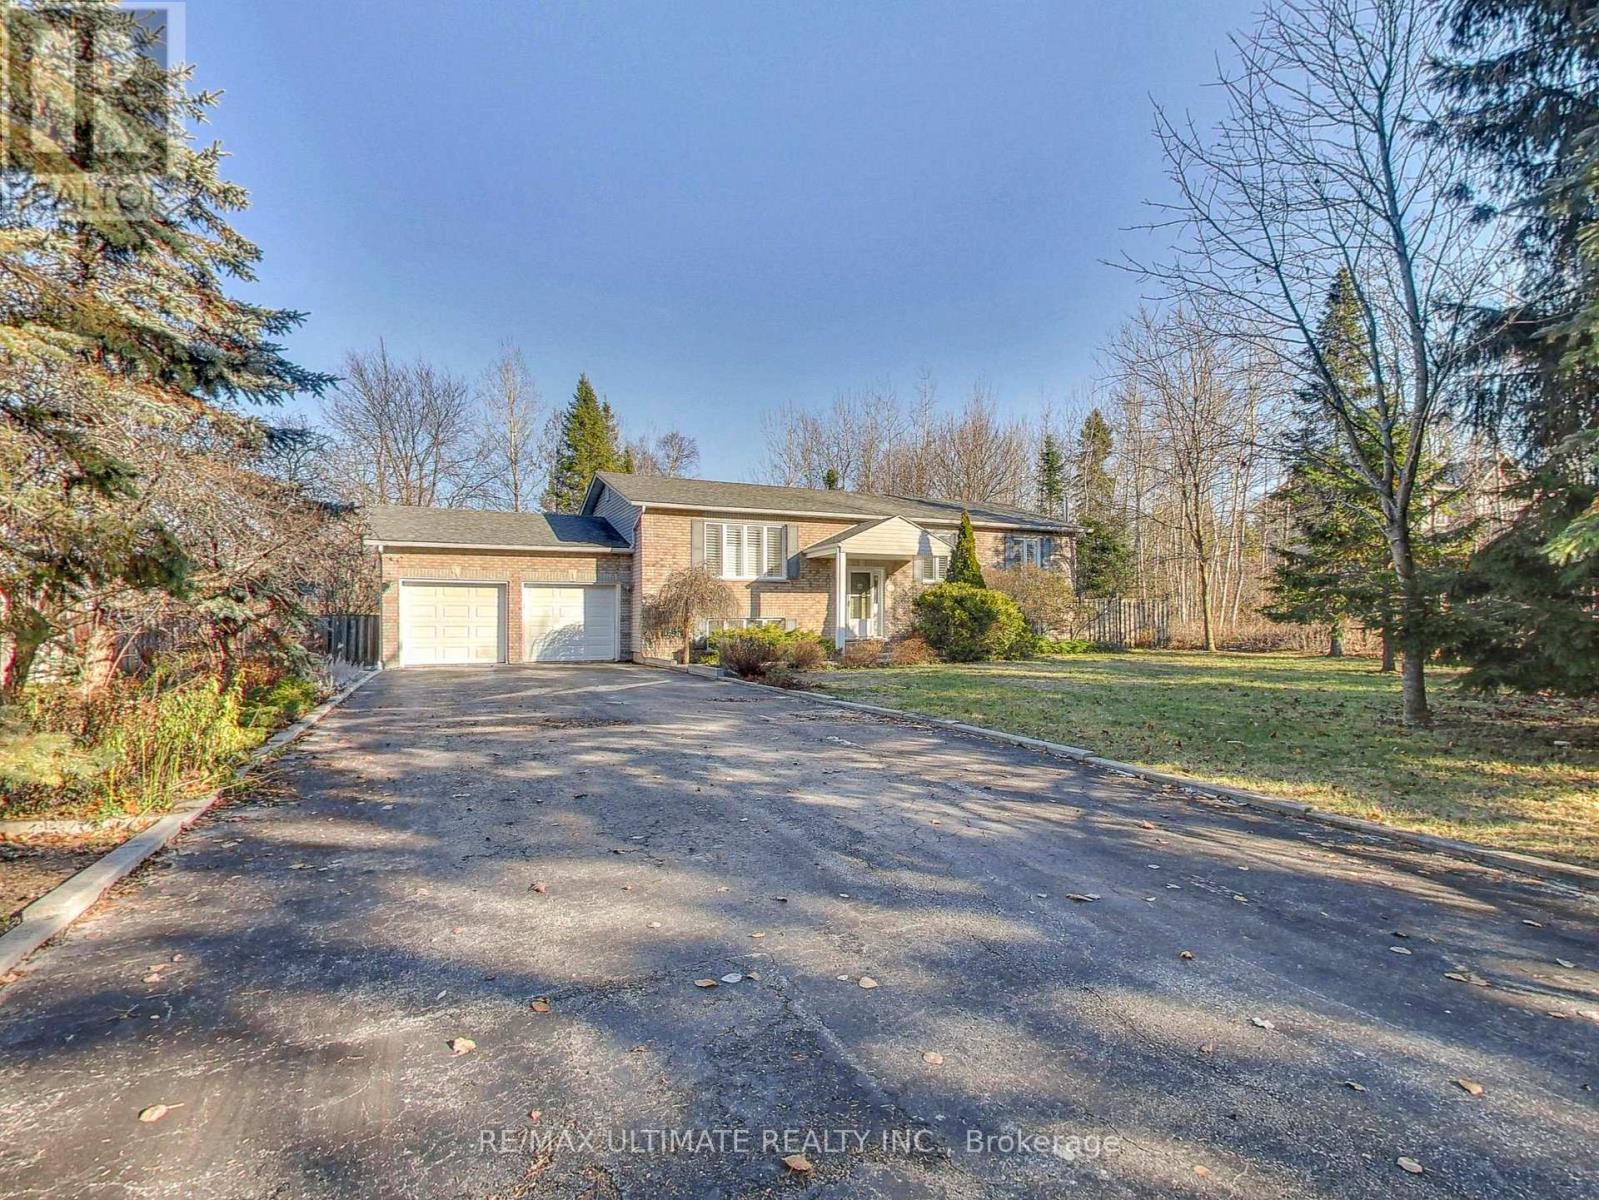
Nestled on a picturesque 93 x 155 park-like lot, this custom-built 3+1 bedroom executive raised bungalow sits well back from the street, offering estate-like privacy and curb appeal. A long double driveway fits 8 cars and leads to an oversized 494 sq.ft. double garage with ample storage. With nearly 2,600 sq.ft. of finished living space, this home offers exceptional comfort and functionality. The modern eat-in kitchen features white cabinetry, stainless steel appliances, quartz counters with peninsula seating, undermount sink, designer backsplash, and hardwood floors. Sliding doors open to a walk-out sundeck overlooking a huge private backyard oasis - ideal for BBQs, relaxing, and entertaining. The main level includes a bright living room with hardwood floors, main-floor laundry, California shutters, and 3 generous bedrooms, including a spacious primary that fits a king bed and offers his/hers double closets. The finished lower level impresses with 10' ceilings, large above-grade windows, and excellent in-law potential. Features include a spacious rec room with gas fireplace, a large 4th bedroom for guests or extended family, and a walk-up to the garage with direct access to the backyard - perfect as a separate entrance for a future basement apt or multi-generational living. Located in Wasaga Beach's peaceful west end, close to shopping, schools, RecPlex, the new casino, and just 15 mins to Collingwood or 20 mins to Blue Mountain. Only a short 550m walk to Georgian Bay and the world's longest freshwater beach. A quality custom build - far from your typical subdivision home. Perfect for downsizers, empty nesters, or families seeking space, comfort, craftsmanship, and exceptional curb appeal. (id:51382)
111 - 9085 Jane Street
Vaughan (Concord), Ontario
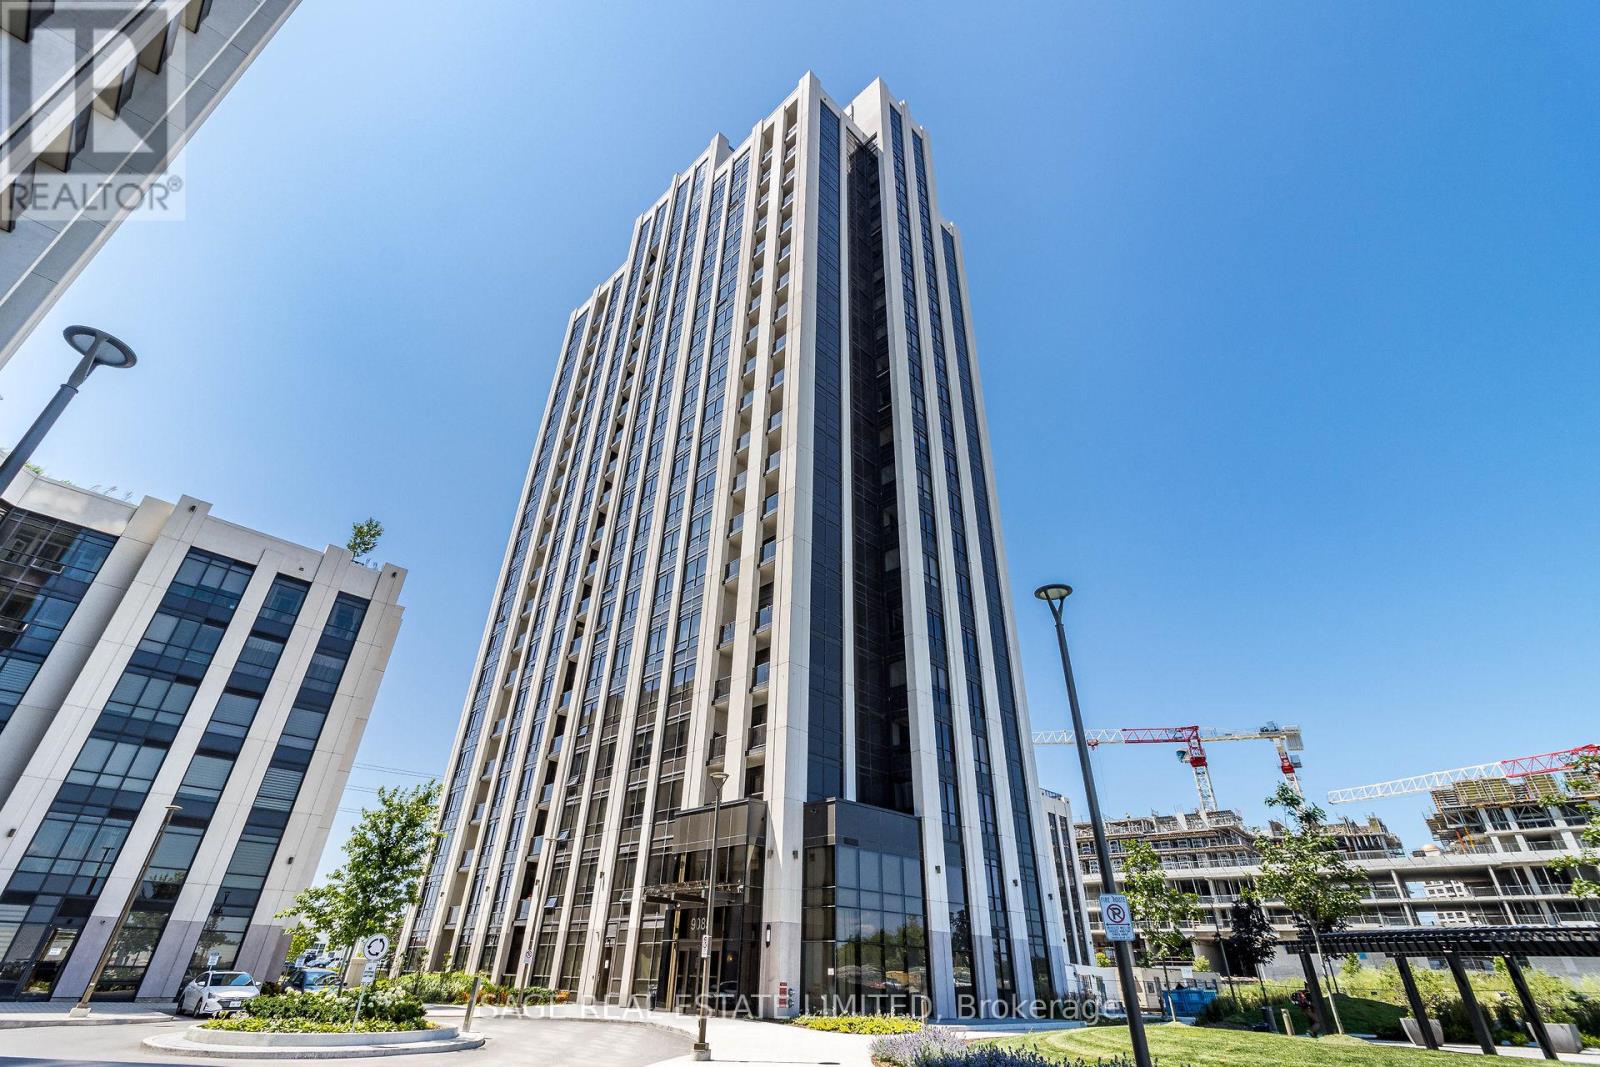
Rarely available 2 Bedroom+ Den + 2 Full Bathroom townhouse-style suite at Park Avenue Place! No elevators to deal with! Say hello to the concierge, go around the corner down a private corridor, and walk right in to your suite. 10-foot ceilings and incredible natural light greet you! The kitchen features full-size high end integrated appliances, a huge centre island finished in quartz, and tons of storage and counter space. The living area is spacious and is complemented by a standalone den perfect for home office or workout nook. Two well proportioned split bedrooms complete the package, with the primary bedroom featuring both a walk-in-closet and ensuite bathroom. Walk out to a private west-facing terrace. No columns or odd-shaped rooms to deal with, just a well thought out floorplan with zero wasted space. An exceptional suite ideal for those that appreciate townhouse-style living with all the comfort and safety of a condominium. Freshly painted and ready for immediate move-in. One parking (P1 level) and one locker included! (id:51382)
37 Rainbow Court
Georgina (Keswick South), Ontario
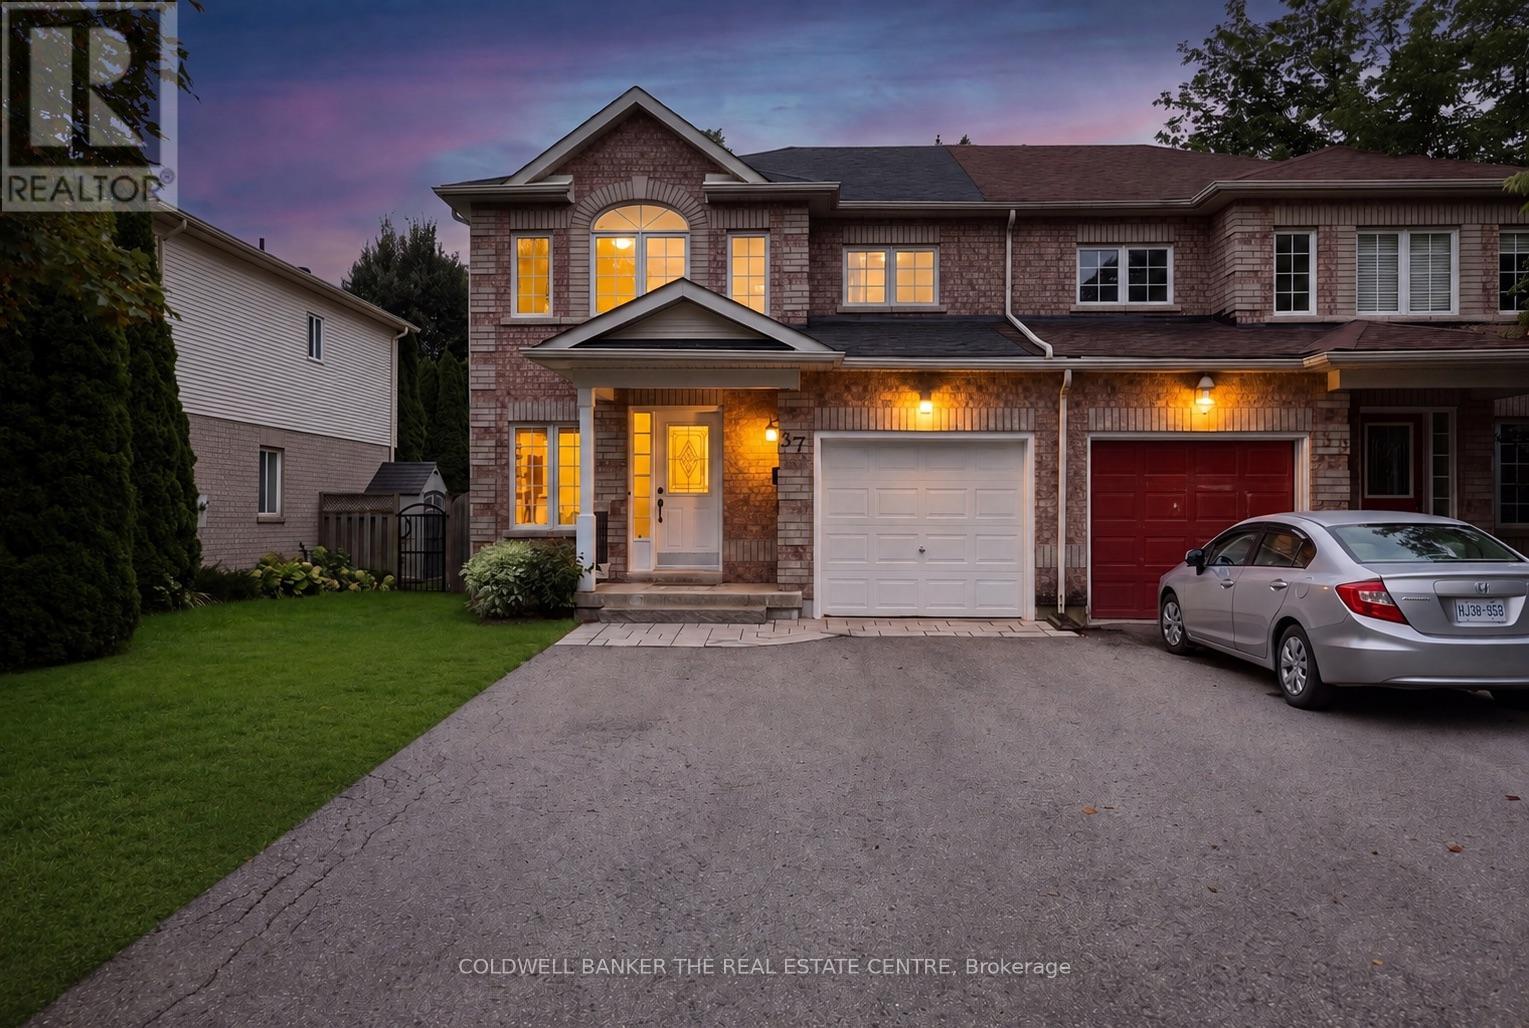
Tucked away in a quiet, sought-after cul-de-sac, this beautifully presented 3-bedroom,3-bathroom home offers the perfect blend of comfort, style, and everyday convenience.Freshly painted throughout and featuring brand-new carpet upstairs, this home is truly move-in ready. Step inside to a bright and welcoming interior, where generous living spaces flow effortlessly for both relaxed family living and entertaining. The well-appointed kitchen serves as the heart of the home, opening onto inviting living and dining areas filled with natural light. Upstairs, three comfortable bedrooms offer peaceful retreats underfoot with plush new carpet, complemented by three tastefully finished bathrooms. Outside, the property boasts a private outdoor space ideal for summer barbecues, morning coffee, or simply unwinding after a long day. (id:51382)
Lot 2 (R) Street B
Bradford West Gwillimbury (Bradford), Ontario
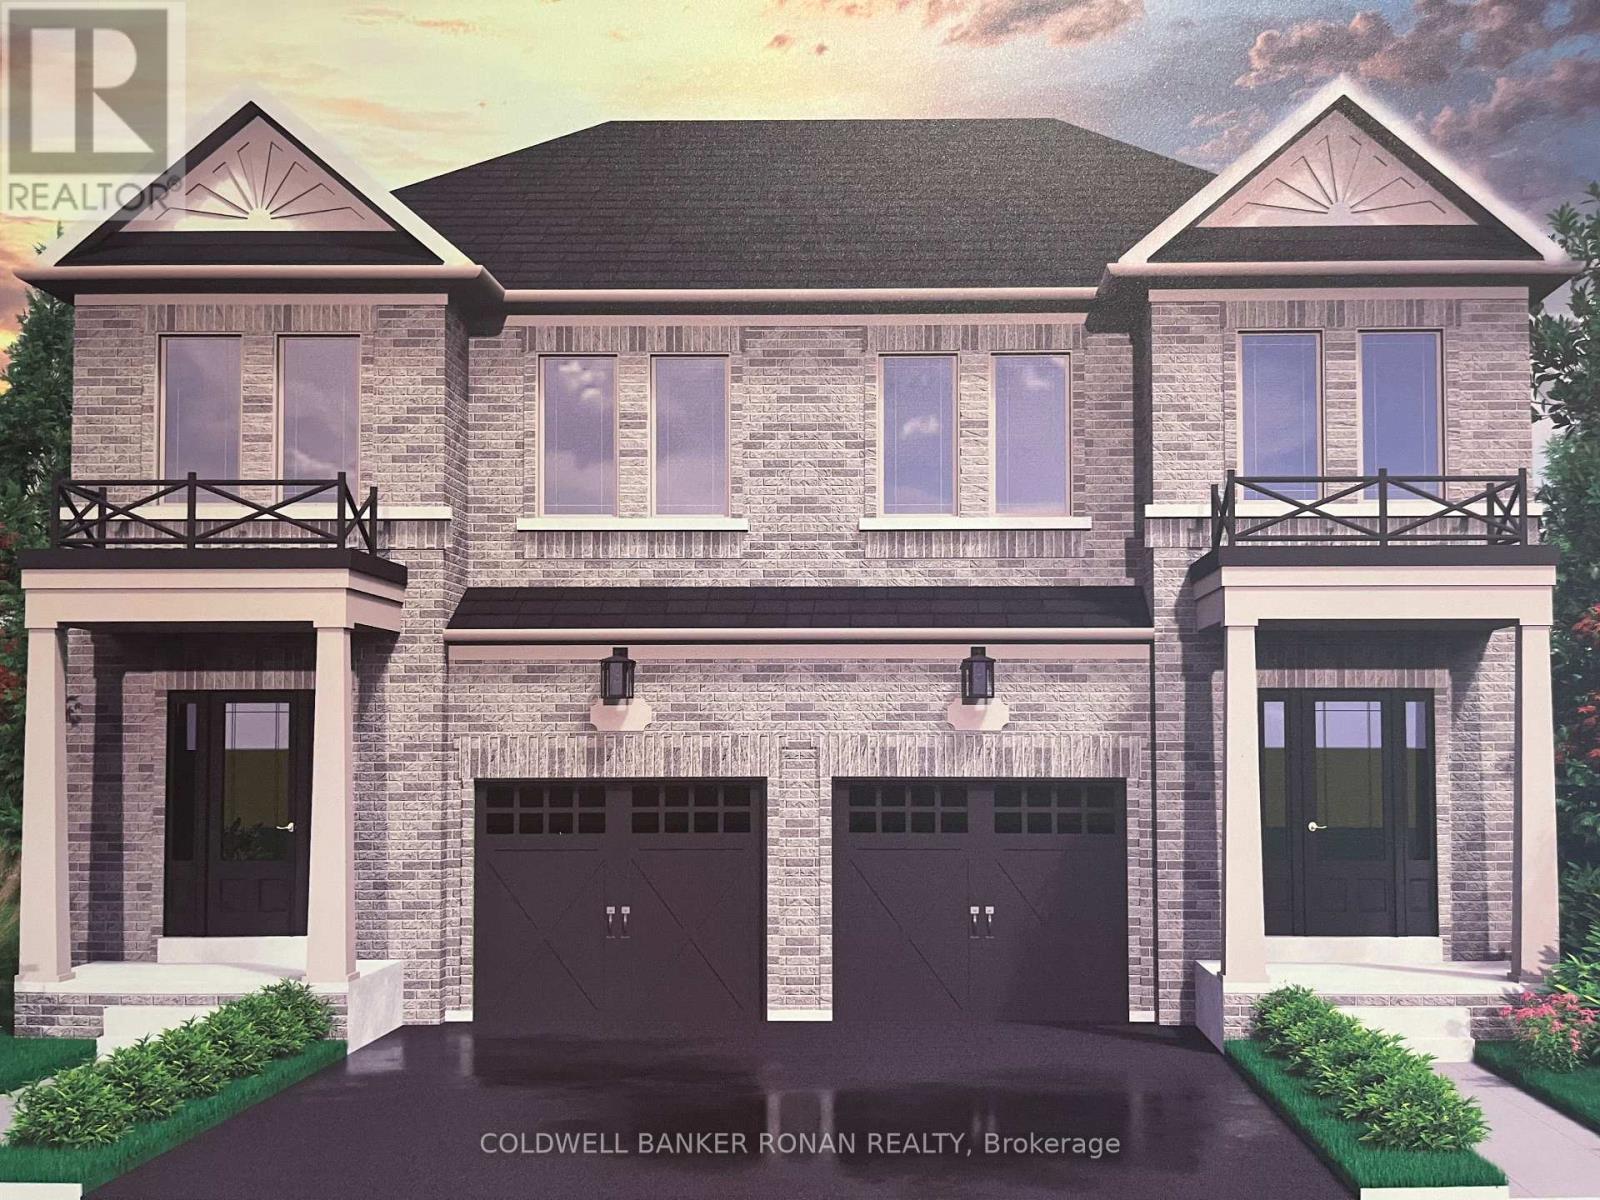
WELCOME TO THE MILANO - a beautifully designed all-brick 1534 sq.ft. semi-detached home in Tuscan Enclave, a newly released FREEHOLD community in Bradford, with closing dates available for September 2027! Designed with families in mind, this bright, open-concept home features 9' smooth ceilings on the main floor, stained hardwood flooring and a spacious kitchen made for everyday living and entertaining. Enjoy tall upper cabinetry, quartz countertops, a centre island with extended breakfast bar and a patio door leading to your private backyard - perfect for summer BBQs, gardening or space for the kids to play. A stained oak staircase with sleek black metal pickets leads to the upper level, offering three bedrooms and the convenience of a second-floor laundry room. The primary bedroom features a spacious walk-in closet and private ensuite complete with a ceramic walk-in shower. The full unfinished basement, including a cold cellar, offers plenty of opportunity for future finishing. Depending on grading, purchasers may also have the option to add a separate side entrance with direct access to the basement, providing exciting potential for a future in-law suite. A fantastic Bradford location approximately 5 minutes to the Bradford GO Station and 7 minutes to Highway 400, with great shopping, dining, schools and local amenities nearby. Buy NEW and enjoy the opportunity to personalize your interior finishes before you move in! This is NOT an assignment sale but direct from the builder FirstView Homes. (id:51382)
420 - 1635 Military Trail
Toronto (Highland Creek), Ontario
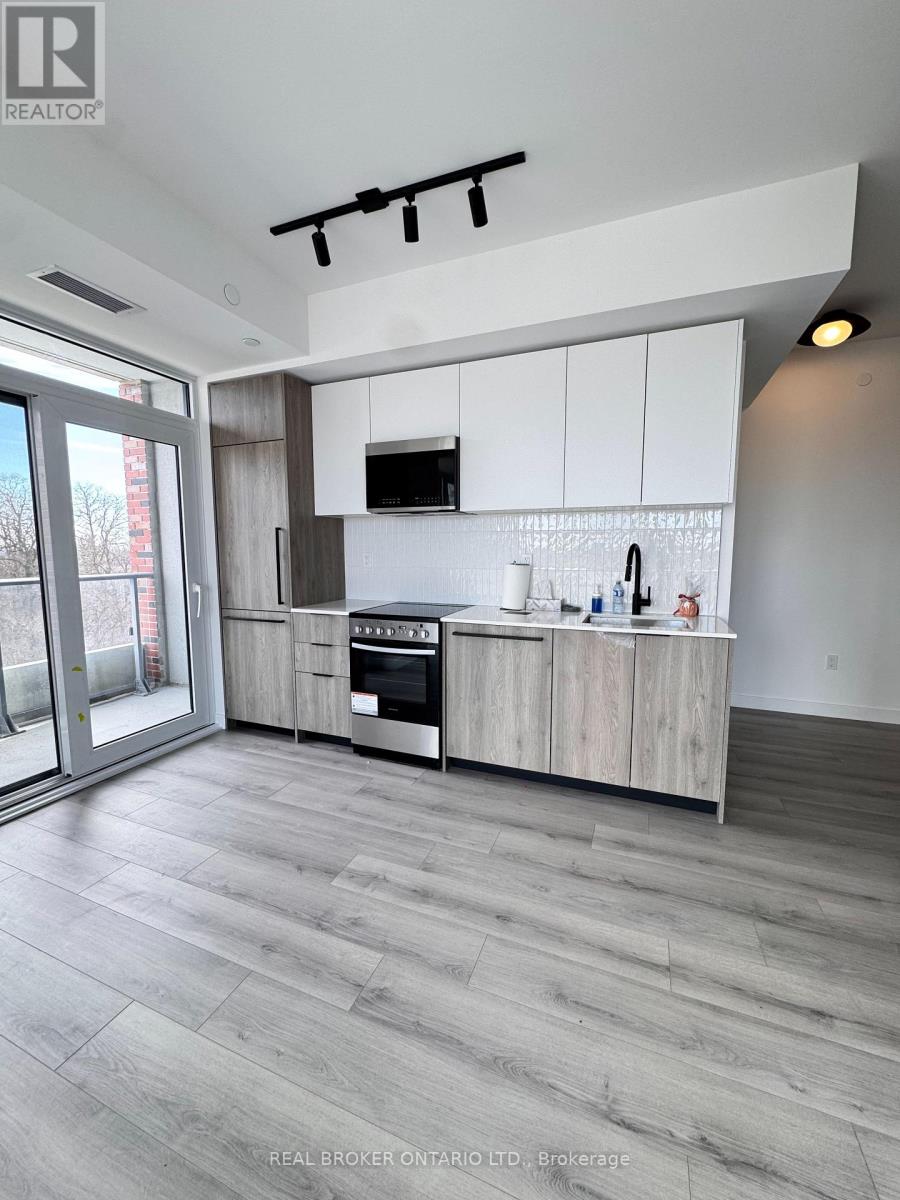
Welcome to 1635 Military Trail, offering 1,055 square feet of total living space with a spacious 1,014 square foot interior and a private 41square foot outdoor balcony. Experience modern creek-side family living at Highland Commons in historic Highland Creek. This exceptional three-bedroom sanctuary features an expansive open-concept living, dining, and kitchen layout designed for effortless entertaining and everyday comfort. A welcoming foyer leads past a dedicated media station, offering the perfect nook for a home office, study area, or pocket workspace. The primary bedroom serves as a quiet retreat, complemented by two additional well-proportioned bedrooms and two full four-piece bathrooms to seamlessly accommodate growing families or guests. Walk out from the main living area to a private balcony overlooking the serene surroundings. Residents enjoy over 29,000 square feet of resort-style indoor and outdoor amenities, including a 24-hour concierge, state-of-the-art two-level fitness centre, squash court, outdoor pool with sun loungers, co-working space, party room, games room, basketball court, and rooftop terrace with dining areas. Ideally located just minutes from University of Toronto Scarborough, Centennial College Morningside Campus, Pan Am Sports Centre, Colonel Danforth Park trails, Highway 401, and Rouge Hill GO Station for easy city connectivity. (id:51382)
18 Tipton Crescent
Ajax (Central West), Ontario
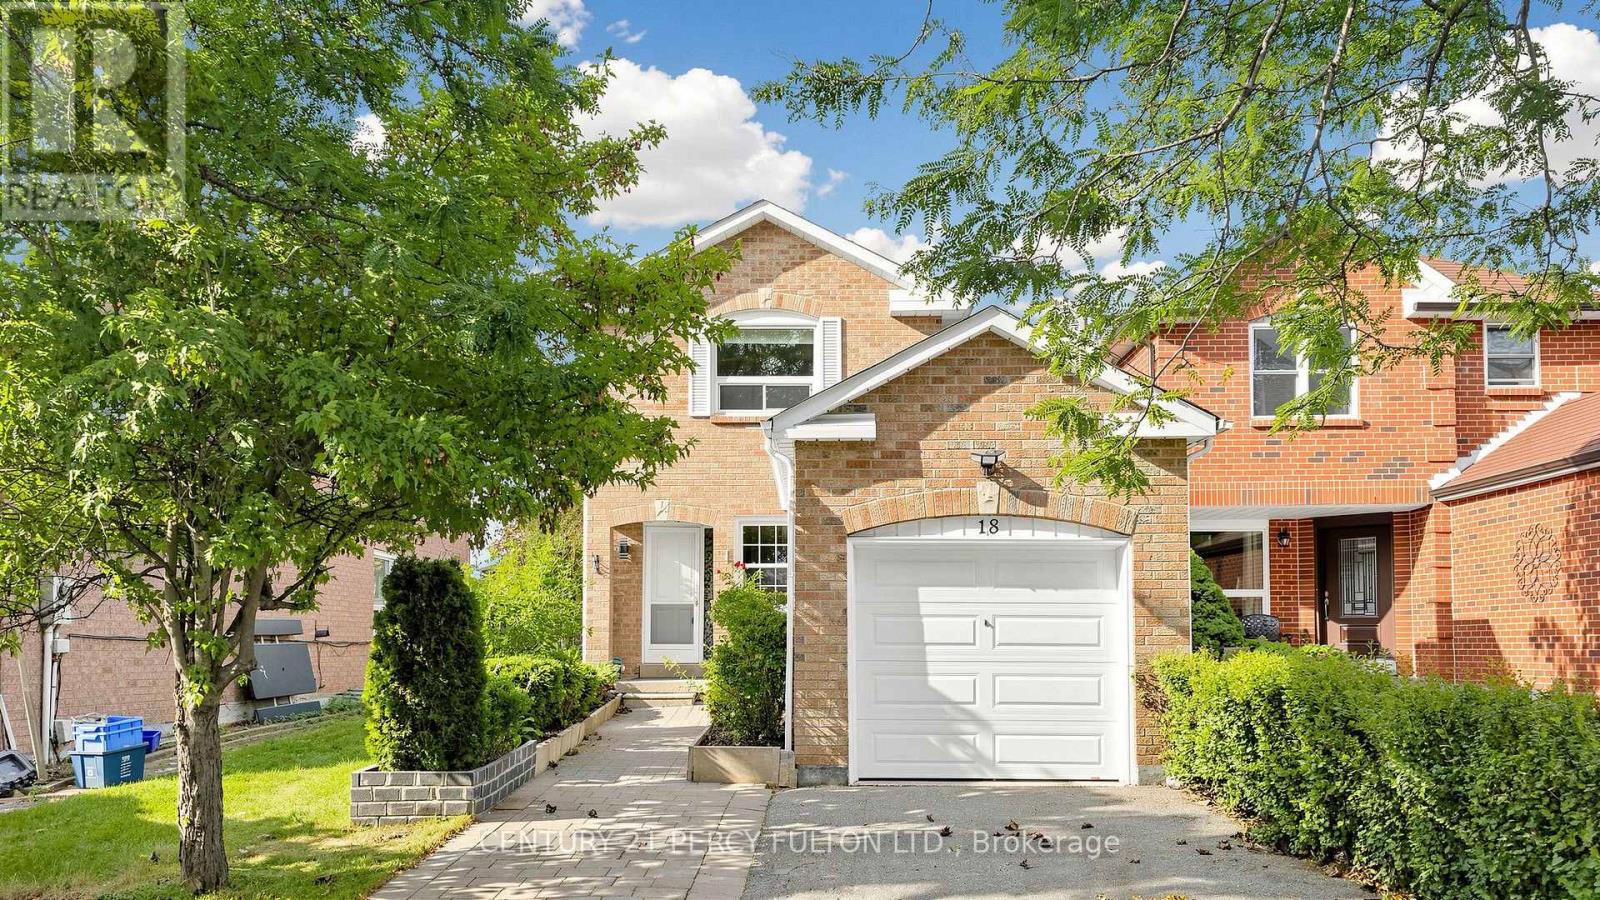
Welcome to the highly sought-after Westney Heights community in Ajax, a quiet, established family neighbourhood known for its parks trails, top-rated schools, shopping, transit, GO access, and convenient connections to Highways 401 and 407. This spacious 3+1bedrooms detached home offers comfort, functionality, and location, making it ideal for families. Renovated top to bottom, Engineered Hardwood Flooring on Main, Freshly Painted. Kitchen with Stainless Steel Fridge, Stove, Microwave & Dishwasher. Walk out to Large Deck, Ideal for Relaxation or Entertaining. Private Fenced Spacious Backyard. Updated Washrooms. Finished Basement has 1-Bedroom with 3-piece bath & Rec Room offering additional living space. This home has everything you have been searching for. Do not miss out, this one is truly a must-see! (id:51382)
15 Samya Court
Toronto (Wexford-Maryvale), Ontario
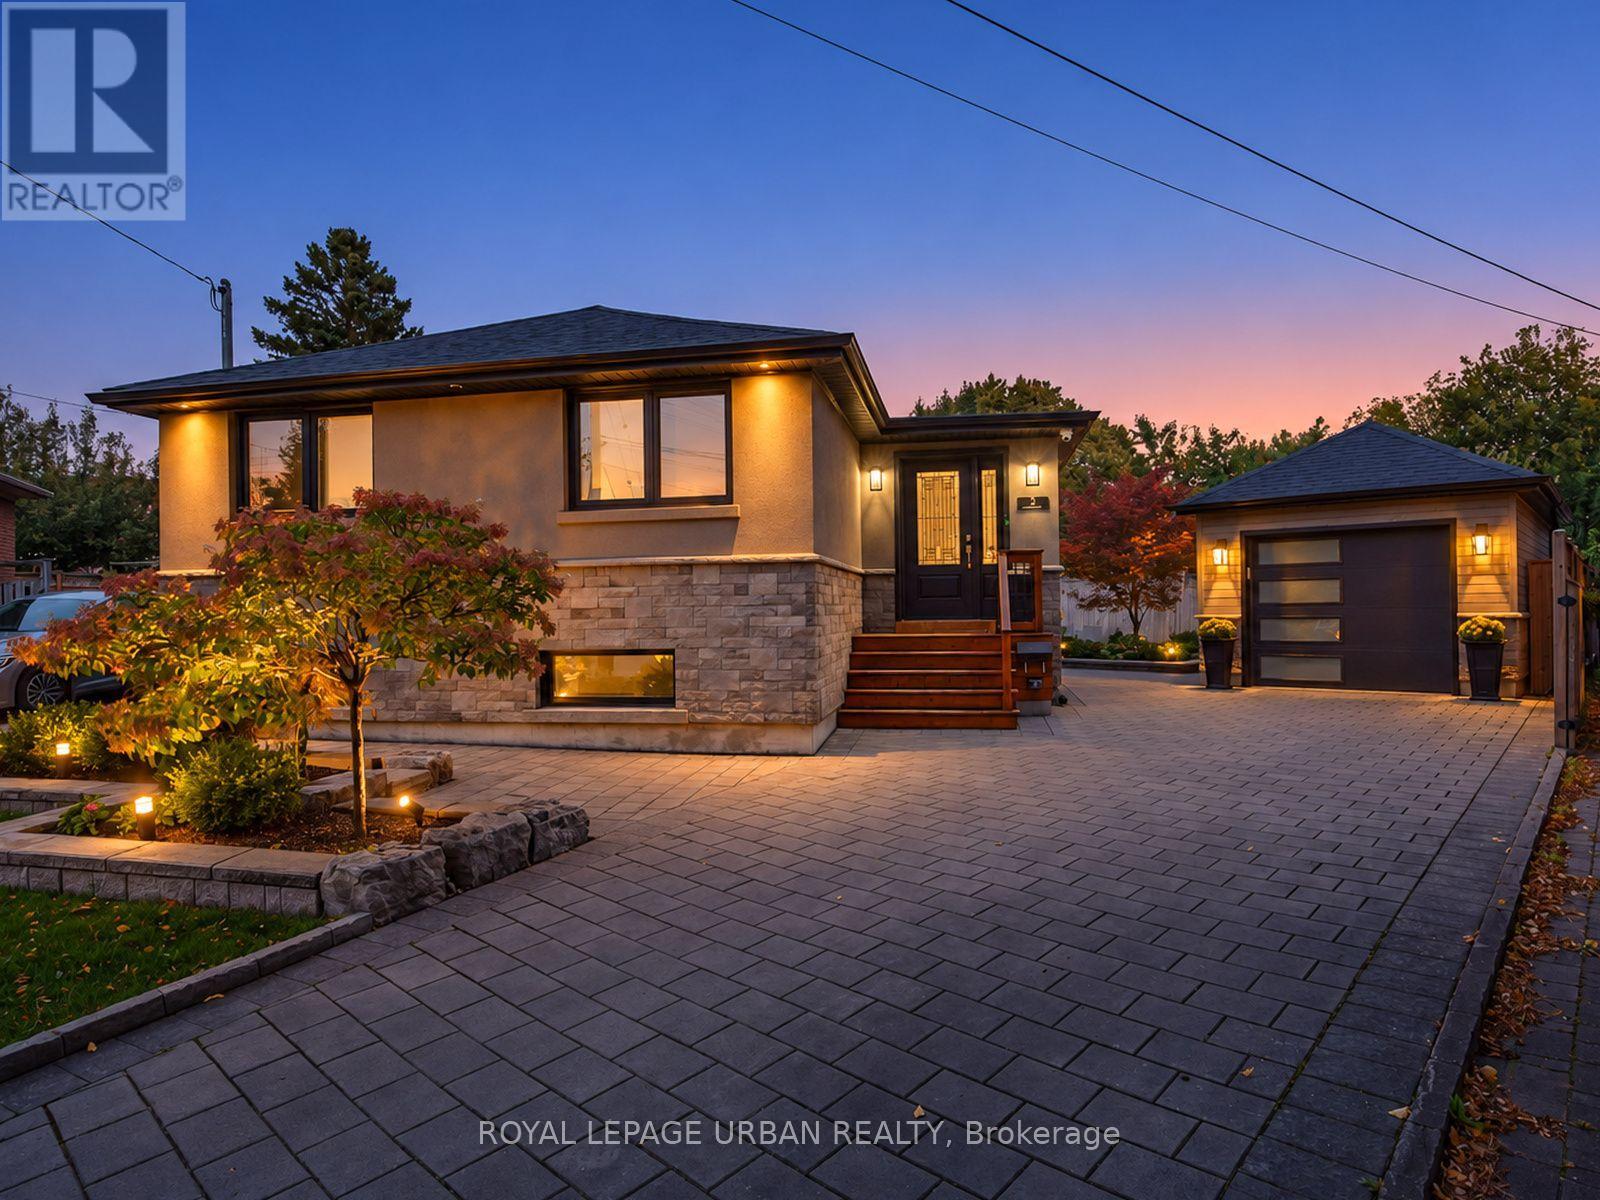
Welcome To 15 Samya Court - A Beautifully Renovated, Exceptionally Spacious Bungalow Tucked Away On A Quiet, Private Cul-de-sac In The Highly Desirable Wexford Community. Meticulously Maintained And Showcasing True Pride Of Ownership, This Stylish Home Offers An Impressive Combination Of Space, Functionality And Thoughtful Upgrades. Step Inside To A Generously Sized Foyer And A Bright, Inviting Interior Enhanced By Large Windows And A Layout Where Every Inch Has Been Carefully Utilized. The Renovated Main Level Features A Beautiful Kitchen, Spacious Principal Rooms And A Bathroom With Heated Flooring For An Added Touch Of Comfort. Walk Out To A Beautiful Deck Overlooking The Perfectly Private, Professionally Landscaped Backyard - An Incredible Space For Entertaining, Relaxing Or Family Living. The Impressive Exterior Landscaping Adds Instant Curb Appeal, While The Detached Garage Comfortably Accommodates A Vehicle Plus Additional Storage. Storage Is Abundant Throughout The Property, Including A Fantastic Outdoor Shed Offering Even More Space. The Finished Lower Level Adds Tremendous Versatility With A Separate Entrance, Full Kitchen And Bedroom, Making It Ideal For Extended Family, A Nanny Suite Or Potential Supplementary Income. Located On A Family-friendly Court With No Through Traffic, And Surrounded By Parks, Schools, Shopping And Everyday Amenities, This Is An Exceptional Opportunity For Families, Investors Or End Users Alike. Beautifully Renovated, Exceptionally Cared For And Truly One Of The Standout Homes On The Street - Bring Your Clients; This One Is Sure To Impress. (id:51382)
228 South Woodrow Boulevard
Toronto (Birchcliffe-Cliffside), Ontario
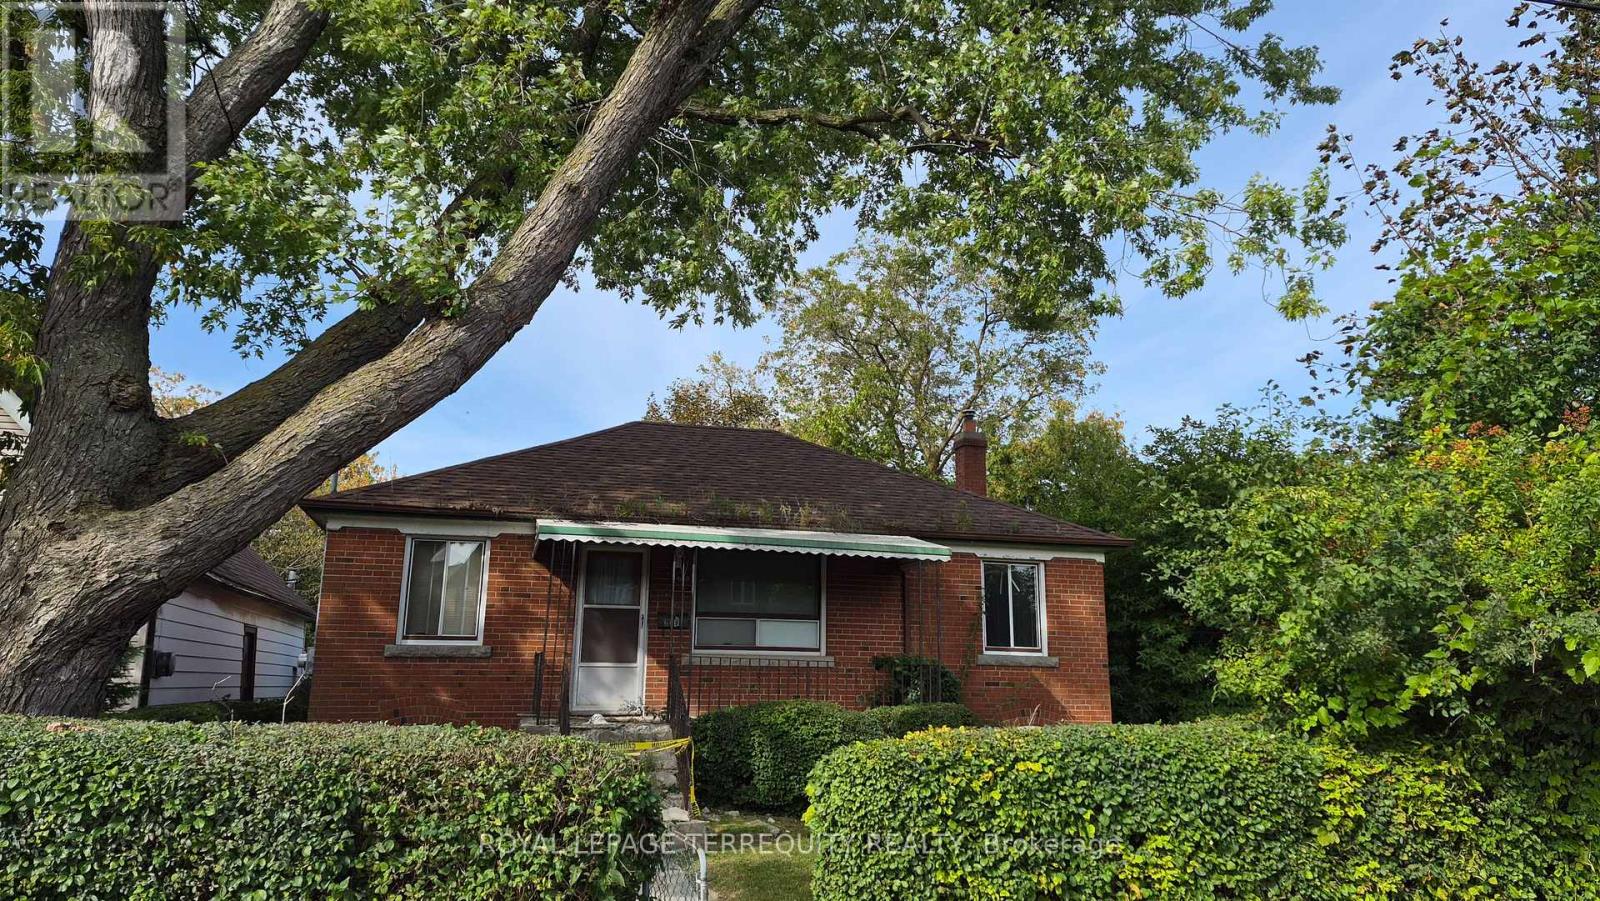
Attention builders, renovators, investors, and end users! Hoarder House, Rare opportunity to secure a solid 3-bedroom bungalow on an extra-large corner lot in desirable Birch Cliff Heights. Situated on an impressive lot measuring approximately 92.14 x 101.83 x 133.20 ft, this property offers excellent frontage, visibility, and future potential in one of Toronto's established family neighbourhoods. Explore the possibilities to renovate, build new, or investigate multi-residential potential. **A conceptual zoning report has been attached for review and market-positioning purposes. (id:51382)
1040 Woodbine Avenue
Toronto (Danforth), Ontario
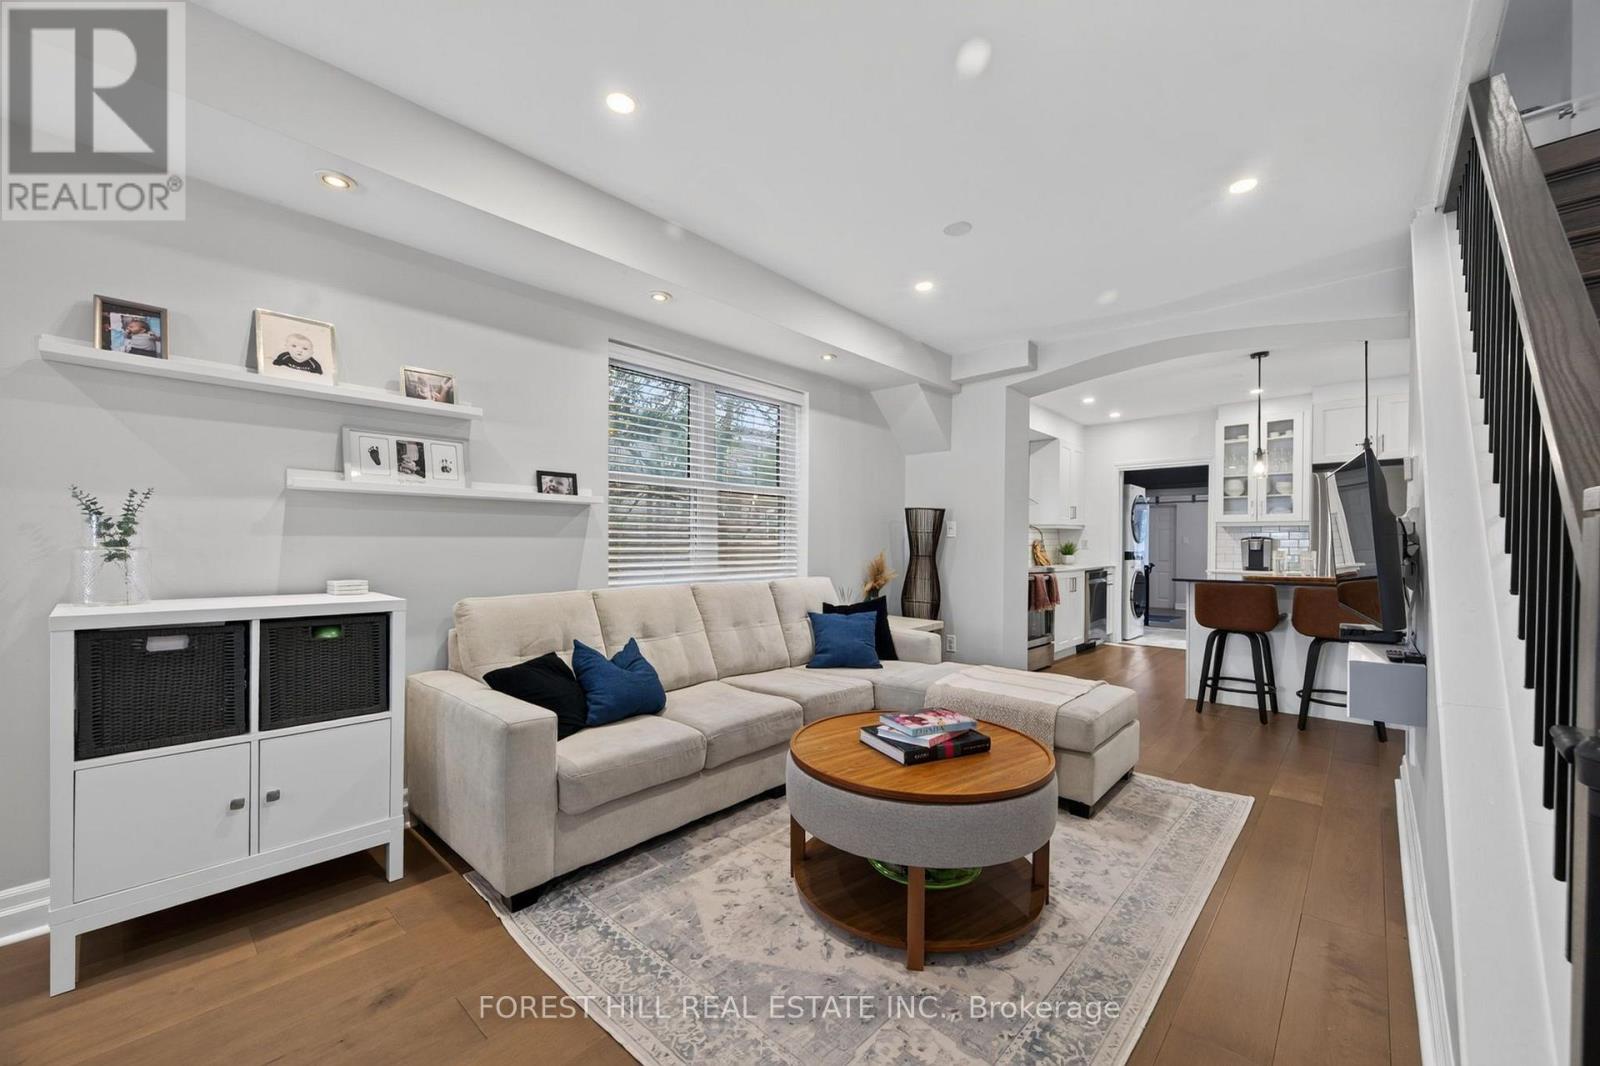
Over 2,000 sq. ft. of fully renovated finished living space with 3 bedrooms, 3 full bathrooms and a level of functionality that's hard to find in an East York semi. A large mudroom provides valuable everyday storage, while the spacious rear bonus room overlooks a quiet backyard. The bright, open-concept main floor is filled with natural light from its southern exposure, with plenty of space for everyday family life and entertaining. The fully finished lower level adds even more flexibility with a separate entrance, full kitchen, full bathroom and its own laundry - ideal for extended family, guests, a nanny or multi-generational living. Additional highlights include private parking on a large interlocked driveway, updated underground plumbing and quality renovations throughout. A turnkey home just steps from Woodbine Subway Station, grocery stores, schools and daycares, the Danforth's shops and restaurants, and minutes from the Beaches. (id:51382)
40 Greenhedges Court
Toronto (Malvern), Ontario
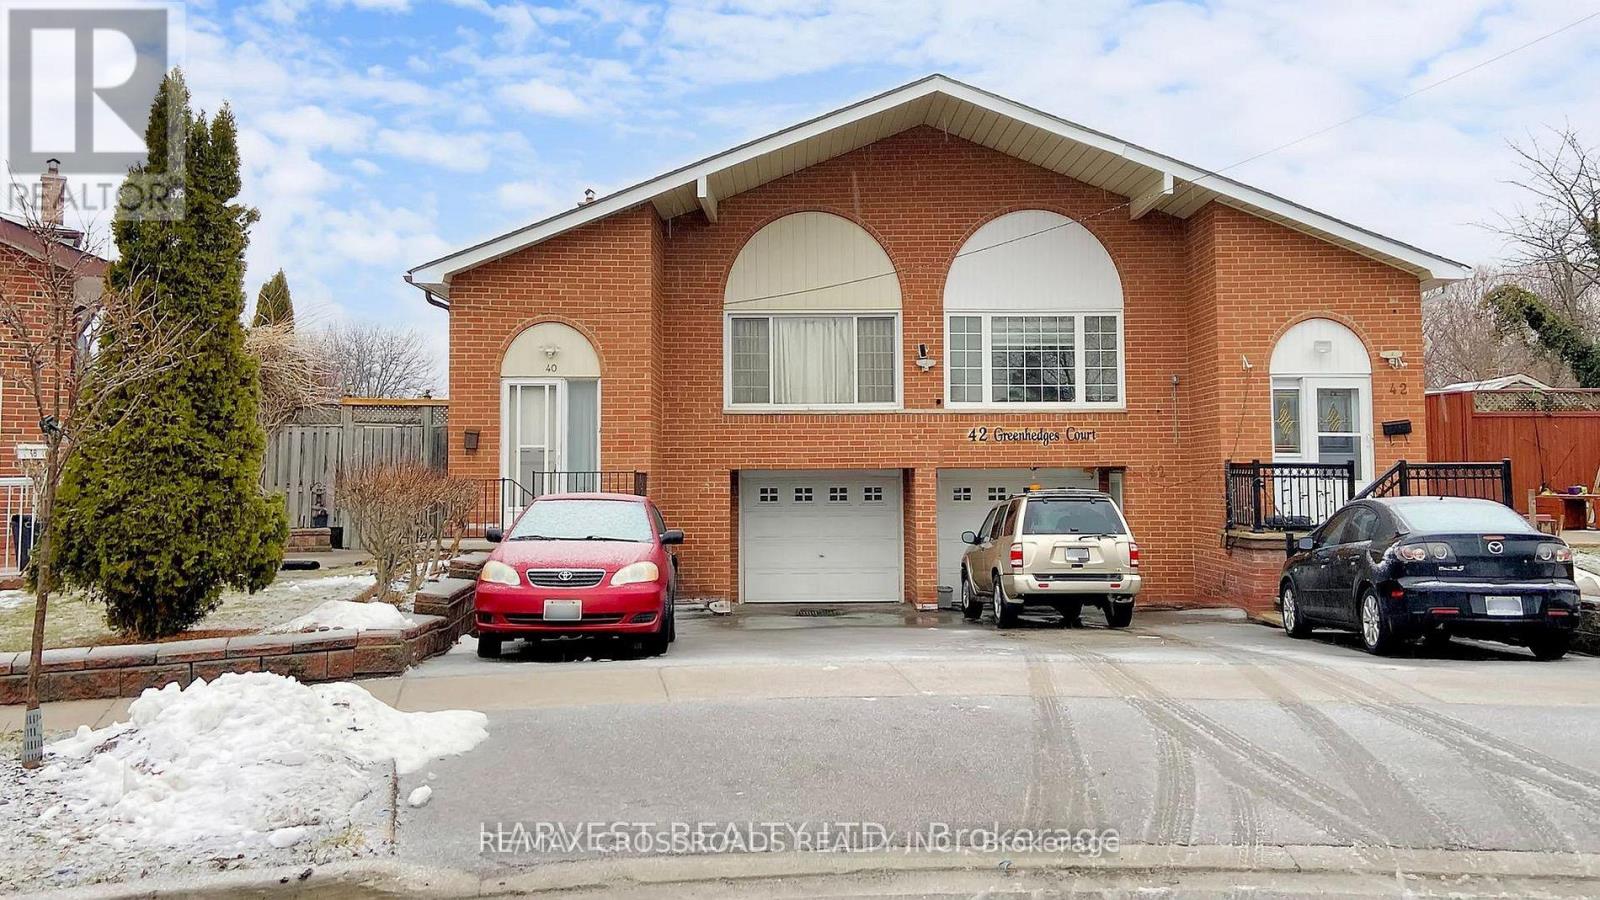
Location!! Location!! - Rare offering of this fine 5 level semi-detached back-split with separate entrance to finished lower level with kitchen, 4 piece bath, and 2 bedrooms. This home is situated in a child-safe court setting community. Backs onto private green space. (id:51382)
1005 - 151 Village Green Square
Toronto (Agincourt South-Malvern West), Ontario
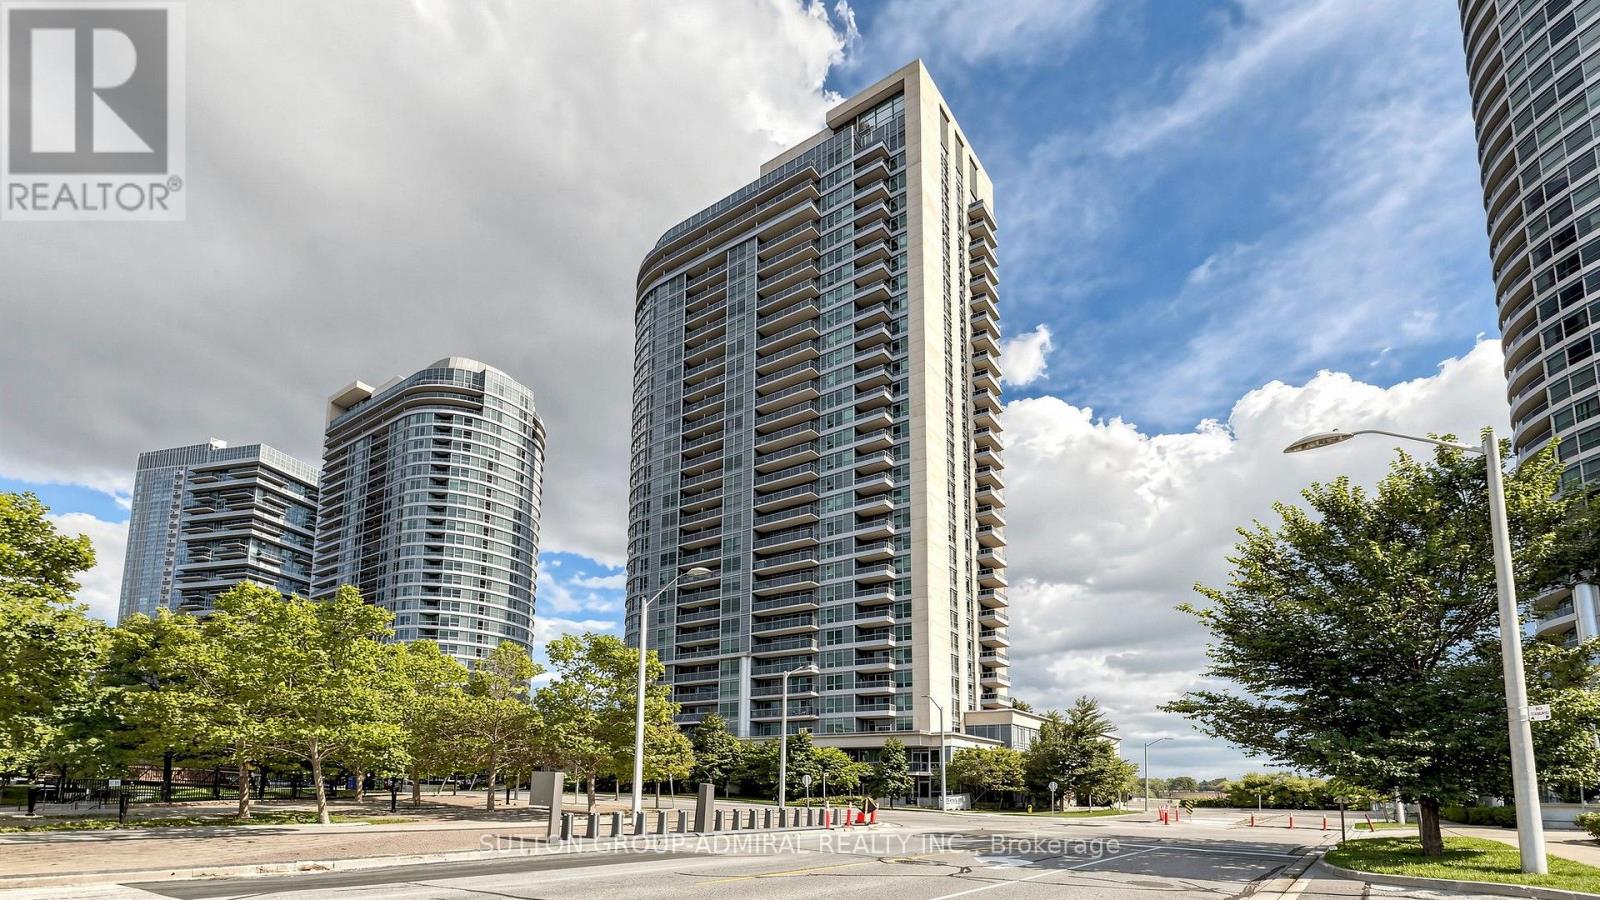
They say it takes a village to make a home. At #1005, 151 Village Green Square, we think the right home can make the whole village. Welcome to this bright, beautifully finished 656 sq. ft. 1-bedroom + den suite, where smart design, west-facing views and true community living come together. Inside, vinyl plank flooring flows throughout, while large windows fill the space with natural light. The open kitchen features granite countertops, top-brand appliances and a stylish pass-through with raised shelving - perfect for entertaining, staying connected with guests, or keeping an eye on little ones while you cook. Best of all, the layout makes every square foot count, with virtually no wasted space. The generous open den is a true bonus room - ideal as a home office, play area, guest space or second sleeping area. The primary bedroom features a double closet upgraded with California Closet organizers and lock-in drawers, while the main bath includes an upgraded vanity and touch-activated faucet. Step onto your private balcony and take in gorgeous west views over Metrogate Park, lush greenery and the skyline beyond - views for days and the kind of outlook that makes this home feel even bigger. Includes 1 parking space and 1 locker. Enjoy peace of mind with 24-hour concierge and security, abundant guest and visitor parking, plus hotel-style amenities including a gym, sauna, guest suites, party/meeting room, bike storage, community BBQs and garden areas. All of this in the high-demand Metrogate community, minutes to Hwy 401, TTC and Agincourt GO, with Scarborough Town Centre, Kennedy Commons, supermarkets, restaurants, gyms, banks, schools, parks, places of worship and everyday essentials close by. Tridel quality, convenience, community and lifestyle - all in one exceptional address. (id:51382)
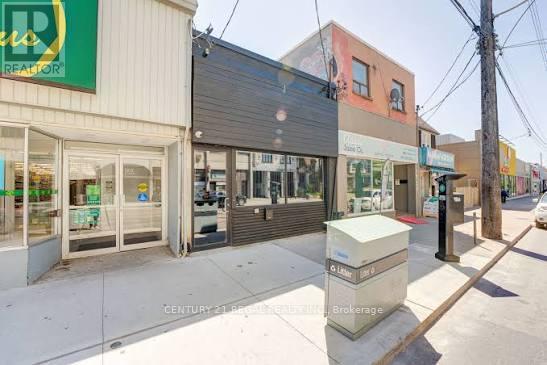
291 Coxwell Avenue
Toronto (Woodbine Corridor), Ontario
STUNNING AND RECENTLY RENOVATED FROM TOP TO BOTTOM, THIS SINGLE-USE PROPERTY WAS BUILT AND DESIGNED WITH INTENTION, METICULOUS ATTENTION TO DETAIL, AND NO EXPENSE SPARED. 800 SQUARE FEET OF CLEAR-SPAN SPACE ON THE MAIN FLOOR. THE LOWER LEVEL BOASTS A FULL-SERVICE BAR AND A COZY LOUNGE AREA.THE BACK PATIO OFFERS NEARLY 1,800 SQUARE FEET OF PRIVATE OUTDOOR SPACE, COMPLETE WITH A WET BAR, SOUND SYSTEM, AND LIGHTING. (id:51382)
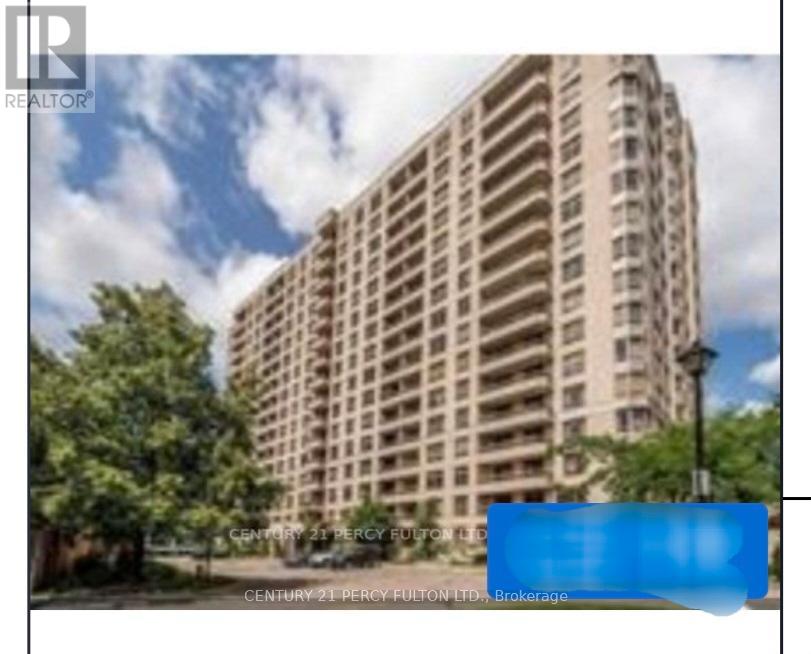
1215 - 1000 The Esplanade N
Pickering (Town Centre), Ontario
Premium Luxury Building W/ Gatehouse Security. Walking Distance To Pickering Town Centre Mall, Pickering GO Train Station, Grocery stores, Medical Mall, Banks, Rec Ctr, Library & City Hall. Best Location!! This Unit is Move-In Ready, has an Ensuite Laundry. All inclusive - includes Water Internet Cable TV Hydro and Water Tank Rental. Minutes to 401. Great Building Amenities: Outdoor Pool, Gym, Party Rooms, Billards & Ping Pong Tables, Sauna, BBQs, Car Wash. Best Rental in Pickering. (id:51382)
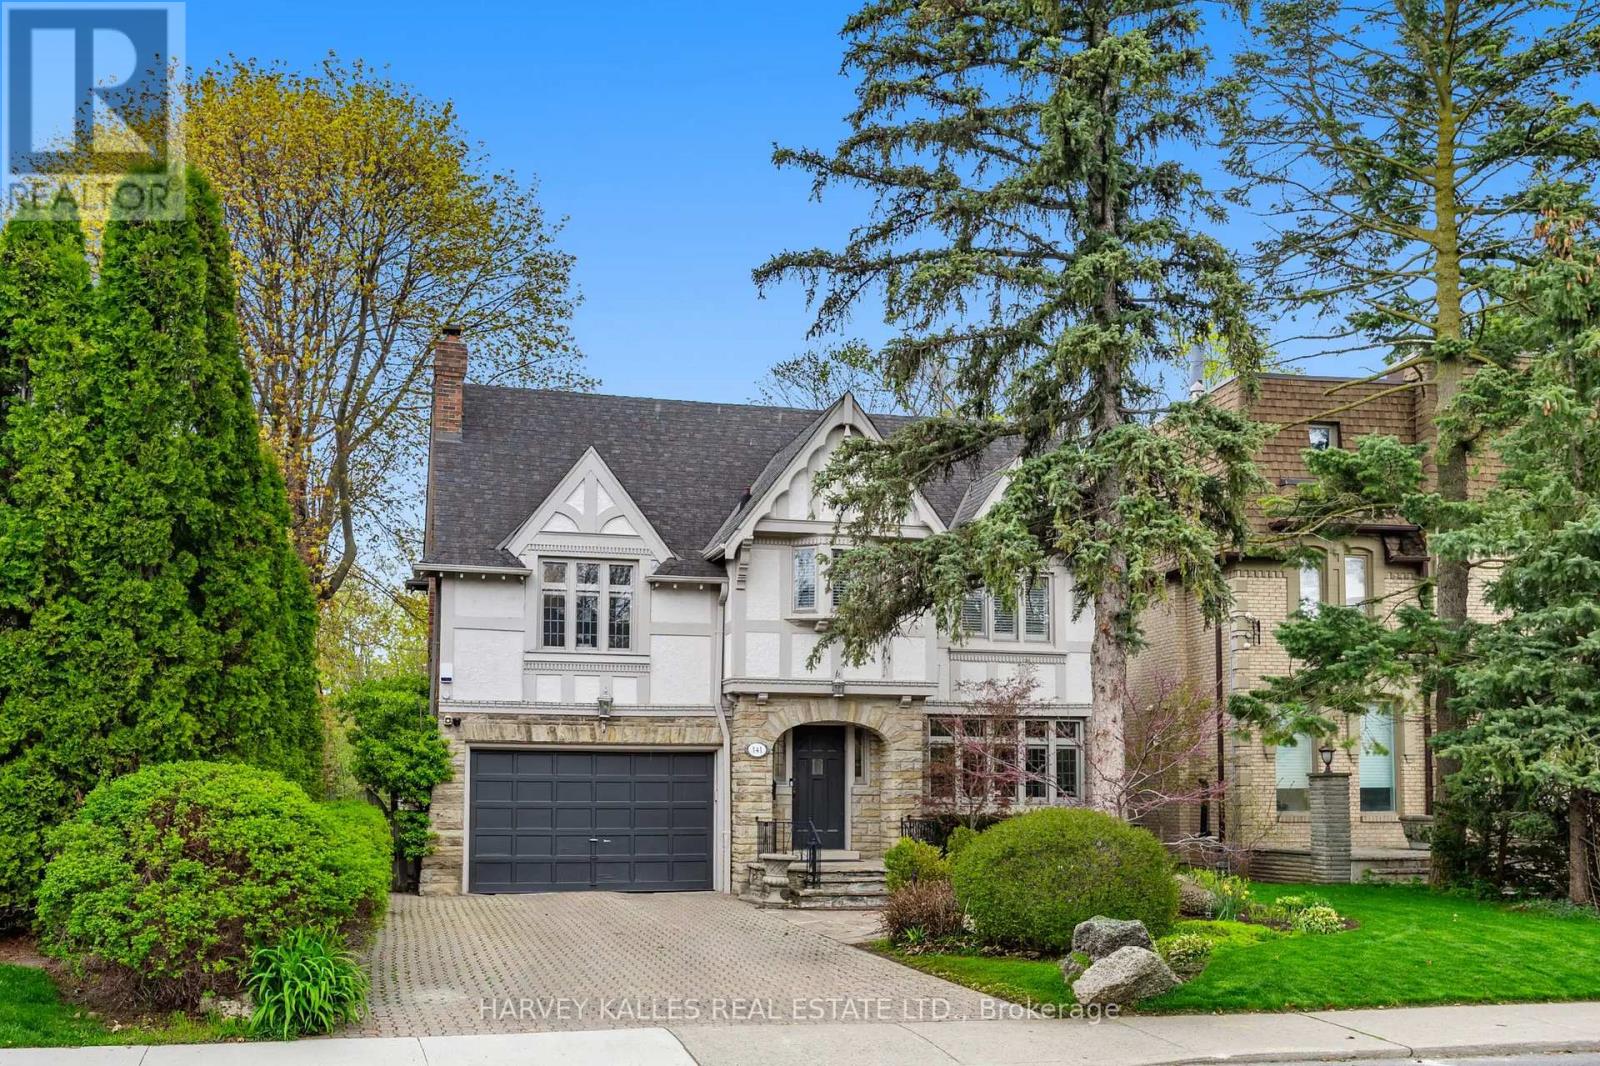
141 Old Forest Hill Road
Toronto (Forest Hill North), Ontario
141 Old Forest Hill Rd - where timeless Forest Hill charm meets refined modern luxury. Tucked into one of Toronto's most prestigious and coveted neighbourhoods, this exceptional family residence has been completely reimagined with incredible care, craftsmanship, and attention to detail. Every inch of this home reflects thoughtful design while still preserving the warmth and elegance that make Old Forest Hill so iconic. One of the true standout features of this spectacular home is the breathtaking full family room addition - an incredible space flooded with natural light that seamlessly connects indoor and outdoor living. Oversized windows frame the stunning backyard views, while the walkout creates the perfect setting for entertaining, relaxing, and everyday family life. Offering exceptional flexibility for growing families, the home also has the ability to function as a 5-bedroom residence, providing incredible space and versatility in one of Toronto's most sought-after neighbourhoods. And then there's the backyard. Rarely does a property in the heart of Toronto offer this kind of privacy, scale, and atmosphere. Surrounded by mature trees and lush greenery, the outdoor space feels more like a luxury retreat in the middle of a forest than a city property. Whether you're enjoying summer days by the pool, hosting unforgettable gatherings, or simply taking in the serenity of the setting, this backyard delivers a feeling that is almost impossible to replicate in the city. Expansive green space, incredible privacy, and a true connection to nature make this one of the most special outdoor settings in Forest Hill. Inside, the home offers beautiful principal rooms, luxurious finishes, and the perfect blend of character and modern functionality for today's family lifestyle. A home that has been lovingly renovated and curated for those who appreciate quality, space, and timeless design. Located in arguably the best pocket of Toronto, moments to top private schools, park. (id:51382)
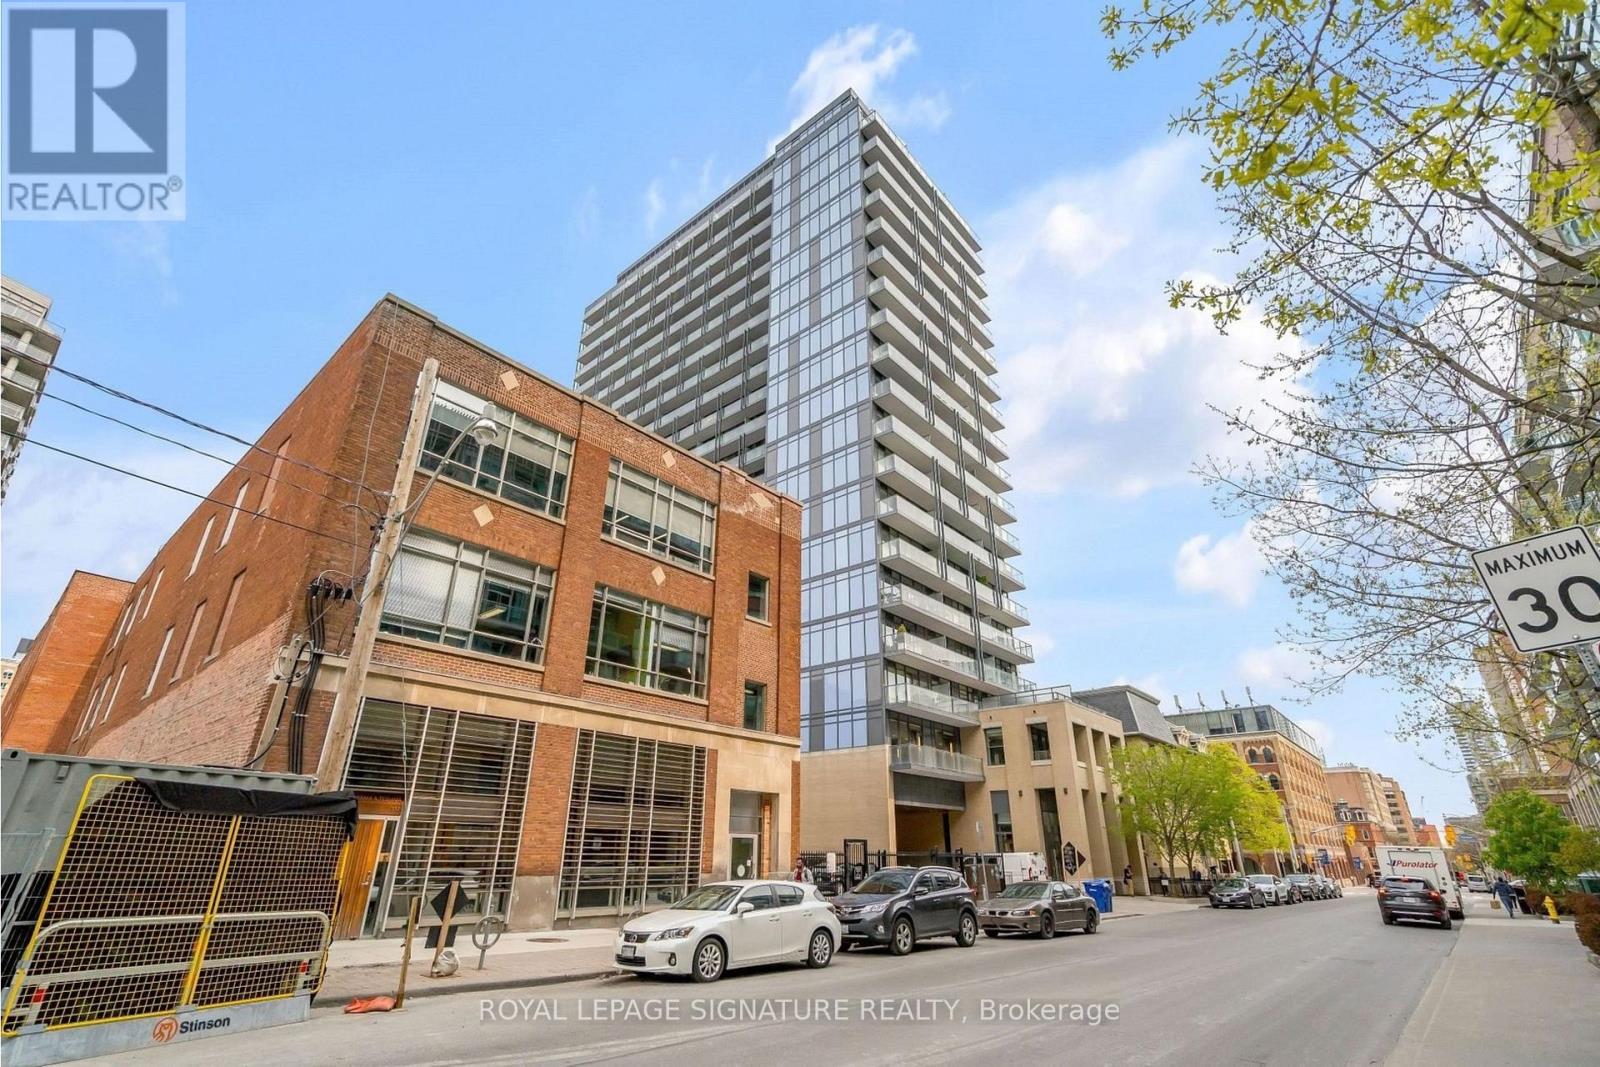
315 - 105 George Street
Toronto (Moss Park), Ontario
Welcome to Post House in the heart of the St. Lawrence Market neighbourhood. Bright and functional 1 bedroom suite featuring floor to ceiling windows, an open concept living and dining area, modern kitchen with quartz countertops and stainless steel appliances, ensuite laundry, and a private balcony. Enjoy an impressive collection of building amenities including 24-hour concierge, fitness centre, yoga studio, sauna, party and games rooms, theatre room, guest suites, and outdoor terrace with BBQs. Exceptional downtown location steps to St. Lawrence Market, George Brown College, restaurants, cafés, shopping, TTC, and the Financial District. Walk to the Distillery District and Union Station with easy access to everything downtown Toronto has to offer. Ideal for a professional seeking a well connected downtown lifestyle. (id:51382)
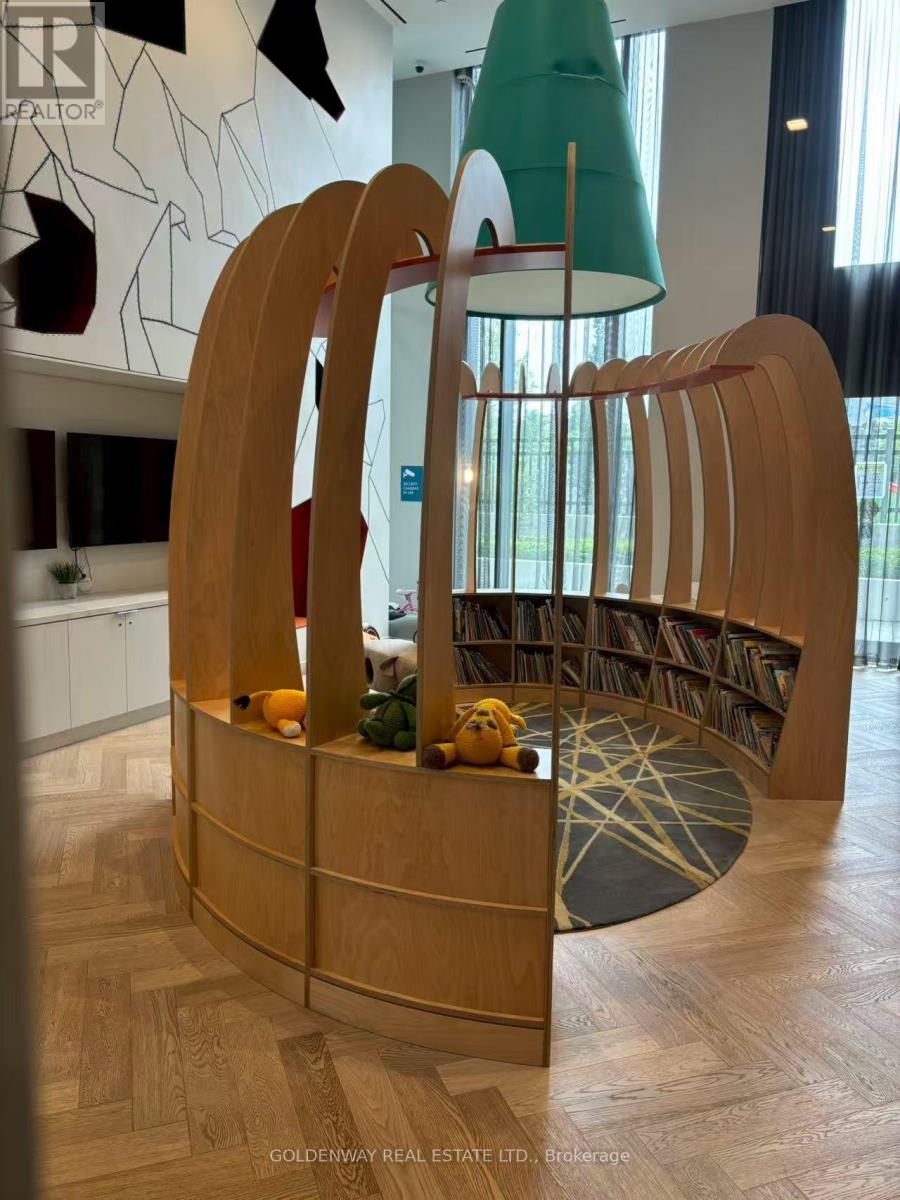
1008 - 15 Holmes Avenue
Toronto (Willowdale East), Ontario
High Demanded Azura Condo At Busy Location Yonge&Finch, Functional Layout, 2 Bedrooms With 2 Full Baths, Northeast Corner Unit With An Open Concept Design and Features Floor-to-Ceiling Windows.Spacious Kitchen With Quartz Countertops. The Building Offers Excellent Amenities Including Concierge, Gym, Kids Room, Golf Simulator, PartyRoom, BBQ, Outdoor Lounge, etc. Steps To Subway, Restaruants, Grocery Stores, Library, Government Building, Good For Students and People Working in Midtown and DT As Well (id:51382)
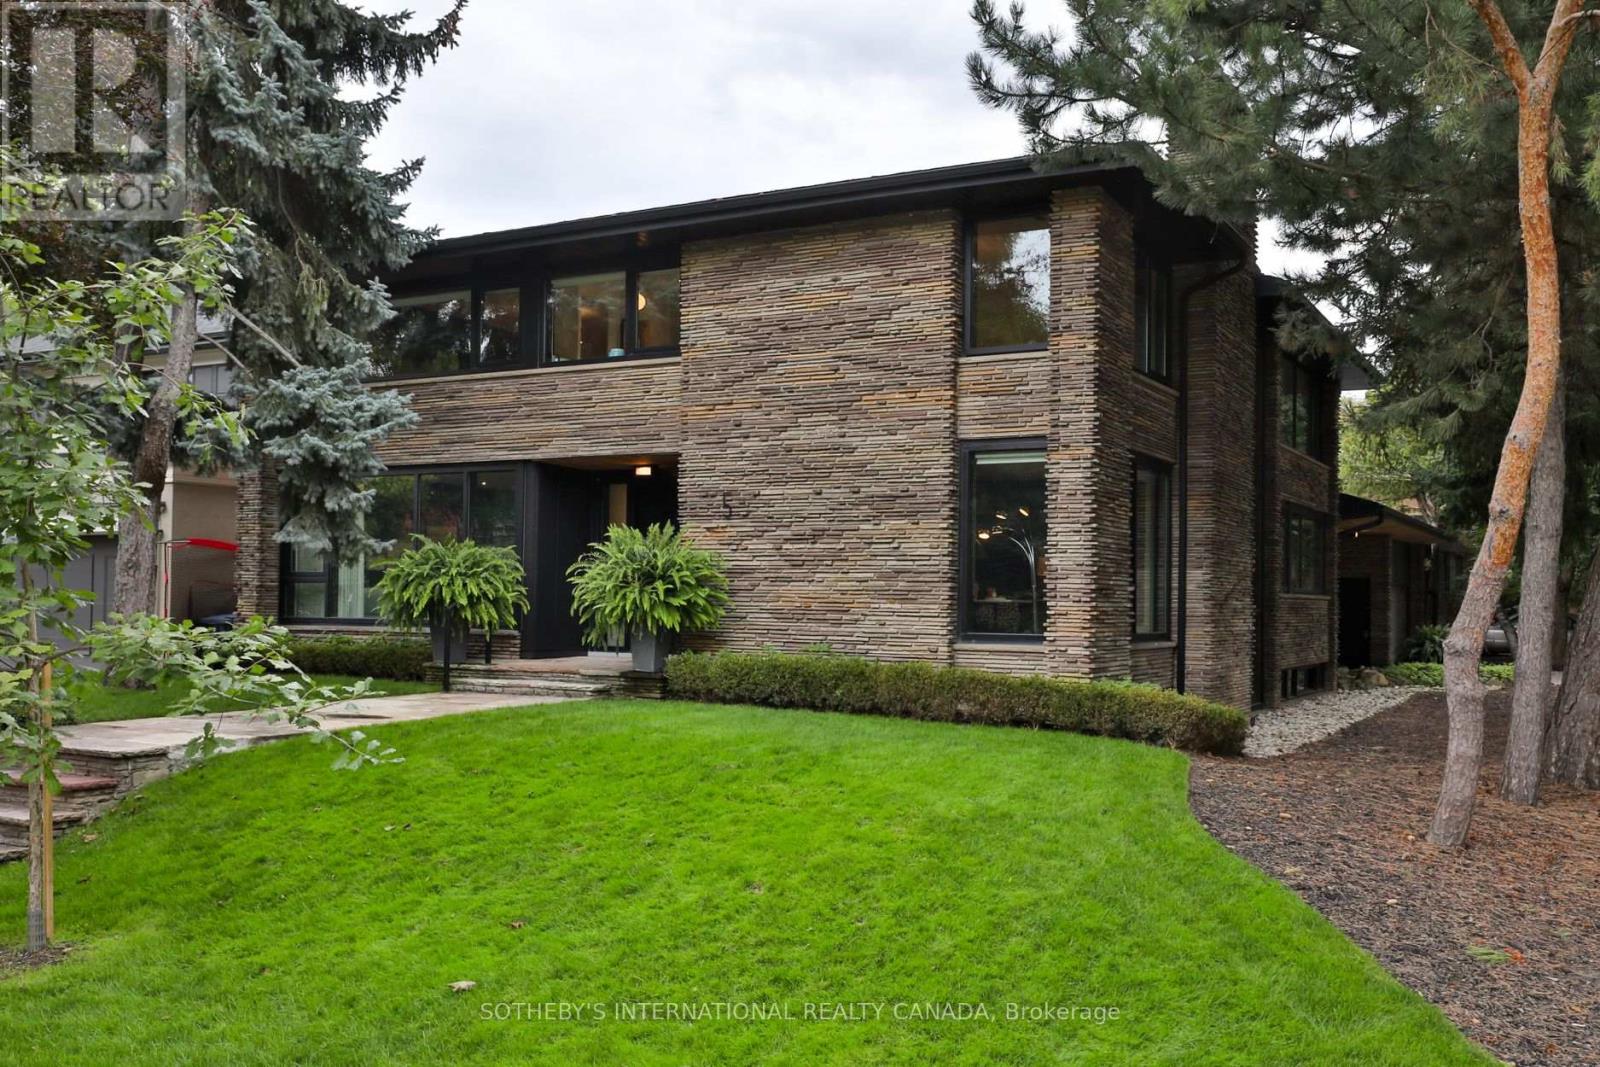
5 Overdale Road
Toronto (Forest Hill North), Ontario
Upper Forest Hill Village - A singular residence where architectural sophistication meets effortless modern living awaits you at 5 Overdale Rd in the Upper Village. Designed by the renowned Shirley Meisels of Mhouse Inc., as her own private residence. Over 6,600 sq ft of exceptional living space showcases a sophisticated balance of refined design and relaxed everyday living. Bathed in natural sunlight and situated across from green space with unobstructed views, this extraordinary home features oversized commercial windows, exquisite materials, custom millwork and meticulous attention to detail throughout. Chef inspired eat-in kitchen is appointed with Arabescasto Marble countertops , custom cabinetry, top of the line stainless steel appliances, appliance garage and a walk in pantry, creating a beautiful and highly functional gathering space. Oak hardwood floors, designer lighting fixtures and a dramatic architectural staircase add warmth and dimension to the contemporary interiors. This home offers 4 spacious bedrooms 6 bathrooms, a dedicated main floor panelled office with a wood burning fireplace. The luxurious primary bedroom features a custom ensuite with heated porcelain floors, marble countertops and his / hers walk in closets. The lower level offers exceptional versatility with a self contained apartment featuring its own kitchen, enormous den and rec room, bedroom, bathroom and a separate entrance which is ideal for guests, extended family or additional living accommodations. Come outside and appreciate the privacy of your serene tree lined yard along with salt water pool enclosed by cedar decks, pergola, a flagstone clad exterior, 2 car garage and a entry into mud room. Steps to top notch schools, parks, trails, shopping and transit. Designed with longevity in mind this residence is a true expression of timeless contemporary design and thoughtful craftsmanship. (id:51382)
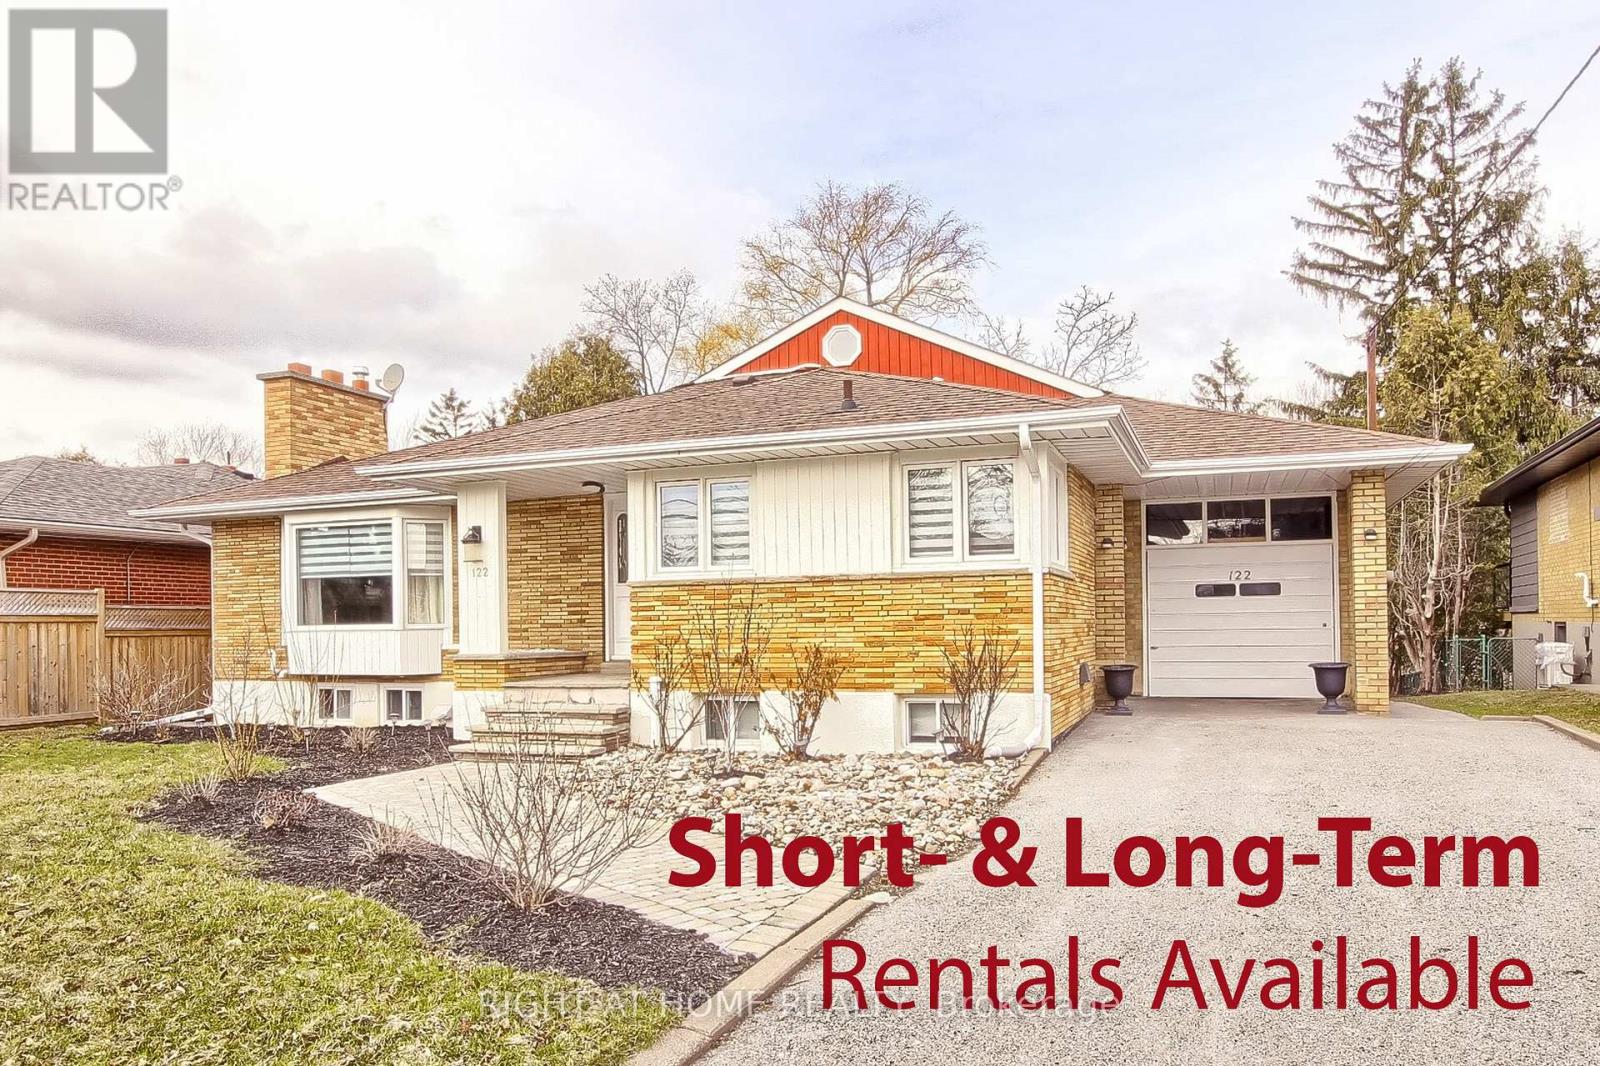
122 Elvaston Drive
Toronto (Victoria Village), Ontario
FULLY FURNISHED, MOVE-IN-READY RENTAL: $8,500/month for a 3-6 month turnkey lease, including utilities, high-speed internet and exterior maintenance. Long-term furnished lease available at $7,495/month, utilities extra.Exceptional custom-built raised bungalow offering approximately 5,000+ sq. ft., 6+1 bedrooms and 6 bathrooms. Features a large, flat ravine lot, private backyard, two kitchens, four fireplaces, formal dining and family rooms, spacious loft with bar, large laundry room and patio walkout. Two generous main-floor bedroom suites provide convenient stair-free living. Bright bedrooms offer ample closets, large windows and serene ravine views.Extras: Five refrigerators, gas cooktop, oven, stove, range hood, two dishwashers, microwaves, washer, dryer, two TVs, security system, window coverings, garage-door opener and high-speed Wi-Fi. Short- and long-term furnished options available. (id:51382)
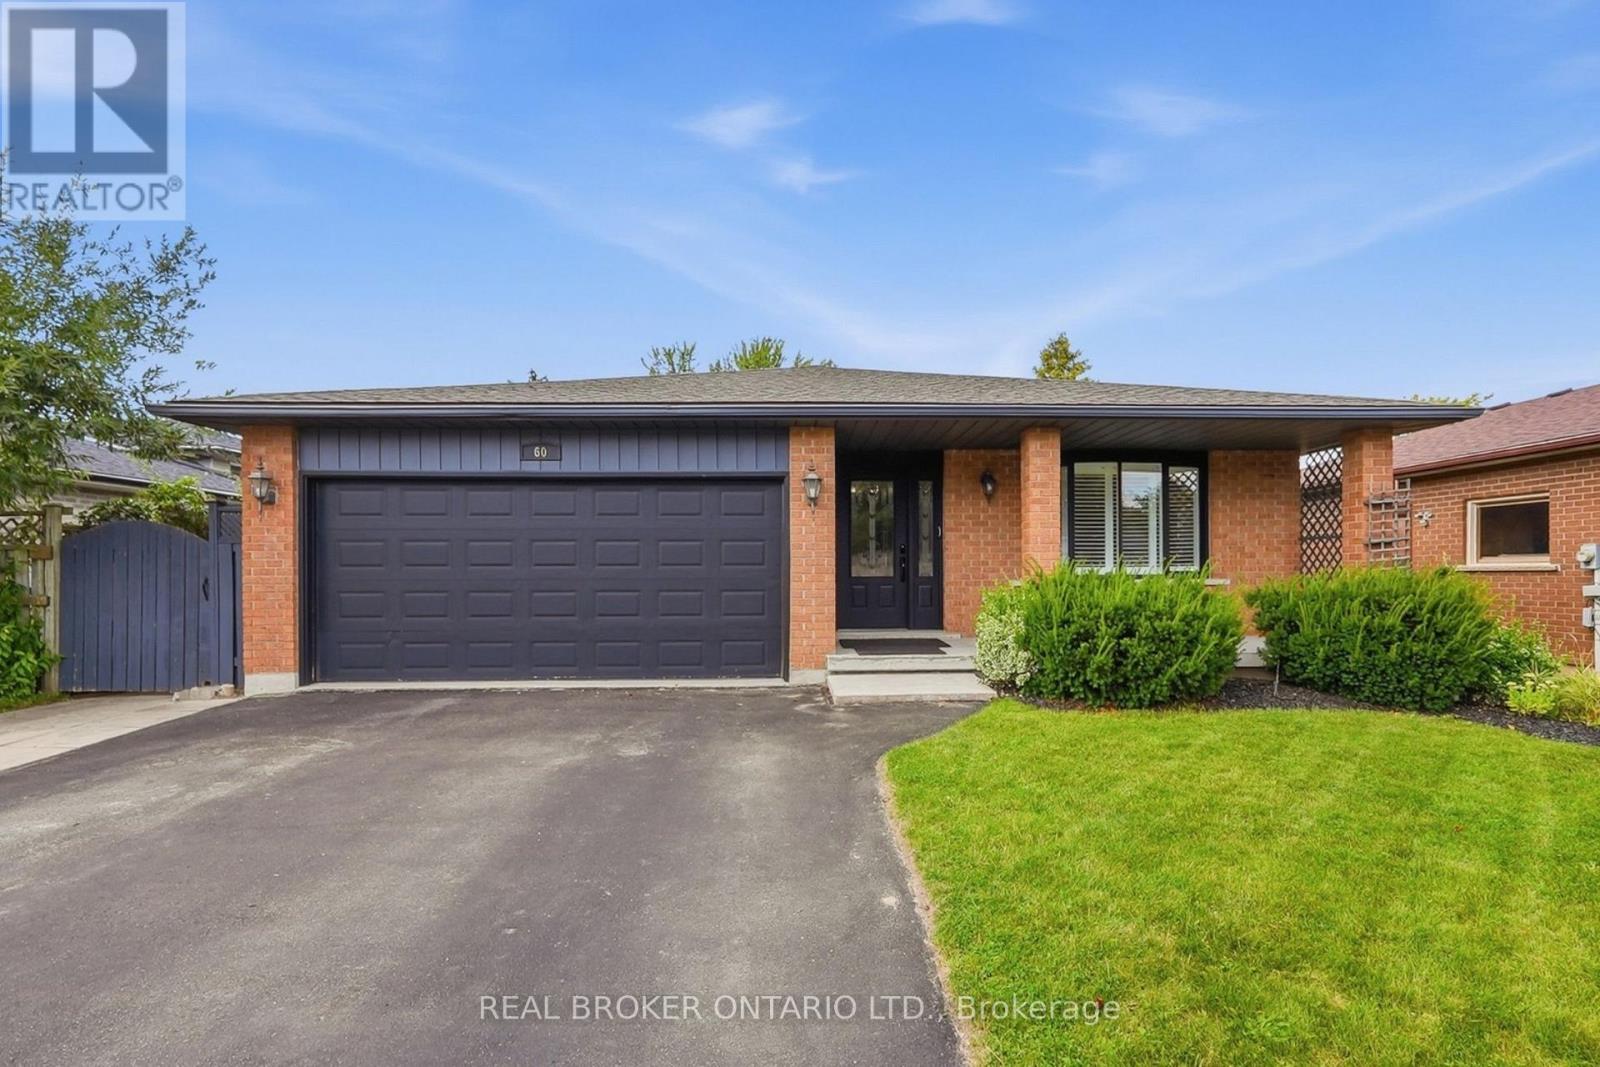
60 Ebydale Drive
Kitchener, Ontario
Welcome to 60 Ebydale Drive, a beautifully refreshed and remarkably spacious 4-bedroom, 2-bathroom backsplit home situated in the family-friendly neighborhood of Idlewood in a prime Kitchener location. This generous home offers exceptional living space with large rooms throughout, perfect for the growing family. Step inside to discover stunning new flooring and baseboards that create a fresh, modern ambiance across the expansive living areas. The heart of the home features a spacious kitchen with gorgeous new countertops, a brand-new fridge, and dishwasher, offering plenty of culinary creativity. The inviting and spacious family room showcases a cozy fireplace, ideal for relaxing evenings with ample room for everyone to spread out, and features convenient walk-out access to the deck. Both bathrooms have been tastefully renovated in 2023, offering contemporary style and comfort. Recent mechanical upgrades ensure peace of mind, including a new furnace (2023), water heater (2025), and washer and dryer (2022). The home is future-ready with a sub-panel in the laundry area and an EV-ready 220v outlet in the garage. The main floor flows seamlessly through generous living and dining areas, while upstairs you'll find spacious, bright bedrooms. The lower level offers a fantastic recreation room with abundant space for entertainment and additional storage. Outside, the expansive private backyard is an entertainer's dream featuring a large custom deck perfect for BBQs and gatherings, complete with a relaxing hot tub for year-round enjoyment. Enjoy the convenience of nearby parks, trails, schools, shopping centers, and easy highway access, with a park directly across the street and Recreation Center nearby, bus stops steps away, and the home located on school bus routes. This move-in-ready gem combines modern enhancements, practical features, generous living space, and an unbeatable family-friendly location. Don't miss this exceptional opportunity! (id:51382)
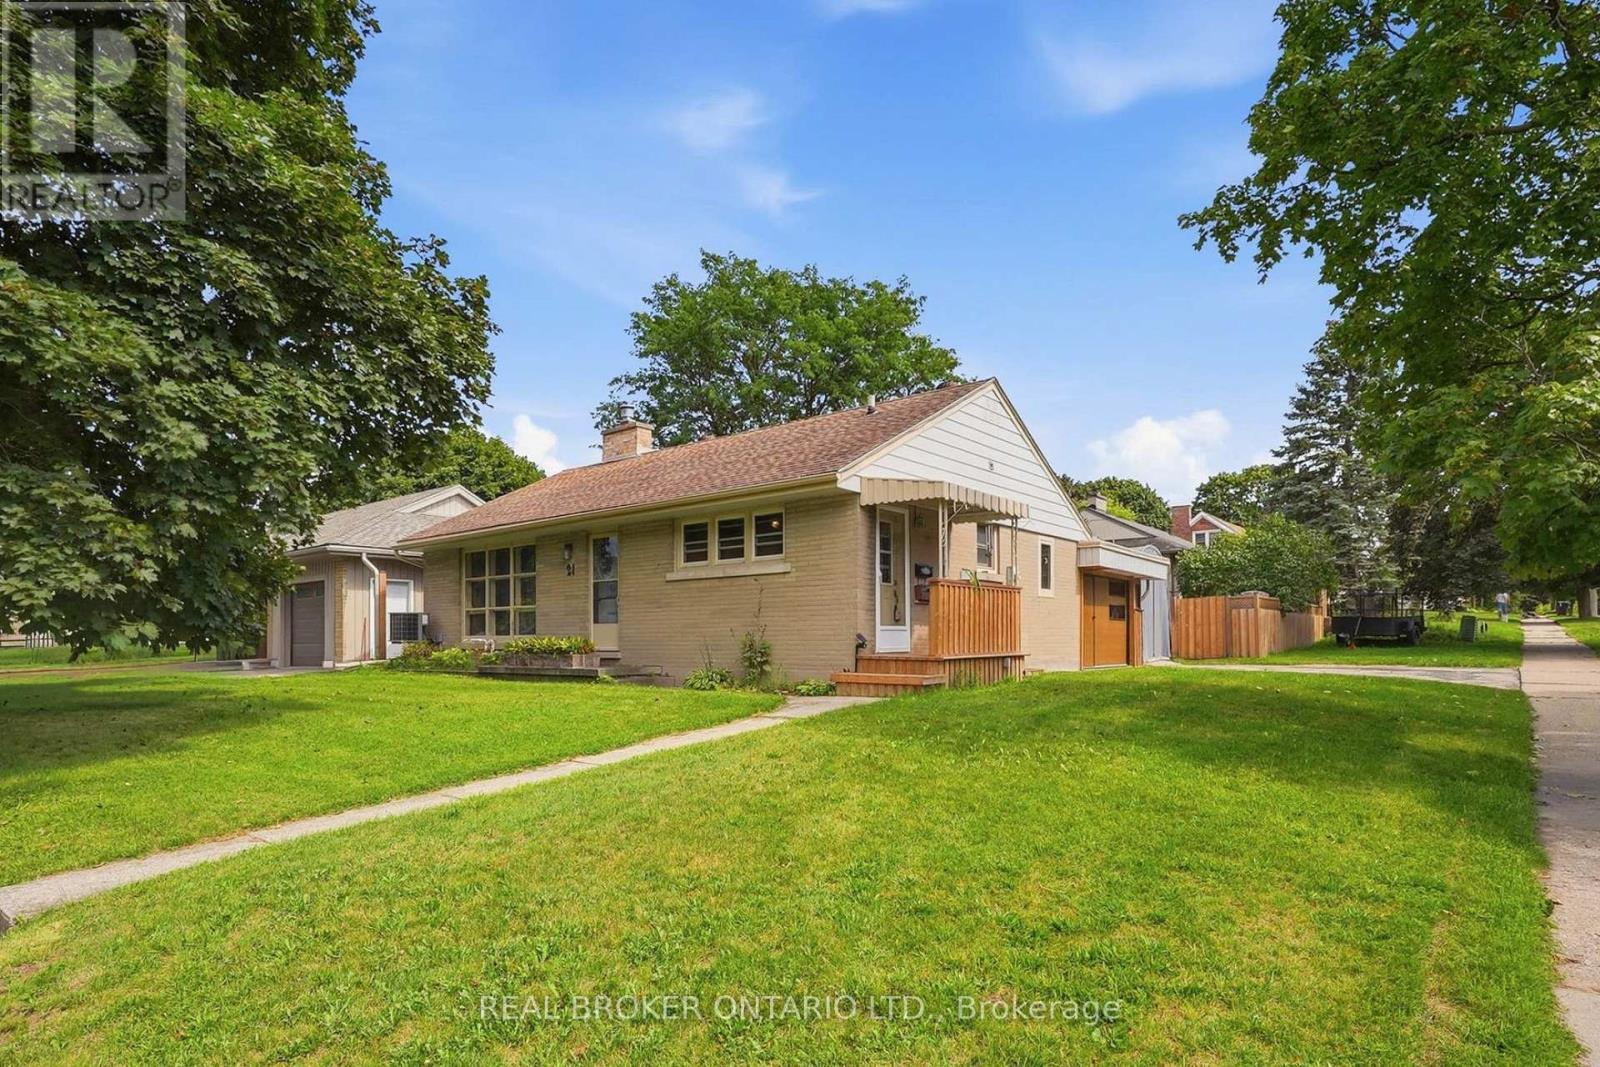
21 Oakwood Avenue
Kitchener, Ontario
Welcome to 21 Oakwood Avenue - a charming bungalow full of character, potential, and an unbeatable location. Nestled in a great Kitchener neighbourhood near Breithaupt Park, this 3+1 bedroom, 1 bathroom bungalow is an excellent opportunity for families, first-time buyers, or anyone looking for a home with room to grow. This inviting home offers a wonderful layout and a fantastic backyard, perfect for children, entertaining, or gardening enthusiasts who will appreciate the outdoor space. With a mix of charm and practicality, it provides the ideal canvas for buyers ready to make it their own. Several important updates have already been completed, including AC (2020), windows (2021), water softener (2024), garage door (2025), and furnace (2026), adding value and peace of mind. Situated in a prime location close to amenities, schools, parks, and more, this property combines convenience with opportunity. A great bungalow in a sought-after area, 21 Oakwood Avenue is ready for its next chapter. (id:51382)
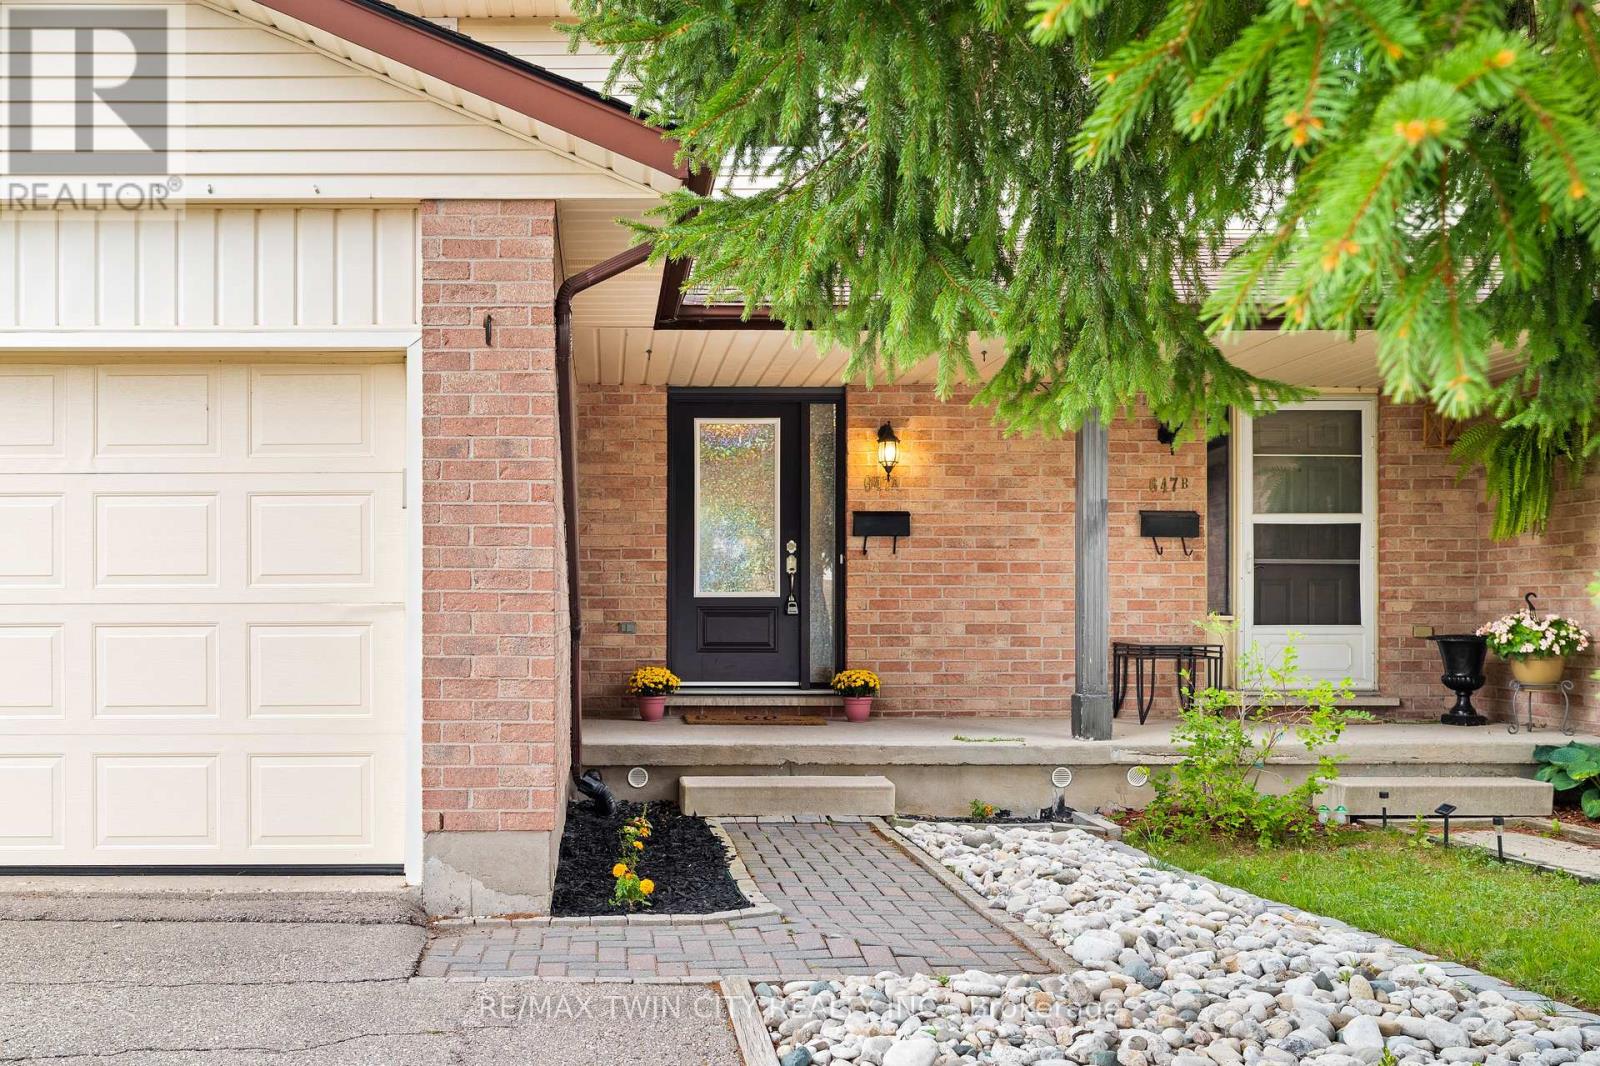
647 Pinerow Crescent
Waterloo, Ontario
Welcome to 647A Pinerow Crescent! This move-in ready semi in Beechwood West blends comfort, convenience, and thoughtful updates throughout. With fresh paint, carpet-free living, an extended driveway, and a finished basement, it's a home that's ready for you from day one. Add in parks, schools, and major amenities just minutes away, and you've got a lifestyle that's easy to love. Check out our TOP 6 reasons why this home is the right fit for you. #6: BEECHWOOD WEST LOCATION: Set in one of Waterloo's most desirable west-end neighbourhoods, you'll enjoy a quiet residential feel with quick access to The Boardwalk, Costco, Uptown Waterloo, and nearby green space. Everyday essentials, schools, and transit are close, making this a location that truly supports your routine. #5: CARPET-FREE MAIN FLOOR: The bright, open main floor features updated flooring, large windows, and a smart thermostat for comfort and efficiency. The living and dining areas offer great flow, and the main-floor powder room adds convenience for guests and busy mornings. #4: KITCHEN: A functional, inviting kitchen with stainless steel appliances, plenty of cabinetry, and a dinette with walkout to the backyard. Whether you're cooking, hosting, or grabbing a quick breakfast, this space keeps everyone connected. #3: FULLY-FENCED BACKYARD: Enjoy a spacious yard with a deck perfect for BBQs, a shed for extra storage, and lots of room for kids, pets, or gardening. It's a private outdoor space you can truly make your own. #2: UPSTAIRS: Three bedrooms with updated flooring throughout. The primary bedroom offers a walk-in closet and ensuite privilege to the renovated 2020 five-piece bath featuring double sinks and a shower/tub combo-ideal for busy households. #1: FINISHED BASEMENT: A comfortable rec room, an additional 2-piece bathroom, flexible space for work or play, and great storage. It's the perfect bonus level for movie nights, hobbies, or a quiet retreat. (id:51382)
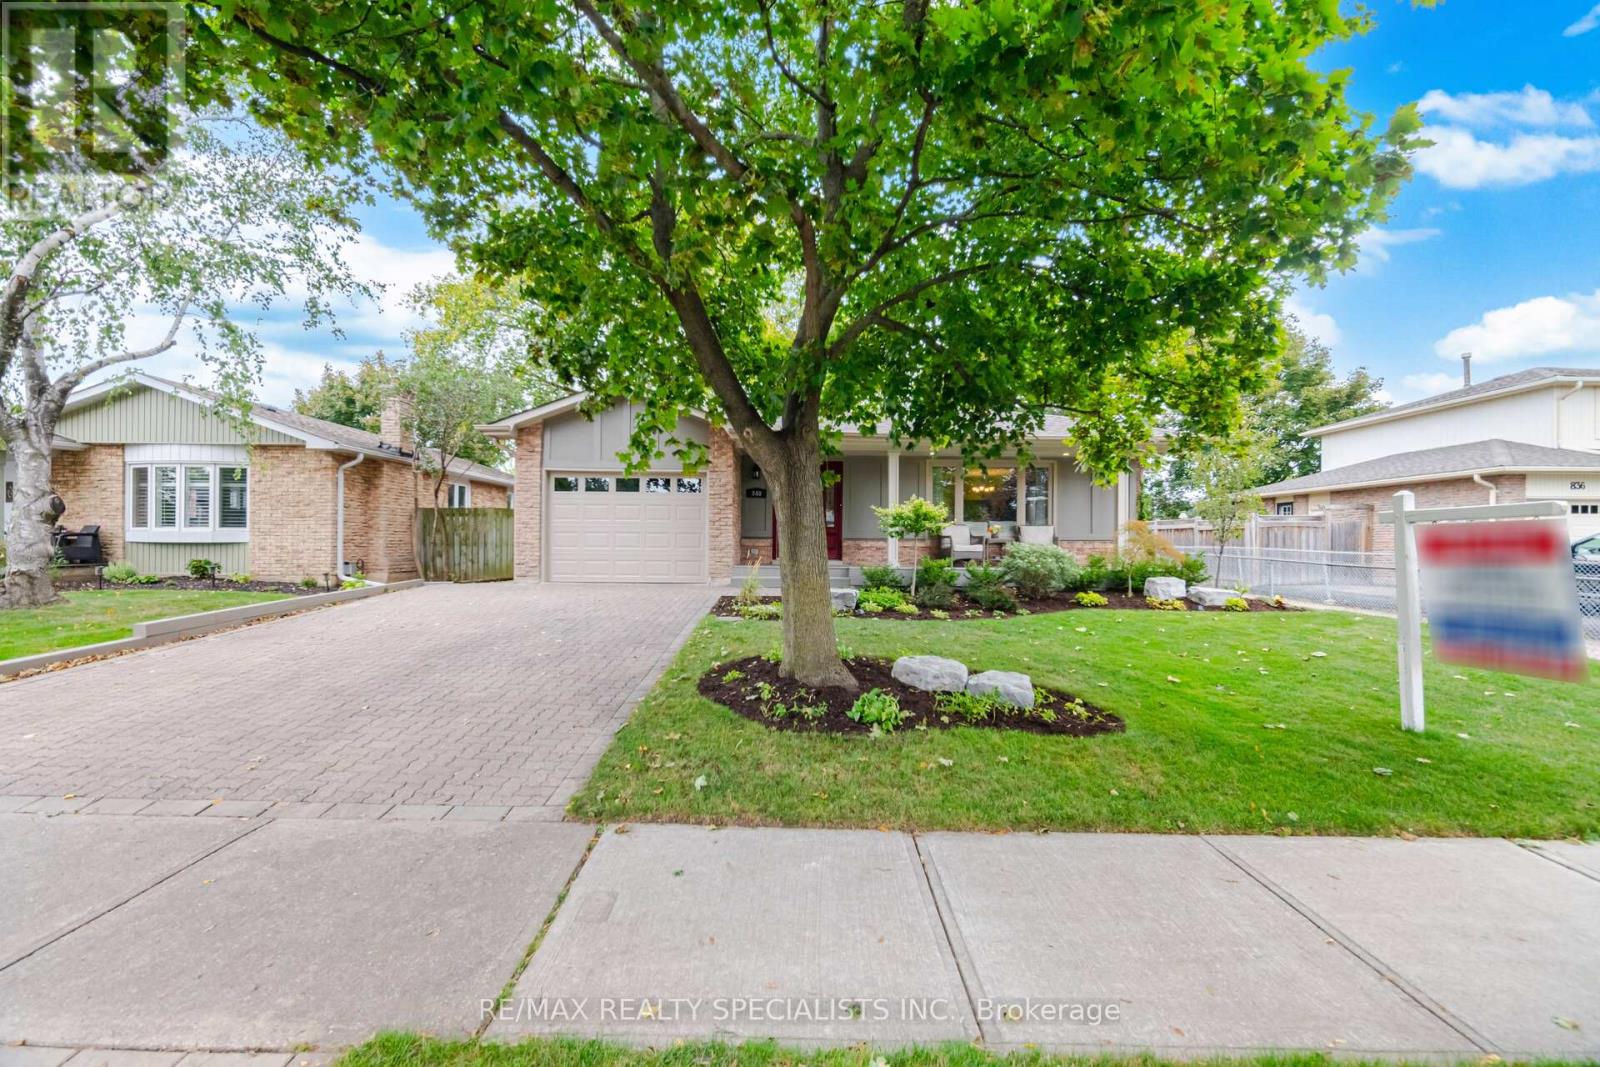
840 Hemlock Drive
Milton (Dp Dorset Park), Ontario
Welcome to 840 Hemlock Drive, with approx. 2500 sq. ft. of living space, this charming 3+1 bedroom, 2-bathroom bungalow with wonderful curb appeal, nestled in the family-friendly Dorset Park neighbourhood. A welcoming country-style front porch sets the tone for this well-cared-for home, reflecting pride of ownership from the moment you arrive. Bright and inviting, the combined living and dining room is filled with natural light from large windows overlooking the front yard. The functional kitchen features granite countertops, stainless steel appliances, and a convenient pantry with a skylight providing additional storage & natural light.The spacious family room addition offers the perfect place to relax and spend time together, complete with a cozy fireplace and walkout to a private, fully fenced backyard-ideal for children, pets, summer BBQs, and entertaining family and friends.The primary bedroom features double closets & access to a 4-piece semi-ensuite, while the additional bedrooms offer generous space, large windows, and ample closets. Direct access to the garage from the main floor adds everyday convenience.The finished basement provides valuable additional living space with a large recreation room, fourth bedroom with a wood-burning fireplace, and 3-piece bathroom. A spacious laundry room offers additional flexibility for storage, hobbies, or a workshop. Ideally located within walking distance to top-rated schools and close to parks & trails for family walks and outdoor activities. Shopping, everyday services, public transit, and Milton GO are just minutes away. Offering comfortable spaces to gather, room for the family to grow, and a welcoming neighbourhood setting, 840 Hemlock Drive is a wonderful place to call home! (id:51382)
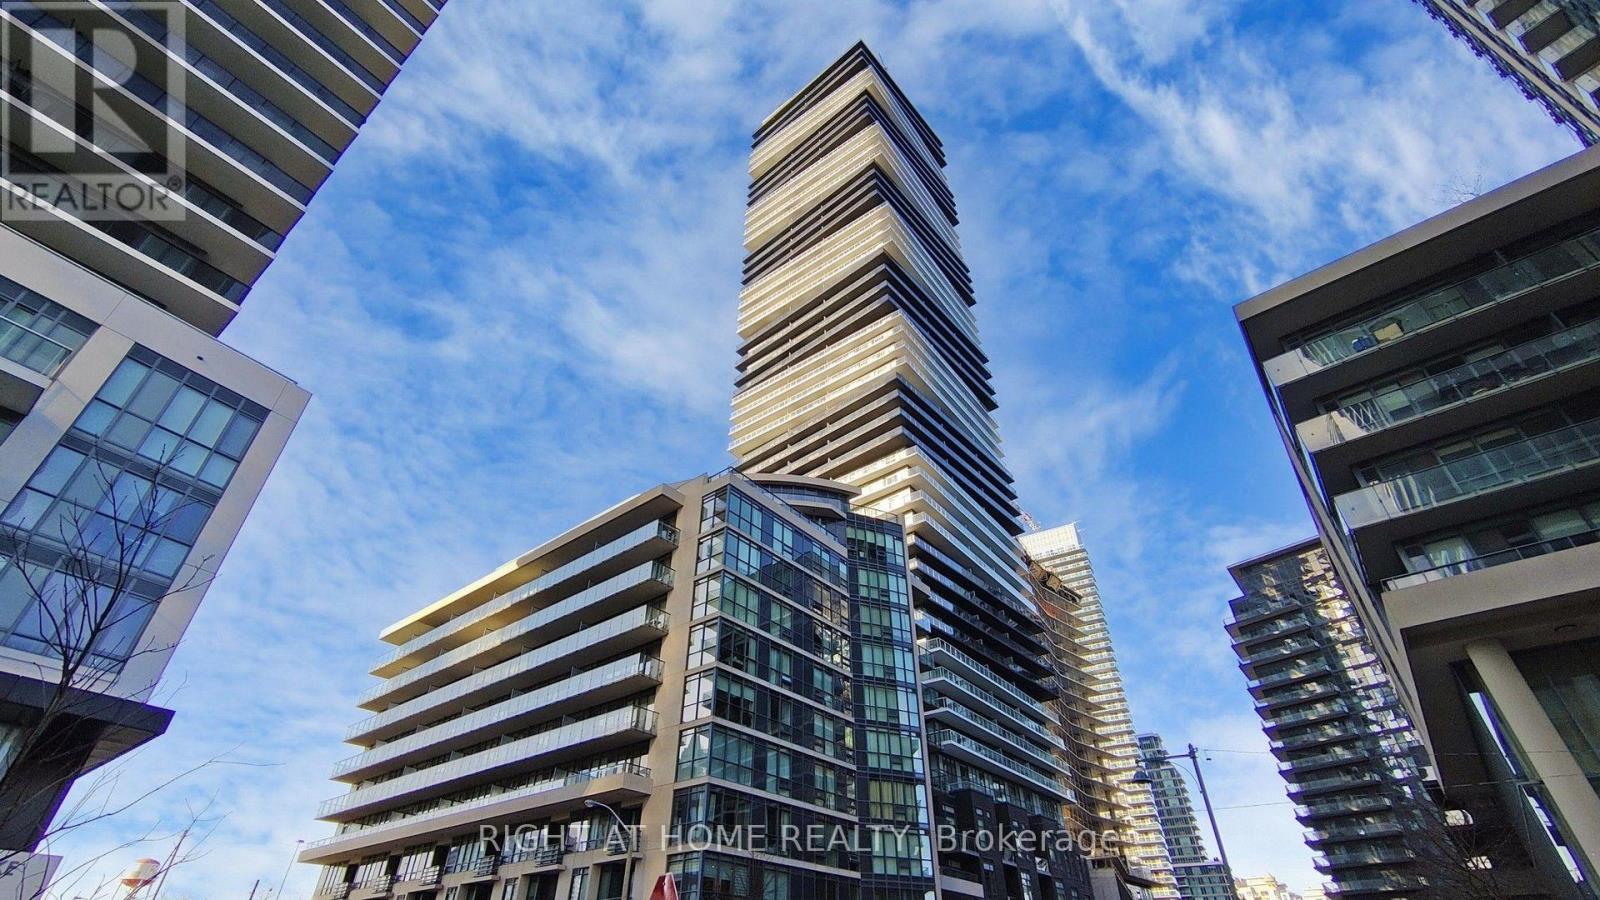
609 - 56 Annie Craig Drive
Toronto (Mimico), Ontario
Lago At The Waterfront! Fully Furnished Studio Condo W/Large Private Balcony! Features 9 Ft High Ceilings, S/S Appl's, Quartz Counters & Custom Vertical Blinds. Great Location! Only 10 Mins To Downtown & Mins To Martin Goodman Waterfront Trail & Humber Bay Shores Park. Also Close To Mimico Go Station, Express Bus To Downtown, TTC & QEW/427. Bldg Amenities Include 24 Hrs Concierge, Pool, Hot Tub, Sauna, Gym, Party Room, Media & Meetings Room, Guest Suites & Scenic Outdoor Patio (id:51382)
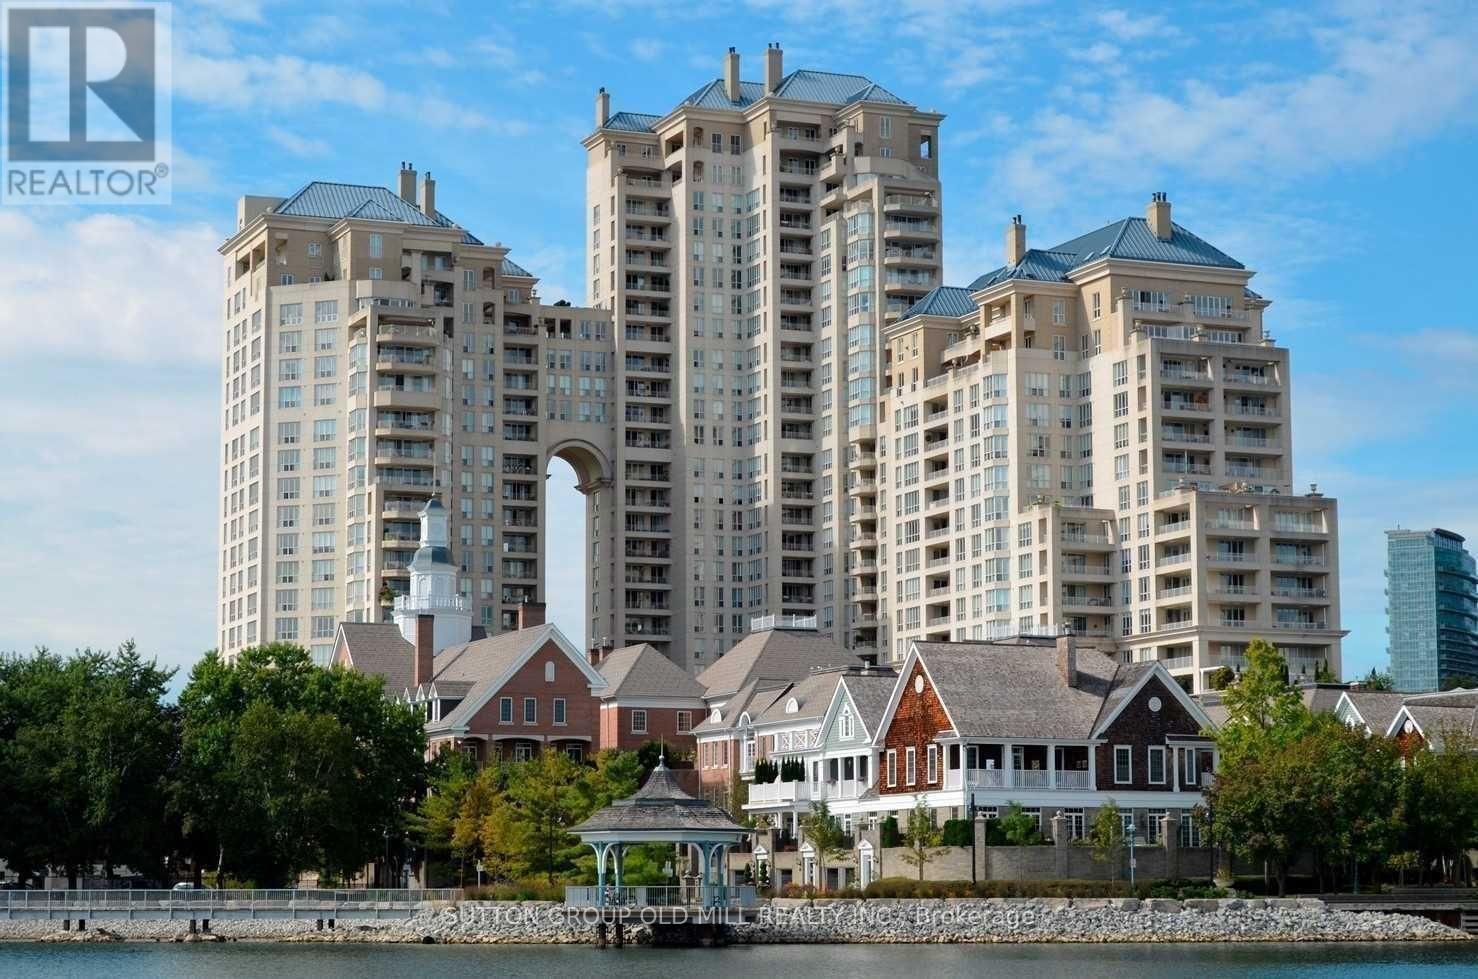
1908 - 2285 Lake Shore Boulevard W
Toronto (Mimico), Ontario
Welcome to suite 1908 in the majestic Grand Harbour. This unit is offered fully furnished and it spans over 1900 sqft of total well laid out living space boasting a private terrace (bbq's allowed) and separate balcony capturing spectacular vistas of the lake, marina and a stunning sunsets every night! With a spacious and functional floor plan, this suite is ideal for everyday living and entertaining alike. The welcoming foyer/main entrance is very inviting and features must have double closet storage and a powder room. The updated kitchen with granite counters opens up to the main living space featuring an island equipped with wine fridge, dining room suitable for large family gatherings and comfortable living and a family room while all being surrounded by natural light and remarkable views from each and every angle. The primary bedroom shows off a stunning 5 piece ensuite covered in timeless carrara marble along with two separate walk in closets. Bedroom #2 also has its own ensuite bathroom and an extra large floor to ceiling mirrored closet. With hardwood floors and designer lighting throughout, a separate laundry room, 1 parking space (2nd spot available for separate rent) and a storage locker, this condo checks every box. You will be hard pressed to find a suite quite like 1908. The property is meticulously maintained and all utilities are included in the monthly rent, even cable tv and internet! Also included are the 5 star amenities such as salt water indoor pool and saunas, squash courts, workout gym, 24 hour concierge, outdoor paths and gardens, car wash, planned social events and gatherings and much much more. Situated on Lake Ontario overlooking the Mimico Harbour offering the best of both worlds...only steps away from the boardwalk and it's many paths and parks while still only minutes drive into downtown Toronto! (id:51382)
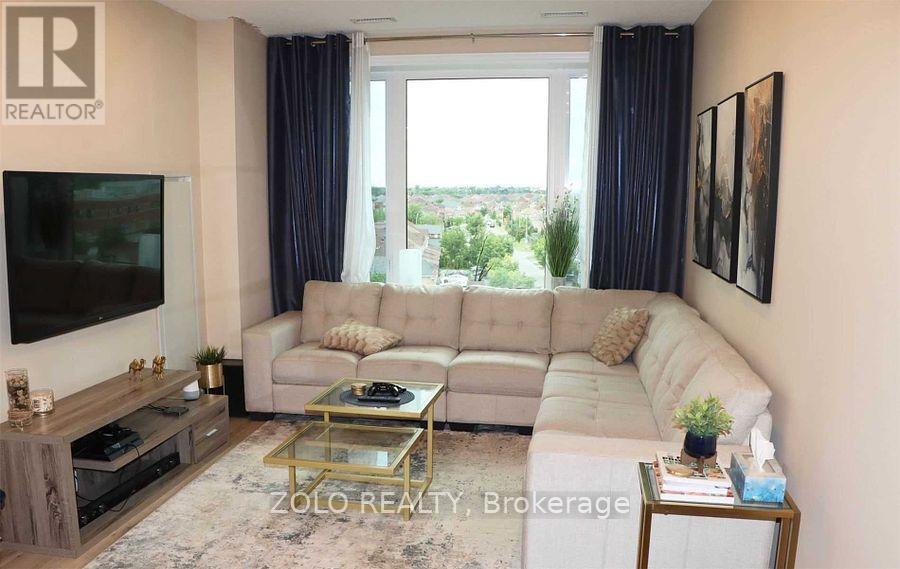
612 - 7400 Markham Road
Markham (Middlefield), Ontario
Welcome to this Newly Renovated spacious open concept condo plus 2 newly renovated bright bathrooms. It includes 2+1 bedroom + 2 full bathrooms in an energy "green" efficient building with low cost of utilities. Located in a convenient location near Costco, Plazas, Canadian tire, home depot, staples, elementary and high schools and more! Heat is included. Tenant pays Hydro, Water and HWT rental (Energy Efficient Building). 12 Month term or short term lease available as well. (id:51382)
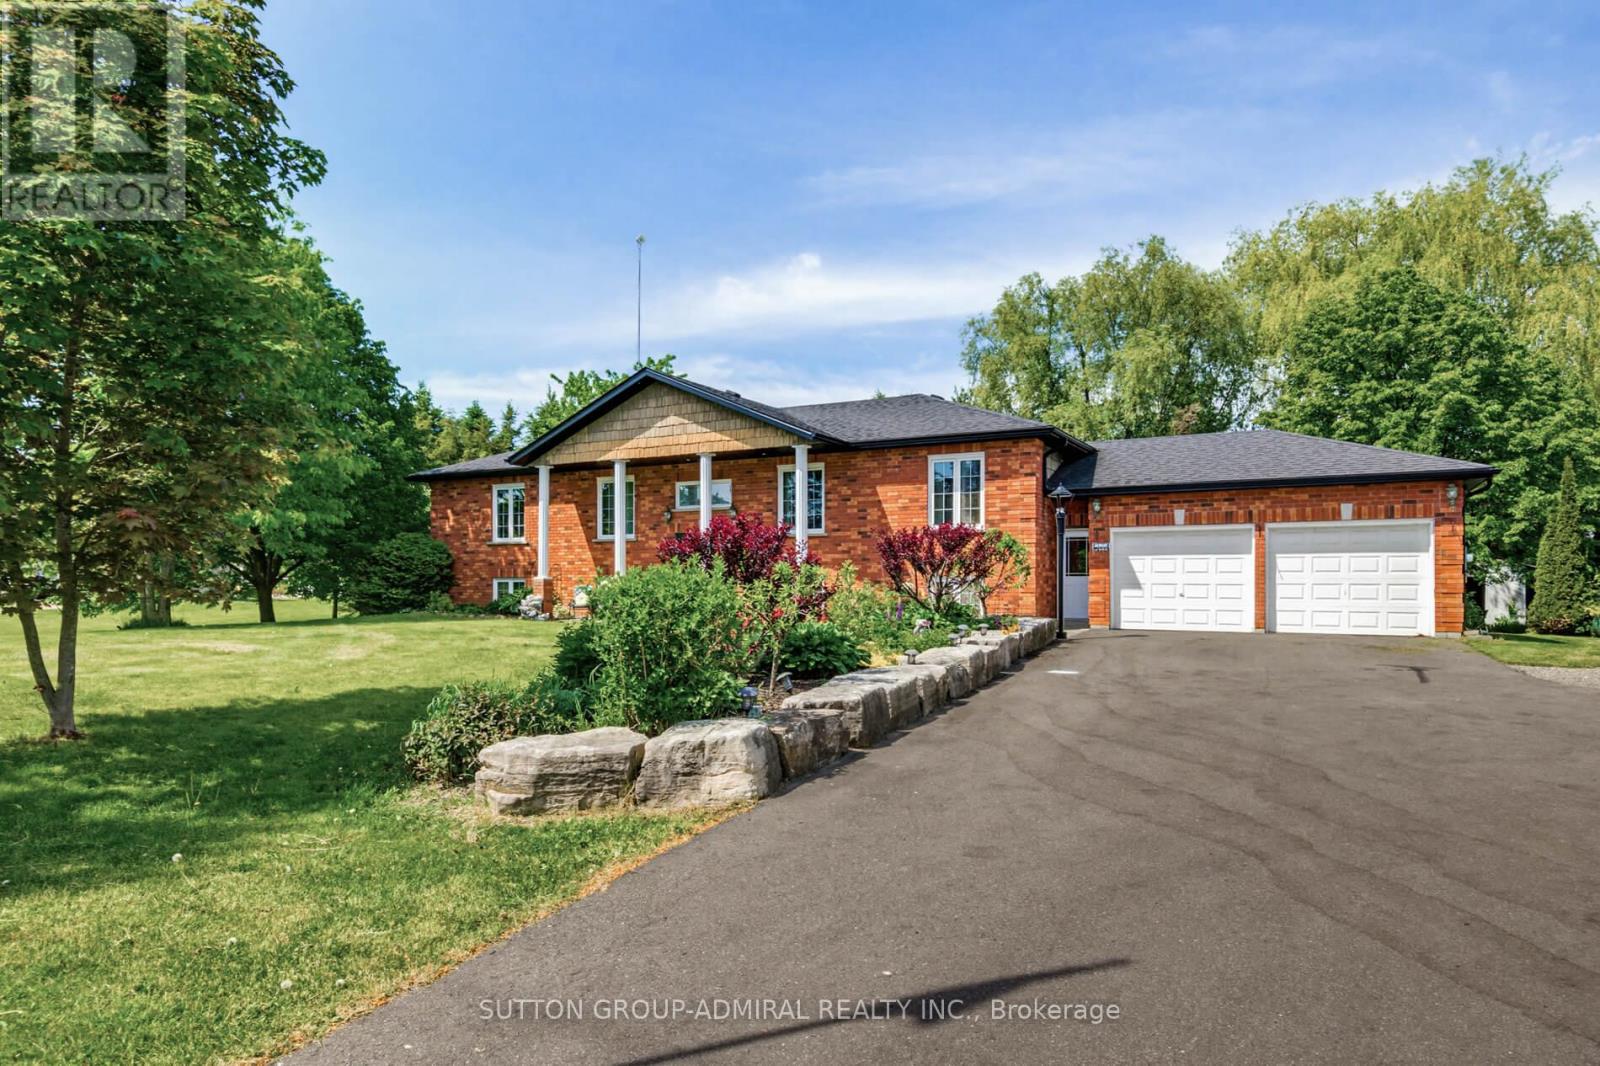
6776 County Road 10
Essa, Ontario
Welcome Home! This amazing 3-bedroom, 3-bath home offers the perfect blend of country living on just under an acre lot and modern updates, including an upgraded kitchen with built-in appliances and a large island. A bright open concept living area and eat-in kitchen that takes you to the impressive deck. In the backyard, you'll find an impressive detached shop, and an entertainer's dream. Outside, the driveway was professionally repaved, enhancing curb appeal and functionality. Basement equipped with a separate entrance, with endless possibilities. The standout 1,000 sq. ft. workshop (25' x 40') boasts 16-foot ceilings and is equipped with a furnace and air conditioning, both updated, making it ideal for hobbyists, storage, or running a business from home. Enjoy summer to the fullest with the stunning pool and updated equipment. This well-cared-for property is move-in ready and offers exceptional value for those seeking space, privacy, and quality upgrades throughout. (id:51382)
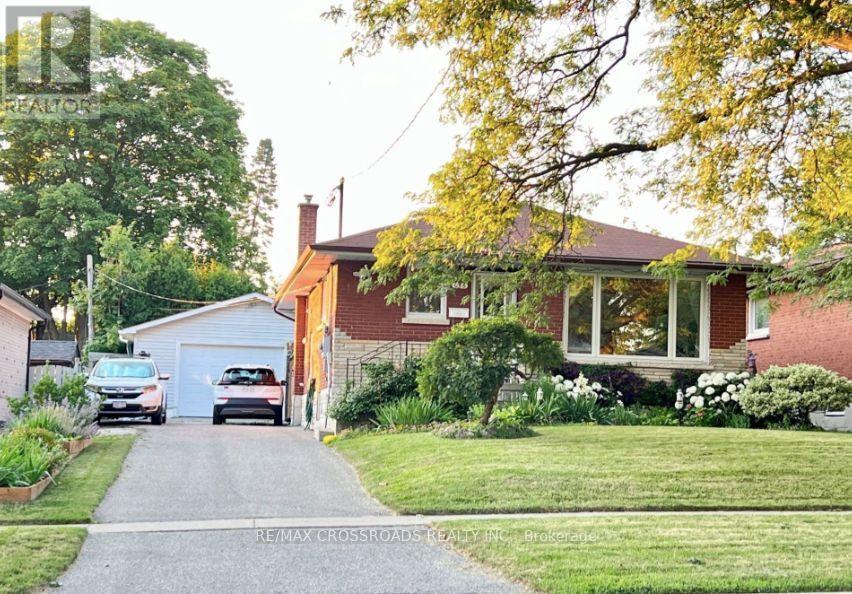
636 Shakespeare Avenue
Oshawa (Donevan), Ontario
Spacious 2 Bedroom 1 Bathroom Lower Unit Bungalow On a Quiet Street and Great Location In Oshawa. Less than 5 Mins To Hwy 401! Elementary French/English Immersion School A 2 Min Walk! Tenant Responsible for 40% Utilities. (id:51382)