
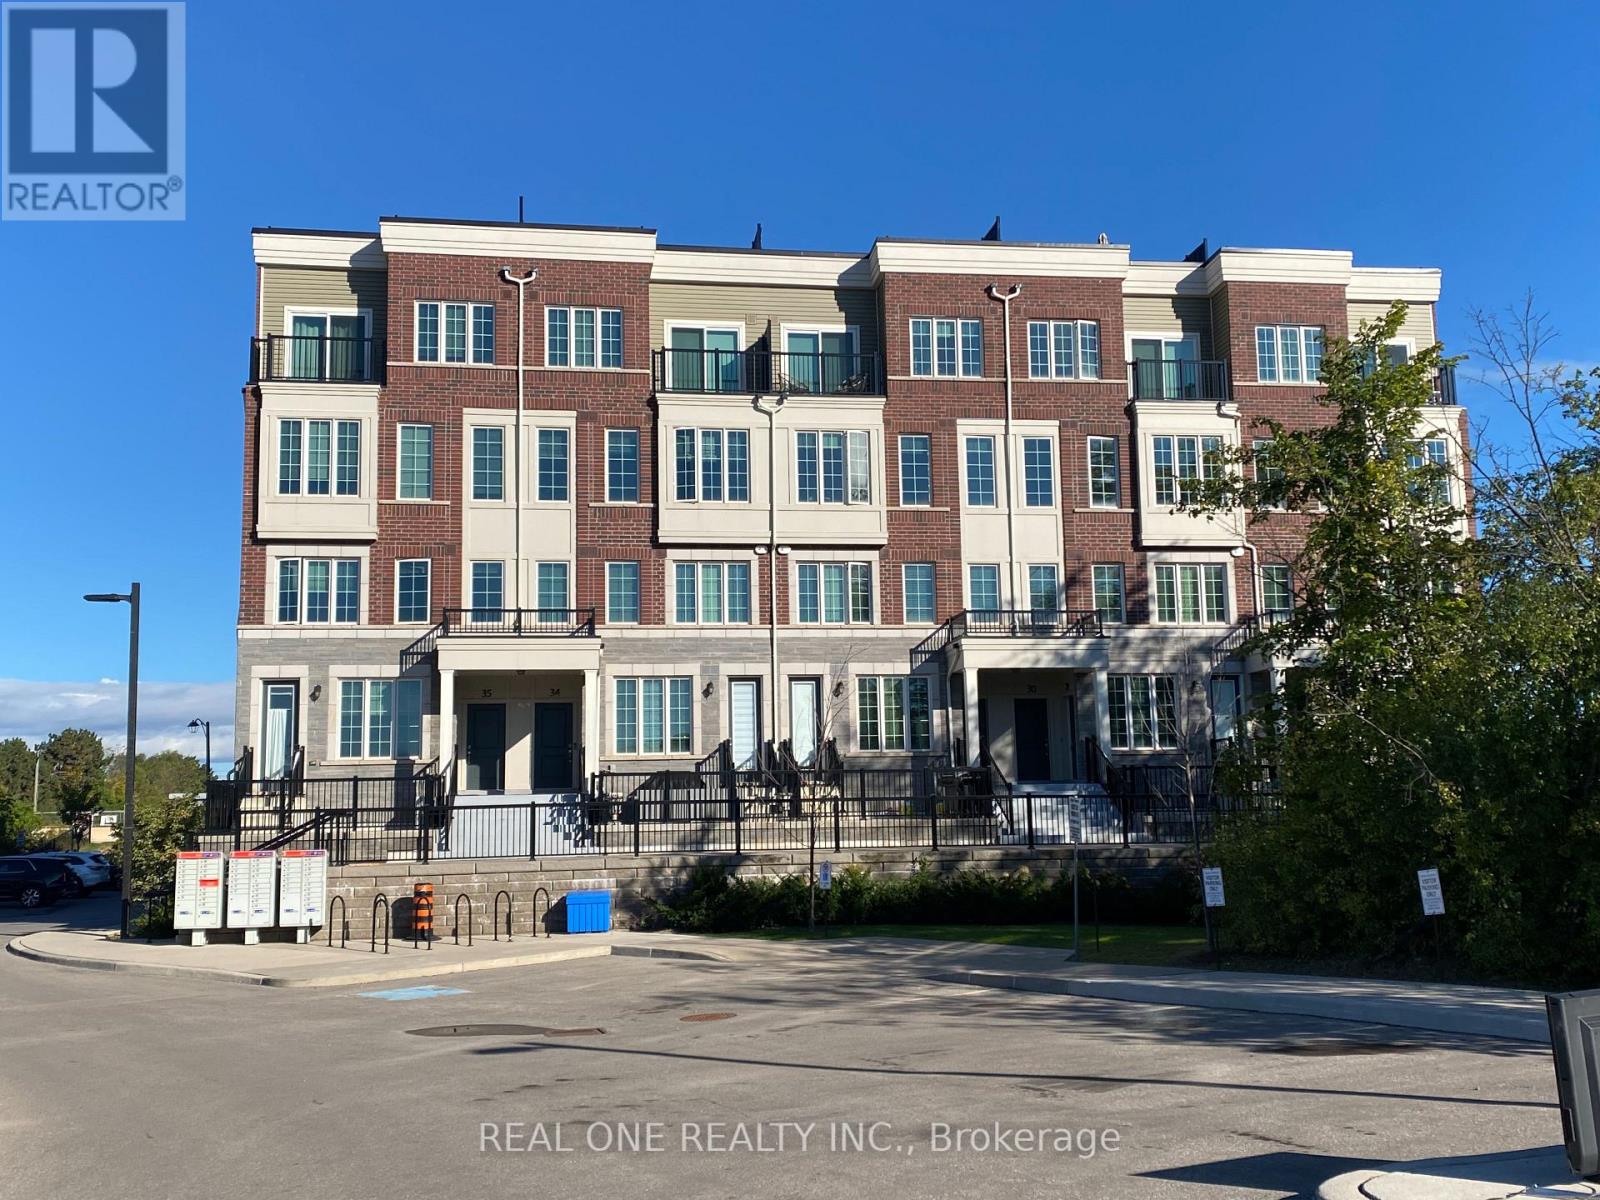
30 - 2199 Lillykin Street
Oakville (Ro River Oaks), Ontario
Modern 2 story condo townhouse located in The Sought After Neighborhood of River Oaks. Approximately 1350 sqft. 2 Bedroom 3 Bathrooms, 9Ft Ceiling on Main Floor, Upgraded Kitchen with Backslash, Quartz counter top and Breakfast Island, S/S Appliances, Open Concept Family Rm, Smooth Ceiling, POT Lights, Laminate Flooring throughout the Main and the Second, Full size white front-loading stacked washer/dryer. Main Bedroom with Ensuite Bath. Unblocked south views from the roof top patio perfect for weekend BBQs and entertaining. Top rated schools, Easy access to Hwys, Close to Sheridan College, Oakville Place Mall, Go station, Restaurants, Parks and Much more. (id:51382)
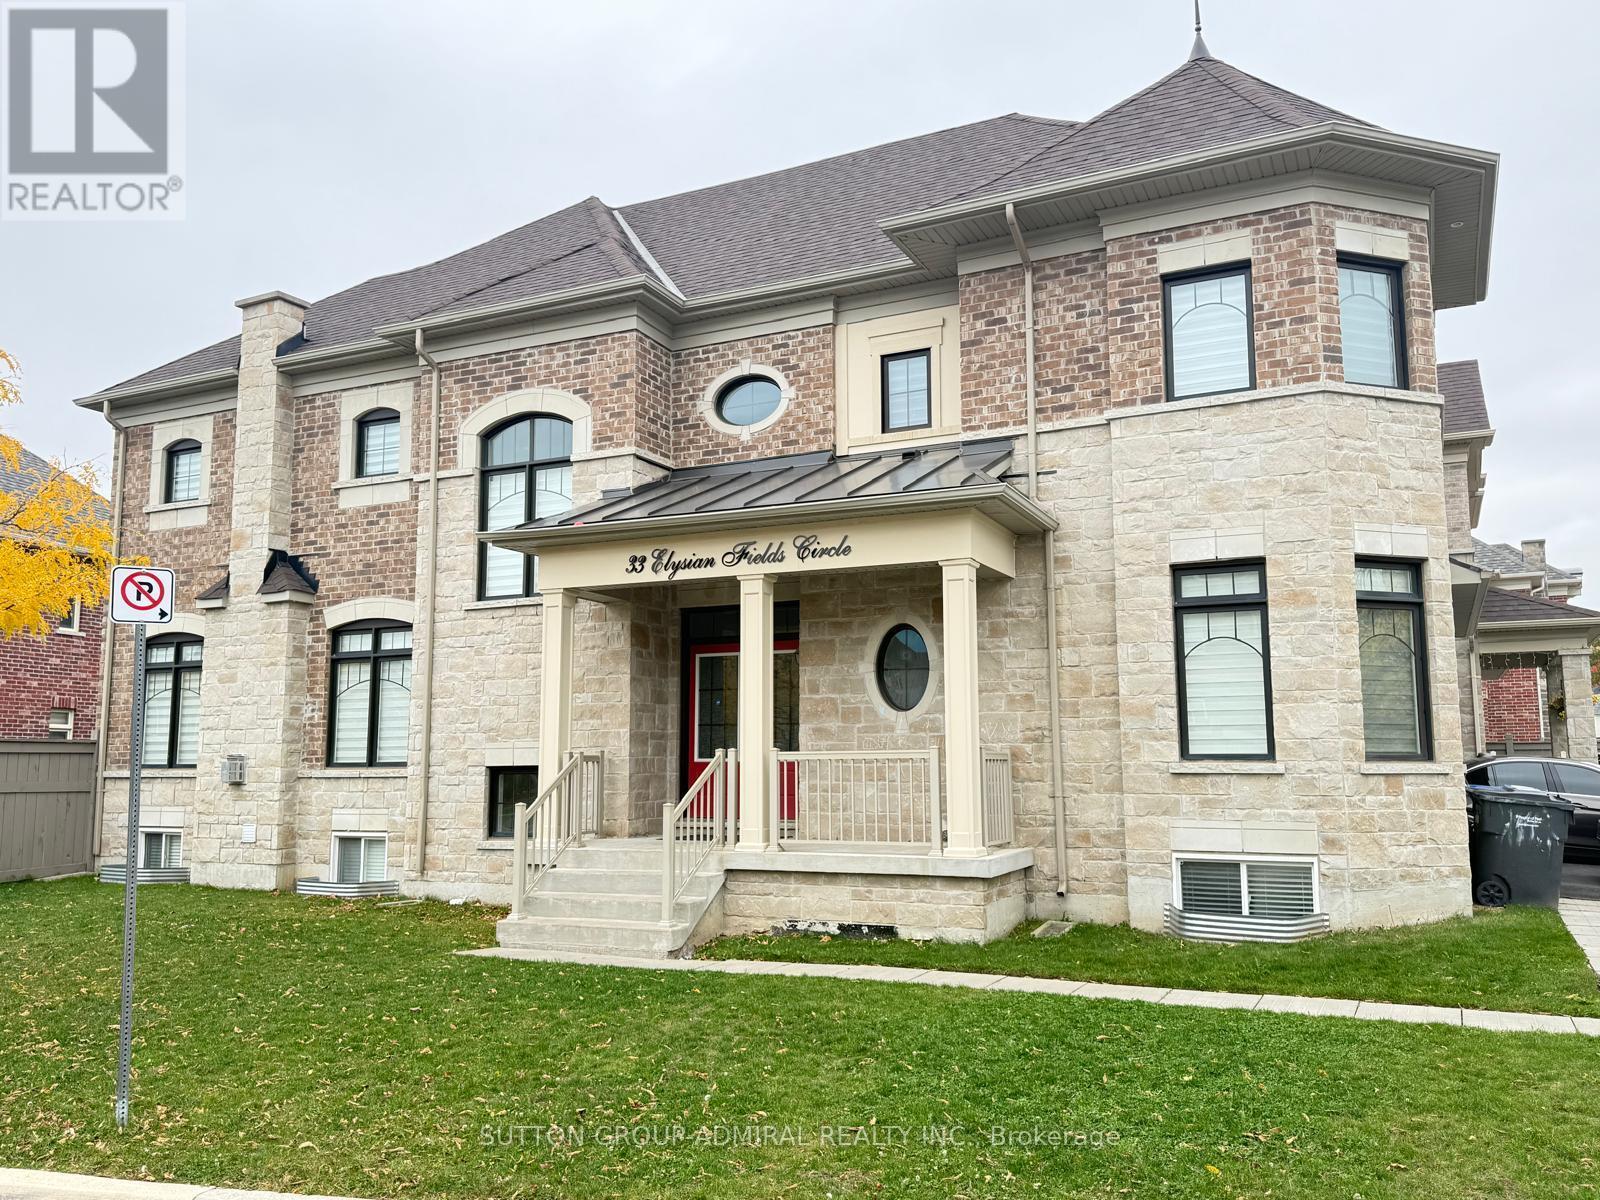
33 Elysian Fields Circle
Brampton (Bram West), Ontario
Welcome to an executive residence offering approximately 2,970 sq. ft. of beautifully finished Open concept living space, where luxury and everyday function come together. Hardwood flooring runs throughout an open-concept layout that suits both family living and entertaining on a larger scale. Numerous upgrades reflect the care put into this home. At the heart of the home is a chef's kitchen with premium finishes, abundant cabinetry, a spacious centre island, and a pantry. It is a natural gathering spot, and the expansive living and dining areas give you room to host family and friends comfortably. The main and upper levels offer 4+1 generously sized bedrooms and Office Space which can be turned into the fifth bedroom on the main floor. The primary retreat features a walk-in closet and an upgraded 6-piece ensuite with double sinks. 2nd bedroom features 4 pcs Ensuite. The third and fourth bedrooms share a Jack and Jill bathroom, a smart setup for family or guests. Second-floor laundry adds everyday convenience. Set on a premium extended corner lot, the backyard offers a peaceful retreat right at your doorstep. The location in the sought-after Brampton West community, near Mississauga Road and Financial Drive and bordering Mississauga, gives you quick access to Highways 407 and 401, Gold courses, top-rated schools, parks, shopping, restaurants, and transit. A rare opportunity to lease a home that checks every box. (id:51382)
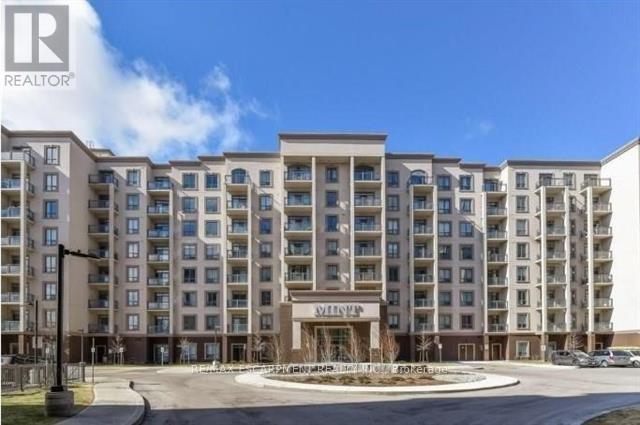
223 - 2490 Old Bronte Road
Oakville (Wm Westmount), Ontario
Welcome to this beautifully upgraded 2 bed/2 bath condo offering 2 underground parking spaces and 1 locker at a sought-after Oakville address in Bronte Creek. Featuring upgraded laminate flooring and marble ceramics, granite countertops and stylish finishes throughout, this unit combines modern comfort with everyday convenience. Enjoy an impressive selection of building amenities, including a fitness centre and yoga studio, party room and rooftop terrace. Ideally located with quick access to major highways and go stations making commuting throughout the GTA a breeze. Close to shopping, restaurants, cafes, everyday essentials and the state of the art Oakville Trafalgar Memorial Hospital for added peace of mind. Situated near top ranked elementary and secondary schools, with parks and recreational opportunities nearby. An excellent opportunity to enjoy comfortable, convenient living in a desirable Oakville community. (id:51382)
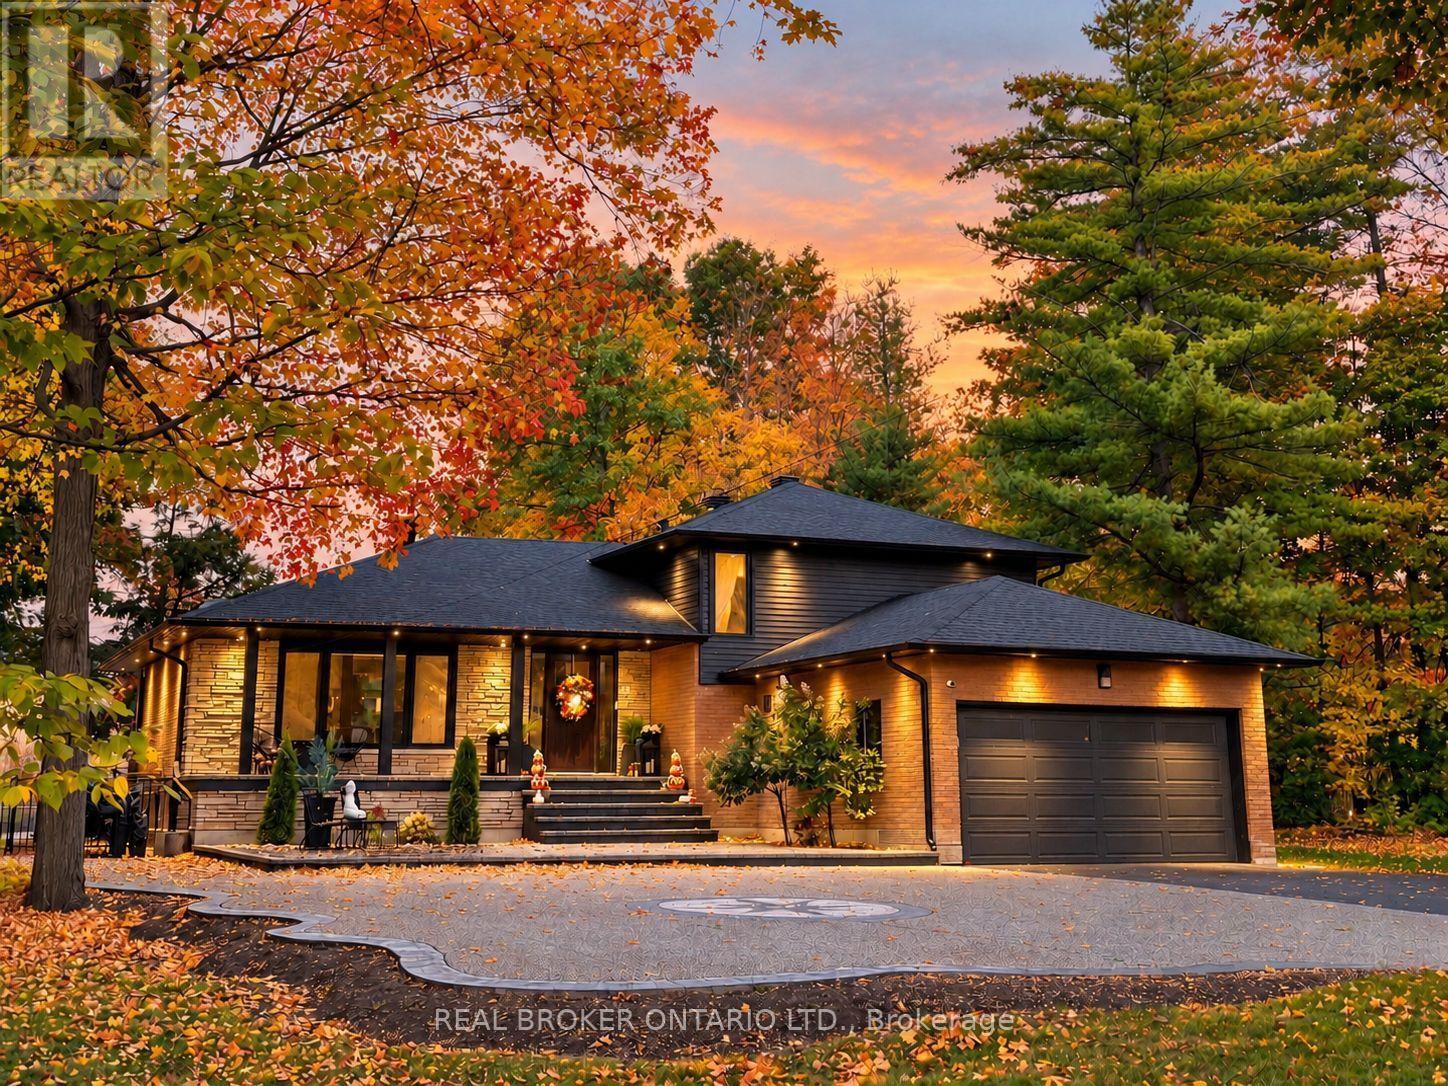
11843 Sixth Line
Halton Hills (Rural Halton Hills), Ontario
A must-see! Welcome to this spectacular custom-built 2,850 sq ft home, beautifully set well back from the road on a picturesque 1-acre property in sought-after Limehouse. Enjoy Muskoka-style living just minutes from the GO station and major highways, offering peaceful country living with incredible convenience. Renovated from top to bottom with quality finishes and thoughtful design, this exceptional home showcases wainscotting throughout, tasteful accent walls and a sophisticated designer-inspired aesthetic. The stunning open-concept kitchen and living area features an oversized island with breakfast bar, quartz countertops, high-end appliances, abundant pot lighting and stylish pendant lighting. A bright dining room/sunroom with wall-to-wall windows overlooks the expansive 1,500 sq. ft. deck. The unique side-split design offers a private lower-ground living space ideal as an in-law suite, guest retreat or primary retreat. Complete with a full kitchen, spacious bedroom, 3-piece bathroom and walkout, this versatile space provides exceptional comfort and flexibility. The upper level features three generously sized bedrooms, including a spacious primary retreat with his-and-hers closets and a beautifully renovated 3-piece ensuite. Two additional bedrooms share a renovated 4-piece bathroom. The finished basement adds a recreation room, additional bedroom, 3-piece bathroom, sauna, laundry and abundant storage. Step outside to an incredible backyard retreat featuring an 18' x 36' heated in-ground saltwater pool, hot tub, large gazebo. Mature landscaping surrounds a basketball court, mini putting green, volleyball court and two large outdoor sheds. Built-in exterior Christmas lights provide effortless holiday charm and year-round curb appeal. Ideally located in a quiet, family-friendly community close to schools, parks, trails, recreation and shopping. A rare opportunity to enjoy an exceptional home with resort-style outdoor living and remarkable flexibility (id:51382)
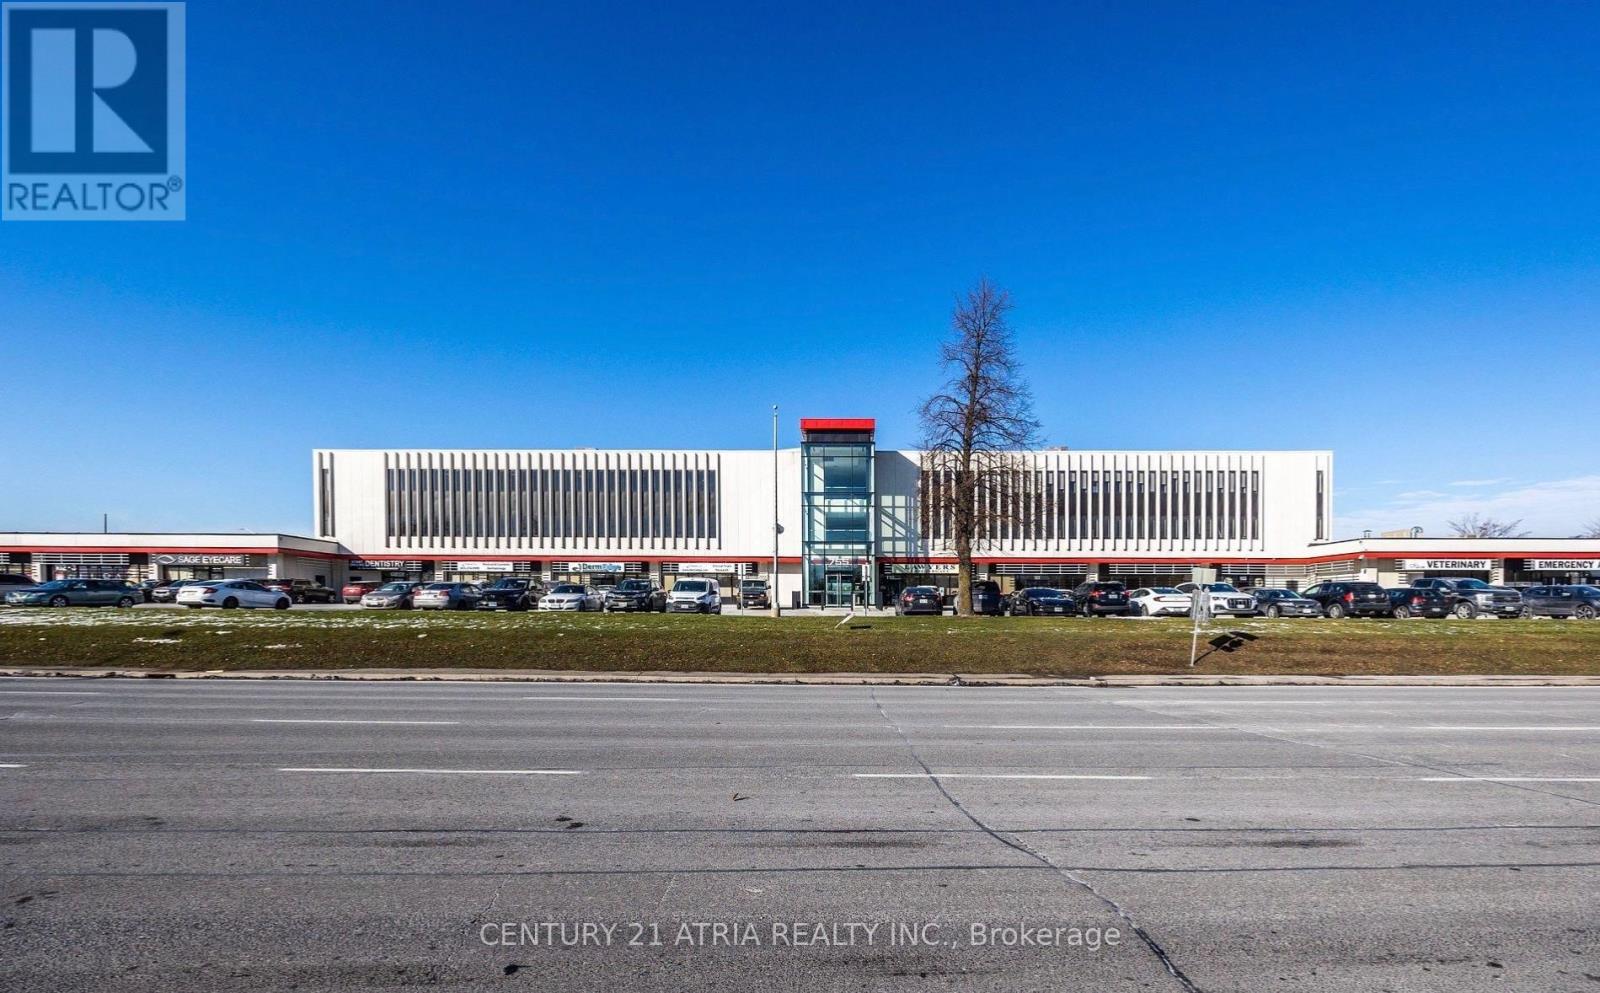
14 - 755 Queensway
Mississauga (Dixie), Ontario
Great Location, Totally Renovated Condo Building/Unit Close To Highway. Unit Is Totally Finished With Front Office With 1 2 piece Bathroom and 1 3 piece bathroom and a full size Kitchen. well-maintained industrial unit offering 2,458 sq. ft. of functional space in a high-demand location. This bright and spacious unit features 3 office rooms, large boardroom along with two washrooms, providing excellent flexibility for a wide range of business uses. The unit is equipped with a truck-level door for easy shipping and receiving, plus provides strong visibility for both walk-in traffic and brand presence. Its open layout ensures efficiency, while the office and storage areas allow you to keep operations organized. Situated in a prime business corridor with convenient access to major highways and transit, this property is perfect for businesses seeking exposure, accessibility, and functionality all in one. Lots of Outside Surface Parking.current industrial space is 1200sqft.owner can change it back to 1600sqft industrial. (id:51382)
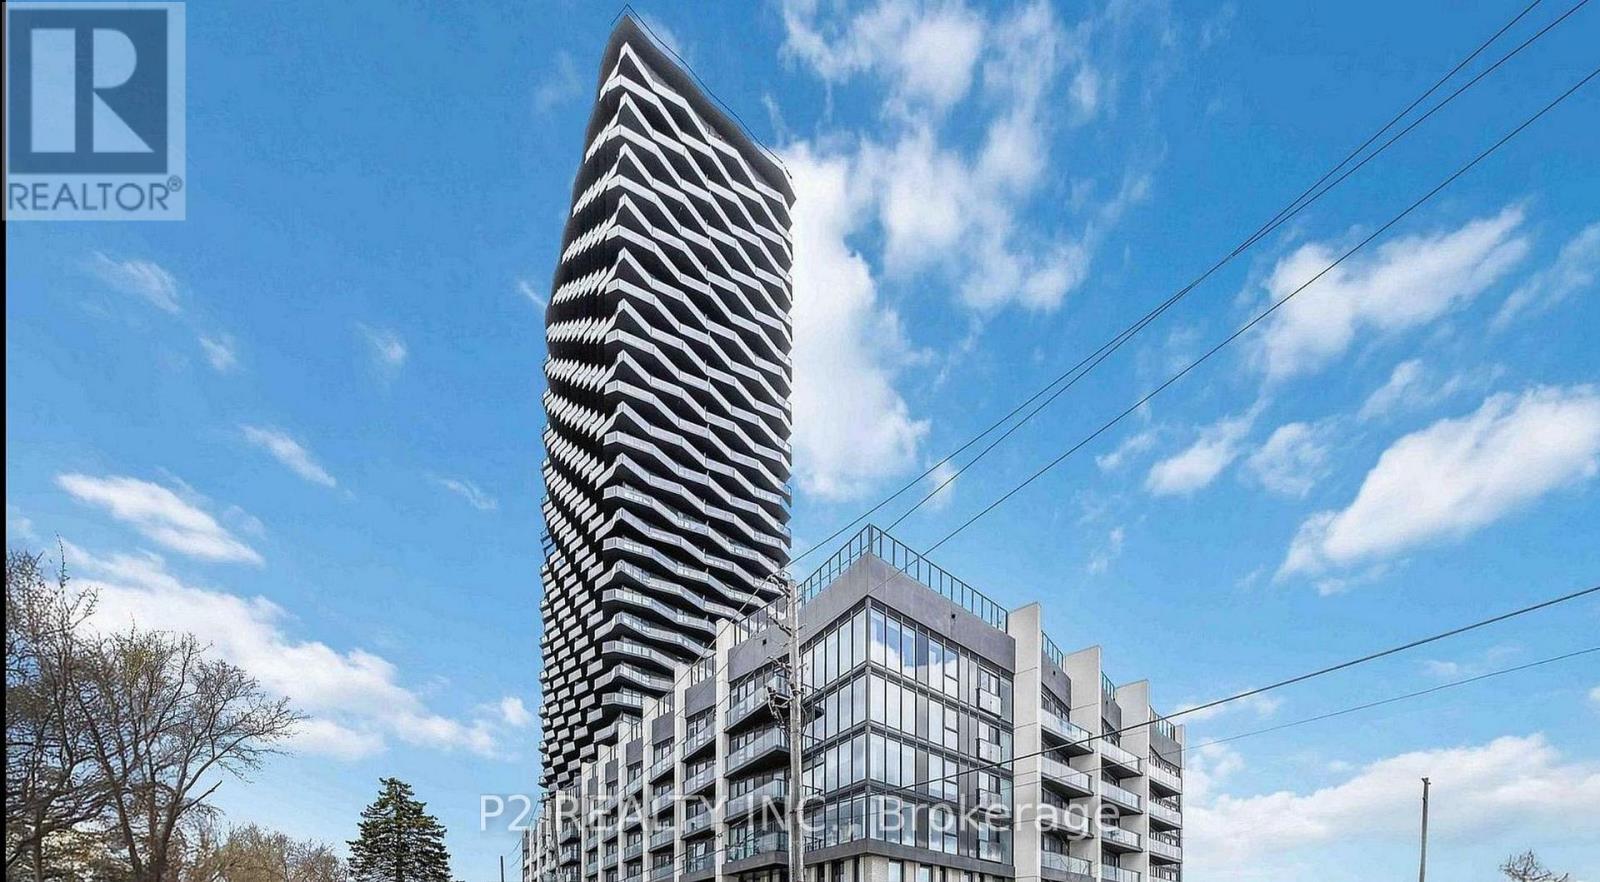
1708 - 36 Zorra Street
Toronto (Islington-City Centre West), Ontario
Welcome to 36 Zorra, The Ultimate In Urban Living. Amazing Opportunity To Live In The Heart Of The Vibrant South Etobicoke Community. Oversize Floor To Ceiling Windows, 9 Foot Smooth Ceilings, Ensuite Laundry, Spacious Bedrooms, & Beautiful Views. Incredible Building Amenities Include Rooftop Pool Deck, Sauna, Fitness Centre, BBQ Area, Games Room, 24/7 Concierge & Guest Rooms. (id:51382)
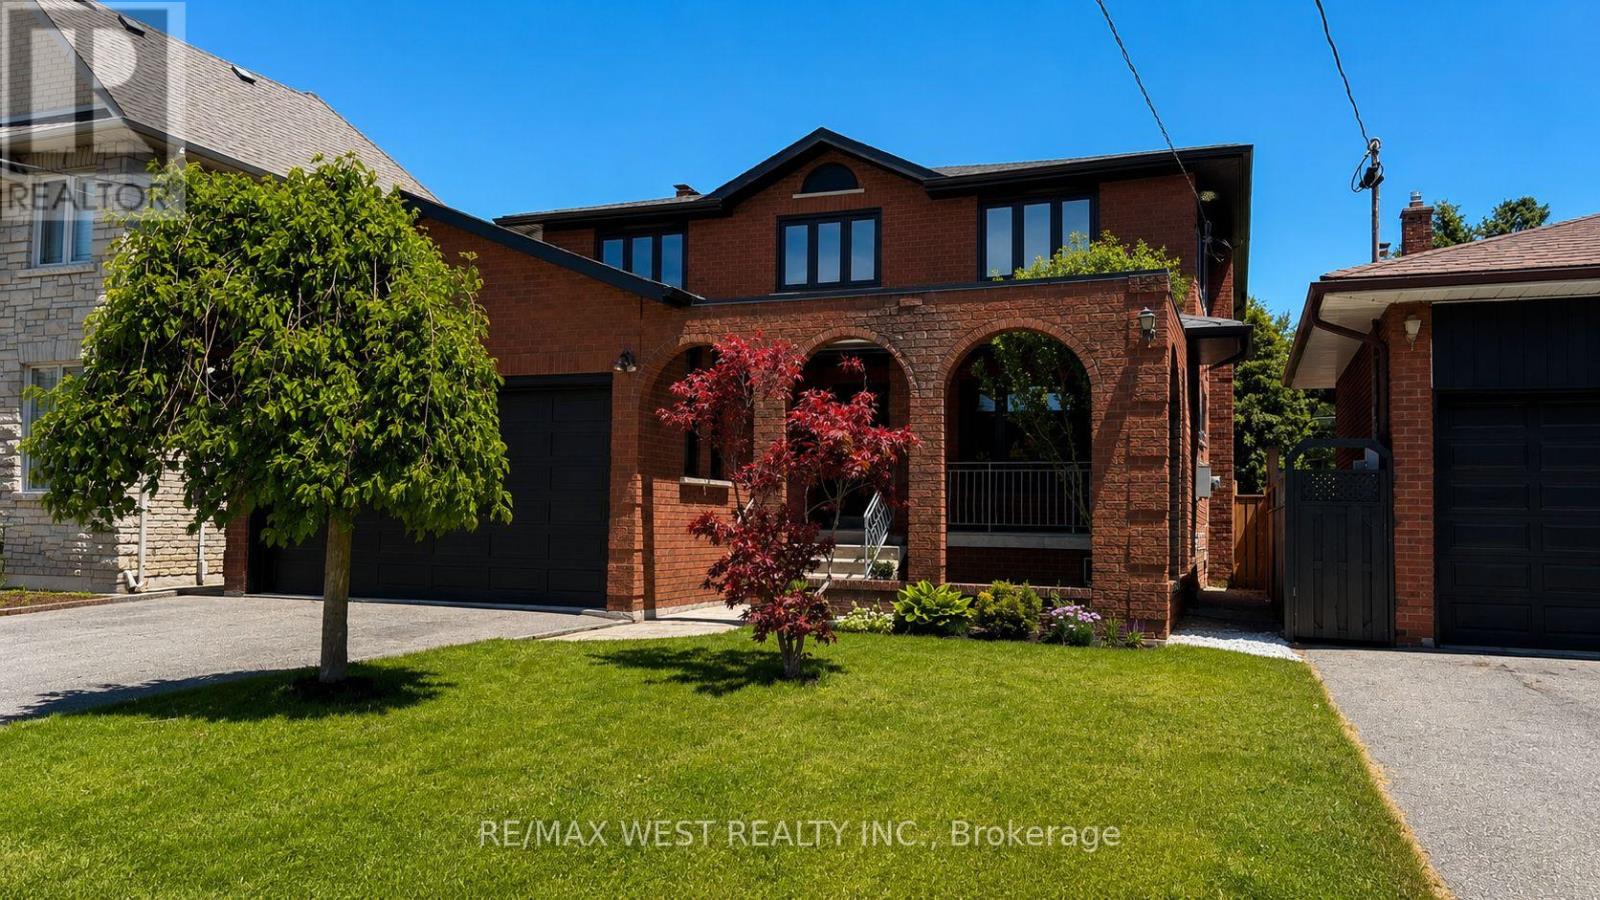
65 Foch Avenue
Toronto (Alderwood), Ontario
A Rare Combination Of Space, Versatility And Outdoor Living In The Heart Of Alderwood! Set On A Generous 41.67 X 135-Foot Lot, This Extensively Renovated Detached Home Offers Over 3,600 Square Feet Of Finished Living Space, 4+1 Bedrooms, Four Bathrooms, Two Spacious Terraces, A Private Primary Bedroom Balcony And A Double Garage With High Ceilings. Beautifully Finished Throughout, The Main And Upper Levels Feature New Oak Hardwood Floors, Expansive Windows, Custom Millwork And An Abundance Of Natural Light. The Kitchen Offers Quartz Counters And Backsplash, Custom Cabinetry And A Centre Island, Opening To A Bright Breakfast Area With A Walkout To The Terrace. A Separate Family Room With Wood-Burning Fireplace Opens To A Second Terrace Overlooking The Professionally Landscaped, Pool-Sized Backyard. Upstairs, The Primary Suite Features A Private Balcony, Walk-In Closet And Five-Piece Ensuite With Freestanding Soaker Tub, Glass Shower And Double Vanity. Three Additional Bedrooms And A Spacious Five-Piece Family Bath Complete The Upper Level. The Impressive 1,407-Square-Foot Lower Level, With Separate Entrance, Kitchen, Fifth Bedroom, Three-Piece Bath And Recreation Room, Offers Exceptional Flexibility For Extended Family, Guests Or Additional Living Space. Enjoy The Convenience Of Main-Floor Laundry, A Double Garage And A Wonderful Alderwood Location On A Quiet, Tree-Lined Street. With Long Branch GO Station Just At The End Of The Street, Commuting Downtown Couldn't Be Easier! Walk To Lake Shore Boutiques, Cafés And Restaurants, With Marie Curtis Park, Waterfront Trails, Sherway Gardens, Pearson Airport And Major Highways All Within Easy Reach. Excellent Neighbourhood Schools, Including Sir Adam Beck Junior School With Its French Immersion Program. (id:51382)
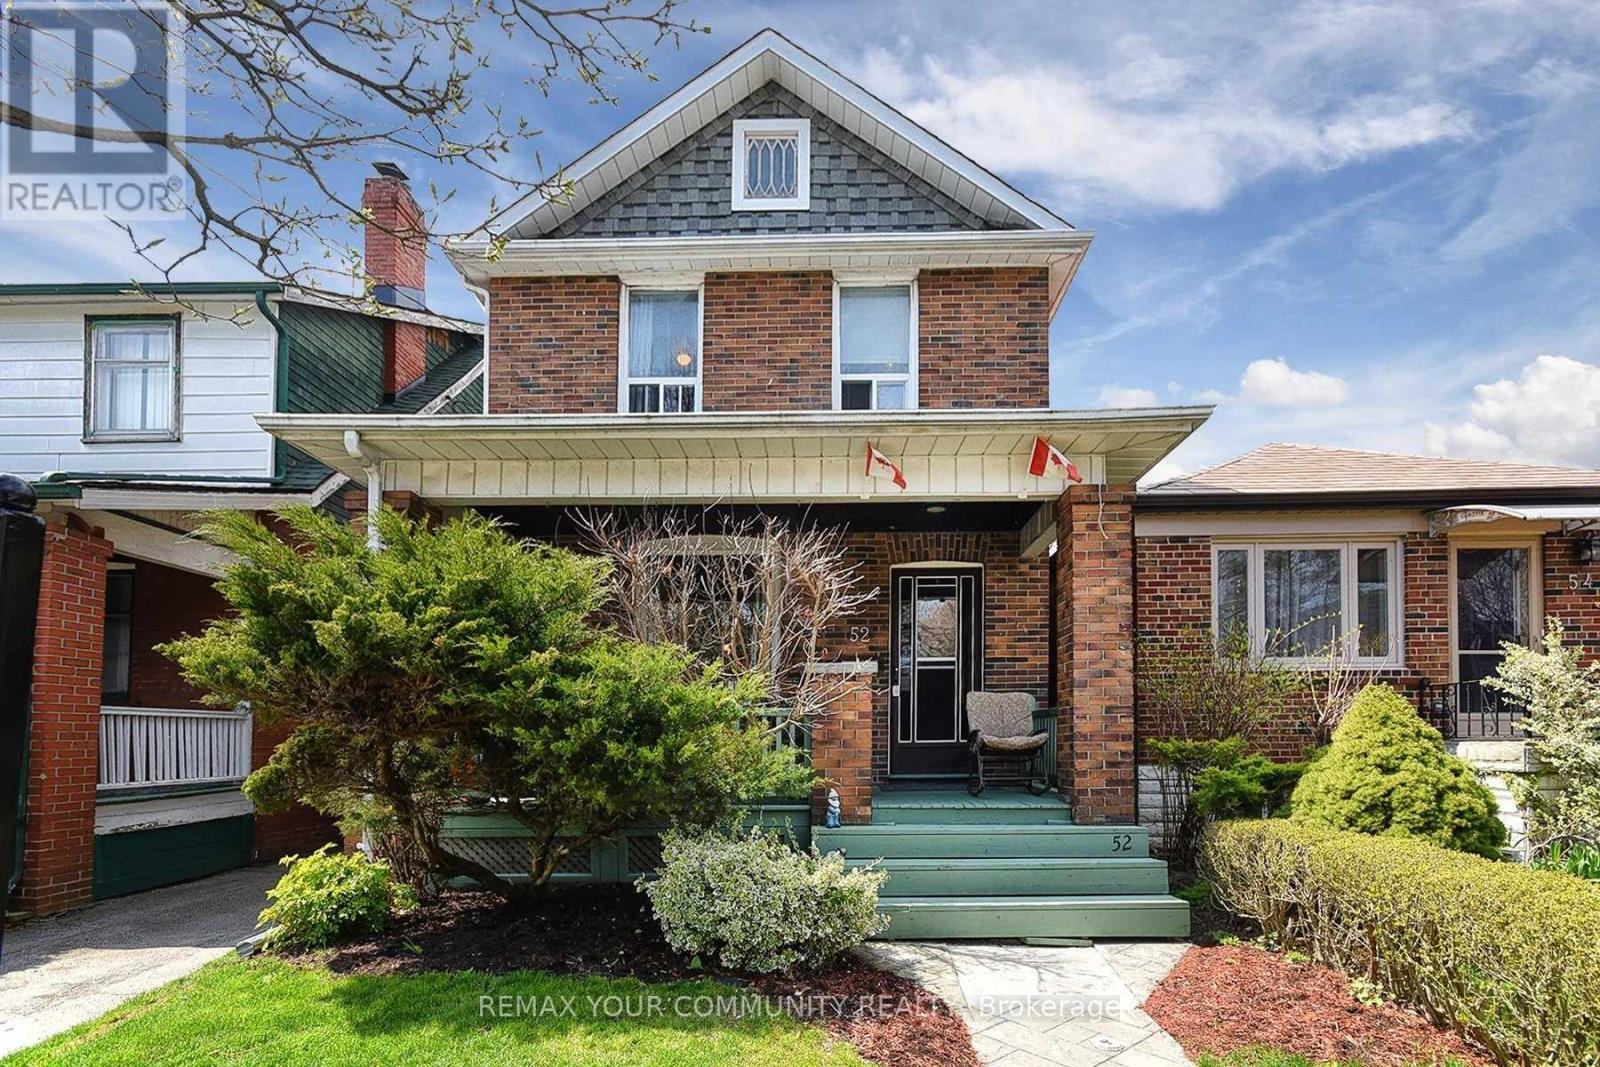
52 Seventh Street
Toronto (New Toronto), Ontario
A Beautiful 4+1 Bedroom Home Located In The Desirable Community Of New Toronto! ,Steps To The Lake, Parks, Schools, Pool, Library, Shopping & Humber College! Spacious 4+1 Bedroom Home Offering Charming Dining Room. Finished Basement With A Bedroom ,3-Pc Bath & Laundry. Fabulous New Deck For Entertaining And A Detached Garage With Remote. house is clean, stair's carpets are brand new and its ready to move in. (id:51382)
557 Fenmar Drive
Toronto (Humber Summit), Ontario
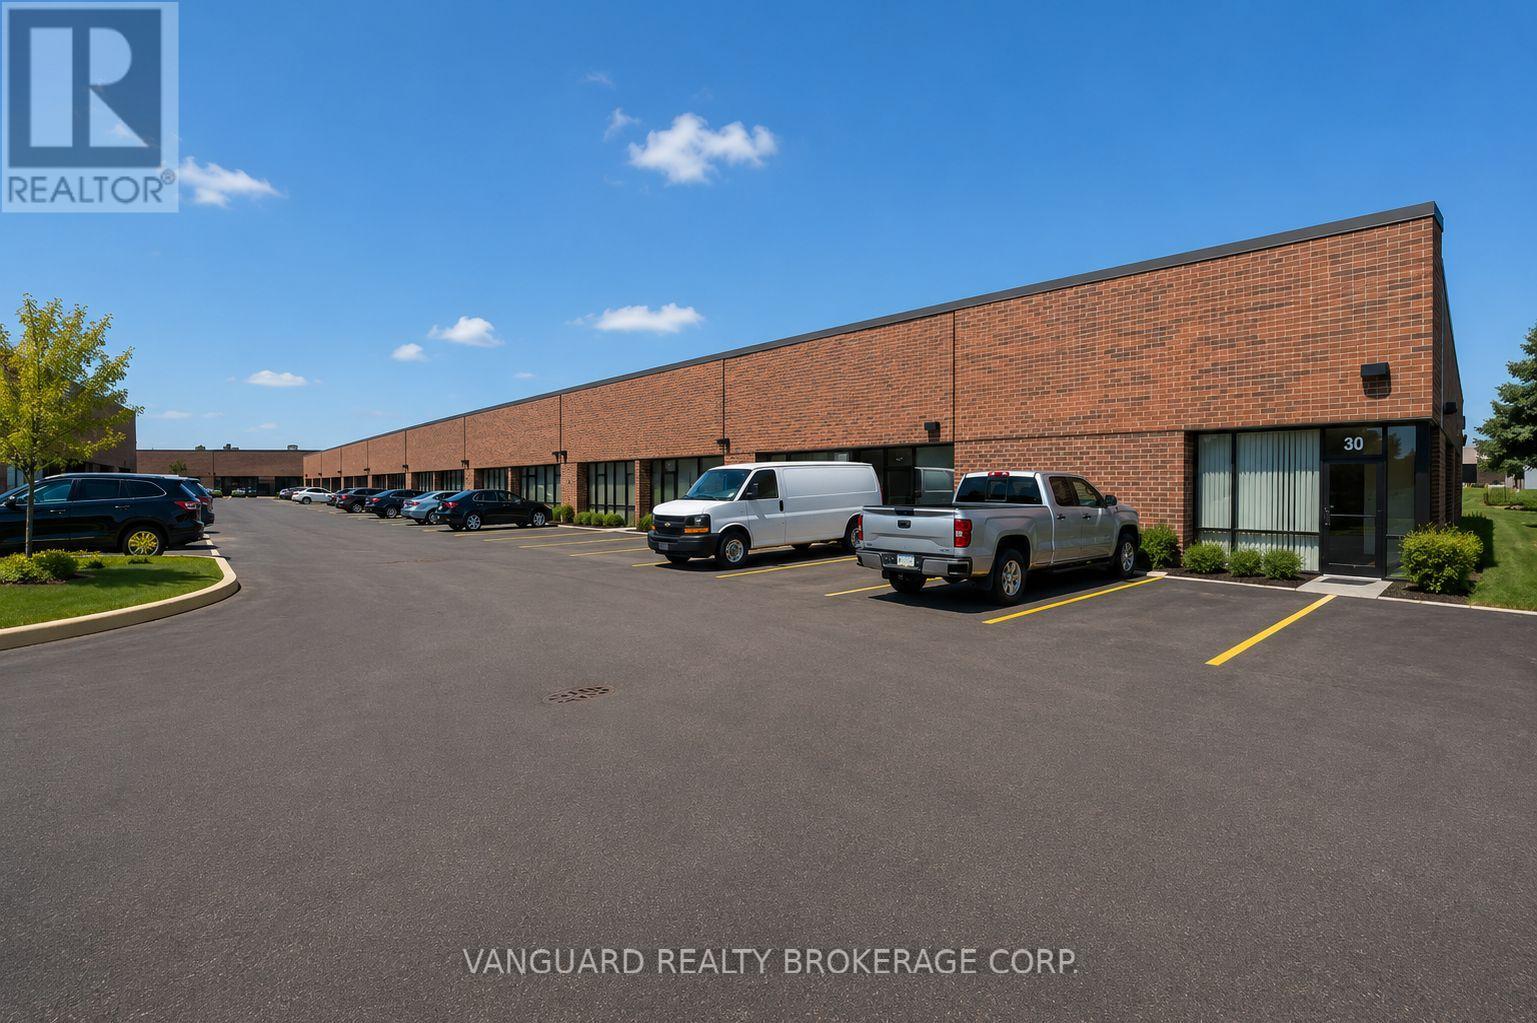
Here is your chance to own and operate a fully equipped woodworking business, specializing in cabinets, closets, wall units, and vanities. Conveniently located, this versatile operation offers on-site CNC and cabinet painting services, making it an ideal opportunity for an entrepreneur looking to start or expand a woodworking business. (id:51382)
2 Rowland Street
Collingwood, Ontario
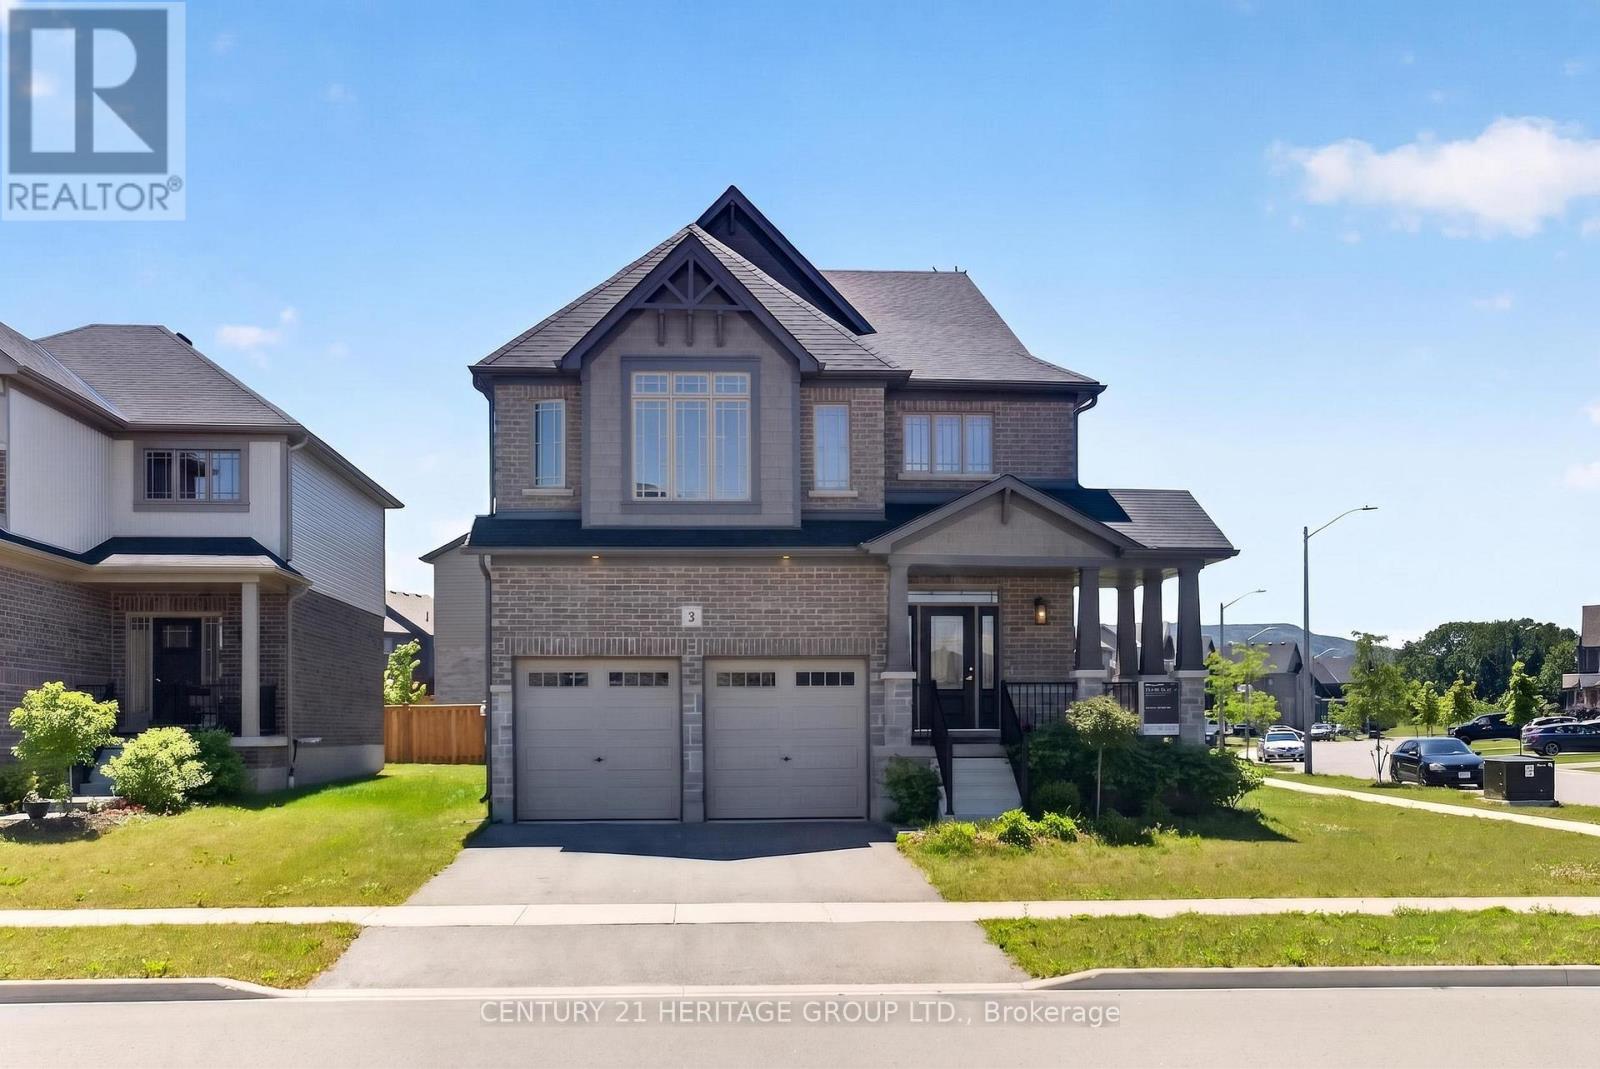
4 bedroom detached house is located on the quiet corner of family friendly neighbourhood. Built just a few years ago, this house is still preserved by the aroma of freshness. Property is kept by the original owners in immaculate condition including all the appliances. Open concept main floor architectural design creates welcoming atmosphere from the moment you enter the house. Endless number of widows pour natural light to the rooms. Kitchen displays soft white cabinetry and grand kitchen island with plenty of storage. In addition to it there is a walk-in pantry. Convenient mudroom with the garage door and powder room. Natural oak staircase provides access to the second floor bedrooms. Spacious walk in closet. Maser in-suite is a true marvel: stand along soaking bathtub, shower and a double sink vanity. Second floor laundry. Several good size windows provide natural light even to the basement. Garage doors were extended to allow access for larger vehicles. Several public schools in the area. Less than 10 km to Blue Mountain Village, 8 km to downtown, 5 km to Cranberry Golf Course, 4 km to Collingwood Arboretum, 6 km to Sunset Point Beach on the south shore of Georgian Bay. (id:51382)
2 Rowland Street
Collingwood, Ontario
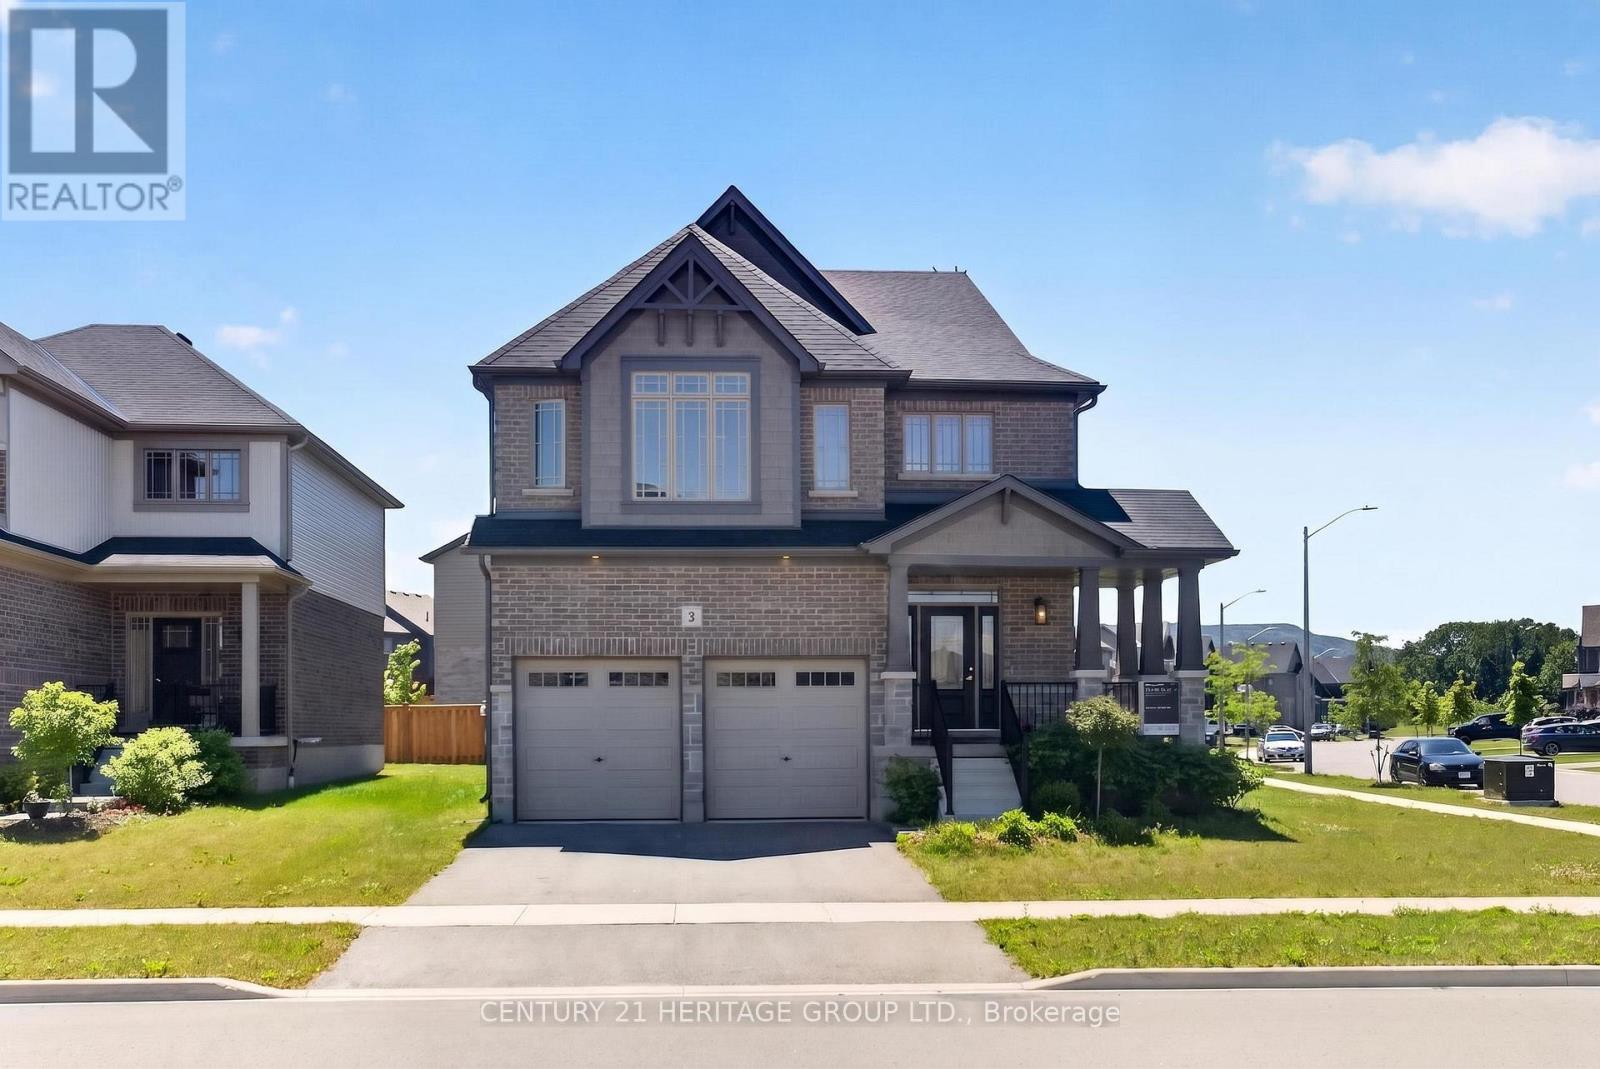
Welcome to the modern district of the Town of Collingwood famous as a four season tourist destination. Less than 10 km to Blue Mountain Village, 8 km to downtown, 5 km to Cranberry Golf Course, 4 km to Collingwood Arboretum, 6 km to Sunset Point Beach on the south shore of Georgian Bay. The property is located on the quiet corner of local streets across from the future park. Built by Devonleigh homes just a few years ago house is still preserve the aroma of freshness. Property is kept by the original owners in immaculate condition including all the appliances. Exterior of the house is distinct by the brick and stone craftmanship, corner wrapping porch, beautiful tall windows decorated by classic stylish grills. Open concept main floor architectural design creates welcoming atmosphere from the moment you enter the house. Endless number of widows pour natural light to the open to above foyer. Kitchen displays soft white cabinetry and grand kitchen island with plenty of storage. In addition to it there is a walk-in pantry. Convenient mudroom with the garage door and powder room. Natural oak staircase provides access to the second floor bedrooms. Primary bedroom view showcasing top of the Blue Mountain hill above the neighbouring roofs. For the owner's benefit there is a spacious walk in closet. Maser in-suite is a true marvel: stand along soaking bathtub, shower and a double sink vanity. Second floor laundry to ease the housekeeper's job. Several good size windows provide natural light even to the basement with a potential for future improvements. Garage doors were extended to allow access for larger vehicles. Several public schools in the area. The property is ideal for Collingwood house hunters allowing flexible move-in date. (id:51382)
151 5 Line N
Oro-Medonte, Ontario
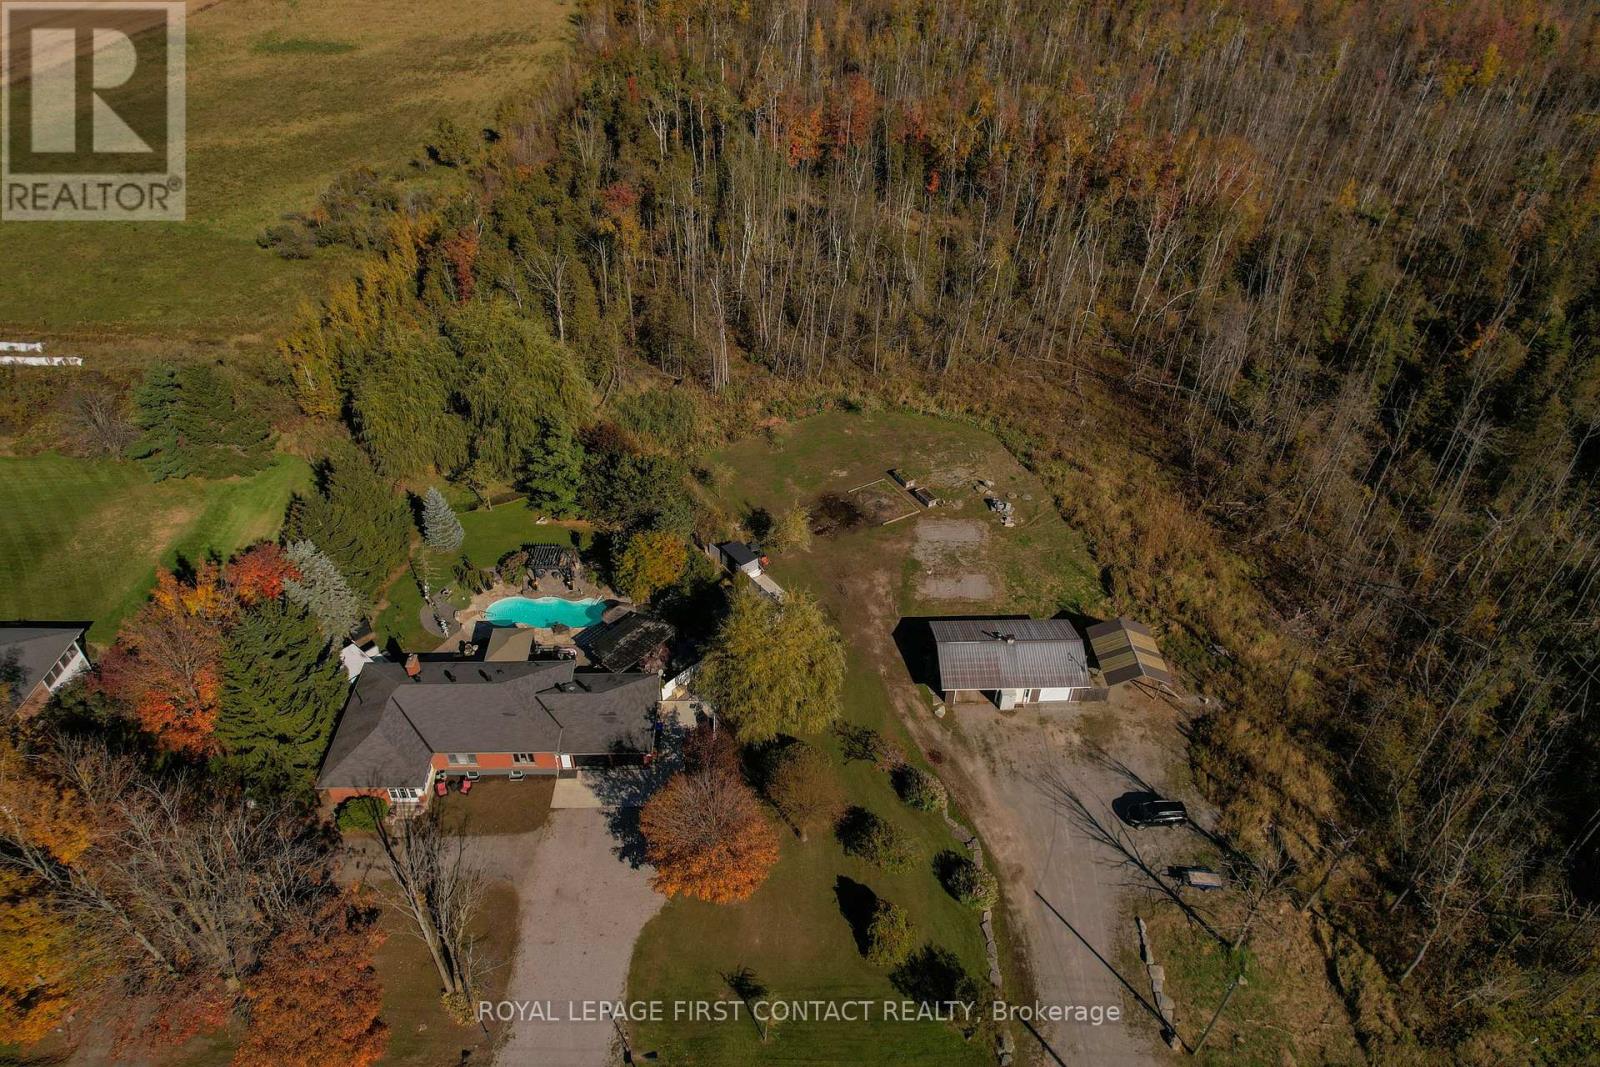
Country Serenity | Refined Living | Resort-Style Oasis | Detached Shop. Unique opportunity to enjoy the best of rural living on approximately 2.6 acres, surrounded by picturesque farmland, yet just minutes from Barrie with convenient access to Highway 11 along a paved road between Barrie and Orillia. Beautifully appointed throughout, this custom-designed bungalow showcases exceptional craftsmanship, quality finishes and thoughtful upgrades at every turn. The stunning chef-inspired kitchen is a true centrepiece, featuring premium appliances, beautiful custom cabinetry, generous counter space and an inviting design that flows seamlessly into the open-concept living and dining/ office areas. An elegant main-floor primary suite offers a private retreat with a luxurious spa-inspired ensuite, while the home's beautifully finished interiors reflect an impressive attention to detail. That same attention to detail continues outdoors, where professionally landscaped grounds create a spectacular oasis featuring a saltwater pool, spa, pool bathhouse with two-piece washroom and outdoor shower, outdoor kitchen and numerous inviting sitting areas. An extraordinary setting for relaxing, entertaining and enjoying the peaceful countryside. For the hobbyist, car enthusiast or anyone seeking additional workspace, the impressive 24' x 39' detached heated shop with insulated garage doors and separate electrical service is an exceptional asset, complemented by a beautifully finished attached double garage. The versatile lower level offers additional living accommodations, including a one-bedroom plus den space with its own kitchen and separate entrance, providing flexibility for extended family or other lifestyle needs. Lovely existing tenants would be happy to stay. Whether you're seeking a peaceful country retreat, space to pursue your passions or simply a beautiful place to enjoy the next chapter. (id:51382)
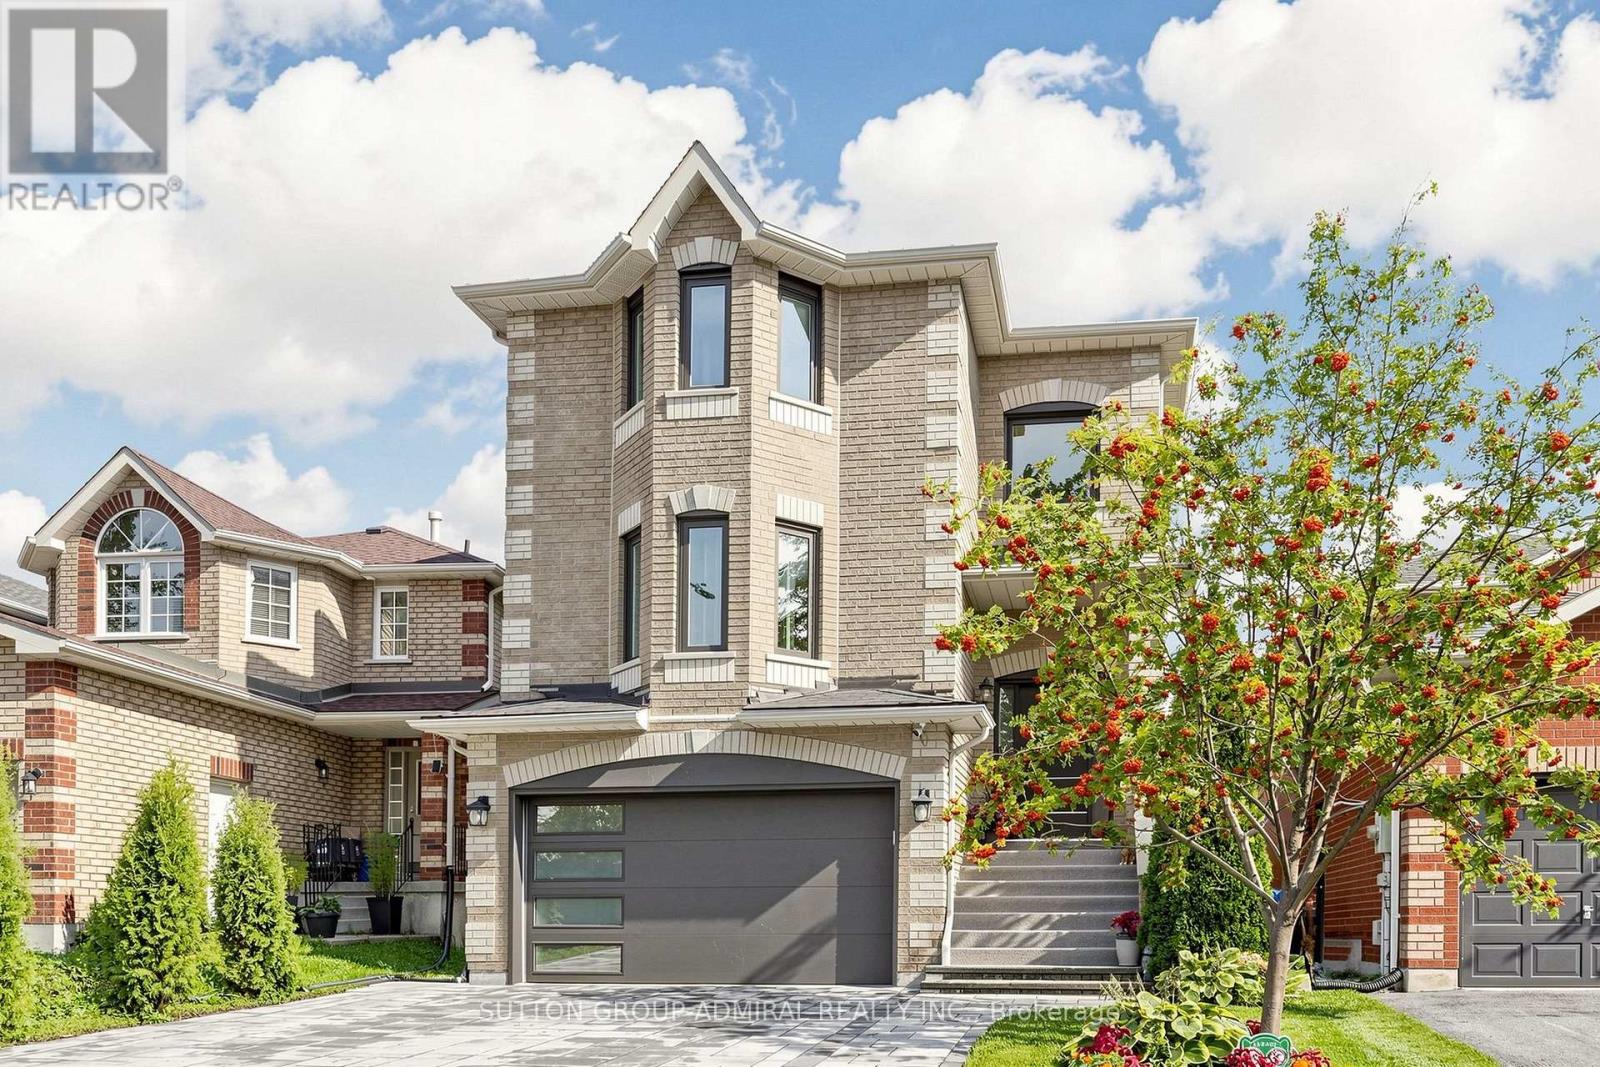
113 Widgeon Street
Barrie (Painswick South), Ontario
Legal duplex! 3,047 sq.ft total living space, 2,336 sq. ft. - upper unit, 771 sq. ft. - lower unit. Units have different addresses. Beautifully renovated Barrie home featuring a spacious main residence and a bright legal lower-level suite with approximately 10-foot ceilings, oversized windows, a private walk-up entrance and separate laundry. Enjoy stylish kitchens, renovated bathrooms and inviting living spaces with fireplaces-ideal for extended family or rental income. The landscaped, fully fenced backyard offers an elevated deck with a gas BBQ hookup, patio and lush gardens. Conveniently located near schools, parks, shopping and everyday amenities. A tennis court and baseball field are just a 3-minute walk away. Easy access to Barrie South GO and Highway 400 makes commuting convenient for GTA commuters. Home inspection report available upon request. Explore the interactive virtual tour, photos and floor plan. (id:51382)
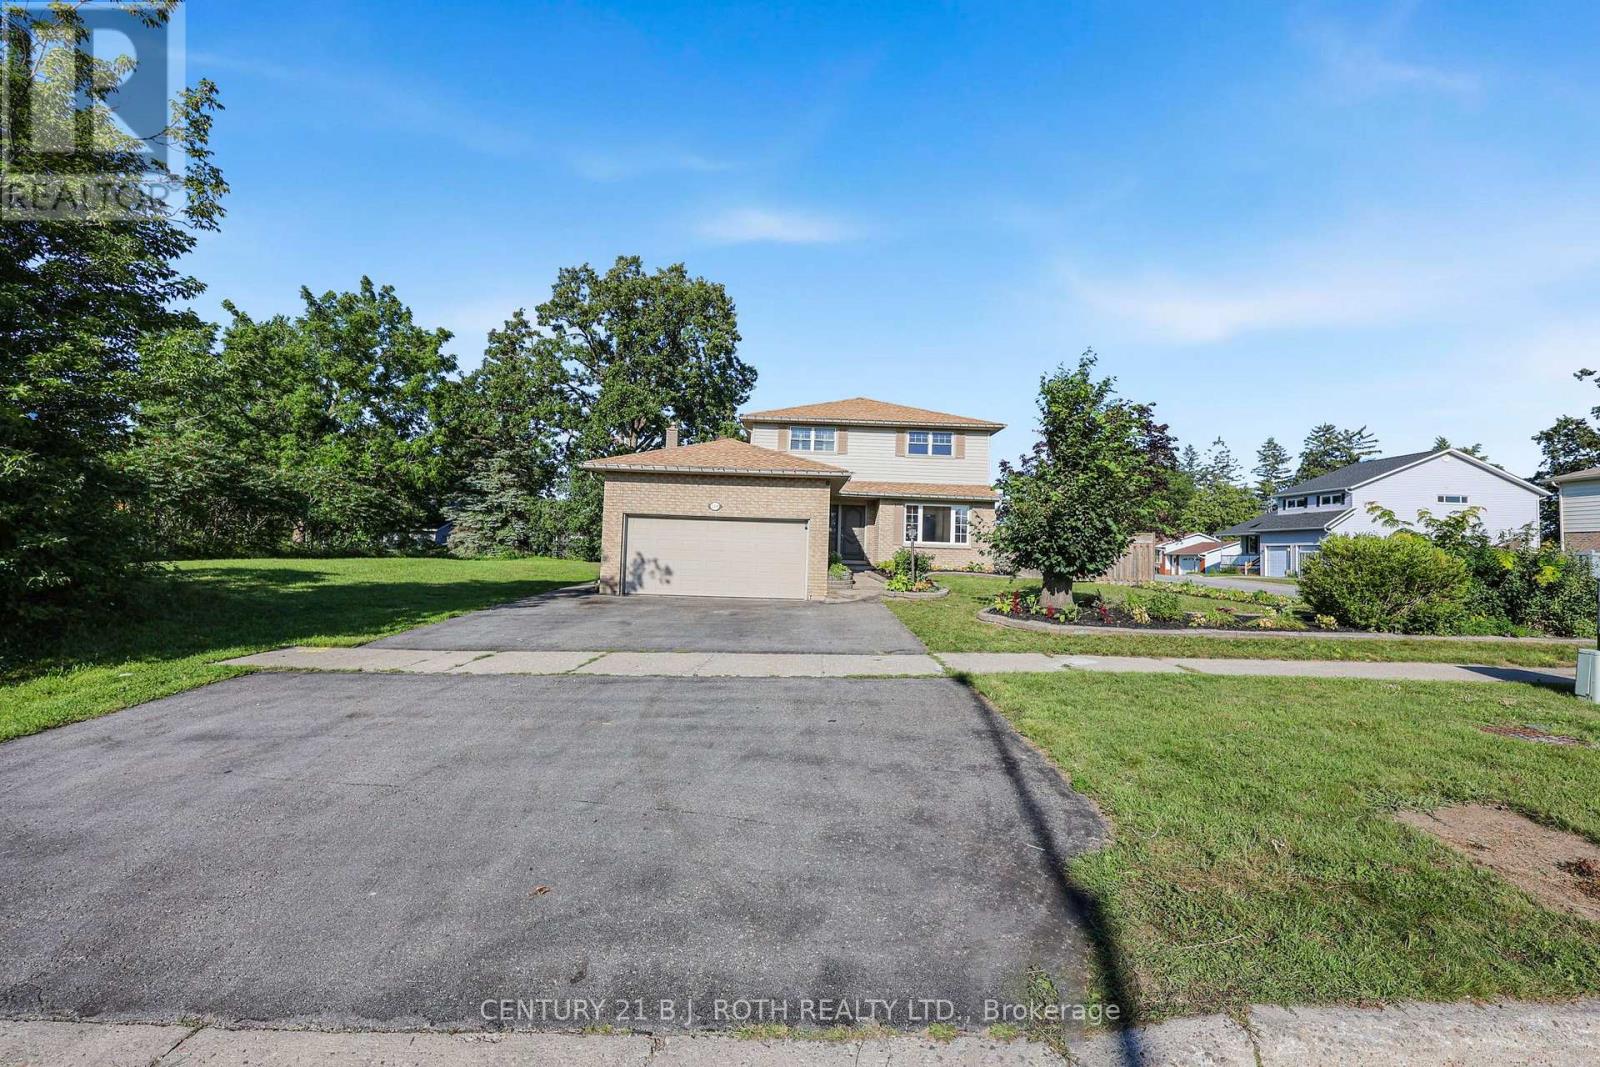
104 Woodside Drive
Orillia, Ontario
LENDER SALE Easy to Re-Establish Operational Inlaw Apartment w Separate Entrance via Garage/Spotless/Move In ready/Freshly painted main & second floors August 2026/City Bus Stops very short walk/Check Multimedia for pictures, videos and floor plans/Over 2600 sq ft finished including FULL Finished Basement (id:51382)
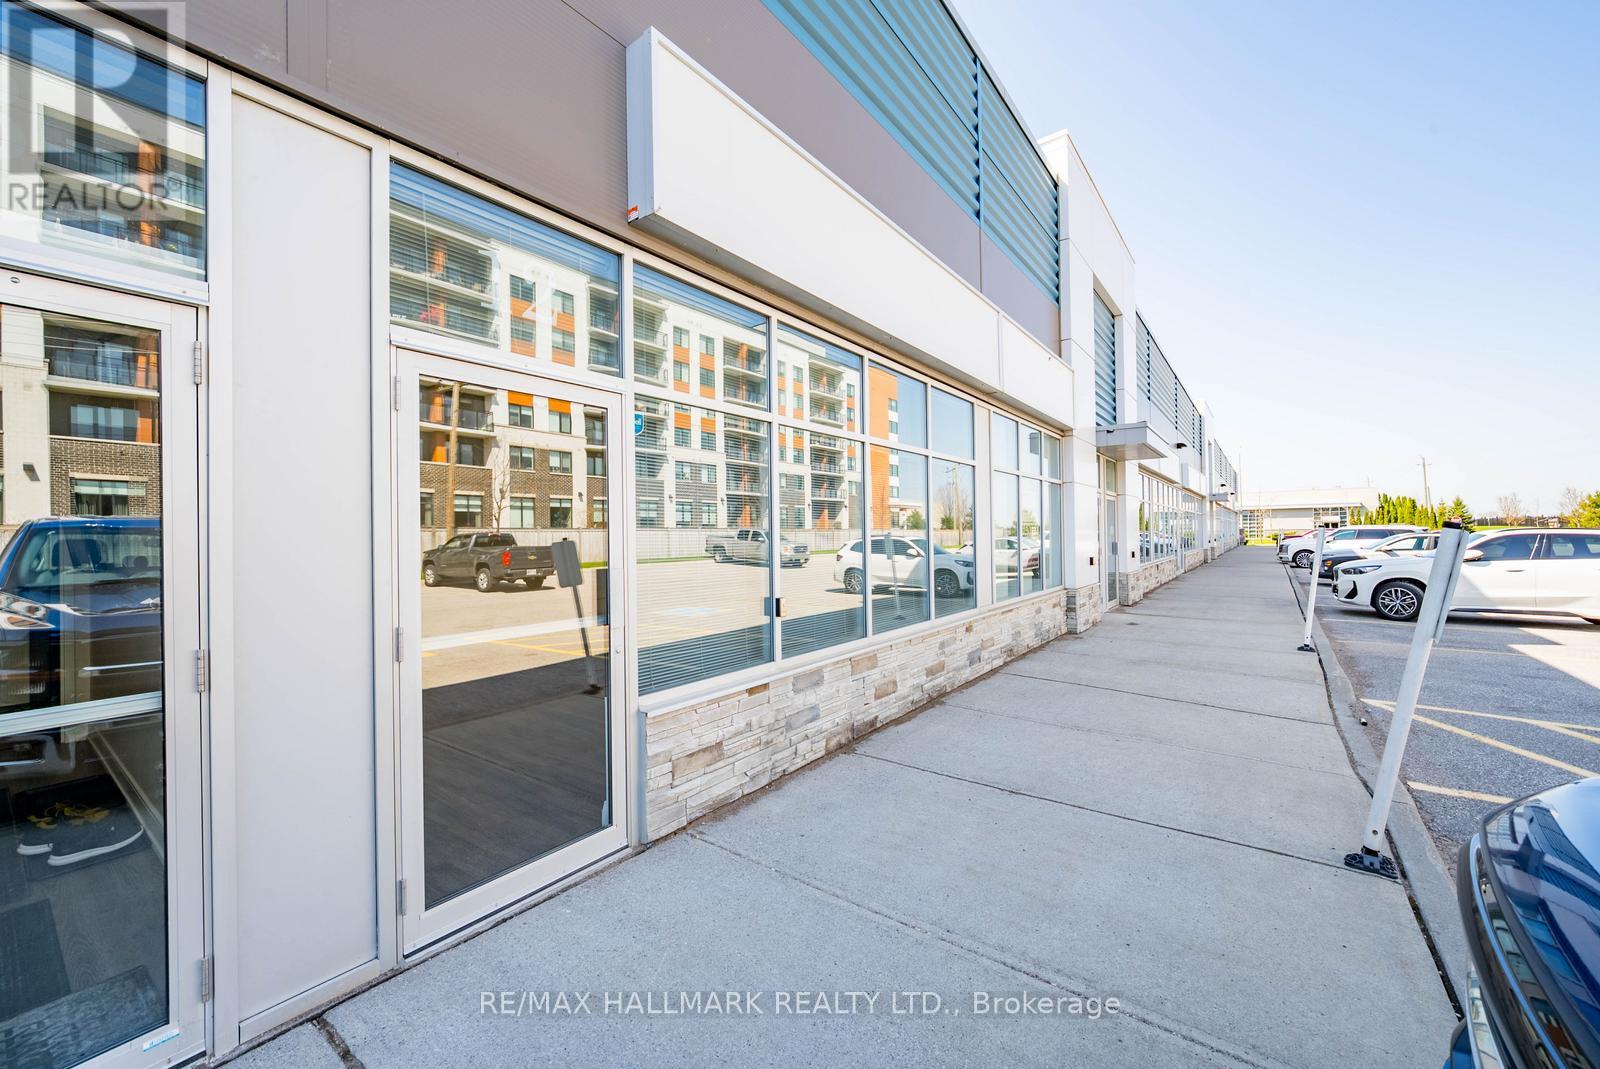
12 - 155 Mostar Street
Whitchurch-Stouffville, Ontario
Exceptional opportunity to own a versatile 1,625 sq. ft. industrial/commercial unit in one of Stouffville's thriving business hubs. Welcome to 155 Mostar Street, Unit 12 - offering a functional layout designed to support a wide range of business uses, featuring a welcoming front foyer, two private offices, accessible washroom, kitchenette, spacious warehouse area, and convenient rear drive-in loading door. A 445 sq. ft. permitted mezzanine, which is not found in many units like this, provides valuable additional storage and enhanced utility increasing the usable space to over 2000 sq.ft. The warehouse is finished with a durable epoxy flake floor, adding both practicality and a polished professional feel. Zoned EBP(6), this flexible space permits a broad range of uses including business and professional offices, light manufacturing, warehousing, wholesale distribution, commercial schools, recreational uses, and accessory restaurant use. Ideally situated along a major artery with excellent visibility, strong exposure, and easy access for clients and staff, plus convenient connections to Highways 404 and 407. A fantastic opportunity to establish, expand, or relocate your business in a rapidly growing and highly desirable commercial corridor. (id:51382)
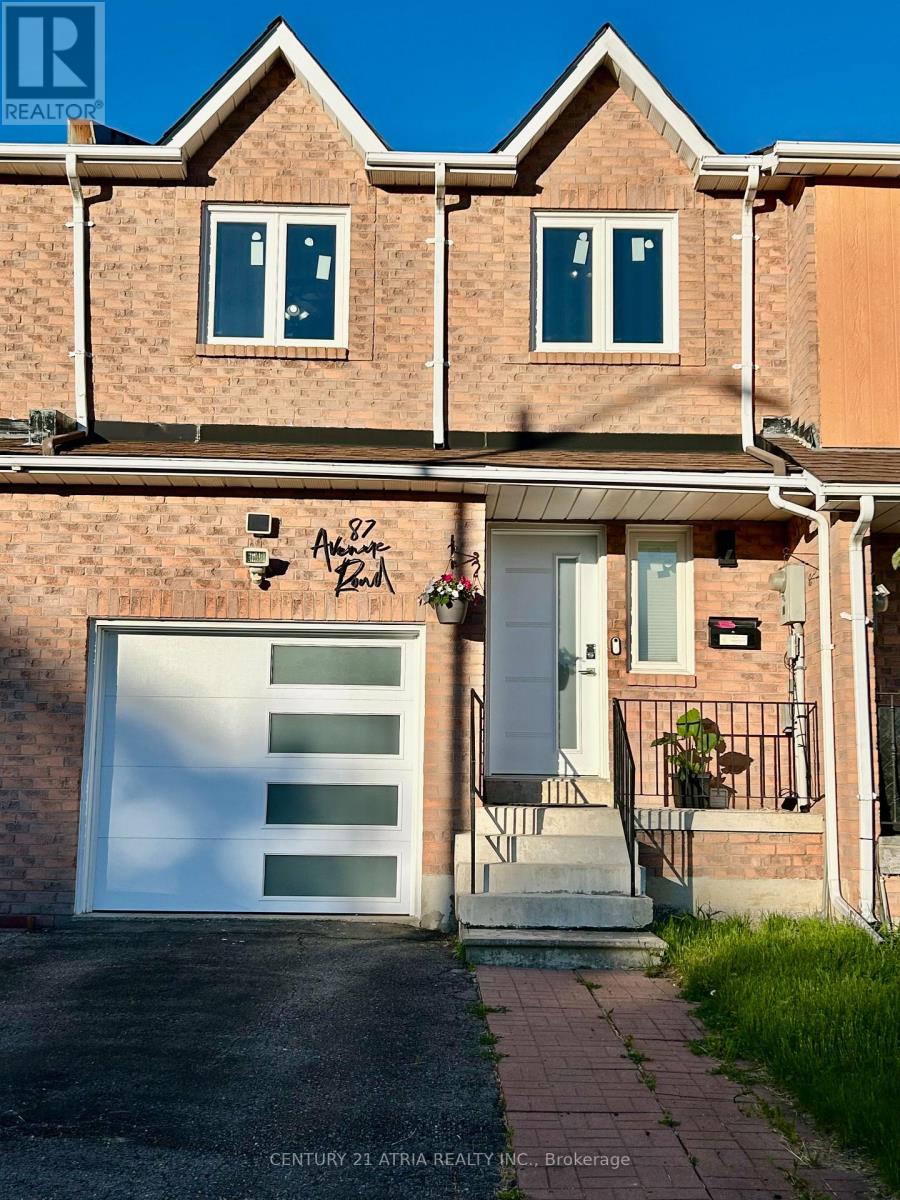
87 Avenue Road
Richmond Hill (North Richvale), Ontario
Welcome to this beautifully maintained, premium 4-bedroom freehold townhouse in the highly sought-after North Richvale community! Offering a spacious and rare 1,613 sq. ft. layout, this larger unit features a primary bedroom complete with a desirable walk-in closet, upgraded windows for excellent energy efficiency, a seamless attached garage, and stunning hardwood and Laminated flooring throughout both the ground and first floors. Enjoy a lifestyle of ultimate convenience-ideally located near Yonge & Carrville, you are just steps away from Hillcrest Mall, top-rated schools, lush parks, and the local community centre. Commuting is a breeze with quick, easy access to both Hwy 407 and Hwy 404. Bonus for EV owners: a newly installed dedicated breaker for Tesla charging. Maintenance-free living at its absolute finest! (id:51382)
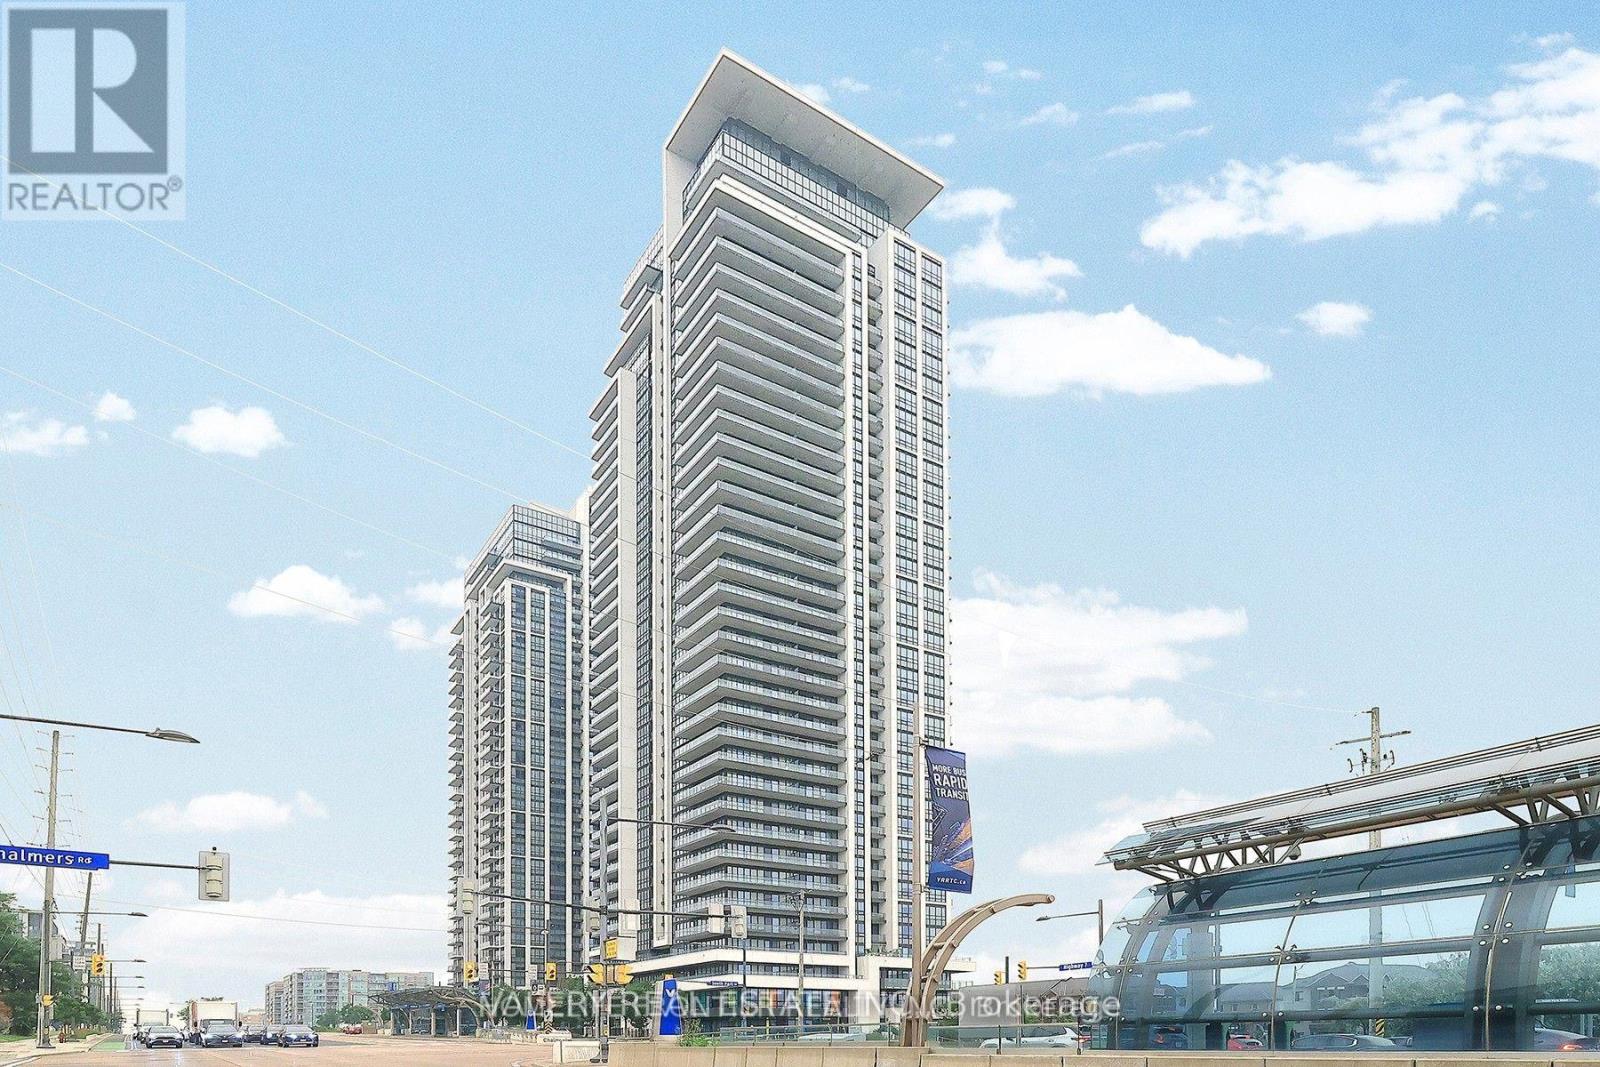
1606 - 12 Gandhi Lane
Markham (Commerce Valley), Ontario
Stunning Sun-Filled South Facing And Spacious 2+1 Bedroom Corner Suite Offering 908 Sq. Ft. Of Thoughtfully Designed Living Space Plus An Expansive 245 Sq. Ft. Wraparound Balcony! Featuring A Bright, Open-Concept Layout With Abundant Natural Light, This Beautiful Unit Offers The Perfect Combination Of Comfort, Style And Functionality. The Versatile Den Is Ideal For A Home Office Or Additional Living Space. Enjoy The Convenience Of 1 Parking Space Plus 1 Locker! Step Outside Onto Your Oversized Wraparound Balcony, Perfect For Relaxing Or Entertaining. Conveniently Located In A Desirable Markham Community, Close To Shopping, Restaurants, Parks, Schools, Transit And Major Highways. An Exceptional Opportunity To Enjoy Spacious Condo Living With The Added Convenience Of Two Parking Spaces. A Must See! (id:51382)
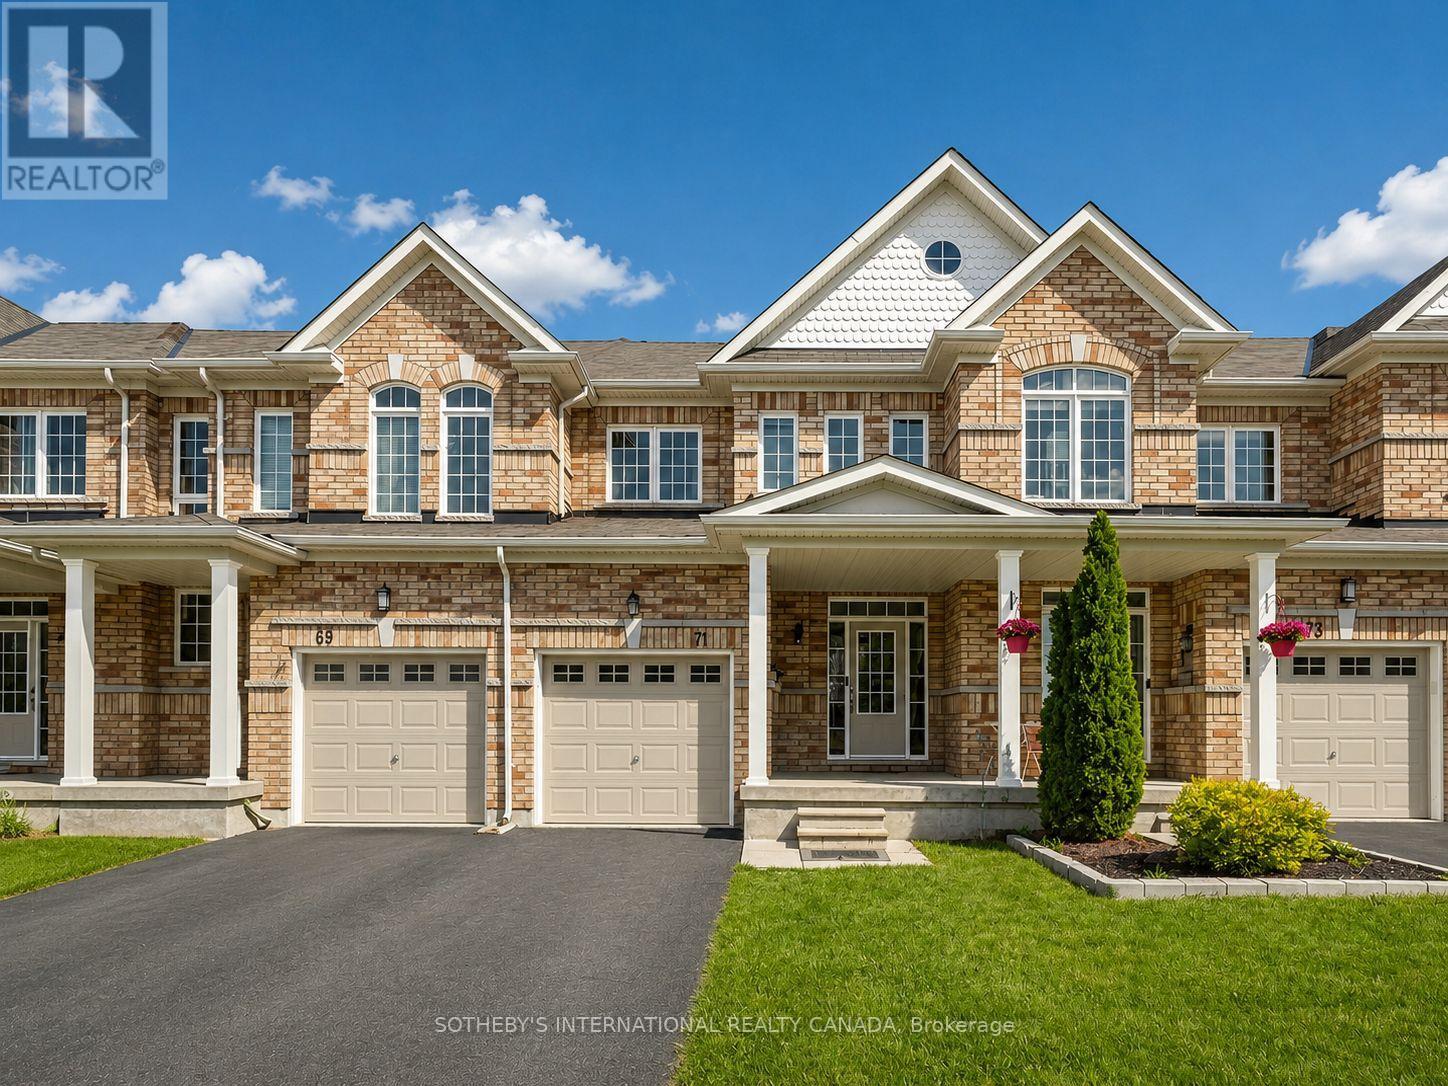
71 Daniele Crescent
Bradford West Gwillimbury (Bradford), Ontario
Welcome to 71 Daniele Crescent! This beautiful and bright 3-bedroom townhome is situated in a highly desirable, family-friendly pocket of Bradford. Featuring a functional and spacious layout, this home offers the perfect blend of comfort and modern everyday living. The main level boasts a seamless flow with generous living spaces and a sun-filled kitchen that leads out to your private outdoor retreat. Upstairs, you will find three well-proportioned bedrooms with ample closet space and large windows bringing in beautiful natural light. Location is everything! Nestled in a quiet, calm neighborhood while remaining incredibly connected. Commuters will love the ultra-convenient access to Highway 400 and the Bradford GO Station, making travel across the GTA a breeze. Just minutes away from top-rated elementary schools, local parks, daycares, and fantastic shopping along Holland Street (including major grocers, cafes, and restaurants). Perfect for first-time buyers, downsizers, or growing families looking for a turnkey home in a thriving community. Don't miss this one! (id:51382)

0 County Road 89
Innisfil, Ontario
Rare Opportunity To Acquire 8 Acre Parcel Of Land. The Site Presents An Excellent Opportunity For Future Development And Great Investment Property. Minutes From Cookstown/Tanger Outlet Mall, Gilford Beach & Hwy 400. Approximately an hour from Toronto and a quick 20- minute drive from vibrant Barrie, enjoy easy access to the popular Tanger Outlets for shopping, while Cookstown offers schools, dining and entertainment - all within the serene countryside ambiance. Walking distance to new upcoming Casino. minute to New Hwy Bradford Bypass. (id:51382)
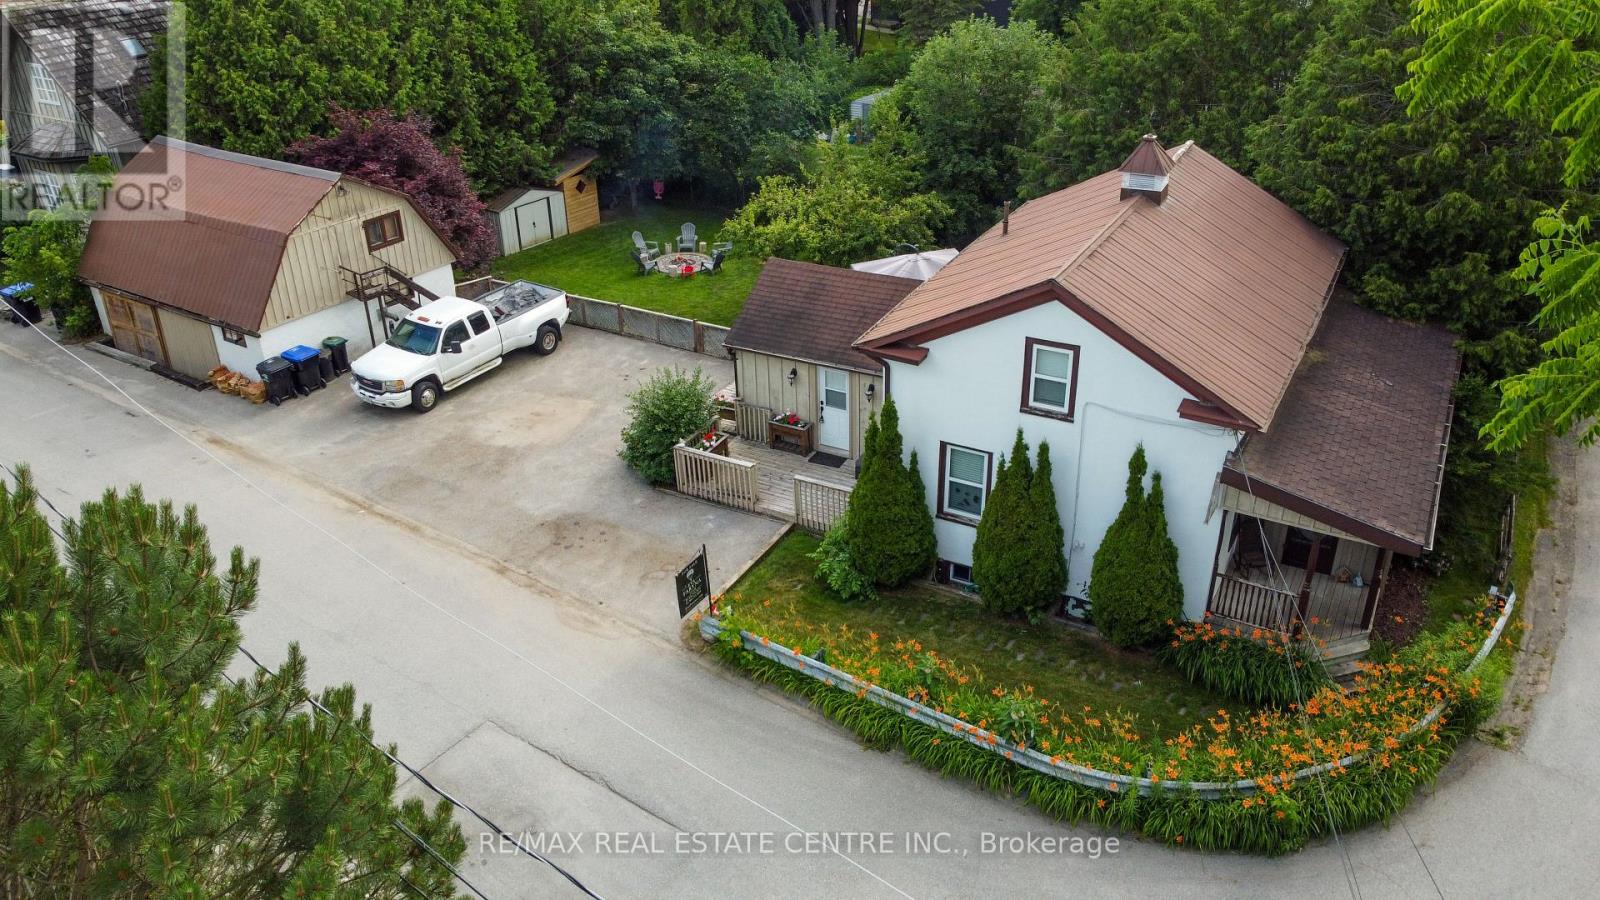
5 East John Street N
Innisfil (Cookstown), Ontario
One-of-a-Kind Beauty in a Prime Location Ideally situated just minutes from Hwy 400, this exceptional home offers convenient access to schools, a library, recreation Centre, parks with outdoor water features, restaurants, an outlet mall, and local shops. Step into your own private backyard oasis, featuring three expansive decks that wrap around the home-perfect for entertaining or relaxing. The beautifully landscaped yard is surrounded by mature cedars, highlighted by a stunning Japanese maple and a unique pear tree. Enjoy evenings by the fire pit or unwind in the hot tub. Additional outdoor features include a spacious shed and a dedicated firewood/garden shelter, providing ample storage for all your landscaping needs. Plenty of parking adds to the home's functionality. This charming 1.5 story home has been thoughtfully upgraded with modern wiring, enhanced insulation, air conditioning, and central vacuum. The main floor showcases a beautifully renovated kitchen with high-end appliances, a stylish four-piece bathroom, and refinished original flooring throughout, along with generous storage space. The second floor offers three comfortable bedrooms and a well-appointed three-piece bathroom. A standout feature is the fully renovated workshop, complete with its own air conditioning, pellet stove, loft overlooking the space, and two separate entrances-an ideal setup for hobbyists, creatives, or potential home-based business use.A truly unique property that must be seen to be fully appreciated. (id:51382)

0 County Road 89
Innisfil, Ontario
Rare Opportunity To Acquire 8 Acre Parcel Of Land. The Site Presents An Excellent Opportunity For Future Development And Great Investment Property. Minutes From Cookstown/Tanger Outlet Mall, Gilford Beach & Hwy 400. Approximately an hour from Toronto and a quick 20- minute drive from vibrant Barrie, enjoy easy access to the popular Tanger Outlets for shopping, while Cookstown offers schools, dining and entertainment - all within the serene countryside ambiance. Walking distance to new upcoming casino. Minutes to New Hwy Bradford Bybass. (id:51382)
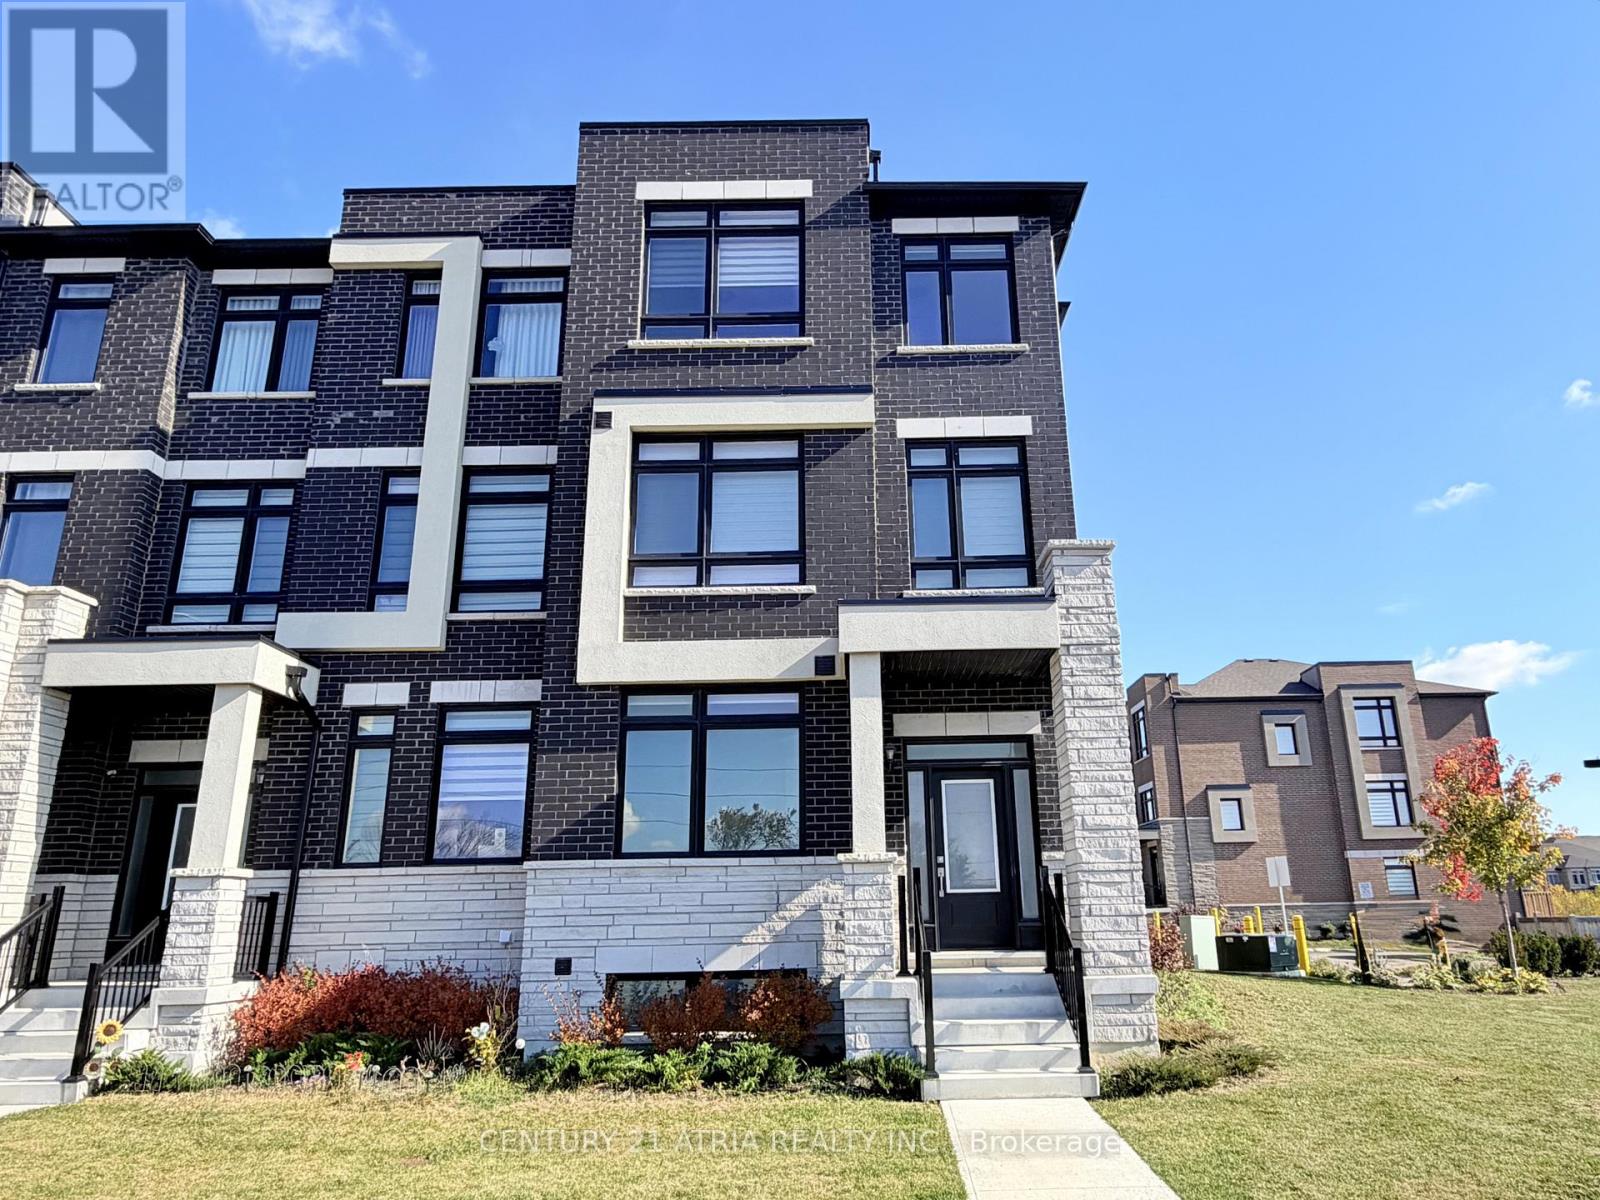
53 Riley Reed Lane
Richmond Hill, Ontario
This Unique End-Unit 3-Bedroom + Den Townhouse Features Large Windows Offering Plenty Of Natural Light With 9 Foot Ceilings On Every Floor. Spacious Primary Living Space With Laminate Flooring Throughout. The Open Concept Kitchen Features Quartz Counters, Custom Backsplash, Stainless Steel Appliances, And A Servery. Great Layout On All Floors. Ground Floor Den Can Be Used As A Home Office Or Large Bedroom. The Primary Bedroom Features A 4-Pc Ensuite With Glass Shower Door & Quartz Counter, And A Walk-Out Balcony. The Dining Room Walks Out To The Terrace Perfect For Outdoor Entertaining With A Lovely View. Amazing Location, Close To Big Box Stores, Costco, Home Depot, Restaurants, Cafes, Supermarkets, Richmond Green Sports Centre And Park, Library, Richmond Hill SS, Easy Access To Highway 404, Minutes To All Amenities! (id:51382)
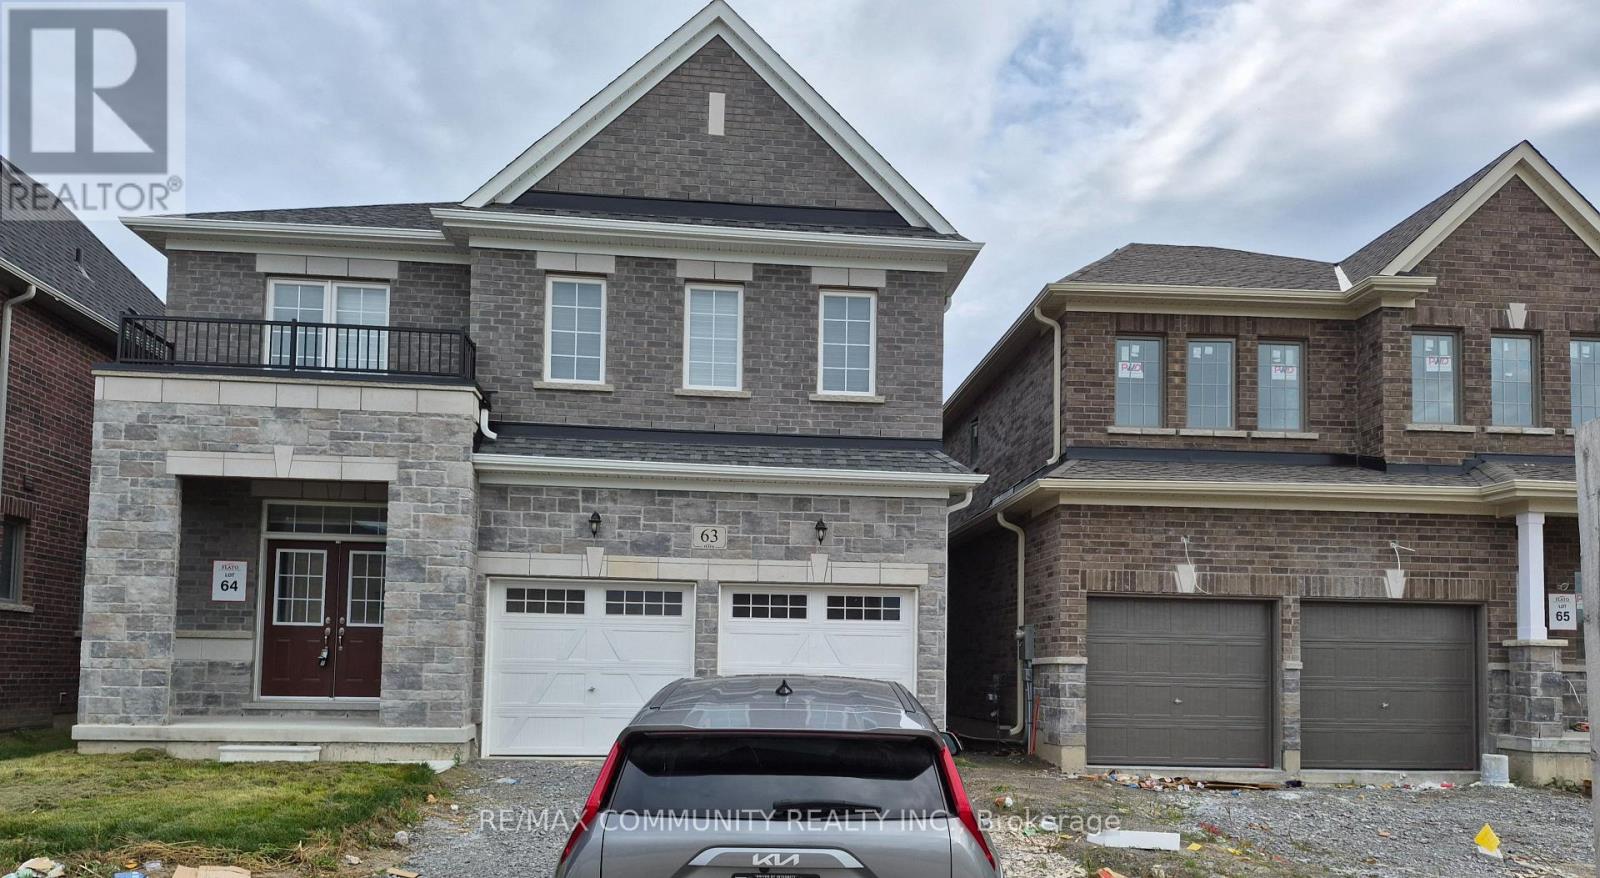
Basement - 63 English Drive E
New Tecumseth (Beeton), Ontario
Welcome to this brand-new 2-bedroom, 2-bathroom basement apartment available for lease in the desirable, family-friendly community of Beeton. Featuring a modern open-concept layout, quality finishes, spacious bedrooms, and a comfortable living area ideal for everyday living. The well-appointed kitchen offers a functional design with ample storage and workspace. Conveniently located near schools, parks, trails, shopping, and major highways, including Highways 400, 27, and 9. A fantastic opportunity to lease a stylish and comfortable home in a peaceful yet well-connected community. (id:51382)
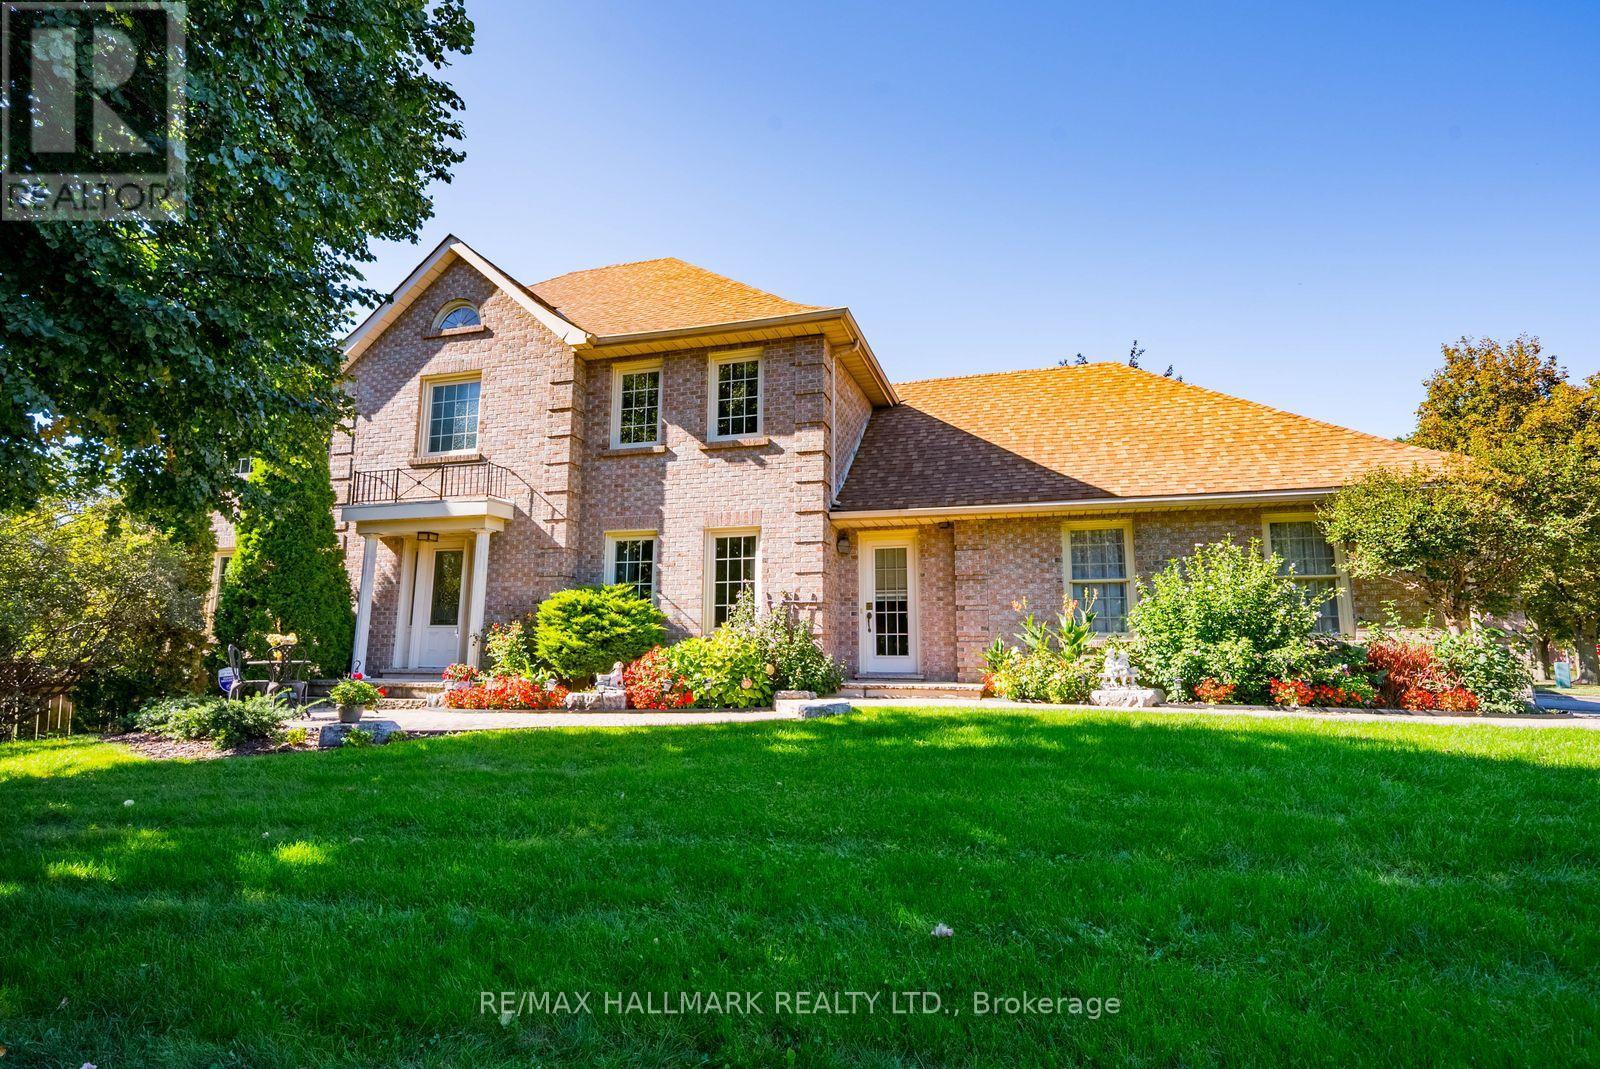
29 Longwater Chase
Markham, Ontario
Welcome to 29 Longwater Chase, a custom-built John Hurlburt home situated on a premium corner lot in the heart of Unionville. Offering approximately 2,800 sq. ft. above grade, this beautifully maintained 4-bedroom family home combines generous living spaces, timeless character and an exceptional location. Step inside to a grand spiral staircase and elegant hardwood flooring throughout the main level. A formal living room and separate dining room provide plenty of space for entertaining, while the thoughtfully designed floor plan also includes a convenient powder room and main-floor laundry with direct access to both the garage and outdoors. At the heart of the home is a spacious open-concept kitchen featuring granite countertops, custom cabinetry, stainless steel appliances and a large centre island. The adjoining family room is warm and inviting with a striking brick fireplace, large sliding doors, abundant natural light and direct access to the backyard. Upstairs, you'll find four generously sized bedrooms, including a spacious primary retreat with a 5-piece ensuite, plus a full 4-piece family bathroom. The finished basement offers even more living and entertaining space with a wet bar, large recreation and pool table area, additional bedroom and a separate entrance with direct access from the garage. Set on an impressive approximately 63x120ft corner lot, the backyard is a private summer oasis featuring a large in-ground pool with plenty of room for outdoor entertaining. Located in one of Unionville's most established communities, close to highly regarded schools (St Augustine, St Justin Martyr, Unionville PS, Reesor Park PS, Pierre Elliot Trudeau) parks, shopping, restaurants and everyday amenities. A wonderful opportunity to make this well-loved home your own. (id:51382)
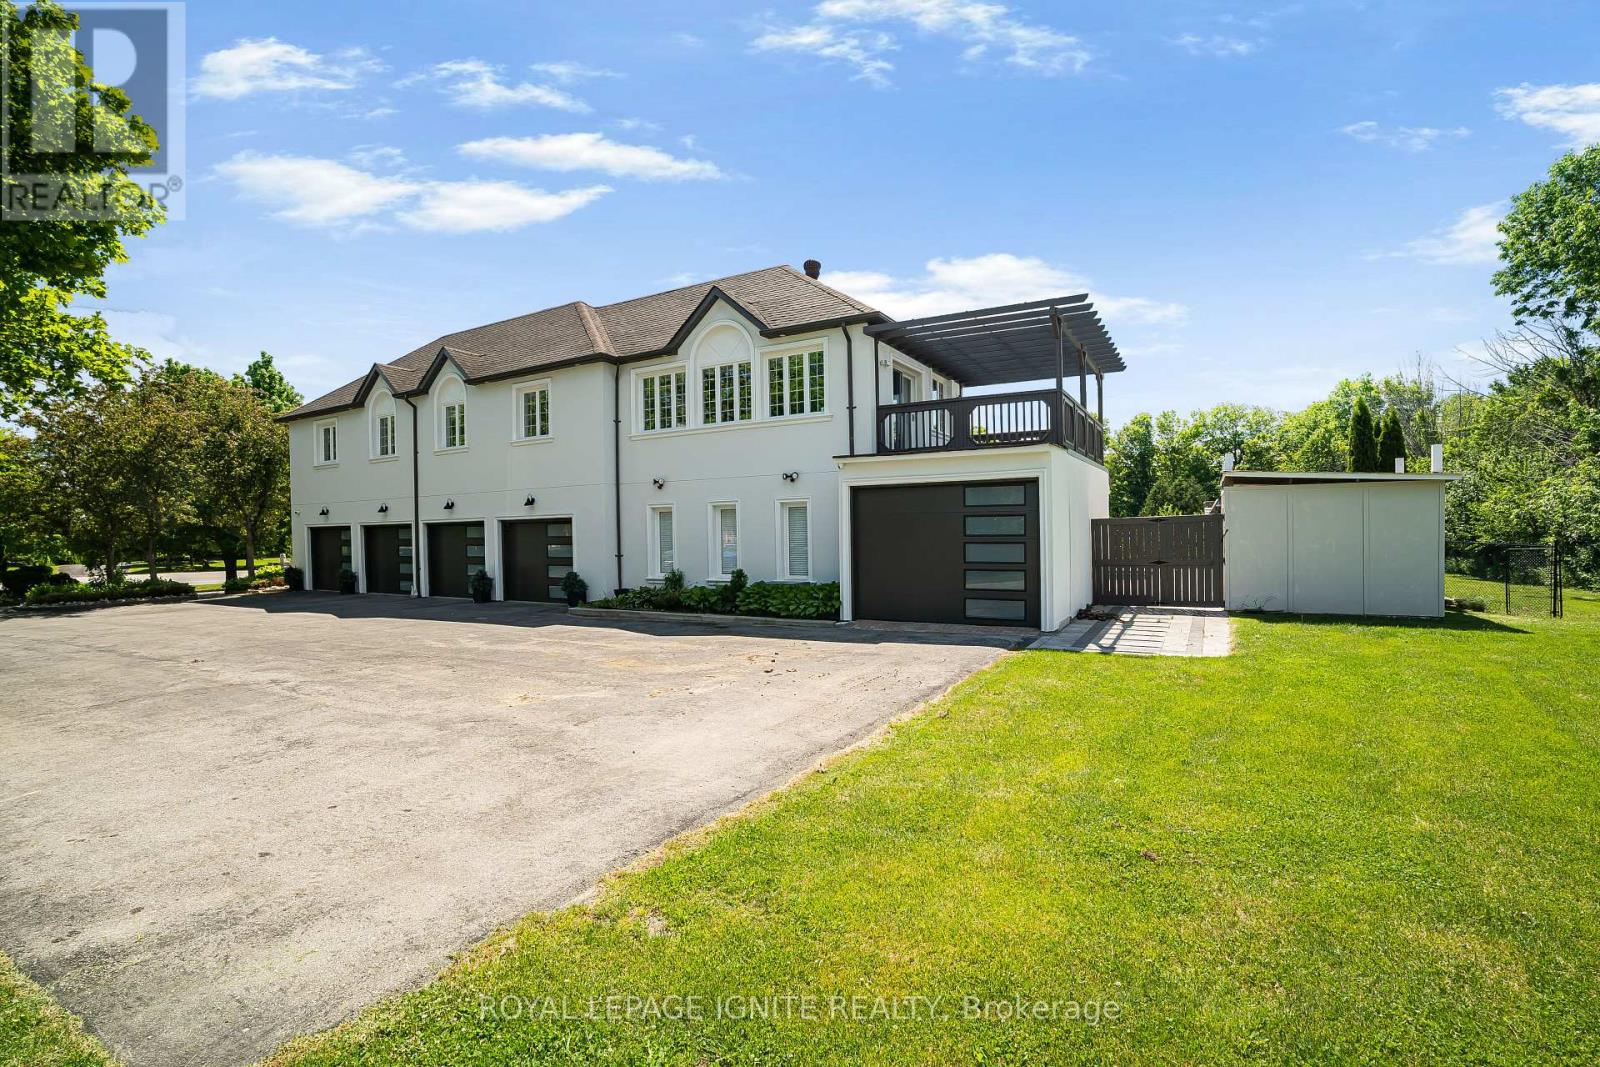
69 Raeview Drive
Whitchurch-Stouffville, Ontario
Experience resort-style living in prestigious Sleepy Hollow Estates. Situated on a private1.07-acre cul-de-sac lot, this extensively renovated luxury estate offers approximately 8,000sq. ft. of finished living space, including approximately 5,911 sq. ft. above grade, a finishedlower level, and a self-contained in-law suite. Thoughtfully updated throughout, the homefeatures a designer kitchen, renovated bathrooms, premium flooring, updated lighting, a hometheatre, sauna, and an impressive four-season sunroom.The exterior has been transformed with a stunning stucco renovation and contemporary blackaccents, creating exceptional curb appeal. Step outside to your own private retreat featuringan inground swimming pool, a detached pool house/guest retreat complete with a finishedinterior space and full bathroom with shower, expansive entertaining areas, mature trees, andexceptional privacy. A rare 5-car garage and parking for numerous vehicles complete thisremarkable offering.Perfectly blending luxury, comfort, and functionality, this exceptional estate is ideal formulti-generational living, entertaining, and those seeking a resort-inspired lifestyle justminutes from Main Street Stouffville, golf courses, and Old Elm GO Station. (id:51382)
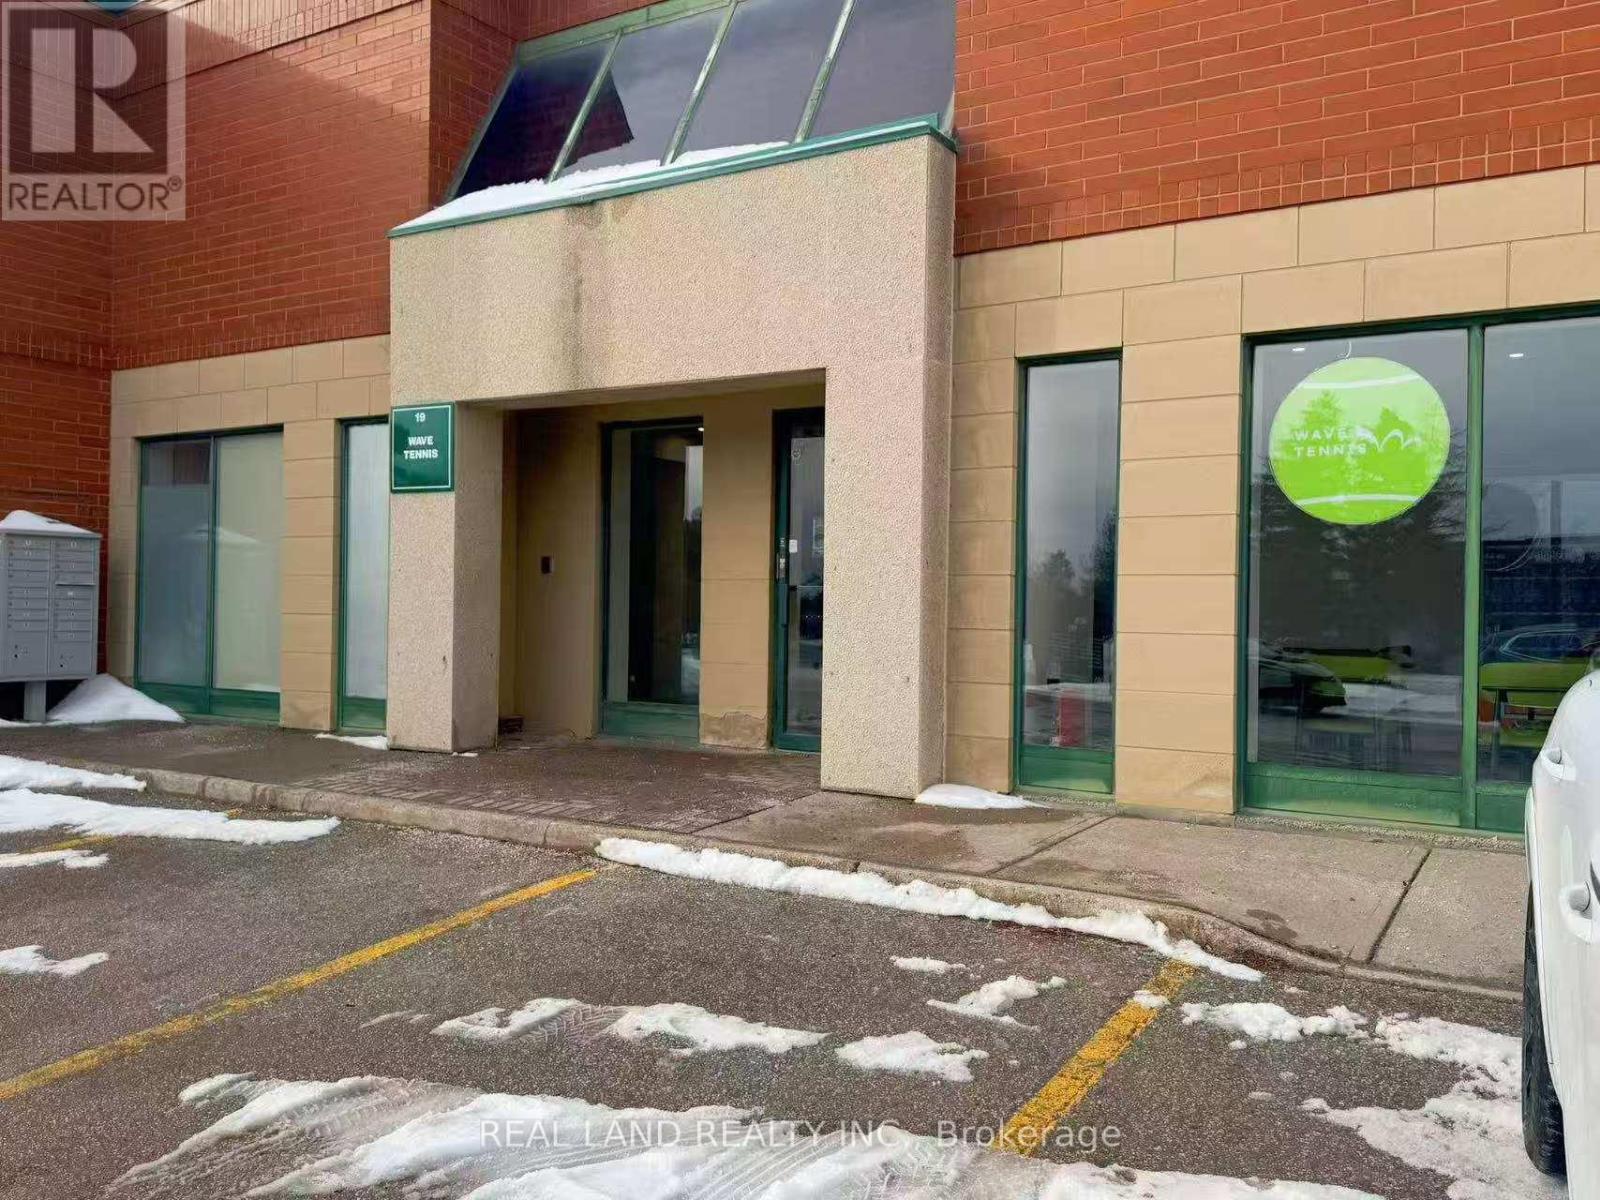
#19 - 180 Trowers Road S
Vaughan (Pine Valley Business Park), Ontario
Self-Service Tennis Facility (Vaughan) Business for sale.A unique 24/7 self-service tennis training facility located in Vaughan is now available for transfer. Fully set up operation system (online booking + smart access) Equipped with automatic ball machines .Low labor cost (no staff required) ,Existing customer base Tennis & self-training concepts are rapidly growing in North America,This is not a traditional court - it's a scalable training-focused model. Ideal for:* Side business owners* First-time entrepreneurs* Sports enthusiasts.A great opportunity for young people to start their own businesses. (id:51382)
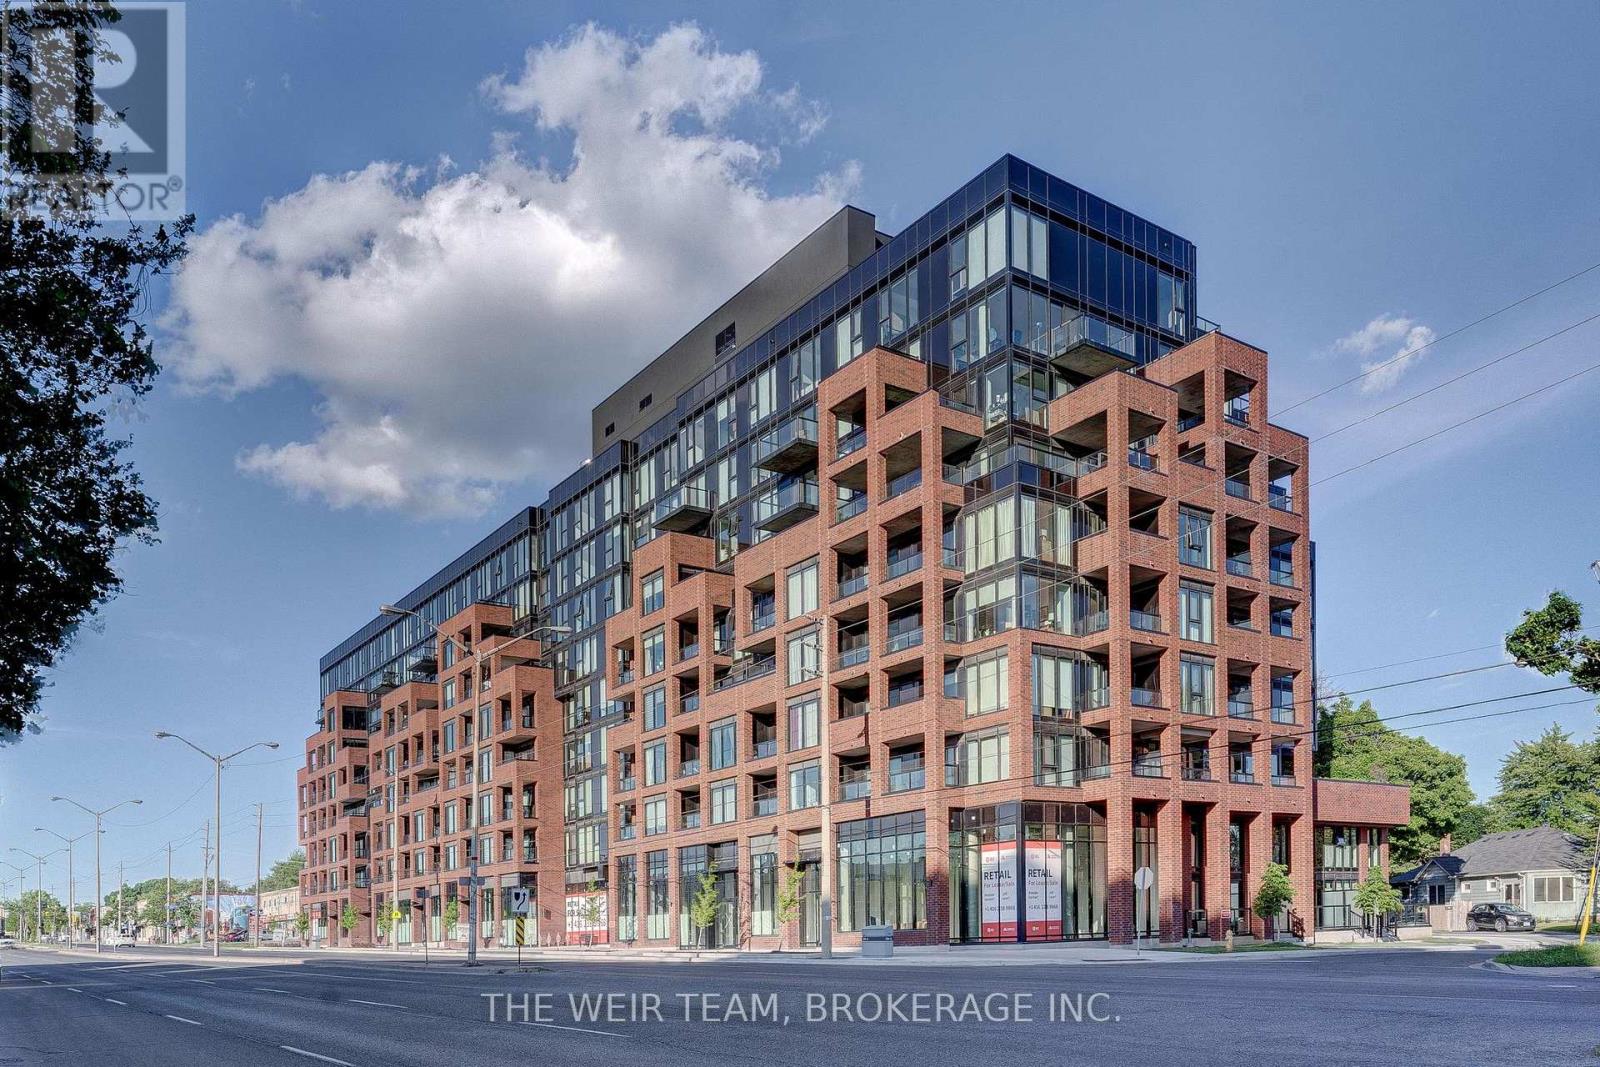
921 - 2799 Kingston Road
Toronto (Cliffcrest), Ontario
Welcome To The Bluffs! A Boutique Condo Building Just A Short Walk Away From The Beautiful Scarborough Bluffs. Whether You Like To Hike, Swim, Or Have A Picnic, Living Cliffside At The Bluffs Condos Puts All These Options In Your Backyard. Unit 921 Features A 3 Bedroom, 2 Storey Floor Plan, With 9 Foot Ceilings, Designer Finishes, And A Walk Out Balcony With Unobstructed Views Of Lake Ontario. The Amazing Proximity To The Beach, Surrounded By Greenery And Breathtaking Views Of Lake Ontario All Make The Bluffs The Place To Live In Scarborough. (id:51382)
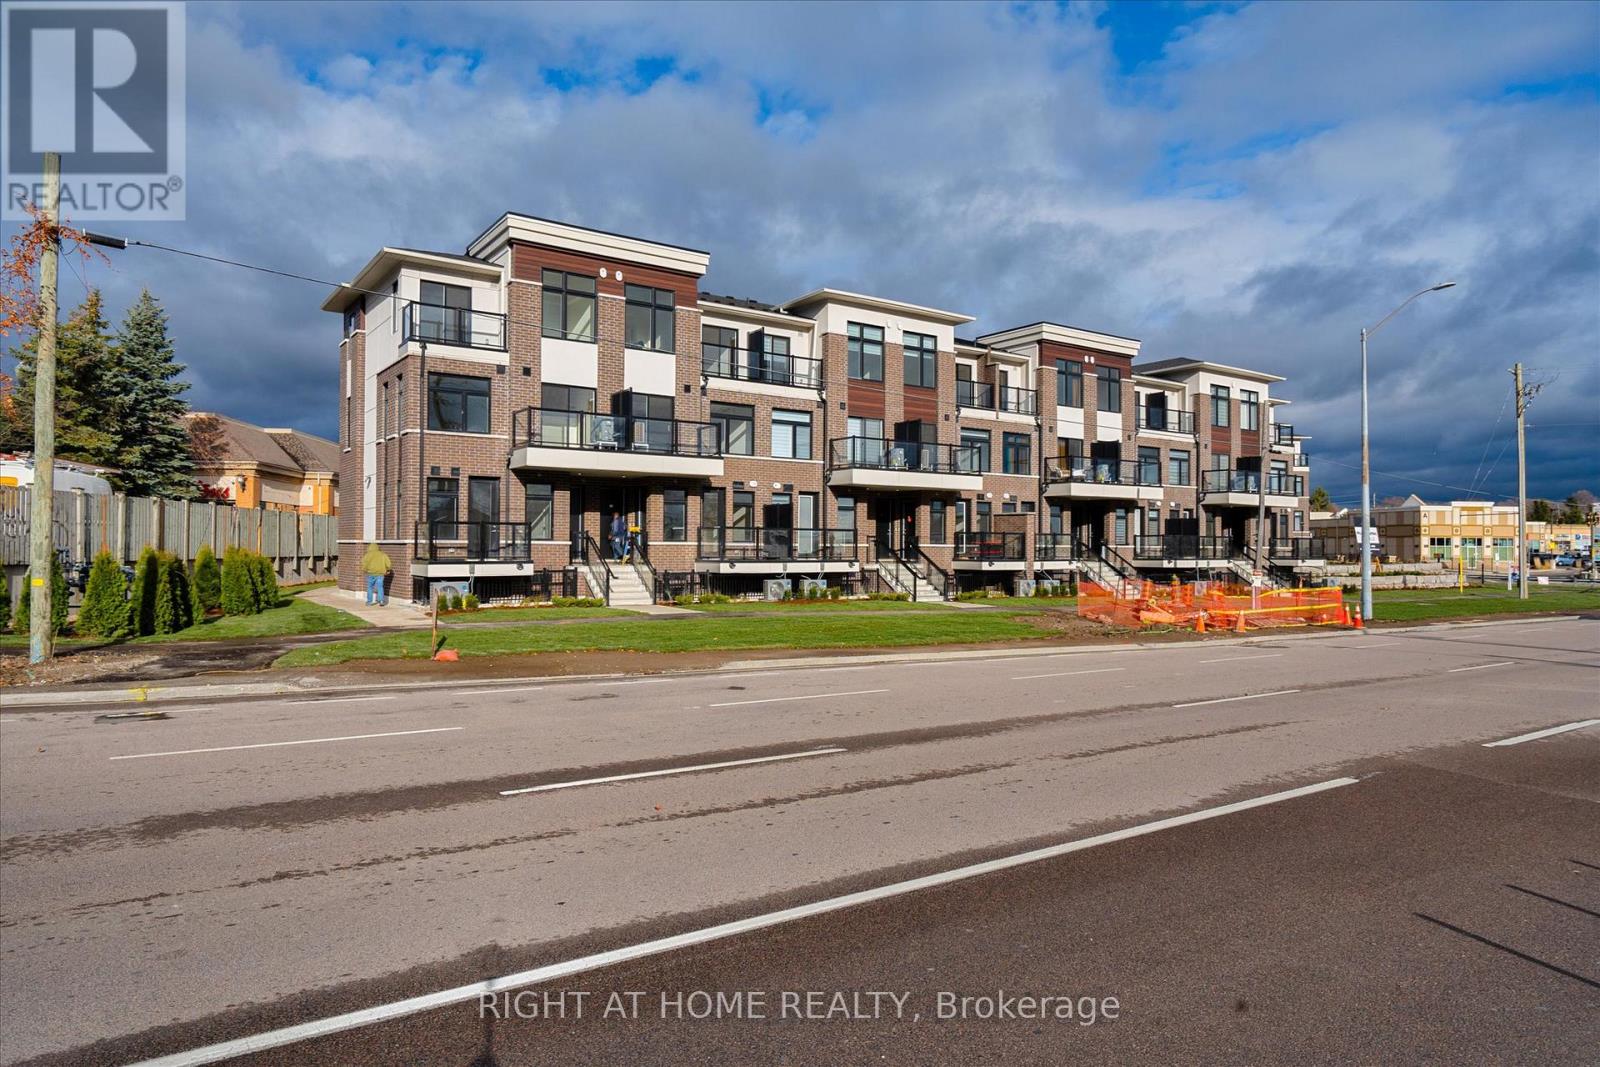
305 - 755 Omega Drive
Pickering (Woodlands), Ontario
Welcome to this stunning built urban townhome, nestled in the highly sought-after Woodlands neighbourhood of Pickering. Designed for modern living, this open-concept gem boasts 2 spacious bedrooms, 2 full bathrooms, and a convenient powder room, offering the perfect balance of style and functionality. Inside you will find laminate flooring throughout, paired with nice finishes that reflect contemporary elegance. The never-lived-in charm adds a fresh and inviting ambiance, while the private balcony provides a perfect spot to unwind. Underground parking ensures both convenience and security. Location is everything, Centrally situated, you'll enjoy easy access to highways, public transit, shopping, restaurants, grocery stores, and schools. Plus, the surrounding area offers amazing amenities that enhance your lifestyle. (id:51382)
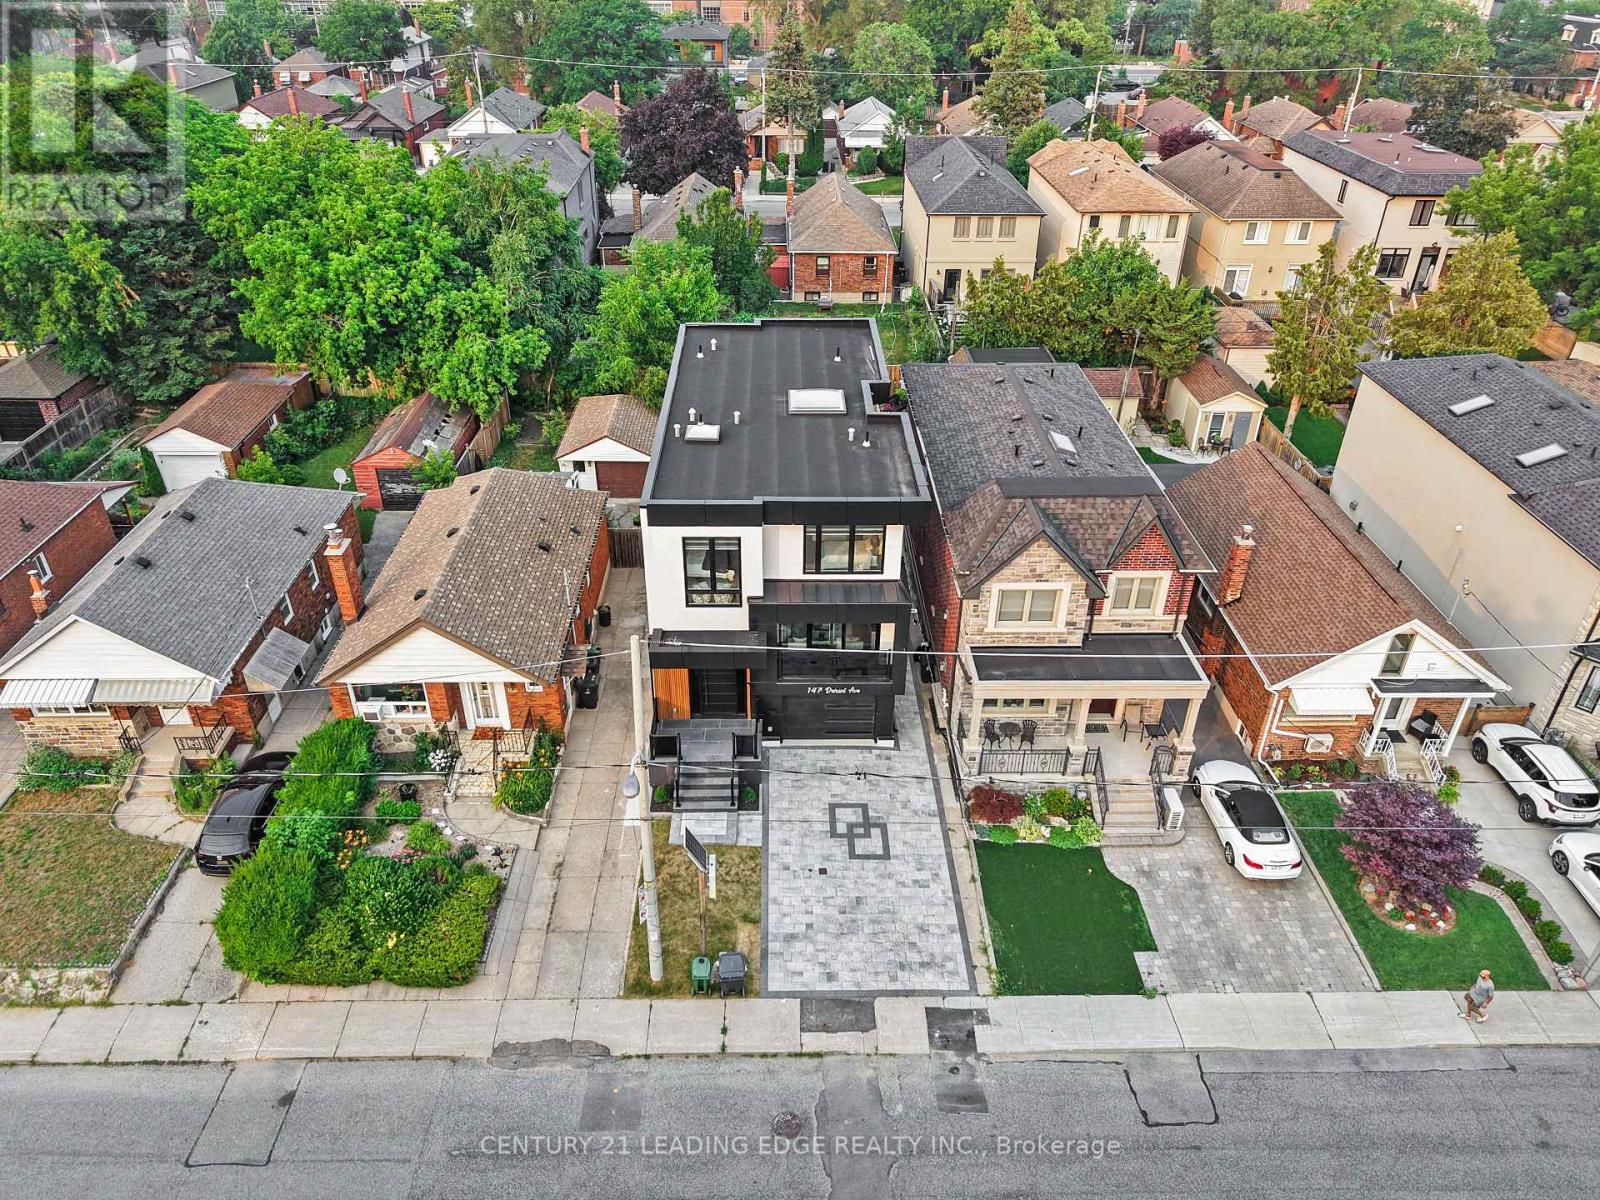
147 Durant Avenue
Toronto (East York), Ontario
Exceptional custom-built luxury residence offering 4+1 bedrooms and 6 beautifully appointed bathrooms on a quiet street in the prestigious East York neighbourhood. Designed with uncompromising quality and timeless elegance, this stunning home features 11-ft ceilings on the main floor and 9-ft ceilings on the second and lower levels, creating an impressive sense of space and light. A spectacular big glass windows overlooks the private backyard and is complemented by automated window shades, seamlessly blending indoor and outdoor living. Flooded with natural light, the home showcases oversized energy-efficient windows and a dramatic skylight that cascades sunlight through the grand open-to-above design, enhancing the warmth and sophistication of every level. At the heart of the home is a designer chef's kitchen featuring custom cabinetry, an oversized granite waterfall island, and premium appliances, an exceptional space for everyday living and effortless entertaining. Every detail has been thoughtfully curated, including built-in speakers throughout the home and custom window coverings. Two laundry rooms one on the upper level and another in the lower level, provide outstanding convenience for modern family living. Each of the four spacious bedrooms features its own private ensuite bathroom, offering comfort and privacy for every family member. The luxurious primary ensuite includes heated floors, while all six bathrooms are finished with designer fixtures, premium materials, and timeless craftsmanship. Ideally located just steps from a highly regarded school and only minutes to Highway 404, this remarkable home offers the perfect balance of luxury, convenience, and everyday functionality. More than just a residence, it is a showcase of exceptional craftsmanship, refined design, and enduring quality. Security Cameras with Alarm settings. (id:51382)
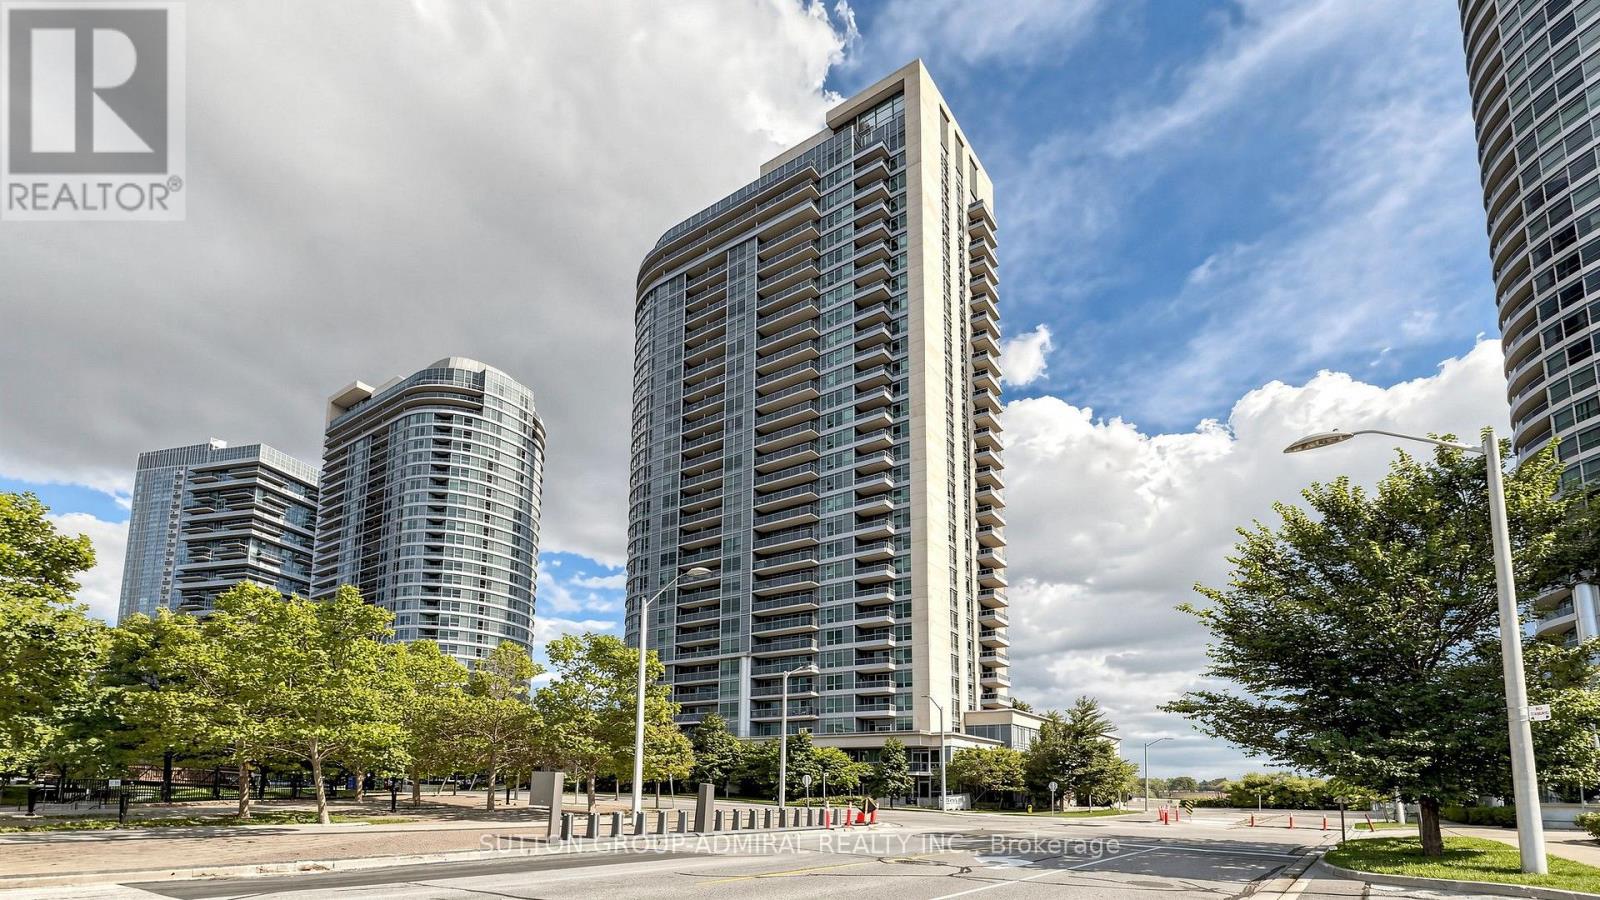
1005 - 151 Village Green Square
Toronto (Agincourt South-Malvern West), Ontario
They say it takes a village to make a home. At #1005, 151 Village Green Square, we think the right home can make the whole village. Welcome to this bright, beautifully finished 656 sq. ft. 1-bedroom + den suite, where smart design, west-facing views and true community living come together. Inside, vinyl plank flooring flows throughout, while large windows fill the space with natural light. The open kitchen features granite countertops, top-brand appliances and a stylish pass-through with raised shelving - perfect for entertaining, staying connected with guests, or keeping an eye on little ones while you cook. Best of all, the layout makes every square foot count, with virtually no wasted space. The generous open den is a true bonus room - ideal as a home office, play area, guest space or second sleeping area. The primary bedroom features a double closet upgraded with California Closet organizers and lock-in drawers, while the ensuite bath includes an upgraded vanity and touch-activated faucet. Step onto your private balcony and take in gorgeous west views over Metrogate Park, lush greenery and the skyline beyond - views for days and the kind of outlook that makes this home feel even bigger. Includes 1 parking space and 1 locker. Enjoy peace of mind with 24-hour concierge and security, abundant guest and visitor parking, plus hotel-style amenities including a gym, sauna, guest suites, party/meeting room, bike storage, community BBQs and garden areas. All of this in the high-demand Metrogate community, minutes to Hwy 401, TTC and Agincourt GO, with Scarborough Town Centre, Kennedy Commons, supermarkets, restaurants,gyms, banks, schools, parks, places of worship and everyday essentials close by. Tridel quality, convenience, community and lifestyle - all in one exceptional address. (id:51382)
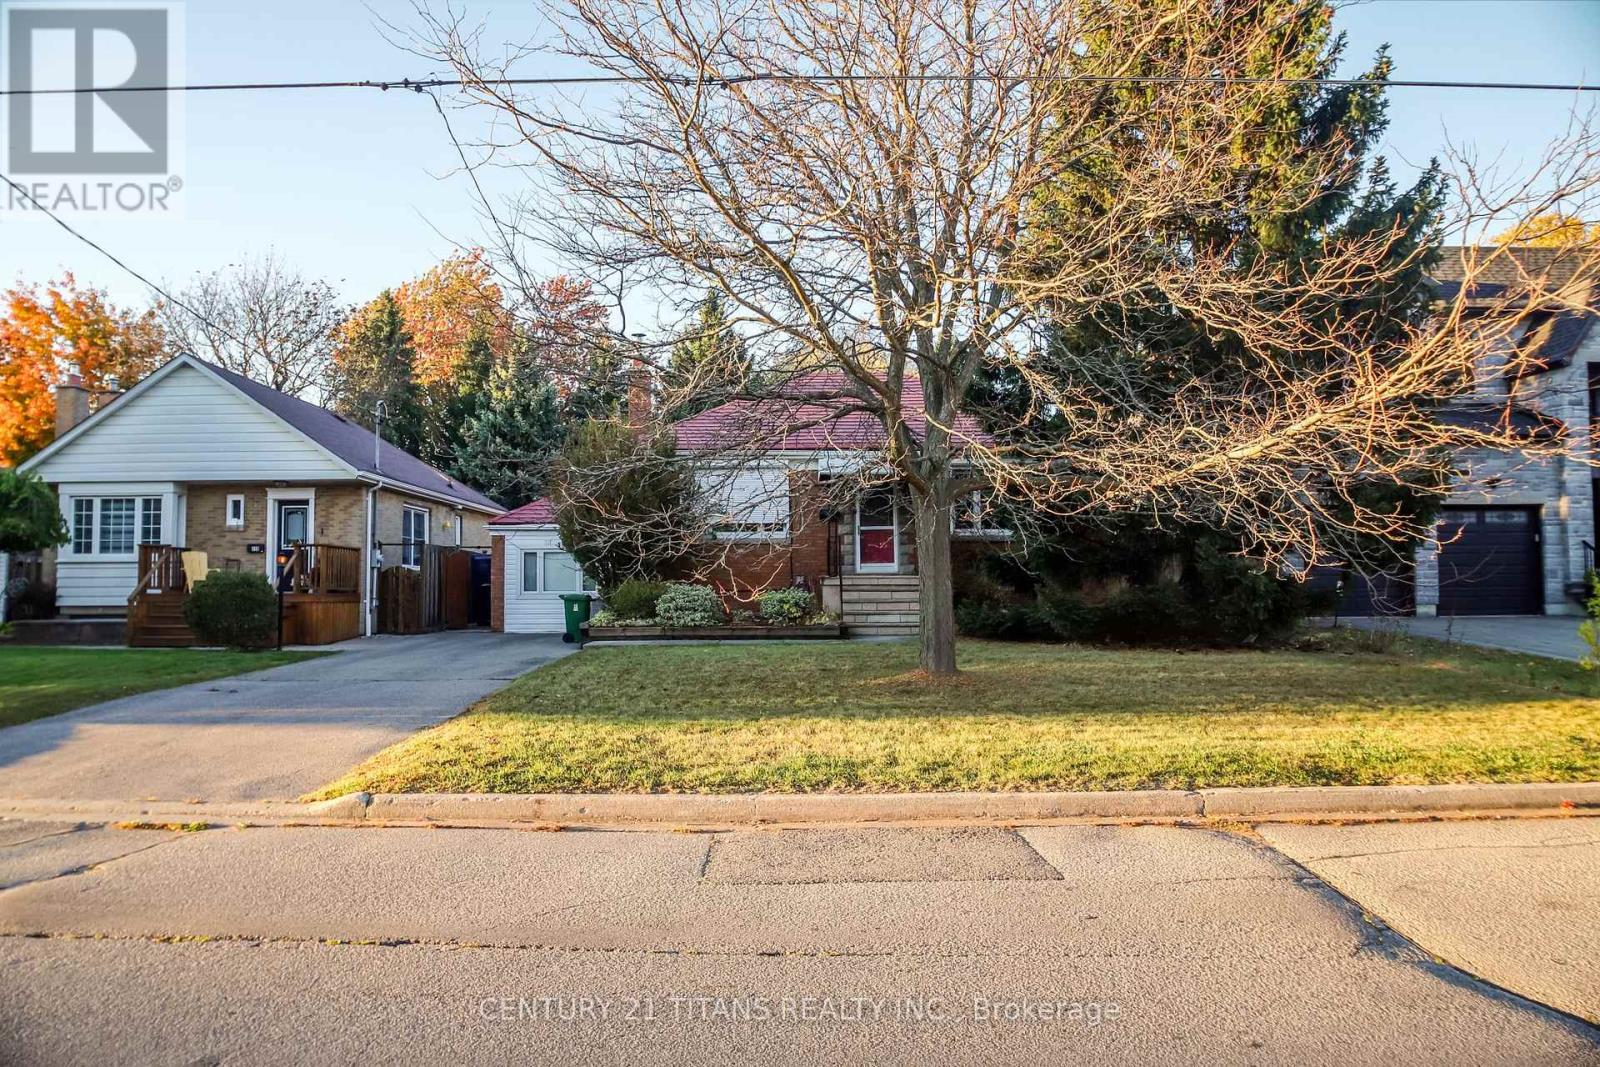
172 Phyllis Avenue
Toronto (Cliffcrest), Ontario
Welcome to 172 Phyllis Avenue, Scarborough!Discover an exceptional opportunity in the highly desirable **Cliffcrest community of Scarborough** Situated on an impressive **53 ft x 150 ft lot**, this property offers endless possibilities for homeowners, renovators, and investors alike.Enjoy the charm of a peaceful, sophisticated neighbourhood featuring mature trees, wide streets, and an attractive mix of established homes and impressive new developments.Conveniently located just minutes from **RH King Academy, beautiful Bluffer's Park, local parks, restaurants, public transit, pharmacies, medical offices, shopping plazas, and everyday amenities**, this home offers an ideal balance of comfort, convenience, and lifestyle.Whether you're looking to move in and enjoy, renovate to suit your personal style, explore the potential for a basement nanny suite, or plan for the future, this property presents a wonderful opportunity to make your vision a reality.With its generous lot with a massive backyard, sought-after location, and exciting possibilities 172 Phyllis Avenue is the perfect place to grow your family, create lasting memories, and build long-term equity.****A fantastic opportunity to own a property with space, potential, and a location you'll love. Make it yours! (id:51382)
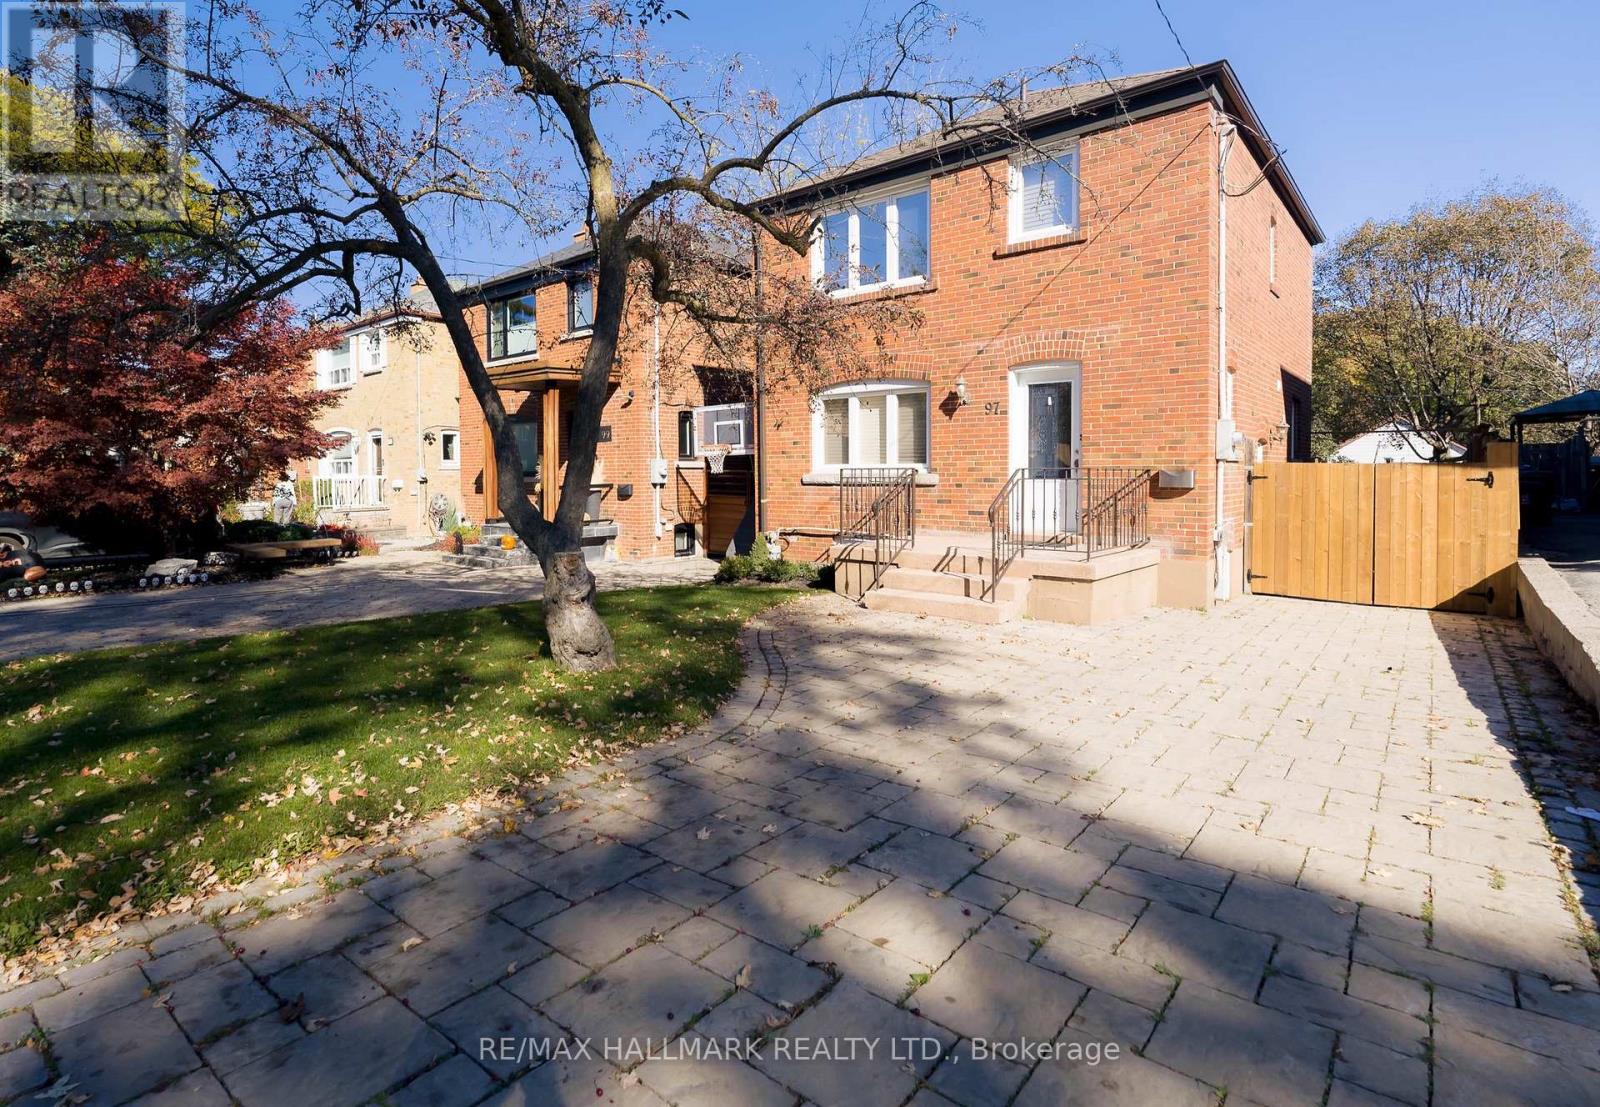
97 Atlee Avenue
Toronto (Birchcliffe-Cliffside), Ontario
Welcome to 97 Atlee Ave. This well built and exceptionally maintained two-storey detached home offers comfortable living and plenty of space for the whole family! Featuring three generously sized bedrooms, hardwood floors, and a bright, open-concept living, dining, and kitchen area which are perfect for everyday living and entertaining. Walk out to an exceptionally large backyard providing endless opportunities for kids to play, family gatherings, summer barbecues, and entertaining friends. Complete with all the essential comforts, parking for two large vehicles, and walking distance to GO Transit, good schools and TTC. This is a wonderful opportunity to enjoy spacious, comfortable living in a welcoming family neighbourhood! (id:51382)
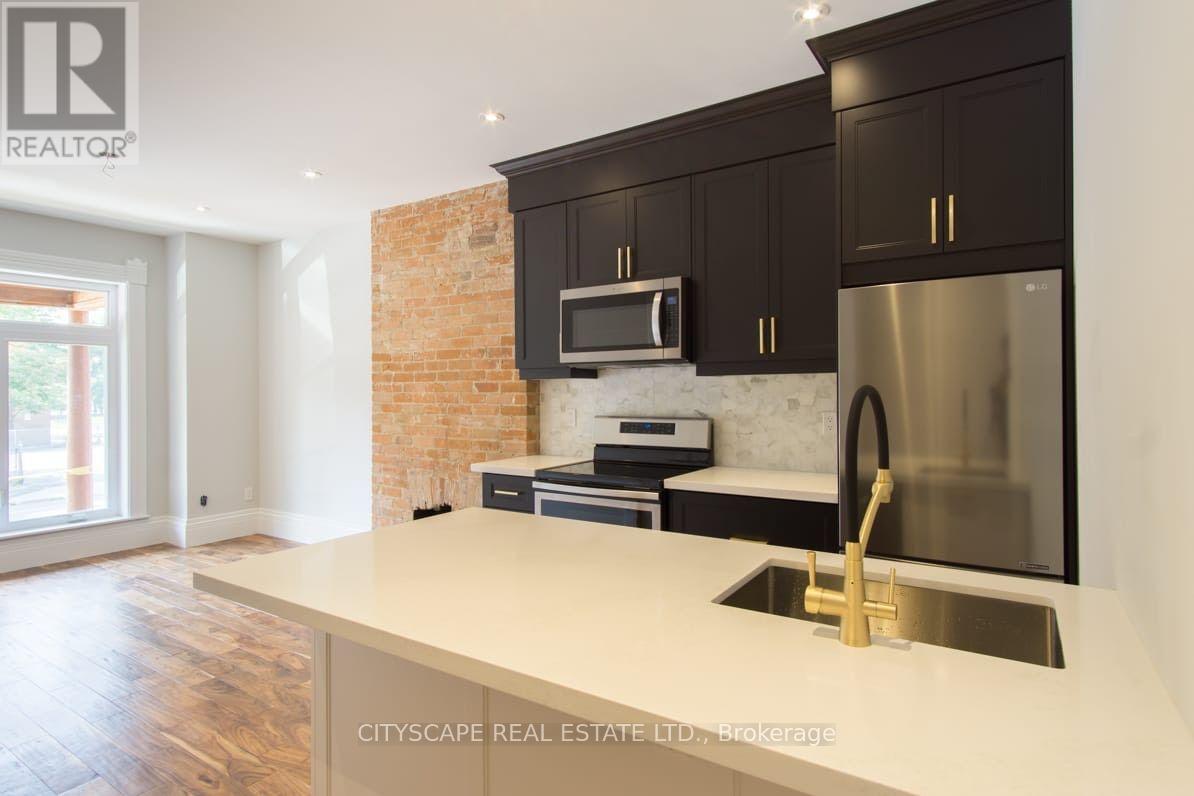
Main - 936 Dundas Street E
Toronto (South Riverdale), Ontario
Rare find main floor apartment w/ 2 good sized bedrooms and 2 full bathrooms, completely redesigned with beautiful high end finishes: high ceilings, exposed brick, walnut flooring, tall doors, s/s appliances, gold trim, and big windows that allow lots of natural light. Master bedroom has an ensuite bathroom. This is a restored Victorian home, designed to perfection, made with no compromises. Rent is $3300 plus utilities (gas, hydro, water/garbage - approx $150/m). Approx 1000 sq ft of living space. Can obtain street permit parking or Dundas St is free at times. Location is unbeatable in Riverdale, close to gorgeous parks, walking distance to the best brunch in the city, coffee shops galore, and trendy restaurants. Getting downtown is super easy driving about 15 min or hop on the 24 hr streetcar. Highway entrance is steps away. Chinatown is steps away for groceries. (id:51382)
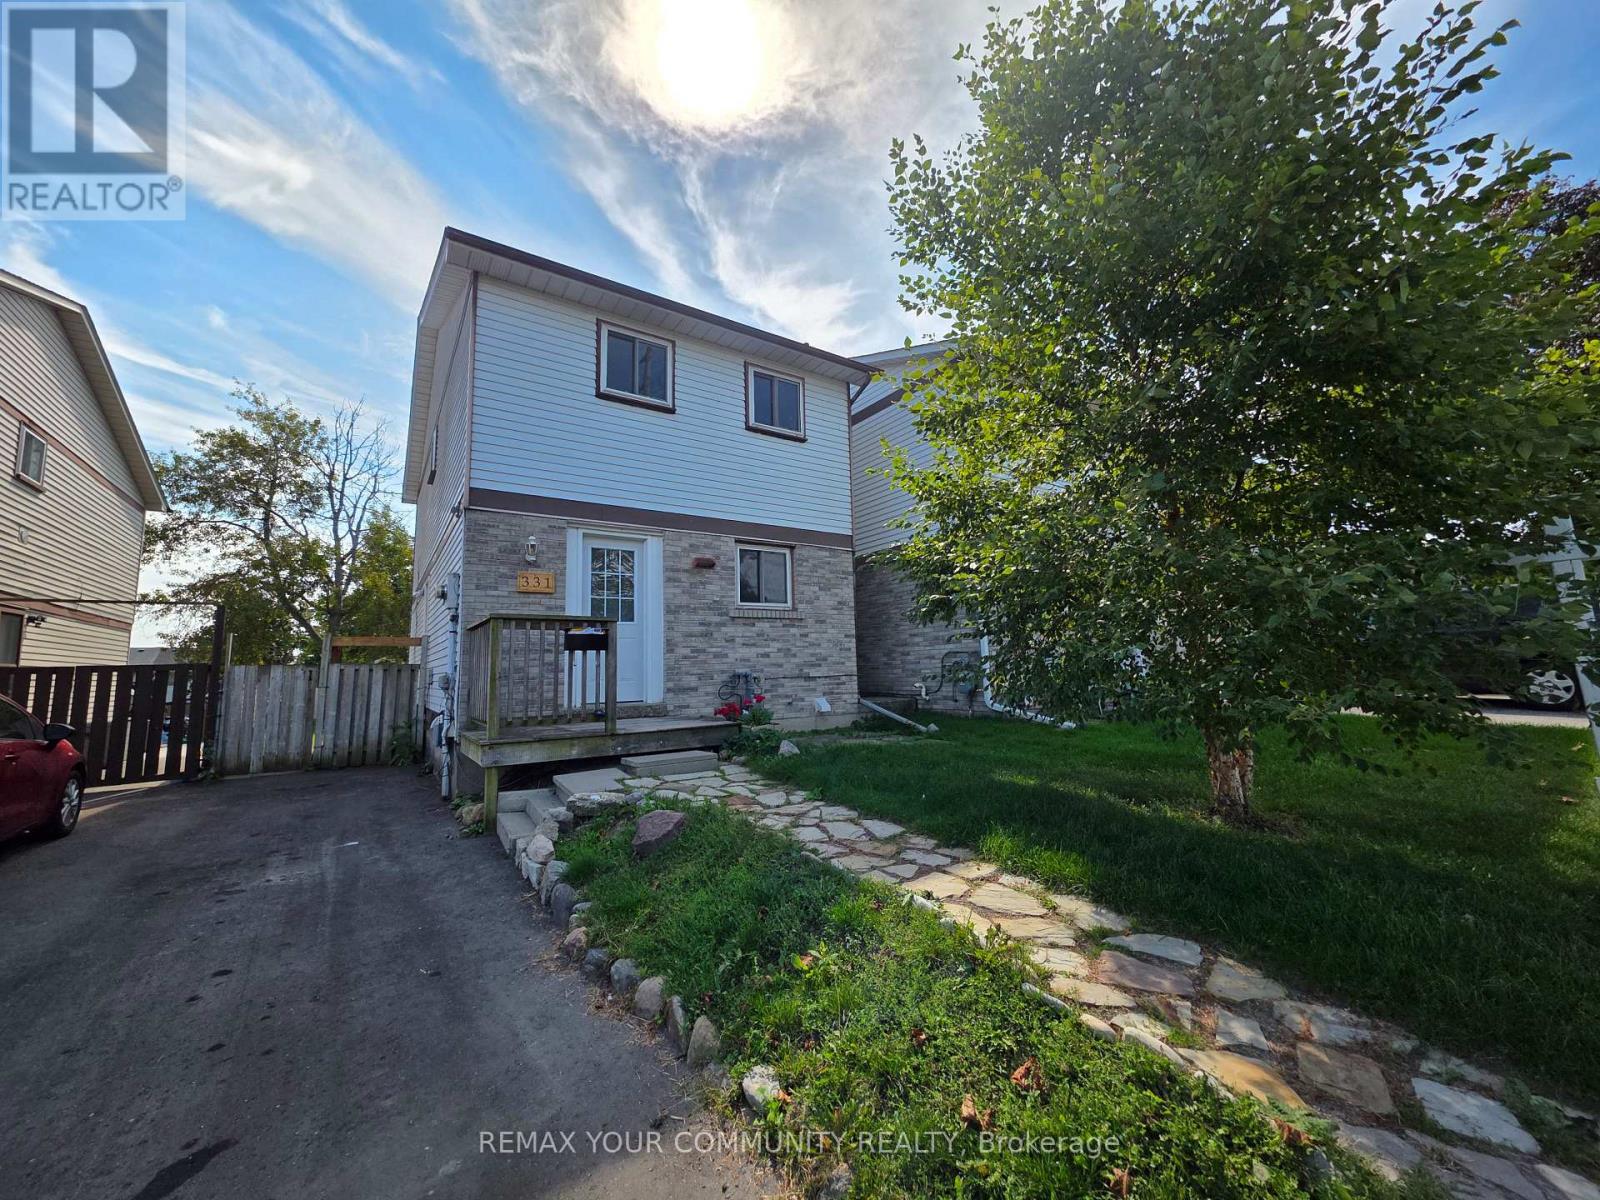
Main - 331 Phillip Murray Avenue
Oshawa (Lakeview), Ontario
Welcome to this functional 2-storey, detached home in the prestigious Lakeview community in Oshawa. This home is a legal duplex, ensuring complete privacy with exclusive use of the laundry and a completely segregated unit. The main floor features a spacious kitchen with ample cabinet space, which leads to an open dining area that leads into a massive living space with a large window. All the bedrooms are large in size and separately controlled for temperature personalization. Amazing location with transit at your doorstep! Short distance to the 401 HWY, GM Plant, Recreation Centre, parks and the waterfront trail. Tenant to pay 70% of utilities. ** This is a linked property.** (id:51382)
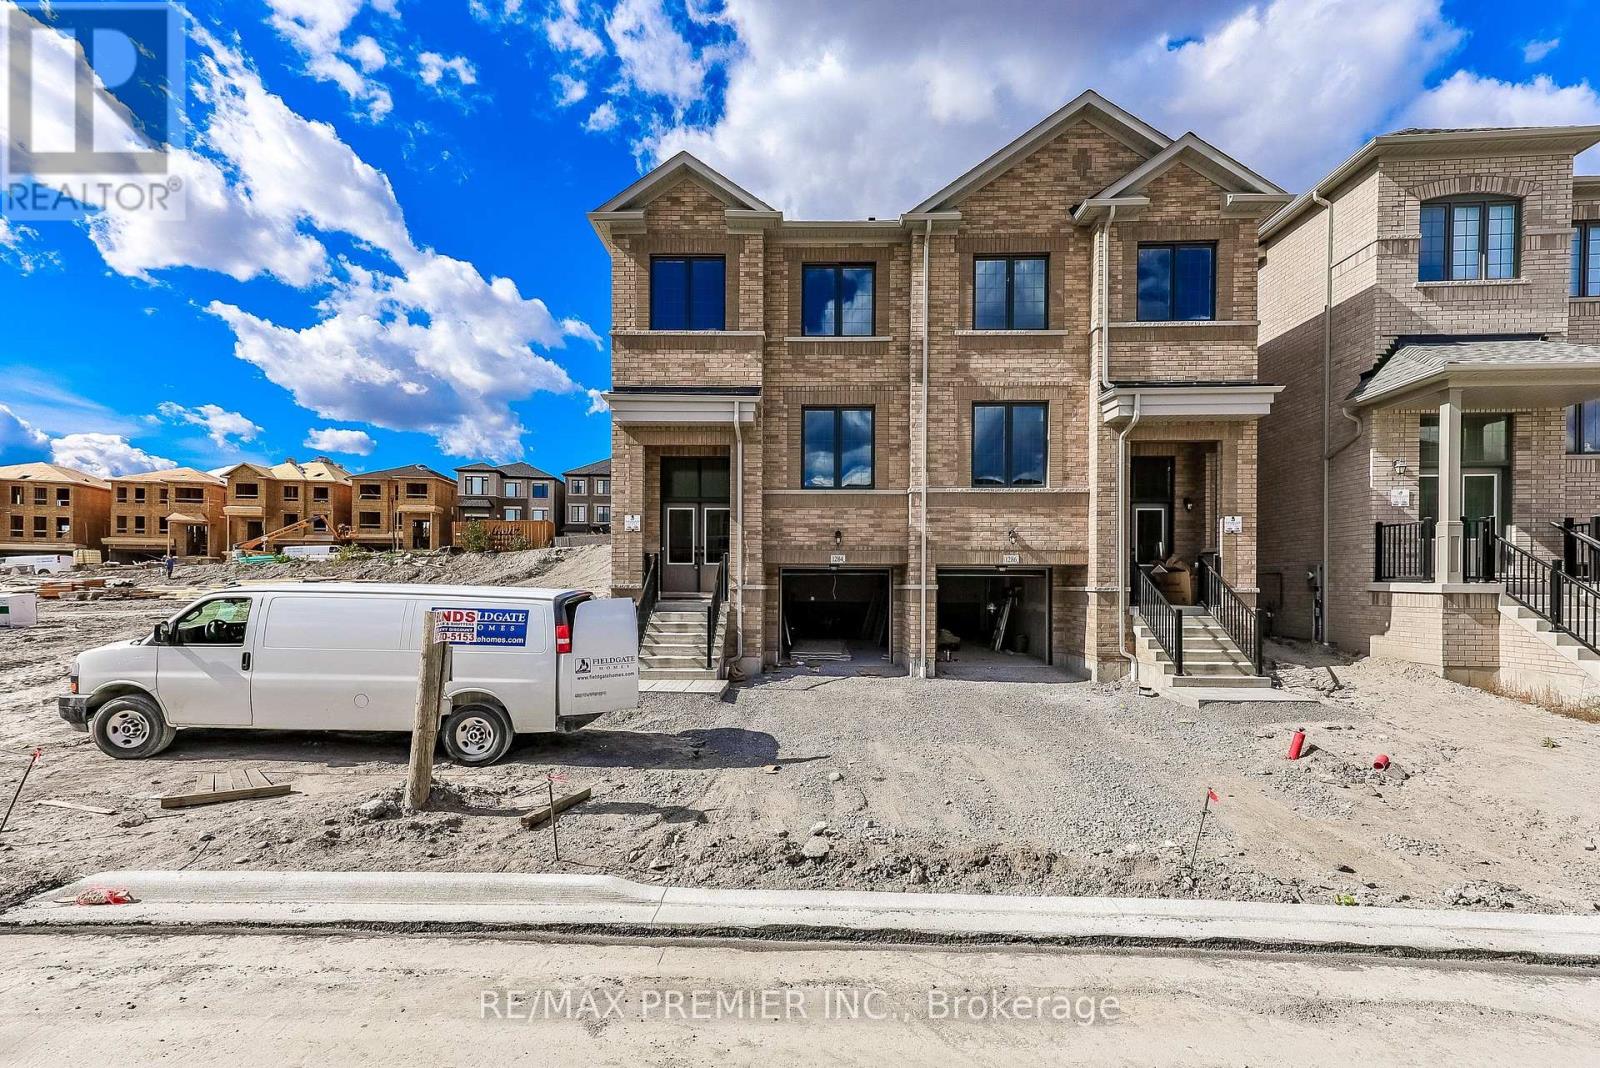
1284 Winding Woods Trail
Pickering, Ontario
Welcome to this exceptional brand new 2 1/2 storey semi-detached residence in the sought-after Winding Woods community of Pickering landmark model. Thoughtfully designed with modern finishes and functional living in mind, this beautiful home offers 4 spacious bedrooms, 3 stylish bathrooms, and a single-car garage, making it an ideal choice for growing families and professionals alike. Step inside to an inviting open-concept layout highlighted by 9-foot ceilings on both the main and second levels, creating a bright and spacious atmosphere throughout. The elegant great room features rich hardwood flooring and a contemporary electric fireplace, providing the perfect setting for both everyday living and entertaining. The modern kitchen is complete with stainless steel appliances, ample cabinetry, and generous workspace, seamlessly flowing into the principal living areas. The upper level offers a luxurious primary retreat with a beautifully appointed ensuite bathroom, while the additional bedrooms provide flexibility for family, guest, or a home office. Direct interior access from the garage and a thoughtfully designed floor plan further enhance the home's comfort and convenience. The purchaser may also be eligible for the Enhanced New Home HST Rebate, subject to meeting applicable government eligibility requirements. Perfectly situated just minutes from Highways 401 and 407, the Pickering Go Station, shopping restaurants, top-rated schools, parks, and scenic walking trails, this move-in ready home offers an outstanding combination of quality craftsmanship. modern design and unbeatable location. (id:51382)
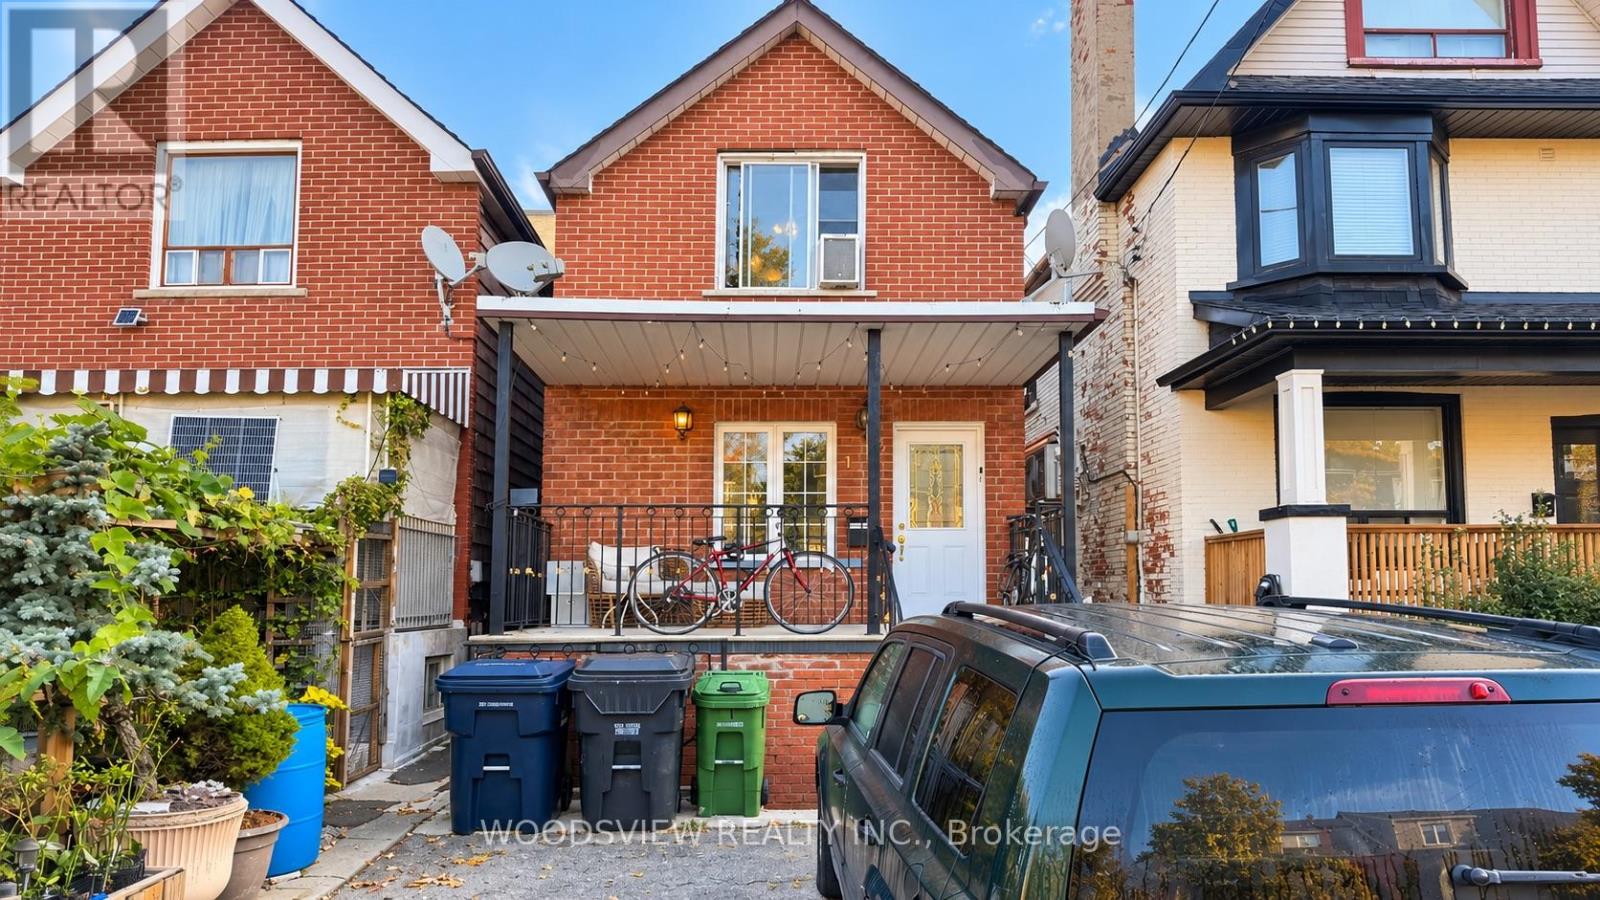
Main - 143 Cedric Avenue
Toronto (Oakwood Village), Ontario
Welcome to this bright and spacious 1 bedroom main floor home, perfect for a single professional or a couple. The standout feature is the large, oversized family room, offering plenty of space to relax, entertain, or set up a comfortable work-from-home office.There's plenty of room throughout, so you'll never feel cramped. Step outside to your own private backyard, exclusively for your use, complete with an oversized patio that's ideal for morning coffee, summer barbecues, or unwinding at the end of the day.One parking spot is included for added convenience. All of this in a great Toronto location close to shopping, transit, and everyday amenities. (id:51382)
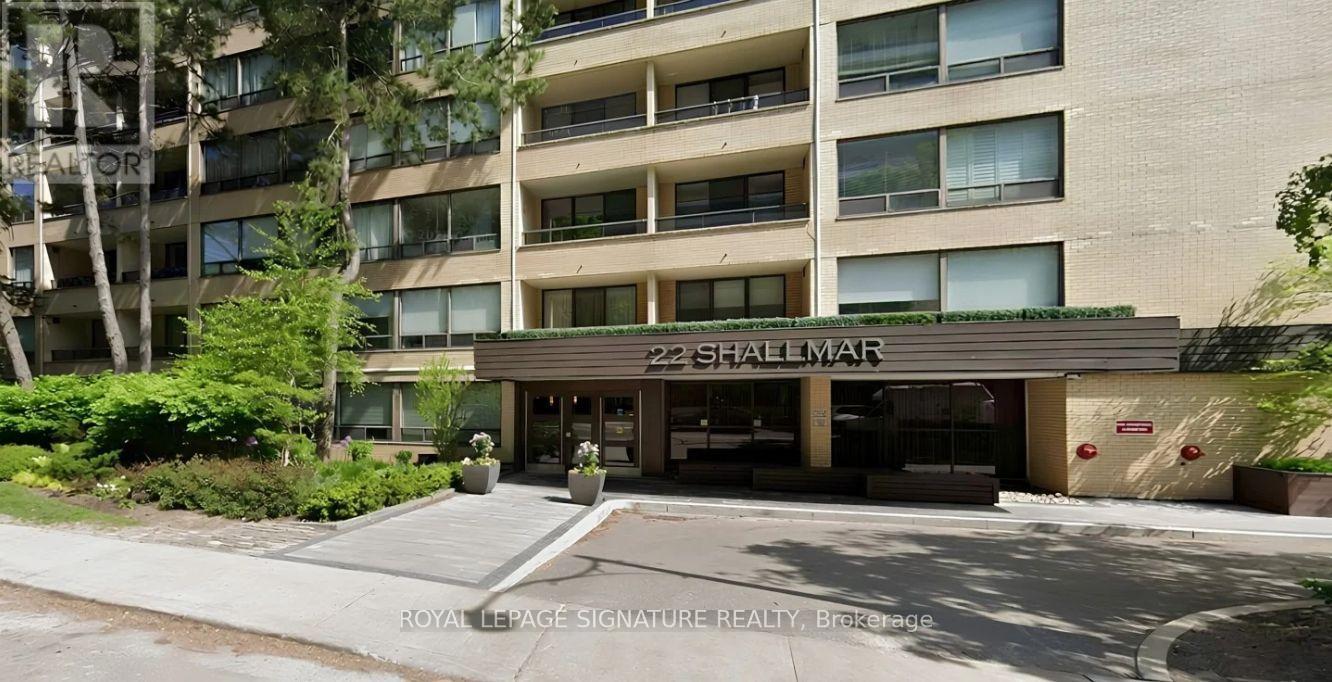
305 - 22 Shallmar Boulevard
Toronto (Forest Hill North), Ontario
Great Location- Near Public Transit, Parks, Shopping. Bright large 1 bedroom with double closet plus spacious den with wall to wall closet features stainless steel appliances, over stove microwave hood fan, stone countertops, kitchen pantry, renovated bath, new engineered wood flooring, spacious linen closet, newly painted, newer light fixtures and walkout to balcony. Includes (1) locker, utilities (not cable or internet) & use of Pool and sauna. Laundry is on lower level. NO PET, NO SMOKING BUILDING. Parking Available for Rent $125/month not included in rental amount. (id:51382)
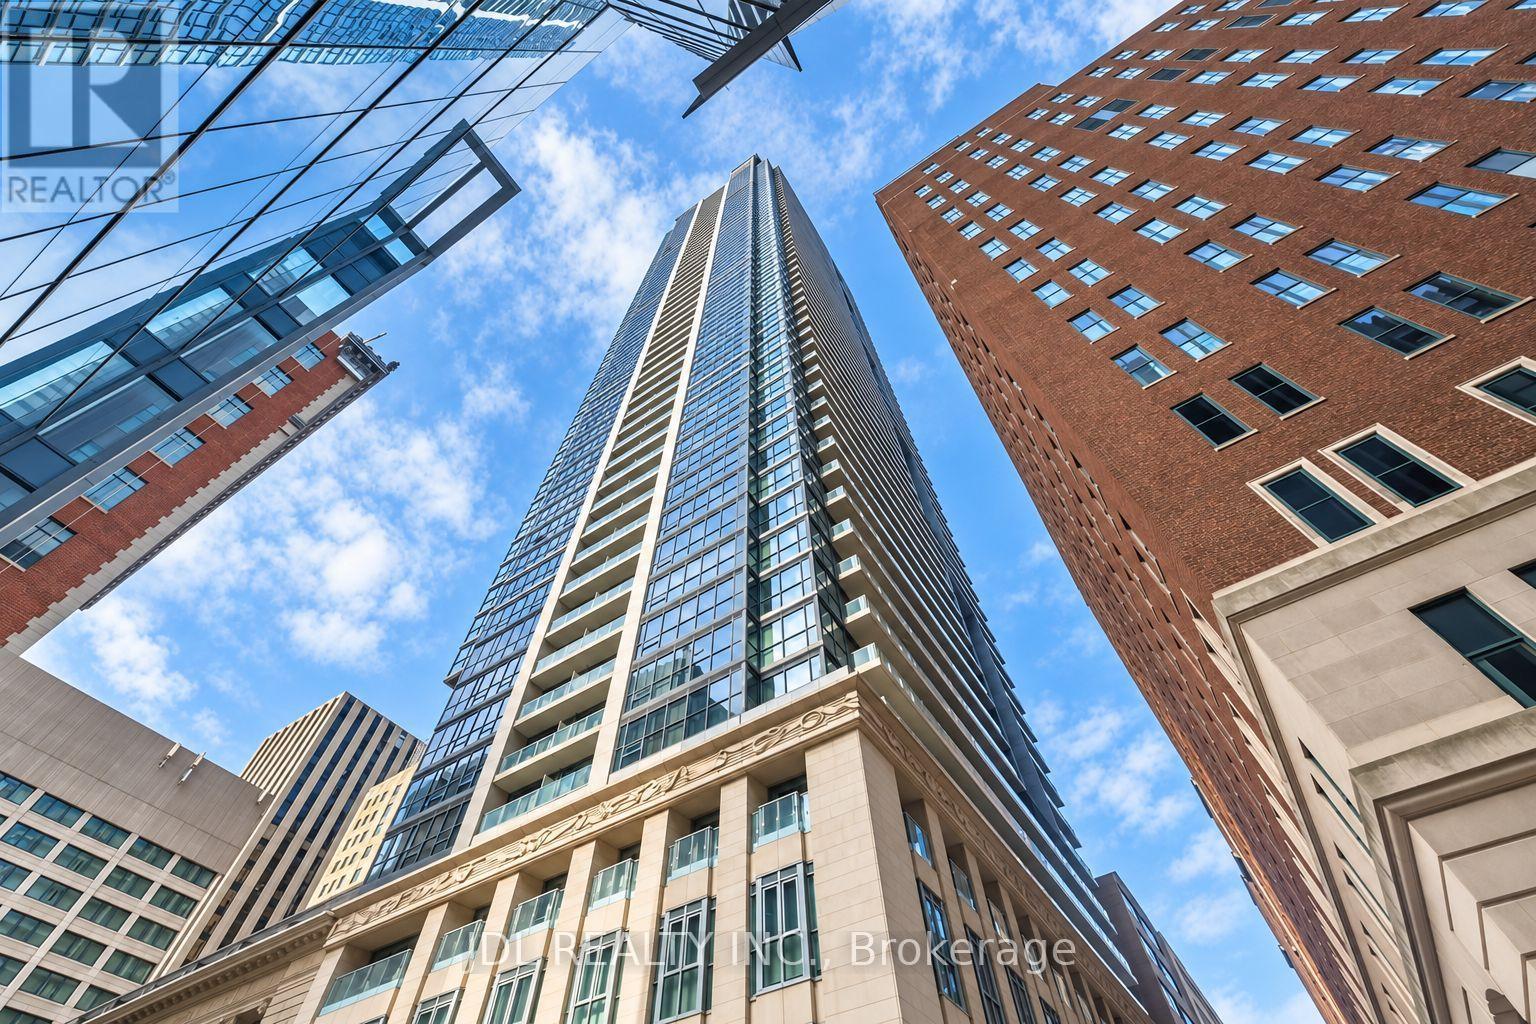
3506 - 70 Temperance Street
Toronto (Bay Street Corridor), Ontario
Bright South-East Corner Suite At INDX Condos In The Heart Of Toronto's Financial District! This 740 Sq. Ft. Residence Offers 2 Bedrooms And 2 Bathrooms, With Ensuite Access From Both Bedrooms. Featuring 9' Ceilings, Floor-To-Ceiling Windows, An Open-Concept Living/Dining Area And A Modern Kitchen With Granite Countertops And Built-In Appliances. Enjoy A Private Balcony And The Convenience Of Basic Furnishings. Steps To First Canadian Place, TD Centre And Bay Adelaide Centre, With Easy Access To The PATH, Subway, Shopping And Dining. Excellent Building Amenities Include A Fitness Centre, Golf Simulator, Party Room, Theatre, Guest Suites And Outdoor Terrace. (id:51382)
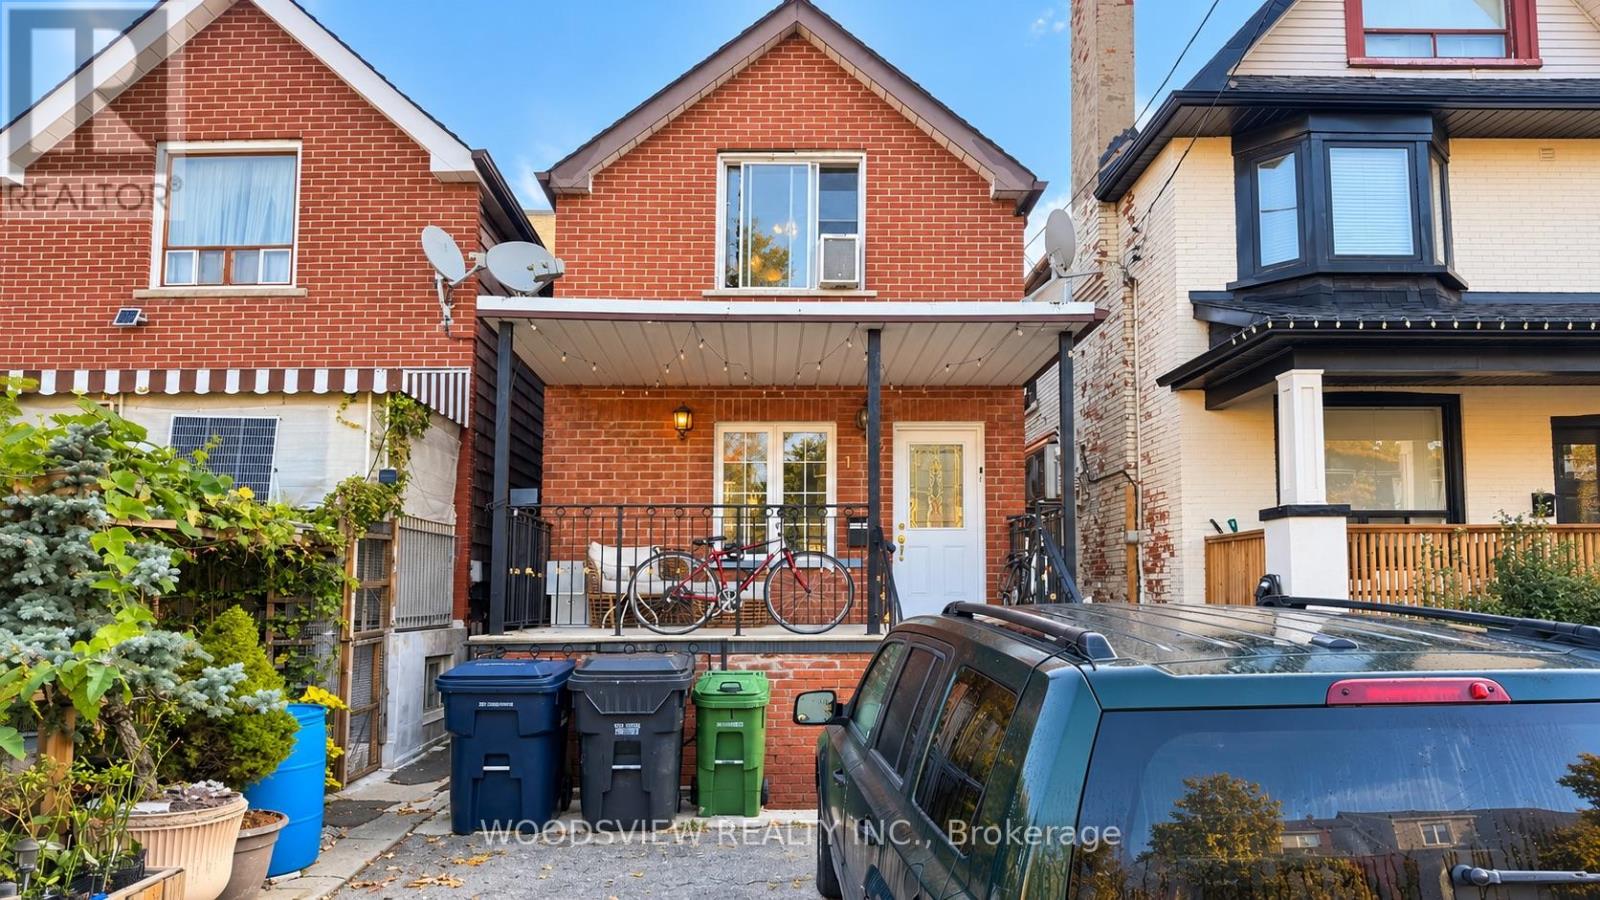
Lower - 143 Cedric Avenue
Toronto (Oakwood Village), Ontario
Welcome to this comfortable and well-kept basement apartment, perfect for a single professional or a couple.The layout is functional and inviting, making it easy to settle in and feel right at home. Enjoy the privacy of your own space while being in a great Toronto location, close to shopping, transit, and everyday amenities. A great opportunity for anyone looking for an affordable, practical place to call home. (id:51382)
510 - 110 Broadway Avenue
Toronto (Mount Pleasant West), Ontario
This pristine condo offers the rare opportunity to be the first to call it home. Enjoy your morning coffee or dinner on huge balcony, bathing your space in natural light. Perfectly positioned steps from Crosstown LRT, commuting has never been easier. Everything you need is at your doorstep - Hasty Market, Loblaws, LCBO, pharmacy, and an array of restaurants are just a short stroll away. A 10-minute walk west brings you to the heart of Yonge Street, where vibrant shops, diverse dining, TTC subway access, and Yonge-Eglinton Centre with Cineplex await. Modern built-in appliances complete this unit in one of the city's most sought-after neighborhoods. This is urban living at its finest - convenience, connectivity, and contemporary style all in one package. Don't miss this opportunity! (id:51382)
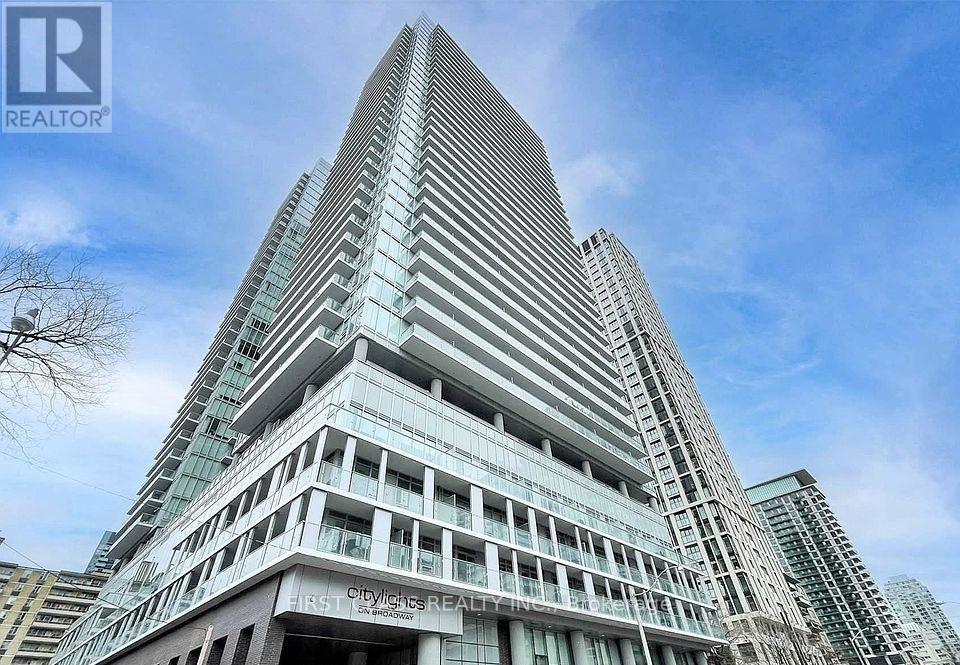
3306 - 195 Redpath Avenue
Toronto (Mount Pleasant West), Ontario
Welcome to urban living at its best at 195 Redpath Ave! This bright and modern 2-bedroom, 2-bathroom suite offers a functional open-concept layout designed for comfortable everyday living. Featuring spacious bedrooms, contemporary finishes, and large windows that fill the unit with natural light, this home is perfect for professionals, couples, or roommates. Enjoy a modern kitchen with sleek cabinetry and ample storage, seamlessly connected to the living and dining areas. The primary bedroom features its own ensuite bathroom for added privacy and convenience. A locker is also included, providing valuable additional storage space. Ideally situated in the heart of Midtown Toronto, just steps from shops, restaurants, cafes, transit, and everyday conveniences, with easy access to the Yonge & Eglinton neighbourhood. A fantastic opportunity to enjoy a stylish and convenient lifestyle in one of Toronto's most vibrant communities! (id:51382)
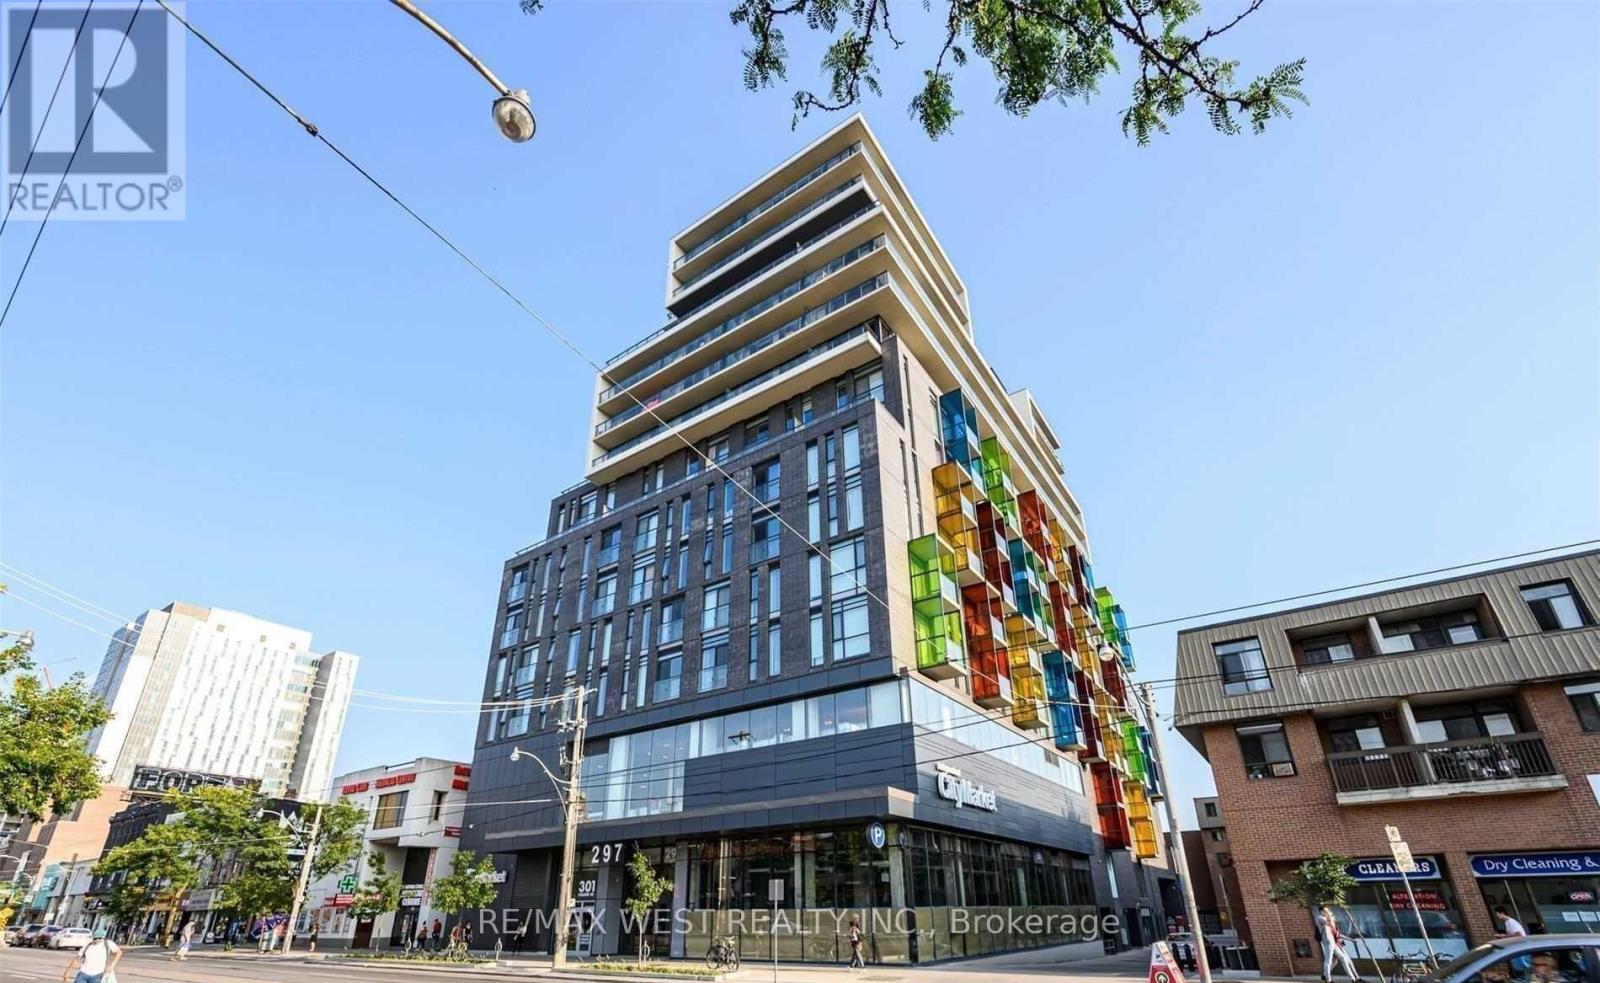
1806 - 297 College Street
Toronto (Kensington-Chinatown), Ontario
Bright and spacious south-facing one-bedroom suite with unobstructed views in the heart of vibrant Kensington Market. This sun-filled unit features 9-foot ceilings throughout and a generous 143 sq. ft. private balcony overlooking Toronto's stunning downtown skyline-perfect for relaxing or entertaining. Enjoy an unbeatable location surrounded by some of the city's best restaurants, cafés, bars, and boutique shops, making it a true food lover's paradise. Residents enjoy 24-hour concierge service, TTC at the doorstep, and easy walking access to the University of Toronto, Chinatown, Little Italy, and Kensington Market. T&T Supermarket is conveniently located within the building, offering exceptional everyday convenience. Experience the best of downtown living in one of Toronto's most sought-after neighbourhoods, where vibrant city life meets unmatched convenience. (id:51382)
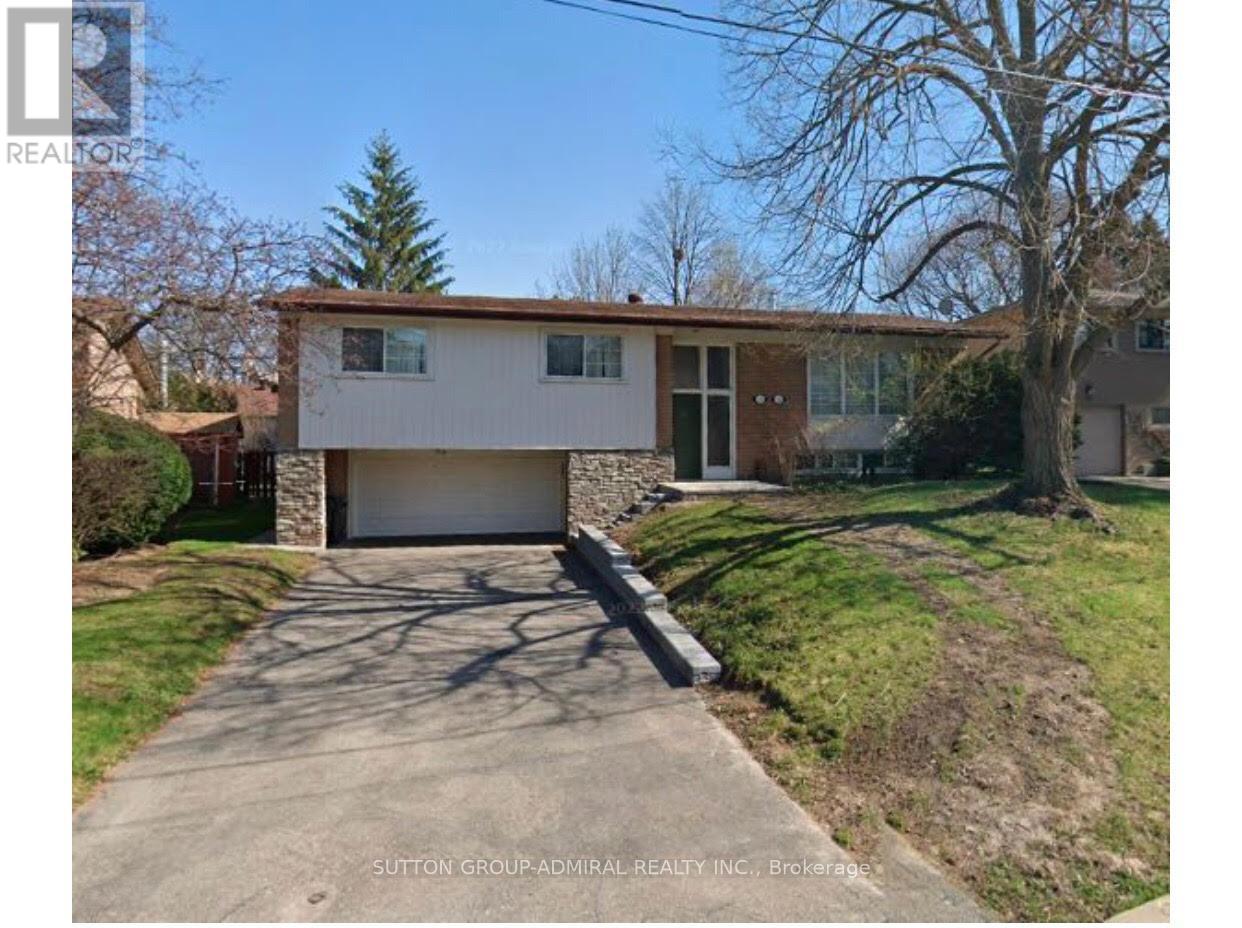
52 Ravenscroft Circle
Toronto (Bayview Village), Ontario
Spotless and inviting 3 bedroom main level lease in the heart of prime North York. This beautifully maintained detached raised bungalow offers a bright, open layout with quality past updates, perfect for comfortable living. Situated in a highly sought-after neighbourhood, you are just steps from Bayview Village Shopping Centre, public transit, and top-tier schools including Bayview Middle School and Earl Haig Secondary School. The basement is not included in the lease and remains for the use of the landlord for storage. (id:51382)
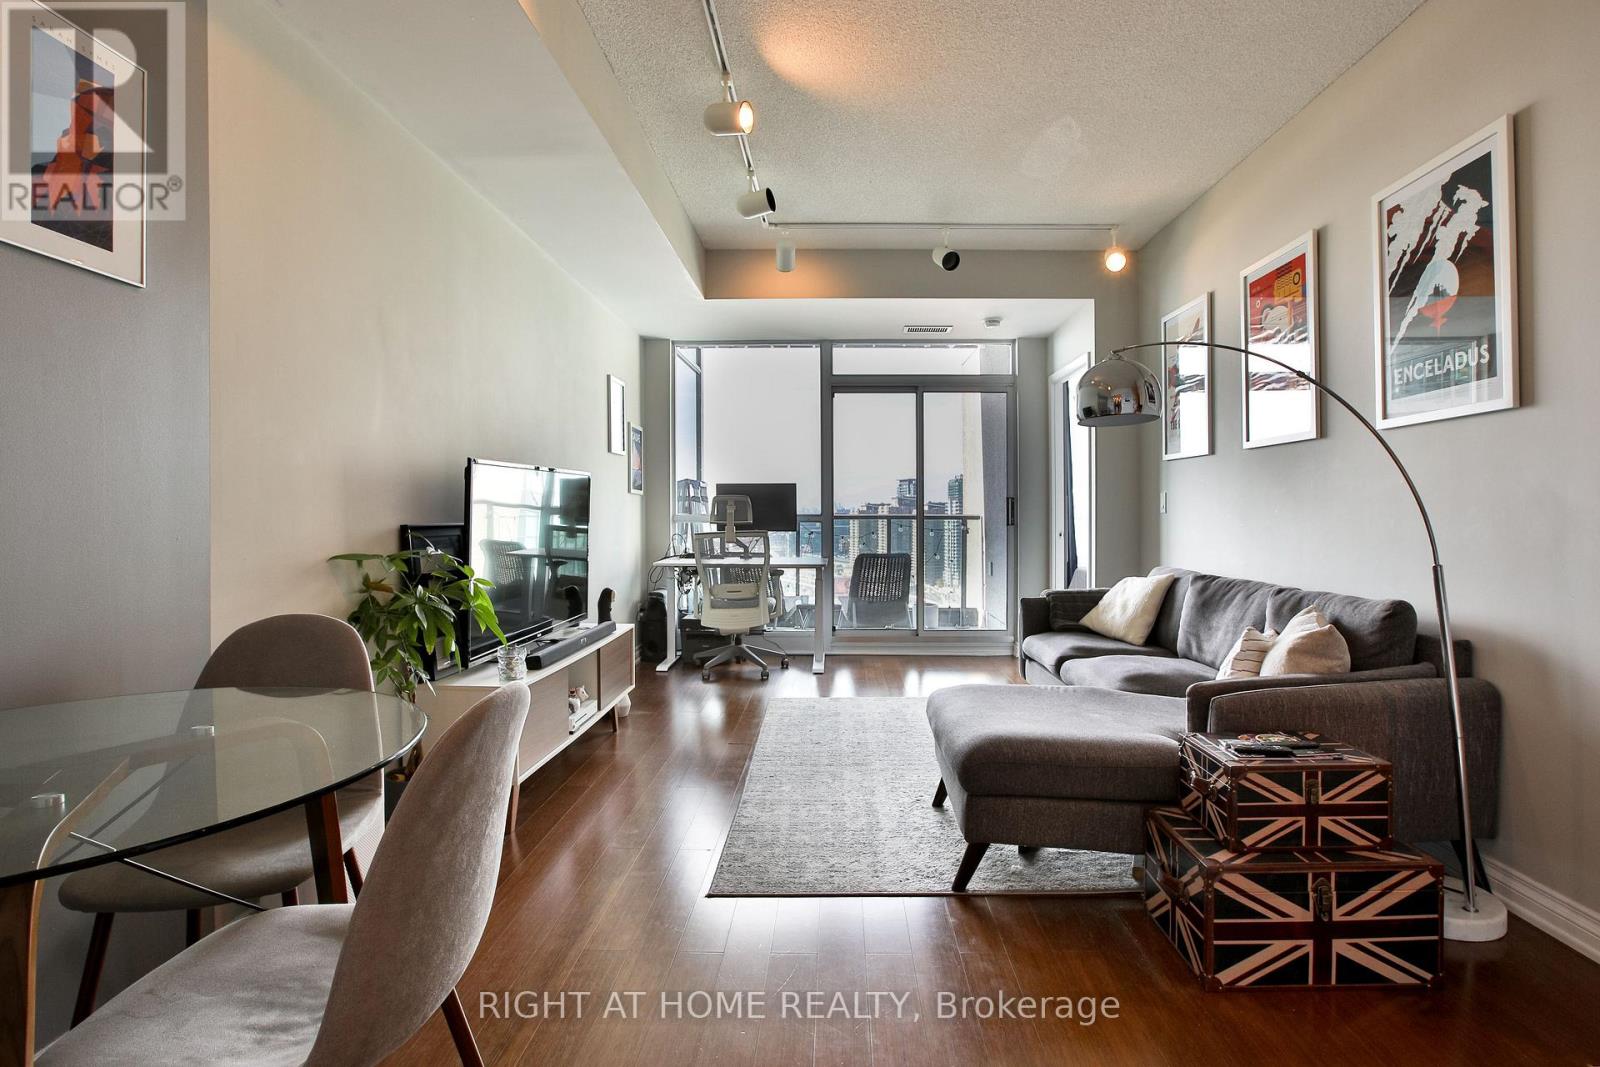
2612 - 219 Fort York Boulevard
Toronto (Niagara), Ontario
Sunny and bright, this thoughtfully designed suite offers stunning, unobstructed lake and city views with beautiful west-facing sunsets. Featuring 9-foot ceilings, two bathrooms and generous closet space, this home offers comfort and functionality throughout. The full-size kitchen boasts full-size appliances and ample counter space, while the spacious living and dining areas are ideal for entertaining. The primary bedroom features a full ensuite and dual closets. Exceptional building amenities include a rooftop terrace, hot tub,indoor swimming pool, gym, party room and 24-hour concierge. A home you'll look forward to coming back to! (id:51382)
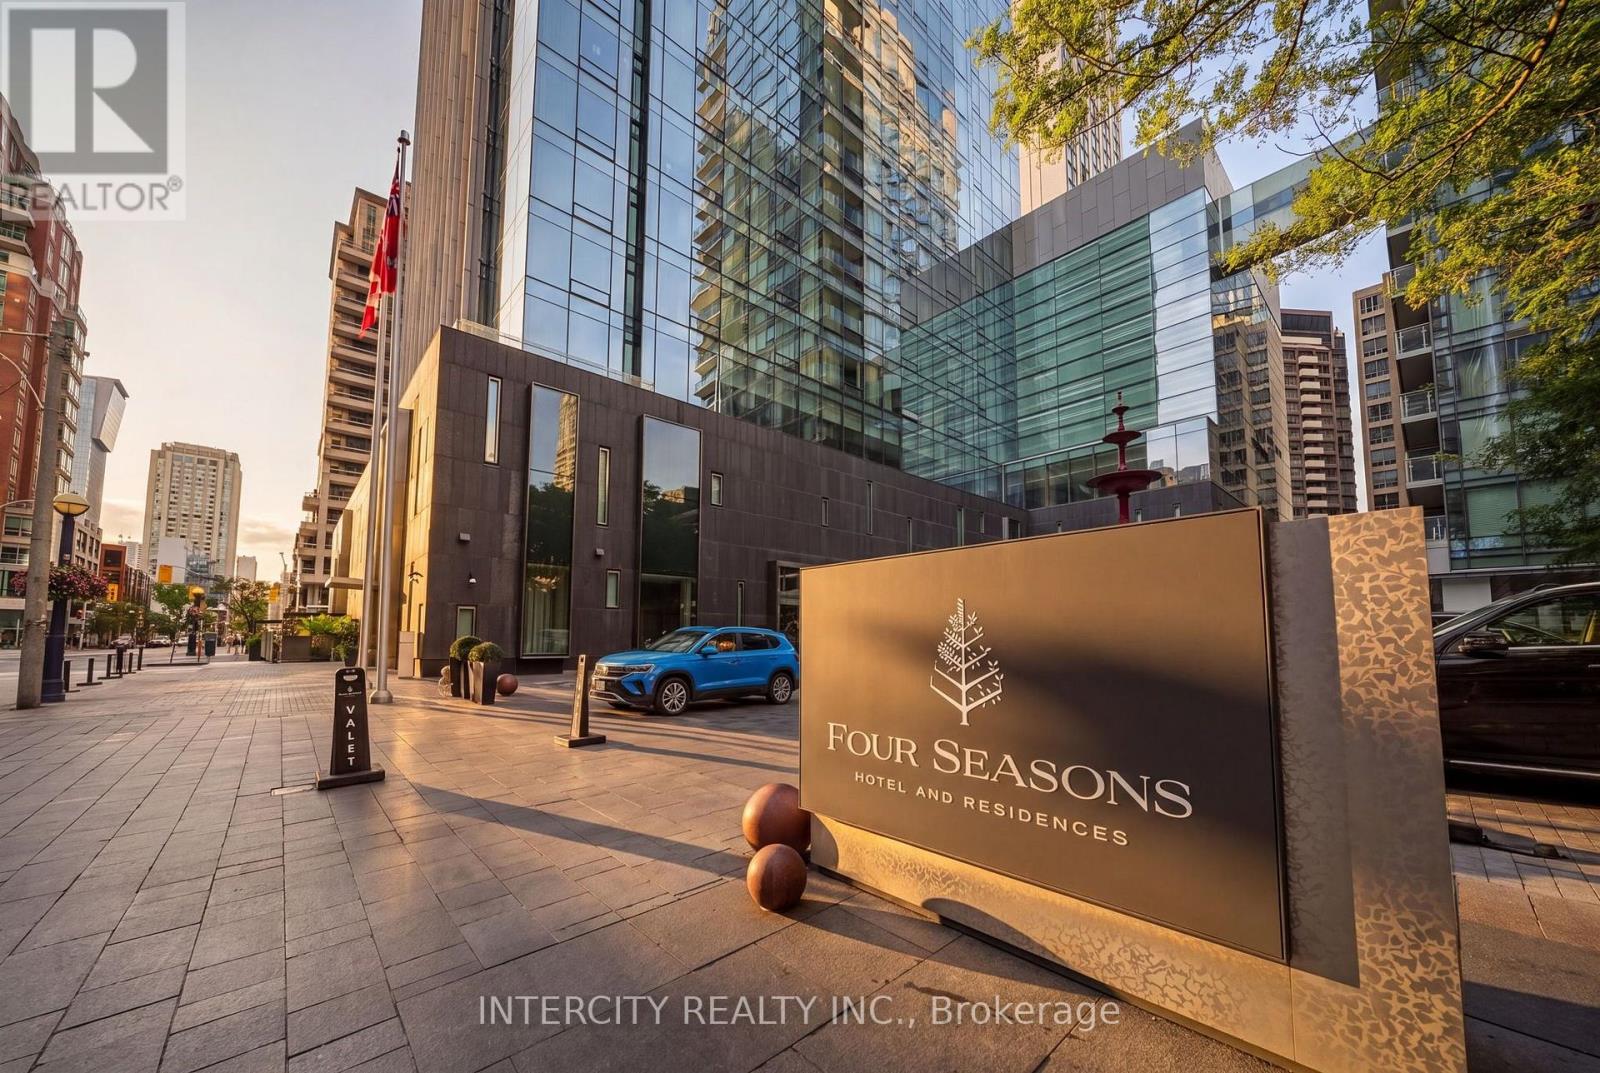
401 - 55 Scollard Street
Toronto (Annex), Ontario
Experience elevated luxury living at Four Seasons Private Residences in the heart of Yorkville. This spacious 1-bedroom suite offers approximately 1,086 sq. ft. of interior living space, complemented by a generous living and dining area, a well-appointed kitchen, a primary bedroom with ensuite, and a convenient powder room for guests. Enjoy exceptional indoor-outdoor living with a private balcony and terrace. Residents enjoy access to an exceptional collection of hotel-inspired amenities and services, including 24-hour concierge, valet parking, a state-of-the-art fitness centre, indoor pool, whirlpool, and spa facilities. Steps to Yorkville's world-class shopping, fine dining, designer boutiques, galleries and convenient transit. An exceptional opportunity to experience refined living at one of Toronto's most prestigious addresses. (id:51382)
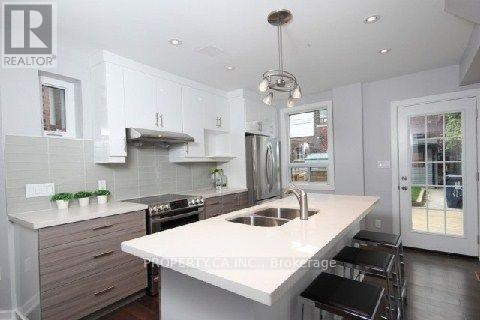
Main Fl - 1169 Ossington Avenue
Toronto (Wychwood), Ontario
1-bedroom open concept, fully renovated suite with bonus heated den/shed/home officeFabulous kitchen with glass tile backsplash, double under-mount sink, large center island with breakfast bar. LG stainless steel fridge and stove and GE dishwasher and crowne hood fan.The unit is very awesome because it has a 4-piece bath and in-suite laundry on a different level.The suite has engineered hardwood flooring throughout with pot lights in kitchen/living area.Walkout to beautiful large Deck and beautiful grass backyard and Heated Studio.Beautiful porch area for entertaining.Thermostat control for heating and cooling.Central air conditioning Separate hydro meter, hydro paid by tenantLooking for high quality clean tenantAmazing location in Wychwood. Very accessible using TTC Bus or TTC Subway. Ossington bus stop is extremely close and goes right to Ossington subway, Ossington restaurants and Liberty VillageClose to Farm Boy on Dupont, Loblaw on Dupont and Dufferin Mall with Wal-Mart and No Frills.Street parking available. Pictures are staged/ tenants furniture is in there now (id:51382)
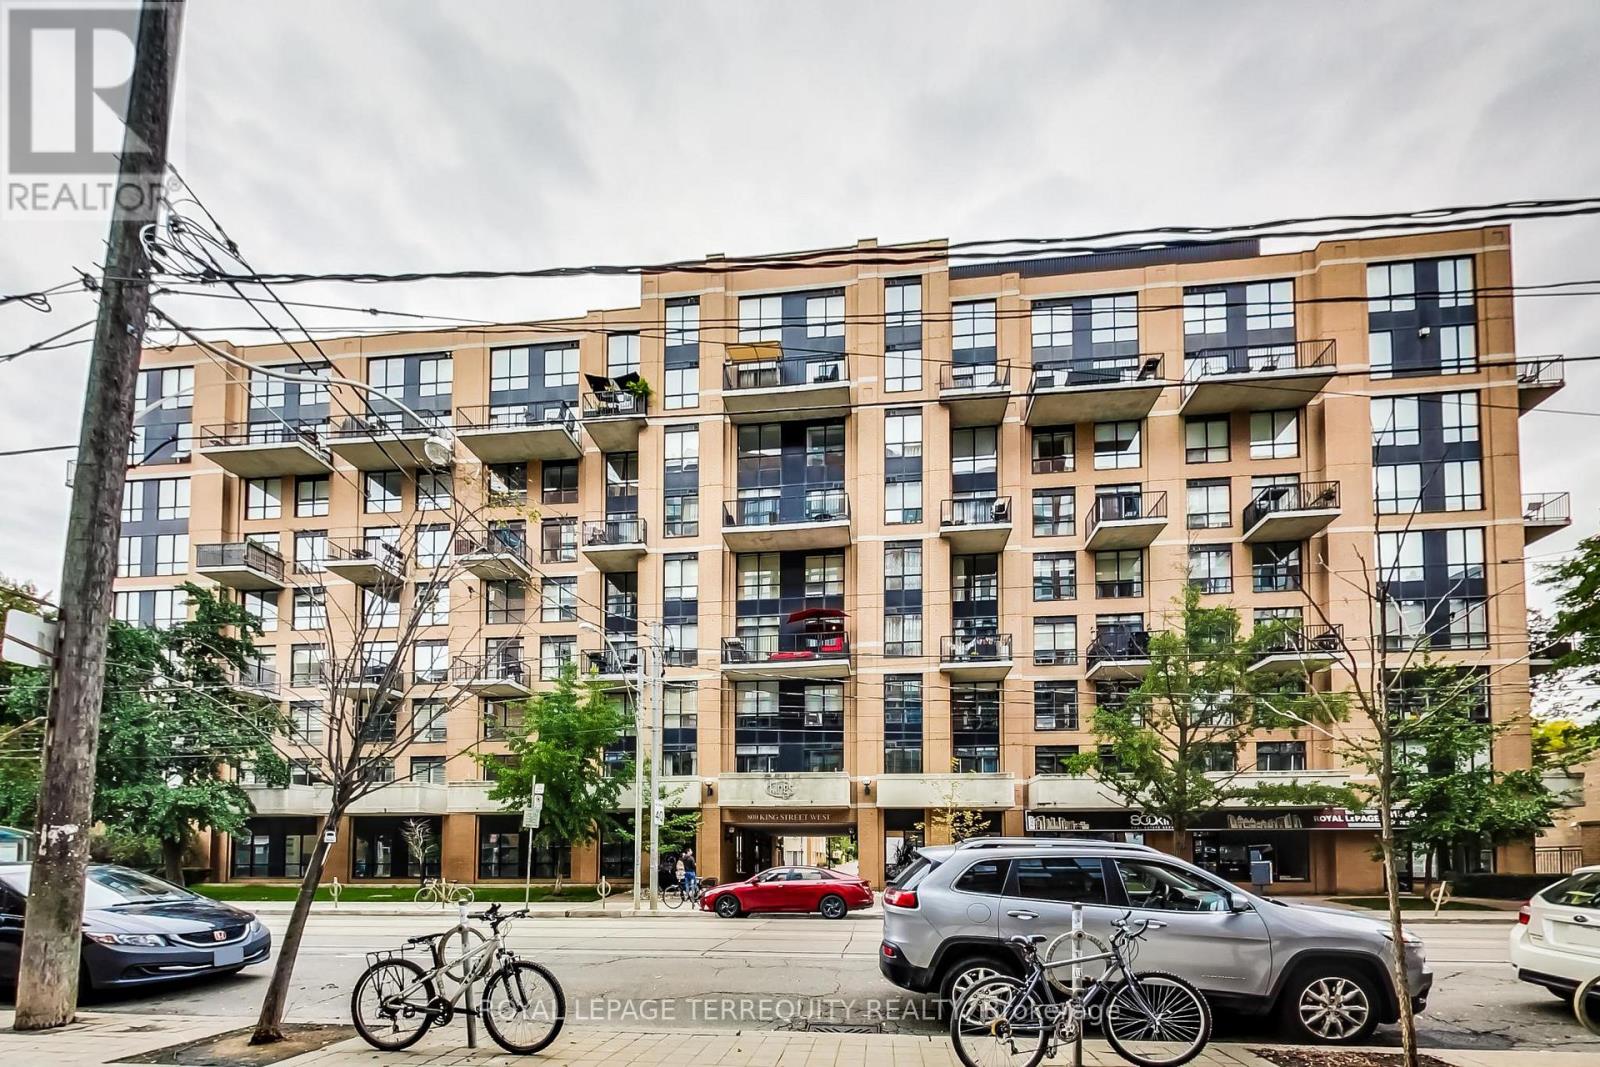
608 - 800 King Street W
Toronto (Niagara), Ontario
Large 2 Storey Loft In The Heart Of King West Village, One Bedroom + Den (837 Sqft !!!), Soaring 18Ft Ceilings, South Facing, Open Concept, Wall Of Windows, Exposed Concrete, Stainless Steel Hanging Chef Pot Rack, Ultra Modern Stainless Steel Ducts, Largest Balcony In Building, Barbeque Permitted. 6th Floor High Demand Unit, Close to Entertain District and in Trendy King Street West! Fully Furnished with modern furniture. High Demand Building! Show With Confidence! Very Well Managed Building, Incredible Value for downtown Foot (id:51382)
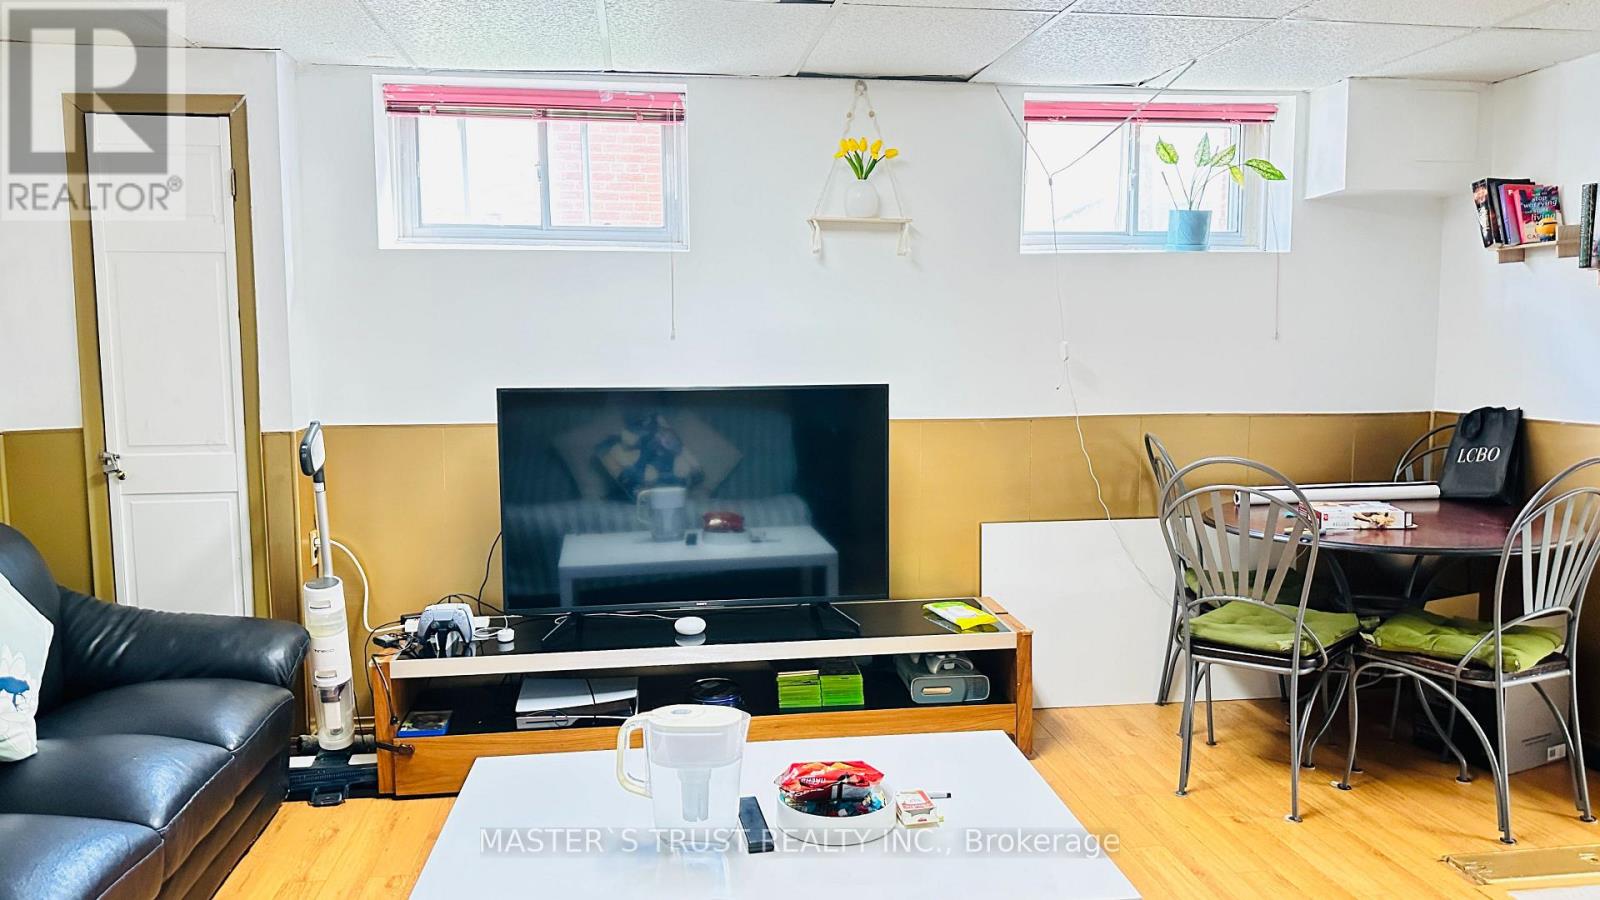
Lower - 112 Mintwood Drive
Toronto (Bayview Woods-Steeles), Ontario
Welcome to this clean, cozy 2-bedroom basement apartment located in the highly sought-after Bayview & Steeles neighborhood. Just a 5-minute walk to the TTC bus stop (Route 53 direct to Finch Station), this unit offers exceptional convenience and comfort in a quiet, family-friendly community. The spacious layout features two generously sized bedrooms (12' x 14') that can easily accommodate up to four occupants. The open-concept living and kitchen area includes essential appliances such as a fridge and stove, perfect for comfortable day-to-day living. The unit has clean vinyl laminate flooring throughout and a private walk-out entrance and access for added independence. Additional amenities include shared laundry access. This location is ideal for commuters and families alike within walking distance to Shoppers Drug Mart, RBC, Second Cup, LCBO, Longos, Food Basics, Tim Hortons, and more. Surrounded by green spaces, including serene nature trails and a hidden mountain bike trail just minutes away, the area also features top-rated schools such as A.Y. Jackson. This is a fantastic opportunity to live in a conveniently located well-maintained, unit in one of North Yorks most convenient and welcoming neighborhoods. Don't miss out to schedule your showing today! (id:51382)