
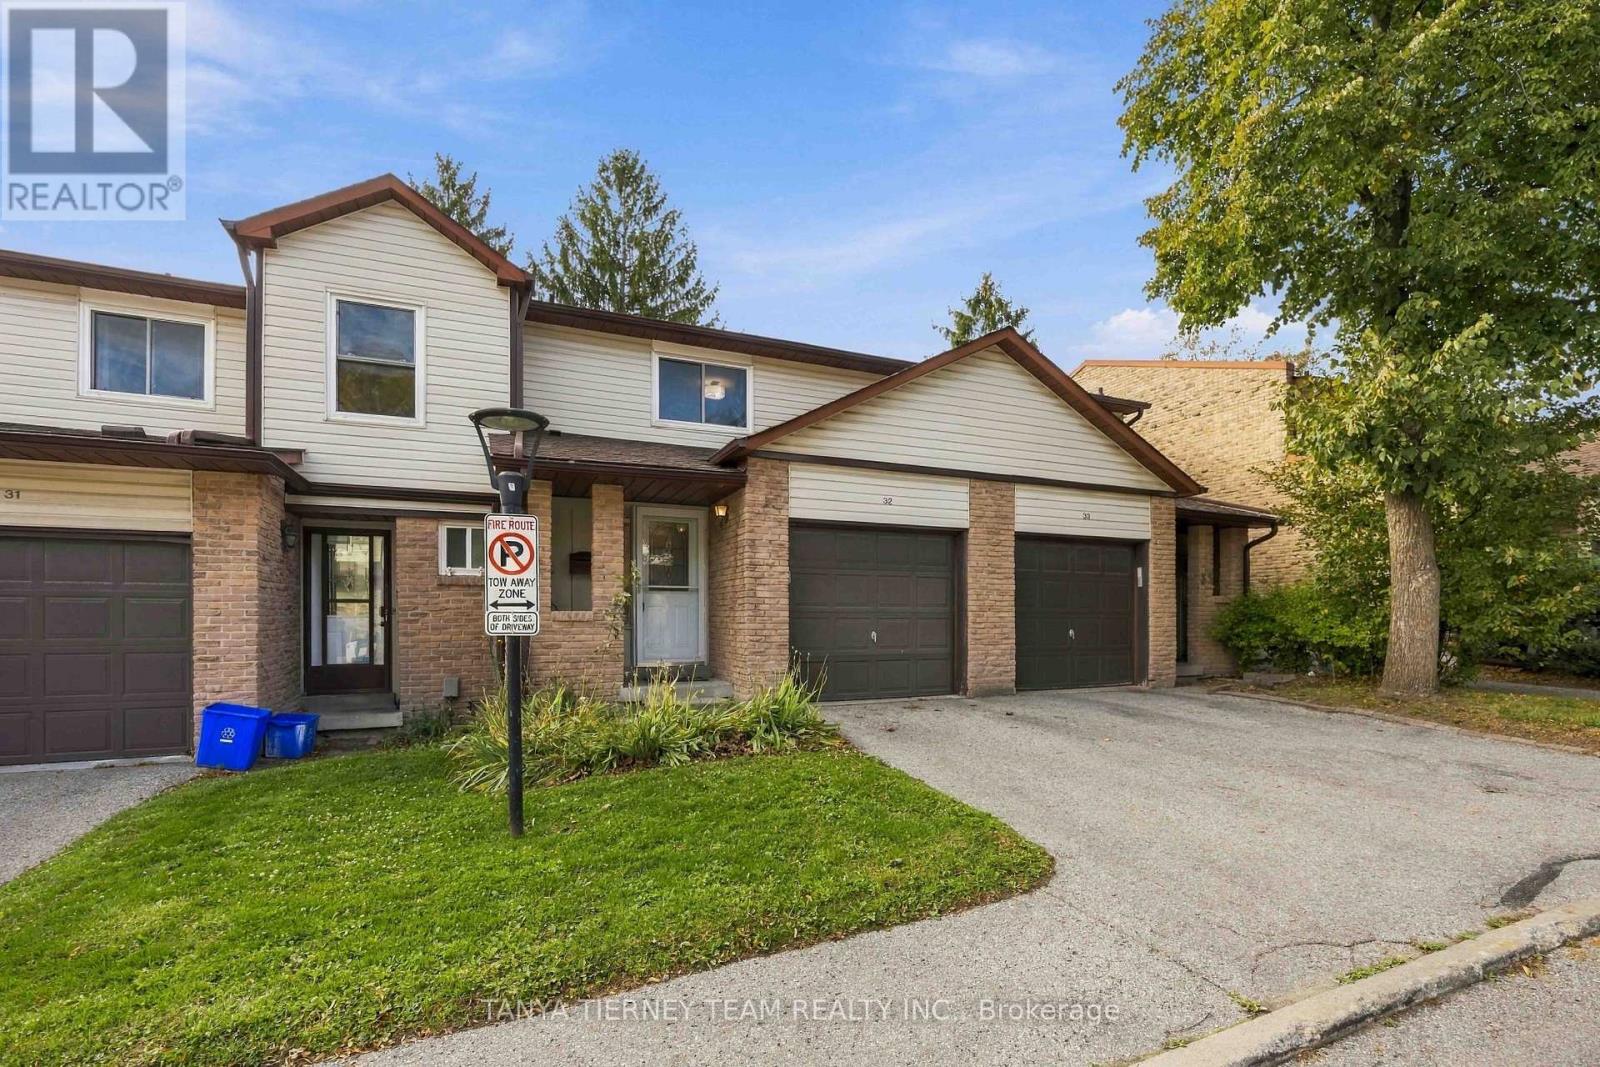
32 - 1330 Trowbridge Drive
Oshawa, Ontario
Move-In Ready 3 Bedroom Townhome in Desirable North Oshawa! Welcome to this beautifully updated 3-bedroom, 2-bathroom condo townhome with a finished basement, nestled in a well-maintained, mature community! Offering a fantastic layout and stylish updates throughout, this home is sure to impress. The inviting formal dining room features hardwood floors and flows seamlessly into the bright and spacious living room overlooking the private backyard. The generously sized kitchen offers ample cabinetry and counter space, a cozy breakfast area, and sliding glass doors leading to the fully fenced backyard - perfect for relaxing or entertaining! Upstairs, you'll find three generously sized bedrooms, all featuring excellent closet space. The spacious primary retreat boasts a walk-in closet and convenient semi-ensuite access. The finished lower level provides a versatile recreation room, ideal for family movie nights, a home office, or additional living space, along with a dedicated laundry area. Ideally situated in sought-after North Oshawa, just minutes from excellent schools, parks, shopping, Ontario Tech University, Durham College, and Hwy 407. Enjoy the added benefits of a beautifully maintained complex featuring an outdoor swimming pool and playground! Low condo fees include water, exterior maintenance, and building insurance. Beautifully maintained, tastefully updated, and completely move-in ready! A must-see! (id:51382)
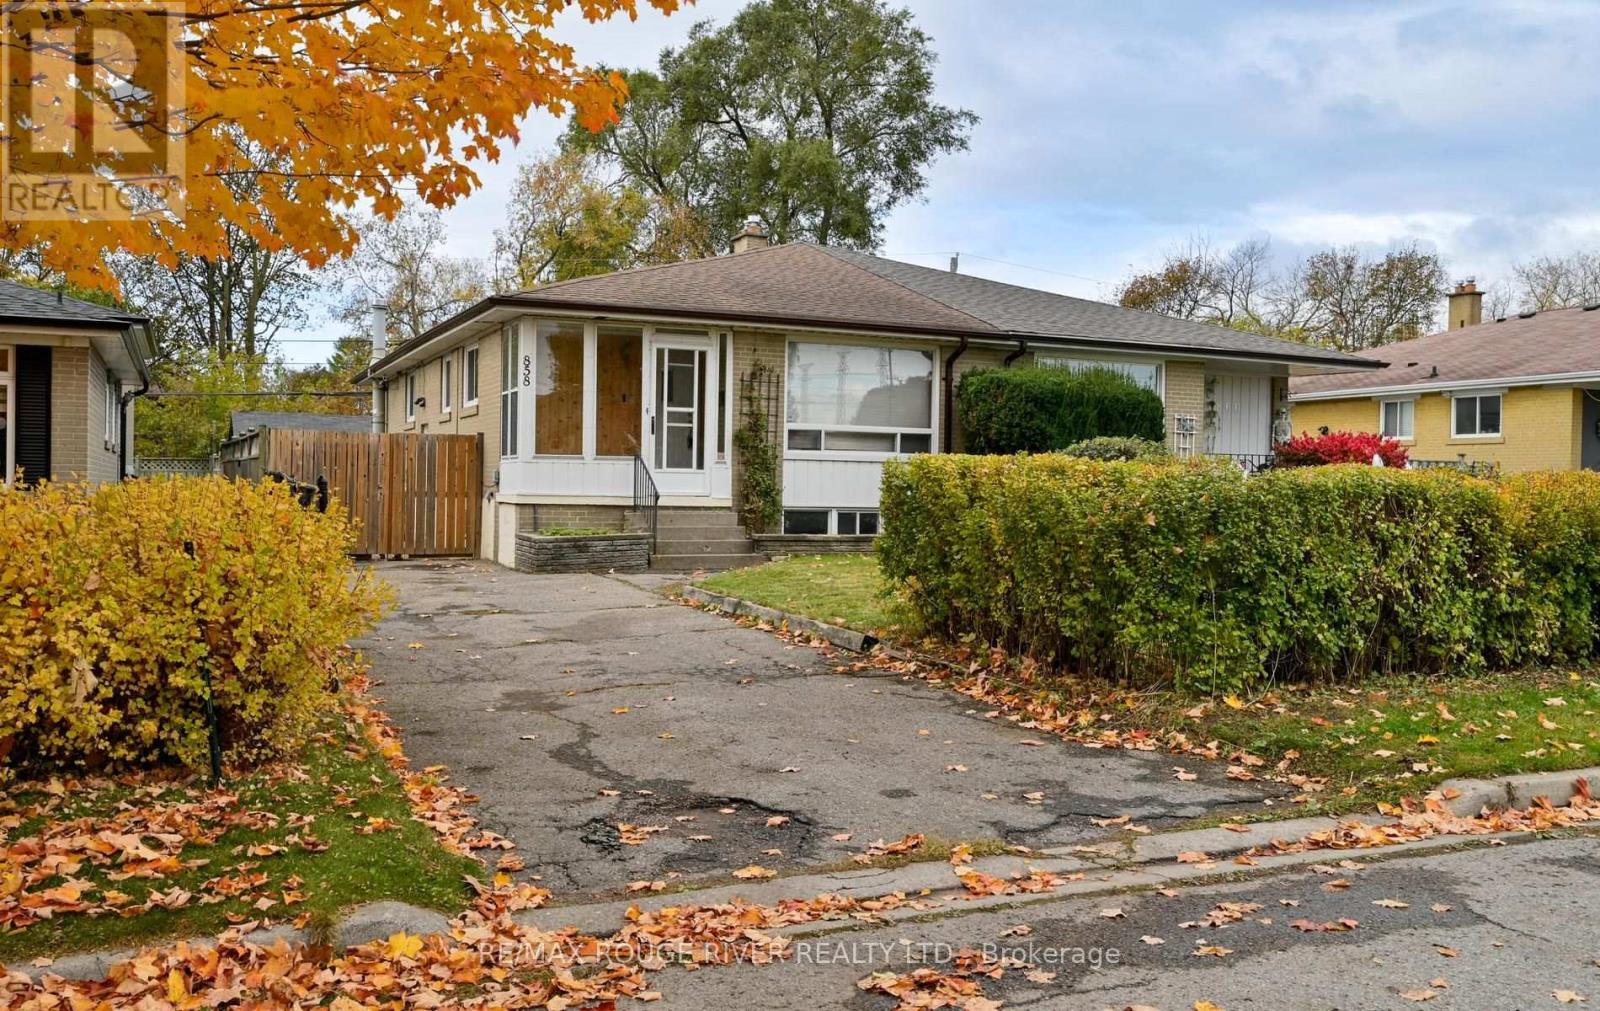
858 Reytan Boulevard
Pickering, Ontario
**LOCATION, CONVENIENCE & COMFORT!** Welcome to 858 Reytan Blvd, nestled in Pickering's desirable BayRidges community! Ideally situated near Brock Rd & Bayly St, just minutes from the shops, restaurants and amenities of Pickering City Centre. Commuters will love being approximately a 14-min walk to the Pickering GO Station. Easy access to Highway 401 @ Whites Rd & Brock Rd. Offering 1,122 sq ft above grade plus a beautifully renovated lower level, this inviting home provides plenty of space for everyday living. The main floor features hardwood flooring, a bright living and dining area with a large picture window, and an updated kitchen with pot lights and pantry. Three bedrooms include a spacious primary with semi ensuite access. The finished lower level offers wonderful flexibility for extended family or potential in law accommodations, featuring a generous recreation room with gas fireplace and built in shelving, wet bar, dining area, fourth bedroom and 3-piece bathroom. Set on an approximately 35 x 100 ft lot, this home combines comfortable living, versatile space and an exceptional location! (id:51382)
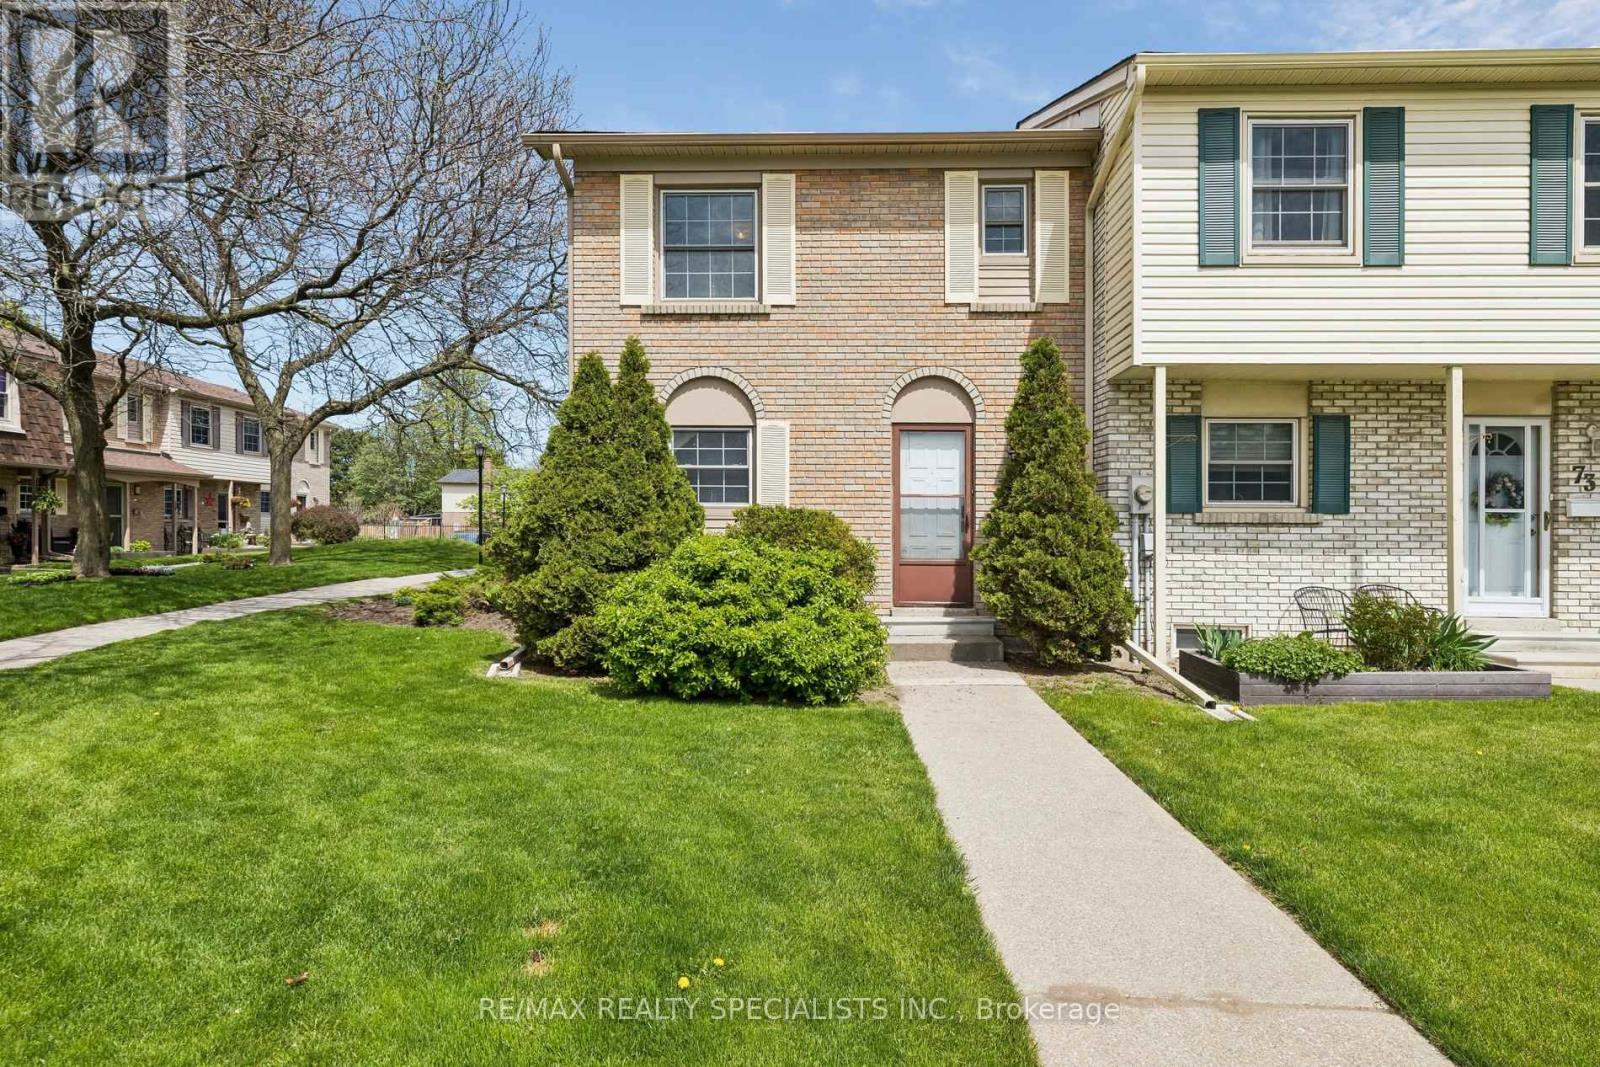
72 - 580 Eyer Drive
Pickering, Ontario
Chance to own affordable luxury and unit well maintained condo townhouse in Pickering most family, friendly communities offering upgraded kitchen upgraded appliances hardwood floor on the main floor ready to move in anytime kind of fees include Rogers VIP cables, roof window, maintenance, snow shovelling lawn care walking trails minutes to top rated schools, parks, shopping centers, waterfront, and go station for easy commuting underground parking for two cars and entrance from garage unit moving ready home. (id:51382)
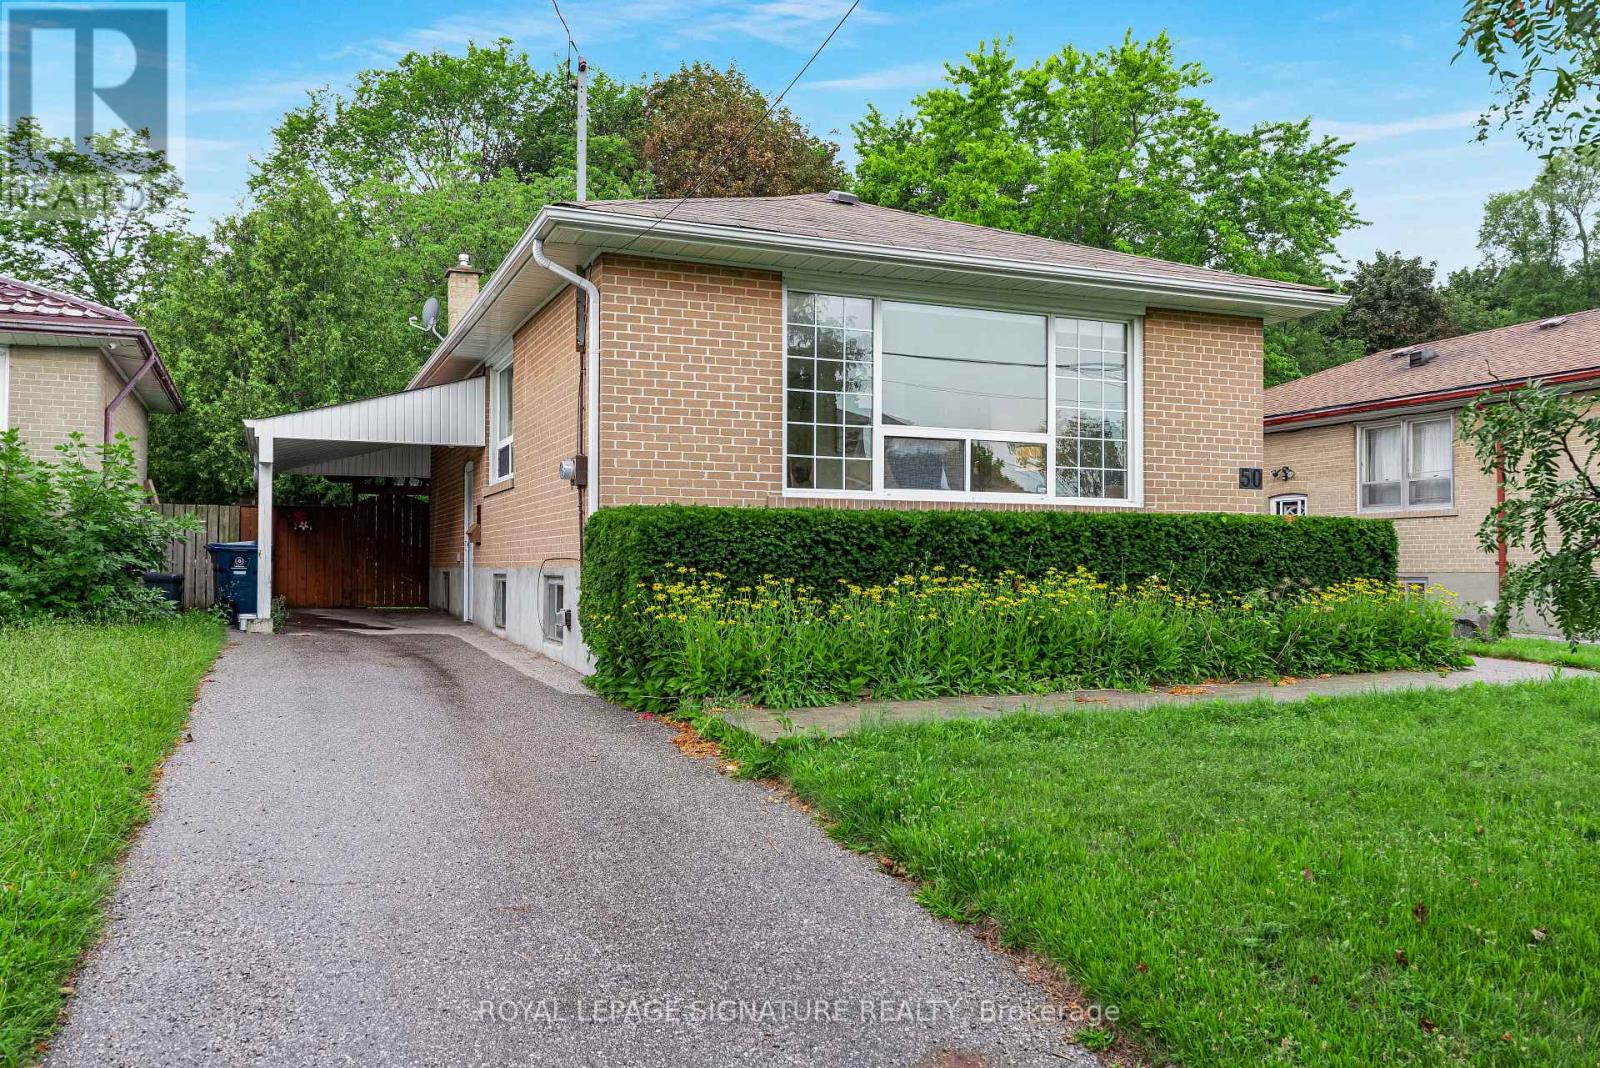
50 Celeste Drive
Toronto, Ontario
***A Fantastic West Hill Opportunity*** Detached Brick 3 Bedroom Bungalow, 2 Bathrooms, Hardwood Floors Throughout. Separate Side Entrance To Partially Finished Basement, Easy To Convert To Potential In-Law Suite. Backing Onto Serene Highland Creek Park & Ravine. Private West Facing, Fully Fenced Backyard With Bonus Covered Patio. Freshly Painted & Many Upgrades Including Windows, Doors, Furnace, Front Interlock Walkway & 100 Amp Circuit Breakers. Steps To Guildwood Go Train & TTC. So Many Options: Renovate To Taste, Top Up Or Invest & Rent Out! (id:51382)
5 Grady Drive
Clarington, Ontario
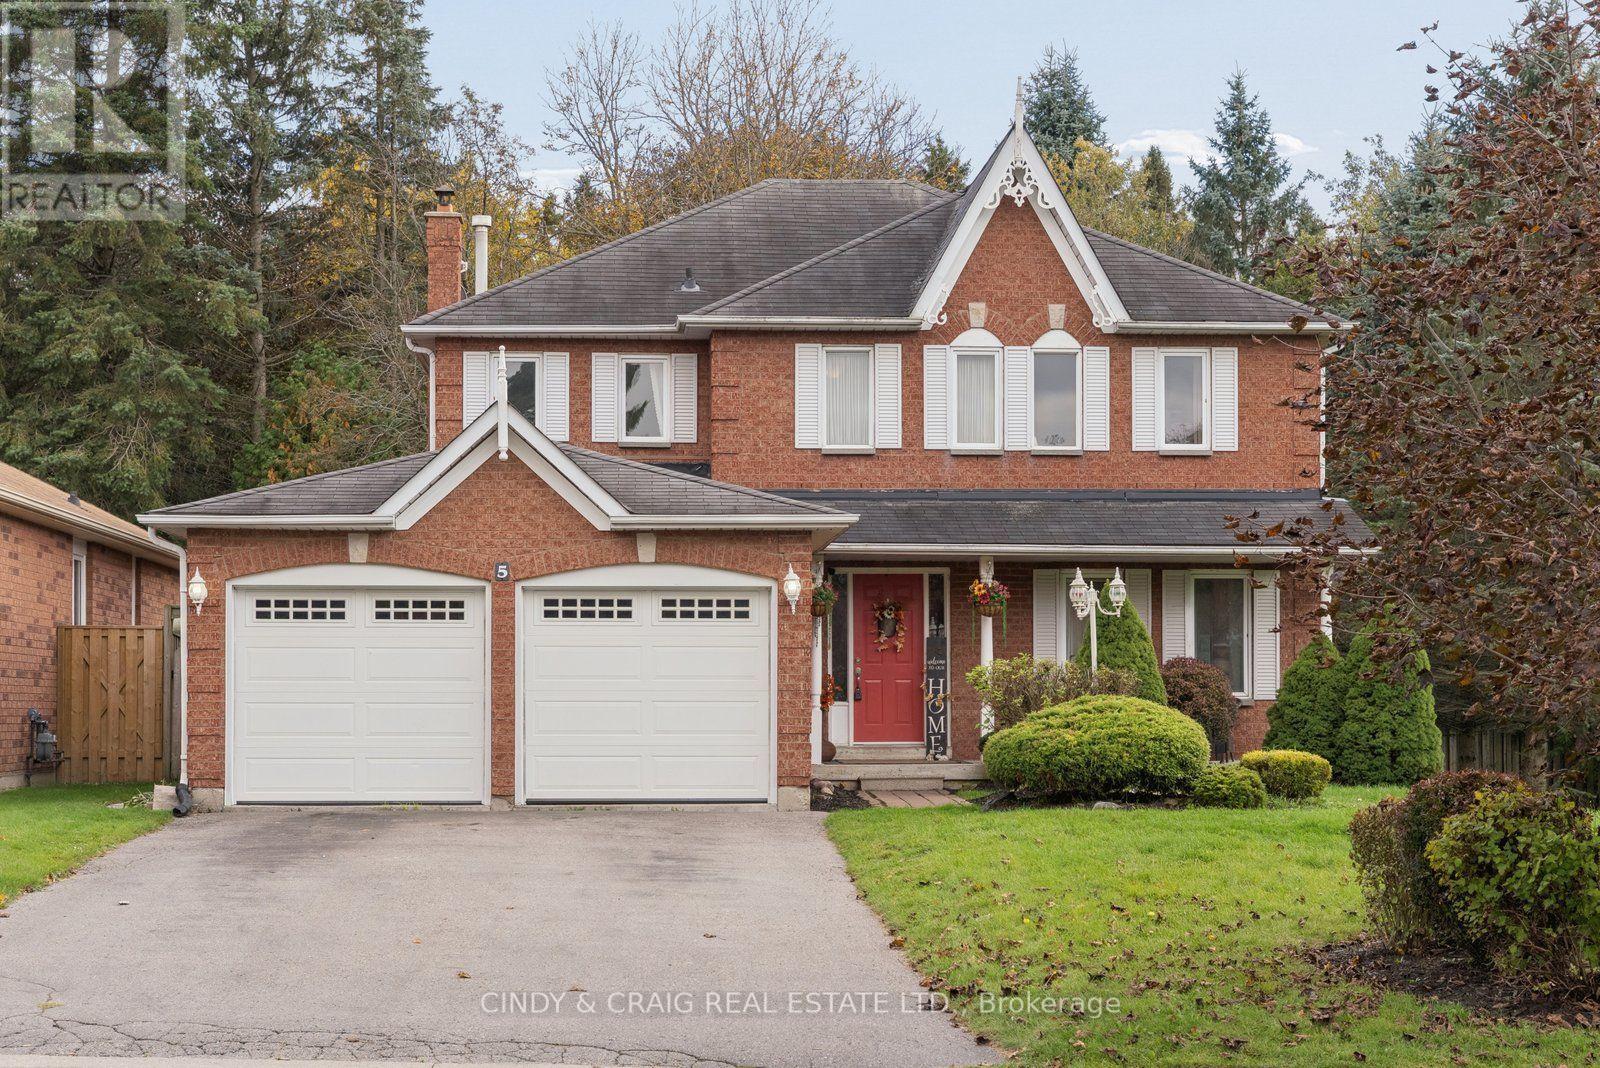
This spacious home offers 4+1 bedrooms and 4 bathrooms, with generous living space throughout. The main floor features large principal rooms, ideal for both everyday living and entertaining. The family room boasts a cozy wood-burning fireplace, creating the perfect spot to unwind, while convenient garage access and main-floor laundry add to the home's functionality. The finished basement provides even more versatile living space, complete with an additional bedroom, a 4-piece bathroom, a kitchen rough-in, and plenty of storage. With ample room for the whole family and excellent potential for extended family living or additional recreation space, this home offers comfort, convenience, and endless possibilities in the welcoming community of Newcastle! (id:51382)
153 Reed Drive
Ajax, Ontario
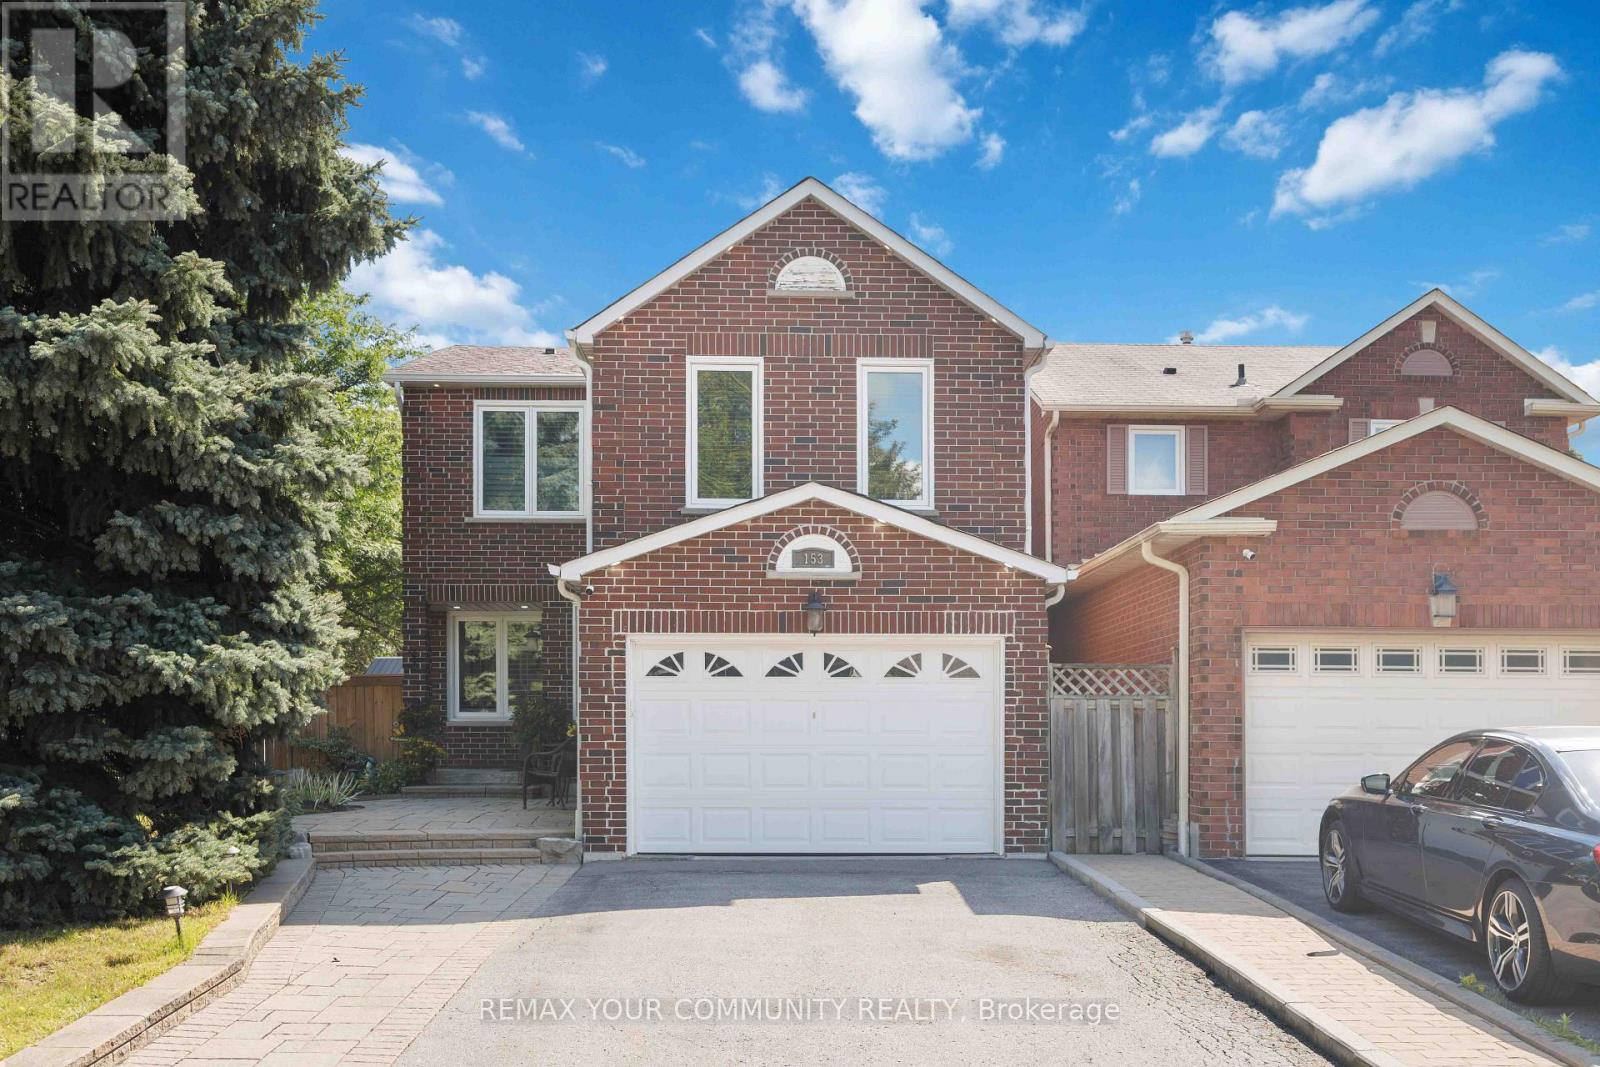
Welcome To This Stunning, Fully Renovated All-Brick Detached Home, Perfectly Situated On A Serene, Tree-Lined Street In The Coveted Central Ajax Neighbourhood. Impeccably Maintained, This Urban Retreat Showcases Pride Of Ownership. Bright, Spacious, And Flawlessly Clean, It Offers A Perfect Balance Of Formal And Family Living Spaces. The Heart Of The Home Is The Custom Gourmet Eat-In kitchen, Complete With Stainless Steel Appliances And Crafted Cabinetry, Ideal For Unforgettable Meals And Family Gatherings, 3 Bedrooms, 4 Bathrooms, 6 Appliances, Family Room ( in-Between Floors, Easily Converted to a 4th Bedroom) - All This Plus A Finished Recreation Room, And Ample Parking For 5 Cars. The Spacious Primary Bedroom Boasts Double-Door Entry, 3-Piece Ensuite And A Walk-In Closet, $$$$ Spent On Updates And Upgrades - Windows 2018 - Roof Re-Shingled 2022 - Kitchen 2021 - Hot Tub 2024 - Gas Stove 2015 - Fridge 2020 - Dishwasher 2021 - Front Loading Clothes Washer and Dryer 2024, This Home Has Been Beautifully Landscaped; Front And Backyards Adorn This Private Lot. Conveniently Located Near Schools, Shopping, Highways, And Transit/GO Train. This Rare Gem Combines Size, Location, And Value. Don't Miss This Great Opportunity! All this + More! (id:51382)
24 Aspendale Drive
Toronto, Ontario
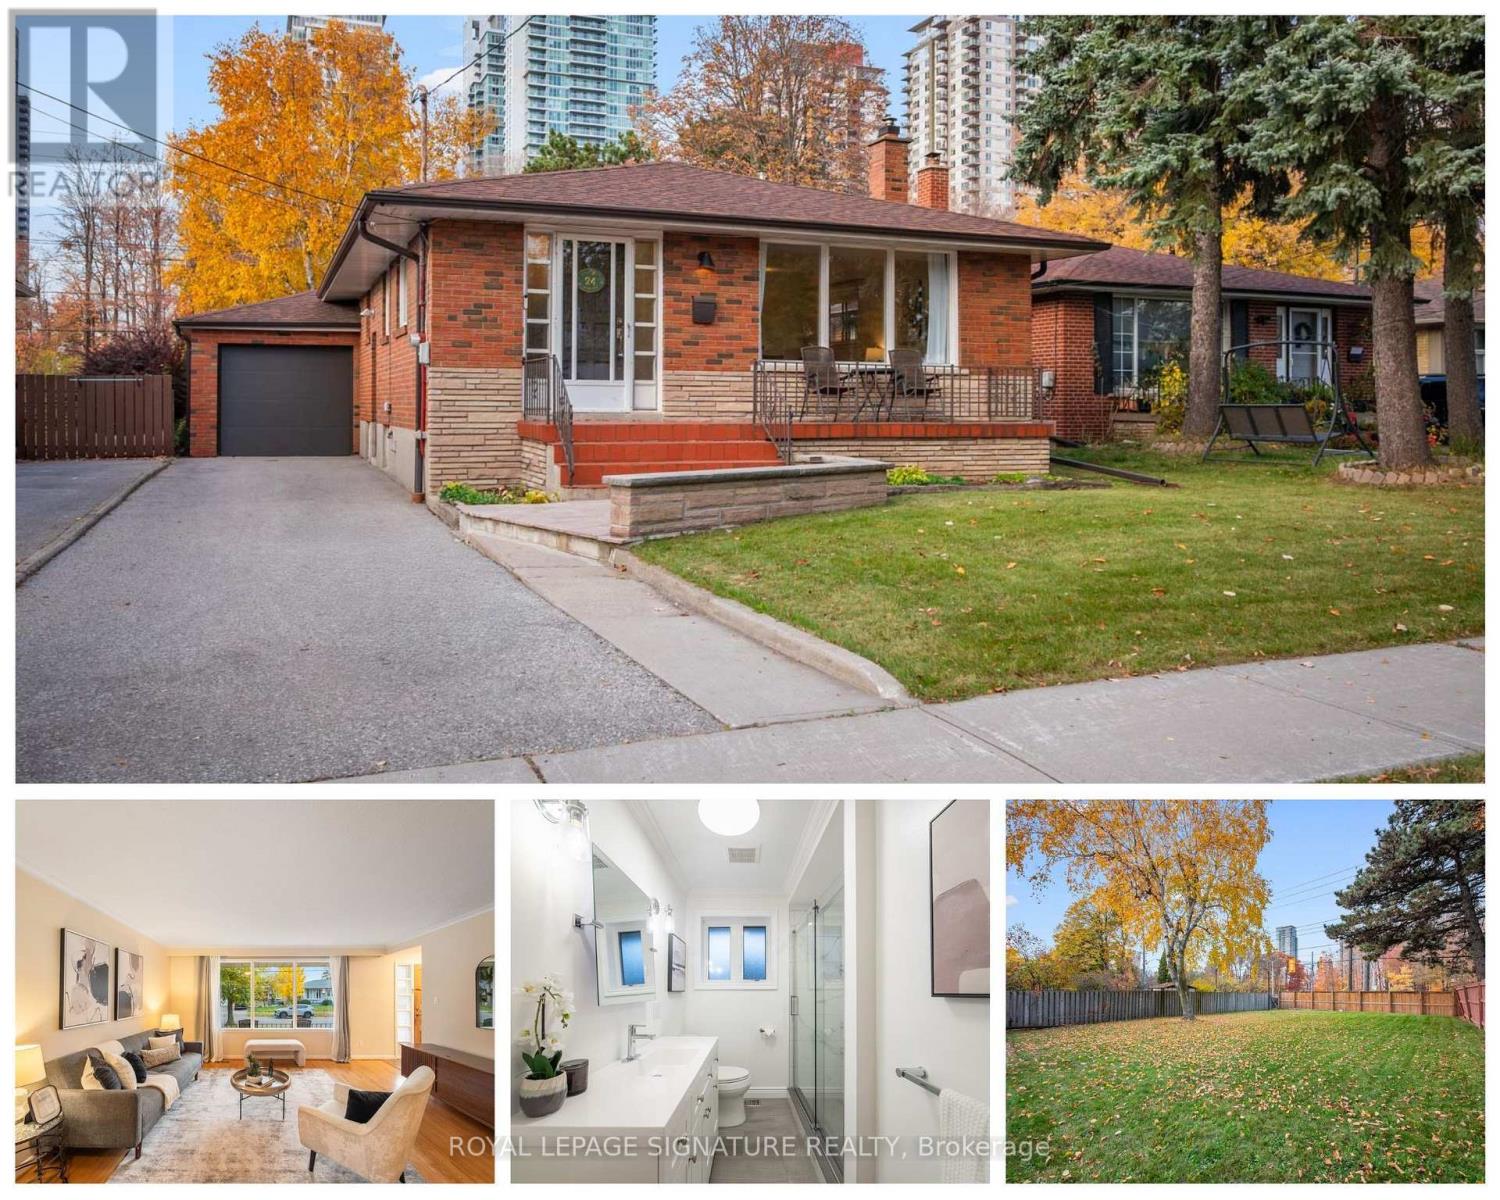
One-owner bungalow on a rare 150-foot deep lot, steps from everything Scarborough has to offer. This home has been lovingly cared for, not just lived in, with a freshly painted main floor, hardwood floors throughout, new light fixtures, and a renovated main washroom (2025). The finished basement offers a fourth bedroom with updated vinyl flooring and its own separate entrance, opening up real possibilities for in-law living or a private guest suite. The big-ticket items are done: furnace (2020), central air (2022), roof shingles (2018), eavestroughs (2021), a new garage door (2026), an upgraded main drain to the city sewer, and a backwater valve. Outside, the fully fenced back and side yards with a gate (2021) offer the kind of space that's becoming harder to find. Scarborough Town Centre is minutes away on foot, with over 220 stores, restaurants and the Scarborough Centre transit hub. Thomson Memorial Park's trails, tennis courts and splash pad are close by, with schools and Highway 401 just minutes away. A well-loved home in a neighbourhood people settle into and stay. (id:51382)
964 Vistula Drive
Pickering, Ontario
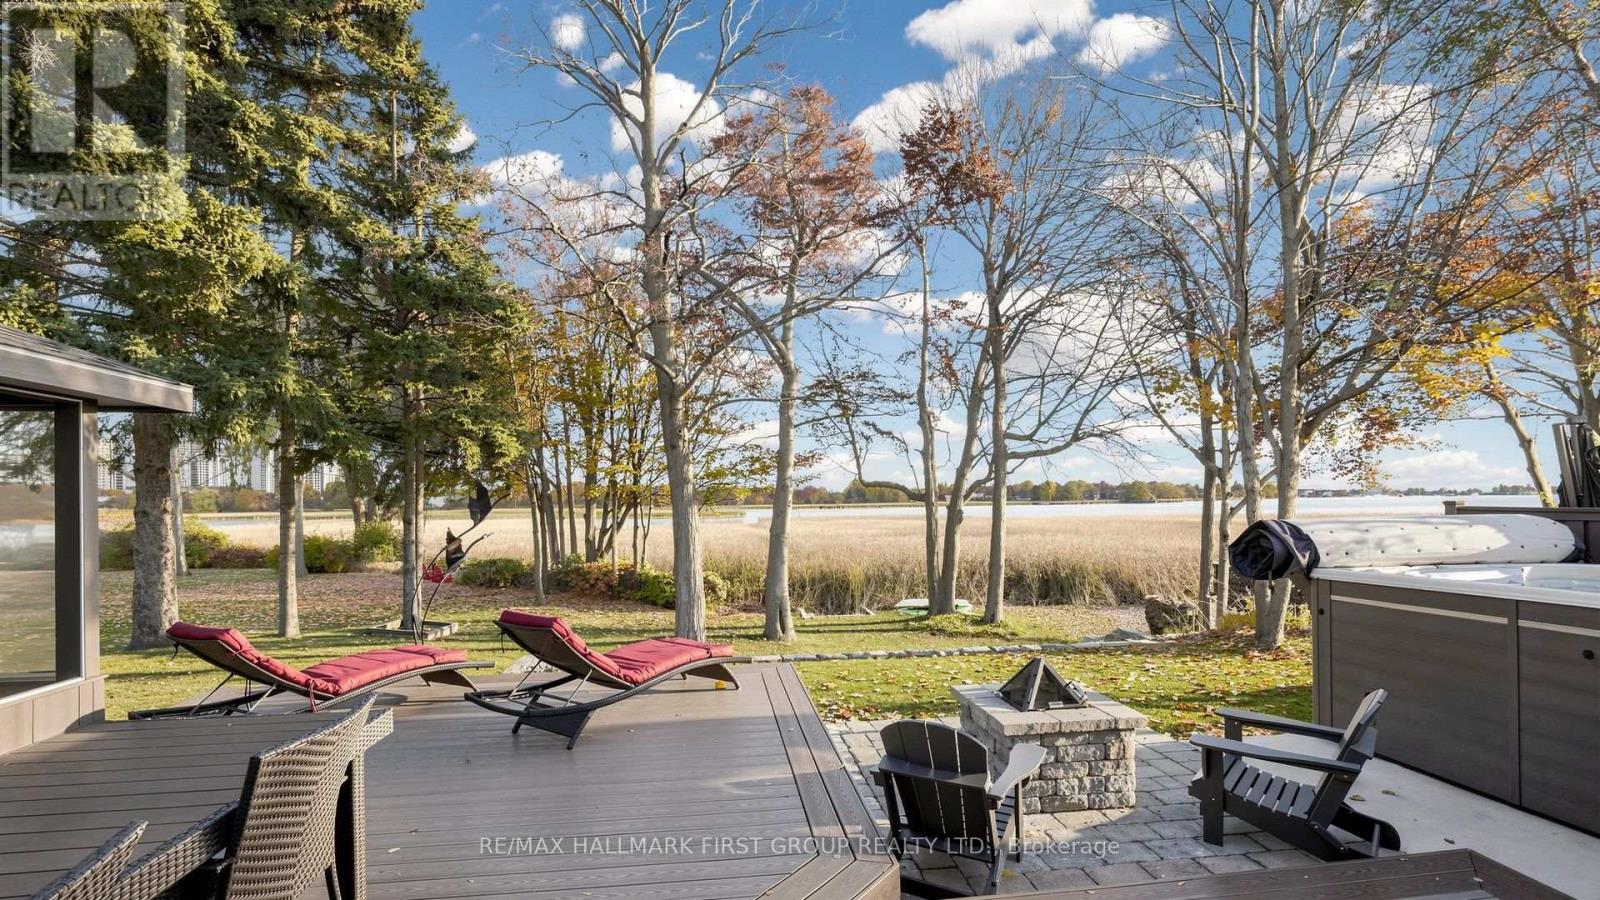
Rarely offered lakeside lifestyle in Pickering's coveted West Shore enclave! Situated in a tranquil community right on Frenchman's Bay, 964 Vistula Drive pairs peaceful natural surroundings with unbeatable urban connectivity. Soak in breathtaking panoramic vistas of shimmering Frenchman's Bay, morning mist rising off the water, and picturesque sailboats gliding along the shoreline. Step outside your front door directly into nature: stroll or bike along the scenic Waterfront Trail and Vistula Ravine, spend weekends at Rotary Frenchman's Bay West Park, or launch your paddle board and kayak just minutes away. Despite its relaxed cottage-in-the-city ambiance, this location offers first-class convenience for commuters-reach Highway 401 in minutes or take a short, direct drive to the Pickering GO Station for a seamless 30-minute train ride into downtown Toronto. All the essential capital updates are completed: newly paved driveway (2026), modern upgraded electrical panel (2023), furnace (2025), new stainless-steel oven (2024), full low-maintenance composite privacy fence (~2023), updated roof (~2020-2021), and durable siding (~2016). Enjoy the spacious backyard deck overlooking a serene outdoor setting. A true waterfront haven with effortless city access! (id:51382)
86 Admiral Road
Ajax, Ontario
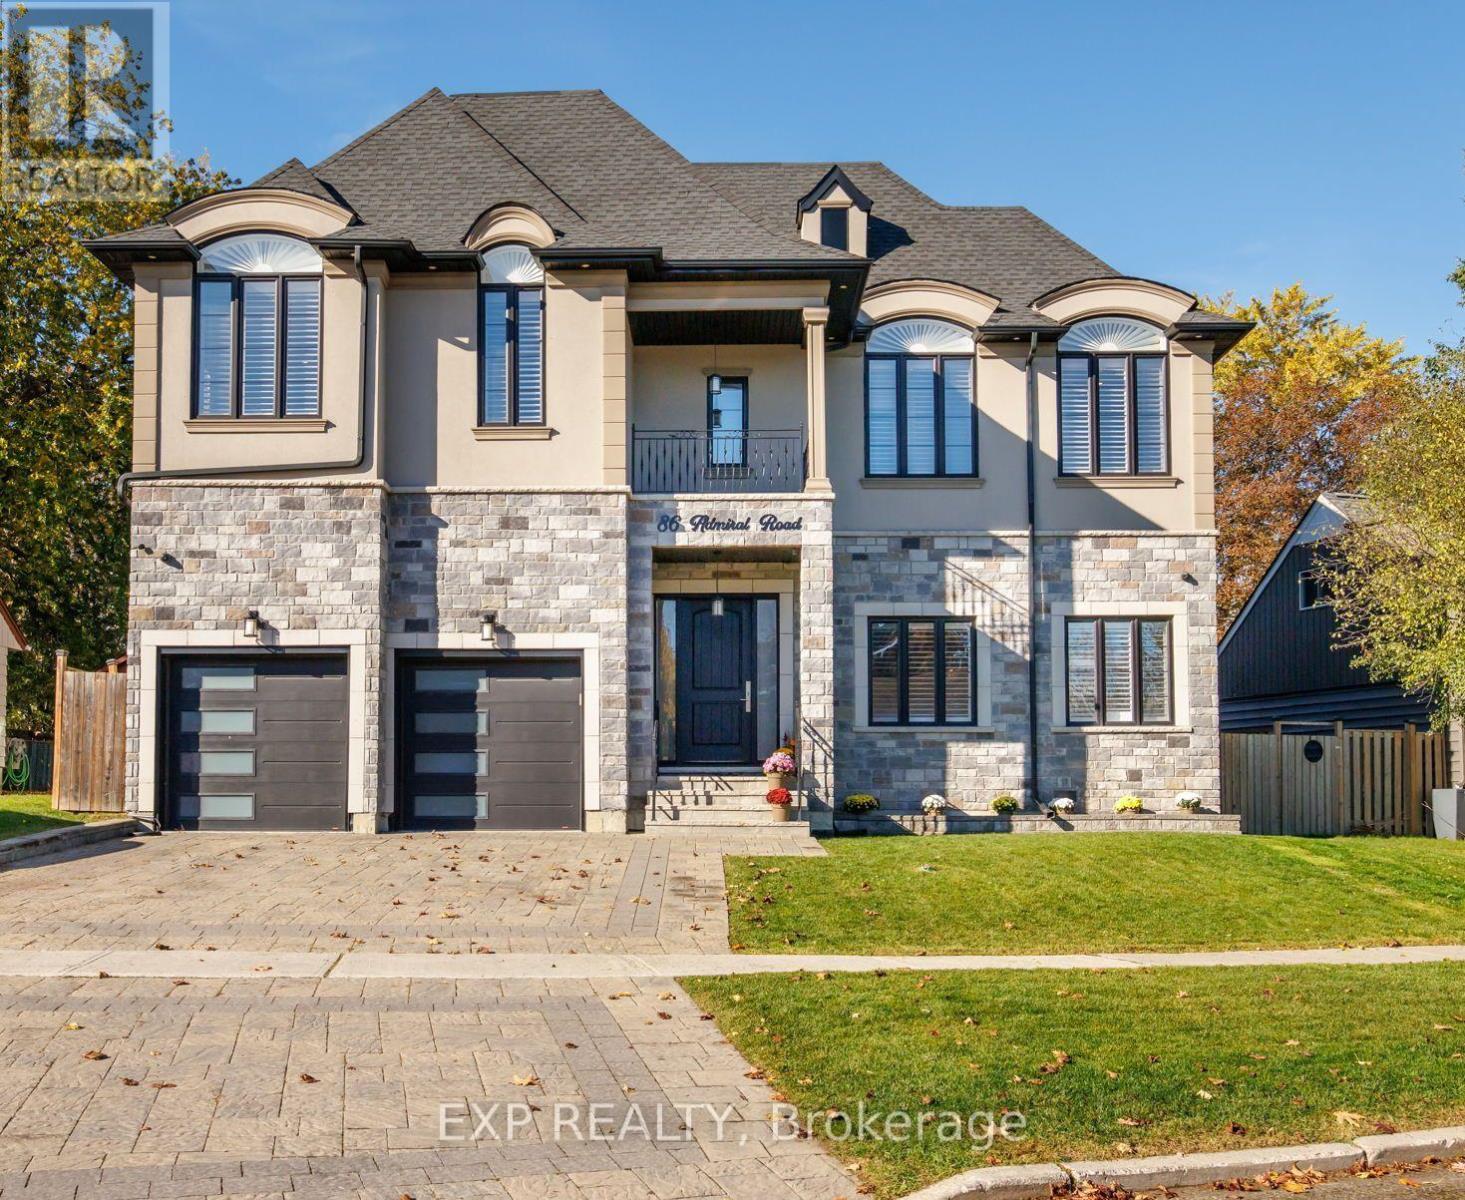
Welcome to 86 Admiral Road - an extraordinary custom-built masterpiece offering 4,141 sq. ft. above grade and nearly 6,000 sq. ft. of total luxury living space, including a fully finished basement. Built in 2019, this striking residence commands attention with soaring 10-foot ceilings on both the main and upper levels, complemented by magnificent coffered ceilings, exquisite designer millwork, rich hardwood flooring, and timeless California shutters throughout. A striking wrought iron staircase creates a stunning focal point, gracefully connecting all three levels, while overhead skylights fill the space with an abundance of natural light. Designed for both sophisticated entertaining and effortless daily living, the main floor features elegant formal living and dining rooms, alongside a sprawling family room with breathtaking coffered ceilings, a cozy fireplace, and custom built-in shelving. The chef-inspired kitchen boasts a massive central island, abundant cabinetry and counter space, and an ideal layout that serves as the heart of the home. Upstairs, luxury knows no bounds, all four bedrooms feature their own private ensuites! The magnificent primary suite is a true sanctuary, complete with a dramatic tray ceiling, dual walk-in closets, and a spa-inspired ensuite showcasing dual floating vanities, an oversized glass-enclosed shower, and elegant marble-look flooring. A convenient upper-level laundry room completes this thoughtful design. The expansive, fully finished lower level extends your living space even further, offering a versatile fifth bedroom and a full bathroom - ideal for guests or multi-generational living. Step outside to your private, fully fenced backyard featuring a spacious deck and mature trees, creating a serene outdoor oasis for relaxing or hosting summer gatherings. Where quality, space, and comfort come together, this is a property that truly must be experienced in person! (id:51382)
Main - U-1 - 22 Rossander Court
Toronto, Ontario
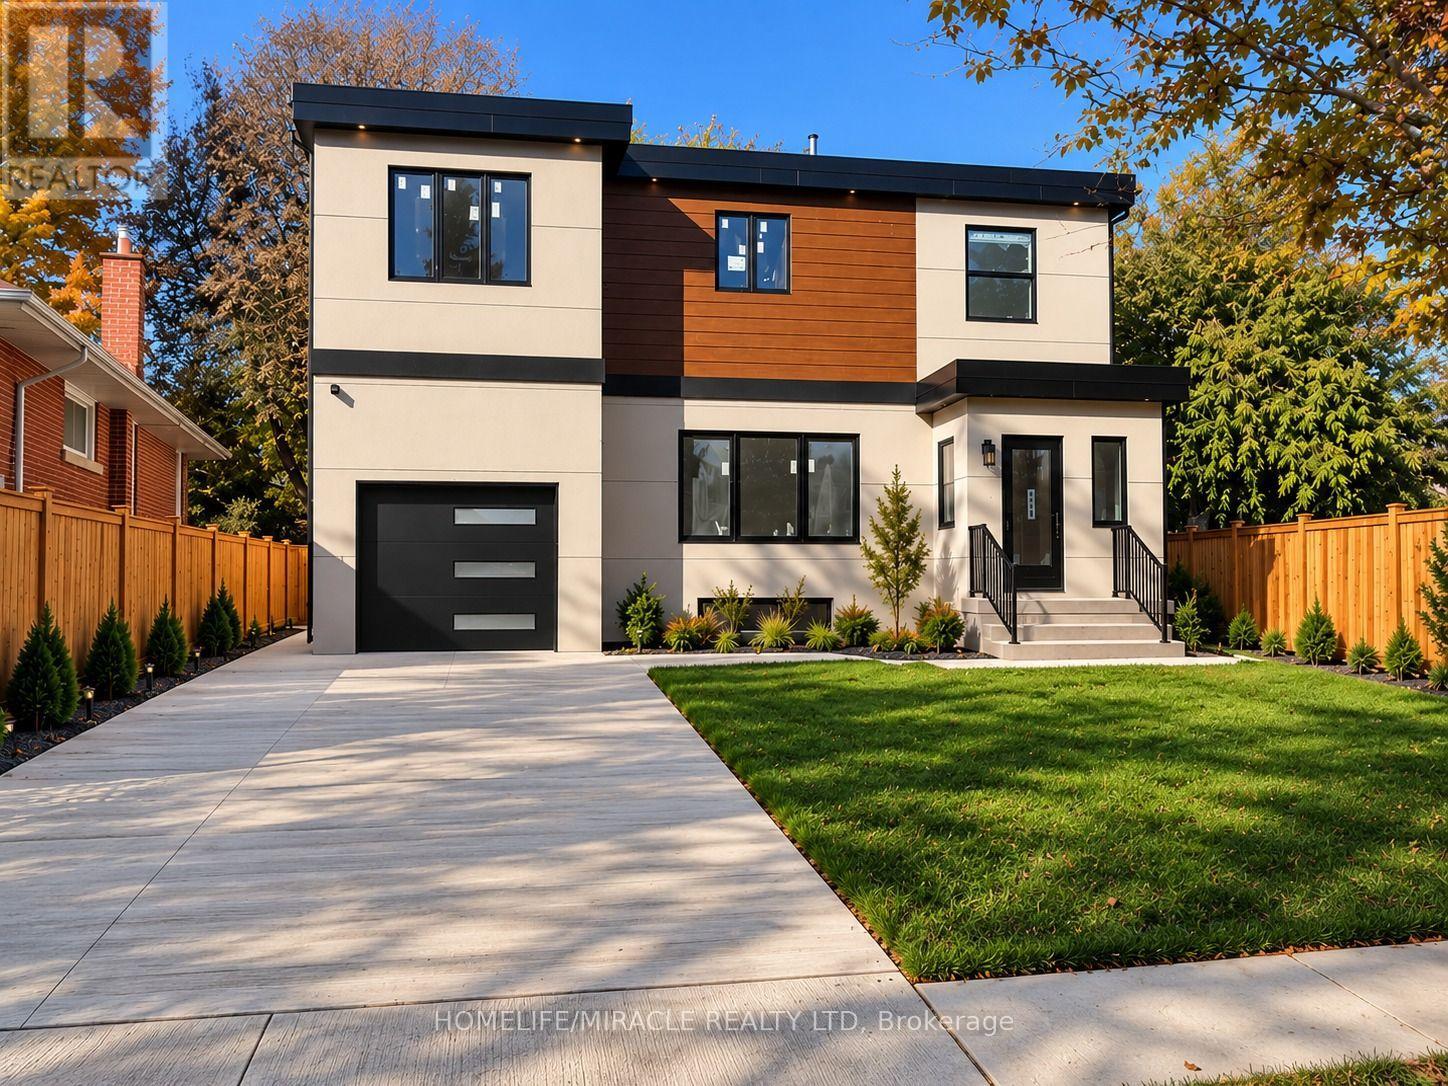
Unit 1 Main Floor Brand-New 3-Bedroom Rental Near Scarborough General Hospital! Welcome to this spacious, approximately 1,316 sq. ft. main-floor unit in a newly constructed five-unit multiplex in Scarborough. Featuring 3 bedrooms, 2 full bathrooms, private in-suite laundry, and brand-new appliances, this modern home offers comfortable, independent living. Enjoy year-round comfort with an individual ductless heat pump for heating and air conditioning, HRV ventilation, separate hydro and water meters, and a dedicated hot water tank. All-new plumbing and purpose-built sound and fire-rated separation between units provide added comfort and privacy.Convenient Location! Approximately a 3-minute drive or 10-12-minute walk to Scarborough Health Network General Hospital. Close to TTC bus stops, the local library, parks, walking trails, schools, and everyday amenities, with convenient bus connections to Scarborough Town Centre and subway stations. A future subway station is planned near the hospital, subject to project timelines and completion. An excellent rental opportunity for healthcare workers, families, and anyone seeking a modern home in a well-connected Scarborough neighbourhood. Tenant responsible for utilities. Key deposit: $200. Professionally managed by Sawera Property Management. (id:51382)
256 Ferris Road
Toronto, Ontario
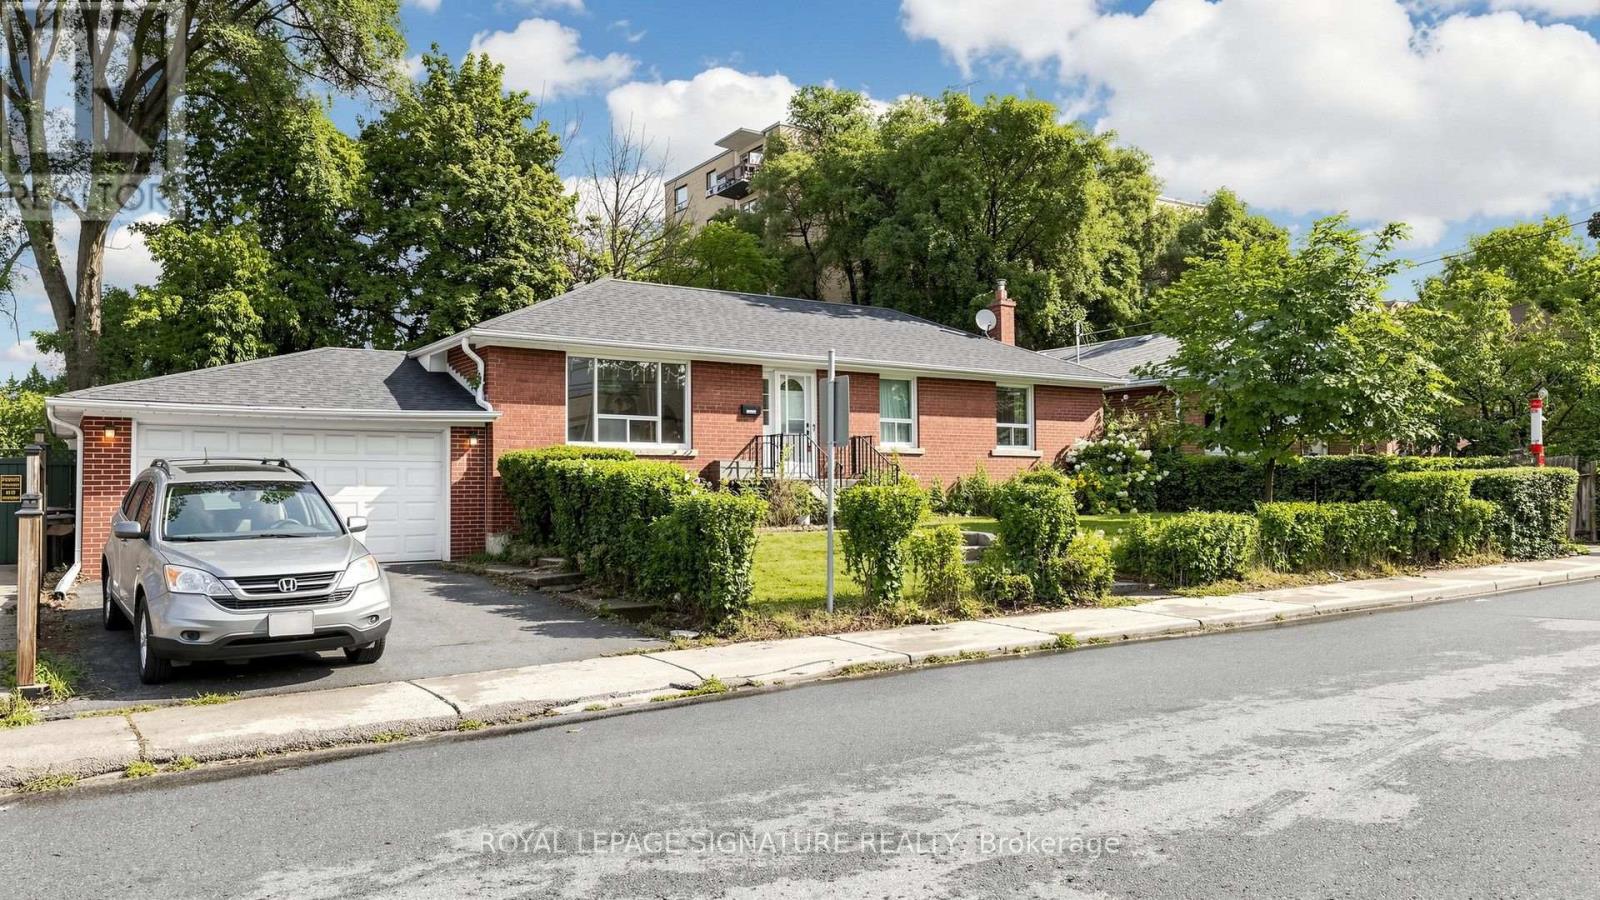
Excellent Opportunity To Renovate and Customize Your Dream Home In One Of East York's Most Desirable Pockets! Handyman or Investor Special! Separate Entrance to Basement for Potential Income, In-Law Suite or Additional Living Space. This Solid Detached Brick Bungalow With A 2-Car Garage Plus 2-Car Parking on Private Driveway Is Nestled In A Family-Oriented Community, Backing Onto The Beauty Of Taylor Creek Park, Just Steps Away From Nature Trails. Enjoy The Benefits Of Outdoor Living With Scenic Walks Through The Forest, Biking Along Paved Trails, Cross-Country Skiing, And Peaceful Strolls With Your Family Or Pets. Featuring A Bright And Functional Layout With 3 Bedrooms, 2 Bathrooms, And Plenty Of Natural Light Throughout. The Backyard Provides A Wonderful Setting For Summer BBQs, Family Gatherings, Entertaining Friends, Or Enjoying Your Gardening Passion In A Peaceful Outdoor Retreat. Located Minutes To The DVP, Transit, Schools, Parks, And Everyday Amenities. A Great Opportunity For Those Looking To Put Their Own Touch On A Property Or Expand Their Investment Portfolio. Don't Miss This Incredible Value! See Virtual Tour and Floor Plans. (id:51382)
68b Bexhill Avenue
Toronto, Ontario
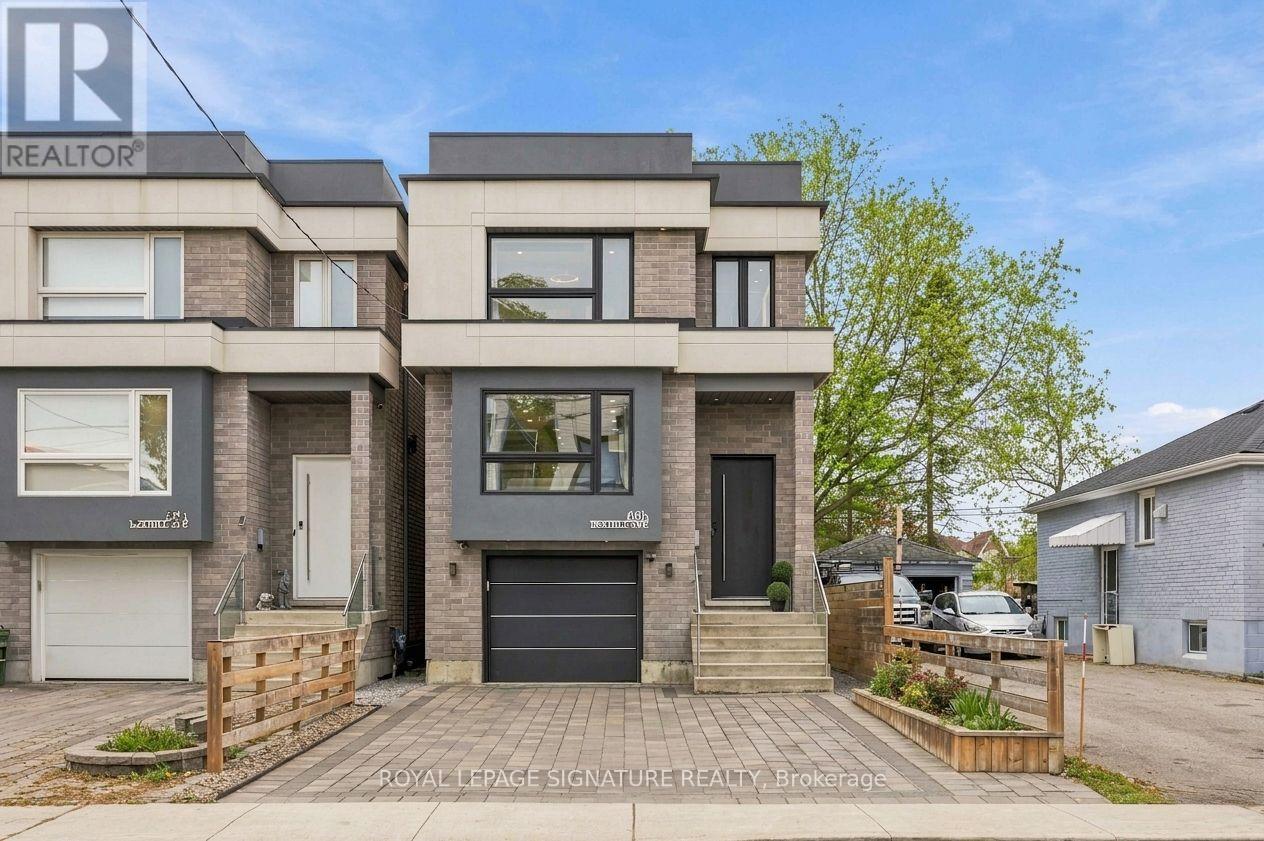
Welcome to 68B Bexhill Ave, an exceptional custom-built residence in sought-after Clairlea. Step inside to a grand entrance with soaring 12-ft ceilings, porcelain flooring and a welcoming sense of space. Hardwood floors and pot lights carry throughout, leading to an impressive open-concept main floor designed for effortless living and entertaining. The inviting living room features oversized windows, built-in speakers and accent lighting, while the spectacular custom kitchen takes centre stage with quartz countertops, an impressive 13-ft waterfall island and premium stainless steel appliances, including a 36" gas range, two full-size refrigerators and a separate freezer. The dining and family rooms flow seamlessly together, anchored by a stunning gas fireplace feature wall and opening onto an expansive composite deck overlooking a private, maintenance-free backyard with gazebo. The perfect setting for family gatherings and summer evenings. Upstairs, an elegant open staircase with glass railings leads to a breathtaking 52 sq. ft. skylight. The primary suite is a true retreat, complete with his-and-hers closets and a spa-inspired 10-piece ensuite featuring a freestanding tub, double vanity and glass shower with dual showerheads and body sprays. Three additional bedrooms, a 6-piece shared ensuite, a separate 4-piece bathroom and a spacious balcony complete this level.The finished walk-out basement extends the possibilities with a generous recreation space, modern feature wall, wine rack, additional kitchen, 4-piece bathroom and second laundry room. Ideal for extended family or entertaining, with potential for an in-law suite. Complete with an interlocked driveway, central vacuum, Nest doorbell, outdoor camera and wireless alarm. Enjoy the best of Clairlea living, surrounded by parks, trails, schools and recreation, with shopping, restaurants, TTC and major commuter routes all conveniently close by. (id:51382)