
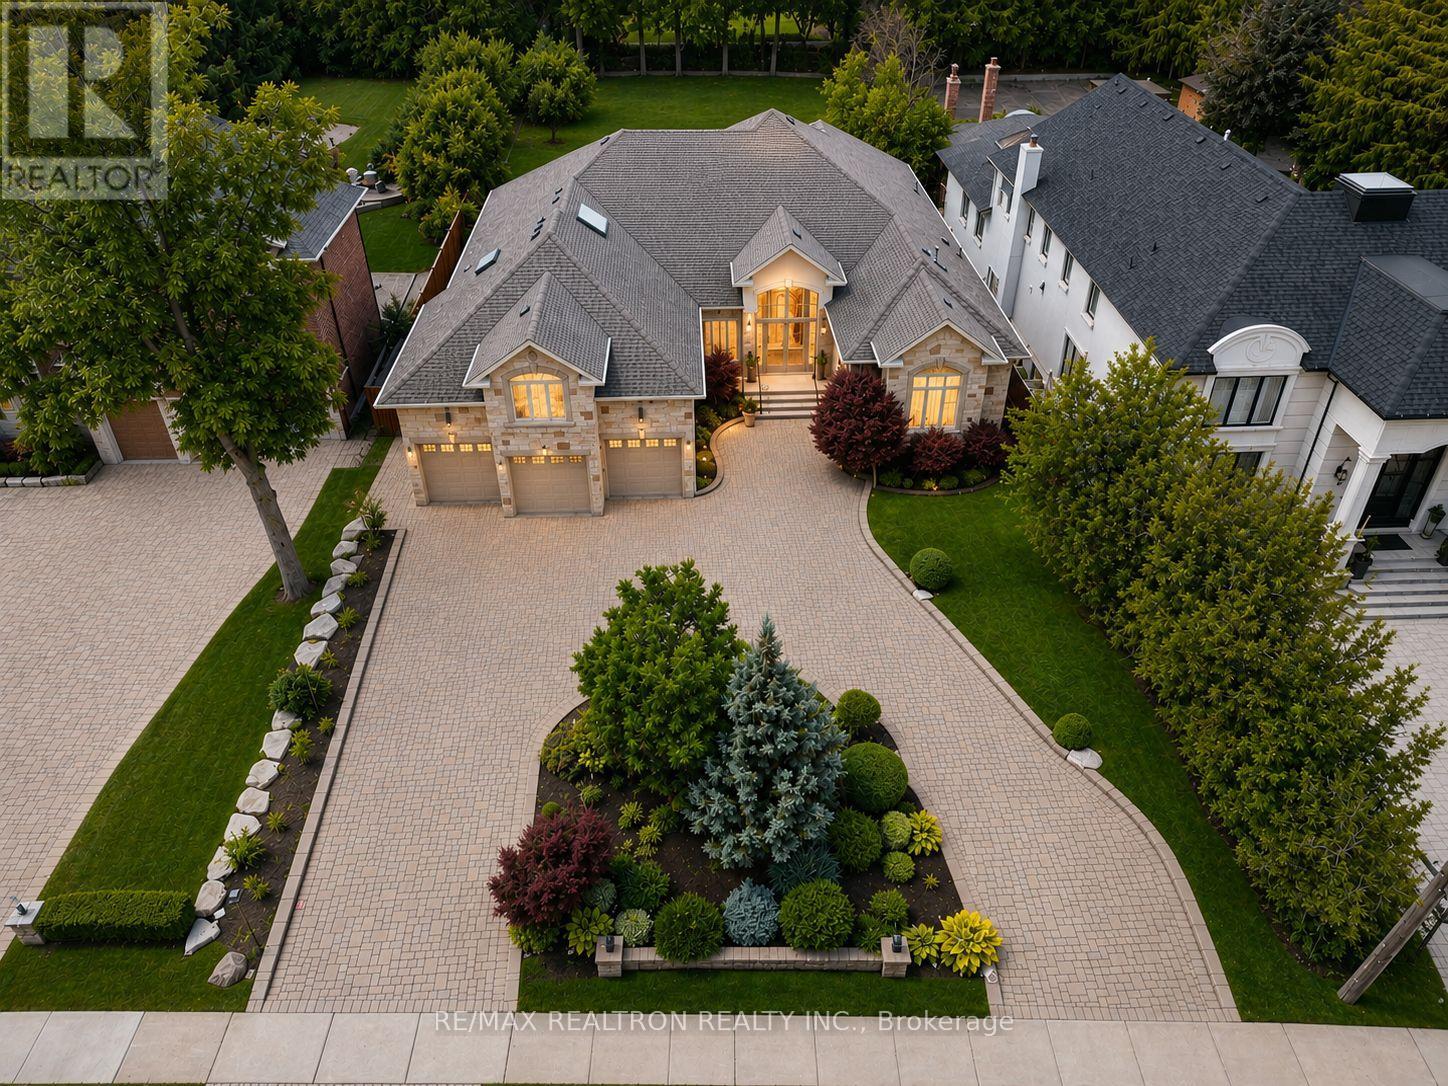
16 Boyle Drive
Richmond Hill (South Richvale), Ontario
A rare opportunity in prestigious South Richvale! This grand, stately custom-built bungaloft offers luxurious one level easy living and quality craftsmanship. Set on a premium 85 x 256 ft. beautifully manicured lot with exceptional privacy, sunny western exposure, a circular driveway, and a 3-car garage. Highlights include 10-ft. ceilings, a grand foyer, an elegant floor plan, a gourmet granite kitchen with built-in stainless steel appliances, a spacious family room with a gas fireplace and waffle ceiling, and a luxurious primary suite with a fireplace, spa-inspired ensuite, and walk-in closet. Upper level loft area suite is perfect for quests or in-law suite. Multiple walk-outs open to a private backyard oasis, perfect for entertaining. (id:51382)
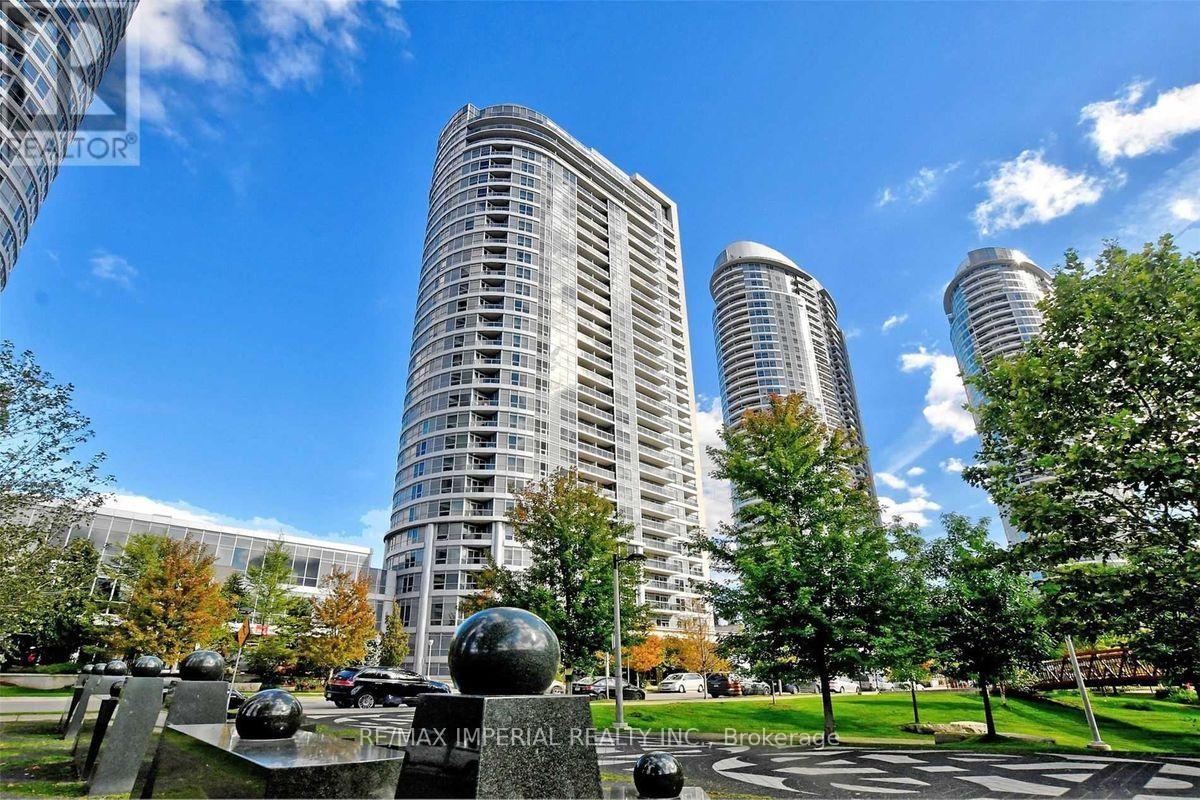
2609 - 151 Village Green Square
Toronto (Agincourt South-Malvern West), Ontario
Beautiful Luxury Condo 1+1 Bedrooms In The Heart Of Scarborough. Lots Of Sunshine, Unobstructed East View. Excellent Practical Layout & Convenience Location. Public Ttc Transit At Your Door. Few Mins Drive To Hwy401 & Go Train Station. Closed To All Amenities ( Scarborough Town Centre; Kennedy Commons & Fairview Mall ), Easy Access To Supermarkets, Library, School, Shopping Plaza & Restaurants. Indoor Sauna, Gym, Exercise Room, Party Room & 24 Hrs Concierge. Photos were Taken Before Tenanted. (id:51382)
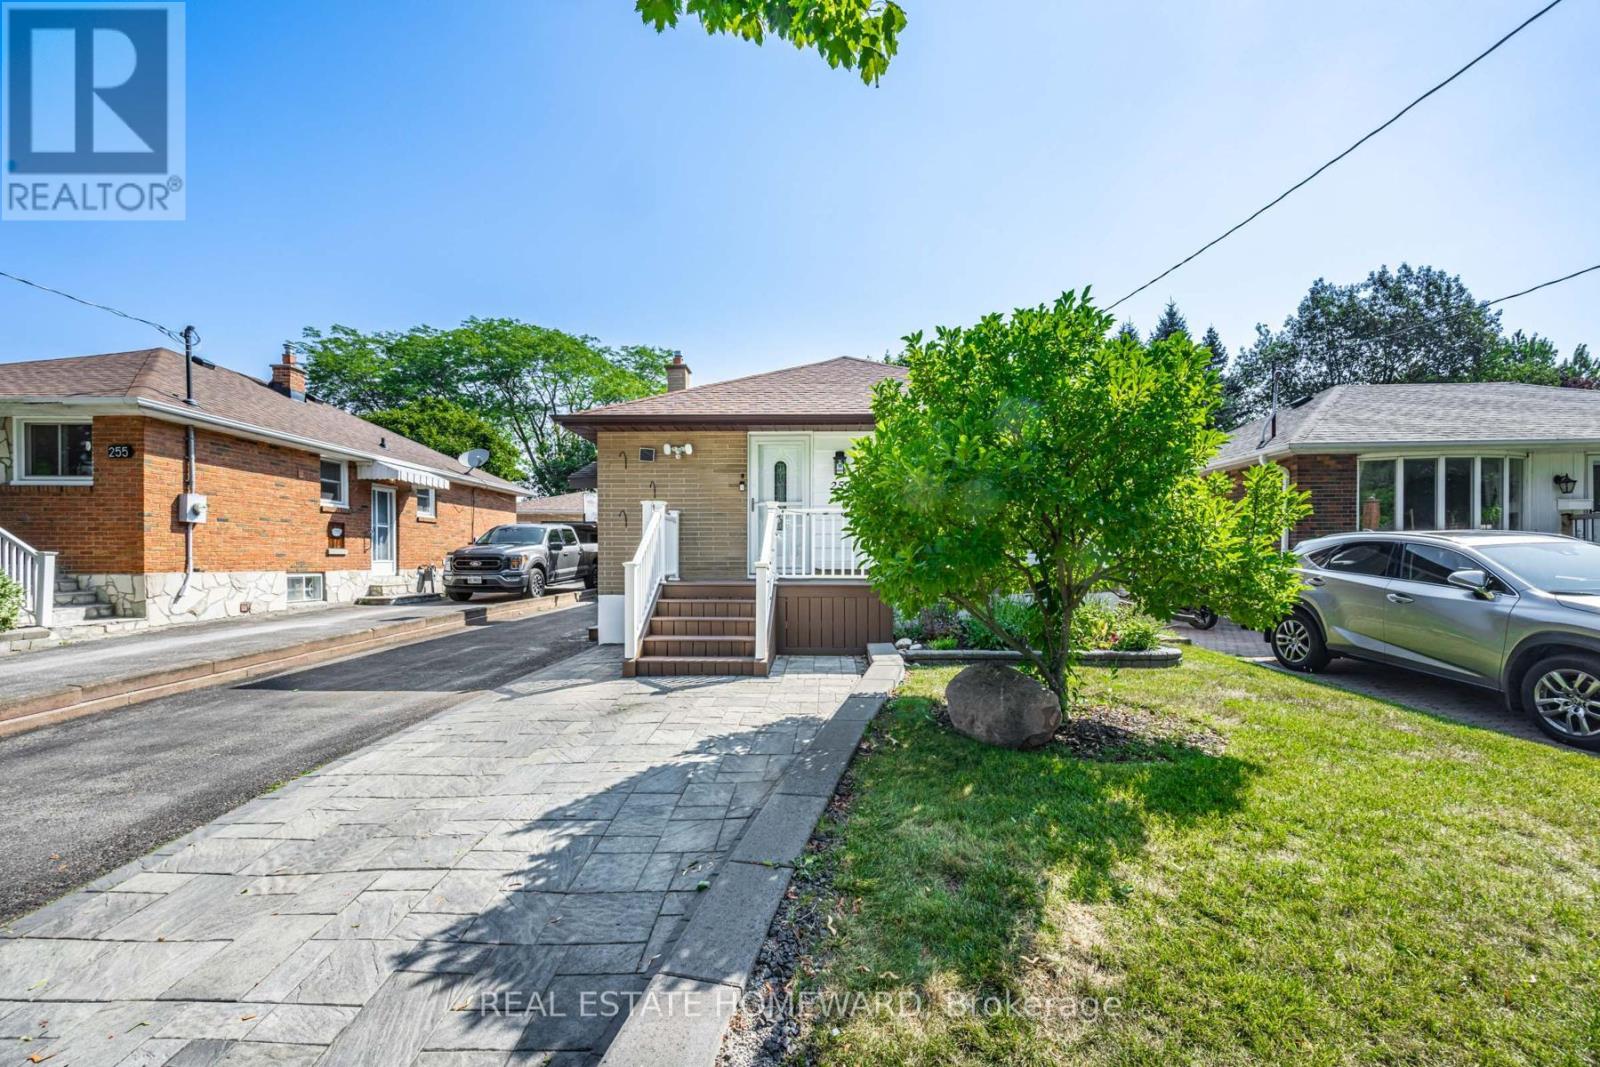
259 Windsor Street
Oshawa (Donevan), Ontario
Stunning home in a quiet, family-friendly neighbourhood. Recently updated throughout, the main floor features two bright bedrooms, a full 4-piece bath, and a spacious open-concept living and kitchen area. Dining room can be converted back to a 3rd bedroom as per original floor plan. Functional layout with large windows for plenty of natural light. Enjoy modern appliances, laundry facilities and ample parking. Beautiful two bedroom basement apartment features new laminate floors, kitchen w/granite countertops, backsplash, stainless steel appliances and breakfast bar + oversize sink. New 3-piece bath w/ glass shower. Very bright w/great functional layout. Open concept kitchen and living room. Enjoy a large backyard with a spacious, beautiful sunroom perfect for relaxing or entertaining. Conveniently located with easy access to highways, transit, and amenities. (id:51382)
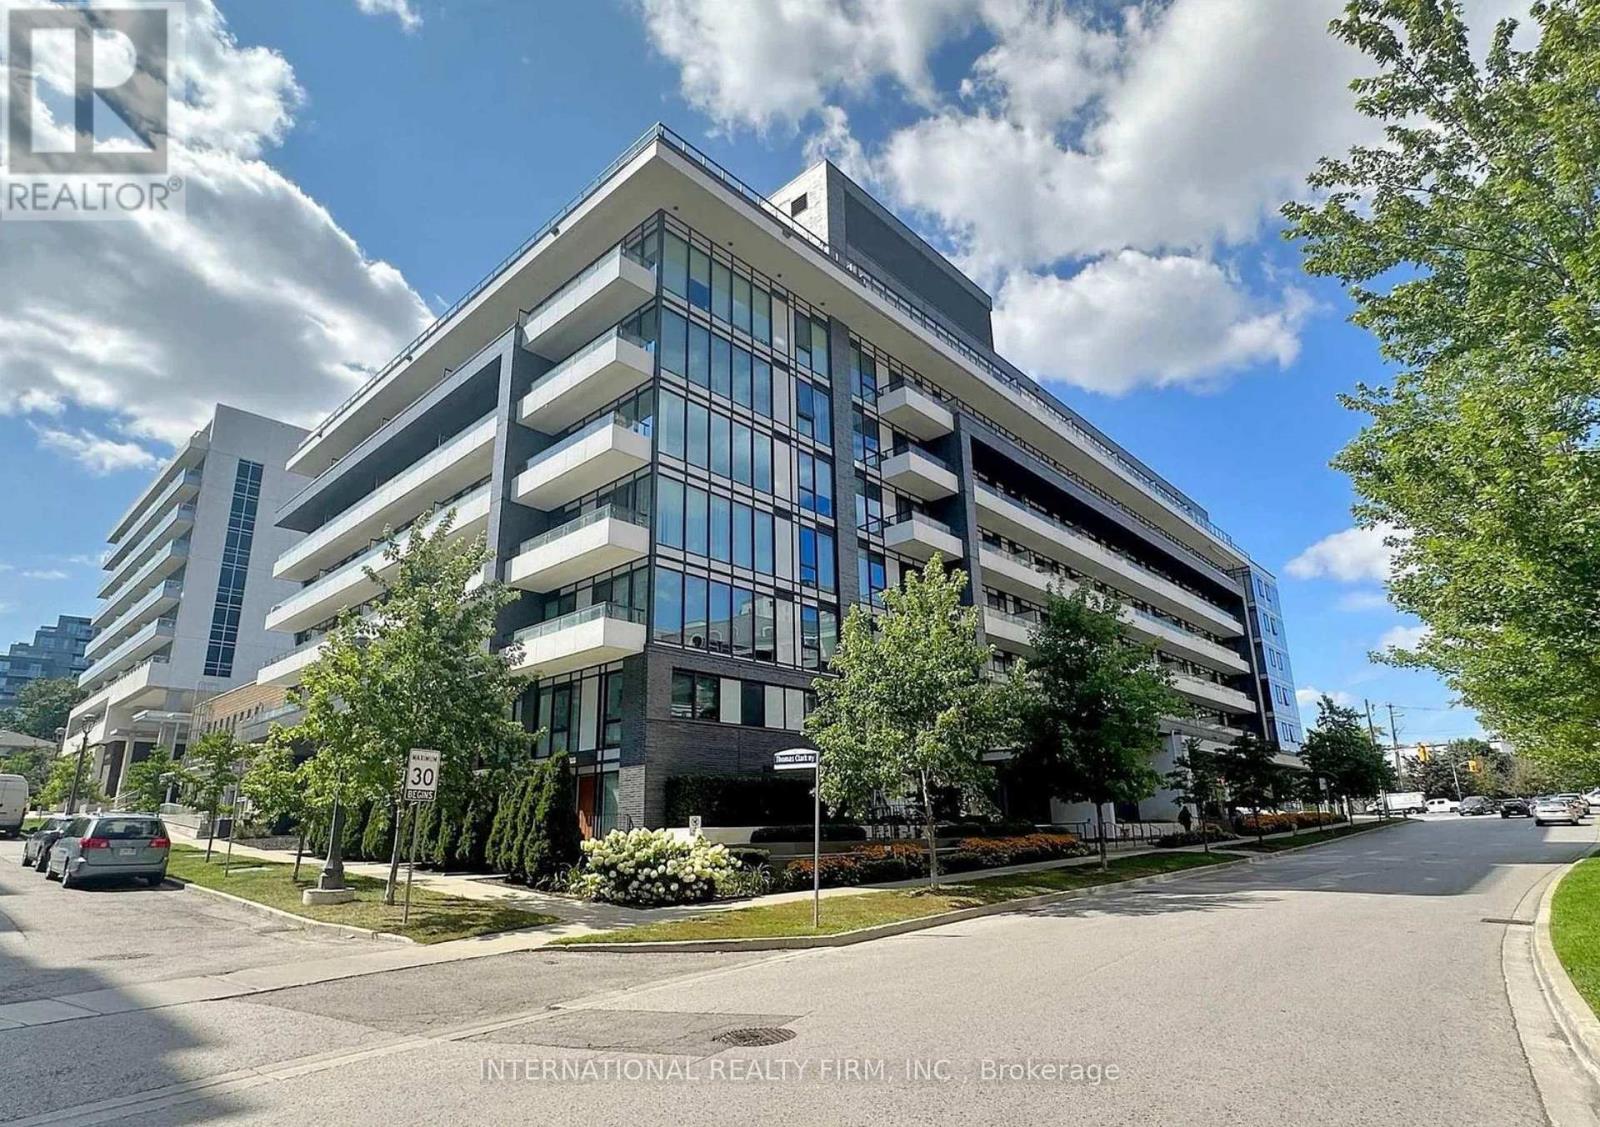
224 - 18 Rean Drive
Toronto (Bayview Village), Ontario
Experience elevated urban living in this stylish 1-bedroom condo!! Thoughtfully designed with an open-concept layout, impressive 9-ft ceilings, and expansive floor-to-ceiling windows, this contemporary residence offers a perfect blend of style and functionality. Step onto your spacious private balcony, an inviting extension of your living space. The modern kitchen features sleek appliances, generous granite countertops, and an updated refrigerator and microwave, while elegant laminate flooring throughout and convenient ensuite laundry add to everyday comfort. Enjoy an array of building amenities, including a fully equipped fitness centre, rooftop BBQ terrace, community garden plots, party room, and an inviting café-style lounge perfect for working or unwinding. Ideally situated just steps from Bayview Subway Station and Bayview Village Shopping Centre, with parks, grocery stores, restaurants, and everyday essentials within easy reach. Discover the perfect balance of contemporary comfort and urban convenience in one of North York's most desirable neighbourhoods! (id:51382)
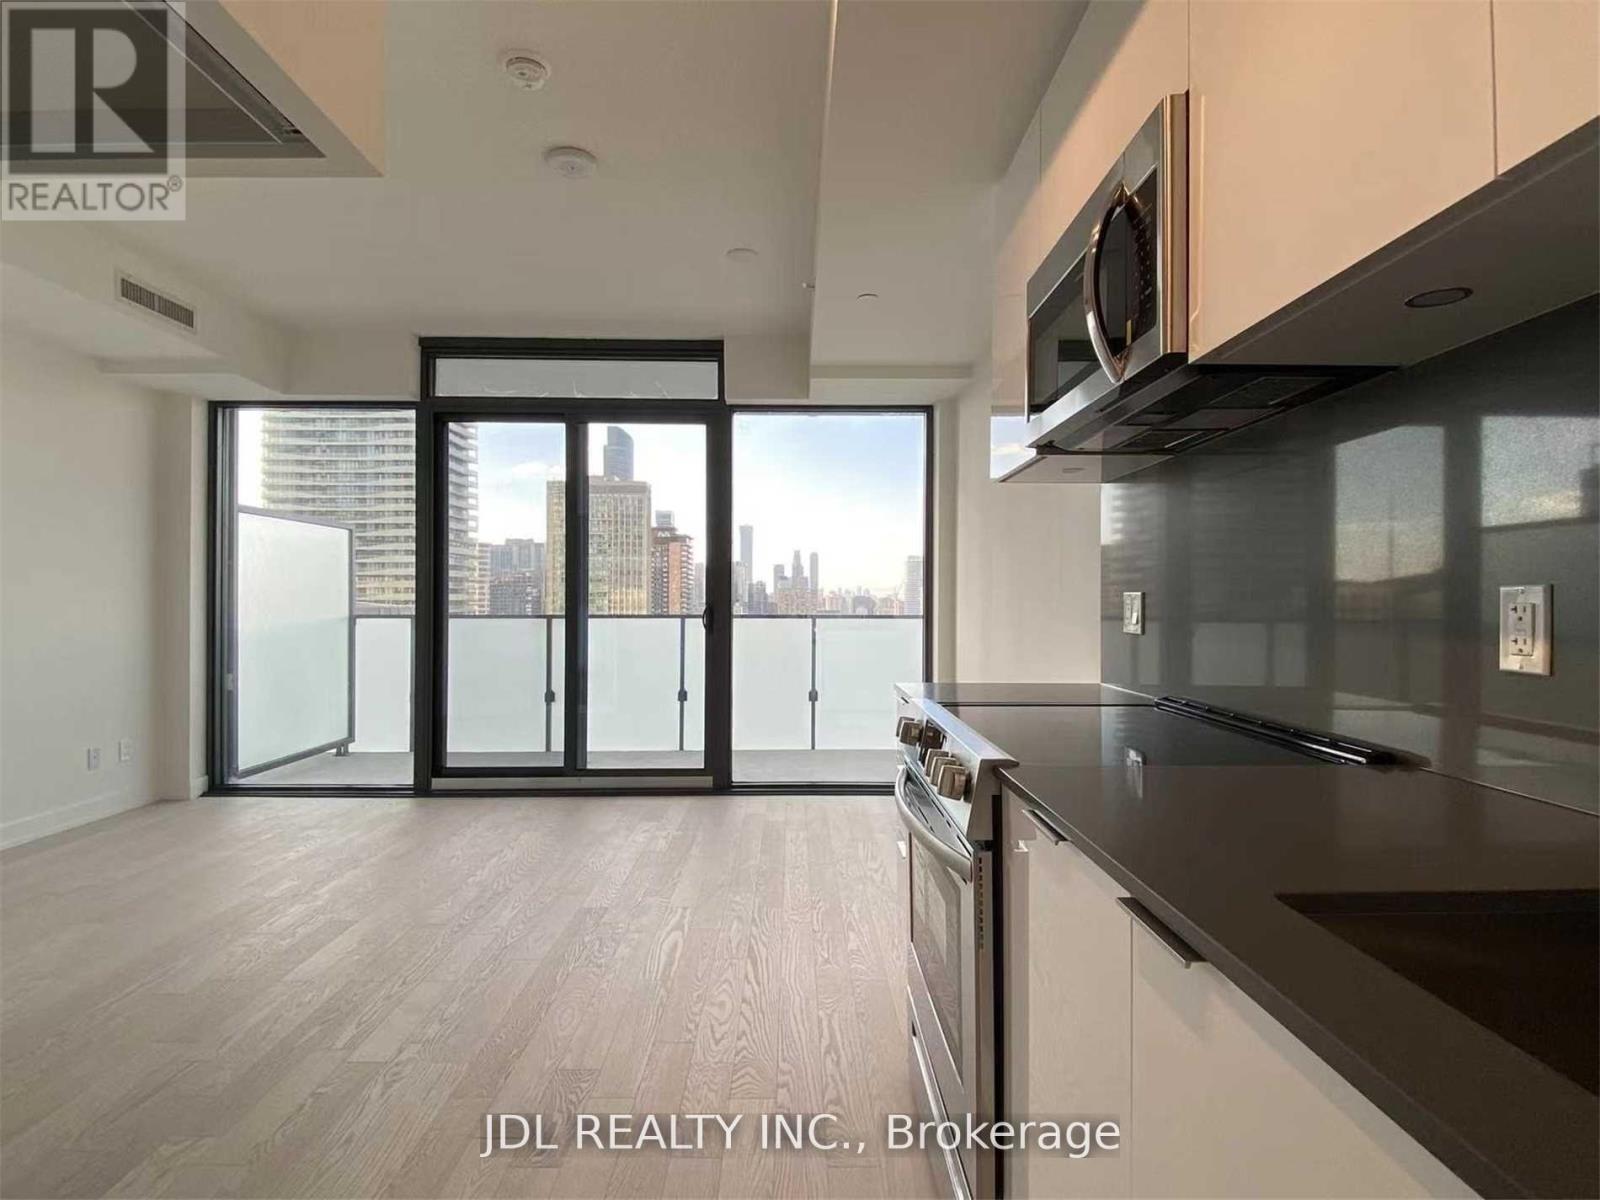
2814 - 25 Richmond Street E
Toronto (Church-Yonge Corridor), Ontario
Welcome To Yonge+Rich | Live In Unparalleled Luxury High Above The City With Soaring Ceilings, Floor To Ceiling Windows, Gourmet Kitchens + Spa-Like Baths | Embrace The Very Best Of The City Just Mere Steps To Subway, Path, Eaton Centre, Uoft, Financial + Entertainment District | Distinct + Elegantly Appointed Private Residences. (id:51382)
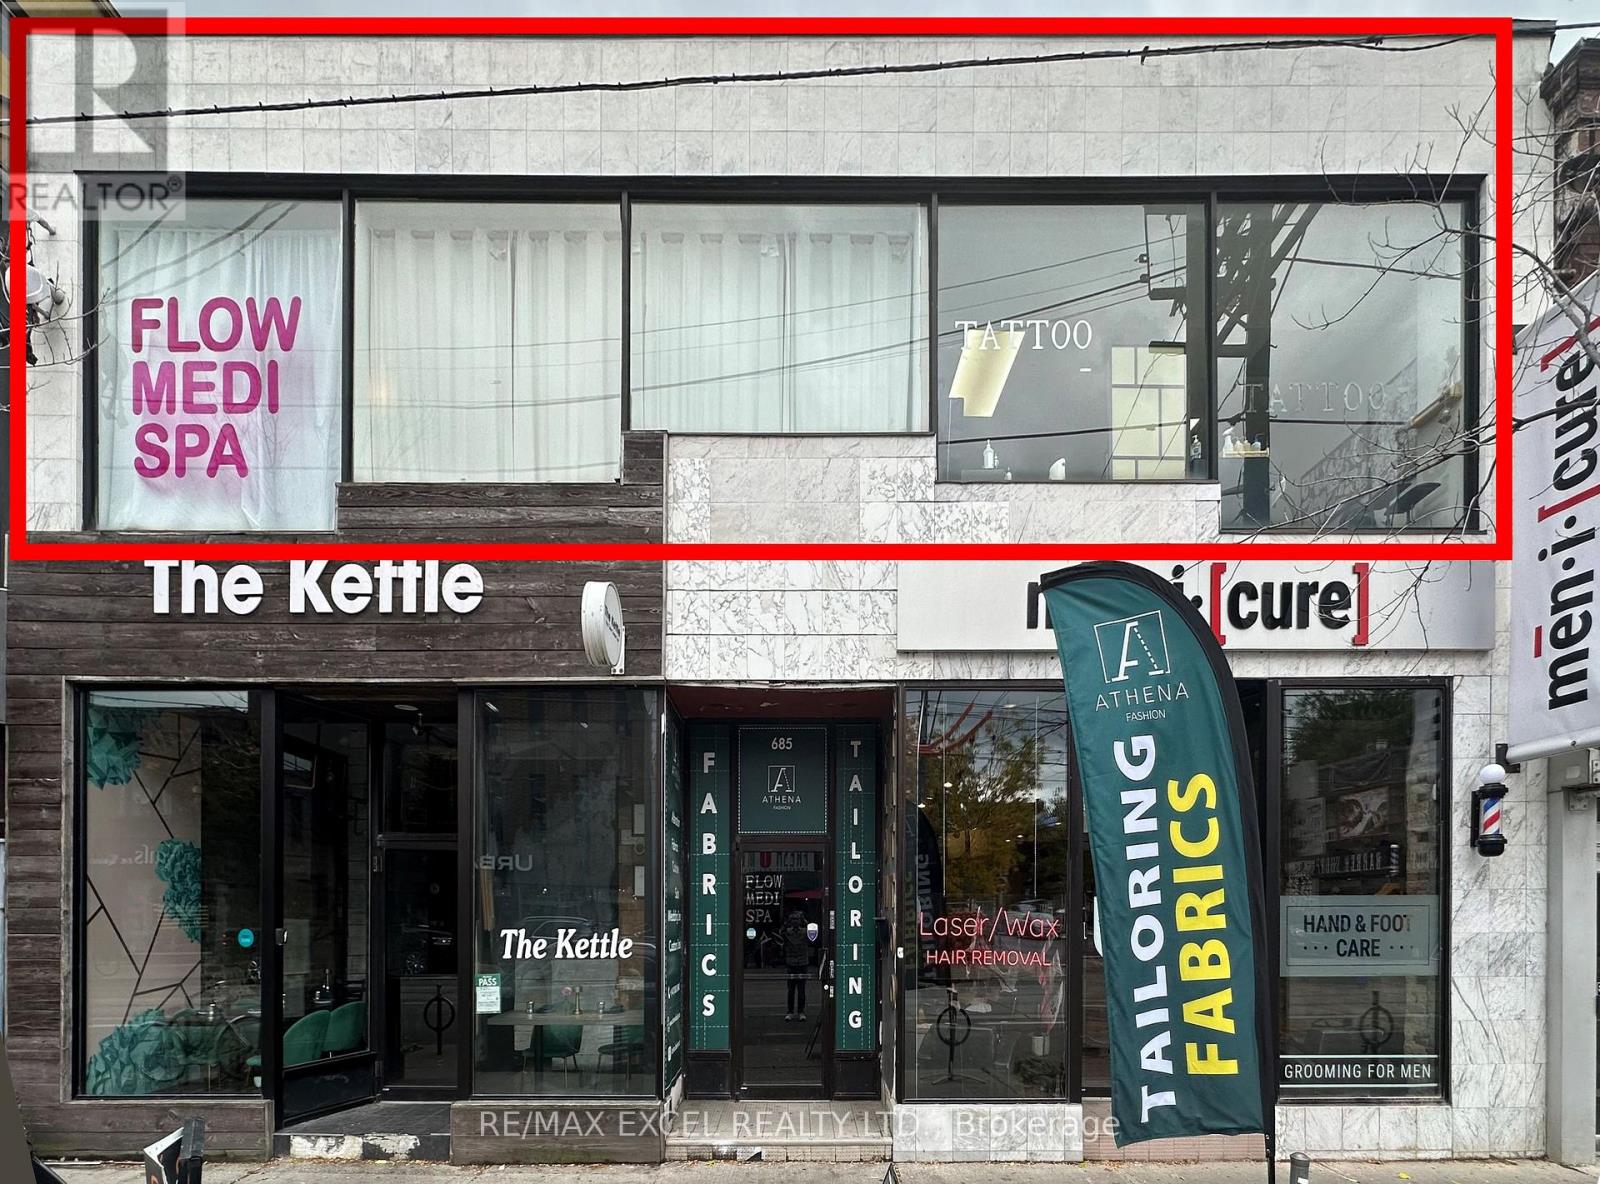
Upper Front Unit - 685 Queen Street W
Toronto (Niagara), Ontario
Gorgeous building with a beautiful facade on prime Queen St W. Large 40 ft. window frontage offering excellent signage exposure facing Queen St. Suitable for a variety of uses, including office, accounting, insurance brokerage, and more. Previously operated as a tattoo studio and medispa. Approximately 1,760 sq. ft. Space may be divisible to accommodate smaller unit requirements. Gross rent of $4,500/month, including TMI. Tenant responsible for separately metered hydro and gas, plus 10% of the water bill. (id:51382)
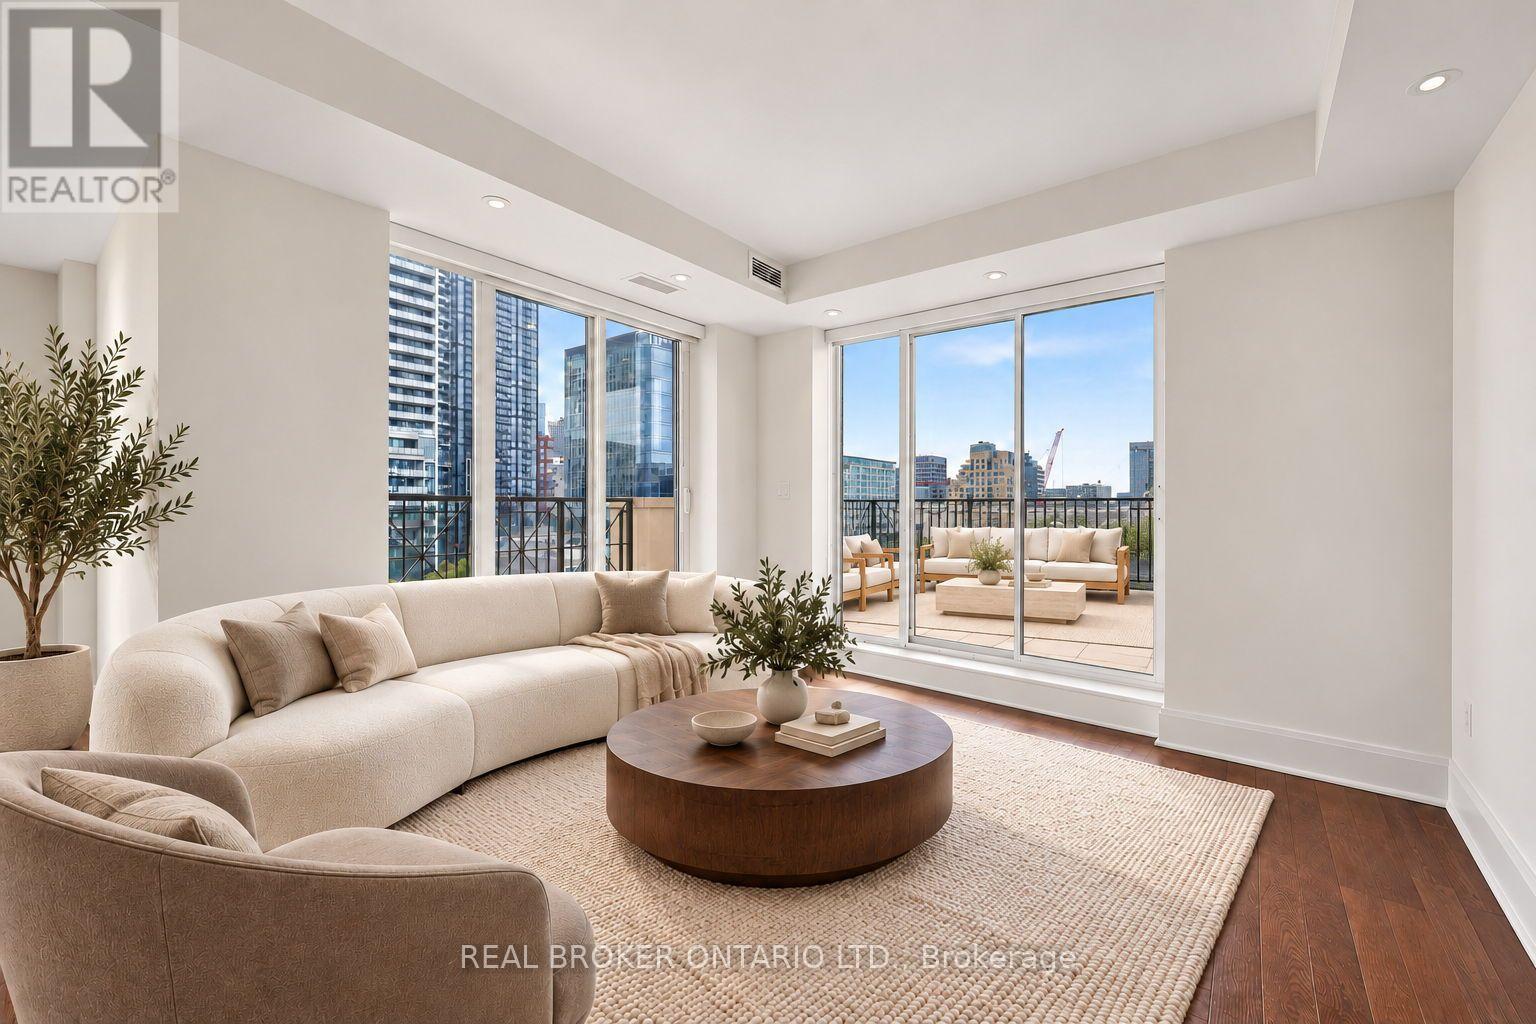
Ph 903 - 18 Beverley Street
Toronto (Kensington-Chinatown), Ontario
This is the perfect urban retreat above Queen West. A premium penthouse at Phoebe on Queen offers approximately 1,350 sq. ft. of bright, open-concept living plus a private 350 sq. ft. southwest-facing terrace with sweeping city views. Features include engineered hardwood floors, marble counters, solid wood doors and California shutters. The spacious kitchen offers a convenient pass-through to the dining room, ideal for everyday meals and entertaining. The generous primary bedroom features a large walk-in closet and an ensuite with a separate bathtub and glass-enclosed shower. Private storage locker located with parking spot. With just three suites on the penthouse floor and a tranquil courtyard, this boutique building brings a peaceful vibe. Desirable location, just steps from Queen West's restaurants, shops and TTC, with easy access to the Financial District. Photos have been virtually staged or digitally altered to remove furnishings and personal items. Images are for illustrative purposes only. Buyers are advised to personally inspect the property to verify the current condition and features. (id:51382)
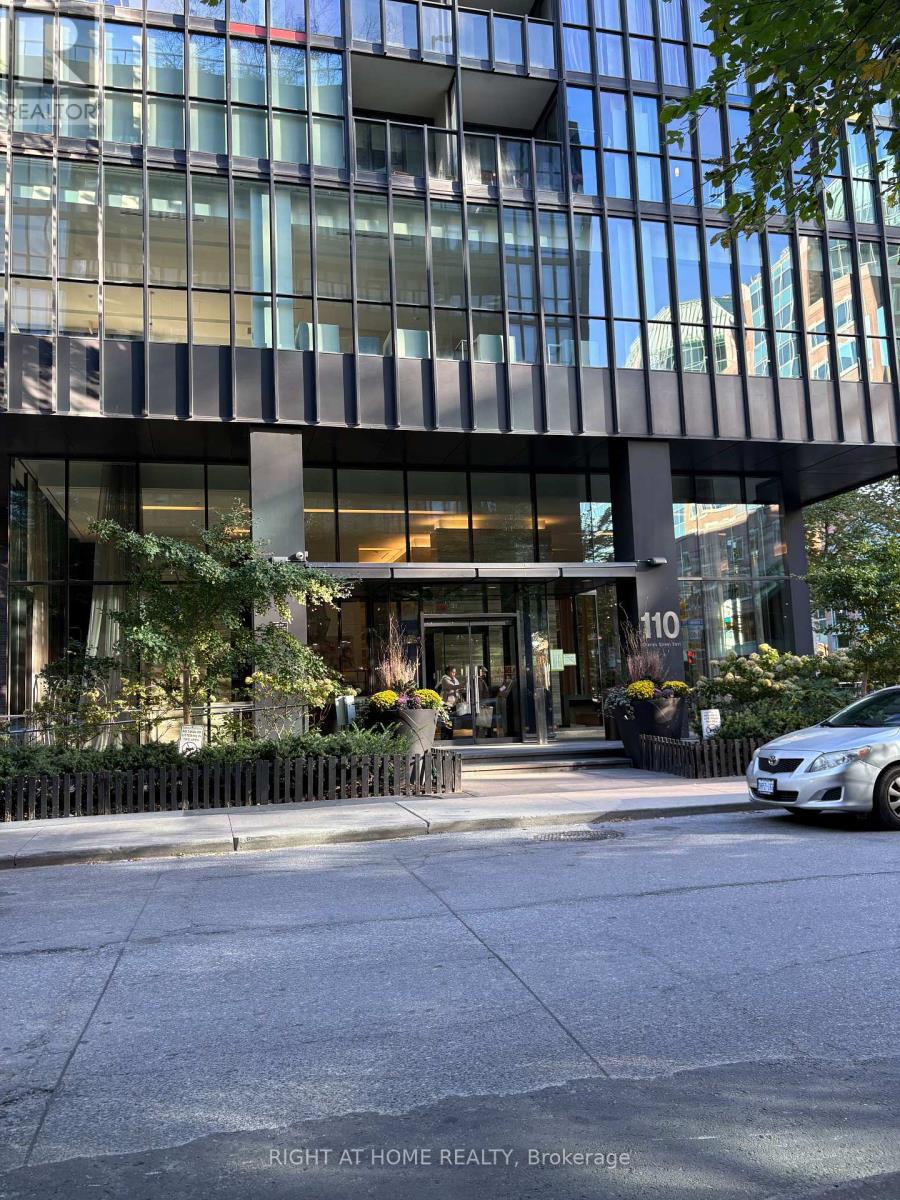
3407 - 110 Charles Street E
Toronto (Church-Yonge Corridor), Ontario
*ELEVATED CITY LIVING!* *STUNNING 34TH FLOOR CORNER SUITE* *Experience sophisticated downtown living at 110 Charles Street East! Perched high above the city, this 2-bedroom, 2-bathroom corner residence boasts an unobstructed skyline view off primary suite. Complete with a balcony, floor to ceiling windows, one owned parking spot and one owned locker. (id:51382)
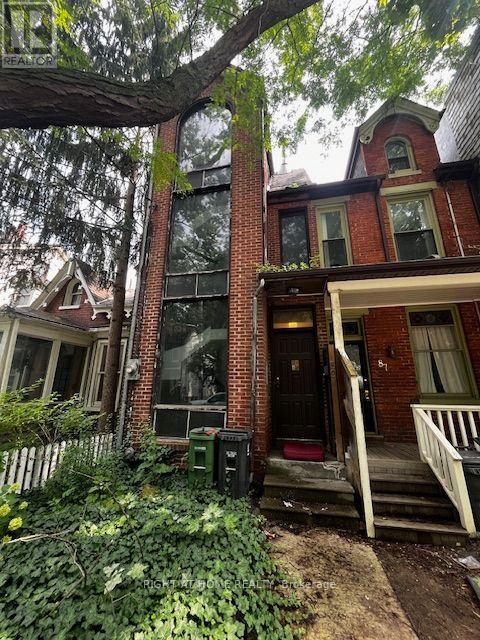
89 Seaton Street
Toronto (Moss Park), Ontario
Renovators and Builders this one is for you. Legal Duplex with unfinsihed basment requiring some TLC. Unwelcome visitors Have messed up this beautifuly designed Duplex that welcomes a new owner to bring it back to its Glory Day! Property being sold as is. (id:51382)
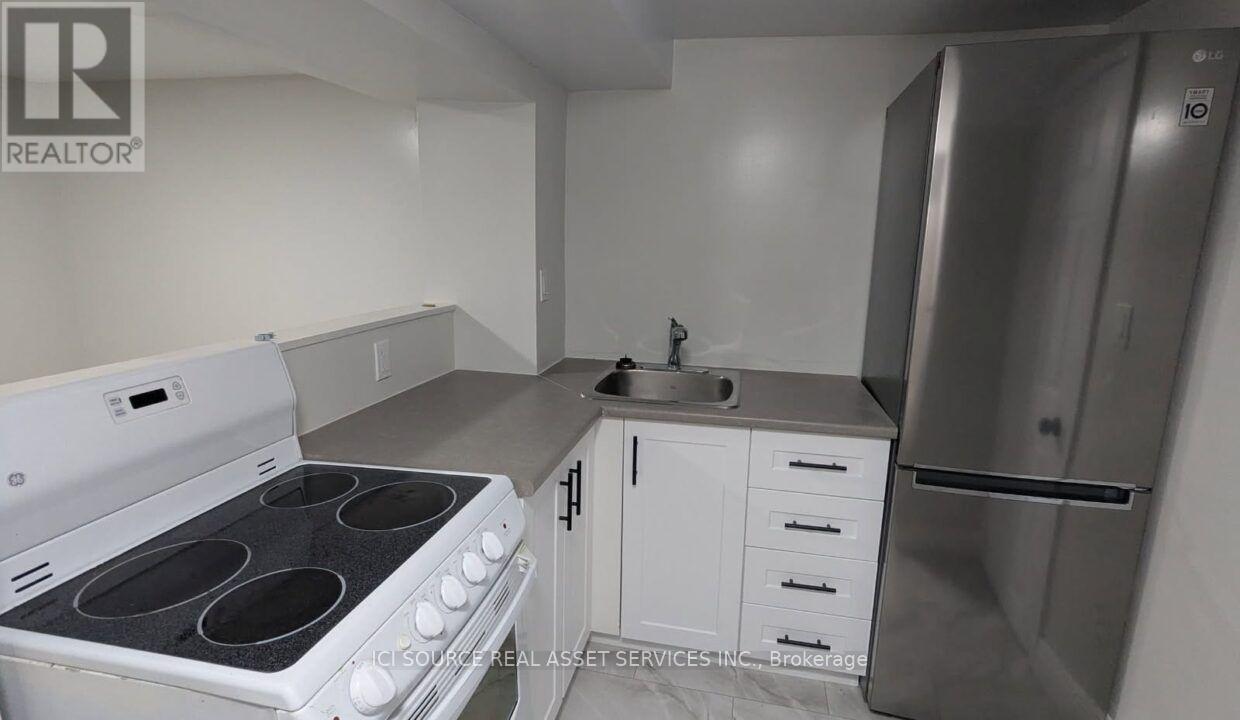
B - 6447 Culp Street
Niagara Falls (Dorchester), Ontario
Welcome to 6447 Culp Street, Niagara Falls! Discover comfortable and convenient living in this well-located residential property, situated in an established neighbourhood with easy access to shopping, schools, parks, public transportation, restaurants, and everyday amenities. Conveniently located near Drummond Road and Dorchester Road, with access to major routes including the QEW, this property offers an excellent location for those seeking comfort and accessibility. This basement unit offers approximately 650 sq. ft. of living space, featuring one bedroom, a living room, a kitchen, a bathroom, and a hallway. The practical layout provides separate areas for relaxing, cooking, and everyday living. Enjoy the convenience of living in Niagara Falls, with nearby shopping centers, recreational facilities, and local services. An excellent opportunity for tenants seeking a comfortable home in a convenient location. *For Additional Property Details Click The Brochure Icon Below* (id:51382)
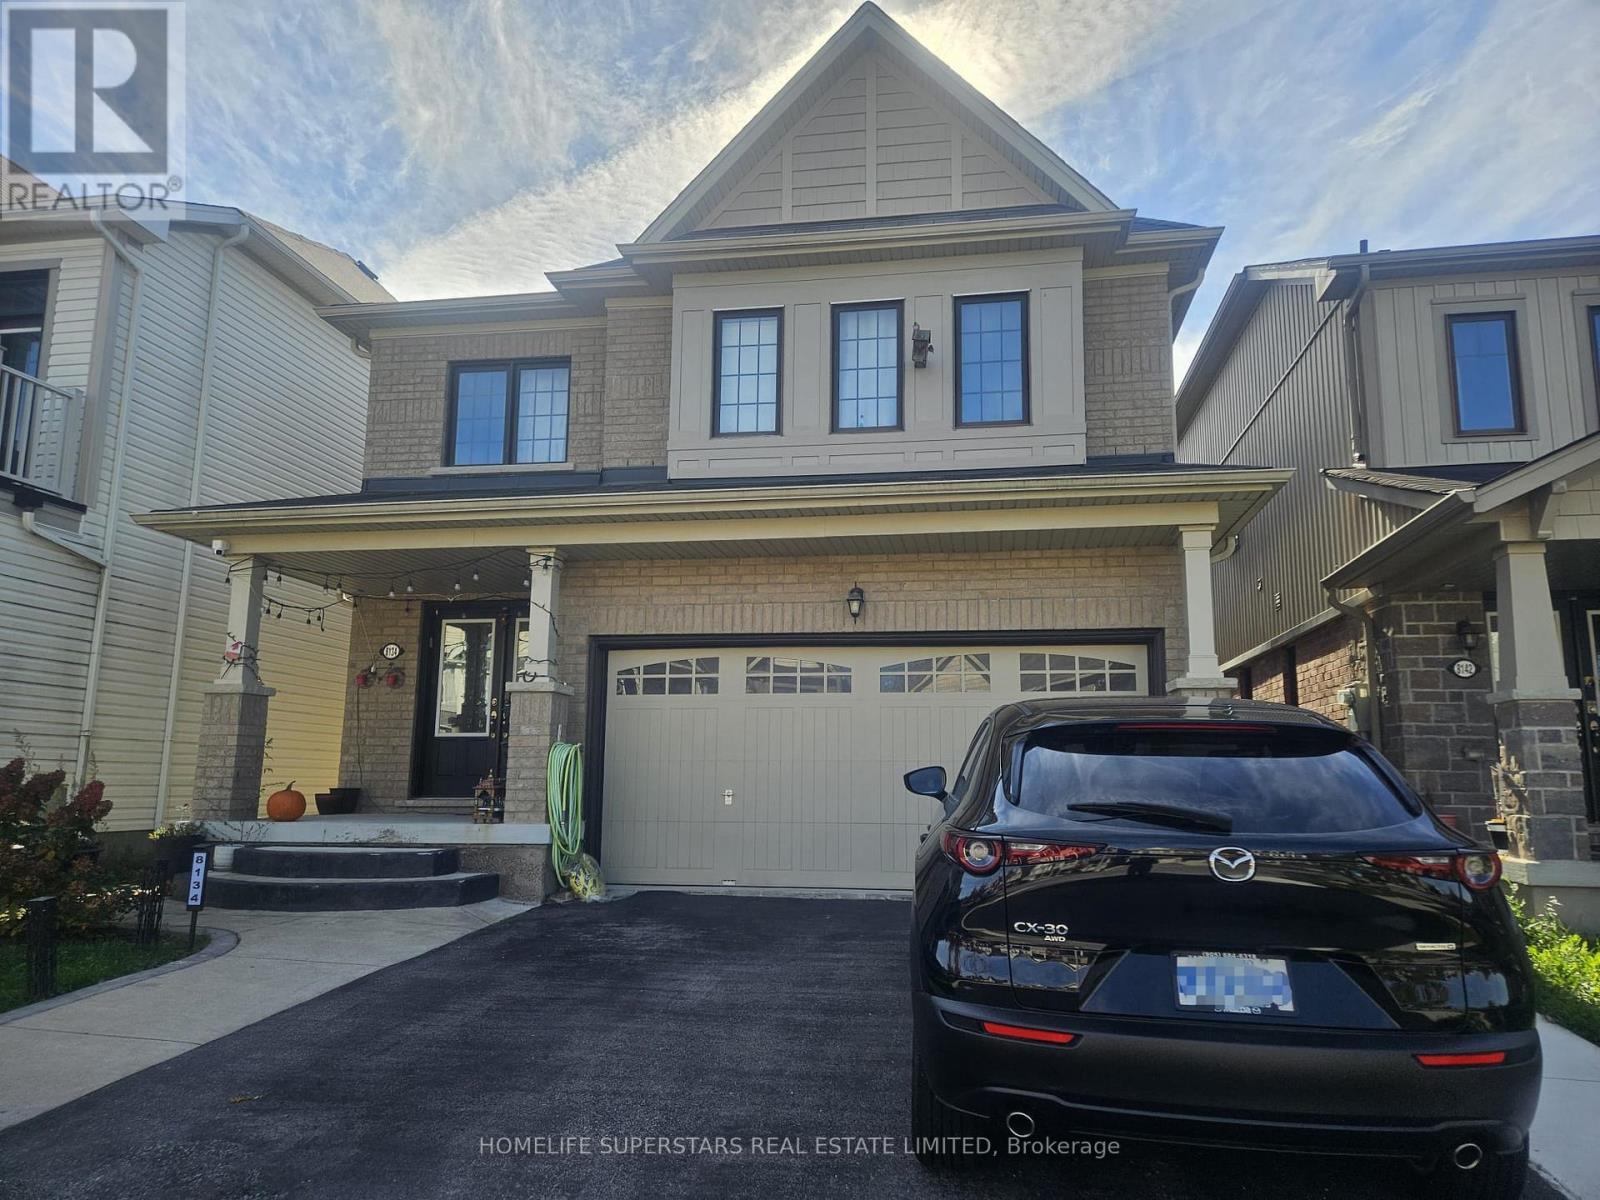
Lower - 8134 Buckeye Crescent
Niagara Falls (Brown), Ontario
Beautiful basement unit available for lease in a desirable Niagara Falls neighborhood at 8134 Buckeye Crescent. Offered at $1,600 per month, ALL INCLUSIVE, with utilities included for added convenience and value. Ideal for tenants seeking comfortable and affordable living in a residential setting, with convenient access to nearby amenities, shopping, schools, parks, and major roadways. A great opportunity for those looking for a well-located rental. Tenant to verify all measurements, inclusions, and suitability. Rental application, credit check, proof of income, and references required. (id:51382)
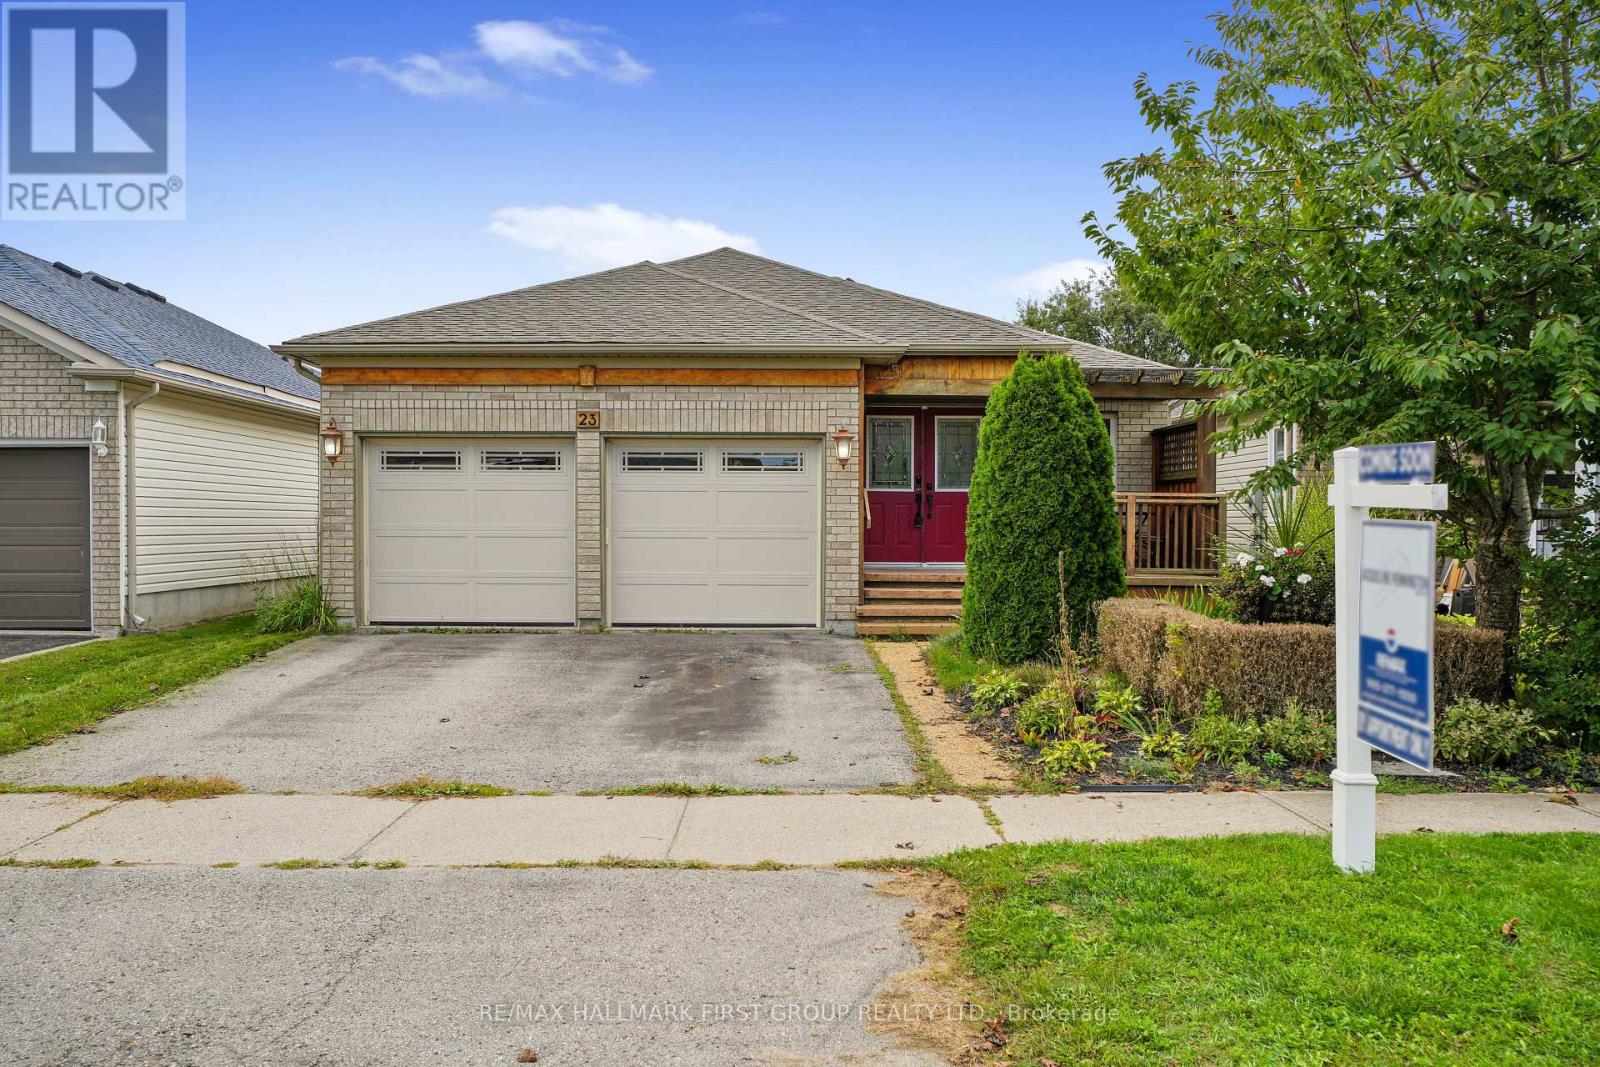
23 Huffman Avenue
Port Hope, Ontario
Set in a quiet, family-friendly neighbourhood, this spacious multigenerational home offers versatile living with a full in-law suite on the lower level with a separate entrance. A private front porch with pergola creates a welcoming outdoor retreat, while the thoughtfully designed interior offers plenty of space for the whole family. The main level features an open living and dining area with a carpet-free layout and elegant crown moulding. The bright eat-in kitchen offers ample counter and cabinet space, a tile backsplash, and a sunny breakfast nook. The spacious family room is anchored by a cozy fireplace and walkout, extending the living space outdoors. A generous primary bedroom features a bay window, walk-in closet, and modern ensuite bathroom. Two additional well-appointed bedrooms, a full bathroom, and laundry complete the main level. The lower level offers a bright, open living area with a walkout, flowing into a spacious dining area and full kitchen. A cozy recreation room, two additional bedrooms, an office, and a full bathroom with a laundry area provide an abundance of space for extended family, guests, or independent living. Outside, multiple levels of decking provide plenty of room to relax and entertain. An elevated deck off the kitchen is ideal for al fresco dining, while the lower-level deck with pergola offers a private outdoor retreat. The fully fenced yard provides a great setting for family time and everyday enjoyment. Conveniently located close to amenities with easy access to the 401, this home combines flexible multigenerational living with comfort, privacy, and a family-friendly setting. (id:51382)
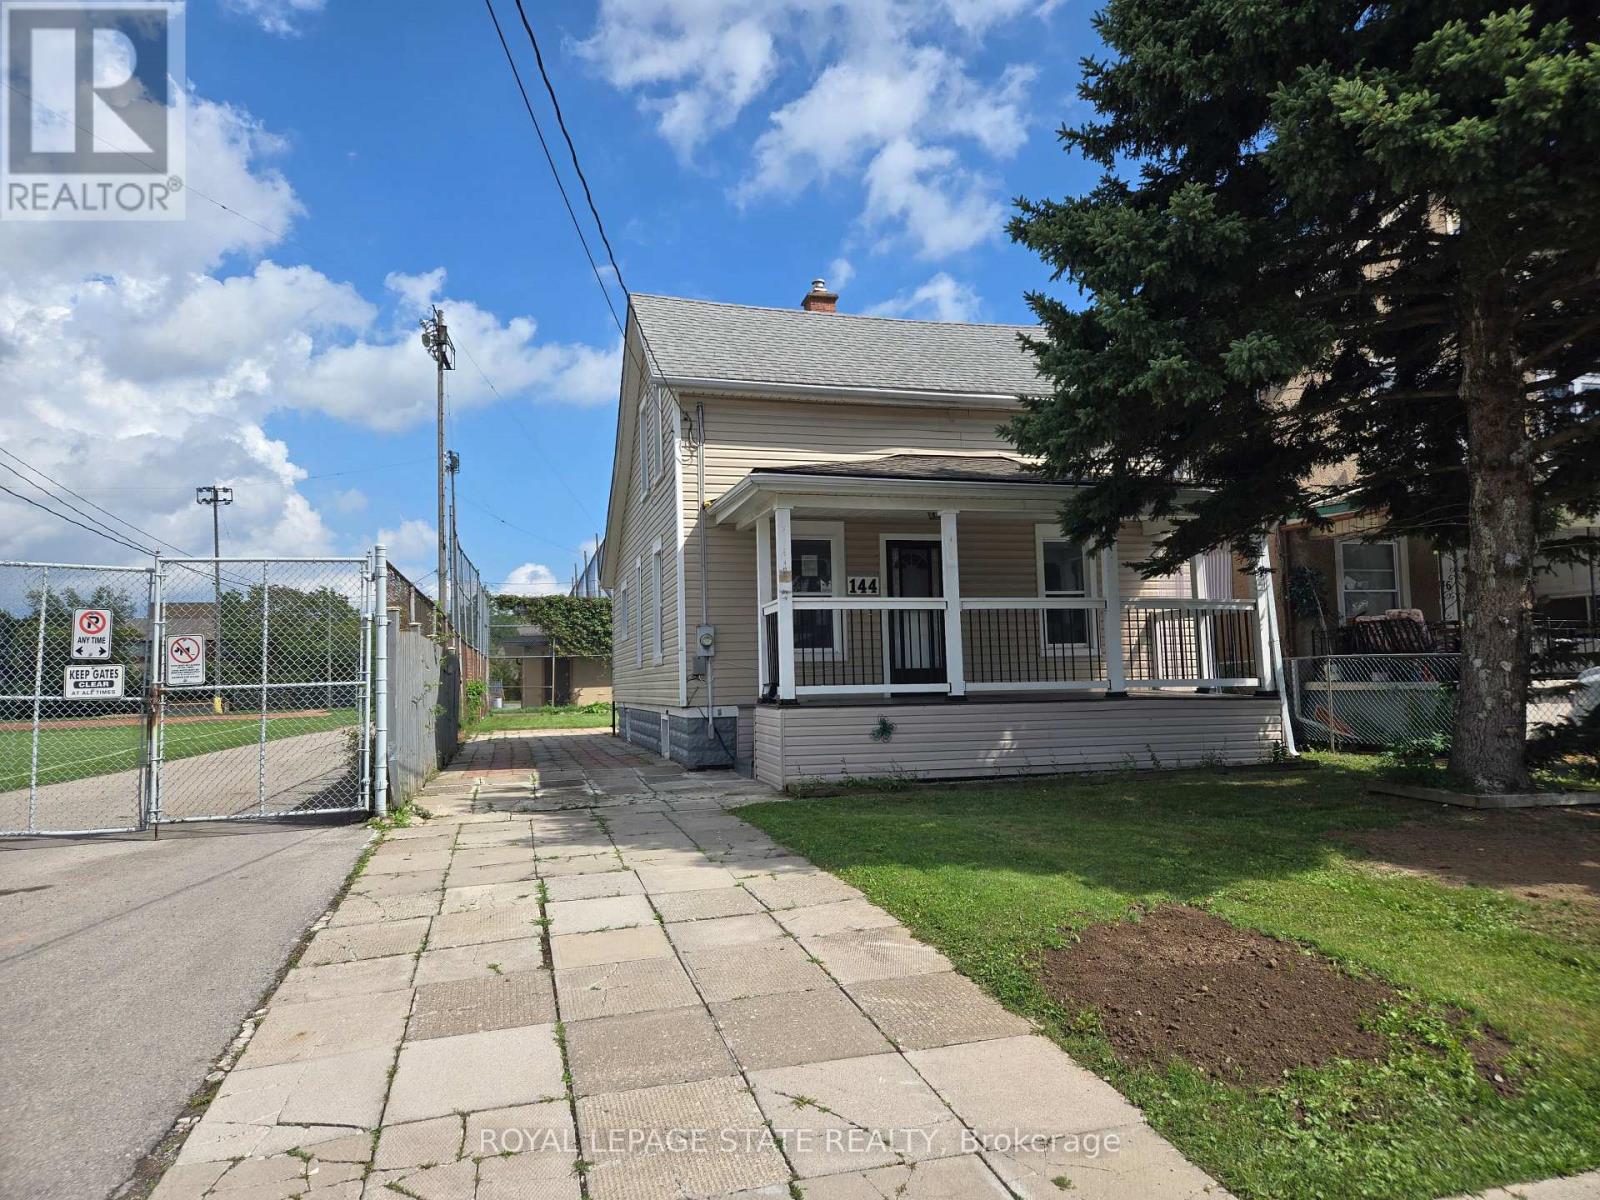
144 Burgar Street
Welland (Welland Downtown), Ontario
Young St & Burgar St (id:51382)
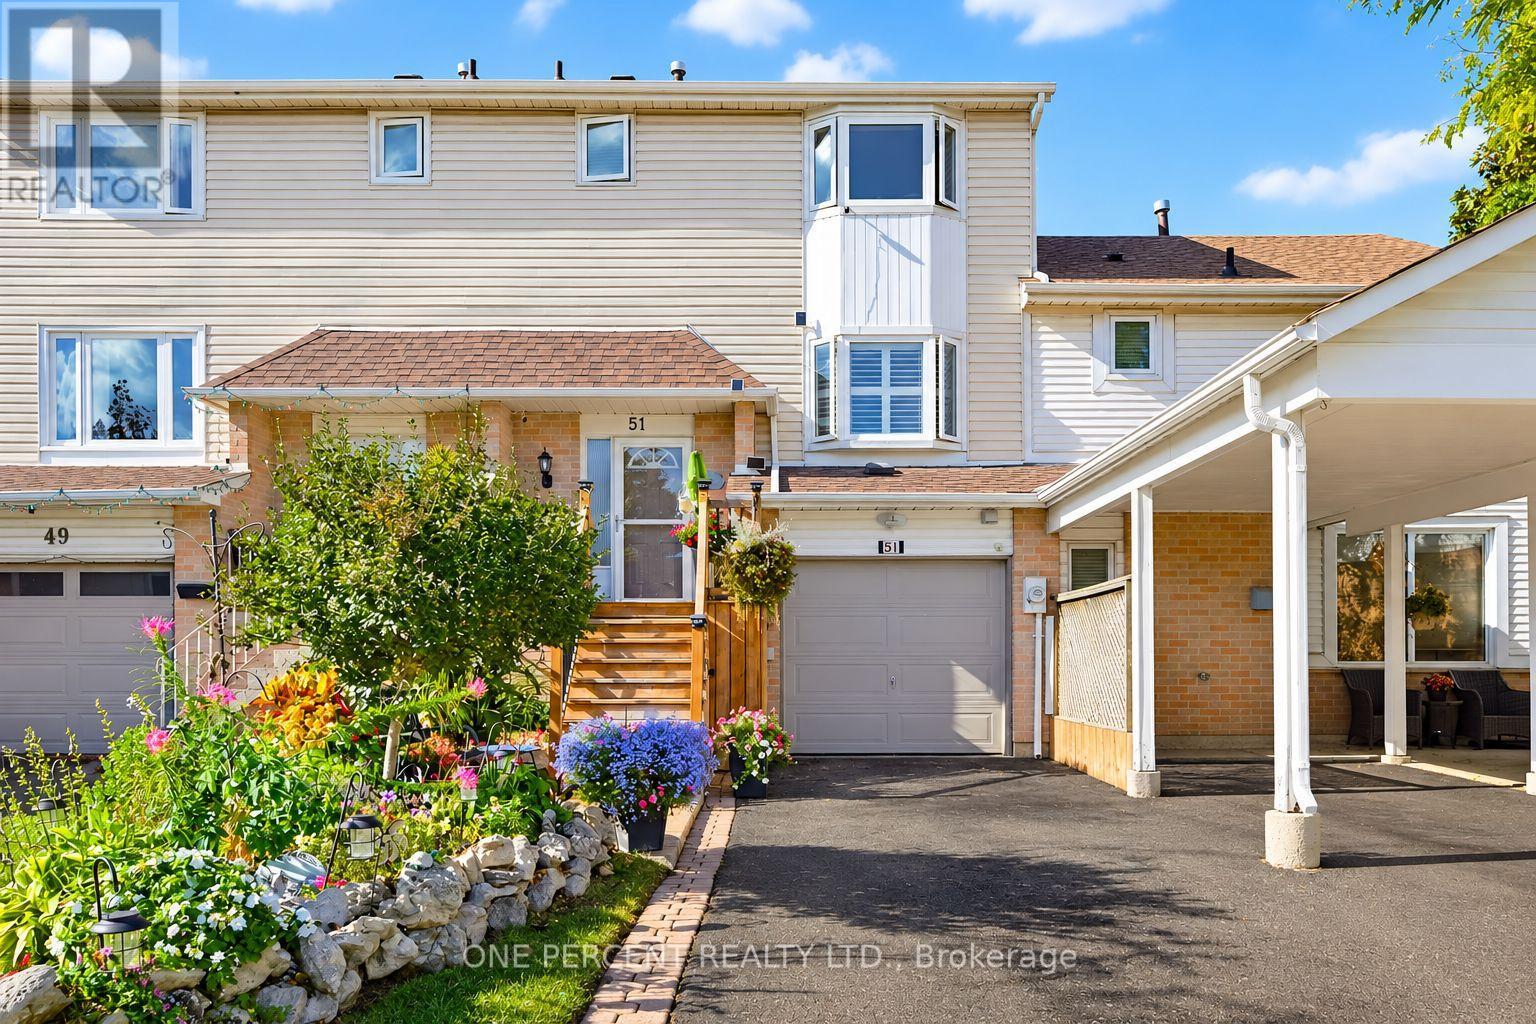
51 Courtleigh Square
Brampton (Heart Lake East), Ontario
Welcome to this desirable Heart Lake East townhome, proudly maintained and thoughtfully updated by its original owner! This inviting home offers 3 spacious bedrooms, 3 renovated bathrooms, and a functional layout designed for everyday living. The foyer welcomes you with a staircase leading to the warm living and dining areas, complete with beautiful hardwood floors and California shutters. The bright, updated kitchen offers direct access to the deck, perfect for outdoor dining and entertaining. Upstairs, you'll find 3 generously sized bedrooms and a renovated 3-piece bathroom. The finished lower level provides additional living space, a 3-piece bathroom, and a separate walkout, offering excellent flexibility for a guest suite or multi-generational living. The garage features a dedicated workshop area, ideal for hobbies, projects, or additional storage. Outside, enjoy a fully fenced backyard with a garden shed and plenty of space to relax, entertain, or garden. A long driveway provides ample parking for multiple vehicles. Ideally situated in a sought-after, family-friendly neighbourhood, this home is just minutes from parks, schools, public transit, recreation facilities, conservation area, shopping, and major highways. A wonderful opportunity to enjoy a well-cared-for home in an established community with so much to offer! (id:51382)
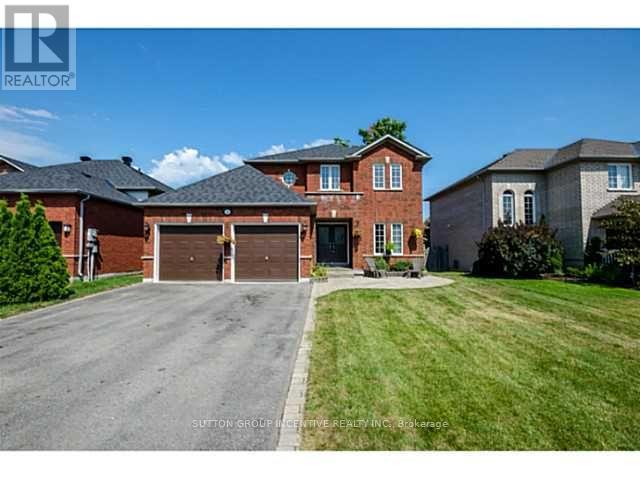
4 Bluewater Trail
Barrie (Bayshore), Ontario
Spectacular Location - Just a Short Walk to the Beach!Welcome to this spacious and beautifully maintained family home in a highly desirable neighbourhood. Featuring a gourmet kitchen with imported granite countertops and stainless steel appliances, hardwood flooring throughout the main living areas, and a spacious primary bedroom with ensuite and walk-in closet.The bright family room offers vaulted ceilings and a cozy two-storey gas fireplace, creating an impressive and inviting living space. The finished lower level provides additional living space with a bedroom, recreation room, and an additional bathroom.Enjoy the beautifully landscaped outdoor space with stone patios, perfect for relaxing or entertaining. Conveniently located close to the beach, parks, schools, shopping and everyday amenities.A beautiful home in an excellent location - ready for the next family to enjoy! 24 Hrs Notice For All Showings. (id:51382)
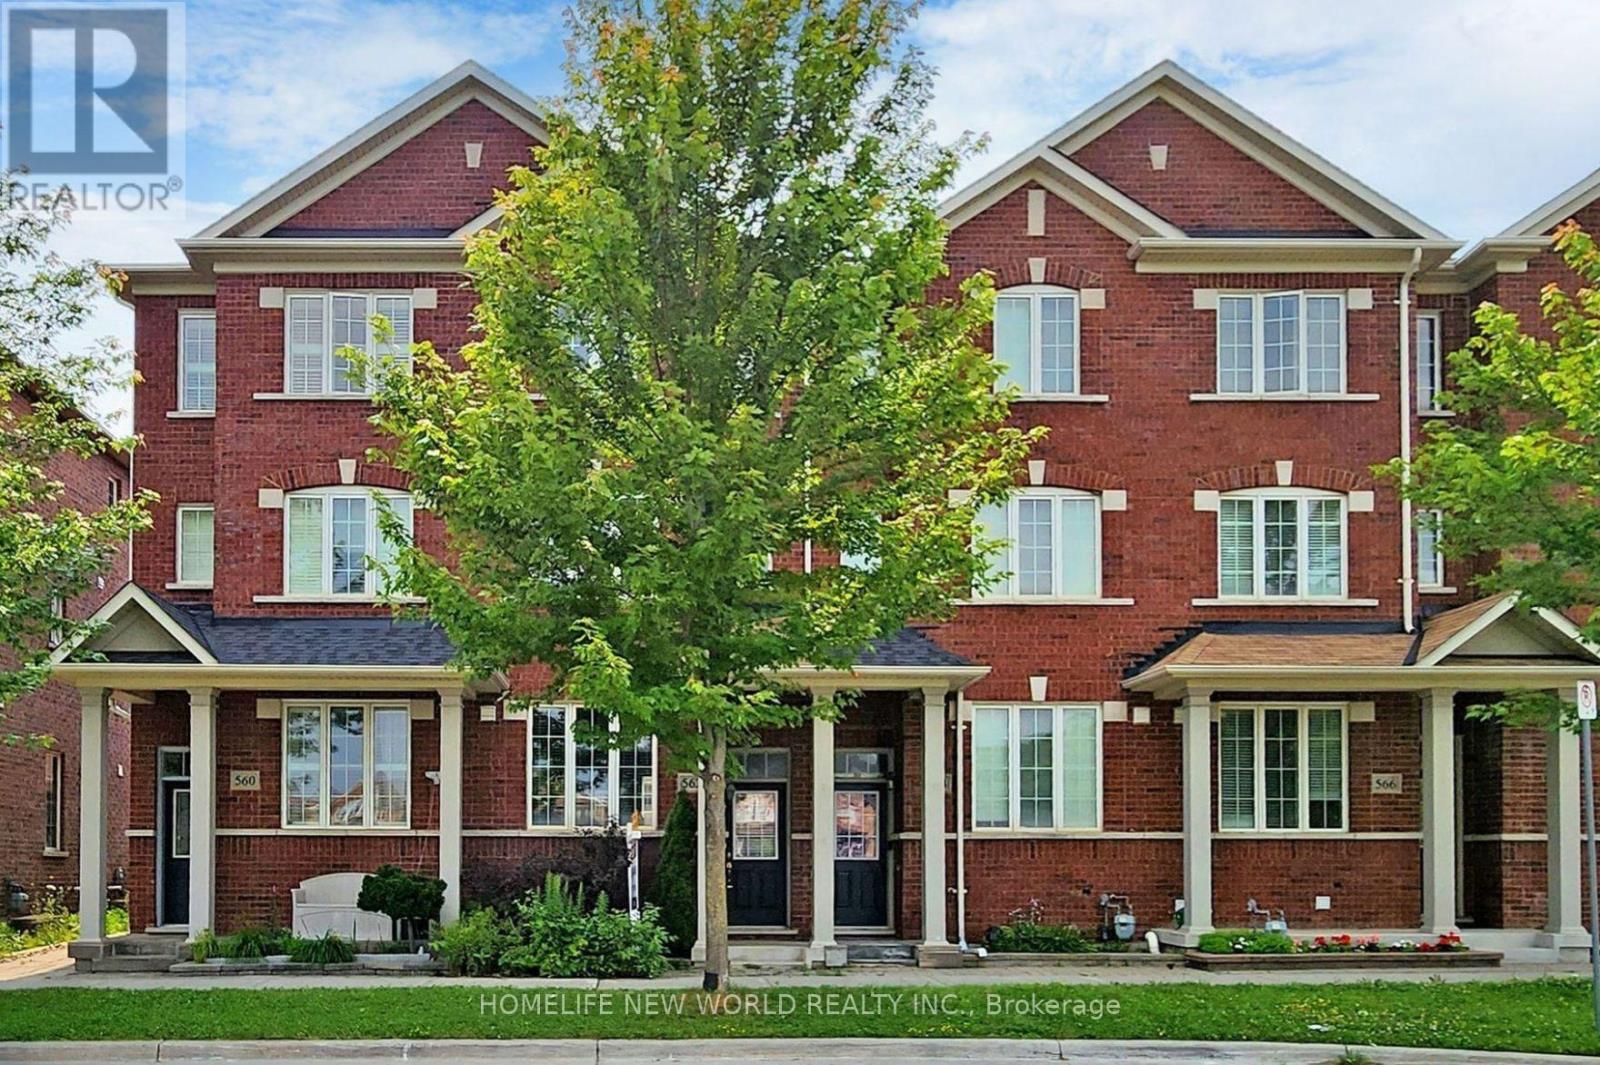
562 Cornell Rouge Boulevard
Markham (Cornell), Ontario
Spacious & Bright 3 Bed, 3 Bath Freehold Townhouse W/Private Backyard Space and Detached Garage in the High-Demand Cornell Community. Well Maintained Family Home! Kitchen With S/S Appliance And Fabulous Centre Island. Walk Out From Kitchen To Backyard Features Interlocking Patio And Is Fully Fenced For Ultimate Privacy. Hardwood Flooring Throughout Main Floor. Newly Installed Carpeting (July 2023) on 2nd and 3rd Floor. Newly Installed Blinds (July 2023) Throughout Entire House. Unfinished Basement. Conveniently Located Close To Top Ranking Rouge Park P.S. And Bill Hogarth Secondary School, Cornell Community Park & All Amenities. (All photos were taken during the previous staging, before the current tenants moved in. ) (id:51382)
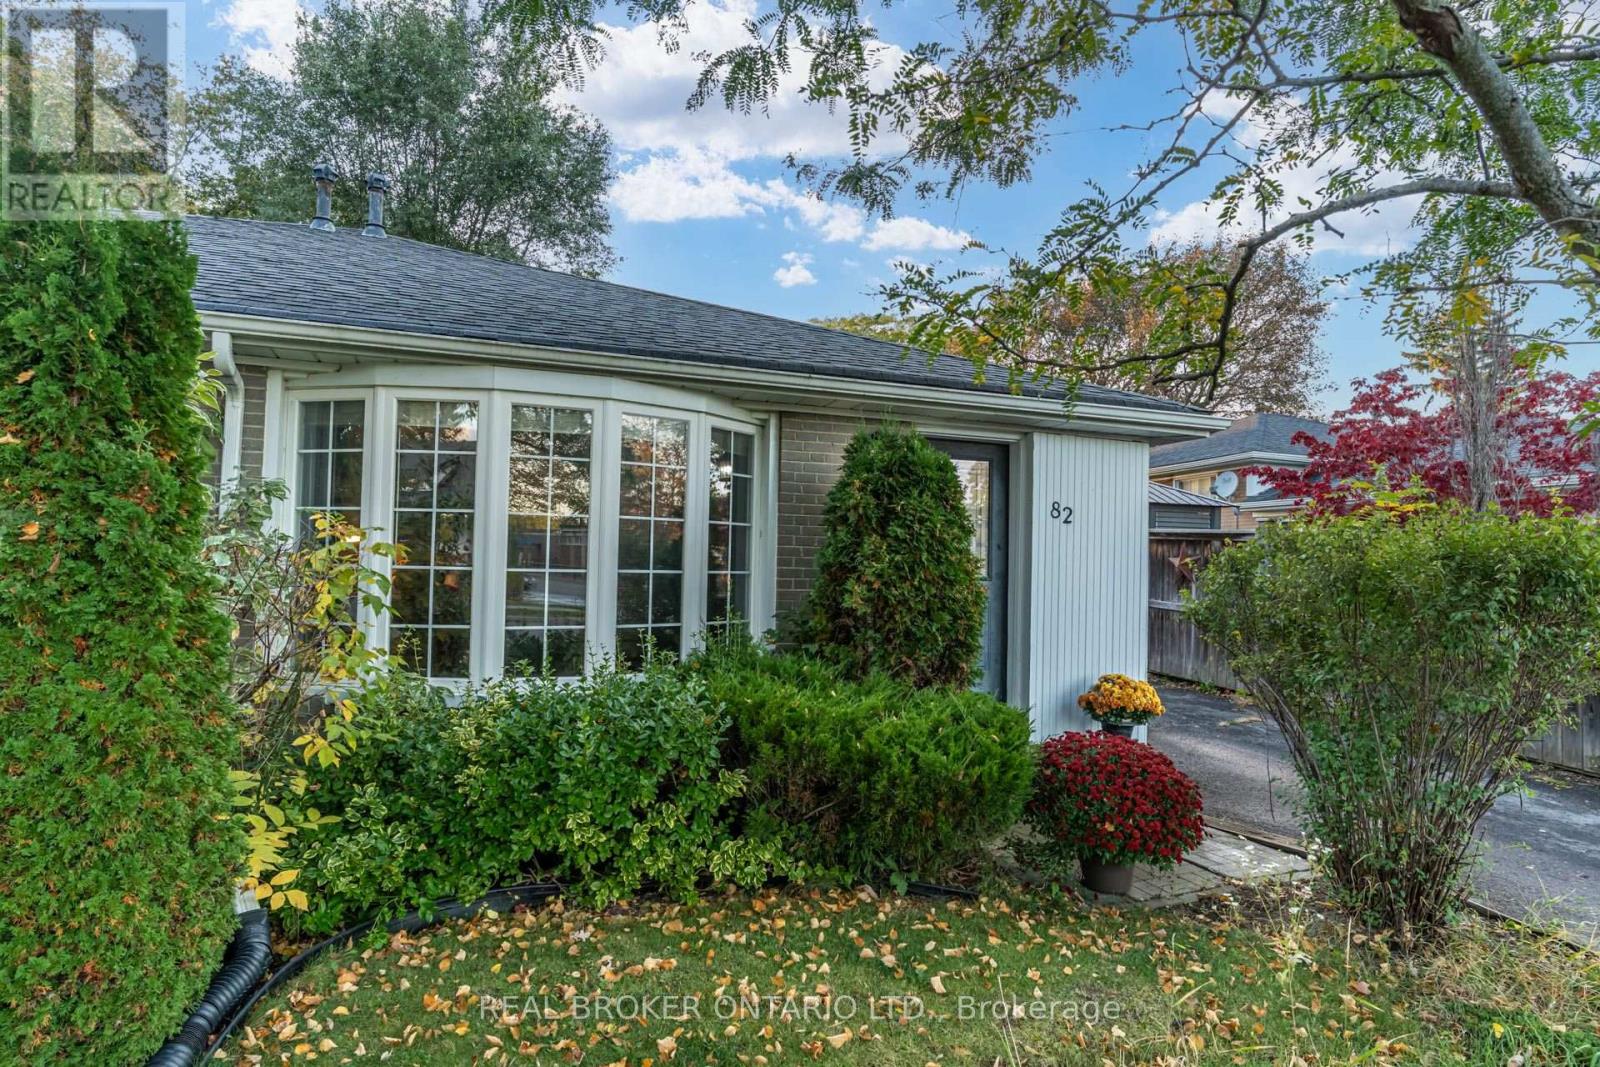
82 Tecumseh Drive
Aurora (Aurora Heights), Ontario
Four bedrooms in desirable Aurora Heights for under $800,000, a hard-to-find combination with room for your family to grow! Lovingly maintained and updated, this welcoming home offers comfortable living in an established, family-friendly neighbourhood. The open-concept living and dining area features a large bay window that brings in natural light, creating an inviting setting for everyday life, family dinners and entertaining. The galley-style kitchen includes space for casual dining, while a convenient side entrance provides easy access to the driveway and backyard, handy for bringing in groceries or heading outside. The primary bedroom offers the comfort of its own two-piece ensuite and a large window overlooking the backyard. Three additional bedrooms give you flexibility for children, guests, a home office or hobbies, with room to adapt as your needs change. Four bedrooms, a neighbourhood you'll love, and a price that opens the door. Your family's next chapter could start right here. Note: Lot depth of 100 ft is an estimate; no survey available. (id:51382)
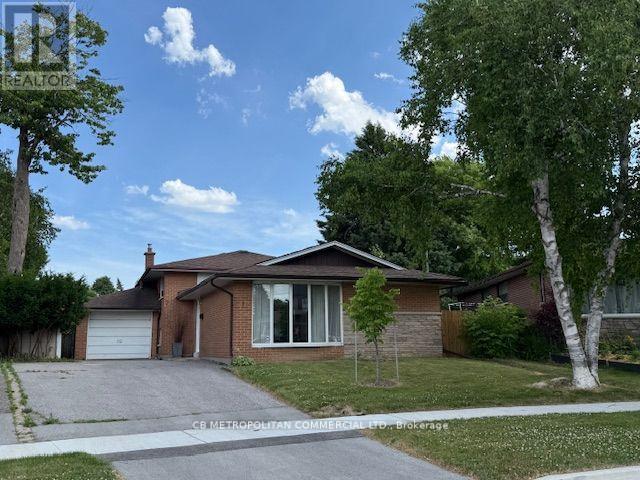
7 Amarillo Drive
Toronto (Eglinton East), Ontario
Welcome to this charming and spacious 3-level backsplit, ideally situated in a family-friendly neighbourhood just a short walk from Eglinton GO Station and approximately 20 minutes from downtown Toronto. Offering an exceptional combination of space, convenience and comfortable family living, this well-maintained home is conveniently located near excellent neighbourhood amenities, public and Catholic schools, parks, shopping and transit. St. Nicholas Catholic School is located right on Amarillo Dr., with Cedarbrook Public School also just a short walk away. The home features three generously sized bedrooms, each offering excellent natural light, ample closet space and plenty of room for comfortable everyday living. The main level is bright and welcoming, with large windows filling the living area with natural light. The newly renovated kitchen is stylish and functional, featuring ample cabinetry and counter space, while the adjoining dining area provides an inviting setting for family meals and entertaining. The lower level provides valuable additional living space and tremendous flexibility as a family room, home office, recreation room or play area, with a convenient walkout to the backyard. The home also features a newly renovated bathroom. Step outside to a private backyard with an inground swimming pool, creating a wonderful setting for summer entertaining, outdoor dining and relaxing with family and friends. The multi-level backsplit design provides excellent separation between the principal living and sleeping areas while maintaining a comfortable and practical flow throughout the home. Additional features include driveway parking, laundry facilities, a private backyard, inground pool and excellent access to GO Transit, schools, parks, shopping and everyday amenities.A wonderful opportunity to own a spacious family home with a renovated kitchen and bathroom, inground pool, nearby schools and exceptional transit access-all within easy reach of downtown Toronto. (id:51382)
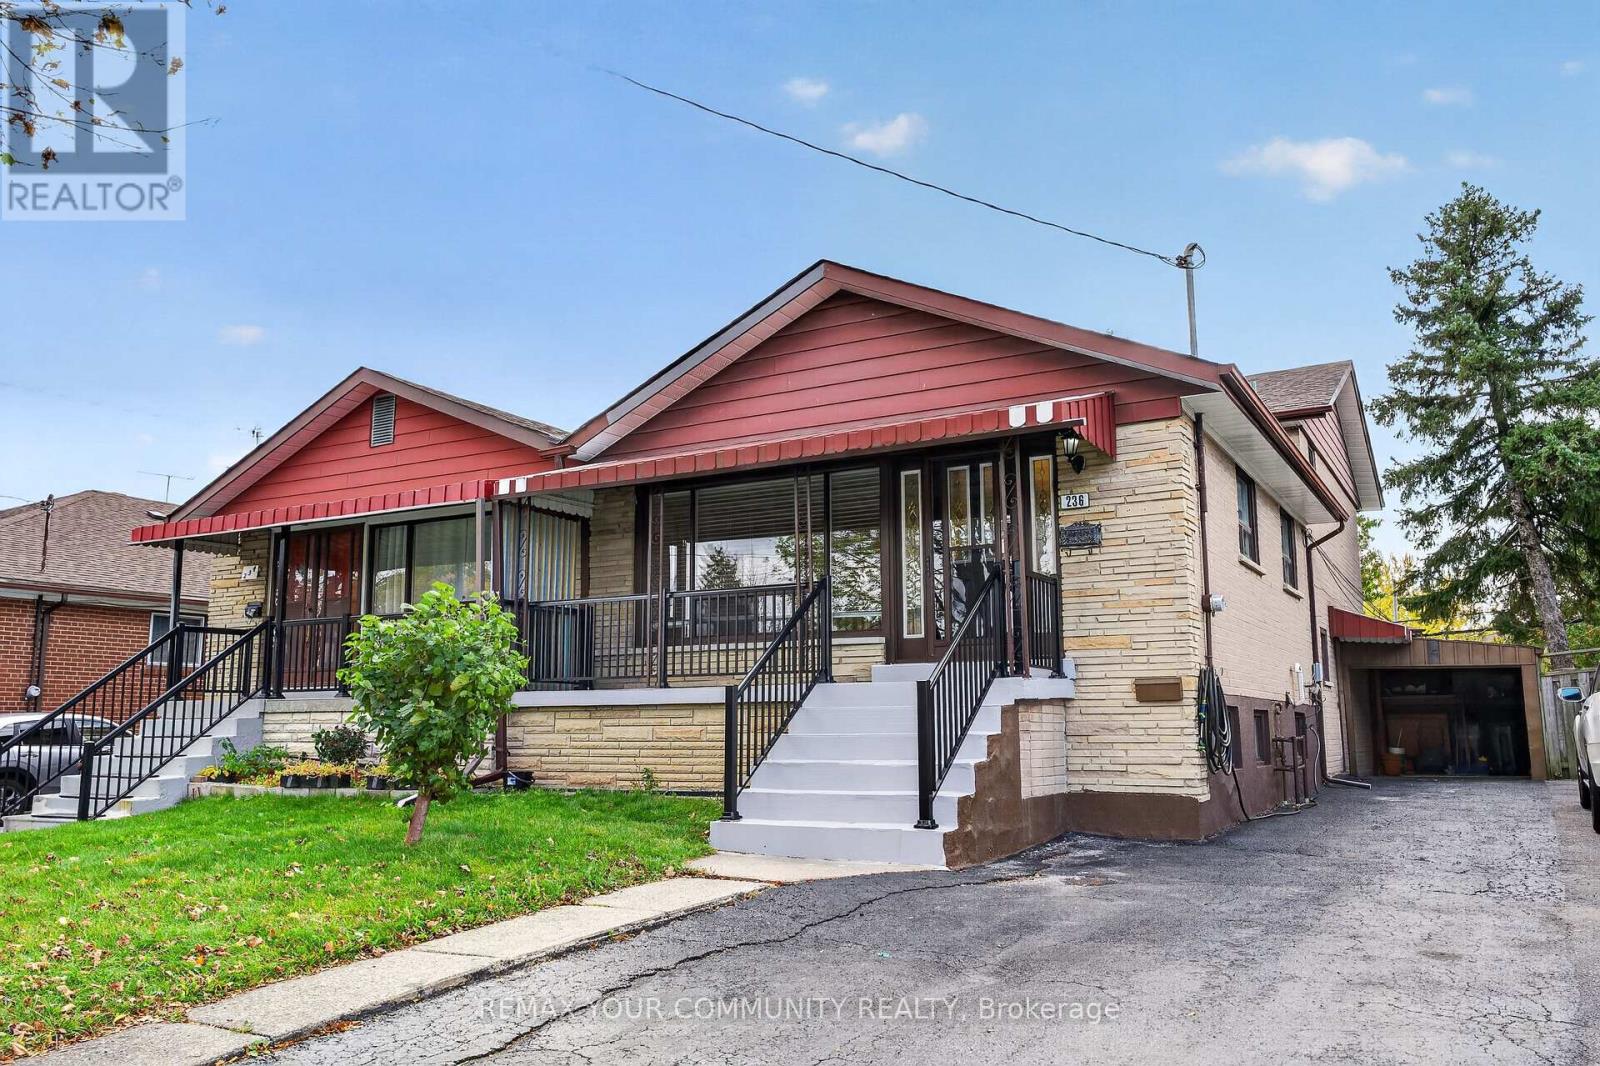
236 Vauxhall Drive
Toronto (Dorset Park), Ontario
Welcome to this spacious 4-bedroom, 2-bathroom, 4-level backsplit nestled in the highly sought-after Dorset Park community of Scarborough! Offering a fantastic combination of comfort and versatility, this home presents an exceptional opportunity for families, multi-generational households, and investors alike.Featuring carpet-free living throughout, this home boasts a practical multi-level layout with generously sized living spaces designed to accommodate a variety of lifestyles. The inviting eat-in kitchen provides a comfortable setting for everyday meals and family gatherings, offering both convenience and functionality. A covered carport adds further practicality, providing sheltered parking and convenient access to the property.One of the home's standout features is its fully renovated basement, complete with a separate entrance, presenting excellent potential for an in-law suite, extended family accommodations, or additional rental income. With four levels of living space, this property offers tremendous flexibility, allowing families to enjoy both shared gathering areas and individual privacy.Situated in an established, family-friendly neighbourhood, this property enjoys a prime location close to schools, parks, shopping centres, public transit, and major highways. Whether commuting throughout the GTA or enjoying the many amenities Scarborough has to offer, everyday convenience is right at your doorstep.Don't miss out on your chance to make this lovely home your own! *Some Photos Have Been Virtually Enhanced* (id:51382)
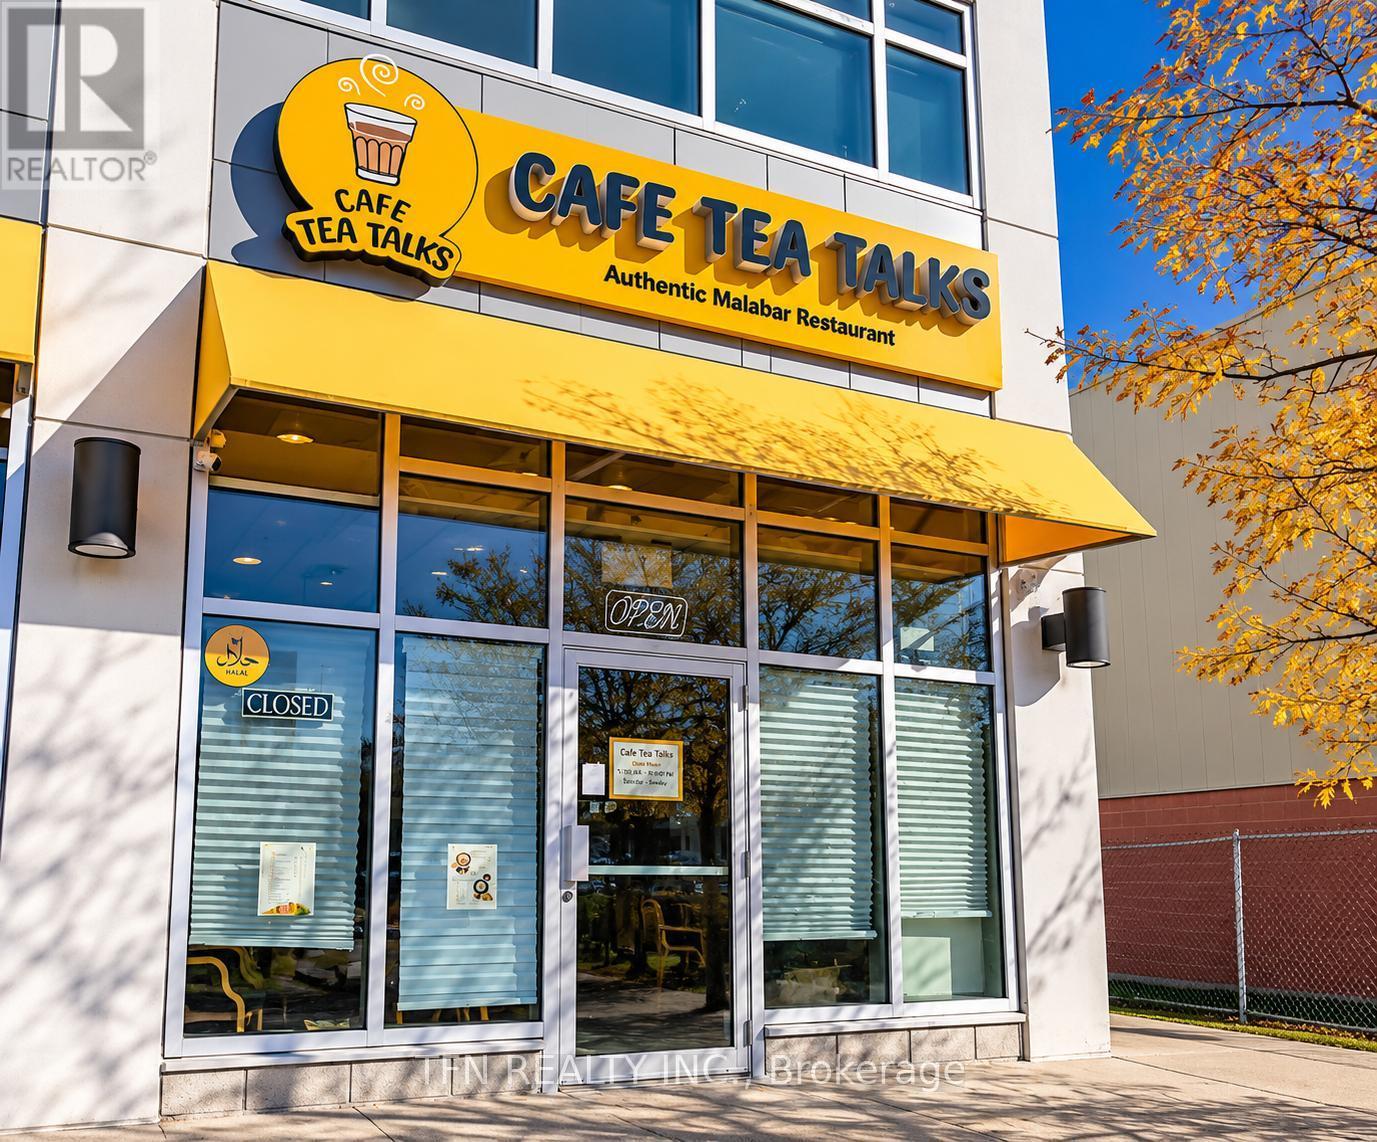
D113 - 69 Lebovic Avenue
Toronto (Clairlea-Birchmount), Ontario
Excellent Opportunity To Acquire Cafe Tea Talks, Located At 69 Lebovic Avenue In Scarborough. Offering An Extensive Menu Of Authentic Malabar Cuisine, Including Traditional Biryani, Curries, Kerala Porotta, Grilled Specialties And Signature Teas. Situated In An Established Commercial Plaza With Convenient Customer Parking. The Business Offers Dine-In, Takeout And Online Delivery Options, Providing Multiple Revenue Channels. Excellent Potential To Expand Through Catering, Corporate Lunches, Family Meal Packages, Special Events And Extended Menu Offerings. Ideal Opportunity For An Owner-Operator, Experienced Restaurateur Or Entrepreneur Looking To Establish Or Expand Their Presence In Scarborough's Diverse Food Market. A Versatile Restaurant Concept With Opportunities For Further Growth And Expansion. Excellent Opportunity To Further Develop The Business By Introducing Corporate Catering, Office Lunch Programs, Party Trays, Family Meal Packages, Weekend Specials And Expanded Online Ordering. Potential To Add Breakfast Offerings, Specialty Beverages, Desserts And Additional International Cuisine To Reach A Broader Customer Base. Suitable For An Experienced Operator Seeking To Grow An Established Restaurant Concept Or Introduce A New Food Business, Subject To Landlord Approval And Applicable Permits. (id:51382)
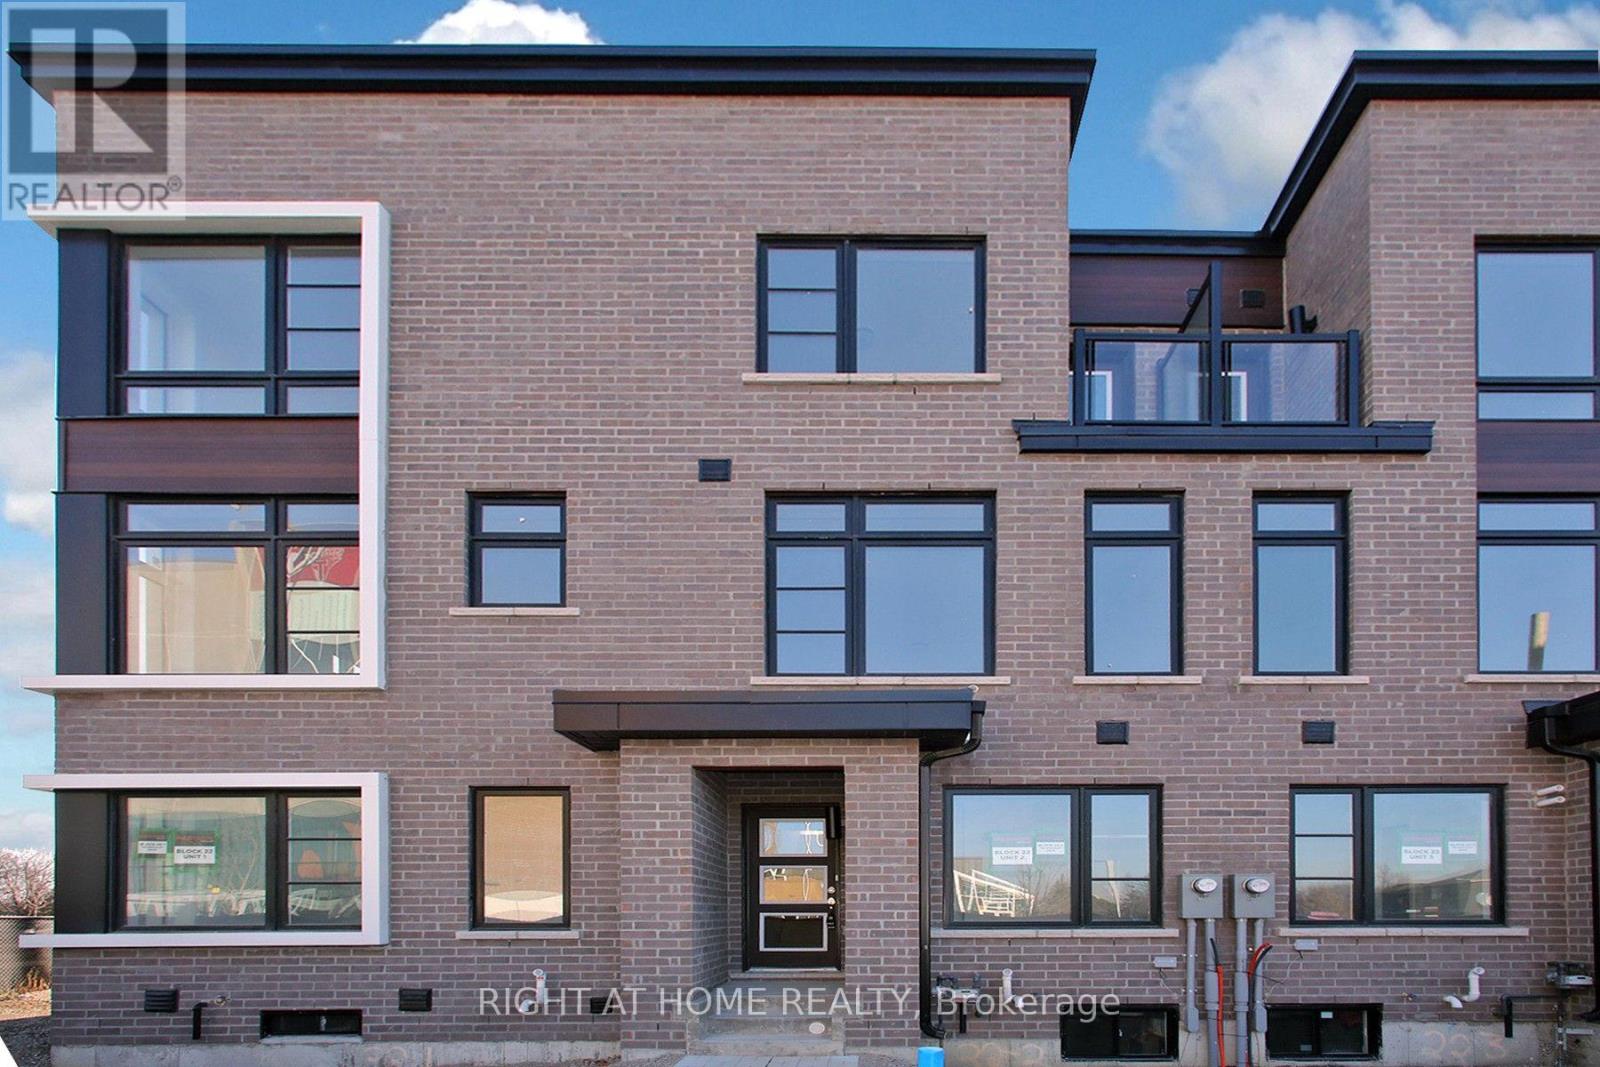
128 Brockley Drive
Toronto (Bendale), Ontario
Very luxurious New fully Upgraded and very bright three story freehold Townhouse. 4 Beds and 4Washrooms, Attached Car Garage and driveway parking, 9' Ceiling, Open concept main floor, withlarge family room. Tons of Upgrades, kitchen with integrated Stainless Steel appliances, Centreisland with quartz countertops, under cabinet lights and extended breakfast bar. Separate dining room. Hardwood Floor Throughout the house with matching stained oak staircase, CustomBlinds, Primary Bedroom with Ensuite Bath. Close To Hwy 401Highway, Scarborough Town Centre,Walking Distance to Supermarkets, Banks, Restaurants, Schools, Must See!! (id:51382)
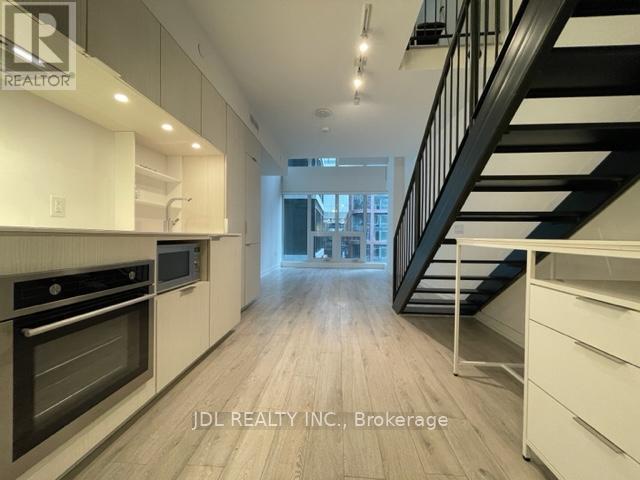
230 - 77 Shuter Street
Toronto (Church-Yonge Corridor), Ontario
Bright 2-Storey Loft With Double Height Smooth Ceiling In Living Room, Facing South. Steps Away From Yonge St, Eaton Centre, Subway, Toronto's Financial Core, Ryerson University, St Michael Hospital, Everything Walk Within 4 Mins. Generous 1 Bedroom+Den, 1 Bathroom + 2Pc Powder Room. A Spectacular Elegant Lobby Designed By World Renowned Toronto Designers, Cecconi-Simone. Pool, Gym, Sun Lounger, Outdoor Bbq. (id:51382)
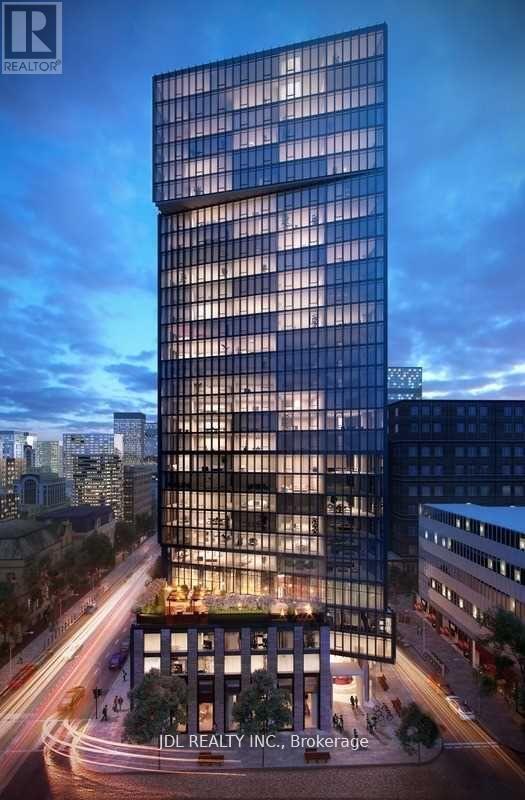
2209 - 60 Shuter Street
Toronto (Church-Yonge Corridor), Ontario
Bright & Spacious 1 Bedroom With 1 Washroom with High End Finishes. Facing North. Steps Away From Yonge St, Eaton Centre, Subway, Toronto's Financial Core, Ryerson University, St Michael Hospital, Everything Walk Within 4 Mins. Elegant Suites And A Host Of Amenities. (id:51382)
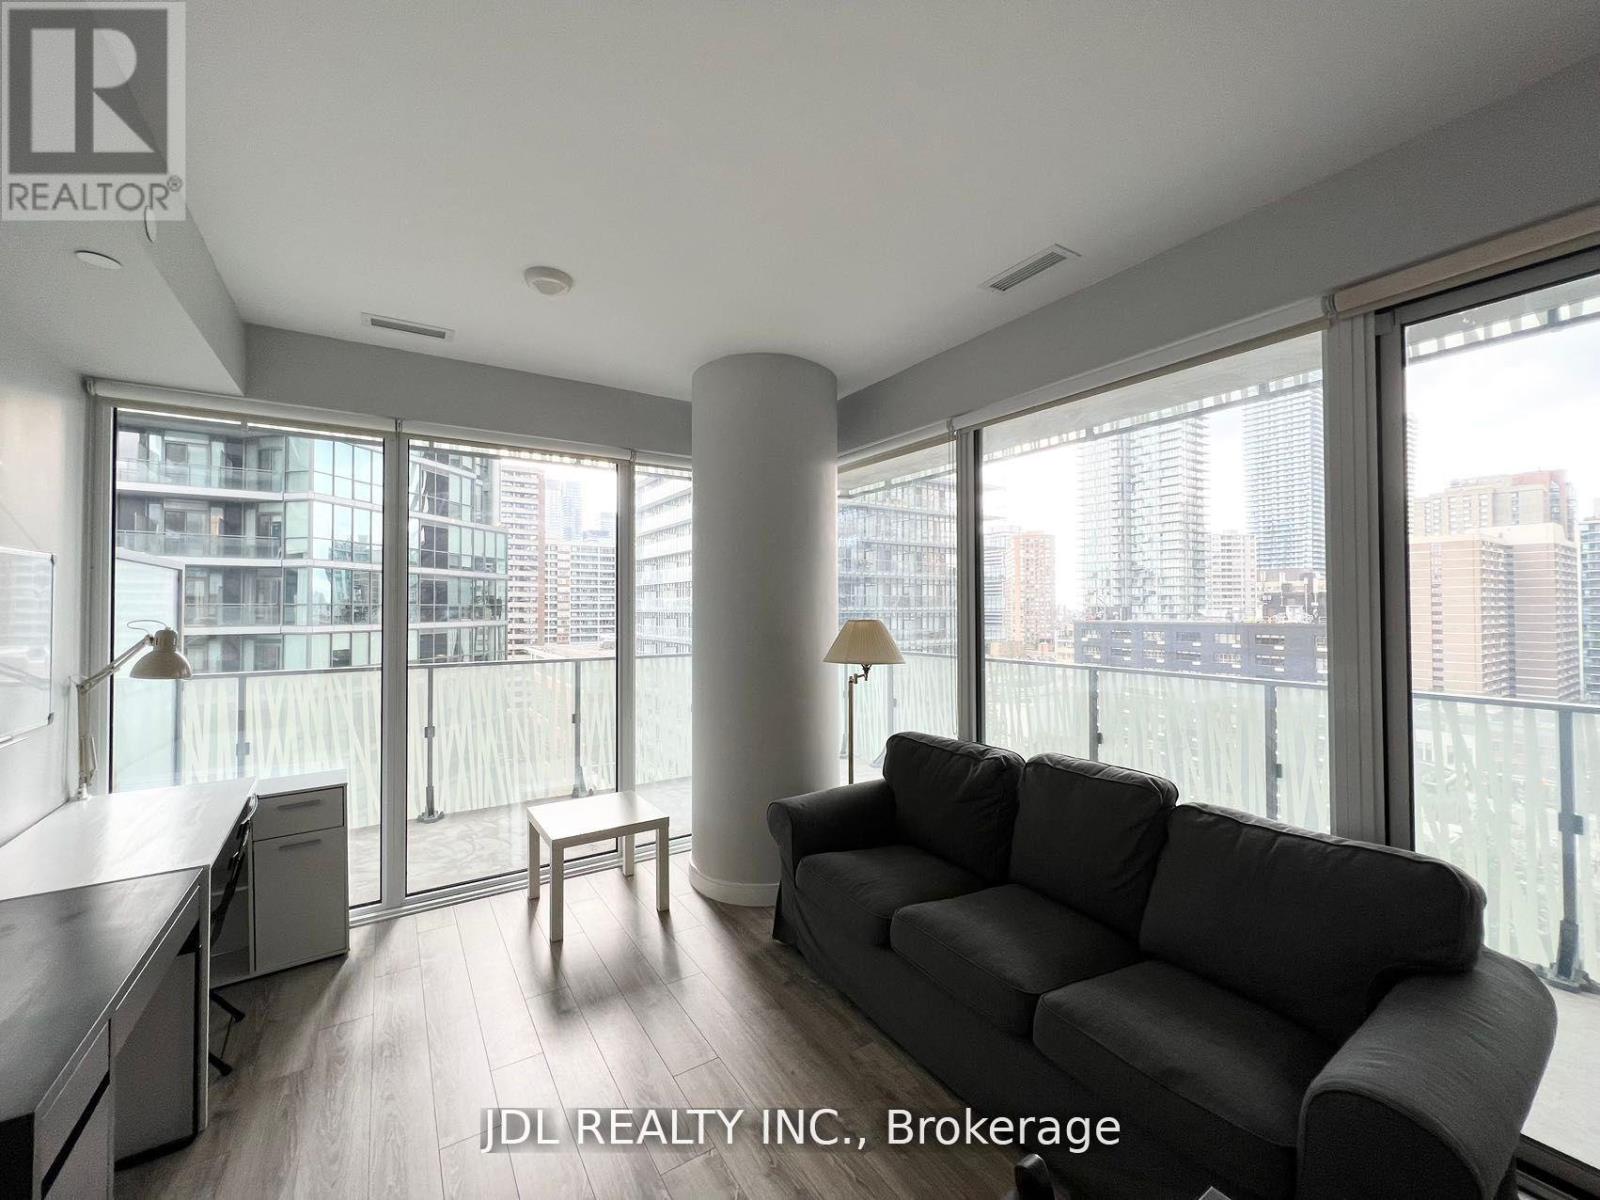
1104 - 42 Charles Street E
Toronto (Church-Yonge Corridor), Ontario
ully Furnished Luxury Casa 2 Condo. Bright And Spacious Conner Unit Facing Southwest Wrap Around Balcony. Located Near Yonge And Bloor. Steps To Everywhere: Shopping, Restaurants, Subway Station, TTC, And So Much More! Walking Distance To U Of T! State Of The Art Amenities Floor Including Fully Equipped Gym, Rooftop Lounge, And Outdoor Infinity Pool. (id:51382)
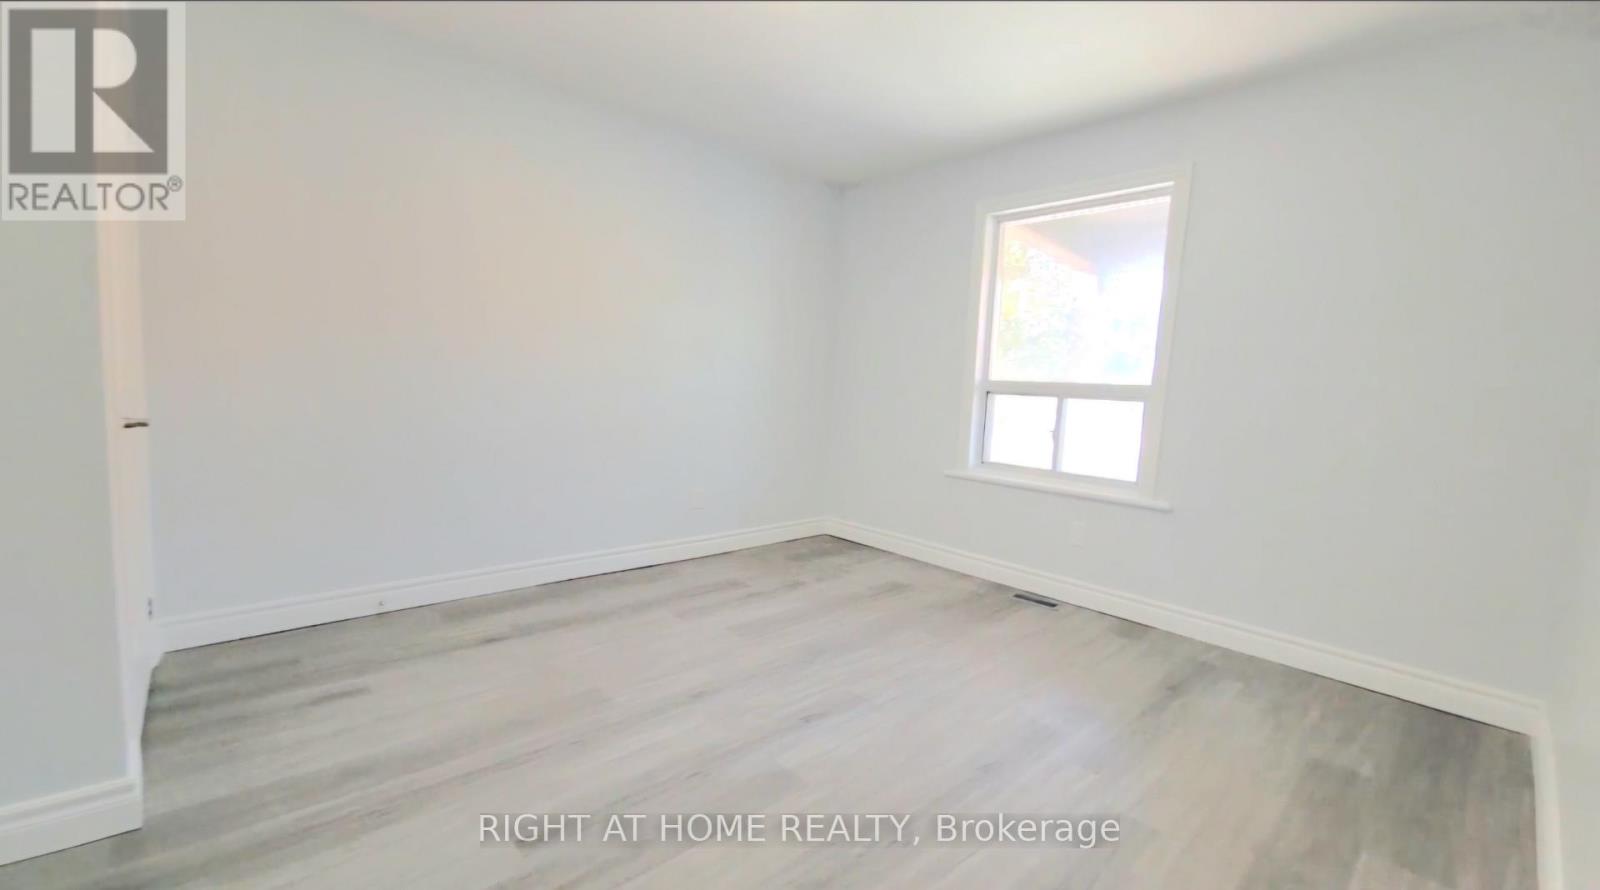
Main - 23 Lumbervale Avenue
Toronto (Dufferin Grove), Ontario
4 Bedroom Main Floor Apartment. 4 Piece Bathroom, Use of Front Porch, *Close To Lansdowne Subway Station *Ensuite Laundry * Walk Score 61, Bike Score 98,Transit Score 96. Price: $2800 plus $200 flat fee for utilities (id:51382)
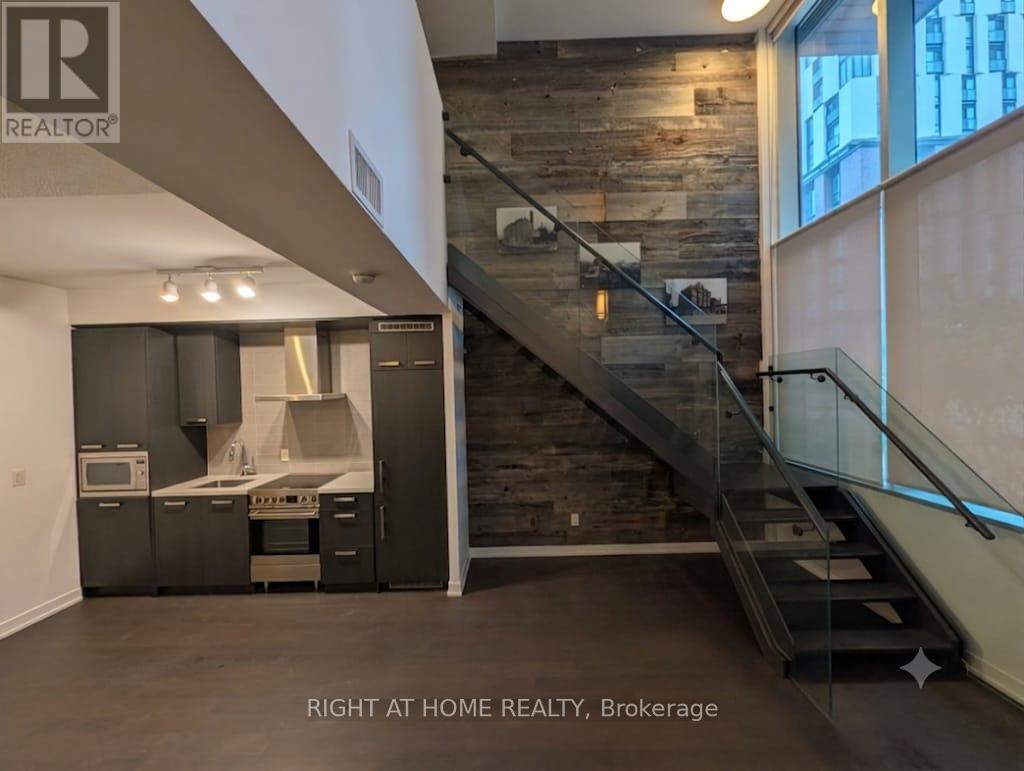
S115 - 455 Front Street E
Toronto (Waterfront Communities), Ontario
Very Rare LIVE/WORK 1000 sq foot SoftLoft Steps from the Distillery District With Walk out Access to Street this 2 Storey Loft has an Array of Uses From Residential To Commercial. Live or Run a Business From this Unique Loft Space. This expansive, authentic soft loft offers over 1,000 square feet of open-concept living space just outside the cobblestone streets of Toronto's historic Distillery District. This incredibly RARE LIVE/WORK walk out Townhouse is built for unparalleled use in this HOT location. Built for those who prioritize scale and industrial character, this one-bedroom unit blends historic architecture with modern functionality. Property Highlights Massive Footprint: 1,000+ sq. ft. of highly adaptable, open-plan space. Amazing Unit for business or pleasure use especially with the Walk out Feature of a Townhouse Loft Authentic Details: Exposed authentic Barn Board Accent wall Scale & Light: 18-foot ceilings paired with wall-to-wall warehouse windows that flood the space with natural light. Immediate pedestrian access to Distillery cafes and galleries, with the Gardiner Expressway just a minute away for quick cross-city travel. The Neighborhood The loft provides a quiet residential retreat right on the edge of one of the city's most vibrant cultural hubs. Walk out your door directly to local staples like Balzac's Coffee, El Catrin, and seasonal events like the Winter Village, without dealing with the immediate foot traffic of the pedestrian-only zones. (id:51382)
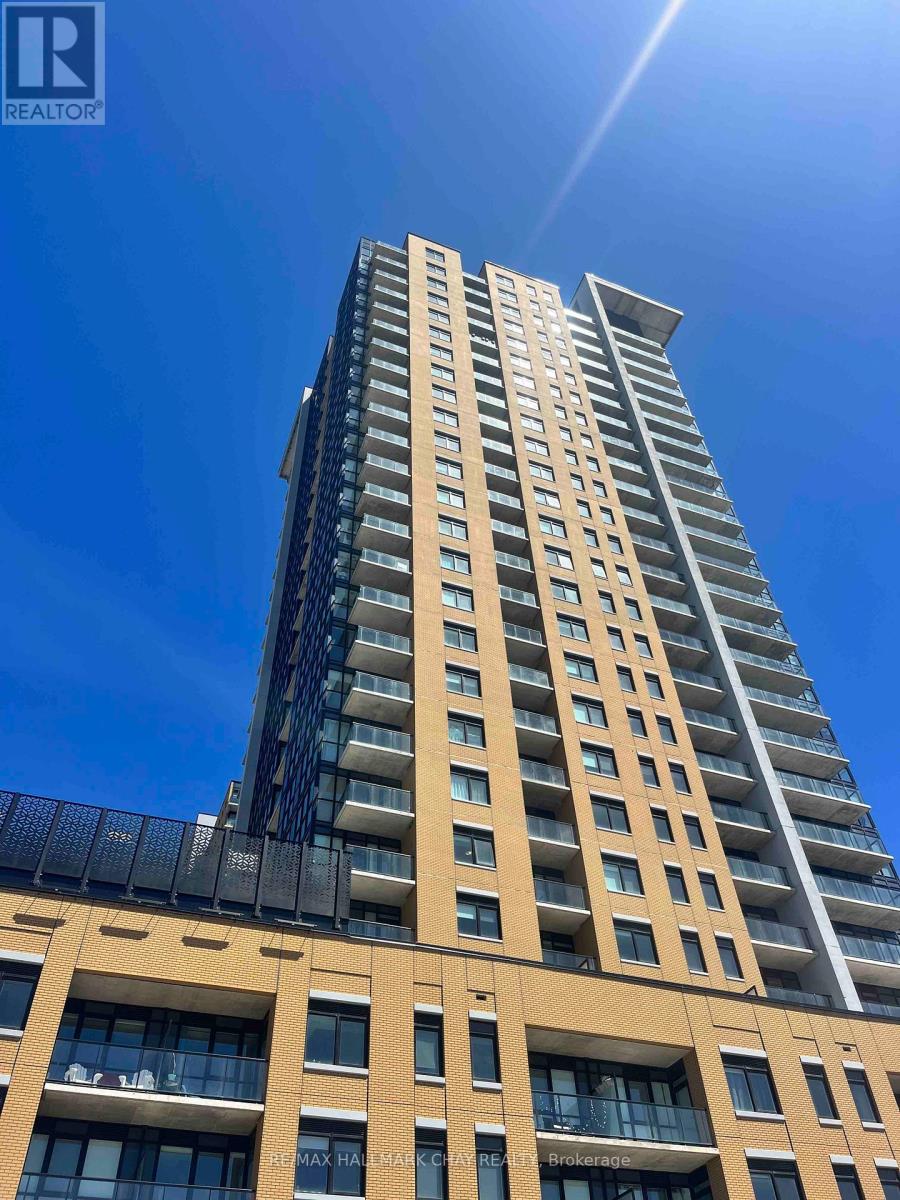
1709 - 108 Garment Street
Kitchener, Ontario
Modern Living. Unbeatable Location. Endless Convenience.Welcome to this bright and stylish 1-bedroom condo in the heart of downtown Kitchener! Featuring a thoughtfully designed open-concept layout, large windows, a private balcony and a sleek kitchen complete with stainless steel appliances, this space offers the perfect blend of comfort and contemporary style.Enjoy an impressive lineup of building amenities, including a fitness centre, outdoor terrace, party room and fourth-floor pool. Step outside and find yourself surrounded by everything downtown has to offer, from trendy cafés and restaurants to tech hubs, Victoria Park and convenient LRT access.Whether you're a first-time buyer, busy professional or investor, this is your opportunity to get into one of Kitchener's most vibrant and growing communities. **Modern, convenient and perfectly situated - this is downtown living at its best!** (id:51382)
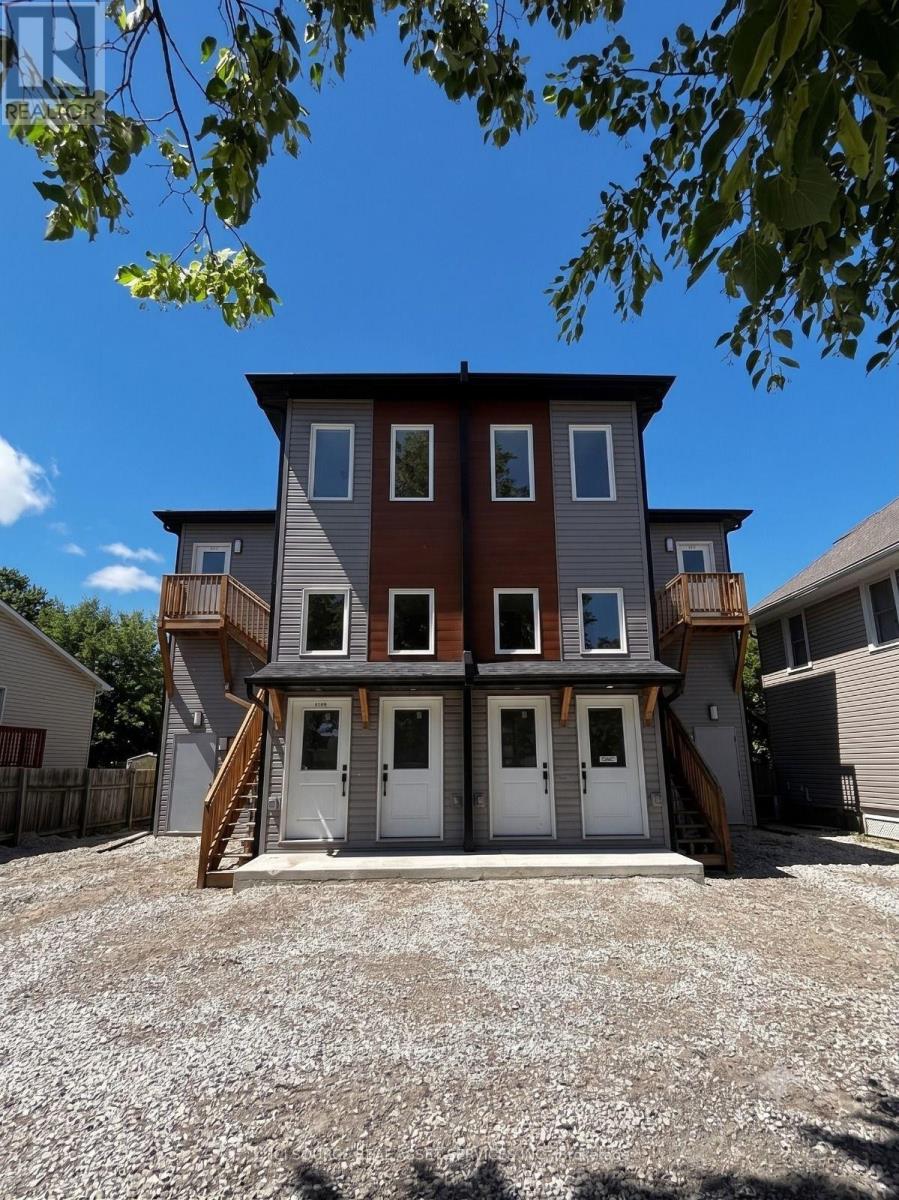
A2 - 51a Haynes Avenue
St. Catharines (E. Chester), Ontario
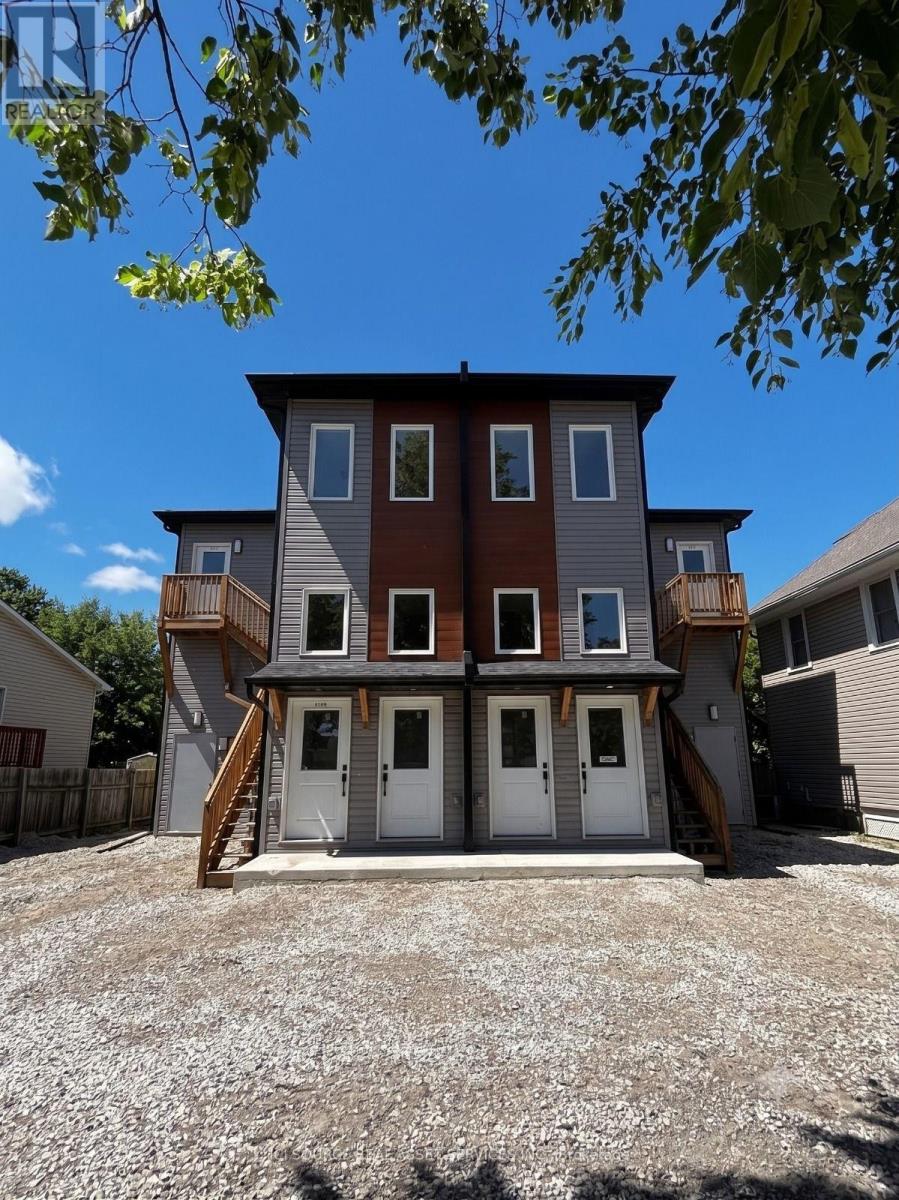
Brand-new, well-maintained apartment located at 51 Haynes Avenue in St. Catharines. This spacious unit offers a functional layout with bright living space and comfortable bedroom(s). Conveniently situated with easy access to shopping, restaurants, public transportation, and quick access to the QEW. Located in a quiet residential neighbourhood, making it suitable for professionals or small families. *For Additional Property Details Click The Brochure Icon Below* (id:51382)
4 - 51a Haynes Avenue
St. Catharines (E. Chester), Ontario
Welcome to Unit 4 at 51 Haynes Avenue, St. Catharines. This bright and functional apartment offers a comfortable layout in a convenient location, ideal for individuals, couples, or a small family. The unit features a spacious living area with plenty of natural light, comfortable bedrooms, a practical kitchen, and well-maintained washroom facilities. **In-suite laundry** provides the convenience of having your own washer and dryer without the need for shared laundry facilities. The home offers a clean, simple interior that allows tenants to easily make the space their own. Conveniently located with access to everyday amenities, shopping, restaurants, schools, public transit, and major routes. Downtown St. Catharines and other Niagara Region destinations are also easily accessible. A practical rental opportunity for anyone looking for a comfortable home in an established St. Catharines neighbourhood. *For Additional Property Details Click The Brochure Icon Below* (id:51382)
555118 Mono Amaranth Townline
Mono, Ontario
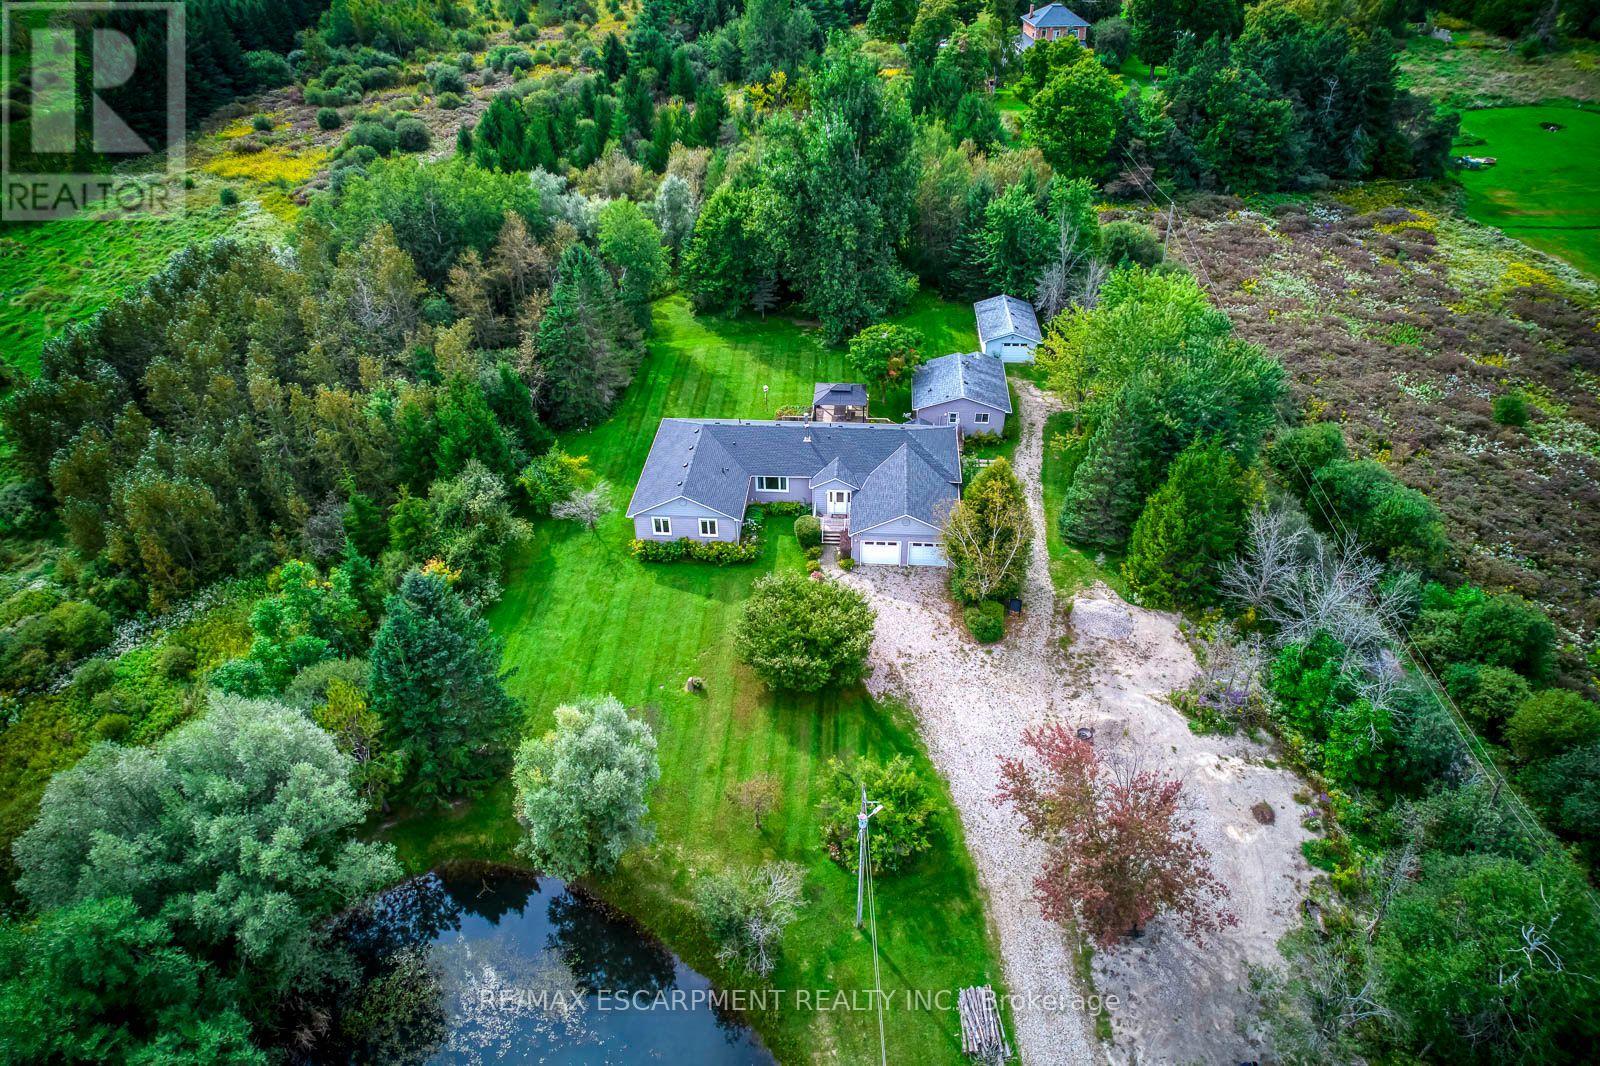
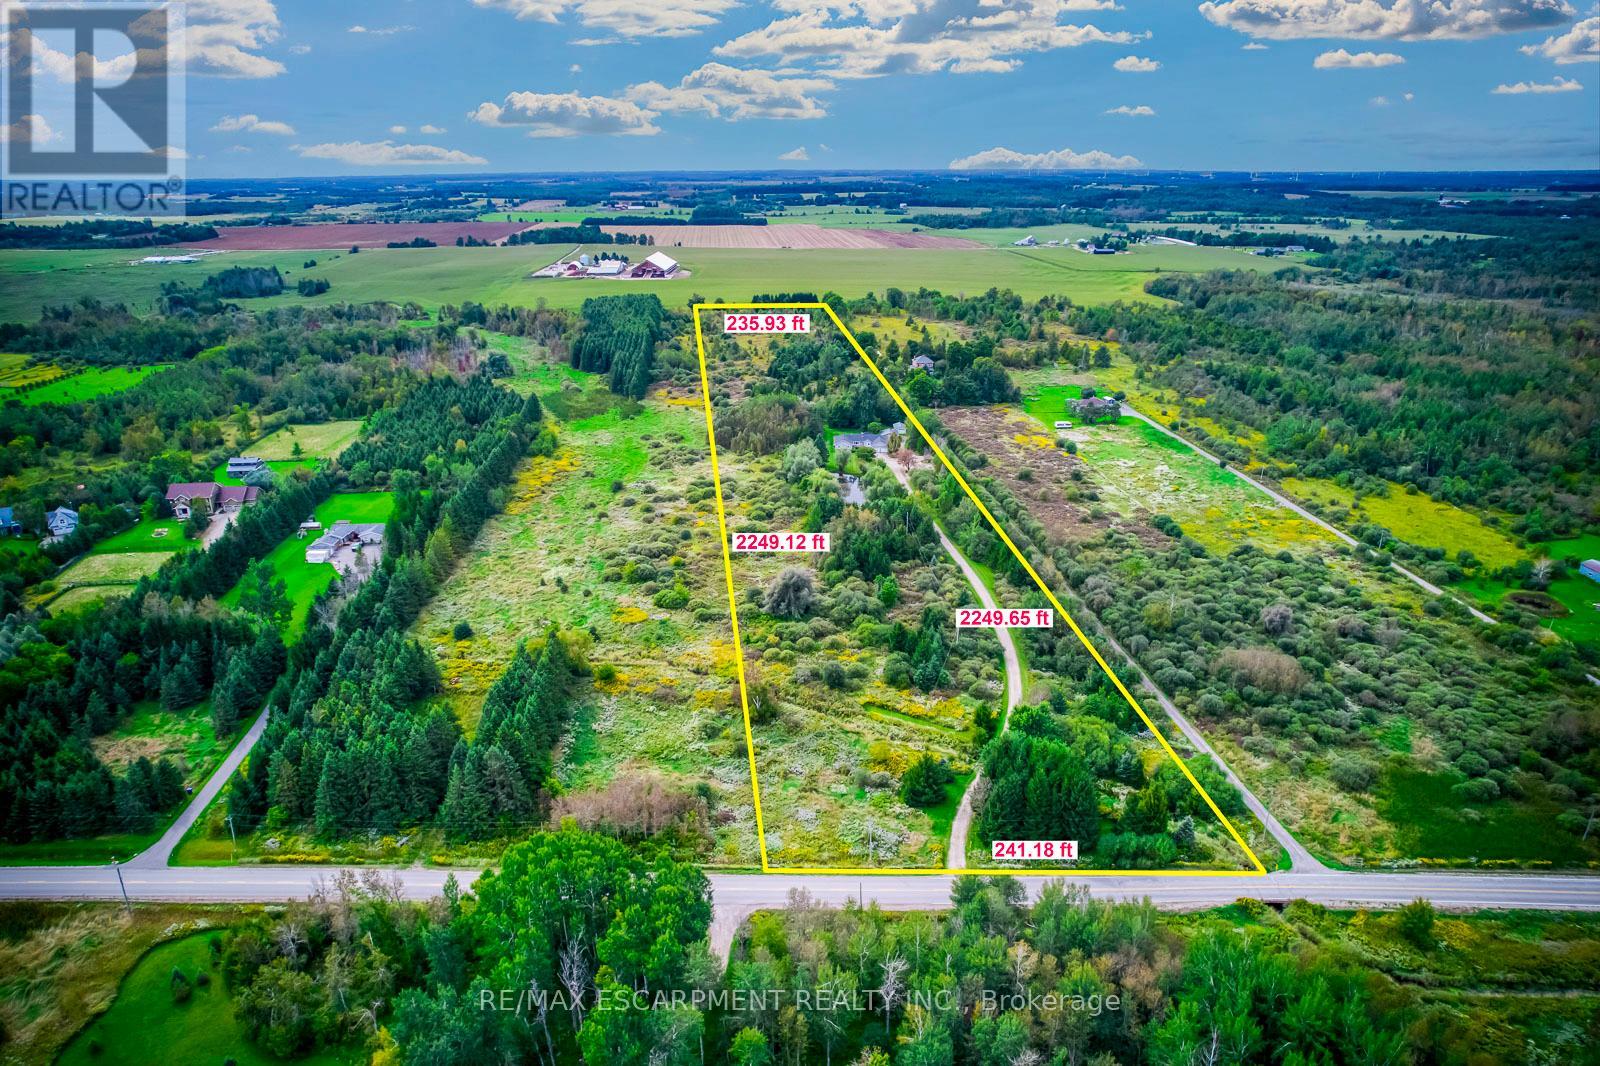
THE ULTIMATE COUNTRY ESTATE: 12 PRIVATE ACRES, TWO HOMES & ENDLESS OPPORTUNITY! Stunning country retreat off a paved road, just minutes to Orangeville & major highways! Enjoy peaceful nature with absolute convenience. The main nearly 2,500 sq. ft. bungalow features 4 bedrooms, 3 bathrooms, bright open living spaces, and an expansive, massive basement offering endless possibilities. A separate 680 sq. ft. self-contained guest house with a full kitchen & bath offers the perfect setup for multi-generational living, hosting guests, or generating direct rental income! The breathtaking 12-acre grounds highlight a scenic pond in the front yard, a private pond in the backyard, forest trails, an attached 2-car garage, and a detached 1-car garage with a workshop. RARE COMBINATION OF WORKSHOP, INCOME, WATER FEATURES, AND LUXURY PRIVACY-YOUR FOREVER RETREAT AWAITS! 2021 Roofing and Shingles, 2022 Hardwood flooring in the main house and all vinyl in the guest house.Available immediately! (id:51382)
555118 Mono Amaranth Townline
Mono, Ontario
THE ULTIMATE COUNTRY ESTATE: 12 PRIVATE ACRES, TWO HOMES & ENDLESS OPPORTUNITY! Stunning country retreat off a paved road, just minutes to Orangeville & major highways! Enjoy peaceful nature with absolute convenience. The main nearly 2,500 sq. ft. bungalow features 4 bedrooms, 3 bathrooms, bright open living spaces, and an expansive, massive basement offering endless possibilities. A separate 680 sq. ft. self-contained guest house with a full kitchen & bath offers the perfect setup for multi-generational living, hosting guests, or generating direct rental income! The breathtaking 12-acre grounds highlight a scenic pond in the front yard, a private pond in the backyard, forest trails, an attached 2-car garage, and a detached 1-car garage with a workshop. RARE COMBINATION OF WORKSHOP, INCOME, WATER FEATURES, AND LUXURY PRIVACY-YOUR FOREVER RETREAT AWAITS! 2021 Roofing and Shingles, 2022 Hardwood flooring in the main house and all vinyl in the guest house. (id:51382)
Basemen - 3162 Caulfield Crescent
Mississauga (Churchill Meadows), Ontario
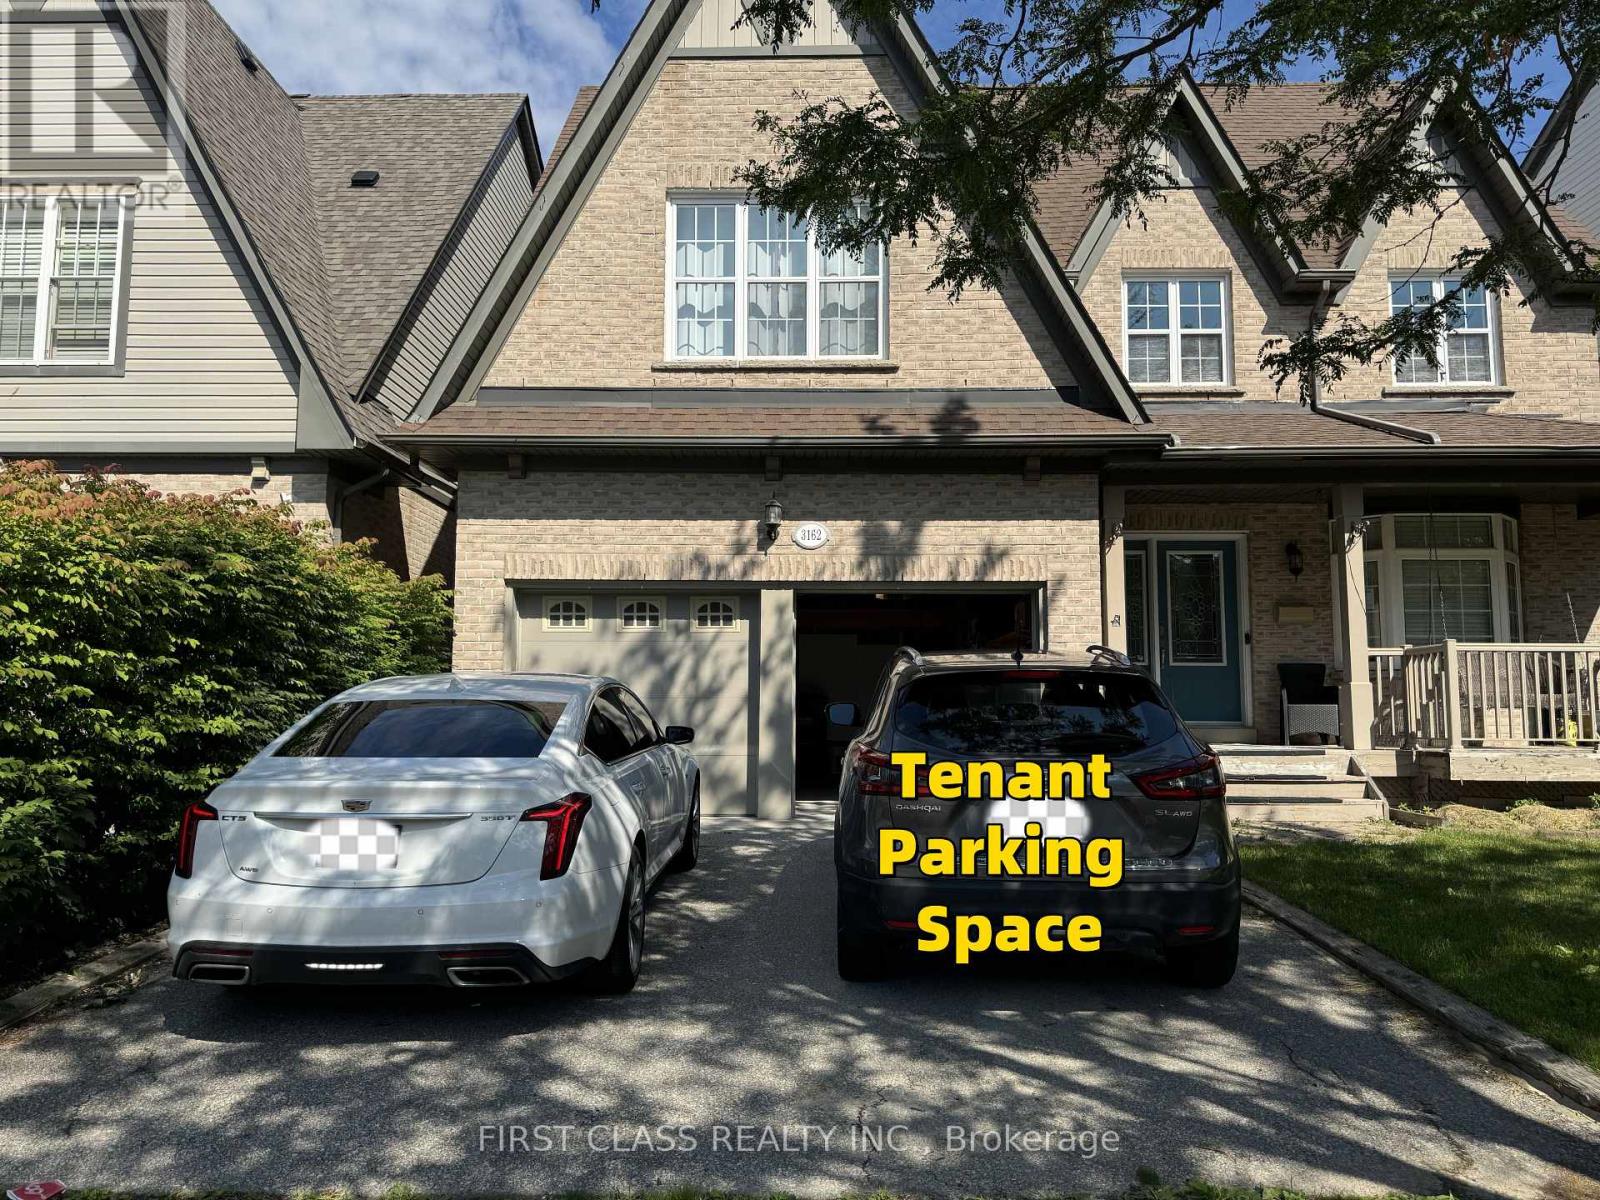
Location.. Location.. Close to commercial area, Beautiful 2 Bedroom and 1 Full Washroom WithSeparate Entrance Basement For Lease. Large Window, Features Pot Lights, Stainless SteelAppliances, independent laundry, Bright Ideal For Small Family/Couple/Professional. Tenant To Pay30% Utility Bills. (id:51382)
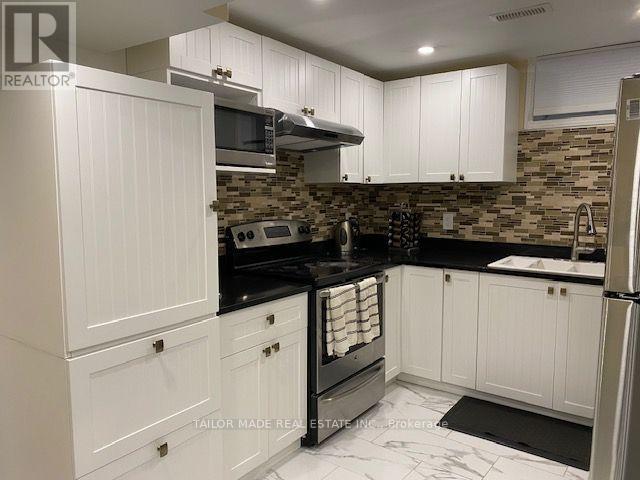
Basement Only - 41 Arctic Wolf Road
Brampton (Sandringham-Wellington), Ontario
Beautiful 1 bedroom large basement apartment, bright with separate entrance and beautifully maintained. Family size kitchen, extra large living room, plenty of space to work from home, large bedroom, laundry room in the basement. Ideal for young professional. (id:51382)
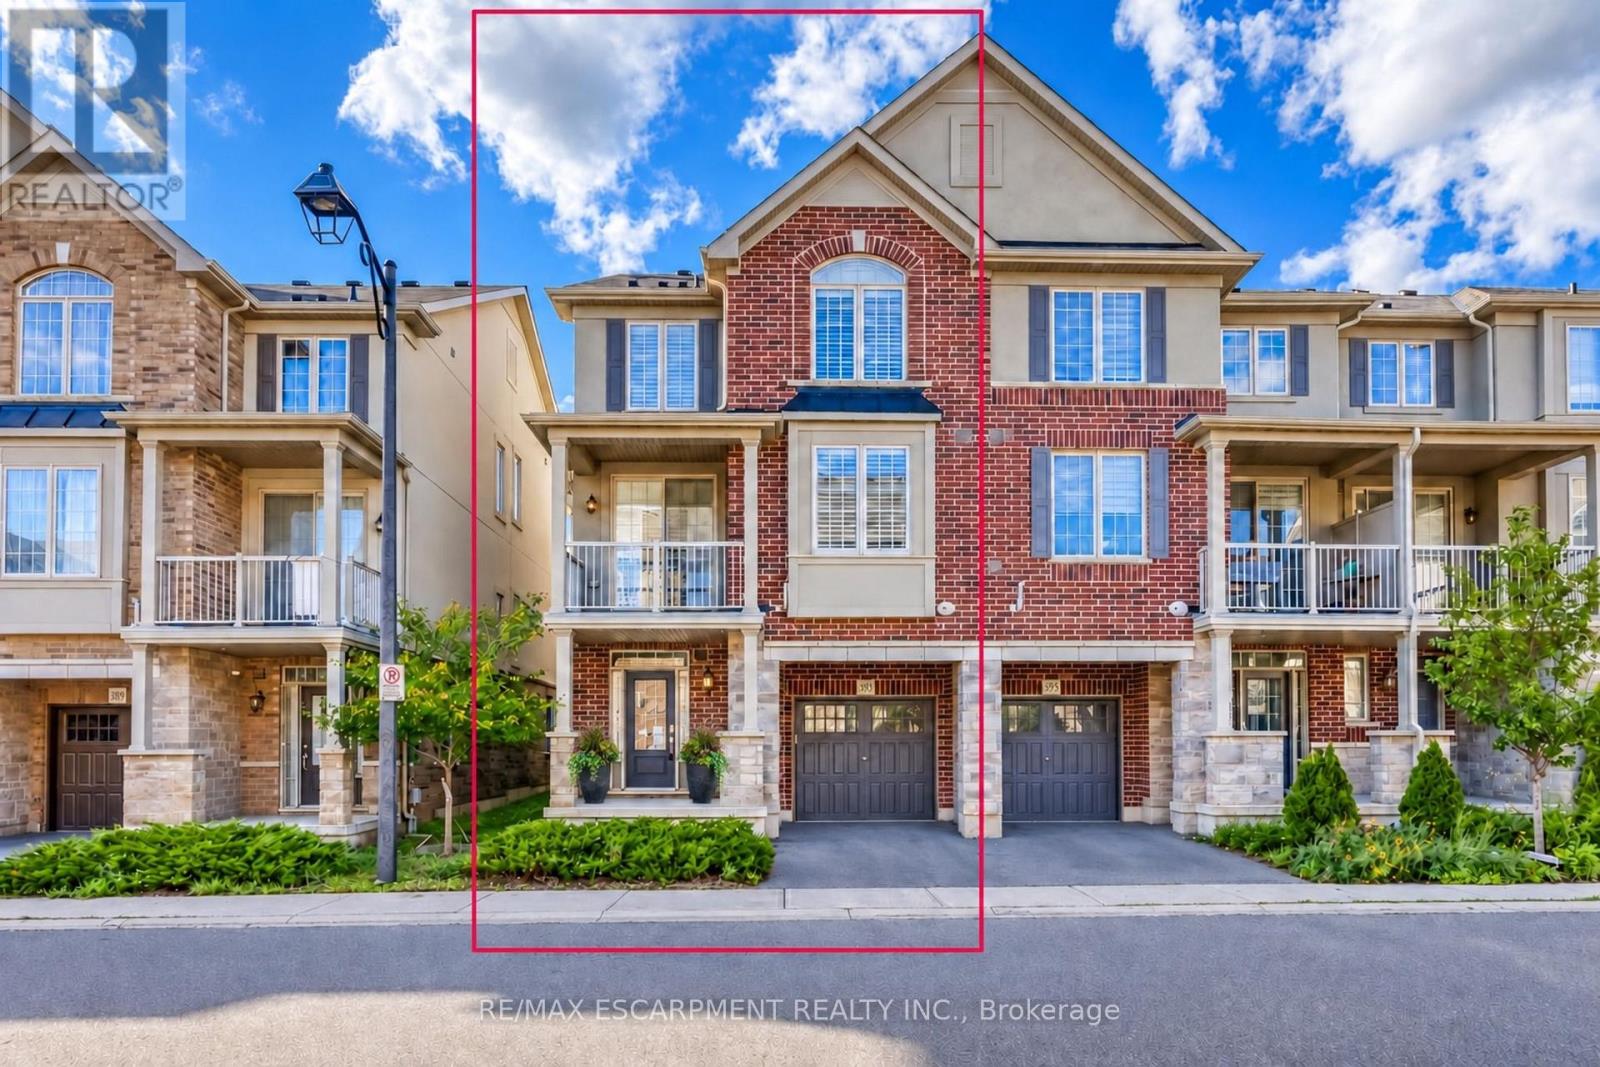
393 Grantham Common
Oakville (Jm Joshua Meadows), Ontario
Rare END unit FREEHOLD townhome that feels like a SEMI in Oakville's most desirable Joshua Meadows community! This beautifully upgraded, approximate 1,400 sf townhome offers two spacious bedrooms and two bathrooms - an ideal starter home for a young family or a comfortable, low-maintenance option for downsizers. The bright, open-concept main floor features hardwood flooring, large windows and premium wood shutters with a lifetime warranty. The stylish kitchen is complete with granite countertops, a breakfast bar and stainless steel appliances. Enjoy the beautiful covered porch off the dining area, plus the convenience of visitor parking just cross the unit. Ideally situated close to major highways, hospital, shopping, restaurants and everyday amenities. A rare end-unit opportunity combining comfort, natural light and an unbeatable central Oakville location! (id:51382)
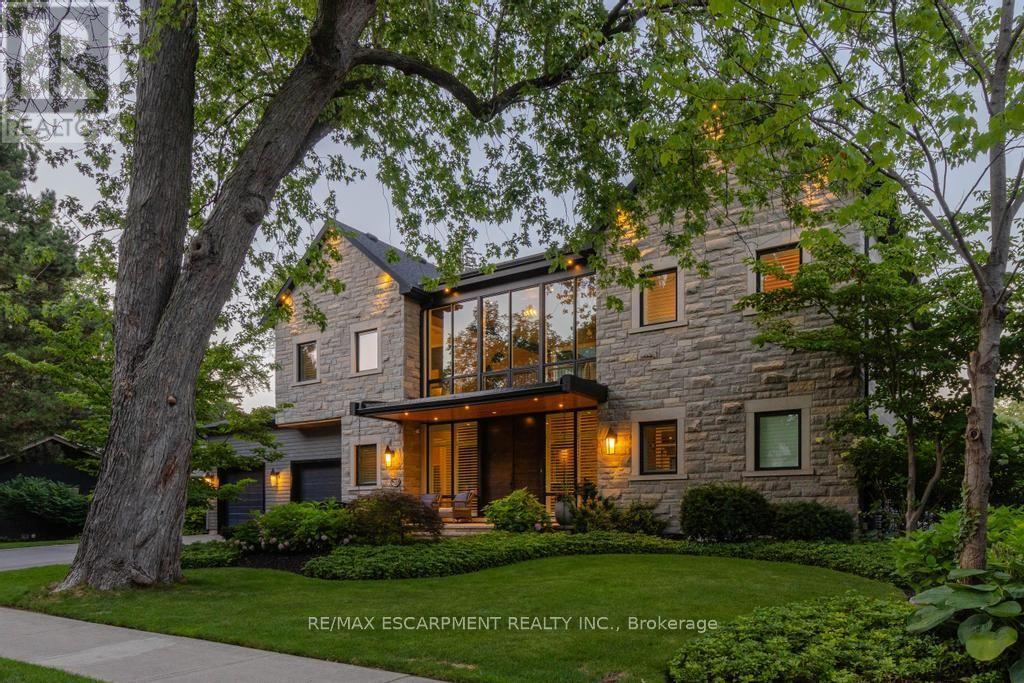
253 Rossmore Boulevard
Burlington (Roseland), Ontario
Rarely offered custom bungalow loft in the heart of Roseland, Burlington's most prestigious and tightly held neighbourhood. Just steps to Lake Ontario, surrounded by majestic century-old trees and distinguished estate homes, this is an irreplaceable location where opportunities are exceptionally rare. Offering over 6,000 sq. ft. of beautifully finished living space, this one-of-a-kind residence welcomes you with a striking architectural waterfall cascading over a sculptural metal feature wall--an unforgettable first impression. The spectacular 22-ft beamed Great Room features a floor-to-ceiling stone fireplace and custom walnut wet bar. Chef-inspired kitchen with custom cabinetry, granite countertops, premium appliances and oversized island flows seamlessly into the sun-filled dining room and four-season sunroom with radiant heated floors. The elegant main-floor primary suite is complemented by two spacious upper bedrooms, each with its own ensuite. The radiant-heated lower level offers a large recreation room, wet bar, guest suite, gym and abundant storage. Exceptional finishes include white oak hardwood flooring, extensive custom millwork, smart home technology and zoned heating. Professionally landscaped private backyard, oversized double garage and parking for six vehicles. Located within the catchment of John T. Tuck Public School, Nelson High School and Assumption Catholic Secondary School, and just minutes to downtown Burlington, waterfront parks, Roseland Tennis Club, golf, community centre and every major amenity. More than a home-this is a legacy property offering an exceptional lifestyle in one of Burlington's most coveted neighbourhoods. Luxury Certified. (id:51382)
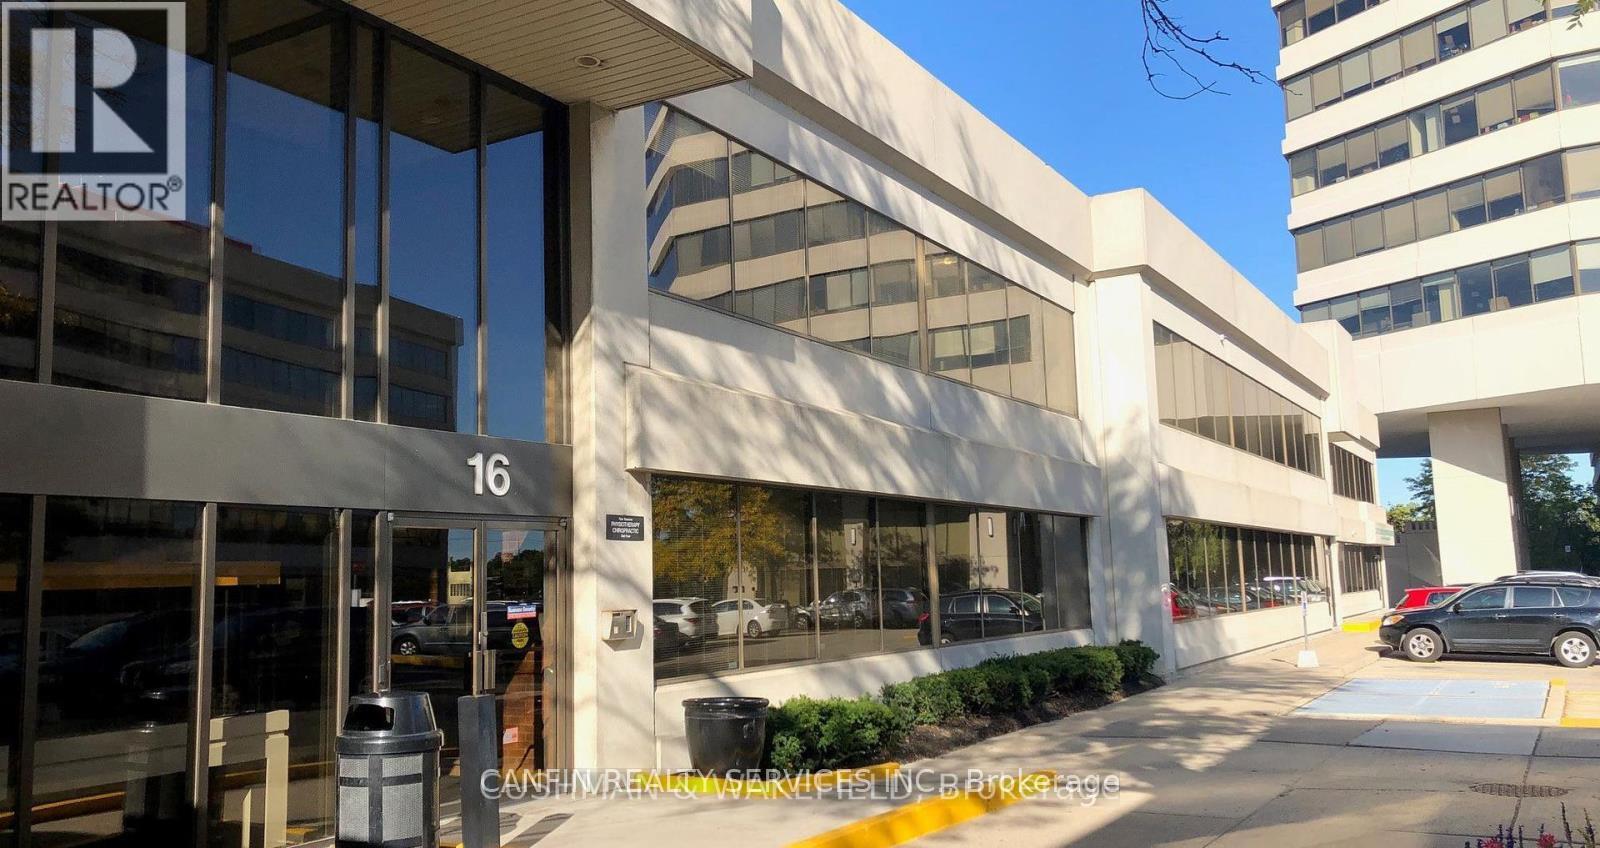
215 - 16 Four Seasons Place
Toronto (Islington-City Centre West), Ontario
Furnished professional office space (Reception area, 1 private offices, kitchenette), board room and internet included. Furnished professional office space, board room and internet included. Perfect for law, accounting or general office use. Rentable area is approximately 81 square feet (id:51382)
106 Baycliffe Crescent
Brampton (Northwest Brampton), Ontario
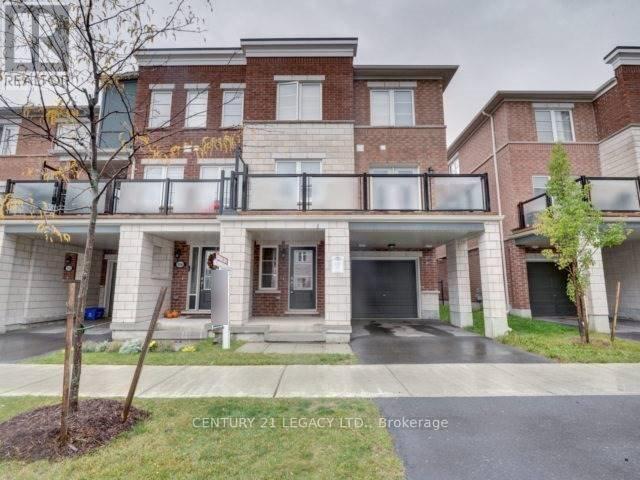
3 Bedroom 3 Washroom End Unit Townhome Situated In High Demand Area Of Mount Pleasant. Huge Kitchen, Large Balcony. This Is Full House. There Is No Basement In These Towns And The Ground Level Has A Small Finished Area. Overall A Very Good Layout. Literally Steps Away From Go Station, Bus Transit, School. Very Close To Plaza And All Other Amenities. Vinyl Flooring In All Rooms. Looking For Aaa Tenant Only. Mls Pictures Were Taken Prior To Current Tenant Moving In. Please include Job Letter, ID, Credit Report, Rental Application with all offers. (id:51382)
401 - 5 Chef Lane
Barrie, Ontario
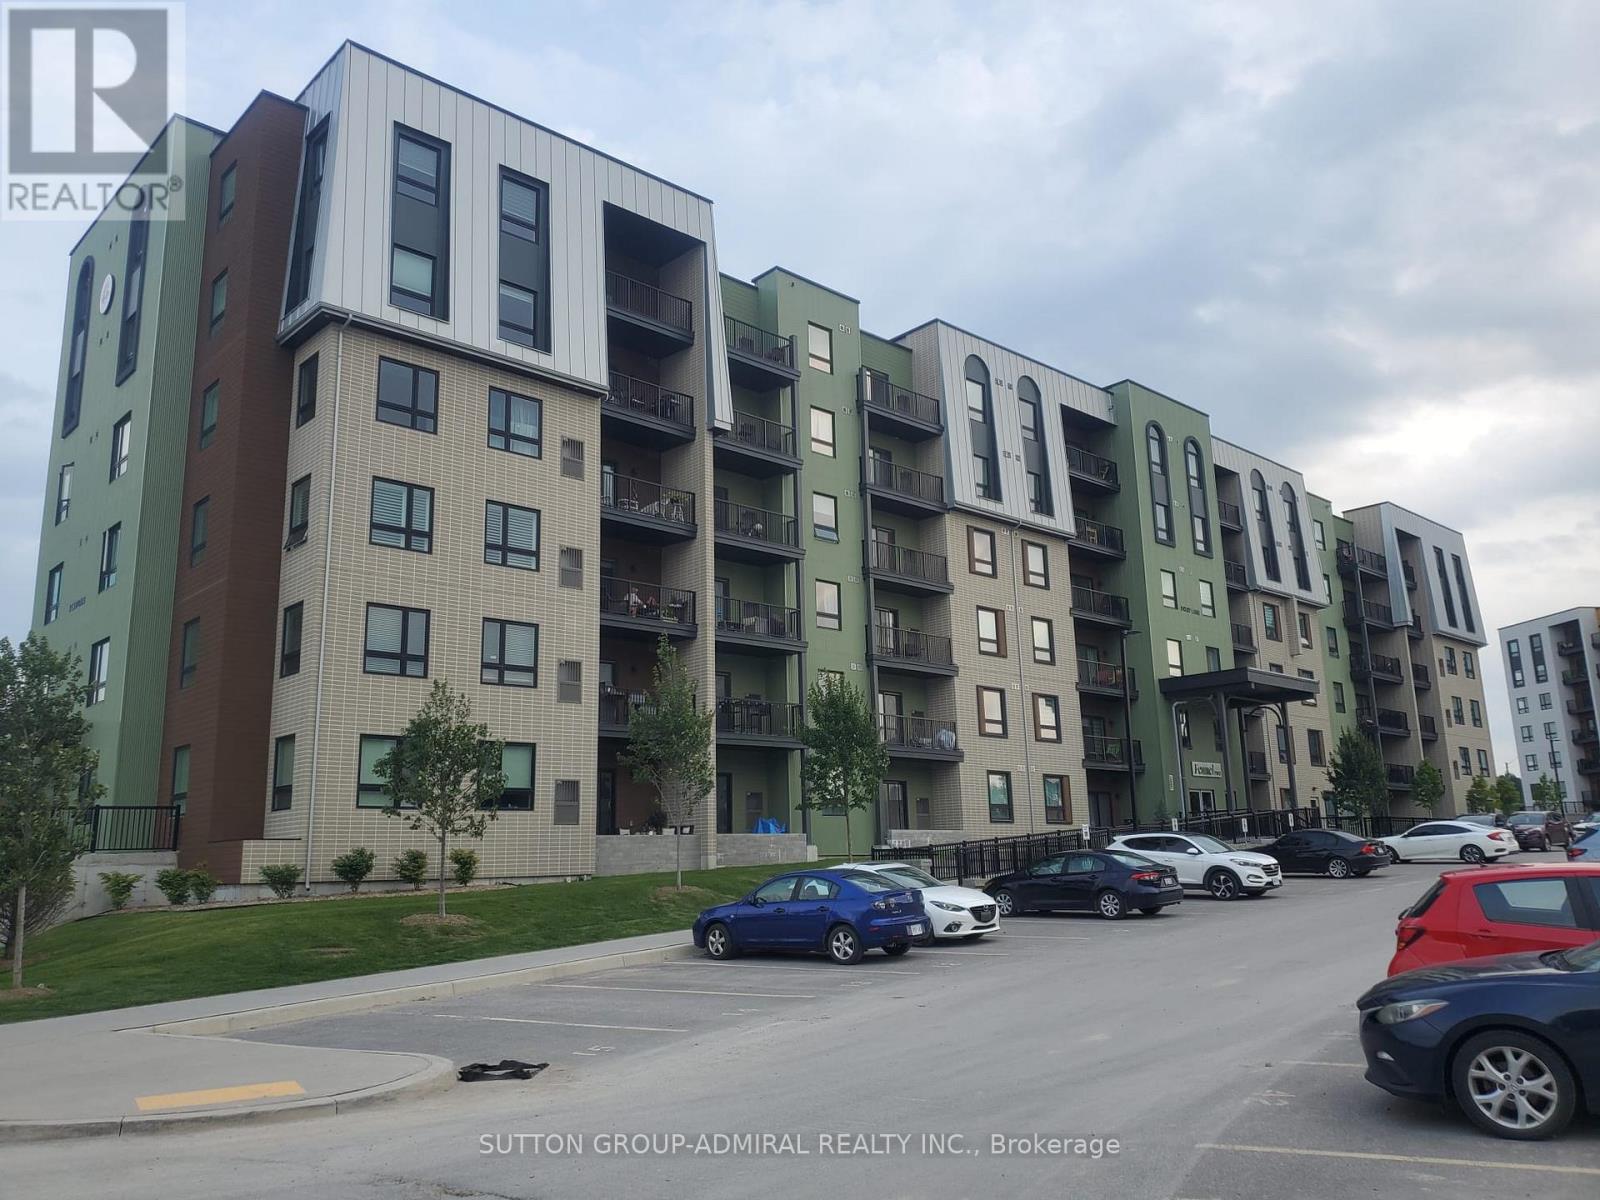
Welcome To Contemporary Condo Unit, Located On The 4th Floor. 3 Generous Size Bedrooms, 2 Bathrooms. Spacious Kitchen Has Center Island, Stainless Steel Appliances: Fridge, Stove, Dishwasher, Microwave. Inviting Open Concept Living Area, Tasteful Flooring. En-Suite Laundry. Great Commuter Location Only Steps From The Go Station, Brand New High School, Close To HWY400, Park Place And Much More. Everything For A Comfort Lifestyle! Option For 2nd Parking Space for Additional $150. Tenant Is Responsible For Utilities. (id:51382)
5788 Richwood Place E
Ramara, Ontario
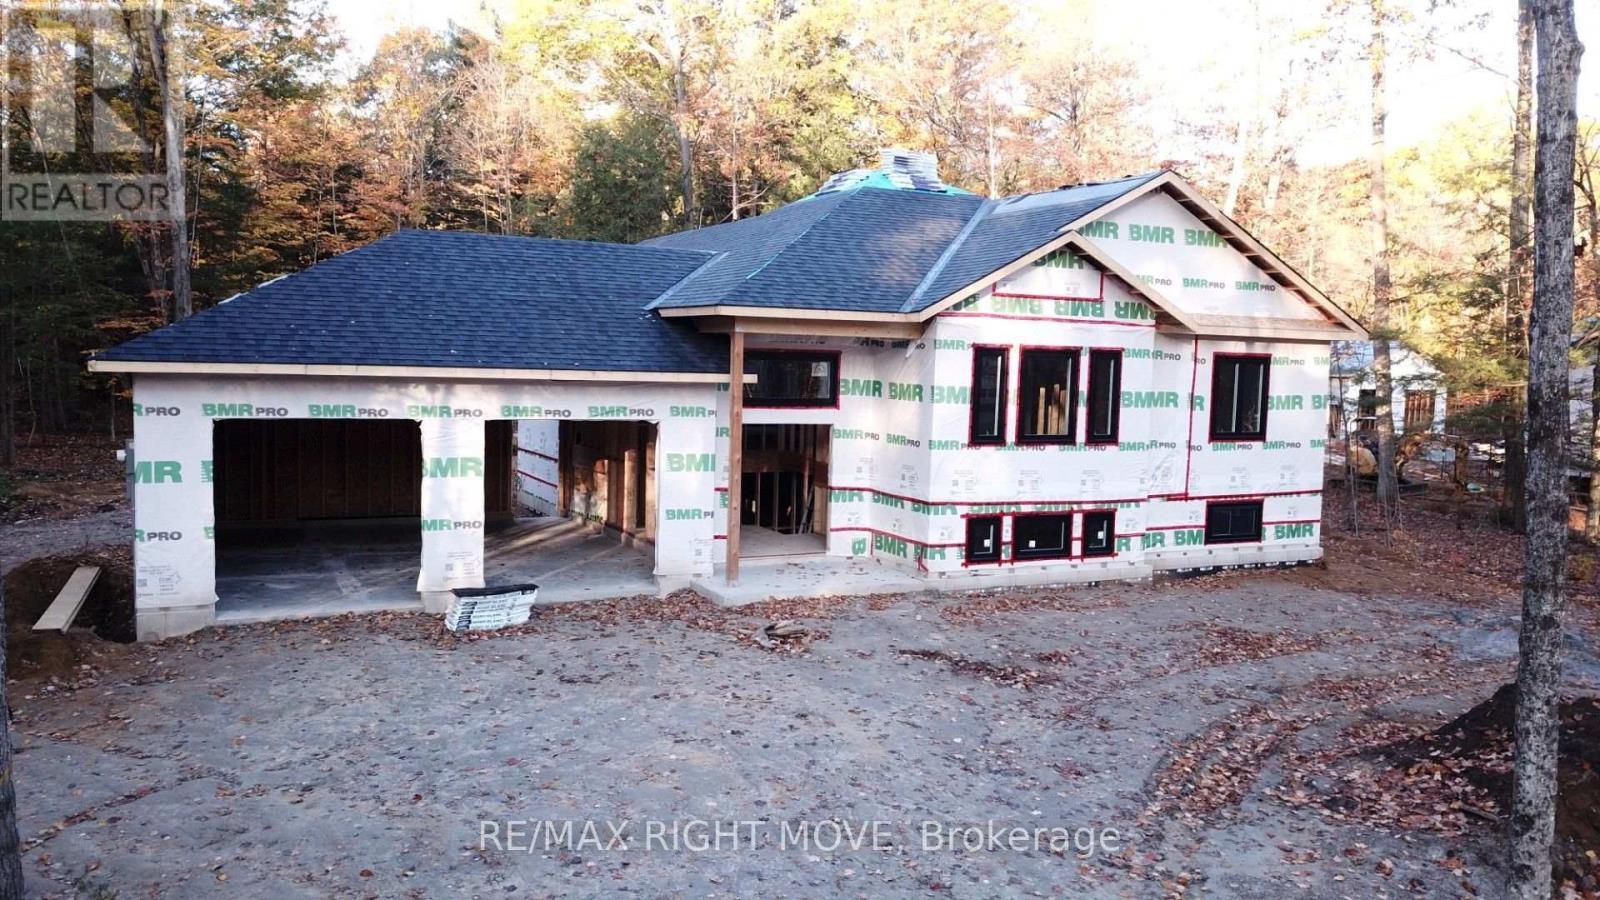
New build in Sebright, Ontario, to be finished and completed for occupancy by April 2027. Welcome to 5788 Richwood Place, located in the beautiful countryside of Sebright, Ontario, just a short drive from Orillia! Experience the perfect blend of modern living and country charm in this thoughtfully designed, custom-built new home by an experienced Tarion builder. Situated on an impressive 1-acre property, this home offers a peaceful rural setting while keeping everyday conveniences within easy reach. Offering over 1,600 square feet of thoughtfully designed living space, the home features 3 bedrooms, 2 bathrooms, and an attached double-car garage. Inside, you'll appreciate the attention to detail, quality craftsmanship, and stylish finishes throughout. Highlights include custom cabinetry, beautiful hardwood flooring, sleek tile finishes, and quartz countertops in both the kitchen and bathrooms. Oversized windows and doors, along with extensive pot lighting, create a bright and welcoming atmosphere, while the stone accents and quality vinyl siding give the exterior an attractive, sophisticated appearance. The lower level offers even more potential, featuring a finished laundry room and a fully roughed-in bathroom, ready for your future plans. Adding to the appeal, the opportunity to select and customize certain finishing touches allows you to bring your own style and personality to this brand-new home. Whether you're looking to escape the hustle and bustle or simply enjoy the benefits of a newly constructed home in a peaceful country setting, 5788 Richwood Place is an opportunity worth exploring. Don't miss your chance to make this beautiful custom-built home your own! Under attachments/supplements section of listing, please check out the builder's custom feature sheet, and design layout. Some photos have been virtually rendered. Closing date of April 30th, 2027 preferred. (id:51382)
45 Spry Lane
Barrie (Innis-Shore), Ontario
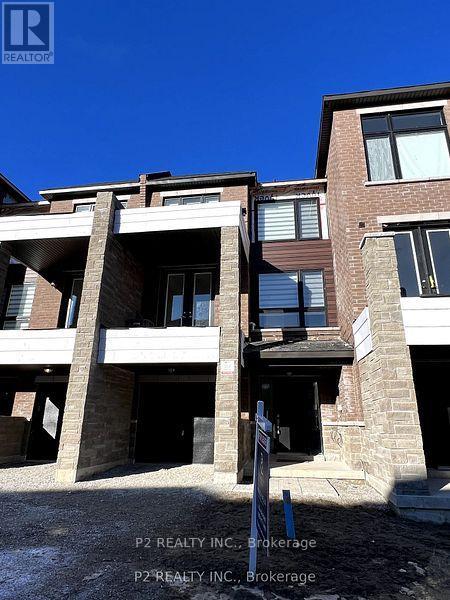
This 1,089 sq. ft. home features 9-foot ceilings on the main floor, laminate flooring throughout, and a functional layout offering 2 bedrooms and 2 bathrooms. The contemporary, custom-designed kitchen showcases sleek cabinetry, quartz countertops, and stainless steel appliances. For added convenience, the washer and dryer are located on the third floor. The breakfast area provides access to a private, covered terrace, creating an inviting space to relax or entertain. A private garage adds to the home's convenience and appeal.The thoughtfully designed community offers a welcoming environment for comfortable, modern living. (id:51382)
6134 County Rd 13 Road W
Adjala-Tosorontio (Everett), Ontario
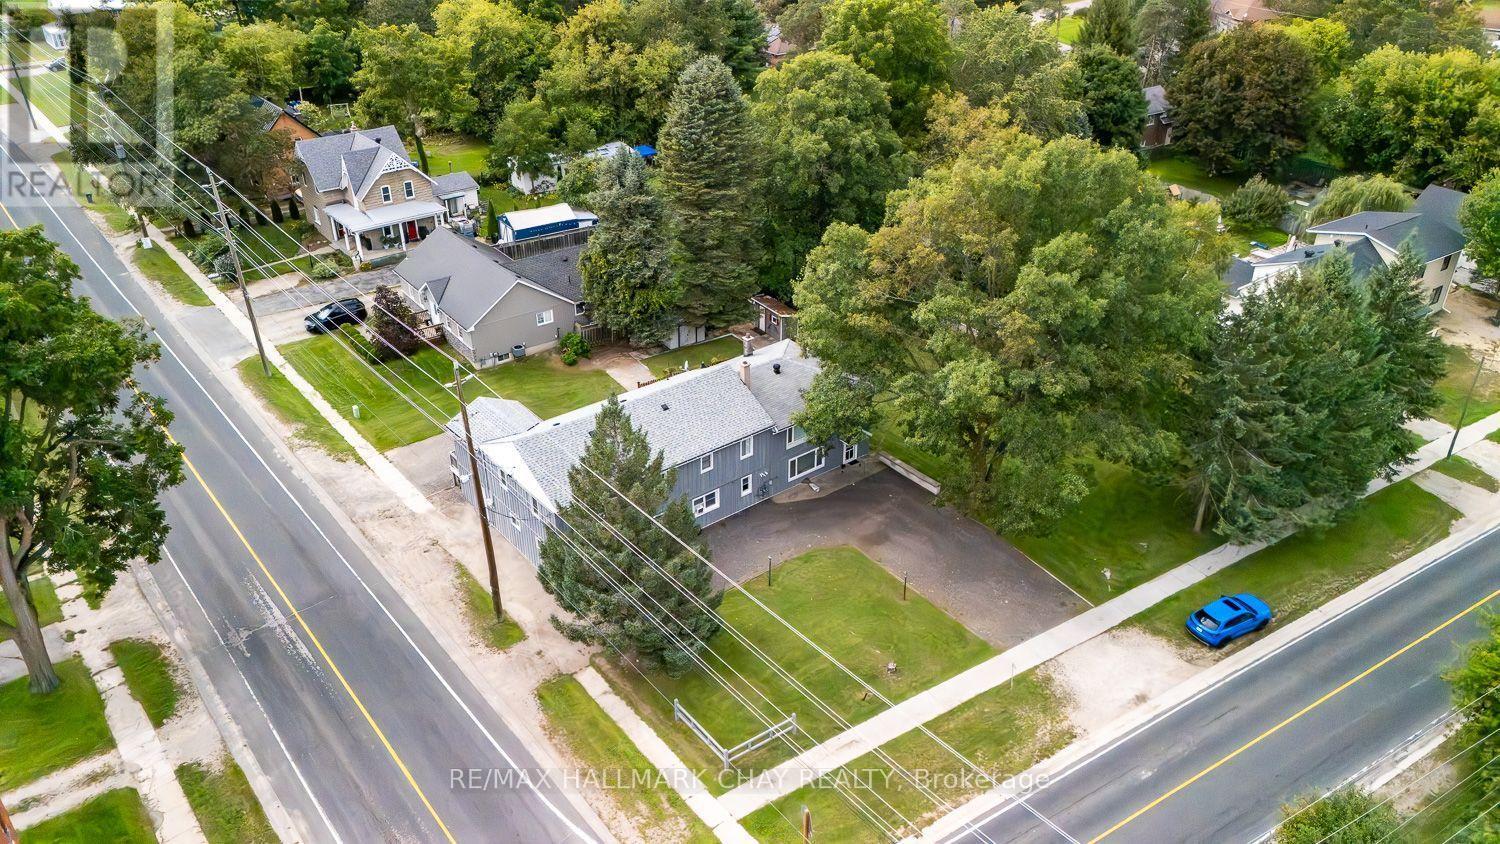
INCREDIBLE INVESTMENT OPPORTUNITY ON A DOUBLE CORNER LOT (POSSIBLE SEVERANCE AVAILABLE) IN THE GROWING TOWN OF EVERETT...............CURRENTLY OPERATING AS A LEGAL TRIPLEX, THERE ARE A NUMBER OF ADDITIONAL OPTIONS HERE WITH MIXED RES/COMM (HR1C1) ZONING WITH SEVERAL PERMITTED USES...............Also ideal for multi-family living under one roof and sharing bills, but all with totally separate spaces................Less than 60 minutes to much of the GTA, only 10 mins to Alliston (home of Honda Canada Mfg), and Base Borden (high demand for rentals)................With 4,331 sq ft, each unit is completely separate from one another, and very spacious...............All units have 3 bdrms, a full 4 piece bath, and their own outdoor area...............Shared coin operated laundry adds extra income...............4 driveways with 10+ parking spots..............Low vacancy rate, one unit currently reno'd and remains intentionally unoccupied................Foundation for former detached shop remains, should be easy permit if you want to re-construct..............2 garden sheds..............Mature trees.................Several recent mechanical/structural updates include: Shingled roof 2020, metal roof 2016, board and batten 2018, septic risers 2025 (inspected and pumped at that time), owned hot water tank 2026, furnace 2014...............This property truly offers a great deal of future value to a sharp investor. (id:51382)
6134 County Rd 13 Road N
Adjala-Tosorontio (Everett), Ontario
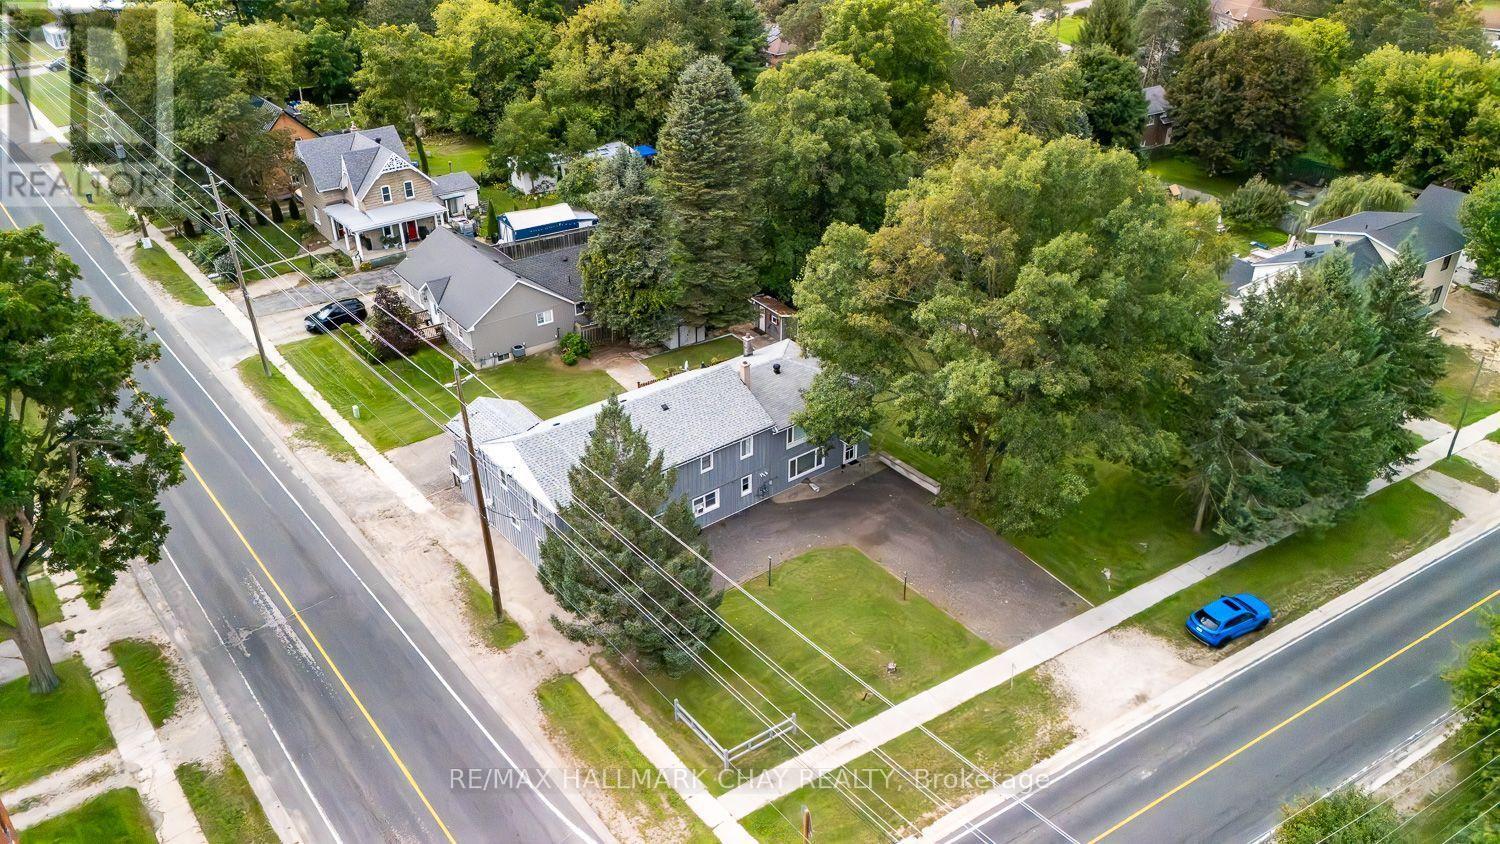
INCREDIBLE INVESTMENT OPPORTUNITY ON A DOUBLE CORNER LOT (POSSIBLE SEVERANCE AVAILABLE) IN THE GROWING TOWN OF EVERETT...............CURRENTLY OPERATING AS A LEGAL TRIPLEX, THERE ARE A NUMBER OF ADDITIONAL OPTIONS HERE WITH MIXED RES/COMM (HR1C1) ZONING WITH SEVERAL PERMITTED USES...............Also ideal for multi-family living under one roof and sharing bills, but all with totally separate spaces................Less than 60 minutes to much of the GTA, only 10 mins to Alliston (home of Honda Canada Mfg), and Base Borden (high demand for rentals)................With 4,331 sq ft, each unit is completely separate from one another, and very spacious...............All units have 3 bdrms, a full 4 piece bath and their own outdoor area...............Shared coin operated laundry adds extra income...............4 driveways with 10+ parking spots..............Low vacancy rate, one unit currently reno'd and remains intentionally unoccupied...............Foundation for former detached shop remains, should be easy permit if you want to re-construct..............2 garden sheds..............Mature trees.................Several recent mechanical/structural updates include: Shingled roof 2020, metal roof 2016, board and batten 2018, septic risers 2025 (inspected and pumped at that time), owned hot water tank 2026, furnace 2014...............This property truly offers a great deal of future value to a sharp investor. (id:51382)
301 - 1709 Bur Oak Avenue
Markham (Wismer), Ontario
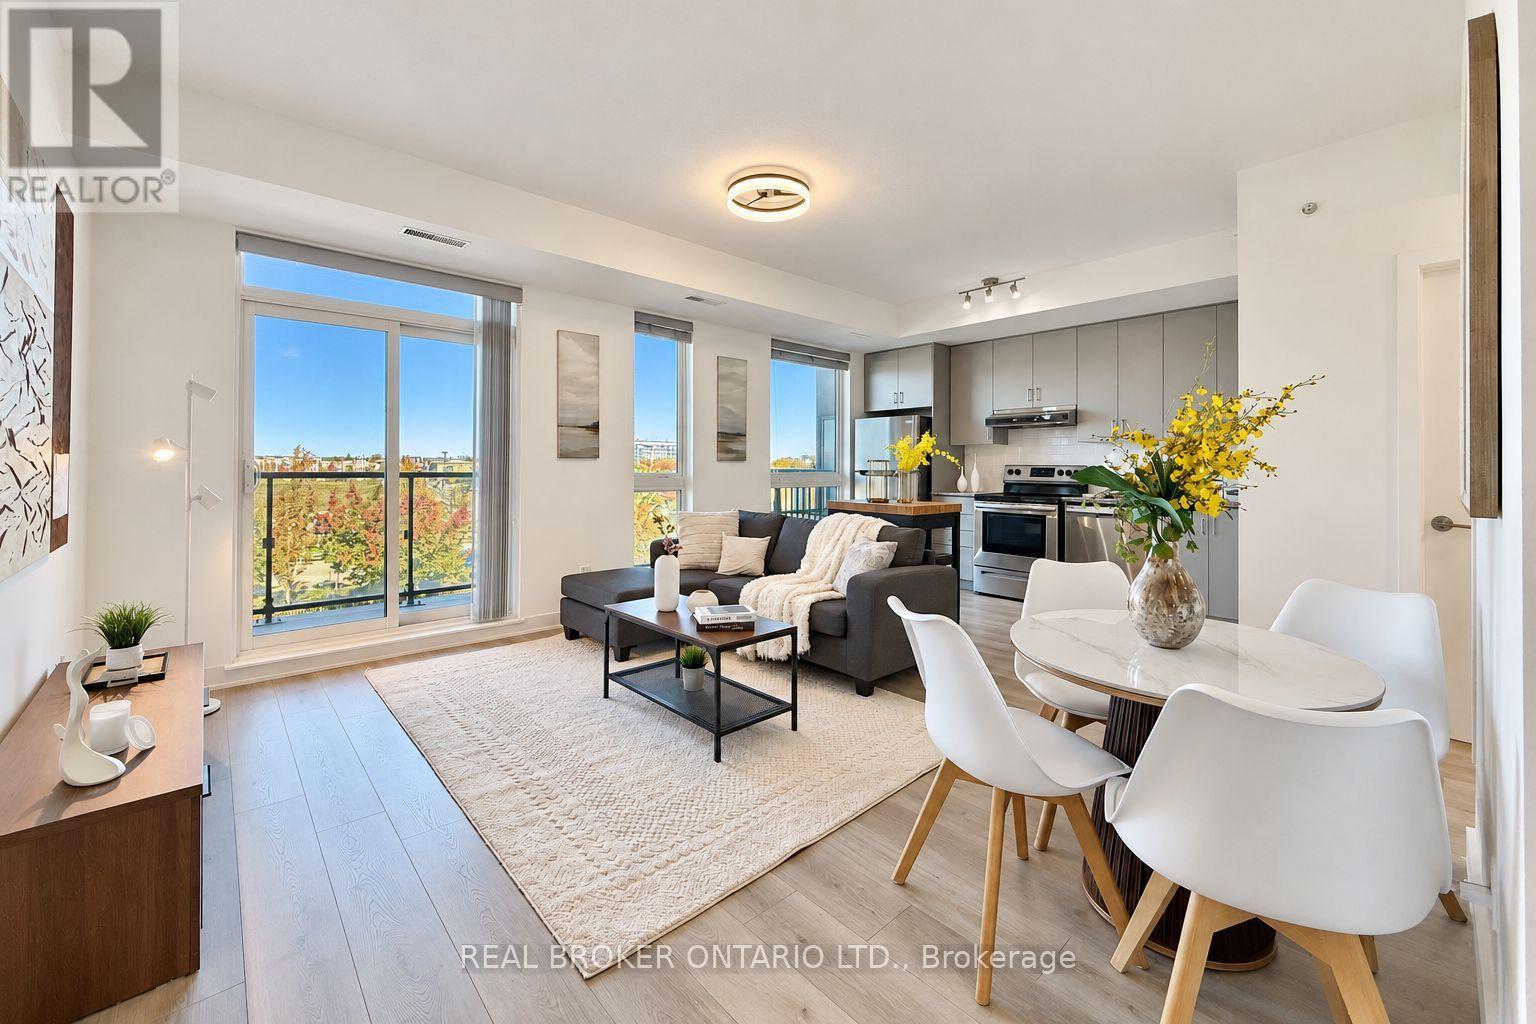
Welcome to **Union Condos** by Aspen Ridge Homes! This bright and spacious 1-bedroom plus den unit features 9-foot ceilings and sleek laminate flooring throughout. Enjoy a sun-filled east view through expansive floor-to-ceiling windows leading out to a large private balcony.The open-concept kitchen comes equipped with elegant quartz countertops and premium stainless steel appliances. Perfectly situated just steps from the Mount Joy GO Station, supermarkets, top-rated restaurants, schools, parks, banks, public transit, Home Depot, Shopper Drug Mart, and more.This property also includes 1 underground parking space and 1 storage locker for your convenience. (id:51382)
59 Princemere Crescent
Toronto (Wexford-Maryvale), Ontario
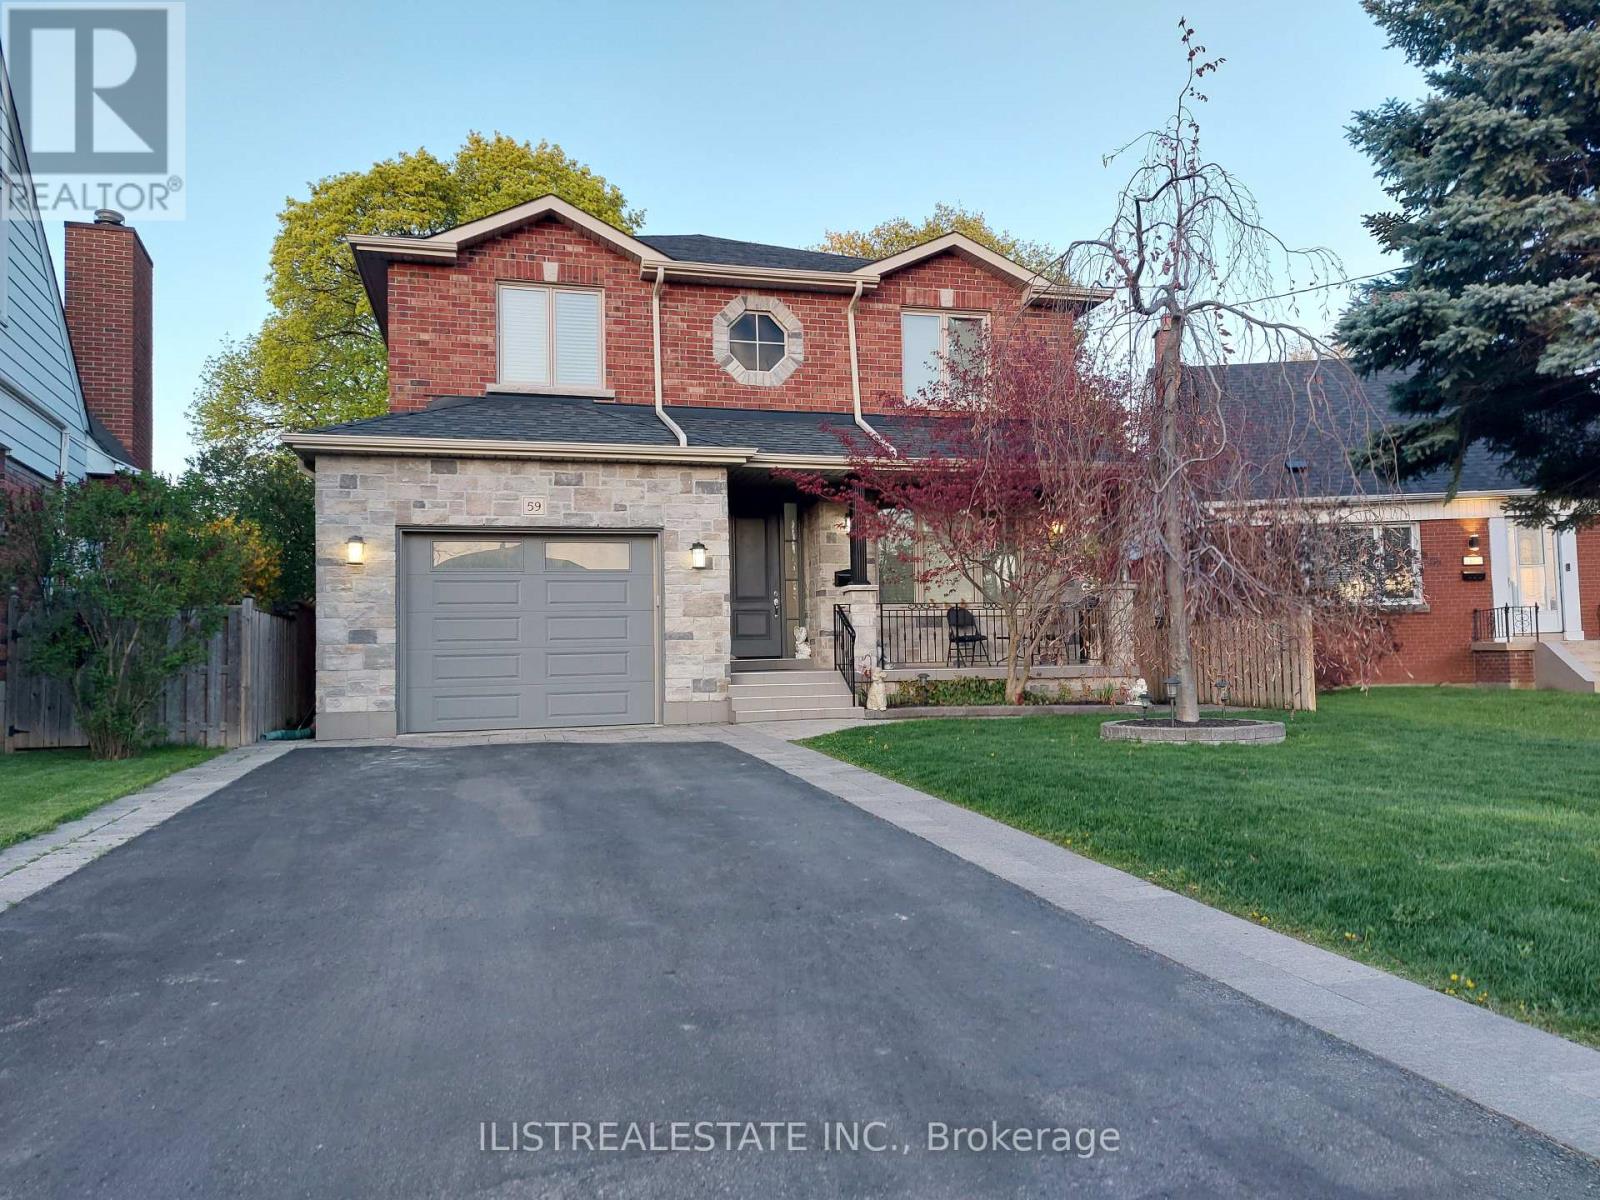
Stunning Custom-Built Home in the Highly Desirable Wexford Neighbourhood! Nestled on a quiet, tree-lined crescent, this beautifully crafted home showcases quality construction, elegant finishes and exceptional attention to detail throughout. Situated on a professionally landscaped, pie-shaped lot, this impressive residence offers generous living space, comfort and versatility for today's modern family.The main floor features rich hardwood flooring, spacious formal living and dining rooms, and an inviting family room overlooking the beautifully designed custom kitchen. Featuring porcelain flooring, quality cabinetry, a centre island and a walk-out to the deck and private backyard, the kitchen is ideal for everyday living and entertaining. A convenient powder room and direct garage access complete the main level.The upper level offers four generously sized bedrooms, two full bathrooms and an oversized laundry room. The spacious primary retreat features ample closet space and a luxurious private ensuite.The fully finished basement, with a separate side entrance, provides excellent in-law suite or potential rental income opportunities. Complete with two additional bedrooms, a four-piece bathroom, a spacious recreation area with kitchen rough-in, a second laundry room and generous storage space.Enjoy the charming covered front porch, beautifully maintained landscaping and private backyard, perfect for relaxing or entertaining. Ideally located near excellent schools, parks, TTC, Highway 401, DVP, Costco, Home Depot, shopping and everyday amenities.A rare opportunity to own a quality custom-built home offering exceptional space, functionality and versatility in one of Wexford's most desirable family-friendly locations. A must-see! (id:51382)
2 - 113 Pitfield Road
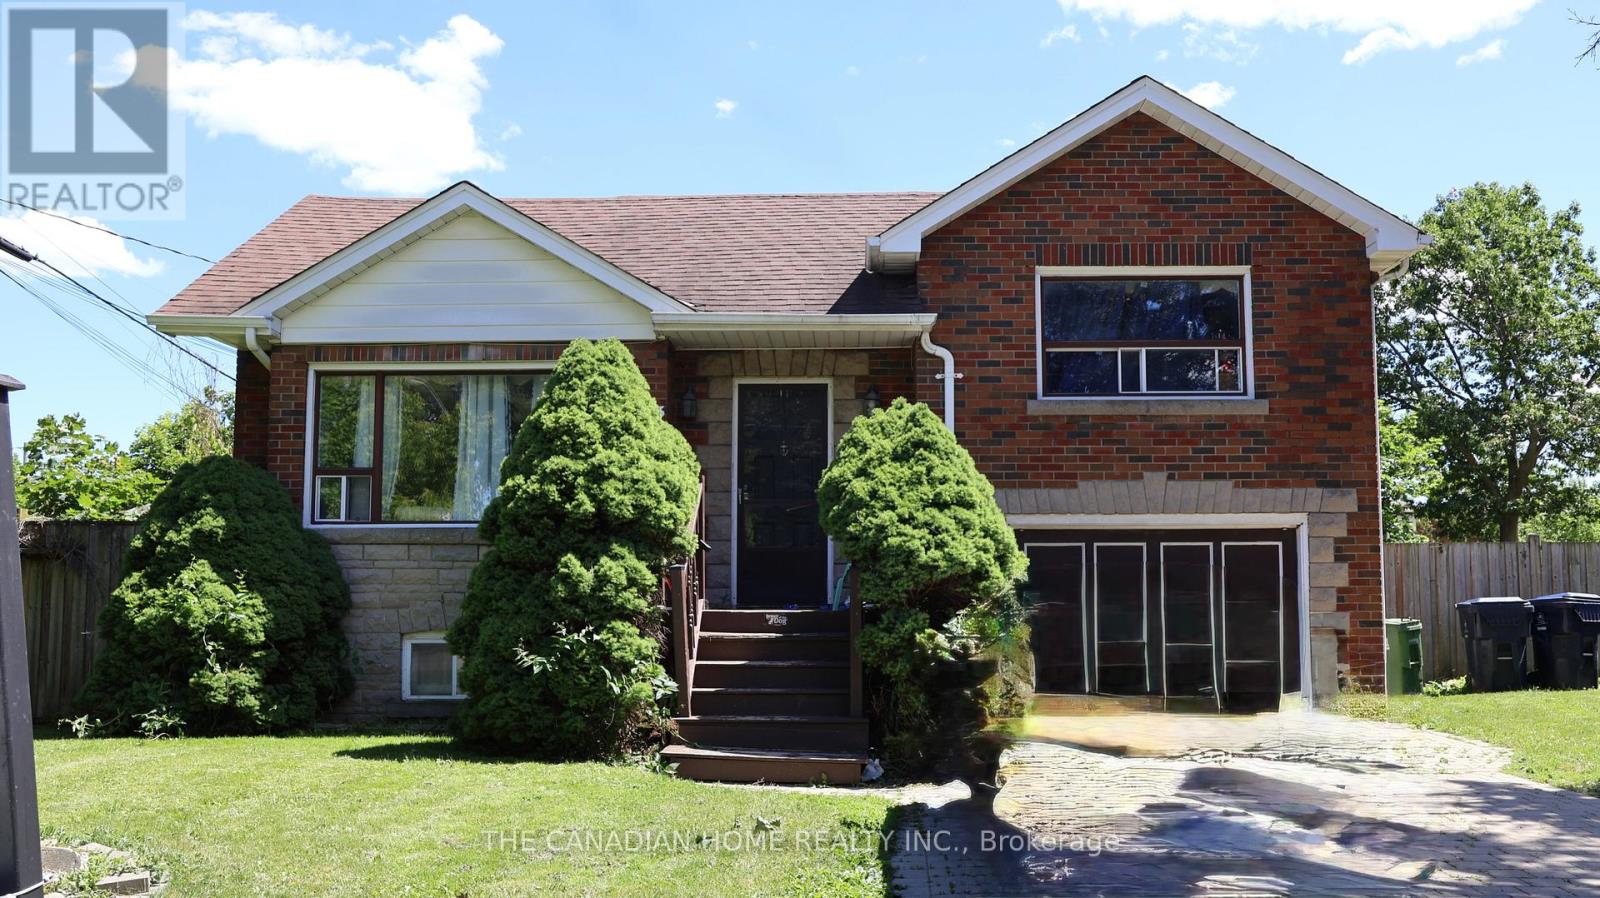
Toronto (Agincourt South-Malvern West), Ontario
Bright, clean, and spacious basement unit featuring 1 bathroom and a functional kitchen, located in aquiet and well-maintained neighbourhood. This thoughtfully designed unit offers a practical layout andconvenient access to all amenities. Just seconds from Highway 401 and steps to TTC, shopping,Scarborough Town Centre, schools, University of Toronto Scarborough, and Centennial College. Onlyminutes to the DVP and more! Shared laundry available. Tenant responsible for 30% of utilities (id:51382)
306 - 20 Burkebrook Place
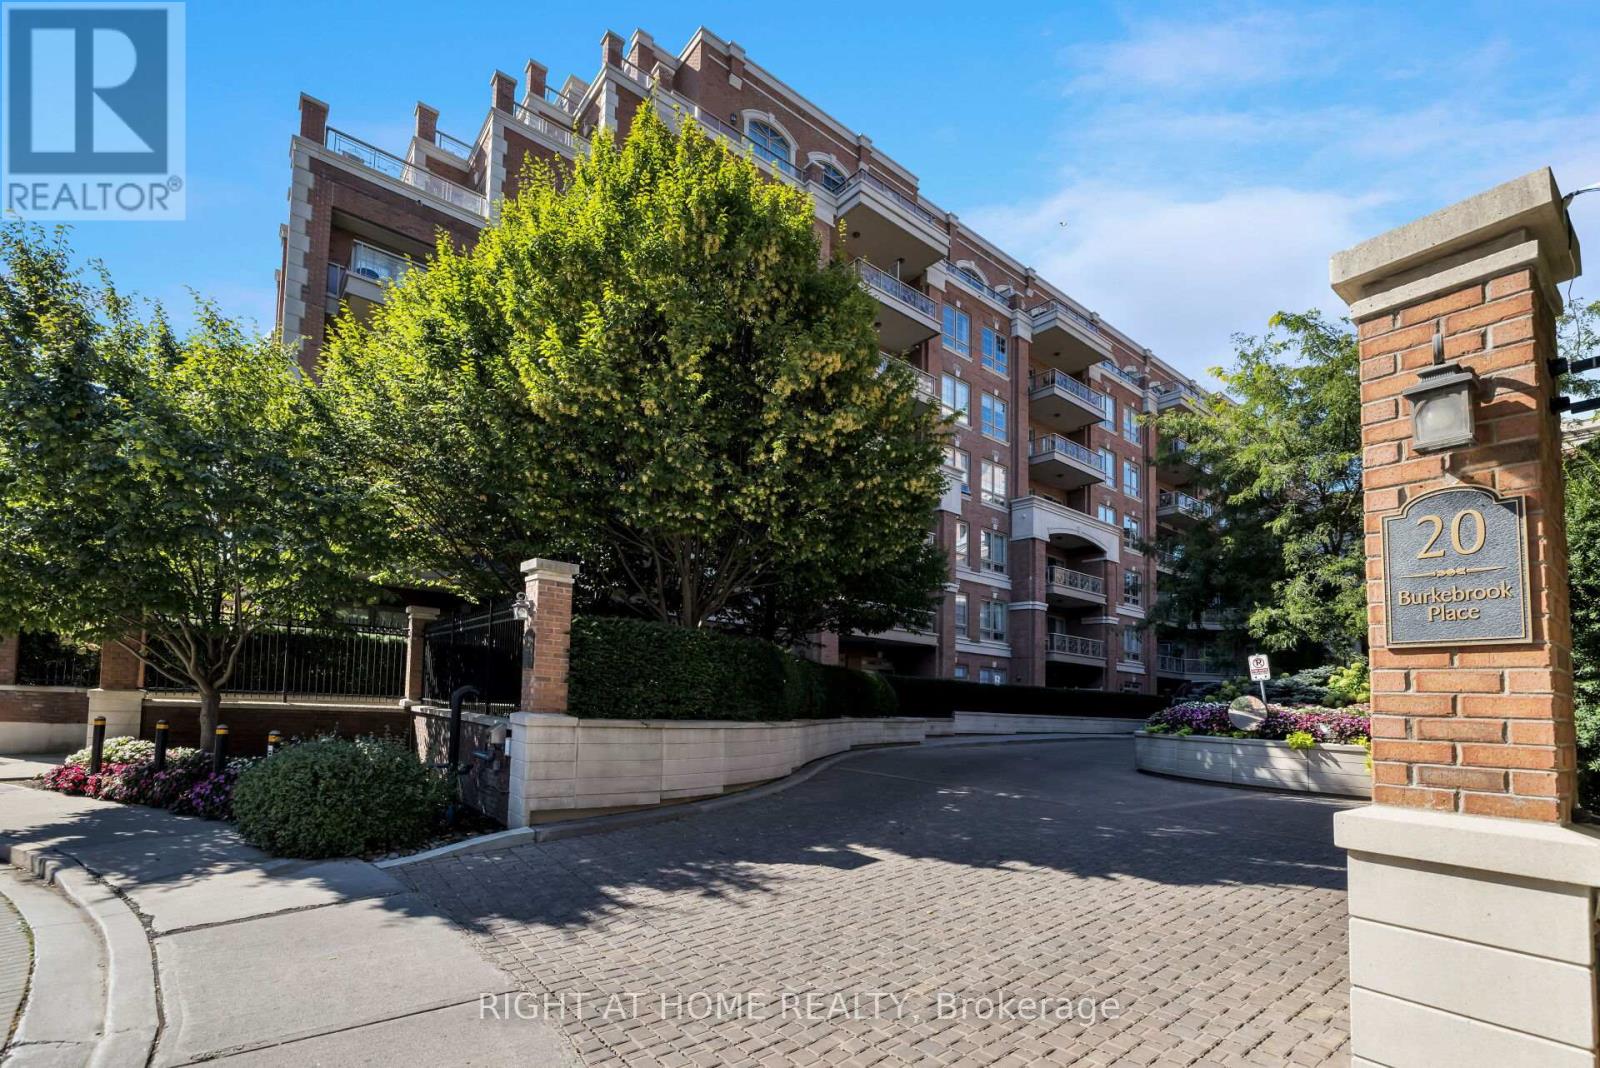
Toronto (Bridle Path-Sunnybrook-York Mills), Ontario
Welcome to a truly unique and luxurious 1-bedroom, 1-bathroom suite at the prestigious Kilgour Estate. This exceptional unit features a rarely offered and highly sought-after layout, ensuring it stands out from the rest! With a spacious 630 sq. ft. (approx; unit + balcony), the suite is beautifully appointed with angled hardwood flooring and high ceilings, providing an open and airy ambiance. A large closet off the foyer offers perfect, ample storage, while the gourmet kitchen impresses with granite countertops and a breakfast bar that seamlessly flows into the dining and living area. From here, walk out to your private balcony with a gas BBQ hookup - a larger-than-average terrace that creates a serene space for outdoor relaxation and entertainment. This unit comes with a dedicated parking space and a locker, adding to your convenience and storage solutions. Kilgour Estate is renowned for its fabulous amenities, including an indoor pool, sauna, exercise room, guest suites, theatre room, meeting room, and 24-hour concierge service. There is also plenty of visitor parking available. Located within walking distance to Whole Foods, Shoppers Drug Mart, and the new LRT station, this residence provides unparalleled convenience. Enjoy the nearby Sunnybrook Park nature trails and easy access to Sunnybrook Hospital. Experience the perfect blend of luxurious living, privacy, and convenience at Kilgour Estate. Don't miss this rare opportunity to own such an extraordinary unit in this exclusive community! (id:51382)
304 - 652 Princess Street
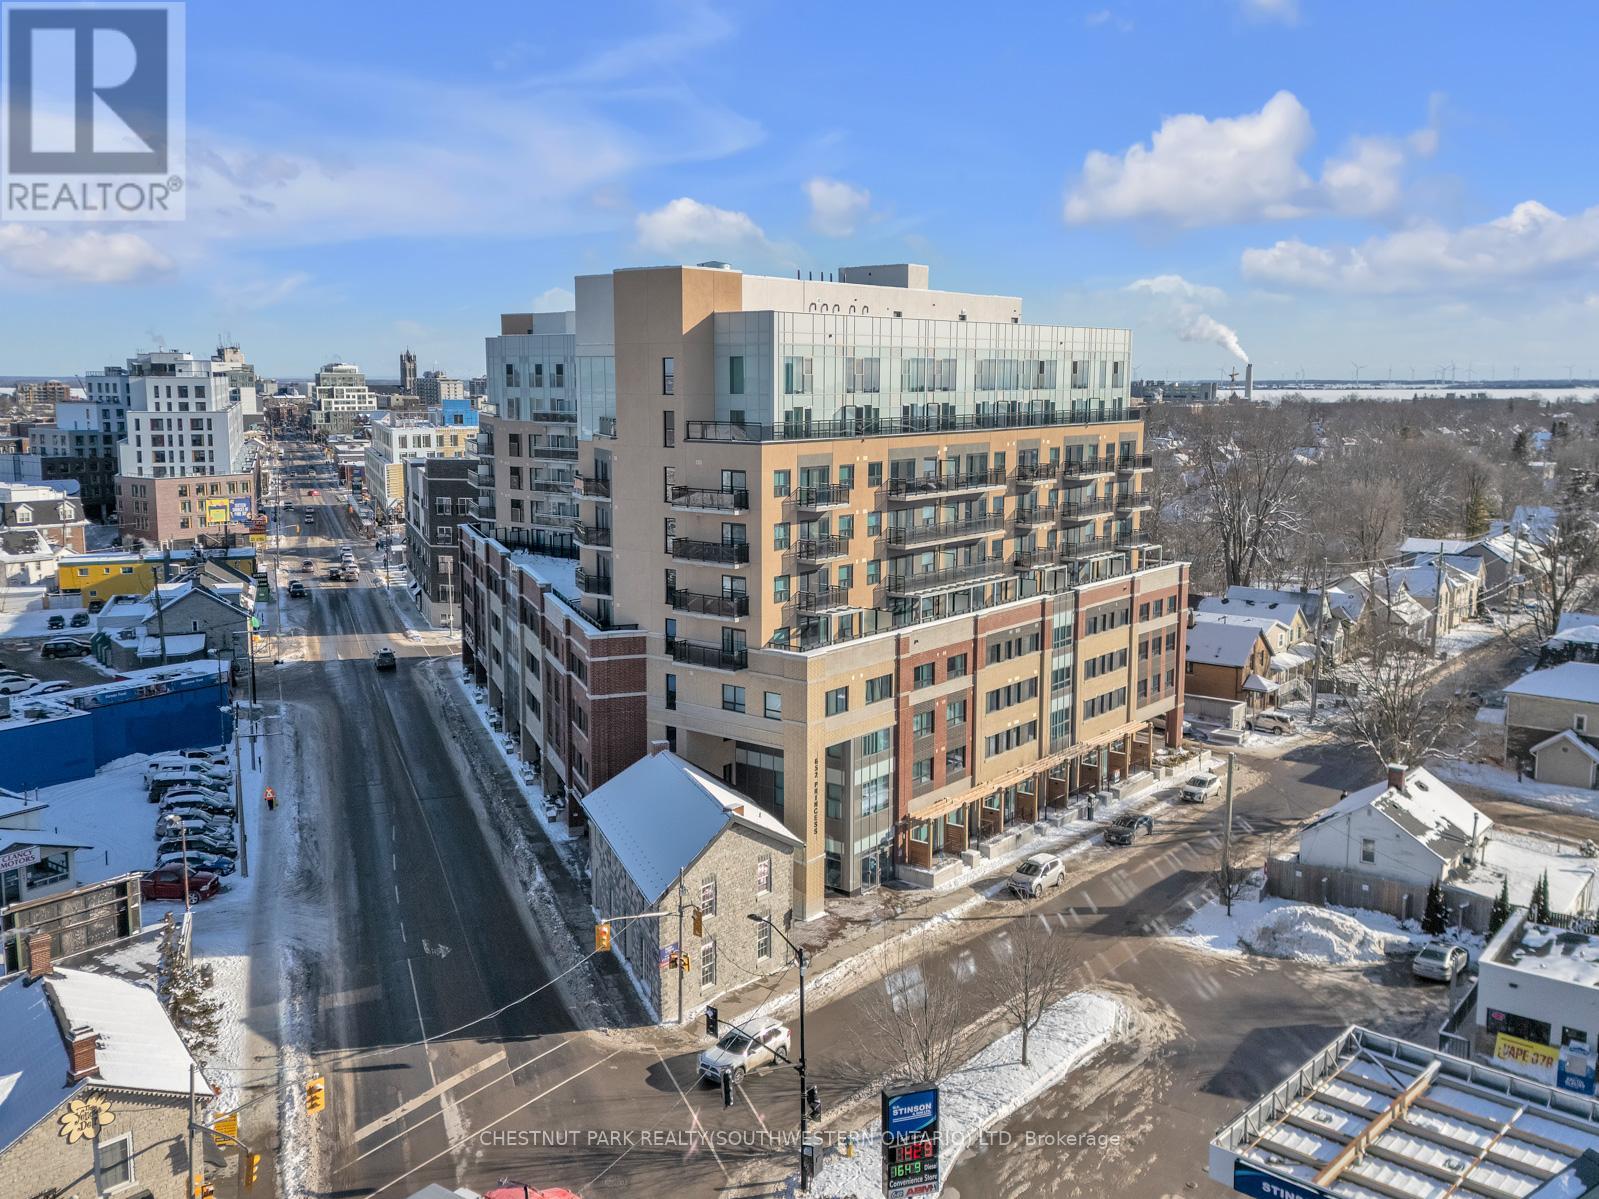
Kingston (Central City East), Ontario
This meticulously designed 1-bedroom, 1-bathroom condo offers a turnkey investment or living opportunity, perfect for young professionals, investors, or parents of students attending Queen's University. Fully furnished and leased at $1,850/month until the end of August 2029, this residence provides a seamless, income-generating option. Located within walking distance of Queen's University and Downtown Kingston, this property combines unbeatable convenience with modern comfort. The building features a range of premium amenities, including a gym, lounge, bicycle storage, rooftop patio, and more. The unit itself boasts in-suite laundry, stainless steel appliances, and sleek, contemporary finishes.Don't miss this hassle-free opportunity in a prime location! (id:51382)
6998 St. Patrick Street
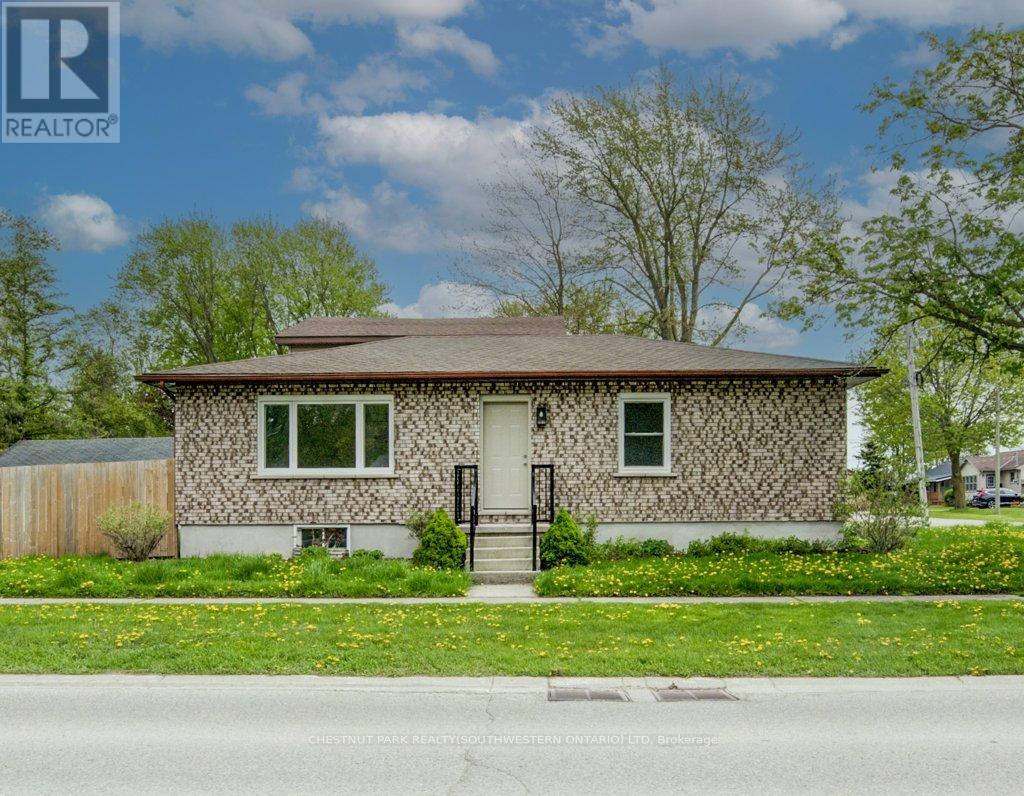
West Perth (Hibbert), Ontario
Welcome to this newly renovated home in the charming community of Dublin, Ontario! Offering three spacious bedrooms, this home features a brand-new kitchen complete with new appliances, along with new windows that fill the space with natural light. Enjoy plenty of outdoor space with an oversized backyard, perfect for entertaining, relaxing or spending time with family and friends. Ample parking adds to the convenience. With its fresh updates, inviting layout and generous outdoor space, this home is ready for you to move in and enjoy! (id:51382)